MLS
ASKING PRICE
BEDROOM(S)
BATHROOM(S)
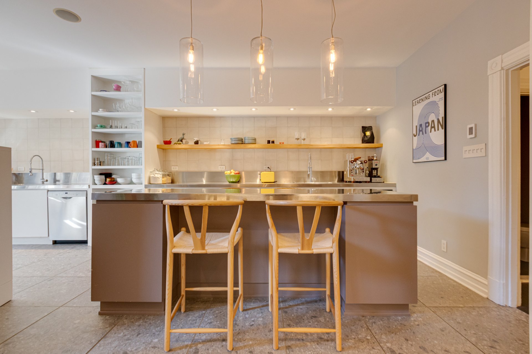
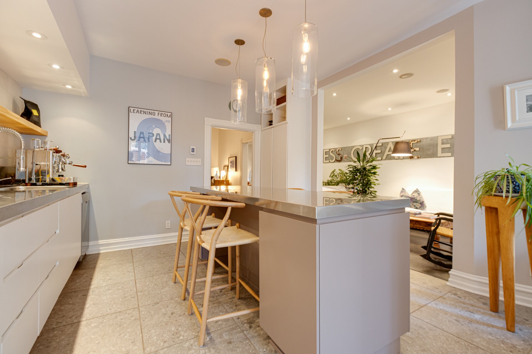
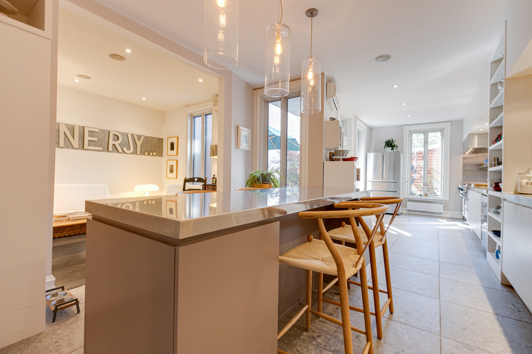
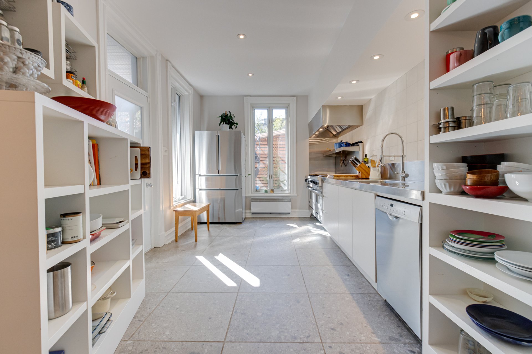
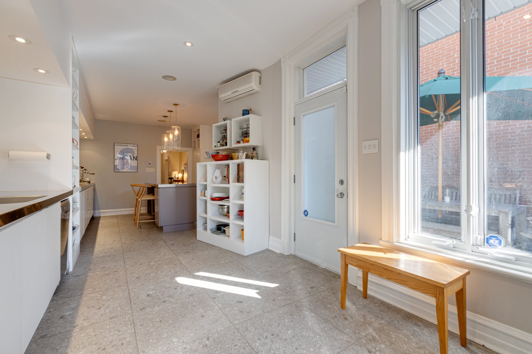
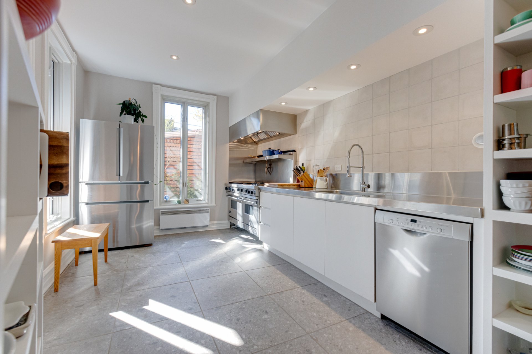
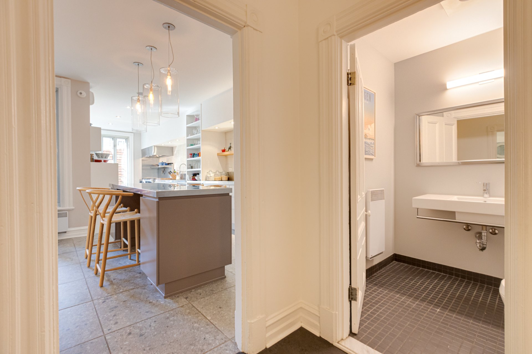
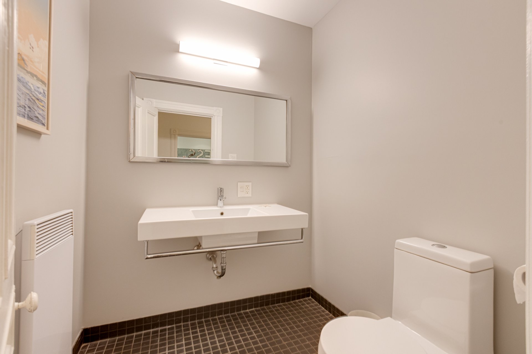
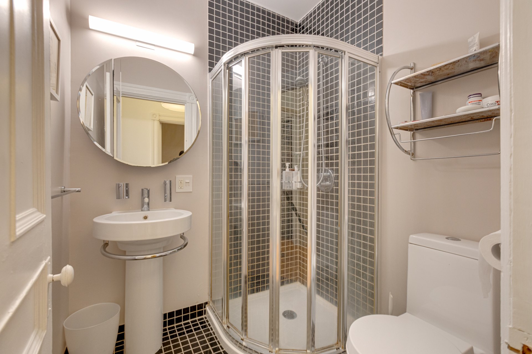
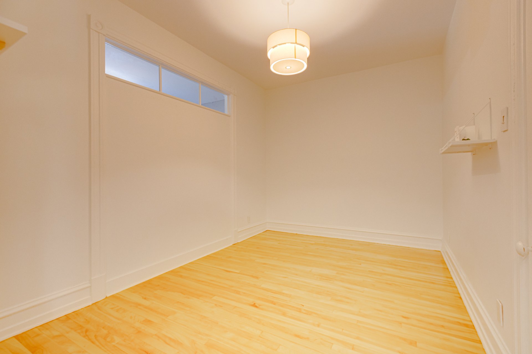
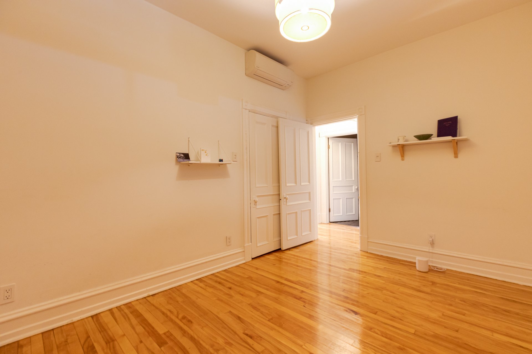
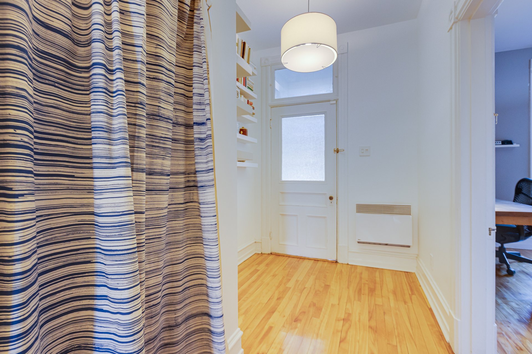
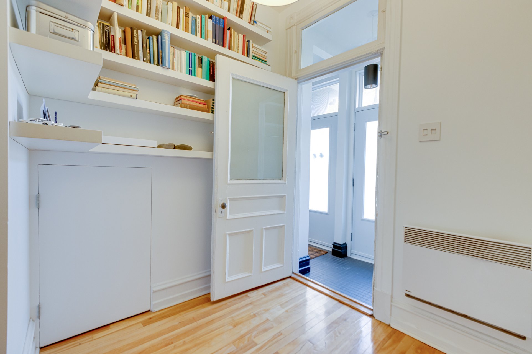
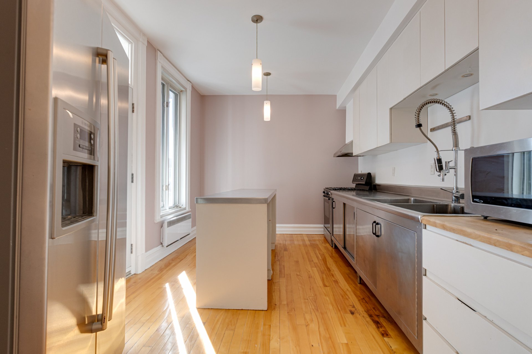
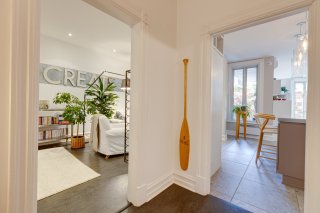
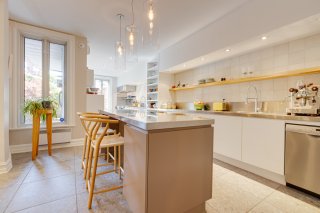
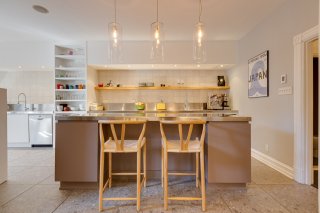
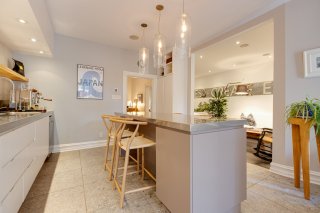
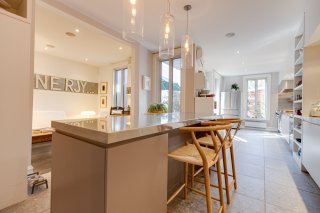
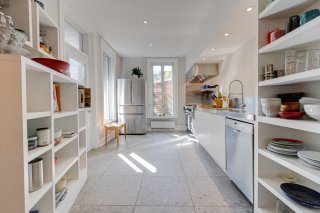
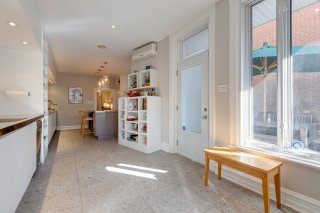
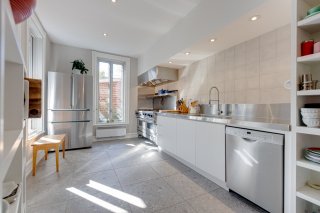
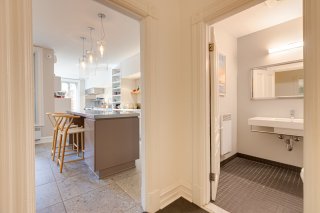
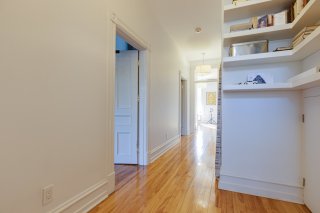
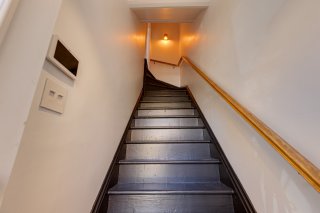
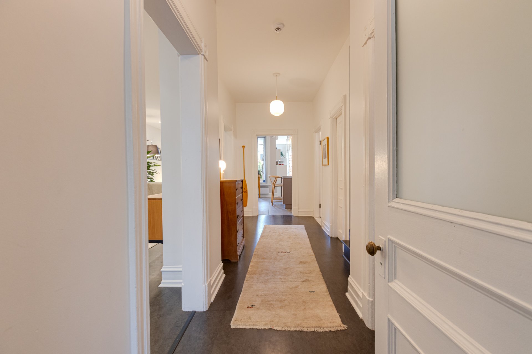
Double-occupancy duplex in the heart of Plateau-Mont-Royal! Unit 4426 spans two levels and features three bedrooms, a home office, two full bathrooms and a powder room. Enjoy a spacious kitchen with an island and heated flooring, a backyard with a deck, and a garage. Upstairs, unit 4430 can accommodate a family member or generate rental income. An opportunity to bring generations together while giving everyone their own space, close to La Fontaine Park, the shops along Mont-Royal Avenue and the metro.
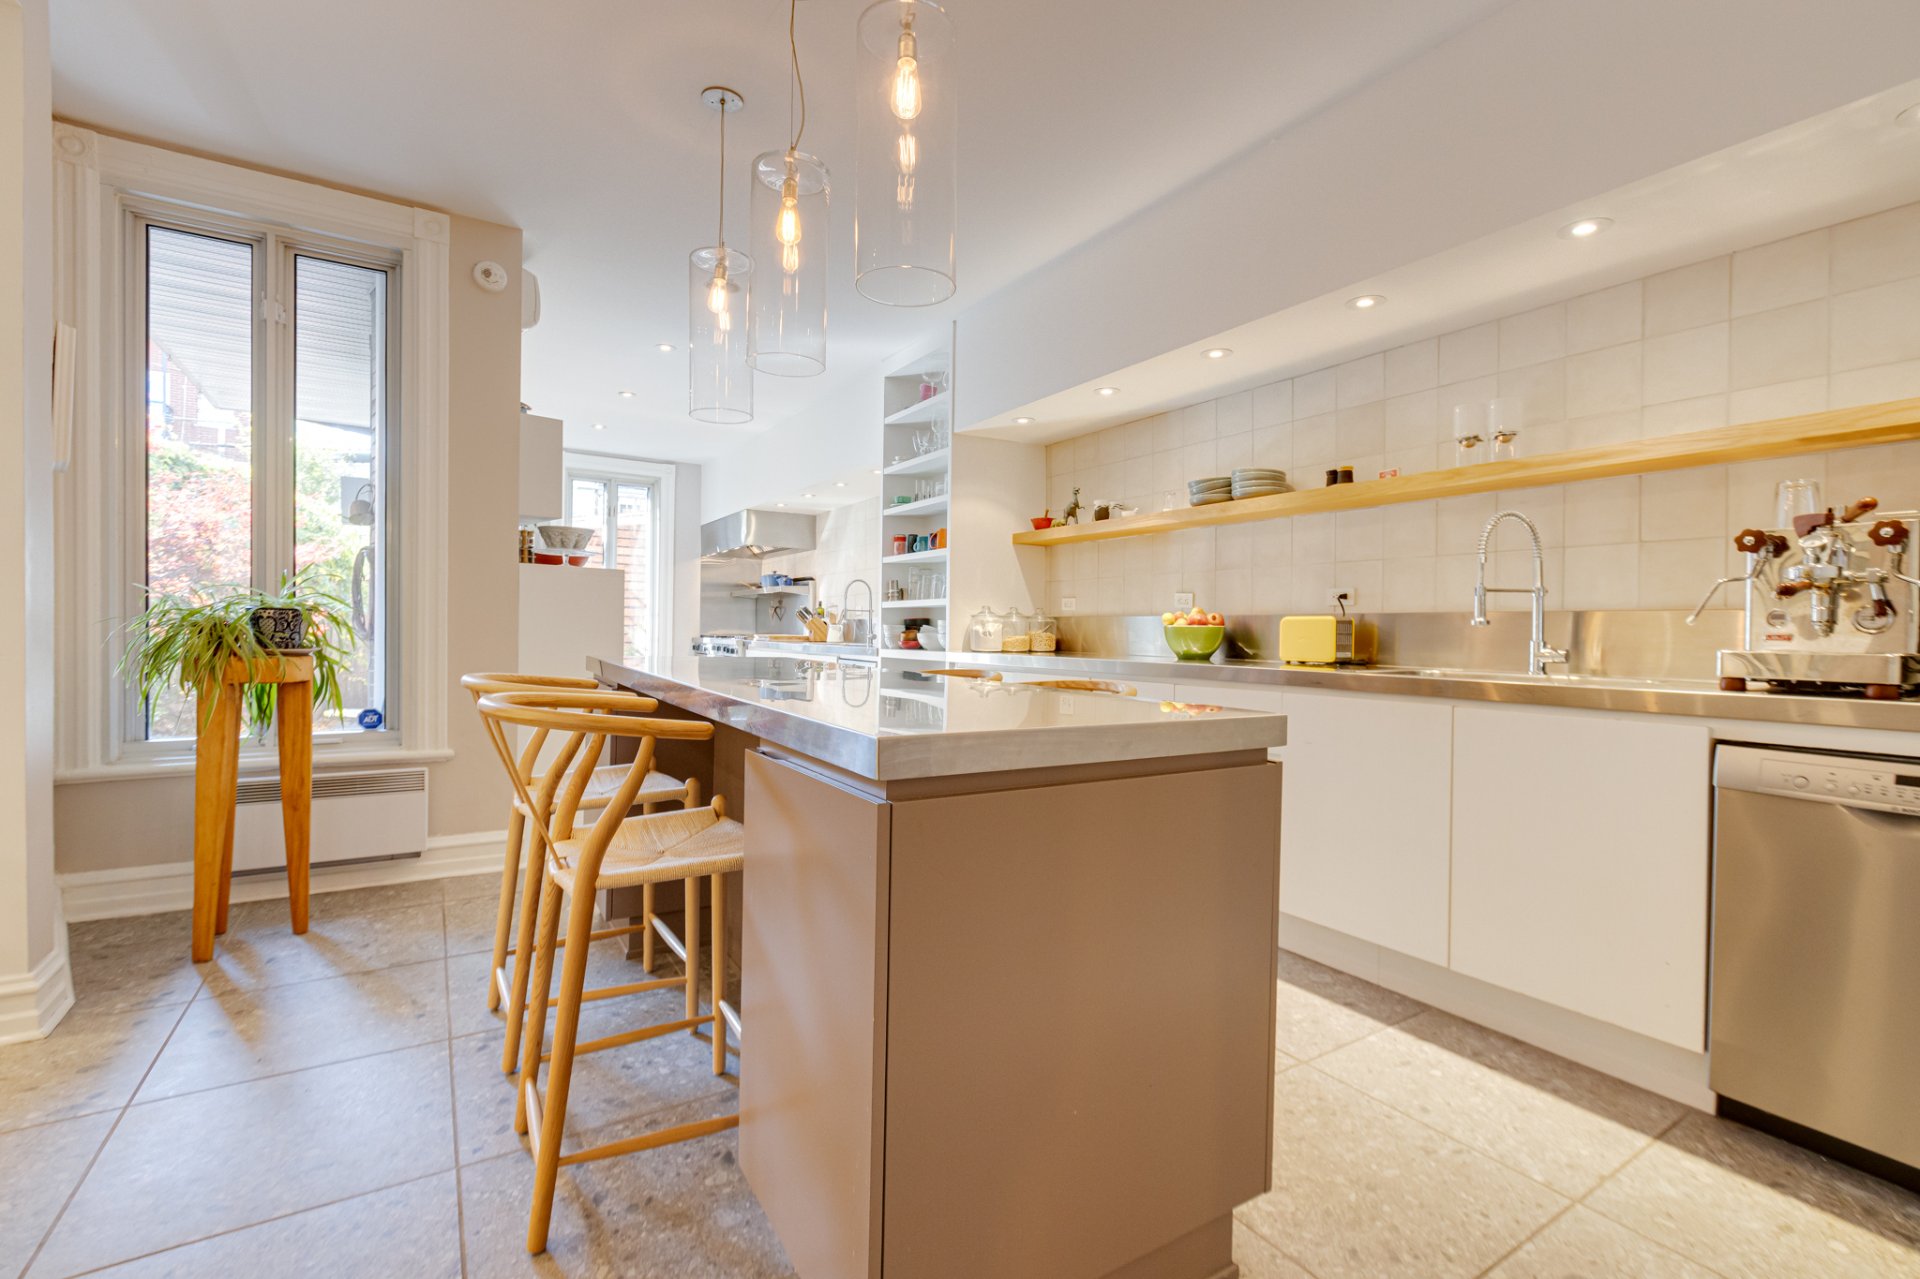
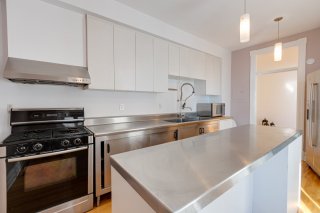
**4426** Viking UltraLine range (60-inch professional model with six open burners, a griddle and two ovens).
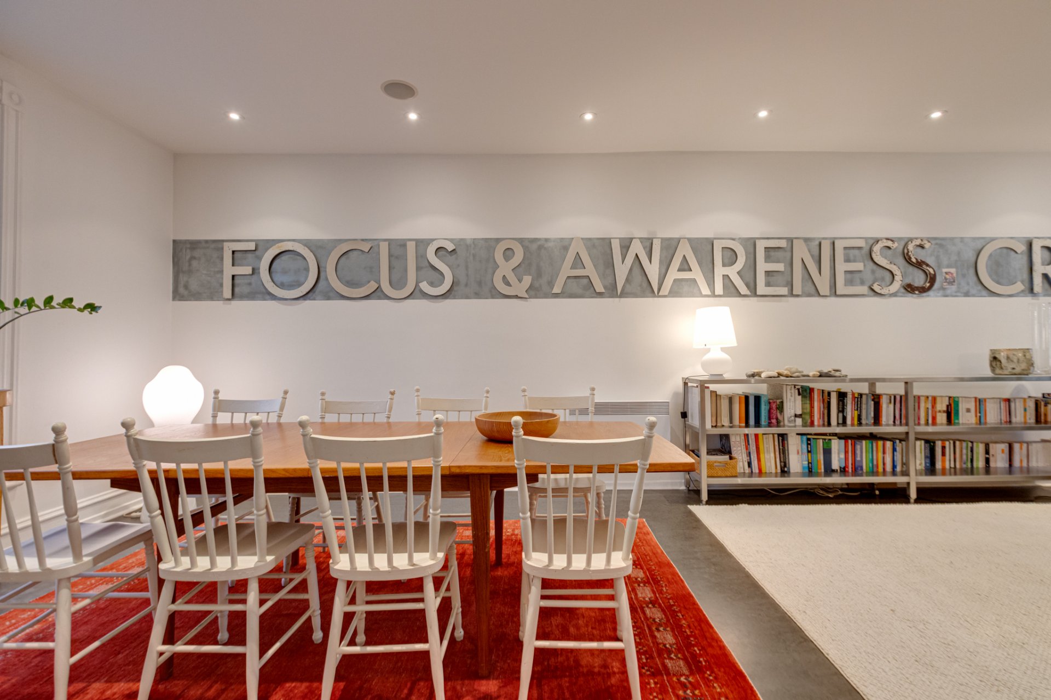
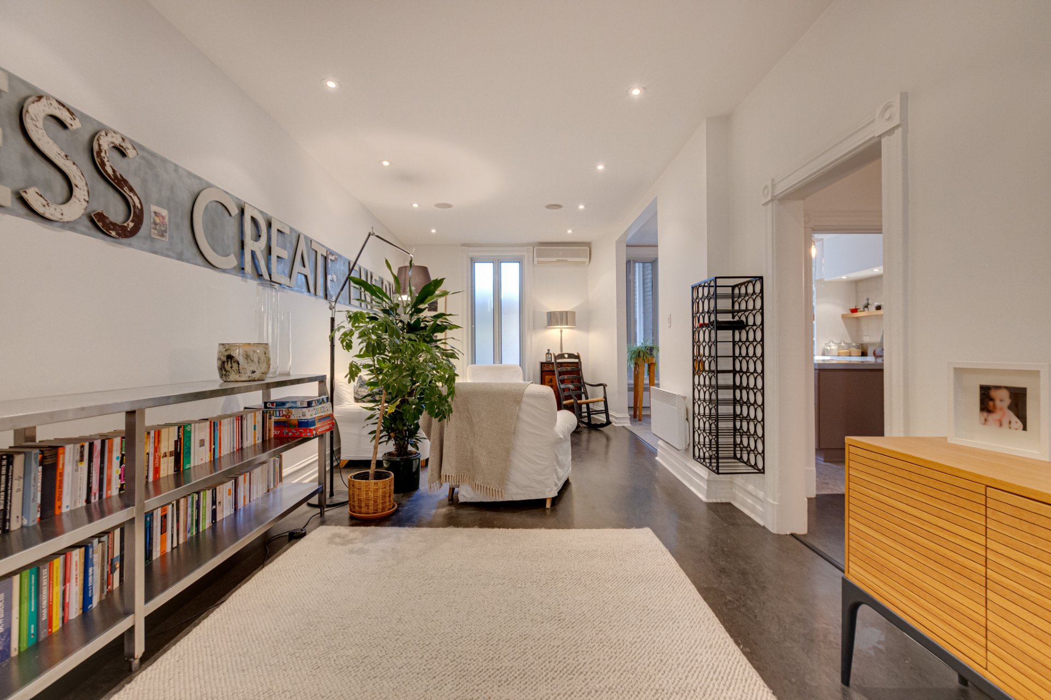
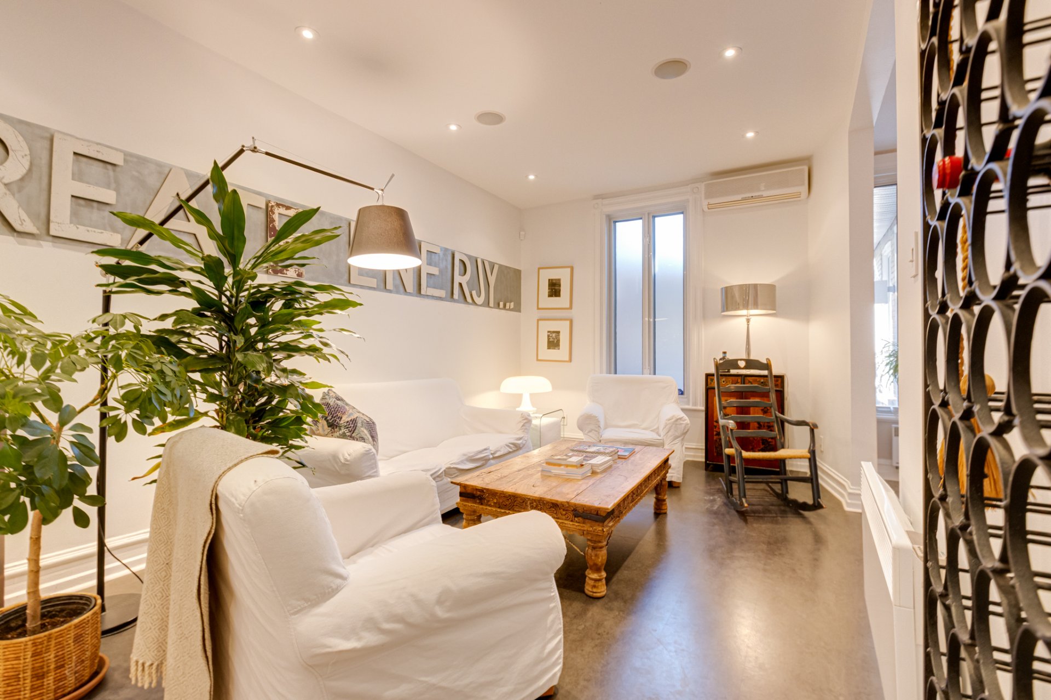
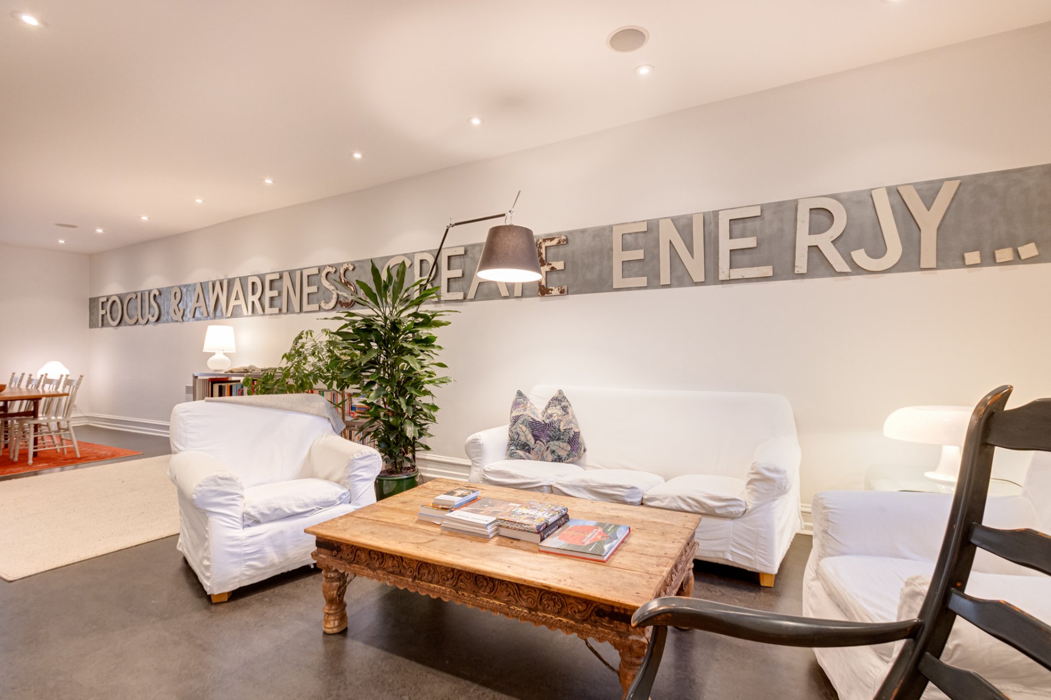
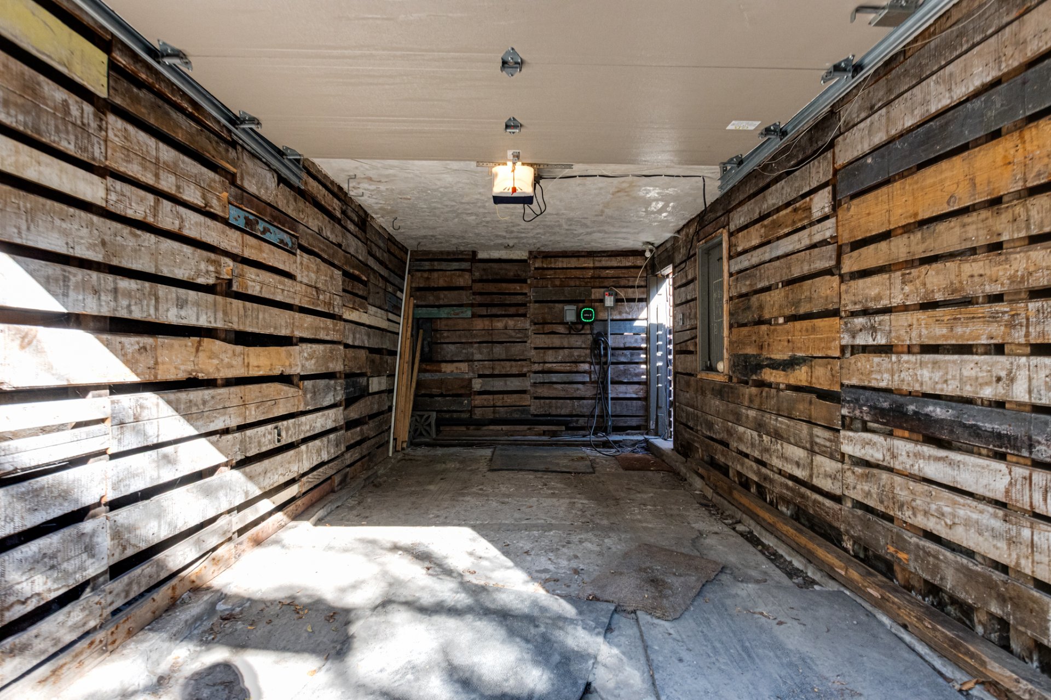
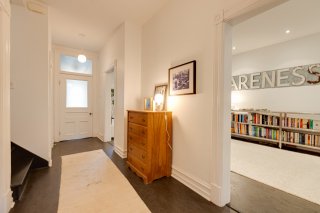
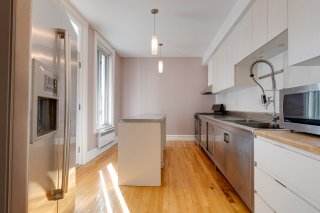
4426 -- 2 Bosch dishwashers, Bosch refrigerator, light fixtures above the kitchen island (3), in the bathrooms (3), in the entrance hall and hallway (3), in the seller's office, in the first-floor hallway and in the upstairs bedrooms. Wine rack and stainless steel bookcase in the living room, Wallbox EV charger in the garage and garden furniture. 4430 -- Dishwasher, refrigerator and stove.
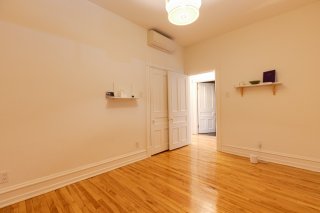
One property, several possibilities! This double-occupancy
duplex combines a two-level residence with a separate
top-floor apartment. Live in unit 4426 and use unit 4430 to
accommodate a family member, create a multigenerational
living arrangement or generate rental income. Professional
use may also be possible, subject to municipal regulations.
4426 -- GROUND FLOOR AND SECOND FLOOR
Ground floor
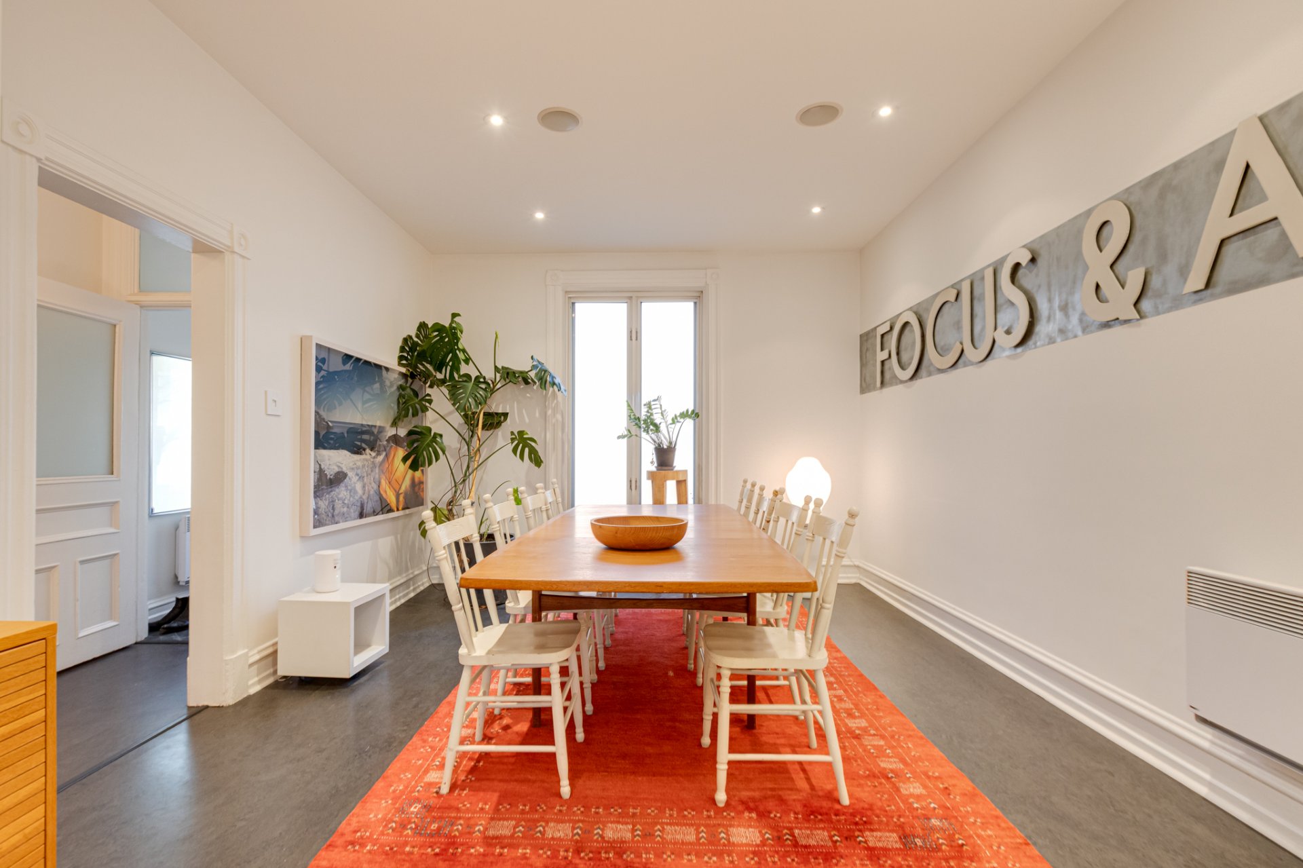
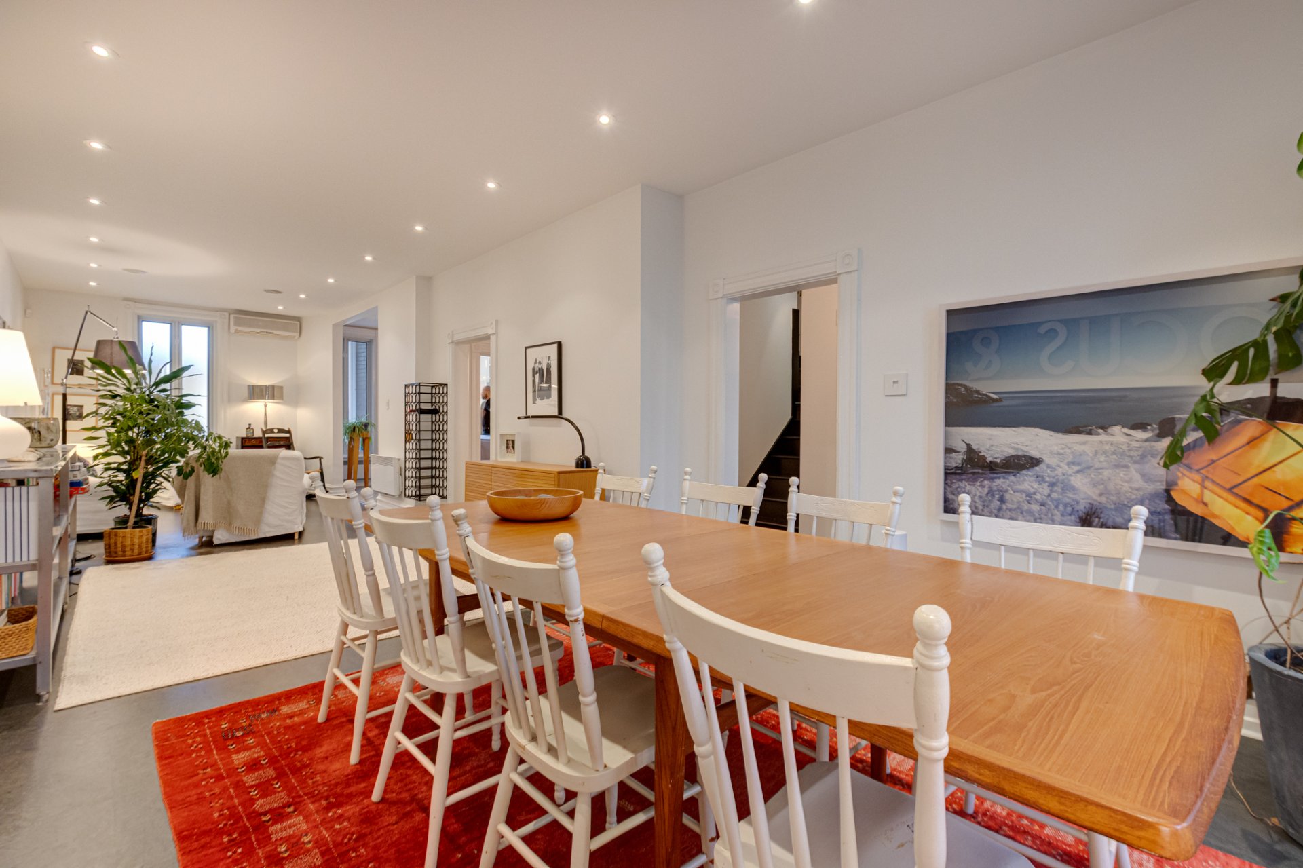
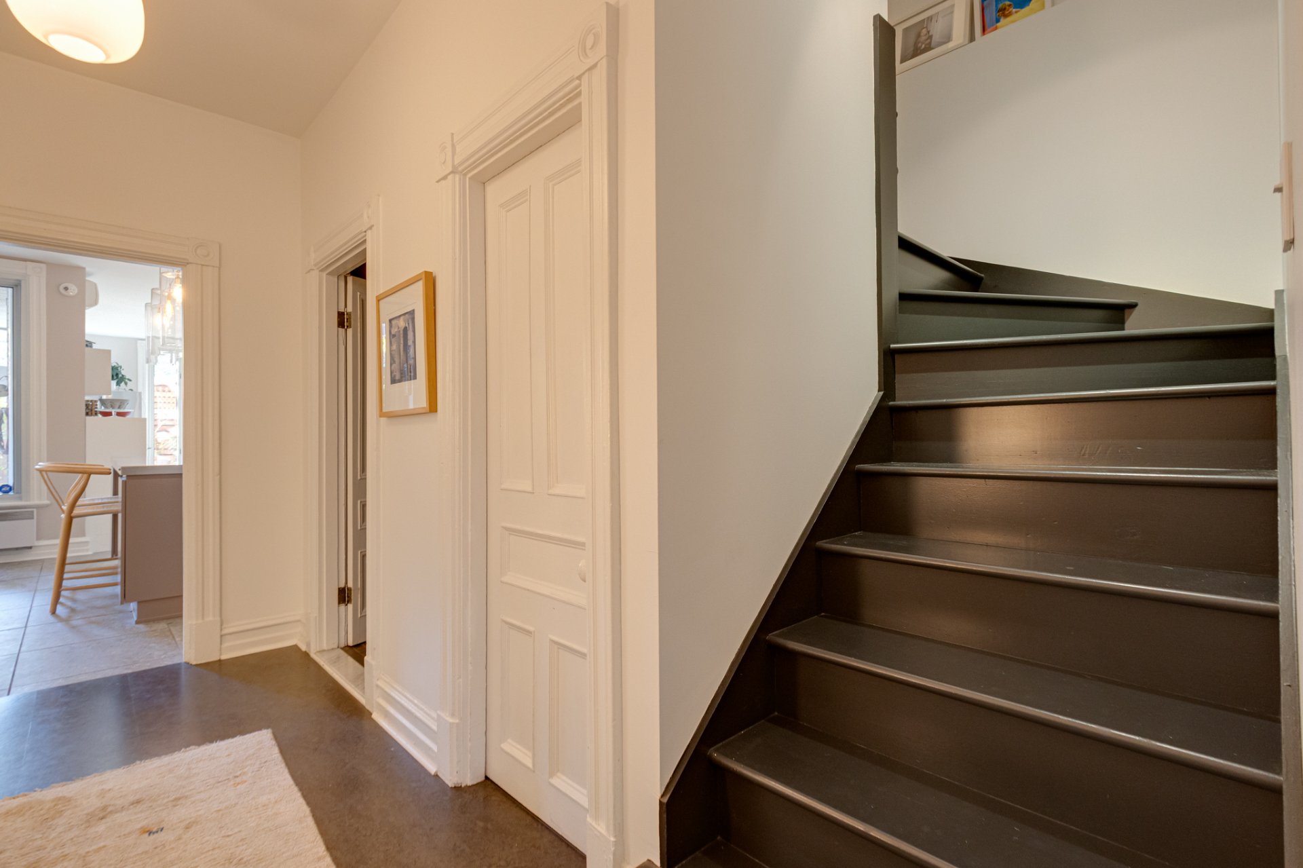
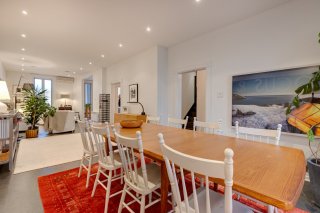
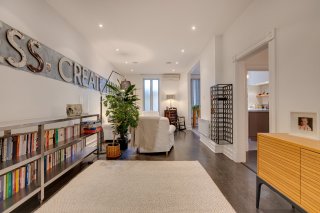
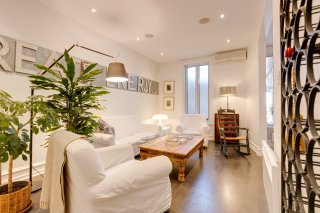
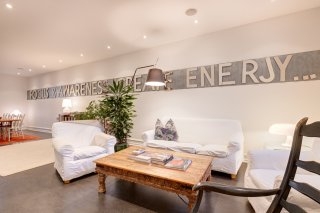
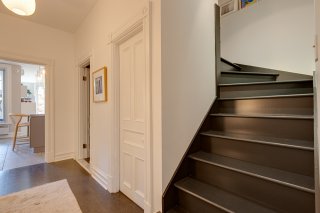
- 9-foot ceilings in the main rooms
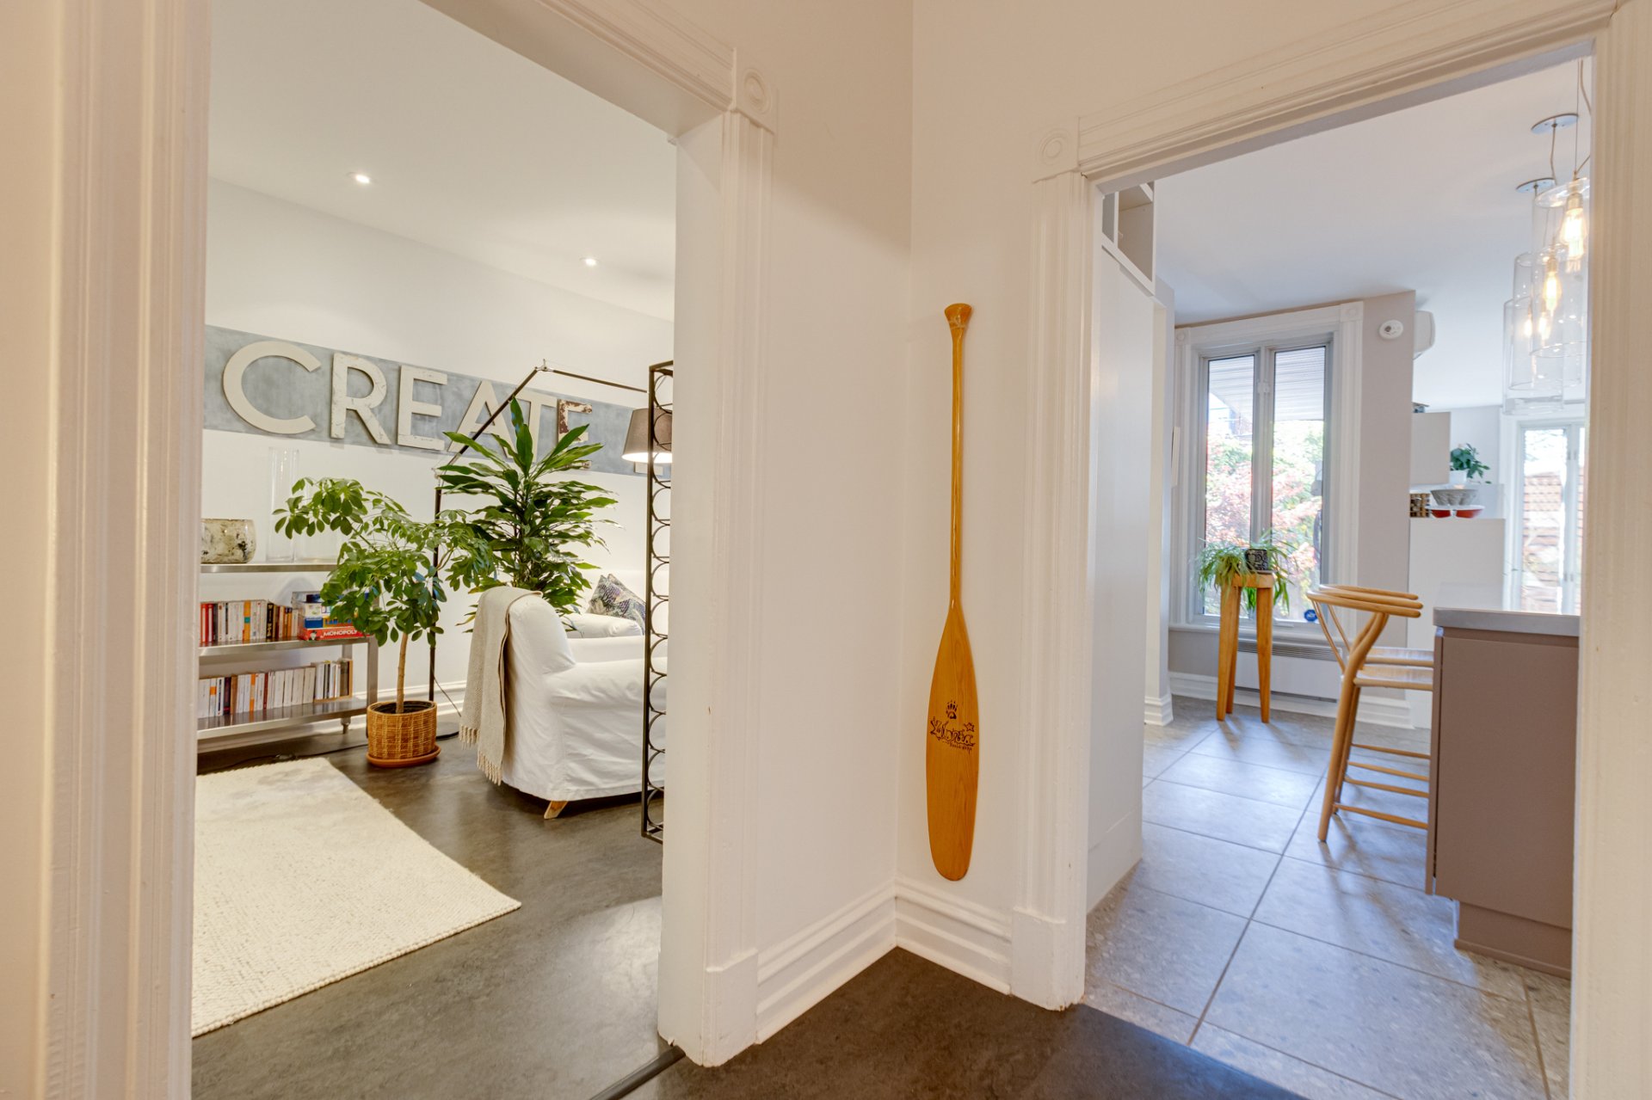
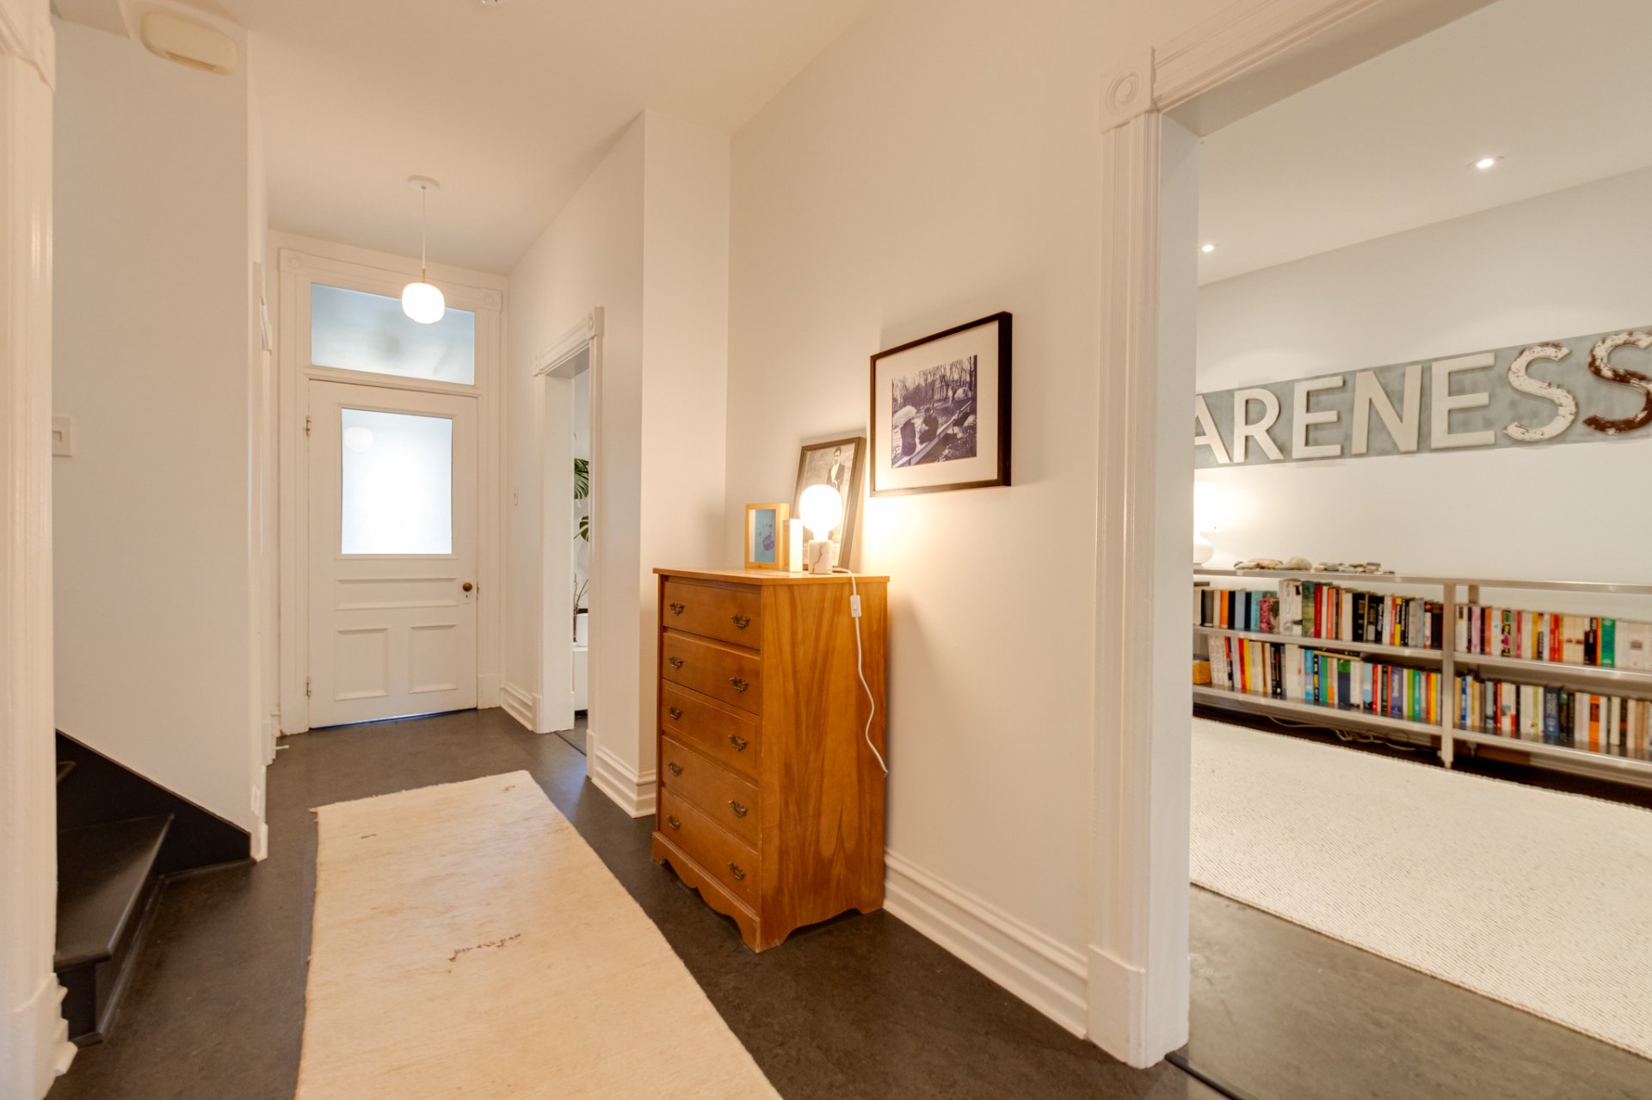
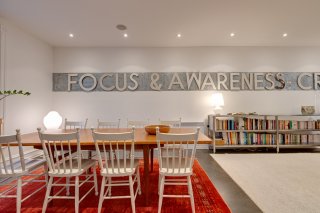
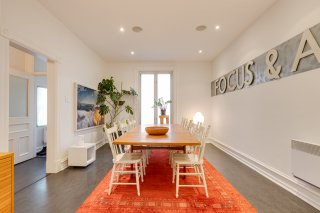
- Open-concept living and dining area
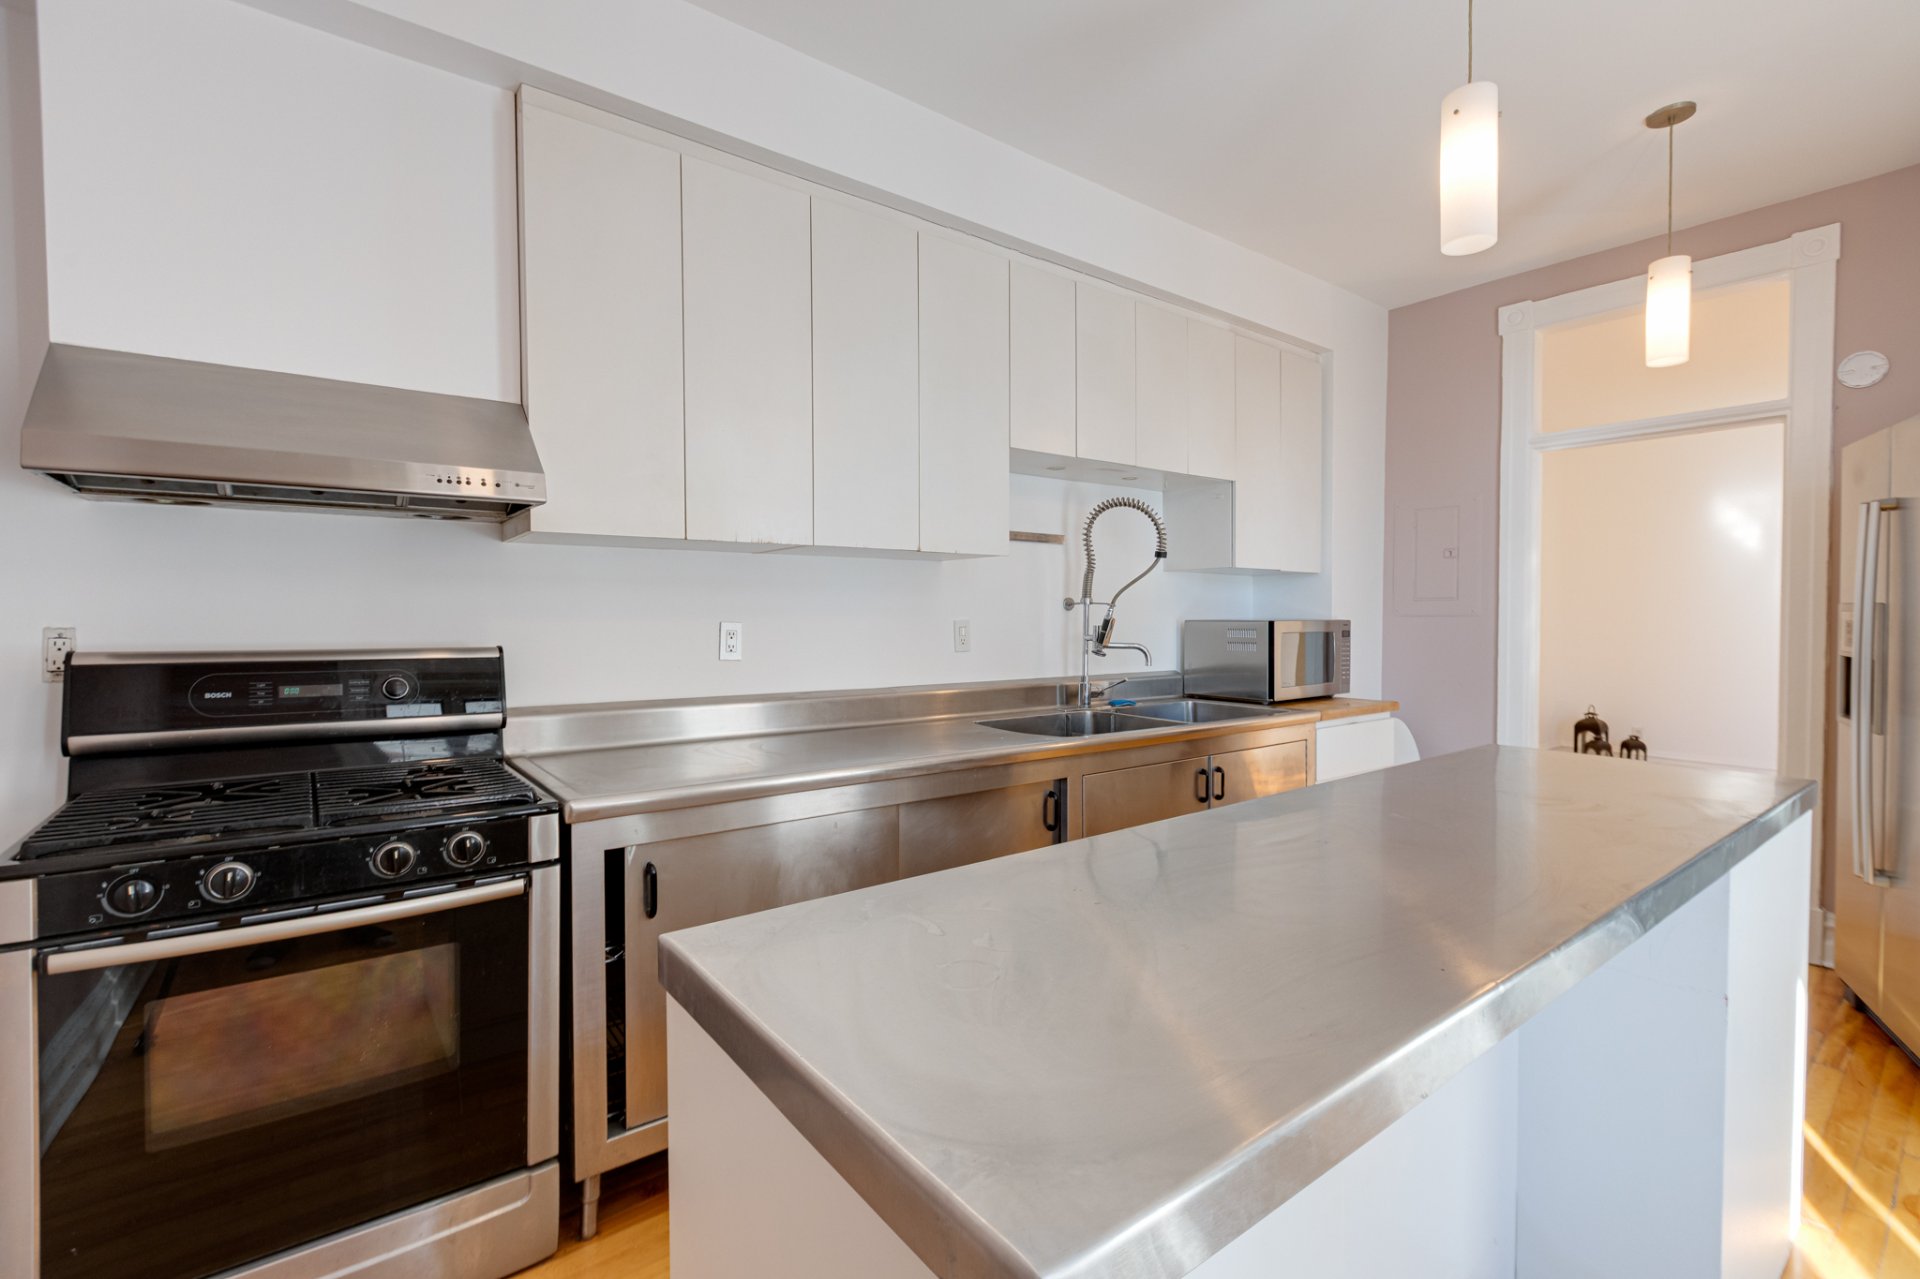
- Spacious kitchen with a central island, breakfast bar and
heated ceramic tile flooring
- Direct access to the backyard from the kitchen
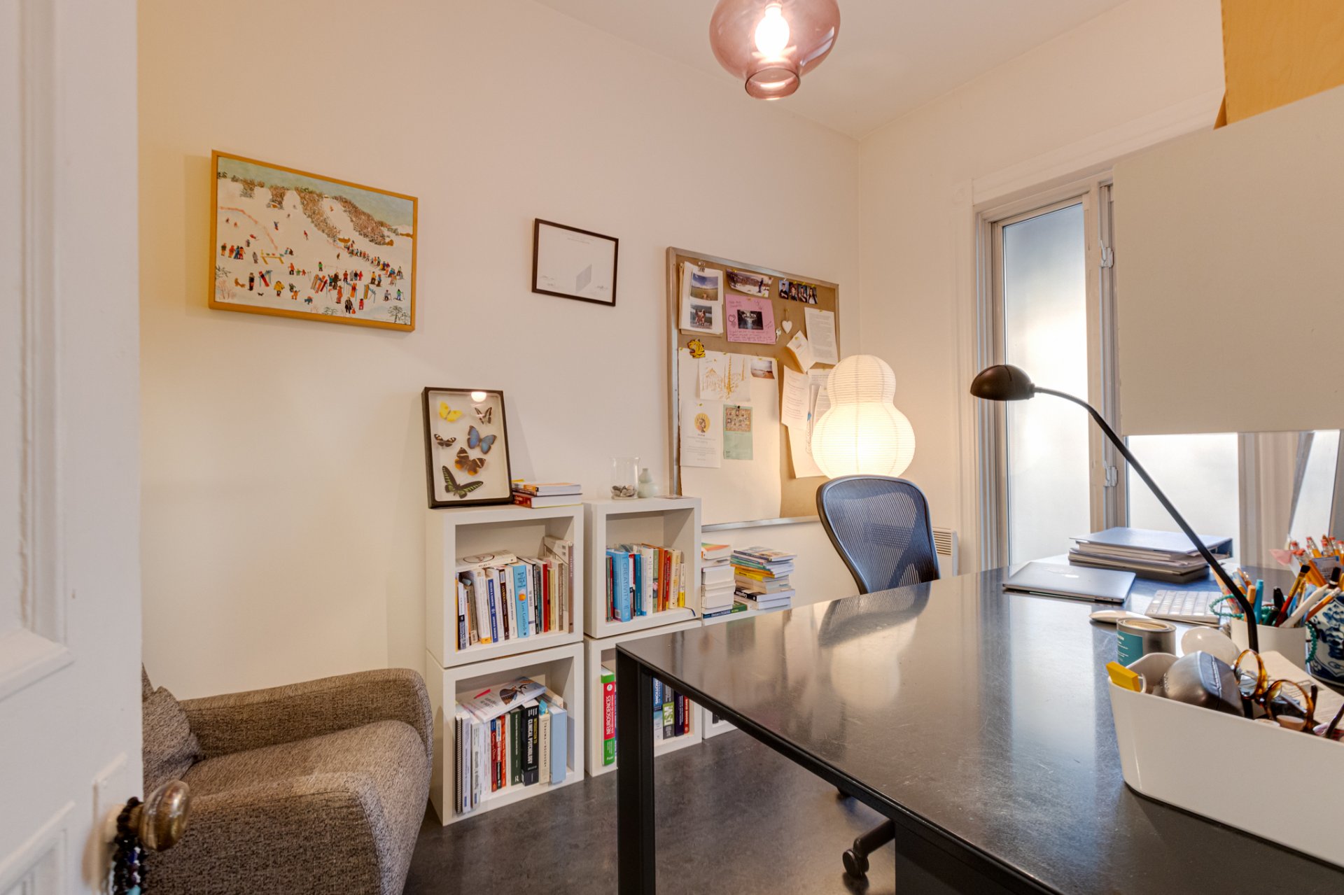
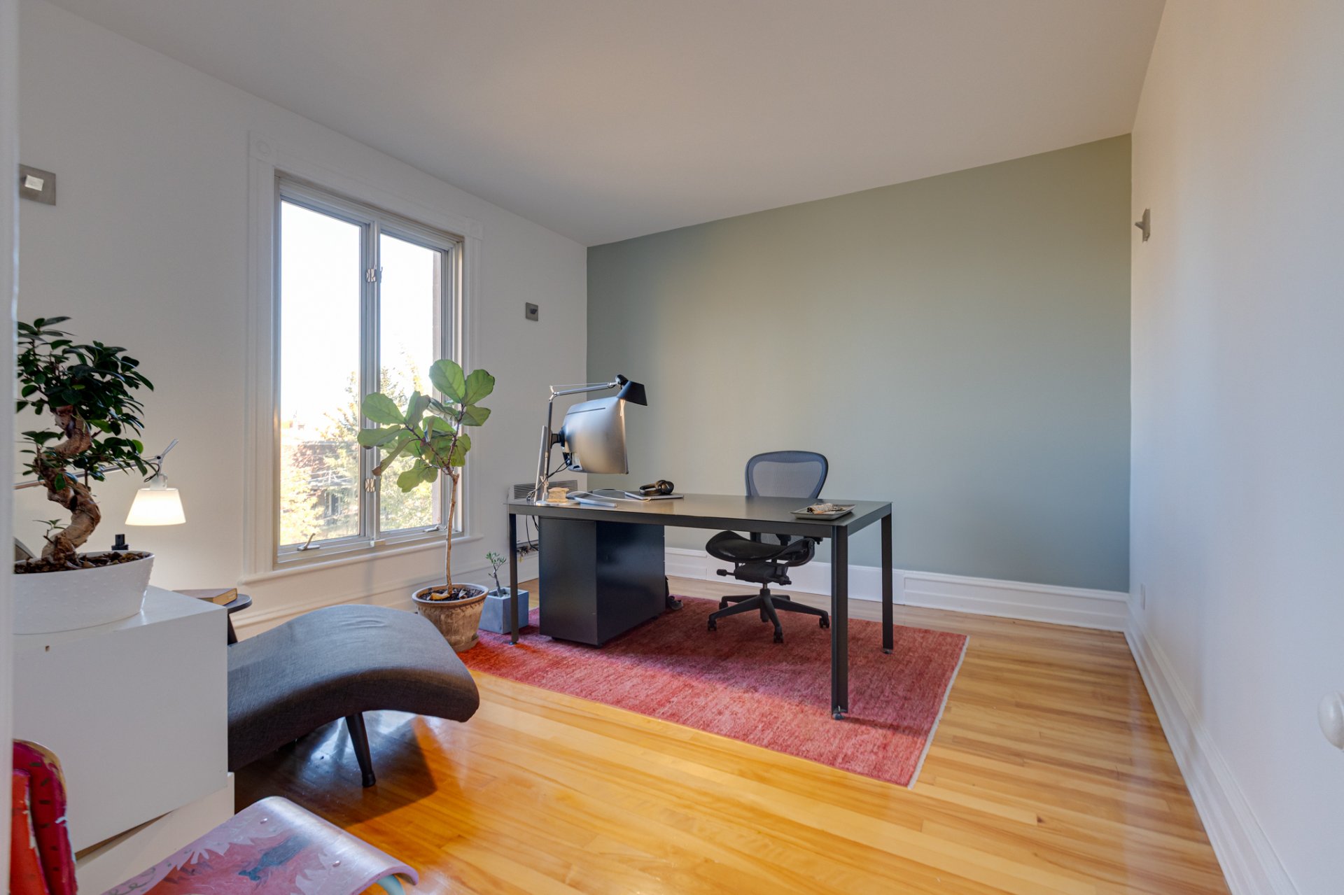
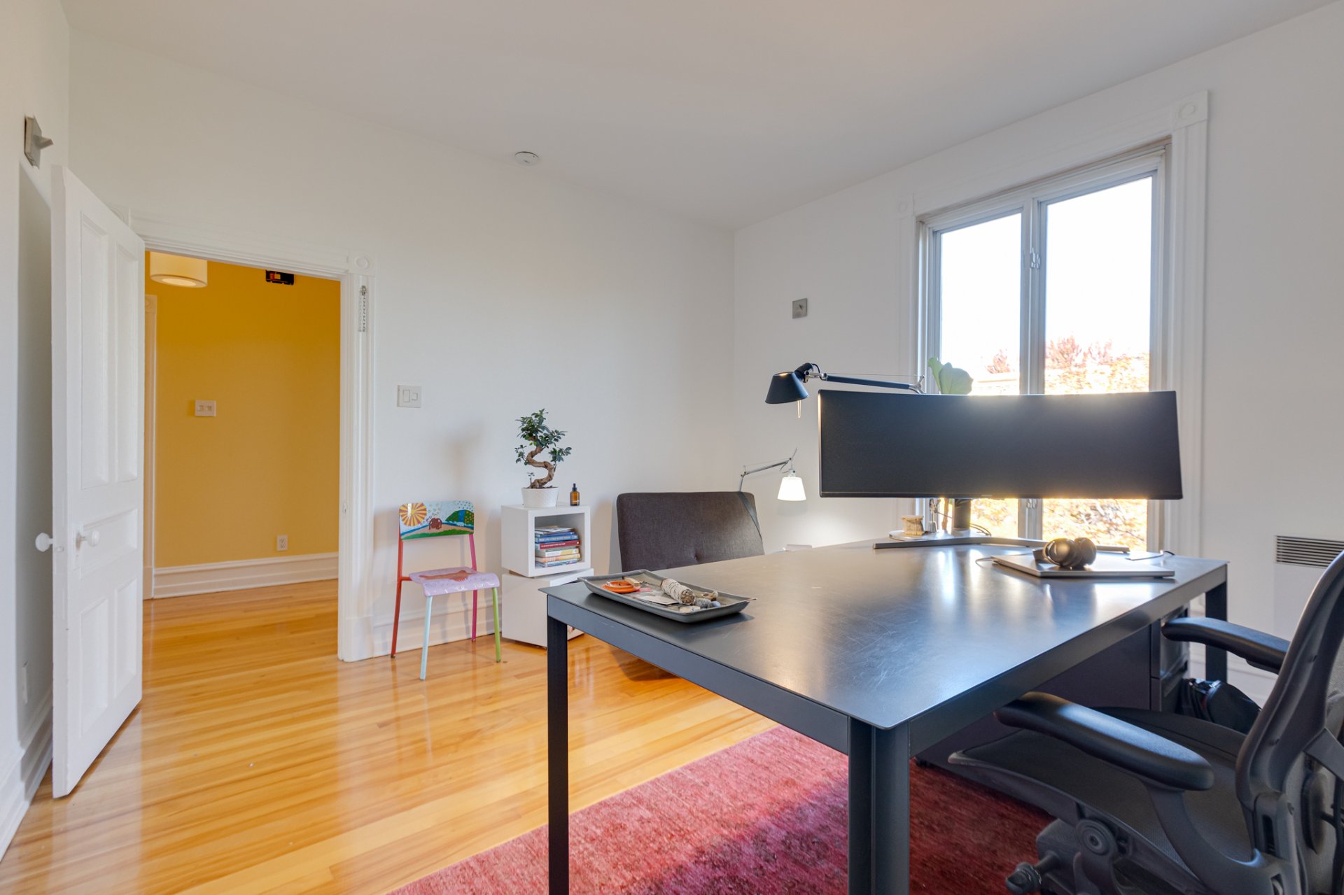
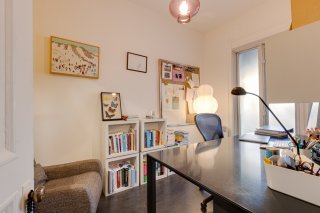
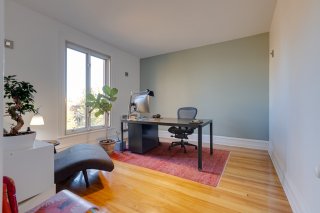
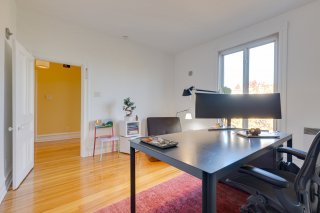
- Enclosed home office, ideal for working remotely
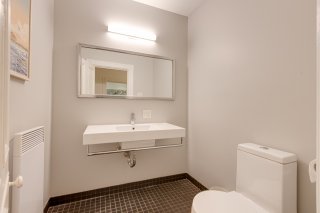
- Powder room
Second floor
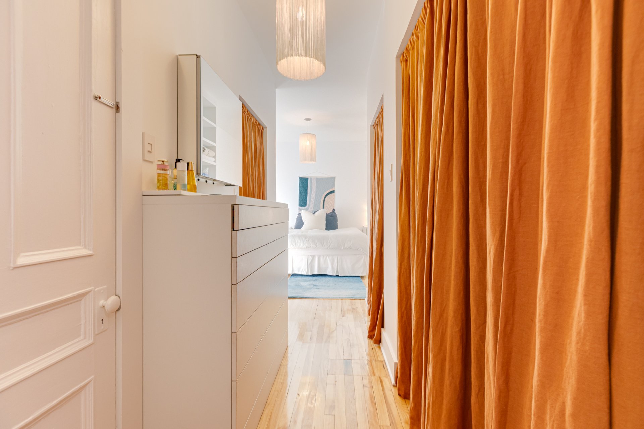
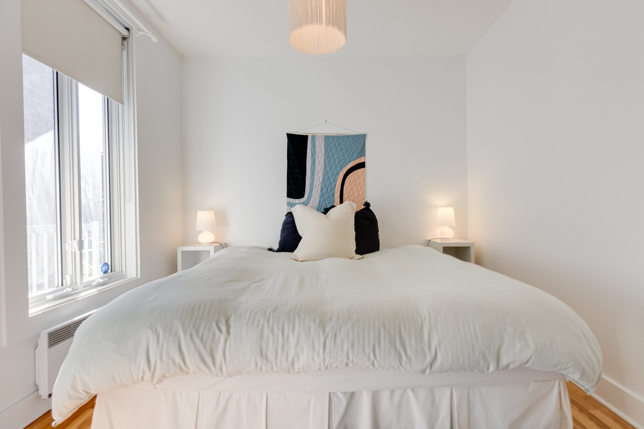
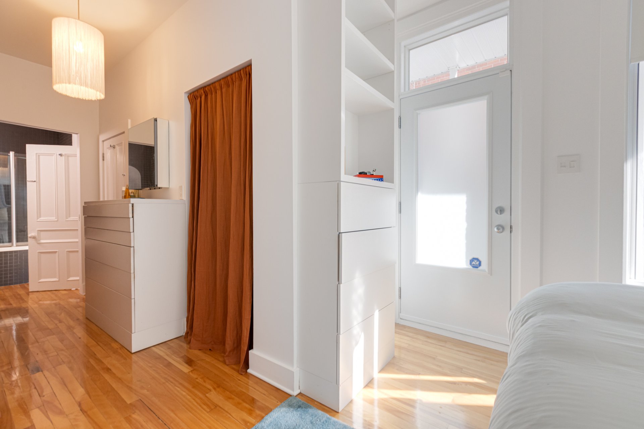
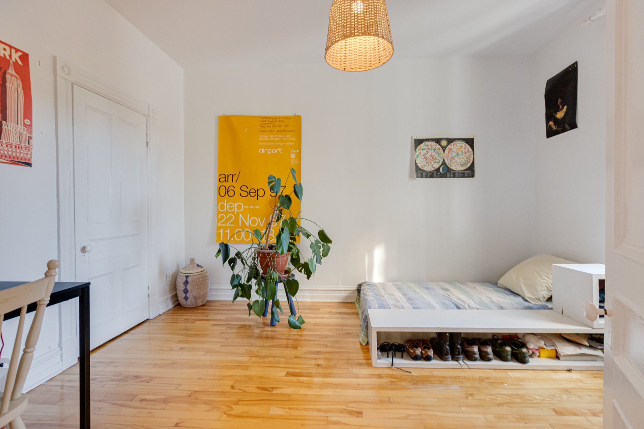
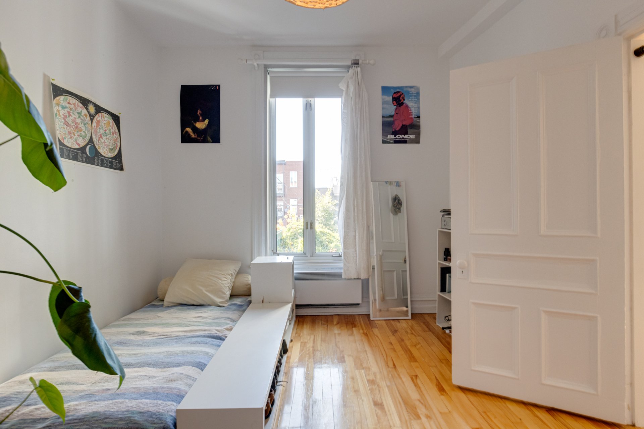
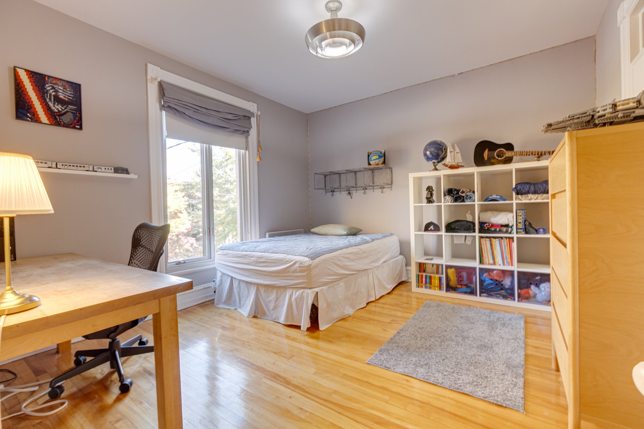
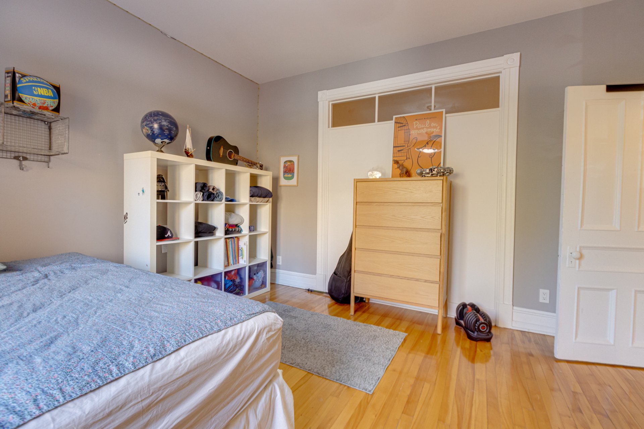
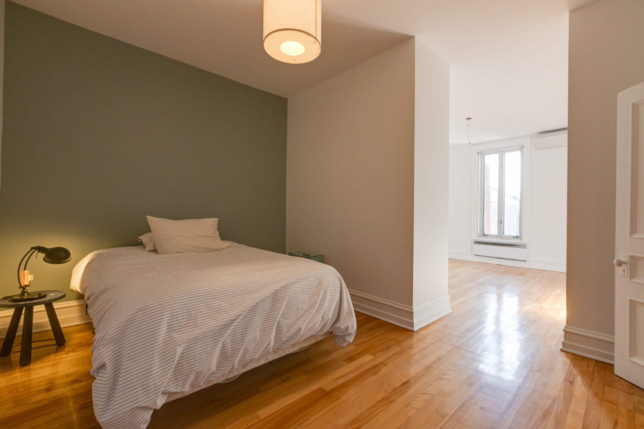
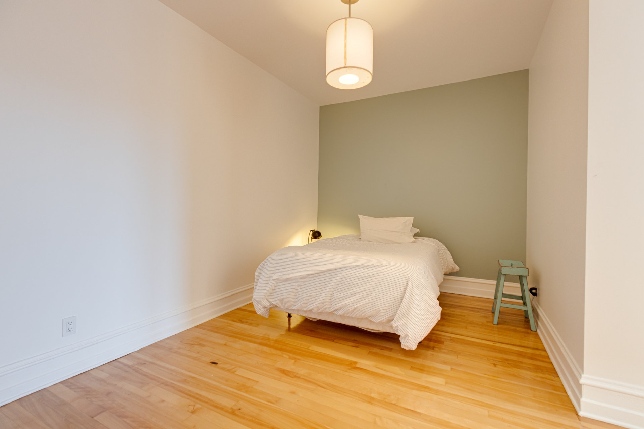
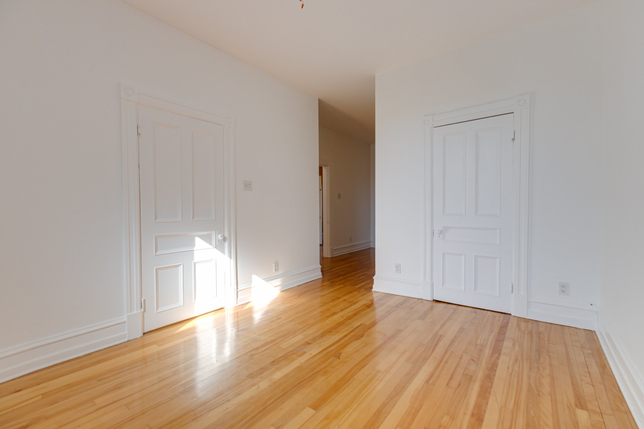
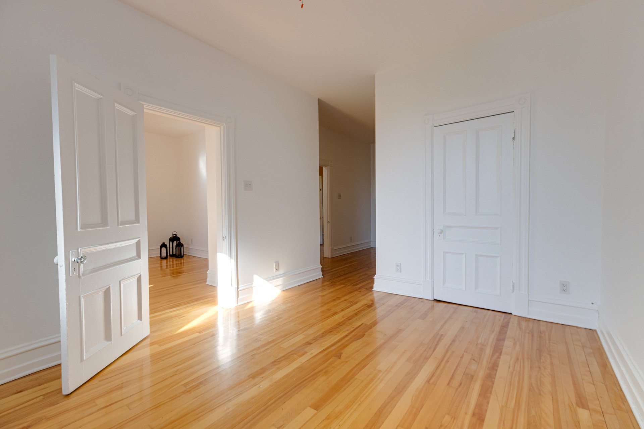
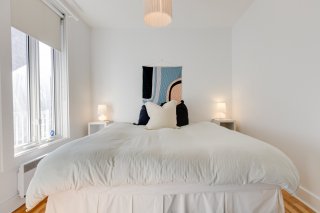
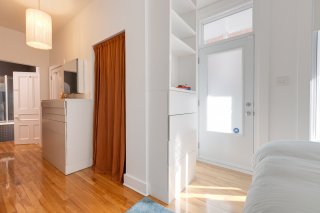
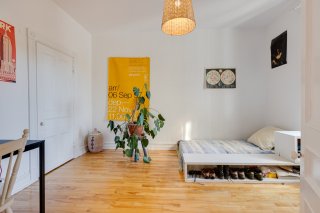
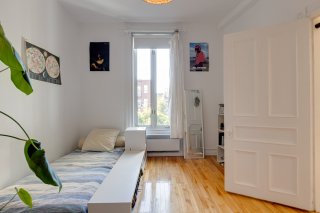
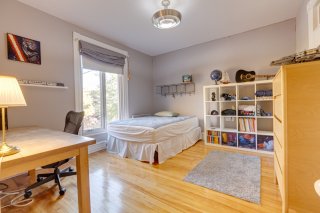
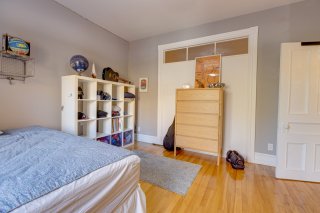
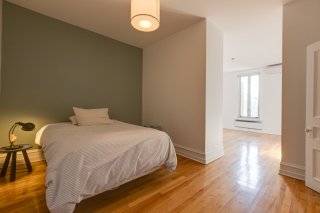
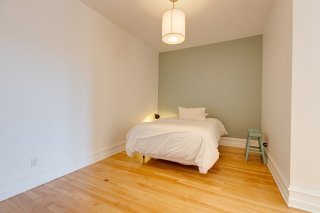
- Three bedrooms, including a primary bedroom with balcony
access and an ensuite bathroom
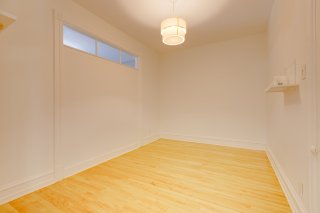
- Additional windowless room suitable for storage or
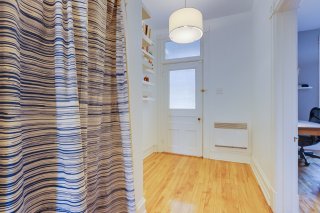
flexible use
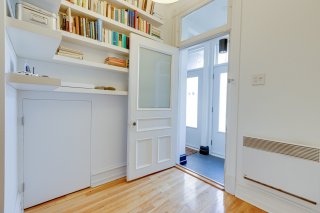
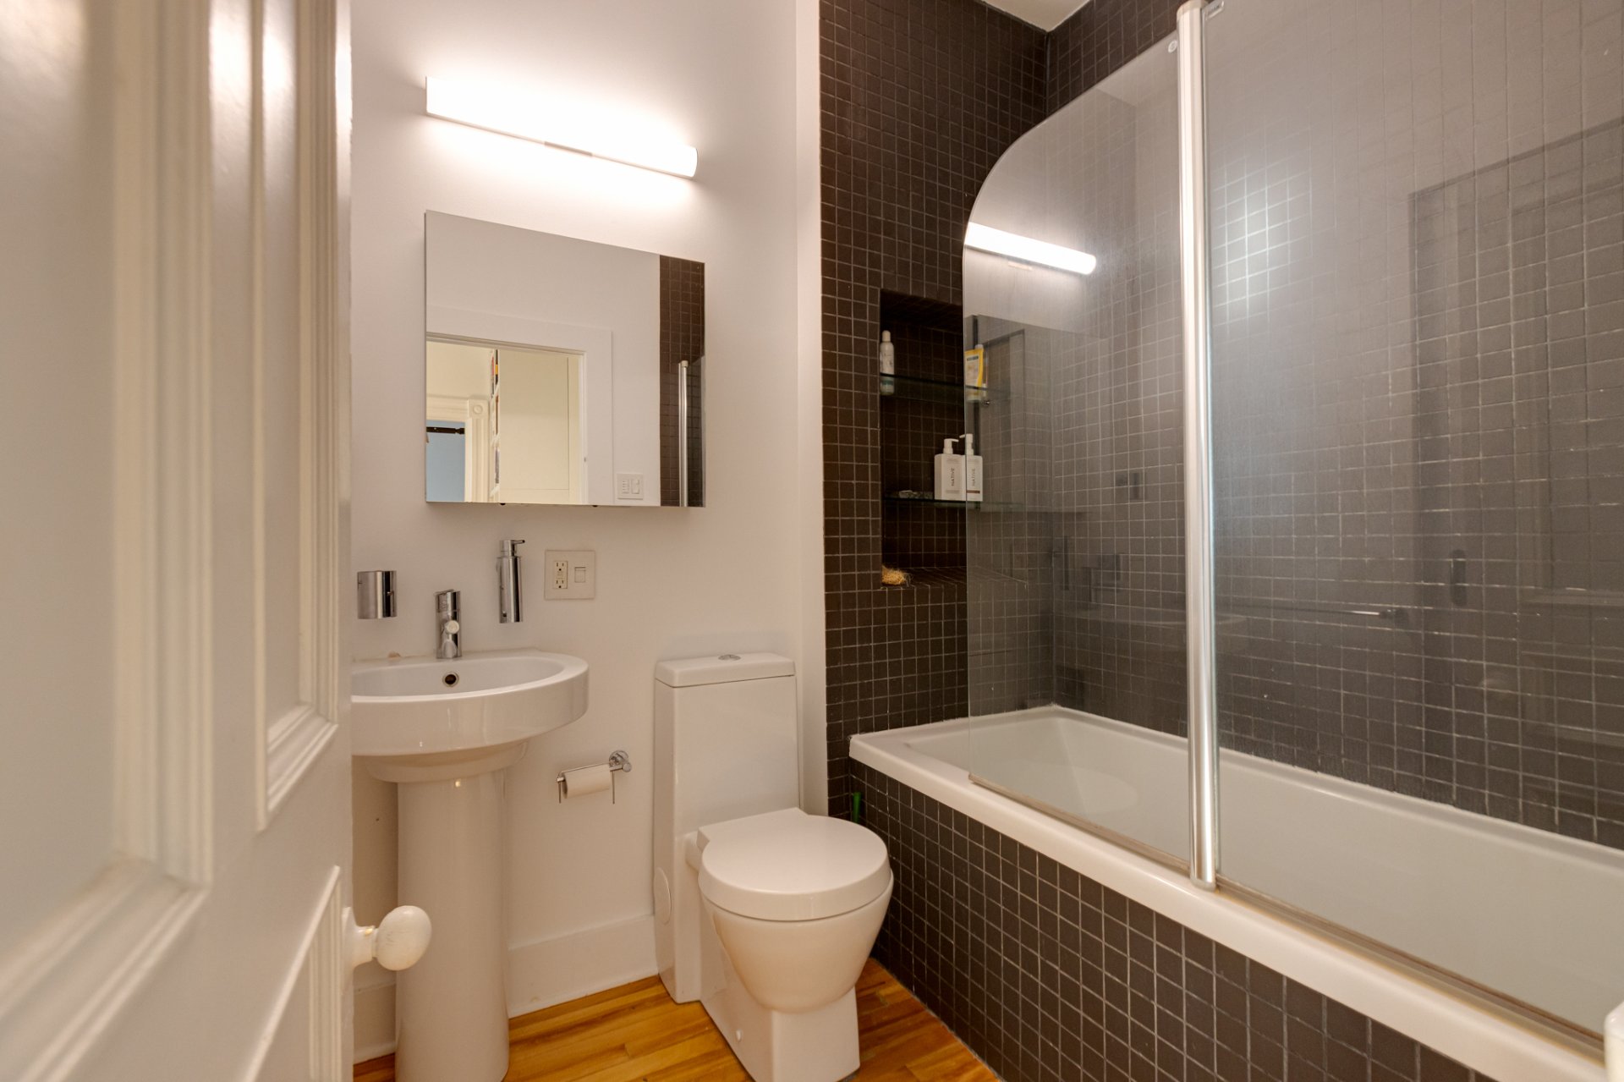
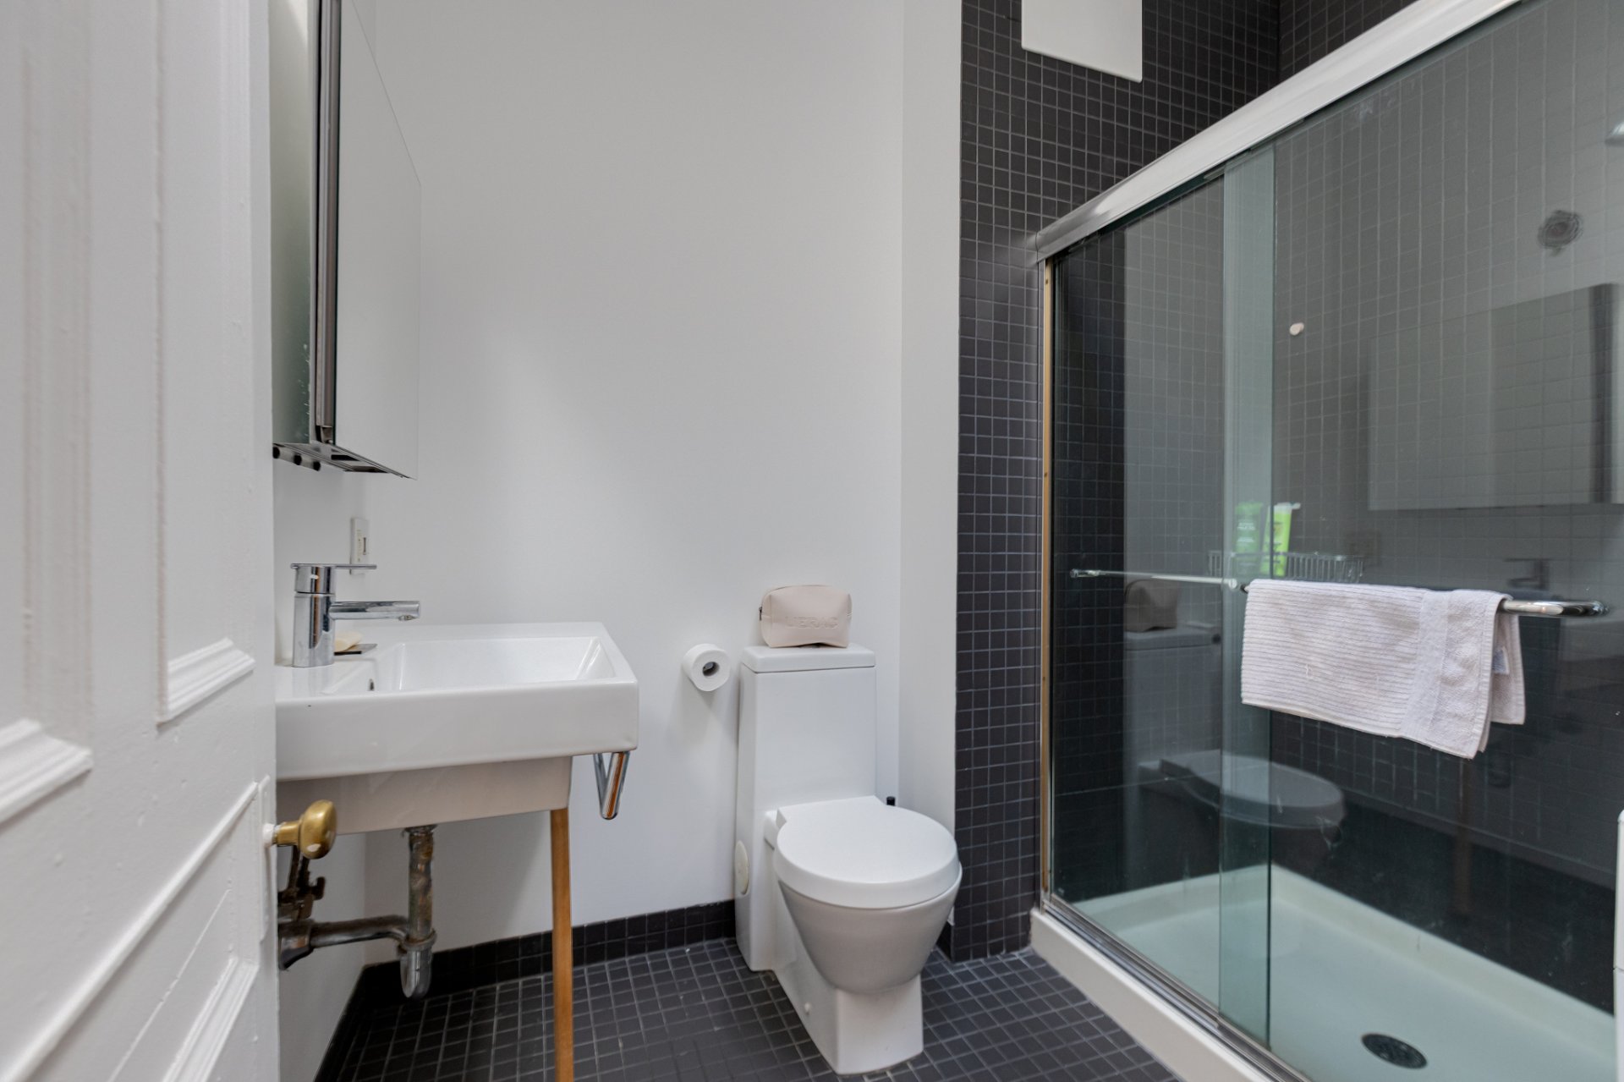
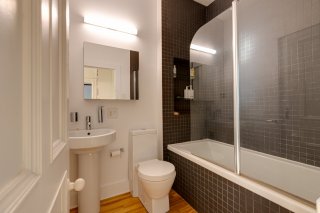
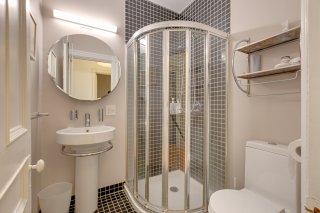
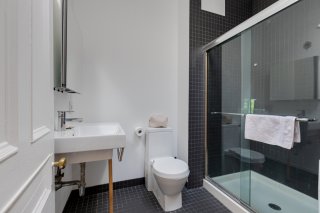
- Two full bathrooms
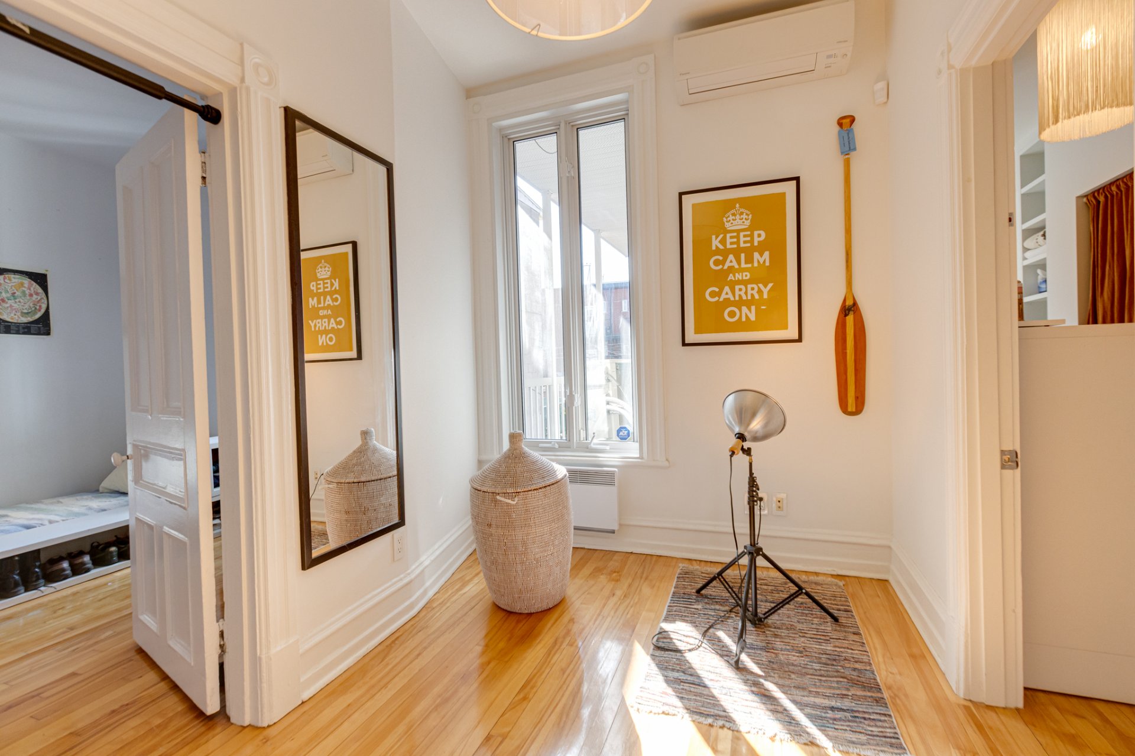
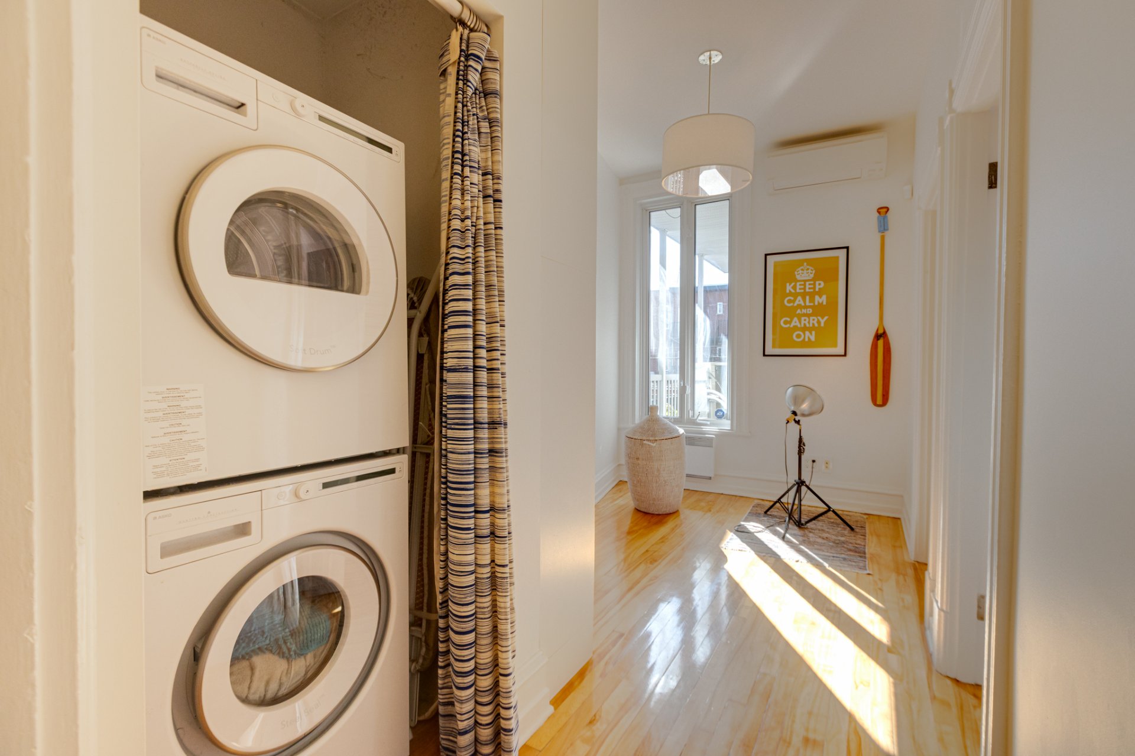
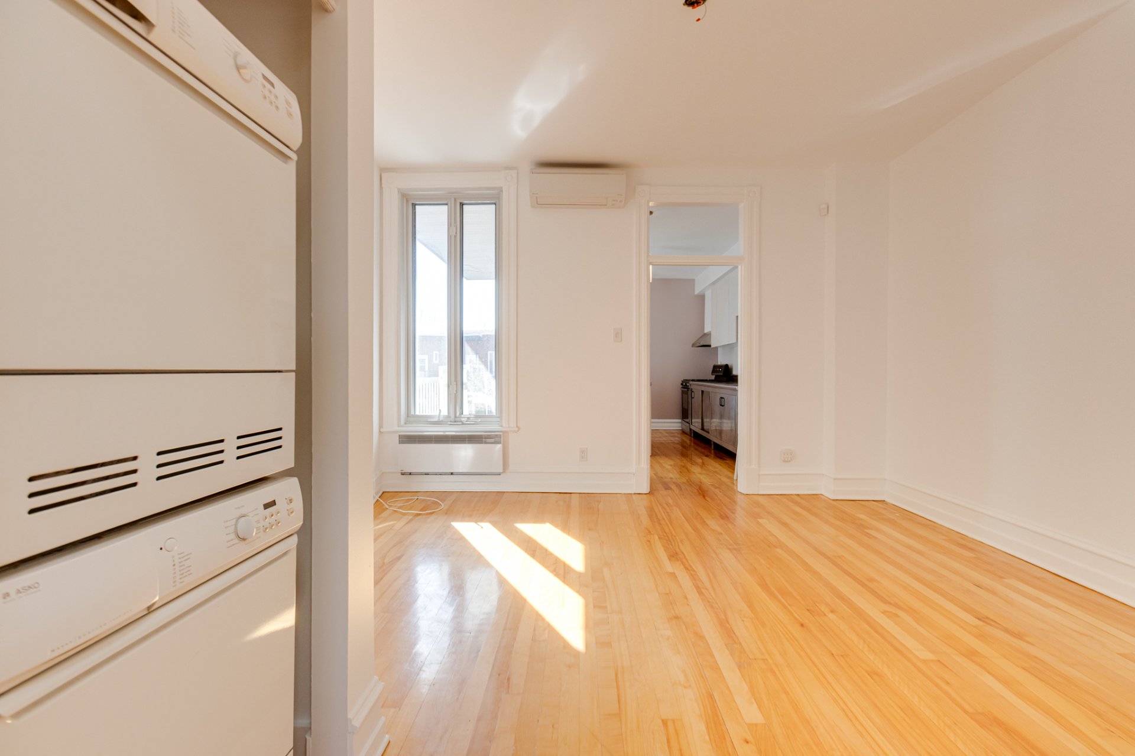
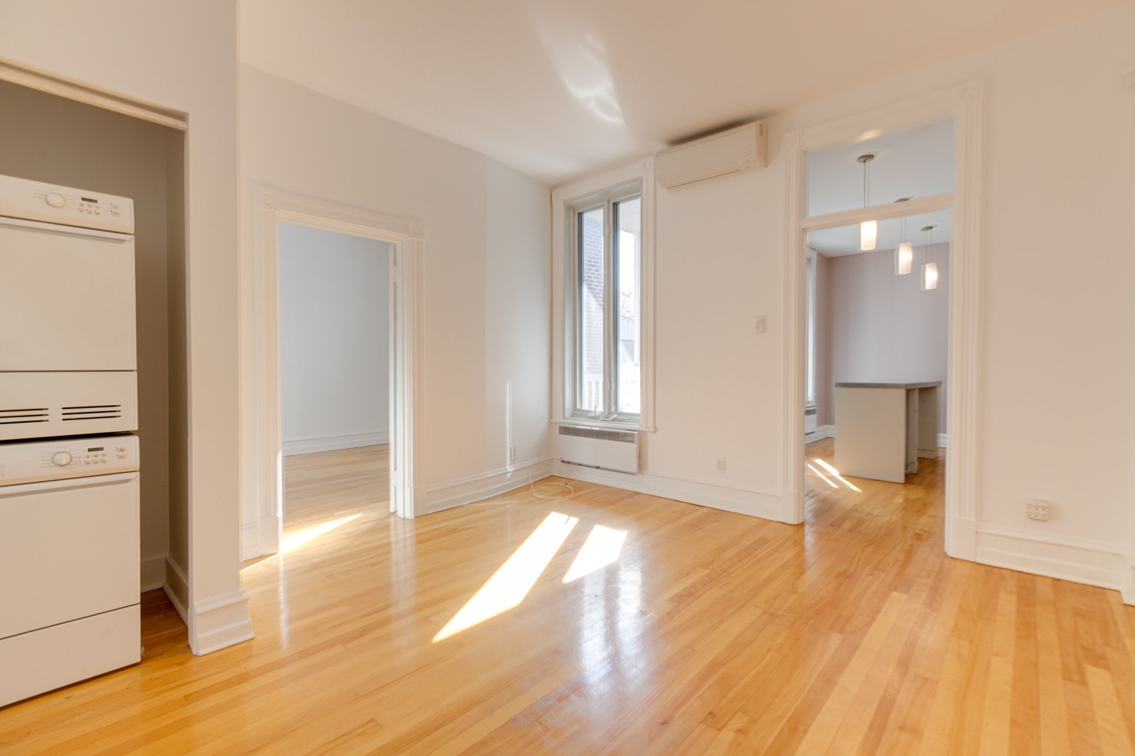
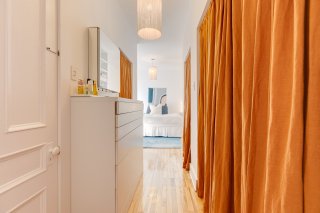
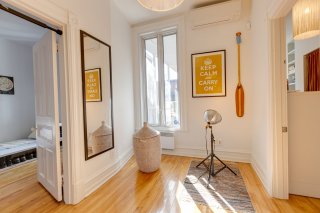
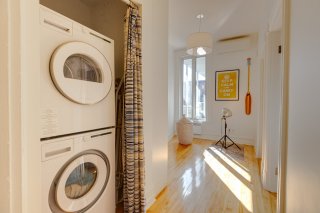
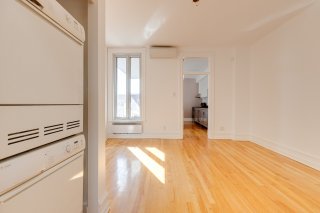
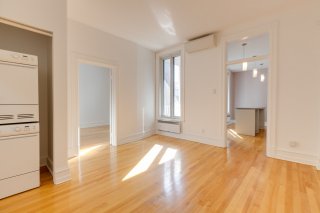
- Sitting area with a washer and dryer space tucked inside
a closet
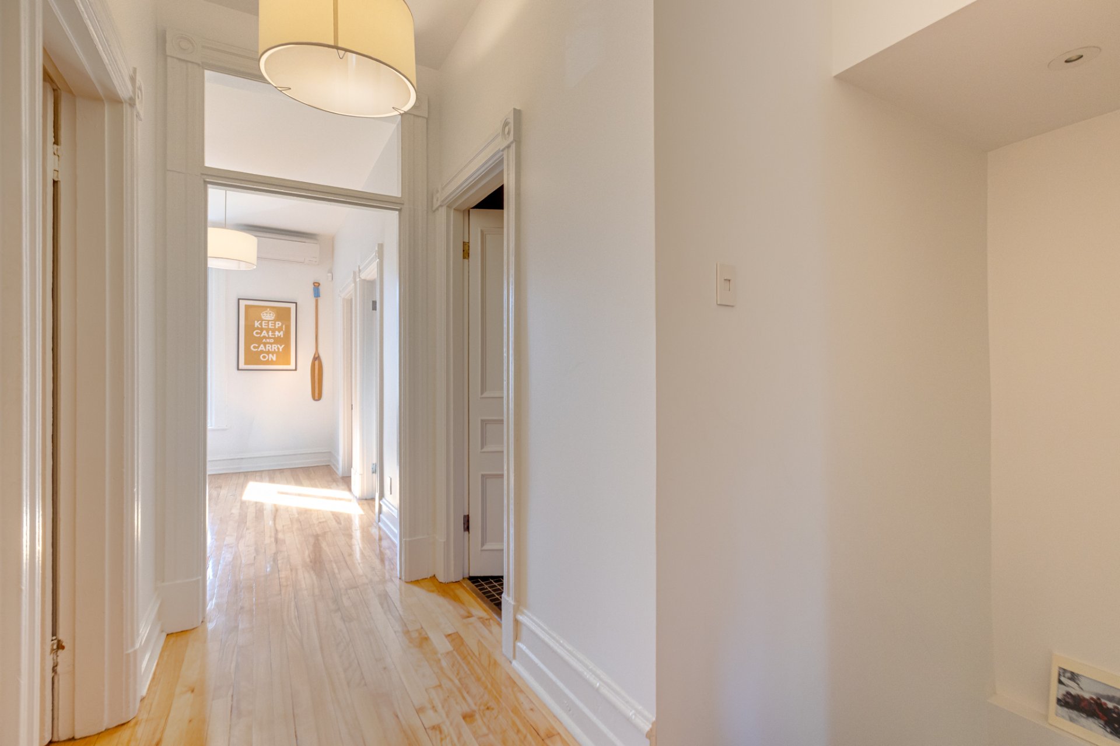
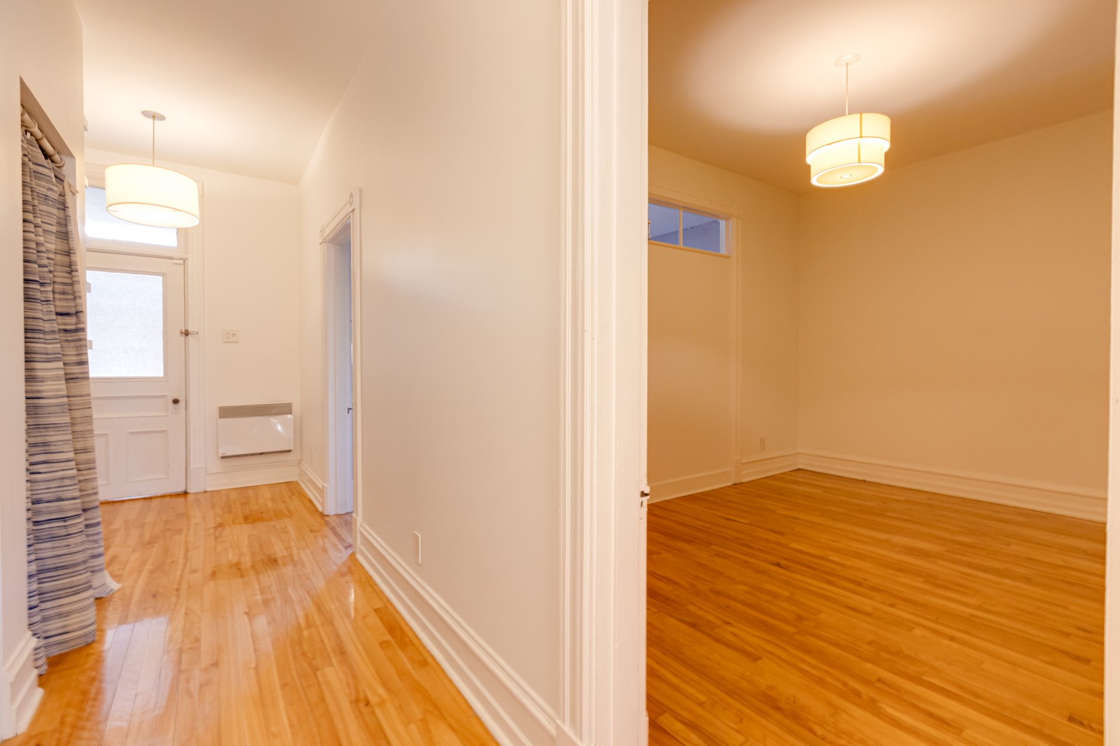
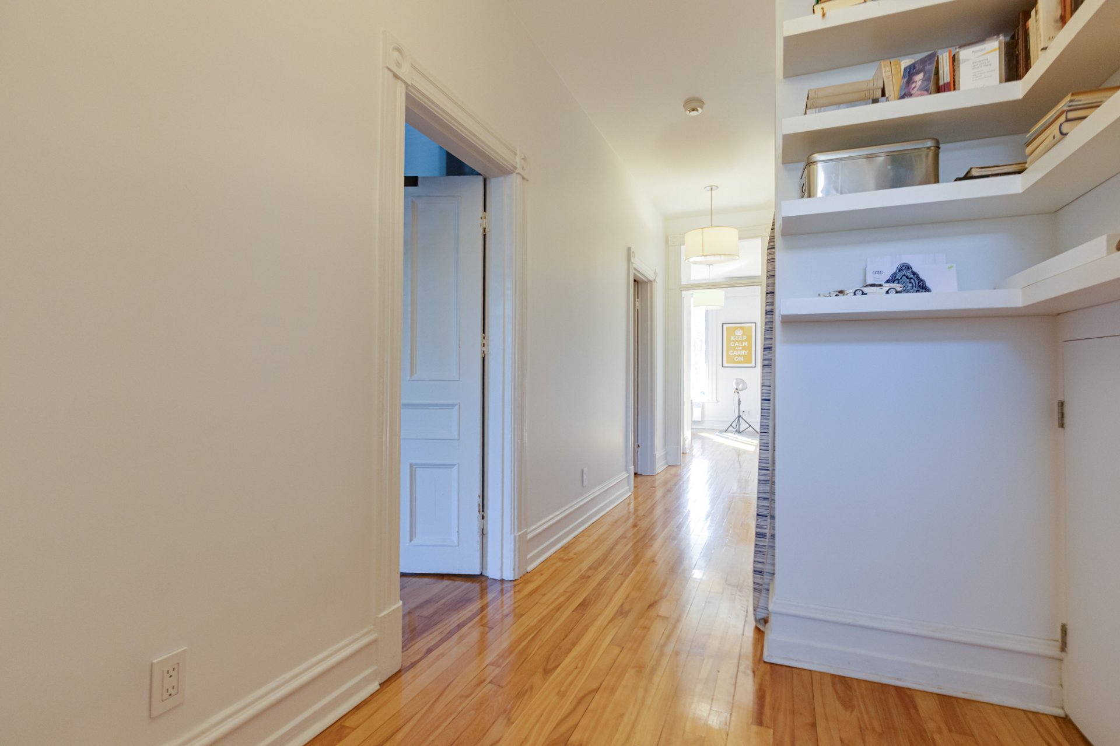
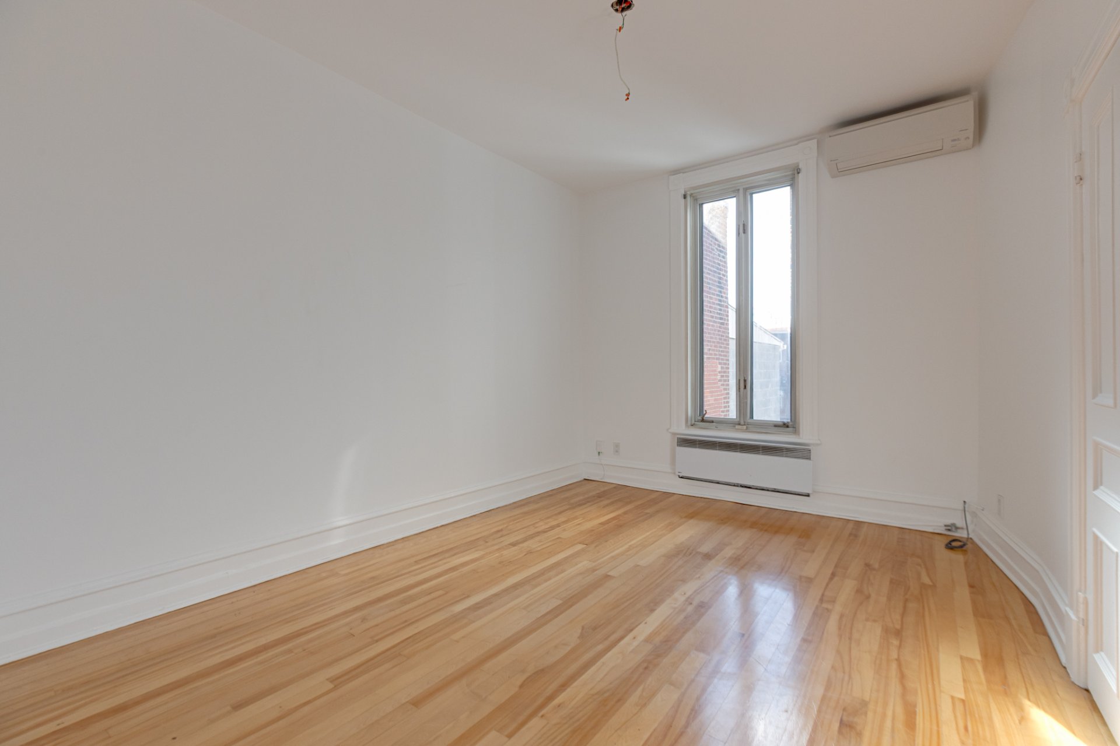
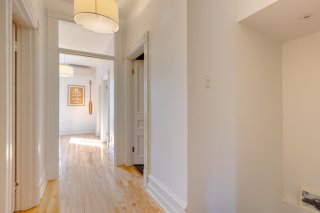
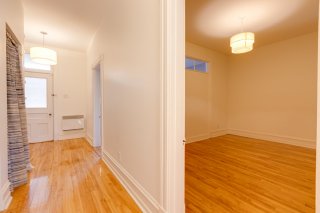
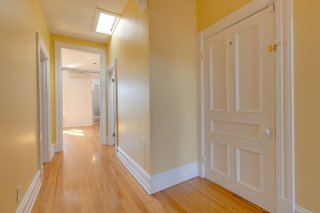
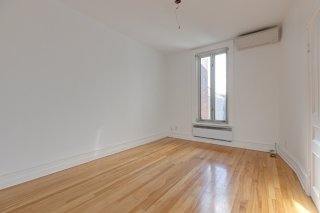
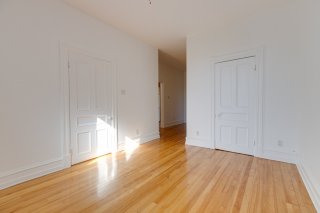
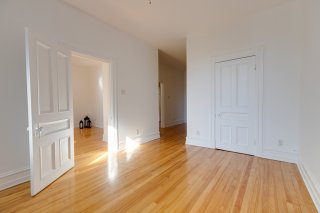
- Hardwood floors and wall-mounted heat pumps installed in
2024
4430 -- THIRD-FLOOR APARTMENT
- 9-foot ceilings
- Two bedrooms
- Front office with balcony access
- Additional windowless room suitable for storage or
flexible use
- Dining room with a washer and dryer space in a closet
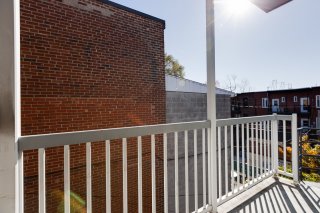
- Kitchen with access to the rear balcony
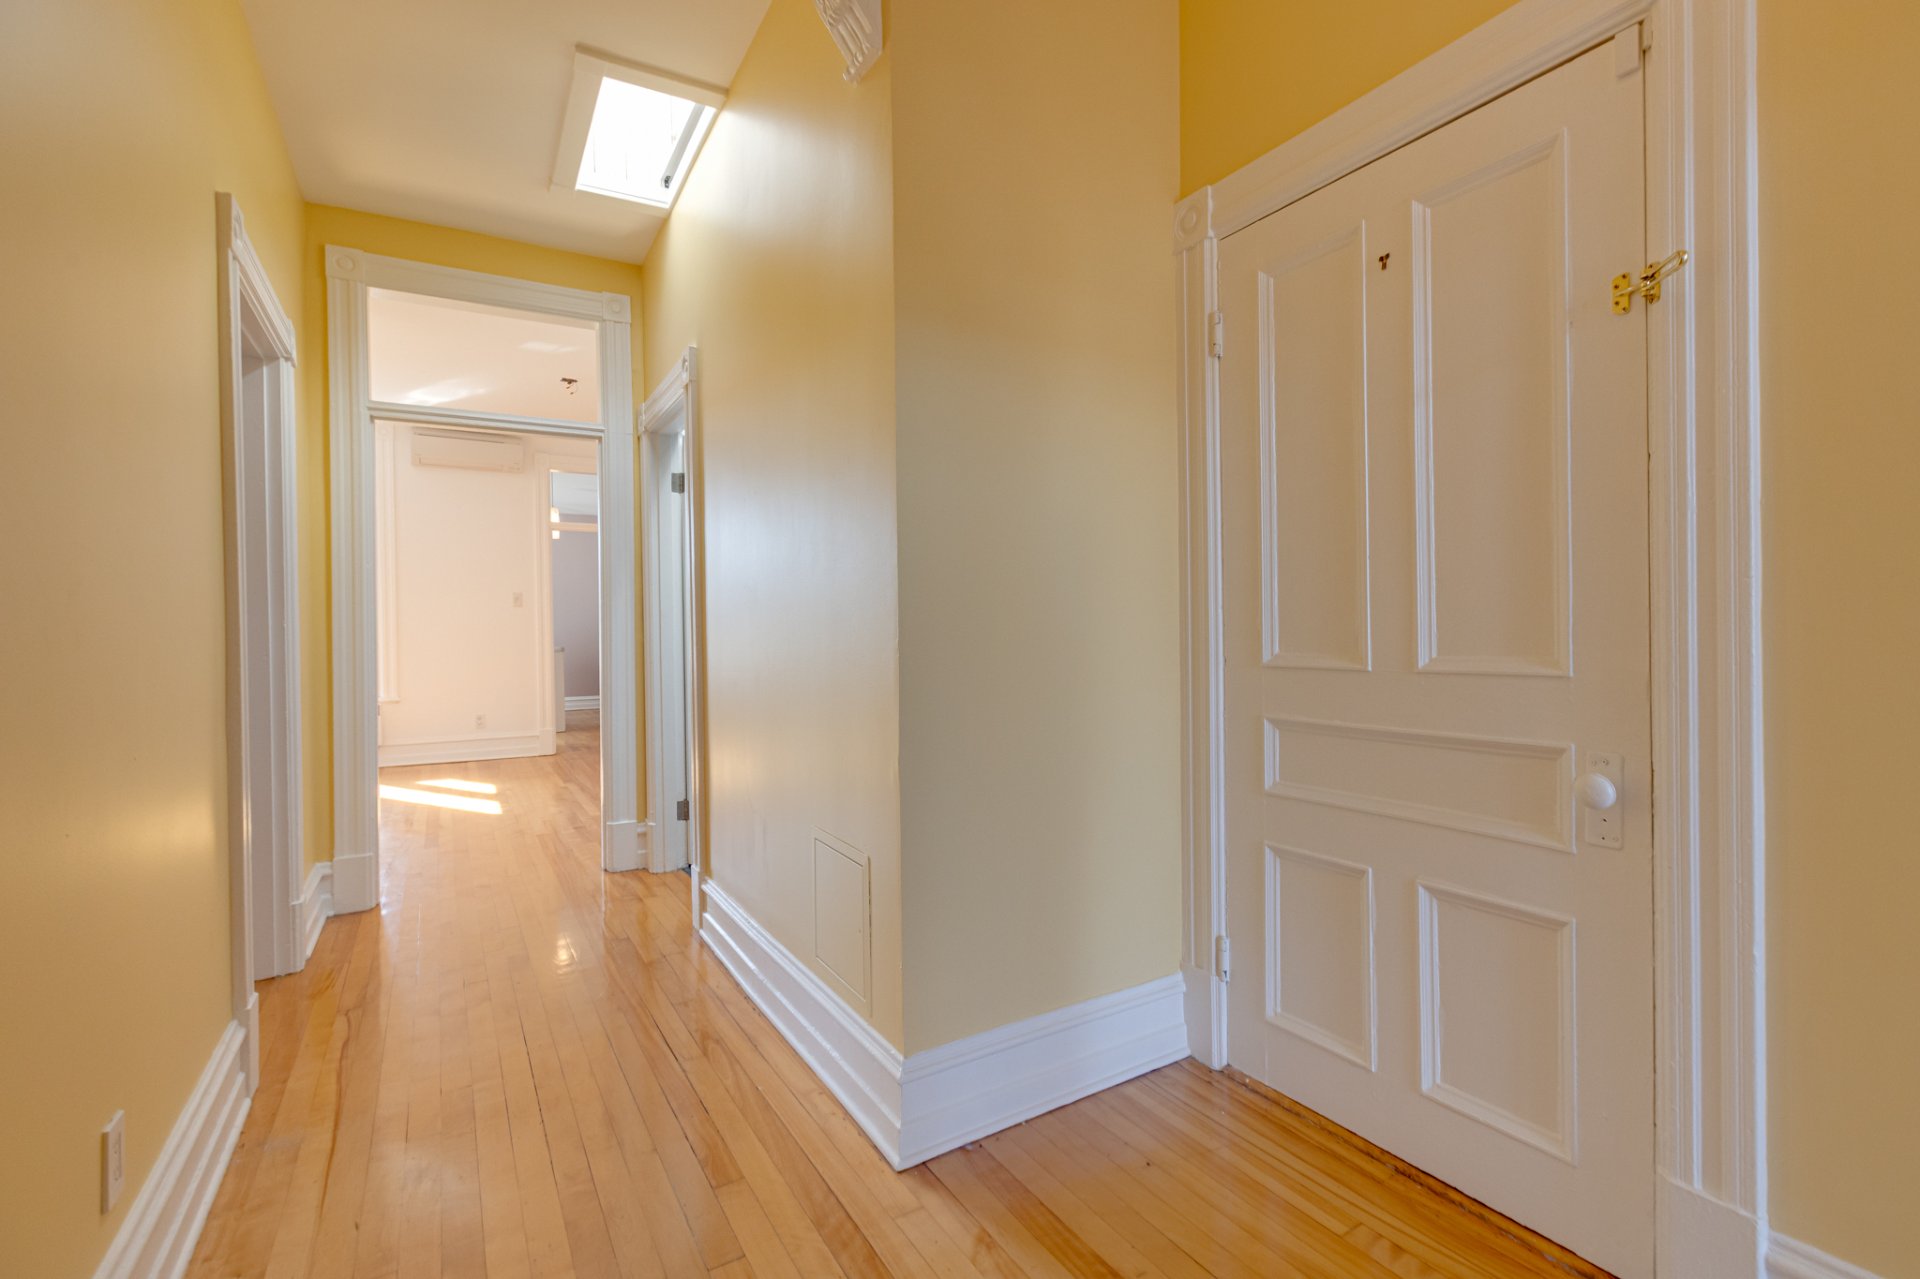
- Bathroom with a skylight
- Hardwood floors and wall-mounted heat pumps installed in
2024
OUTDOOR FEATURES
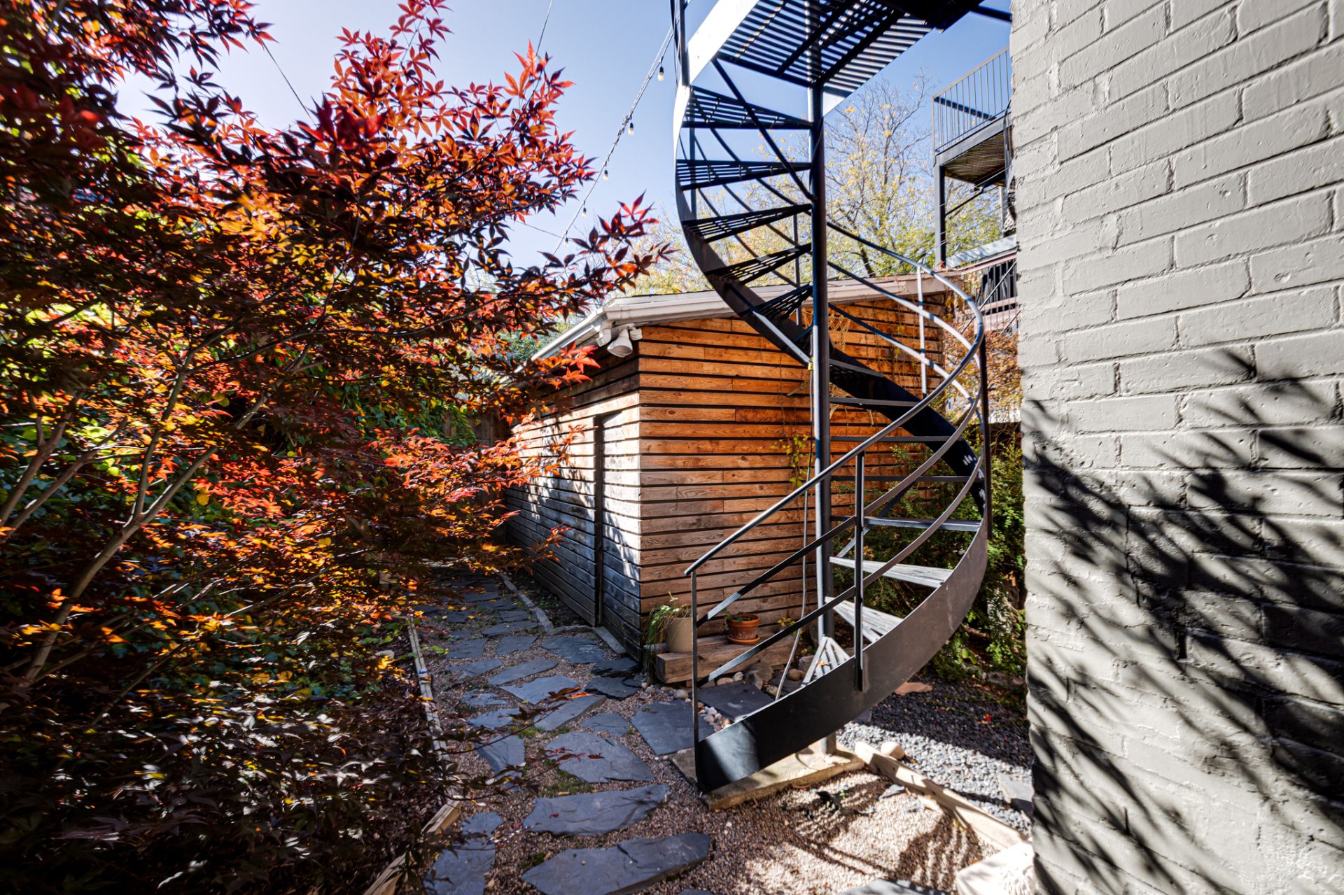
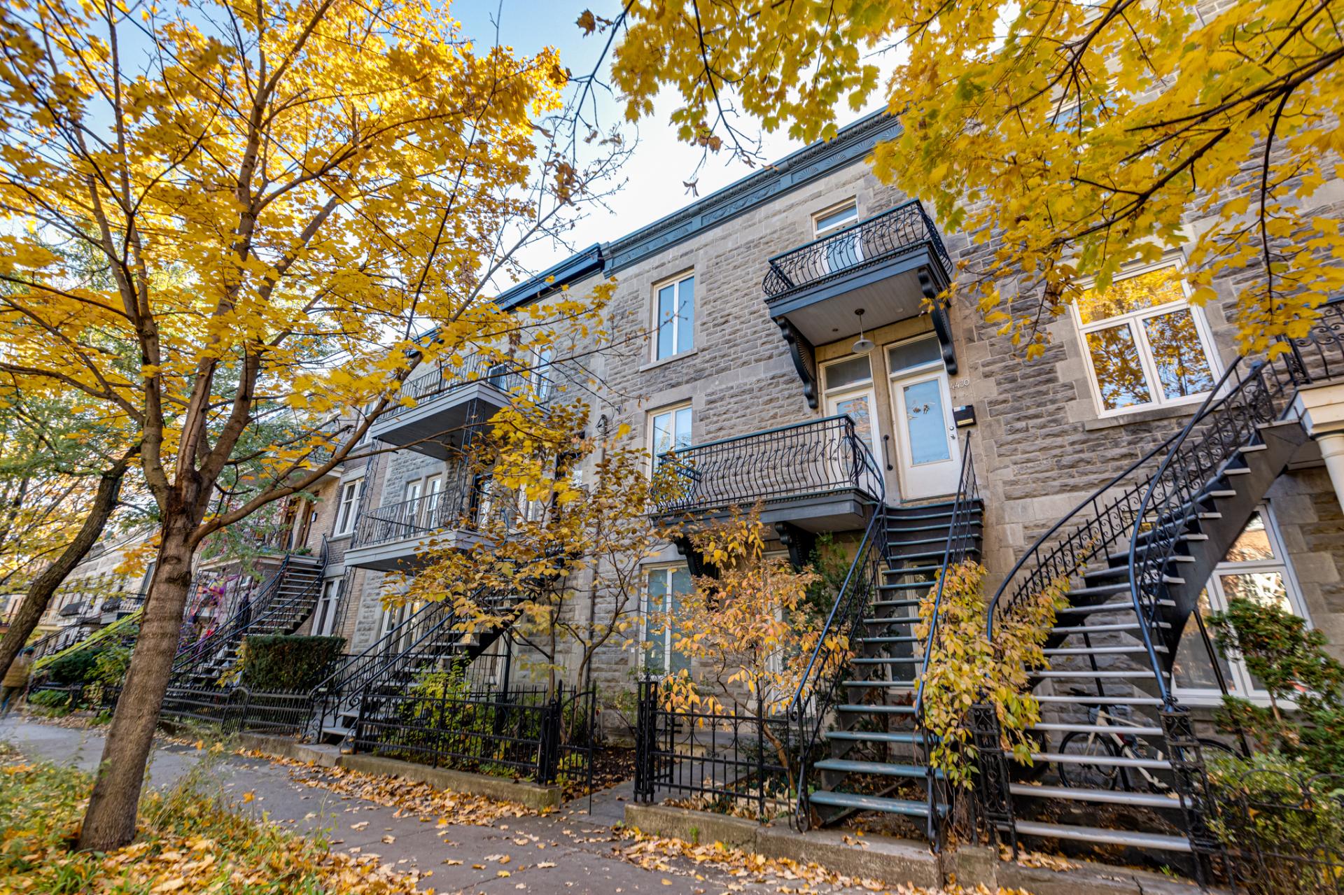
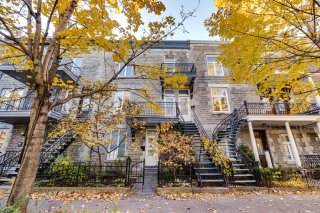
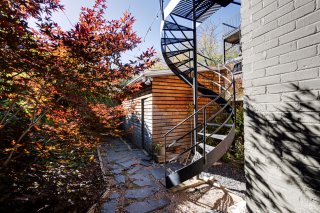
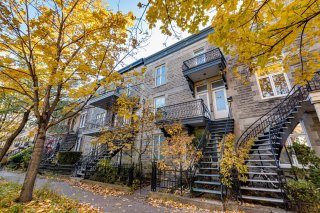
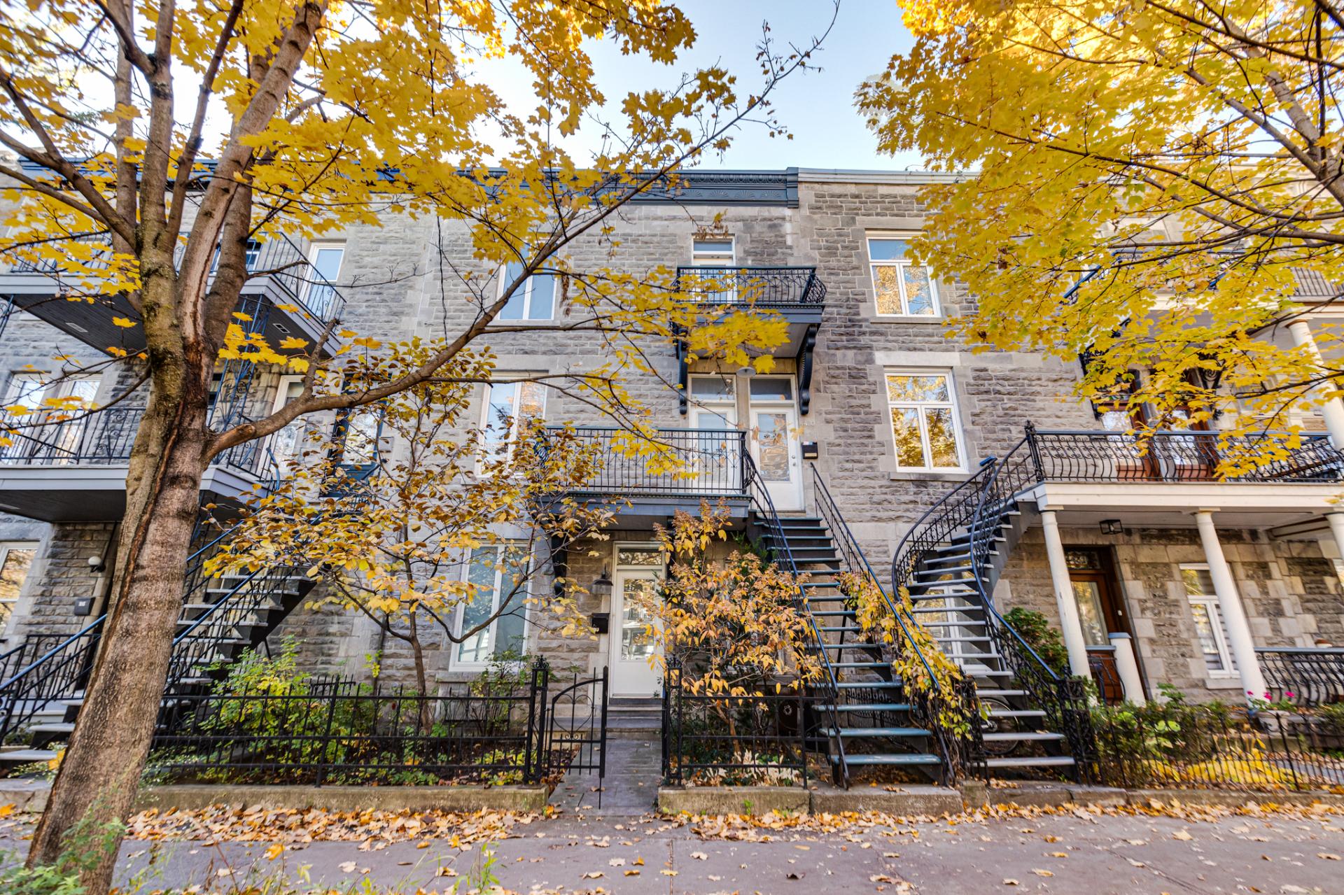
- Charming stone façade and classic Montréal staircases
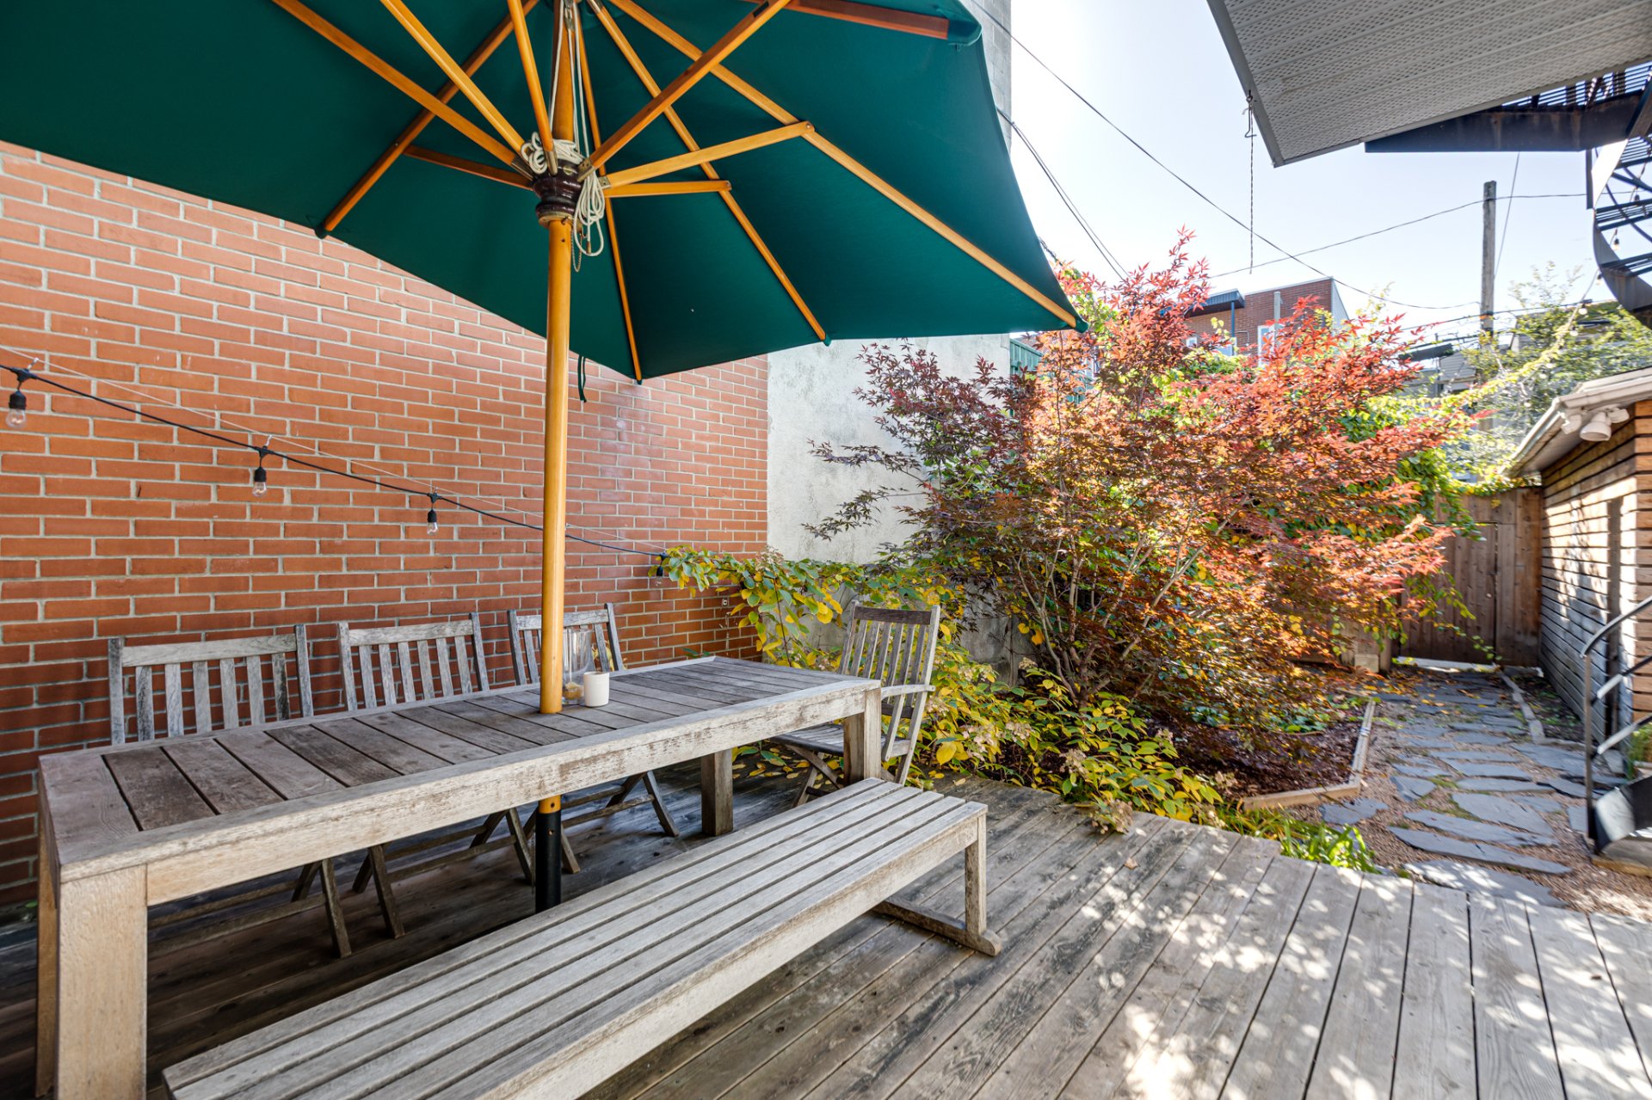
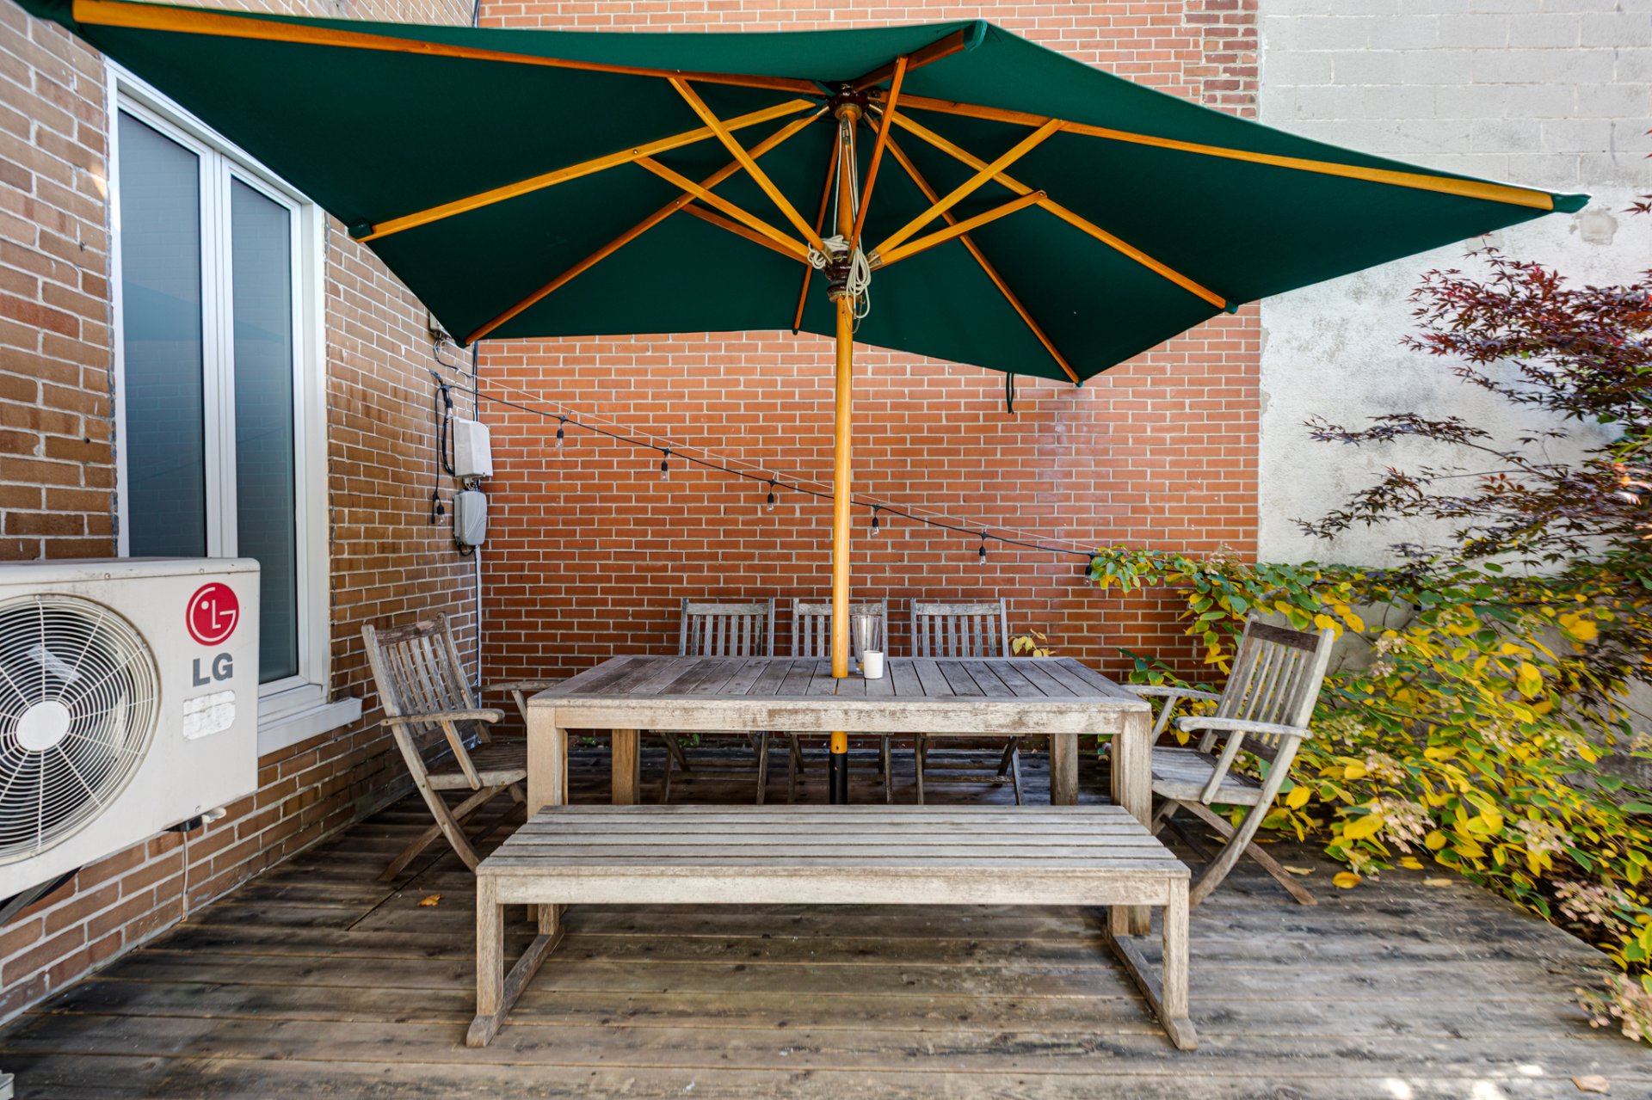
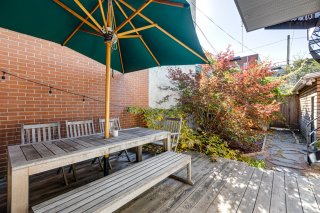
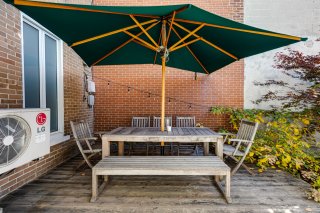
- Landscaped backyard with a wood deck
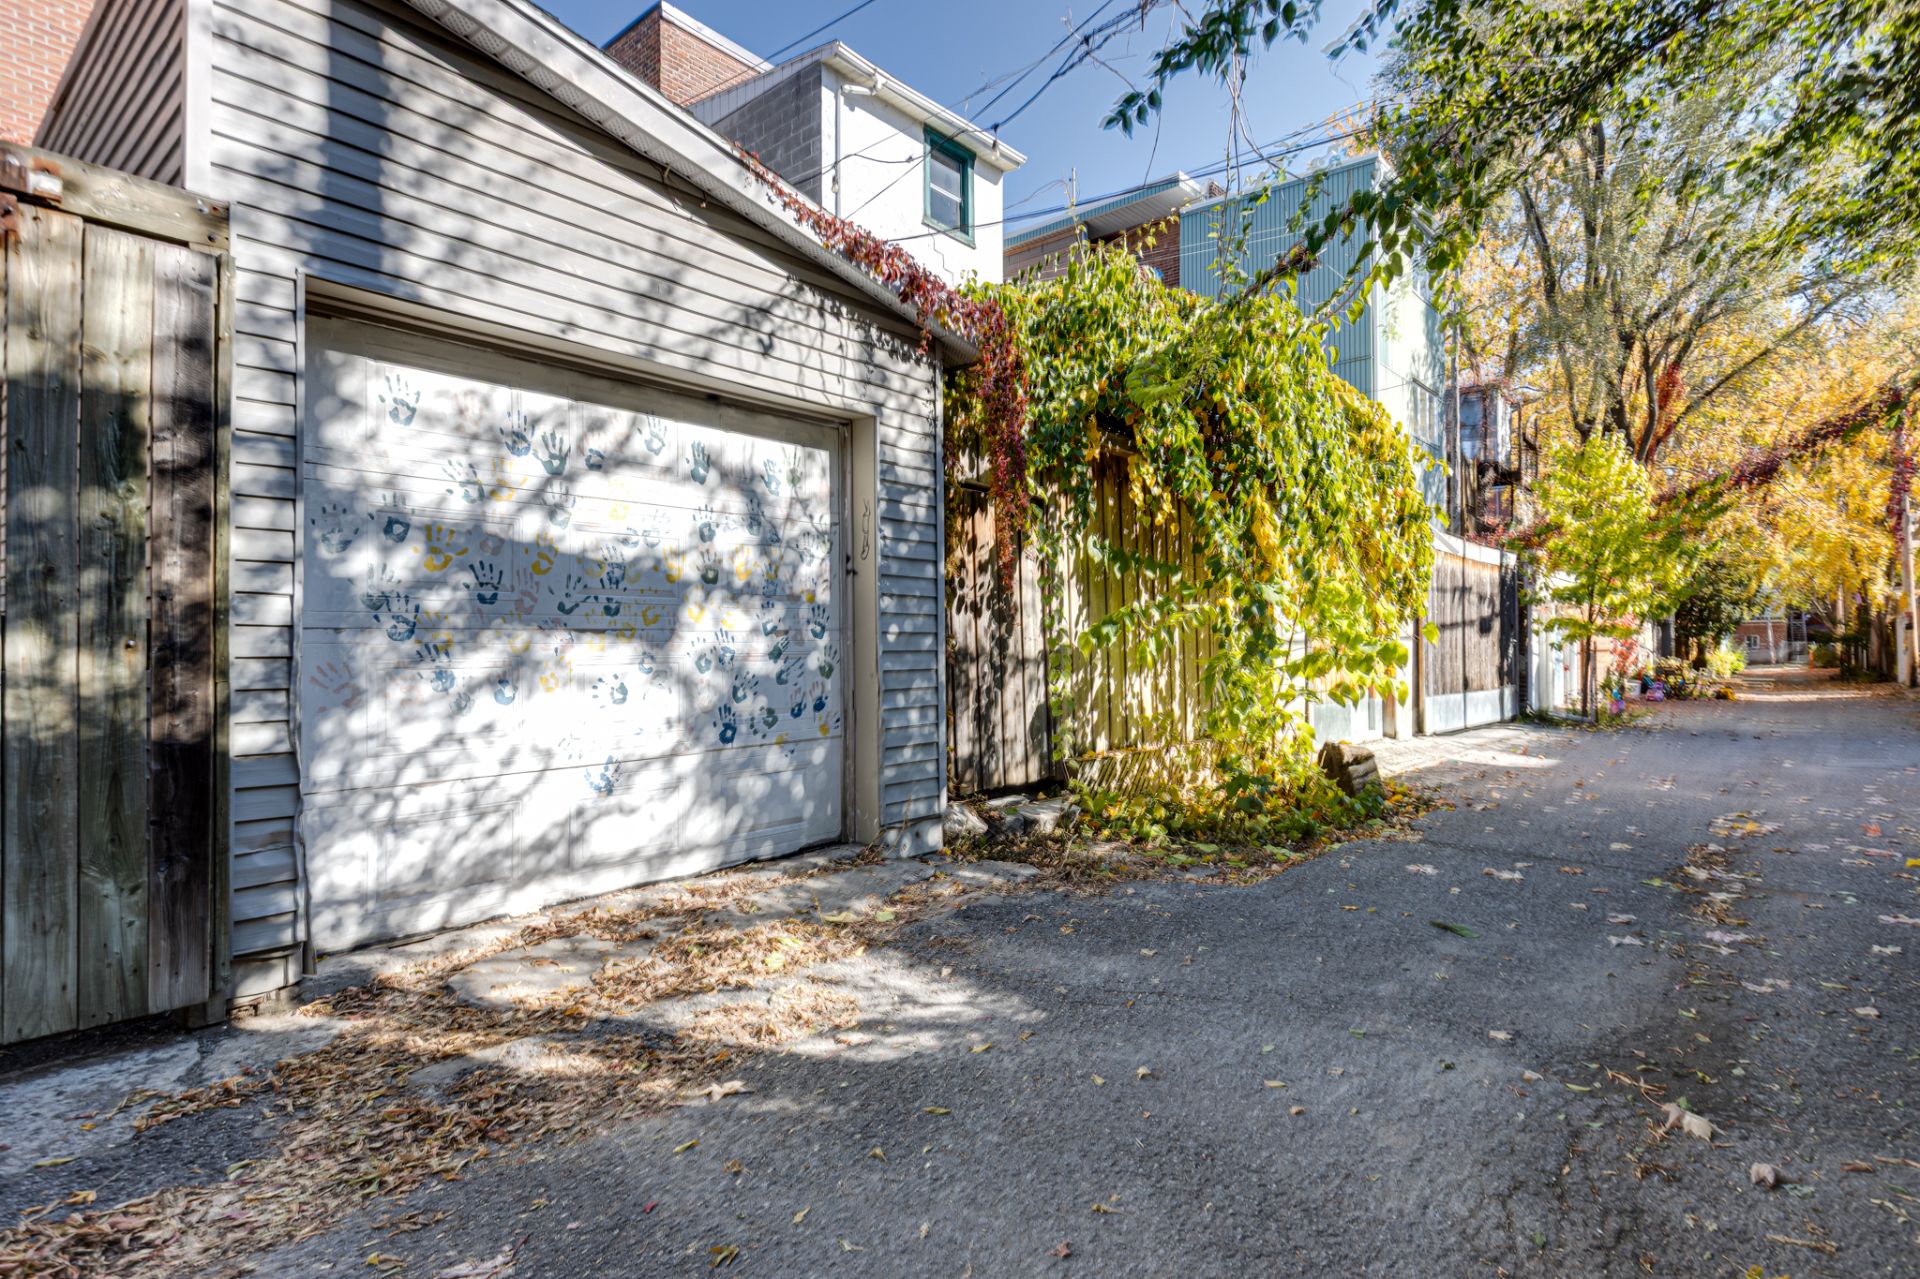
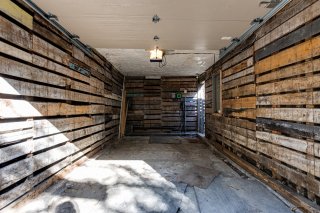
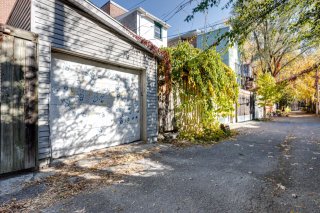
- Garage accessible from the alley
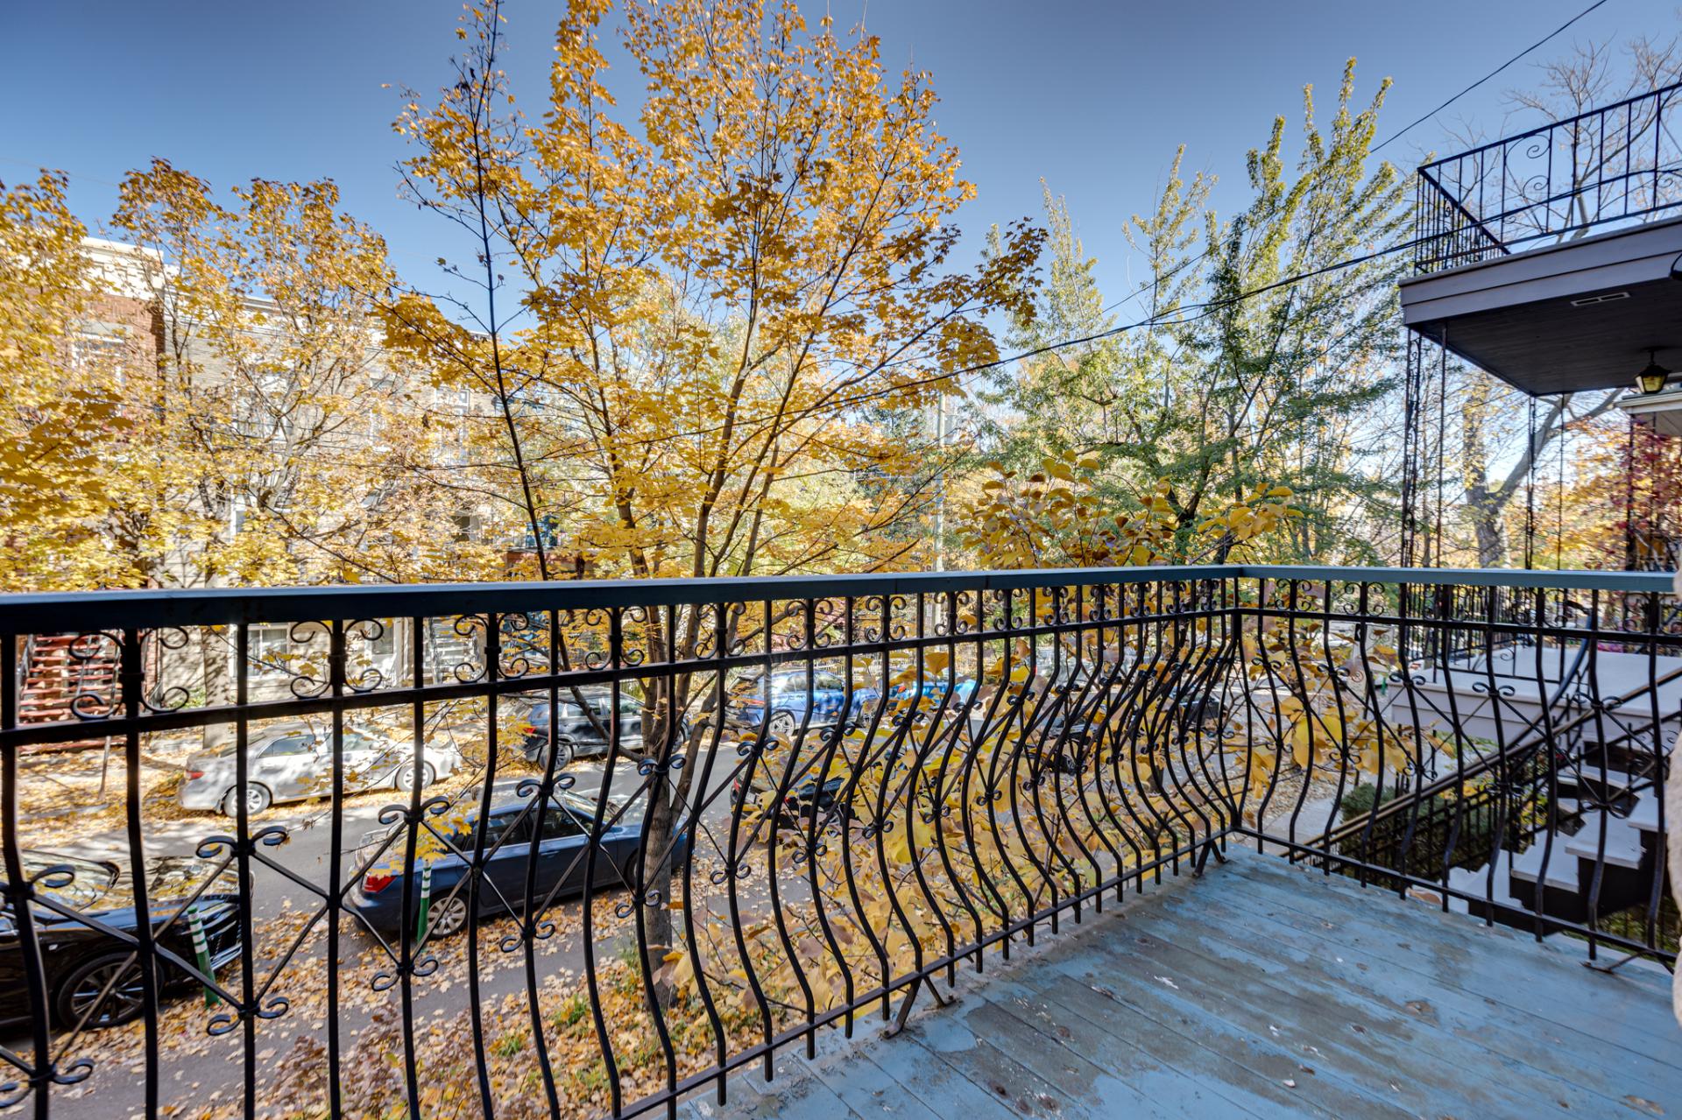
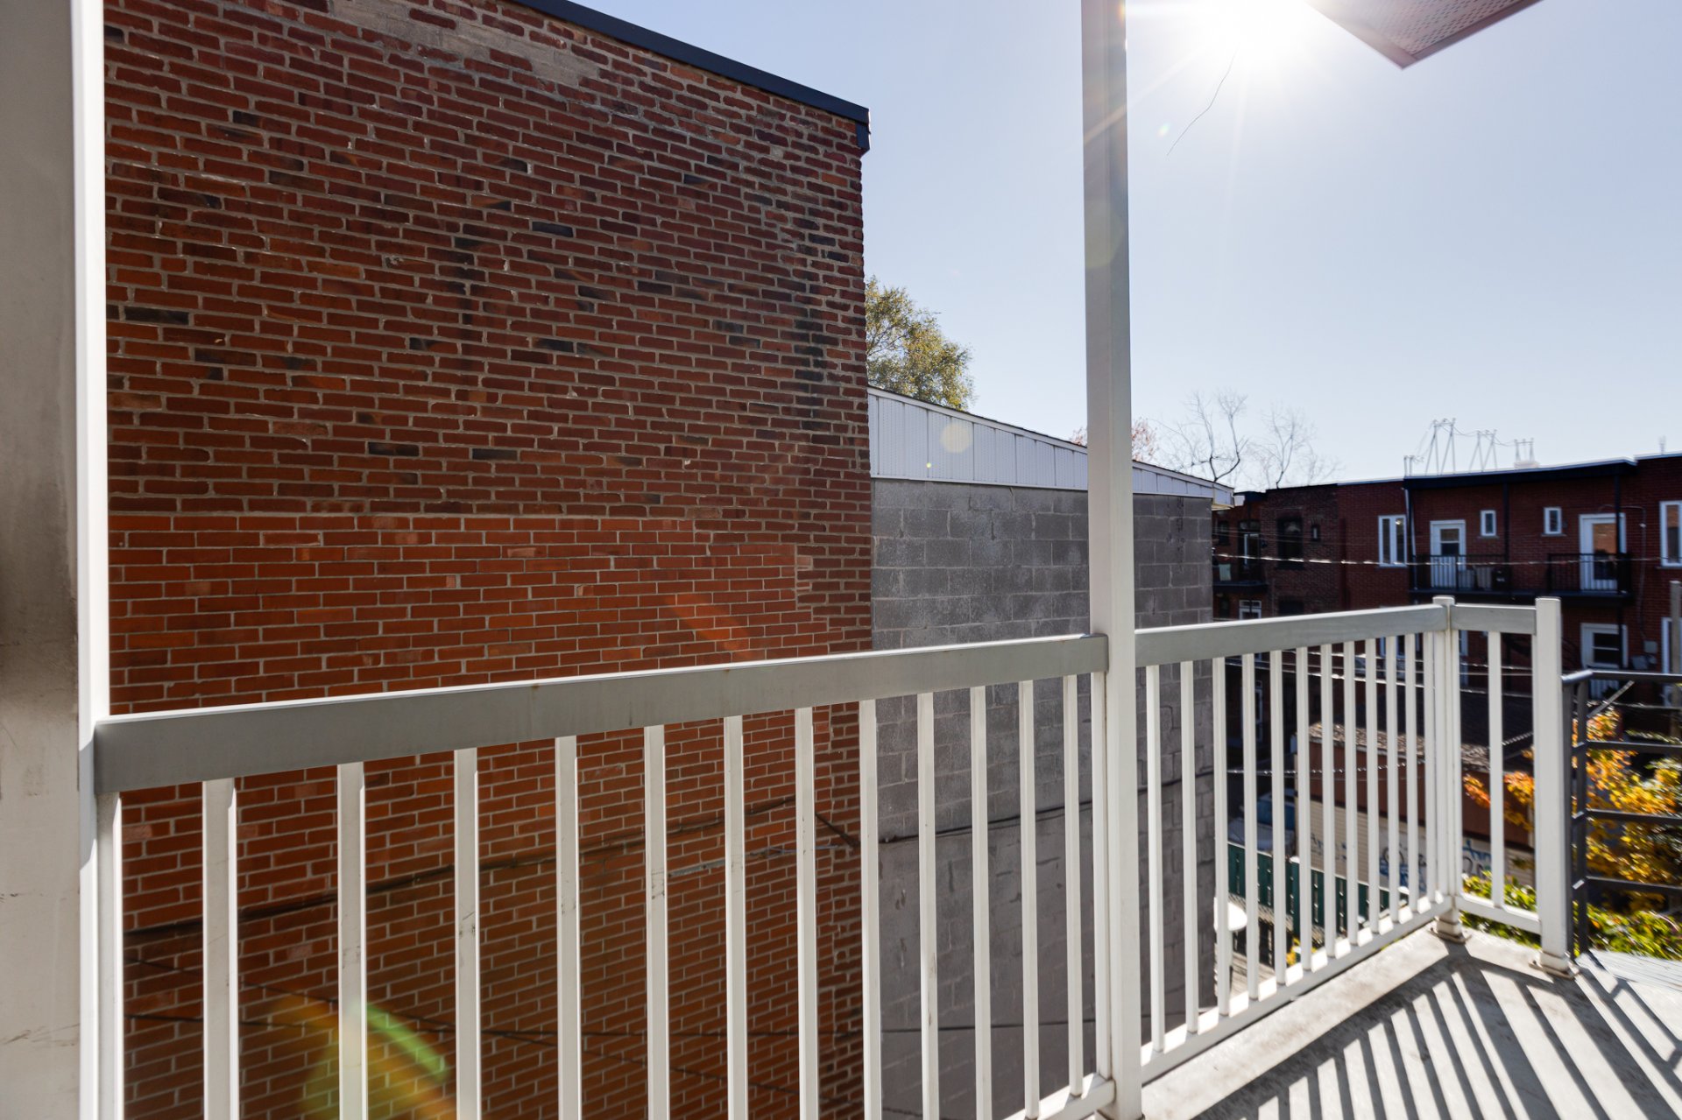
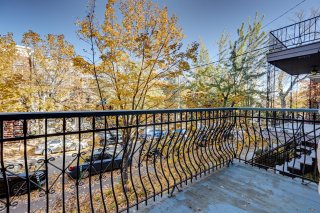
- Balconies for enjoying warm weather
LOCATION -- CLOSE TO AMENITIES
- Steps from the cafés, restaurants and shops along
Mont-Royal Avenue
- La Fontaine and Laurier parks just a few minutes away on
foot
- FACE and Louis-Hippolyte-La Fontaine elementary schools
within a 10-minute walk
- Lanaudière Elementary School within walking distance
- A convenient location for enjoying neighbourhood life in
the Plateau
TRANSPORTATION
- Mont-Royal metro station on the Orange Line,
approximately a 10-minute walk away
- Bus routes 14 Atateken and 97 Avenue-du-Mont-Royal nearby
- Bike lane directly in front of the property, with direct
access to the neighbourhood cycling network
| Equipment available | Alarm system, Wall-mounted heat pump |
|---|---|
| Roofing | Asphalt and gravel |
| Proximity | Bicycle path, Daycare centre, Elementary school, High school, Hospital, Park - green area, Public transport |
| Window type | Crank handle |
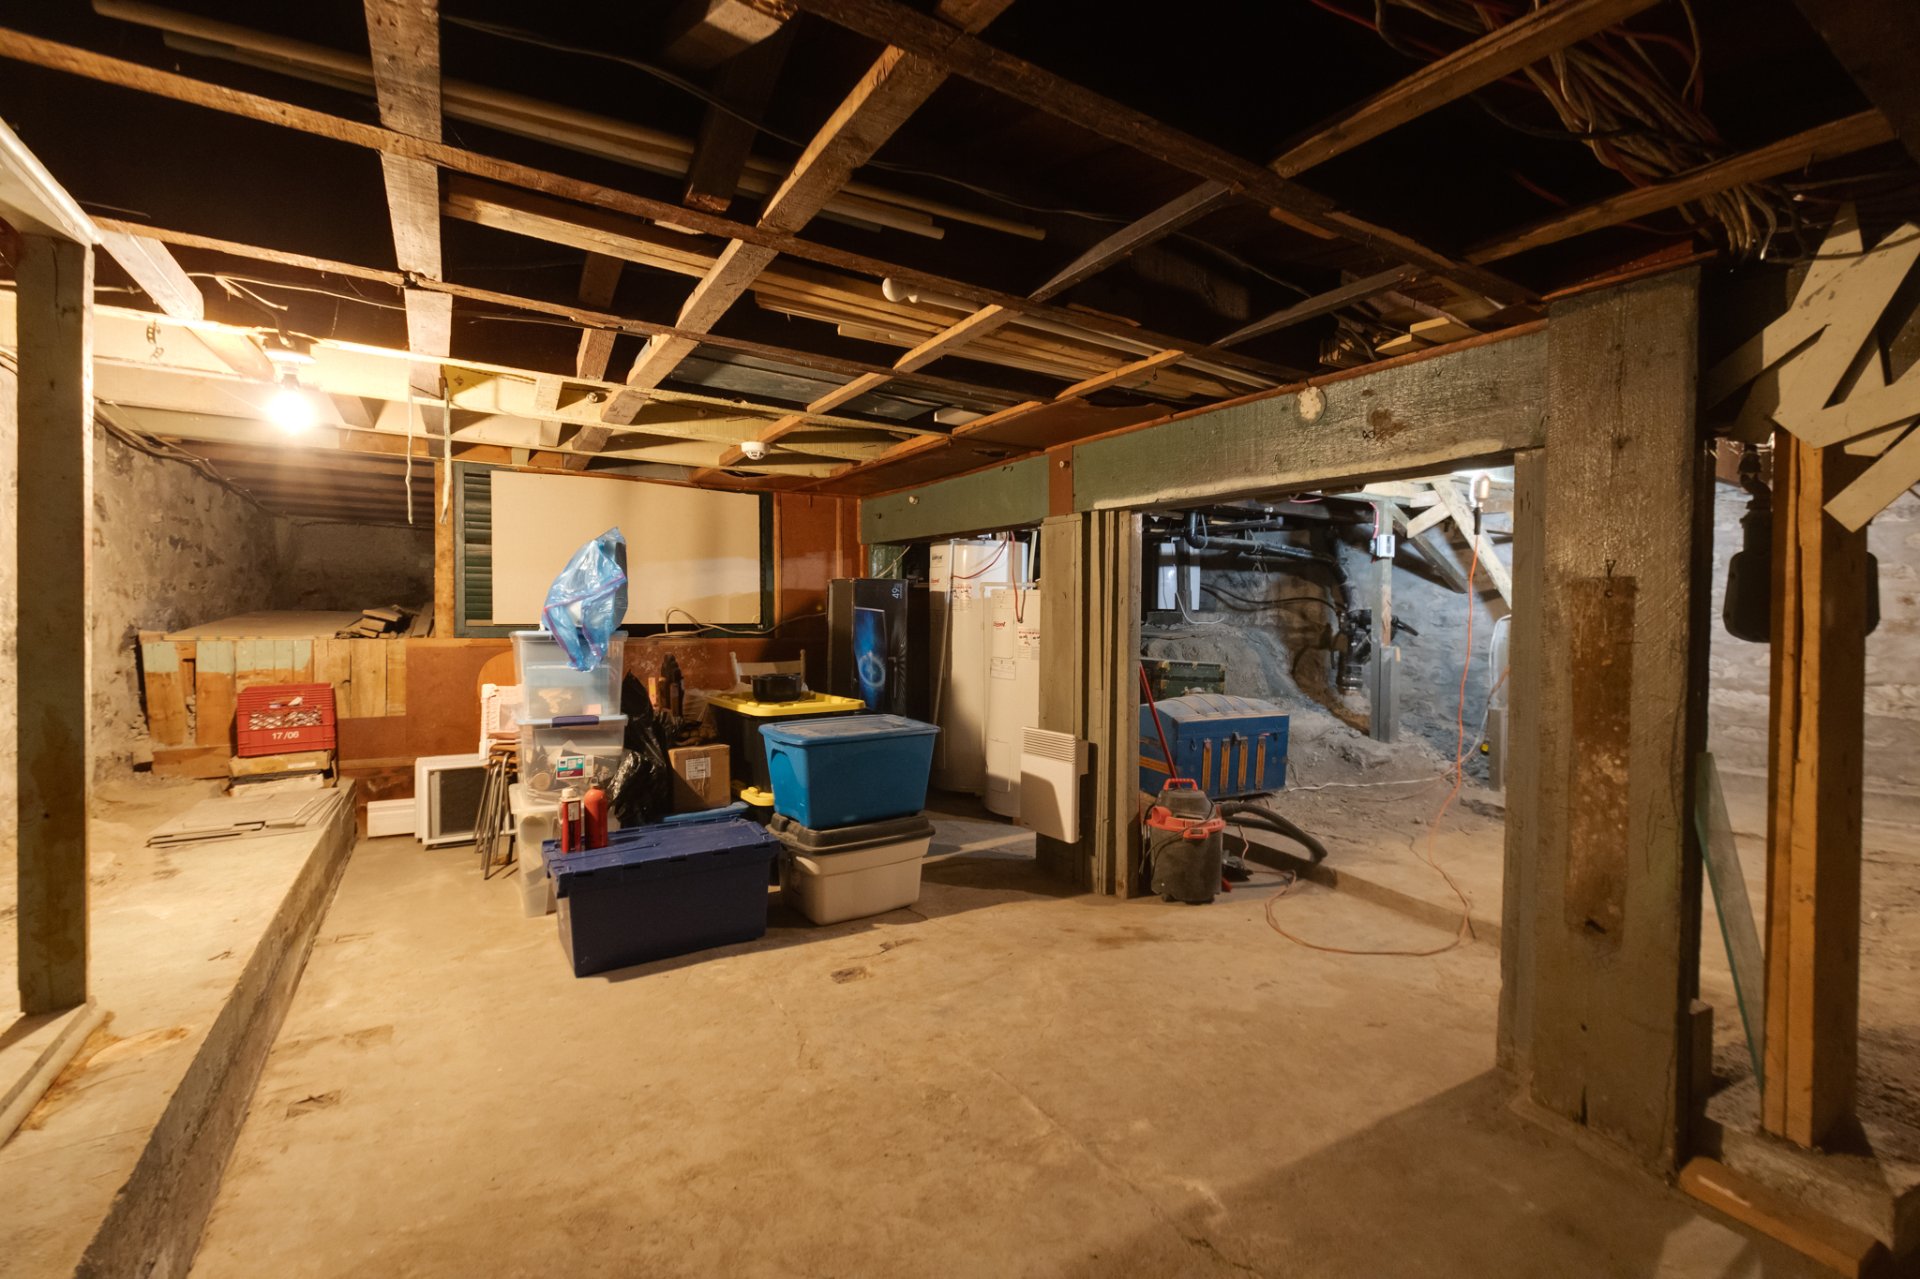
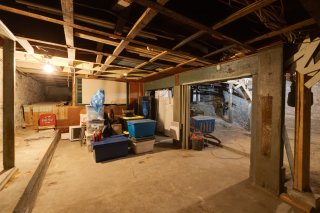
| Basement | Crawl space, Low (less than 6 feet), Unfinished |
| Garage | Detached, Single width |
| Heating energy | Electricity |
| Parking | Garage |
| Sewage system | Municipal sewer |
| Water supply | Municipality |
| Heating system | Other, Space heating baseboards |
| Zoning | Residential |
| Foundation | Stone |
| Municipal Taxes (2026) | $ 8746 / year |
|---|---|
| School taxes (2026) | $ 1041 / year |
Loading street view...
Loading maps...