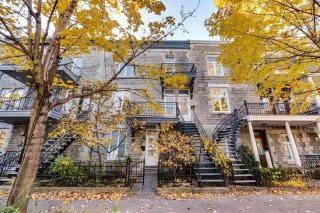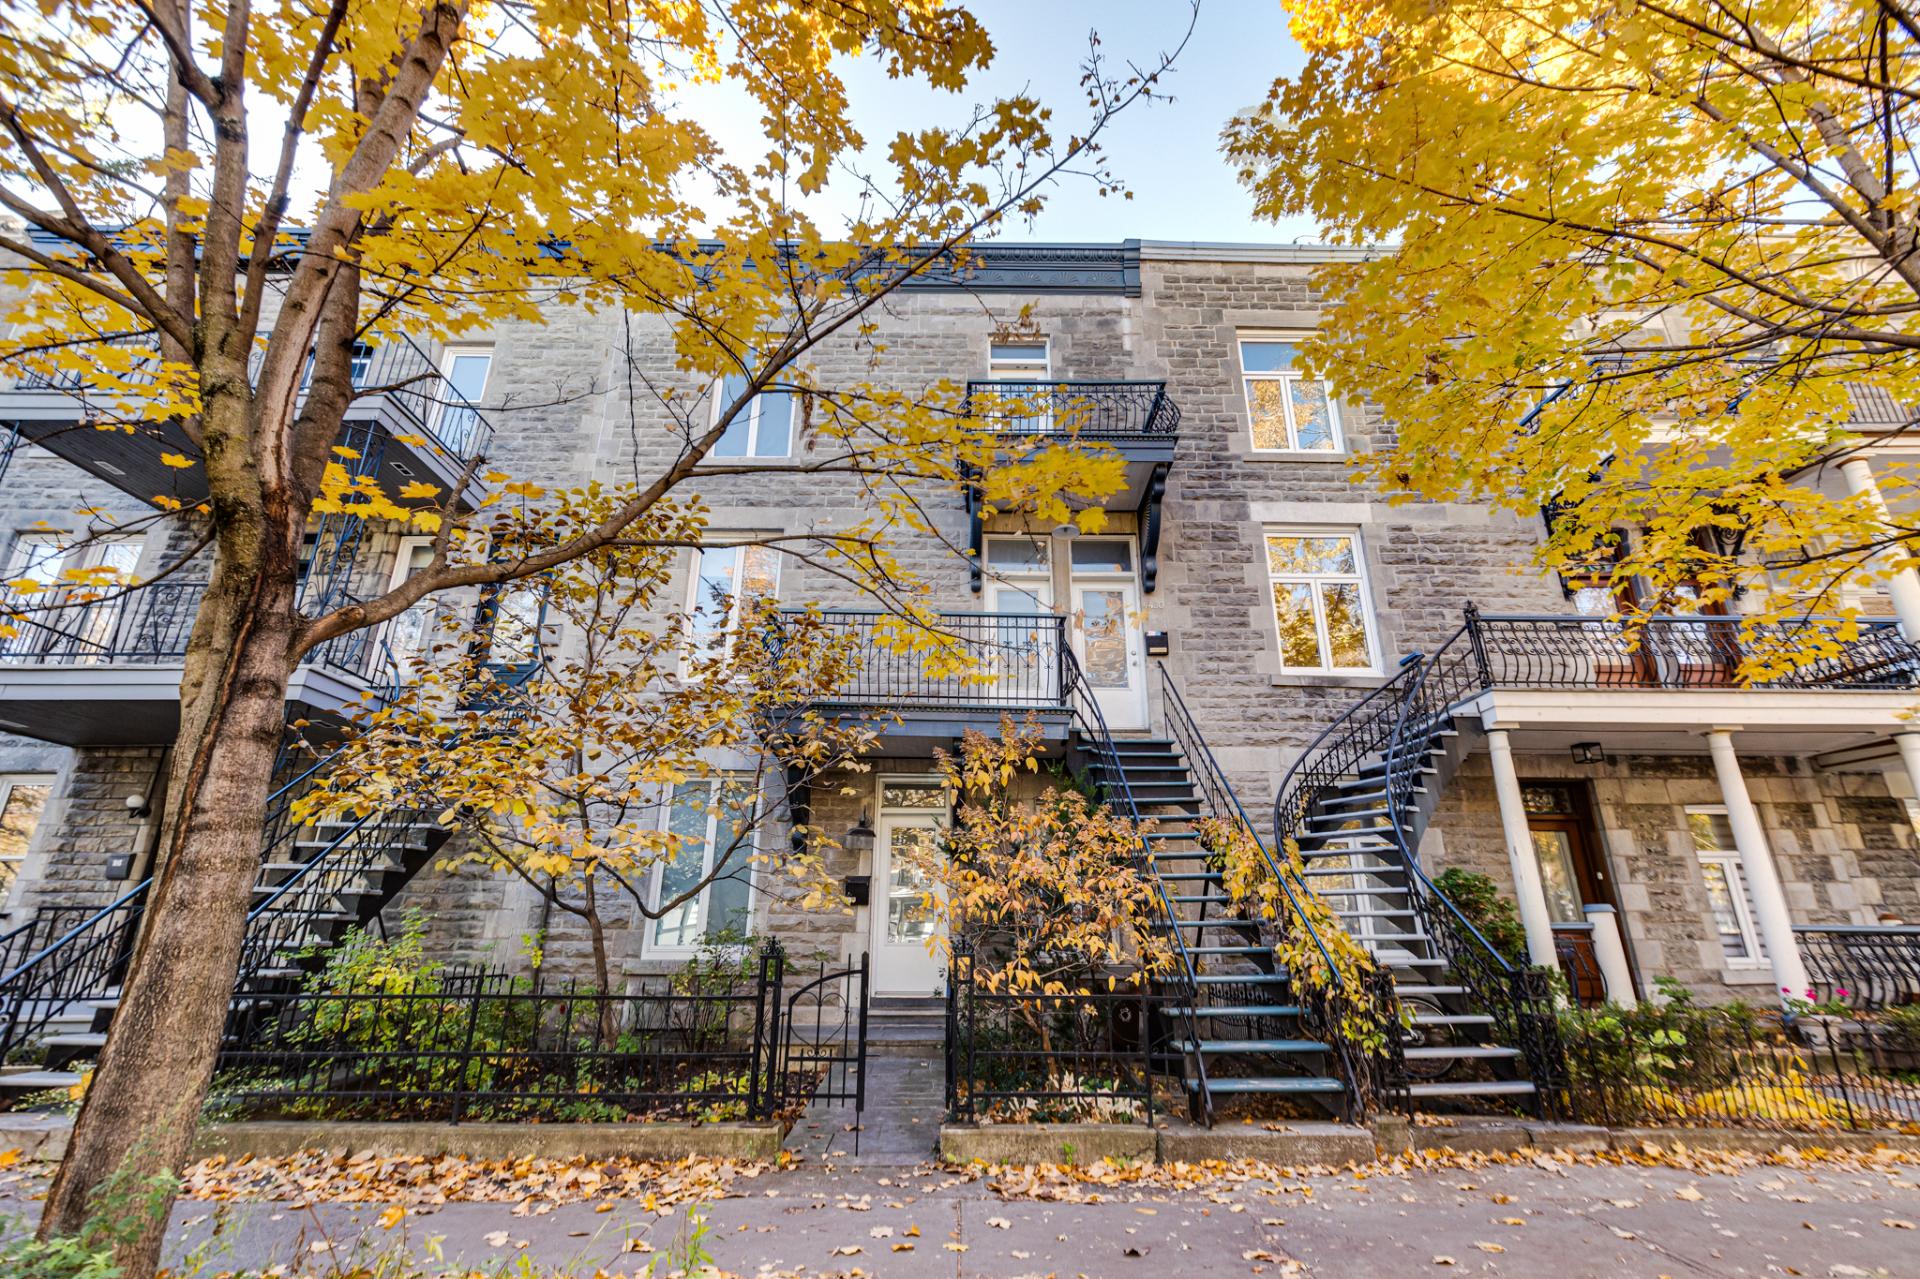
Frontage
Frontage
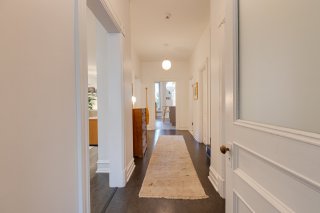
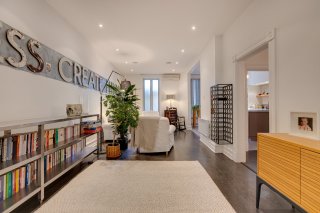
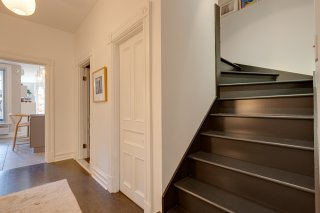
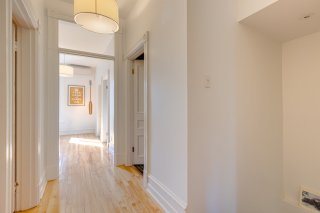
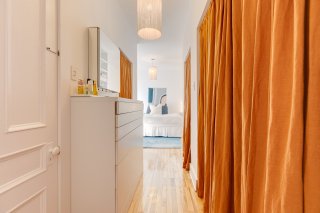
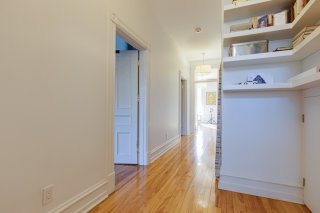
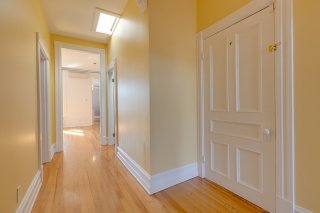
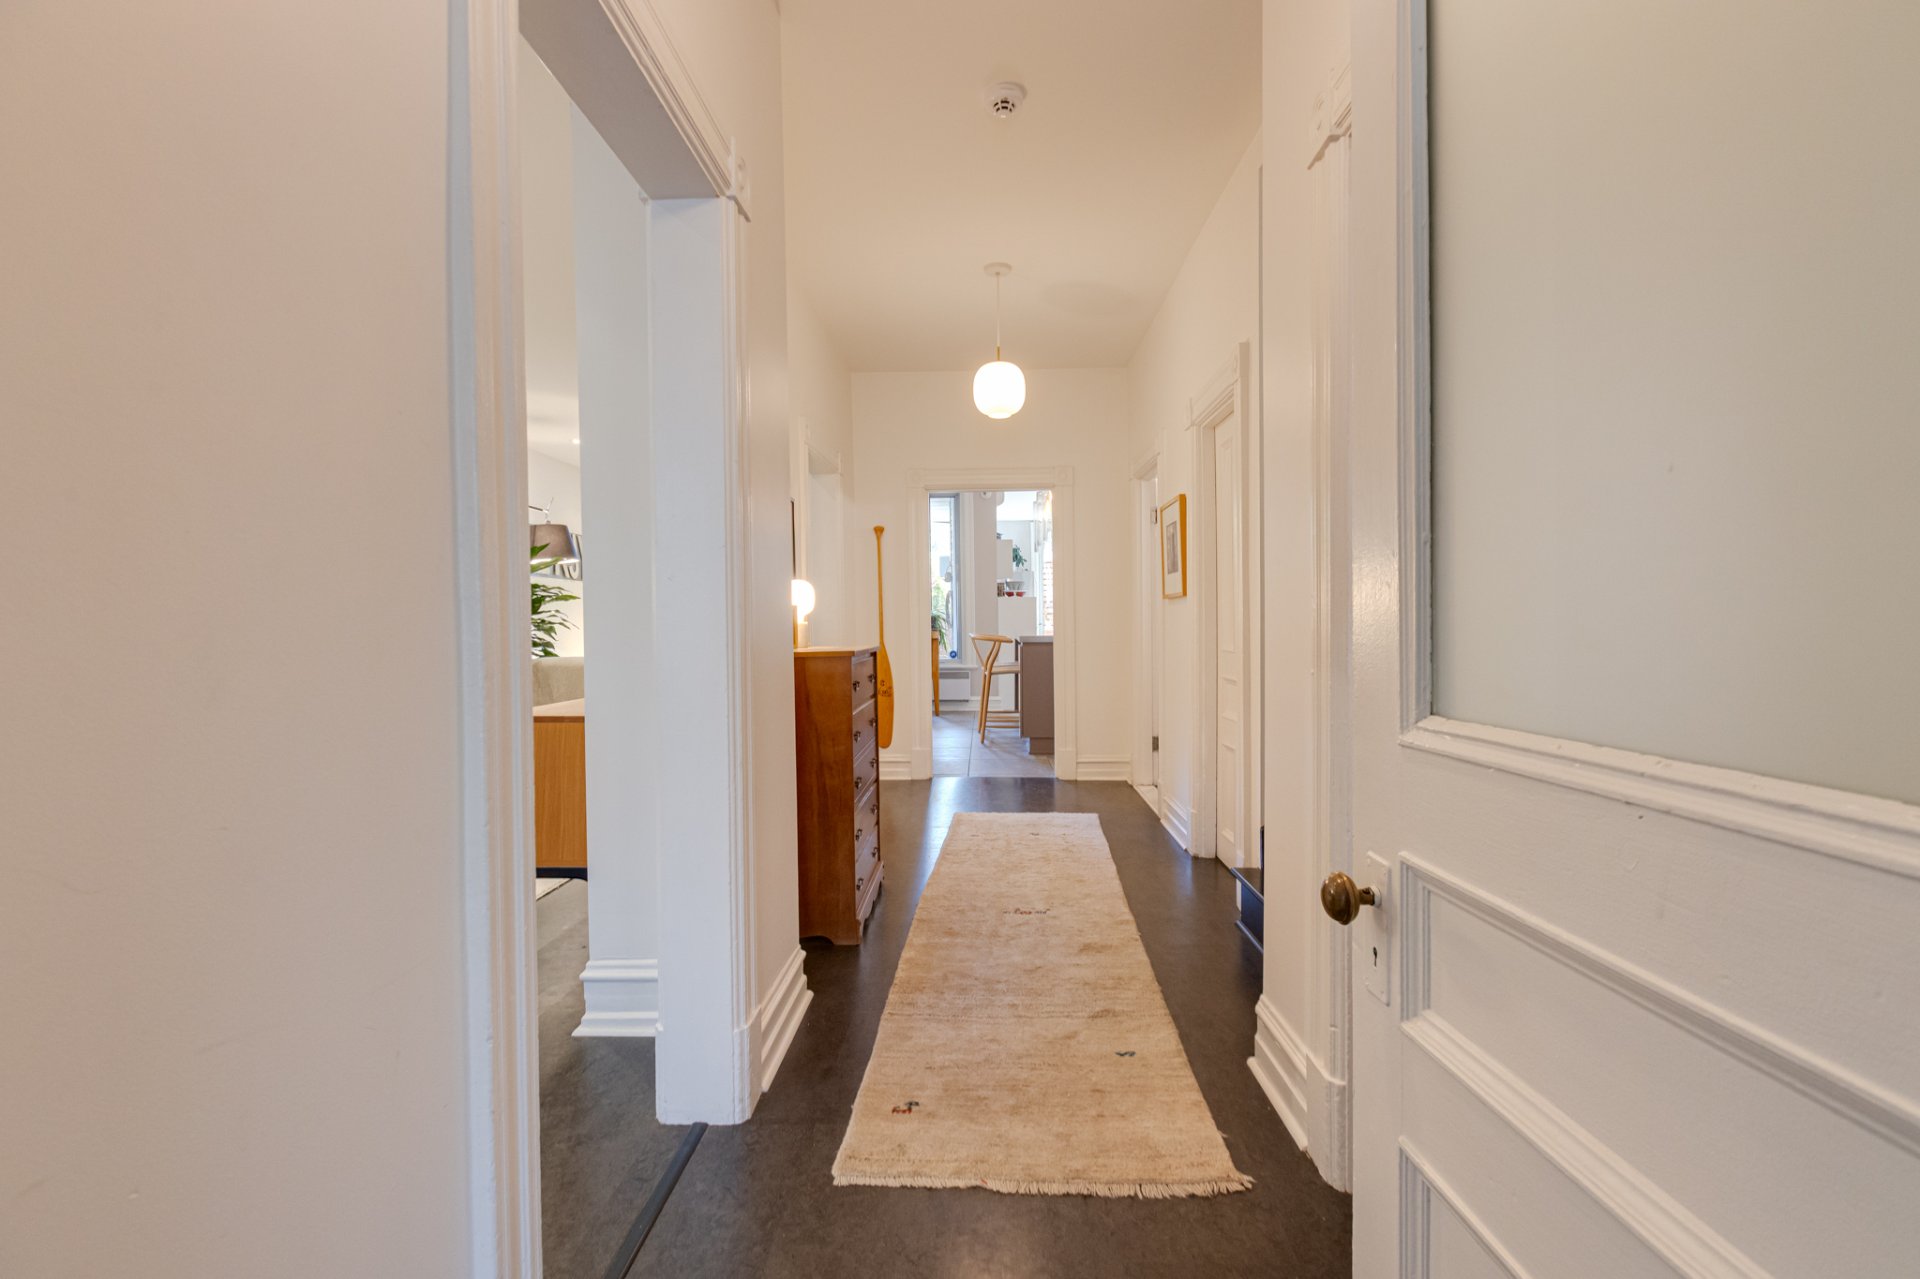
Corridor
Corridor
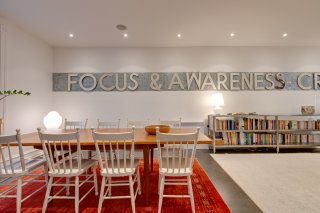
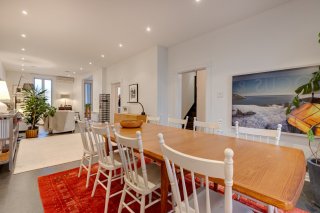
Dining room
Dining room
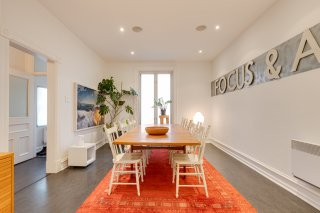
Dining room
Dining room
Dining room
Dining room
Overall View
Overall View
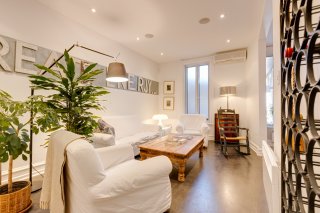
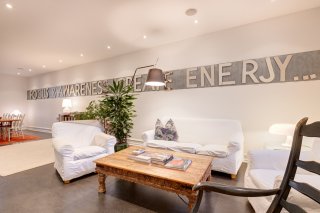
Living room
Living room
Living room
Living room
Overall View
Overall View
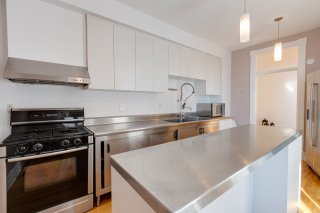
Kitchen
Kitchen
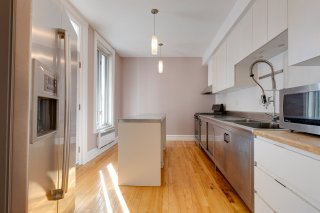
Kitchen
Kitchen
Kitchen
Kitchen
Kitchen
Kitchen
Kitchenette
Kitchenette
Kitchen
Kitchen
Kitchen
Kitchen
Overall View
Overall View
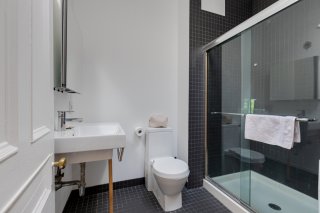
Washroom
Washroom
Corridor
Corridor
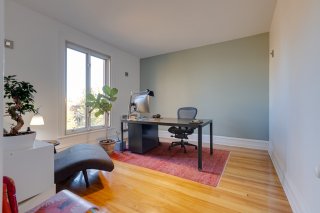
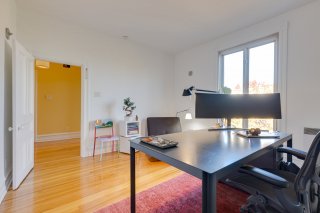
Office
Office
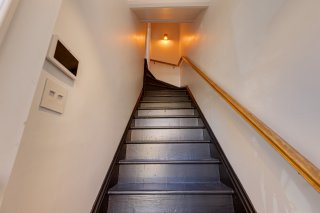
Staircase
Staircase
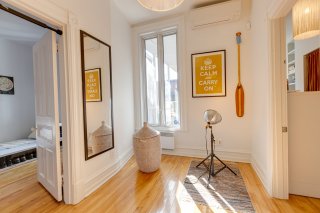
Corridor
Corridor
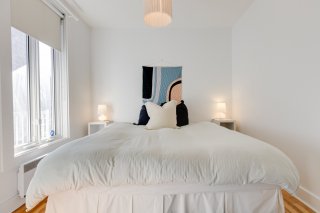
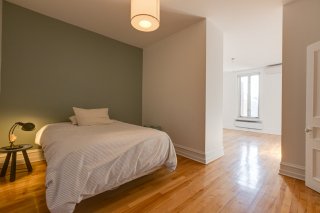
Primary bedroom
Primary bedroom
Primary bedroom
Primary bedroom
Primary bedroom
Primary bedroom
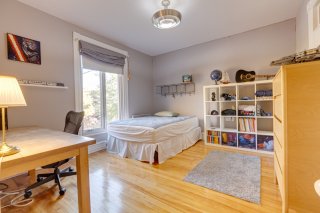
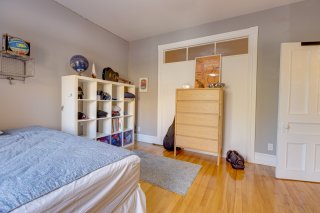
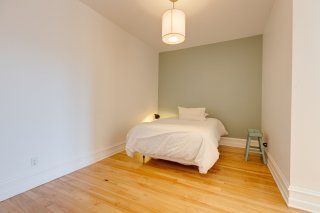
Bedroom
Bedroom
Bedroom
Bedroom
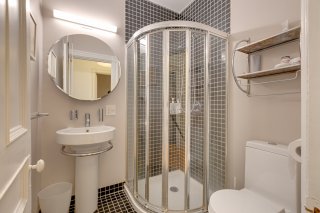
Bathroom
Bathroom
Bedroom
Bedroom
Bedroom
Bedroom
Bathroom
Bathroom
Den
Den
Den
Den
Overall View
Overall View
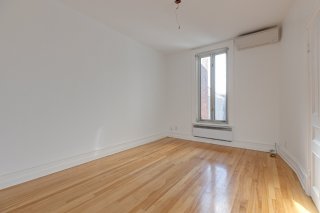
Bedroom
Bedroom
Bedroom
Bedroom
Den
Den
Den
Den
Balcony
Balcony
Corridor
Corridor
Staircase
Staircase
Office
Office
Office
Office
Corridor
Corridor
Bathroom
Bathroom
Kitchen
Kitchen
Kitchen
Kitchen
Bedroom
Bedroom
Bedroom
Bedroom
Living room
Living room
Living room
Living room
Living room
Living room
Dining room
Dining room
Dining room
Dining room
Balcony
Balcony
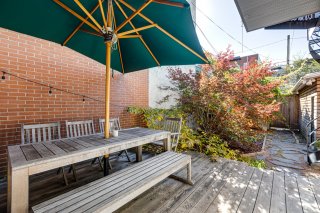
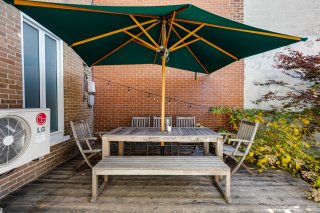
Patio
Patio
Patio
Patio
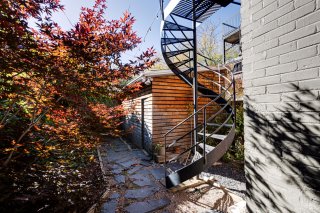
Exterior
Exterior
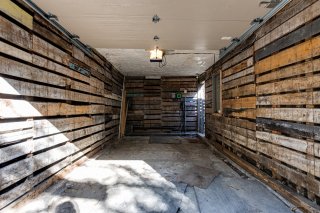
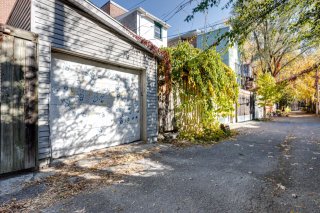
Garage
Garage
Garage
Garage
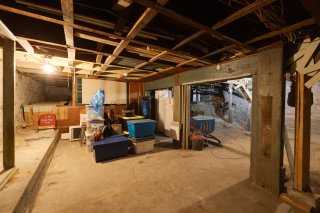
Basement
Basement
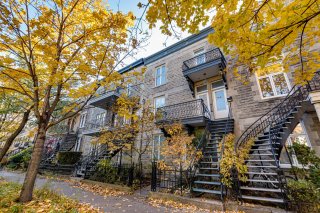
Frontage
Frontage

Two or more storey for sale.

4426Z Av. Christophe Colomb

Montréal (Le Plateau-Mont-Royal), QC H2J

Frontage
Corridor
Dining room
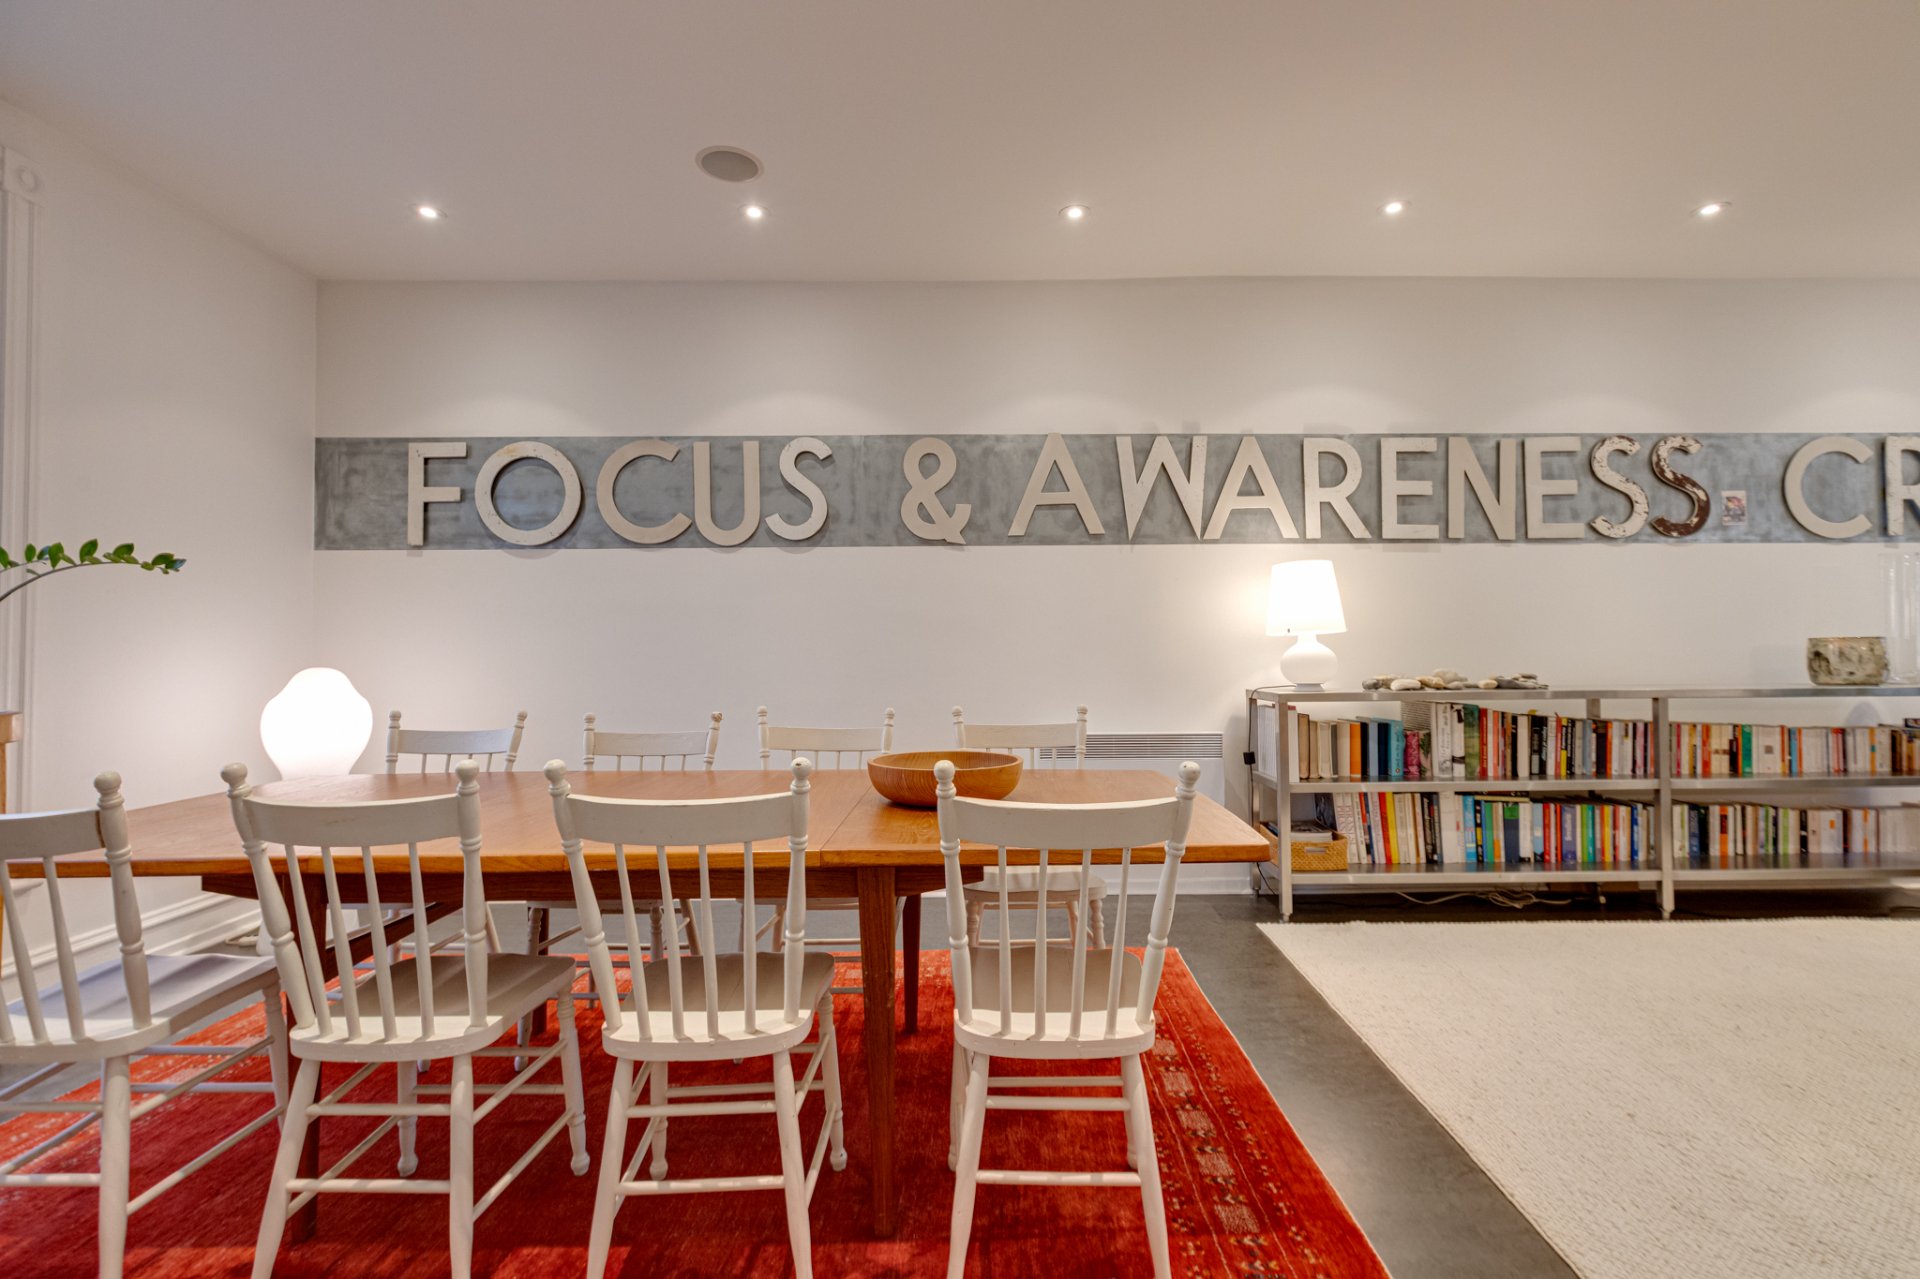
Dining room
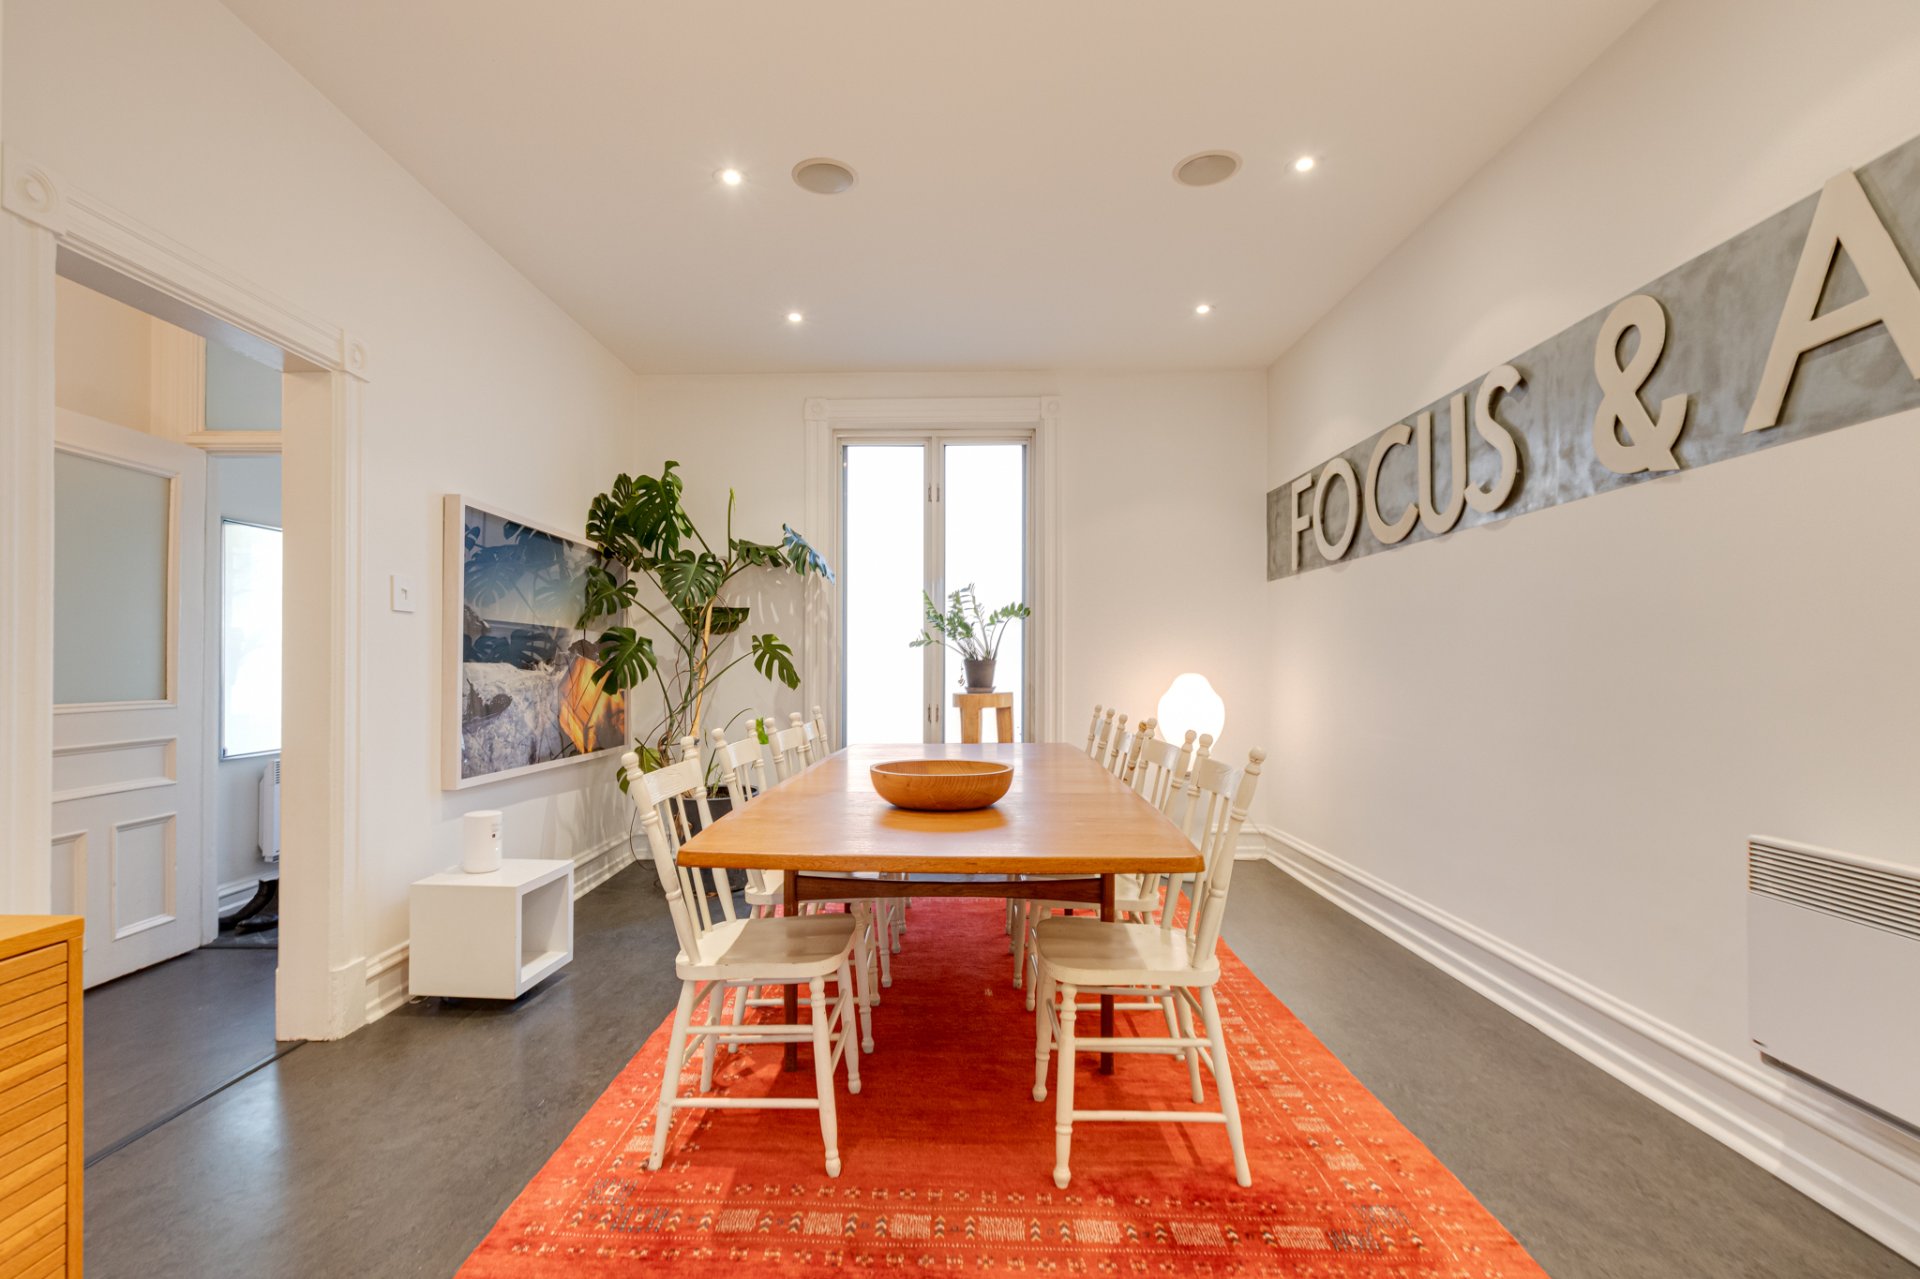
Dining room
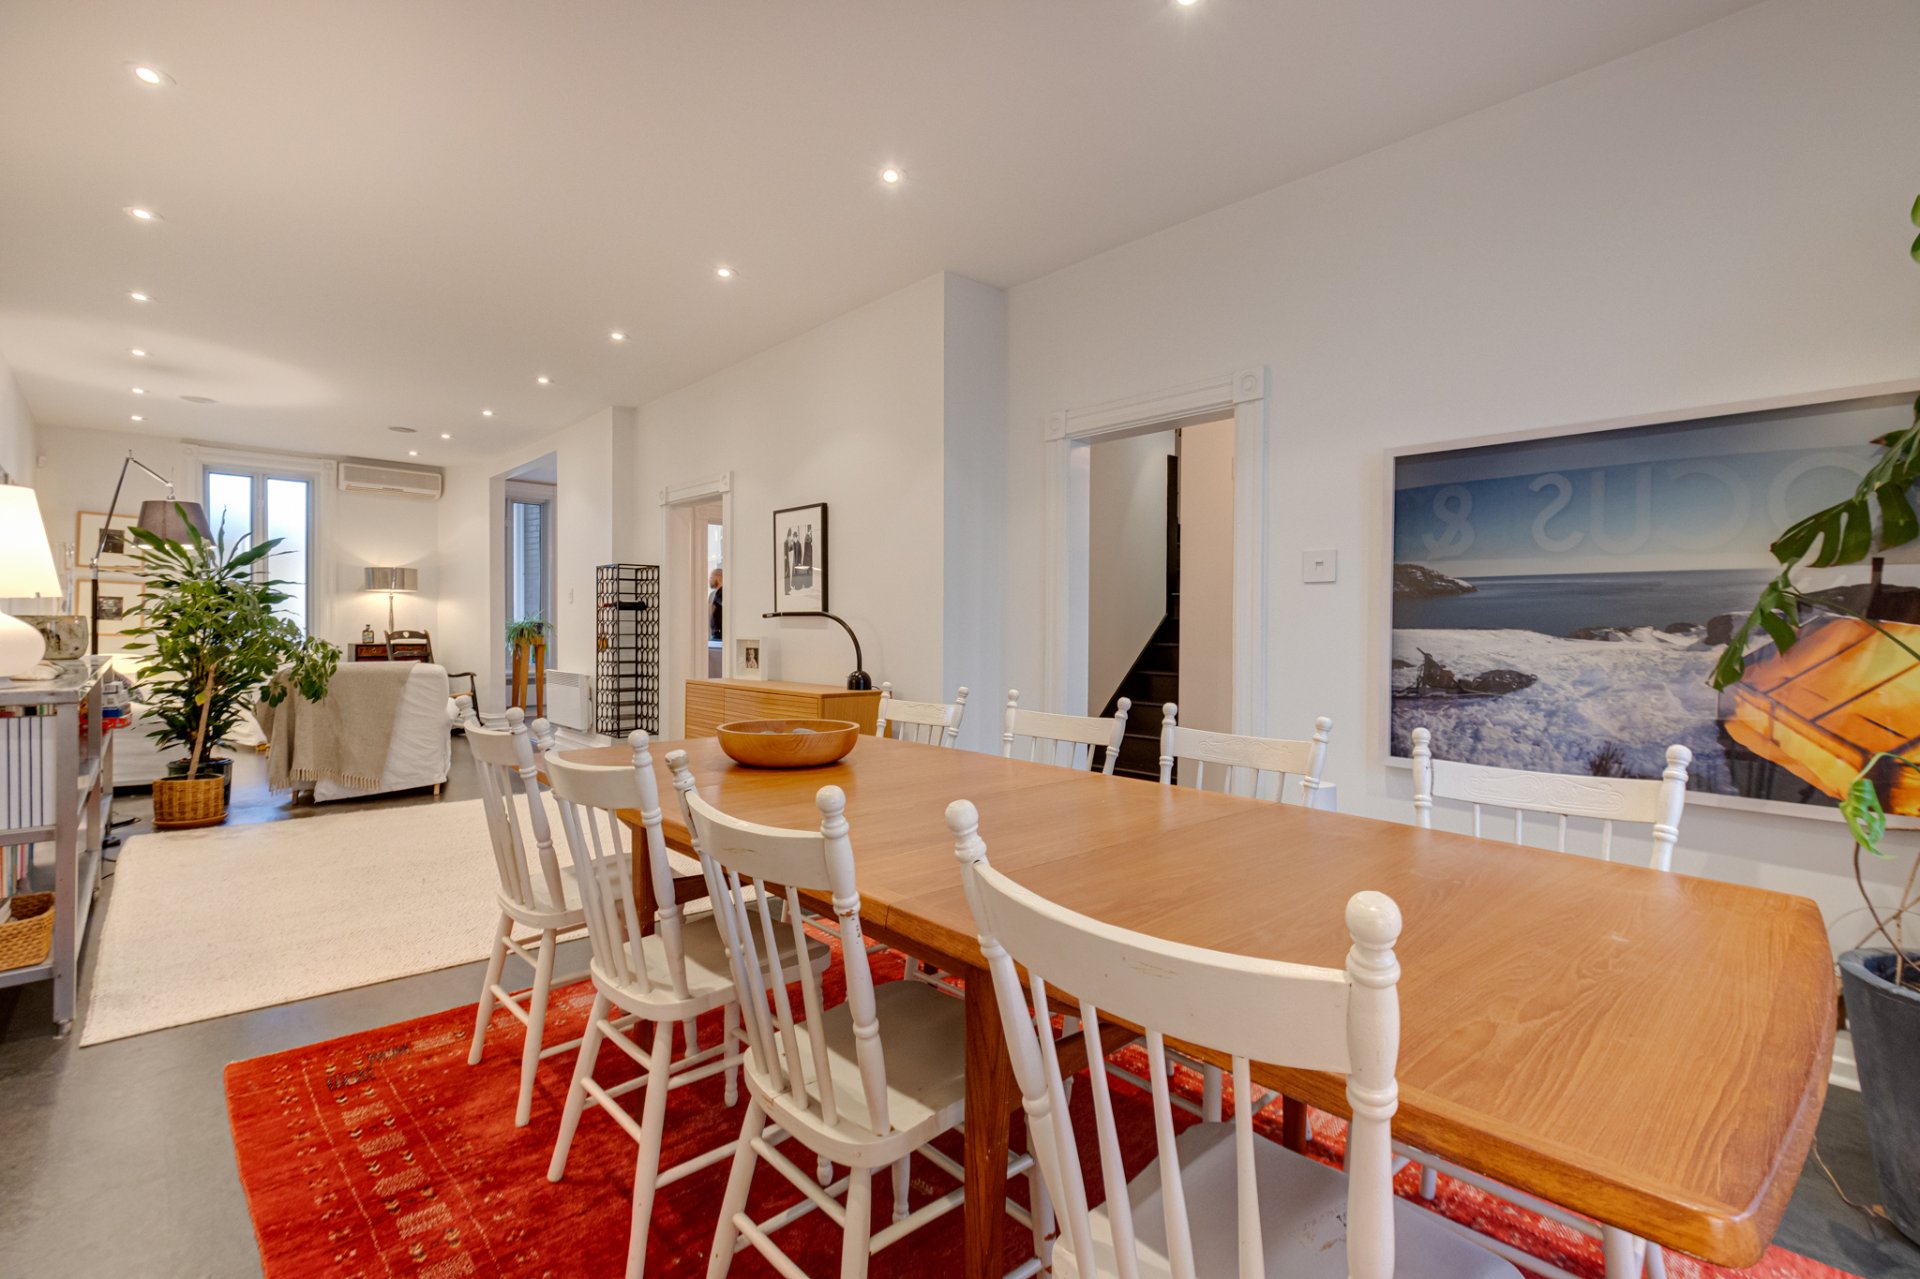
Overall View
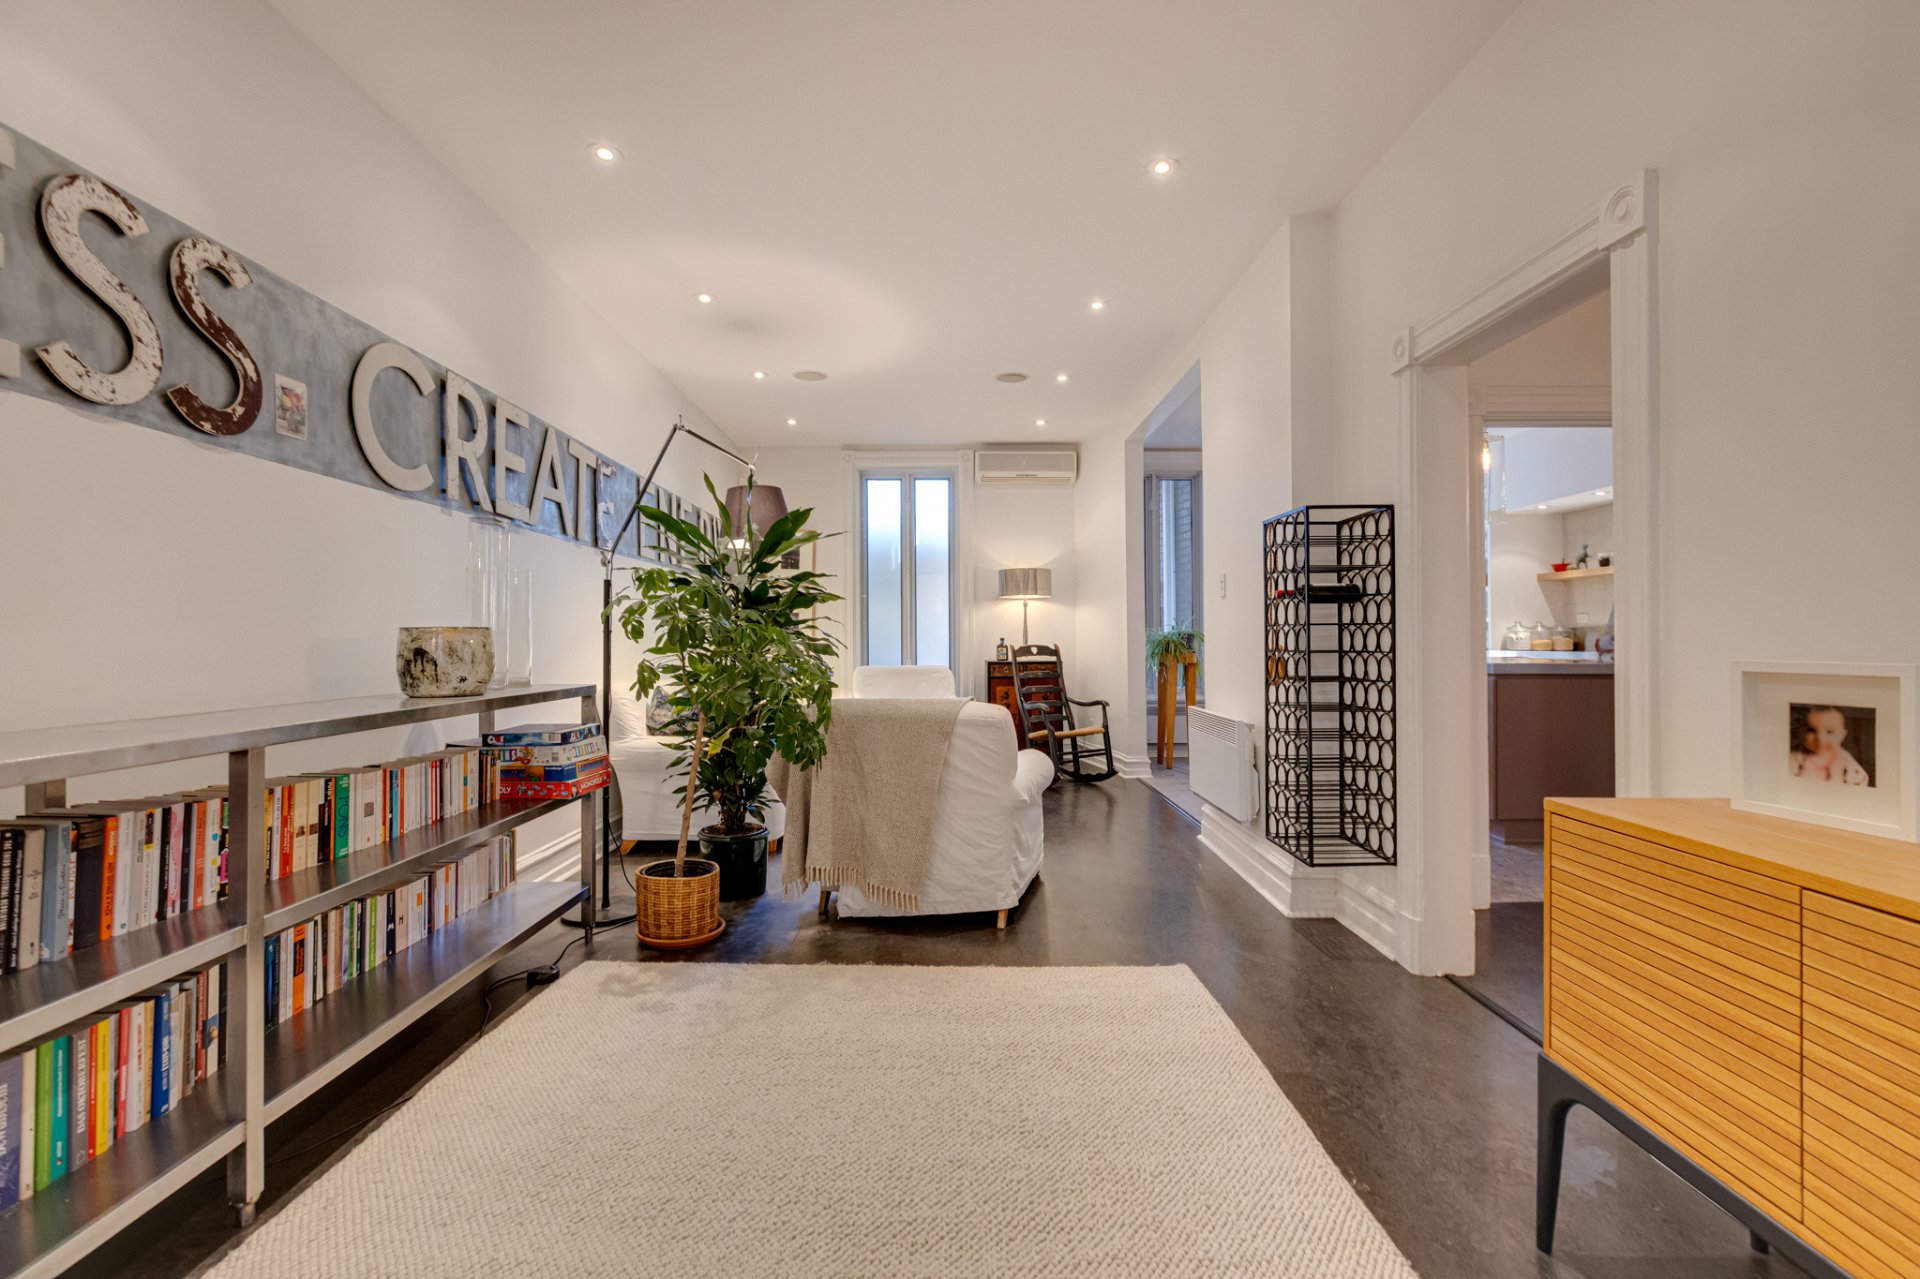
Living room
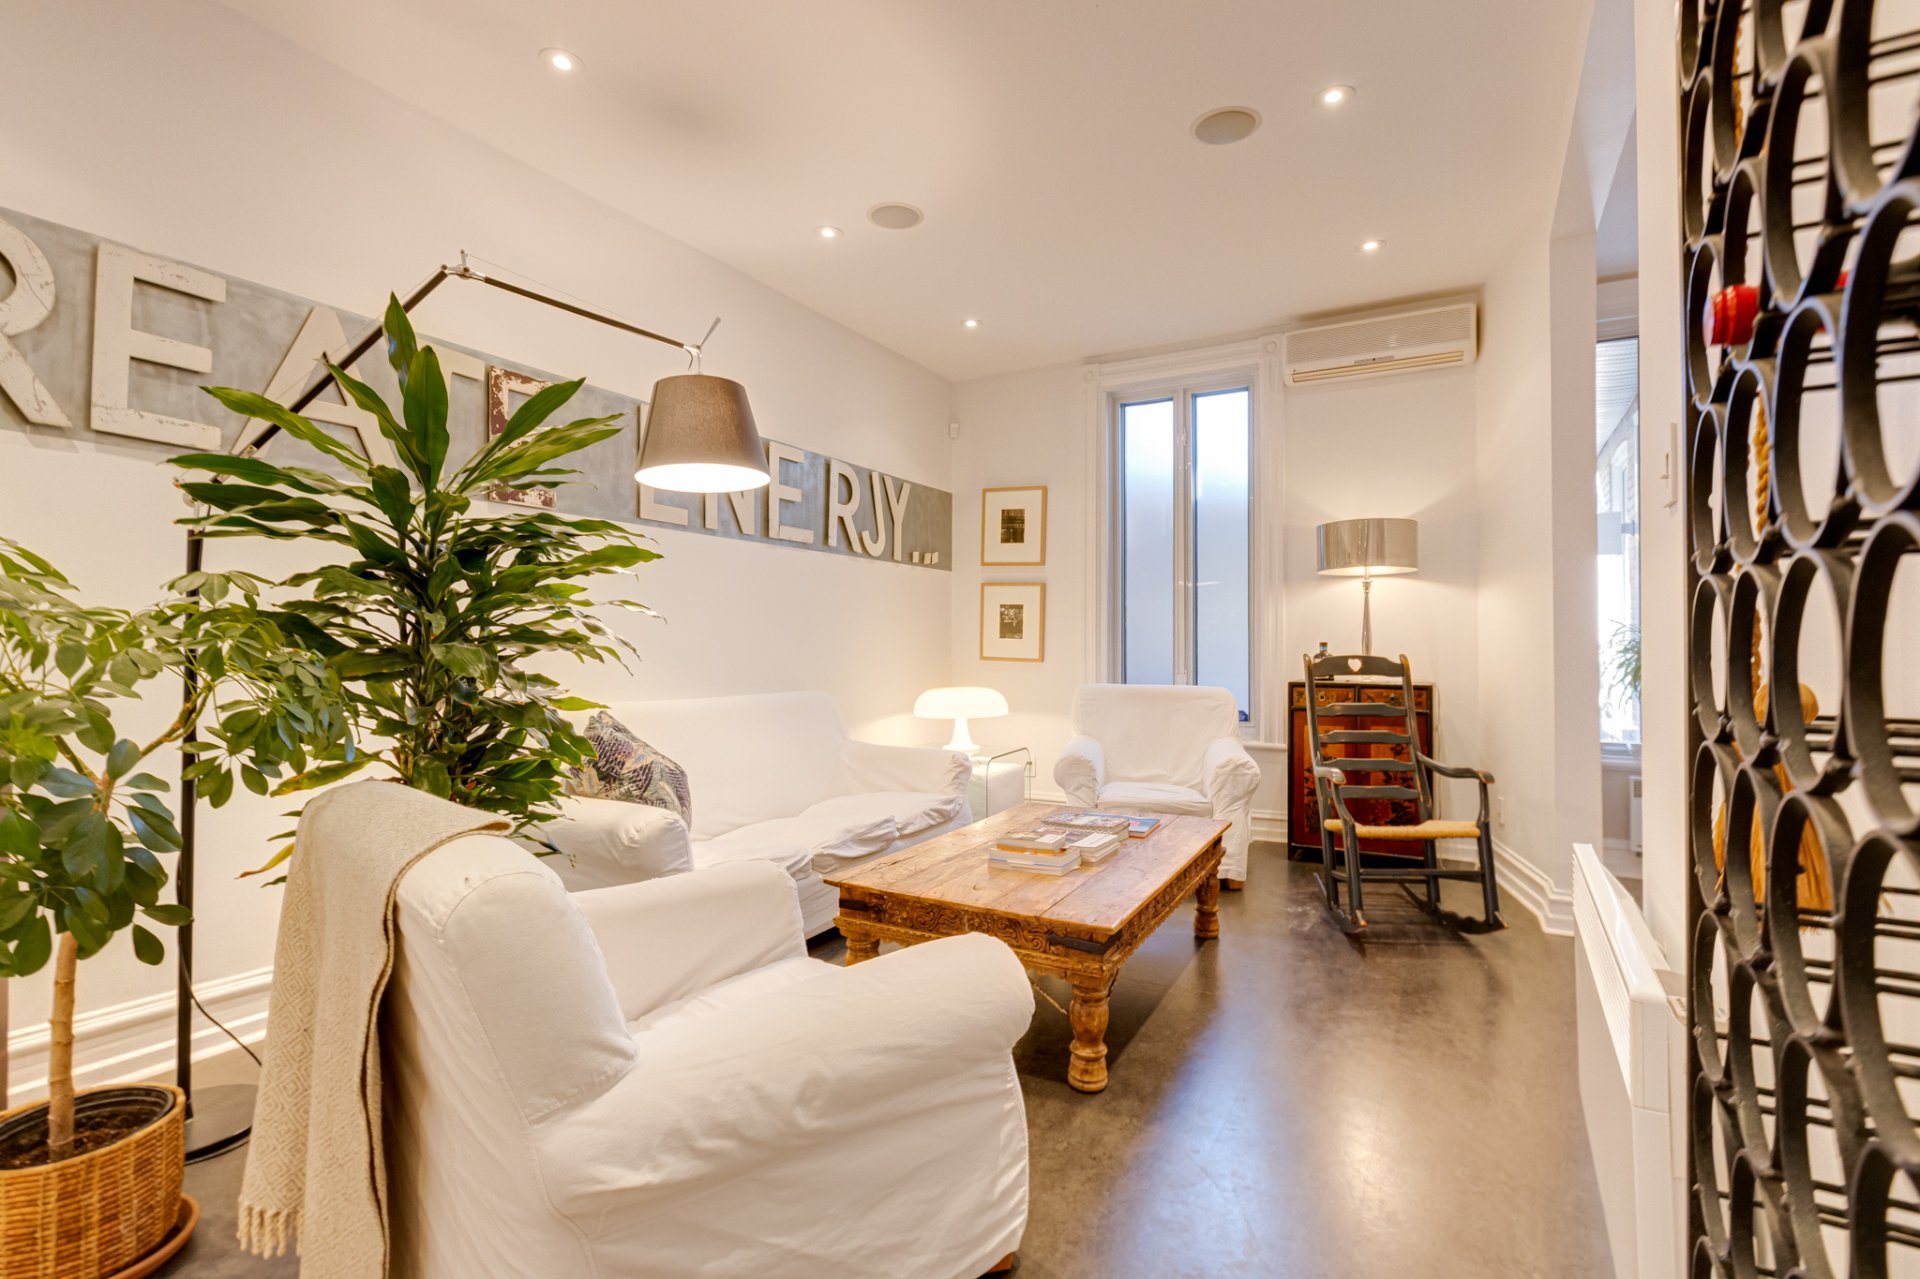
Living room
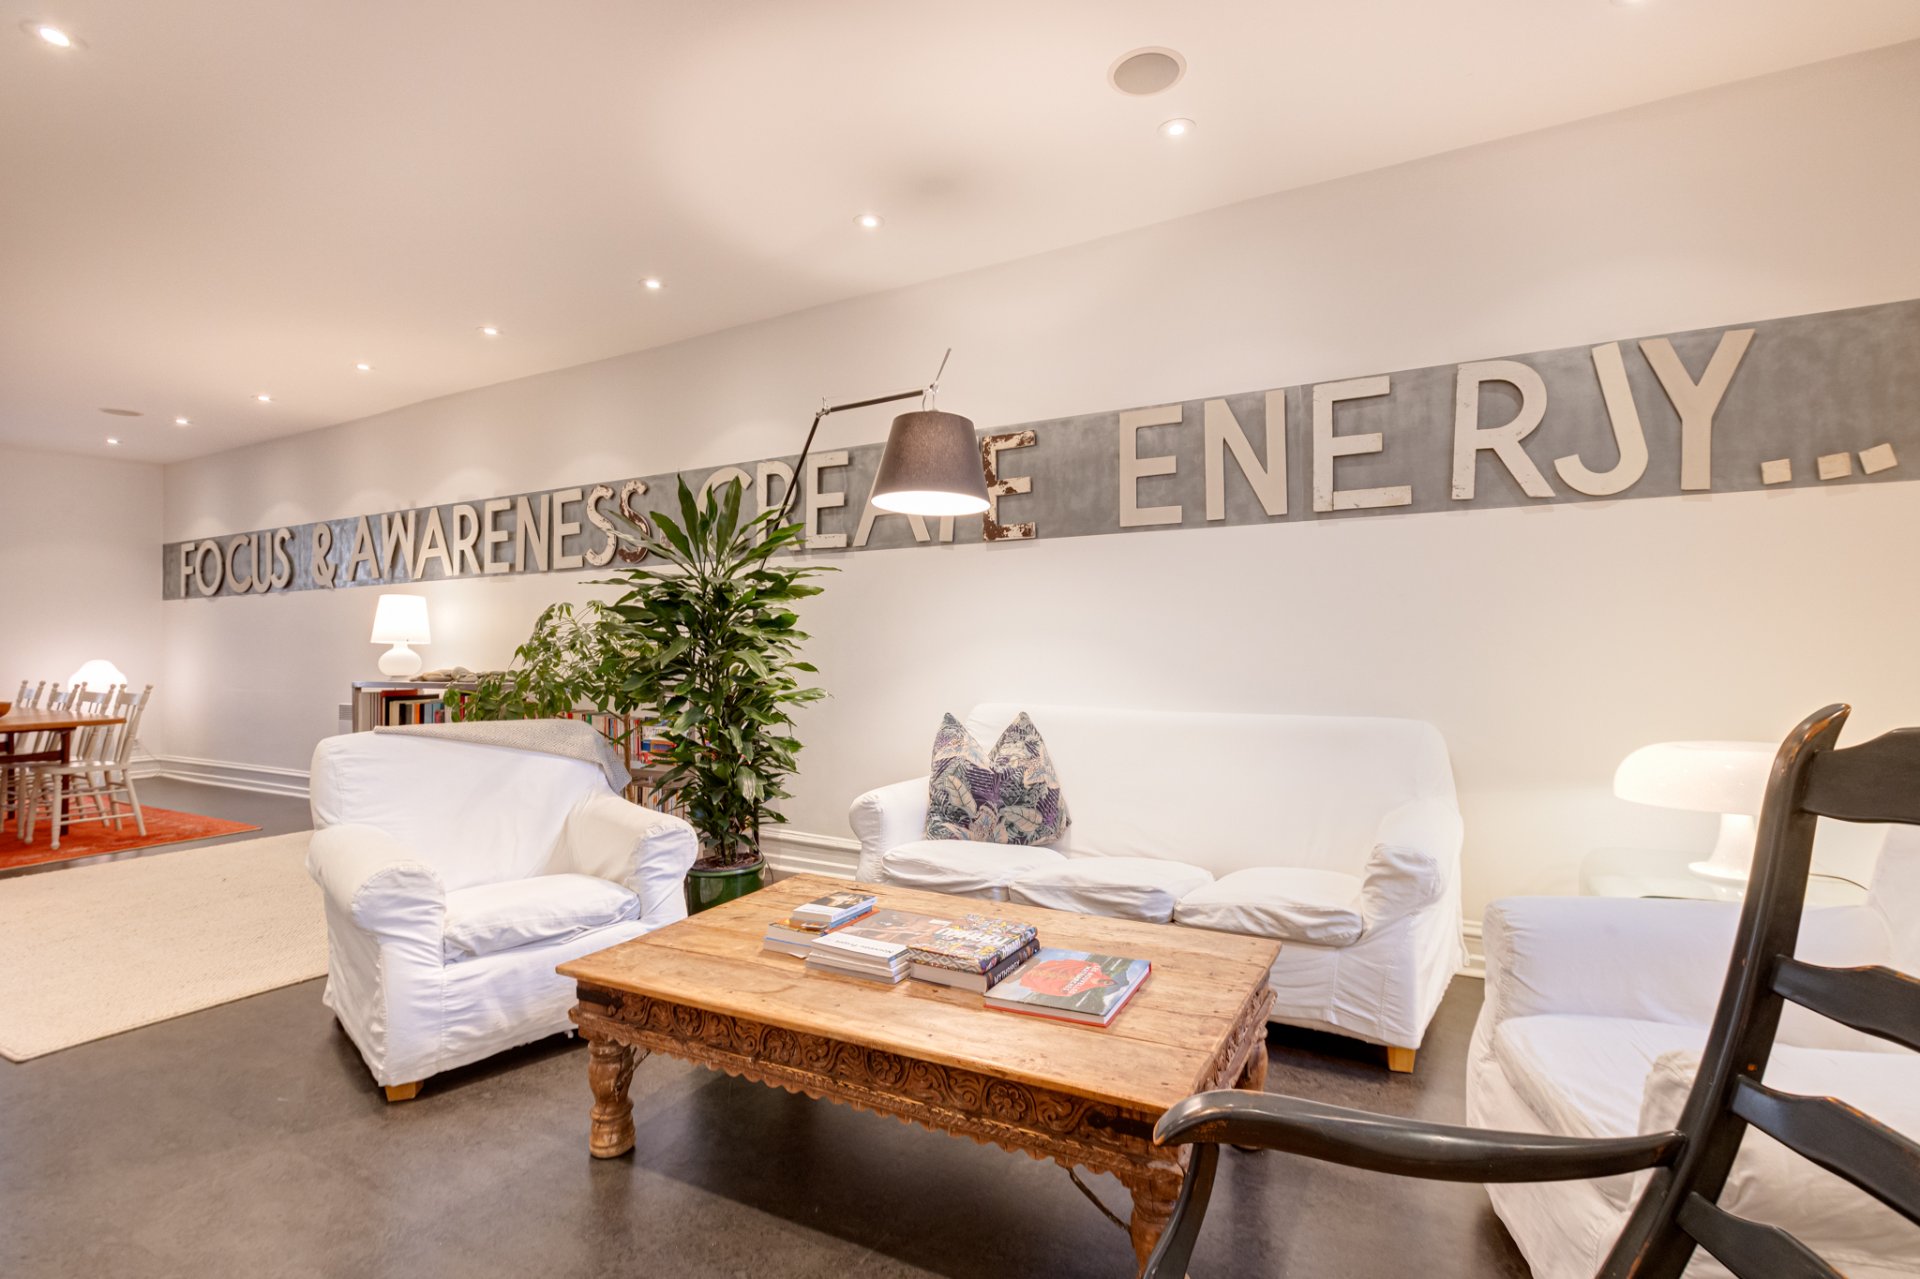
Overall View
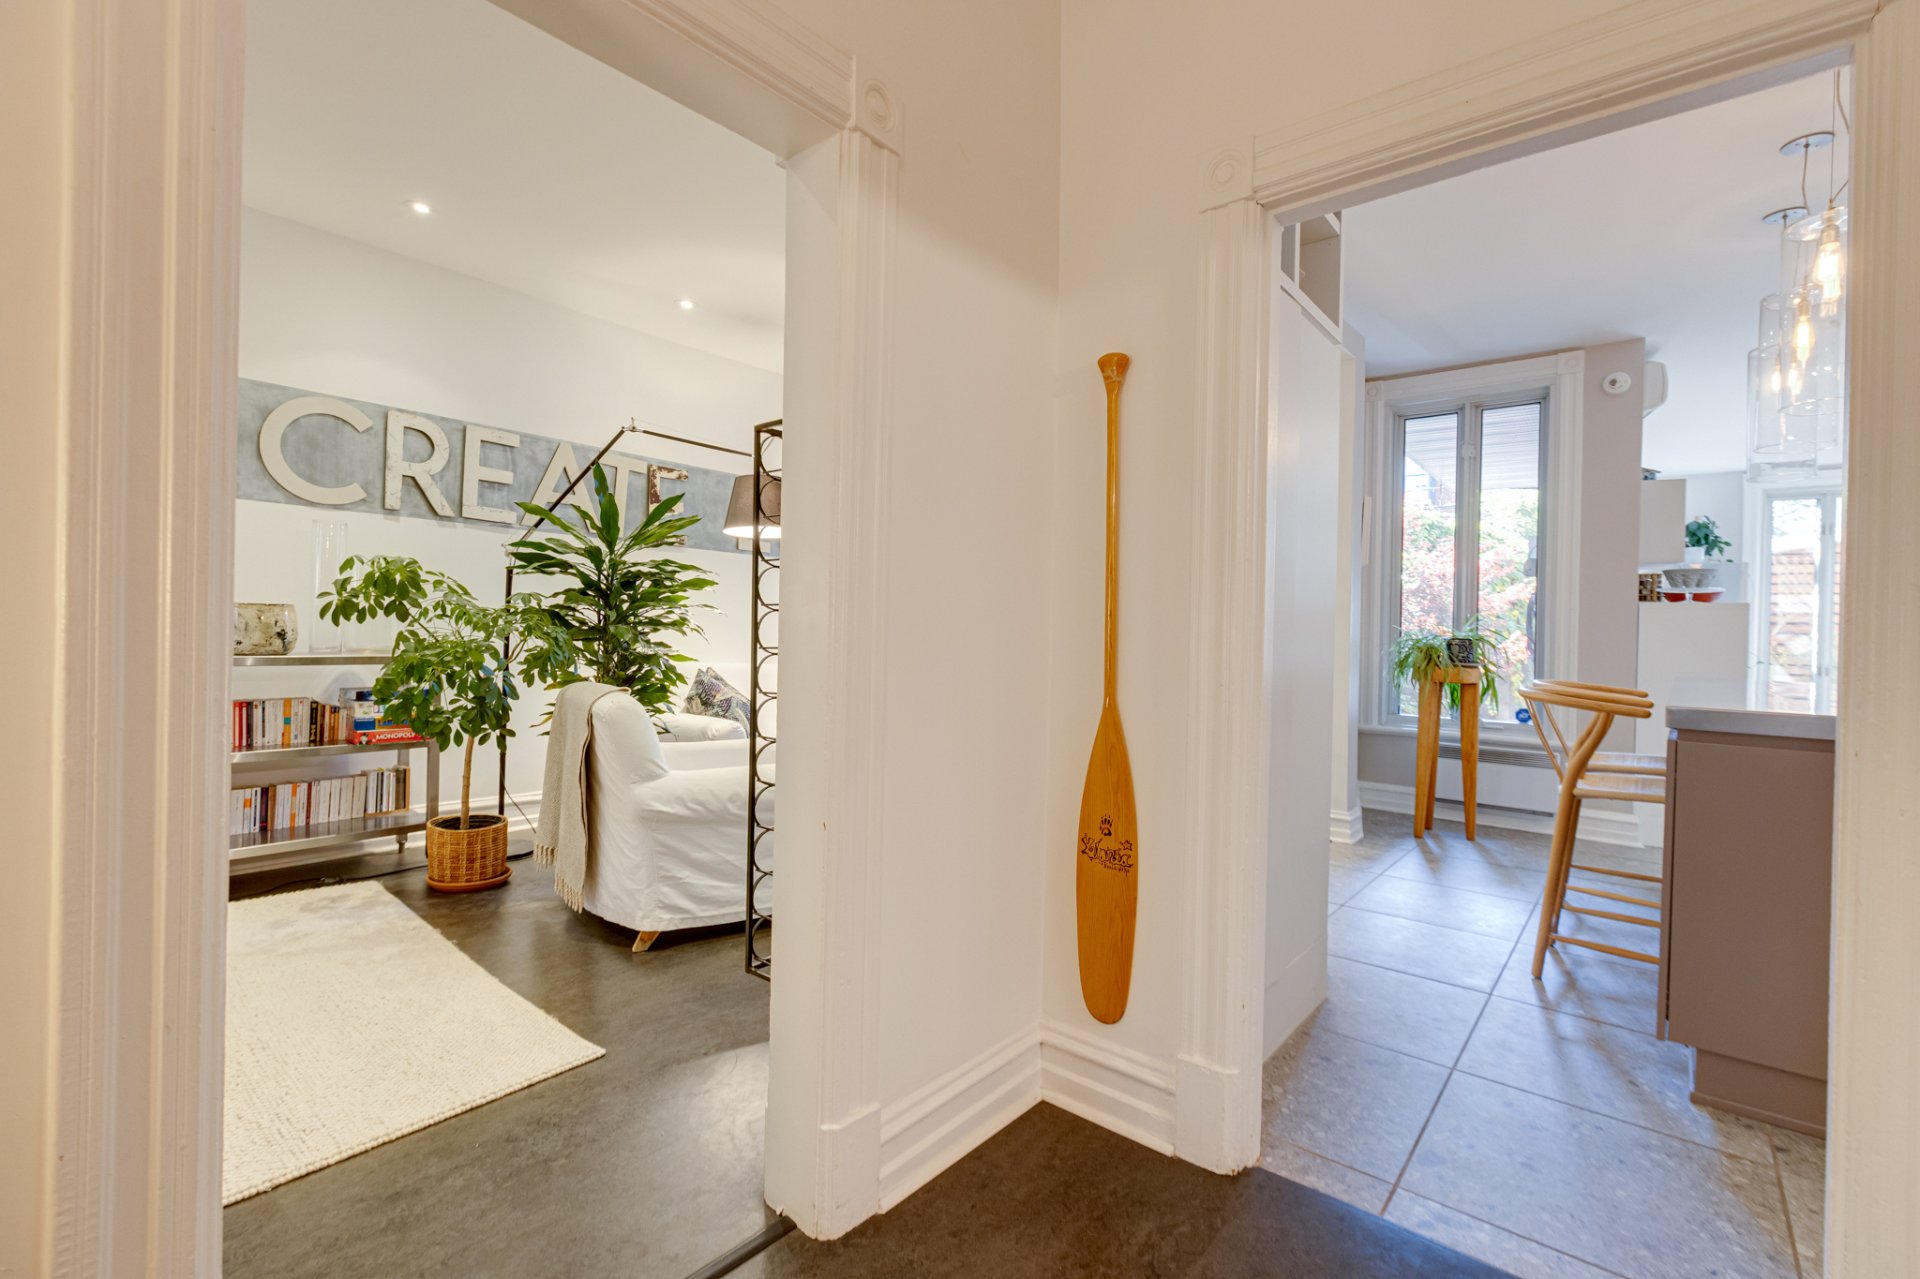
Kitchen
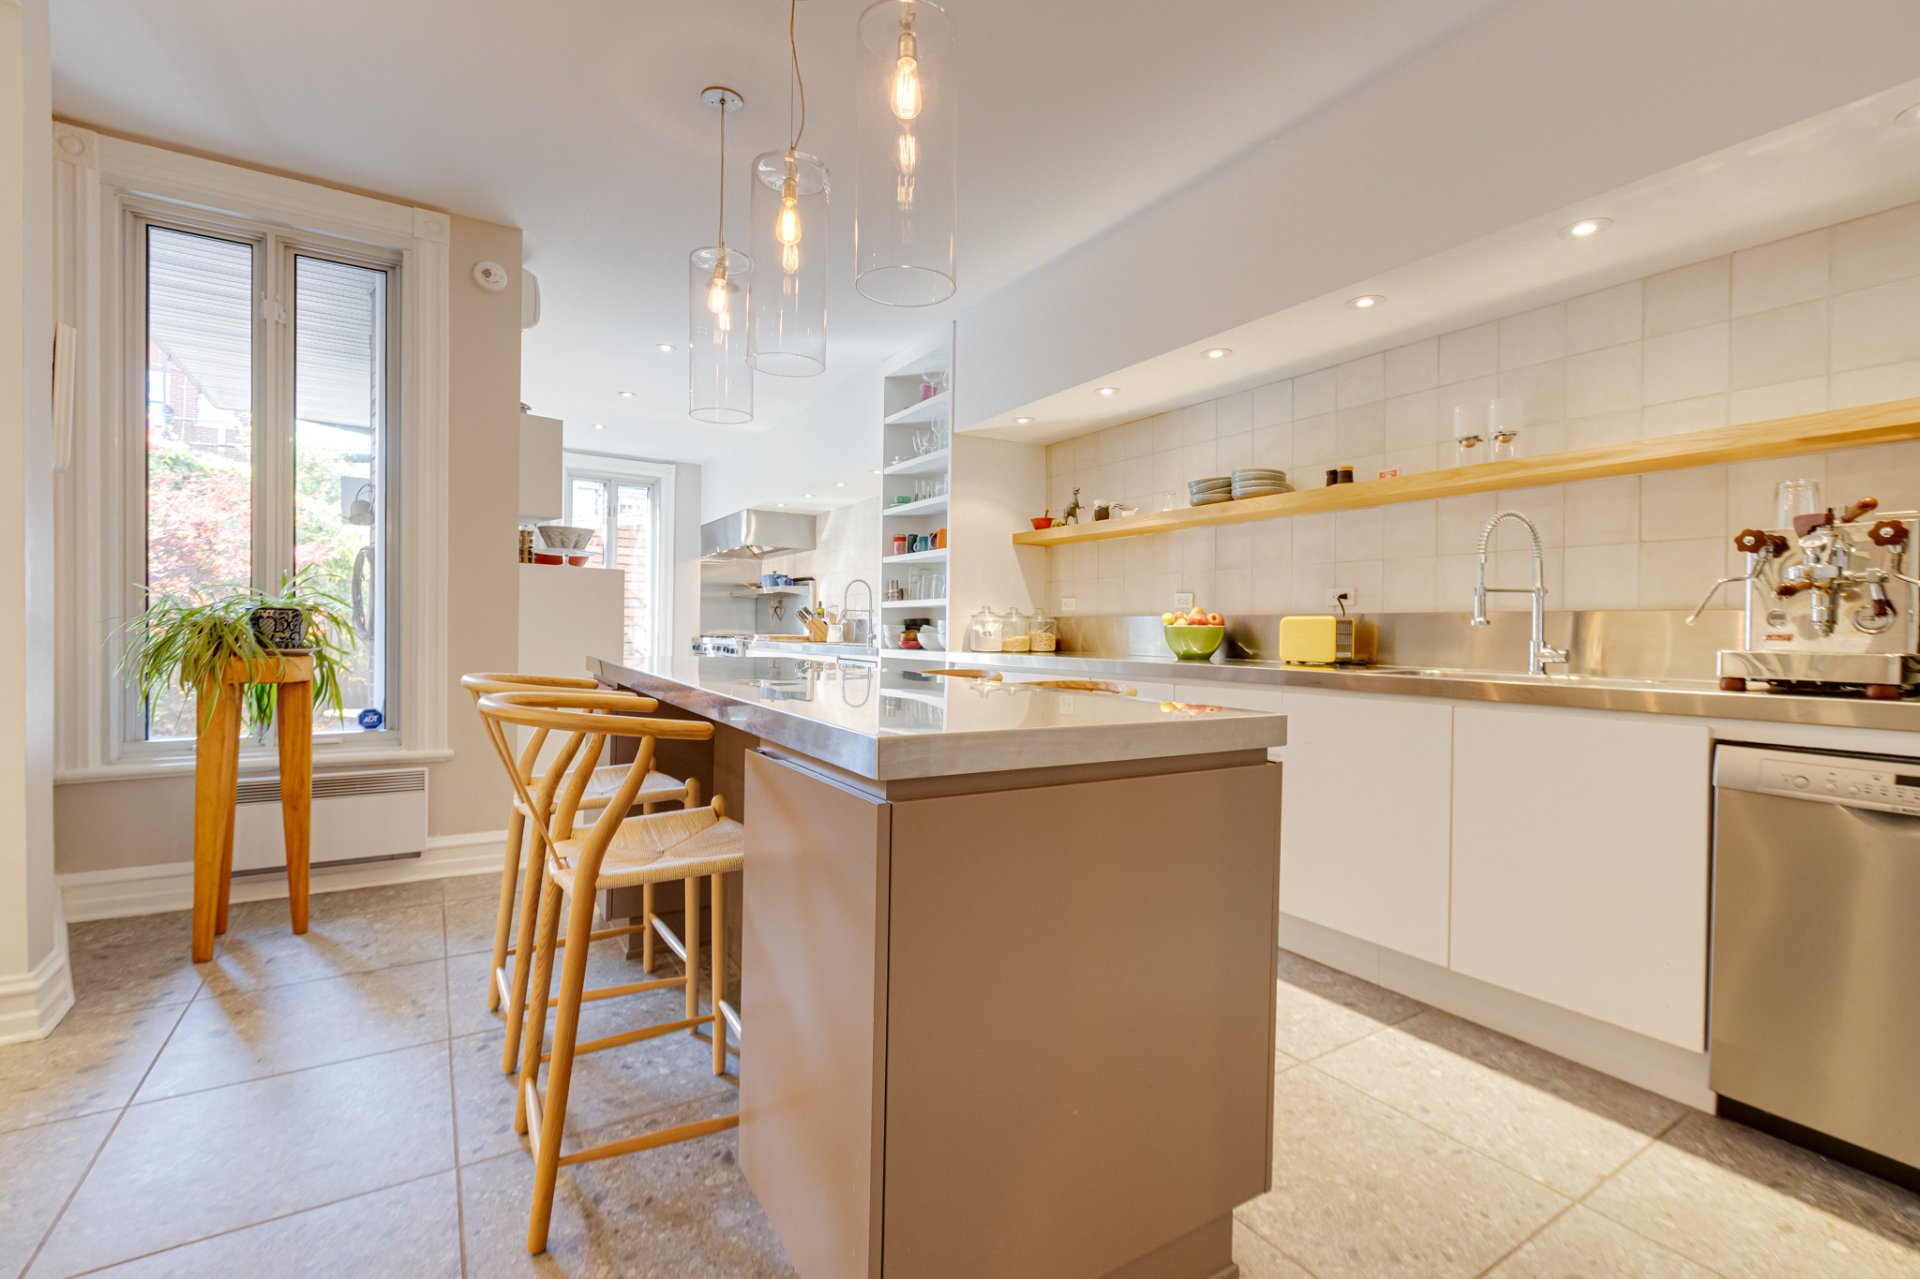
Kitchen
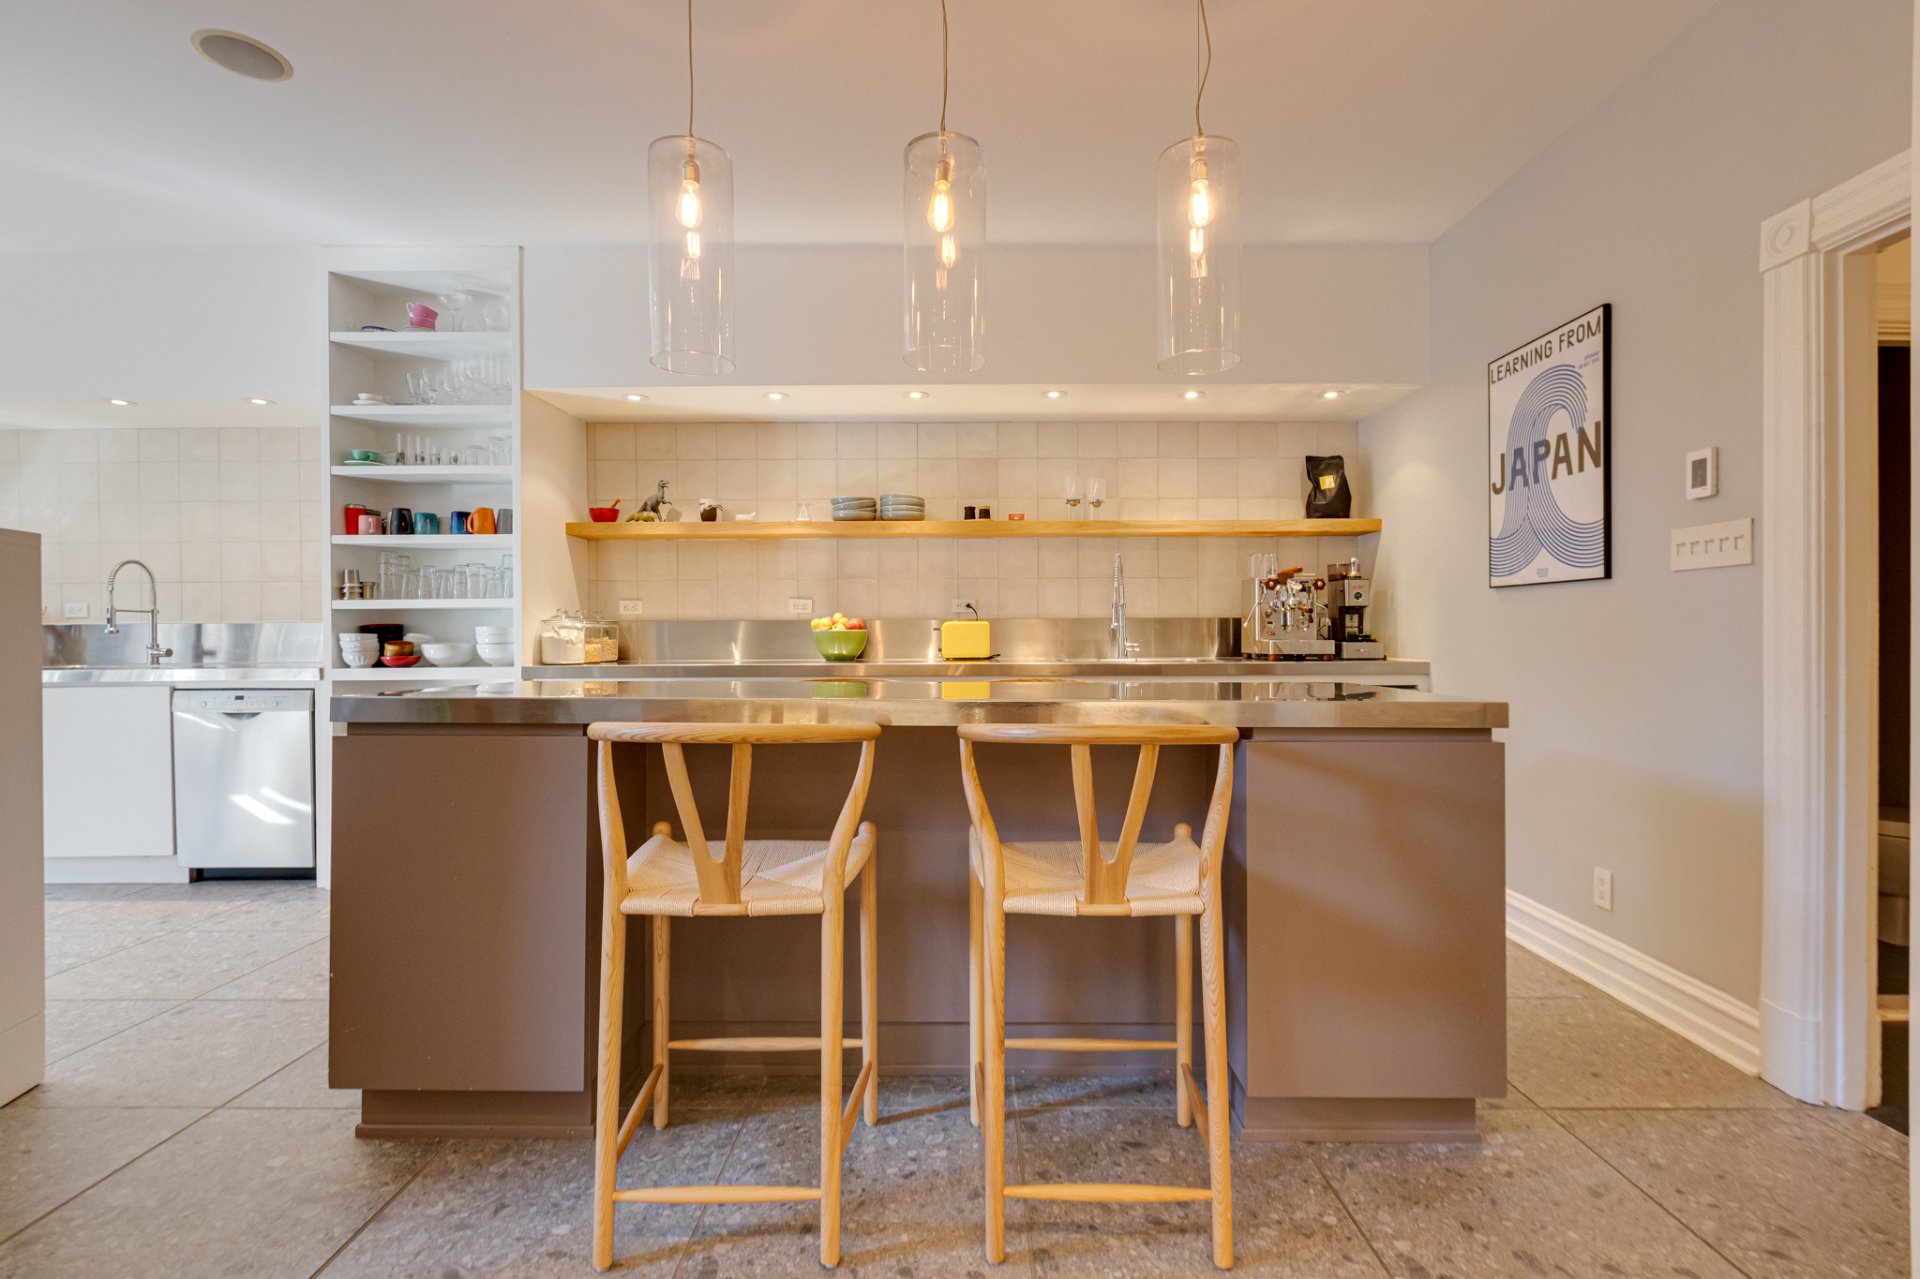
Kitchen
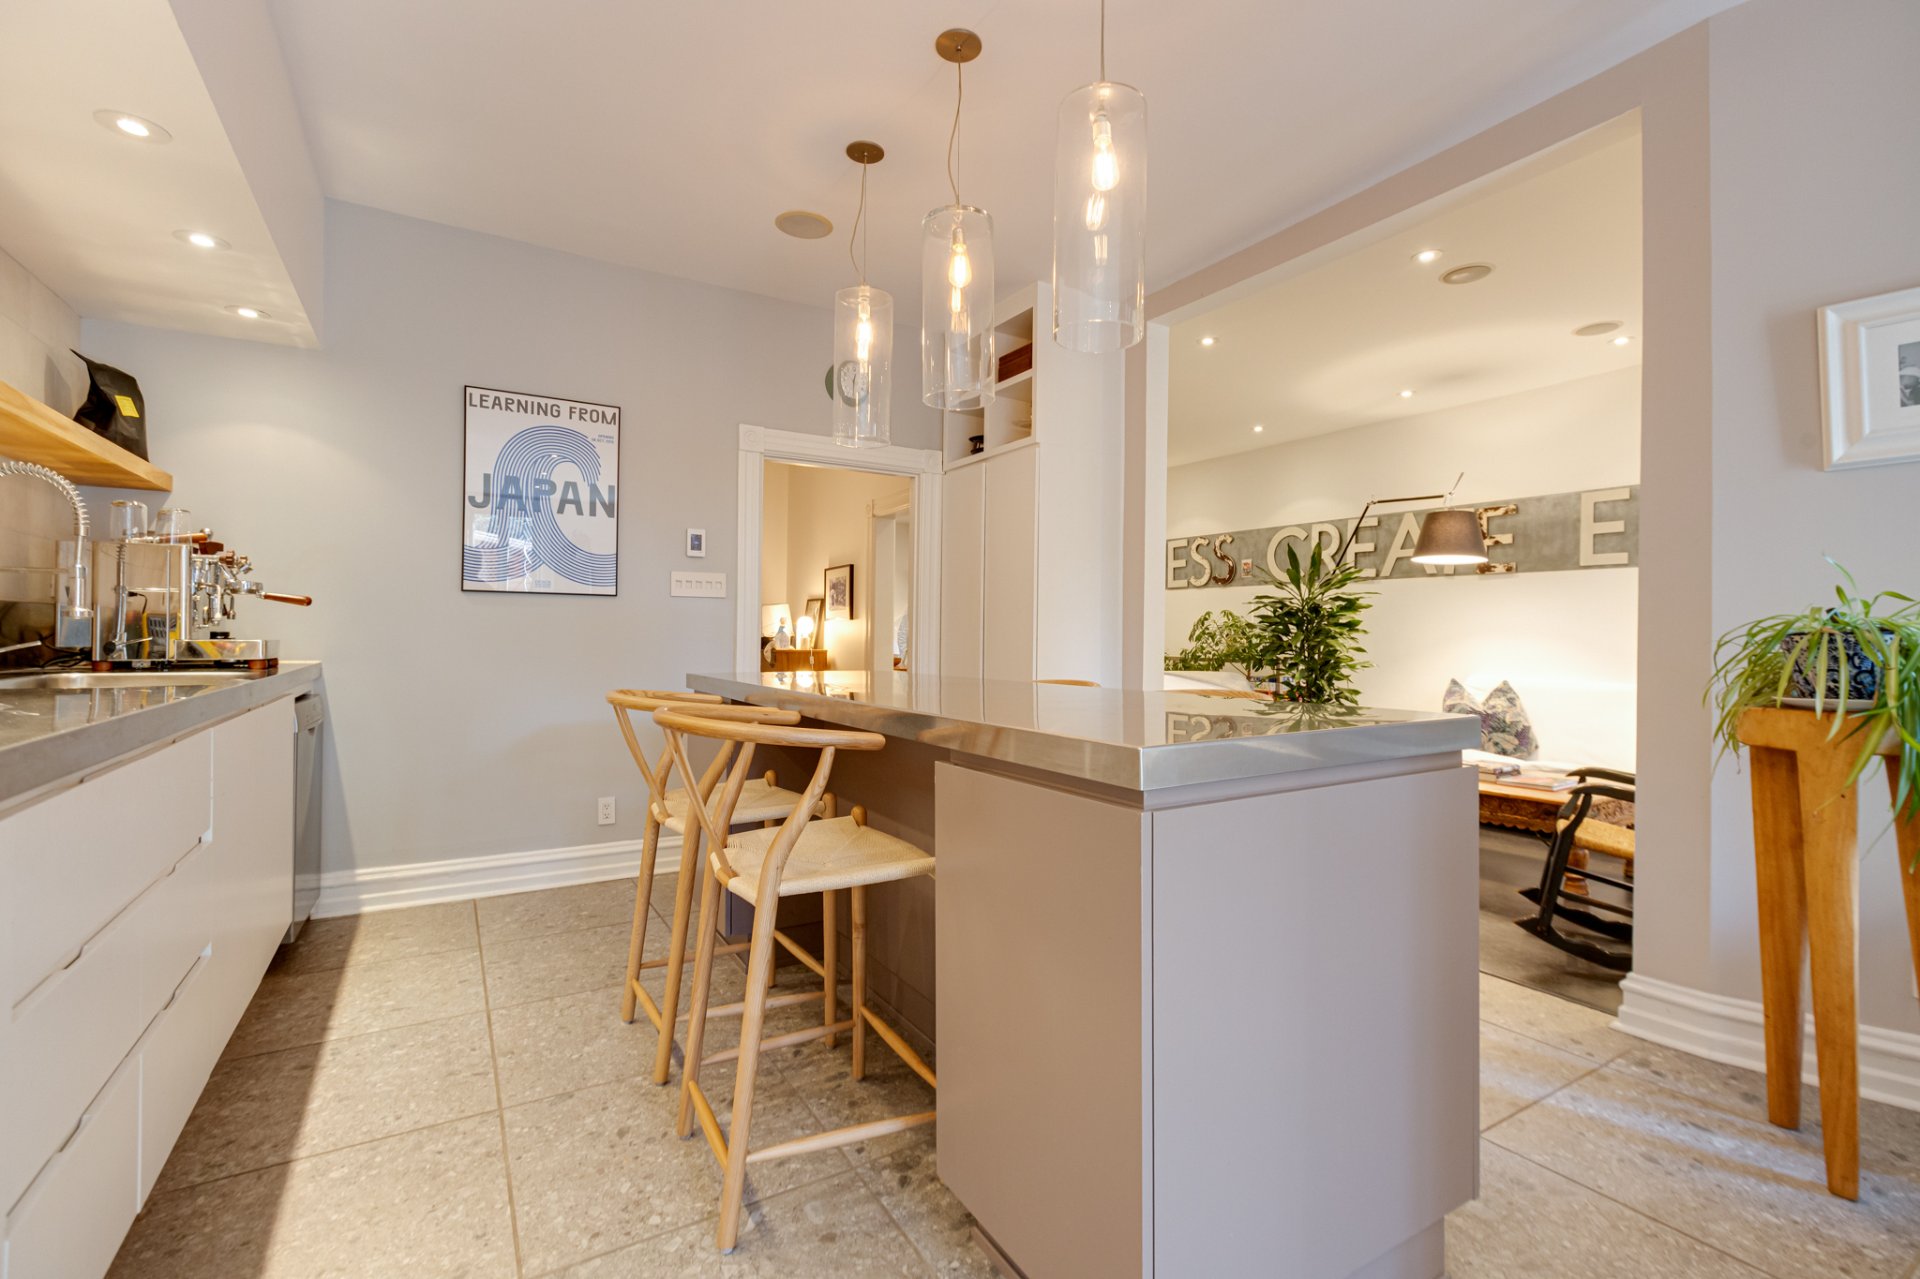
Kitchen
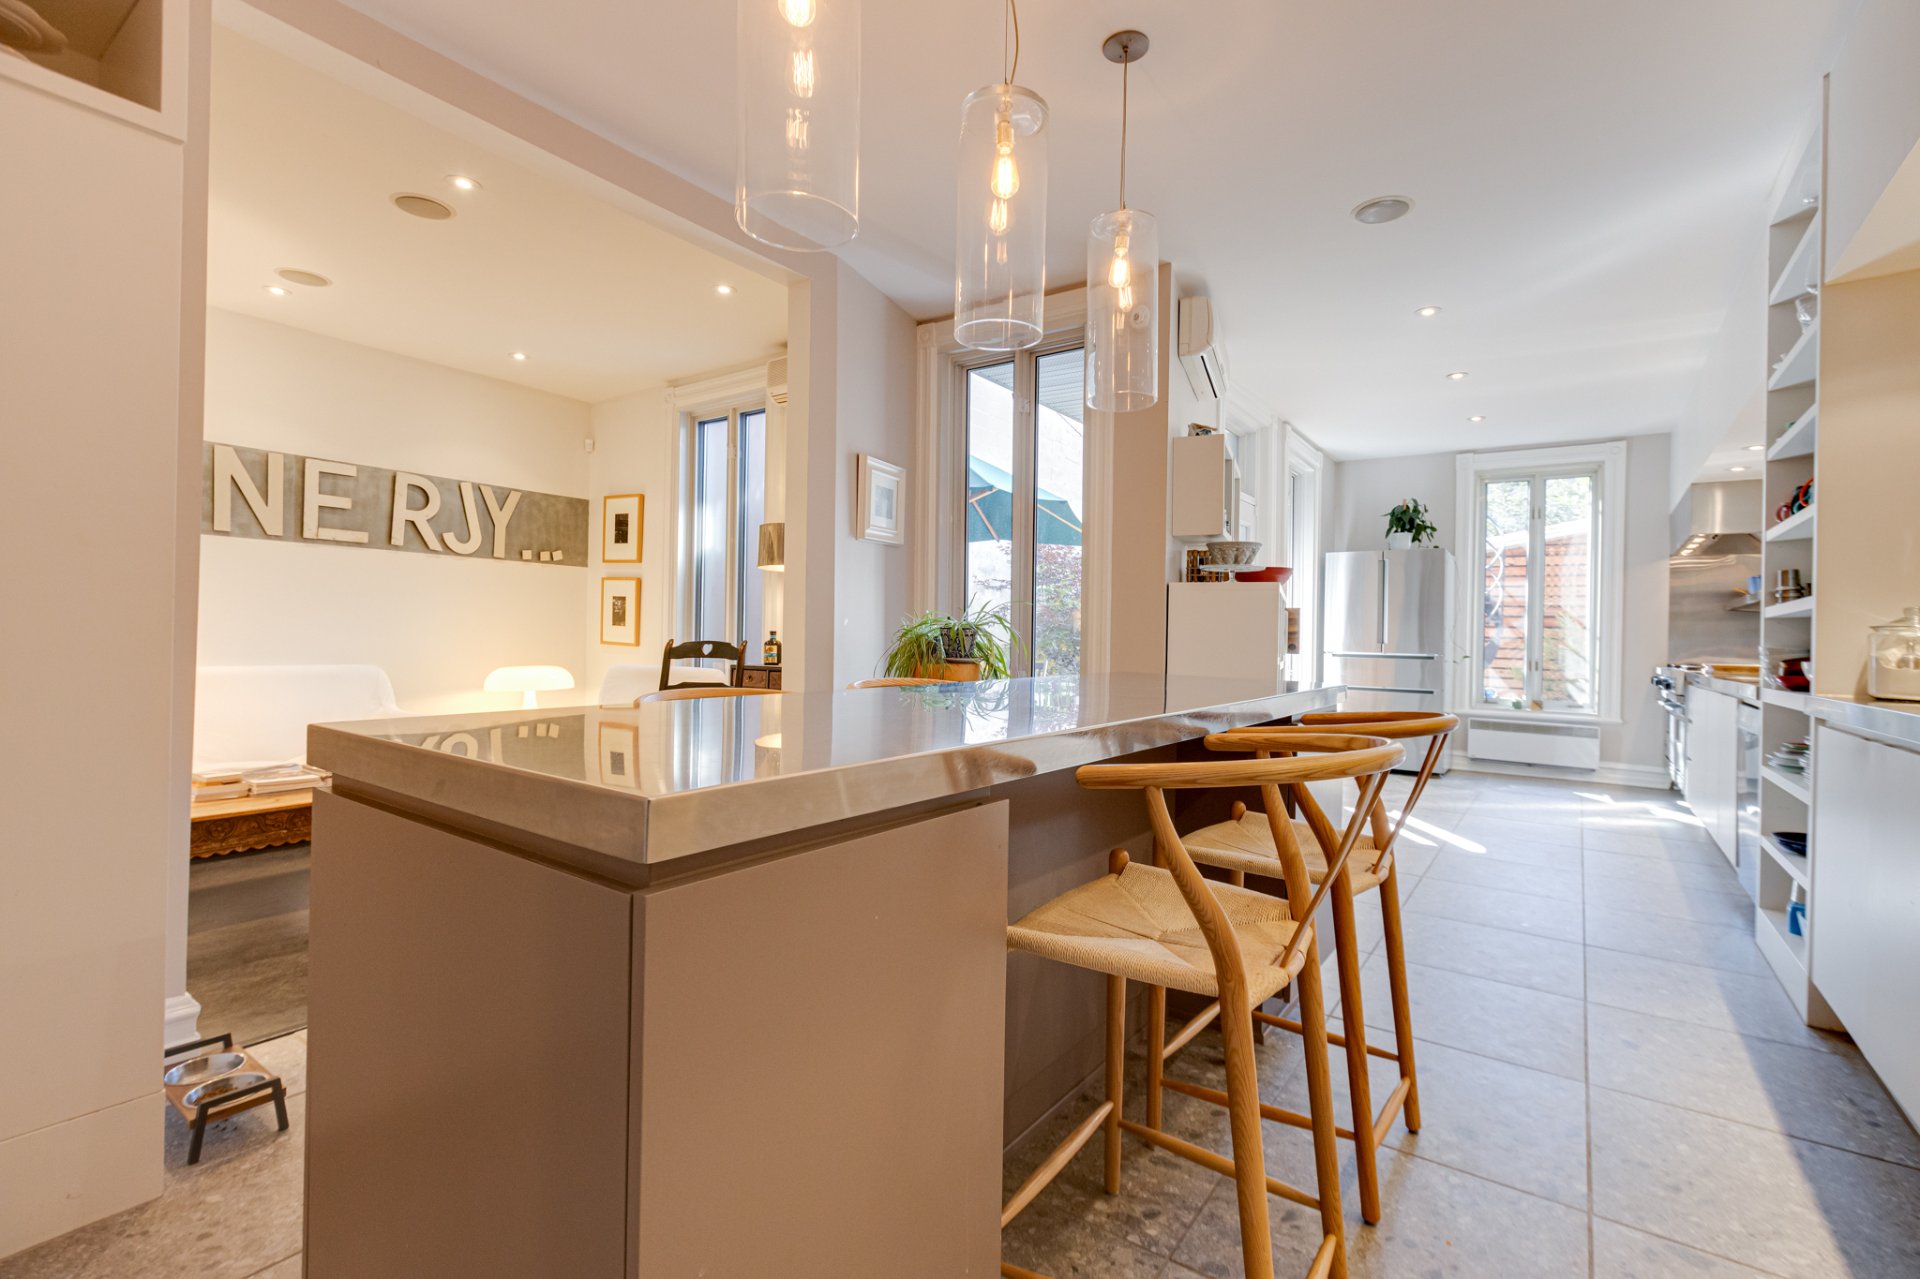
Kitchenette
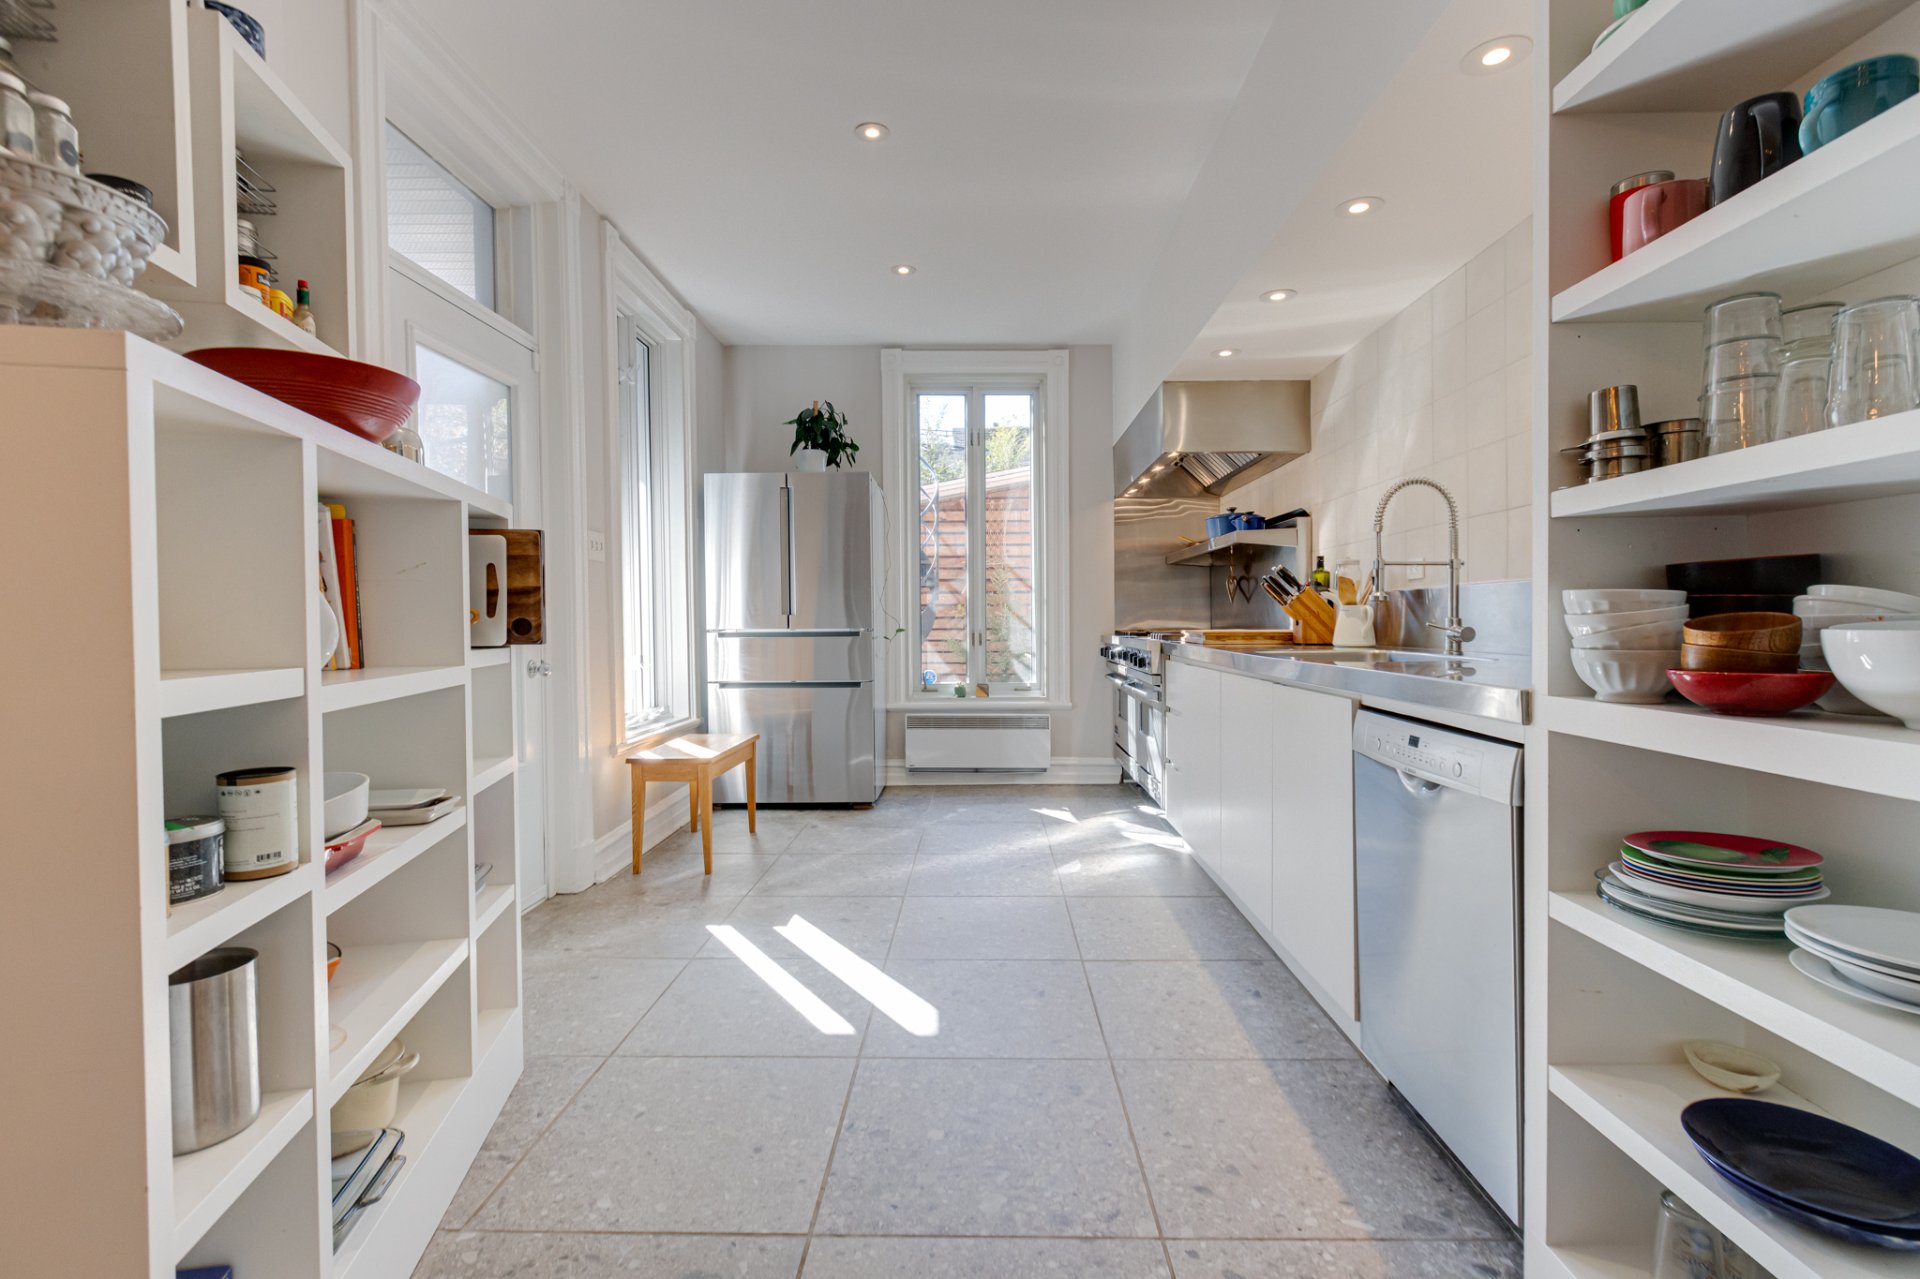
Kitchen
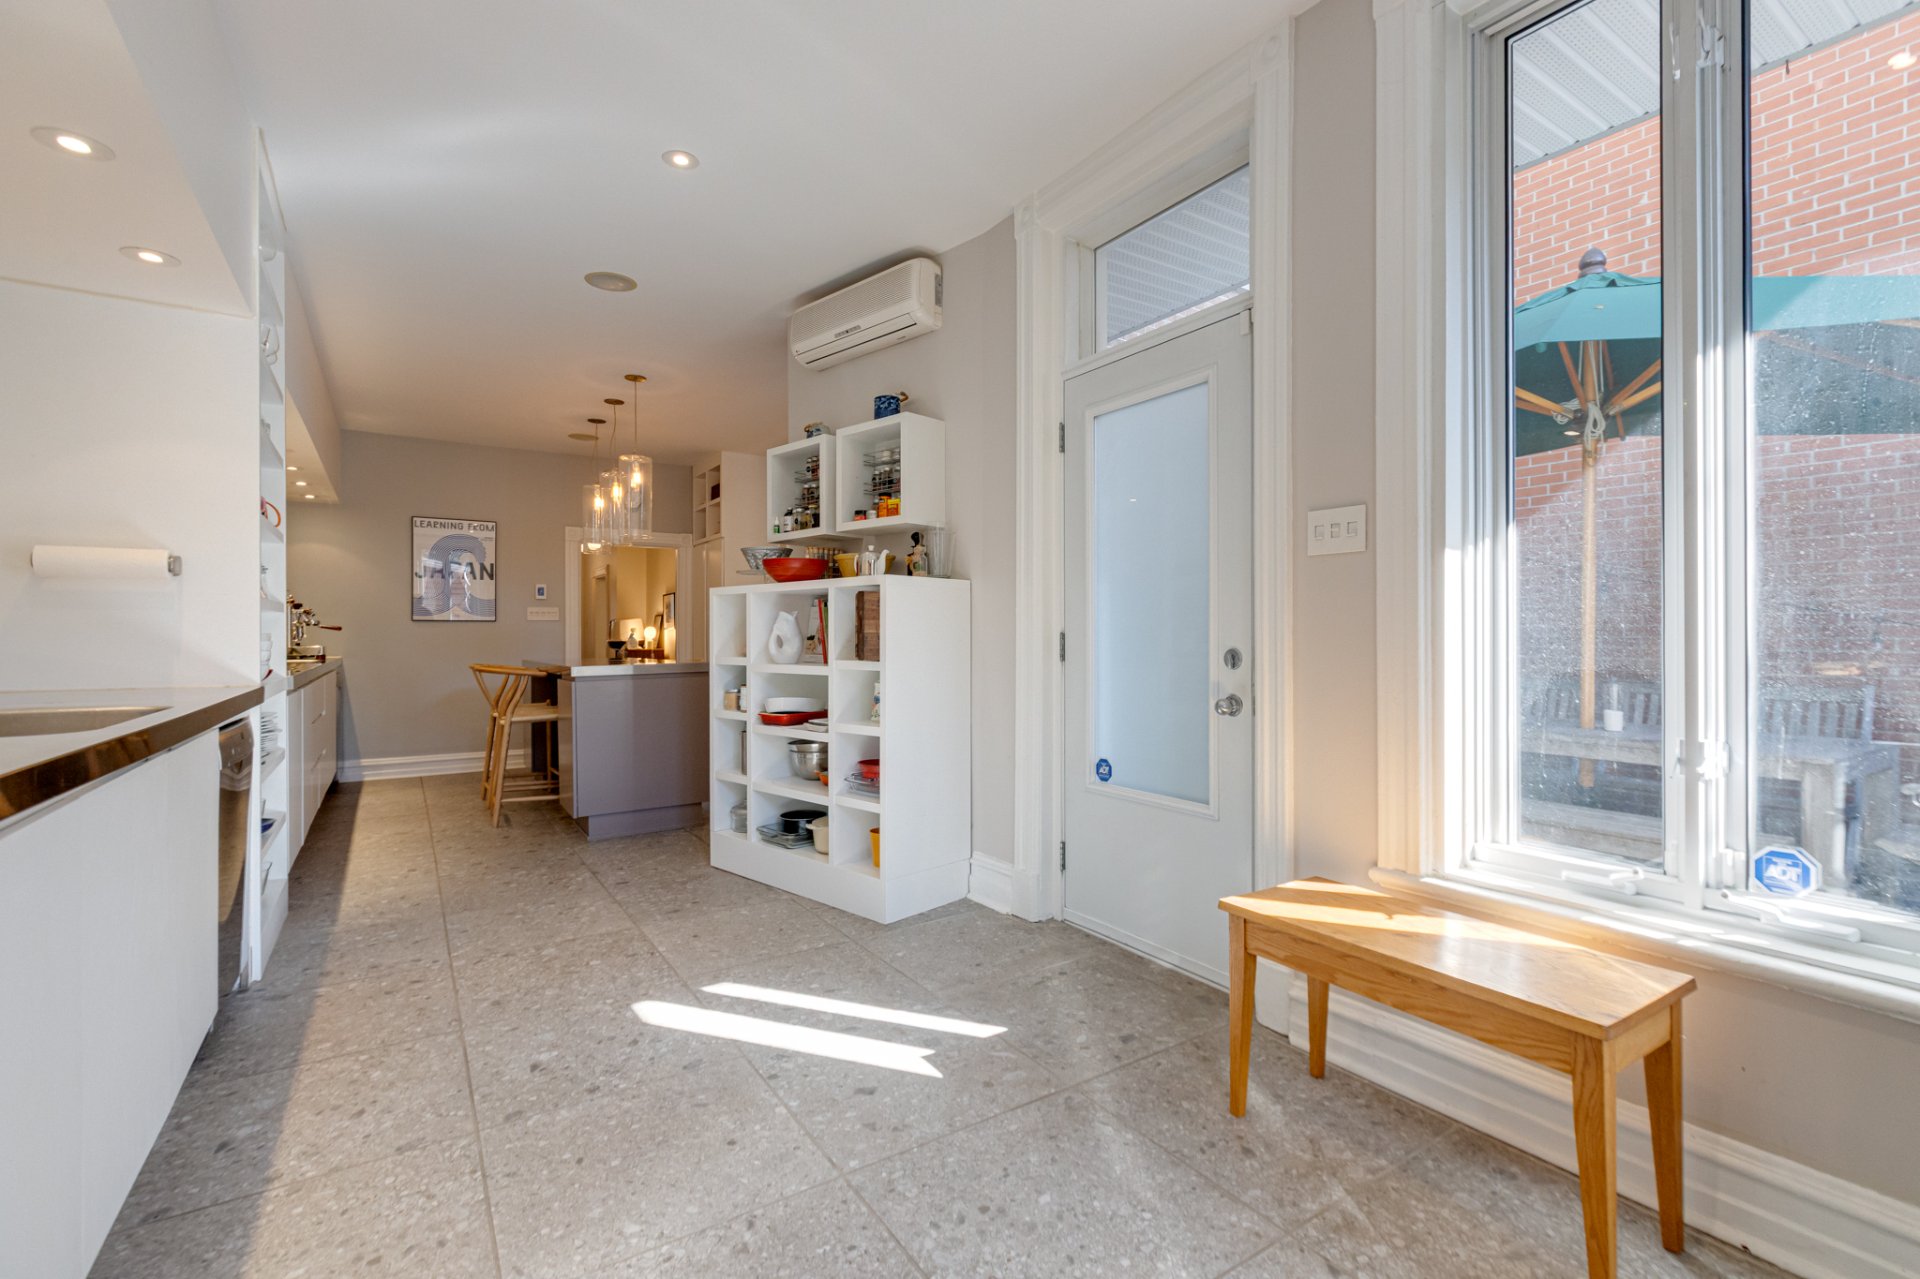
Kitchen
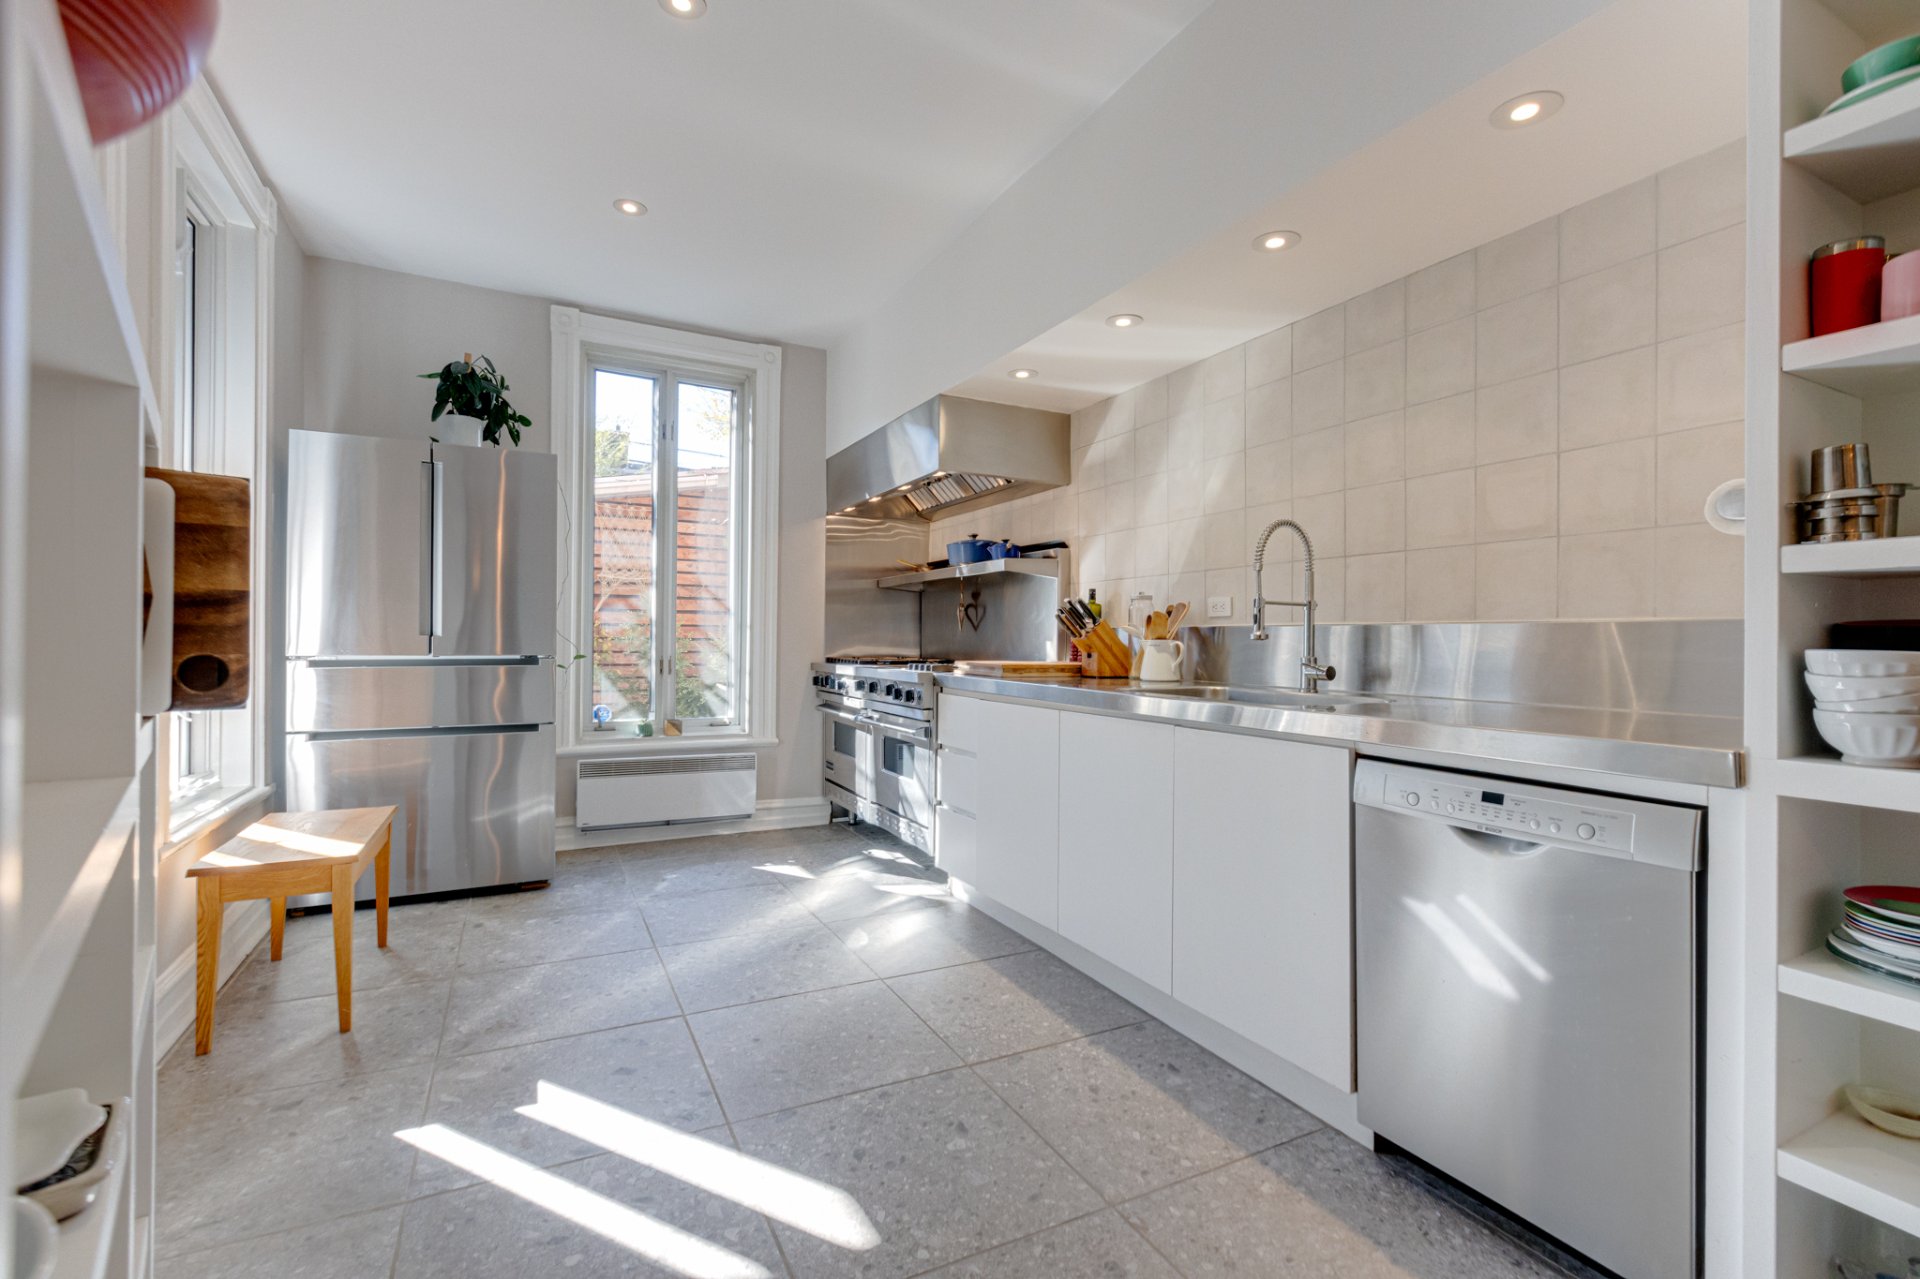
Overall View
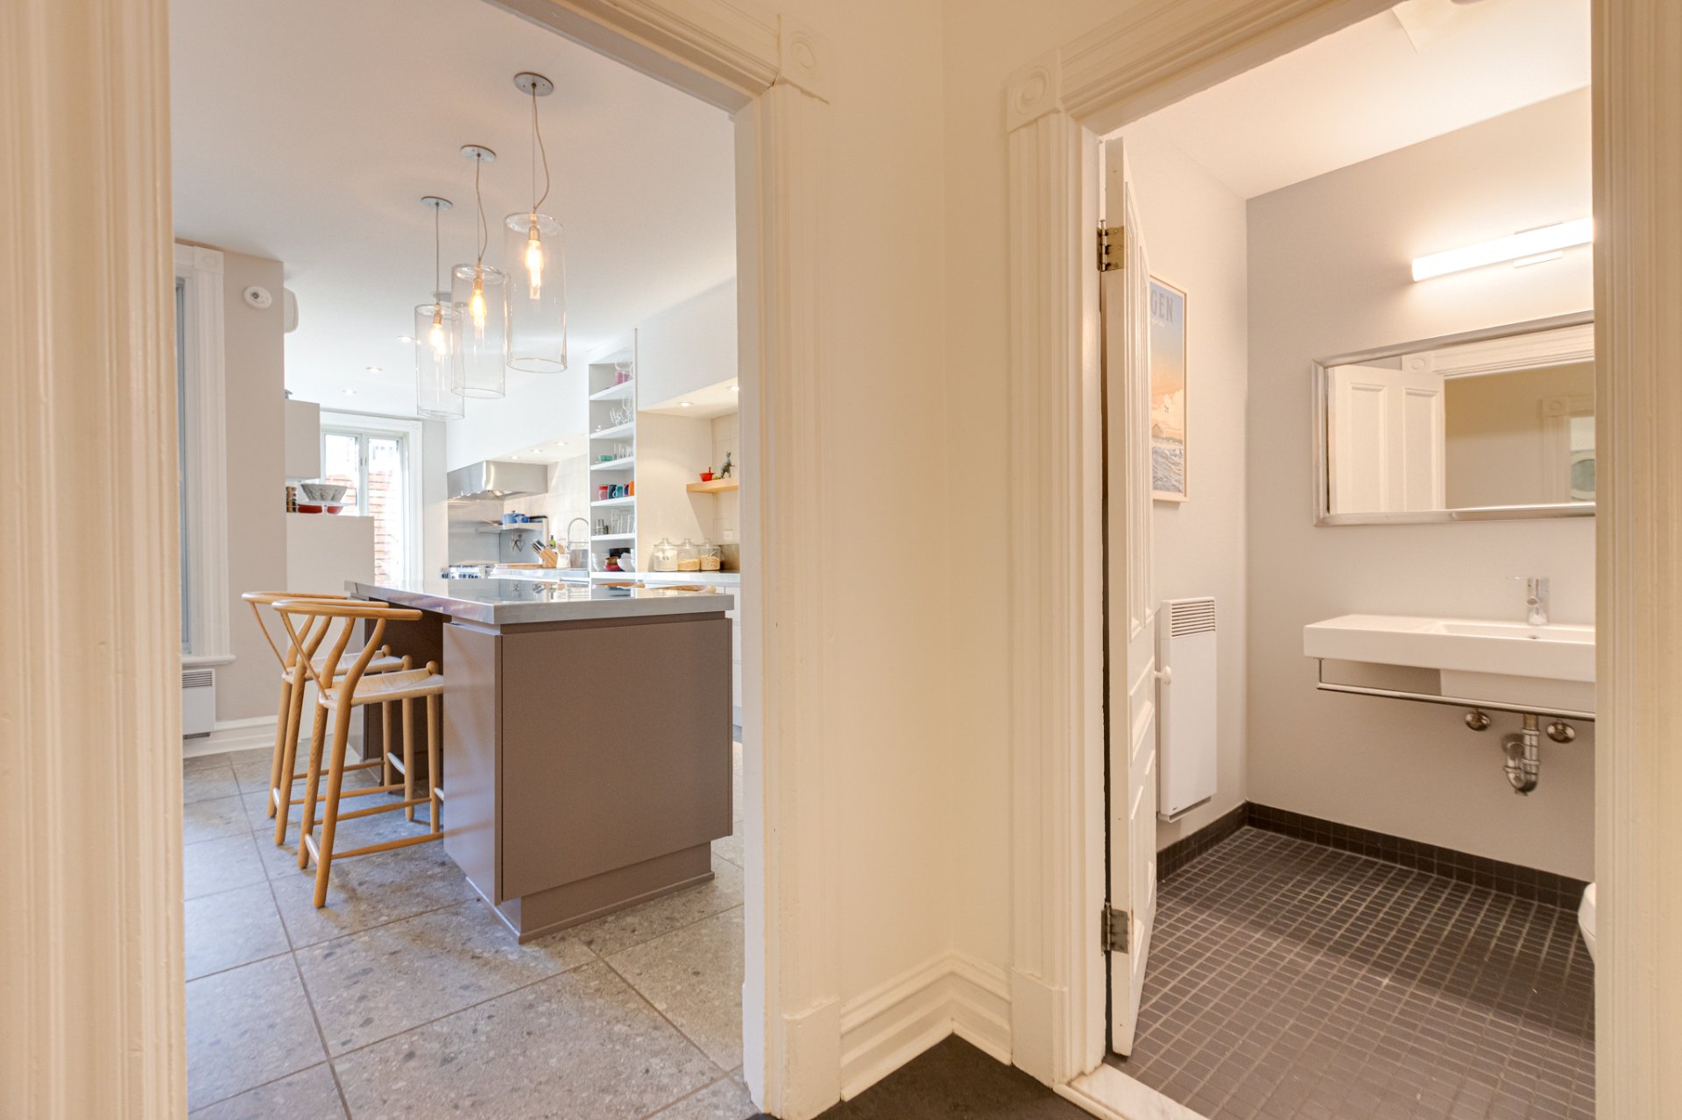
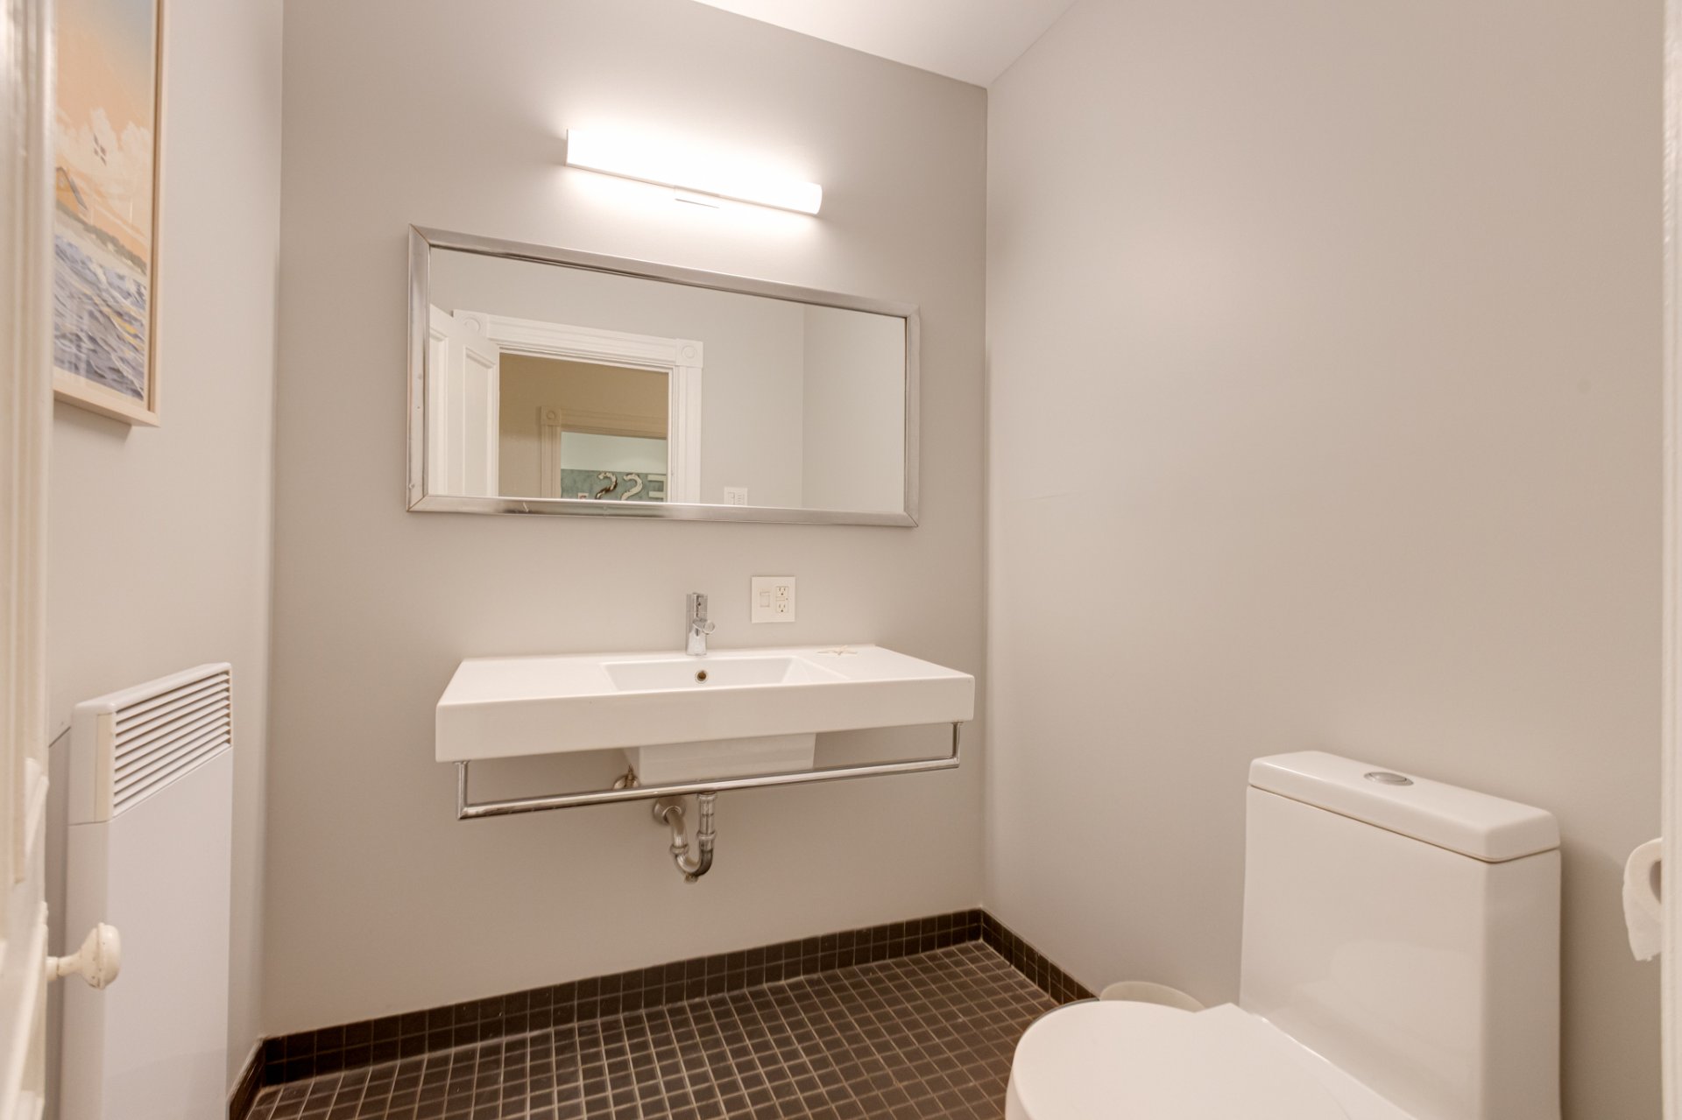
Washroom
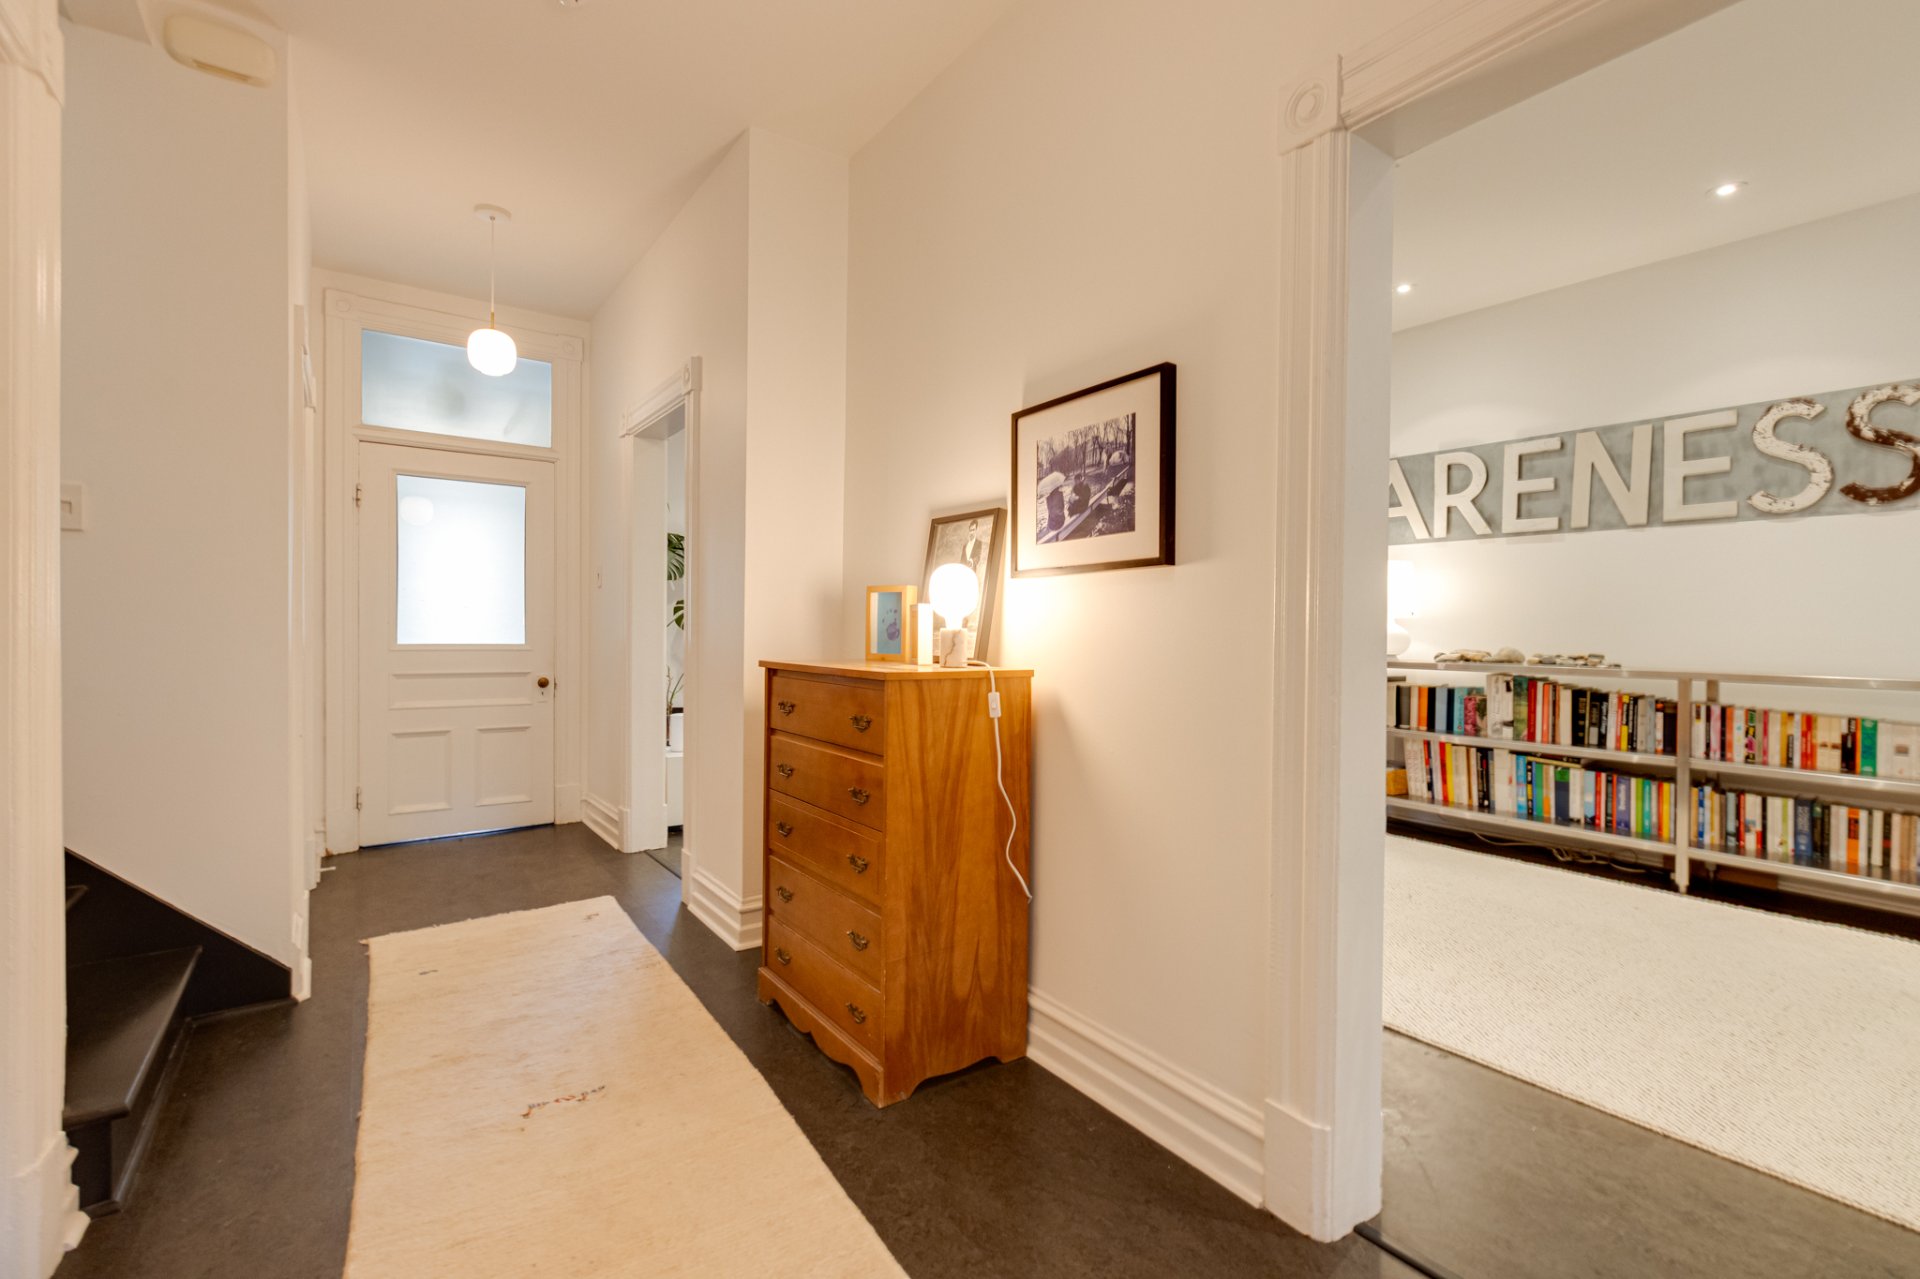
Corridor
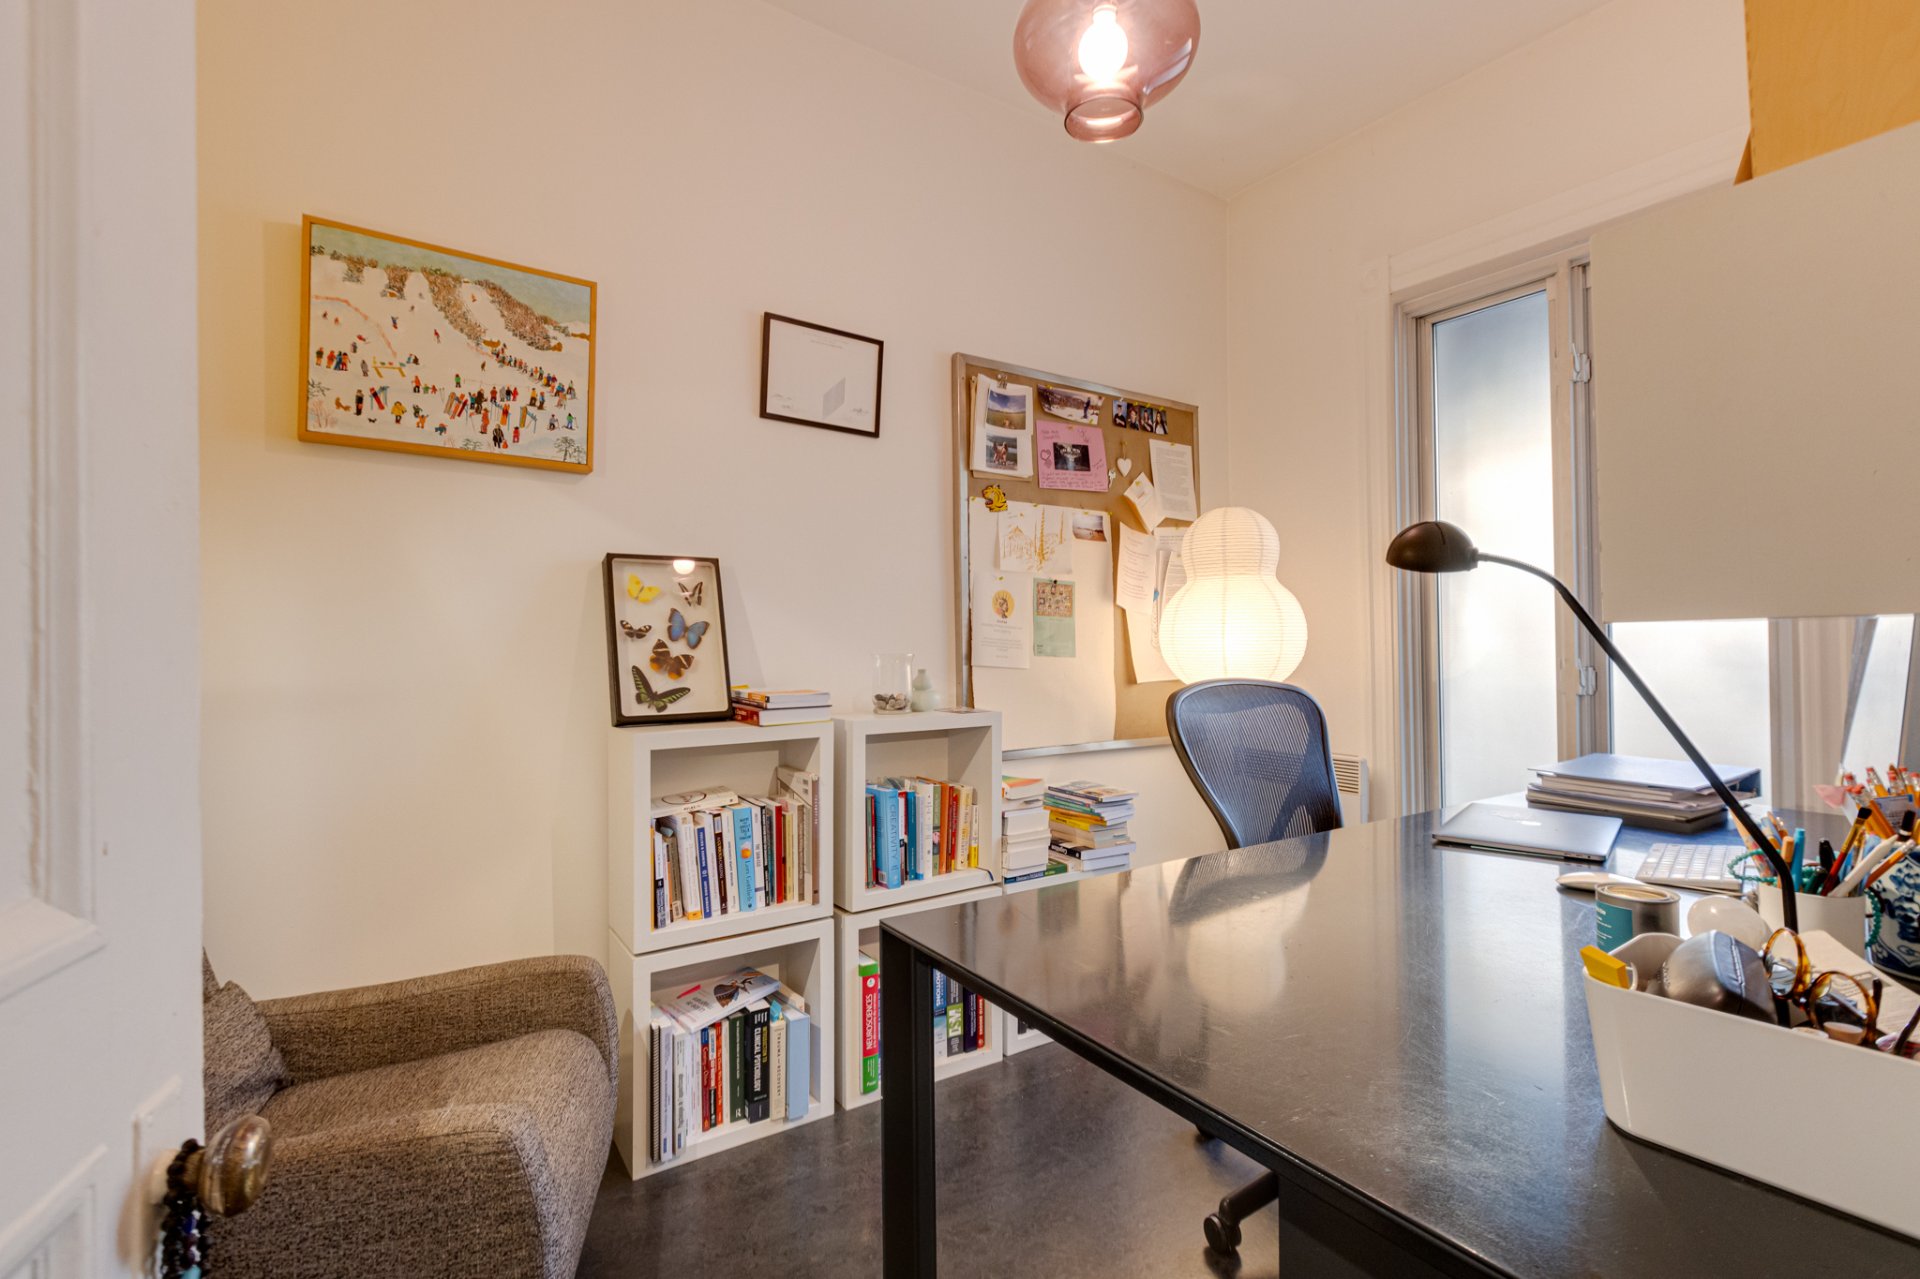
Office
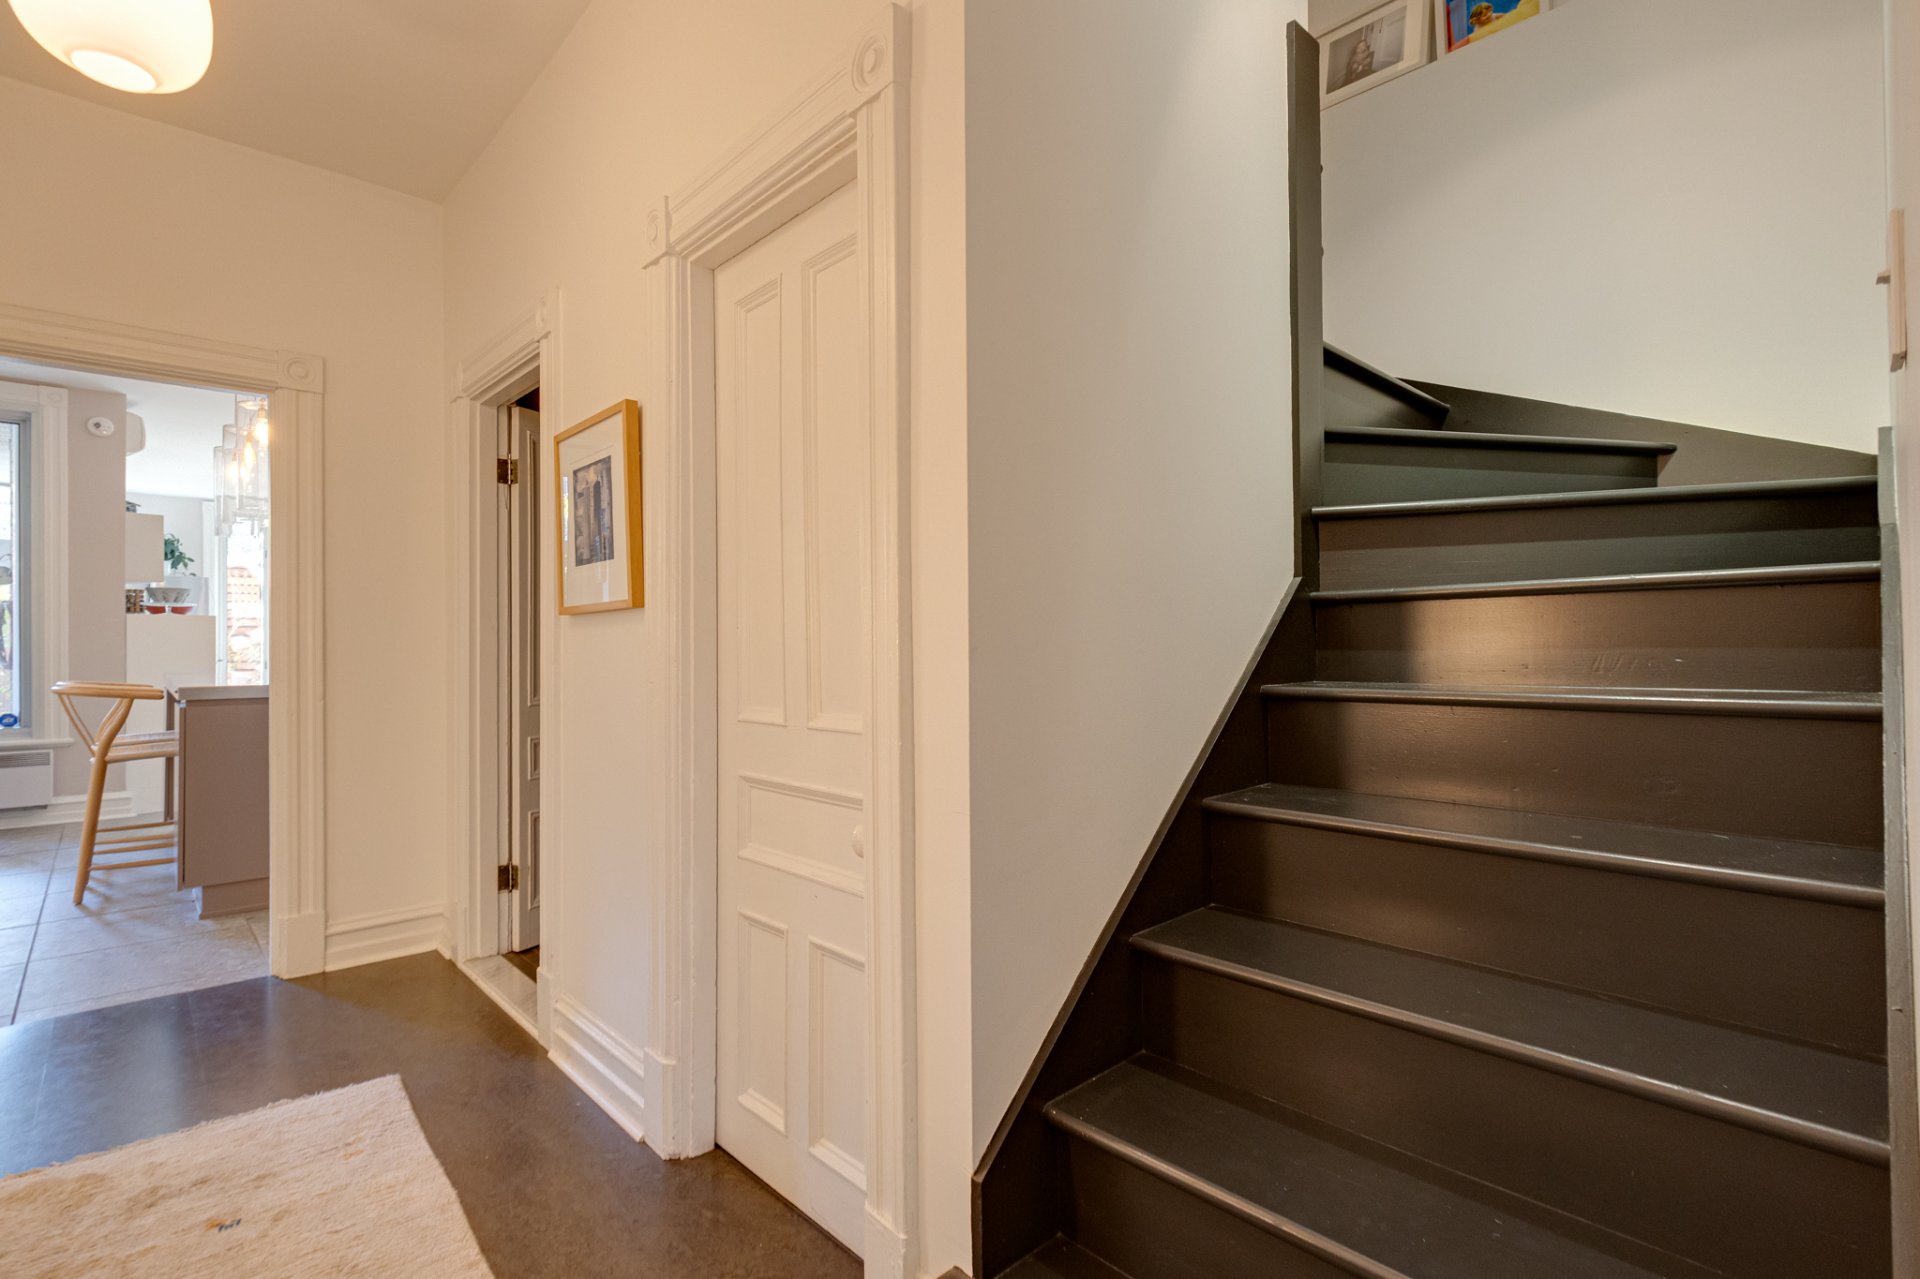
Staircase
Corridor
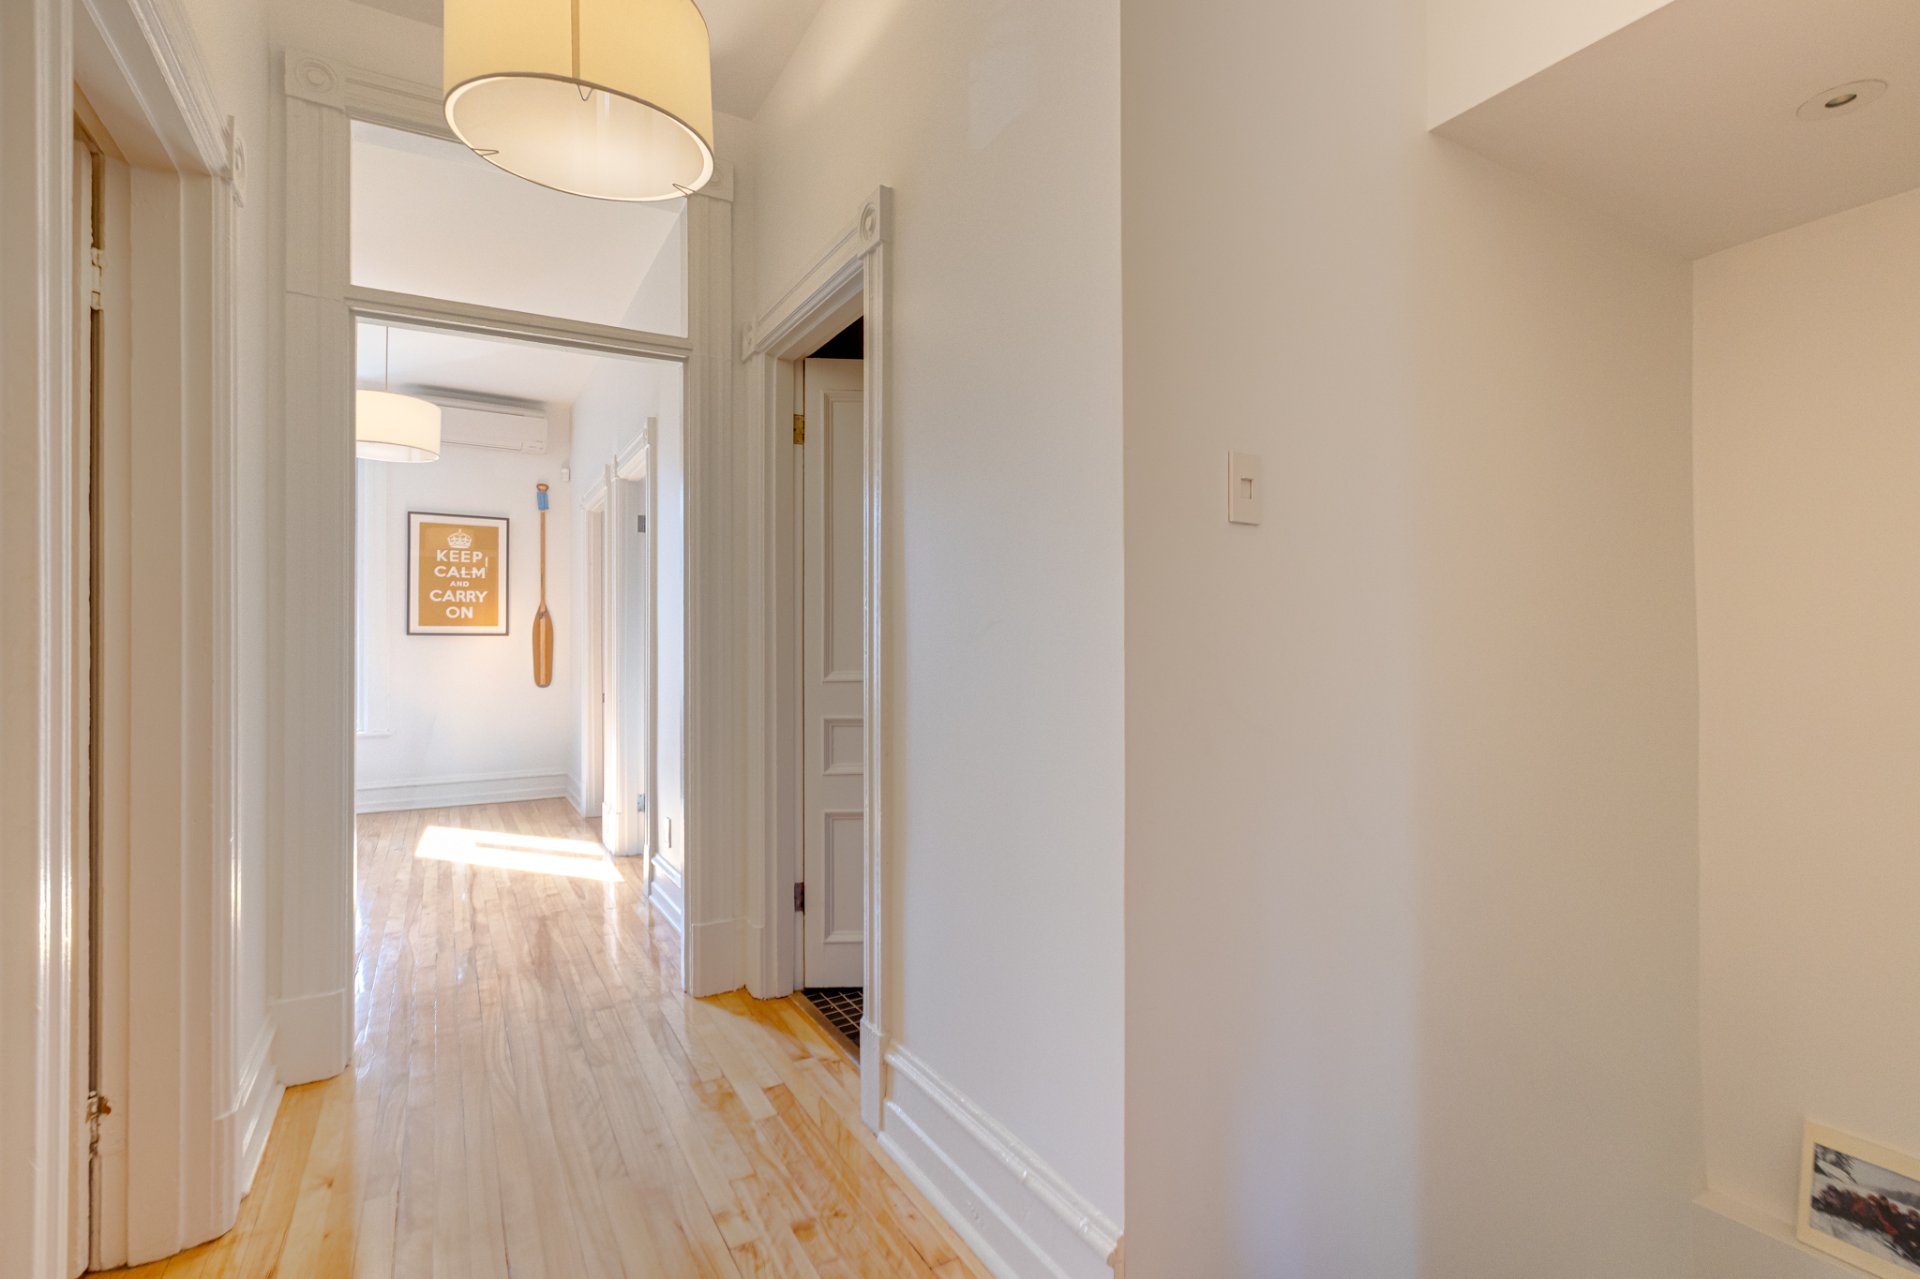
Primary bedroom
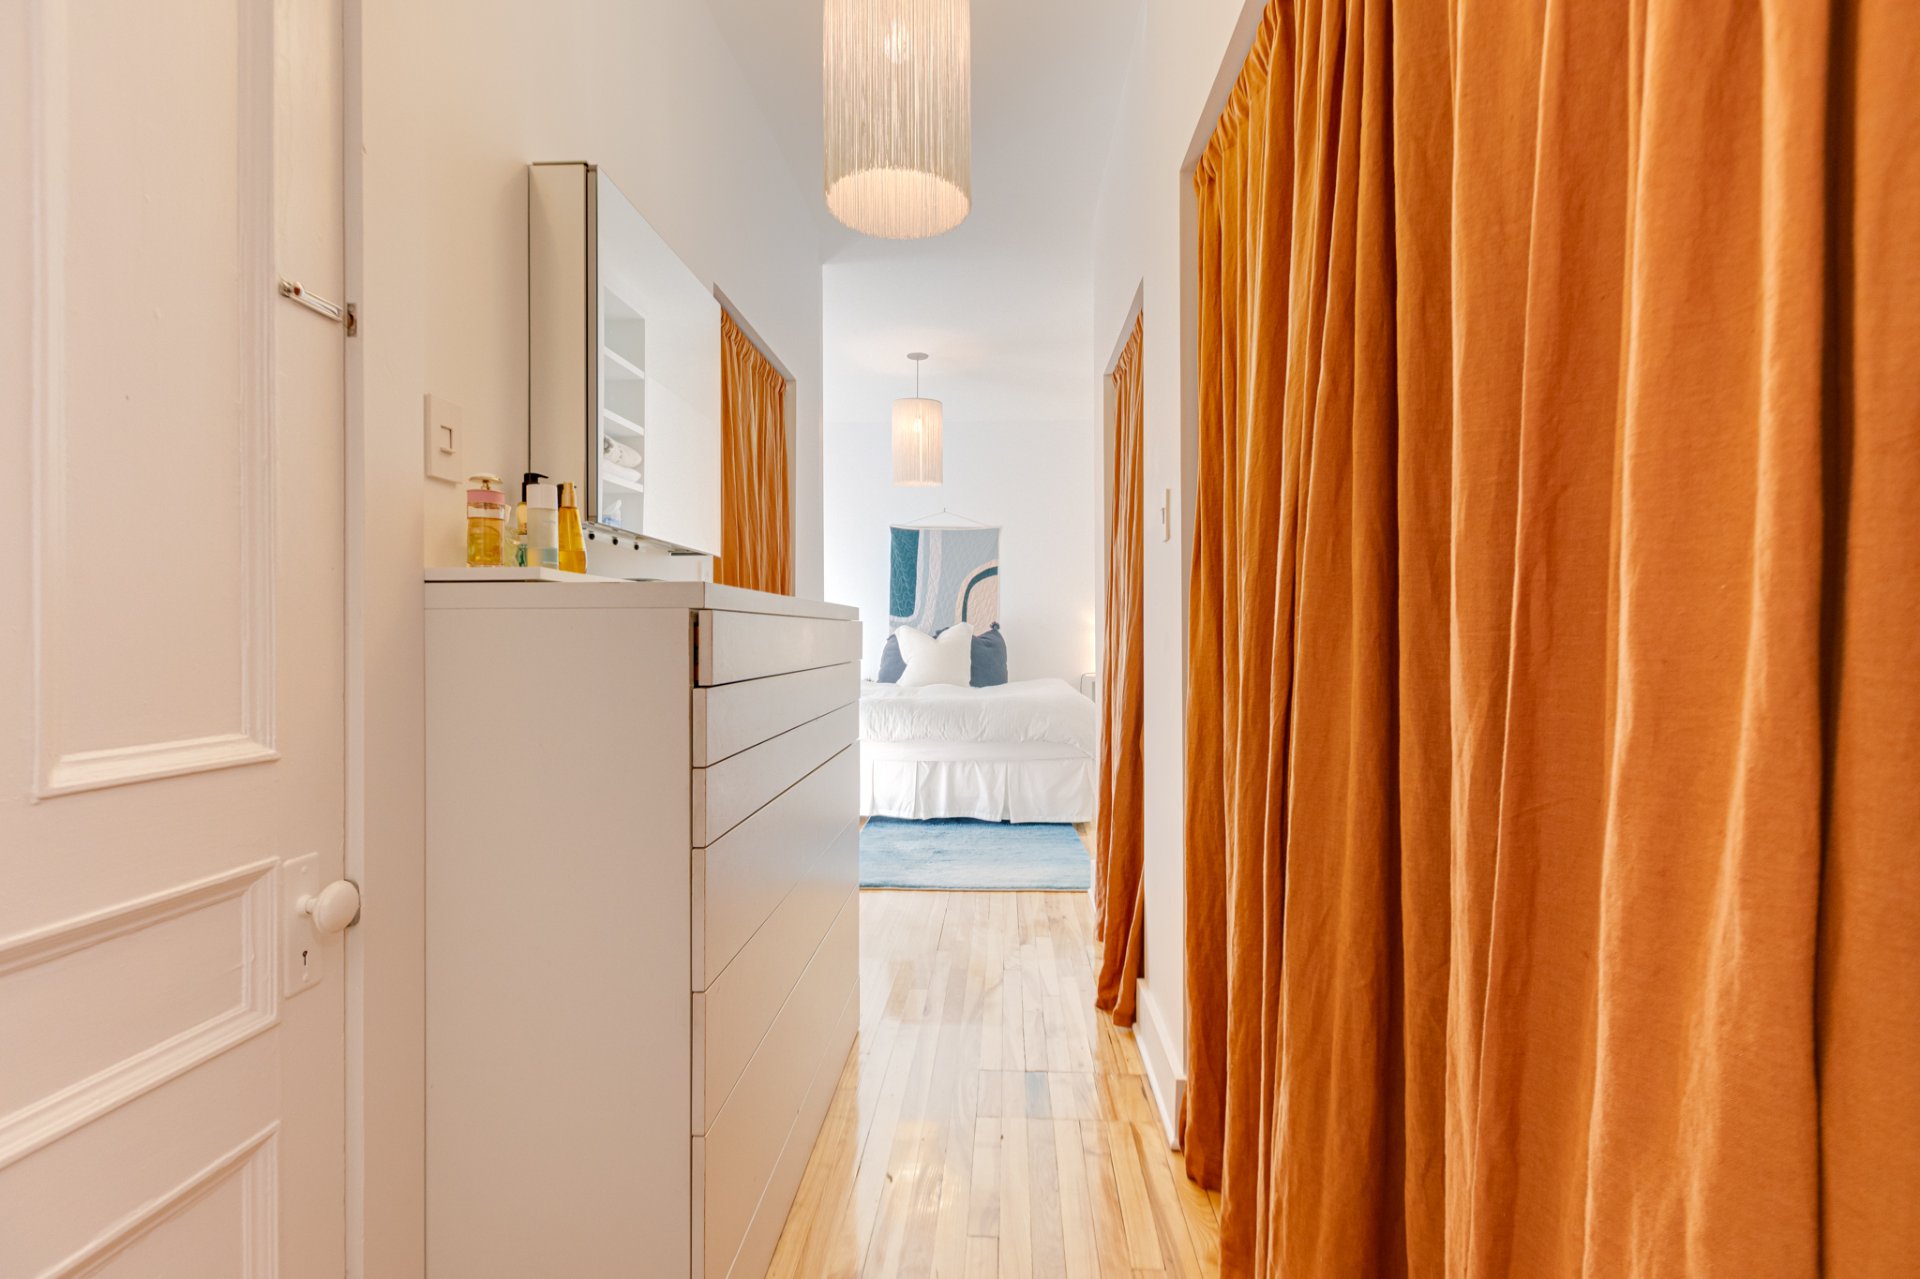
Primary bedroom
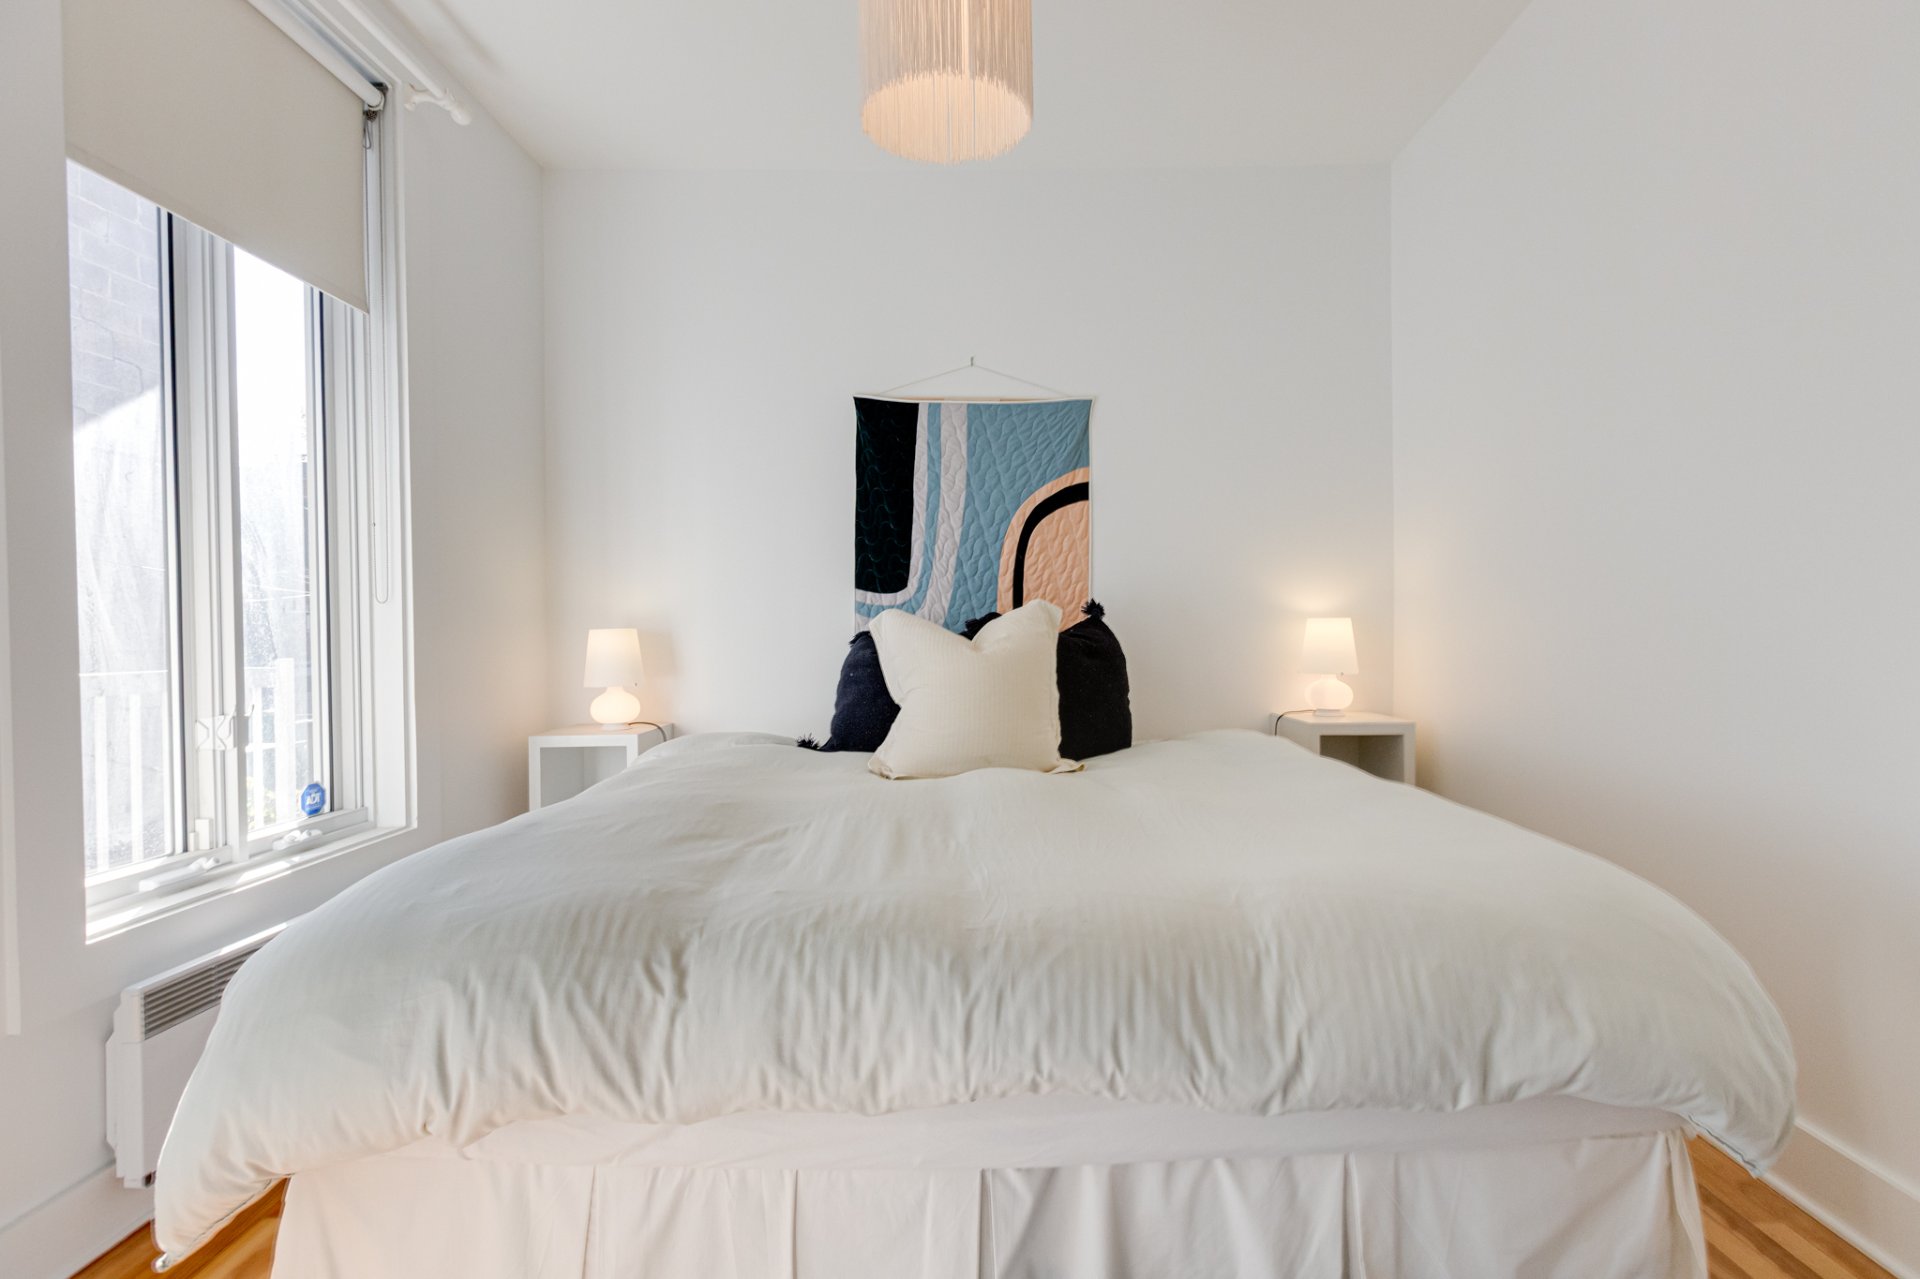
Primary bedroom
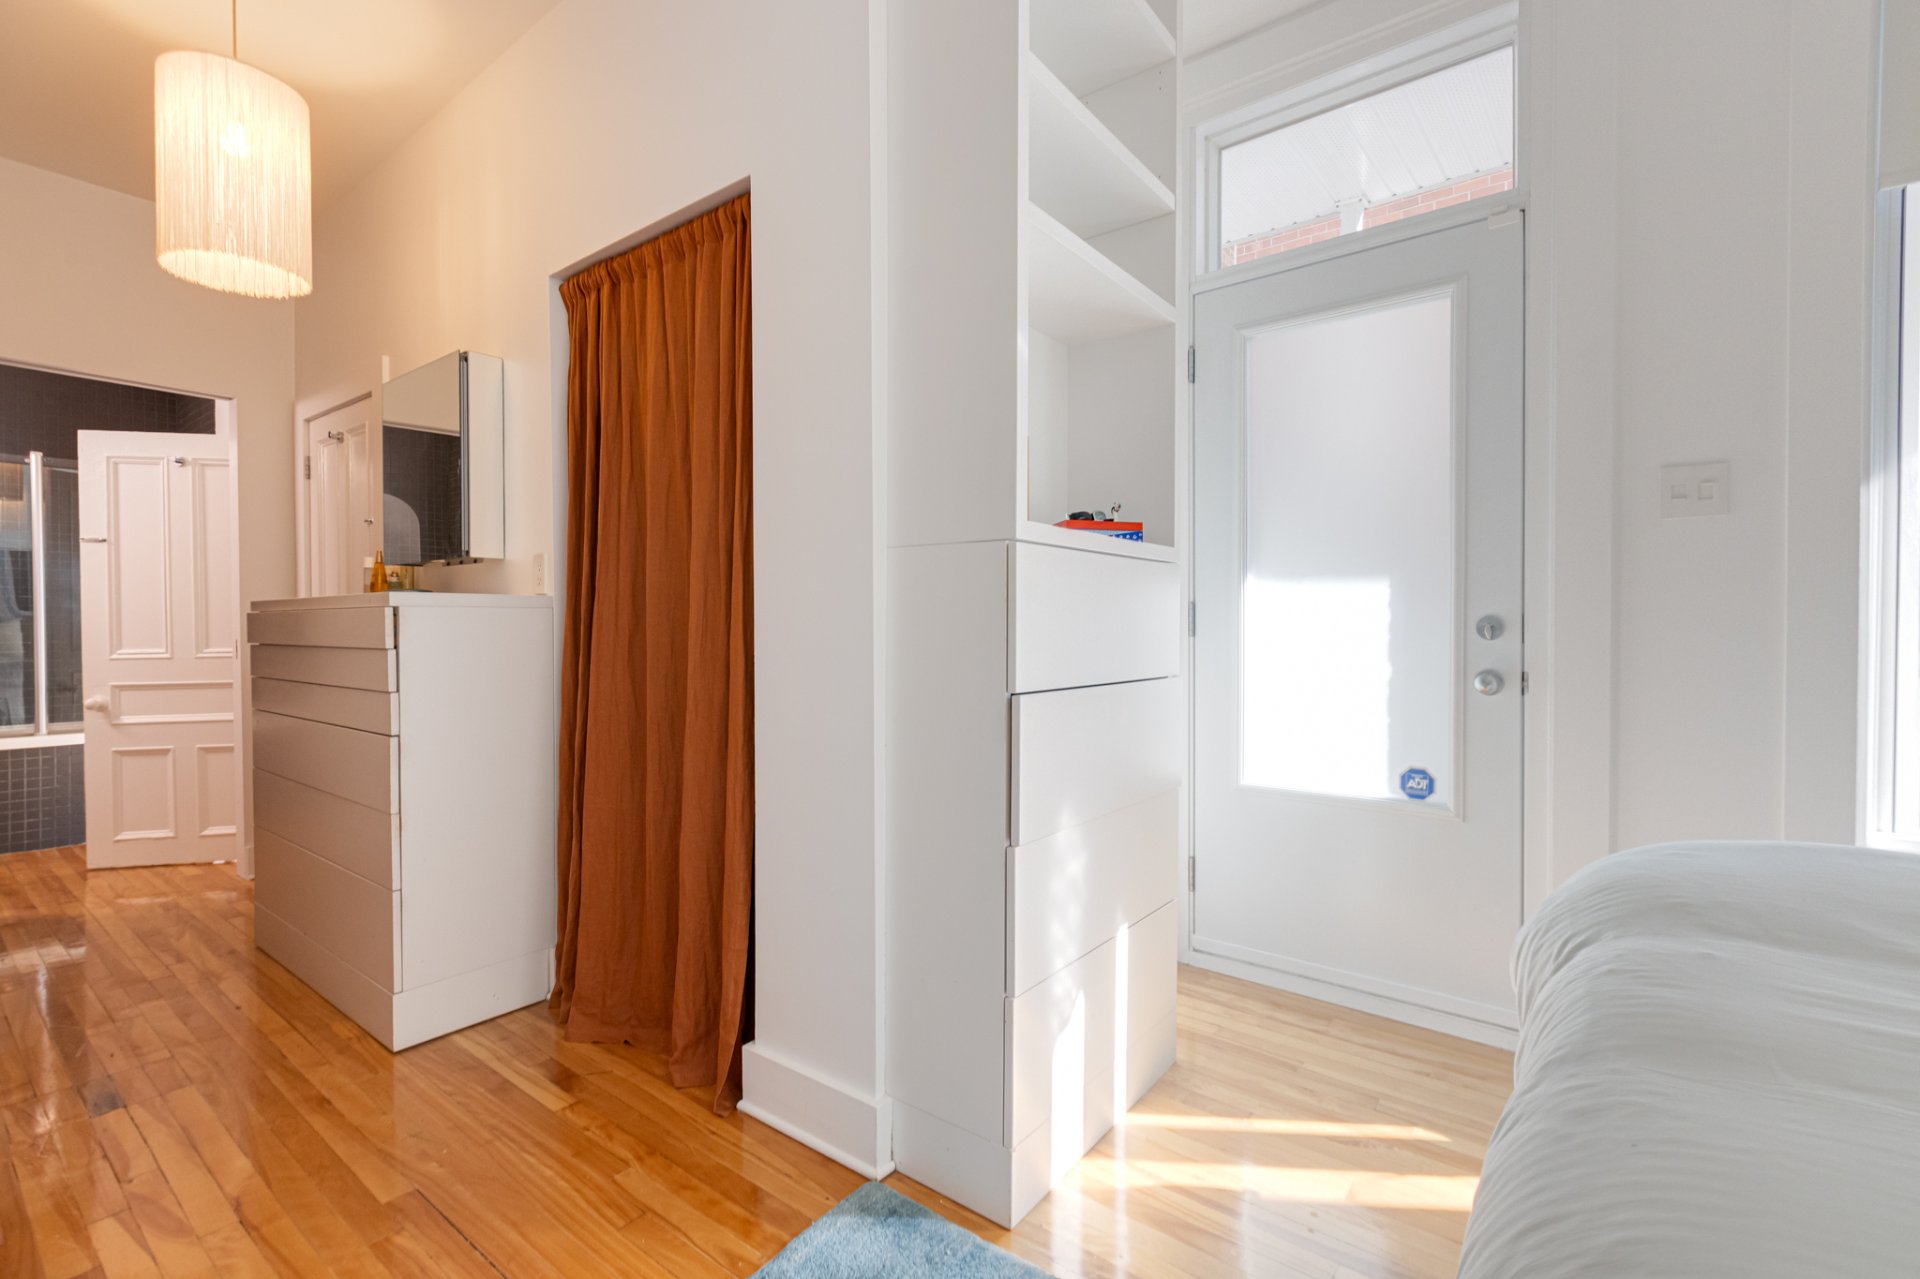
Bedroom
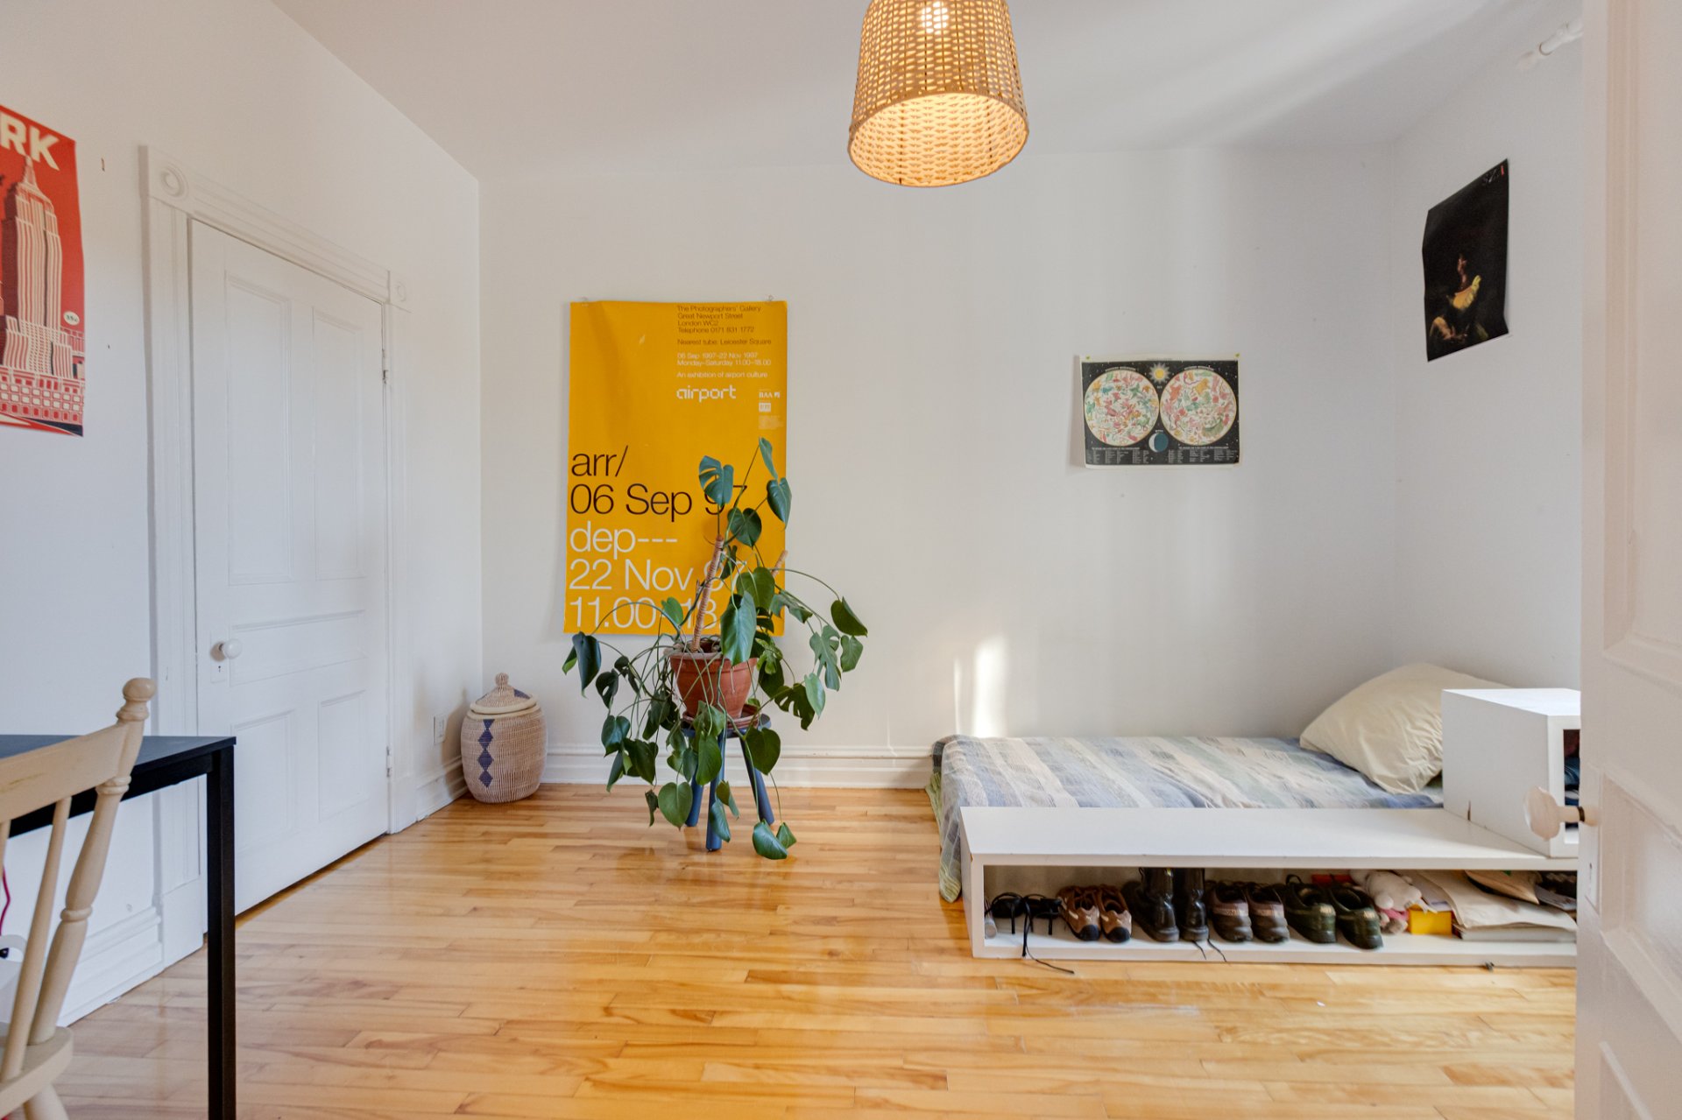
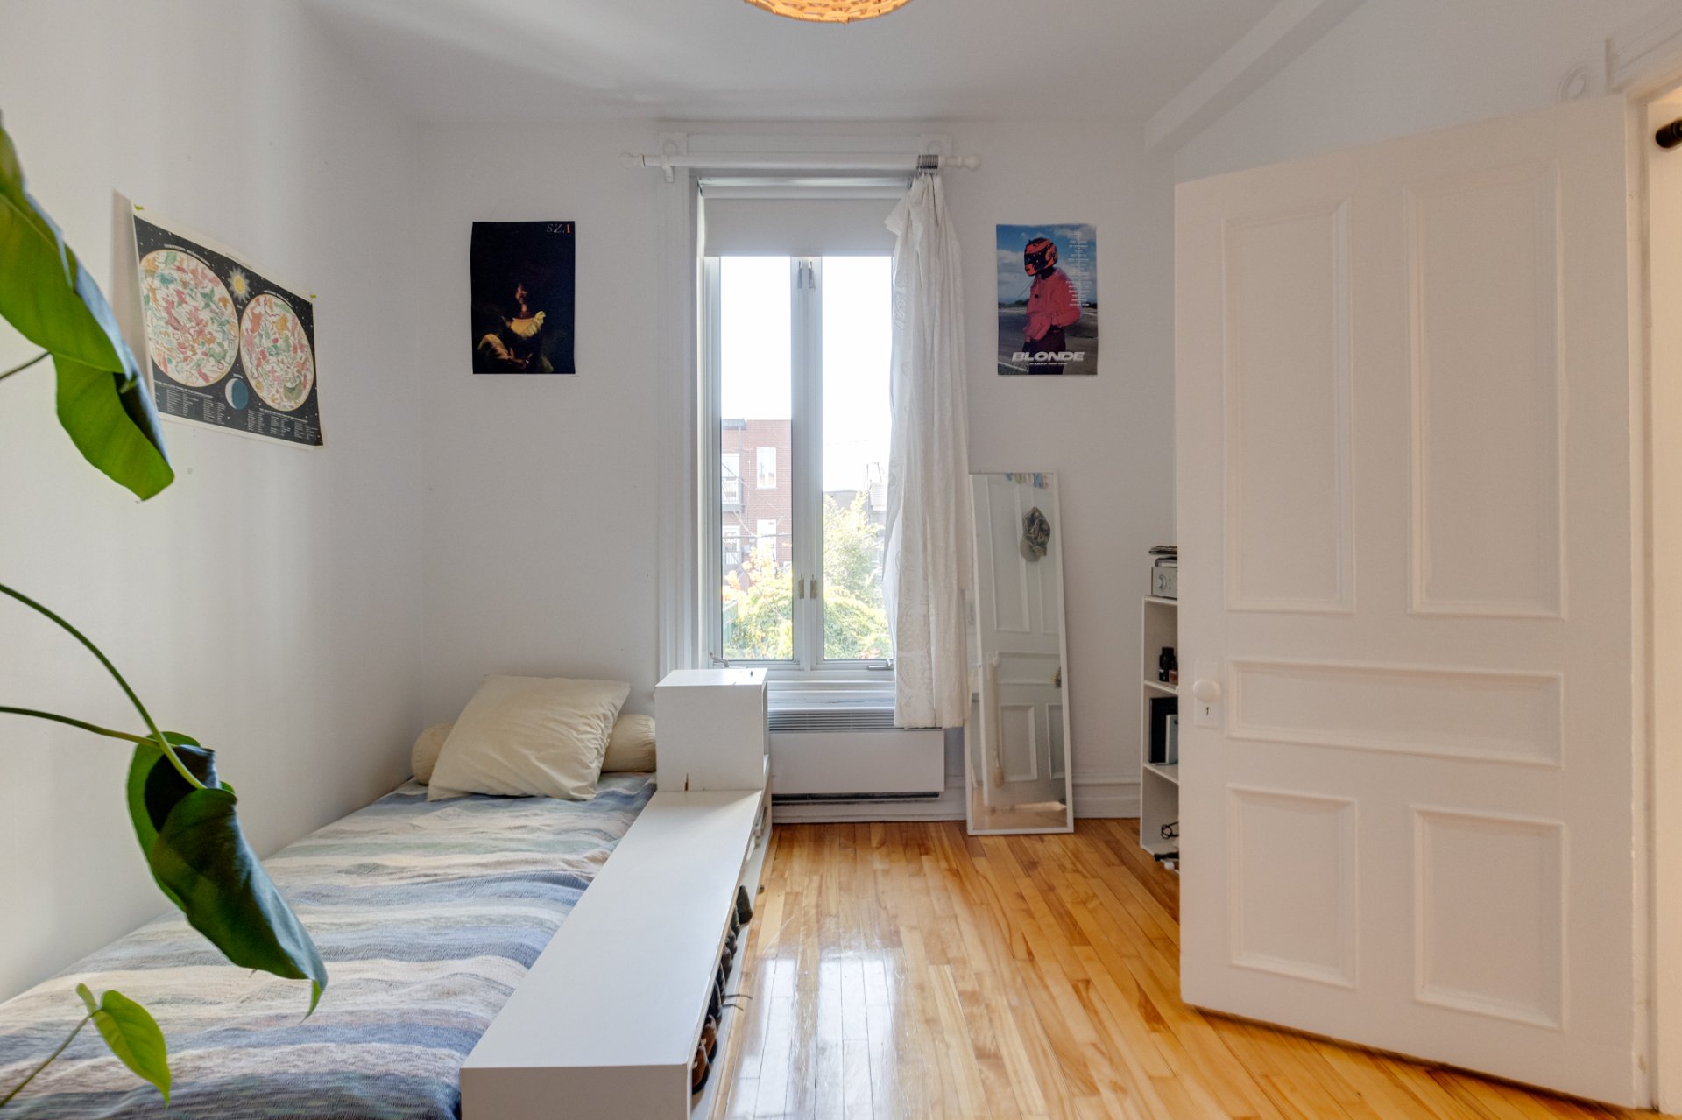
Bedroom
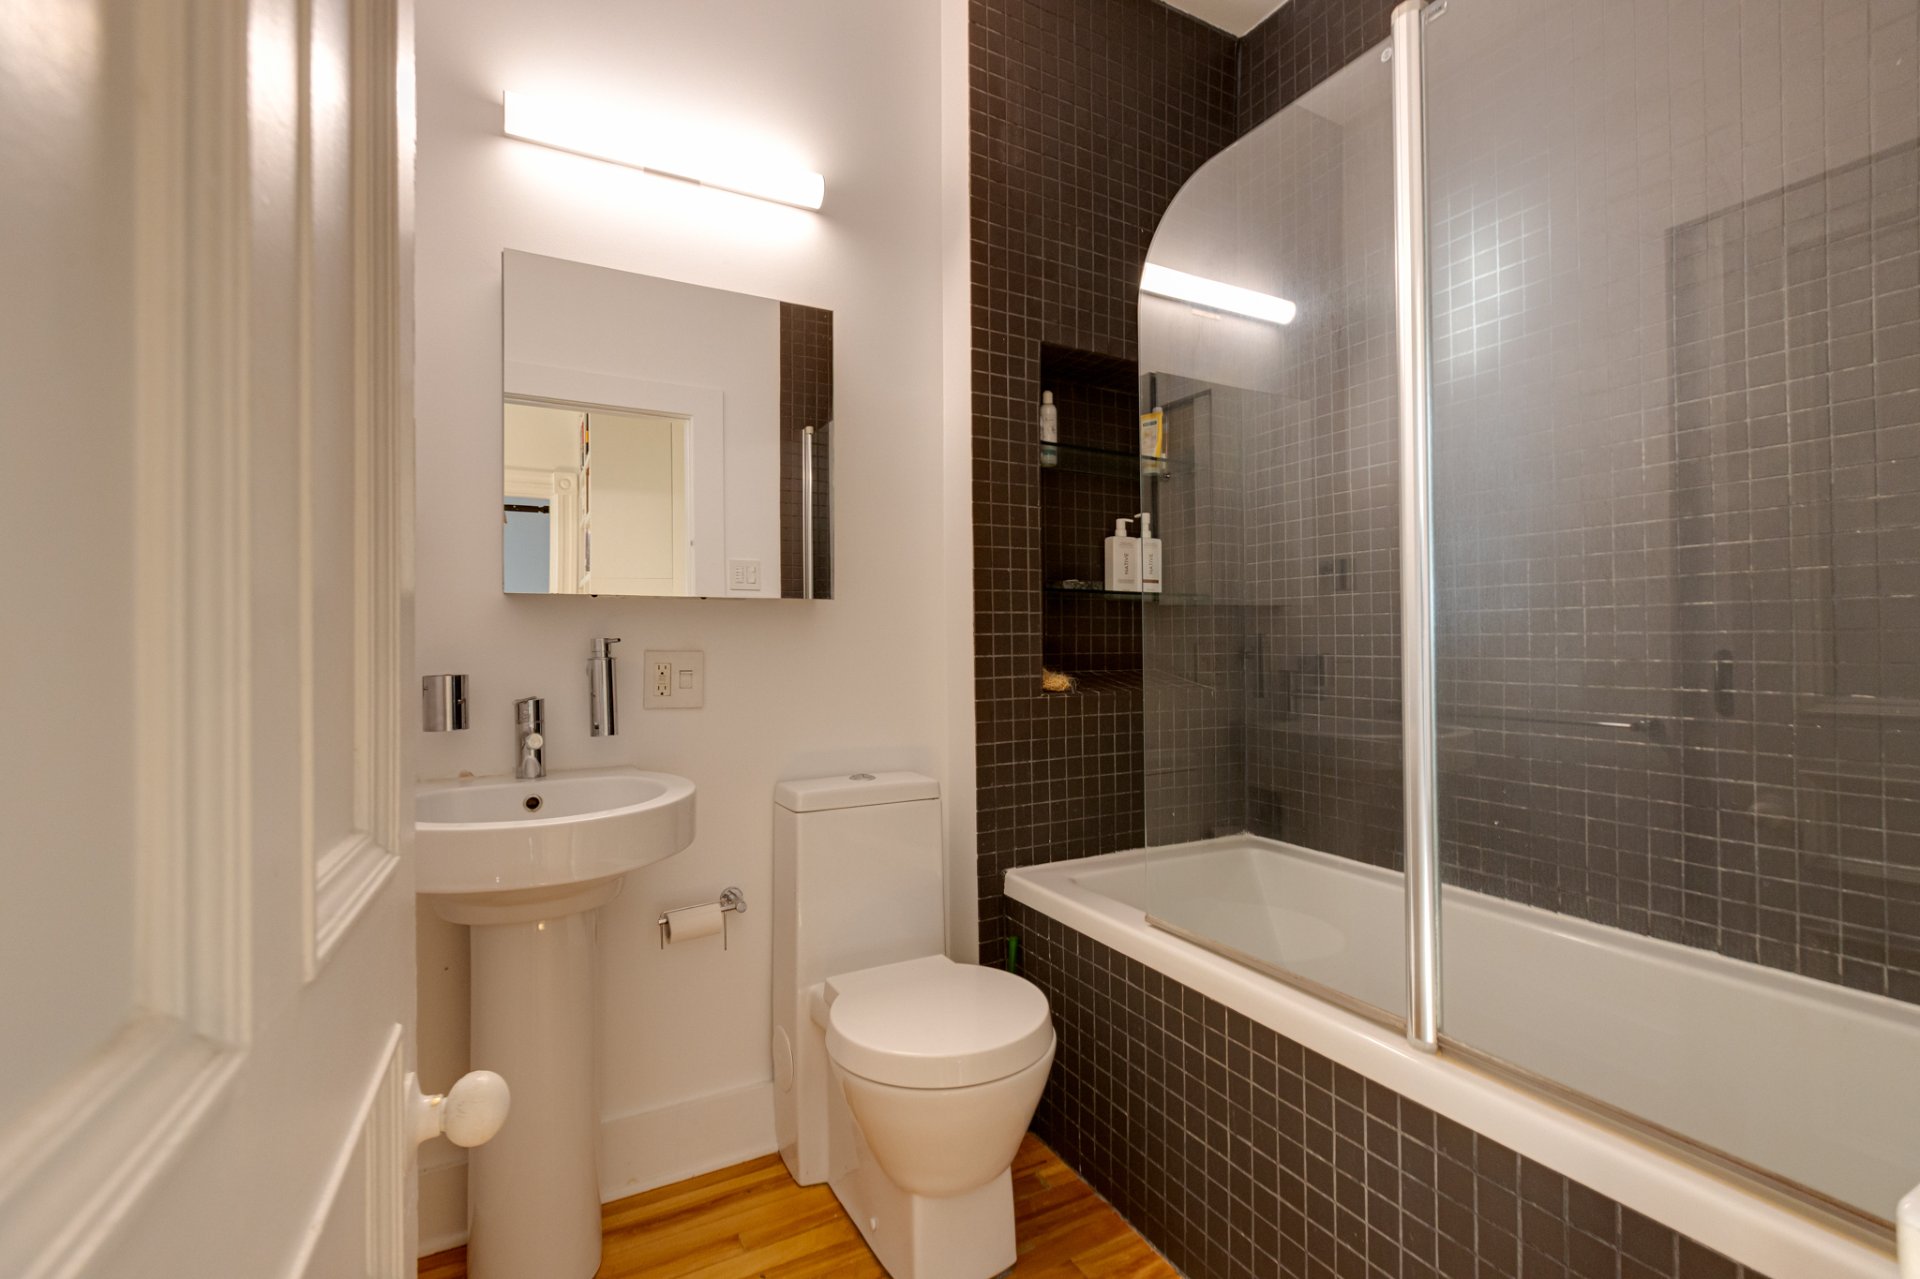
Bathroom
Bedroom
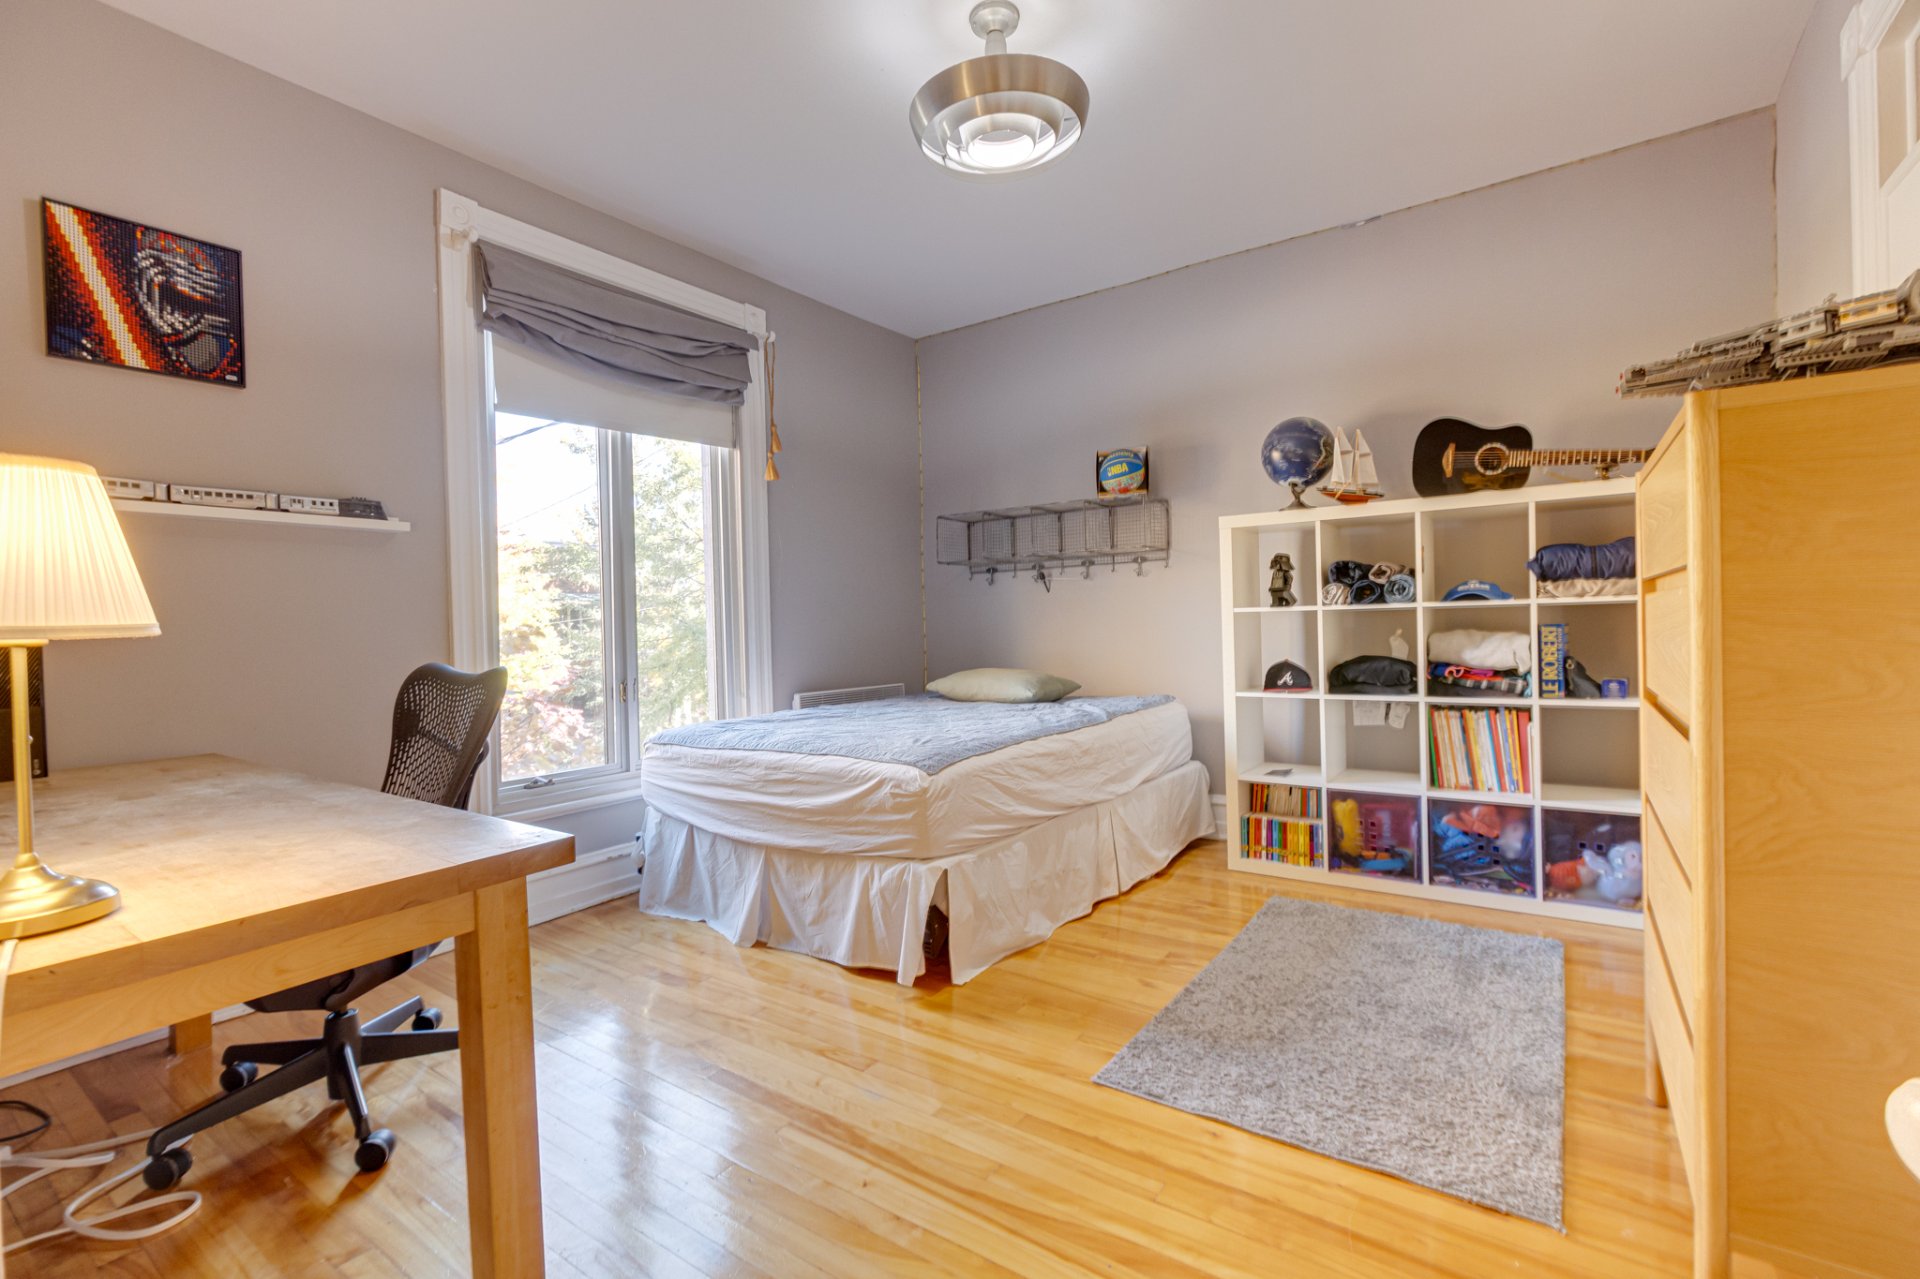
Bedroom
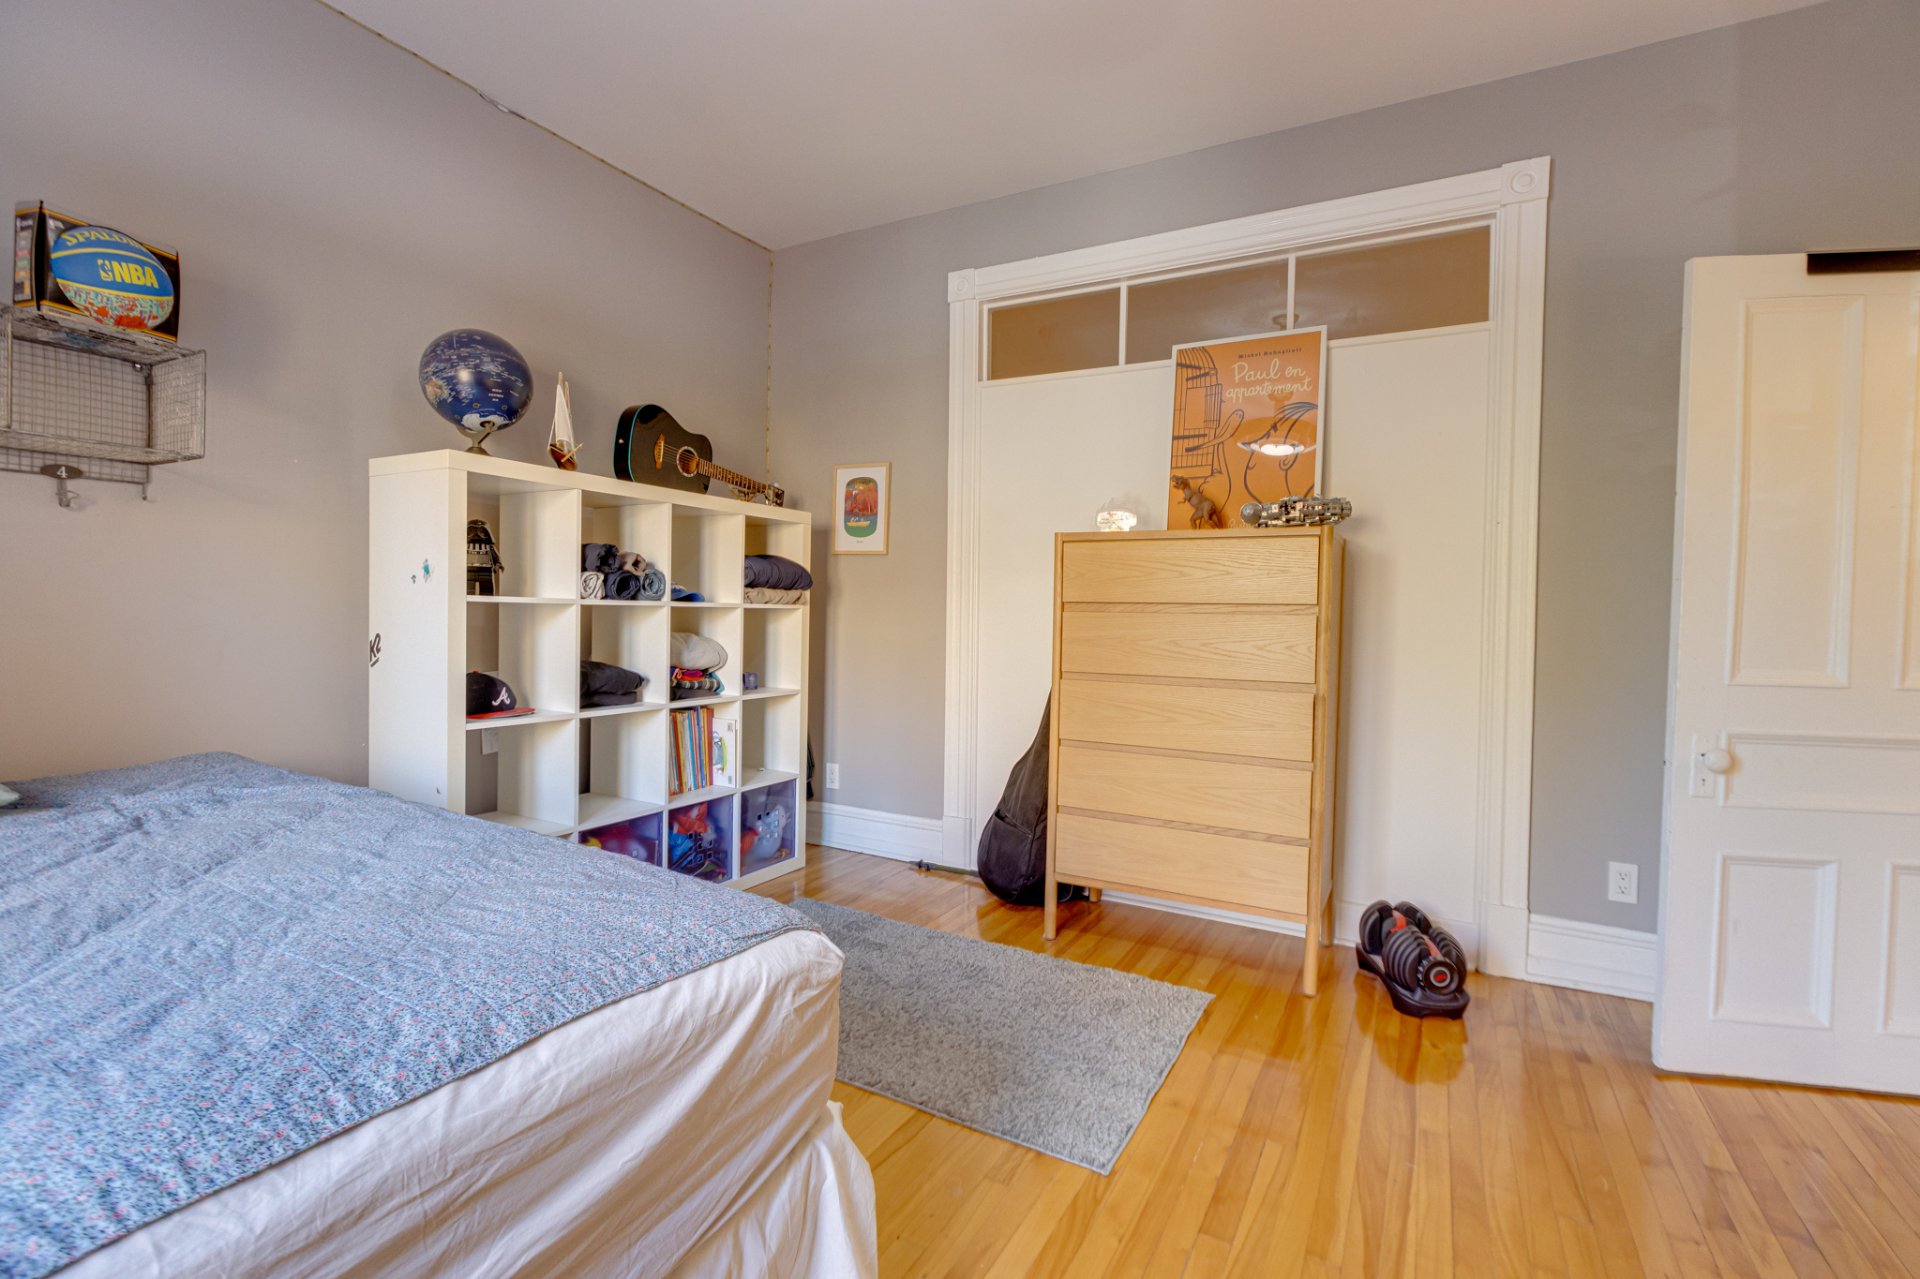
Bathroom
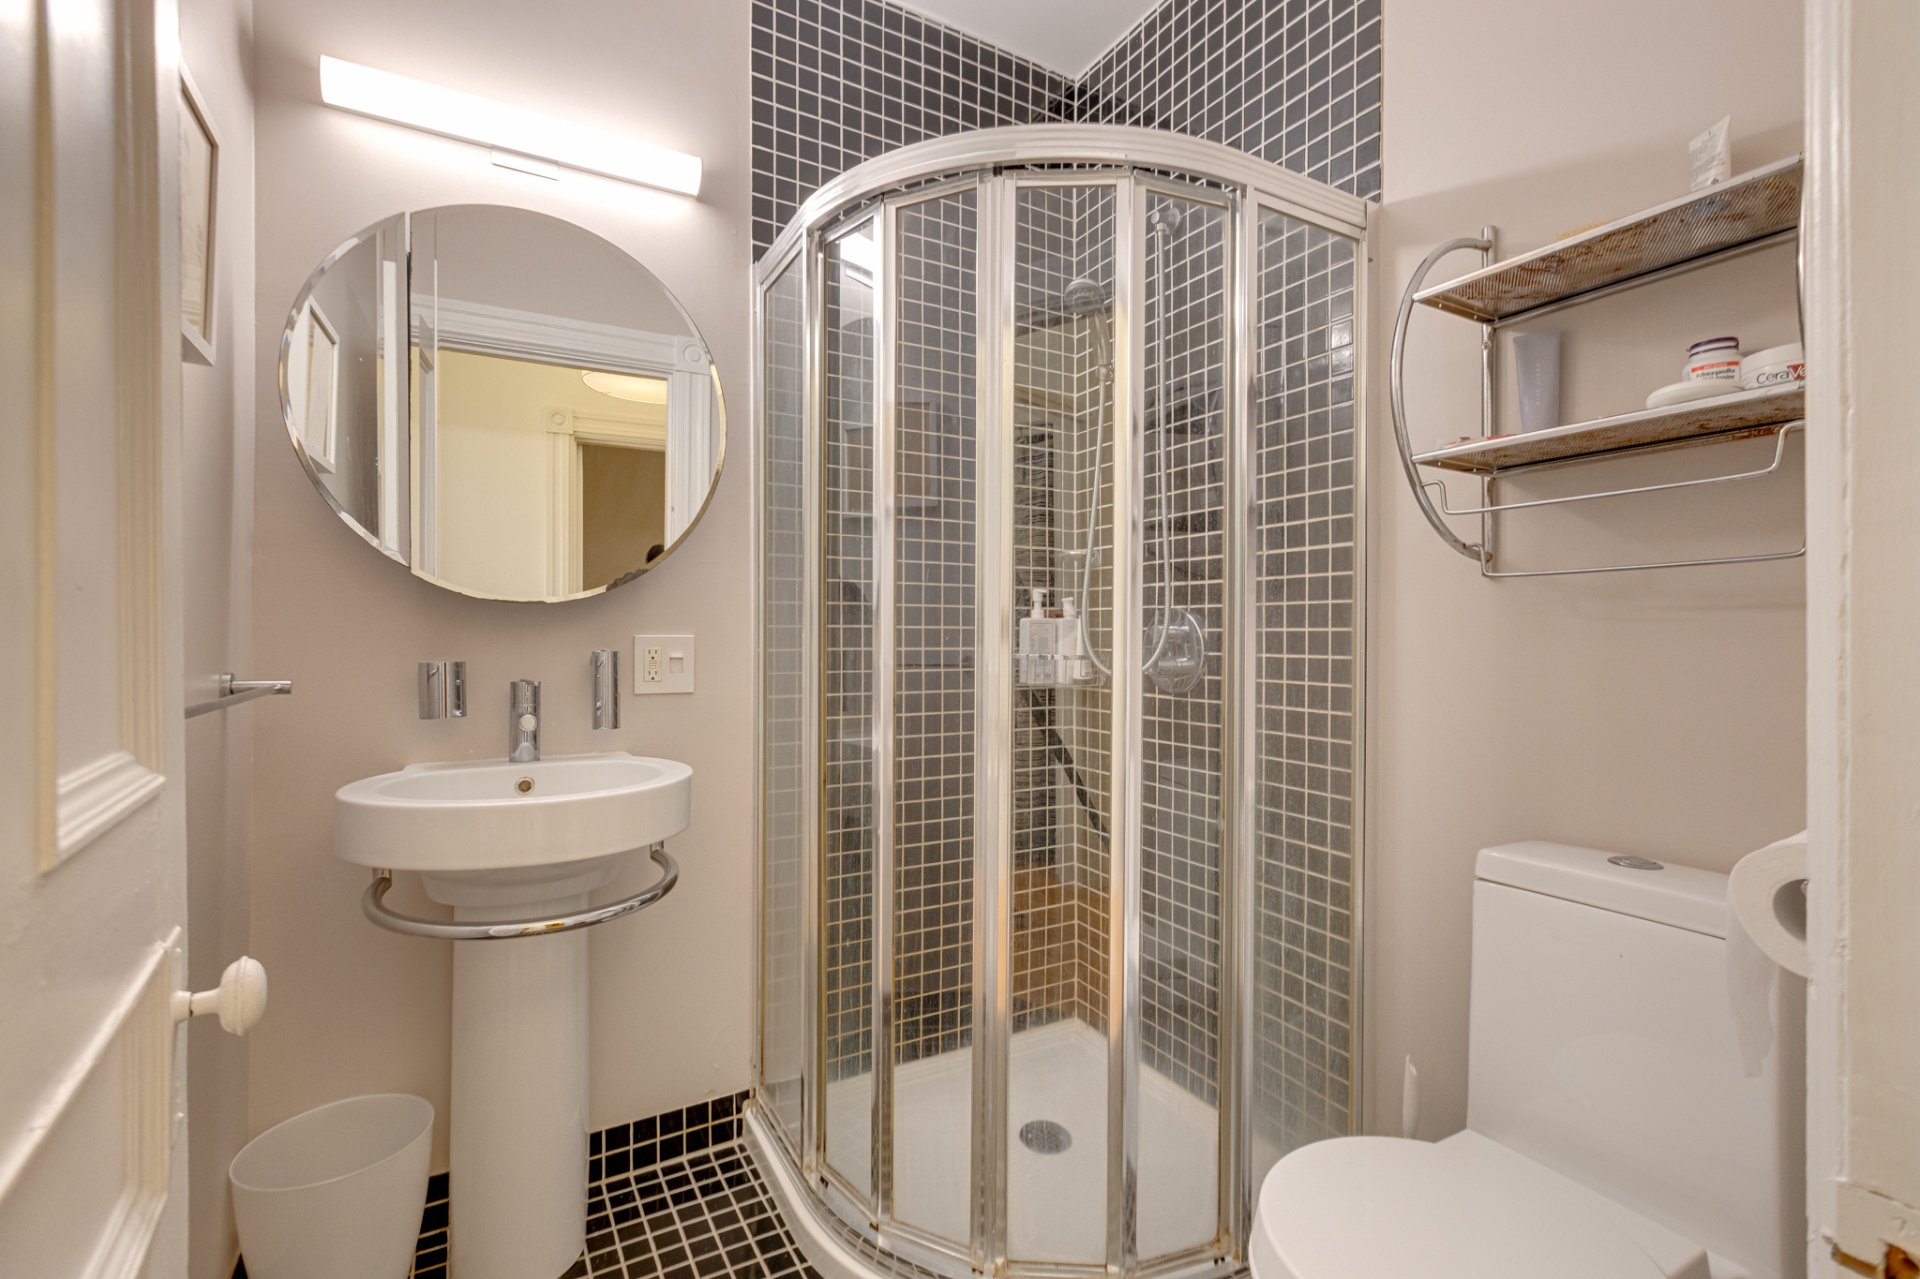
Den
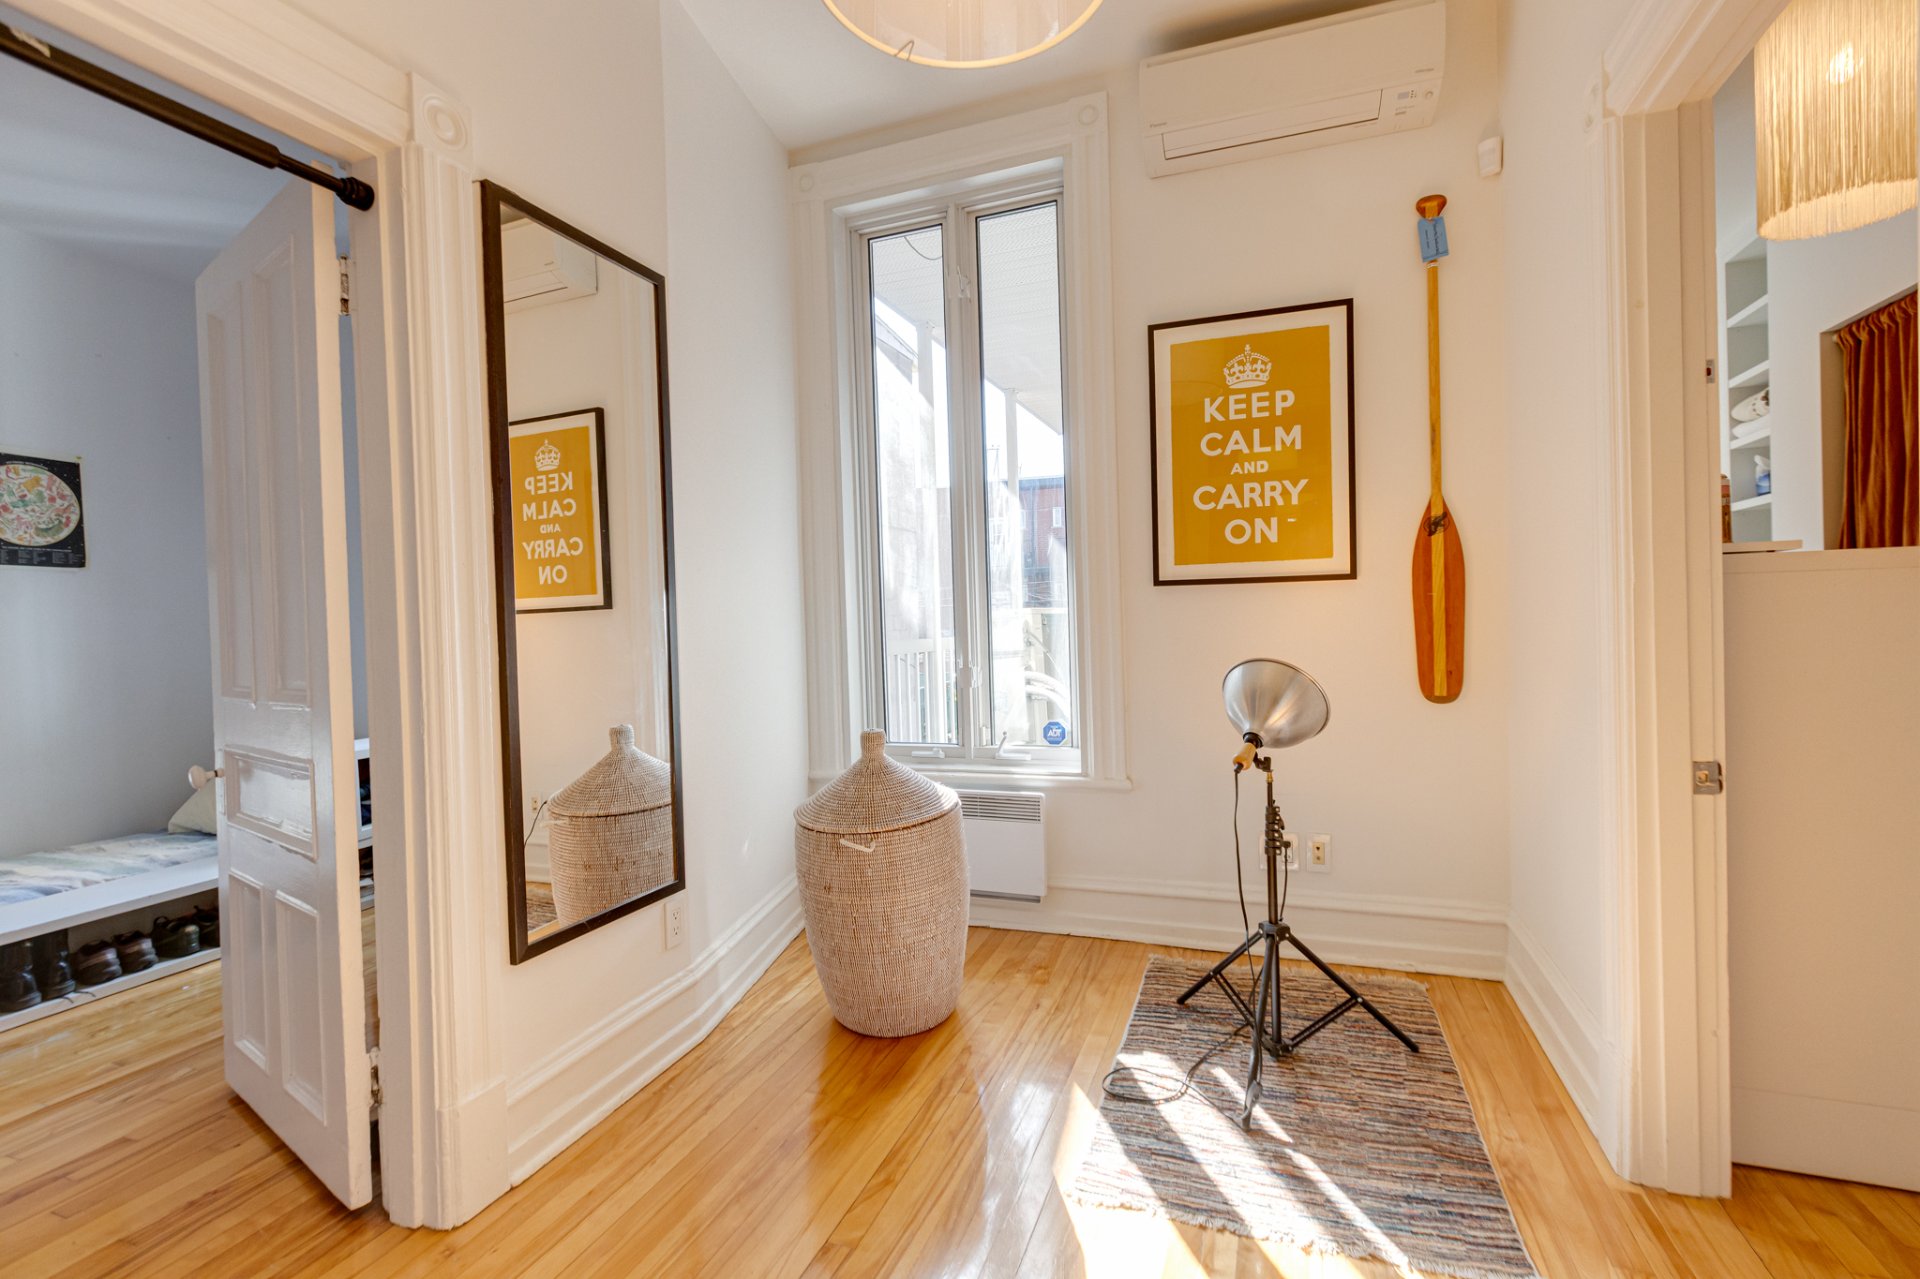
Den
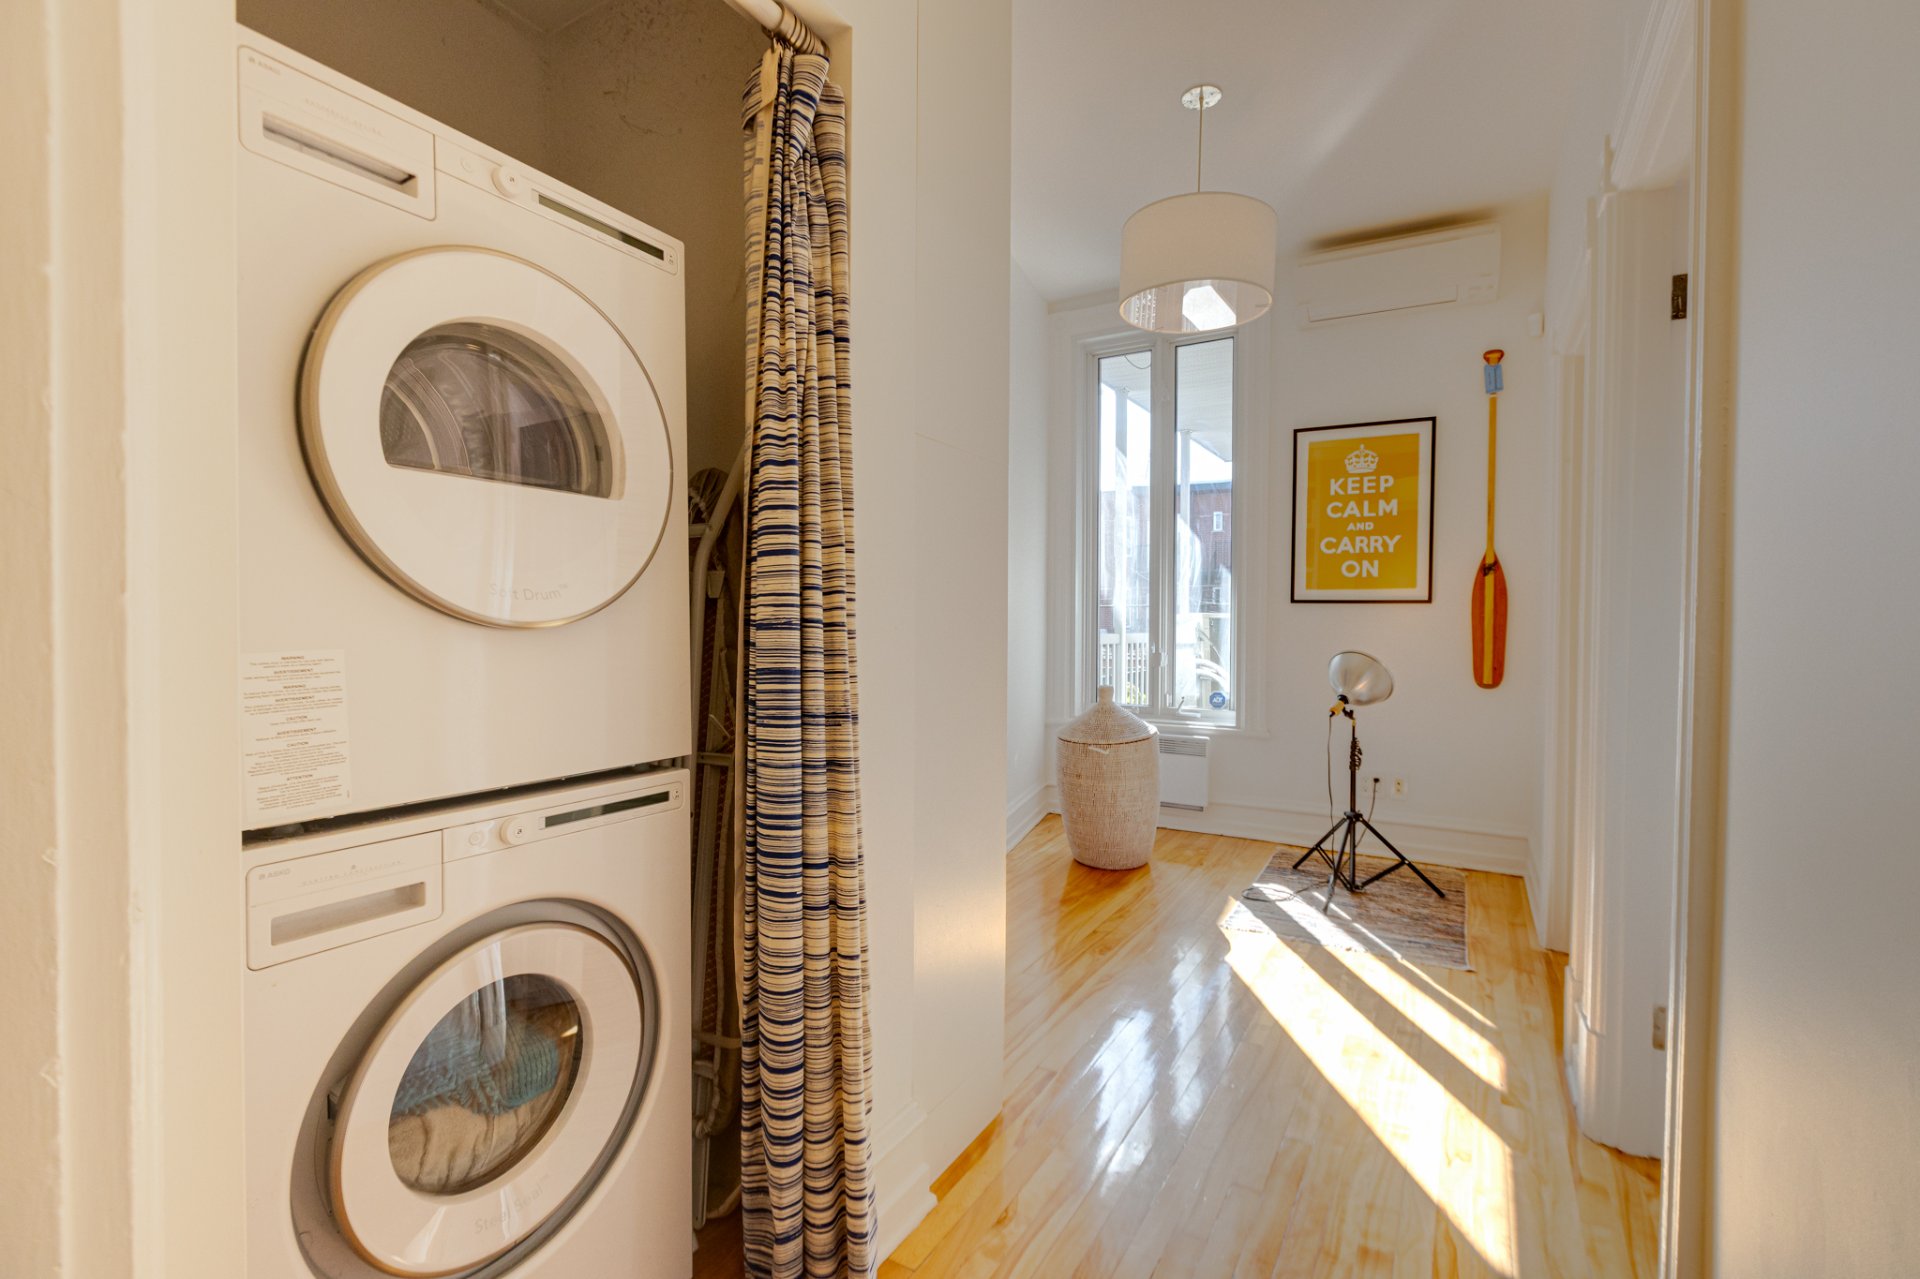
Overall View
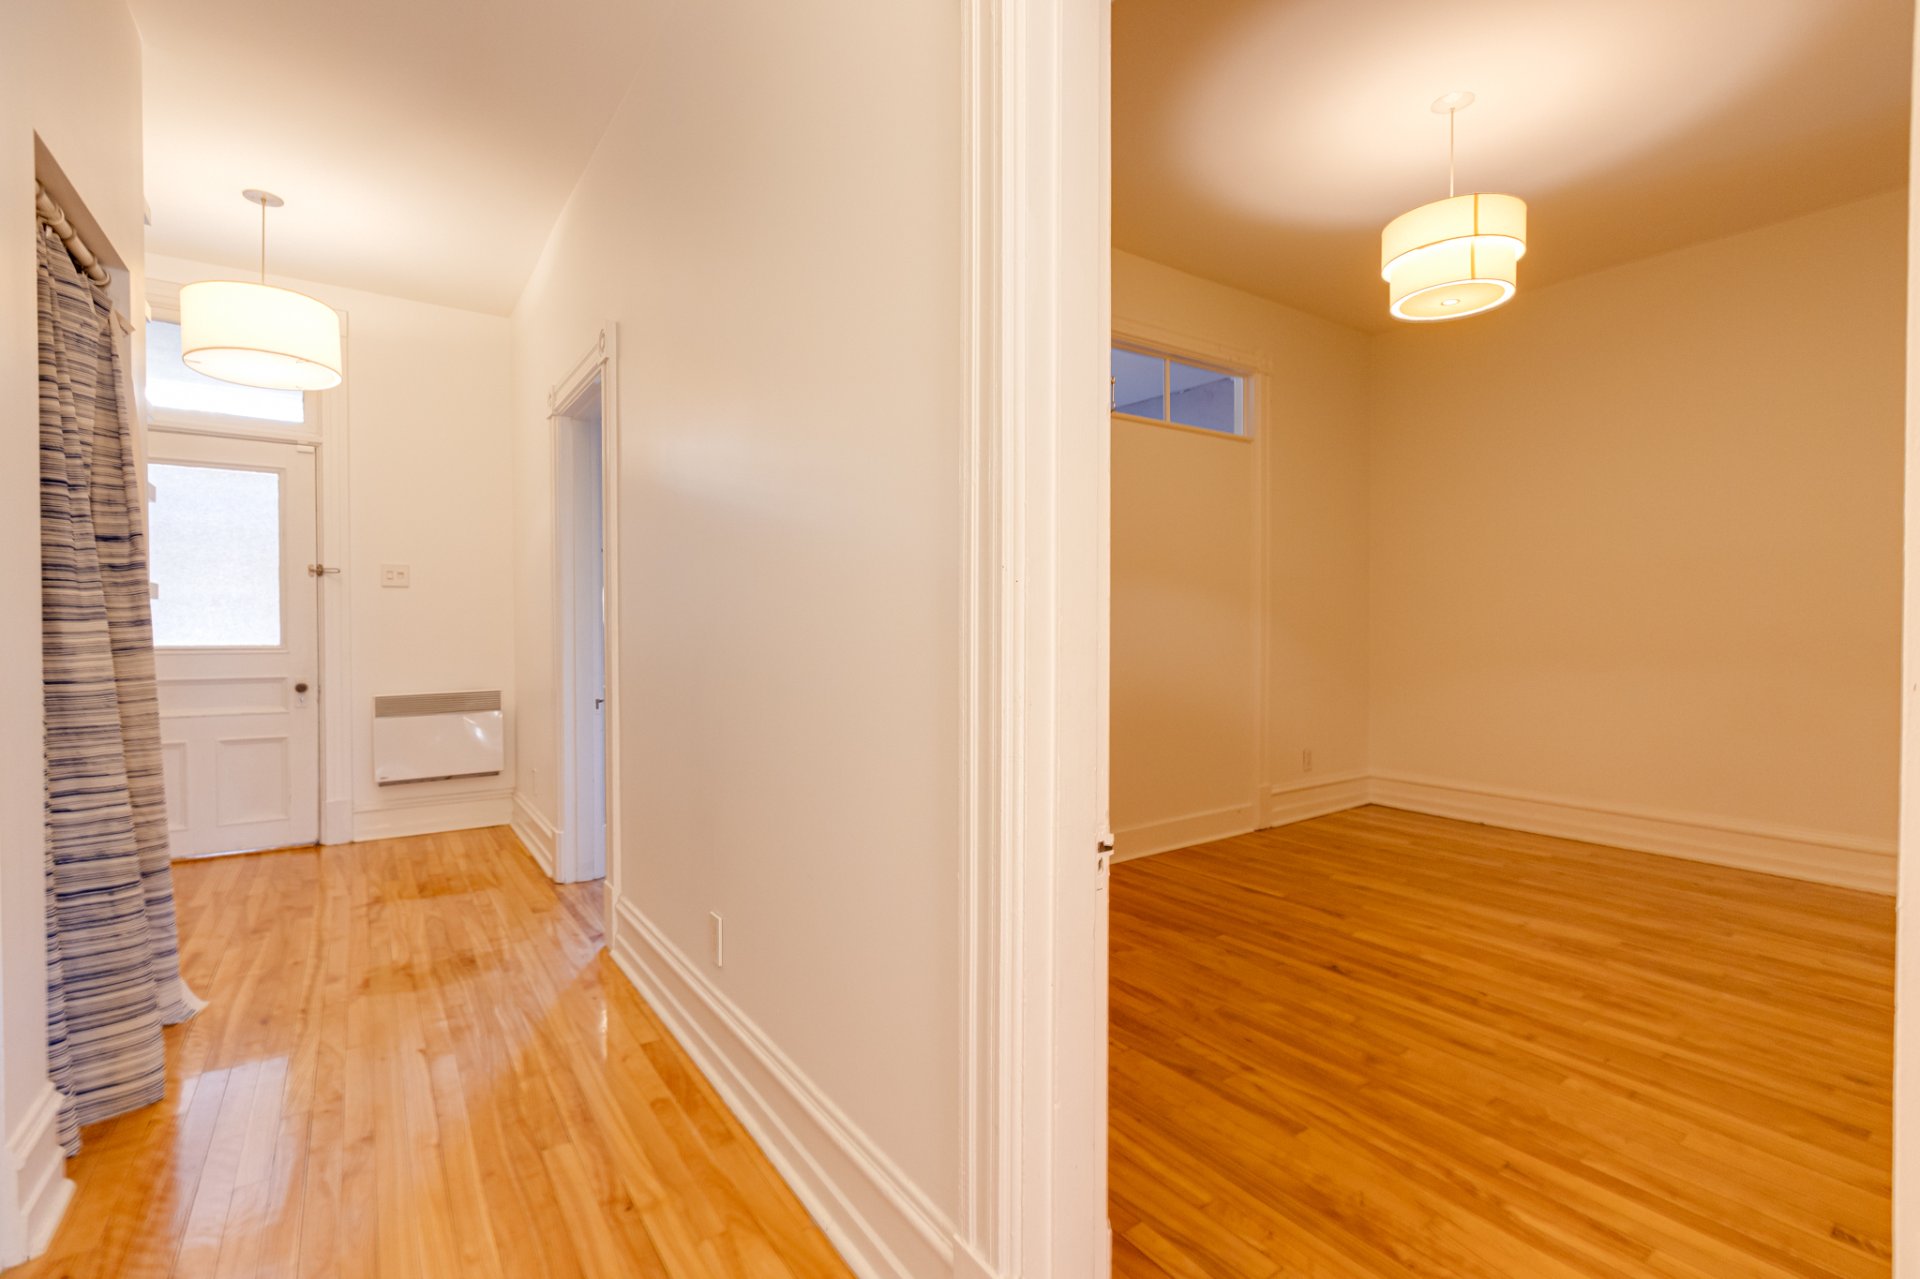
Bedroom
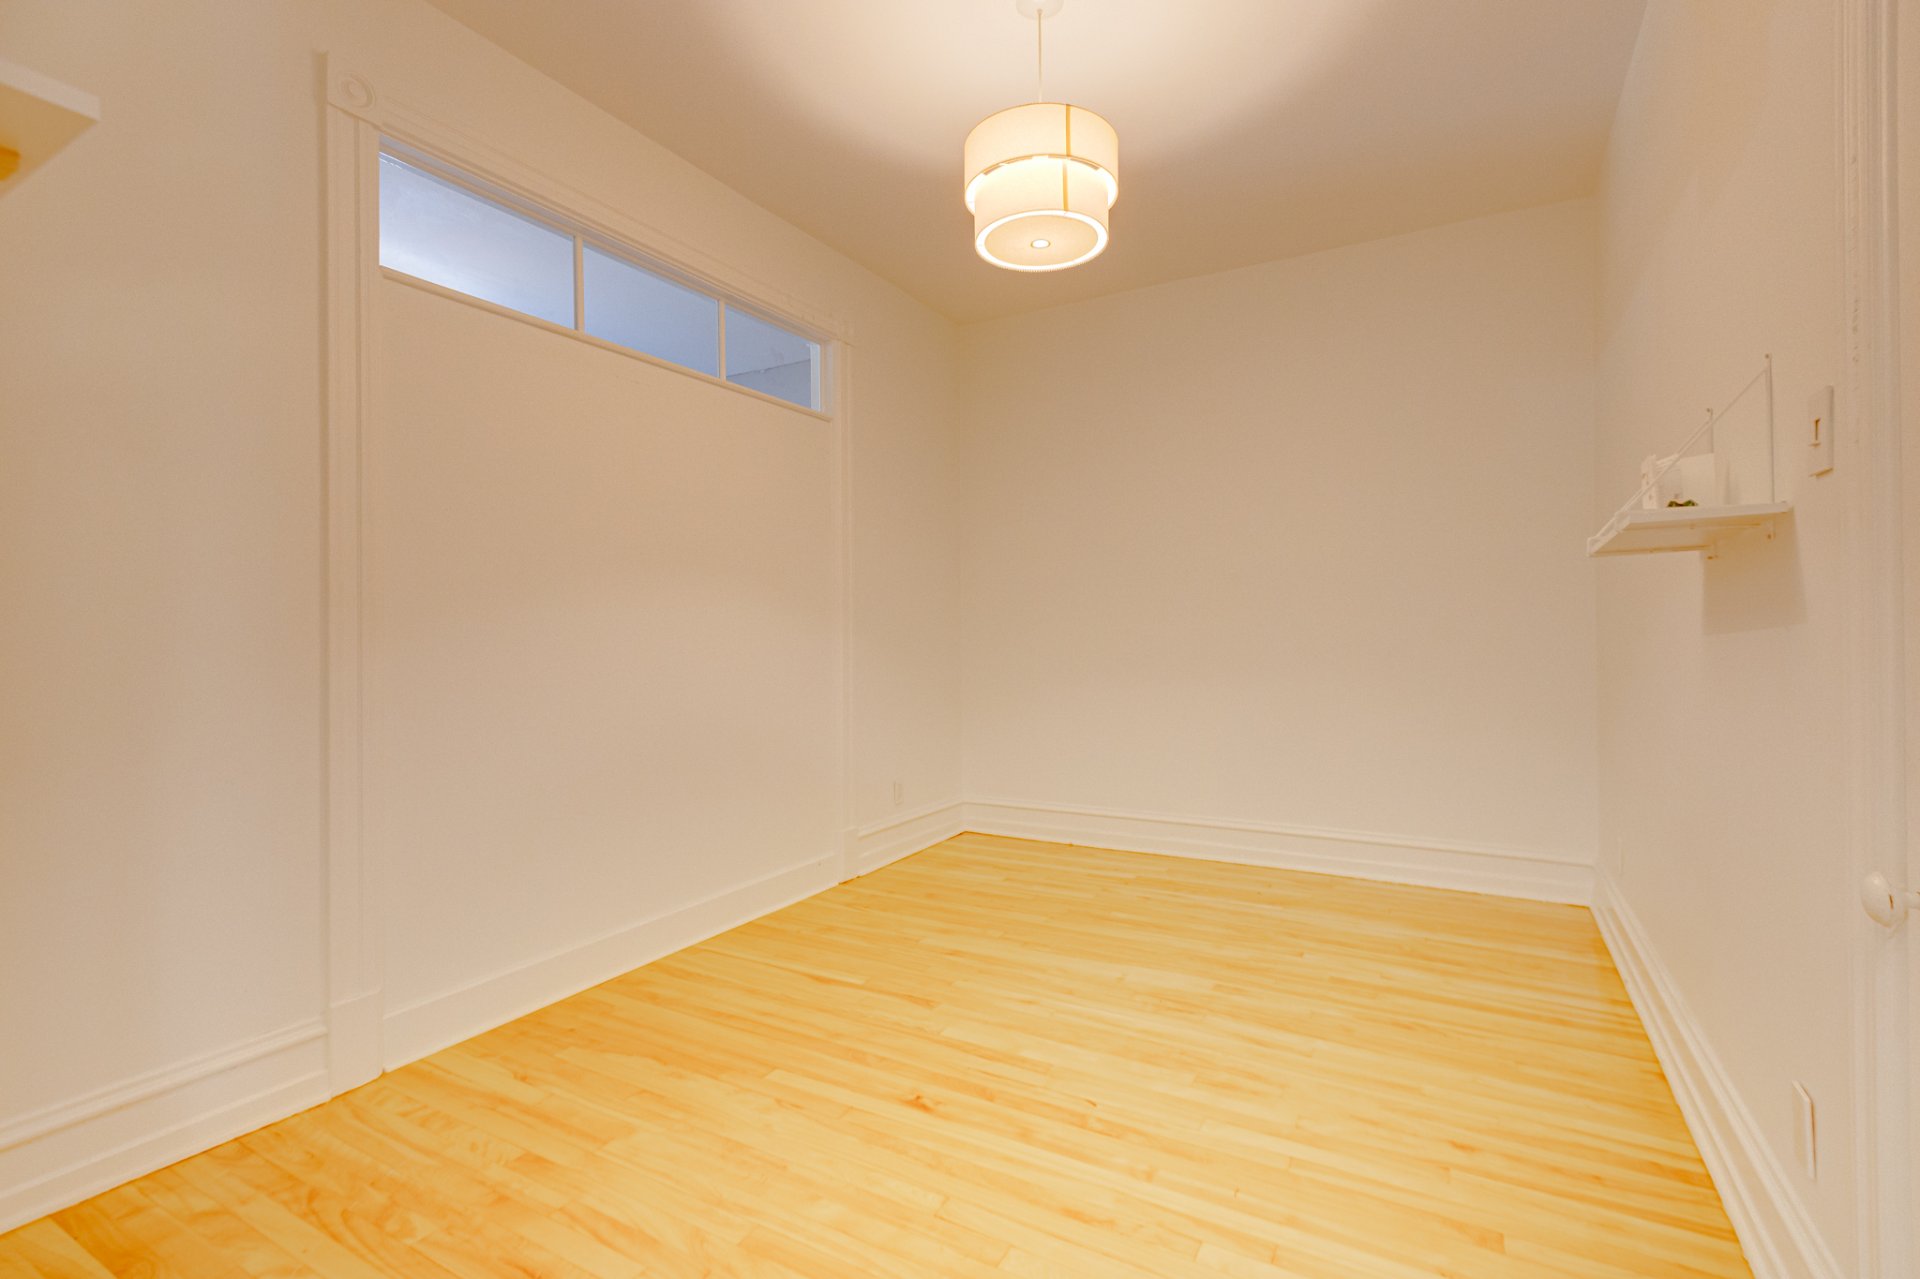
Bedroom
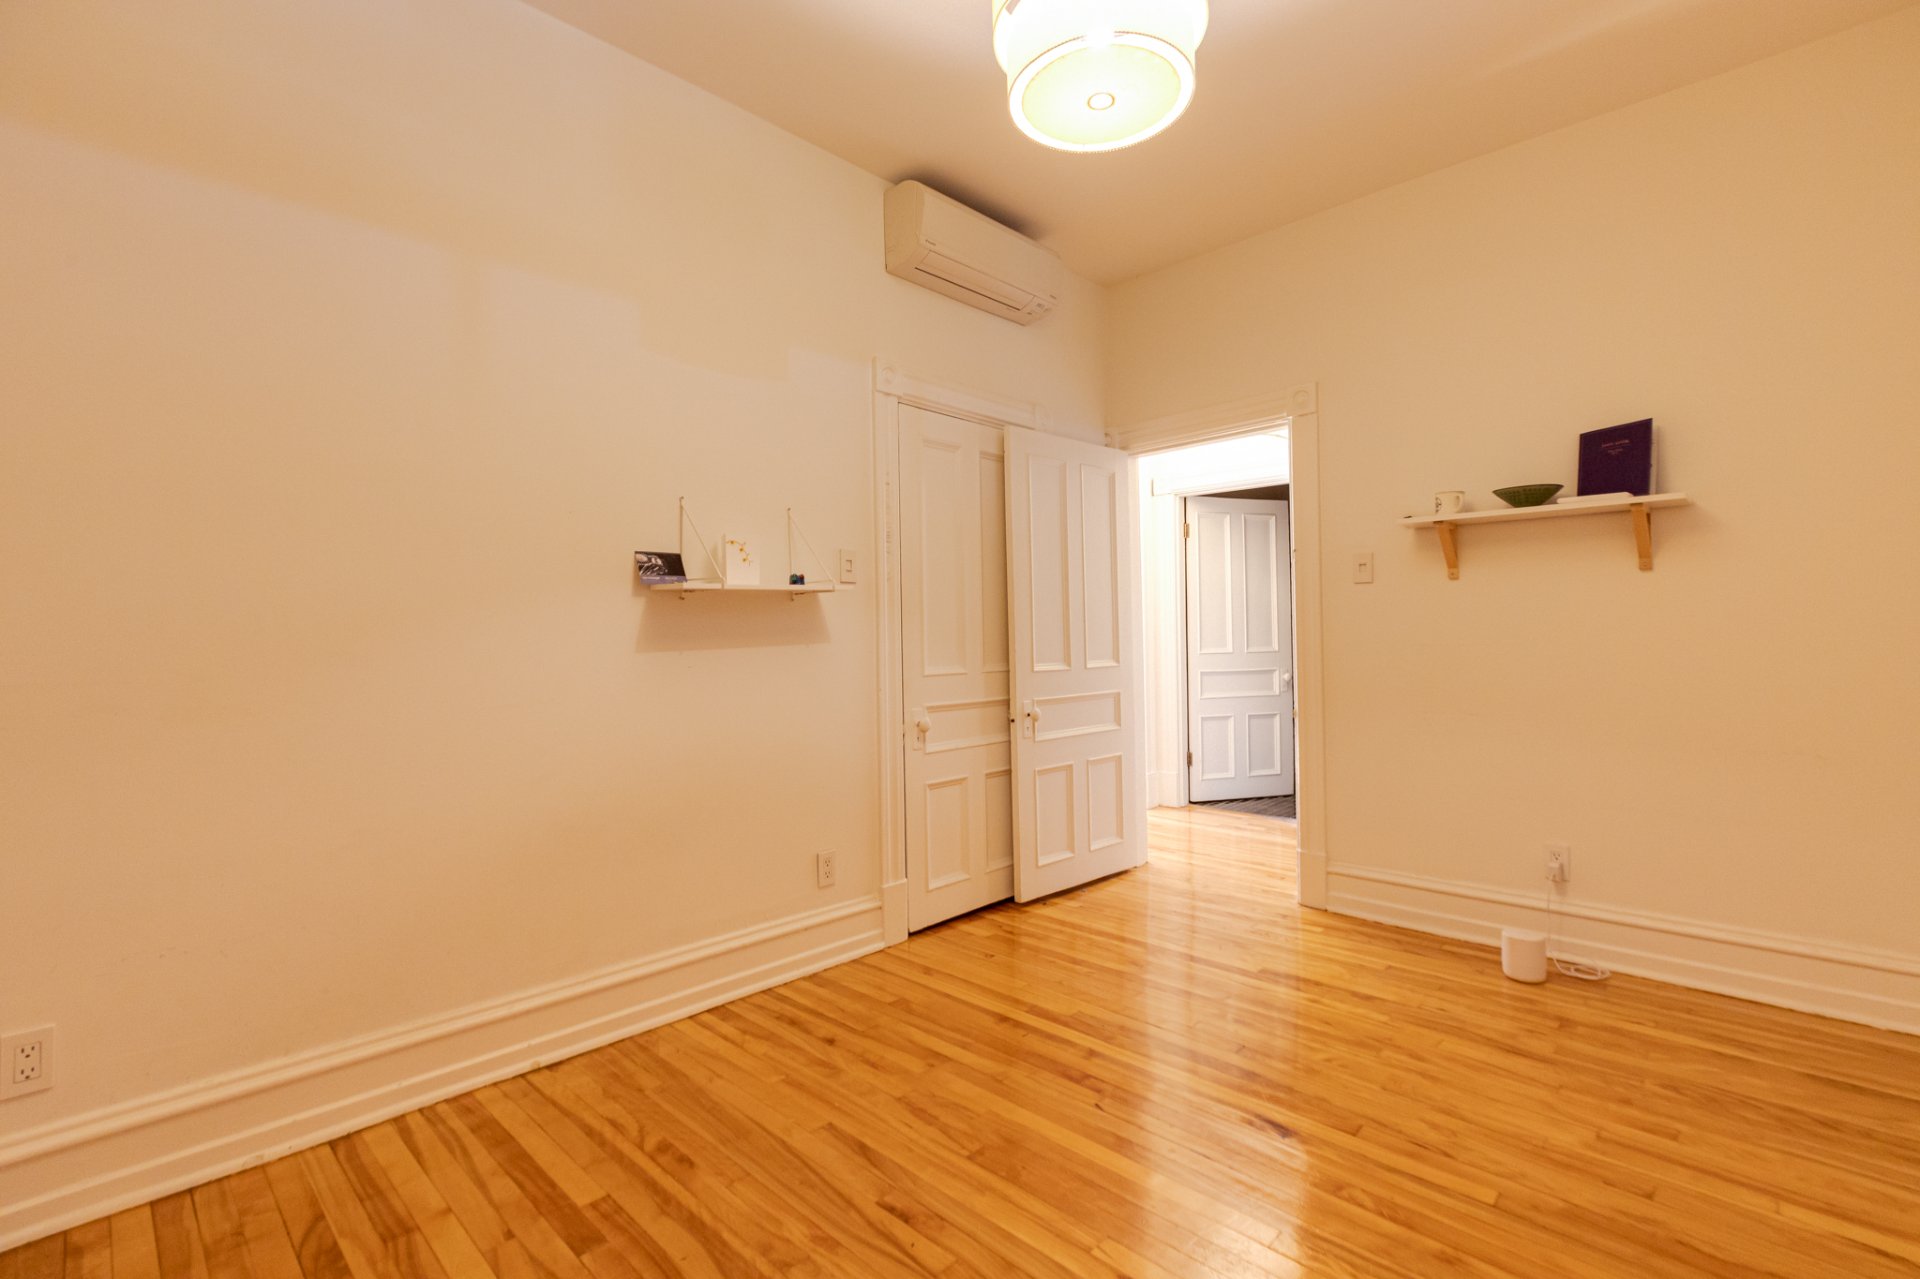
Den
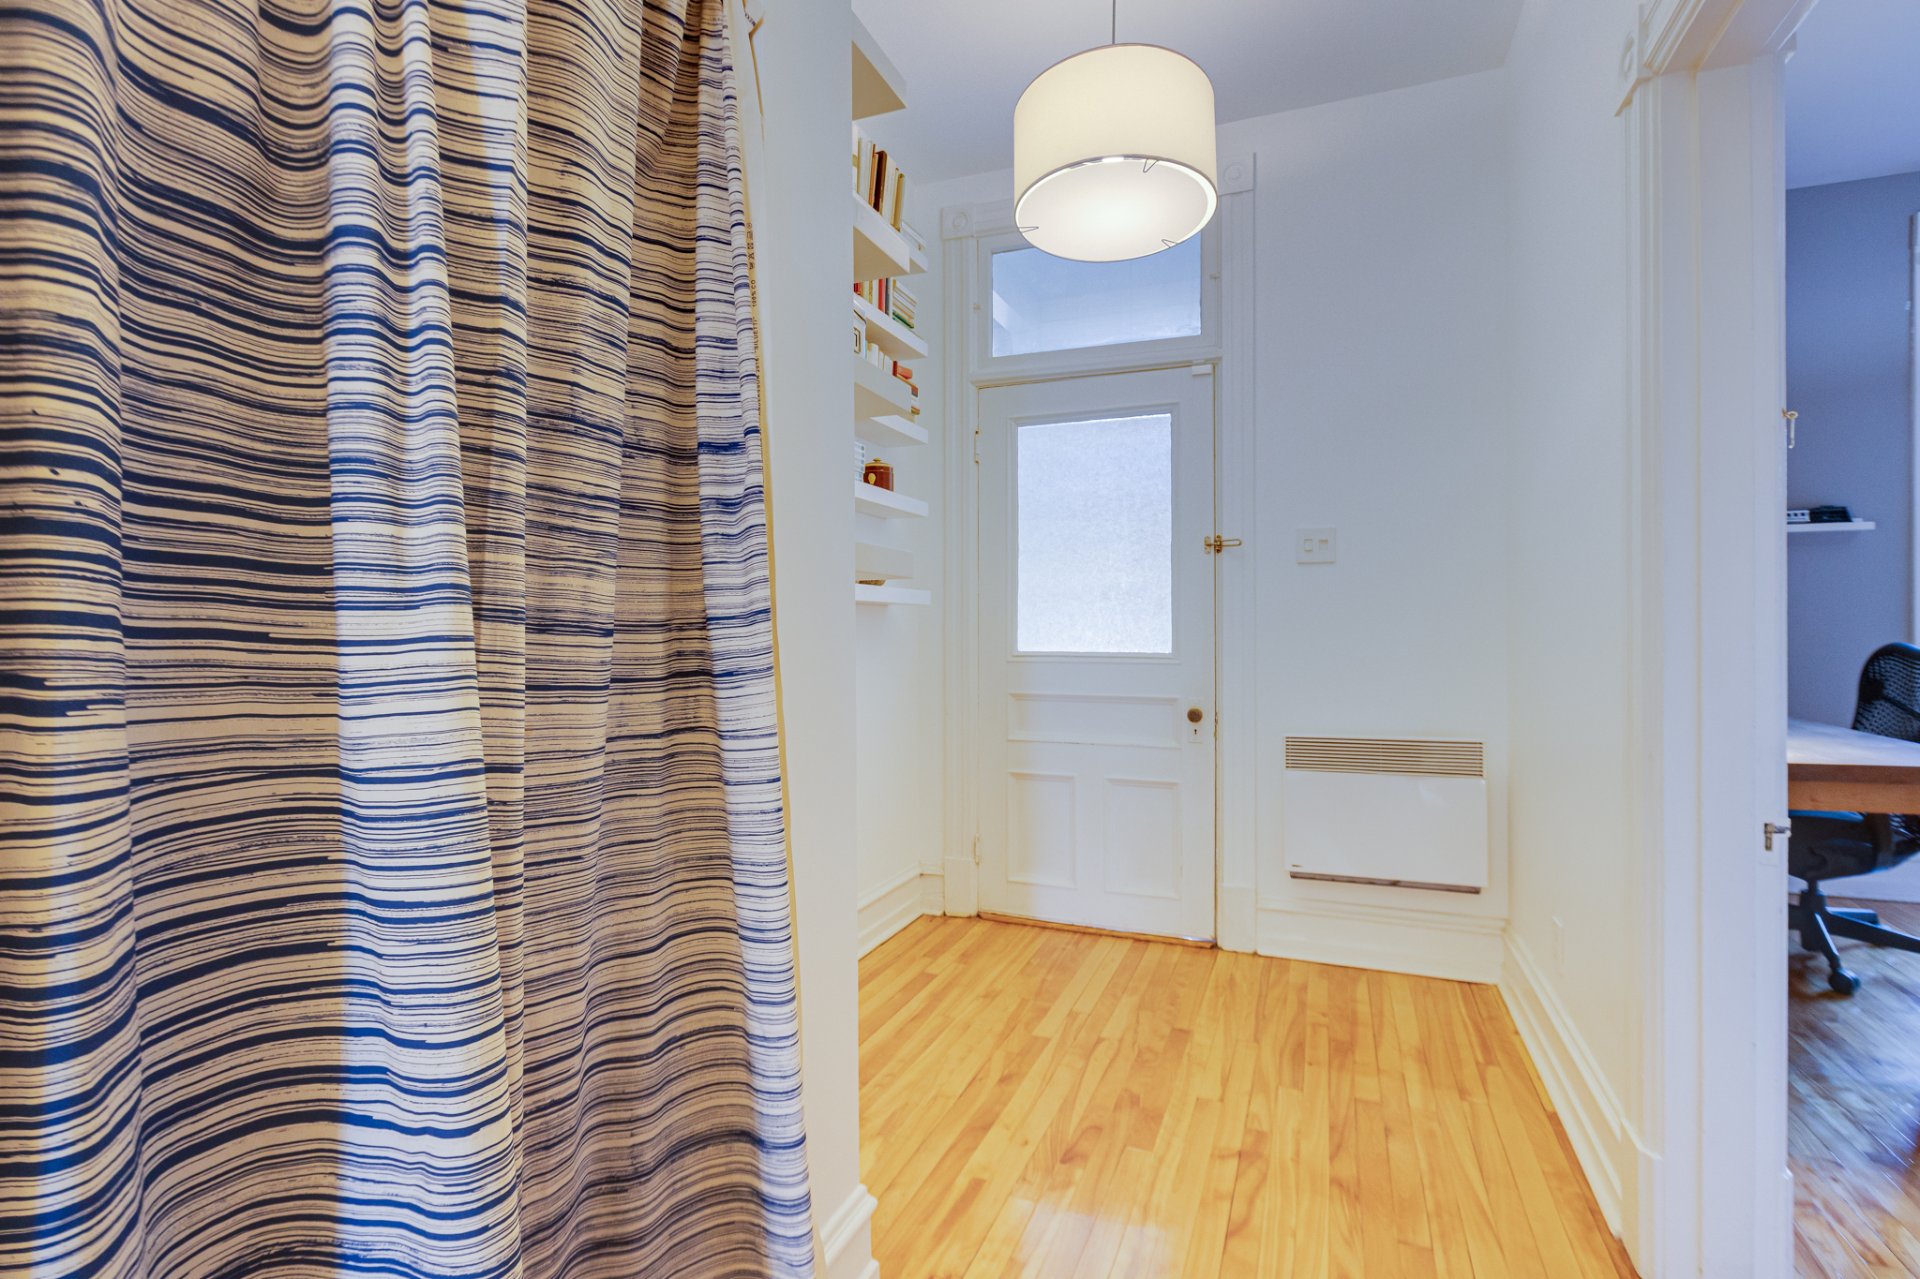
Den
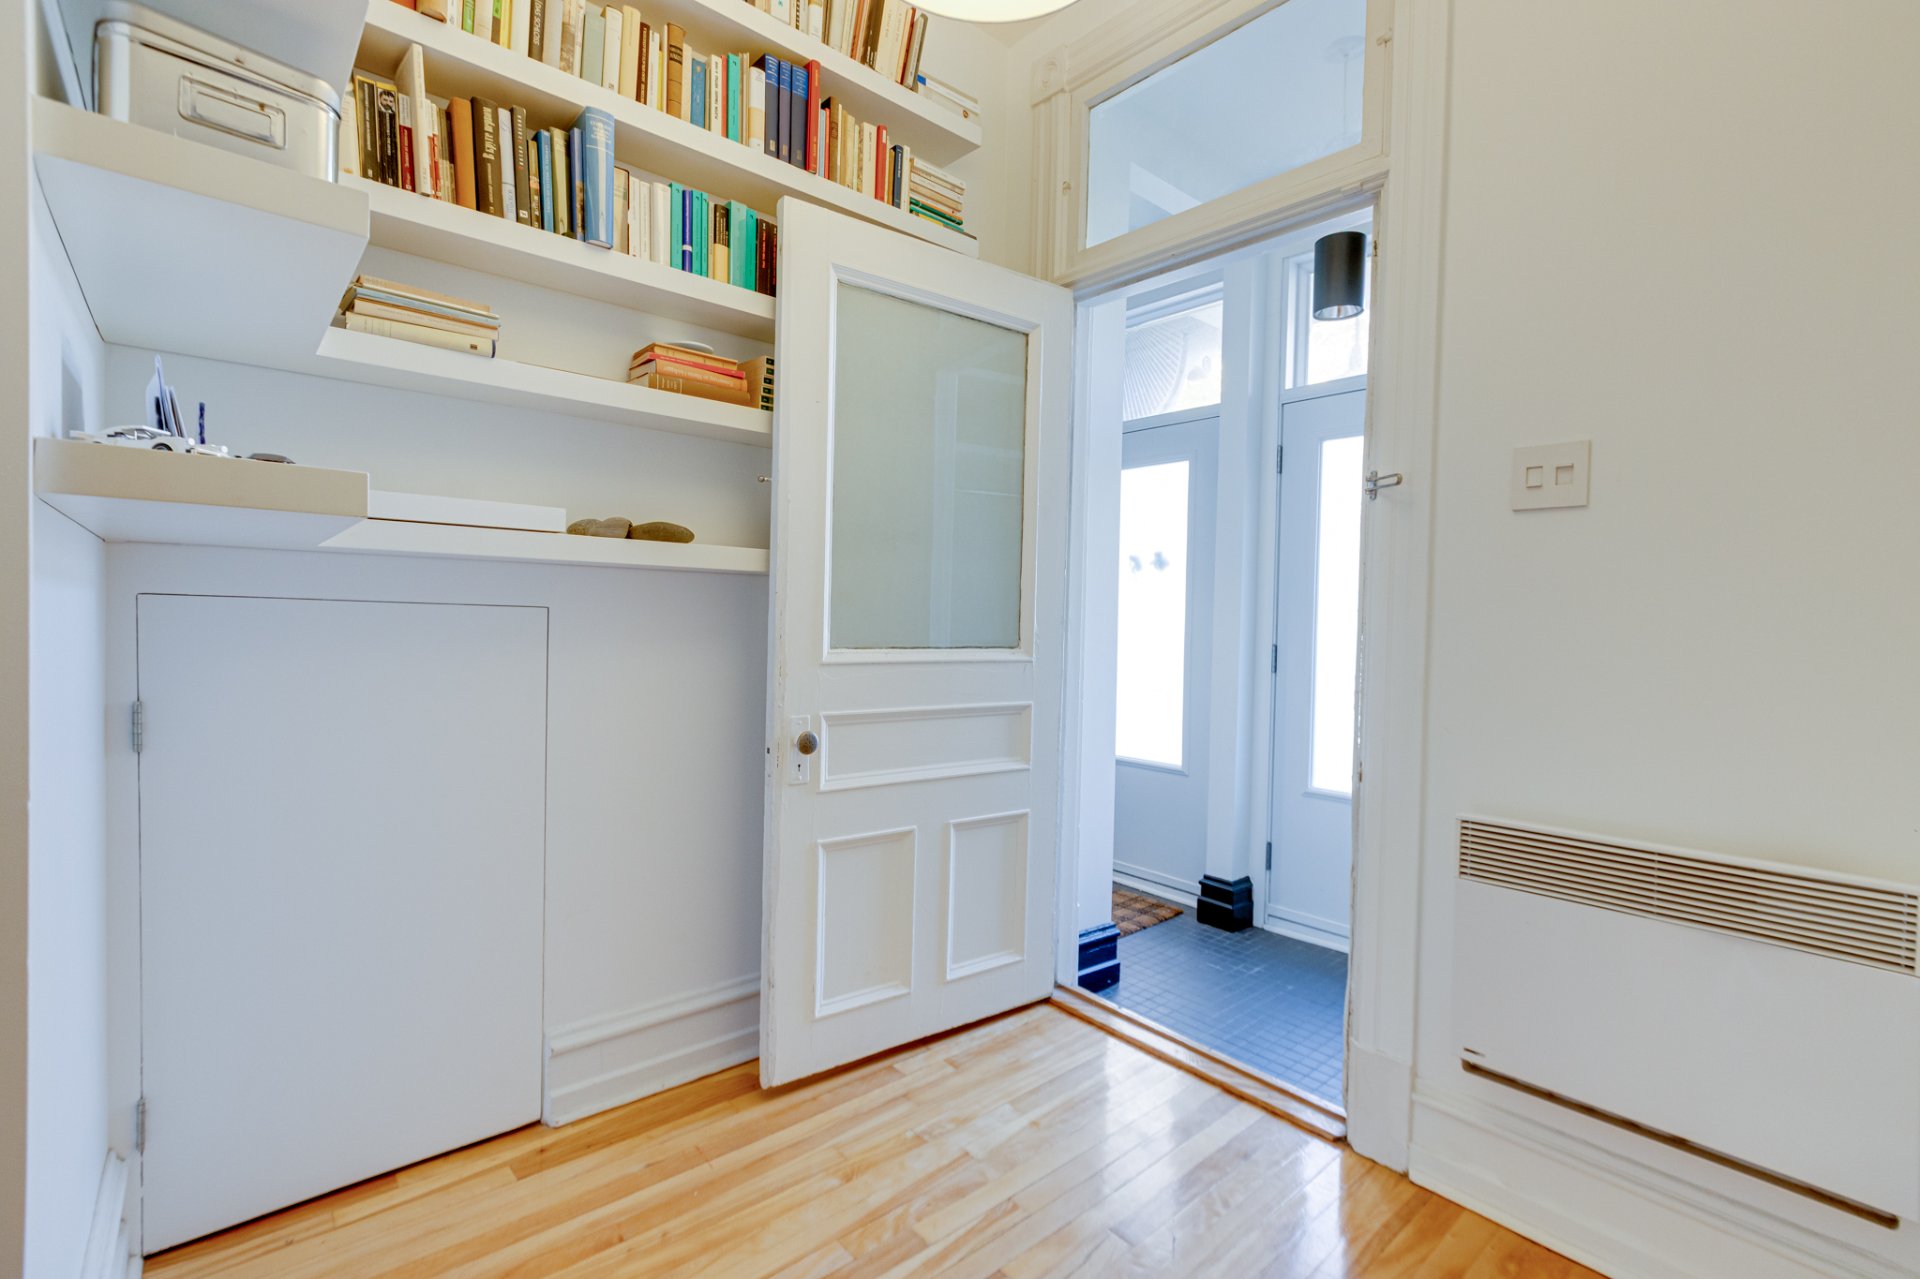
Balcony
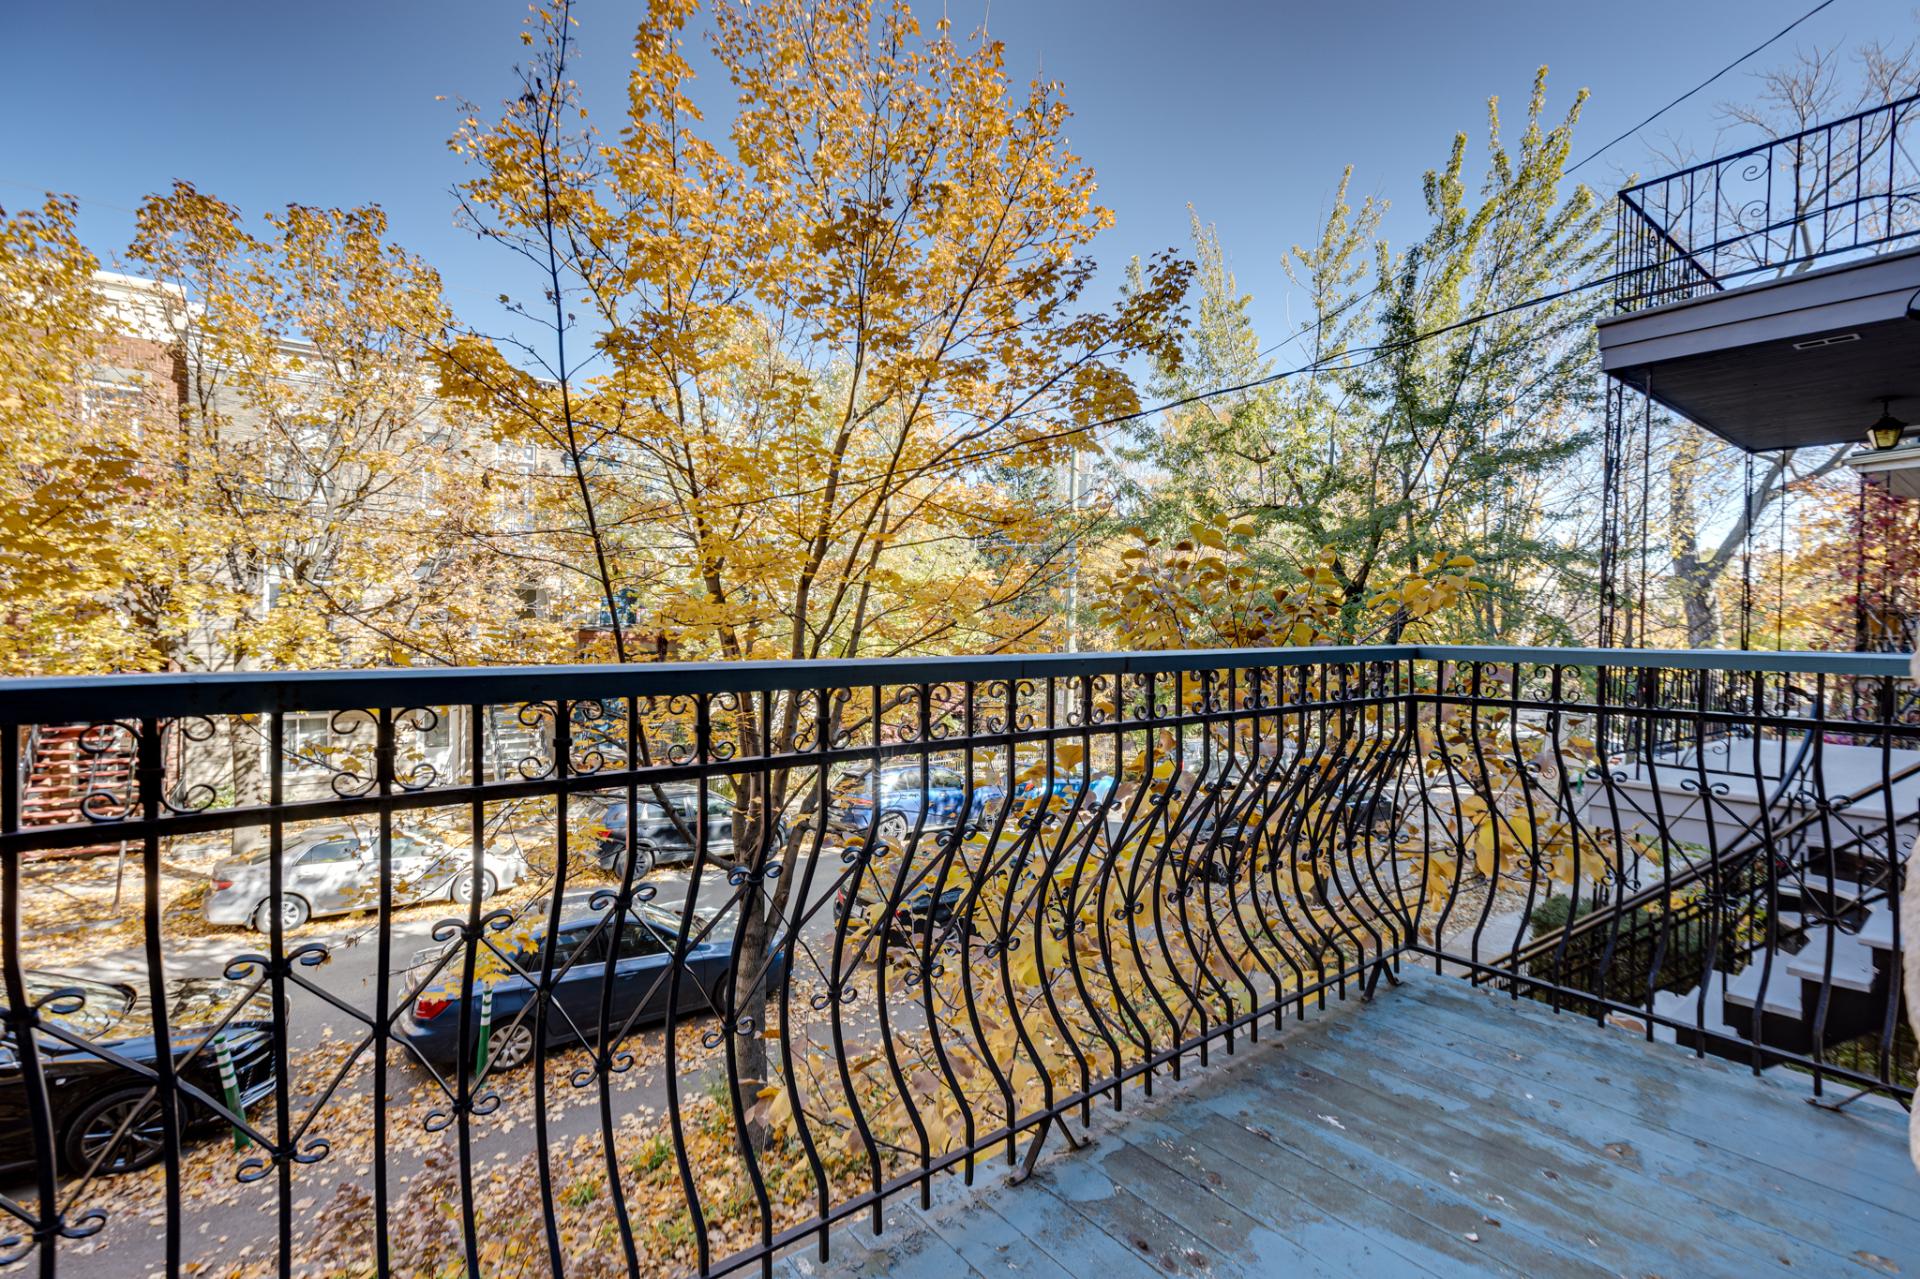
Corridor
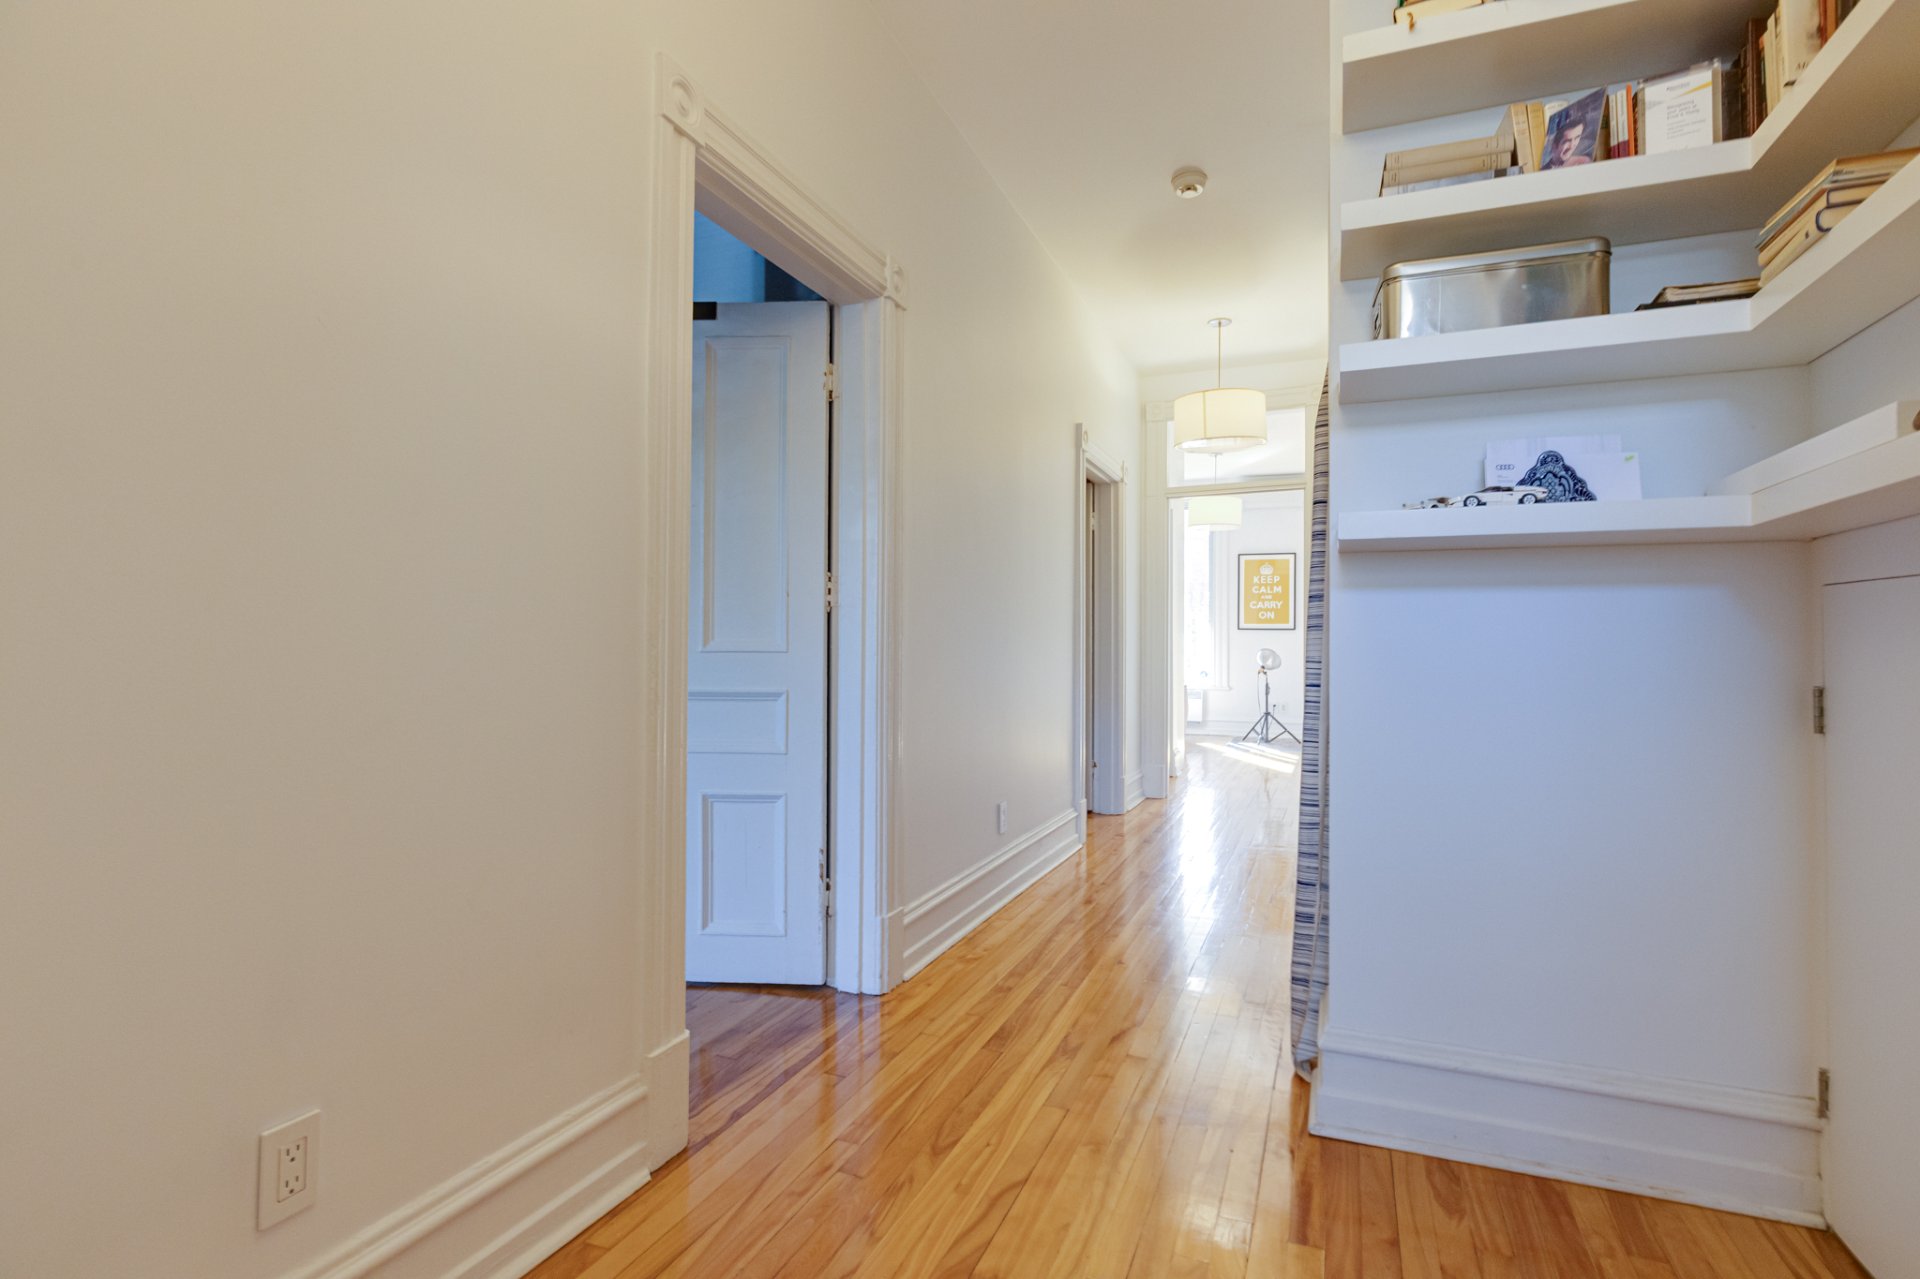
Staircase
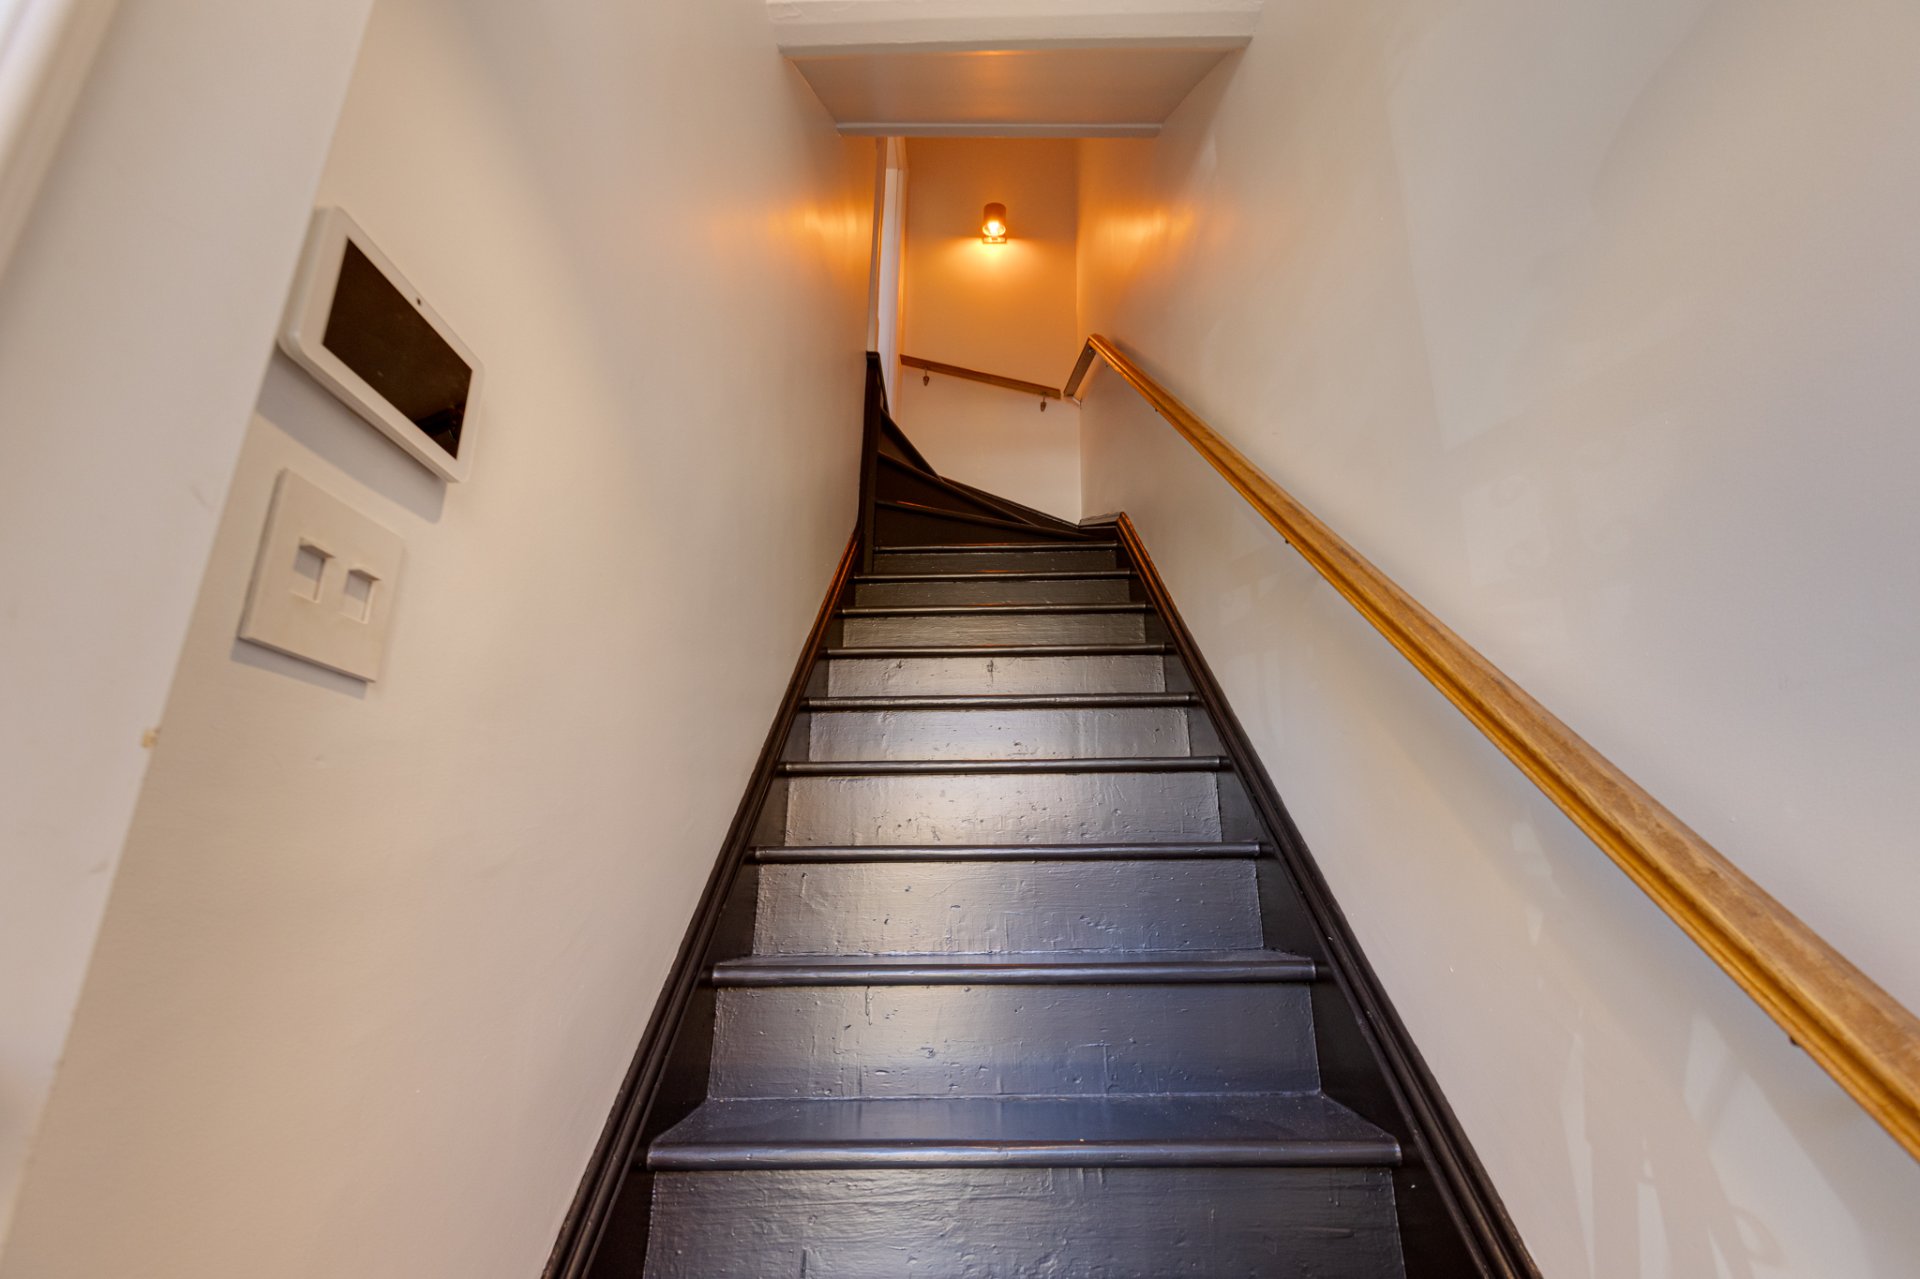
Office
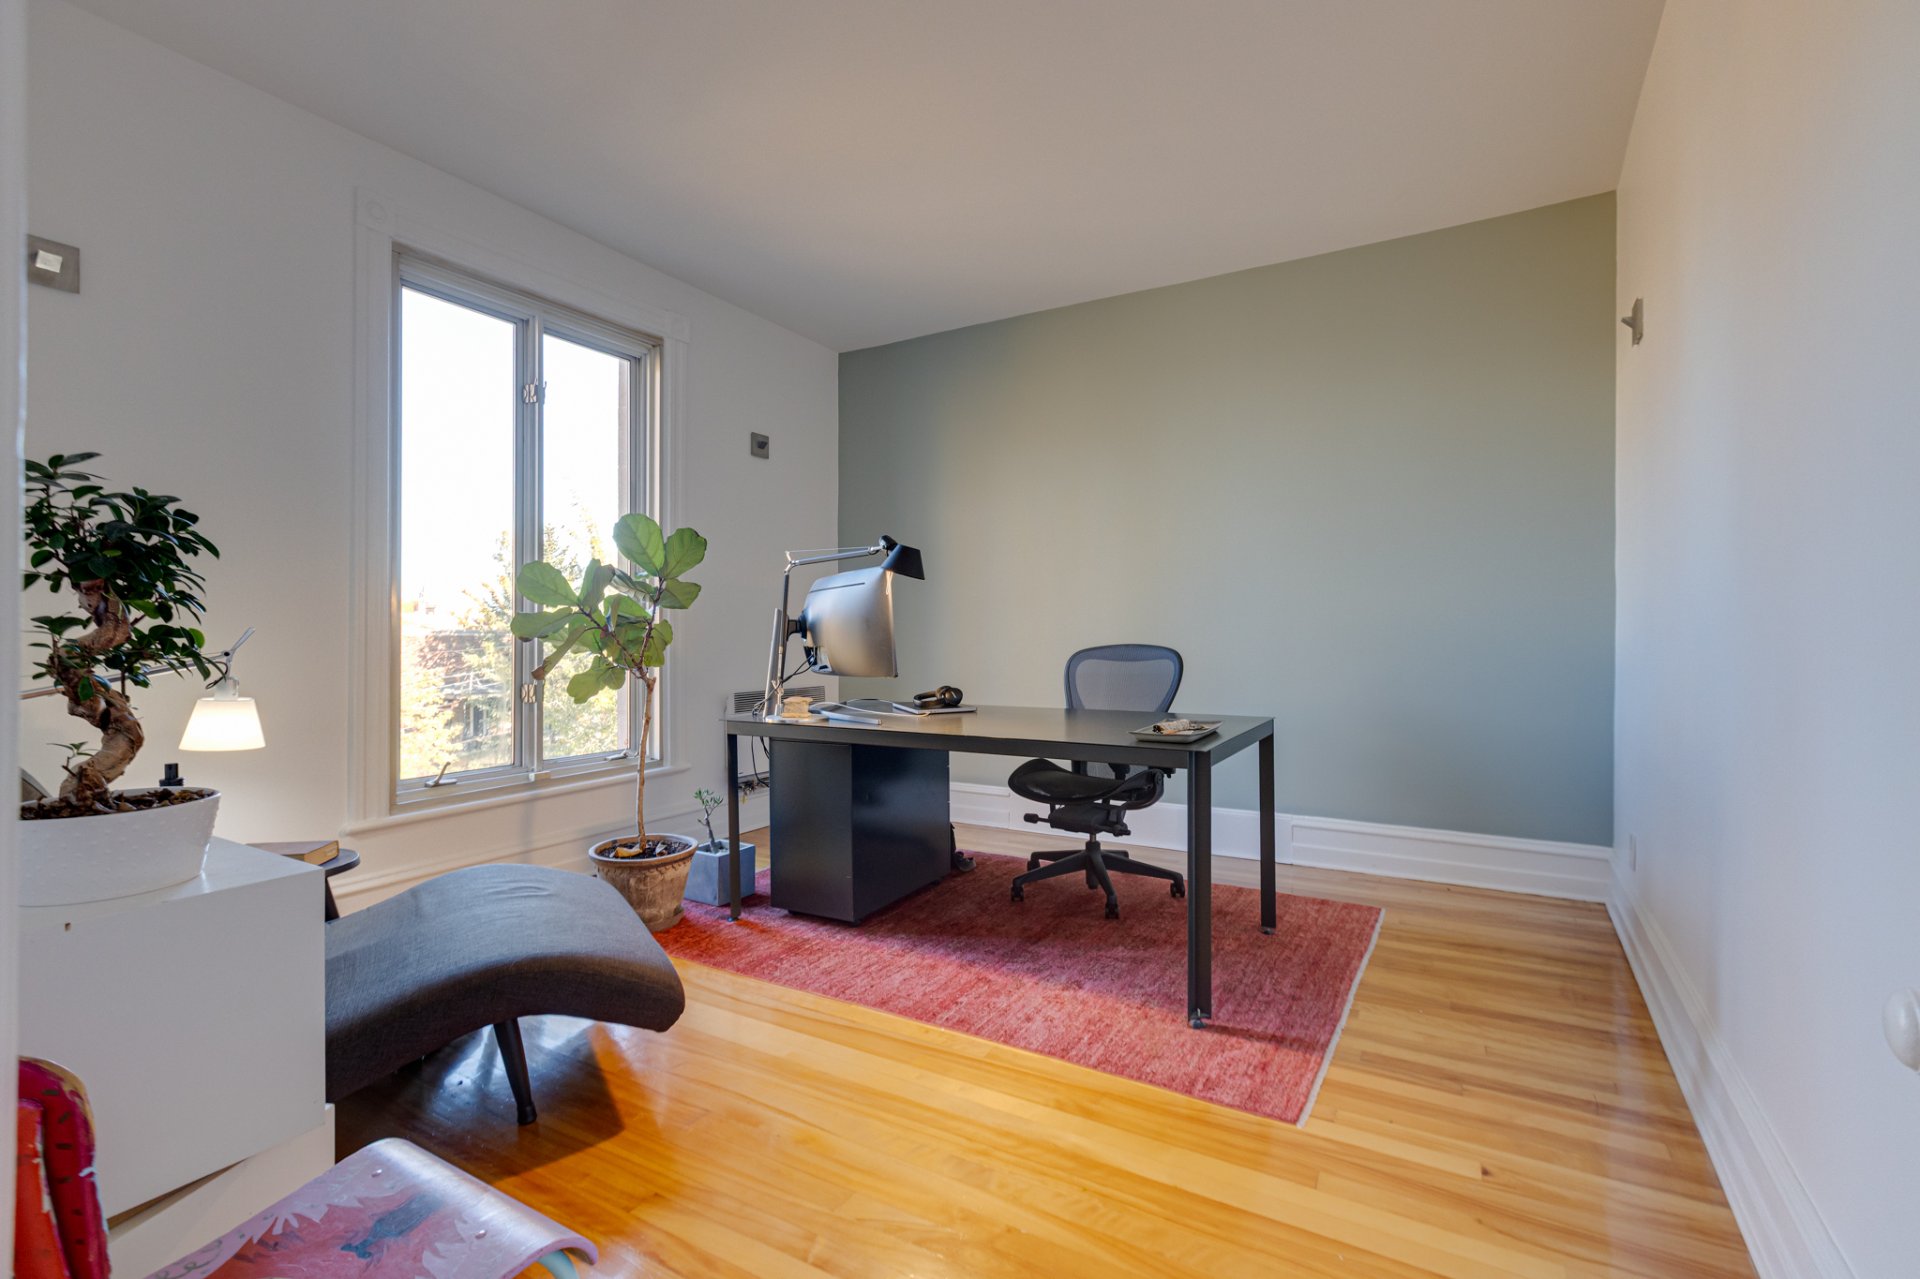
Office
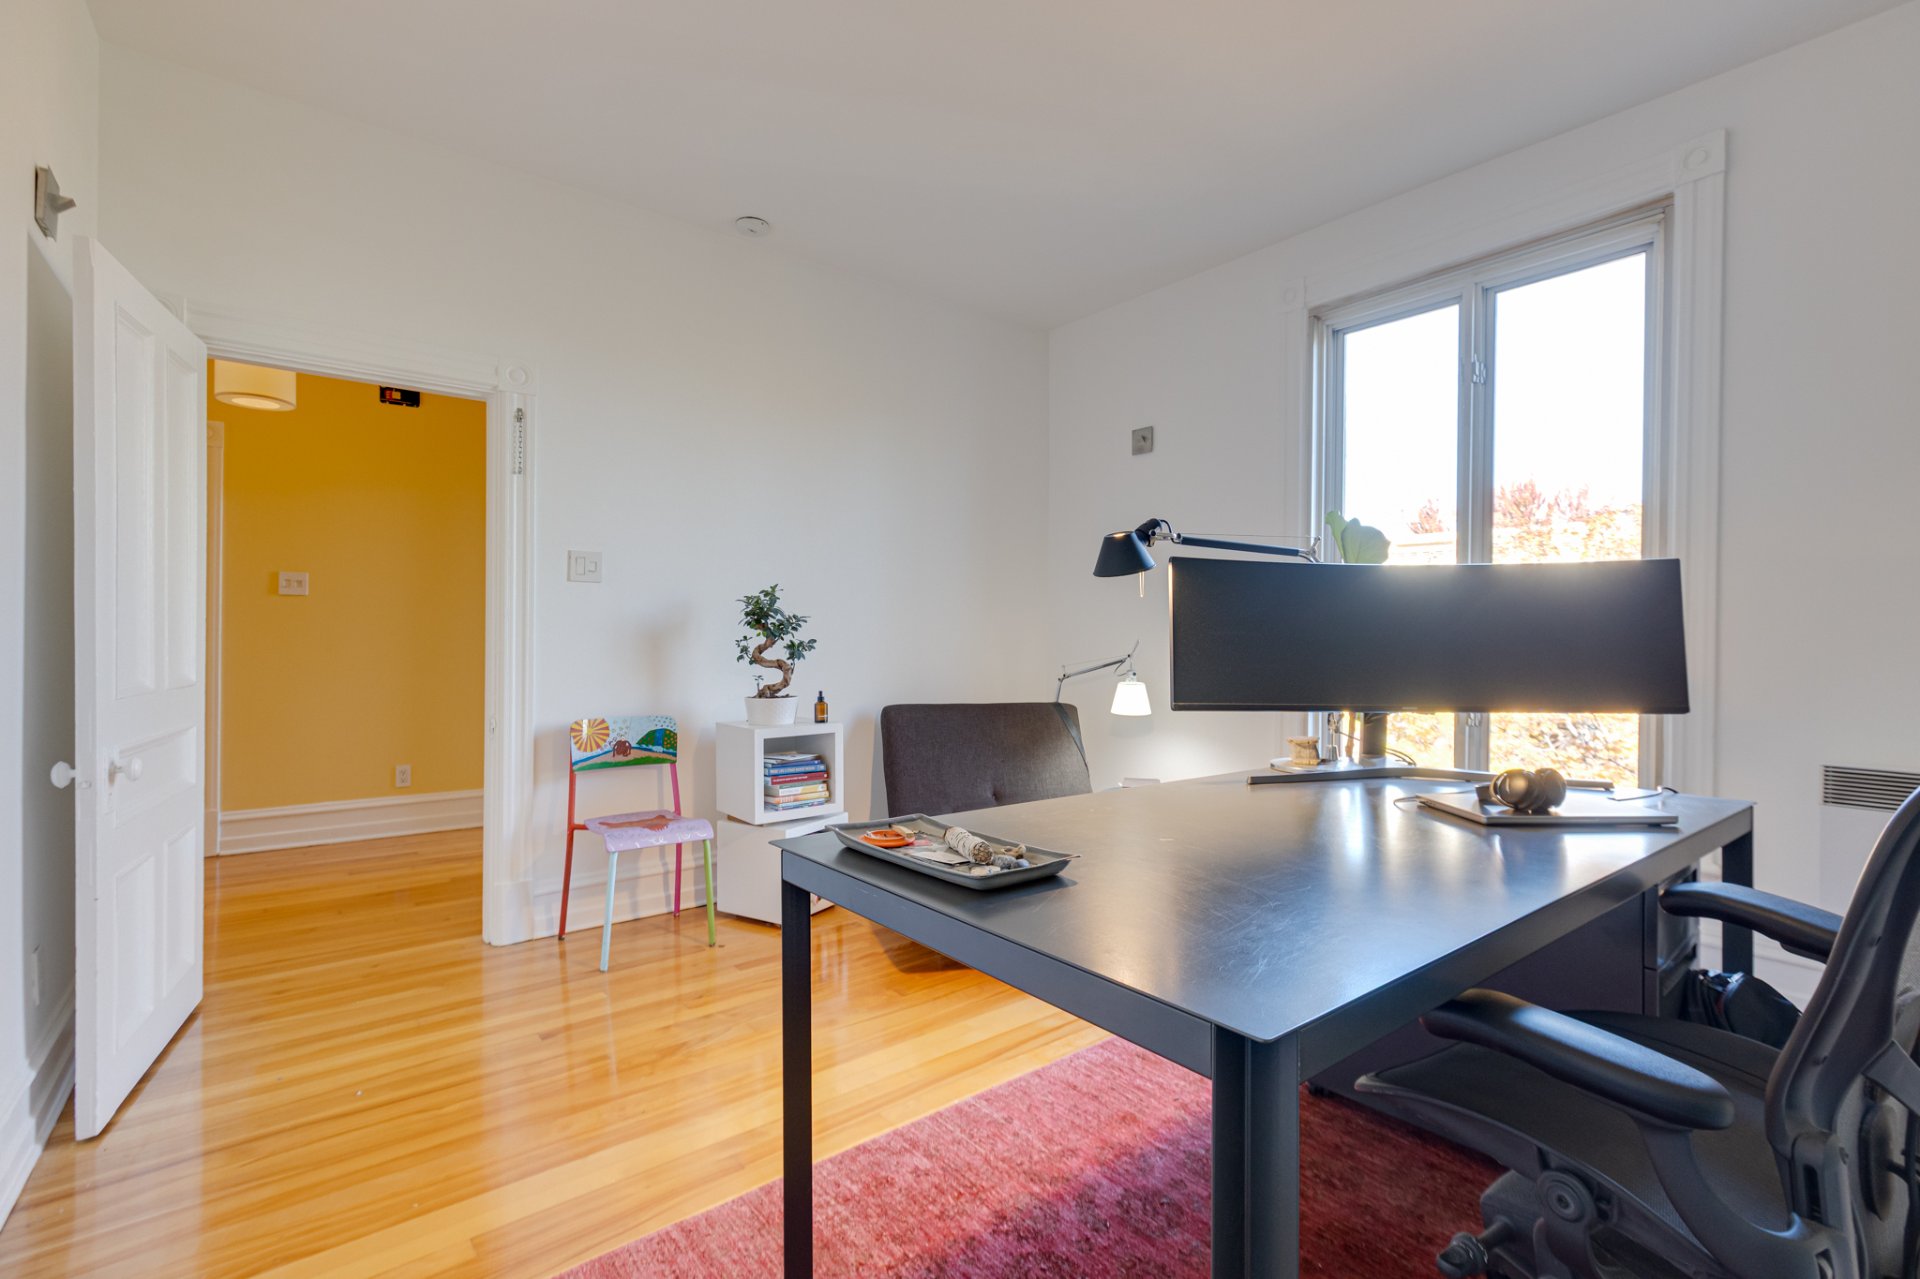
Corridor
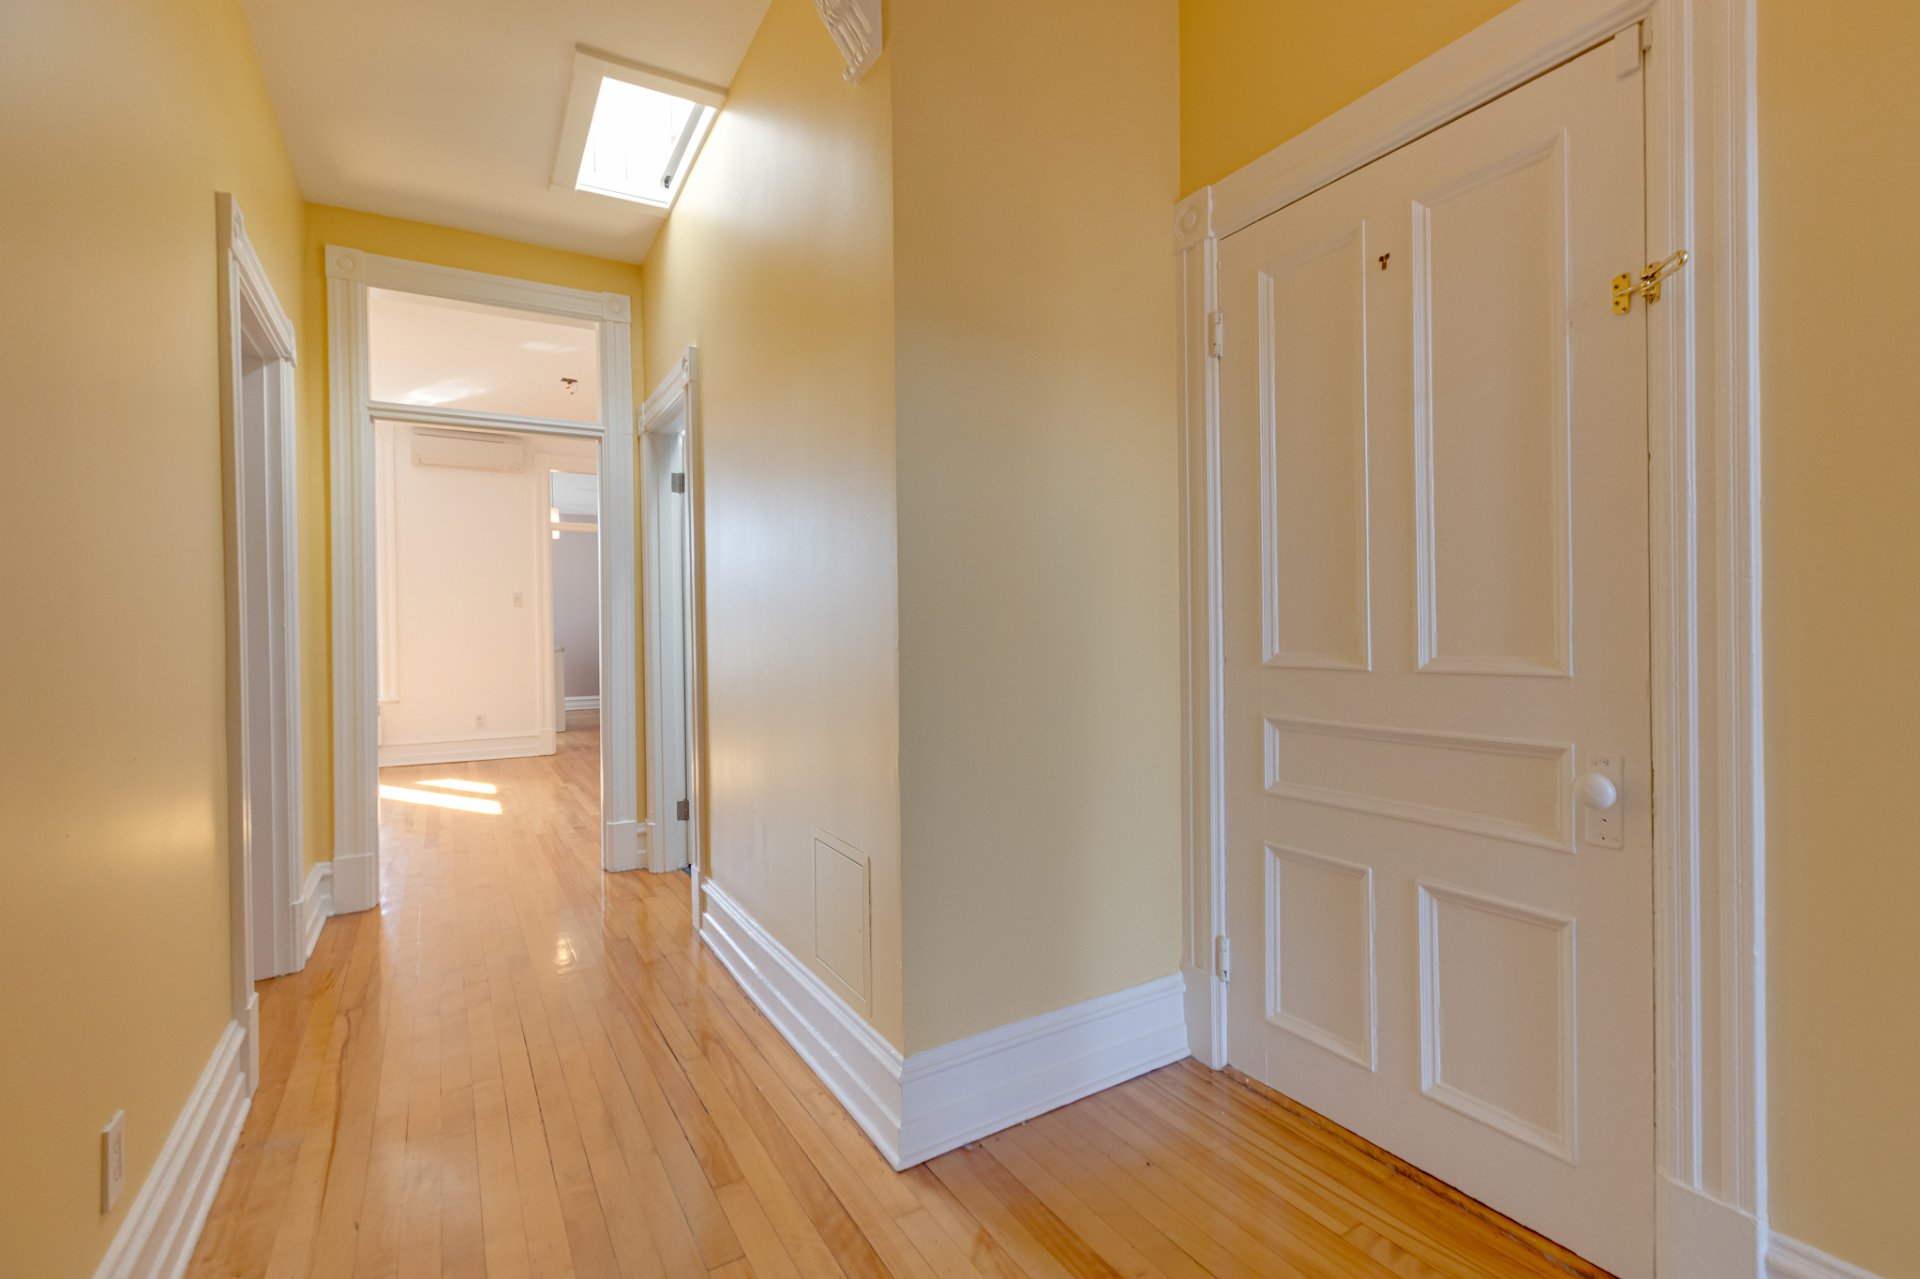
Bathroom
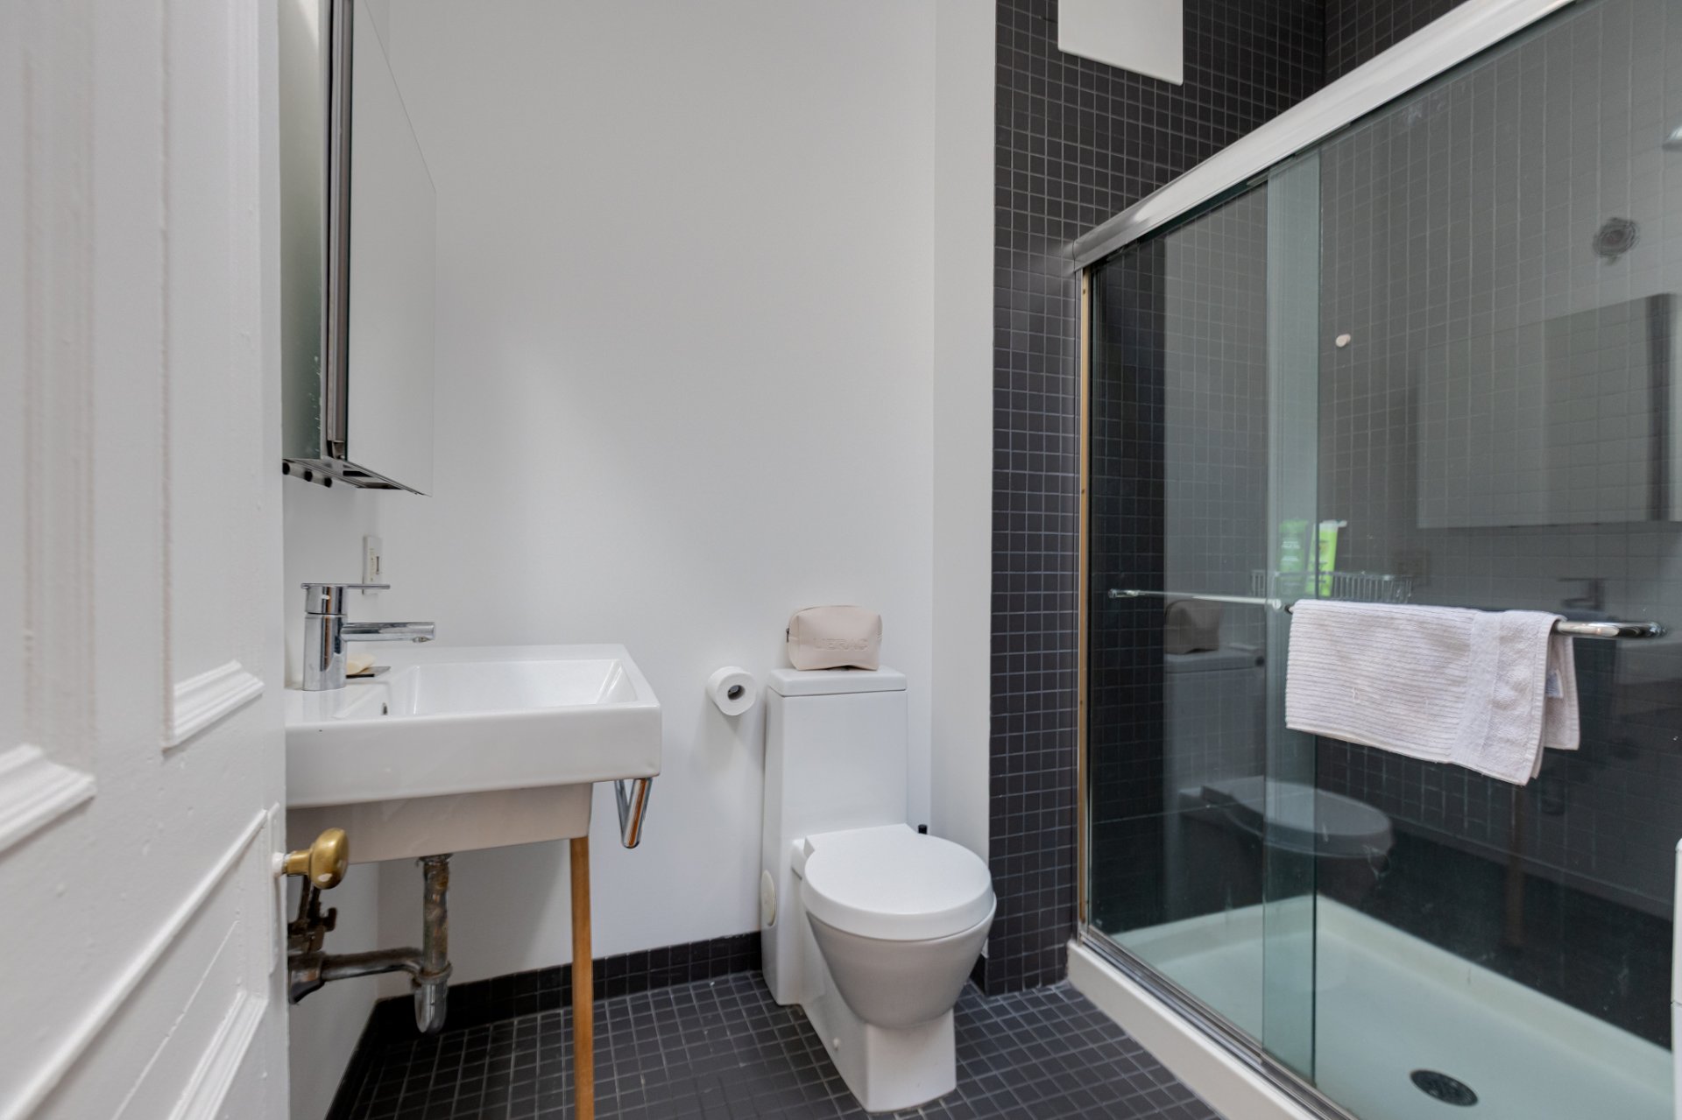
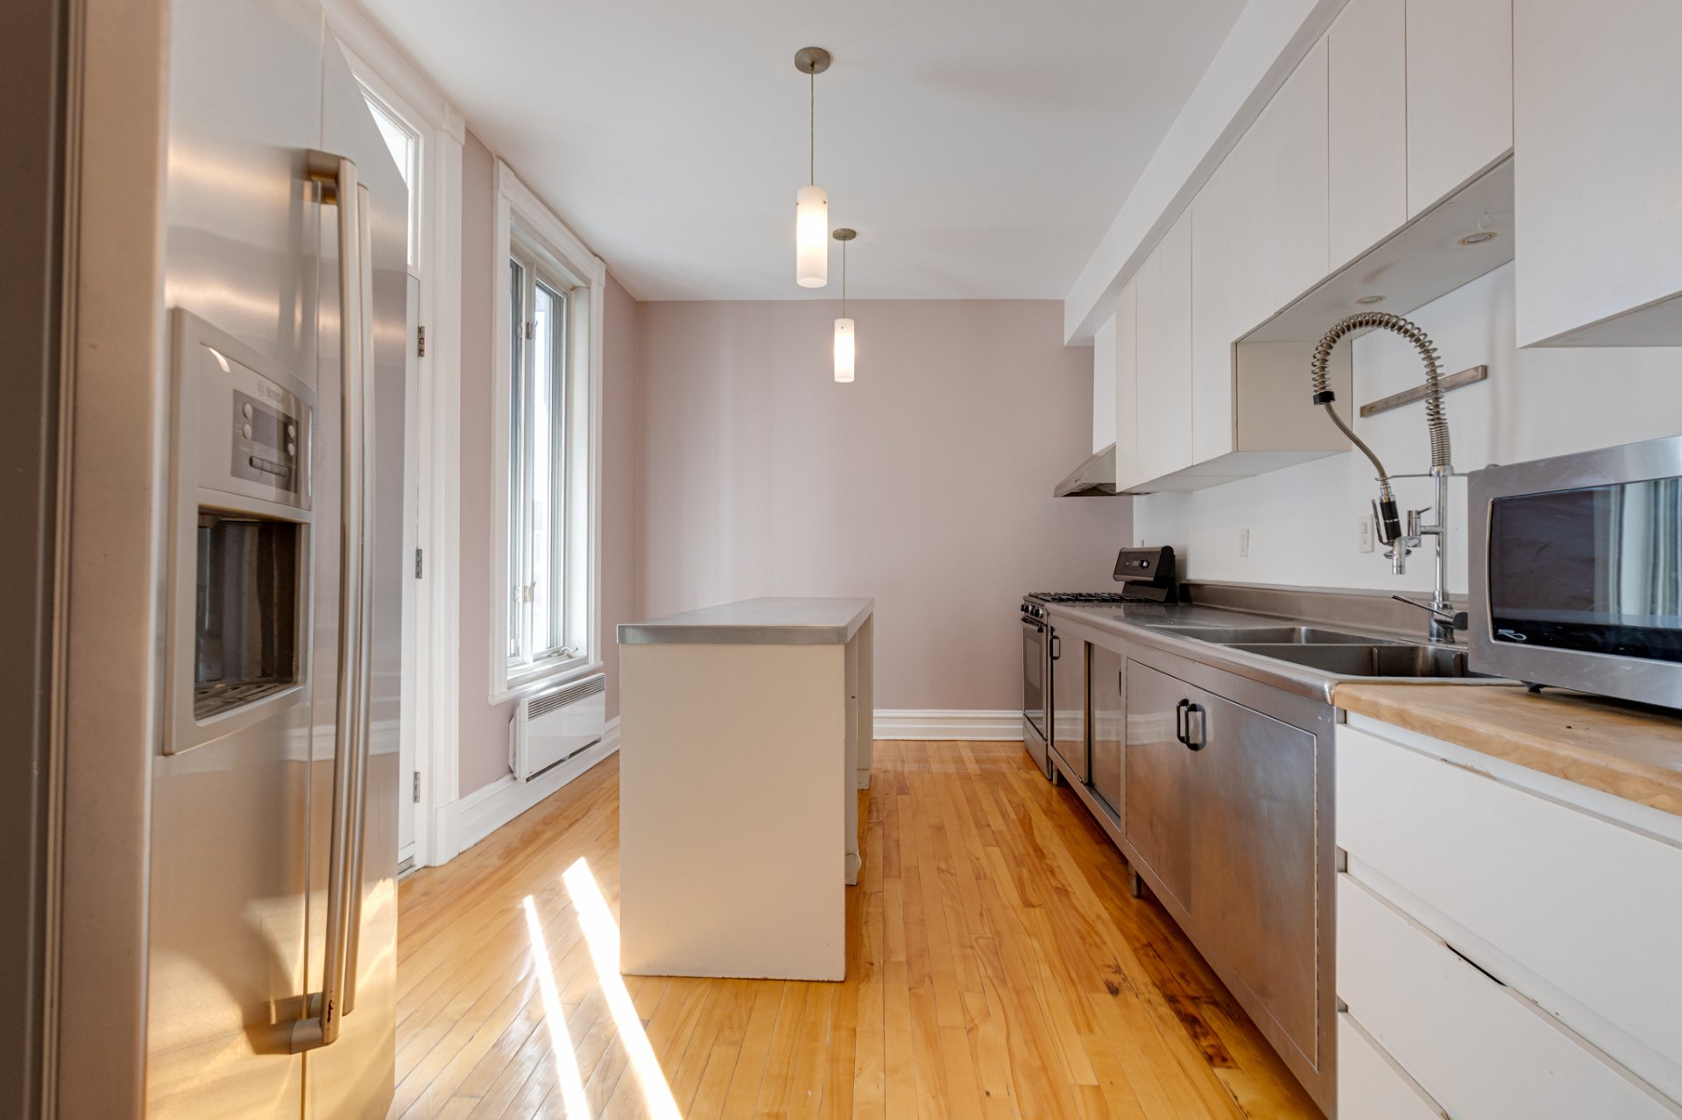
Kitchen
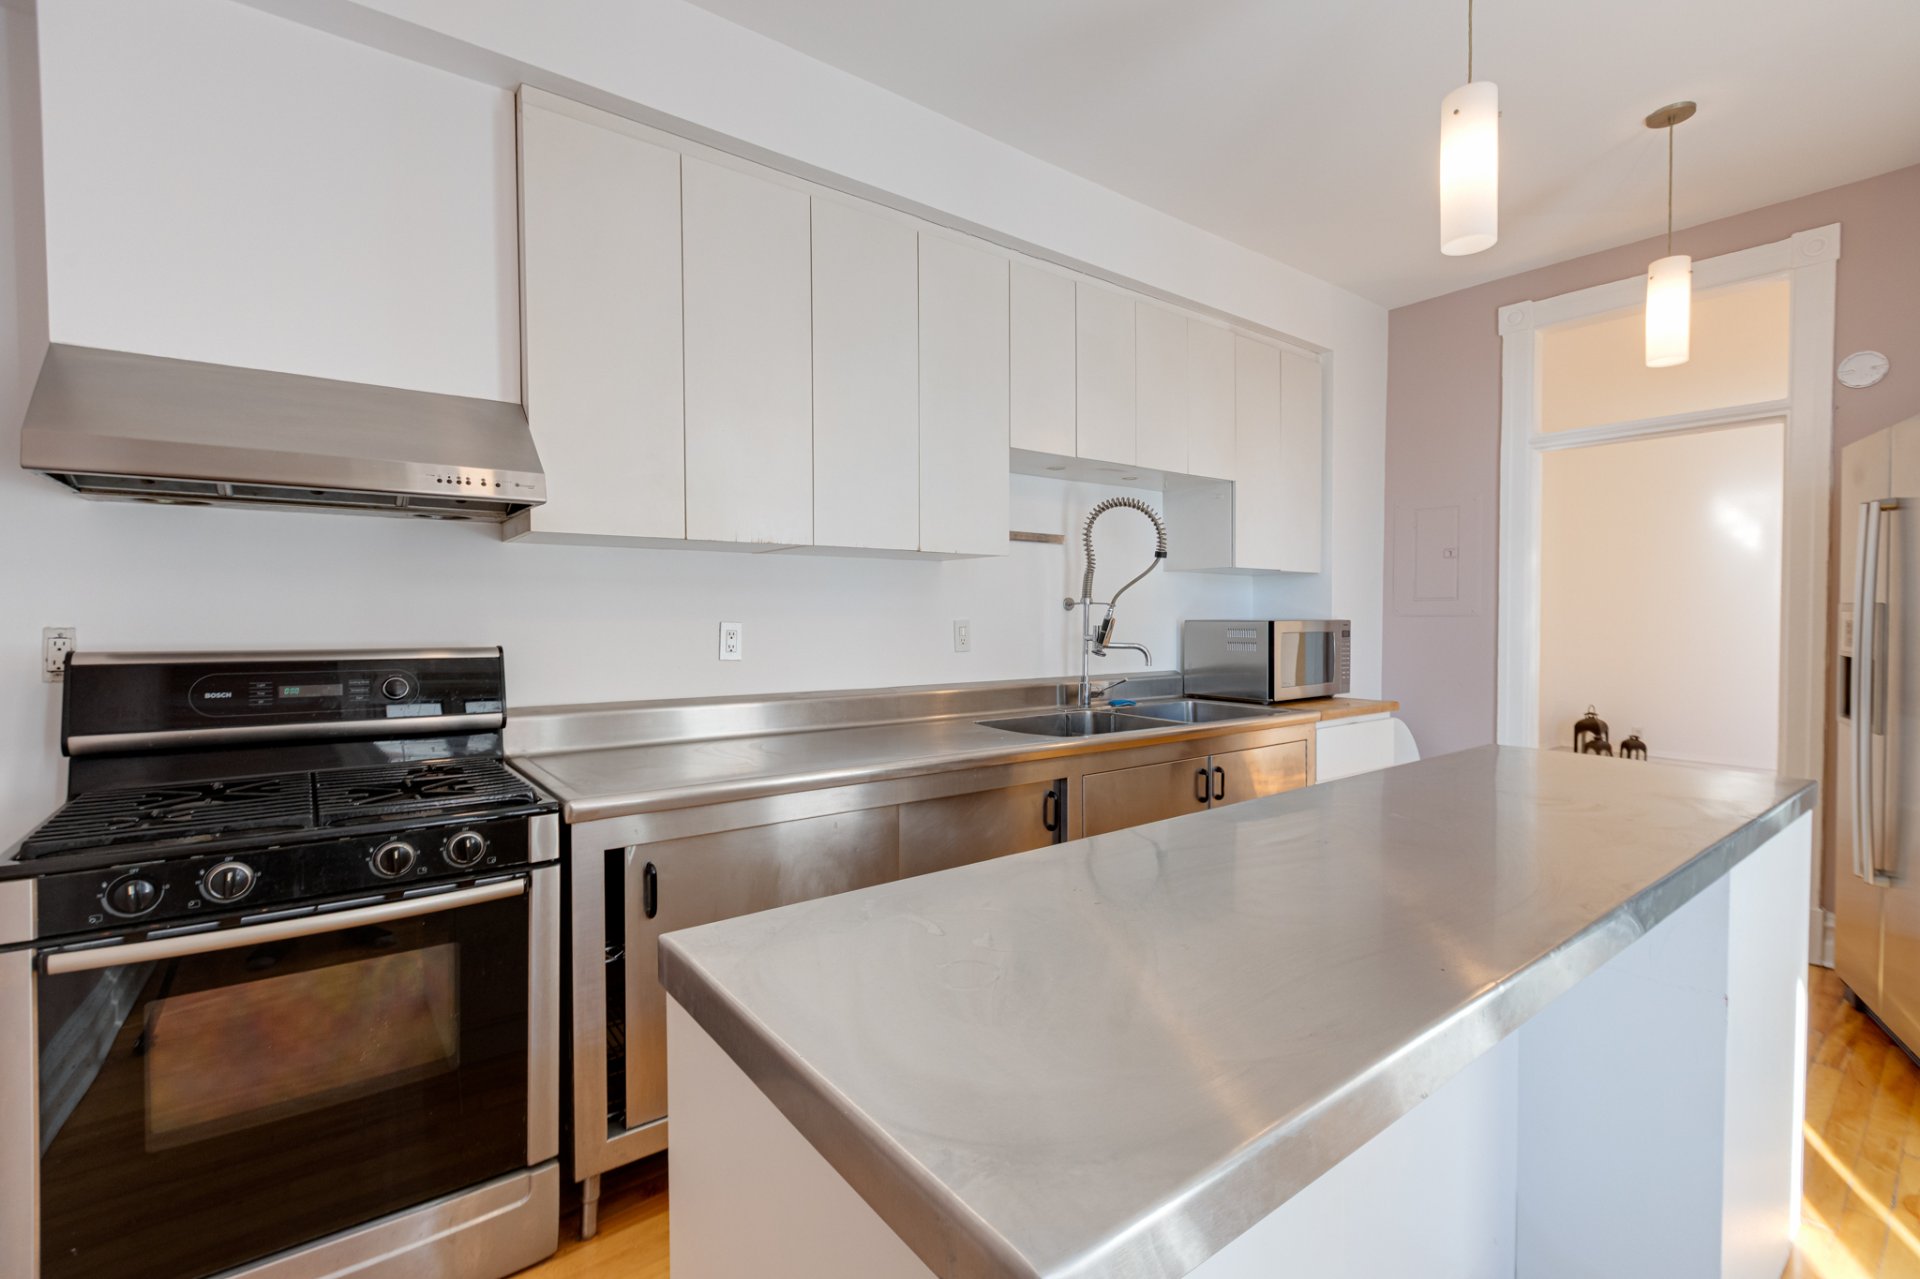
Kitchen
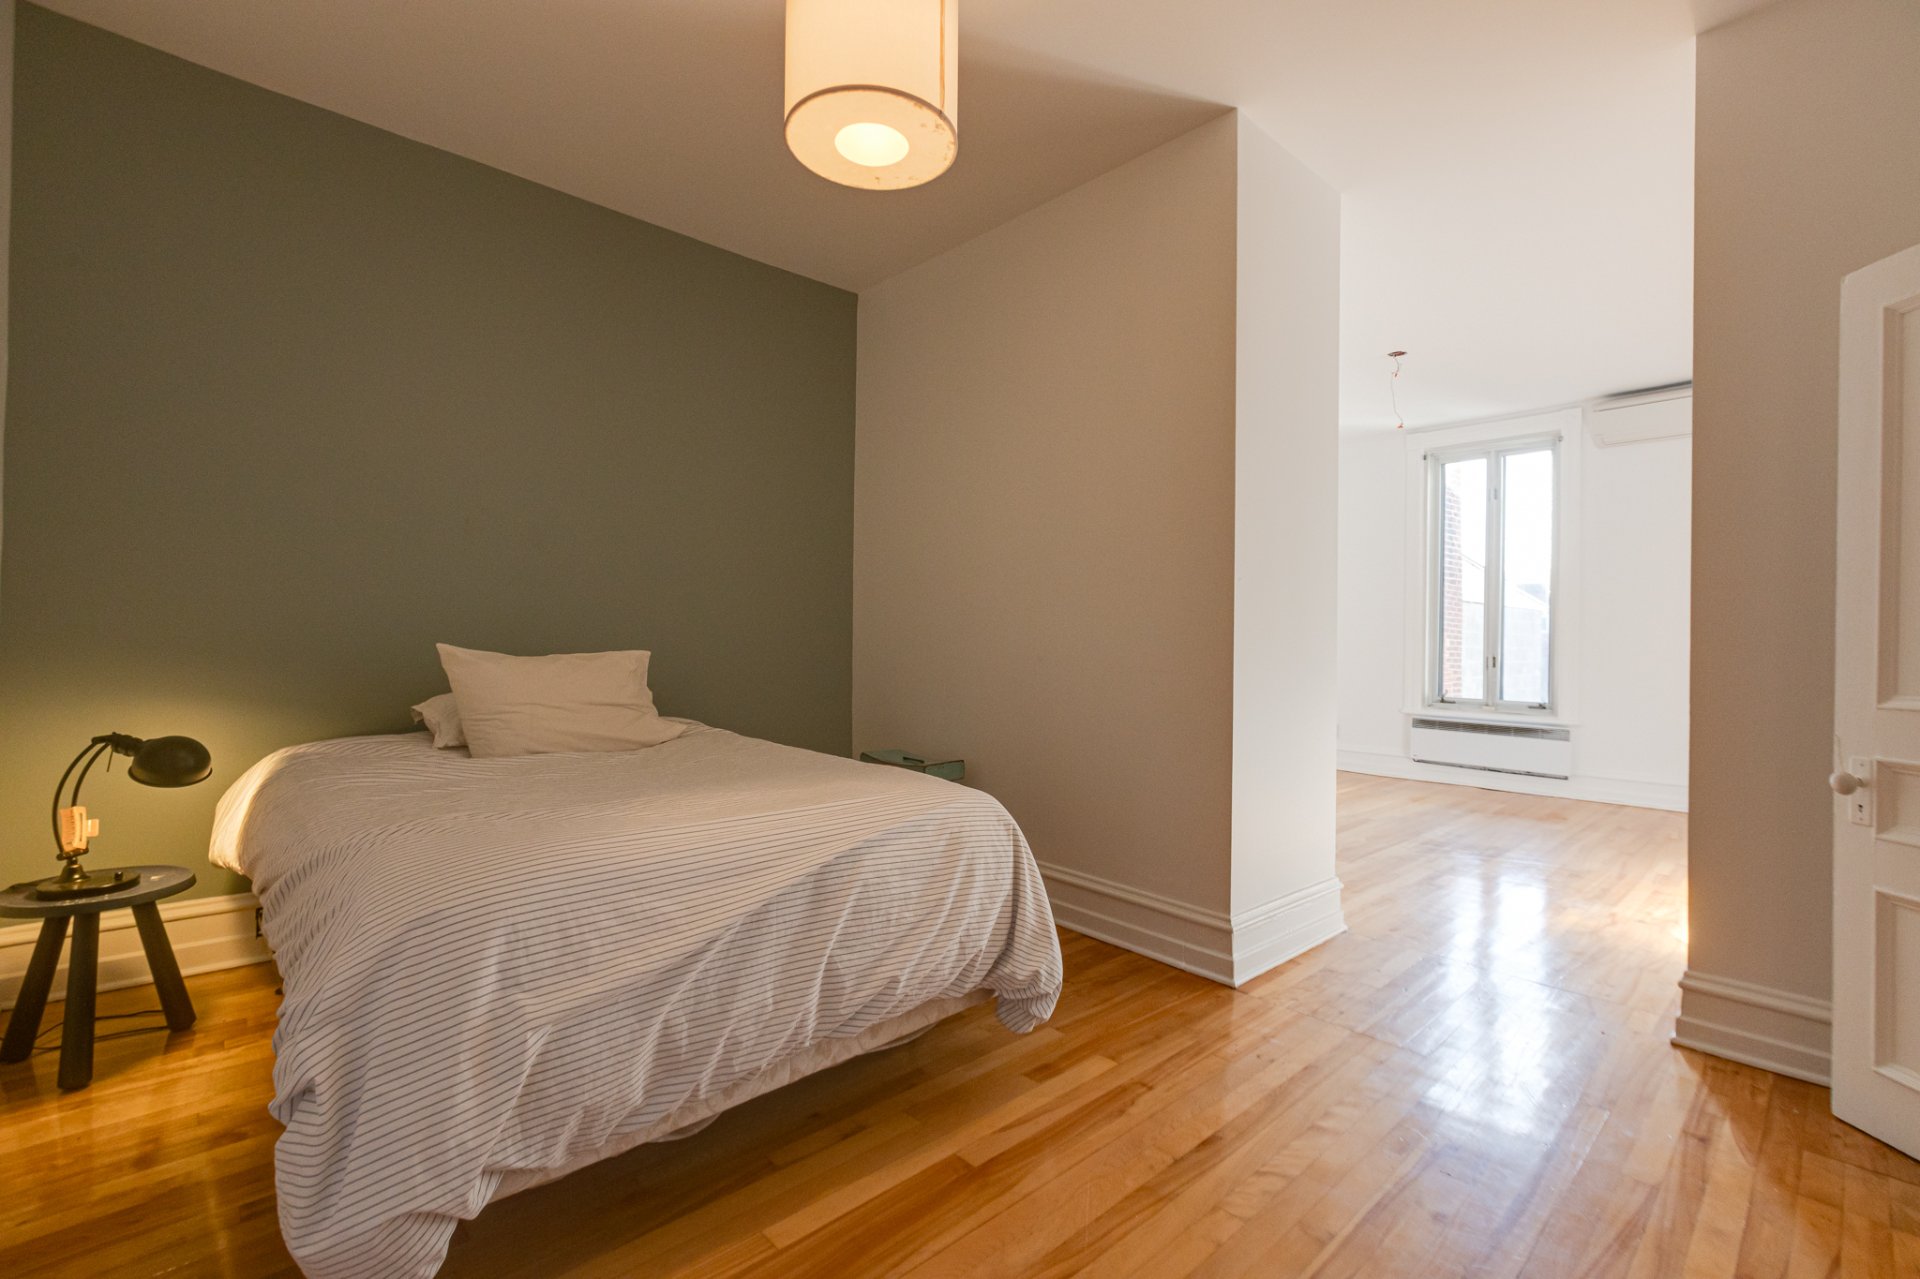
Bedroom
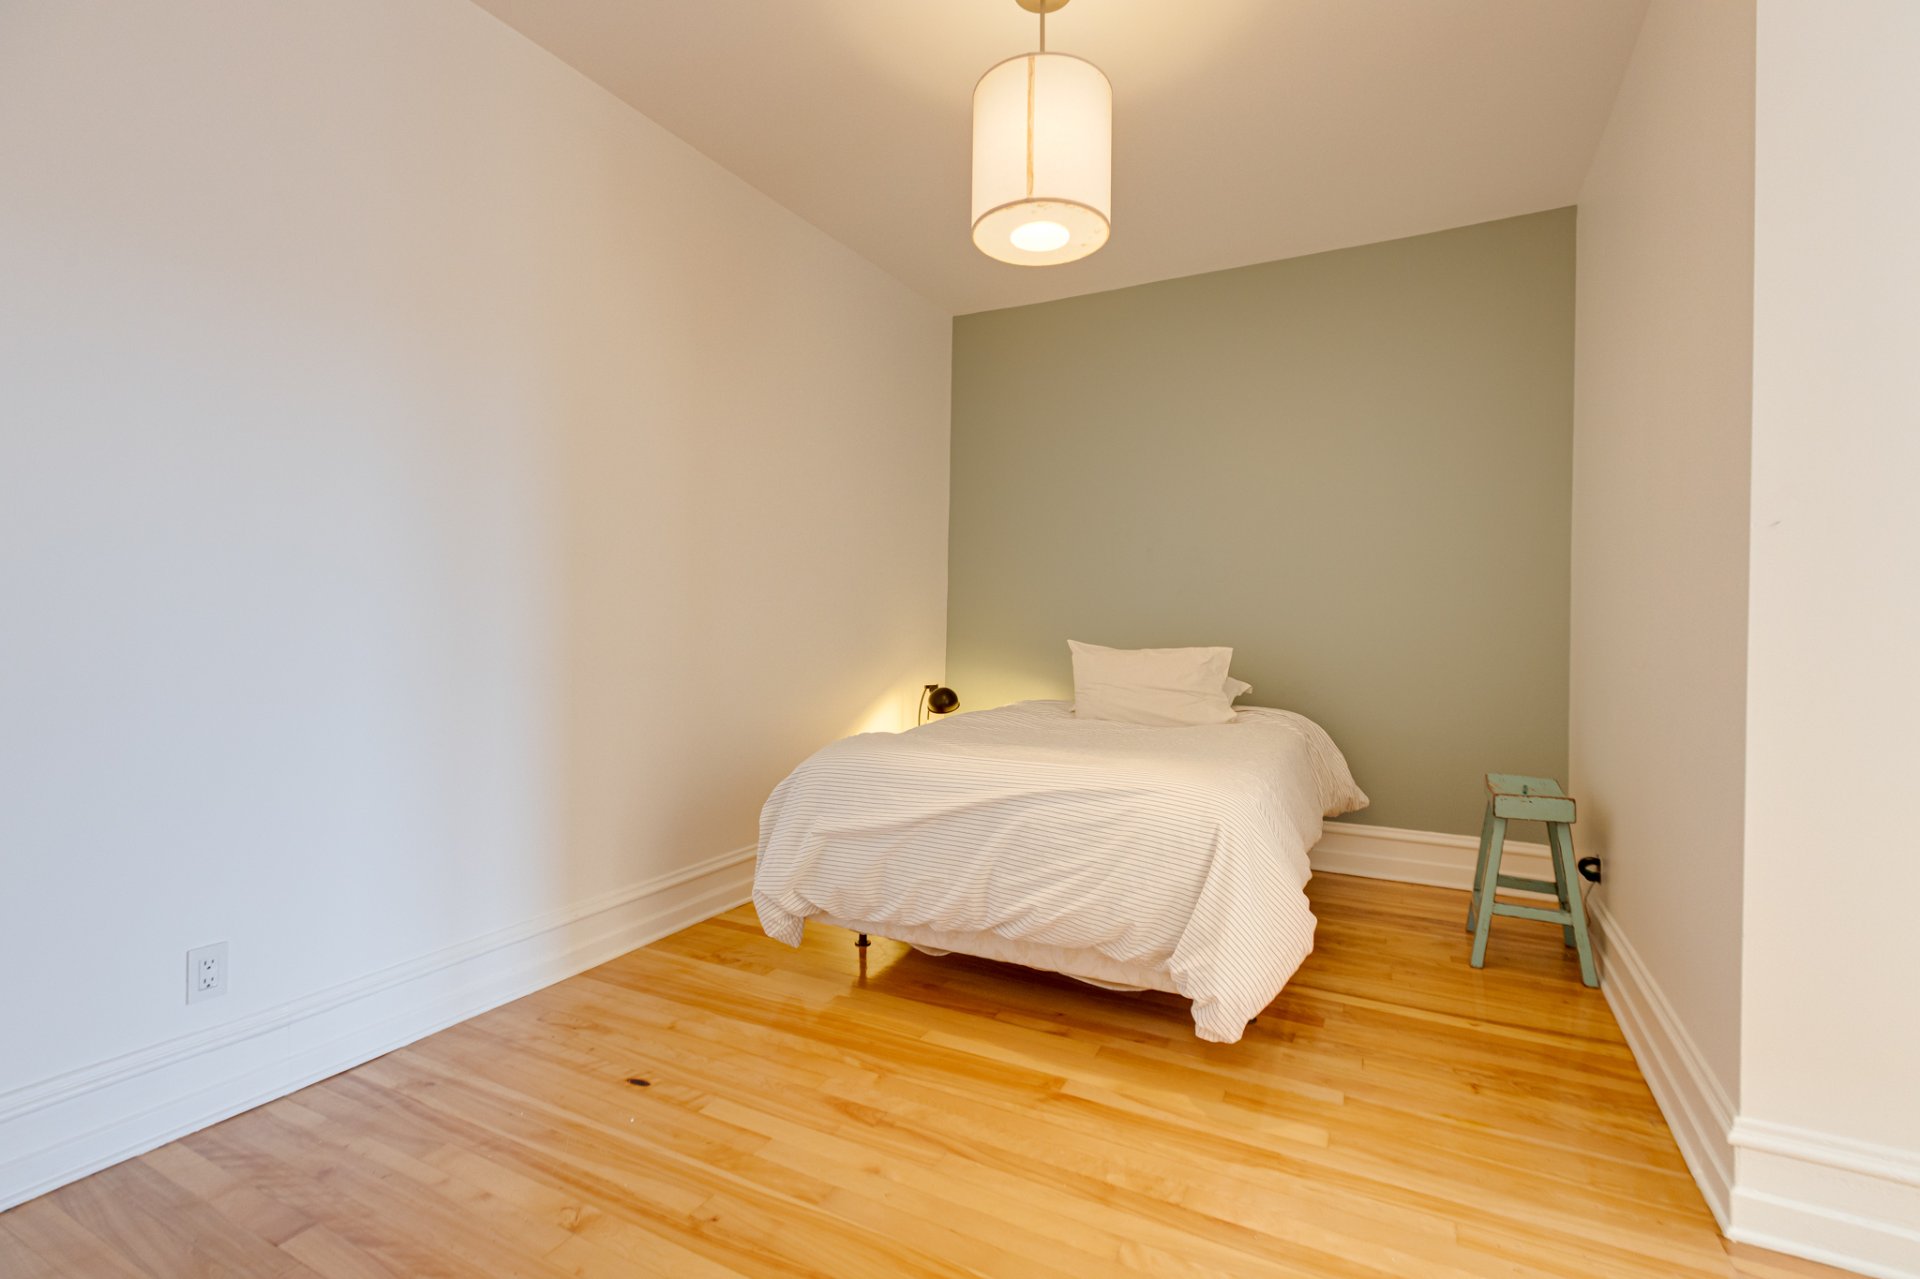
Bedroom
Living room
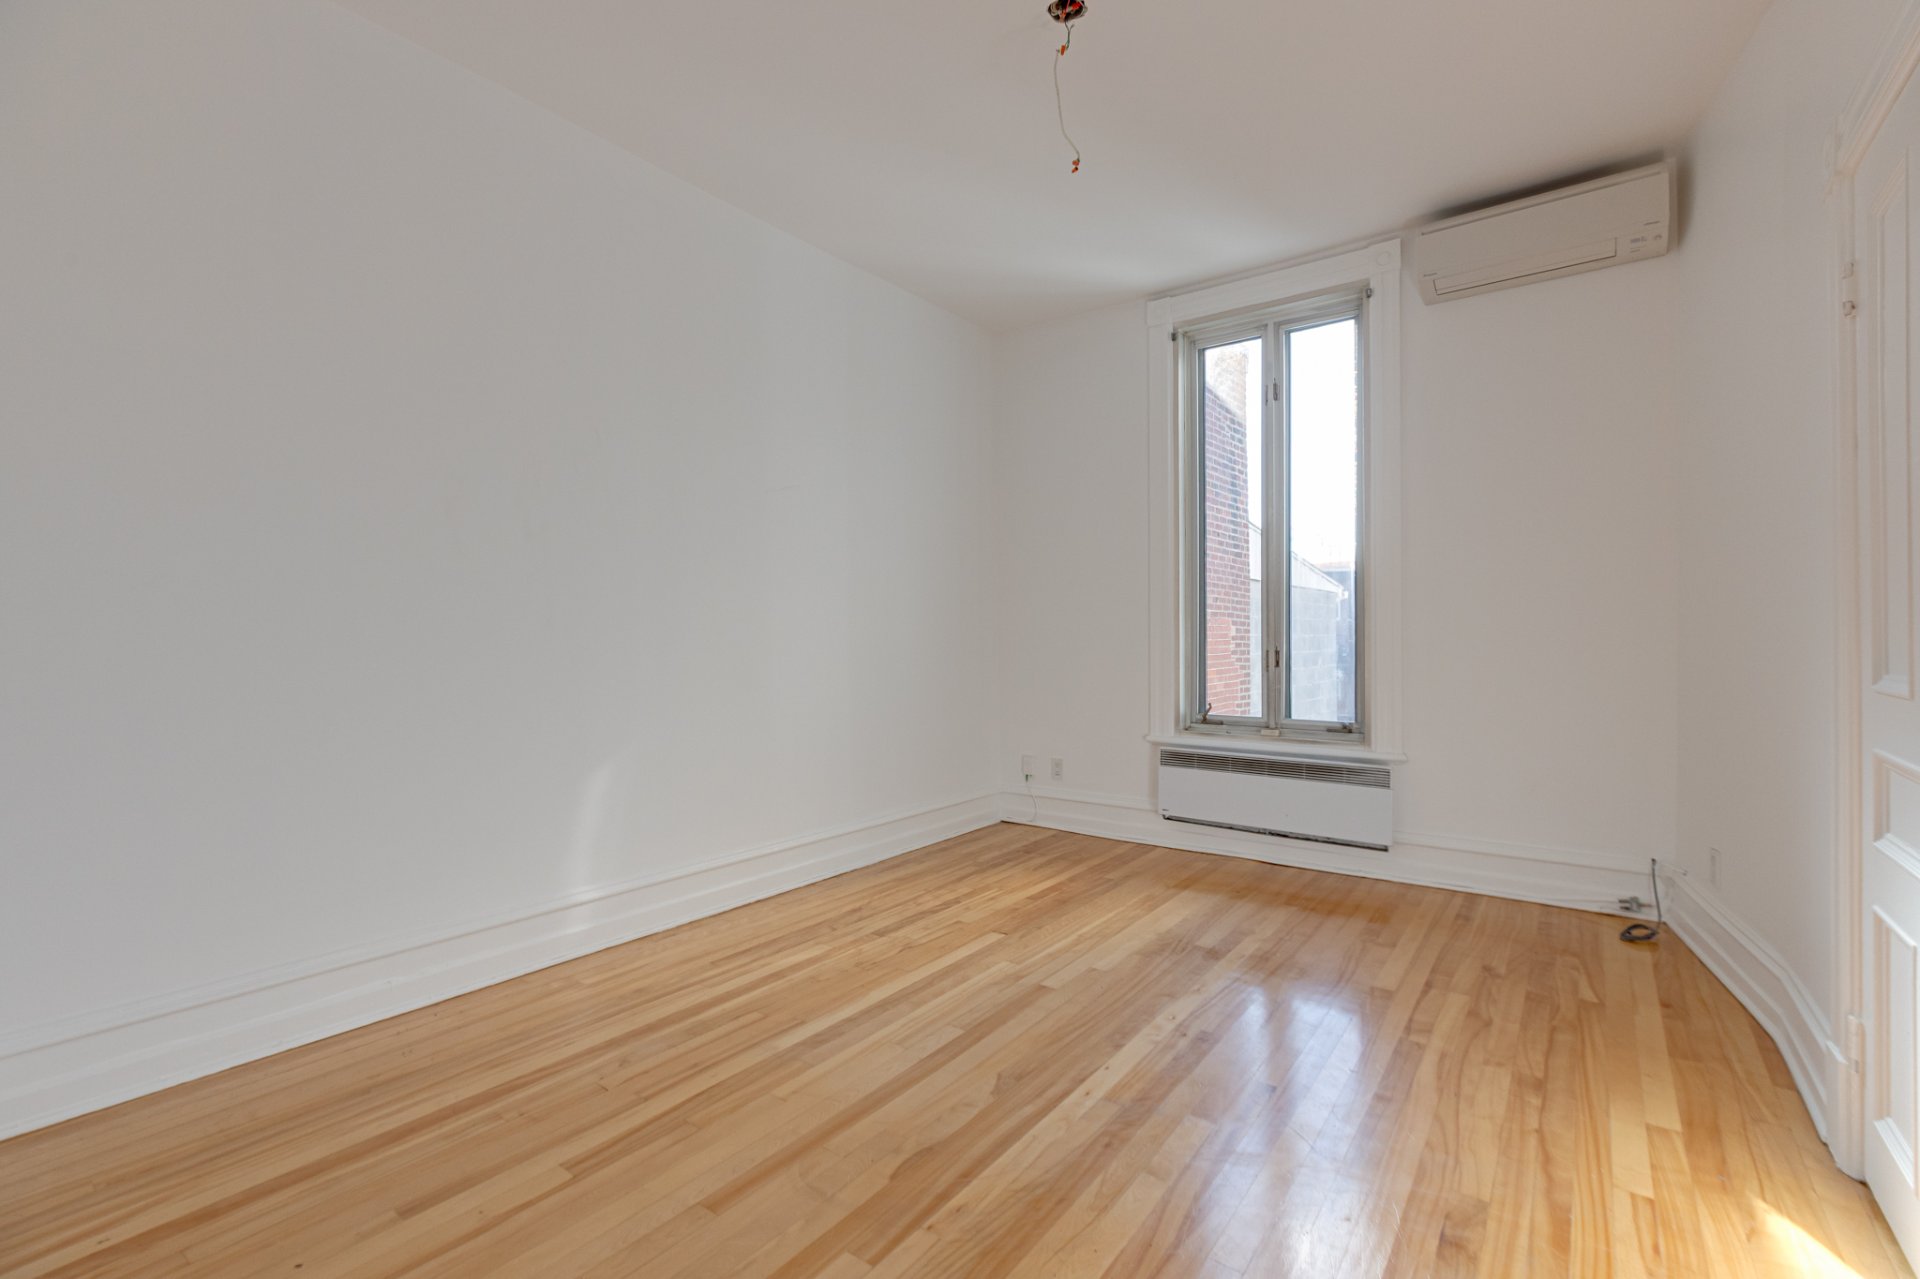
Living room
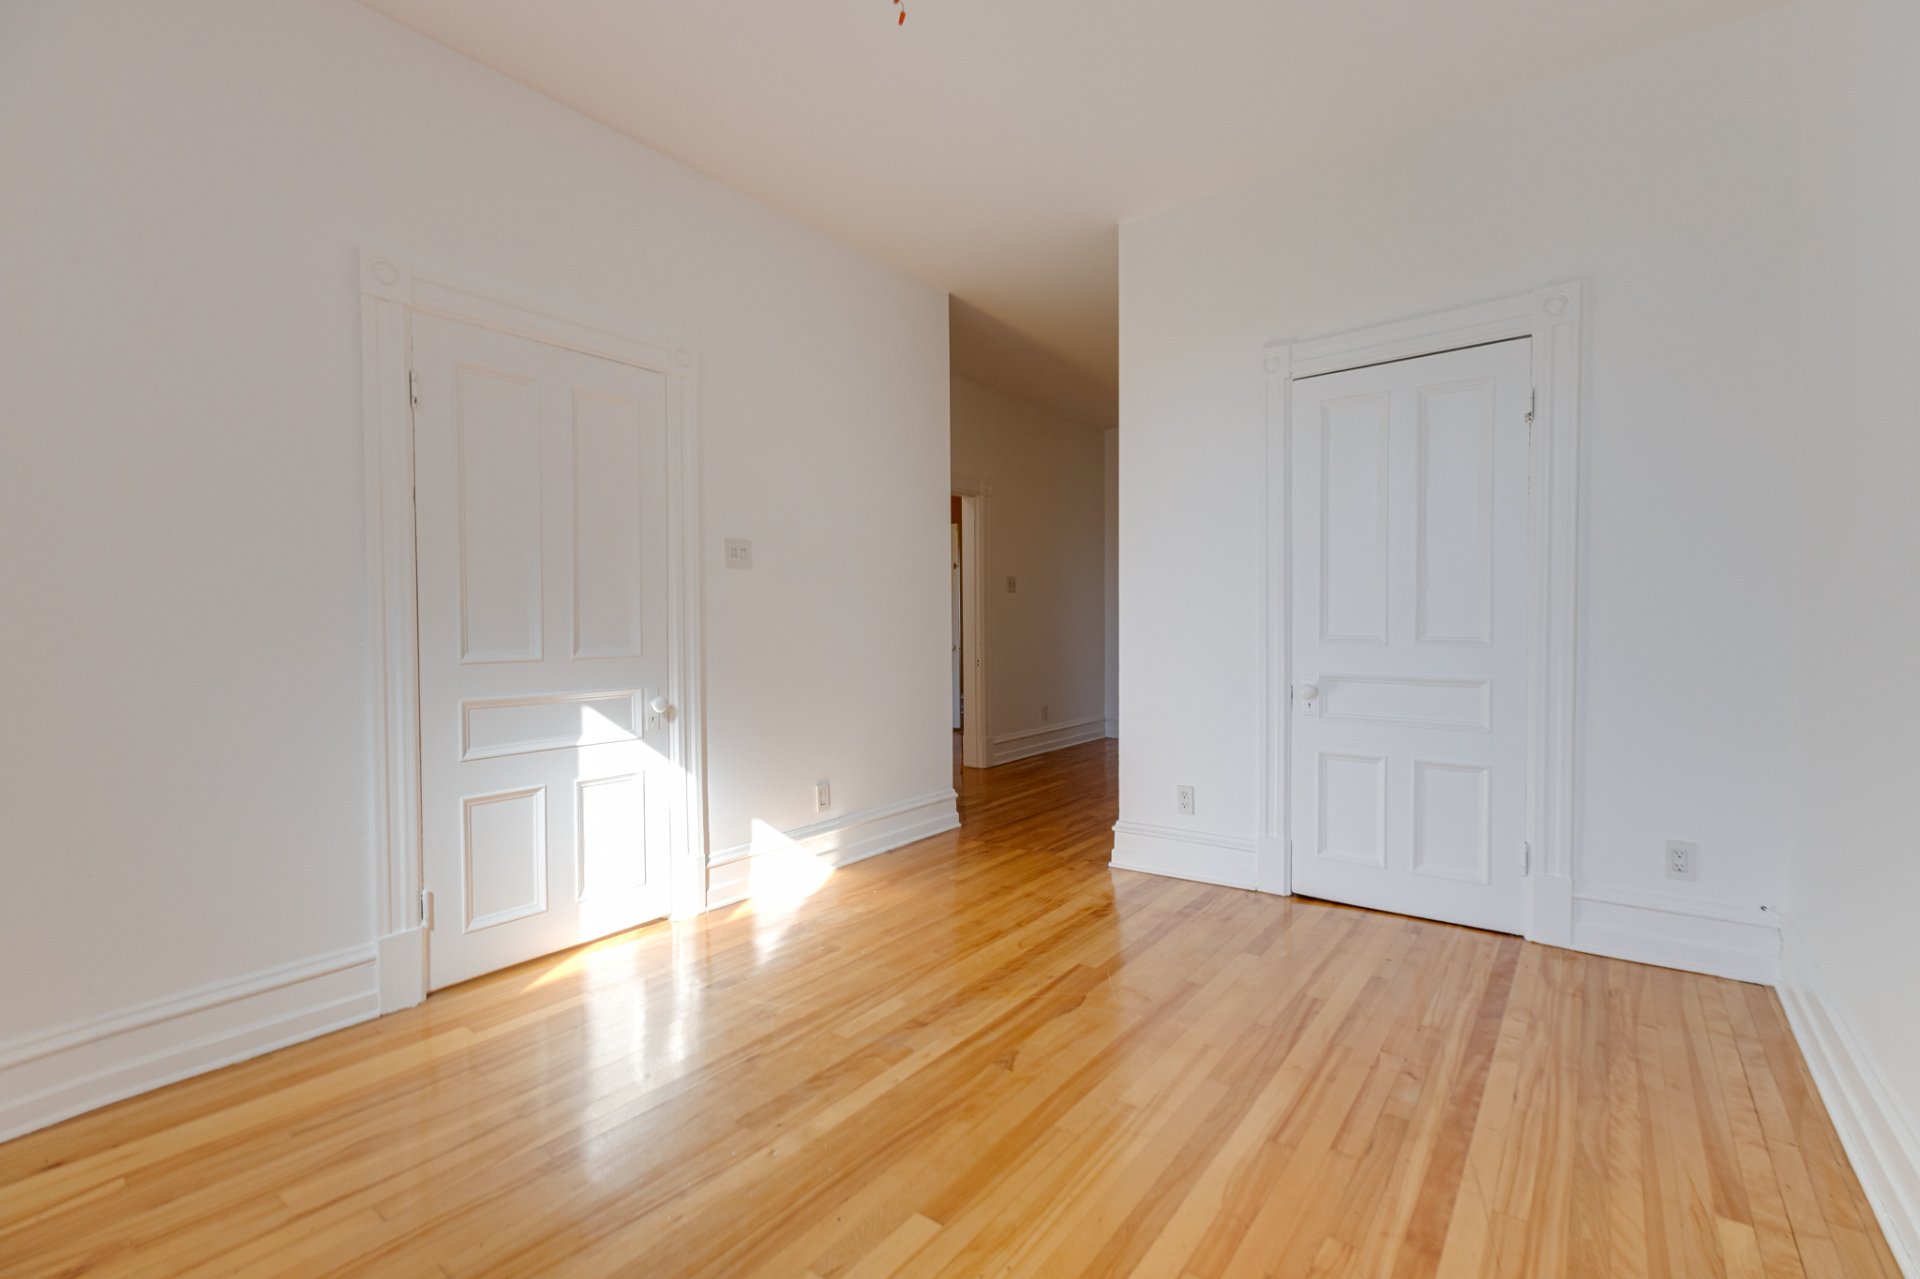
Living room
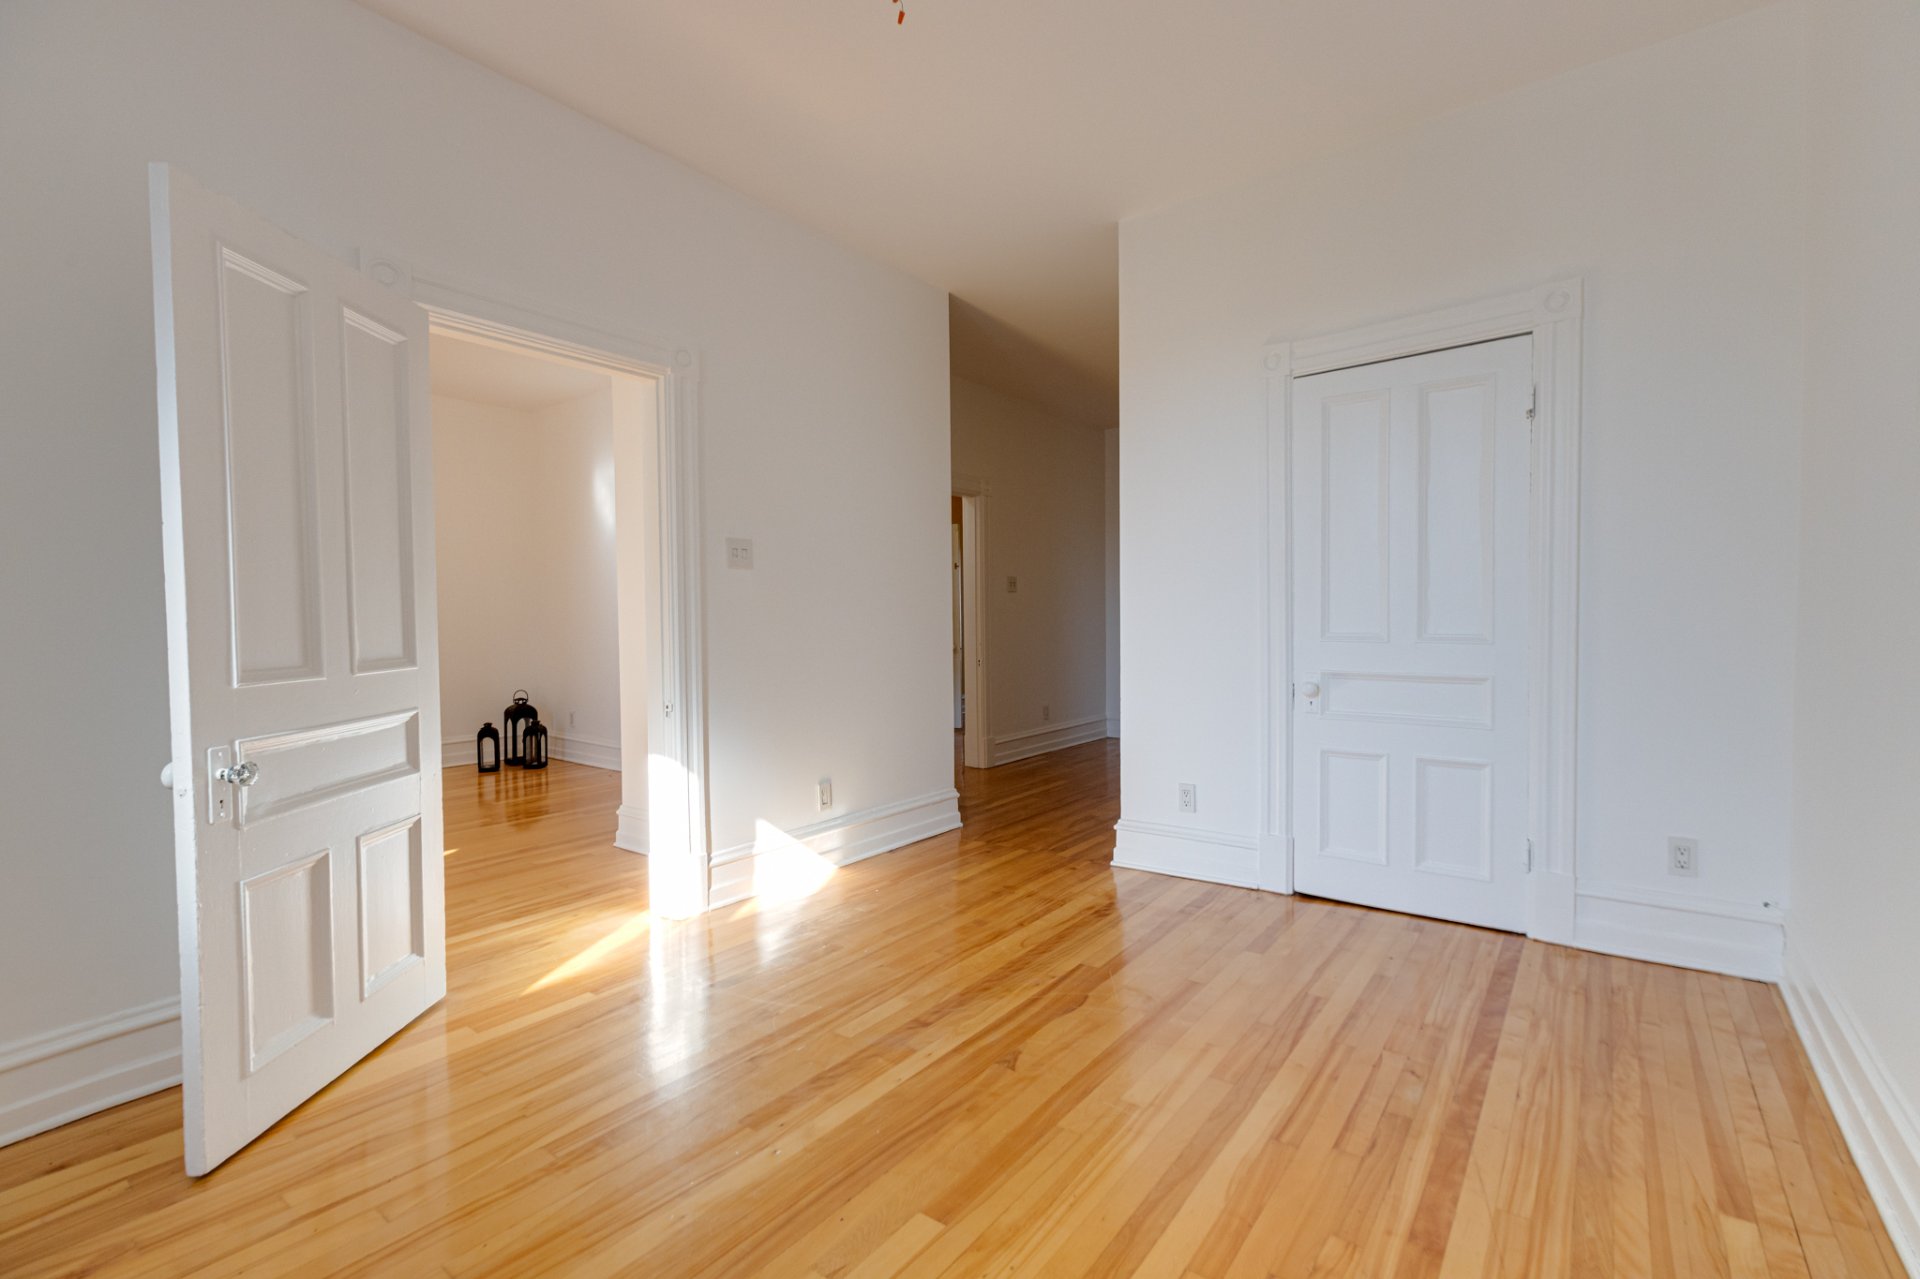
Dining room
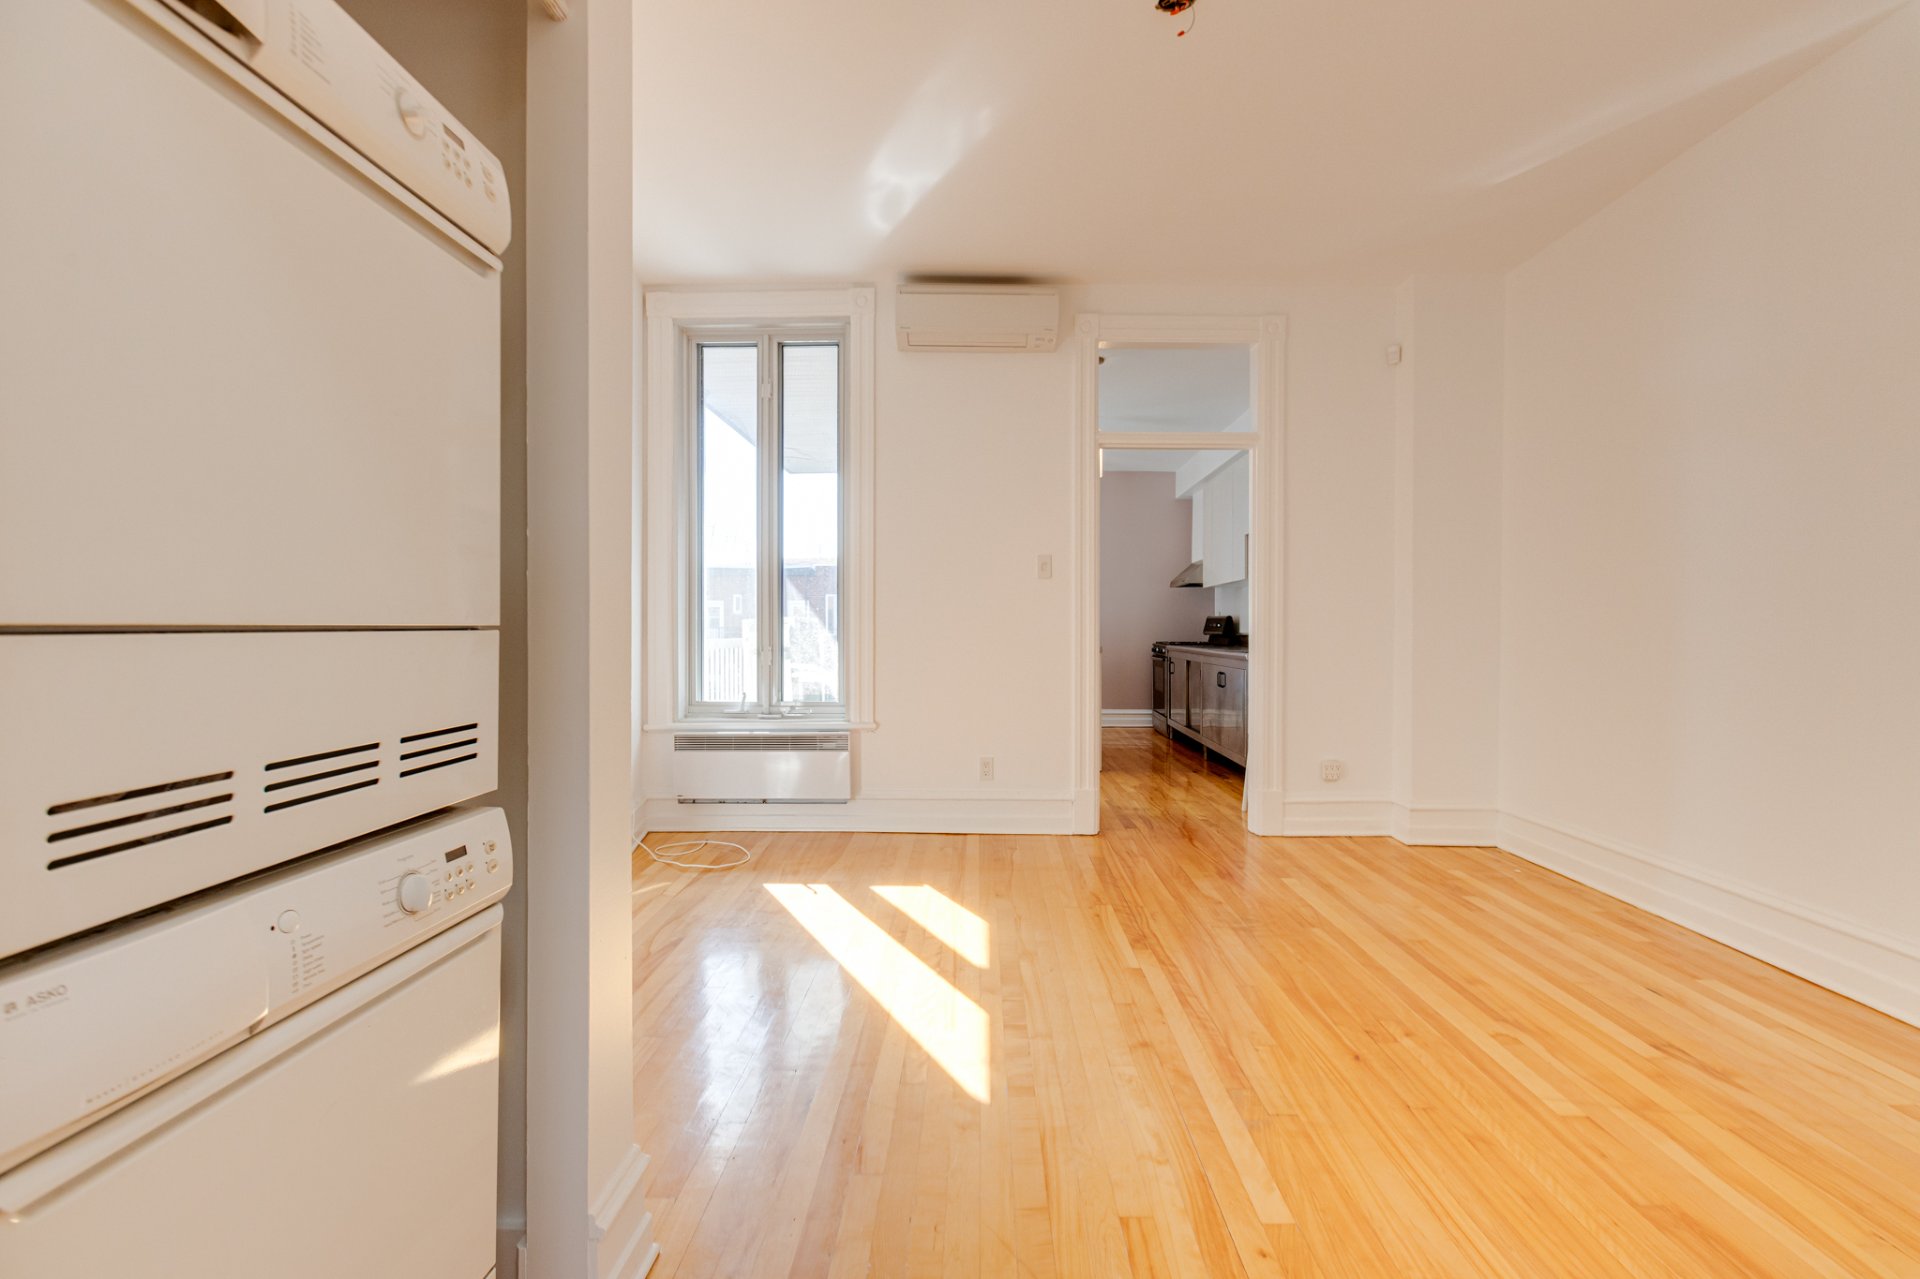
Dining room
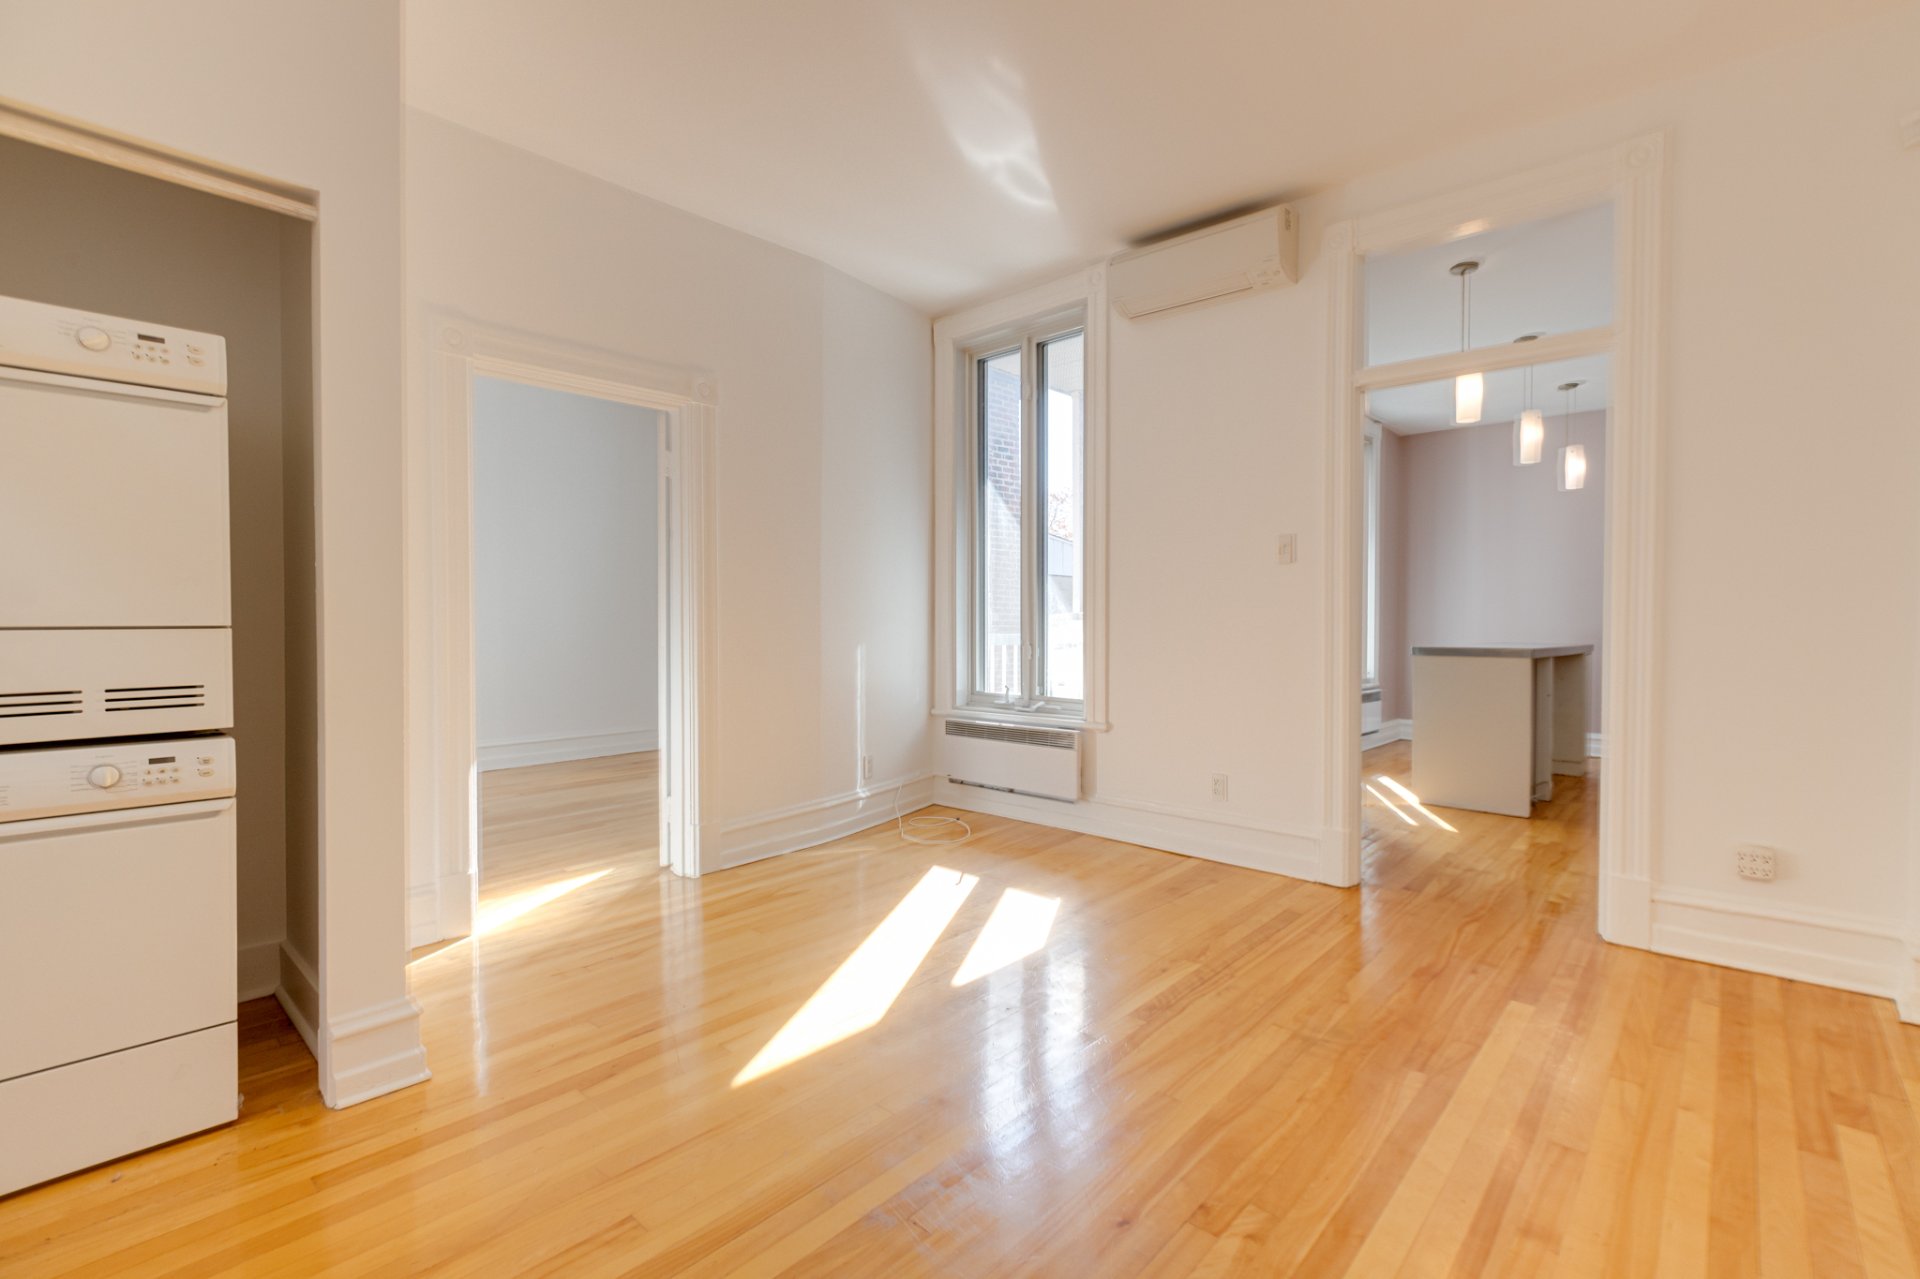
Balcony
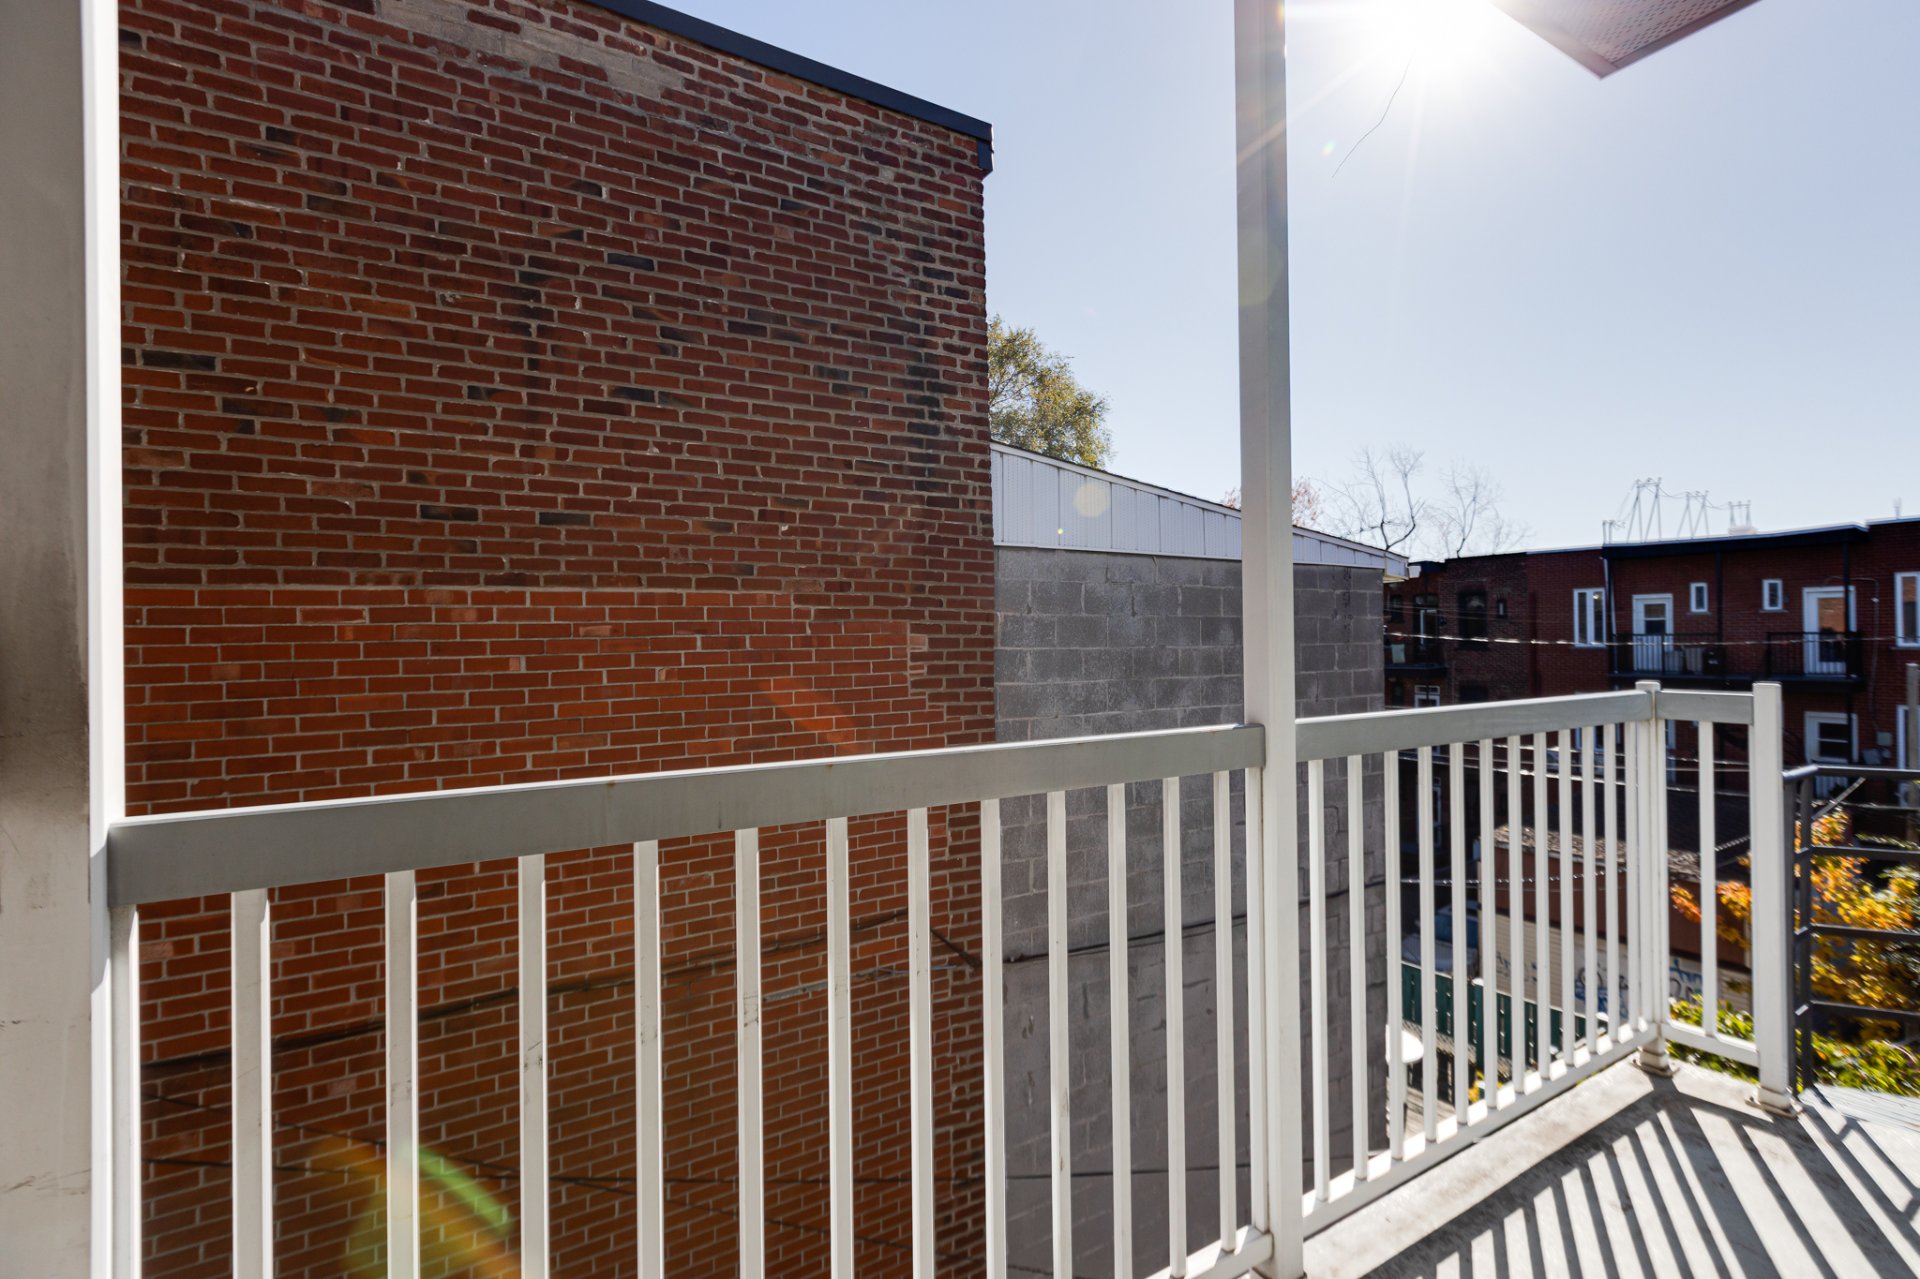
Patio
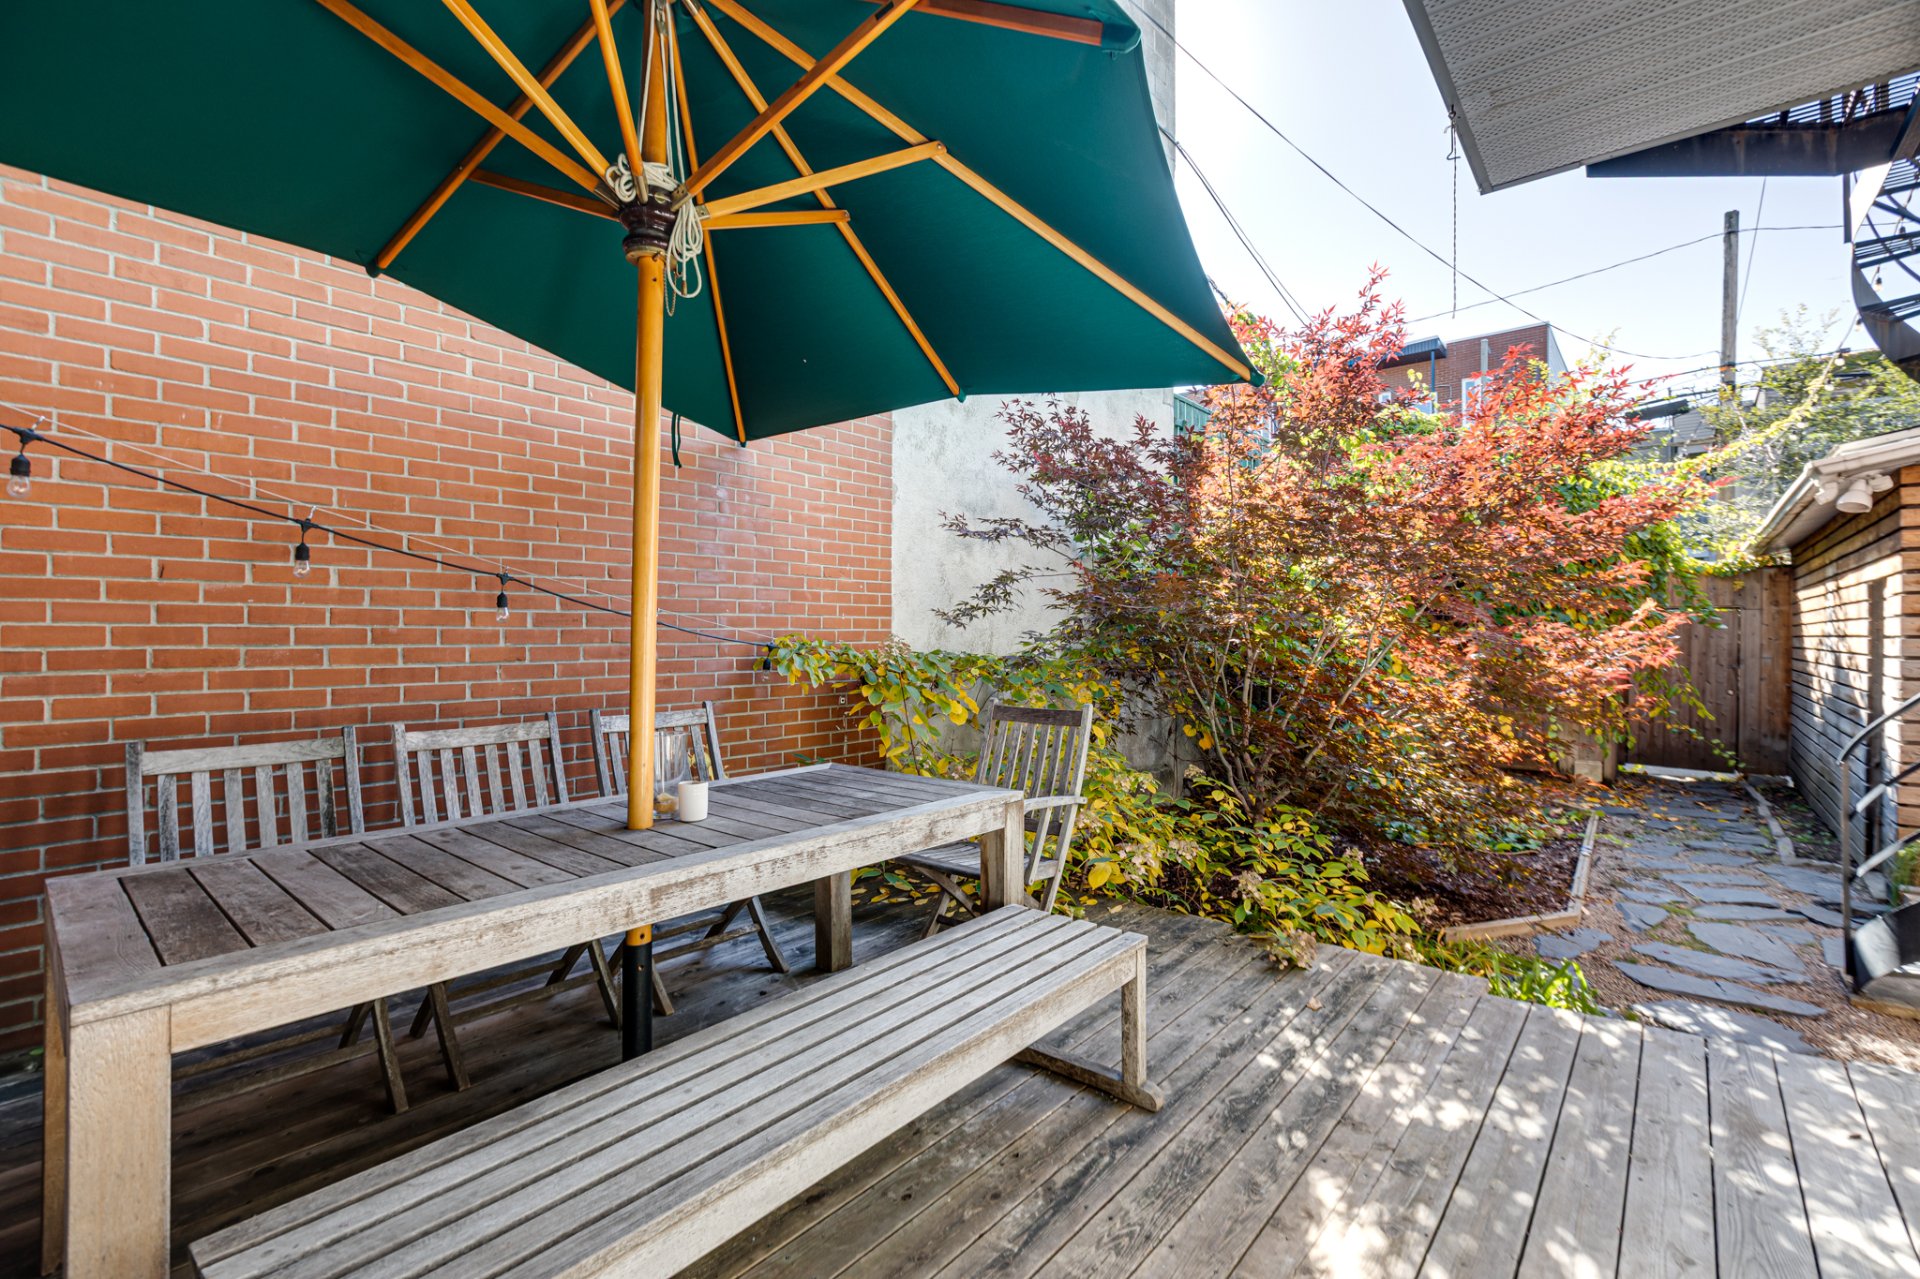
Patio
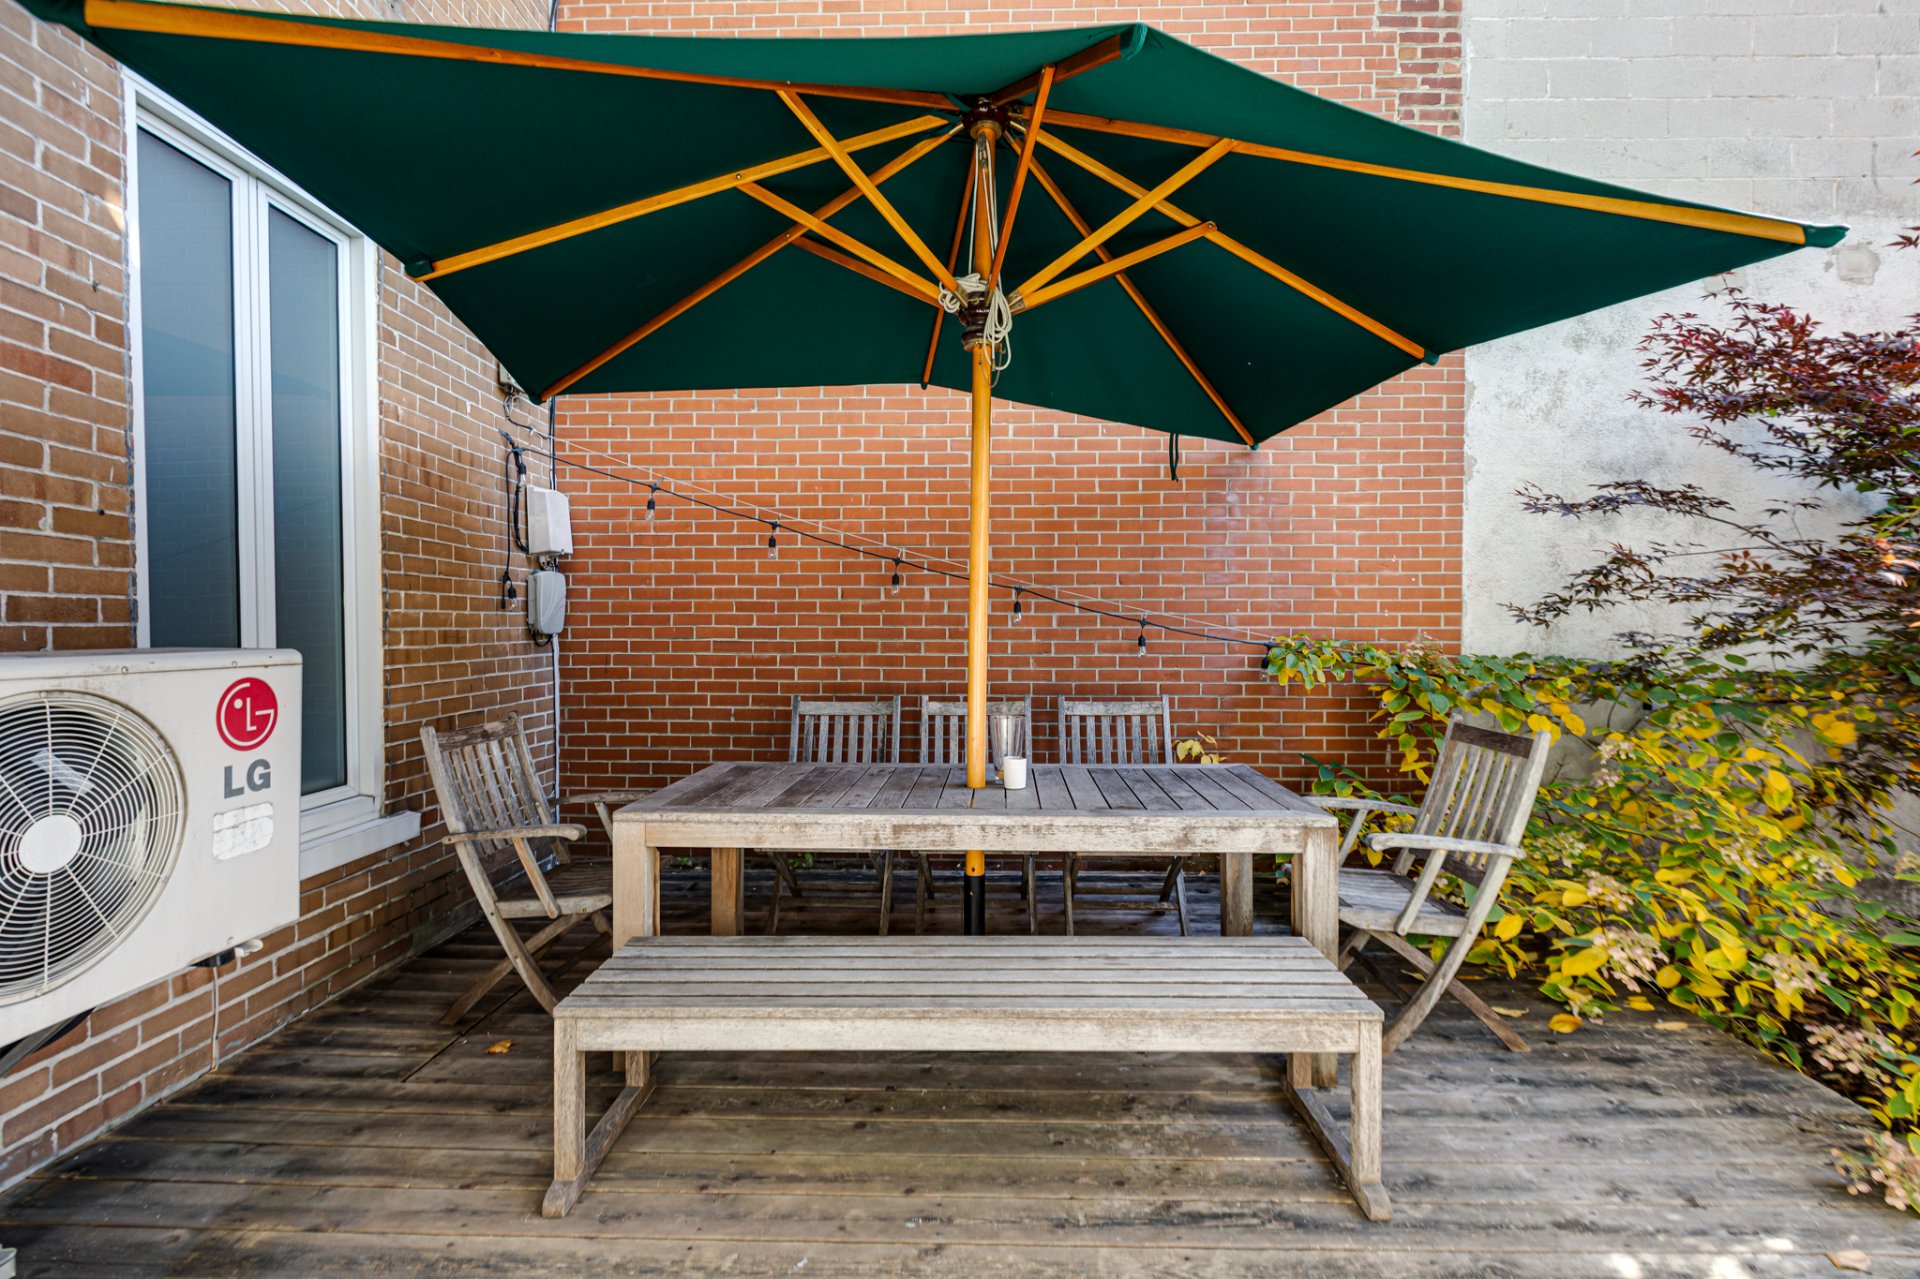
Exterior
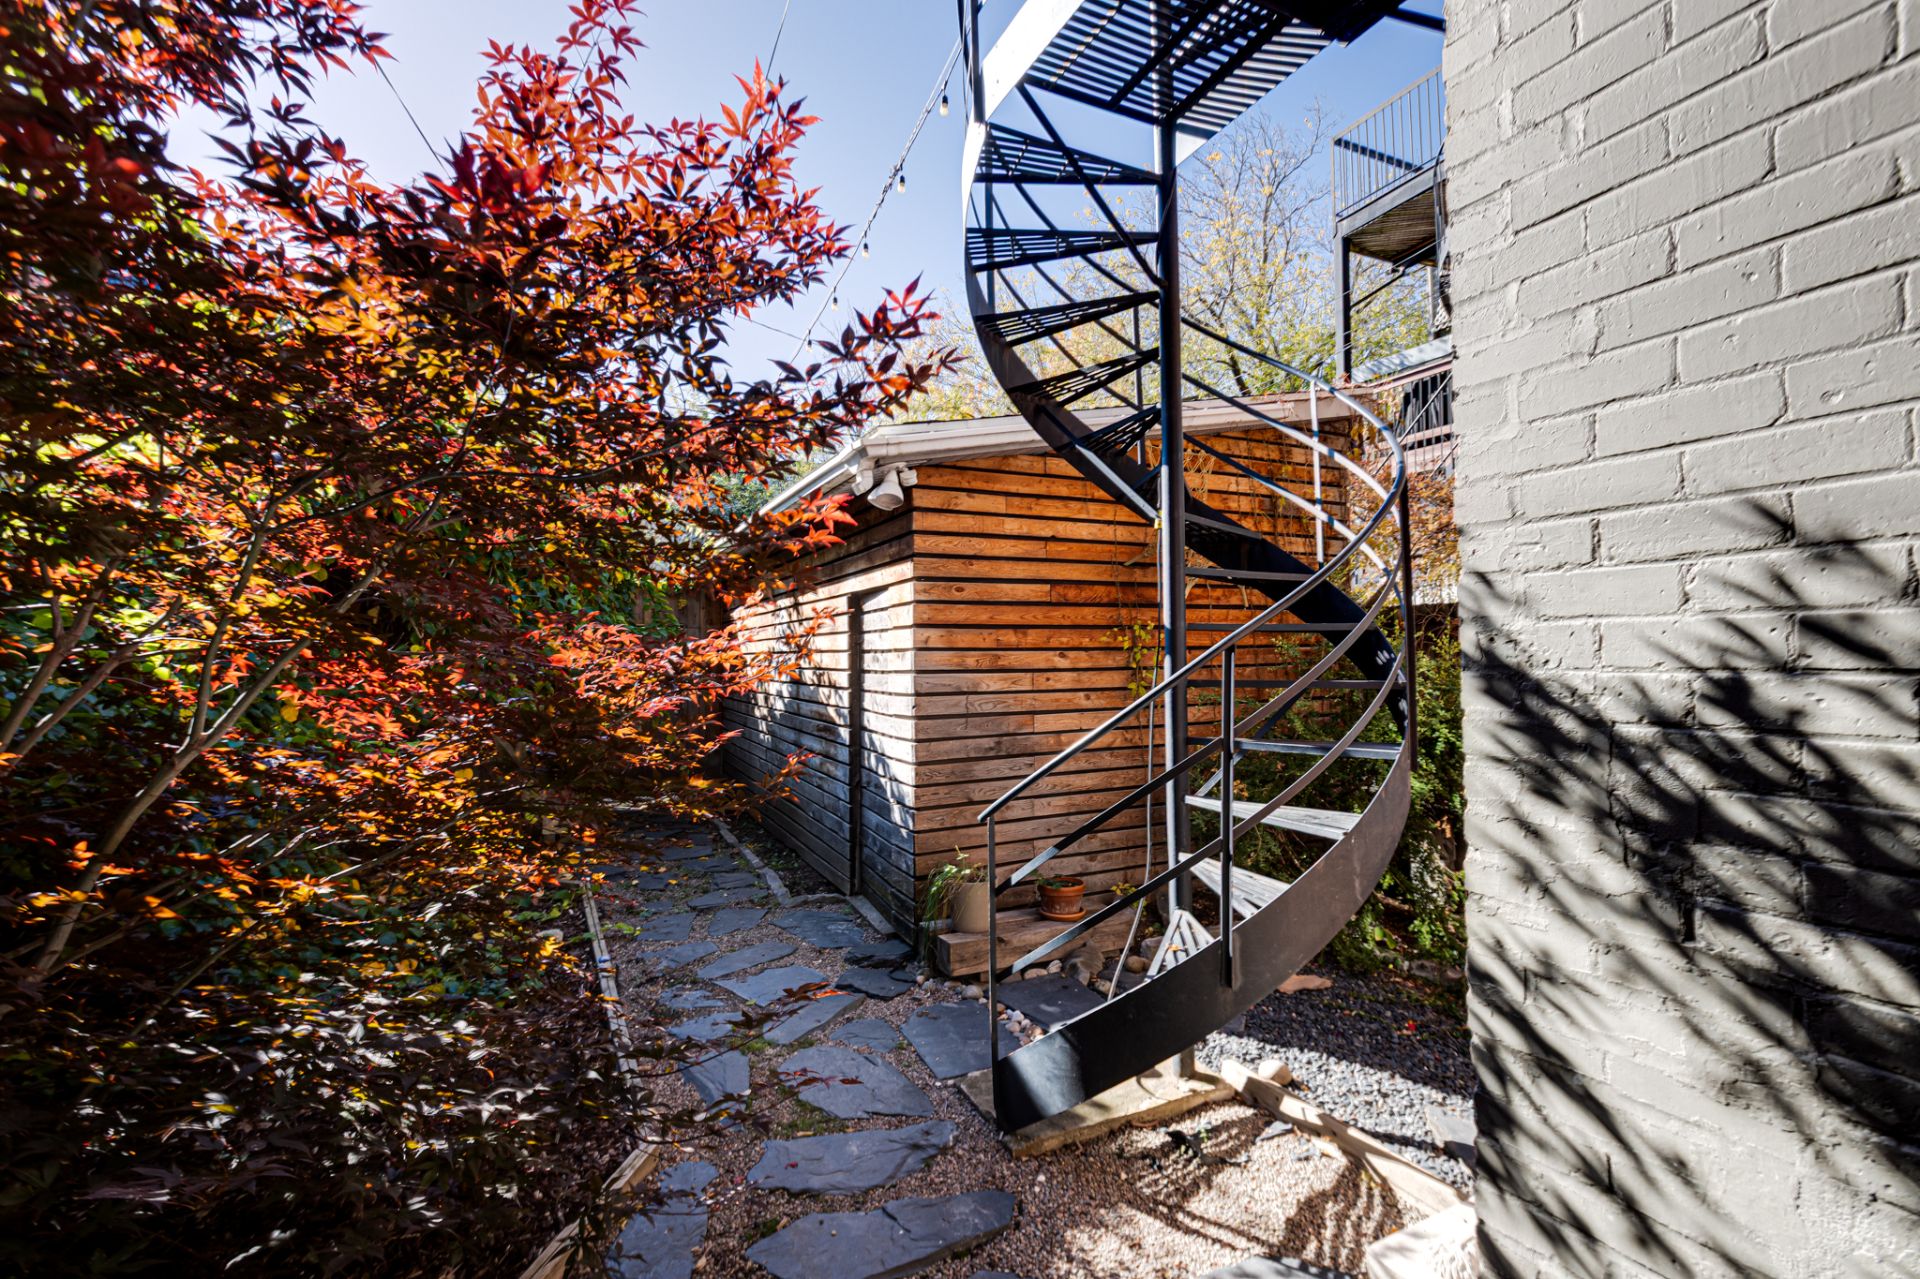
Garage
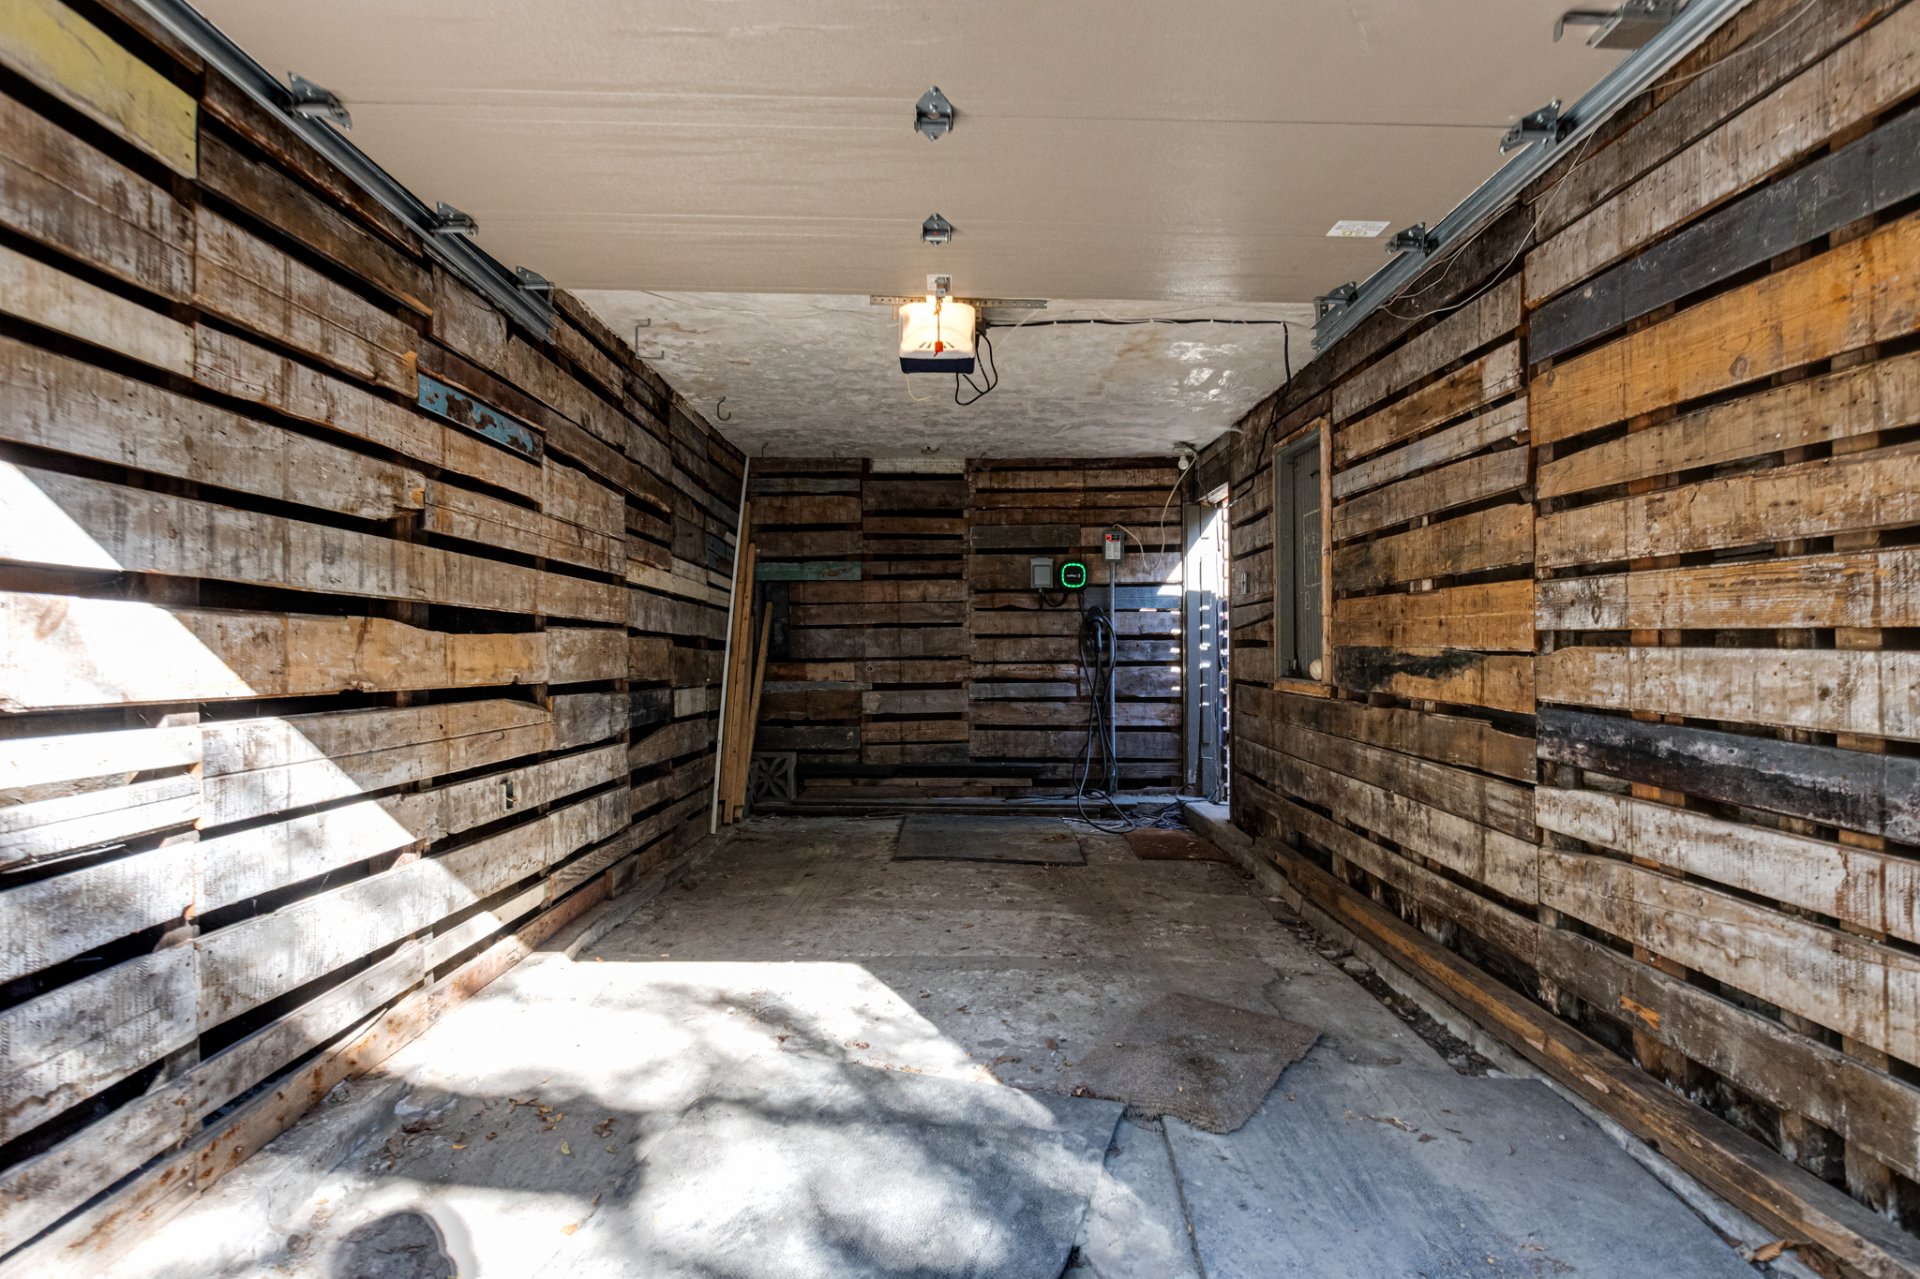
Garage
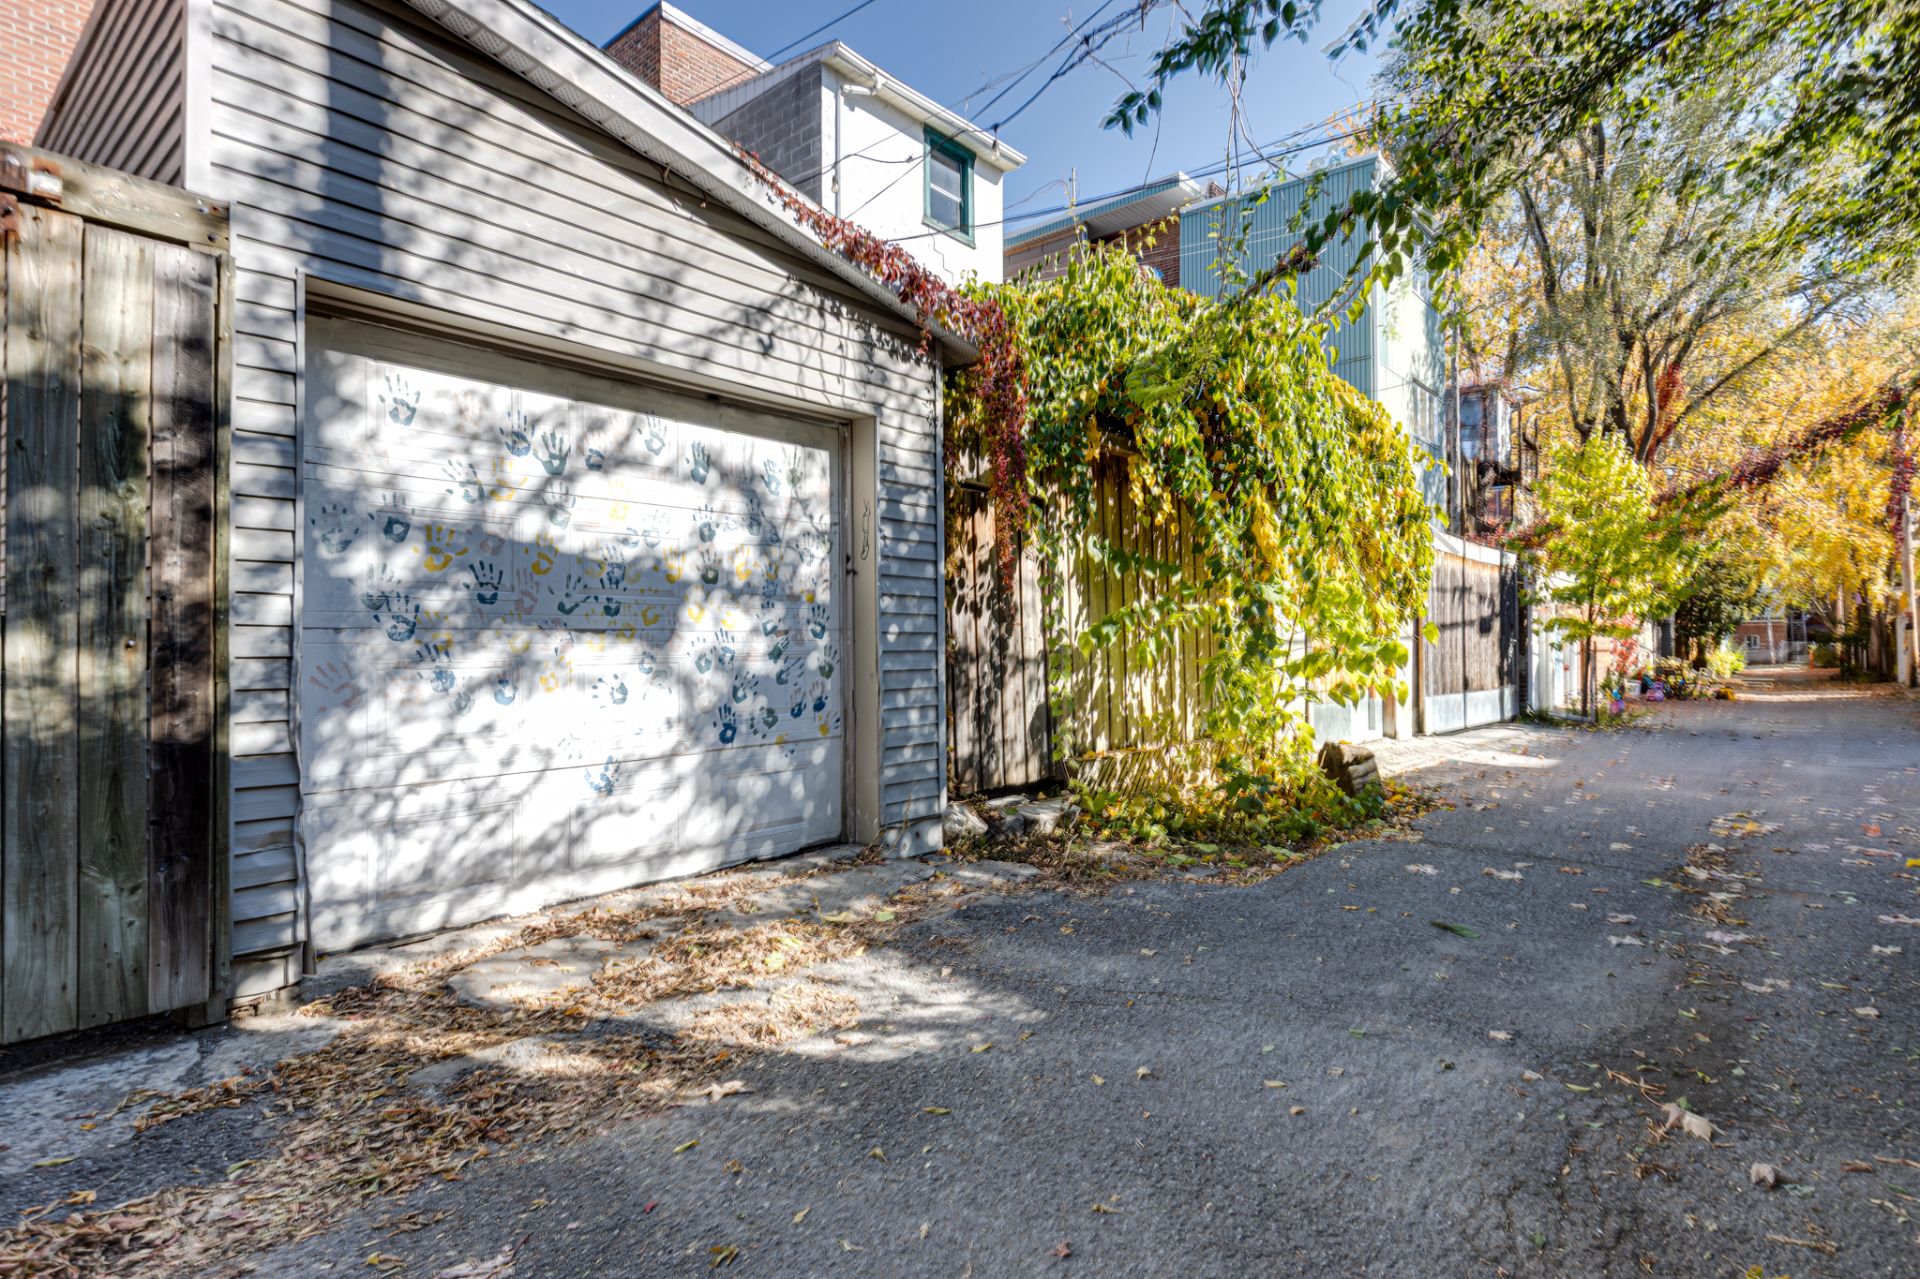
Basement
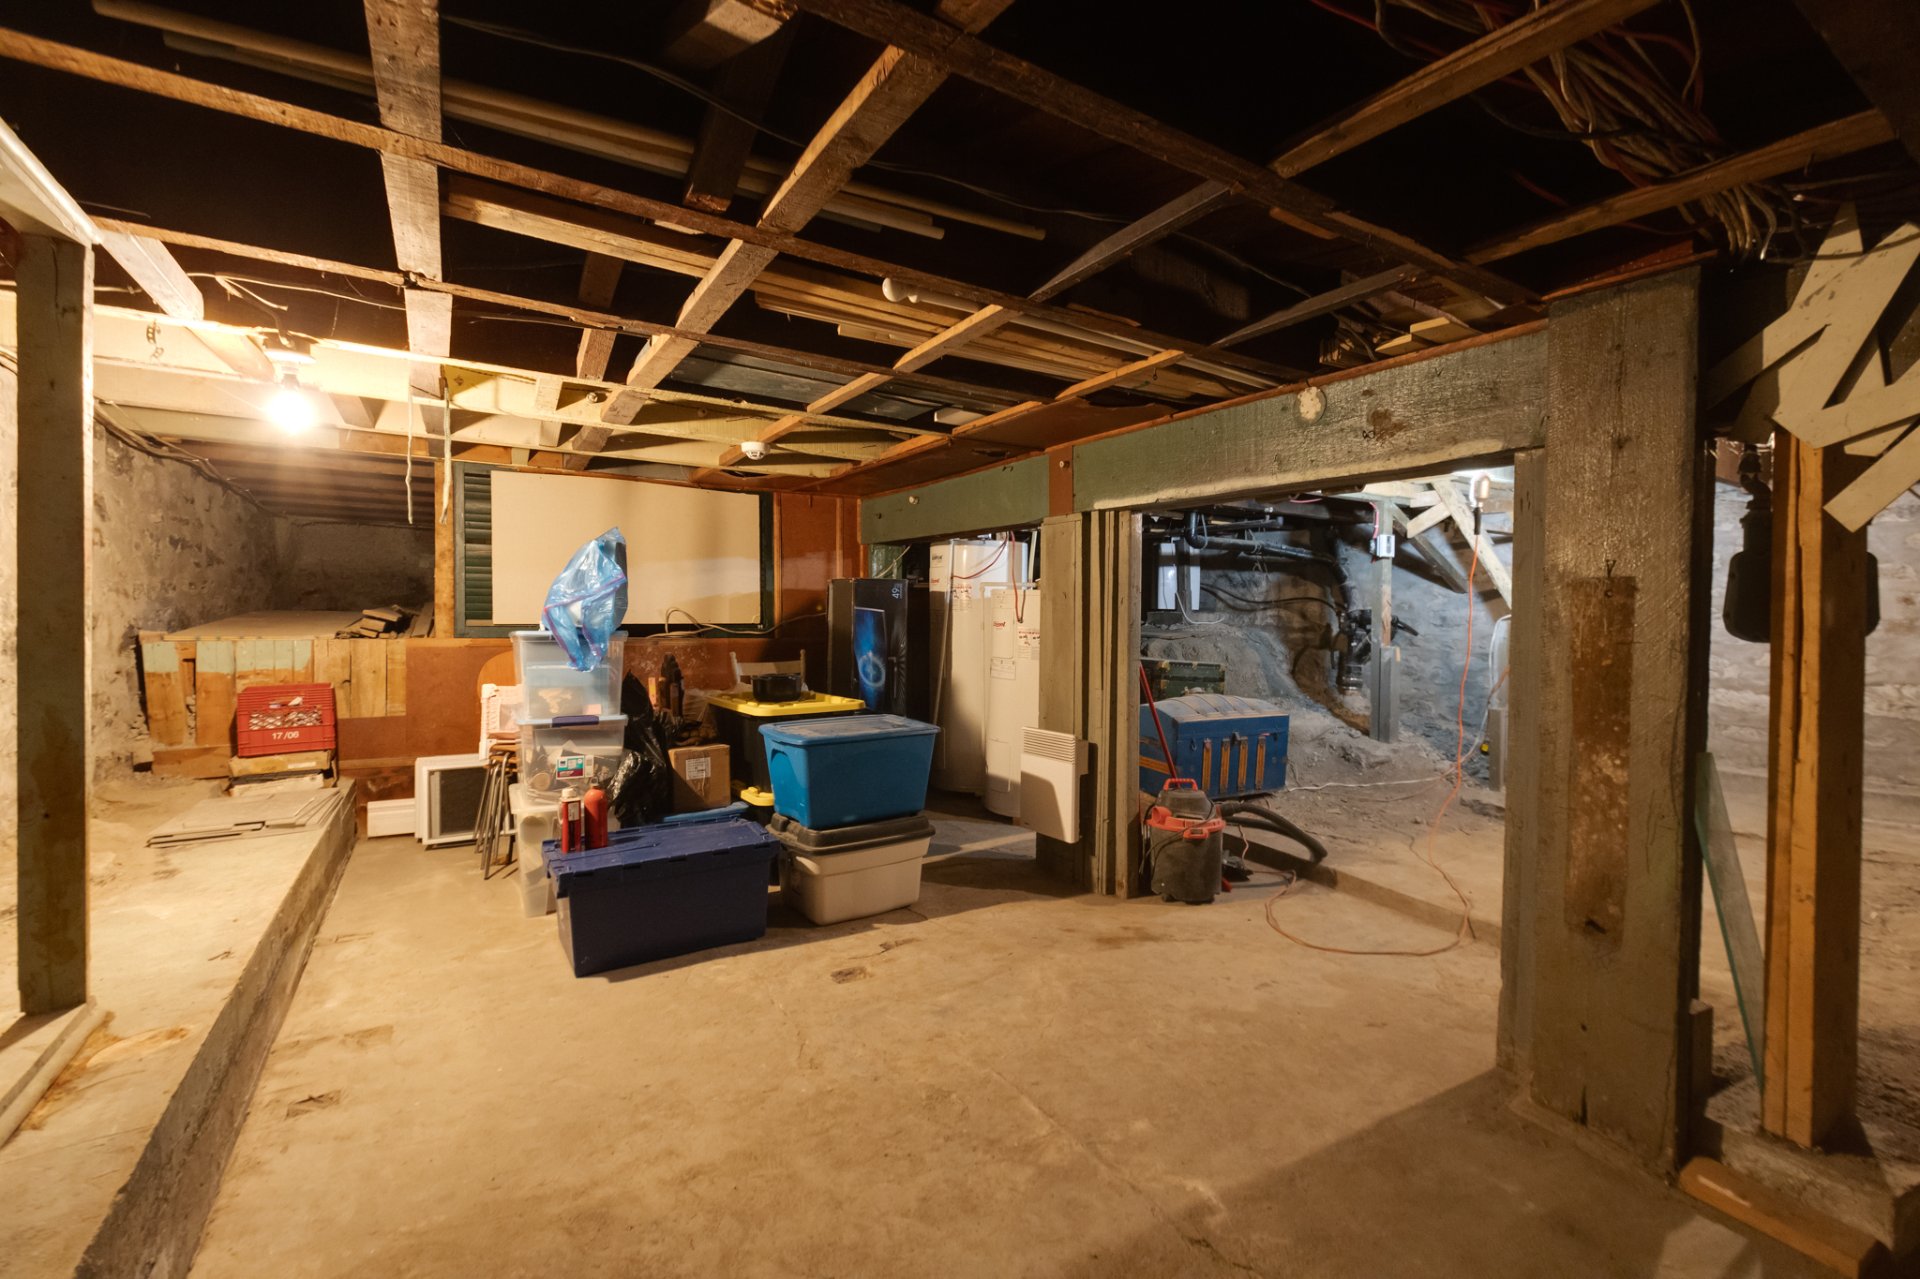
Frontage
25944063

MLS

$2,250,000

ASKING PRICE

7

BEDROOM(S)

3

BATHROOM(S)

View the map Schedule a showing Print Listing Request Information
Welcome To

4426Z Av. Christophe Colomb

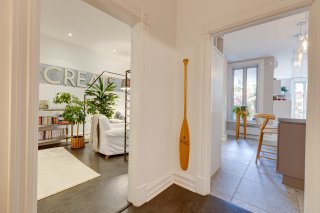
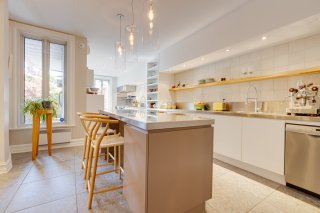
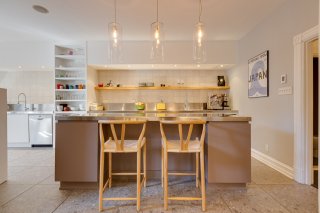
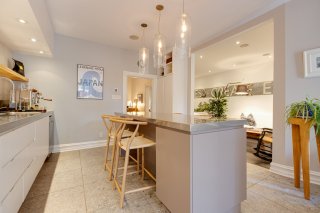
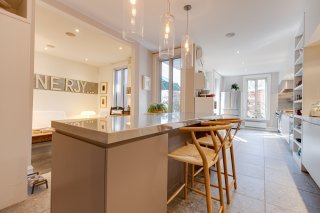
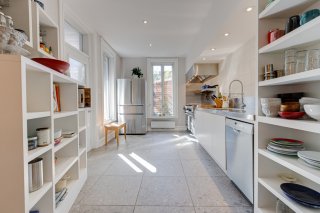
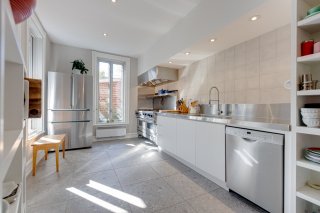
Double-occupancy duplex in the heart of Plateau-Mont-Royal! Unit 4426 spans two levels and features three bedrooms, a home office, two full bathrooms and a powder room. Enjoy a spacious kitchen with an island and heated flooring, a backyard with a deck, and a garage. Upstairs, unit 4430 can accommodate a family member or generate rental income. An opportunity to bring generations together while giving everyone their own space, close to La Fontaine Park, the shops along Mont-Royal Avenue and the metro.

**4426** Viking UltraLine range (60-inch professional model with six open burners, a griddle and two ovens)

**4426** -- 2 Bosch dishwashers, Bosch refrigerator, light fixtures above the kitchen island (3), in the bathrooms (3), in the entrance hall and hallway (3), in the seller's office, in the first-floor hallway and in the upstairs bedrooms. Wine rack and stainless steel bookcase in the living room, Wallbox EV charger in the garage and garden furniture. **4430** -- Dishwasher, refrigerator and stove.
One property, several possibilities! This double-occupancy
duplex combines a two-level residence with a separate
top-floor apartment. Live in unit 4426 and use unit 4430 to
accommodate a family member, create a multigenerational
living arrangement or generate rental income. Professional
use may also be possible, subject to municipal regulations.

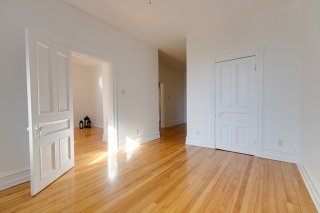
4426 -- GROUND FLOOR AND SECOND FLOOR

Ground floor
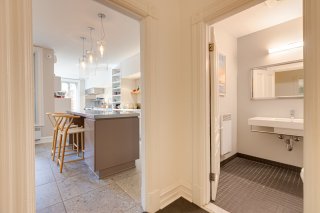
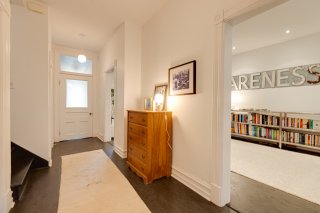
- 9-foot ceilings in the main rooms
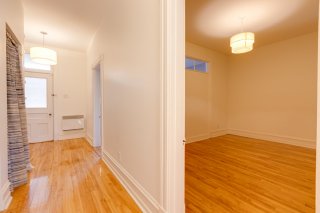
- Open-concept living and dining area
- Spacious kitchen with a central island, breakfast bar and
heated ceramic tile flooring
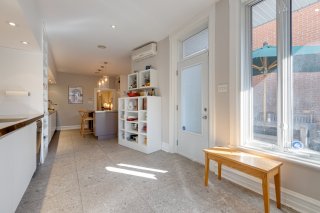
- Direct access to the backyard from the kitchen
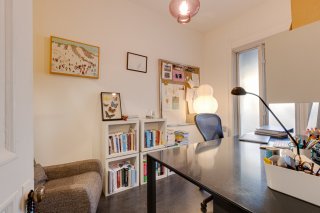
- Enclosed home office, ideal for working remotely
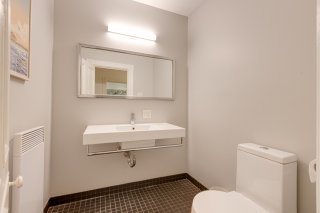
- Powder room

Second floor
- Three bedrooms, including a primary bedroom with balcony
access and an ensuite bathroom
- Additional windowless room suitable for storage or
flexible use
- Two full bathrooms
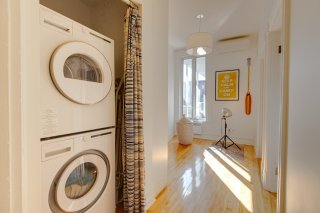
- Sitting area with a washer and dryer space tucked inside
a closet
- Hardwood floors and wall-mounted heat pumps installed in
2024


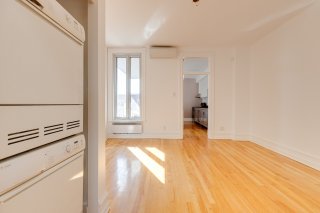
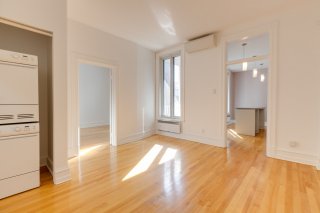
4430 -- THIRD-FLOOR APARTMENT
- 9-foot ceilings
- Two bedrooms
- Front office with balcony access
- Additional windowless room suitable for storage or
flexible use
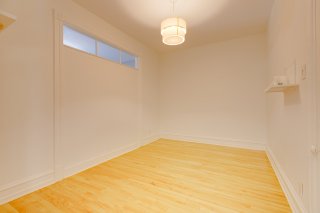
- Dining room with a washer and dryer space in a closet
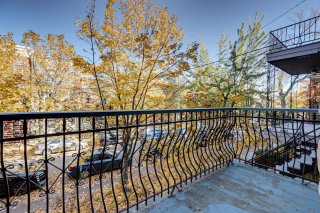
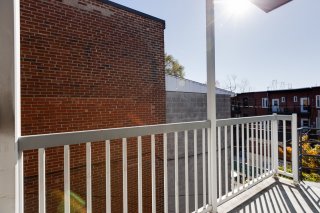
- Kitchen with access to the rear balcony
- Bathroom with a skylight
- Hardwood floors and wall-mounted heat pumps installed in
2024


OUTDOOR FEATURES
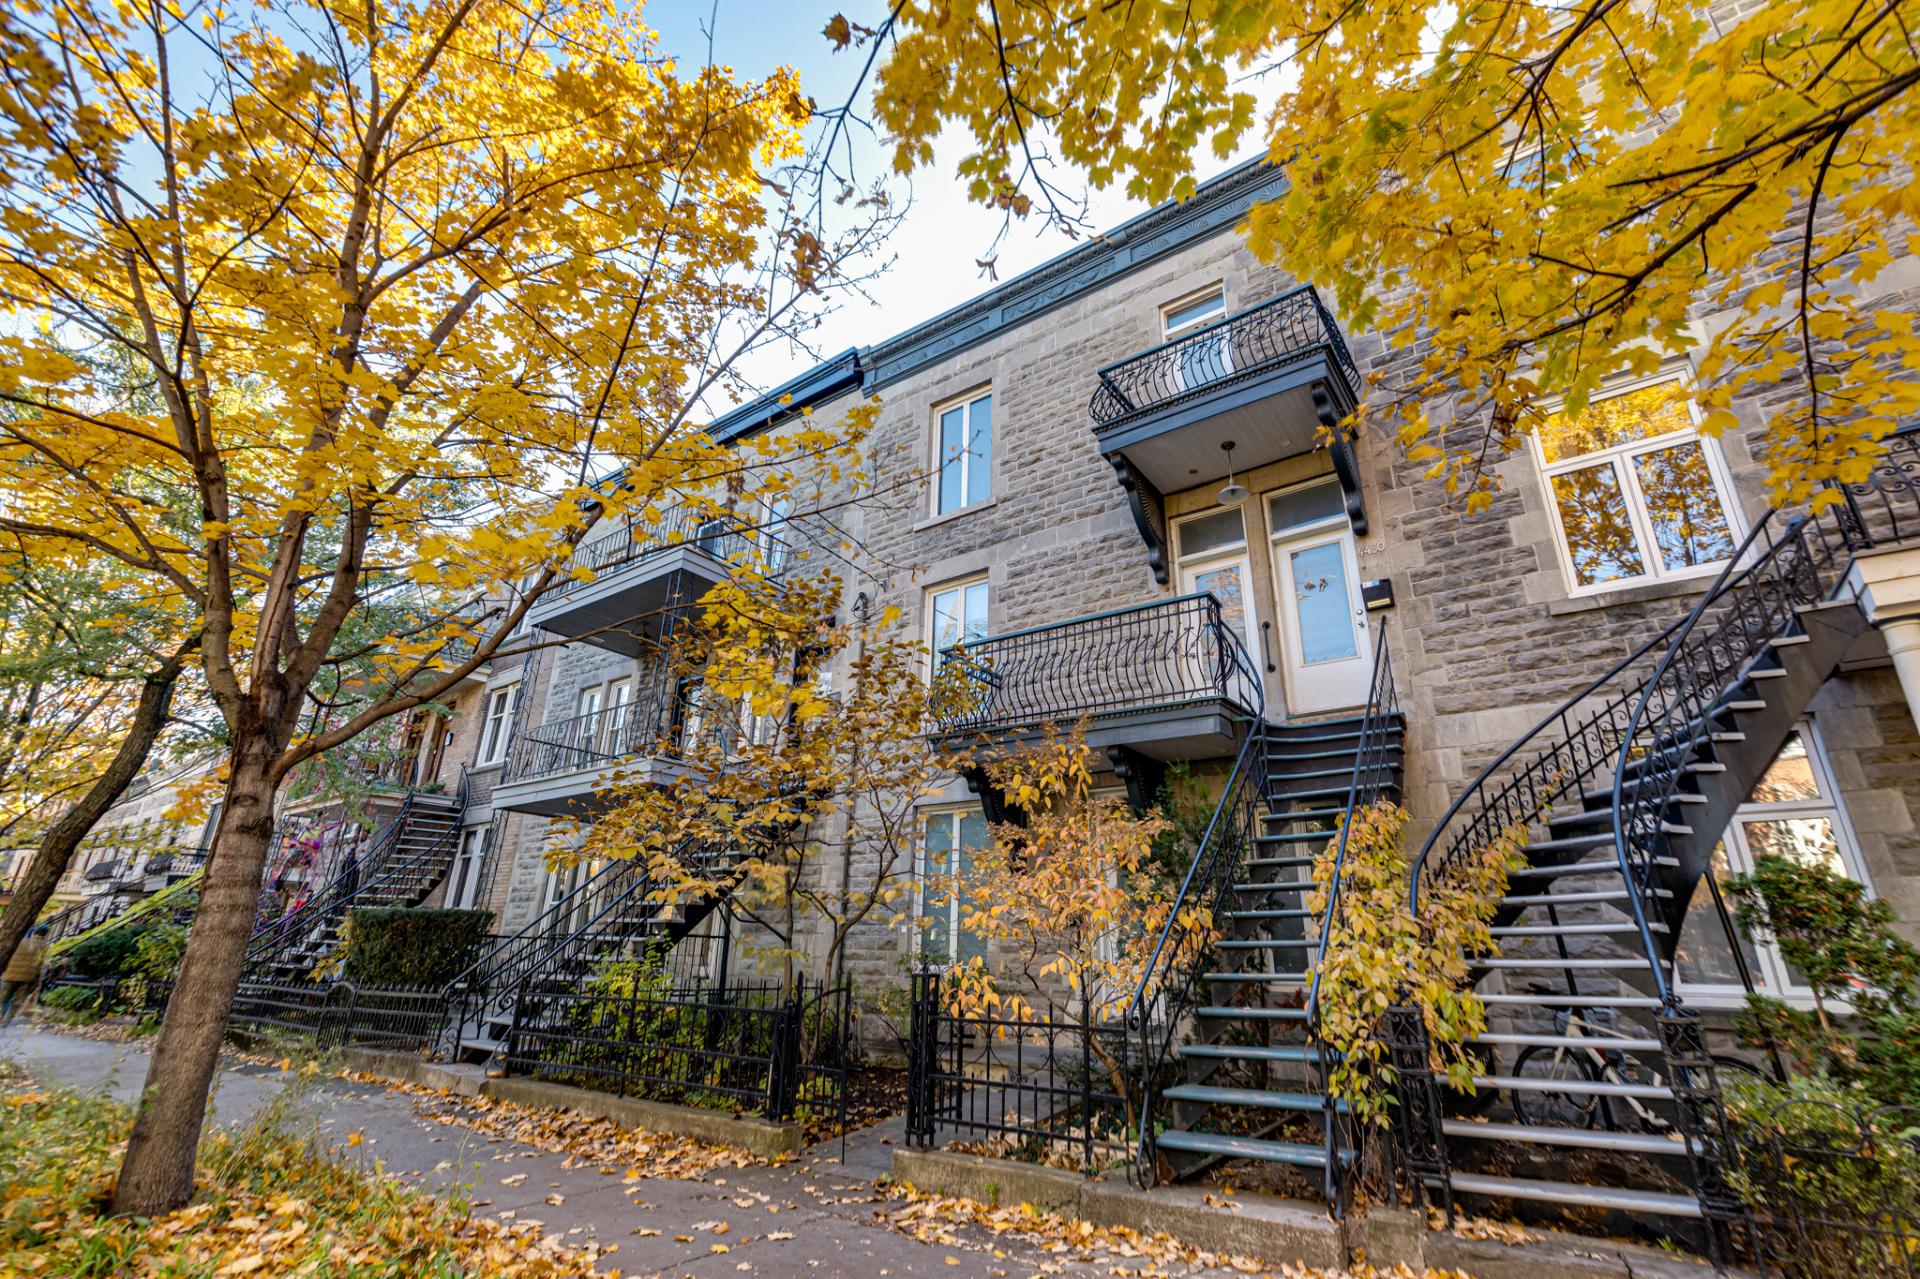
- Charming stone façade and classic Montréal staircases
- Landscaped backyard with a wood deck
- Garage accessible from the alley
- Balconies for enjoying warm weather


LOCATION -- CLOSE TO AMENITIES
- Steps from the cafés, restaurants and shops along
Mont-Royal Avenue
- La Fontaine and Laurier parks just a few minutes away on
foot
- FACE and Louis-Hippolyte-La Fontaine elementary schools
within a 10-minute walk
- Lanaudière Elementary School within walking distance
- A convenient location for enjoying neighbourhood life in
the Plateau


TRANSPORTATION
- Mont-Royal metro station on the Orange Line,
approximately a 10-minute walk away
- Bus routes 14 Atateken and 97 Avenue-du-Mont-Royal nearby
- Bike lane directly in front of the property, with direct
access to the neighbourhood cycling network

Equipment available Alarm system, Wall-mounted heat pump
Roofing Asphalt and gravel
Proximity Bicycle path, Daycare centre, Elementary school, High school, Hospital, Park - green area, Public transport
Window type Crank handle
Basement Crawl space, Low (less than 6 feet), Unfinished
Garage Detached, Single width
Heating energy Electricity
Parking Garage
Sewage system Municipal sewer
Water supply Municipality
Heating system Other, Space heating baseboards
Zoning Residential
Foundation Stone

Municipal Taxes (2026) $ 8746 / year
School taxes (2026) $ 1041 / year

Loading street view...

Loading maps...

This site is registered on wpml.org as a development site. Switch to a production site key to remove this banner.