MLS
BEDROOM(S)
BATHROOM(S)
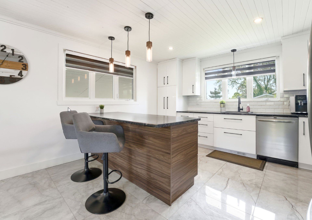
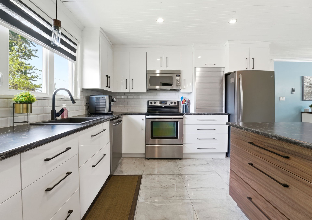
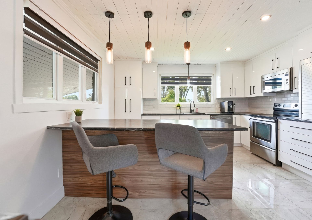
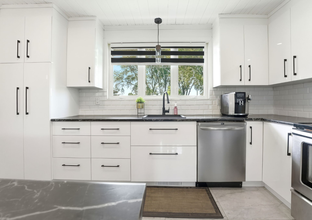
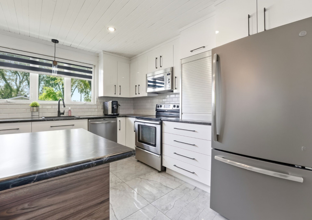
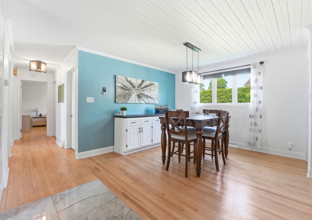
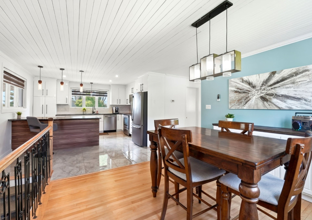
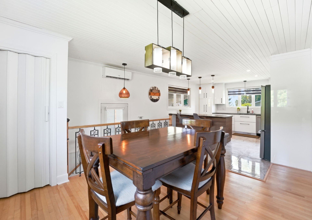
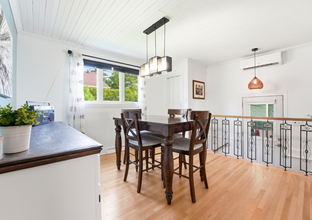
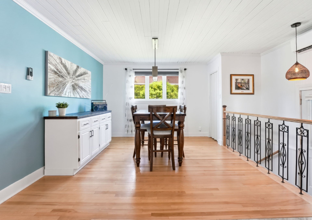
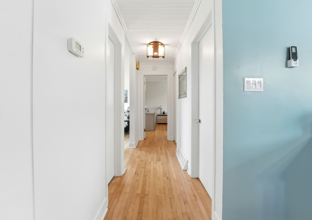
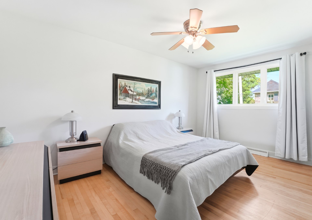
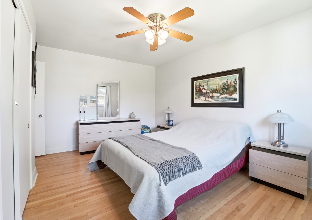
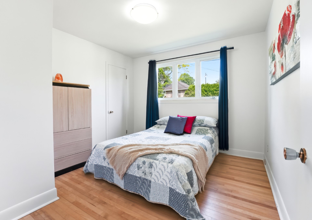
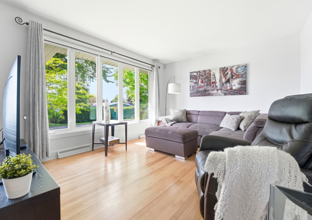
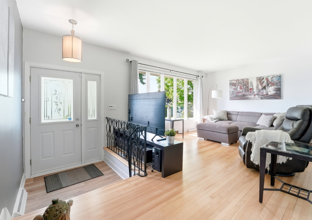
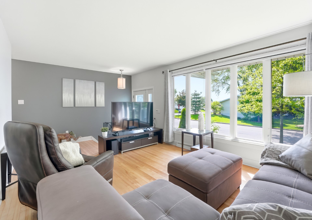
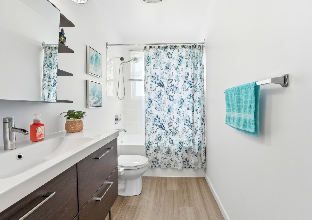
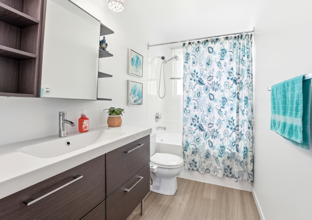
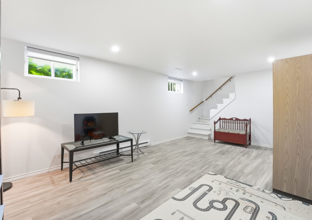
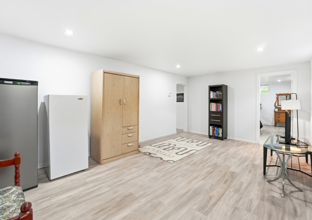
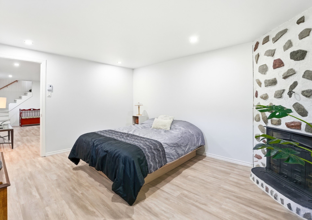
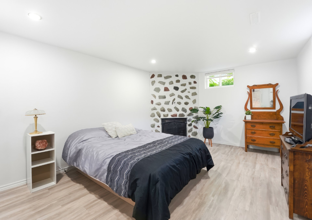
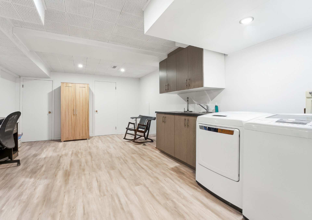
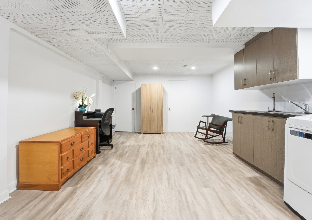
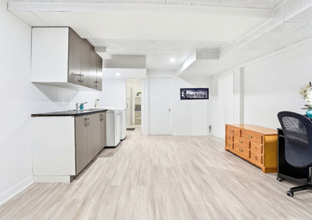
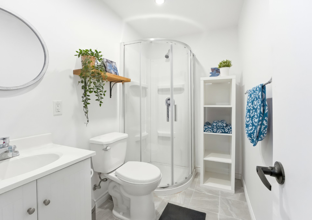
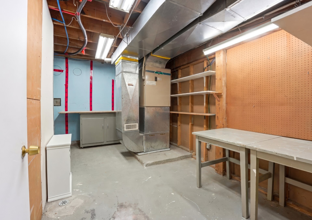
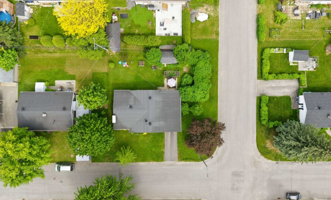
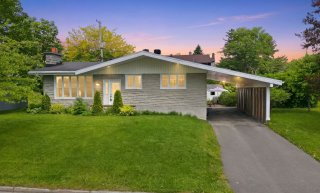
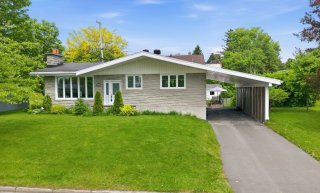
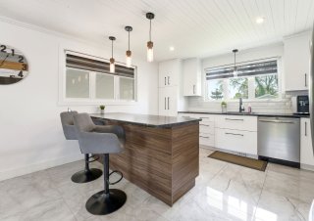
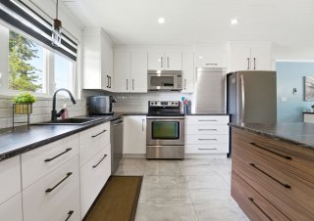
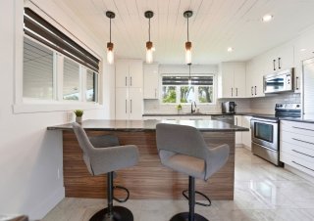
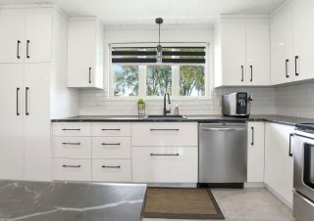
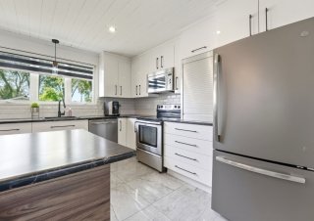
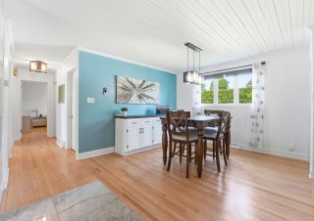
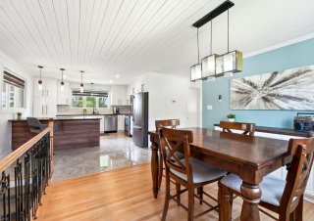
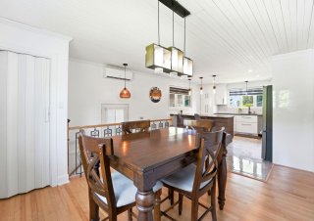
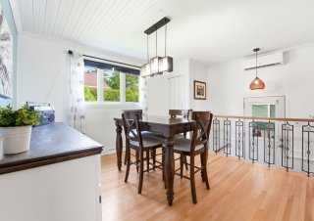
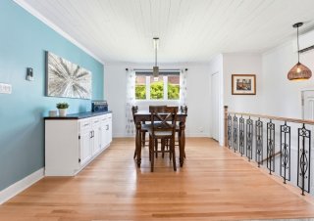
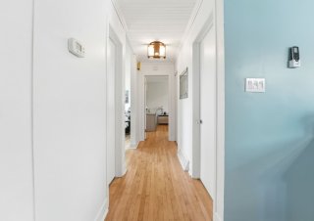
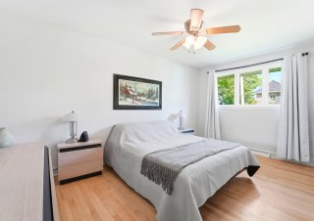
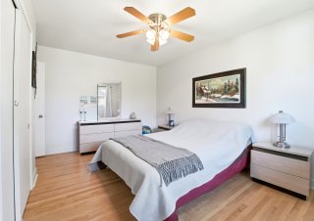
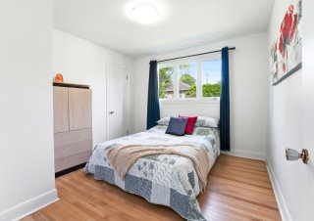
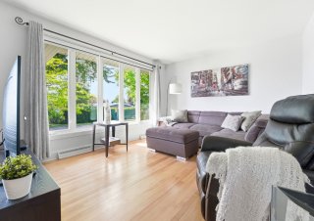
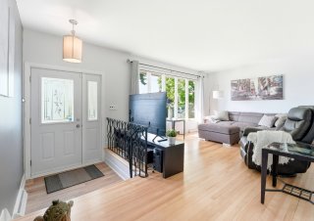
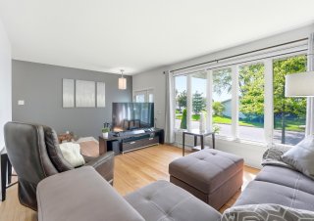
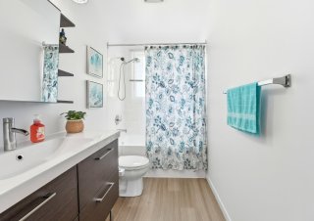
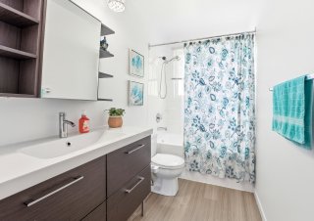
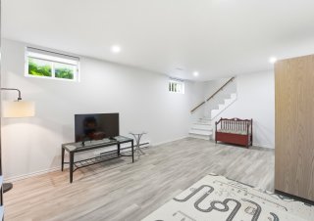
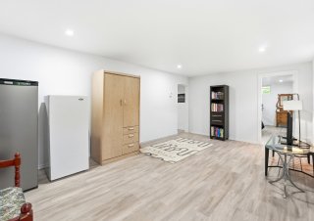
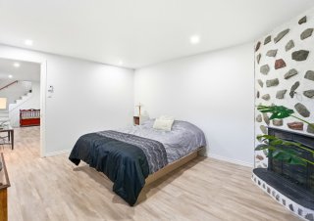
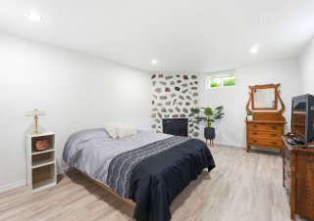
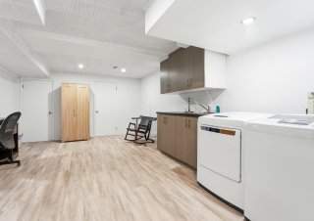
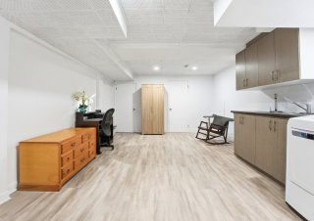
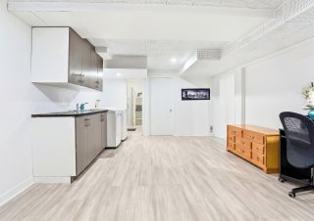
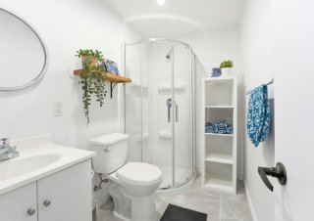
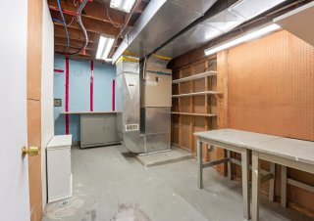
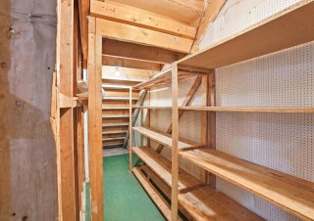
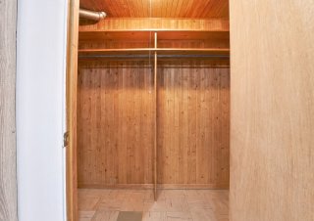
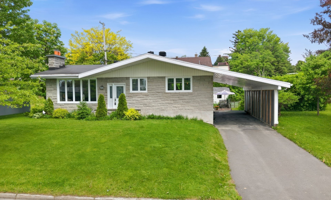
Family home to discover in a quiet sector of Charlesbourg, just minutes from the city and all services. Enjoy spacious, bright rooms, 2 bedrooms upstairs and one in the basement, plus 2 full bathrooms. Recently renovated kitchen and bathroom. The basement offers 2 large rooms, a workshop, a cold room and plenty of storage, with the possibility of adding more bedrooms. Large carport for 2 vehicles and a paved driveway. A spacious and versatile property to visit without delay!
Light fixtures, Blinds and curtains, Dishwasher, Microwave/range hood, Storage cabinet in the basement (beige), Kitchen buffet cabinet, Tempo 11 ft x 16 ft shelter, Outdoor garden bed, Refrigerator in the storage under the stairs
Frames and other decorations
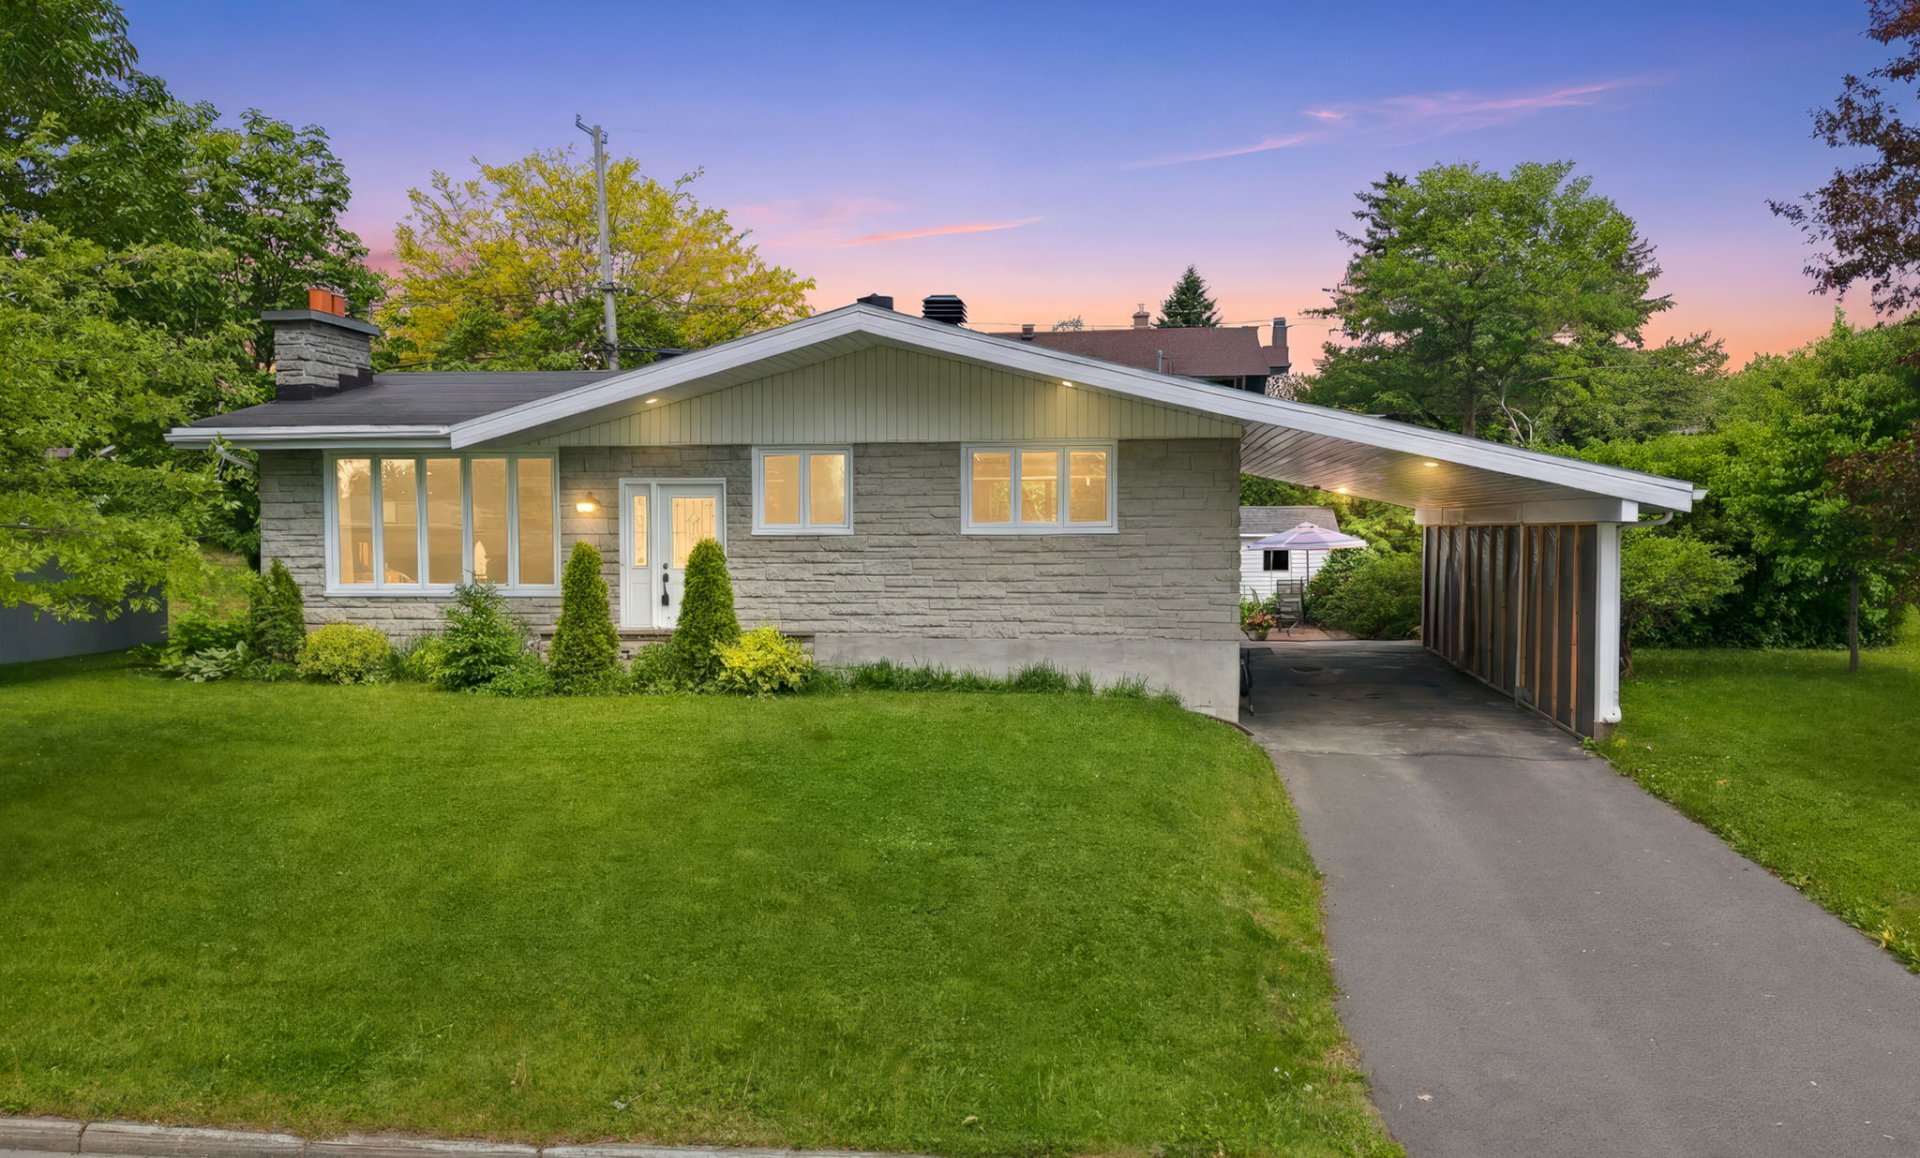
Welcome to 445, 66e Rue O. in Charlesbourg, a family home
that combines space, brightness and tranquility in a highly
sought-after sector.
As soon as you walk in, you'll notice the large rooms
filled with natural light, creating a warm and welcoming
atmosphere. The upper floor features 2 bedrooms and a full
bathroom, perfect for everyday living.
The kitchen and bathroom were recently renovated, so you
can enjoy fresh, modern spaces without having to undertake
any work.
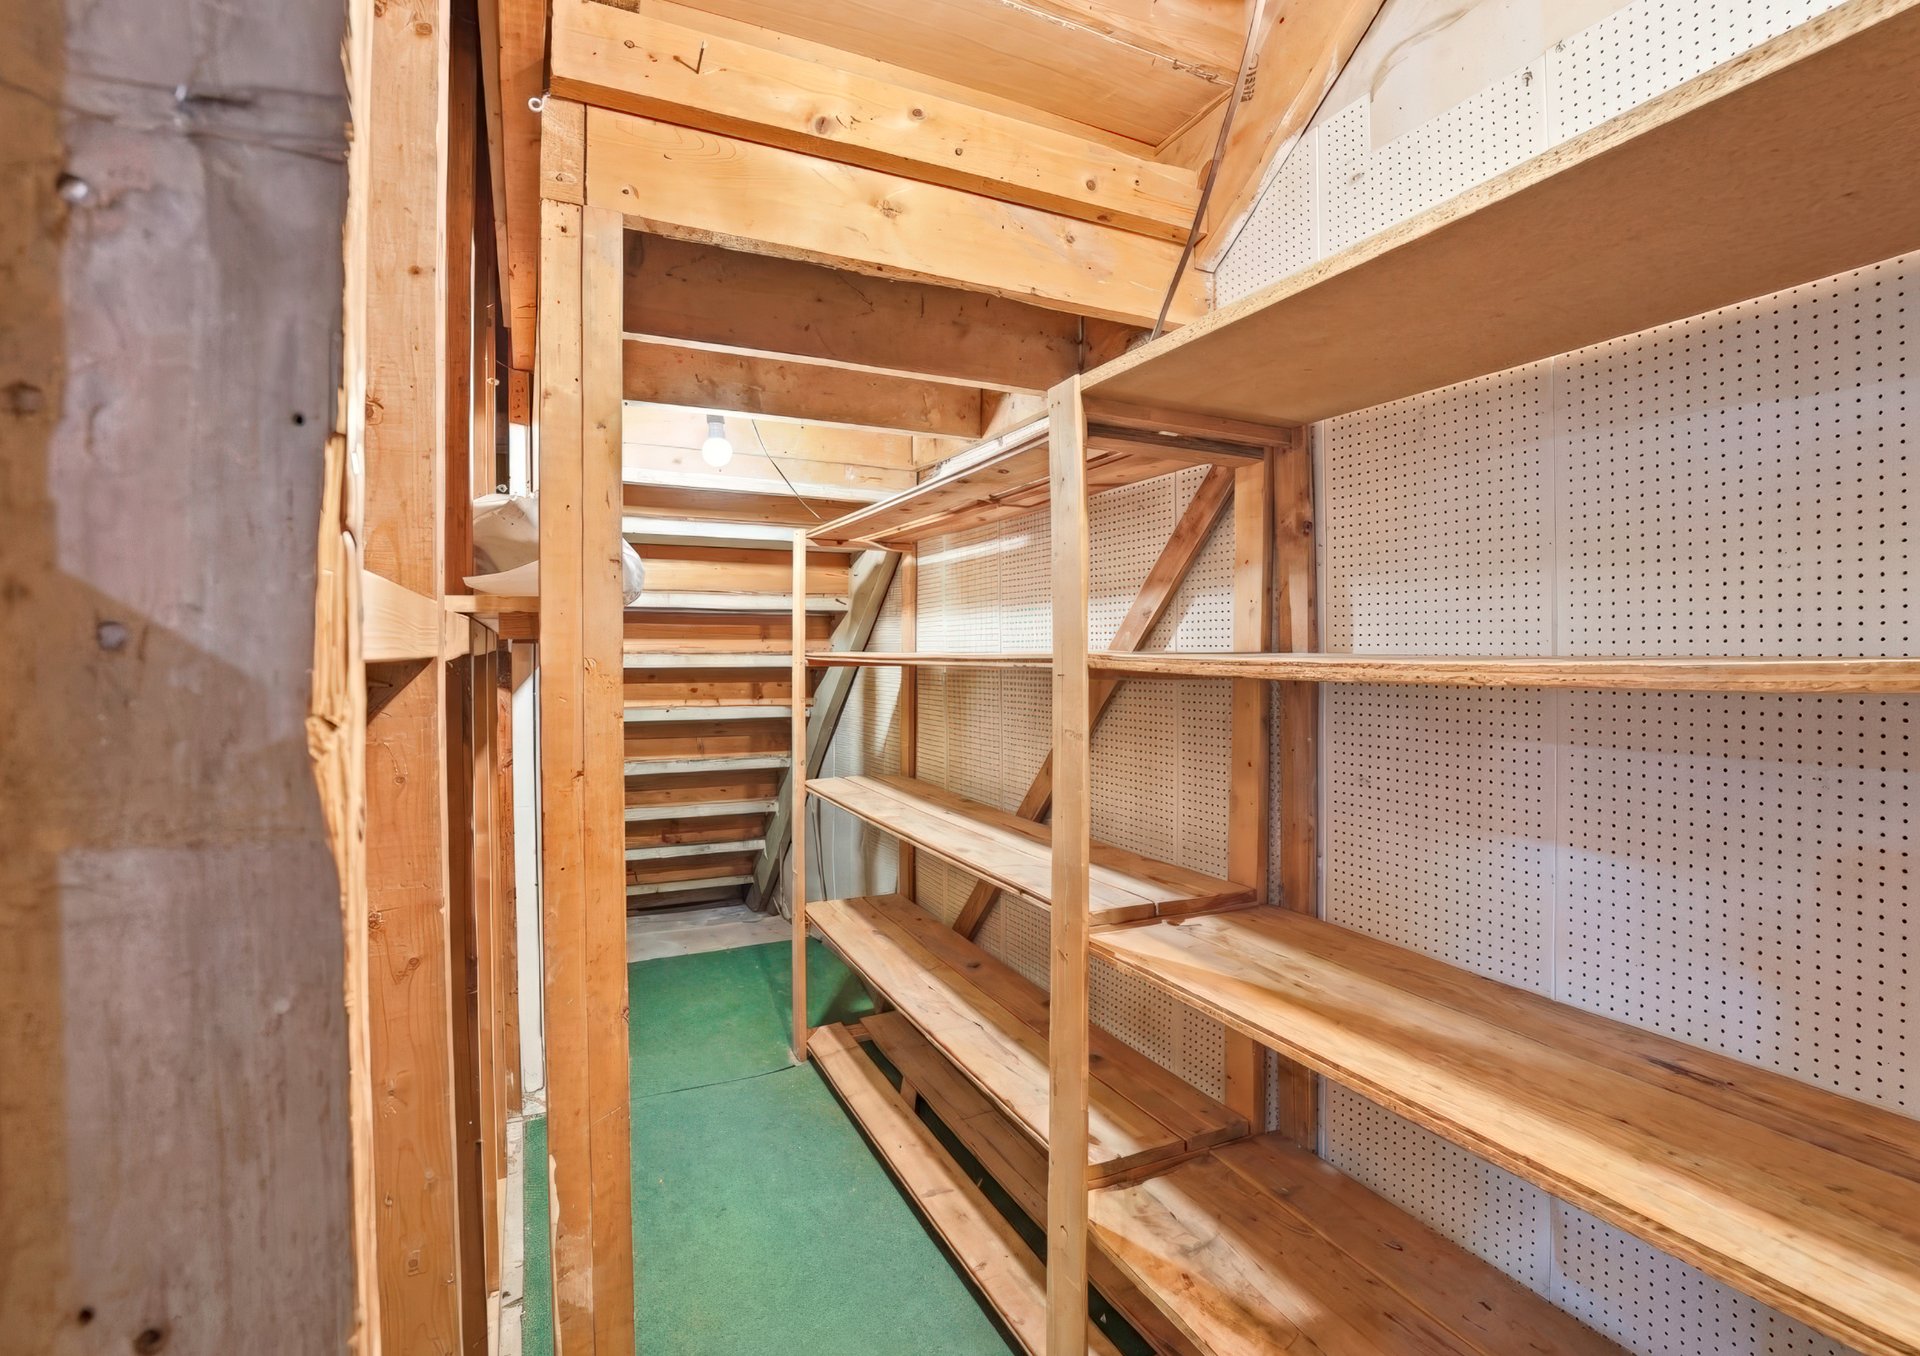
The basement is a true asset of this property. You'll find
a bedroom, a second full bathroom, as well as 2 large rooms
offering a wealth of layout possibilities. Add to that a
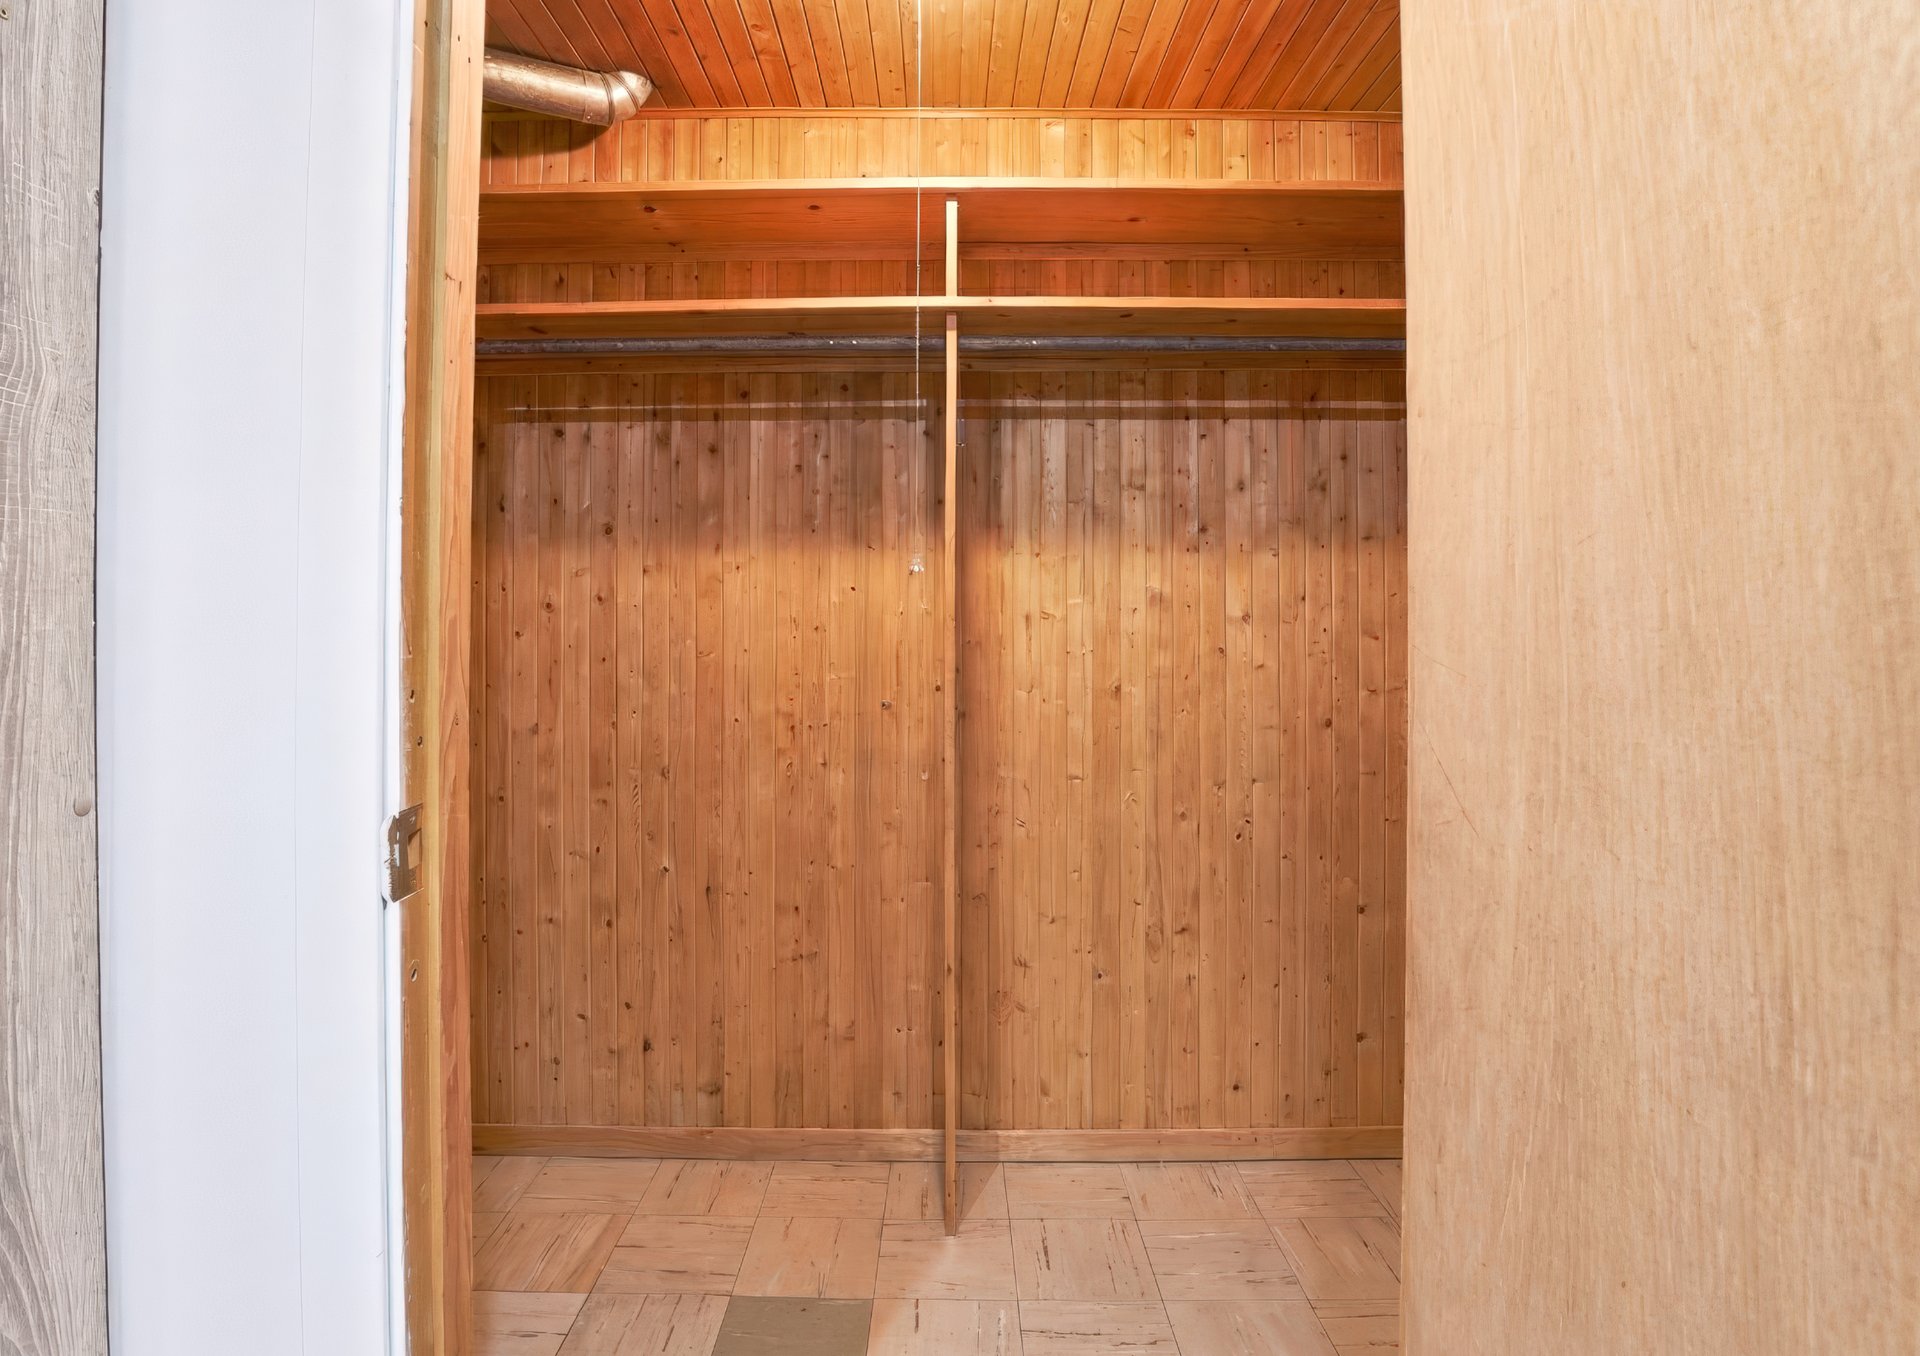
workshop, a cold room and several closets, including one
dedicated to storage. For families needing more space,
there's even the option of creating additional bedrooms.
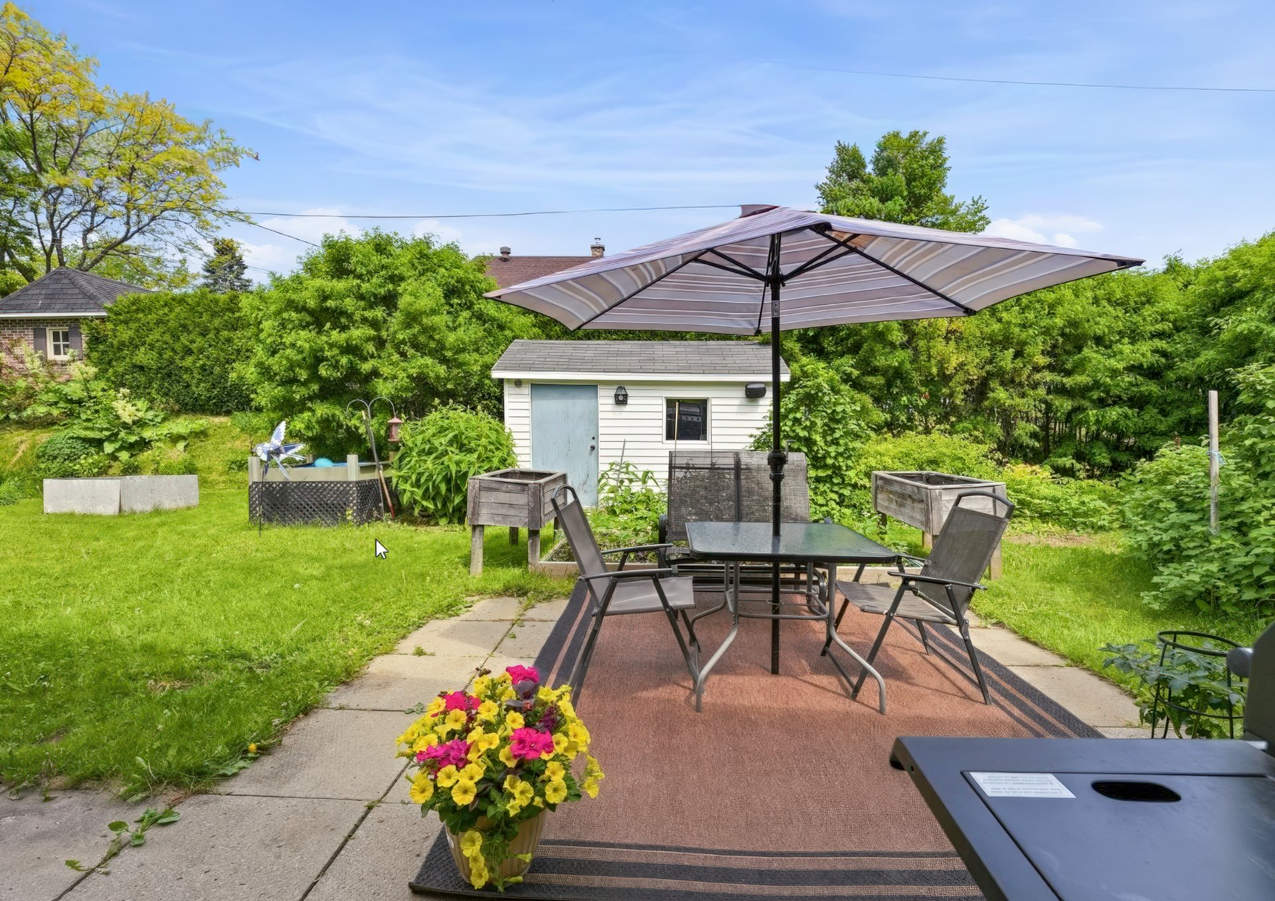
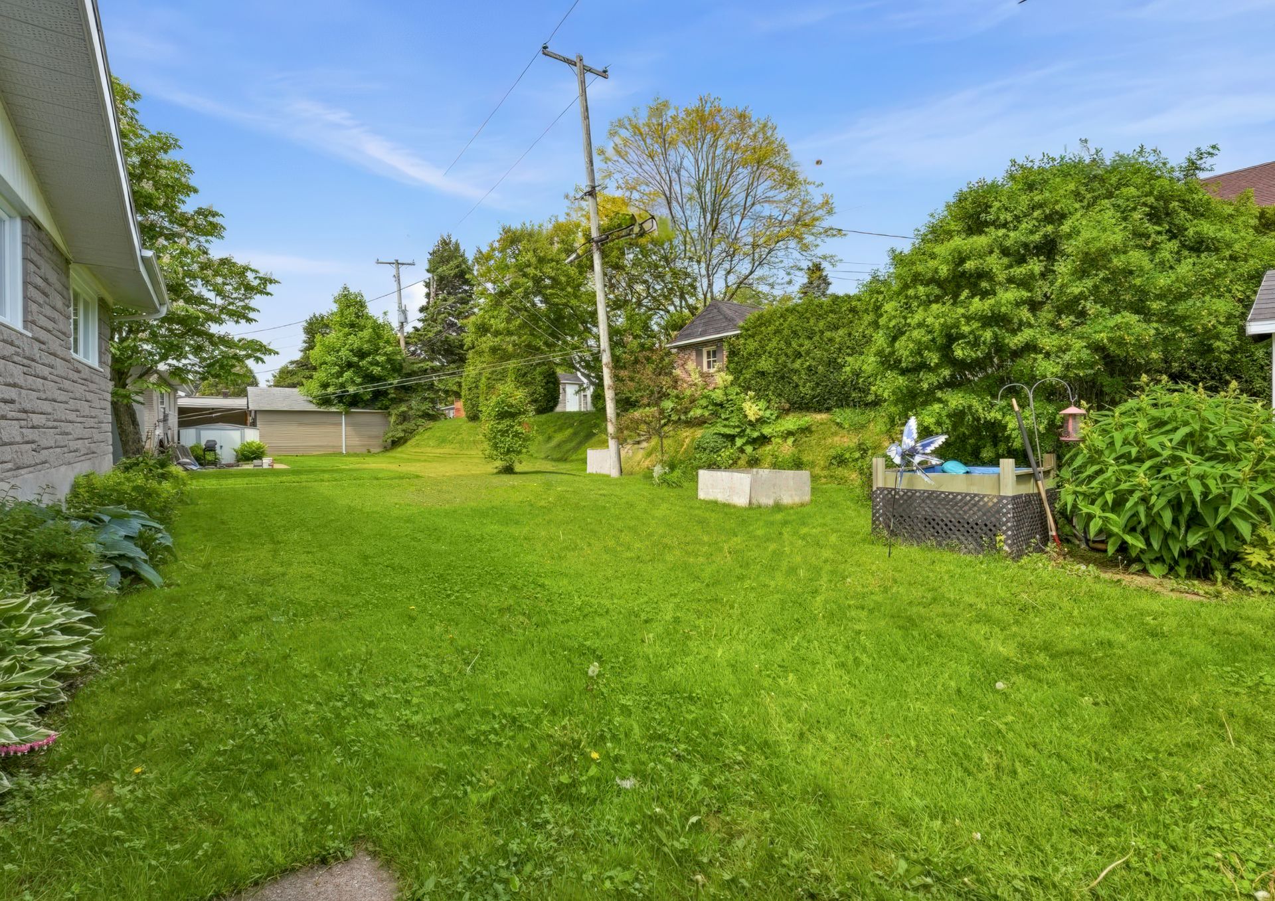
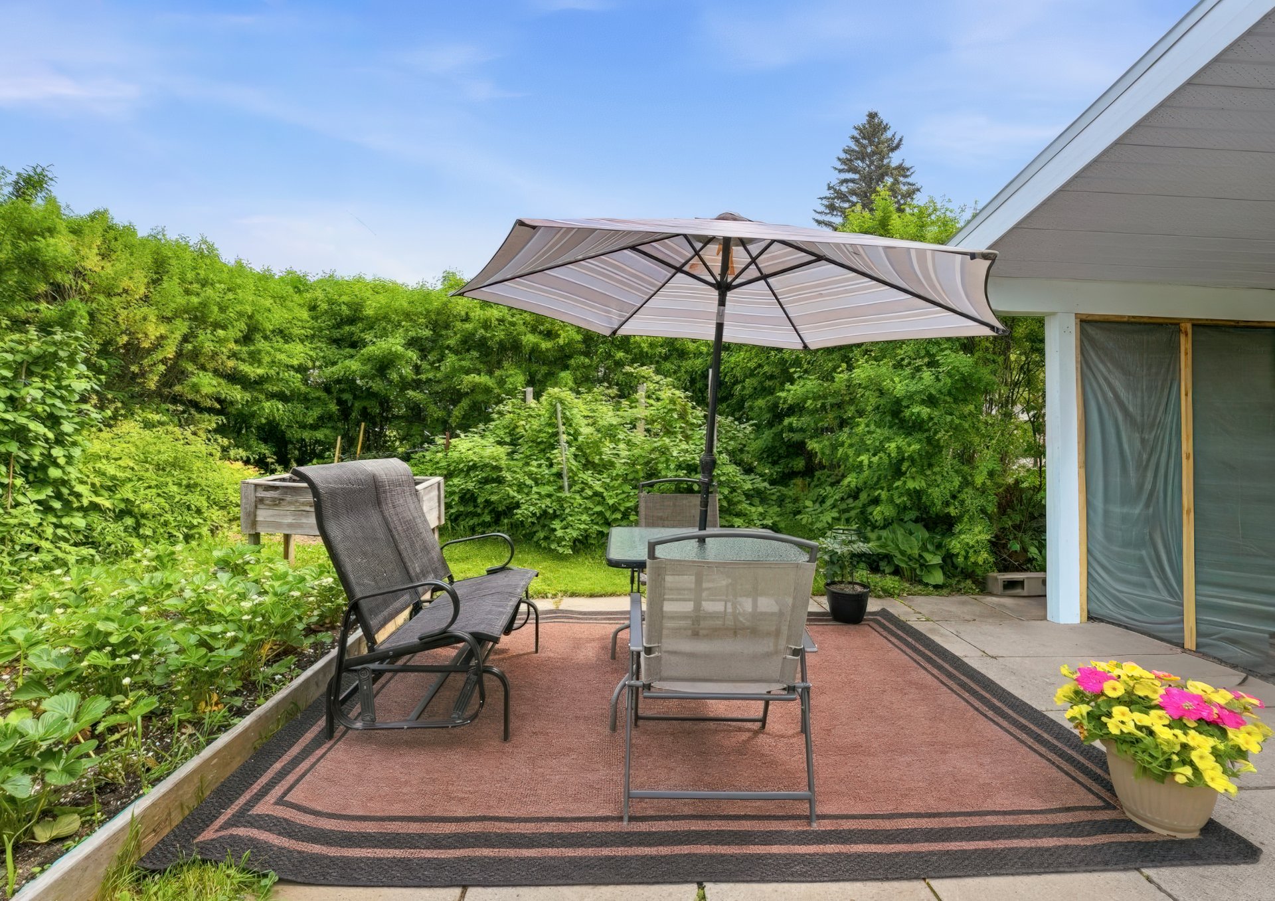
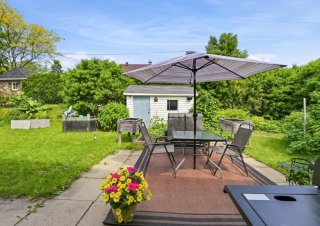
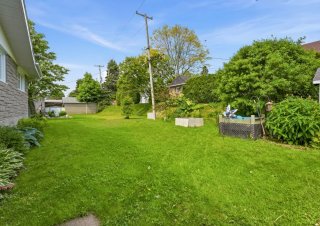
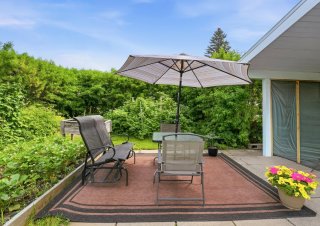
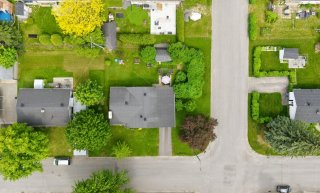
Outside, the intimate yard offers a private space to relax.
The large carport can accommodate 2 vehicles, and the paved
driveway already has built-in holes to make installing a
Tempo shelter easy.
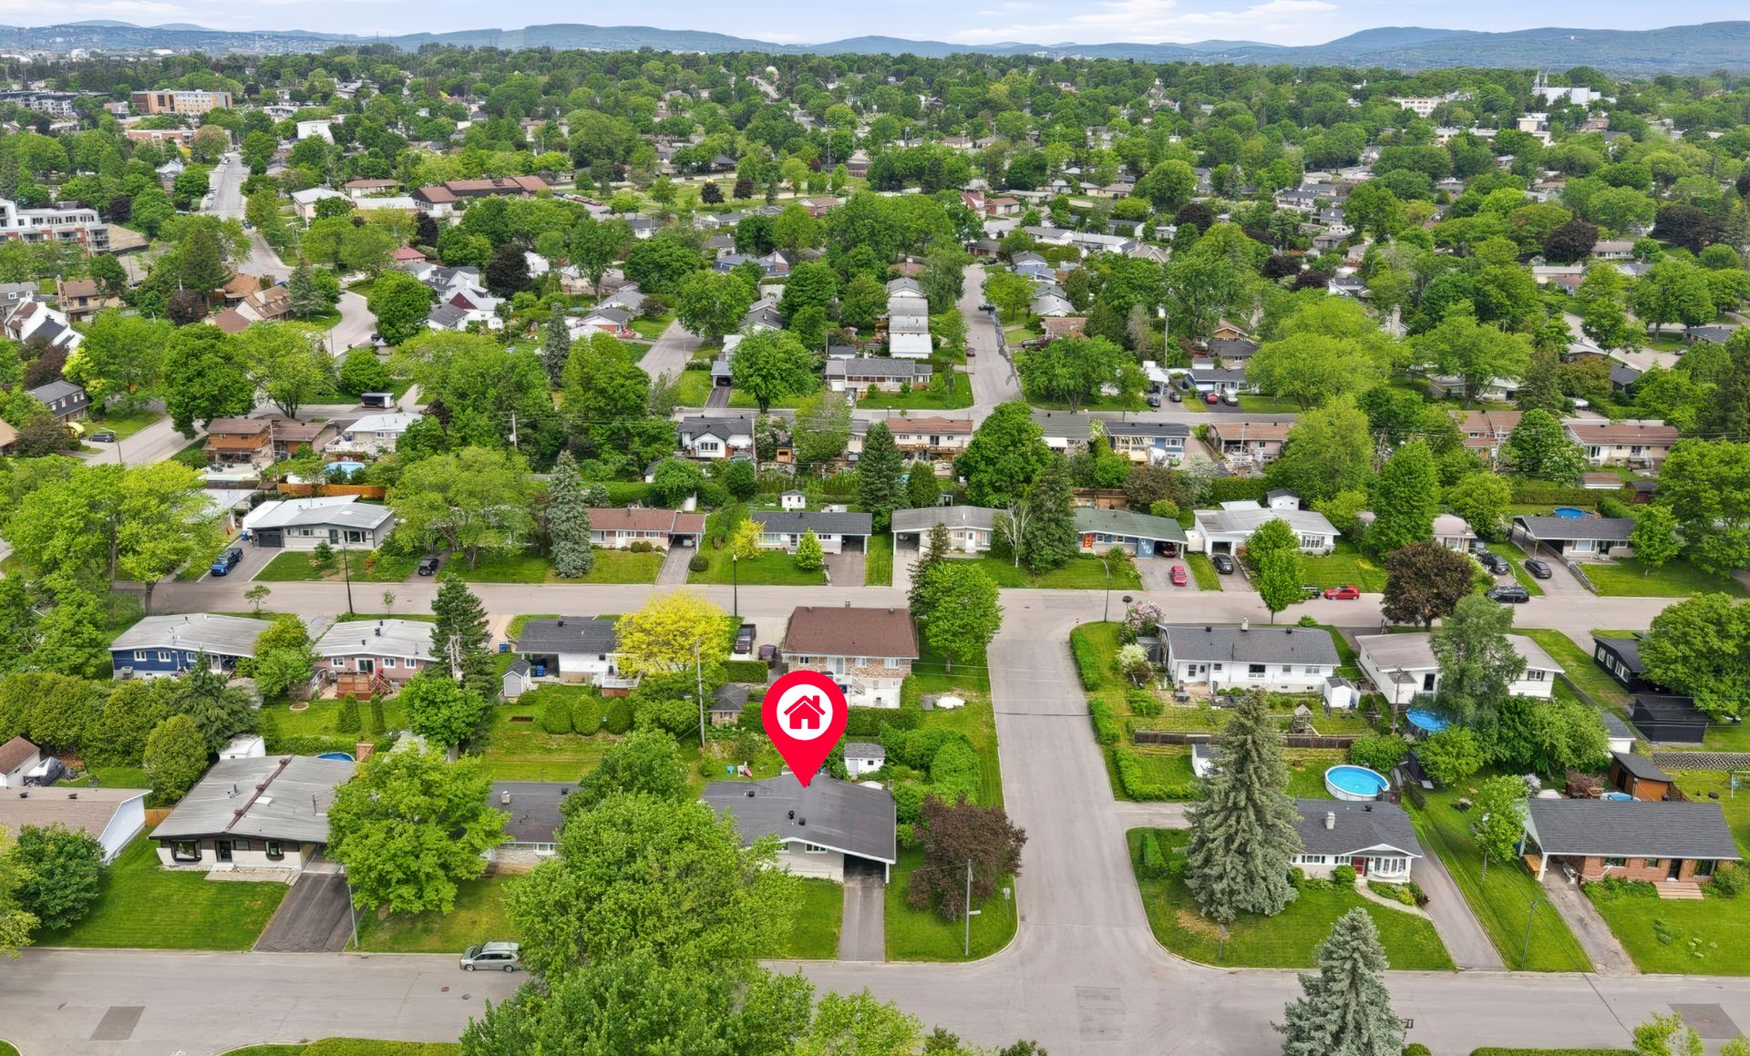
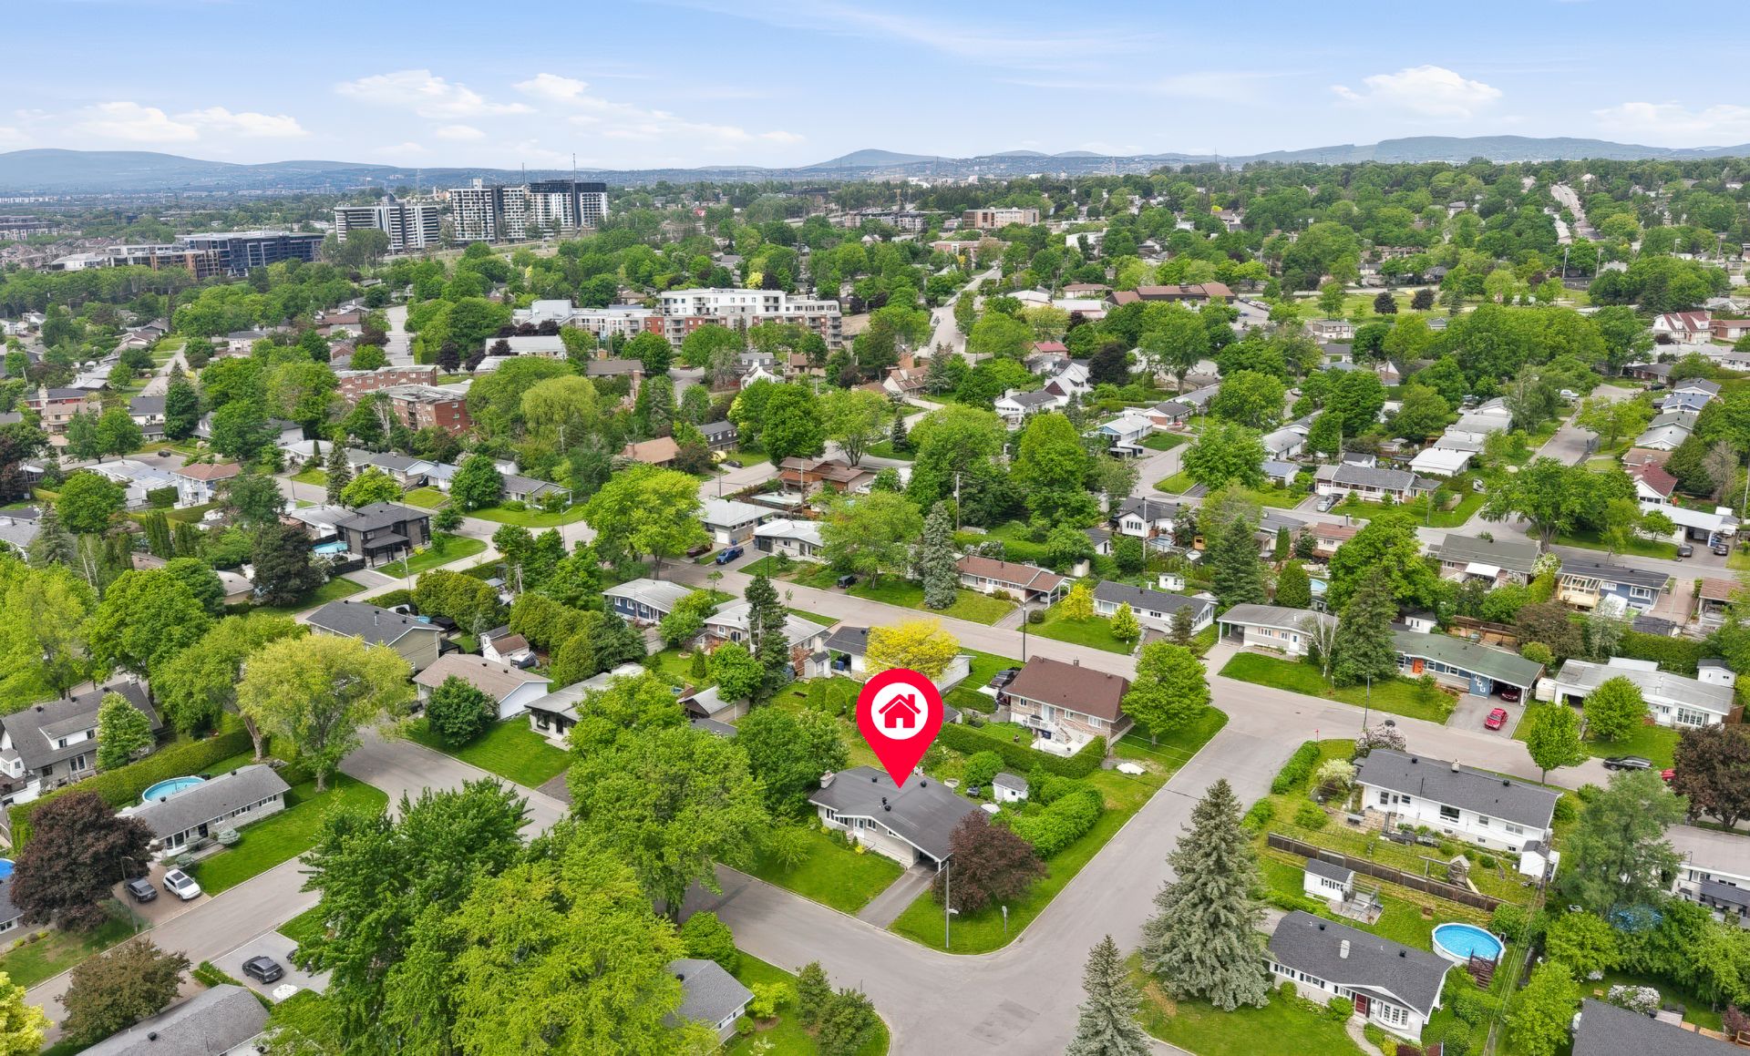
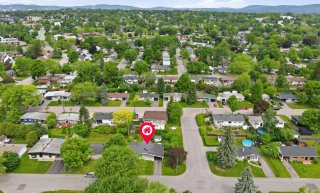
When it comes to location, Charlesbourg charms with its
family-friendly, peaceful atmosphere, while being ideally
situated close to the city and all daily services.
A spacious, well-maintained property full of potential.
Contact me to schedule your visit!
| Basement | 6 feet and over, Finished basement |
|---|---|
| Driveway | Asphalt |
| Carport | Attached |
| Proximity | Bicycle path, Cegep, Daycare centre, Elementary school, Golf, High school, Highway, Hospital, Park - green area, Public transport, University |
| Siding | Brick |
| Window type | Crank handle, Sliding |
| Roofing | Elastomer membrane |
| Heating system | Electric baseboard units |
| Heating energy | Electricity |
| Available services | Fire detector |
| Topography | Flat |
| Parking | In carport, Outdoor |
| Landscaping | Landscape |
| Cupboard | Melamine |
| Sewage system | Municipal sewer |
| Water supply | Municipality |
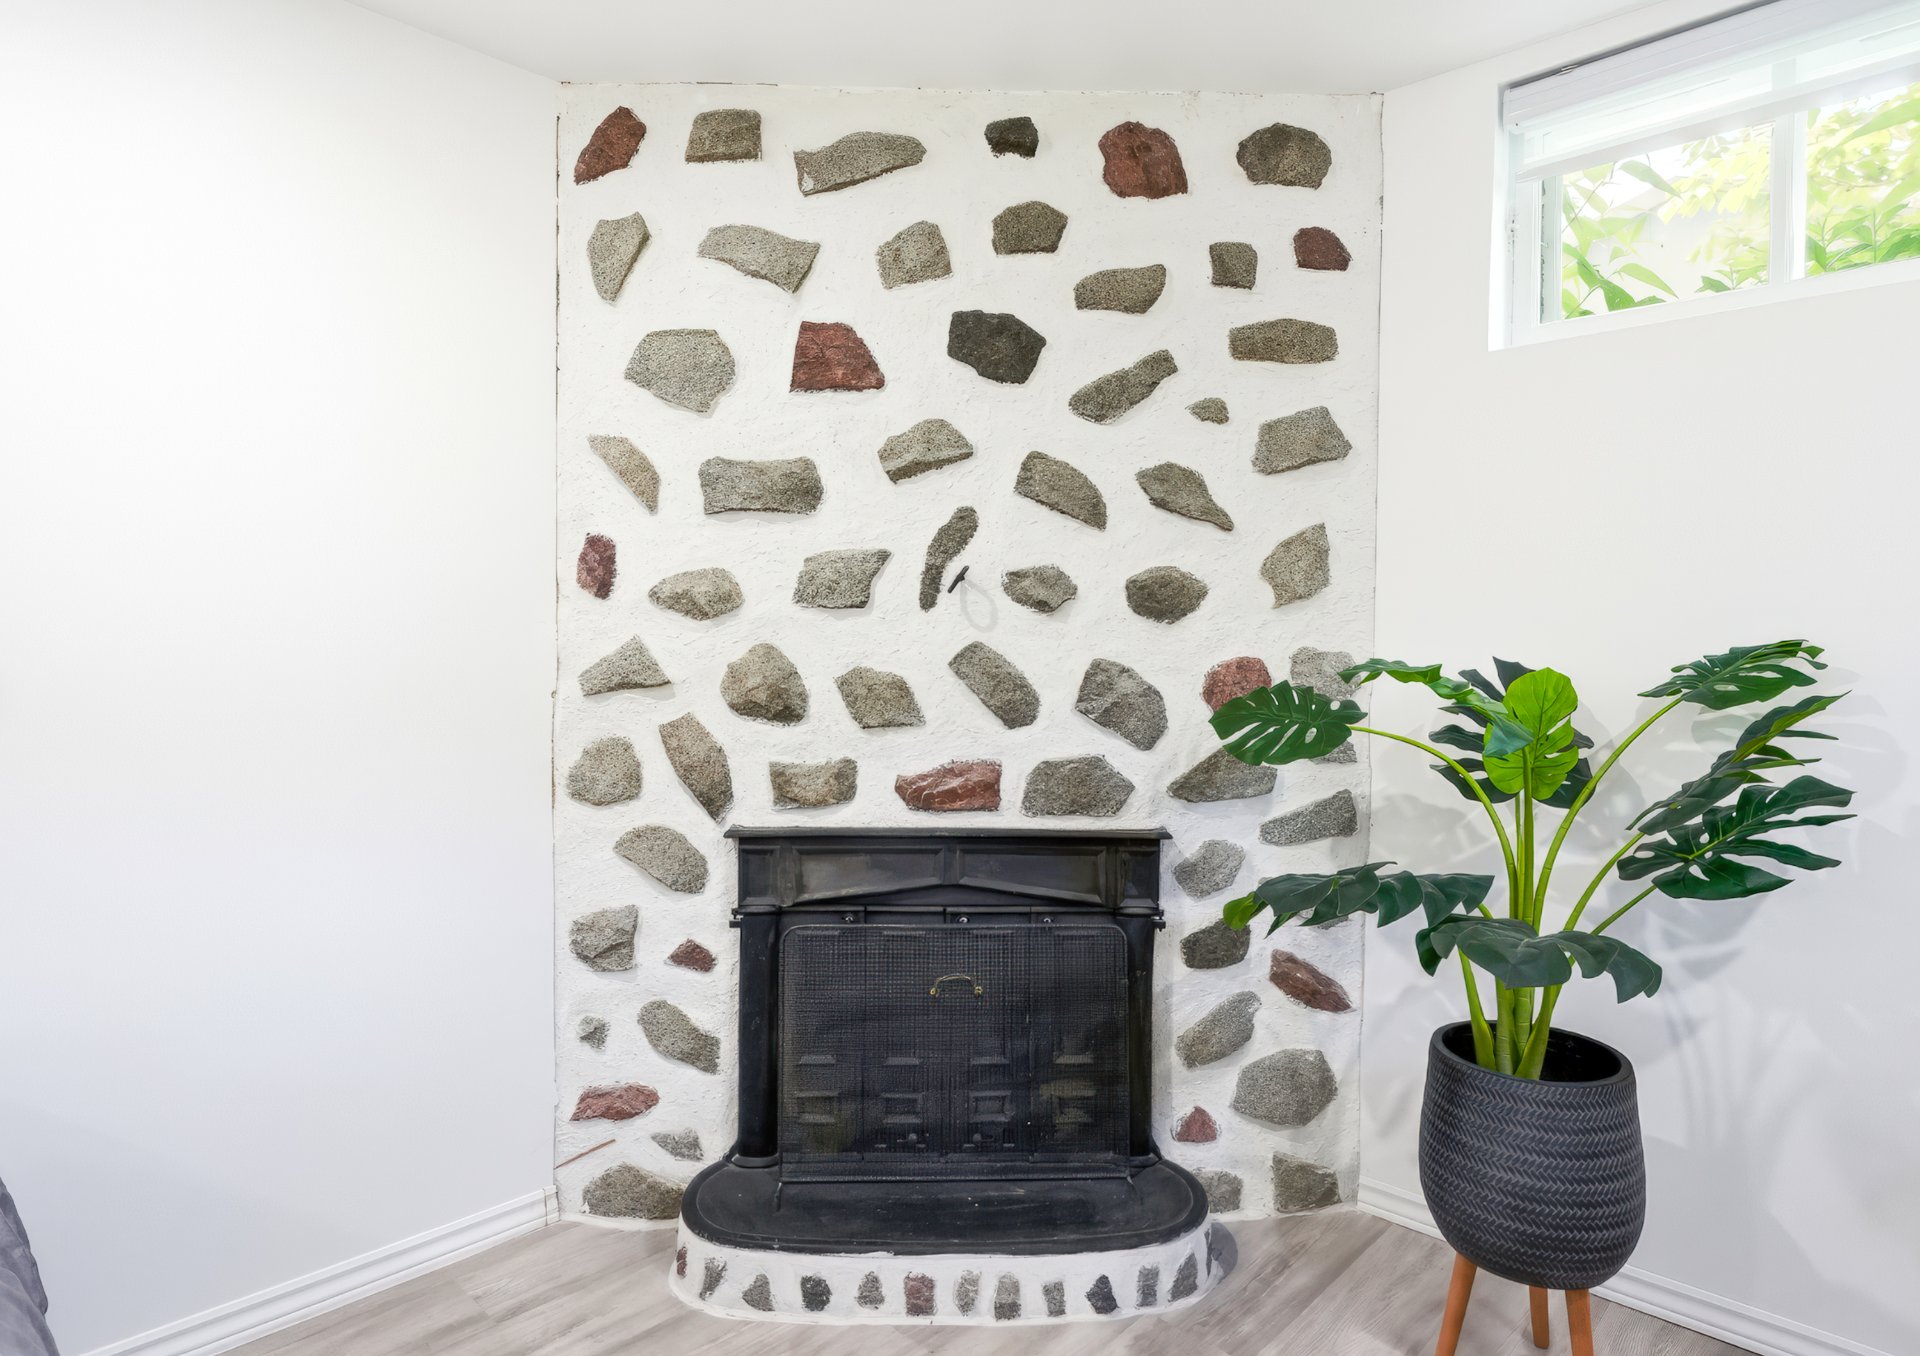
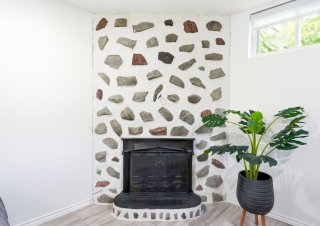
| Hearth stove | Other |
| Restrictions/Permissions | Pets allowed |
| Foundation | Poured concrete |
| Equipment available | Private yard, Ventilation system, Wall-mounted air conditioning, Wall-mounted heat pump |
| Windows | PVC |
| Zoning | Residential |
| Distinctive features | Street corner |
| Energy cost | $ 2360 / year |
|---|---|
| Municipal Taxes (2026) | $ 3030 / year |
| School taxes (2026) | $ 218 / year |
Loading street view...
Loading maps...