452 Rue Main, Hudson, QC J0P1H0 $749,000
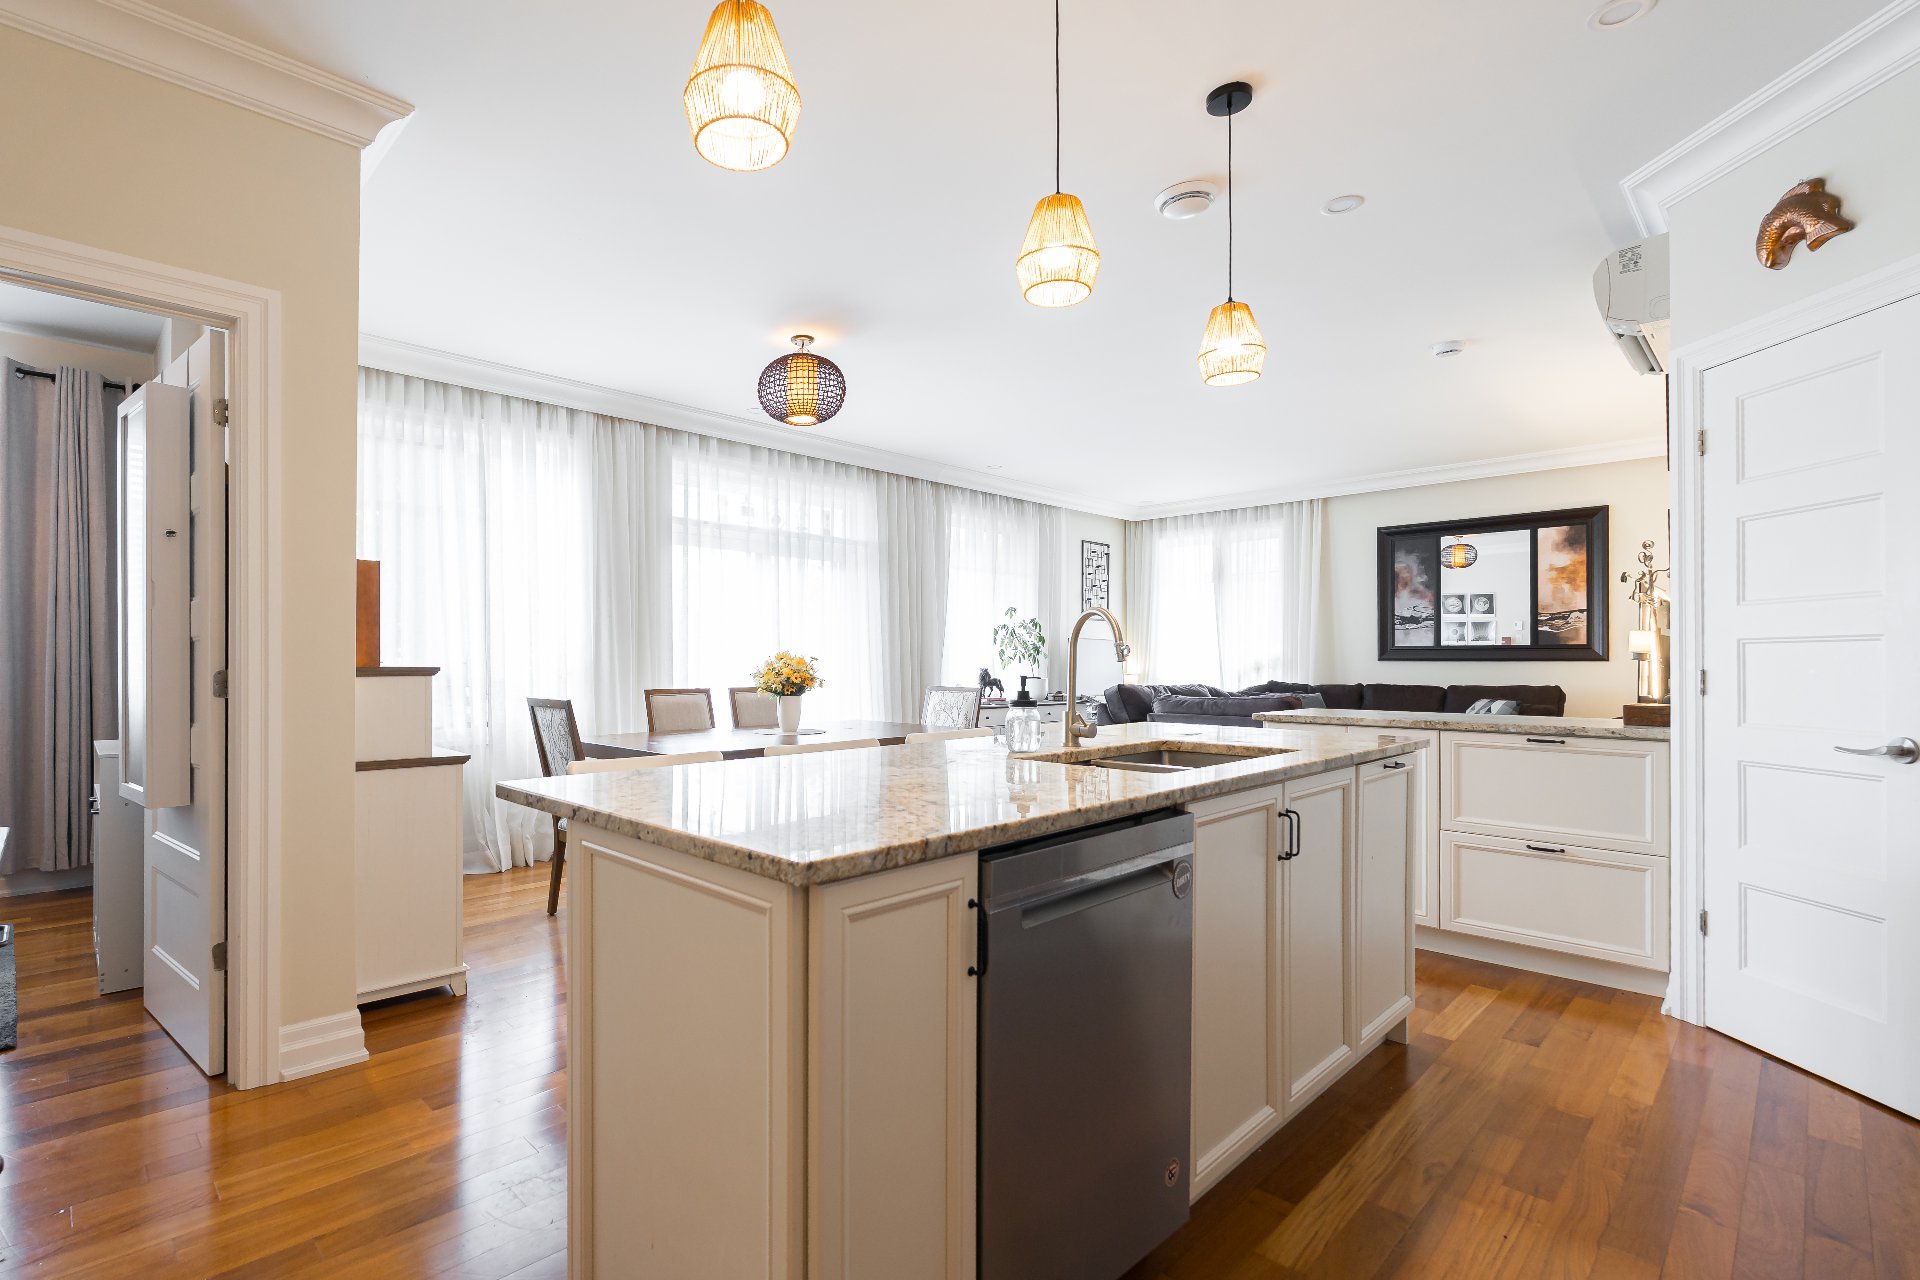
Kitchen
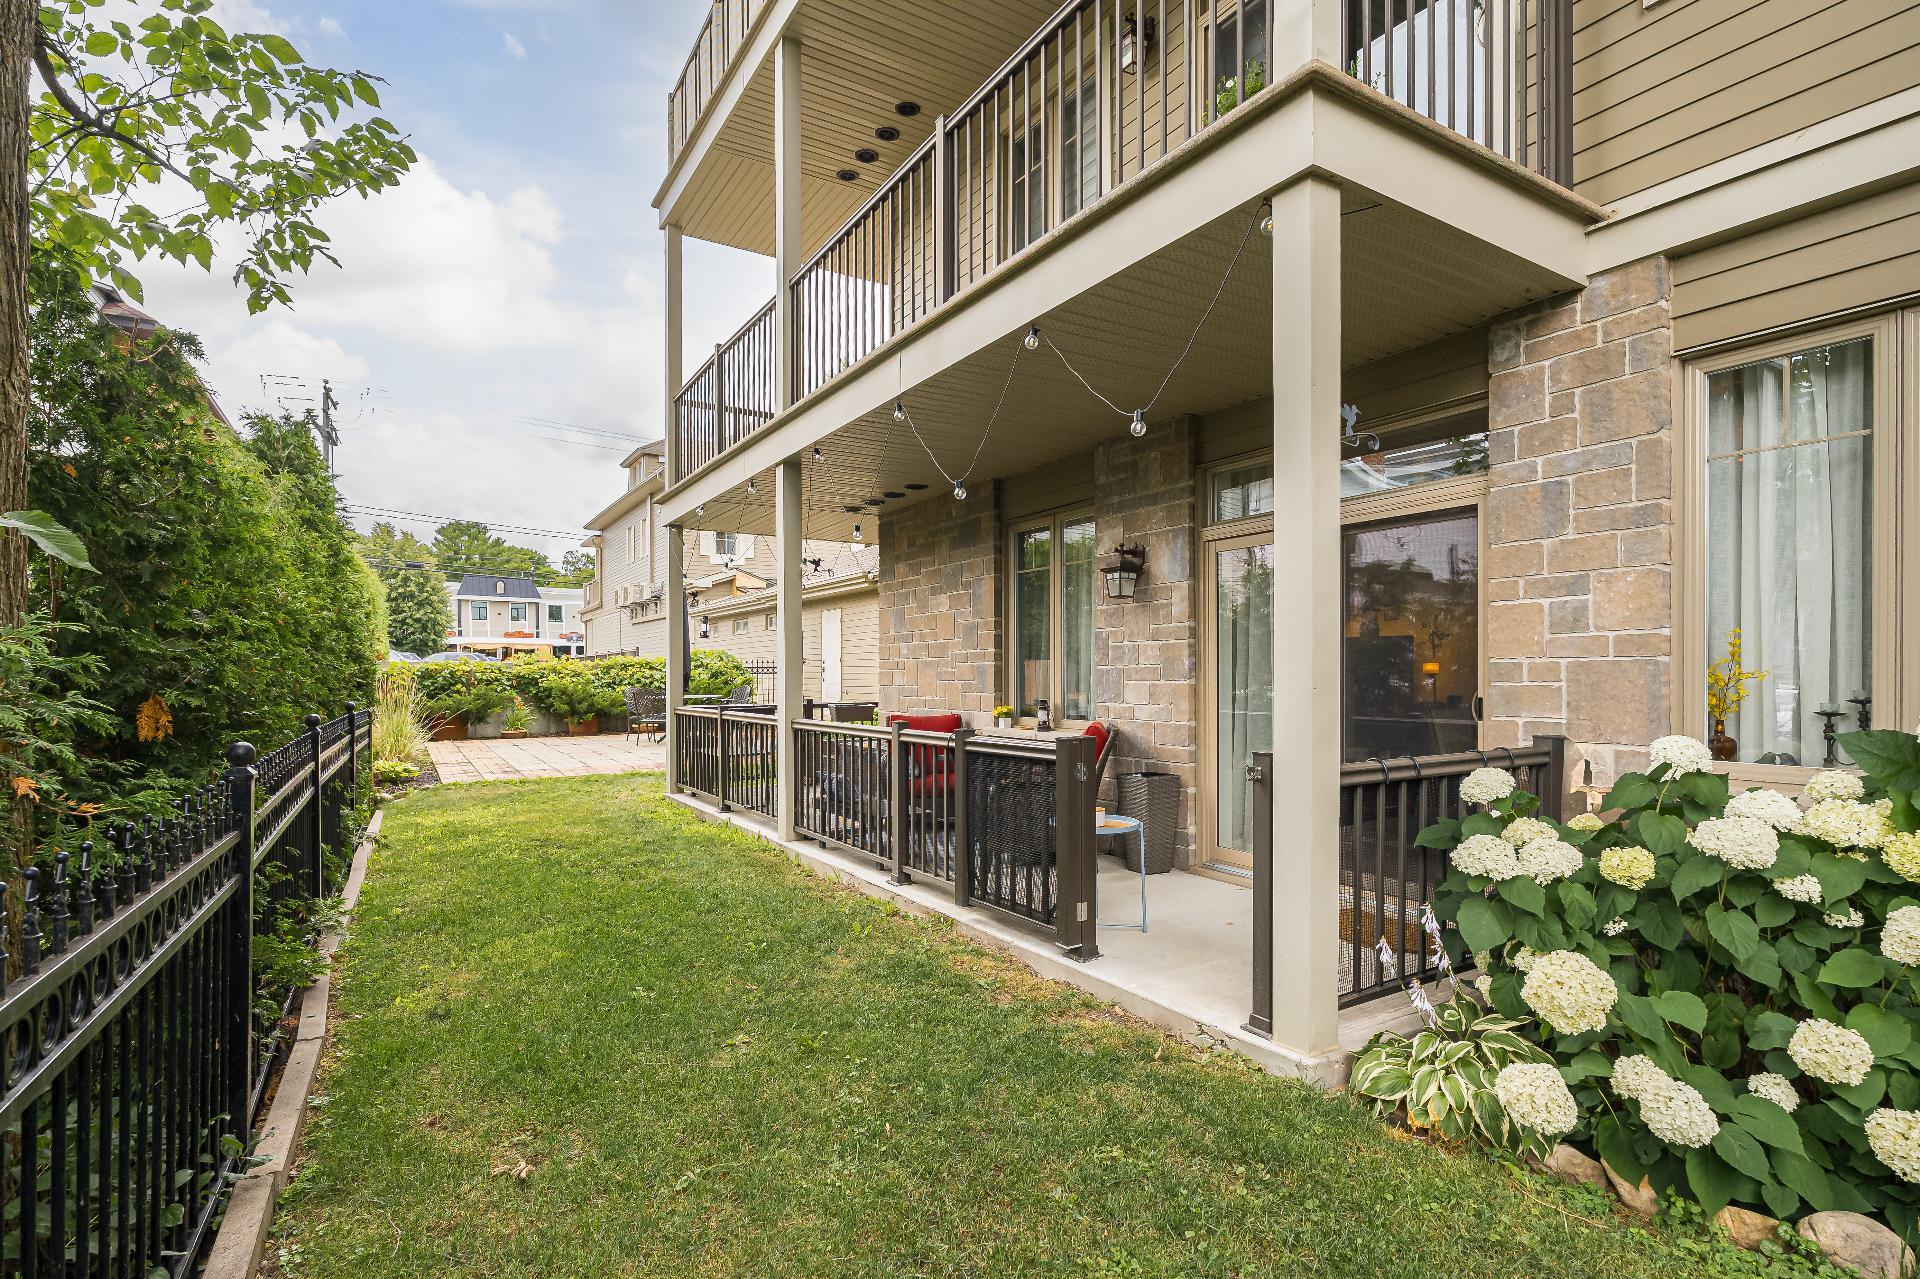
Patio
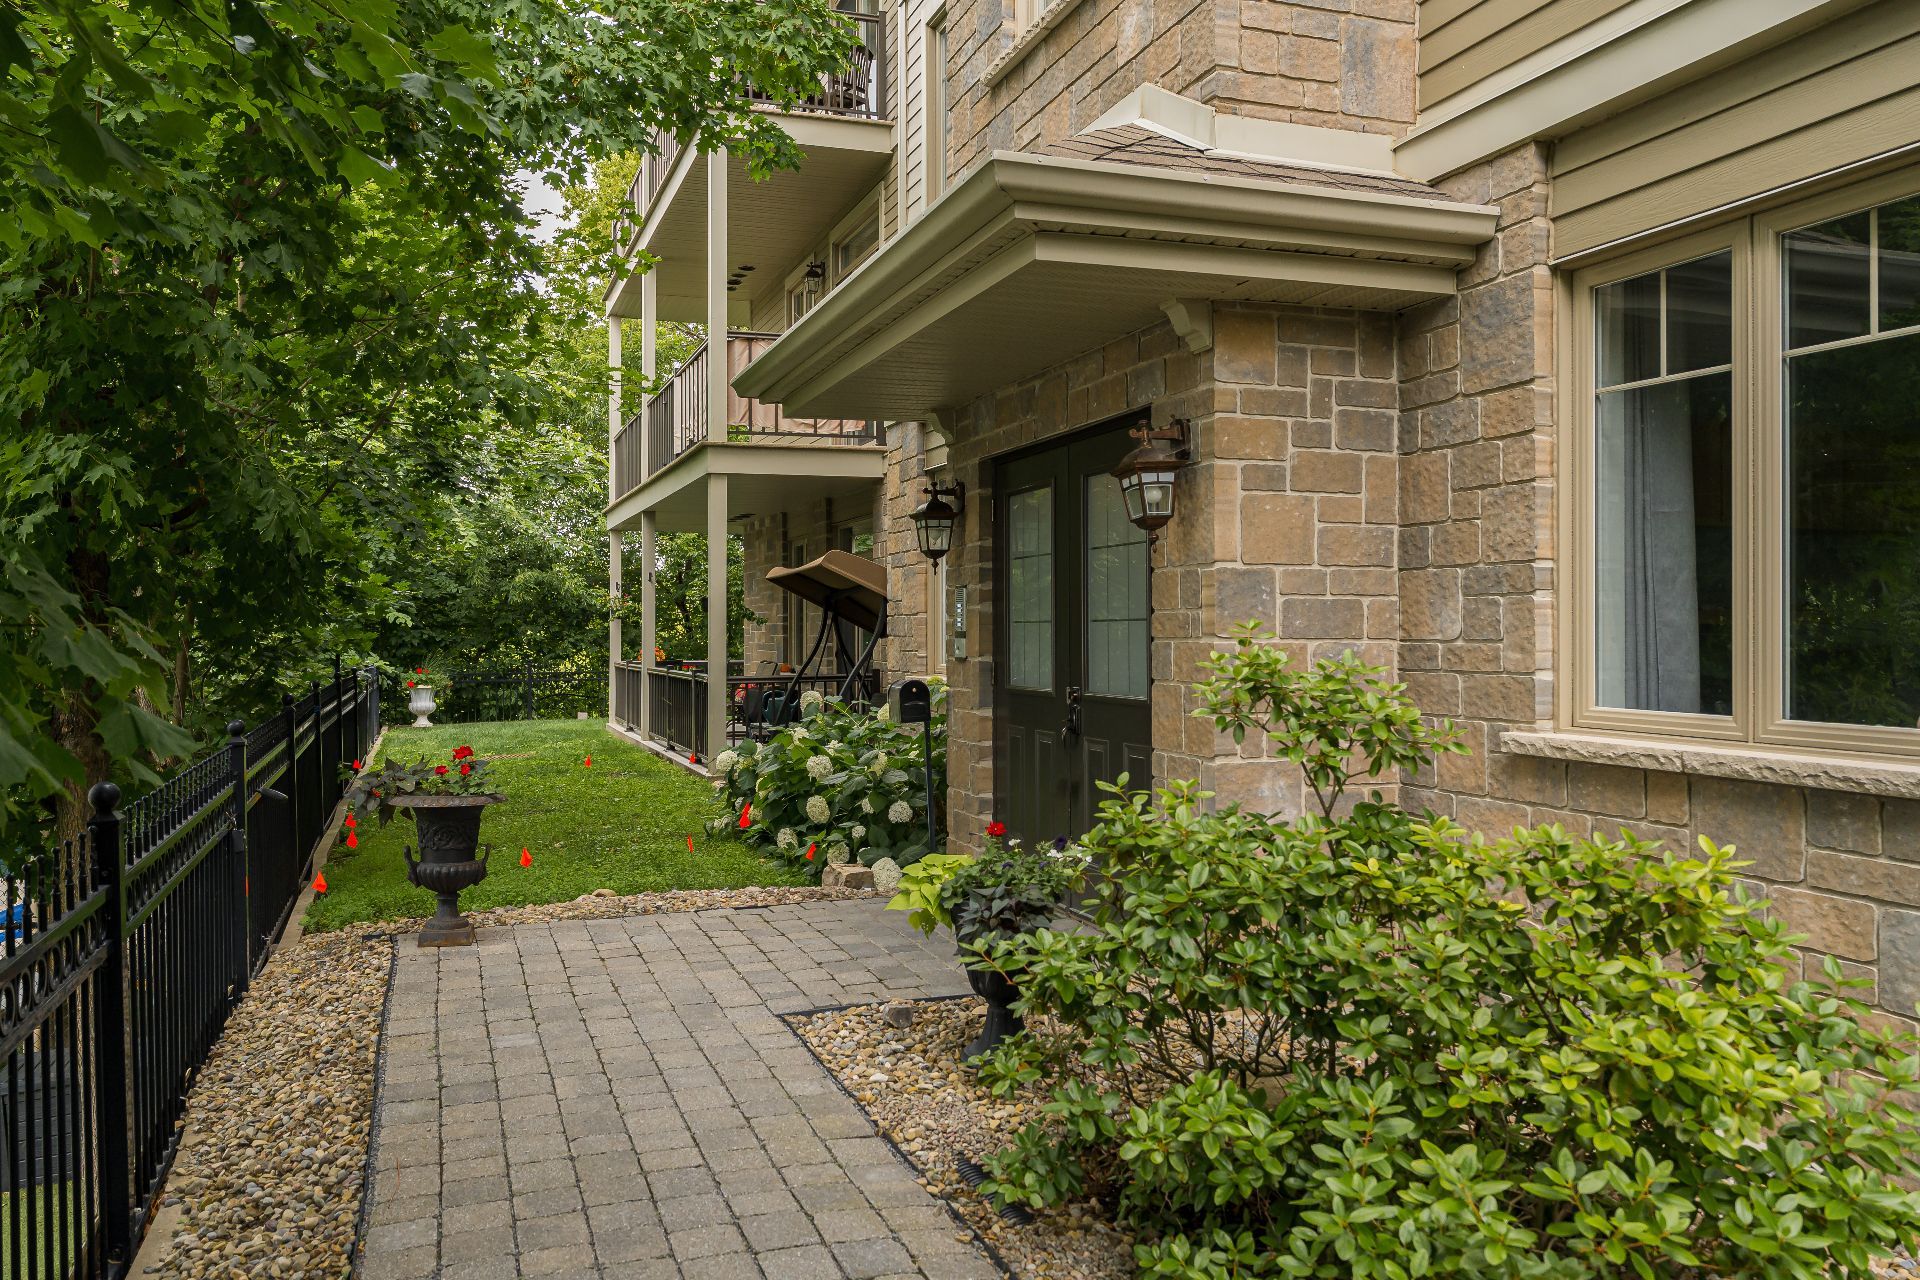
Frontage
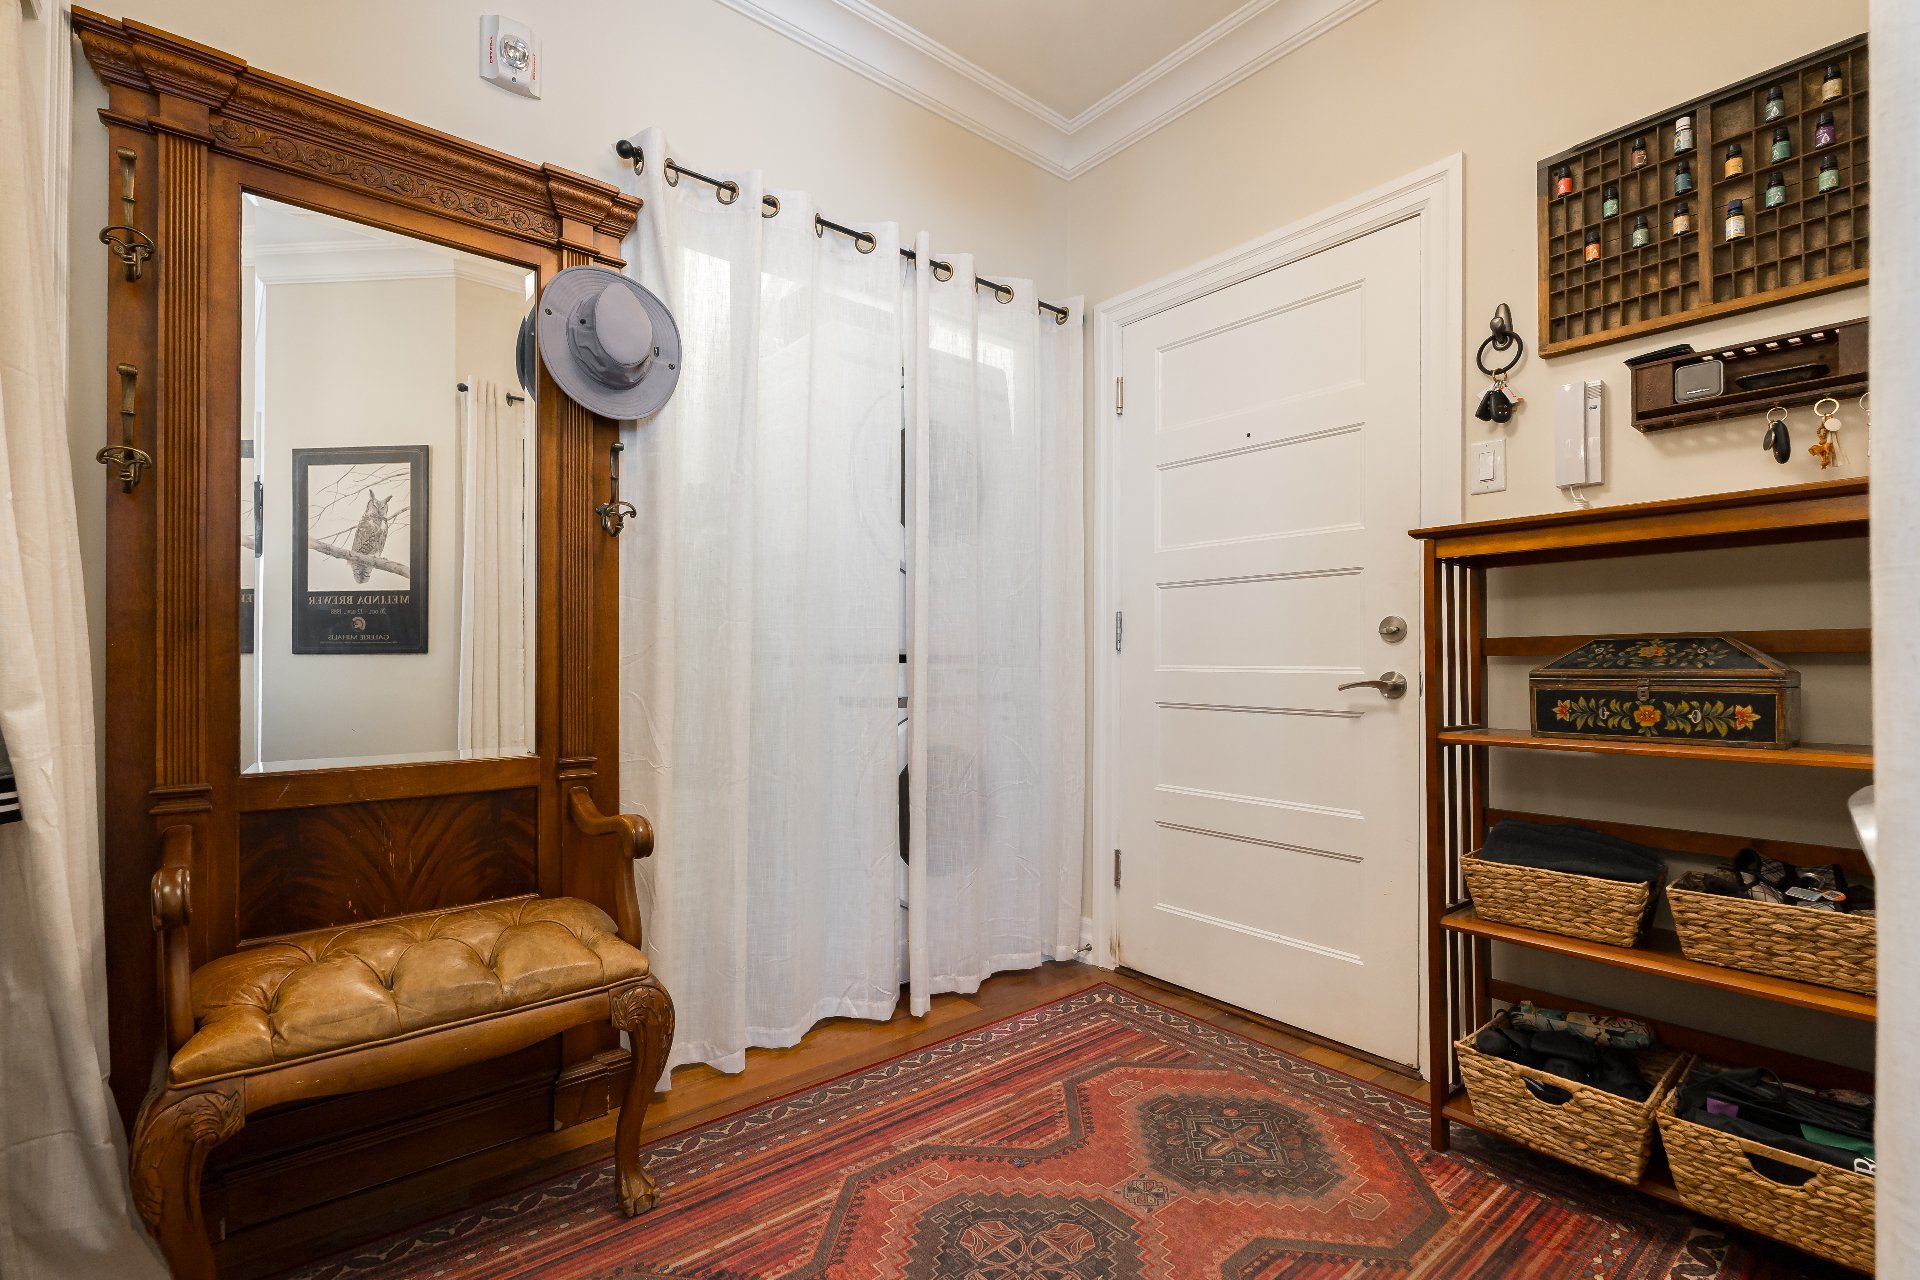
Hallway
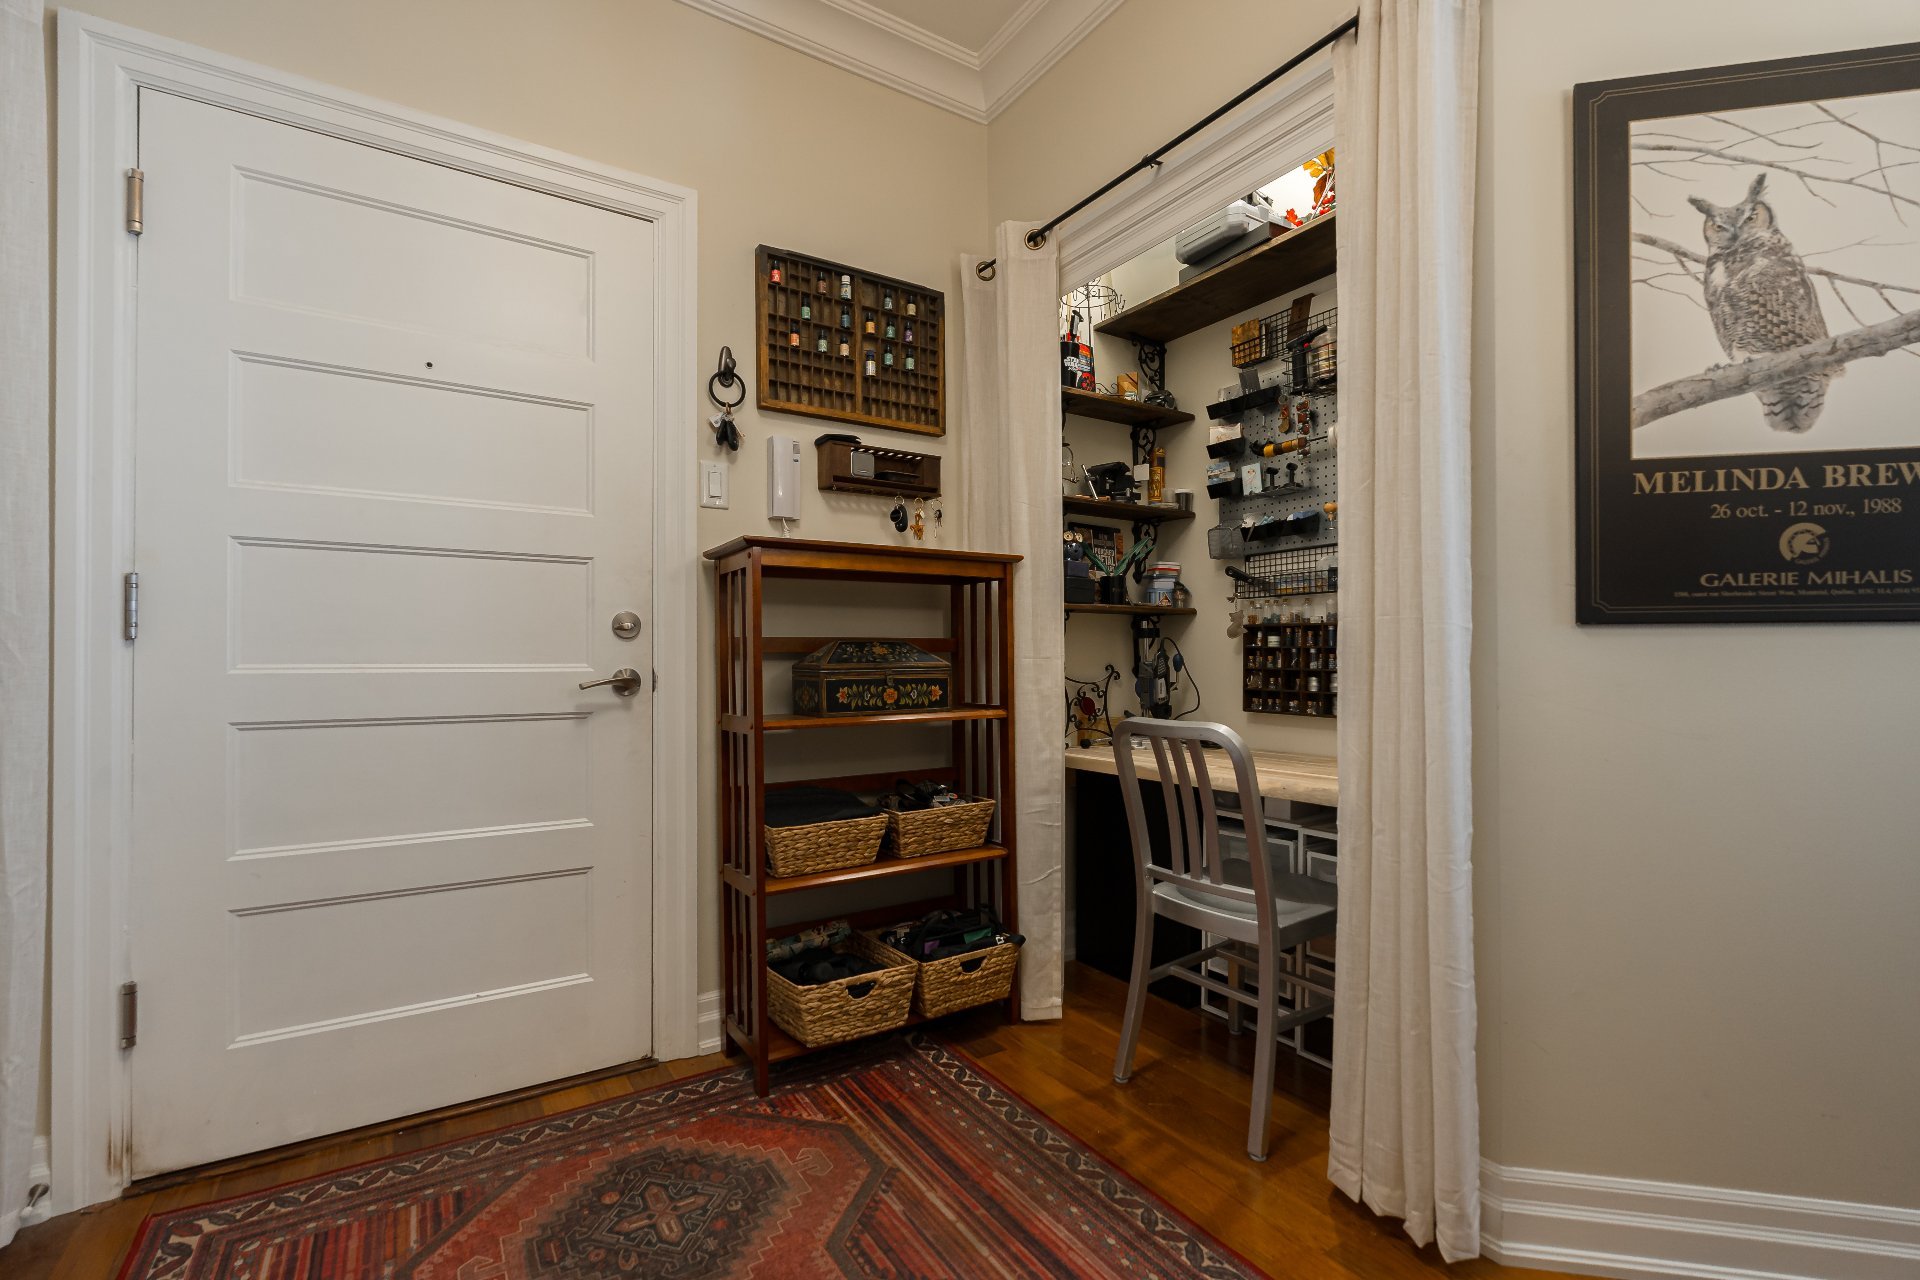
Hallway
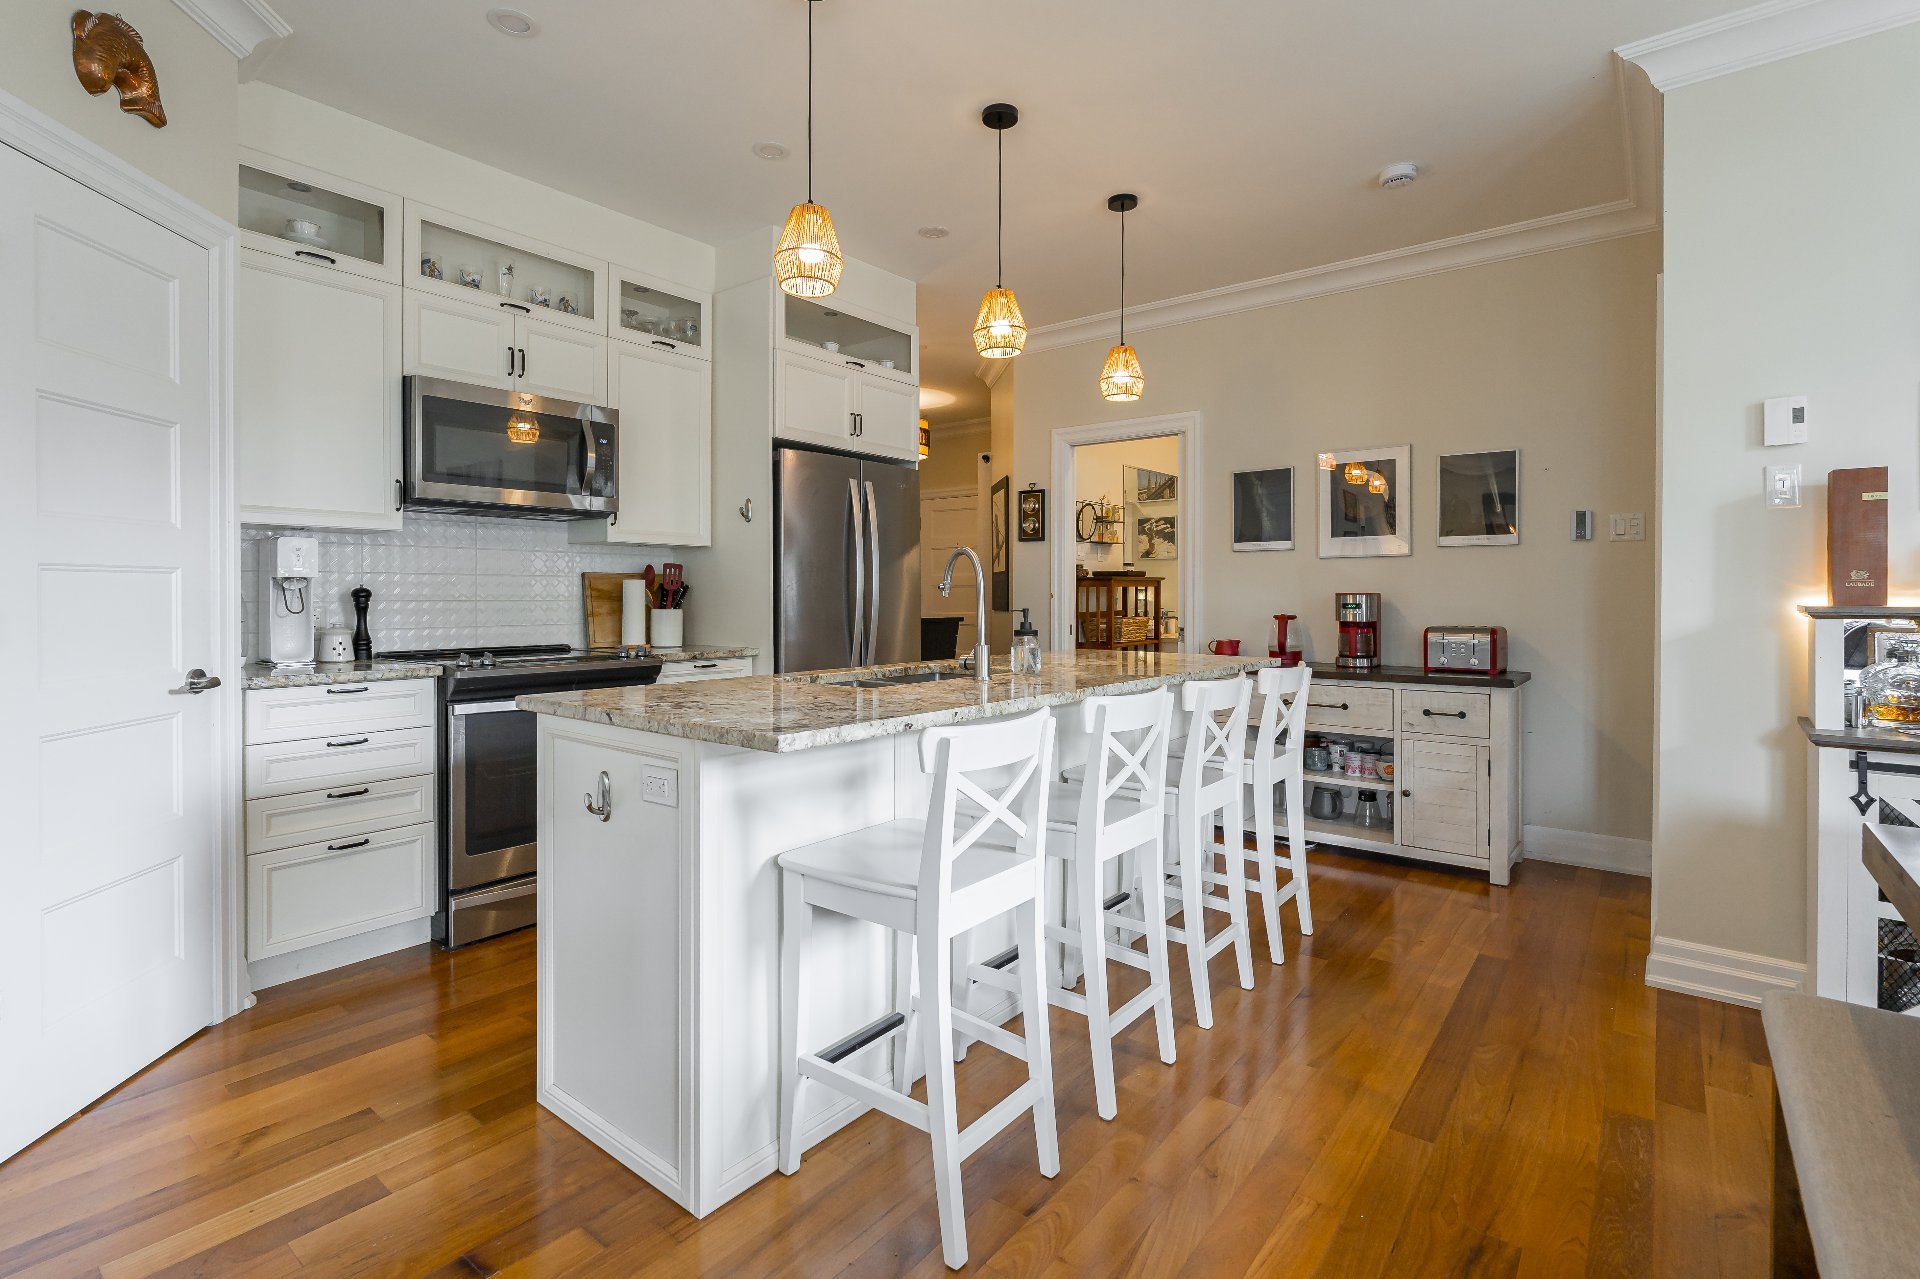
Kitchen
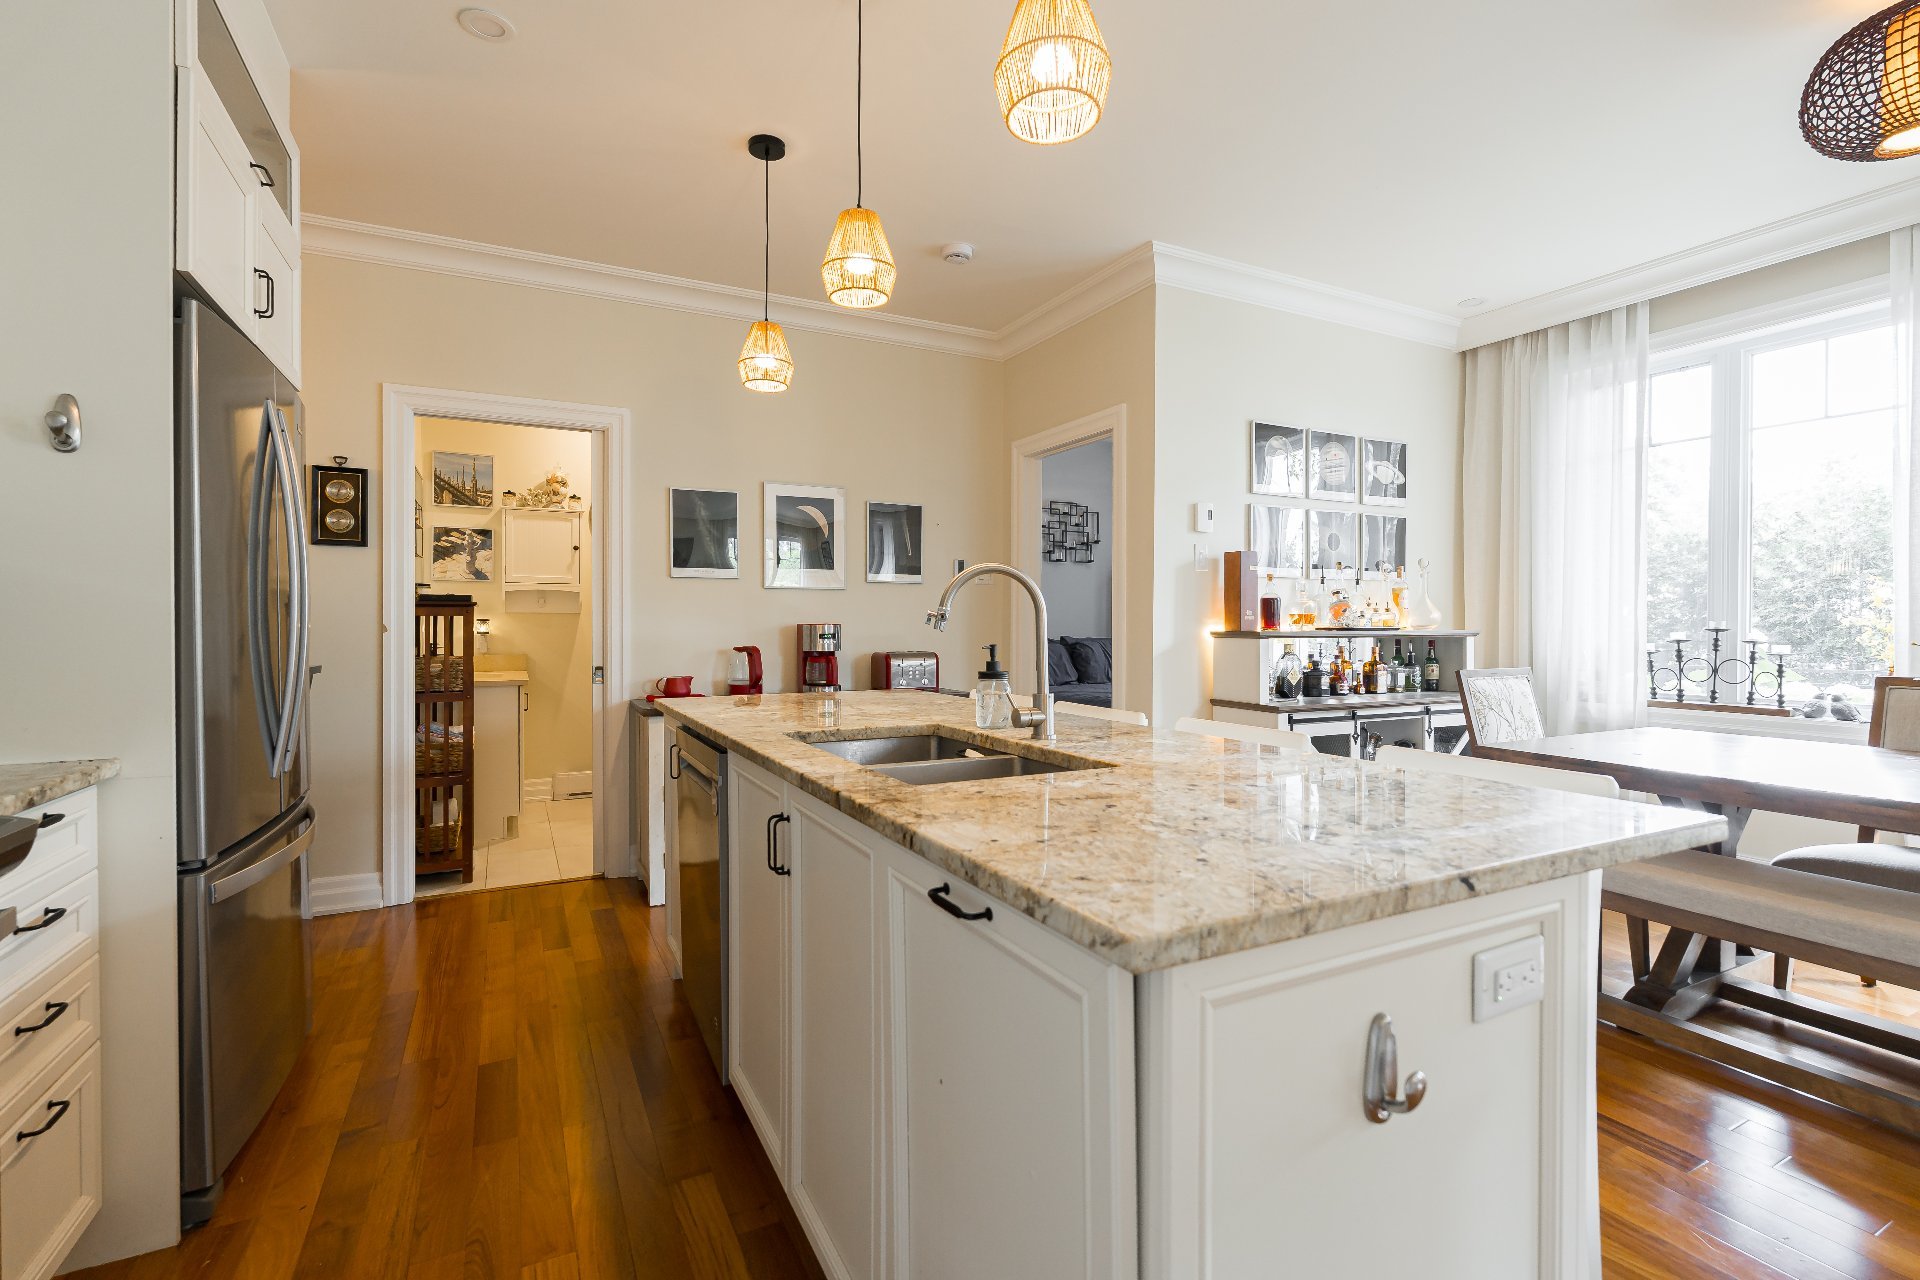
Kitchen
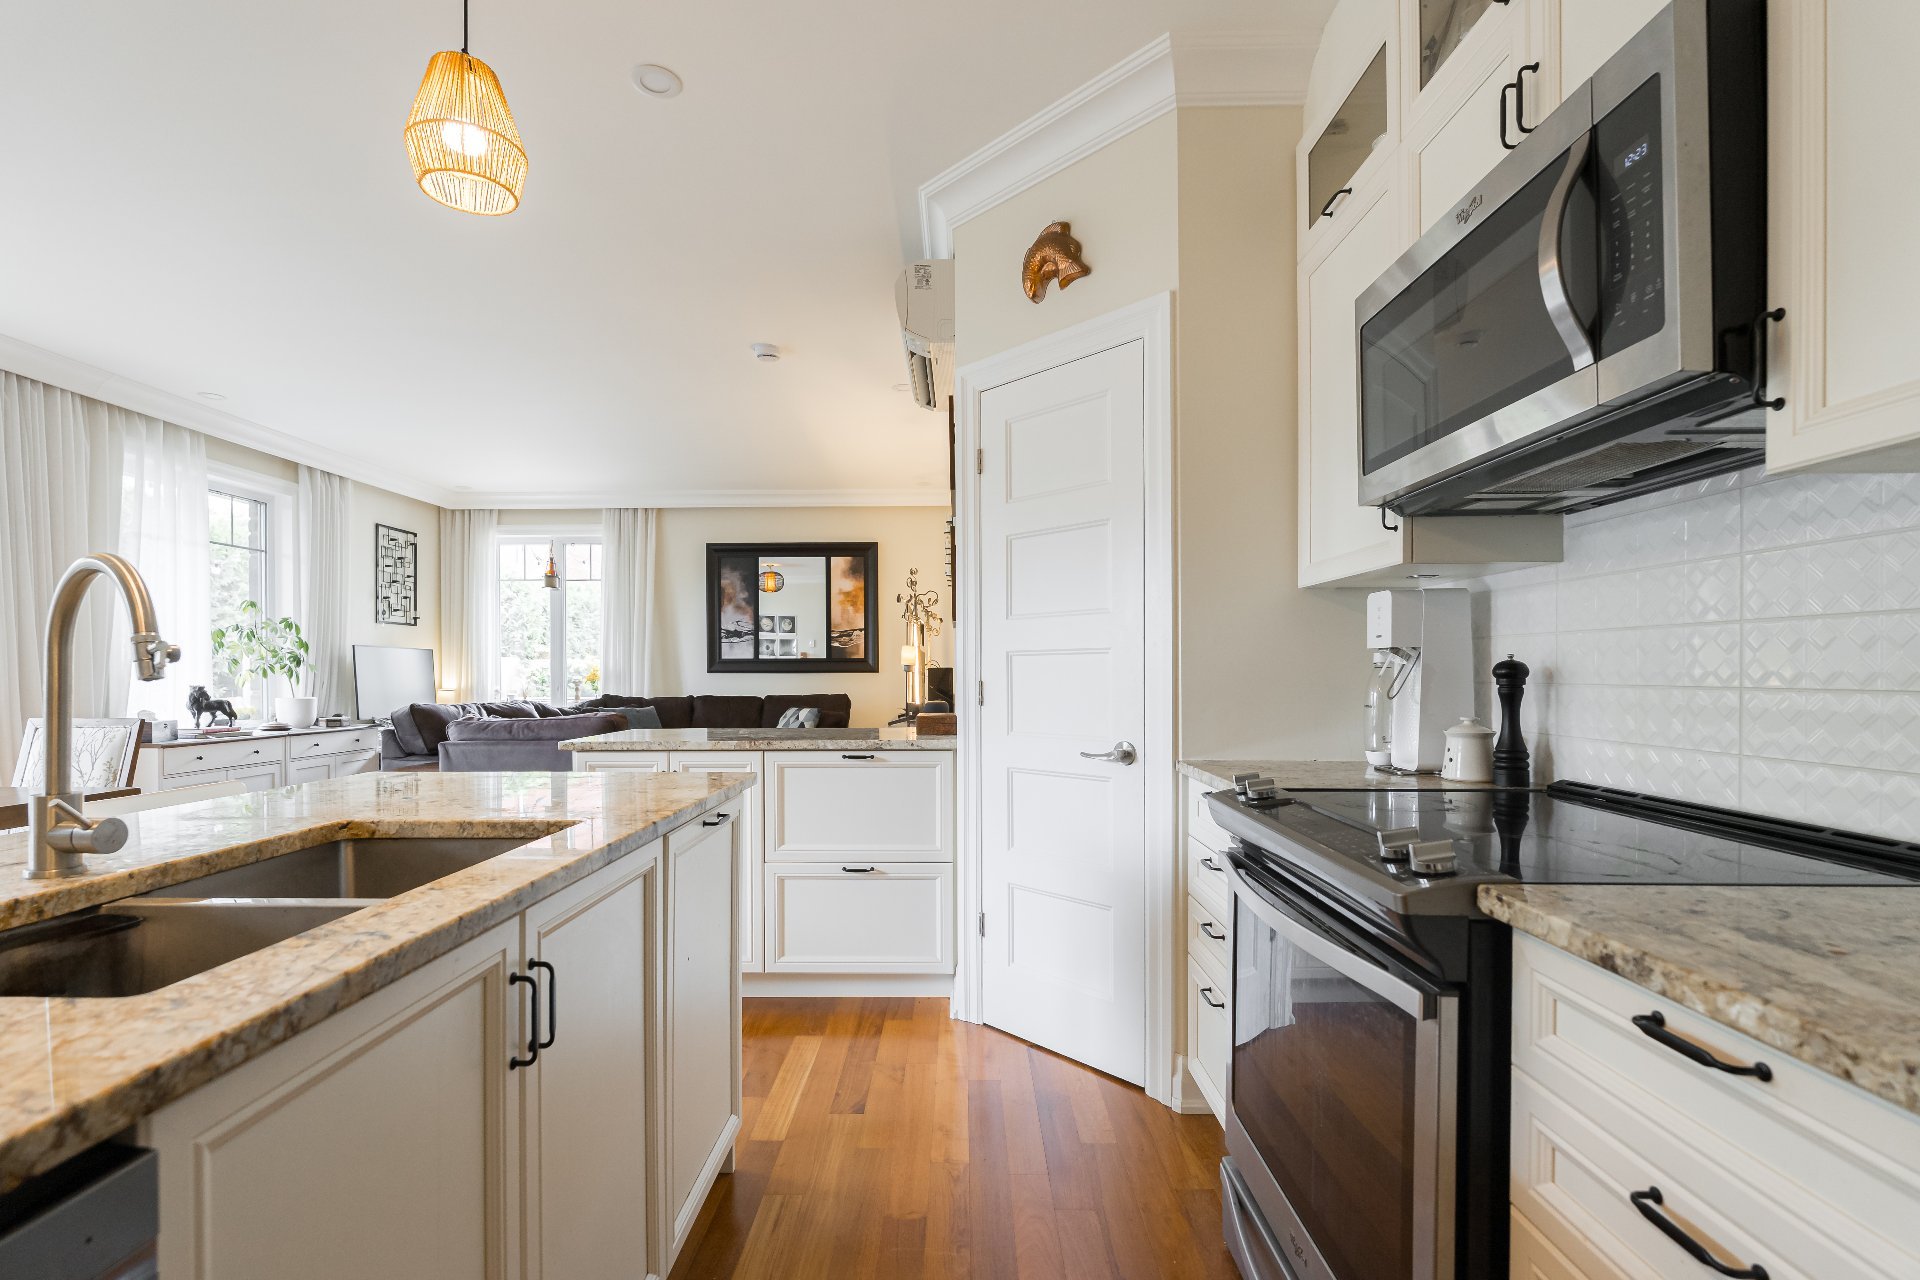
Kitchen
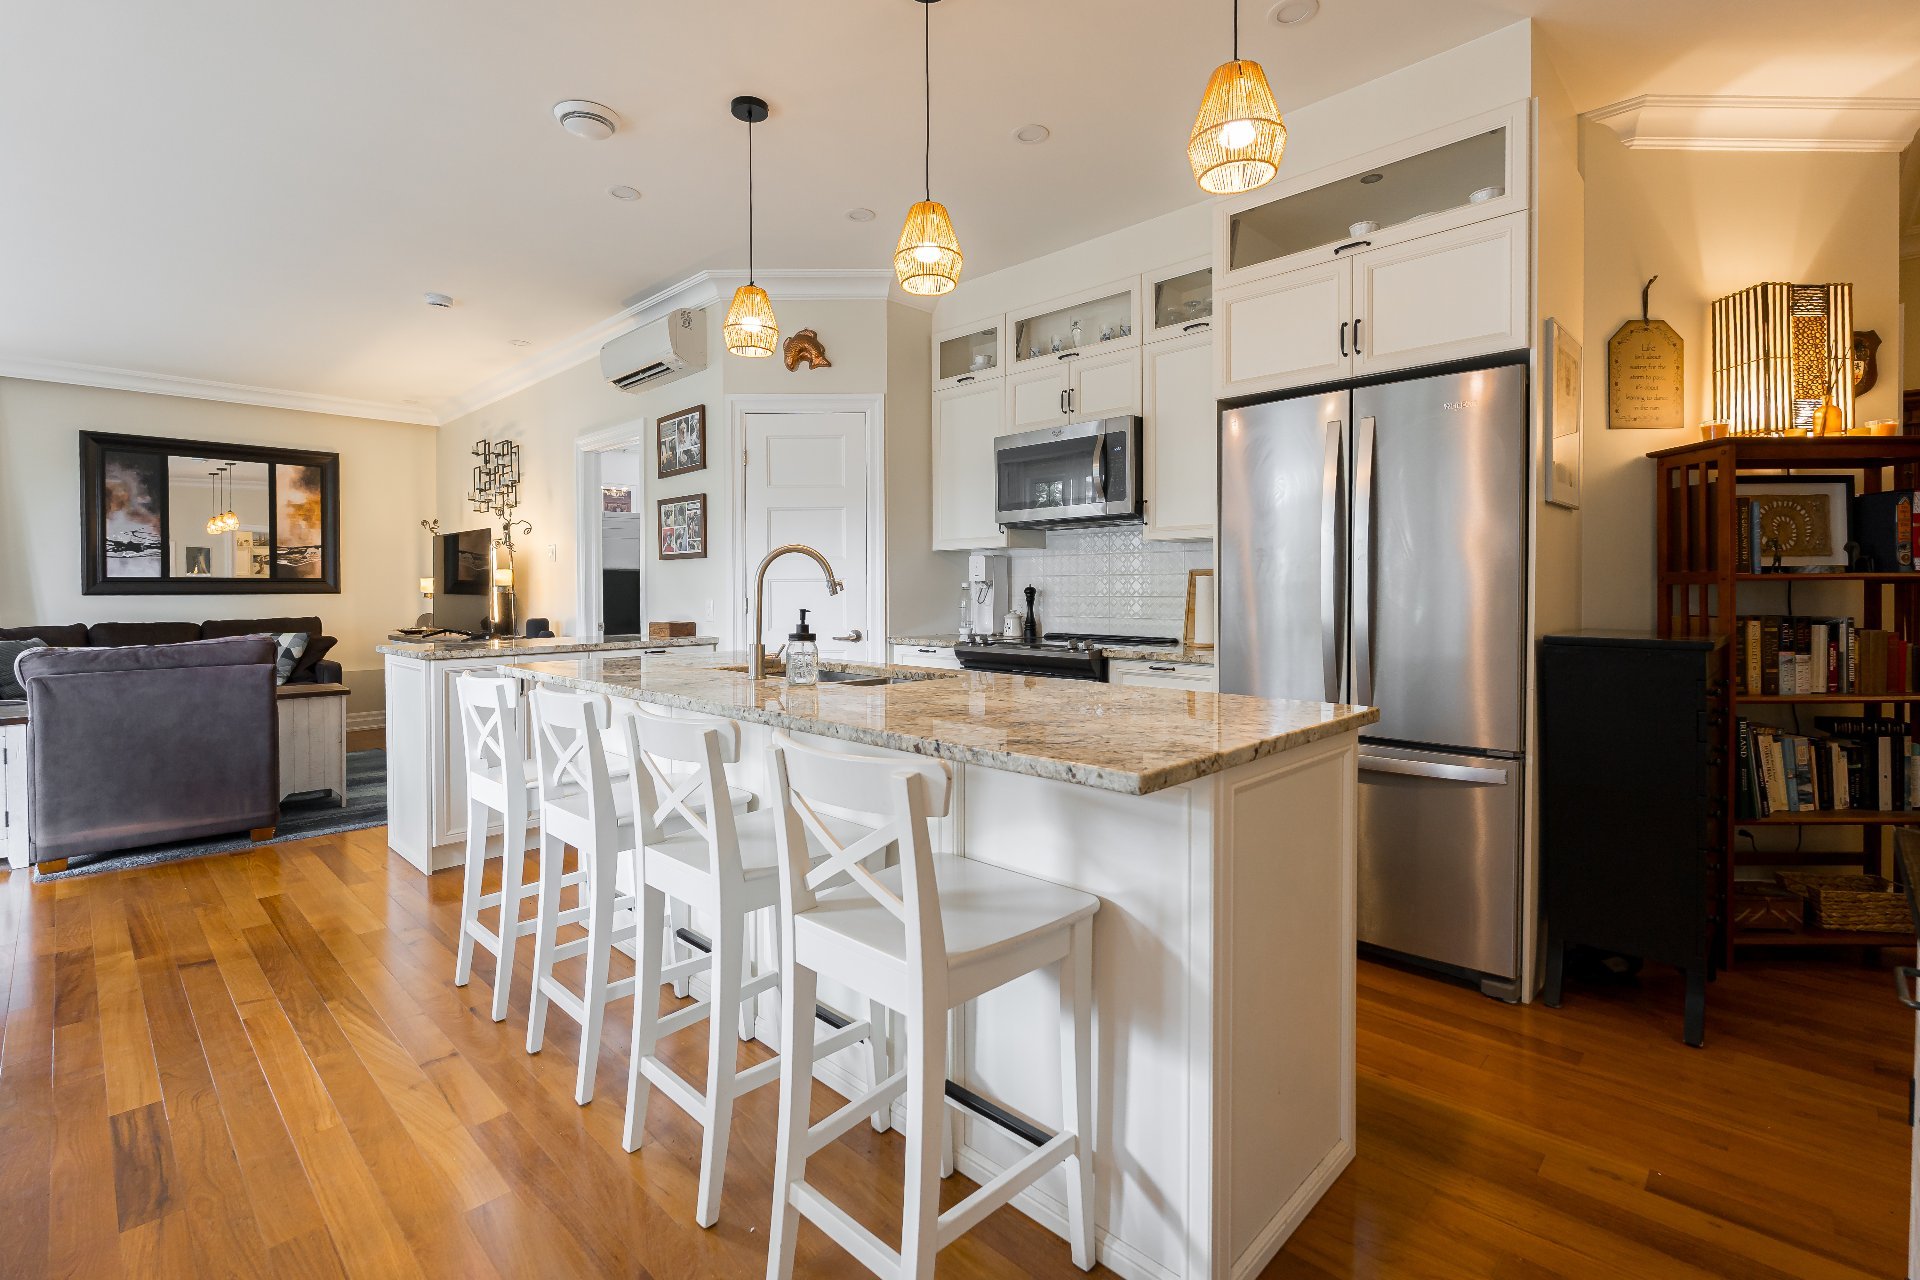
Kitchen
|
|
Description
Rare opportunity to own a luxurious ground-floor condo in the heart of Hudson Village with absolutely no stairs, offering true single-level living. Featuring 9' ceilings, hardwood floors, 2 bedrooms, 2 full bathrooms including an ensuite, walk-in closet, and a stunning kitchen with granite countertops and ceiling-height cabinetry. Over 1,100 sq.ft. of bright living space plus a private wraparound patio with direct access to the landscaped common grounds. Includes 2 underground garage spaces with elevator access. Welcome home!
Inclusions: Fridge, stove, dishwasher, microwave / fan combo, permanent light fixtures (except those in exclusions), all curtains / rods and blinds, medicine cabinet and shelves in family bathroom, desk in craft area (entry coat closet), 1 hot water tank.
Exclusions : Dining room and foyer light fixture.
| BUILDING | |
|---|---|
| Type | Apartment |
| Style | Detached |
| Dimensions | 0x0 |
| Lot Size | 0 |
| EXPENSES | |
|---|---|
| Co-ownership fees | $ 7200 / year |
| Municipal Taxes (2026) | $ 4799 / year |
| School taxes (2026) | $ 444 / year |
|
ROOM DETAILS |
|||
|---|---|---|---|
| Room | Dimensions | Level | Flooring |
| Hallway | 7.11 x 7.0 P | Ground Floor | Wood |
| Kitchen | 17.3 x 12.2 P | Ground Floor | Wood |
| Living room | 15.4 x 13.3 P | Ground Floor | Wood |
| Dining room | 17.3 x 7.1 P | Ground Floor | Wood |
| Pantry | 4.0 x 3.8 P | Ground Floor | Wood |
| Primary bedroom | 14.4 x 13.2 P | Ground Floor | Wood |
| Walk-in closet | 10.2 x 4.6 P | Ground Floor | Wood |
| Ensuite | 10.0 x 8.0 P | Ground Floor | Tiles |
| Bedroom | 10.0 x 9.8 P | Ground Floor | Wood |
| Bathroom | 7.1 x 5.9 P | Ground Floor | Tiles |
|
CHARACTERISTICS |
|
|---|---|
| Bathroom / Washroom | Adjoining to primary bedroom, Seperate shower |
| Driveway | Asphalt |
| Window type | Crank handle |
| Proximity | Daycare centre, Elementary school, Golf, High school, Park - green area |
| Heating system | Electric baseboard units |
| Equipment available | Electric garage door, Entry phone, Private balcony, Ventilation system, Wall-mounted heat pump |
| Heating energy | Electricity |
| Garage | Fitted, Heated |
| Topography | Flat |
| Parking | Garage |
| Landscaping | Land / Yard lined with hedges, Patio |
| Sewage system | Municipal sewer |
| Water supply | Municipality |
| Restrictions/Permissions | Pets allowed with conditions |
| Windows | PVC |
| Zoning | Residential |
| Mobility impared accessible | Threshold-free shower |