Frontage
Frontage
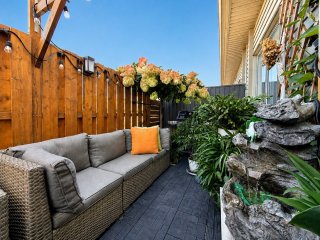
Balcony
Balcony
Living room
Living room
Living room
Living room
Living room
Living room
Living room
Living room
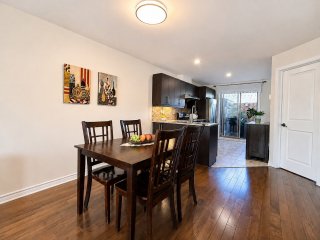
Dining room
Dining room
Dining room
Dining room
Kitchen
Kitchen
Kitchen
Kitchen
Kitchen
Kitchen
Balcony
Balcony
Balcony
Balcony
Bedroom
Bedroom
Bedroom
Bedroom
Bathroom
Bathroom
Bathroom
Bathroom
Staircase
Staircase
Corridor
Corridor
Primary bedroom
Primary bedroom
Primary bedroom
Primary bedroom
Bedroom
Bedroom
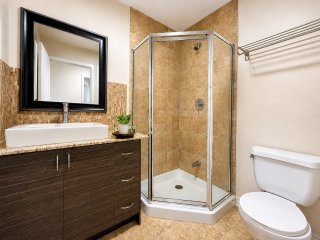
Bathroom
Bathroom
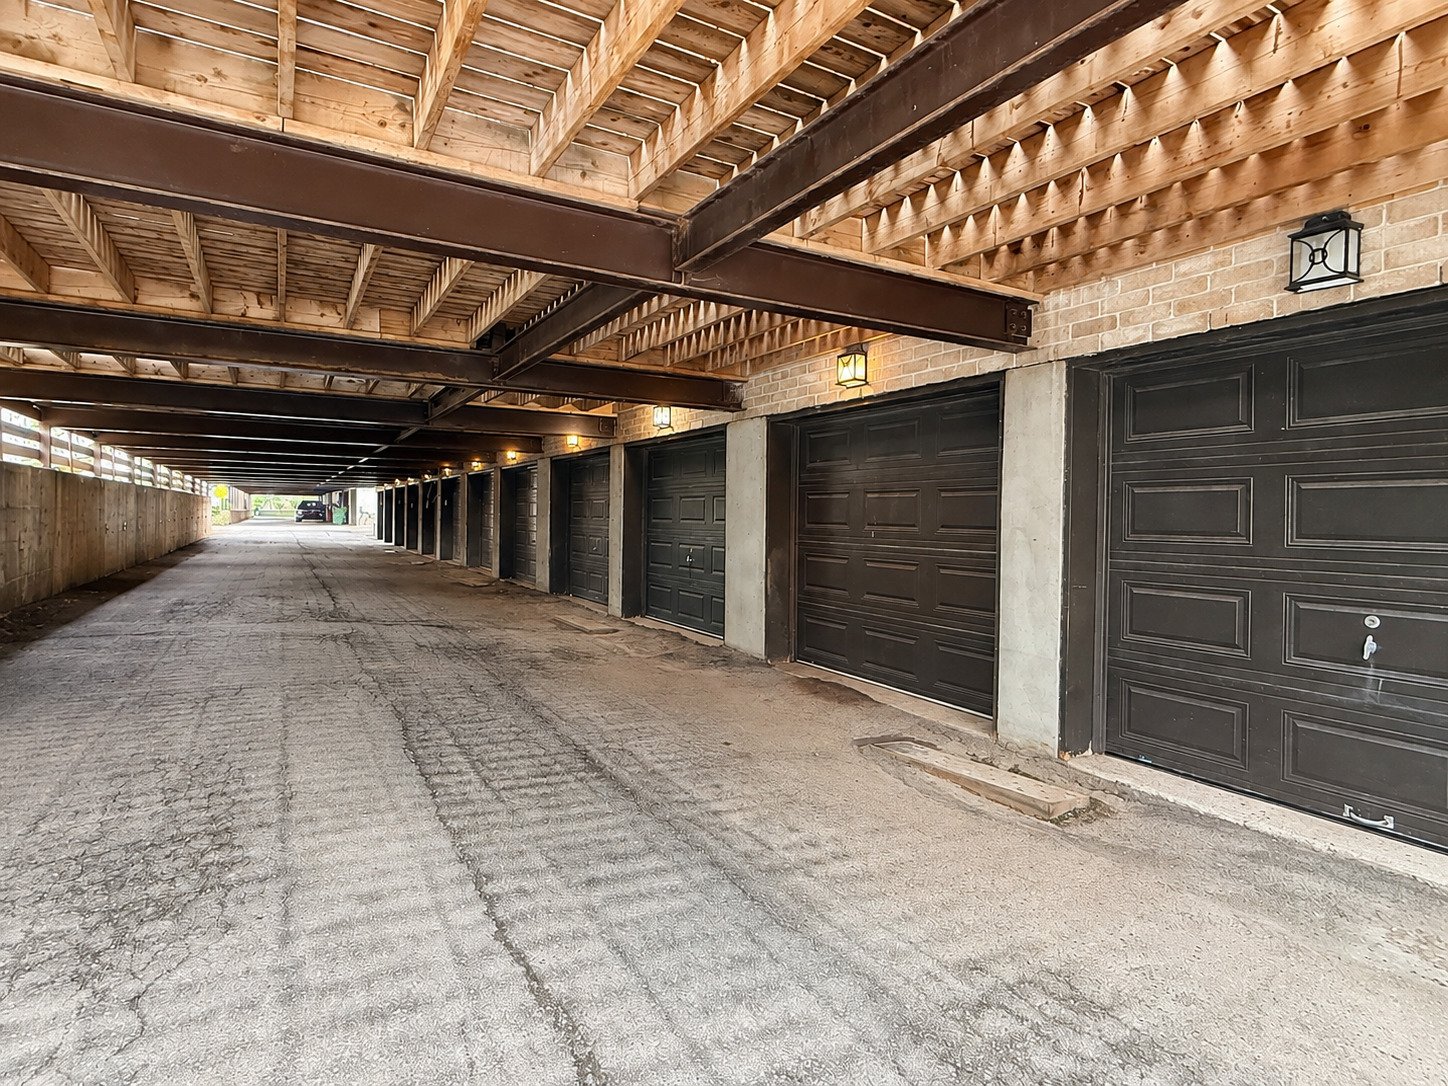
Garage
Garage
Nearby
Nearby
Nearby
Nearby
Nearby
Nearby
Nearby
Nearby
Exterior entrance
Exterior entrance
Hallway
Hallway

Apartment for sale.

453 Av. J. Alphonse Lachance

Montréal (Lachine), QC H8R

Frontage
Balcony
Living room
Living room
Living room
Living room
Dining room
Dining room
Kitchen
Kitchen
Kitchen
Balcony
Balcony
Bedroom
Bedroom
Bathroom
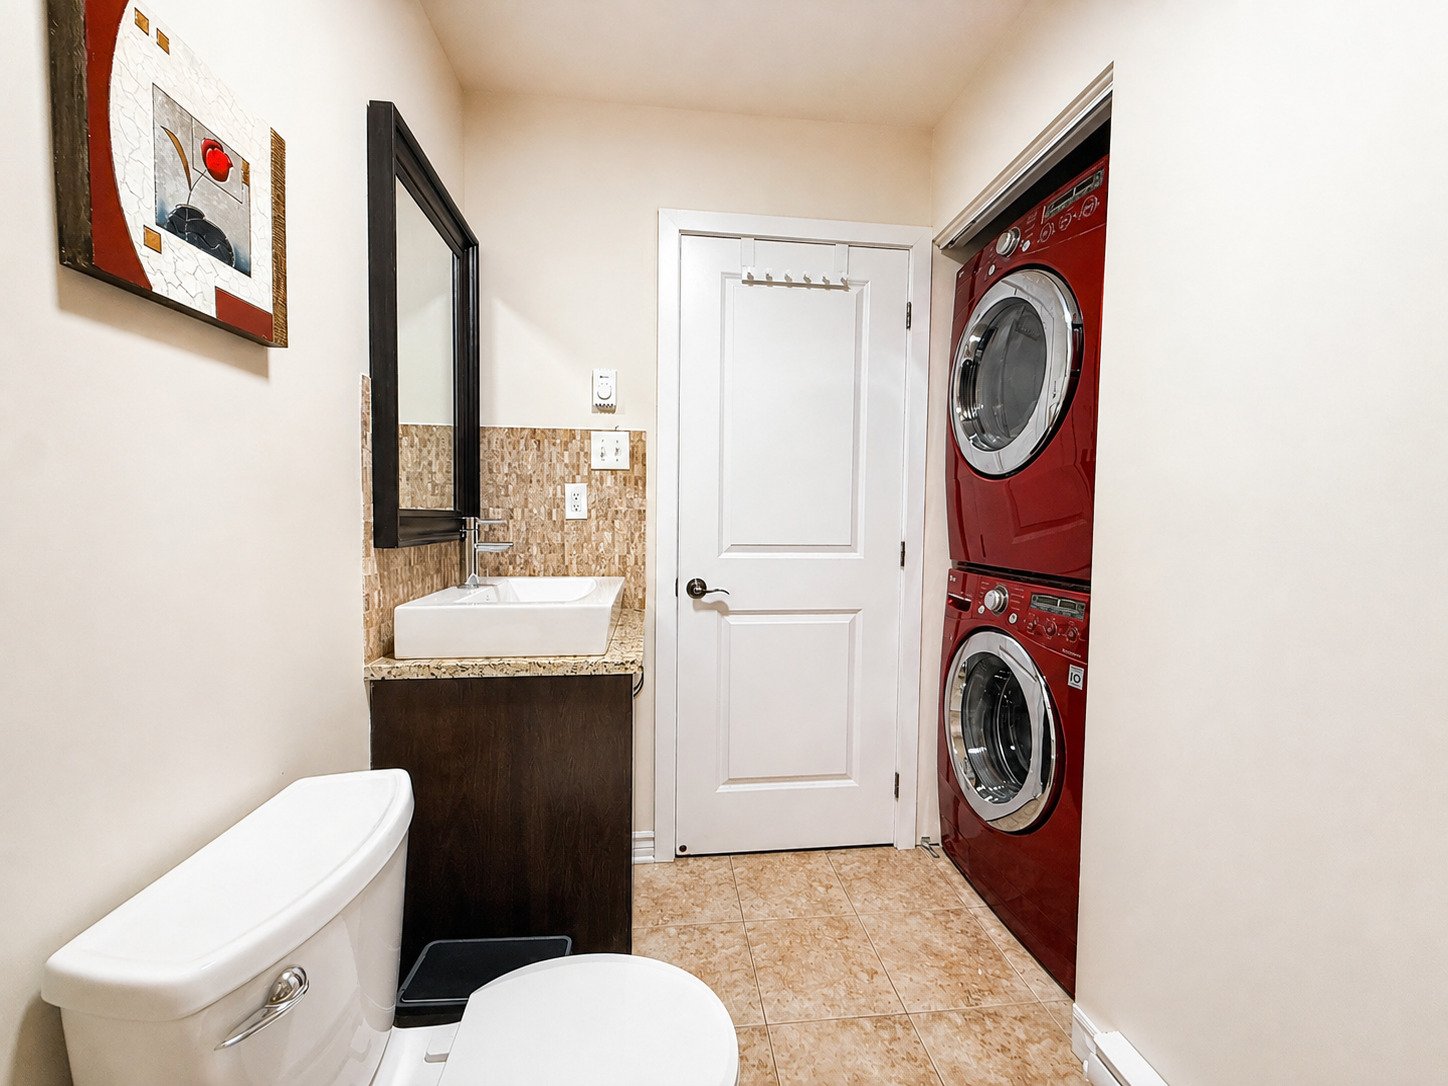
Bathroom
Staircase
Corridor
Primary bedroom
Primary bedroom
Bedroom
Bathroom
Garage
Nearby
Nearby
Nearby
Nearby
Exterior entrance
Hallway

25742121

MLS

$535,000

ASKING PRICE

3

BEDROOM(S)

2

BATHROOM(S)

View the map Schedule a showing Print Listing Request Information
Welcome To

453 Av. J. Alphonse Lachance

Magnificent three-level condo offering the space, comfort, and privacy of a house! Bright and meticulously maintained, it features 3 bedrooms, 2 bathrooms, beautiful hardwood floors, a spacious southwest-facing living room, and a bedroom with a skylight. Enjoy a large private PVC-clad balcony. Ideally located across from Pominville Park and close to schools, daycares, Concordia University, a multi-sports park, shops, and services. Easy access to public transportation via buses, BIXI bike-sharing, and quick access to highways and downtown!

Fridge,dishwasher,laver,dryer.

The stove is excluded from the sale. However, it may be left to the buyer free of charge, without any warranty as to its operation, as one of the cooktop burners is not functioning.

Magnificent three-level condo offering the comfort and
privacy of a house! Upon entering, a private foyer with a
staircase leads to the second floor, where the main living
areas are located. Here you'll find a spacious and bright
southwest-facing living room, bathed in beautiful afternoon
light, a welcoming dining room, a functional kitchen, a
bedroom, and a full bathroom with a bathtub.

The third floor offers two additional bedrooms, including a
large master bedroom and a particularly bright bedroom with
a skylight, as well as a second bathroom with a shower.
This multi-level layout effectively separates the living
spaces and bedrooms, creating an atmosphere more
reminiscent of a house than a traditional condo.

Impeccably clean and well-maintained, the property also
boasts beautiful hardwood floors and abundant natural light.

Outside, enjoy a large private balcony on the second floor,
clad in PVC decking, providing a pleasant space to relax,
have a coffee, or simply soak up the sun.

A bright, warm, and functional property offering 3
bedrooms, 2 bathrooms, and beautiful living spaces spread
over three levels -- an ideal configuration for those
seeking the space and privacy of a house while enjoying the
benefits of condominium living.


LOCATION -- CLOSE TO SERVICES:
- Royal West Academy High School
- St-Pierre Elementary School
- Daycares
- Concordia University
- Pominville Park directly across from the unit
- Kirkland Multisport Park, with swimming pool, tennis
courts, hockey rink, basketball court, and soccer field
- Martin-Lapointe Arena and Saint-Pierre Library
- Westminster Boulevard
- Restaurants, pharmacies, grocery stores, and other
services

TRANSPORTATION - EASY WITH MULTIPLE OPTIONS!
- Next to several bus lines
- 9-minute walk to a BIXI station
- Easy access to various highways: Highways 20, 13, 15,
520, and the Honoré-Mercier Bridge
- Quick access to downtown Montreal with multiple
transportation options.

Roofing Asphalt shingles
Proximity Bicycle path, Cegep, Daycare centre, Elementary school, Golf, High school, Highway, Hospital, Park - green area, Public transport, University
Window type Crank handle, French window, Other
Heating system Electric baseboard units
Heating energy Electricity
Garage Fitted, Heated
Topography Flat
Parking Garage
Landscaping Landscape
Sewage system Municipal sewer
Water supply Municipality
Equipment available Private balcony
Zoning Residential
Bathroom / Washroom Seperate shower

Energy cost $ 1990 / year
Co-ownership fees $ 2856 / year
Municipal Taxes (2026) $ 2706 / year
School taxes (2026) $ 312 / year

Loading street view...

Loading maps...

This site is registered on wpml.org as a development site. Switch to a production site key to remove this banner.