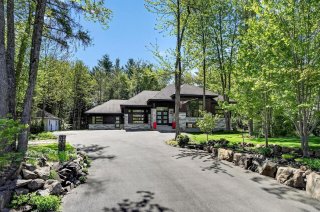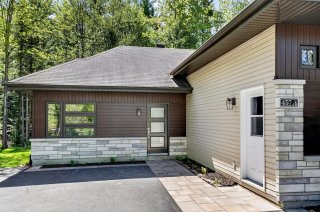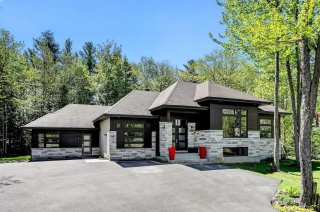
Frontage
Frontage
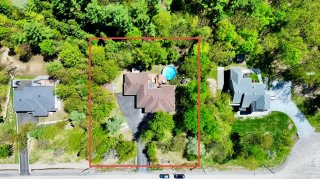
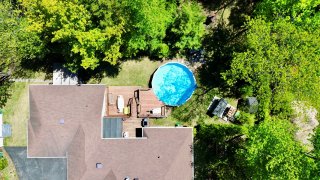
Aerial photo
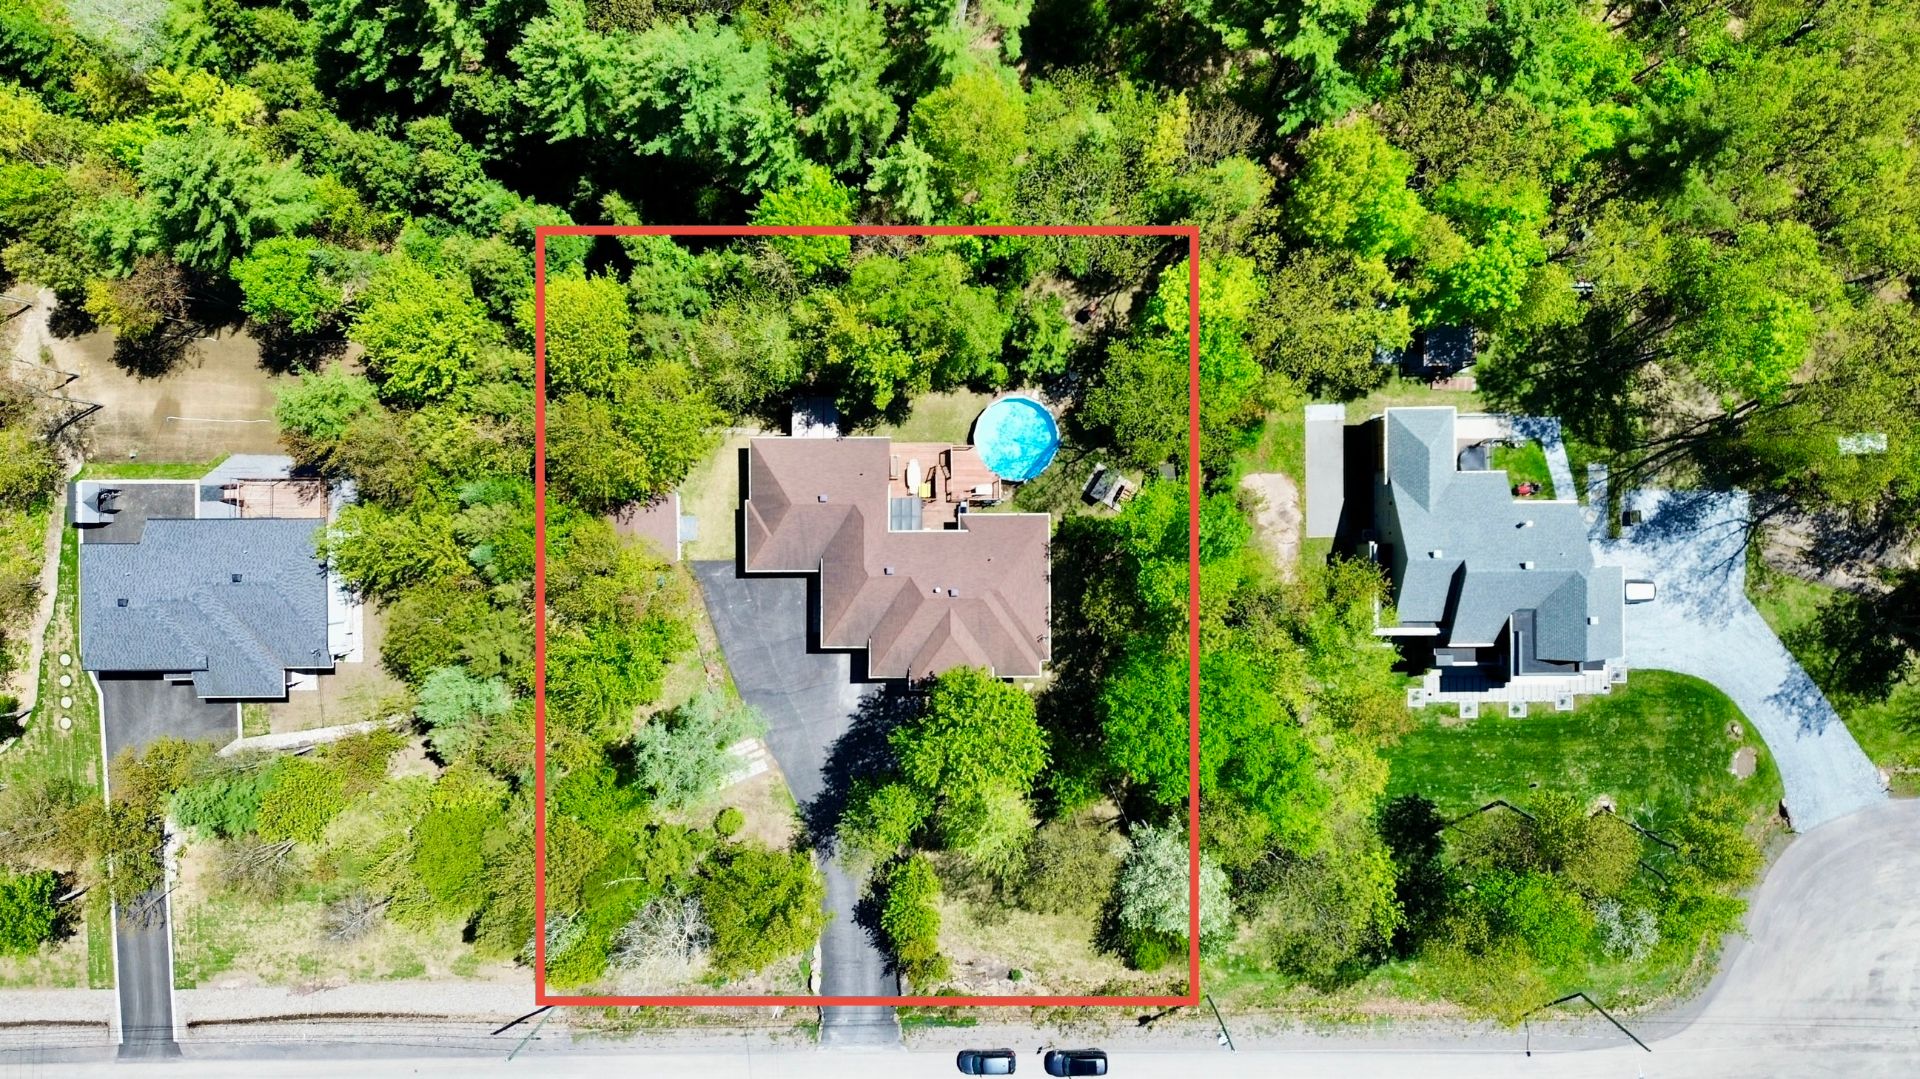
Aerial photo
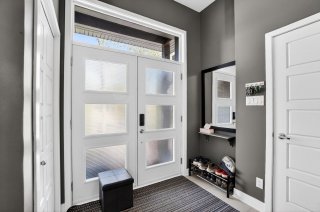
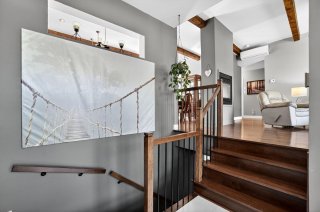
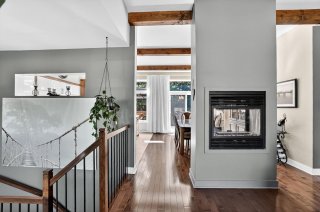
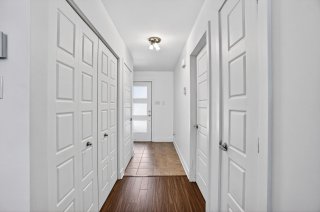
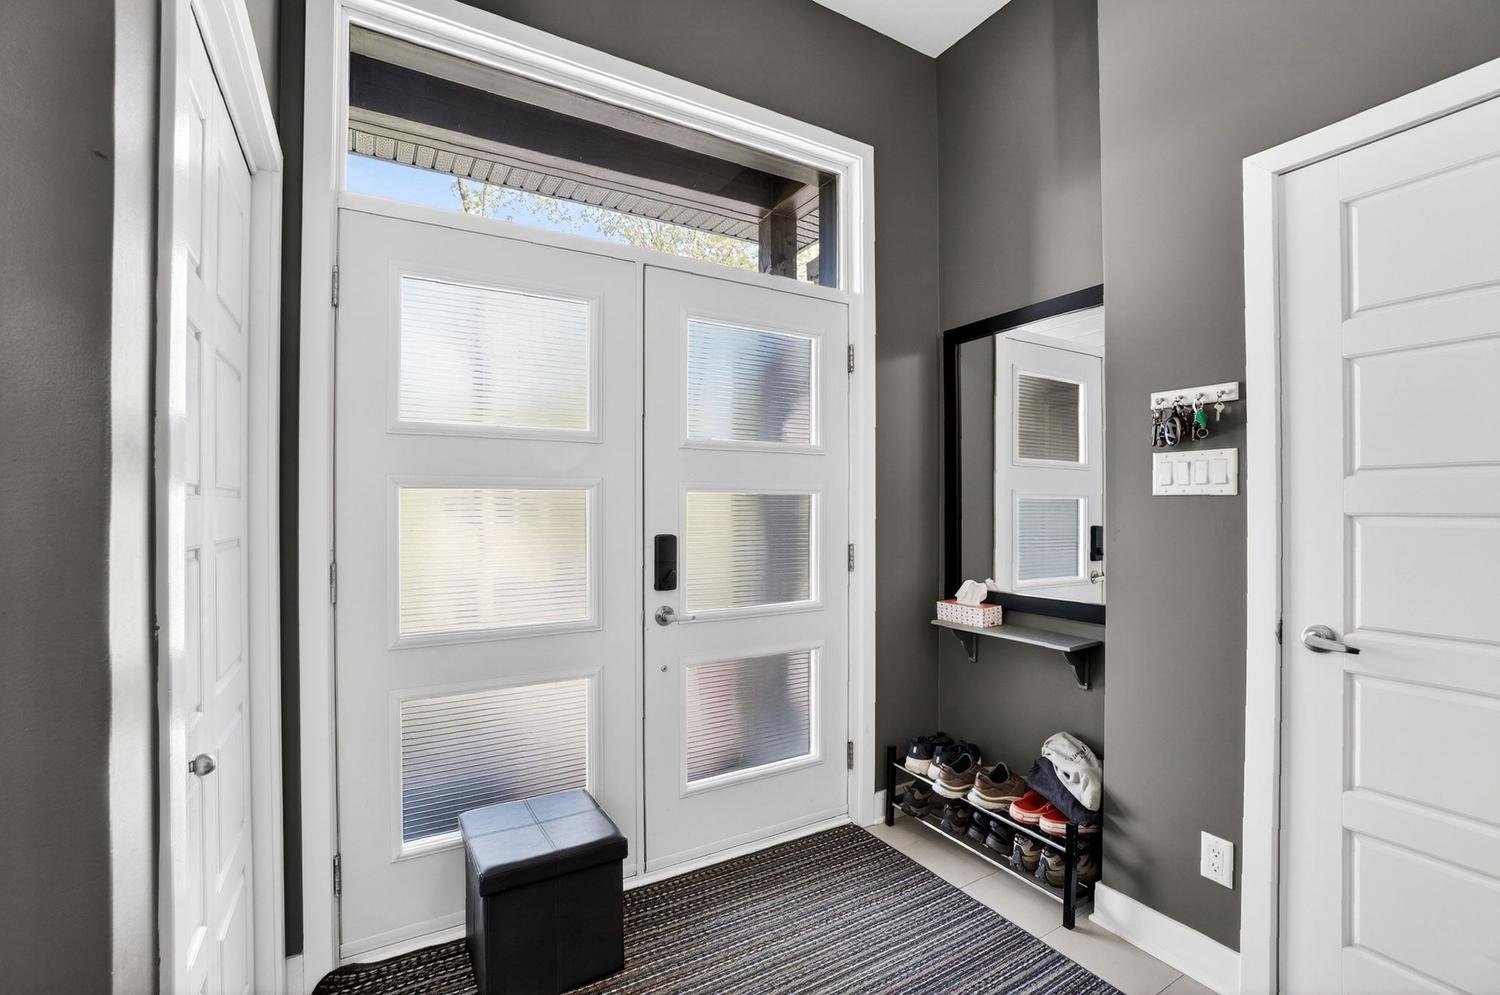
Hallway
Hallway
Hallway
Hallway
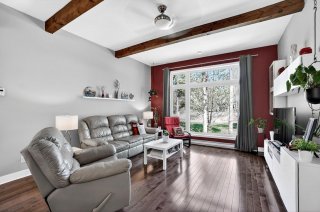
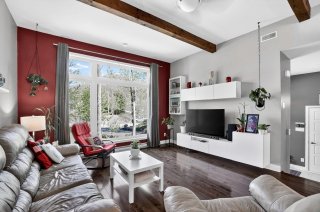
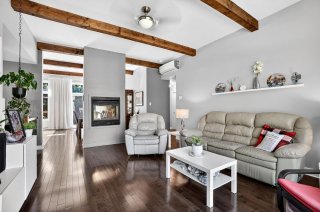
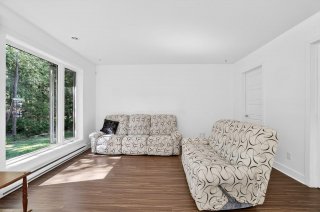
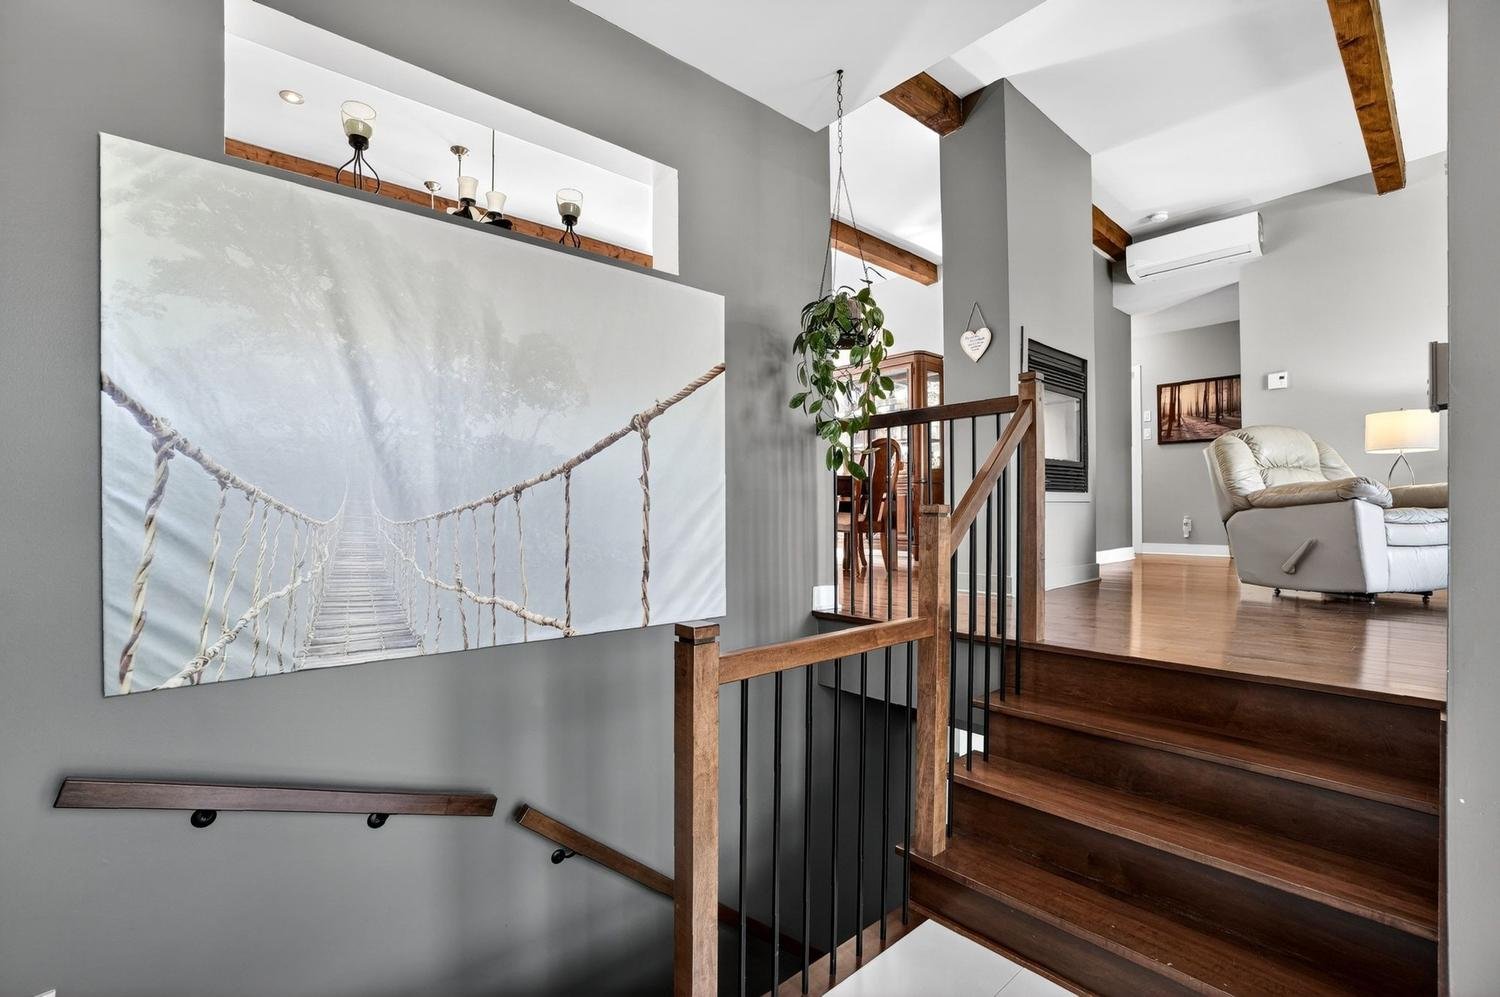
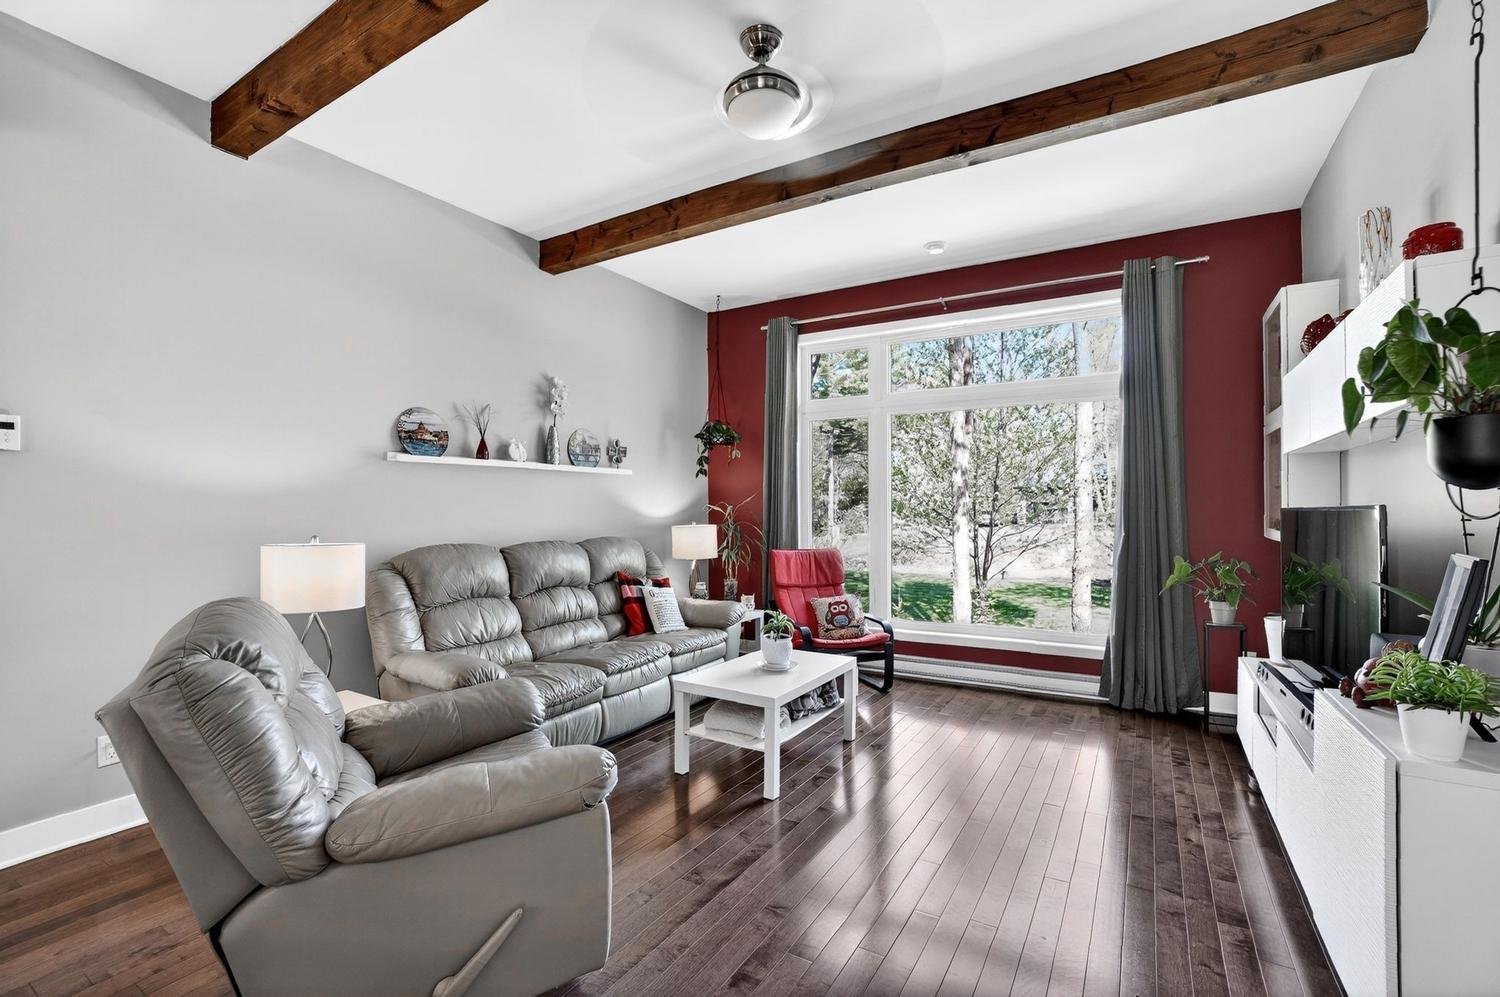
Living room
Living room
Living room
Living room
Living room
Living room
Other
Other
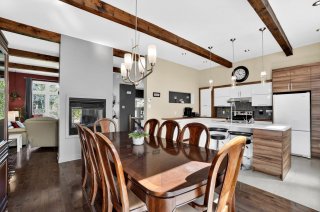
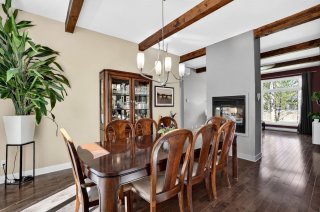
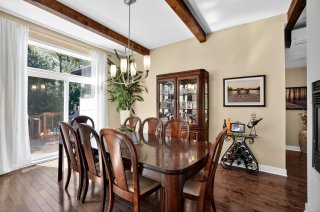
Dining room
Dining room
Dining room
Dining room
Dining room
Dining room
Dining room
Dining room
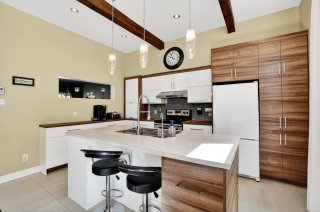
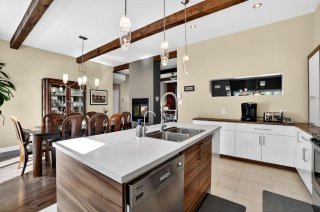
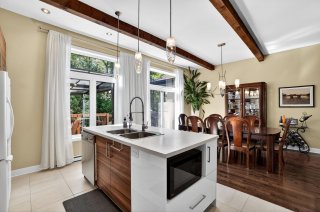
Kitchen
Kitchen
Kitchen
Kitchen
Kitchen
Kitchen
Kitchen
Kitchen
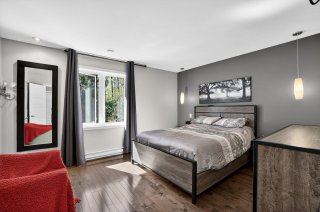
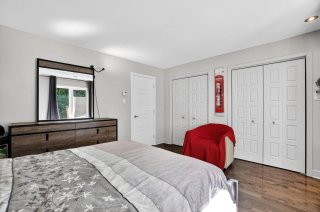
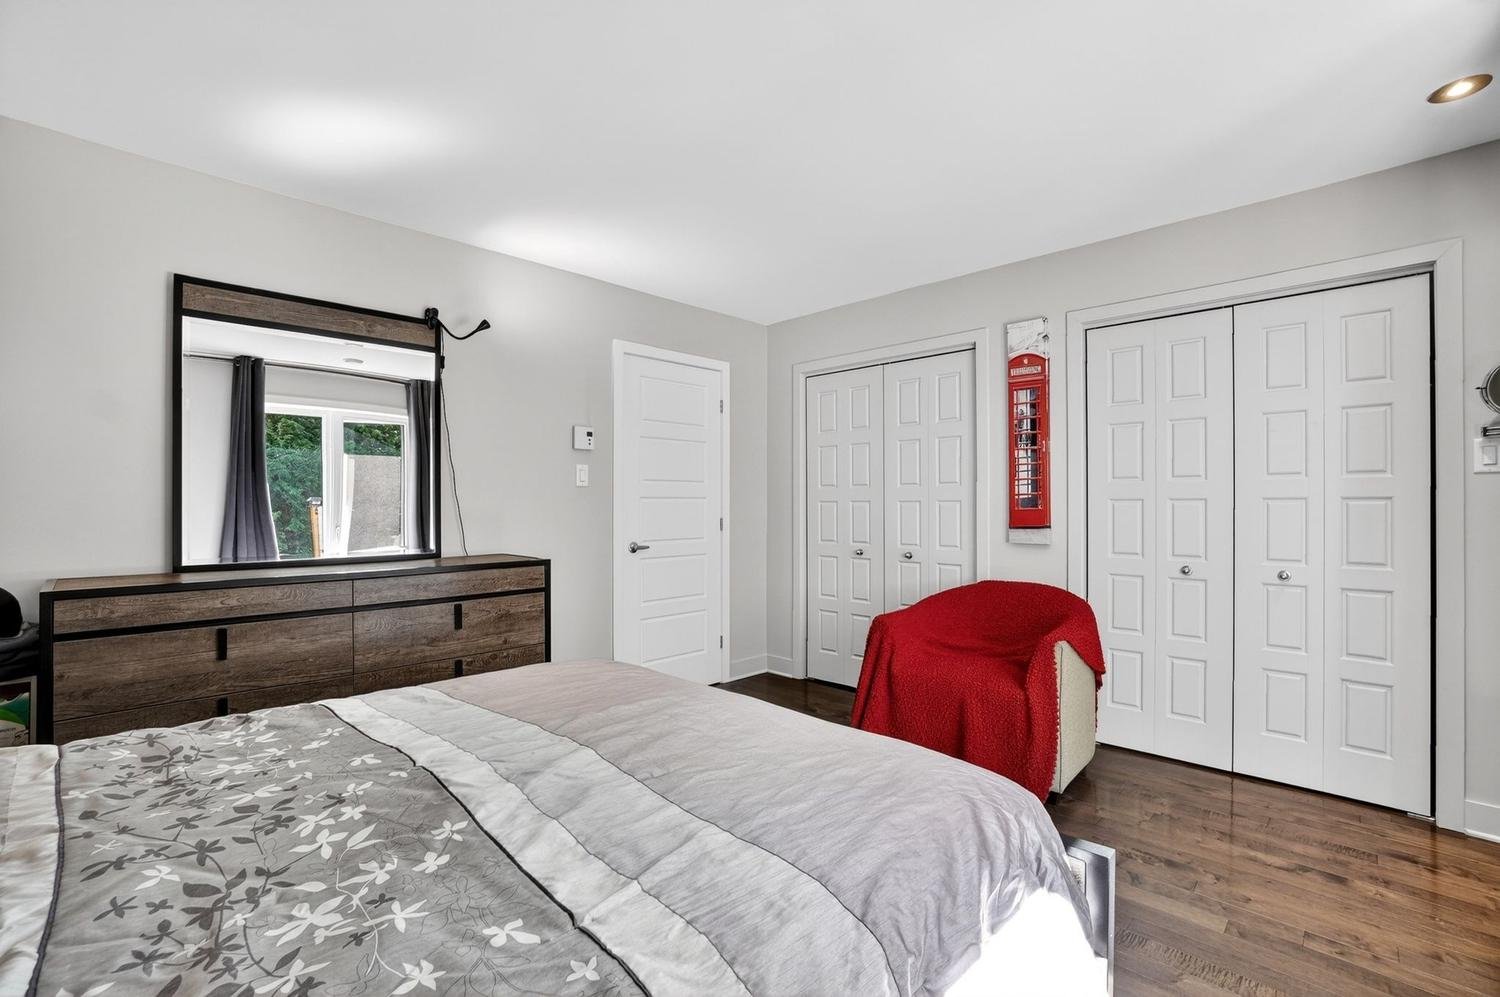
Primary bedroom
Primary bedroom
Primary bedroom
Primary bedroom
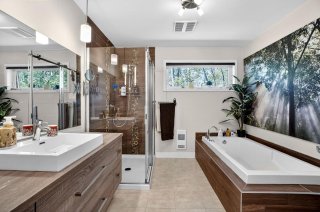
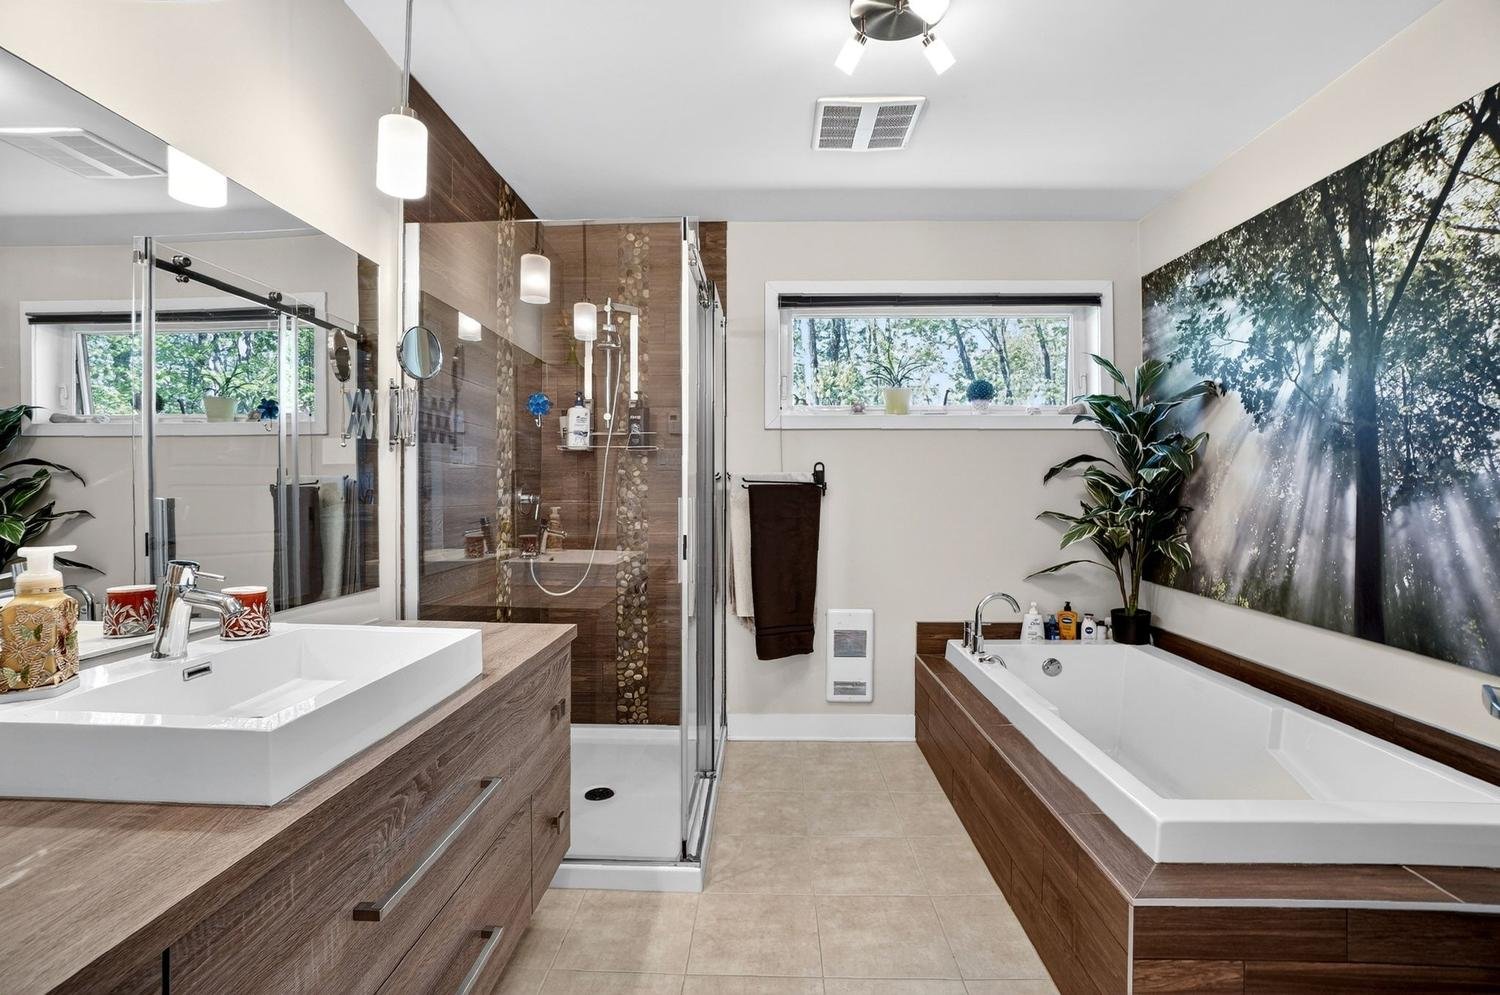
Bathroom
Bathroom
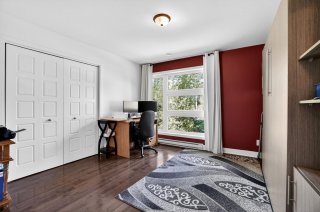
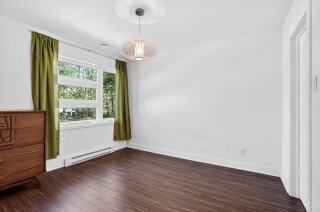
Bedroom
Bedroom
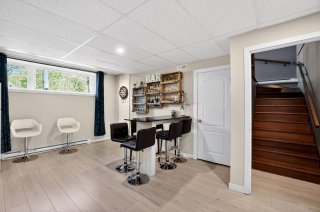
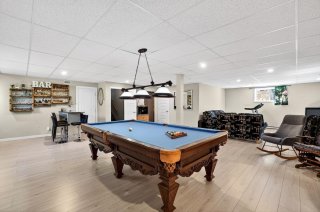
Bar
Bar
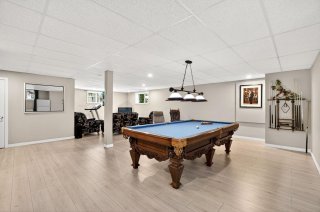
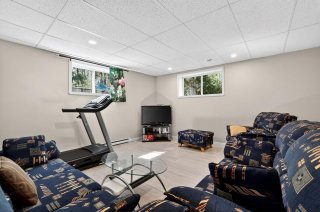
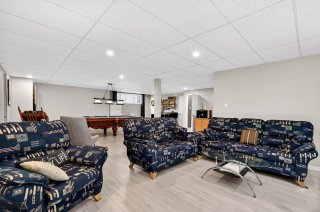
Family room
Family room
Family room
Family room
Family room
Family room
Family room
Family room
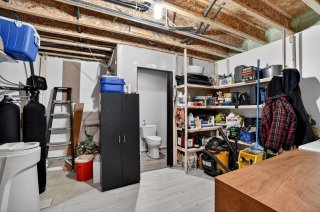
Workshop
Workshop
Family room
Family room
Family room
Family room
Intergenerational
Intergenerational
Hallway
Hallway
Dining room
Dining room
Living room
Living room
Living room
Living room
Kitchen
Kitchen
Kitchen
Kitchen
Kitchen
Kitchen
Bedroom
Bedroom
Bathroom
Bathroom
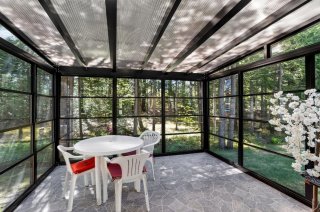
Veranda
Veranda
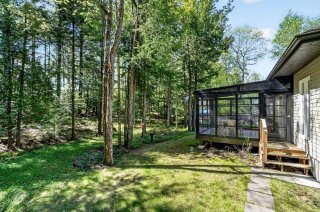
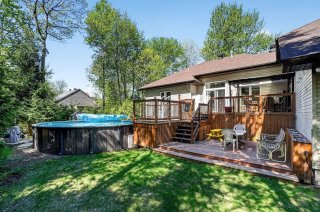
Backyard
Backyard
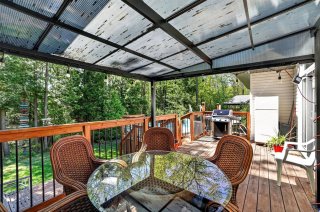
Patio
Patio
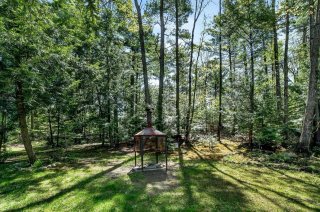
Backyard
Backyard
Backyard
Backyard
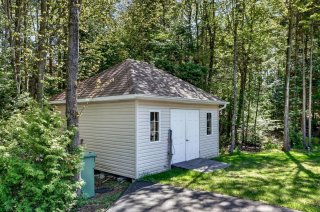
Shed
Shed
Aerial photo
Aerial photo
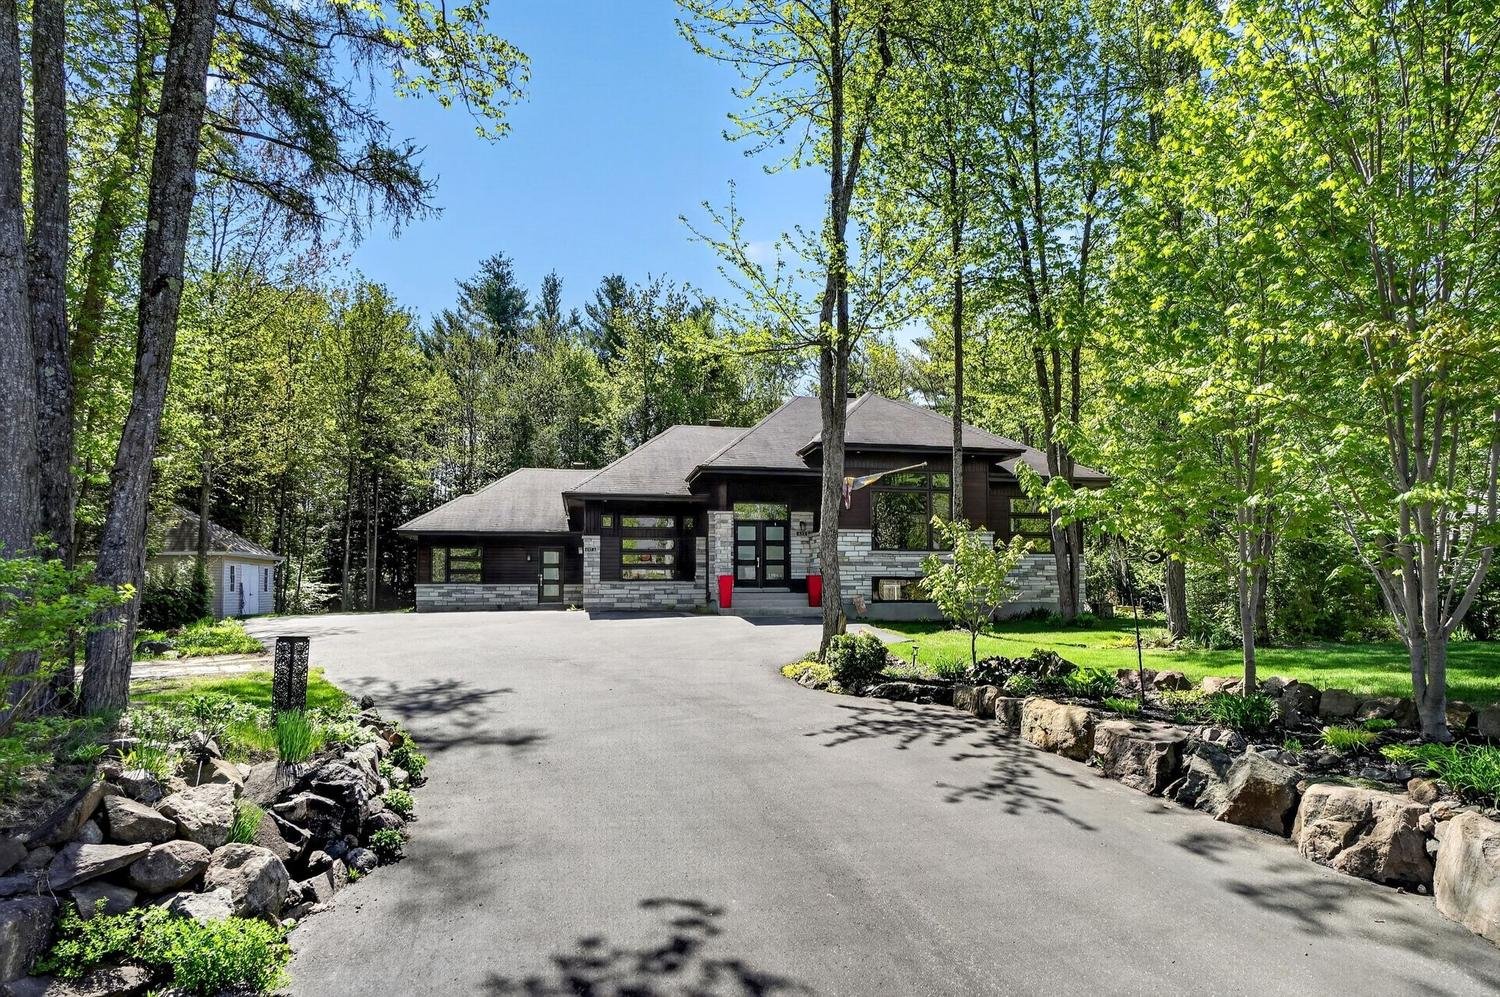
Frontage
Frontage
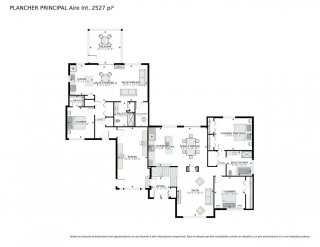
Drawing (sketch)
Drawing (sketch)
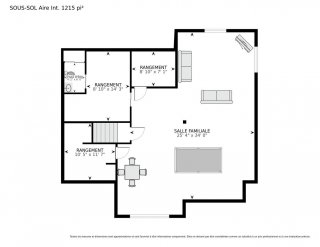
Drawing (sketch)
Drawing (sketch)

Bungalow for sale.

457 Rue des Sittelles

Saint-Colomban, QC J5K

Frontage
Aerial photo
Hallway
Hallway
Living room
Living room
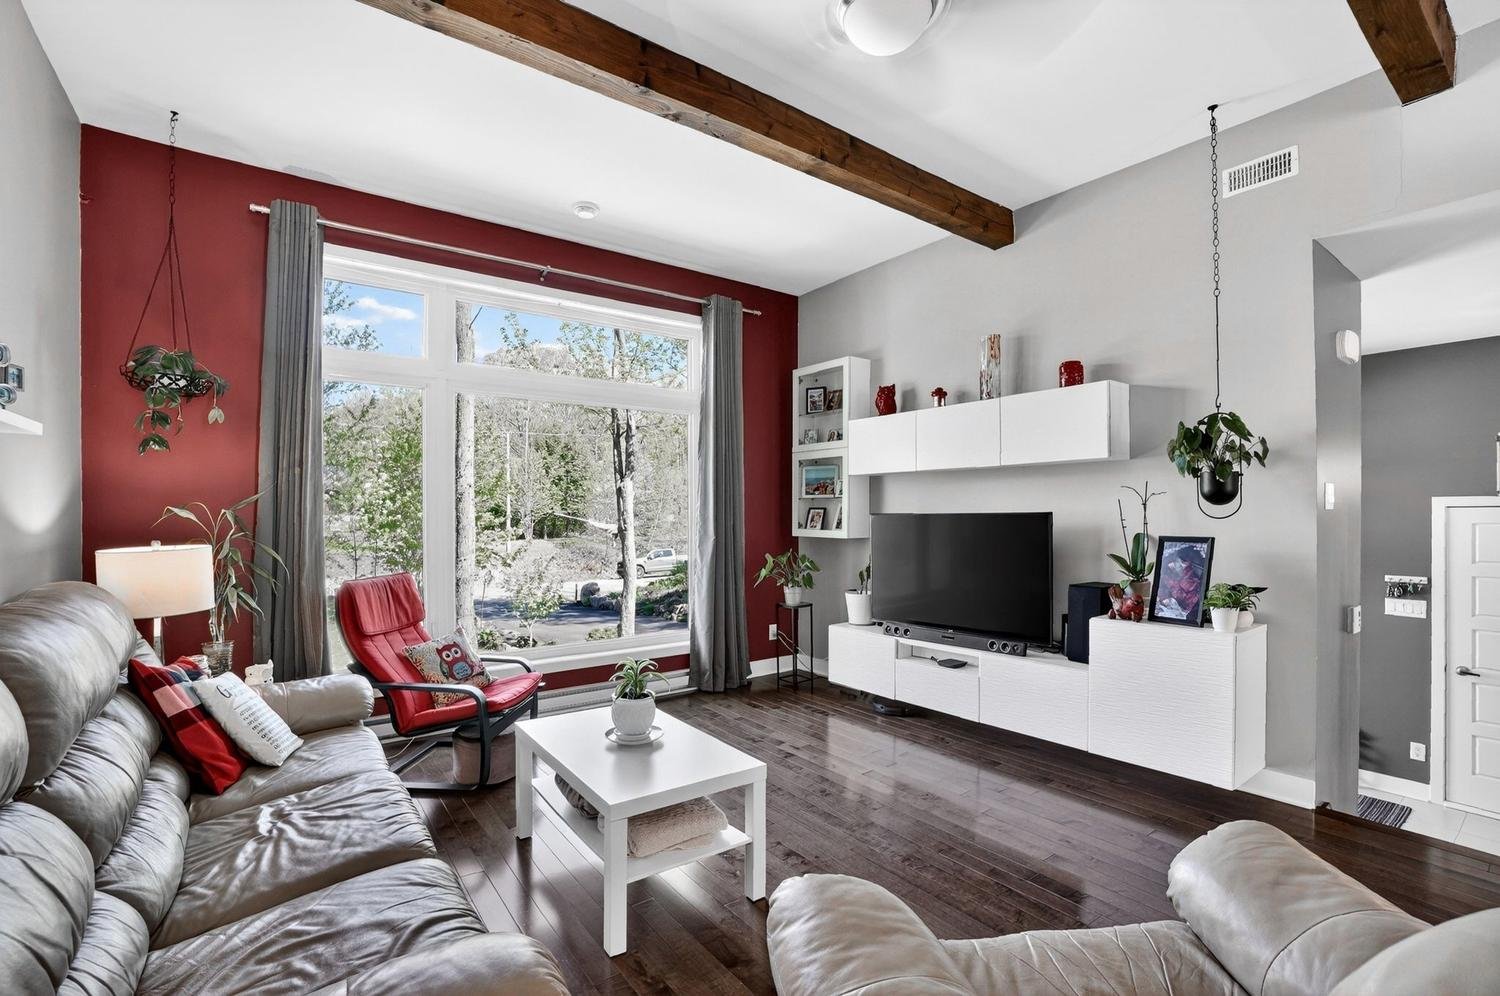
Living room
Other
Dining room
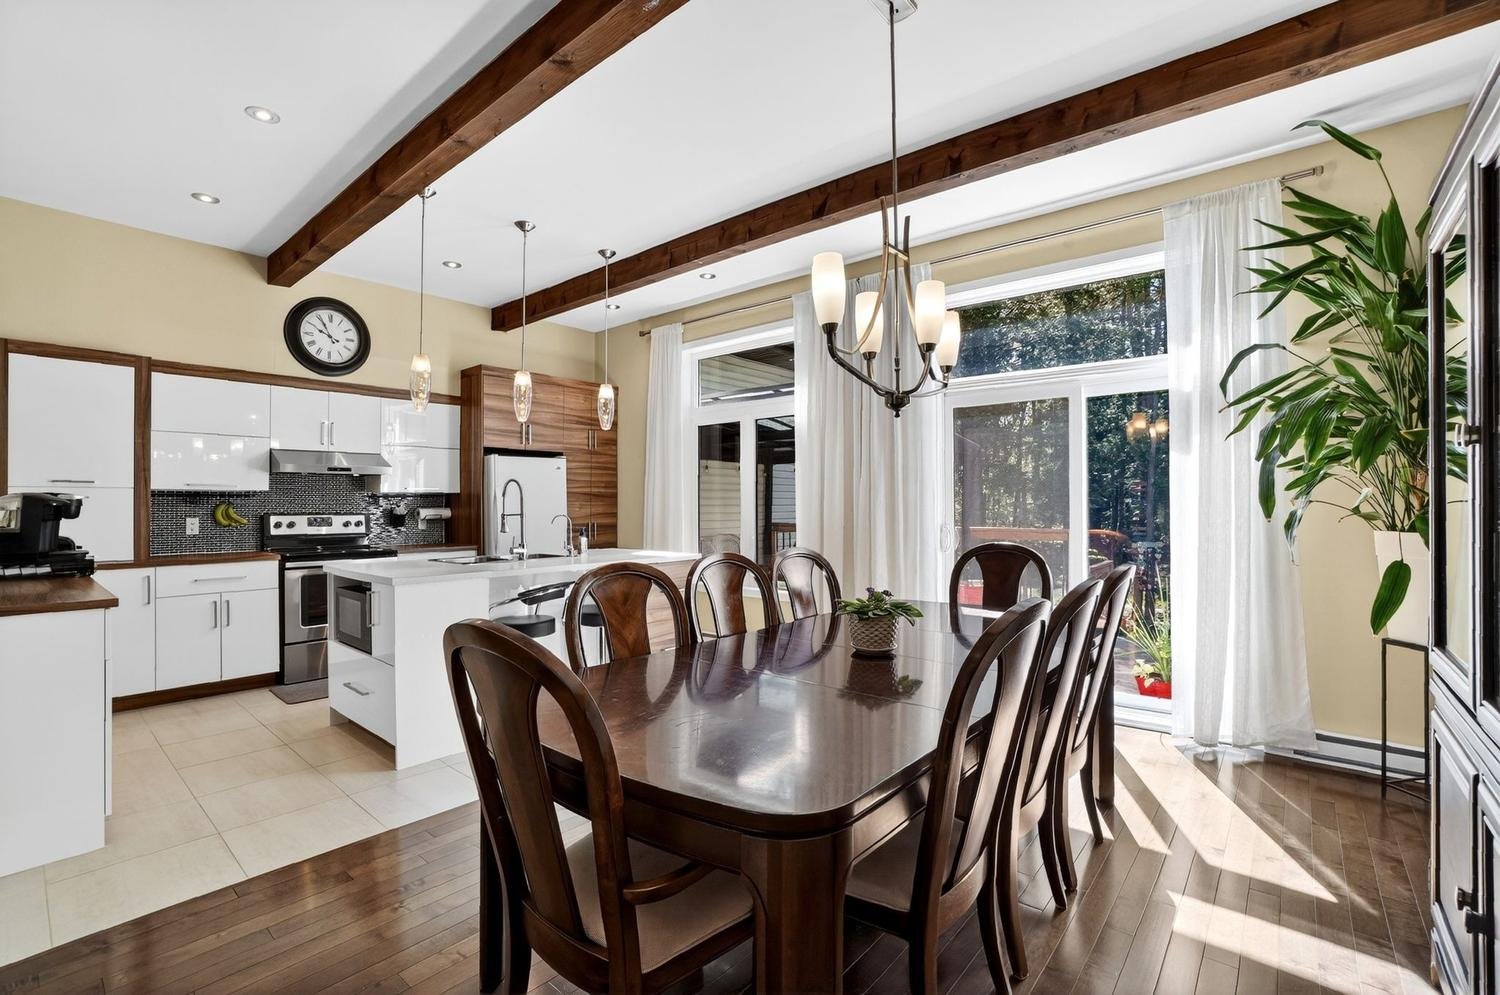
Dining room
Dining room
Dining room
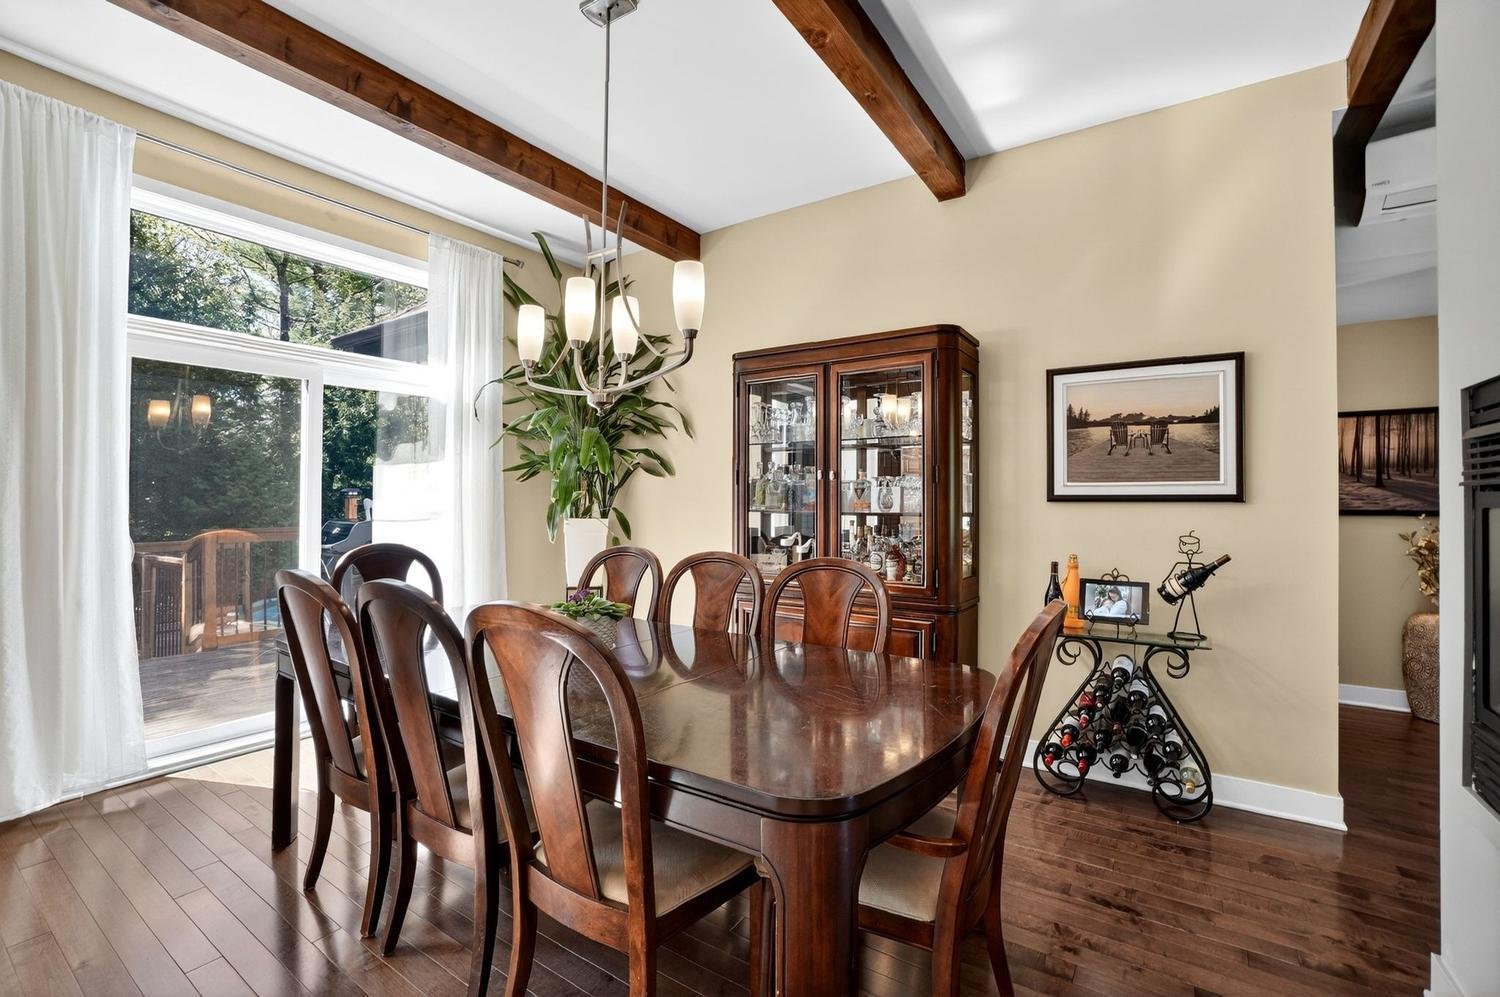
Kitchen
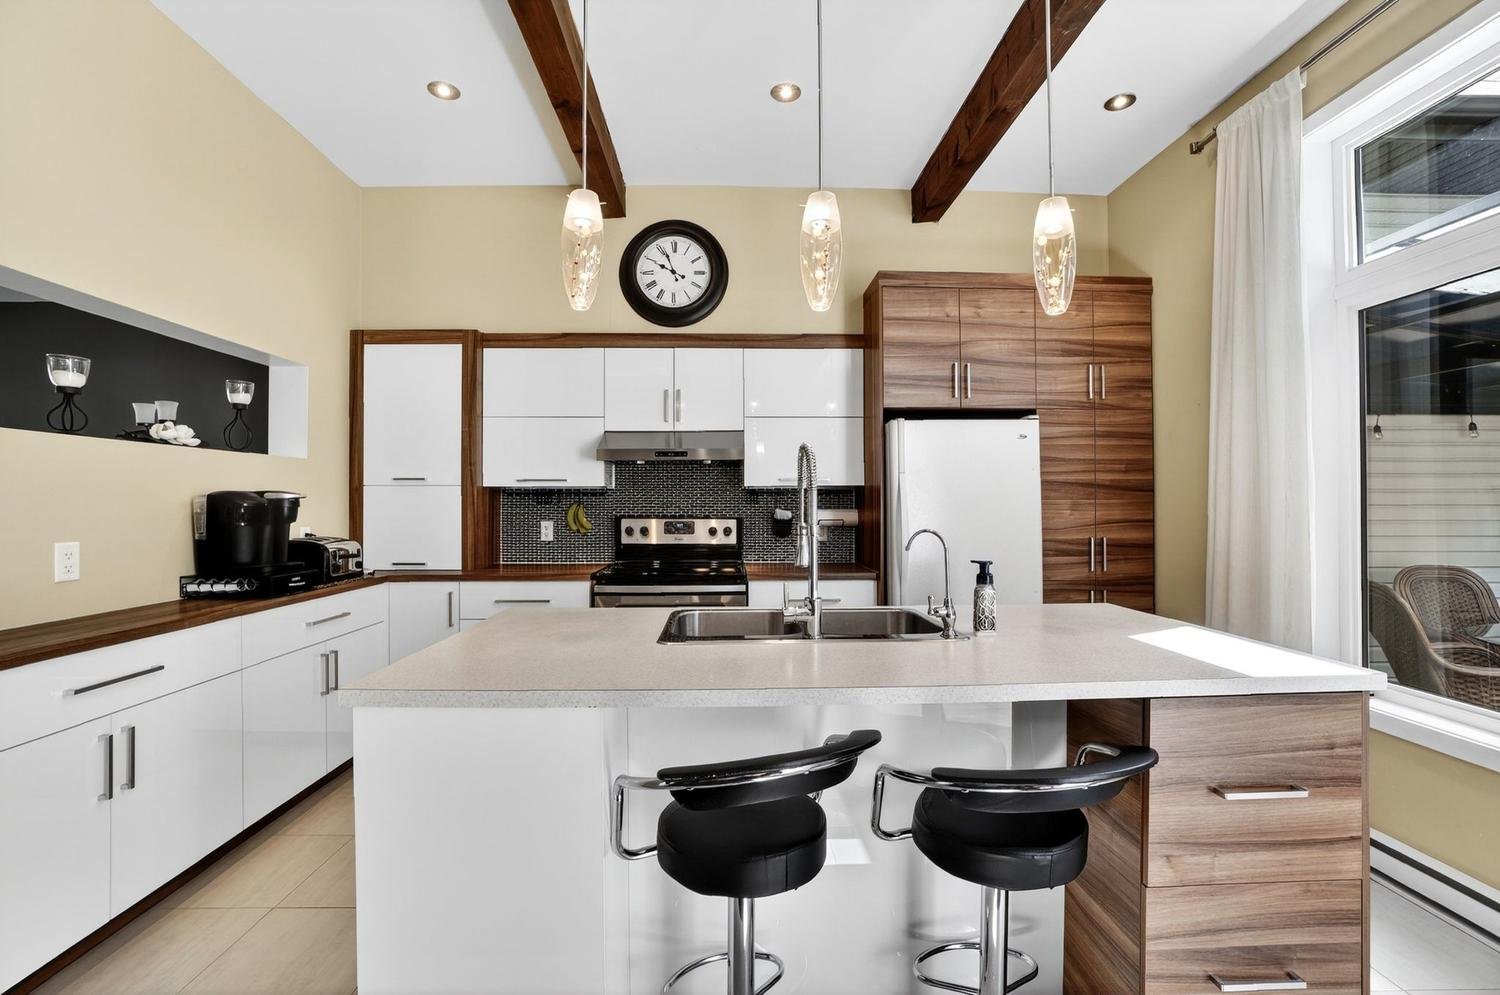
Kitchen
Kitchen
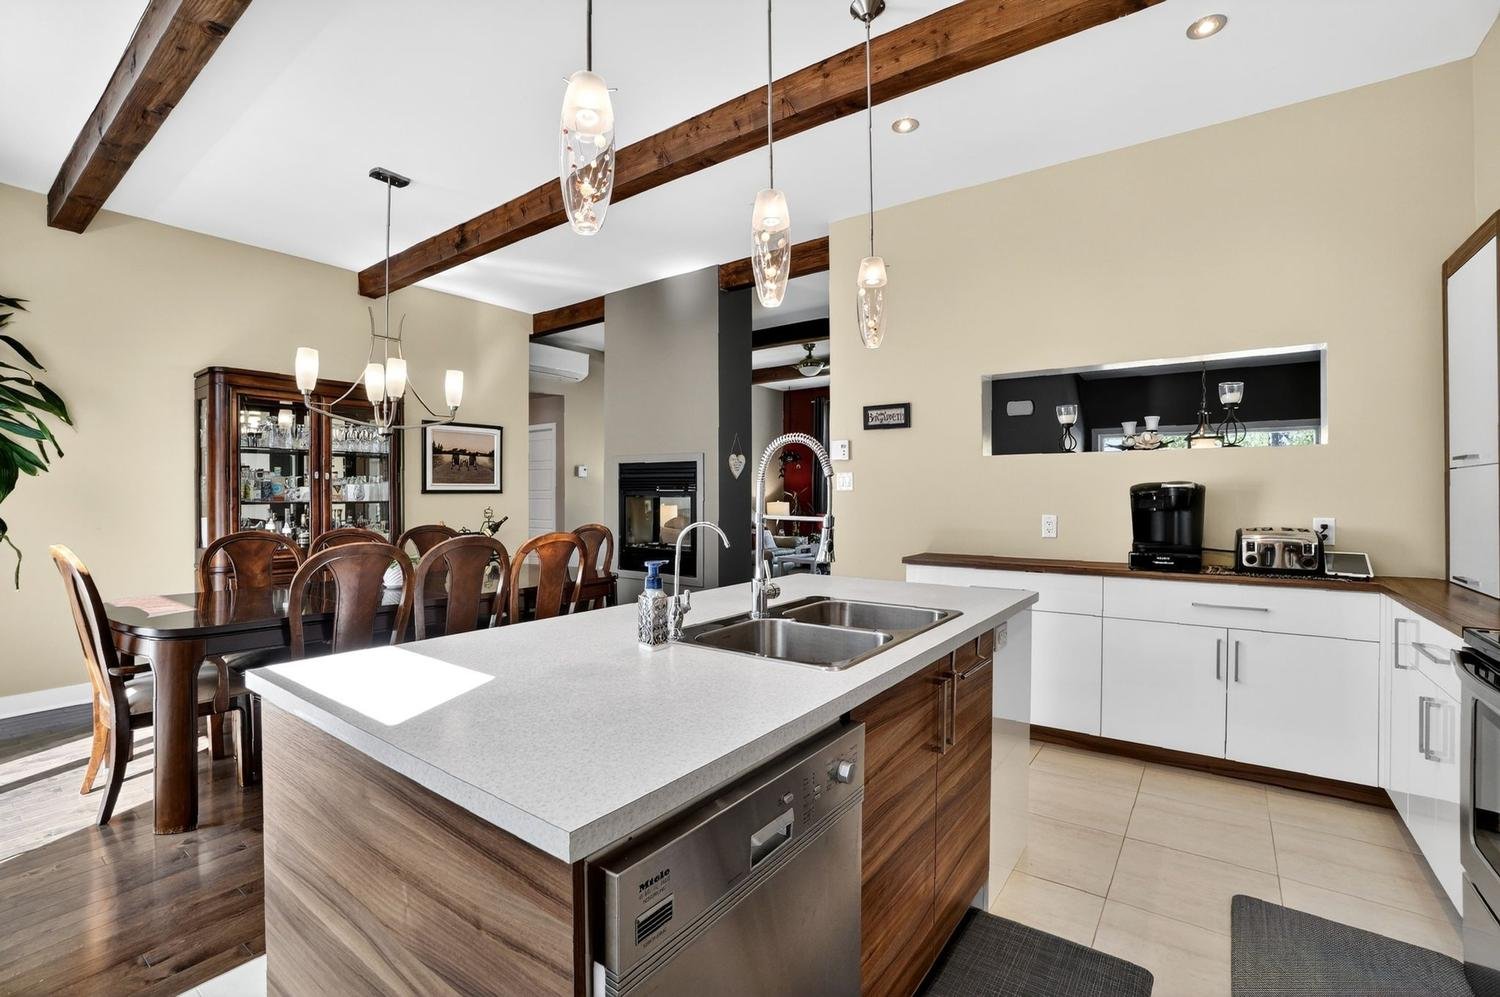
Kitchen
Primary bedroom
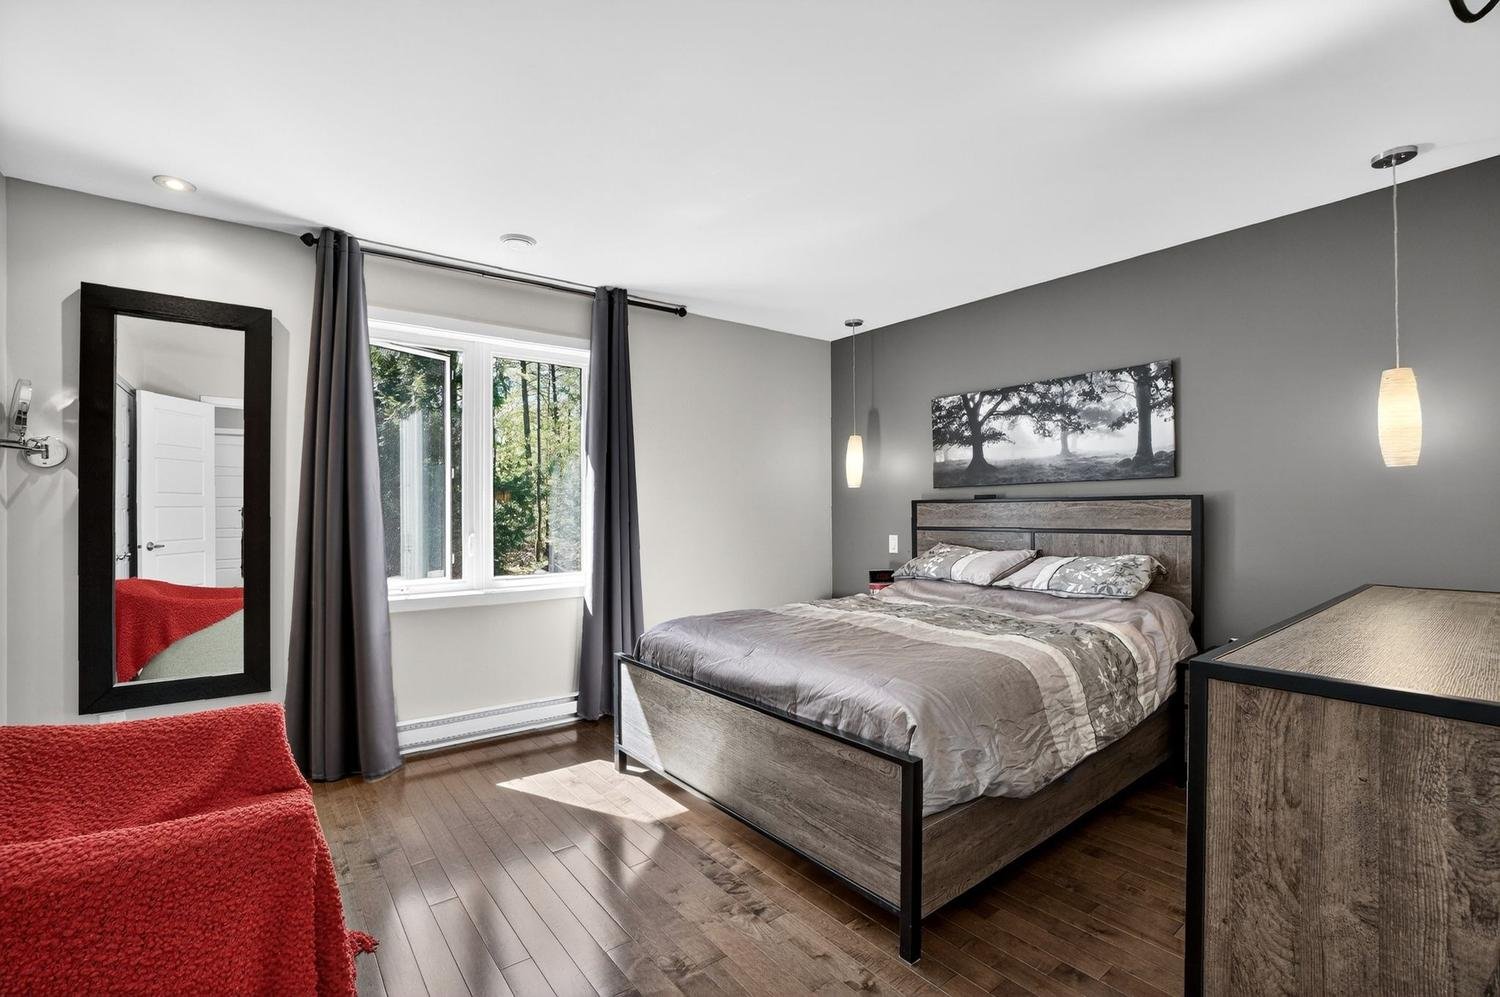
Primary bedroom
Bathroom
Bedroom
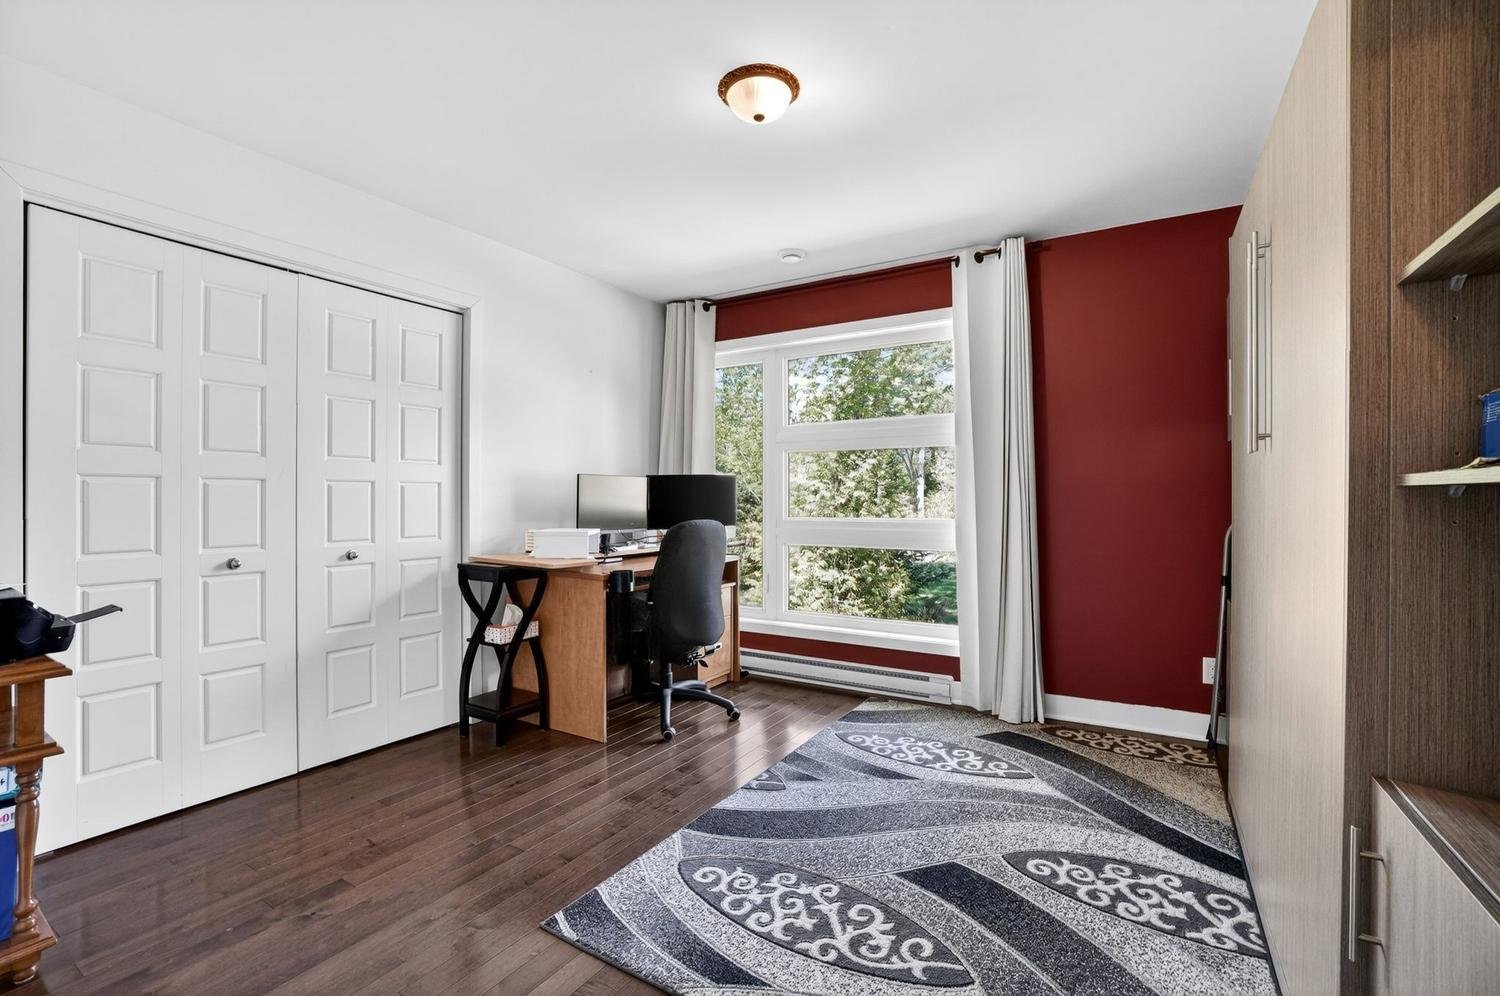
Bar
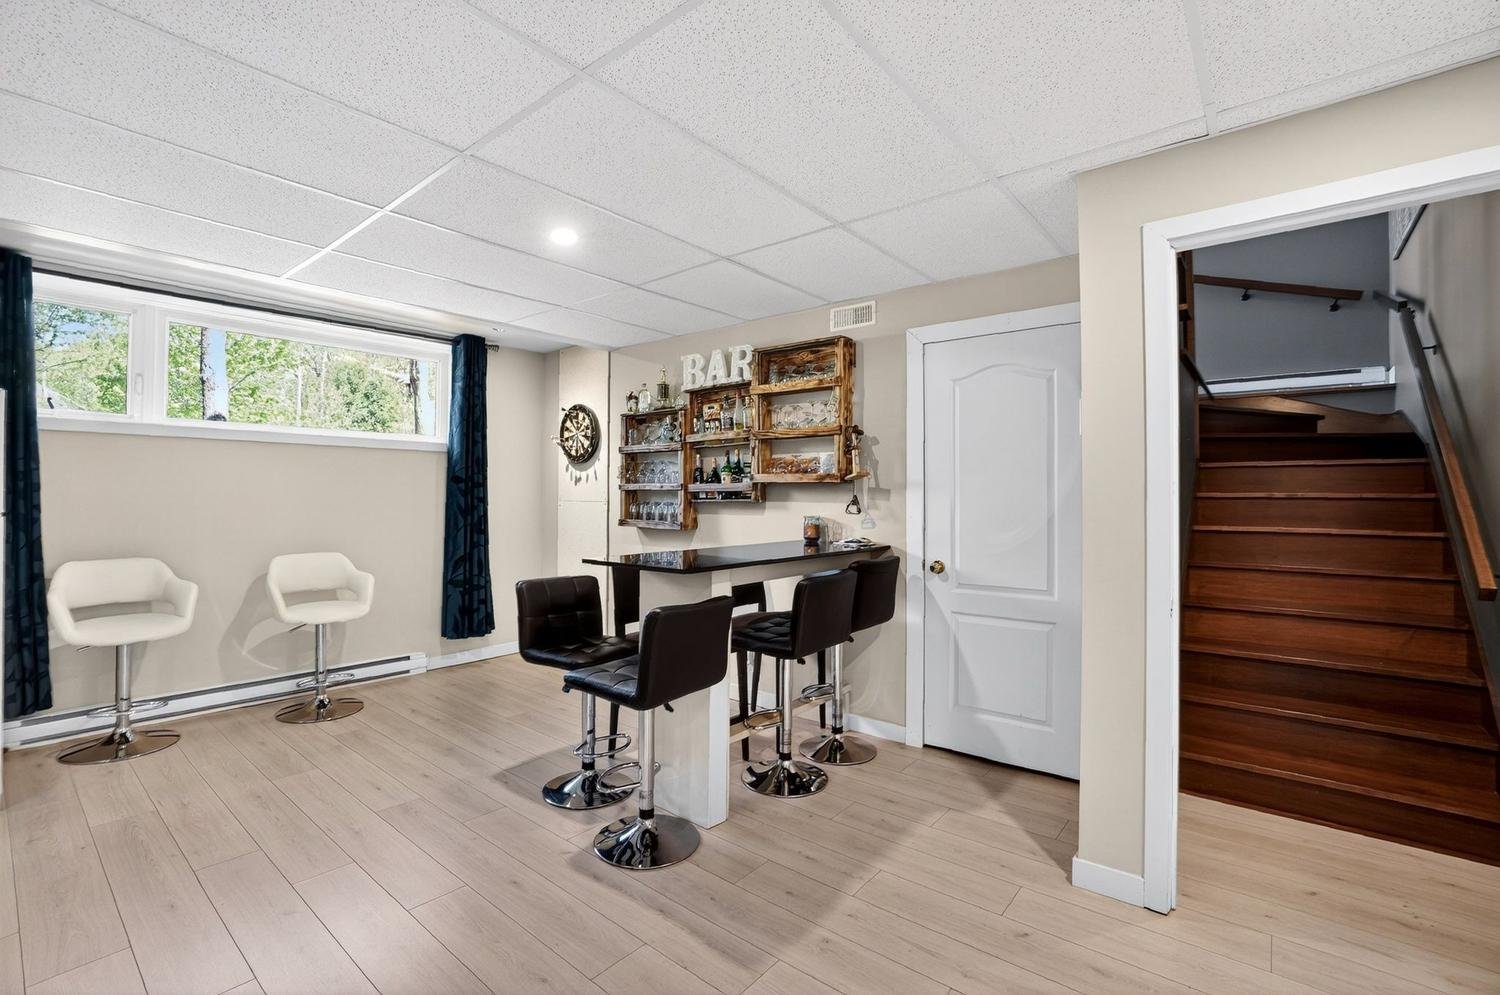
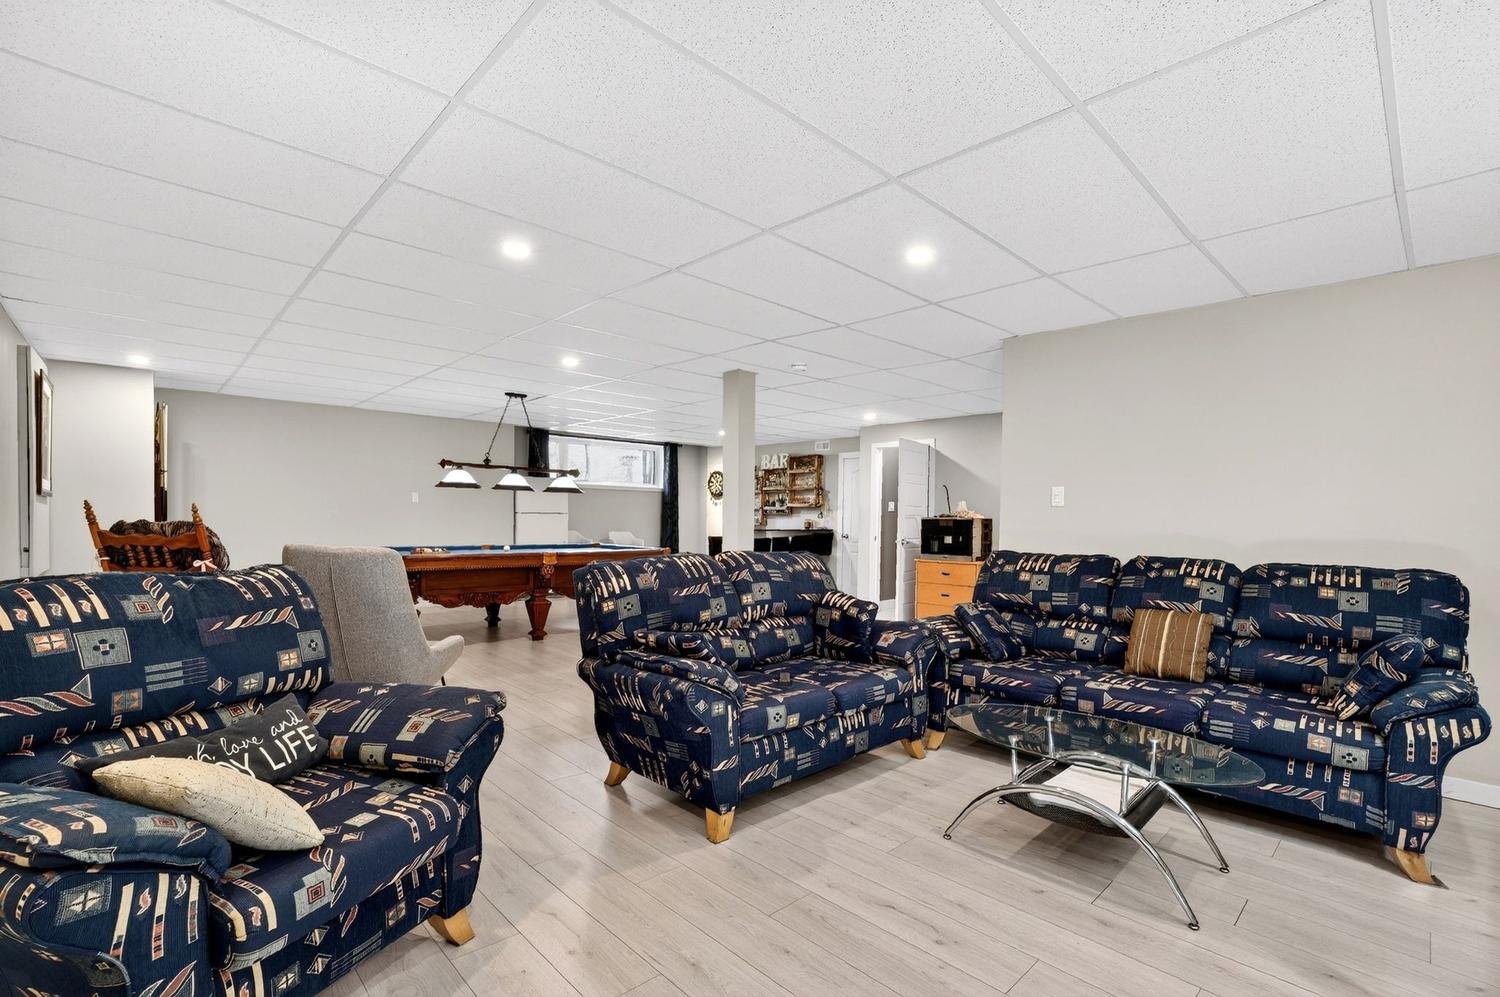
Family room
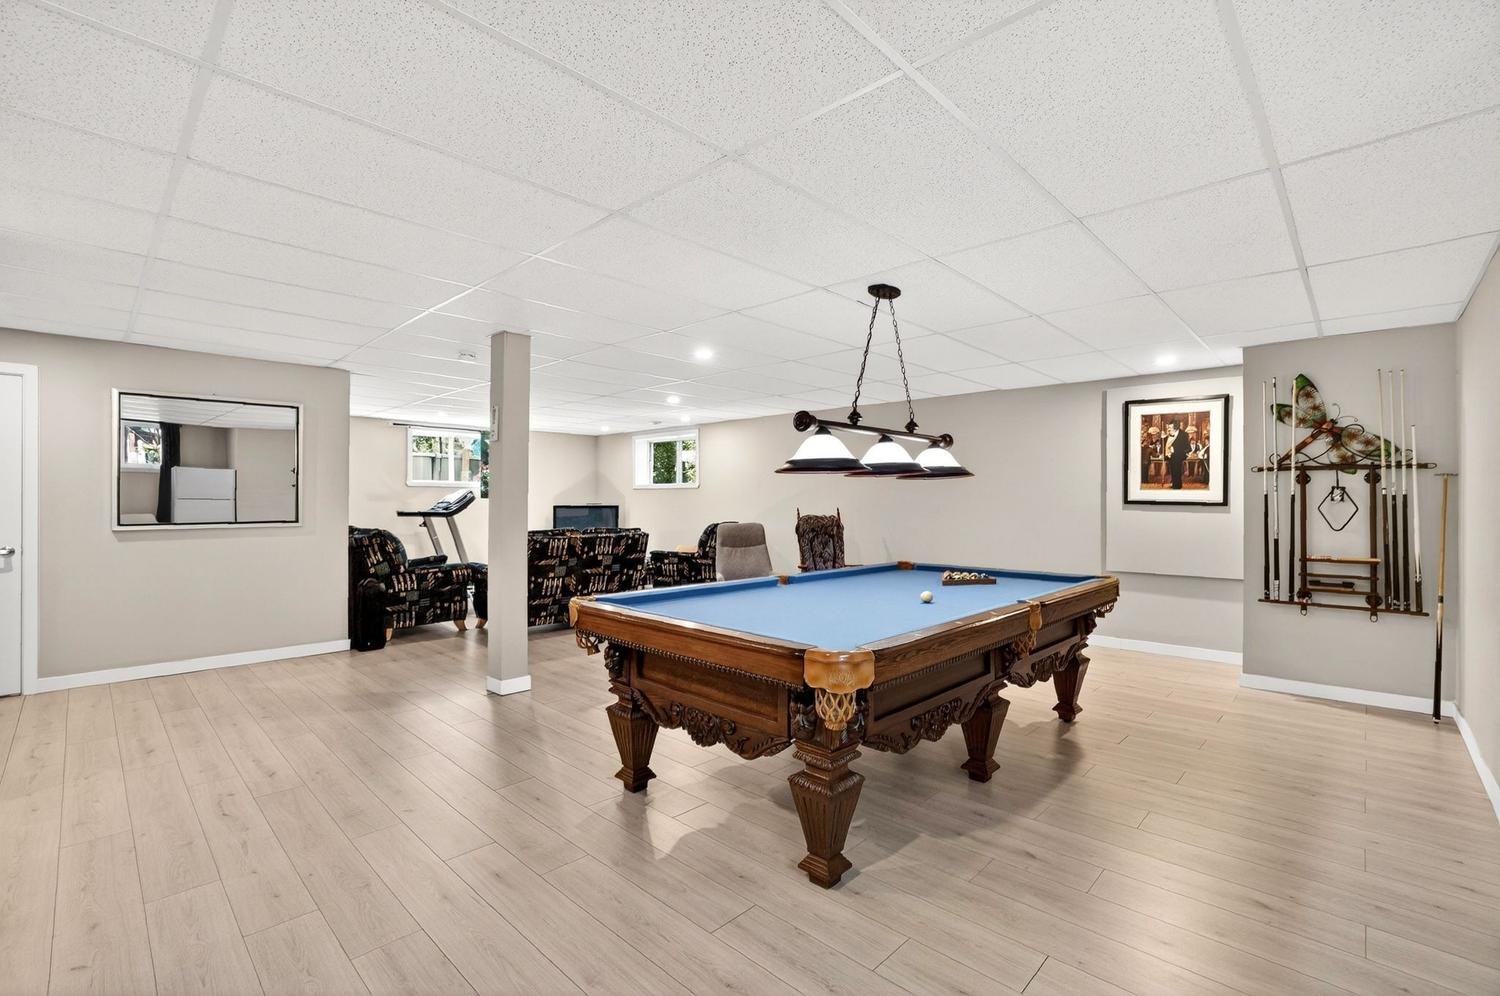
Family room
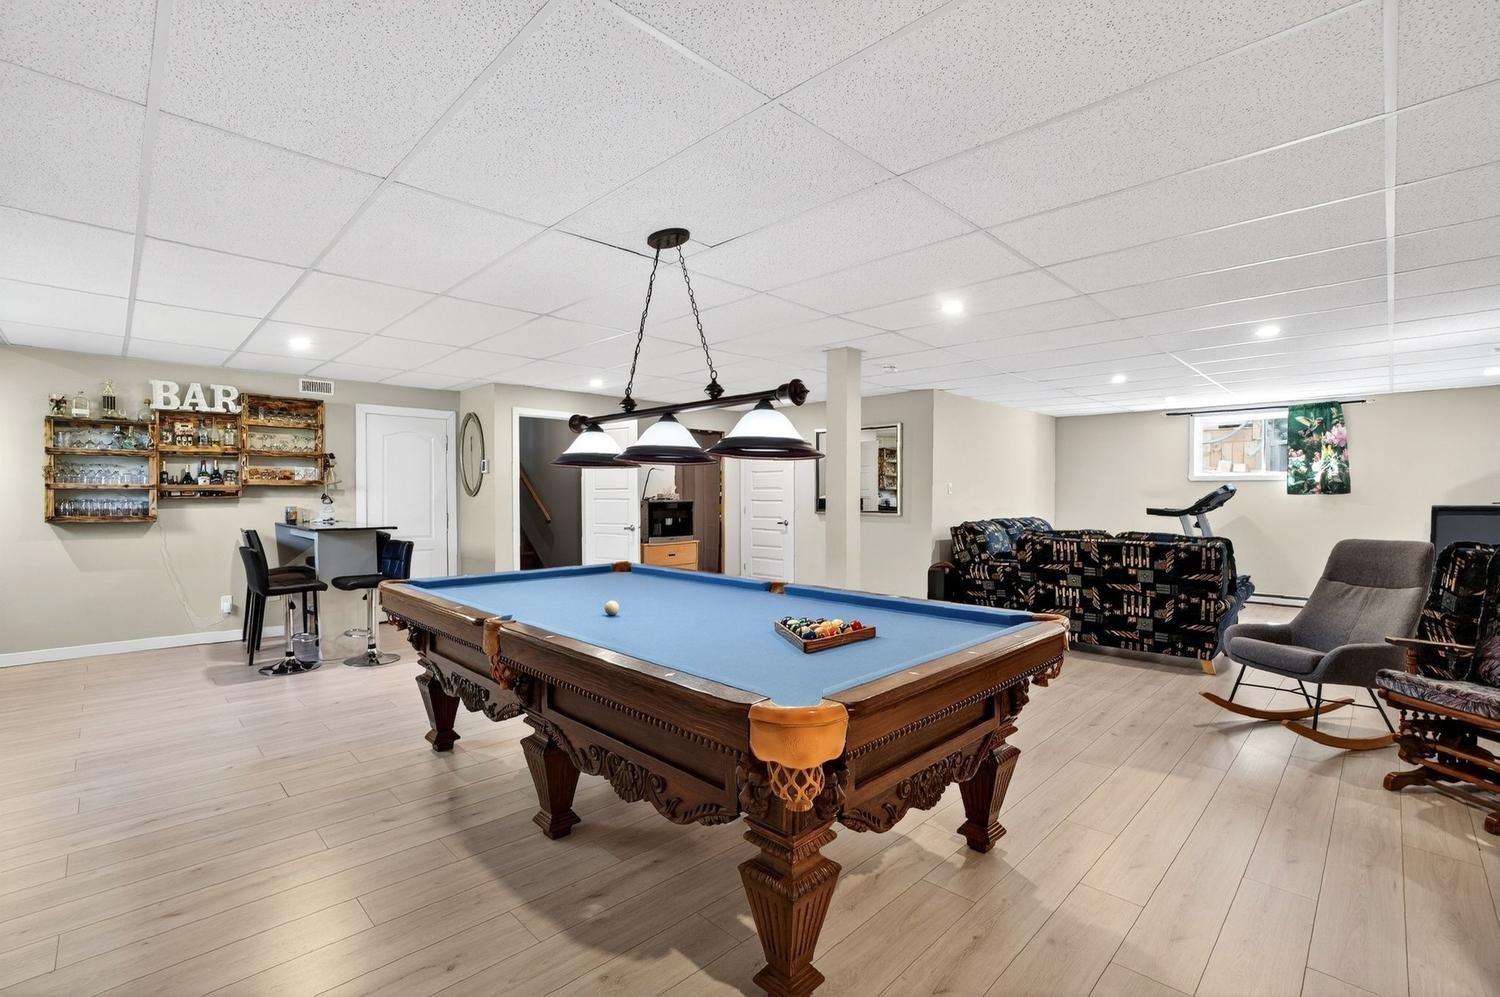
Family room
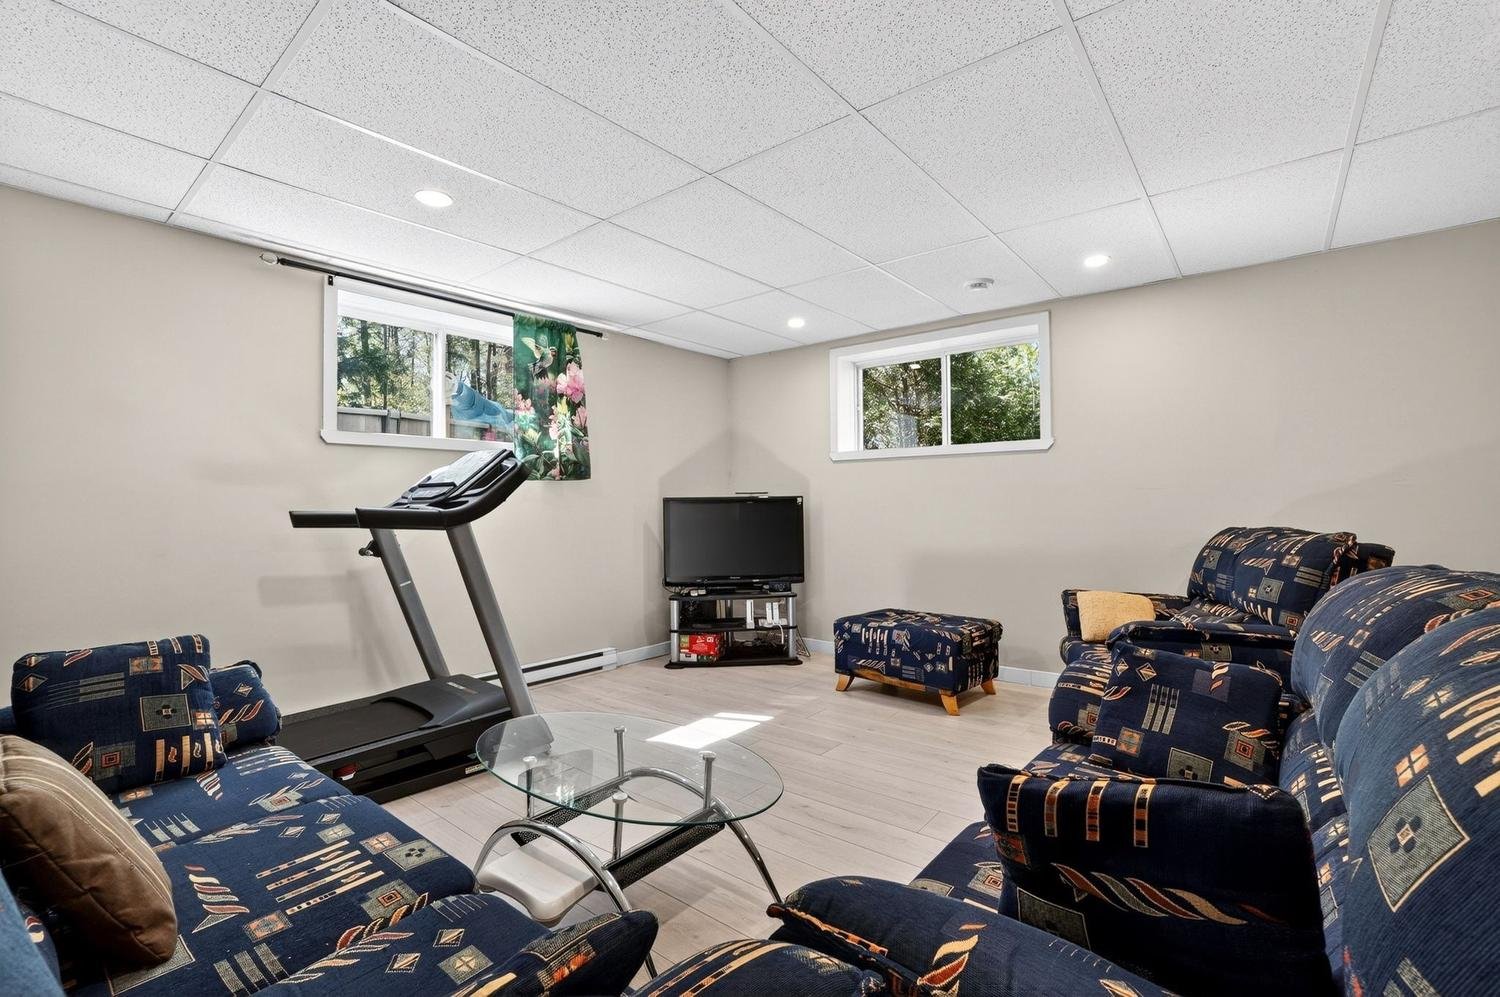
Family room
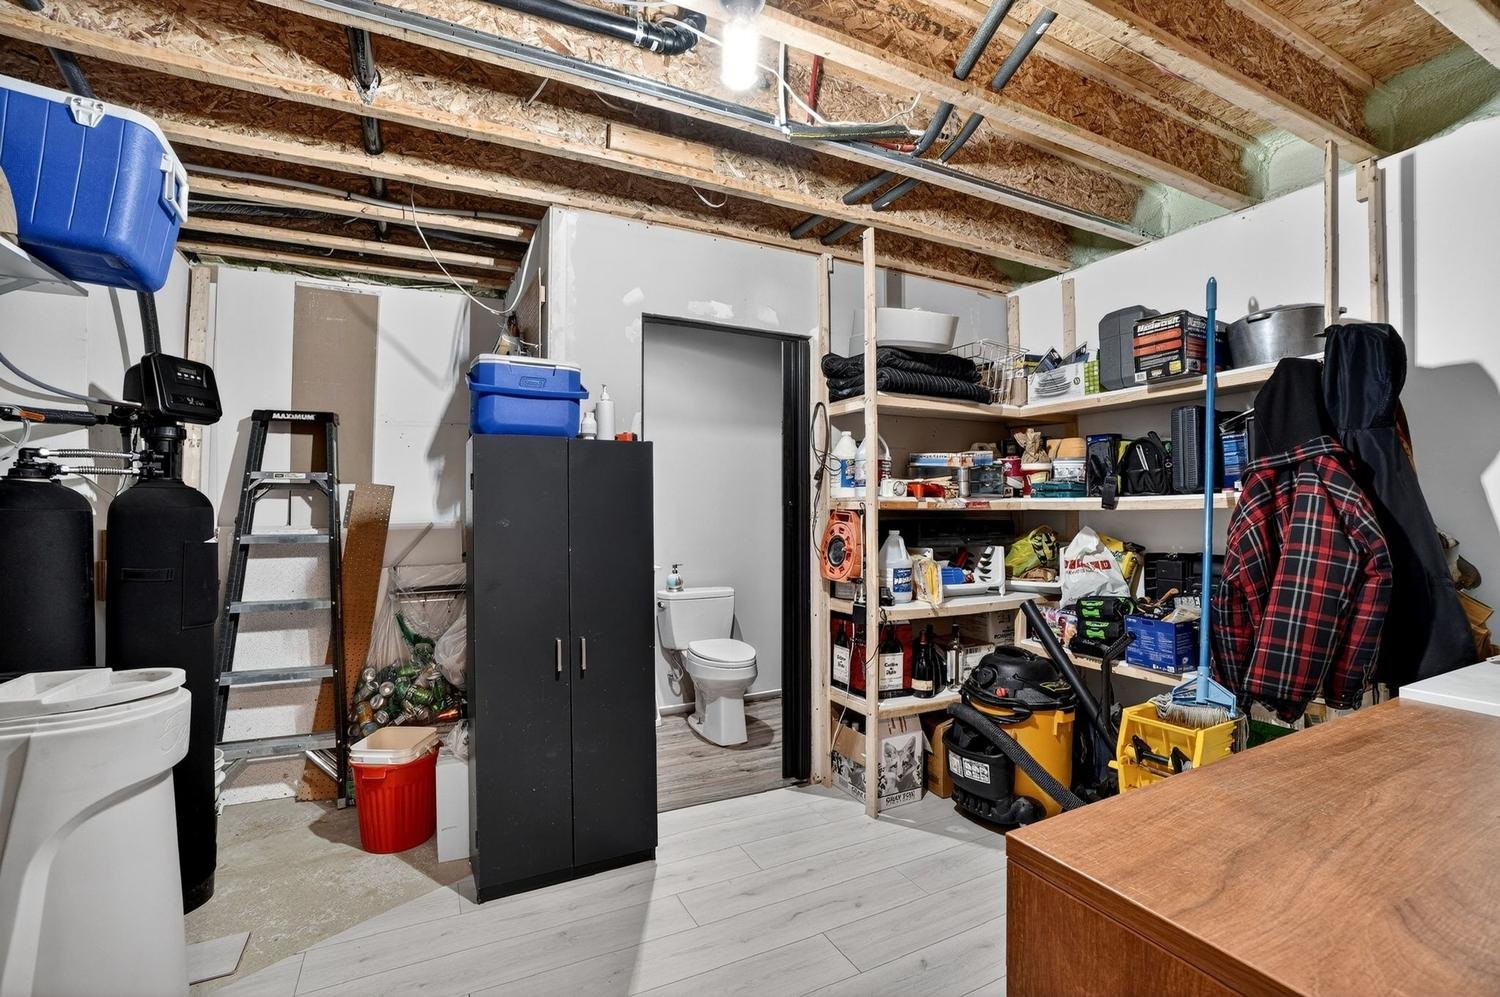
Workshop
Family room
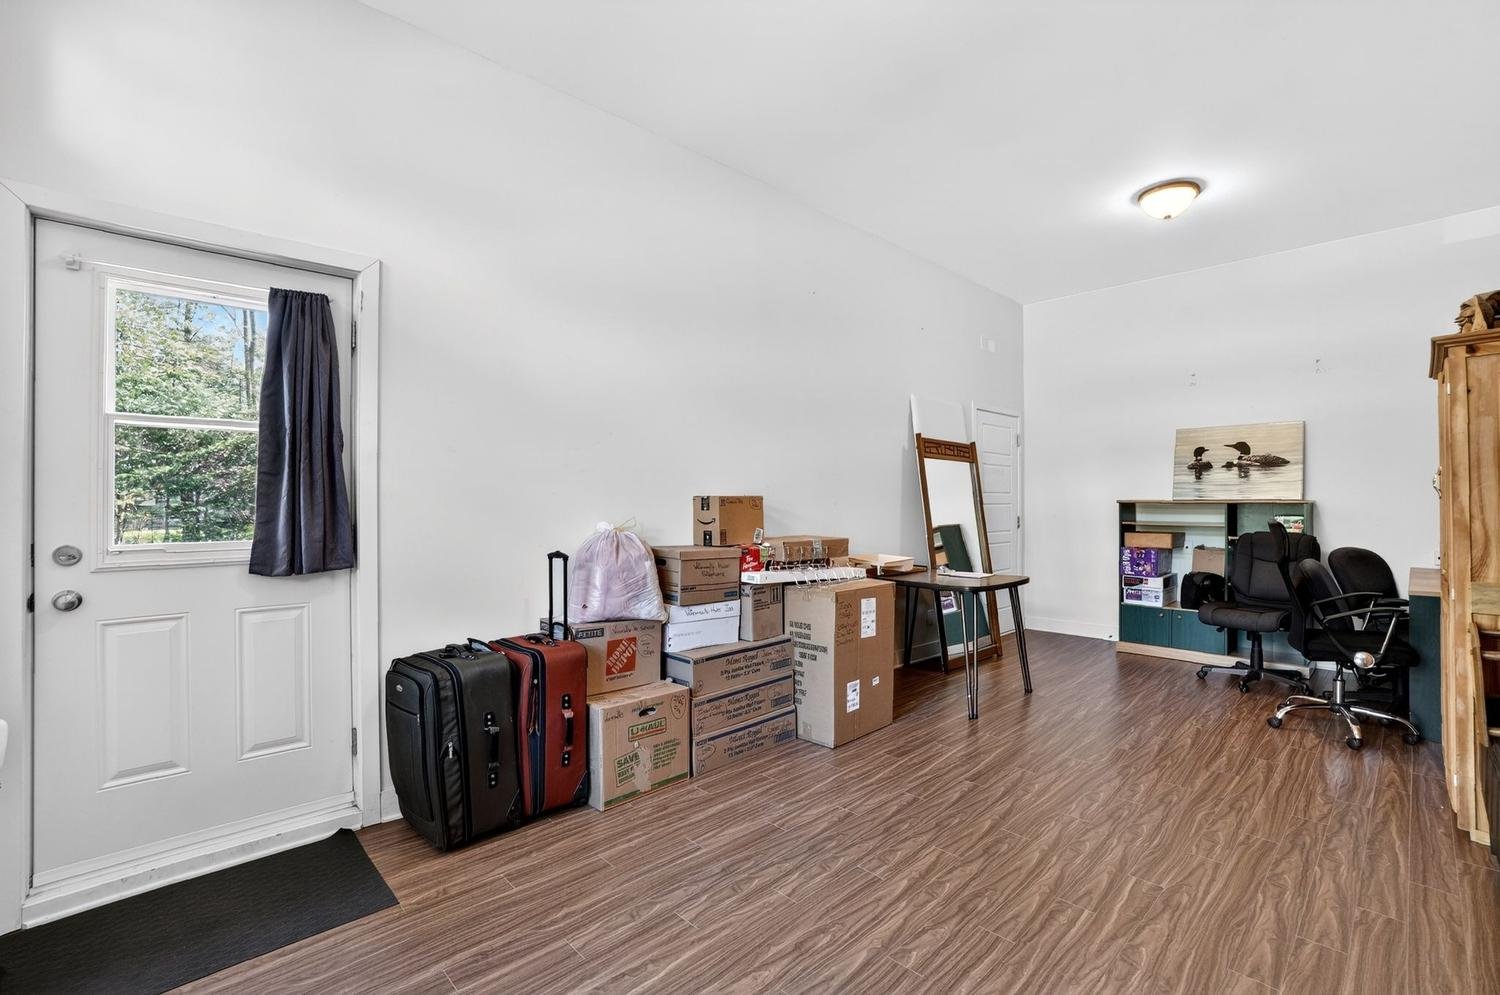
Family room
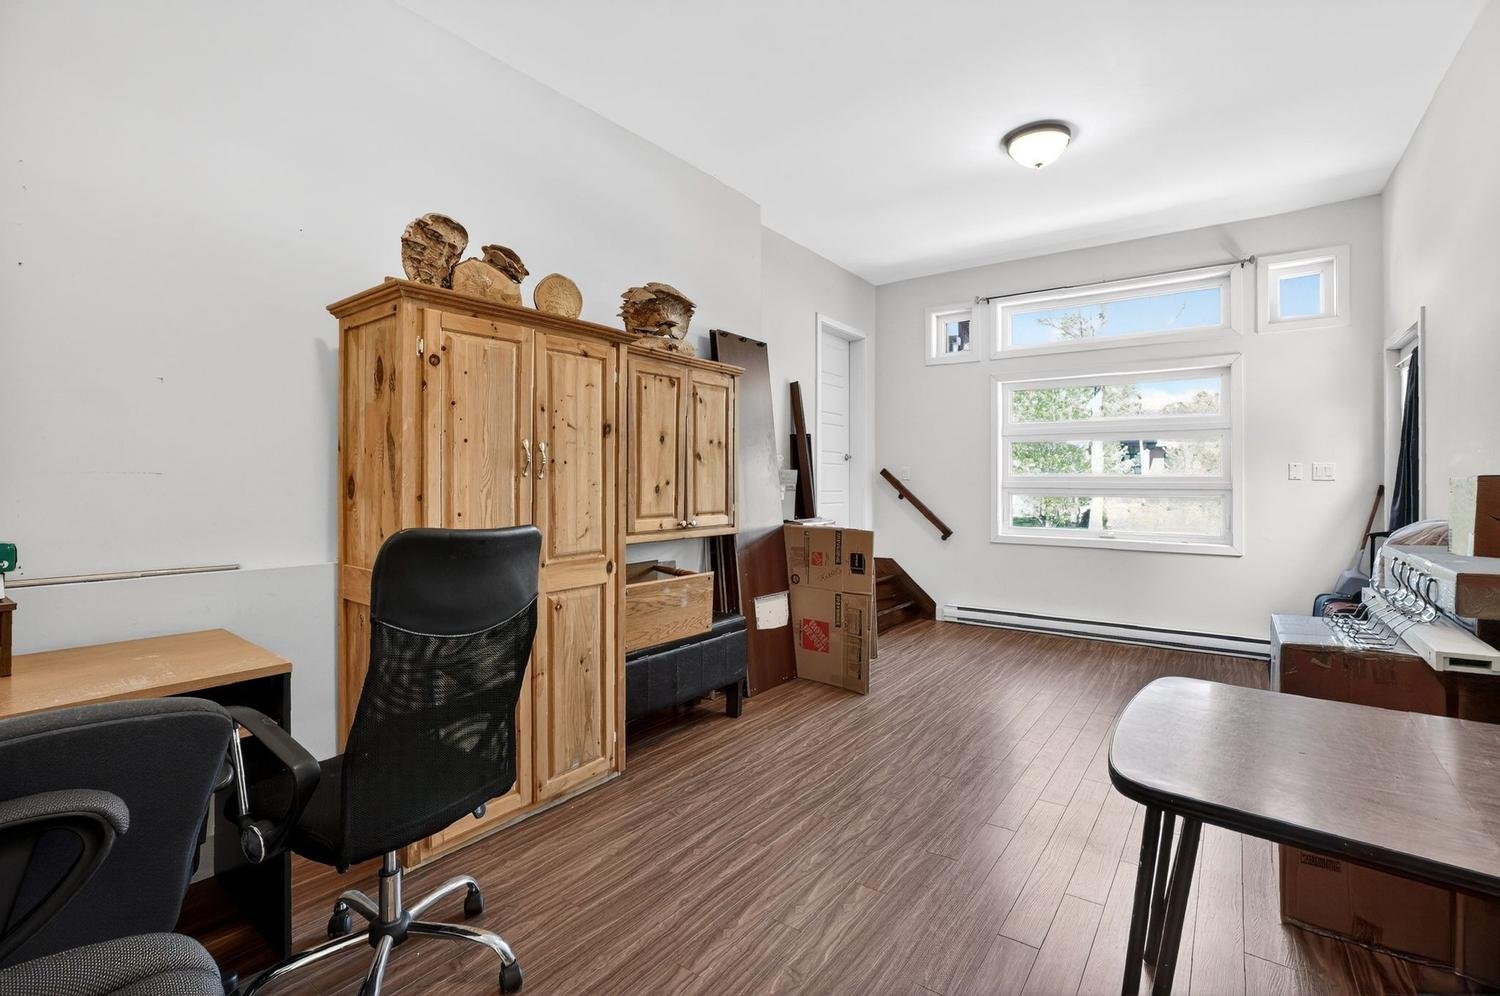
Intergenerational
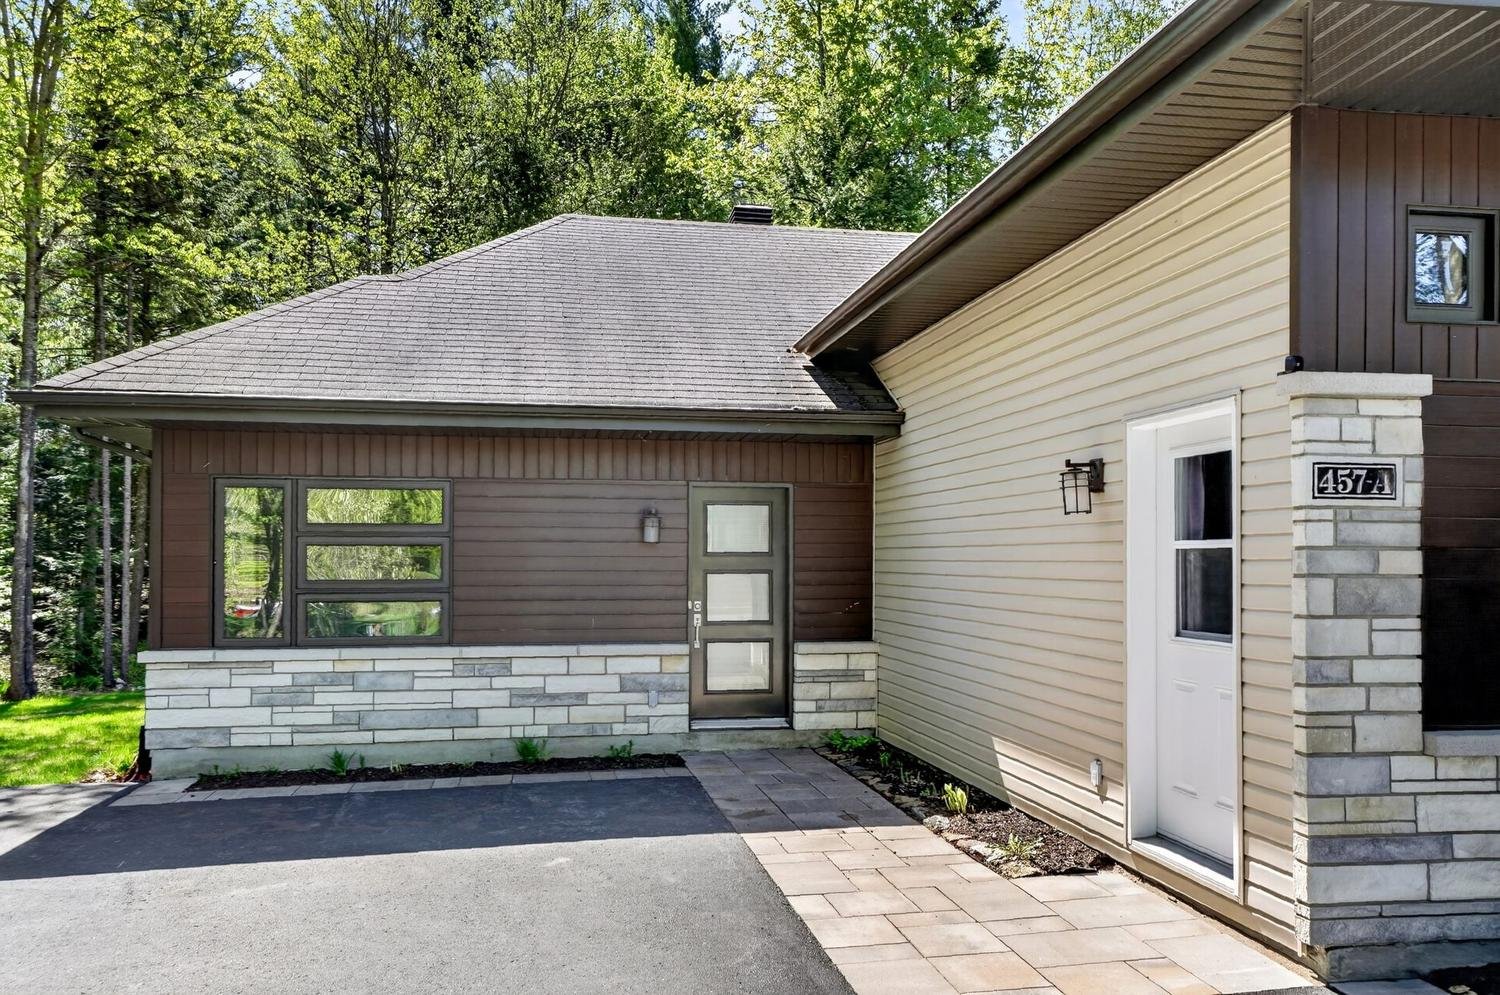
Hallway
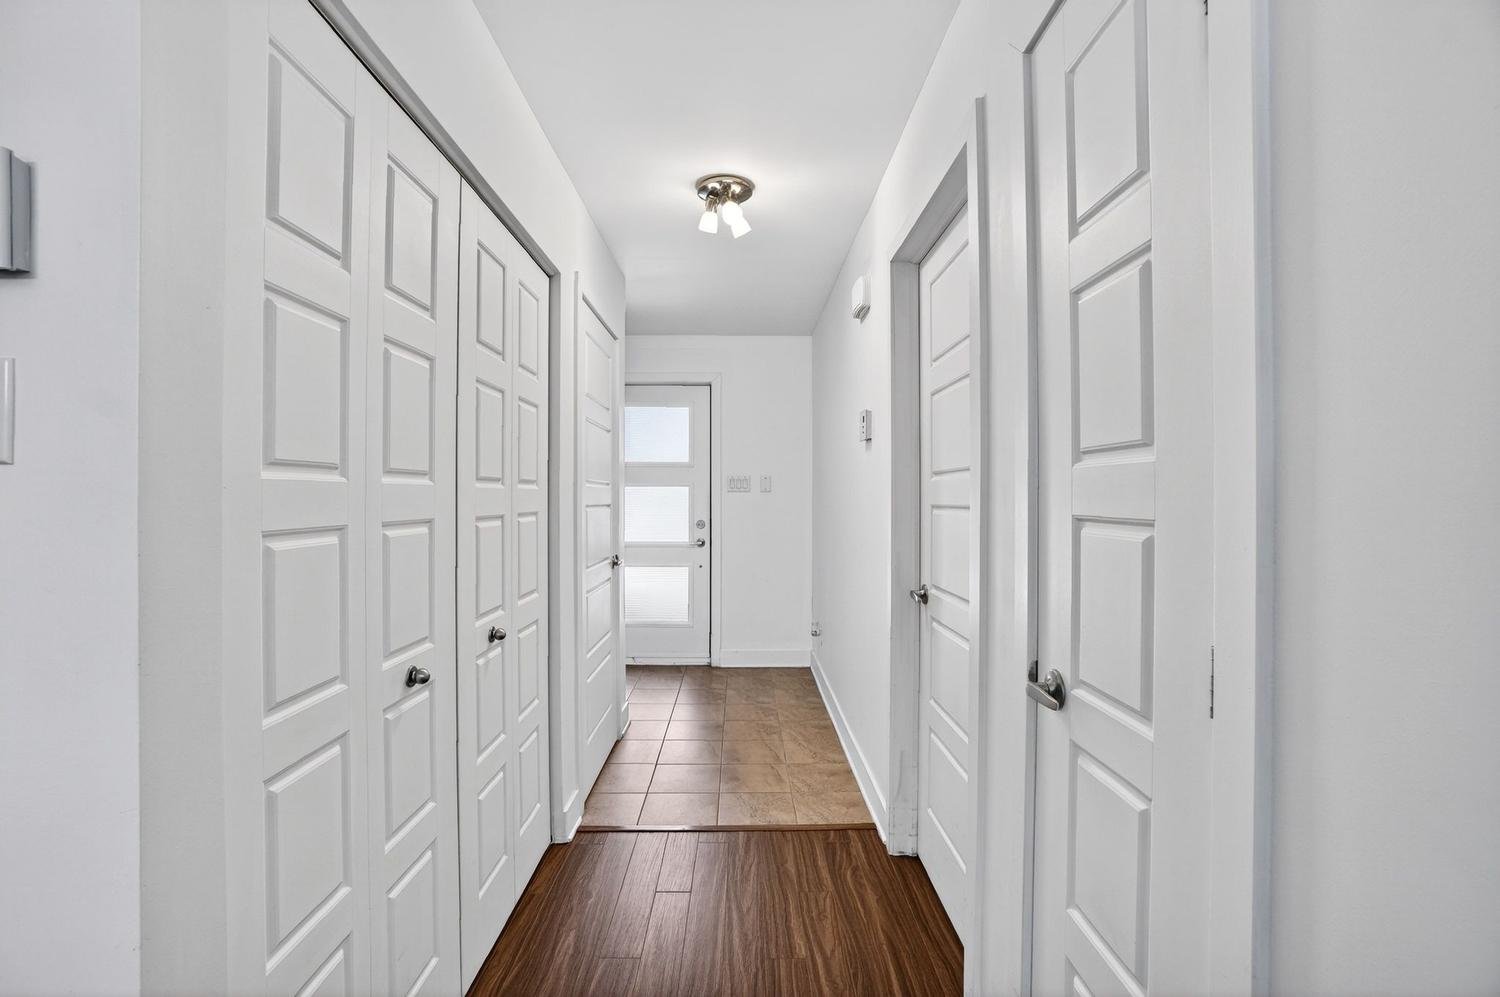
Dining room
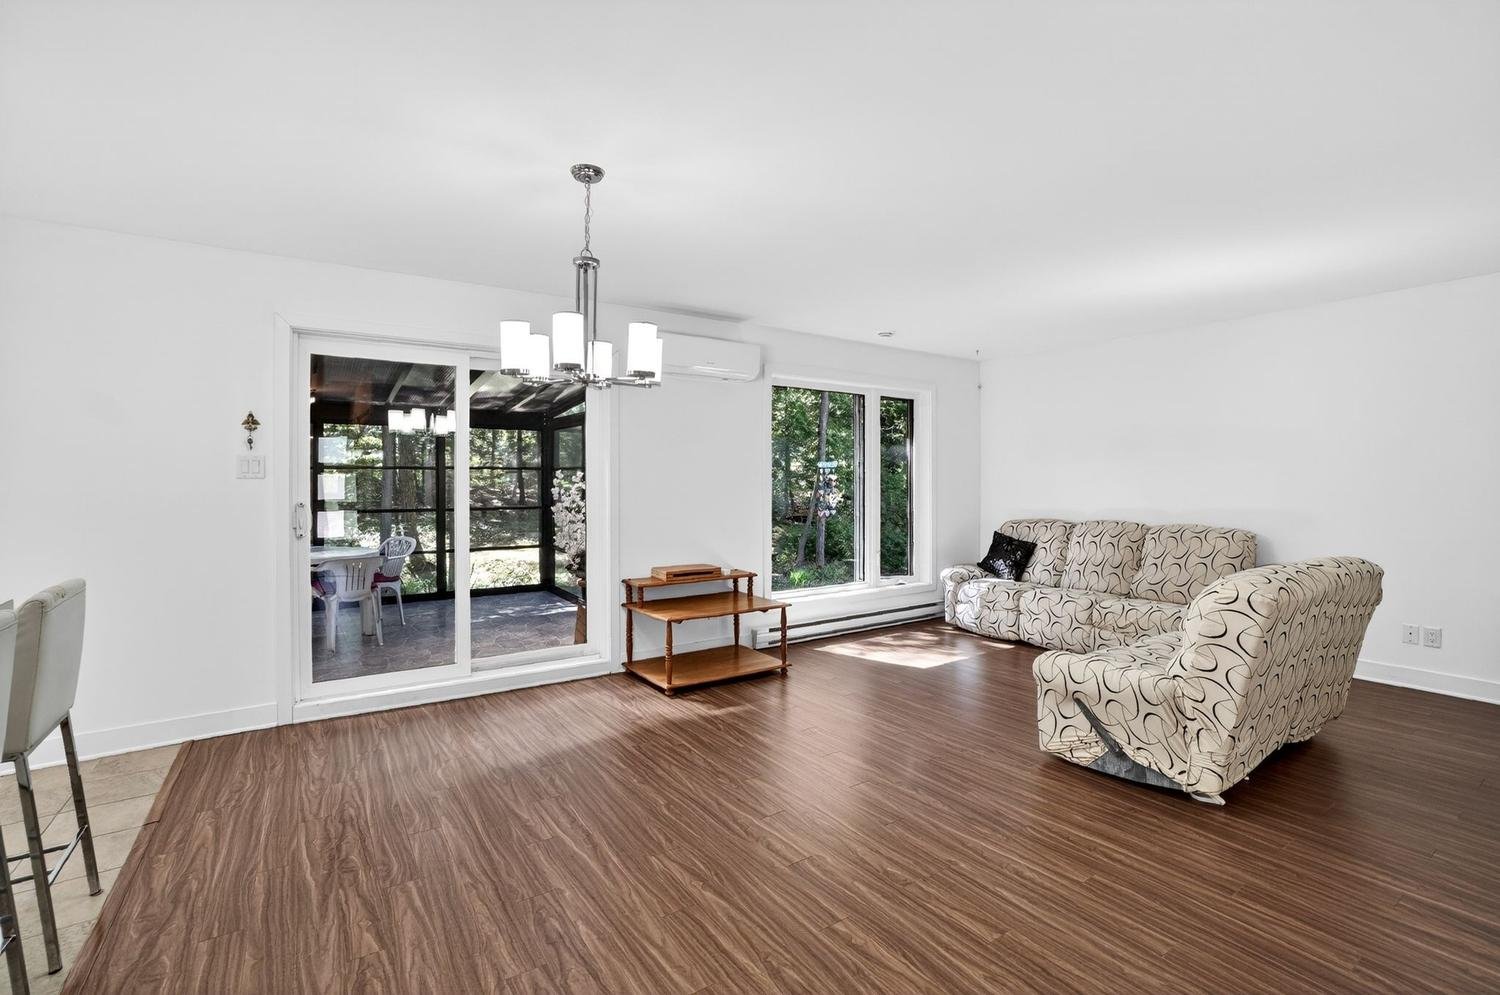
Living room
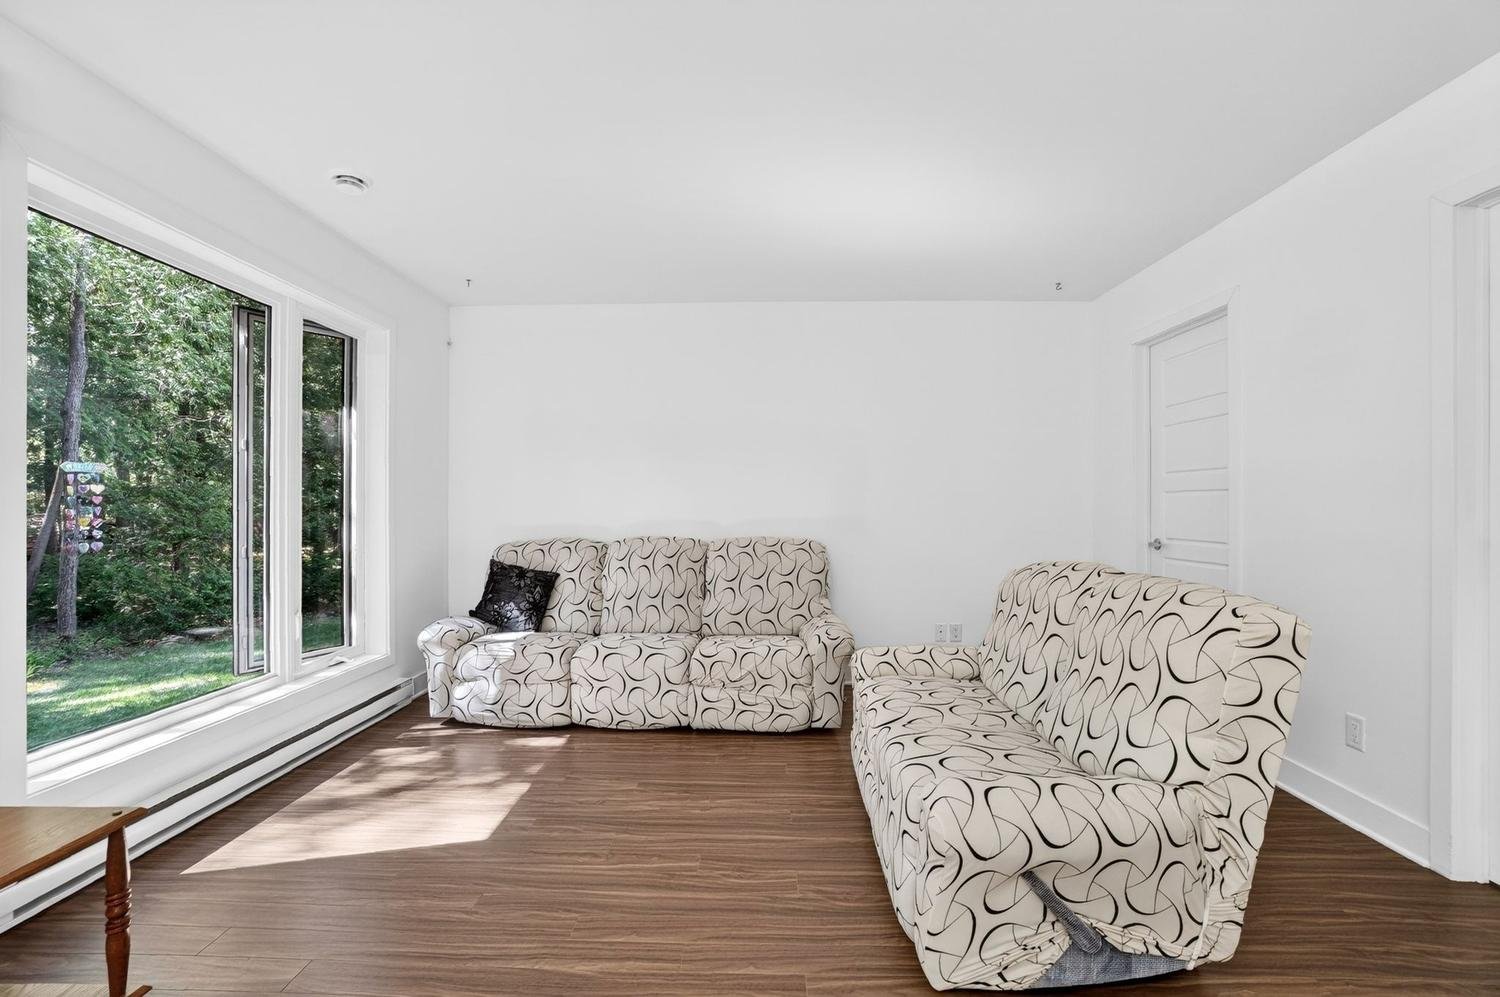
Living room
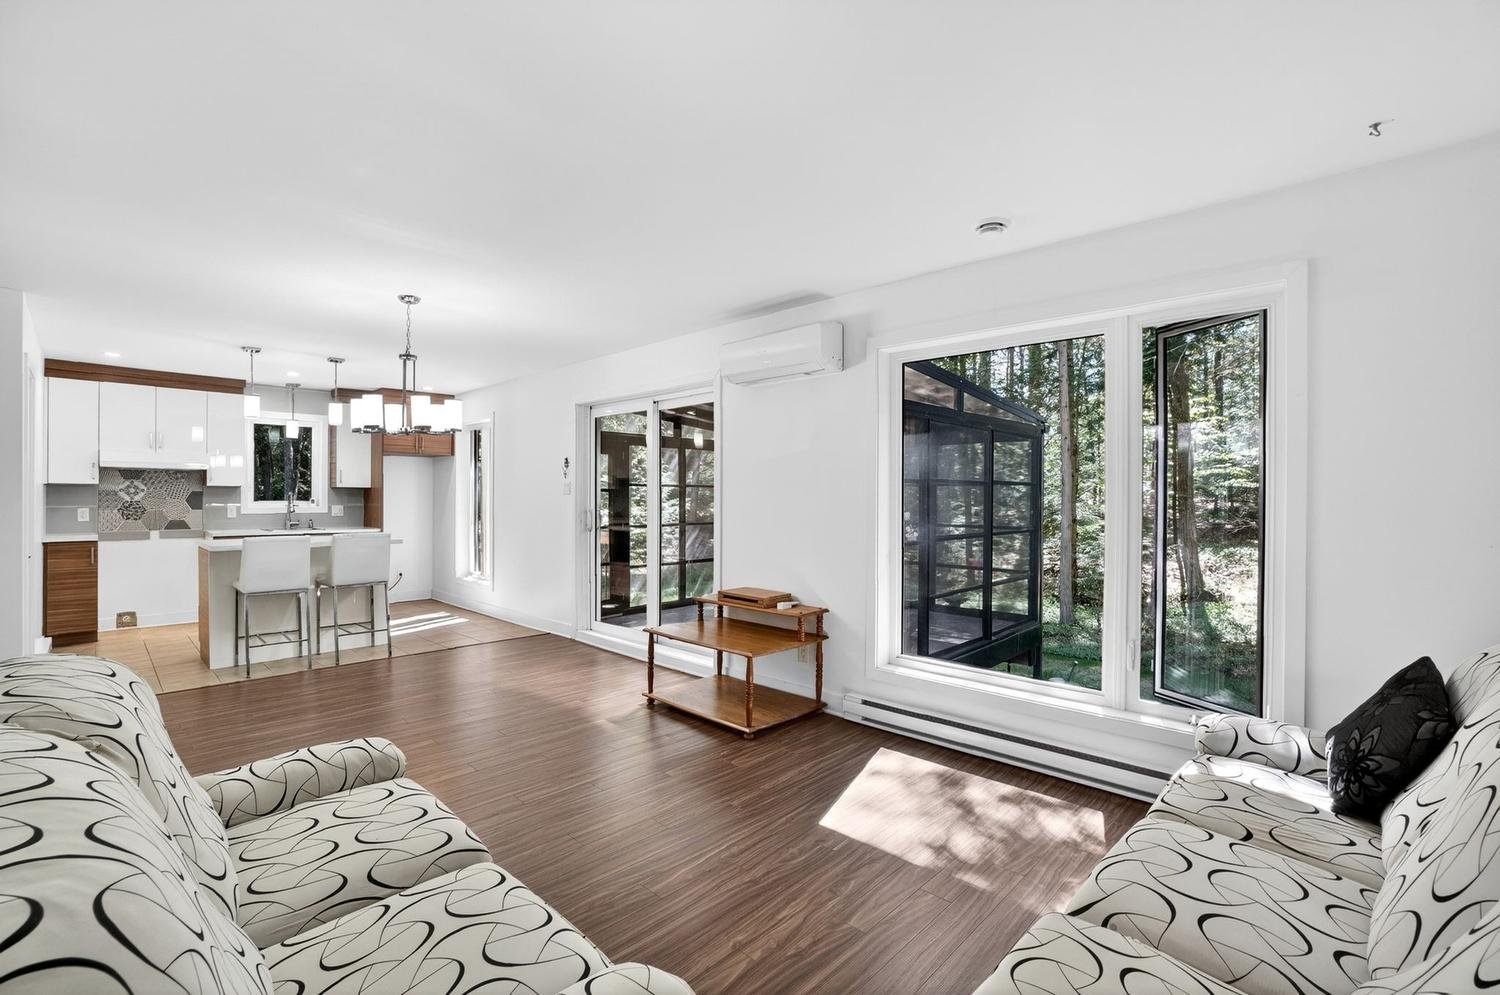
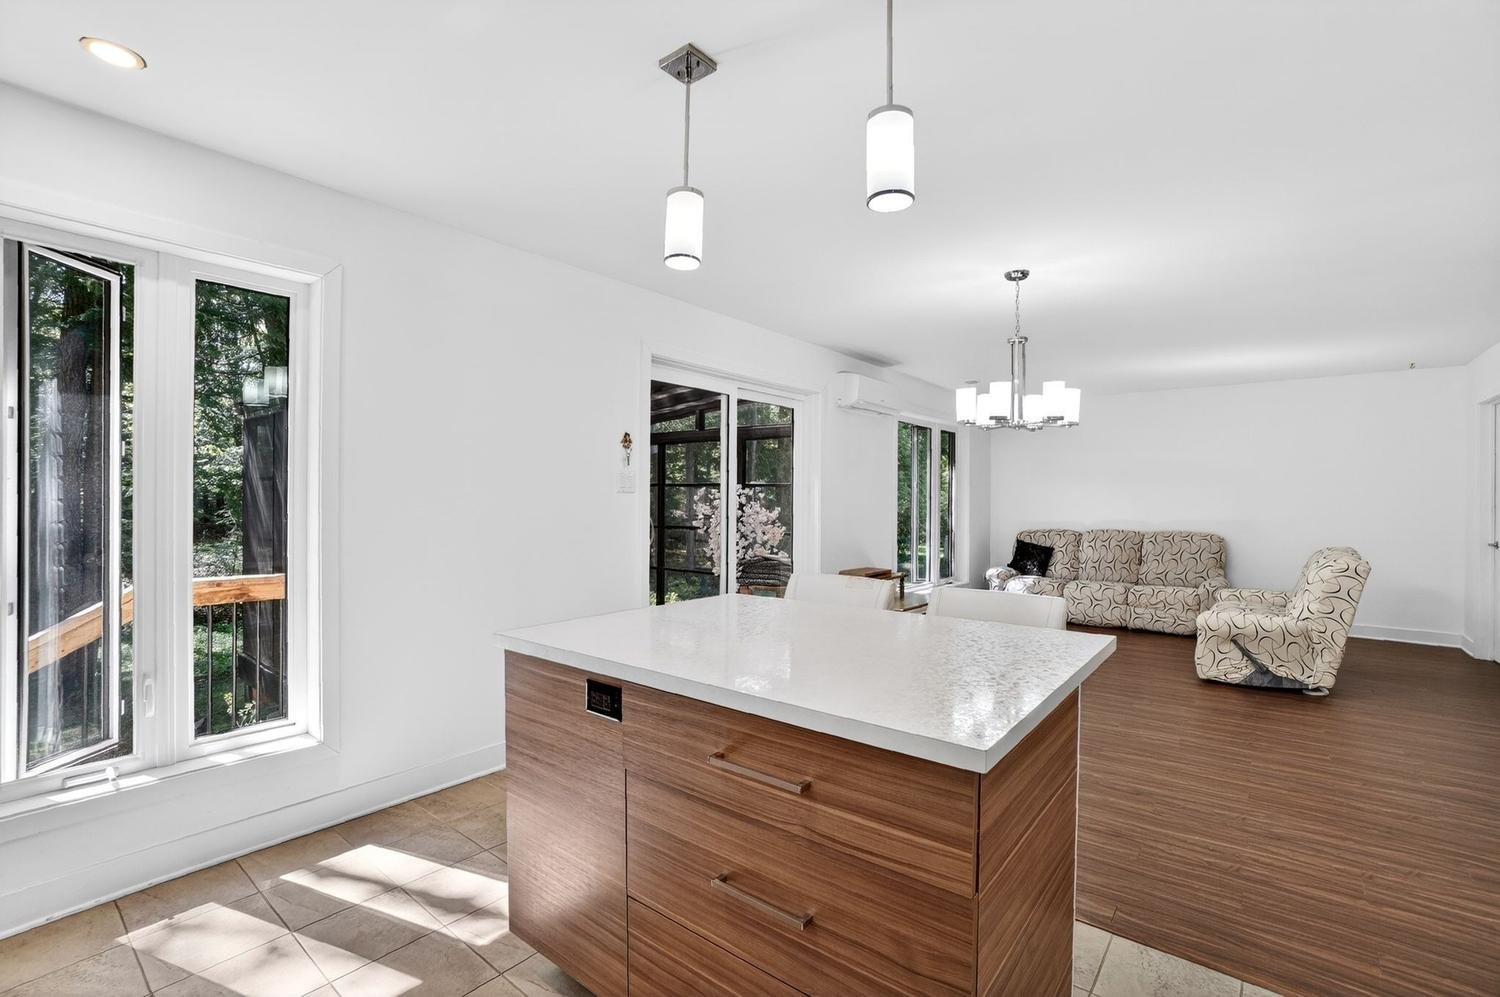
Kitchen
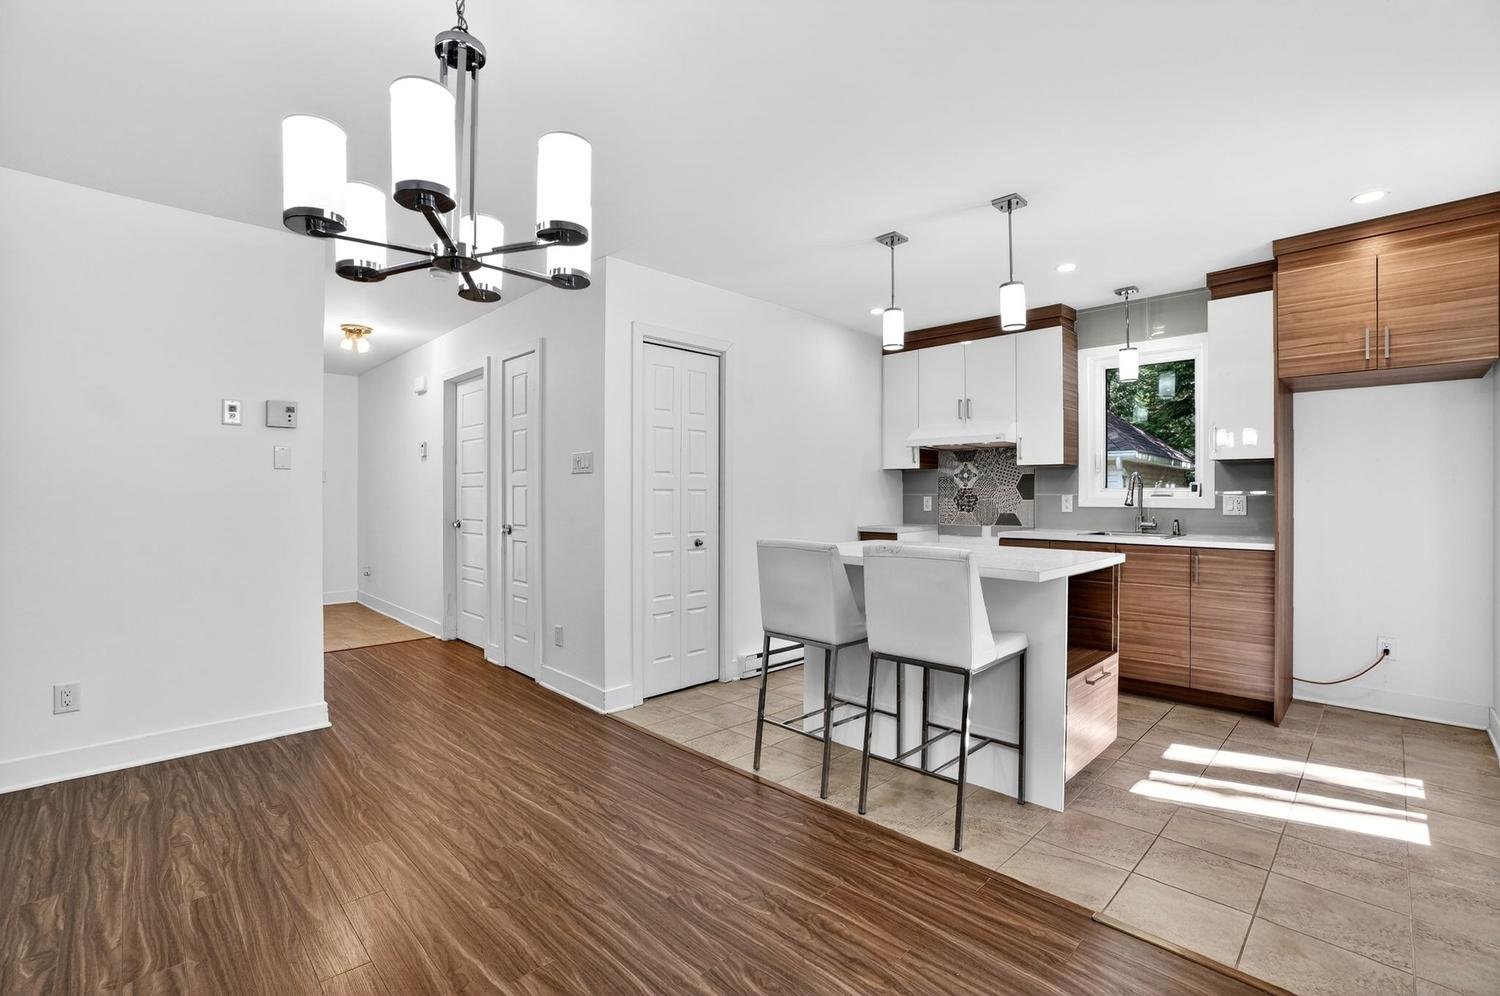
Kitchen
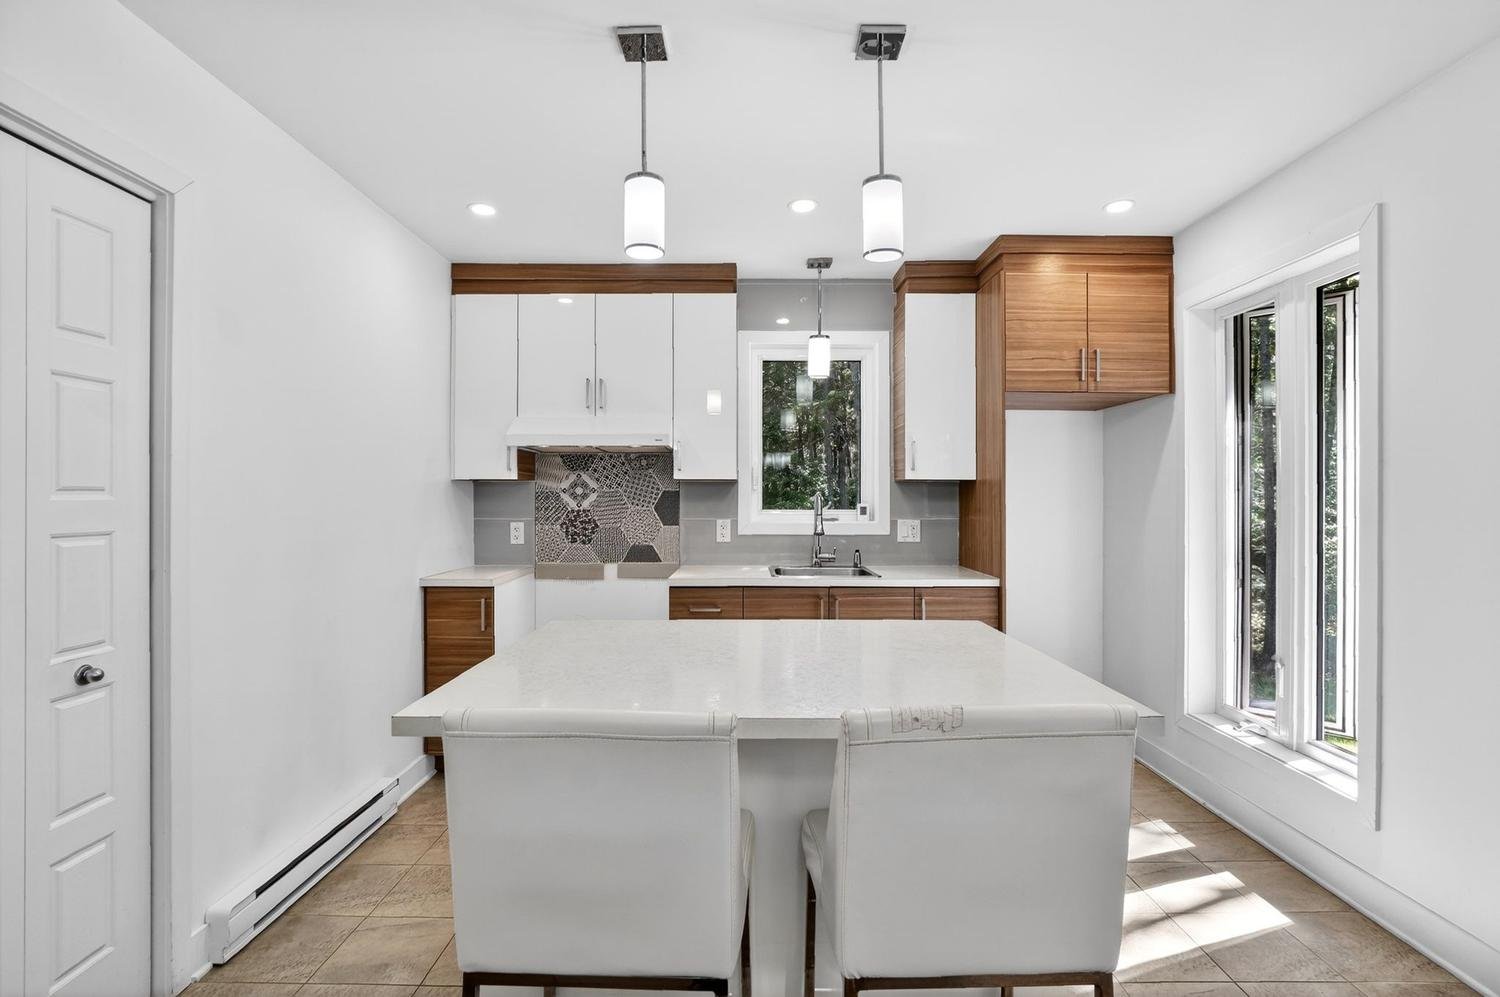
Kitchen
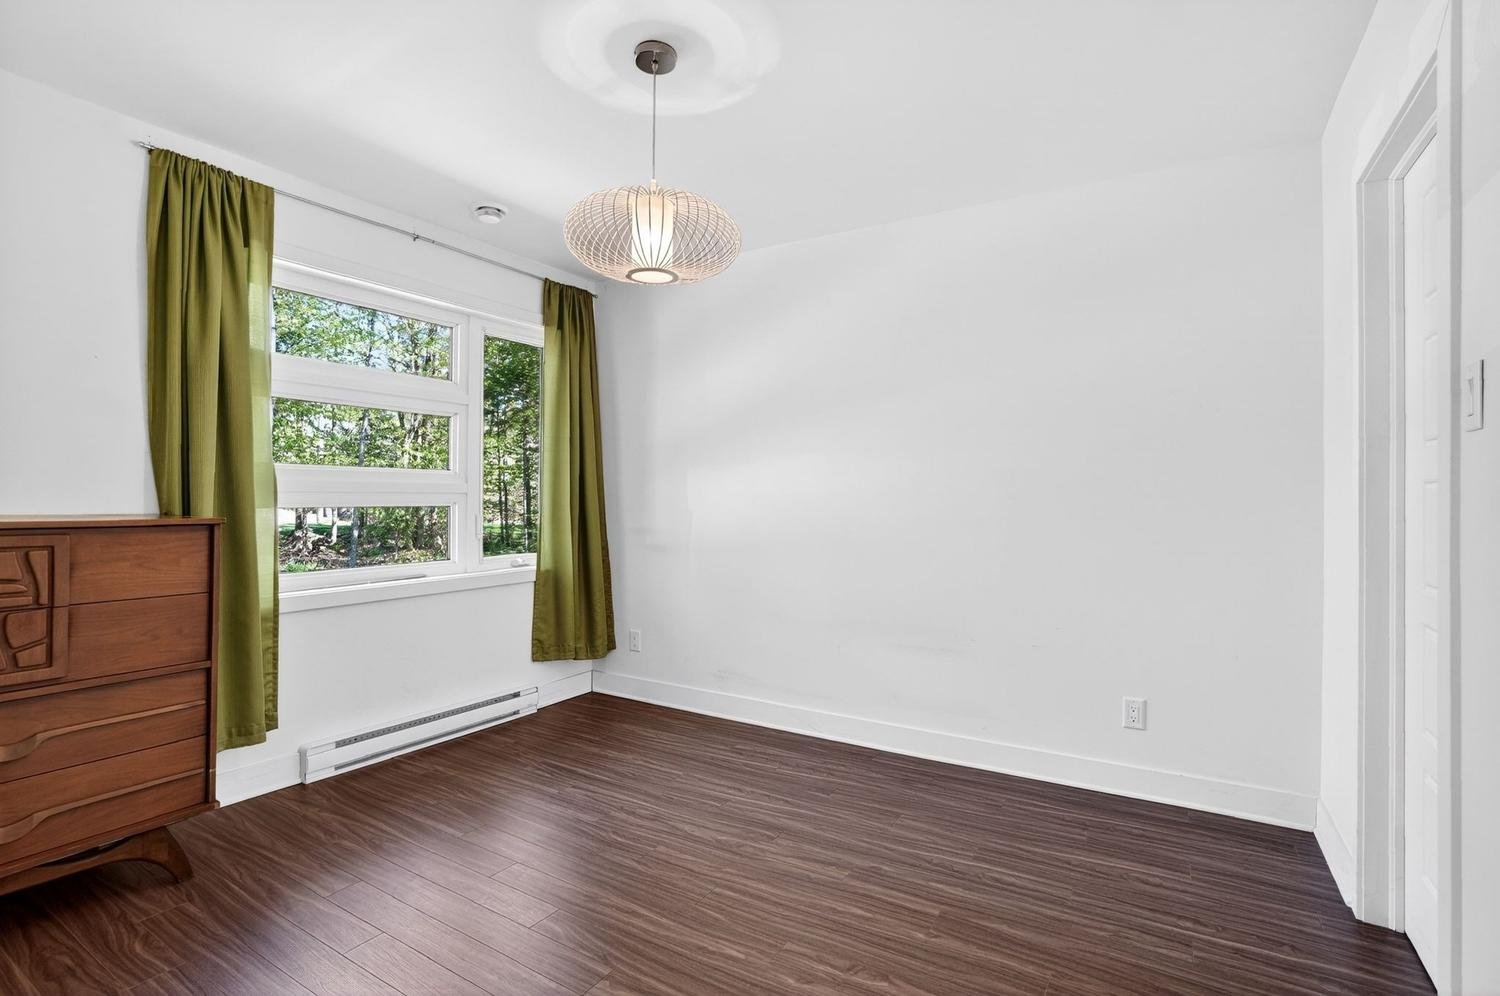
Bedroom
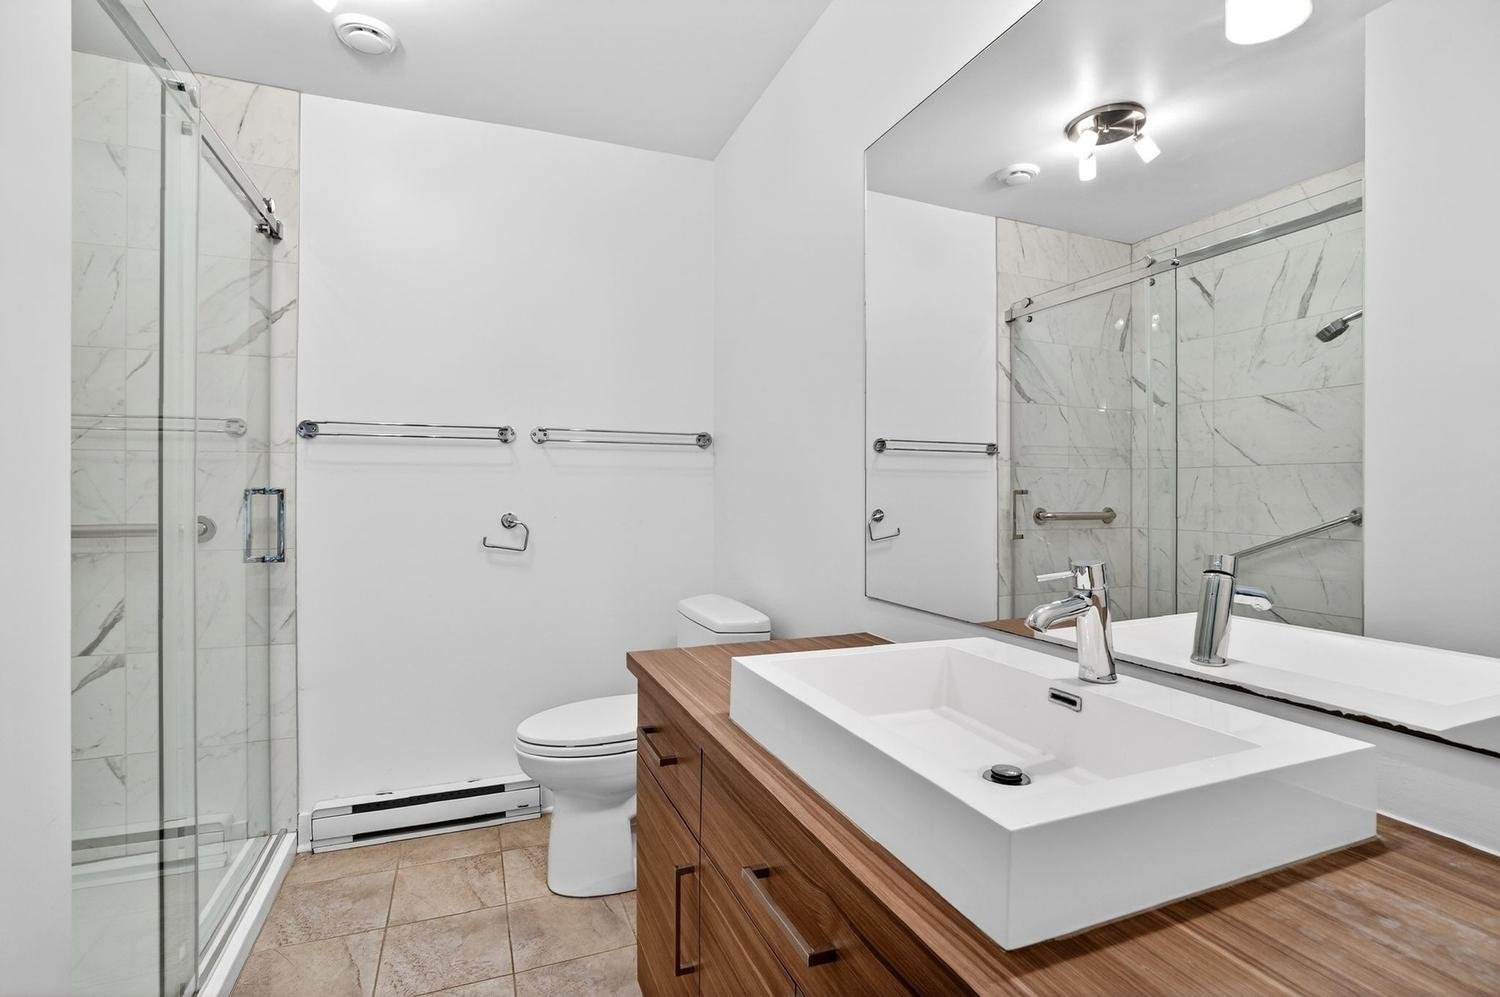
Bathroom
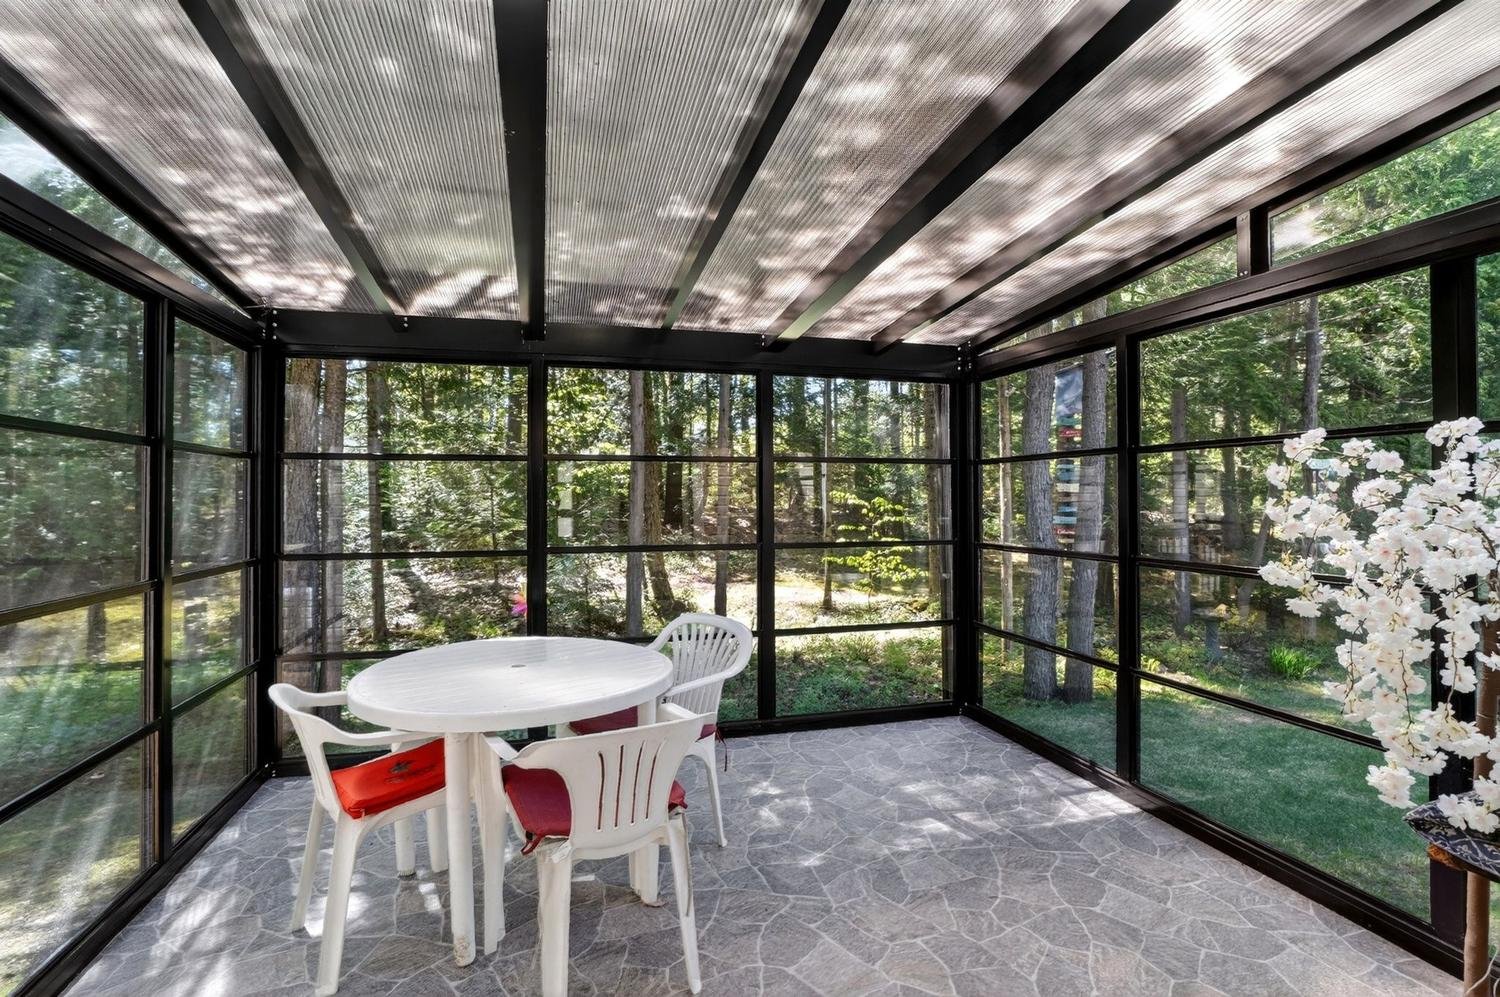
Veranda
Backyard
Patio
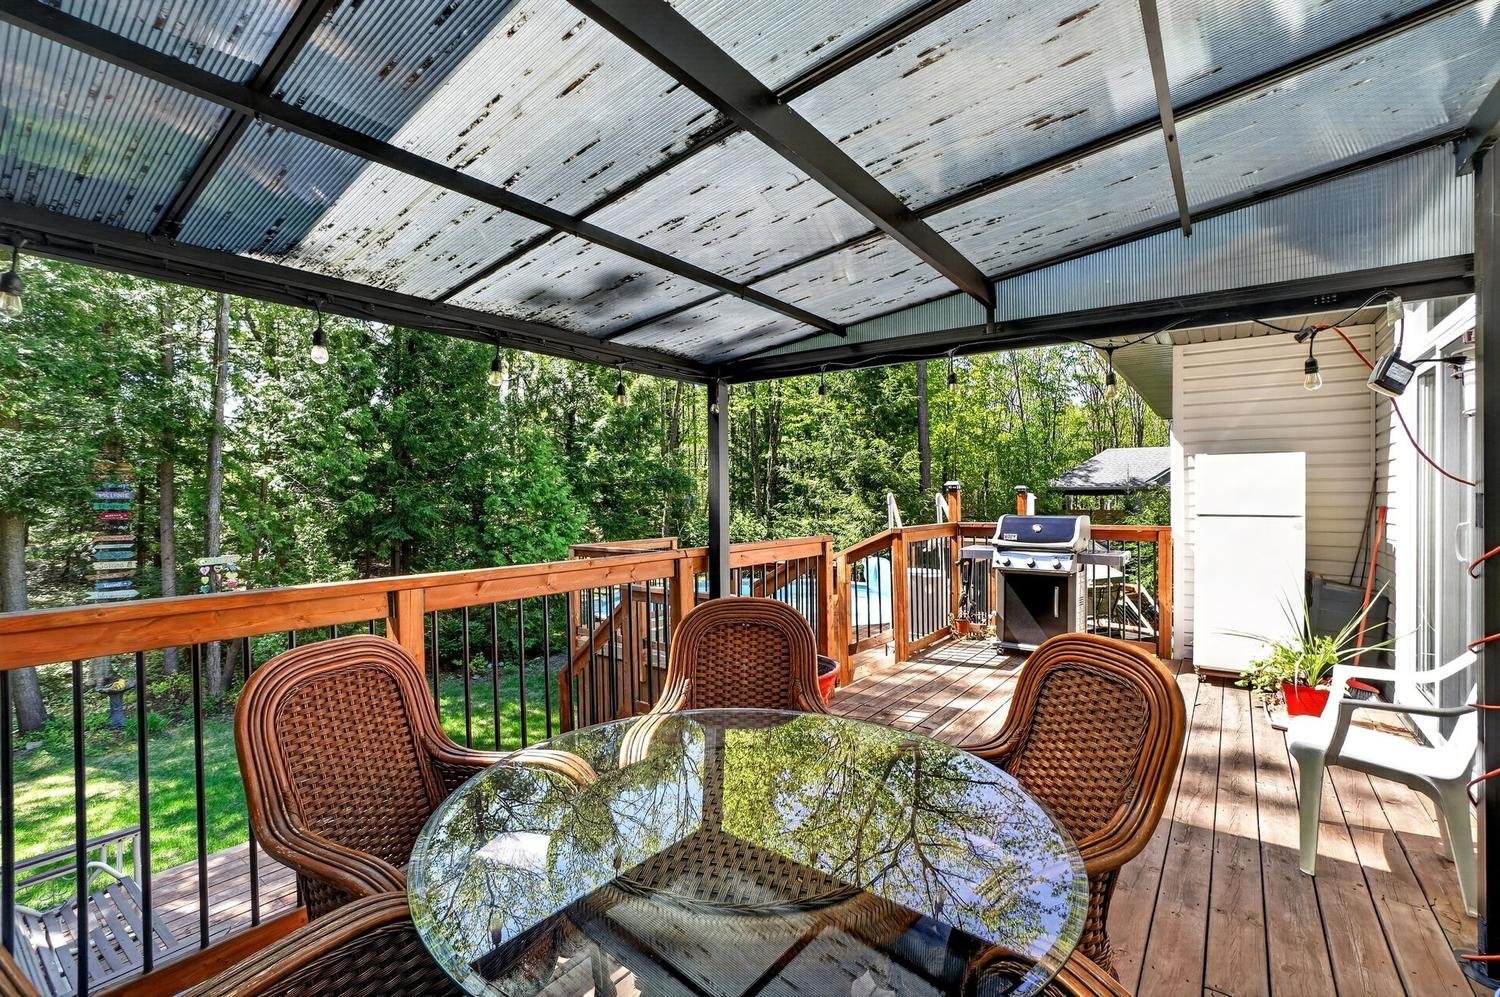
Backyard
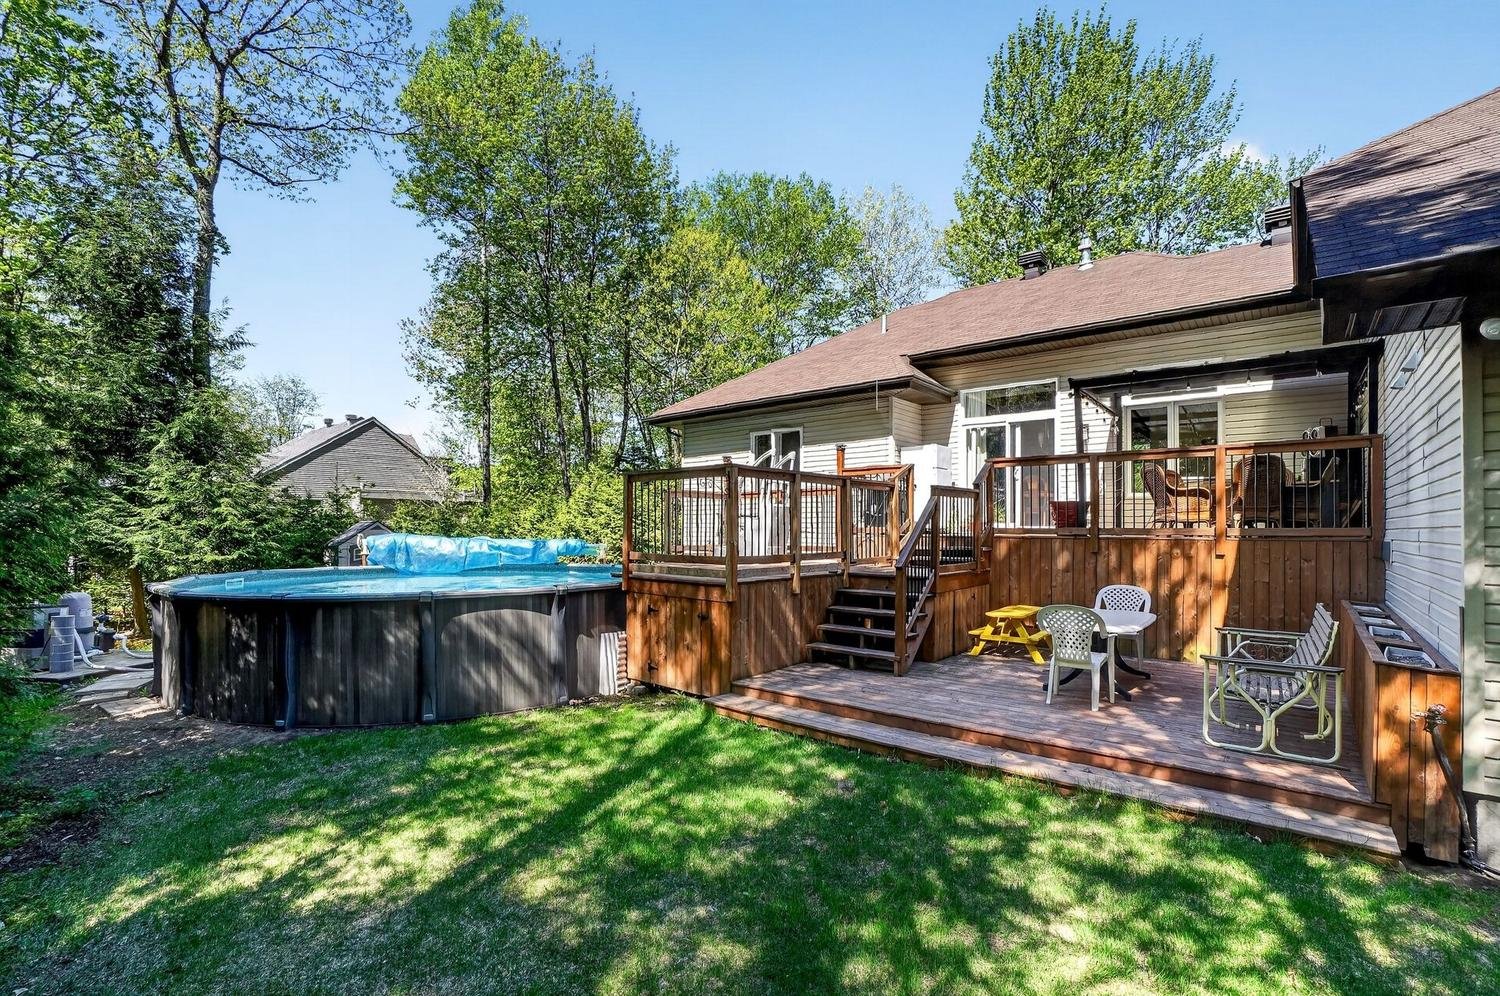
Backyard
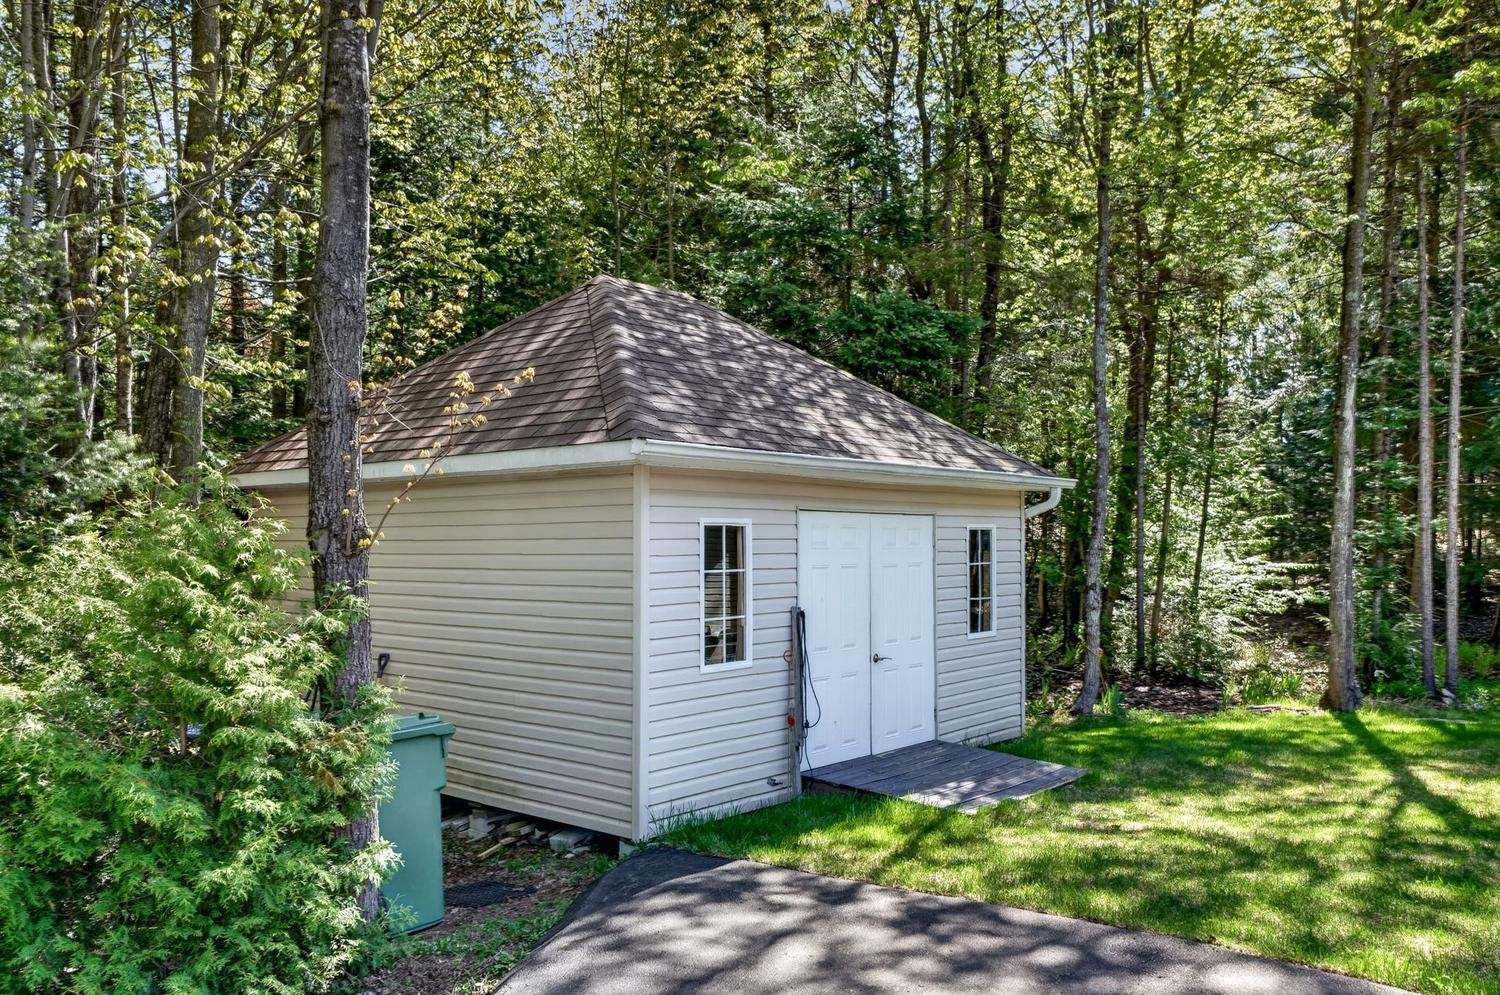
Shed
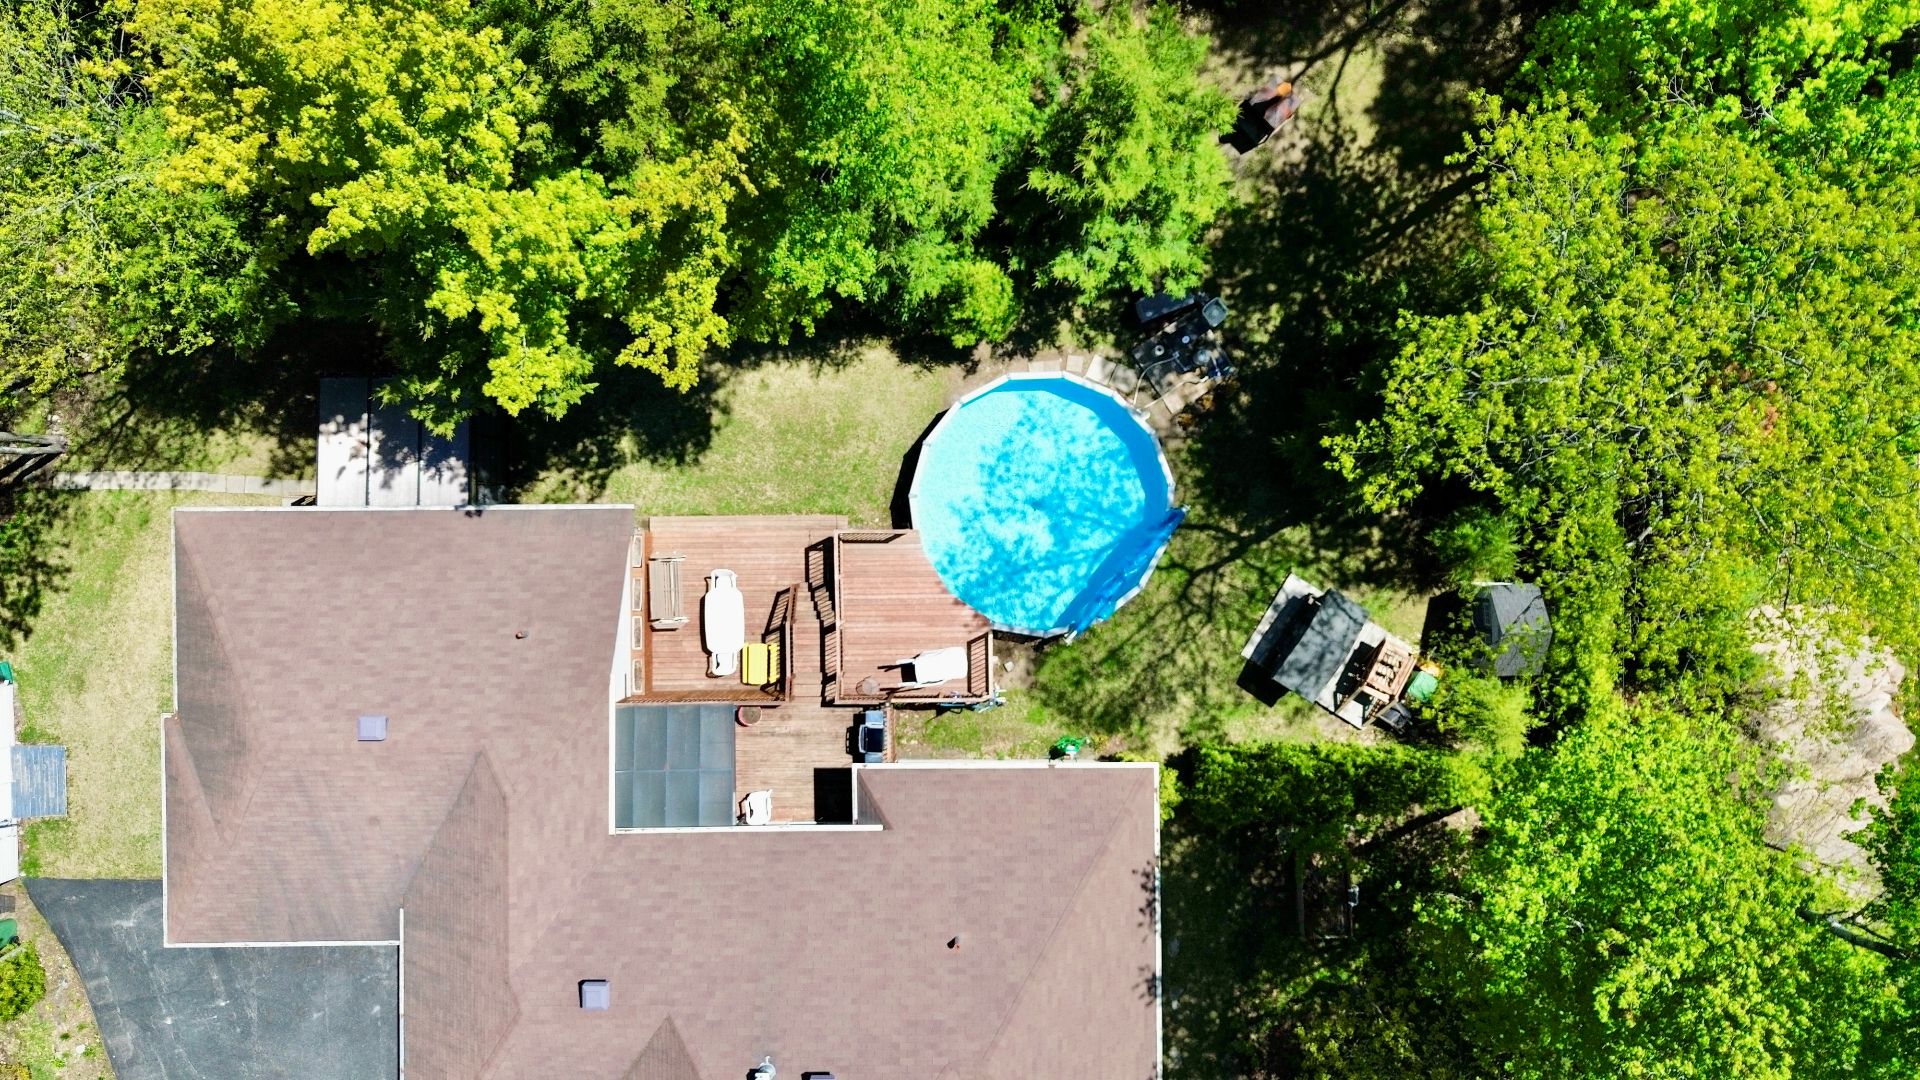
Aerial photo
Frontage
Drawing (sketch)
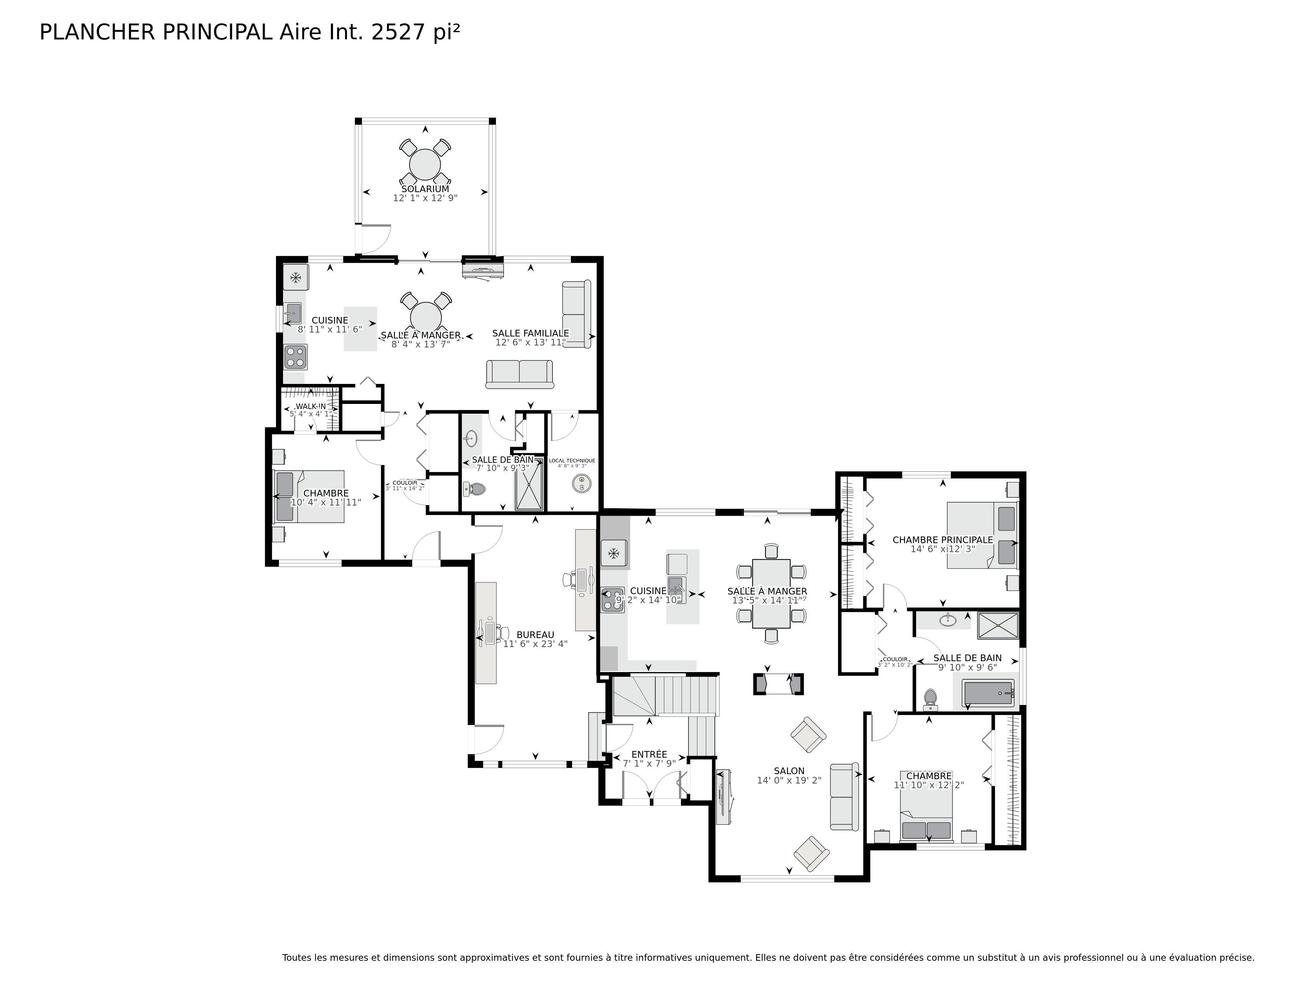
Drawing (sketch)
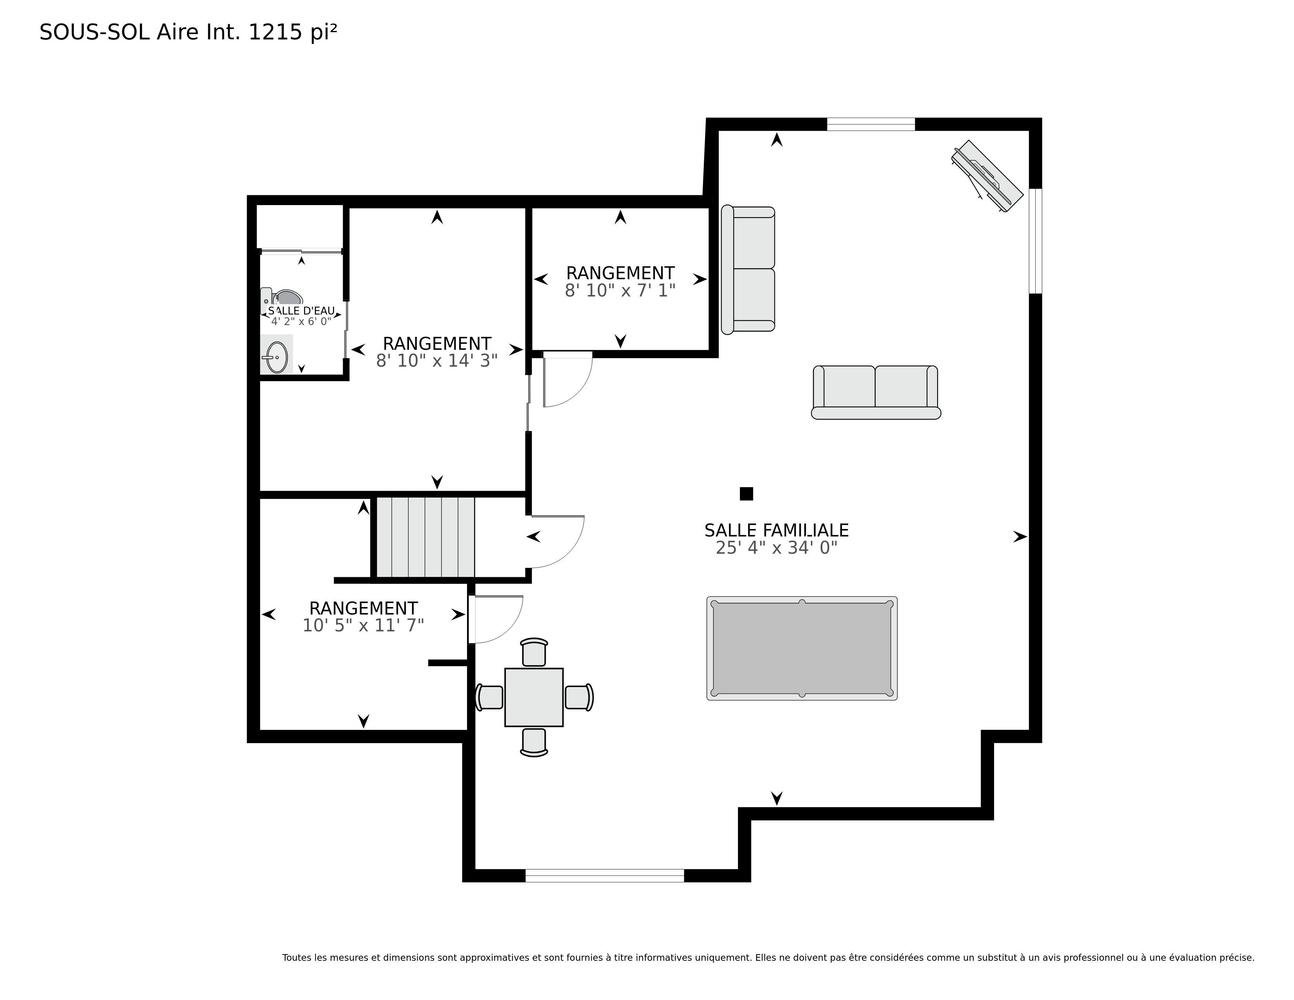
Welcome To

457 Rue des Sittelles

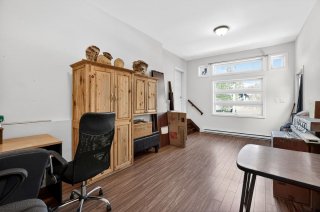
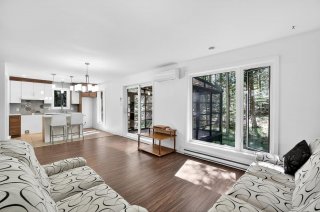
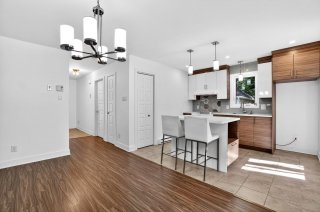
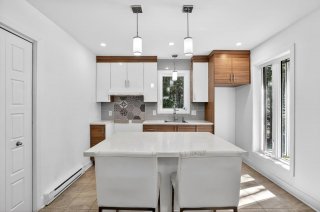
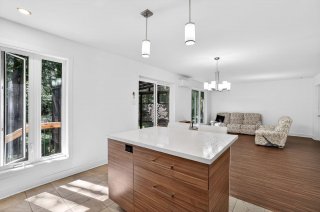
Treat yourself to a lifestyle that combines space, comfort, and versatility with this superb multigenerational home. Located in a peaceful, family-friendly neighborhood, it features spacious, bright rooms with 10-foot ceilings, a cozy living room with a double-sided gas fireplace, and a beautiful modern kitchen with a large central island. The ground floor features 2 bedrooms and 1 bathroom, while the finished basement offers a family room, a workshop, and the potential to add a bedroom. The intergenerational housing perfectly complements the complex. A landscaped lot of 34,576 sq.ft. featuring a terrace, a heated pool, and a storage shed.

Above-ground pool and accessories, water treatment system, 457 gazebo, poles and curtains, basement bar kit, resin shed, outdoor fireplace.

Dishwasher in unit 457, fold-down bed 2nd bedroom.

A magnificent multi-generational home built in 2014, this
modern, stylish residence stands out for its spacious
rooms, abundant natural light, and location in a peaceful,
family-friendly neighborhood, close to the essential
services and amenities that make daily life convenient.

As soon as you walk in, you'll be charmed by the spacious
open areas and impressive 10-foot ceilings. The bright
living room with a double-sided gas fireplace creates a
warm and inviting atmosphere, while the dining room opens
onto a stunning modern kitchen featuring a large central
island and ample counter space. The main floor is completed
by two bedrooms and a full bathroom.

The fully finished basement features a large family room, a
workshop, a powder room that could easily be converted into
a full bathroom, and ample storage space. The possibility
of adding an extra bedroom further enhances the property's
potential. The central room connecting the two units could
also be converted into a garage or home office thanks to
its separate exterior entrance.

This multigenerational home features a stunning
open-concept layout with large windows. It includes a
spacious living room that opens onto a modern kitchen with
a central island, a bedroom, a bathroom, and a beautiful
sunroom. It's the perfect space to accommodate a family
member or generate additional income.

Outside, enjoy a beautifully landscaped 34,576-square-foot
lot featuring a private backyard, a spacious deck, a heated
above-ground pool, and a shed. This property is perfect for
families seeking comfort, space, and tranquility in a
harmonious setting.

Basement 6 feet and over, Finished basement
Pool Above-ground, Heated
Water supply Artesian well
Driveway Asphalt
Roofing Asphalt shingles
Sewage system BIONEST system
Siding Cedar covering joint, Stone, Vinyl
Window type Crank handle
Heating system Electric baseboard units
Heating energy Electricity
Topography Flat
Hearth stove Gaz fireplace
Distinctive features Intergeneration, Wooded lot: hardwood trees
Parking Outdoor
Foundation Poured concrete
Windows PVC
Zoning Residential
Bathroom / Washroom Seperate shower
Equipment available Wall-mounted heat pump, Water softener

Municipal Taxes (2026) $ 4294 / year
School taxes (2026) $ 484 / year

Loading street view...

Loading maps...

This site is registered on wpml.org as a development site. Switch to a production site key to remove this banner.