4612 Rue Caroline Valin, Québec (Sainte-Foy, QC G1Y3R1 $649,900
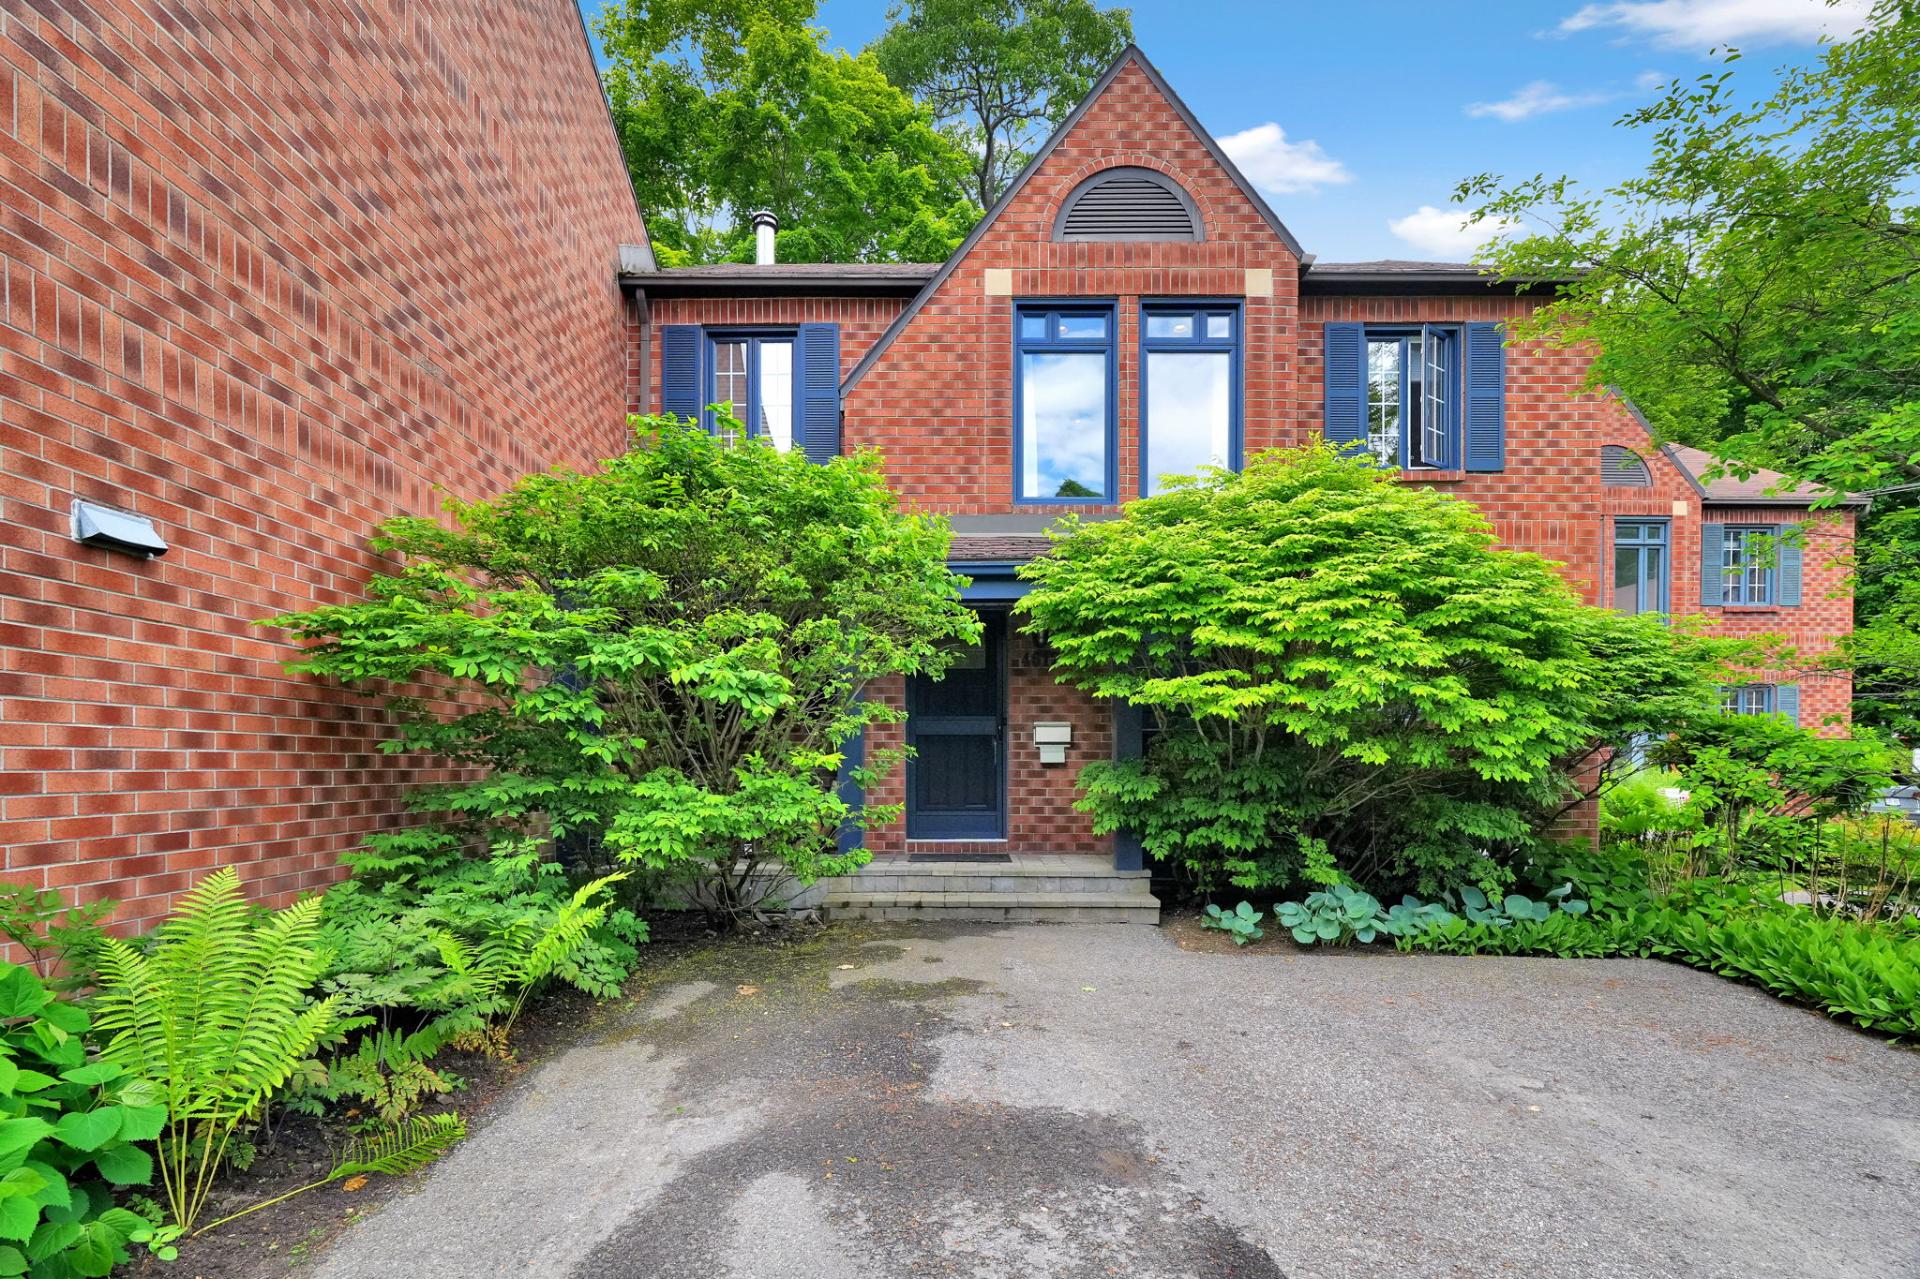
Frontage
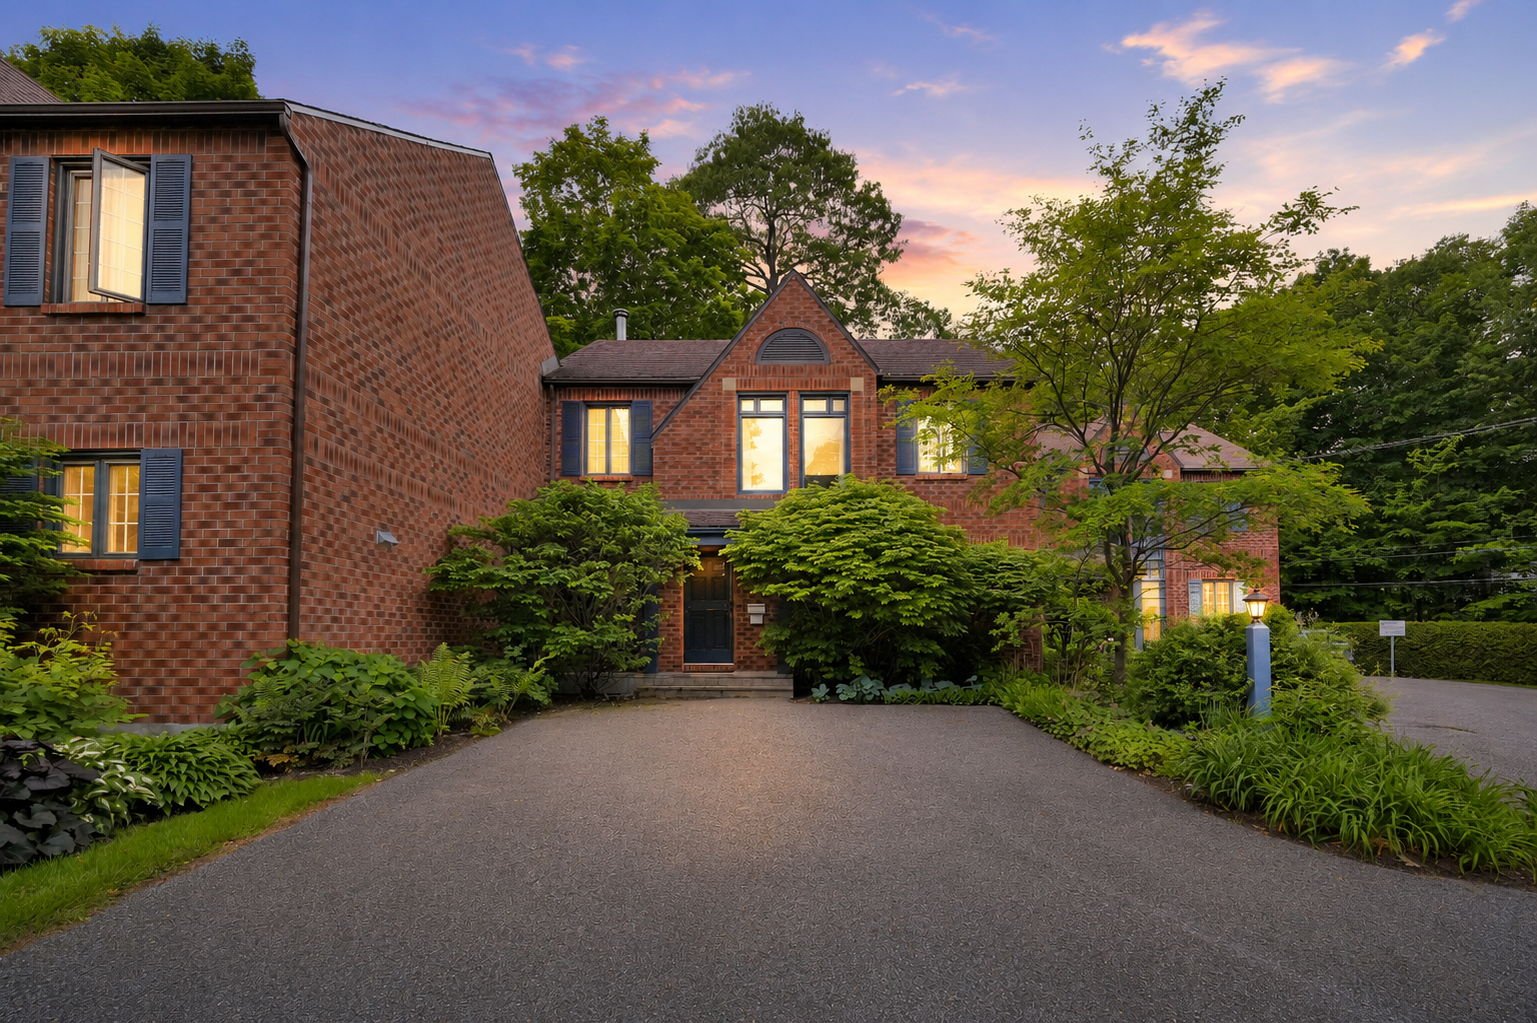
Frontage
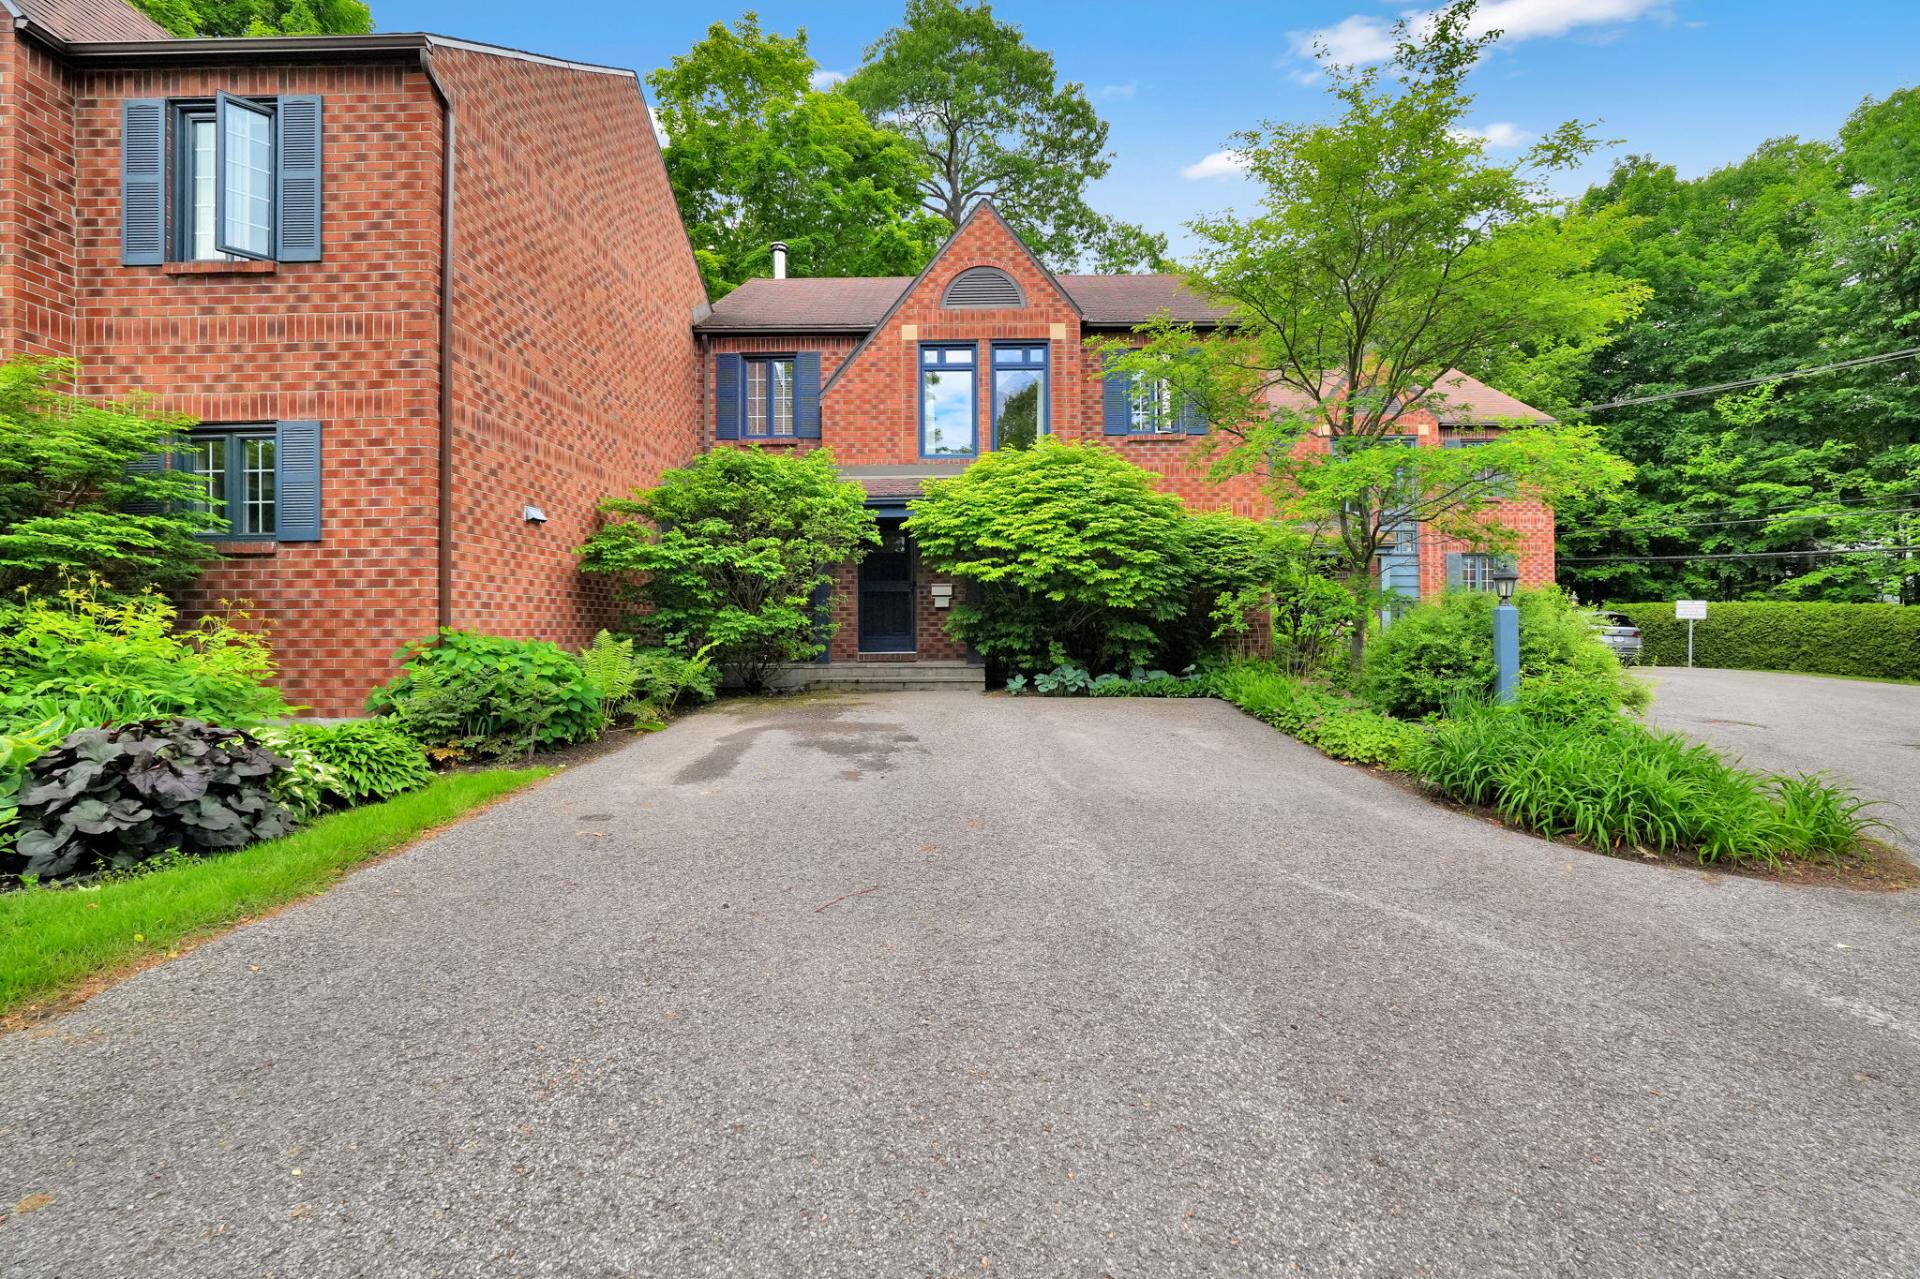
Frontage
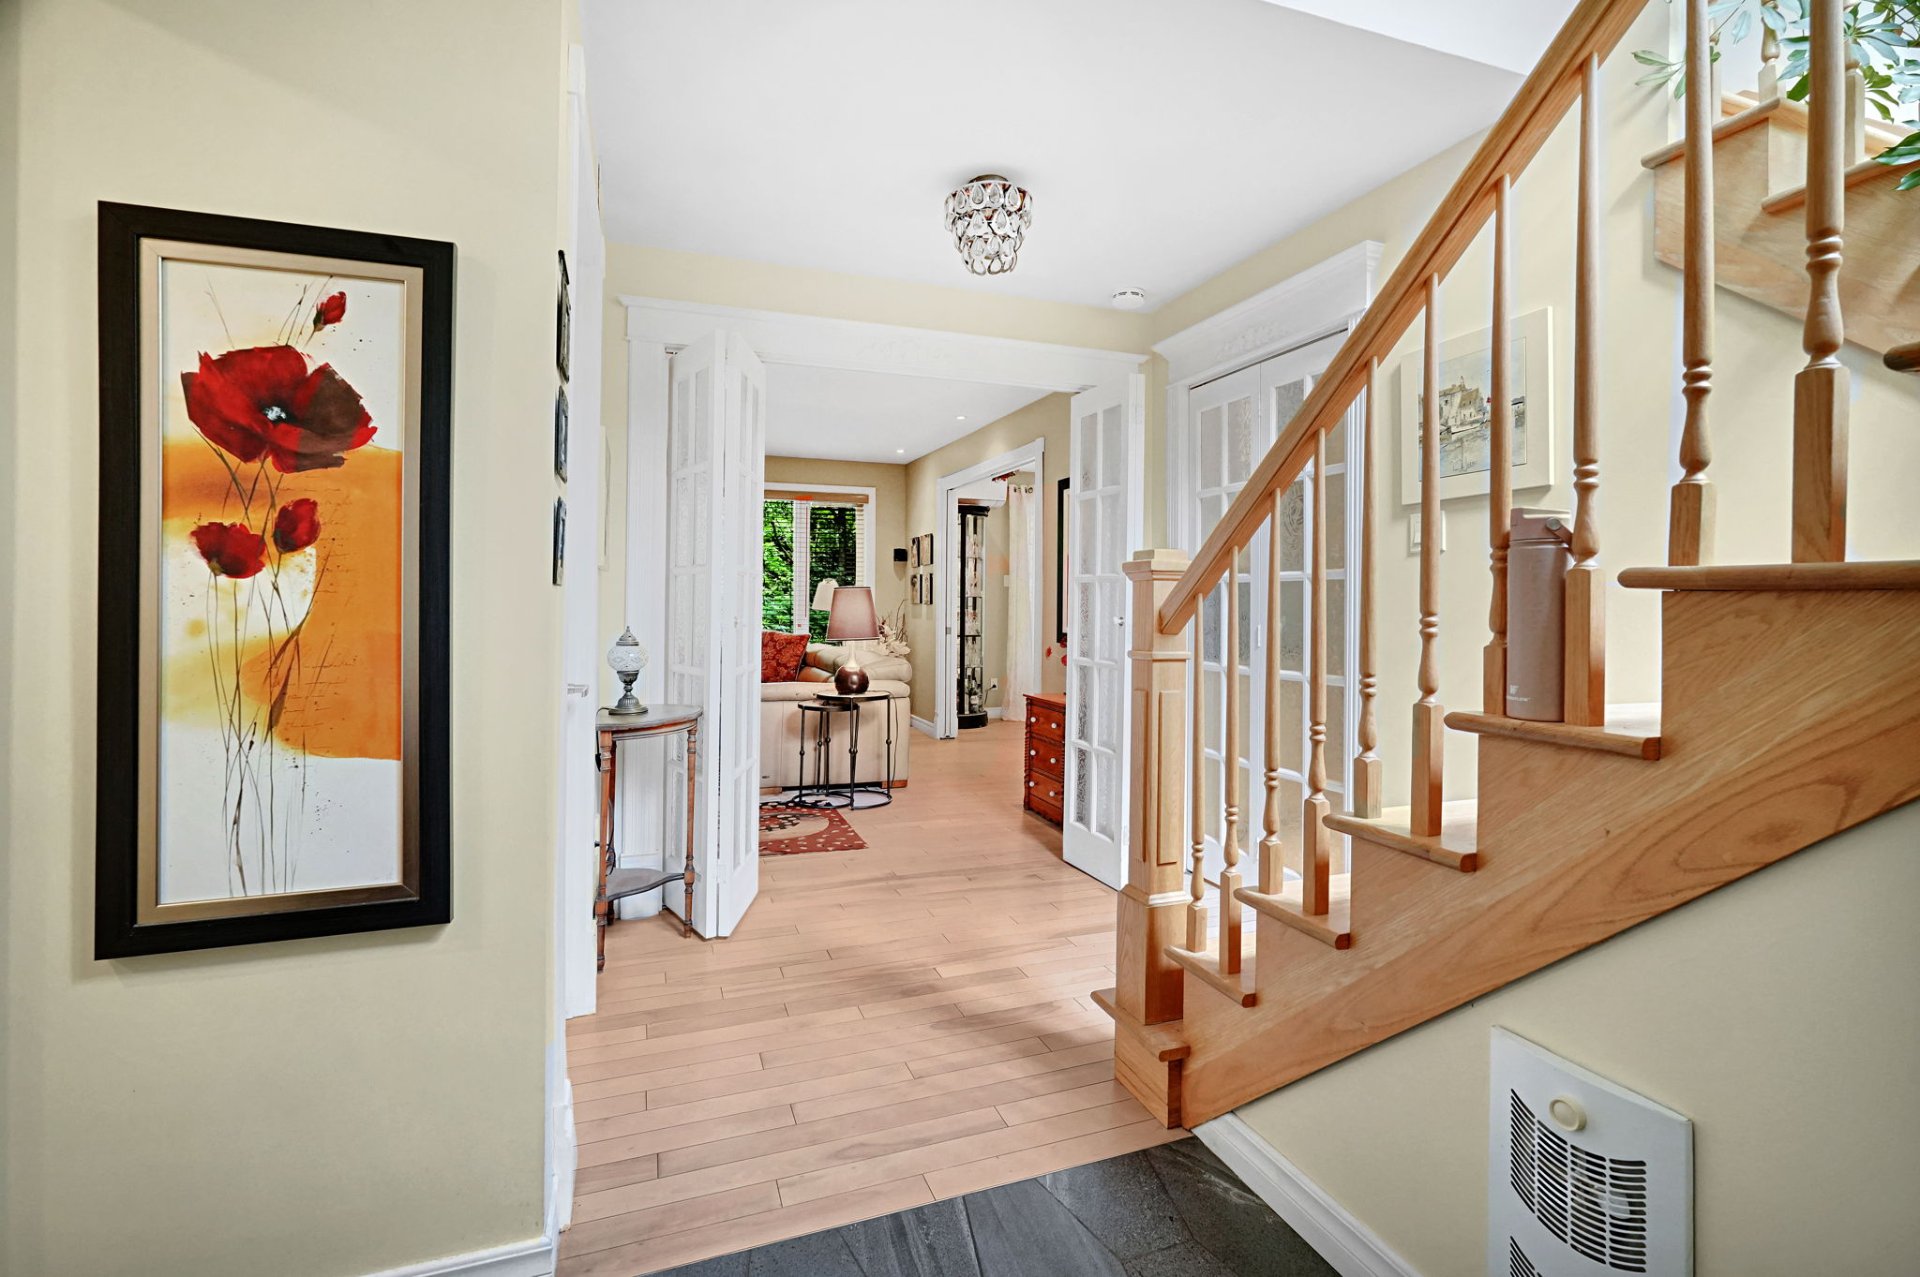
Hallway
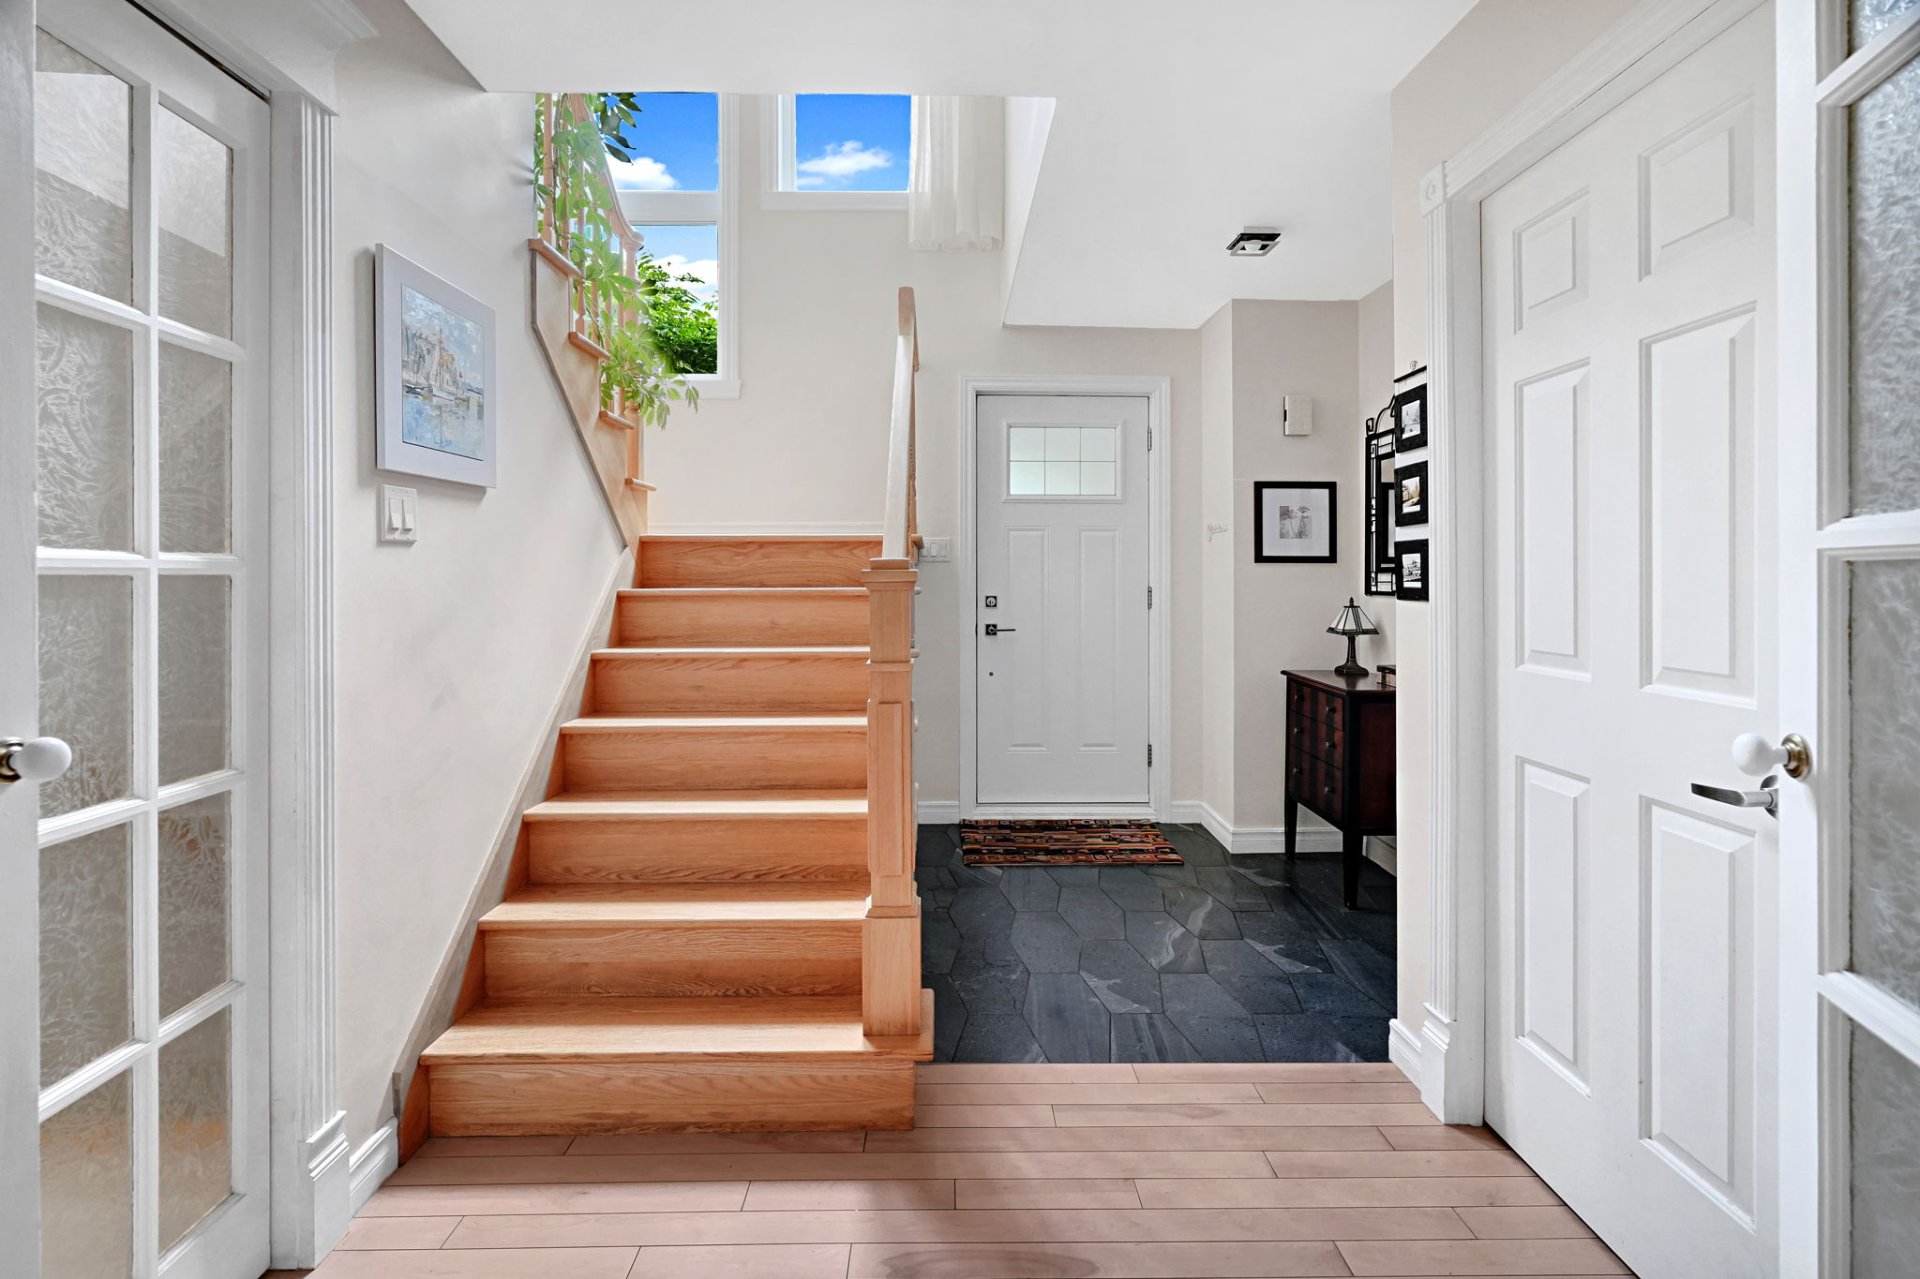
Hallway
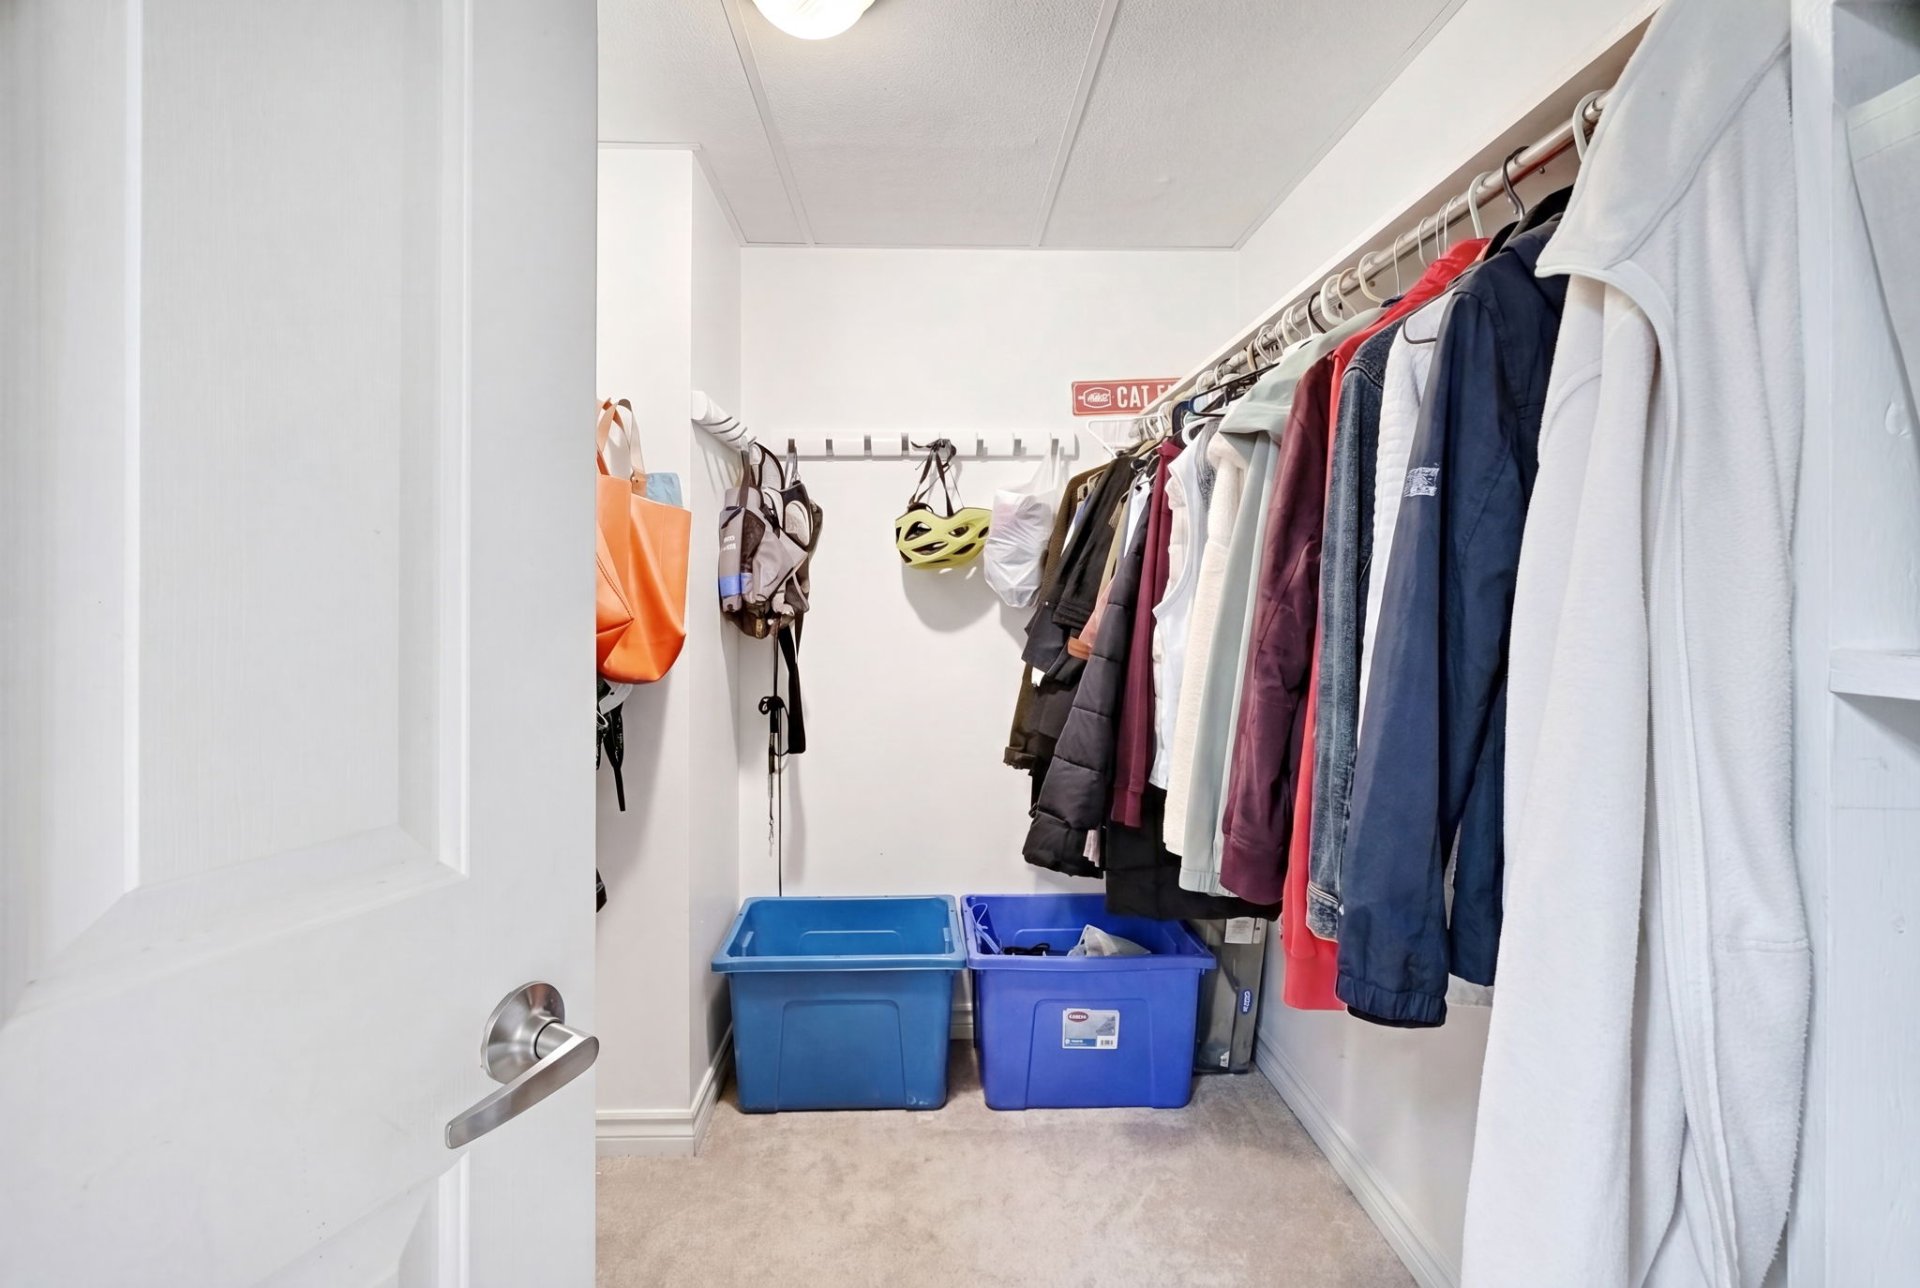
Walk-in closet
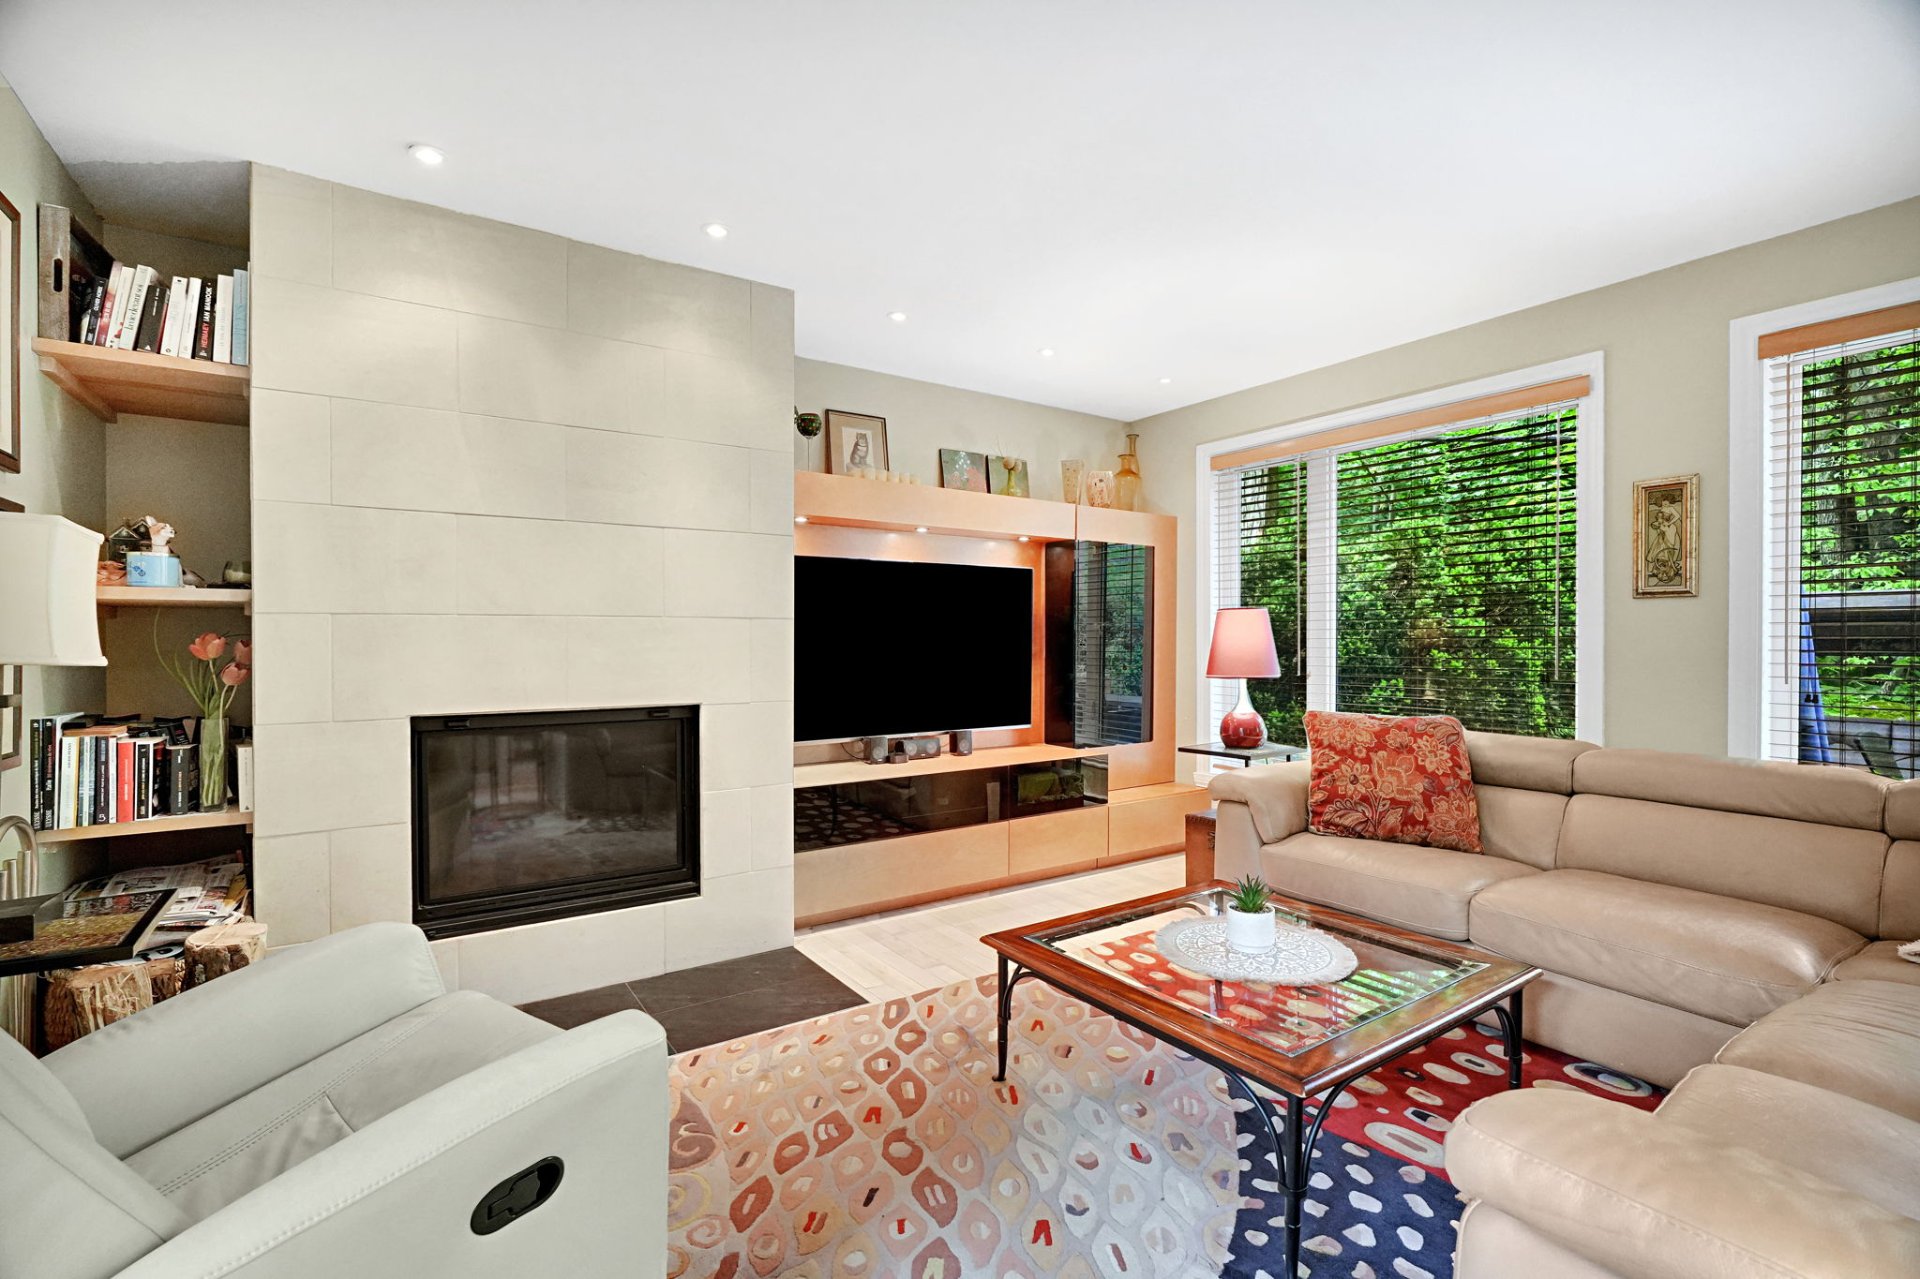
Living room
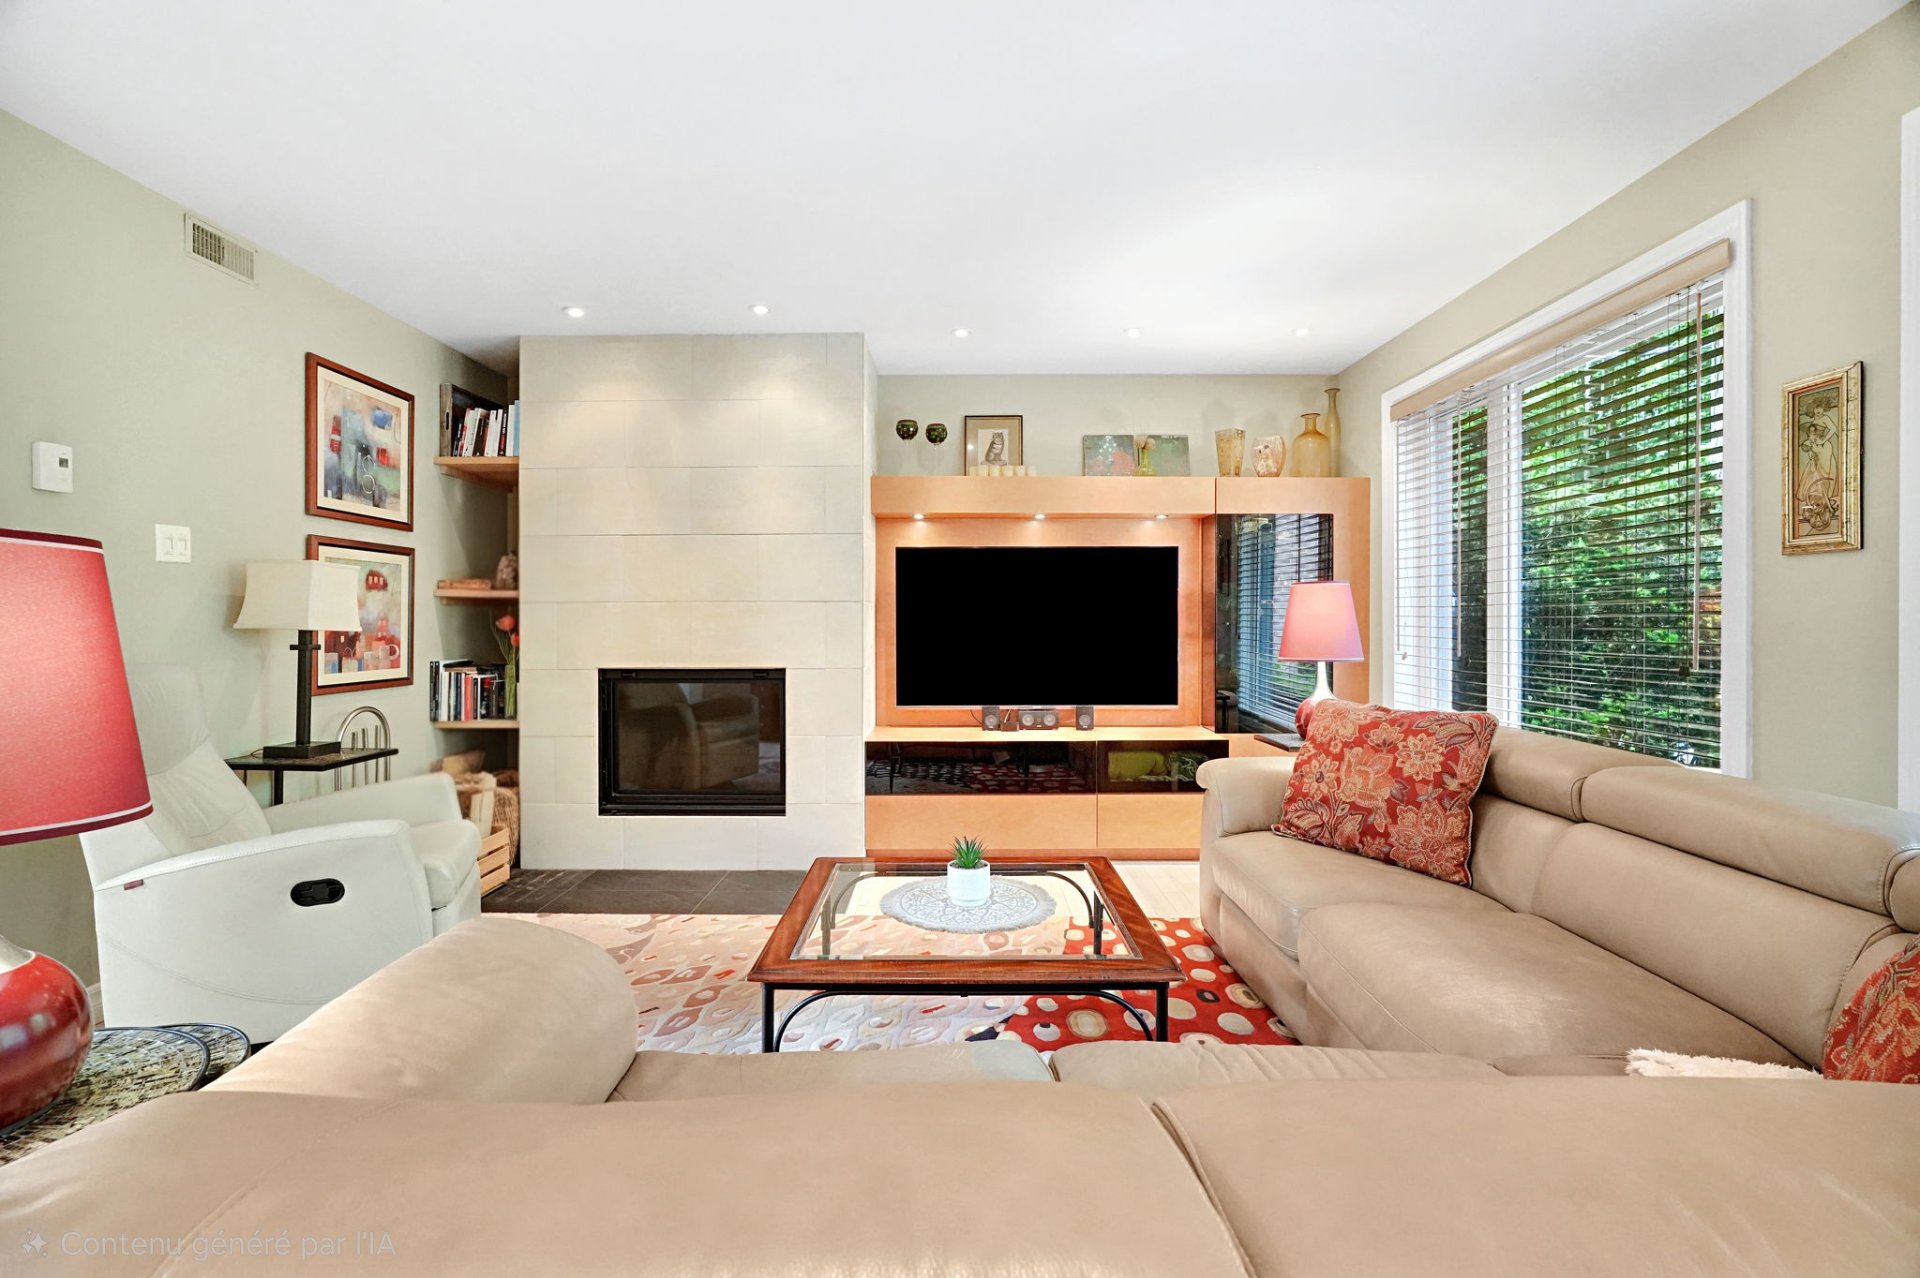
Living room
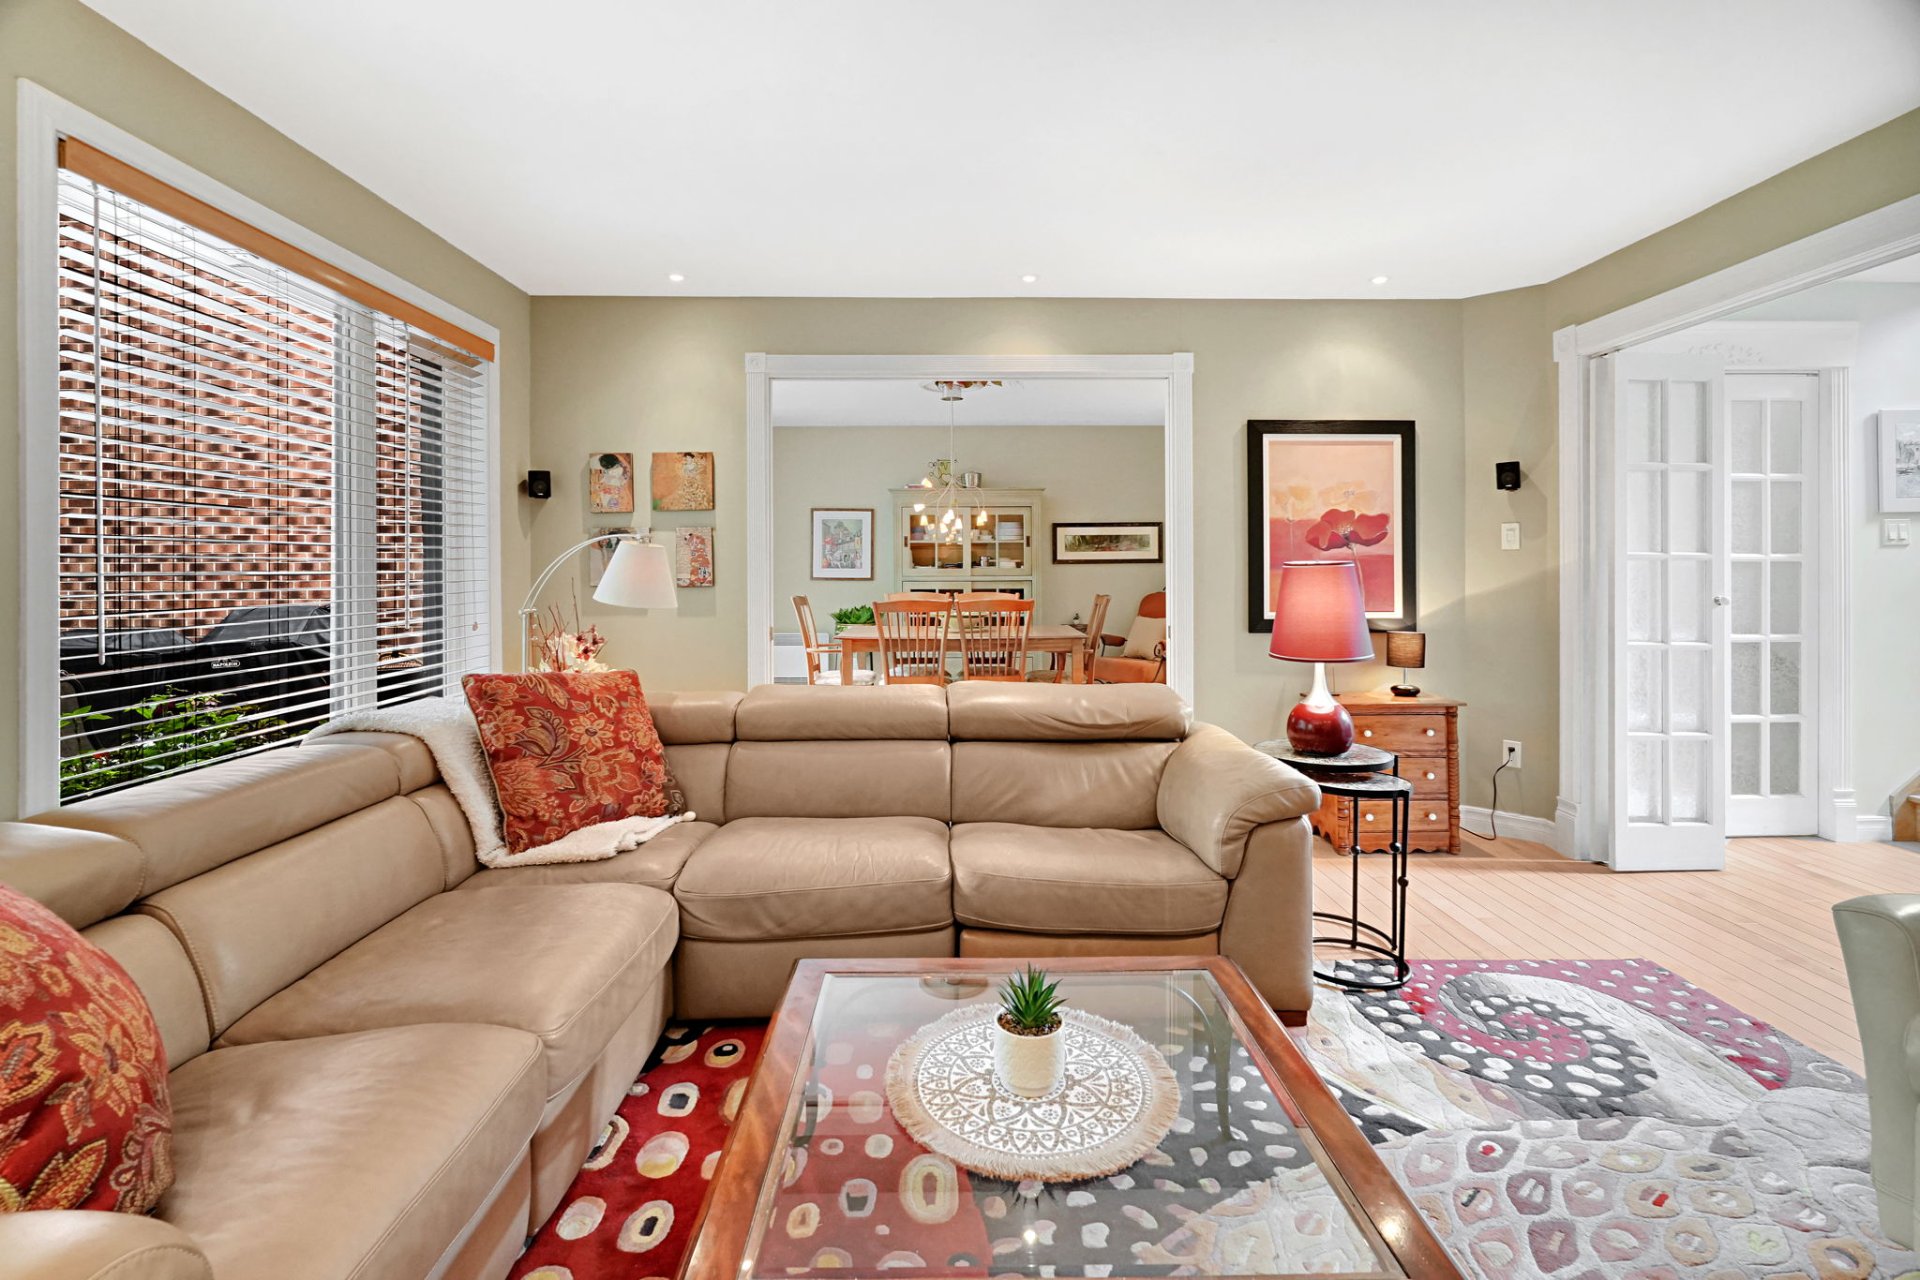
Living room
|
|
Sold
Description
Inclusions:
Exclusions : N/A
| BUILDING | |
|---|---|
| Type | Two or more storey |
| Style | Attached |
| Dimensions | 0x0 |
| Lot Size | 565.33 MC |
| EXPENSES | |
|---|---|
| Energy cost | $ 2730 / year |
| Co-ownership fees | $ 2724 / year |
| Municipal Taxes (2026) | $ 4500 / year |
| School taxes (2025) | $ 344 / year |
|
ROOM DETAILS |
|||
|---|---|---|---|
| Room | Dimensions | Level | Flooring |
| Hallway | 1.96 x 2.12 M | Ground Floor | Ceramic tiles |
| Living room | 4.42 x 4.94 M | Ground Floor | Wood |
| Kitchen | 4.36 x 3.91 M | Ground Floor | Ceramic tiles |
| Dining room | 3.65 x 3.90 M | Ground Floor | Wood |
| Washroom | 1.61 x 1.67 M | Ground Floor | Ceramic tiles |
| Walk-in closet | 1.62 x 2.41 M | Ground Floor | Ceramic tiles |
| Primary bedroom | 3.37 x 4.98 M | 2nd Floor | Wood |
| Bedroom | 3.36 x 3.65 M | 2nd Floor | Wood |
| Bedroom | 2.89 x 3.78 M | 2nd Floor | Wood |
| Walk-in closet | 1.81 x 2.22 M | 2nd Floor | Wood |
| Bathroom | 2.53 x 3.21 M | 2nd Floor | Ceramic tiles |
| Bedroom | 2.71 x 4.31 M | Basement | |
| Family room | 3.42 x 5.87 M | Basement | |
| Bathroom | 2.83 x 2.48 M | Basement | Ceramic tiles |
| Laundry room | 2.56 x 2.97 M | Basement | |
| Storage | 1.57 x 2.17 M | Basement | |
| Workshop | 3.7 x 3.37 M | Basement | Concrete |
|
CHARACTERISTICS |
|
|---|---|
| Basement | 6 feet and over, Finished basement |
| Driveway | Asphalt |
| Roofing | Asphalt shingles |
| Siding | Brick |
| Equipment available | Central vacuum cleaner system installation, Ventilation system, Wall-mounted heat pump |
| Window type | Crank handle |
| Distinctive features | Cul-de-sac |
| Heating system | Electric baseboard units |
| Heating energy | Electricity |
| Proximity | Elementary school, Golf, Highway, Park - green area |
| Pool | Heated, Inground |
| Landscaping | Land / Yard lined with hedges |
| Sewage system | Municipal sewer |
| Water supply | Municipality |
| Parking | Outdoor |
| Available services | Outdoor pool, Visitor parking |
| Windows | PVC |
| Zoning | Residential |
| Cupboard | Thermoplastic |
| Hearth stove | Wood fireplace |