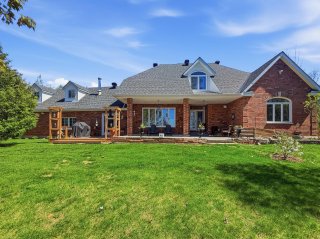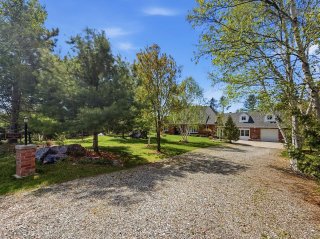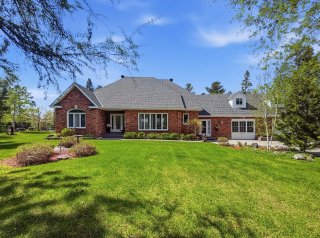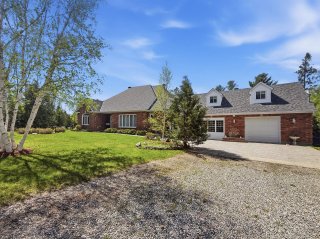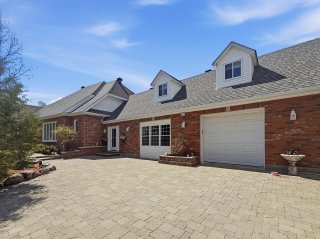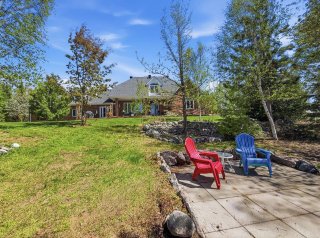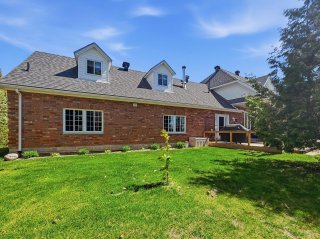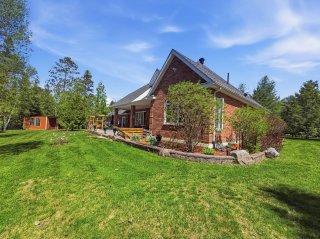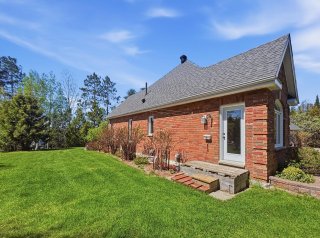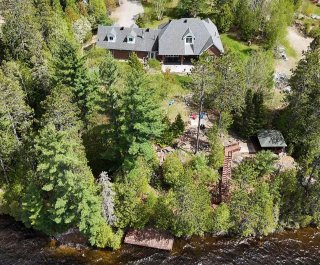
Back facade
Back facade
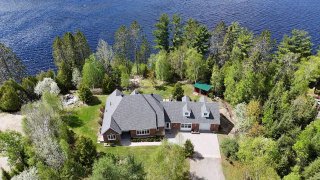
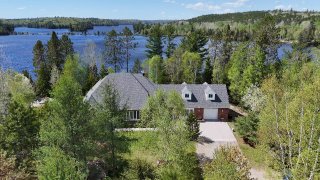
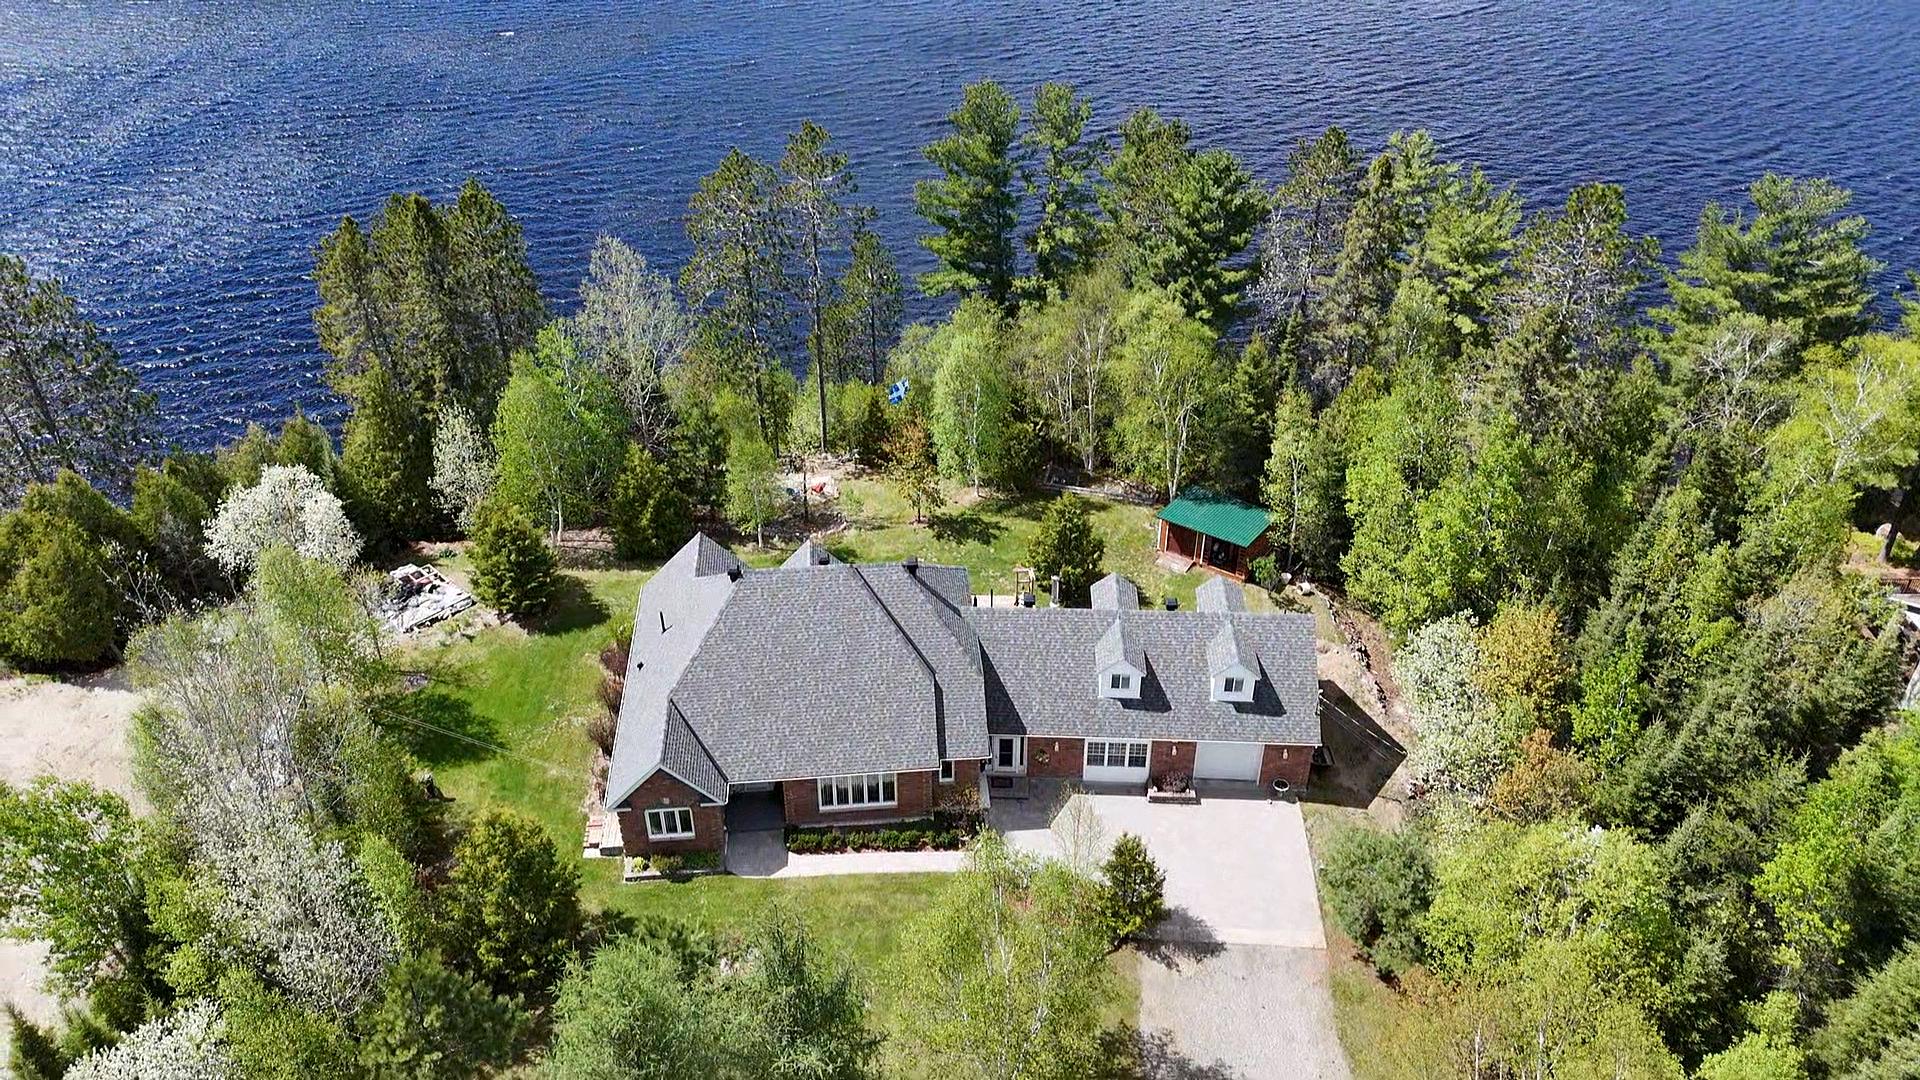
Aerial photo
Aerial photo
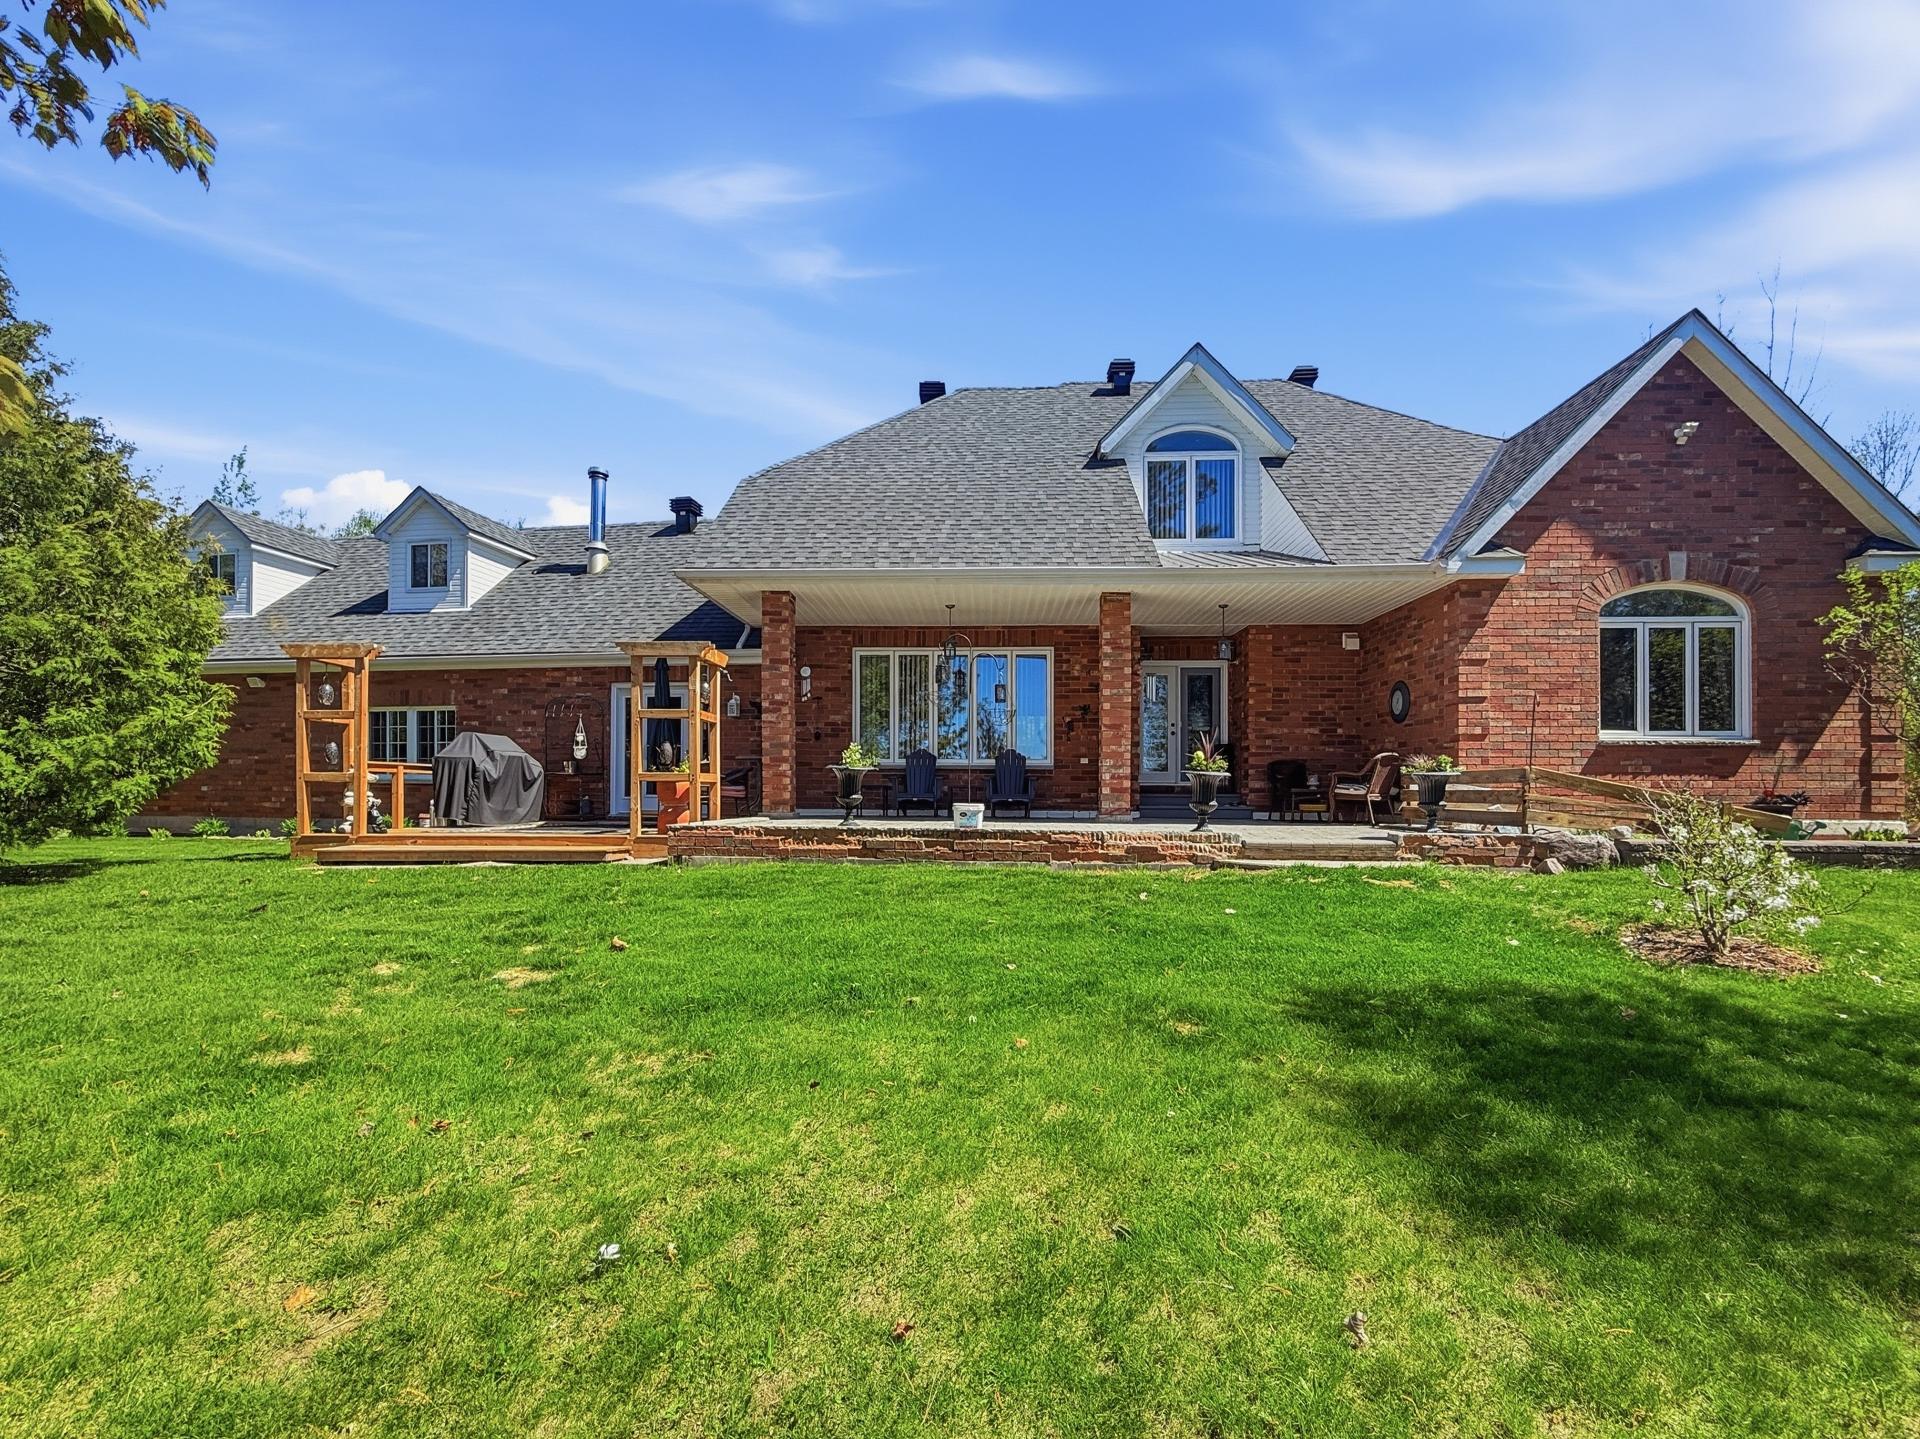
Back facade
Back facade
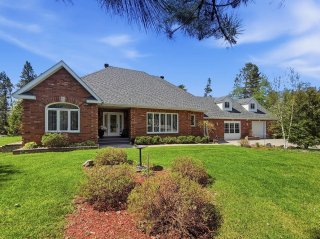
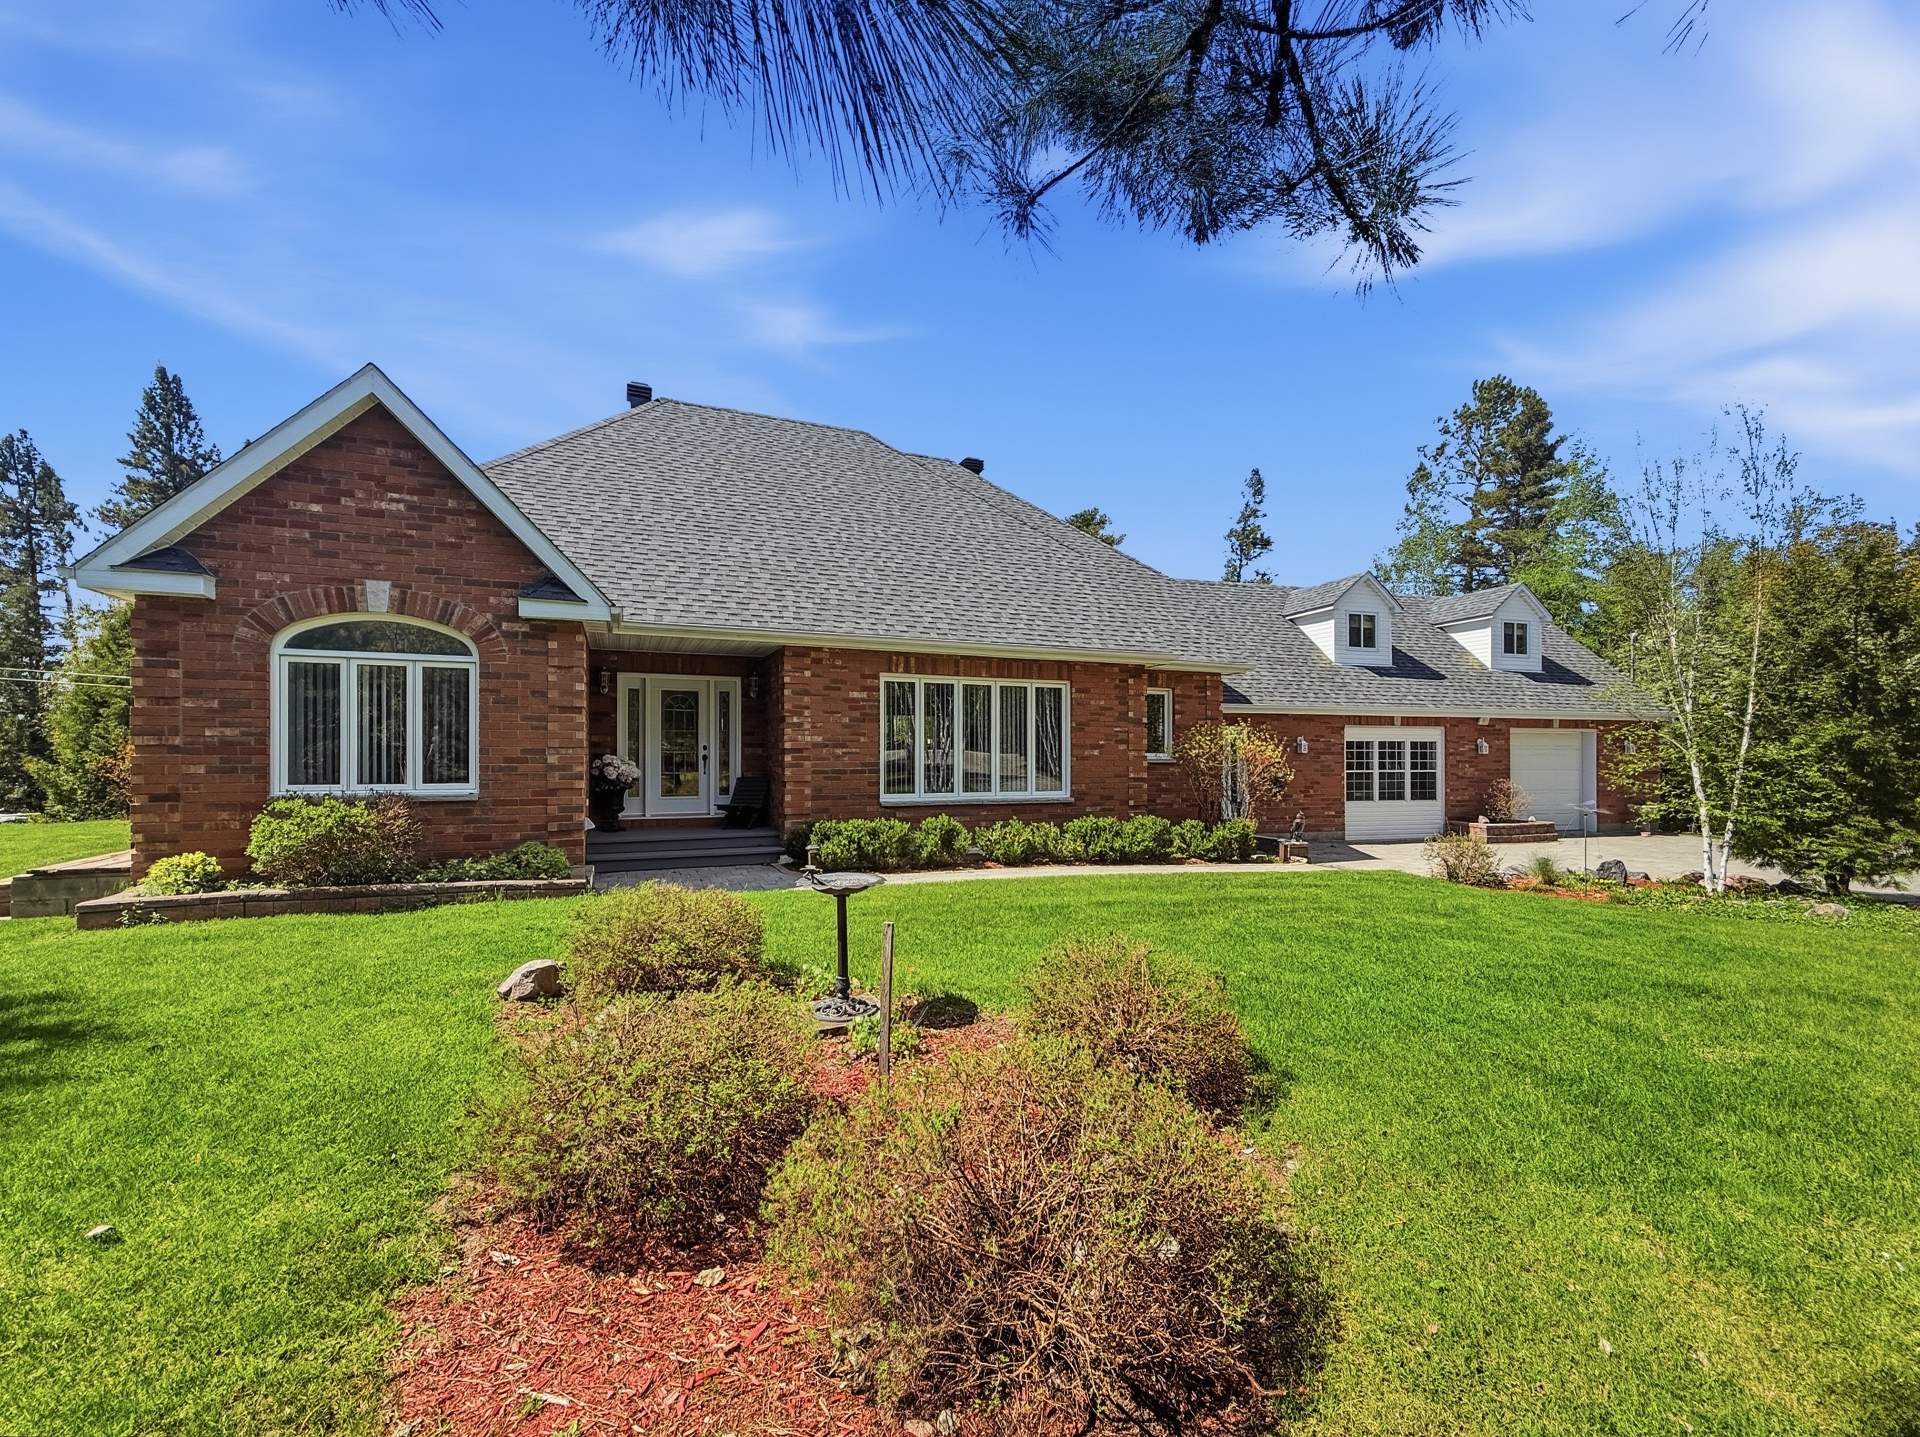
Exterior
Exterior
Overall View
Overall View
Back facade
Back facade
Back facade
Back facade
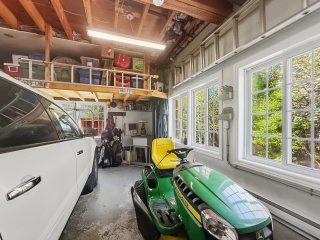
Garage
Garage
Overall View
Overall View
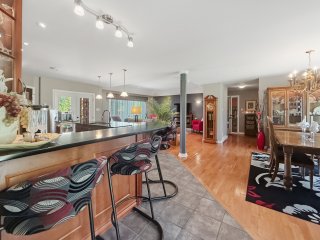
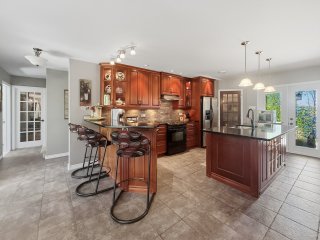
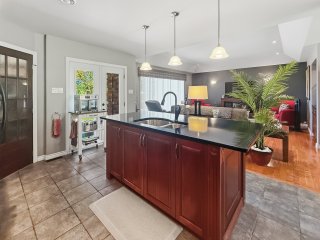
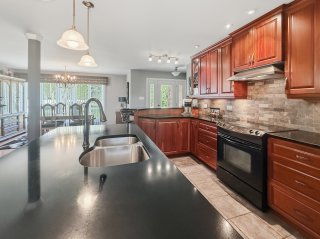
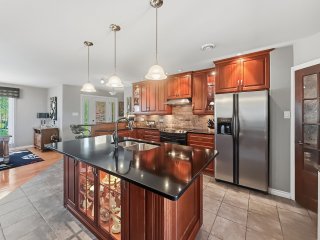
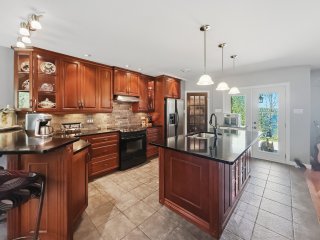
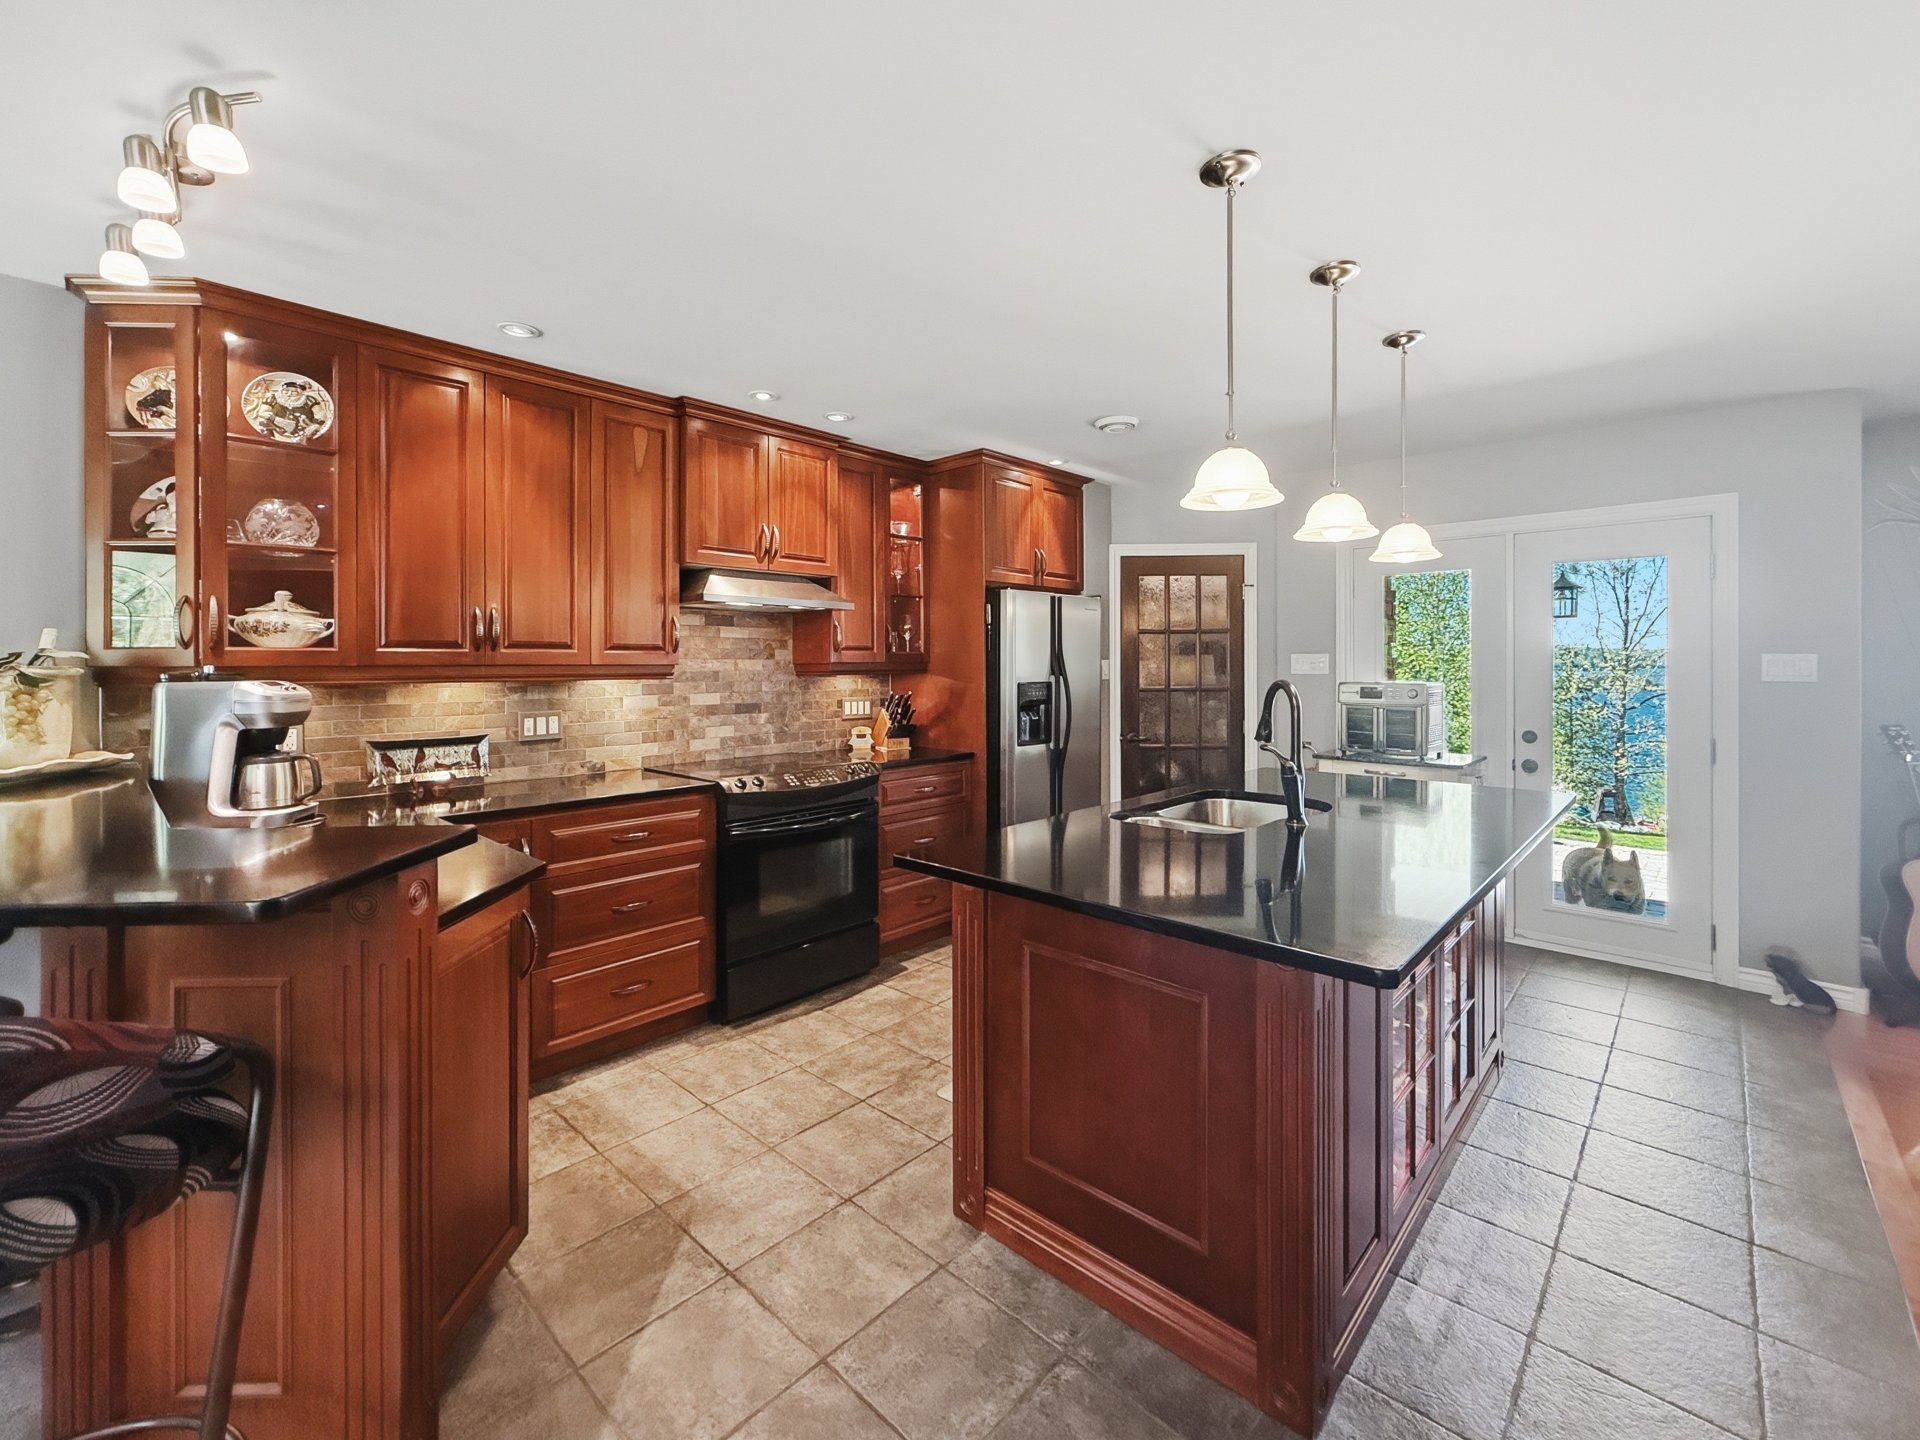
Kitchen
Kitchen
Kitchen
Kitchen
Kitchen
Kitchen
Kitchen
Kitchen
Kitchen
Kitchen
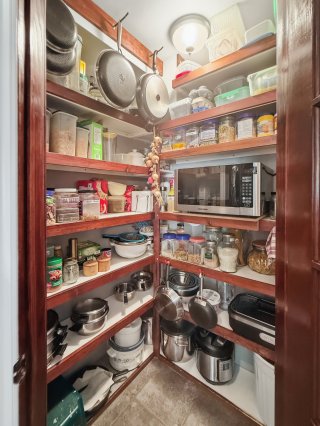
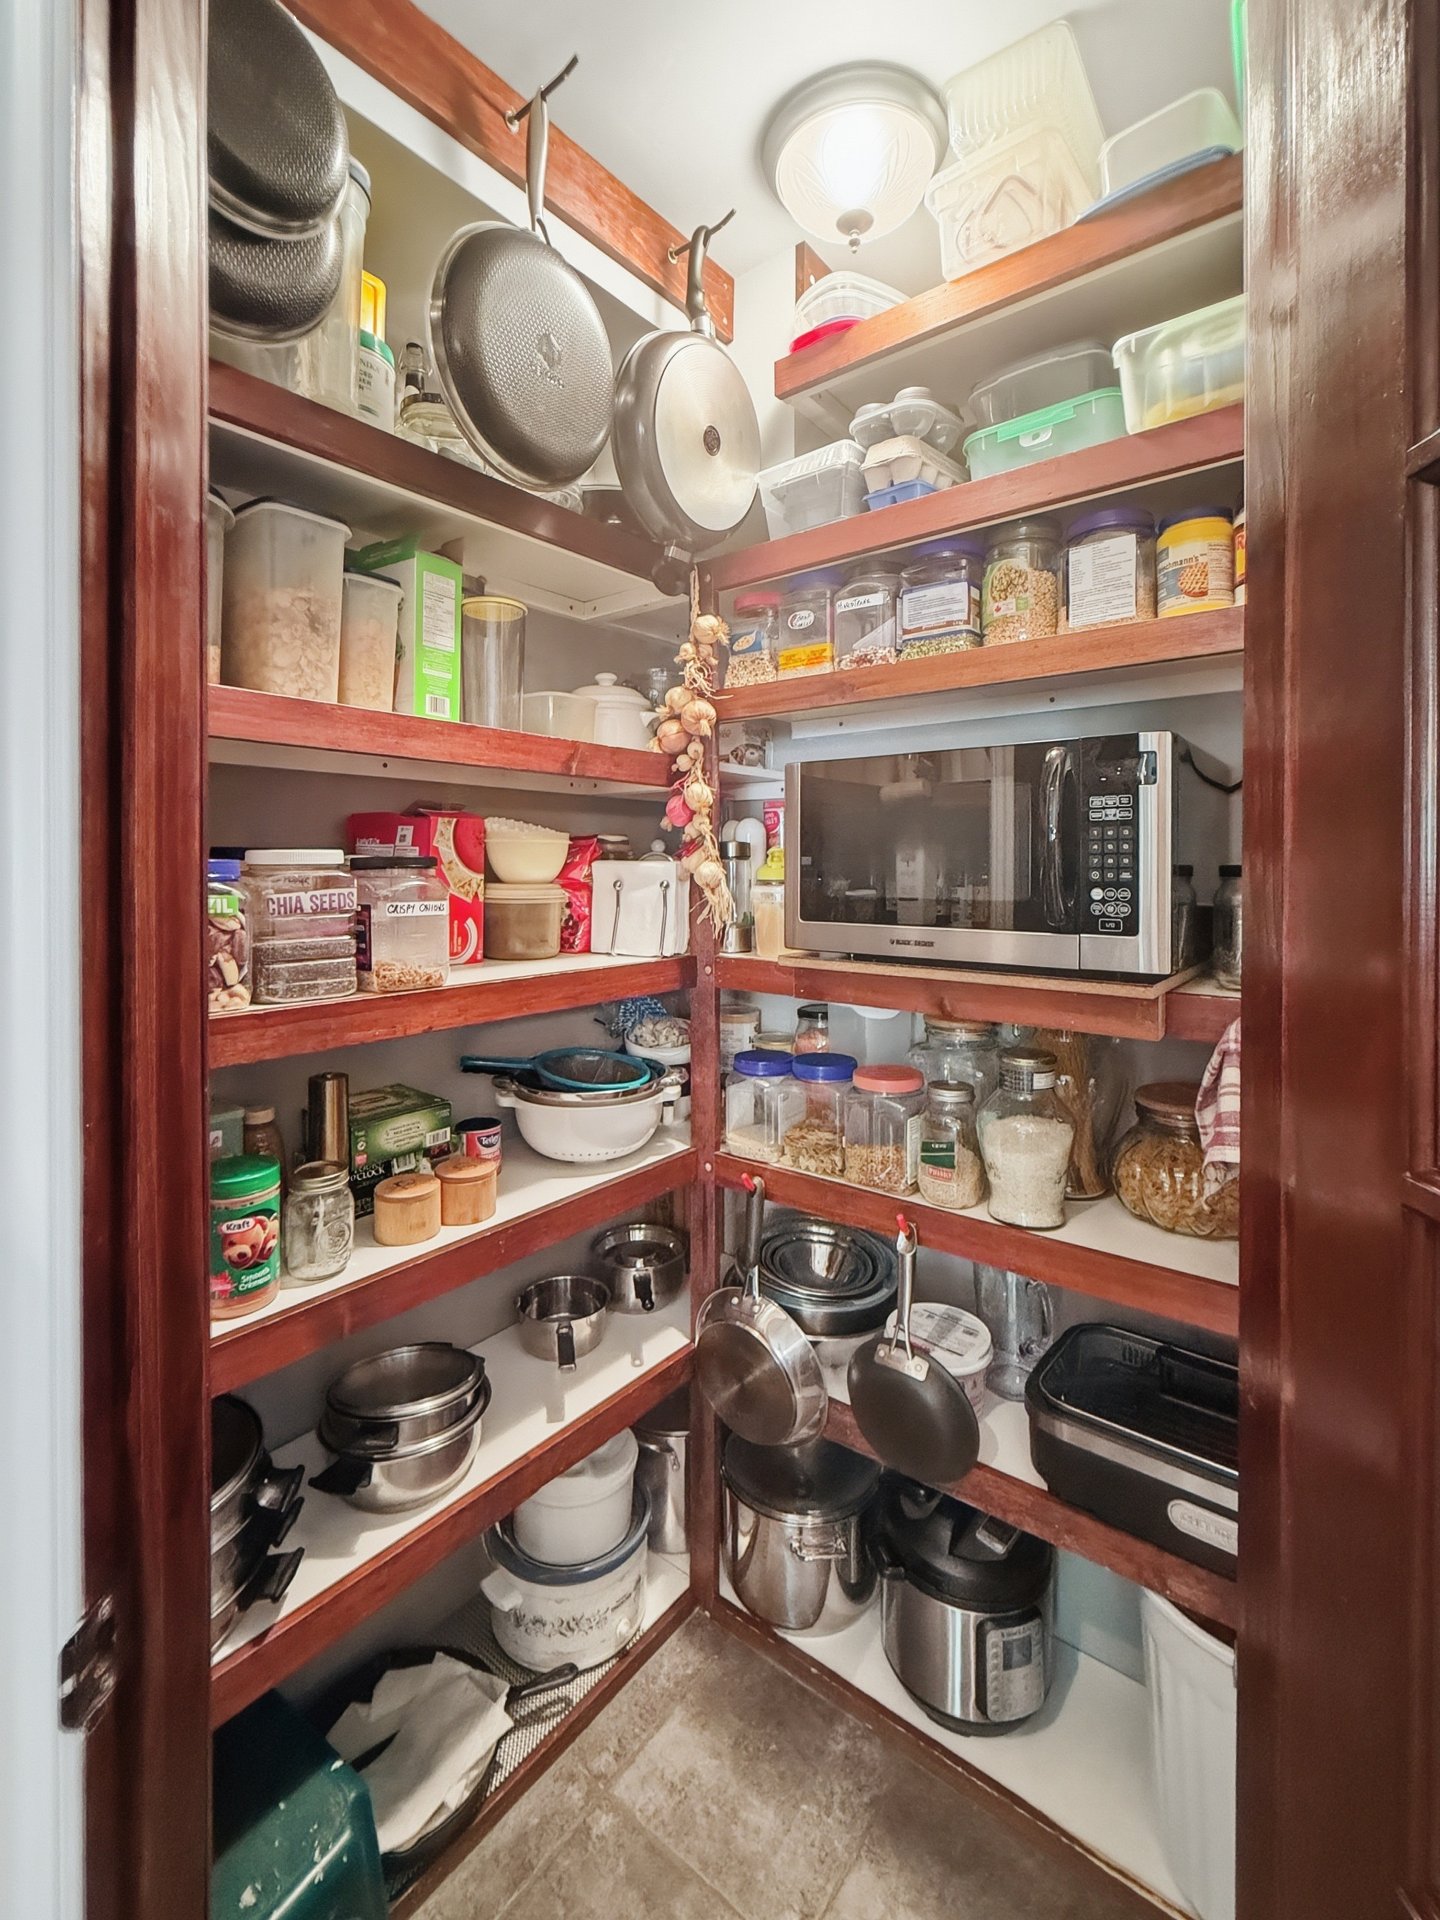
Storage
Storage
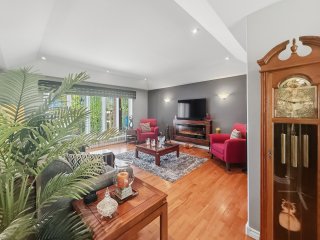
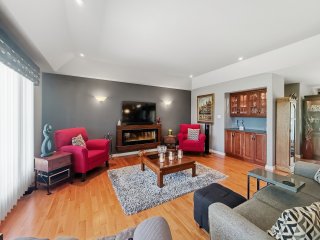
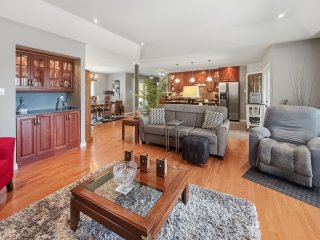
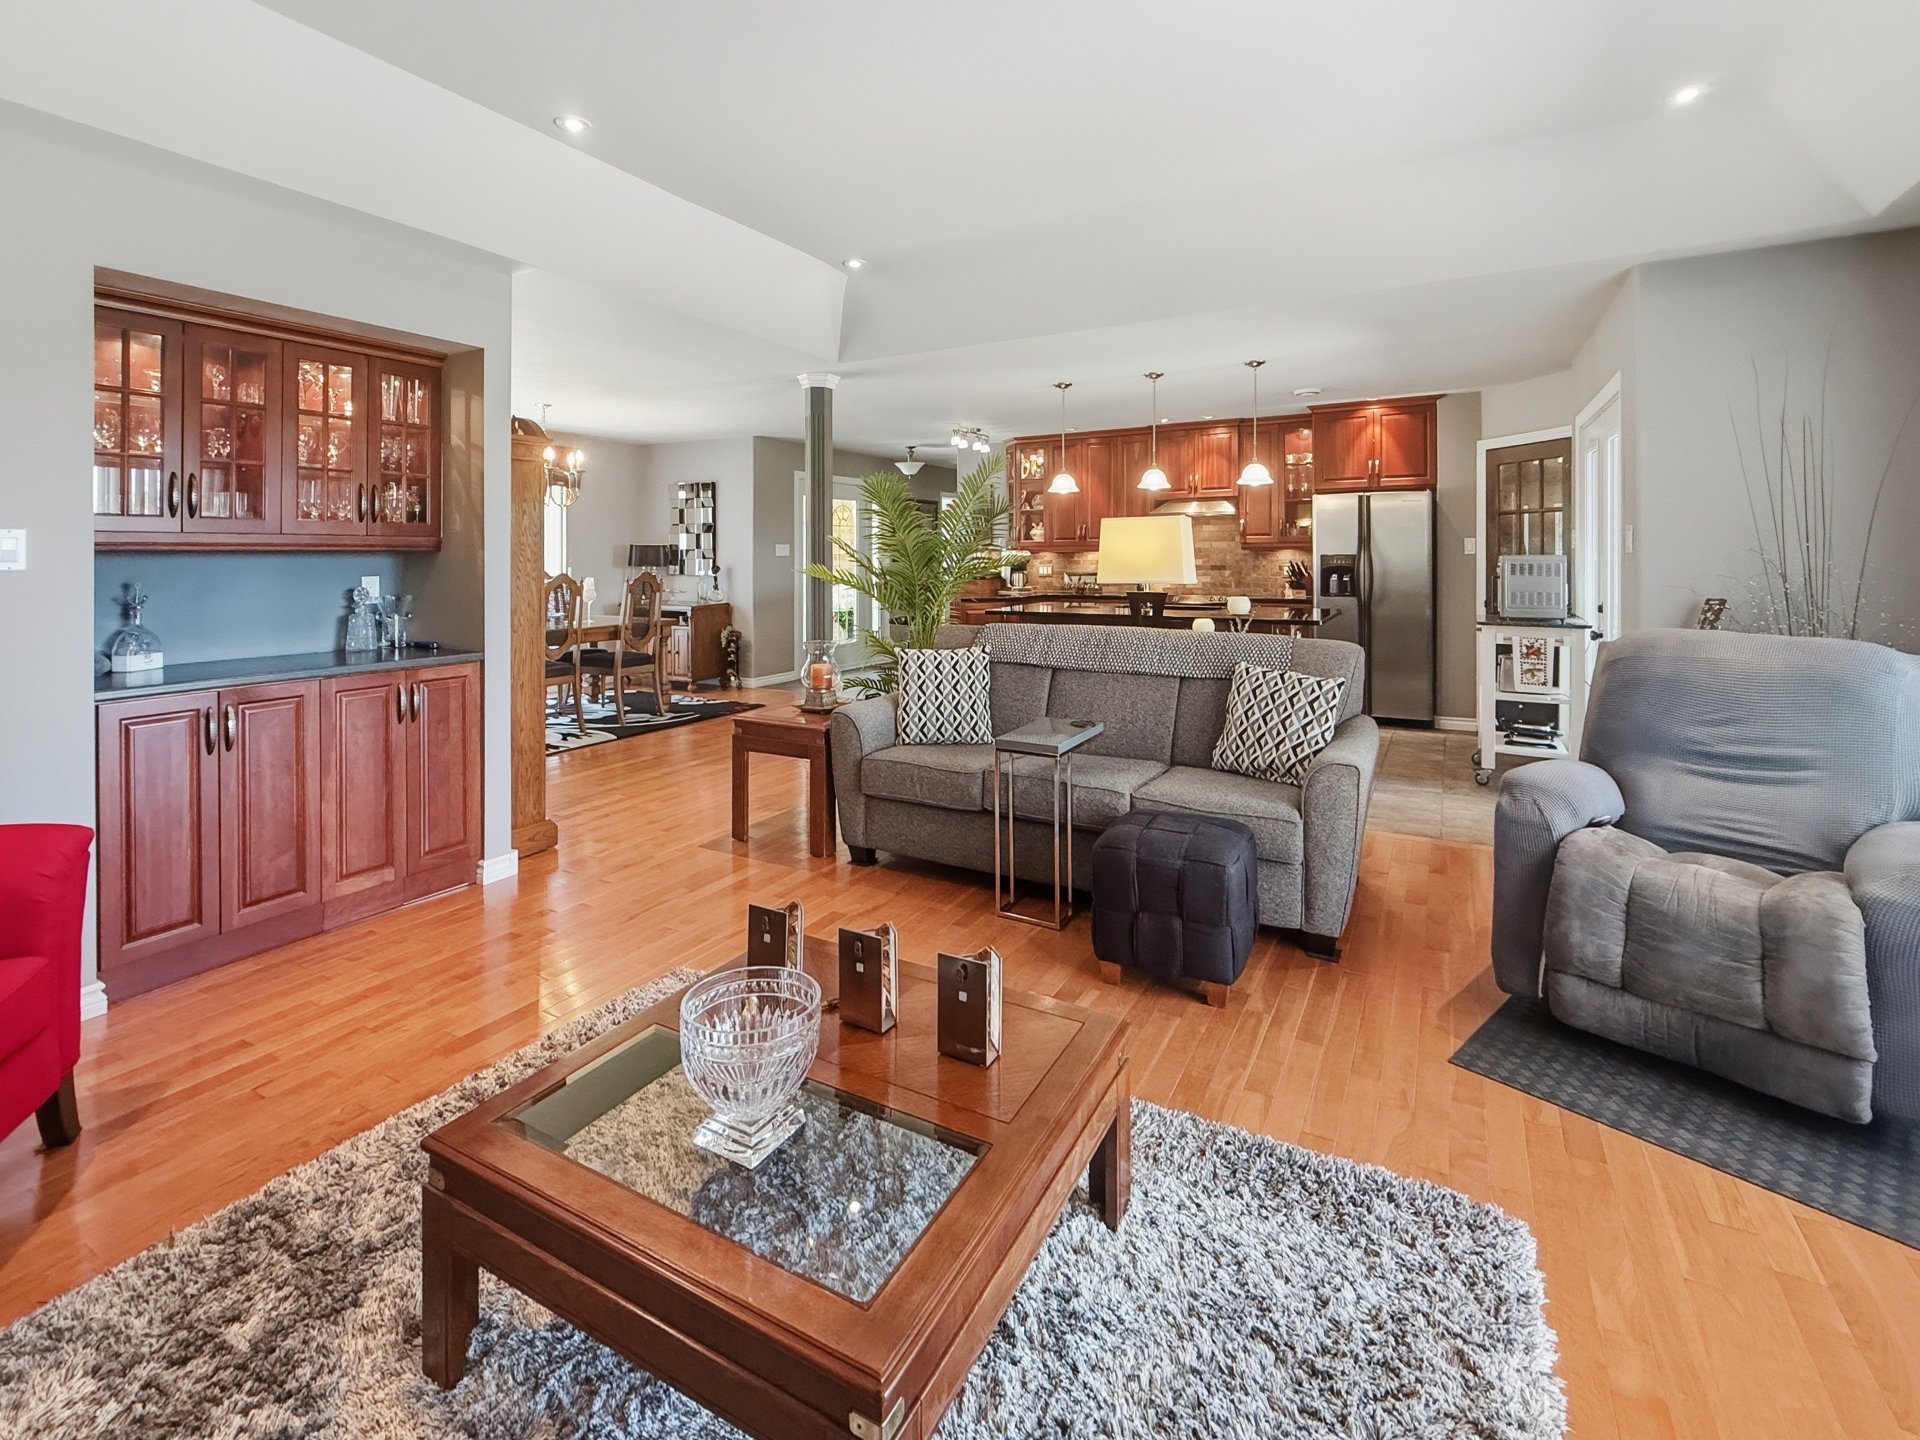
Living room
Living room
Living room
Living room
Living room
Living room
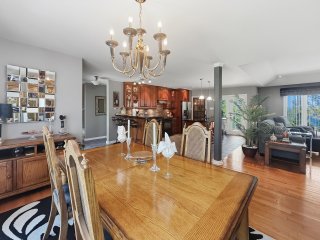
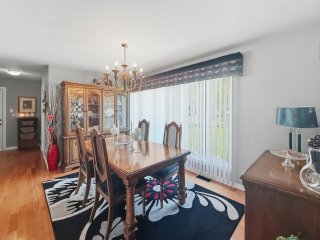
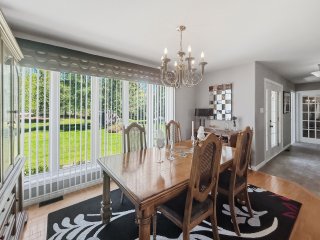
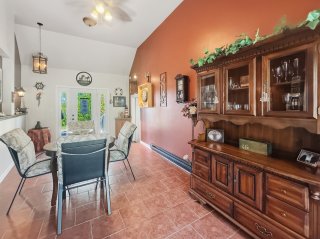
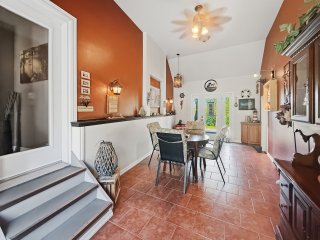
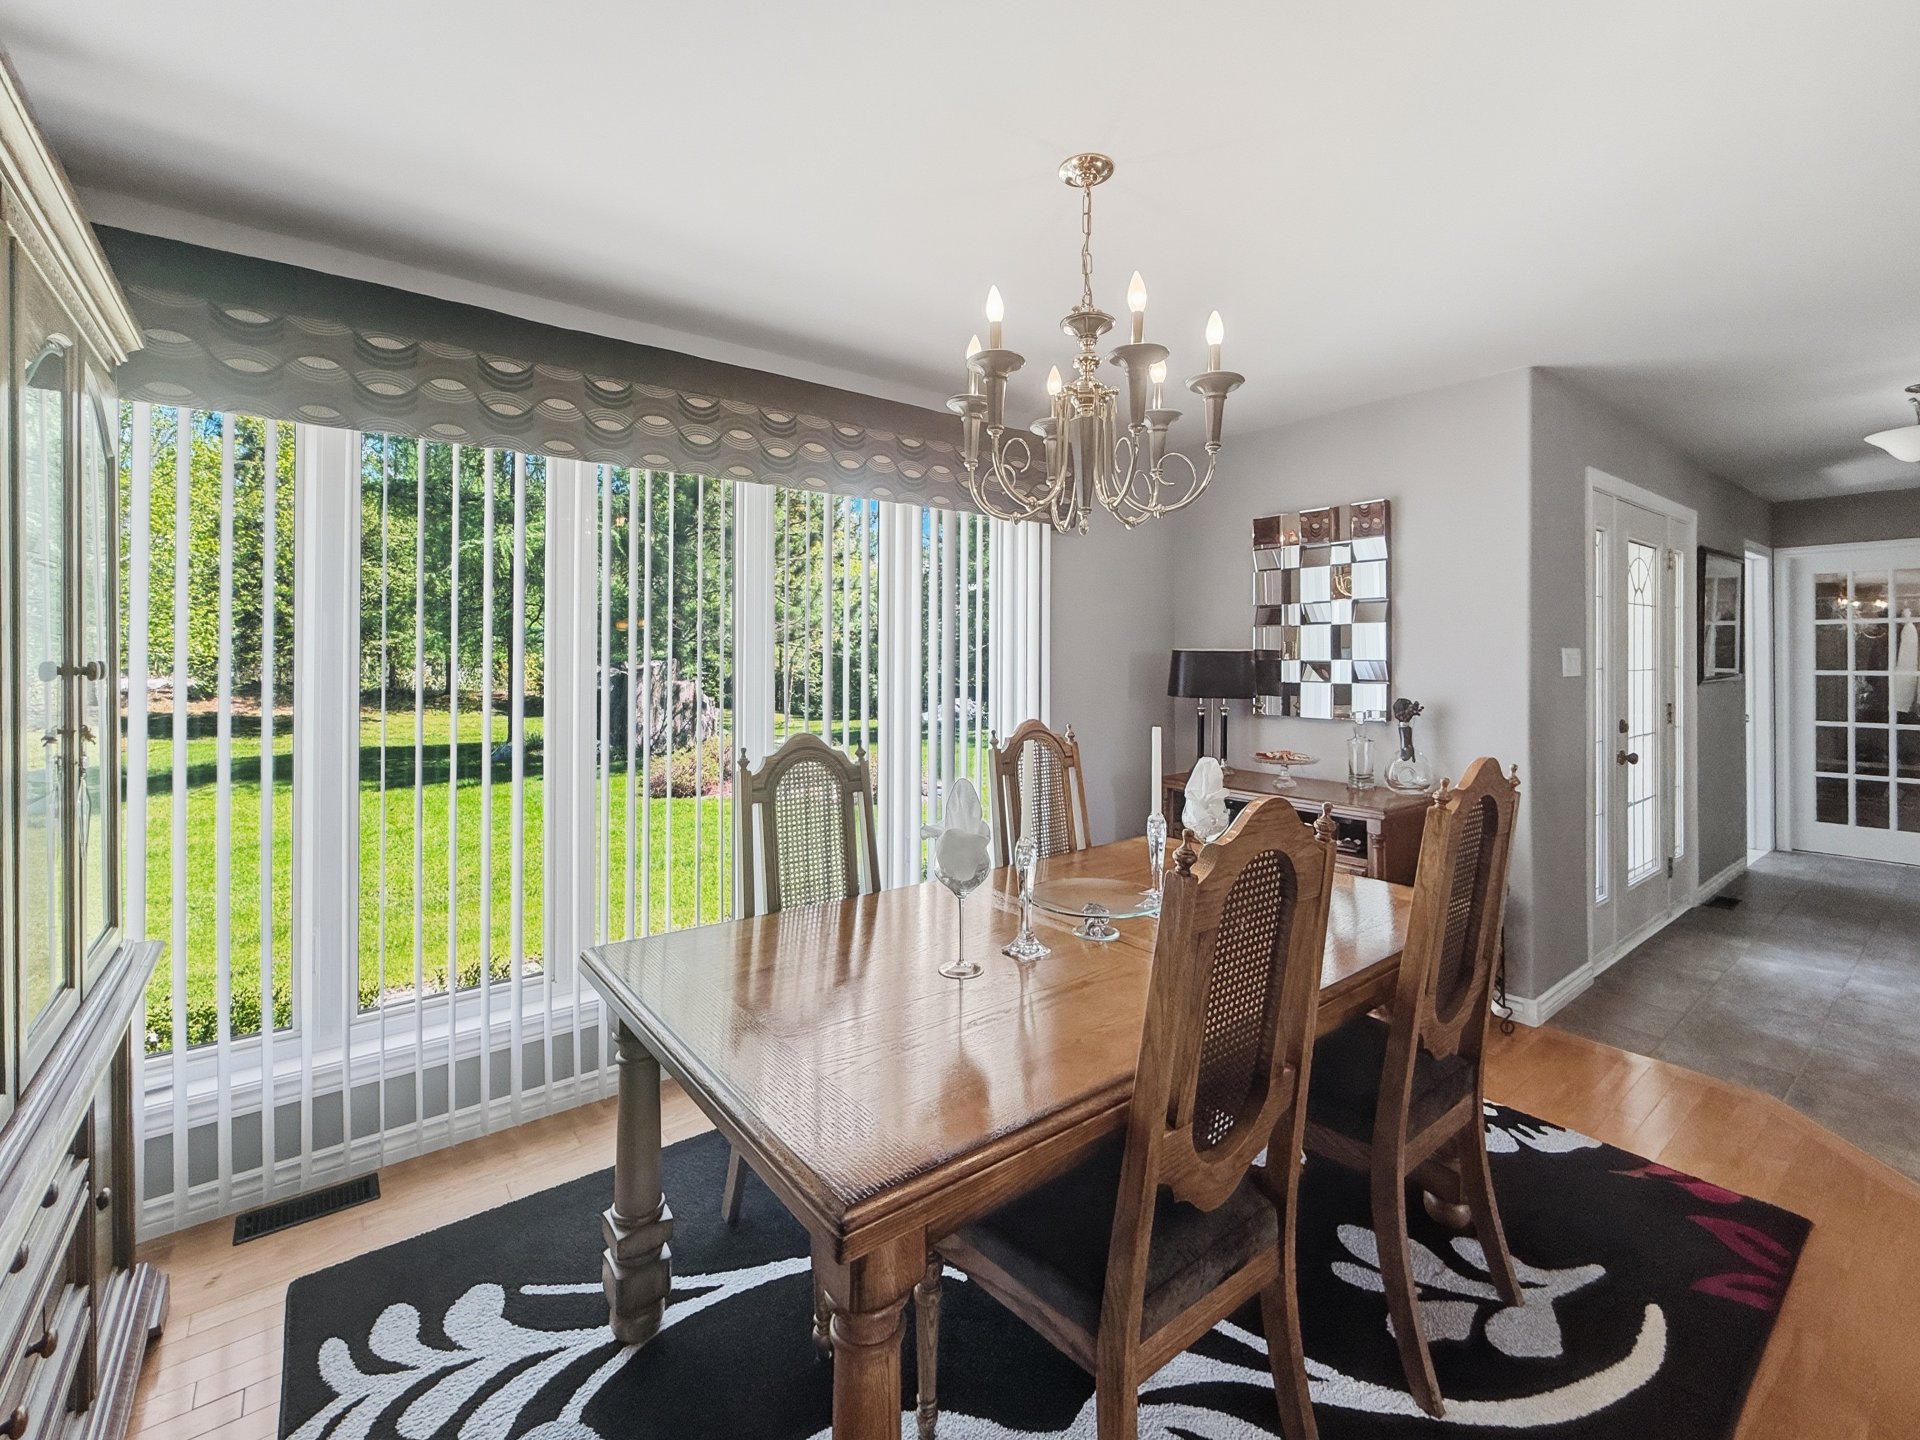
Dining room
Dining room
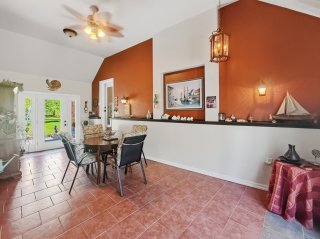
Dining room
Dining room
Dining room
Dining room
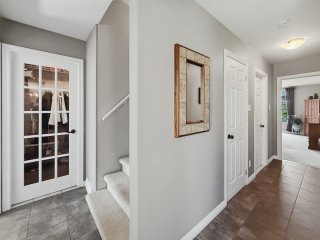
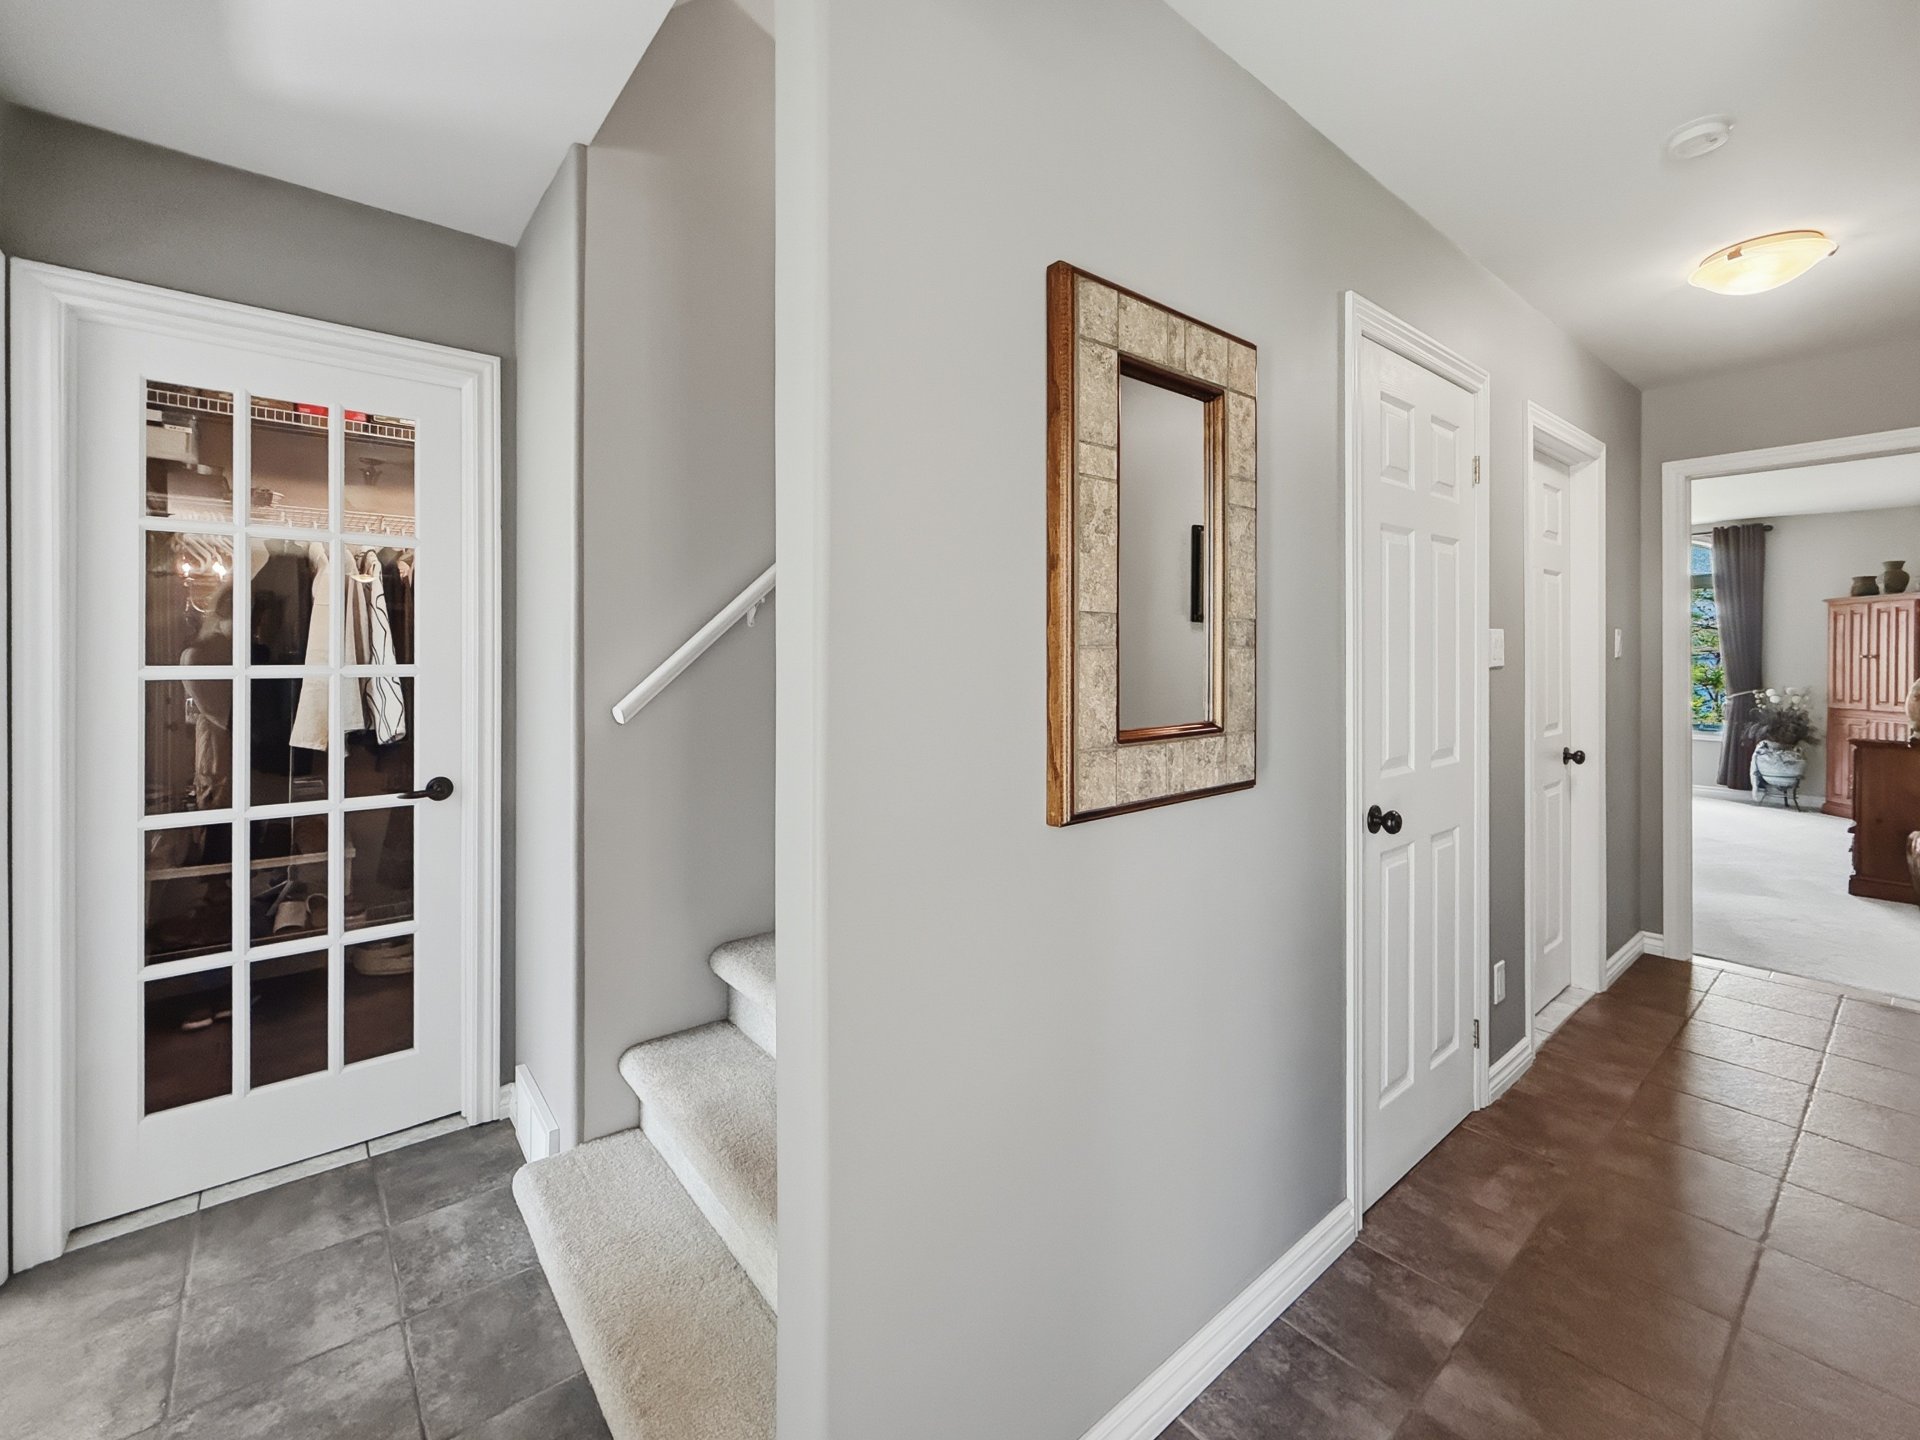
Corridor
Corridor
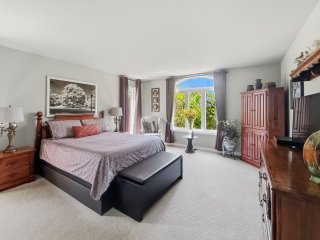
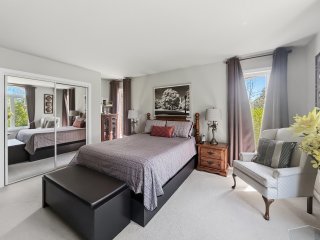
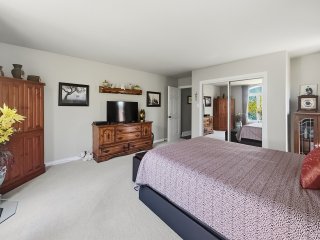
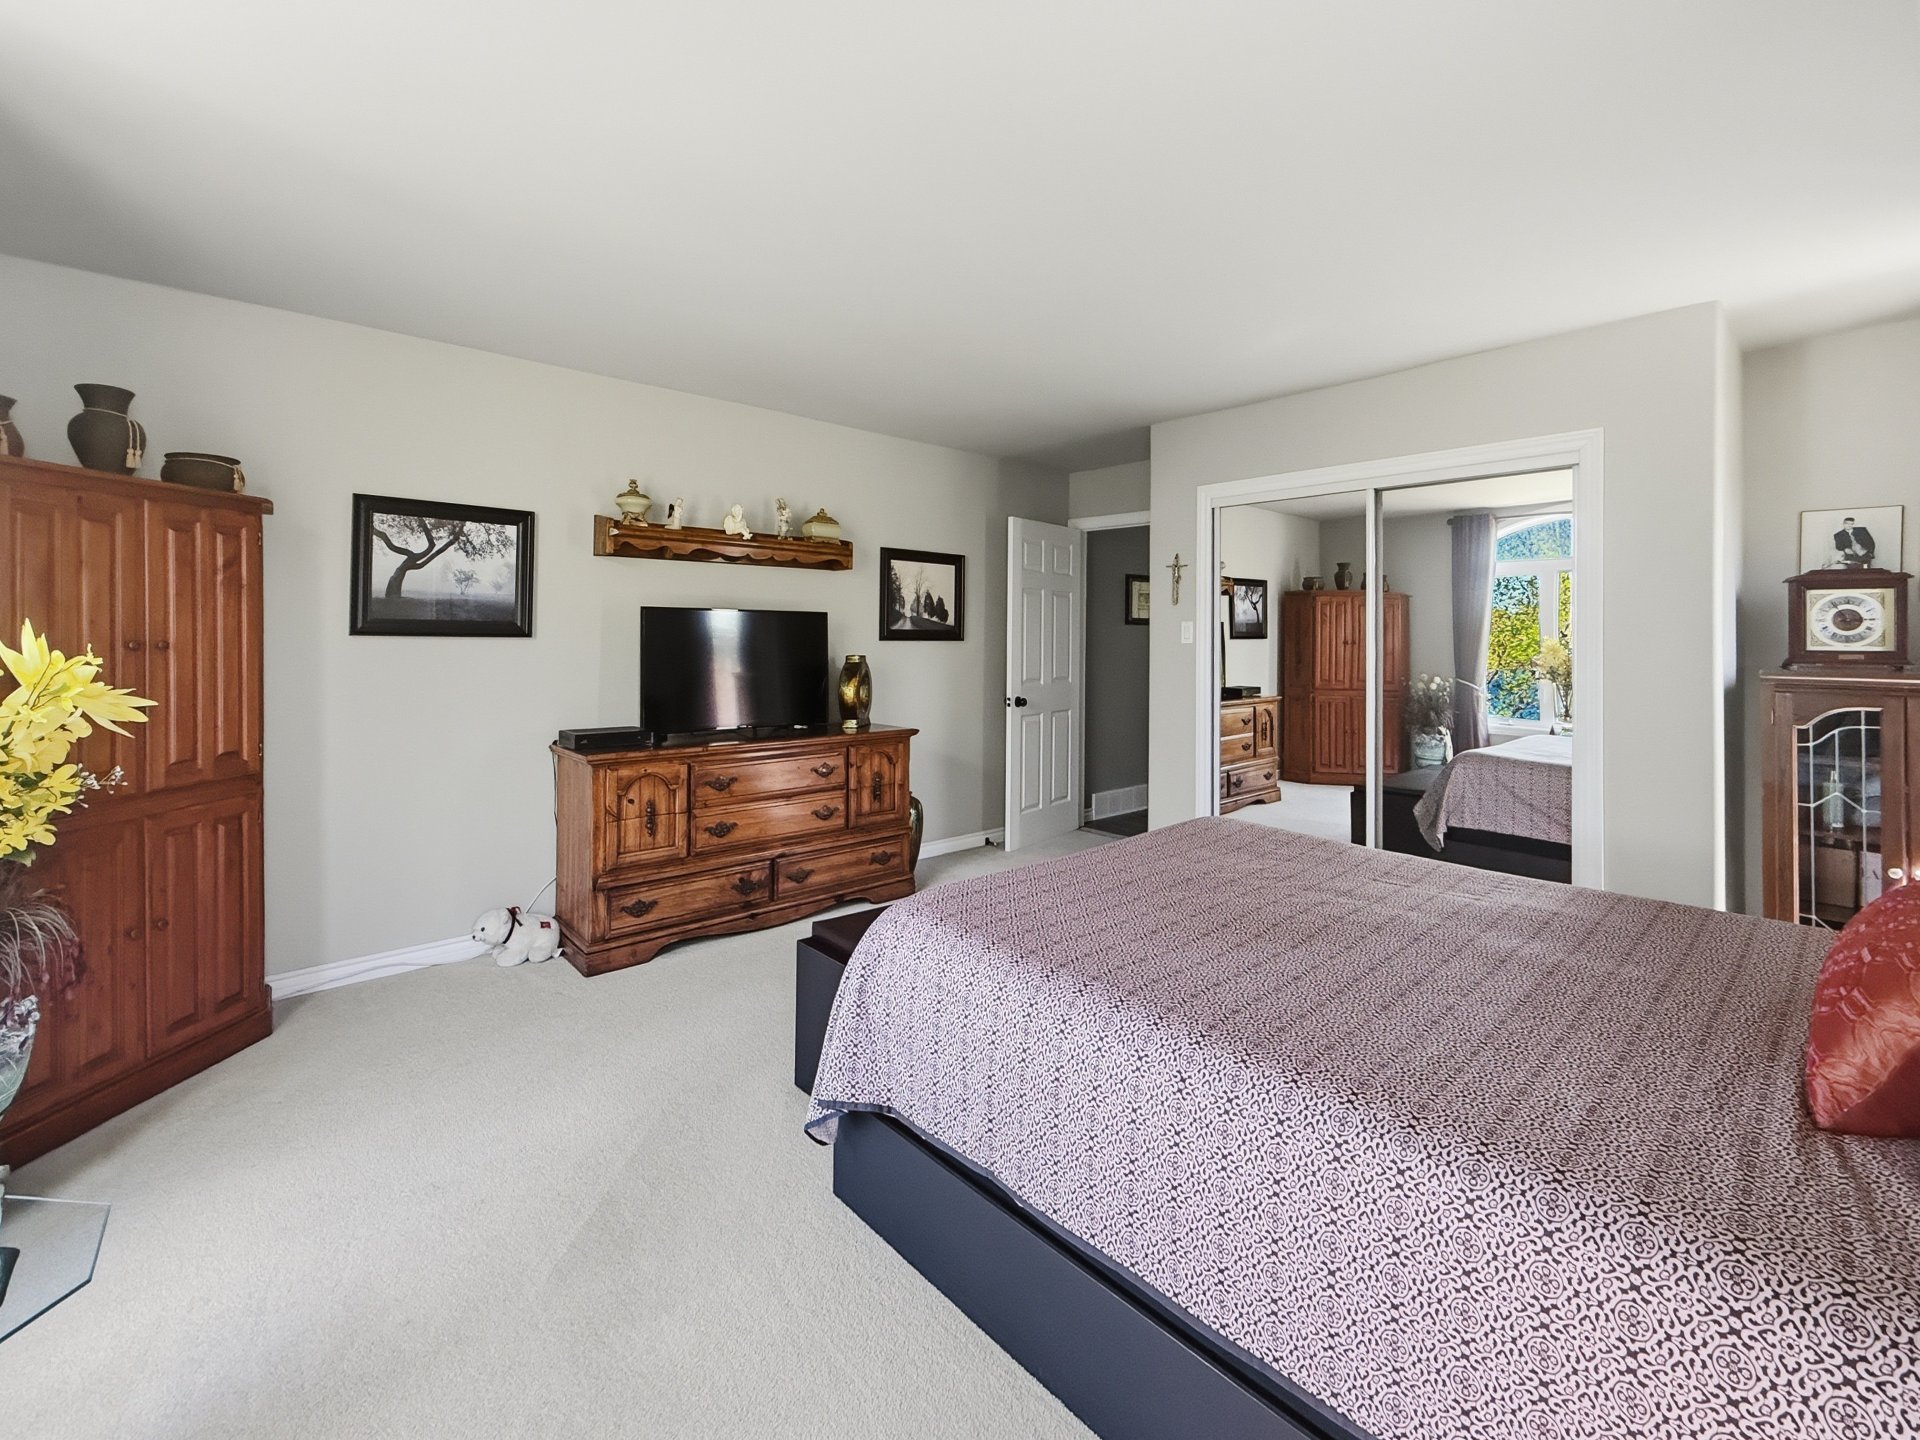
Primary bedroom
Primary bedroom
Primary bedroom
Primary bedroom
Primary bedroom
Primary bedroom
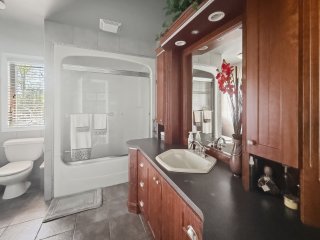
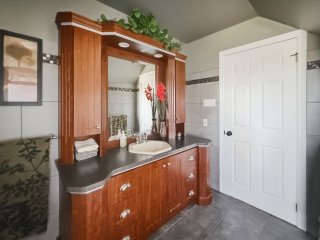
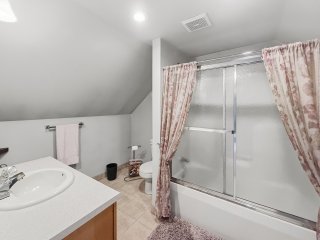
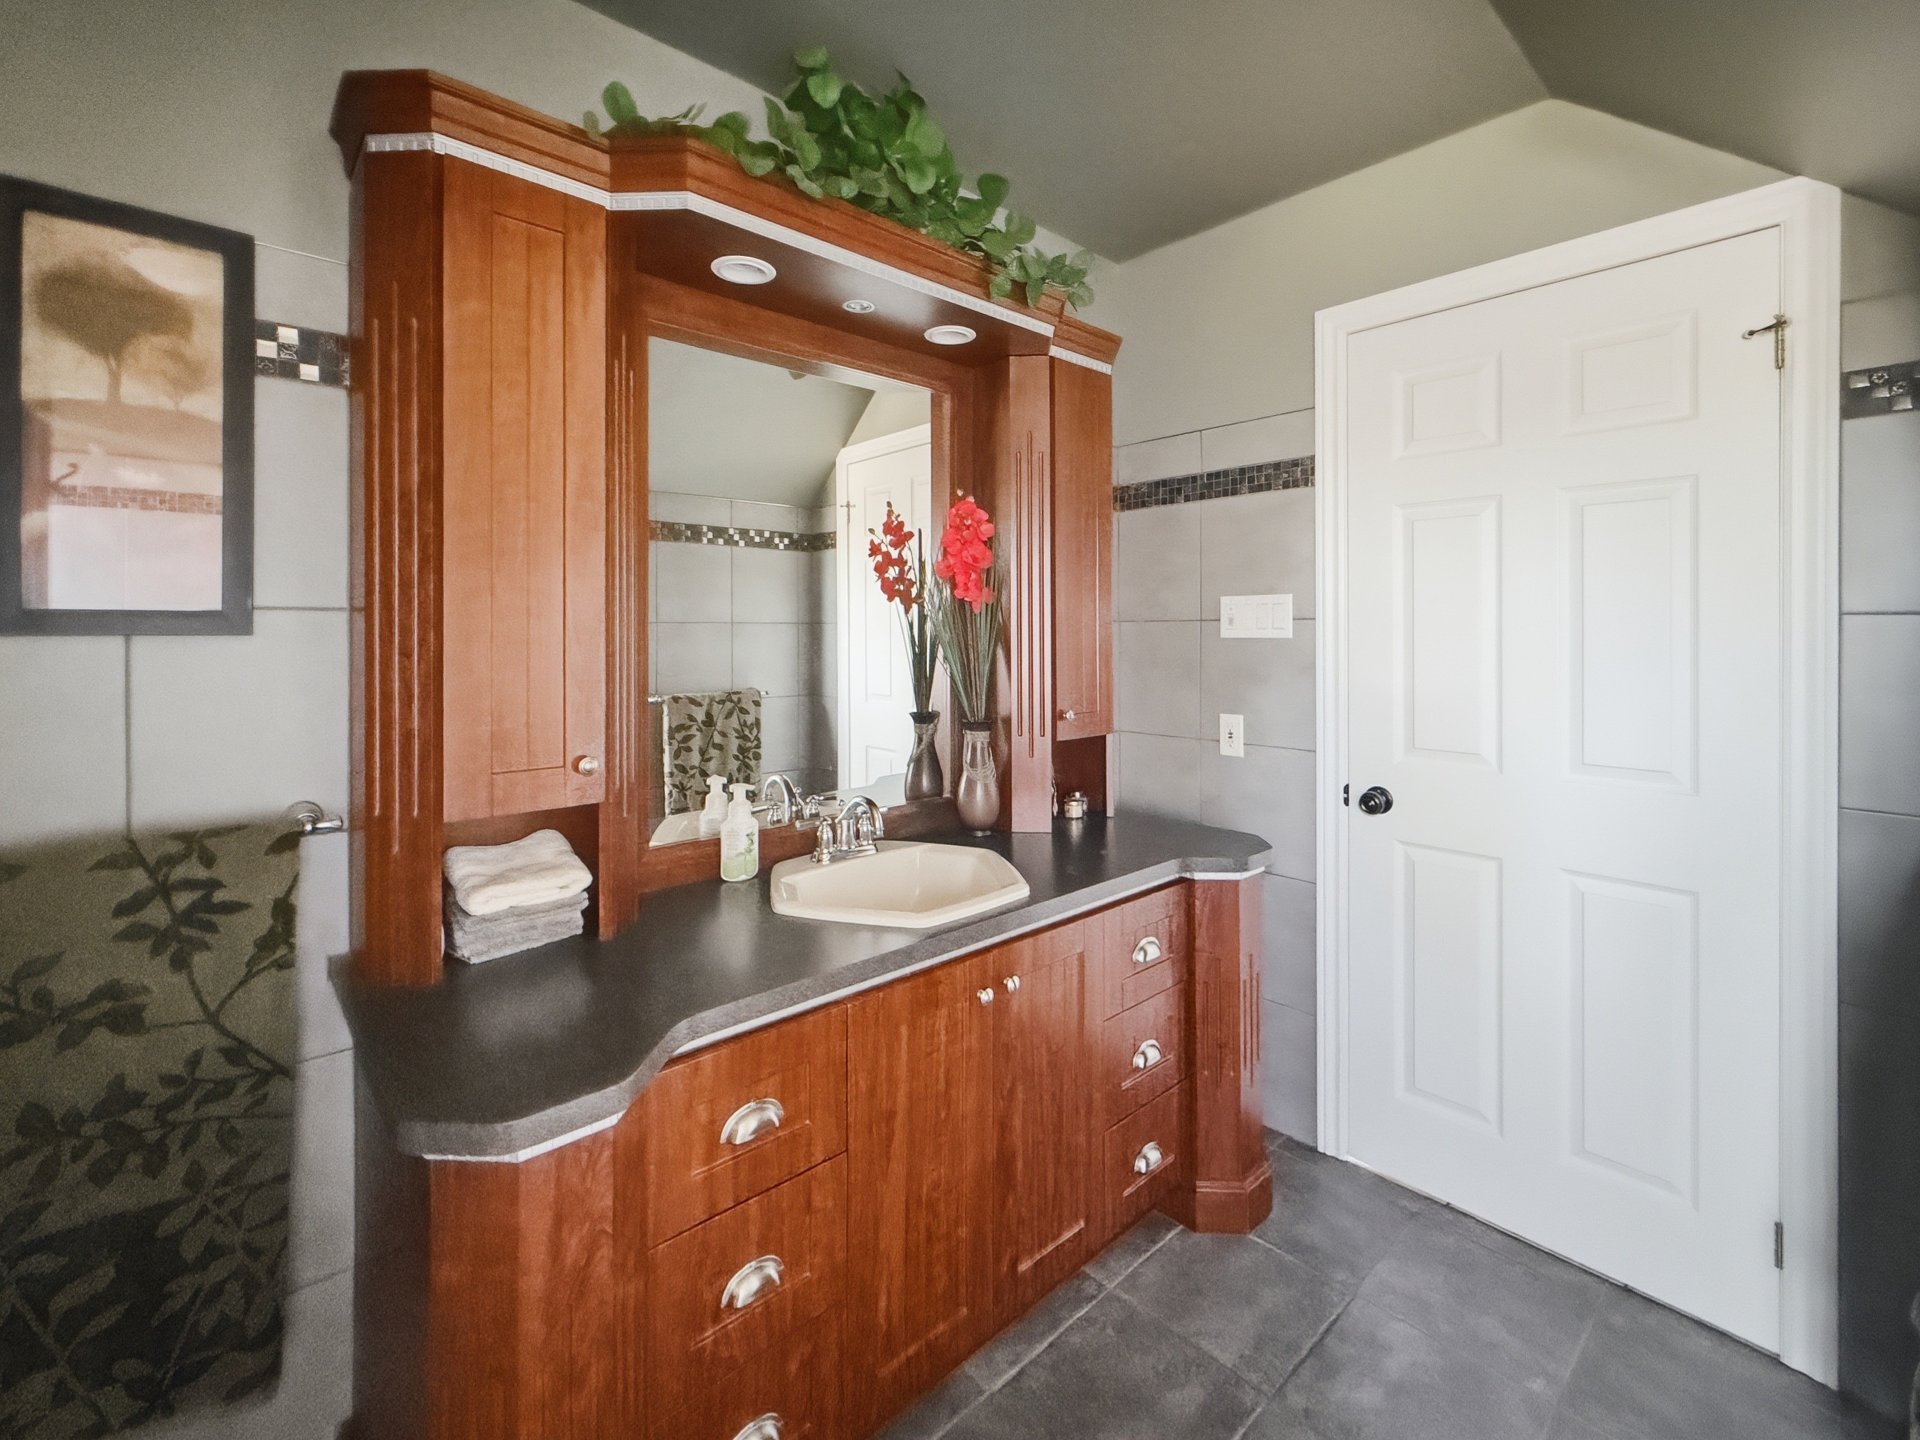
Bathroom
Bathroom
Bathroom
Bathroom
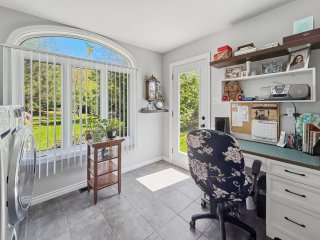
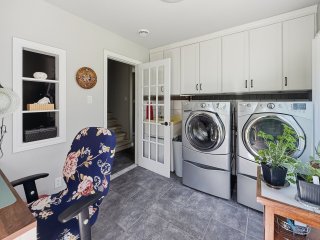
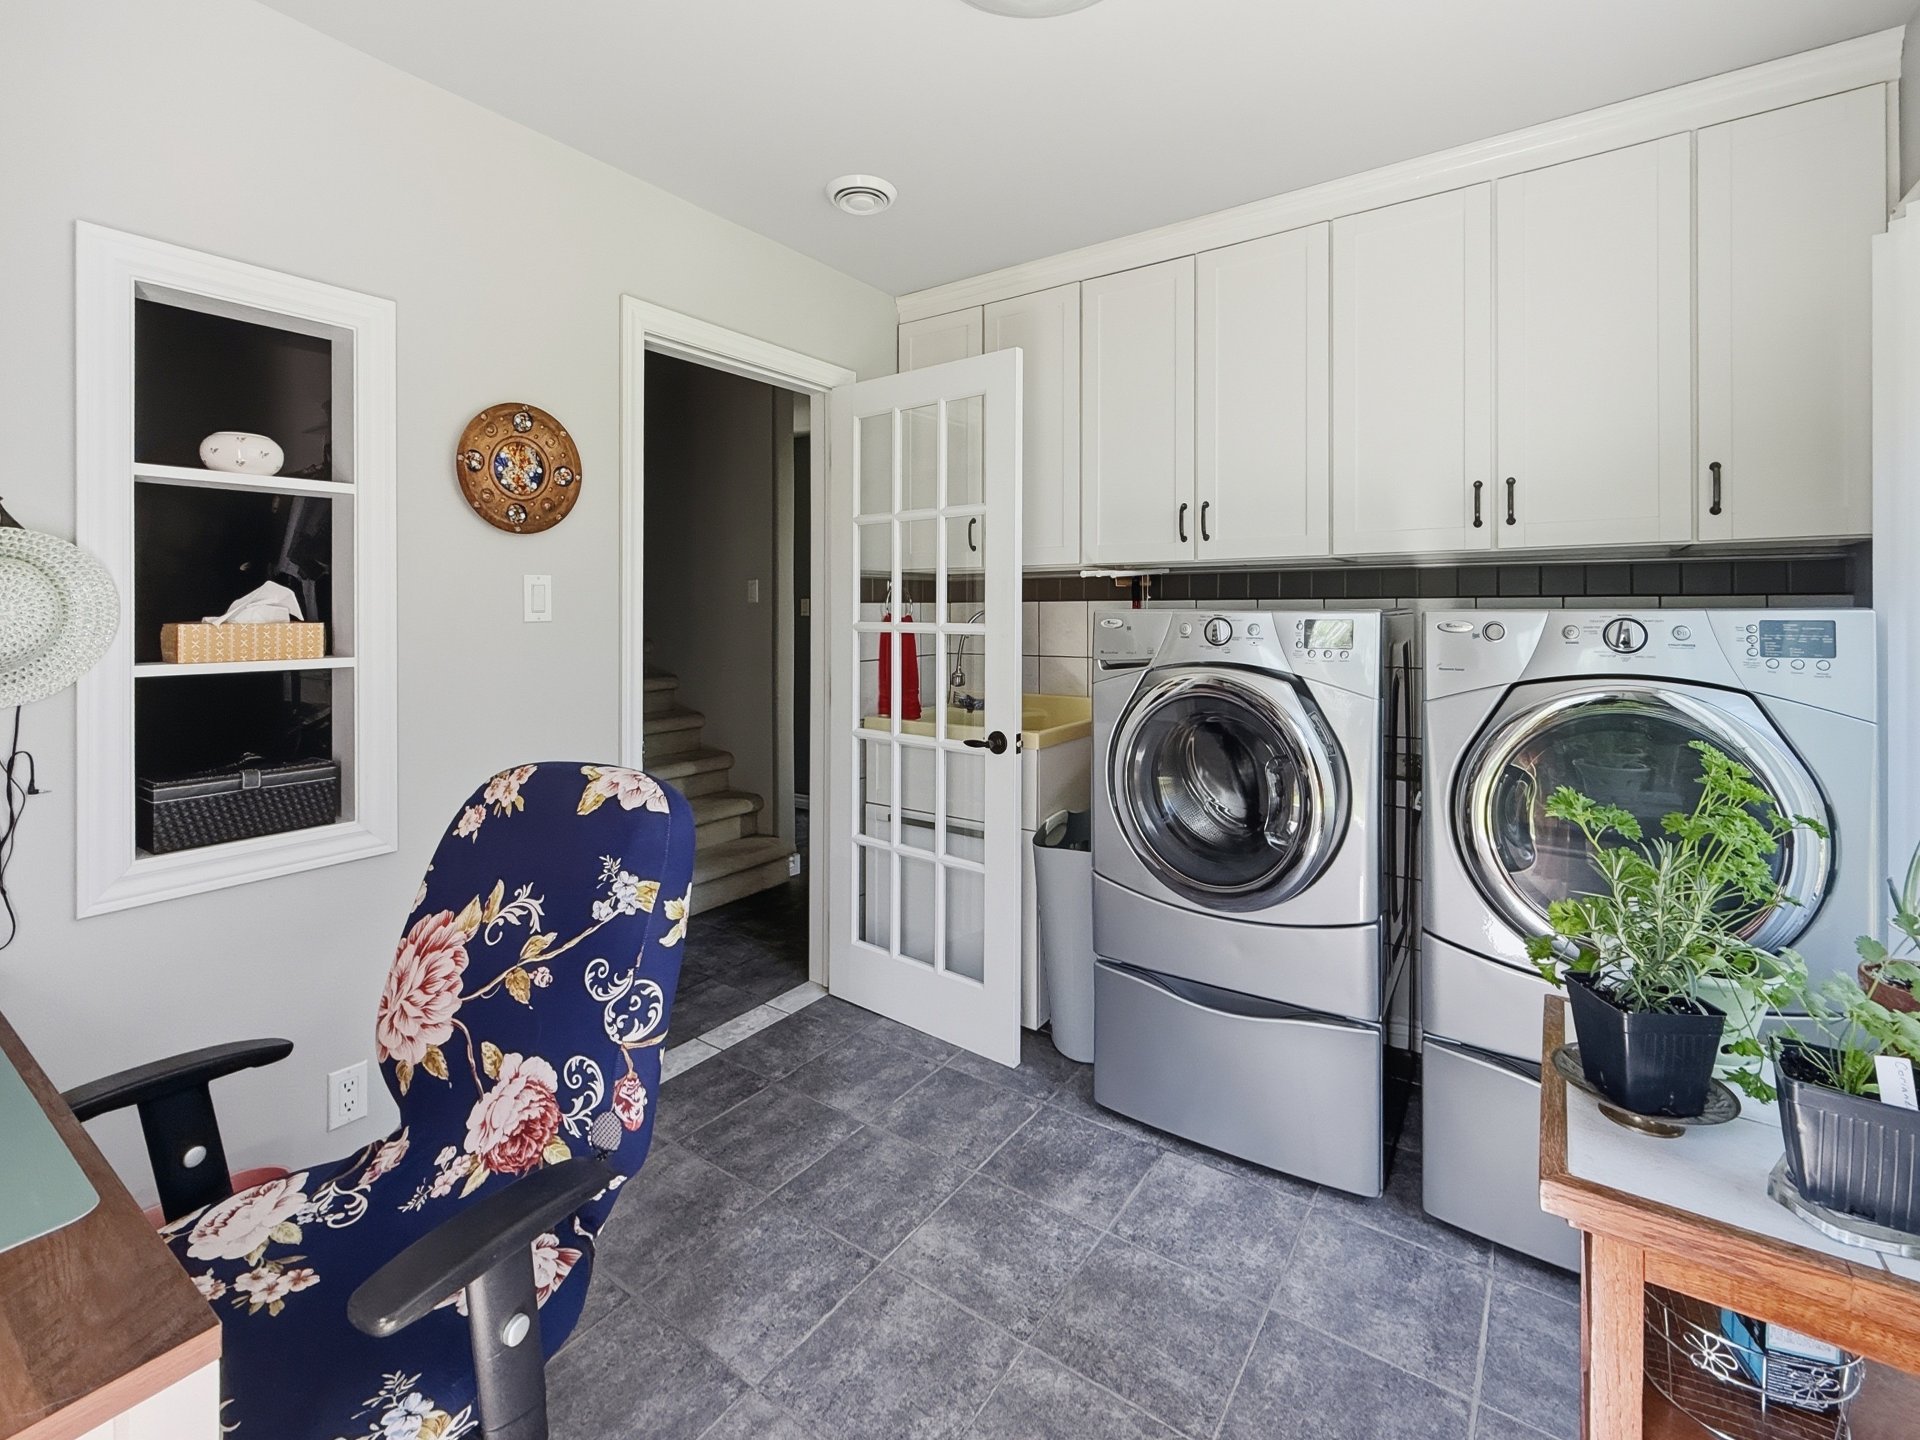
Laundry room
Laundry room
Laundry room
Laundry room
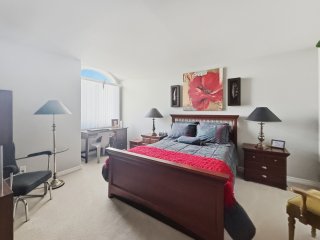
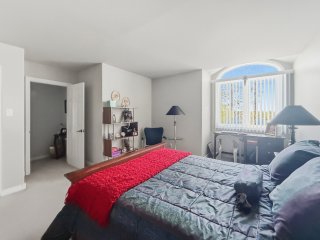
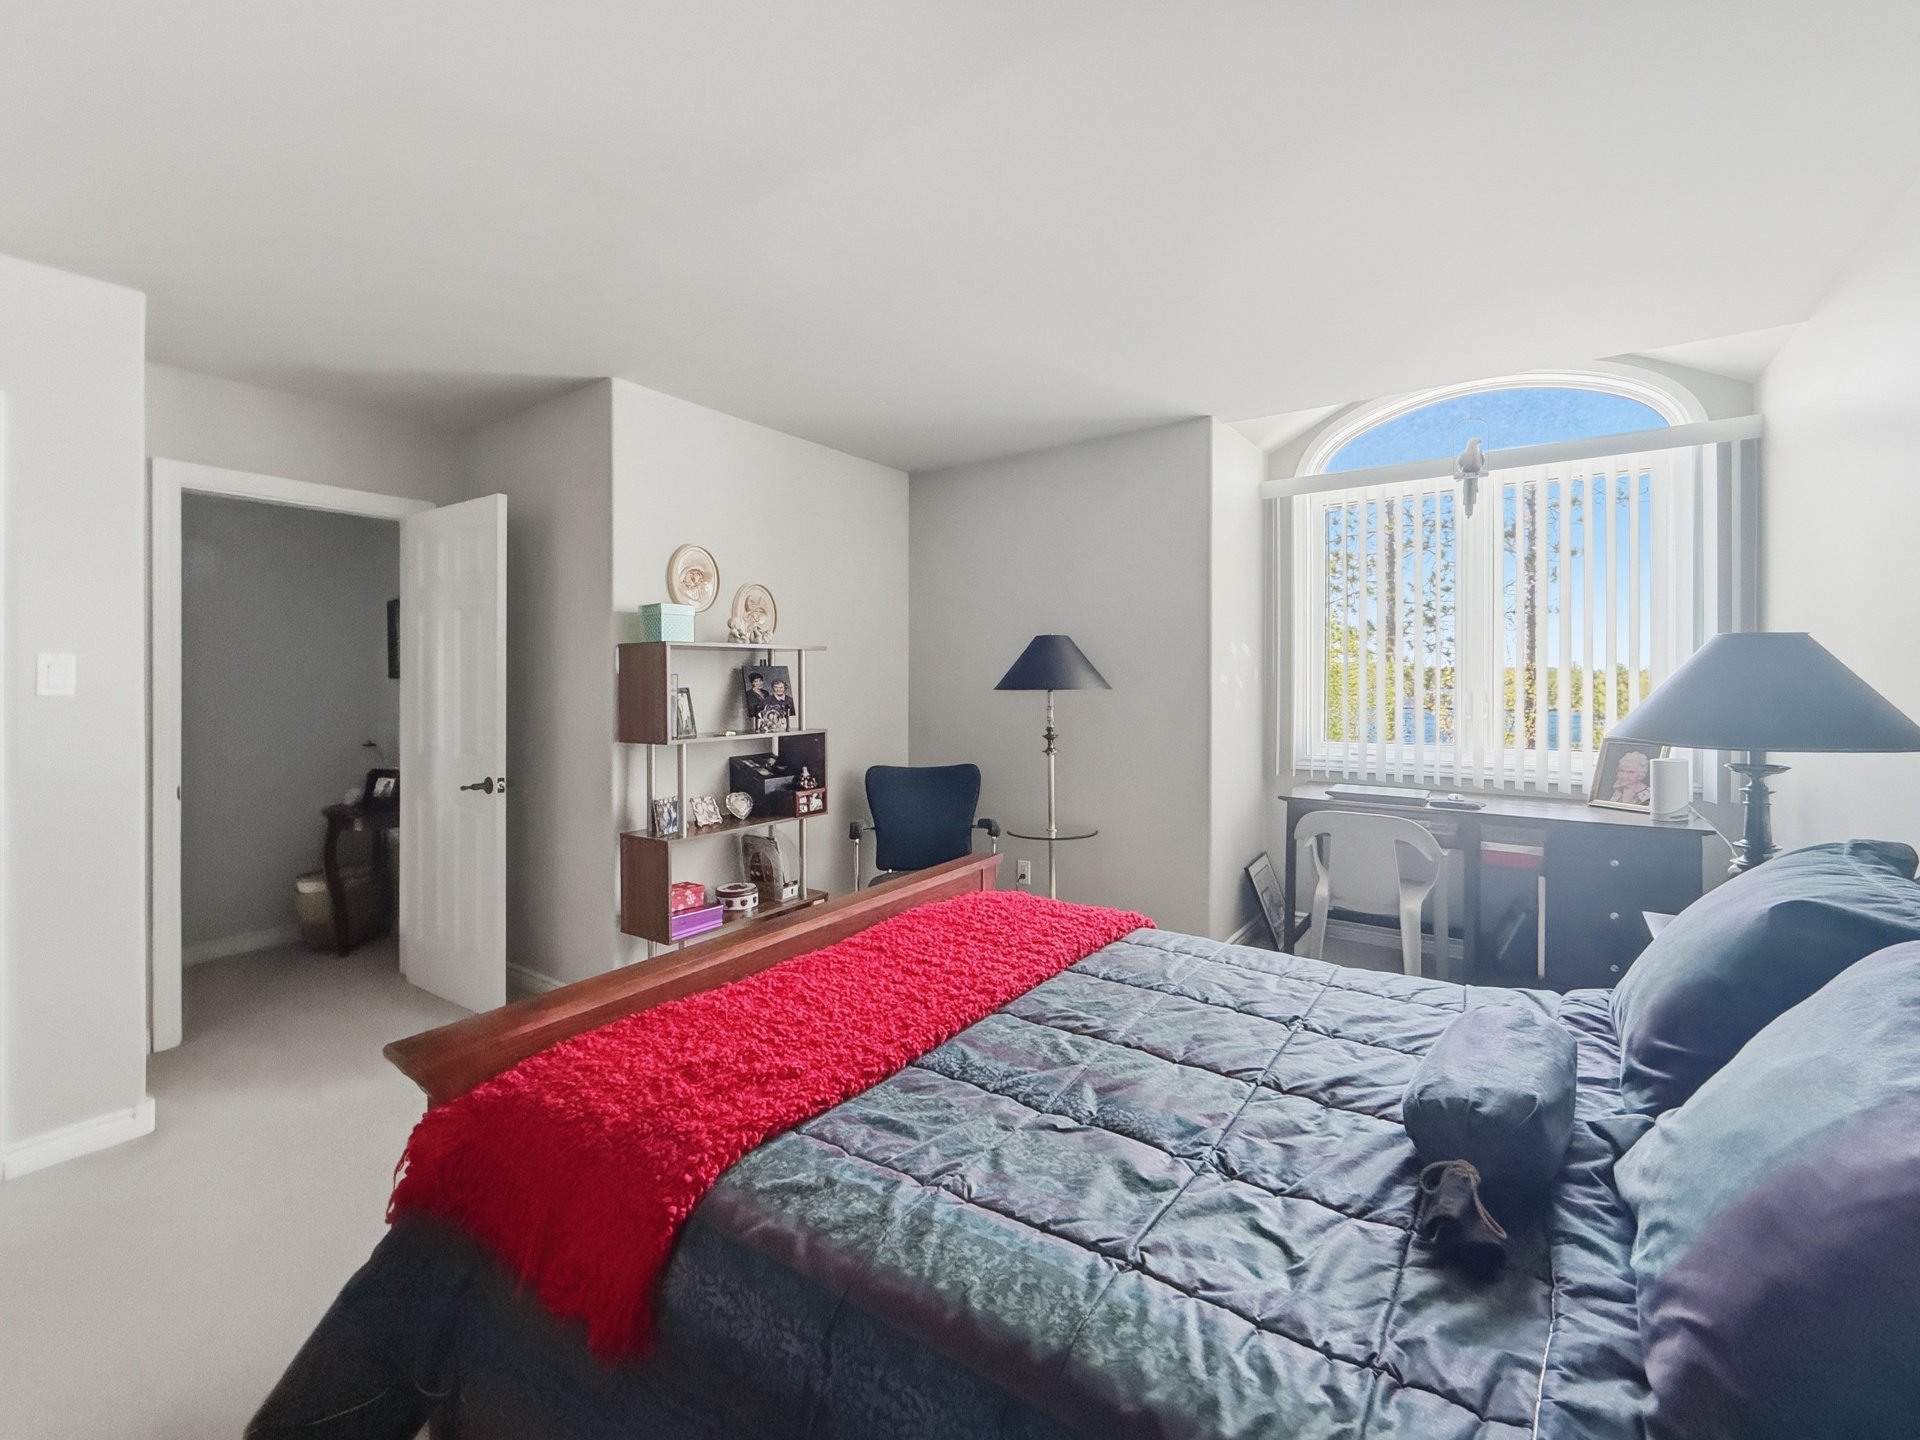
Bedroom
Bedroom
Bedroom
Bedroom
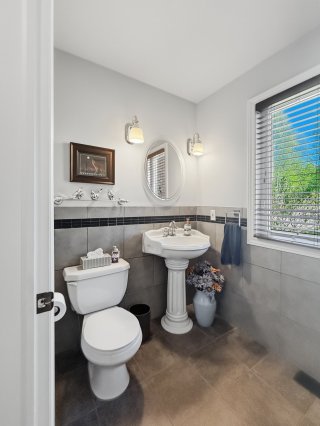
Washroom
Washroom
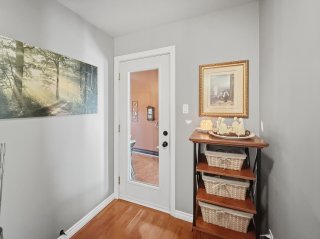
Hallway
Hallway
Solarium
Solarium
Solarium
Solarium
Solarium
Solarium
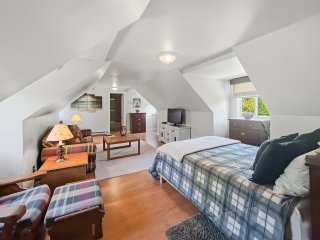
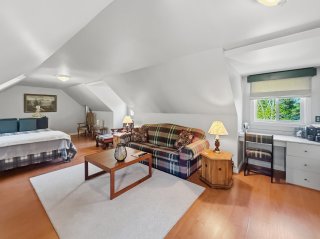
Loft
Loft
Loft
Loft
Loft
Loft
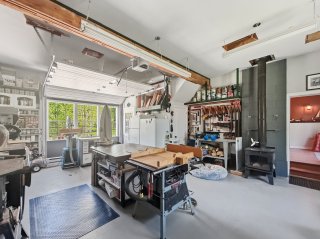
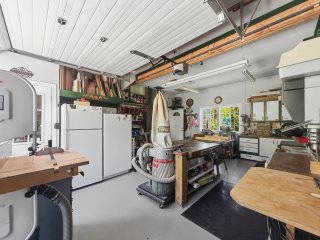
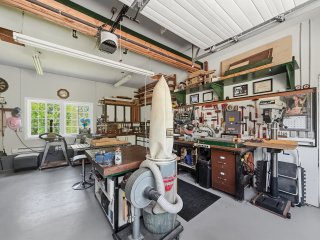
Garage
Garage
Garage
Garage
Garage
Garage
Garage
Garage
Garage
Garage
Garage
Garage
Exterior
Exterior
Exterior
Exterior
Exterior
Exterior
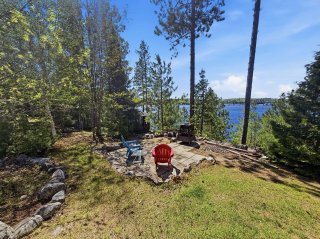
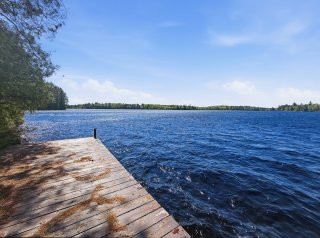
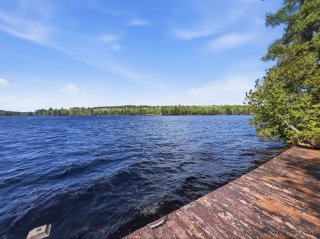
Access to a body of water
Frontage
Frontage
Frontage
Frontage
Frontage
Frontage
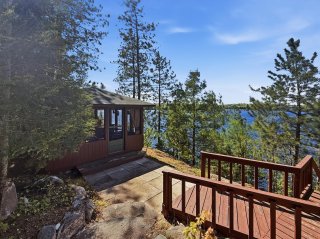
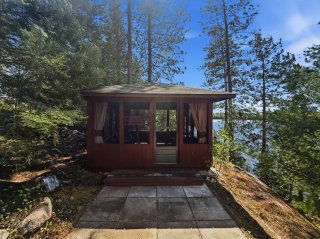
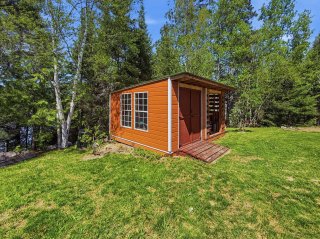
Shed
Shed
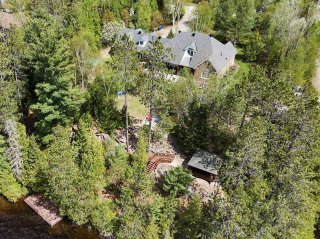
Aerial photo
Aerial photo
Aerial photo
Aerial photo
Aerial photo
Aerial photo

One-and-a-half-storey house for sale.

47 Ch. de la Pointe aux Cèdres

Kipawa, QC J0Z

Back facade
Aerial photo
Back facade
Exterior
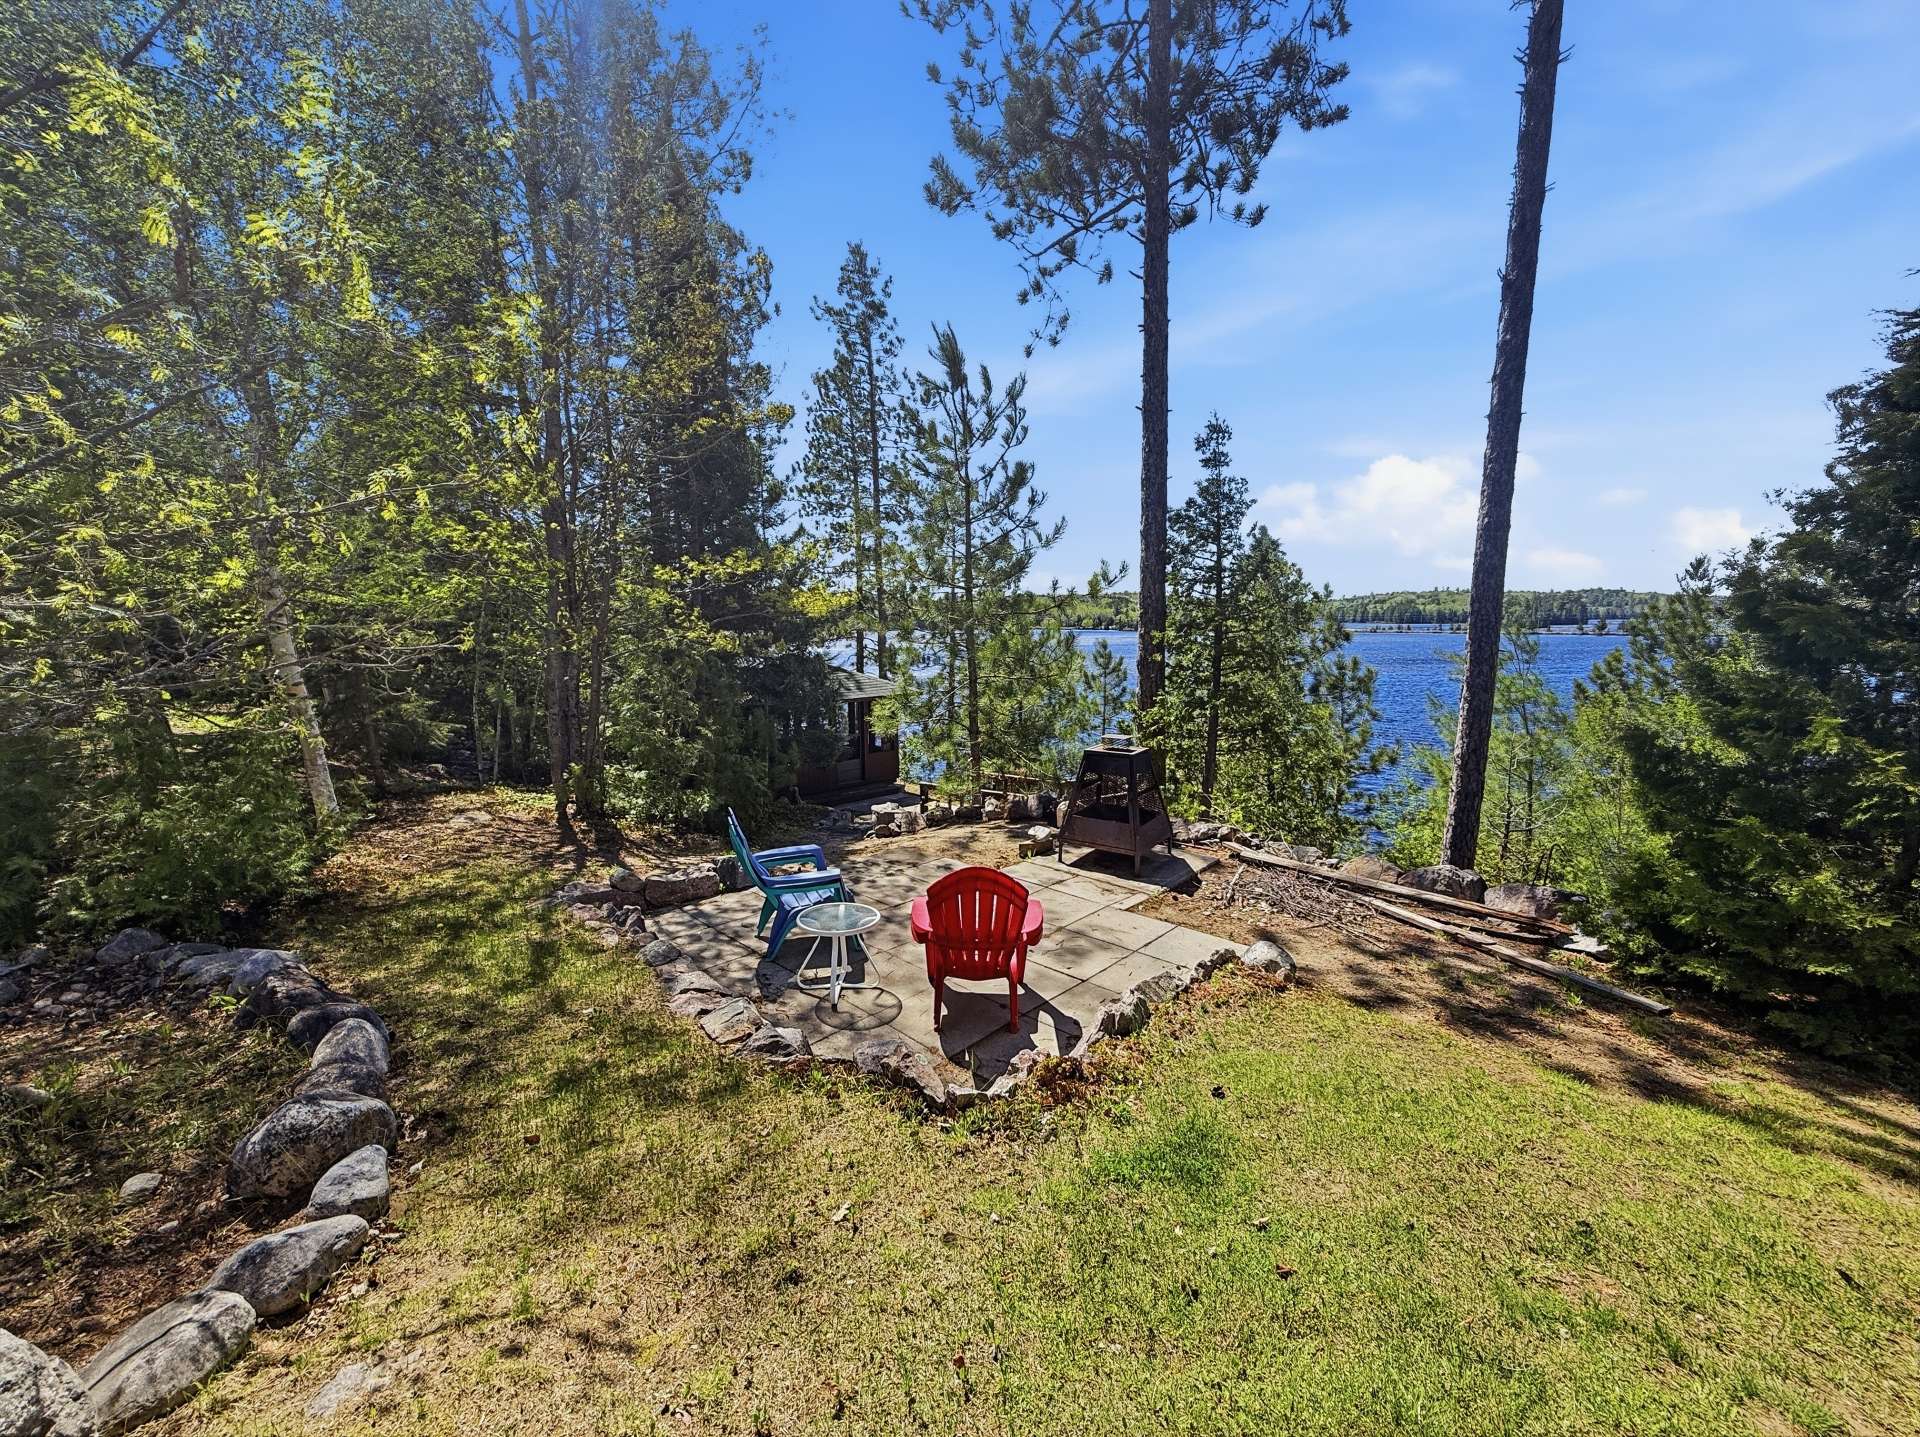
Overall View
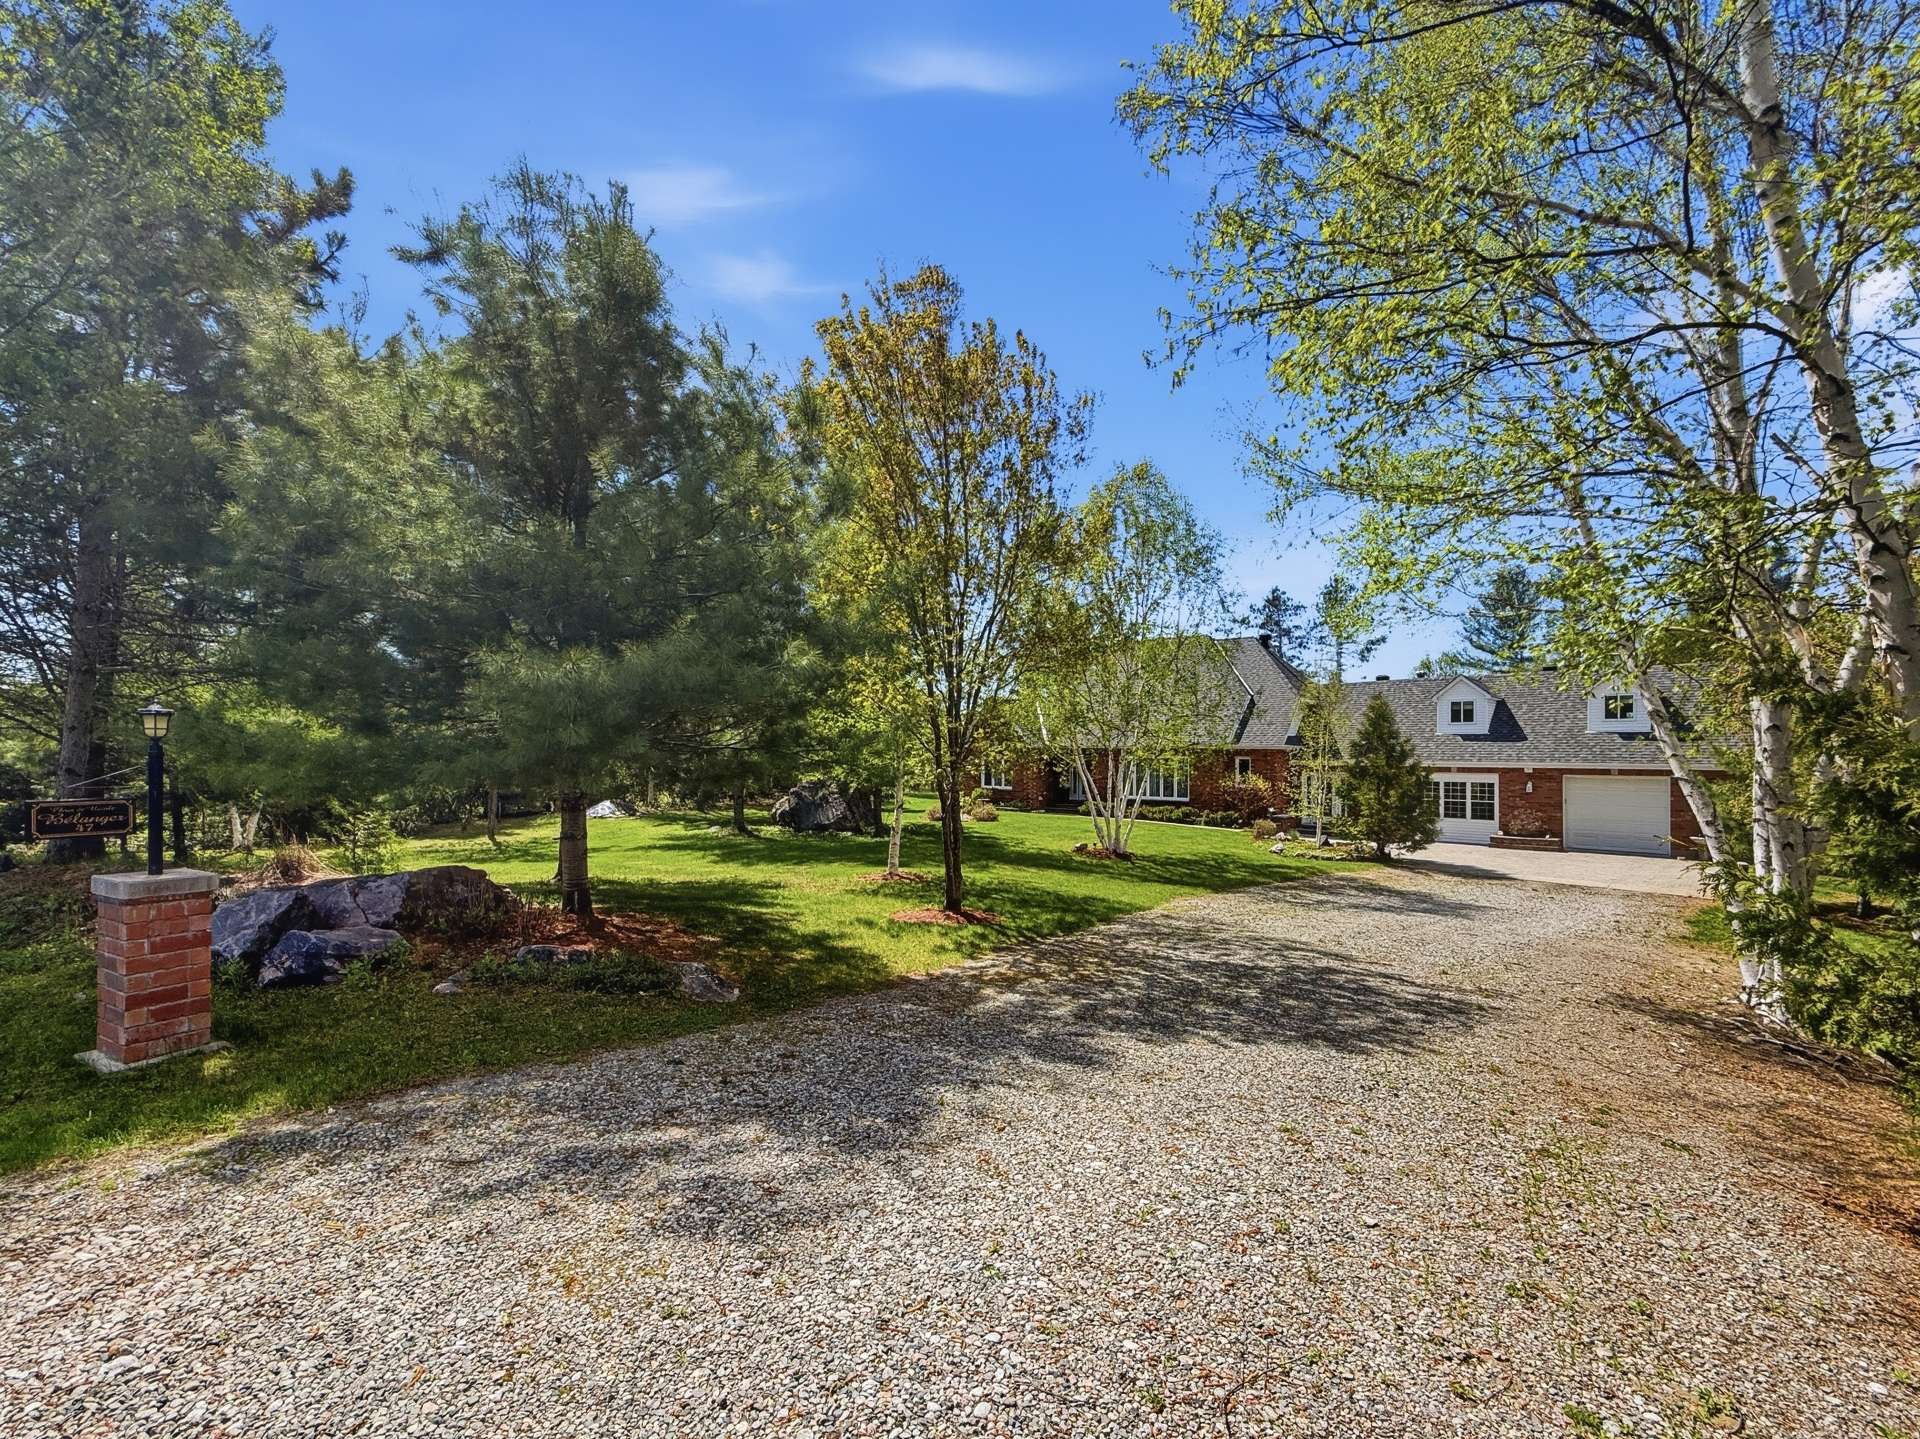
Back facade
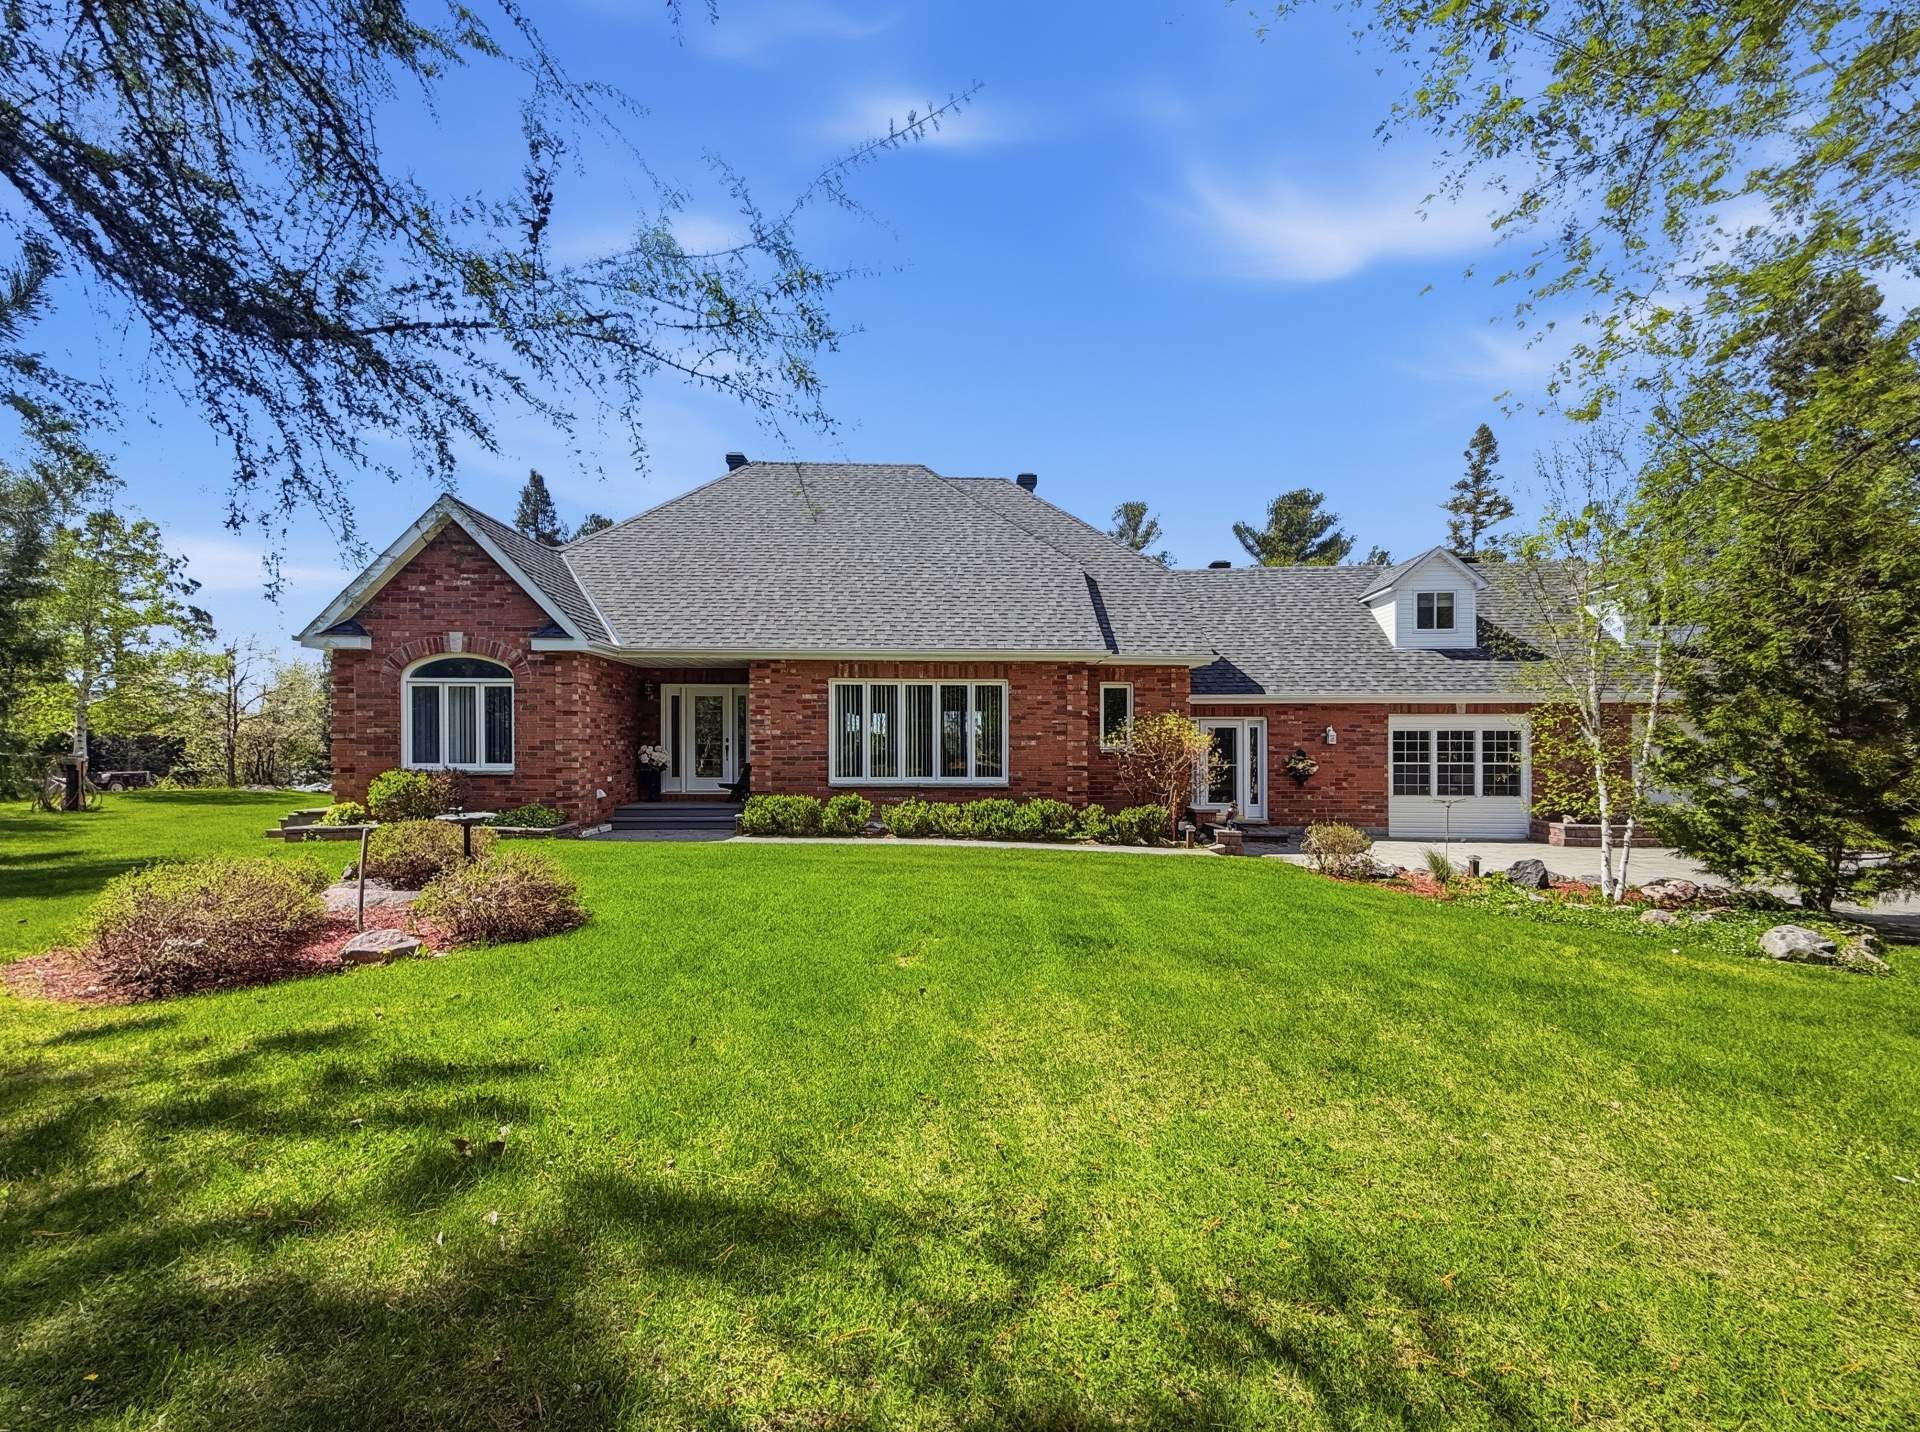
Back facade
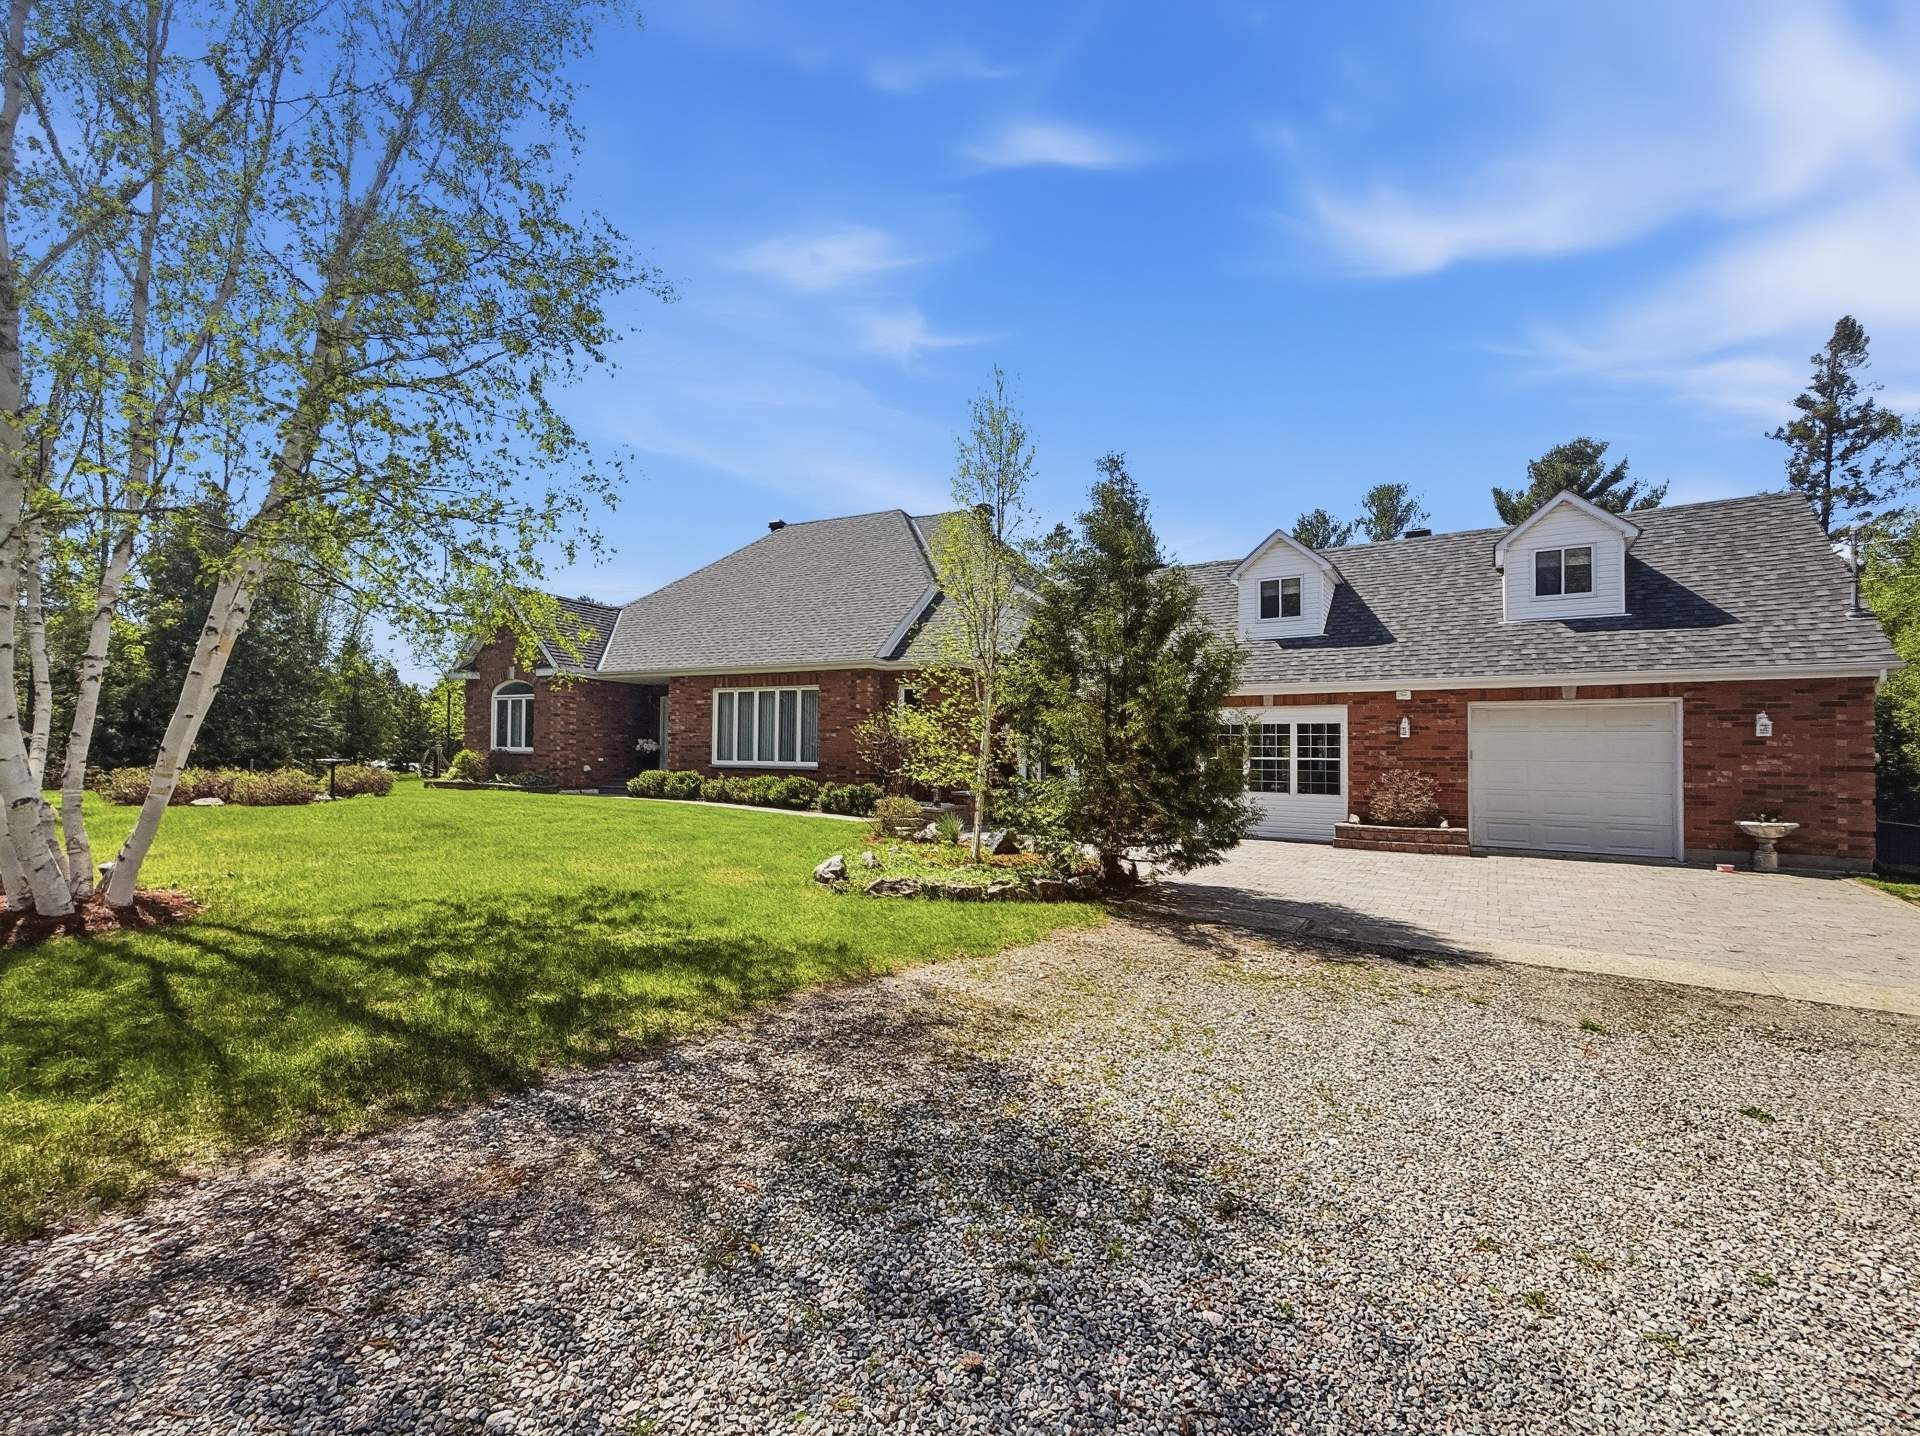
Garage
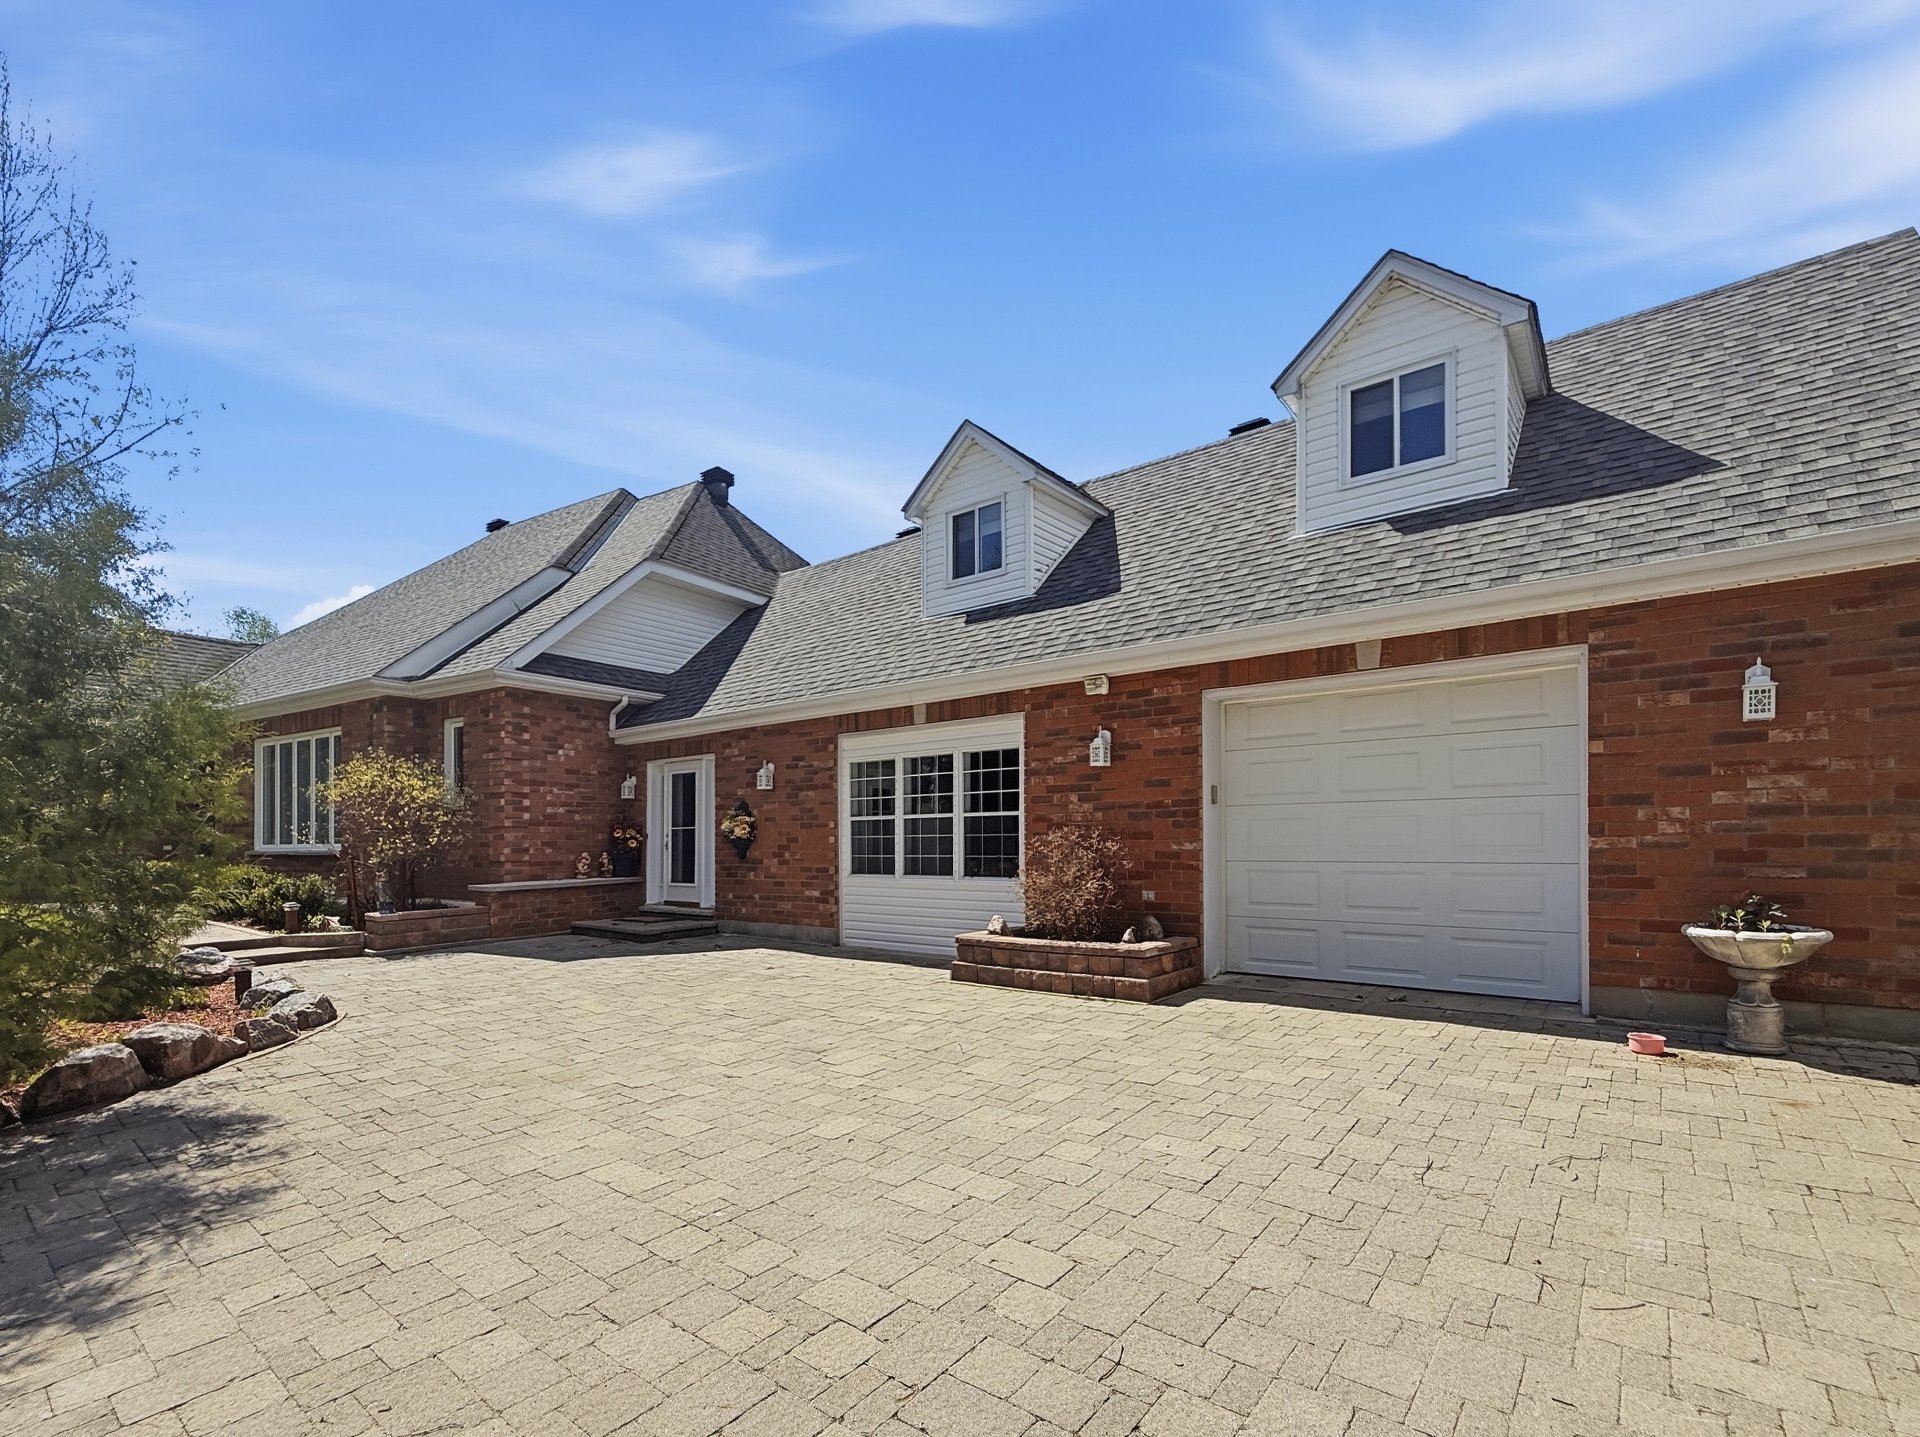
Overall View
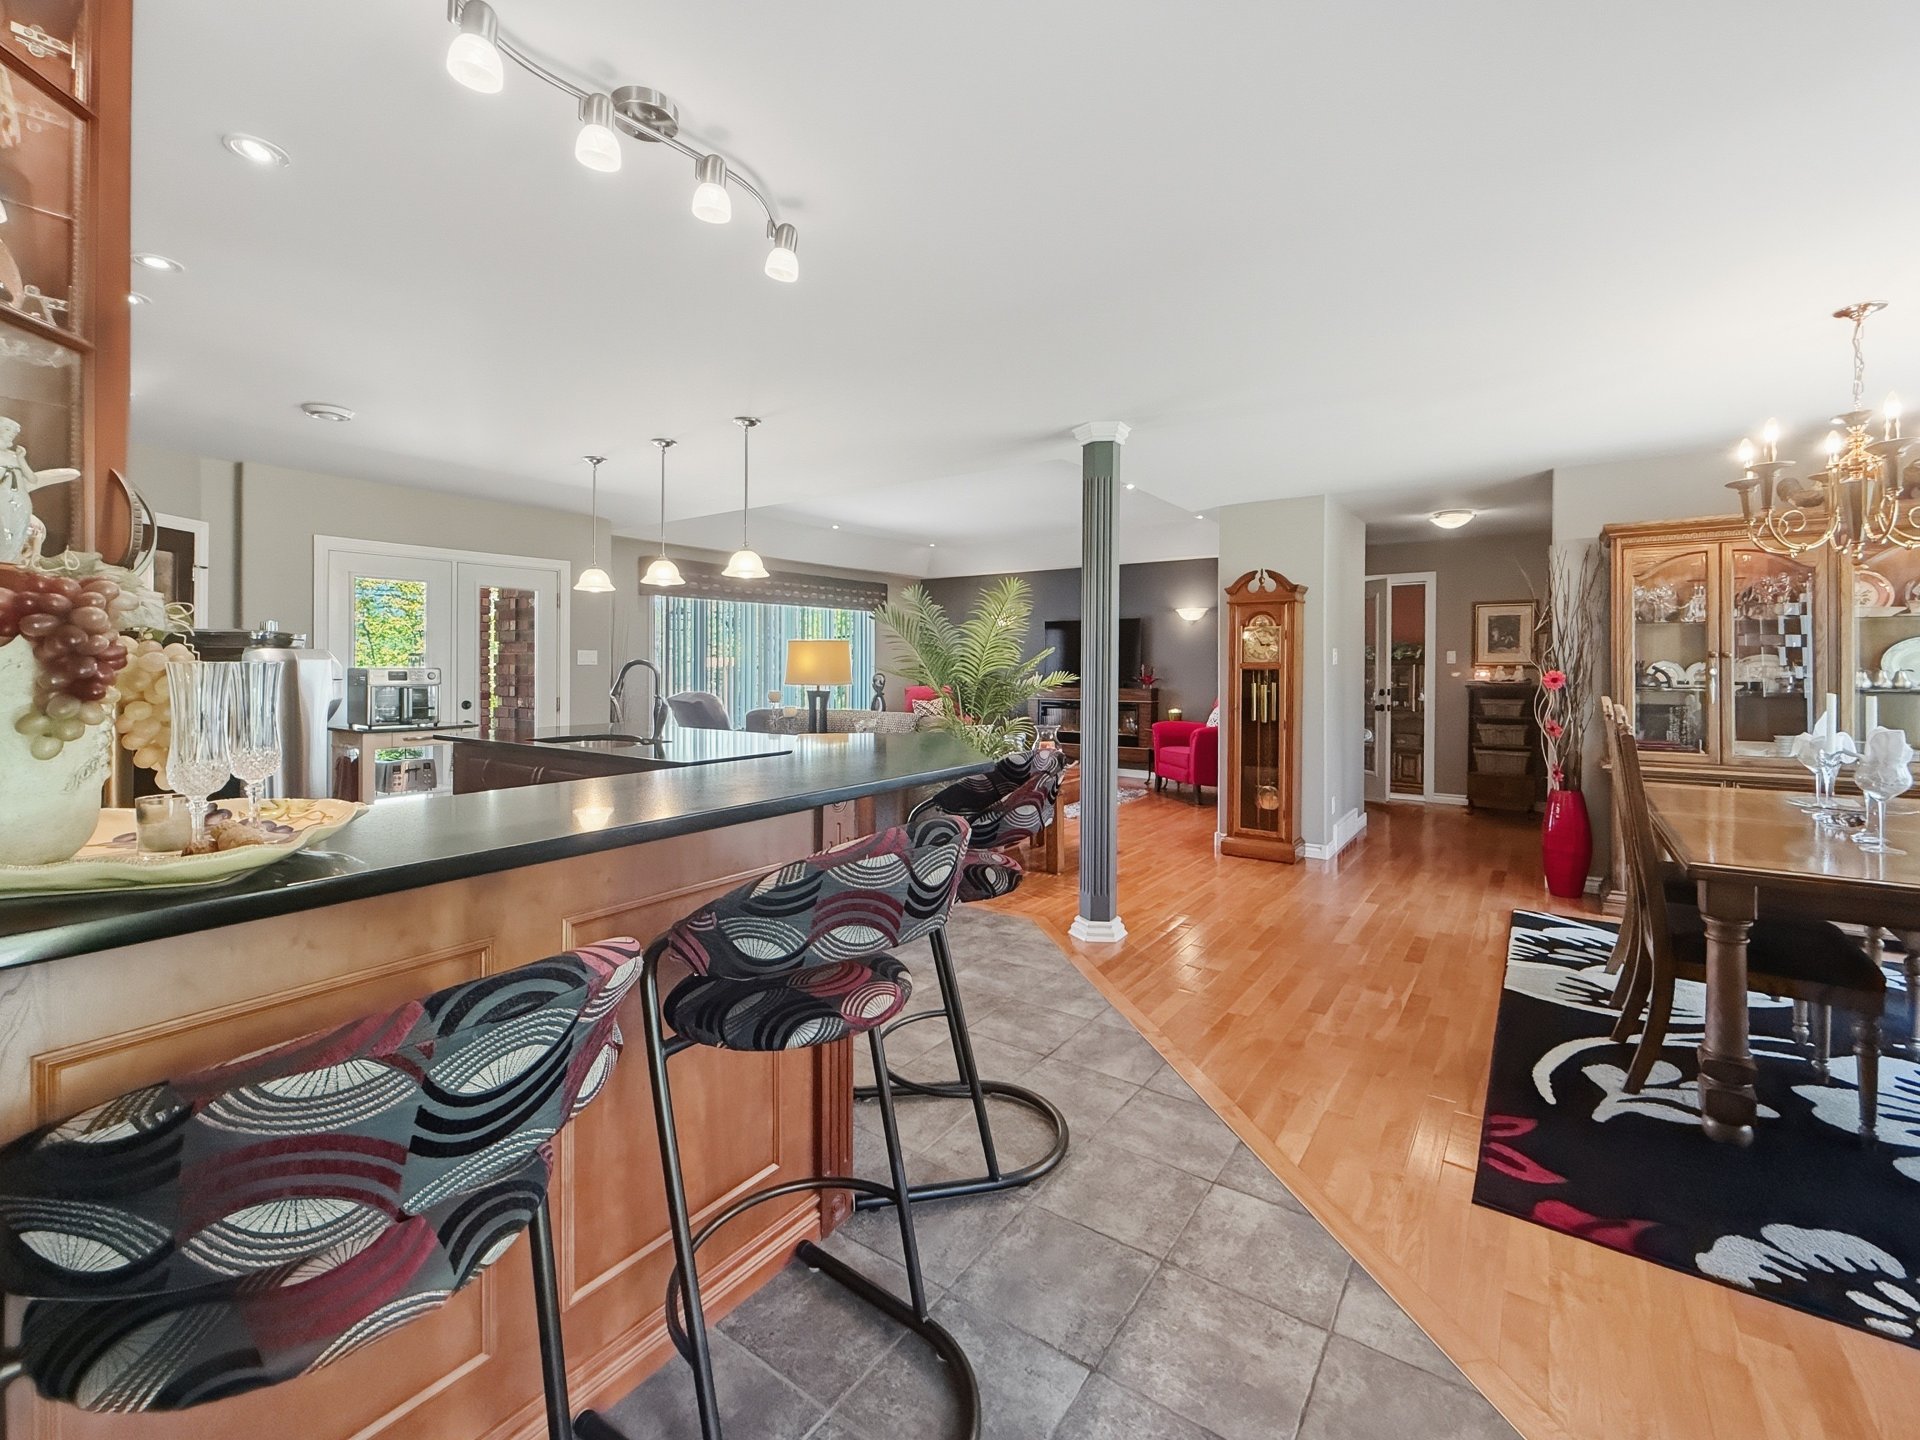
Kitchen
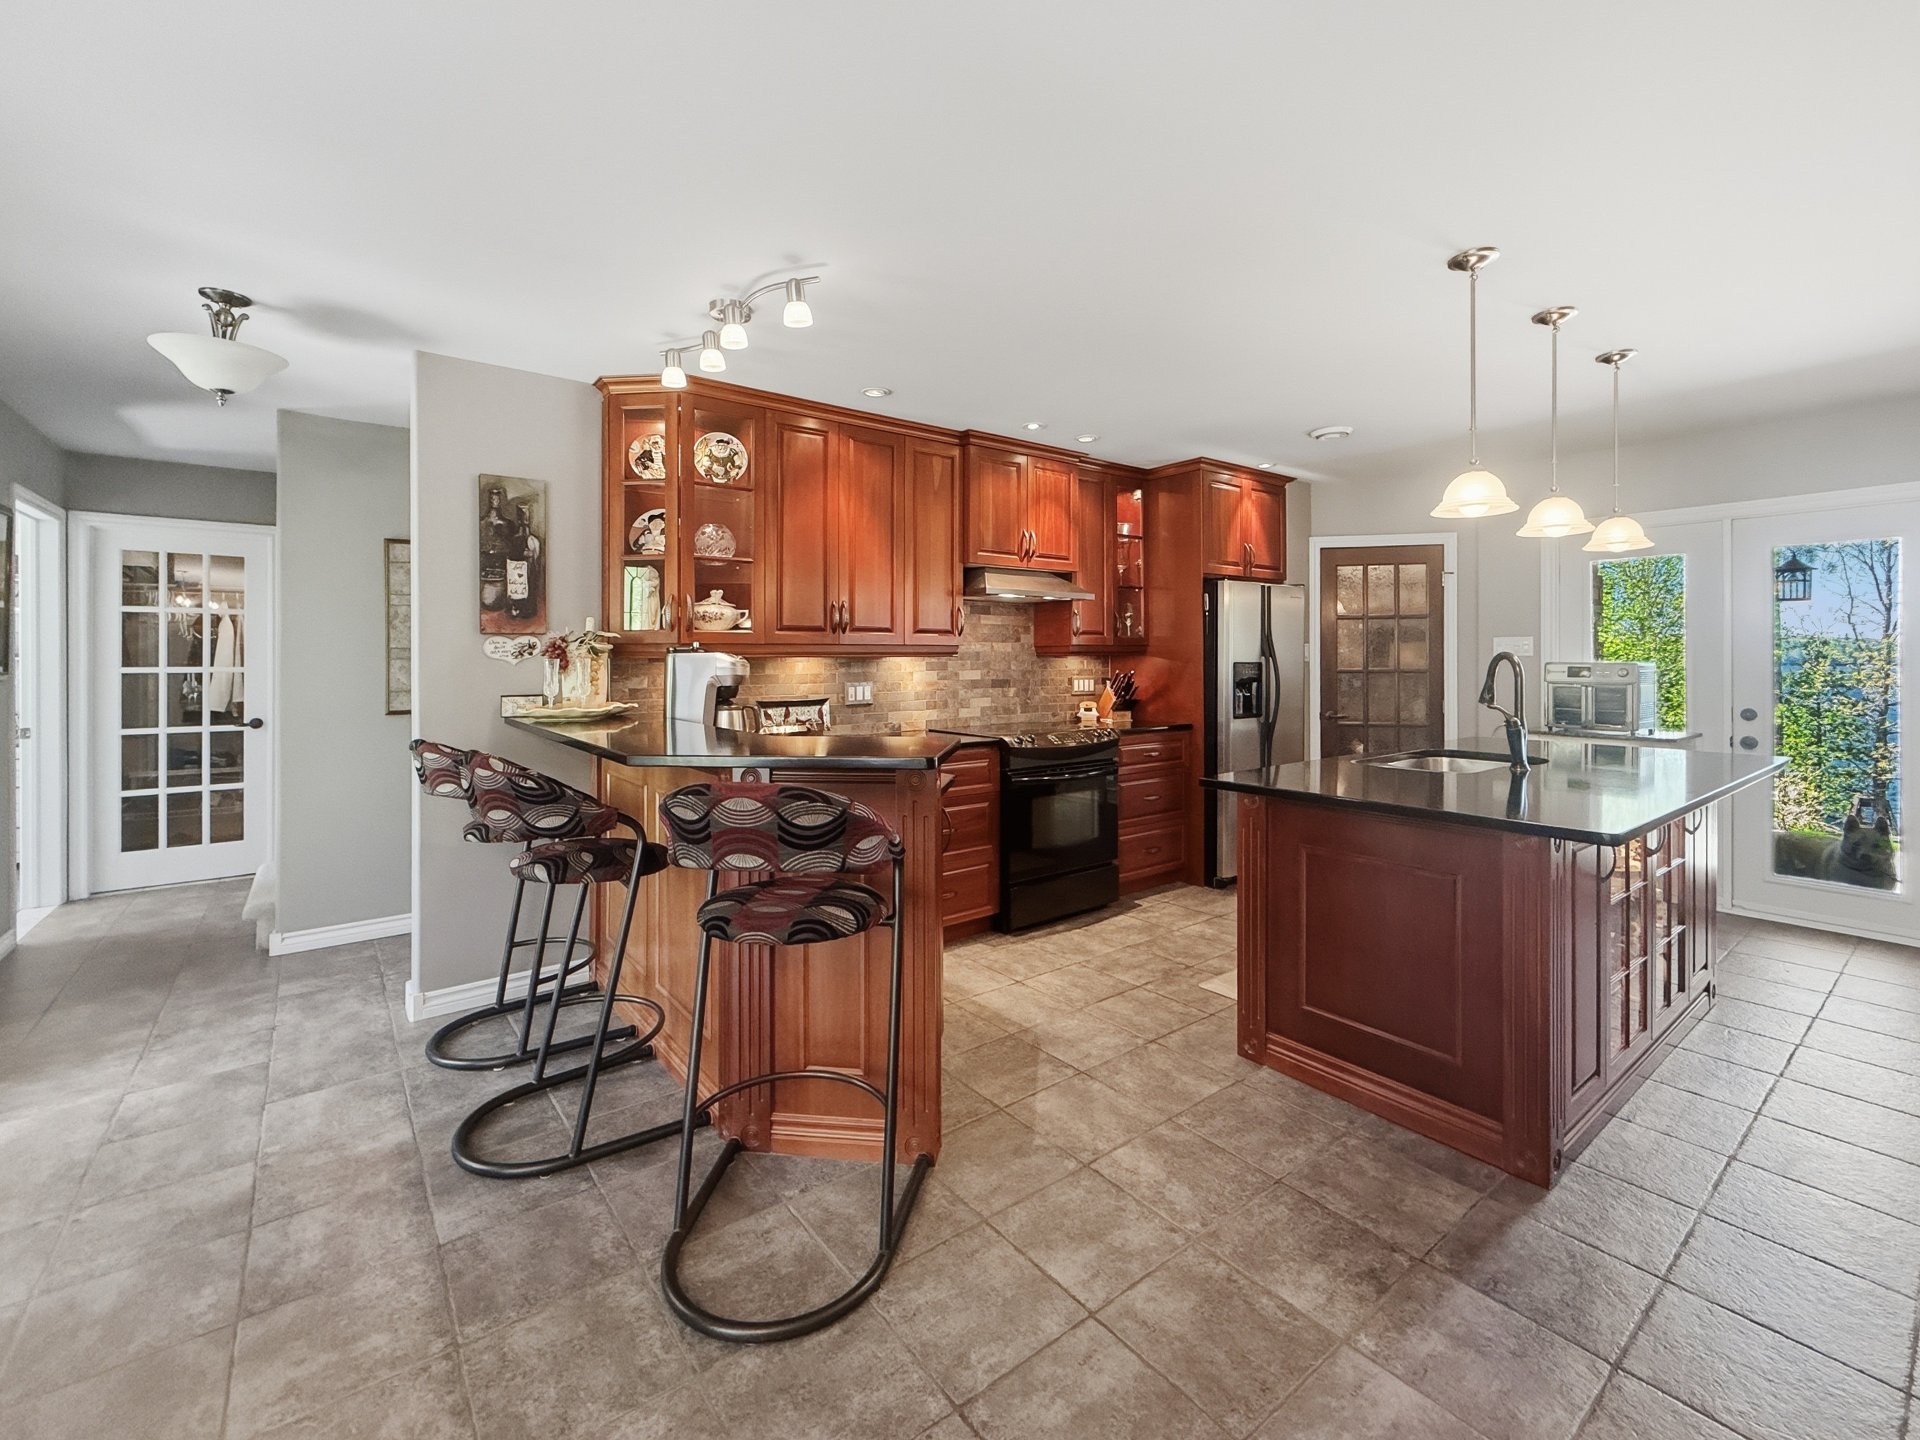
Kitchen
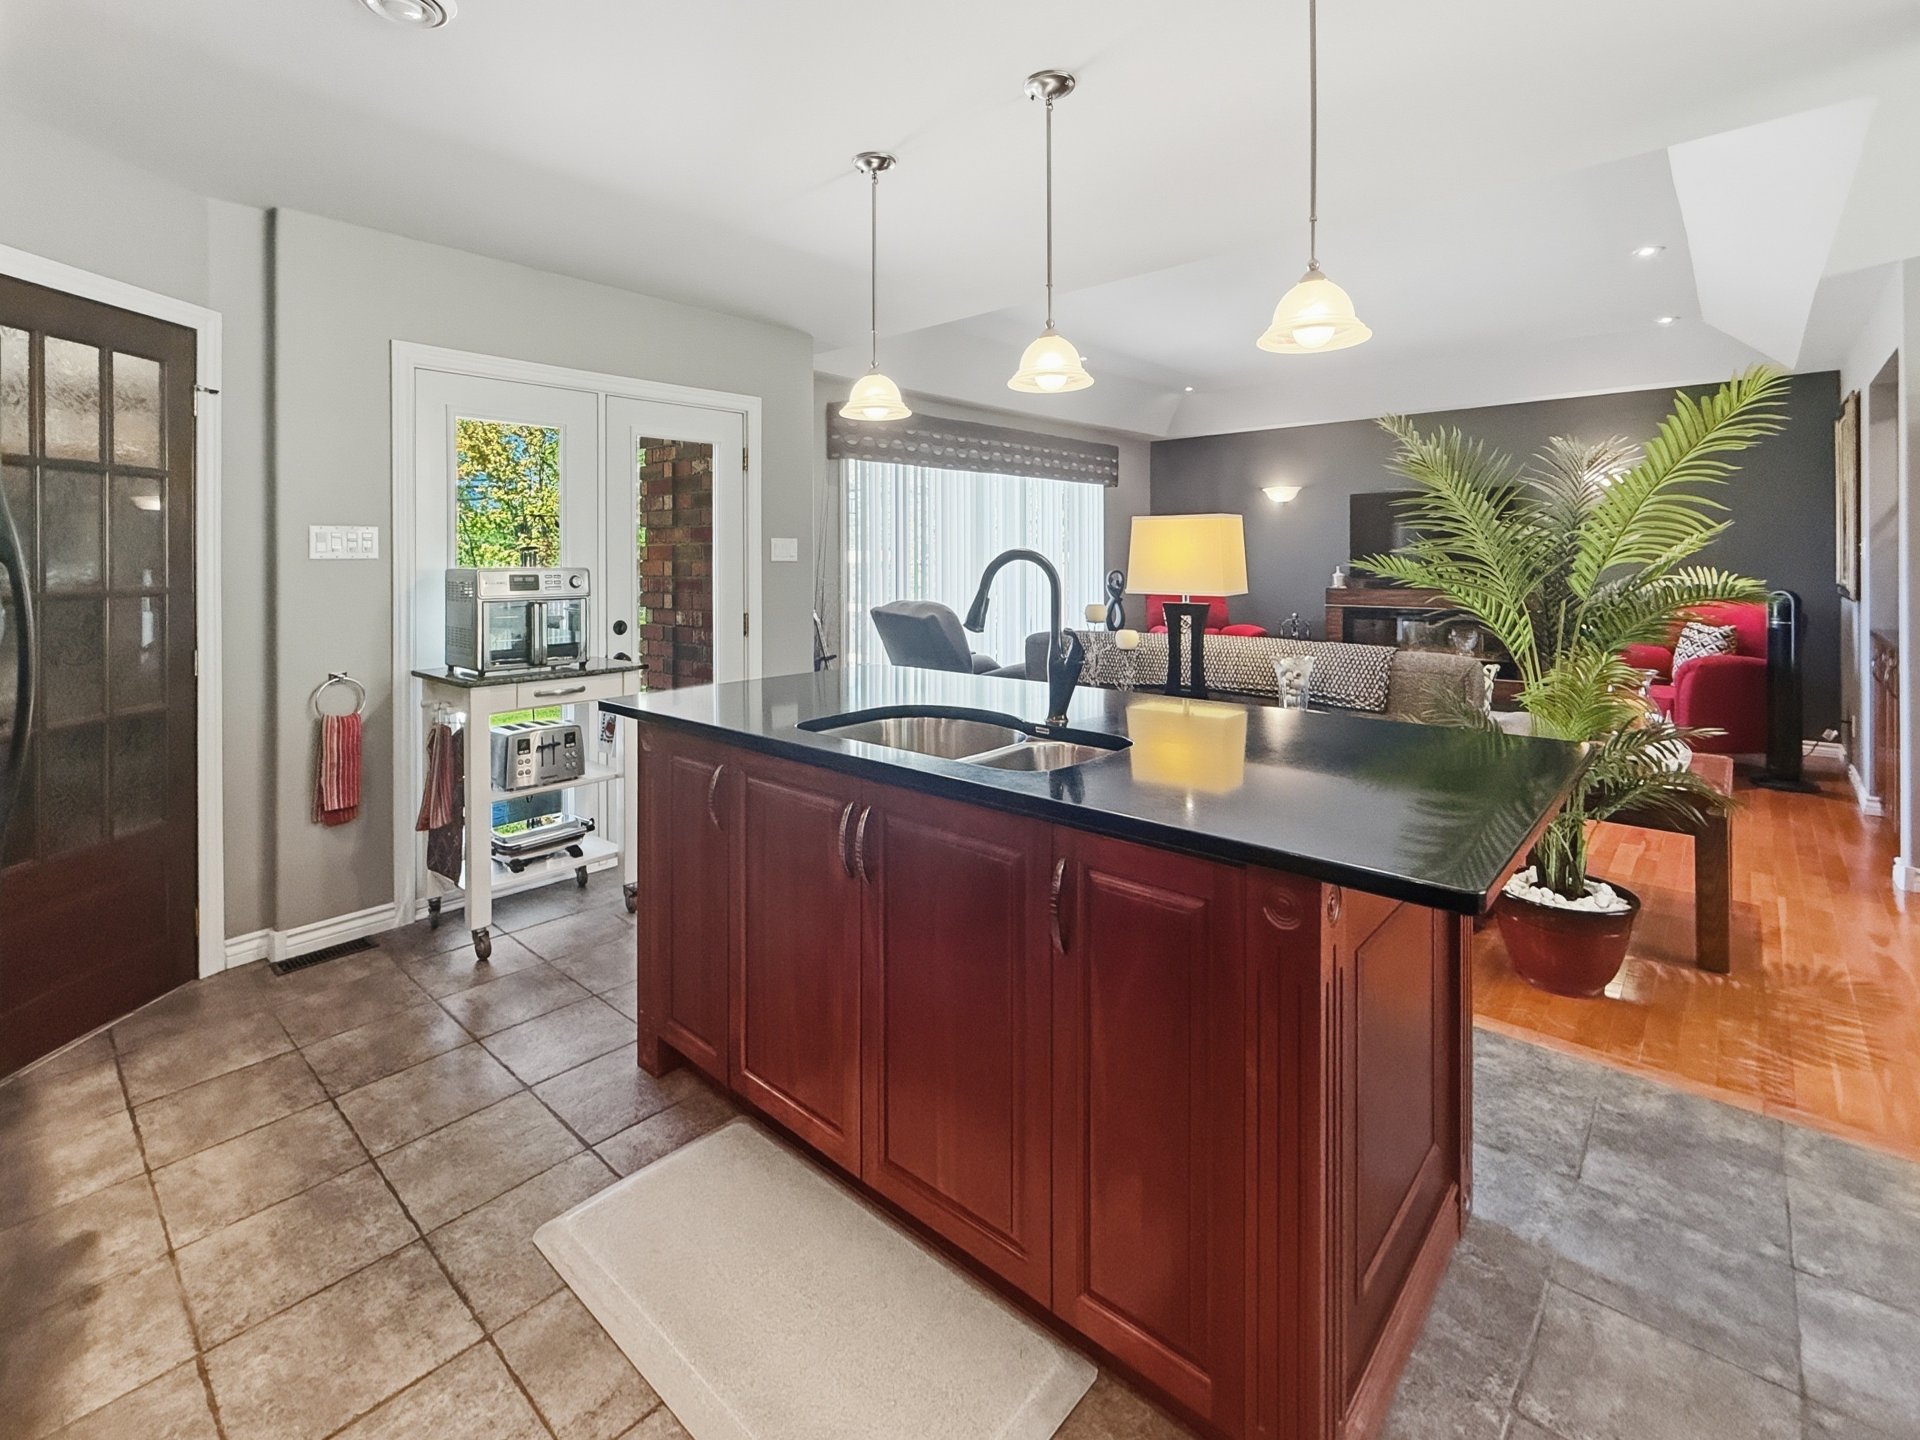
Kitchen
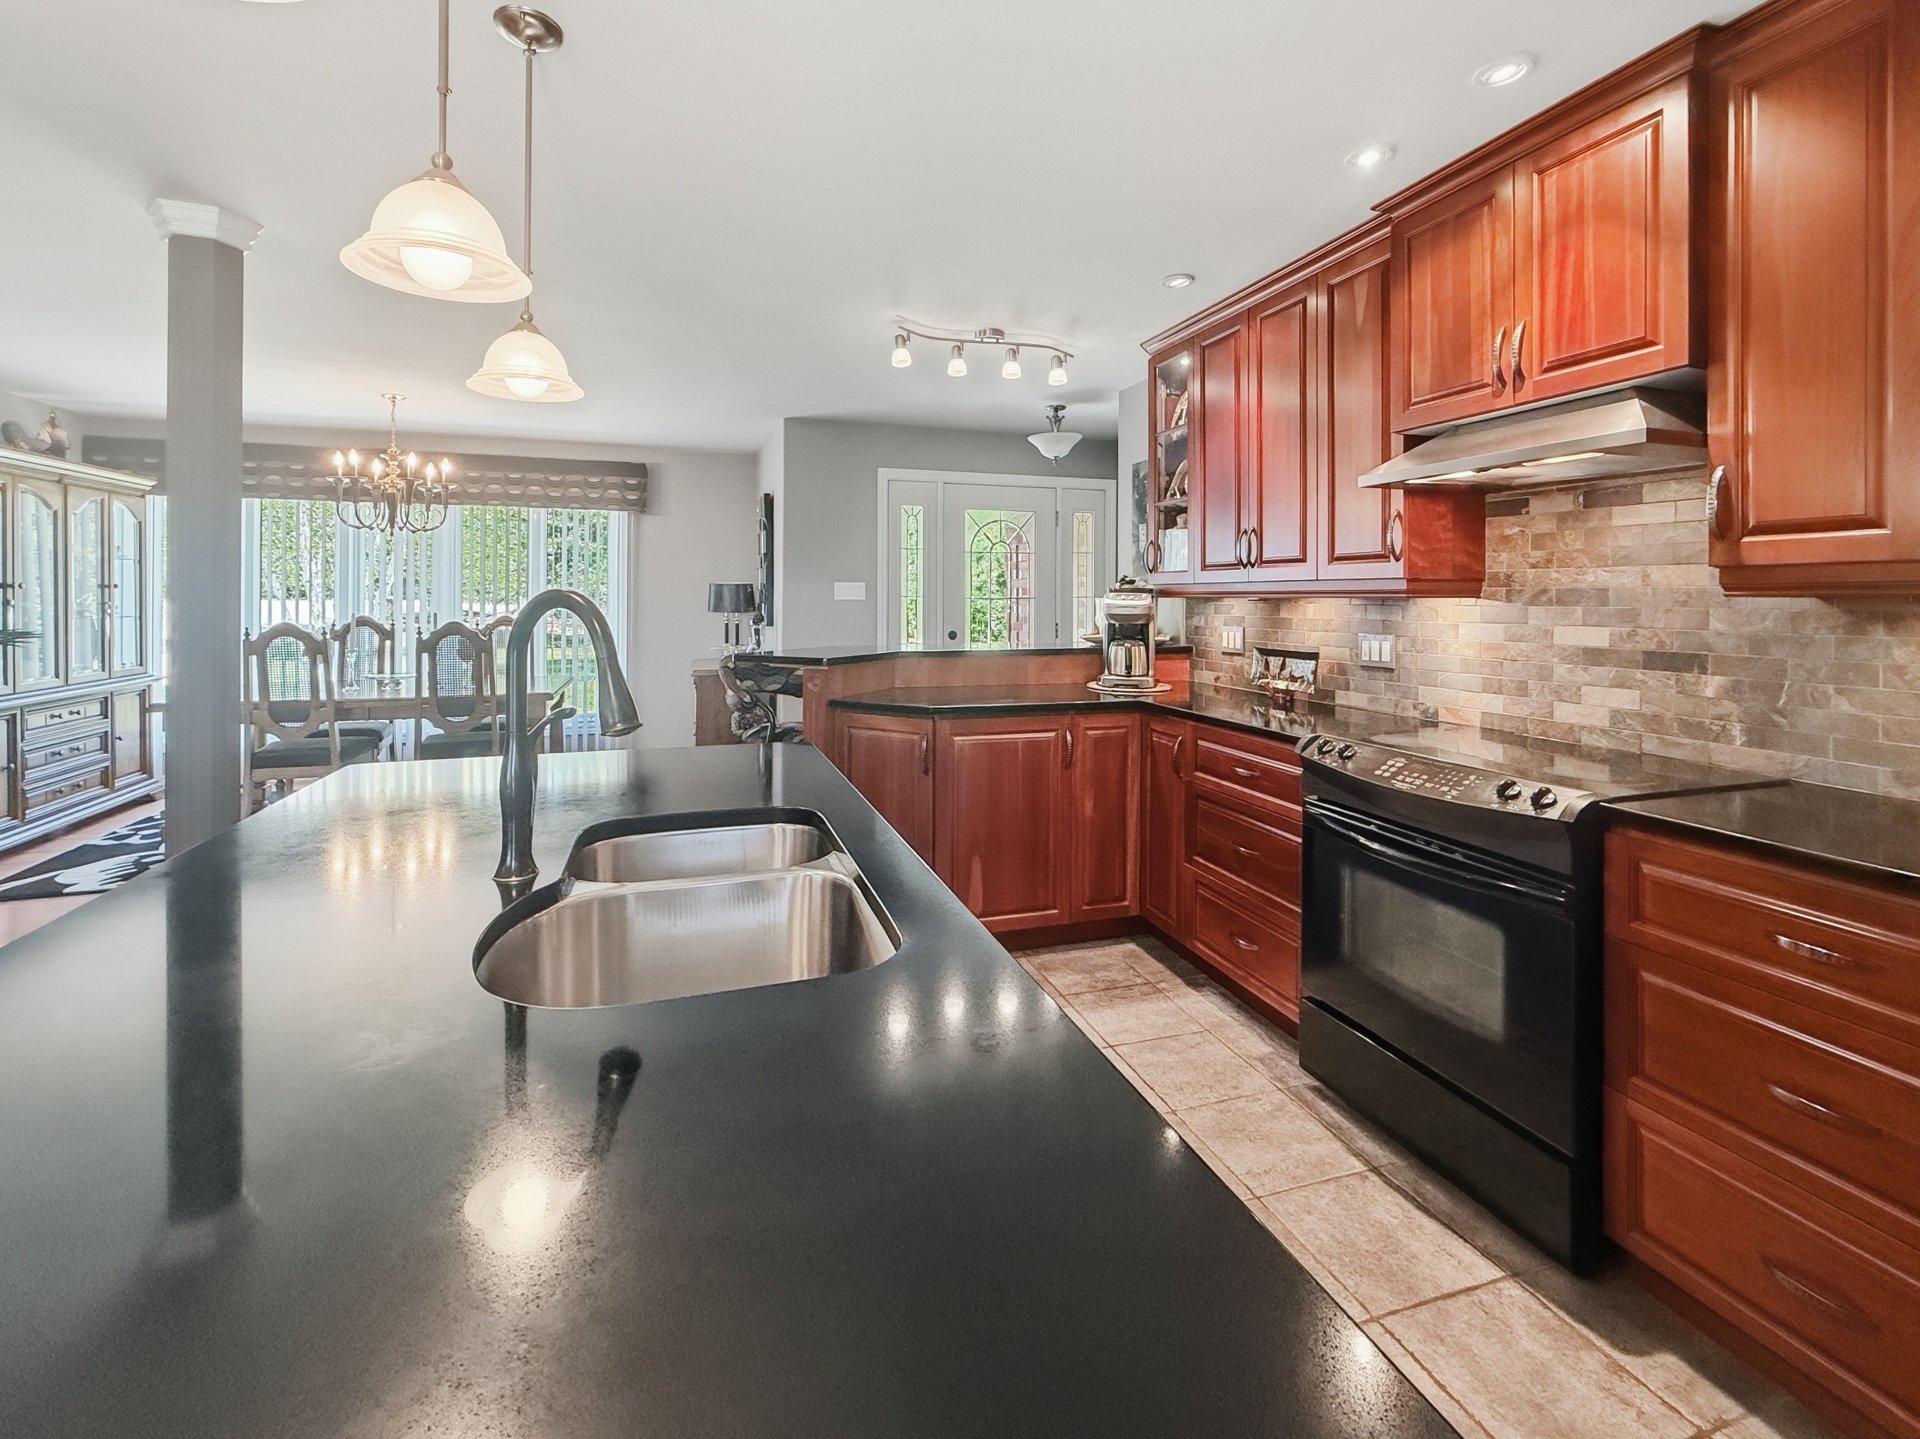
Kitchen
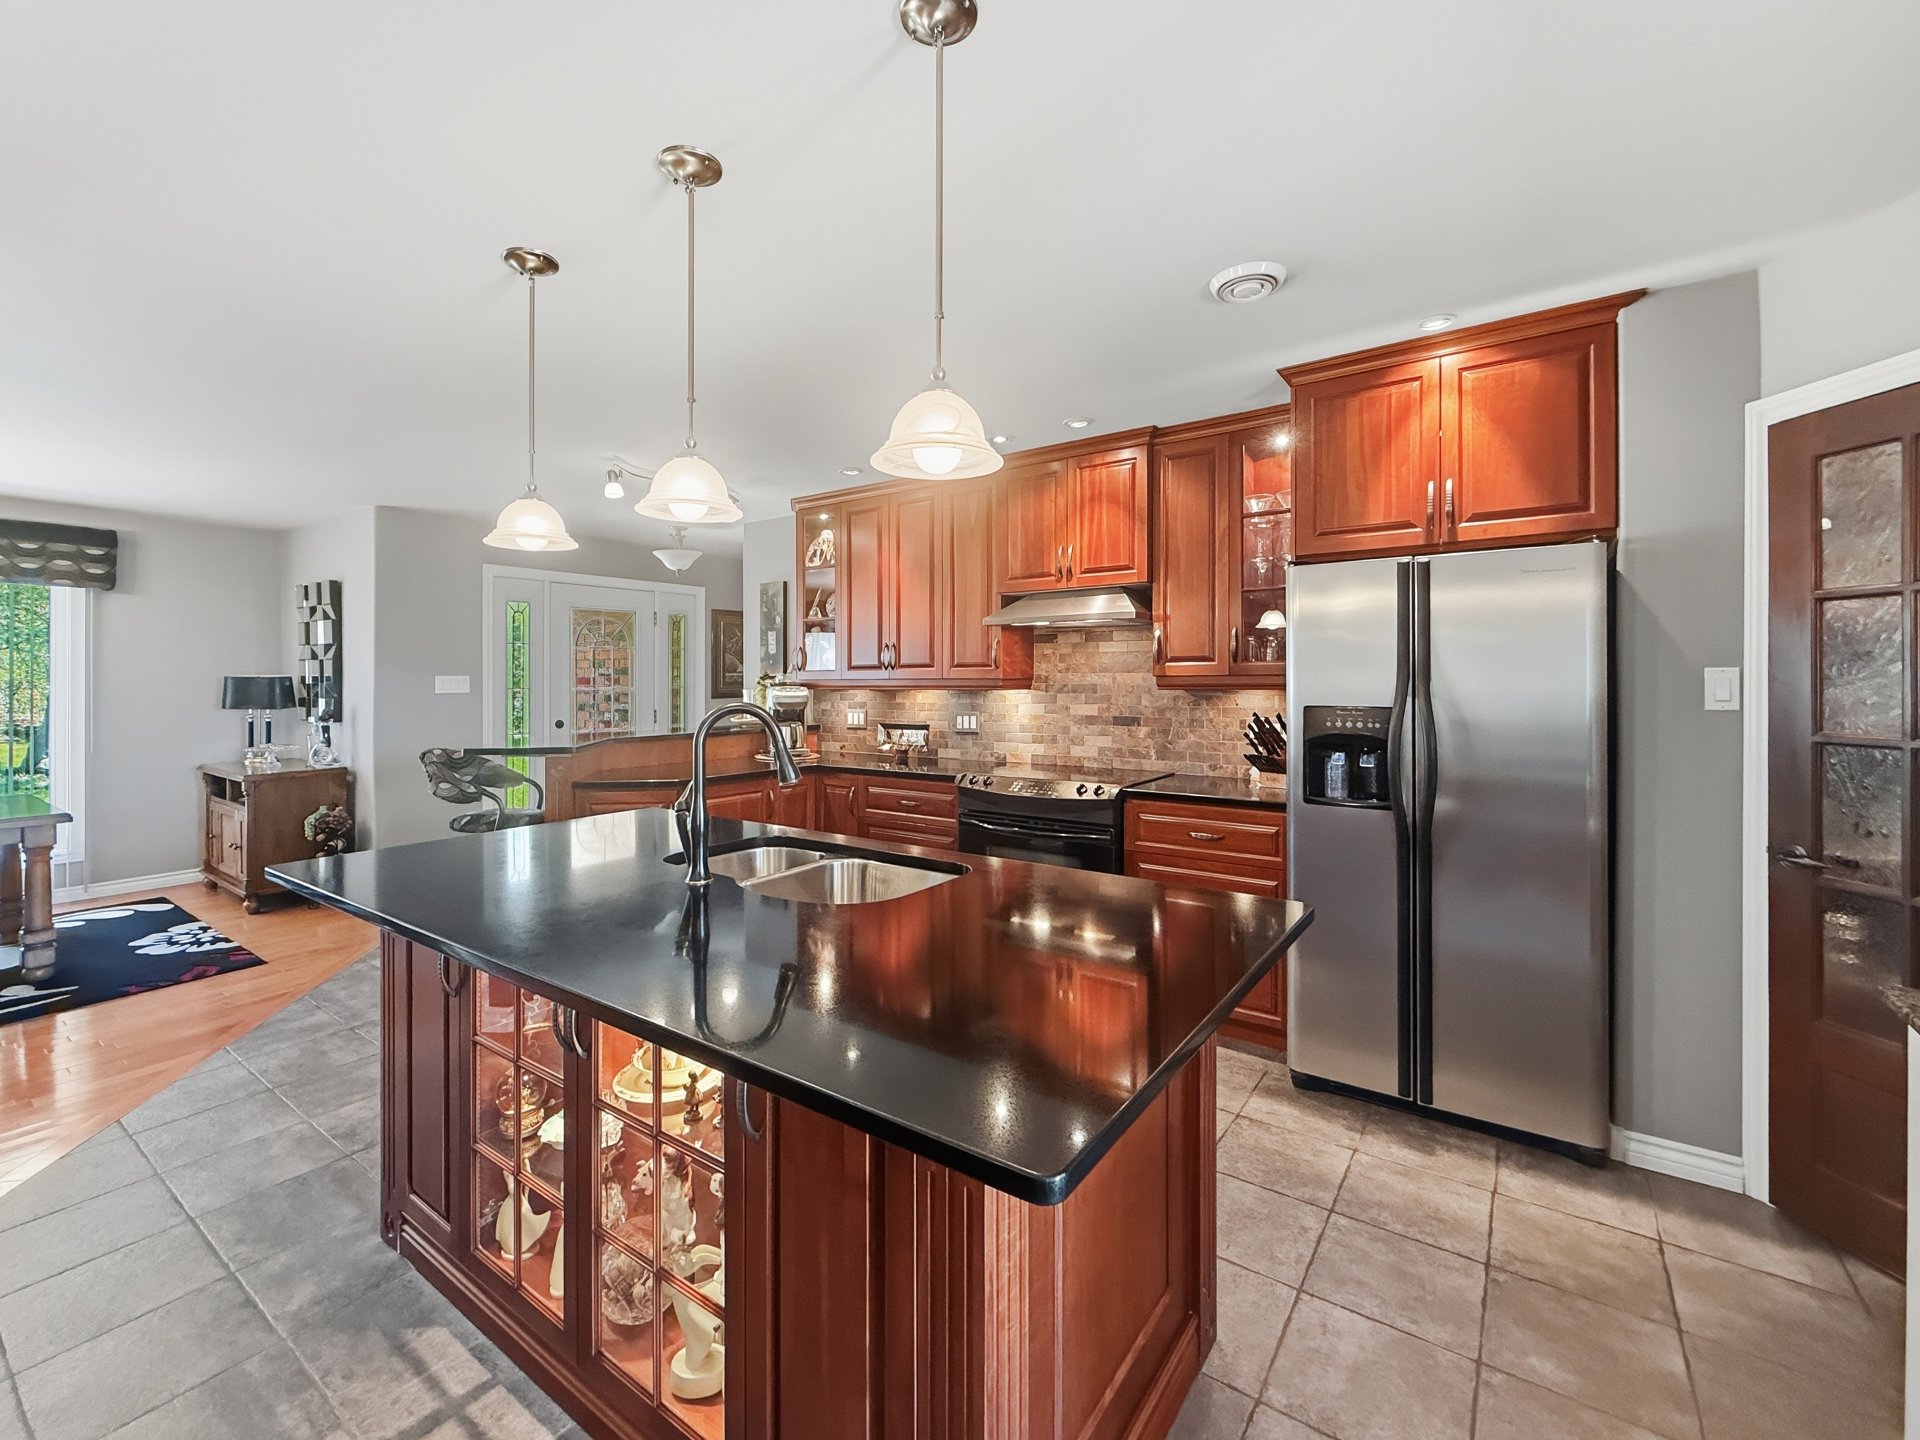
Kitchen
Storage
Living room
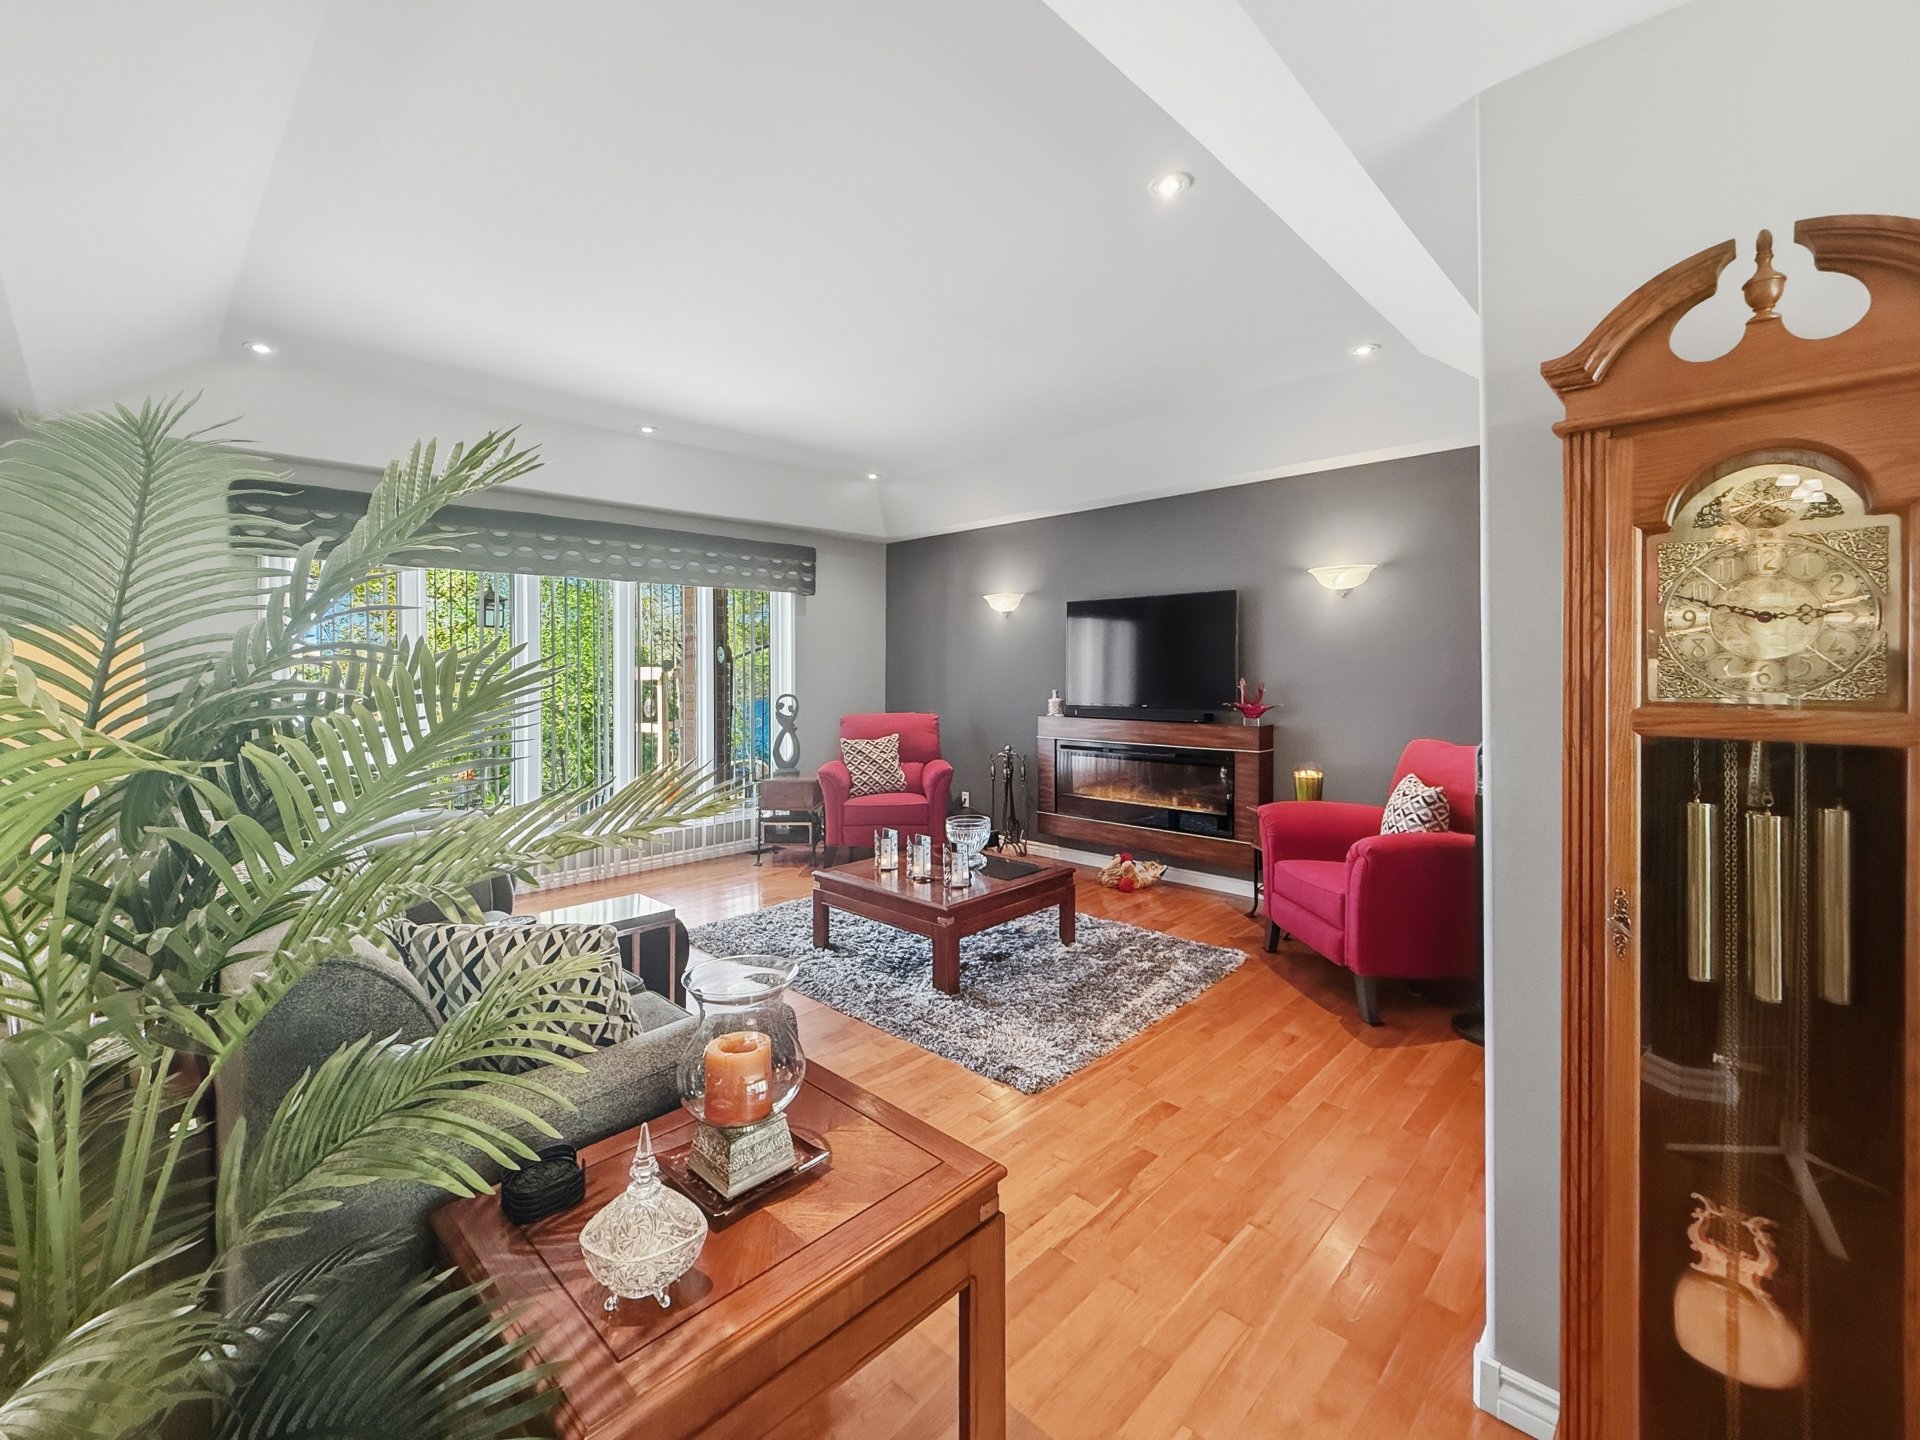
Living room
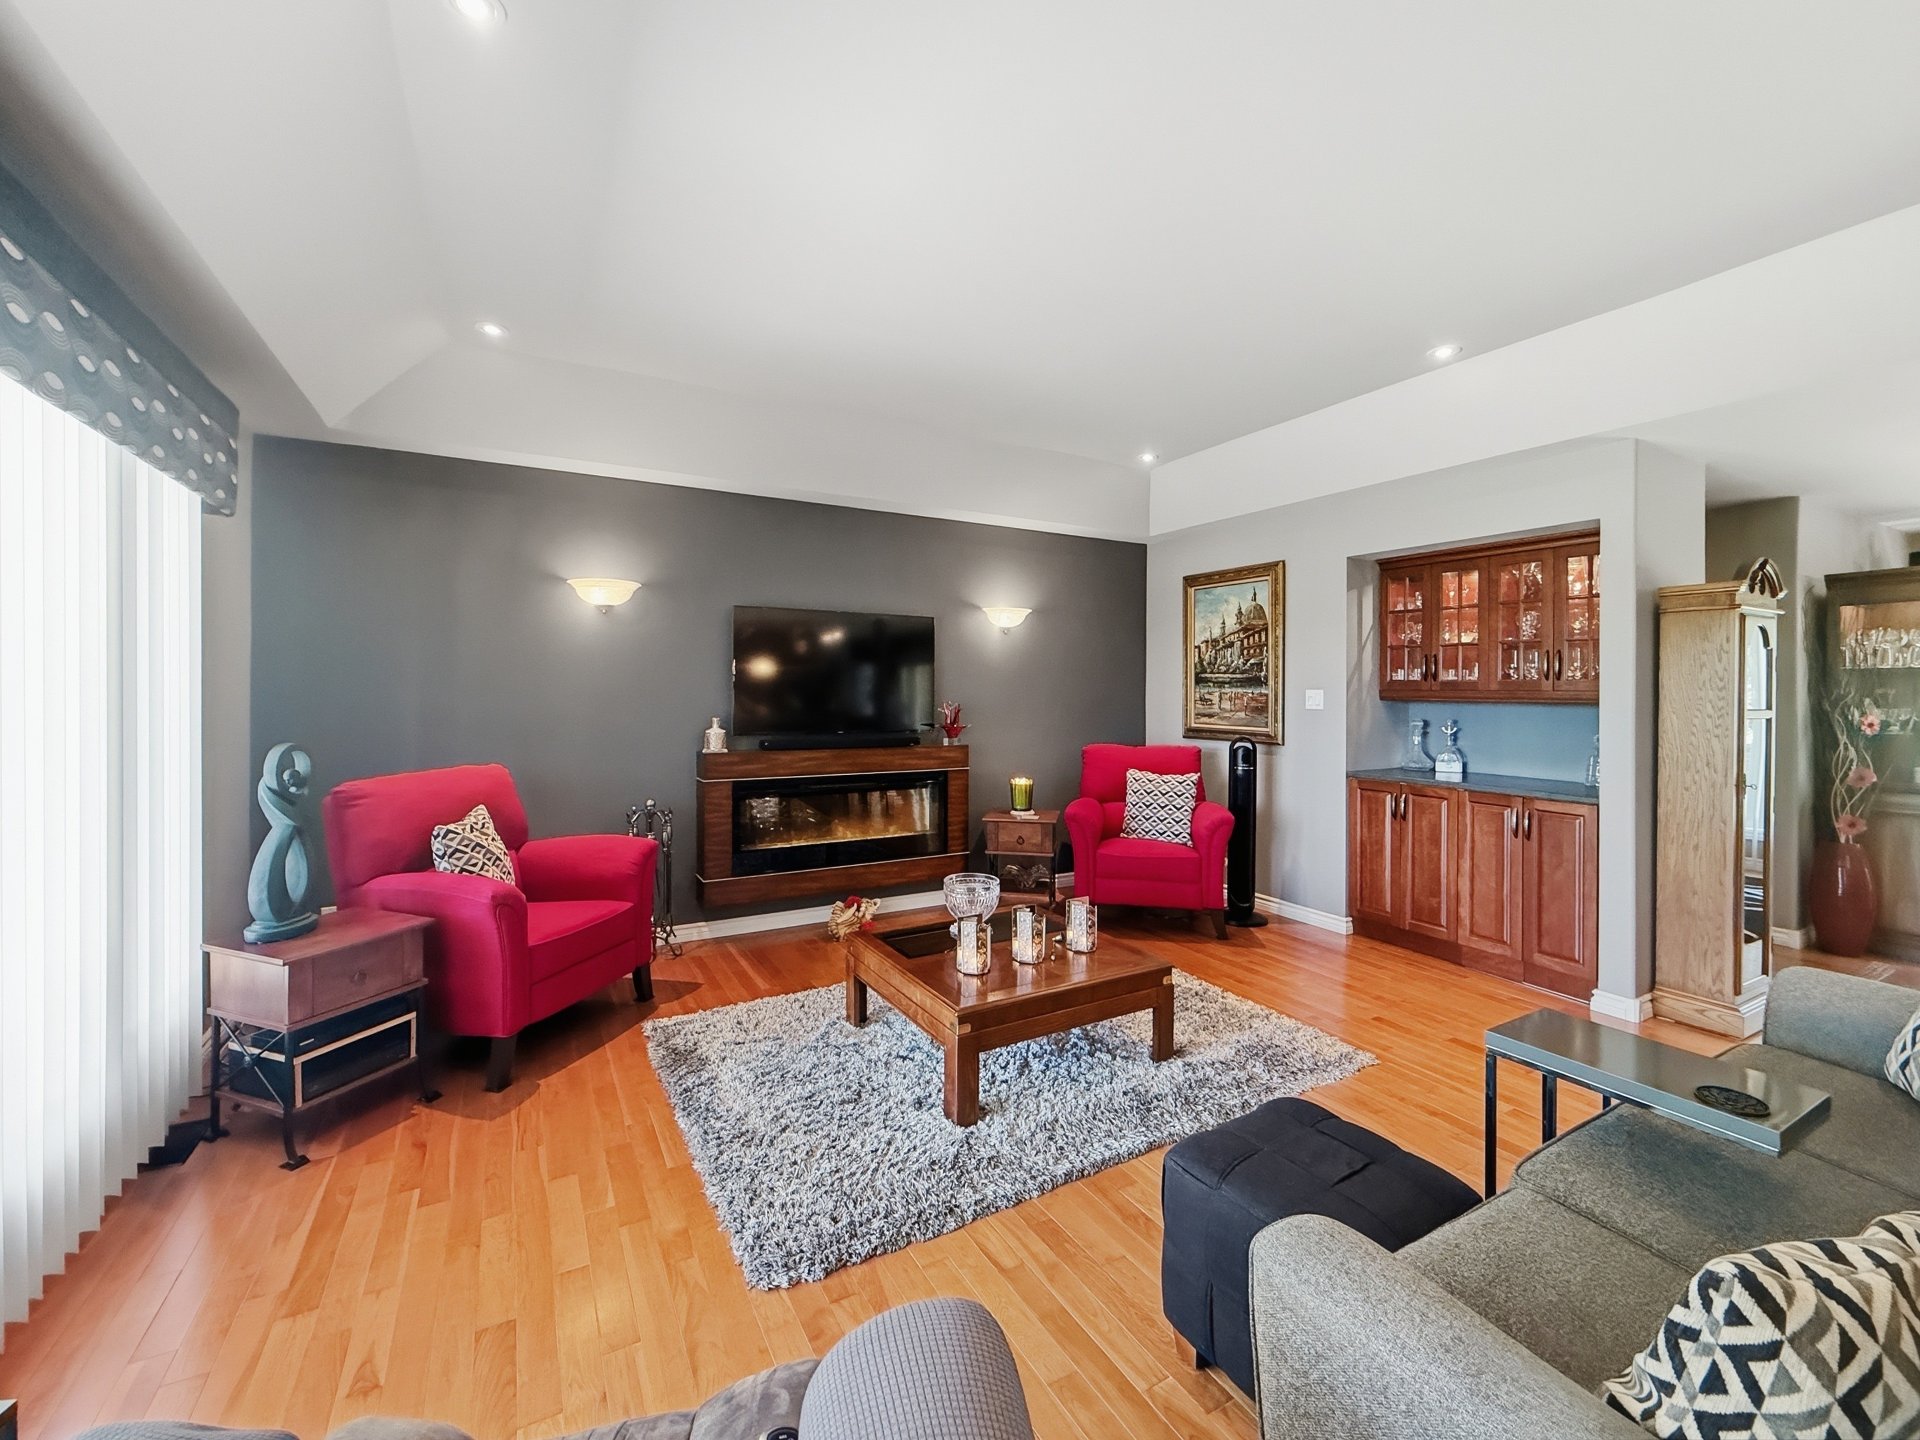
Living room
Dining room
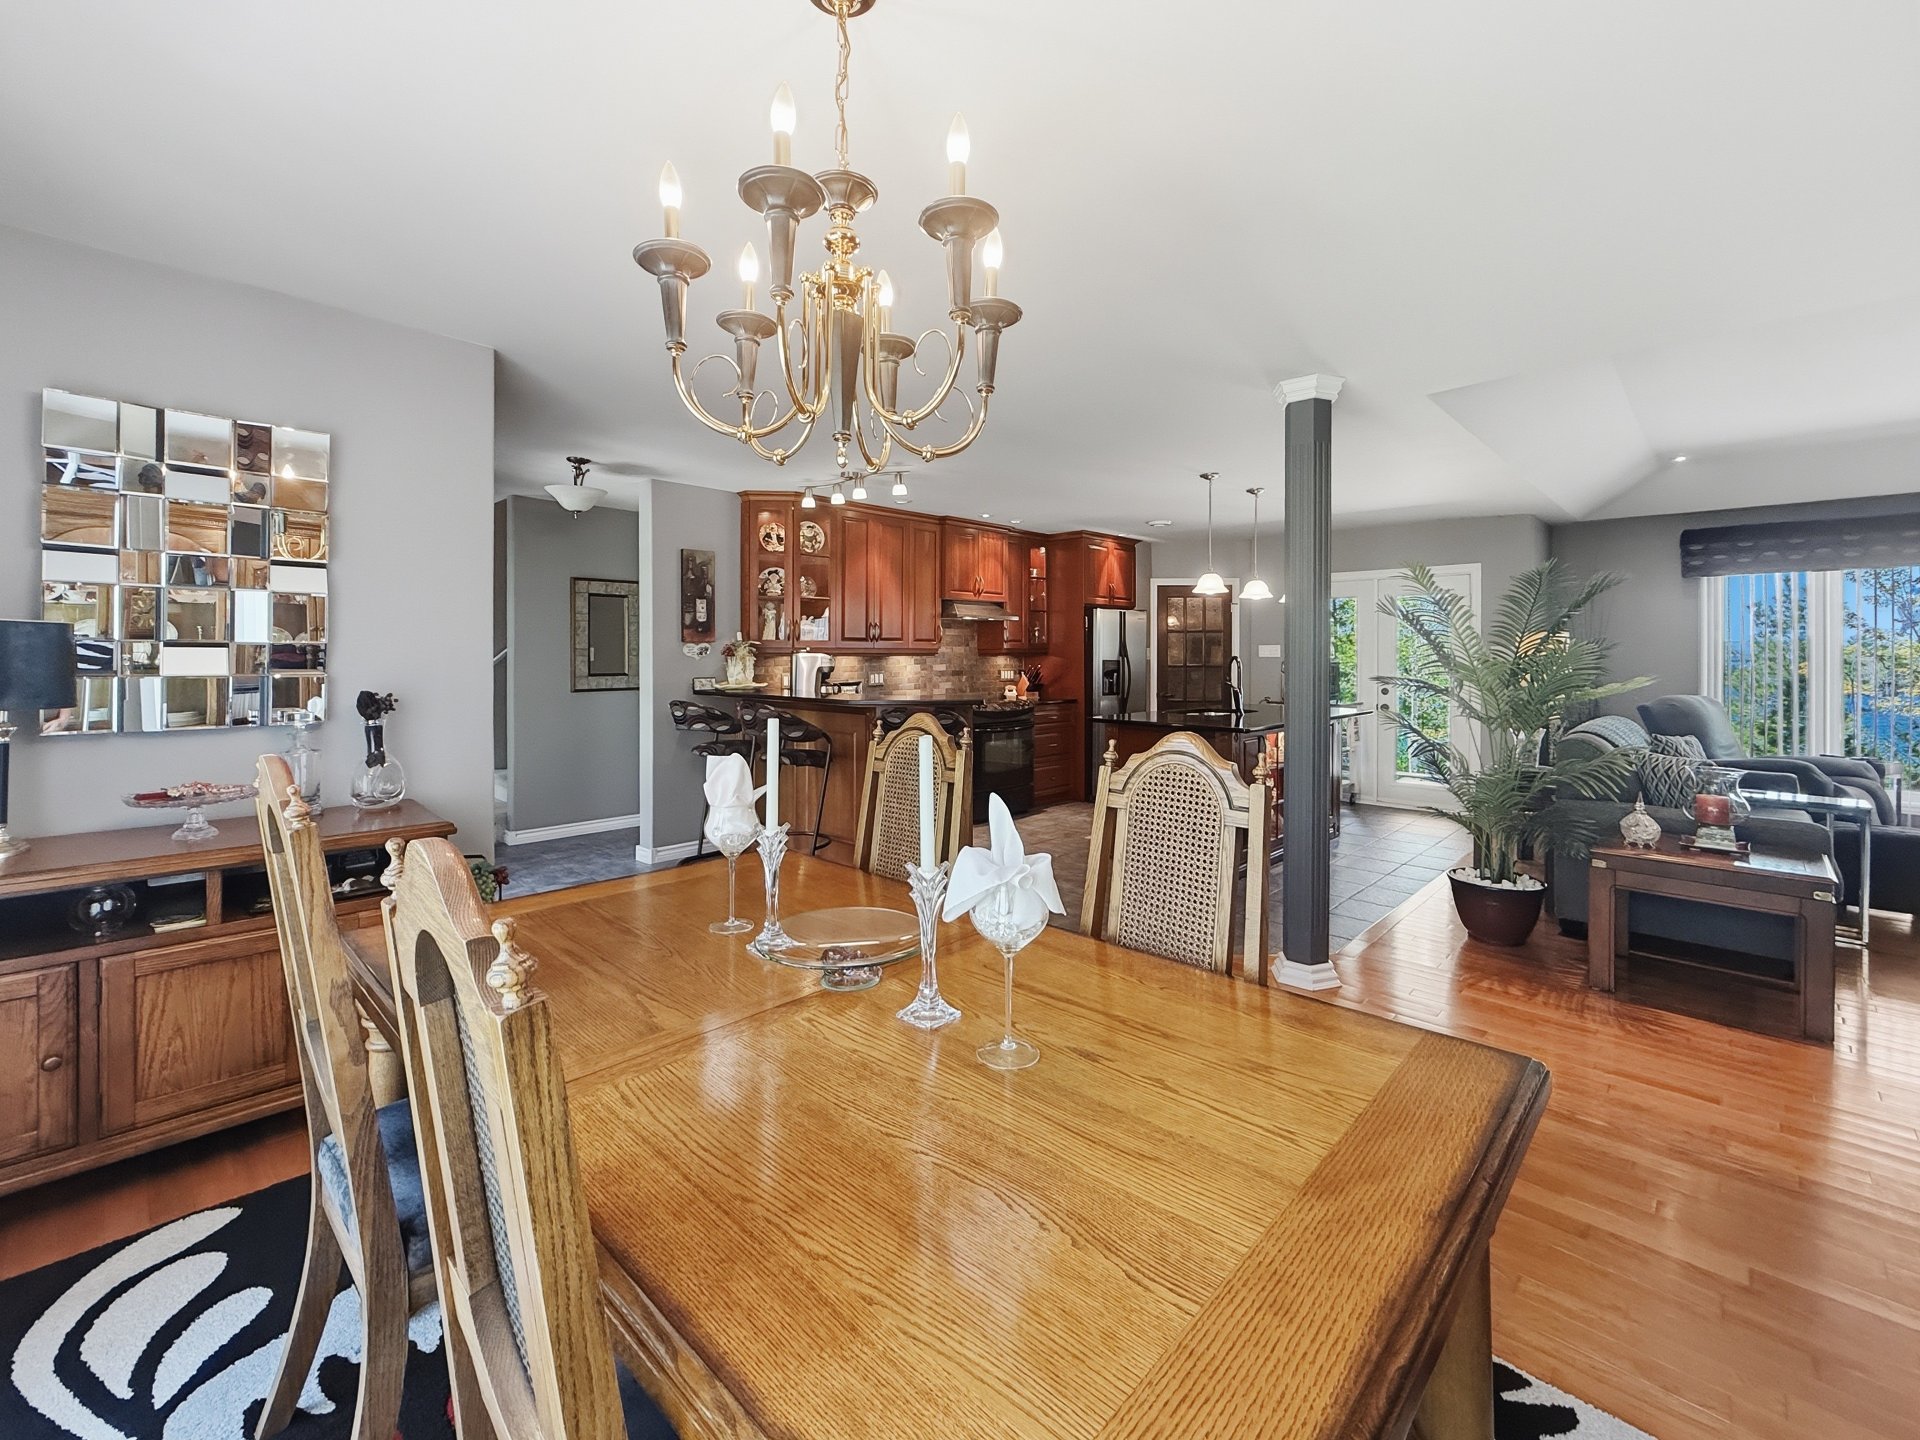
Dining room
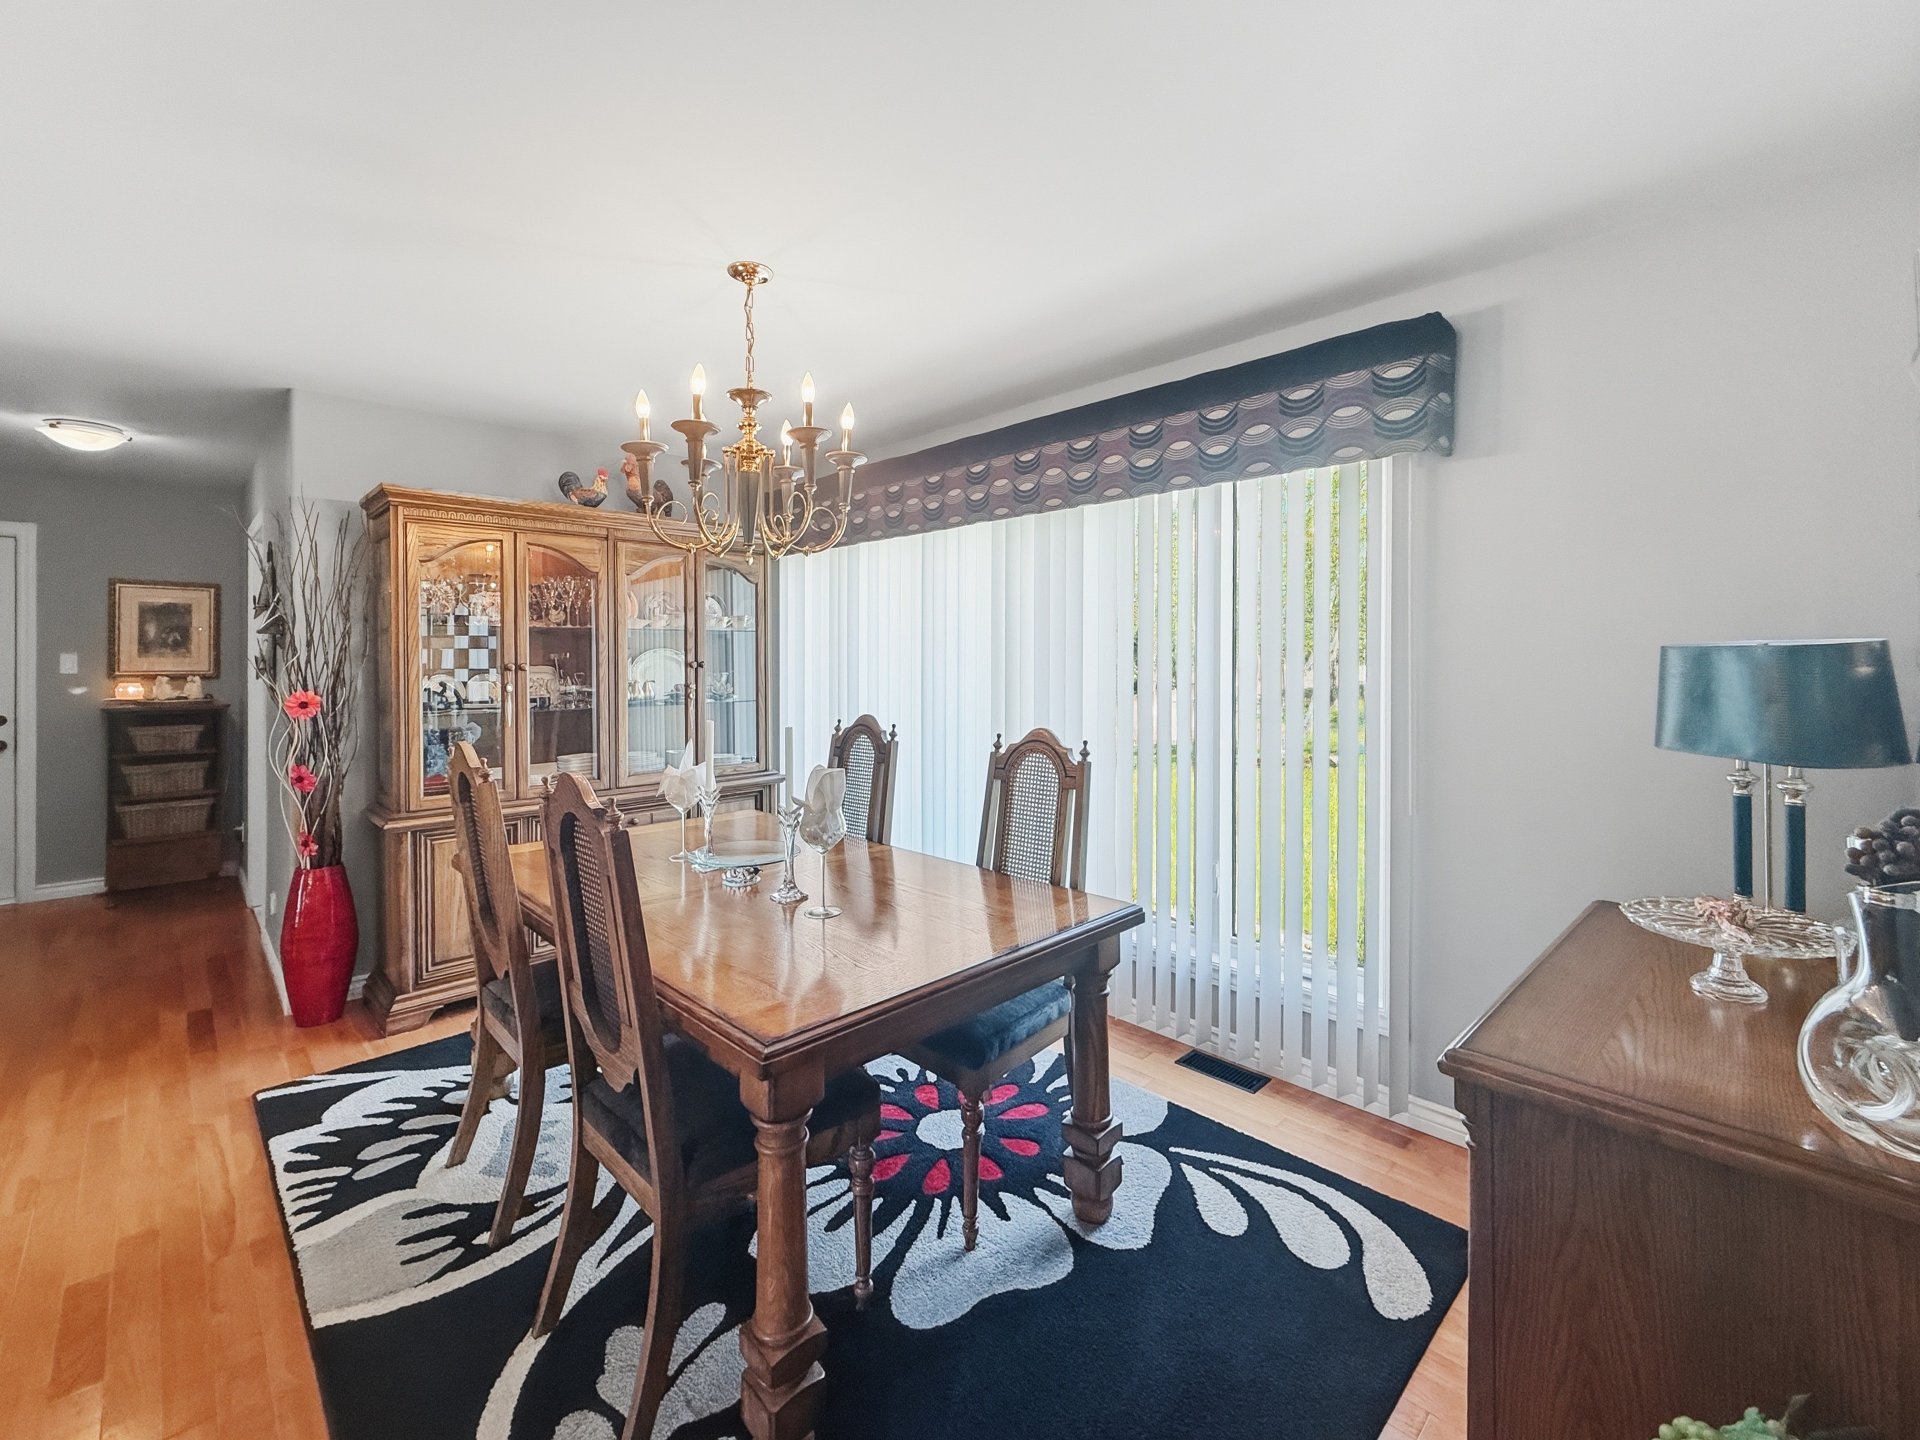
Dining room
Corridor
Primary bedroom
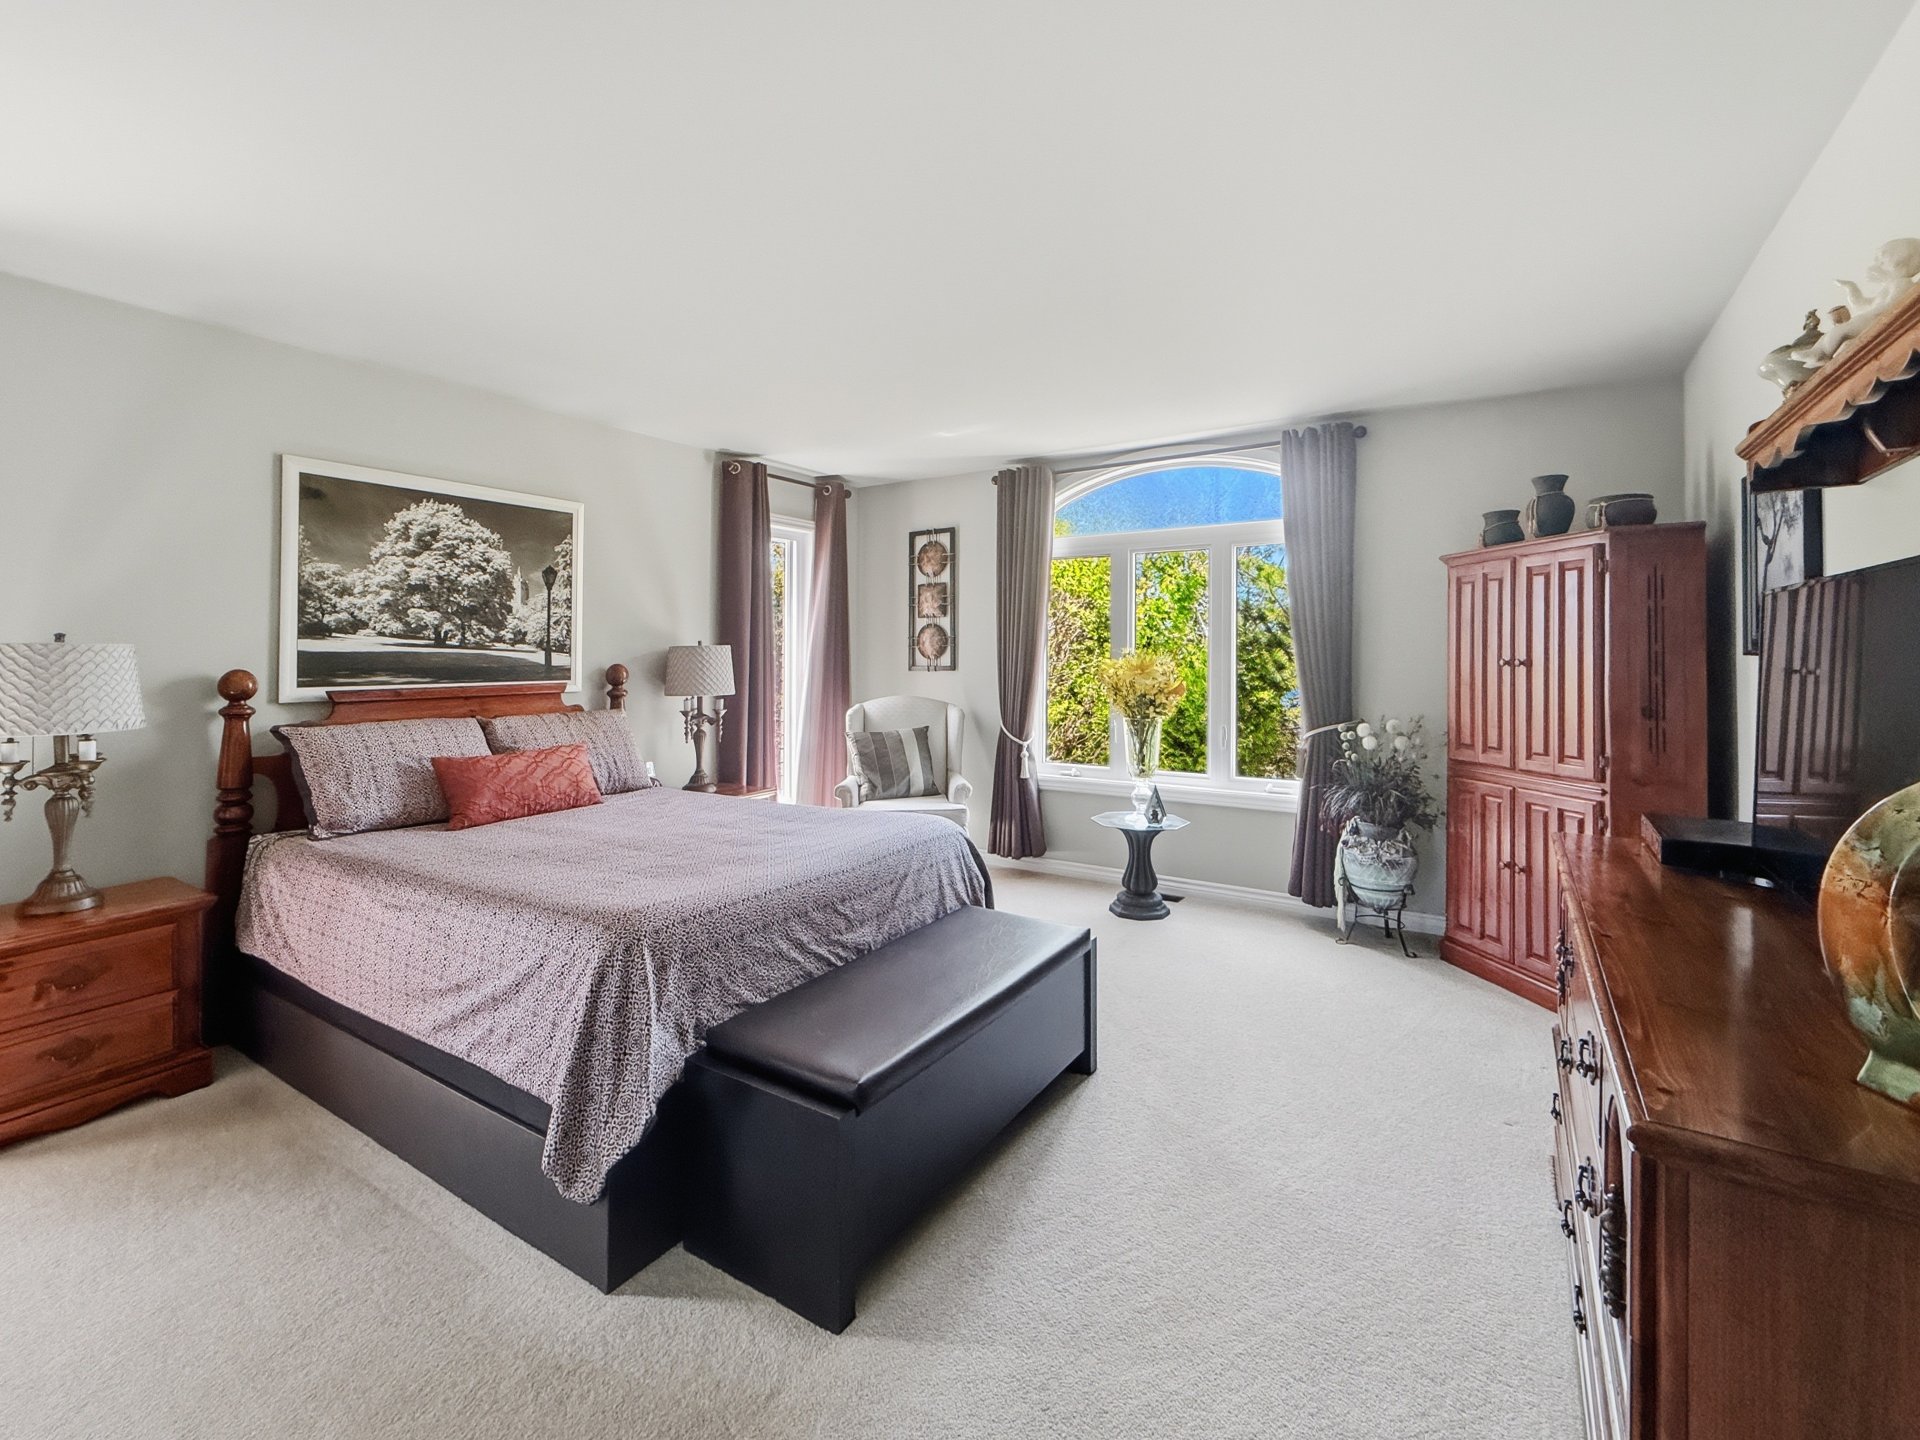
Primary bedroom
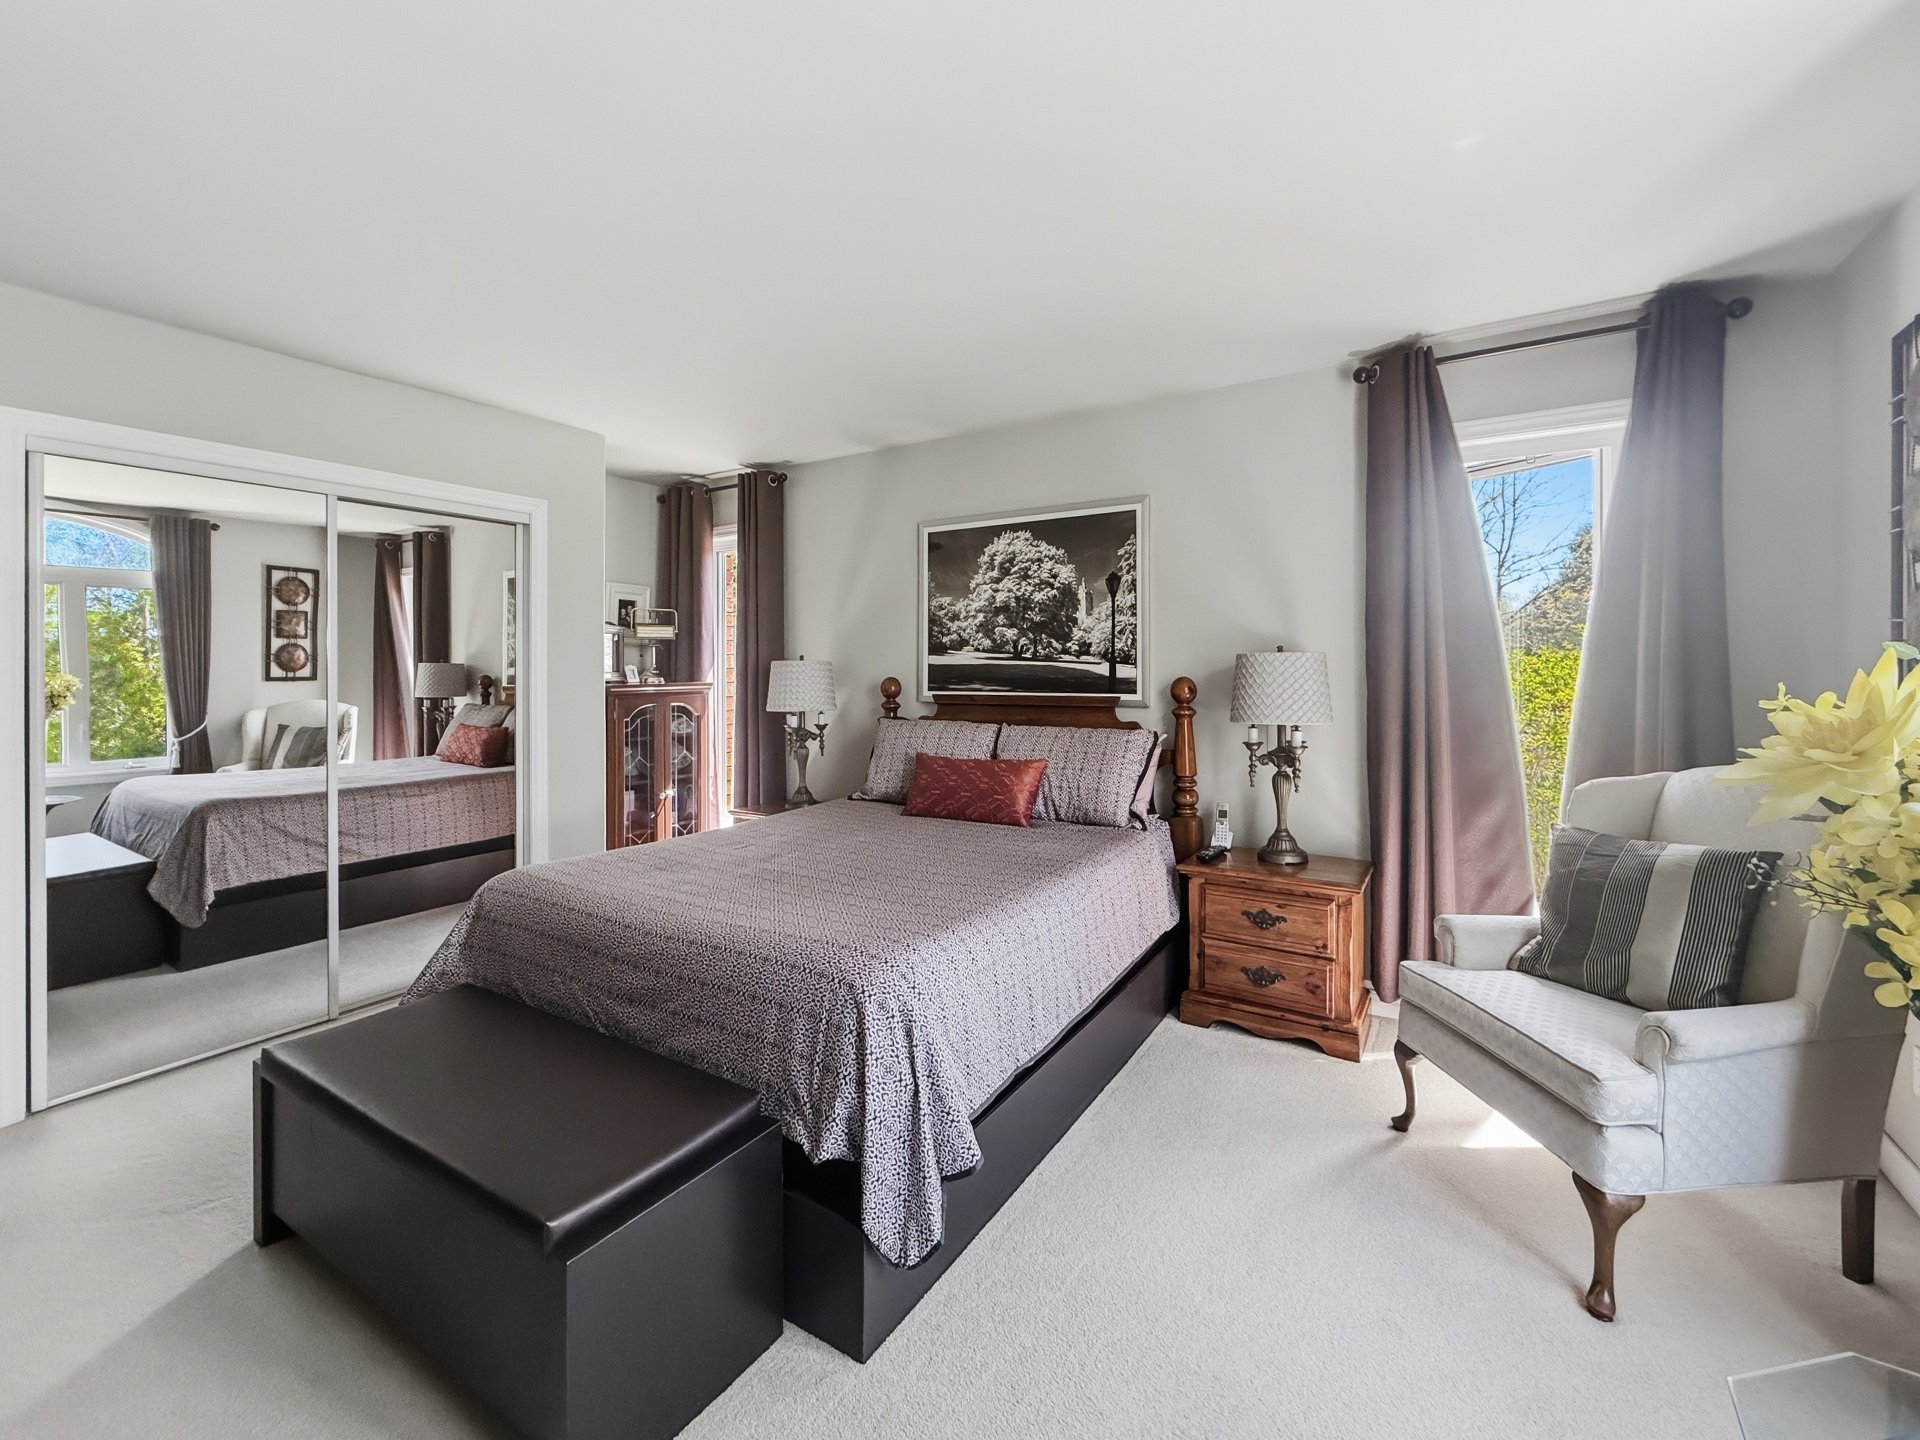
Primary bedroom
Bathroom
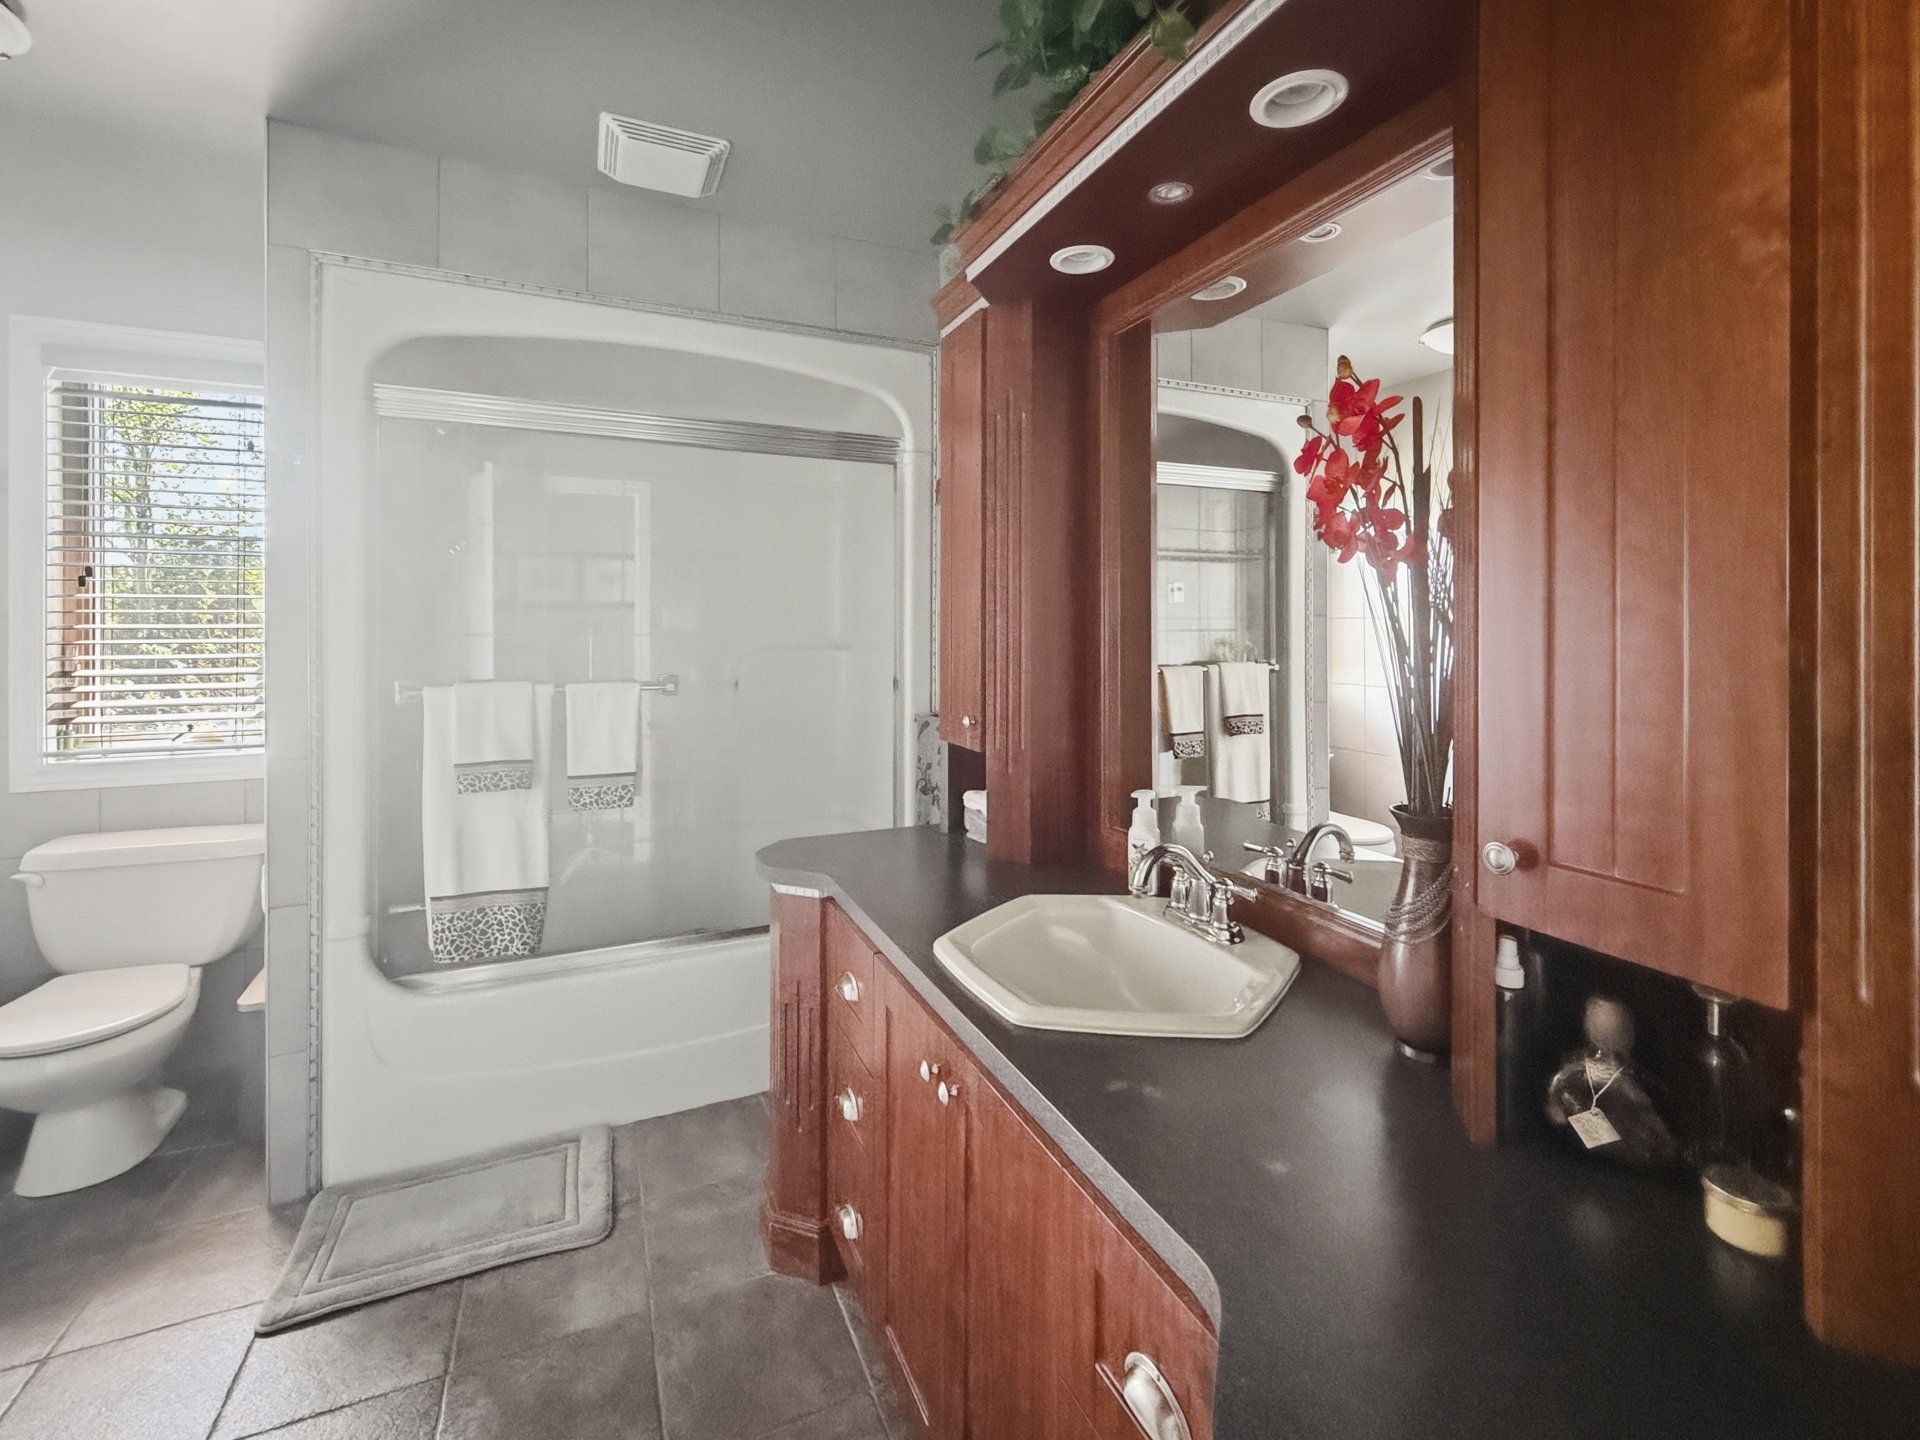
Bathroom
Laundry room
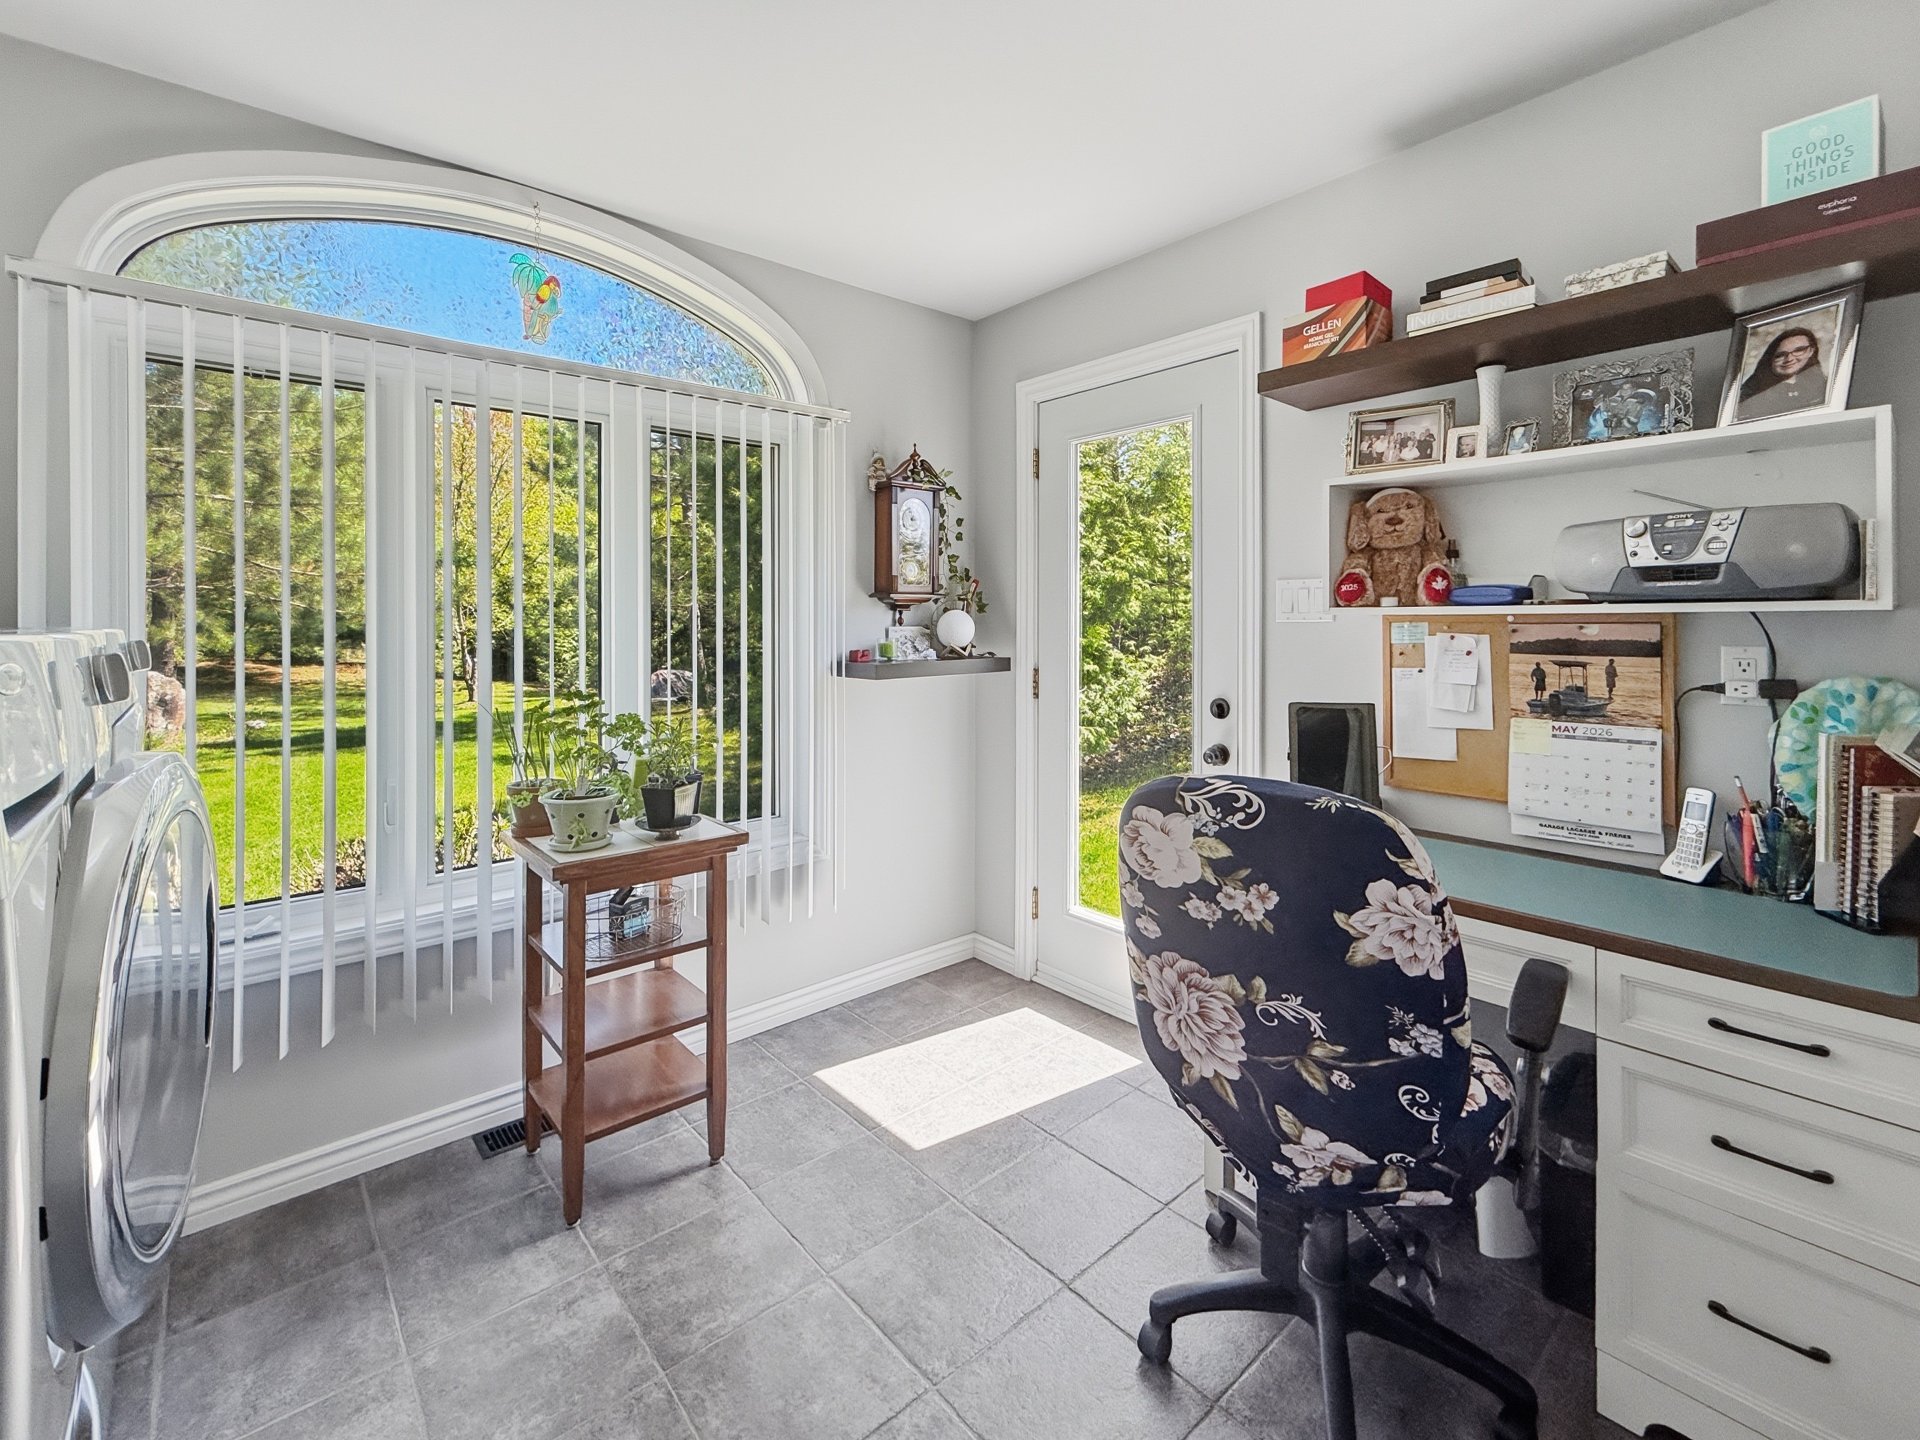
Laundry room
Bedroom
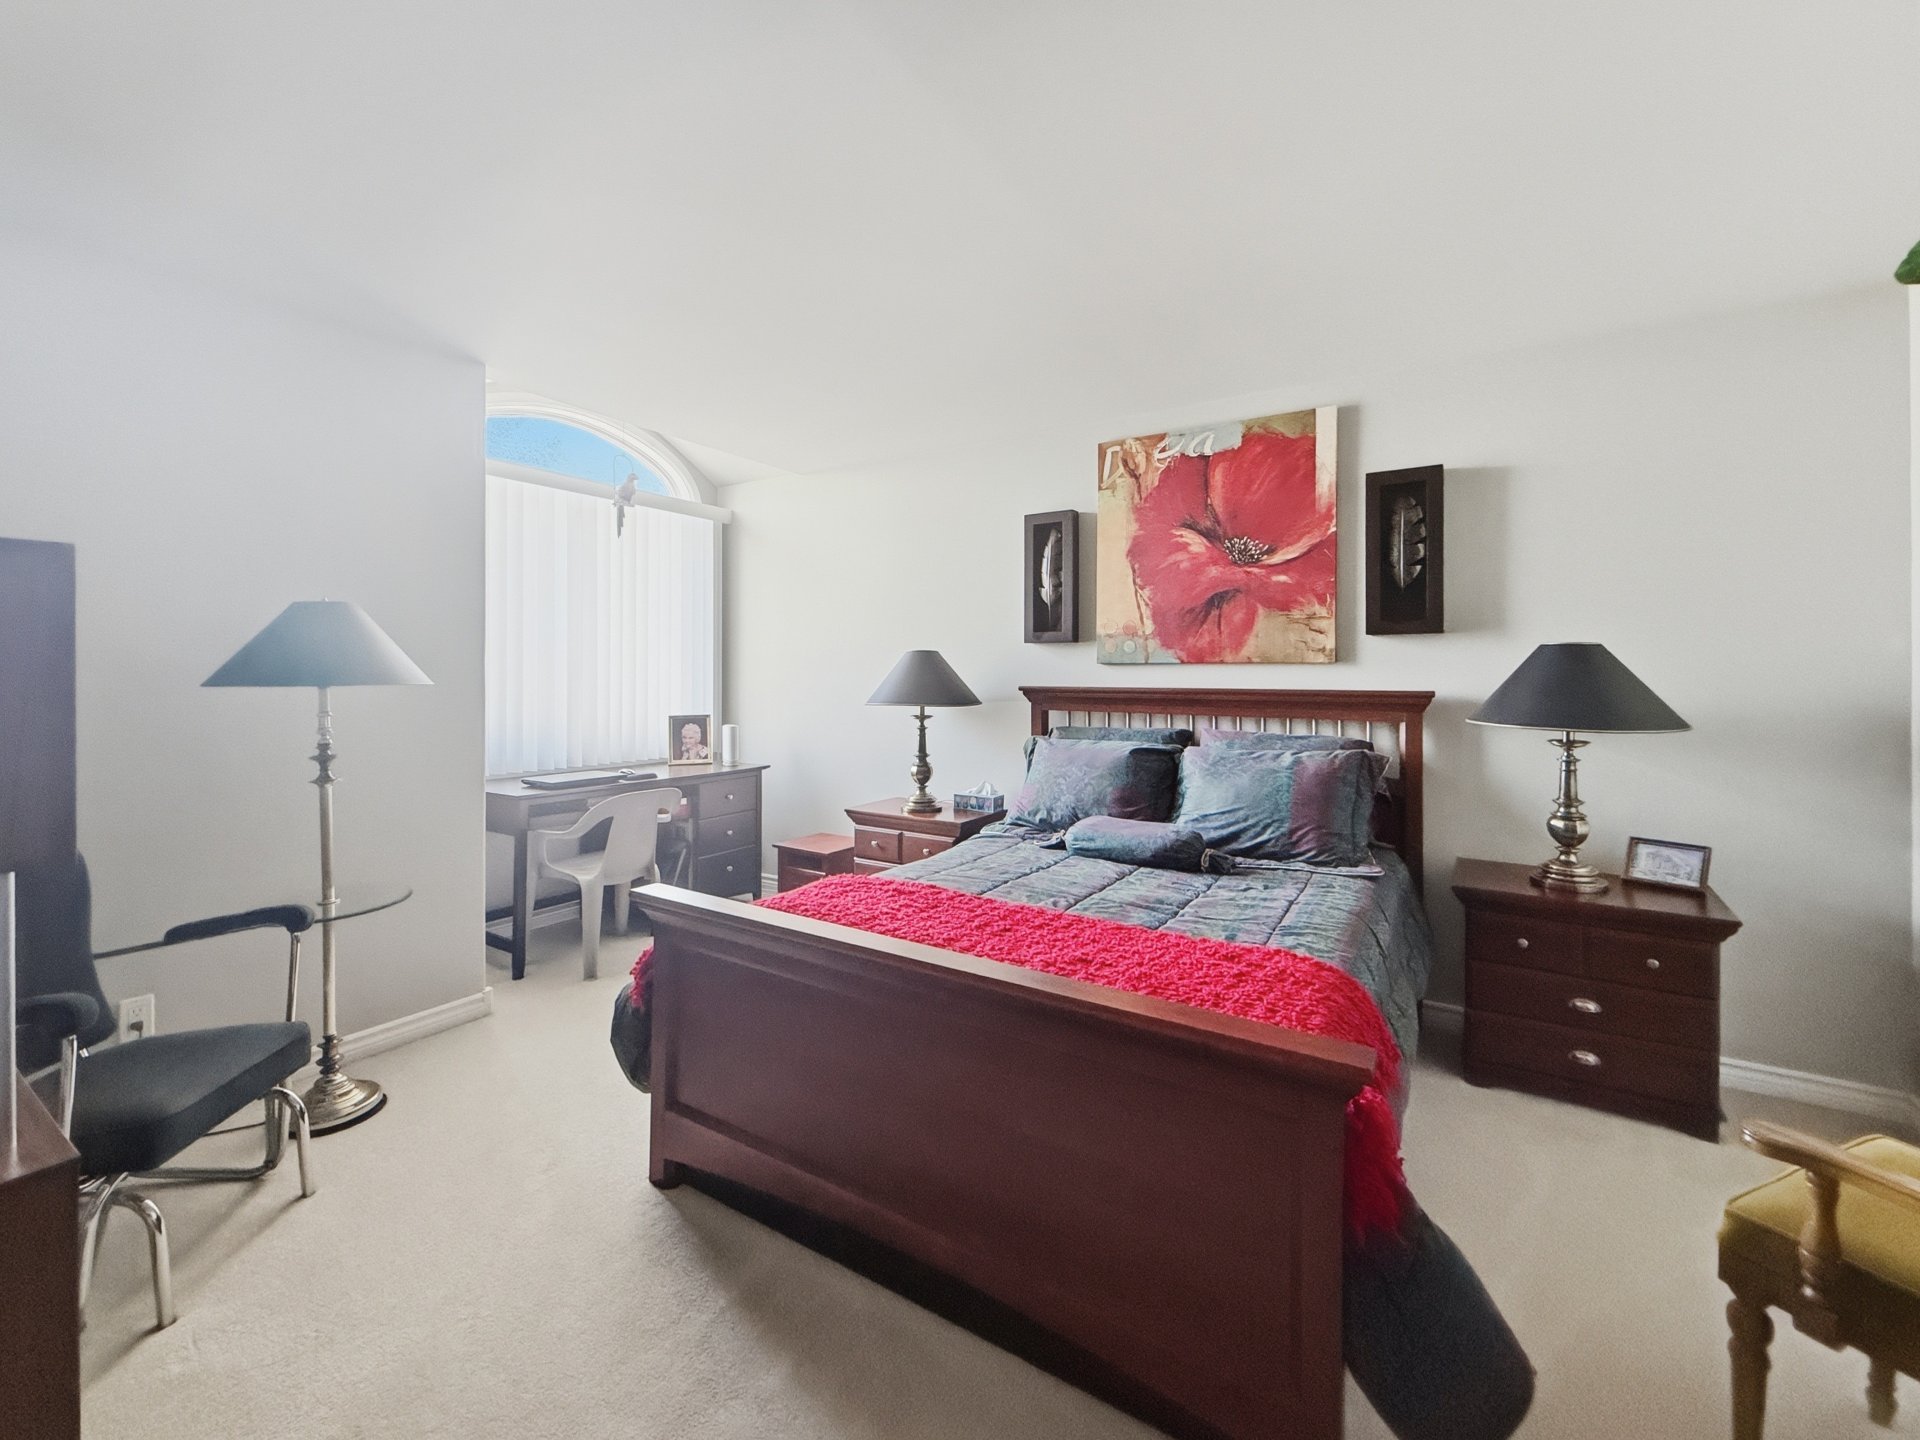
Bedroom
Washroom
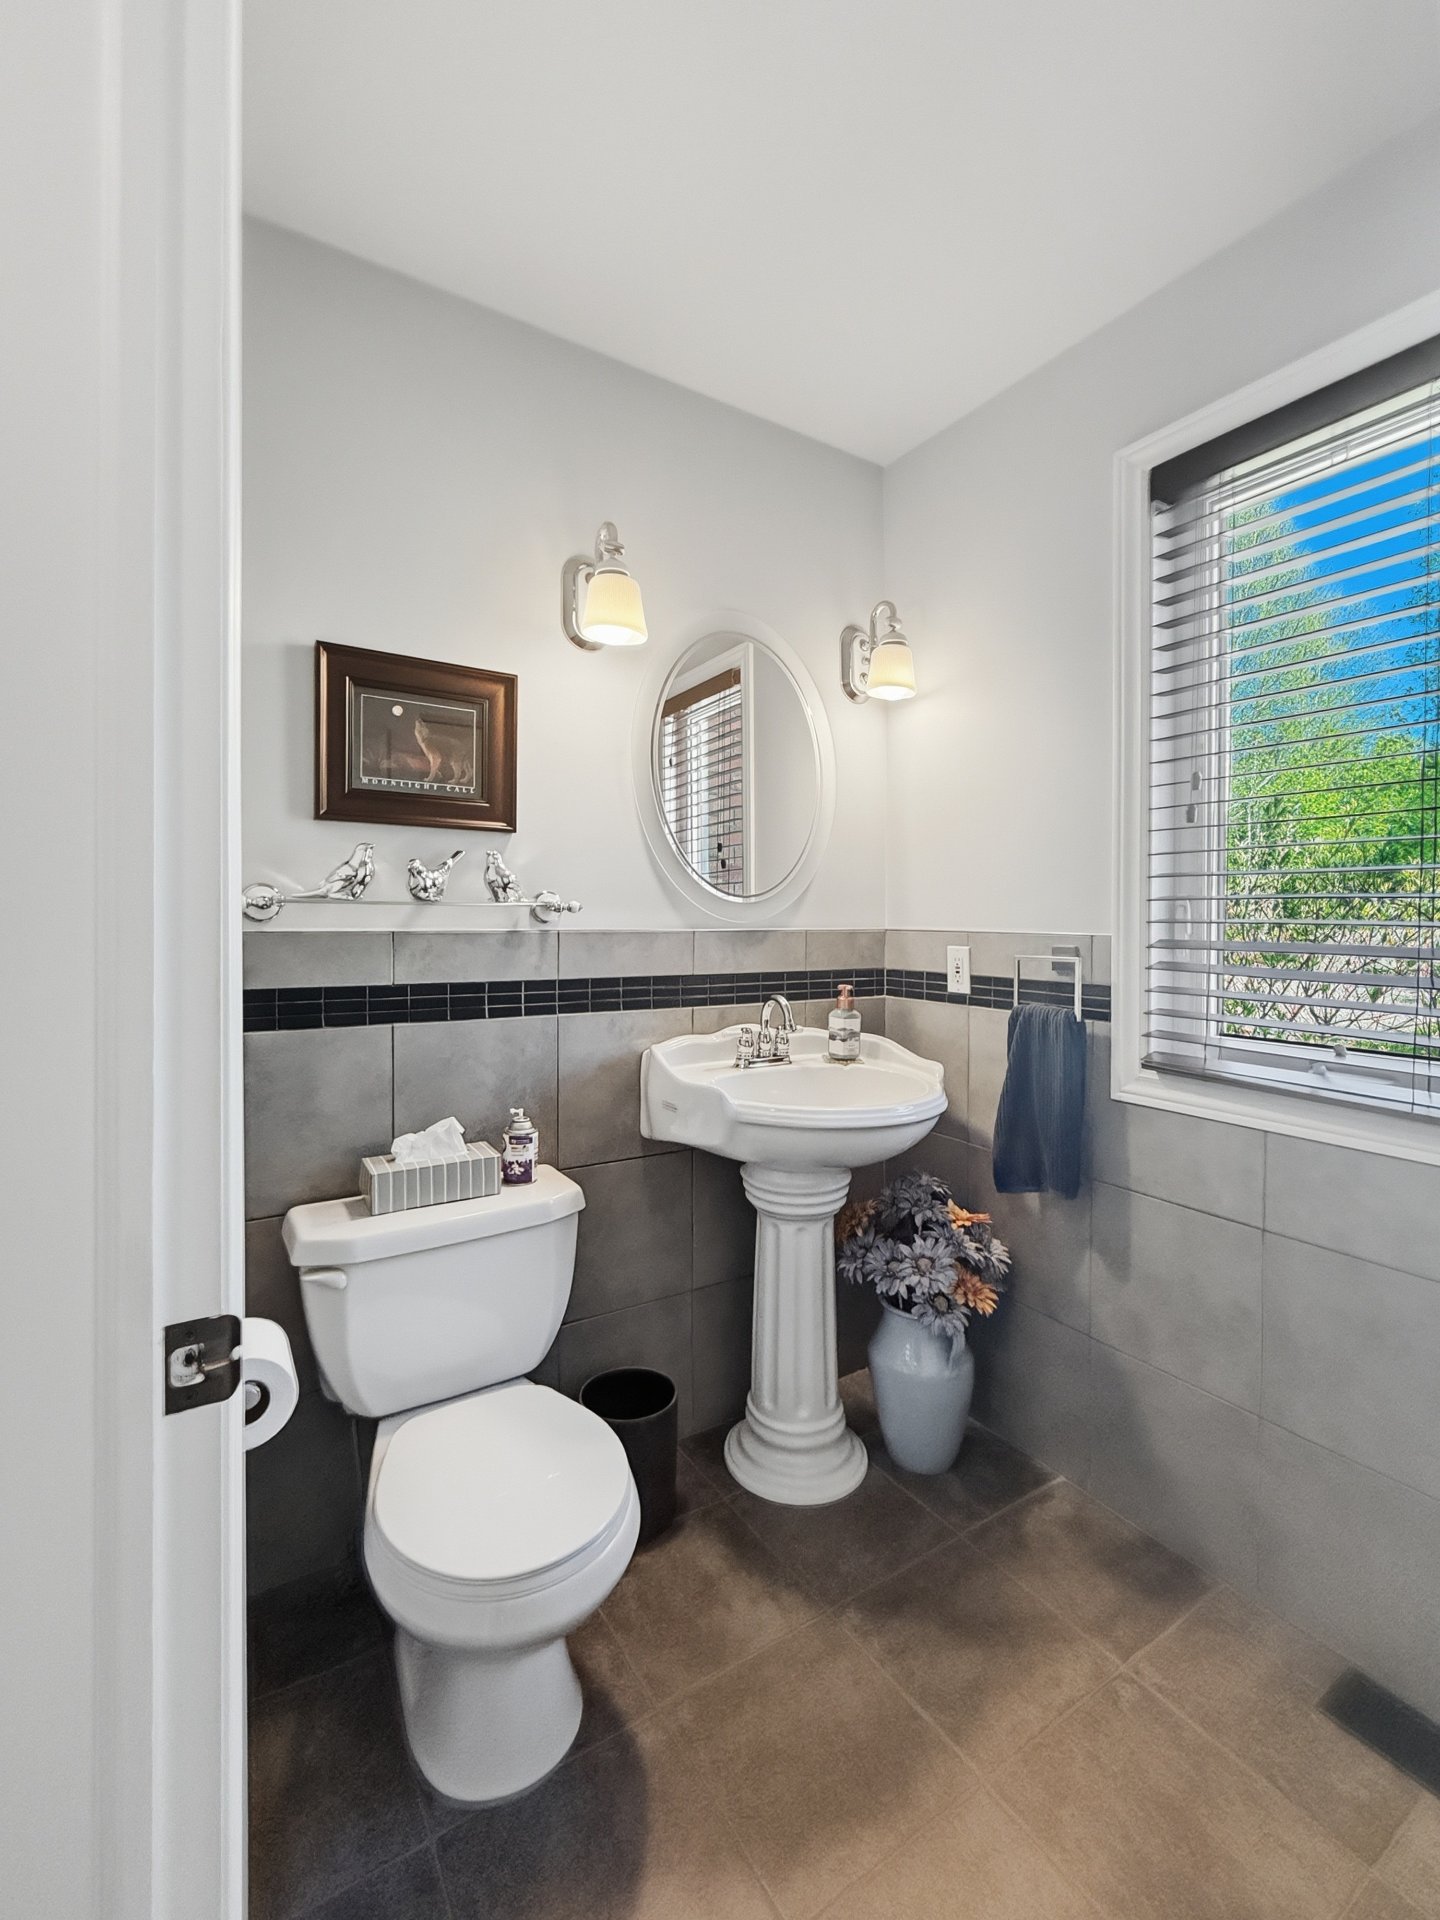
Hallway
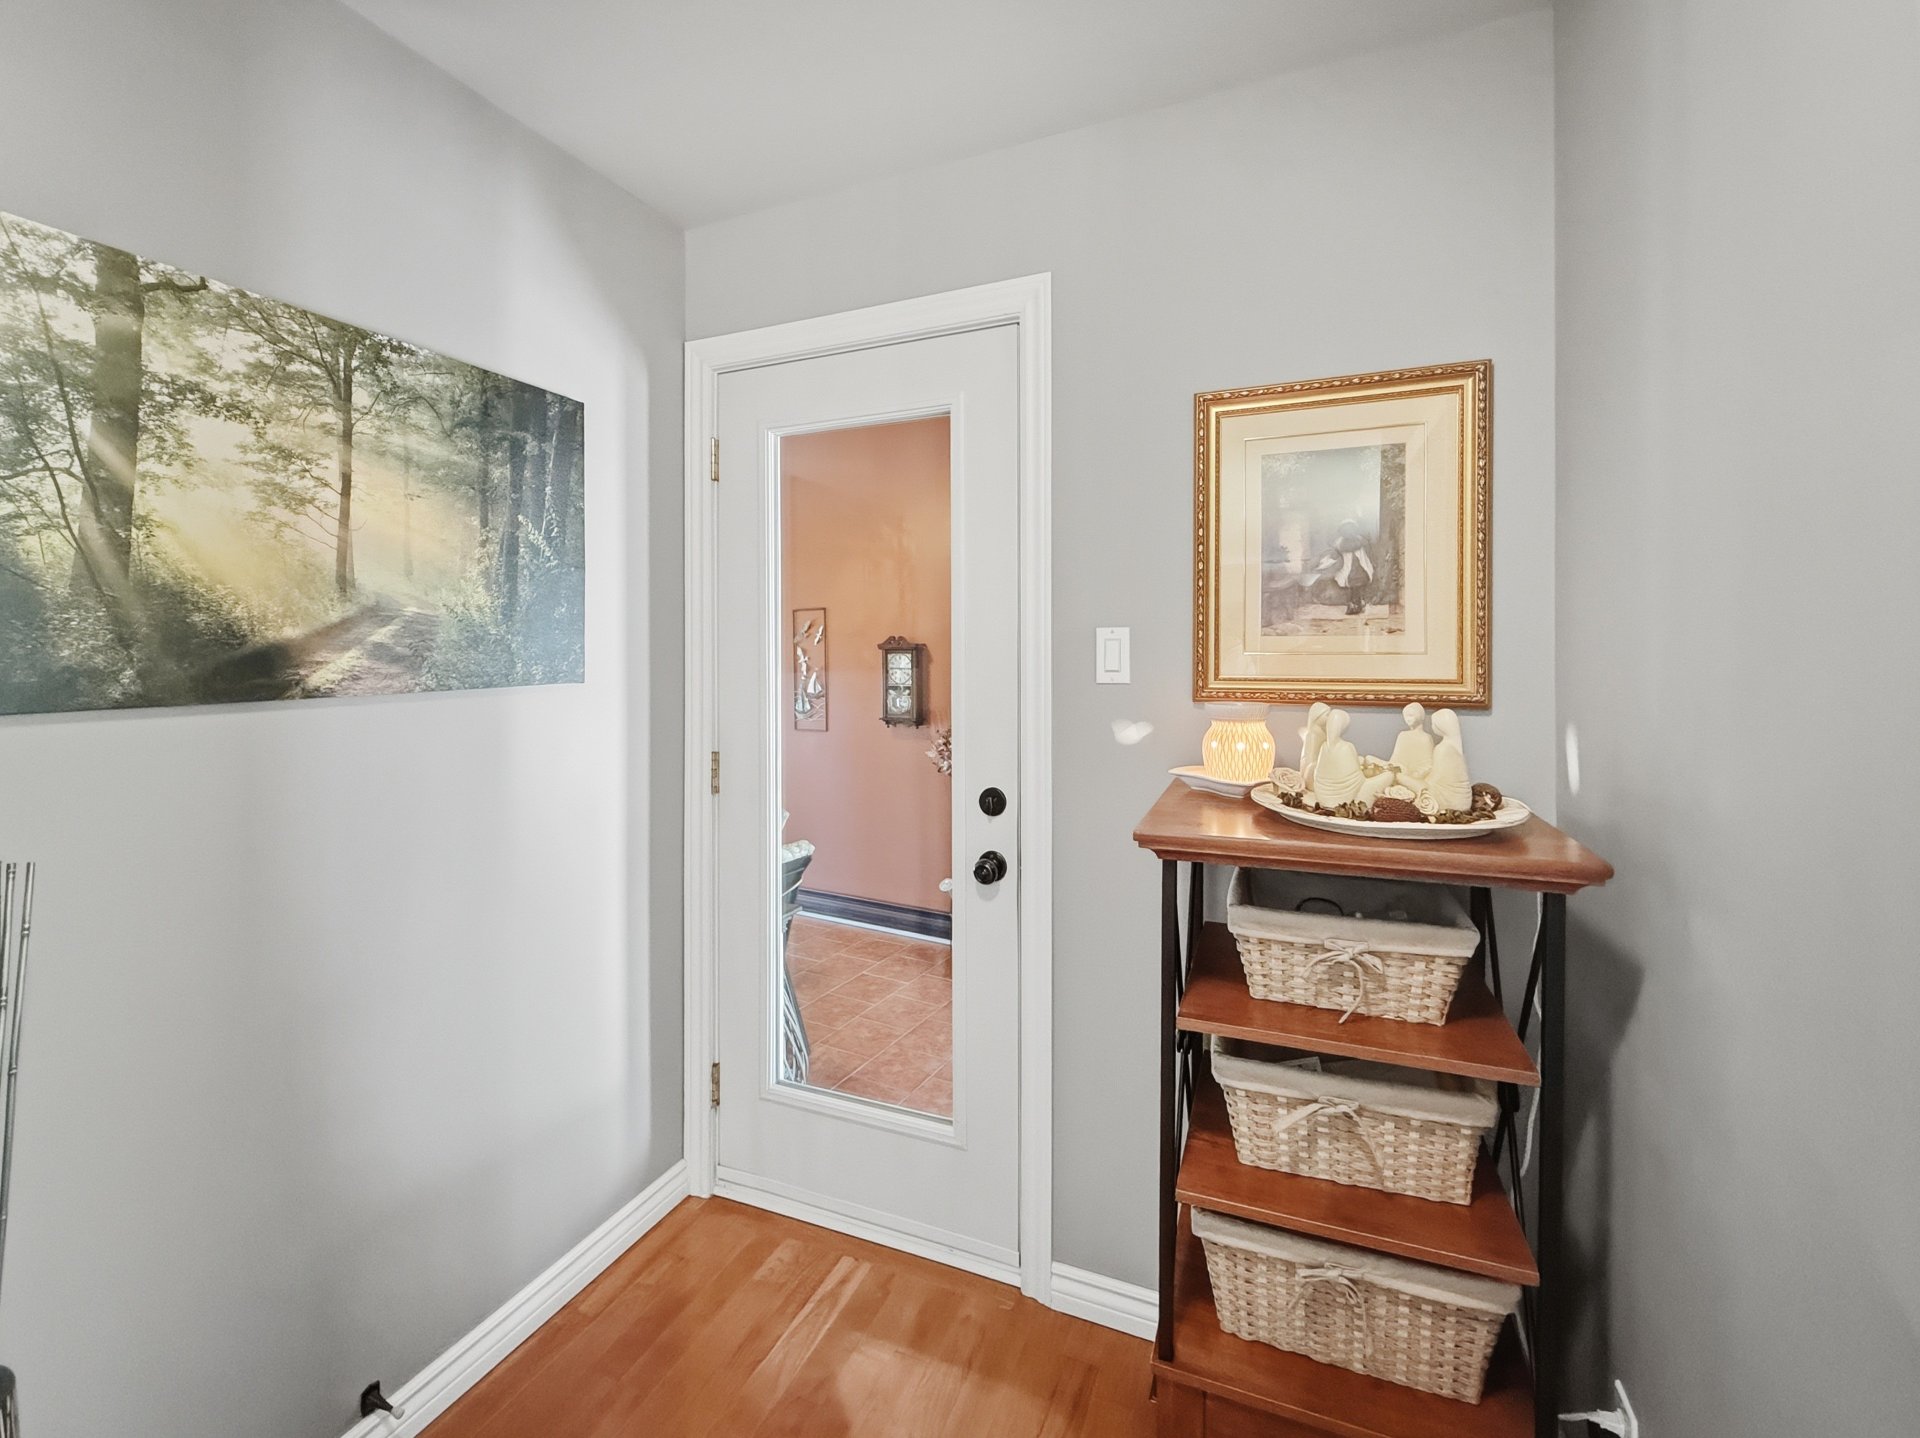
Solarium
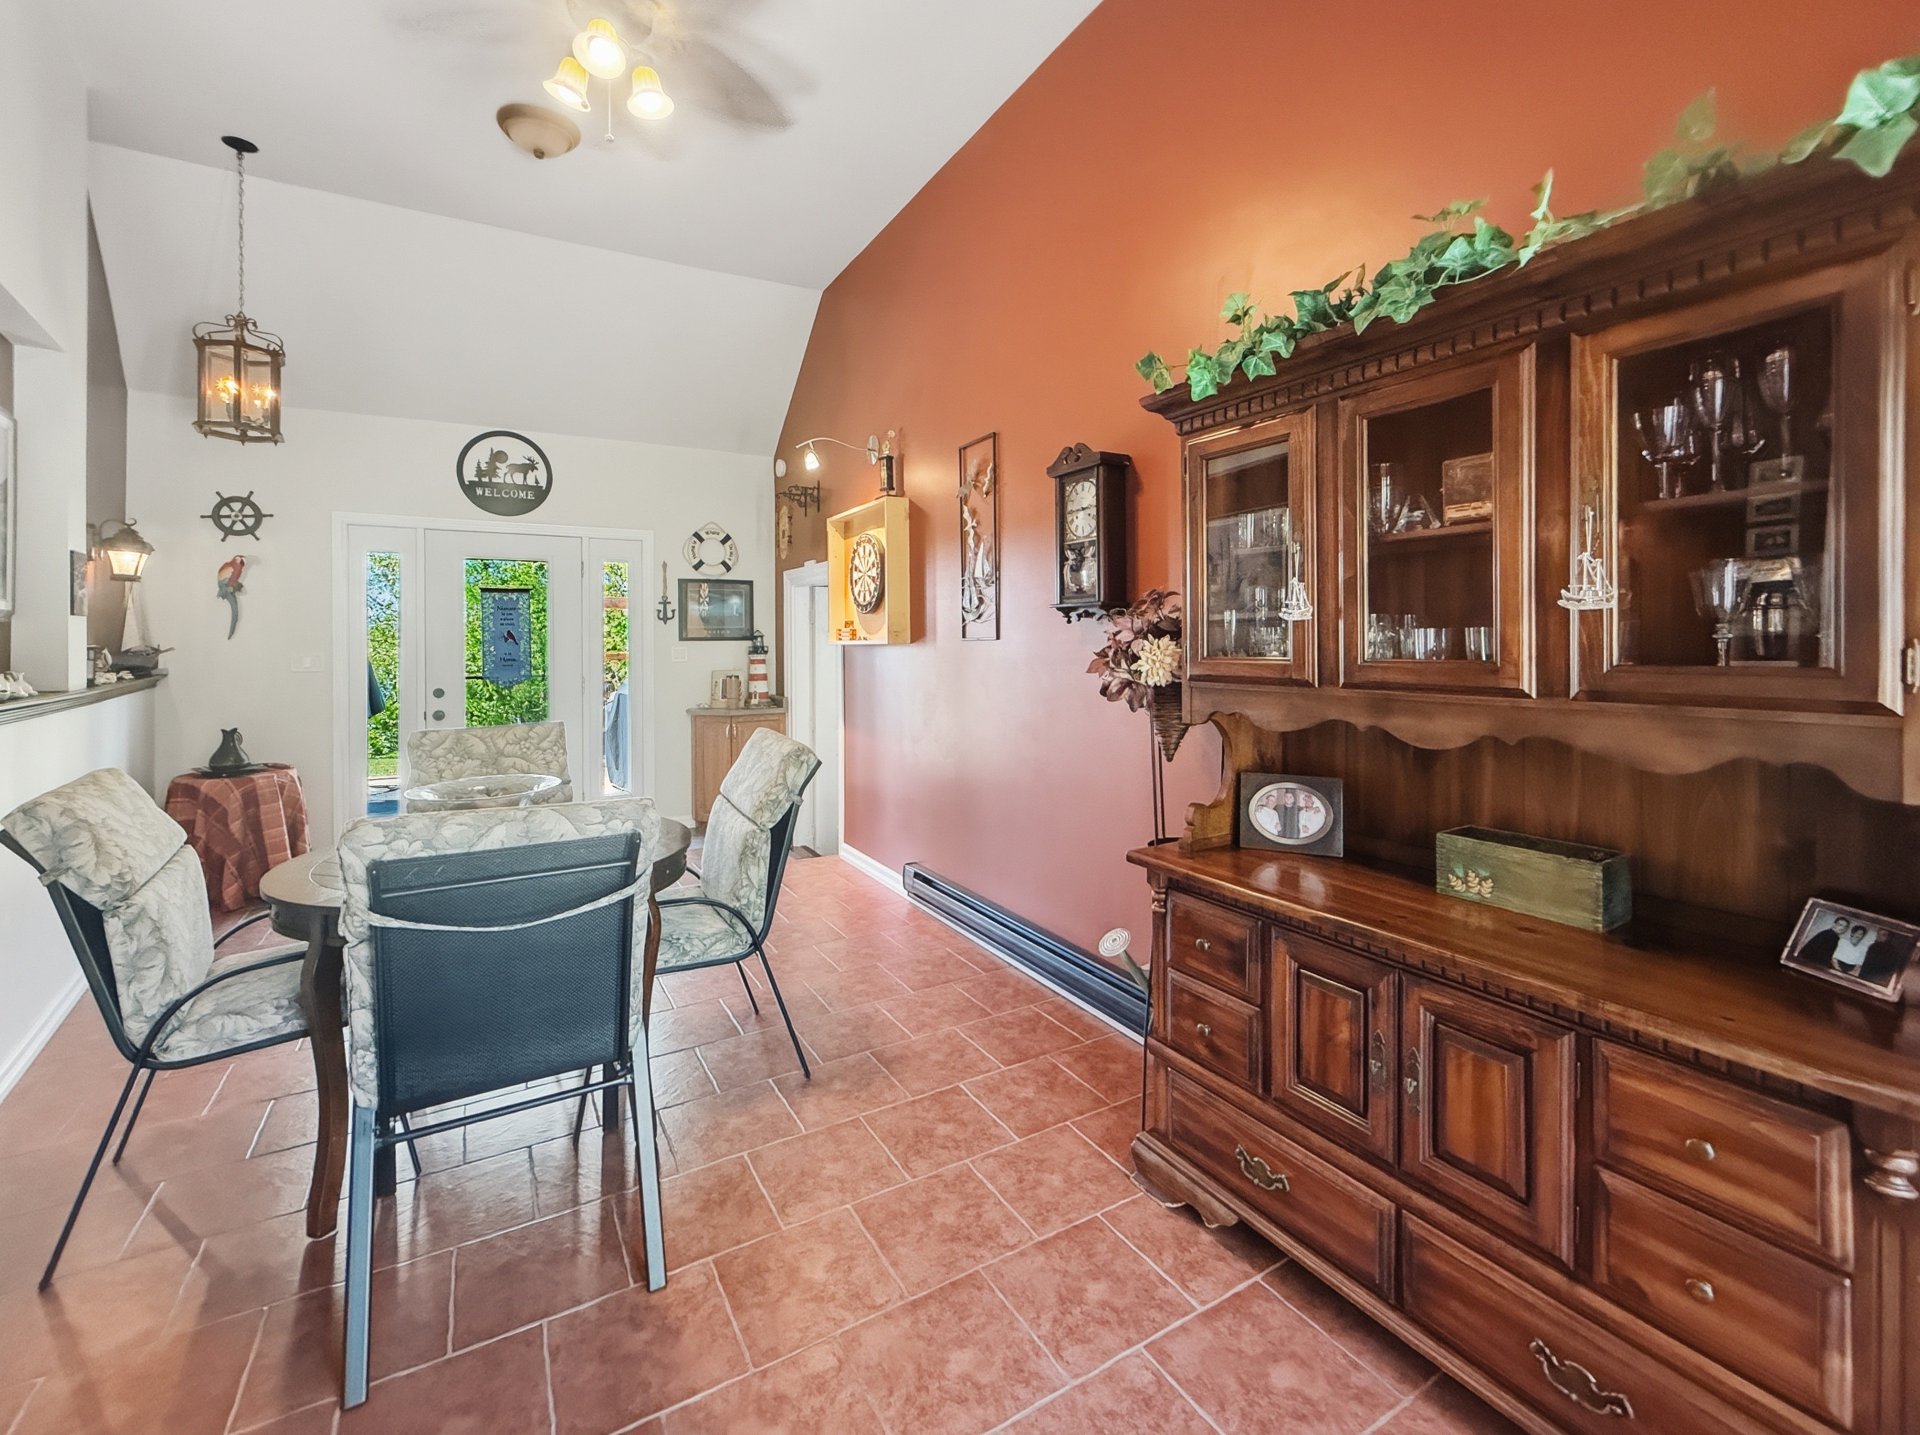
Solarium
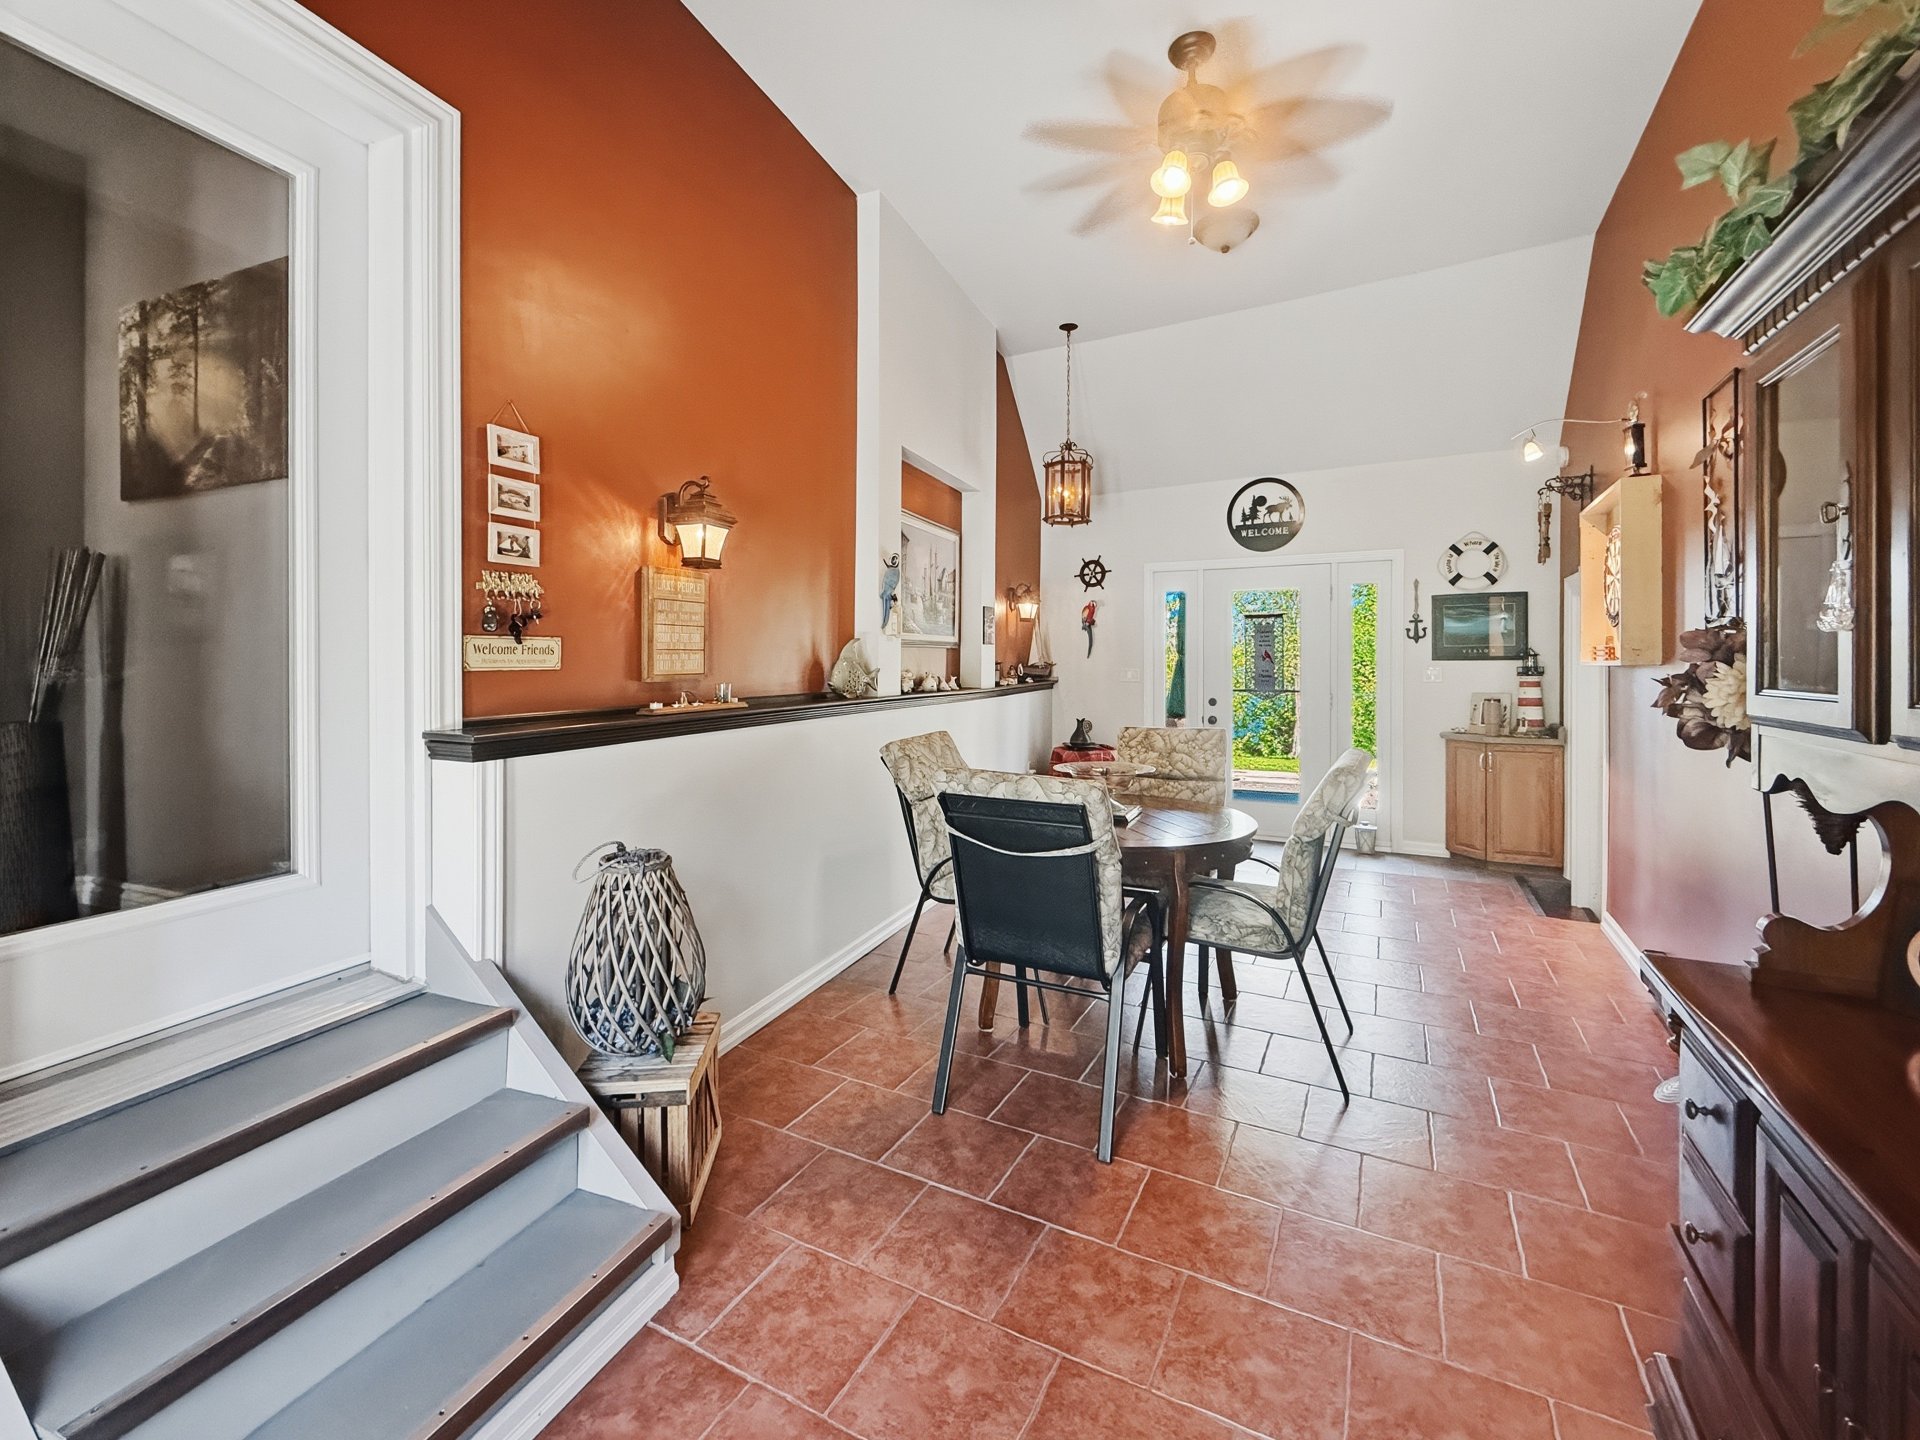
Solarium
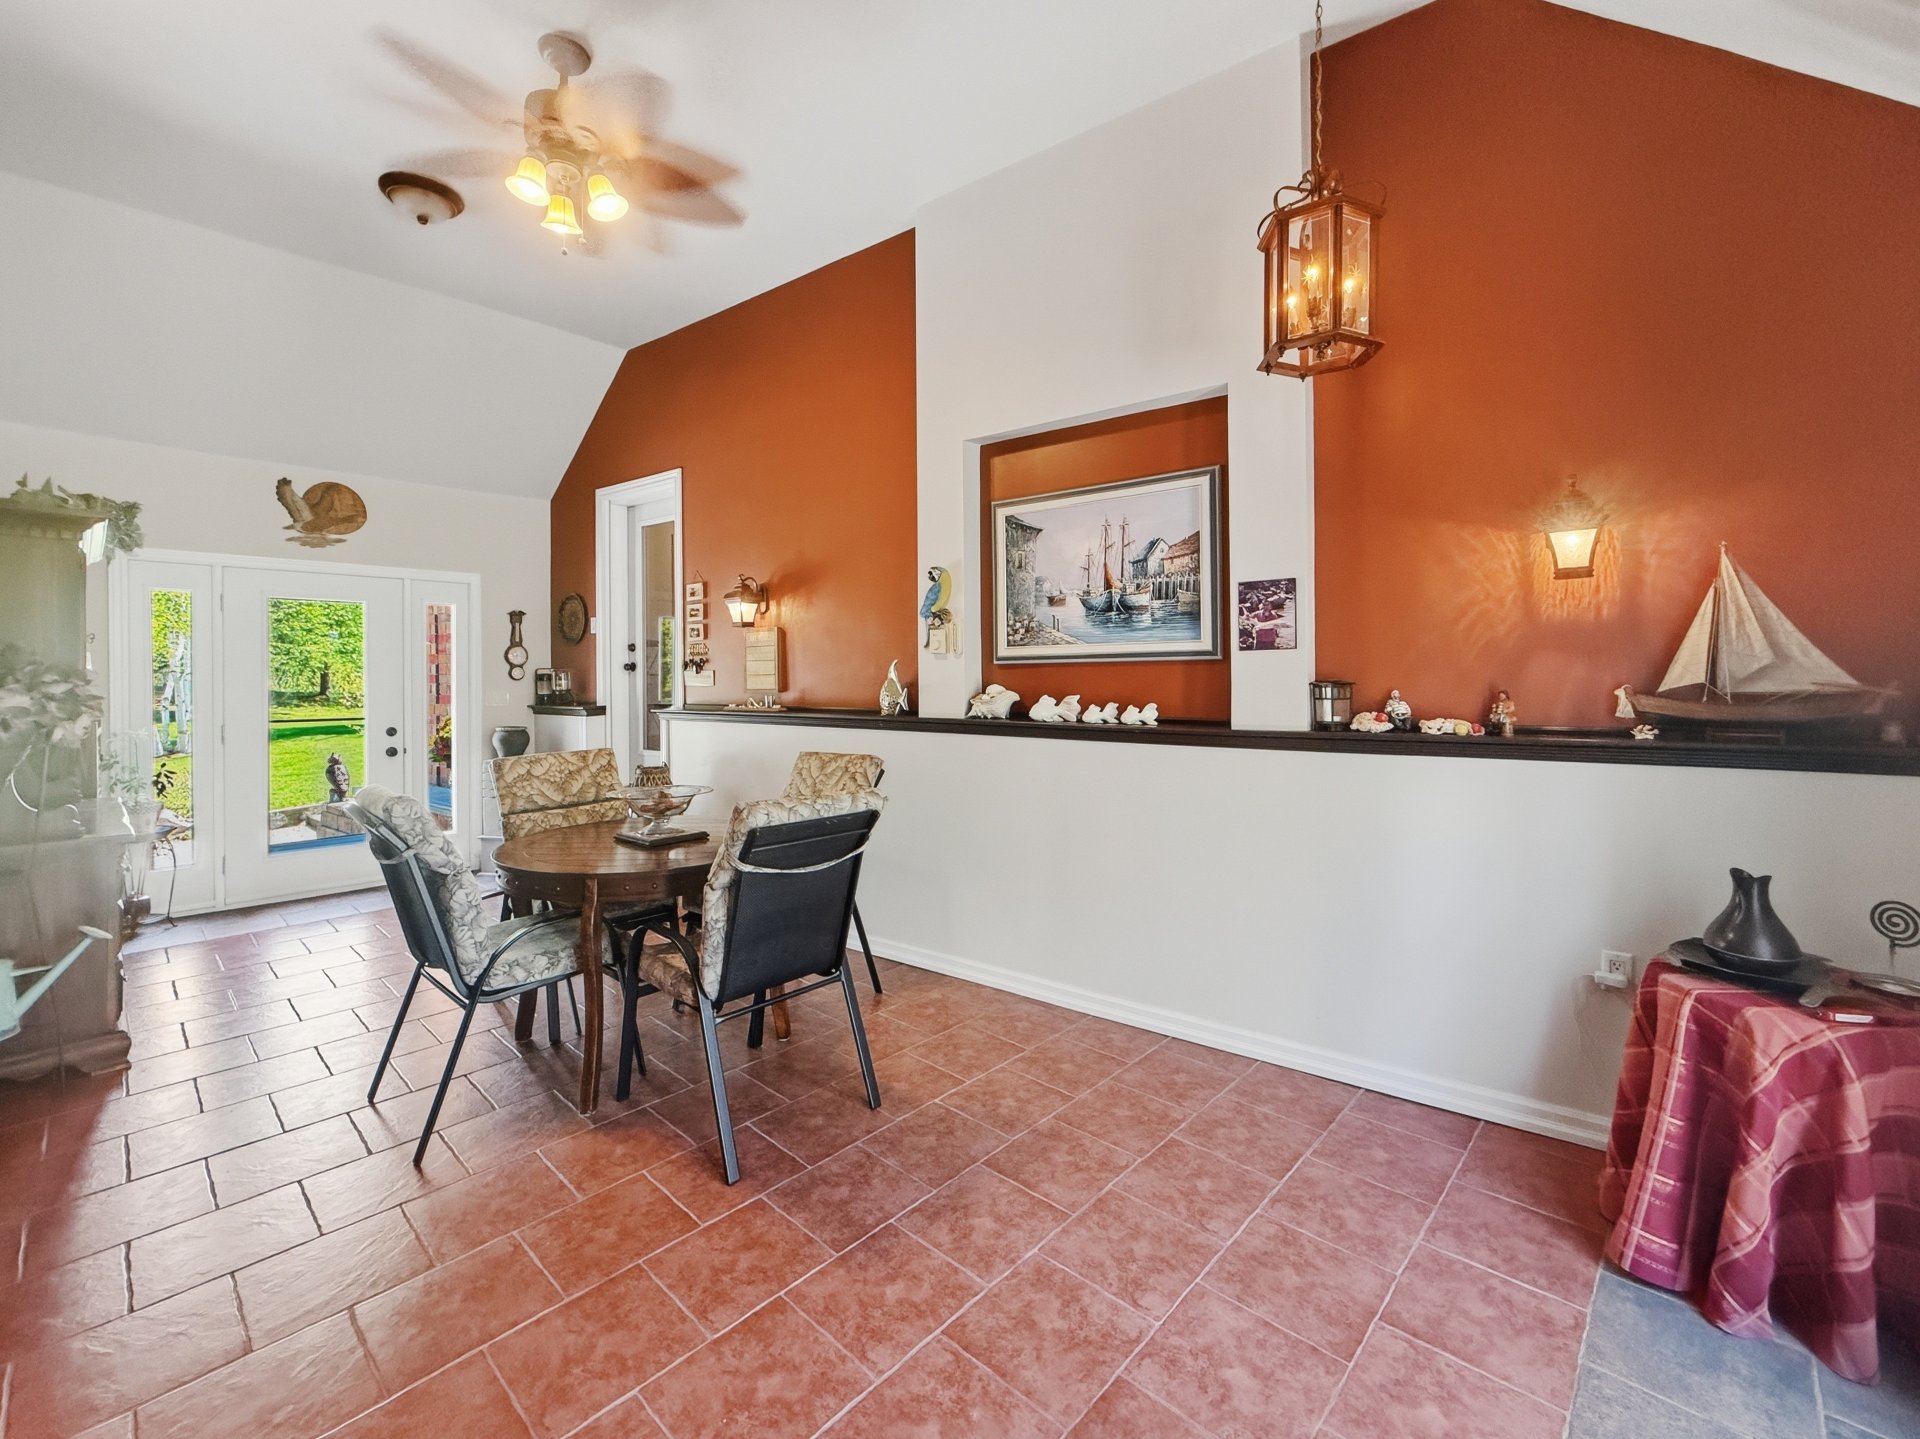
Loft
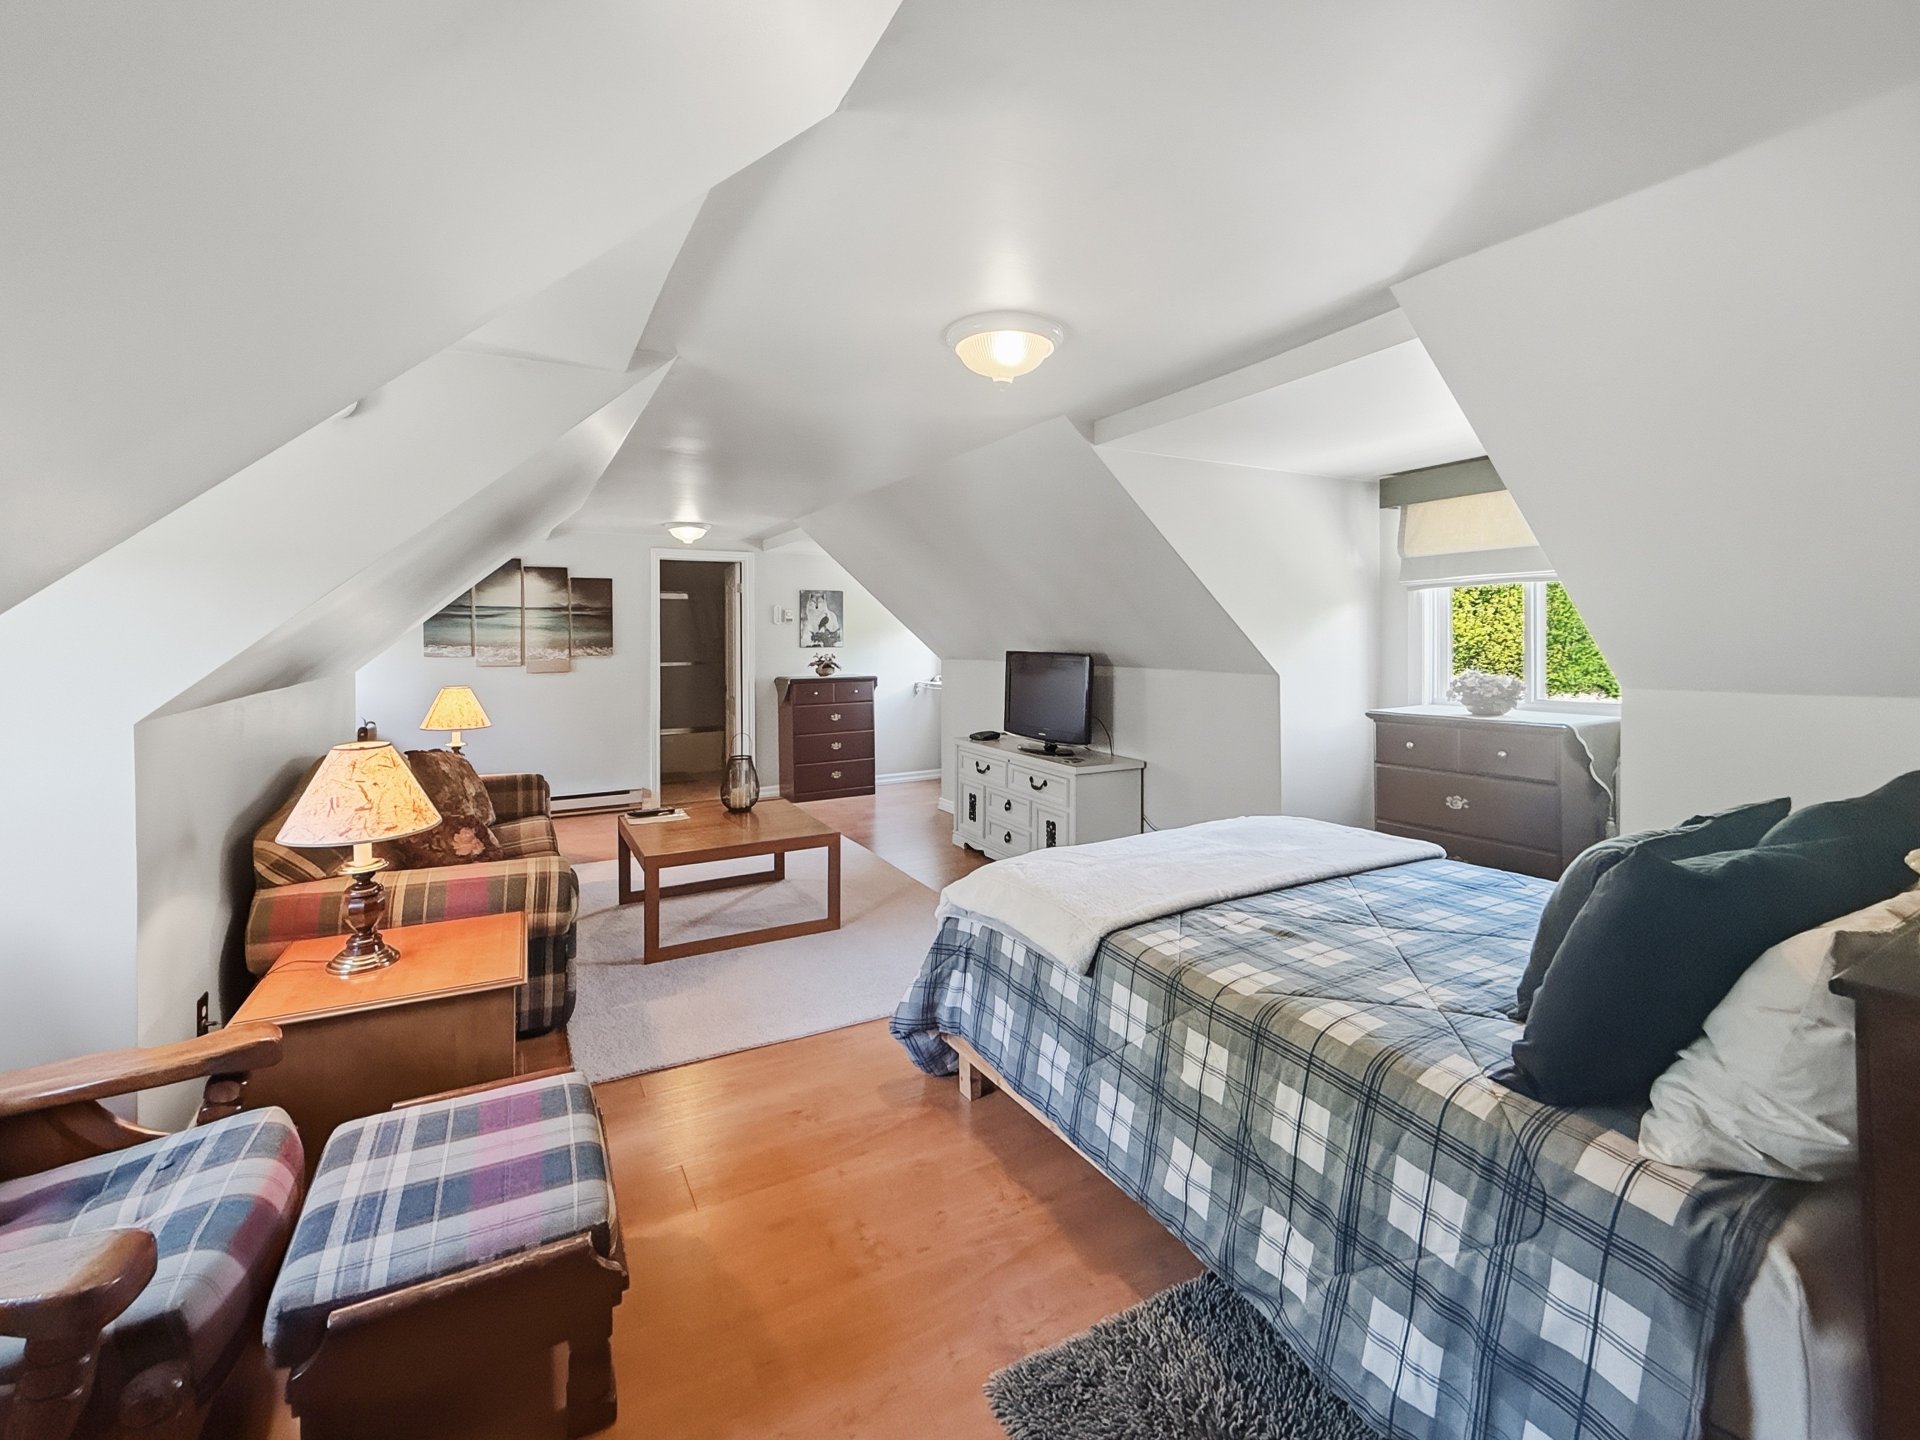
Loft
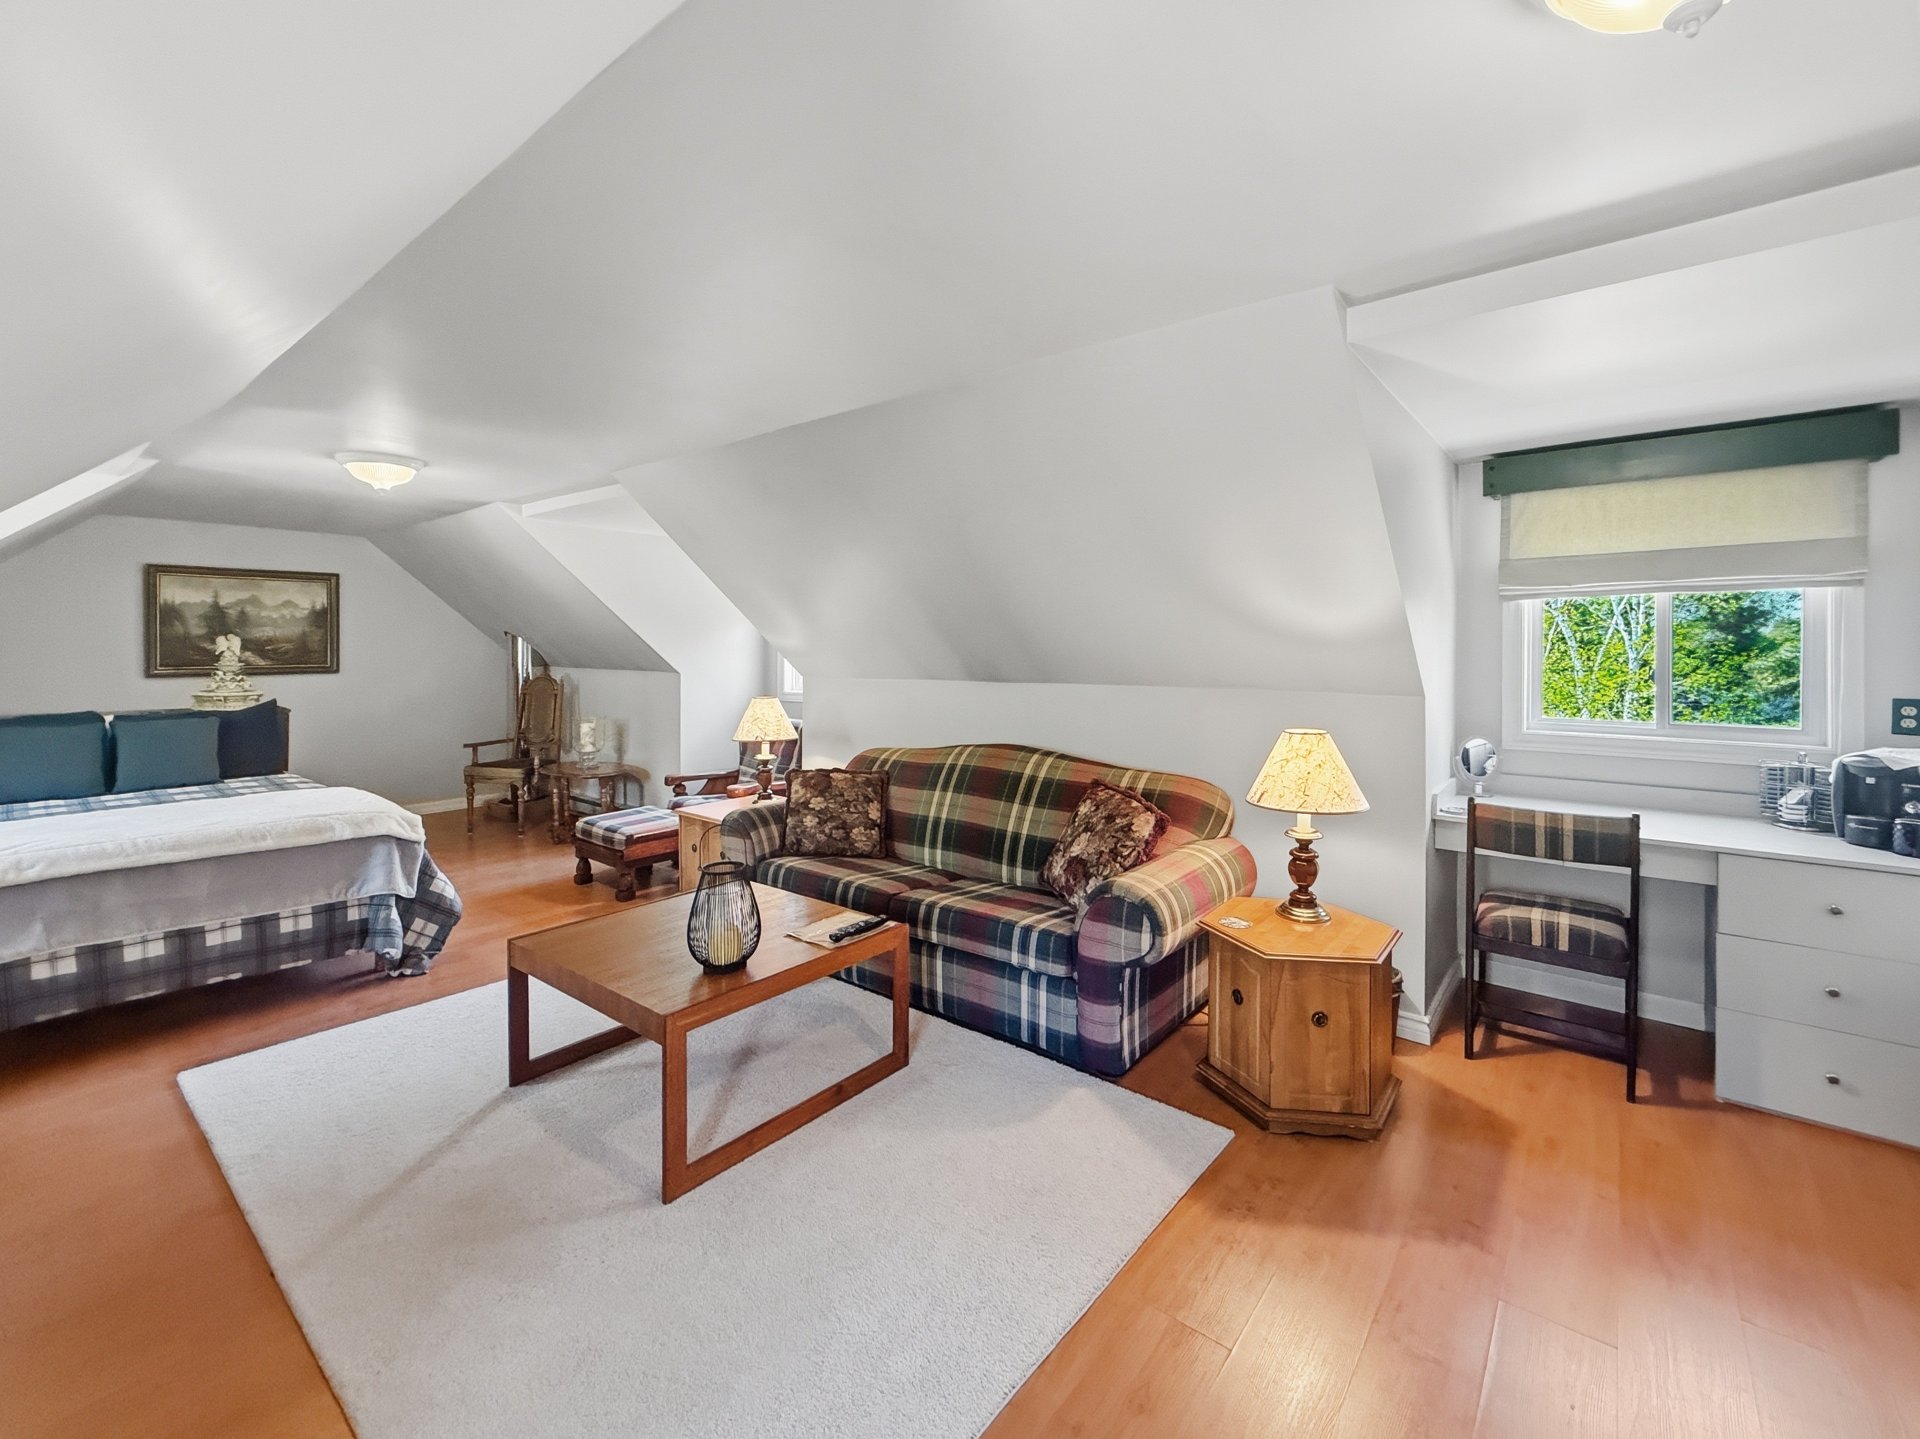
Loft
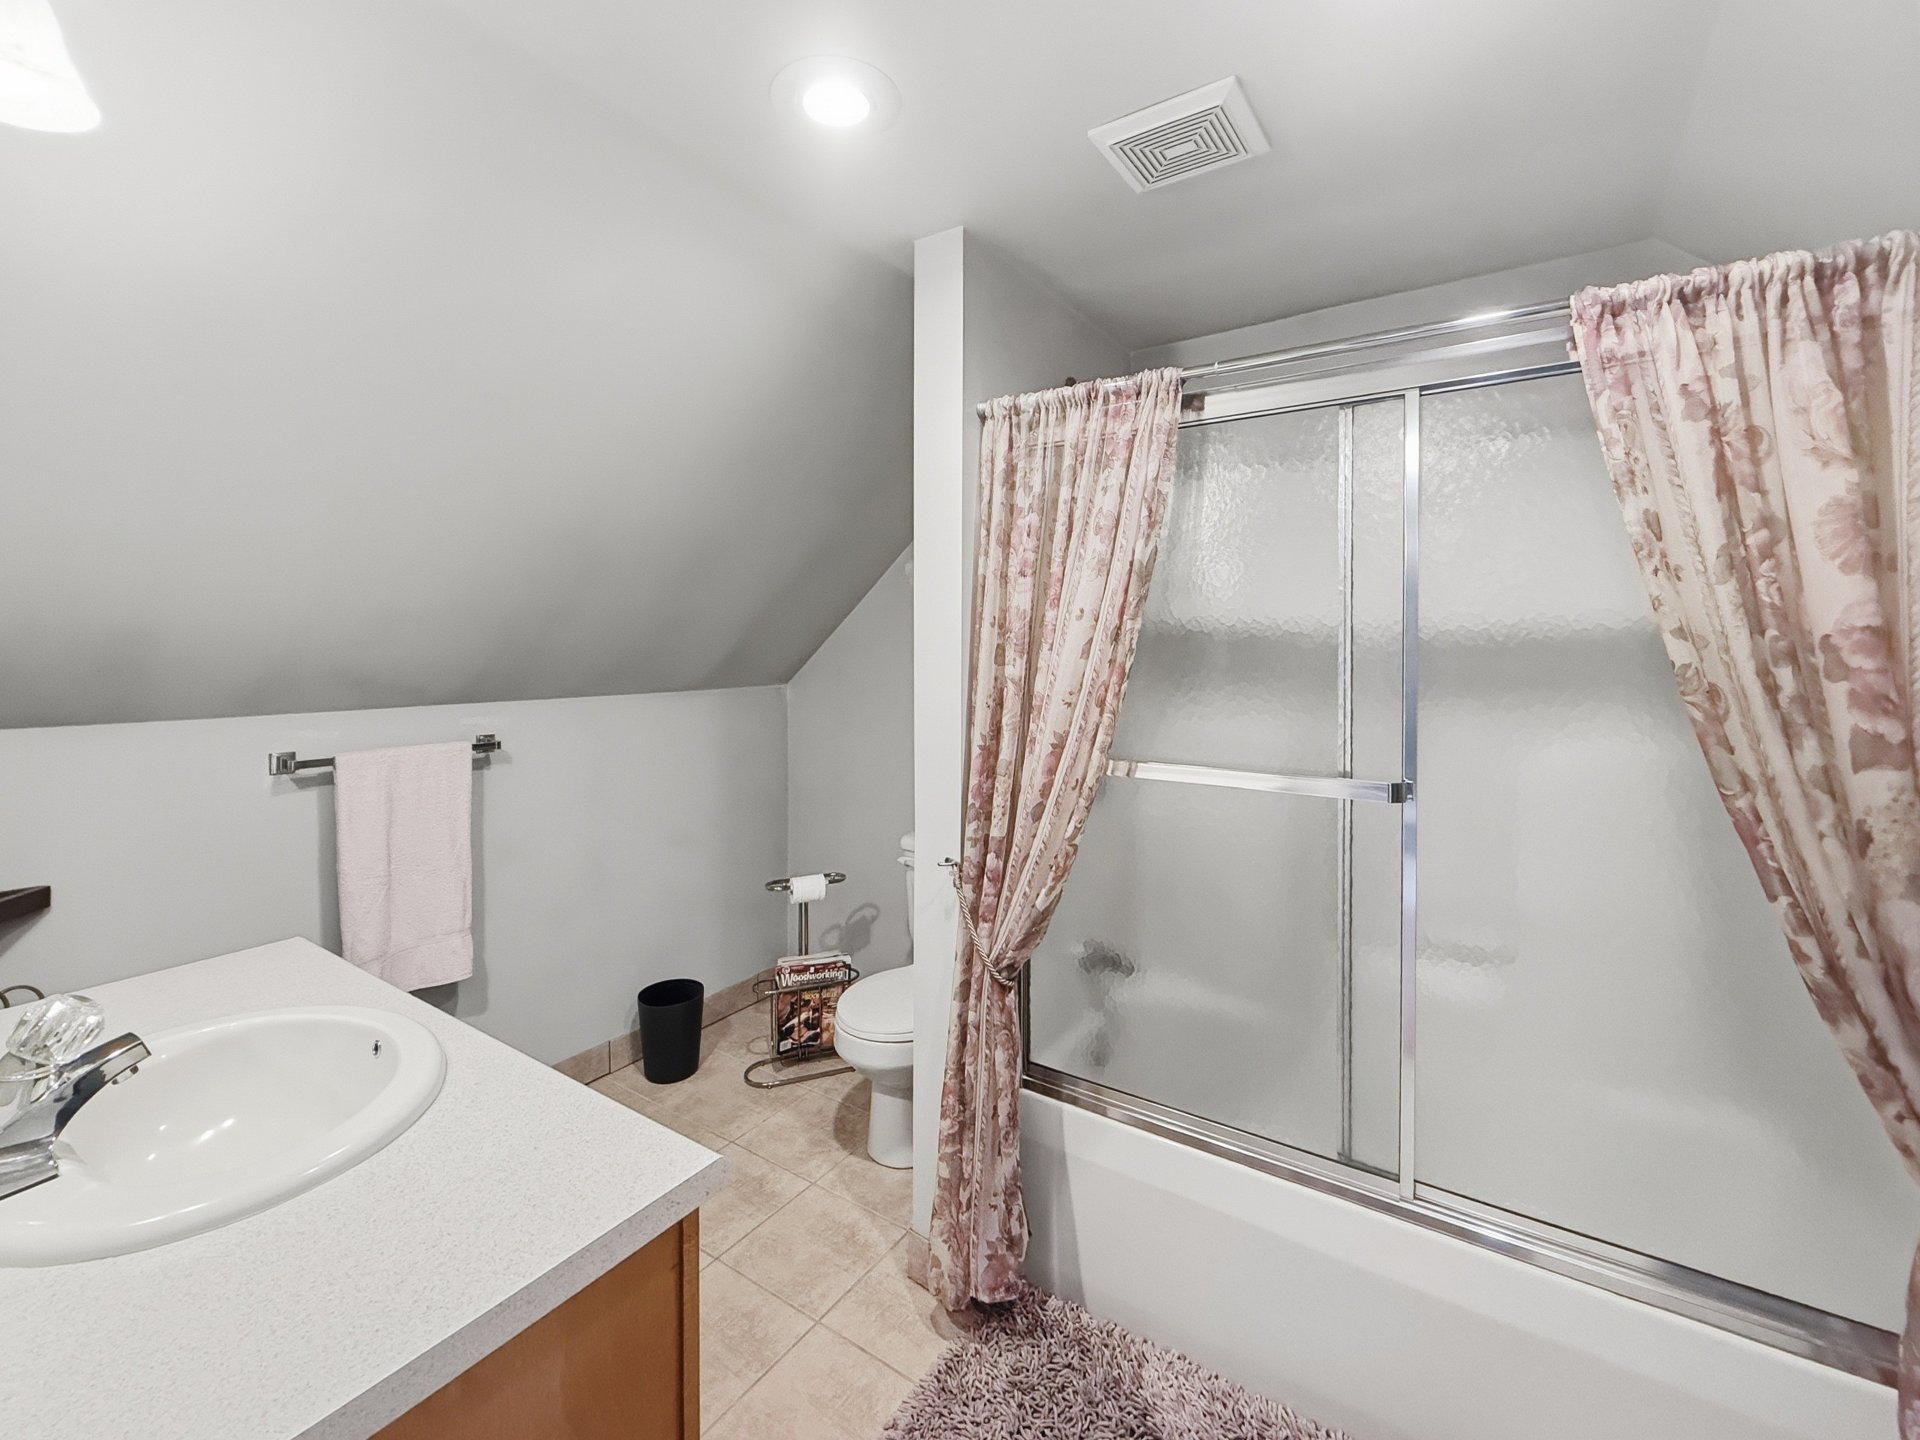
Garage
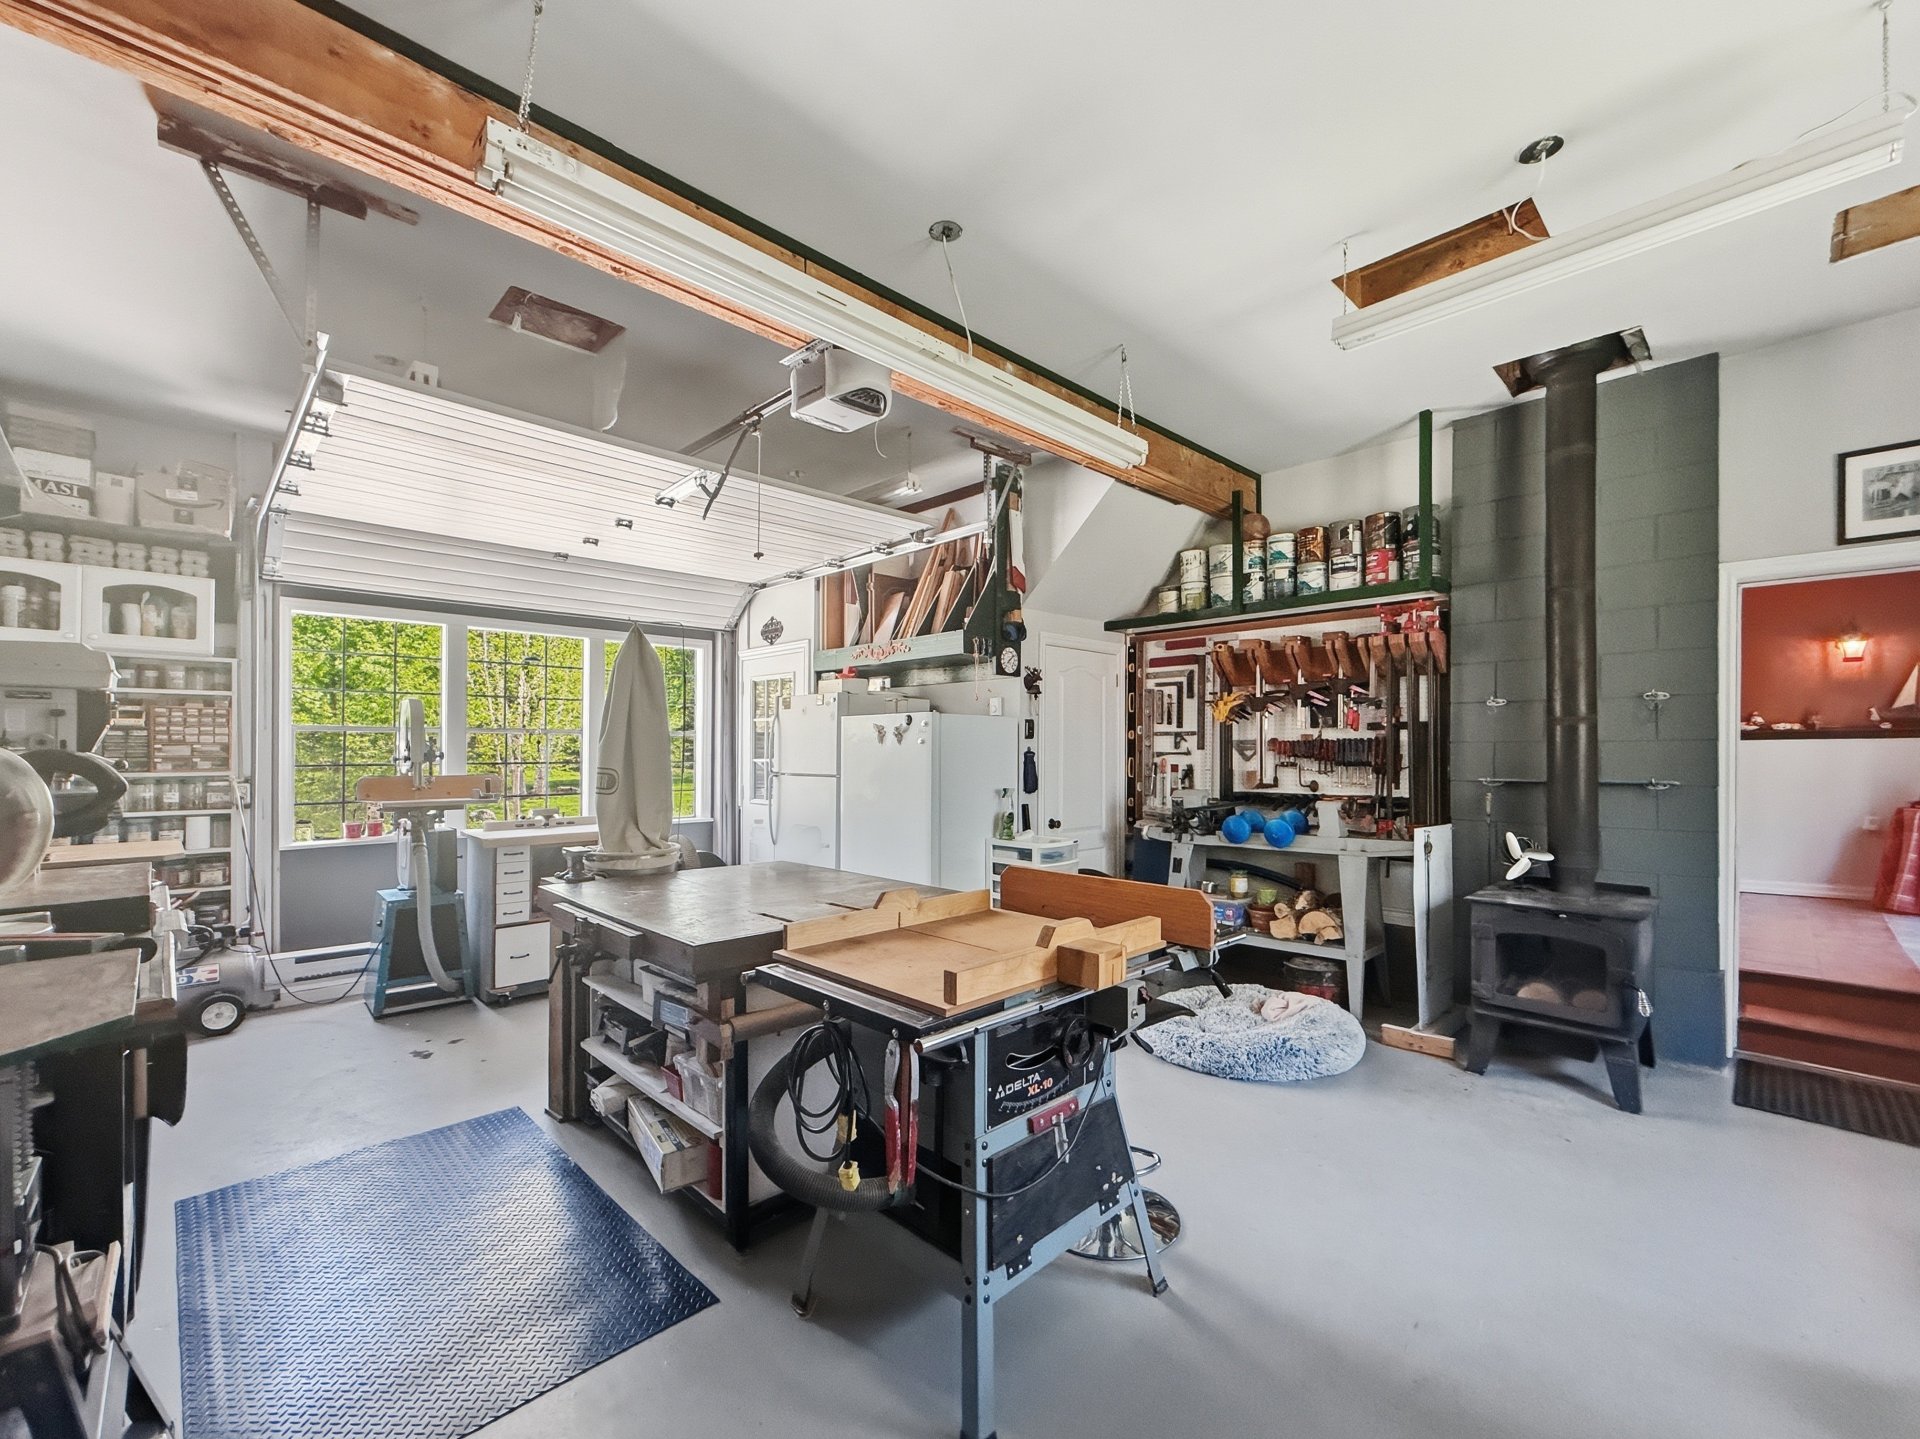
Garage
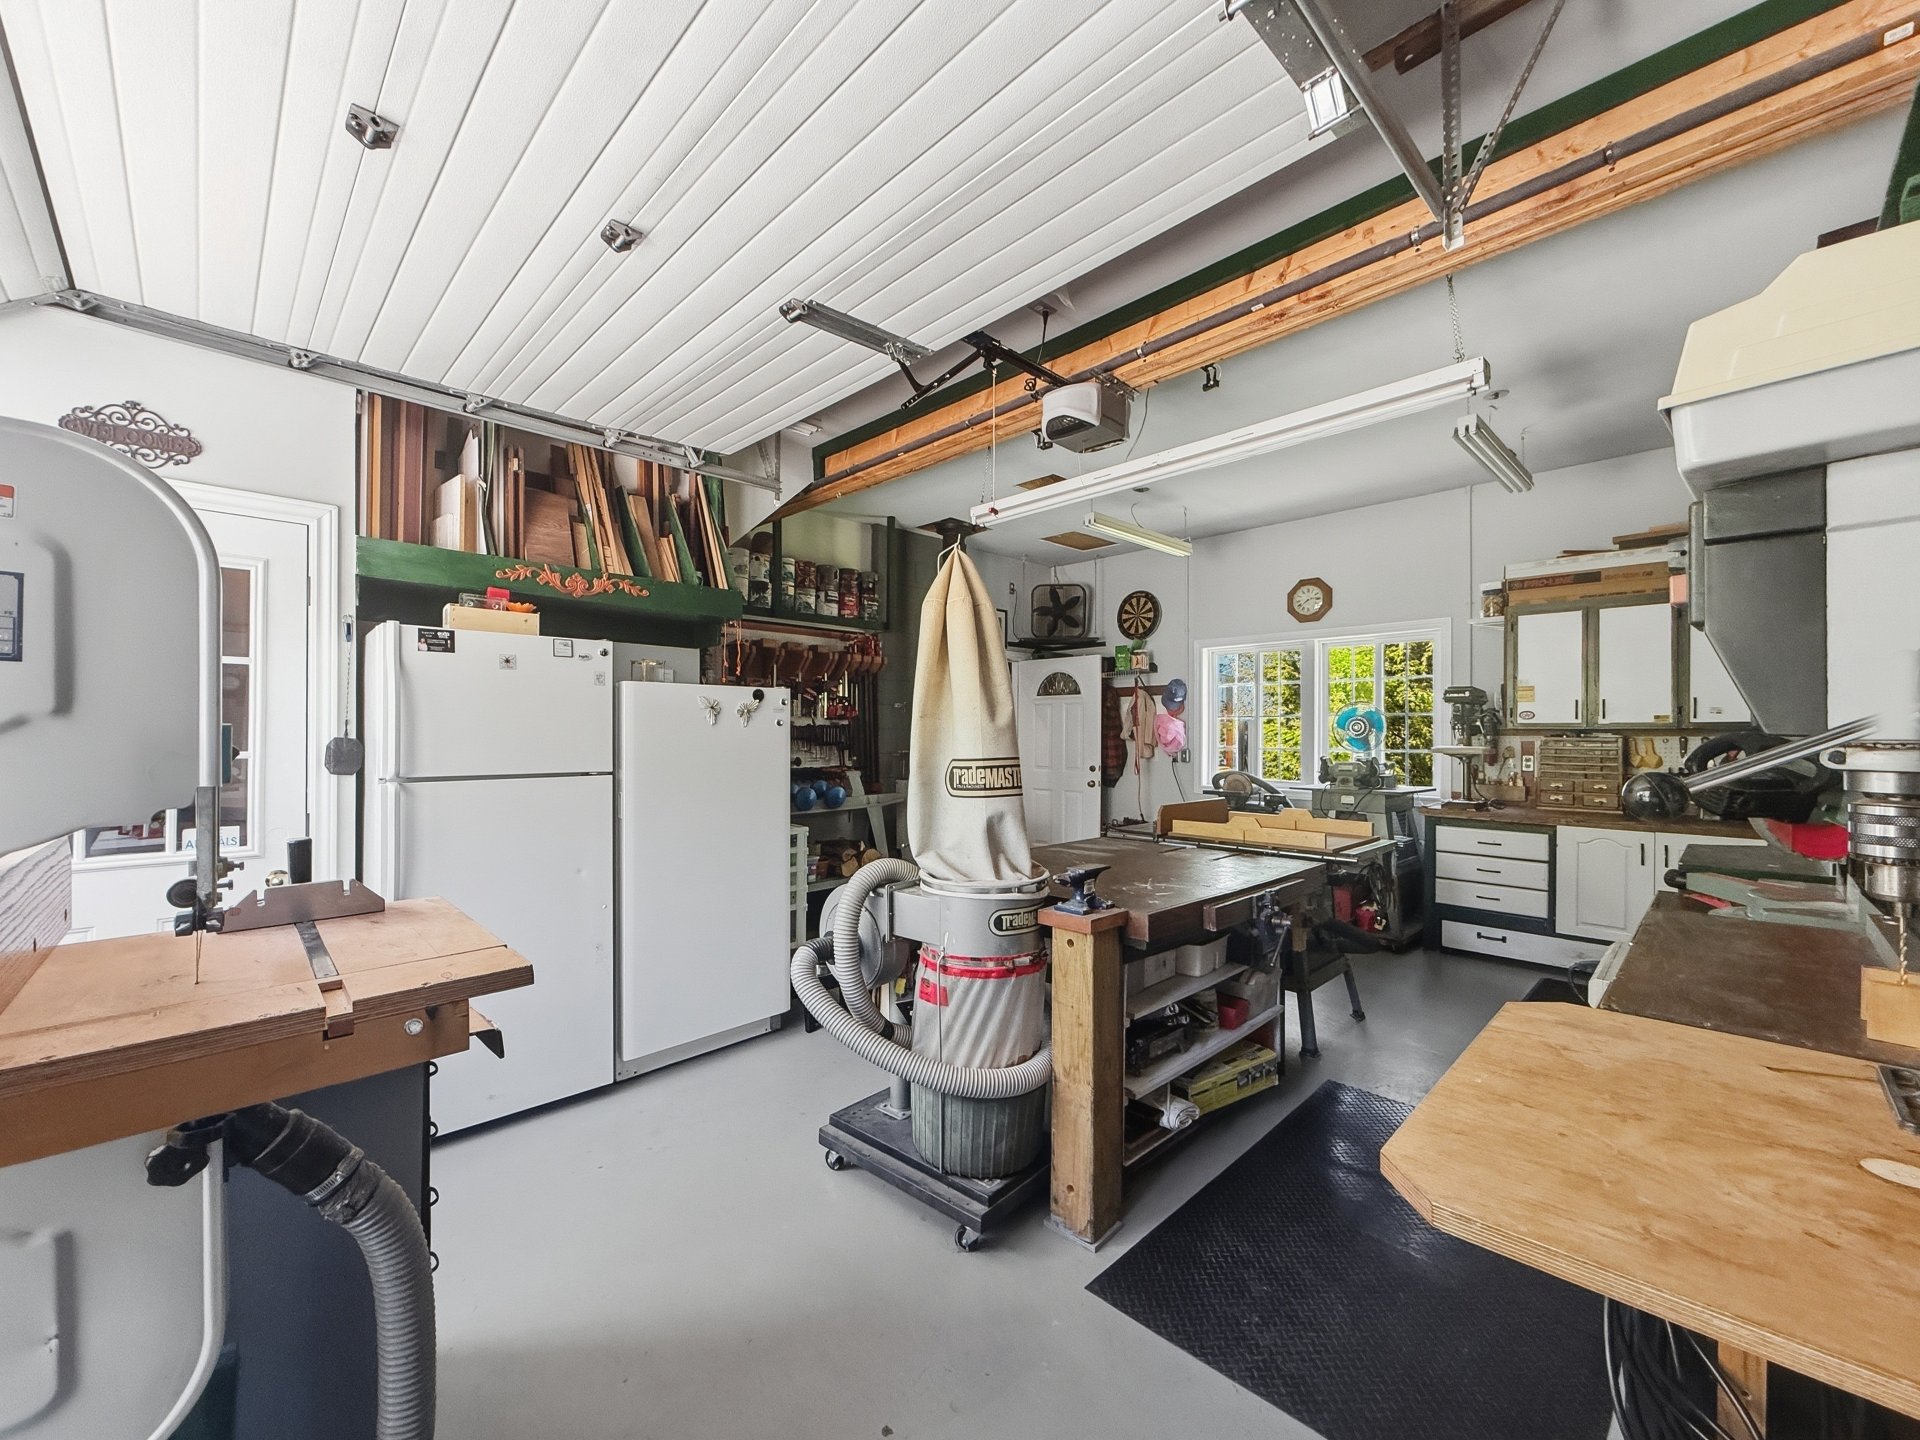
Garage
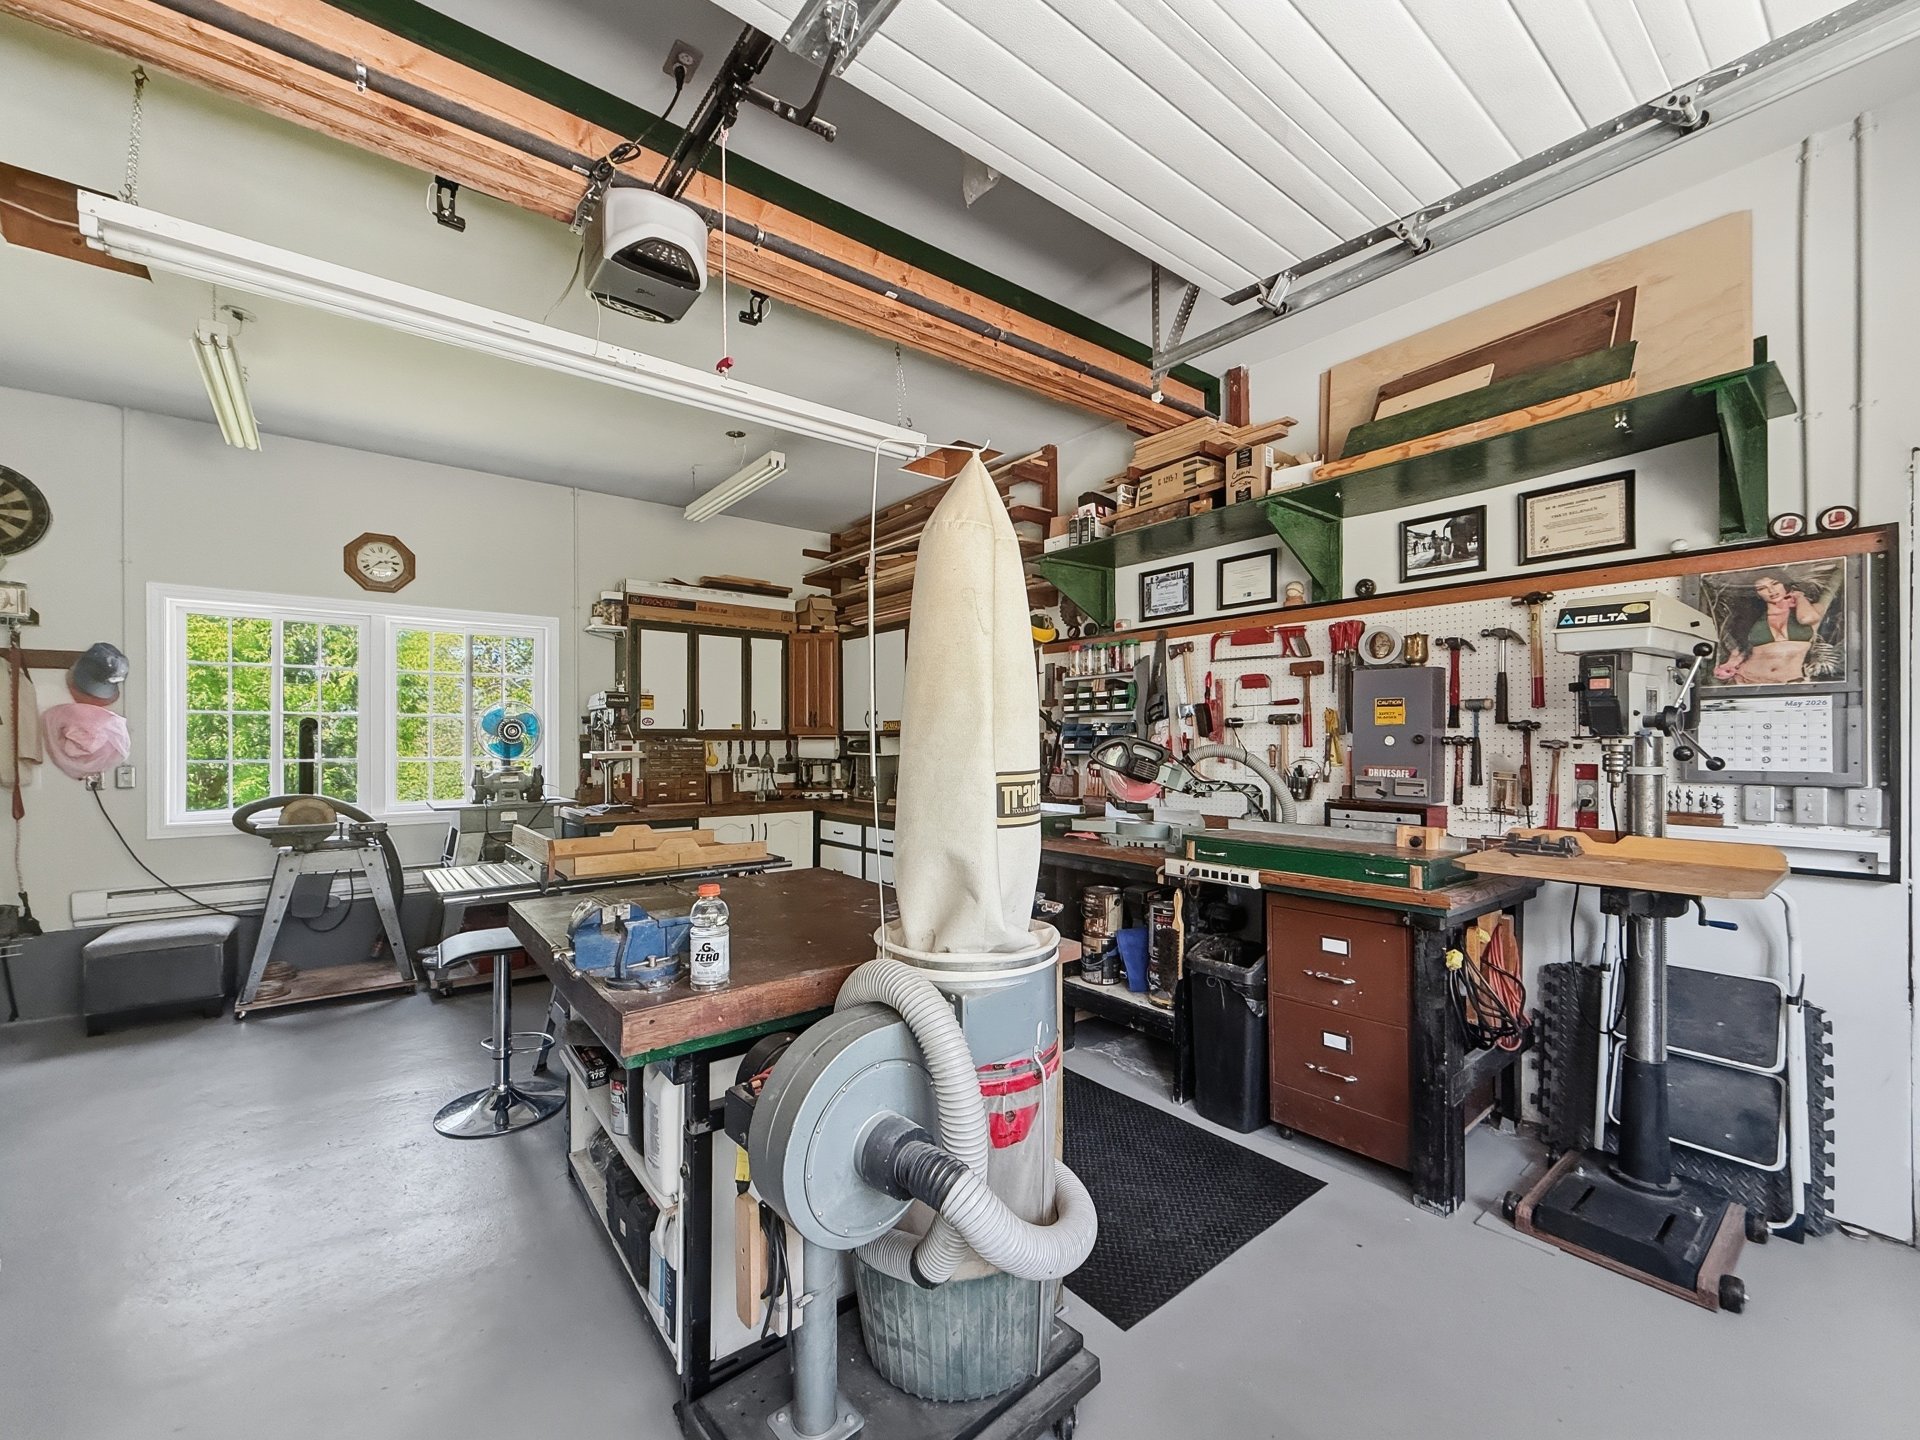
Garage
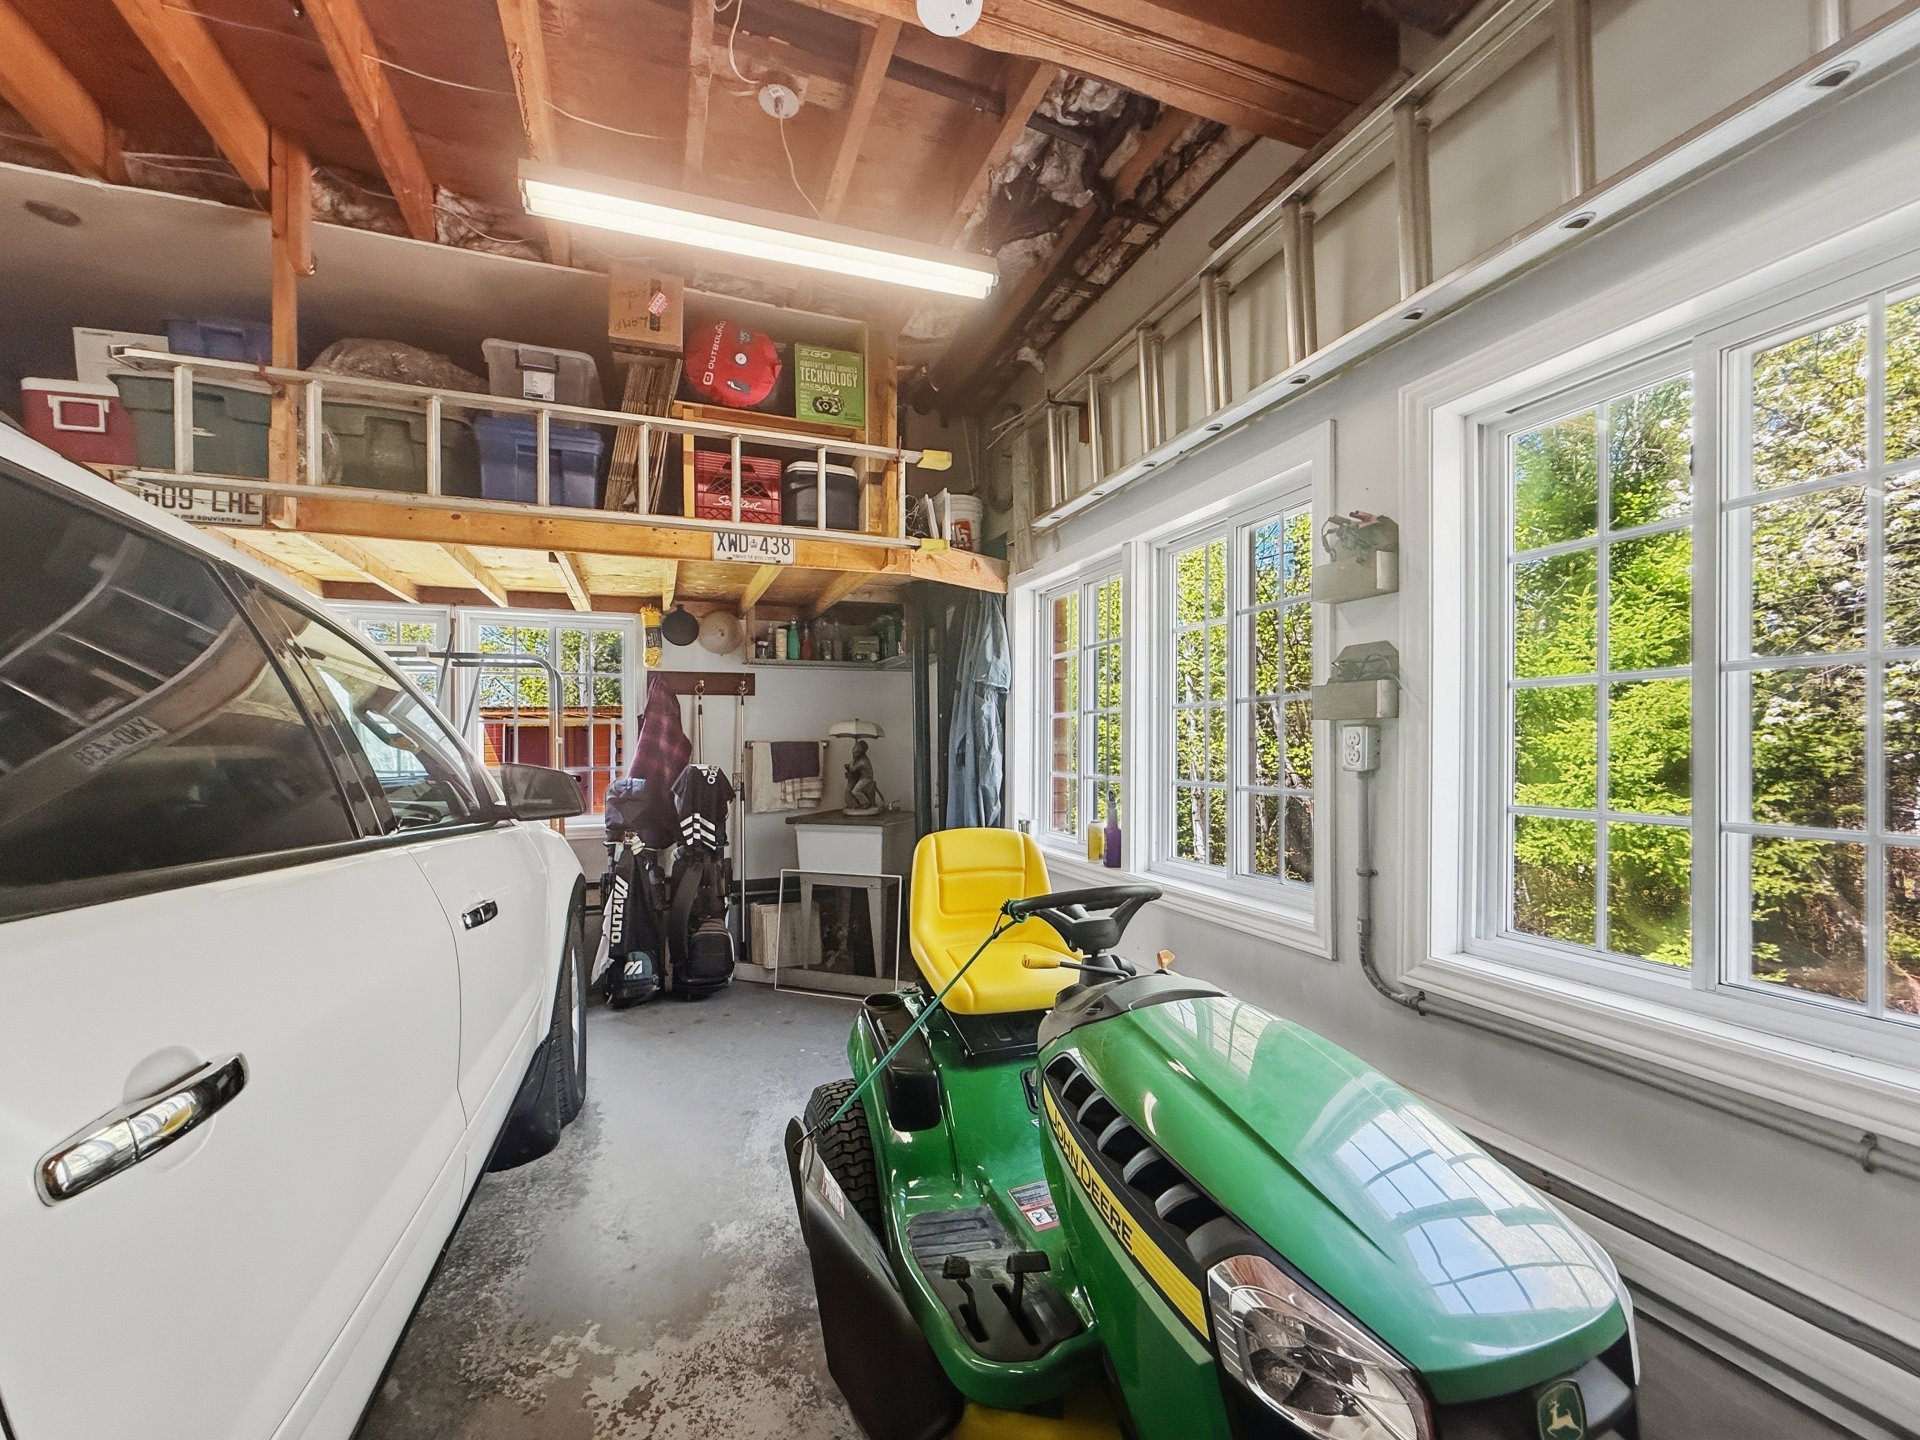
Garage
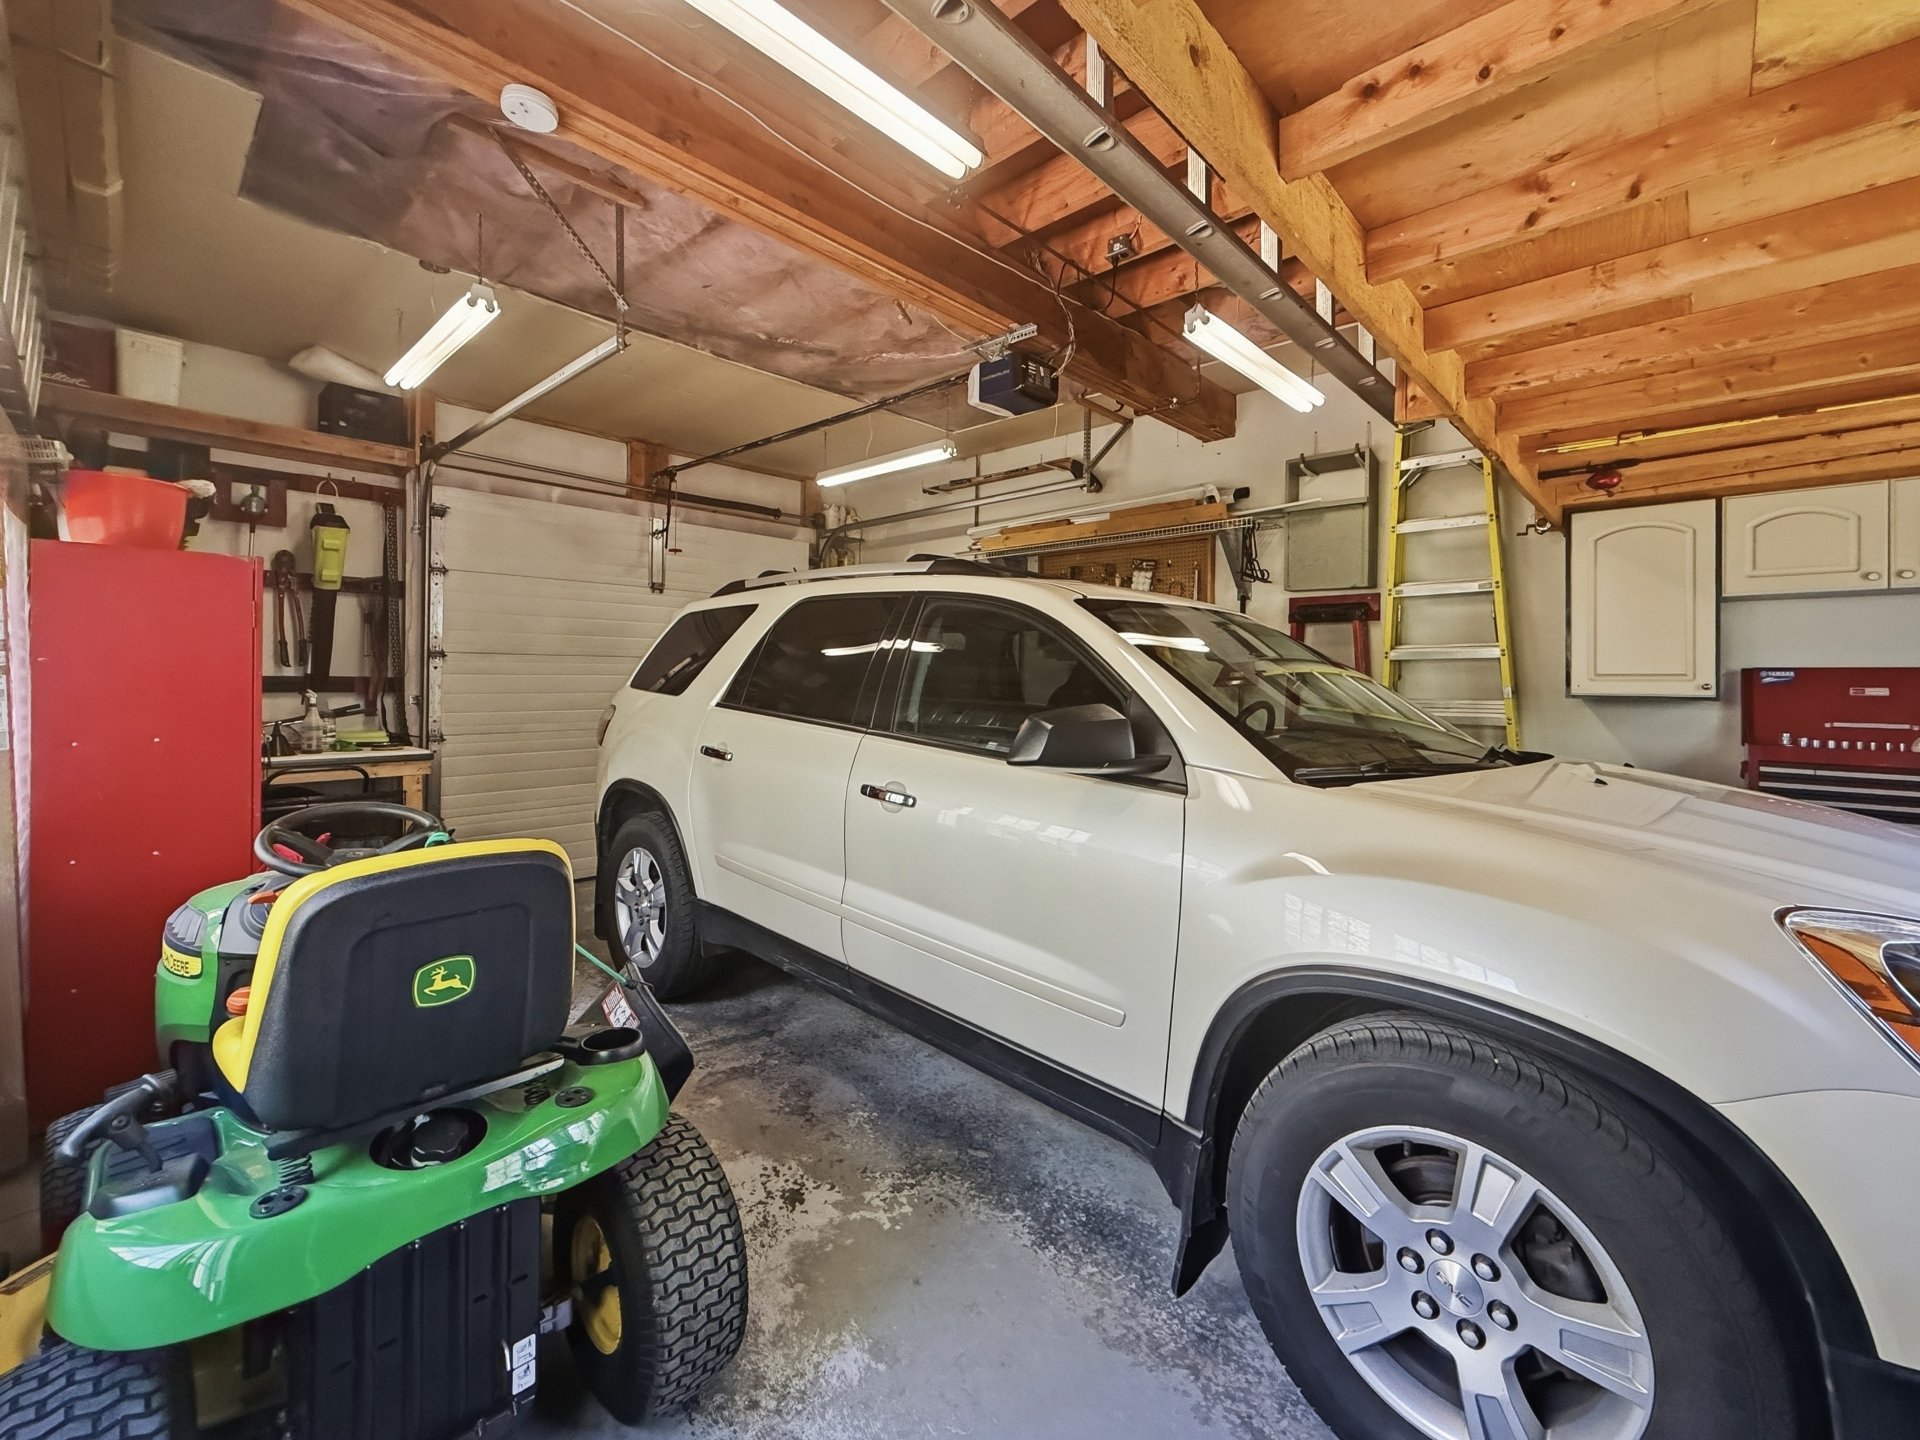
Garage
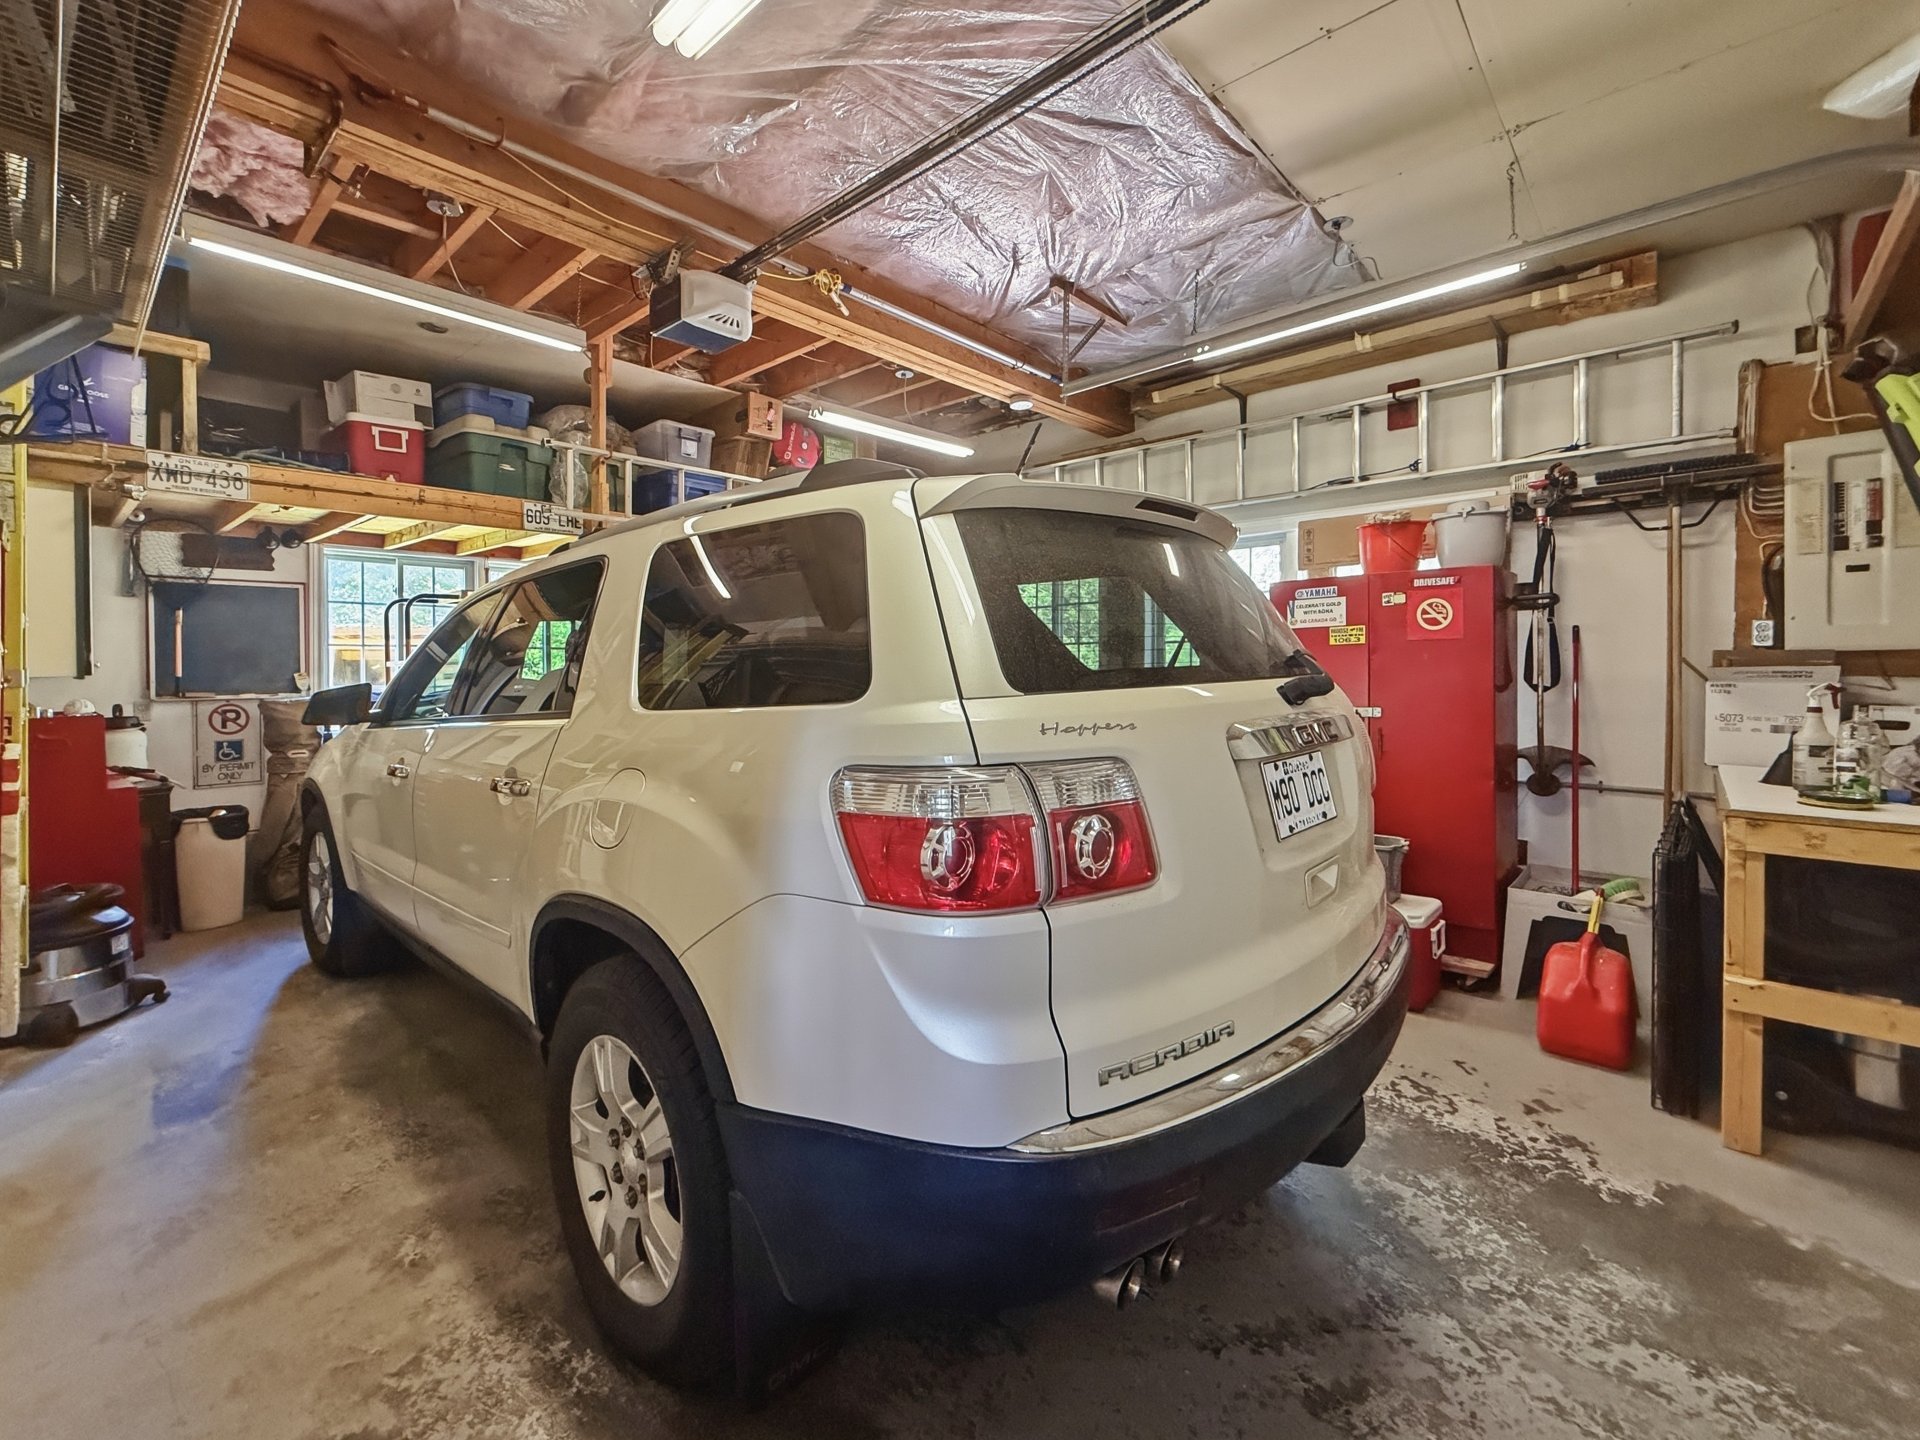
Exterior
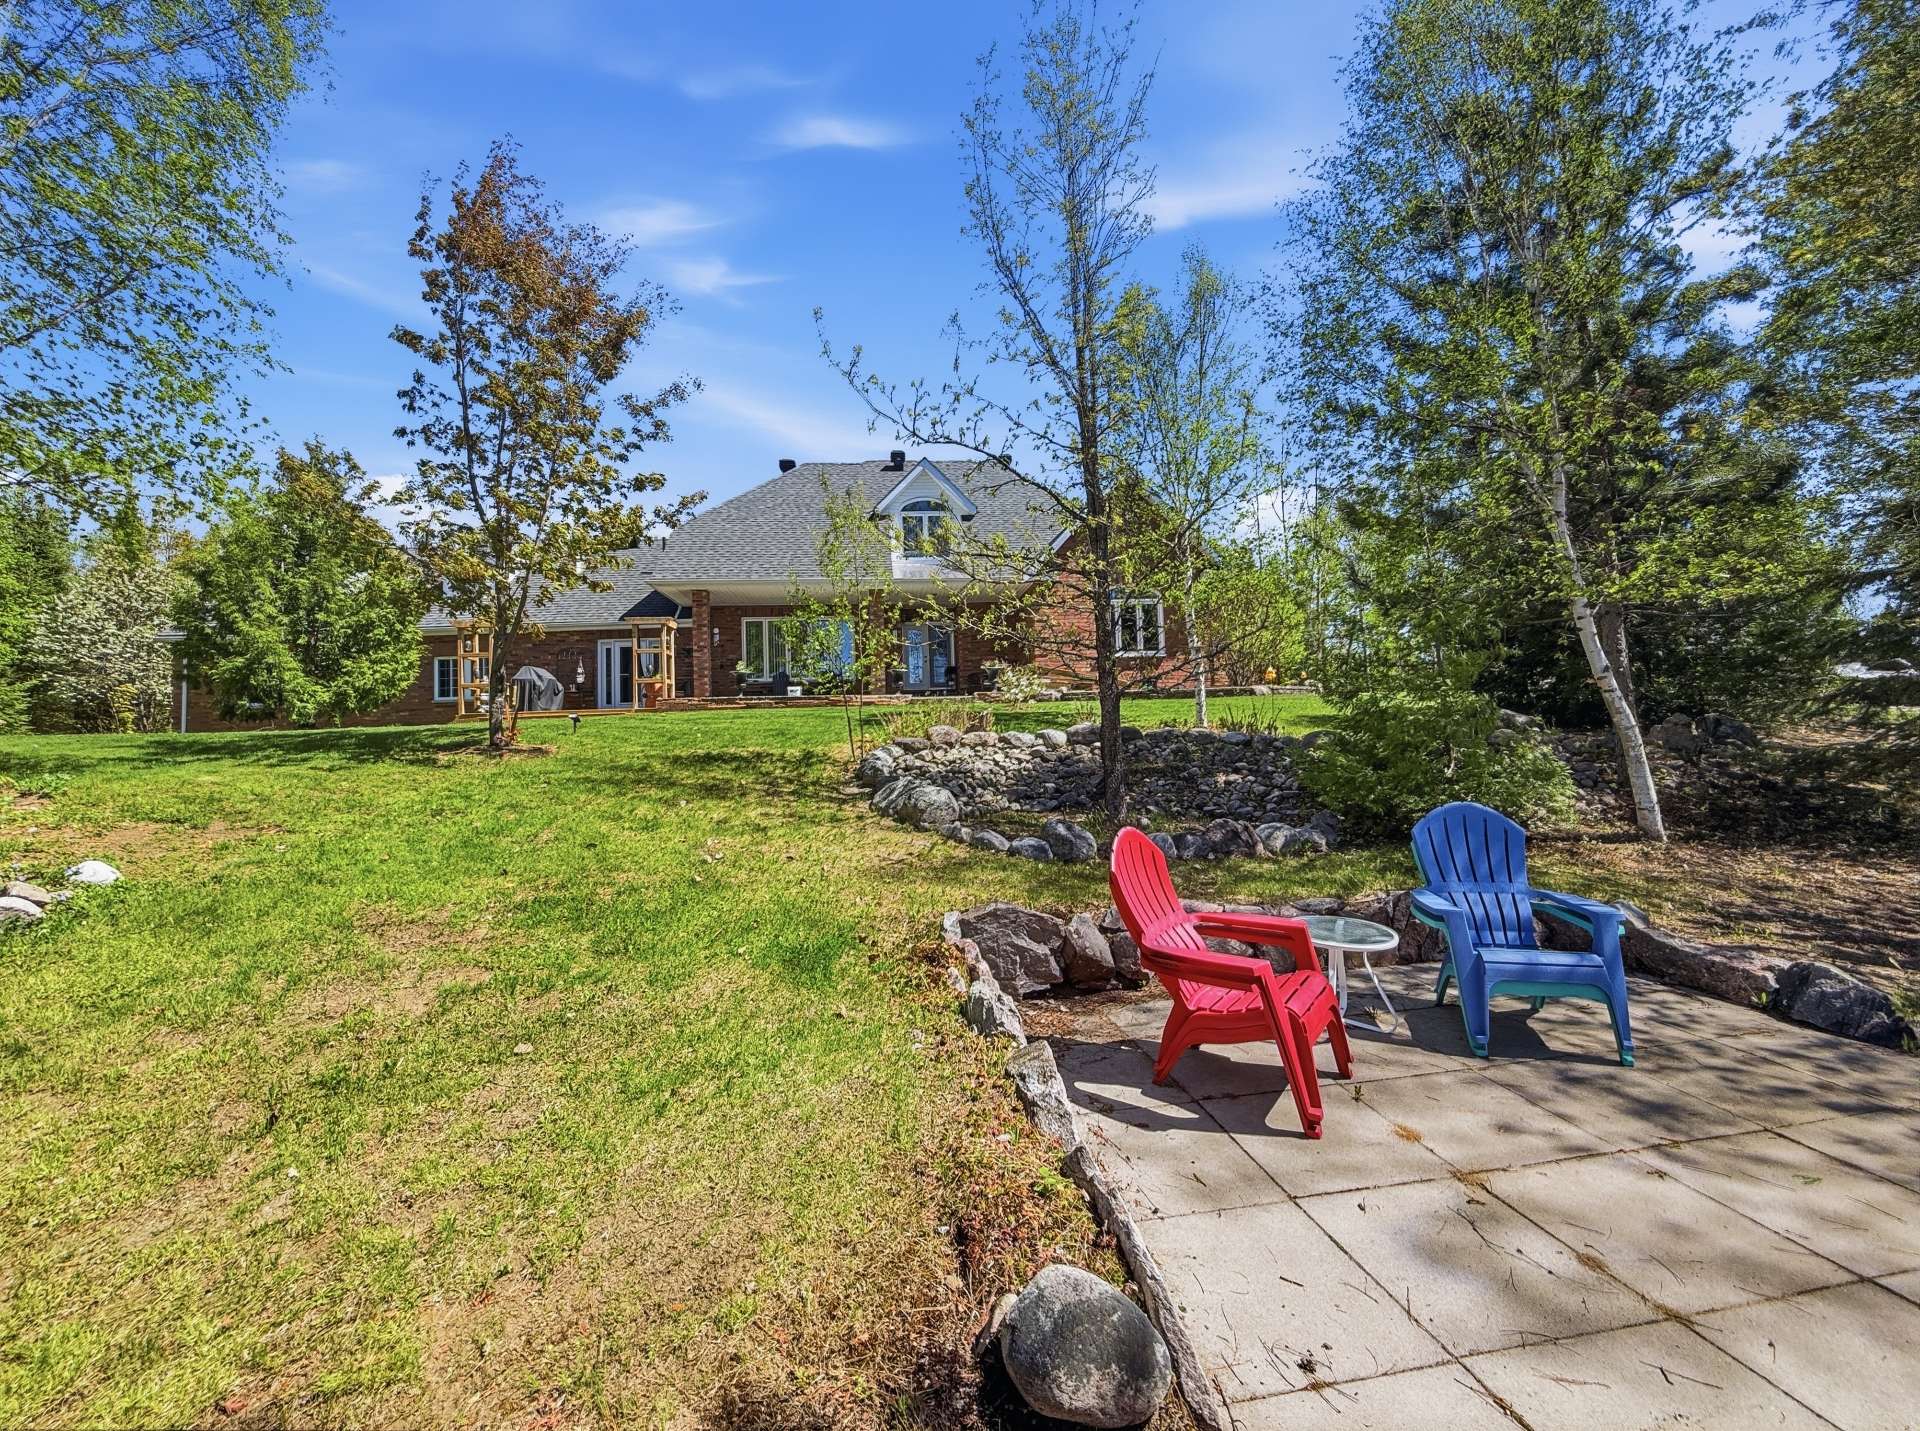
Exterior
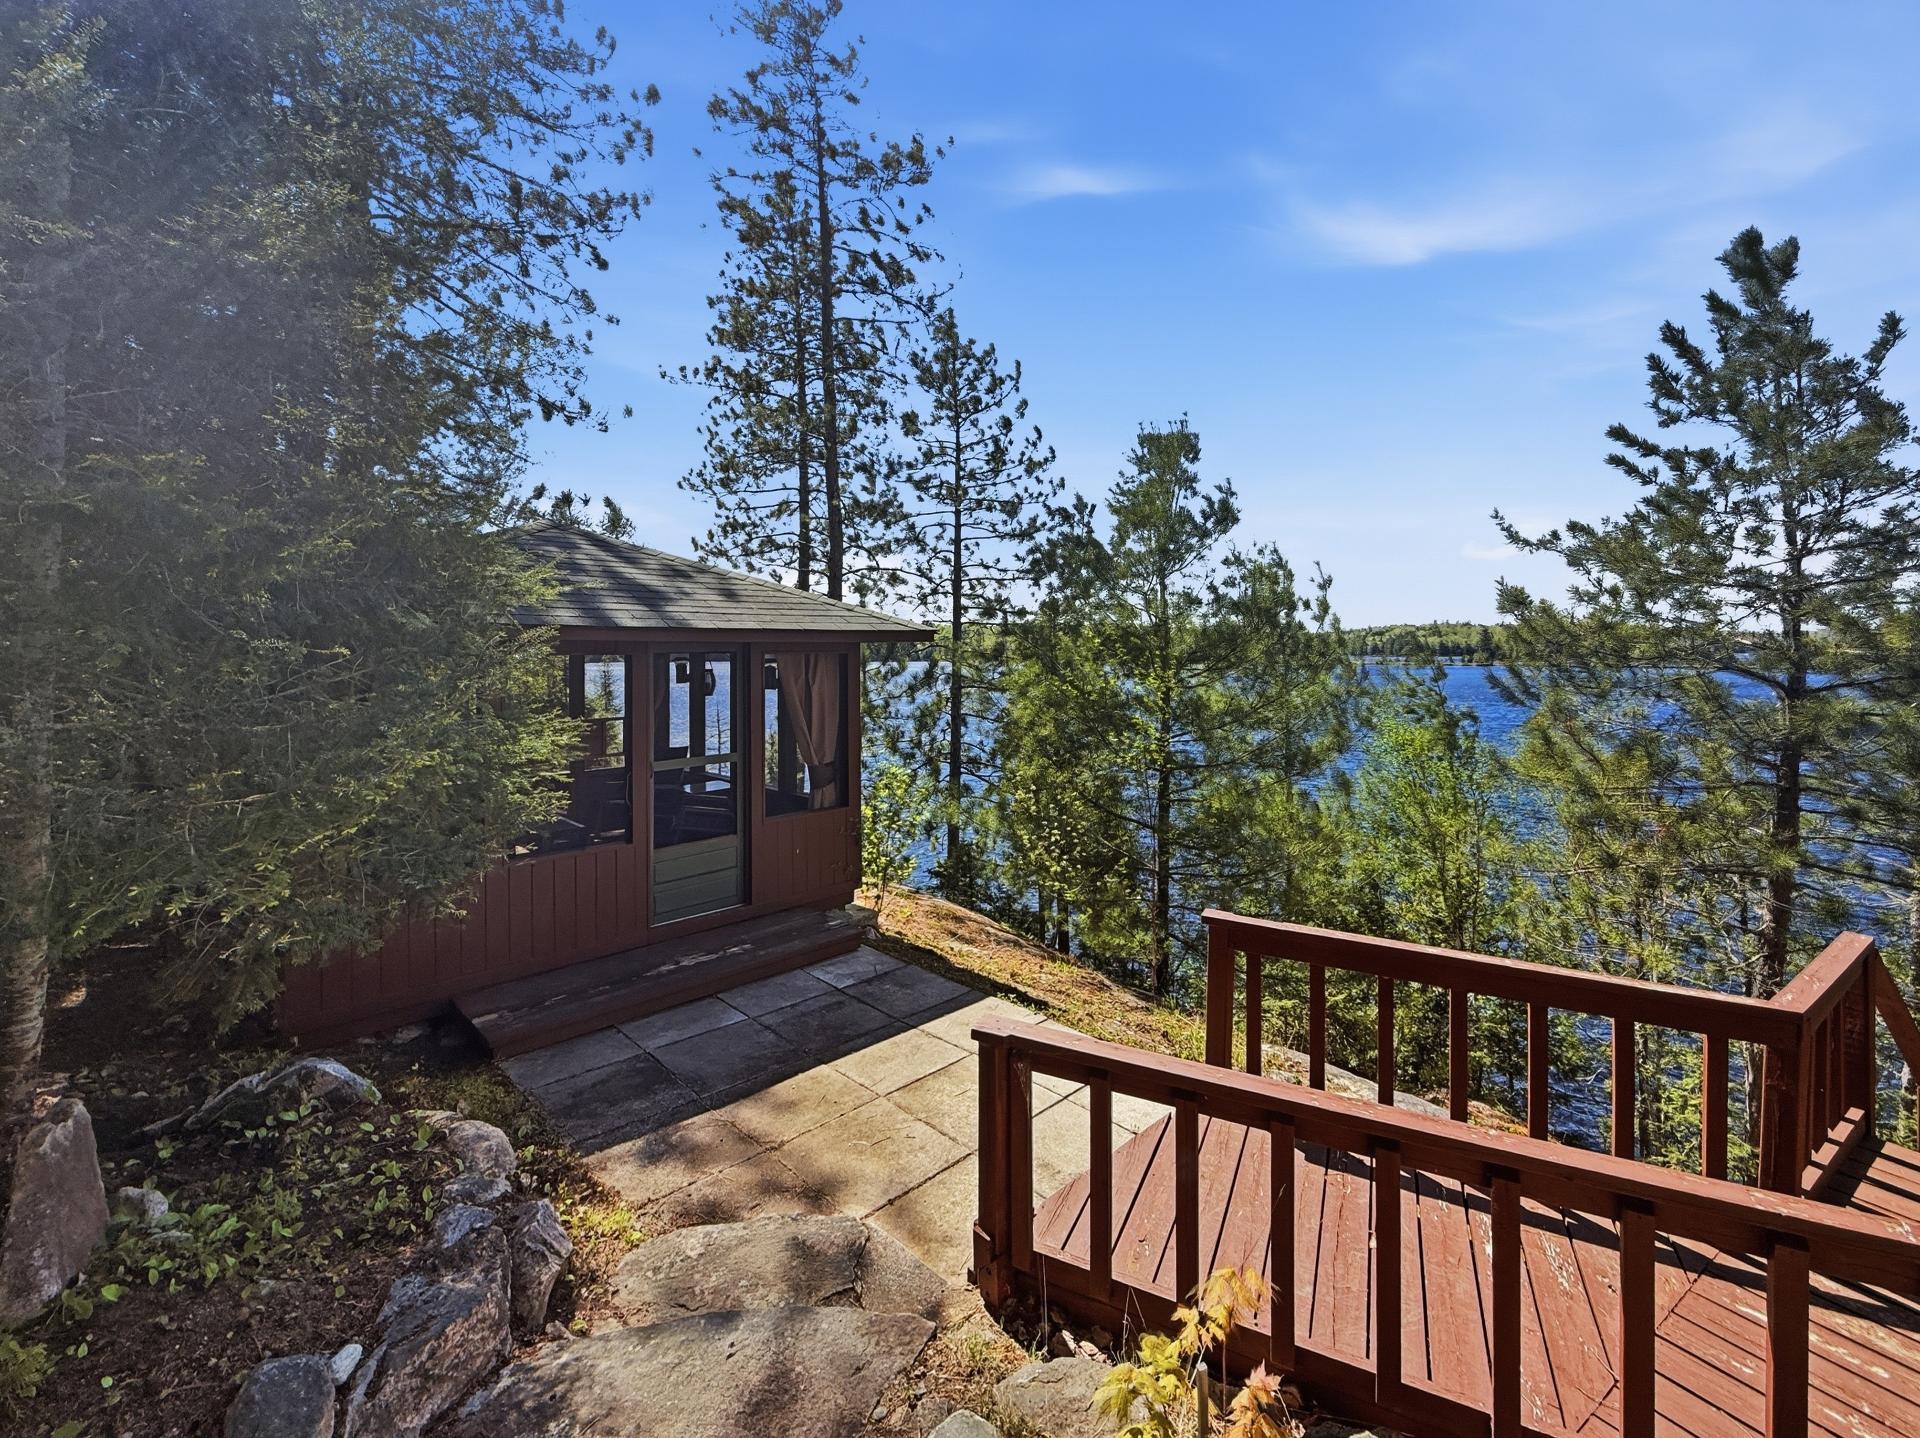
Exterior
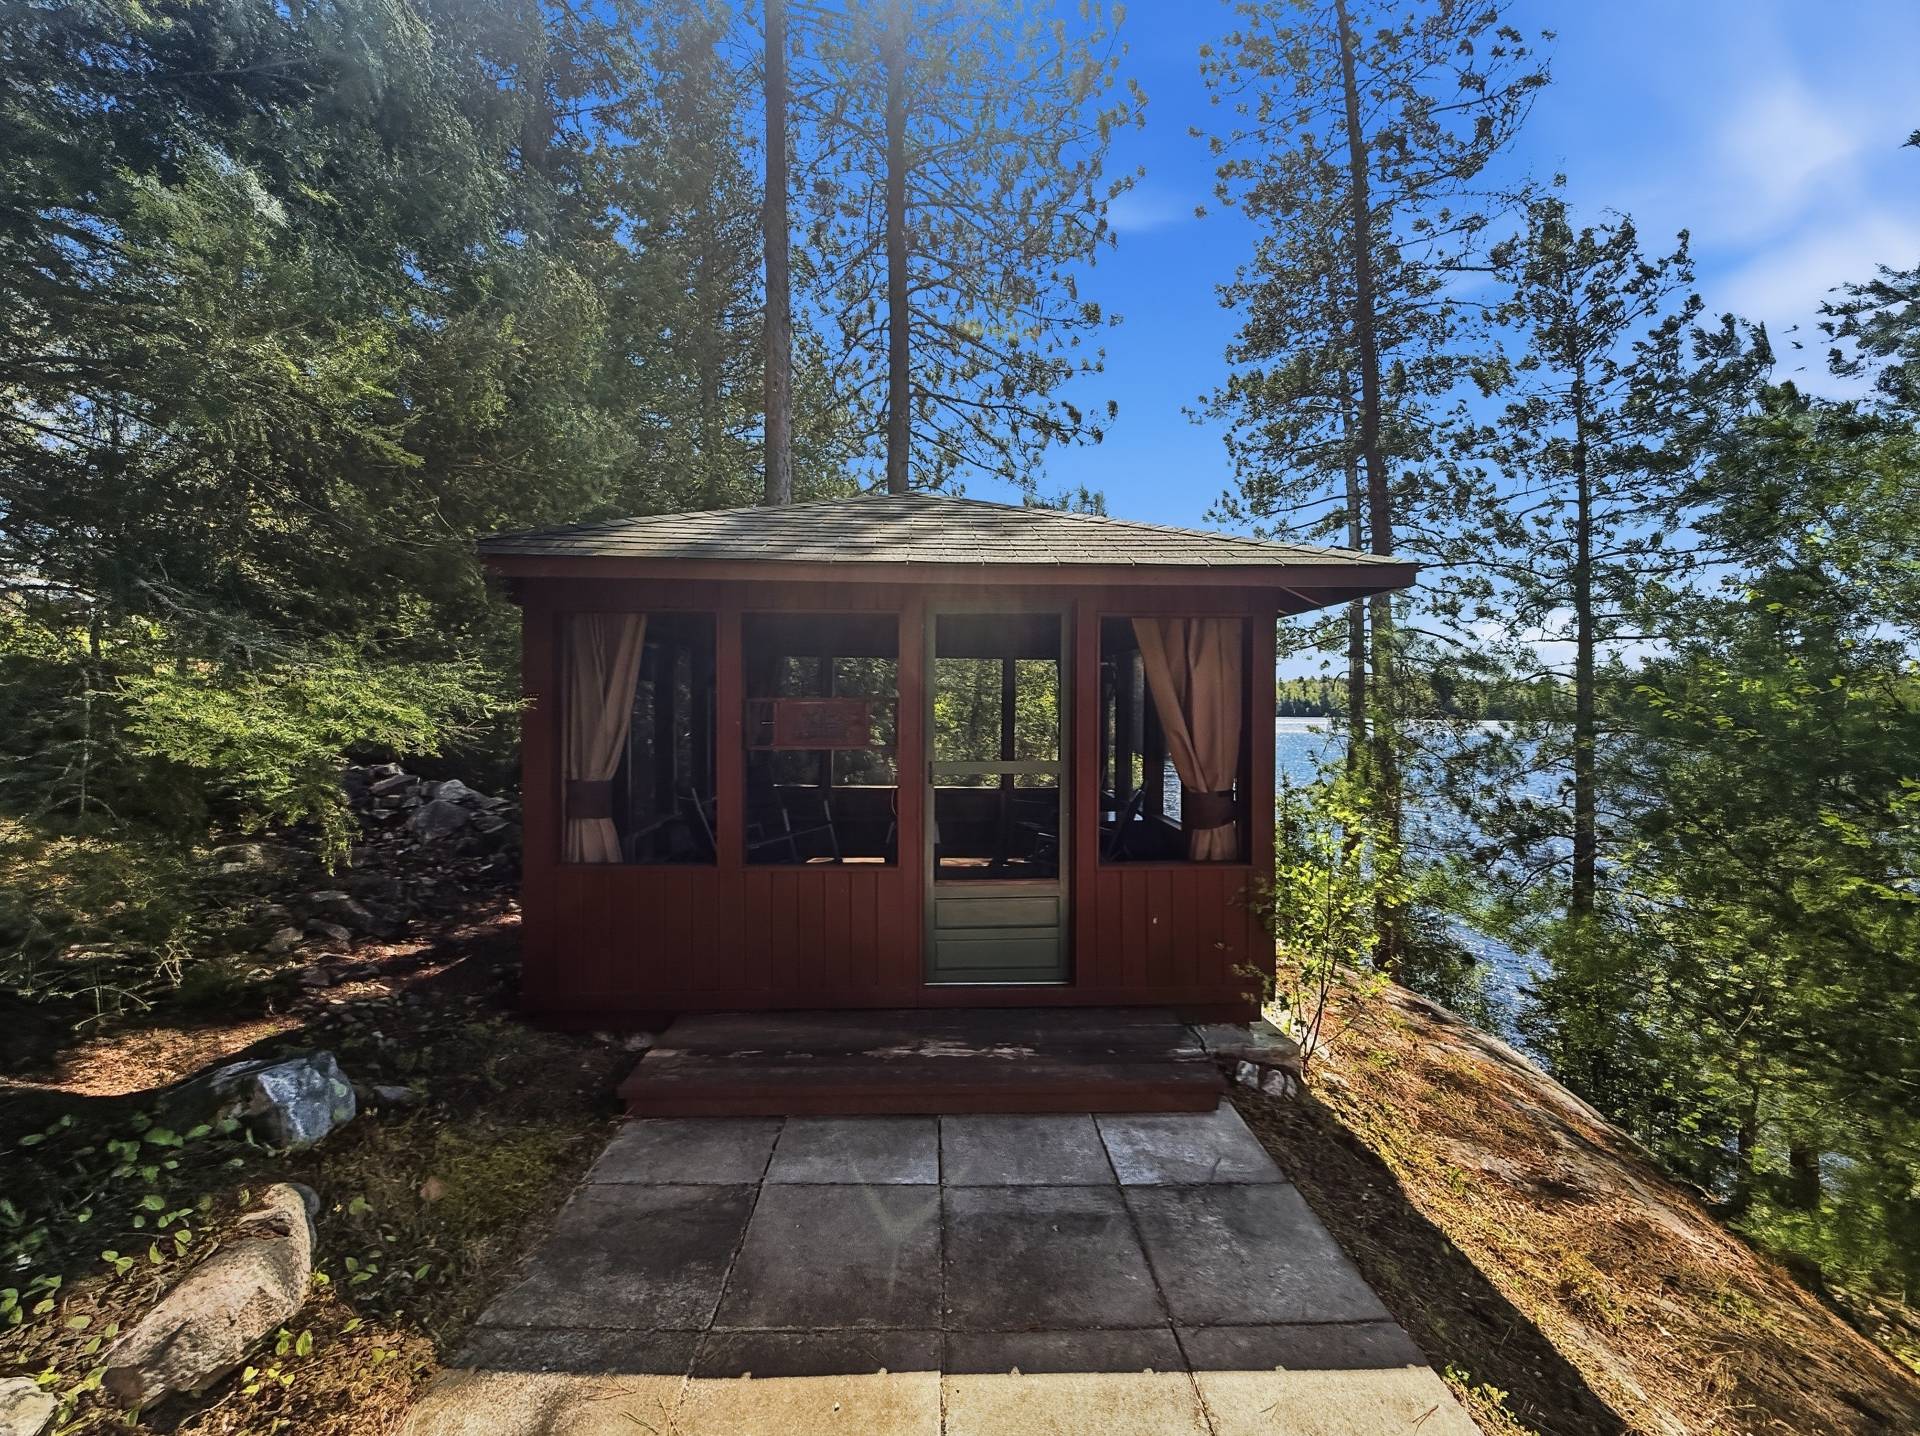
Access to a body of water
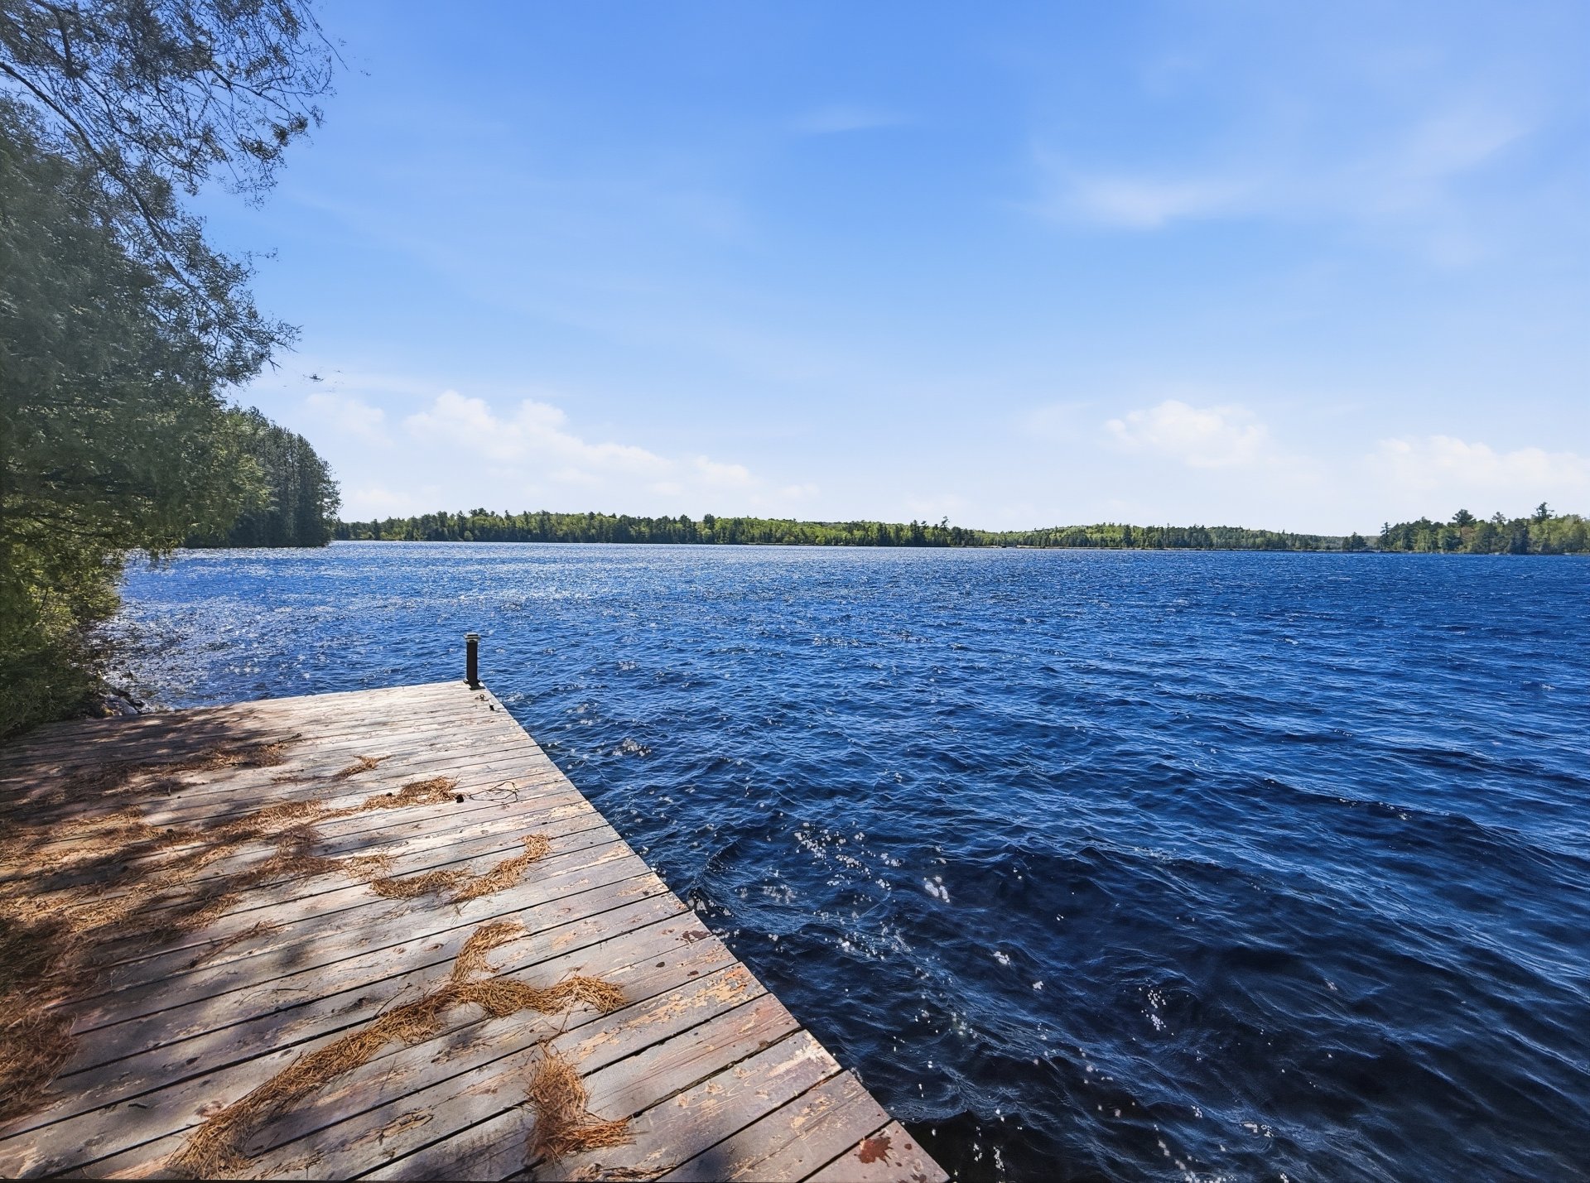
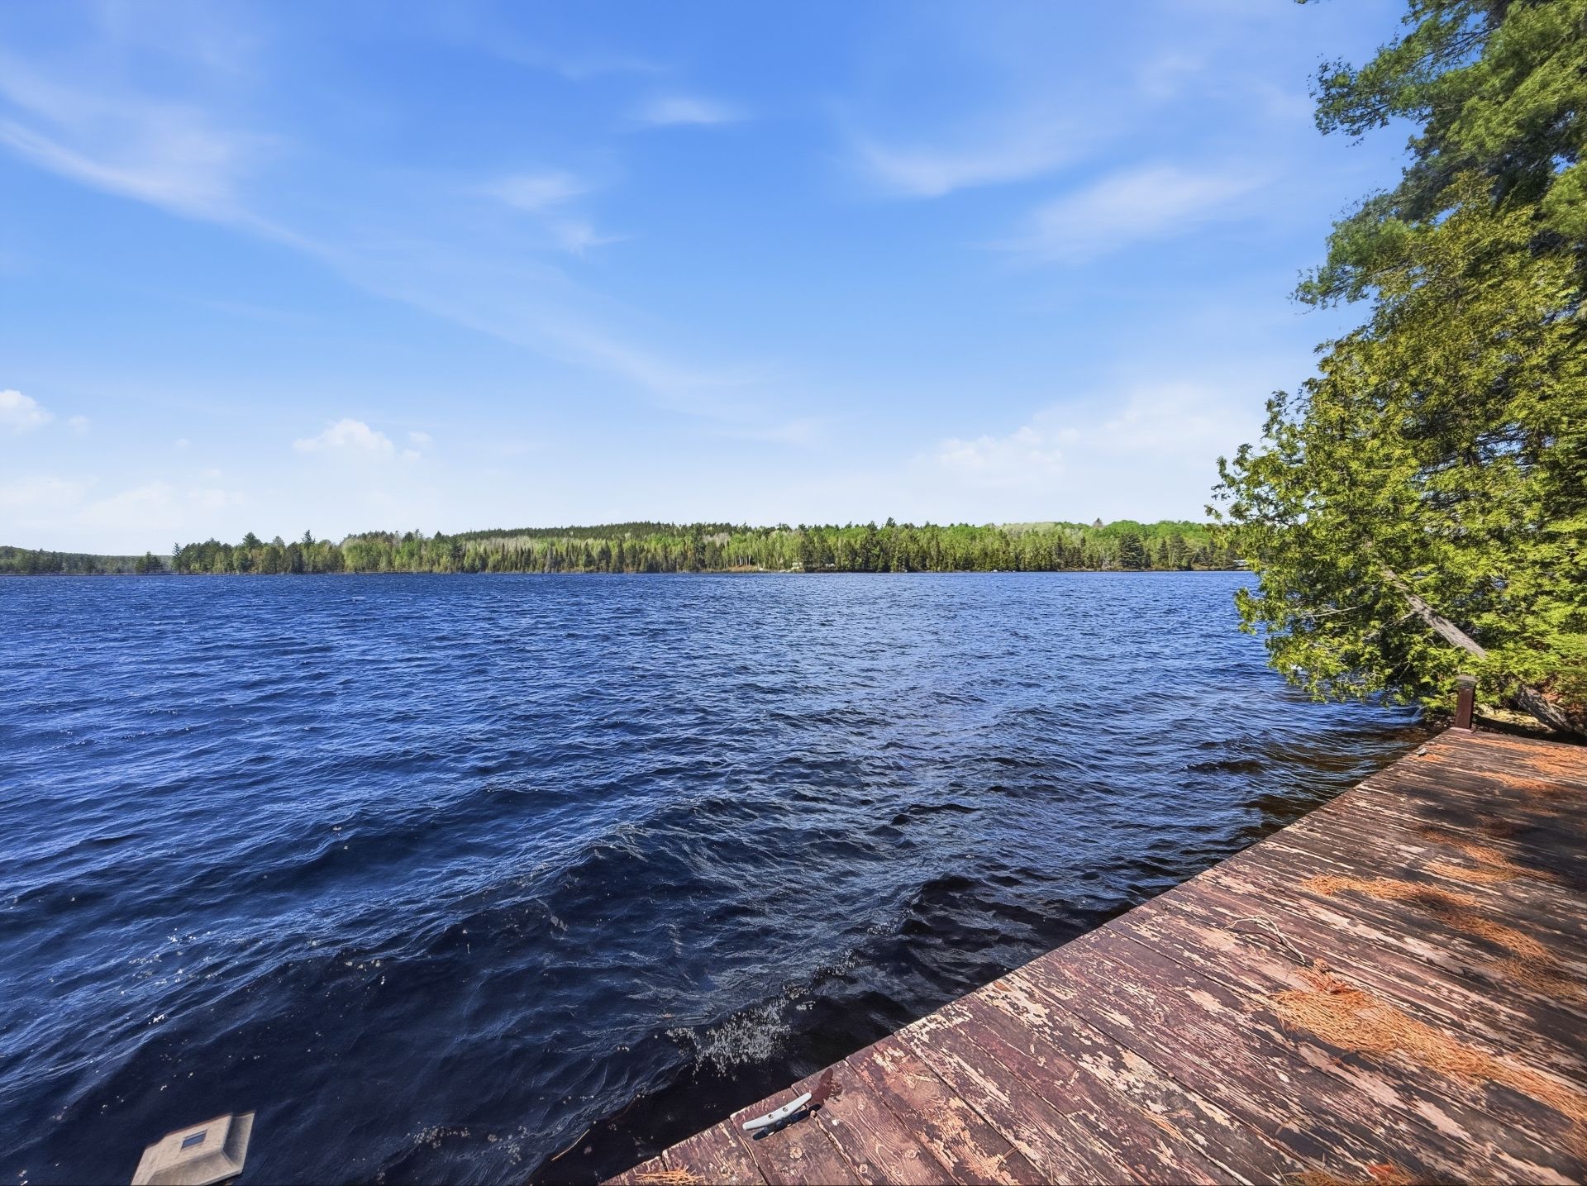
Frontage
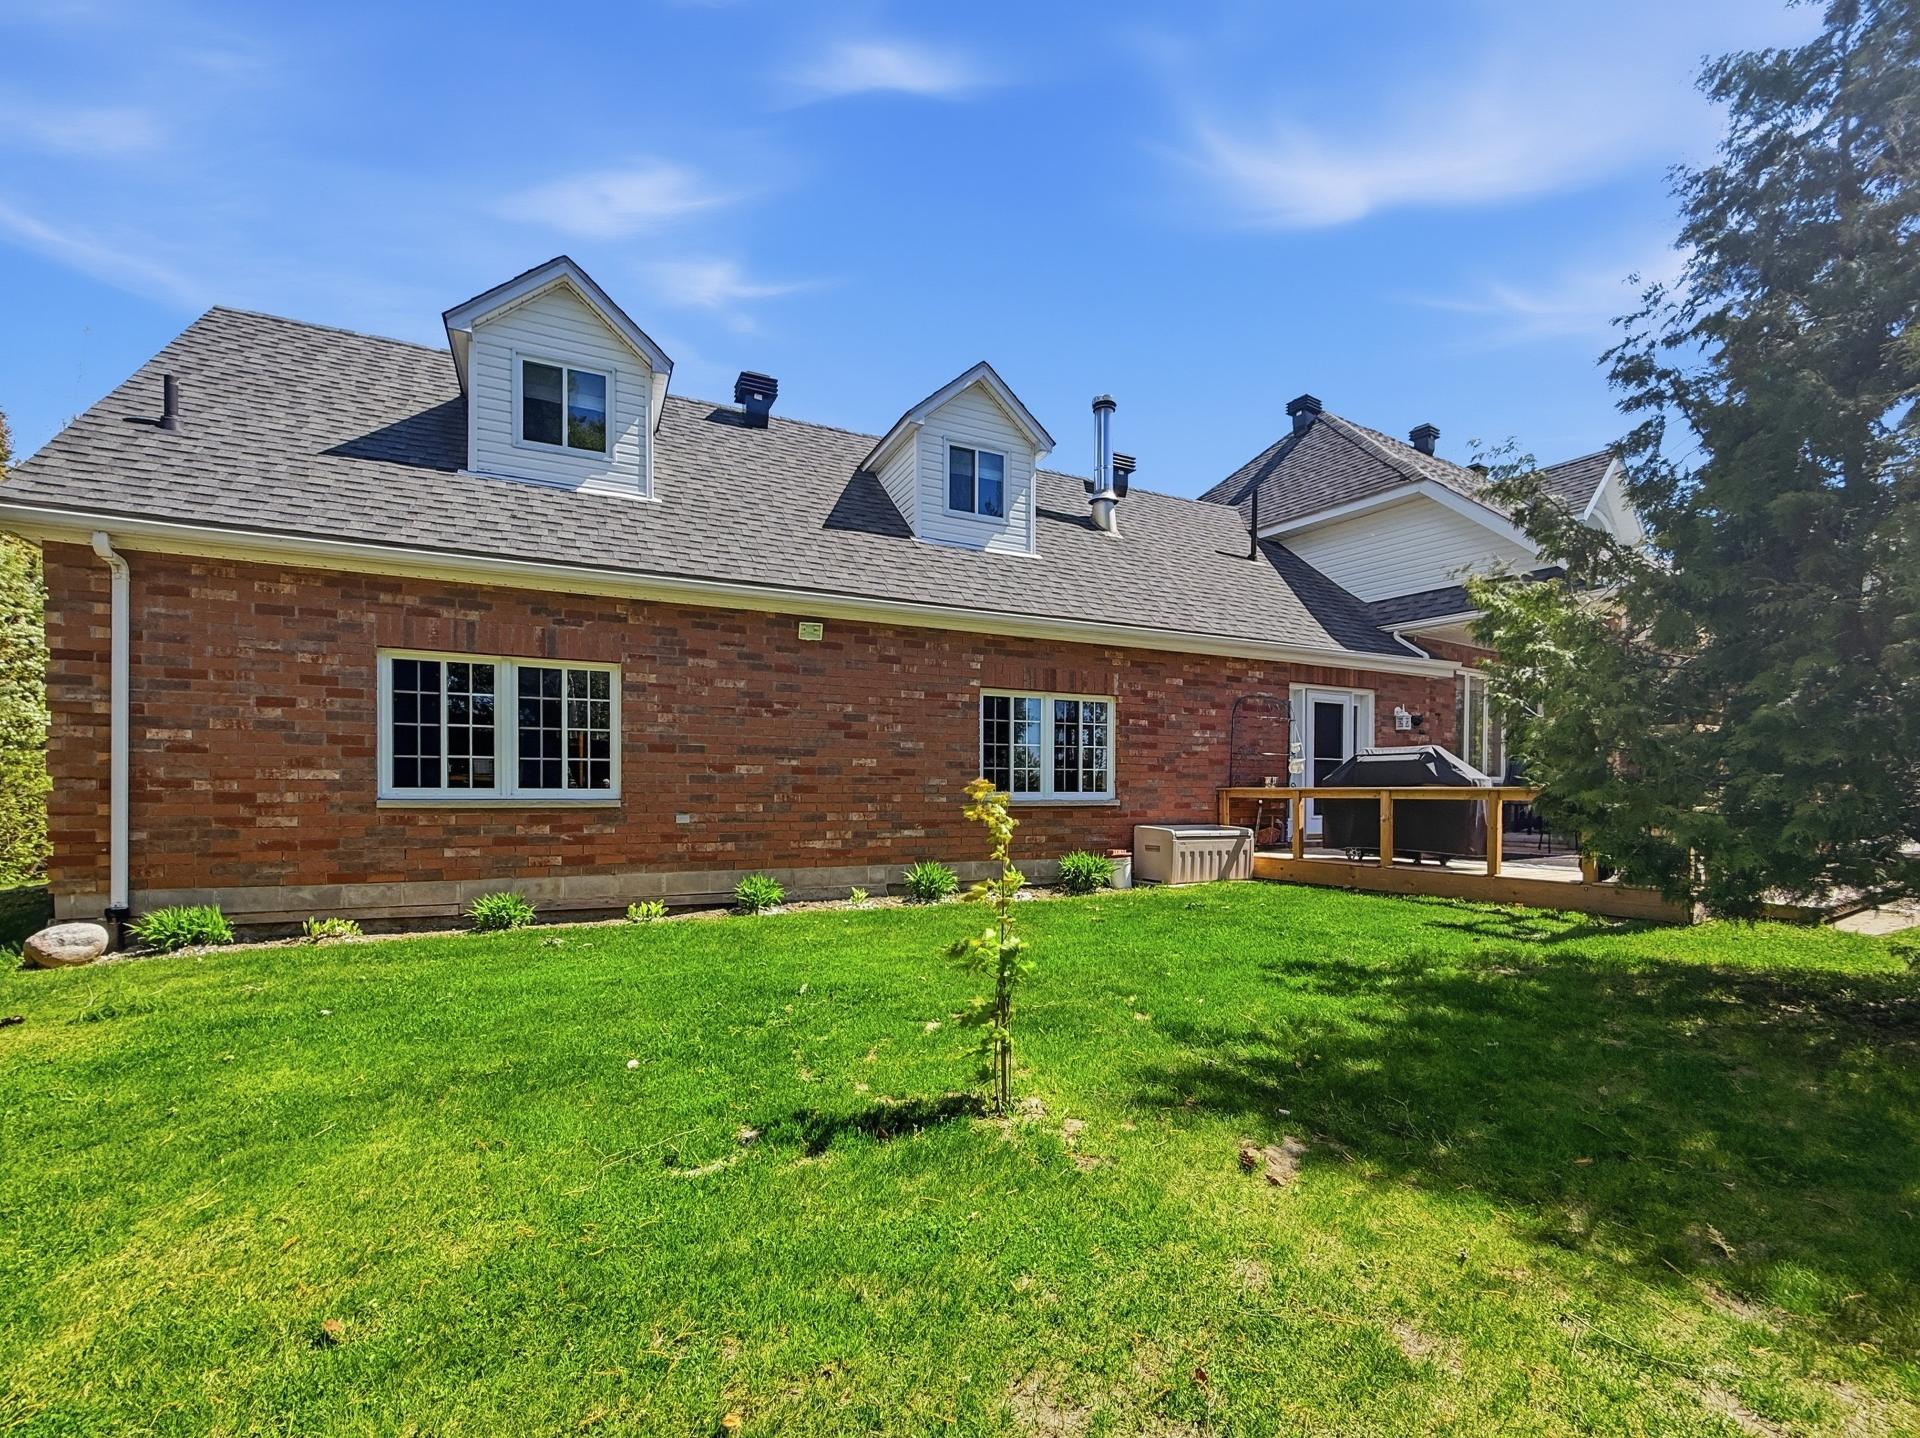
Frontage
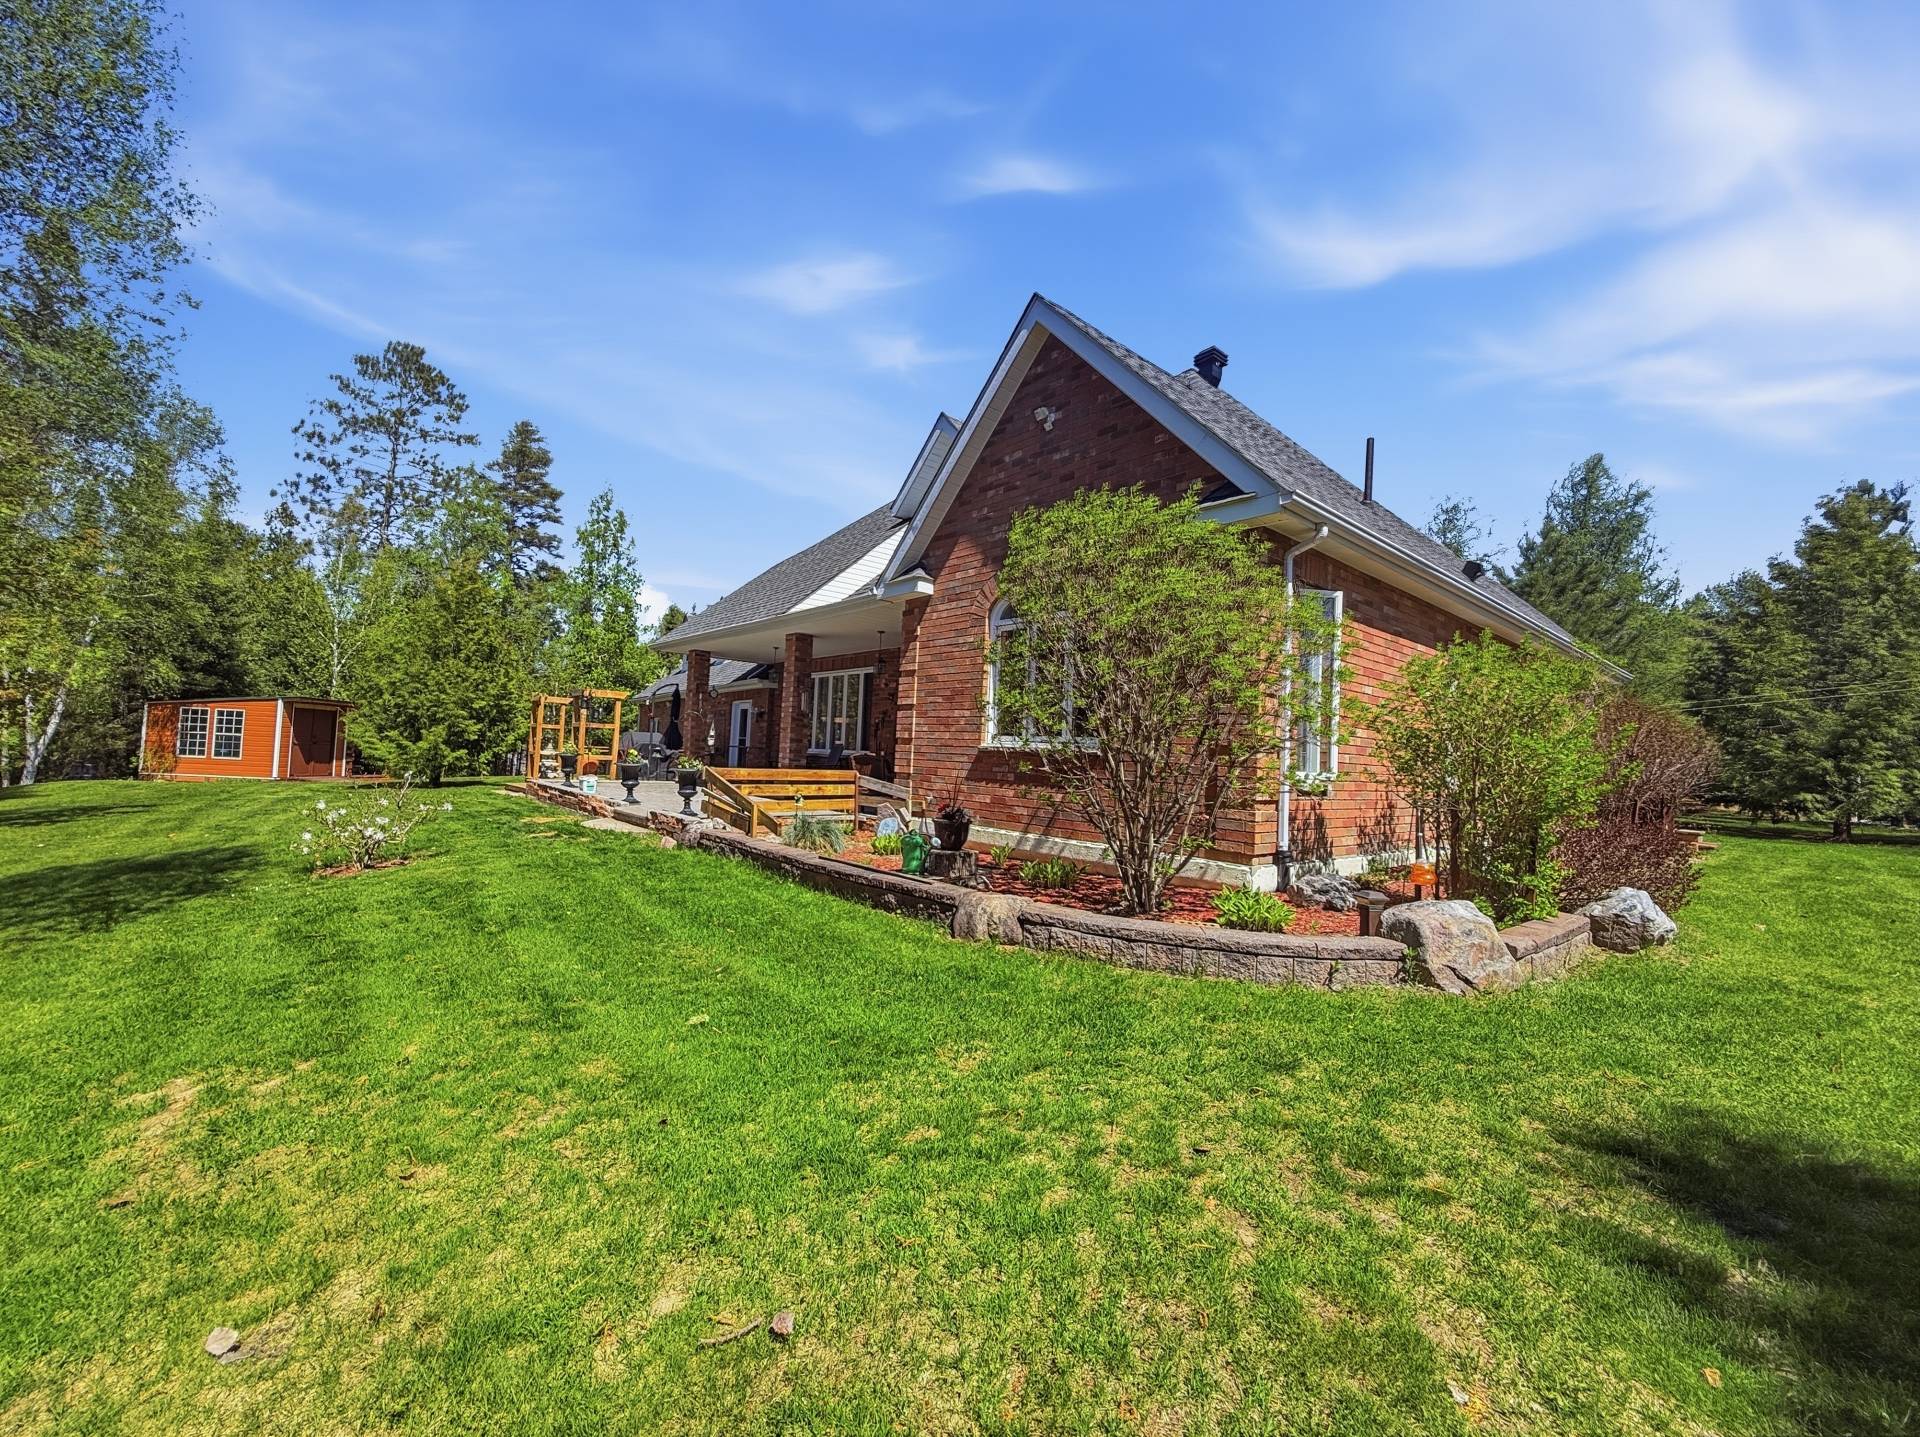
Frontage
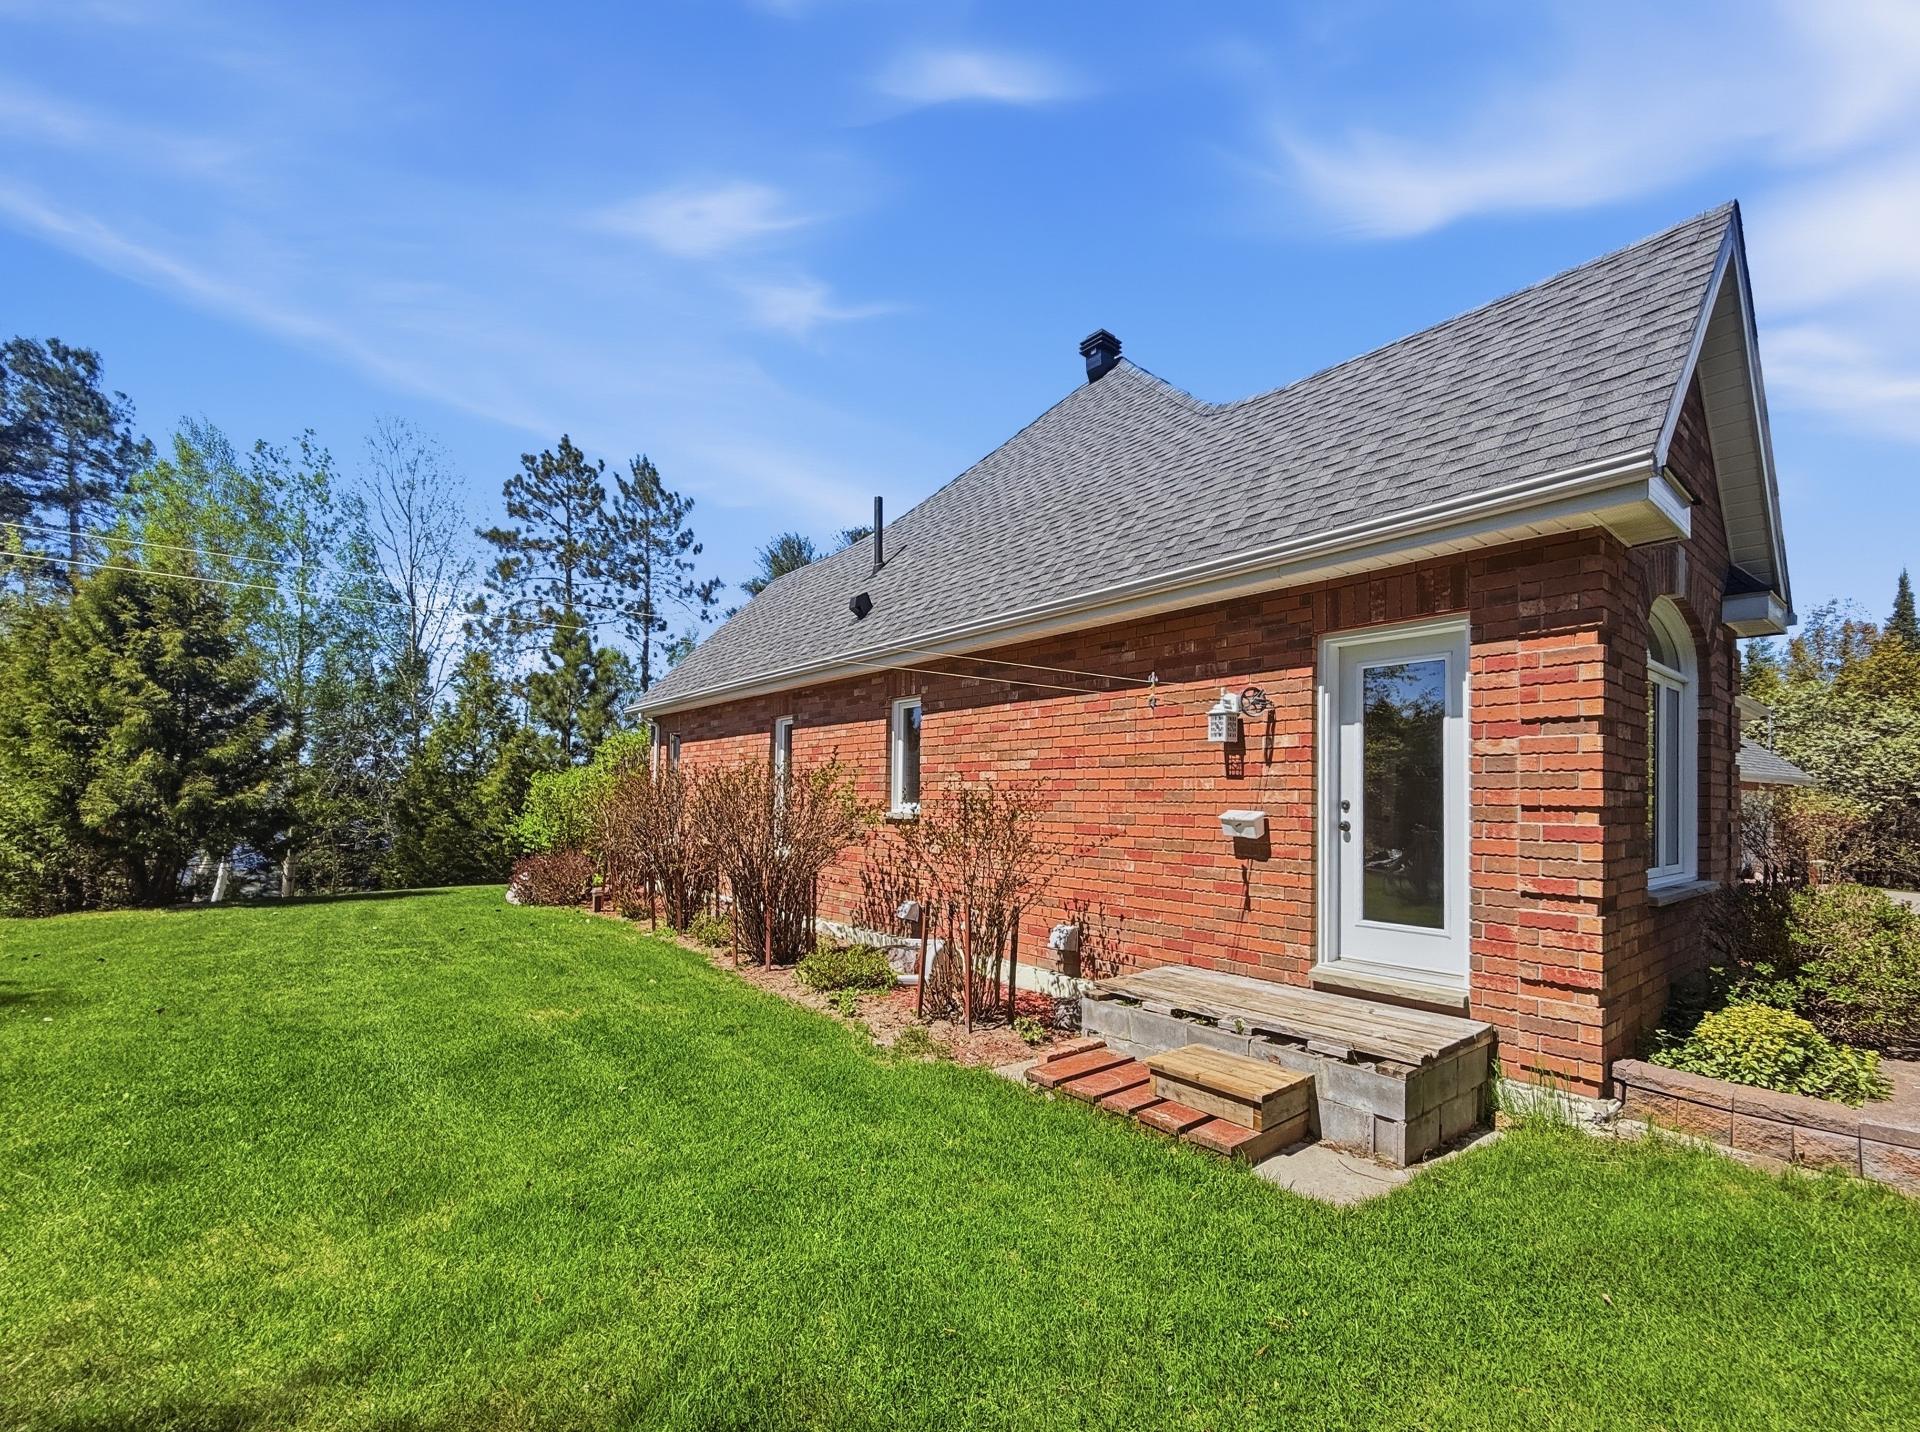
Shed
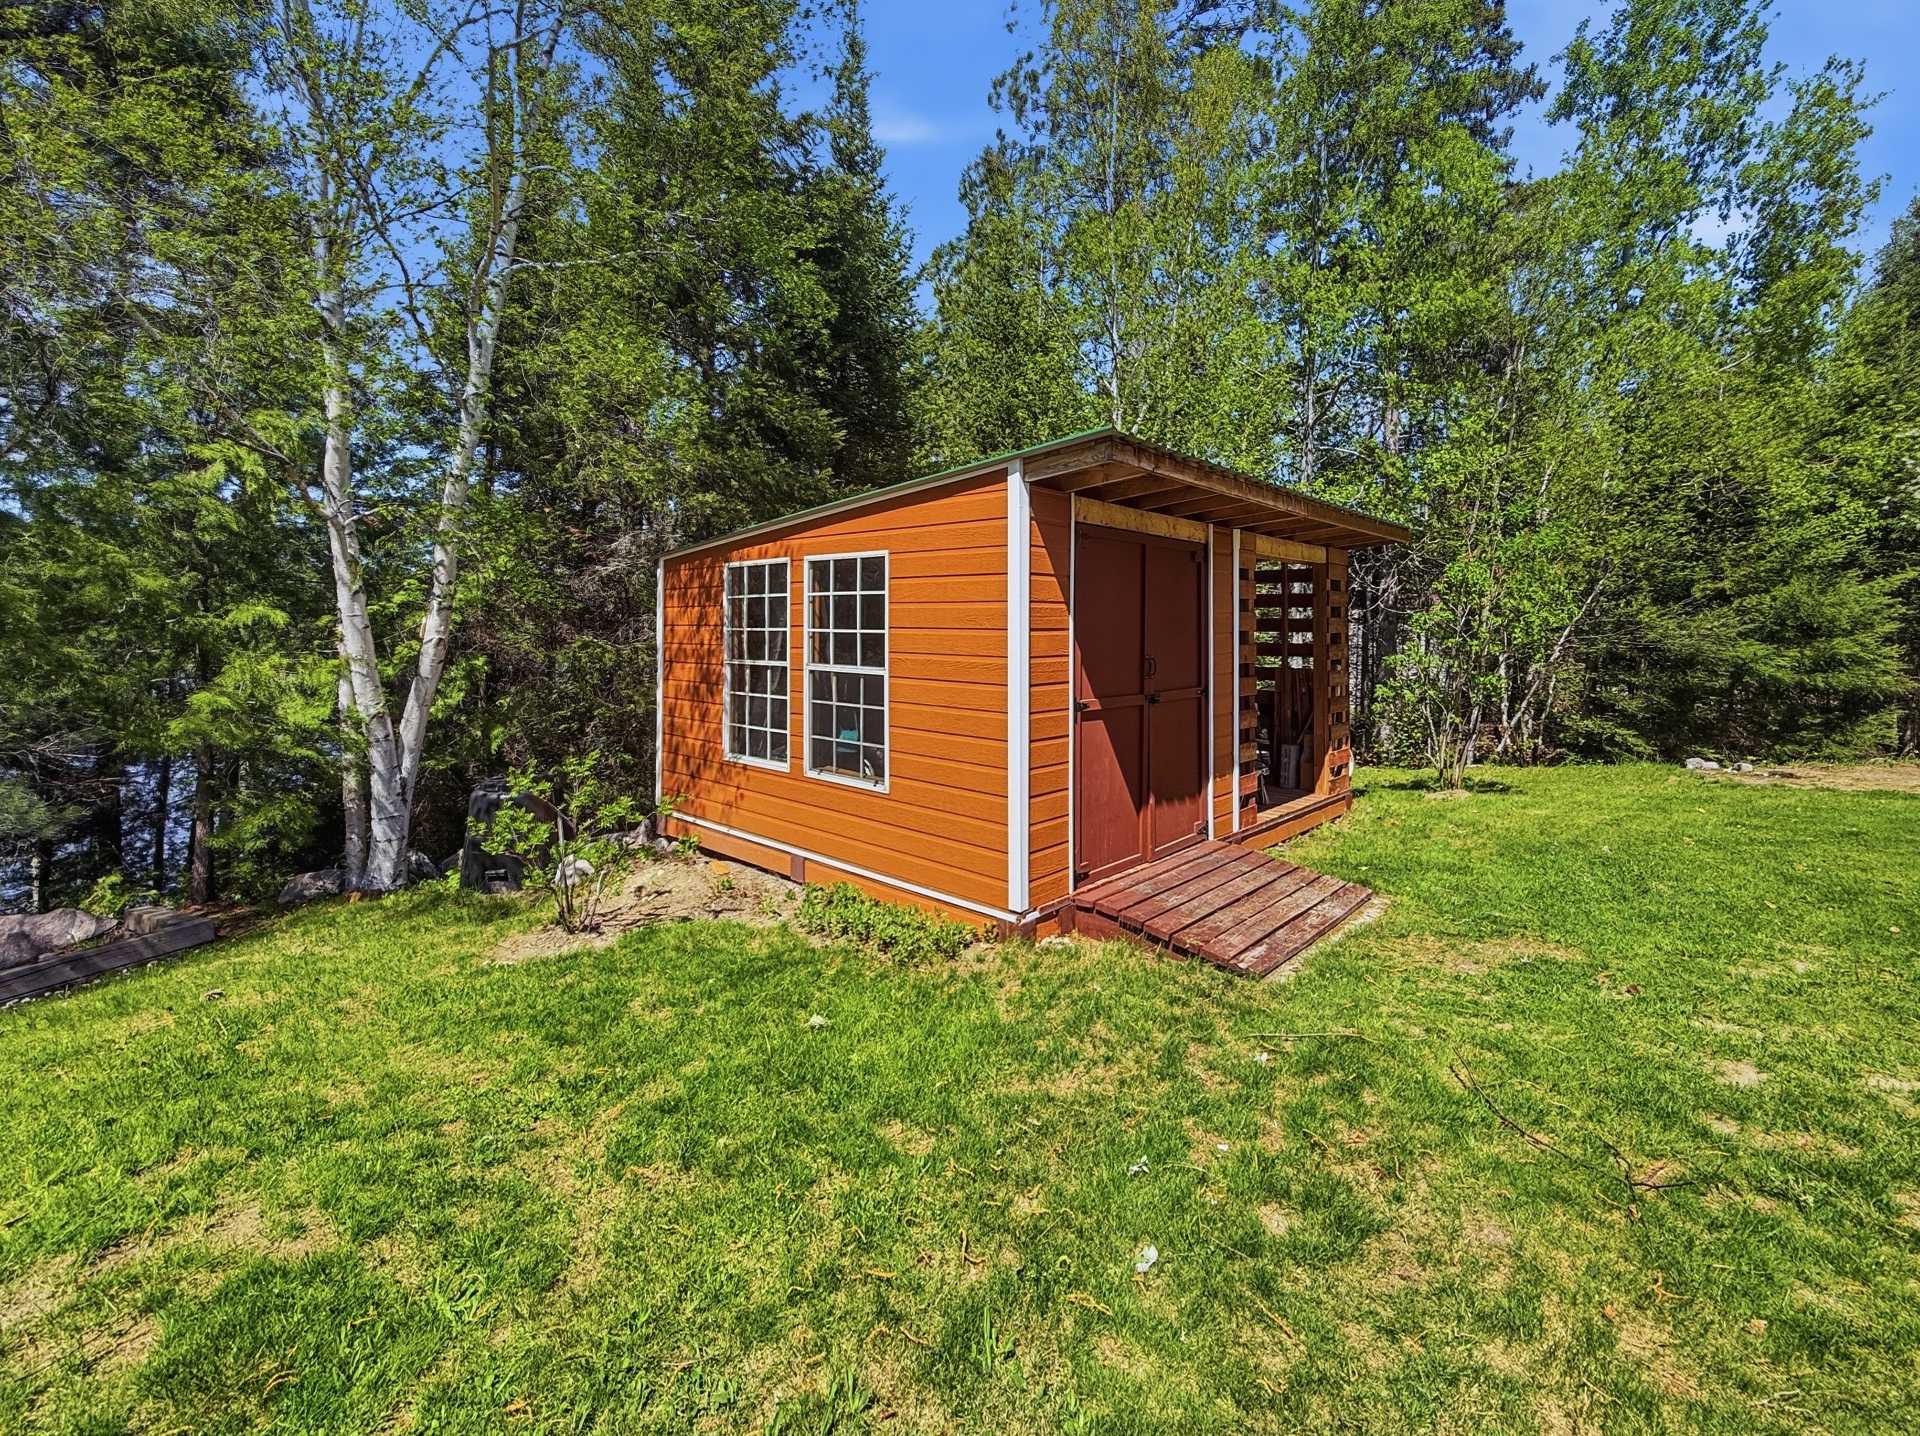
Aerial photo
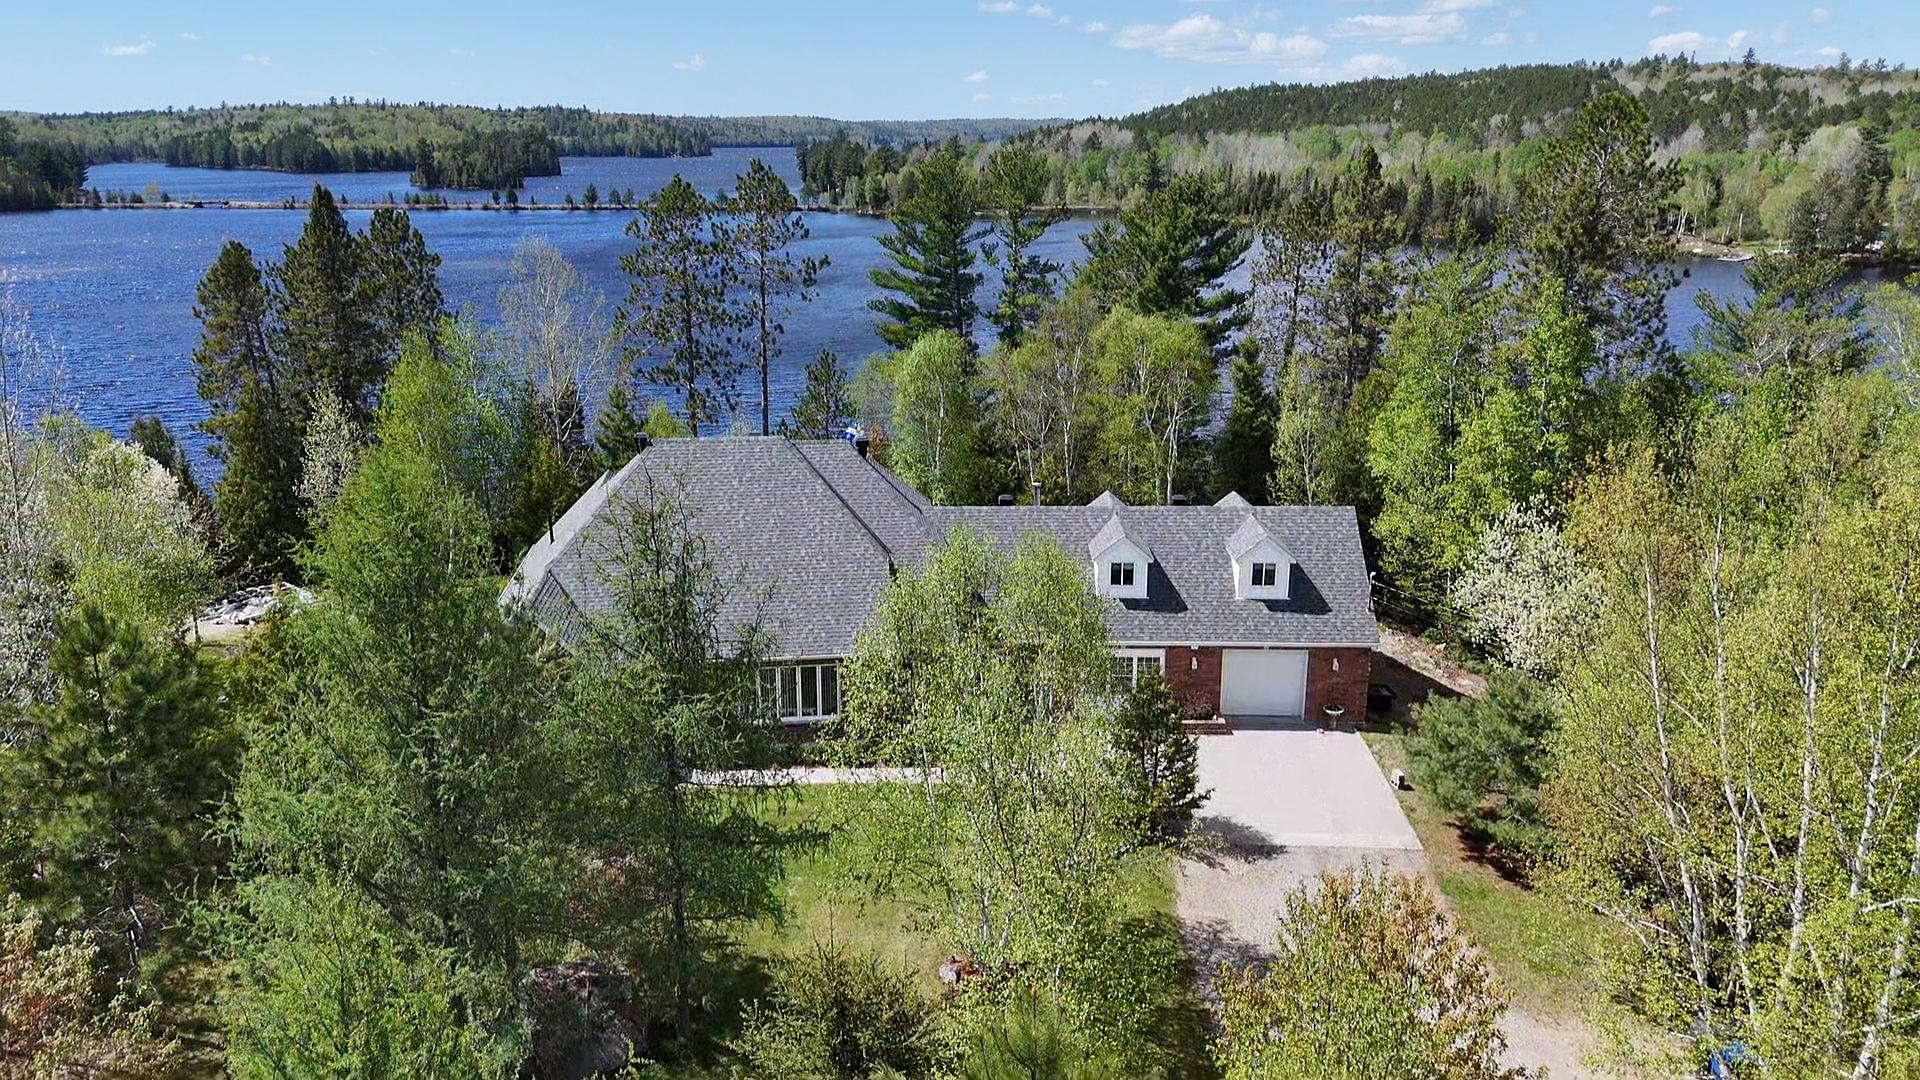
Aerial photo
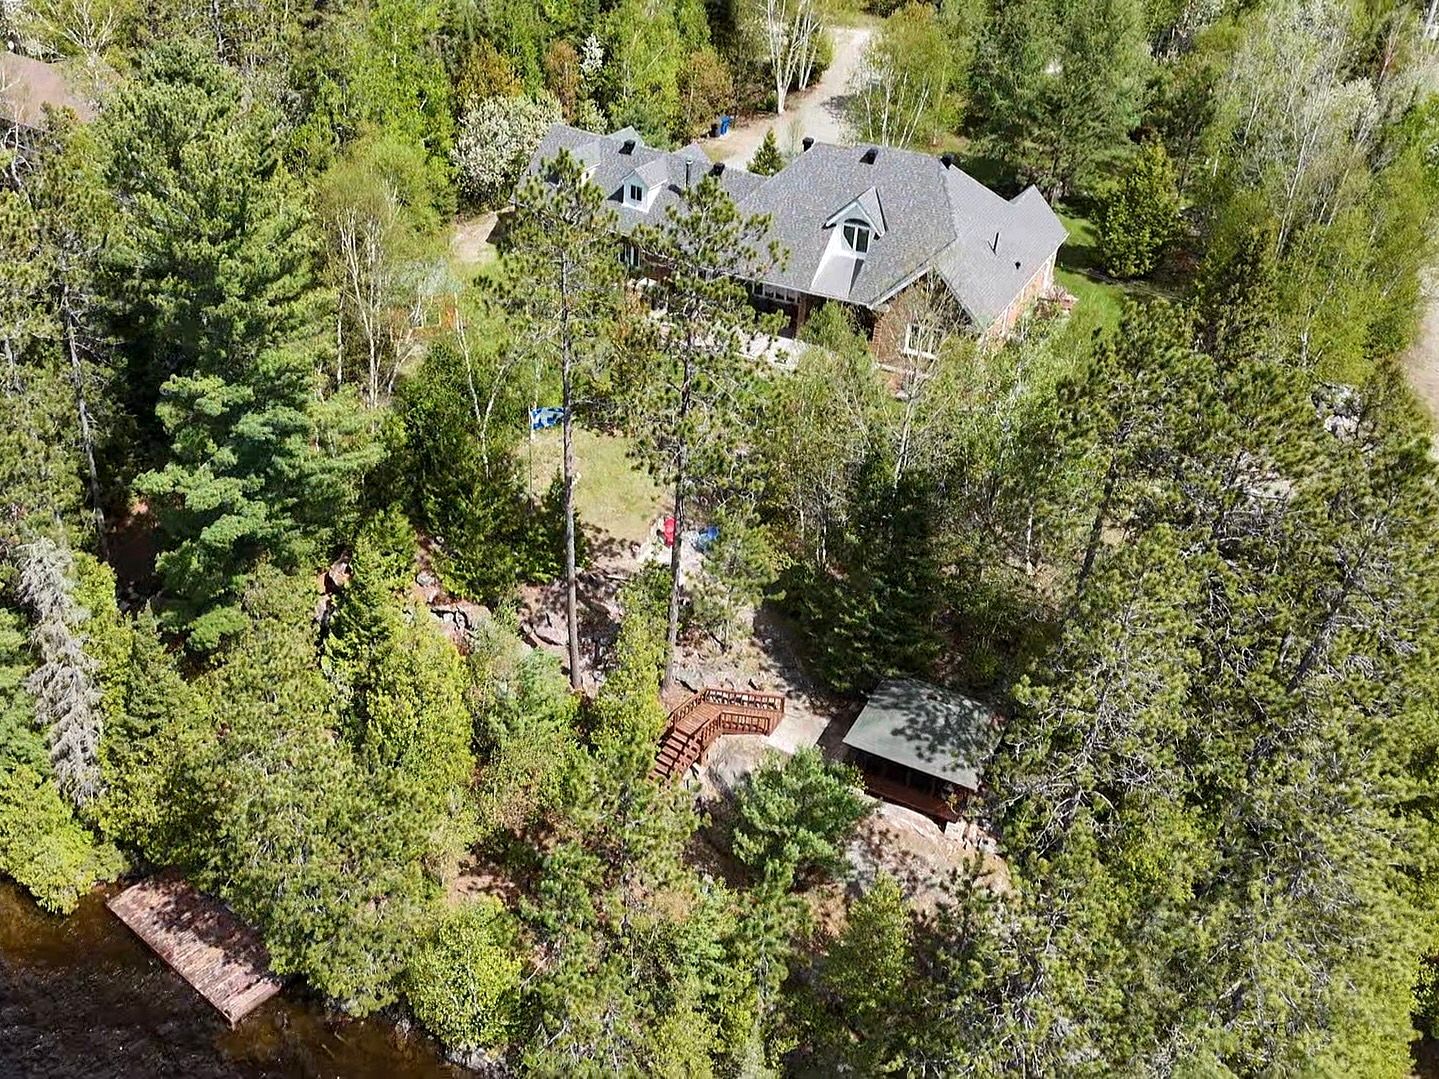
Aerial photo
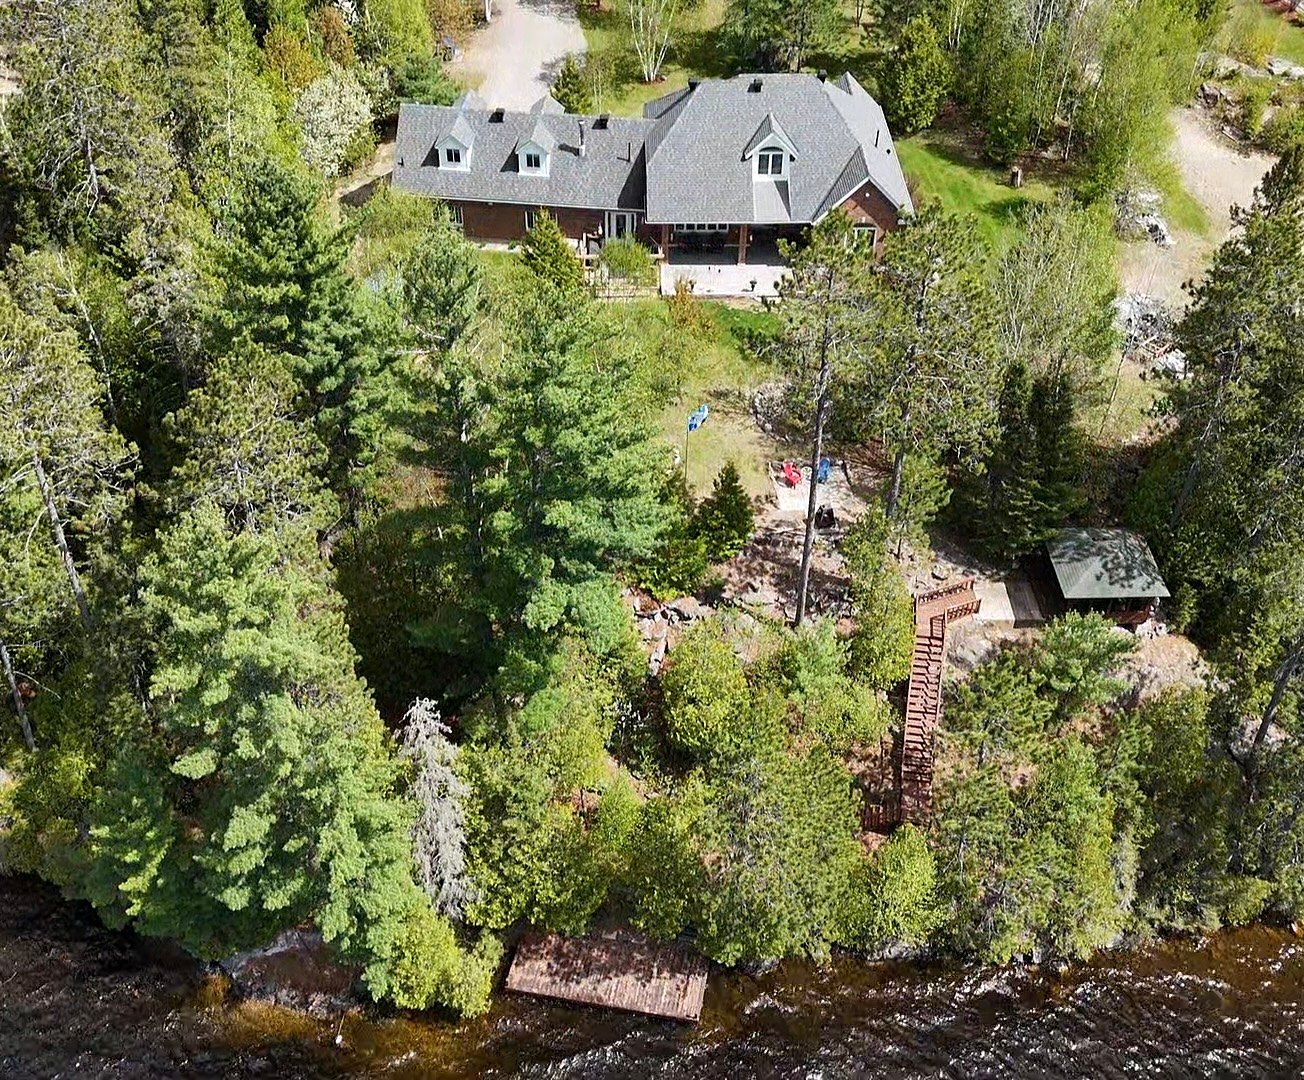
19254284

MLS

$899,000

ASKING PRICE

3

BEDROOM(S)

2

BATHROOM(S)

View the map Schedule a showing Print Listing Request Information
Welcome To

47 Ch. de la Pointe aux Cèdres

Exceptional waterfront property on Lake Tee in Kipawa. This elegant brick residence captivates at first glance with its quality construction, privacy, and spectacular water views. The property features an attached garage, a second attached garage space currently used as a workshop, and a loft above that can accommodate family, friends, or guests. Open-concept living area with a spacious kitchen offering ample storage, an electric fireplace, and breathtaking lake views. A dock, gazebo, and beautifully landscaped grounds complete this truly unique property.

Three bins (garbage, compost, and recycling), dock, fixed light fixtures, refrigerator, stove, washer and dryer, all furniture located in the loft. The remaining furniture may also be included.

Furnitures and belongings of the sellers

Offering spectacular views of Lake Tee, this brick
residence stands out for its quality construction,
beautifully landscaped setting, and remarkable privacy.
From the moment you arrive, the care invested in both the
grounds and the buildings is evident throughout the
property.

The home features an open-concept layout that seamlessly
combines the kitchen, dining area, and living room into a
space that is both welcoming and functional. The kitchen is
highlighted by beautiful countertops and abundant storage.
In the living room, the electric fireplace creates a warm
atmosphere, while the large windows showcase the
exceptional lake views.

Between the home and the additional living spaces, a
pleasant sun-filled room provides an ideal place to enjoy
the surroundings while offering convenient access to both
the front and rear of the property.

The residence includes two bedrooms and a well-appointed
bathroom.

An attached garage is connected to the home. A second
attached garage space is currently used as a workshop.
Above this area, the finished loft is a valuable asset,
offering numerous possibilities. Whether used to
accommodate family and friends, provide private living
space for a loved one, or host visitors, the options are
plentiful. As short-term rentals are permitted in the area,
this space may also present an attractive opportunity
depending on the buyer's plans.

Outside, the grounds have been thoughtfully landscaped to
maximize both privacy and the beauty of the setting. A
gazebo positioned in a prime location offers the perfect
place to enjoy Lake Tee's stunning sunsets. A dock also
provides direct access to the lake for swimming, boating,
and other water activities.

Rarely available, this property combines quality
construction, versatile living spaces, an exceptional
setting, and breathtaking views of one of the region's most
beautiful bodies of water. A unique opportunity for those
seeking a place where comfort, tranquility, and natural
beauty come together.

***Buyers, please be advised that the broker, being bound
by a brokerage contract with the seller, protects and
promotes the interests of their client. They will provide
you with fair treatment. You are also advised that you may
choose to be represented by the license holder of your
choice.

Heating system Air circulation
Water supply Artesian well
Roofing Asphalt shingles
Garage Attached, Heated
Proximity Bicycle path, Daycare centre, Elementary school, High school, Hospital, Park - green area
Siding Brick
Window type Crank handle
Basement Crawl space, Low (less than 6 feet)
Driveway Double width or more, Plain paving stone
Equipment available Electric garage door
Heating energy Electricity
Parking Garage, Outdoor
Landscaping Landscape
Distinctive features Navigable, Waterfront
Hearth stove Other, Wood burning stove
View Panoramic, Water
Foundation Poured concrete
Windows PVC
Zoning Residential
Cupboard Wood

Energy cost $ 2900 / year
Municipal Taxes (2026) $ 5044 / year
School taxes (2025) $ 378 / year

Loading street view...

Loading maps...

This site is registered on wpml.org as a development site. Switch to a production site key to remove this banner.