470 Rue des Patriotes, Laval (Sainte-Rose), QC H7L2M3 $714,900
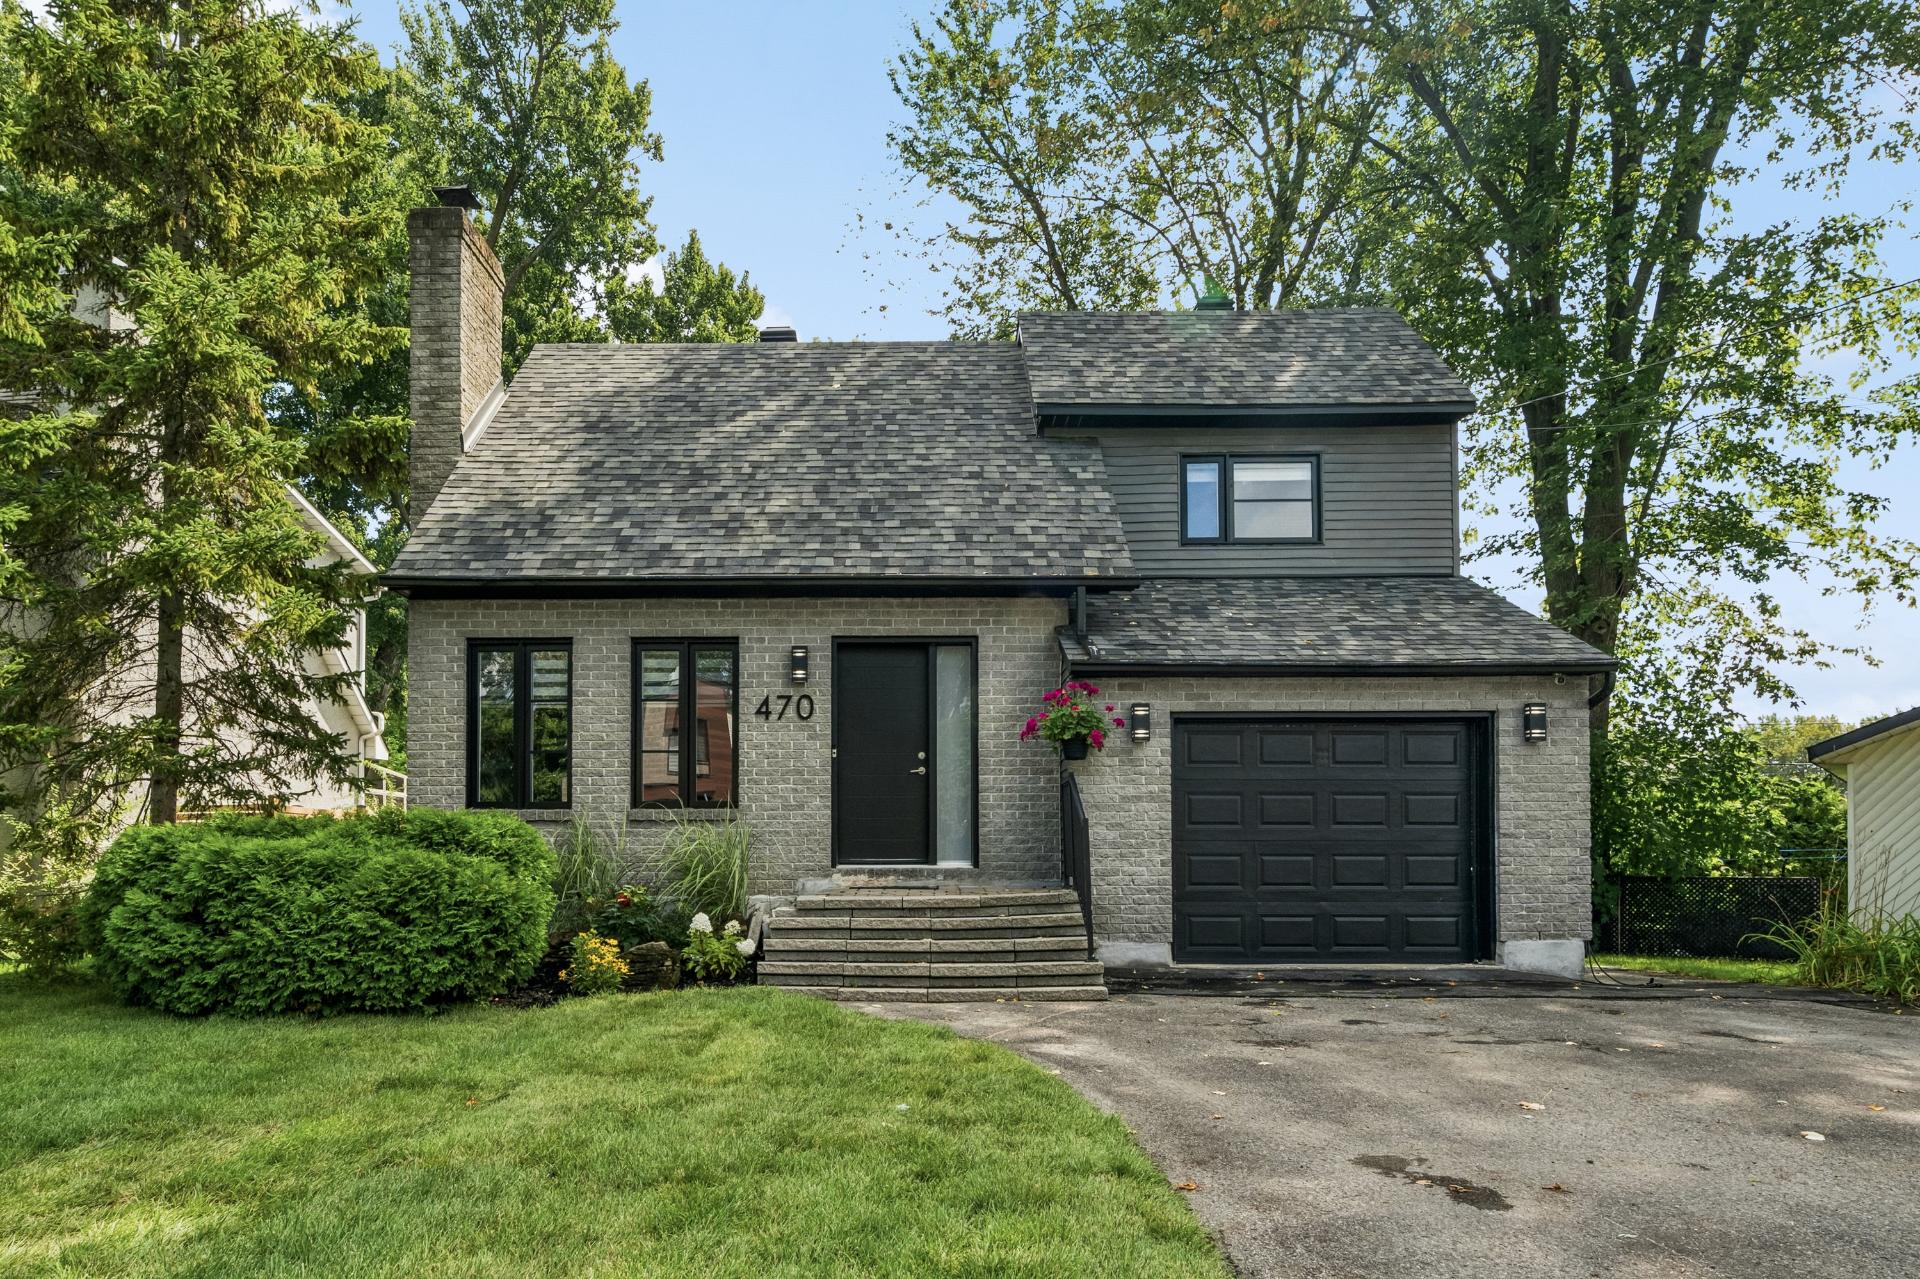
Frontage
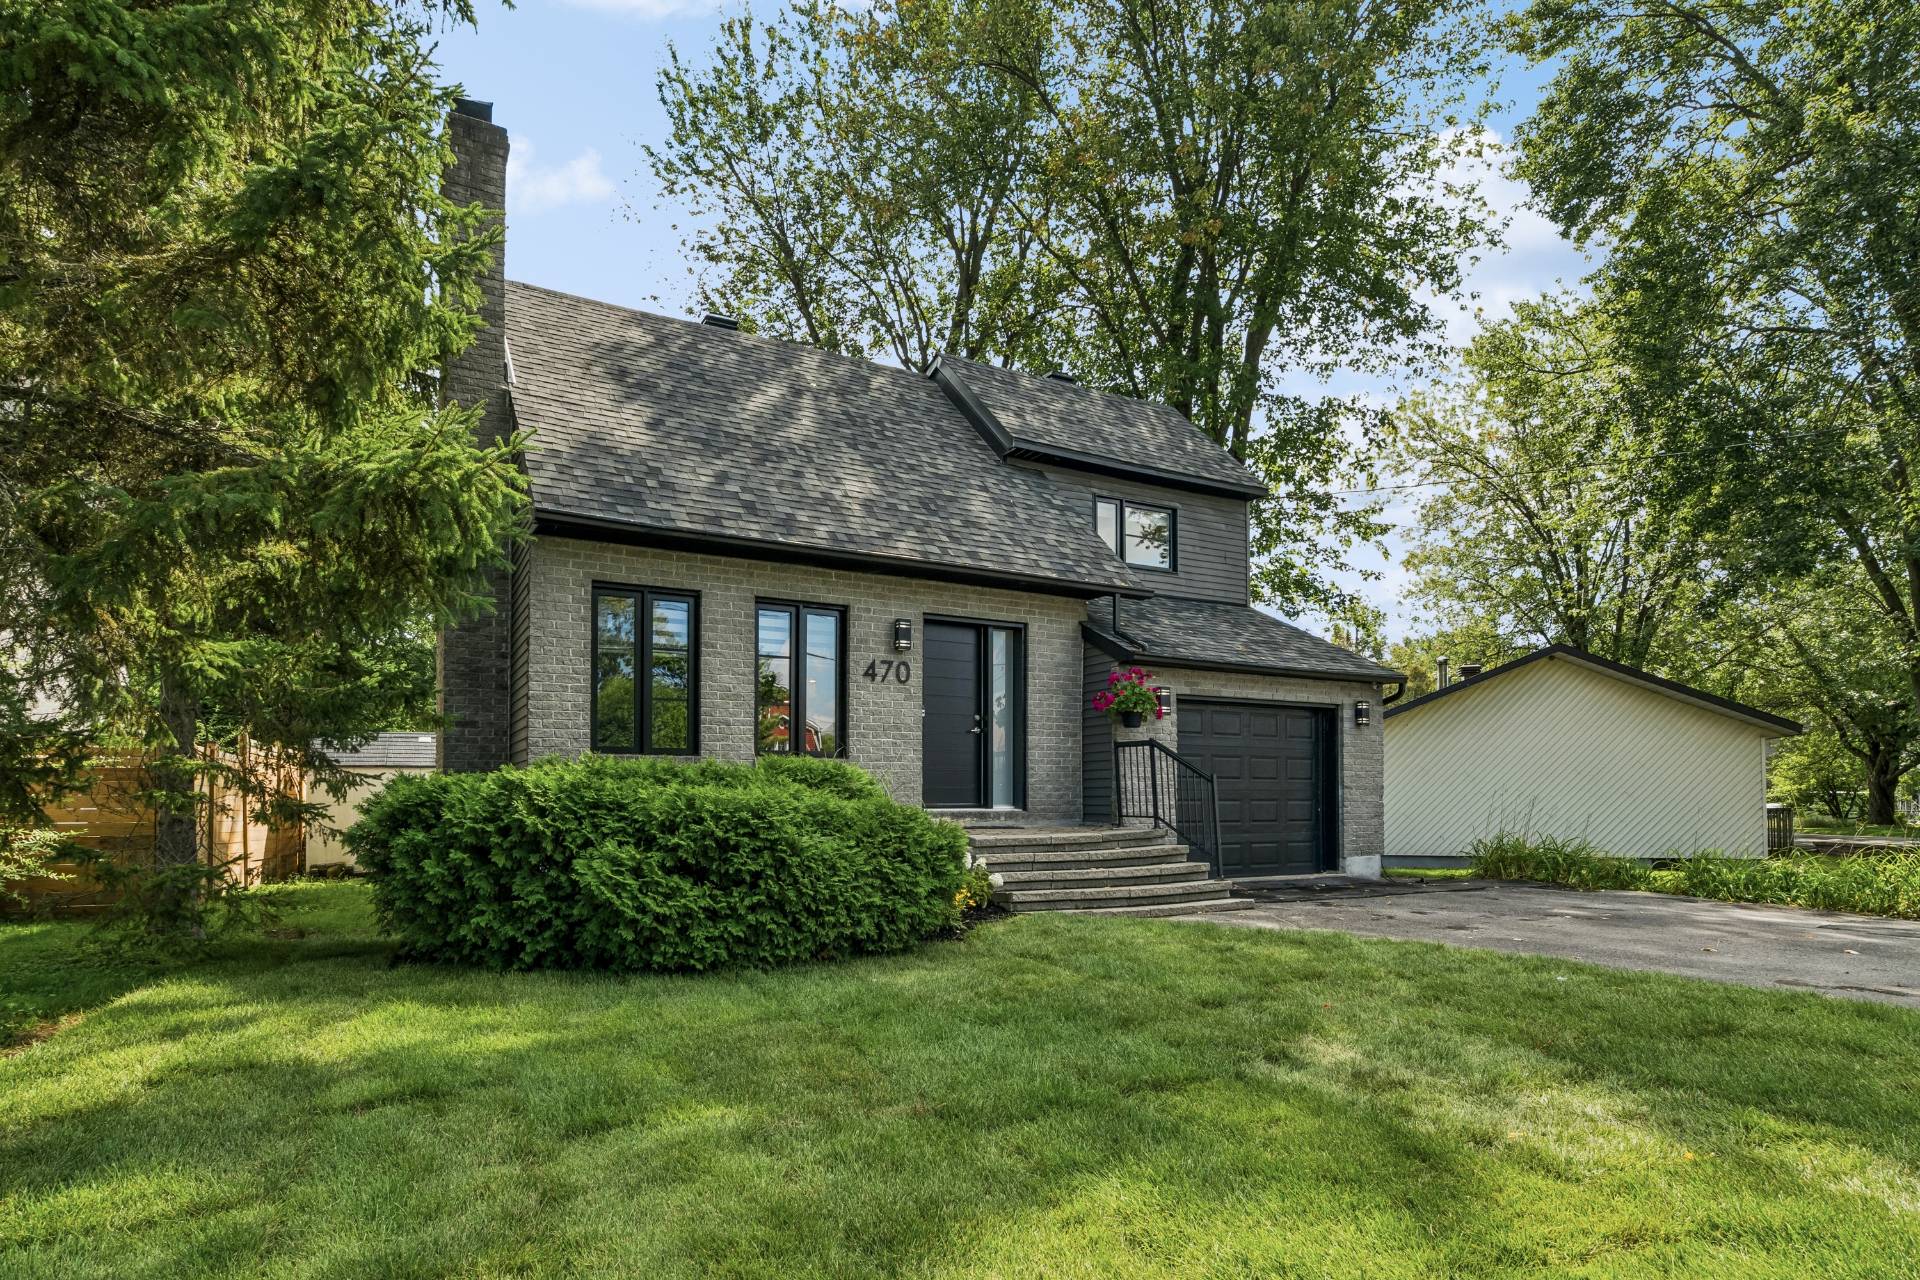
Frontage
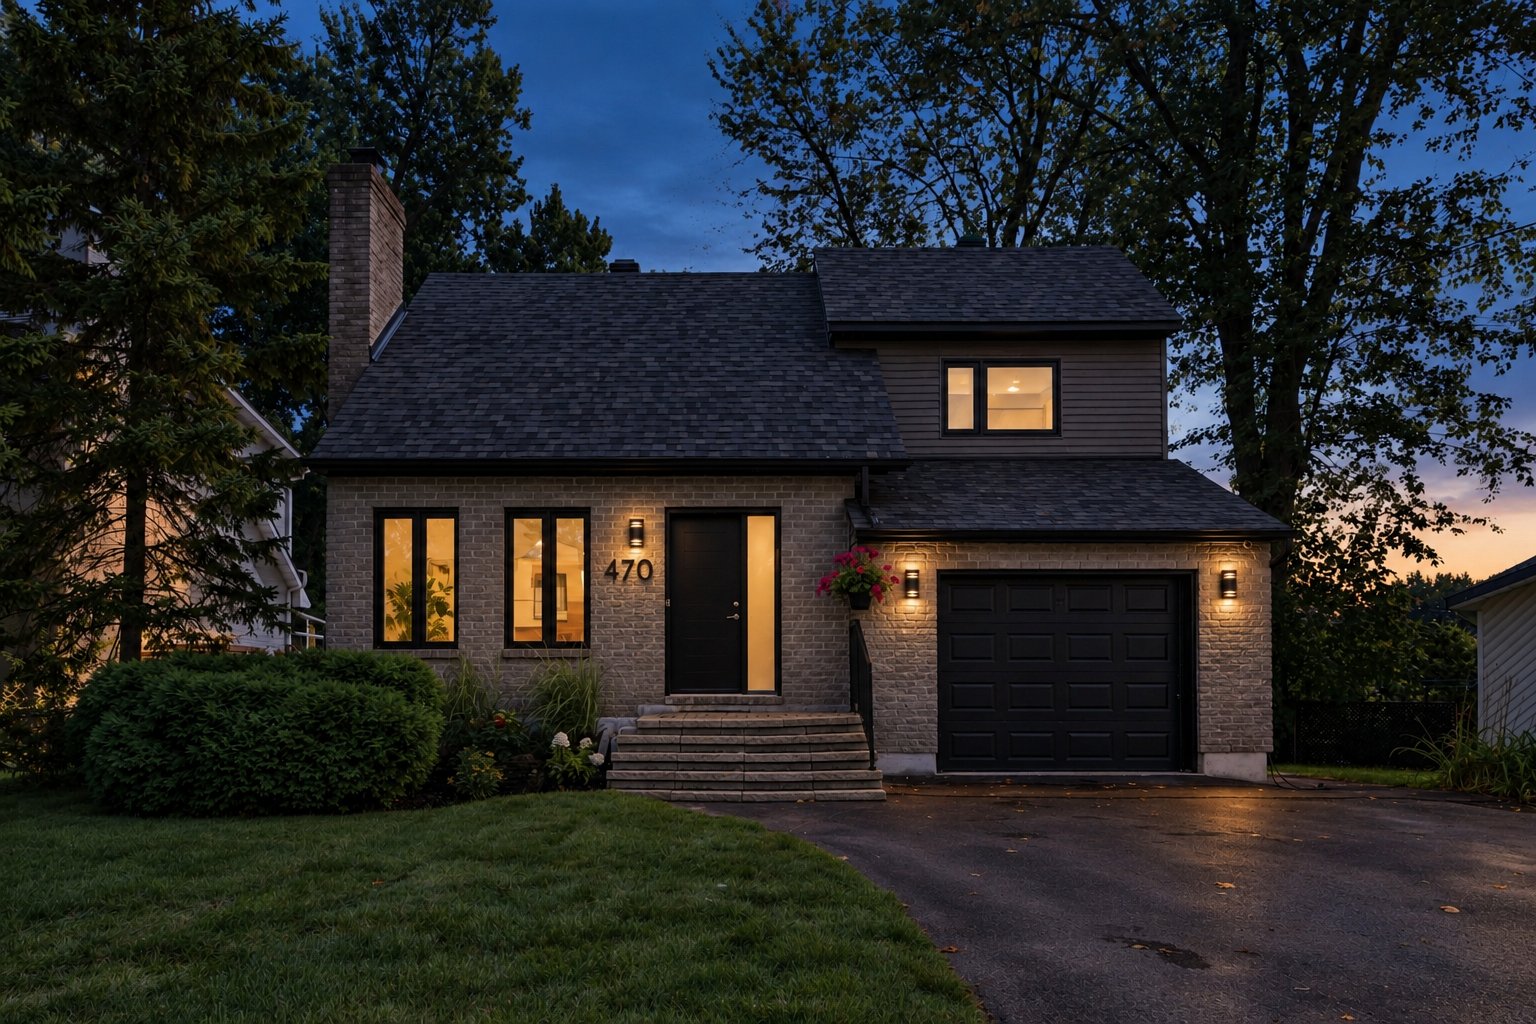
Frontage
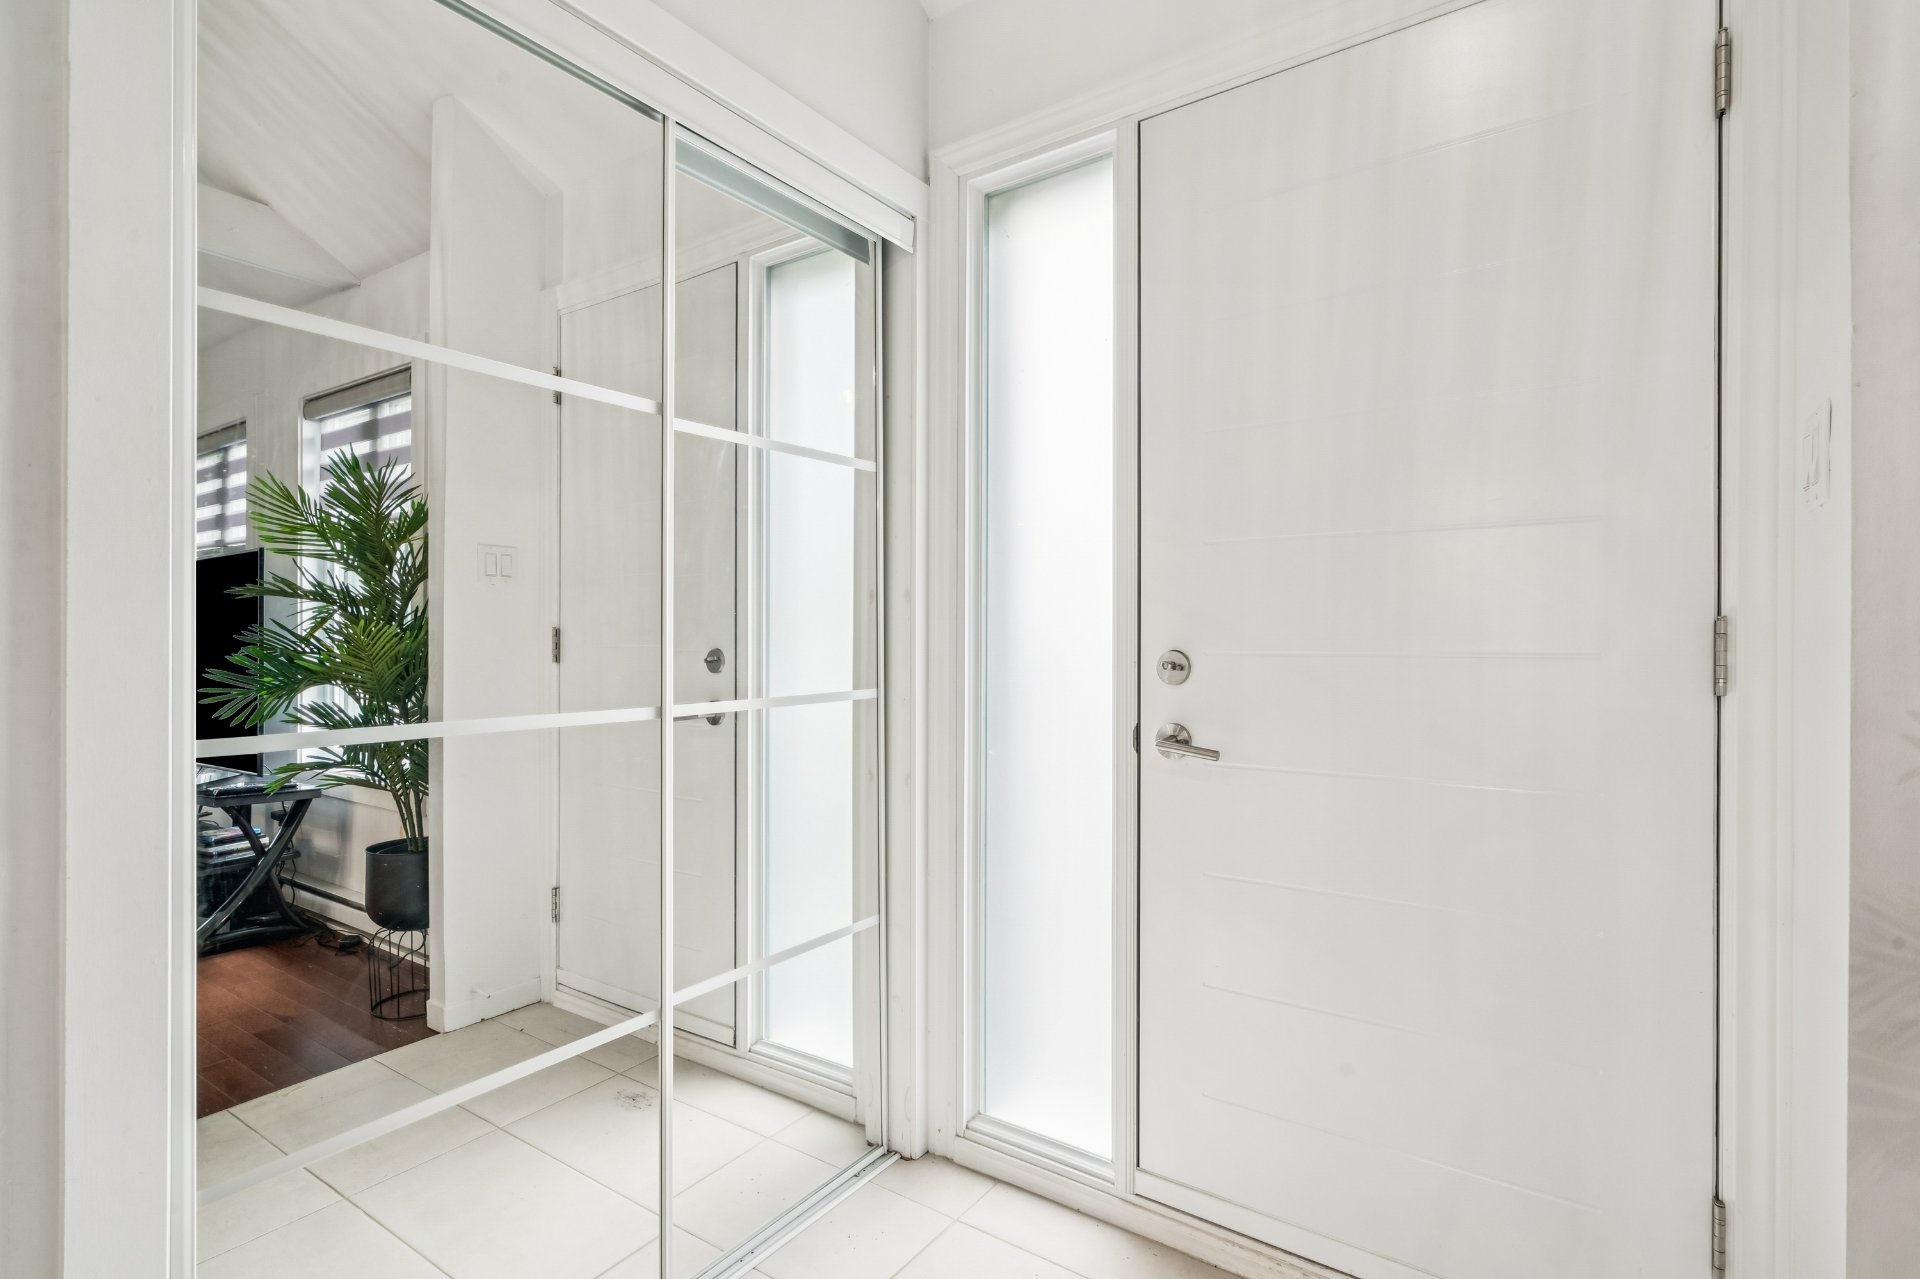
Hallway
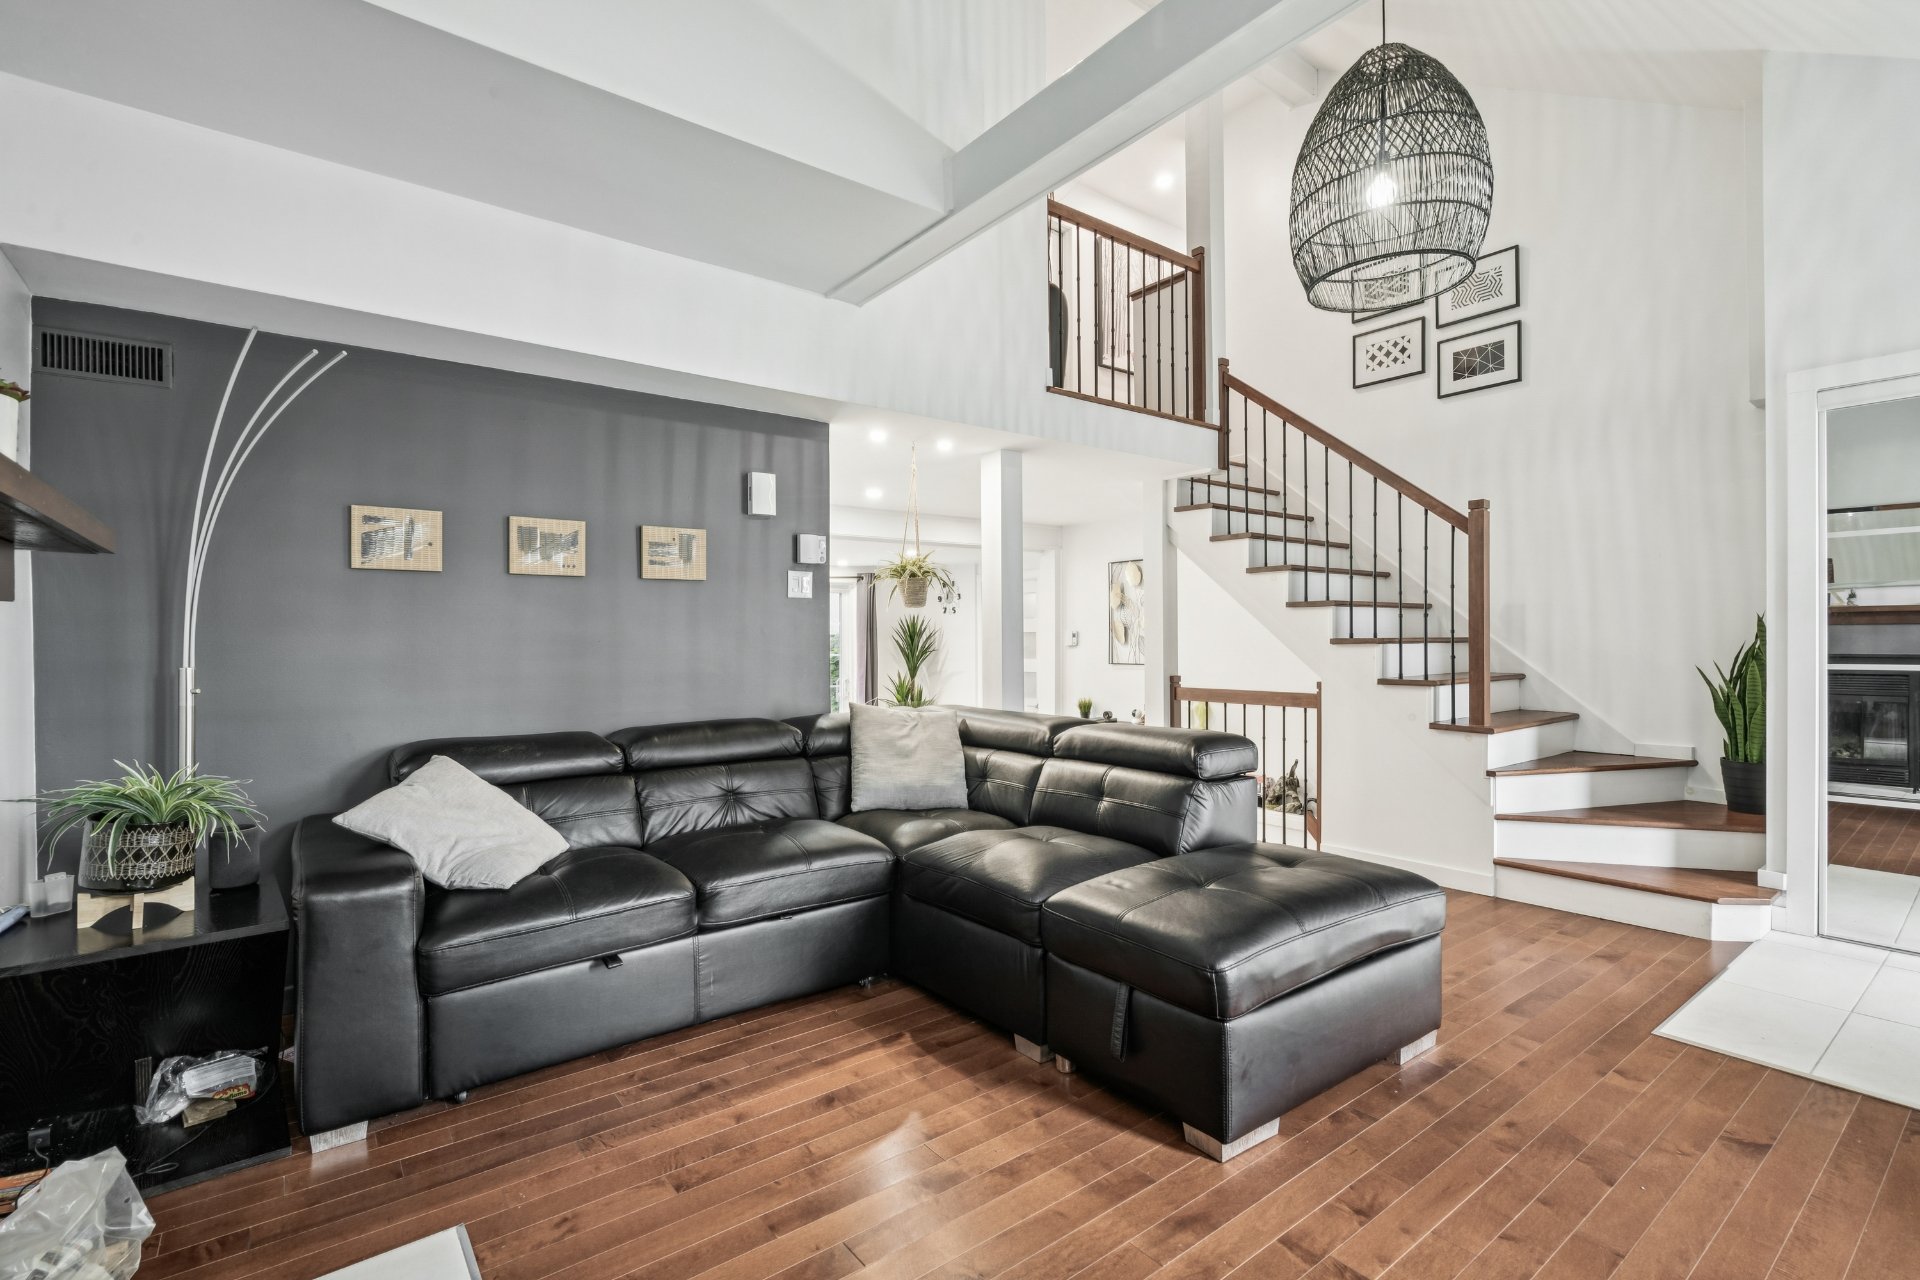
Living room
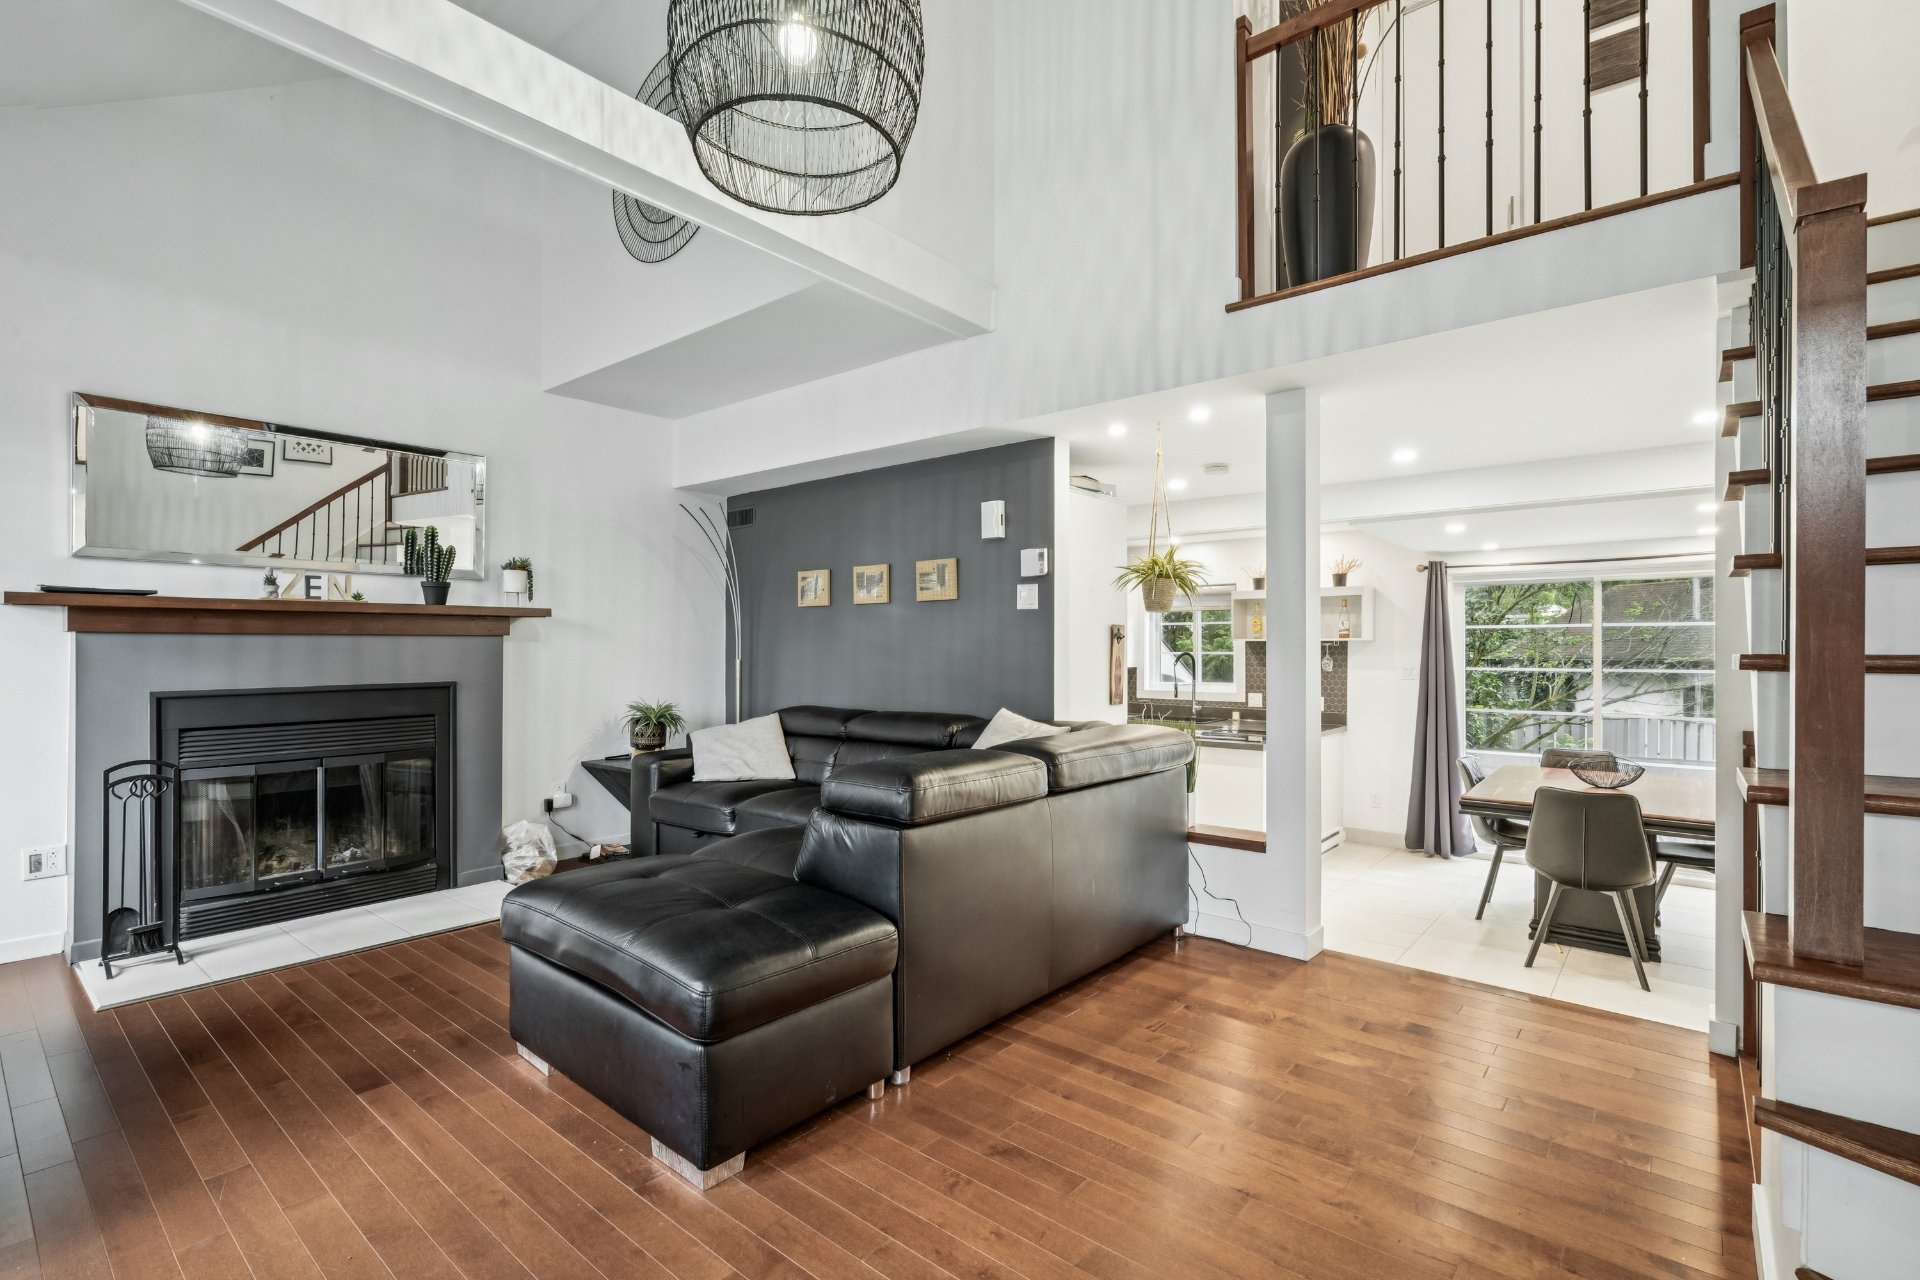
Living room
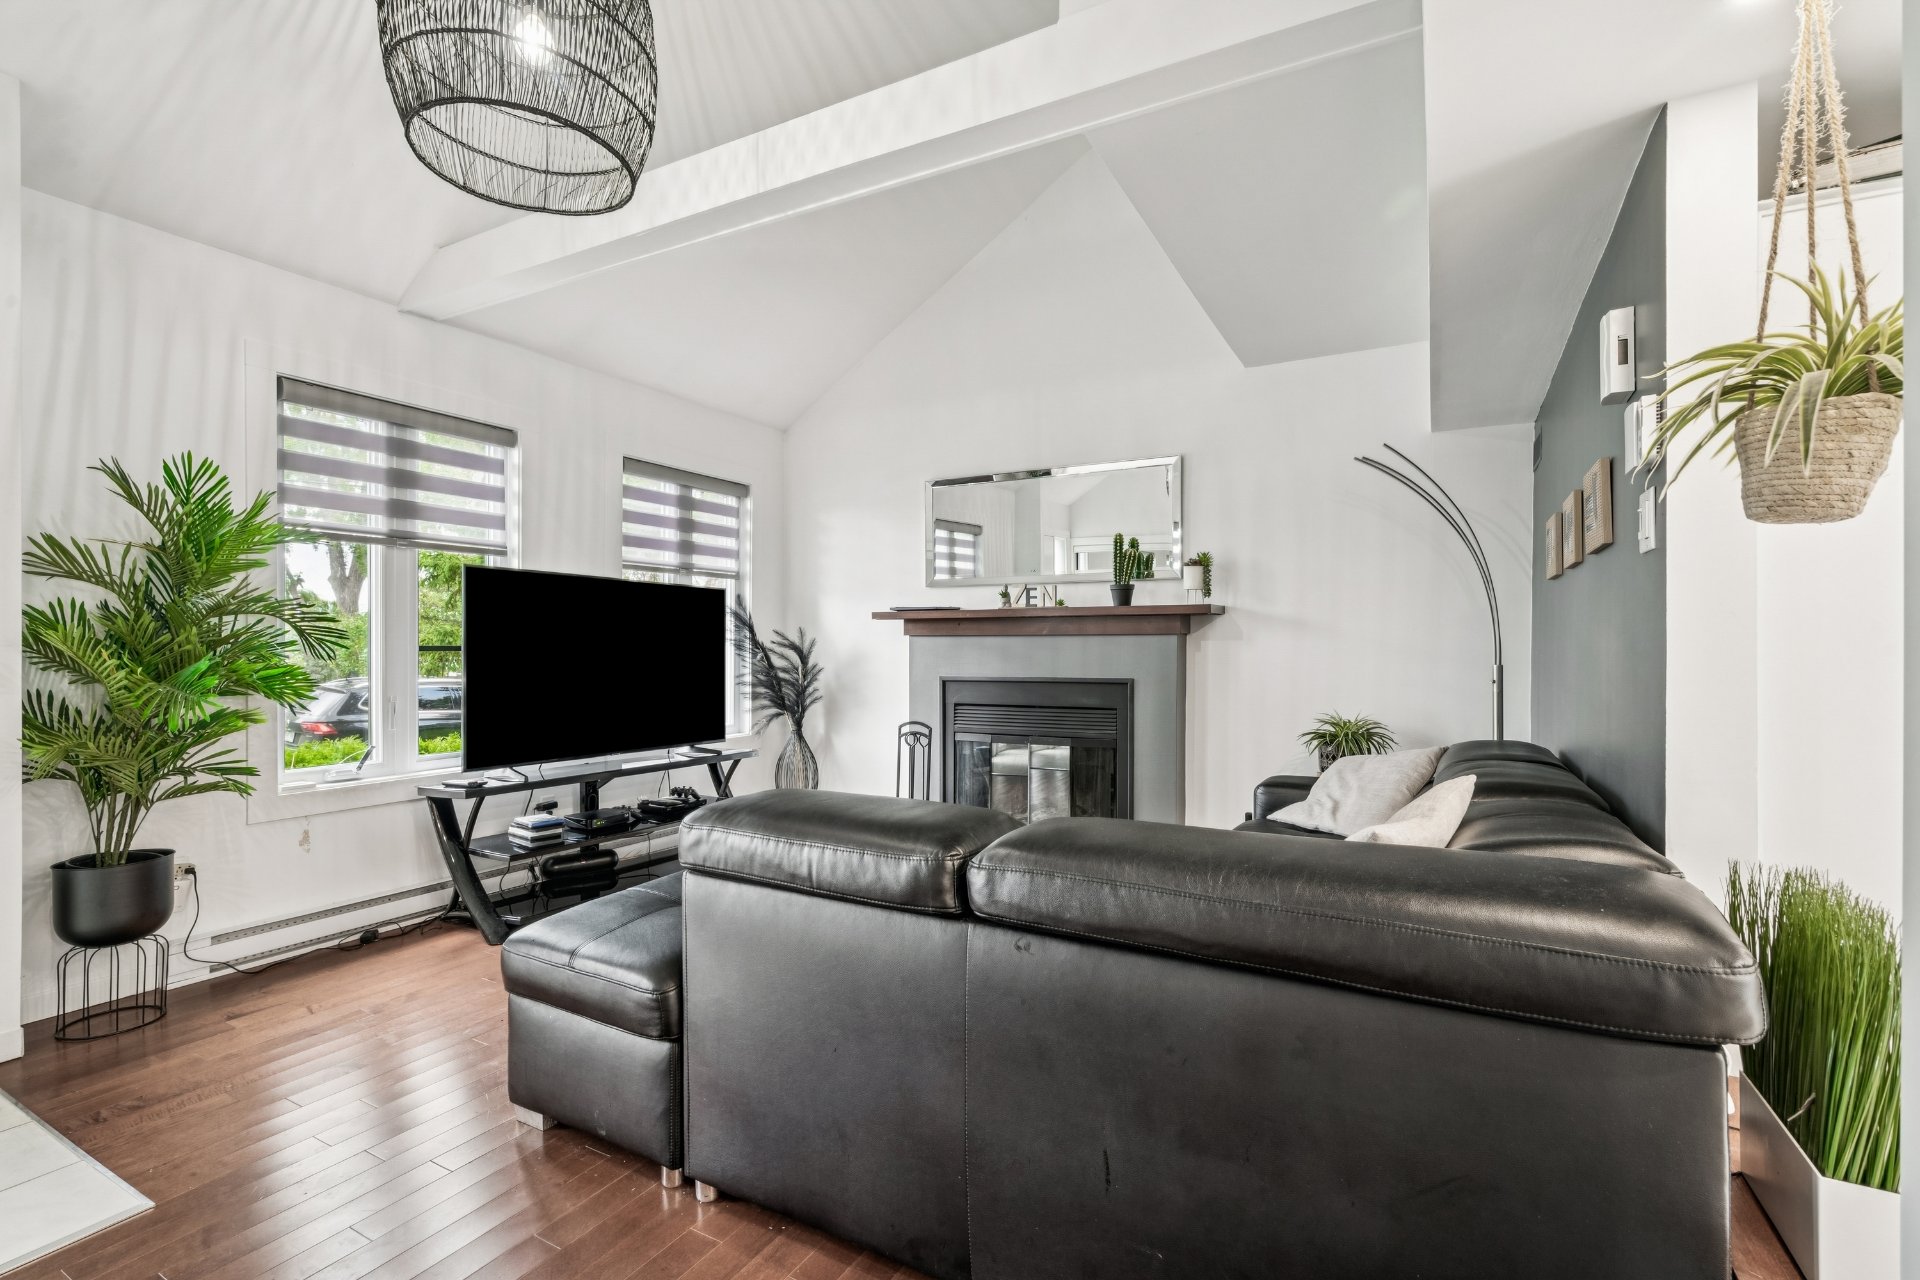
Living room
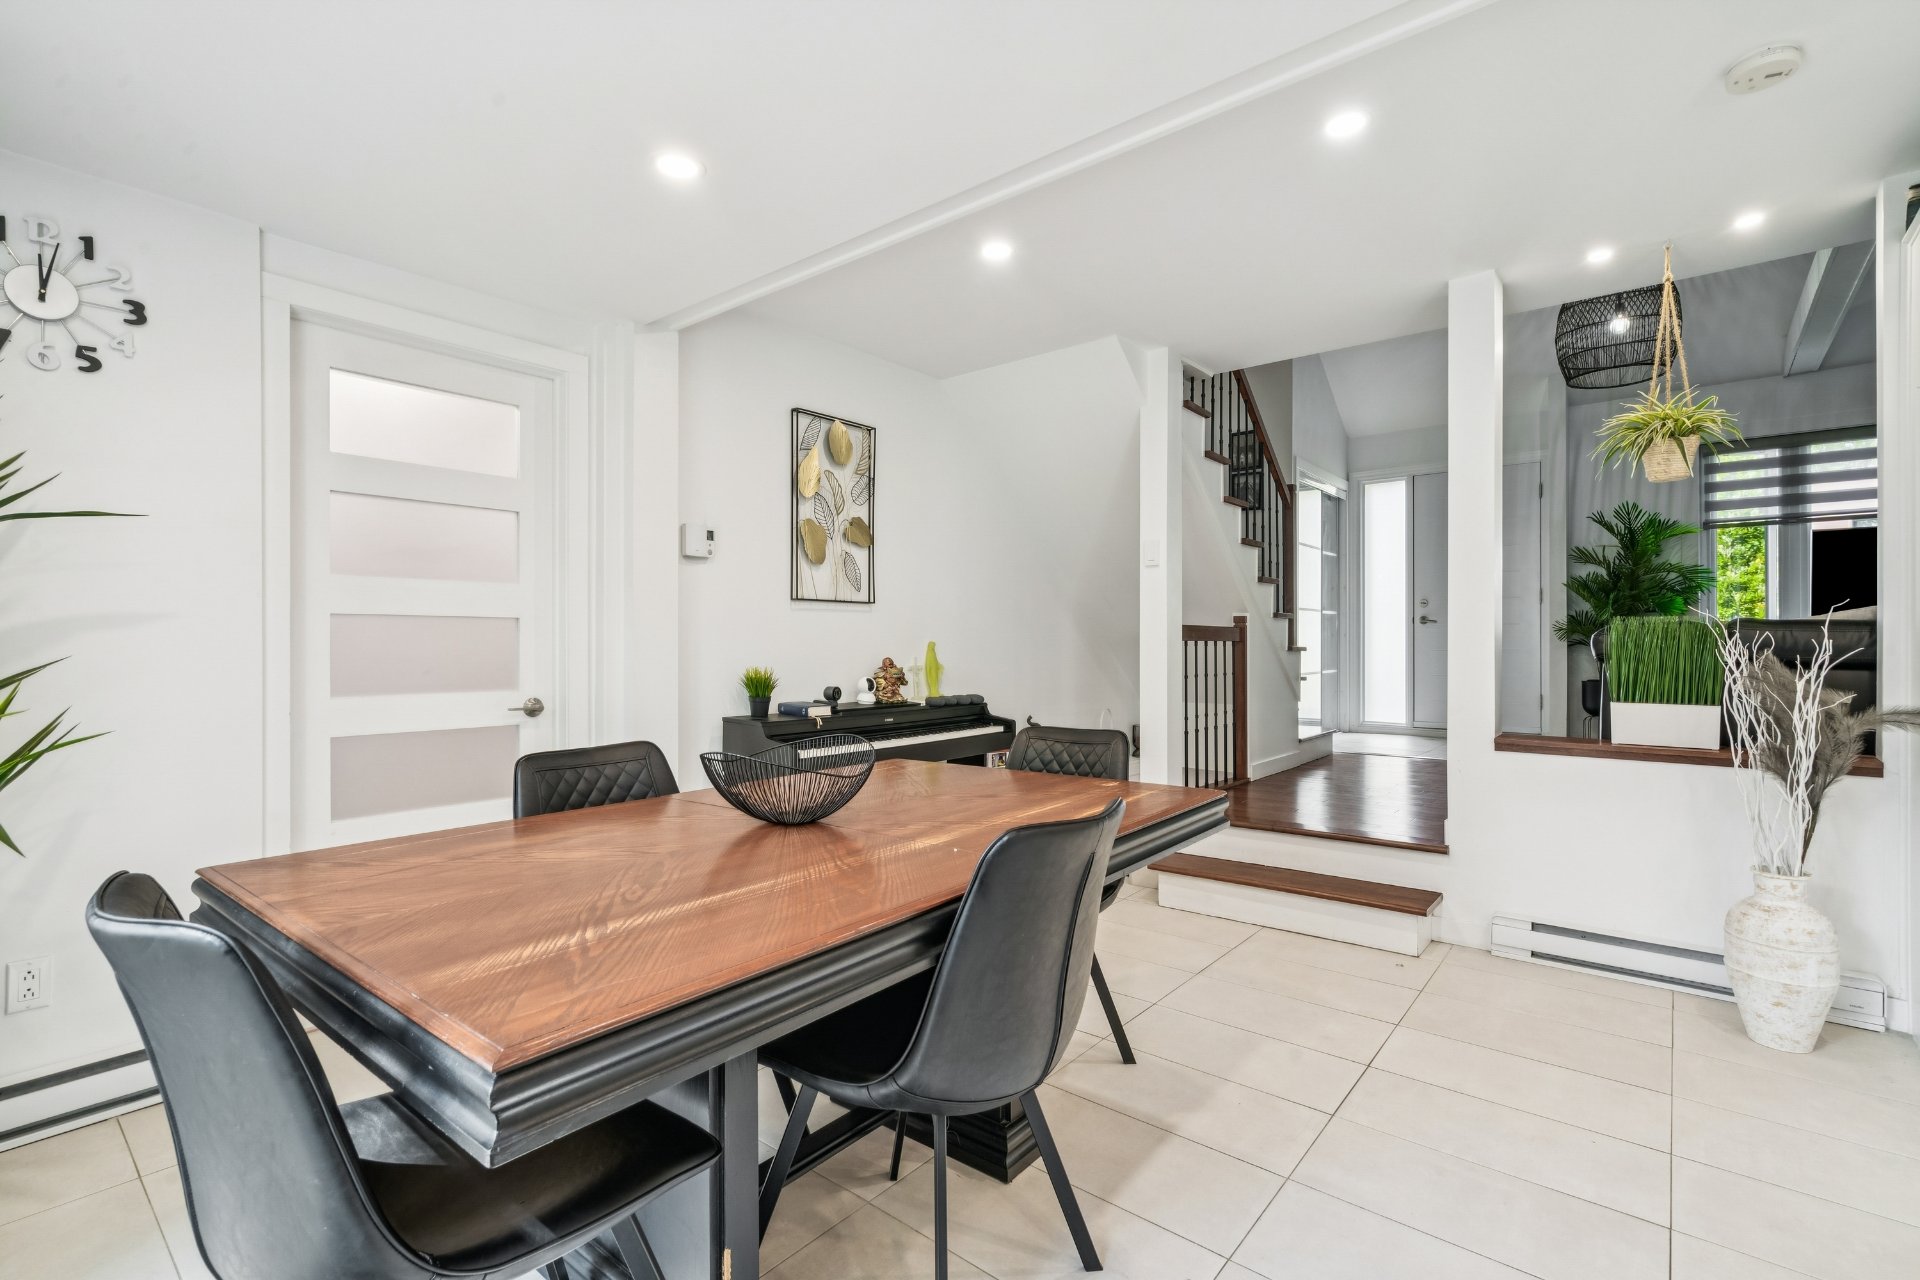
Dining room
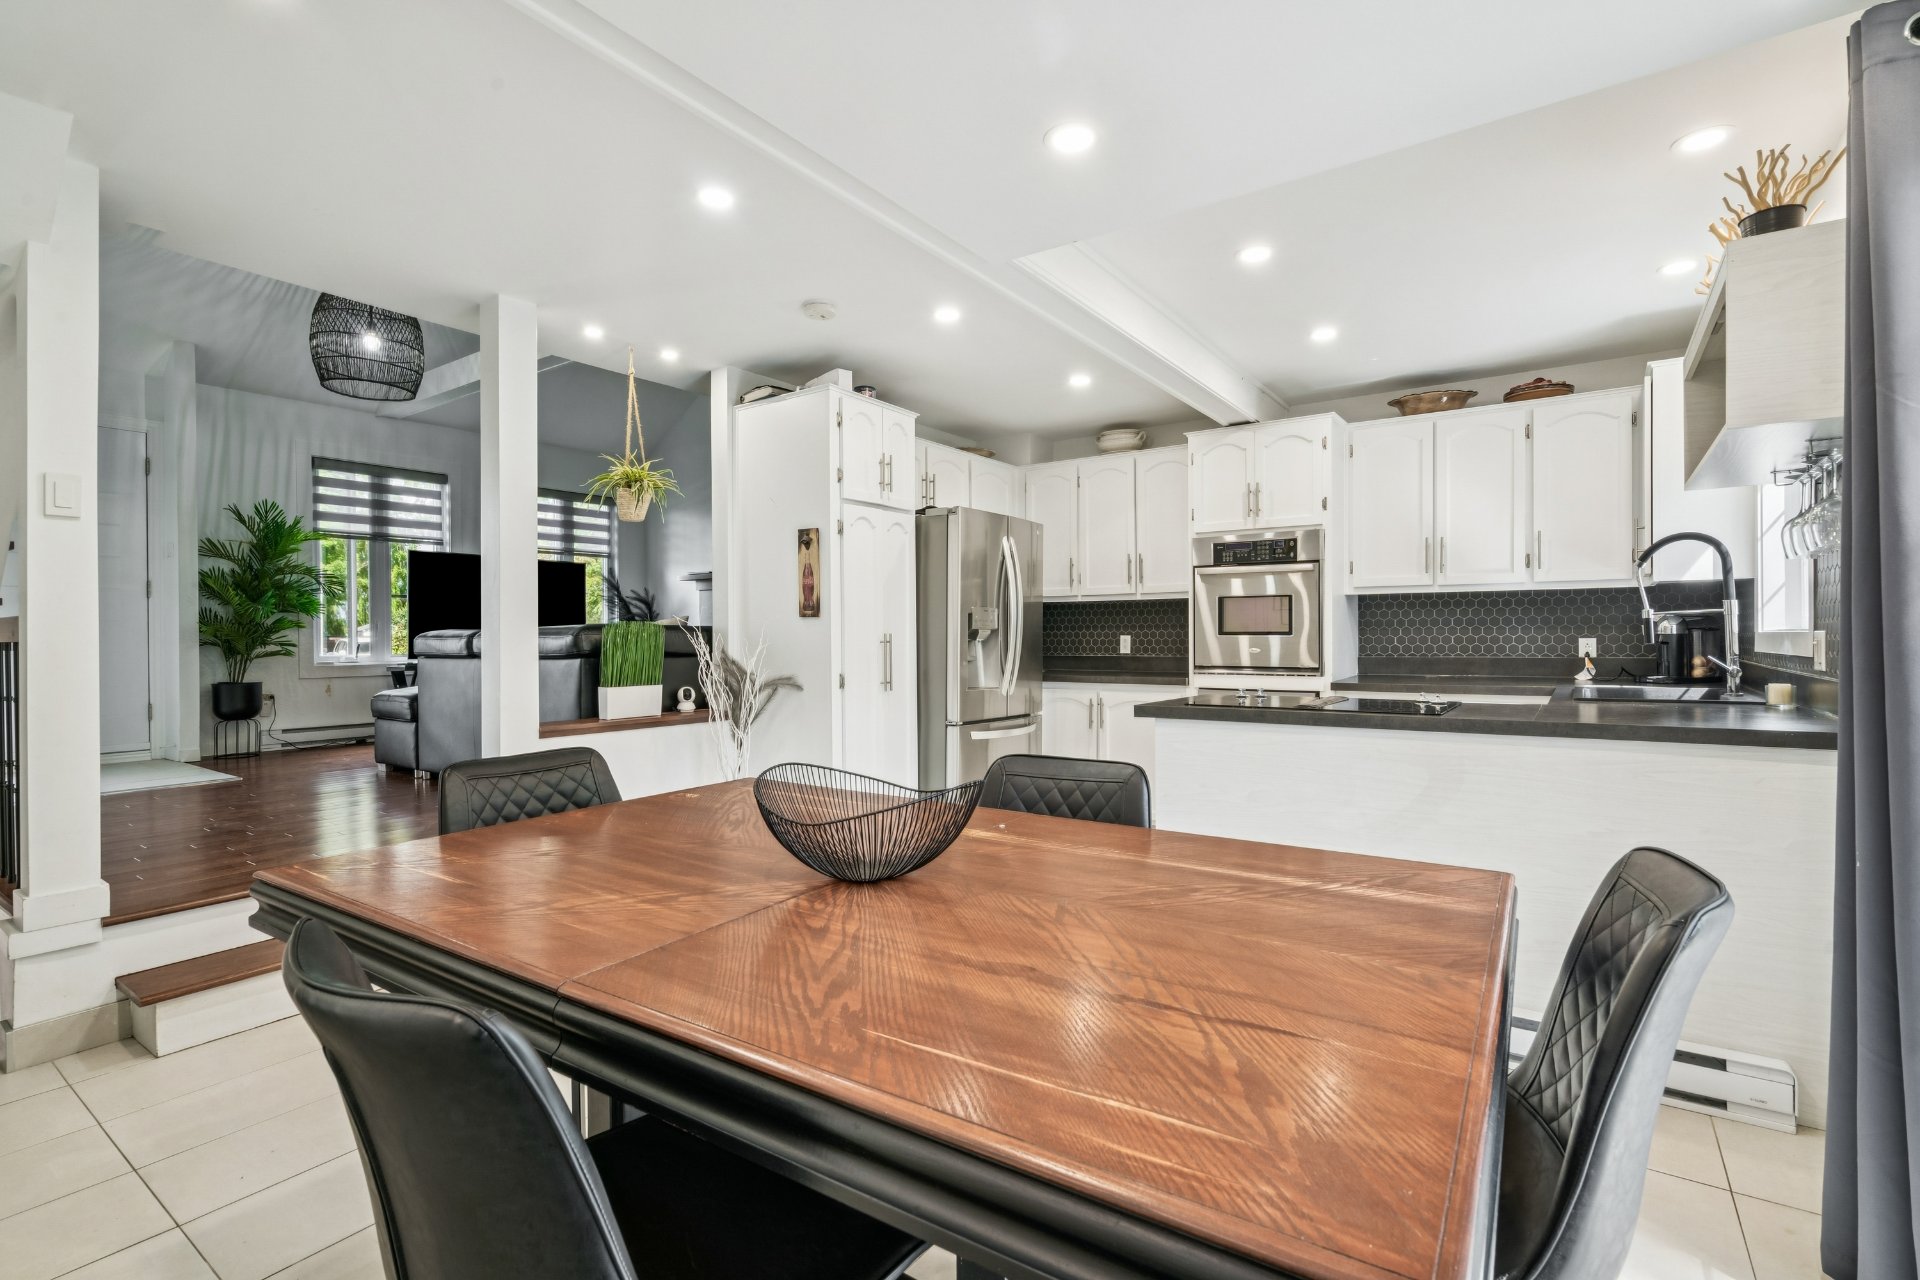
Dining room
|
|
Description
Charming property that has been carefully maintained and improved over the years for around 60 000$. It offers bright, well-proportioned living spaces, a renovated kitchen and a fully reworked basement in 2024. Several improvements have been made, including the roof, select windows, light fixtures, staircase and rear deck. You will also appreciate the private backyard and the peaceful atmosphere of this sought-after Sainte-Rose neighbourhood.
Prime Sainte-Rose location! Ideally situated near the
Rivière des Mille Îles and Berge des Baigneurs, the
property enjoys a pleasant residential setting close to
several parks, schools, daycares, local shops and services.
Easy access to major roadways, including Highway 15, as
well as Sainte-Rose train station. An ideal location for
enjoying a peaceful residential environment while remaining
close to everyday amenities.
Rivière des Mille Îles and Berge des Baigneurs, the
property enjoys a pleasant residential setting close to
several parks, schools, daycares, local shops and services.
Easy access to major roadways, including Highway 15, as
well as Sainte-Rose train station. An ideal location for
enjoying a peaceful residential environment while remaining
close to everyday amenities.
Inclusions: The light fixtures, blinds, curtains, built-in cooktop, built-in oven, dishwasher, refrigerator, washer, dryer, and electric vehicle charging port.
Exclusions : The sellers personal belongings
| BUILDING | |
|---|---|
| Type | Bungalow |
| Style | Detached |
| Dimensions | 30.3x34.1 P |
| Lot Size | 4758 PC |
| EXPENSES | |
|---|---|
| Municipal Taxes (2026) | $ 3153 / year |
| School taxes (2026) | $ 334 / year |
|
ROOM DETAILS |
|||
|---|---|---|---|
| Room | Dimensions | Level | Flooring |
| Hallway | 4.8 x 4.7 P | Ground Floor | Ceramic tiles |
| Living room | 15.5 x 13.2 P | Ground Floor | Wood |
| Kitchen | 12.2 x 12.10 P | Ground Floor | Ceramic tiles |
| Dining room | 10.8 x 12.10 P | Ground Floor | Ceramic tiles |
| Laundry room | 7.8 x 5.11 P | Ground Floor | Ceramic tiles |
| Washroom | 5.1 x 6.0 P | Ground Floor | Ceramic tiles |
| Primary bedroom | 10.10 x 15.1 P | 2nd Floor | Wood |
| Bathroom | 10.2 x 9.1 P | 2nd Floor | Ceramic tiles |
| Bedroom | 10.6 x 9.11 P | 2nd Floor | Wood |
| Bedroom | 13.1 x 9.6 P | 2nd Floor | Wood |
| Hall way | 6.11 x 9.10 P | Basement | Floating floor |
| Home office | 14.4 x 12.5 P | Basement | Floating floor |
| Bedroom | 10.6 x 12.10 P | Basement | Floating floor |
| Storage | 9.4 x 2.10 P | Basement | Floating floor |
| Storage | 16.9 x 4.11 P | Basement | Concrete |
|
CHARACTERISTICS |
|
|---|---|
| Basement | 6 feet and over |
| Bathroom / Washroom | Adjoining to primary bedroom, Seperate shower |
| Driveway | Asphalt |
| Roofing | Asphalt shingles |
| Garage | Attached, Heated |
| Proximity | Bicycle path, Cegep, Daycare centre, Elementary school, Golf, High school, Highway, Hospital, Park - green area, Public transport, Réseau Express Métropolitain (REM), University |
| Equipment available | Central vacuum cleaner system installation, Electric garage door, Level 2 charging station |
| Heating system | Electric baseboard units |
| Heating energy | Electricity |
| Parking | Garage, Outdoor |
| Sewage system | Municipal sewer |
| Water supply | Municipality |
| Landscaping | Patio |
| Foundation | Poured concrete |
| Windows | PVC, Wood |
| Zoning | Residential |
| View | Water |
| Hearth stove | Wood fireplace |