471 Rue du Charbonnier, Trois-Rivières, QC G8T6S7 $649,900
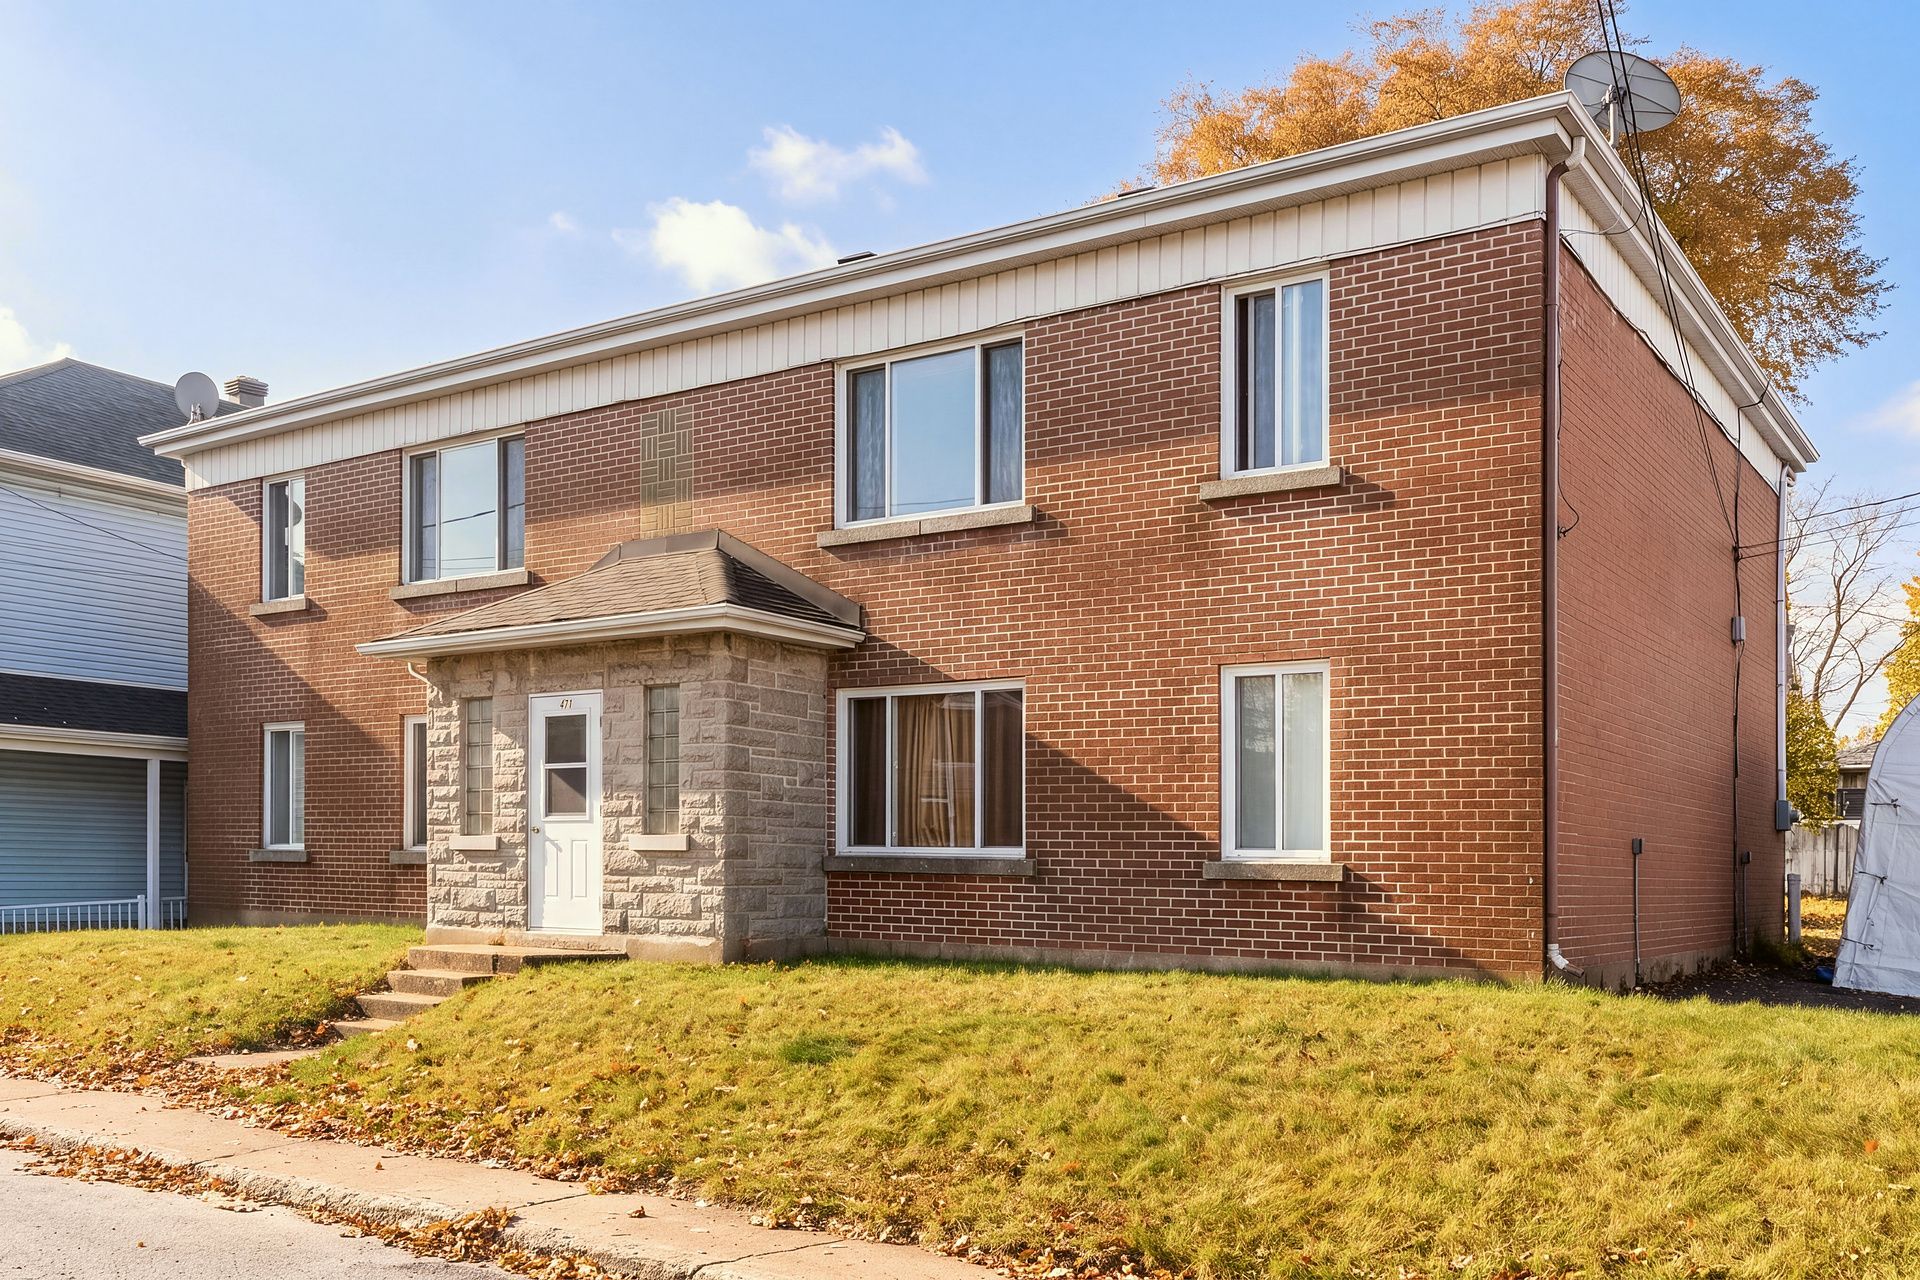
Frontage
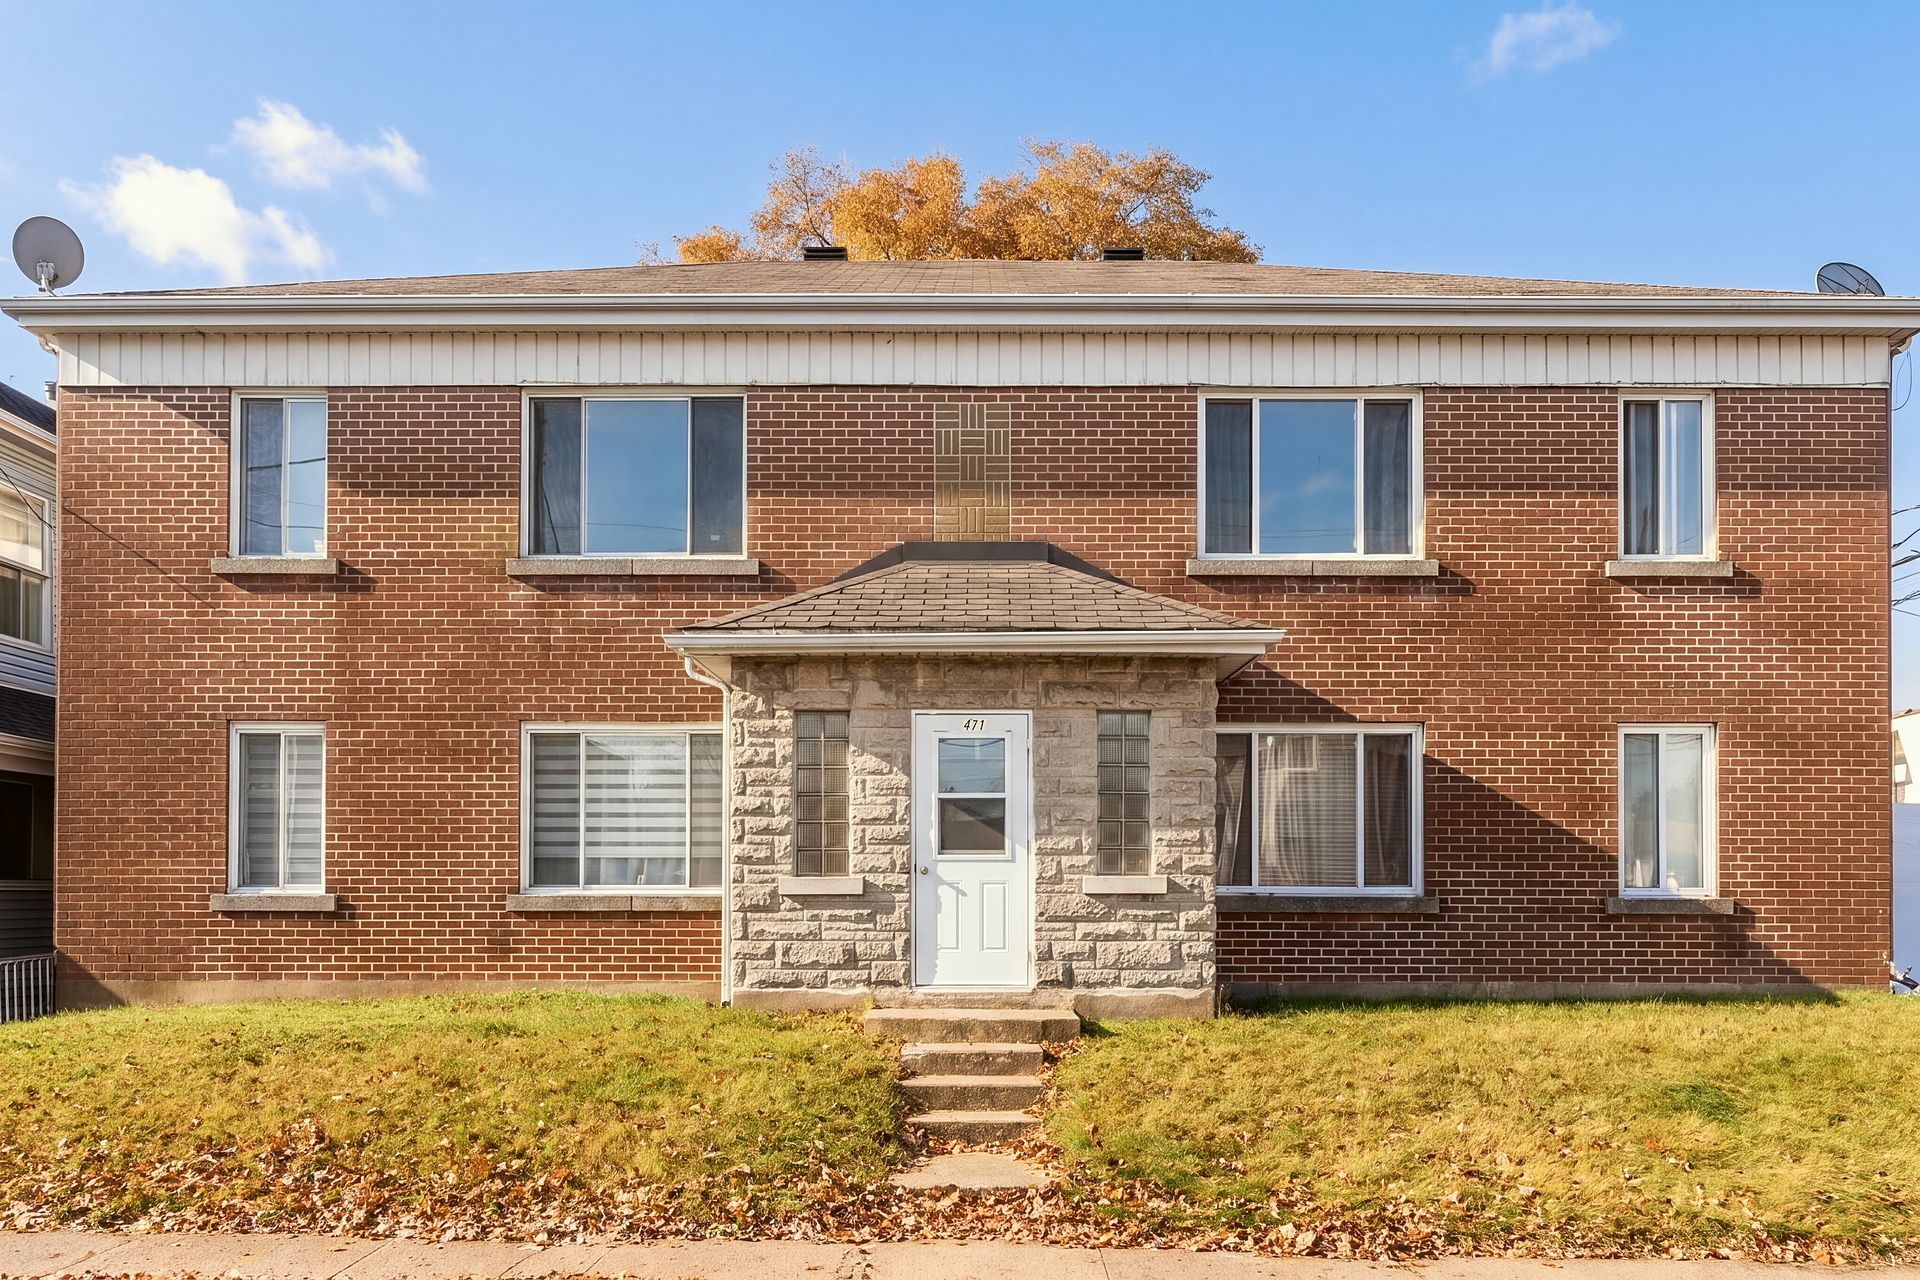
Frontage
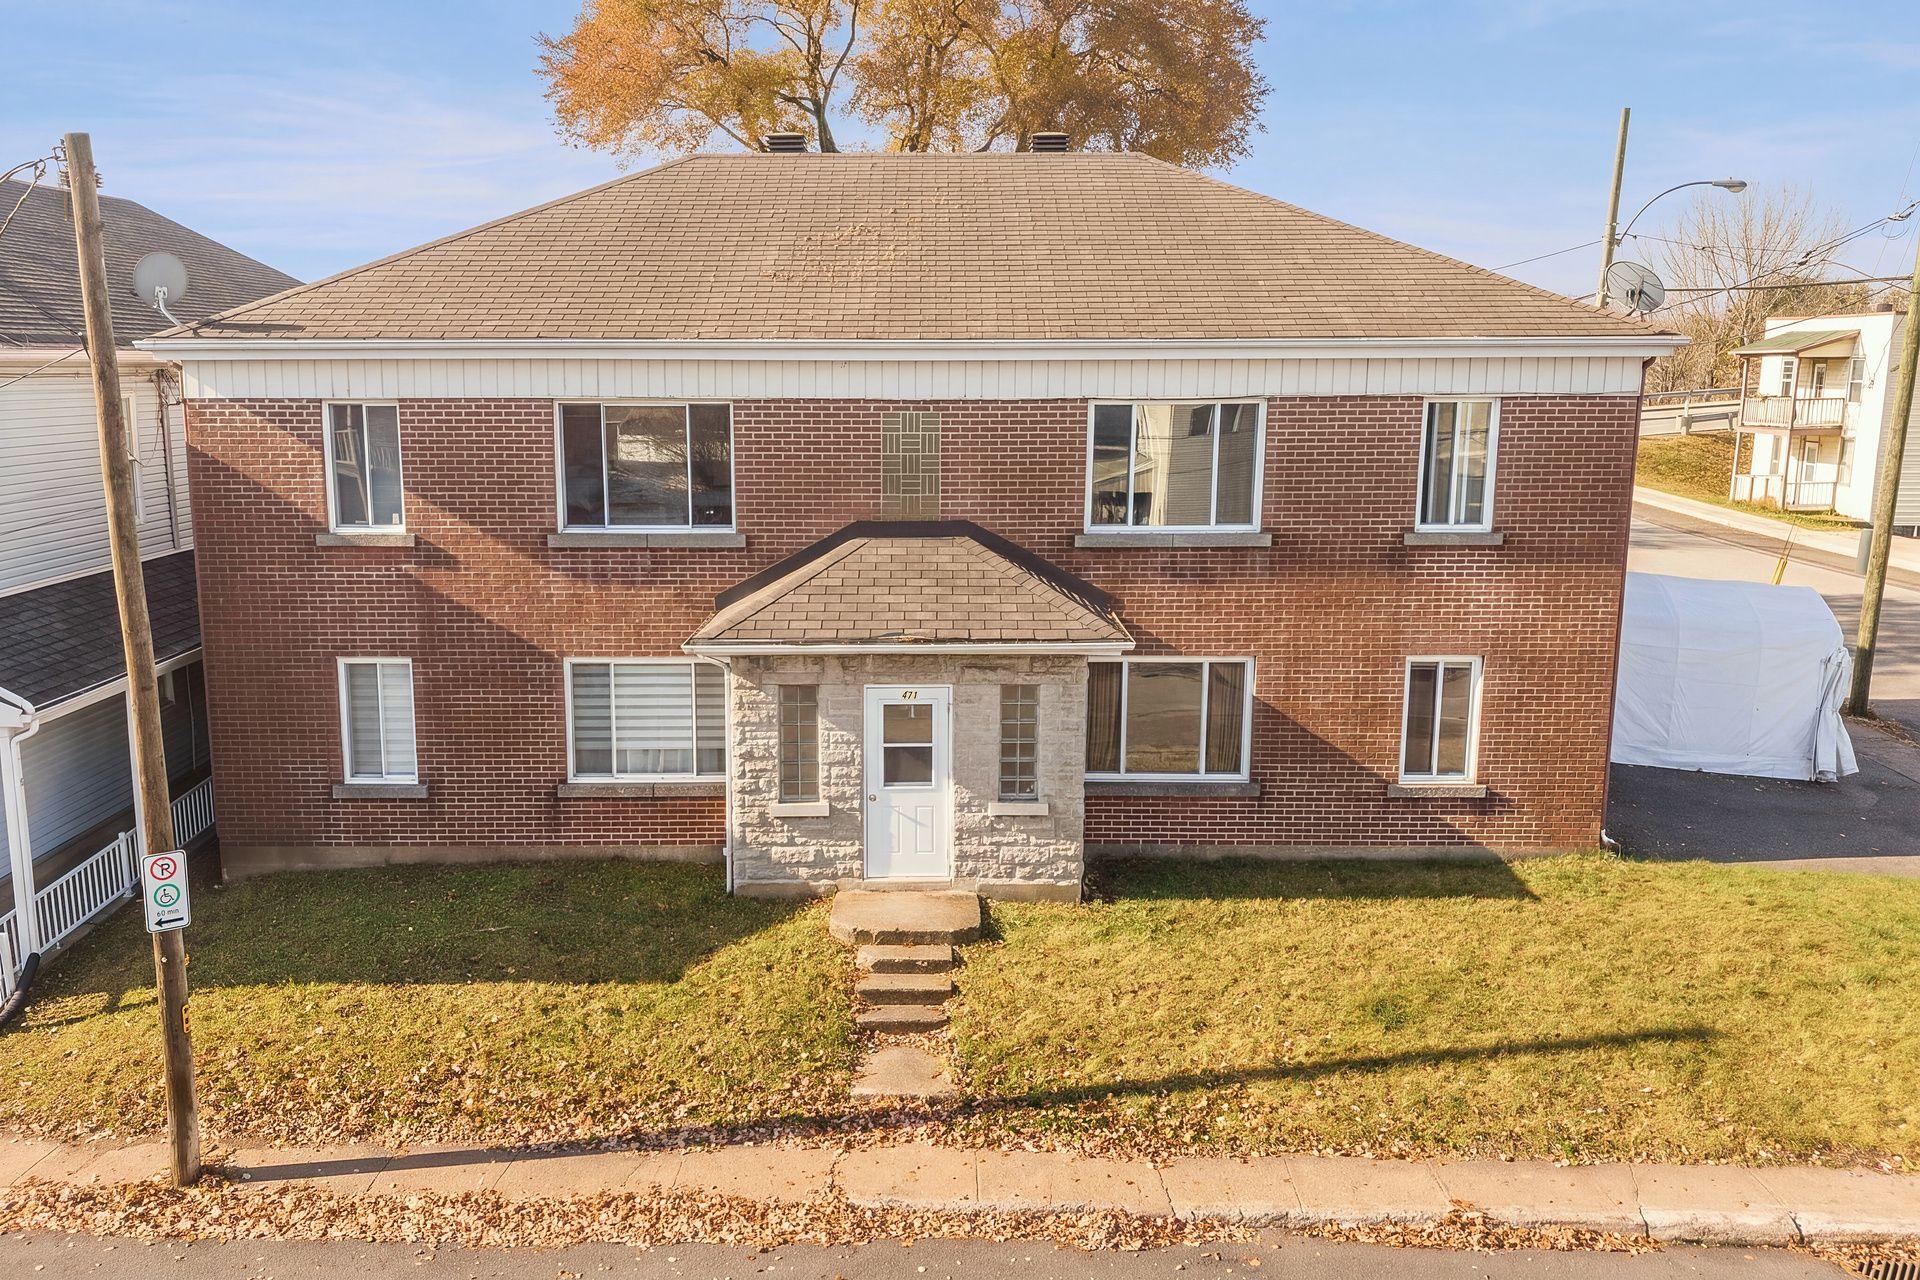
Frontage
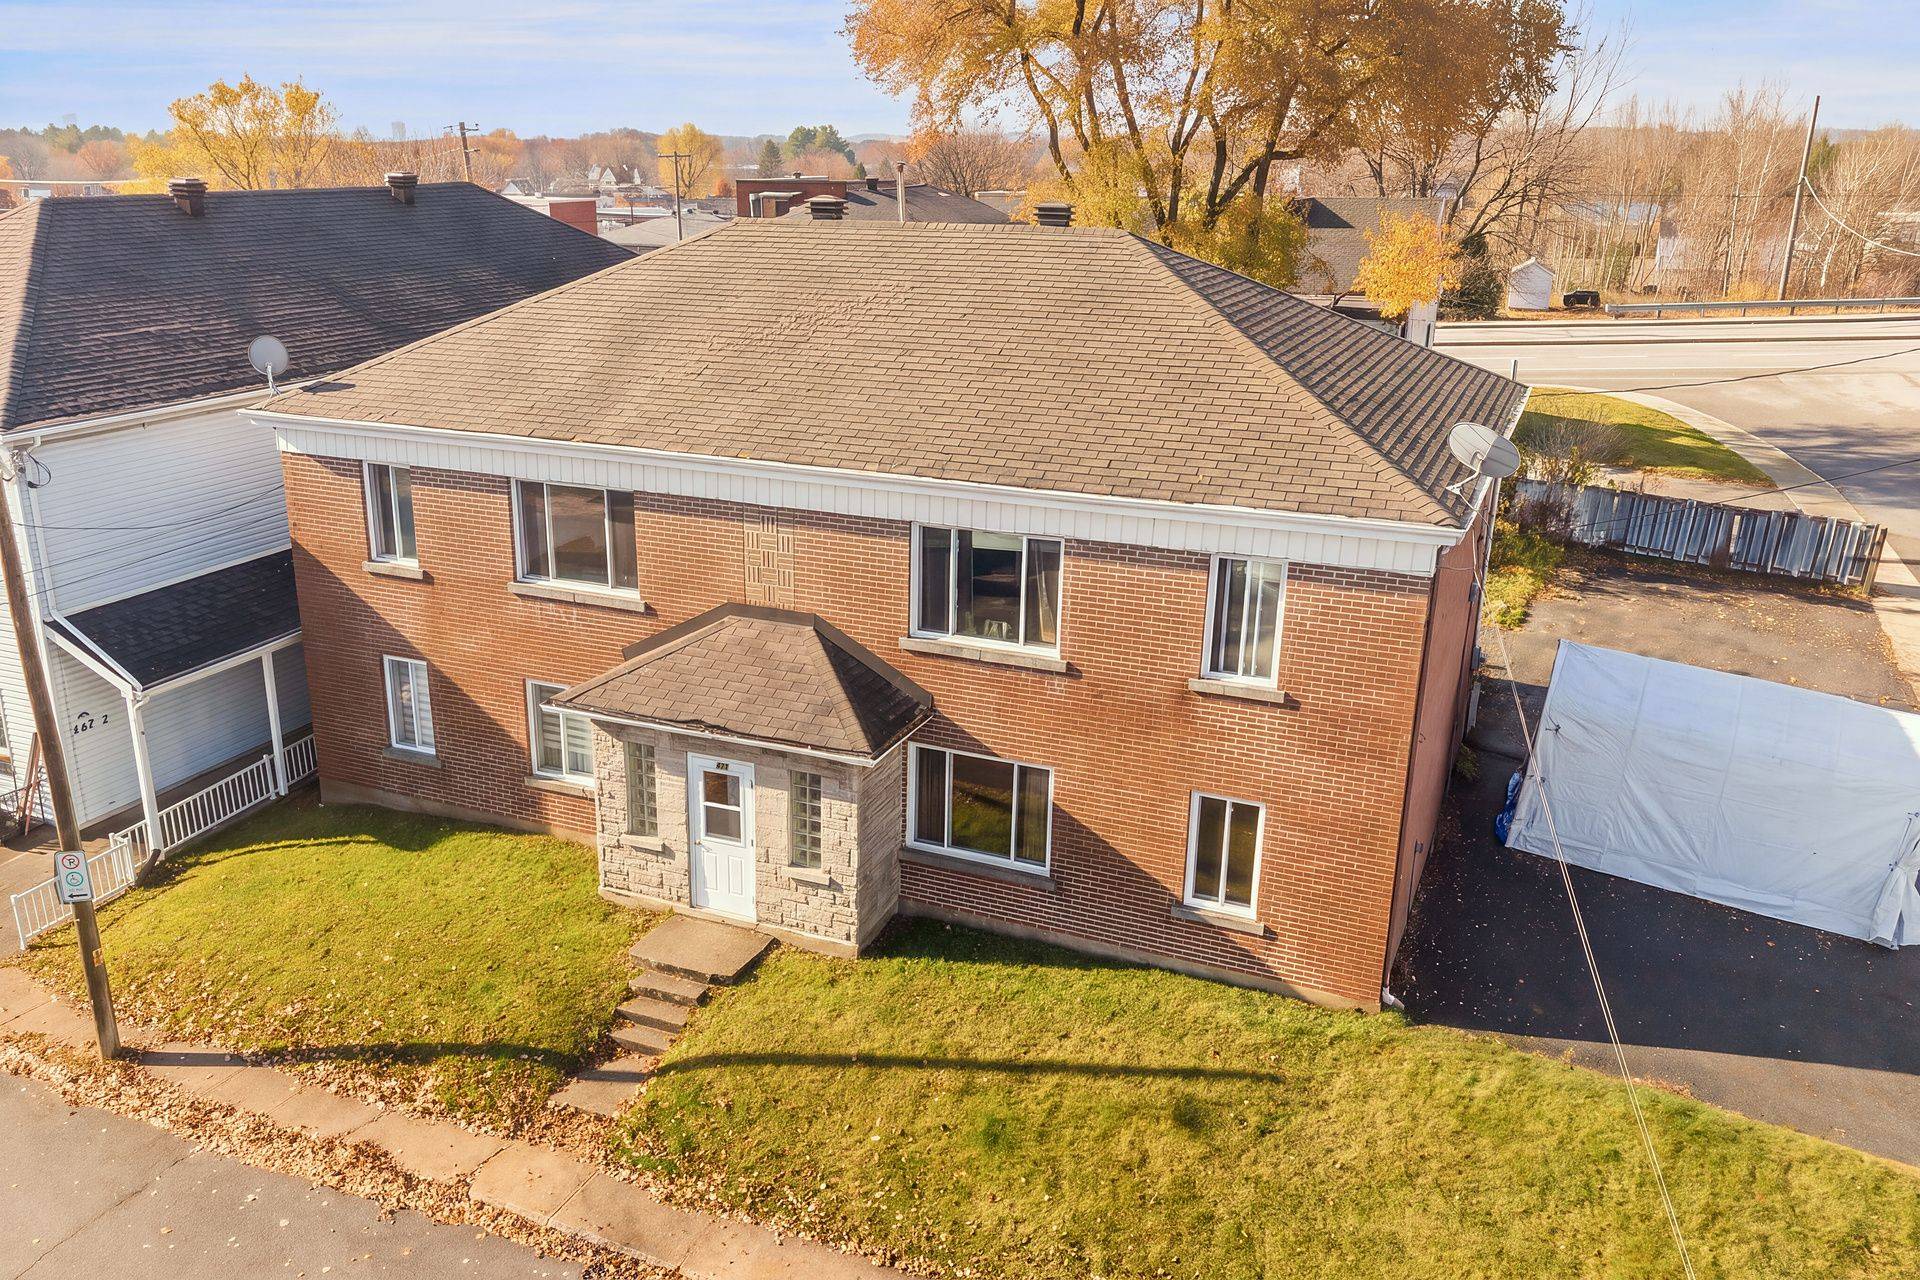
Frontage
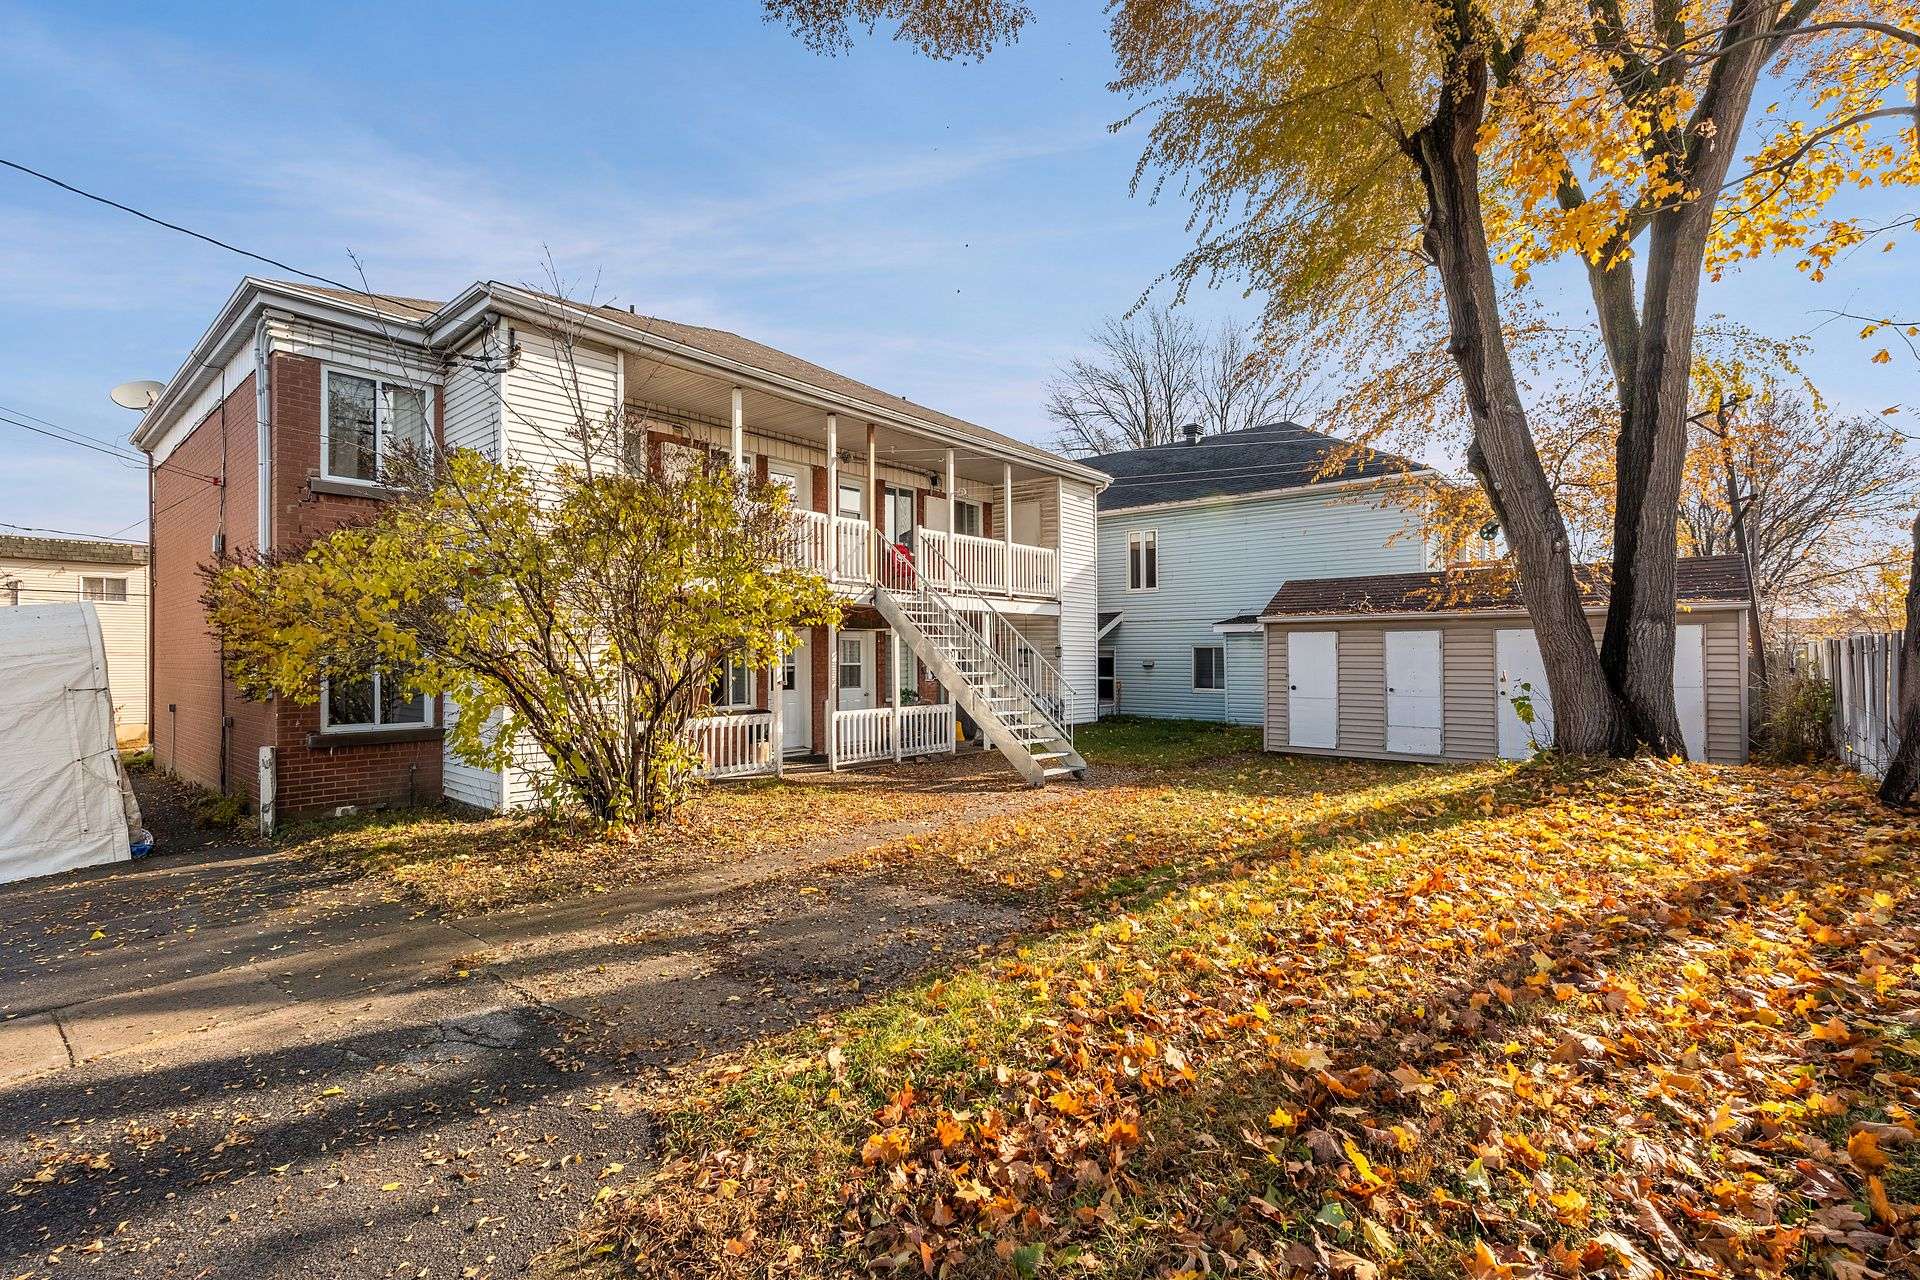
Back facade
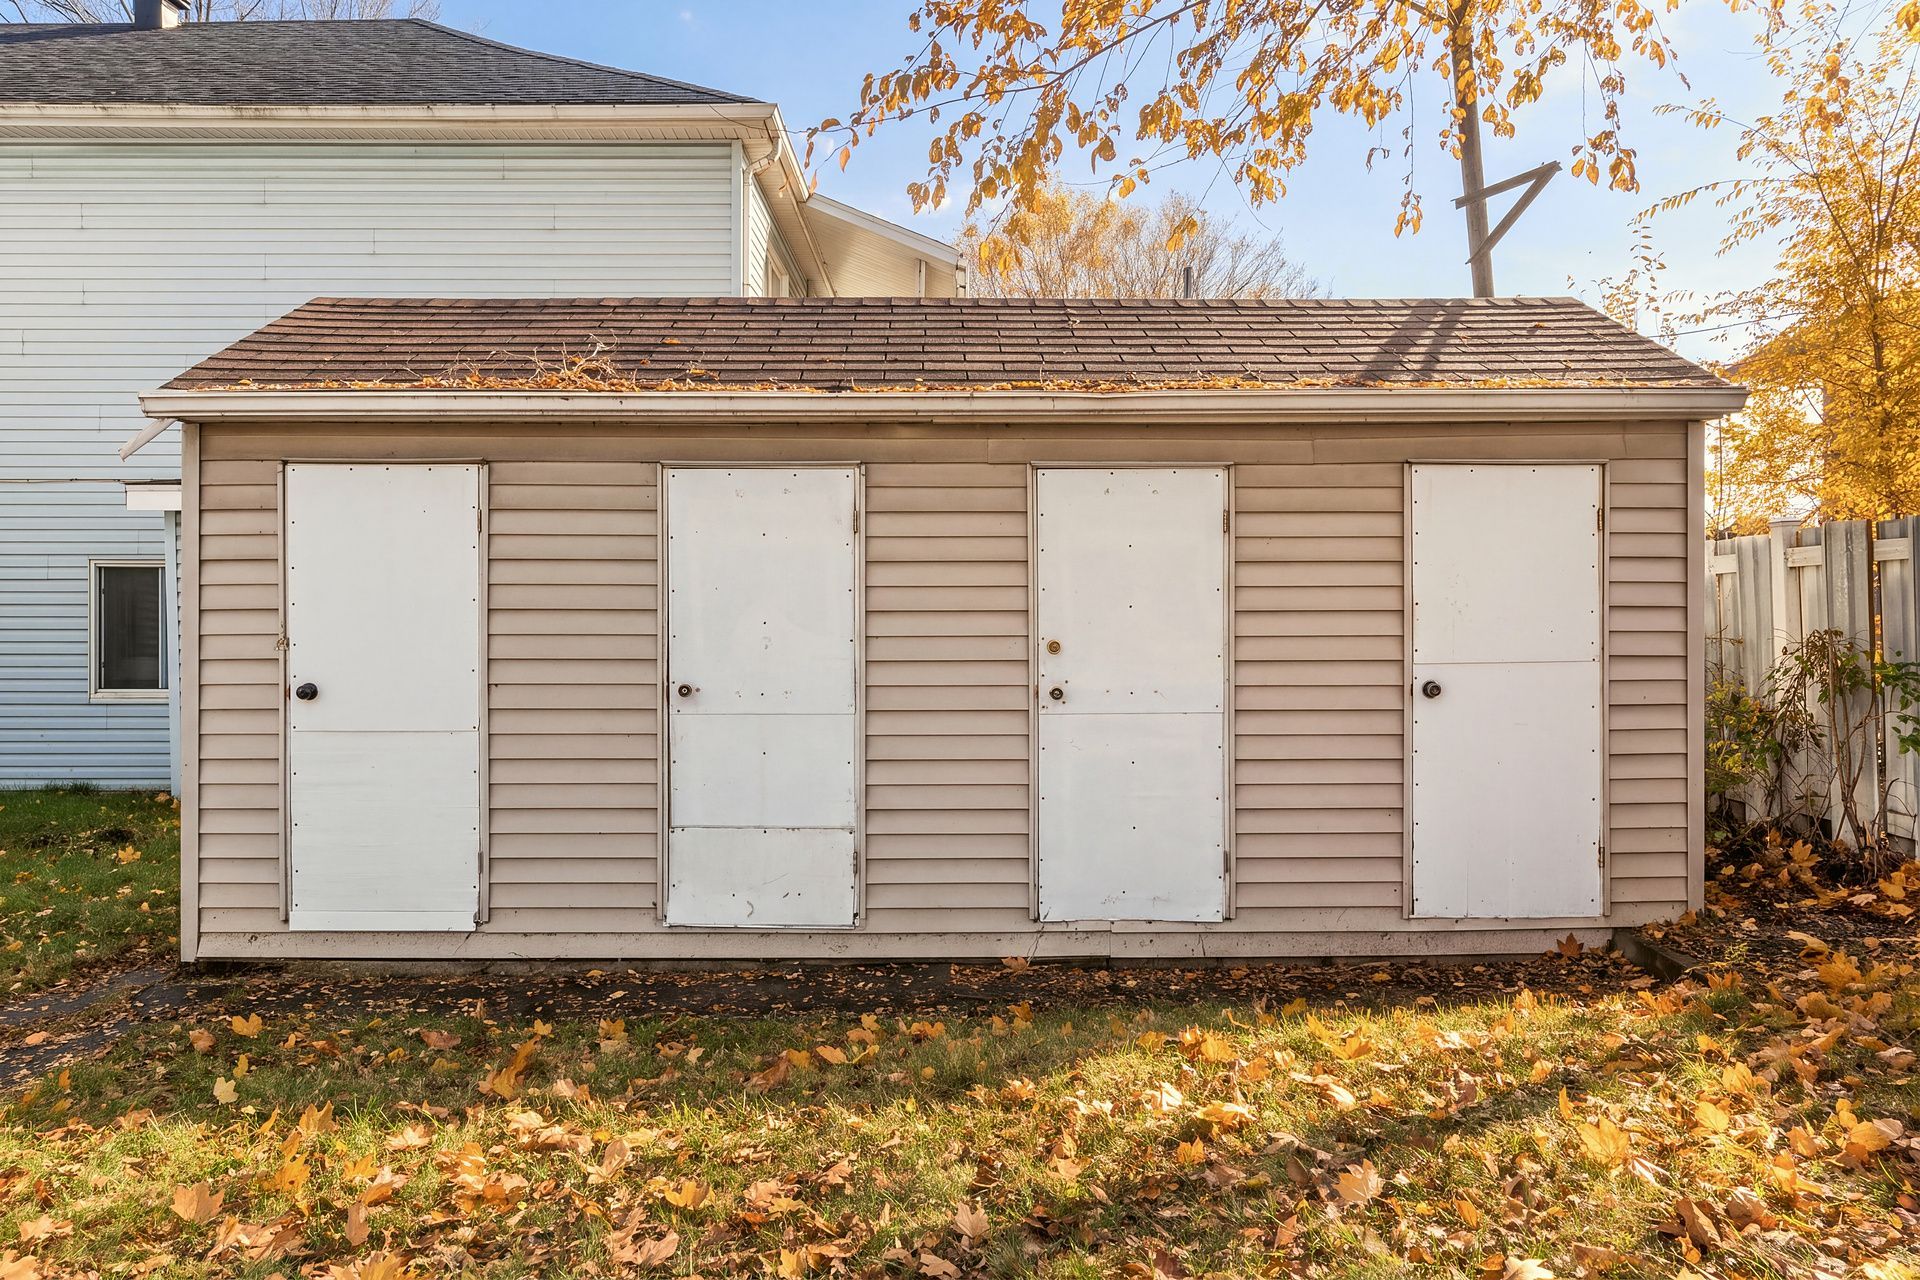
Storage
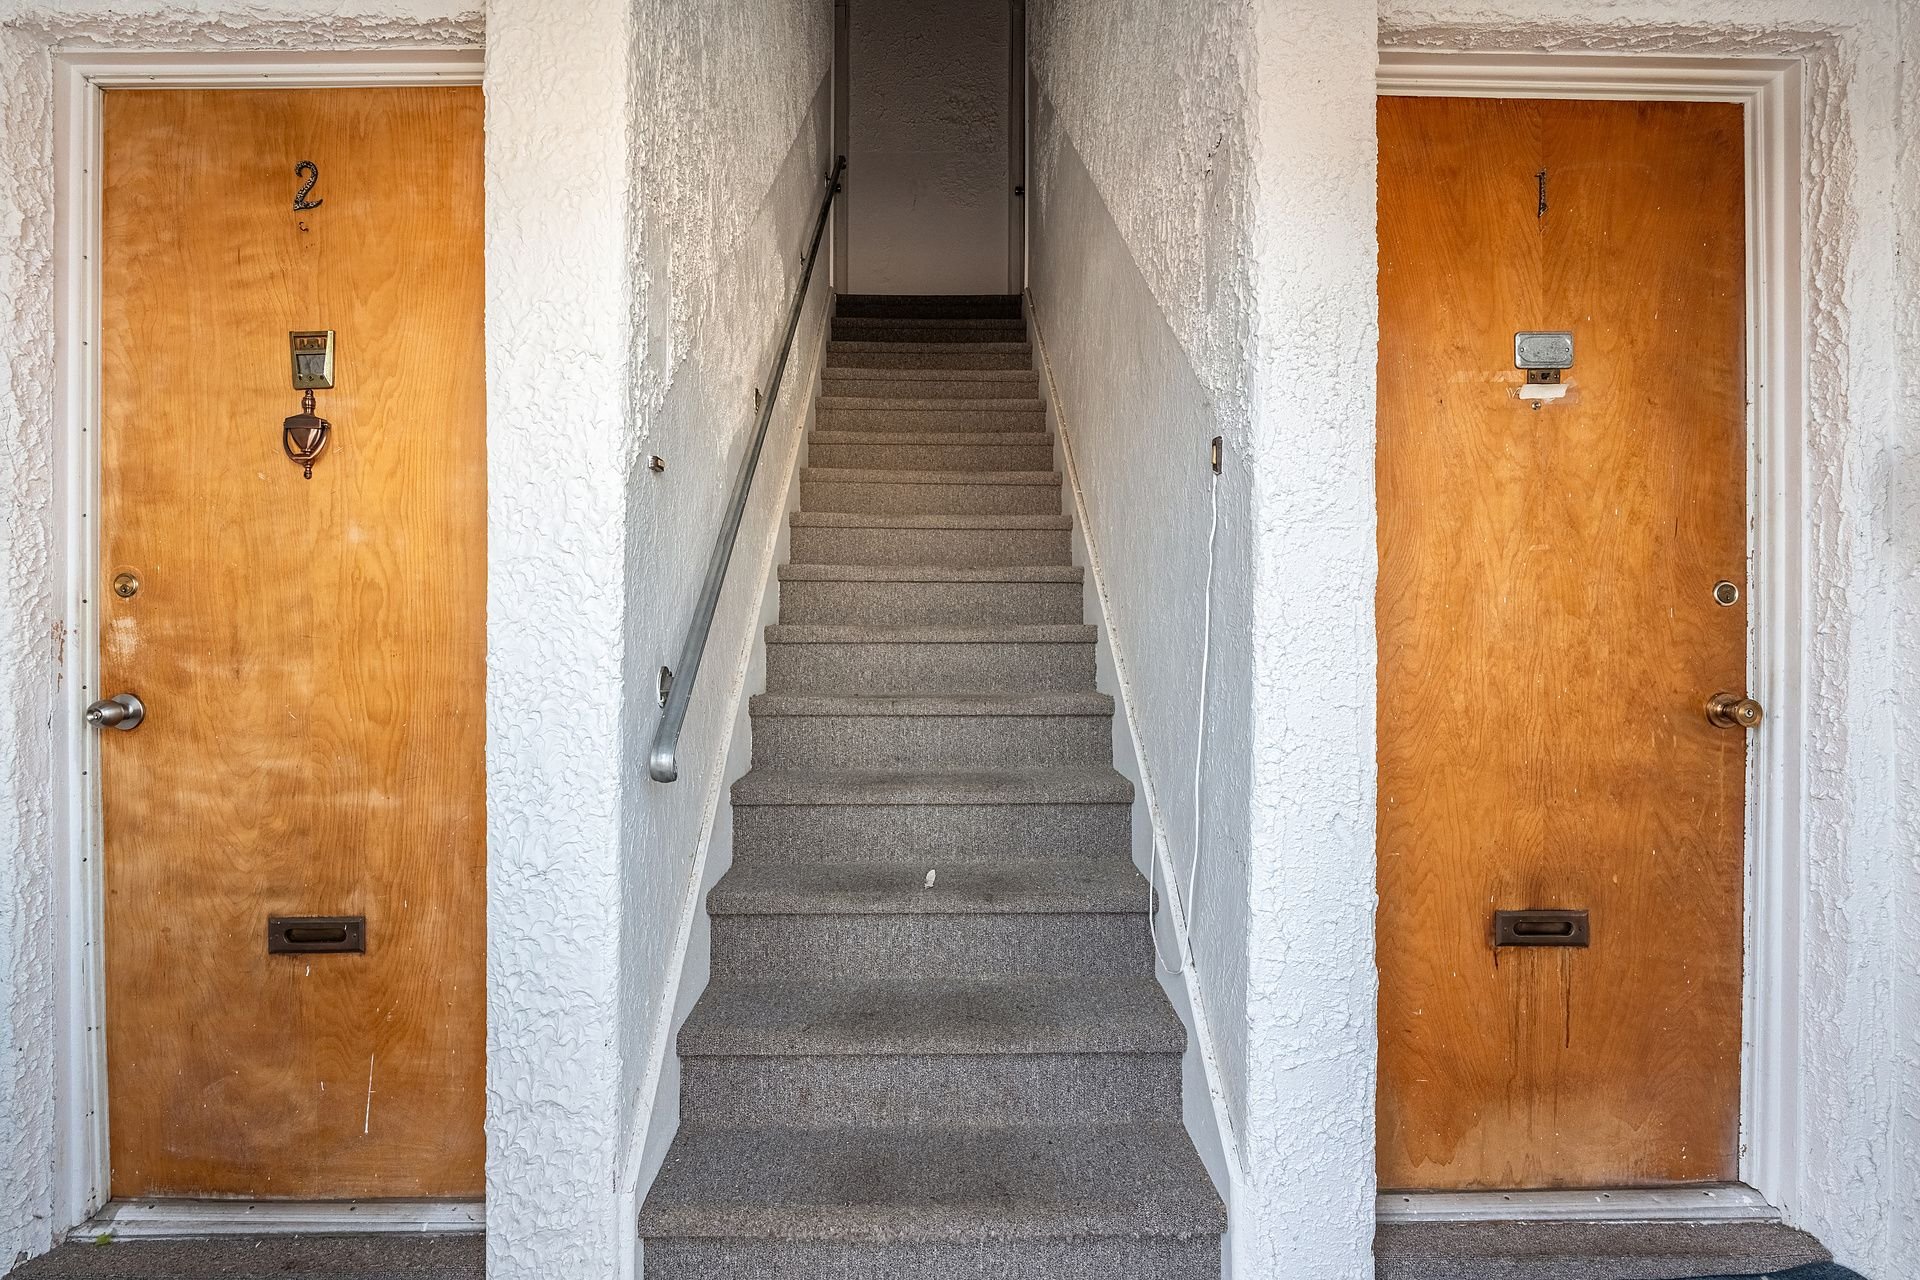
Hallway
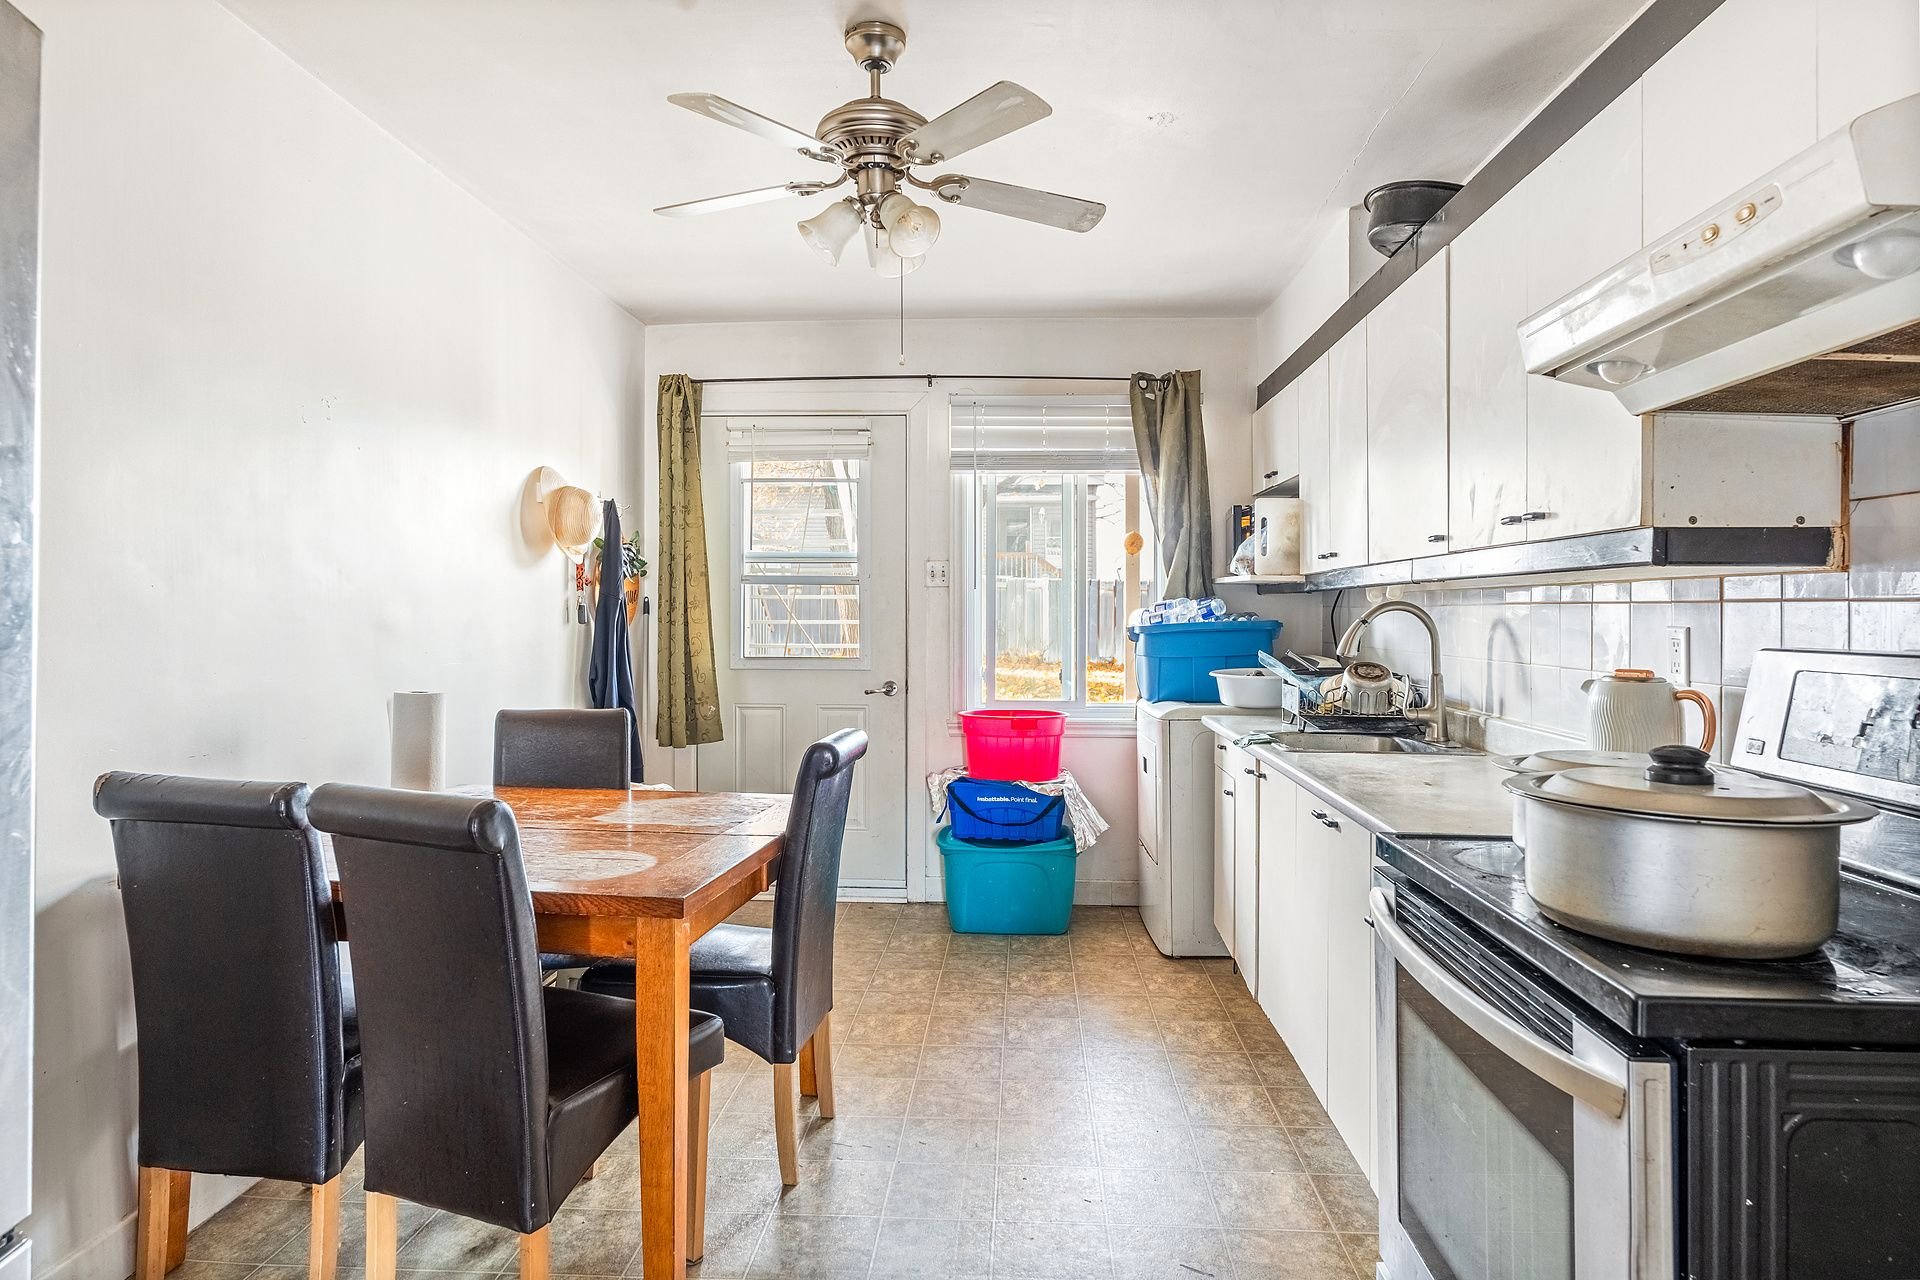
Dwelling
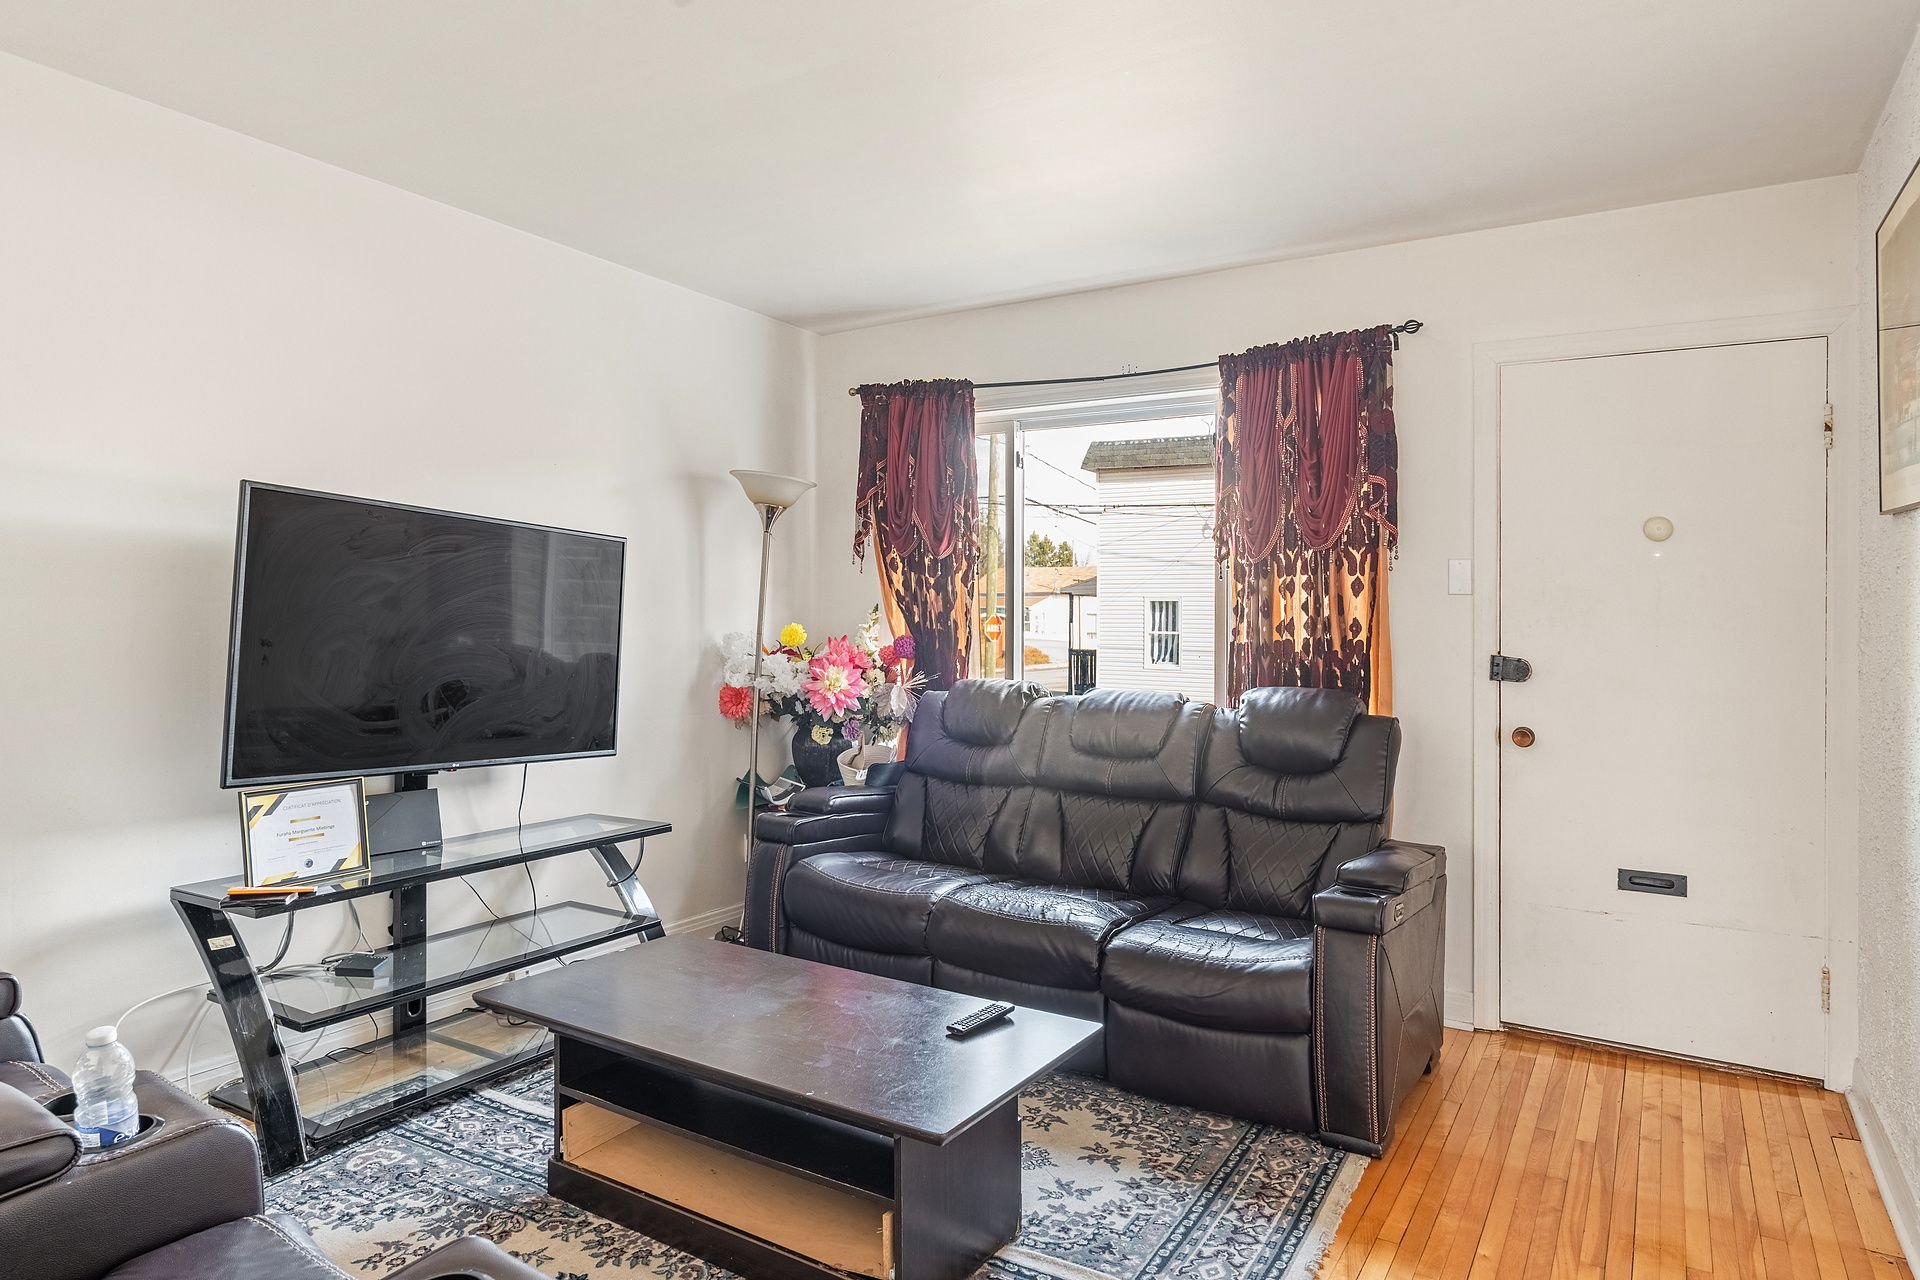
Dwelling
|
|
Description
Inclusions:
Exclusions : N/A
| BUILDING | |
|---|---|
| Type | Quadruplex |
| Style | Detached |
| Dimensions | 9.35x15.56 M |
| Lot Size | 557.4 MC |
| EXPENSES | |
|---|---|
| Insurance | $ 1865 / year |
| Snow removal / Lawn mowing | $ 600 / year |
| Municipal Taxes (2026) | $ 4769 / year |
| School taxes (2026) | $ 214 / year |
|
ROOM DETAILS |
|||
|---|---|---|---|
| Room | Dimensions | Level | Flooring |
| 15.0 x 9.0 P | Ground Floor | Flexible floor coverings | |
| 15.0 x 9.0 P | Ground Floor | Floating floor | |
| 15.0 x 9.0 P | 2nd Floor | Flexible floor coverings | |
| Living room | 12.0 x 11.0 P | Ground Floor | Wood |
| Living room | 12.1 x 11.0 P | Ground Floor | Floating floor |
| Living room | 12.1 x 11.0 P | 2nd Floor | Wood |
| Bathroom | 9.0 x 4.1 P | Ground Floor | |
| Bathroom | 9.0 x 4.1 P | Ground Floor | Flexible floor coverings |
| Bathroom | 5.0 x 4.1 P | 2nd Floor | Flexible floor coverings |
| Bedroom | 12.0 x 8.1 P | Ground Floor | Wood |
| Bedroom | 12.0 x 8.1 P | Ground Floor | Flexible floor coverings |
| Bedroom | 12.1 x 10.0 P | 2nd Floor | Wood |
| Bedroom | 12.1 x 10.0 P | Ground Floor | Wood |
| Bedroom | 12.0 x 10.0 P | Ground Floor | Wood |
| Bedroom | 12.0 x 8.1 P | 2nd Floor | Floating floor |
|
CHARACTERISTICS |
|
|---|---|
| Driveway | Asphalt |
| Roofing | Asphalt shingles |
| Siding | Brick |
| Foundation | Concrete block |
| Basement | Crawl space |
| Proximity | Daycare centre, Elementary school, High school, Highway, Park - green area, Public transport |
| Heating system | Electric baseboard units |
| Heating energy | Electricity |
| Sewage system | Municipal sewer |
| Water supply | Municipality |
| Zoning | Residential |
| Window type | Sliding |
| Distinctive features | Street corner |