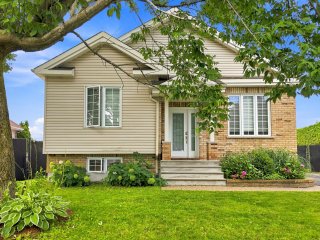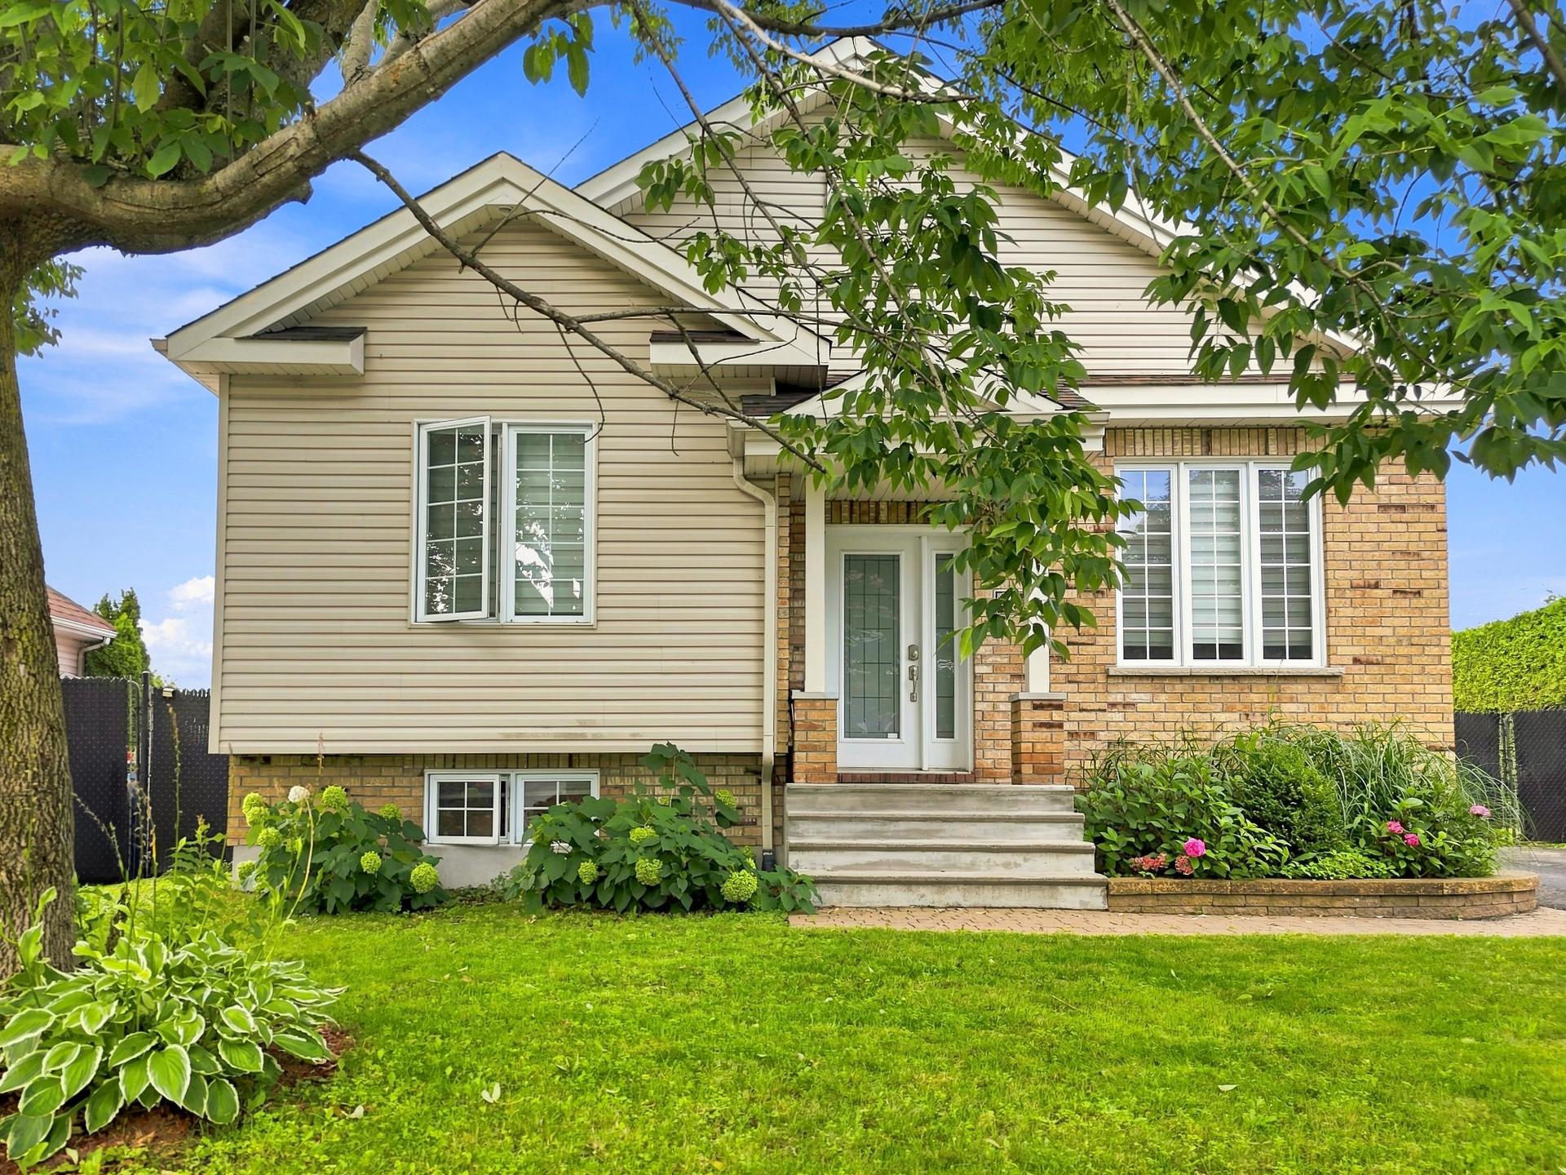
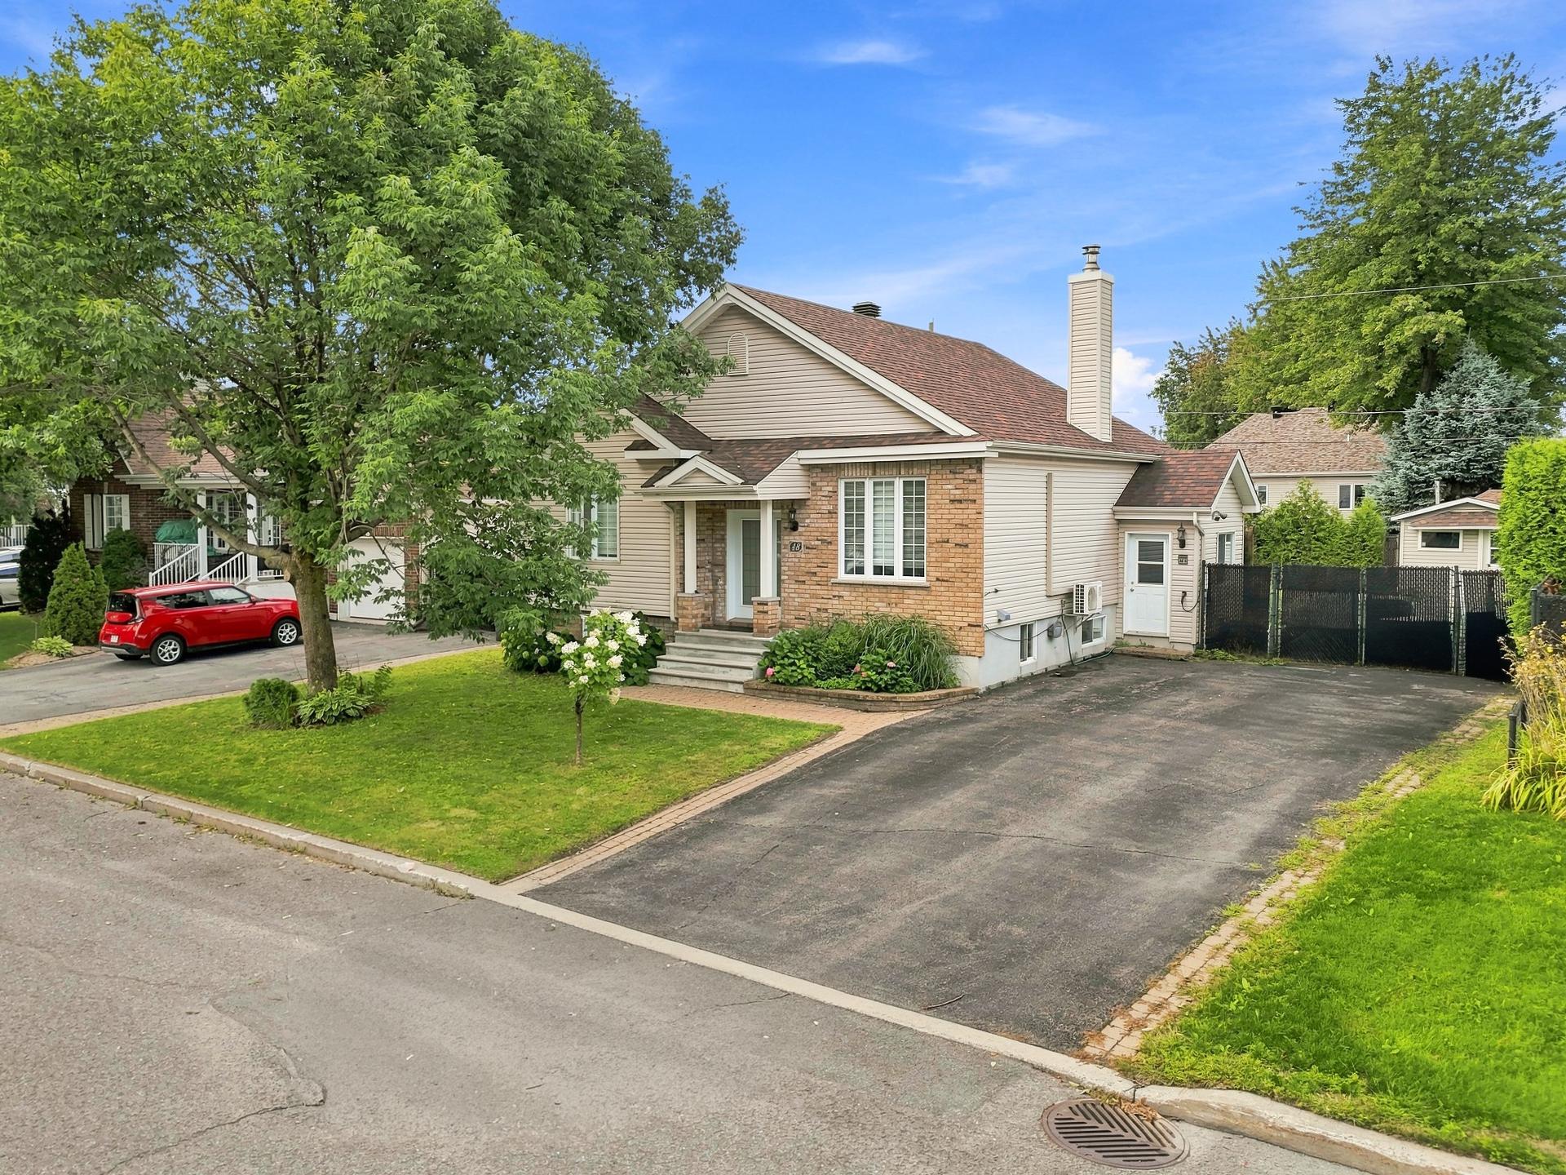
Frontage
Frontage
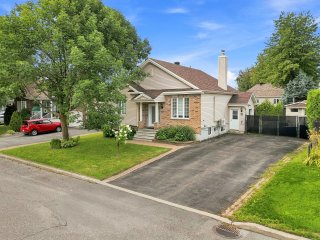
Frontage
Frontage
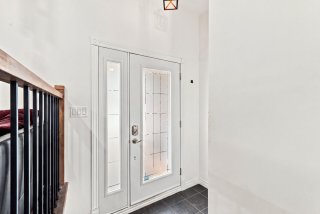
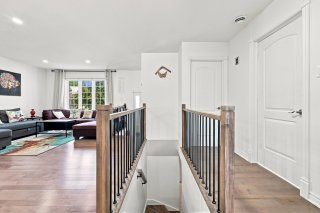
Hallway
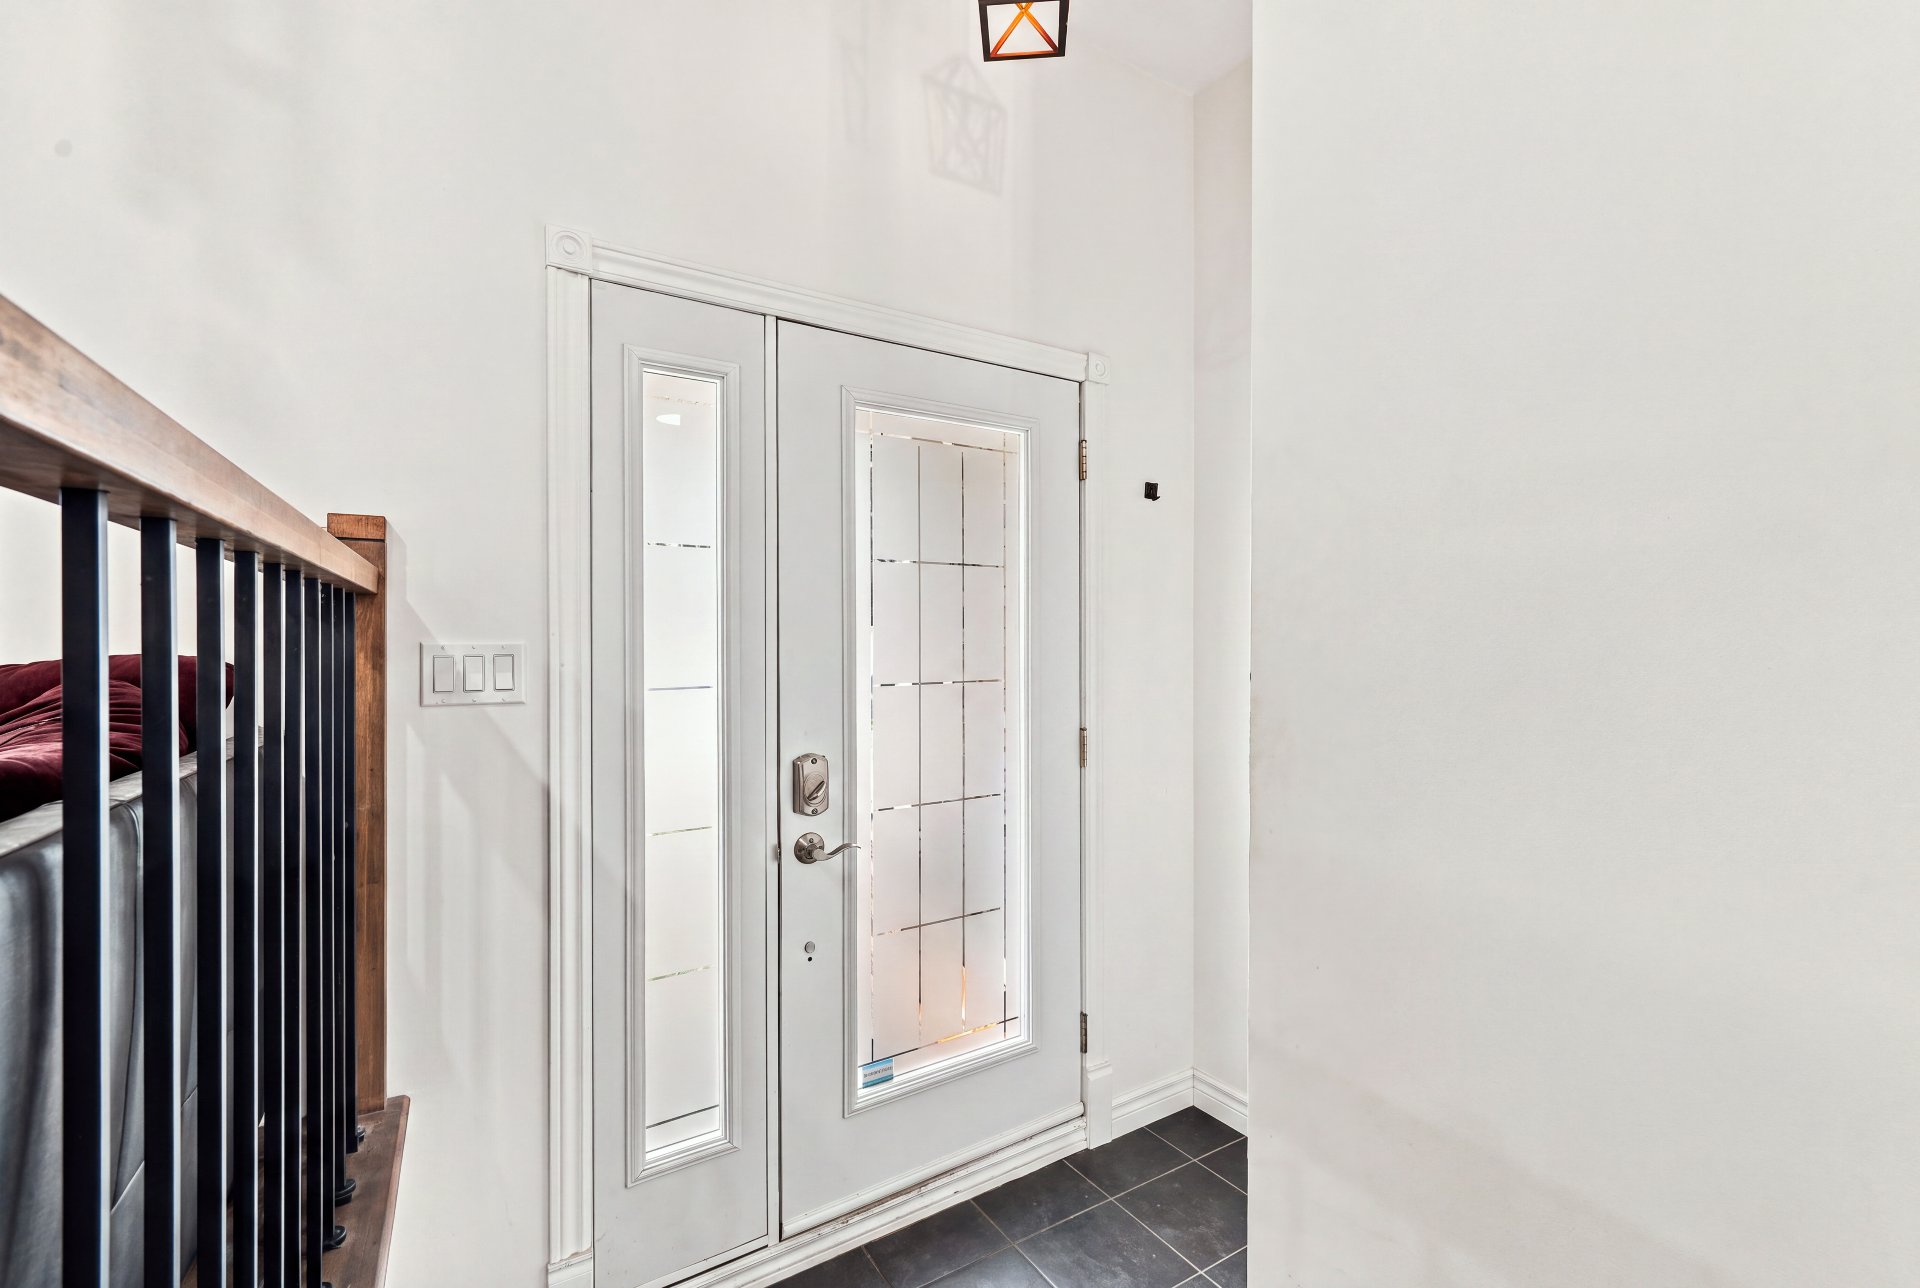
Hallway
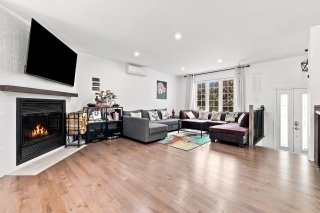
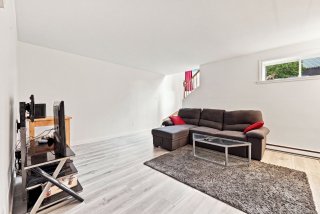
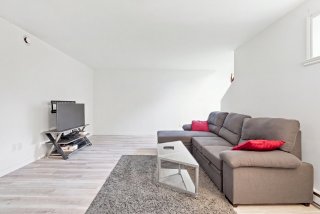
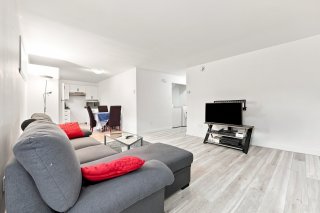
Living room
Living room
Living room
Living room
Living room
Living room
Living room
Living room
Living room
Living room
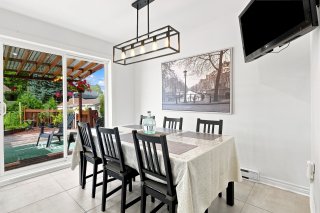
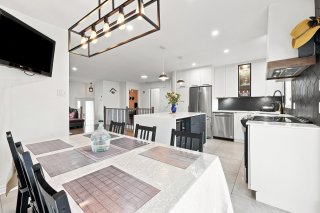
Dining room
Dining room
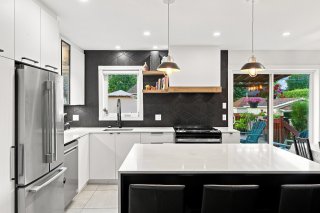
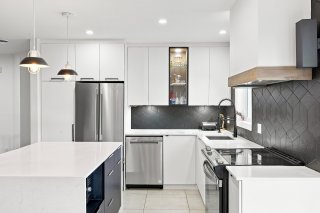
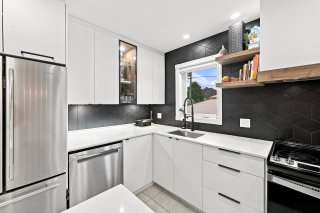
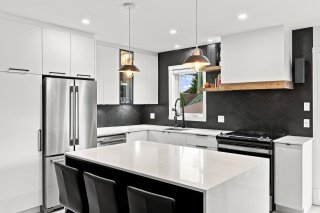
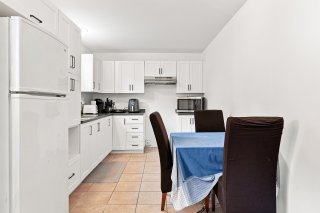
Kitchen
Kitchen
Kitchen
Kitchen
Kitchen
Kitchen
Kitchen
Kitchen
Kitchen
Kitchen
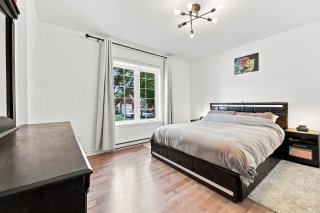
Primary bedroom
Primary bedroom
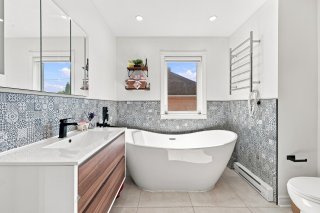
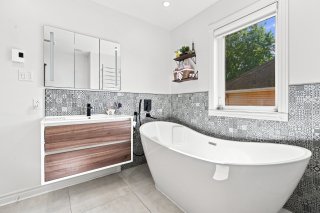
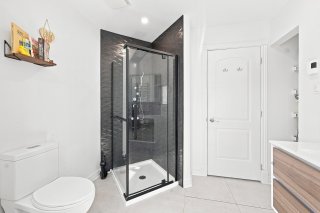
Bathroom
Bathroom
Bathroom
Bathroom
Bathroom
Bathroom
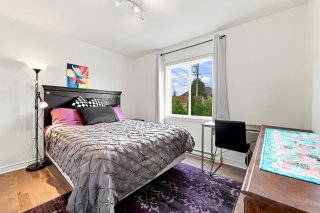
Bedroom
Bedroom
Staircase
Staircase
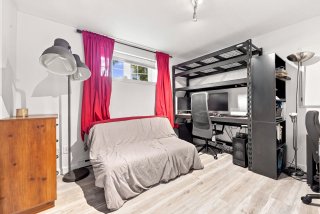
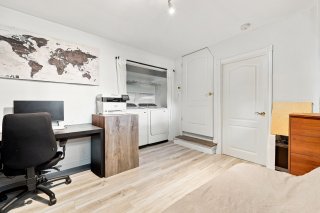
Family room
Family room
Family room
Family room
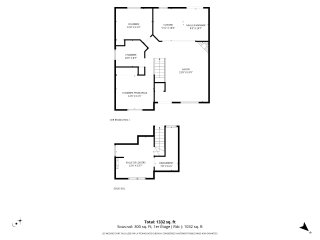
Drawing (sketch)
Drawing (sketch)
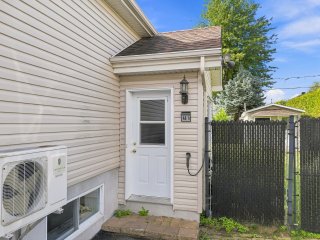
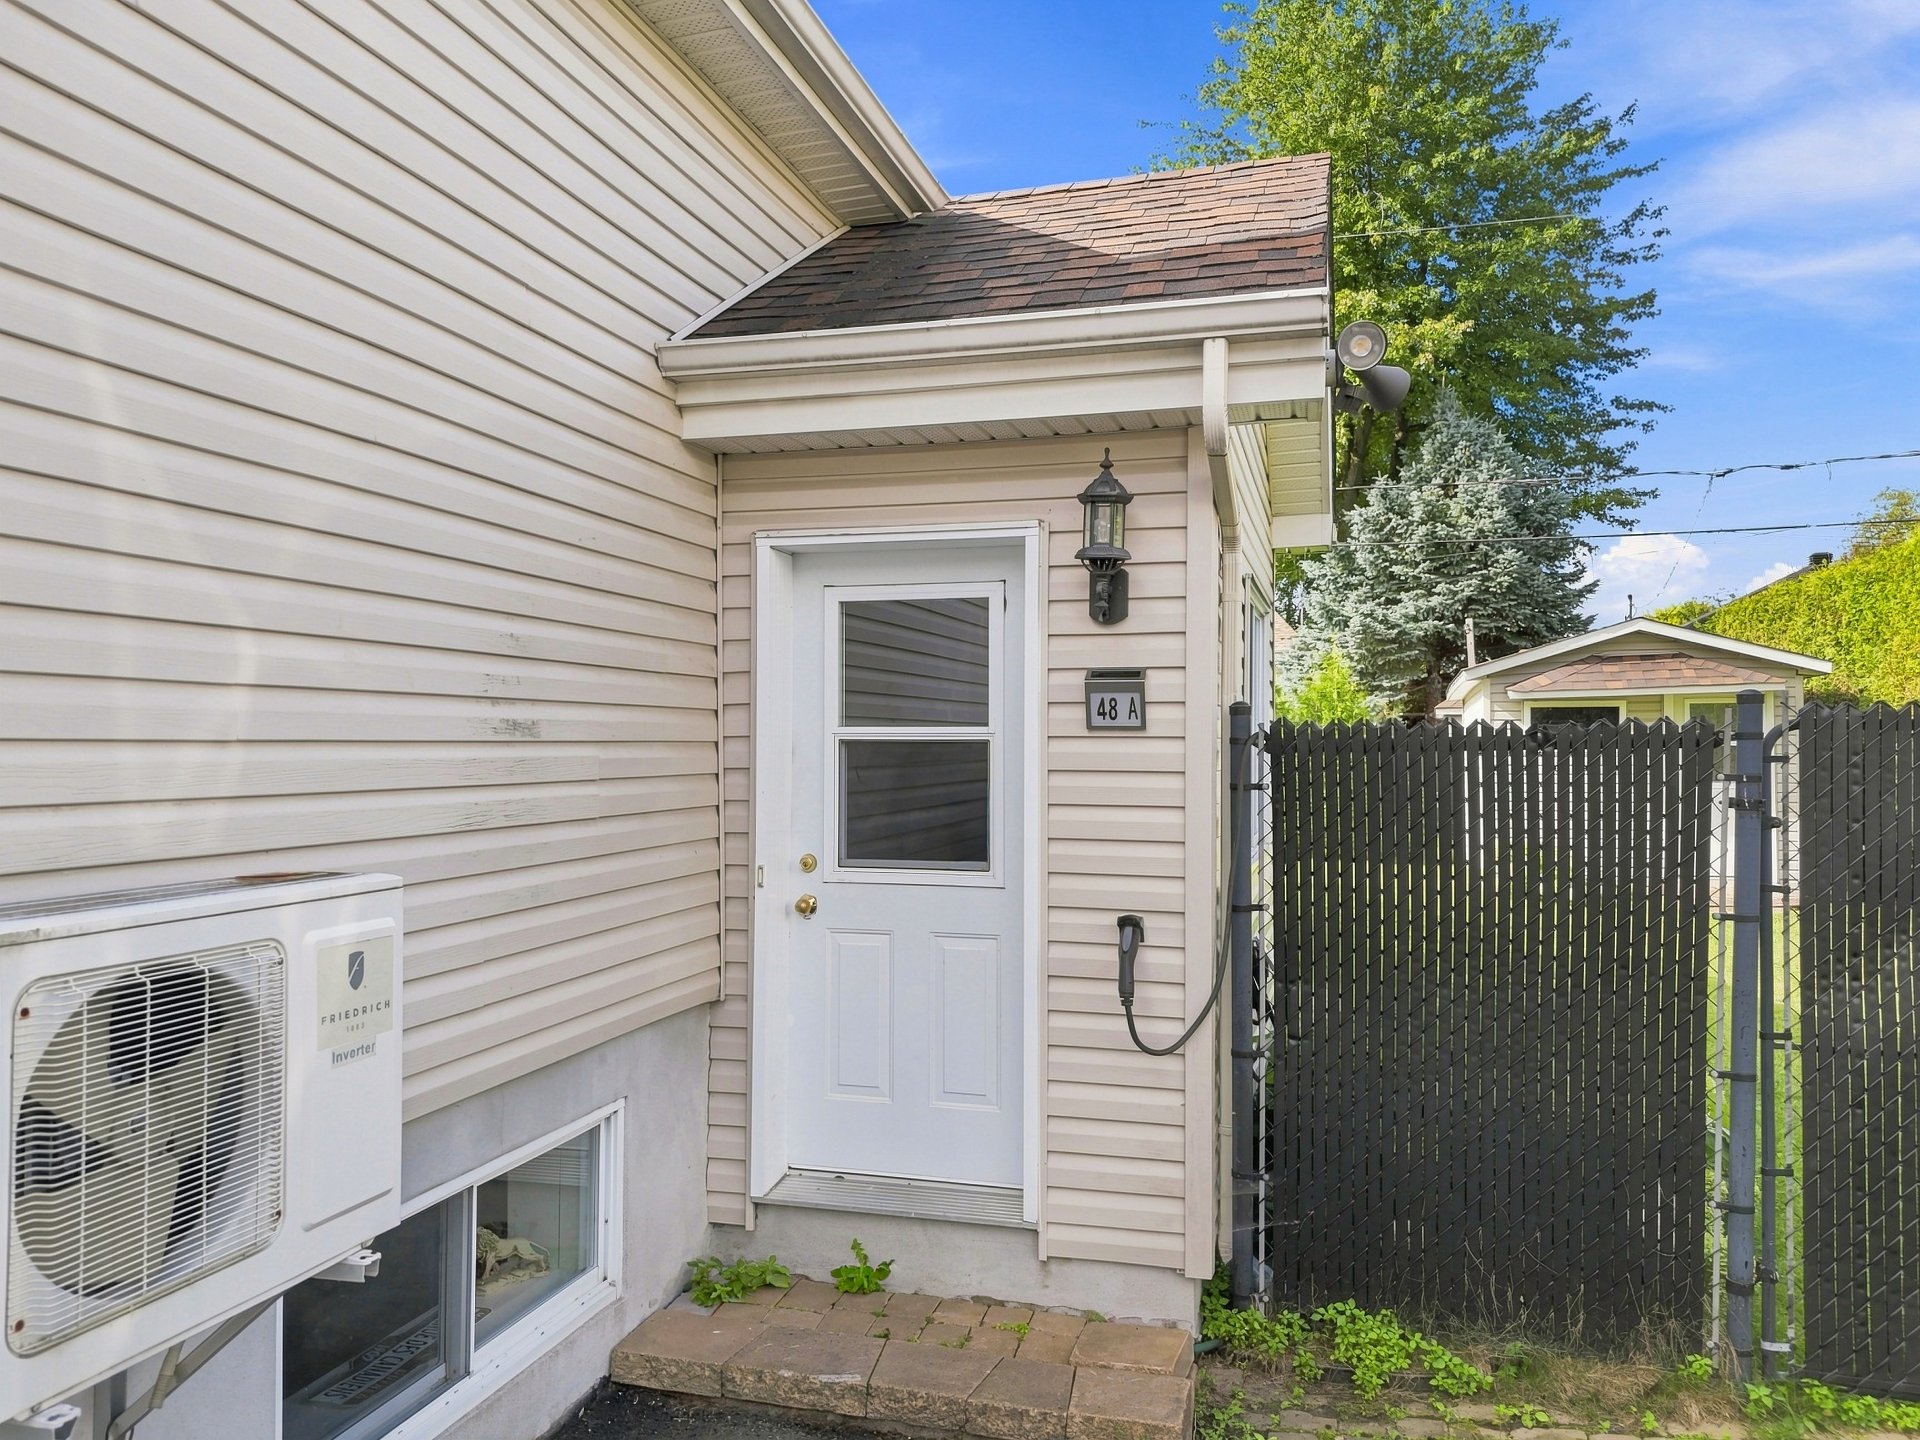
Exterior entrance
Exterior entrance
Living room
Living room
Living room
Living room
Living room
Living room
Kitchen
Kitchen
Kitchen
Kitchen
Kitchen
Kitchen
Dining room
Dining room
Bedroom
Bedroom
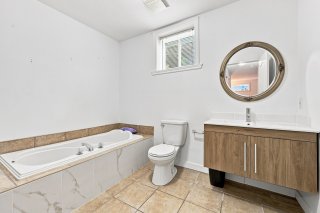
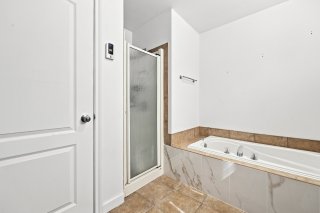
Bathroom
Bathroom
Bathroom
Bathroom
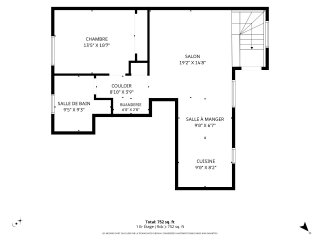
Drawing (sketch)
Drawing (sketch)
Balcony
Balcony
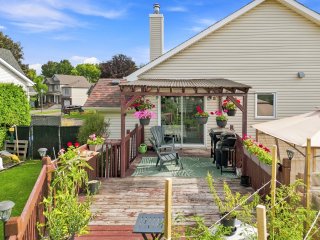
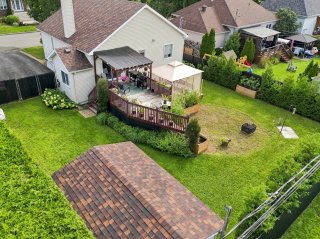
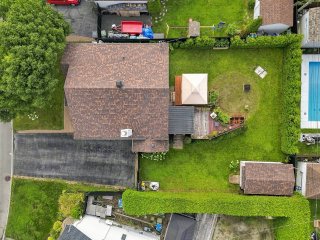
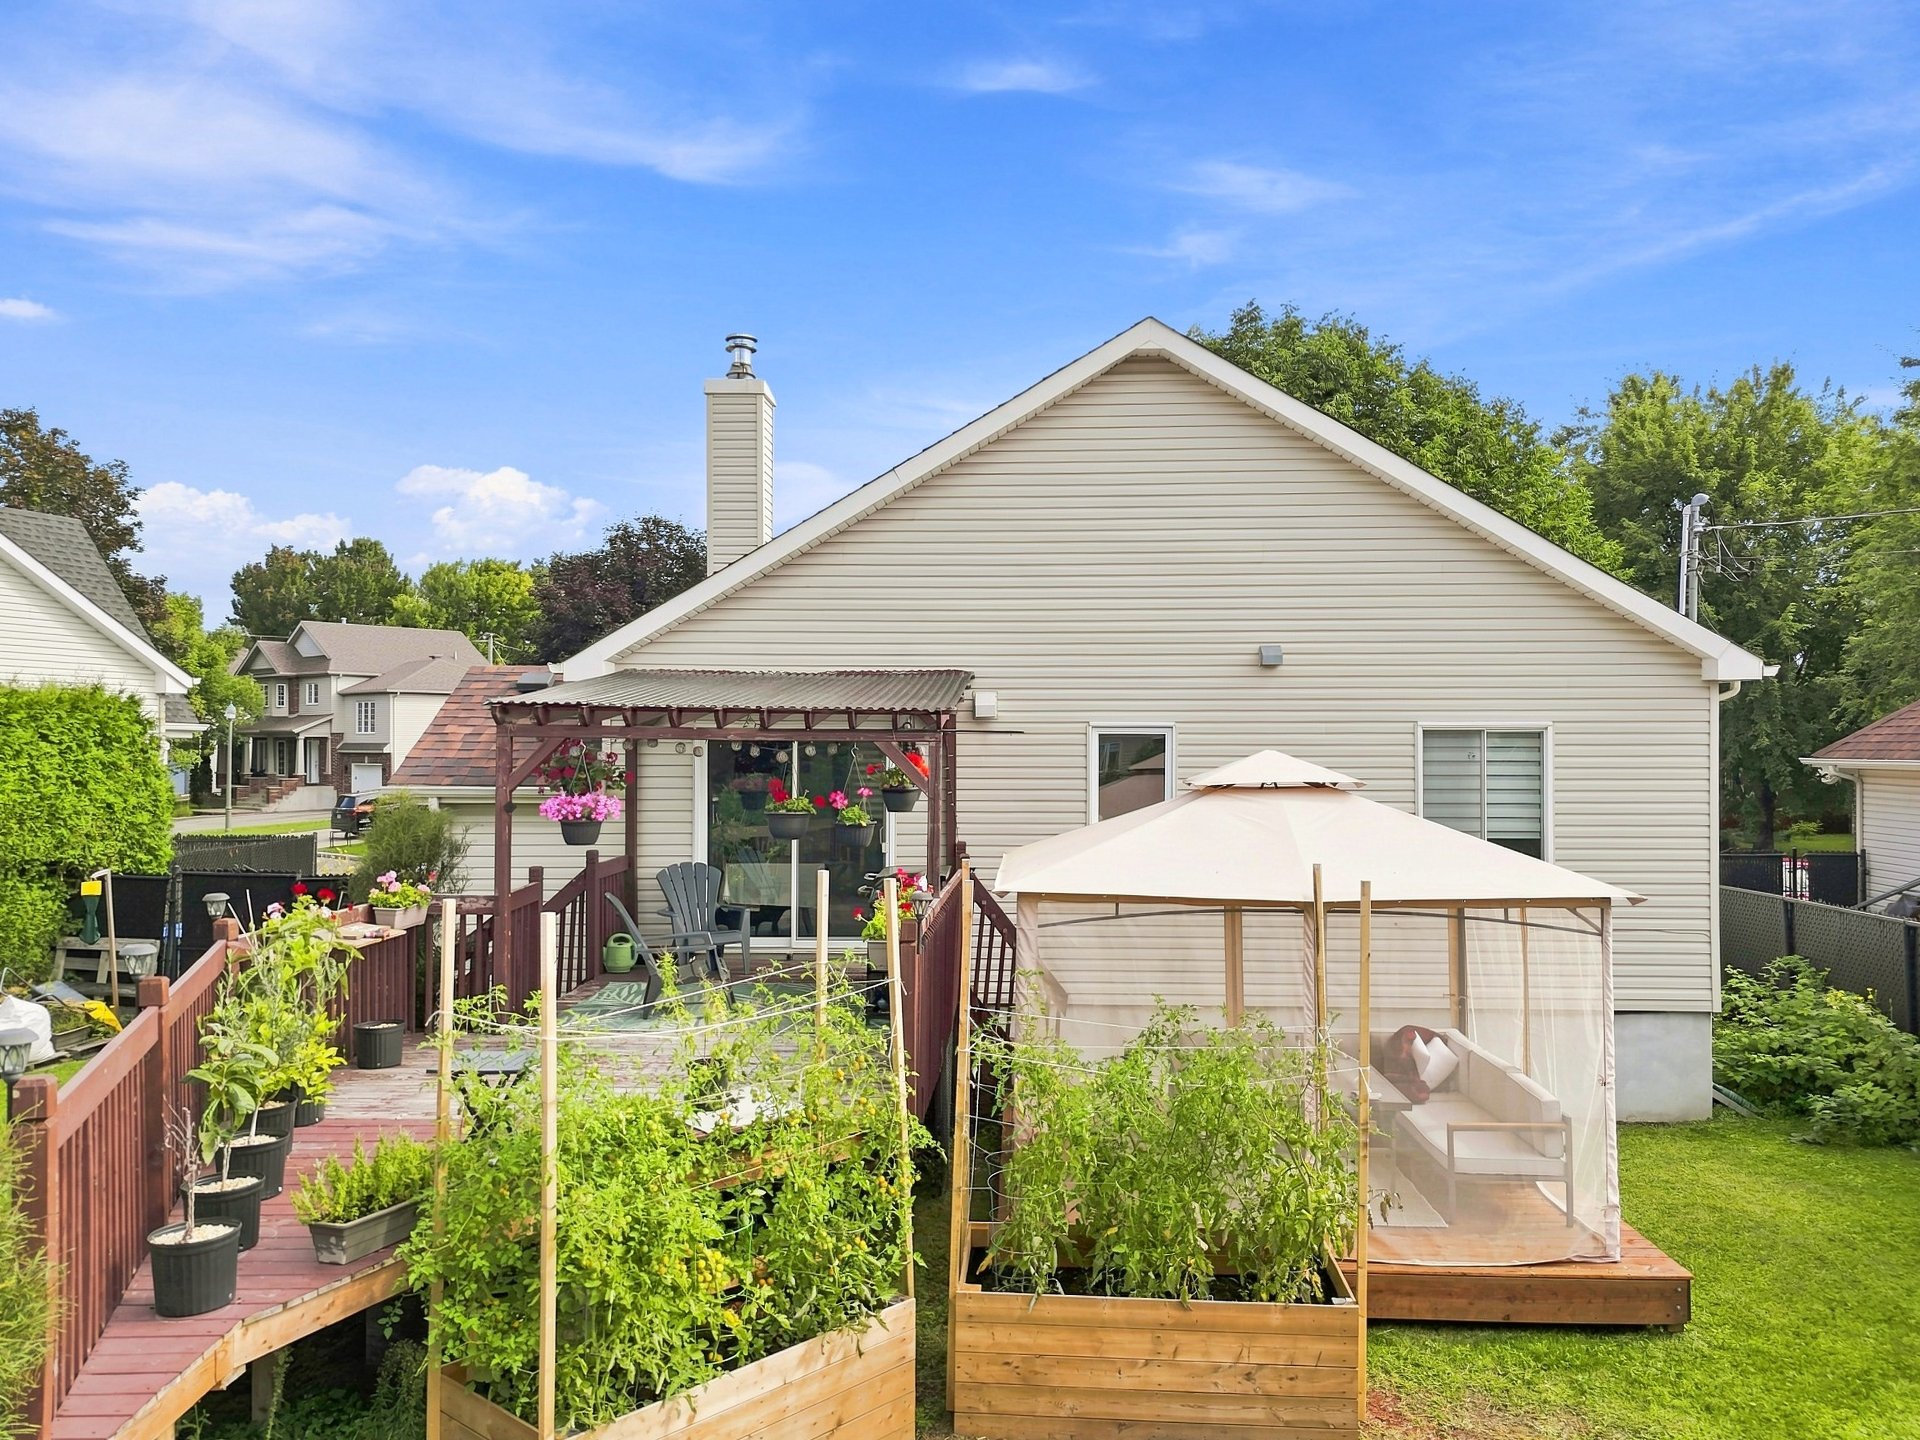
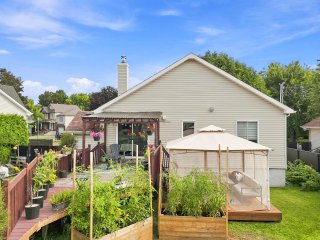
Backyard
Backyard
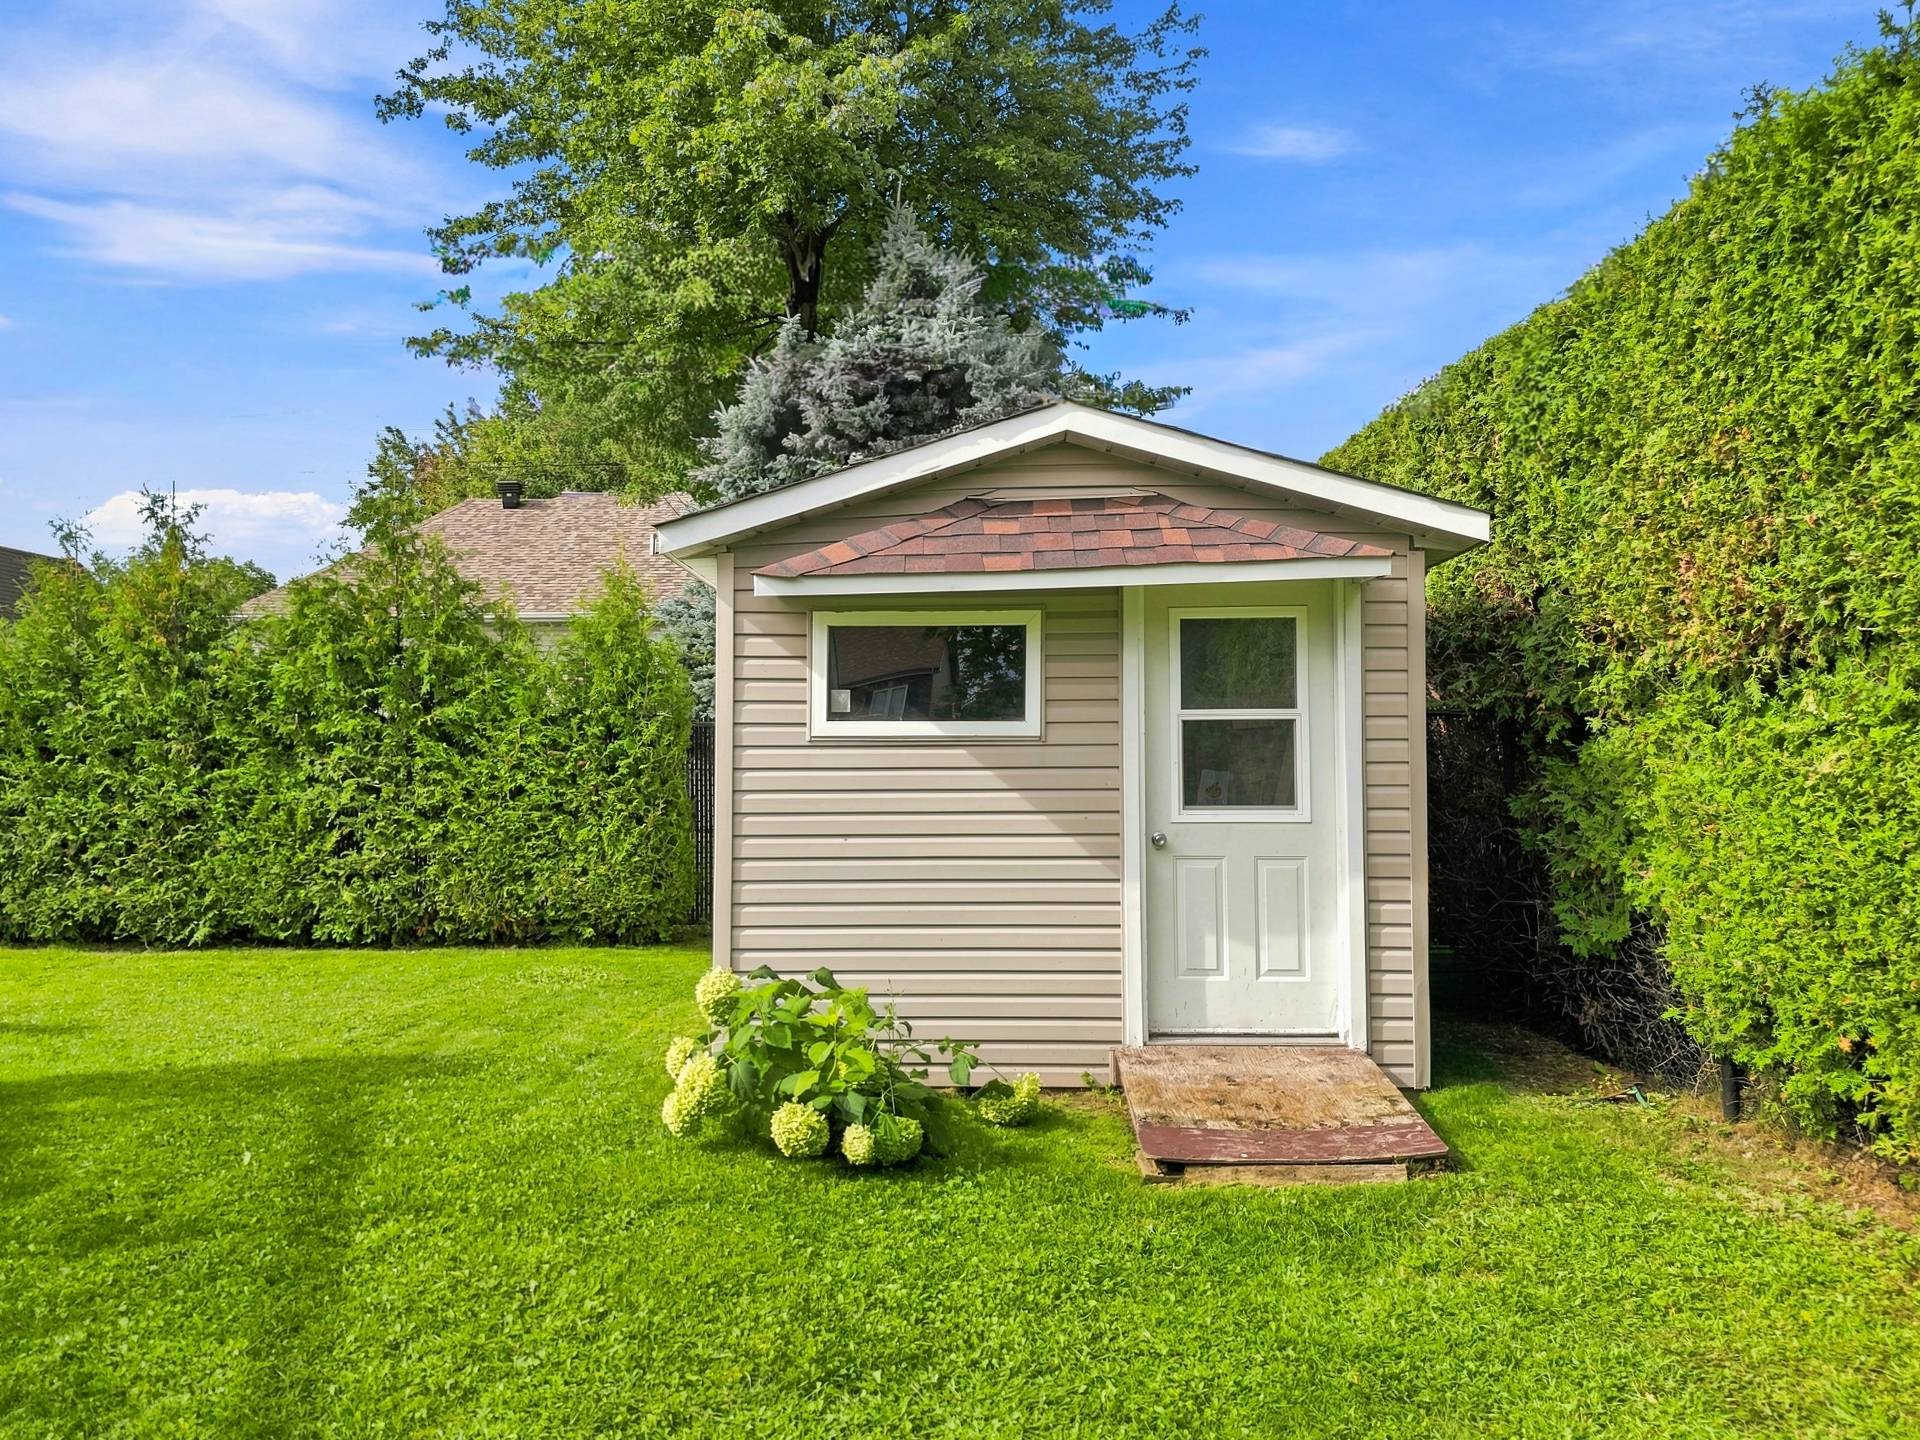
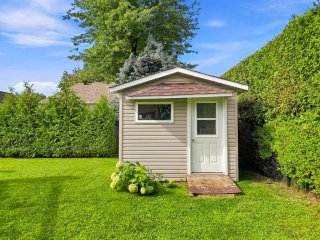
Storage
Storage
Backyard
Backyard
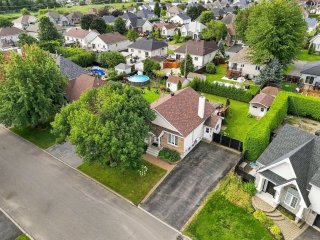
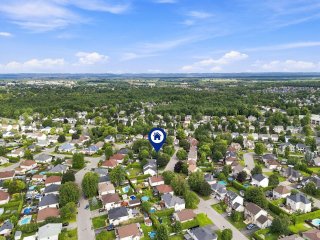
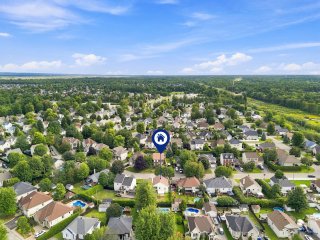
Aerial photo
Aerial photo
Aerial photo
Aerial photo
Aerial photo
Aerial photo
Aerial photo
Aerial photo

Bungalow for sale.

48 Rue François Baillairgé

Blainville, QC J7C

Frontage
Frontage
Hallway
Living room
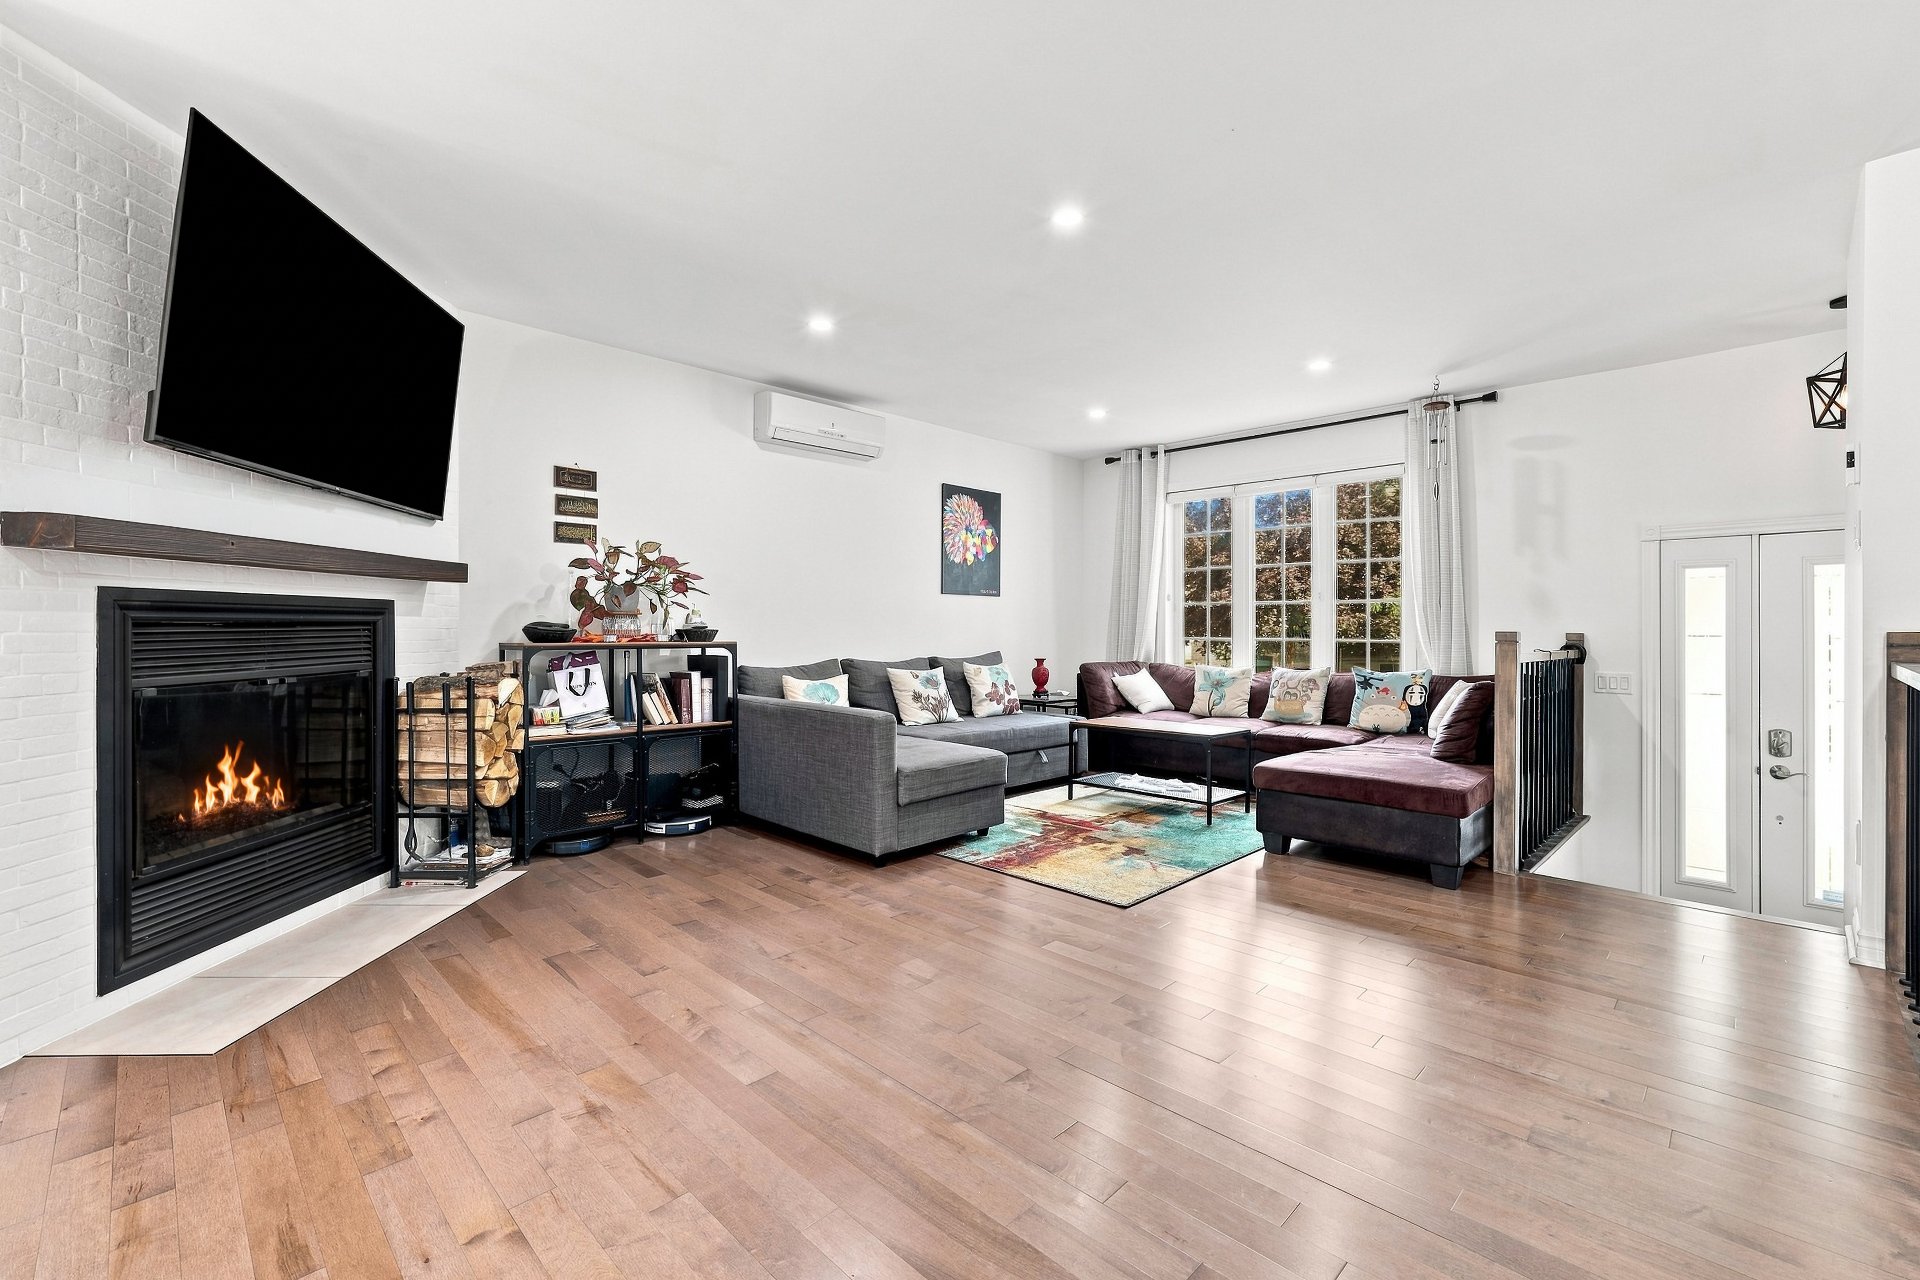
Living room
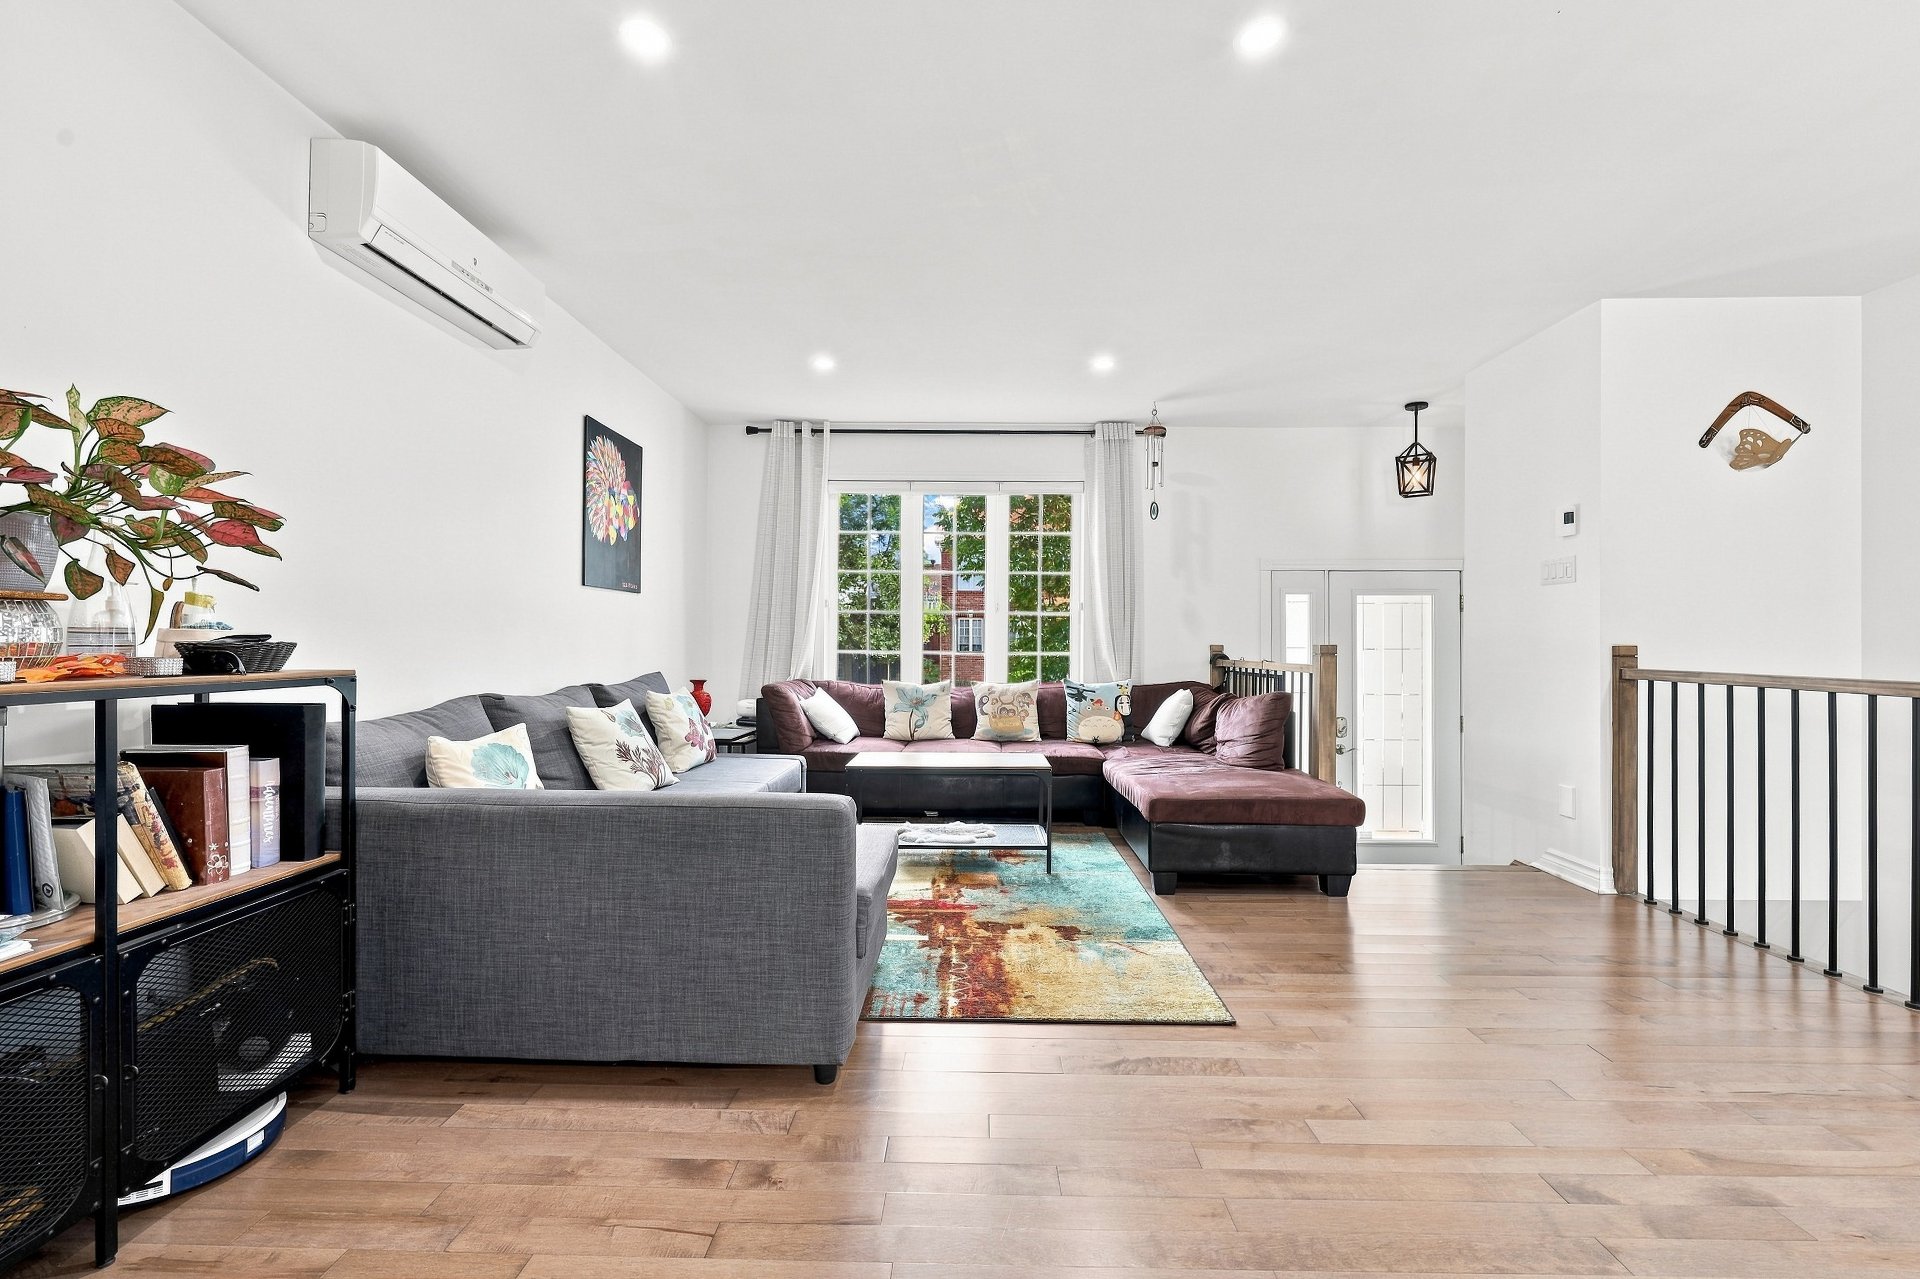
Living room
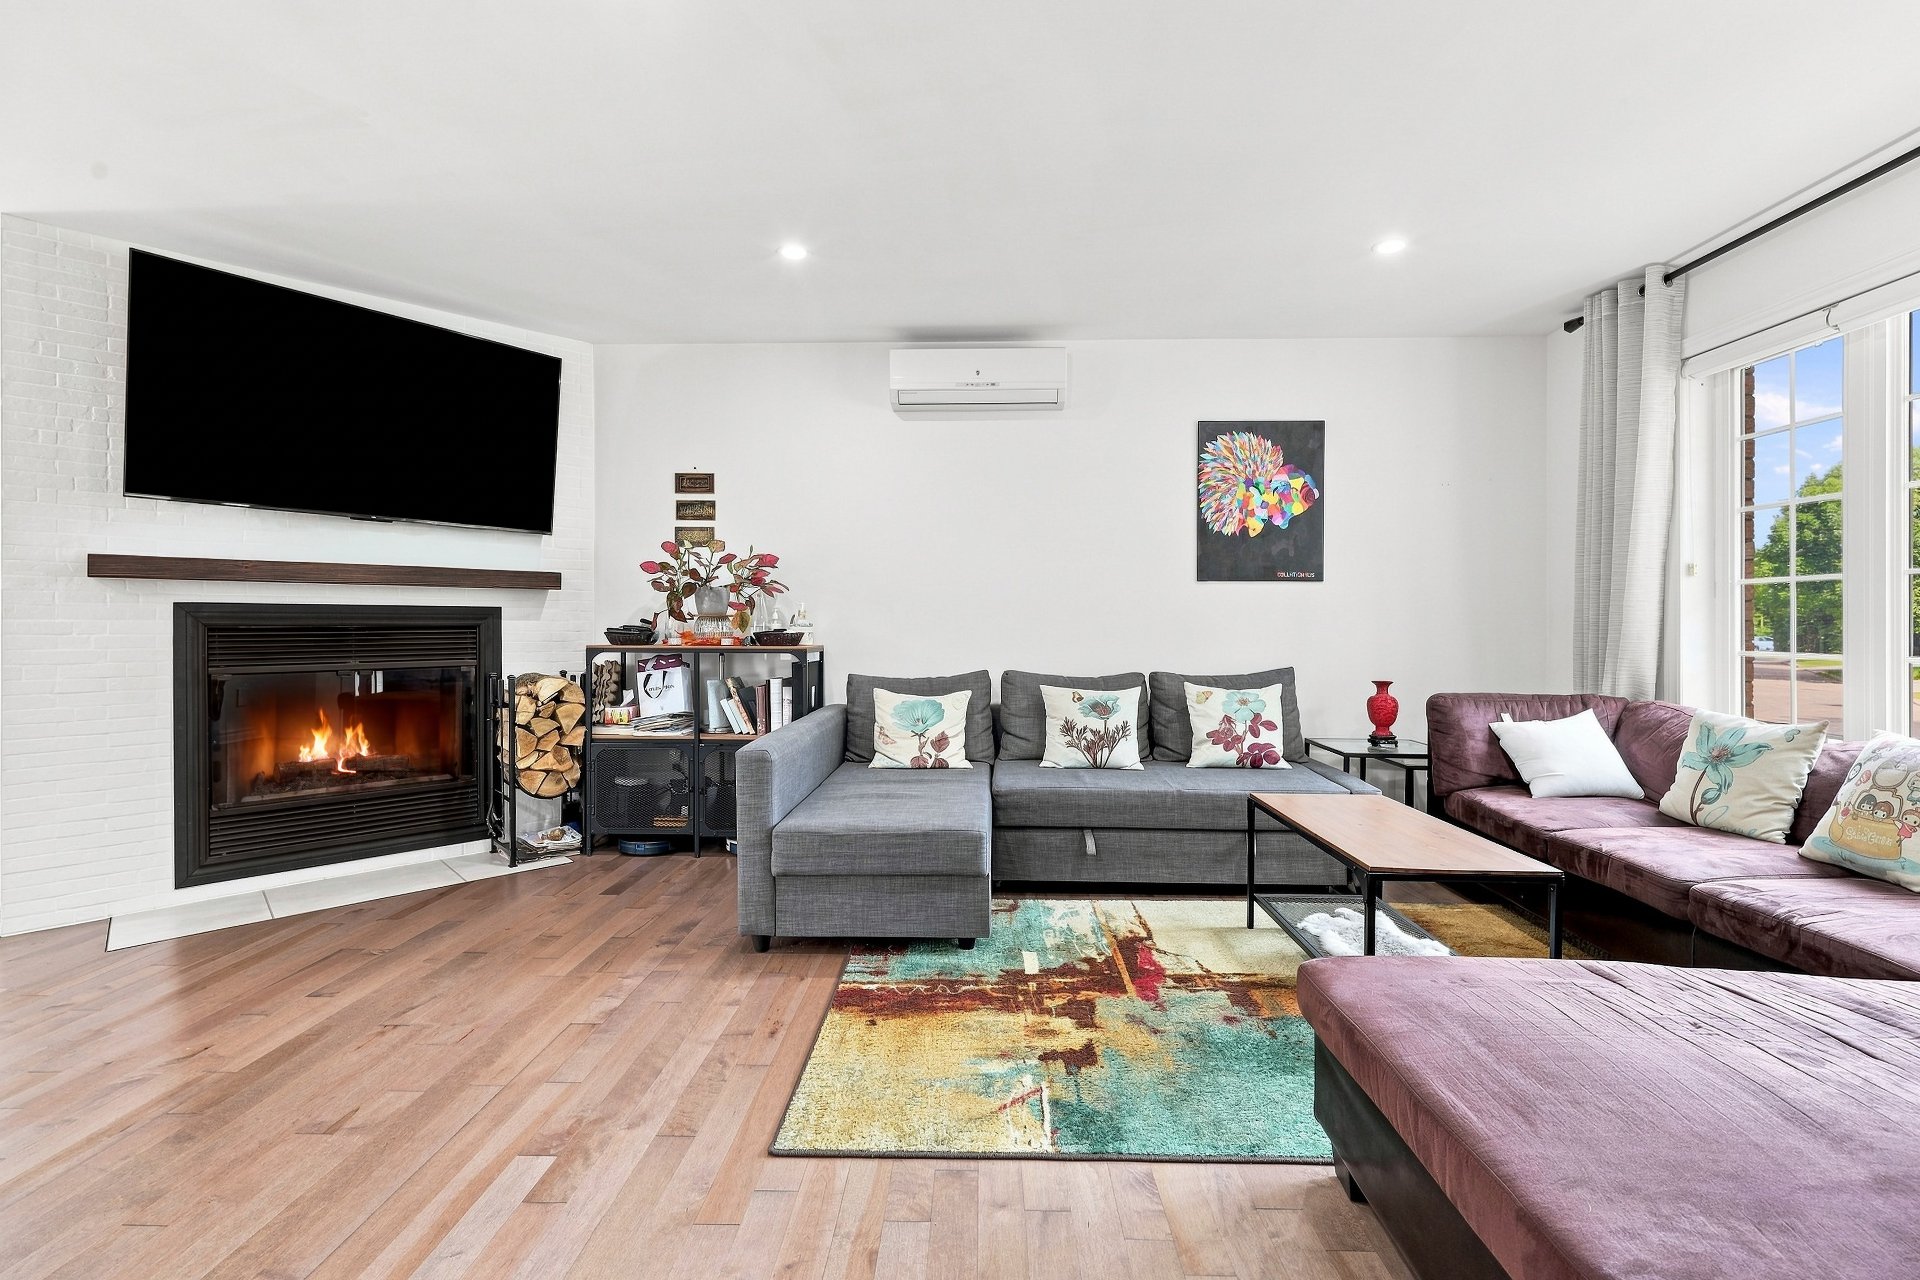
Living room
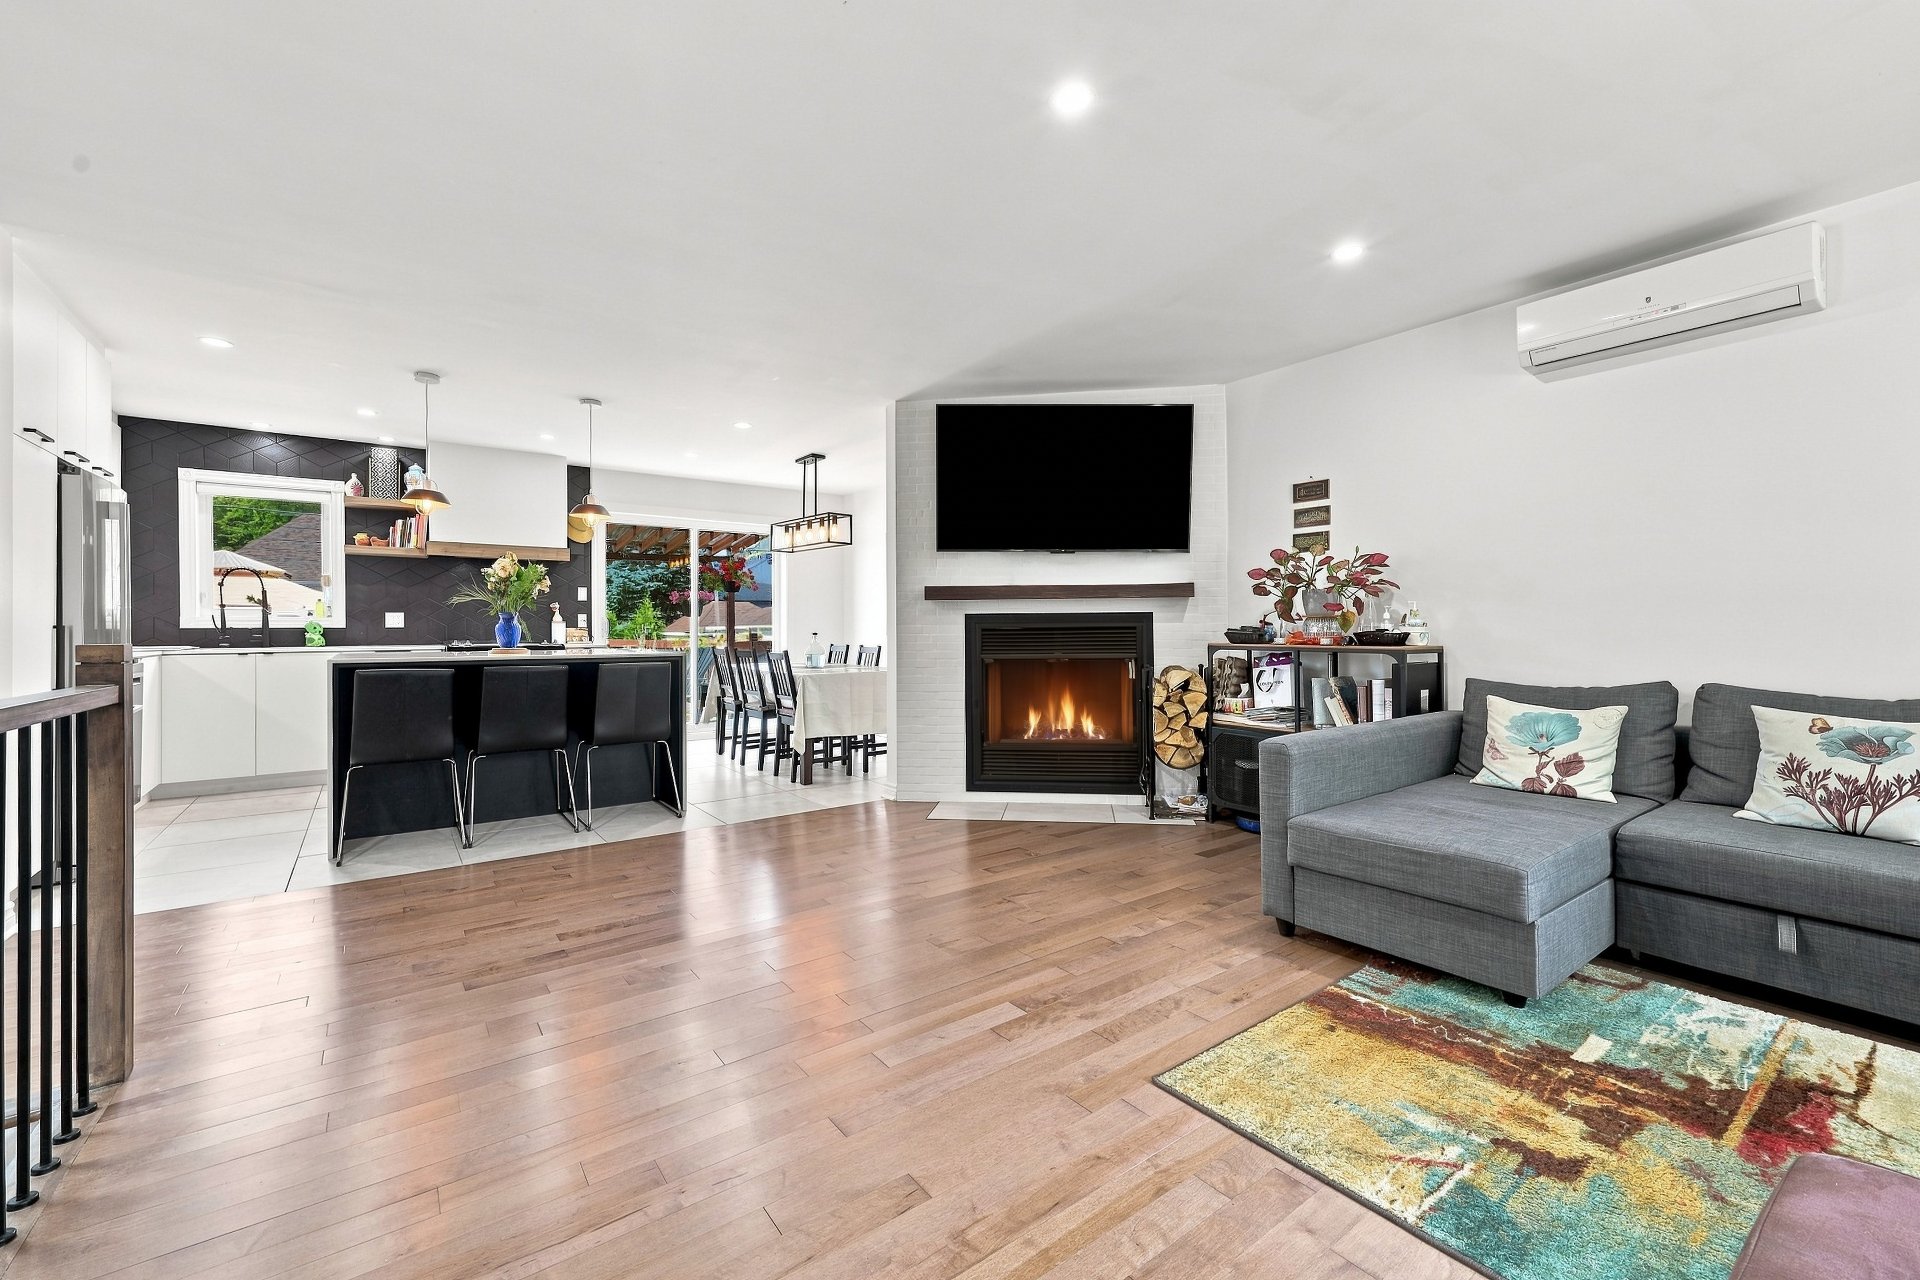
Living room
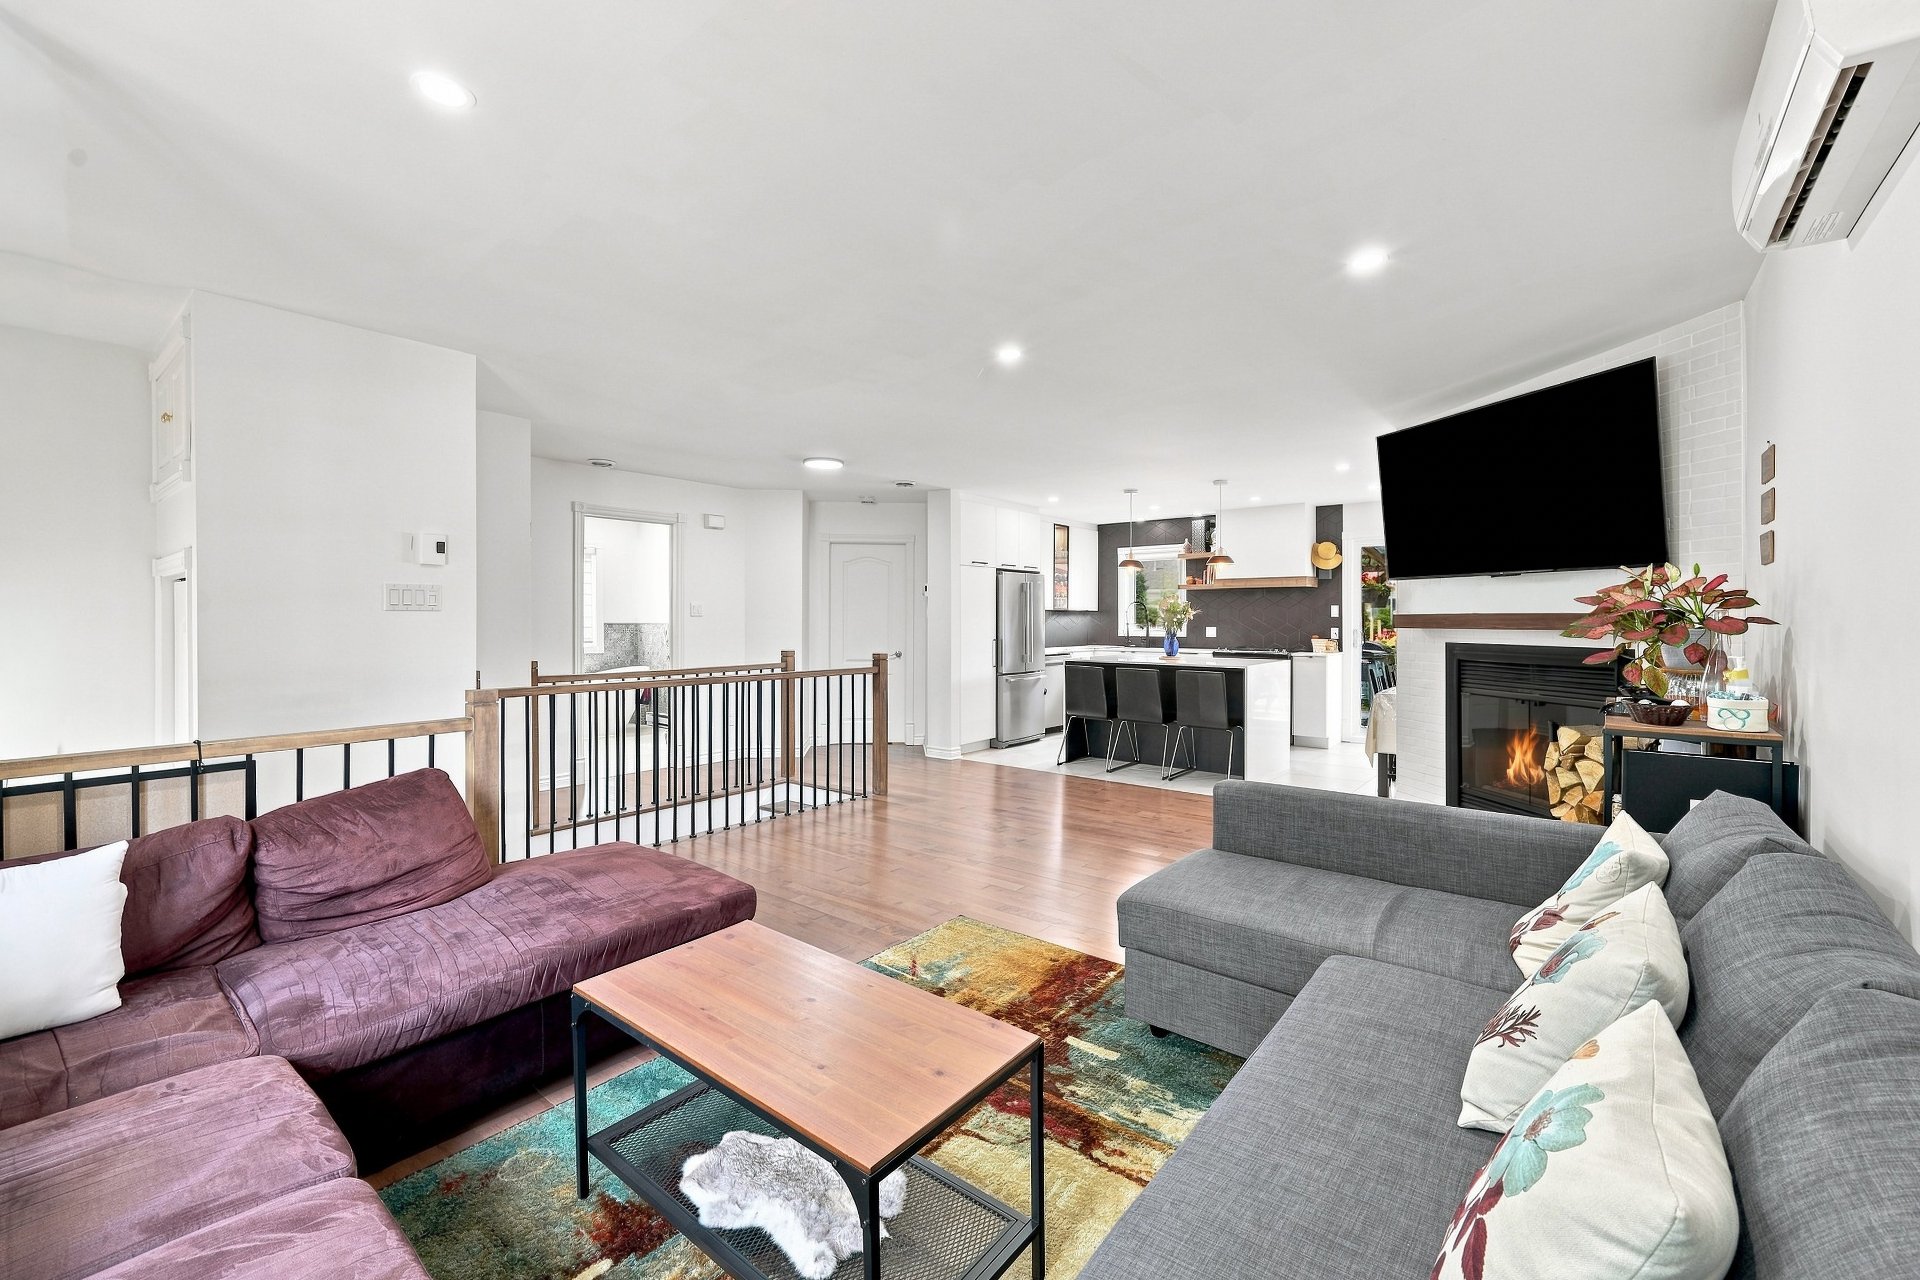
Dining room
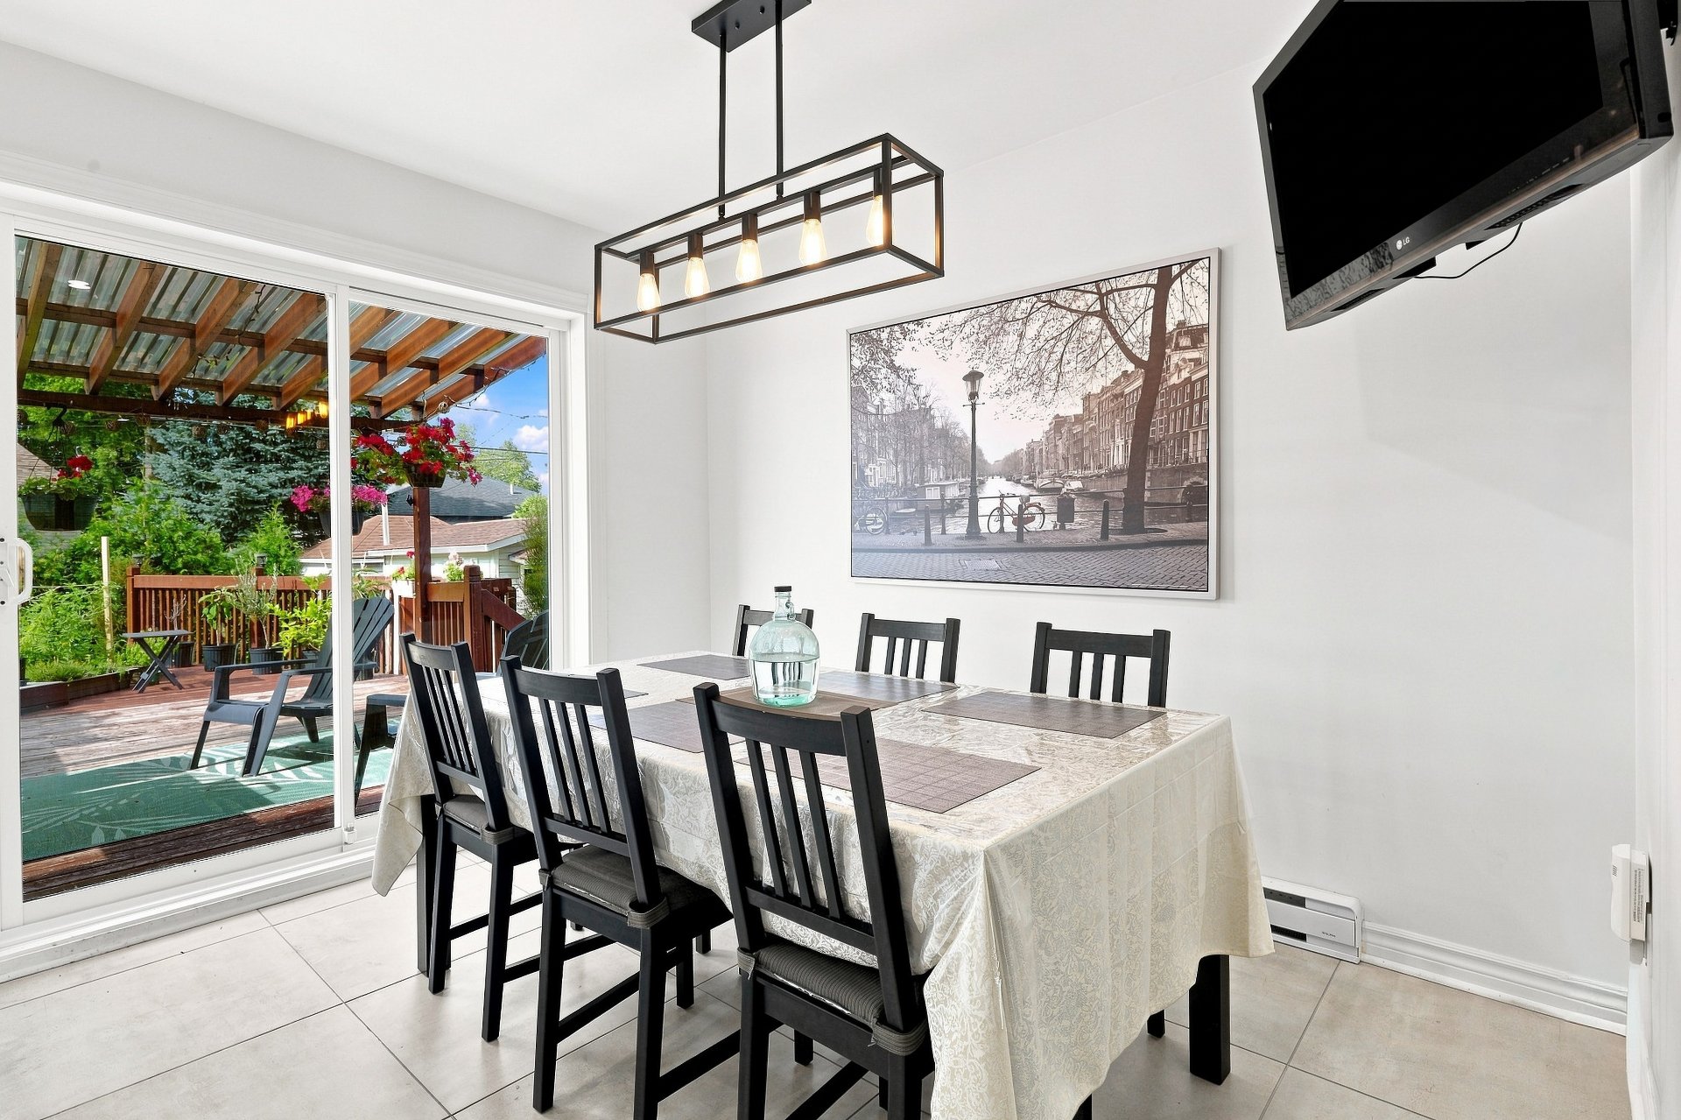
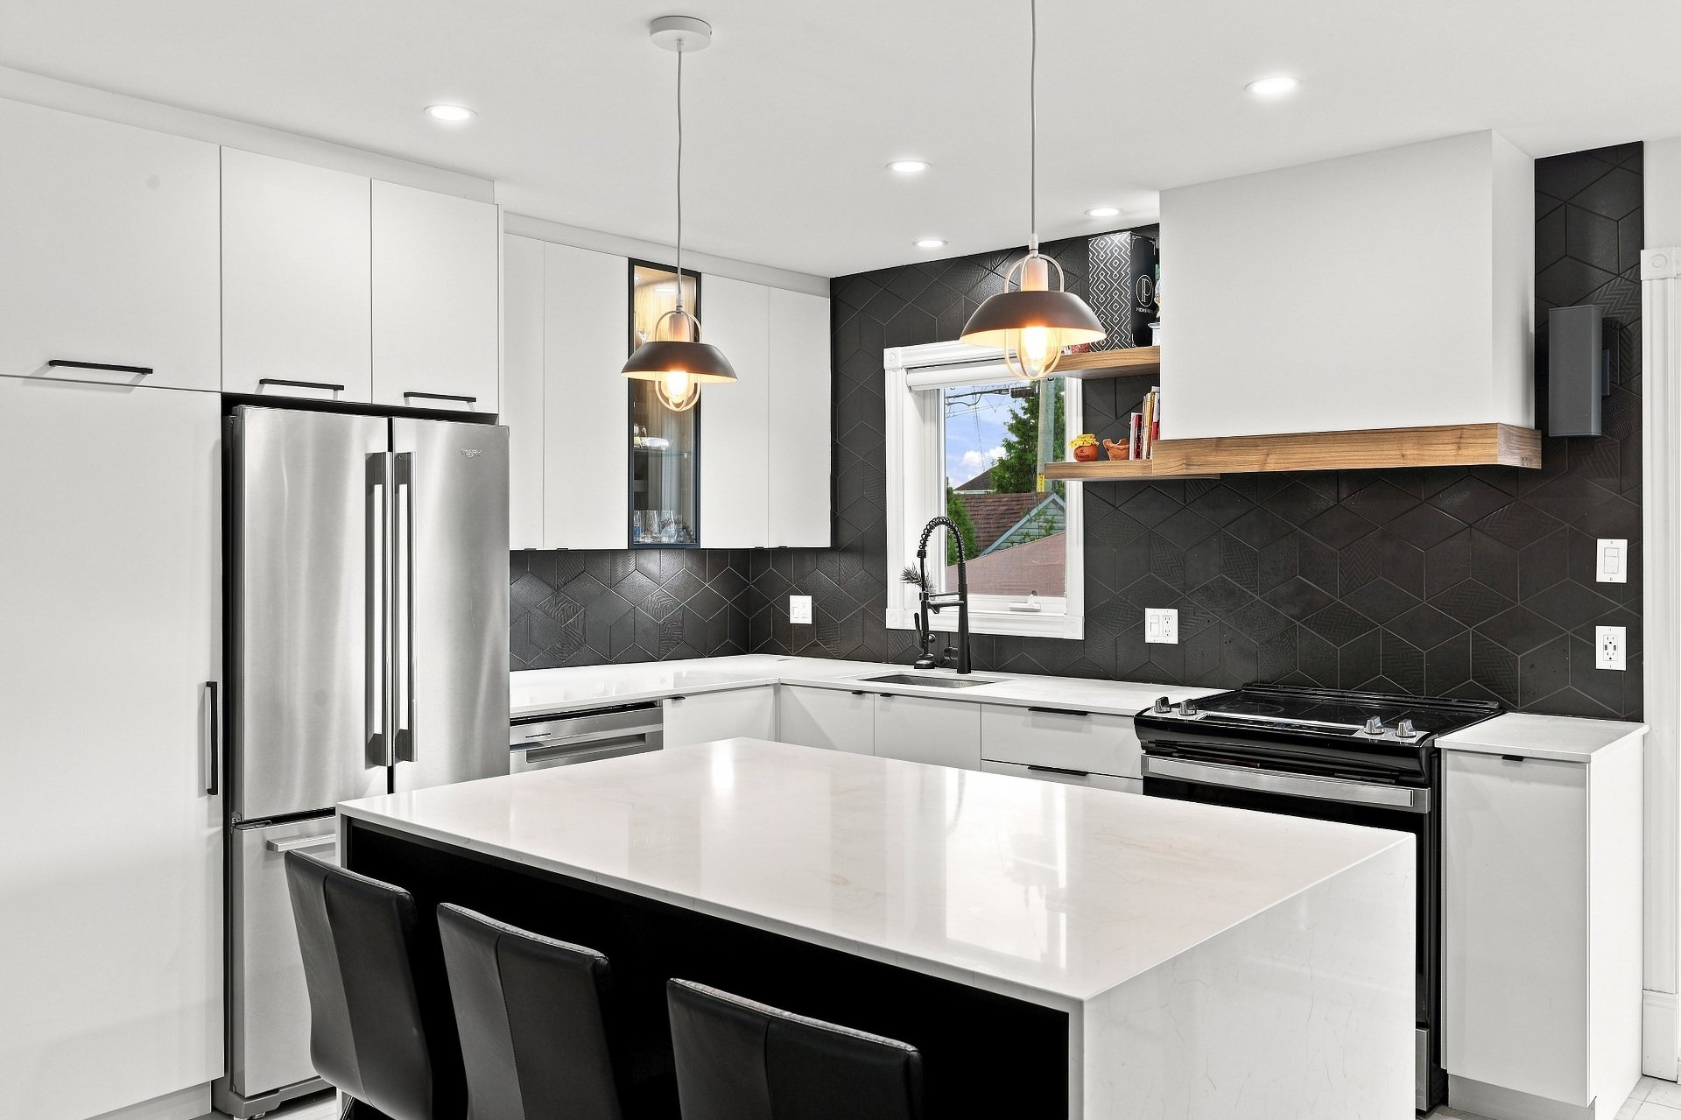
Kitchen
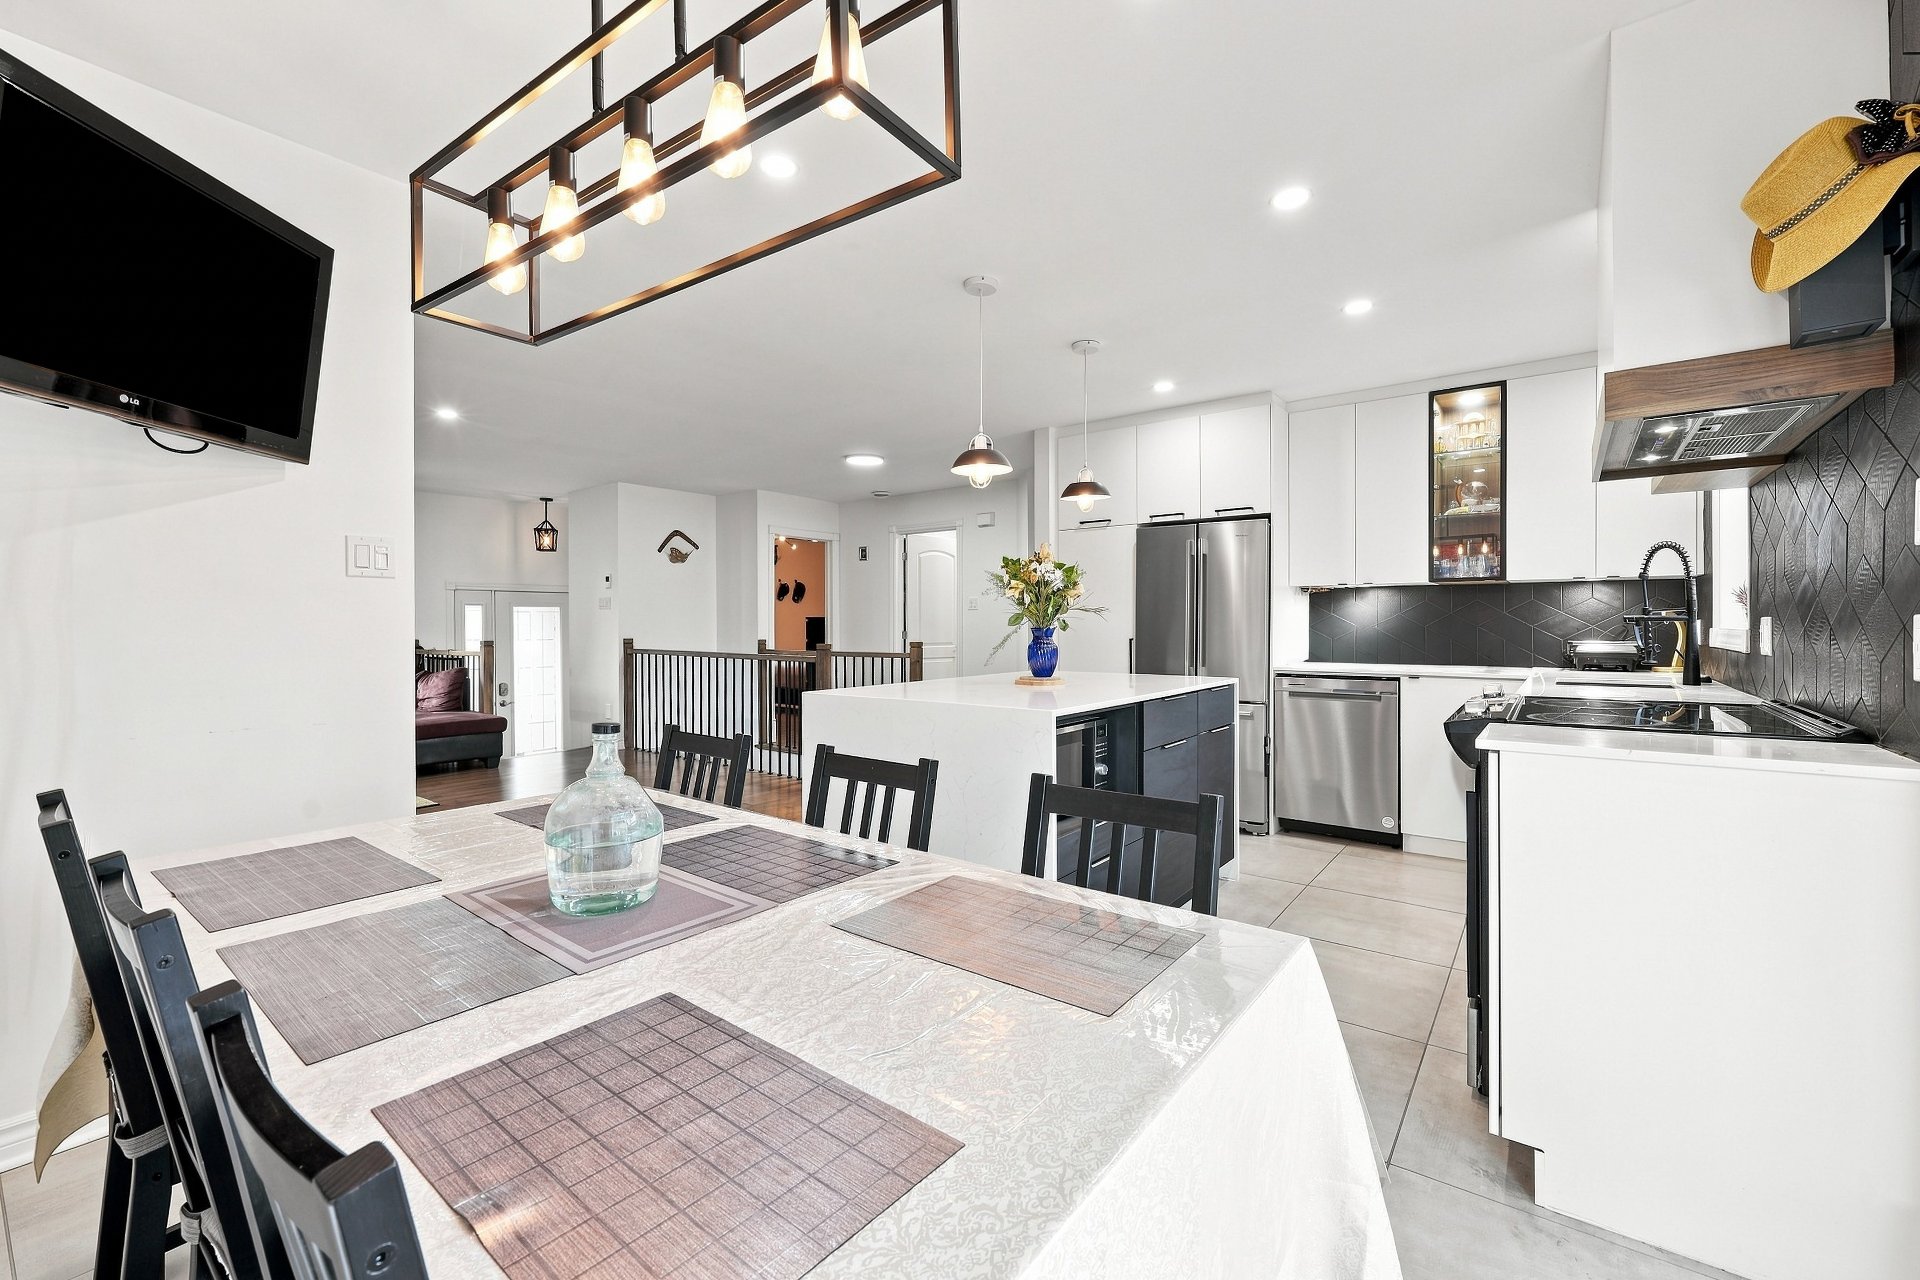
Kitchen
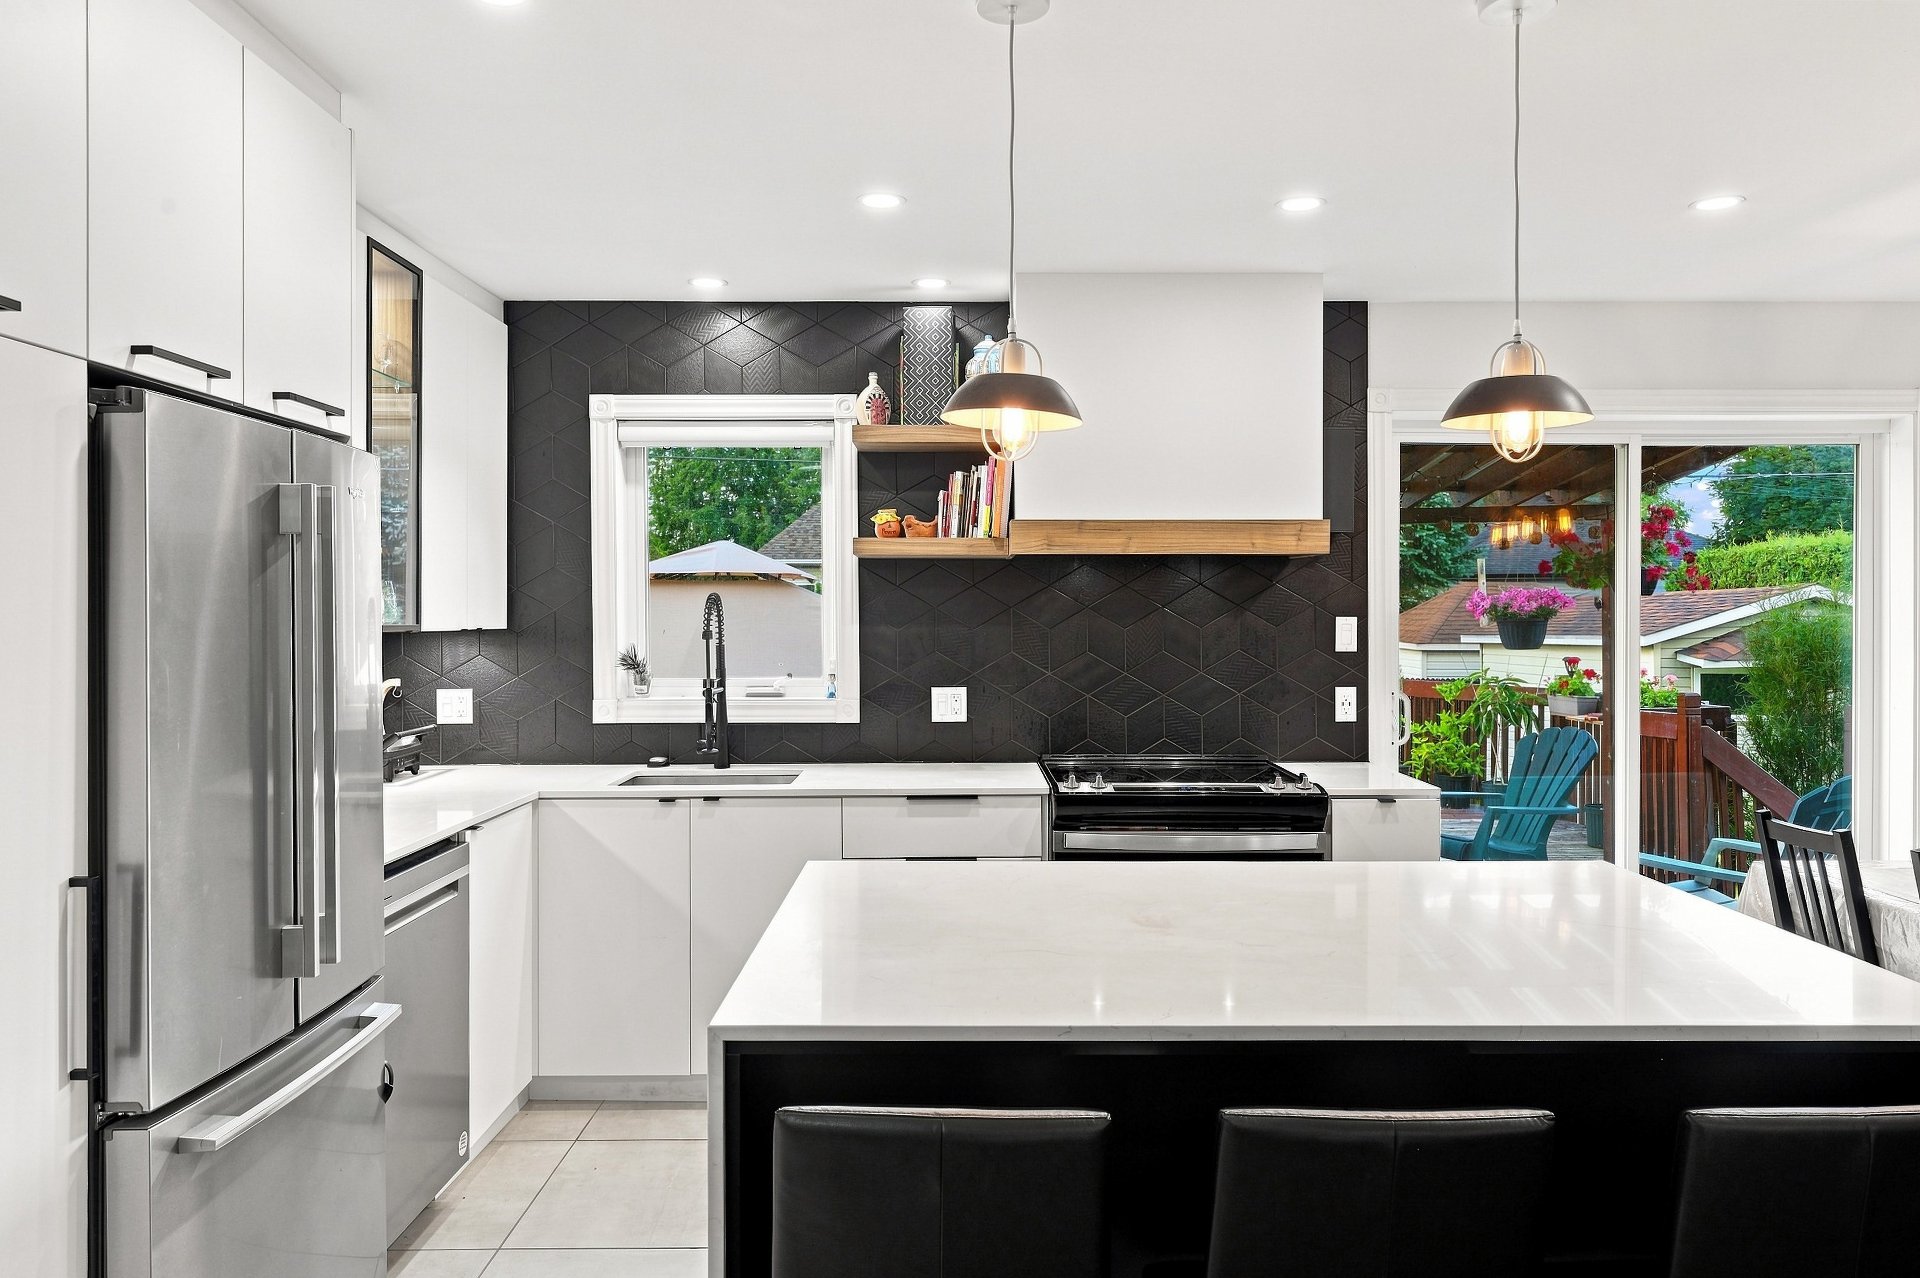
Kitchen
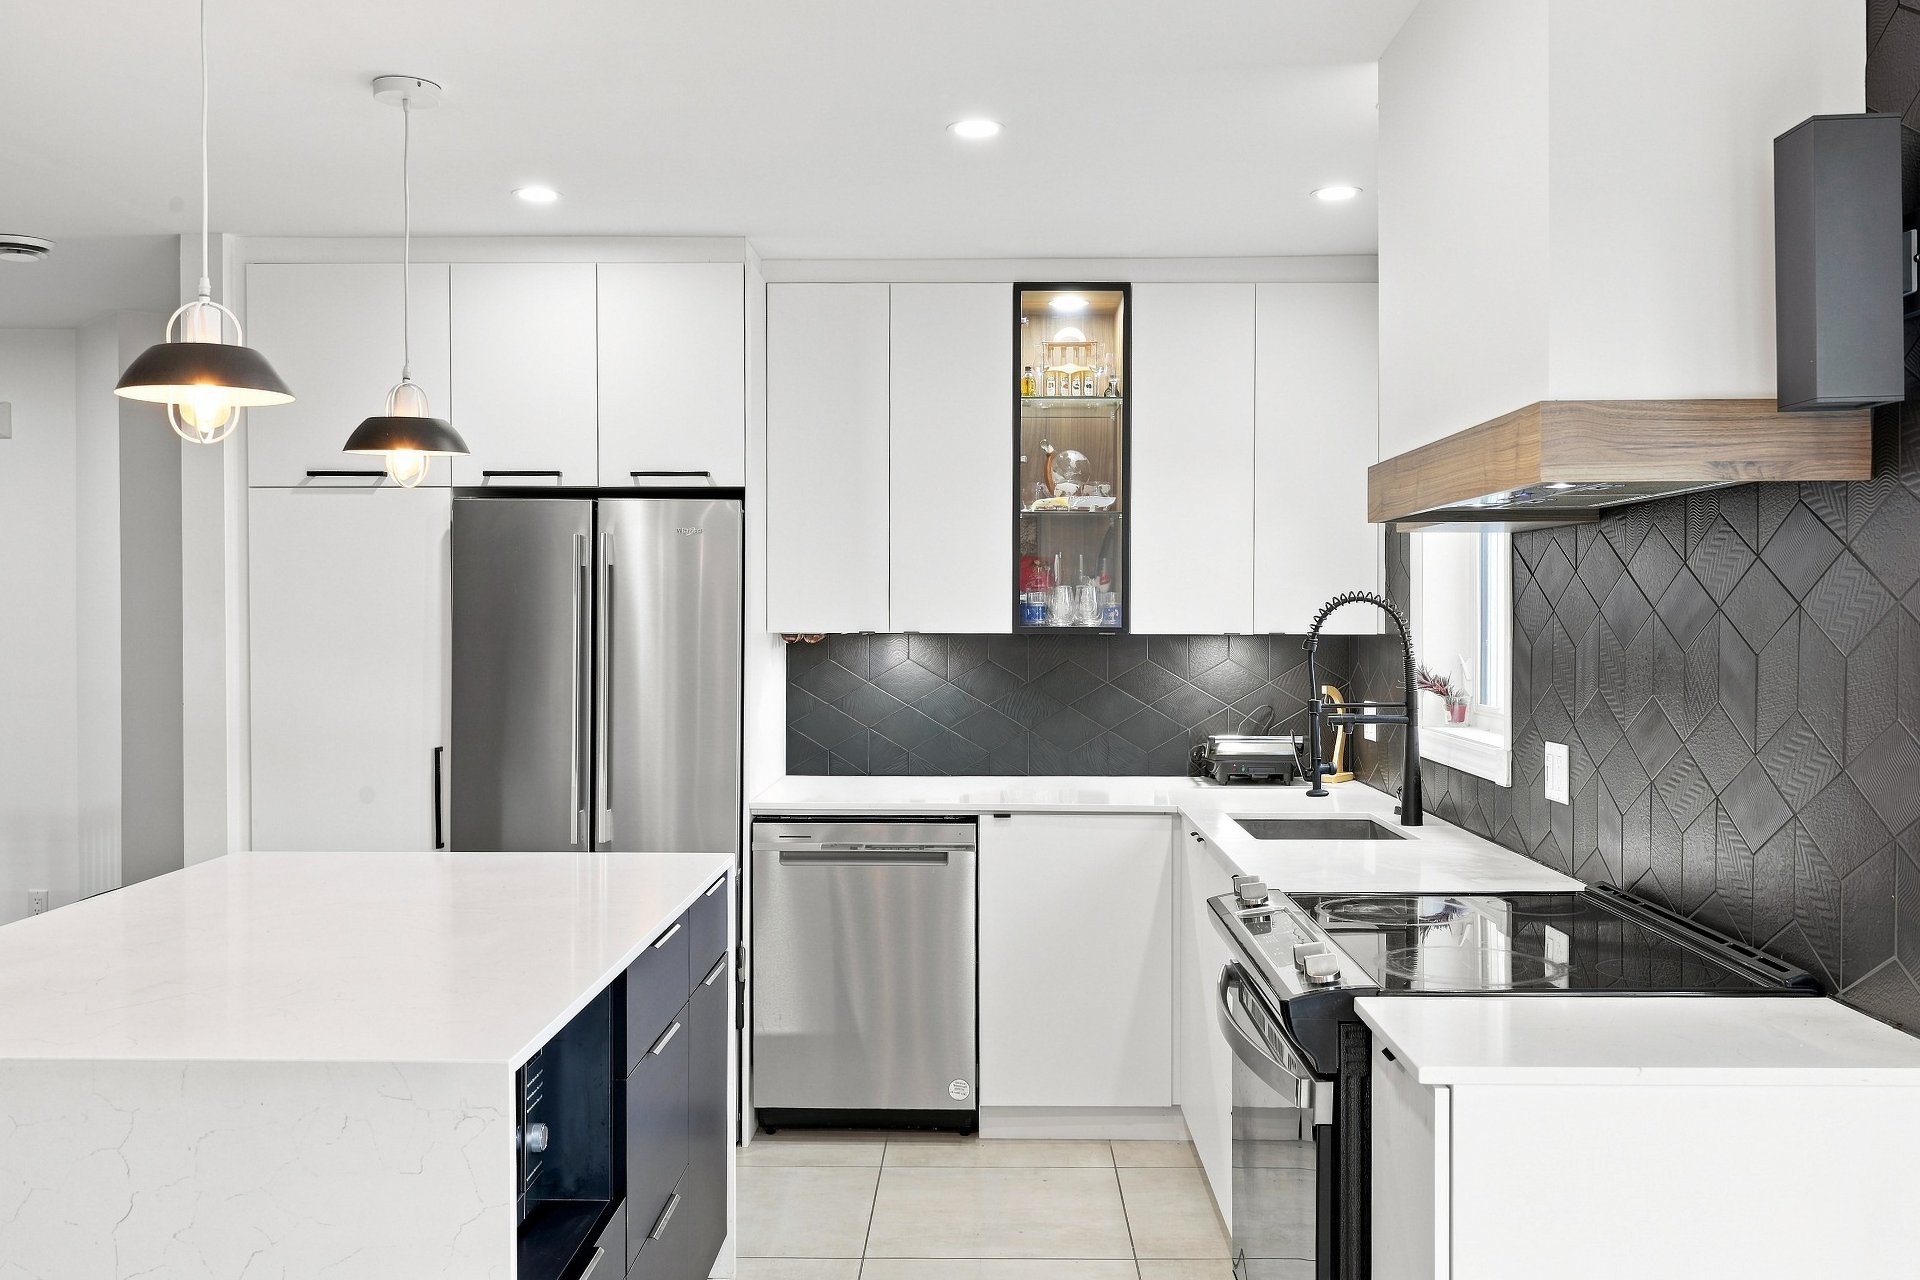
Kitchen
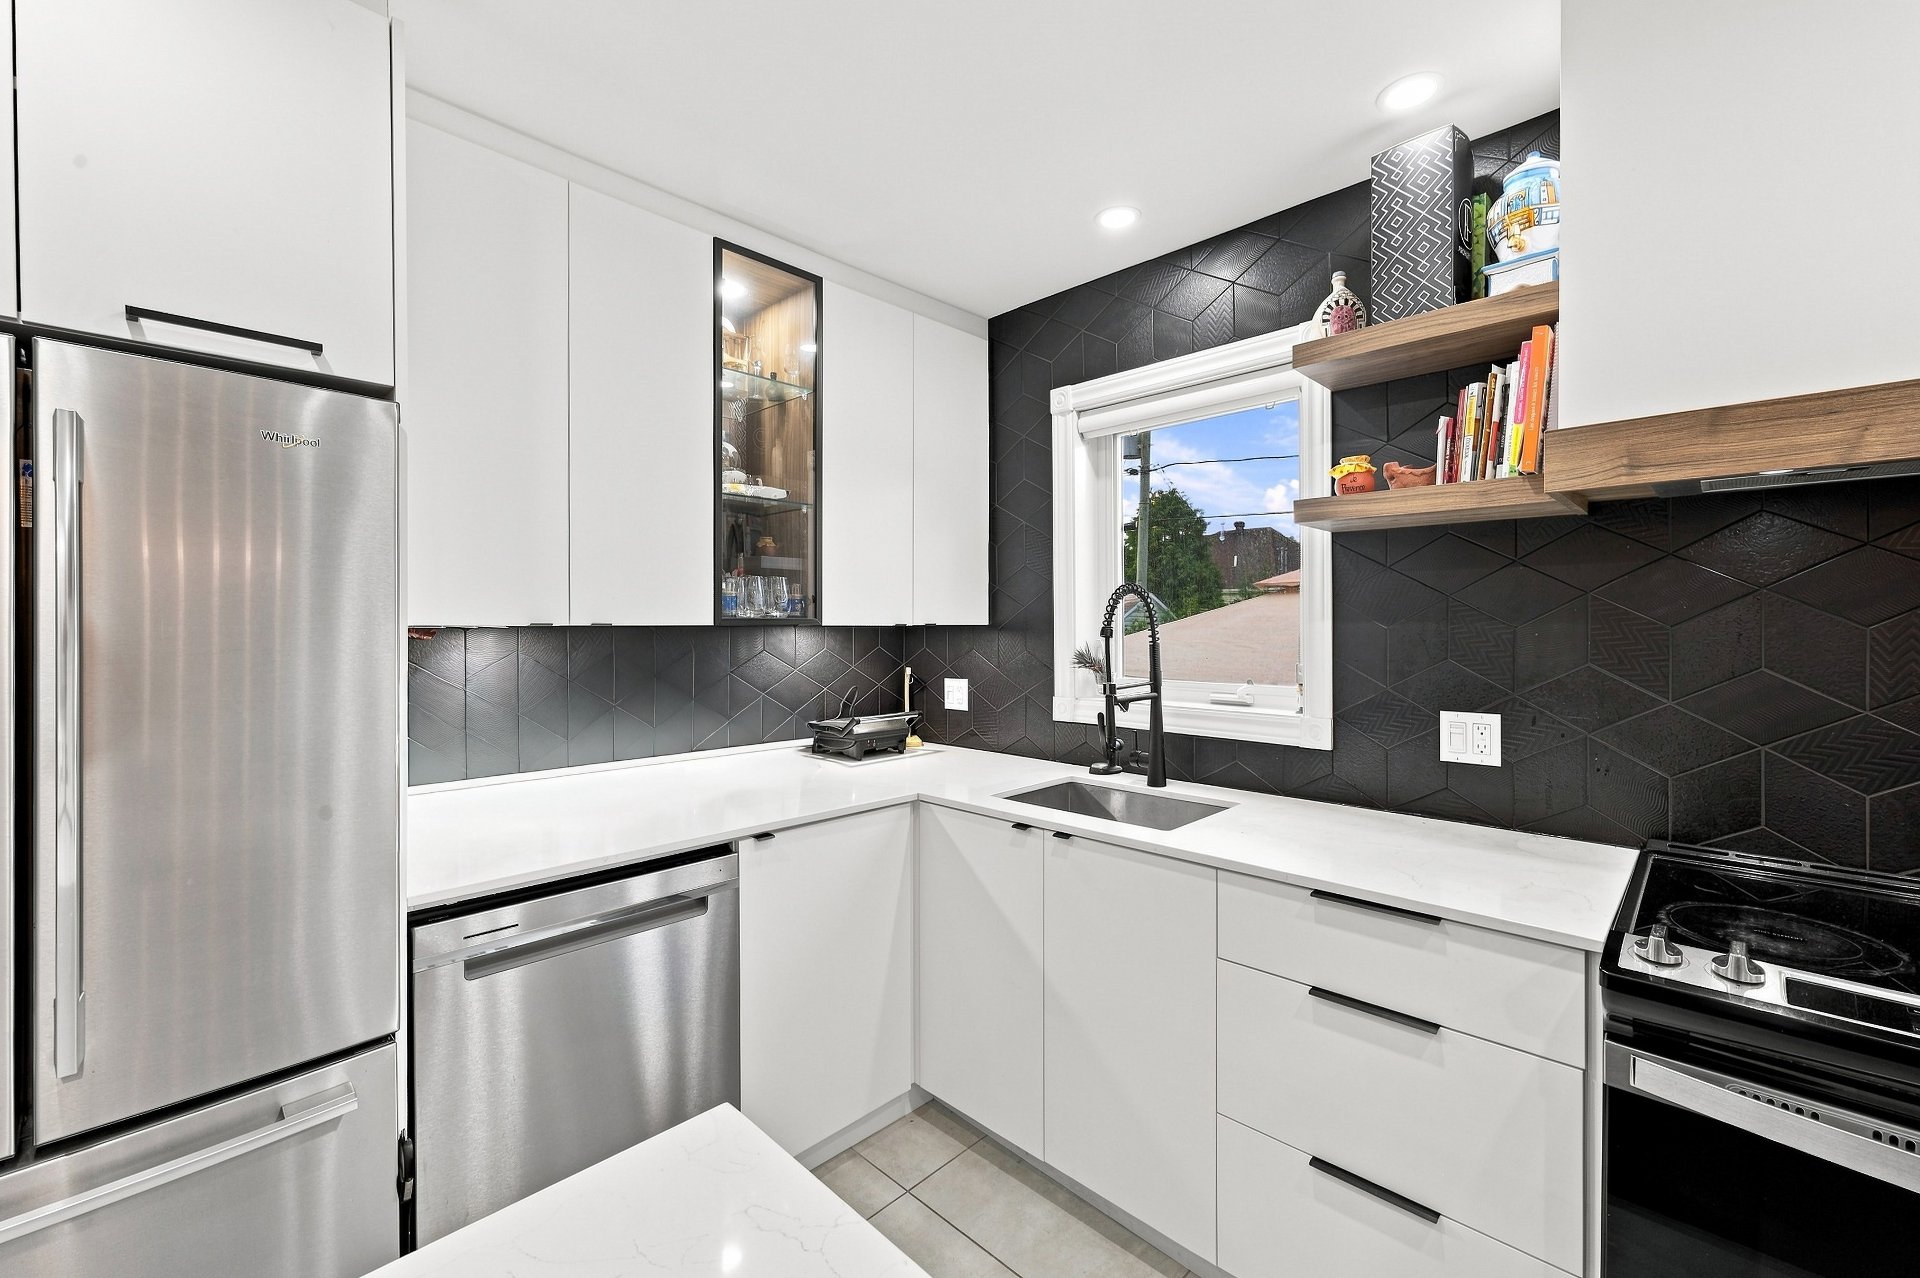
Kitchen
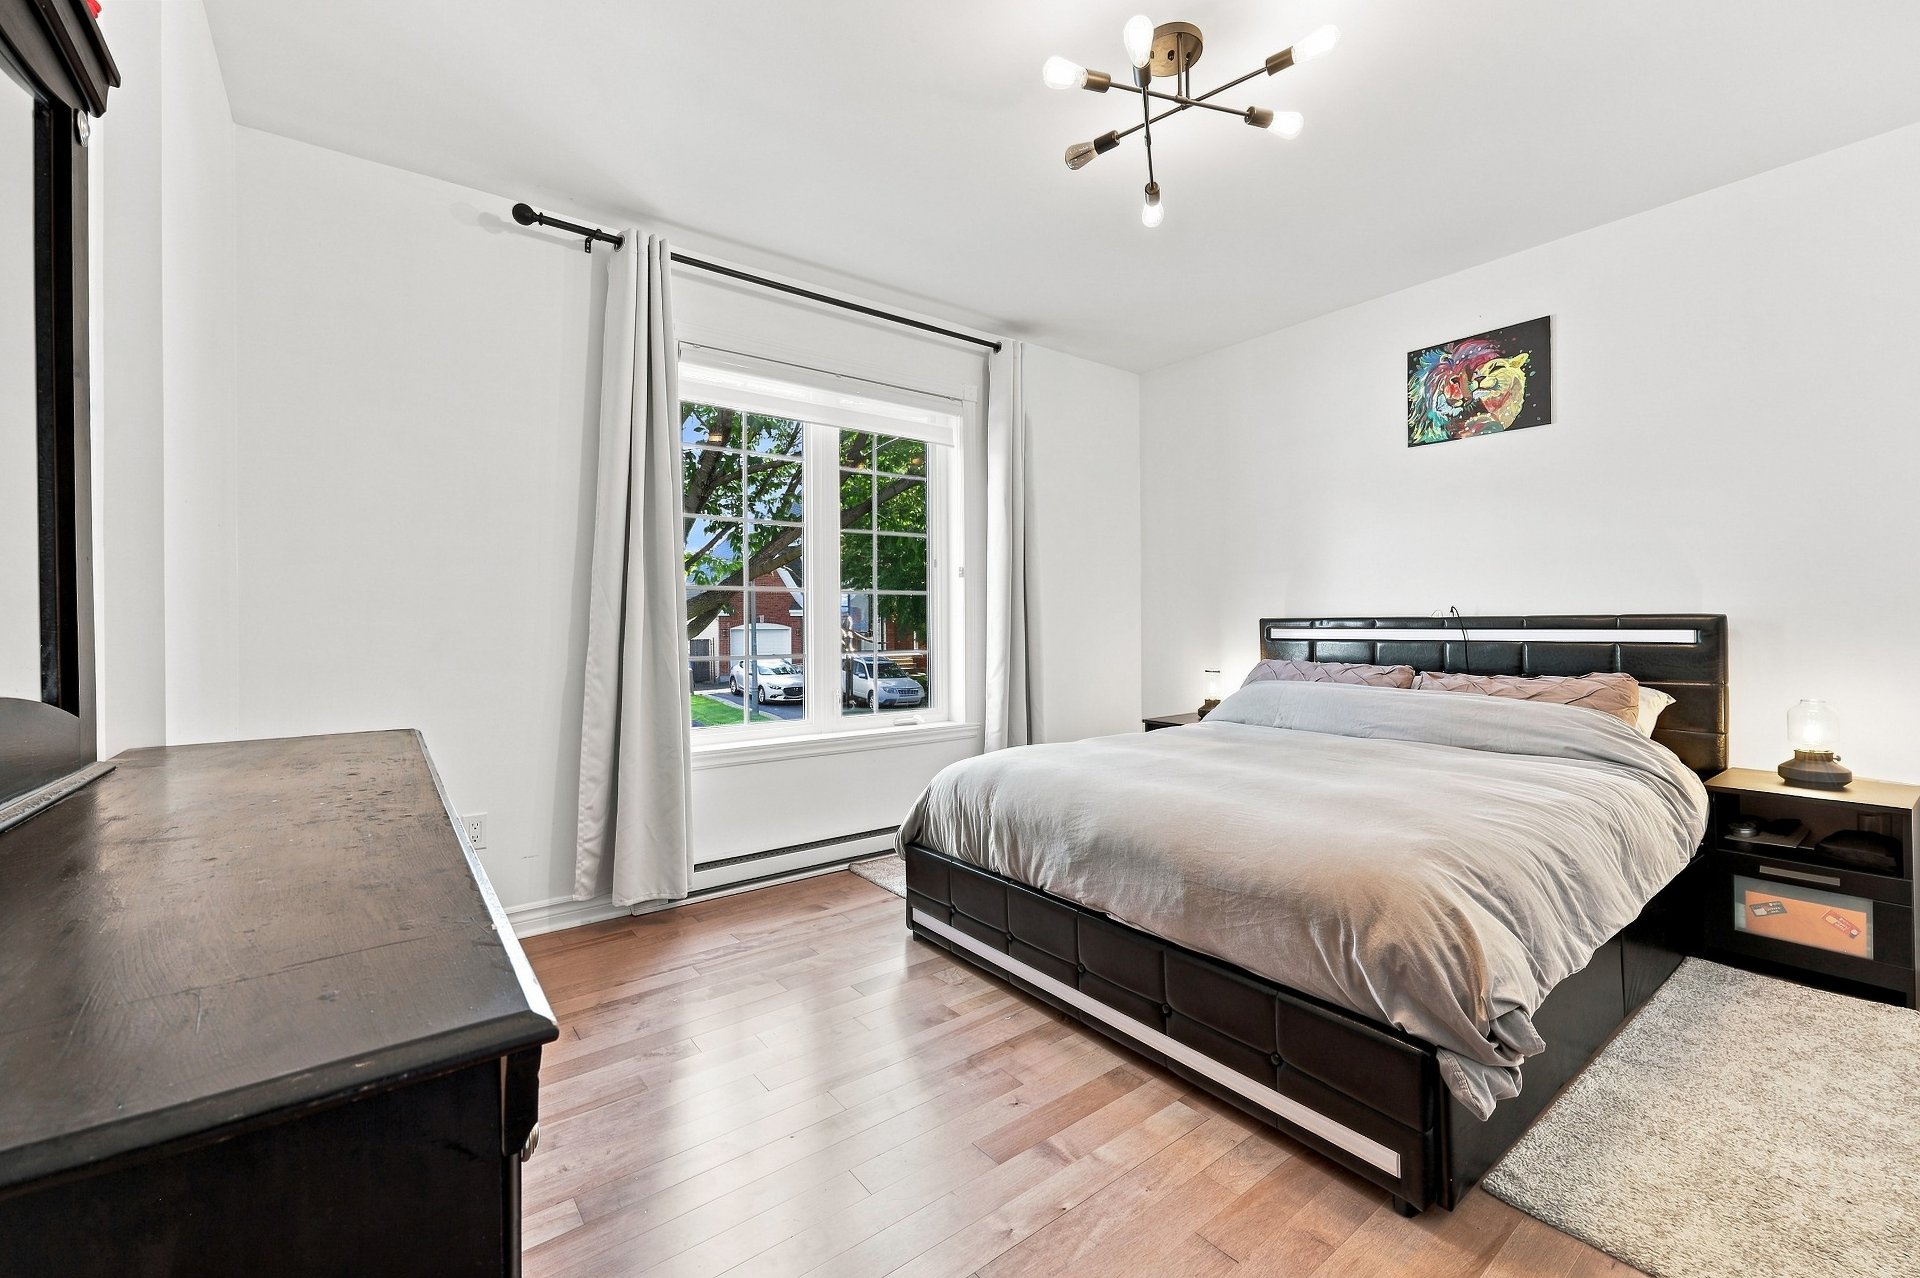
Primary bedroom
Bathroom
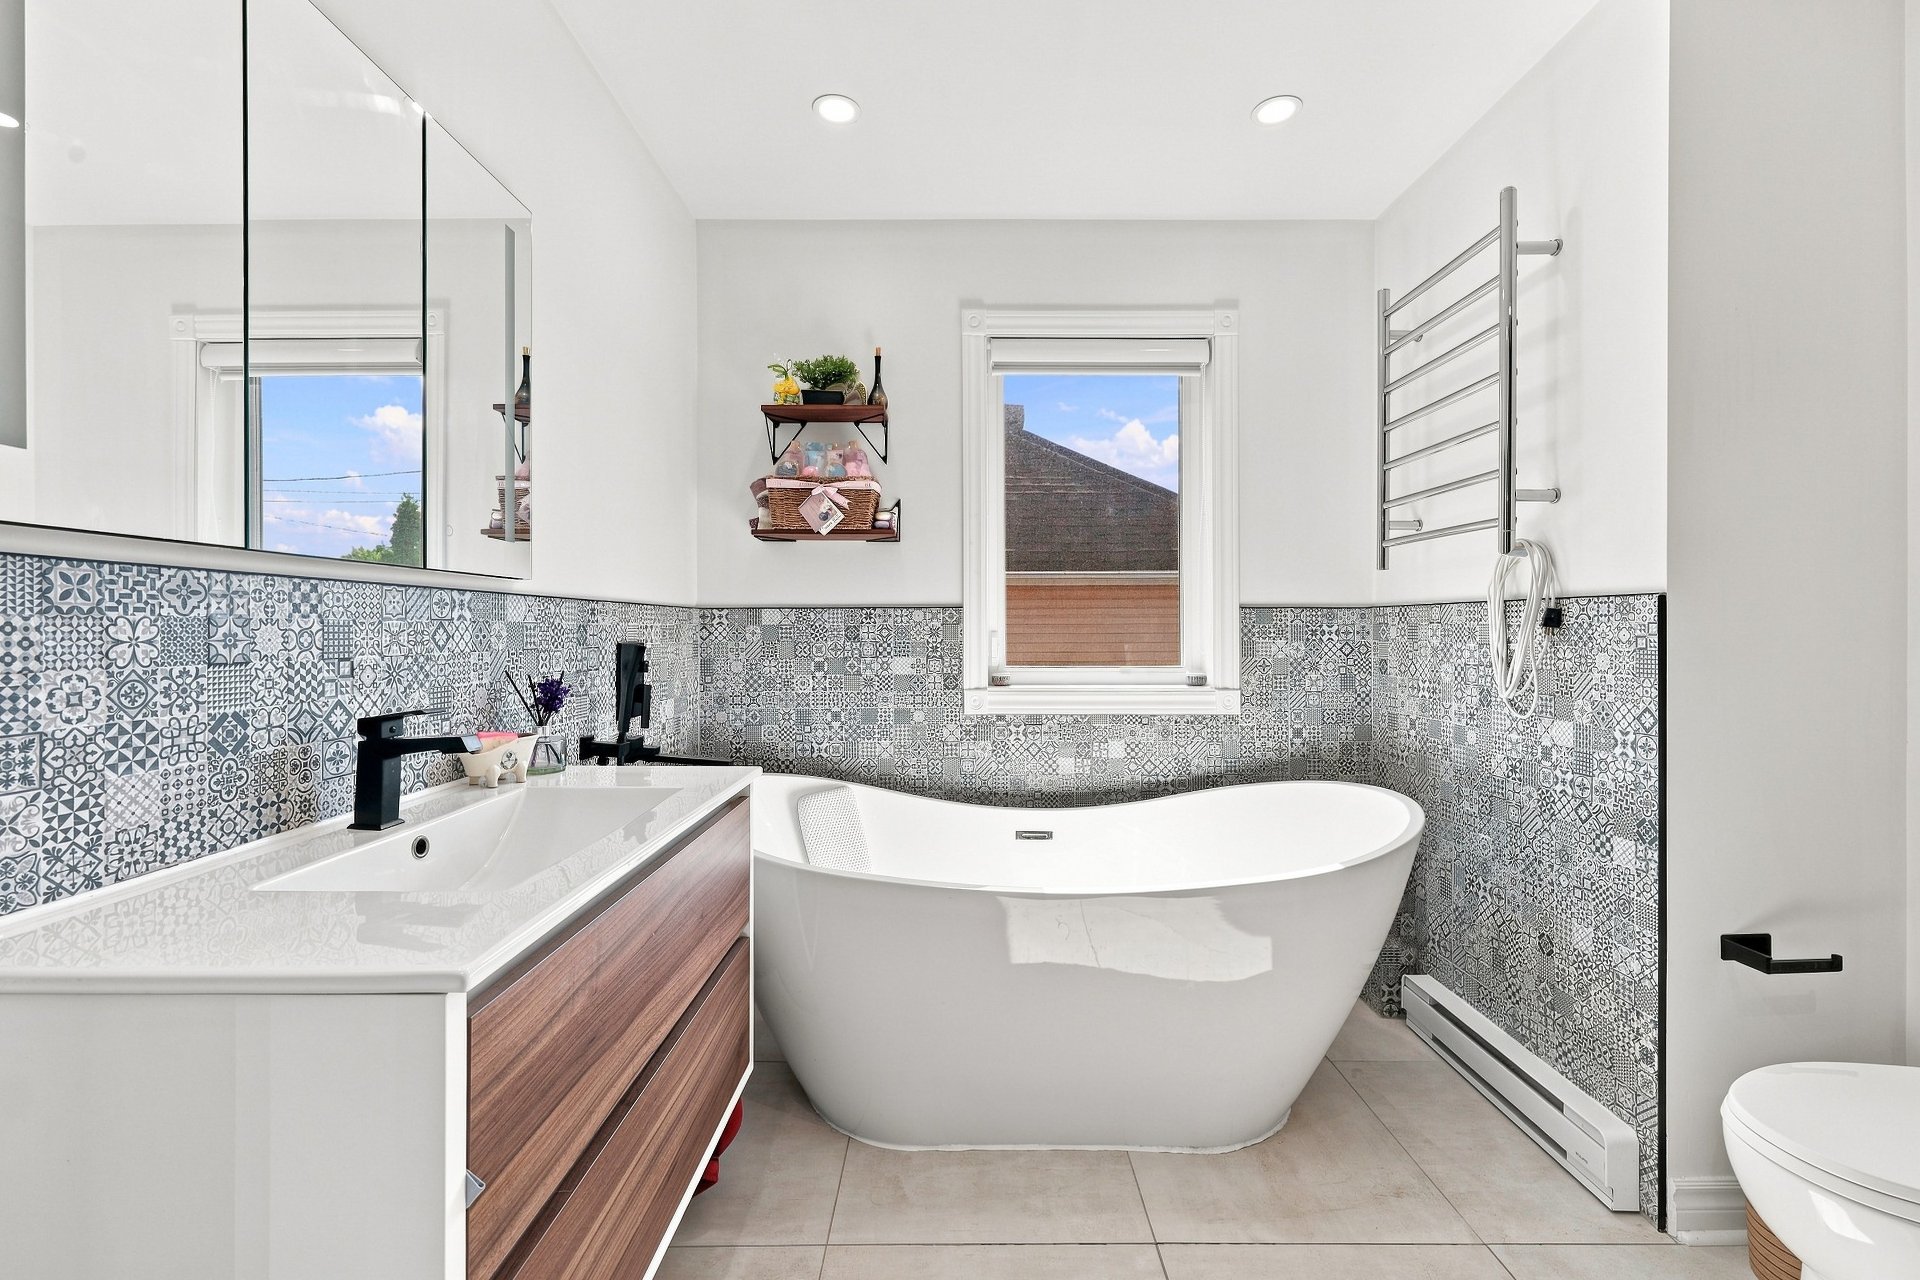
Bathroom
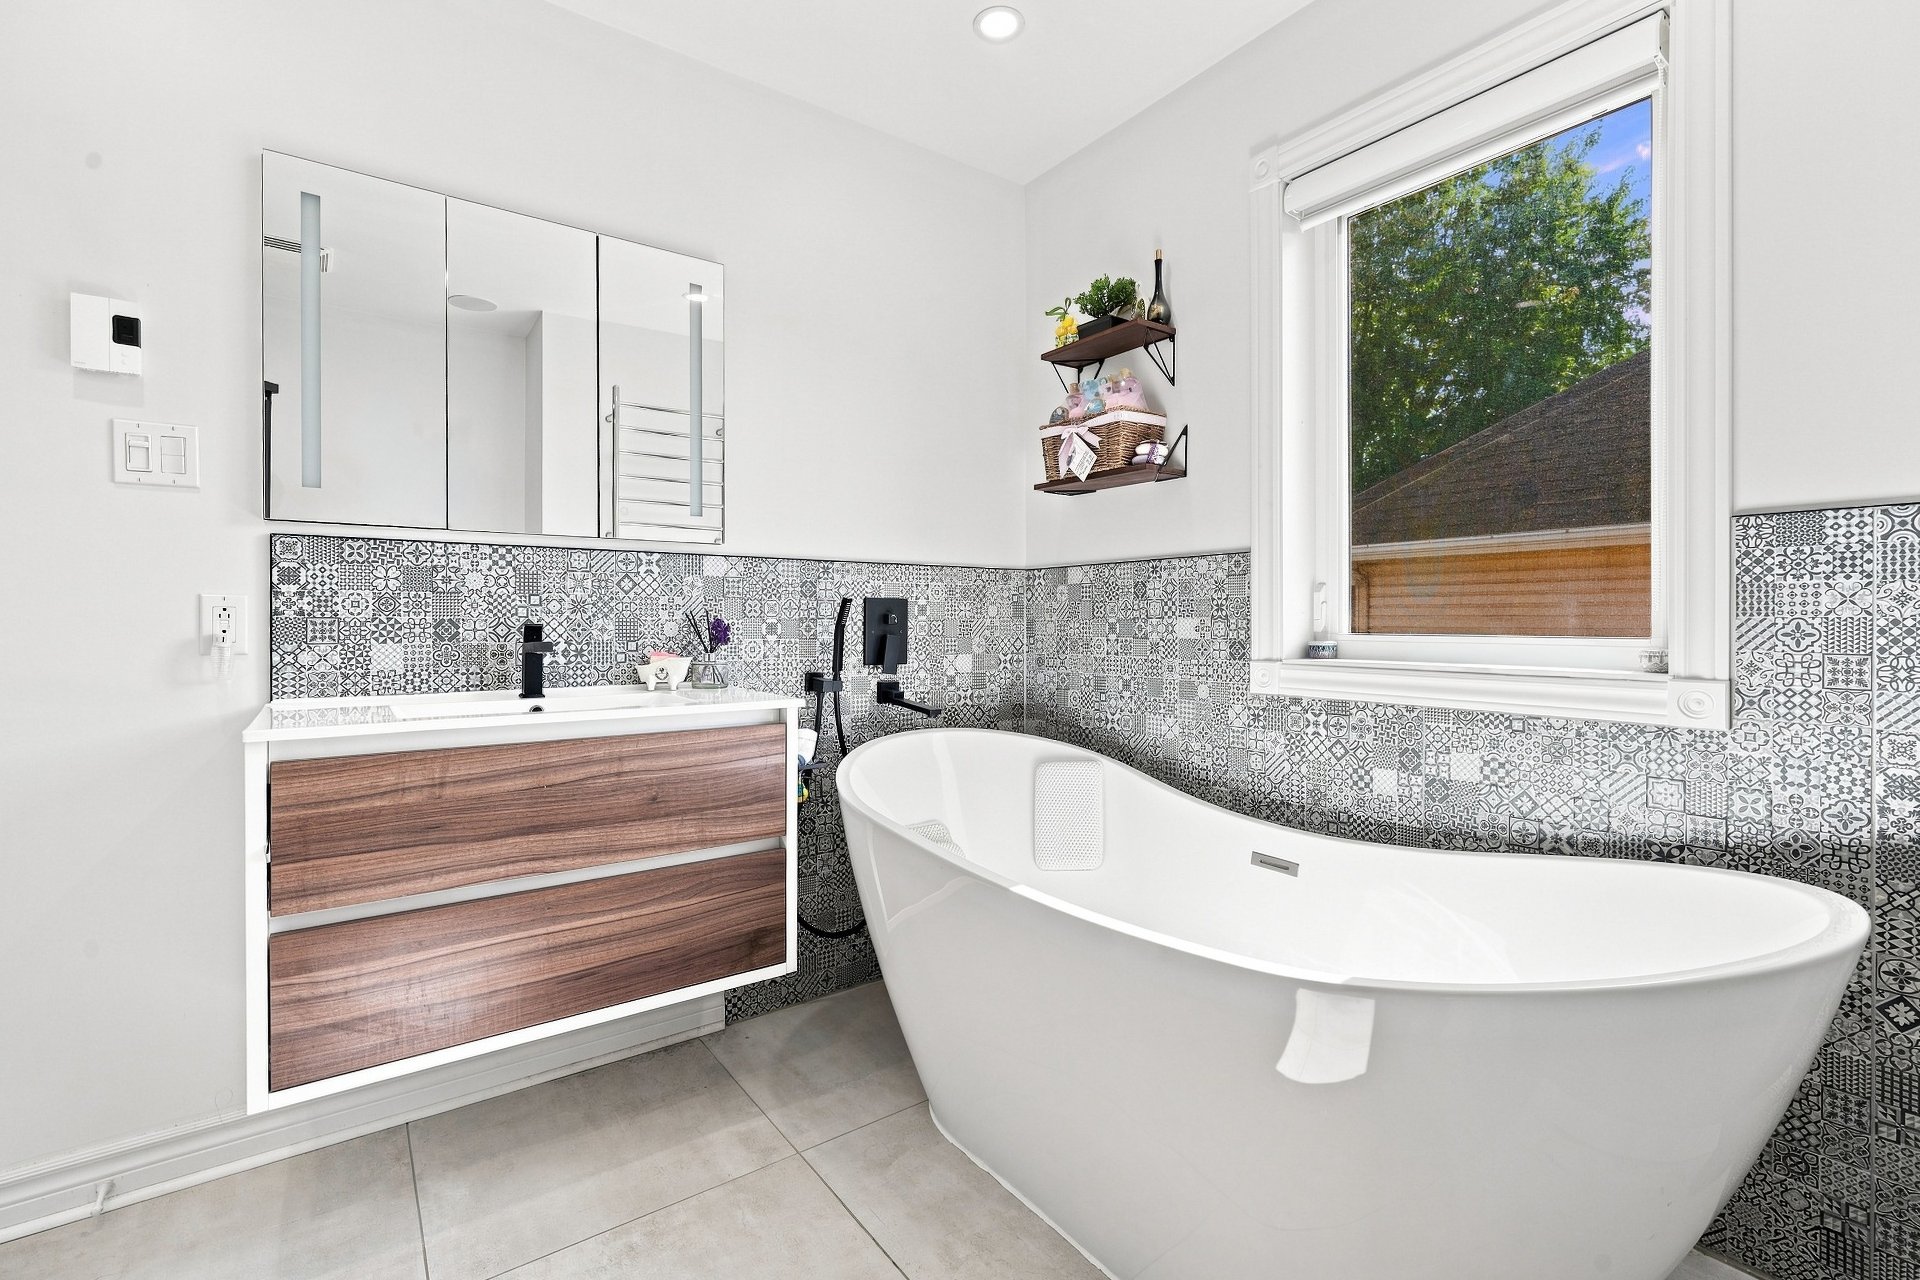
Bathroom
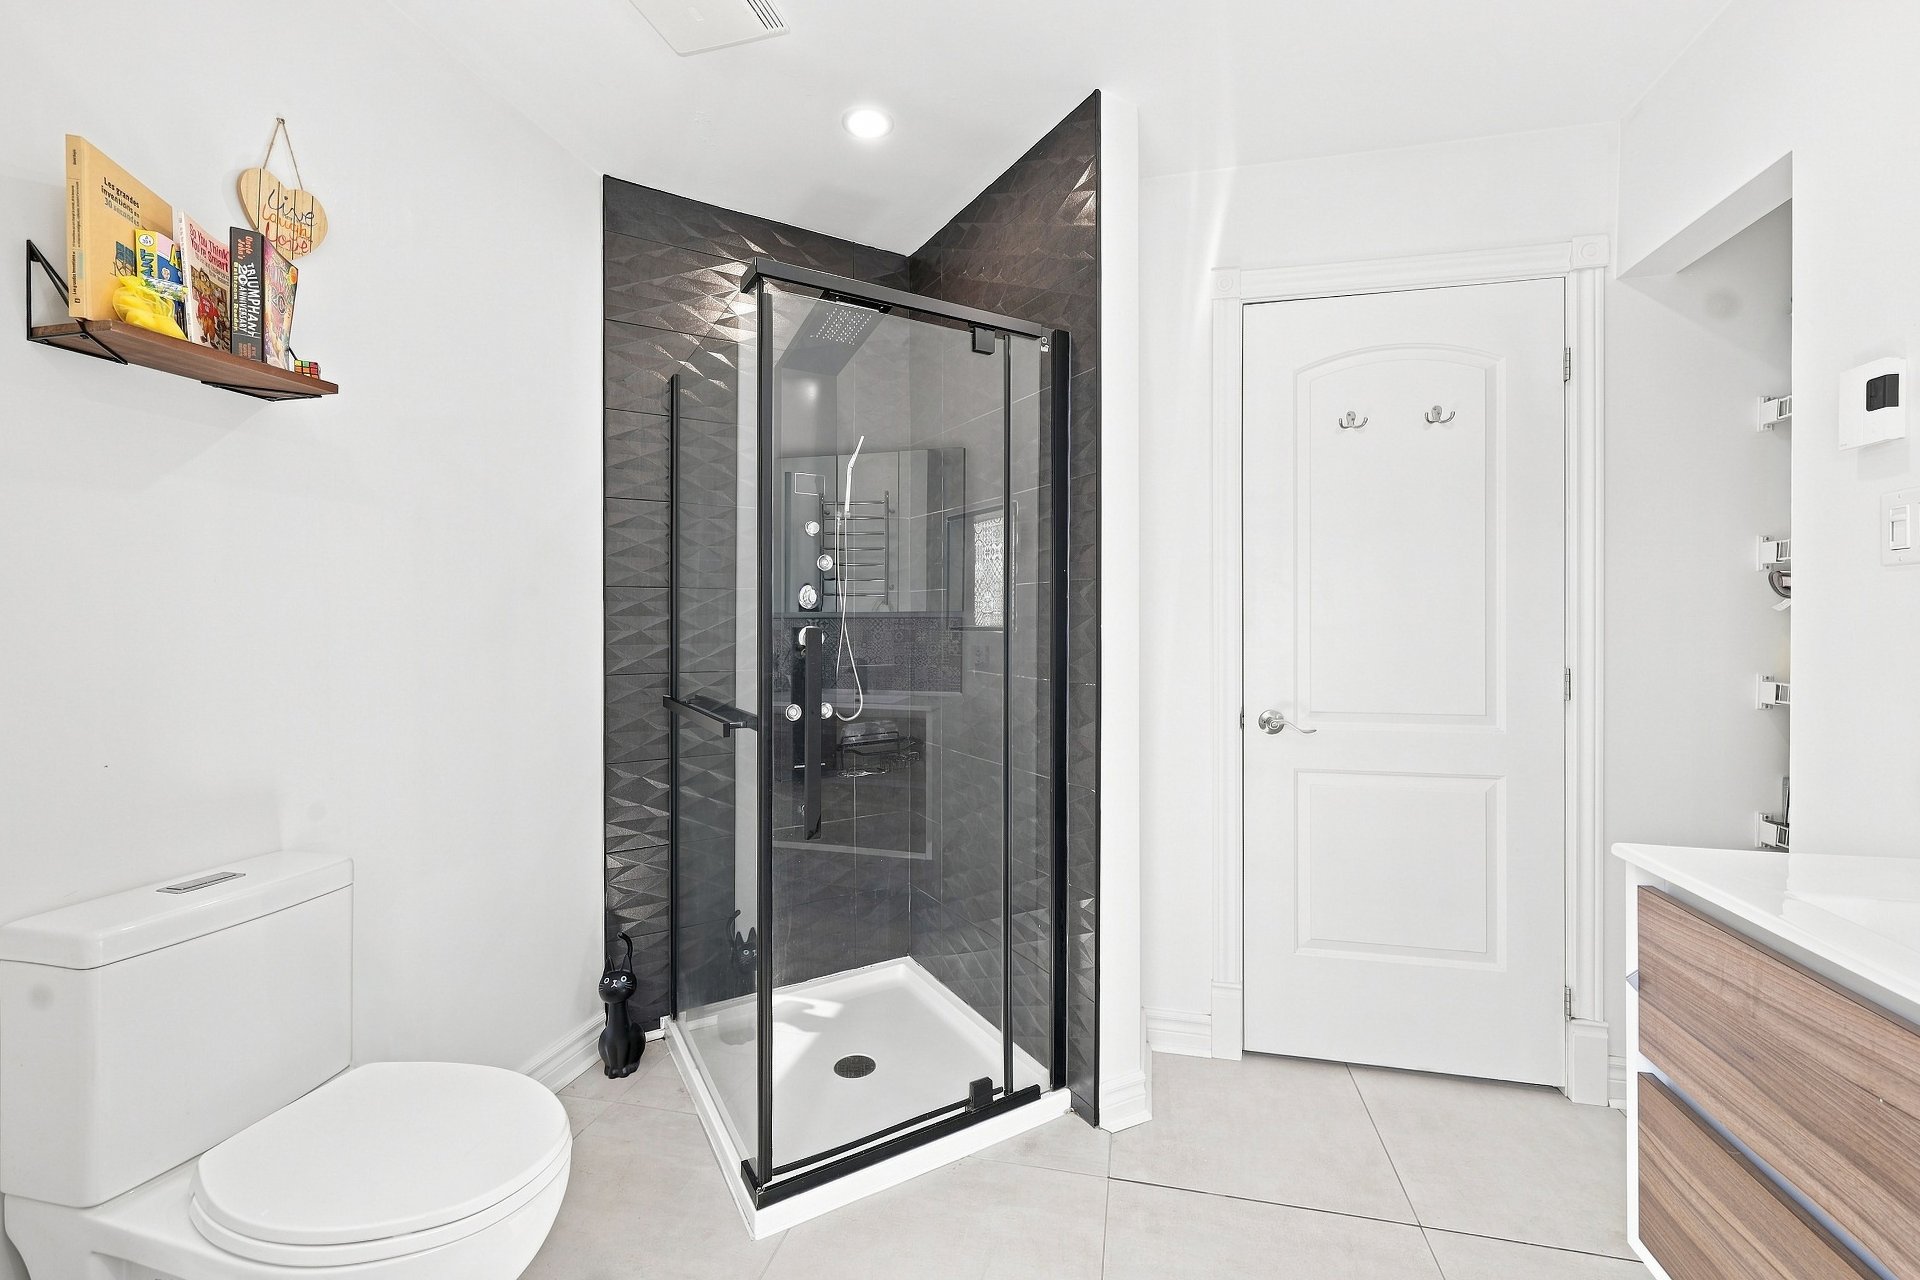
Bedroom
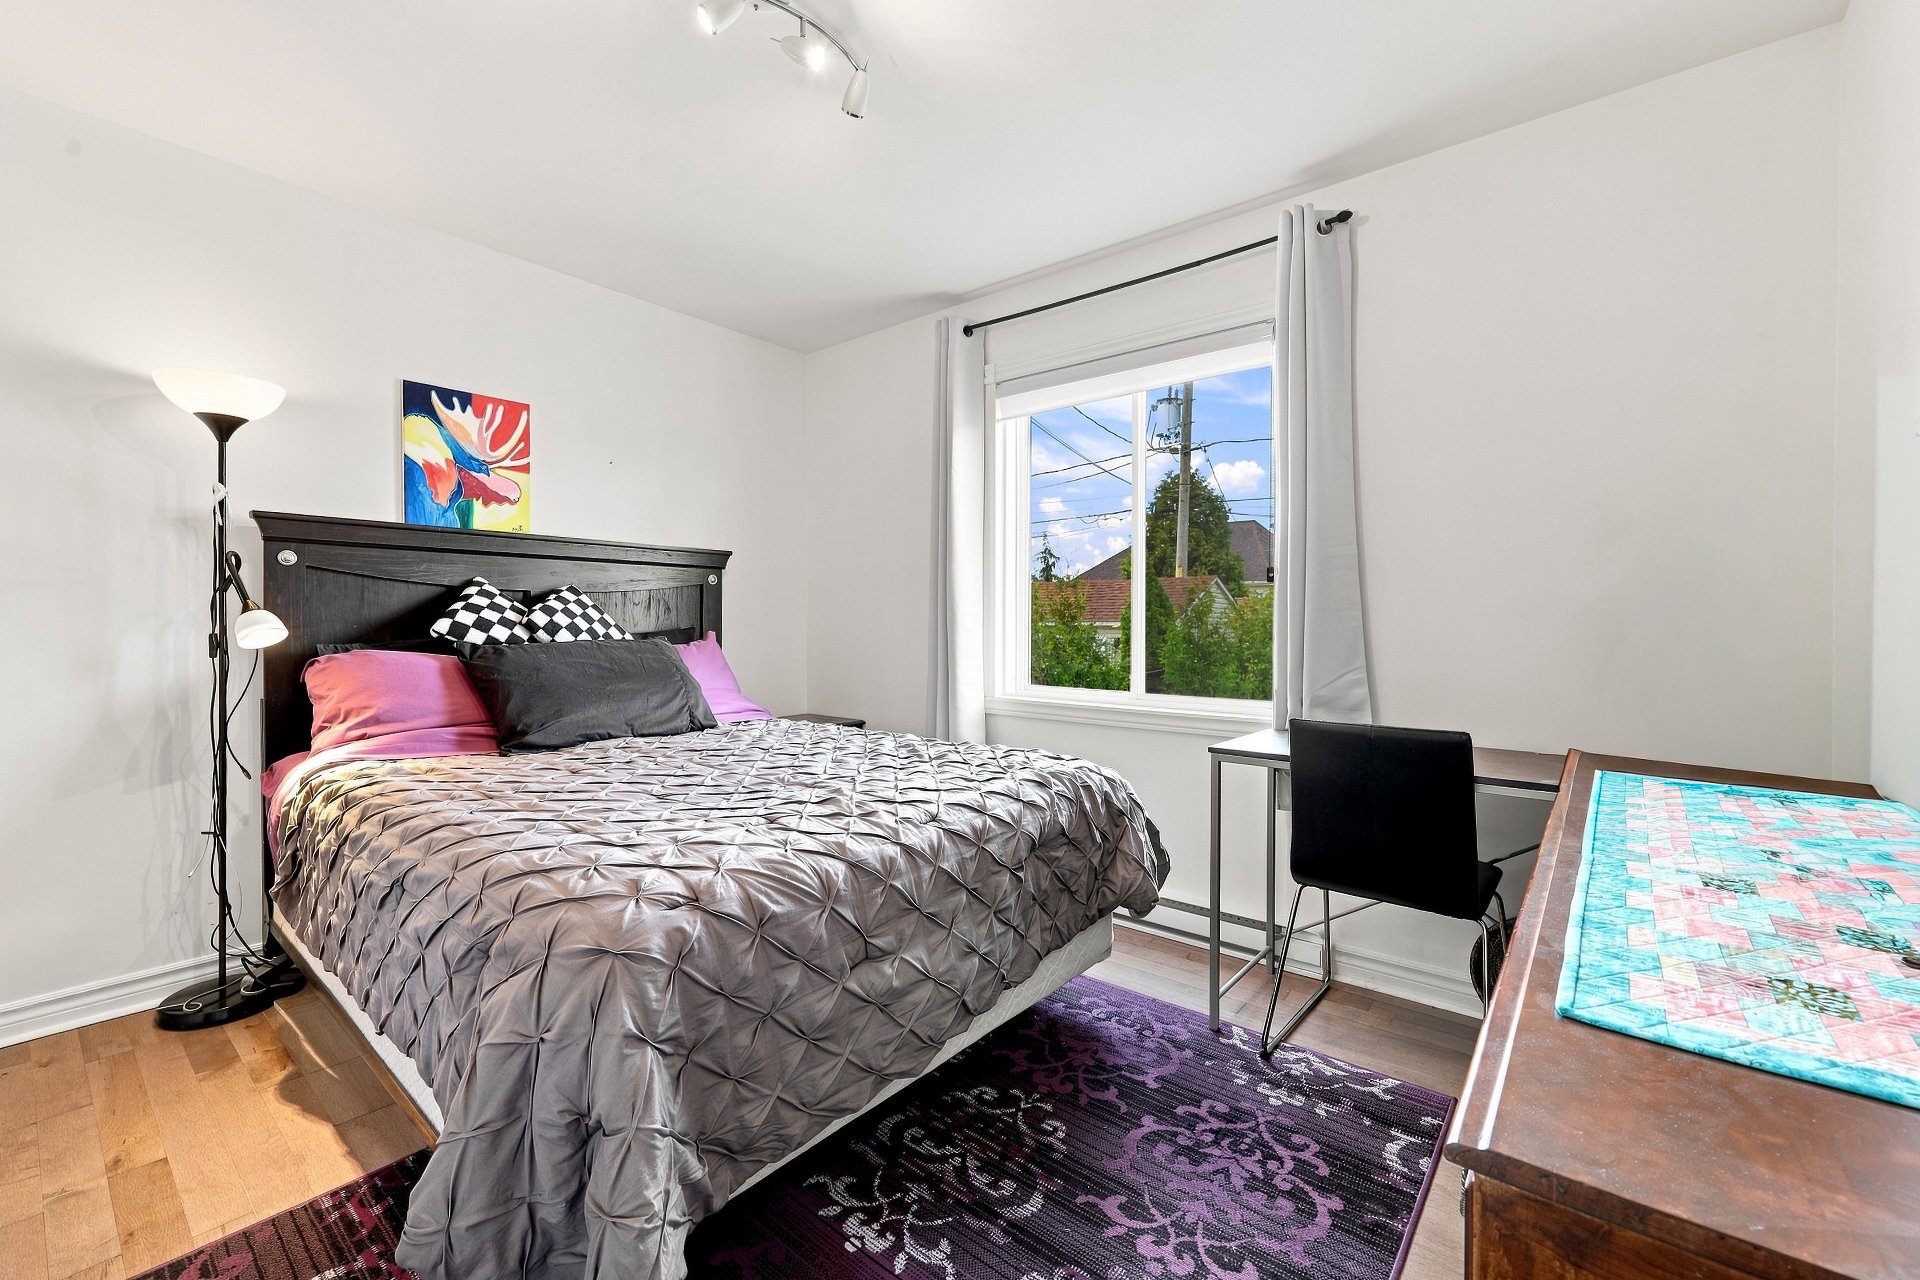
Staircase
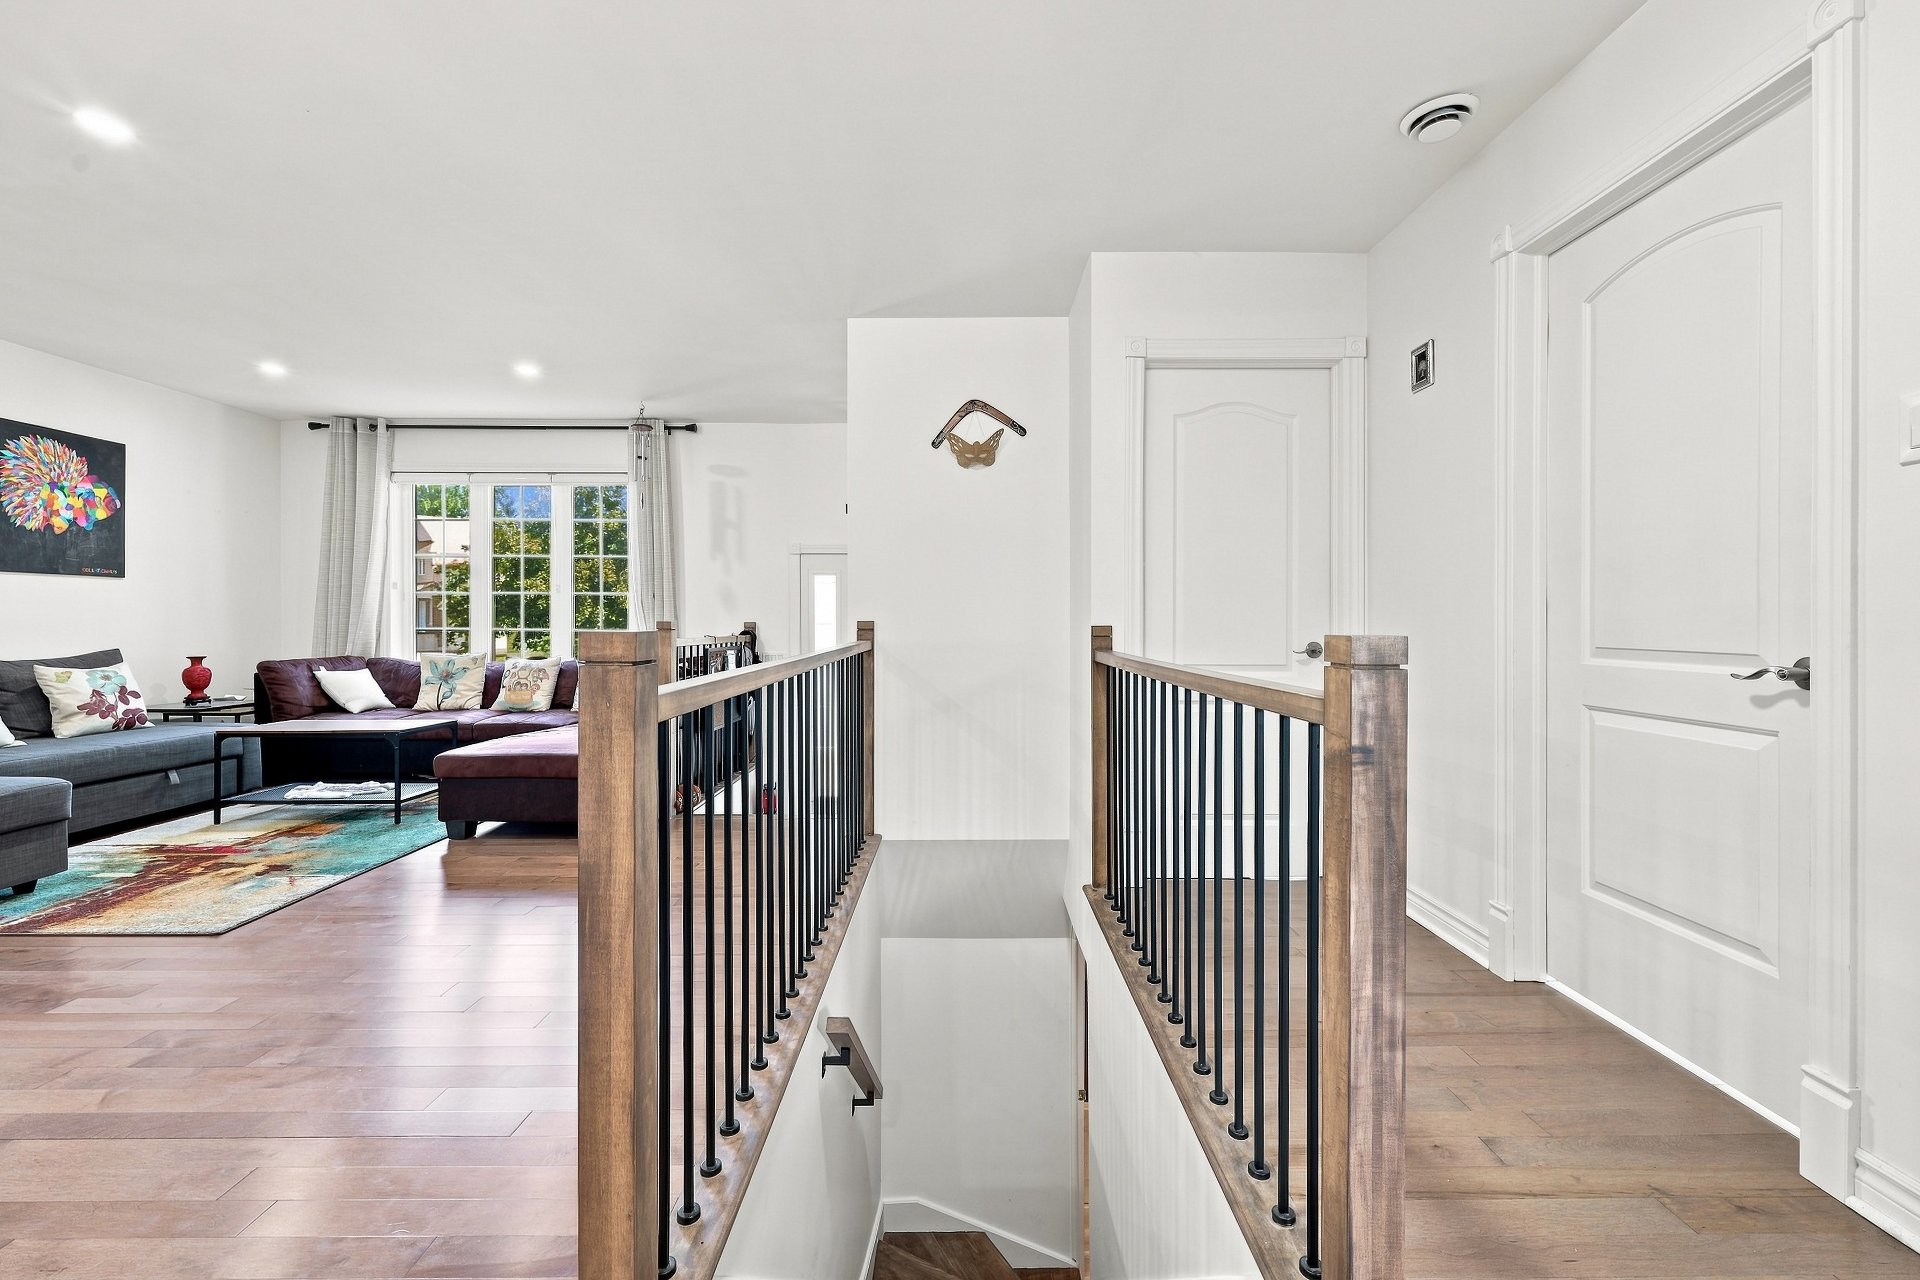
Family room
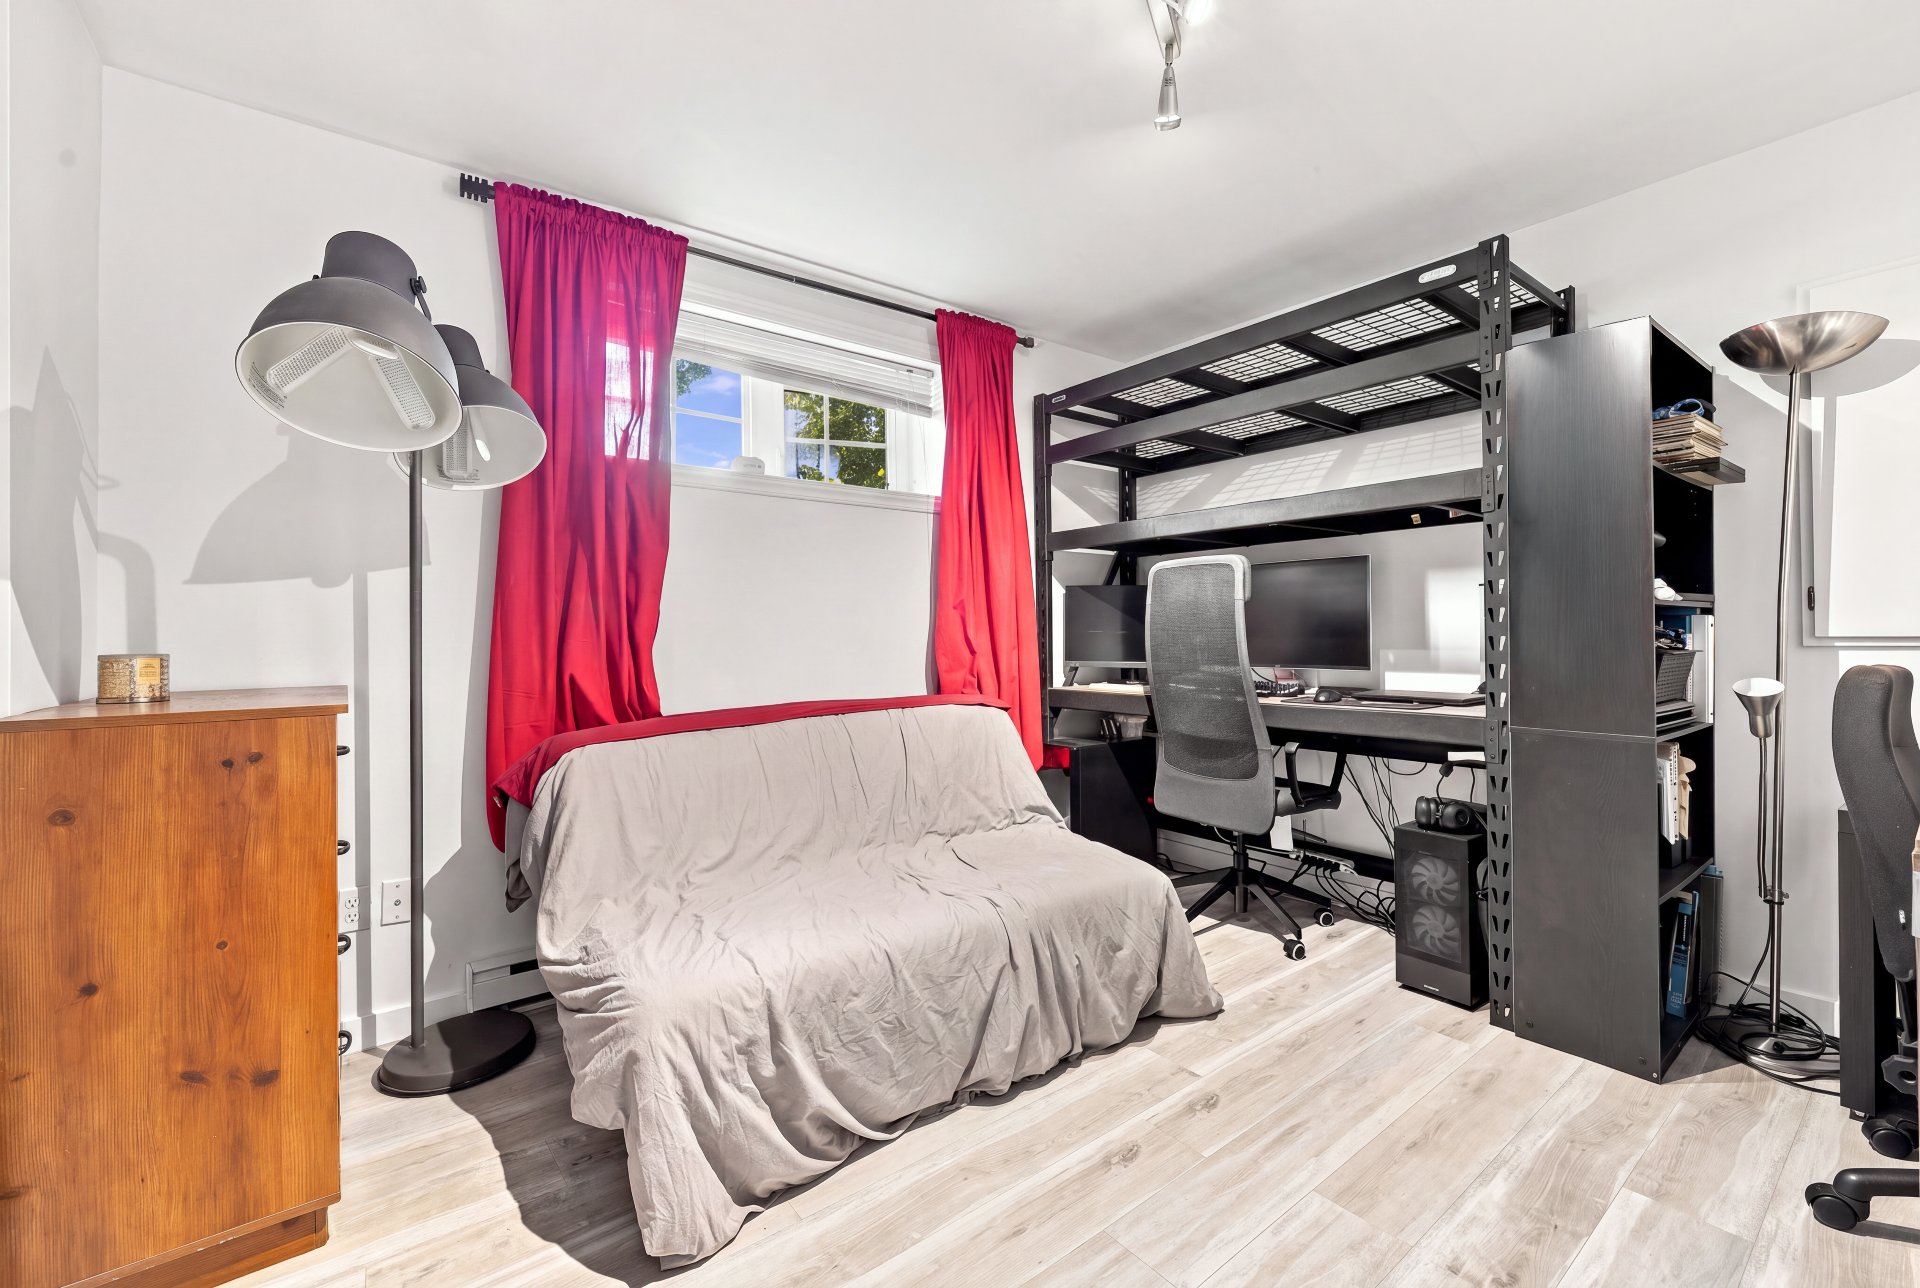
Family room
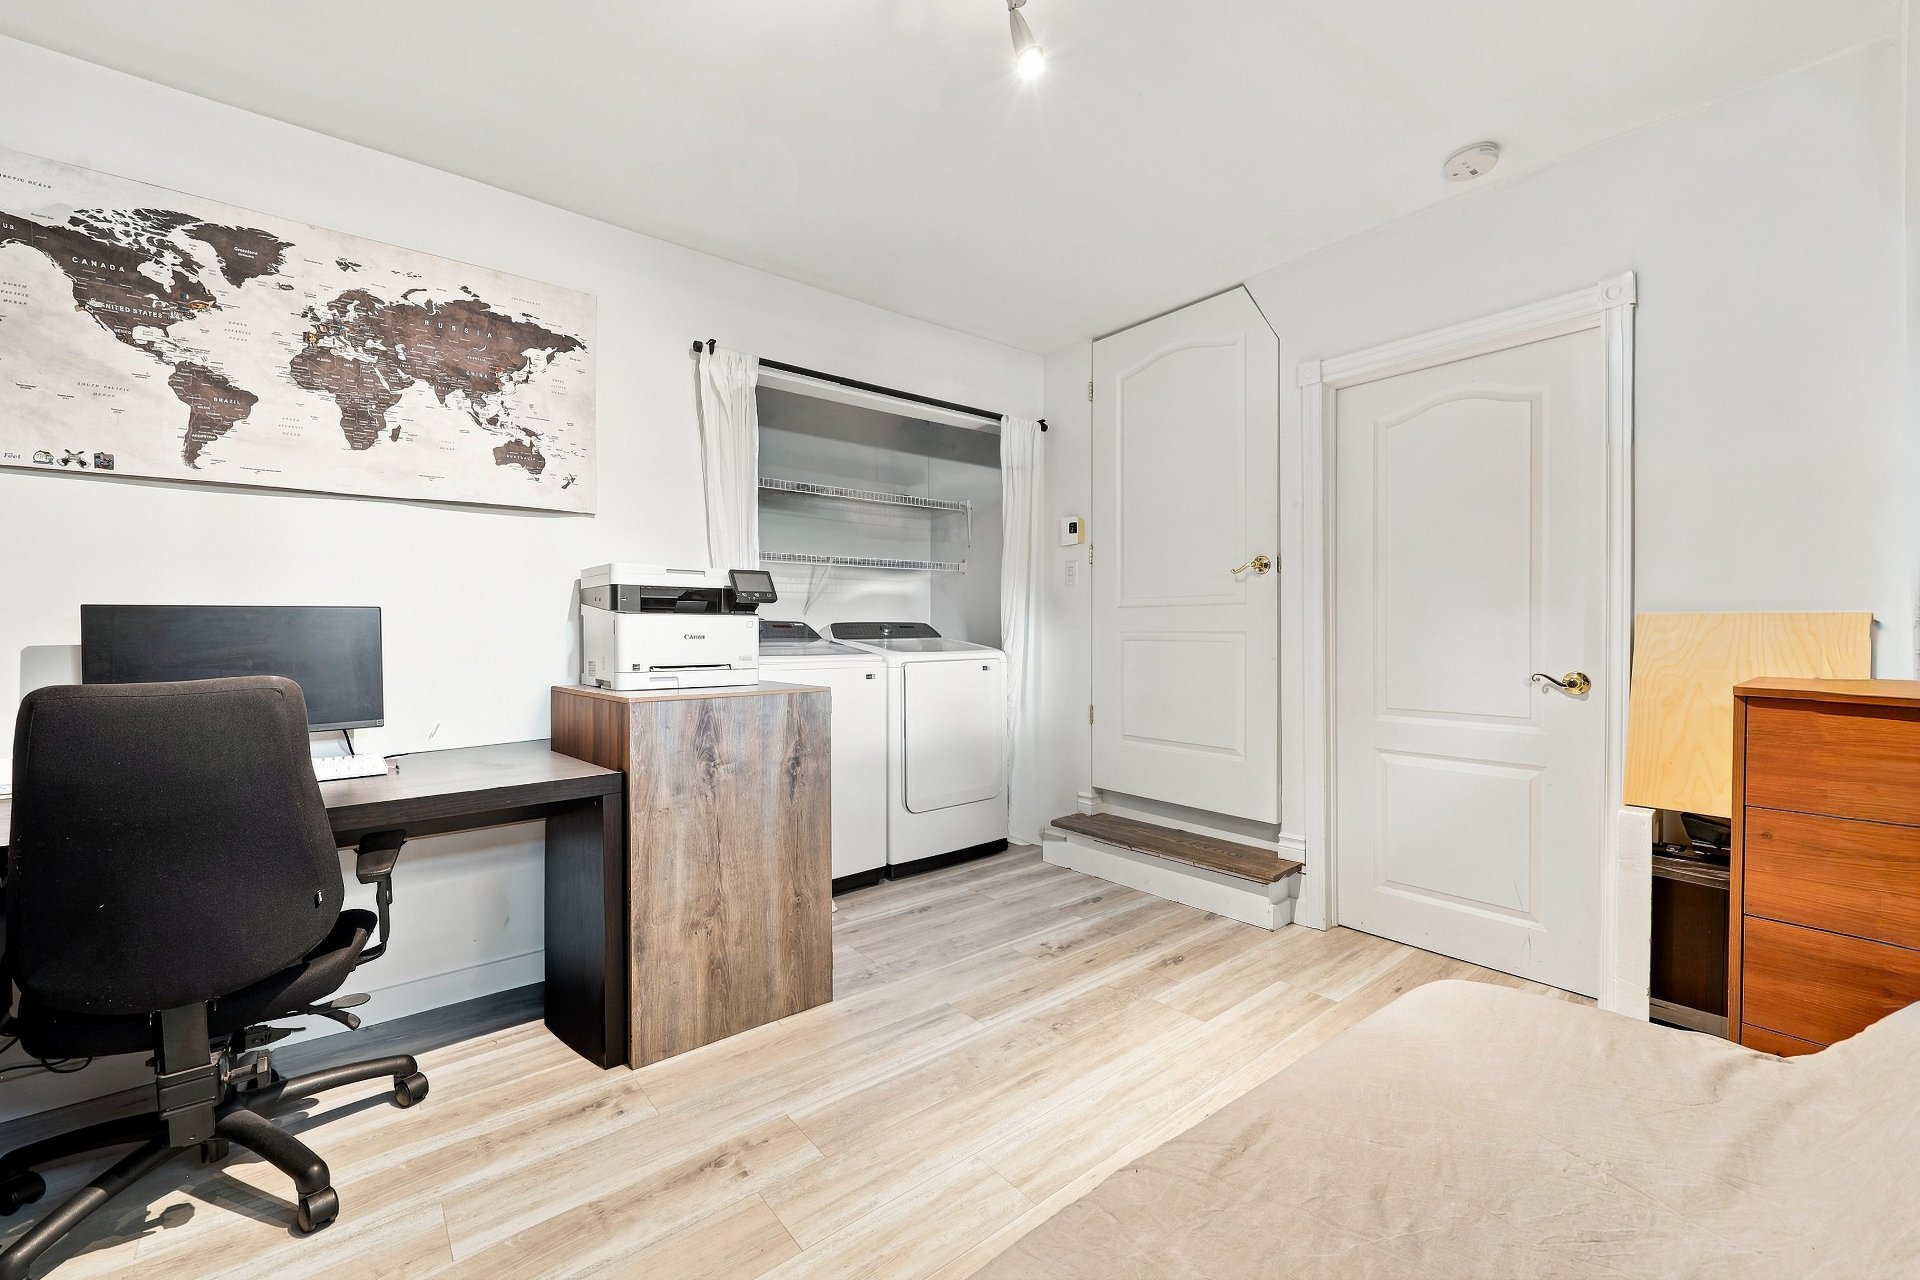
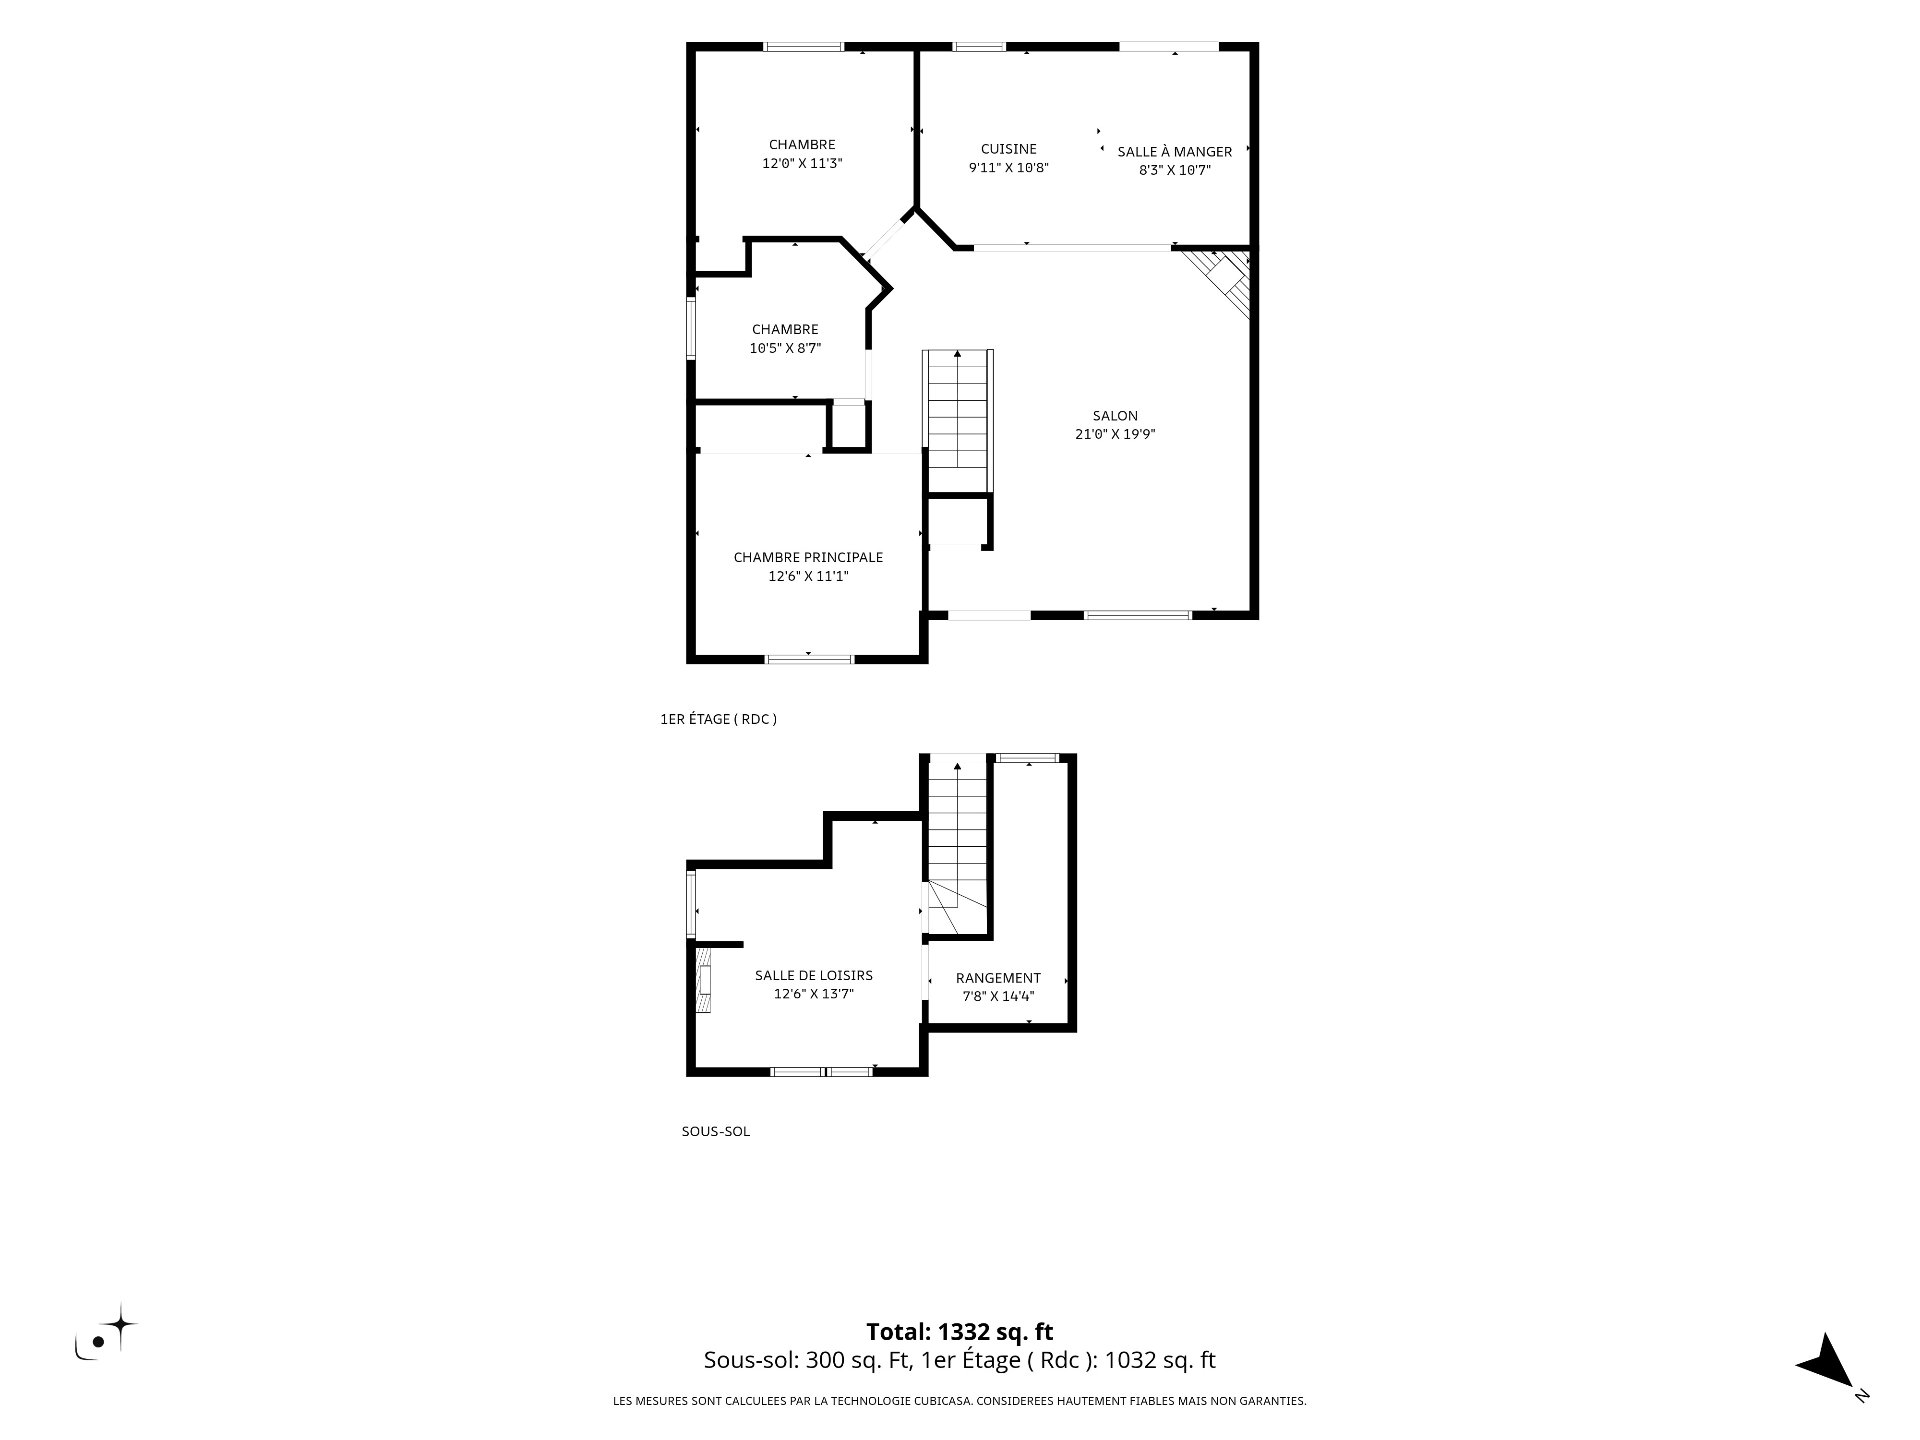
Drawing (sketch)
Exterior entrance
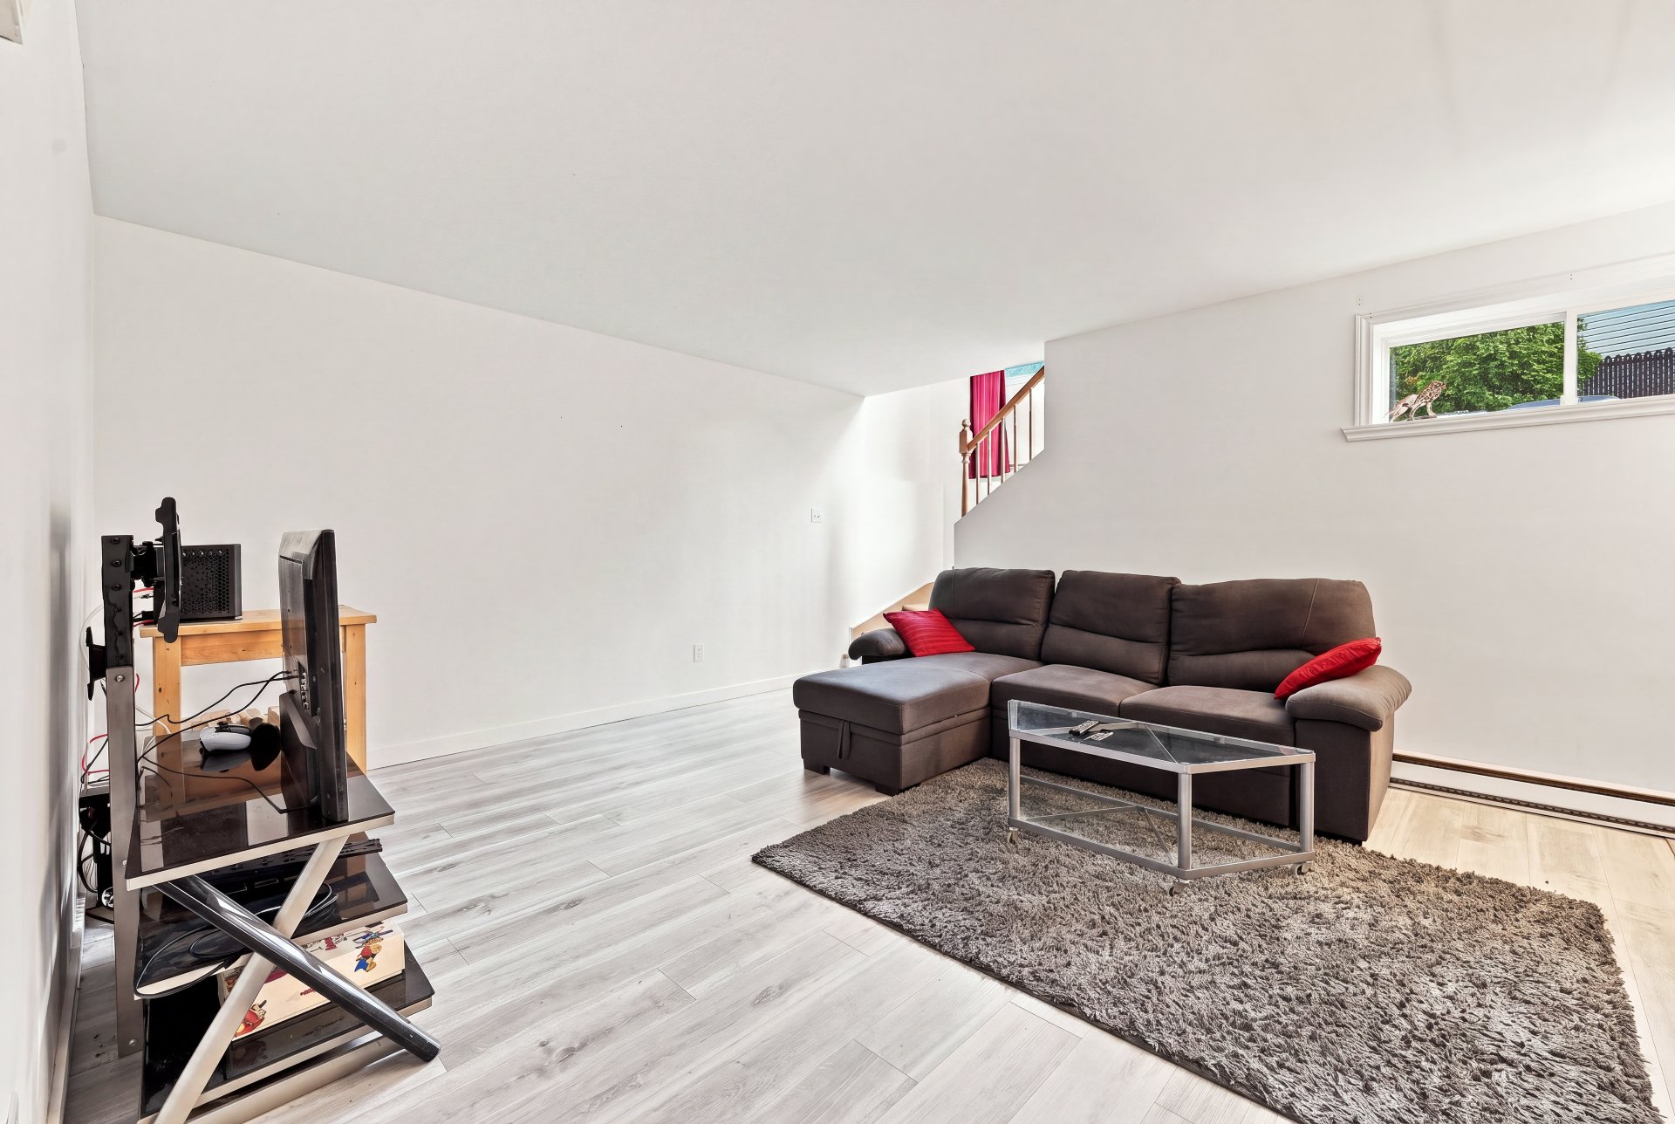
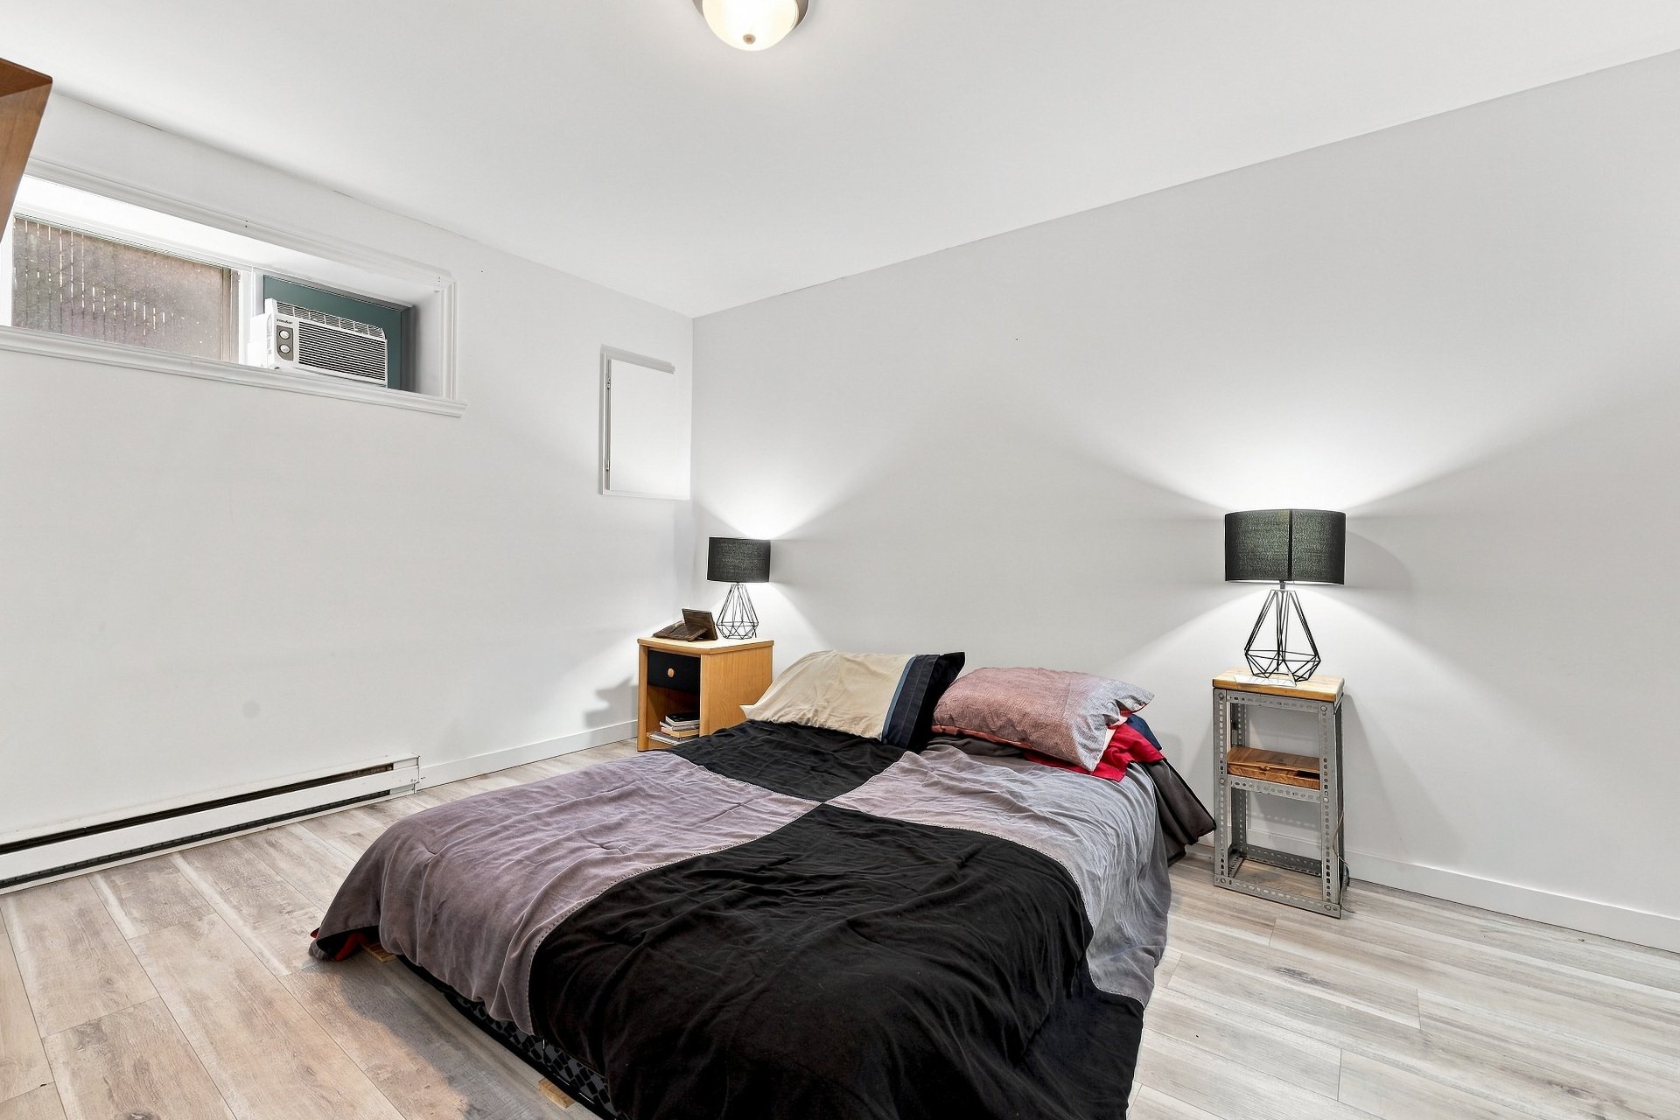
Living room
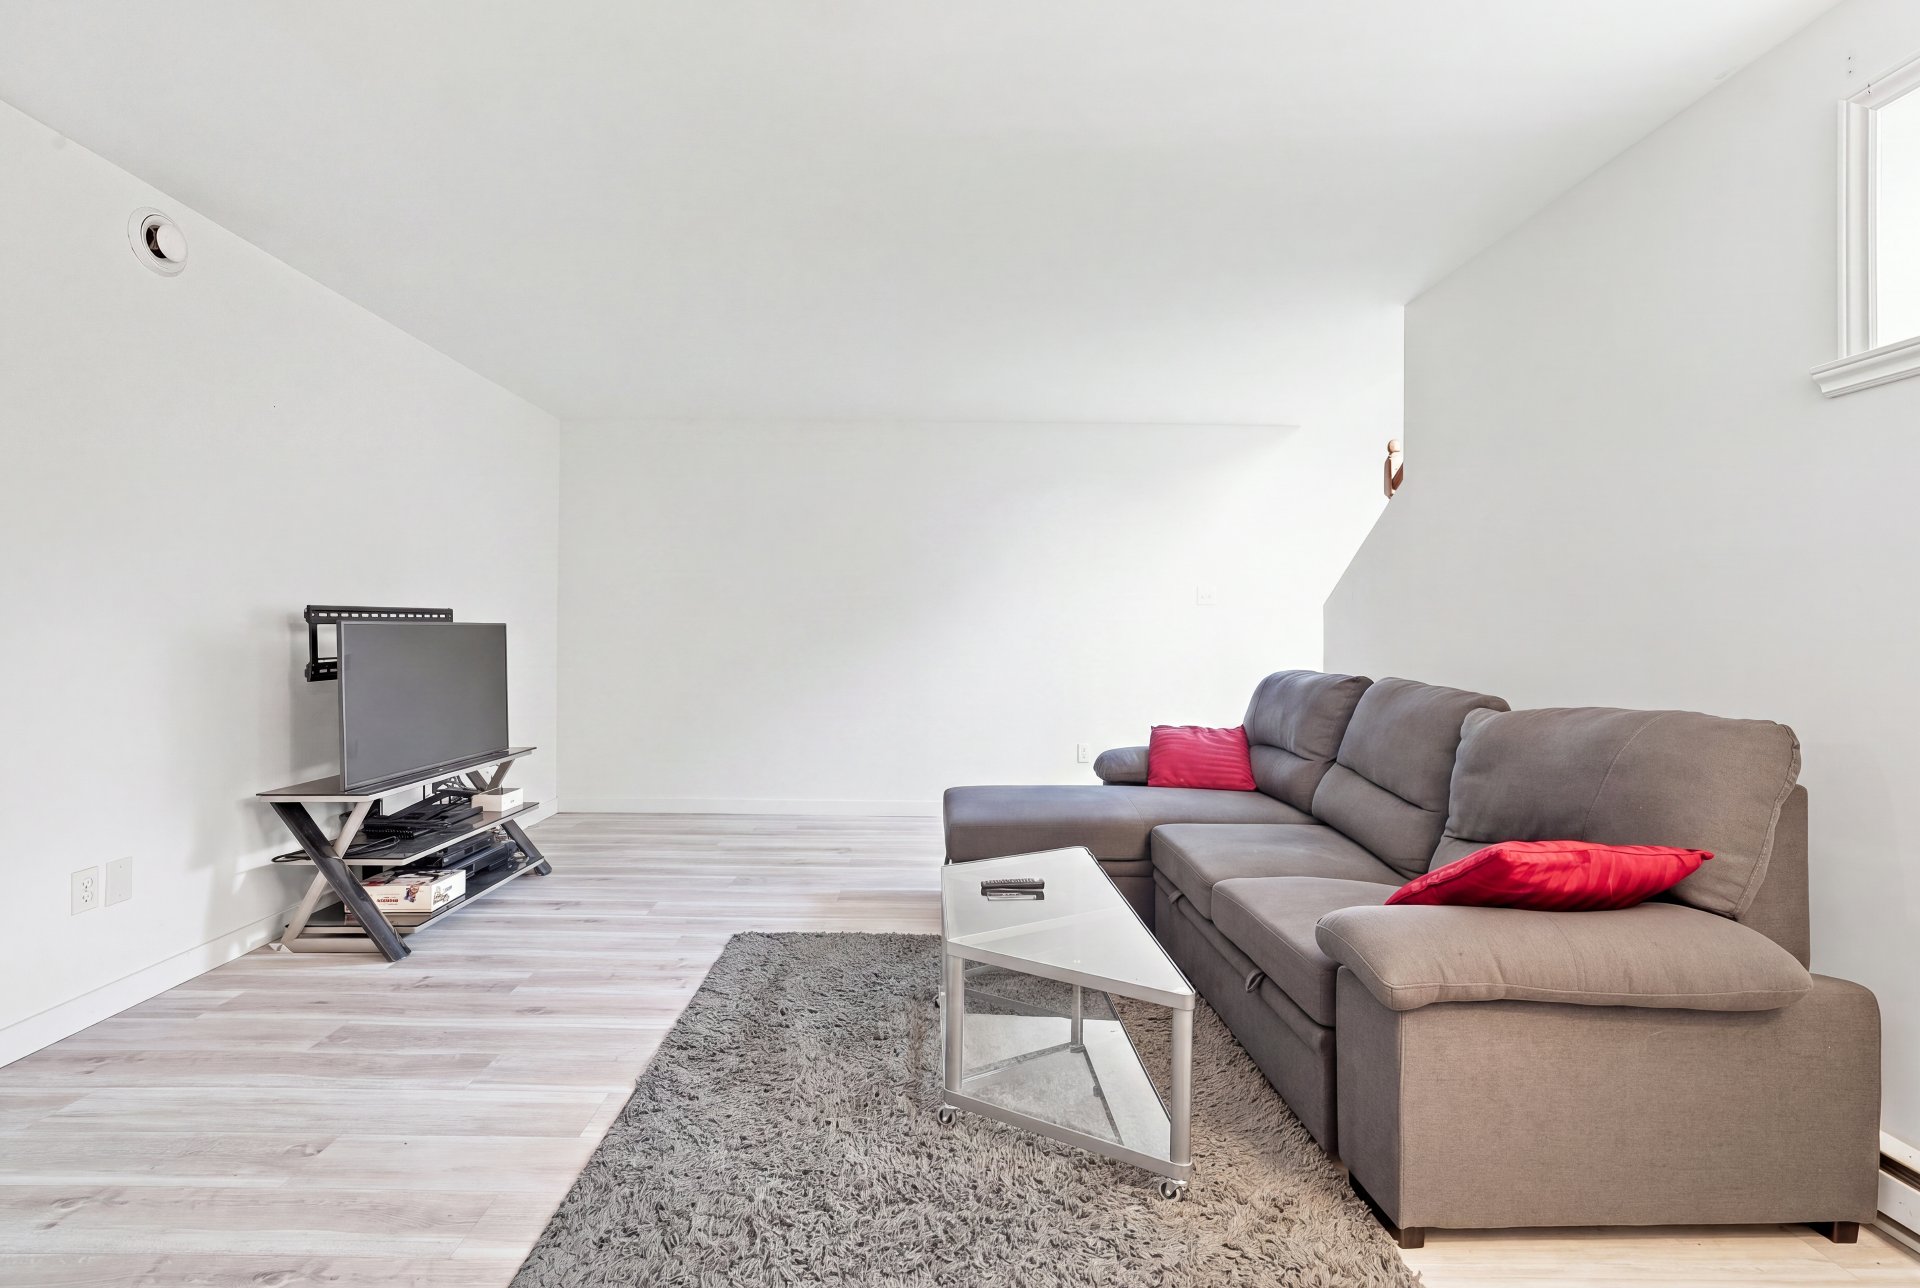
Living room
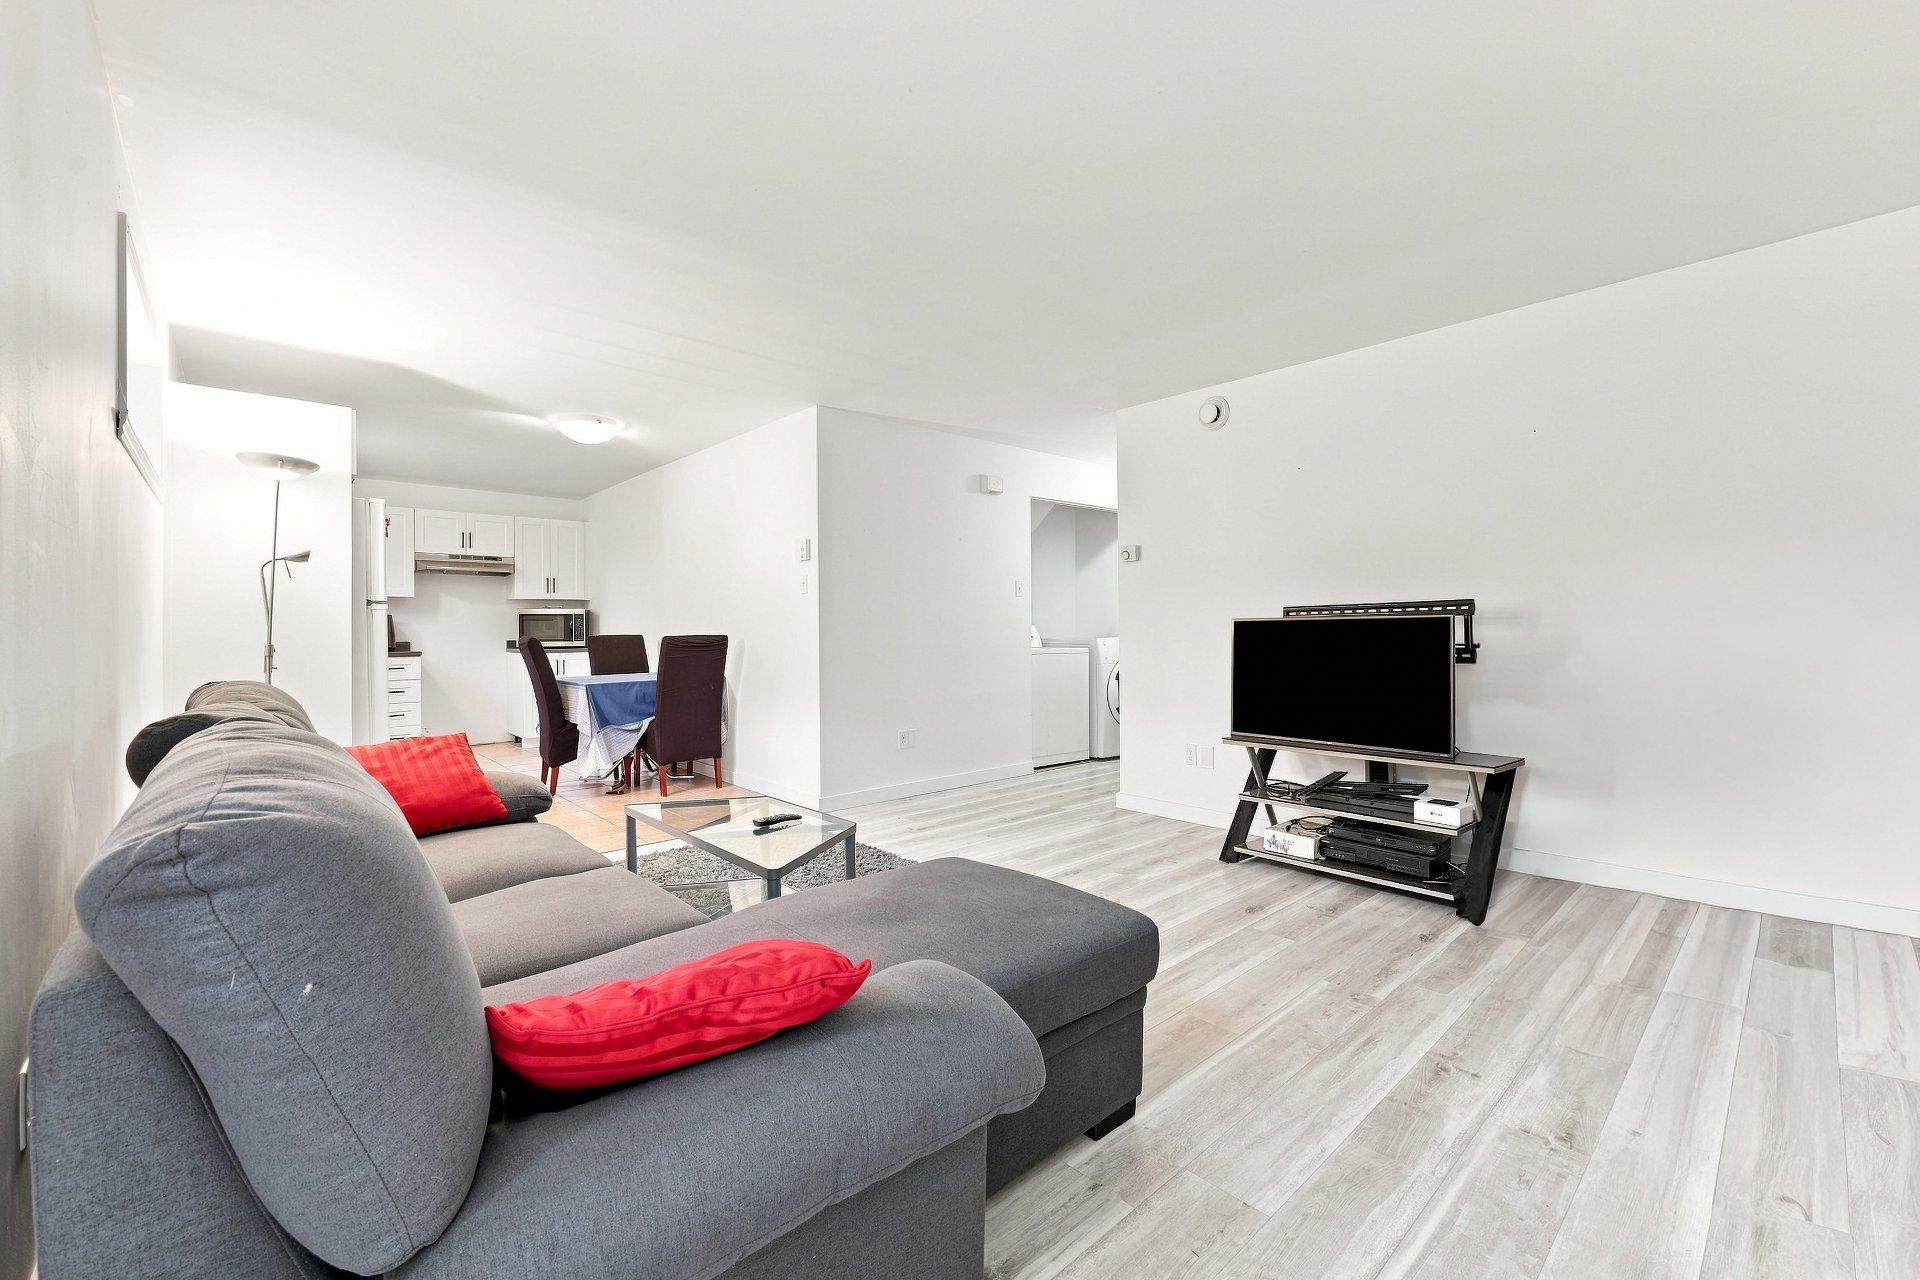
Living room
Kitchen
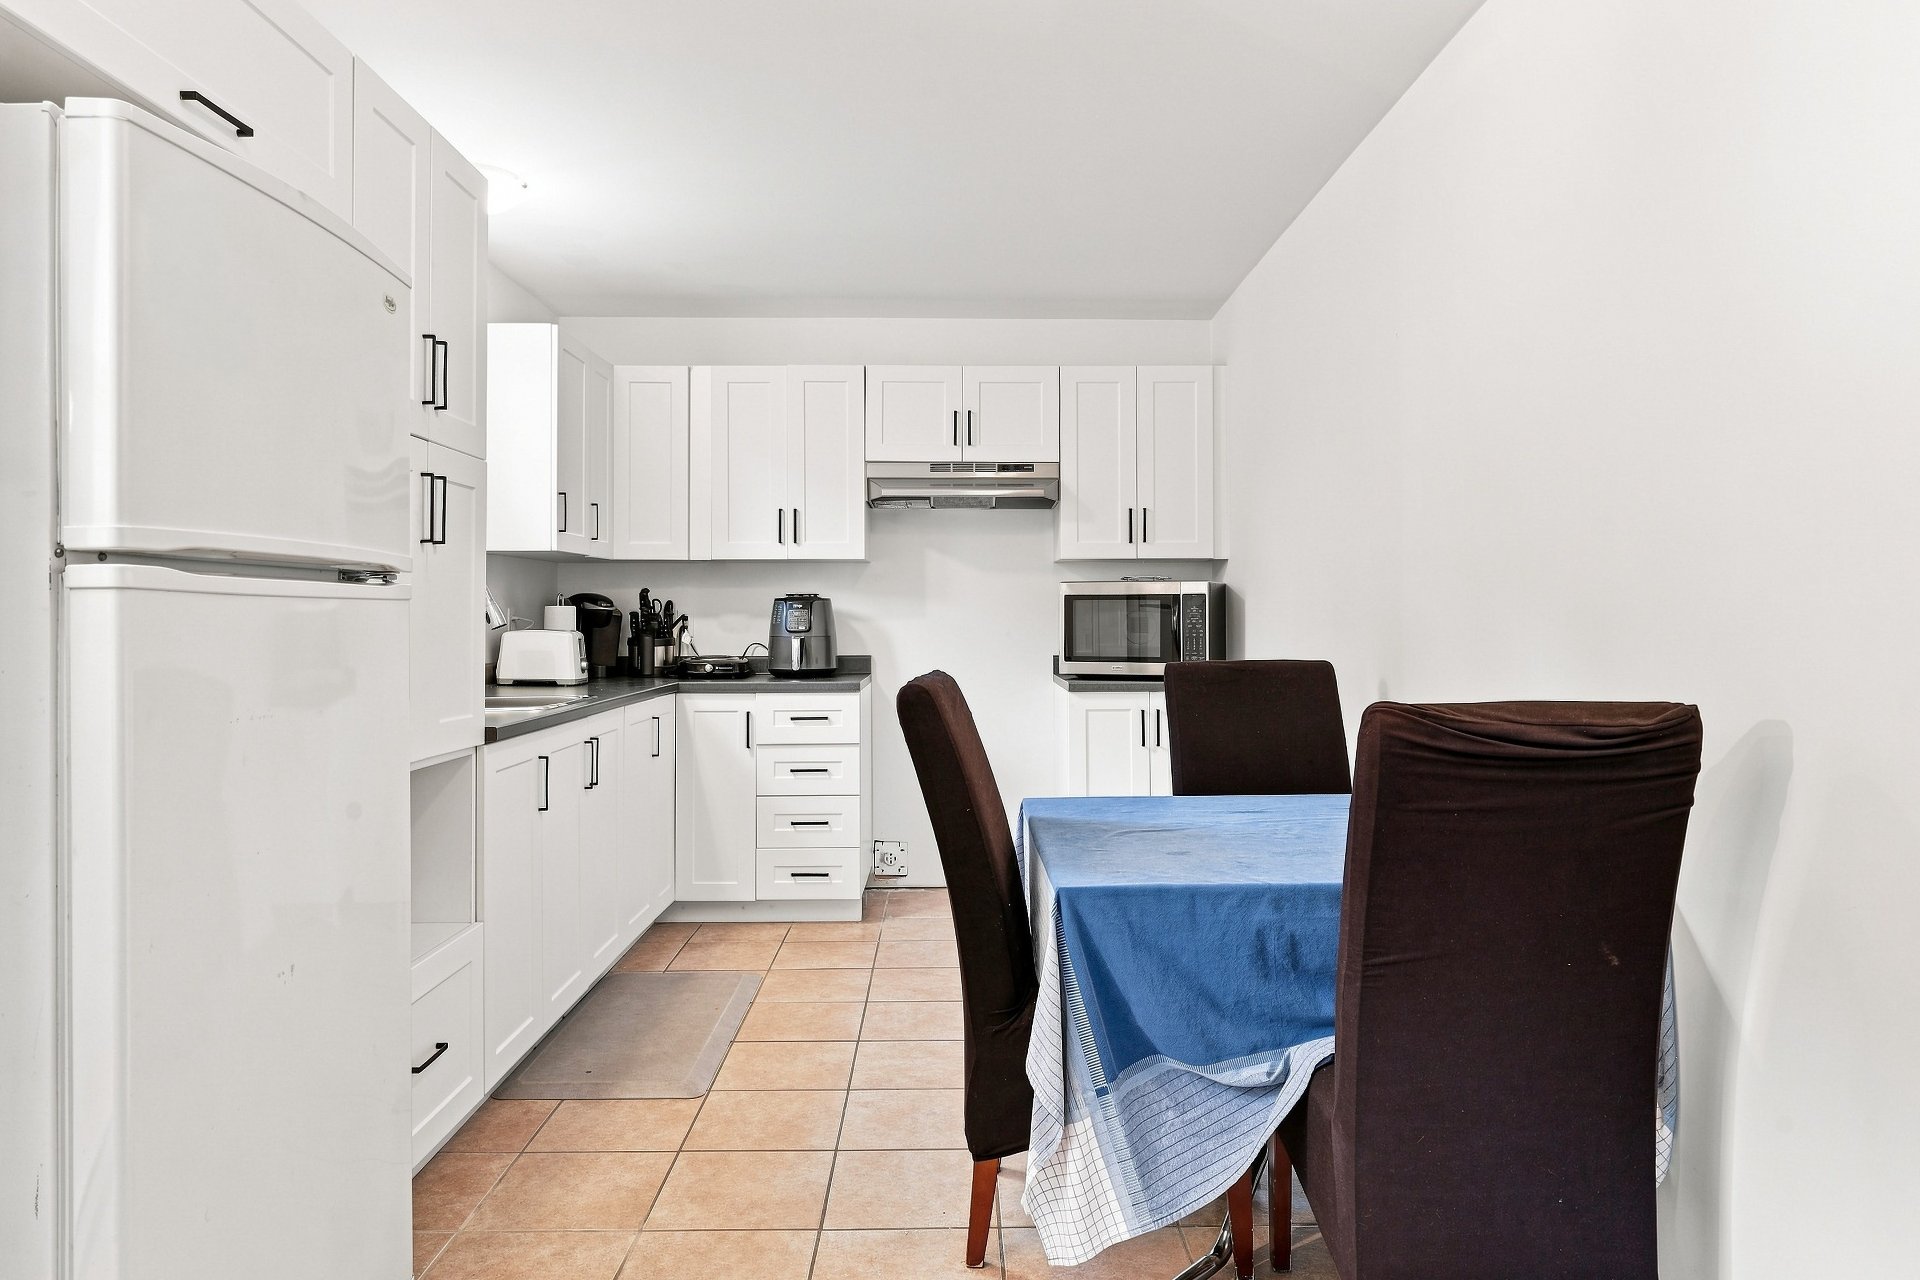
Kitchen
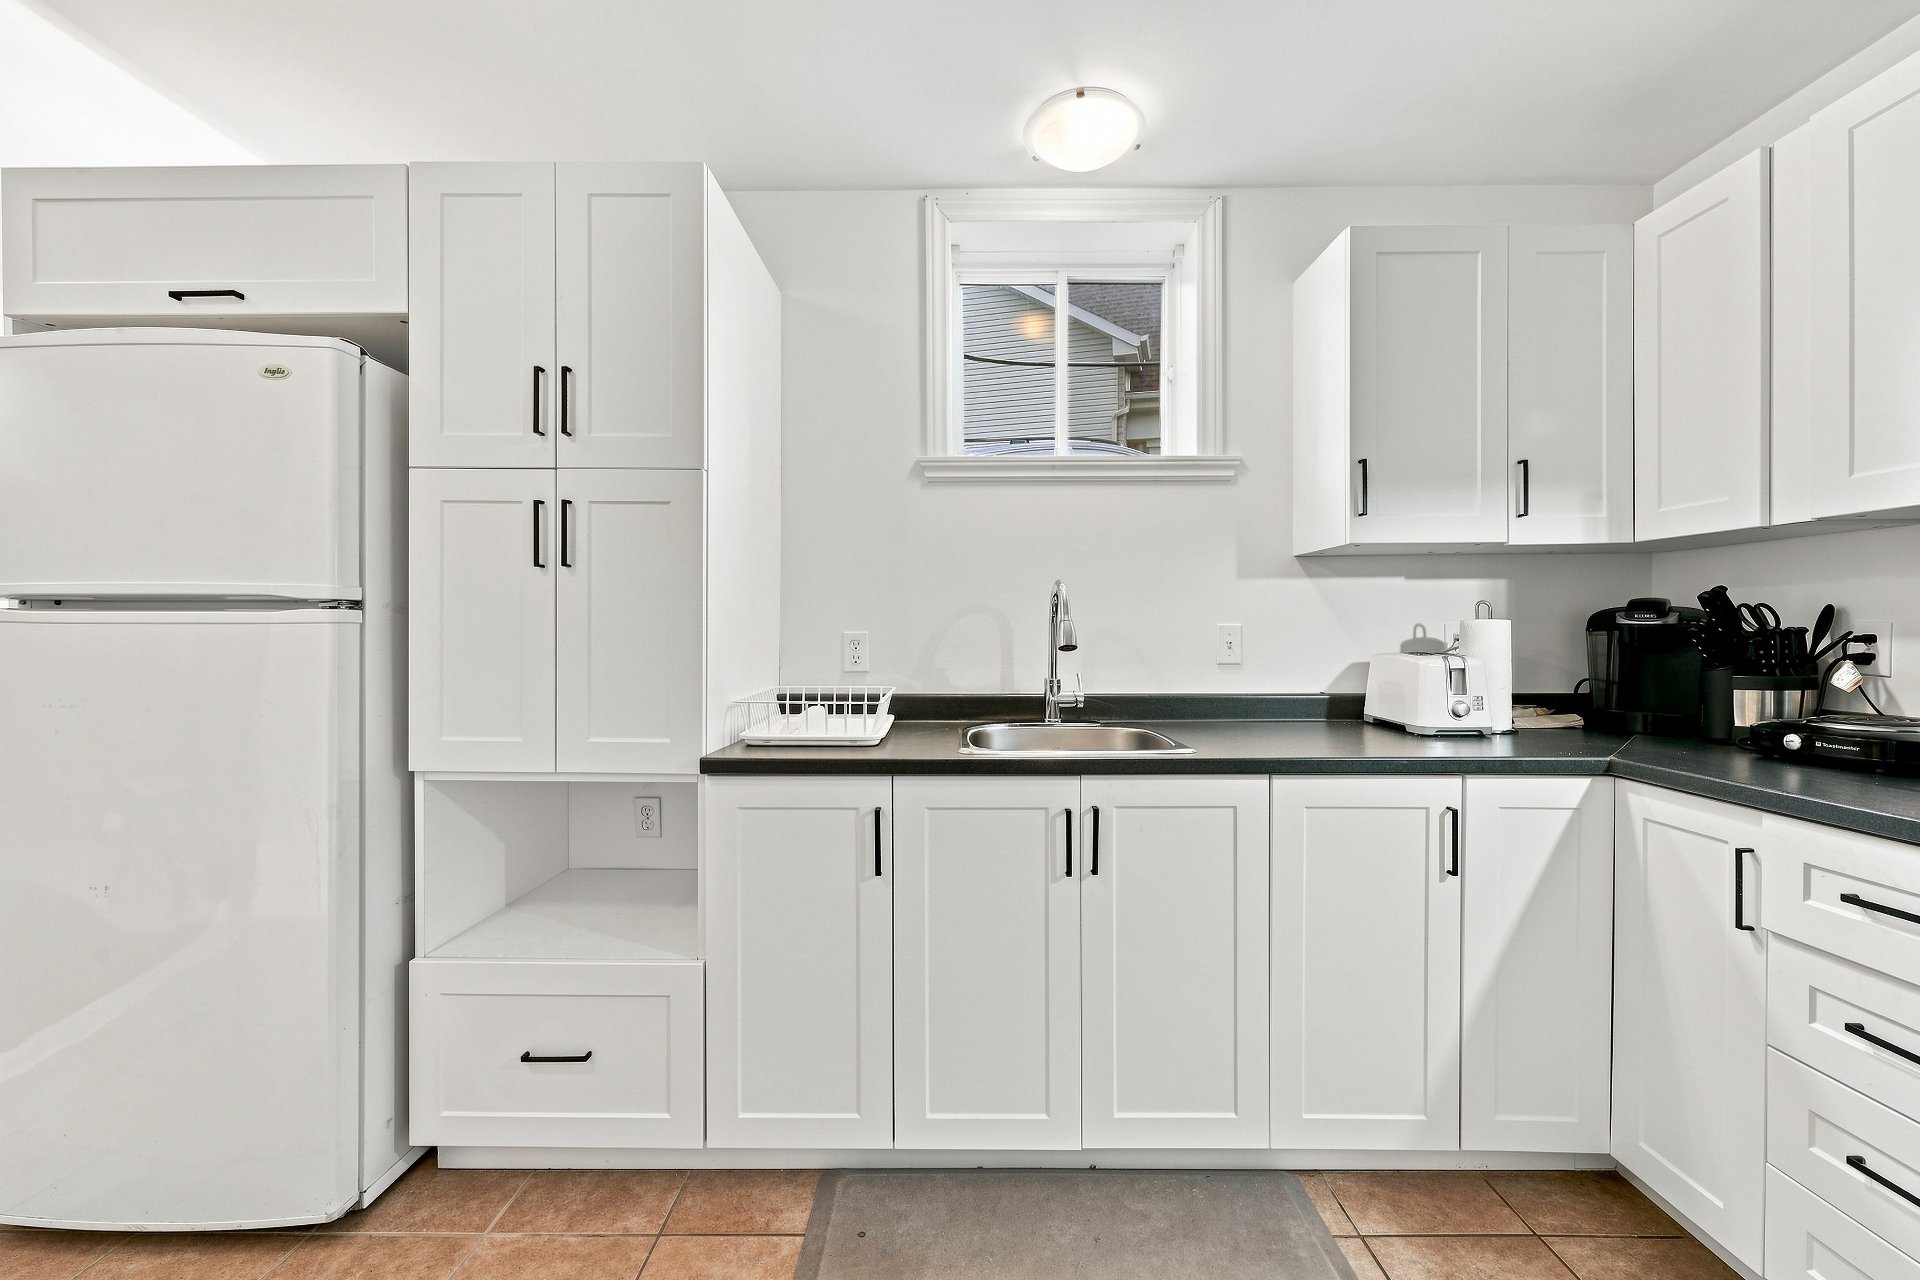
Kitchen
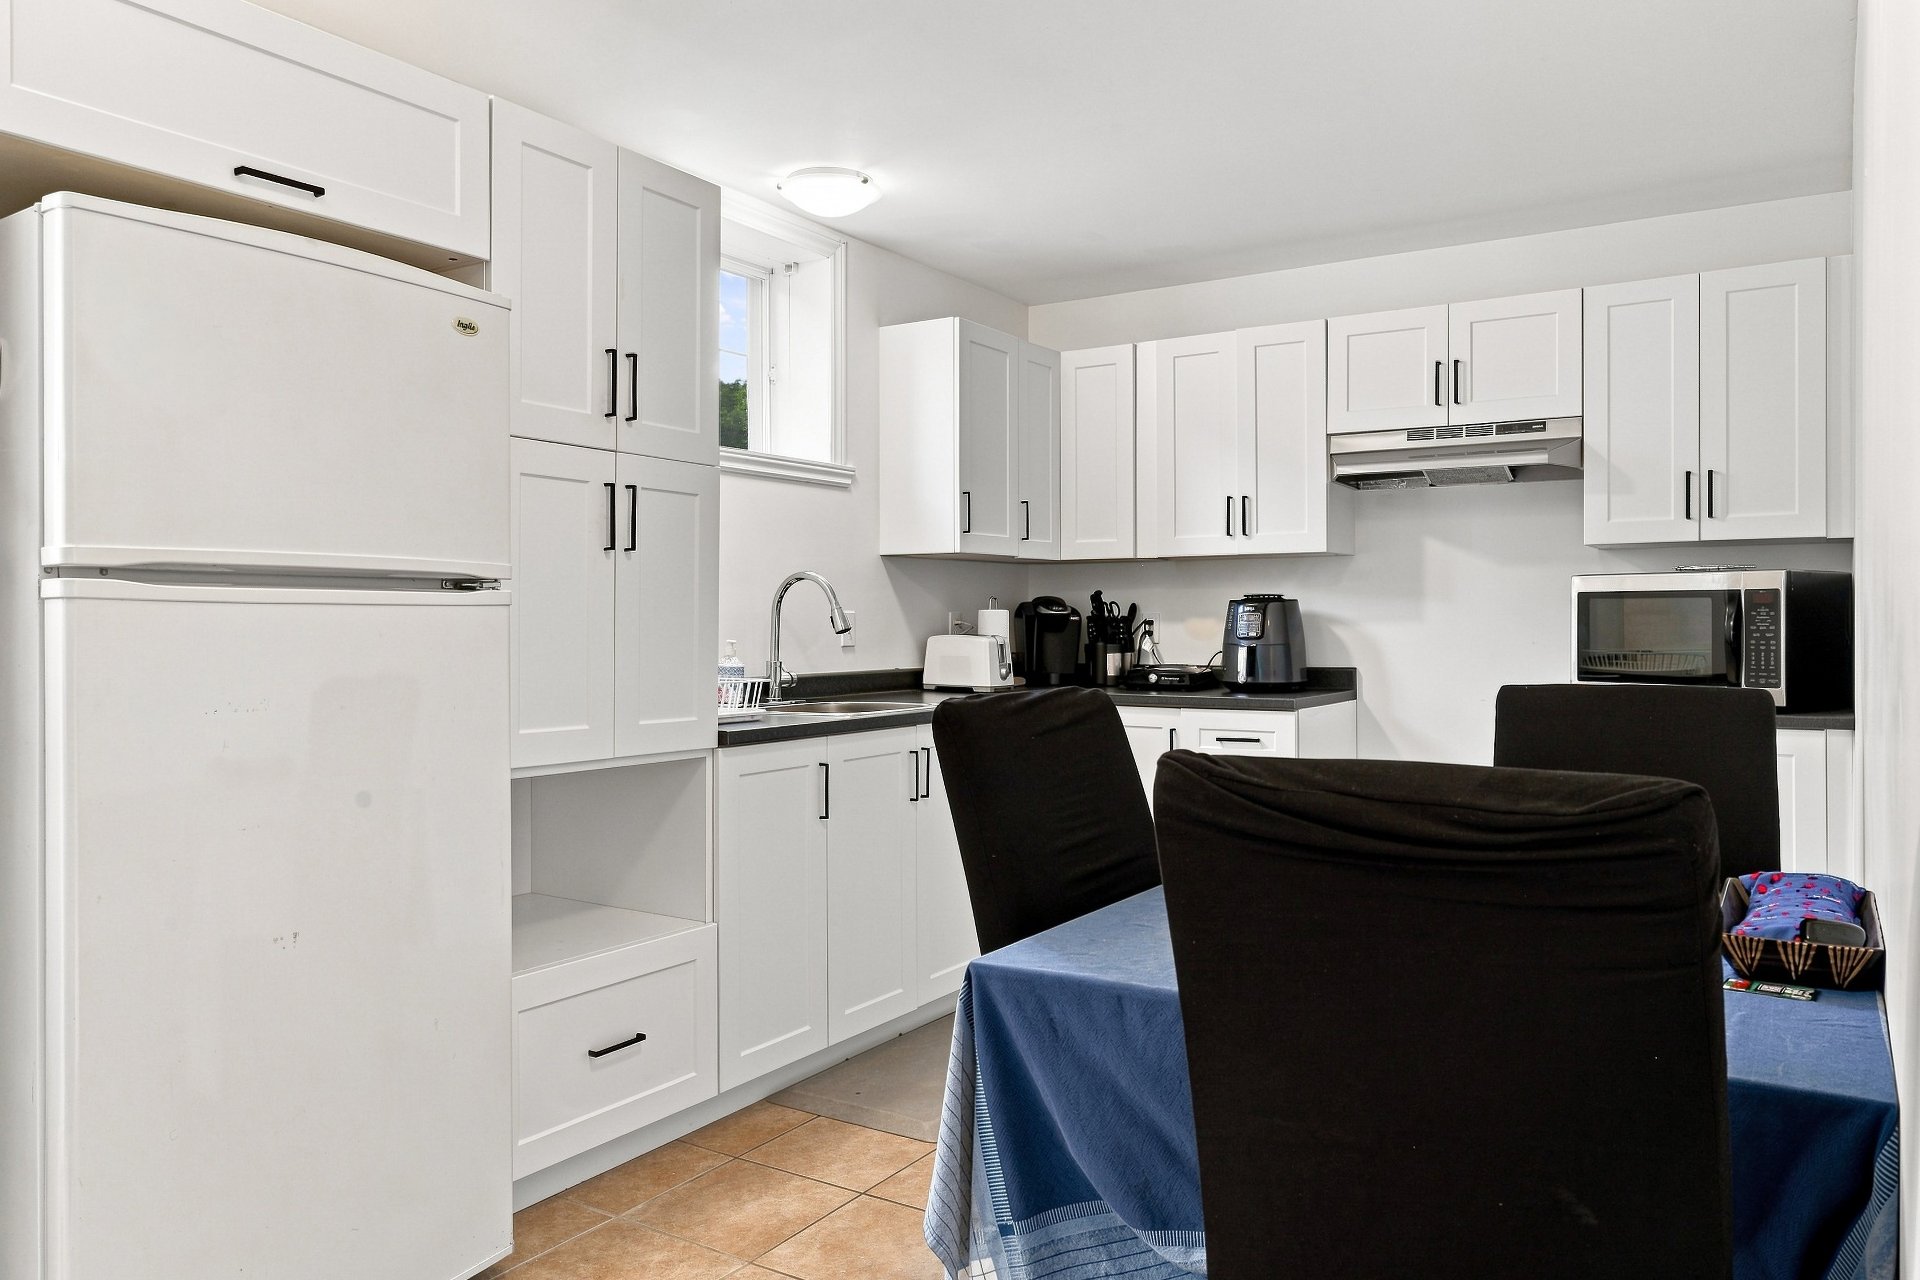
Dining room
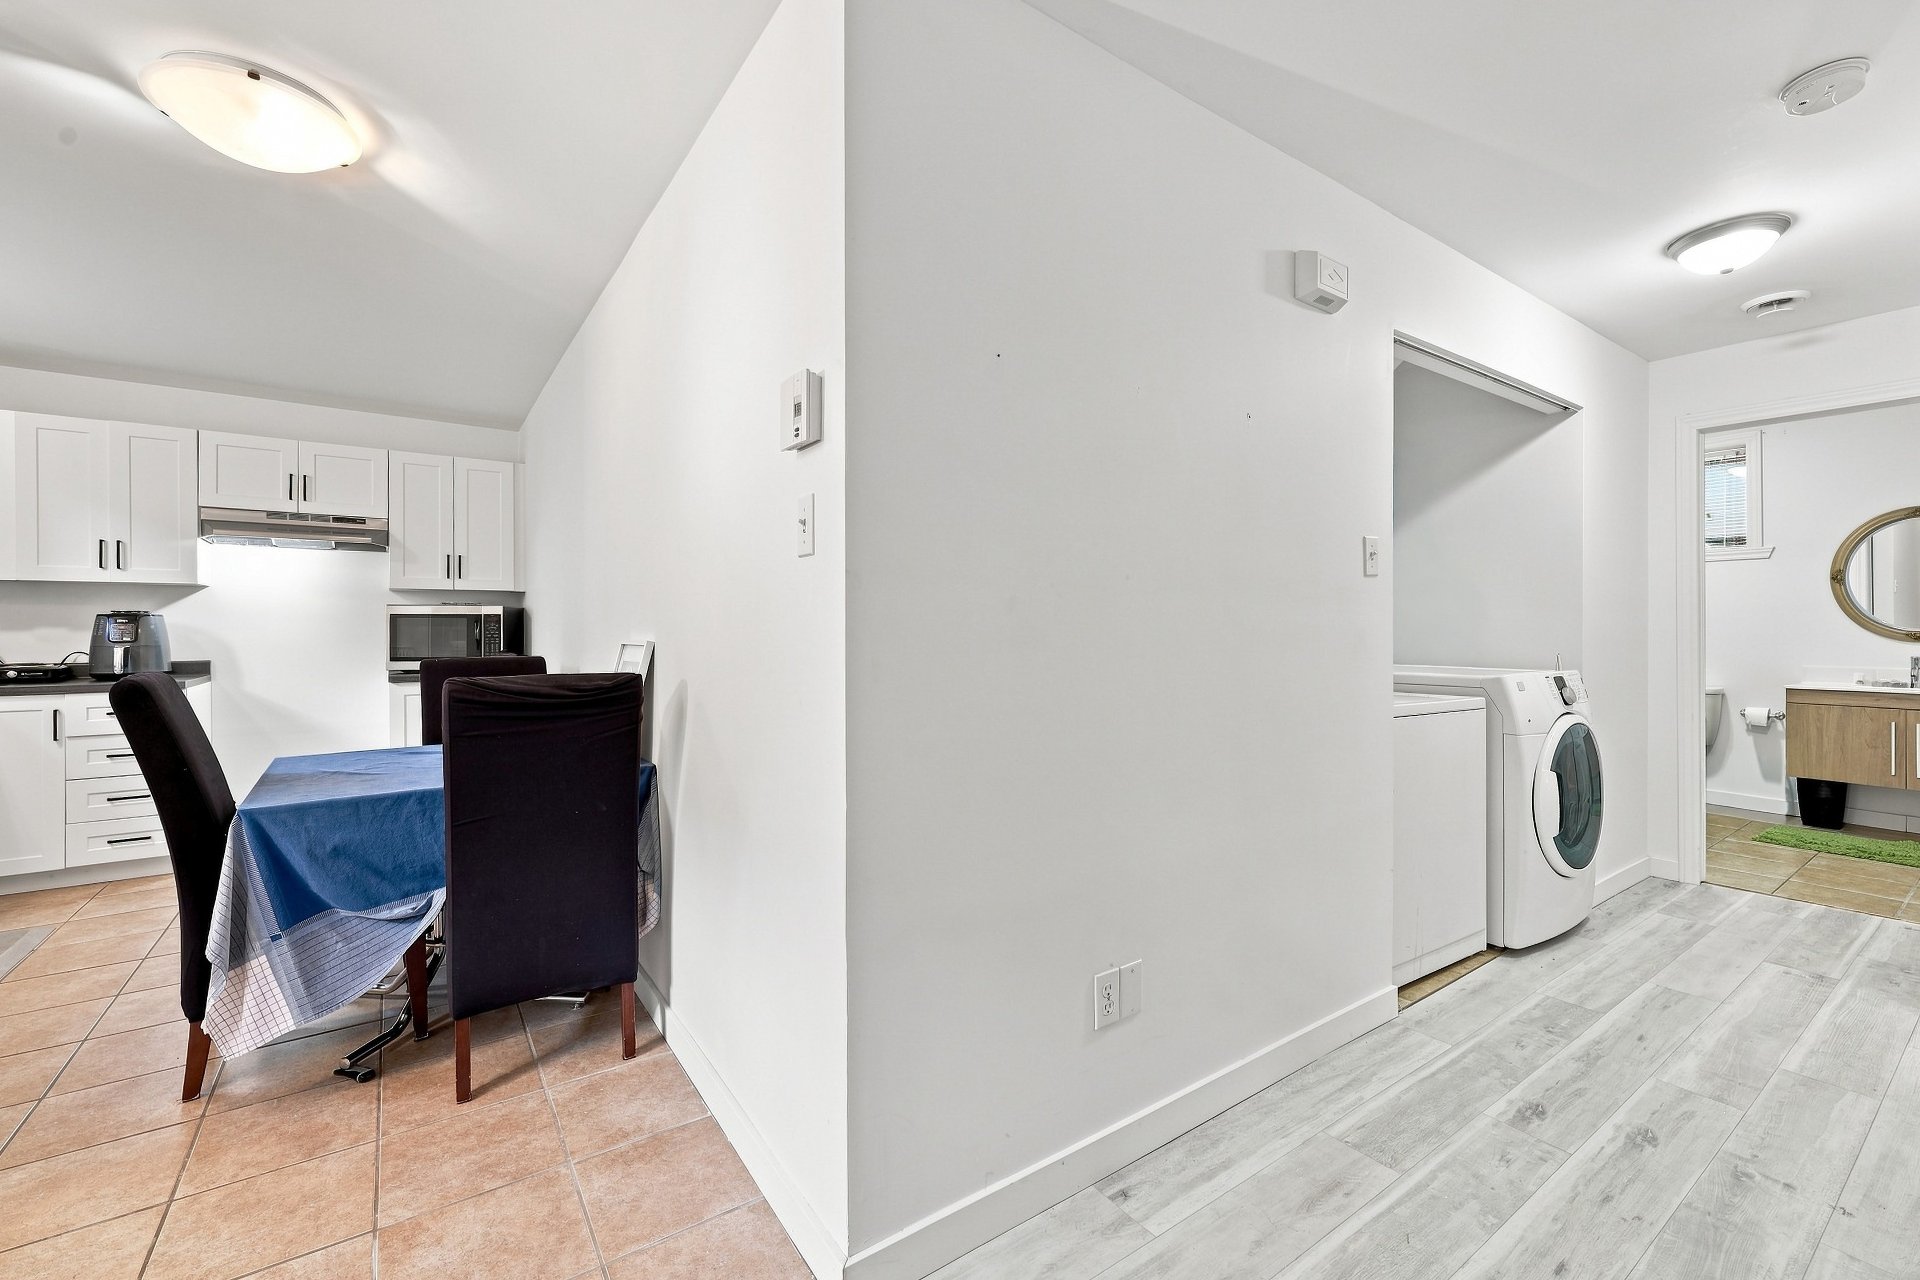
Bedroom
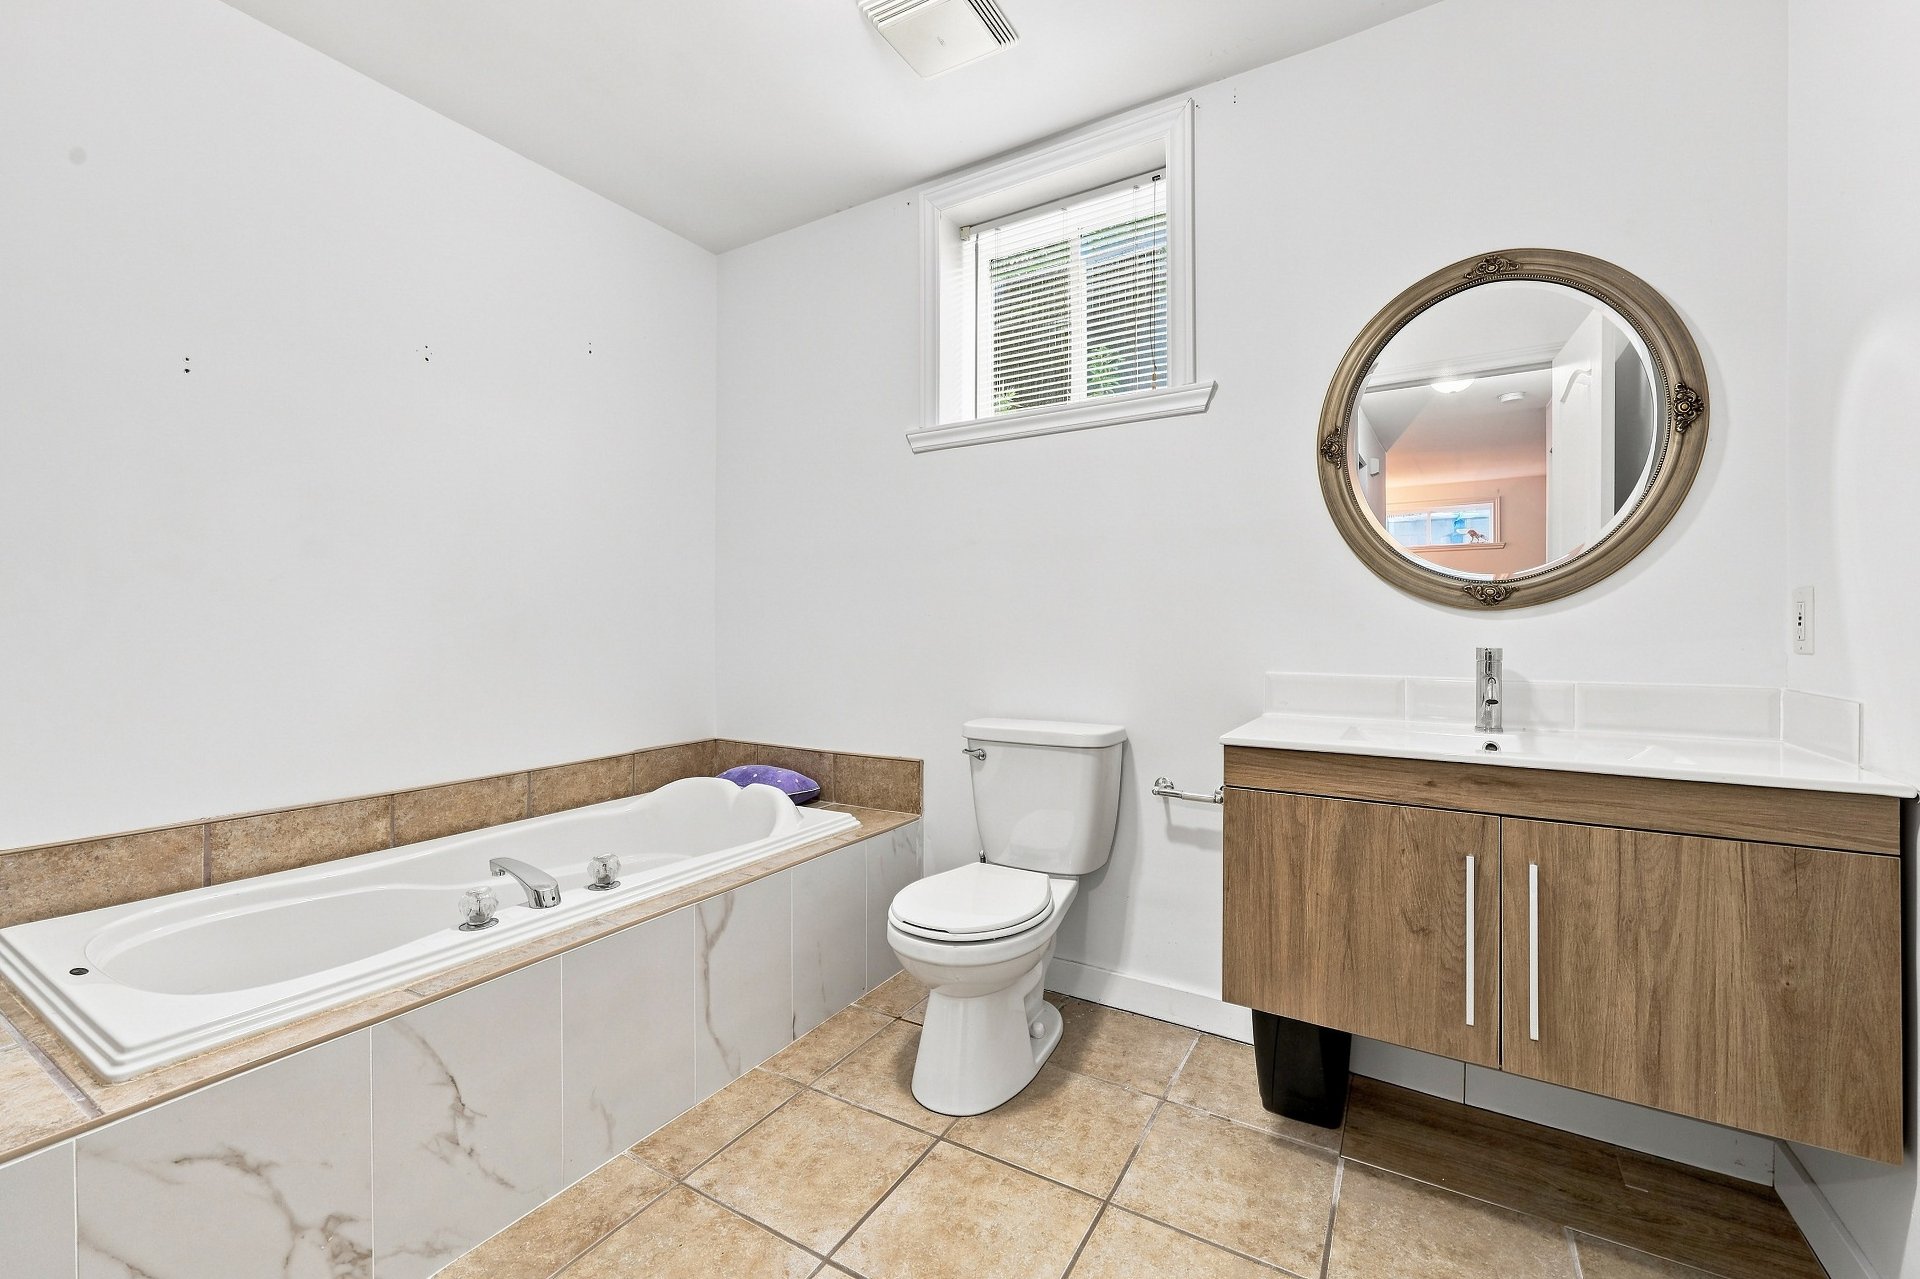
Bathroom
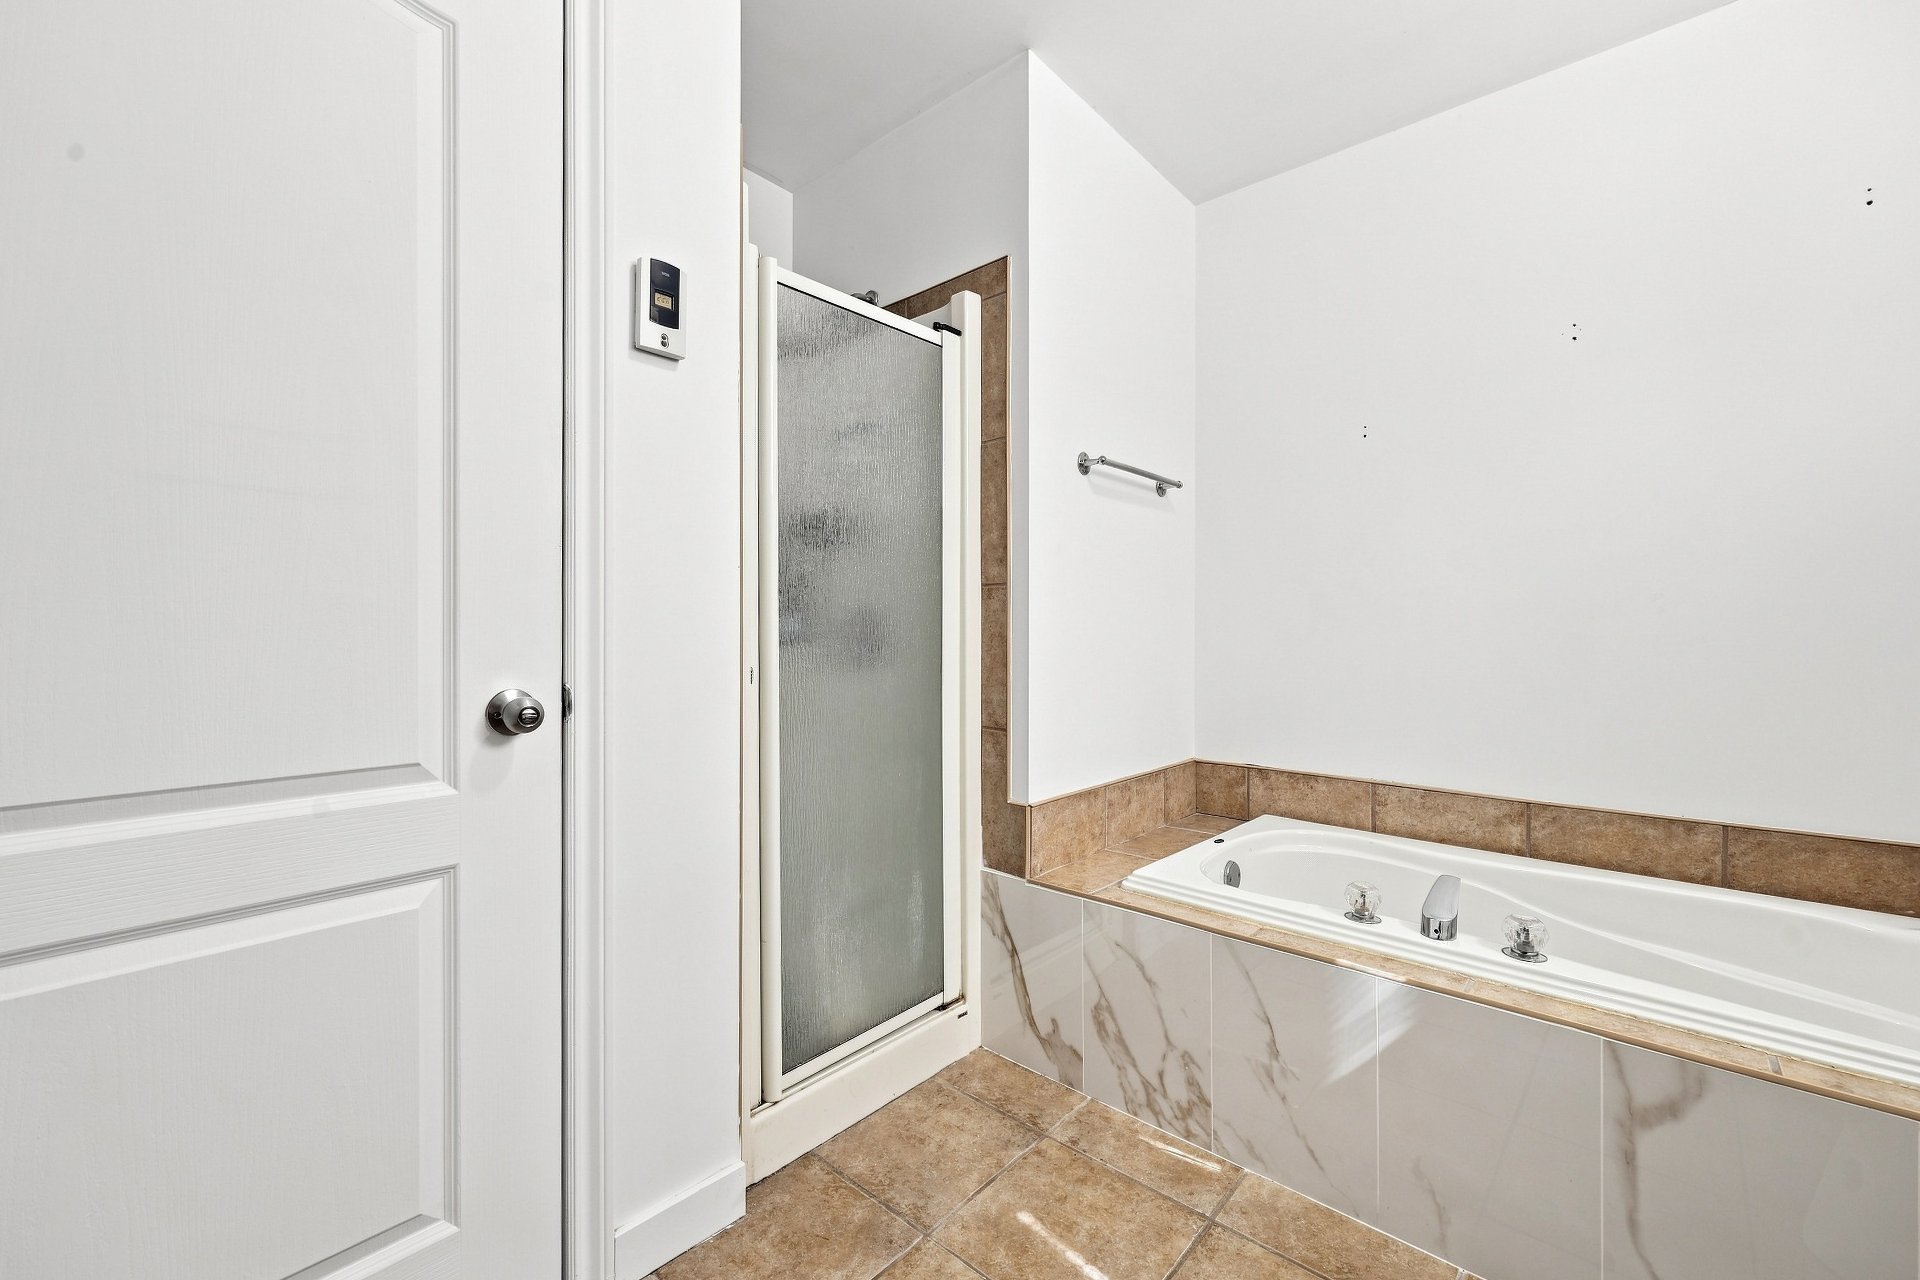
Bathroom
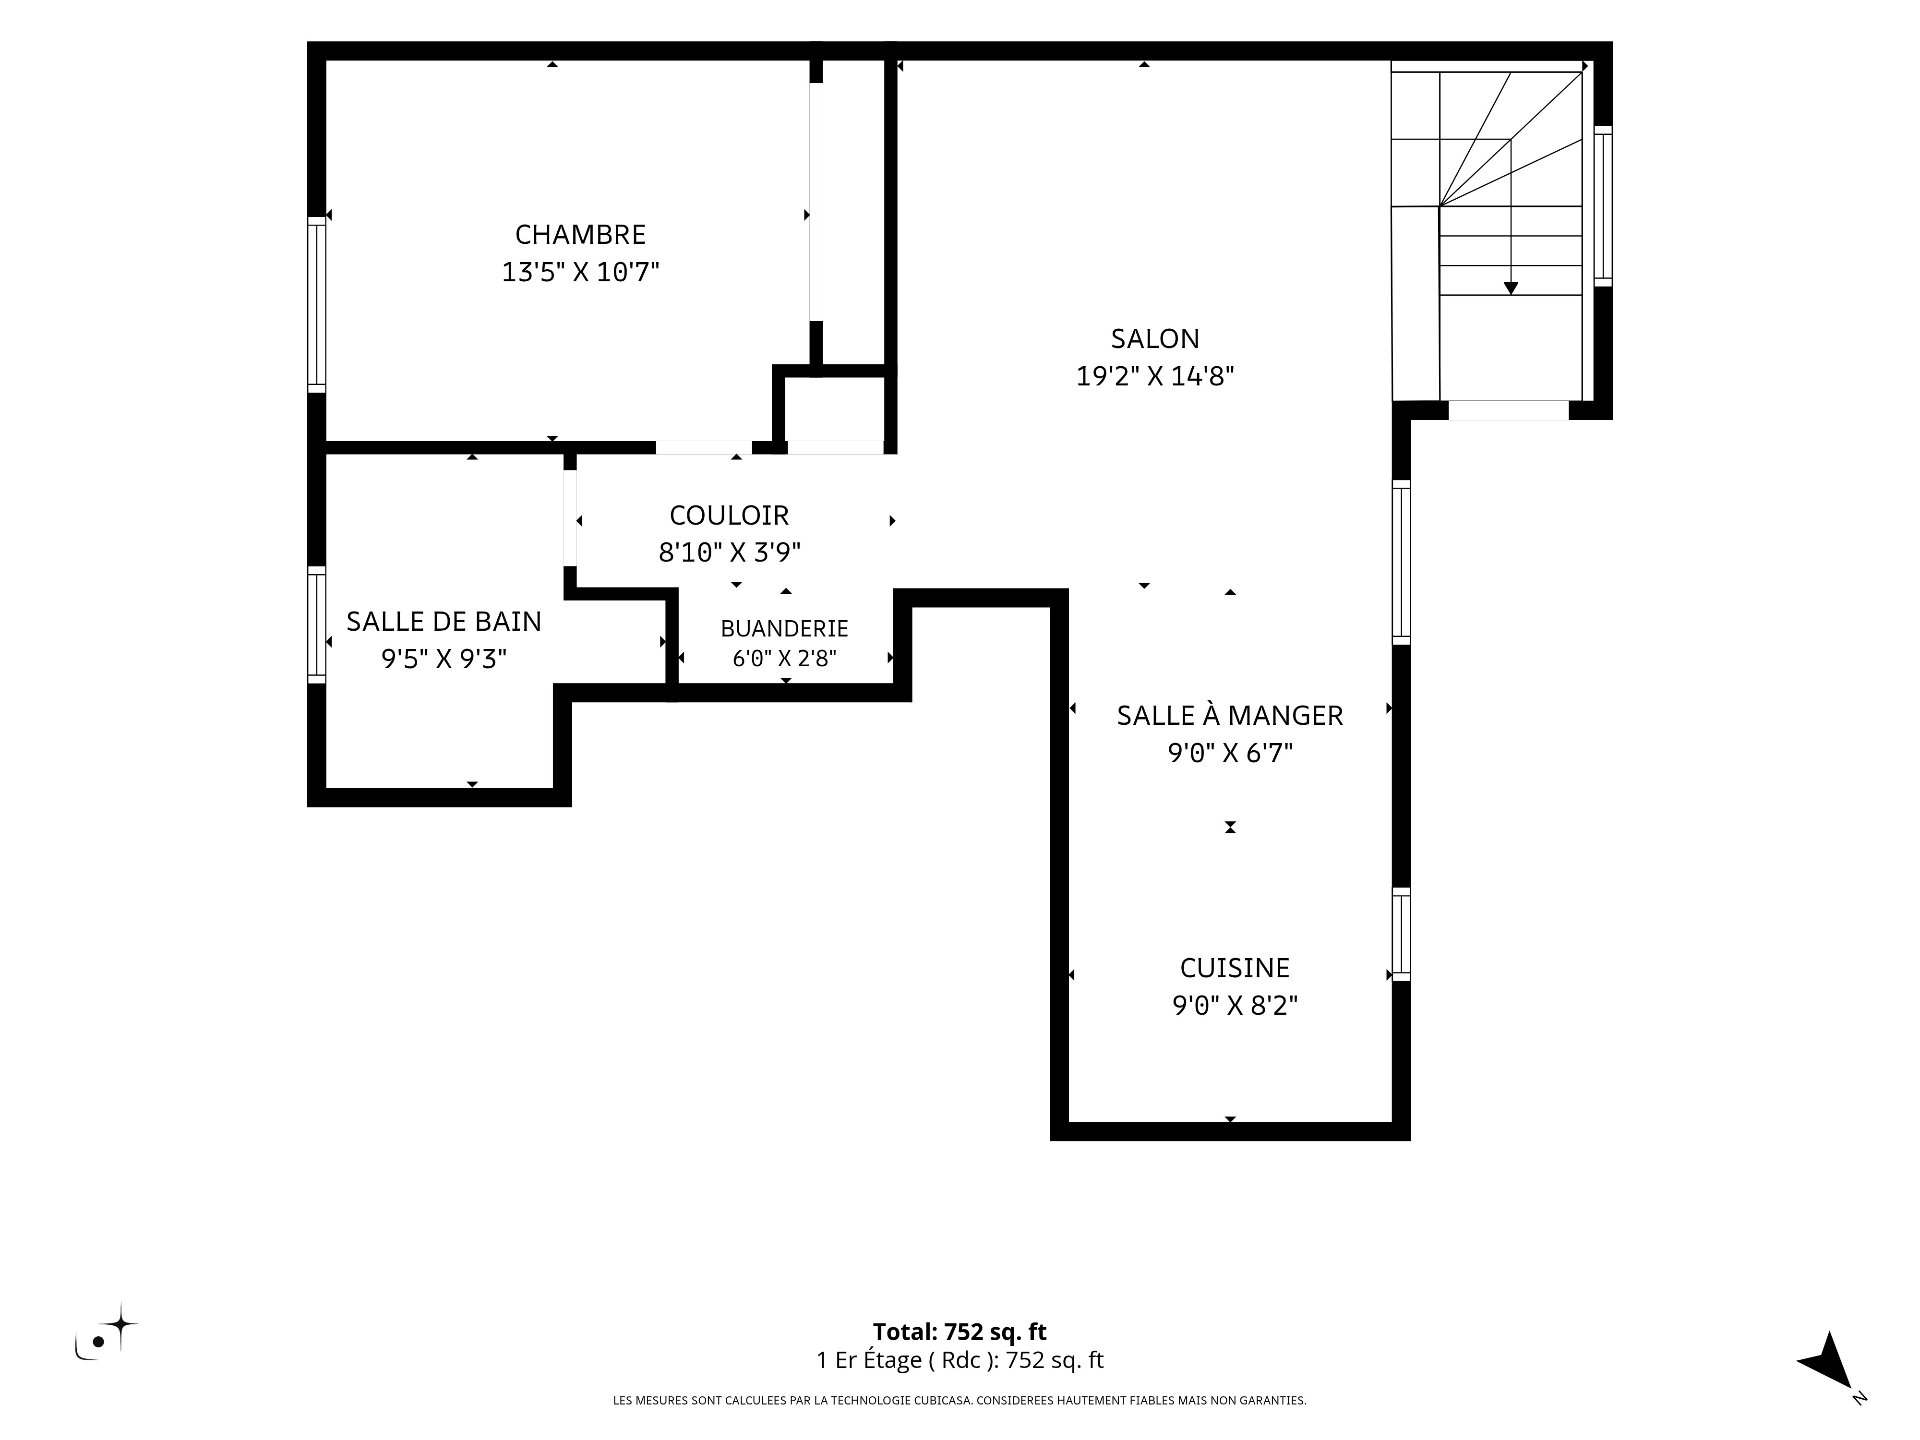
Drawing (sketch)
Balcony
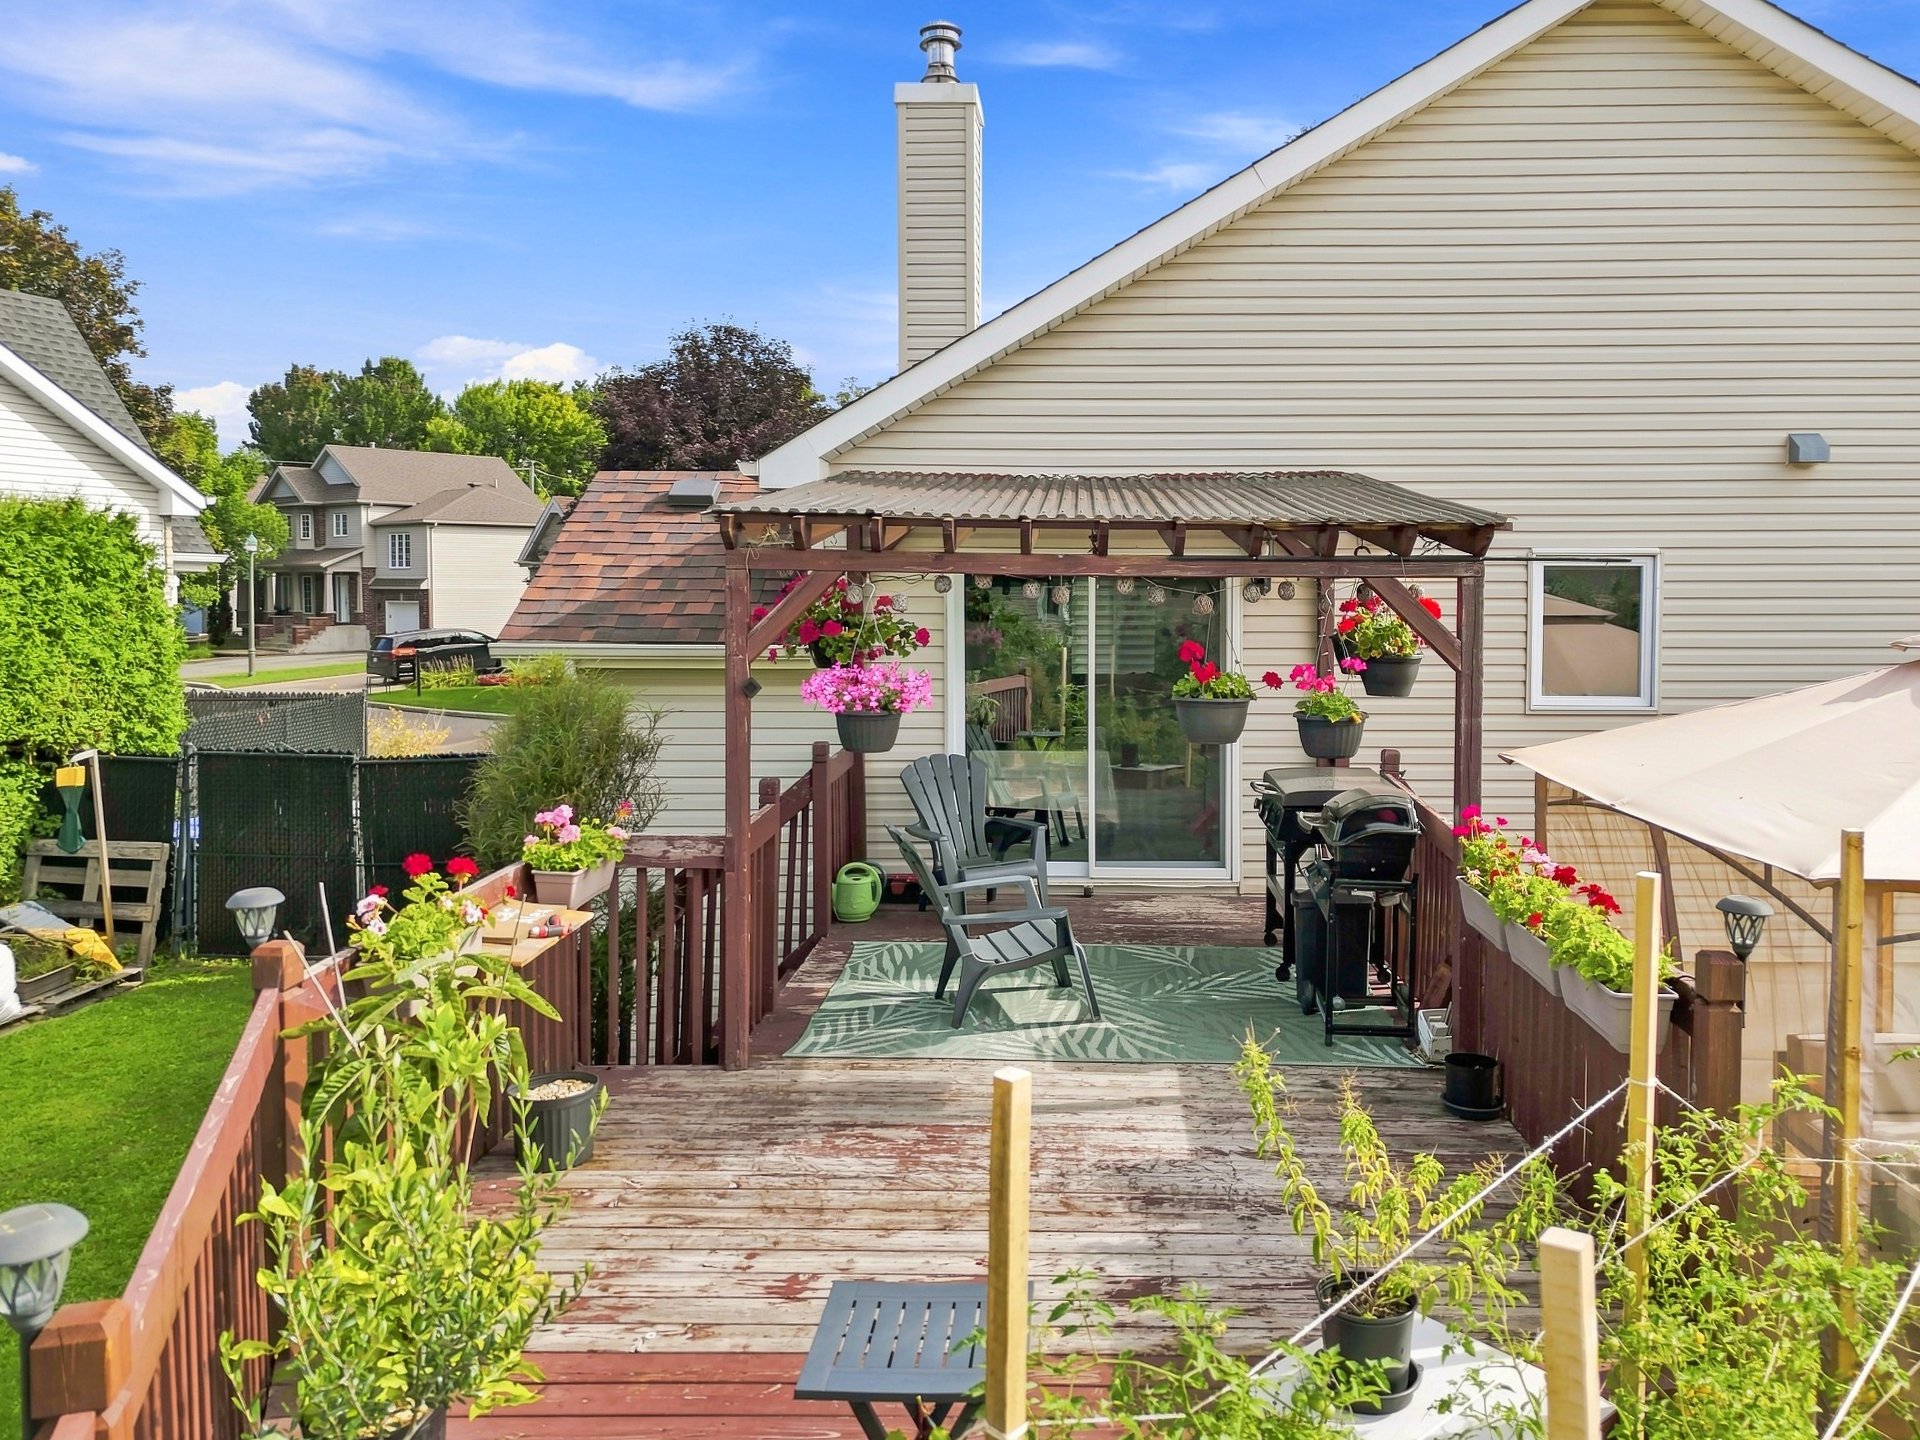
Backyard
Storage
Backyard
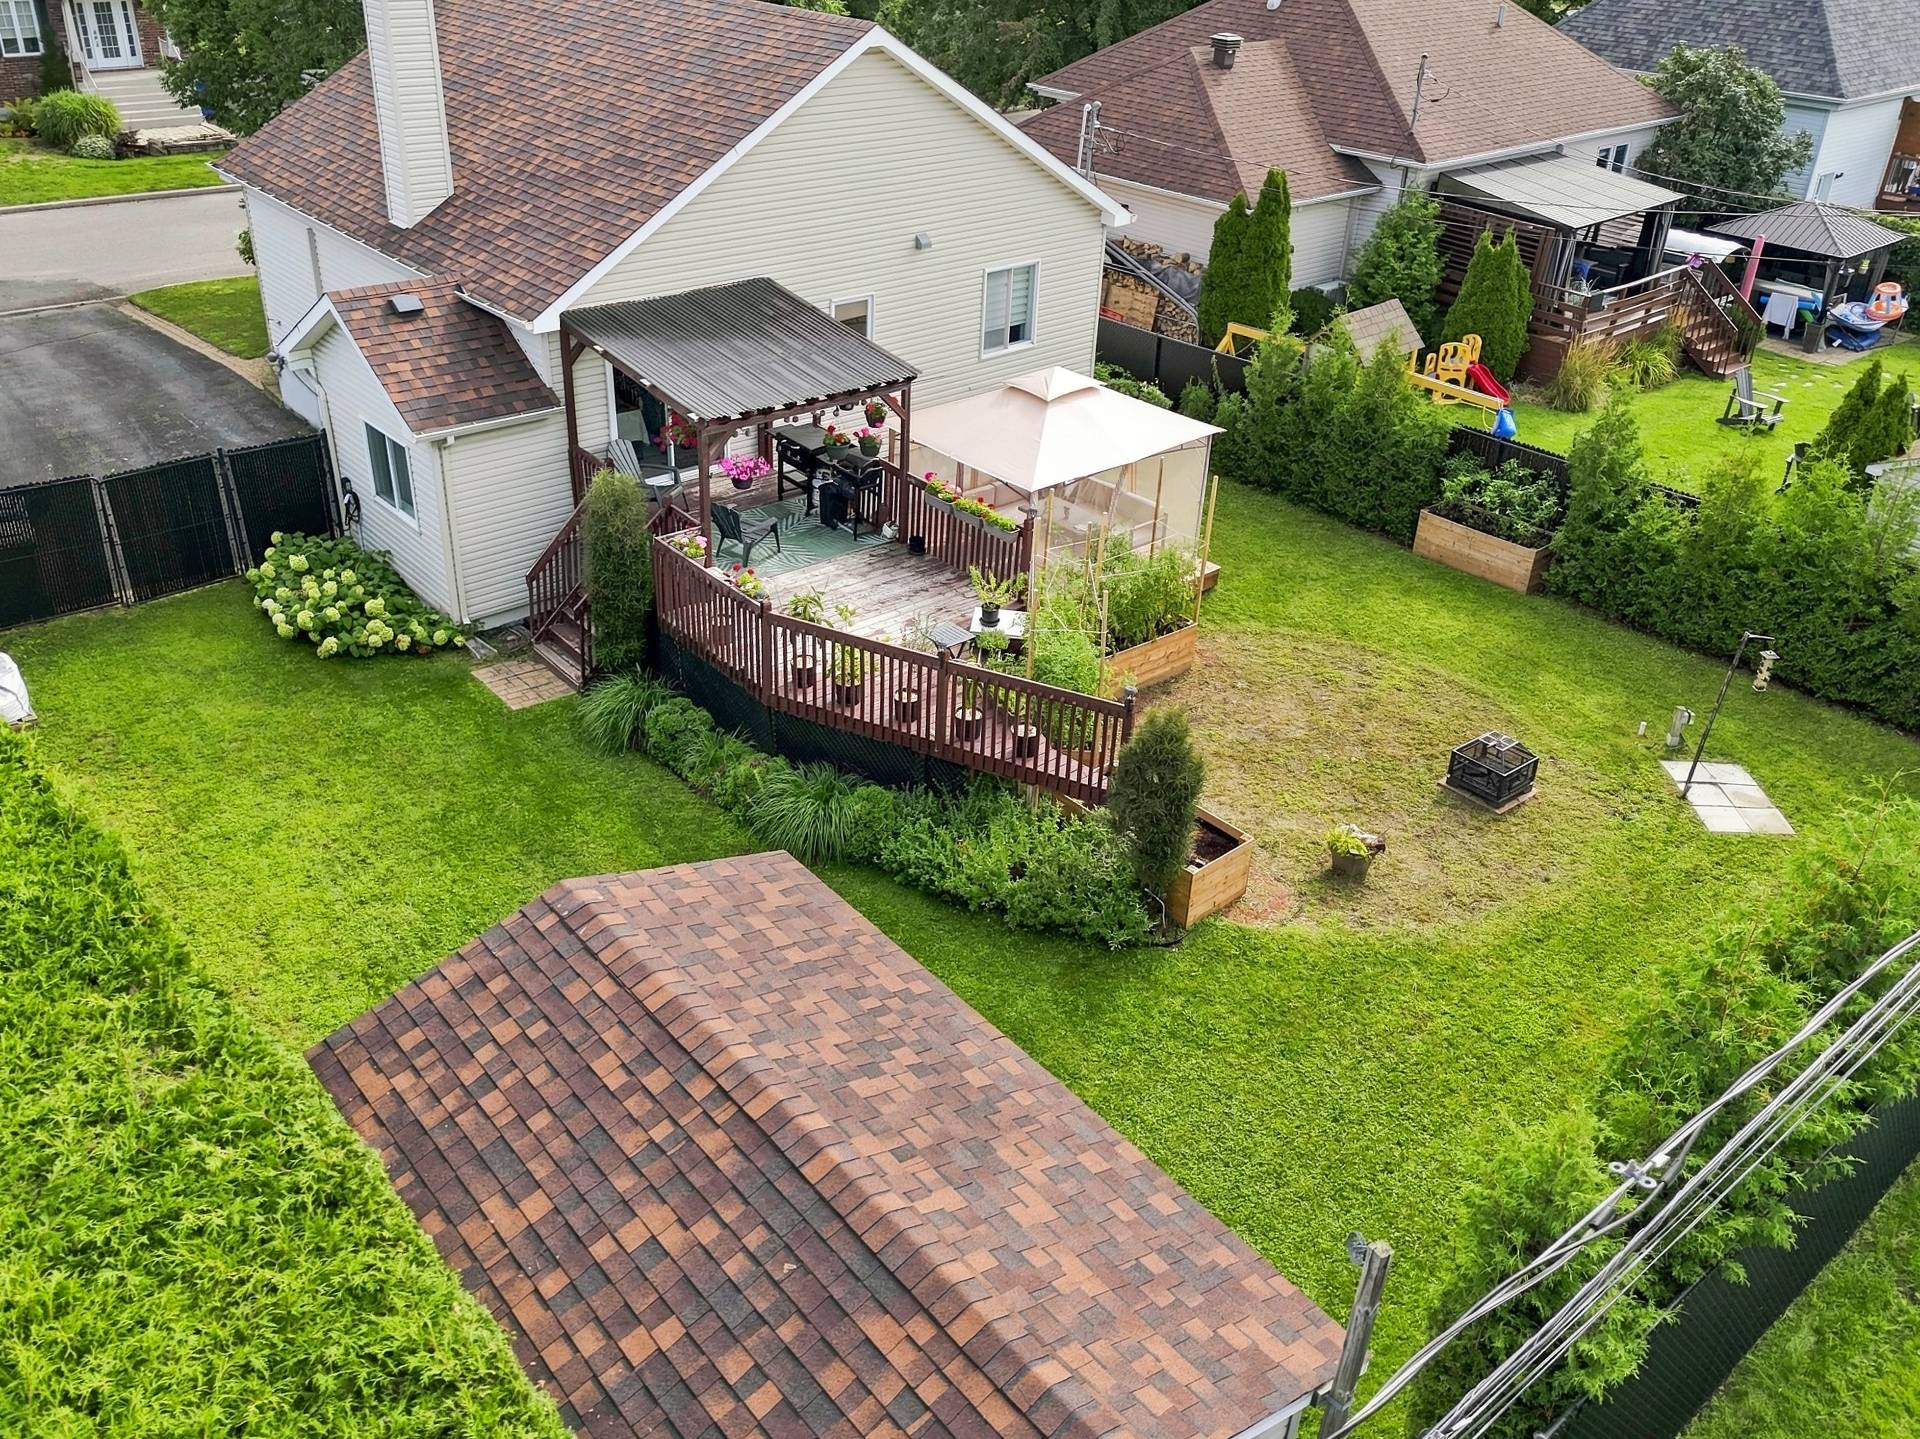
Aerial photo
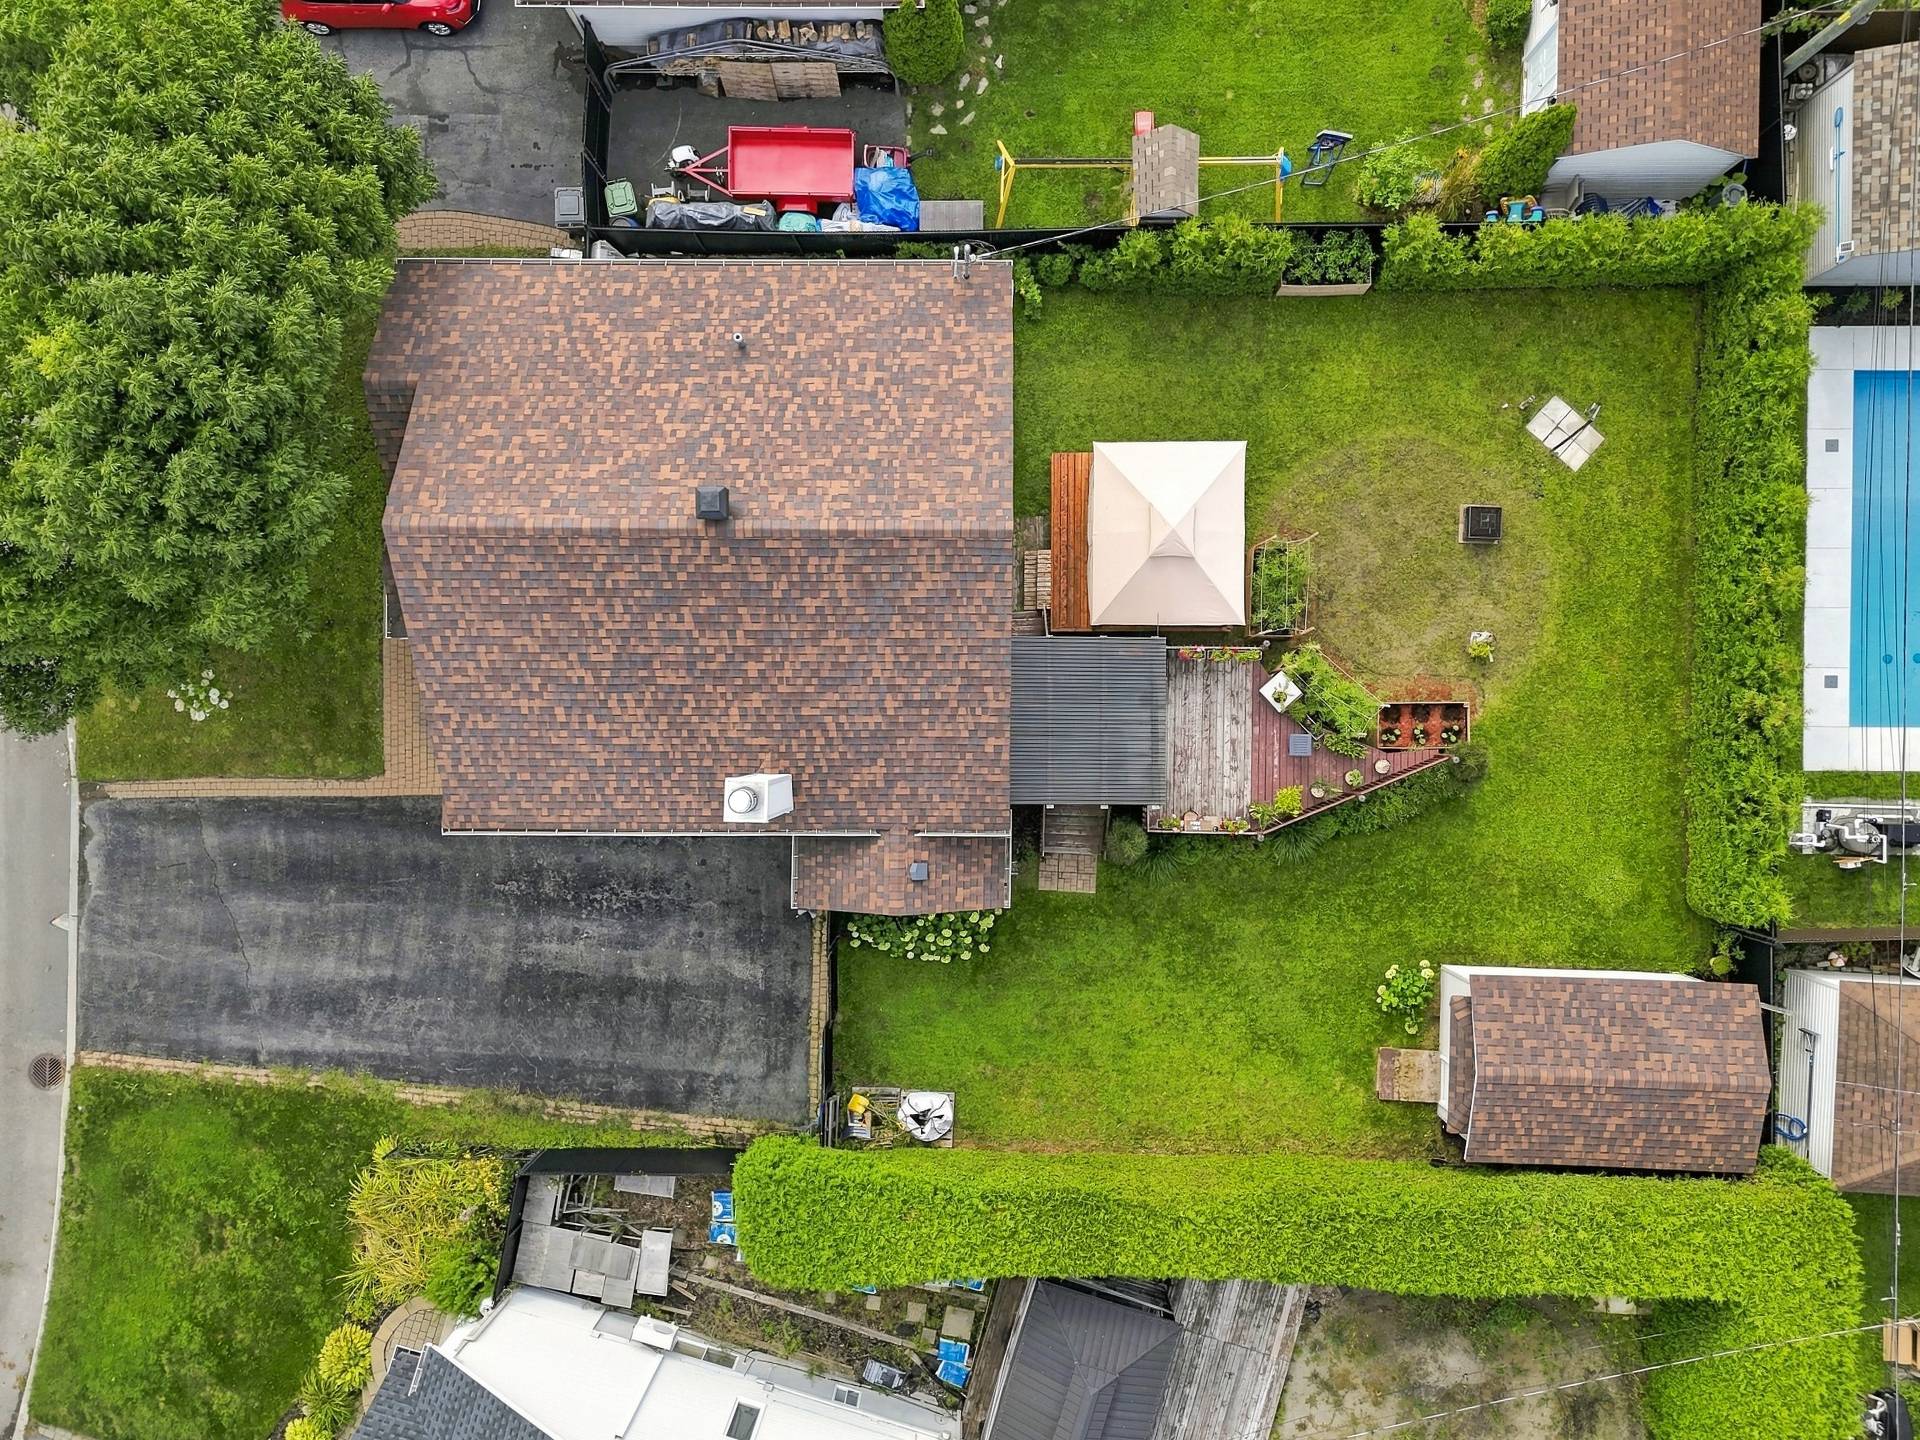
Aerial photo
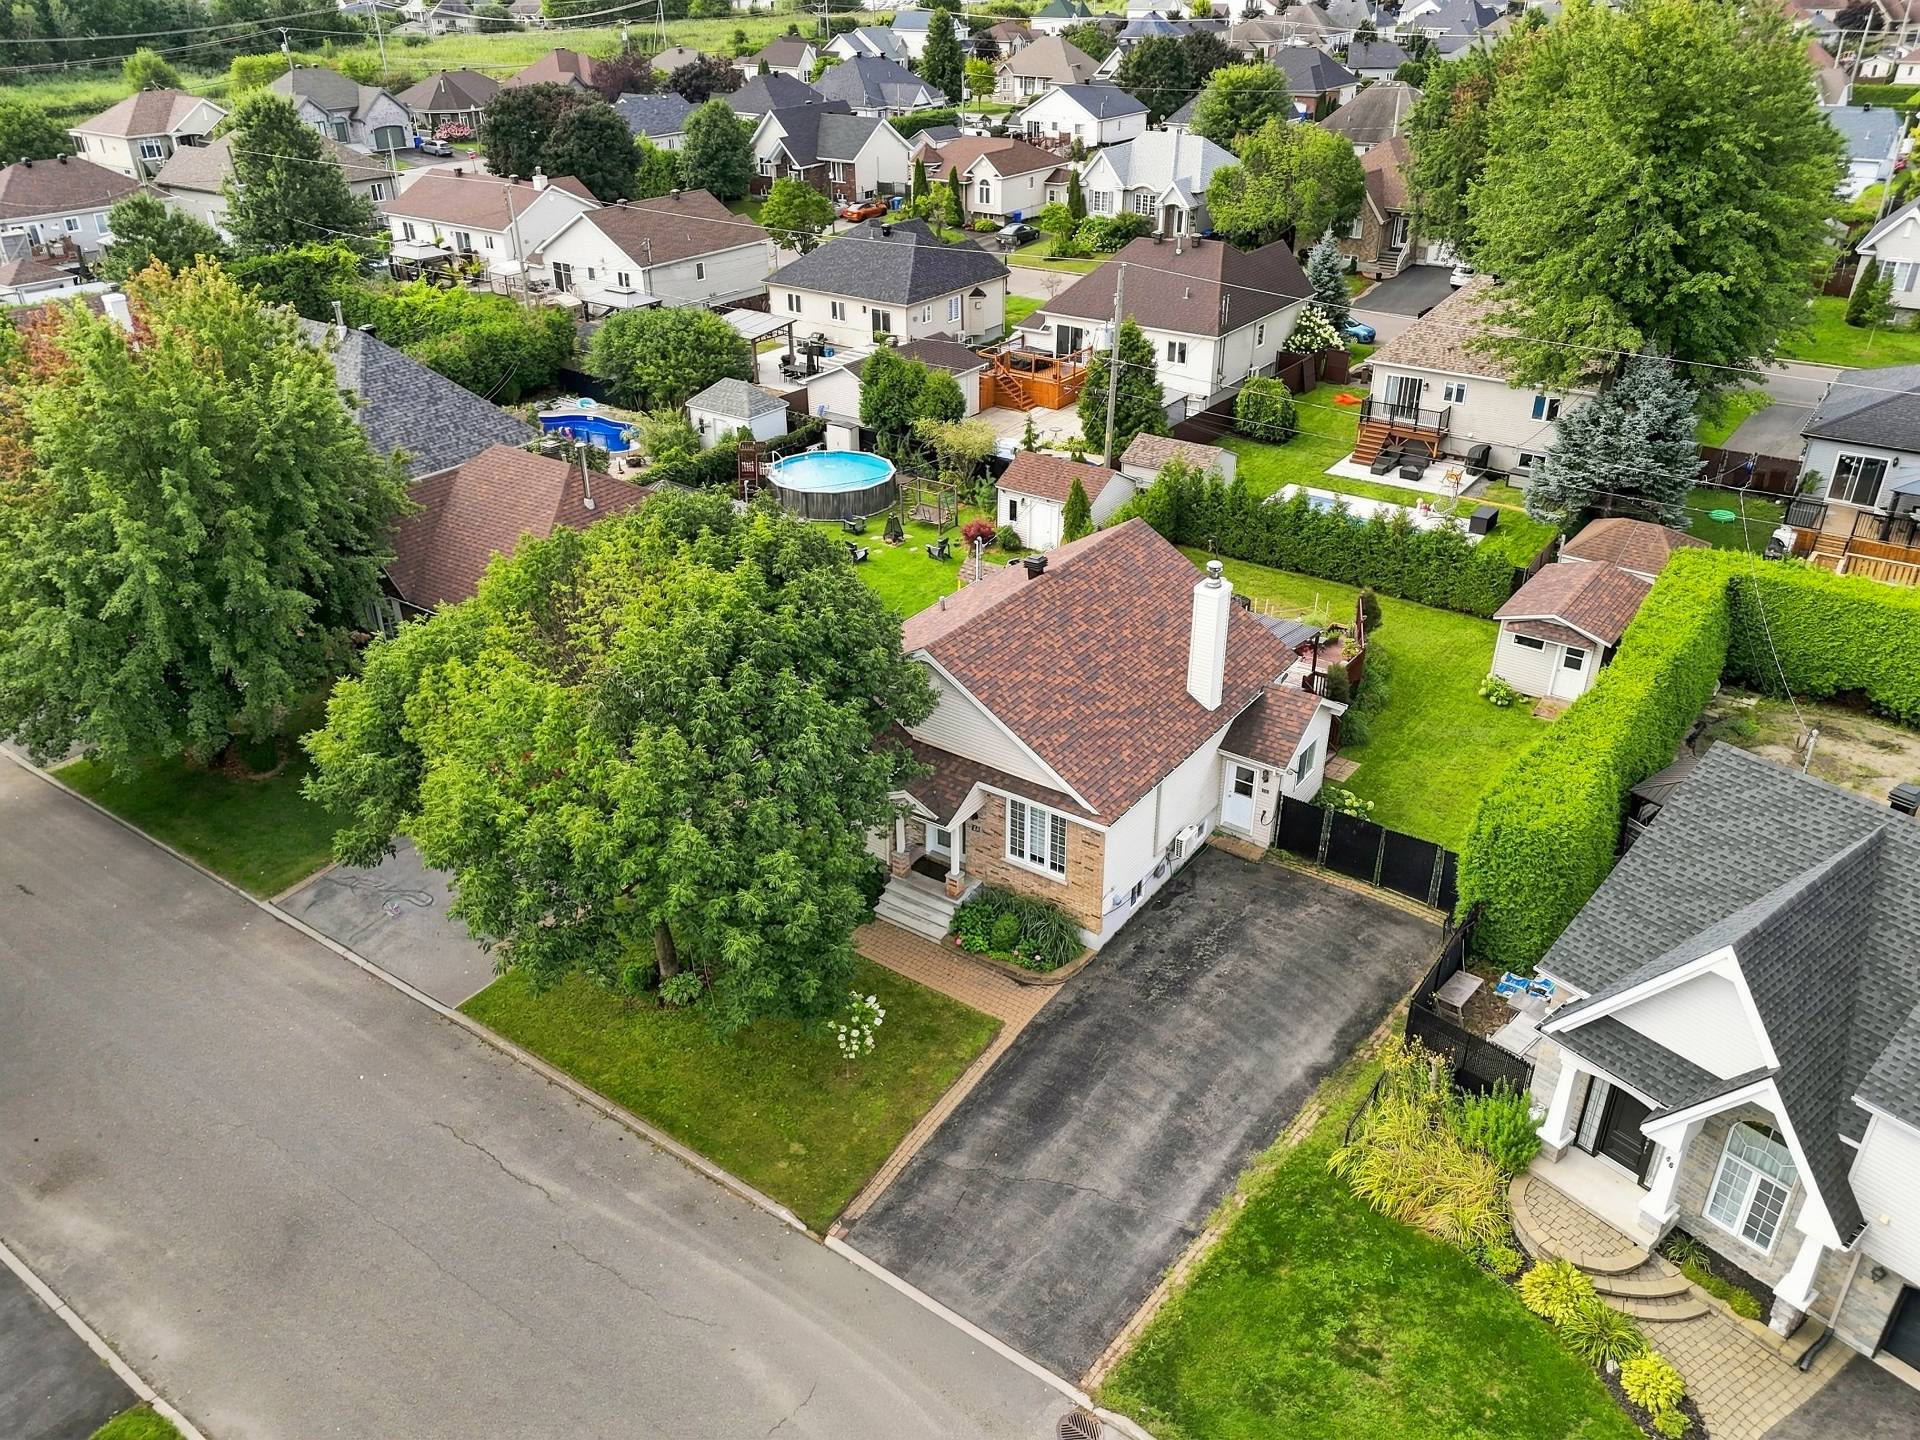
Aerial photo
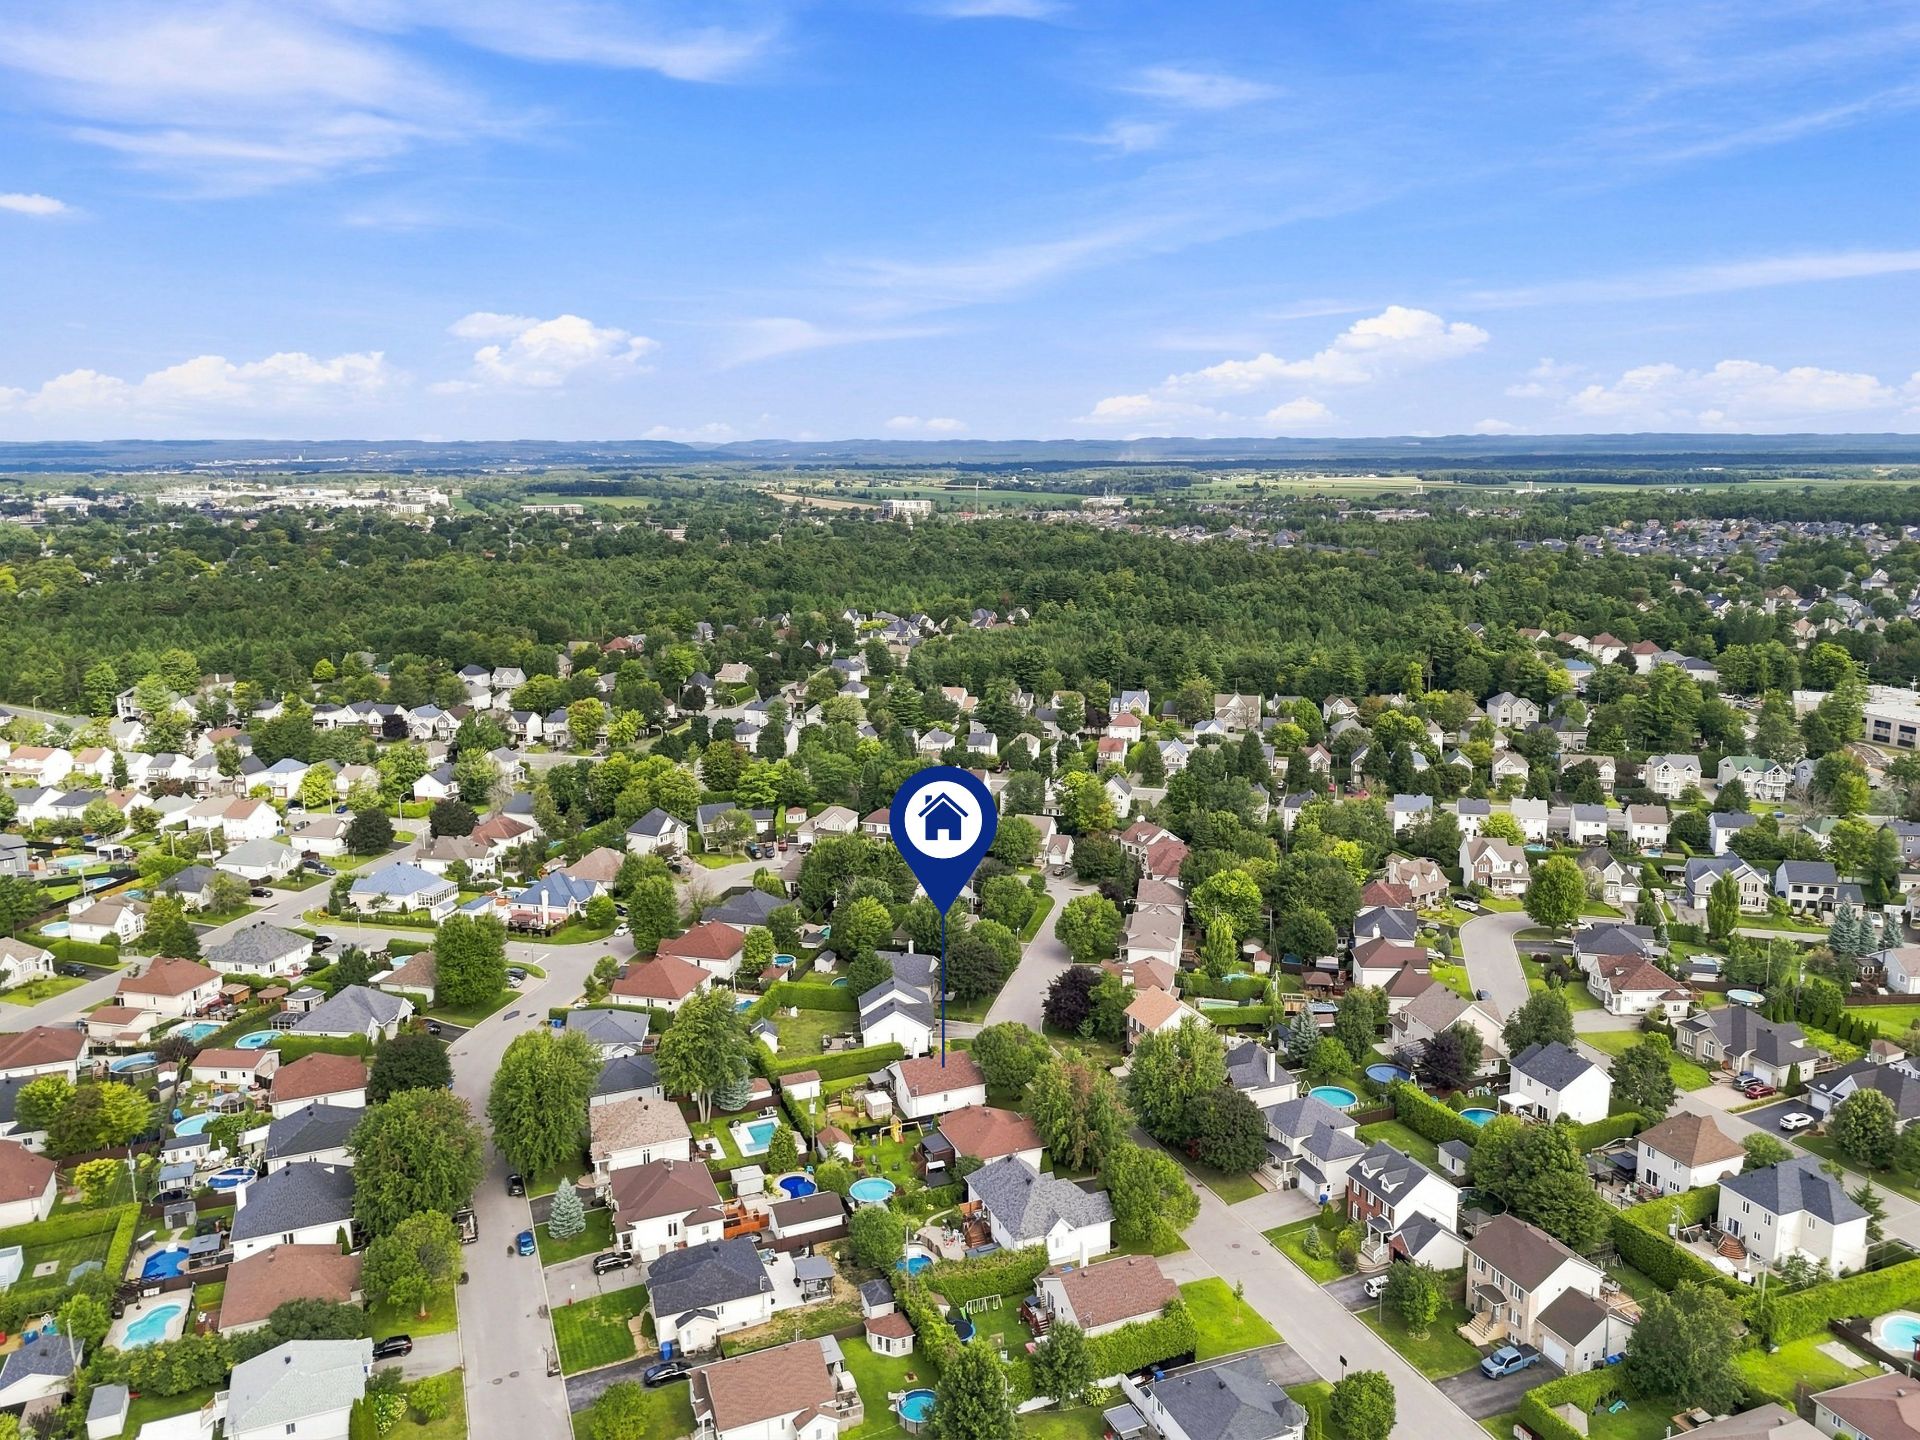
Aerial photo
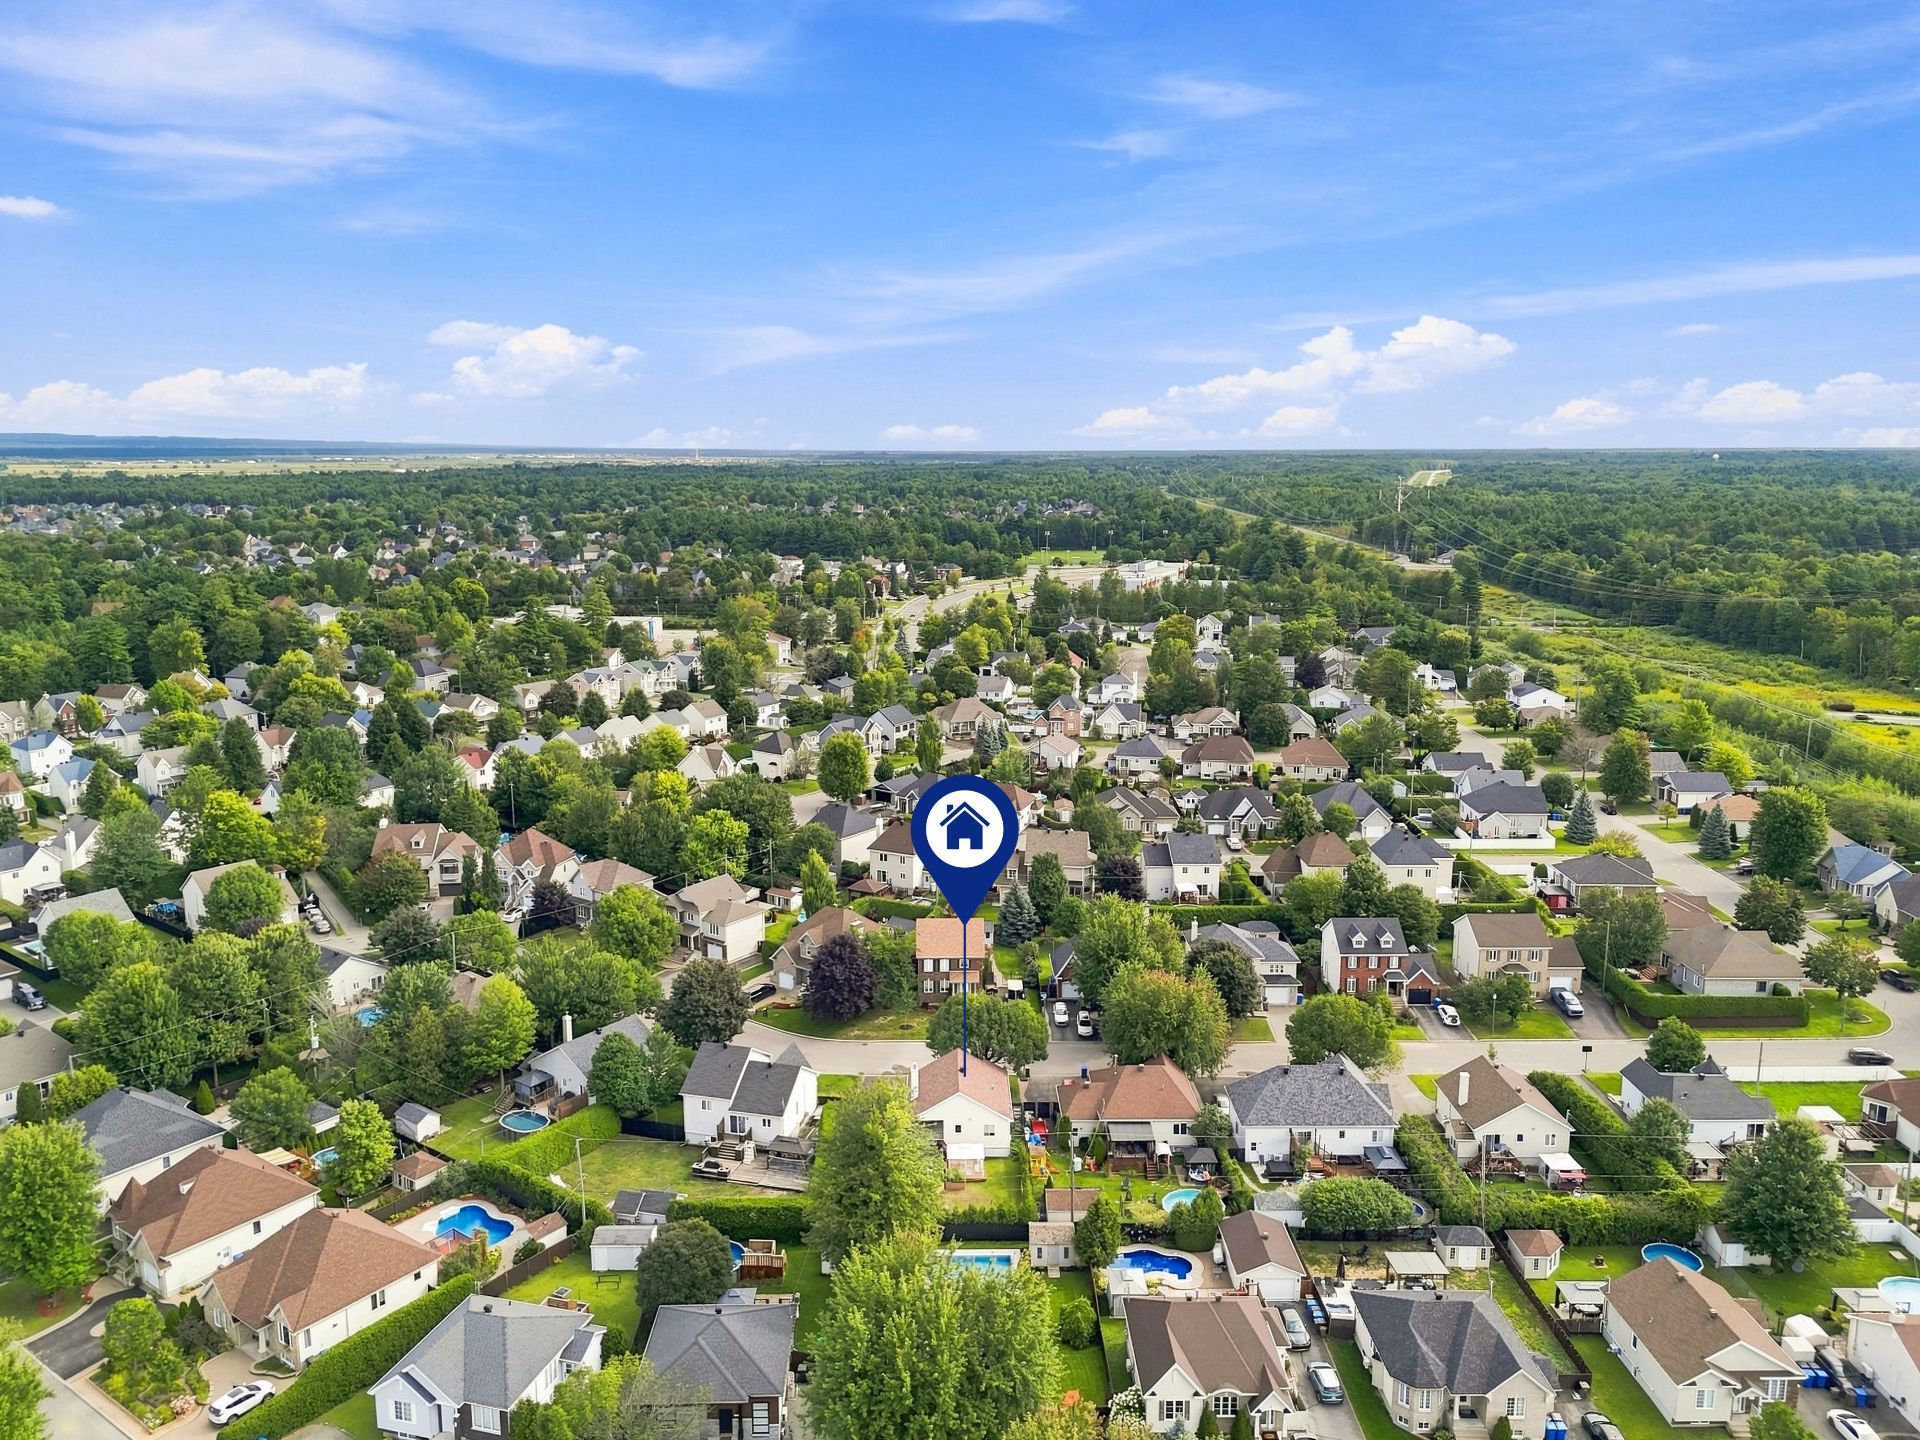
20712623

MLS

$735,000

ASKING PRICE

3

BEDROOM(S)

1

BATHROOM(S)

View the map Schedule a showing Print Listing Request Information
Welcome To

48 Rue François Baillairgé

Beautiful single-family home with a bachelor apartment, located in a sought-after area of Blainville. Bright and thoughtfully designed, it offers 3 bedrooms for the main unit, including 2 on the main floor, a modern kitchen with quartz countertops, and a stylish bathroom. The fenced backyard features a spacious deck and shed, ideal for enjoying the outdoors. The 3½ bachelor apartment offers an excellent opportunity to generate additional income. Close to schools, parks, shops, services, public transit, and major highways. A versatile property not to be missed!
Stove, refrigerator, dishwasher, curtain rods.

Washer, dryers, microwave oven, sump pump inverter and battery, curtains, and personal belongings.

48

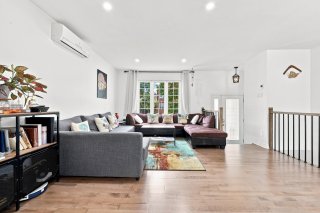
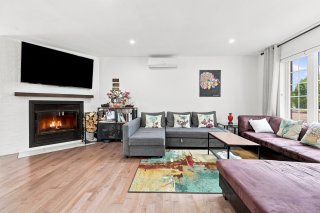
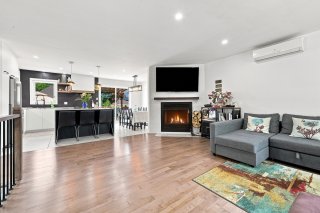
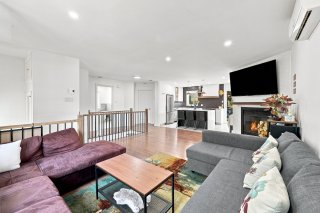
Living Room

Bright living room with generous windows allowing plenty of
natural light.
Hardwood flooring.

Kitchen

Good-sized kitchen with large countertops.
Laminate cabinets.
Quartz countertops.
Ceramic tile flooring.

Dining Room

Open-concept dining room, perfect for entertaining.

Bedroom

Good-sized primary bedroom offering plenty of natural light.
Hardwood flooring.

Bathroom

Ceramic tile flooring.
Freestanding bathtub.
Large vanity with single sink.
Separate shower.

Bedroom 2

Good-sized bedroom offering plenty of natural light.
Hardwood flooring.

Basement

Bedroom 3

Good-sized bedroom.
Hardwood flooring.

48A

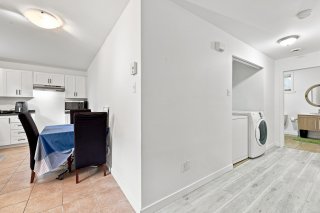
Living Room

Spacious living room.
Hardwood flooring.

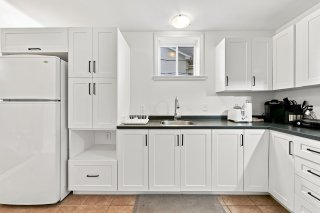
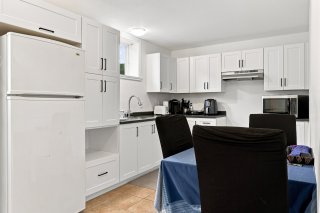
Kitchen

Good-sized kitchen.
Laminate cabinets.
Ceramic tile flooring.

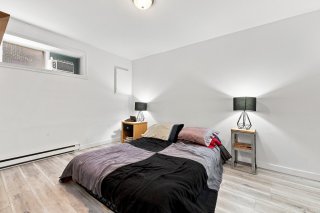
Bedroom

Good-sized bedroom.
Hardwood flooring.

Bathroom

Ceramic tile flooring.
Podium bathtub.
Large vanity with single sink.
Separate shower.

Exterior

Large terrace.

Basement 6 feet and over, Finished basement, Separate entrance
Driveway Asphalt, Double width or more
Roofing Asphalt shingles
Proximity Bicycle path, Daycare centre, Elementary school, High school, Highway, Park - green area
Siding Brick, Vinyl
Heating system Electric baseboard units
Heating energy Electricity
Equipment available Level 2 charging station, Ventilation system, Wall-mounted air conditioning
Sewage system Municipal sewer
Water supply Municipality
Parking Outdoor
Foundation Poured concrete
Windows PVC
Zoning Residential
Bathroom / Washroom Seperate shower
Hearth stove Wood fireplace

Municipal Taxes (2026) $ 3630 / year
School taxes (2026) $ 397 / year

Loading street view...

Loading maps...

This site is registered on wpml.org as a development site. Switch to a production site key to remove this banner.