488 Rue Charles Desnoyers, Gatineau (Gatineau), QC J8P3X5 $525,000
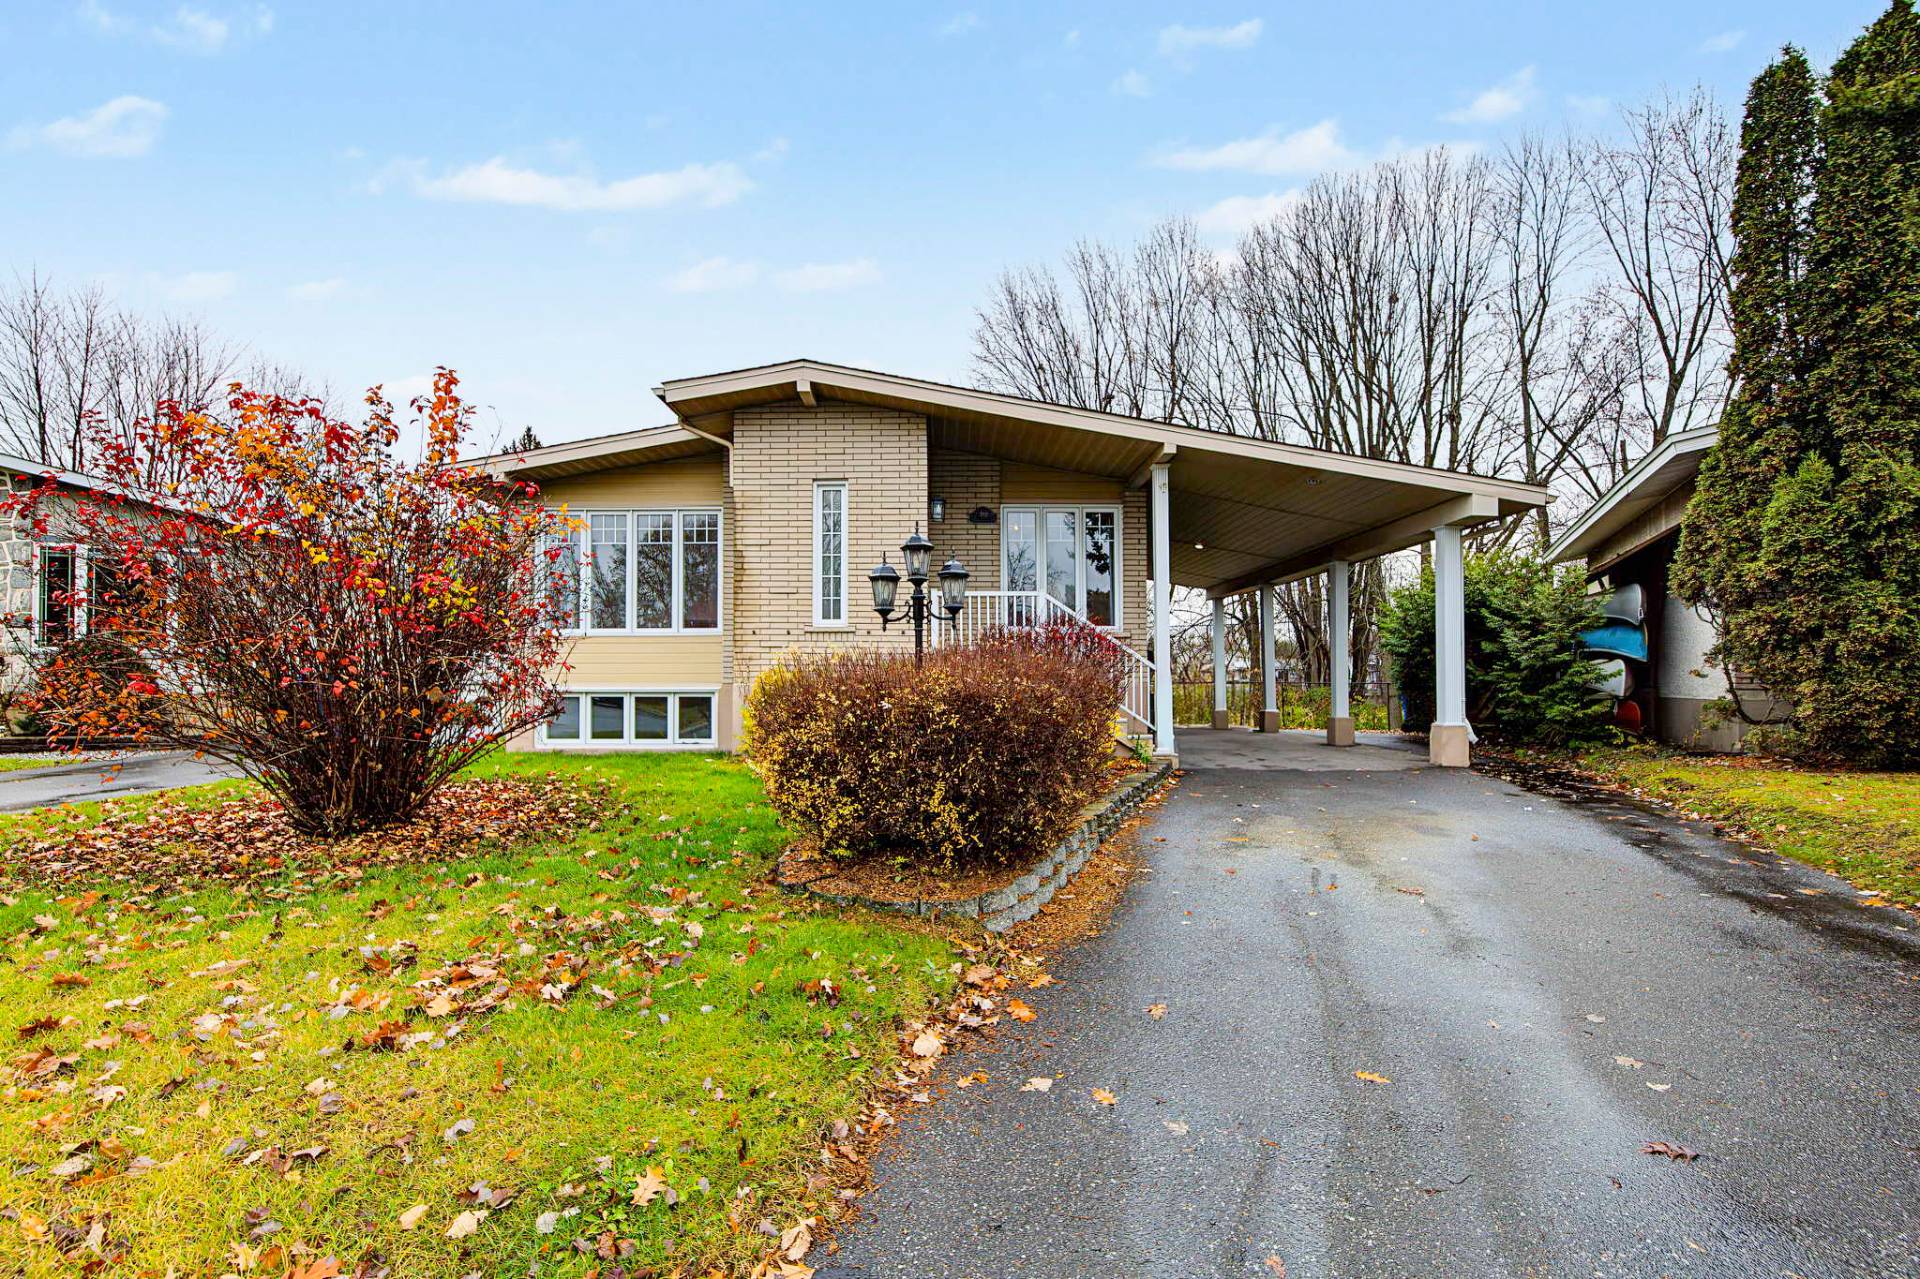
Frontage
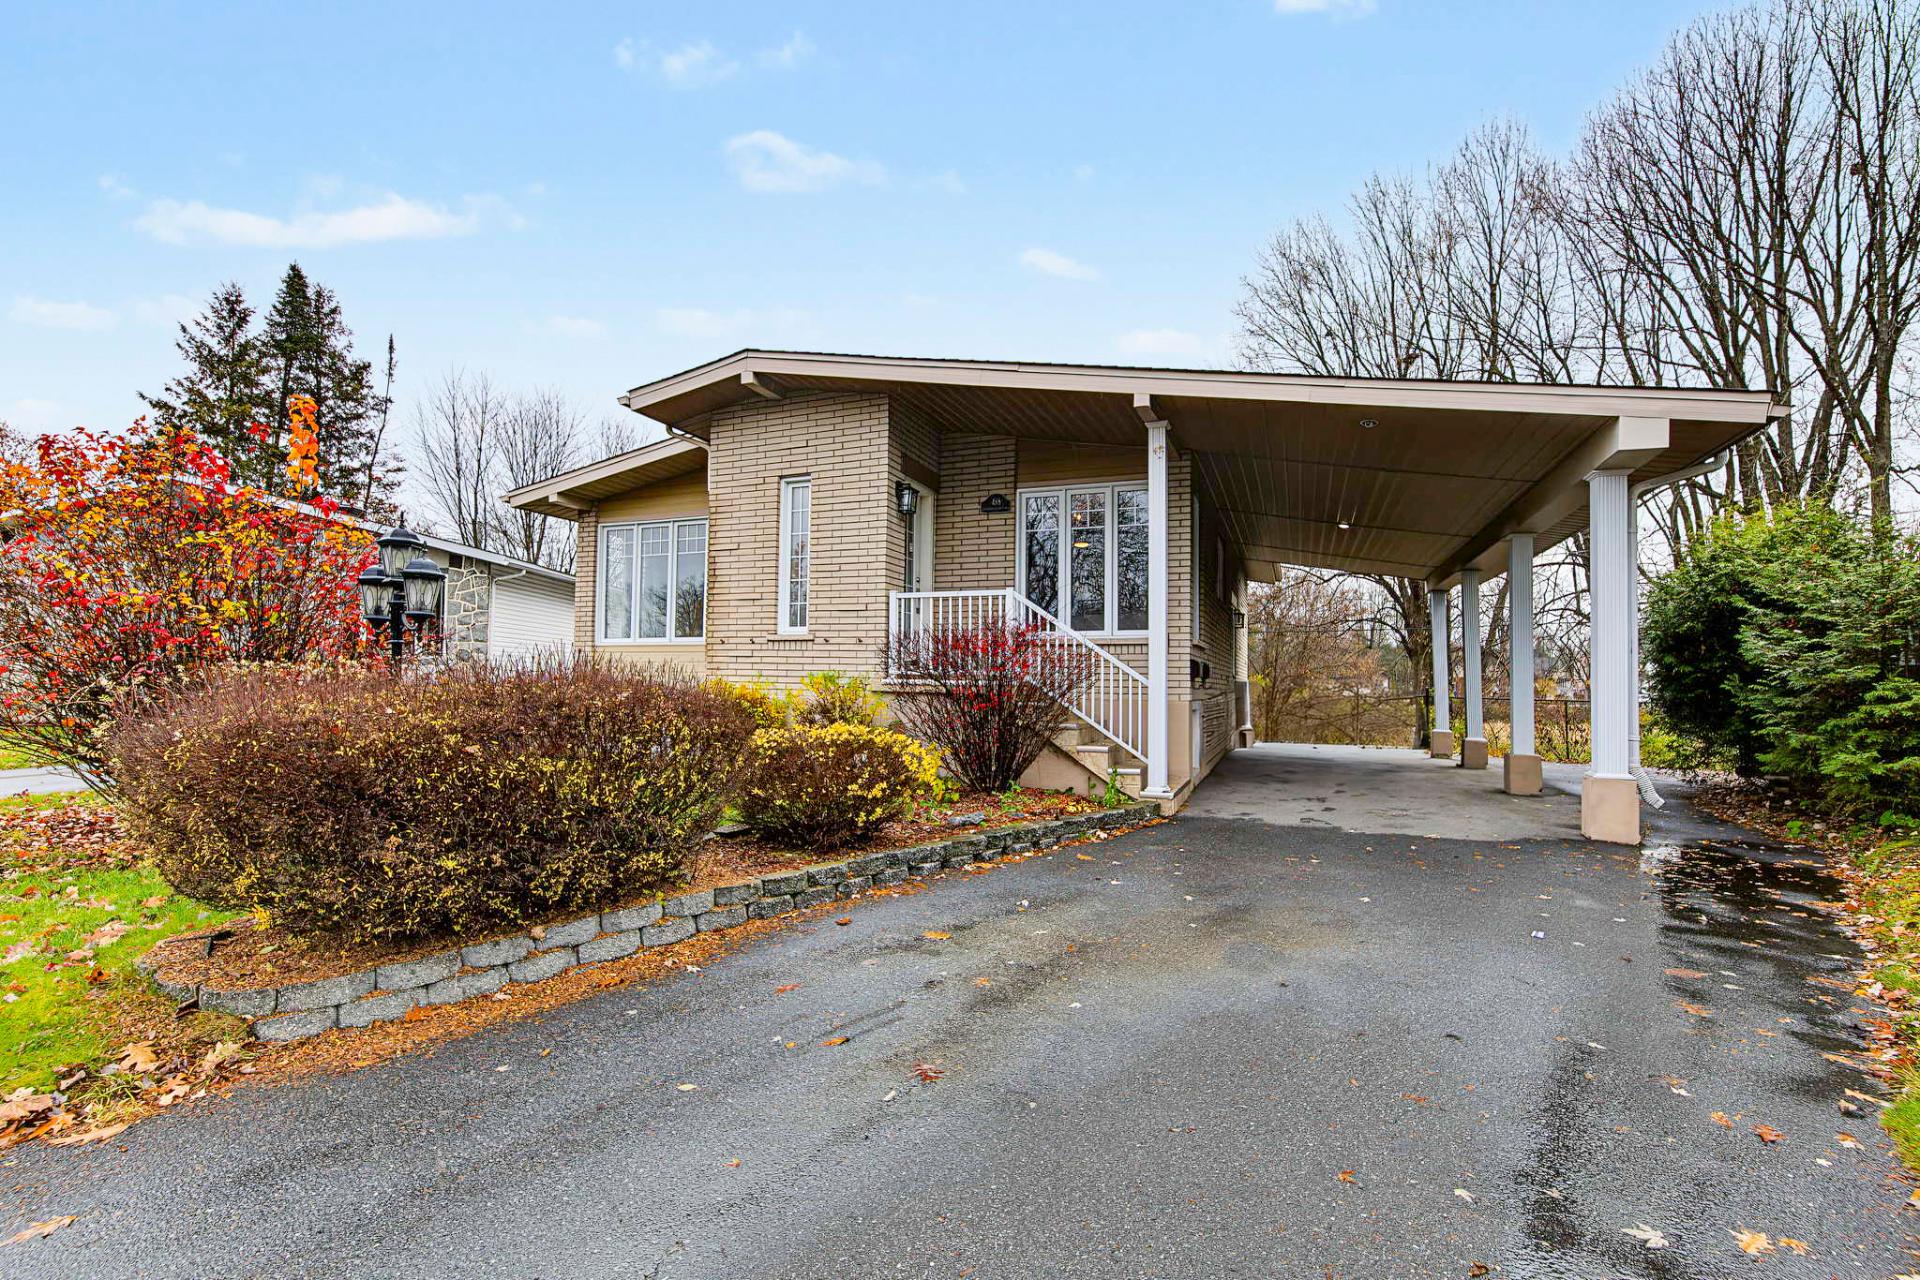
Frontage
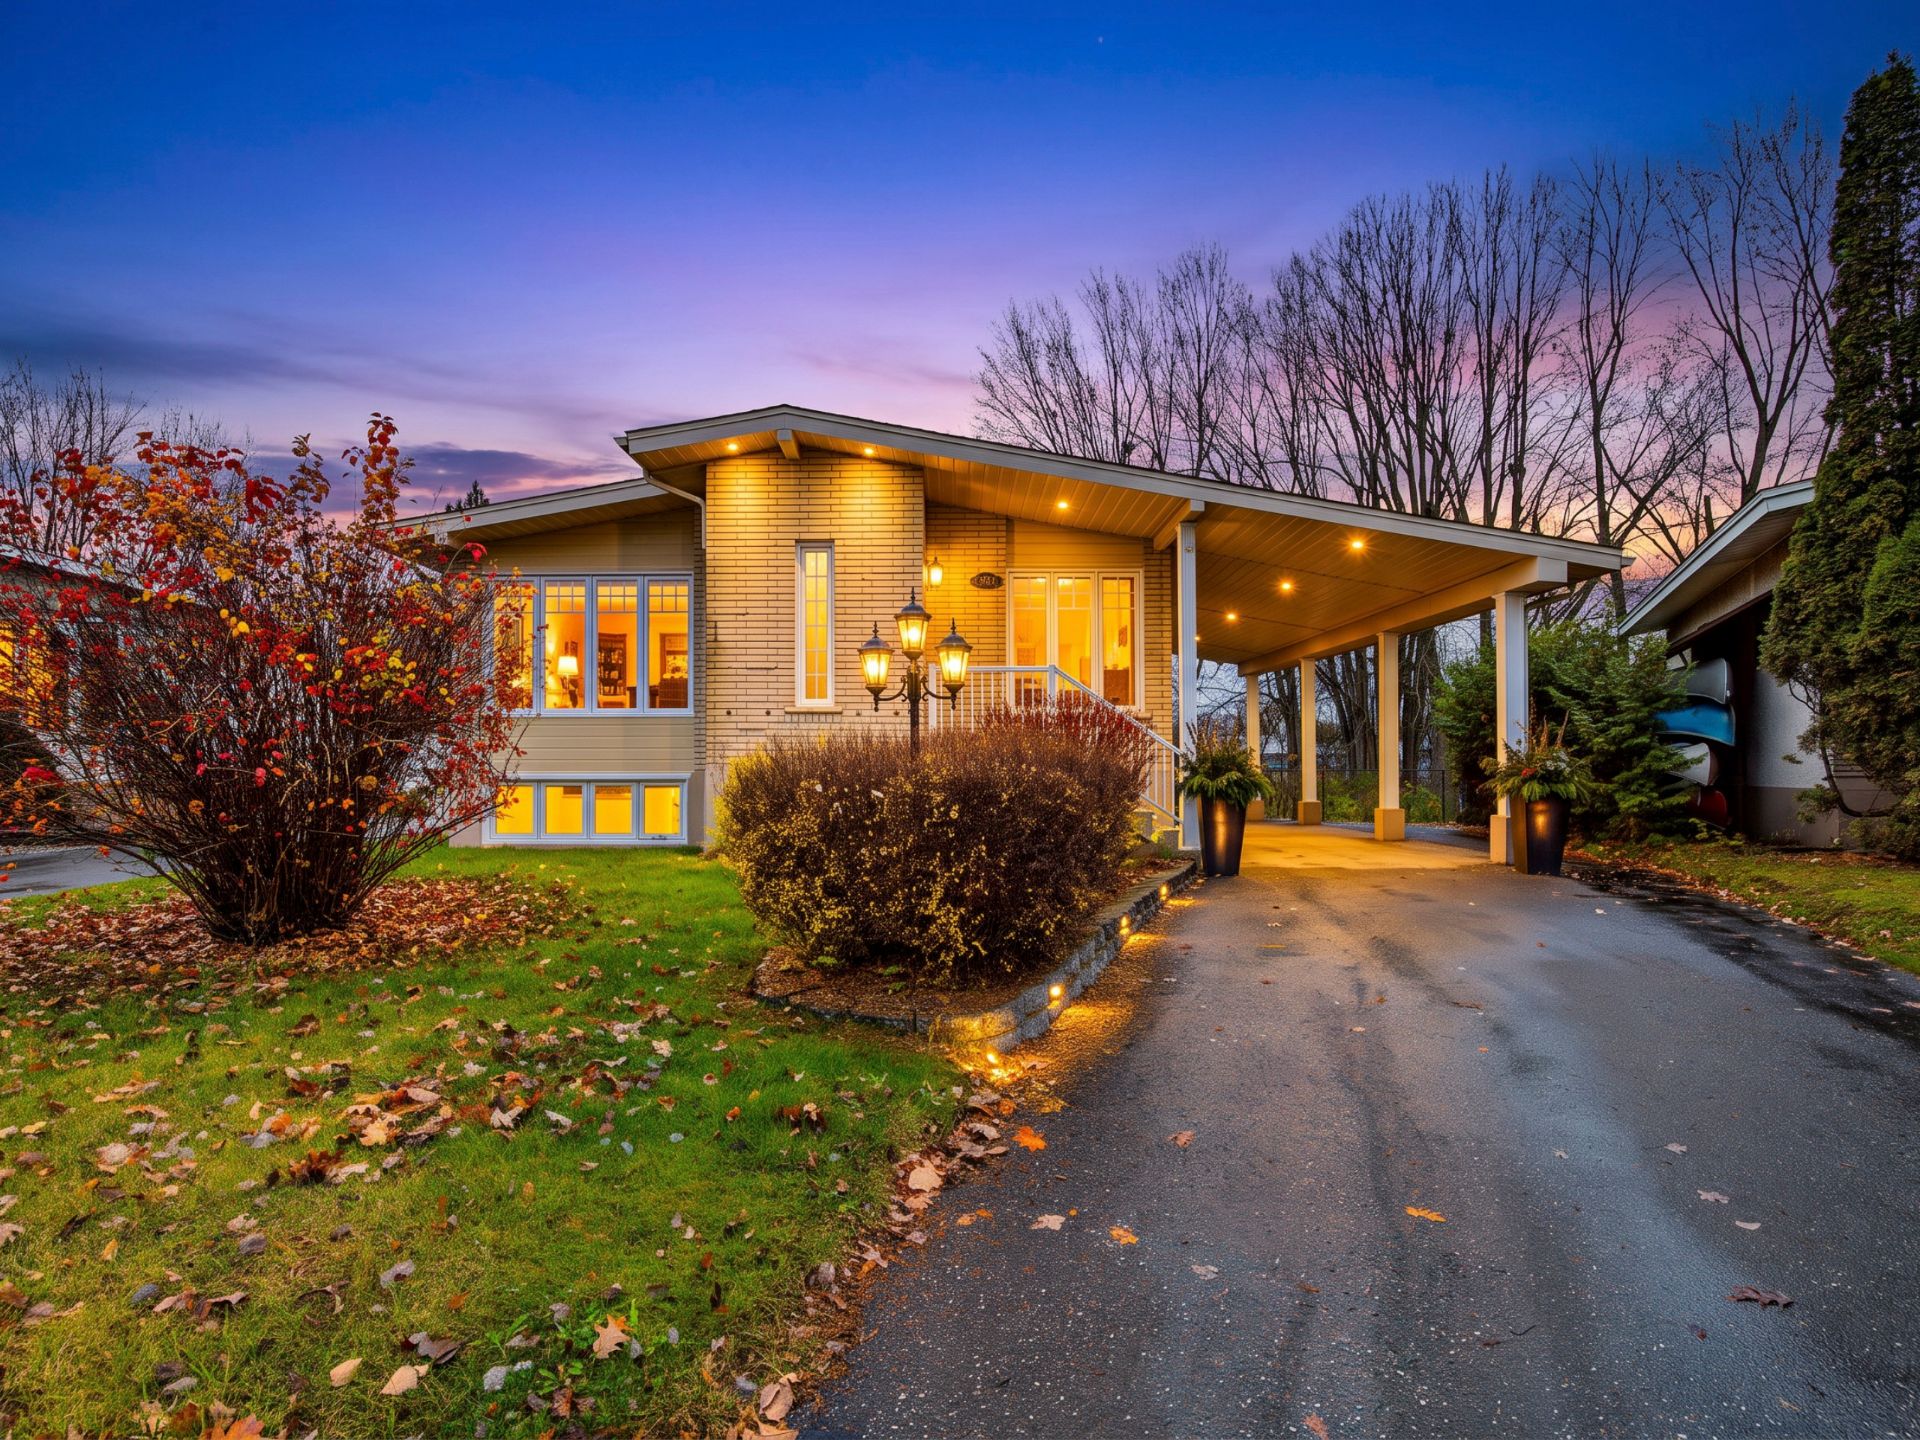
Frontage
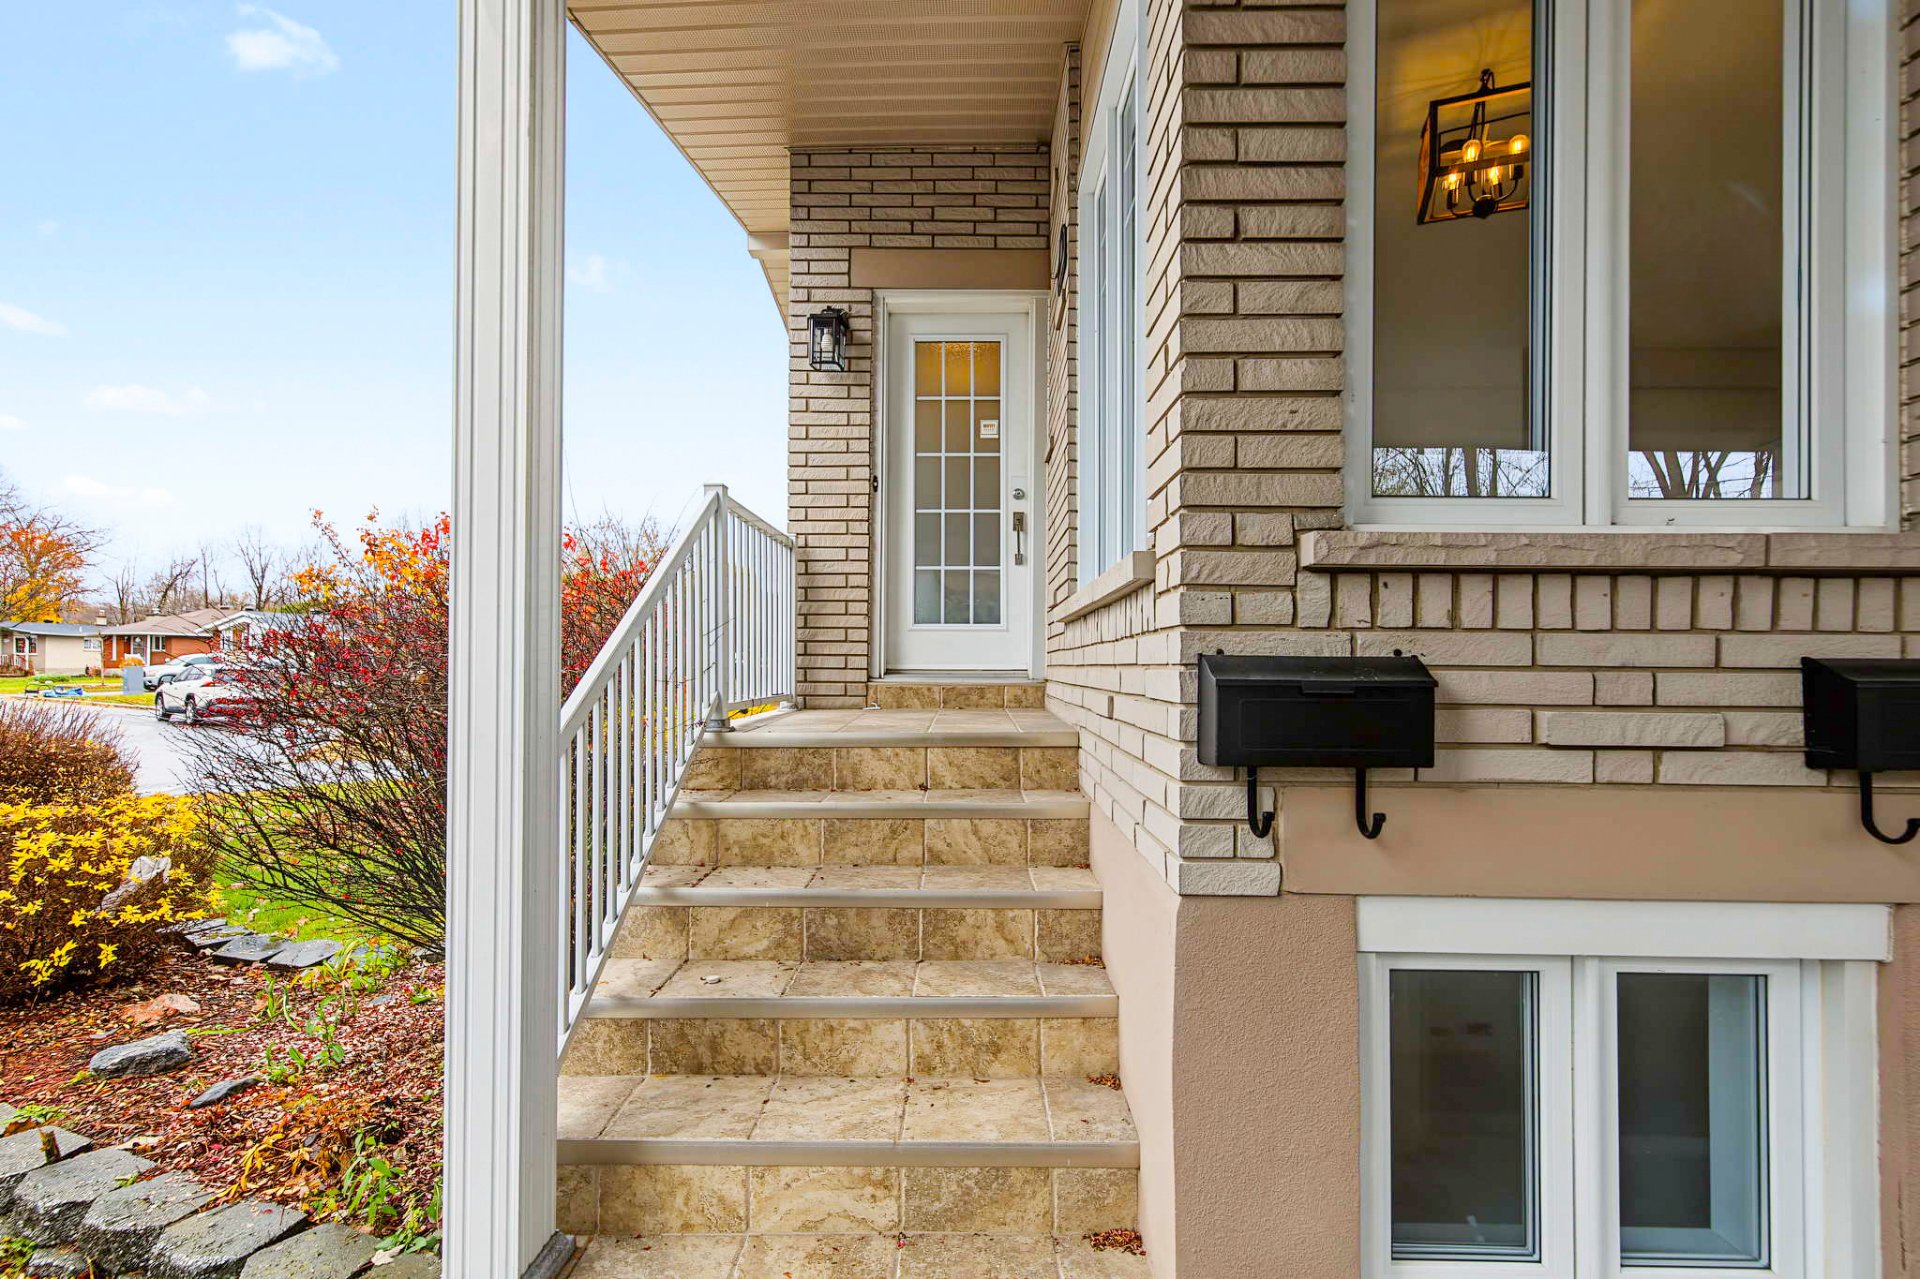
Exterior entrance
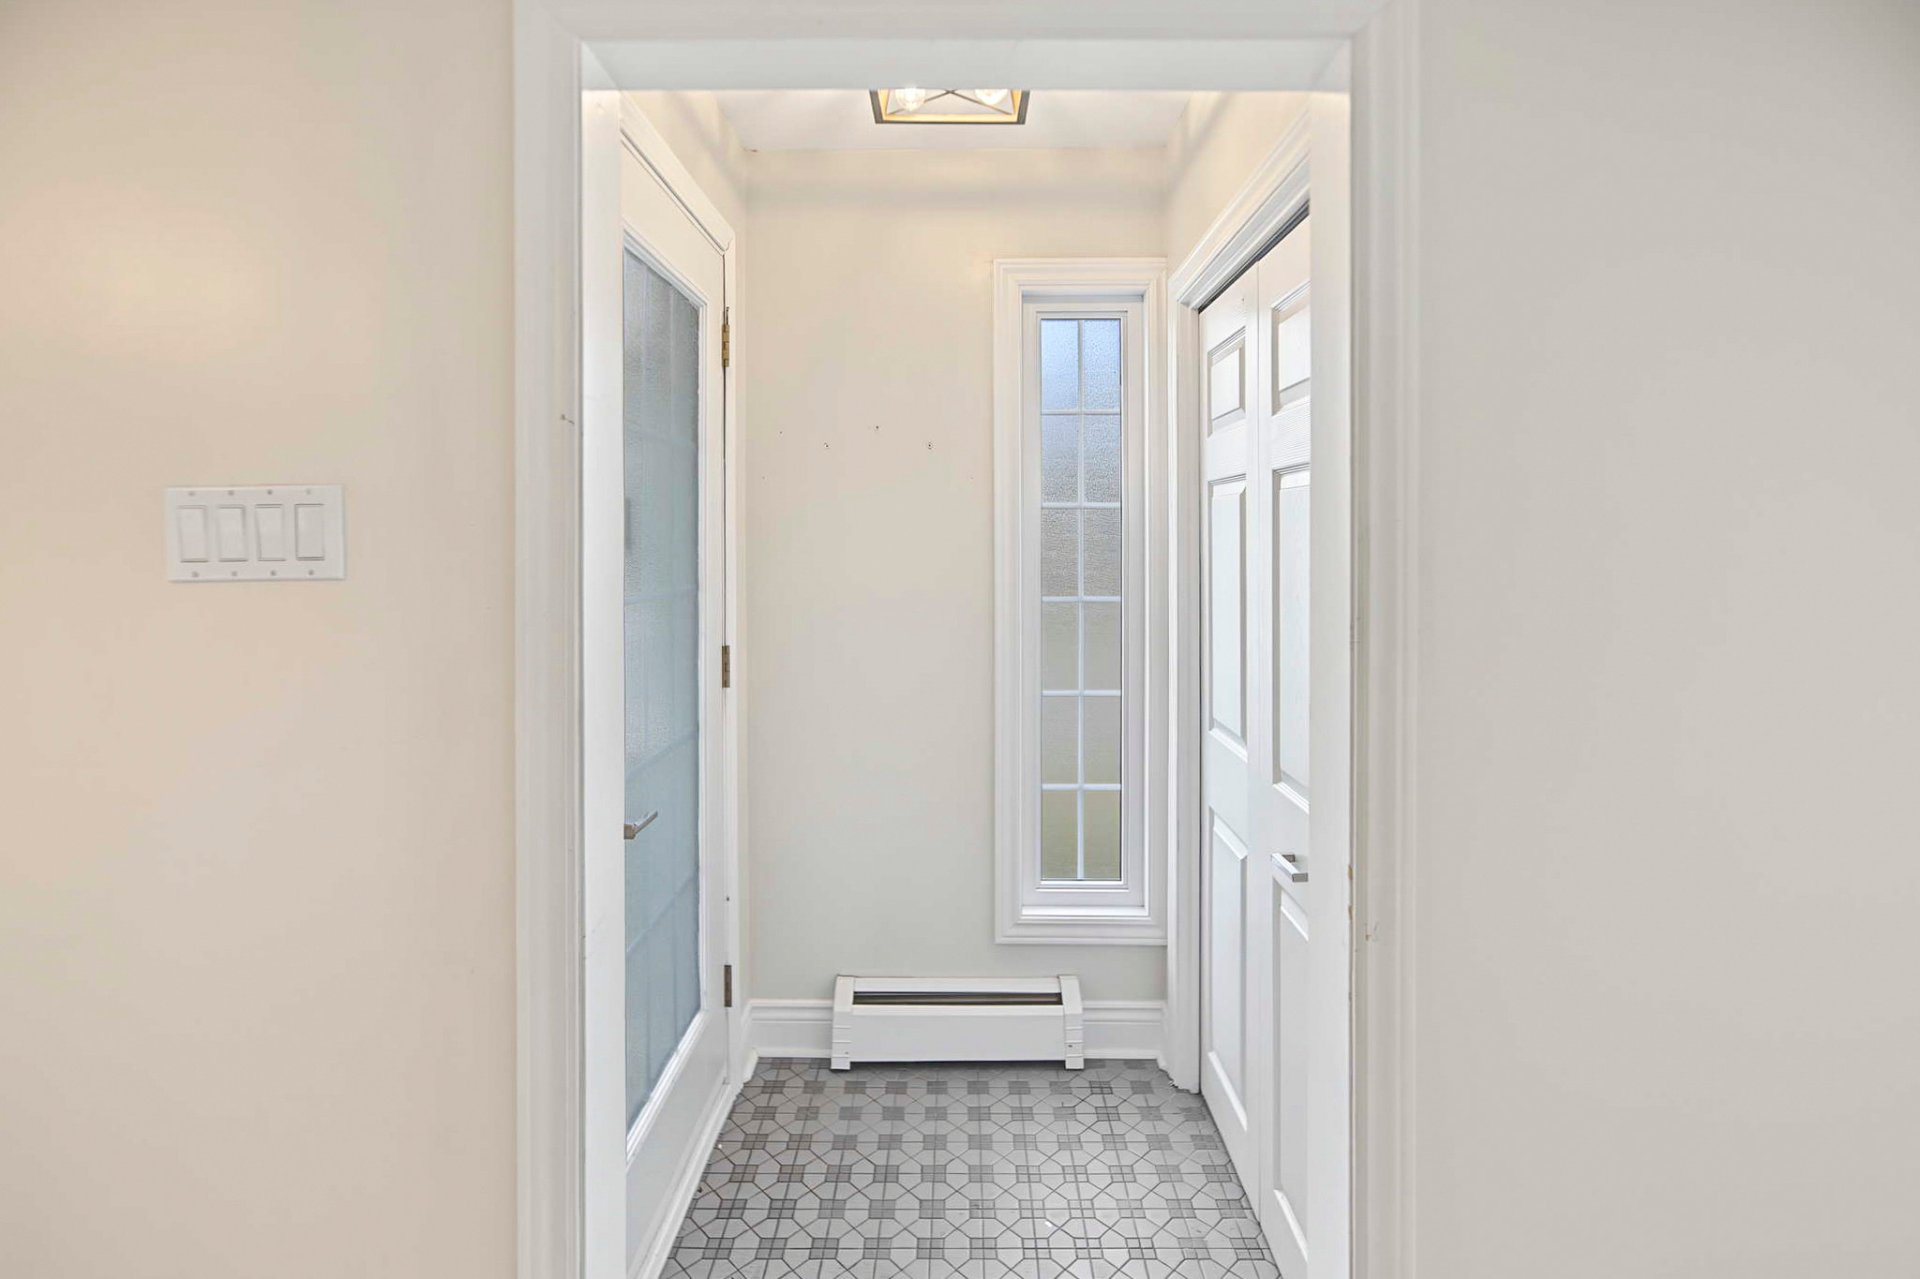
Hallway
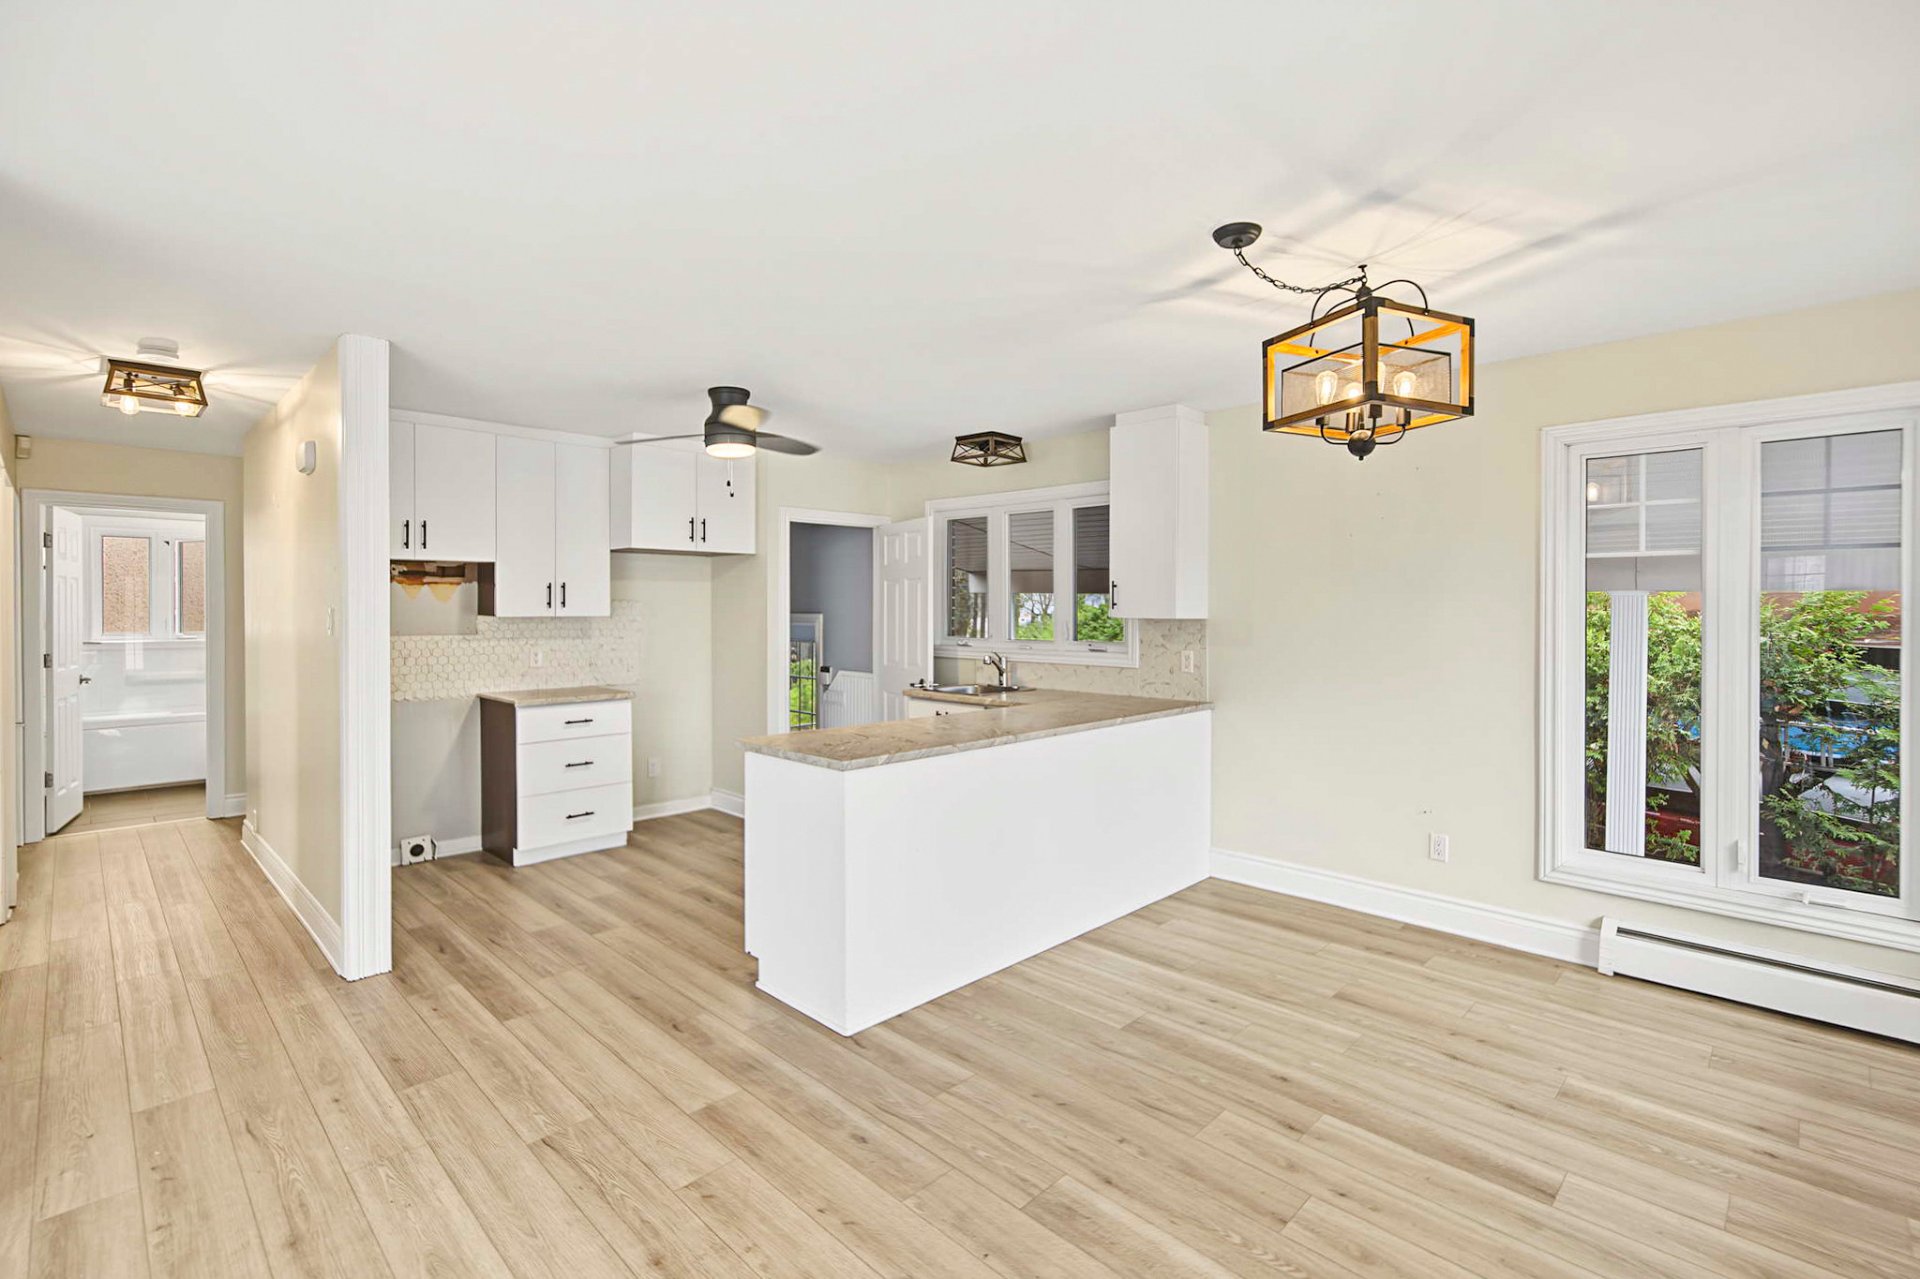
Kitchen
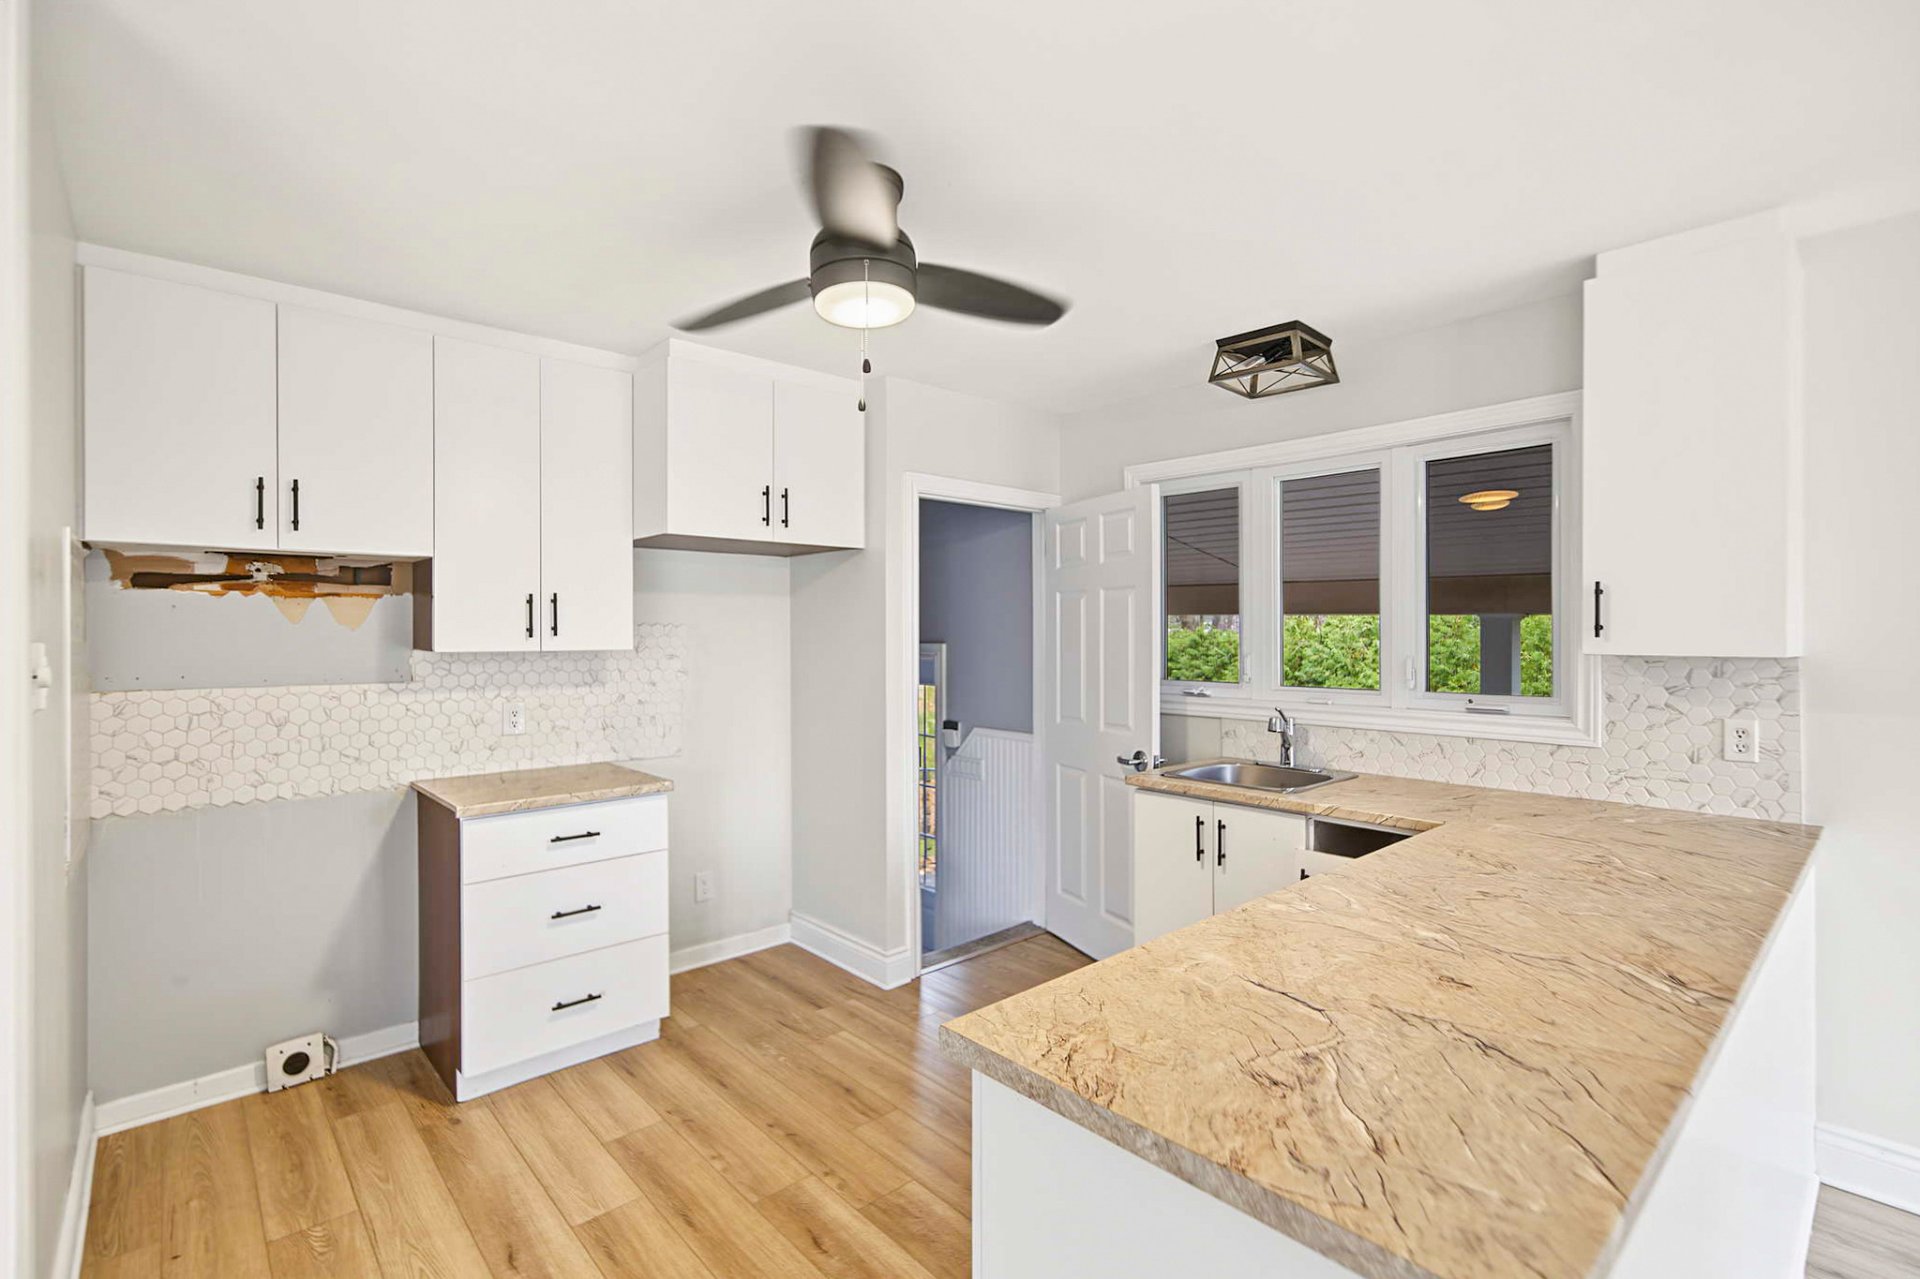
Kitchen
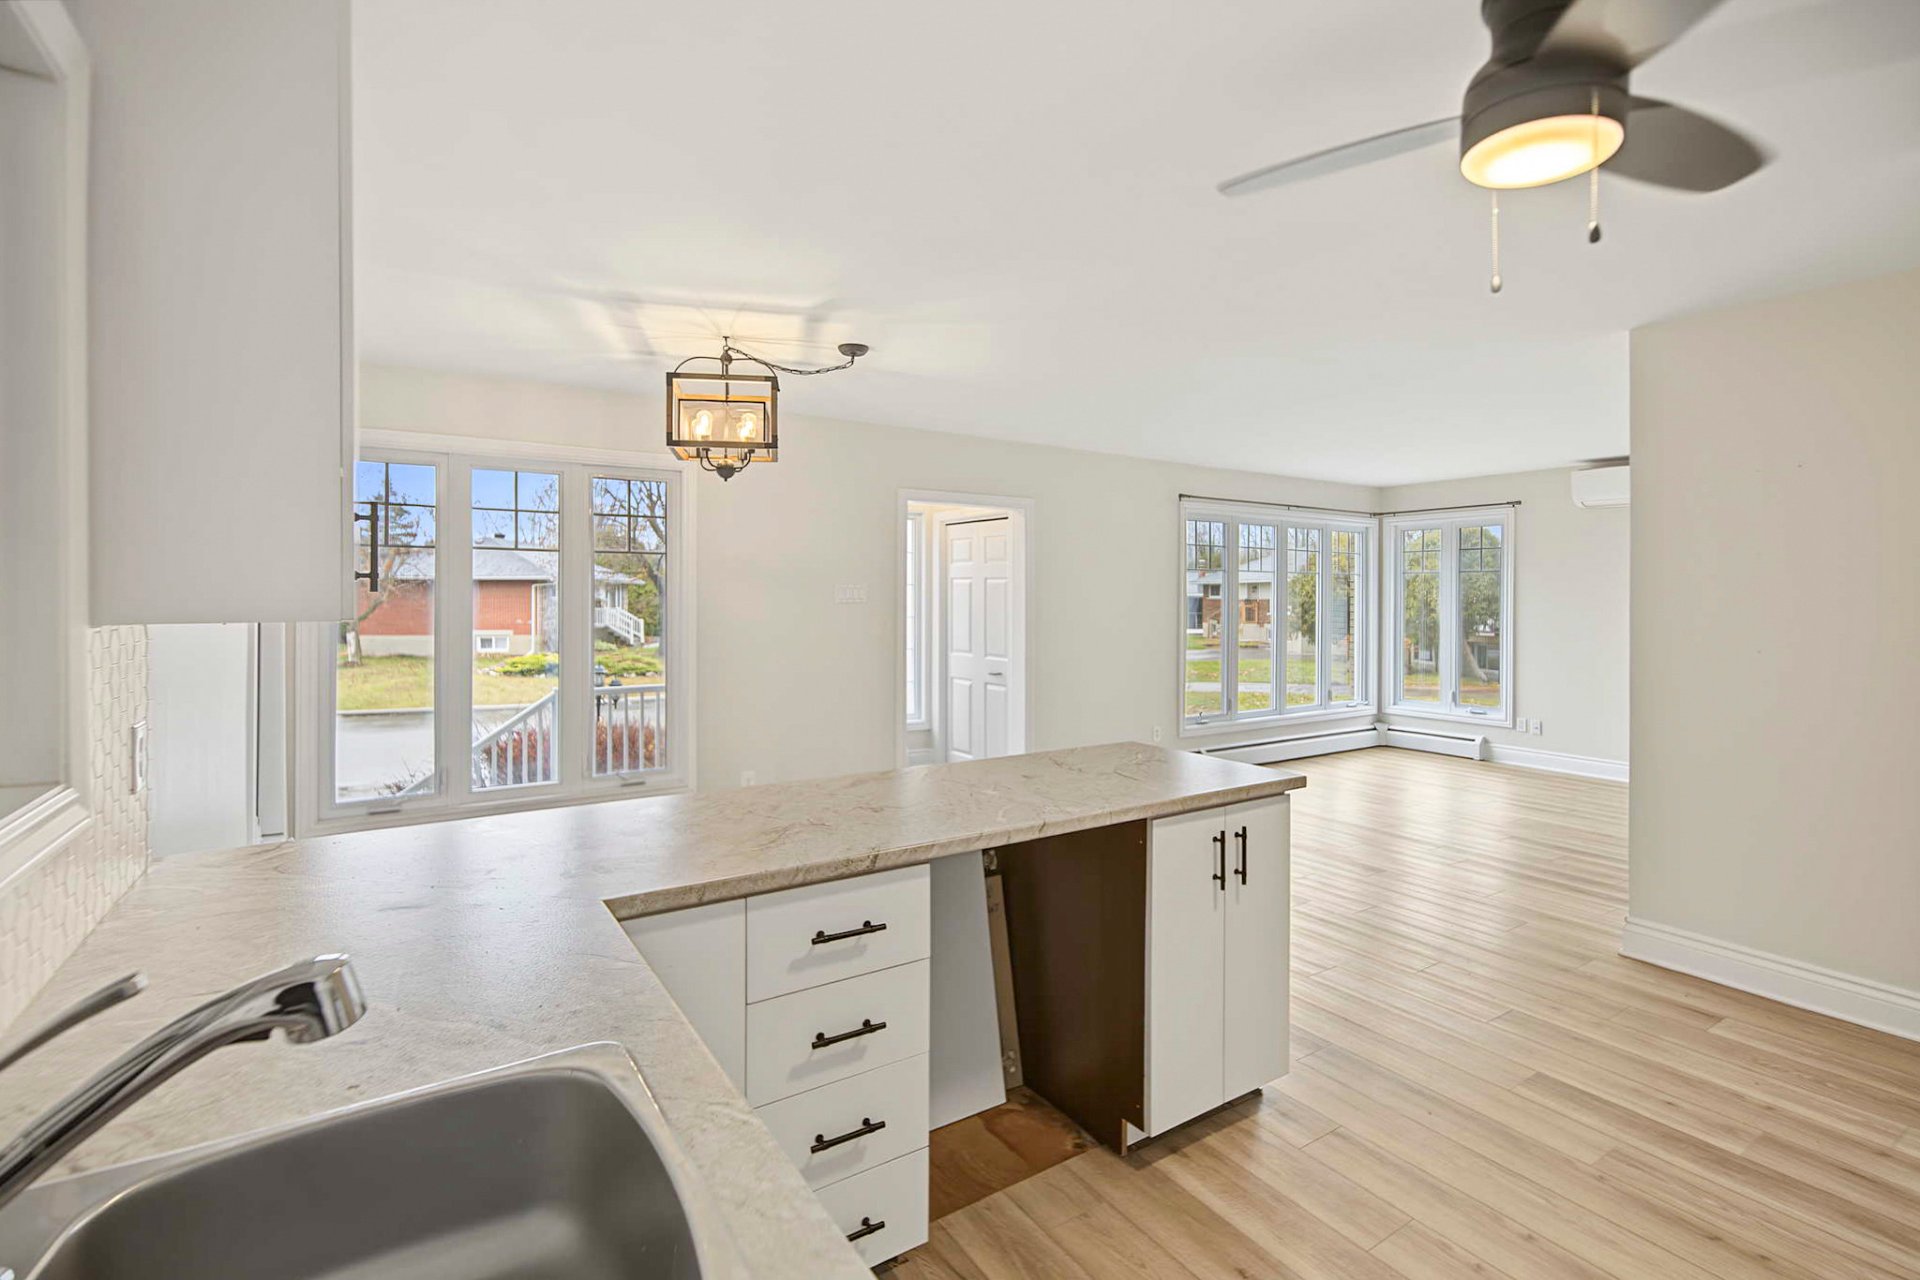
Kitchen
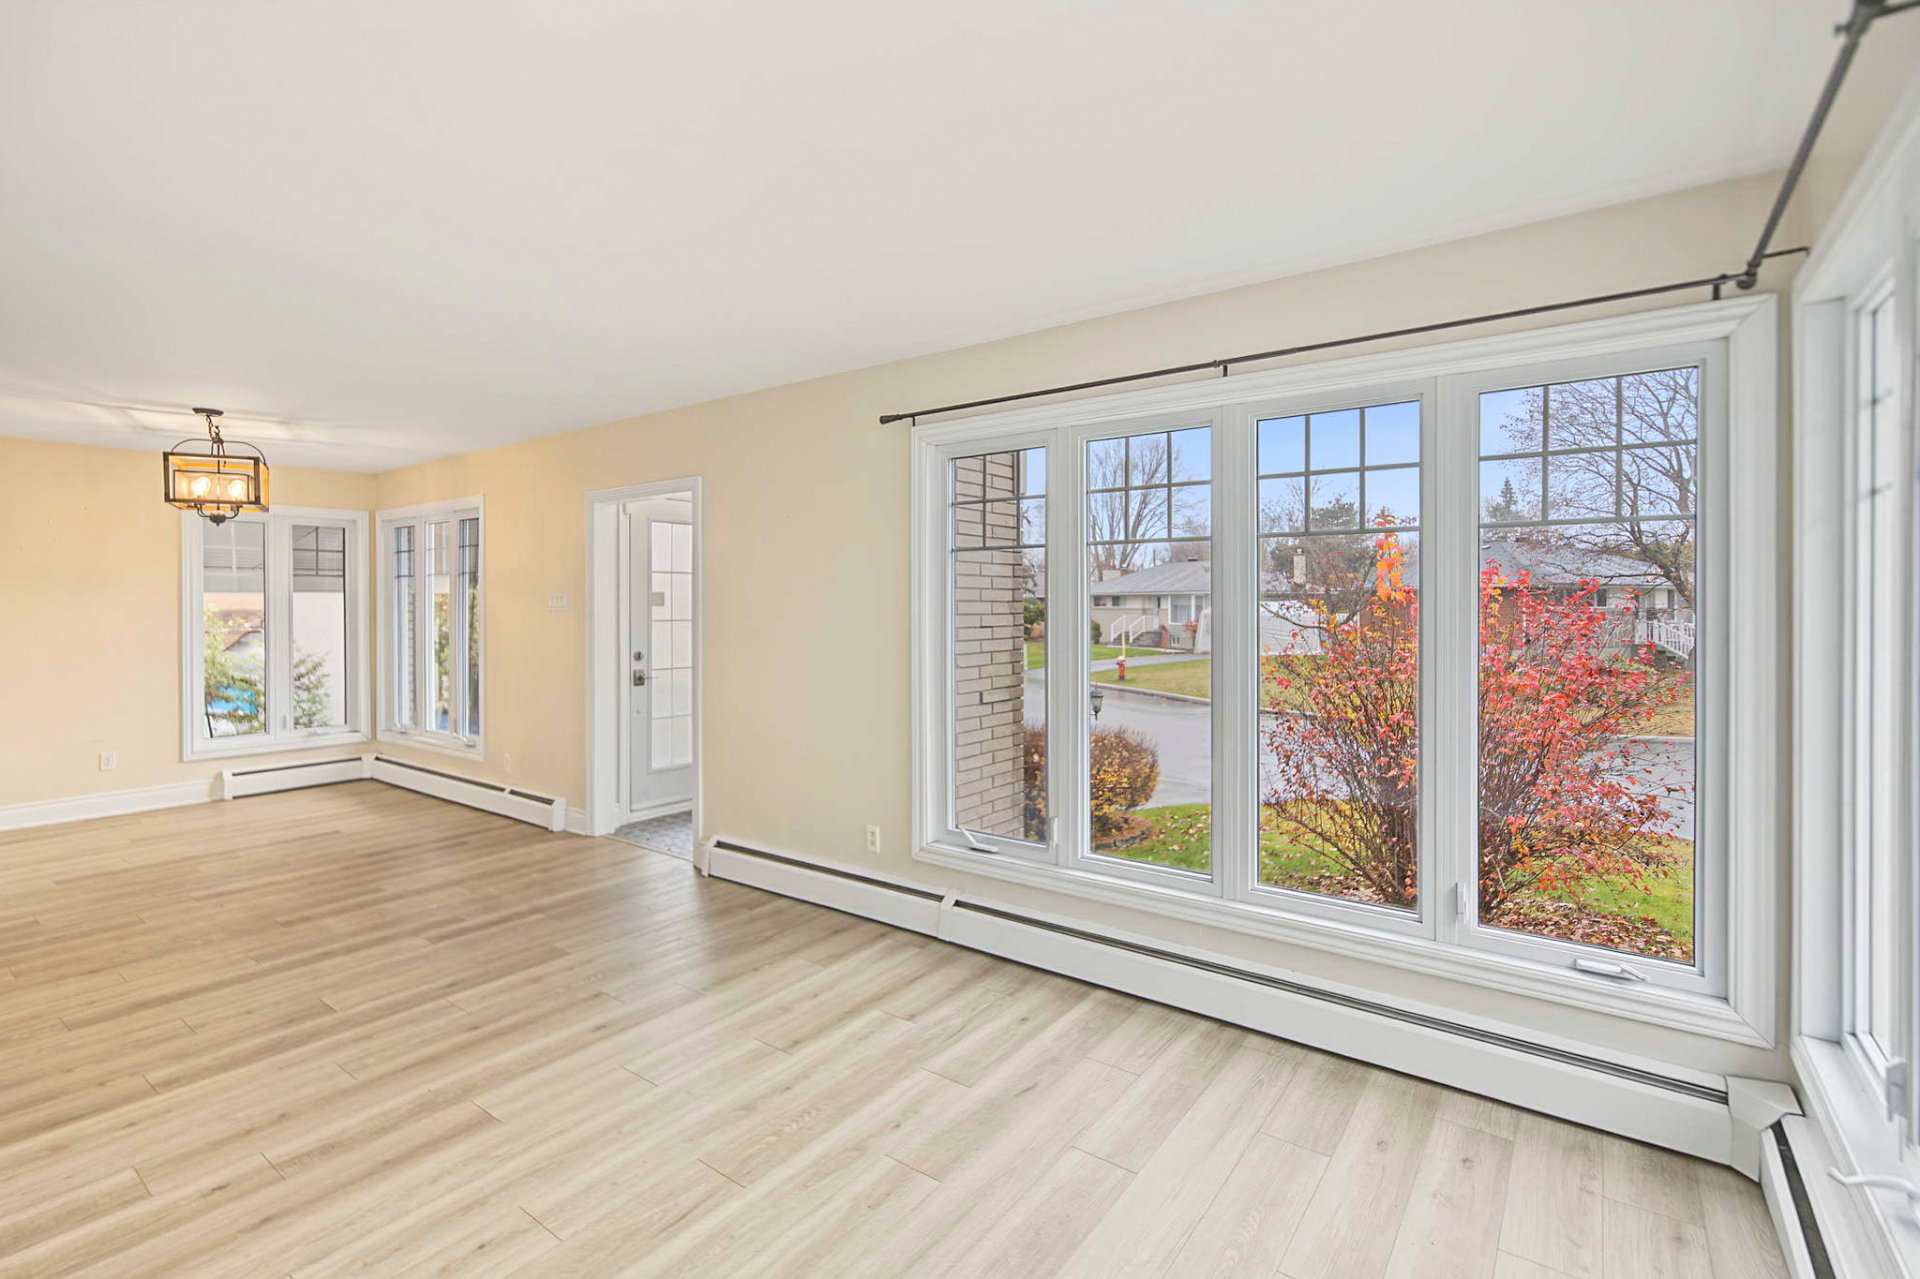
Overall View
|
|
Description
Duplex offering excellent potential in a highly sought-after family-friendly neighborhood! Ideal for both owner-occupants and investors, this property features a spacious main unit with 3 bedrooms on the main floor and 2 additional bedrooms in the basement, providing plenty of room for a large family. Situated on a very large lot, the property also includes an above-ground pool, perfect for enjoying the summer months. Conveniently located near schools, parks, services, and amenities. A great opportunity in a high-demand area that won't last long!
Inclusions: Two hot water tanks, an outdoor shed, and an above-ground pool (without a pump or filter) are included in the sale and are transferred without legal warranty of quality, at the buyer's own risk.
Exclusions : N/A
| BUILDING | |
|---|---|
| Type | Duplex |
| Style | Detached |
| Dimensions | 36.1x28.9 P |
| Lot Size | 7731 PC |
| EXPENSES | |
|---|---|
| Municipal Taxes (2026) | $ 3539 / year |
| School taxes (2026) | $ 321 / year |
|
ROOM DETAILS |
|||
|---|---|---|---|
| Room | Dimensions | Level | Flooring |
| Kitchen | 9.5 x 11.0 P | Ground Floor | |
| Kitchen | 11.2 x 11.6 P | Basement | |
| Dining room | 13.0 x 9.1 P | Ground Floor | |
| Dining room | 9.3 x 8.2 P | Basement | |
| Living room | 13.6 x 11.1 P | Ground Floor | |
| Living room | 16.7 x 10.10 P | Basement | |
| Bathroom | 5.0 x 7.5 P | Ground Floor | Ceramic tiles |
| Bathroom | 5.0 x 7.0 P | Basement | Ceramic tiles |
| Primary bedroom | 12.0 x 11.0 P | Ground Floor | |
| Bedroom | 11.8 x 10.8 P | Basement | |
| Bedroom | 12.0 x 7.0 P | Ground Floor | |
| Bedroom | 11.8 x 9.2 P | Basement | |
| Bedroom | 11.0 x 8.2 P | Ground Floor | |
| 10.0 x 6.5 P | Basement | Concrete | |
|
CHARACTERISTICS |
|
|---|---|
| Driveway | Asphalt |
| Carport | Attached |
| Siding | Brick, Vinyl |
| Window type | Crank handle |
| Proximity | Daycare centre, Elementary school, High school, Highway, Public transport |
| Heating energy | Electricity |
| Landscaping | Fenced, Landscape |
| Basement | Finished basement |
| Parking | In carport, Outdoor |
| Sewage system | Municipal sewer |
| Water supply | Municipality |
| Foundation | Poured concrete |
| Windows | PVC |
| Zoning | Residential |
| Roofing | Tin |