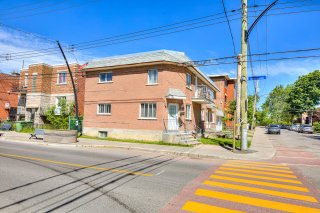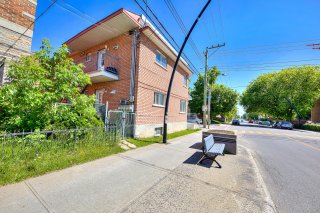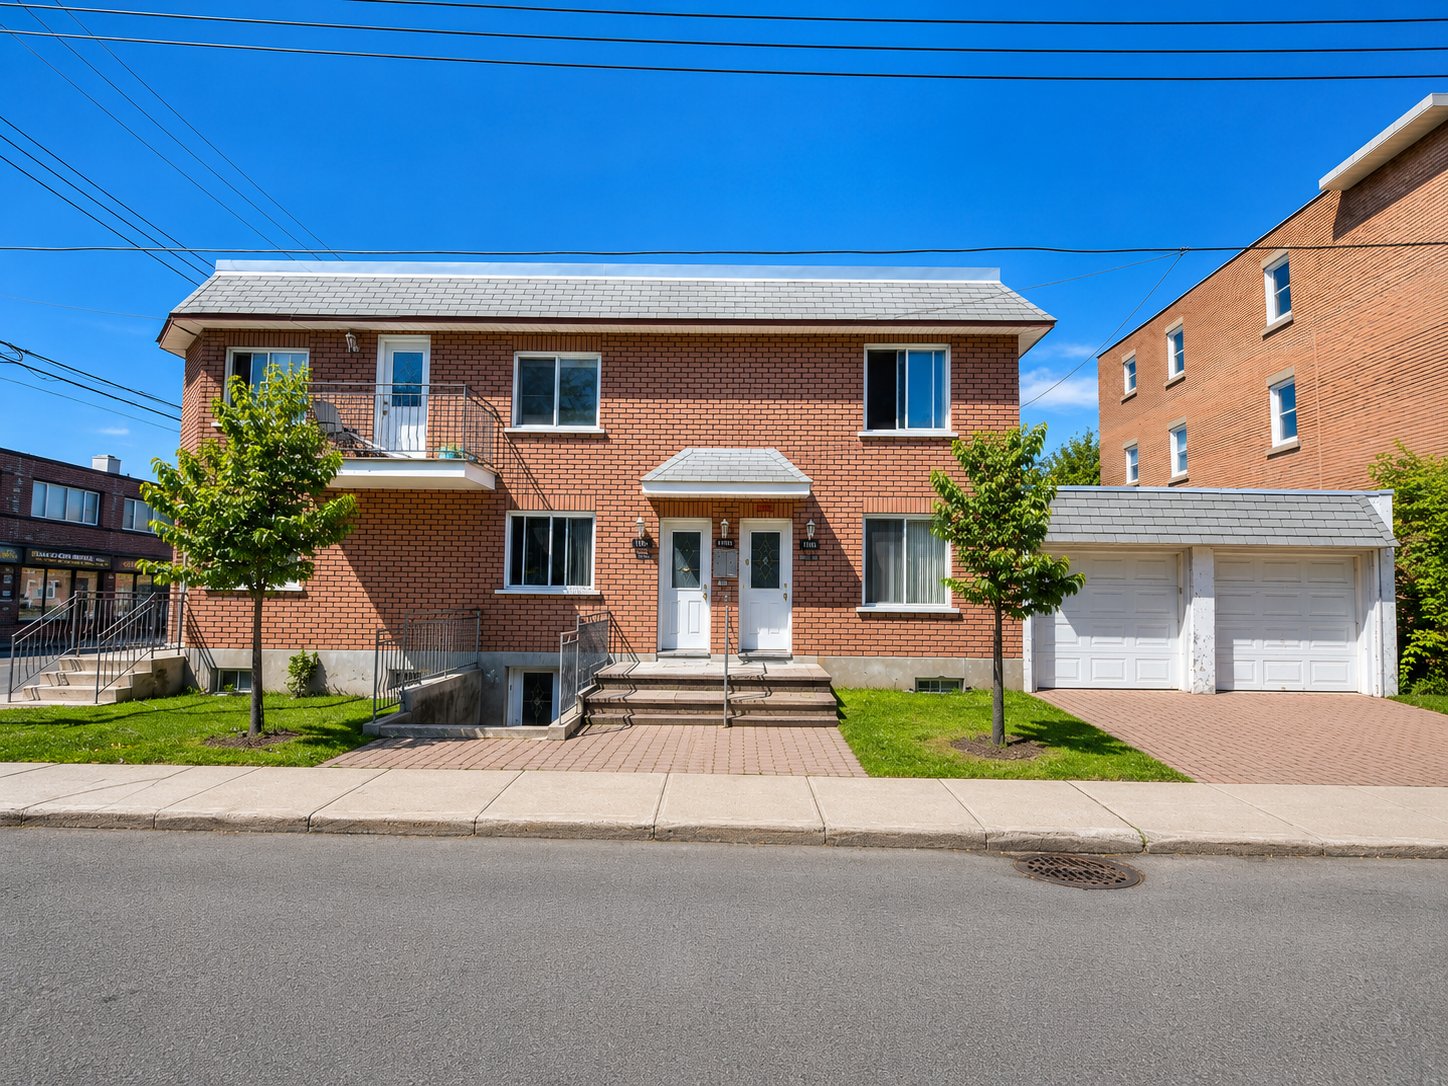
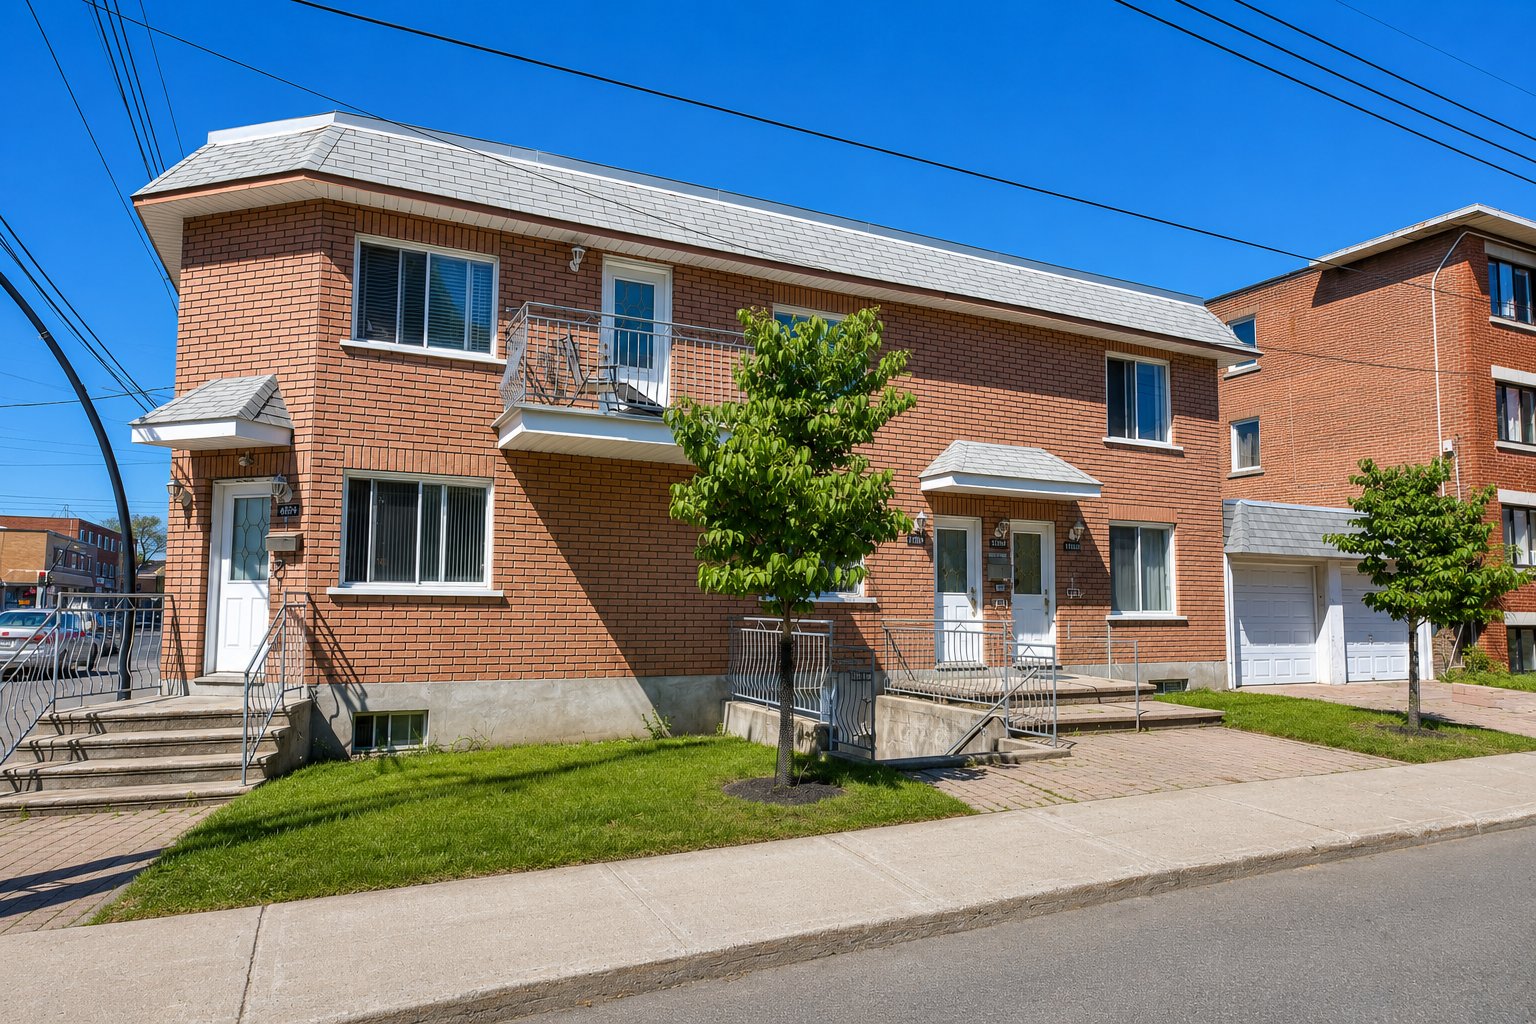
Frontage
Frontage
Frontage
Frontage
Drawing (sketch)
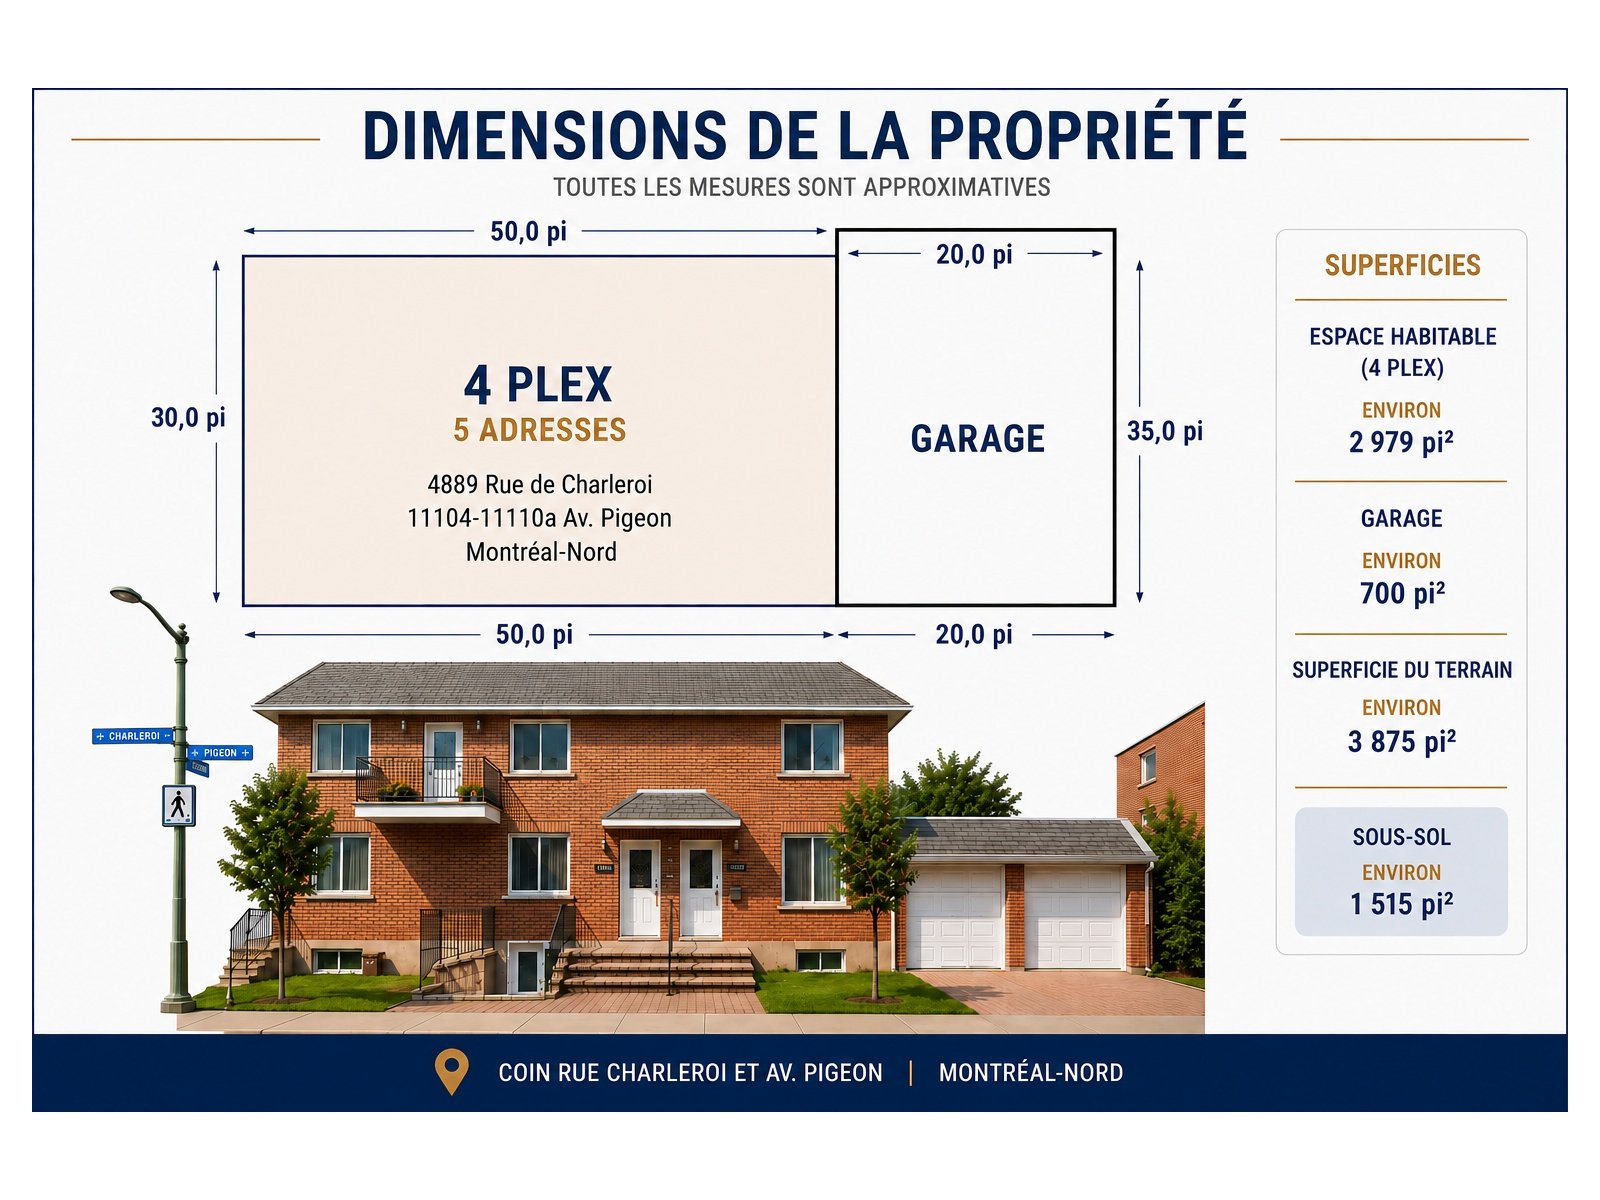
Drawing (sketch)
Frontage
Frontage
Frontage
Frontage
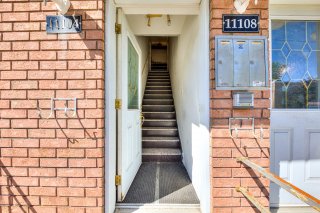
Staircase
Staircase
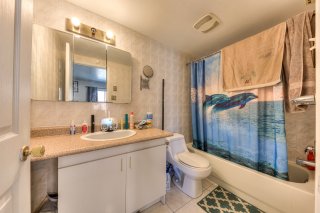
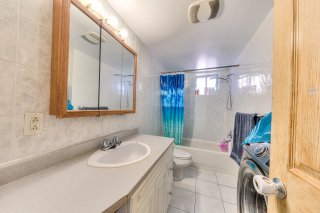
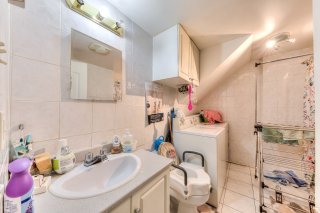
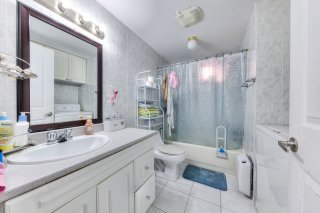
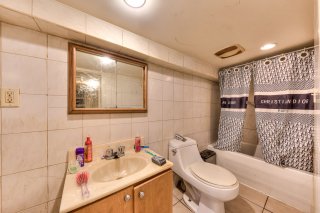
Bathroom
Bathroom
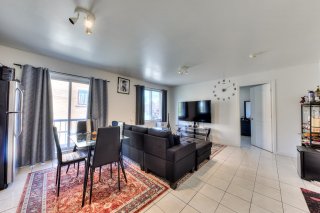
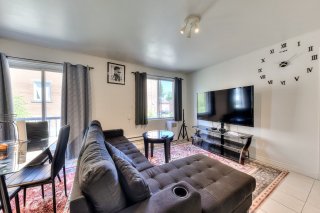
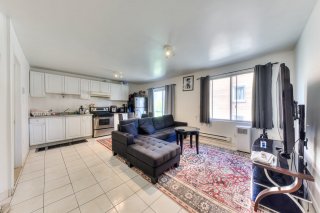
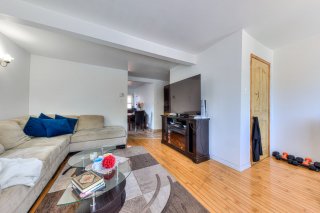
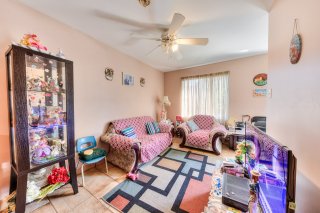
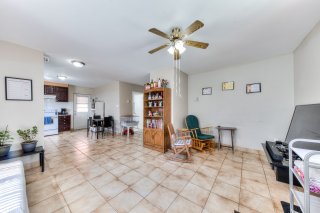
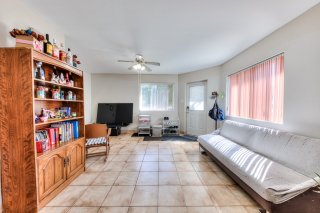
Living room
Living room
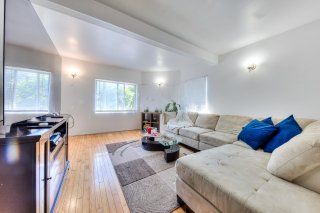
Living room
Living room
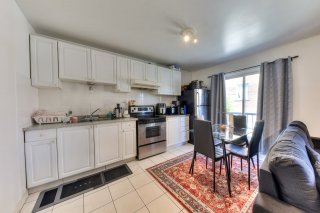
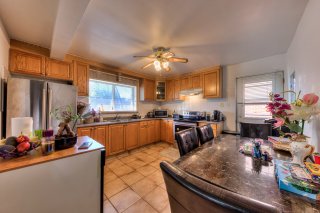
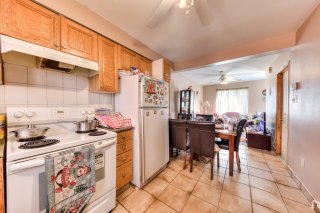
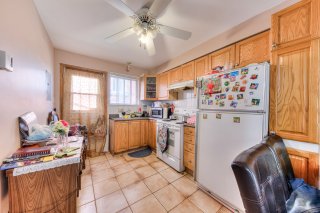
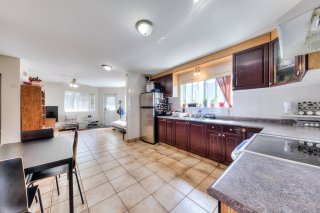
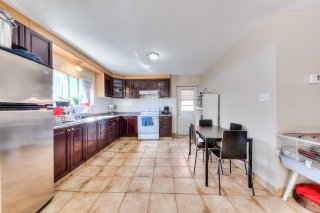
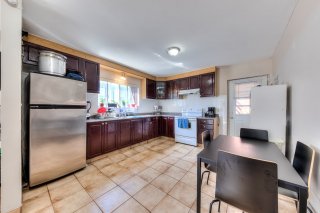
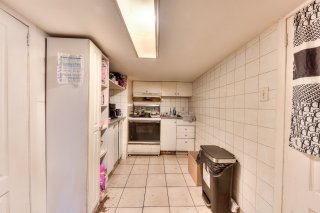
Kitchen
Kitchen
Kitchen
Kitchen
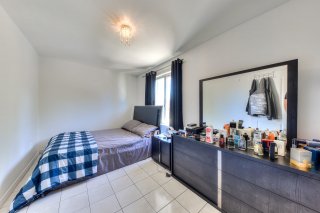
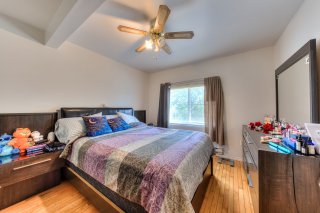
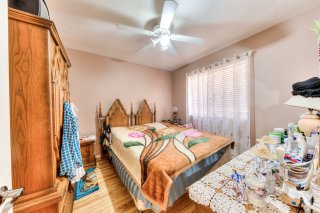
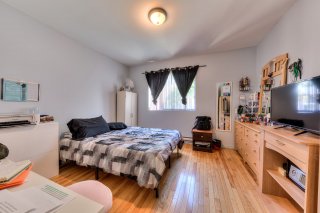
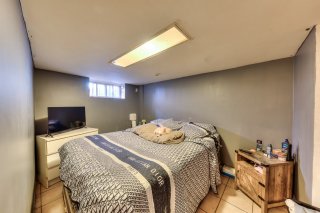
Bedroom
Bedroom
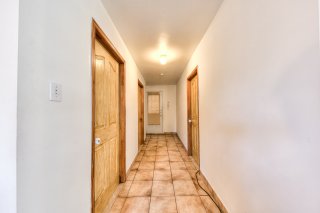
Hallway
Hallway
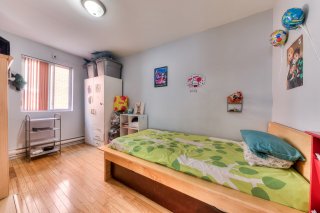
Bedroom
Bedroom
Bathroom
Bathroom
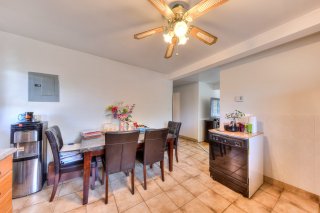
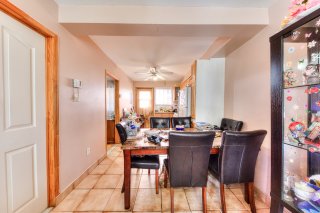
Dining room
Dining room
Kitchen
Kitchen
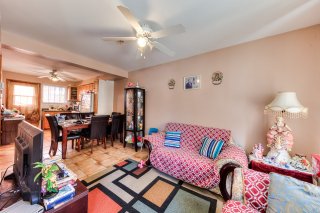
Living room
Living room
Living room
Living room
Living room
Living room
Living room
Living room
Kitchen
Kitchen
Dining room
Dining room
Bathroom
Bathroom
Kitchen
Kitchen
Bedroom
Bedroom
Living room
Living room
Living room
Living room
Living room
Living room
Kitchen
Kitchen
Kitchen
Kitchen
Bathroom
Bathroom
Bedroom
Bedroom
Bedroom
Bedroom
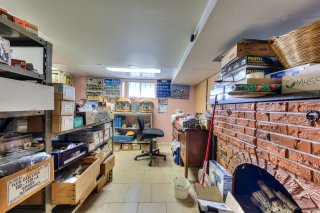
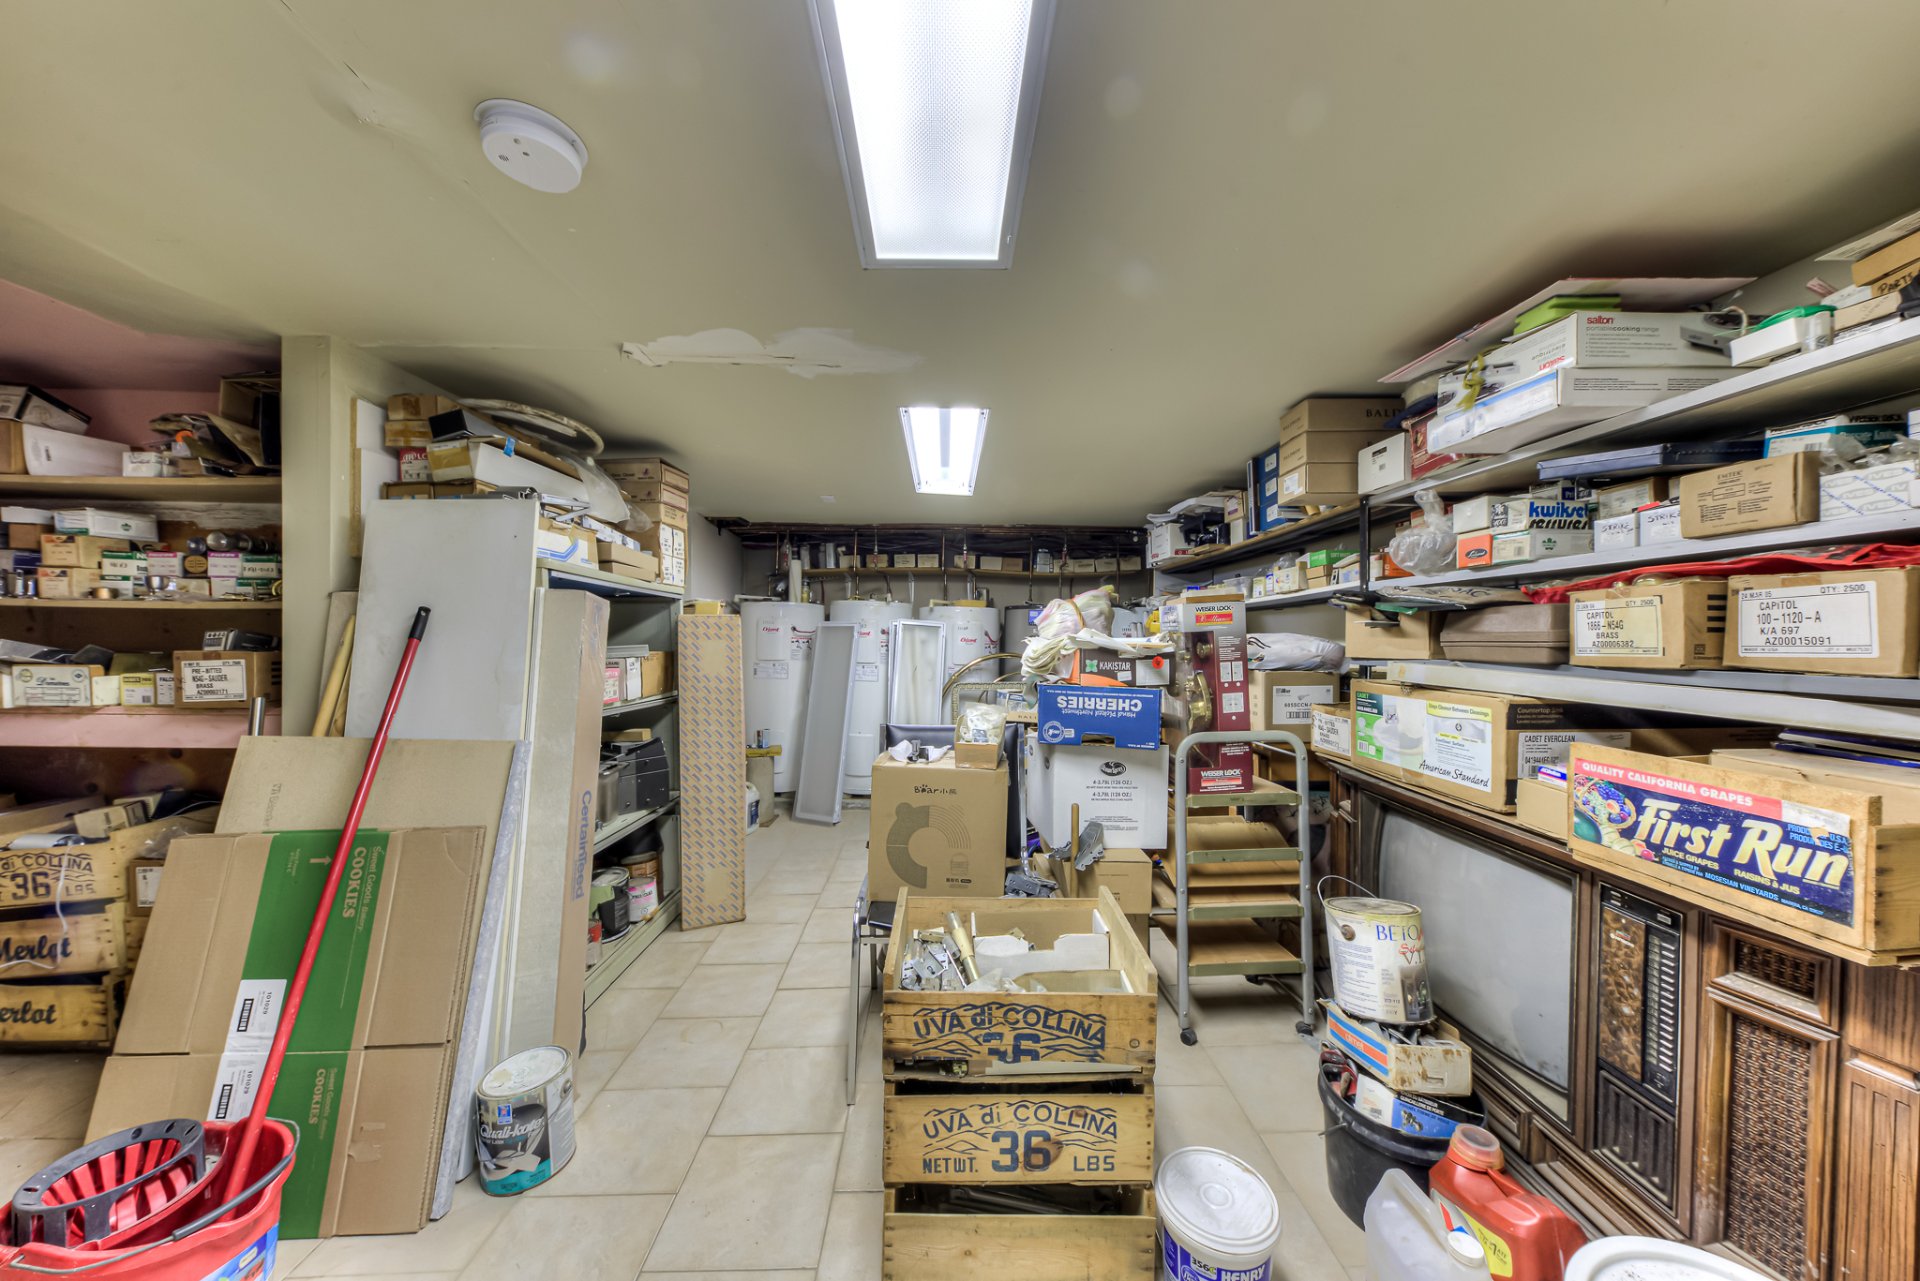
Storage
Storage
Storage
Storage
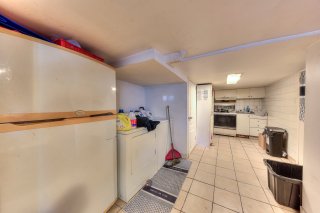
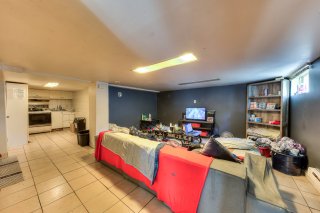
Basement
Basement
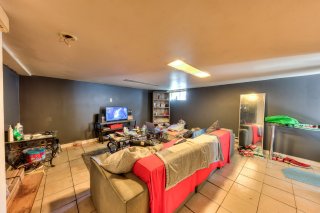
Basement
Basement
Basement
Basement
Basement
Basement
Basement
Basement
Basement
Basement
Backyard
Backyard
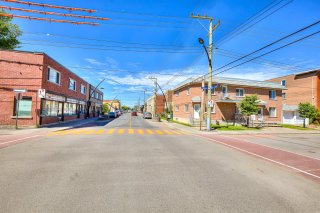
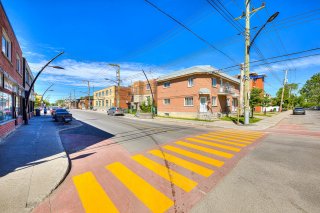
Street
Street
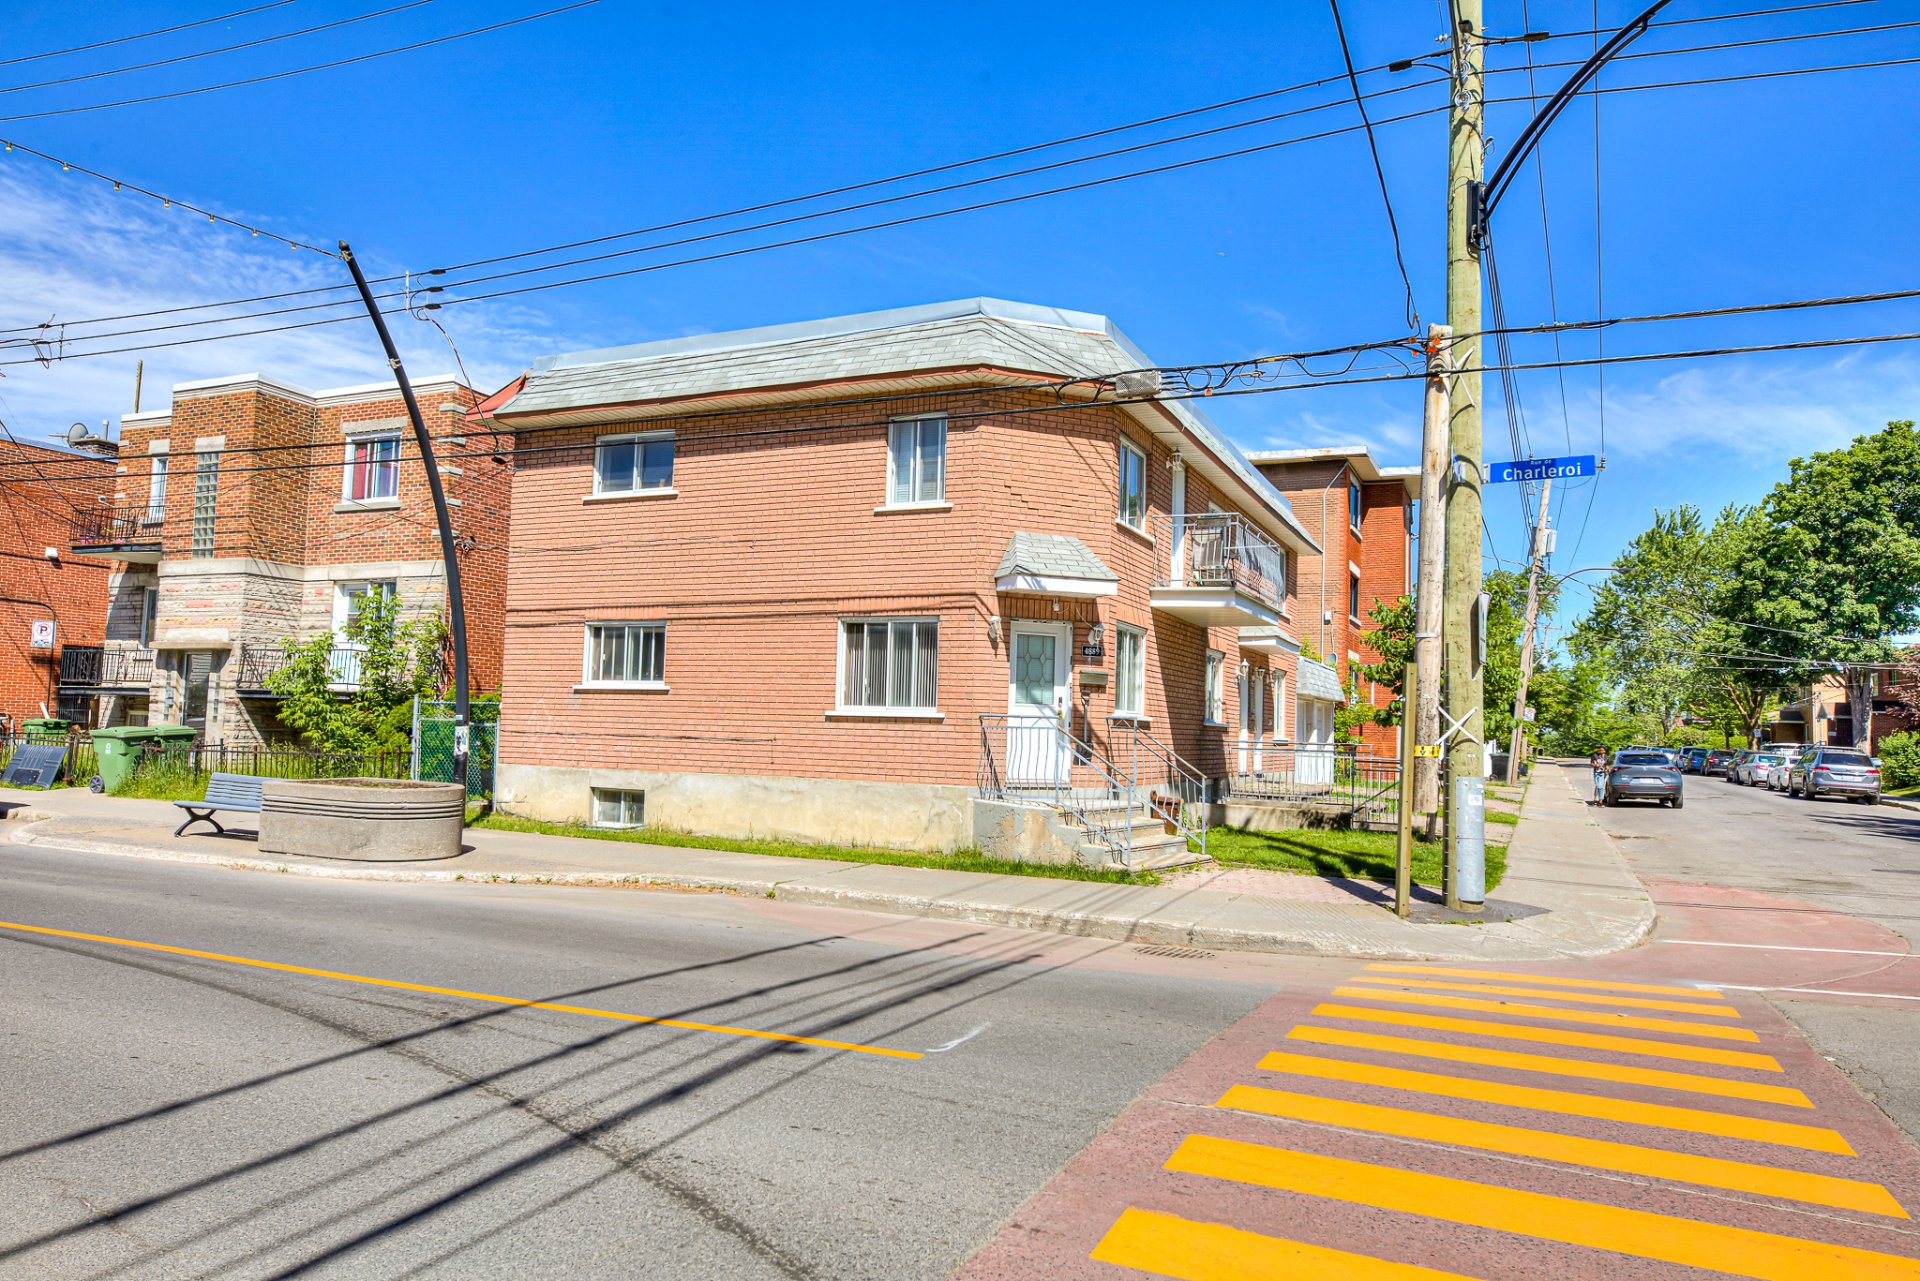
Frontage
Frontage

Quadruplex for sale.

4889 Rue de Charleroi

Montréal (Montréal-Nord), QC H1G

Frontage
Frontage
Drawing (sketch)
Frontage
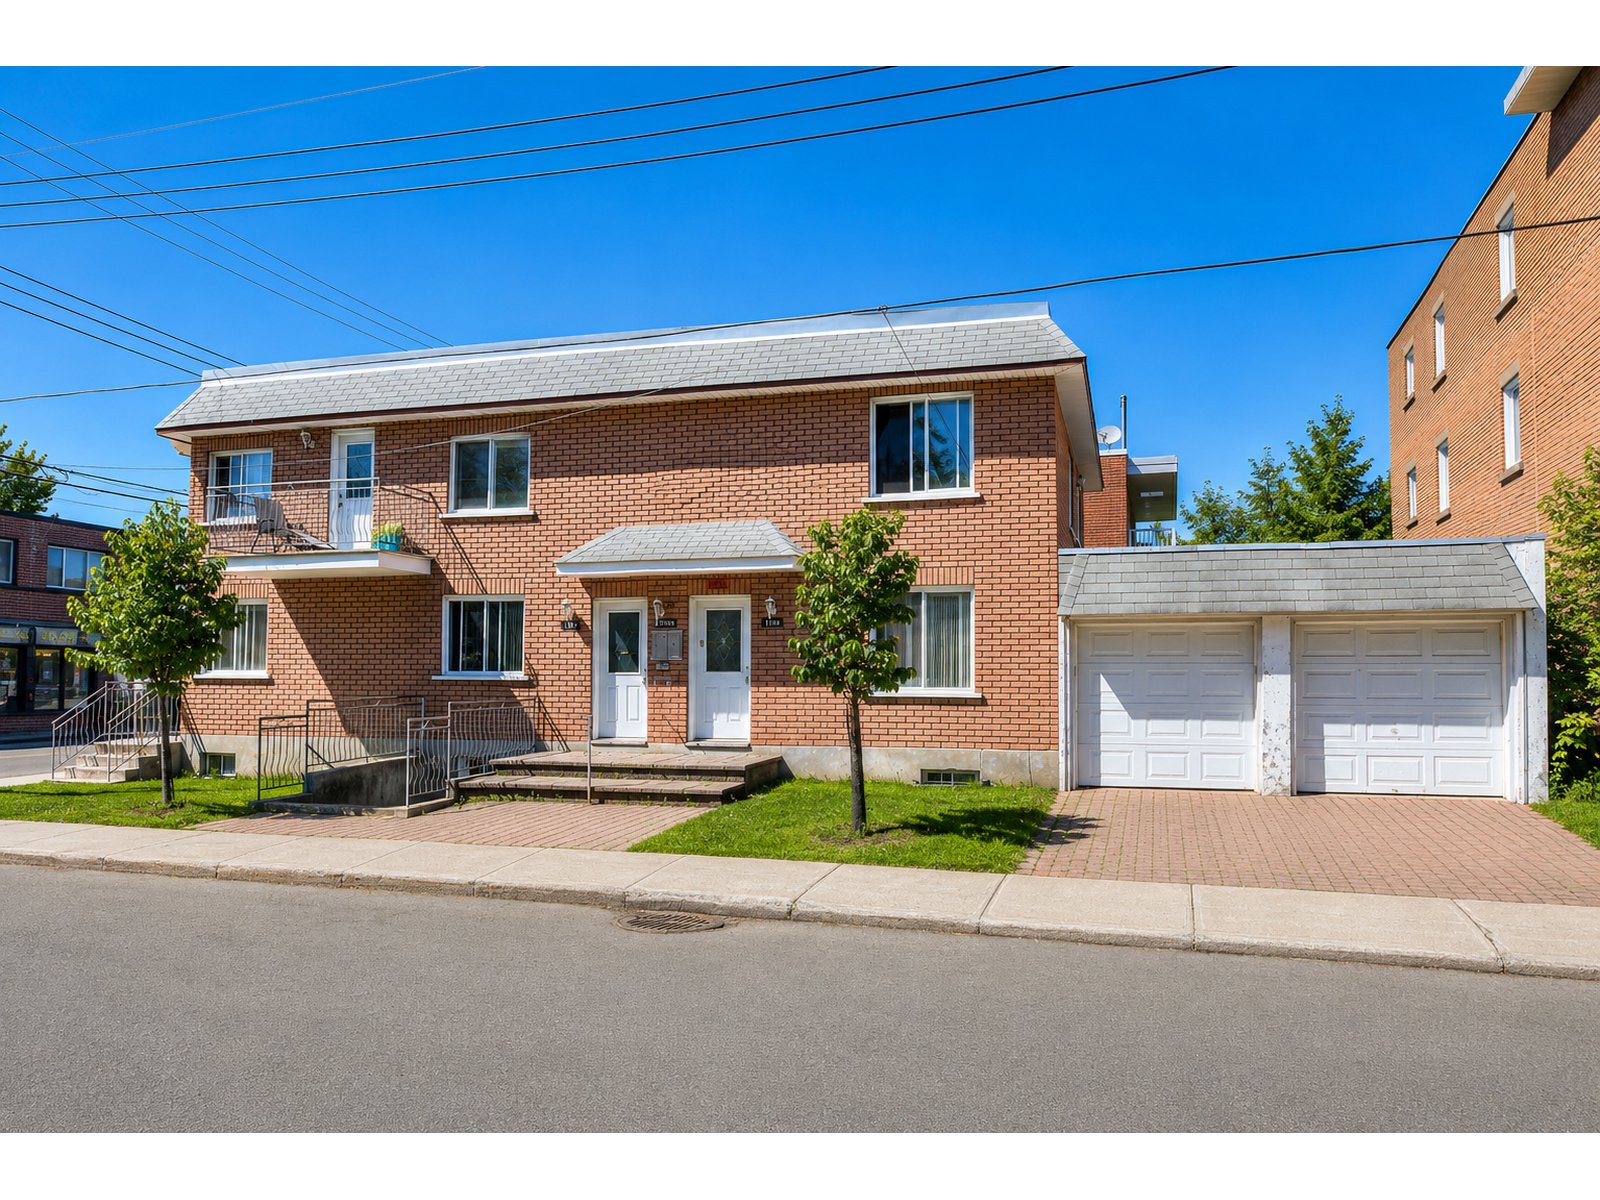
Frontage
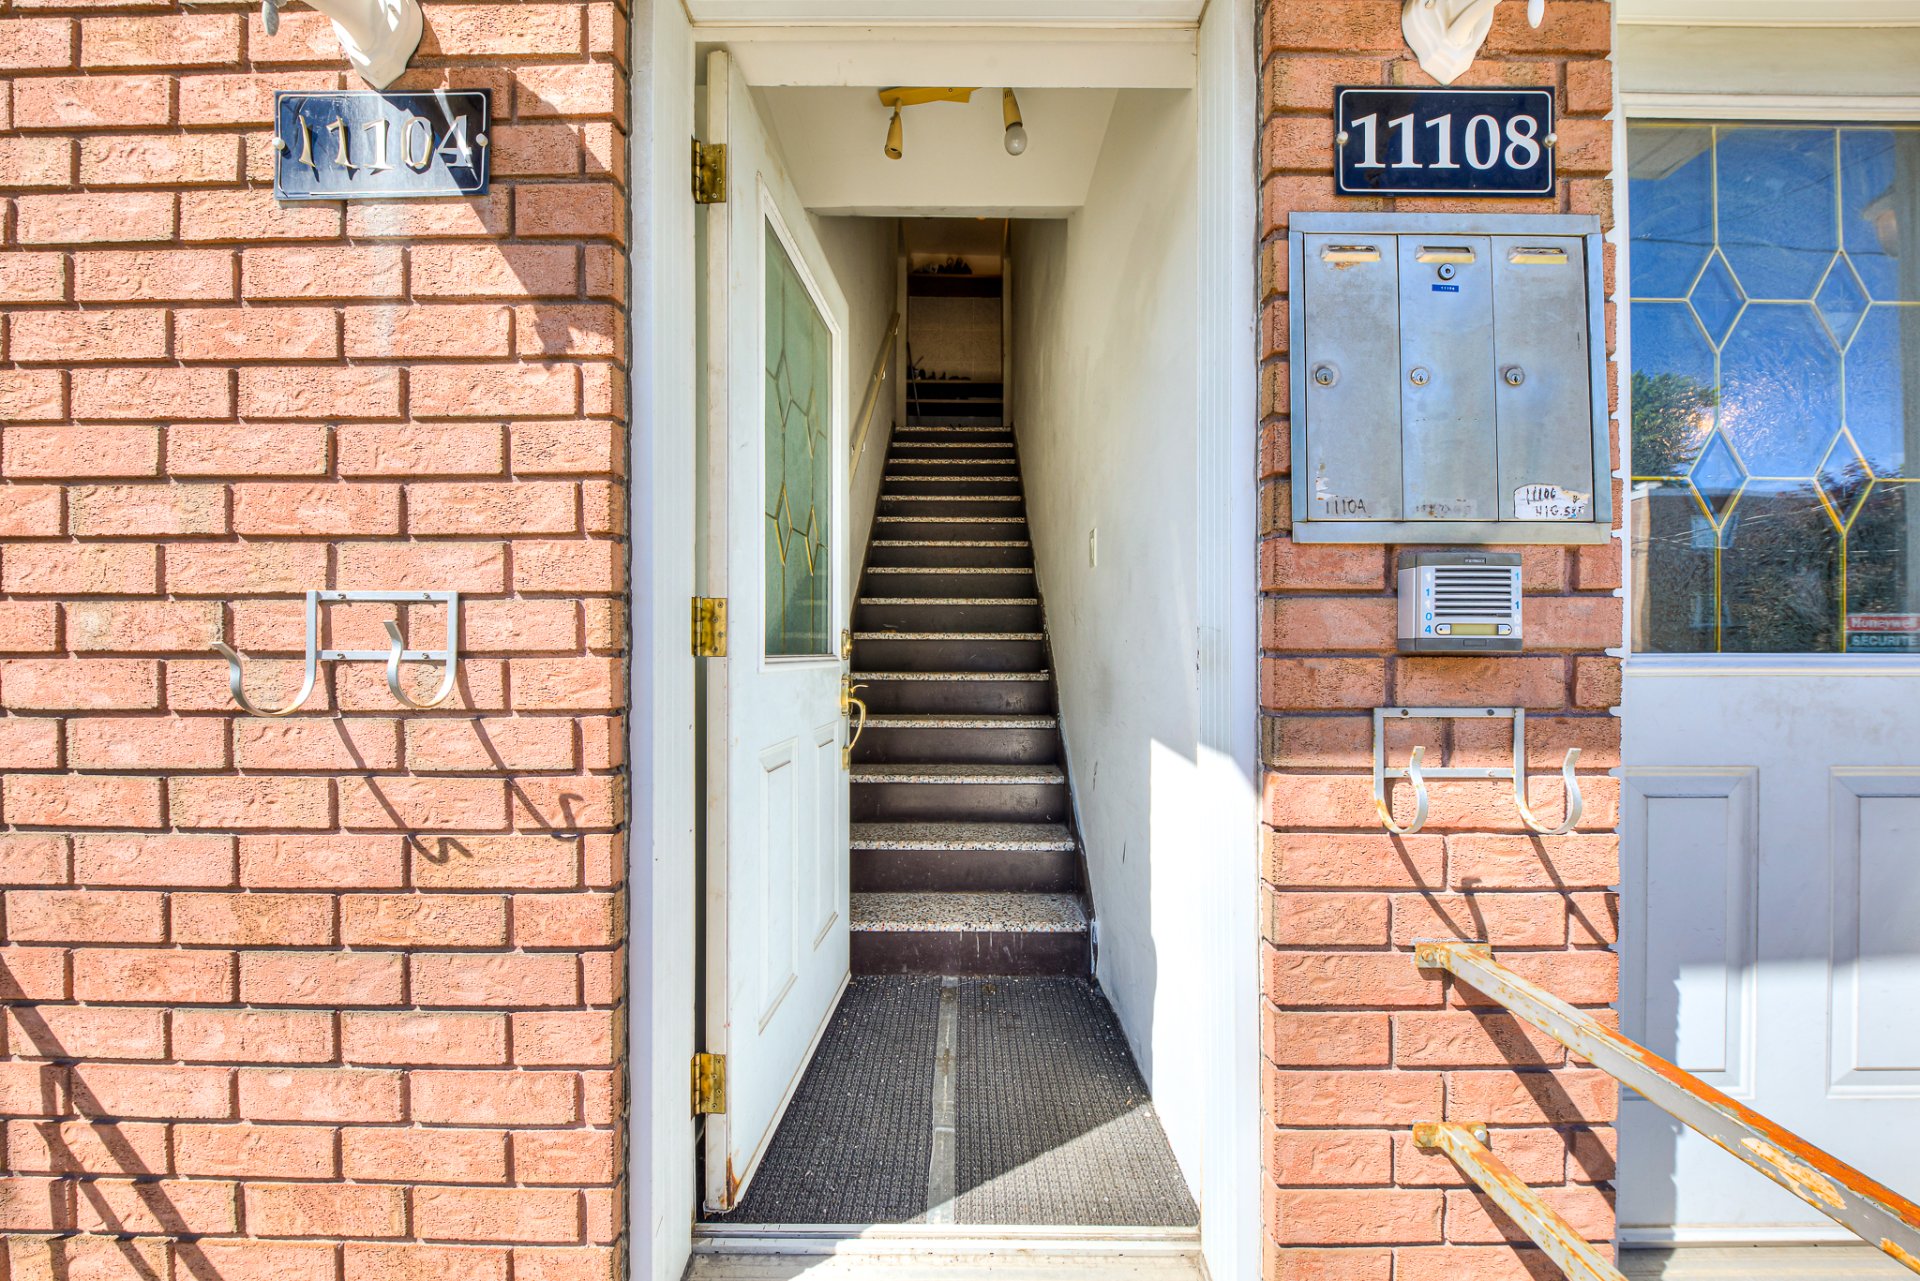
Staircase
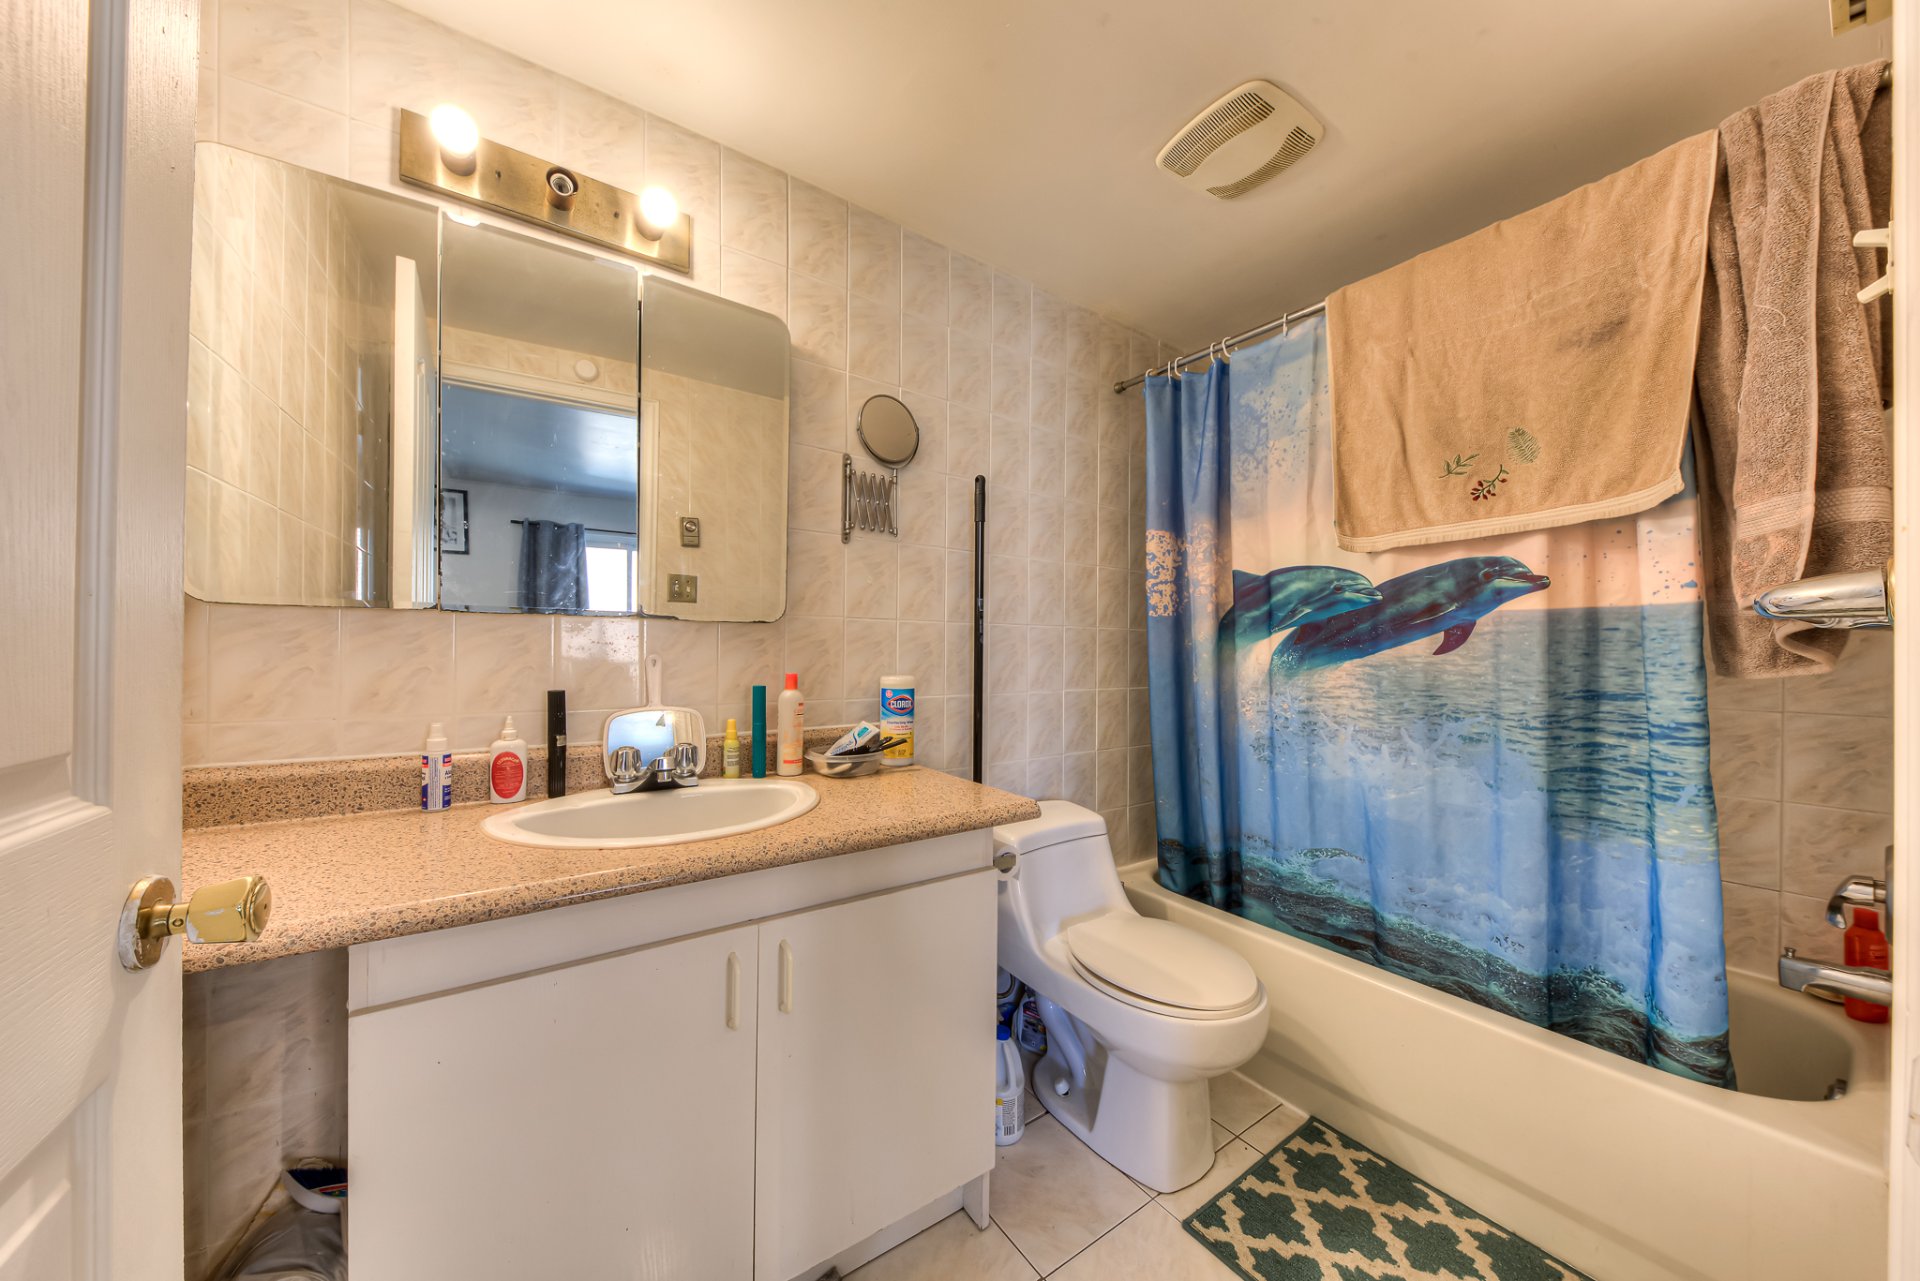
Bathroom
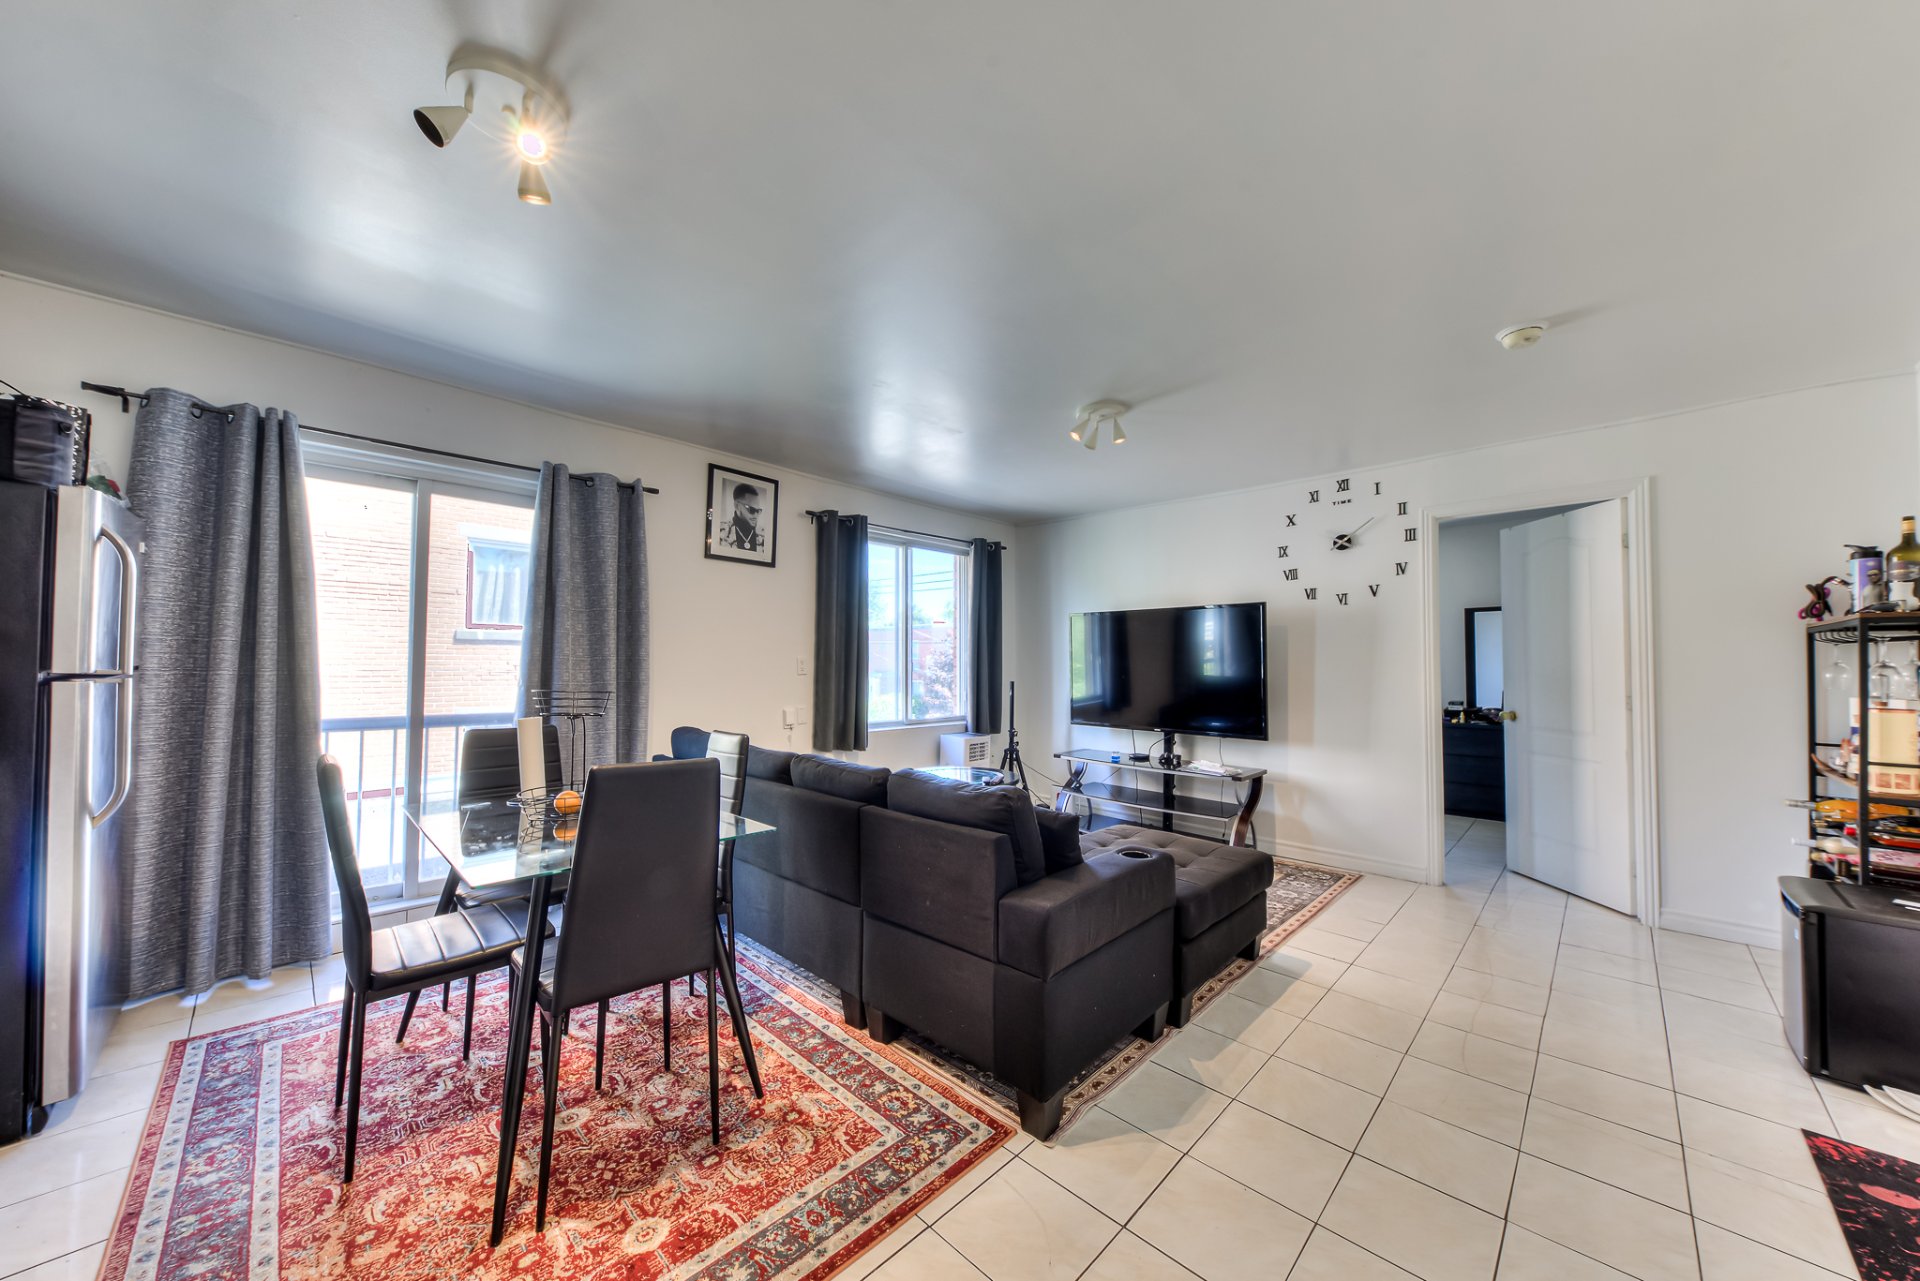
Living room
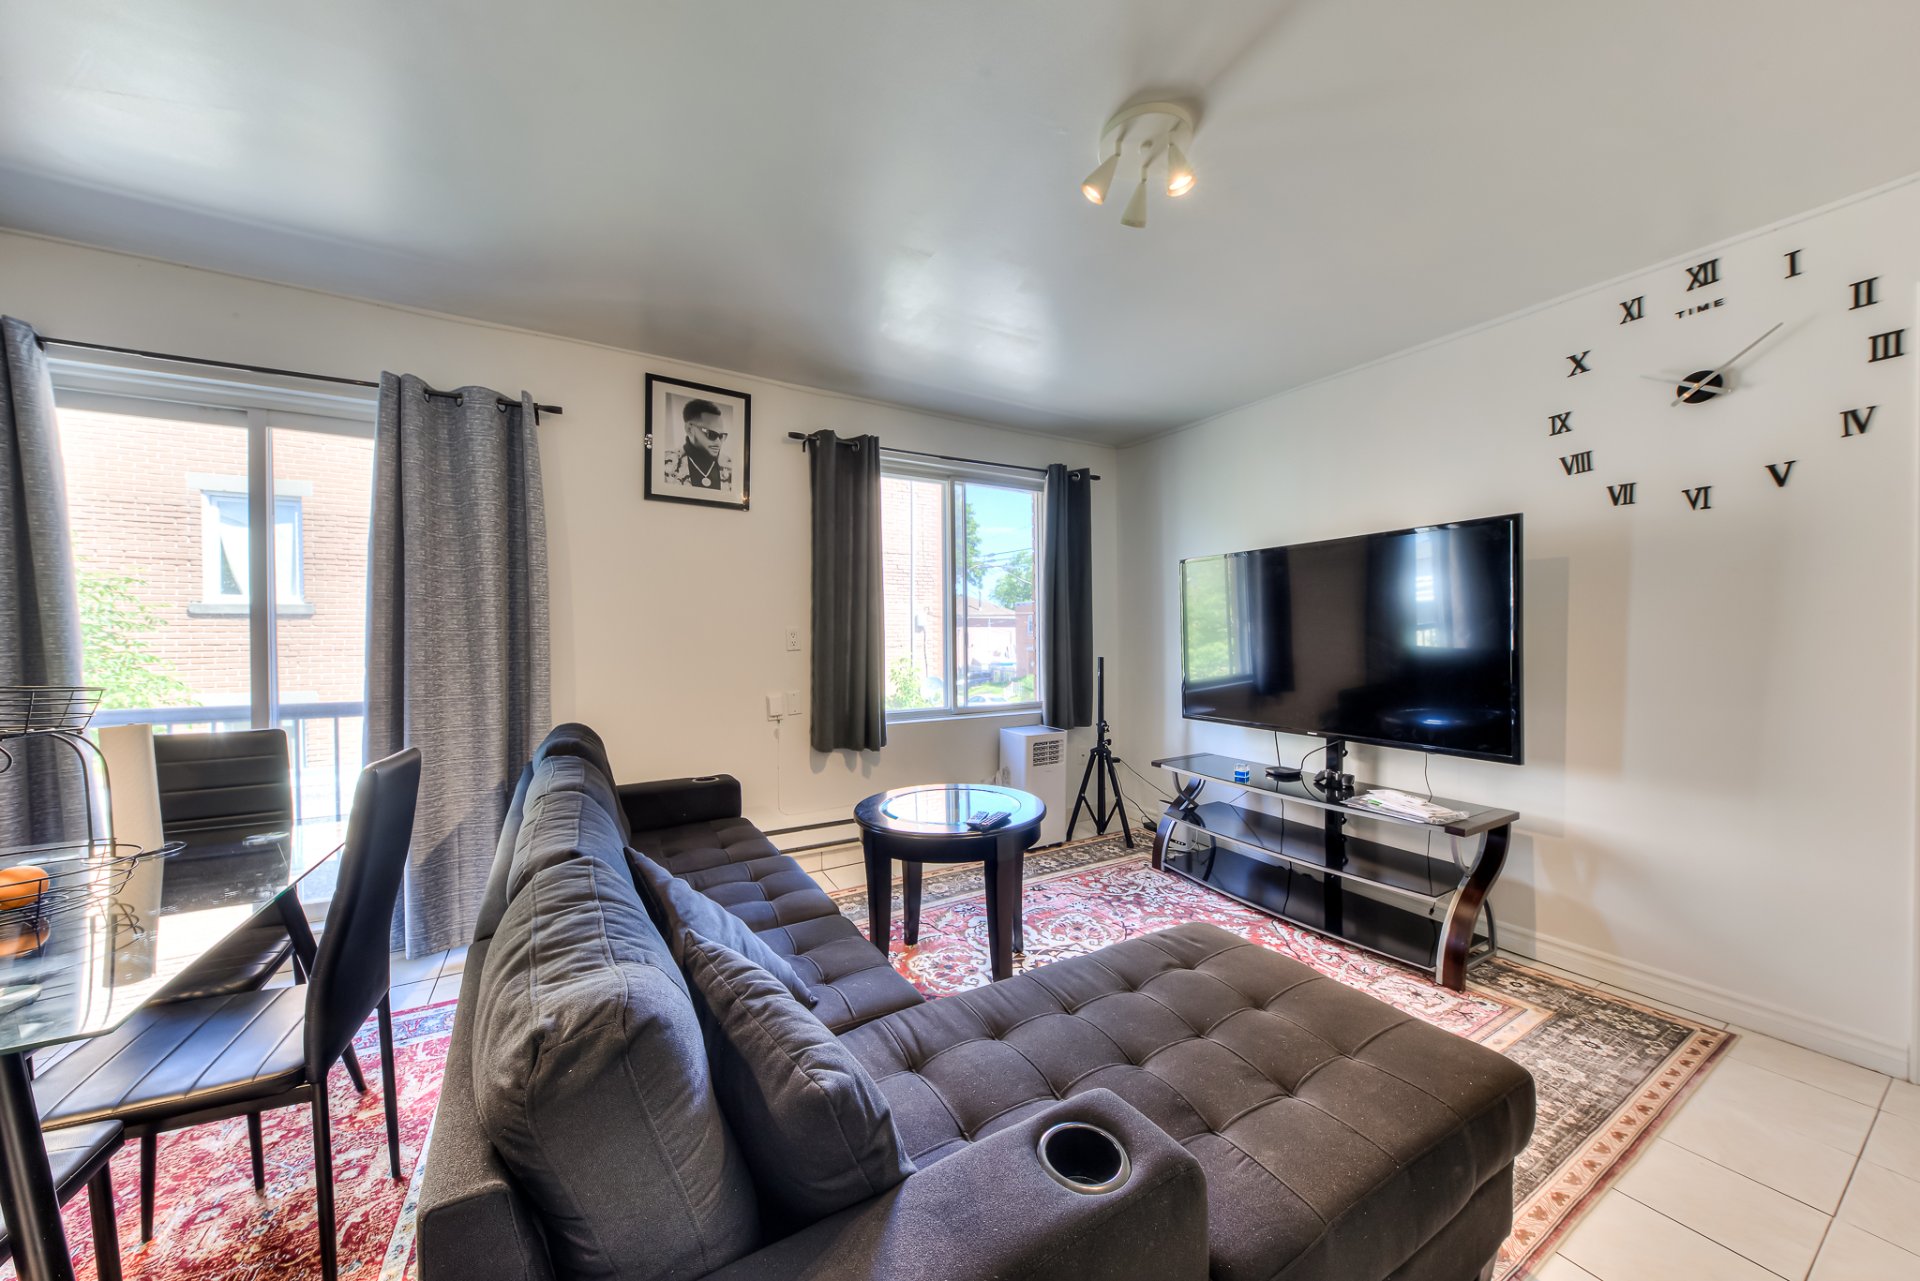
Living room
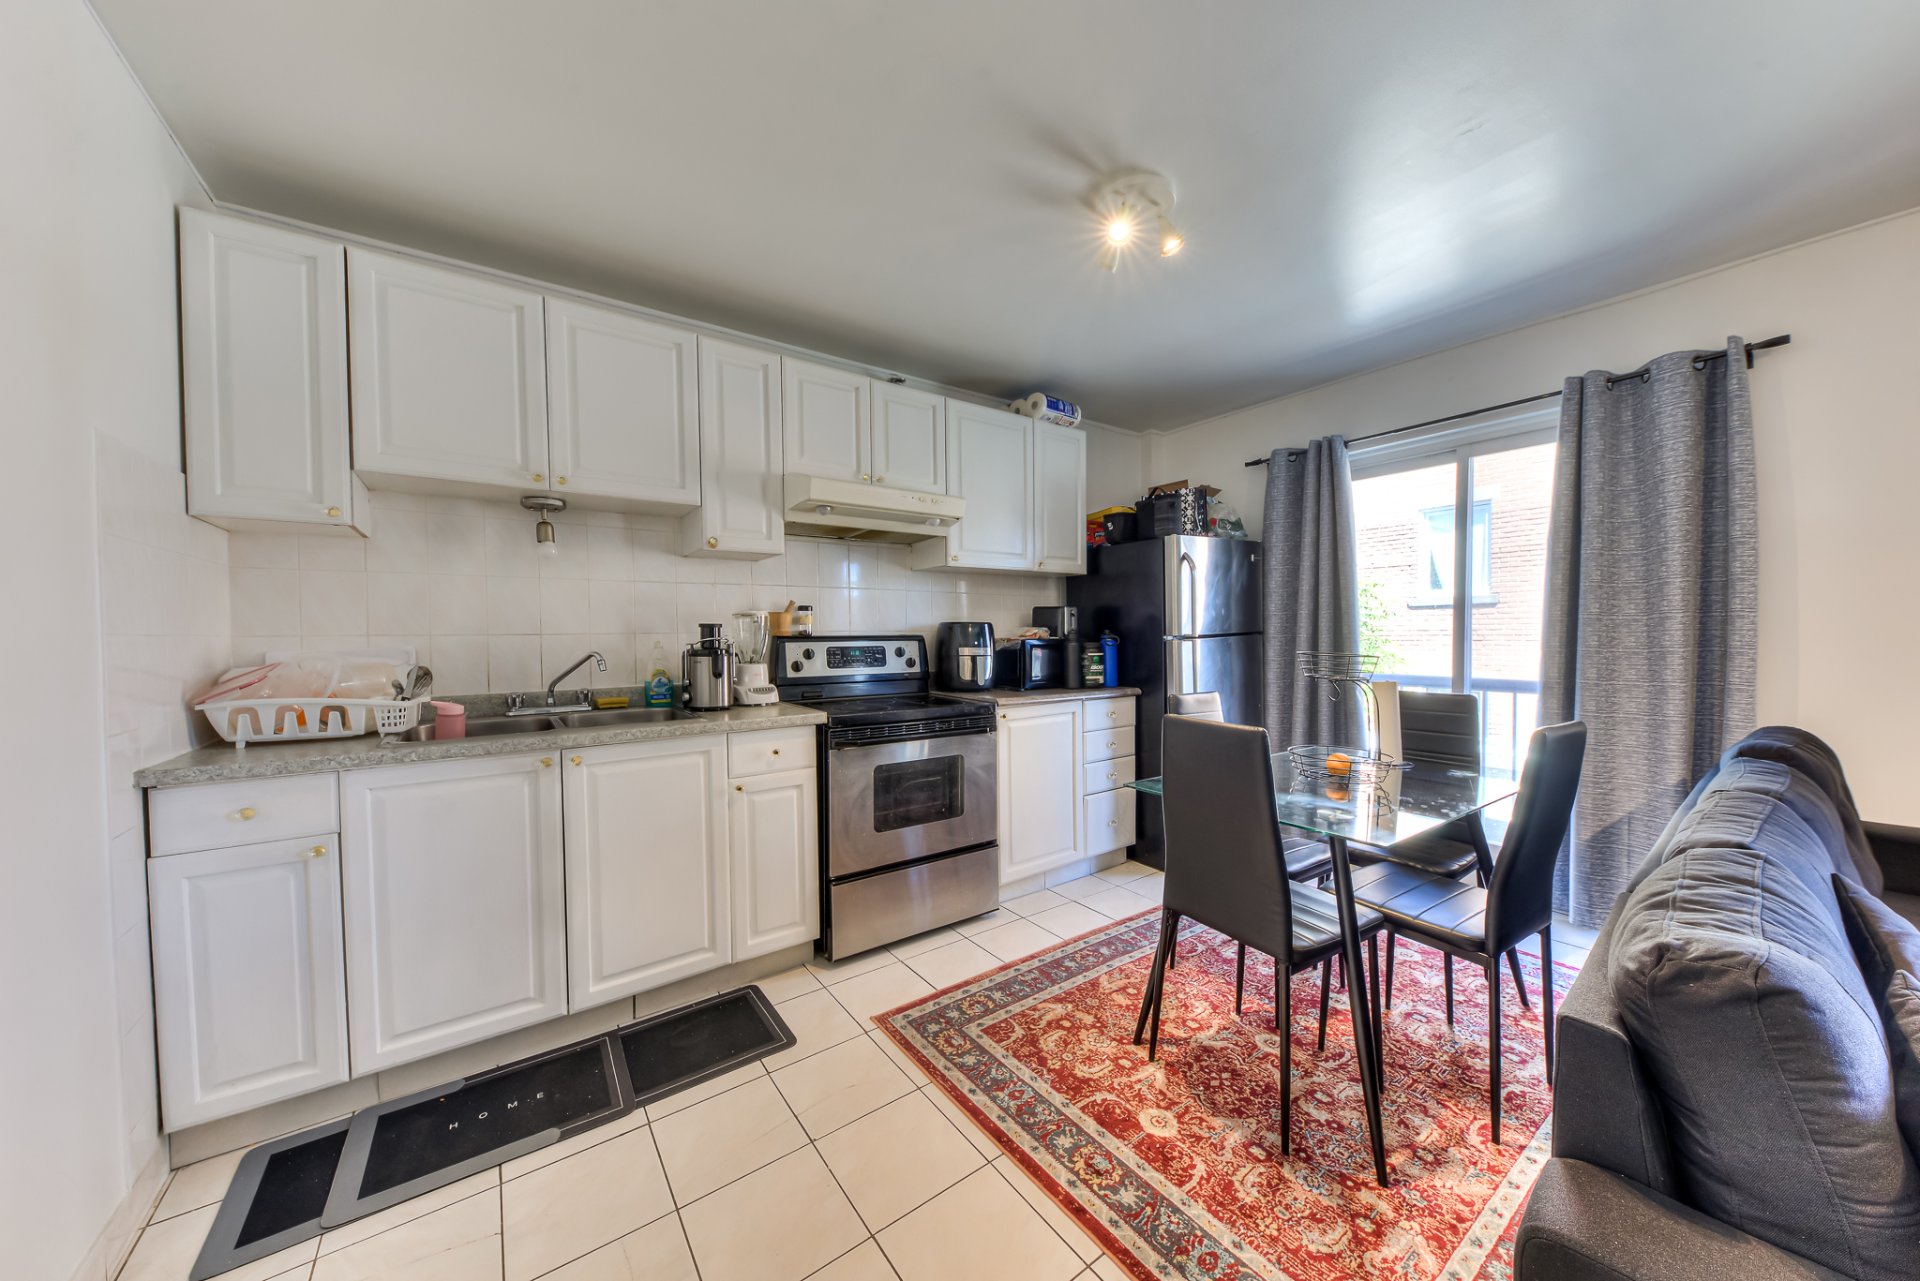
Kitchen
Kitchen
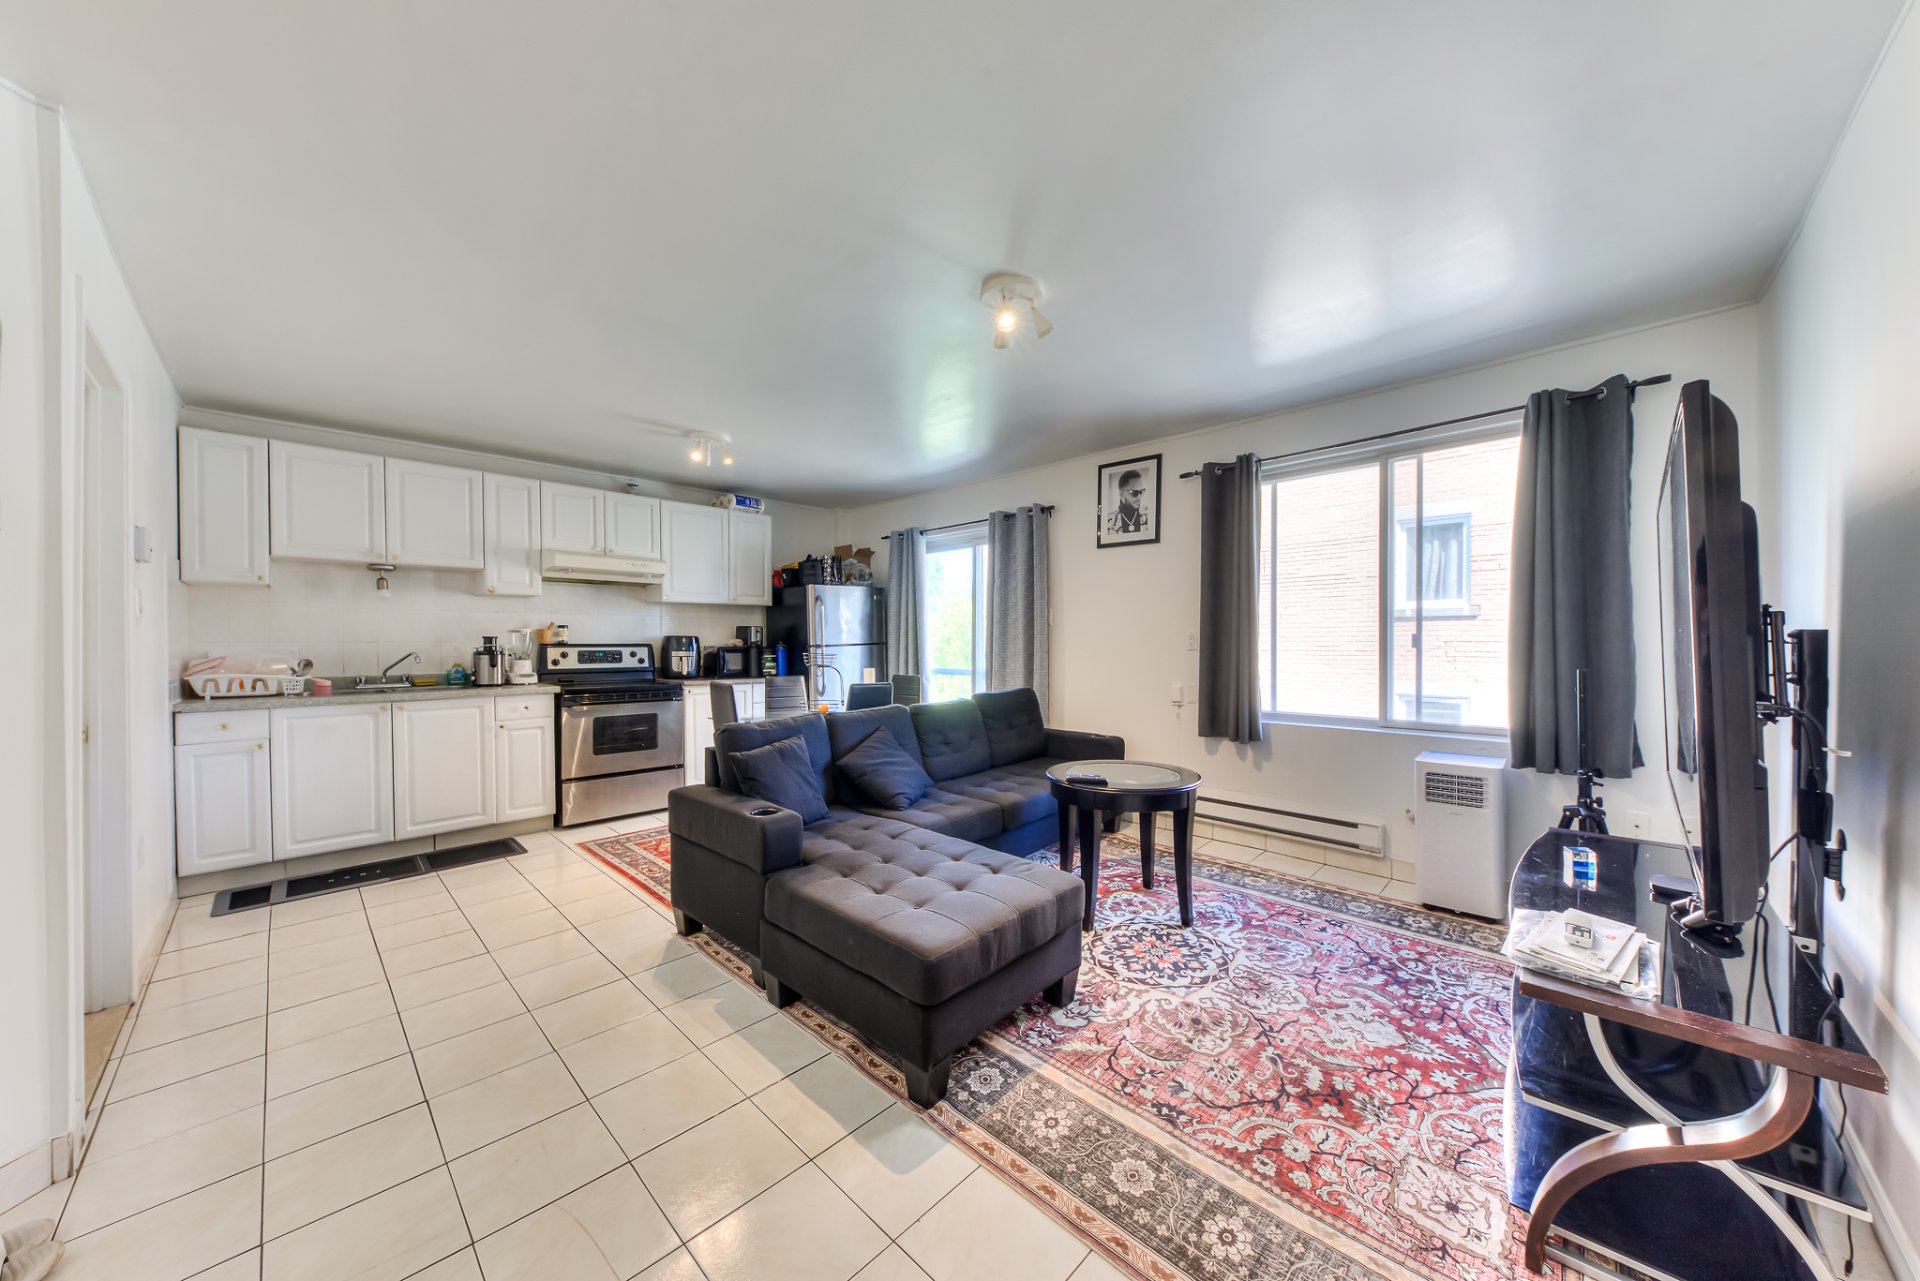
Bedroom
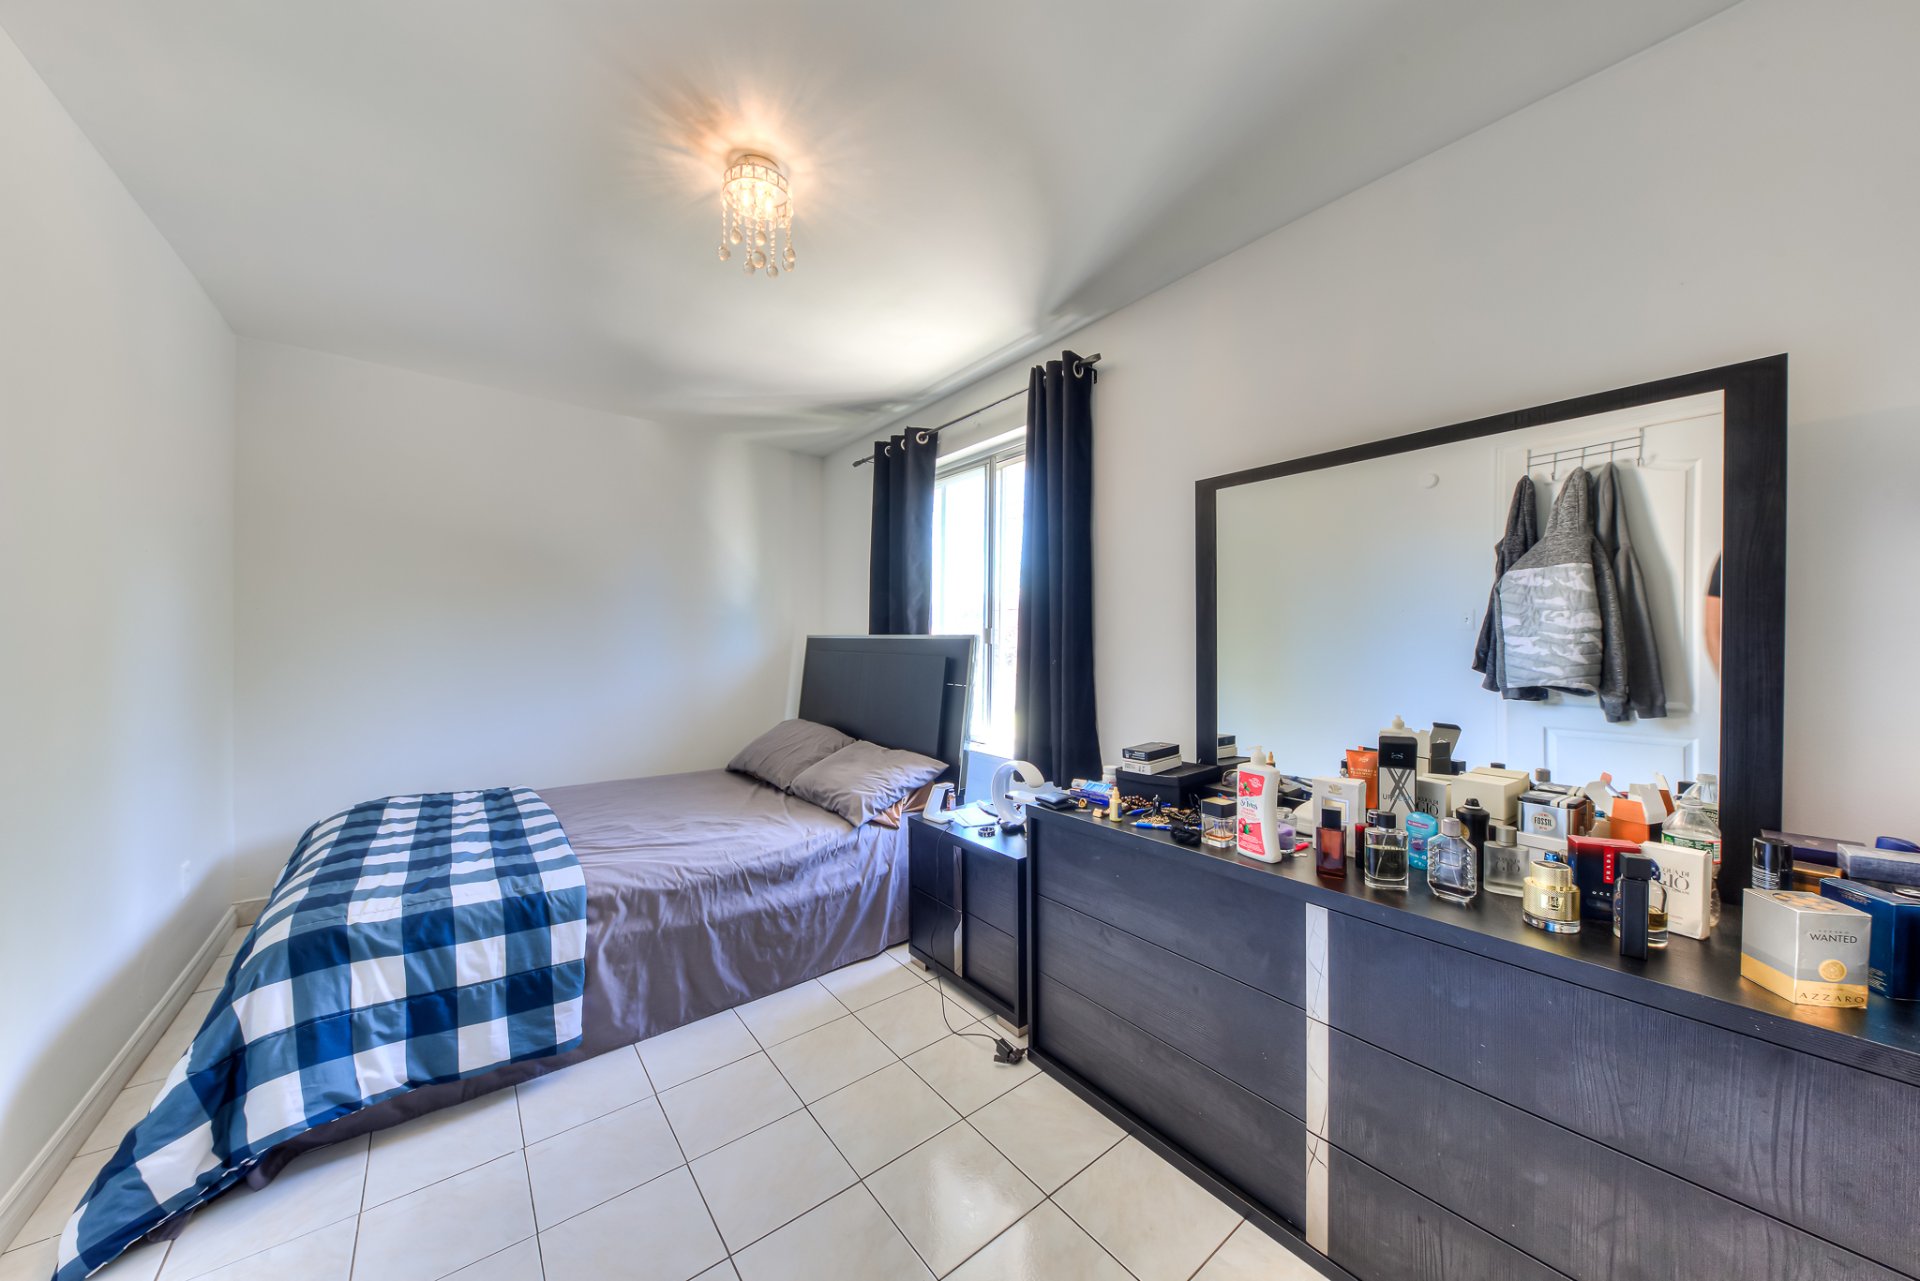
Hallway
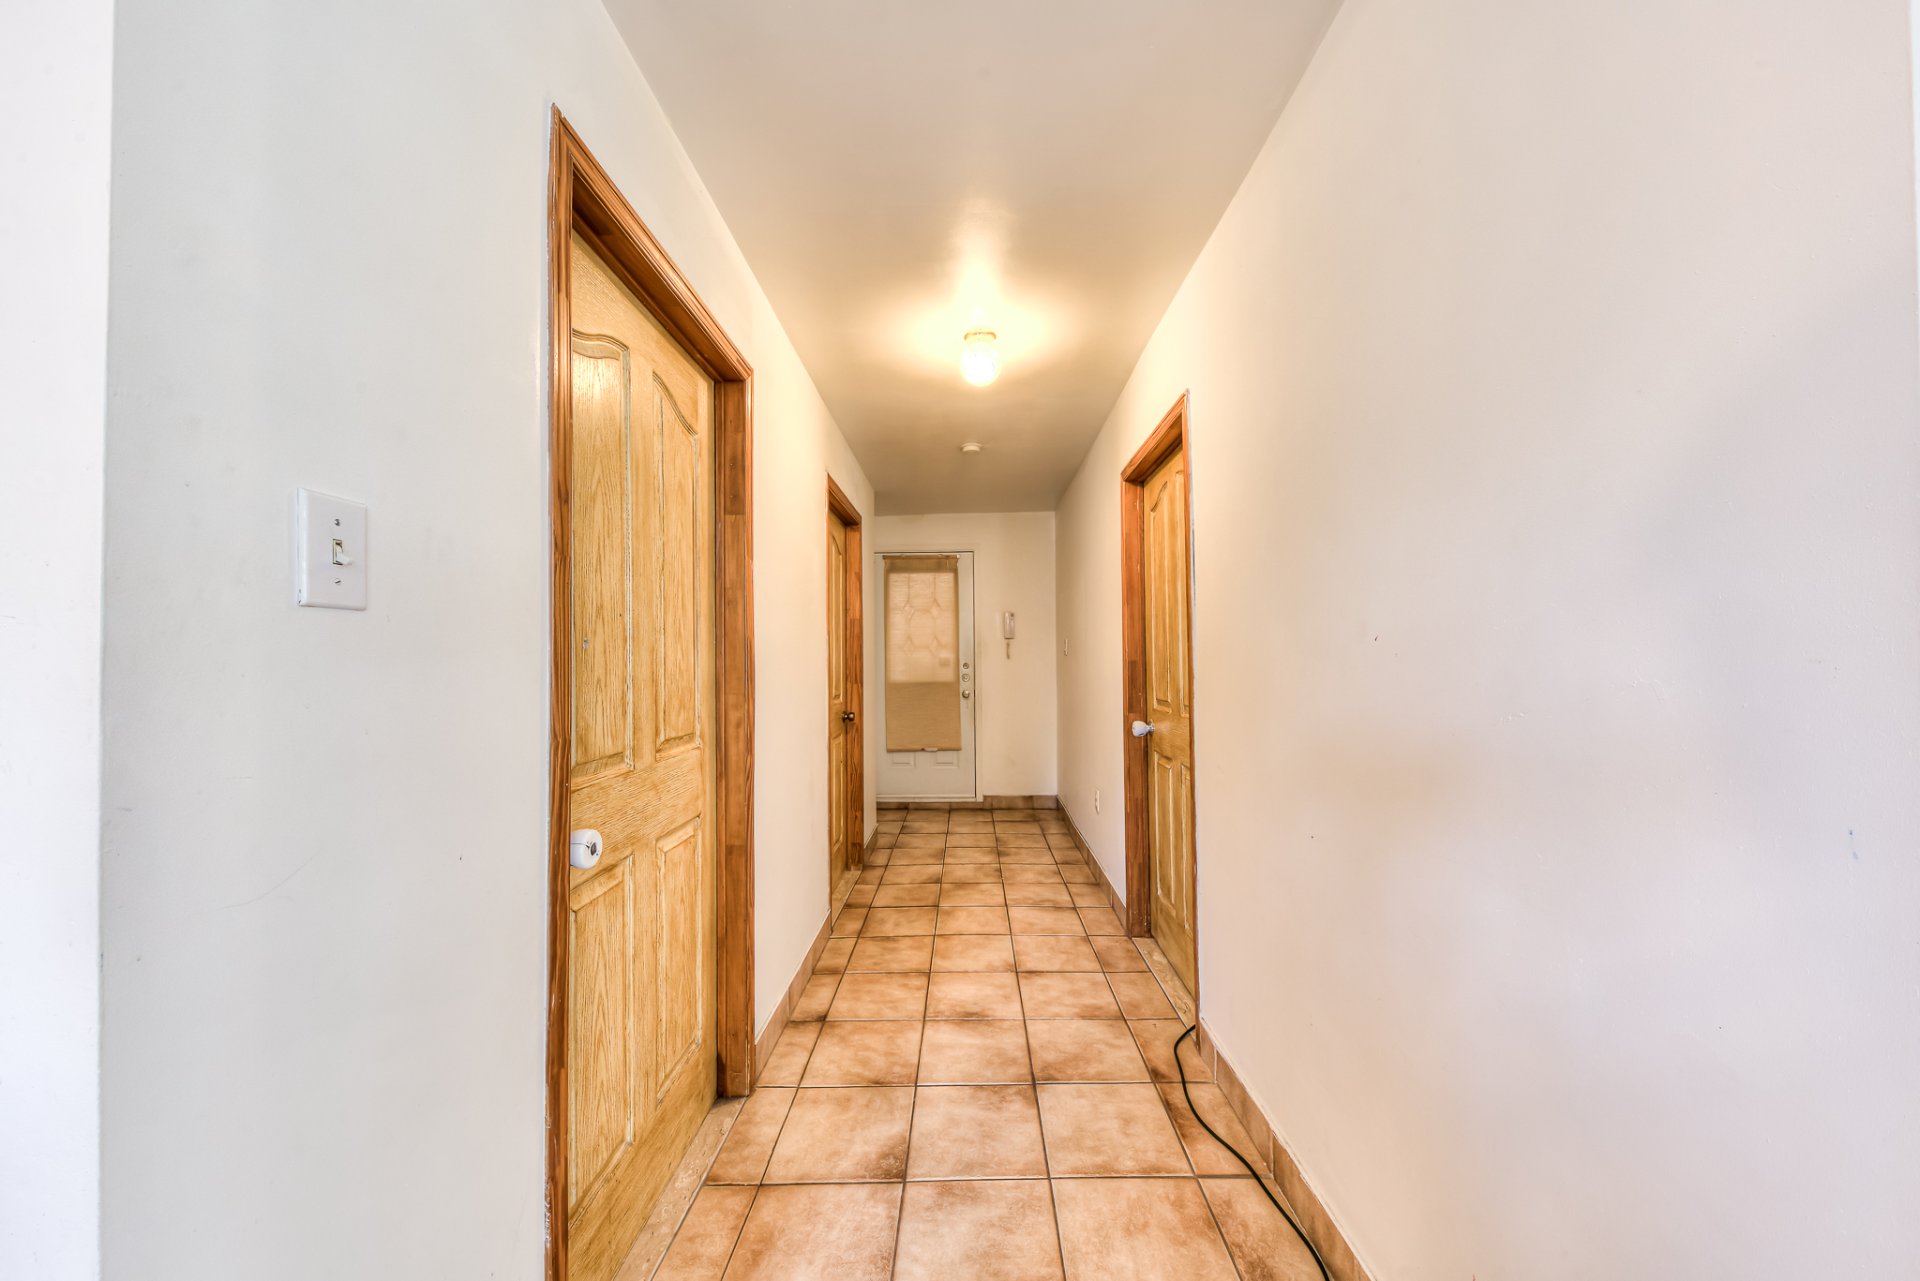
Bedroom
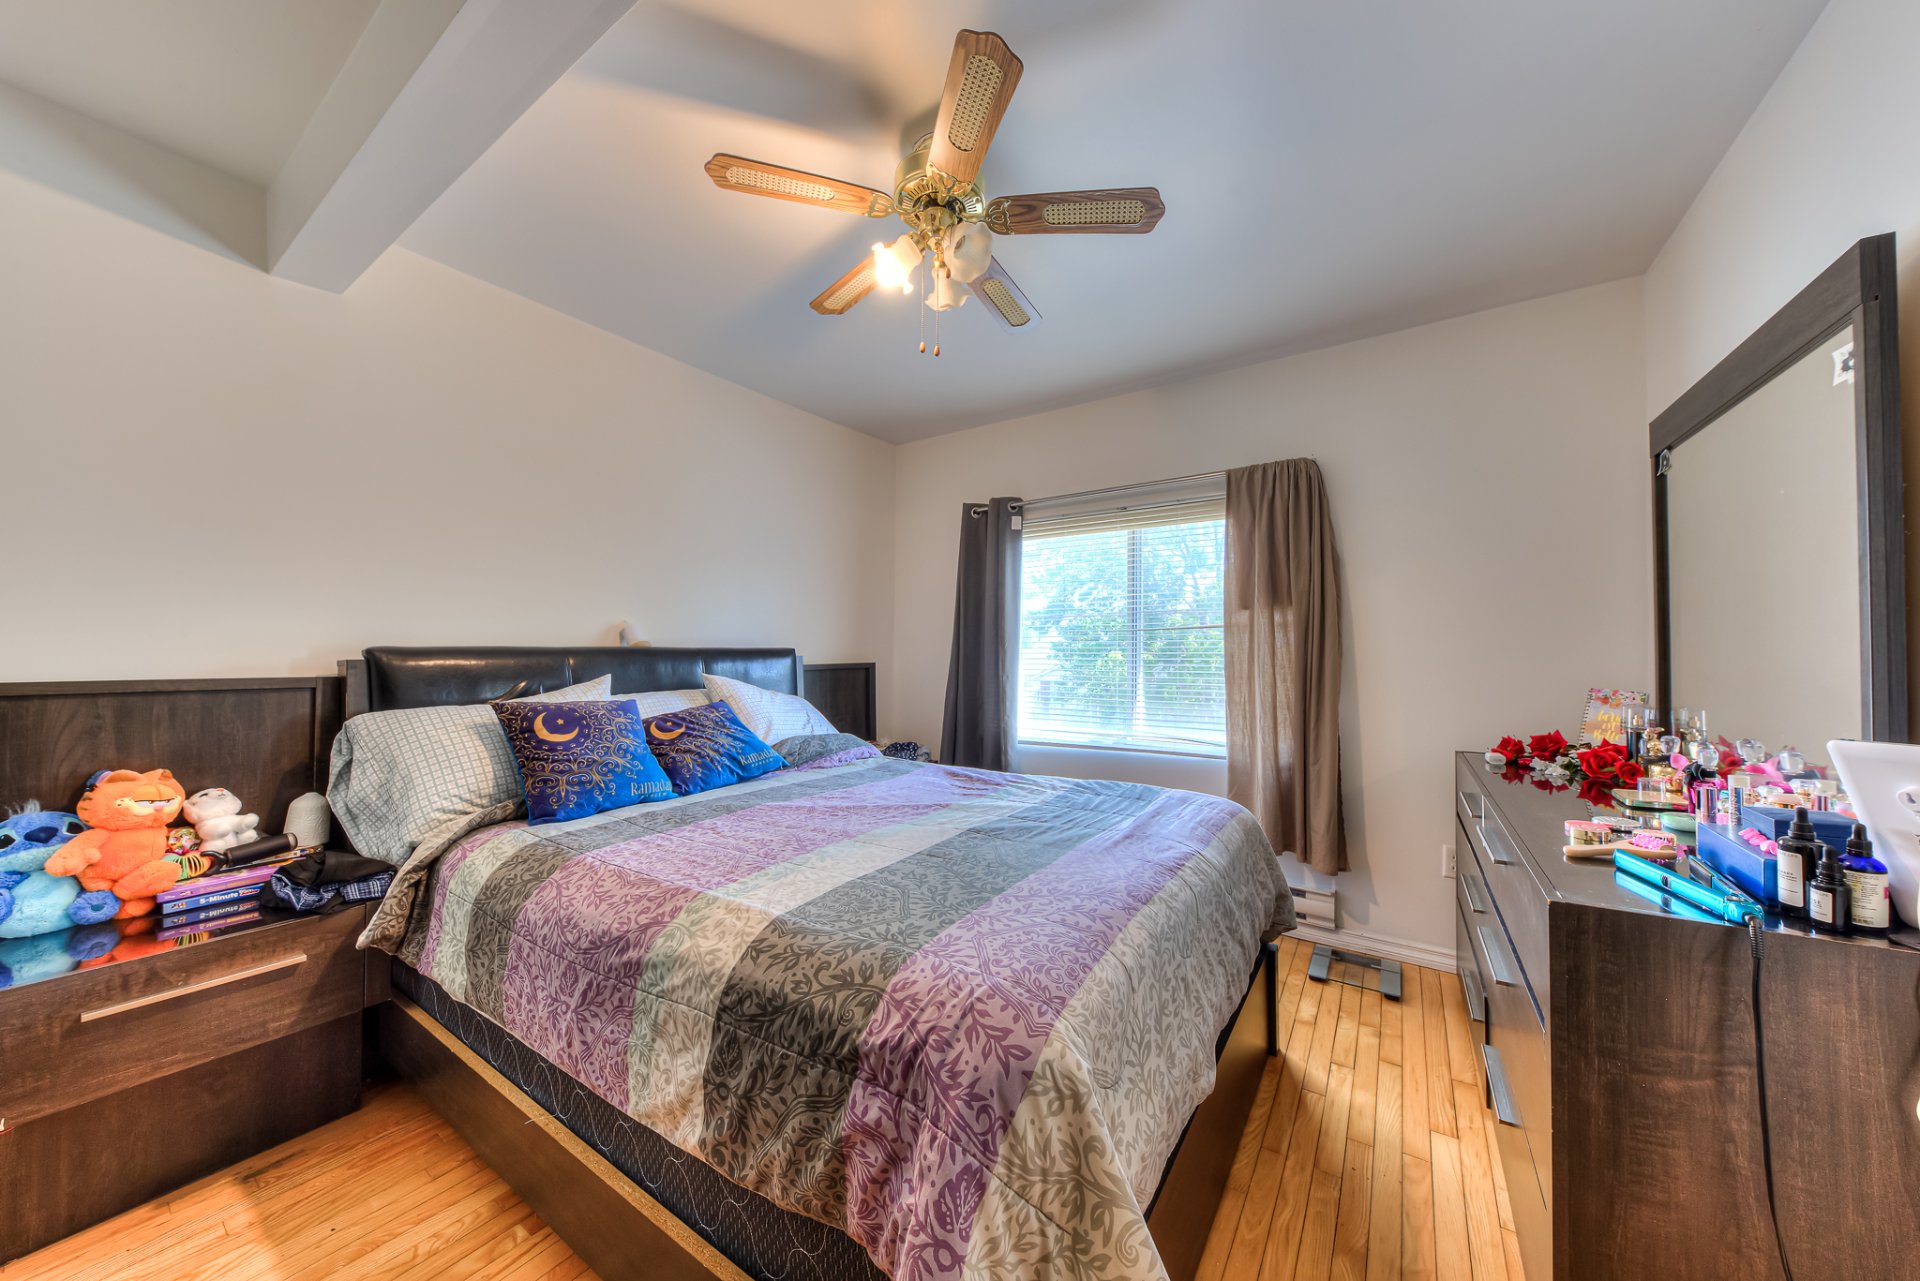
Bathroom
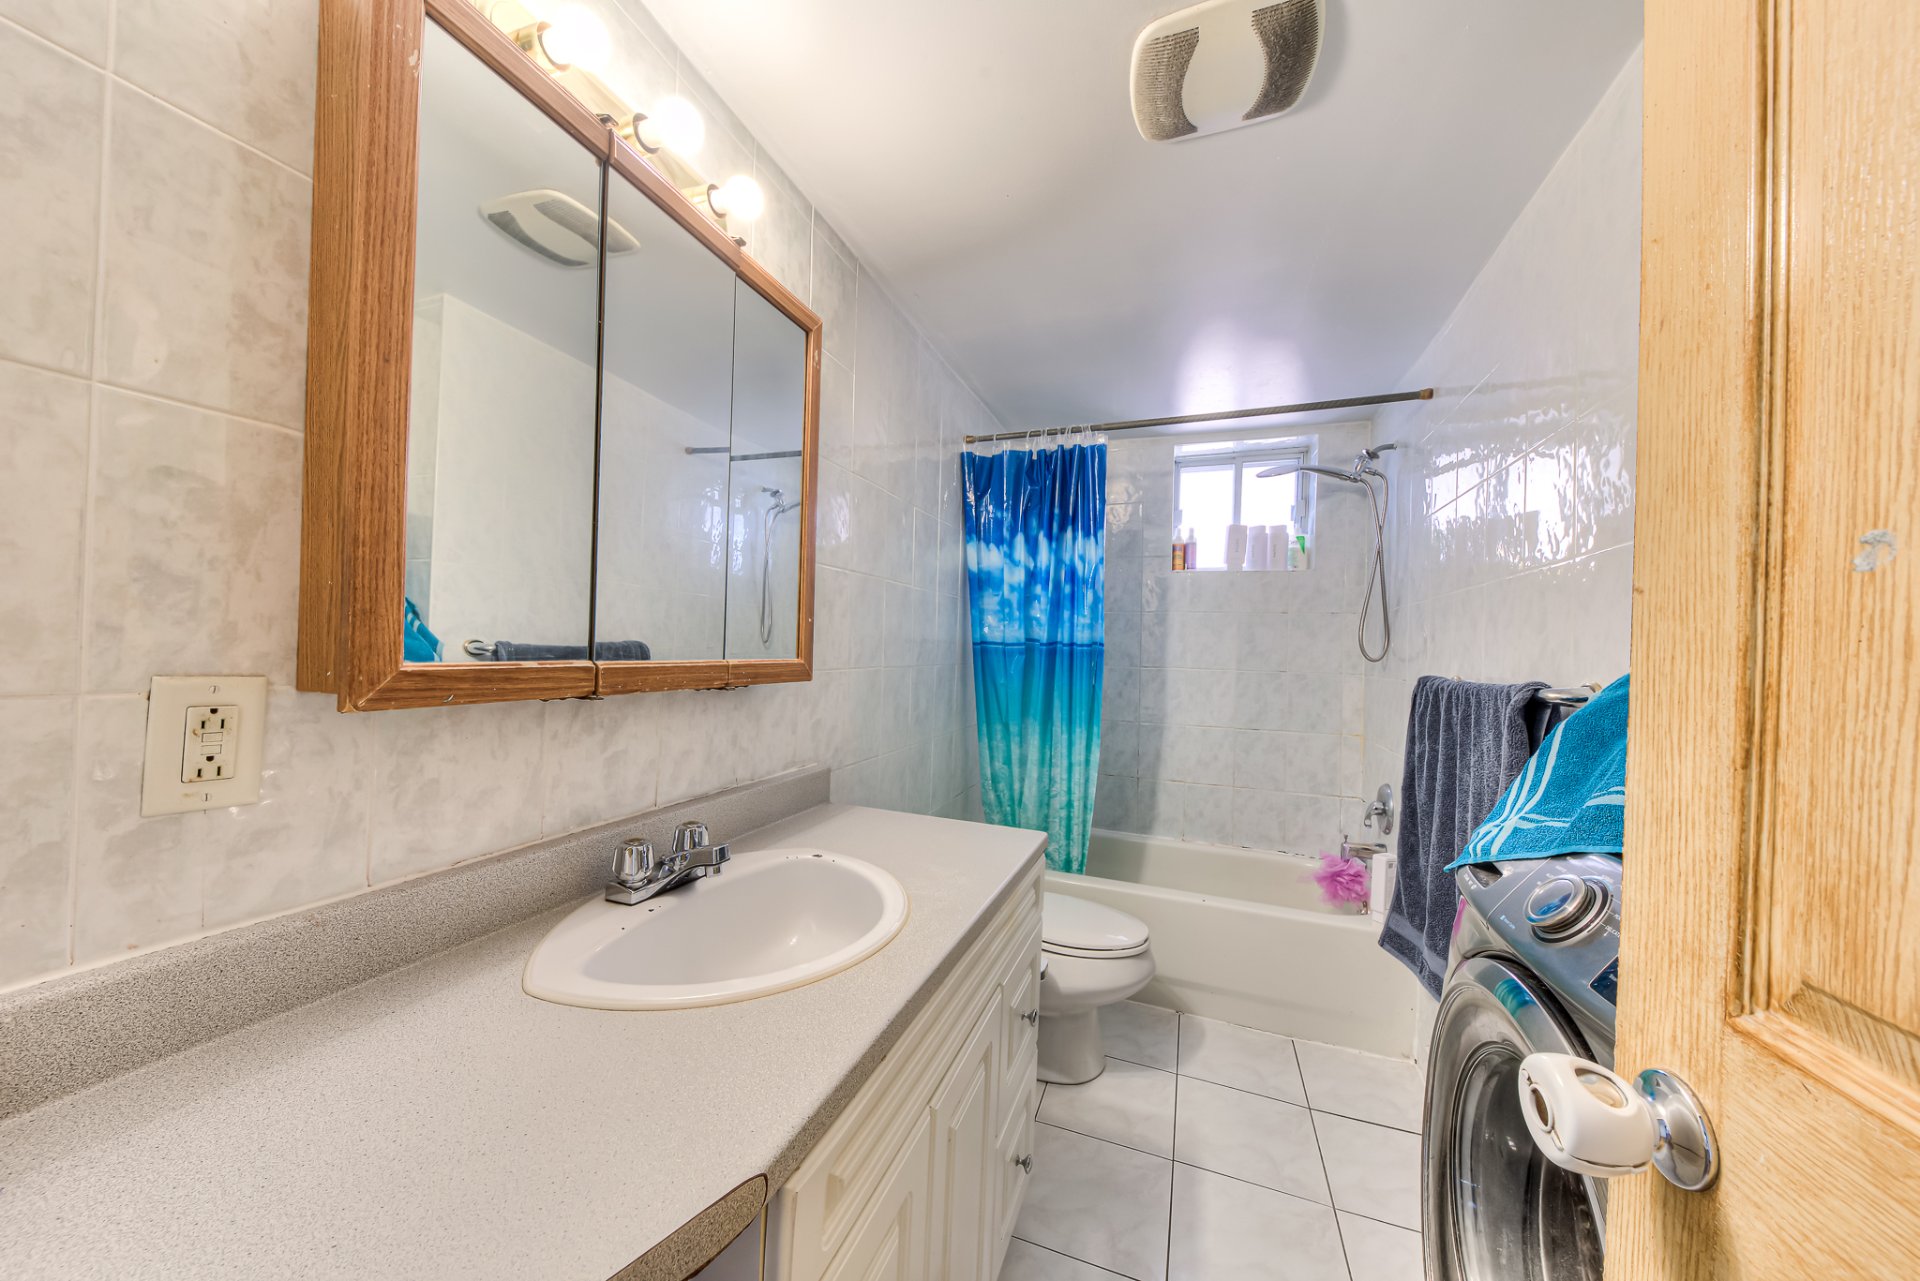
Dining room
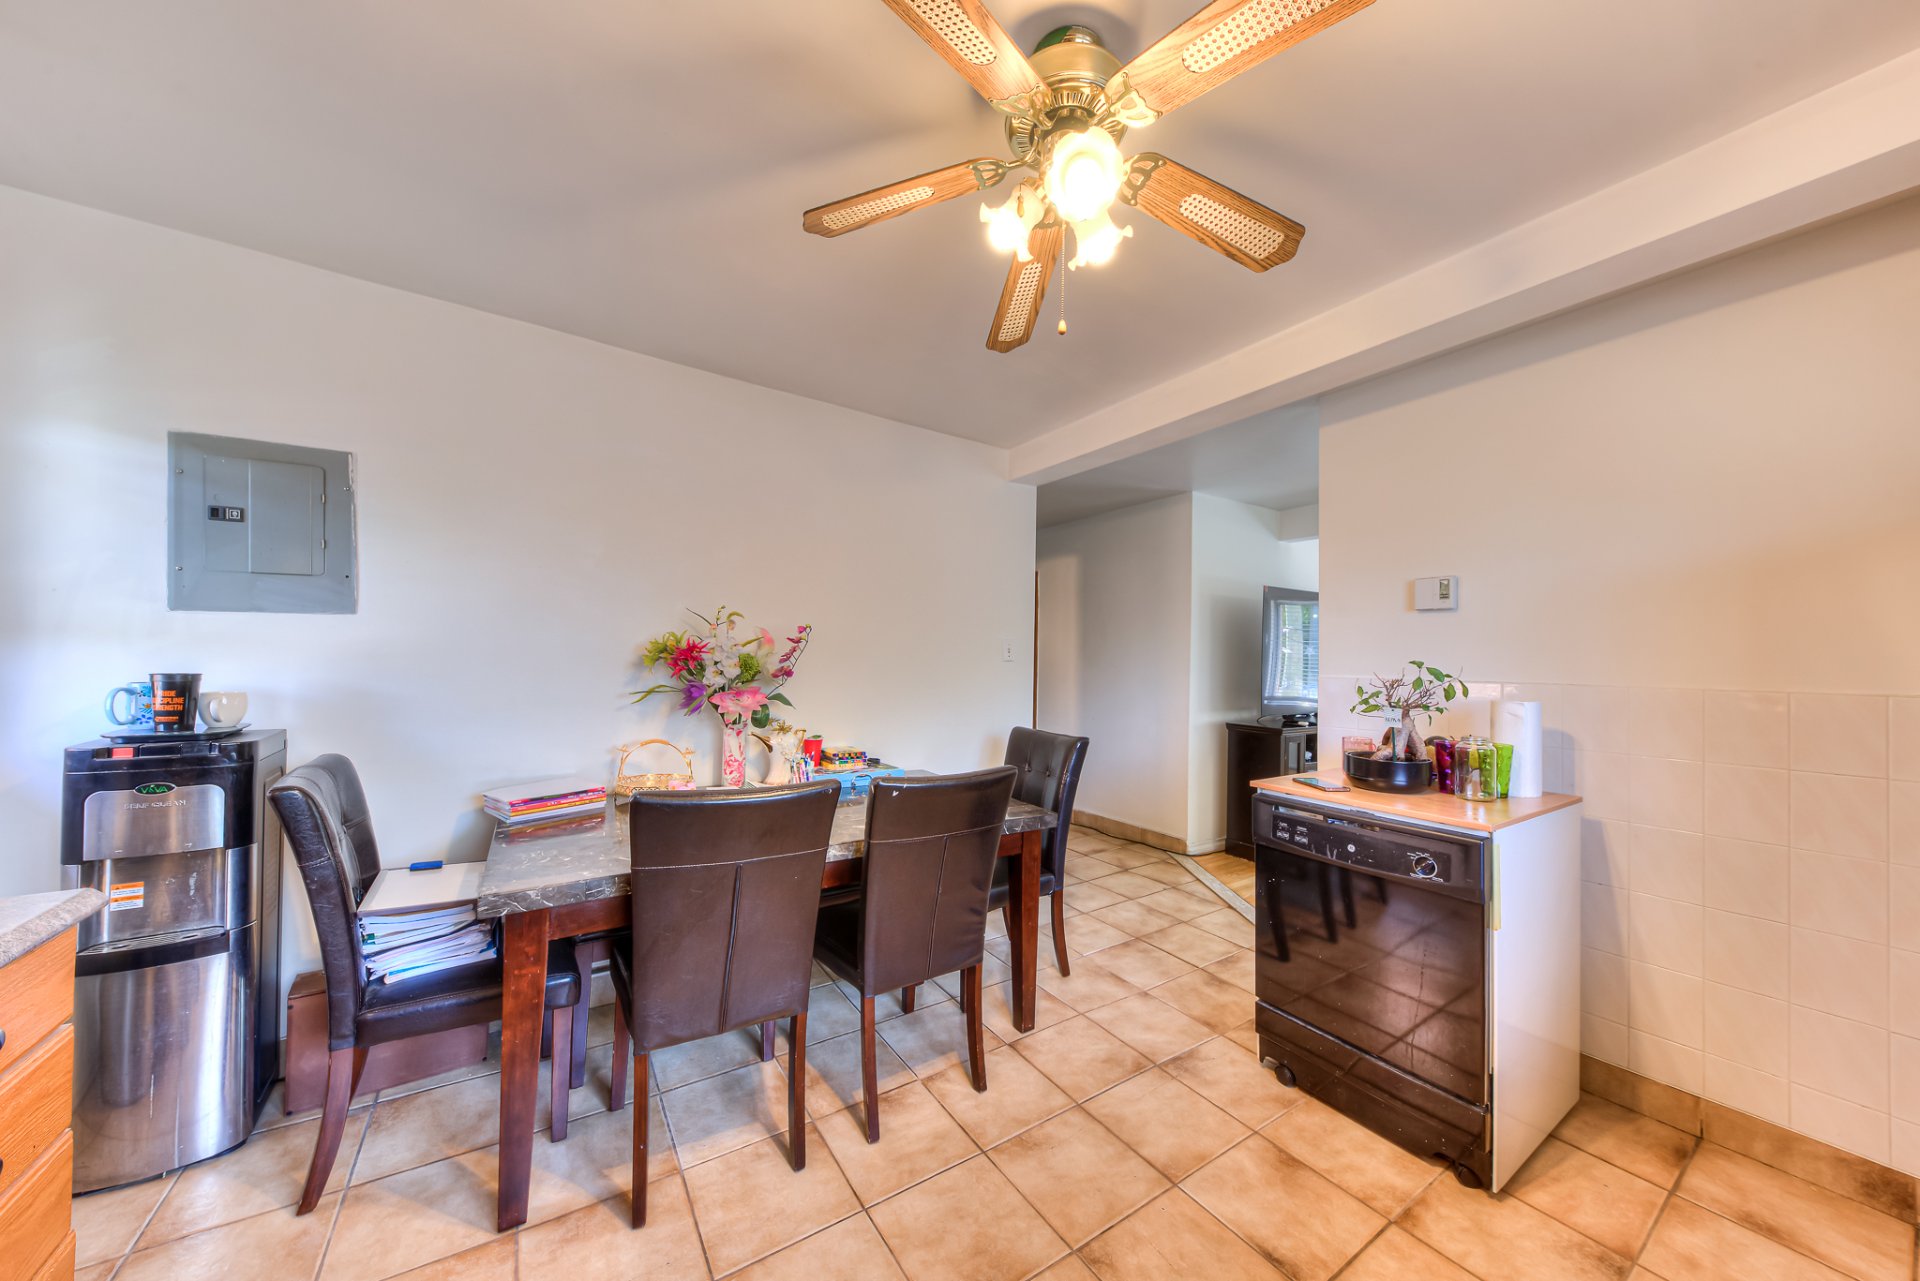
Kitchen
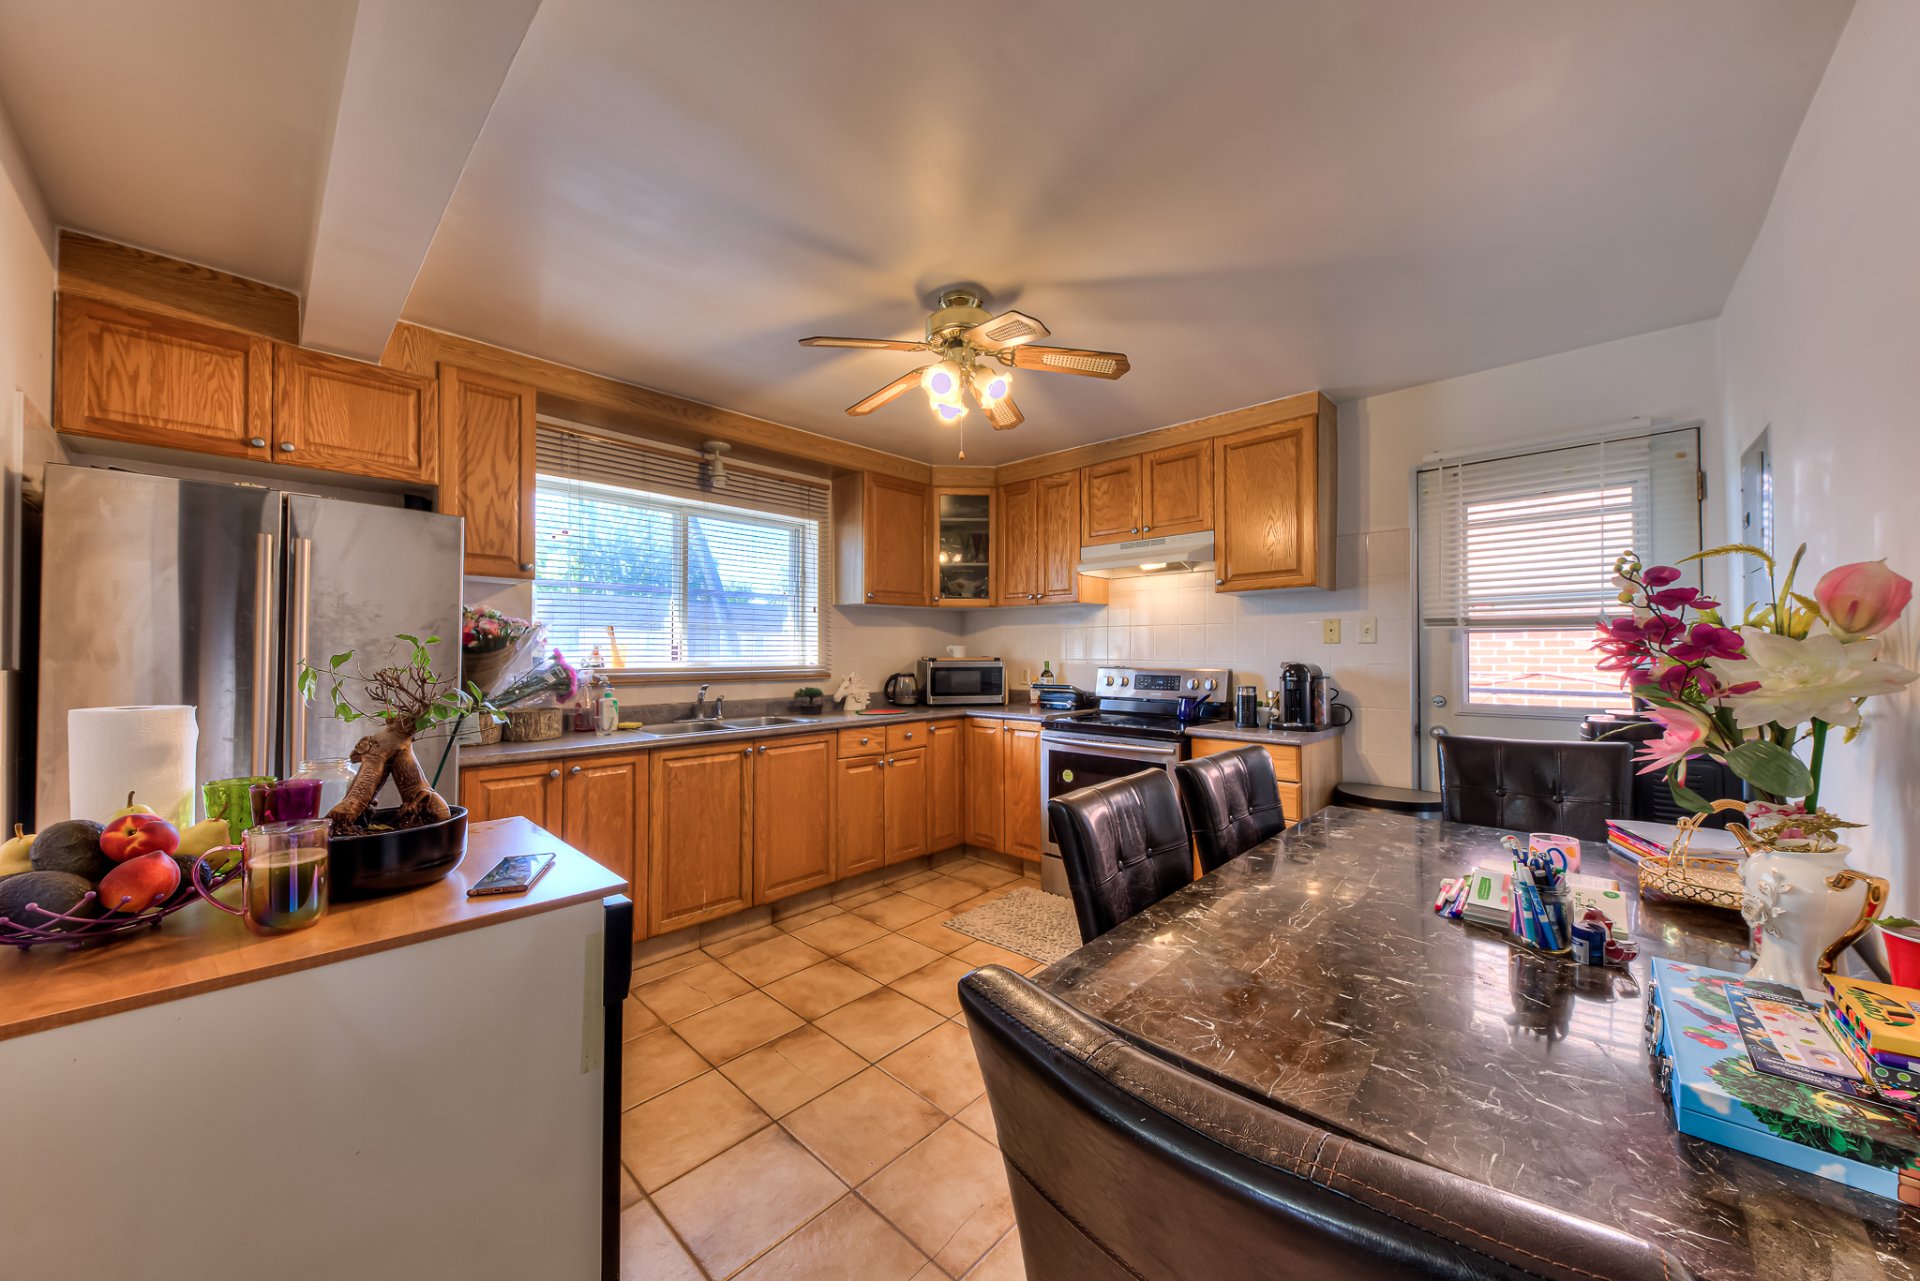
Living room
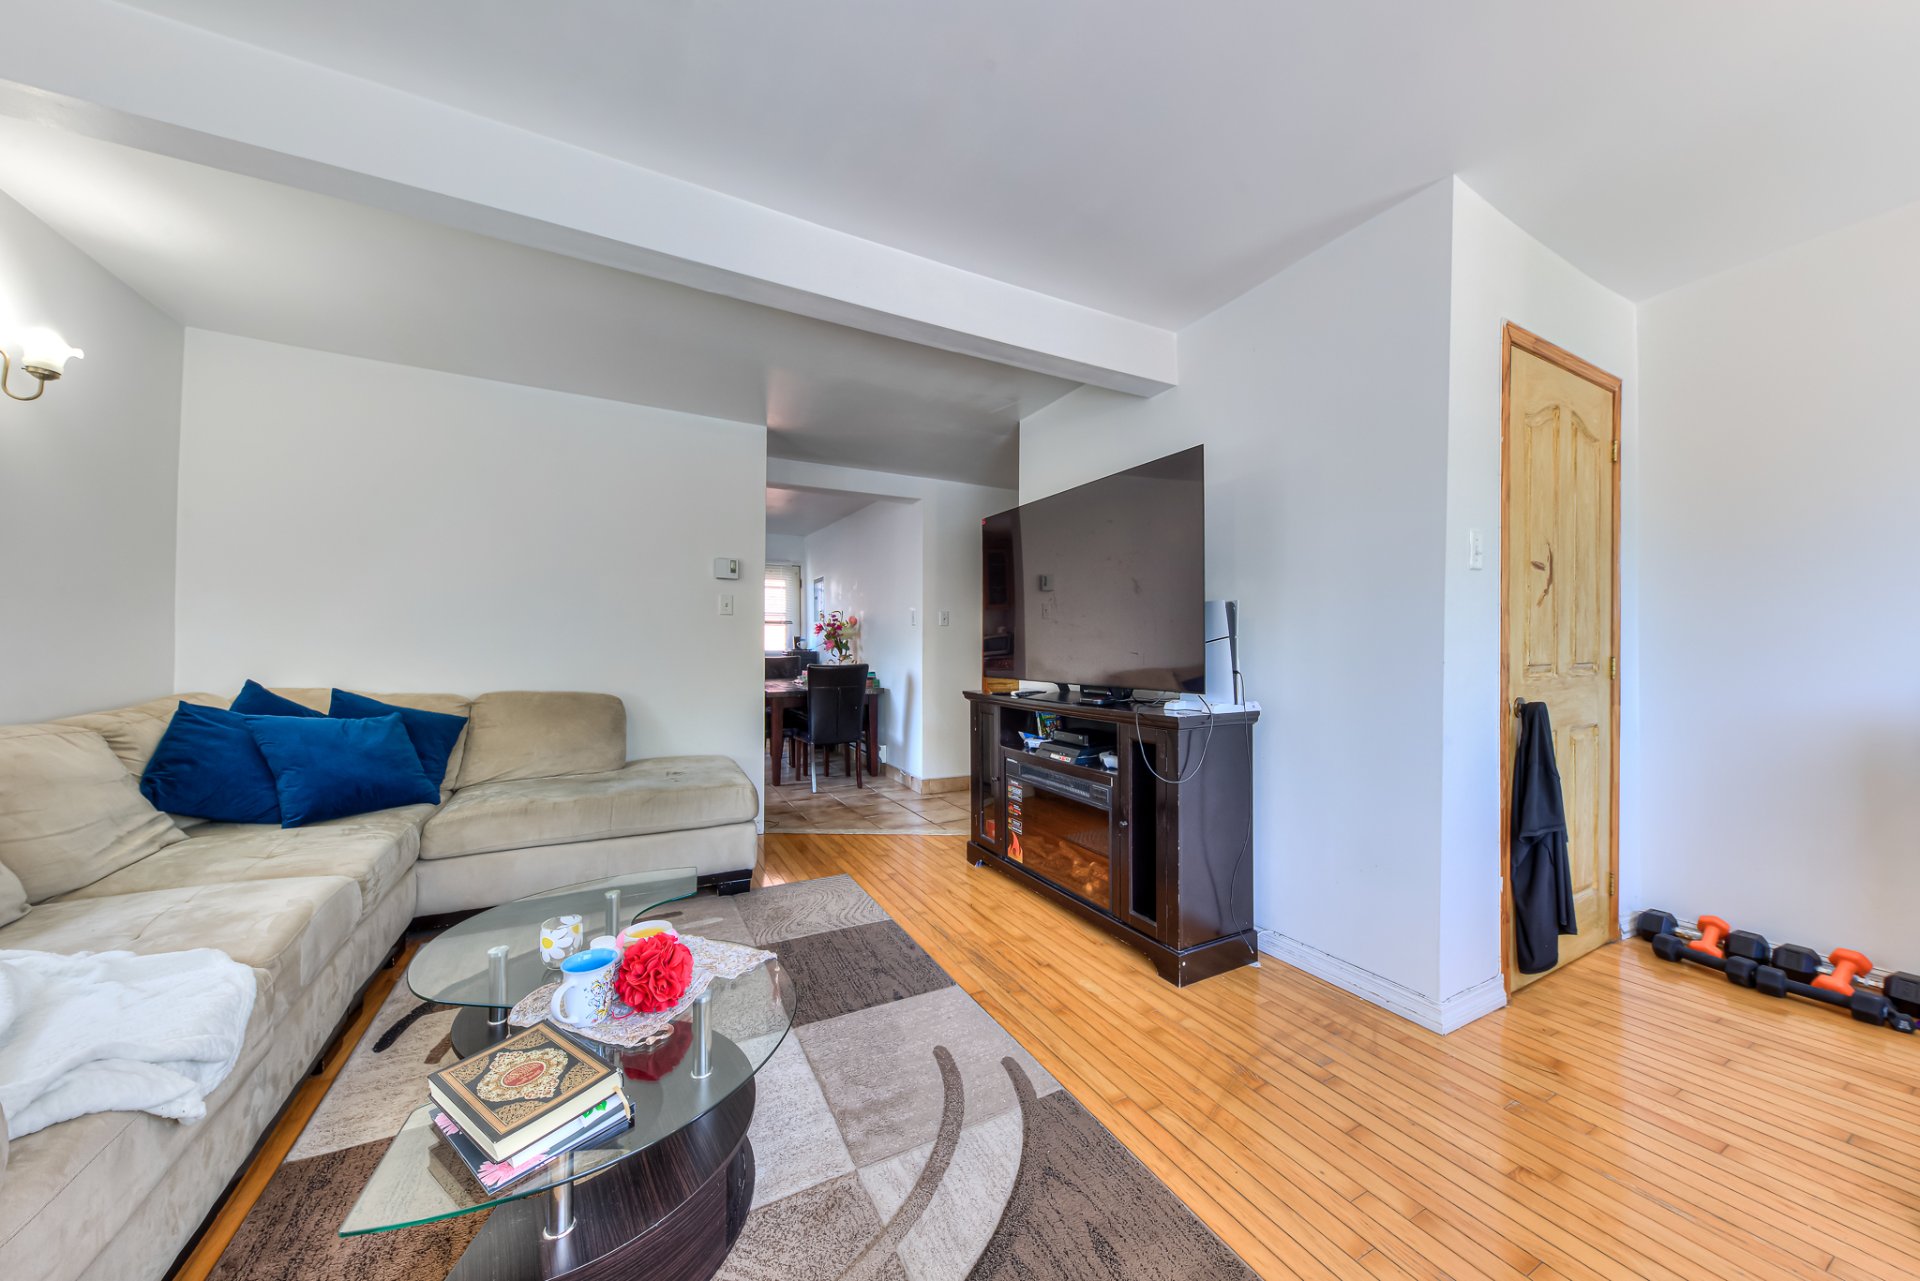
Living room
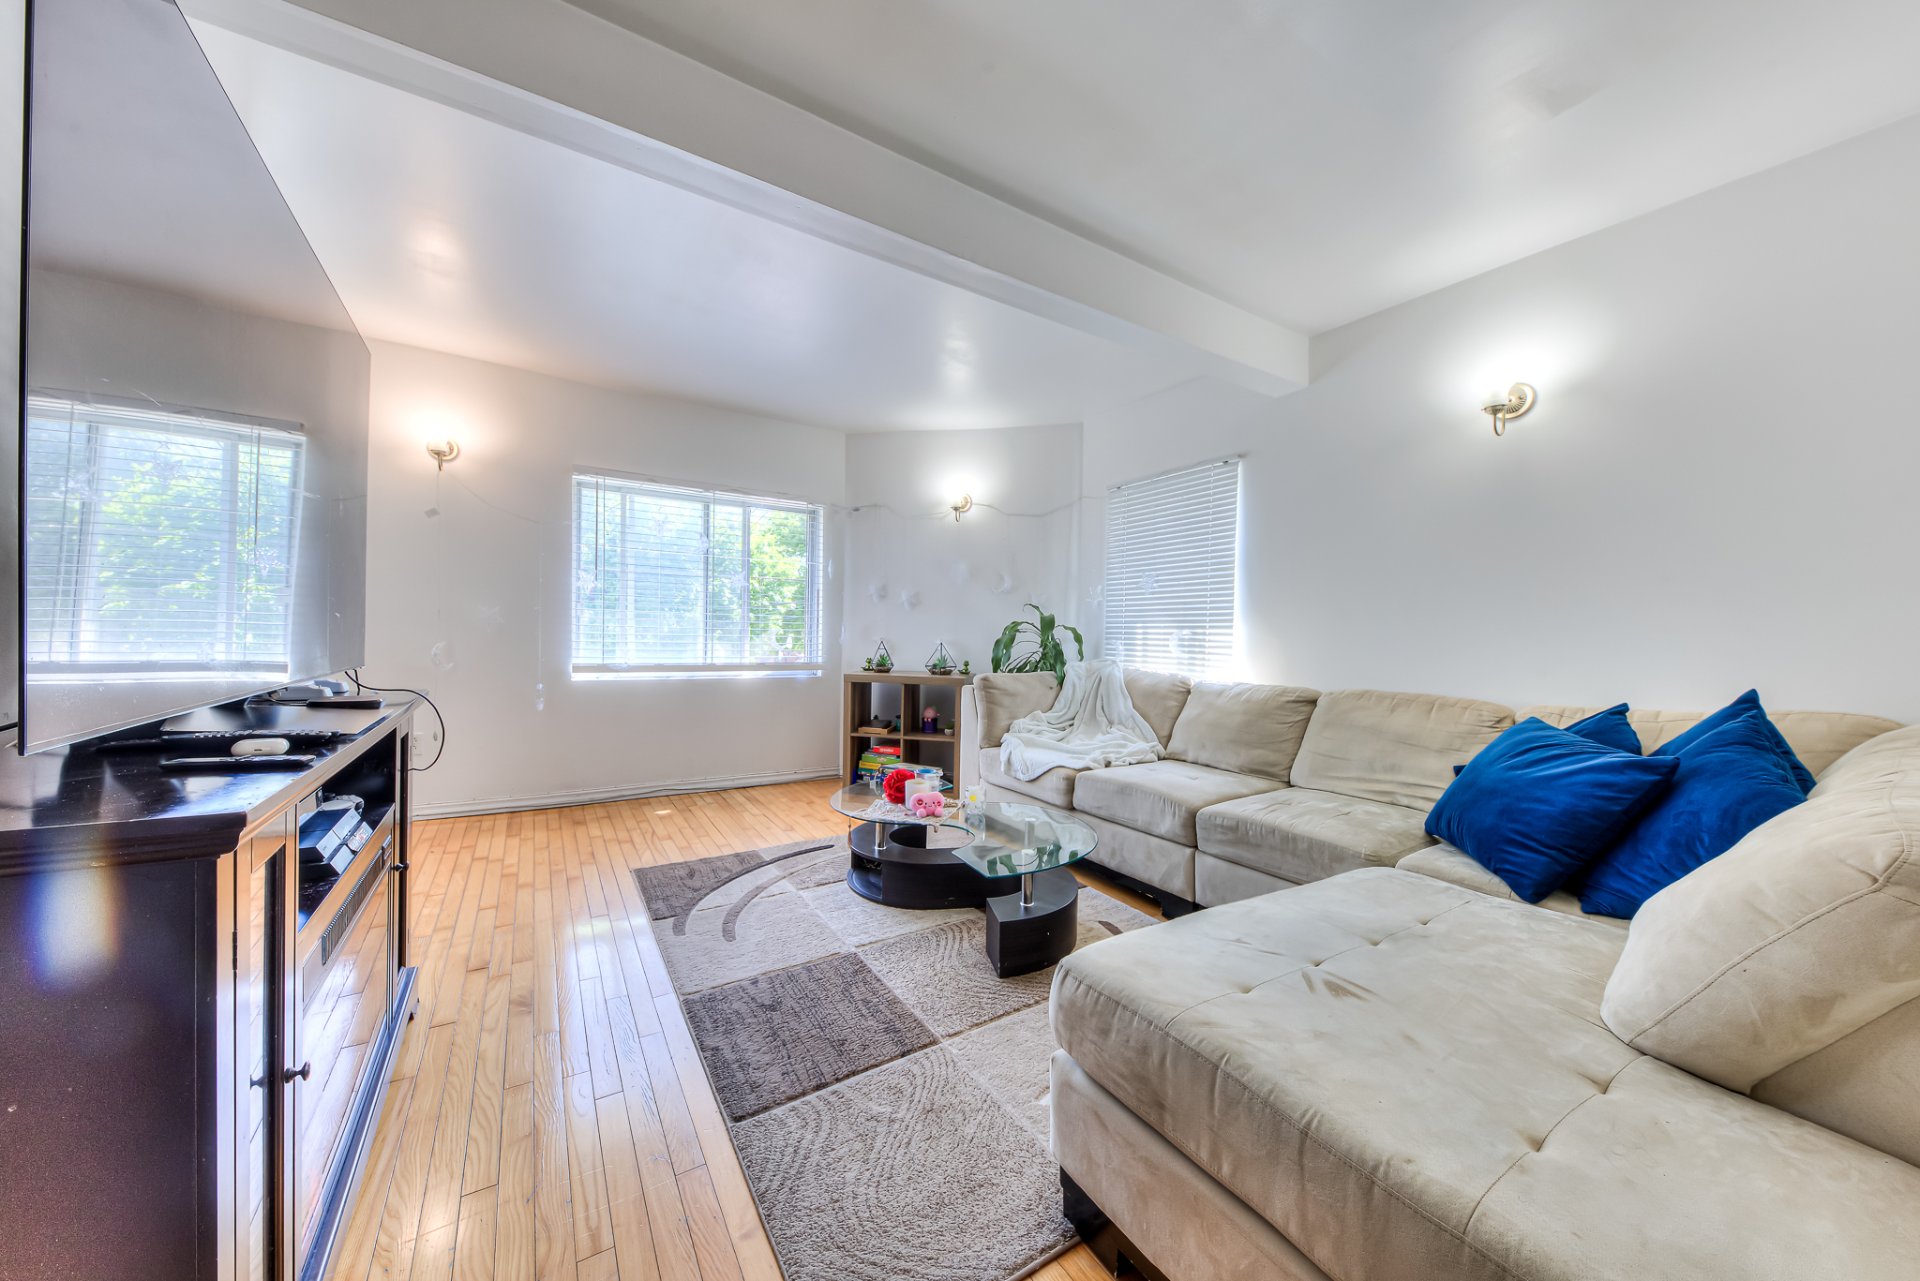
Living room
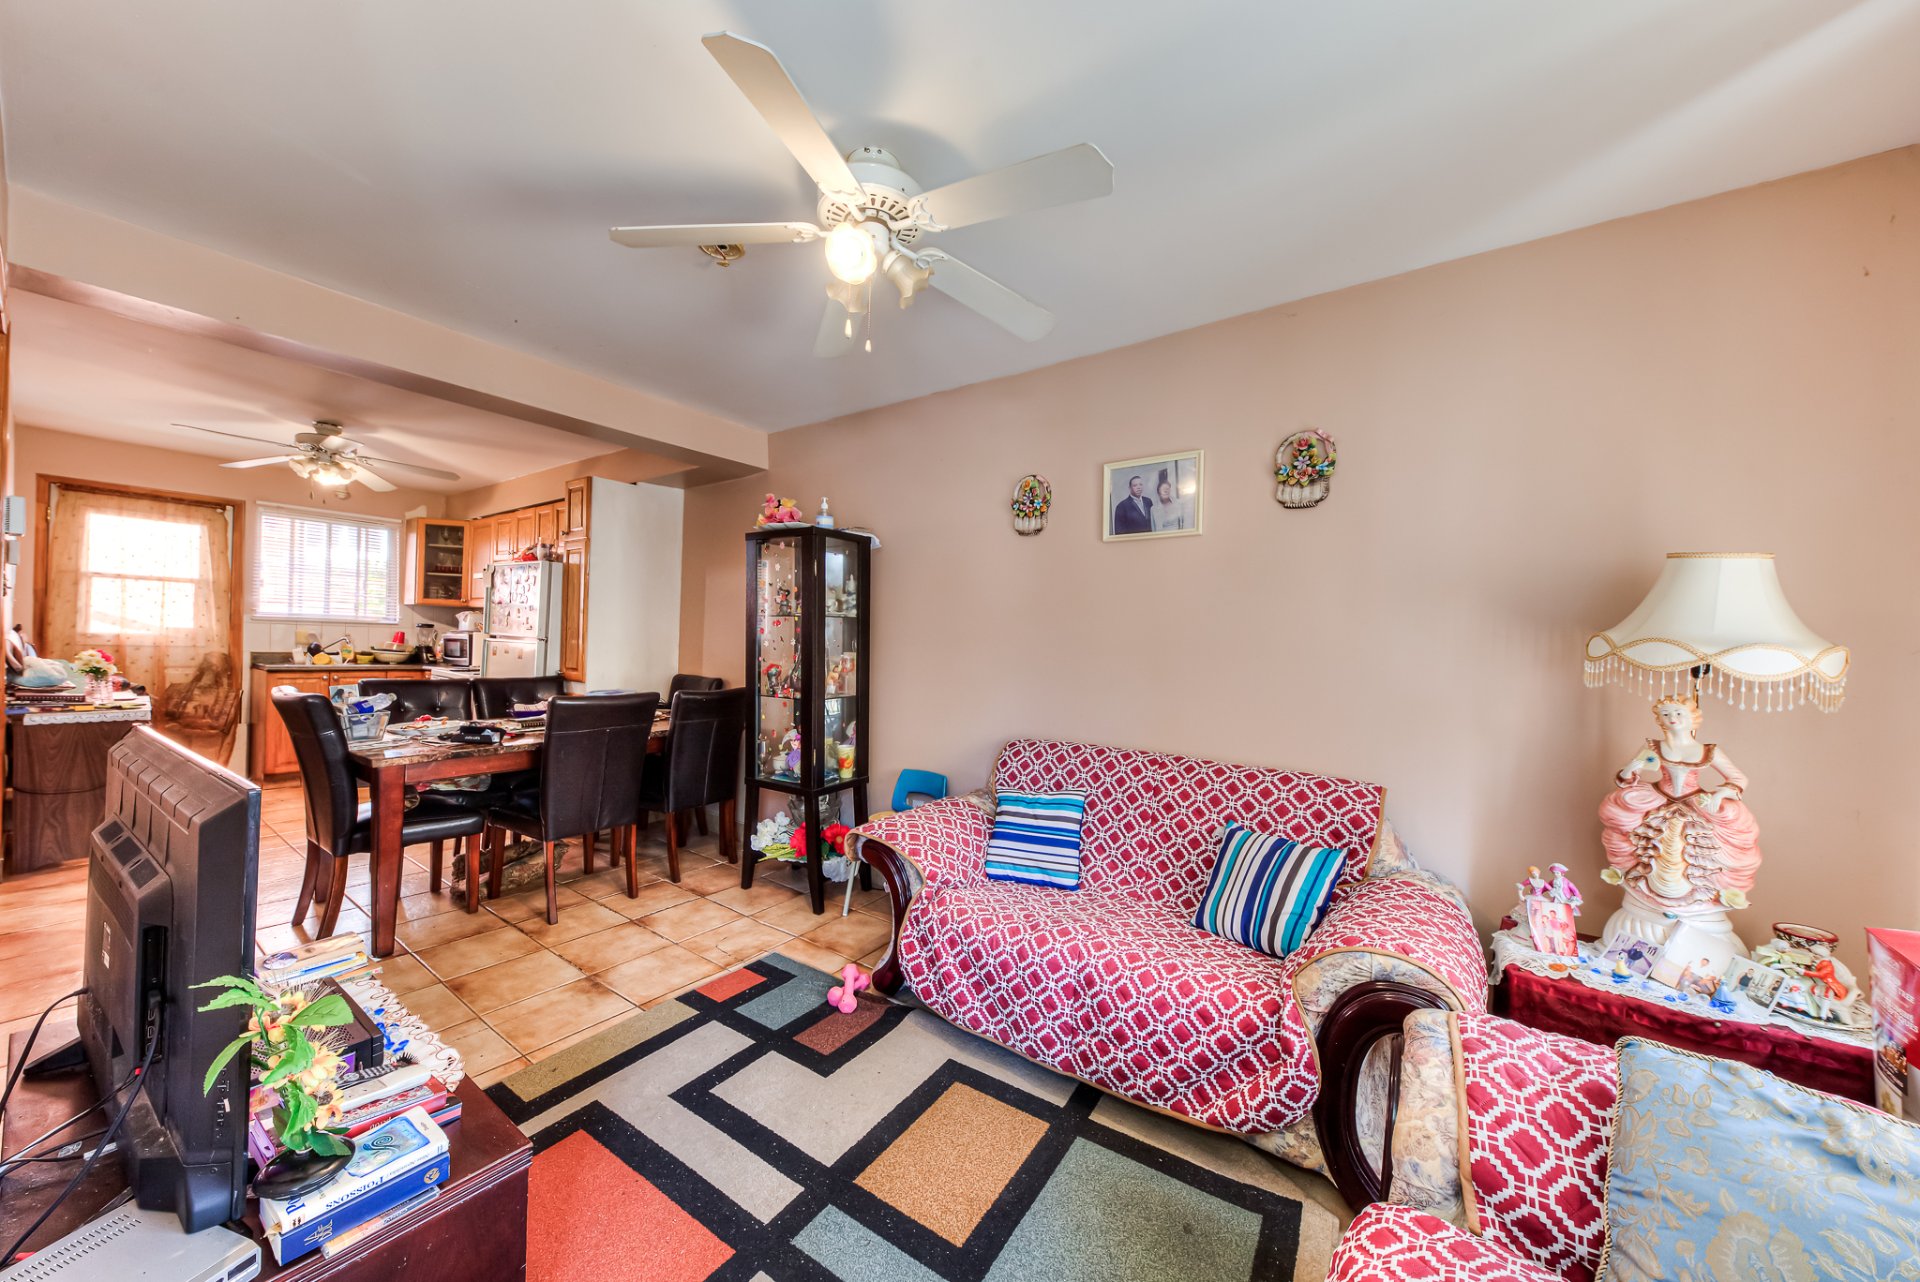
Living room
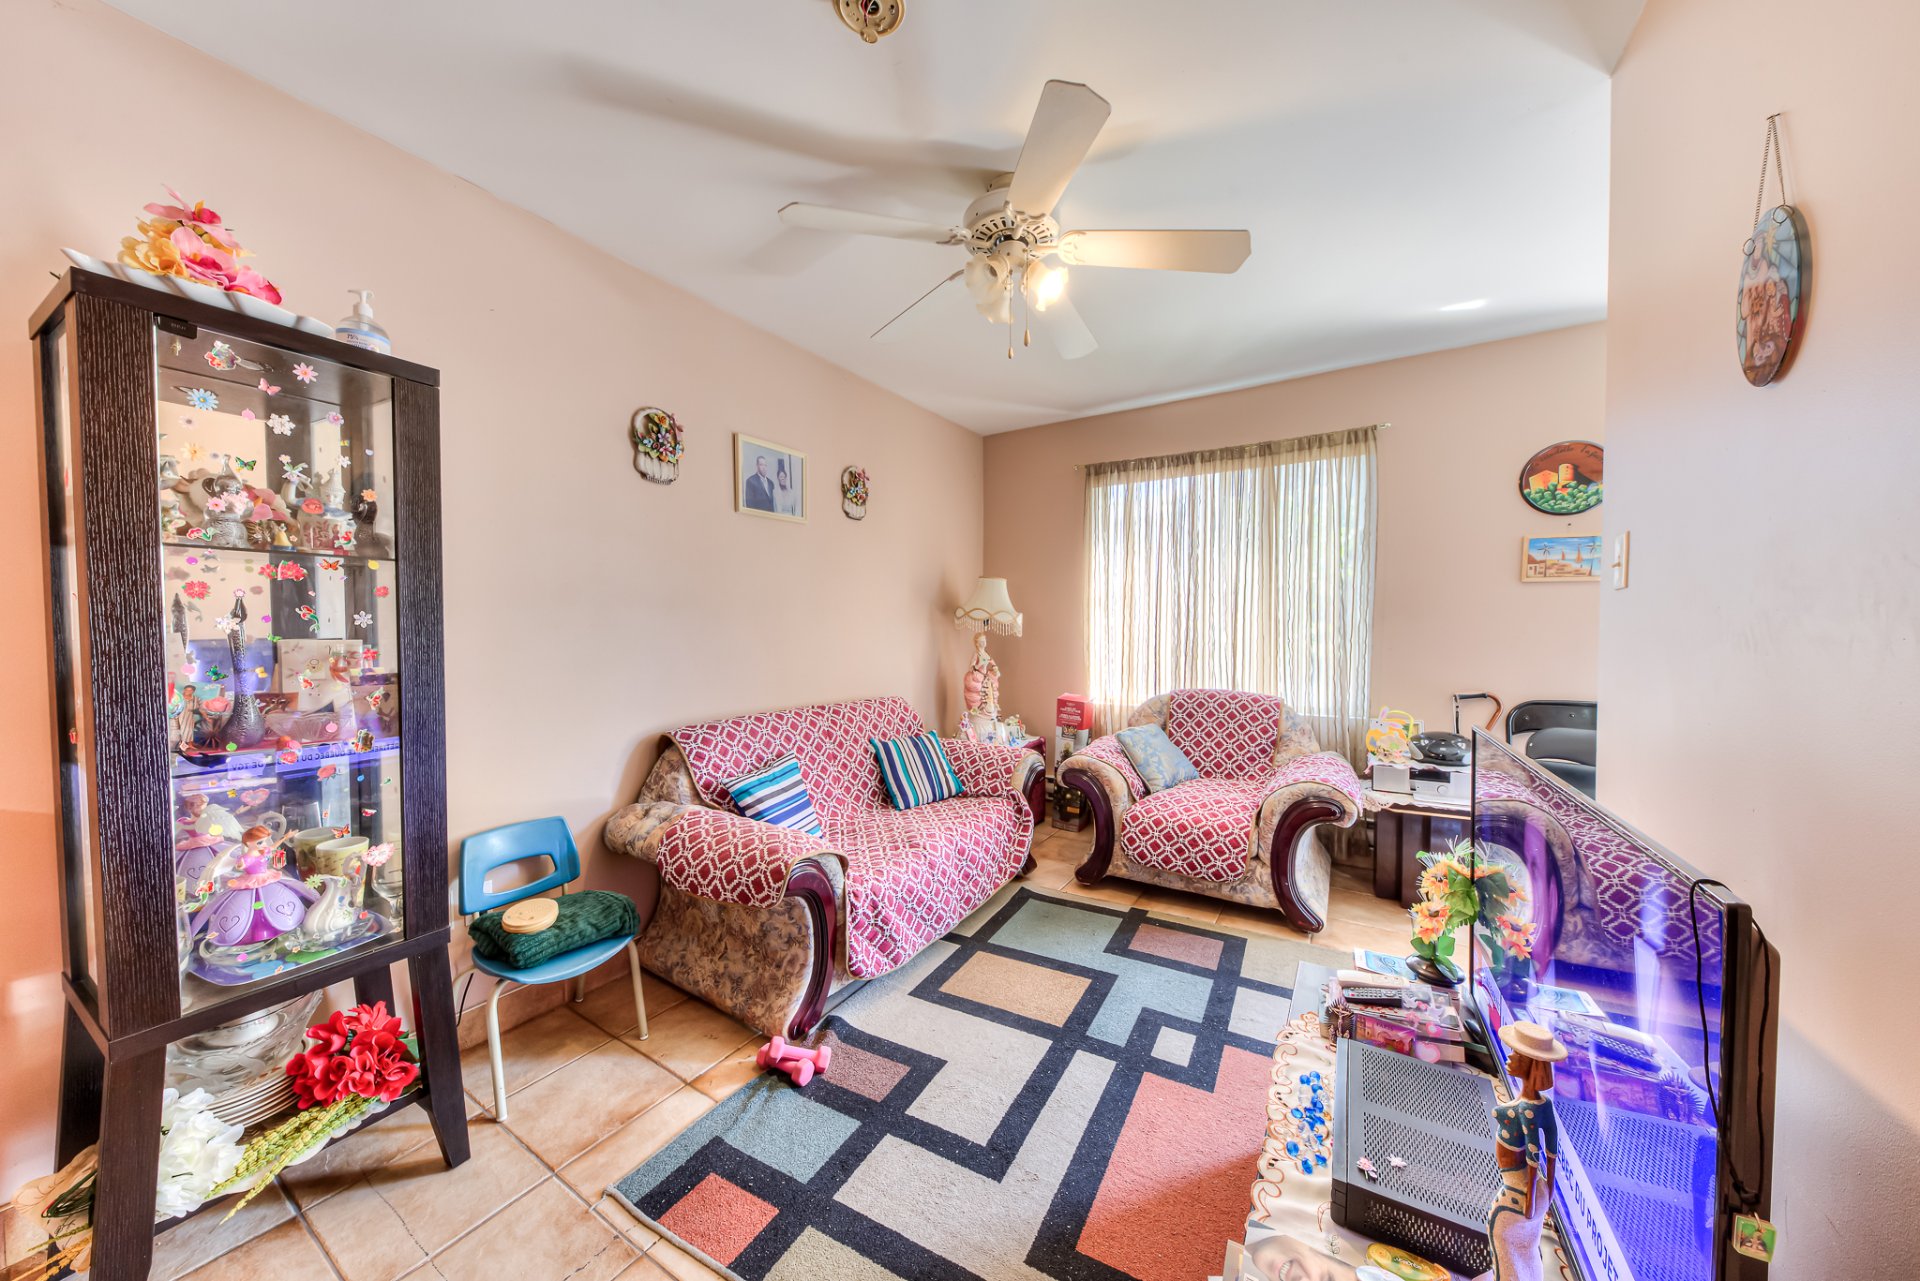
Kitchen
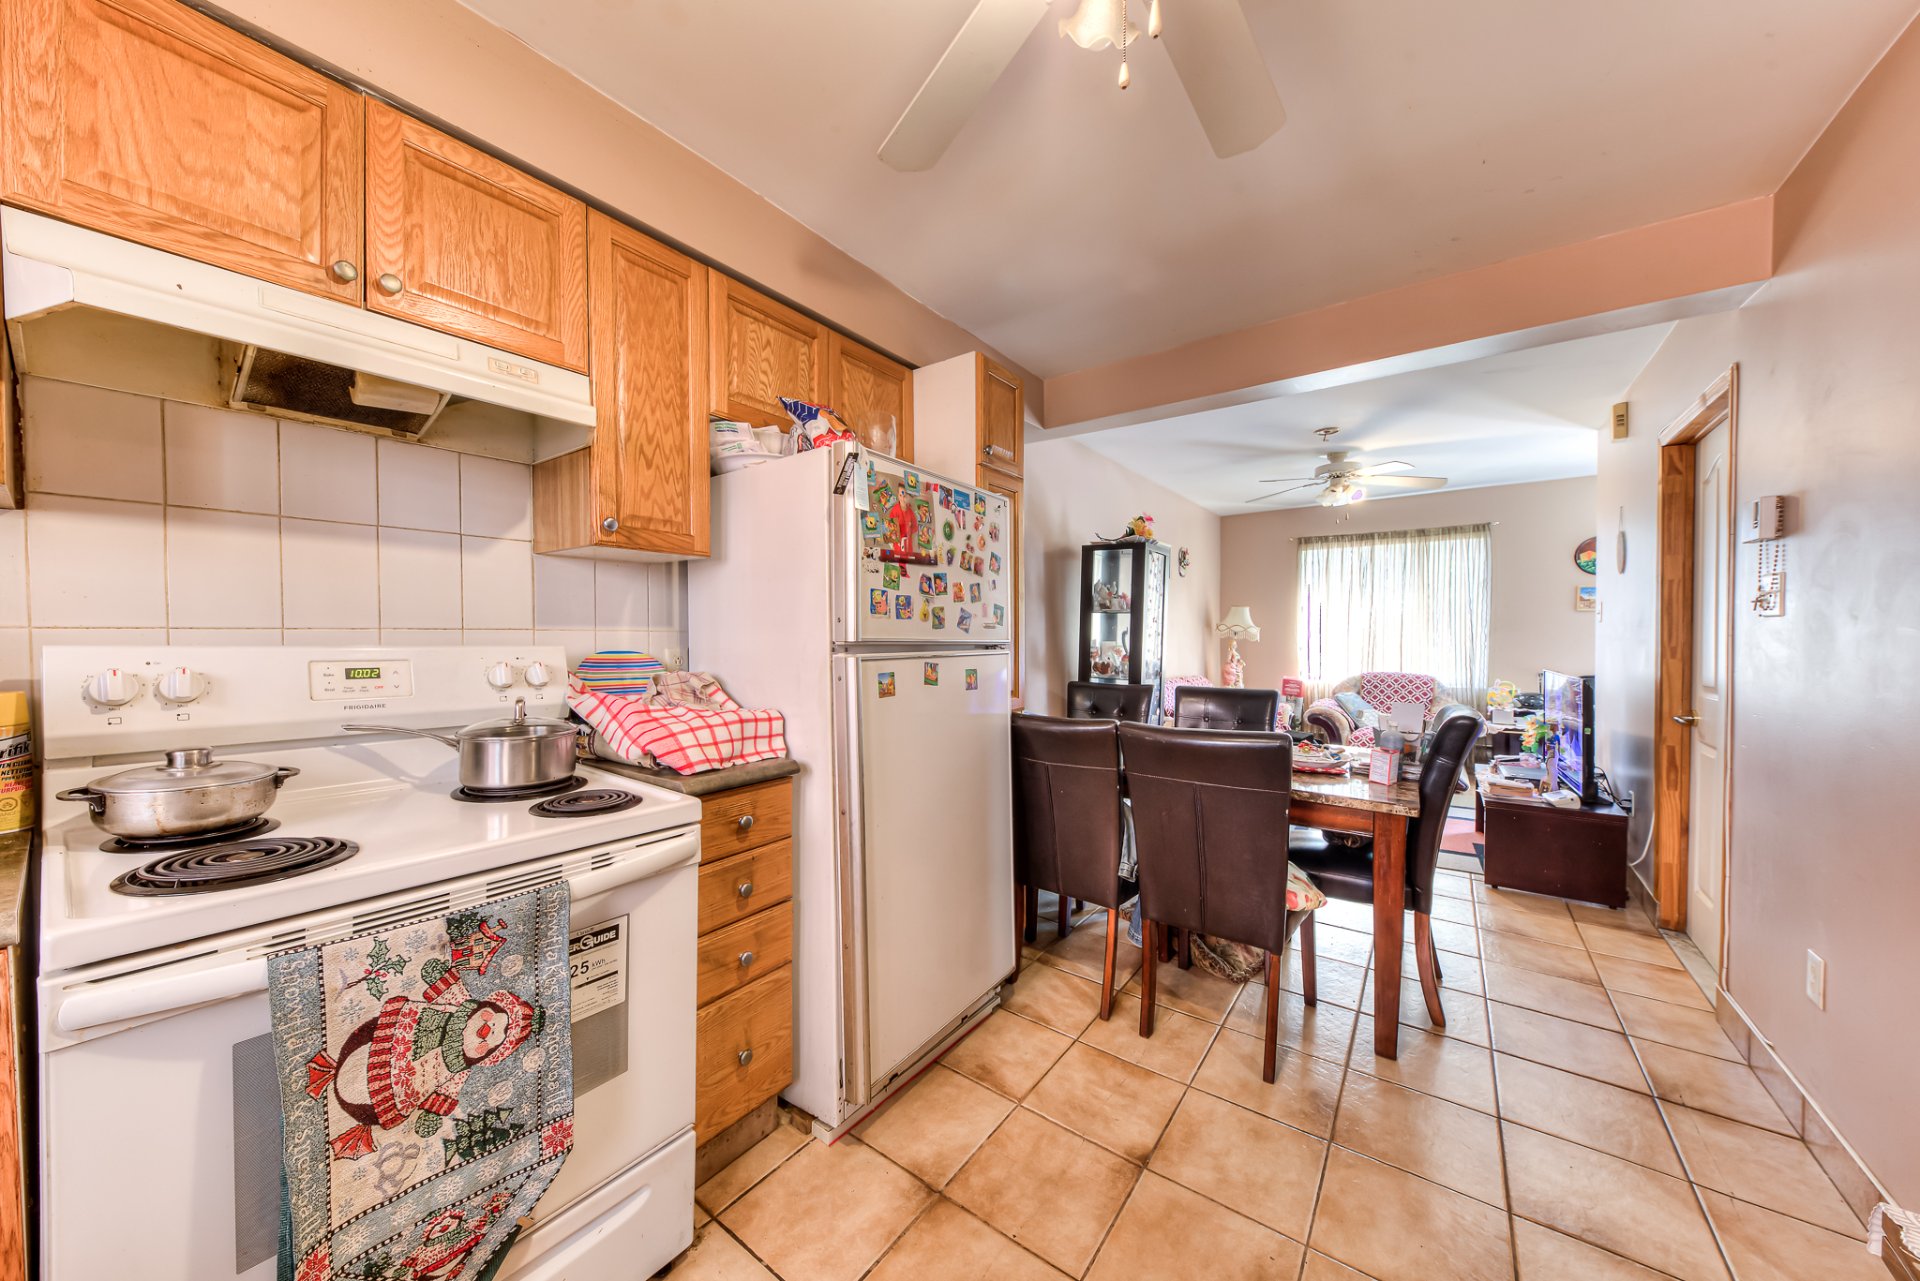
Dining room
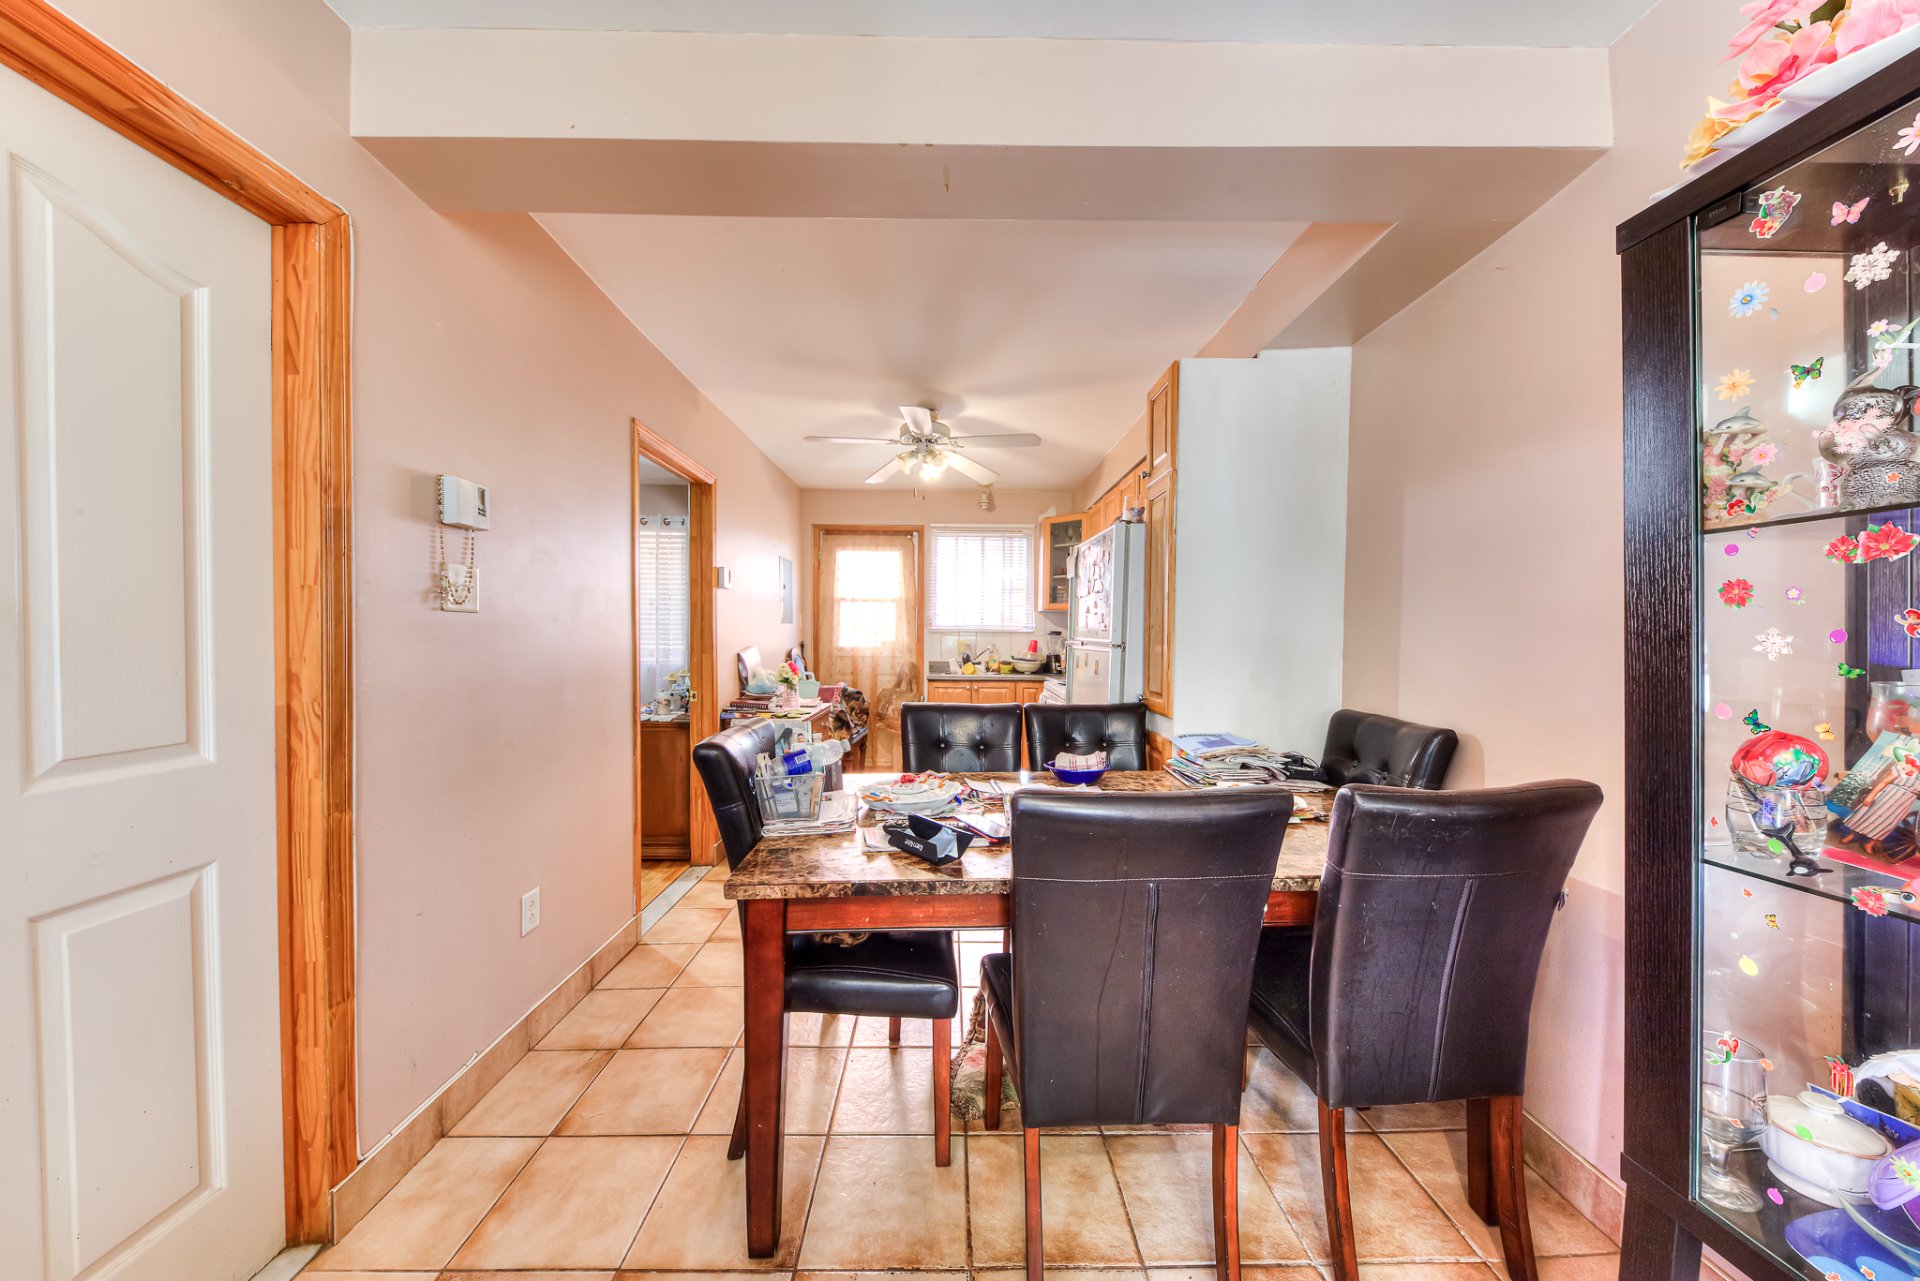
Bathroom
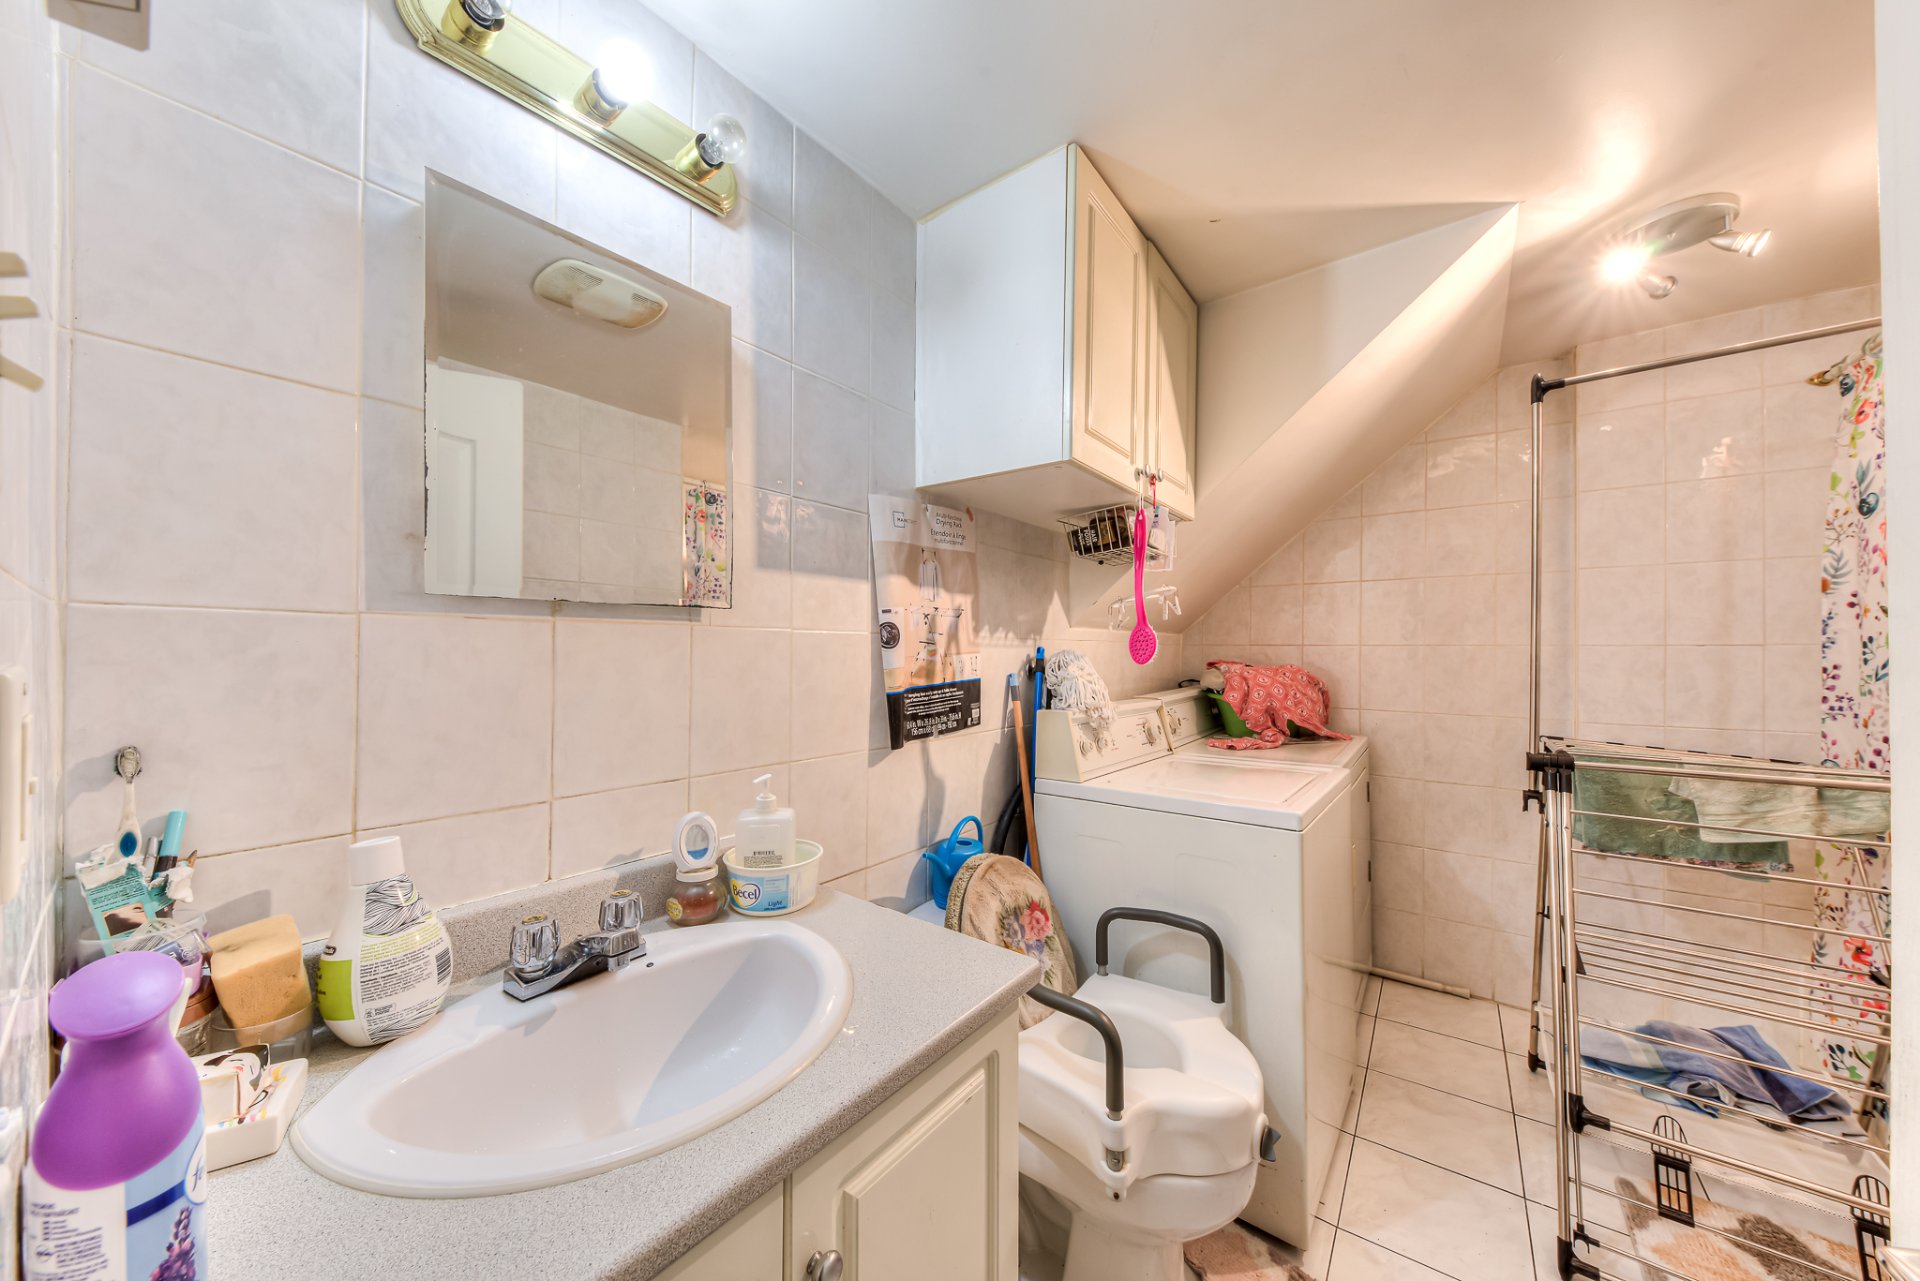
Kitchen
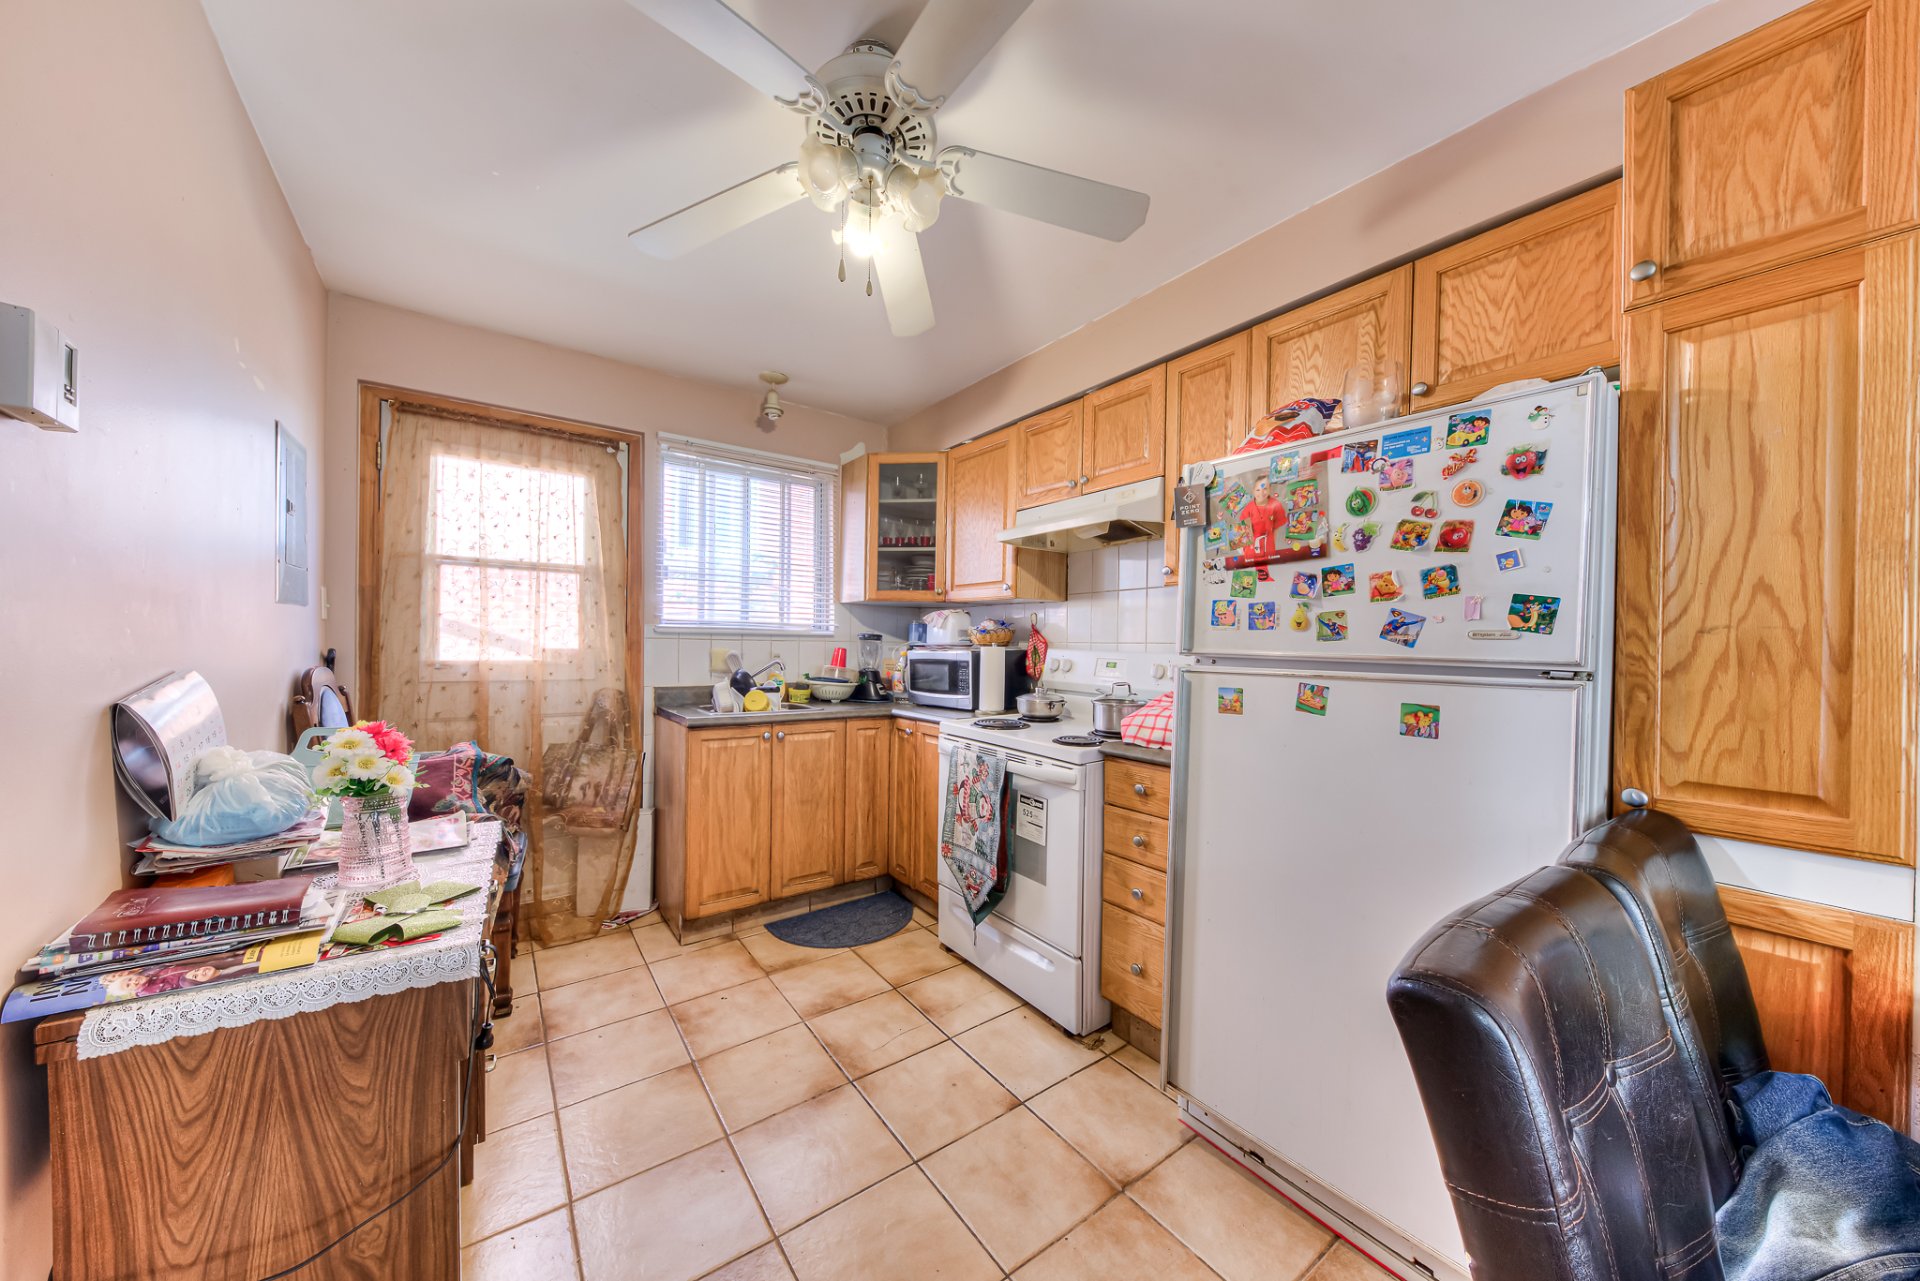
Bedroom
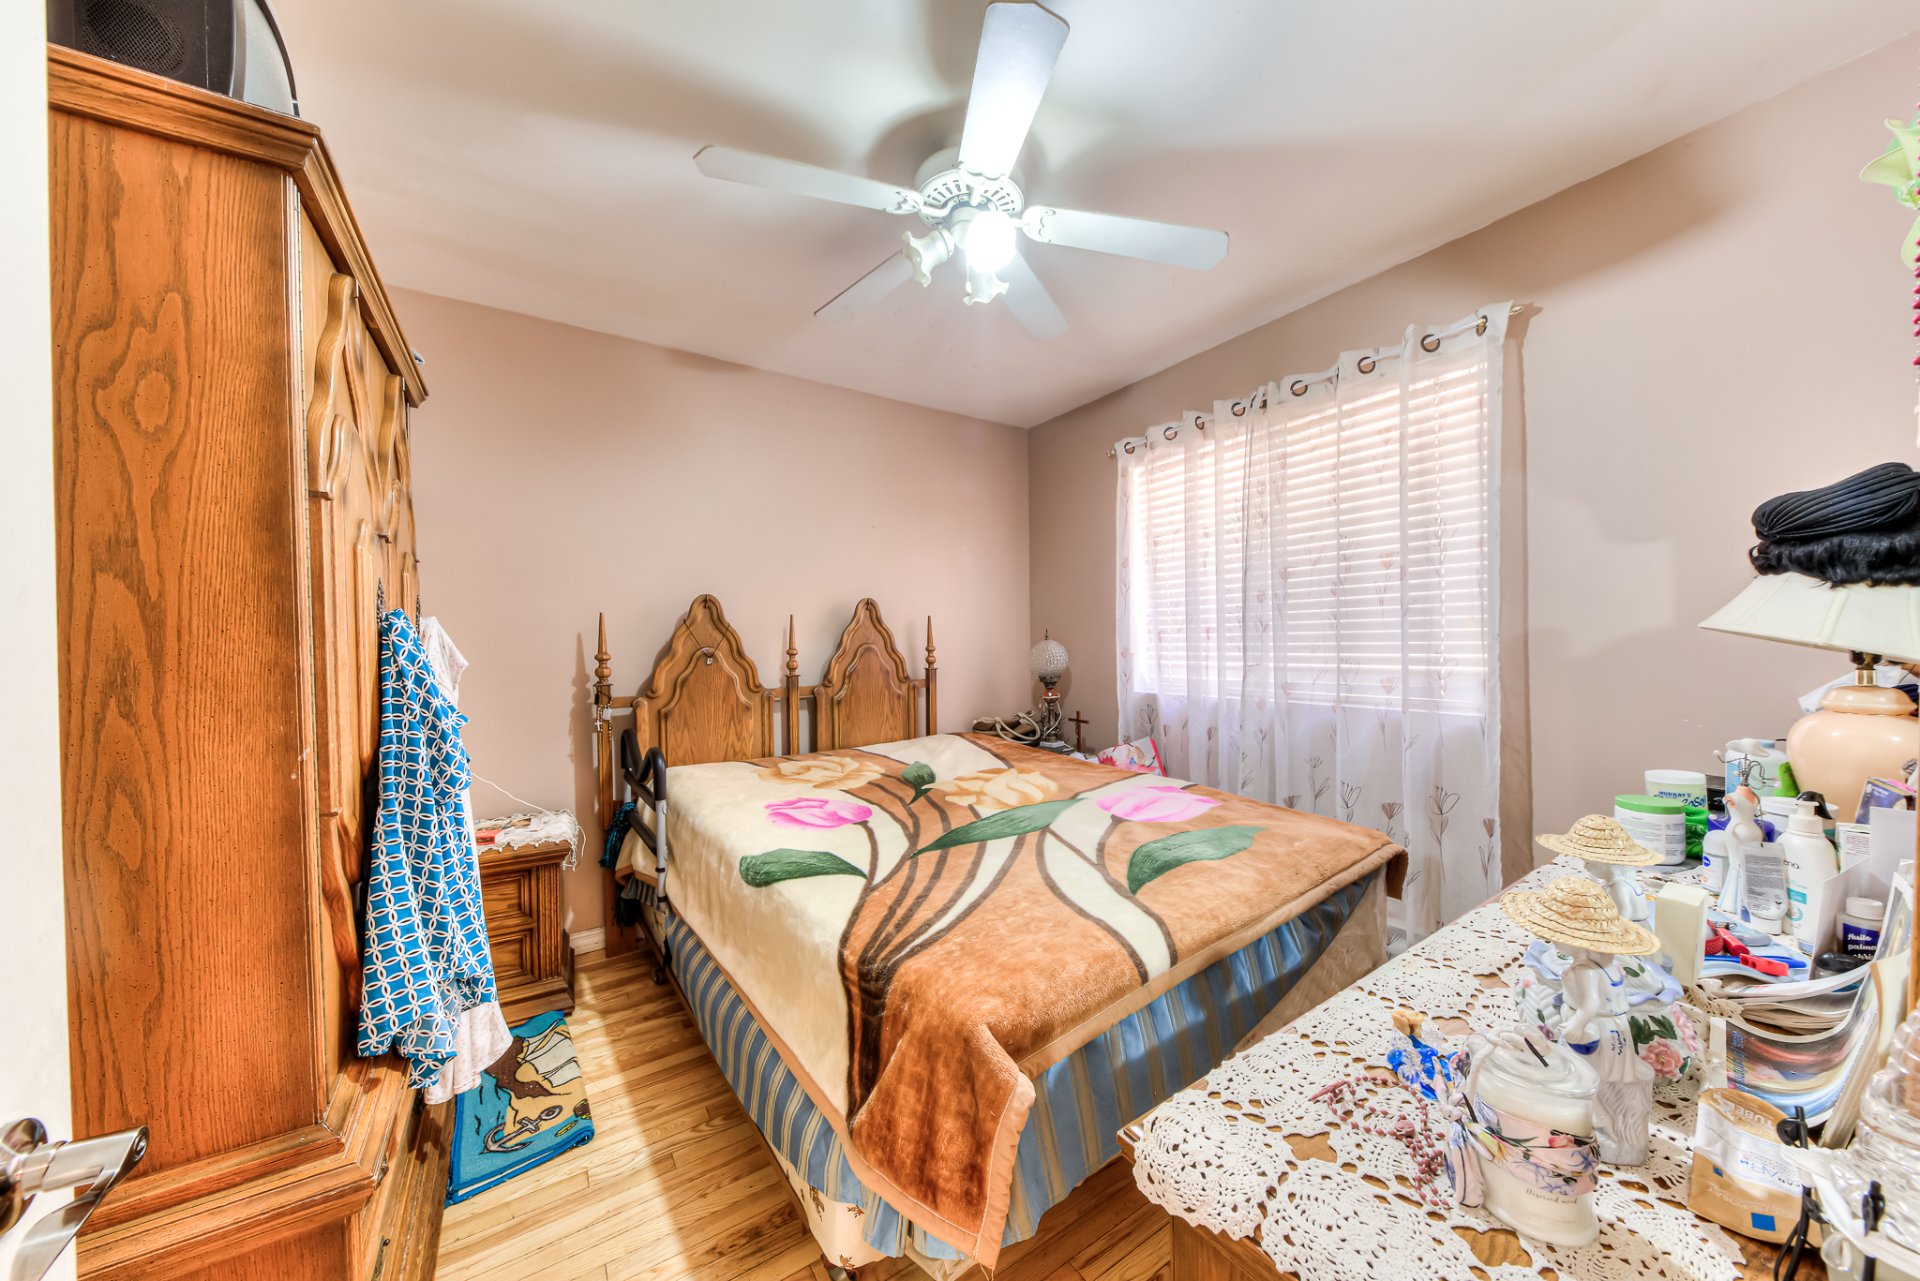
Living room
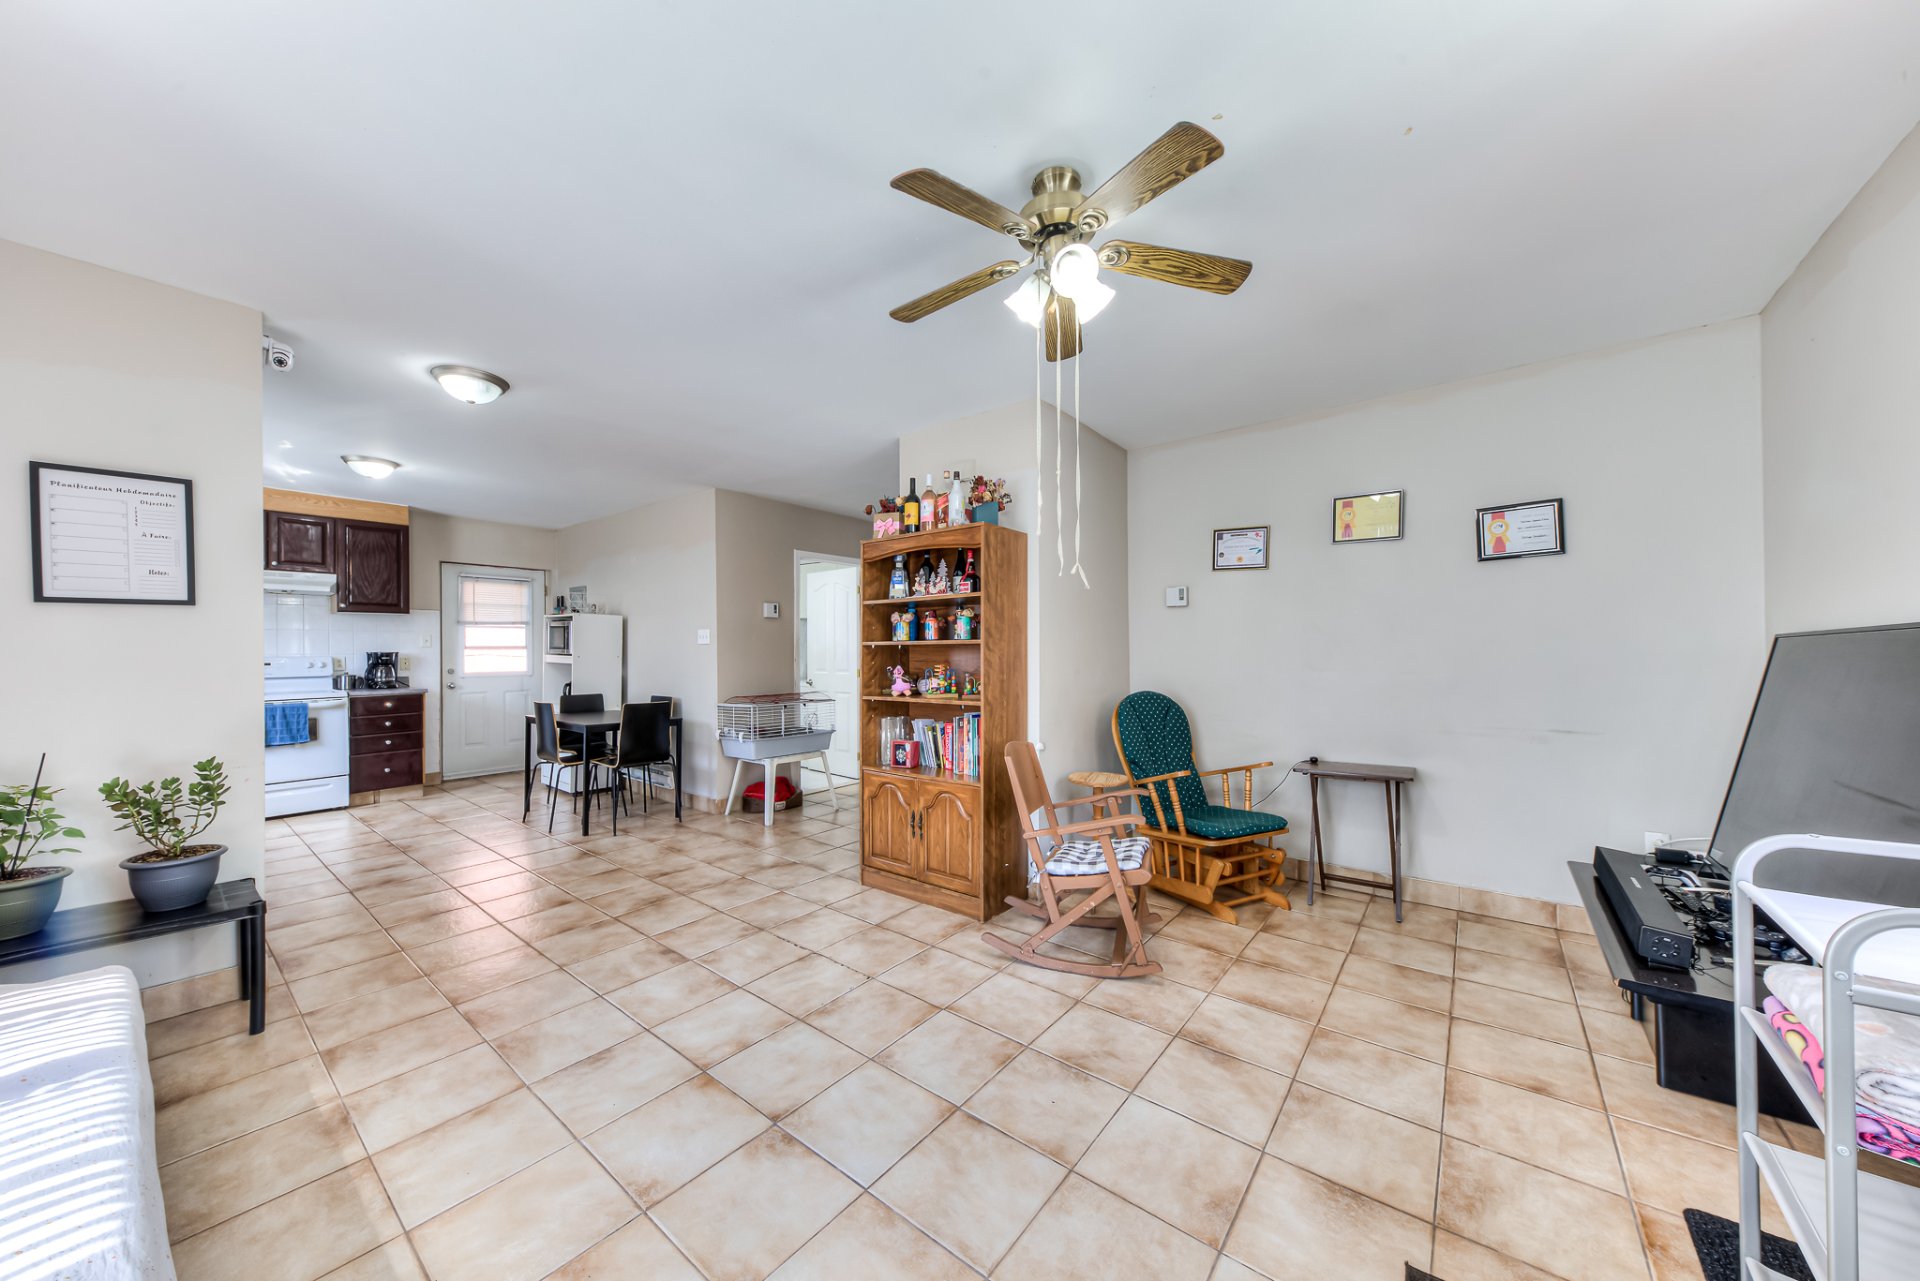
Living room
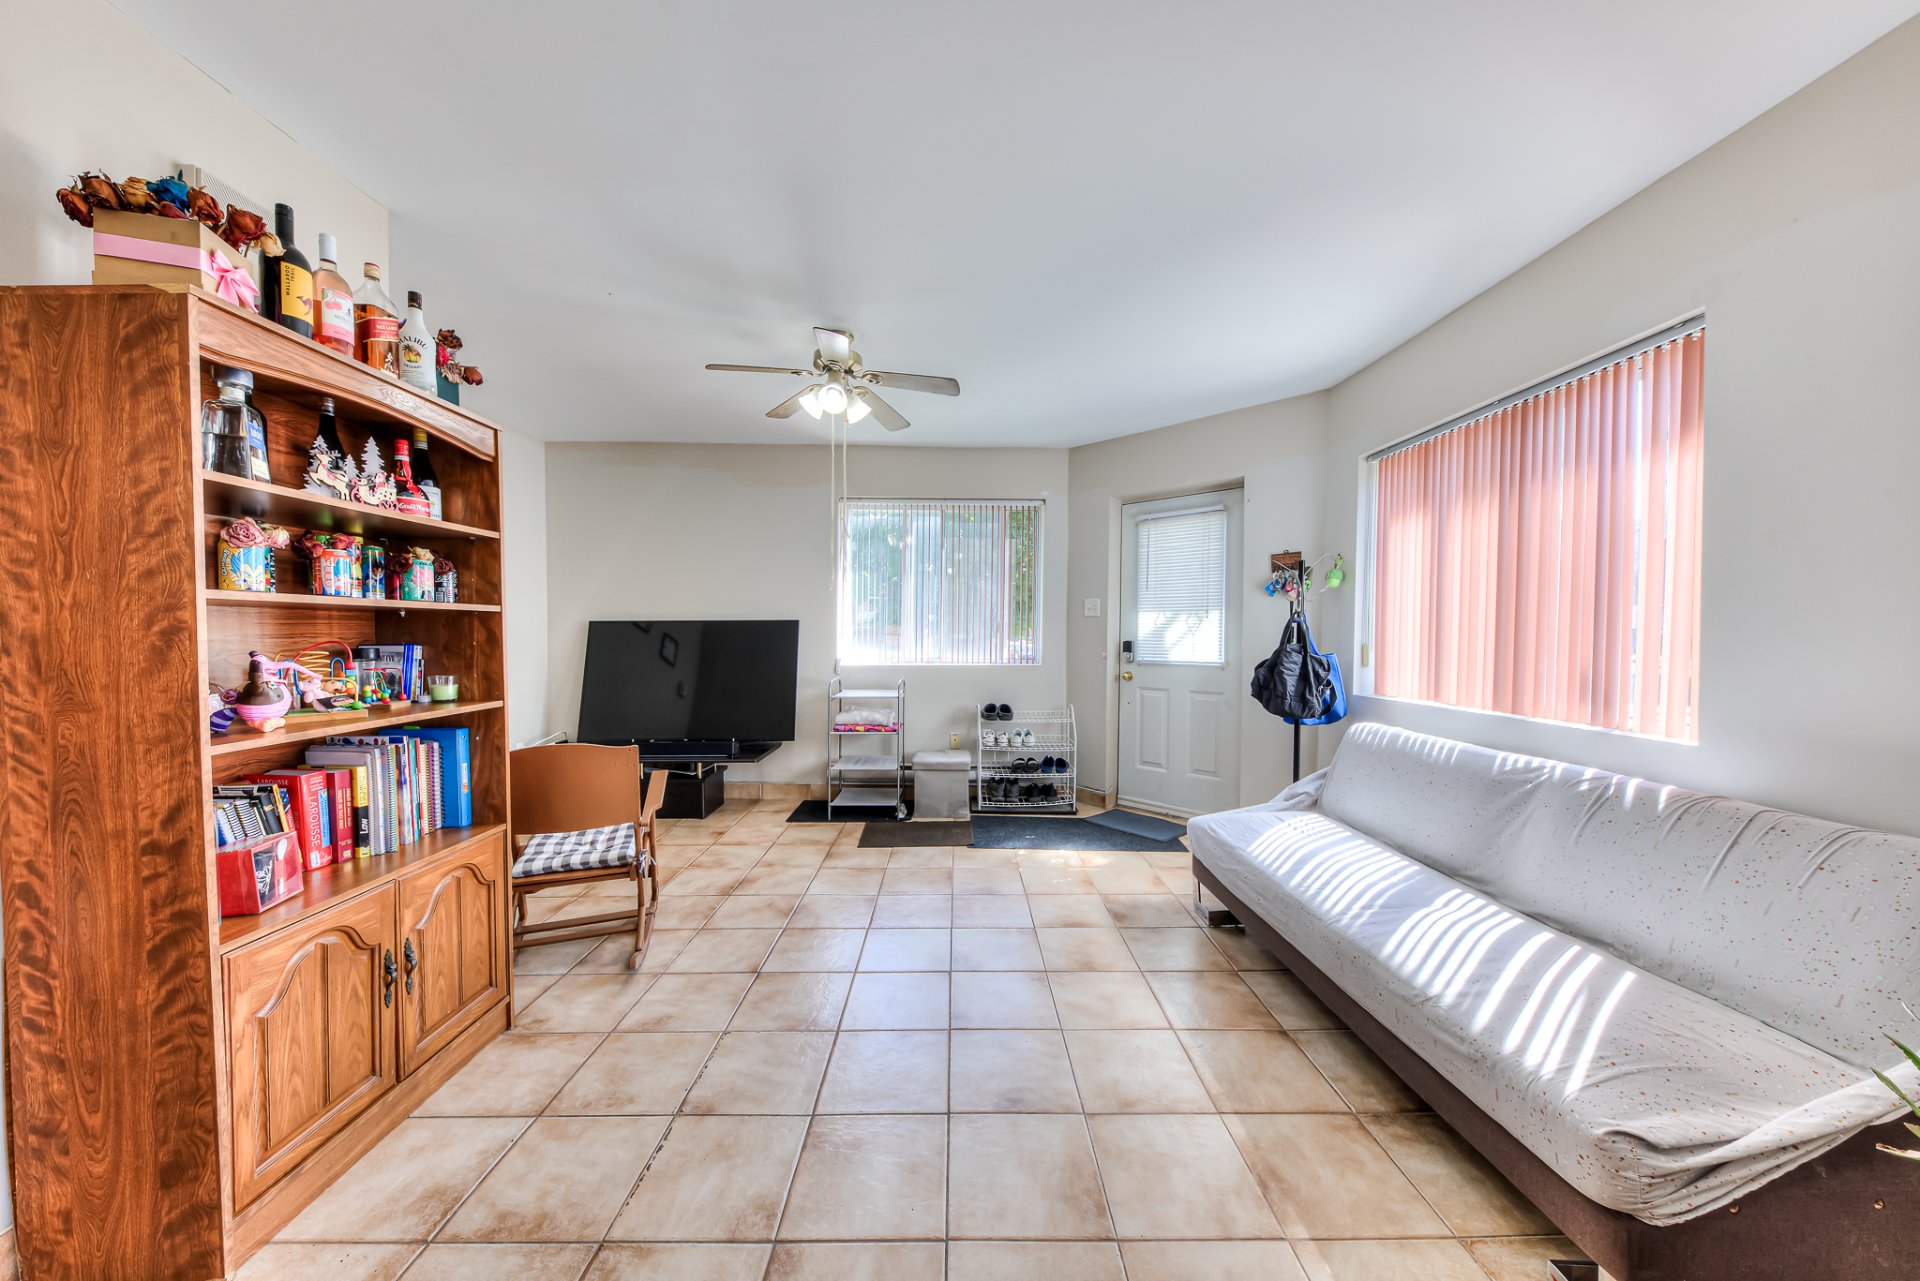
Living room
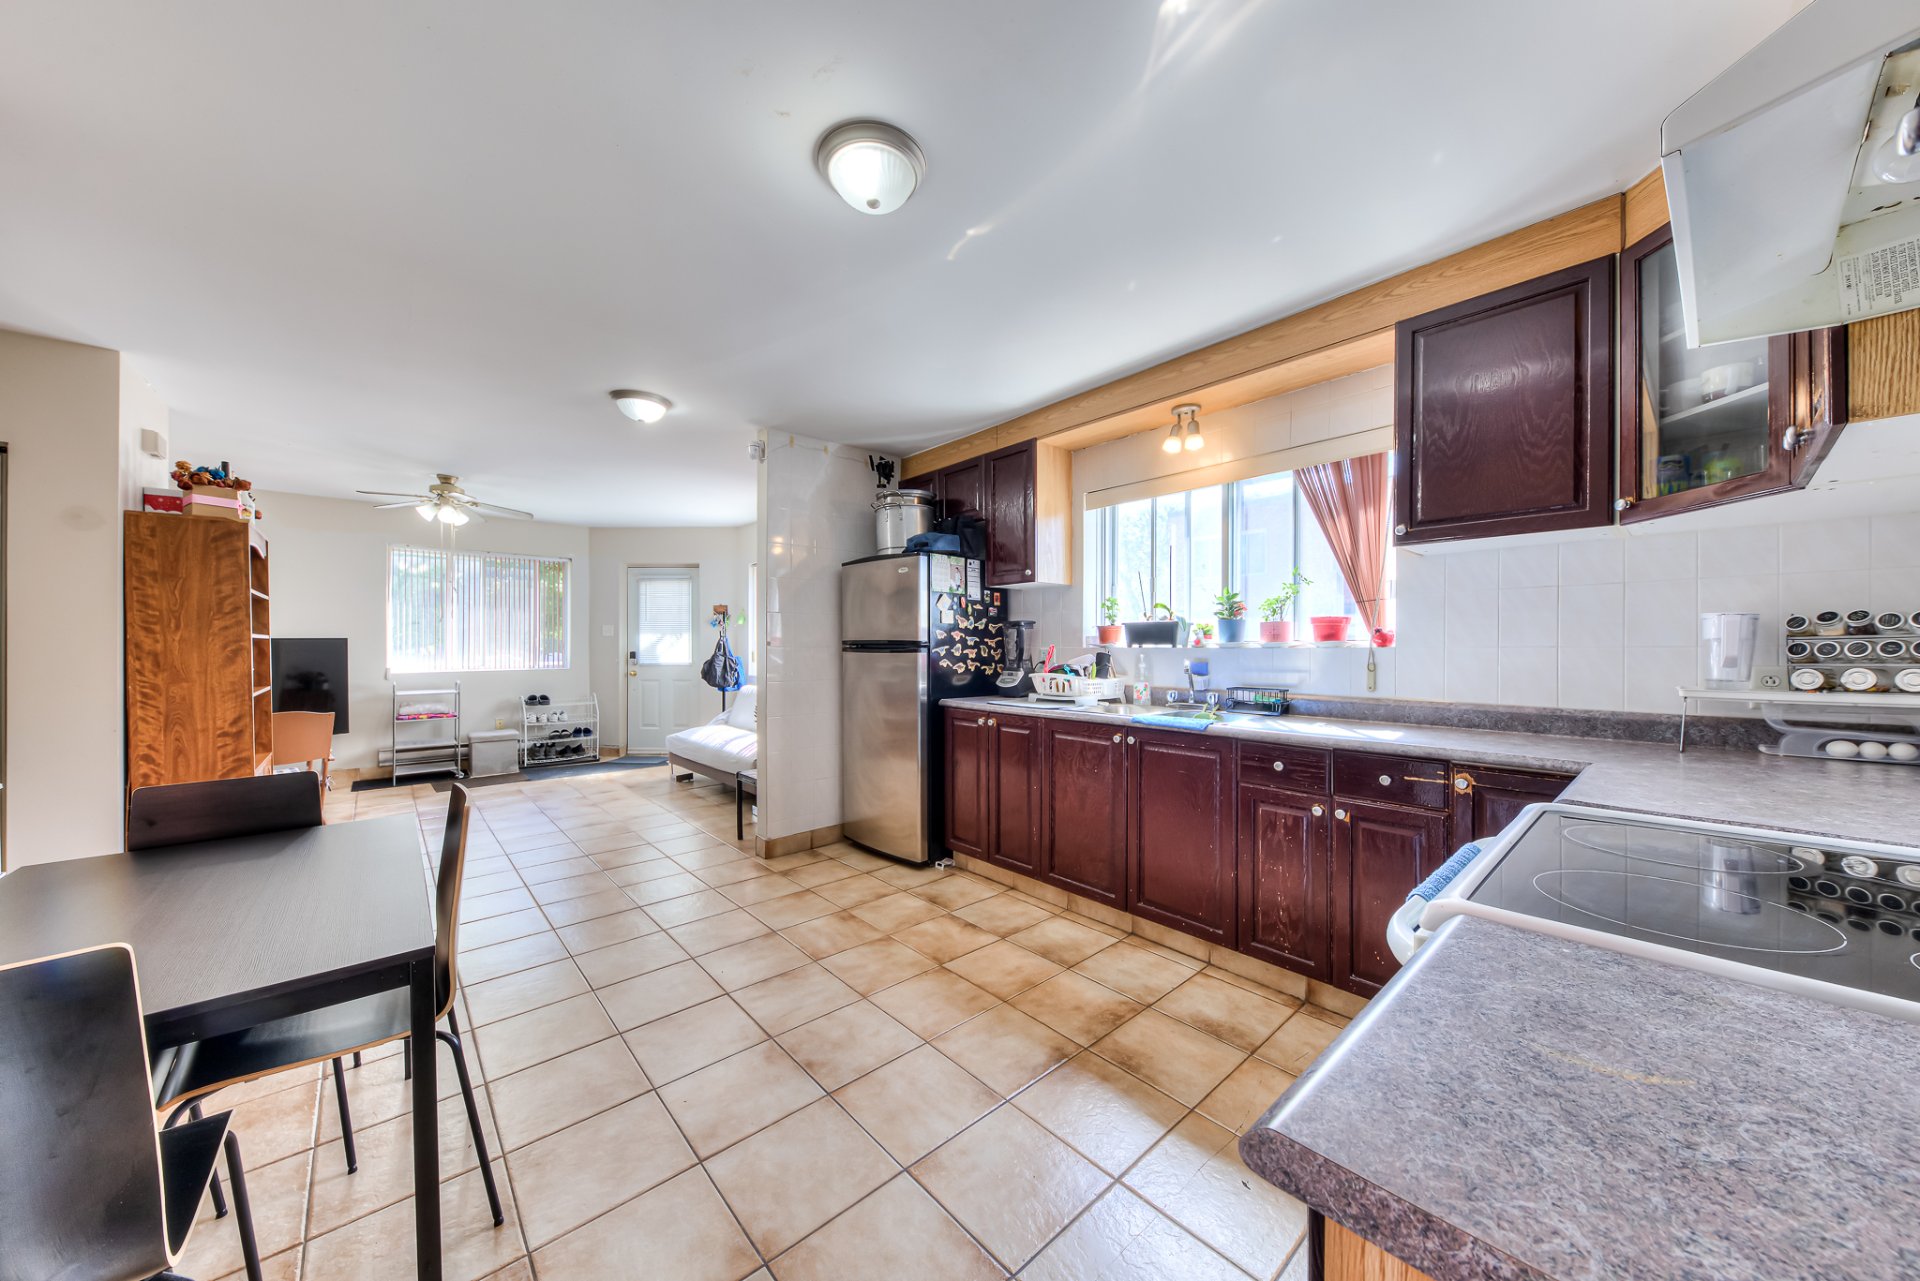
Kitchen
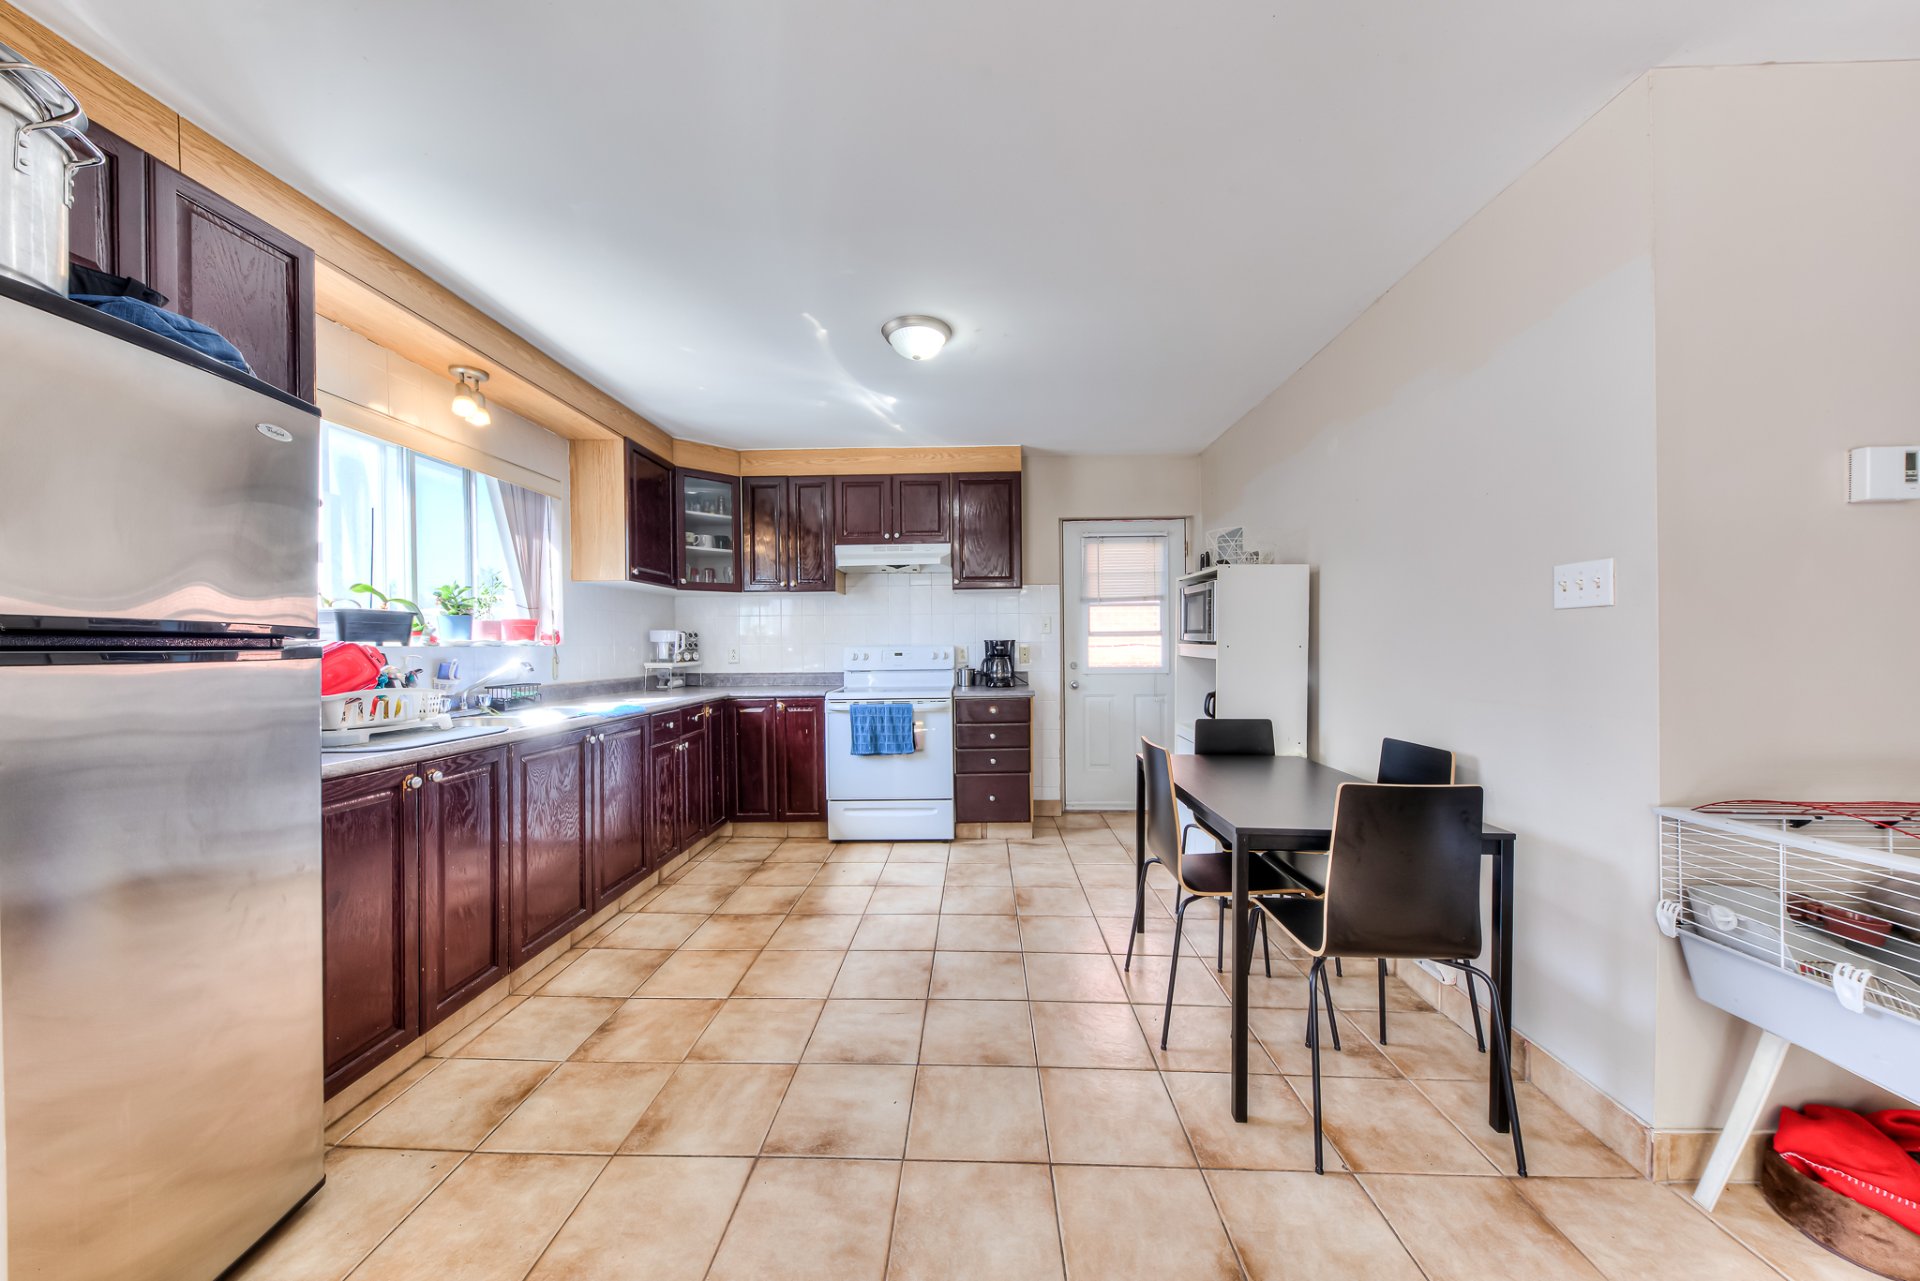
Kitchen
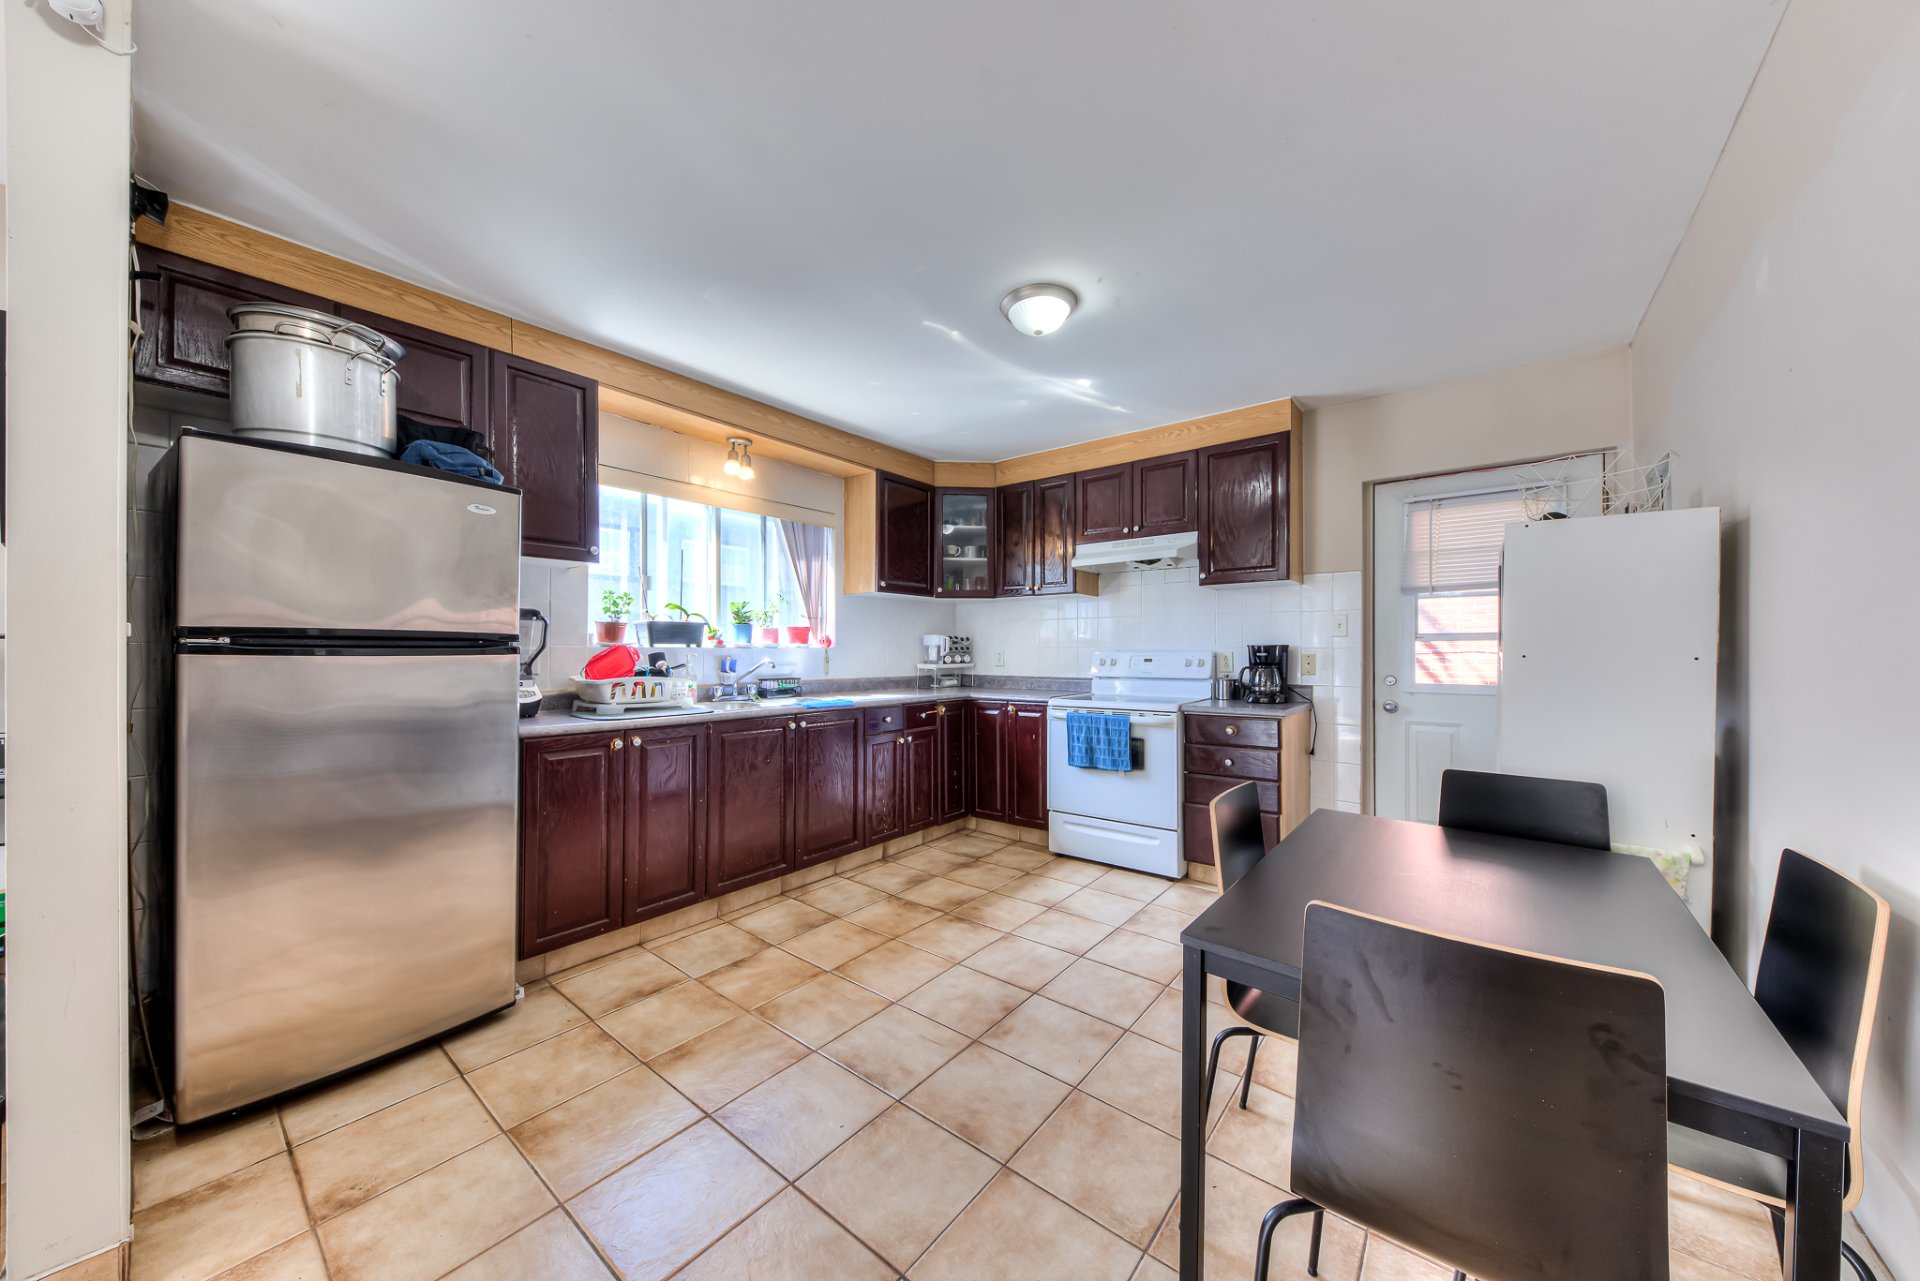
Bathroom
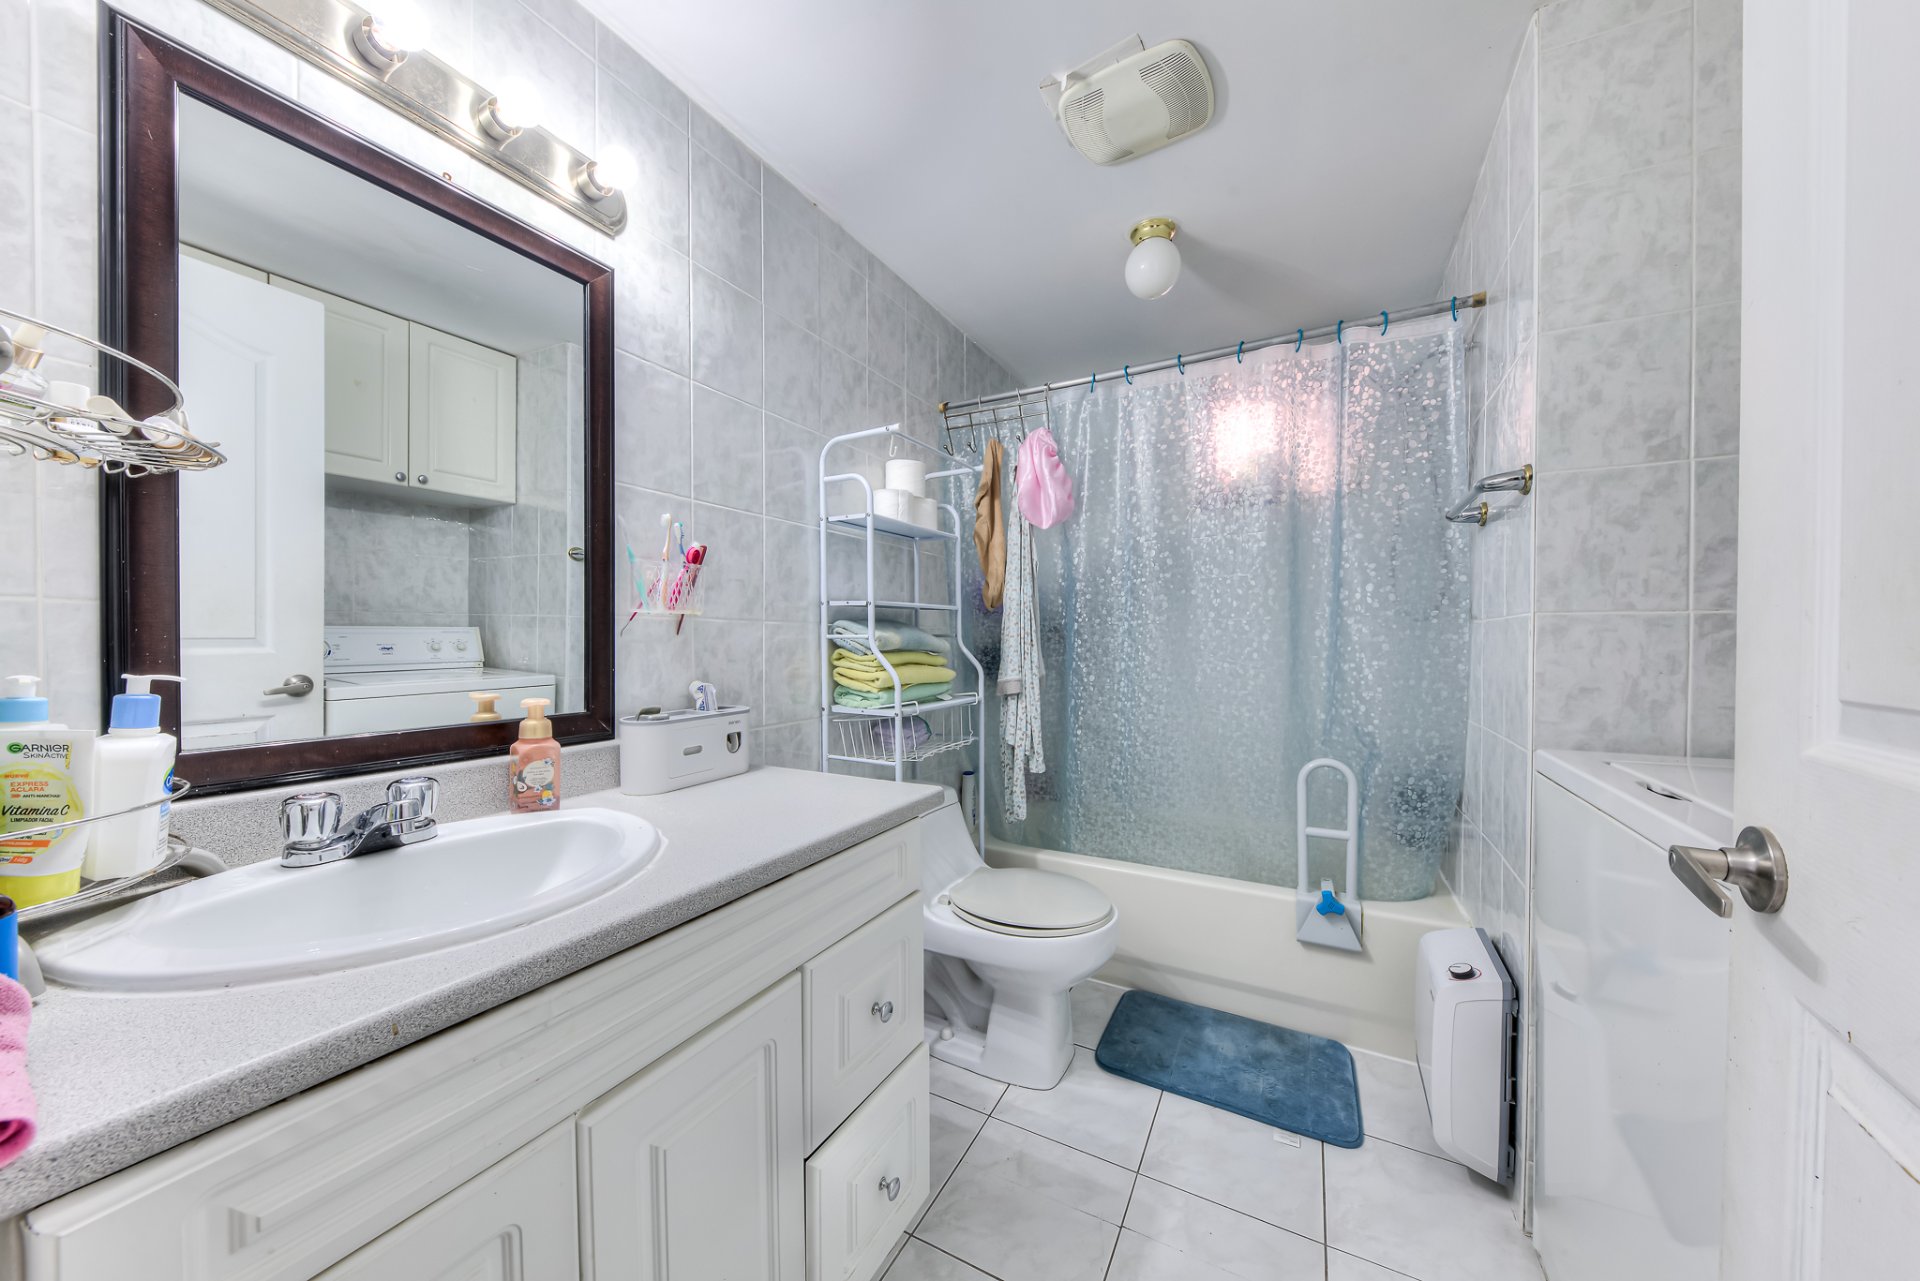
Bedroom
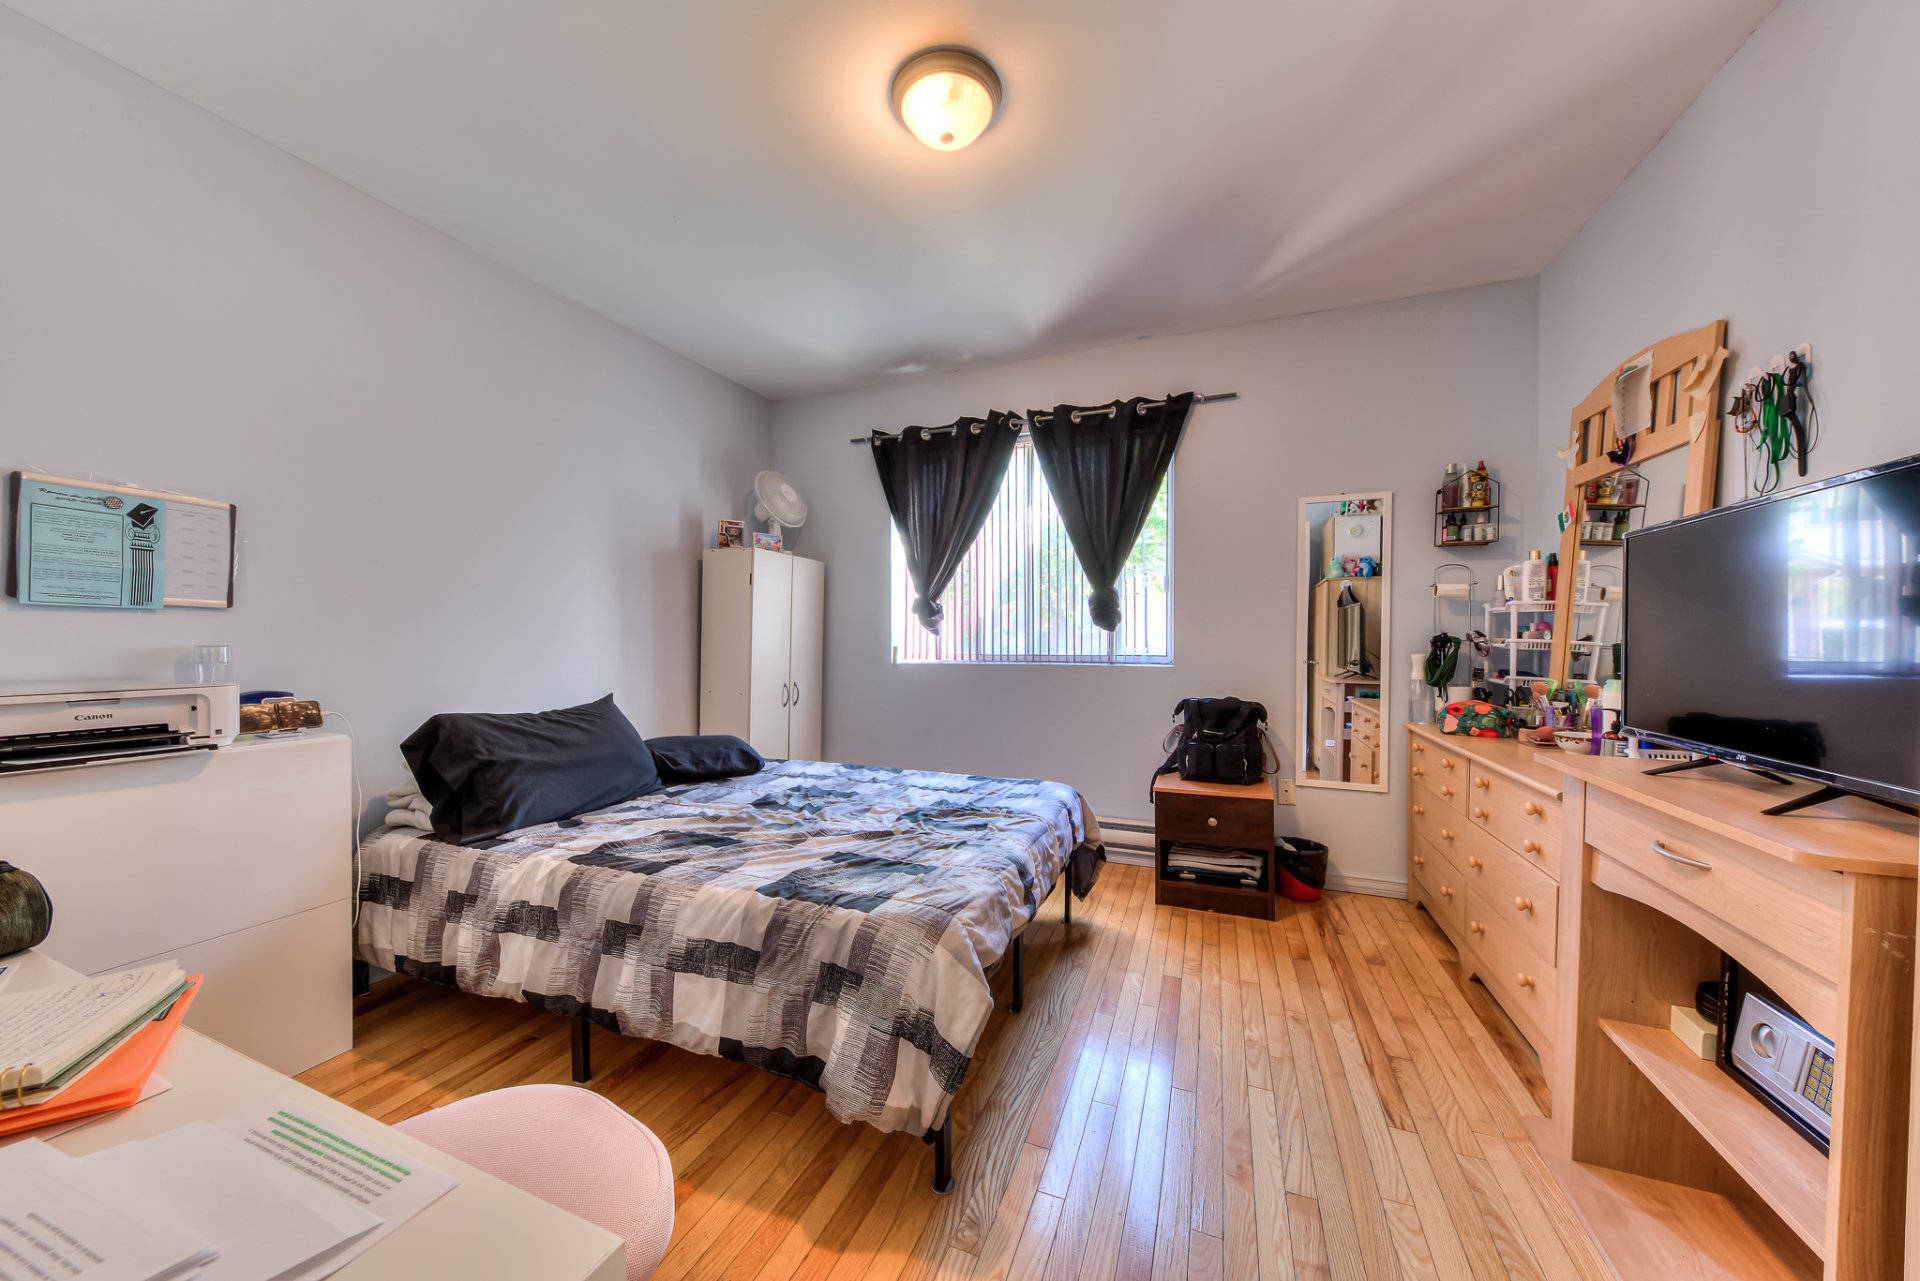
Bedroom
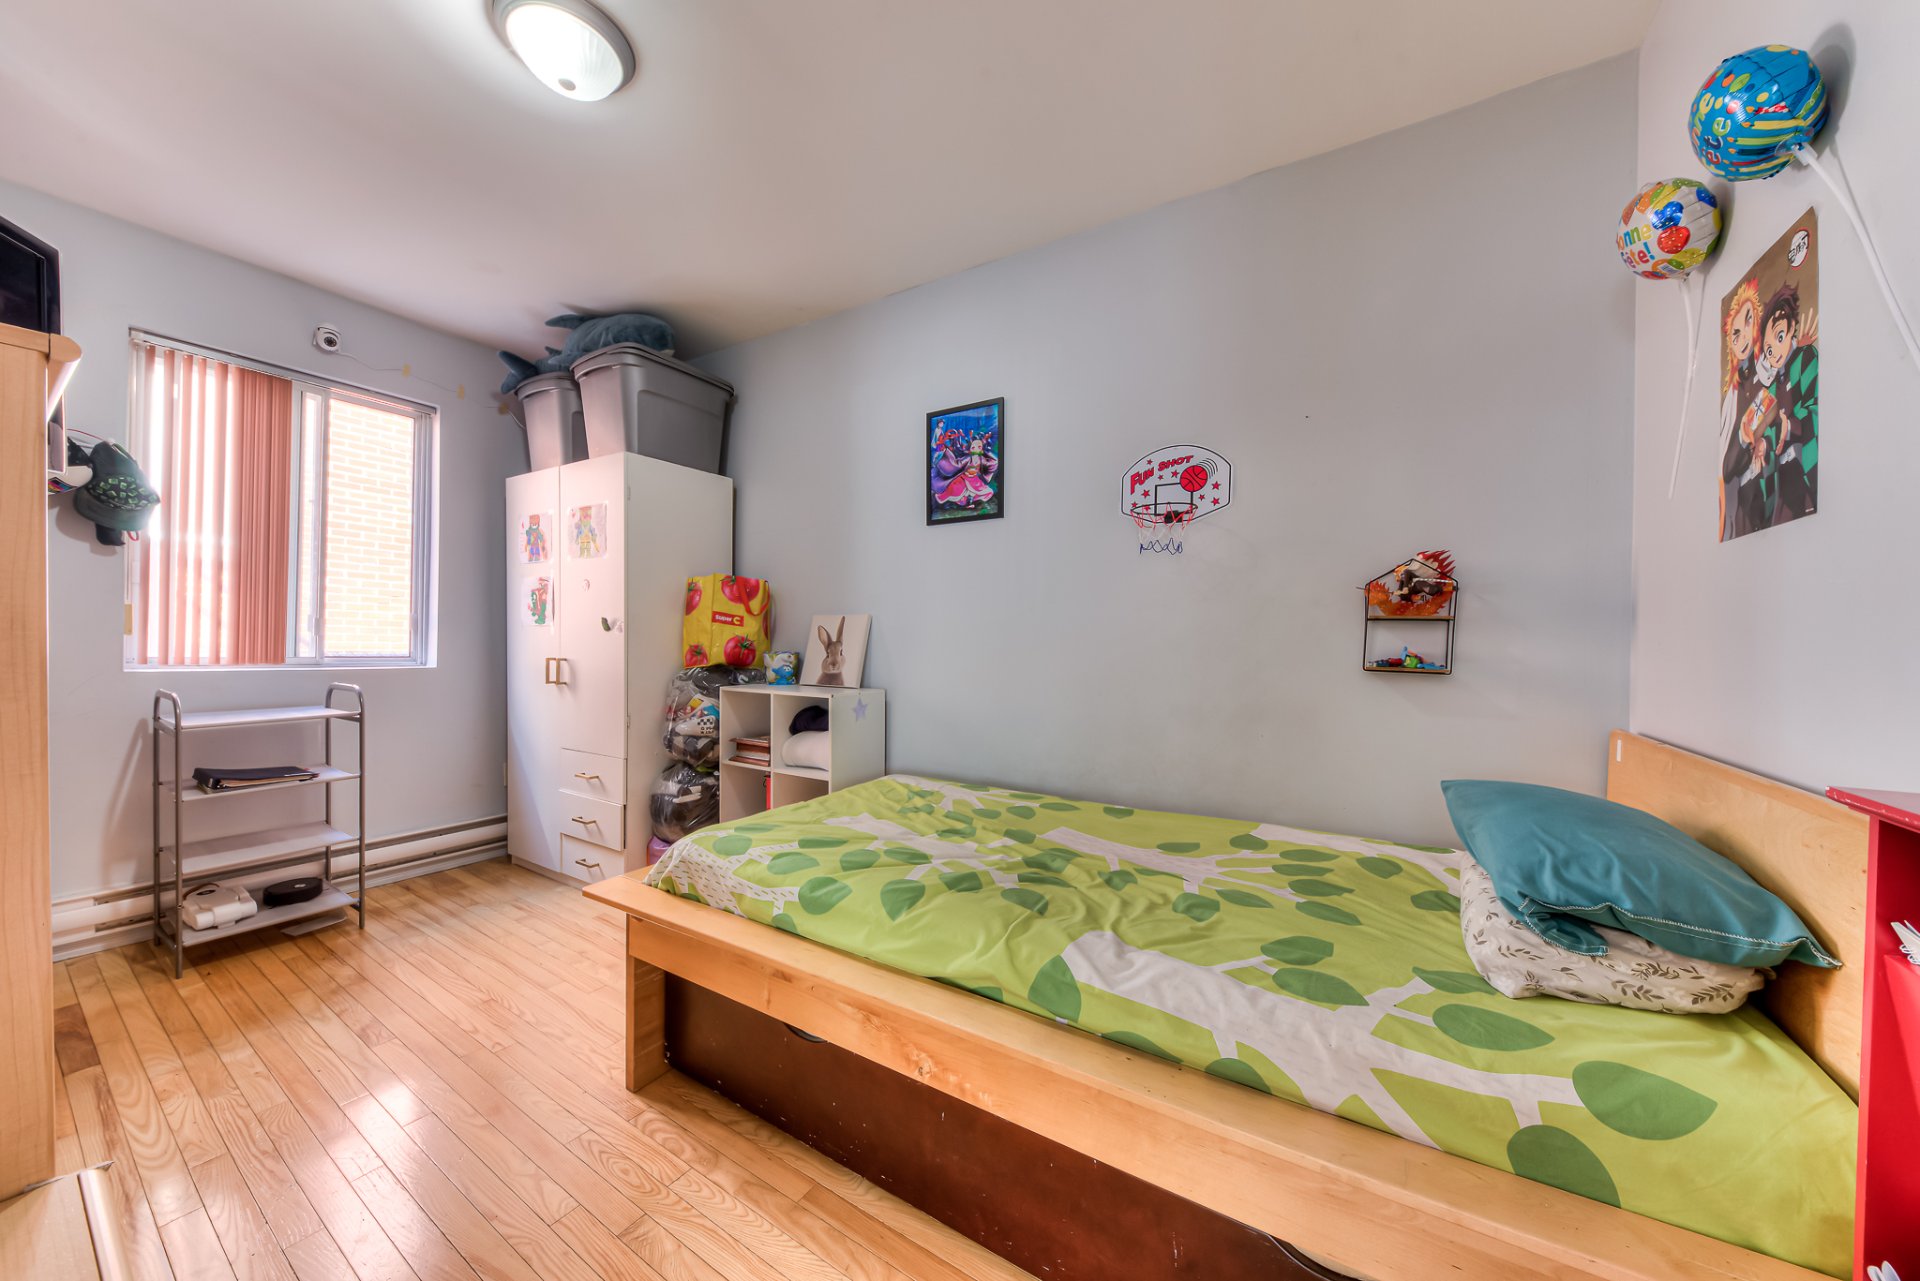
Storage
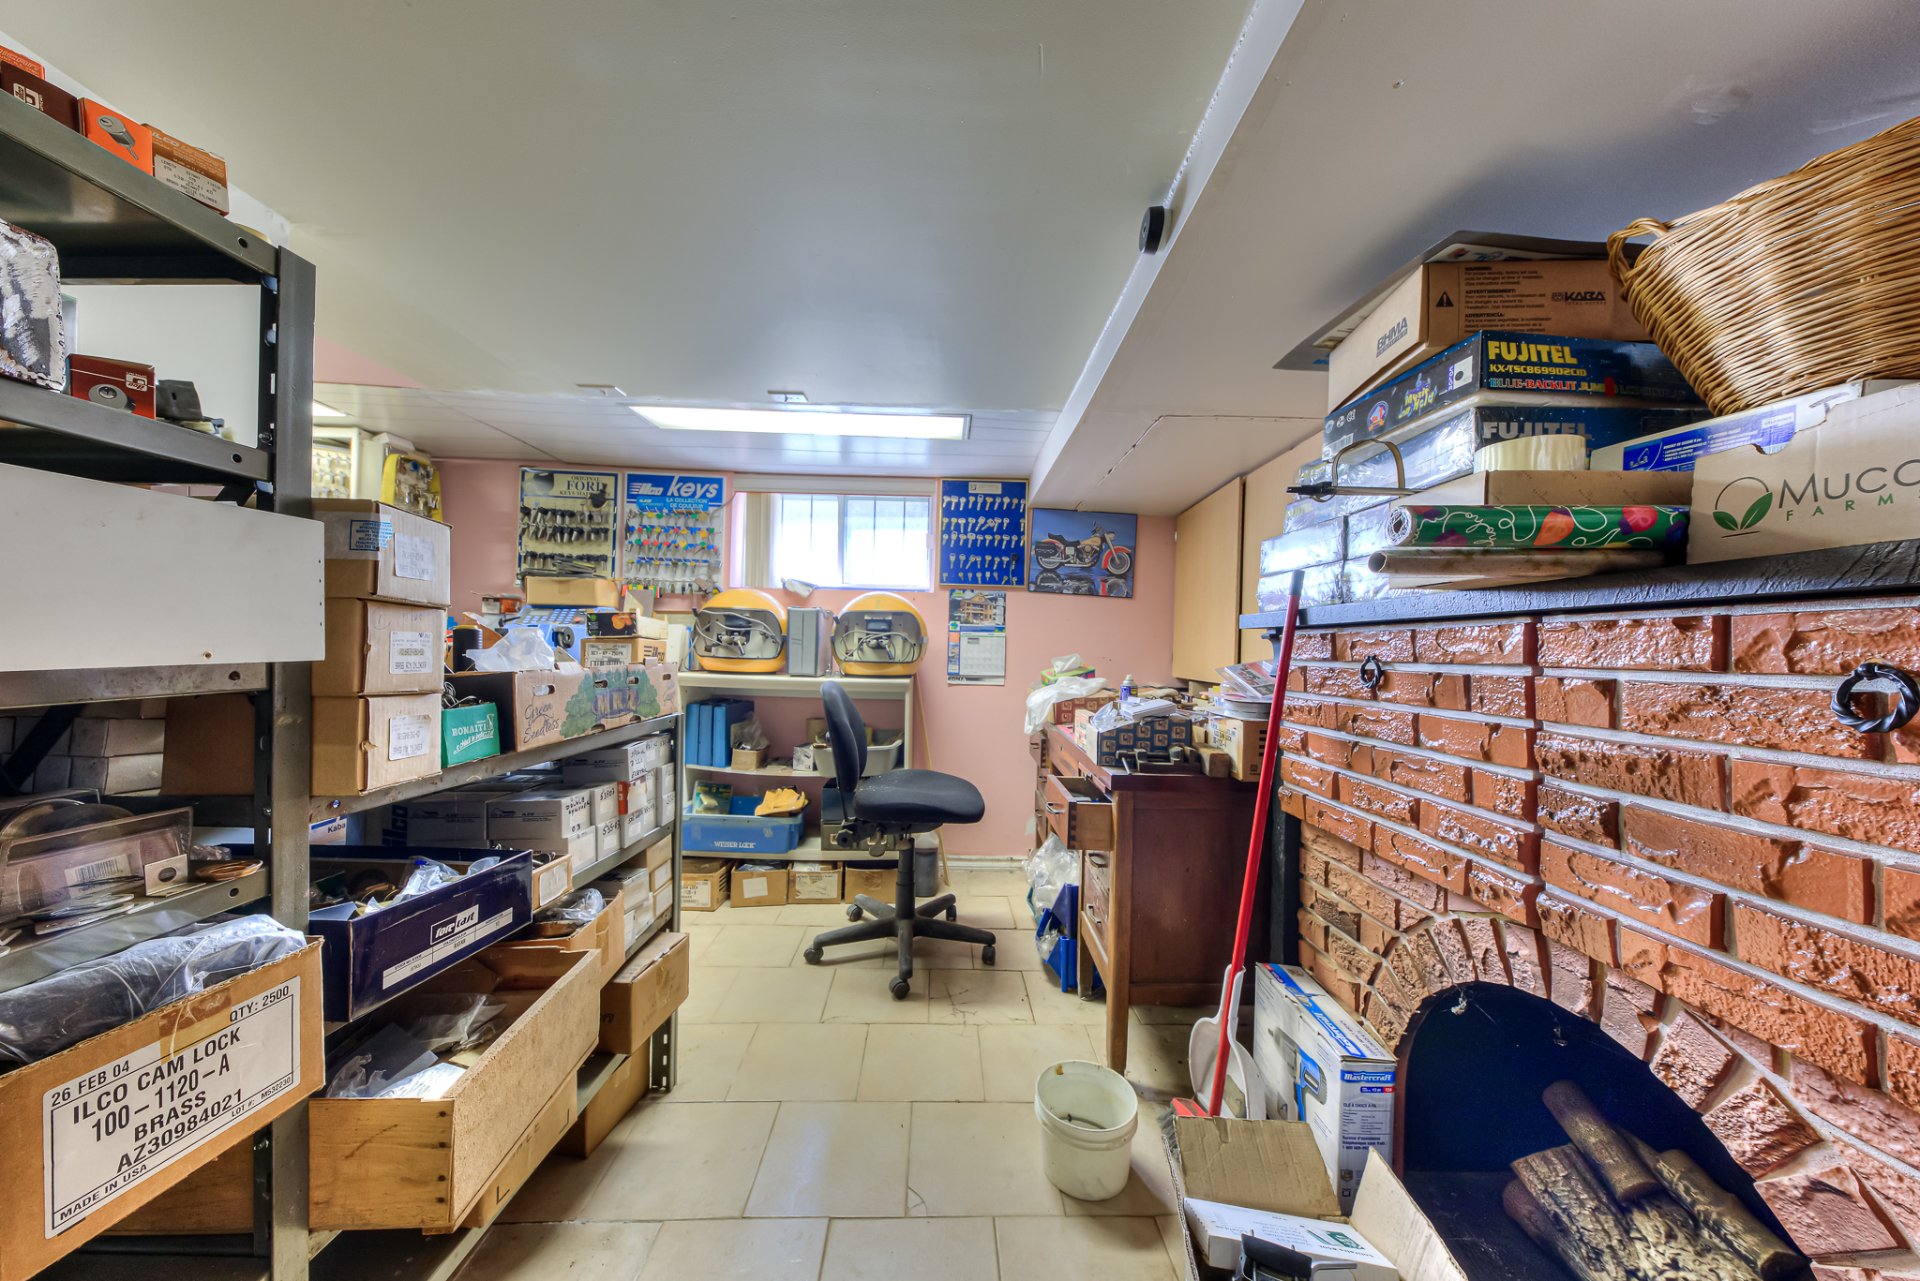
Storage
Basement
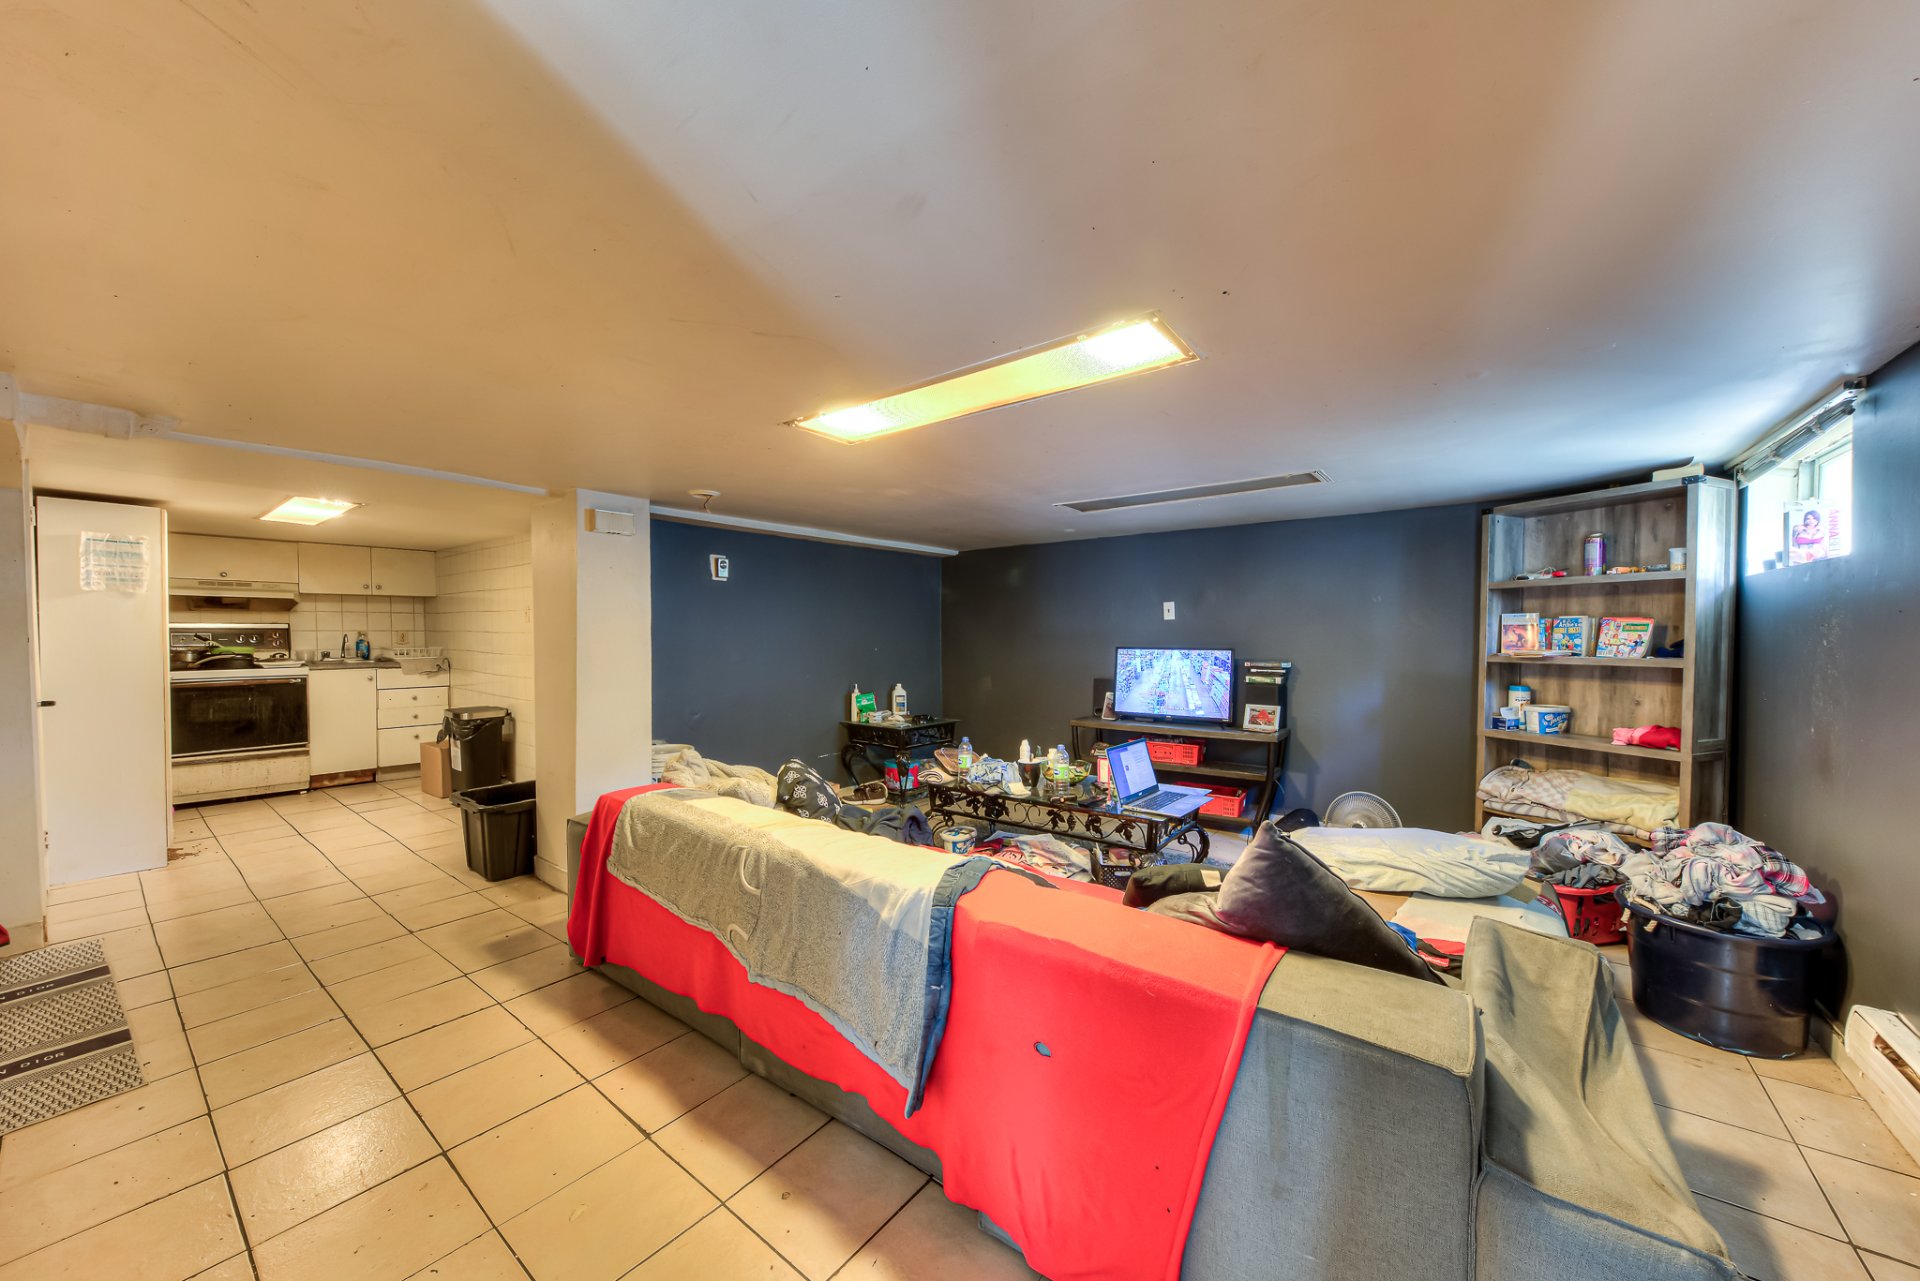
Basement
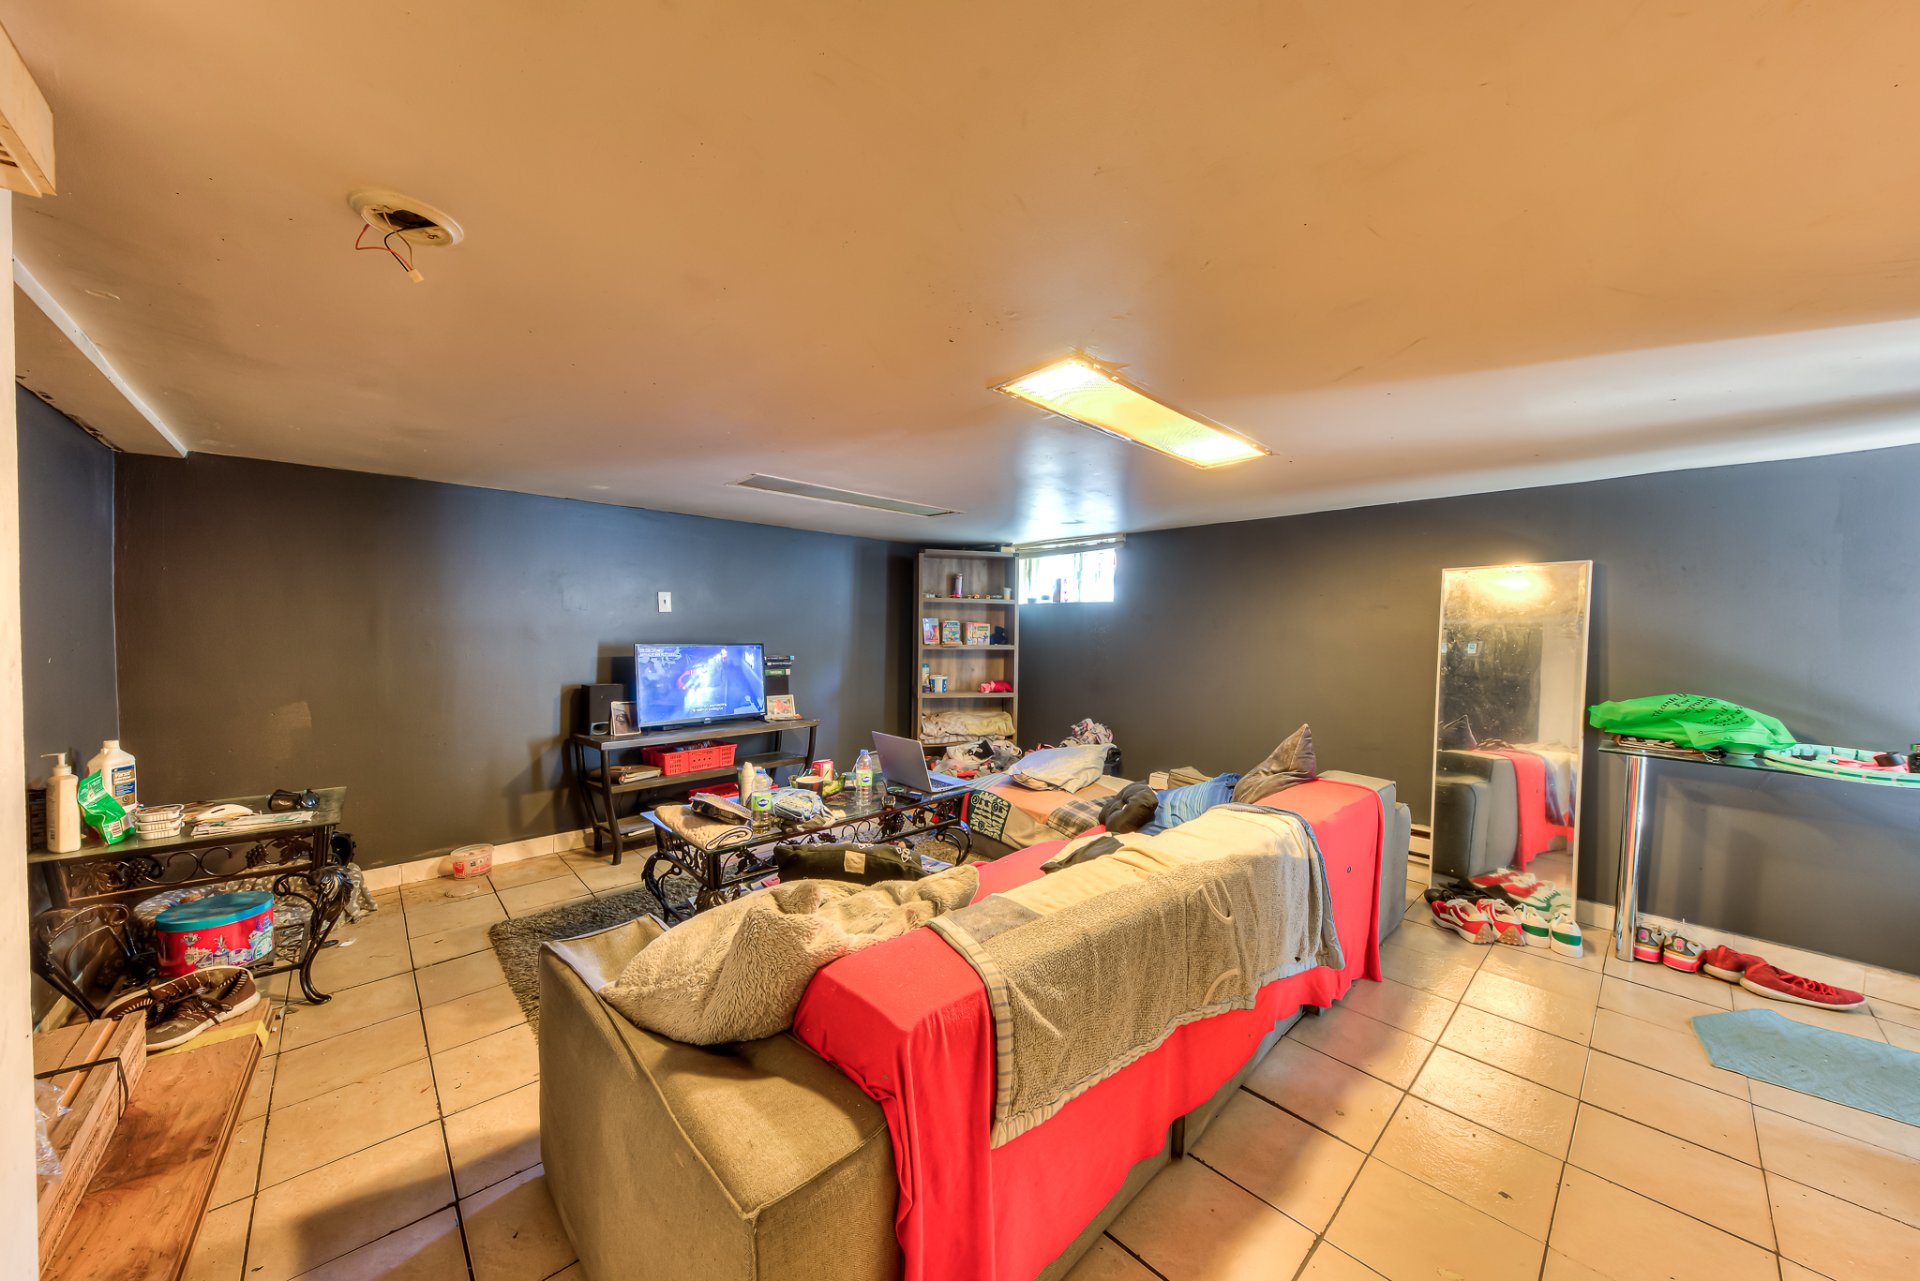
Basement
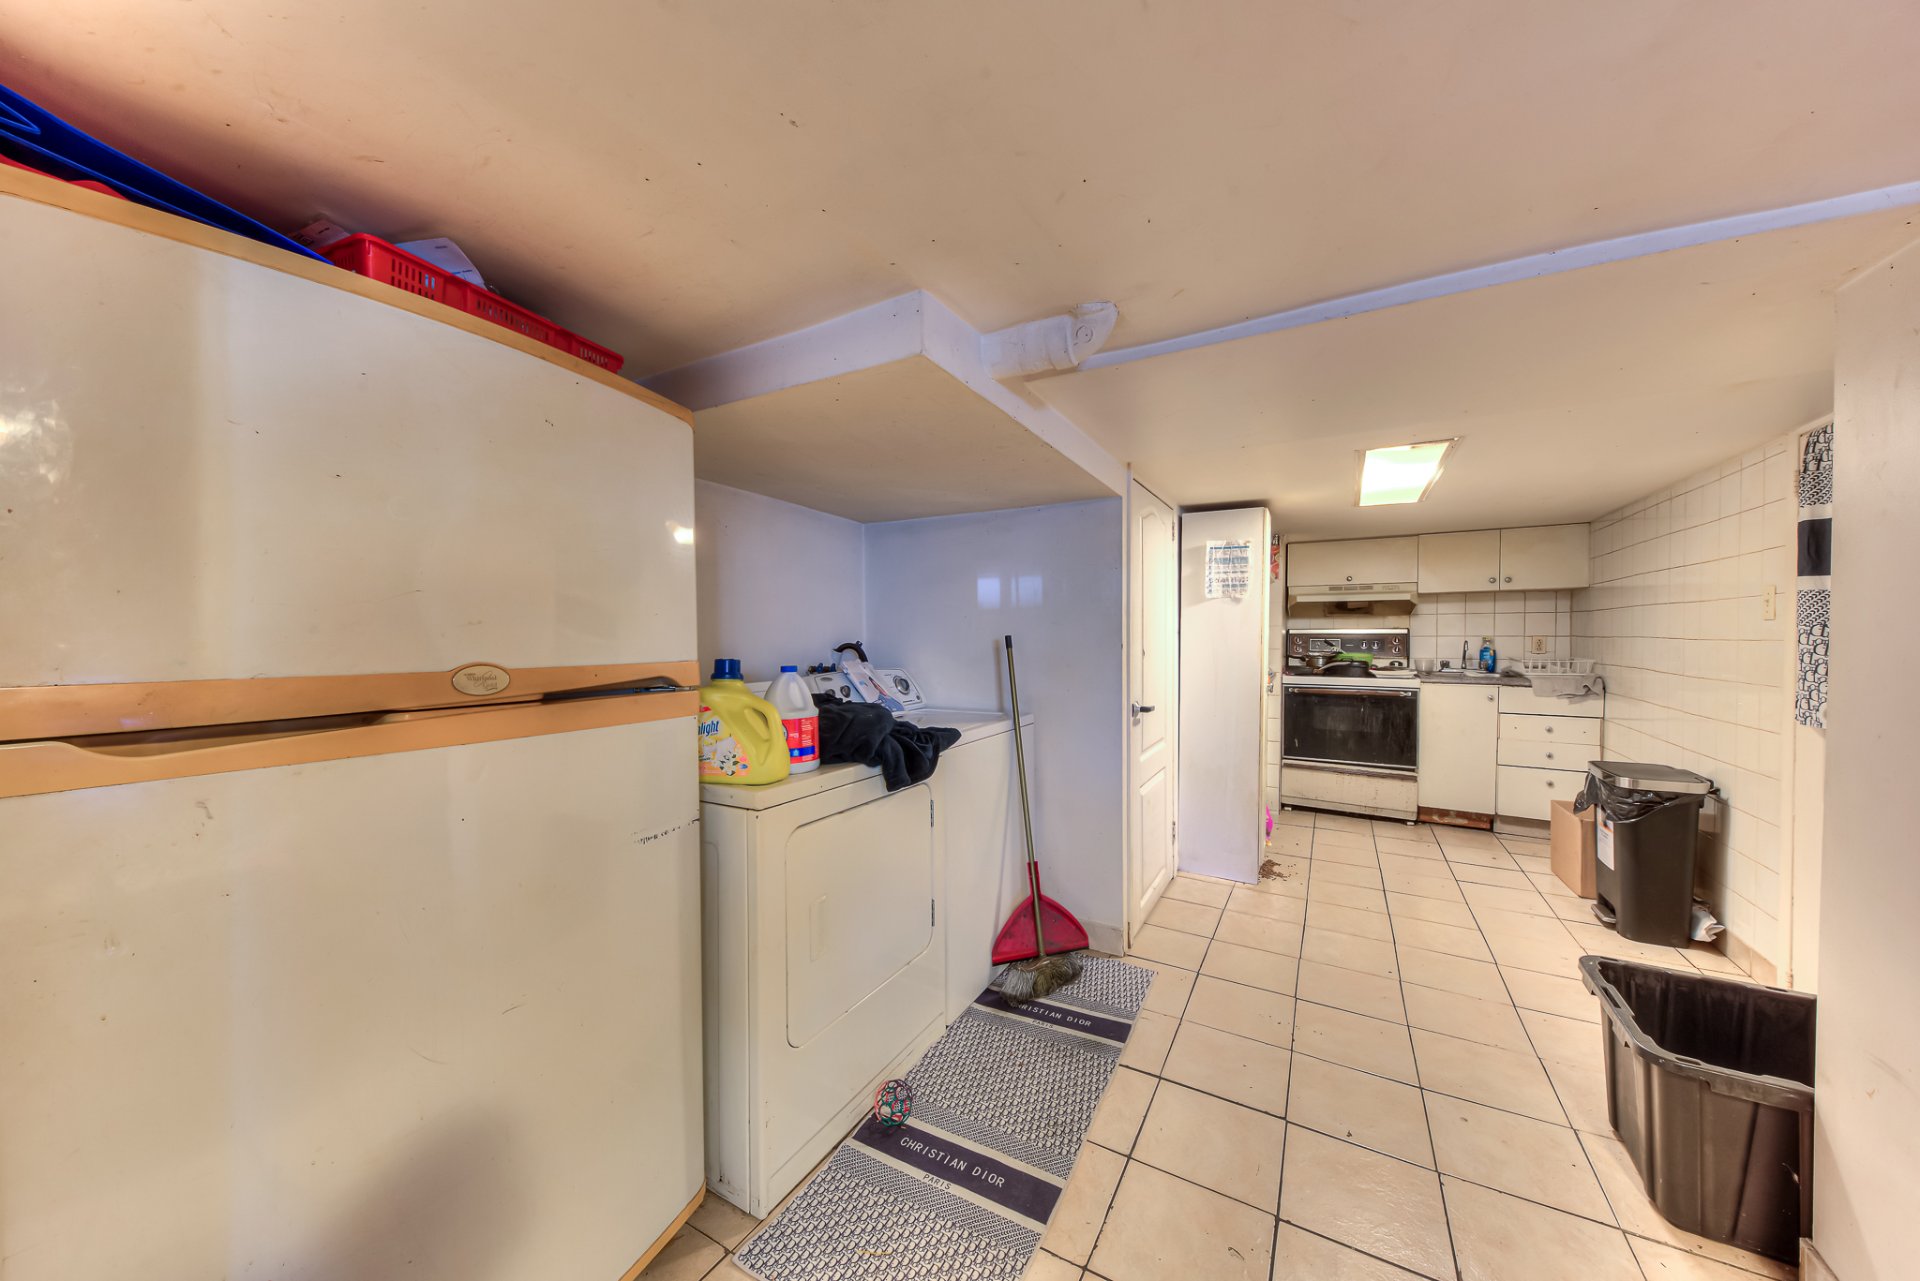
Basement
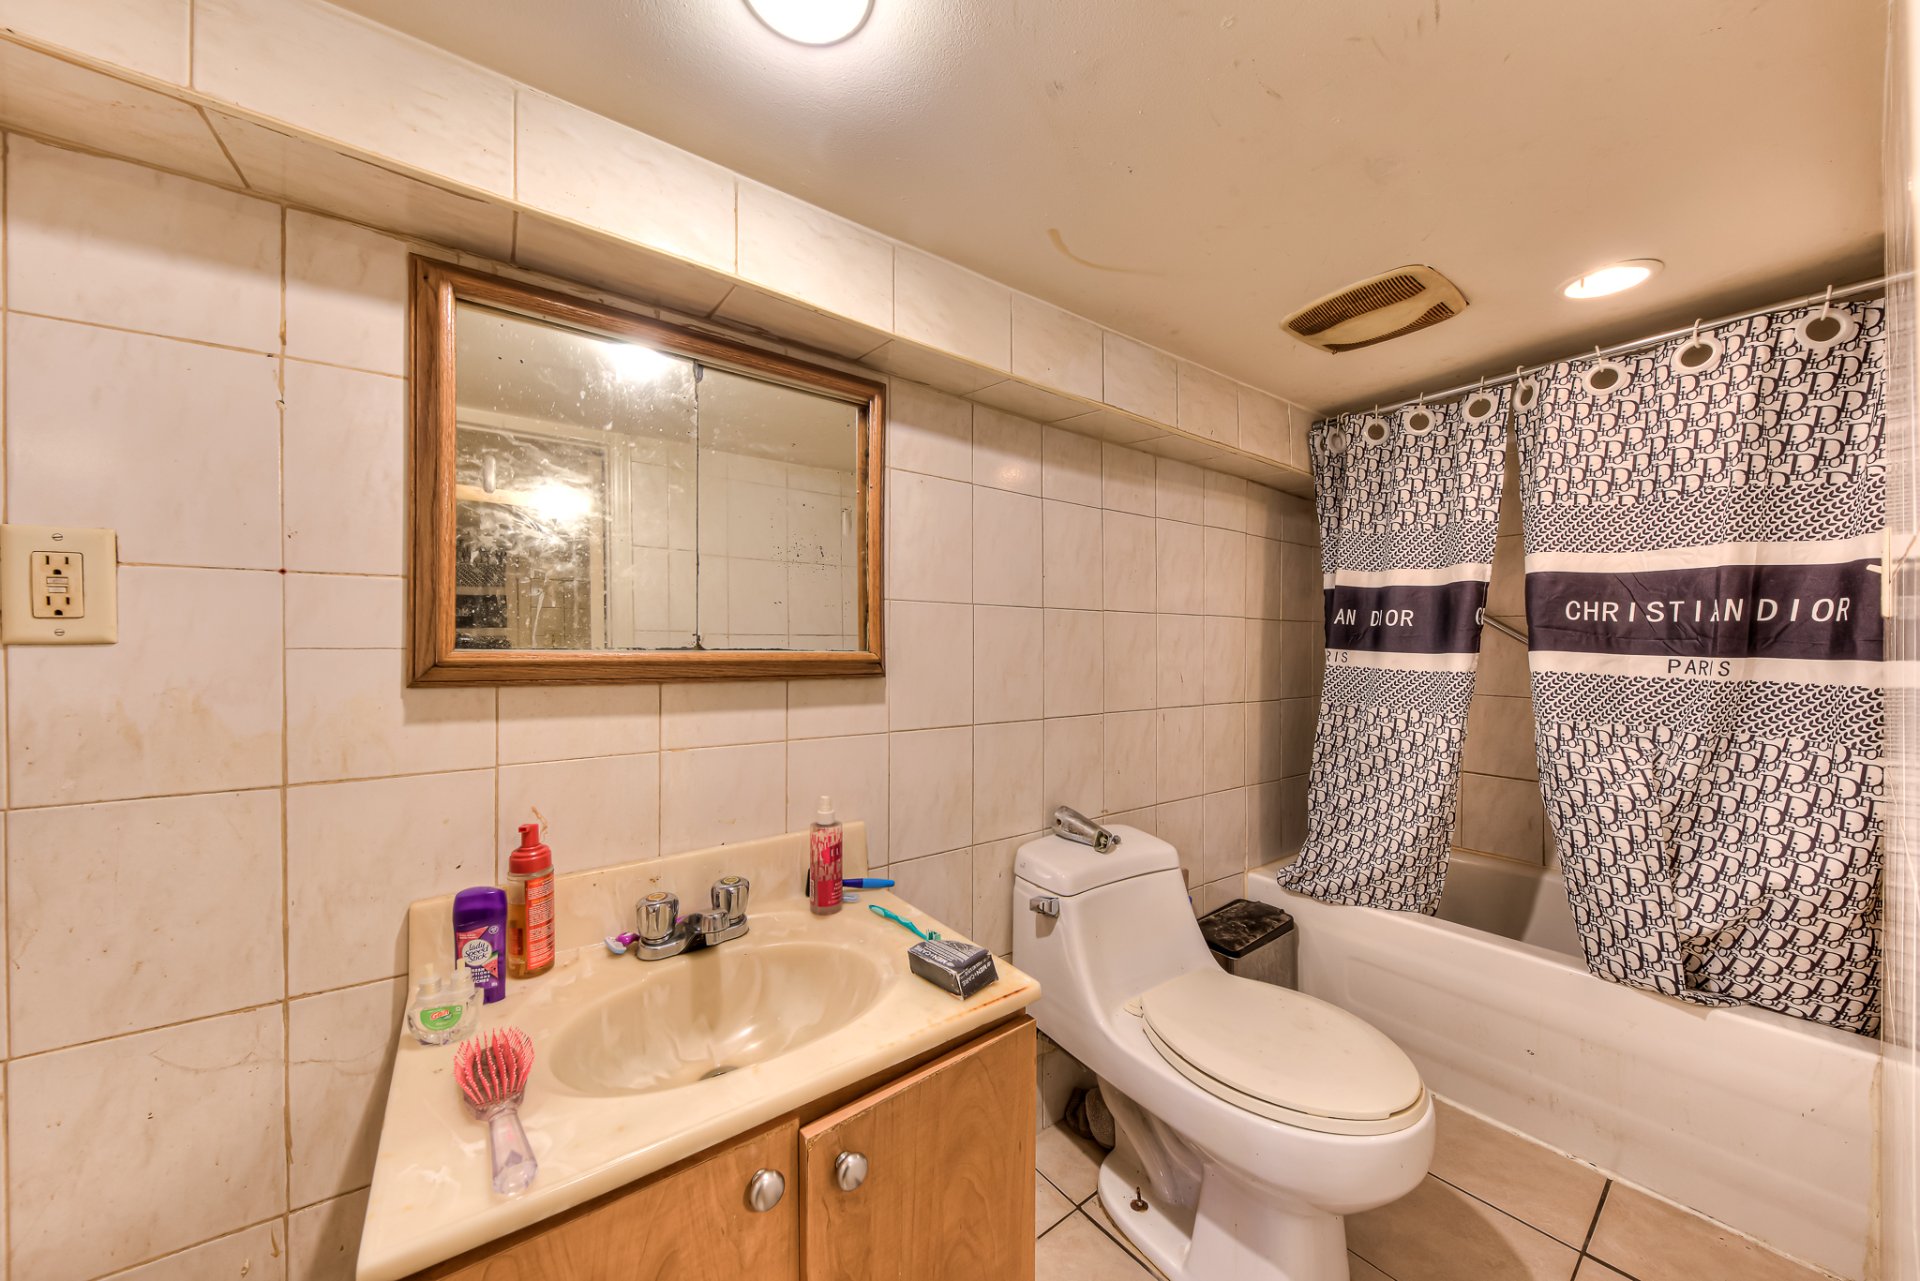
Basement
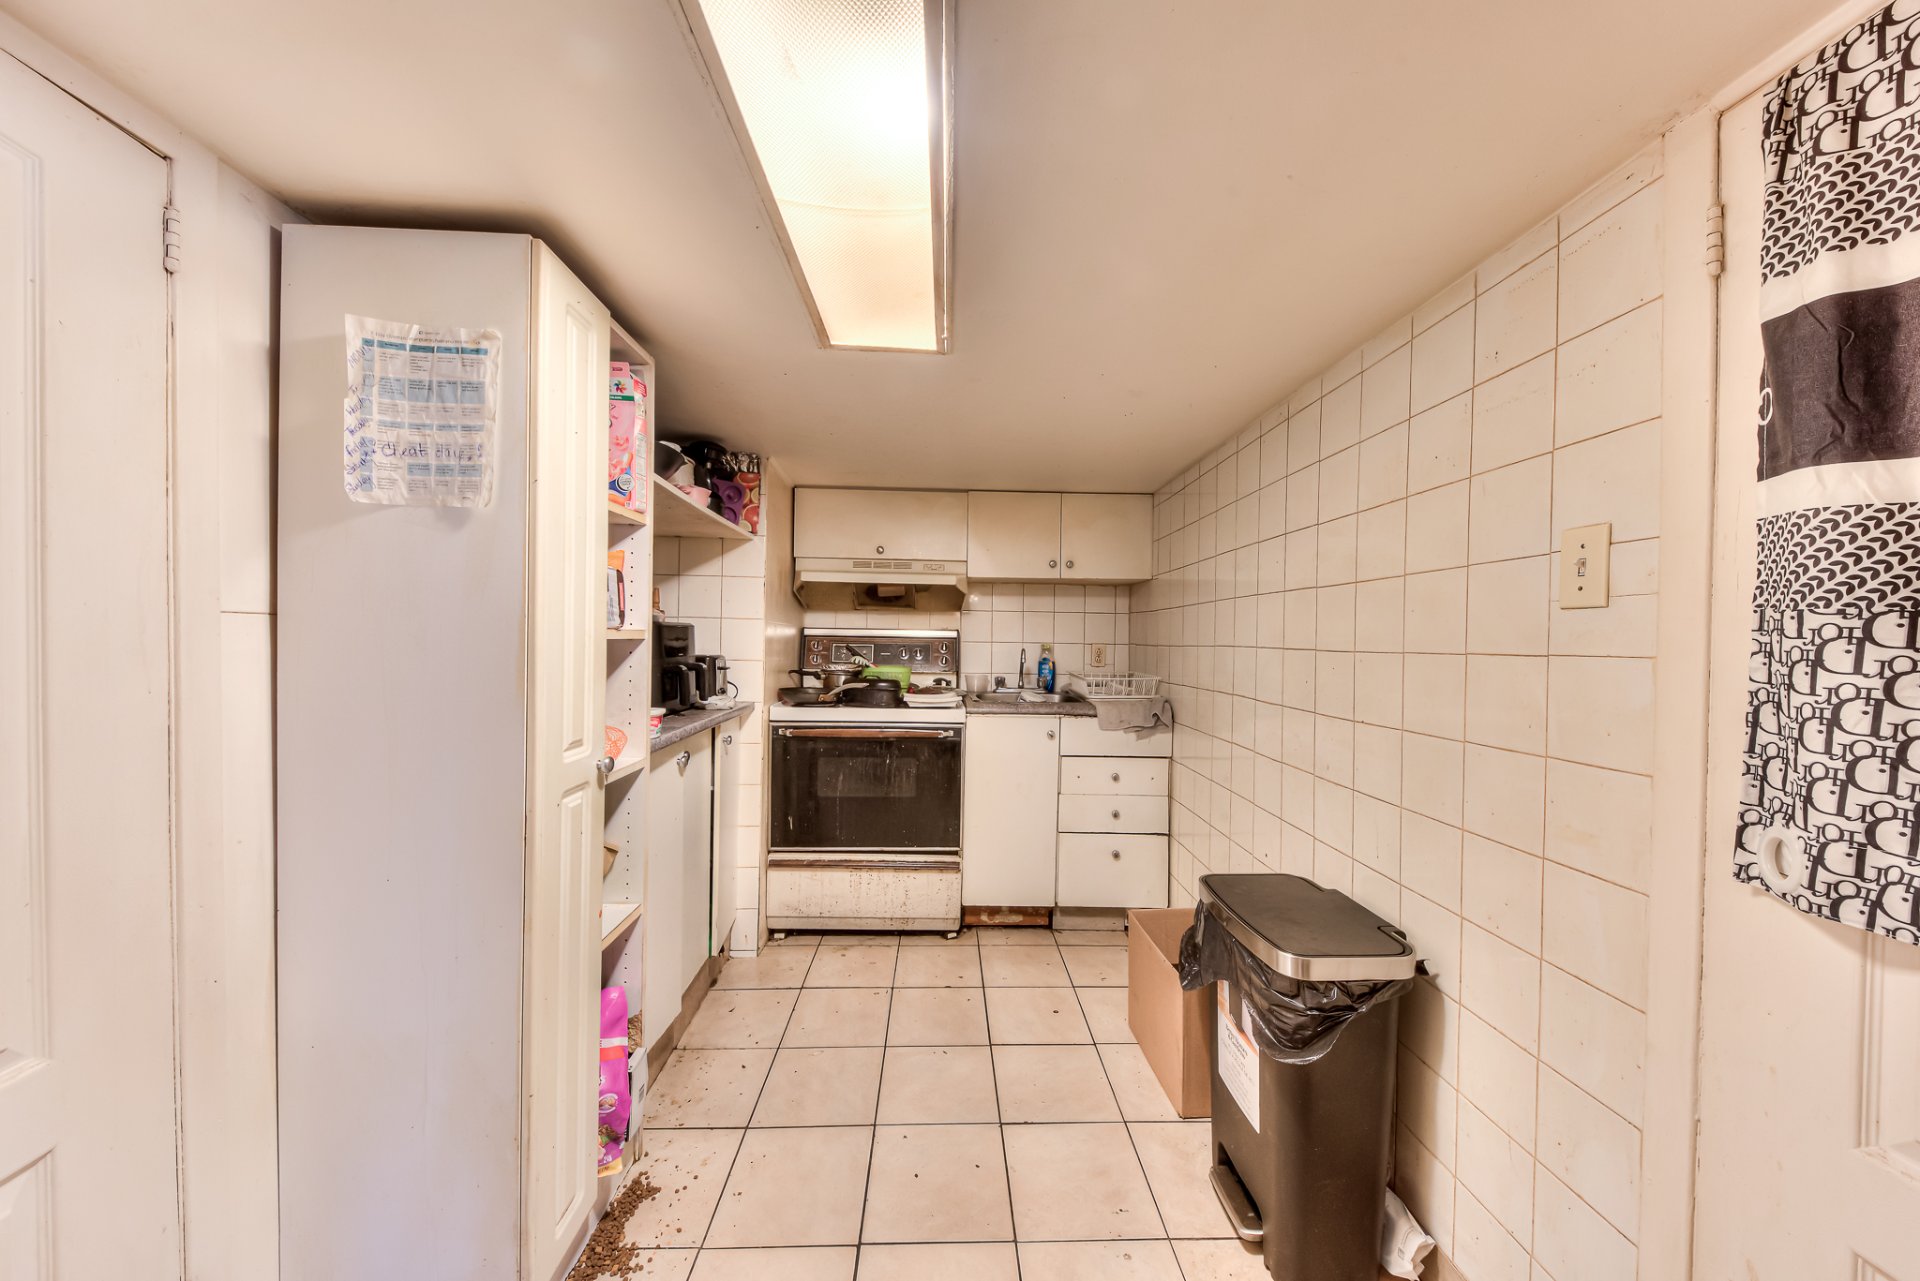
Basement
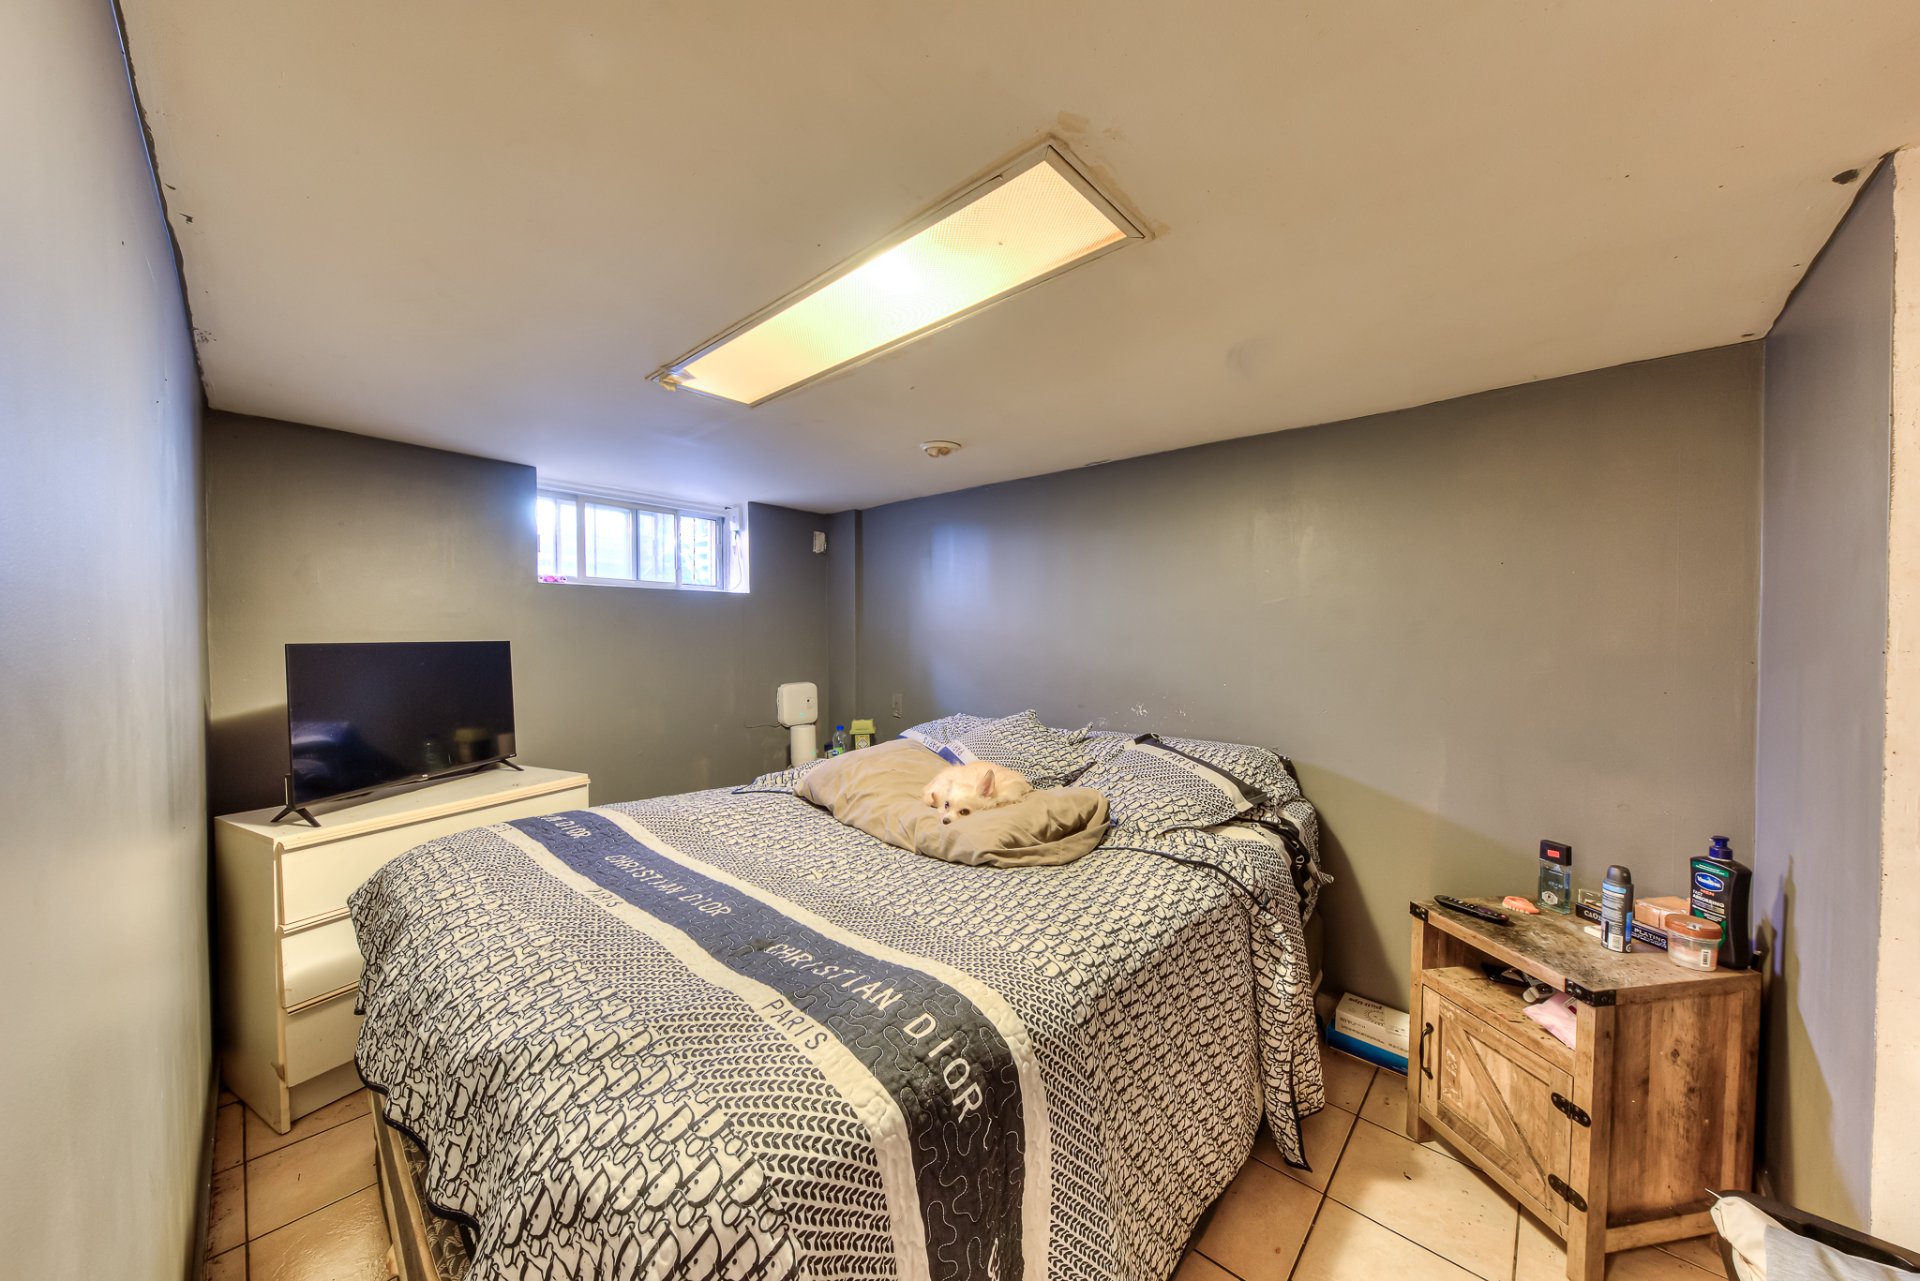
Backyard
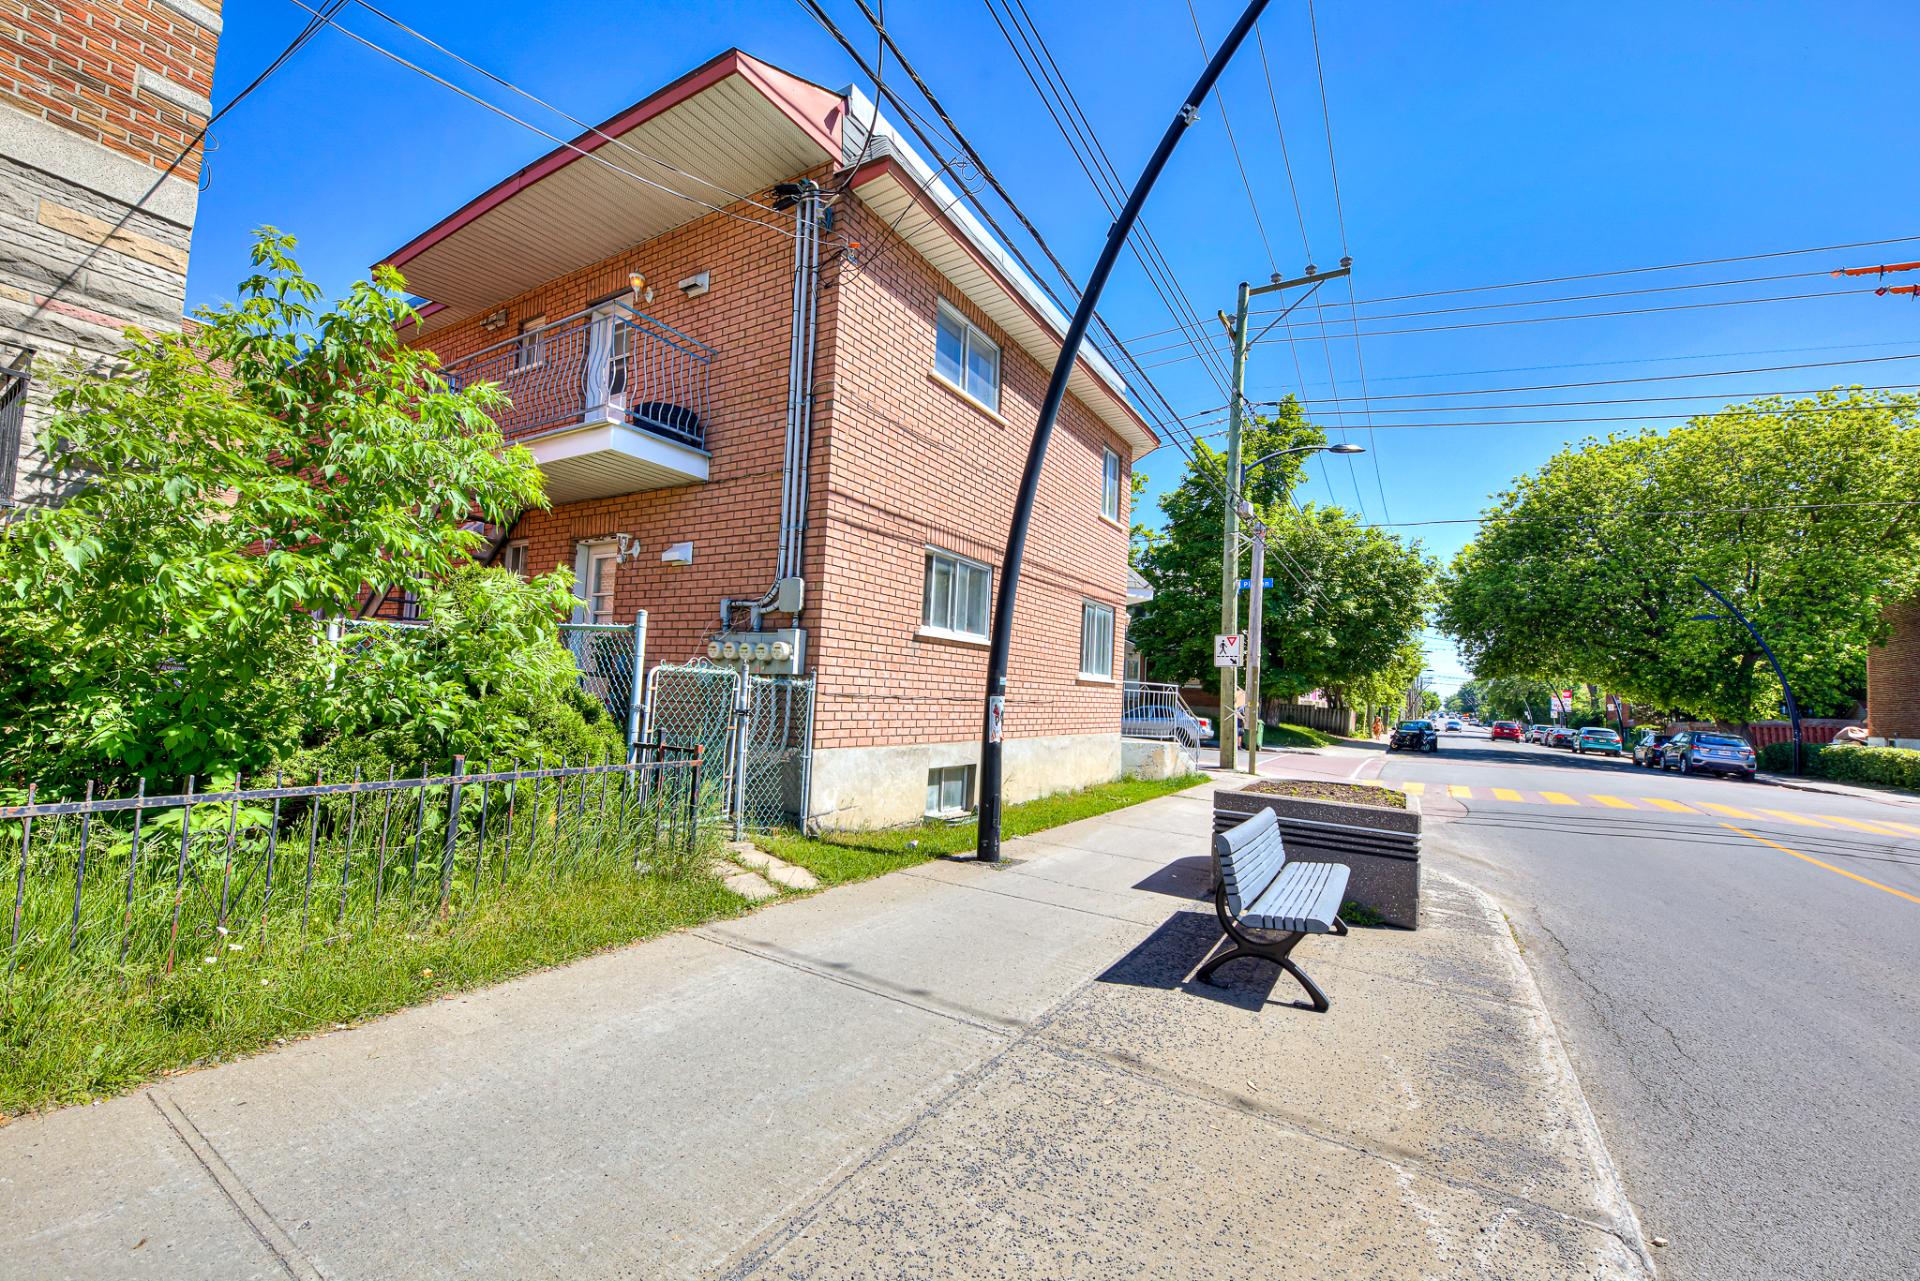
Street
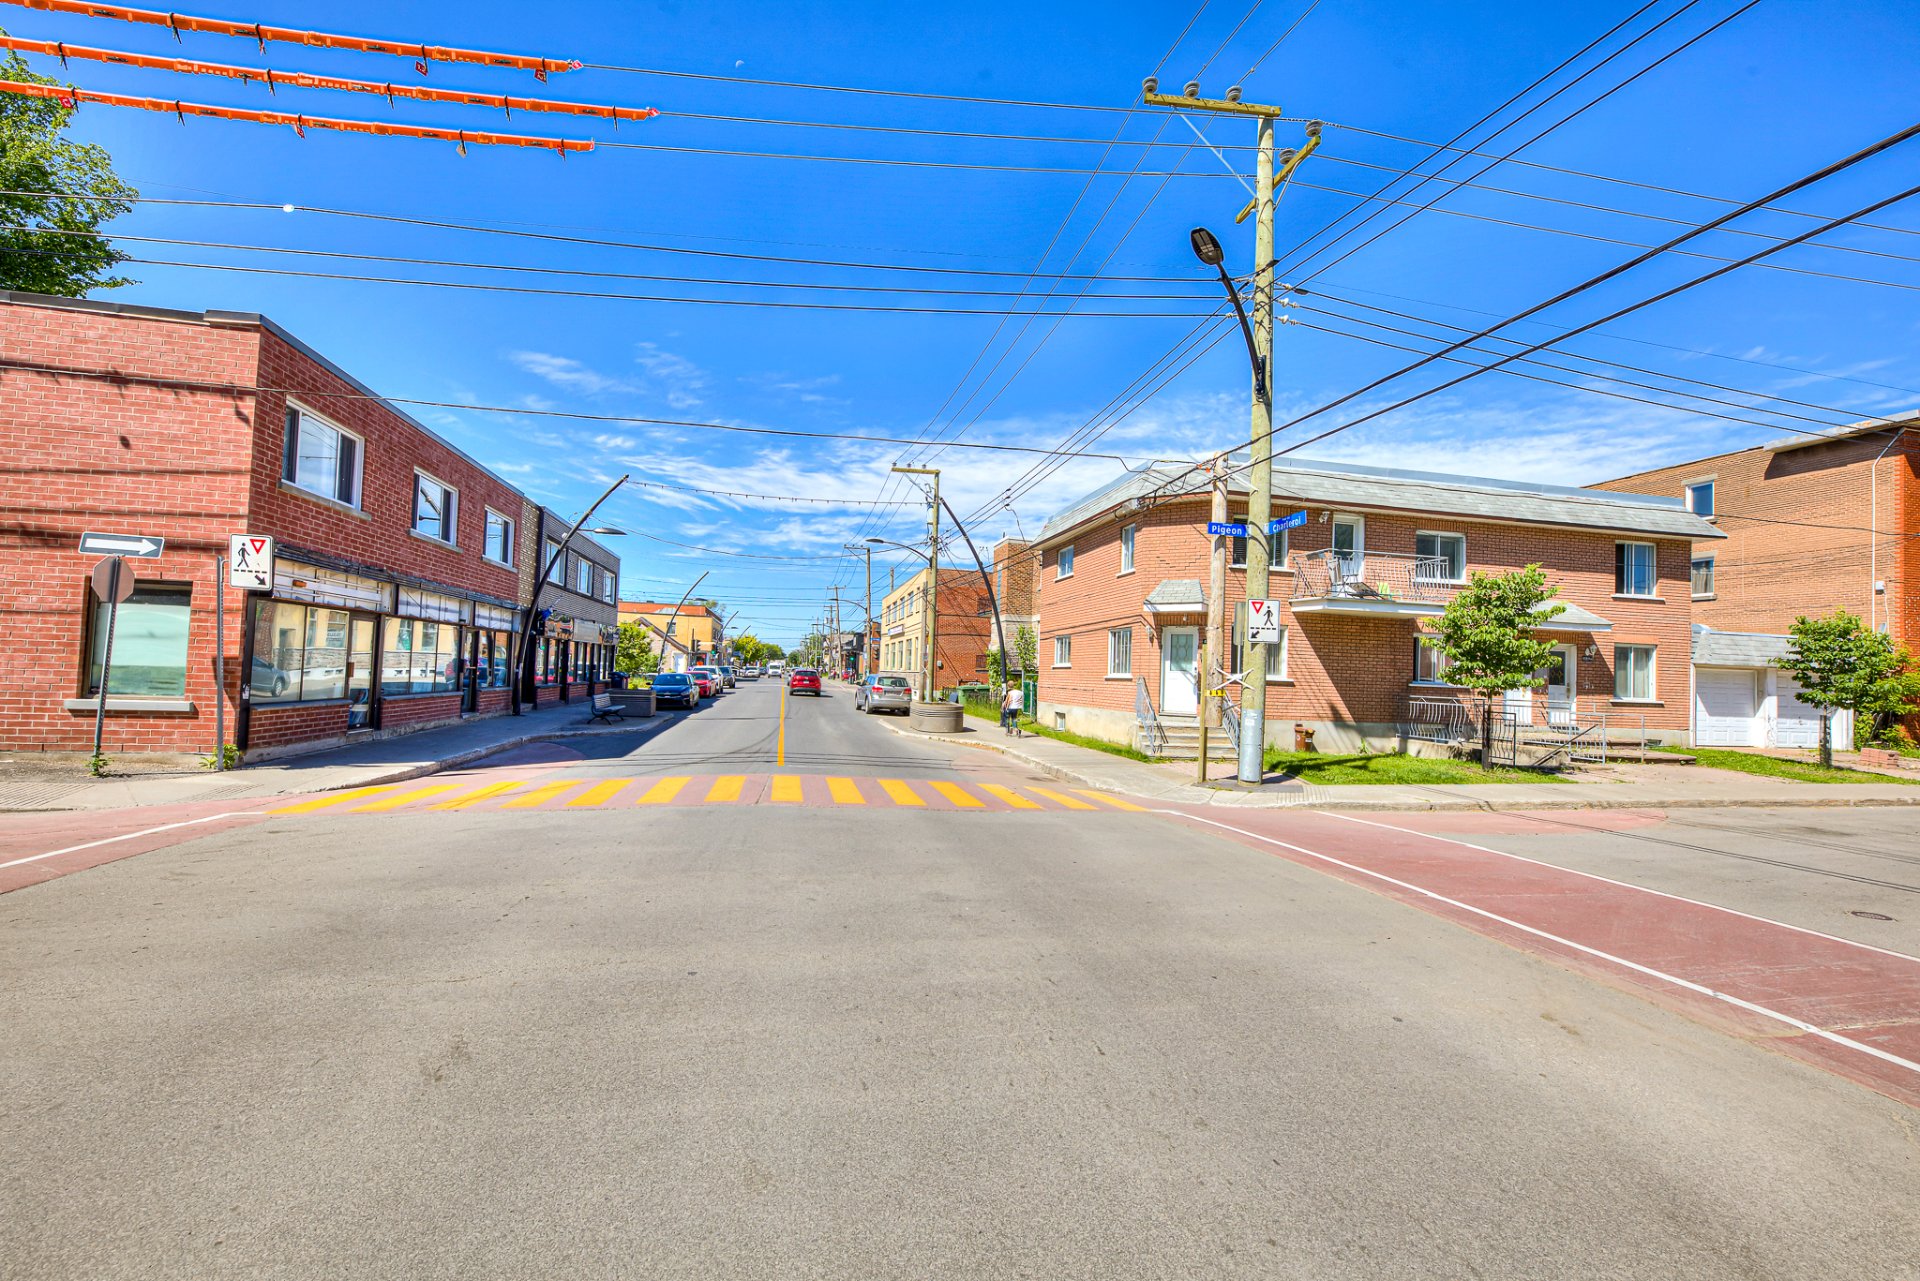
Frontage
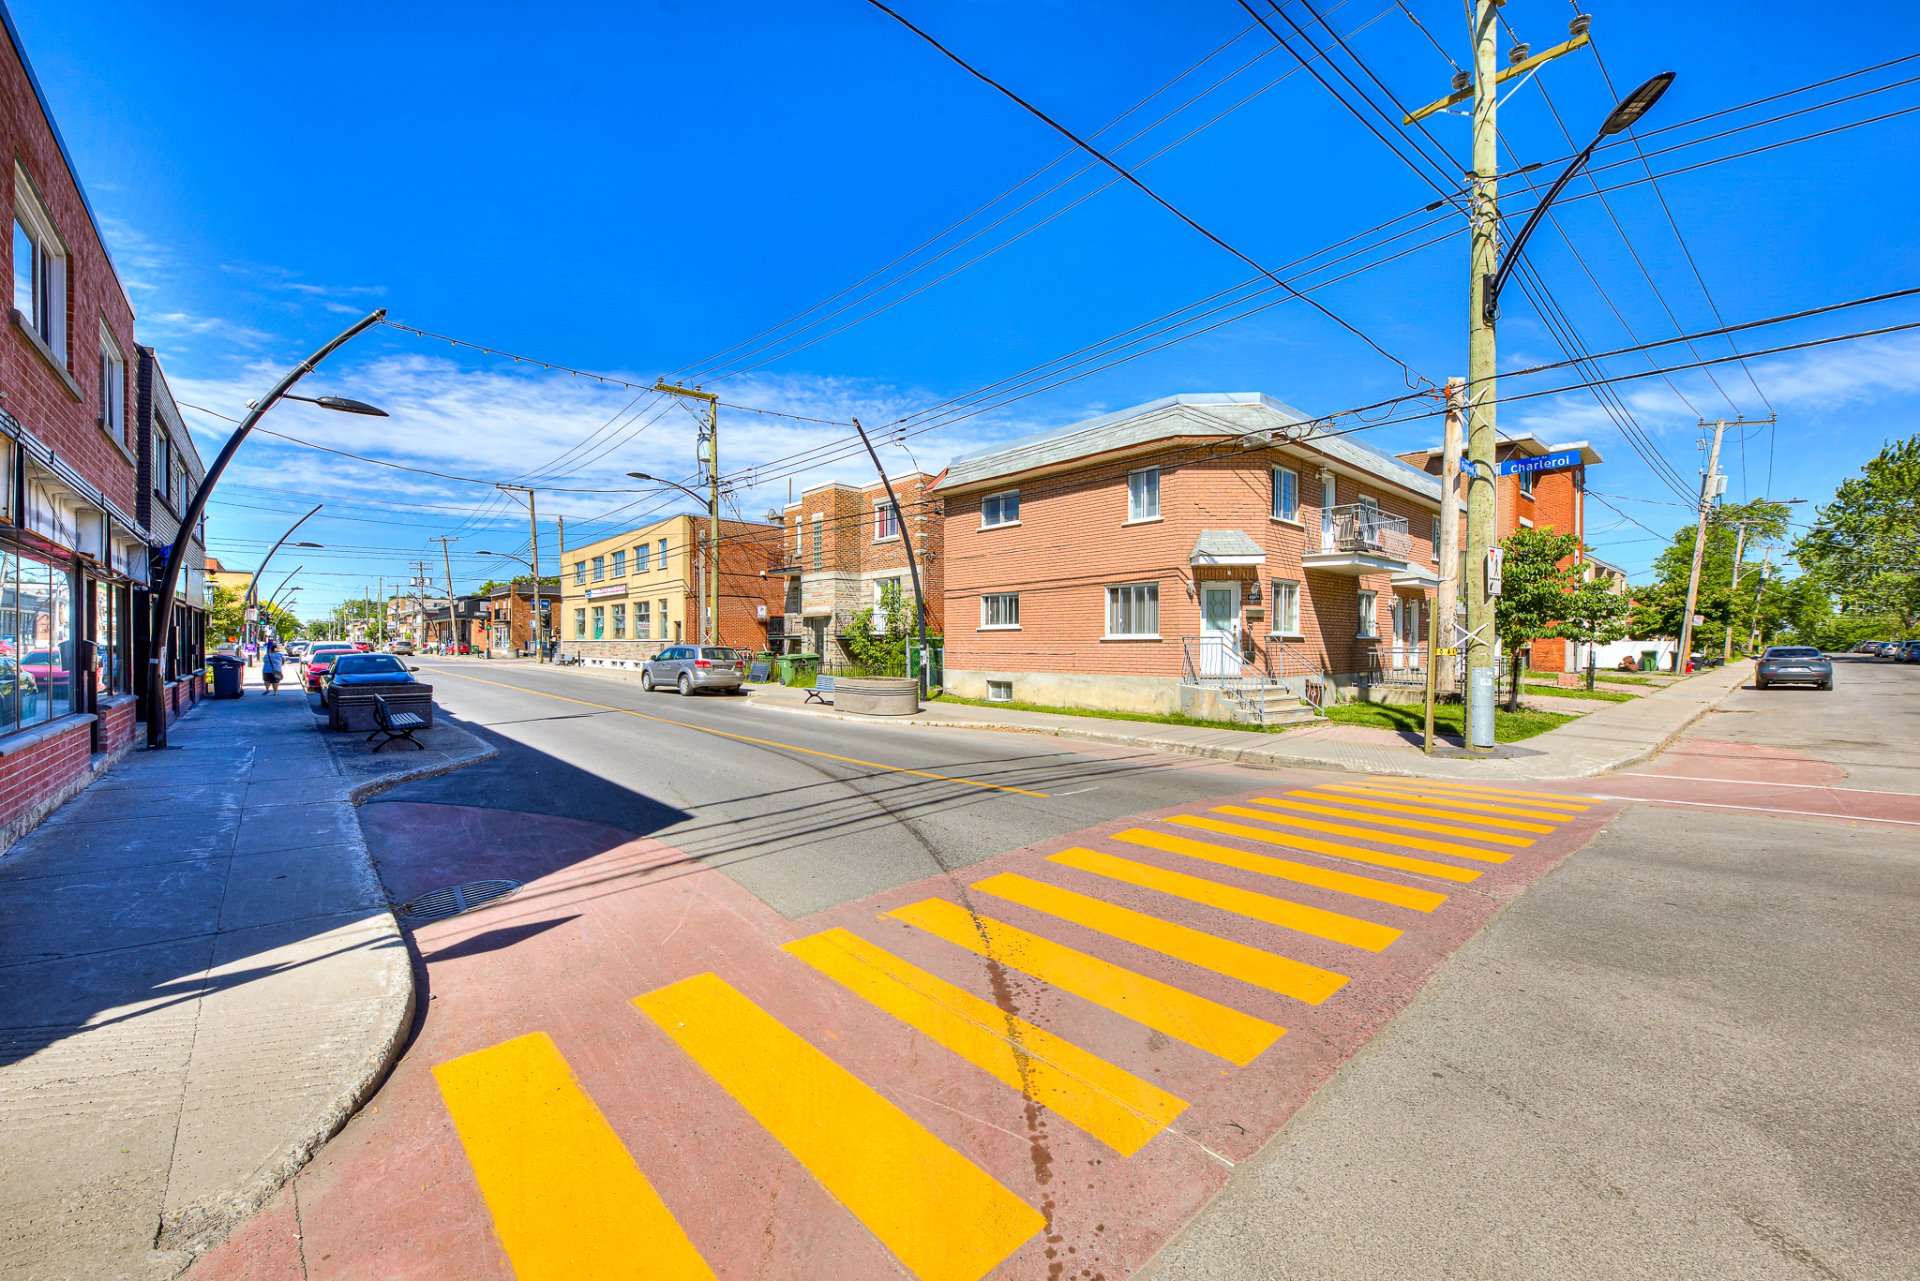
25002467

MLS

$1,199,000

ASKING PRICE

2

BEDROOM(S)

1

BATHROOM(S)

View the map Schedule a showing Print Listing Request Information
Welcome To

4889 Rue de Charleroi

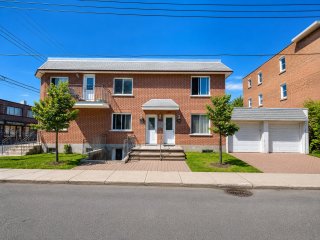
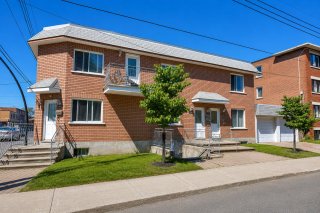
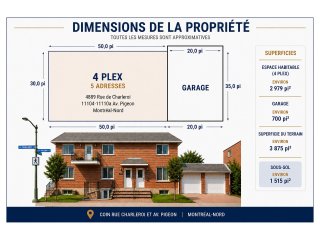
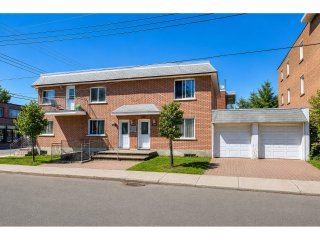
Huge 4-plex with 5 adresses, extensively rebuilt in 2003 with new plumbing, electrical, brick exterior, interior divisions, and much more. This exceptional income property offers tremendous value with four spacious residential units, plus two additional income sources in the basement, basement storage and a massive 20x35f garage. One spacious 4½ unit on the top floor will be vacant as of September 1st. Ideally located in a safe, family-friendly neighbourhood close to public transportation, schools, parks, shopping, and all essential amenities. One of a kind property, ready to be added to your real estate portfolio!
N/A

N/A

N/A

Basement 6 feet and over, Finished basement
Roofing Asphalt and gravel
Proximity Bicycle path, Cegep, Daycare centre, Elementary school, High school, Highway, Park - green area, Public transport
Siding Brick
Garage Double width or more, Fitted, Heated
Heating system Electric baseboard units
Heating energy Electricity
Parking Garage, Outdoor
Sewage system Municipal sewer
Water supply Municipality
Driveway Plain paving stone
Foundation Poured concrete
Zoning Residential

Insurance $ 2811 / year
Energy cost $ 1740 / year
Municipal Taxes (2026) $ 4874 / year
School taxes (2026) $ 502 / year

Loading street view...

Loading maps...

This site is registered on wpml.org as a development site. Switch to a production site key to remove this banner.