4987 Boul. Notre Dame, Laval (Chomedey), QC H7W1V3 $1,200,000
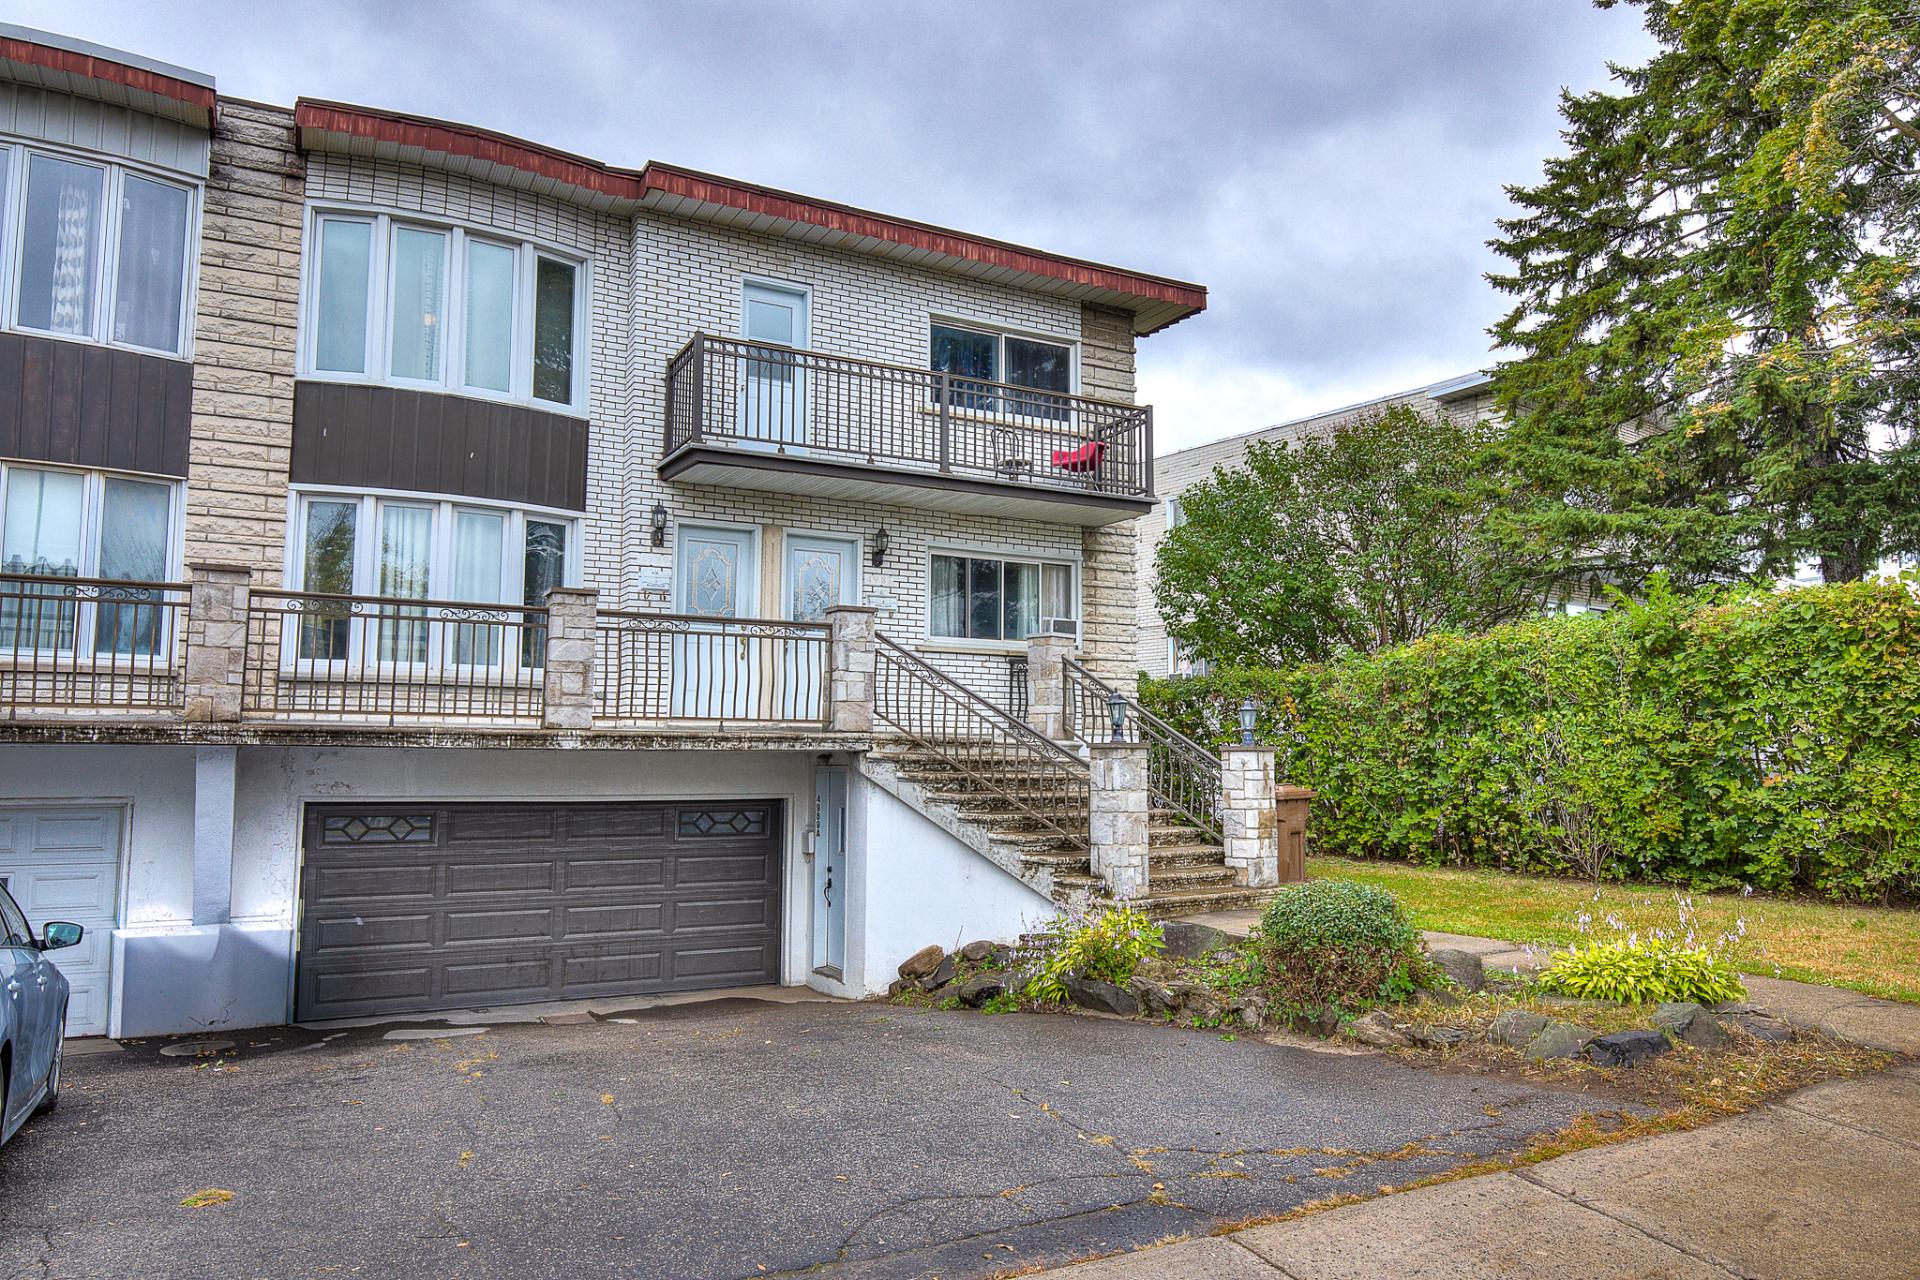
Exterior
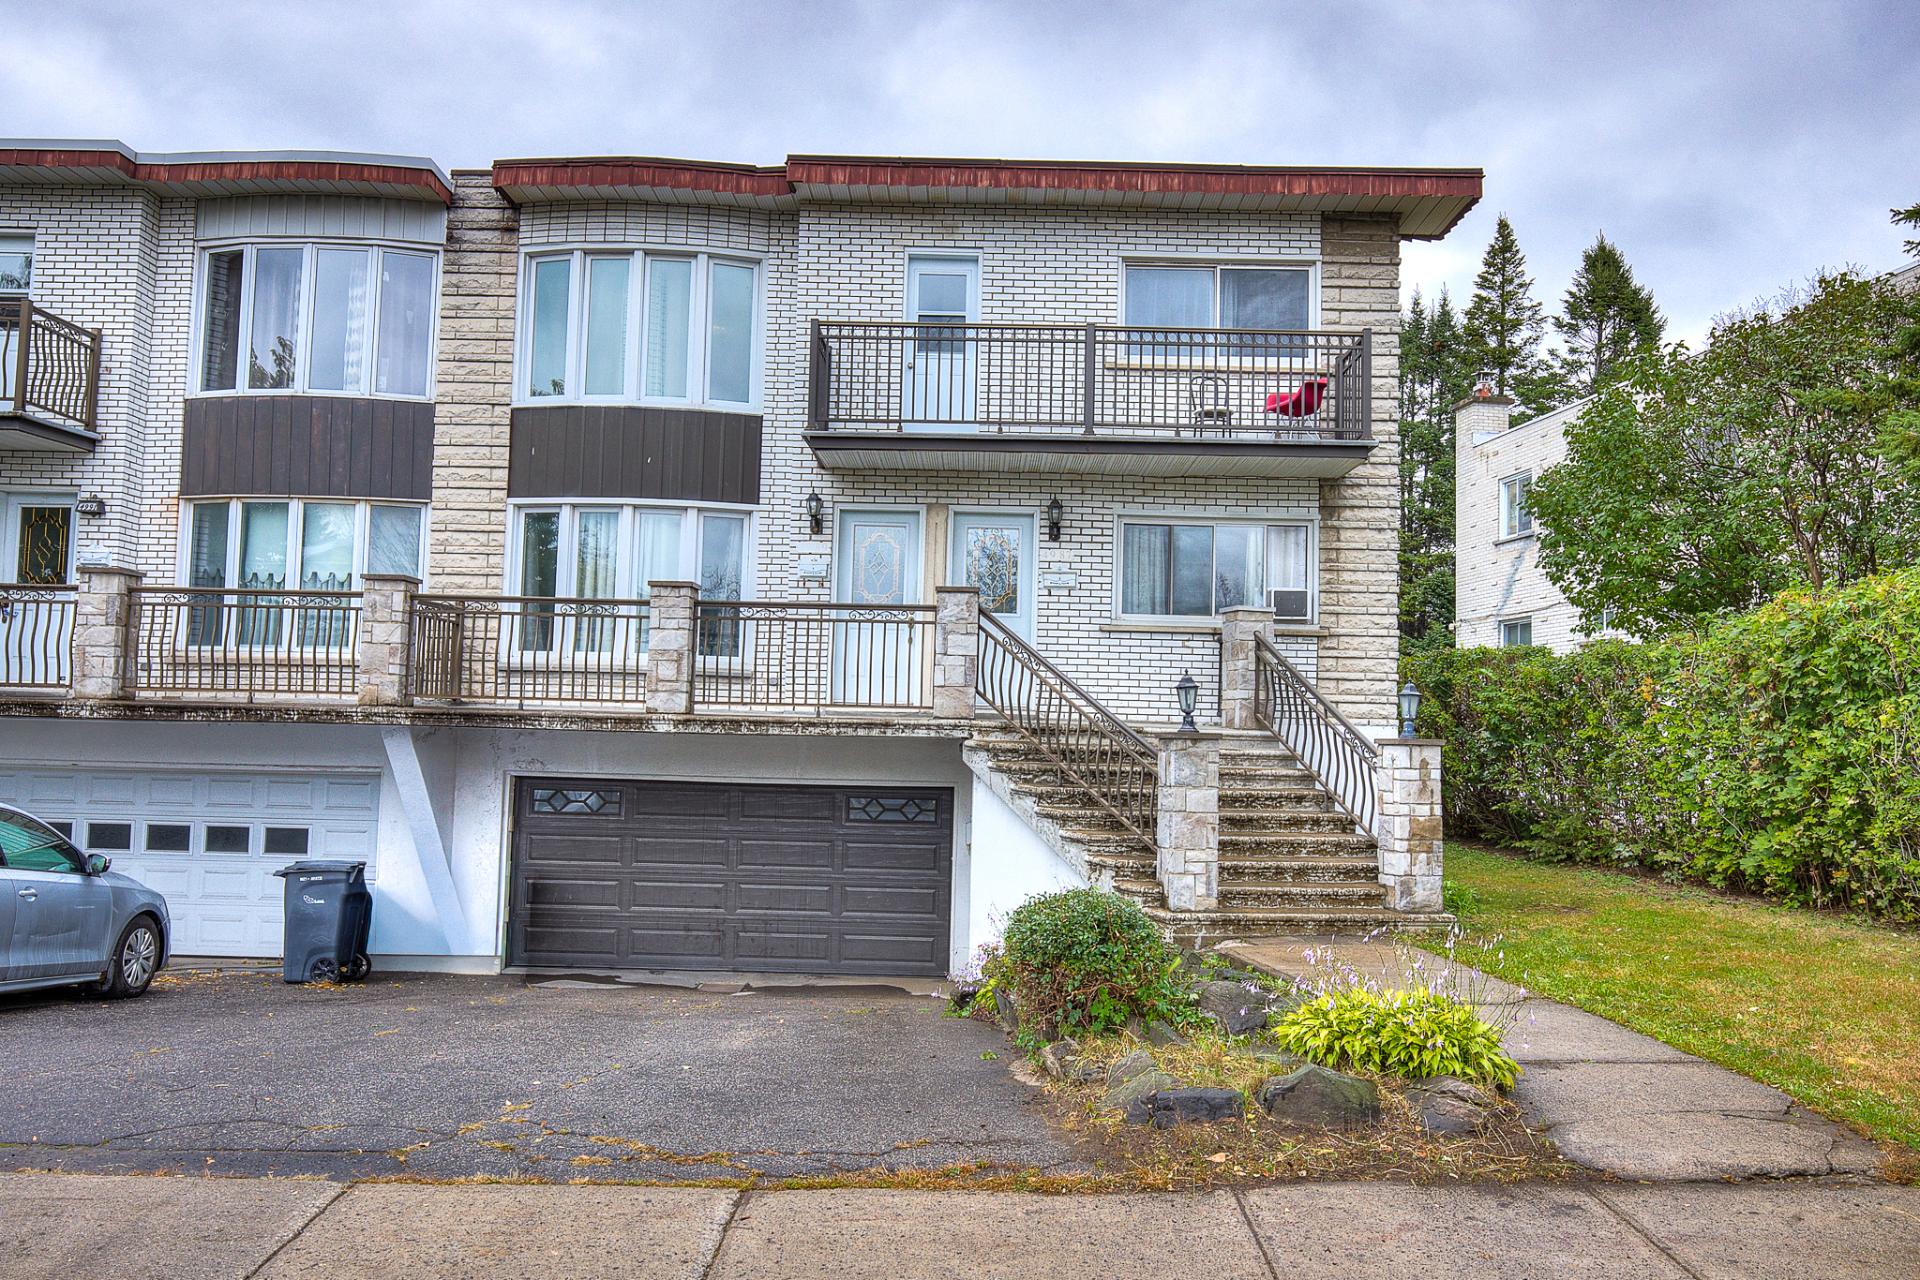
Exterior entrance
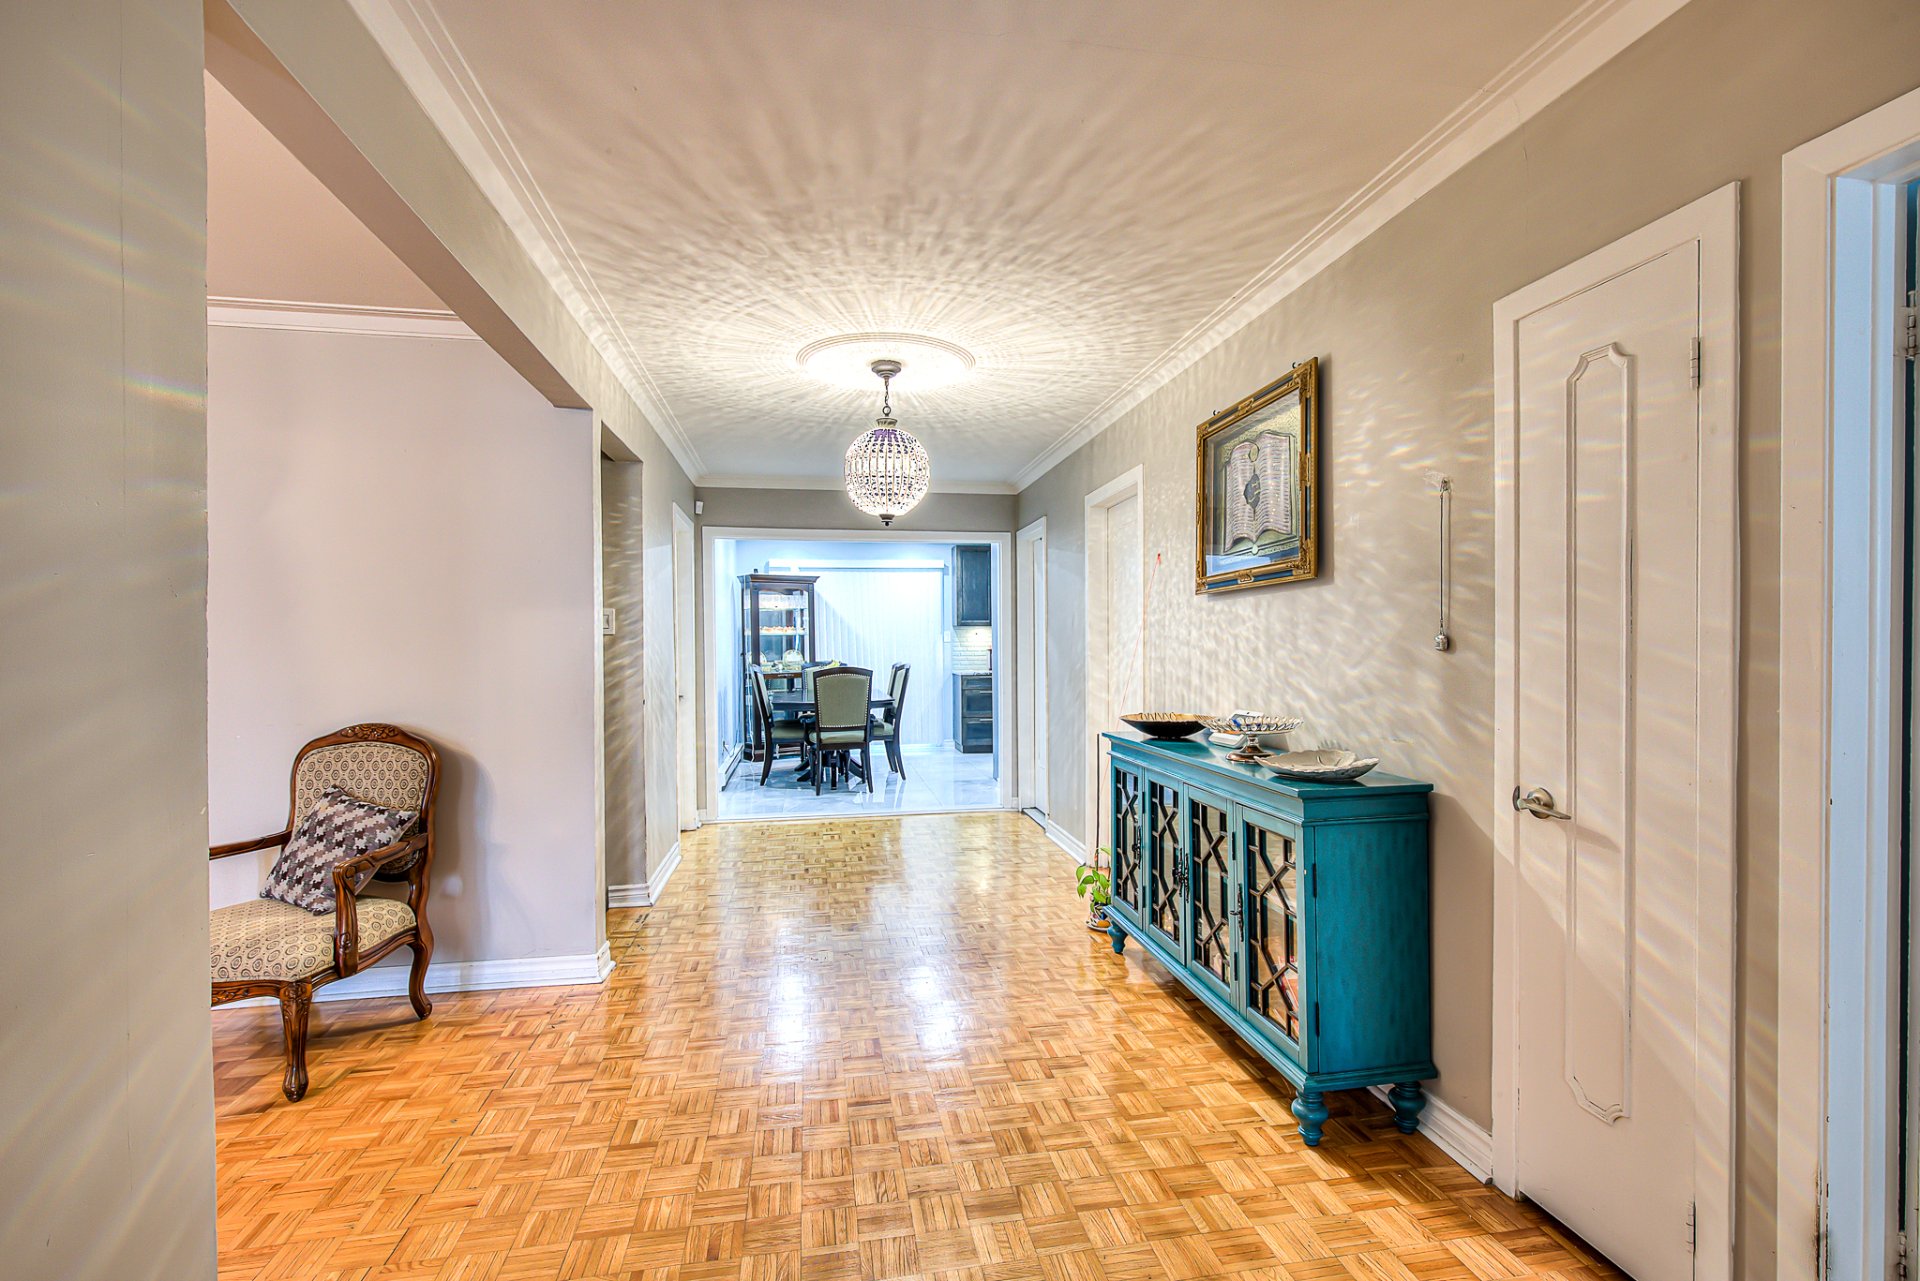
Hallway
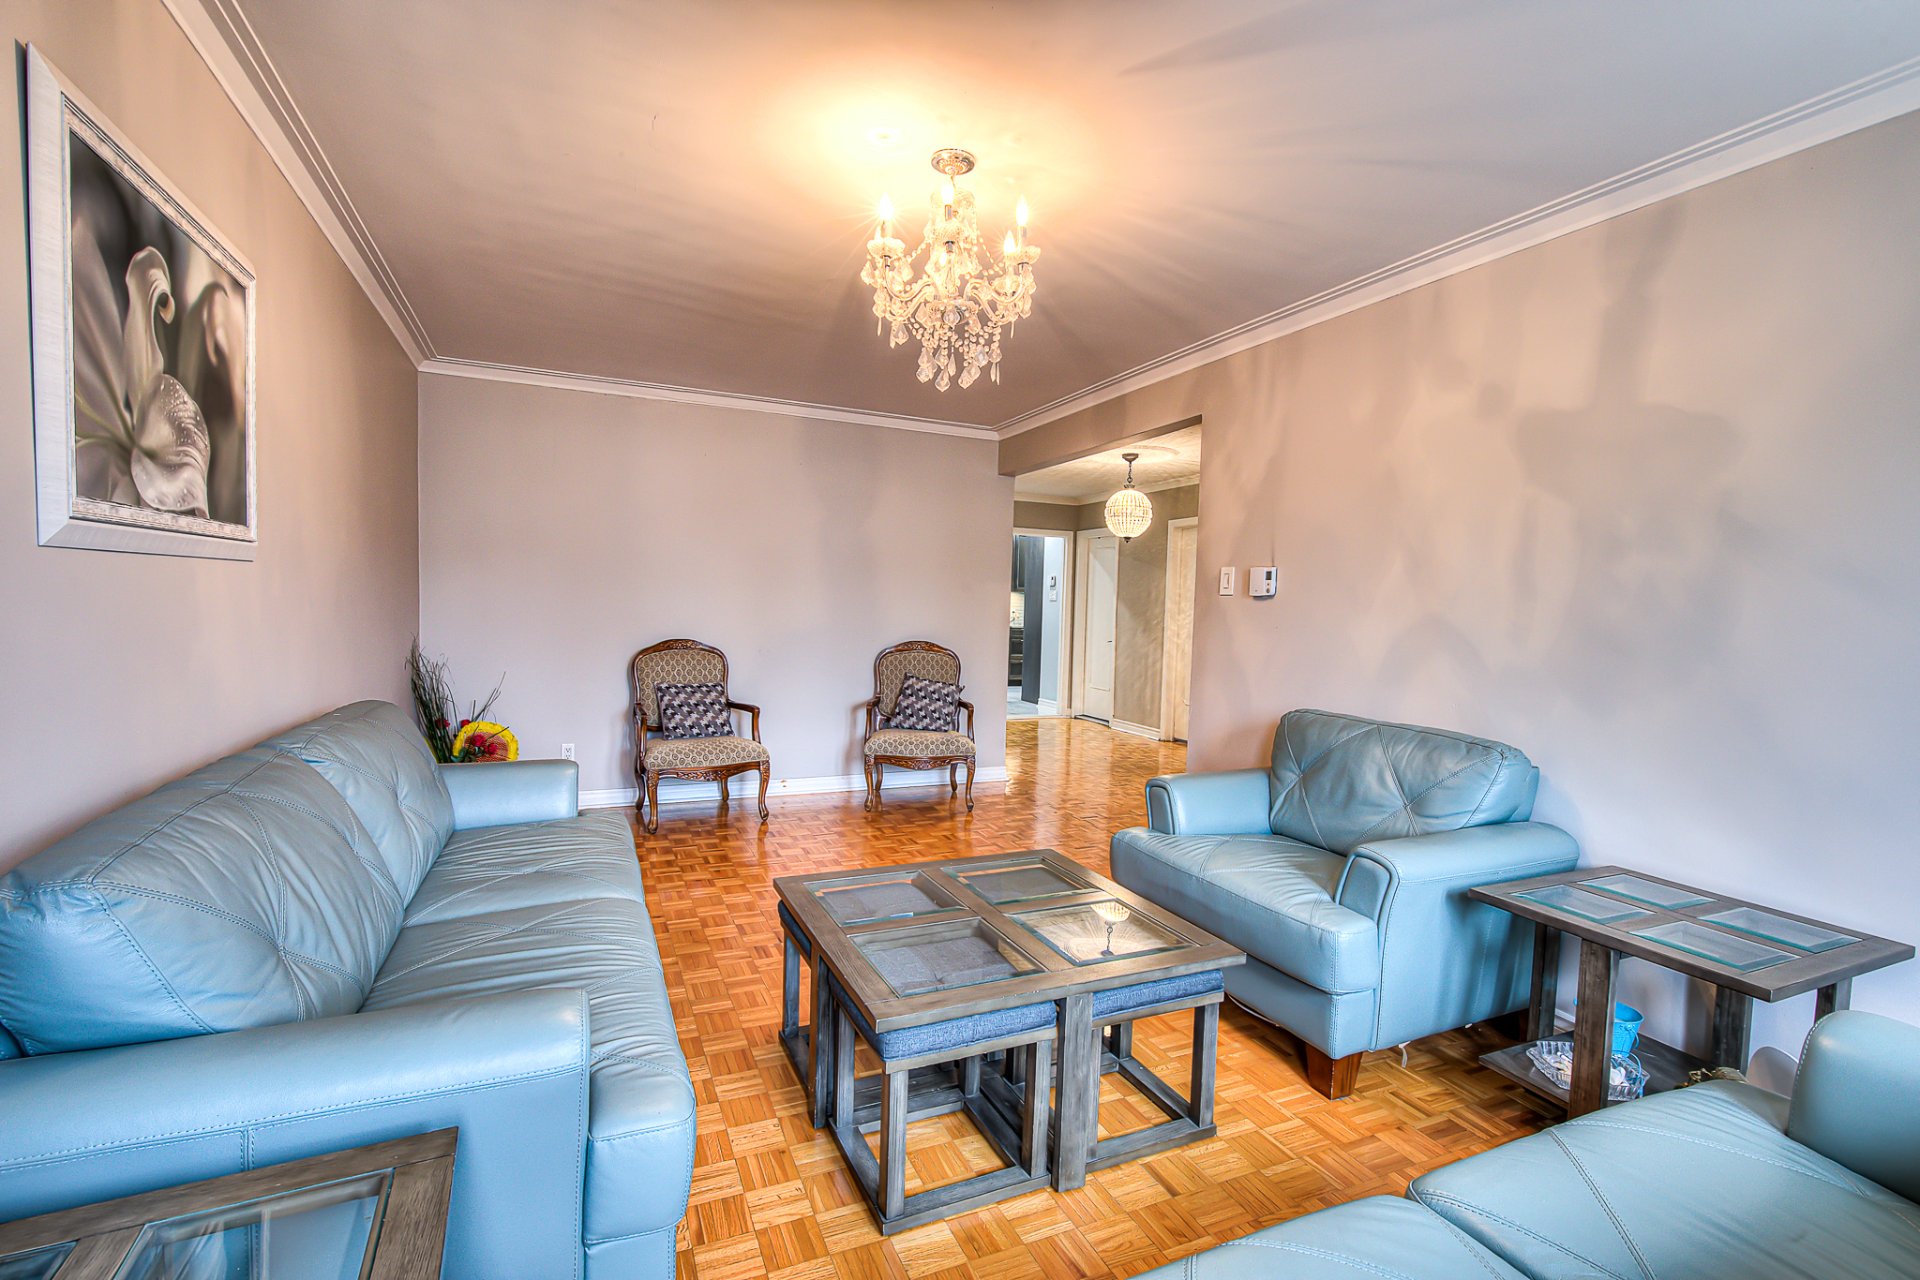
Living room
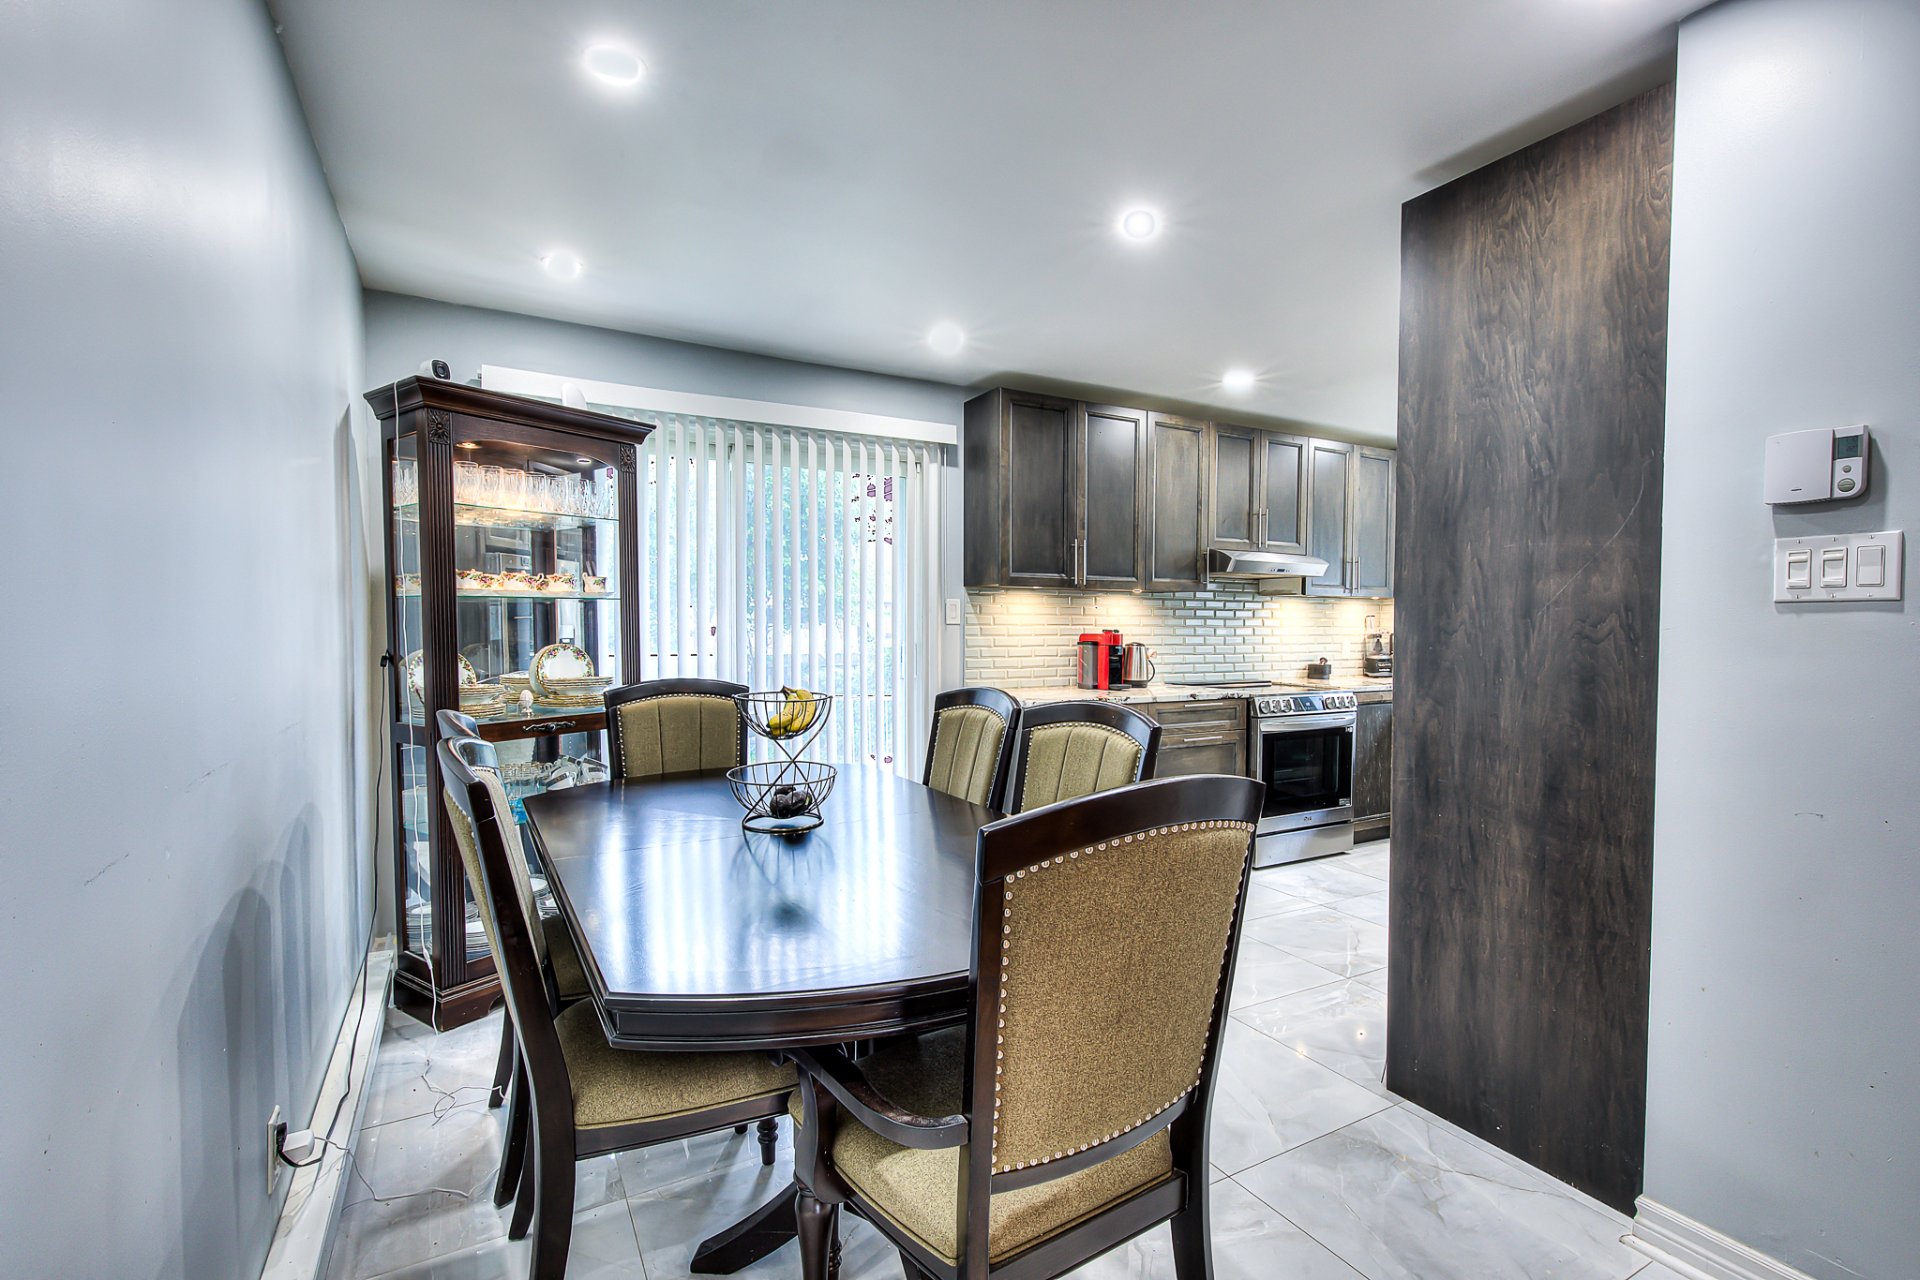
Dinette
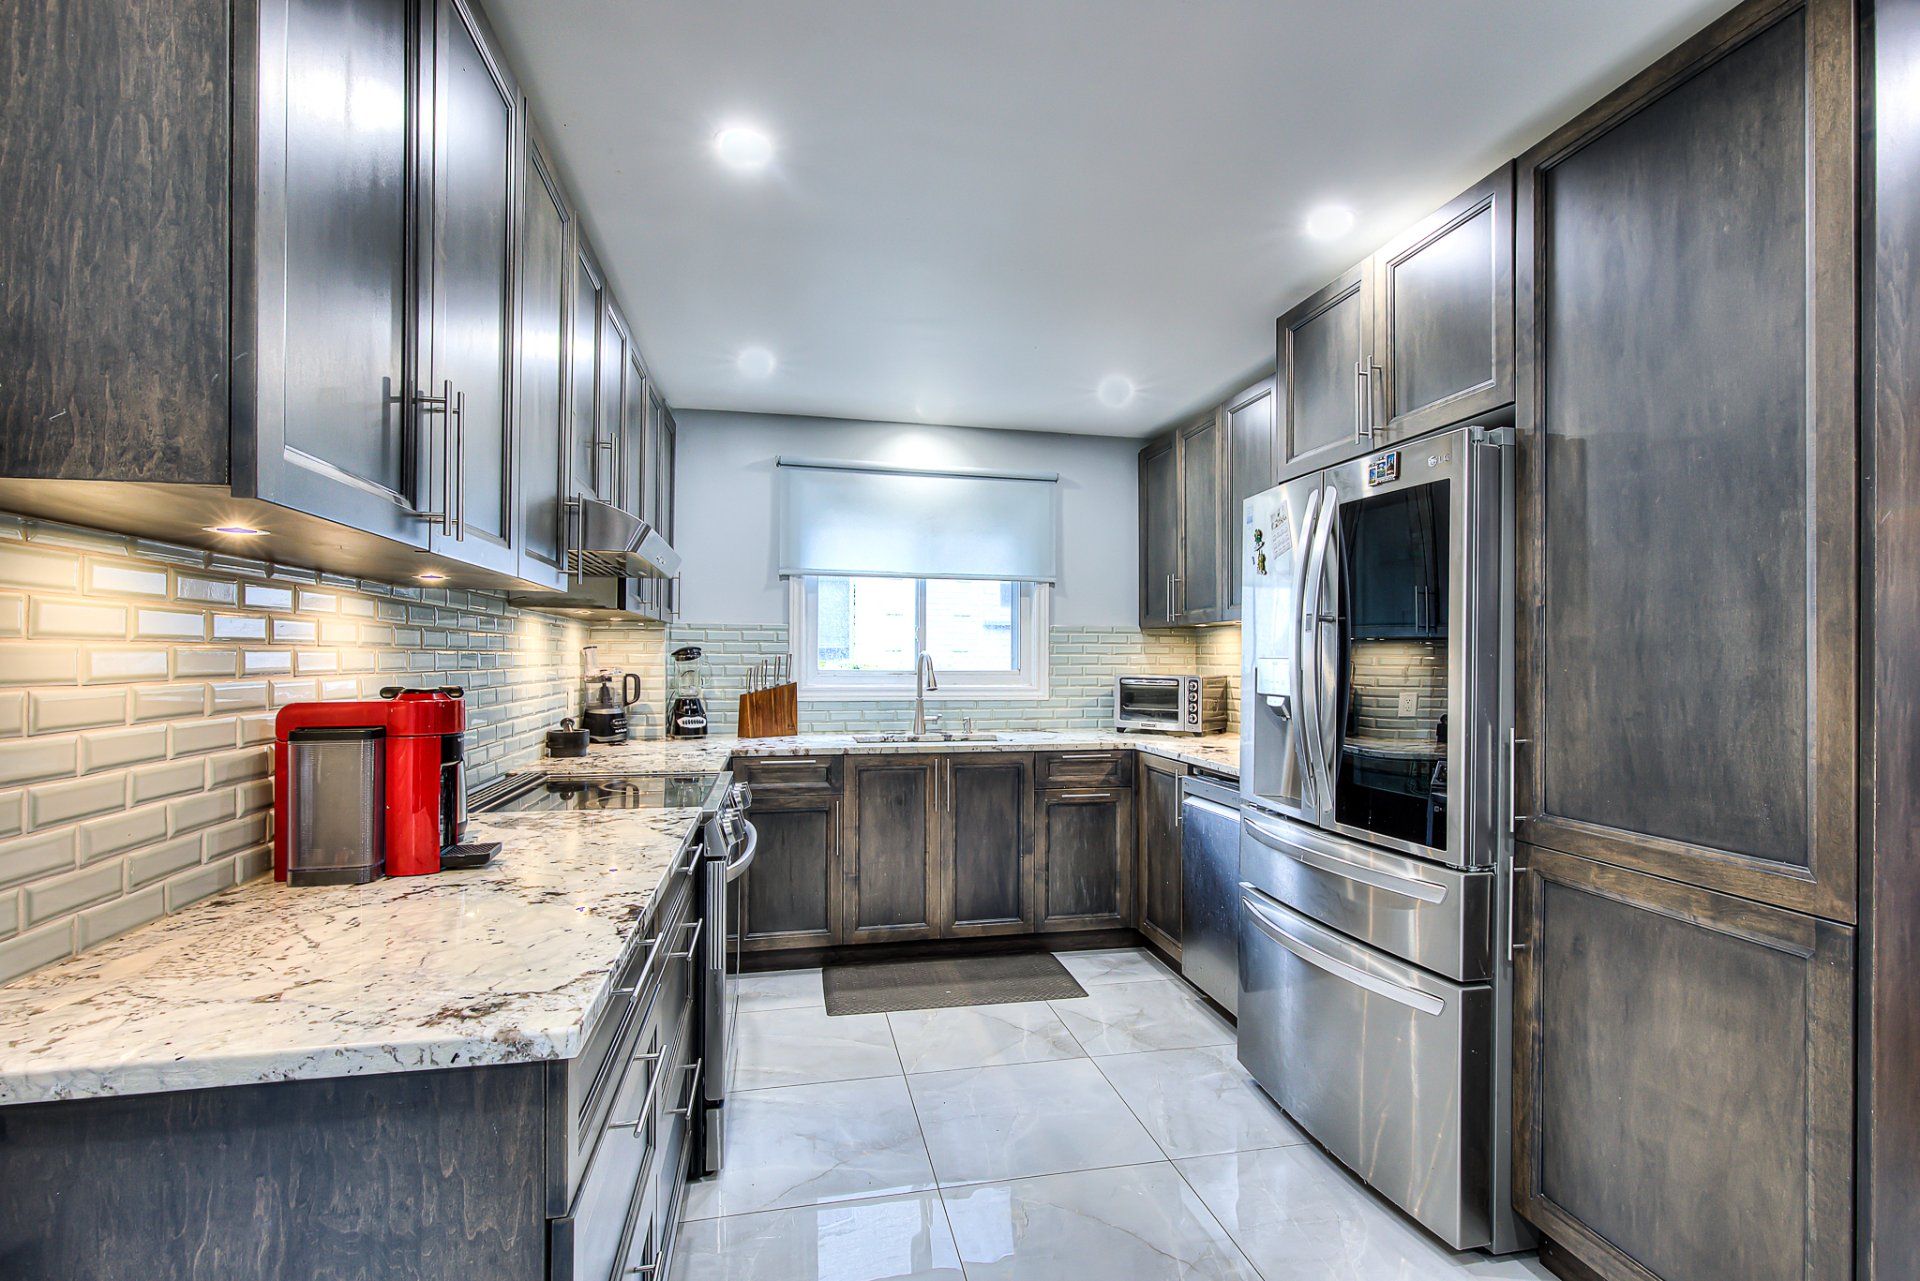
Kitchen
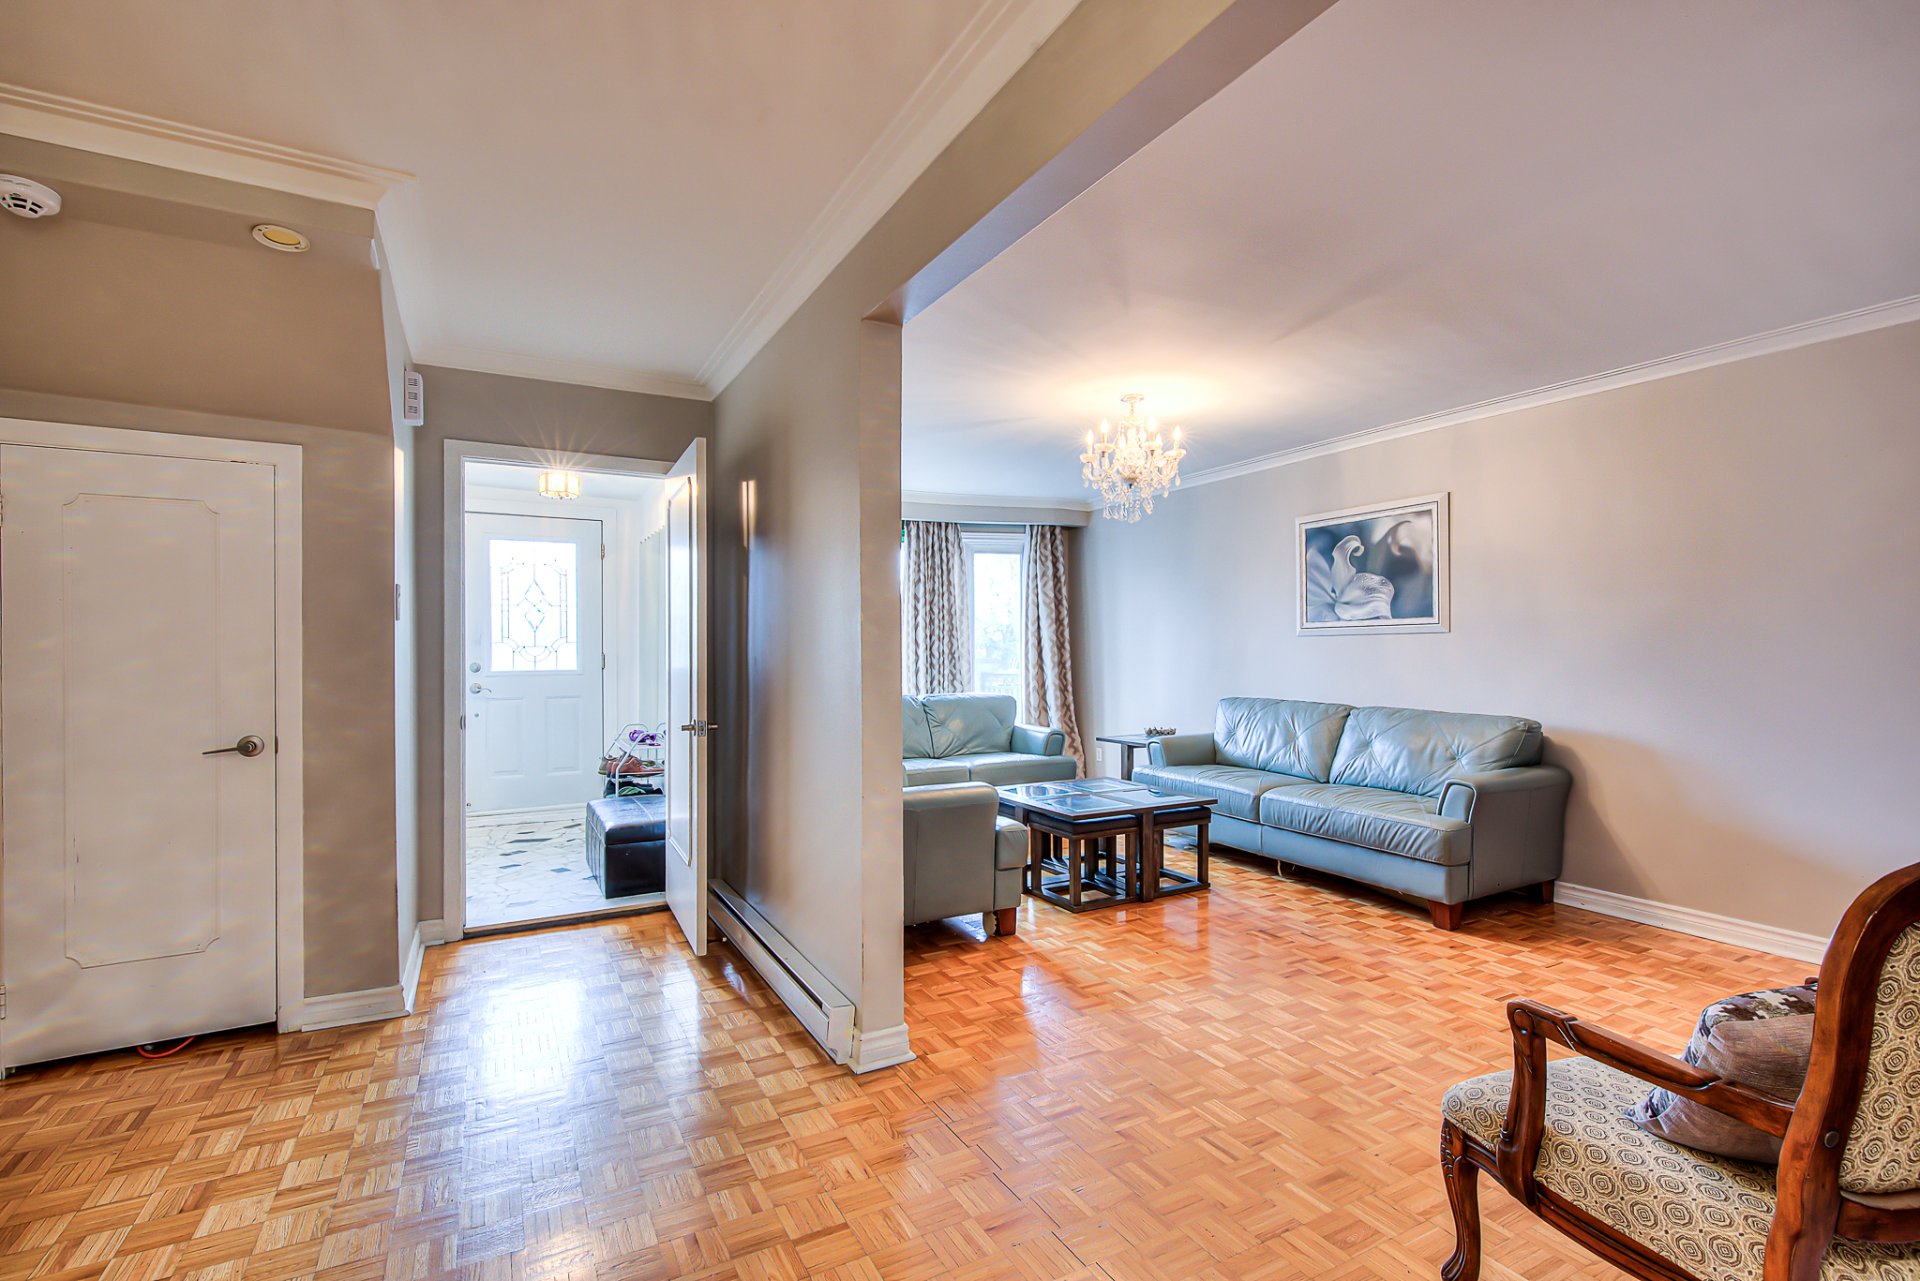
Hallway
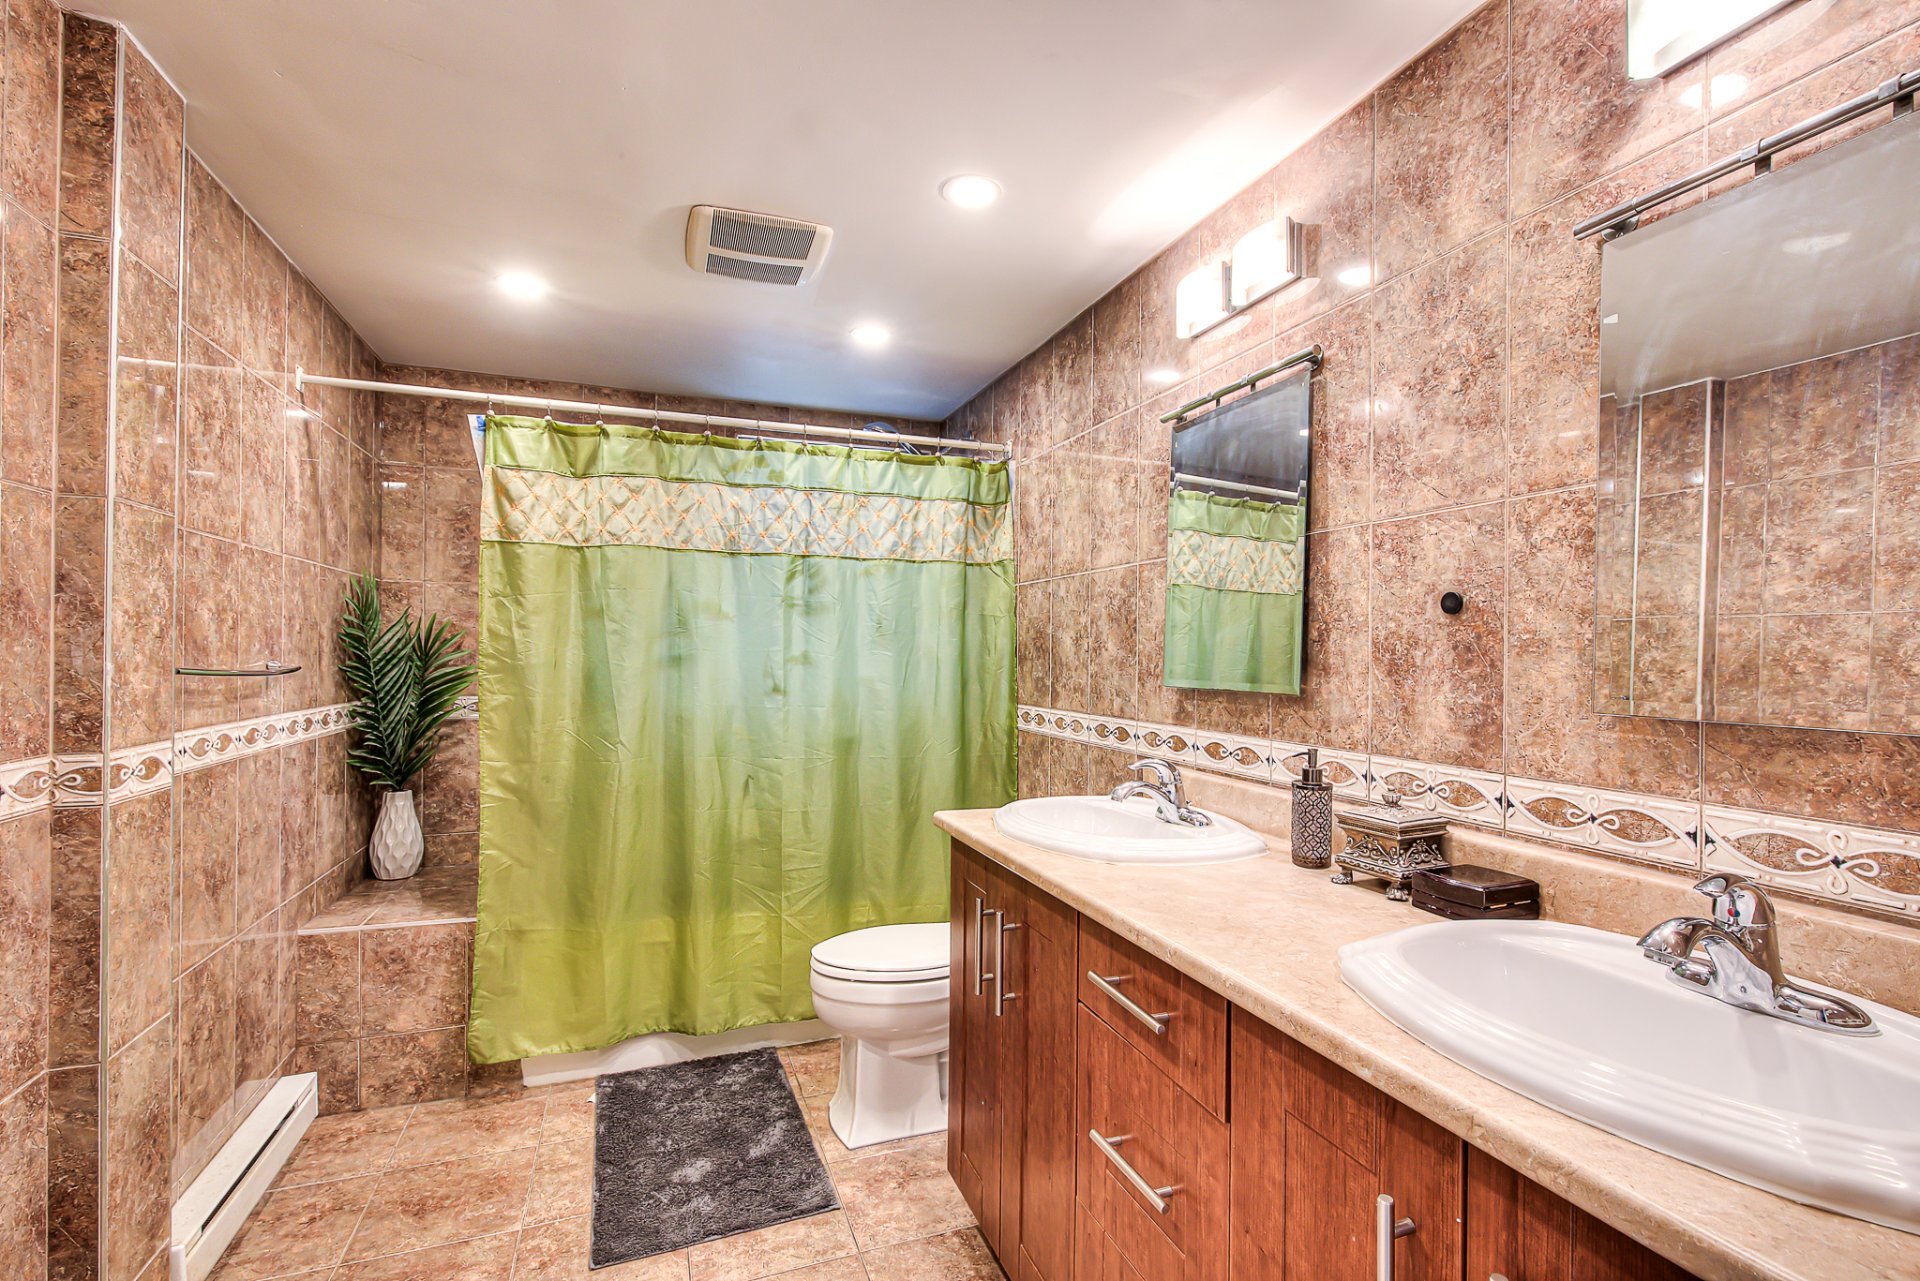
Bathroom
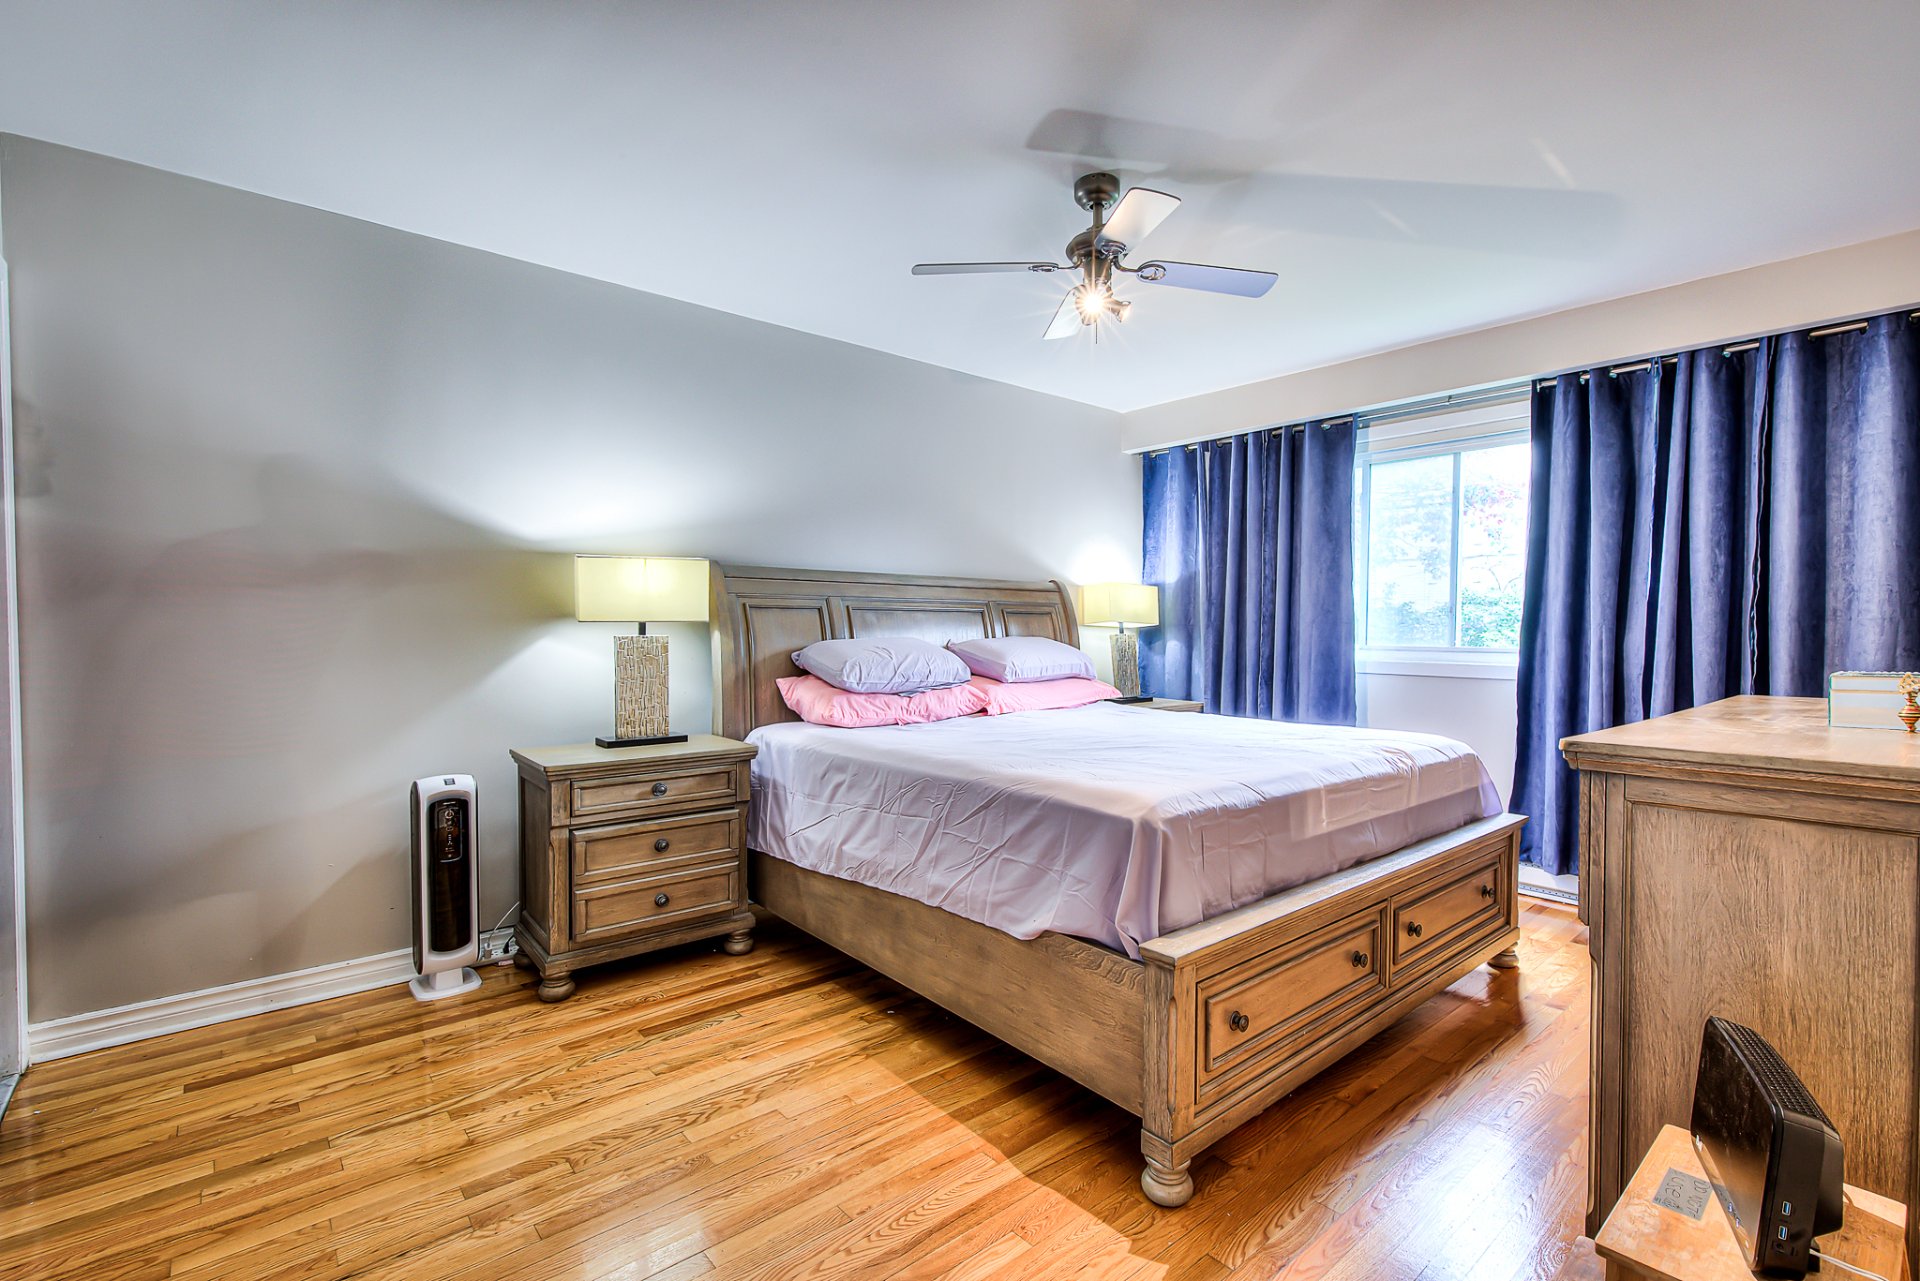
Primary bedroom
|
|
Description
Laval, this triplex benefits from a convenient location
near the REM, Highway 13, and a variety of services and
amenities. Over the years, the property has undergone
various renovations and repairs. The ground-floor unit
features a renovated kitchen with solid maple cabinetry and
granite countertops, while the second-floor unit includes a
renovated bathroom. Additional improvements have also been
made to the building. Situated on a generous lot, the
property comprises three residential units and may be
suitable for an owner-occupant, a multi generational
family, or an investor seeking rental income, subject to
applicable conditions and verification. The tenant
occupying unit 4989A is expected to vacate in February. The
anticipated departure date and occupancy arrangements
remain to be confirmed. This property offers an opportunity
to acquire a triplex in a convenient Laval location, with
documented improvements and income-generating potential.
Inclusions: The chandeliers in the hallway and living room, as well as the kitchen blinds, are included in the sale of the ground-floor unit. The hot water tanks serving all three units are also included in the sale. The aforementioned items are sold without any legal warranty of quality from the seller, at the buyer's own risk and peril.
Exclusions : The dishwasher on the ground floor is excluded, along with all personal belongings of the seller and tenants.
| BUILDING | |
|---|---|
| Type | Triplex |
| Style | Semi-detached |
| Dimensions | 9.78x13.76 M |
| Lot Size | 4894.48 PC |
| EXPENSES | |
|---|---|
| Municipal Taxes (2026) | $ 6079 / year |
| School taxes (2026) | $ 598 / year |
|
ROOM DETAILS |
|||
|---|---|---|---|
| Room | Dimensions | Level | Flooring |
| Hallway | 7.8 x 3.5 P | Ground Floor | Parquetry |
| Living room | 20.4 x 11.5 P | Ground Floor | Parquetry |
| Kitchen | 19.2 x 10.2 P | Ground Floor | Tiles |
| Primary bedroom | 16 x 11.5 P | Ground Floor | Wood |
| Washroom | 5.8 x 5.6 P | Ground Floor | Tiles |
| Bedroom | 13.8 x 12 P | Ground Floor | Wood |
| Bedroom | 11 x 10.2 P | Ground Floor | Wood |
| Family room | 19.4 x 18.2 P | Basement | Wood |
| Washroom | 9.1 x 7.2 P | Basement | Tiles |
|
CHARACTERISTICS |
|
|---|---|
| Basement | 6 feet and over, Finished basement |
| Bathroom / Washroom | Adjoining to primary bedroom |
| Equipment available | Alarm system |
| Windows | Aluminum, PVC |
| Driveway | Asphalt, Double width or more |
| Roofing | Asphalt and gravel |
| Proximity | Bicycle path, Cegep, Daycare centre, Elementary school, High school, Highway, Hospital, Park - green area, Public transport, Réseau Express Métropolitain (REM), University |
| Siding | Brick |
| Heating system | Electric baseboard units |
| Heating energy | Electricity |
| Landscaping | Fenced, Land / Yard lined with hedges |
| Available services | Fire detector |
| Garage | Fitted, Heated |
| Parking | Garage, Outdoor |
| Window type | Hung, Sliding |
| Sewage system | Municipal sewer |
| Water supply | Municipality |
| Zoning | Residential |
| Cupboard | Wood |