50 Rue du Lièvre, Morin-Heights, QC J0R1H0 $699,900
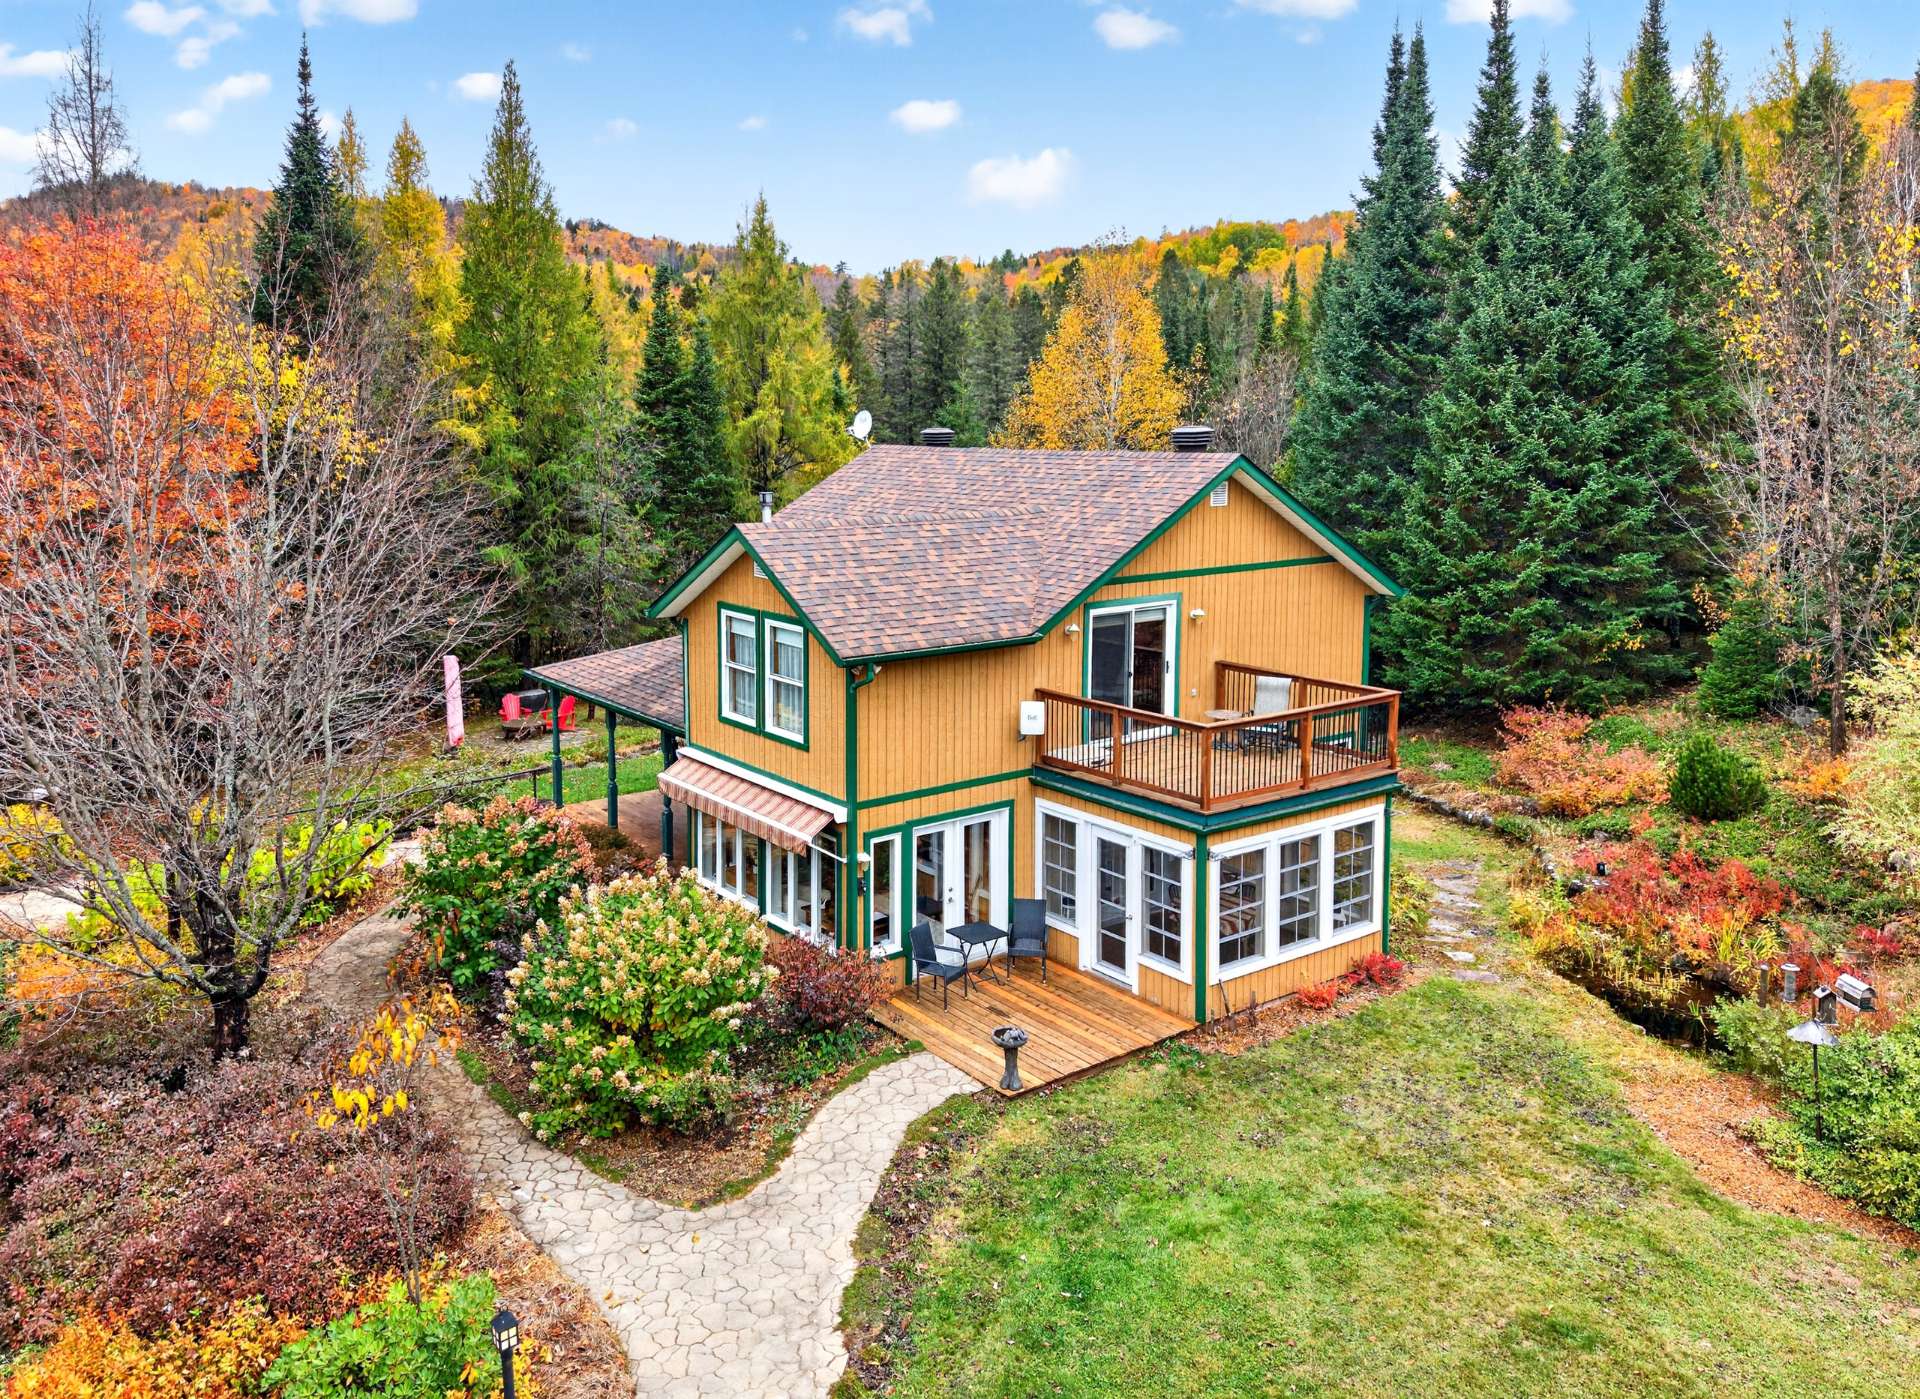
Aerial photo
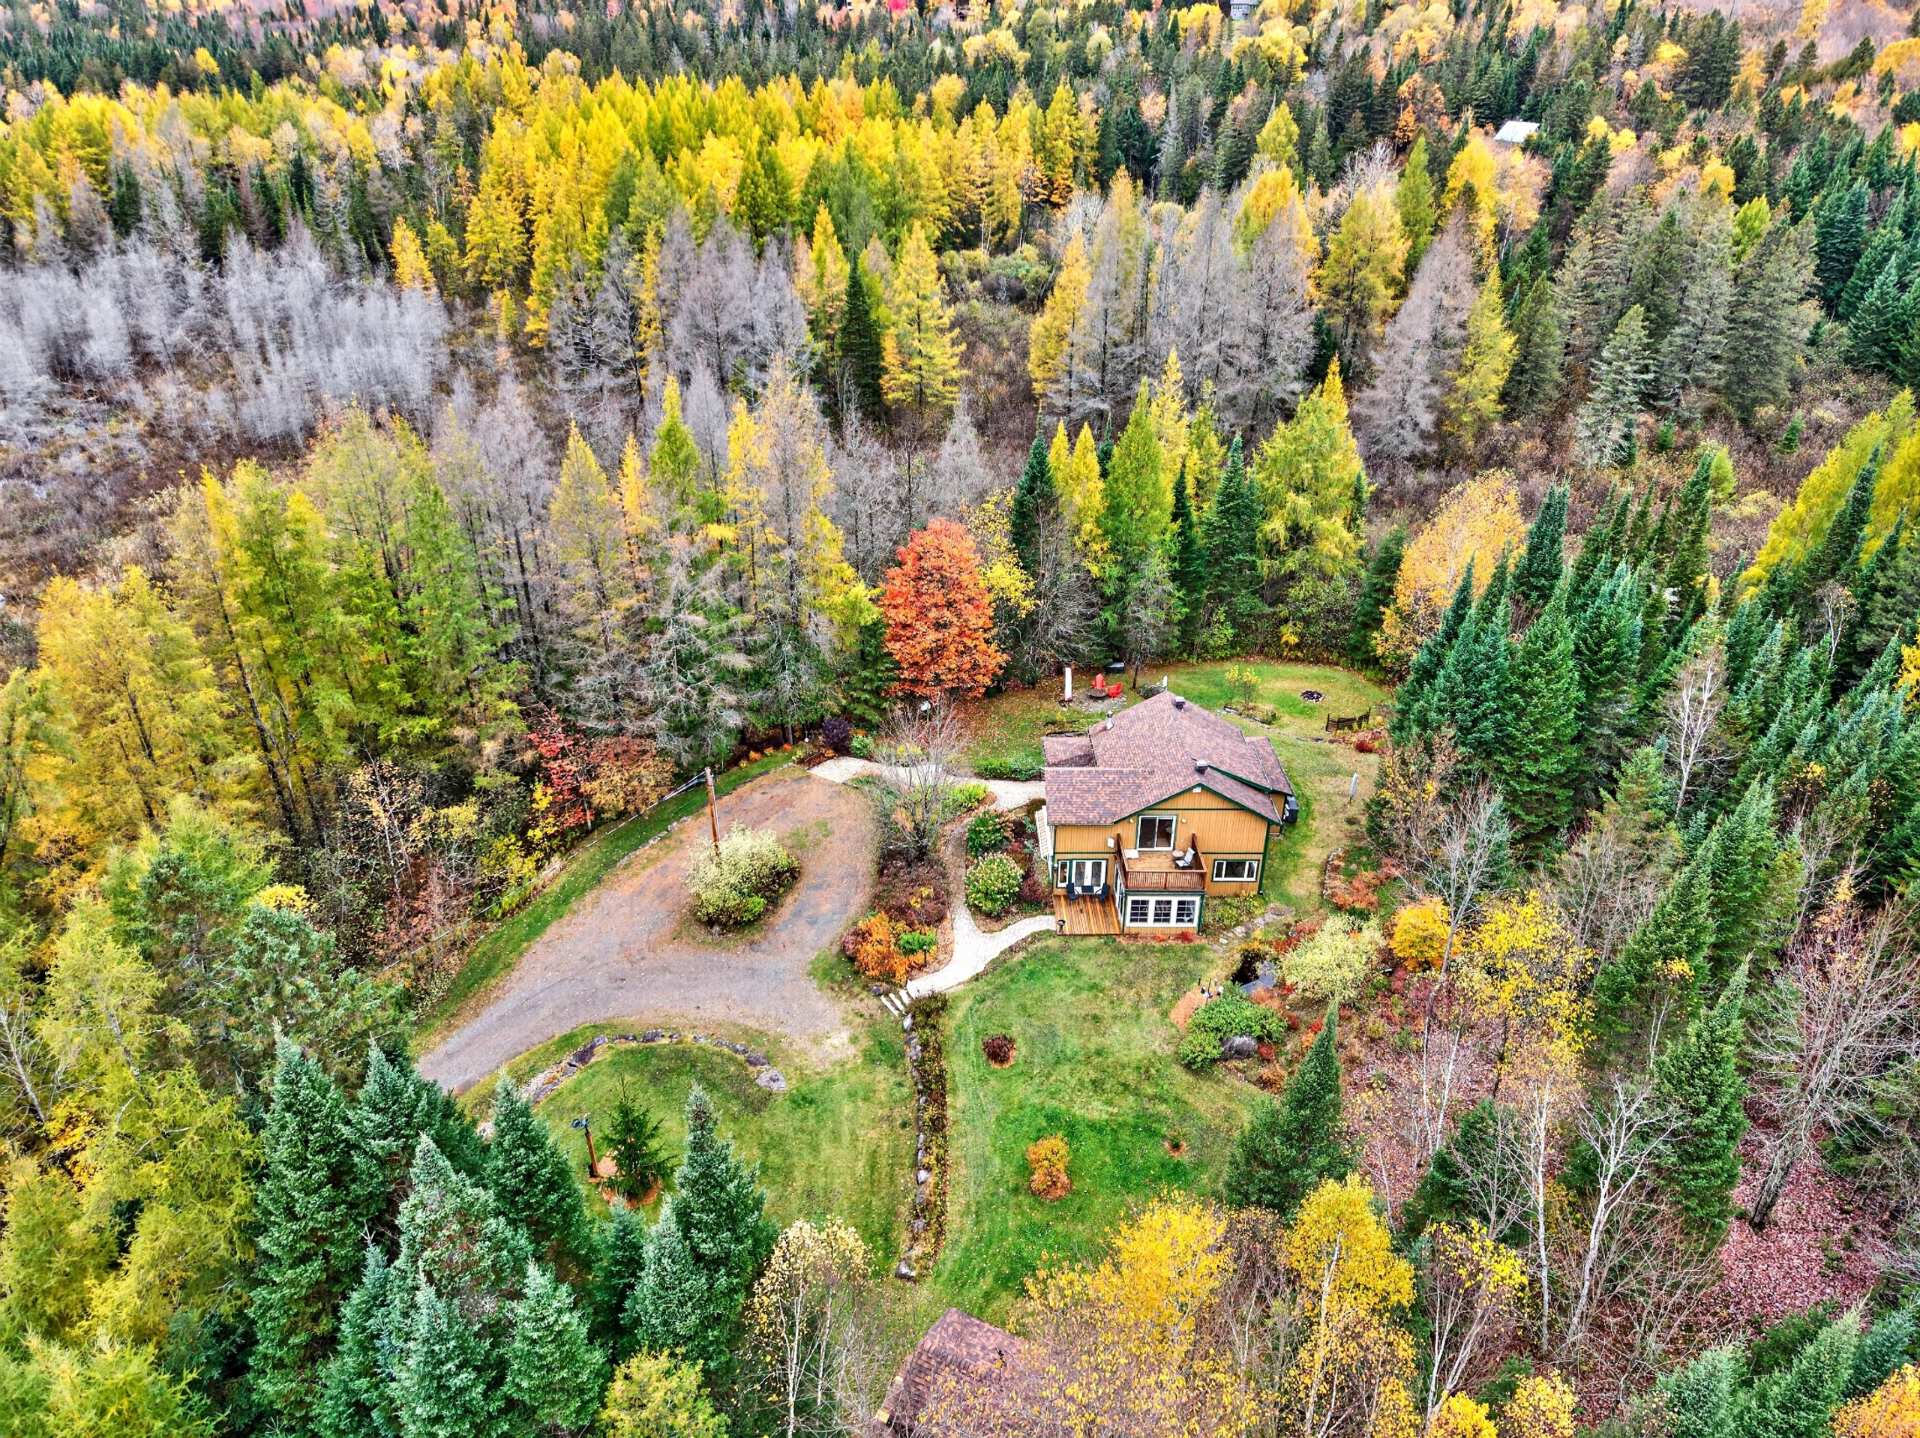
Aerial photo
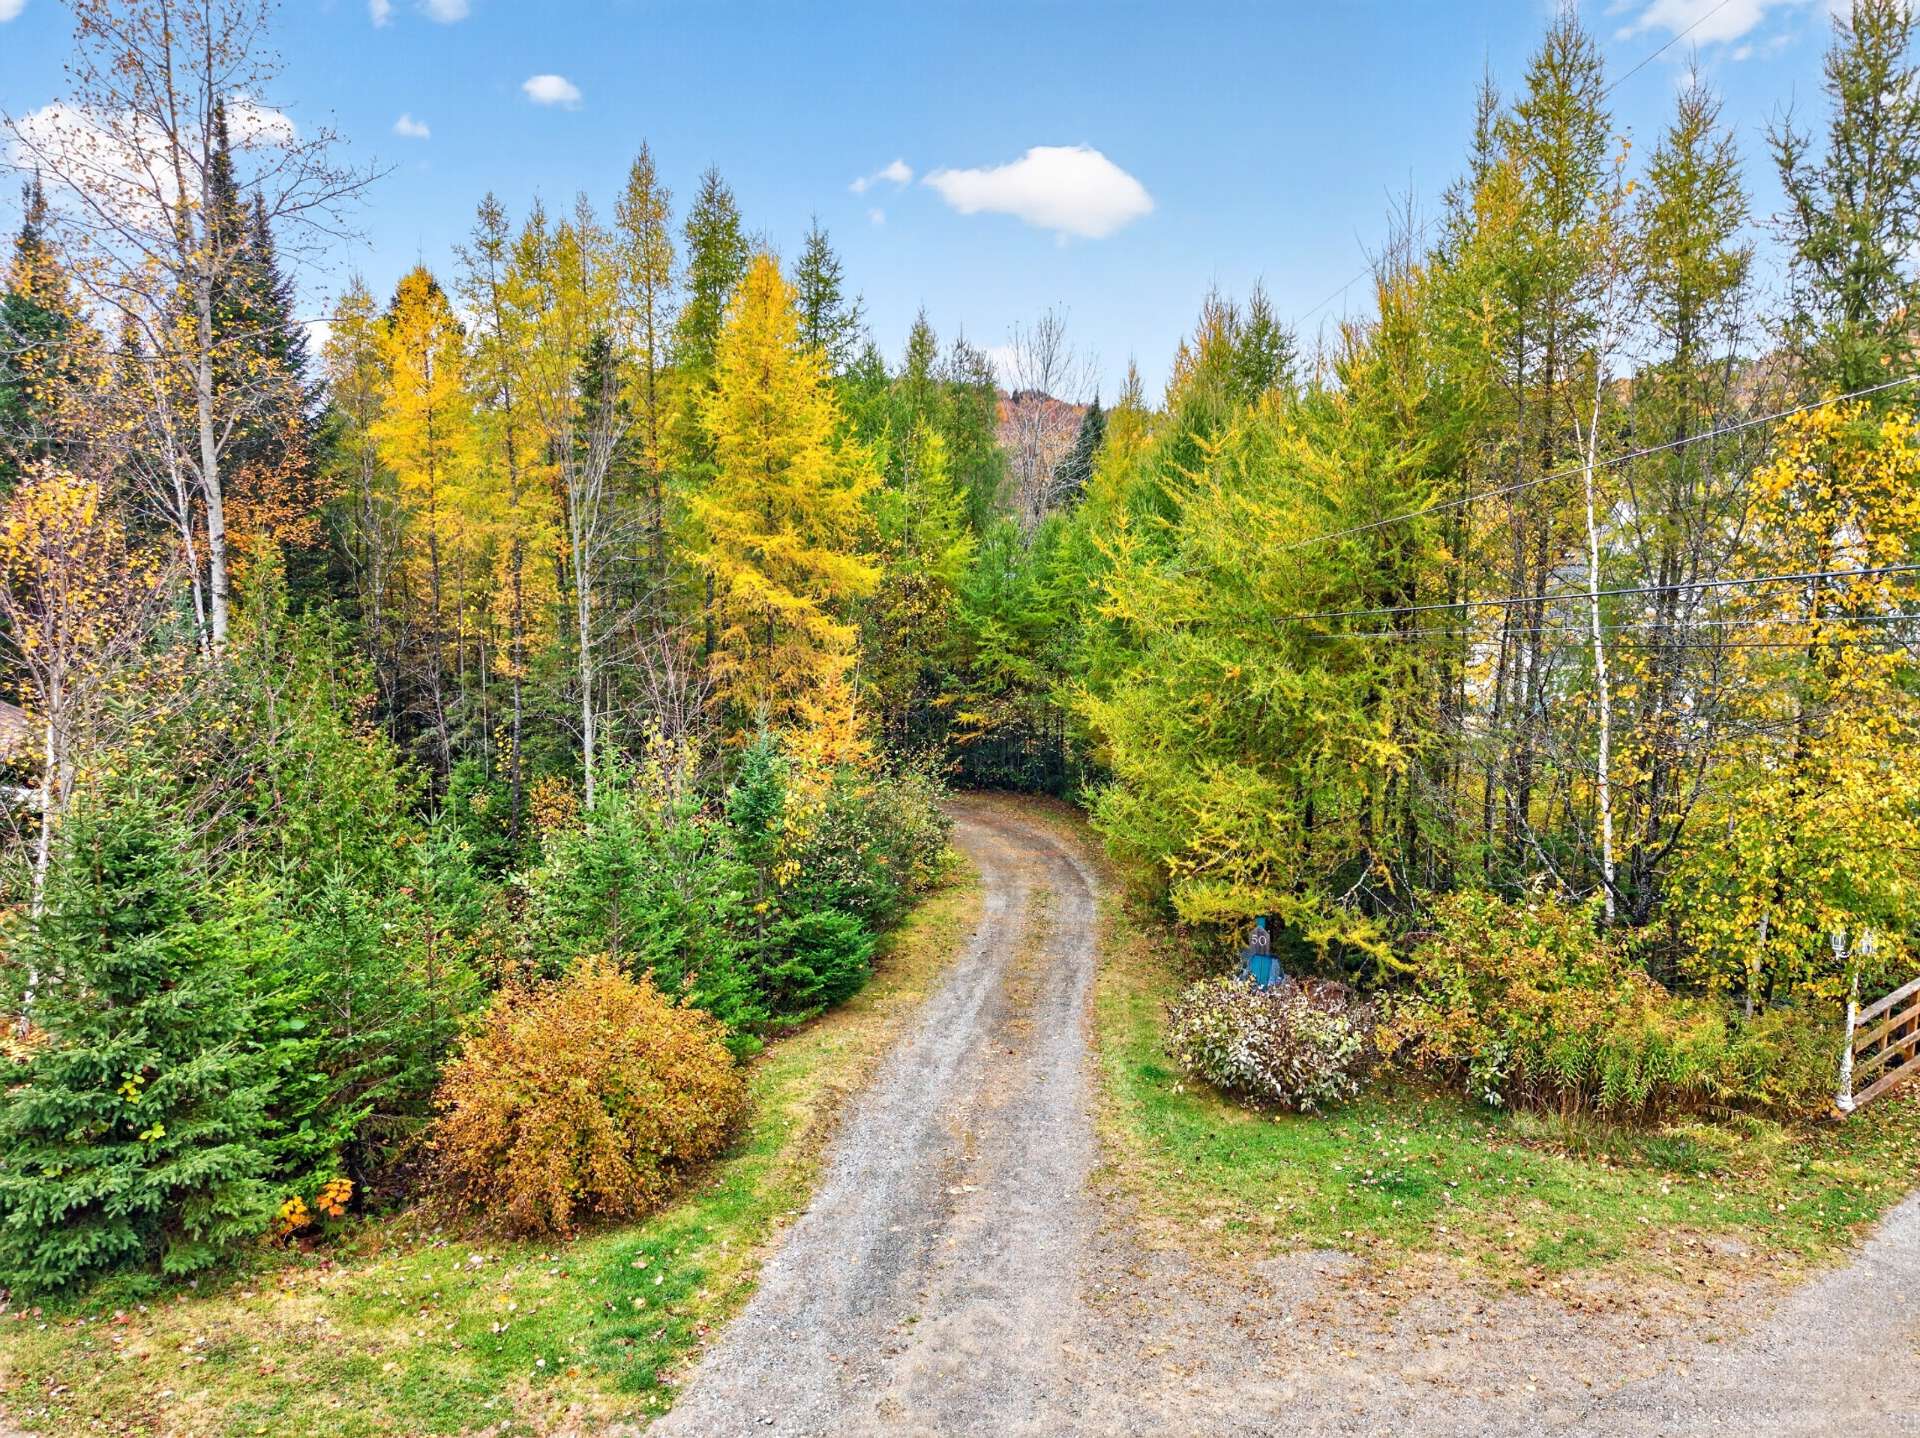
Exterior entrance
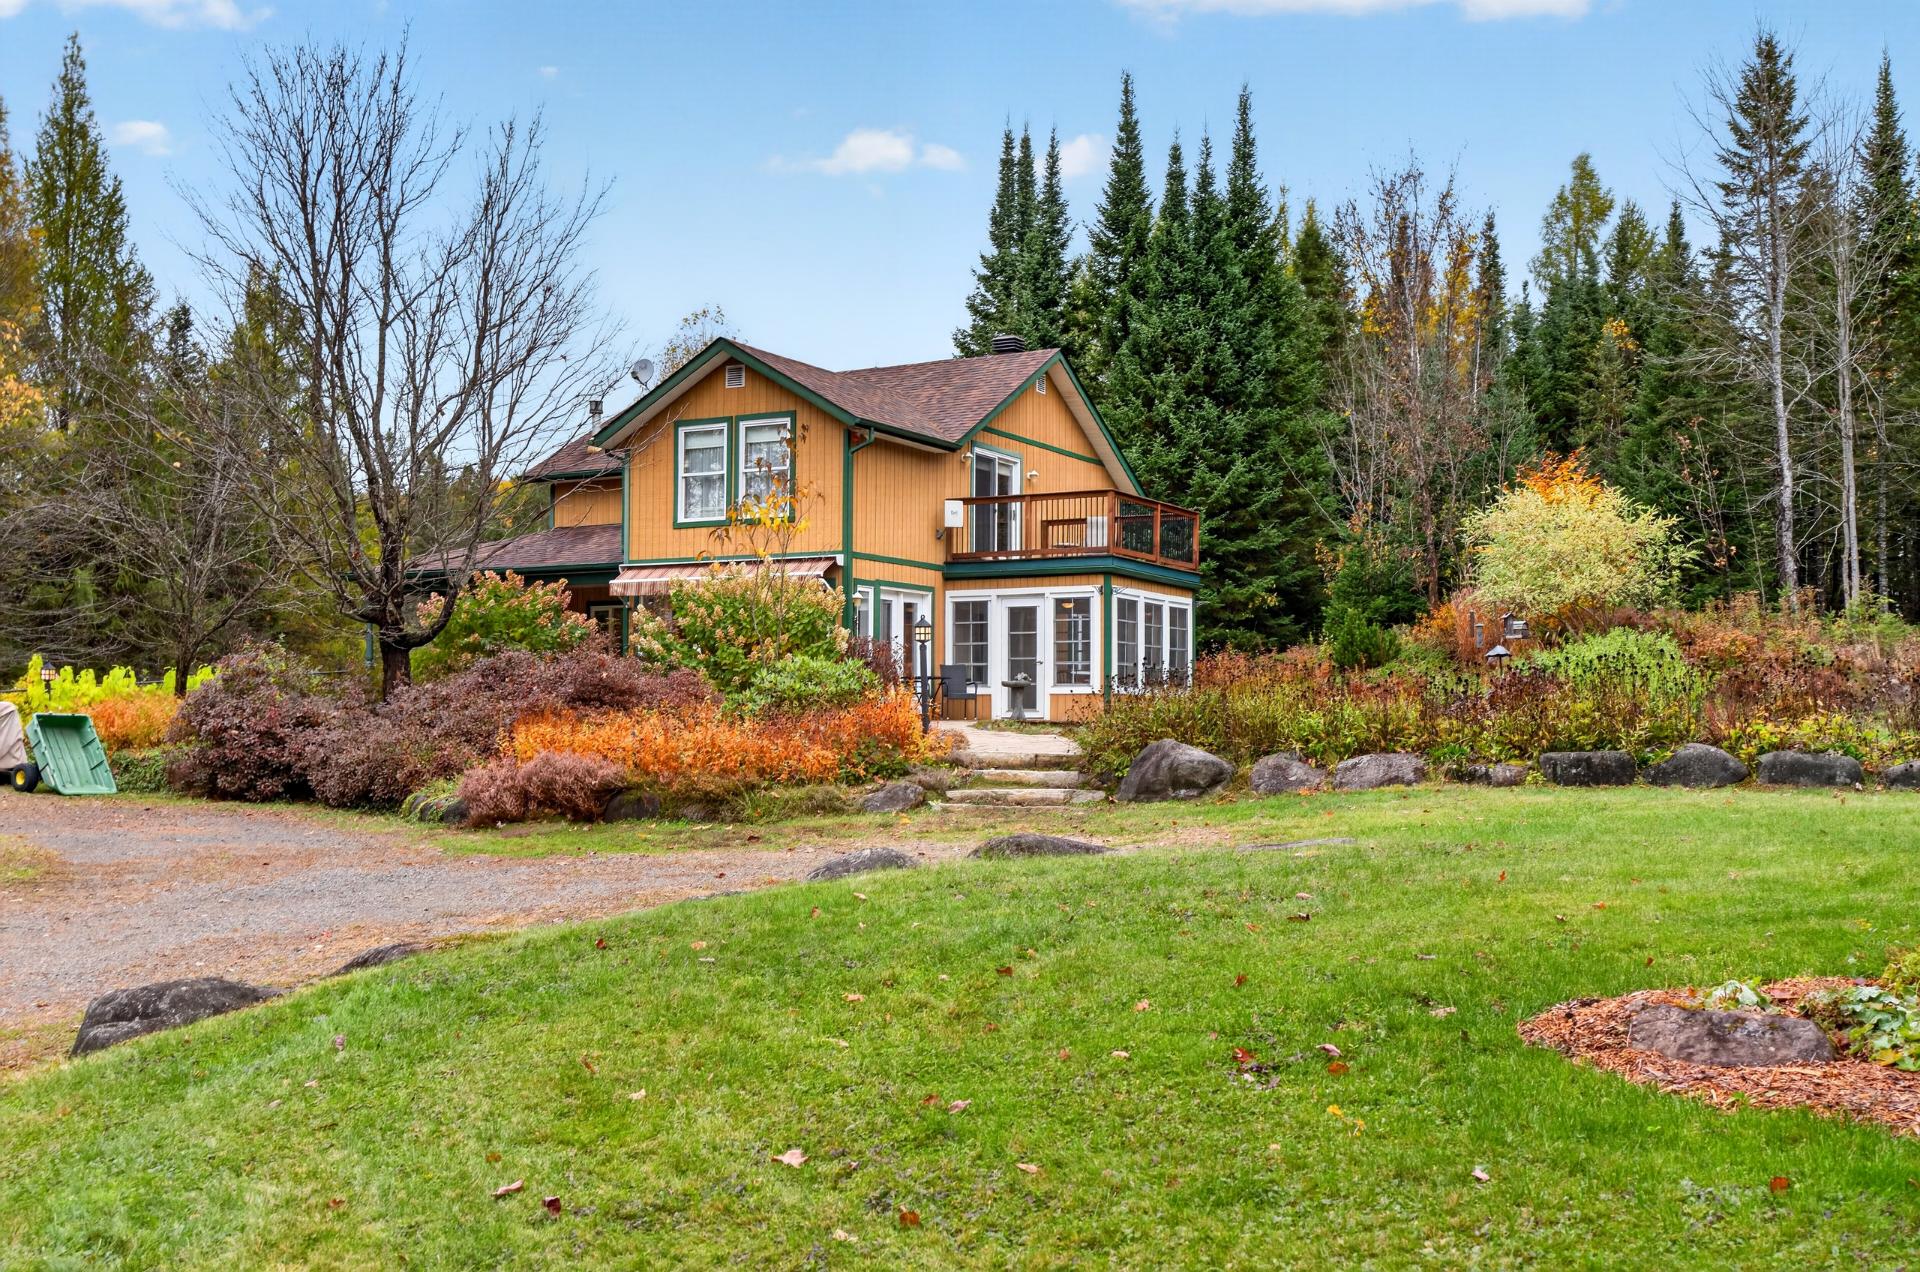
Frontage
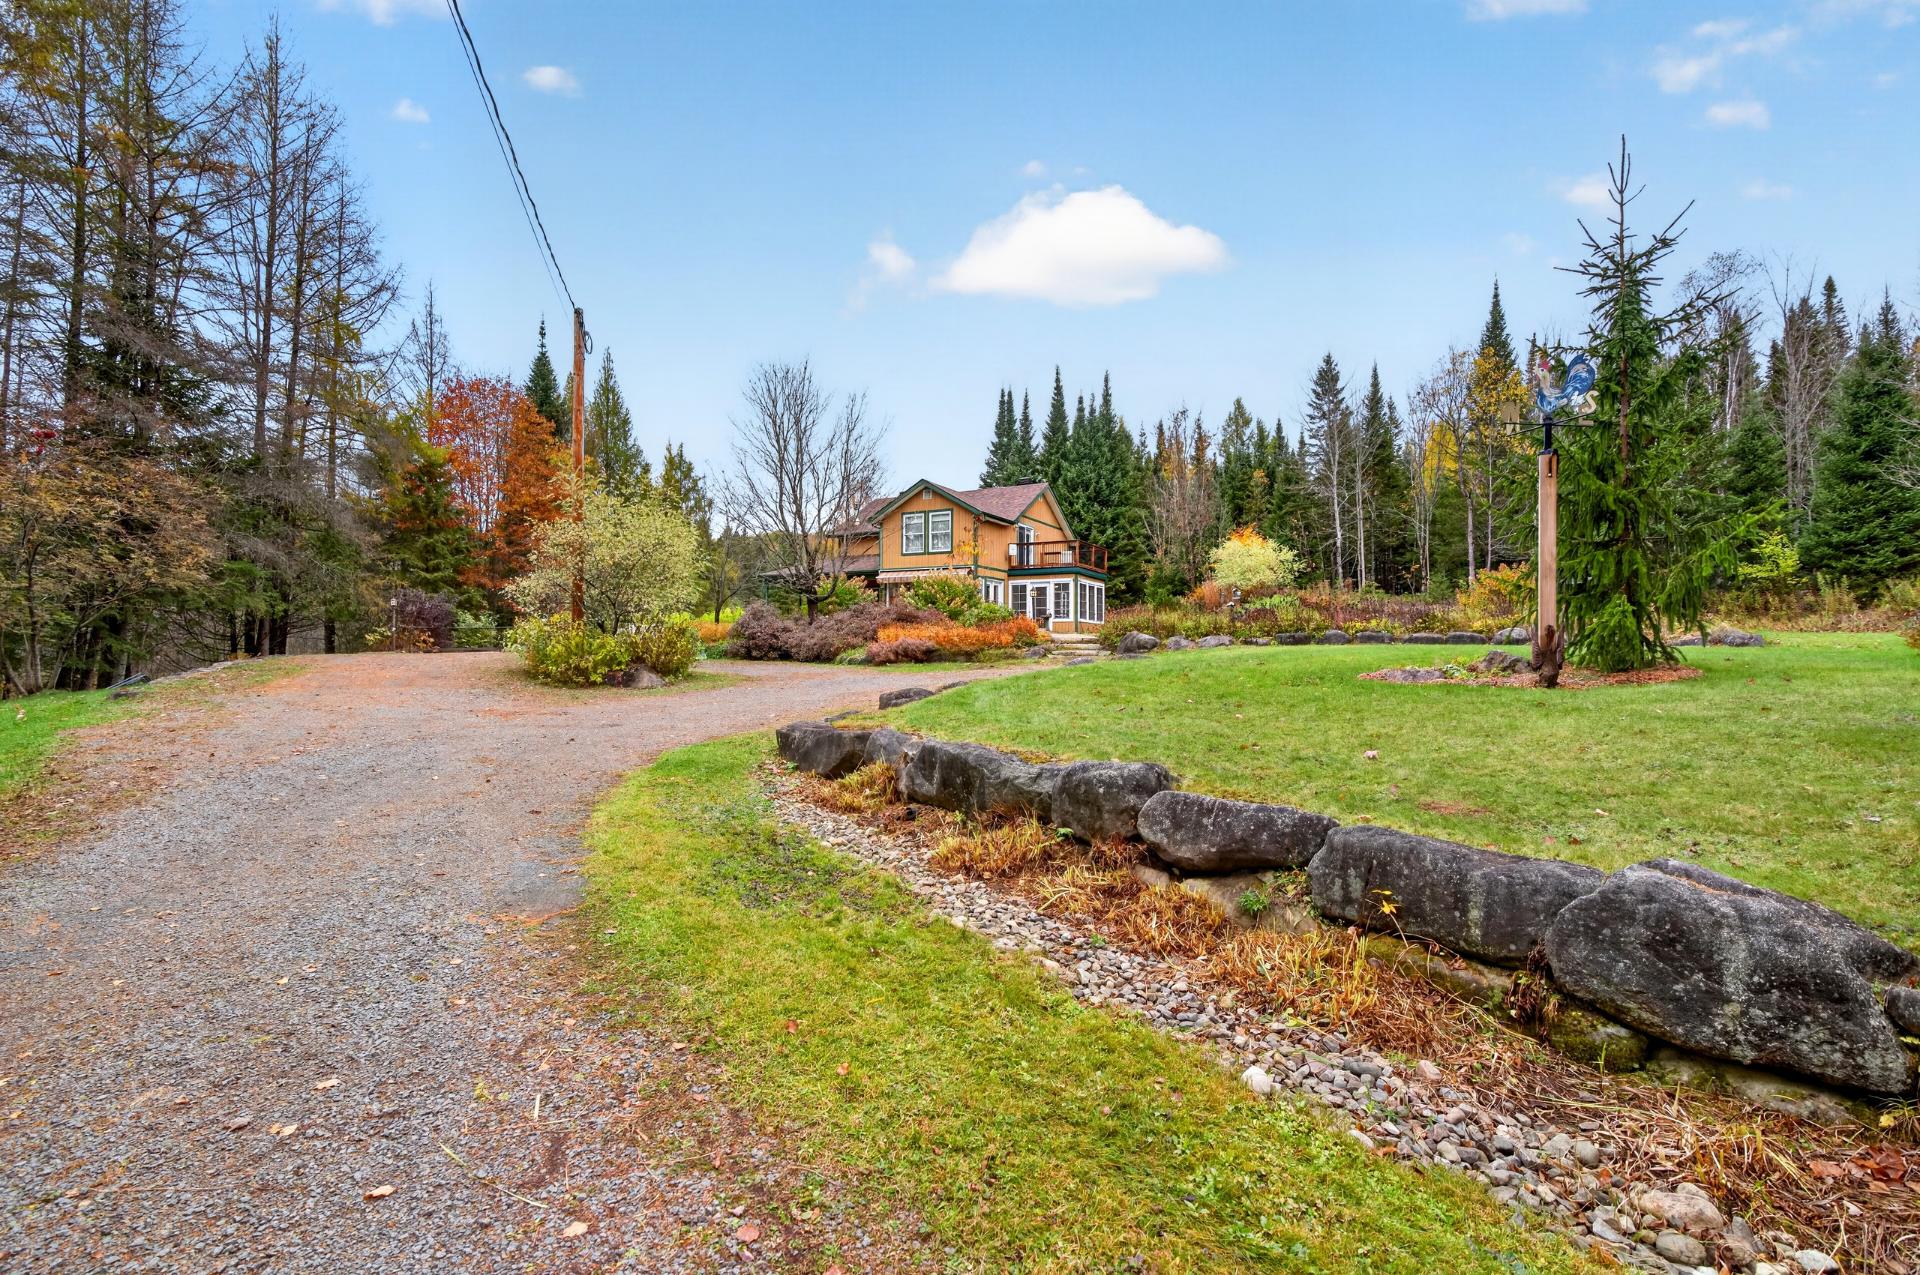
Exterior
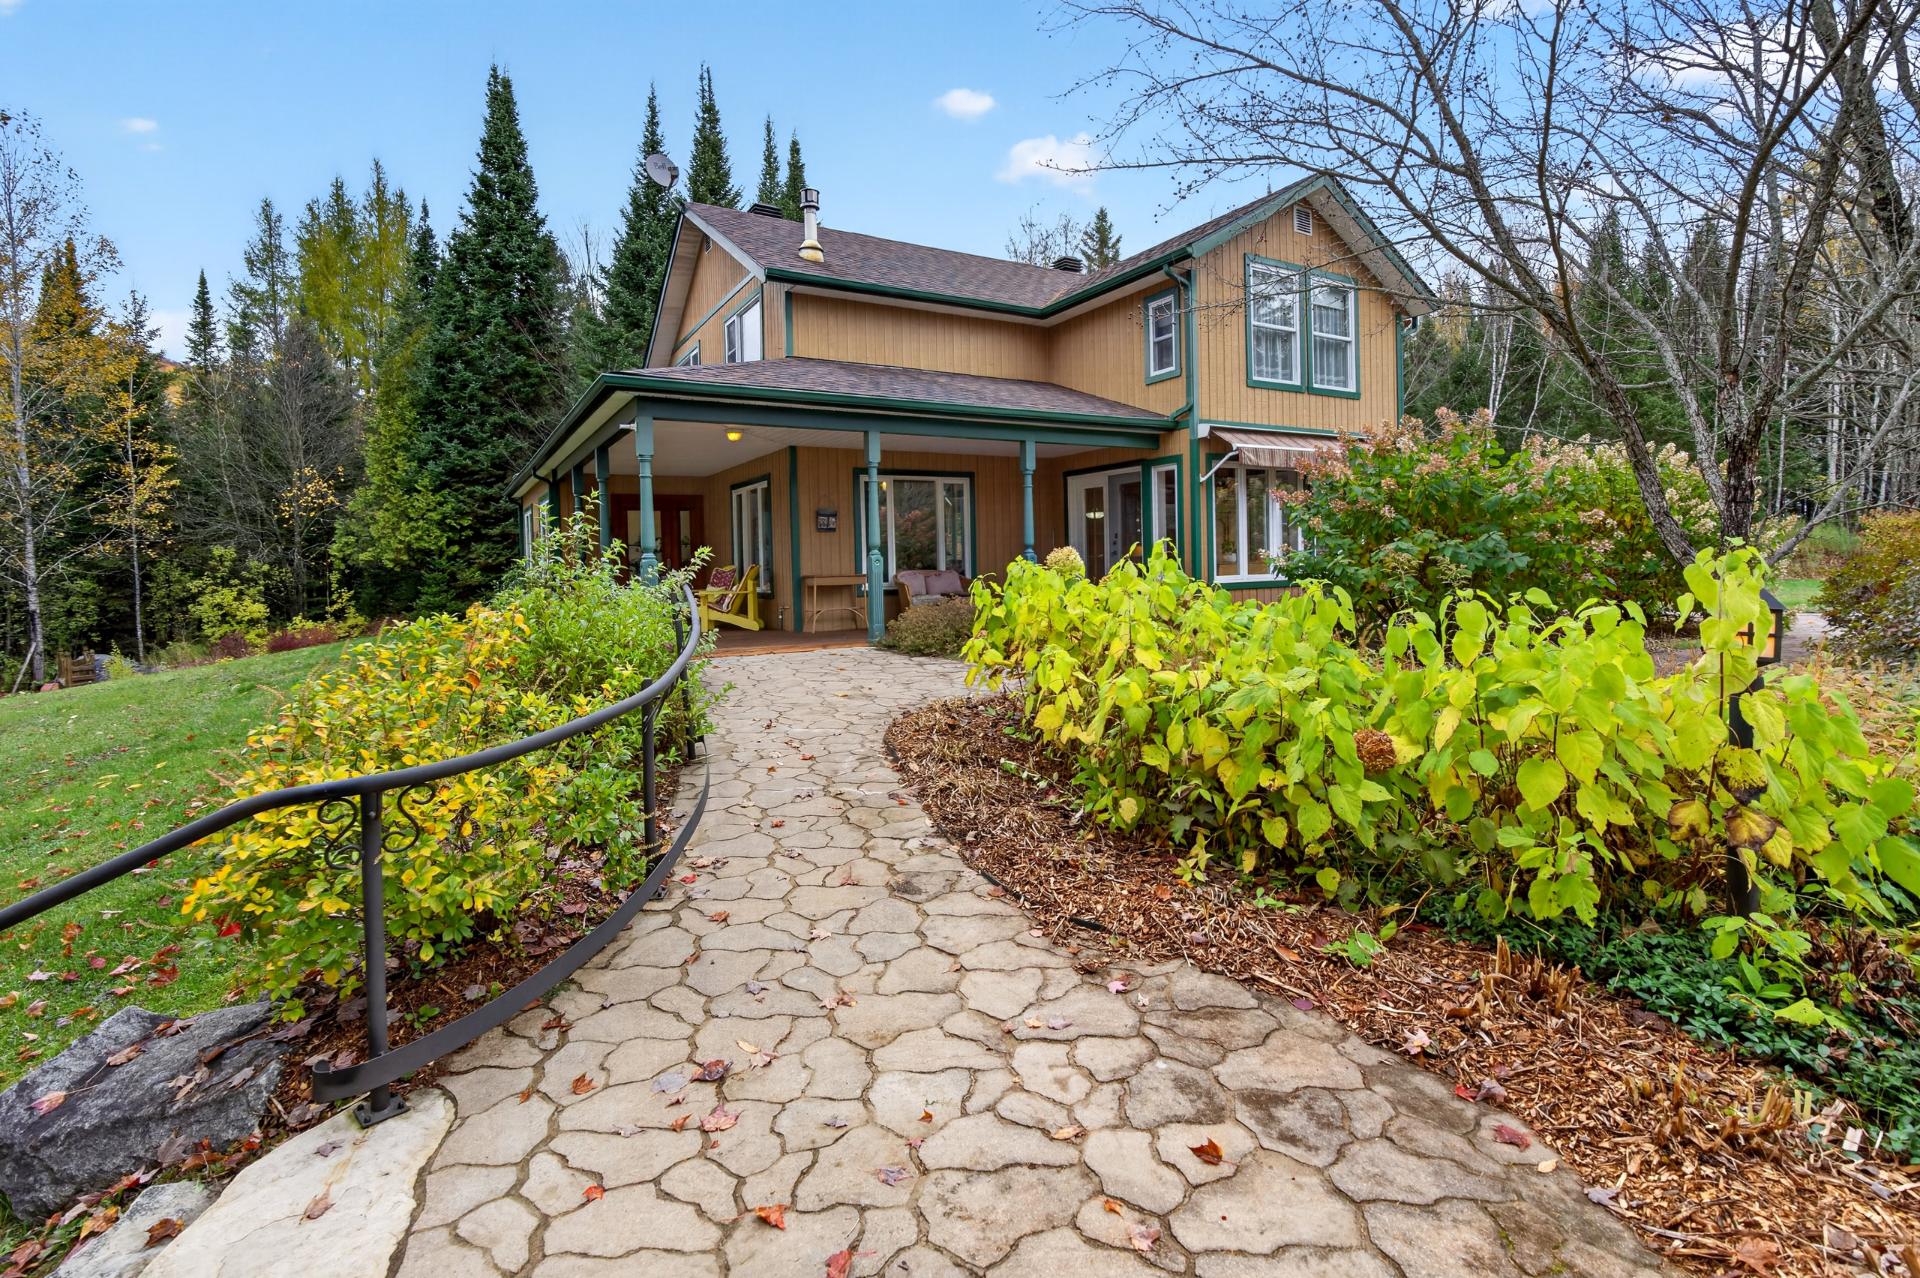
Frontage
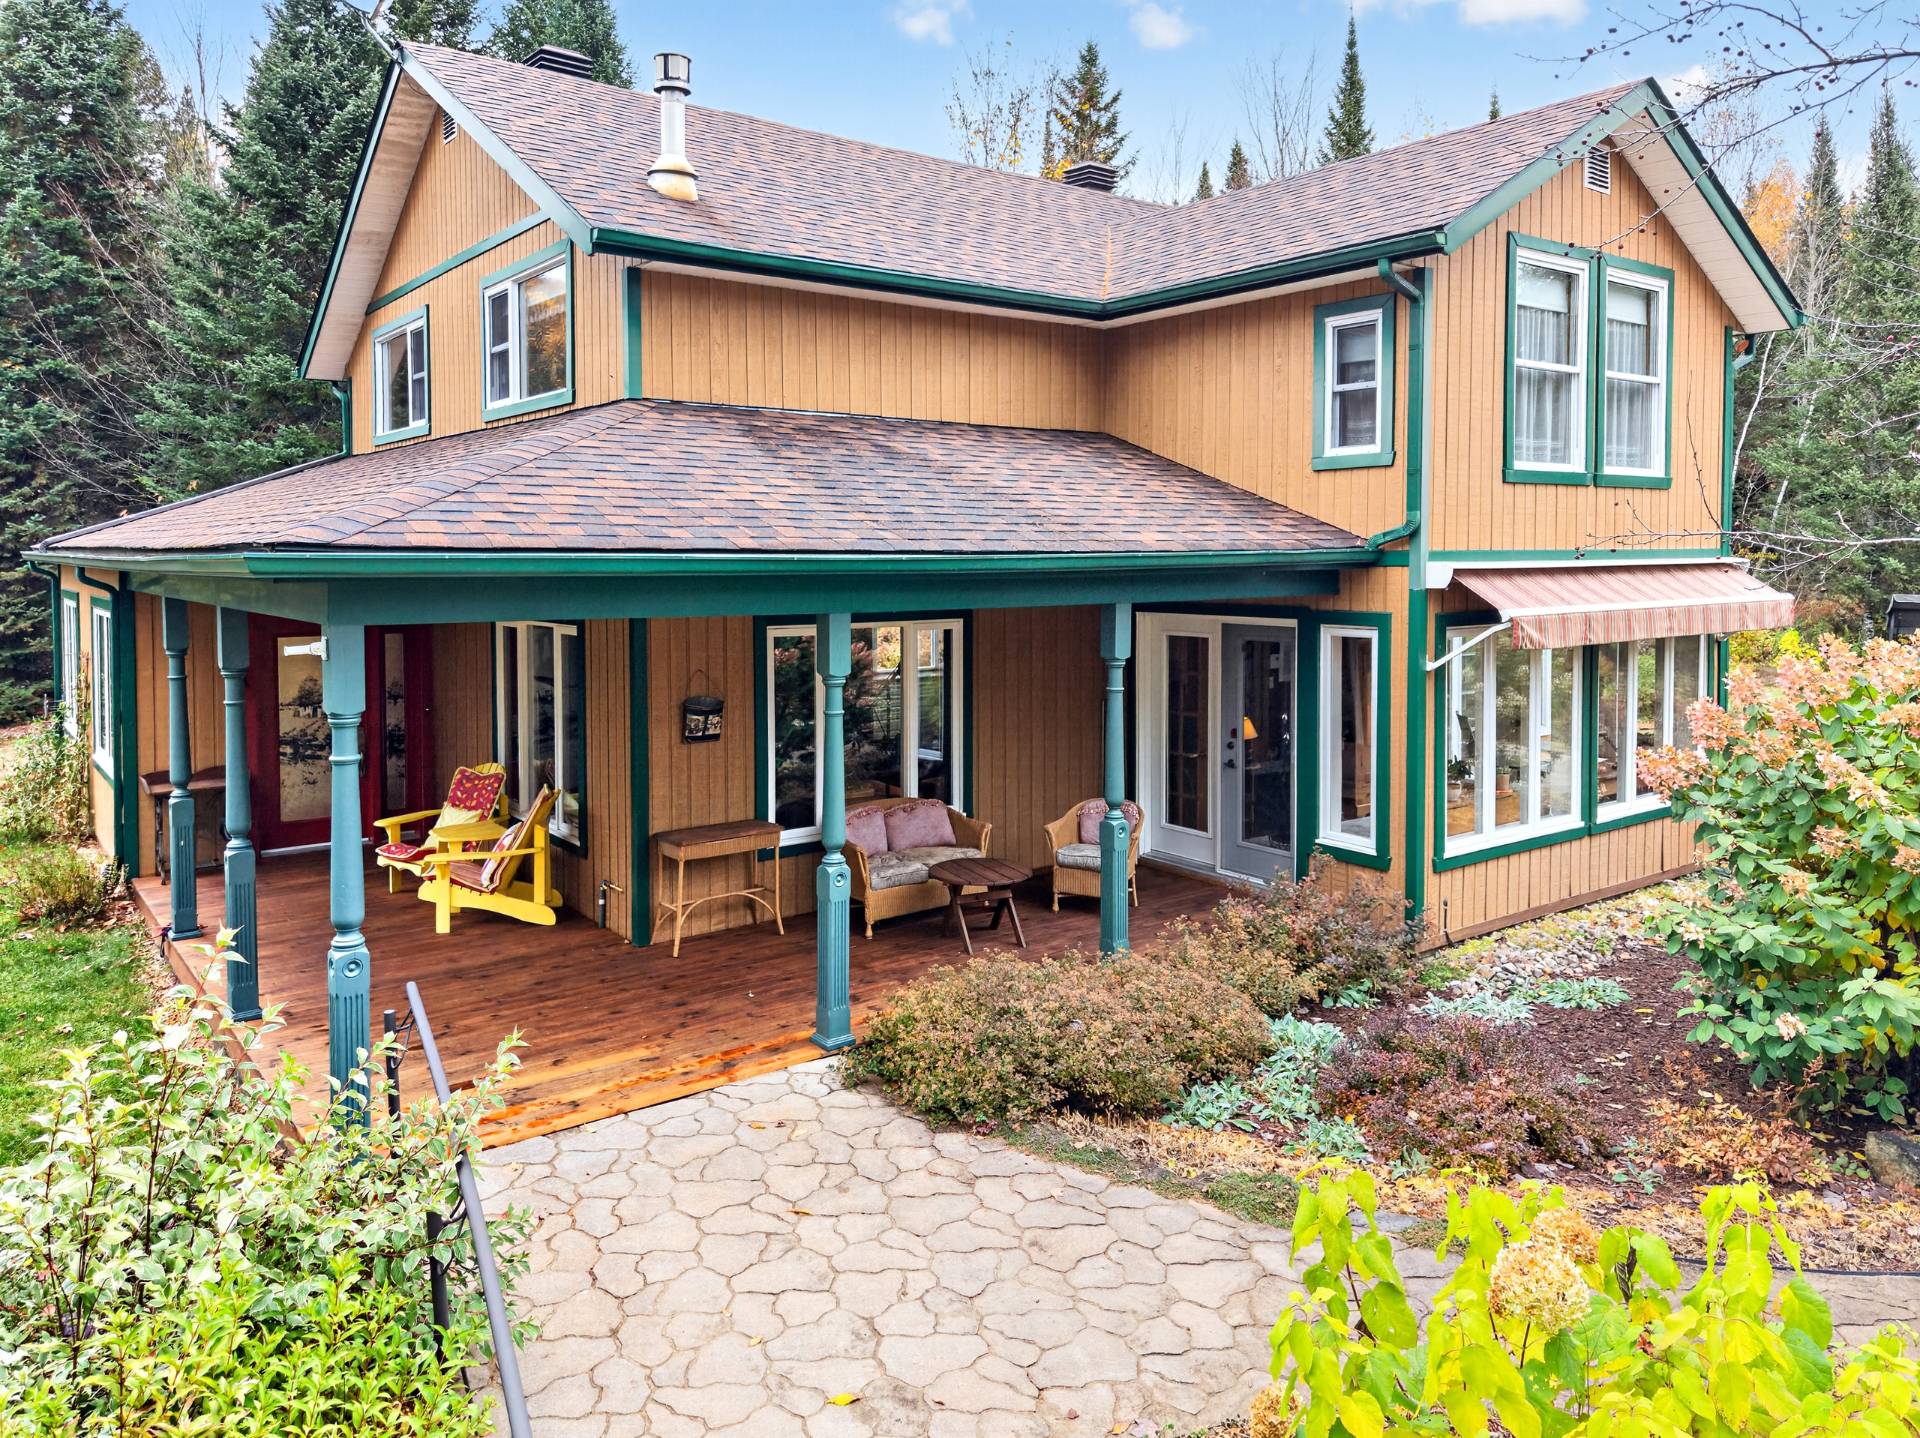
Frontage
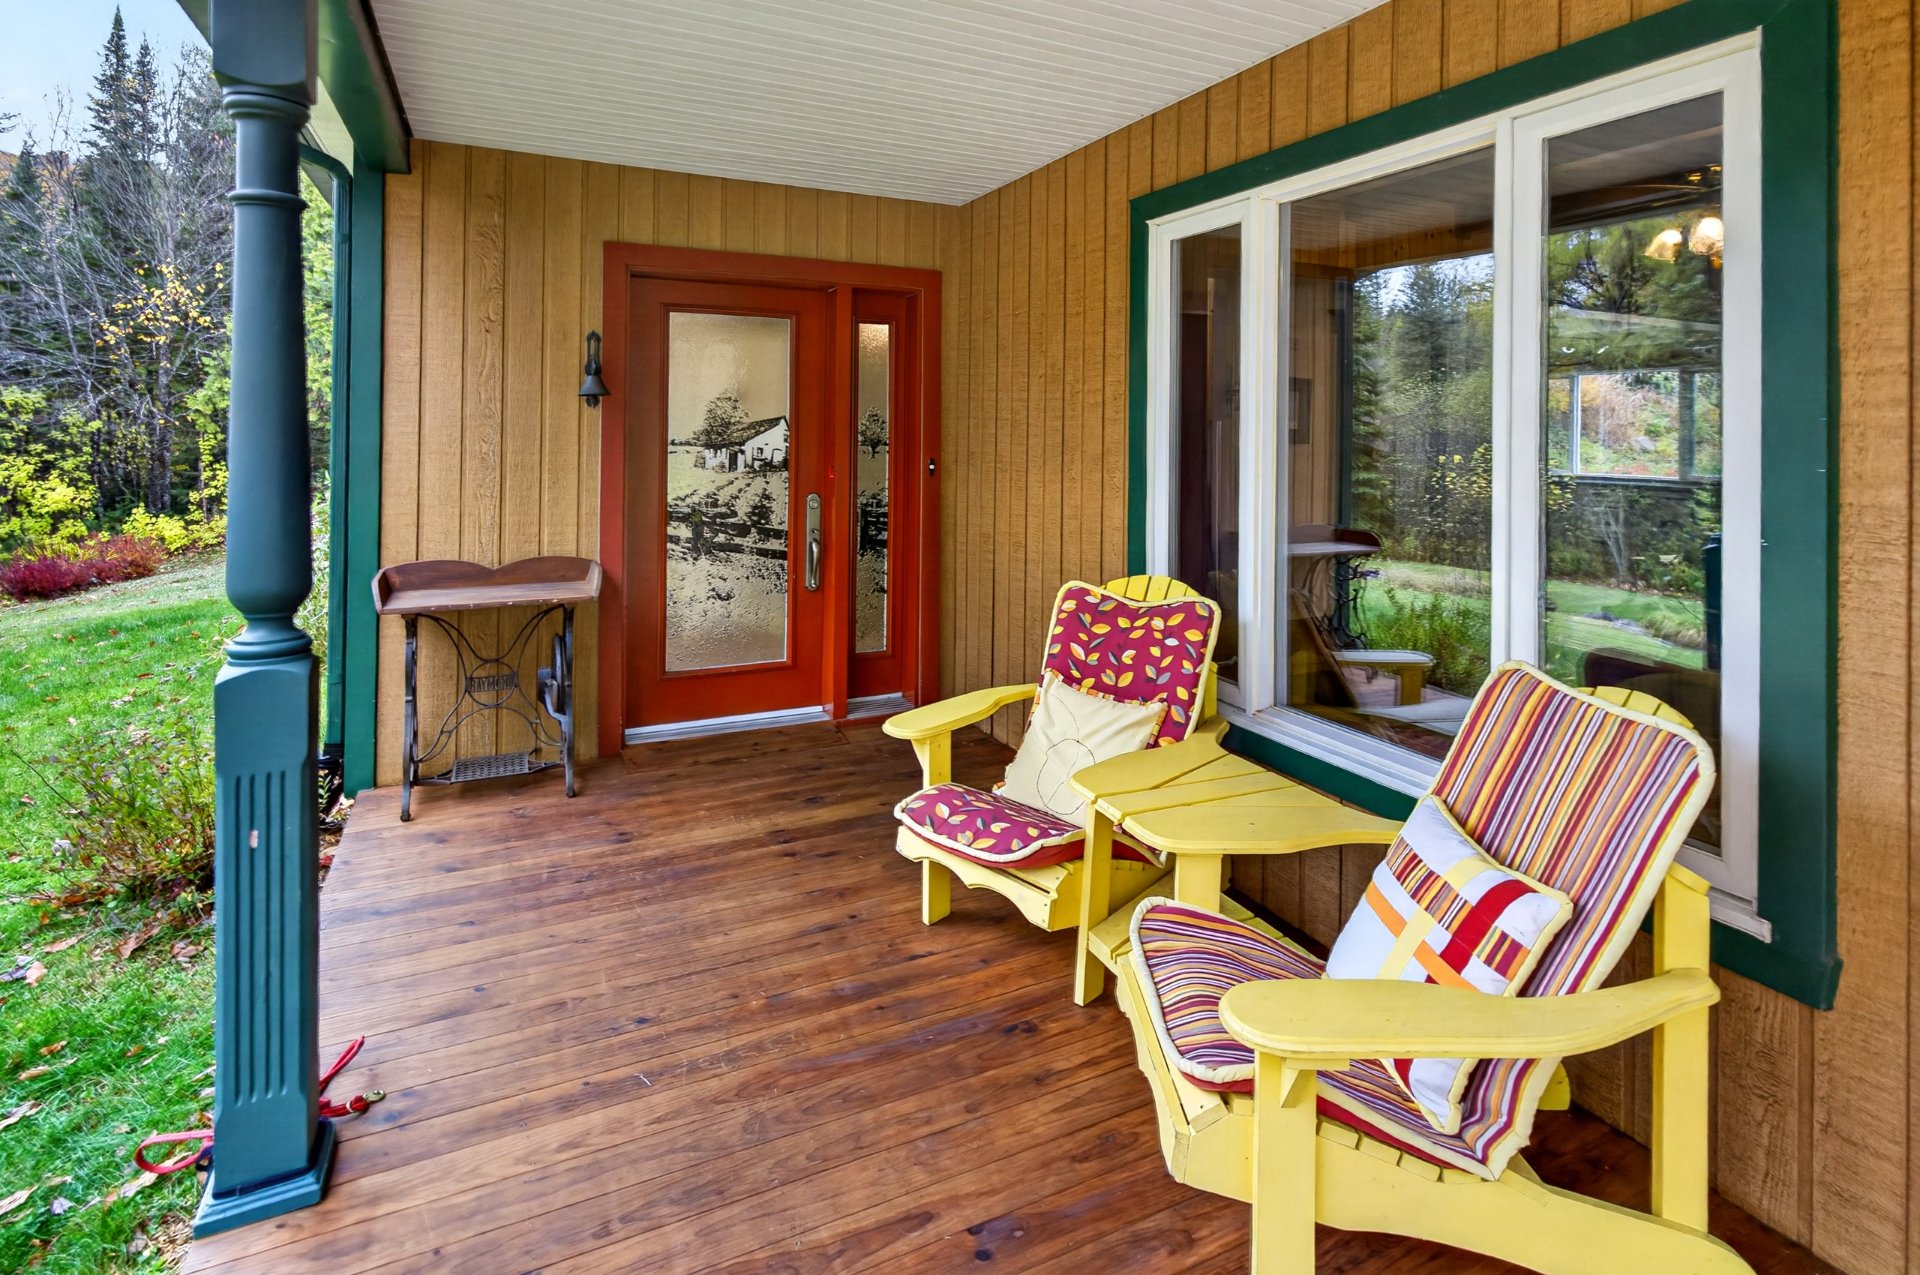
Patio
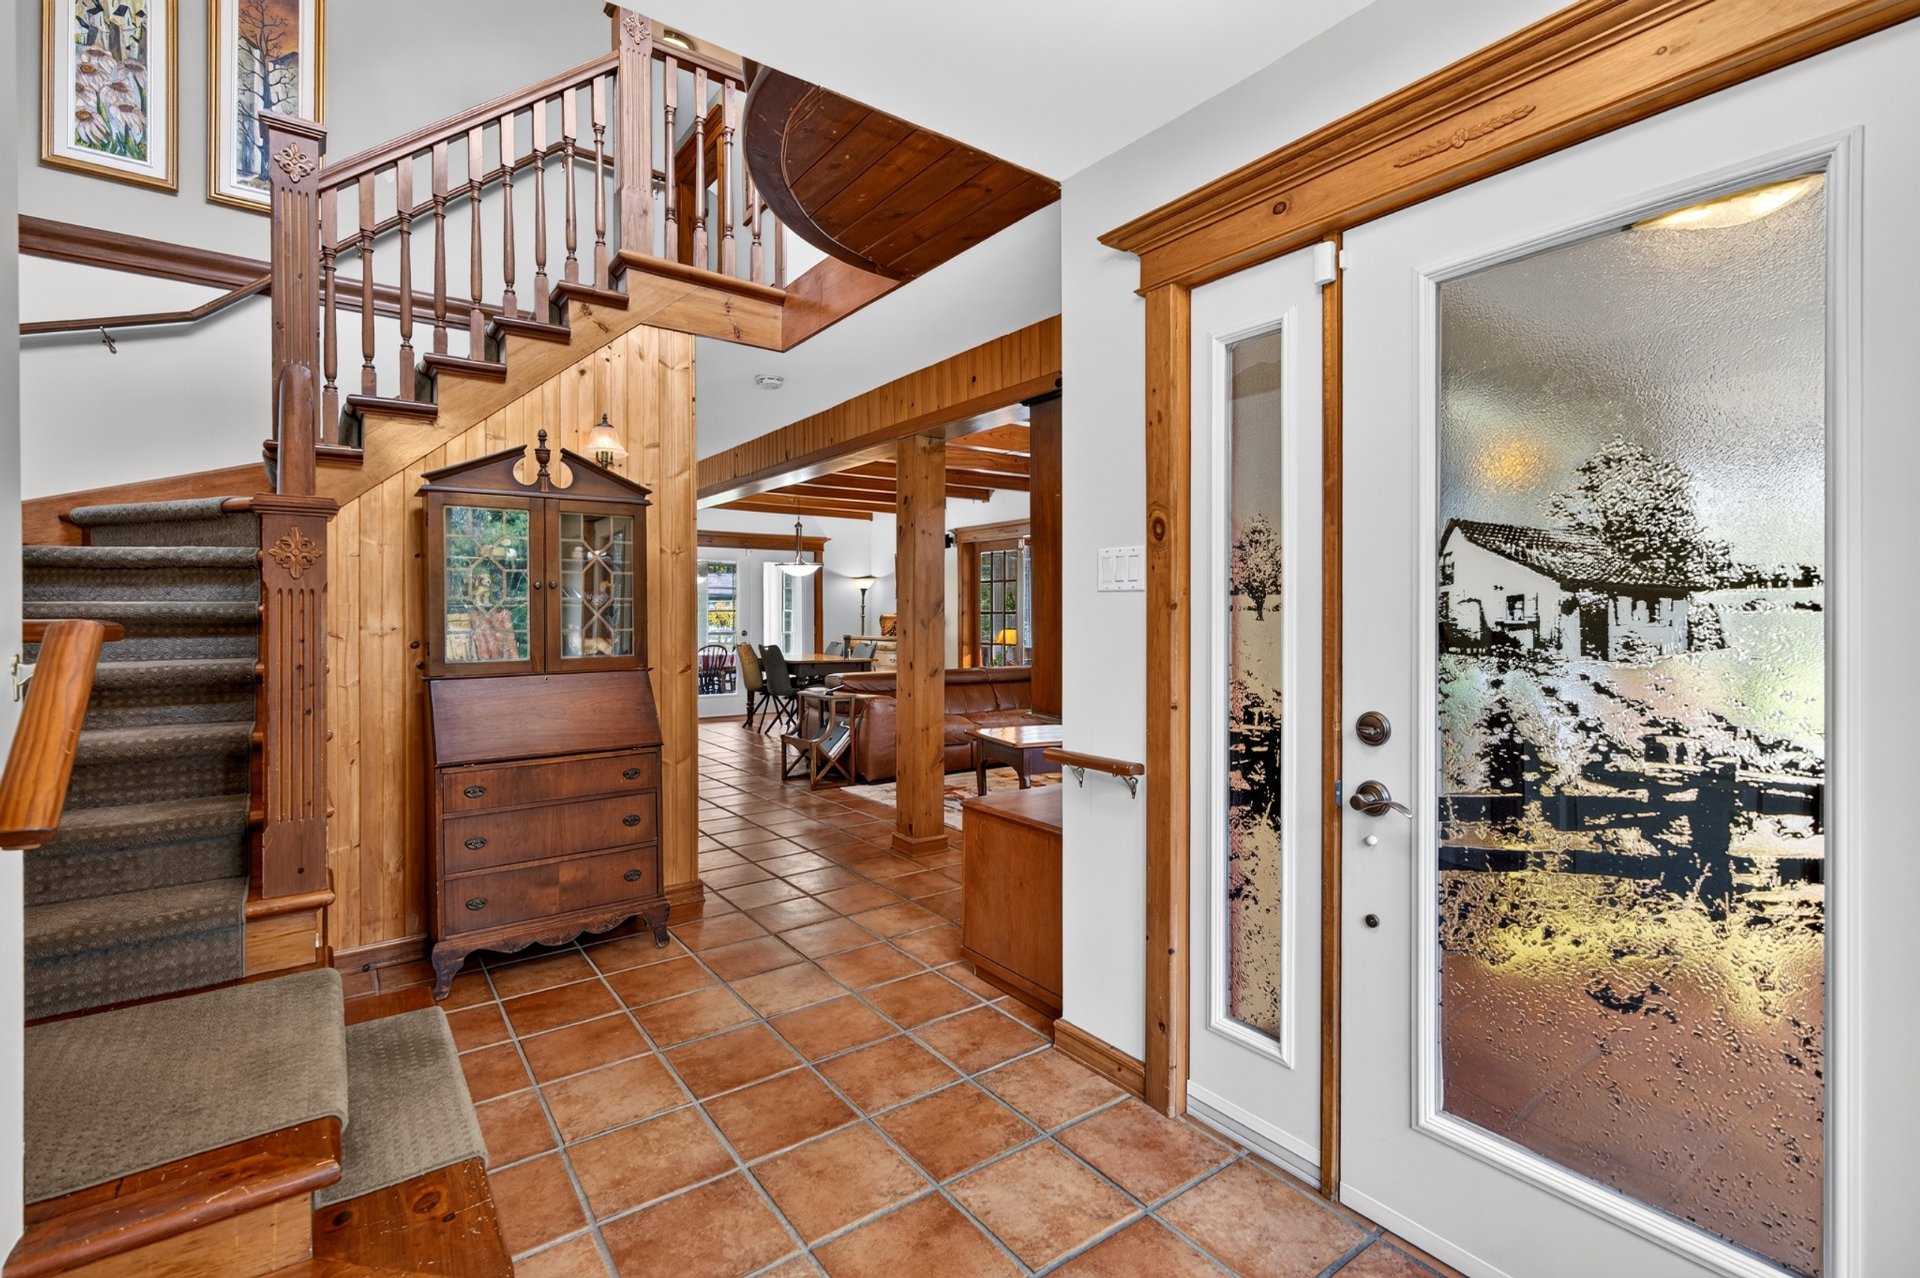
Hallway
|
|
Sold
Description
Warm, inviting, and meticulously maintained, this property is located in Morin-Heights, at the end of a cul-de-sac, on a magnificent wooded lot of nearly 83,000 sq. ft., with no rear neighbours. It offers a peaceful lifestyle where nature, space, and tranquility come together, just minutes from the village. Among its many features are 2 bedrooms, 1 bathroom, 1 powder room, a gas fireplace, a four-season sunroom, a screened-in porch, and a spacious covered deck. A true haven of peace where the privacy of the grounds and the beauty of the landscaping create an exceptional setting.
Welcome to 50 Rue du Lièvre in Morin-Heights.
Situated at the end of a cul-de-sac, this property offers a
particularly private setting, where arriving feels almost
like entering your own secluded estate. The nearly 83,000
sq. ft. lot, approximately 1.9 acres, is beautifully
maintained and surrounded by forest, with no rear
neighbours. The green spaces, landscaping, and stone
pathways leading to the house create a peaceful and
welcoming environment.
Even before stepping inside, you are greeted by a large
covered deck at the front of the house. An inviting place
to enjoy your morning coffee, settle in with a good book,
or simply appreciate the tranquility.
Upon entering, the foyer leads to the main living areas,
where exposed beams and abundant windows add character to
the spaces. The spacious living room offers a warm and
inviting atmosphere, enhanced by a gas fireplace, while the
kitchen and dining room flow together in an open-concept
layout designed for gathering with family and friends.
Throughout the home, windows welcome natural light and
offer beautiful views of the wooded property.
Extending from the main living areas, the four-season
sunroom provides a true additional living space. With its
numerous windows and exposed beams, it allows you to enjoy
the surrounding nature year-round. The screened-in porch
offers another wonderful way to experience outdoor living.
Equipped with polymer panels that extend its seasonal use,
it is an inviting space for outdoor dining and relaxing
evenings, sheltered from insects.
The main floor also features a powder room and a spacious
separate laundry room, complete with a utility sink, ample
storage, and direct outdoor access.
Upstairs, you will find two bedrooms and a full bathroom
featuring a bathtub and a ceramic-tiled shower. The primary
bedroom stands out for its generous proportions. It offers
a true primary suite retreat, complete with a large walk-in
closet and a versatile area that could accommodate a home
office, sitting room, or reading nook. A Juliet balcony
completes this room, offering a variety of possibilities.
Outside, the grounds are undoubtedly one of the property's
greatest assets. The green spaces, fire pit area, and
forest at the rear invite you to make the most of summer
days and evenings. A large storage shed completes the
outdoor amenities.
Despite the feeling of being tucked away in nature, all the
services and amenities of Morin-Heights village are just
minutes away. Sommet Morin-Heights, the Aerobic Corridor,
and the many nearby trails offer opportunities for skiing,
hiking, and cycling throughout the seasons. The village of
Saint-Sauveur is also approximately ten minutes away.
More than just a house, this is a place where you can enjoy
the space and tranquility of a large private property, with
all the charm of Morin-Heights just minutes from your
doorstep.
Situated at the end of a cul-de-sac, this property offers a
particularly private setting, where arriving feels almost
like entering your own secluded estate. The nearly 83,000
sq. ft. lot, approximately 1.9 acres, is beautifully
maintained and surrounded by forest, with no rear
neighbours. The green spaces, landscaping, and stone
pathways leading to the house create a peaceful and
welcoming environment.
Even before stepping inside, you are greeted by a large
covered deck at the front of the house. An inviting place
to enjoy your morning coffee, settle in with a good book,
or simply appreciate the tranquility.
Upon entering, the foyer leads to the main living areas,
where exposed beams and abundant windows add character to
the spaces. The spacious living room offers a warm and
inviting atmosphere, enhanced by a gas fireplace, while the
kitchen and dining room flow together in an open-concept
layout designed for gathering with family and friends.
Throughout the home, windows welcome natural light and
offer beautiful views of the wooded property.
Extending from the main living areas, the four-season
sunroom provides a true additional living space. With its
numerous windows and exposed beams, it allows you to enjoy
the surrounding nature year-round. The screened-in porch
offers another wonderful way to experience outdoor living.
Equipped with polymer panels that extend its seasonal use,
it is an inviting space for outdoor dining and relaxing
evenings, sheltered from insects.
The main floor also features a powder room and a spacious
separate laundry room, complete with a utility sink, ample
storage, and direct outdoor access.
Upstairs, you will find two bedrooms and a full bathroom
featuring a bathtub and a ceramic-tiled shower. The primary
bedroom stands out for its generous proportions. It offers
a true primary suite retreat, complete with a large walk-in
closet and a versatile area that could accommodate a home
office, sitting room, or reading nook. A Juliet balcony
completes this room, offering a variety of possibilities.
Outside, the grounds are undoubtedly one of the property's
greatest assets. The green spaces, fire pit area, and
forest at the rear invite you to make the most of summer
days and evenings. A large storage shed completes the
outdoor amenities.
Despite the feeling of being tucked away in nature, all the
services and amenities of Morin-Heights village are just
minutes away. Sommet Morin-Heights, the Aerobic Corridor,
and the many nearby trails offer opportunities for skiing,
hiking, and cycling throughout the seasons. The village of
Saint-Sauveur is also approximately ten minutes away.
More than just a house, this is a place where you can enjoy
the space and tranquility of a large private property, with
all the charm of Morin-Heights just minutes from your
doorstep.
Inclusions:
Exclusions : N/A
| BUILDING | |
|---|---|
| Type | Two or more storey |
| Style | Detached |
| Dimensions | 0x0 |
| Lot Size | 7705.5 MC |
| EXPENSES | |
|---|---|
| Municipal Taxes (2026) | $ 2992 / year |
| School taxes (2026) | $ 329 / year |
|
ROOM DETAILS |
|||
|---|---|---|---|
| Room | Dimensions | Level | Flooring |
| Hallway | 14.0 x 6.7 P | Ground Floor | Ceramic tiles |
| Living room | 15.3 x 14.8 P | Ground Floor | Ceramic tiles |
| Dining room | 12.10 x 11.1 P | Ground Floor | Ceramic tiles |
| Kitchen | 11.1 x 10.9 P | Ground Floor | Wood |
| Solarium | 13.0 x 9.6 P | Ground Floor | Ceramic tiles |
| Laundry room | 13.7 x 7.6 P | Ground Floor | Ceramic tiles |
| Storage | 7.6 x 2.1 P | Ground Floor | Concrete |
| Veranda | 11.10 x 10.2 P | Ground Floor | Wood |
| Washroom | 7.3 x 6.7 P | Ground Floor | Ceramic tiles |
| Bathroom | 9.8 x 7.1 P | 2nd Floor | Ceramic tiles |
| Bedroom | 11.6 x 11.0 P | 2nd Floor | Wood |
| Primary bedroom | 21.2 x 15.5 P | 2nd Floor | Wood |
| Walk-in closet | 7.8 x 7.2 P | 2nd Floor | Ceramic tiles |
|
CHARACTERISTICS |
|
|---|---|
| Equipment available | Alarm system, Central vacuum cleaner system installation, Wall-mounted heat pump |
| Proximity | Alpine skiing, Bicycle path, Cross-country skiing, Daycare centre, Elementary school, Park - green area |
| Water supply | Artesian well |
| Roofing | Asphalt shingles |
| Basement foundation | Concrete slab on the ground |
| Window type | Crank handle, French window, Hung |
| Distinctive features | Cul-de-sac, No neighbours in the back, Wooded lot: hardwood trees |
| Heating system | Electric baseboard units, Space heating baseboards |
| Heating energy | Electricity |
| Topography | Flat |
| Hearth stove | Gaz fireplace |
| Landscaping | Landscape |
| View | Mountain |
| Basement | No basement |
| Driveway | Not Paved |
| Bathroom / Washroom | Other, Seperate shower |
| Parking | Outdoor |
| Siding | Pressed fibre |
| Sewage system | Purification field, Septic tank |
| Windows | PVC |
| Zoning | Residential |
| Cupboard | Wood |