5017 Rue Langevin, Montréal (Pierrefonds-Roxboro), QC H8Z2B8 $849,000
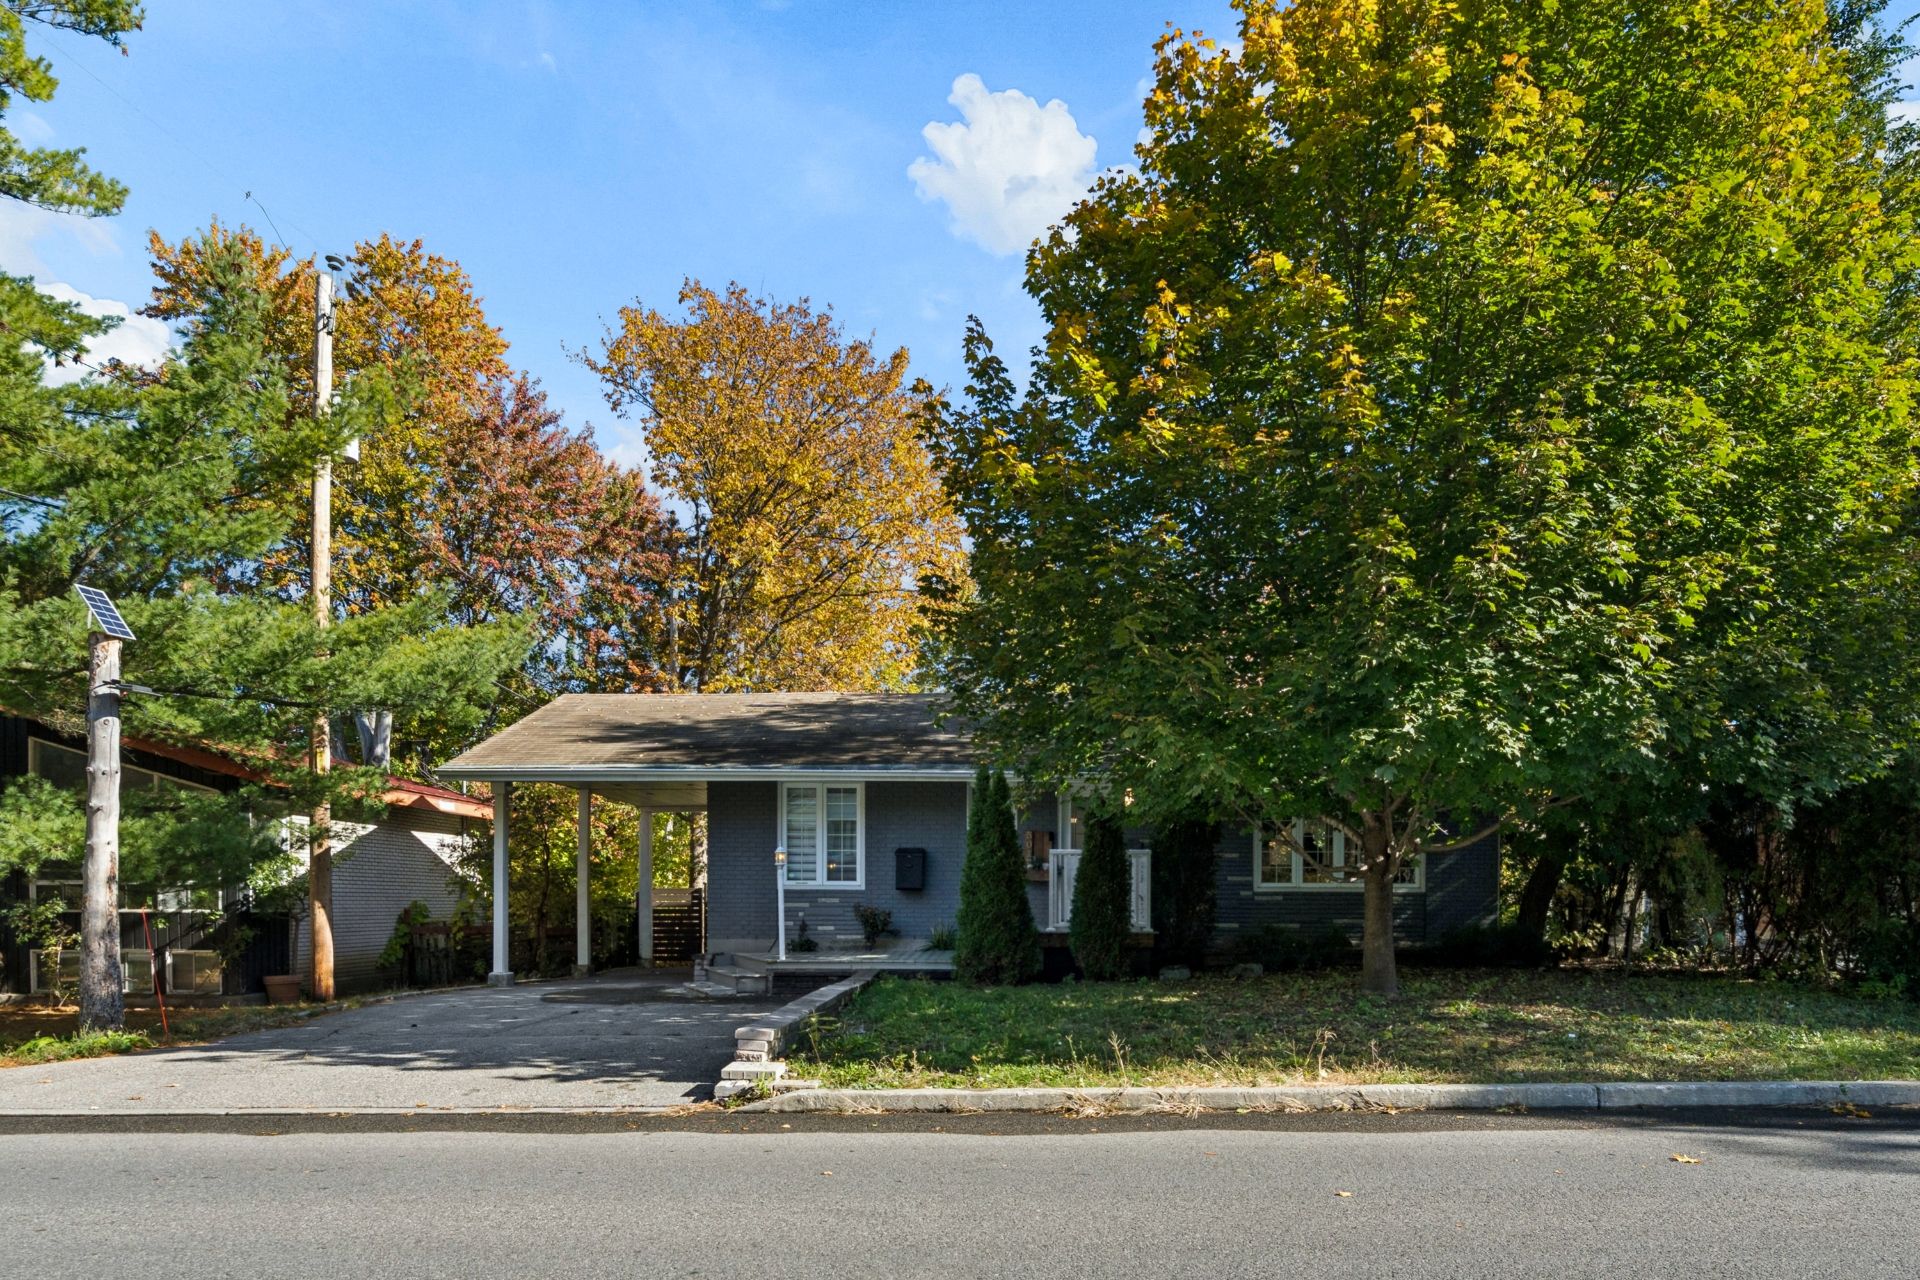
Frontage
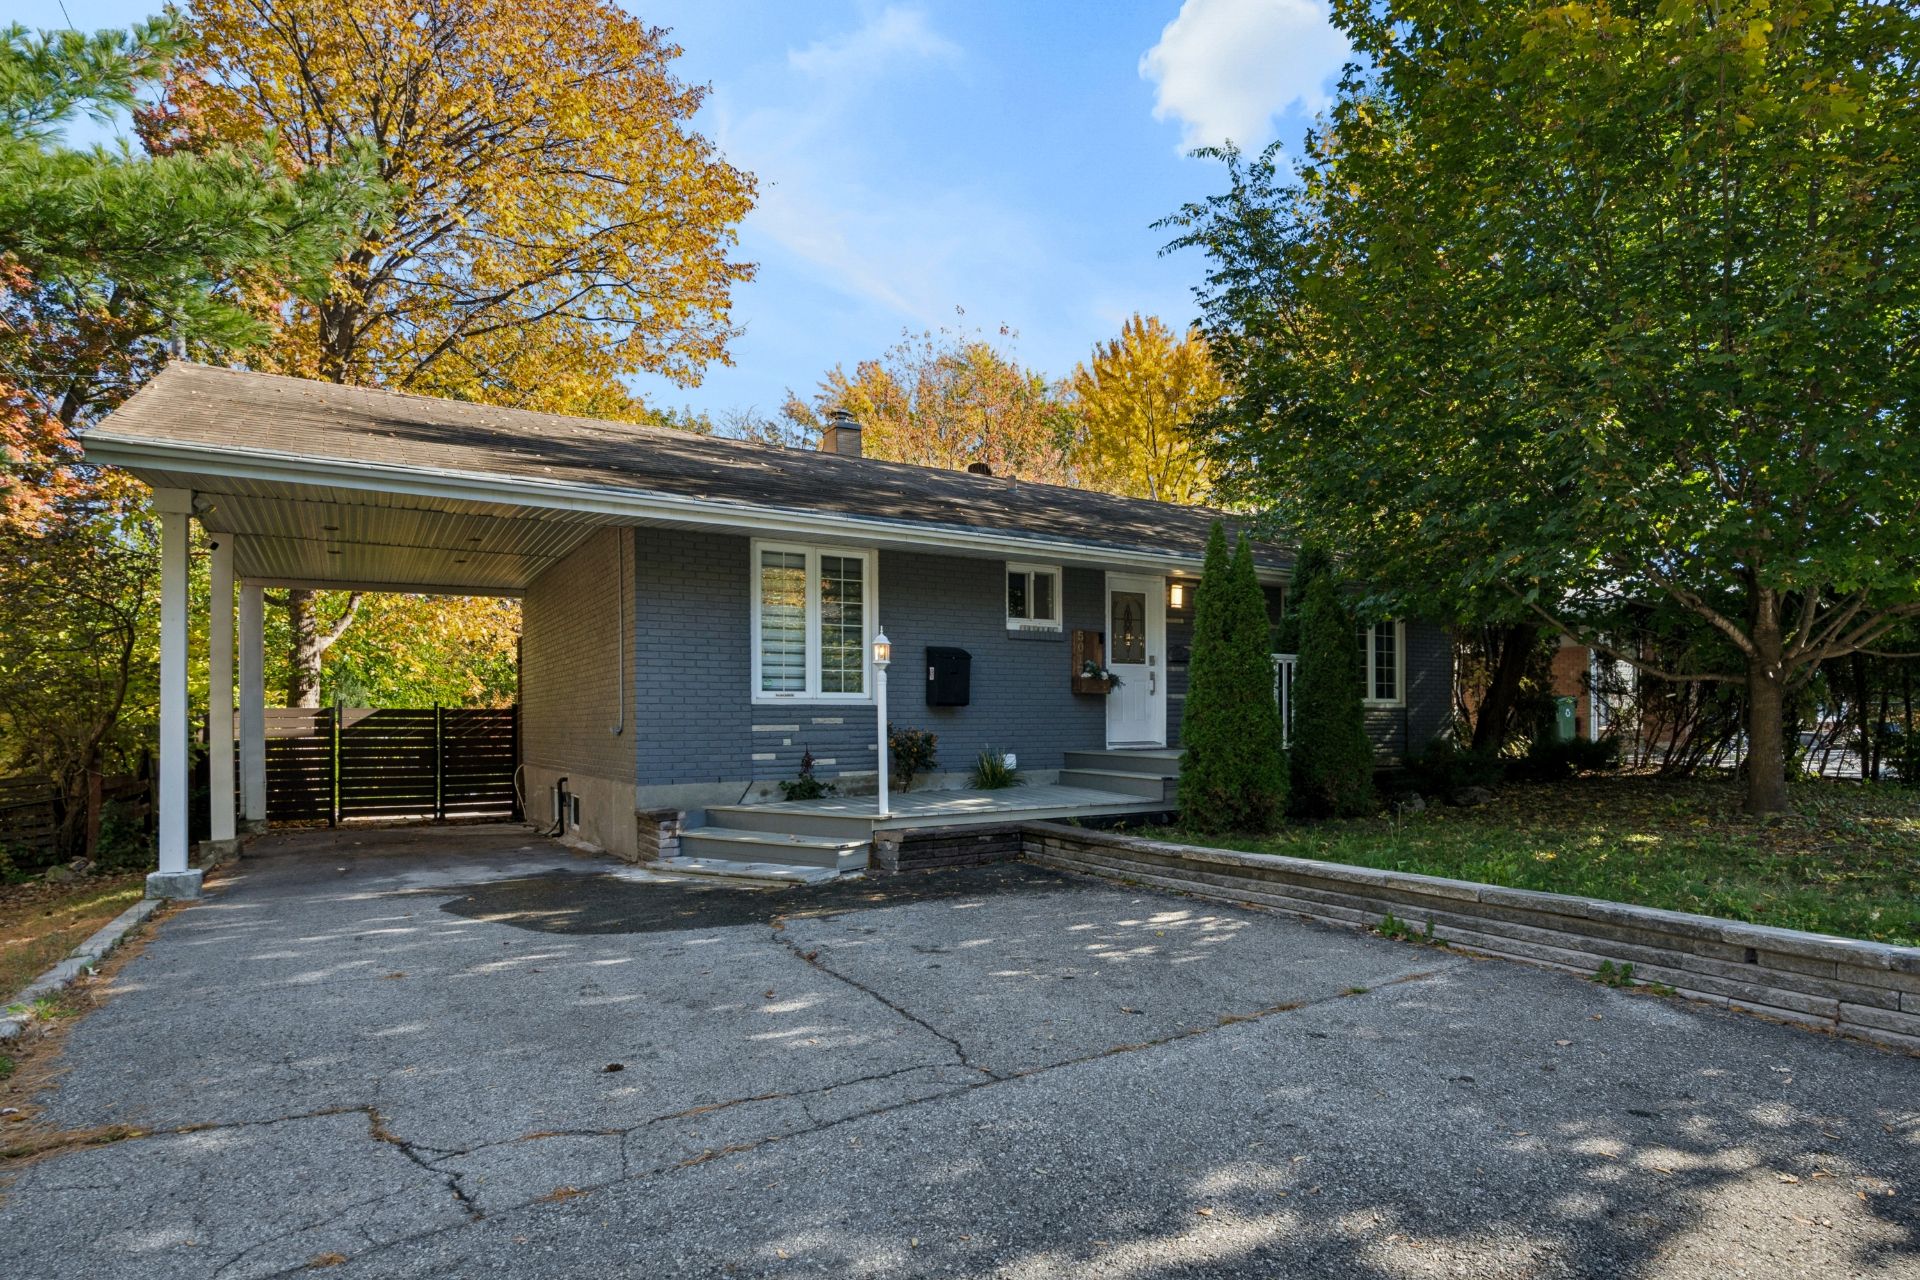
Frontage
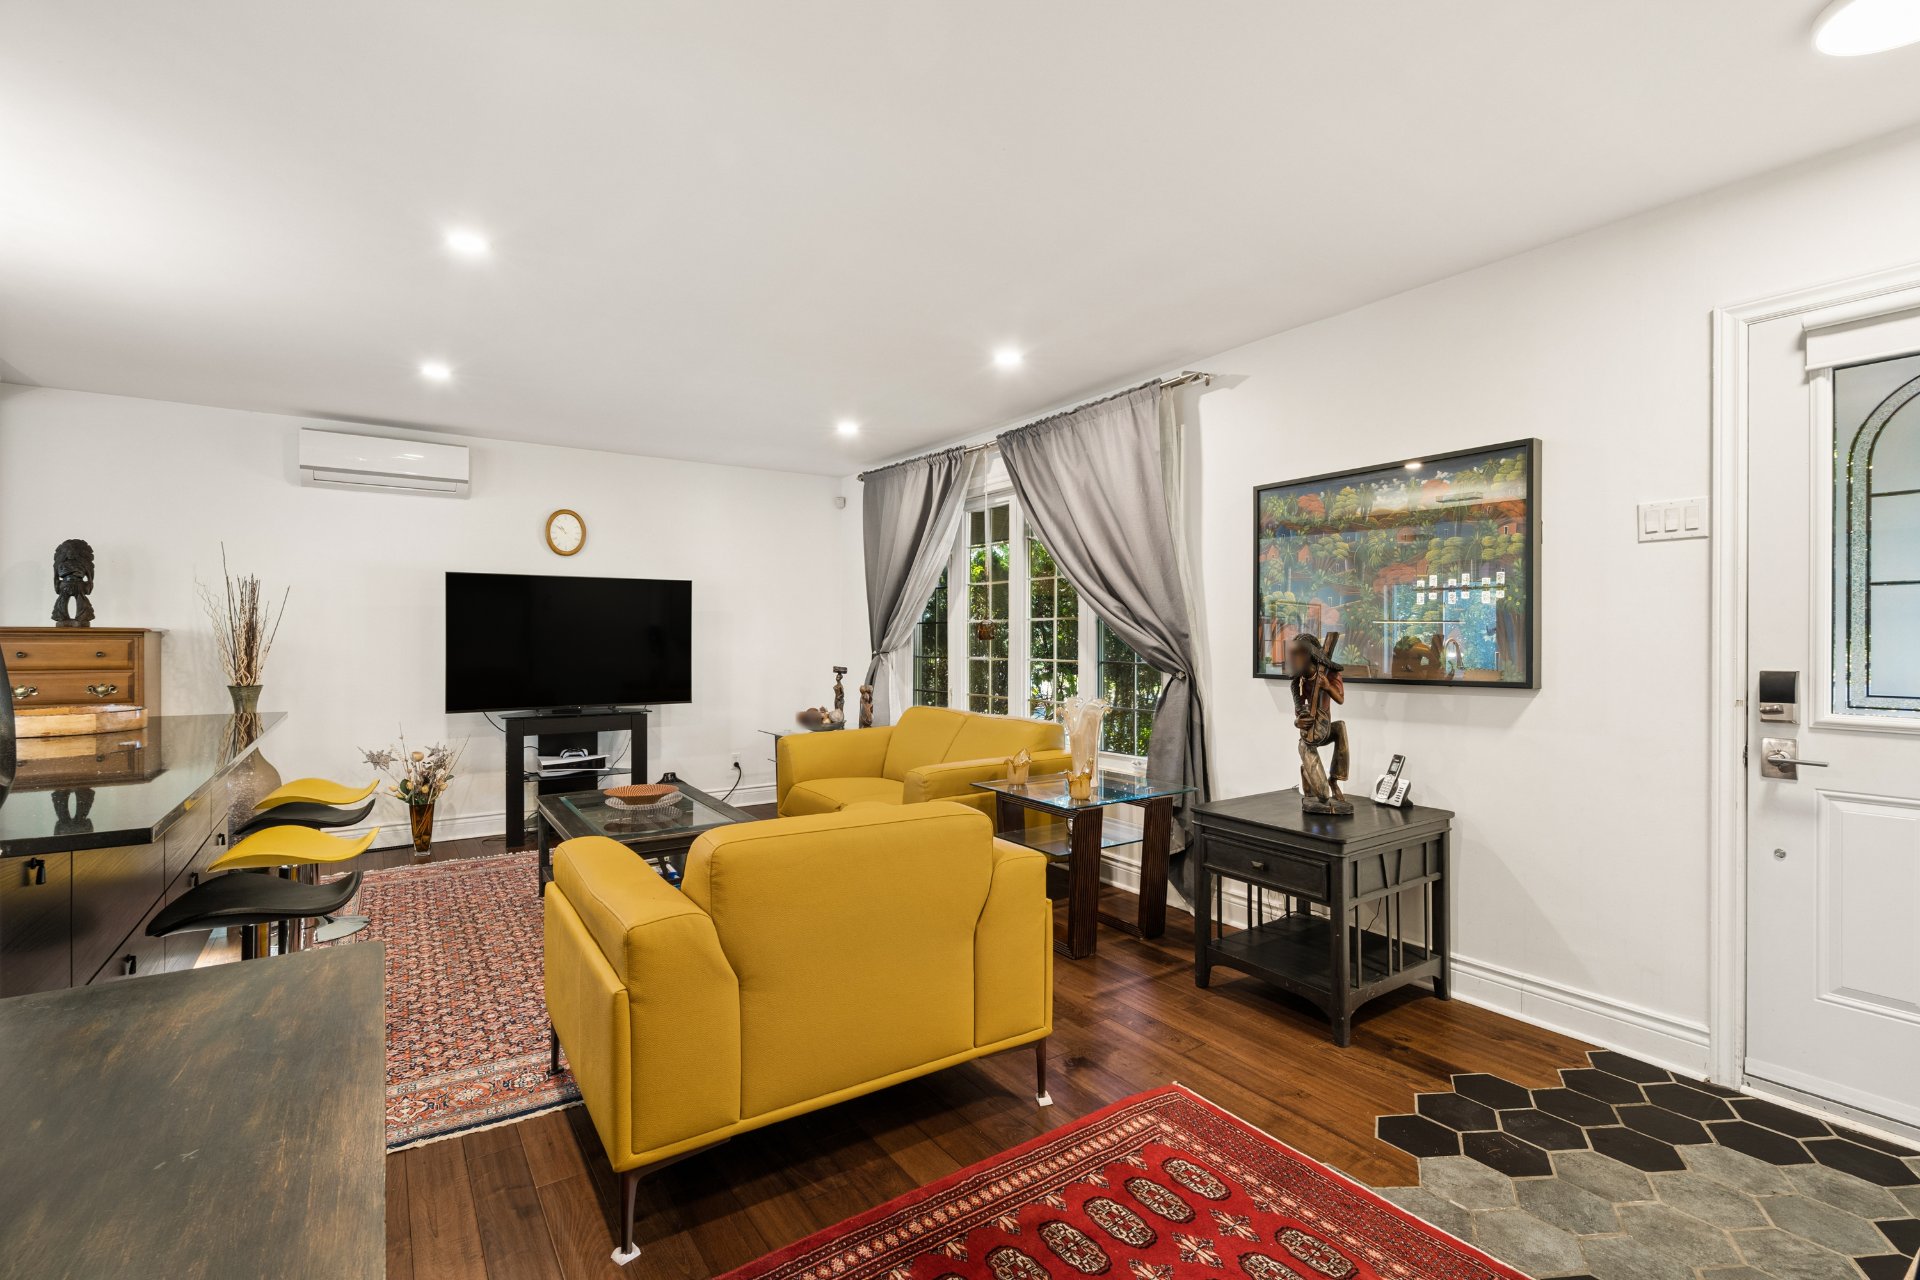
Living room
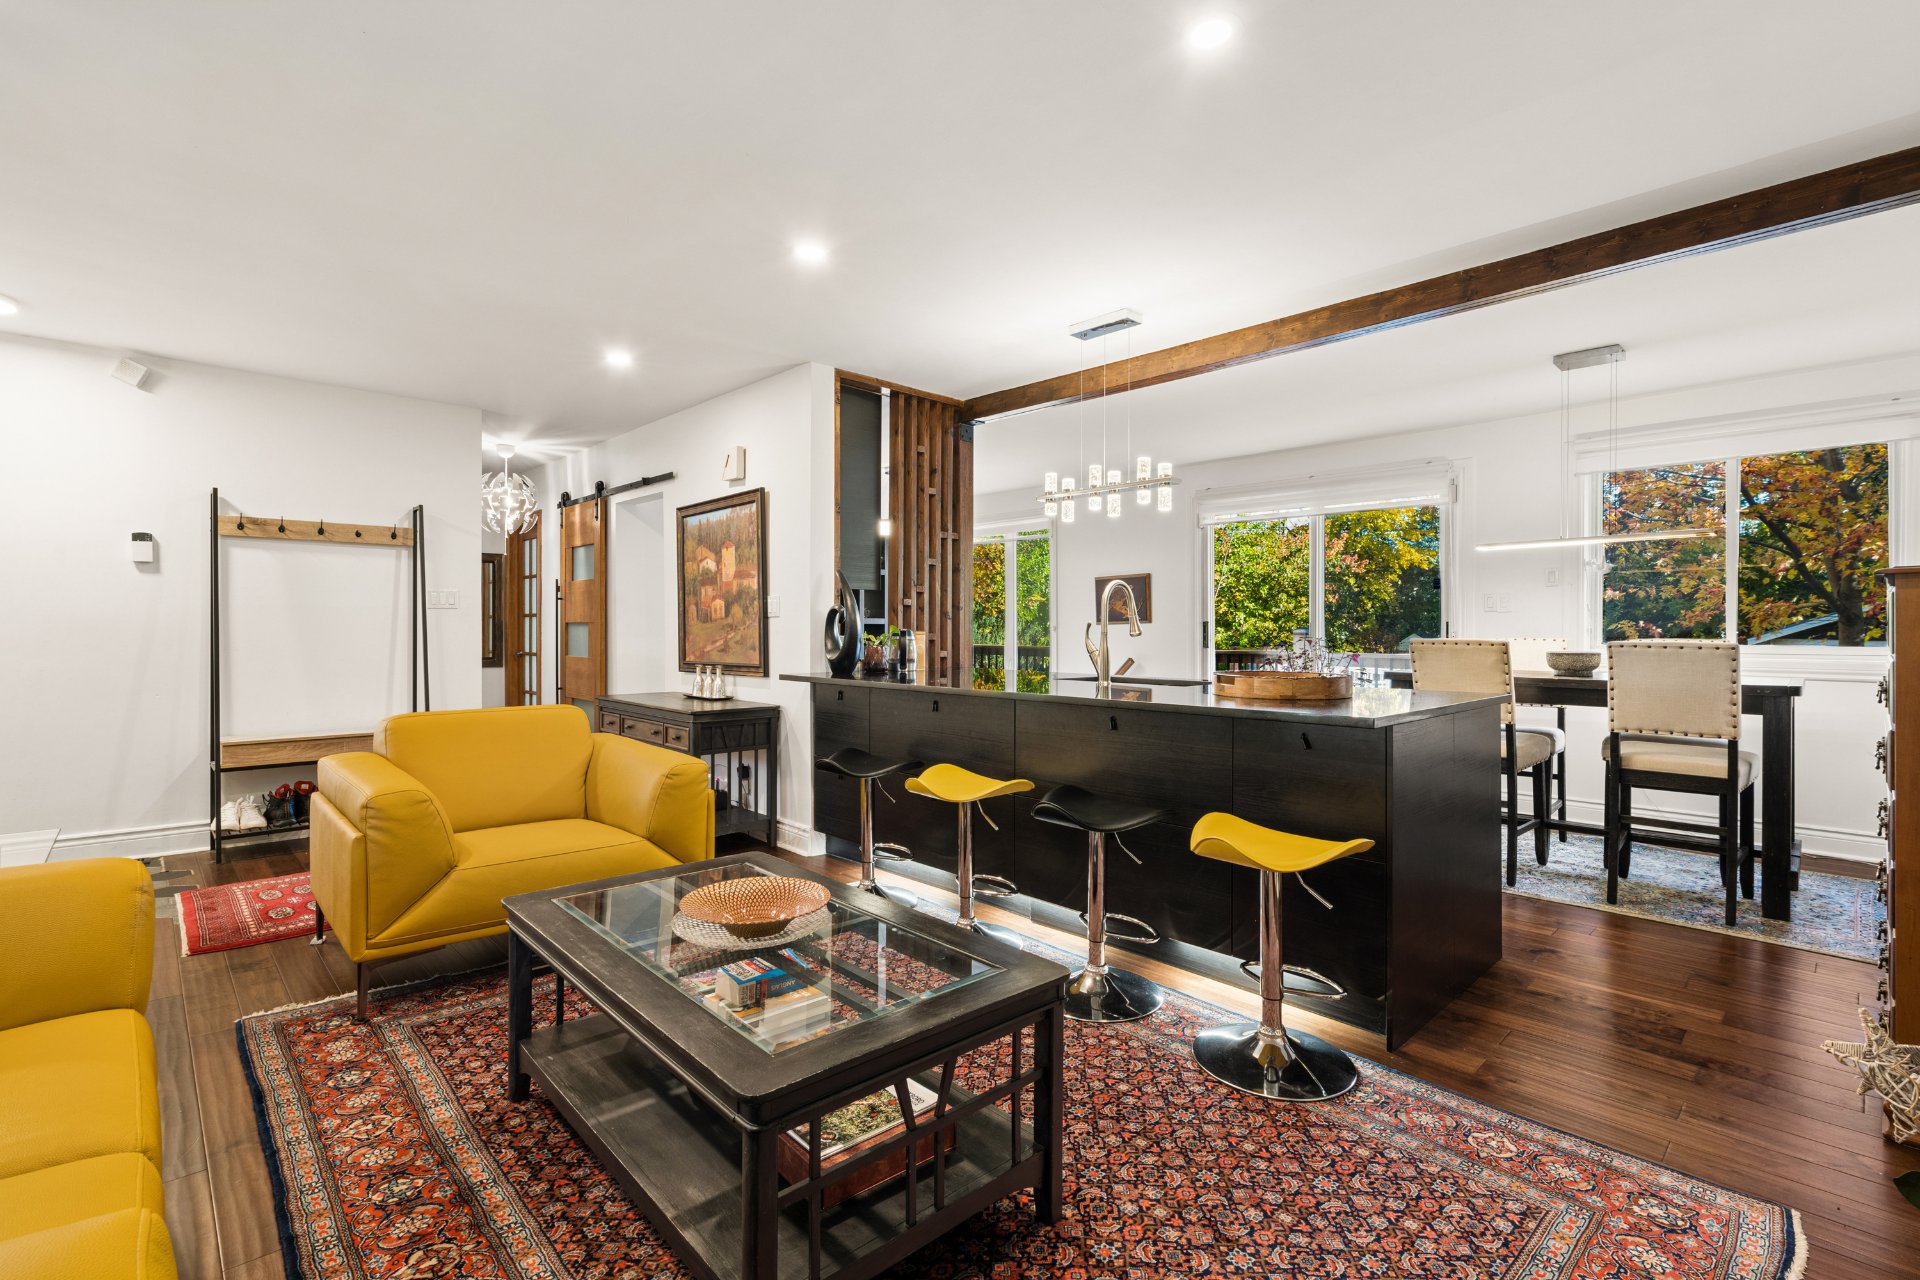
Living room
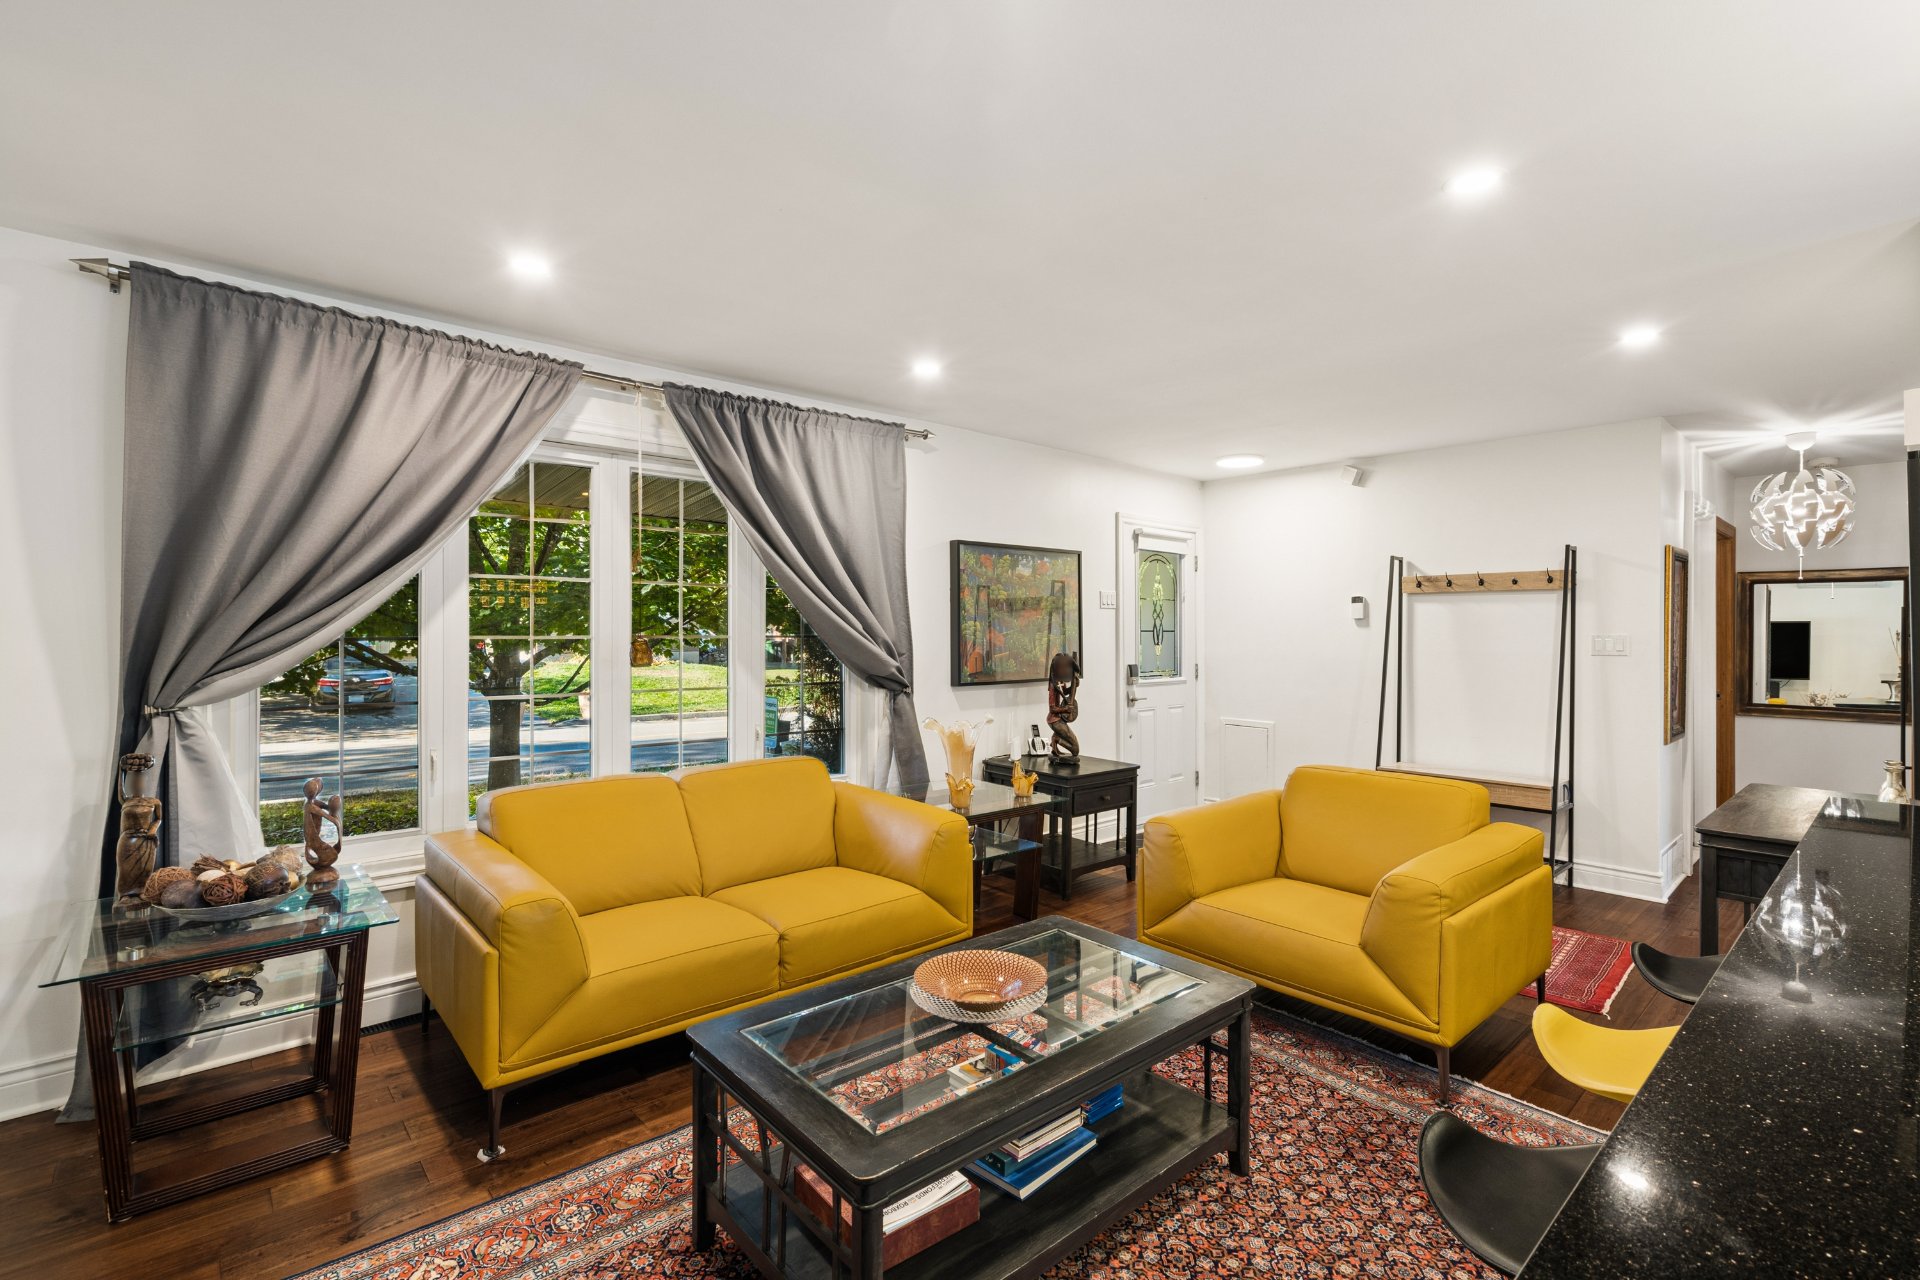
Living room
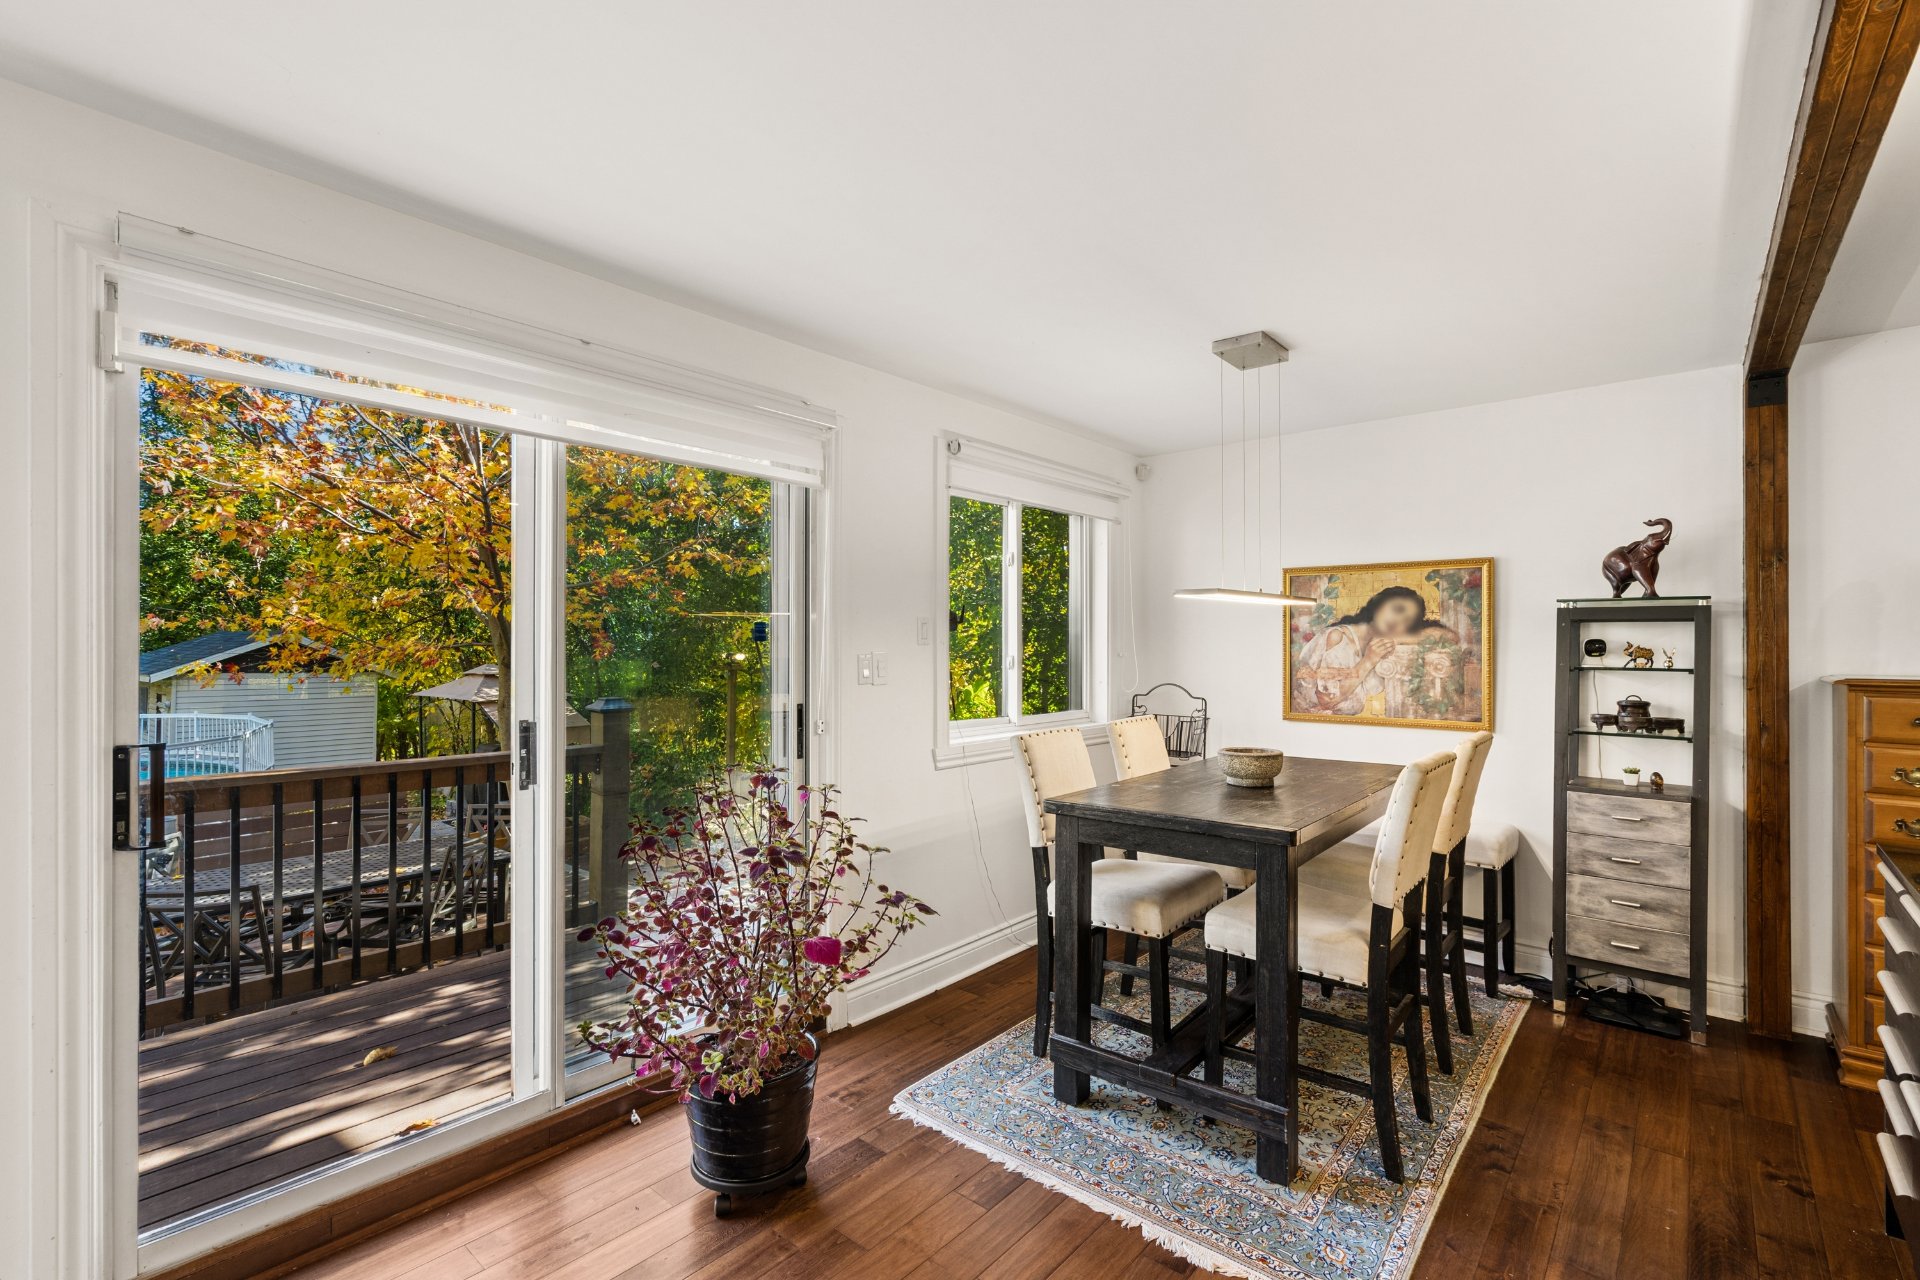
Dining room
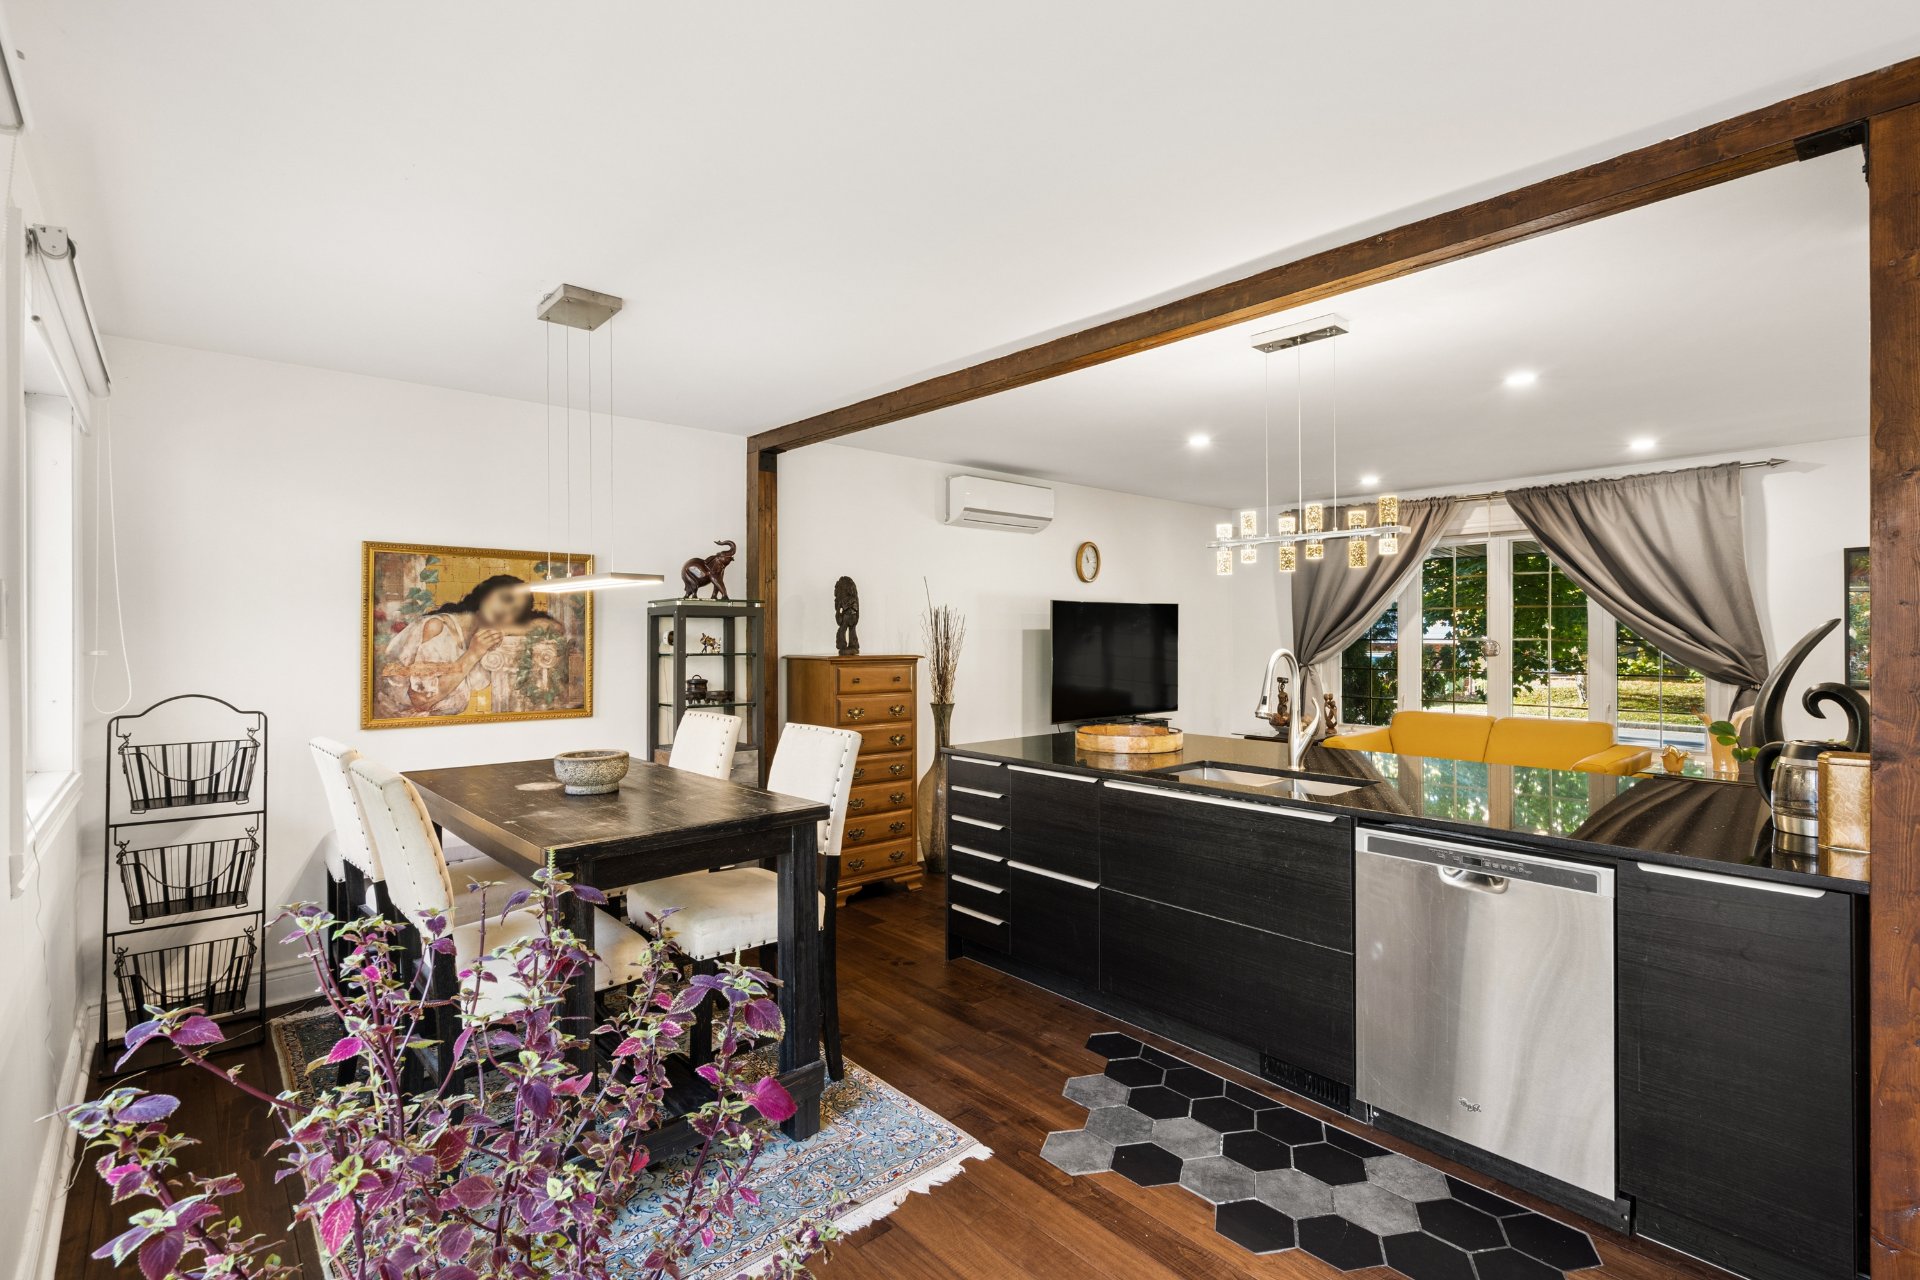
Dining room
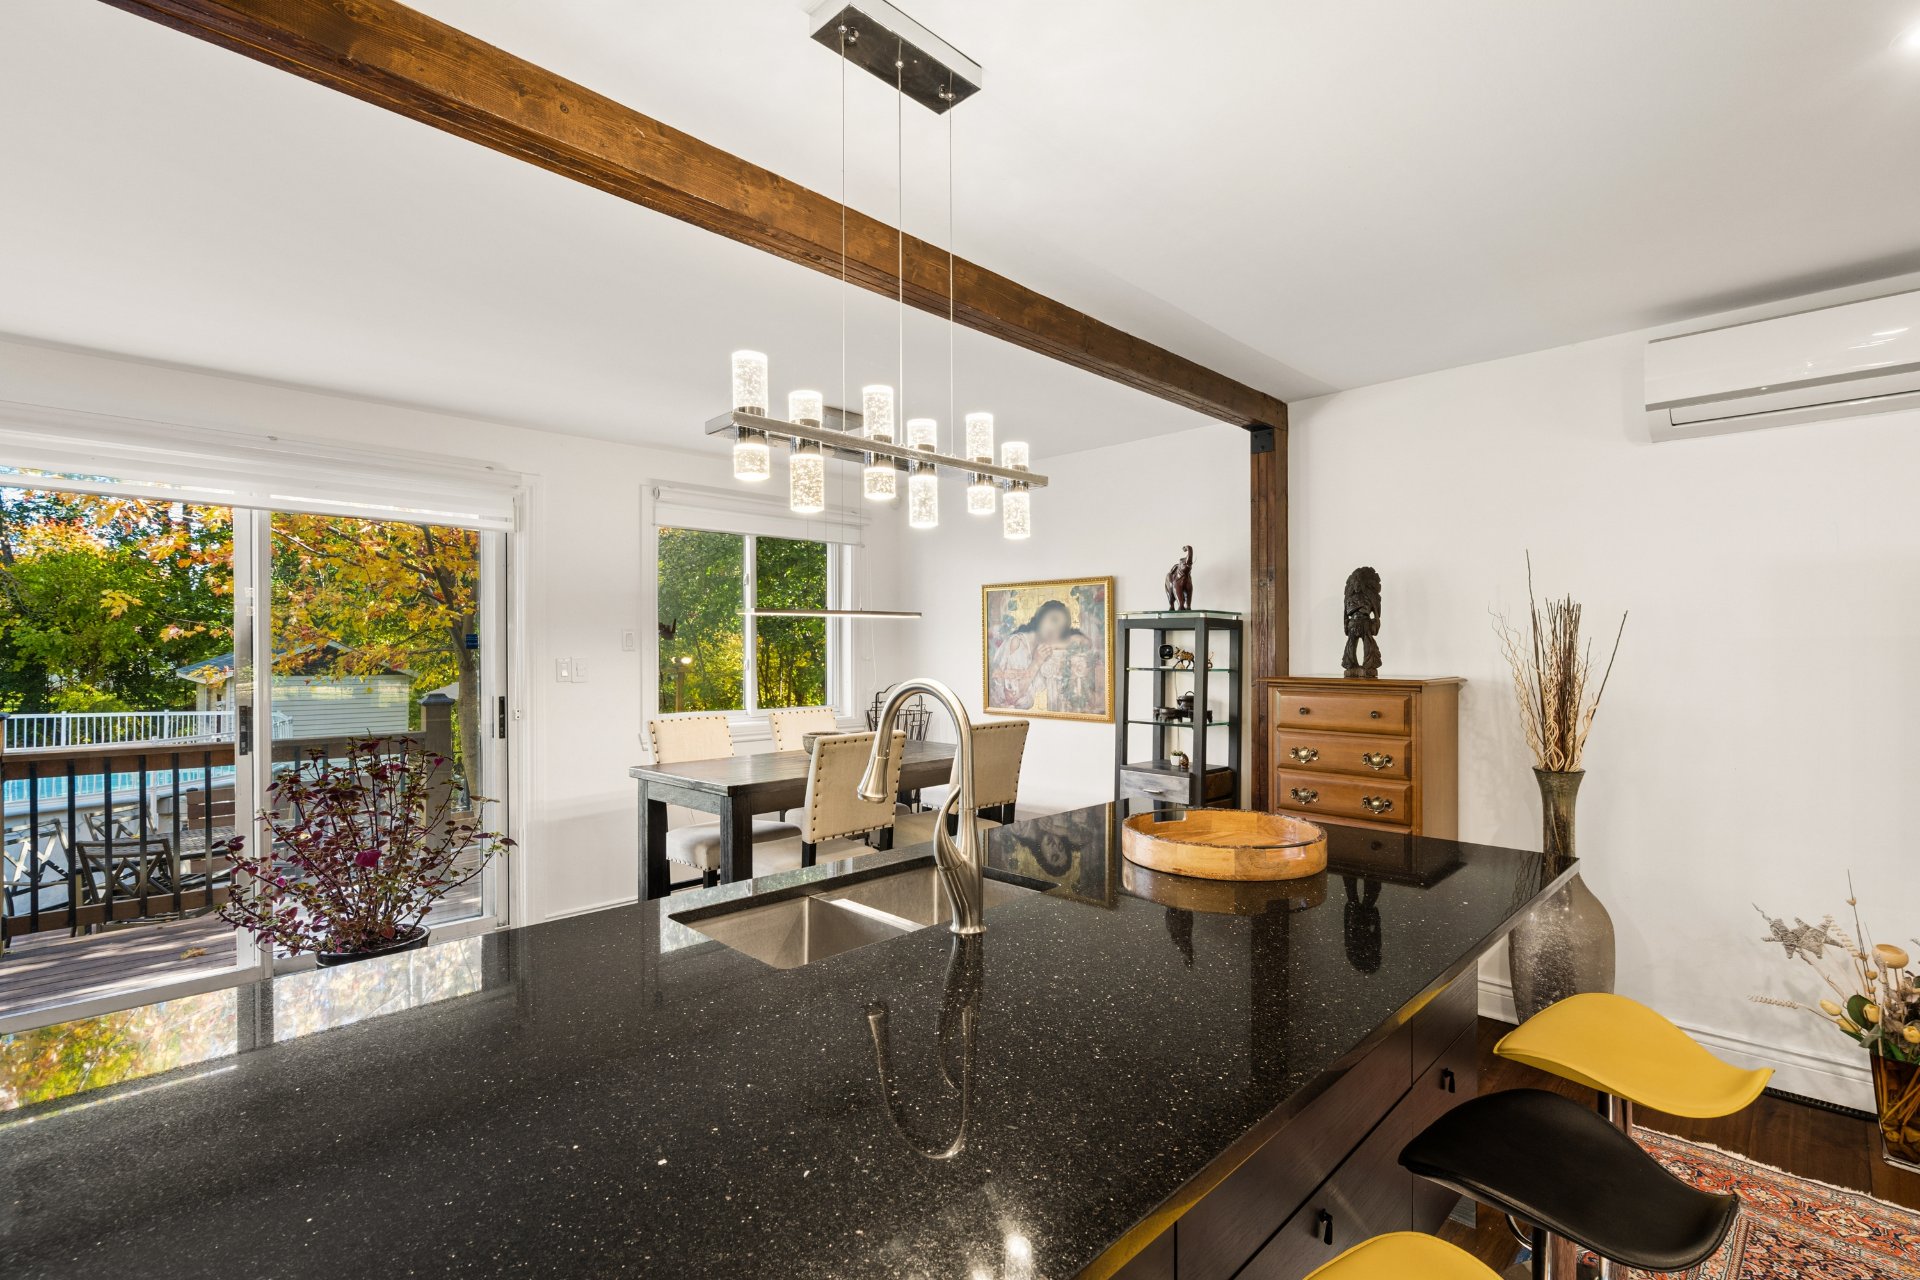
Kitchen
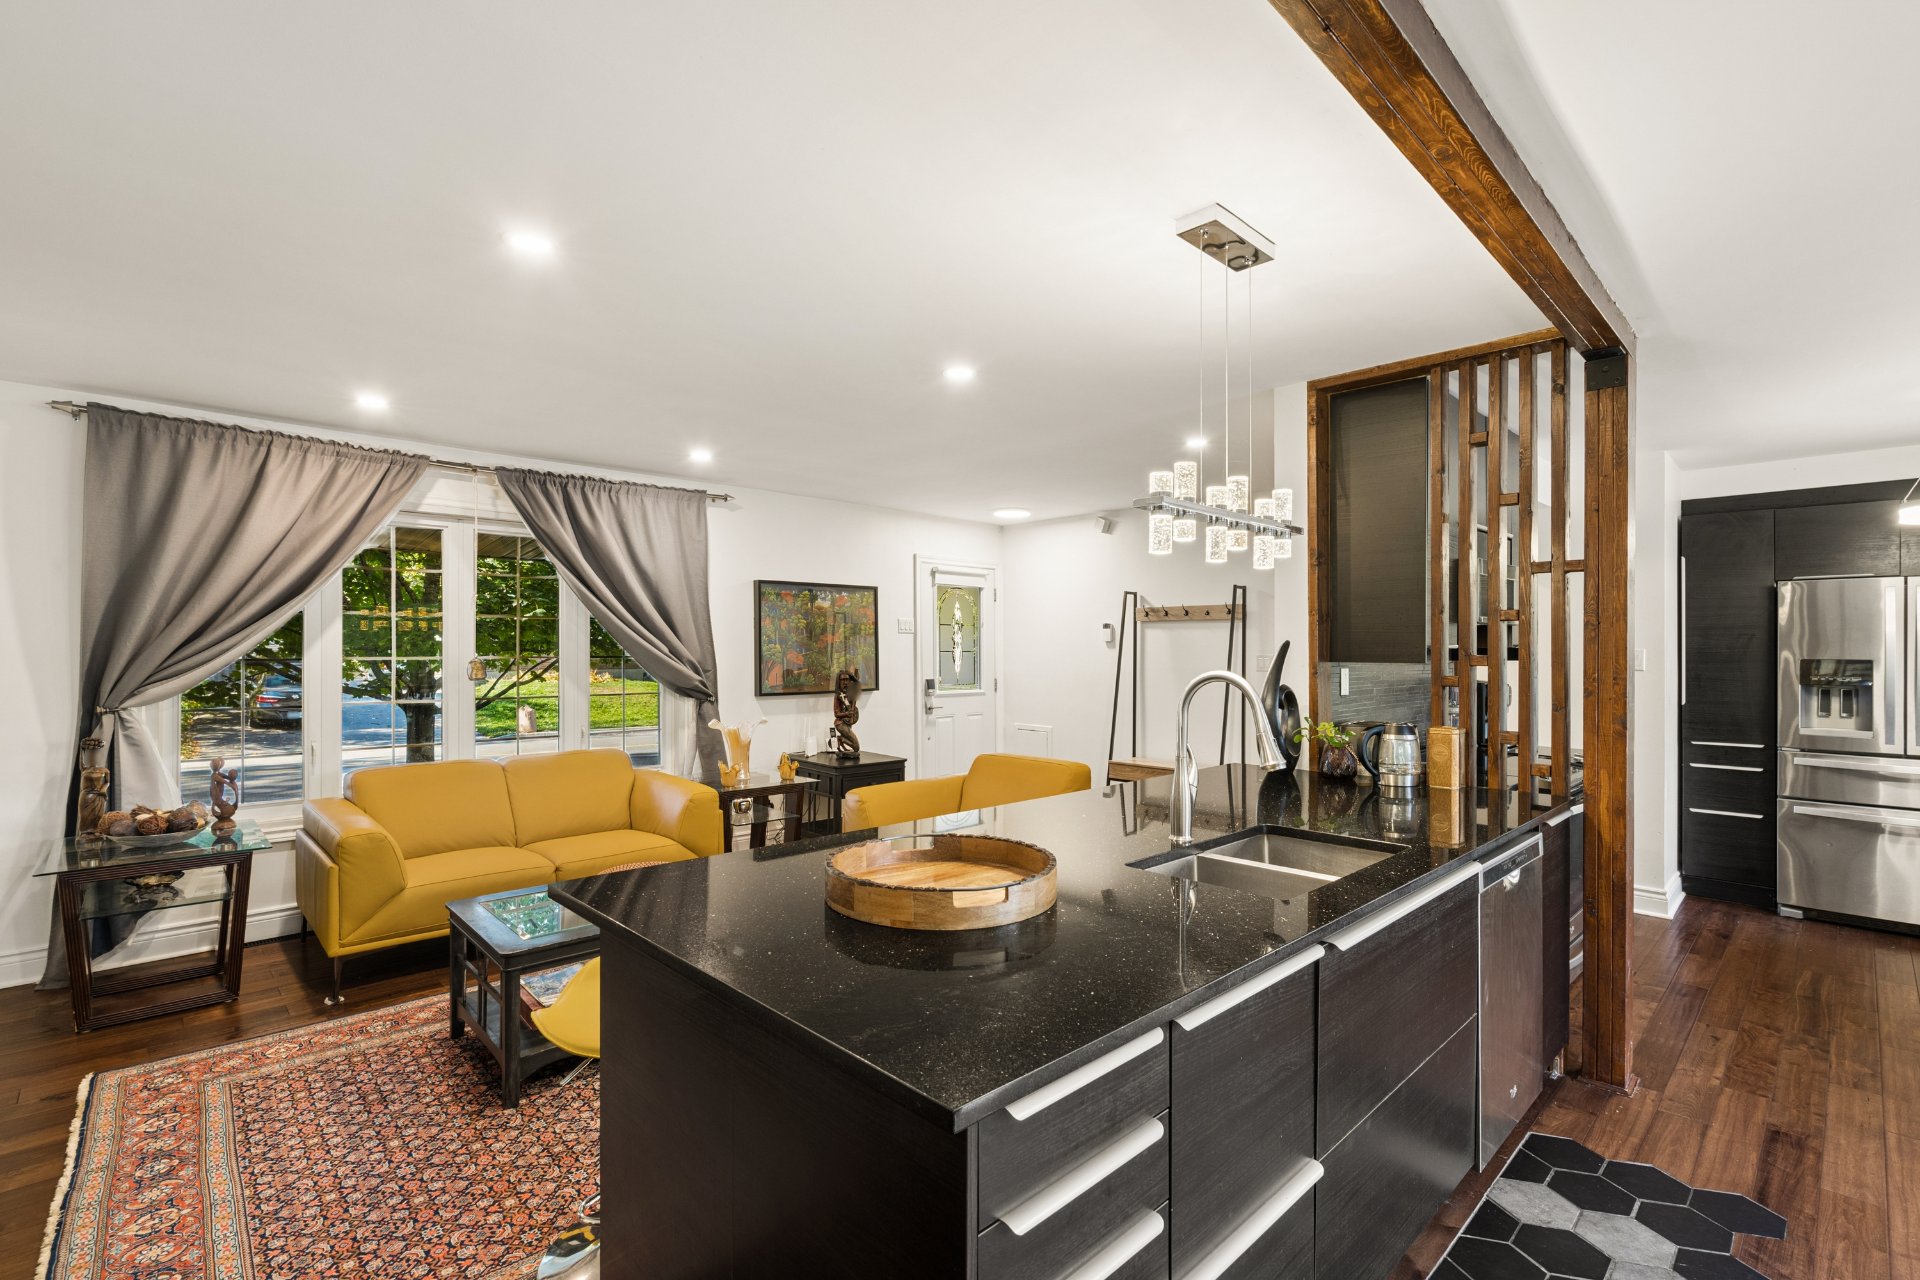
Kitchen
|
|
Description
sought-after area of Pierrefonds! Featuring an open-concept
layout, 4 bedrooms (2 on the main floor and 2 in the
basement), and 2 bathrooms, this property offers plenty of
space for the whole family. Several renovations have been
completed over the years. The basement features a spacious
family room, perfect for relaxing or entertaining. Enjoy a
large, private backyard with a generous balcony, terrace,
above-ground pool, and storage shed. The driveway
accommodates 3 vehicles, including 1 under a permanent
carport. A wonderful opportunity to enjoy comfortable
family living with great outdoor space. Schedule your visit
today!
DESCRIPTION:
+ 2 bedrooms on the main floor
+ 2 bedroom in the basement
+ 2 bathrooms in which 1 is in the basement
+ Large family room in the basement
+ Big balcony
+ Large terrace
+ Above ground pool
+ Big backyard
+ Shed for extra storage
+ Parking in the driveway for 3 cars including 1 under the
carport
+ Hot water tank rented at 14$/month
+ Wall-mounted heat pump
+ Central vacuum cleaner
PROXIMITY:
+ Less than 5 minutes by car to daycares: SuperKidz®
Garderie Éducative et Préscolaire, Garderie K.I.D.S.
Pierrefonds, Garderie Justyna's Daycare, Garderie Emilie
Roxboro / Daycare Emilie Roxboro, Little friends- Service
de garde éducatif, Garderie la ruche d'or de Pierrefonds
+ Less than 5 minutes away by car to Primary Schools: École
primaire du Grand-Chêne, École primaire Murielle-Dumont,
École LeSavoir
+ Less than 10 minutes away by car to Secondary Schools:
Pierrefonds Community High School, École secondaire de
l'Altitude, École secondaire des Sources
+ Cégep Gérald-Godin is 10 minutes away by car
+ CF Fairview Pointe-Claire Shopping mall is 14 minutes
away by car
+ Several restaurants and shops nearby
+ Less than 5 minutes away by car to grocery stores: IGA
and Super C
+ Less than 5 minutes away by car to pharmacies:
Jean-Coutu, Uniprix and Pharmaprix
Inclusions: Light fixtures, window blinds, 3 outdoor security cameras, 2 wall-mounted TVs, dishwasher,basement freezer, Whirlpool refrigerator, stove, microwave, wooden dining room table with 4chairs, wall-mounted heat pump, patio table with 6 outdoor chairs, Weber BBQ with propane tank,pool and its accessories and filter, lawn tractor with accessories, central vacuum cleaner with accessories, washer, dryer, basement sectional sofa(valued at $3,000),wood fireplace, and the bookcase in the basement bedroom
Exclusions : vendor's personal belongings, the red motorbike
| BUILDING | |
|---|---|
| Type | Bungalow |
| Style | Detached |
| Dimensions | 0x0 |
| Lot Size | 959.6 MC |
| EXPENSES | |
|---|---|
| Municipal Taxes (2026) | $ 3766 / year |
| School taxes (2026) | $ 425 / year |
|
ROOM DETAILS |
|||
|---|---|---|---|
| Room | Dimensions | Level | Flooring |
| Dining room | 13.7 x 12.2 P | Ground Floor | Wood |
| Kitchen | 9.9 x 9.0 P | Ground Floor | Wood |
| Bathroom | 4.9 x 8.3 P | Ground Floor | Ceramic tiles |
| Bedroom | 10.8 x 11.10 P | Ground Floor | Wood |
| Bedroom | 10.7 x 11.10 P | Ground Floor | Floating floor |
| Living room | 20.11 x 11.10 P | Ground Floor | Wood |
| Family room | 15.2 x 17.3 P | Basement | Floating floor |
| Bathroom | 10.0 x 6.3 P | Basement | Floating floor |
| Bedroom | 10.5 x 23.5 P | Basement | Ceramic tiles |
| Storage | 15.5 x 6.0 P | Basement | Concrete |
|
CHARACTERISTICS |
|
|---|---|
| Basement | 6 feet and over, Finished basement |
| Pool | Above-ground |
| Driveway | Asphalt |
| Roofing | Asphalt shingles |
| Proximity | Bicycle path, Cegep, Daycare centre, Elementary school, High school, Park - green area, Public transport |
| Heating system | Electric baseboard units |
| Heating energy | Electricity, Wood |
| Parking | In carport, Outdoor |
| Sewage system | Municipal sewer |
| Water supply | Municipality |
| Landscaping | Patio |
| Foundation | Poured concrete |
| Zoning | Residential |
| Rental appliances | Water heater |