510 Route 101, Saint-Édouard-de-Fabre, QC J0Z1Z0 $2,250,000
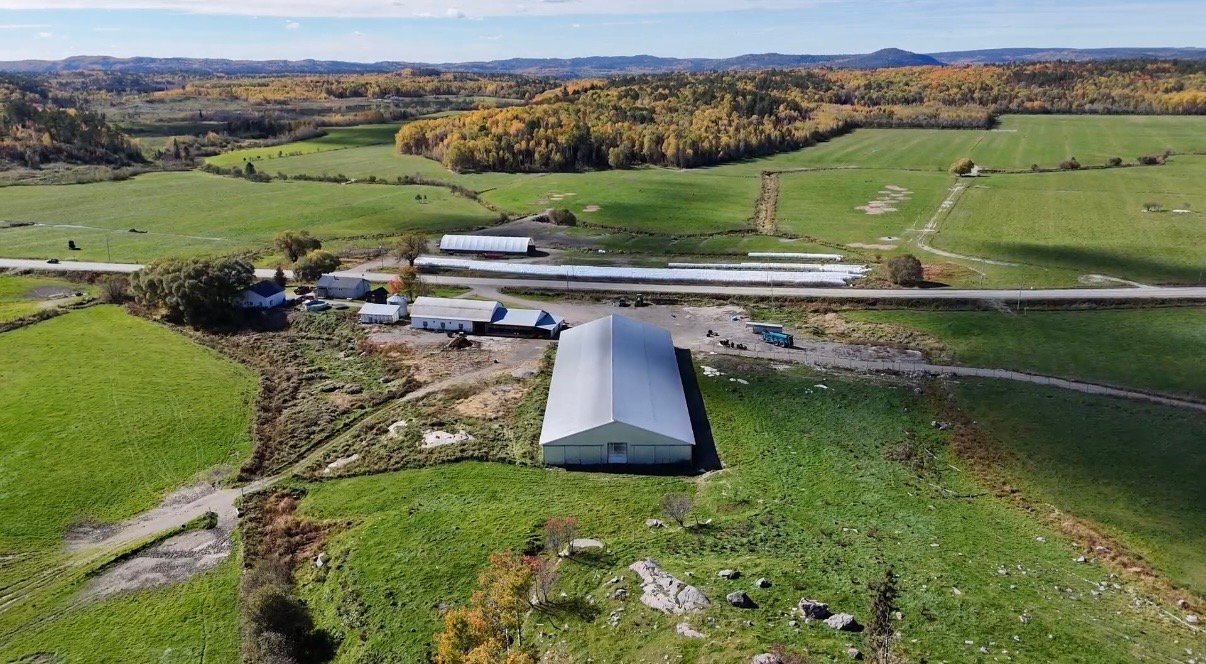
Aerial photo
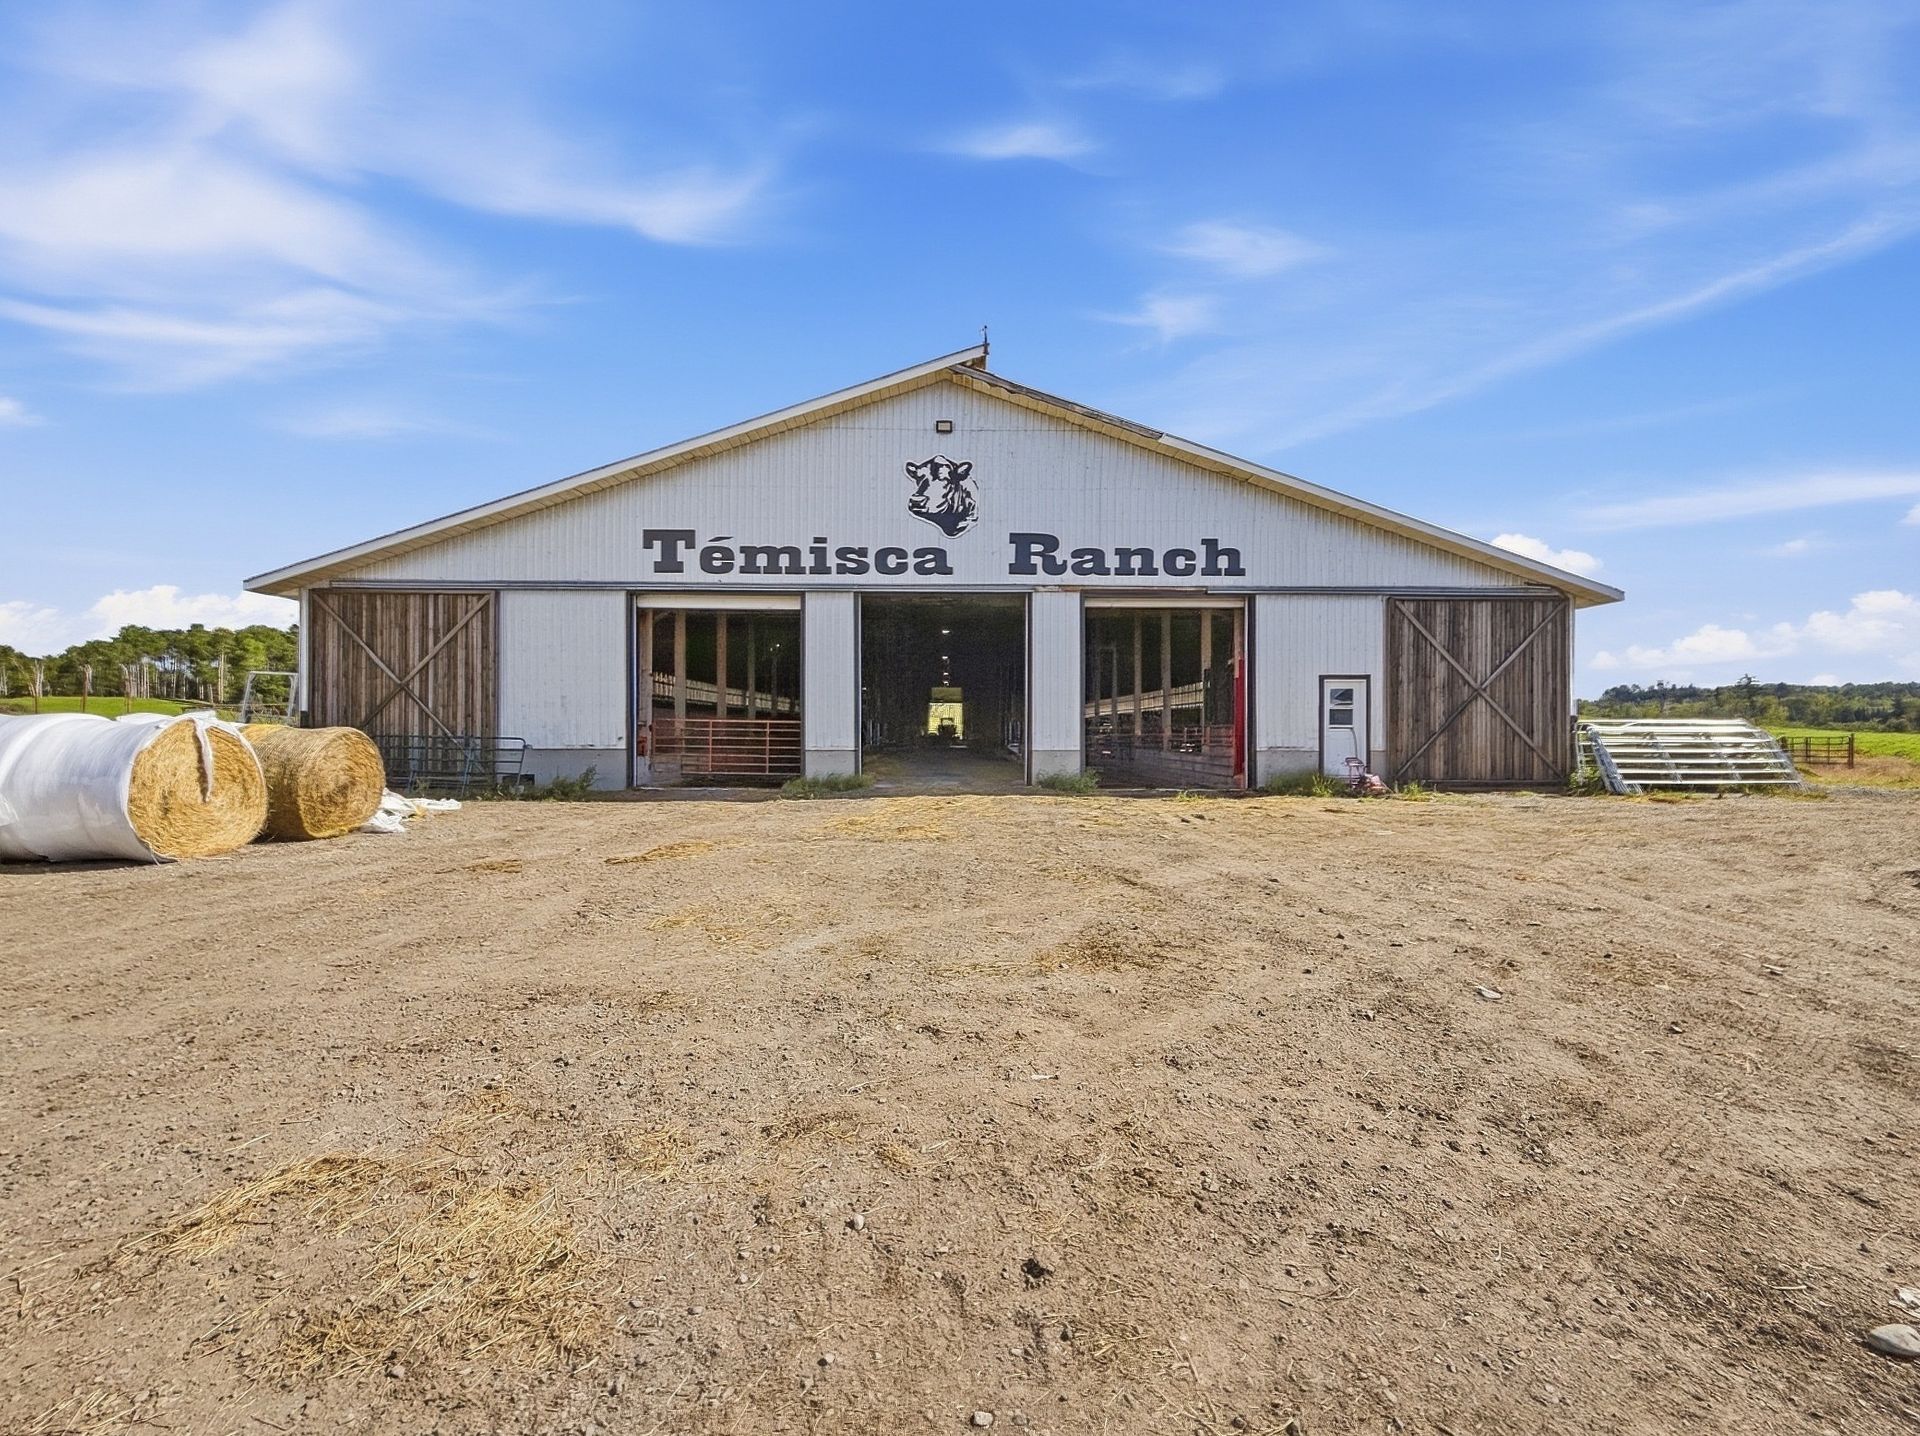
Exterior
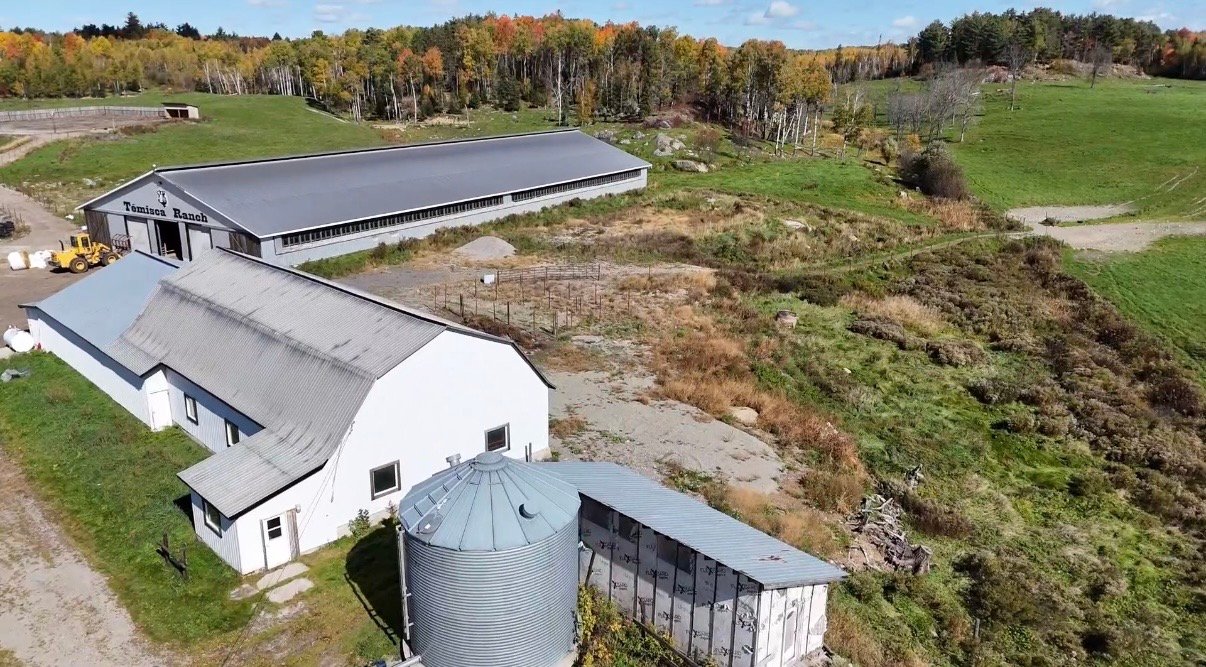
Aerial photo
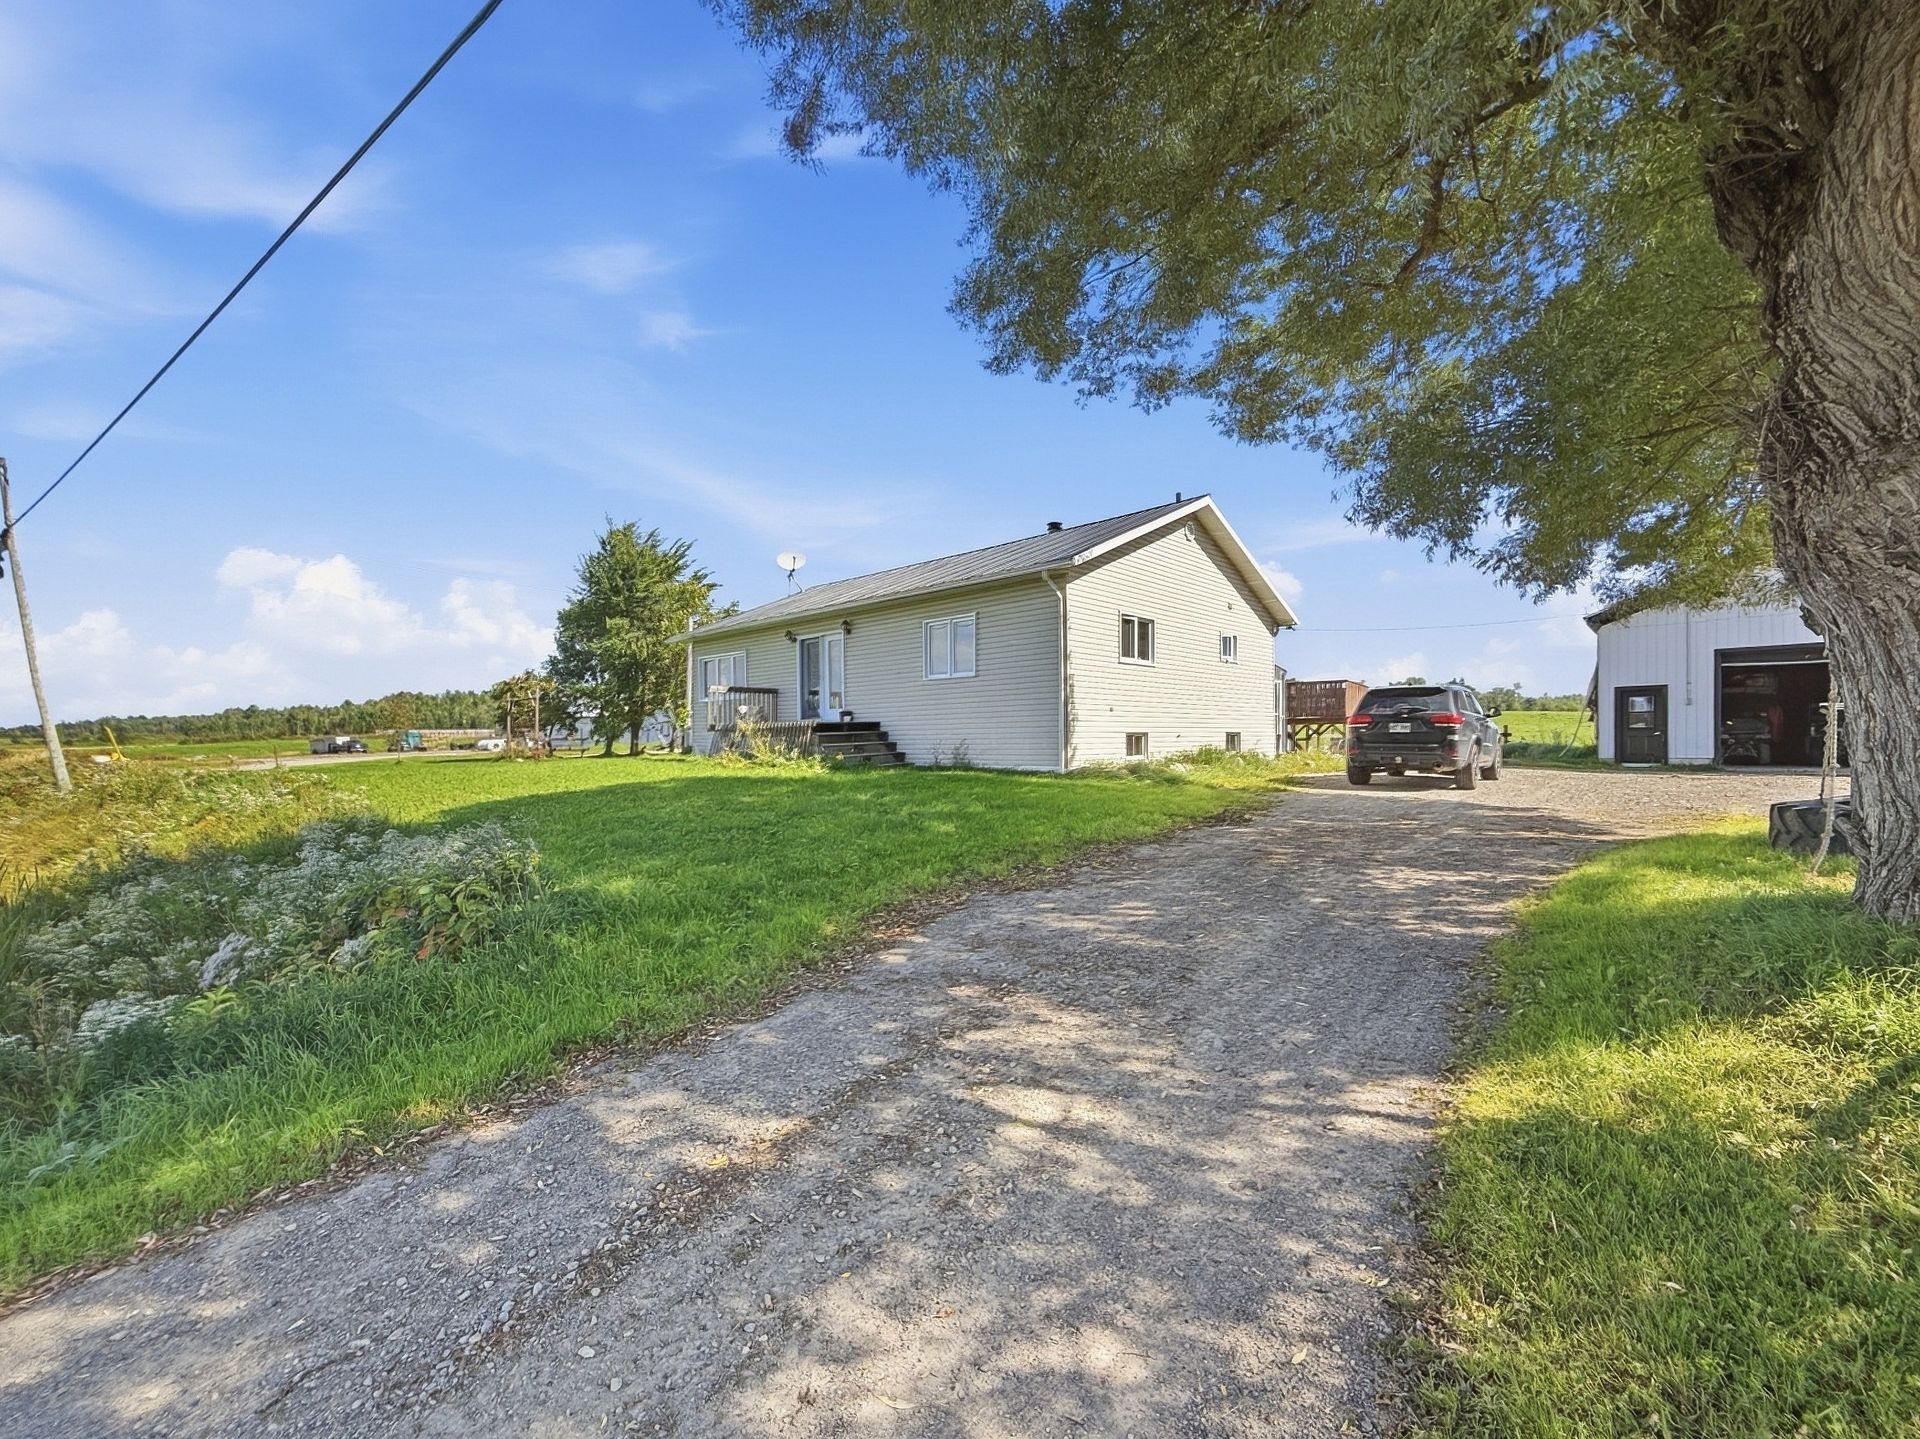
Frontage
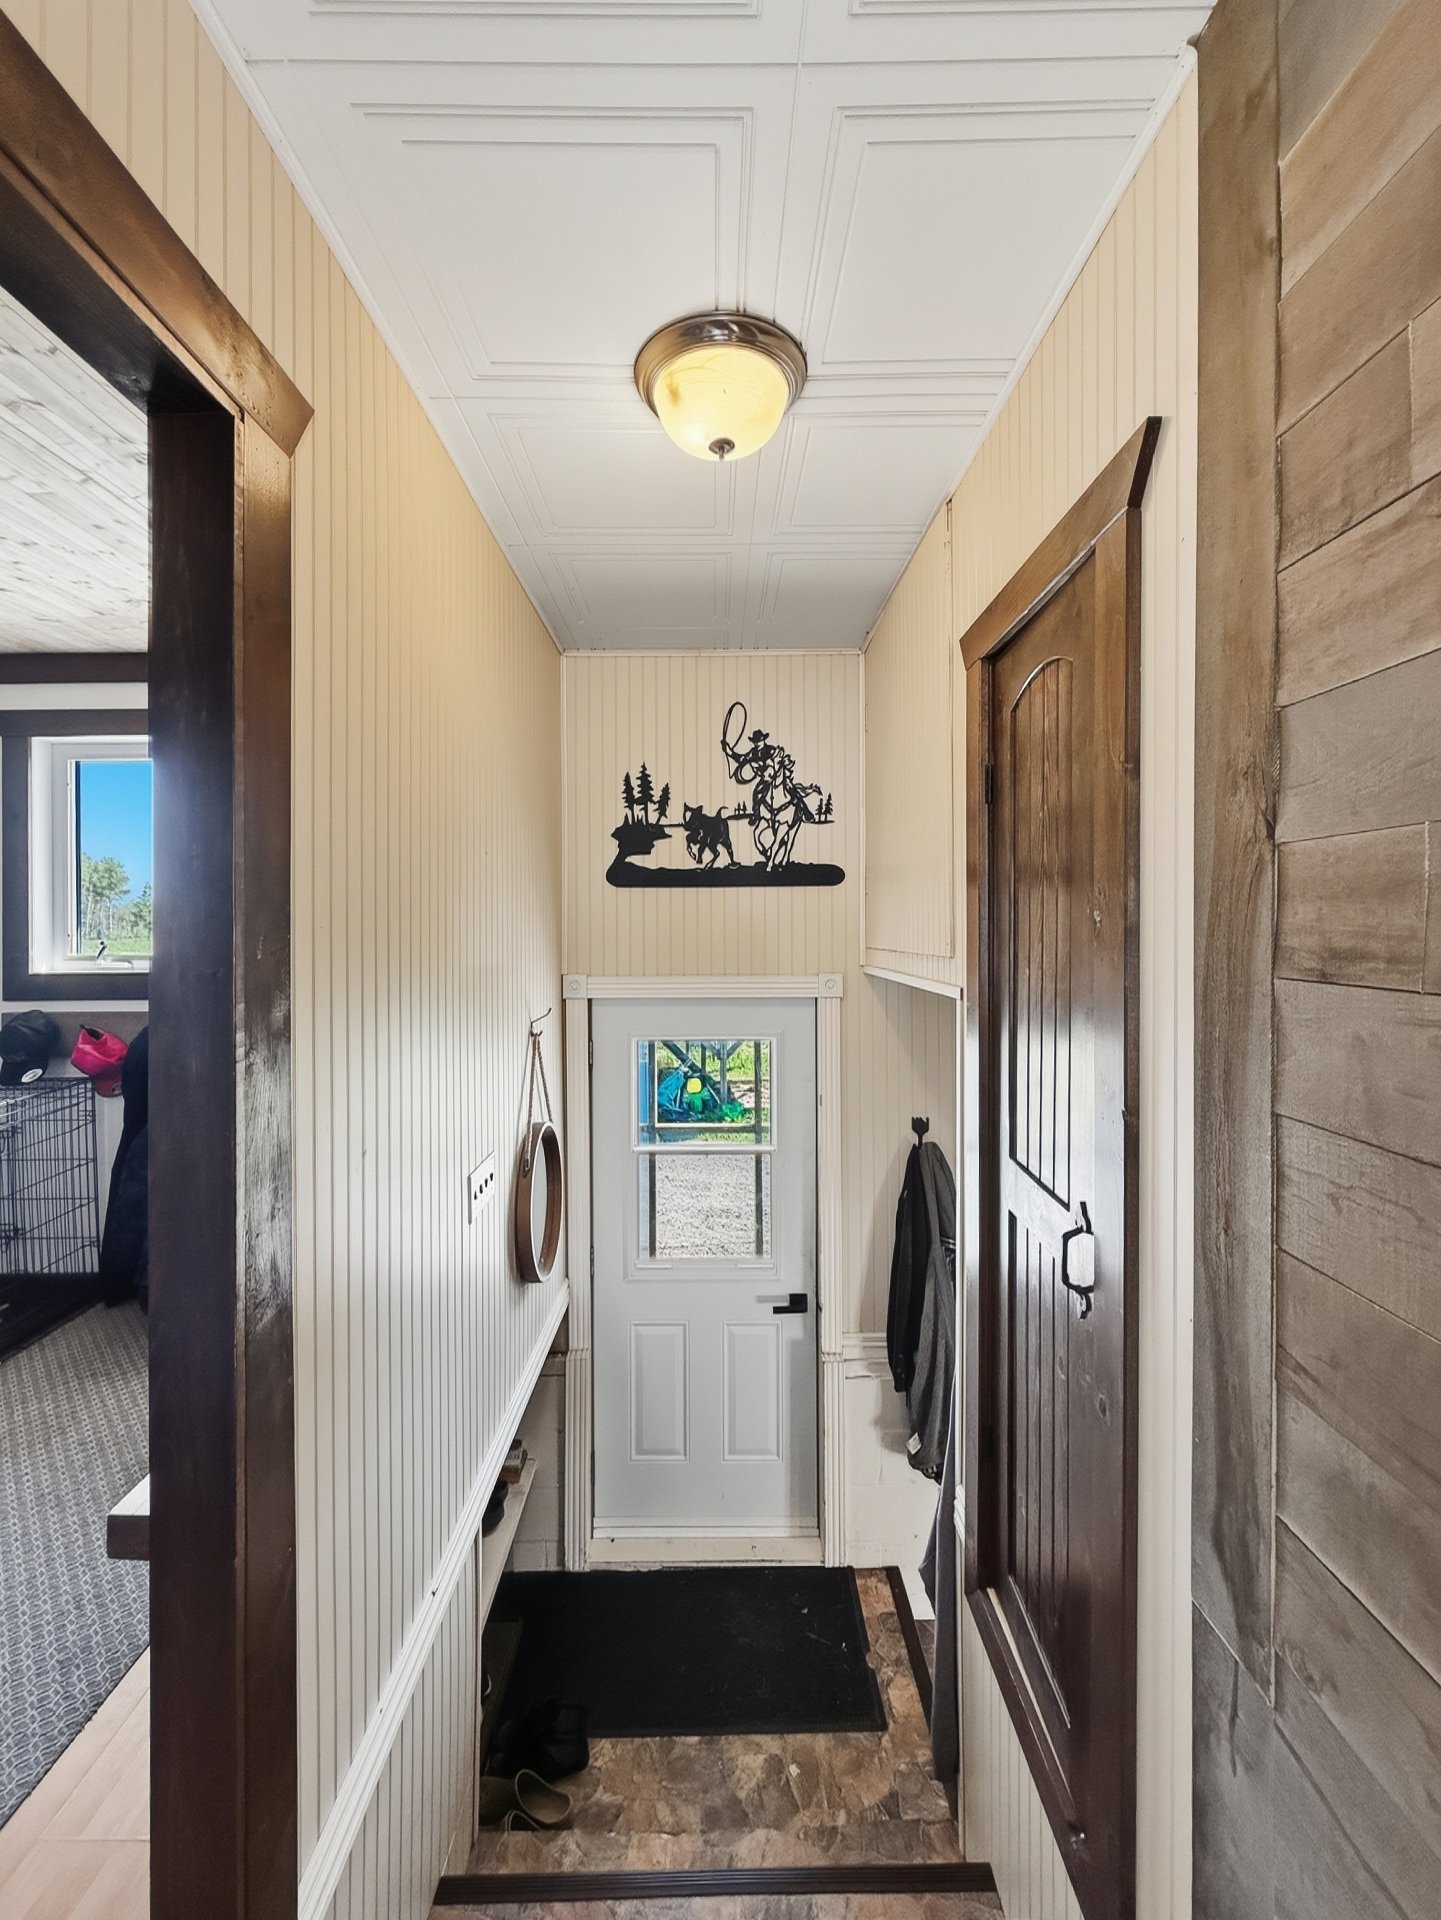
Hallway
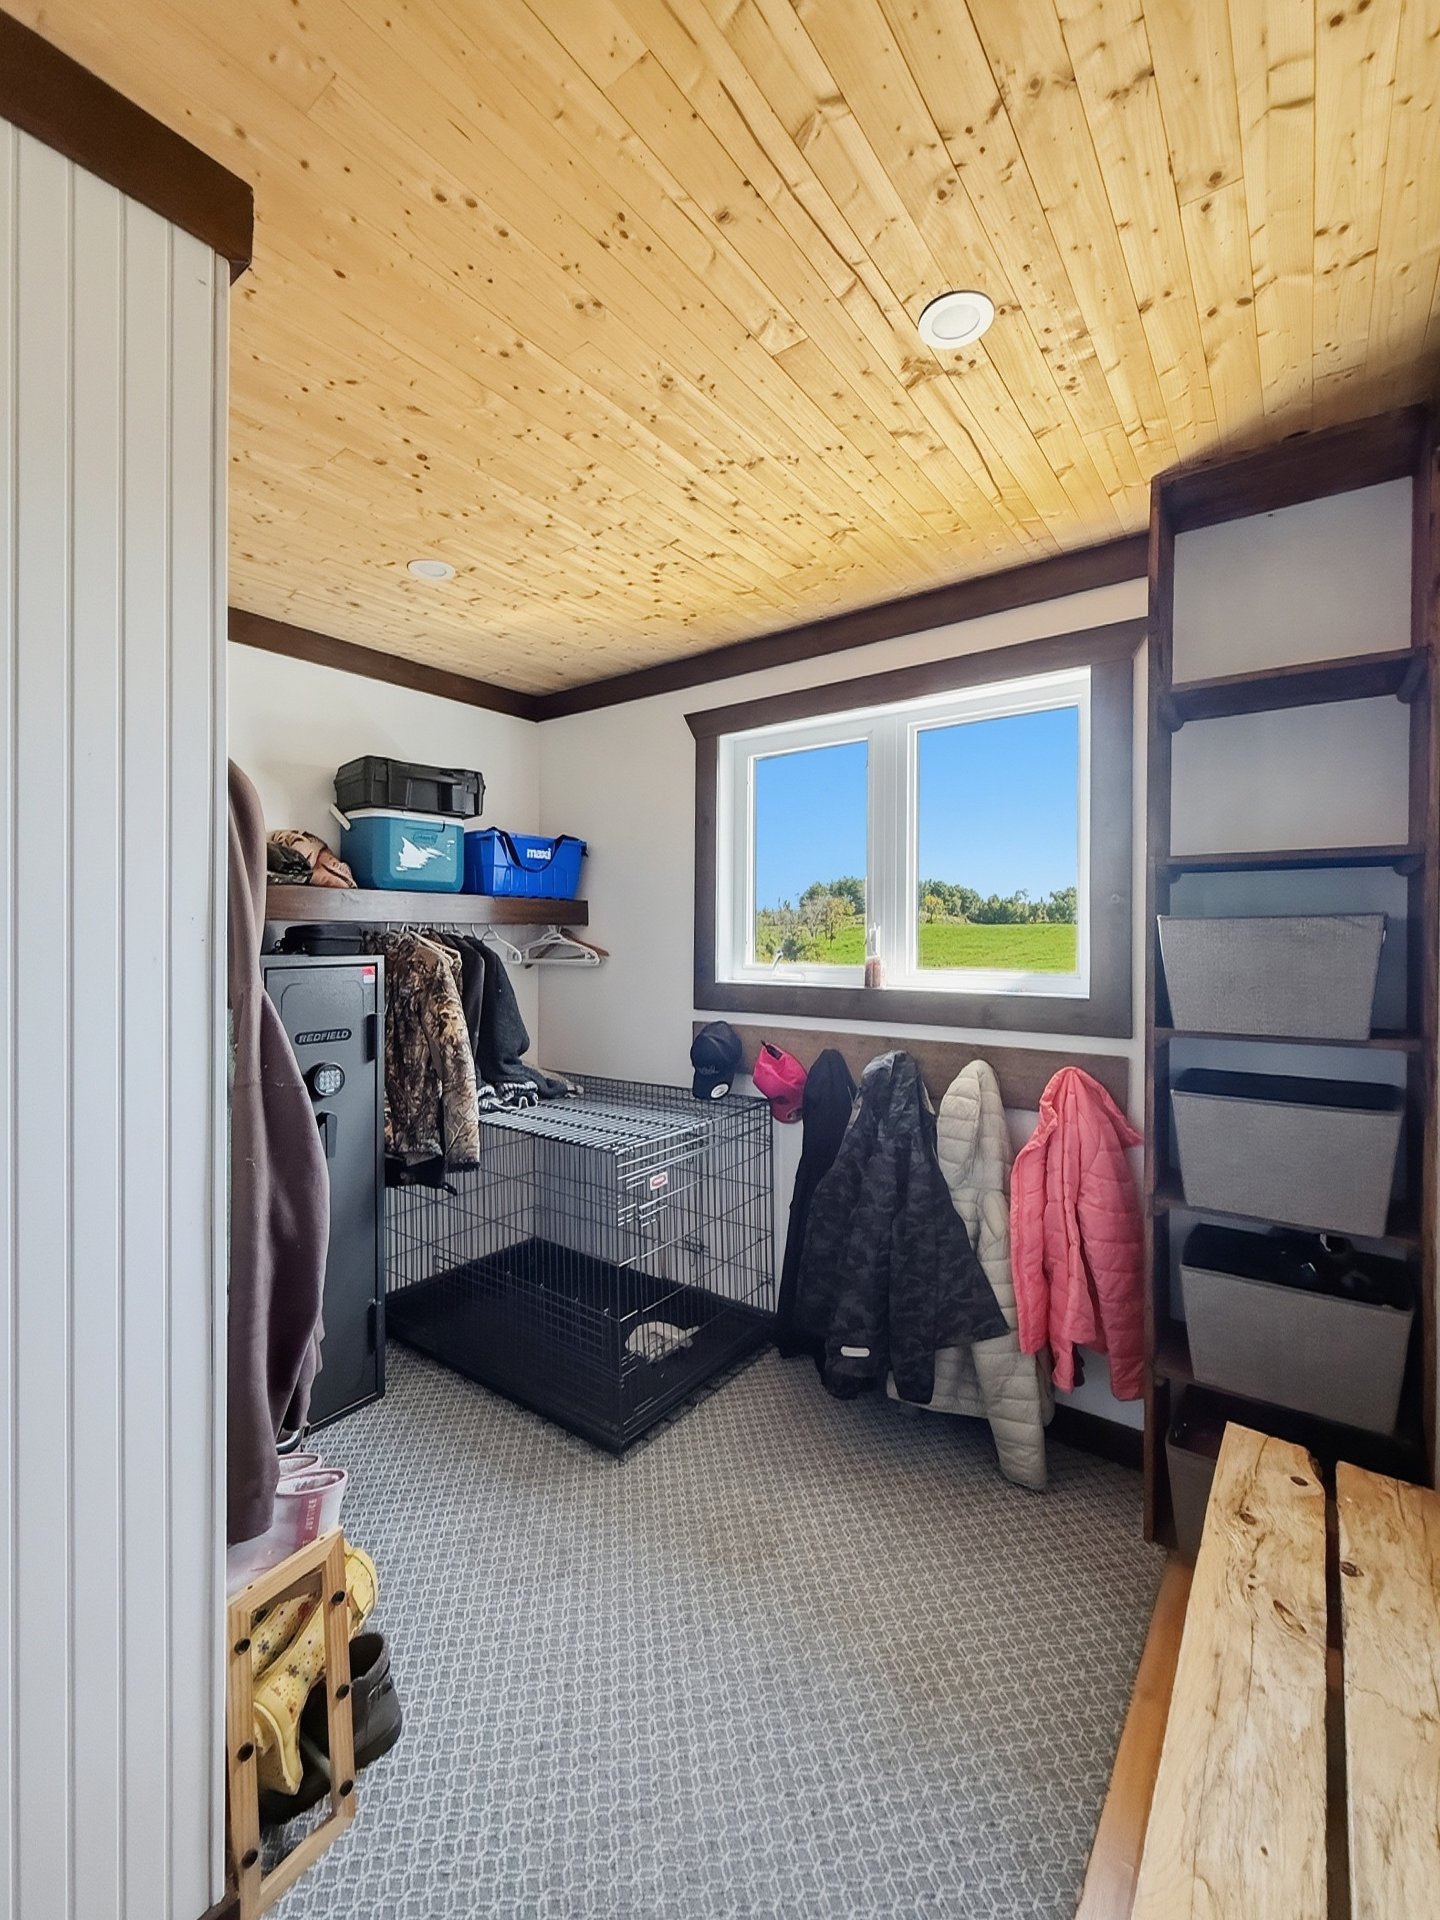
Walk-in closet
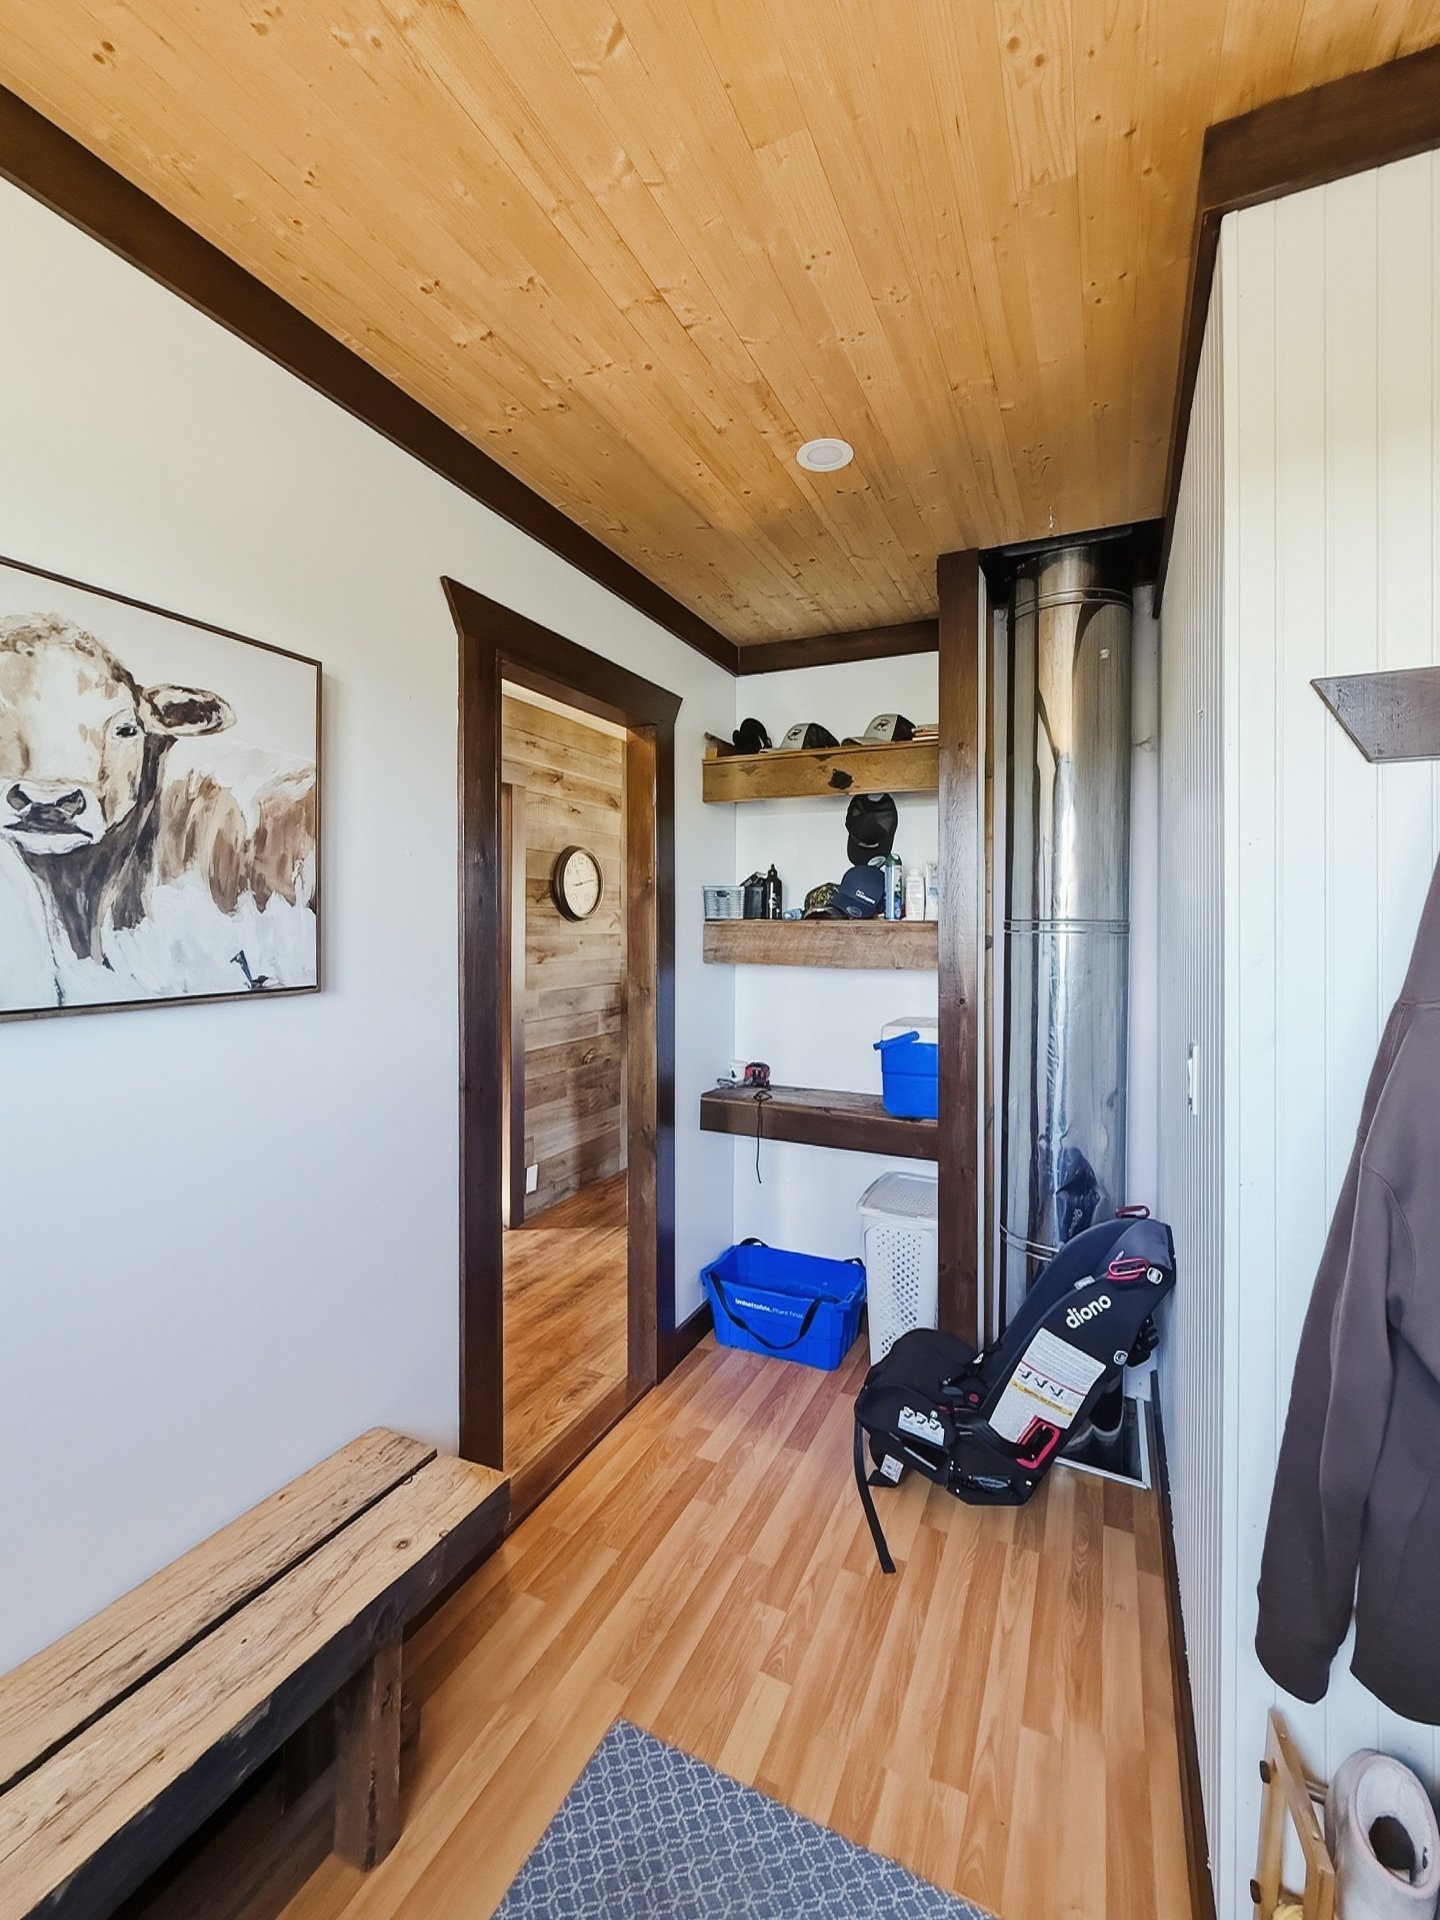
Walk-in closet
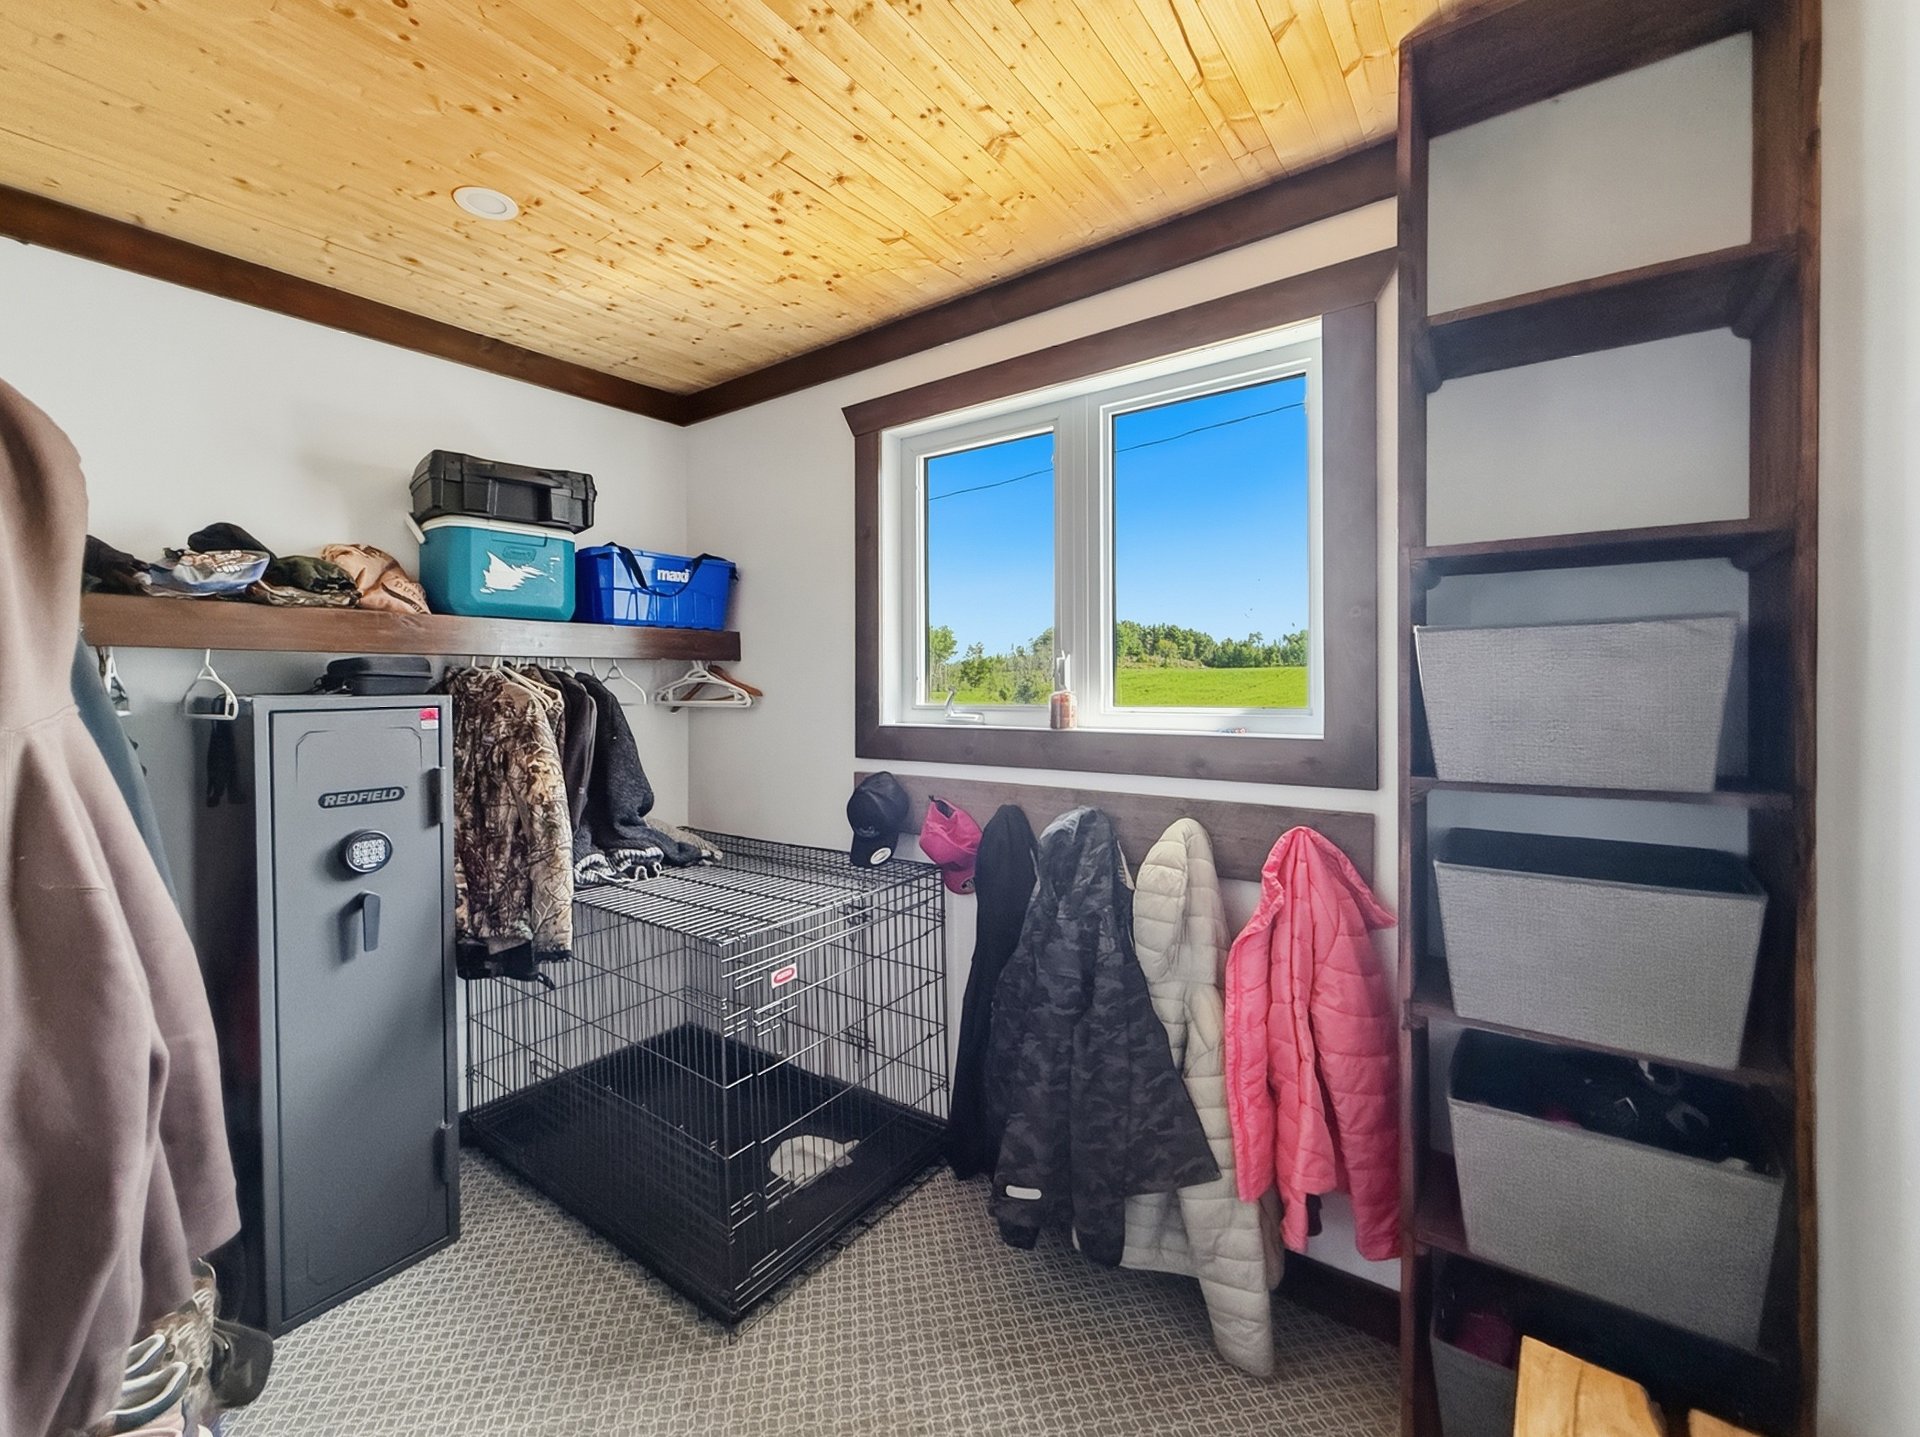
Walk-in closet
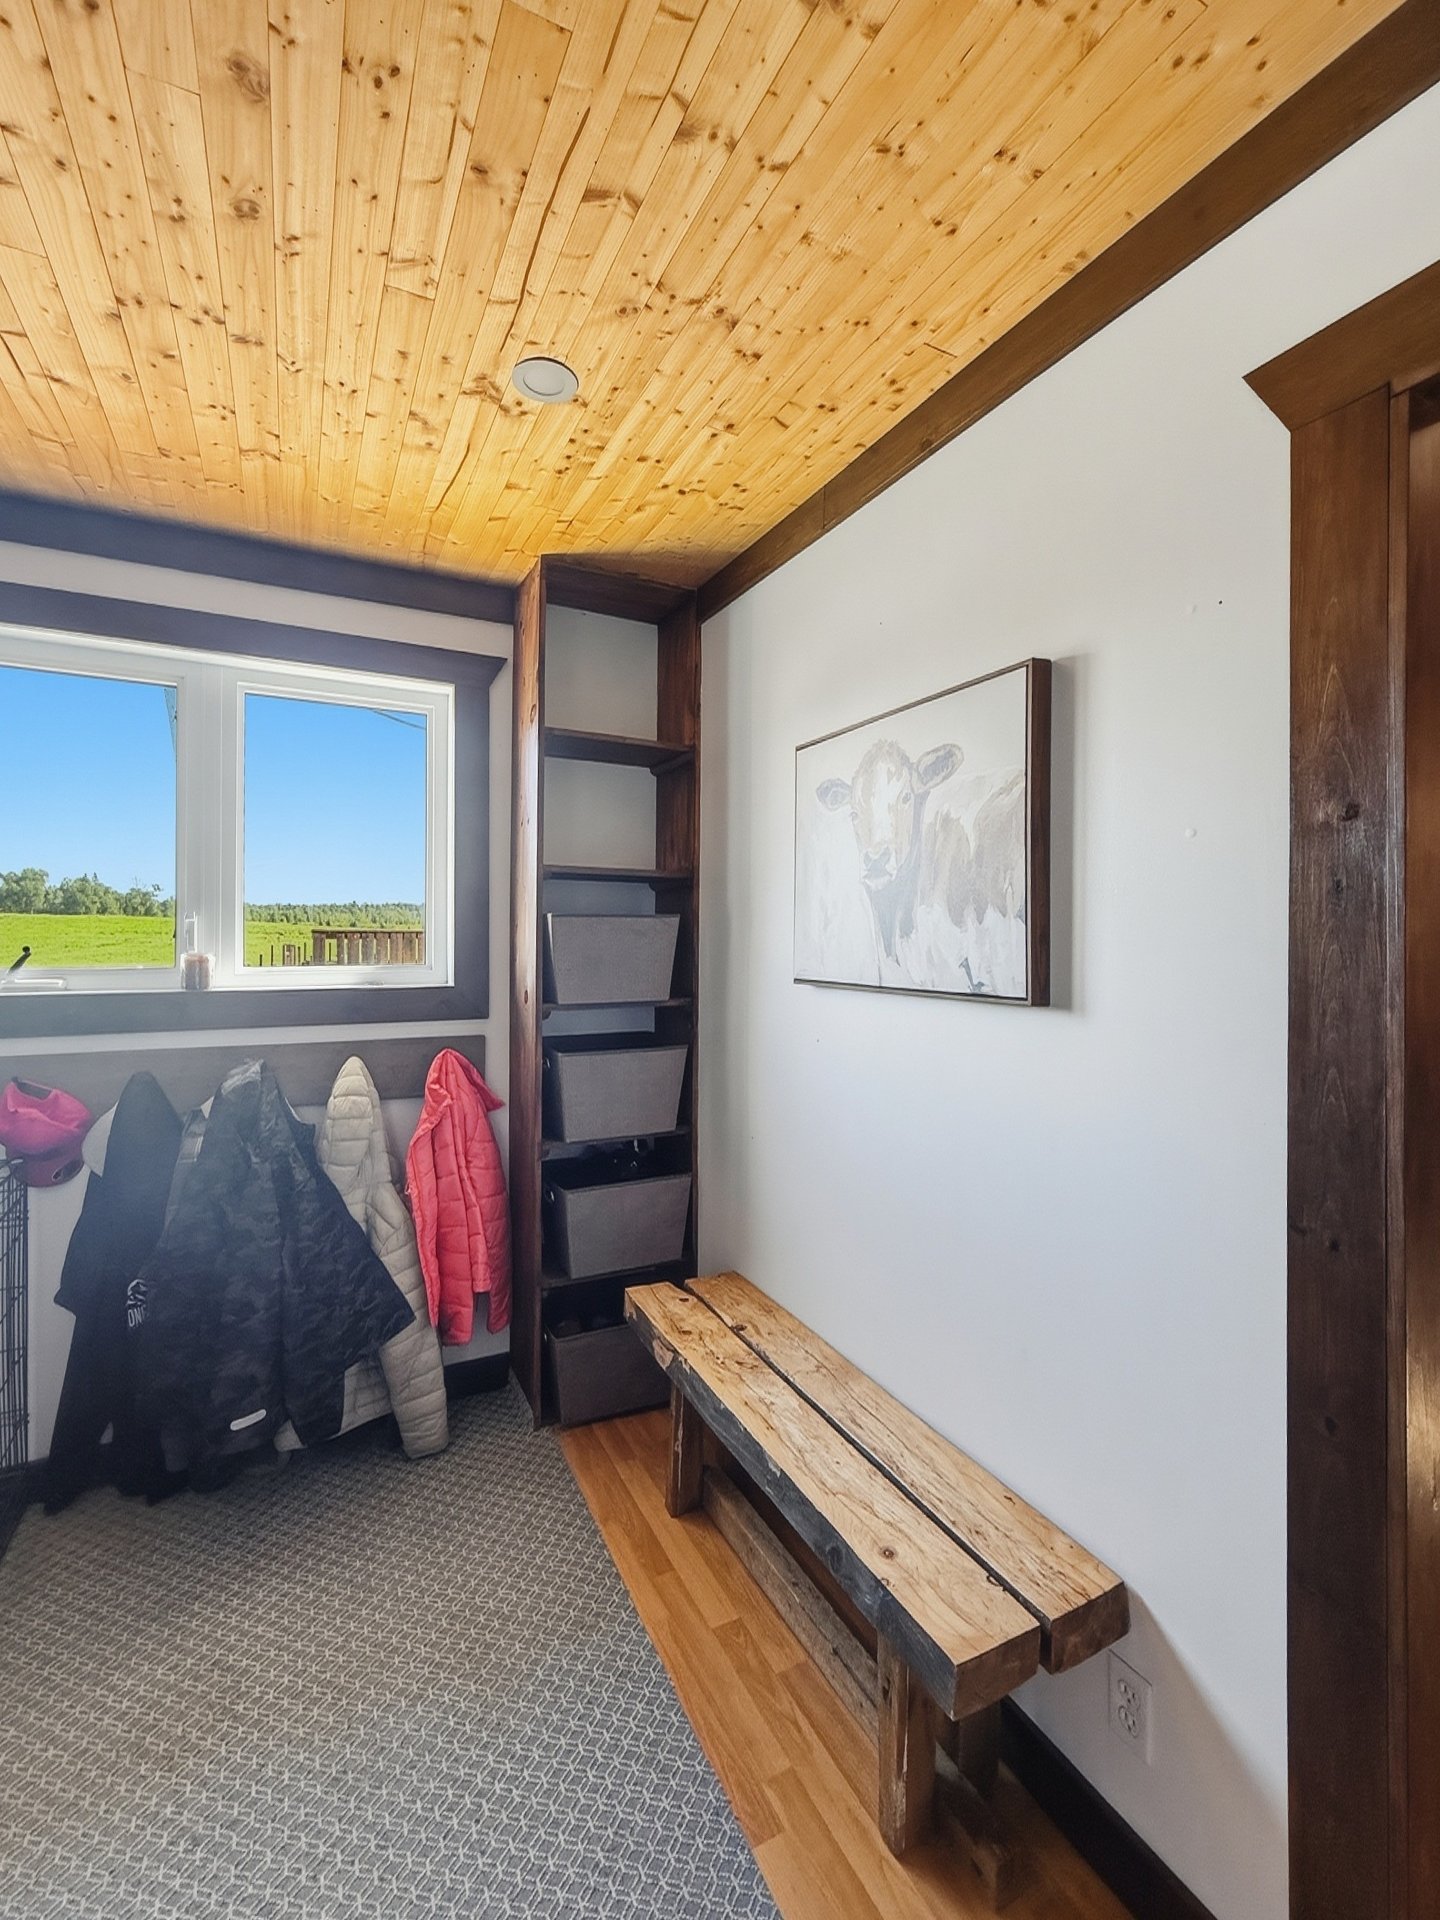
Walk-in closet
|
|
Description
Exceptional large-scale agricultural property spanning nearly 1,470 acres, including approximately 575 acres of drained cultivated land. The farm features two agricultural buildings, including a large barn and a smaller barn, offering numerous possibilities for farming operations. The property also includes a 5-bedroom residence with a garage and heated pool. A rare opportunity to acquire an expansive agricultural estate combining productive farmland, agricultural buildings and a residence in one location.
Total area: 1,470 acres
575 acres of drained cultivated land
- 275 acres with systematic tile drainage
- 300 acres with targeted/partial tile drainage
895 acres of forested land
Cadastral Number :
4 798 739, 4 798 771, 4 798 770, 4 798 772, 4 137 634 , 4
137 580, 4 798 740, 4 798 741, 4 137 661, 4 137 633, 4 137
676, Quebec cadastre
575 acres of drained cultivated land
- 275 acres with systematic tile drainage
- 300 acres with targeted/partial tile drainage
895 acres of forested land
Cadastral Number :
4 798 739, 4 798 771, 4 798 770, 4 798 772, 4 137 634 , 4
137 580, 4 798 740, 4 798 741, 4 137 661, 4 137 633, 4 137
676, Quebec cadastre
Inclusions: 4 bins, swimming pool and its accessories, gazebo furniture, children's play structure, curtains, blinds, curtain rods, fixed light fixtures, 2 refrigerators, stove, dishwasher, small freezer in the basement, gates and water troughs in the large barn, and any remaining crops at the time of signing the deed of sale.
Exclusions : Contents of the garage, seller's personal property and furniture.
| BUILDING | |
|---|---|
| Type | Farm |
| Style | |
| Dimensions | 0x0 |
| Lot Size | 5949120 MC |
| EXPENSES | |
|---|---|
| Municipal Taxes (2026) | $ 4306 / year |
| School taxes (2026) | $ 360 / year |
|
ROOM DETAILS |
|||
|---|---|---|---|
| Room | Dimensions | Level | Flooring |
| Hallway | 1.13 x 1.5 M | Ground Floor | Flexible floor coverings |
| Storage | 2.90 x 3.40 M | Ground Floor | Floating floor |
| Bathroom | 1.79 x 3.24 M | Ground Floor | Ceramic tiles |
| Kitchen | 5.31 x 3.75 M | Ground Floor | Floating floor |
| Dining room | 4.44 x 3.53 M | Ground Floor | Floating floor |
| Bedroom | 4.60 x 4.14 M | Ground Floor | Floating floor |
| Bedroom | 4.49 x 3.25 M | Ground Floor | Floating floor |
| Bedroom | 3.38 x 3.84 M | Ground Floor | Floating floor |
| Storage | 1.40 x 1.45 M | Ground Floor | Floating floor |
| Home office | 3.40 x 3.64 M | Basement | Floating floor |
| Bedroom | 3.83 x 3.42 M | Basement | Floating floor |
| Storage | 4.64 x 2.4 M | Basement | Concrete |
| Laundry room | 4.71 x 2.57 M | Basement | Floating floor |
| Bedroom | 3.80 x 4.24 M | Basement | Floating floor |
| Storage | 4.15 x 6.88 M | Basement | Concrete |
|
CHARACTERISTICS |
|
|---|---|
| Basement | 6 feet and over, Finished basement |
| Pool | Above-ground, Heated |
| Zoning | Agricultural, Residential |
| Water supply | Artesian well |
| Building | Cattle shed |
| Foundation | Concrete block |
| Garage | Detached, Single width |
| Heating system | Electric baseboard units |
| Heating energy | Electricity, Wood |
| Parking | Garage, Outdoor |
| Sewage system | Sealed septic tank |
| Roofing | Tin |
| Hearth stove | Wood burning stove |
| Distinctive features | Wooded lot: hardwood trees |