514 Rue de la Métairie, Montréal (Verdun, QC H3E1S5 $499,000
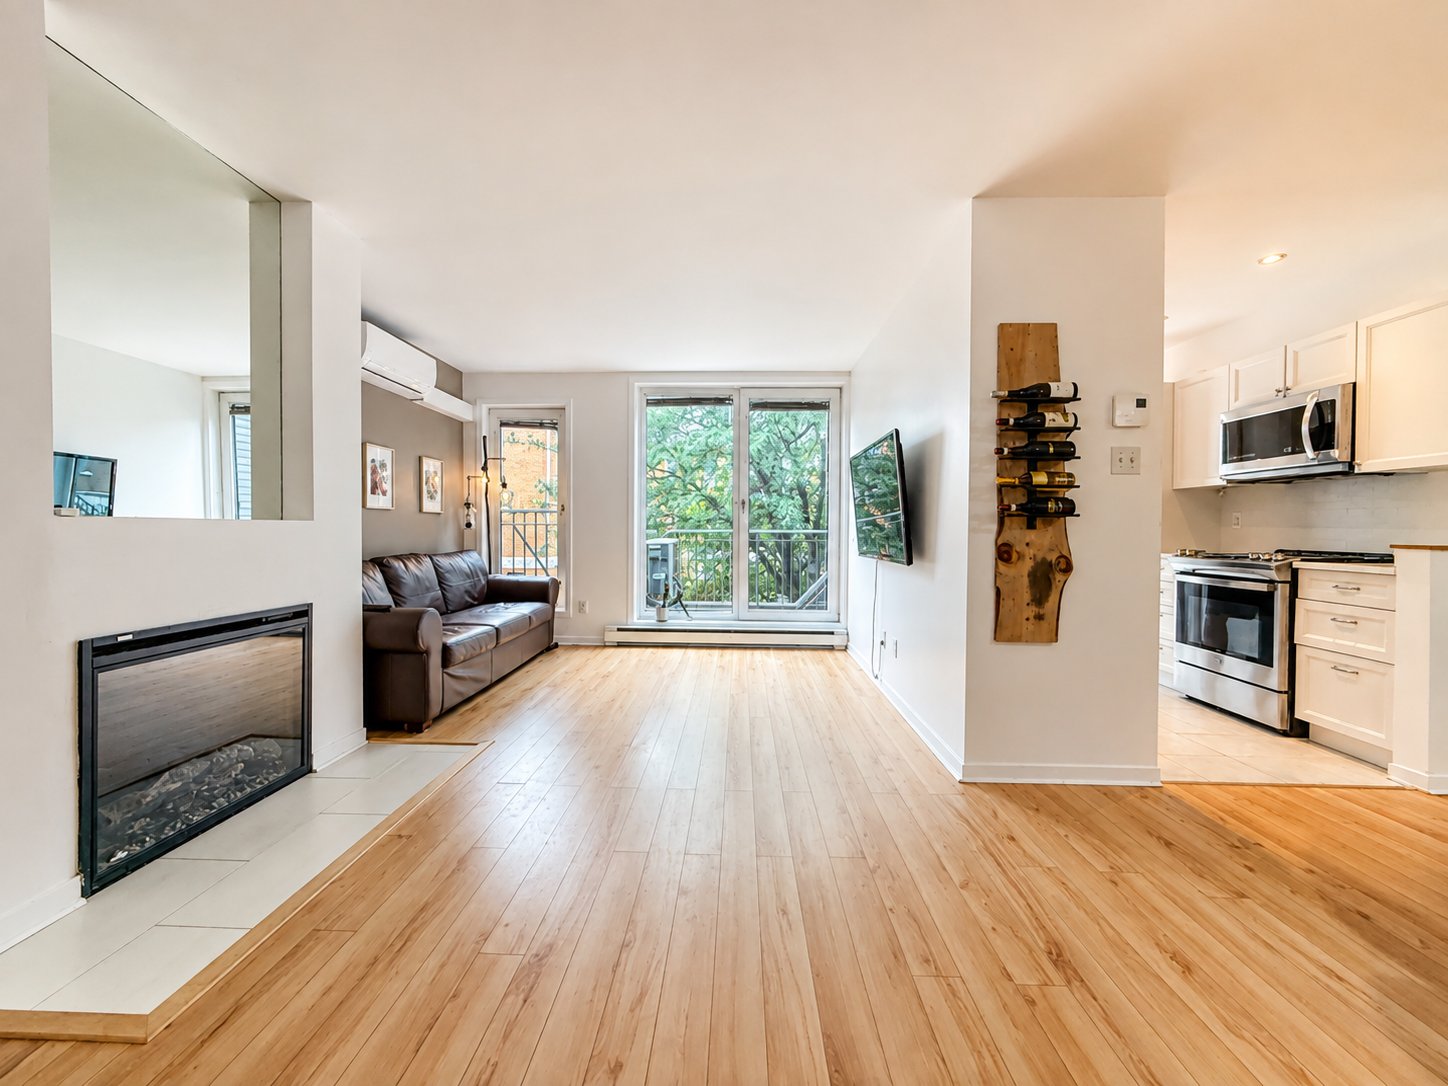
Living room
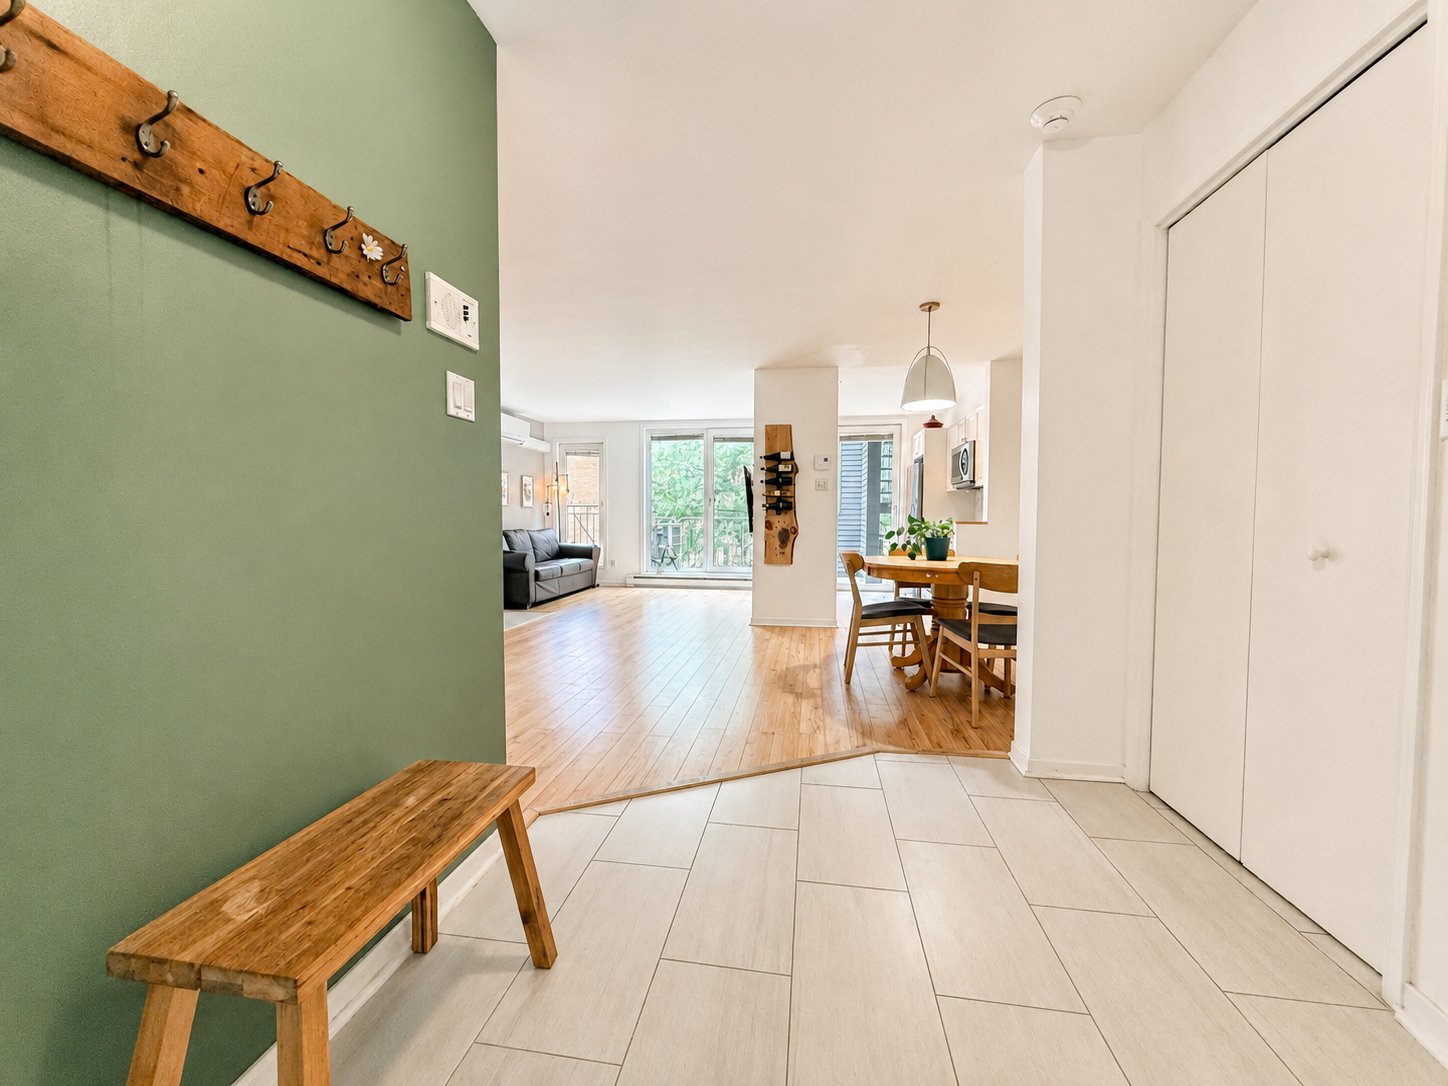
Hallway
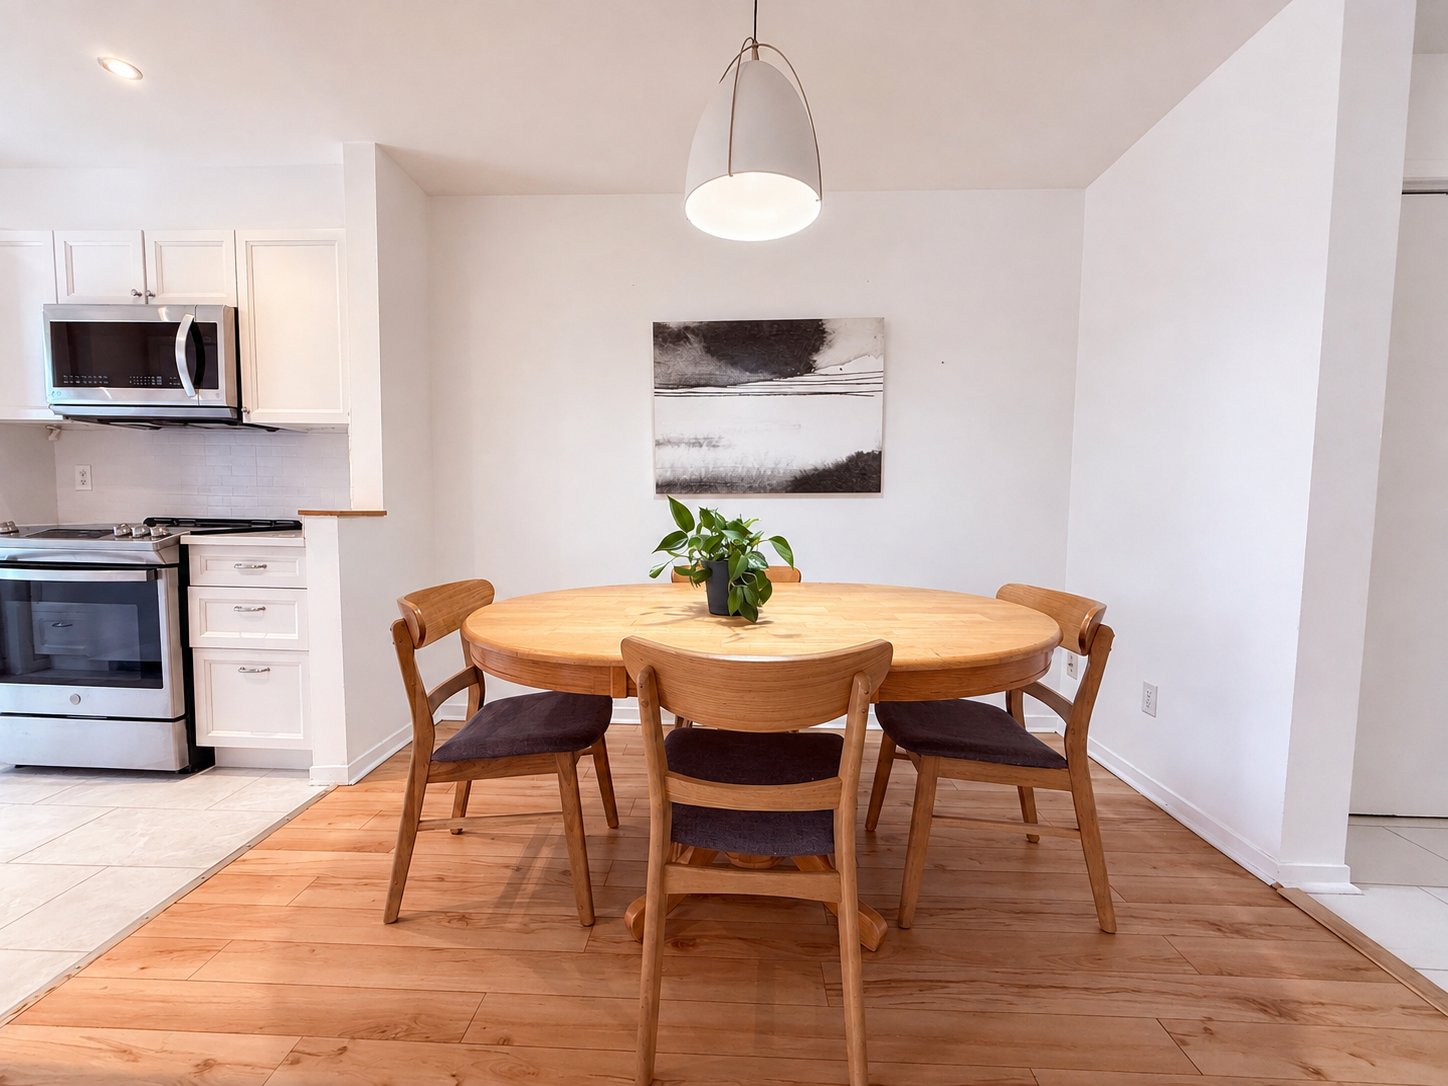
Dining room
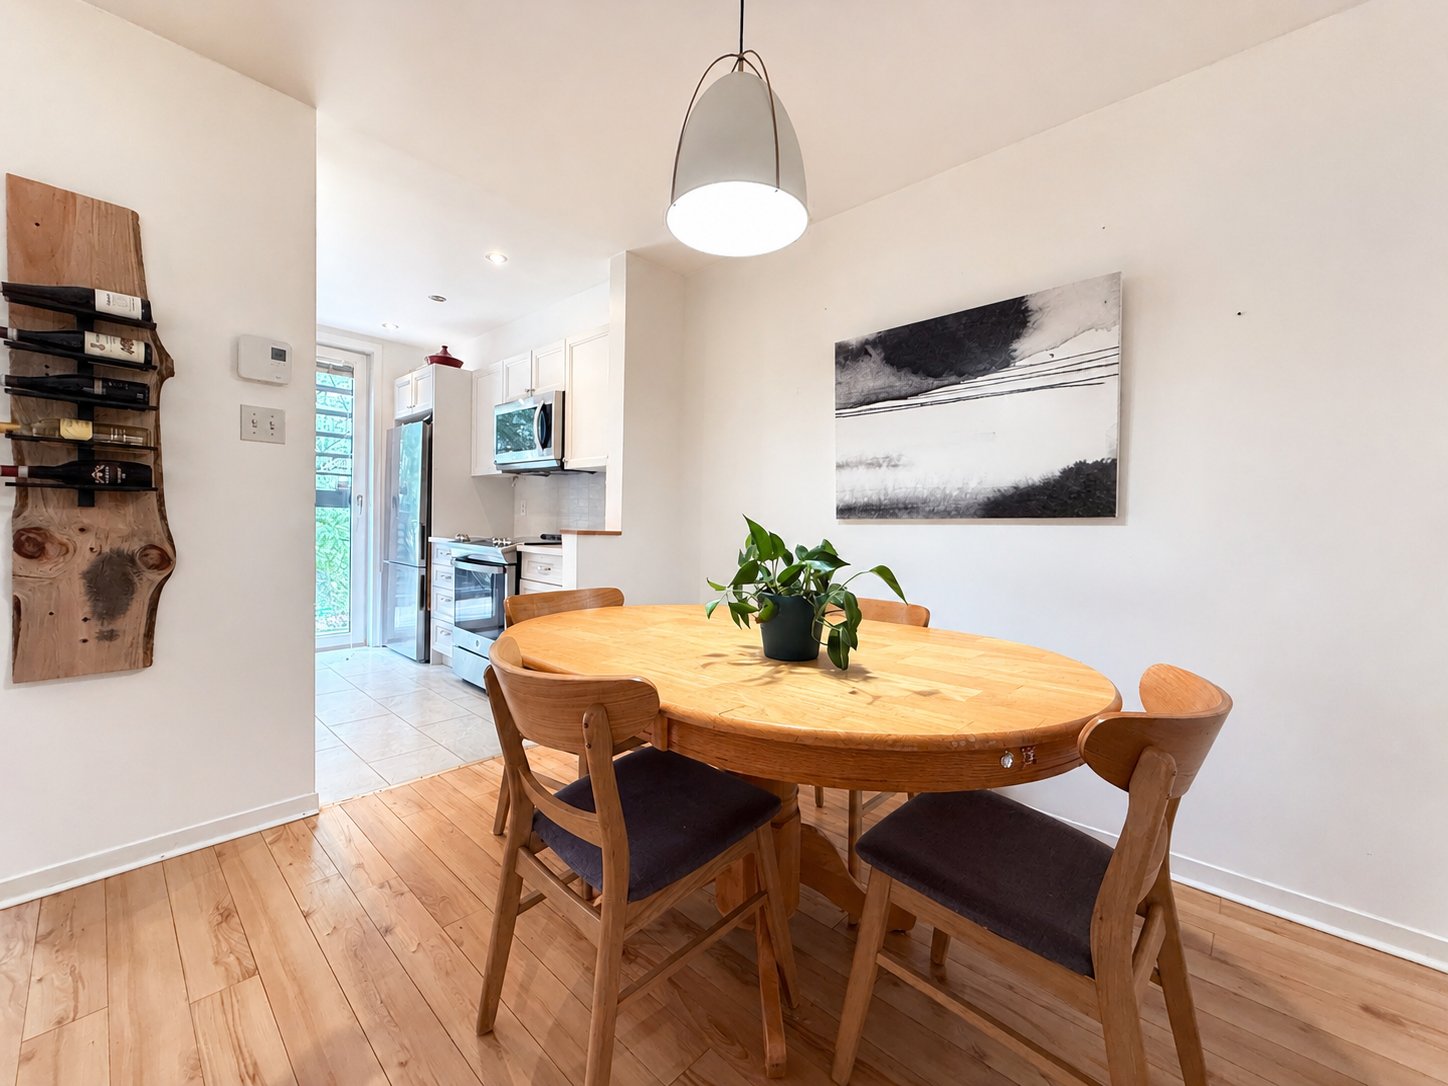
Dining room
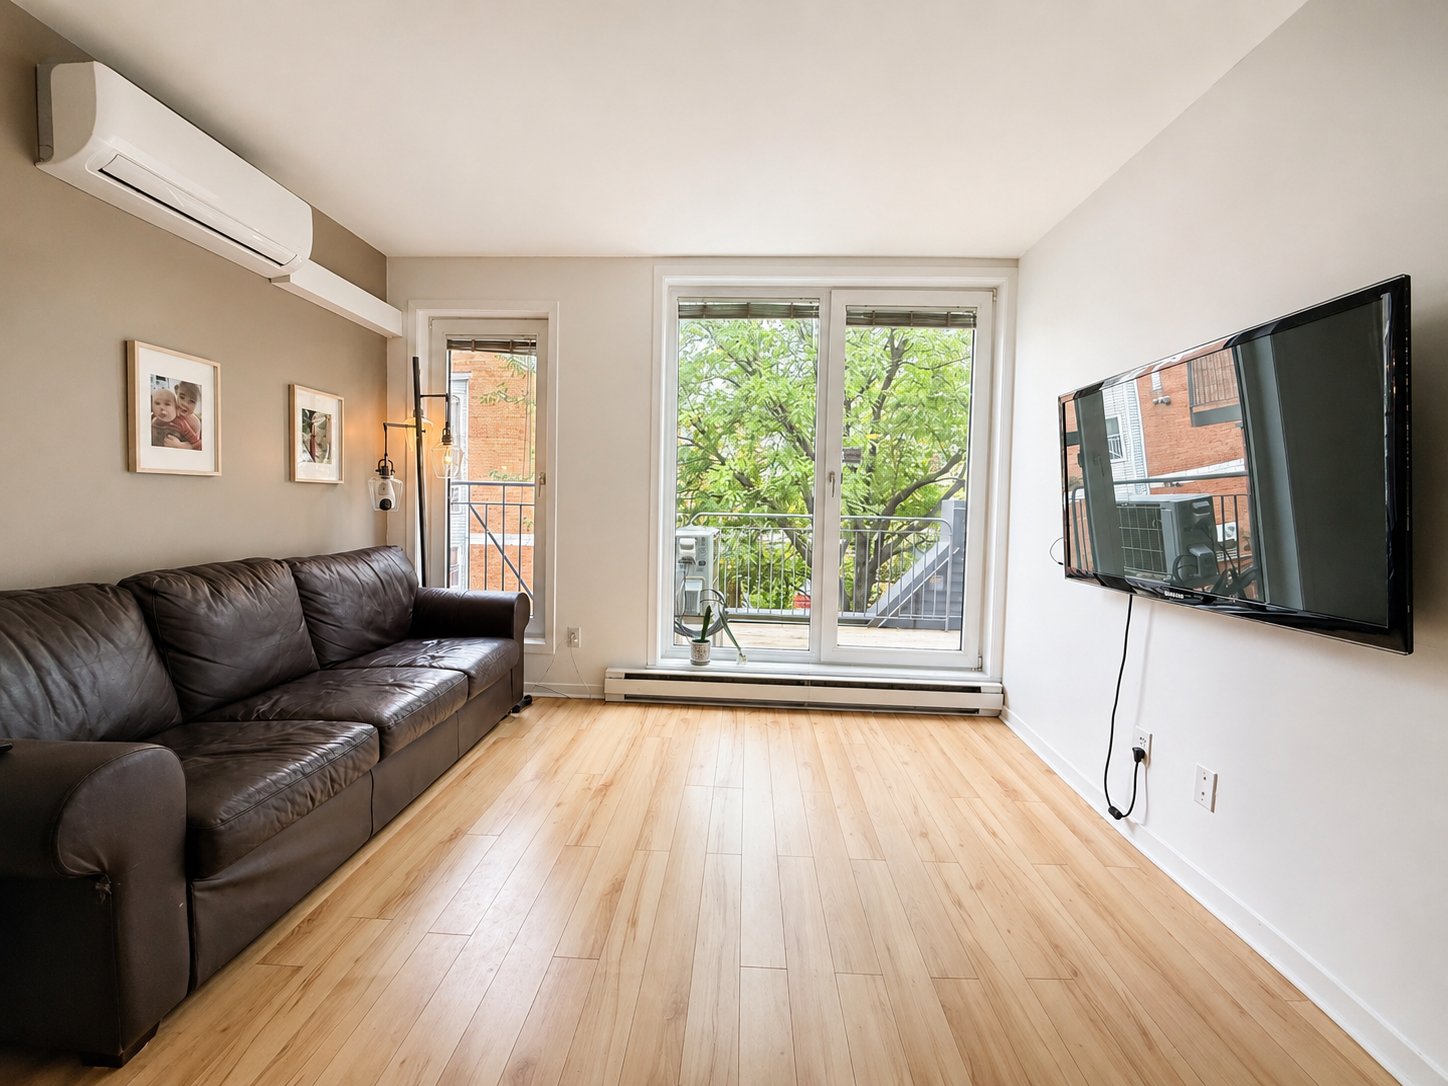
Living room
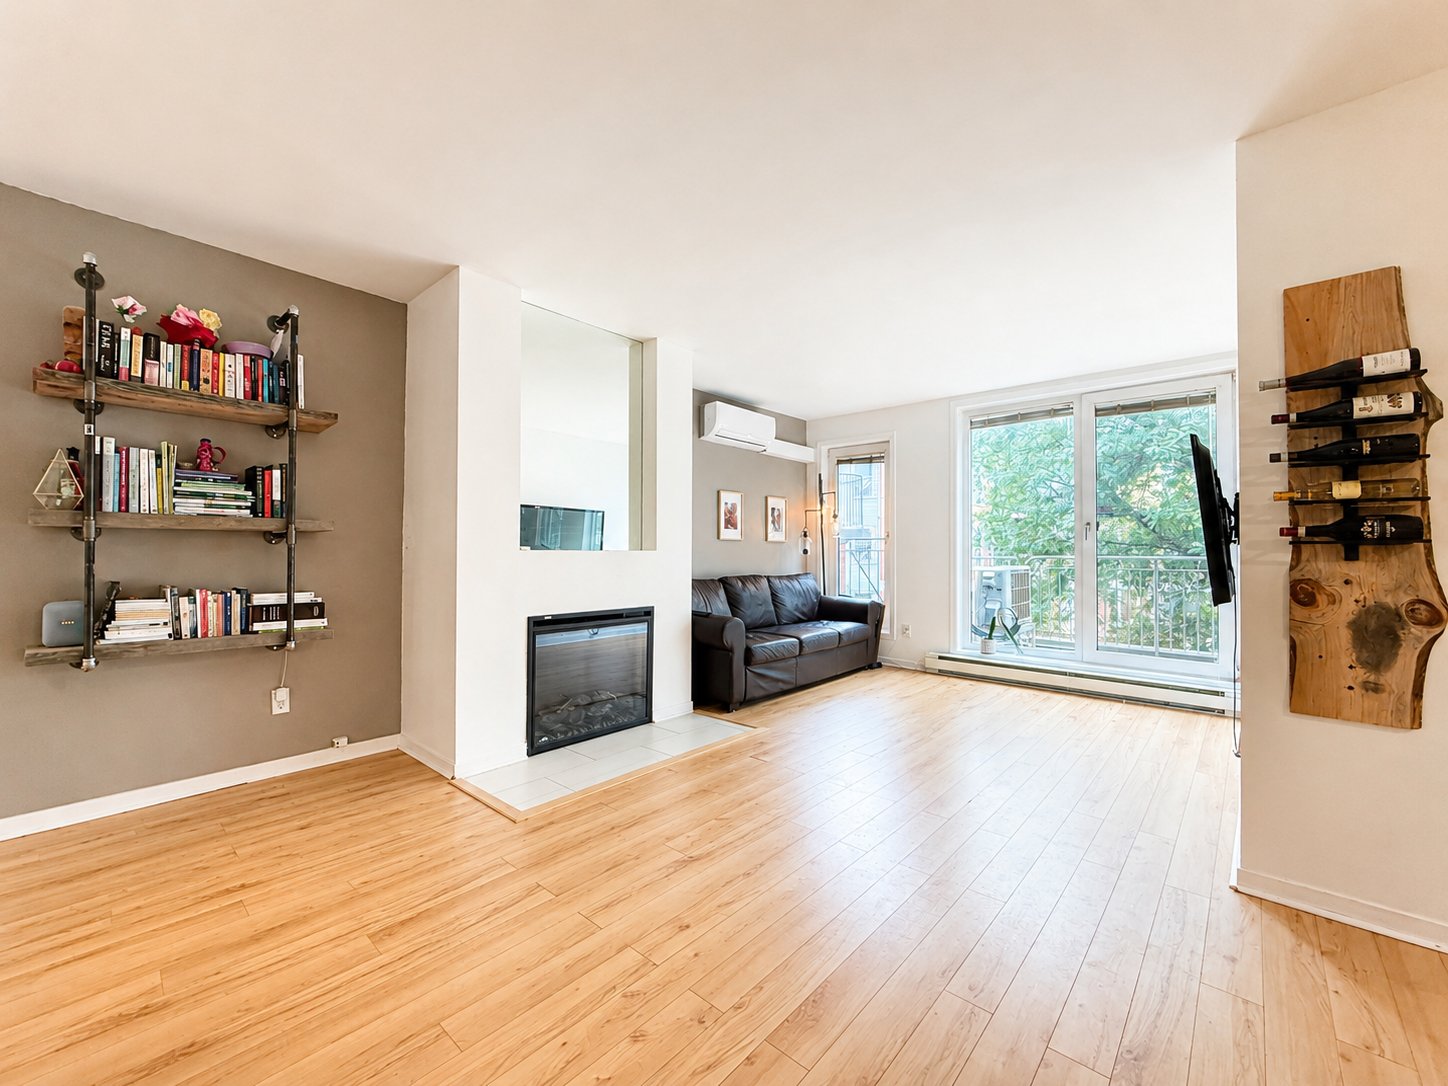
Living room
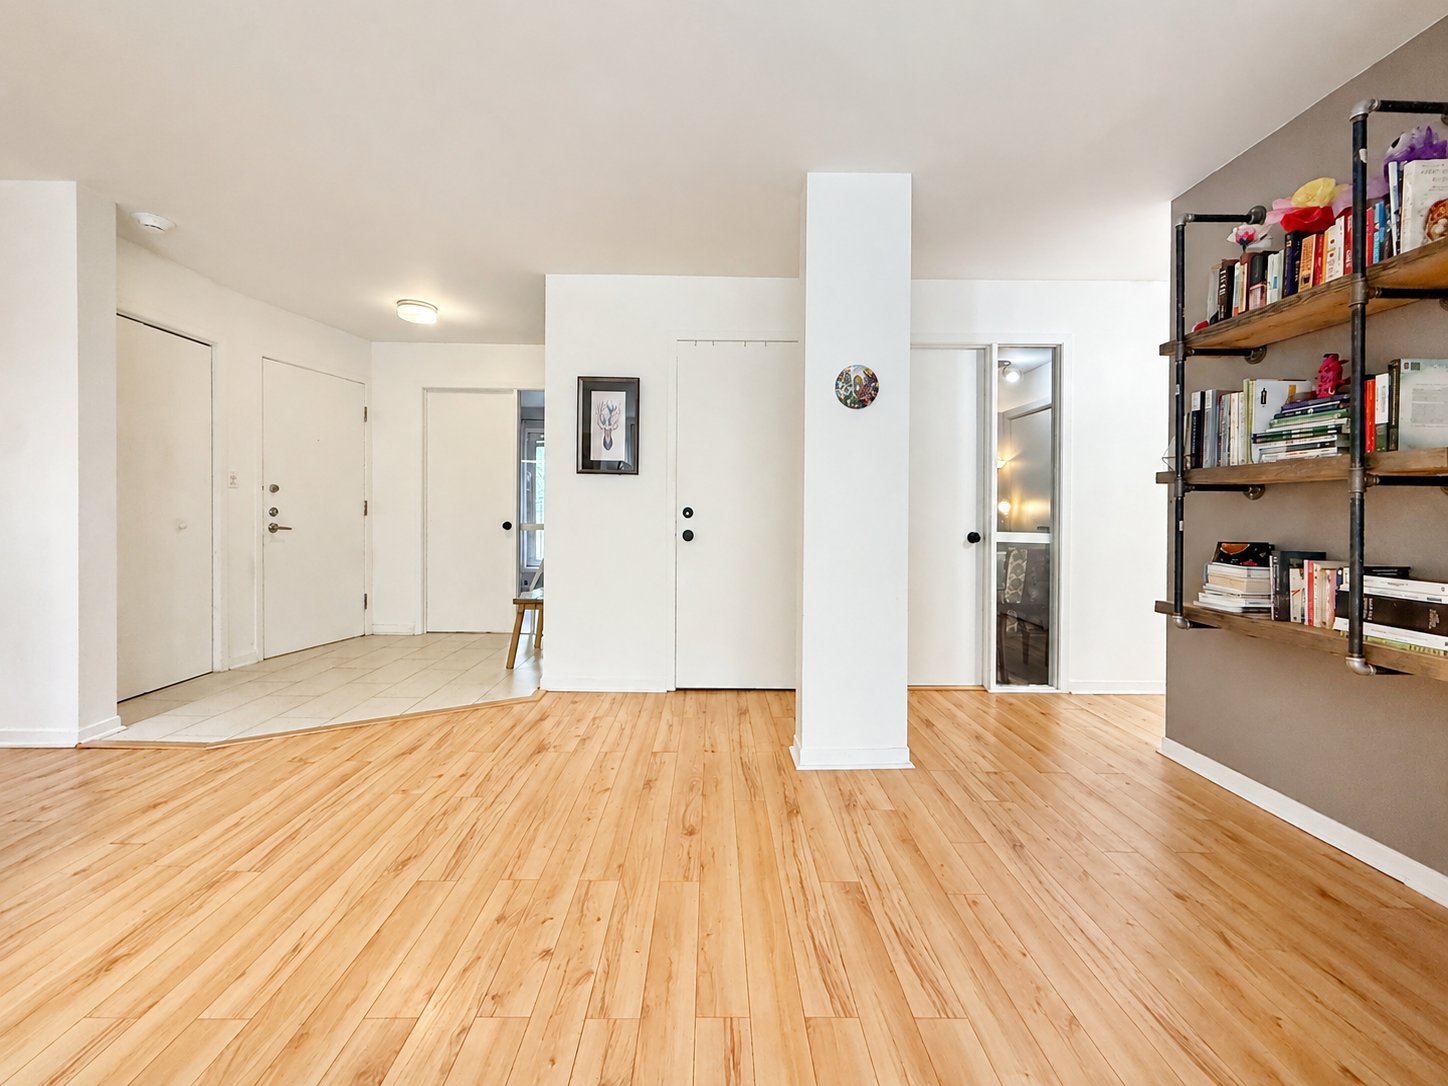
Living room
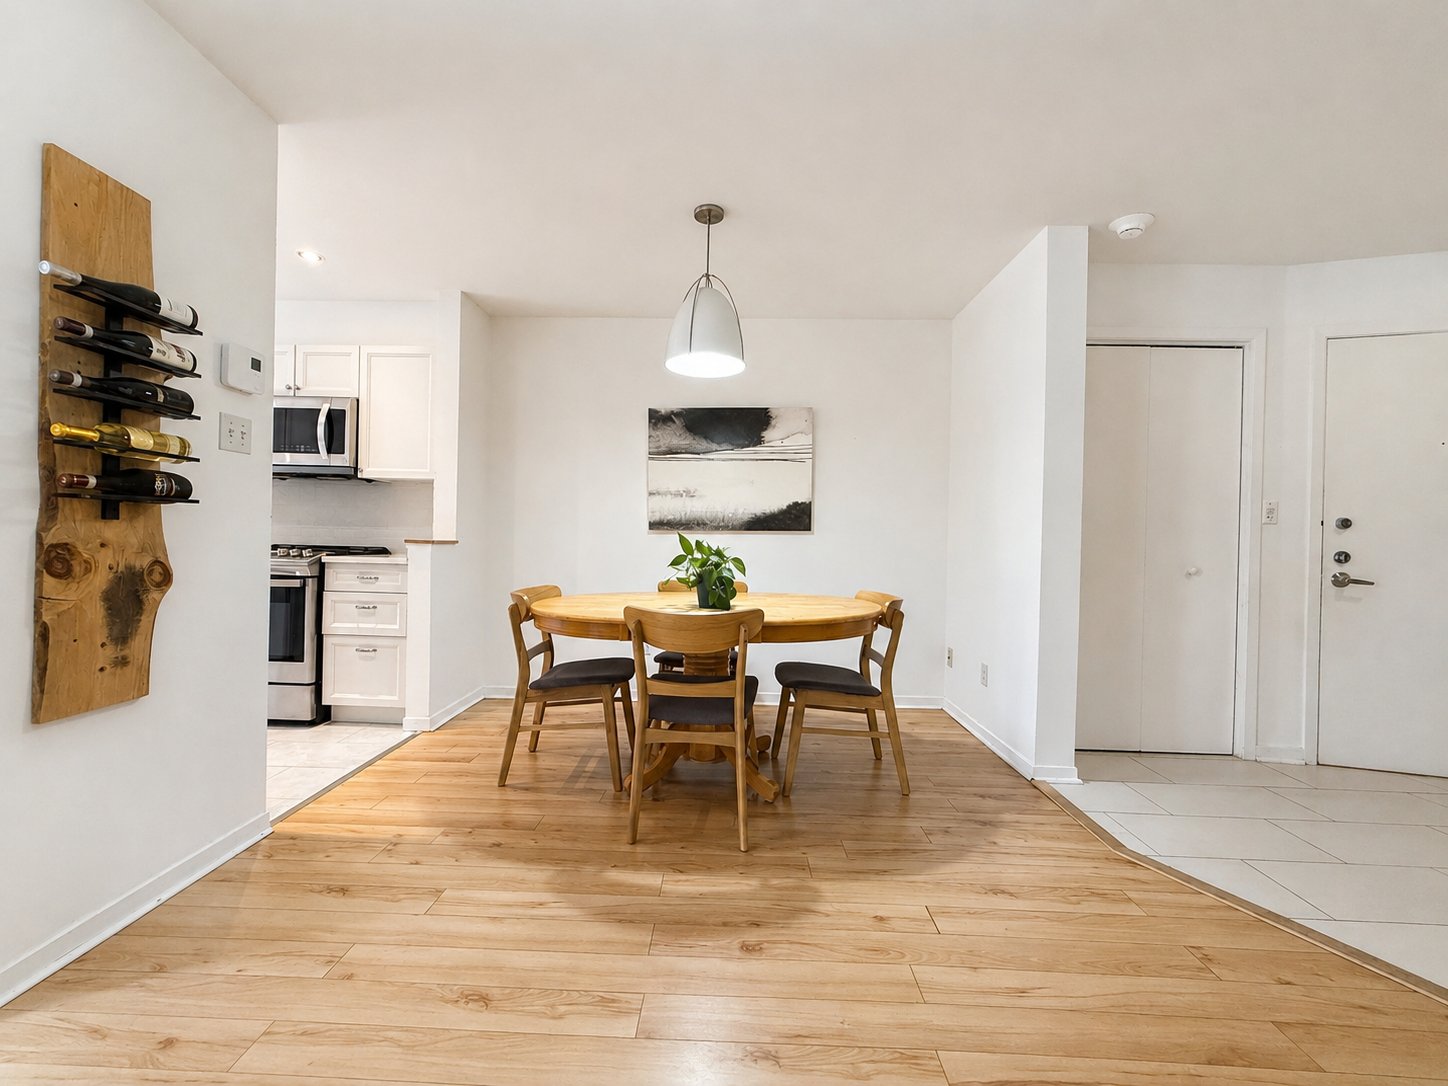
Dining room
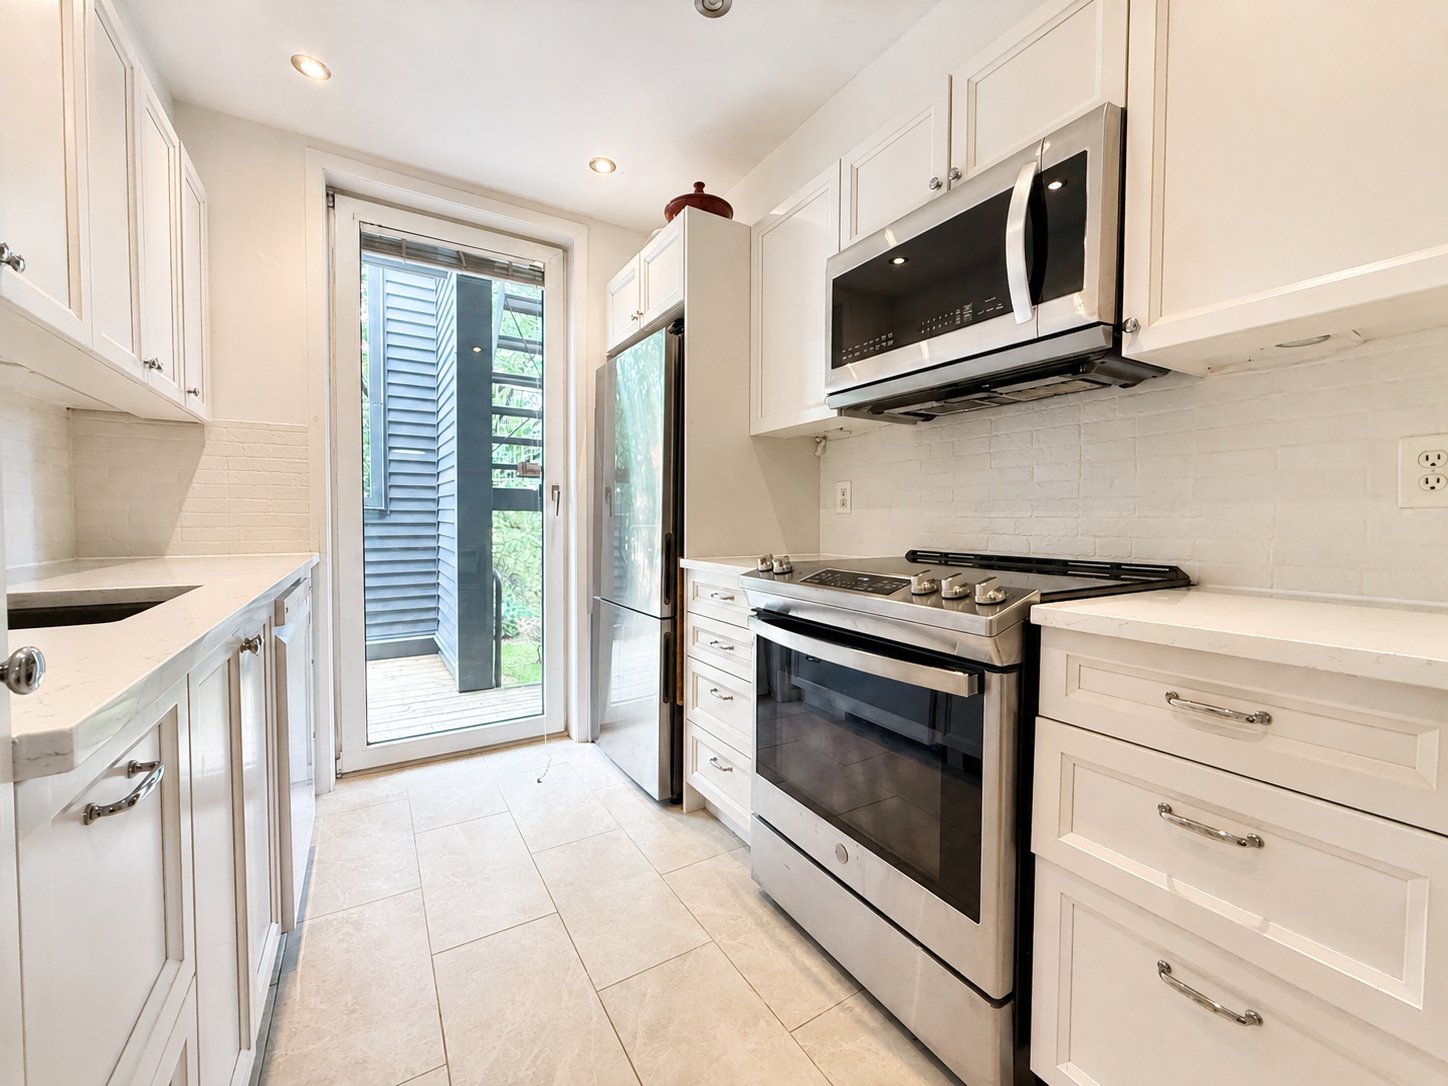
Kitchen
|
|
Description
Spacious 2-bedroom condo located on the 2nd floor in the heart of Île-des-Soeurs! Modern kitchen with quartz countertops, living room with a Napoleon electric fireplace, and a stunning bathroom with a freestanding tub and glass shower. Master bedroom with a balcony, private and sunny back terrace, garage, and indoor storage included. Prime location near parks, bike path, golf course, Strom Spa, schools, and shops. 1.7 km from the REM, close to buses and BIXI bikes, with quick access to Highways 10 and 15, the Champlain Bridge, and downtown!
THE UNIT:
* Located on the 2nd floor.
* Spacious 2-bedroom condo, including a master bedroom with
a balcony.
* Entrance hall with a double closet.
* Modern kitchen with quartz countertops and a ceramic
backsplash.
* Living room with a Napoleon electric fireplace.
* Stunning bathroom with a freestanding bathtub and a glass
and ceramic shower.
* Laundry room in a concealed storage area, with
side-by-side storage and cabinets.
* Laminate and ceramic flooring.
THE EXTERIOR -- ENJOYABLE SPACES:
* Semi-circular front balcony and a private, sunny rear
terrace.
* Attached parking space #514.
* Indoor storage space #514.
LOCATION -- CLOSE TO AMENITIES:
* 5-minute drive to Place de la Grande-Marguerite and shops.
* Located between Métairie and Lacoursière parks, but an
abundance of parks can also be found around the island.
* Just a short bike ride from the waterfront bike path.
* Neighborhood schools a few minutes away by car.
* Montreal Executive Golf Course
* Strom Nordic Spa
TRANSPORTATION - EASY WITH MULTIPLE OPTIONS!
* 1.7 km from the REM Île-des-Soeurs station.
* Next to several bus lines.
* Walking distance to several BIXI stations.
* Easy access to various highways: Highways 15 and 10 and
the Champlain Bridge.
* Quick access to downtown with multiple transportation
options.
** A special assessment of $2,097, covering all 12
condominium units, is planned for work on the common areas.
This special assessment, due on September 30, 2026, will be
fully covered and paid by the seller.
** Effective September 1, 2026, condo fees will be $443.23.
* Located on the 2nd floor.
* Spacious 2-bedroom condo, including a master bedroom with
a balcony.
* Entrance hall with a double closet.
* Modern kitchen with quartz countertops and a ceramic
backsplash.
* Living room with a Napoleon electric fireplace.
* Stunning bathroom with a freestanding bathtub and a glass
and ceramic shower.
* Laundry room in a concealed storage area, with
side-by-side storage and cabinets.
* Laminate and ceramic flooring.
THE EXTERIOR -- ENJOYABLE SPACES:
* Semi-circular front balcony and a private, sunny rear
terrace.
* Attached parking space #514.
* Indoor storage space #514.
LOCATION -- CLOSE TO AMENITIES:
* 5-minute drive to Place de la Grande-Marguerite and shops.
* Located between Métairie and Lacoursière parks, but an
abundance of parks can also be found around the island.
* Just a short bike ride from the waterfront bike path.
* Neighborhood schools a few minutes away by car.
* Montreal Executive Golf Course
* Strom Nordic Spa
TRANSPORTATION - EASY WITH MULTIPLE OPTIONS!
* 1.7 km from the REM Île-des-Soeurs station.
* Next to several bus lines.
* Walking distance to several BIXI stations.
* Easy access to various highways: Highways 15 and 10 and
the Champlain Bridge.
* Quick access to downtown with multiple transportation
options.
** A special assessment of $2,097, covering all 12
condominium units, is planned for work on the common areas.
This special assessment, due on September 30, 2026, will be
fully covered and paid by the seller.
** Effective September 1, 2026, condo fees will be $443.23.
Inclusions: Heat pump, stove, refrigerator, washer, dryer, dishwasher, microwave oven, wall shelves in the living room and bathroom, all light fixtures, and all window blinds.
Exclusions : N/A
| BUILDING | |
|---|---|
| Type | Apartment |
| Style | Attached |
| Dimensions | 0x0 |
| Lot Size | 0 |
| EXPENSES | |
|---|---|
| Energy cost | $ 840 / year |
| Co-ownership fees | $ 5316 / year |
| Municipal Taxes (2026) | $ 2923 / year |
| School taxes (2026) | $ 332 / year |
|
ROOM DETAILS |
|||
|---|---|---|---|
| Room | Dimensions | Level | Flooring |
| Hallway | 2.17 x 2.41 M | 2nd Floor | Ceramic tiles |
| Kitchen | 2.66 x 2.36 M | 2nd Floor | Ceramic tiles |
| Dining room | 2.92 x 2.52 M | 2nd Floor | Floating floor |
| Living room | 6.63 x 3.43 M | 2nd Floor | Floating floor |
| Primary bedroom | 5.19 x 3.25 M | 2nd Floor | Floating floor |
| Bathroom | 2.16 x 1.84 M | 2nd Floor | Ceramic tiles |
| Bedroom | 2.90 x 2.70 M | 2nd Floor | Floating floor |
| Laundry room | 1.63 x 1.0 M | 2nd Floor | Ceramic tiles |
|
CHARACTERISTICS |
|
|---|---|
| Windows | Aluminum |
| Roofing | Asphalt shingles |
| Proximity | Bicycle path, Cegep, Daycare centre, Elementary school, Golf, High school, Highway, Hospital, Park - green area, Public transport, Réseau Express Métropolitain (REM), University |
| Siding | Brick |
| Heating system | Electric baseboard units |
| Heating energy | Electricity |
| Equipment available | Entry phone, Private balcony, Wall-mounted heat pump |
| Available services | Fire detector |
| Garage | Fitted, Heated, Single width |
| Topography | Flat |
| Window type | French window, Tilt and turn |
| Parking | Garage |
| Landscaping | Landscape |
| Sewage system | Municipal sewer |
| Water supply | Municipality |
| Hearth stove | Other |
| Restrictions/Permissions | Pets allowed, Short-term rentals not allowed |
| Zoning | Residential |
| Bathroom / Washroom | Seperate shower |