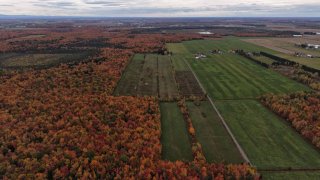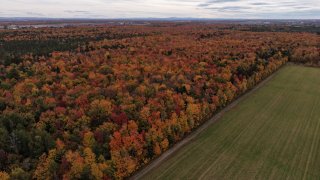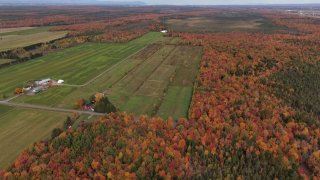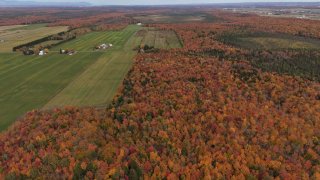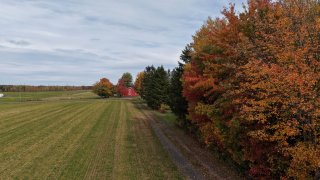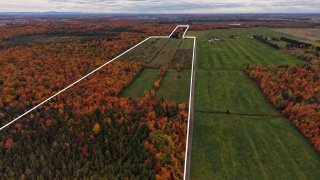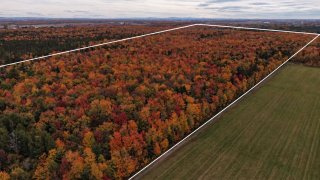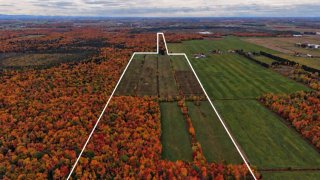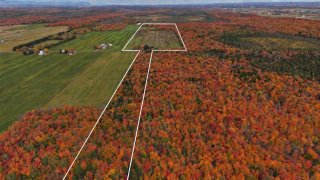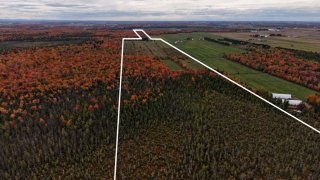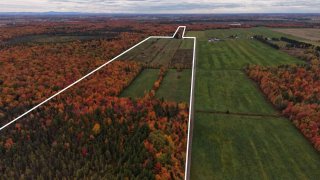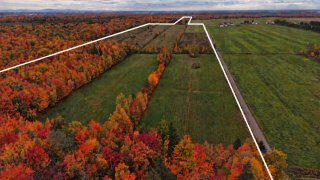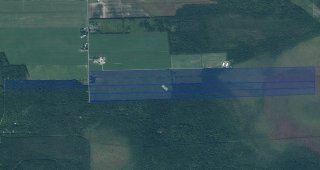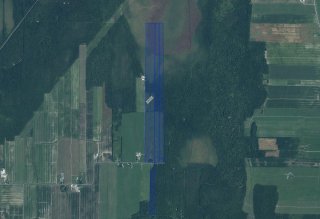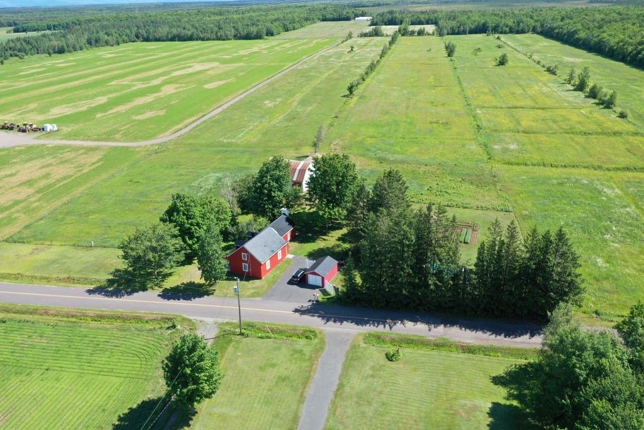
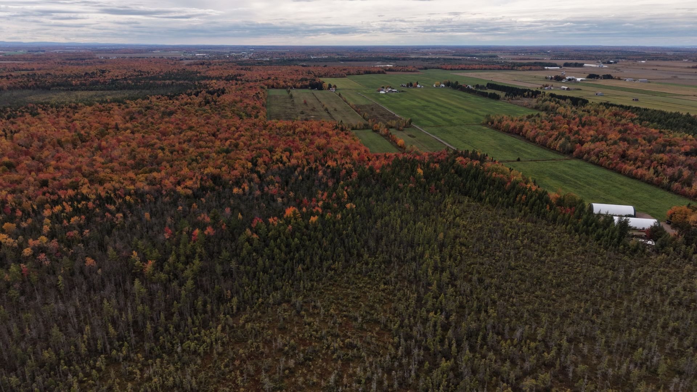
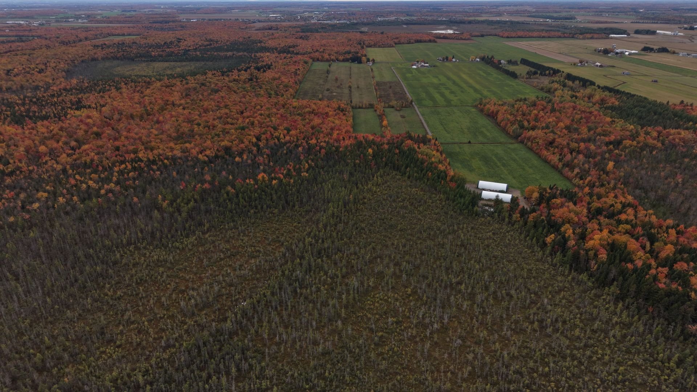
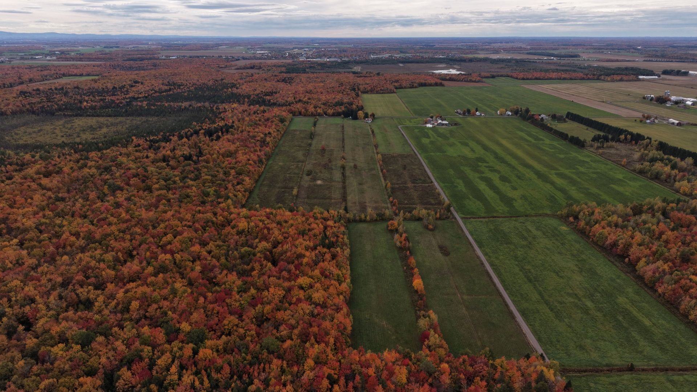
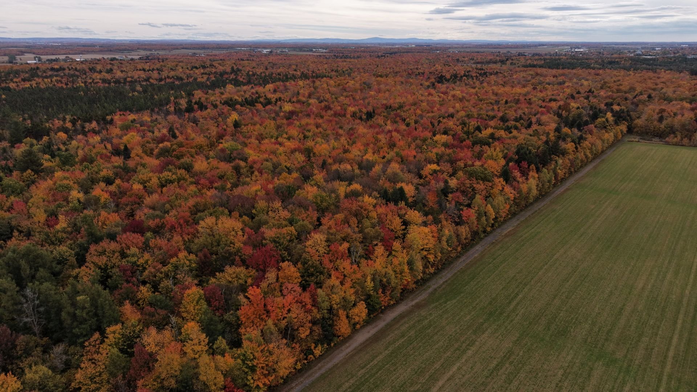
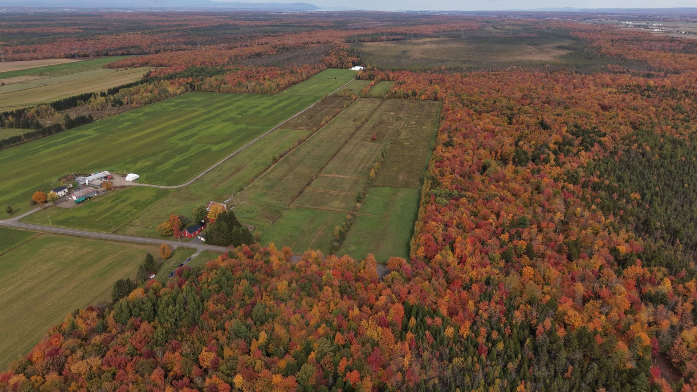
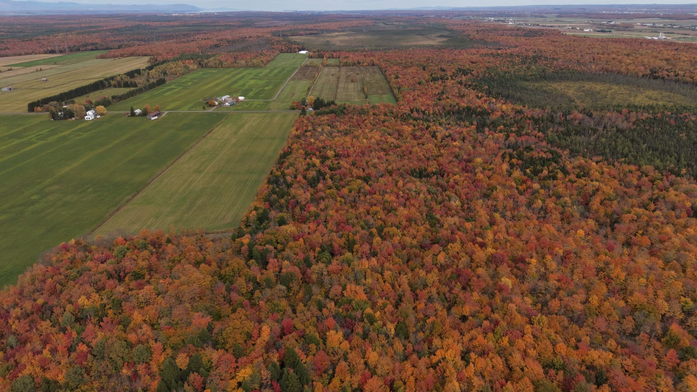
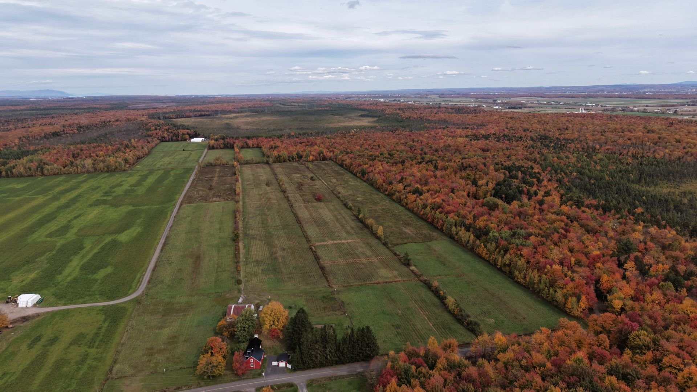
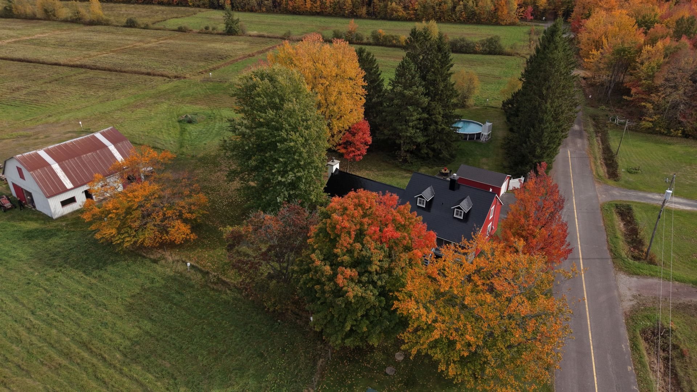
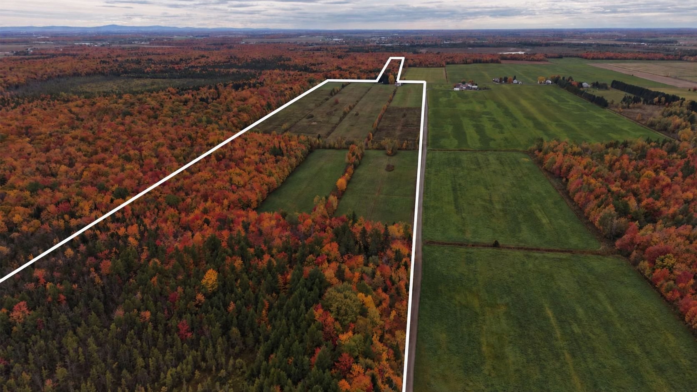
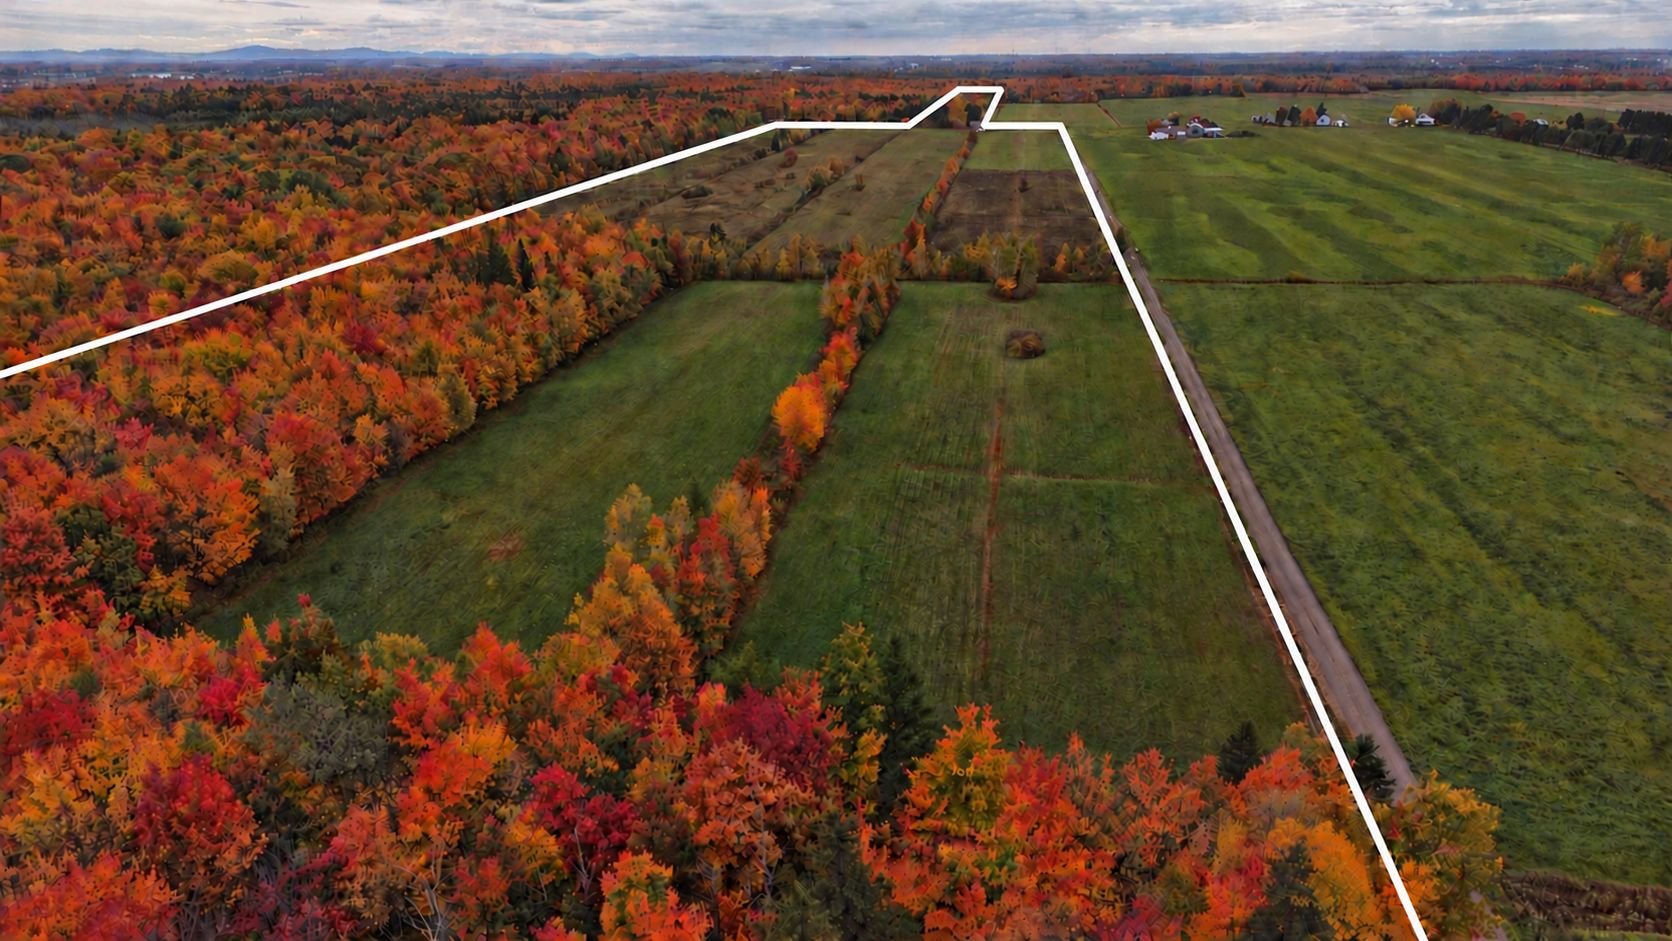
Aerial photo
Aerial photo
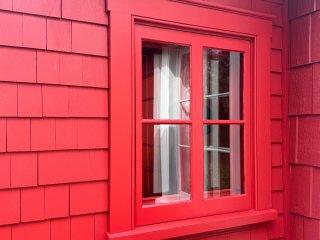
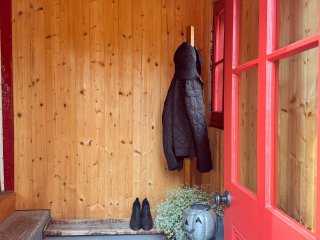
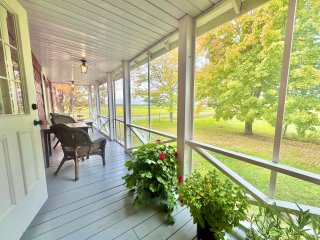
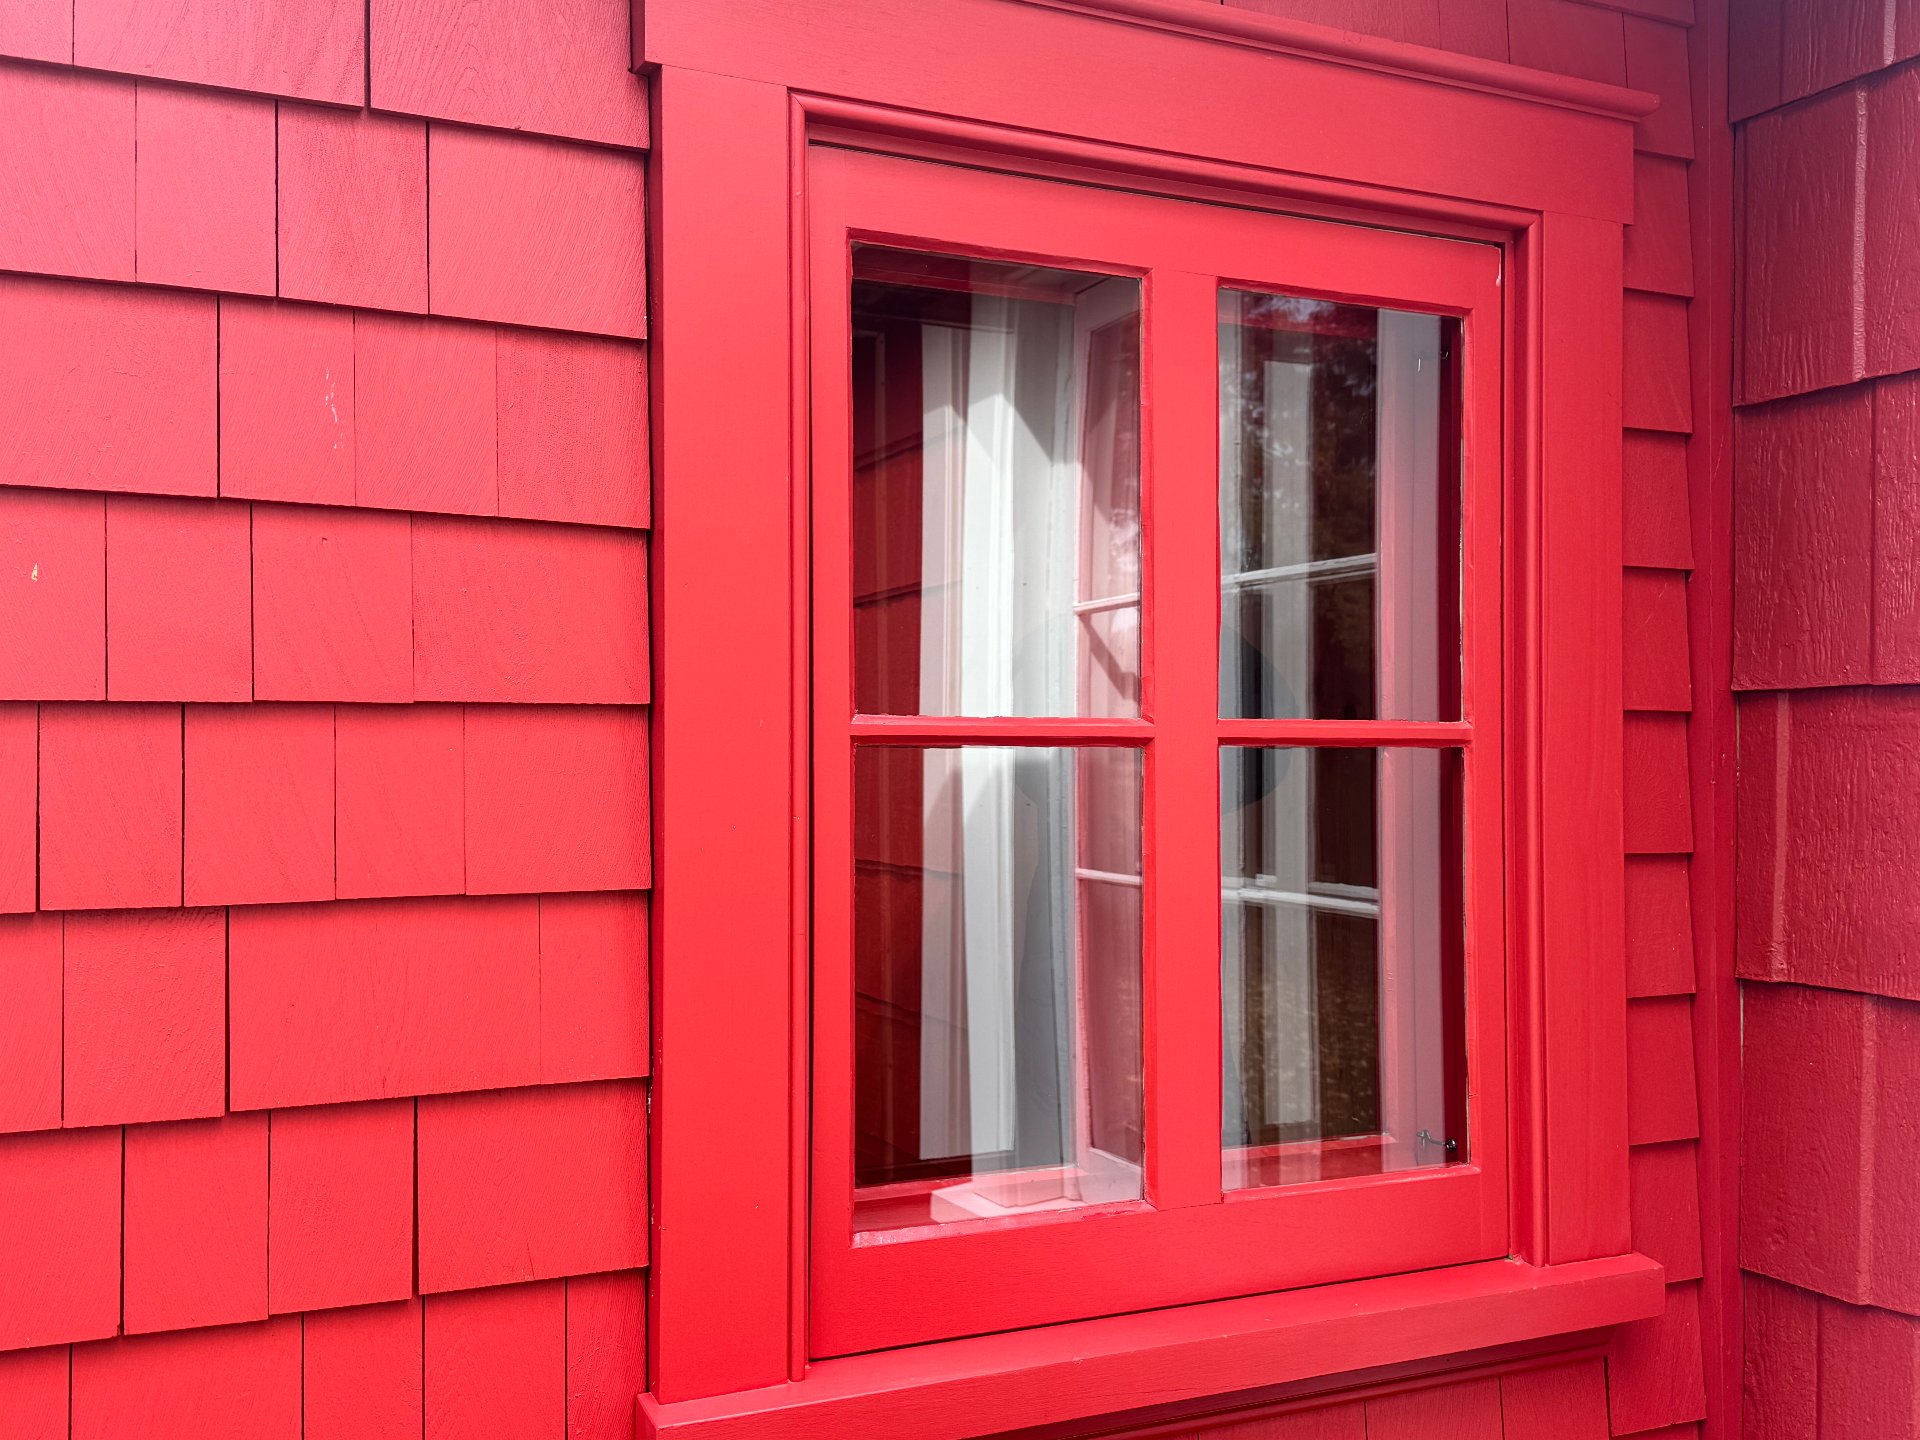
Veranda
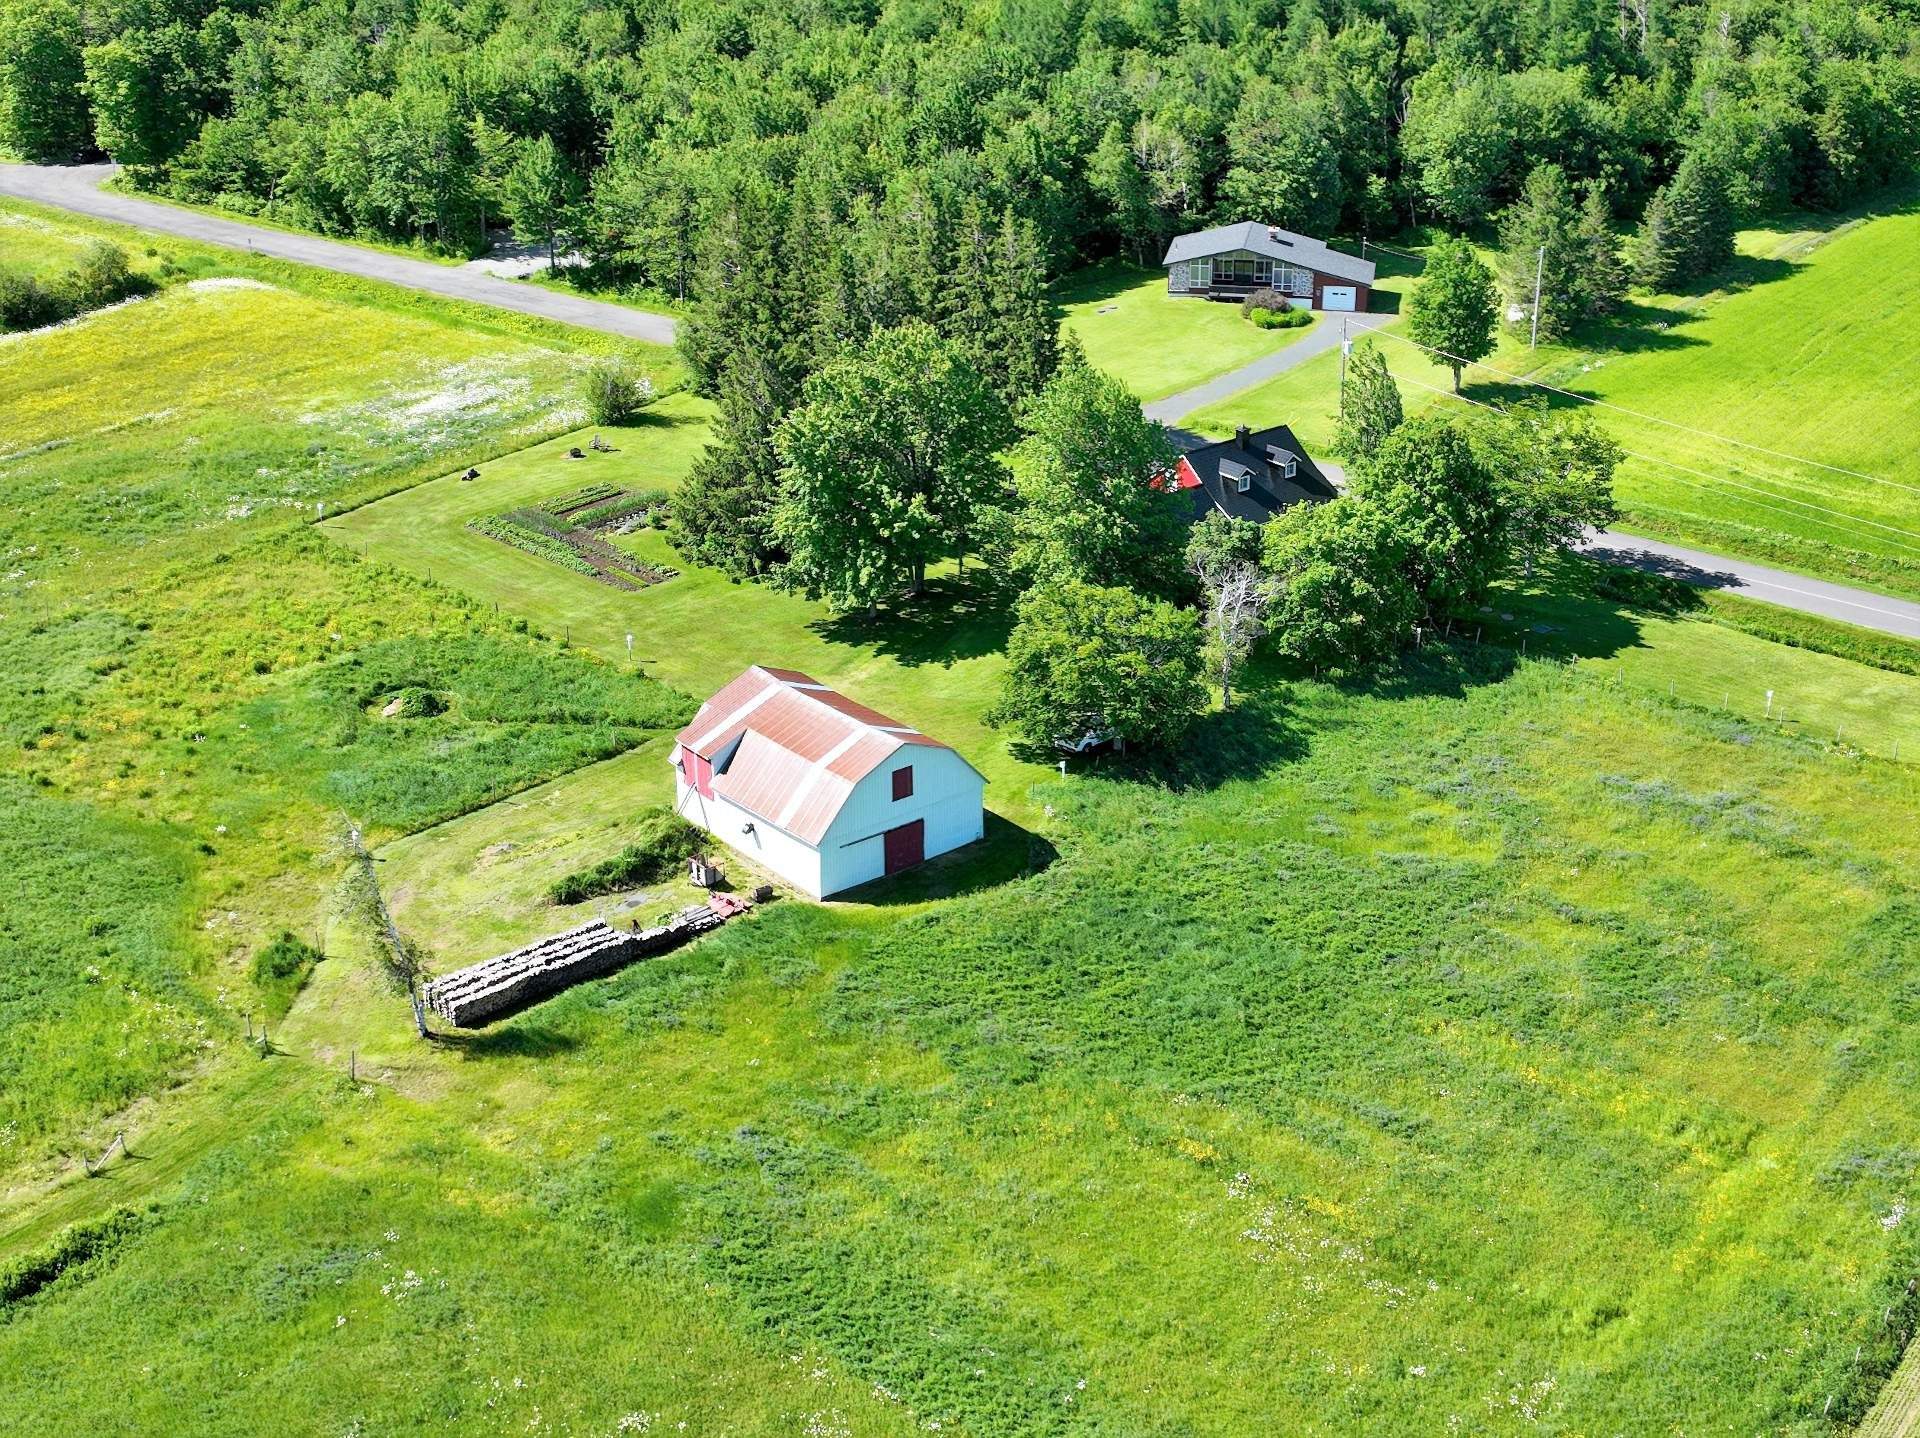
Veranda
Aerial photo
Aerial photo
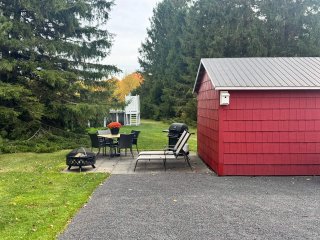
Stable
Stable
Overall View
Overall View
Overall View
Overall View
Overall View
Overall View
Overall View
Overall View
Overall View
Overall View
Overall View
Overall View
Overall View
Overall View
Aerial photo
Aerial photo
Aerial photo
Aerial photo
Veranda
Veranda
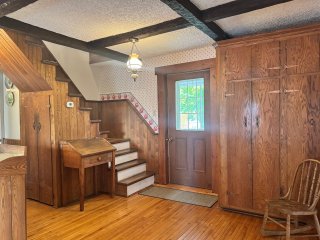
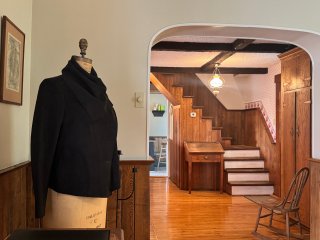
Hallway
Hallway
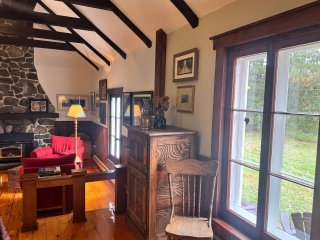
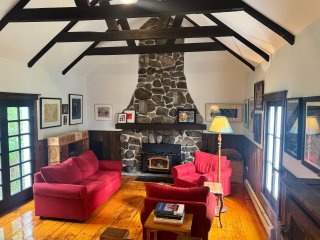
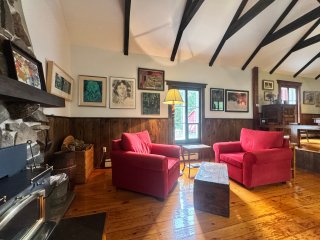
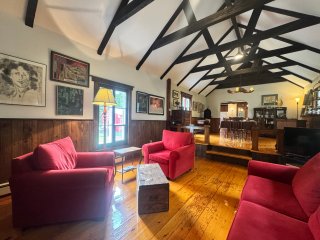
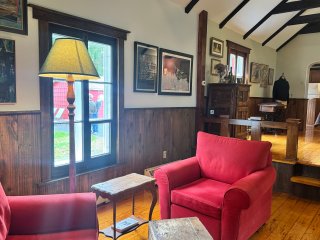
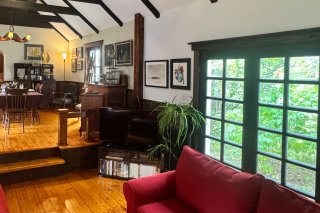
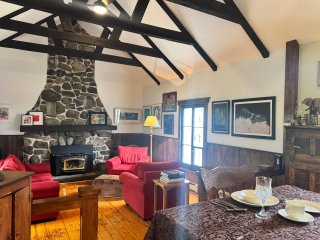
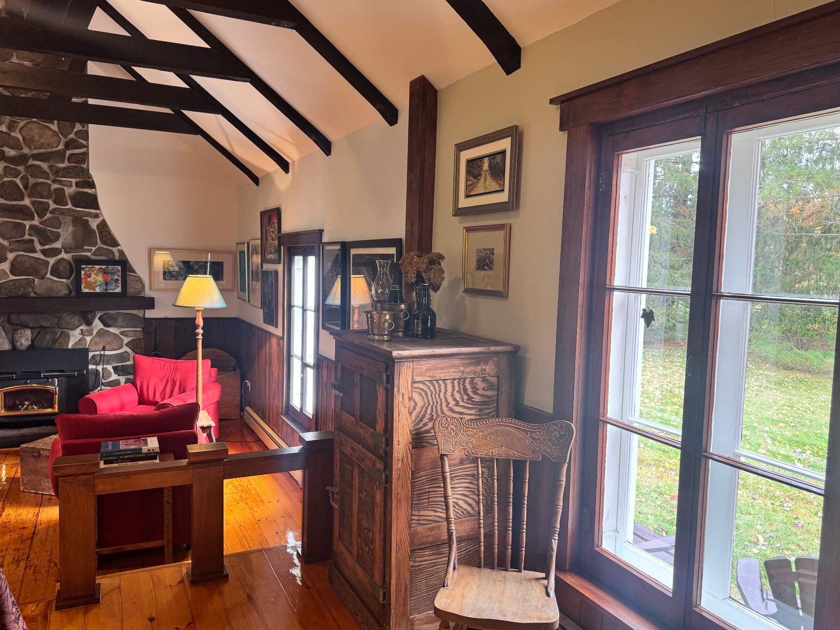
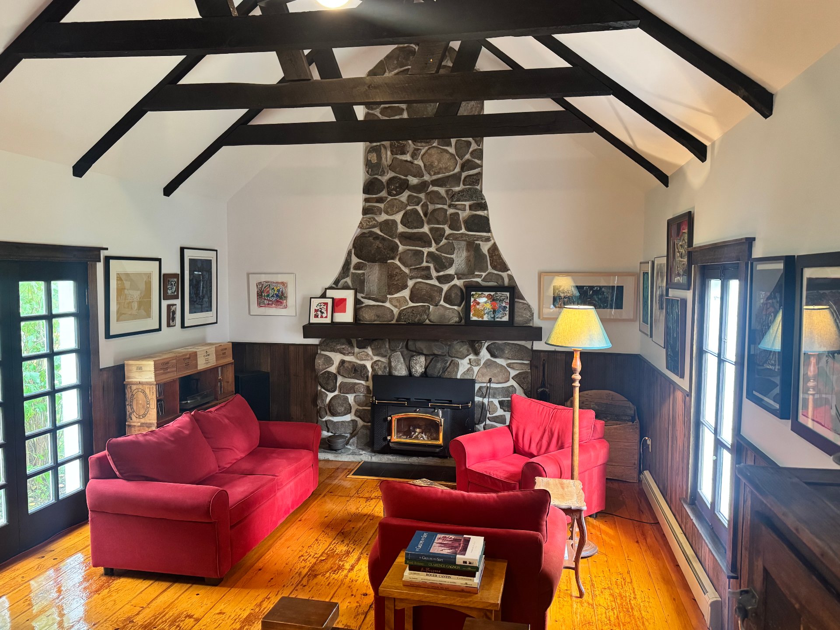
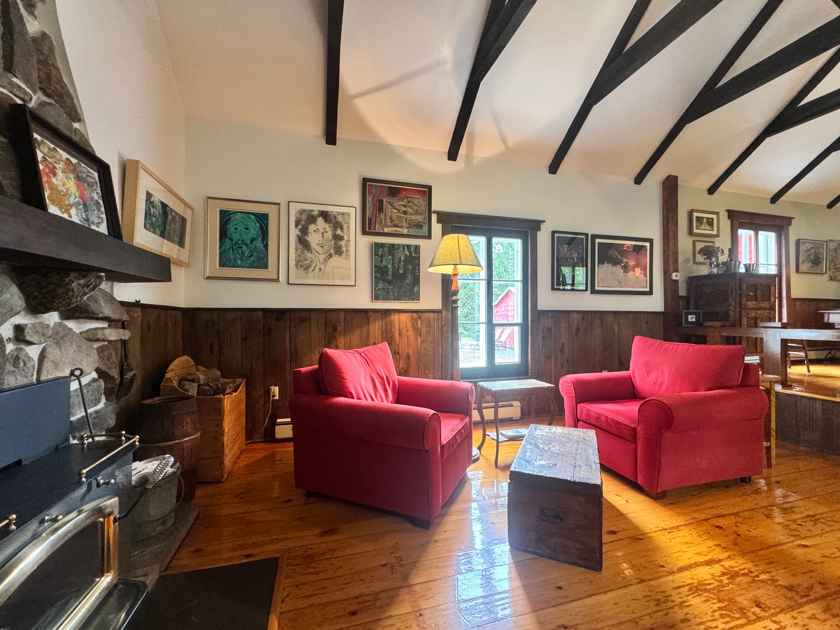
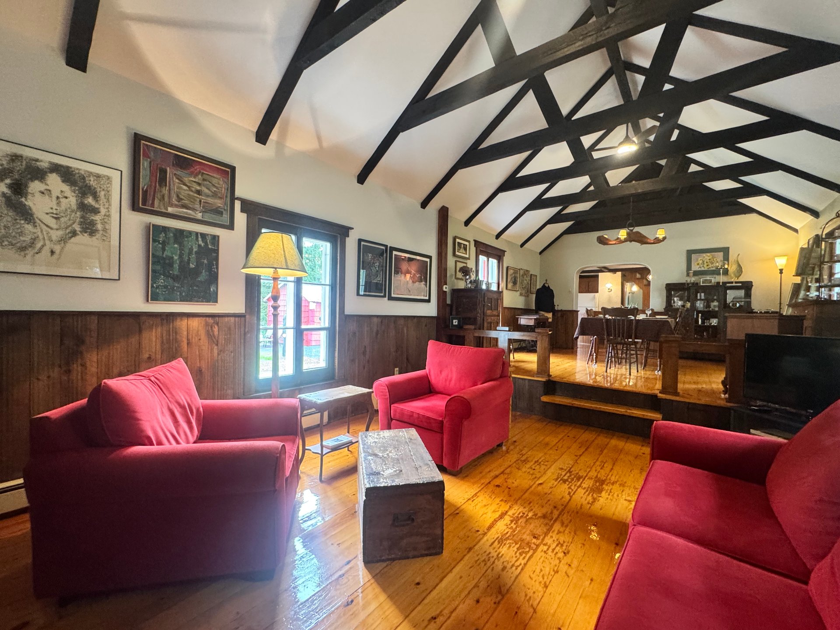
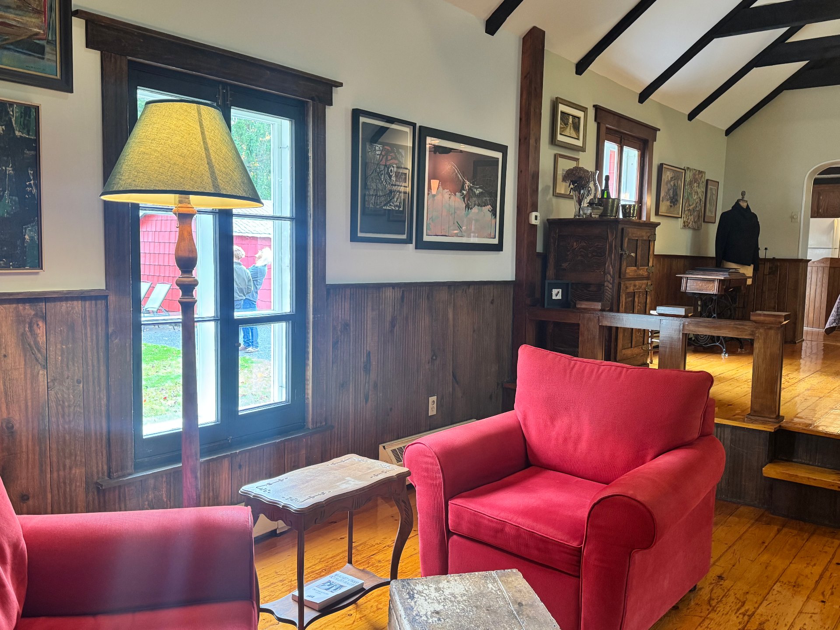
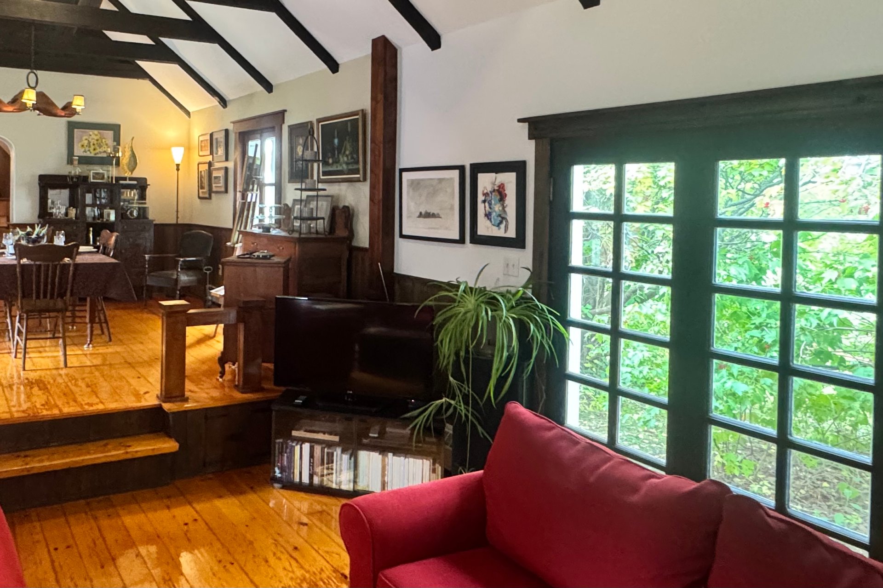
Living room
Living room
Living room
Living room
Living room
Living room
Living room
Living room
Living room
Living room
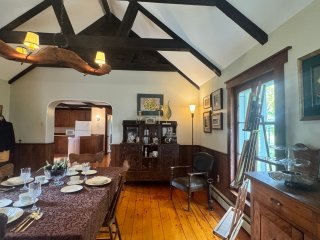
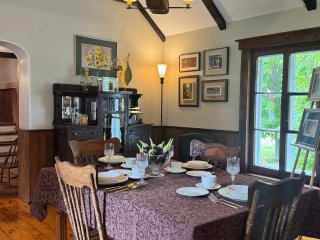
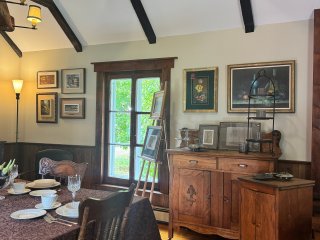
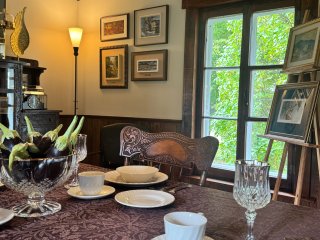
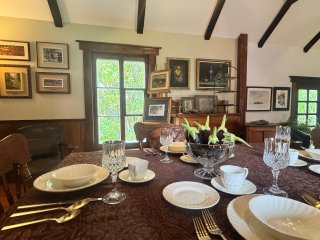
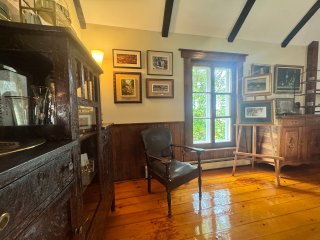
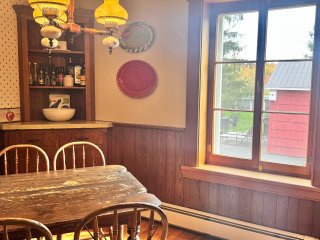
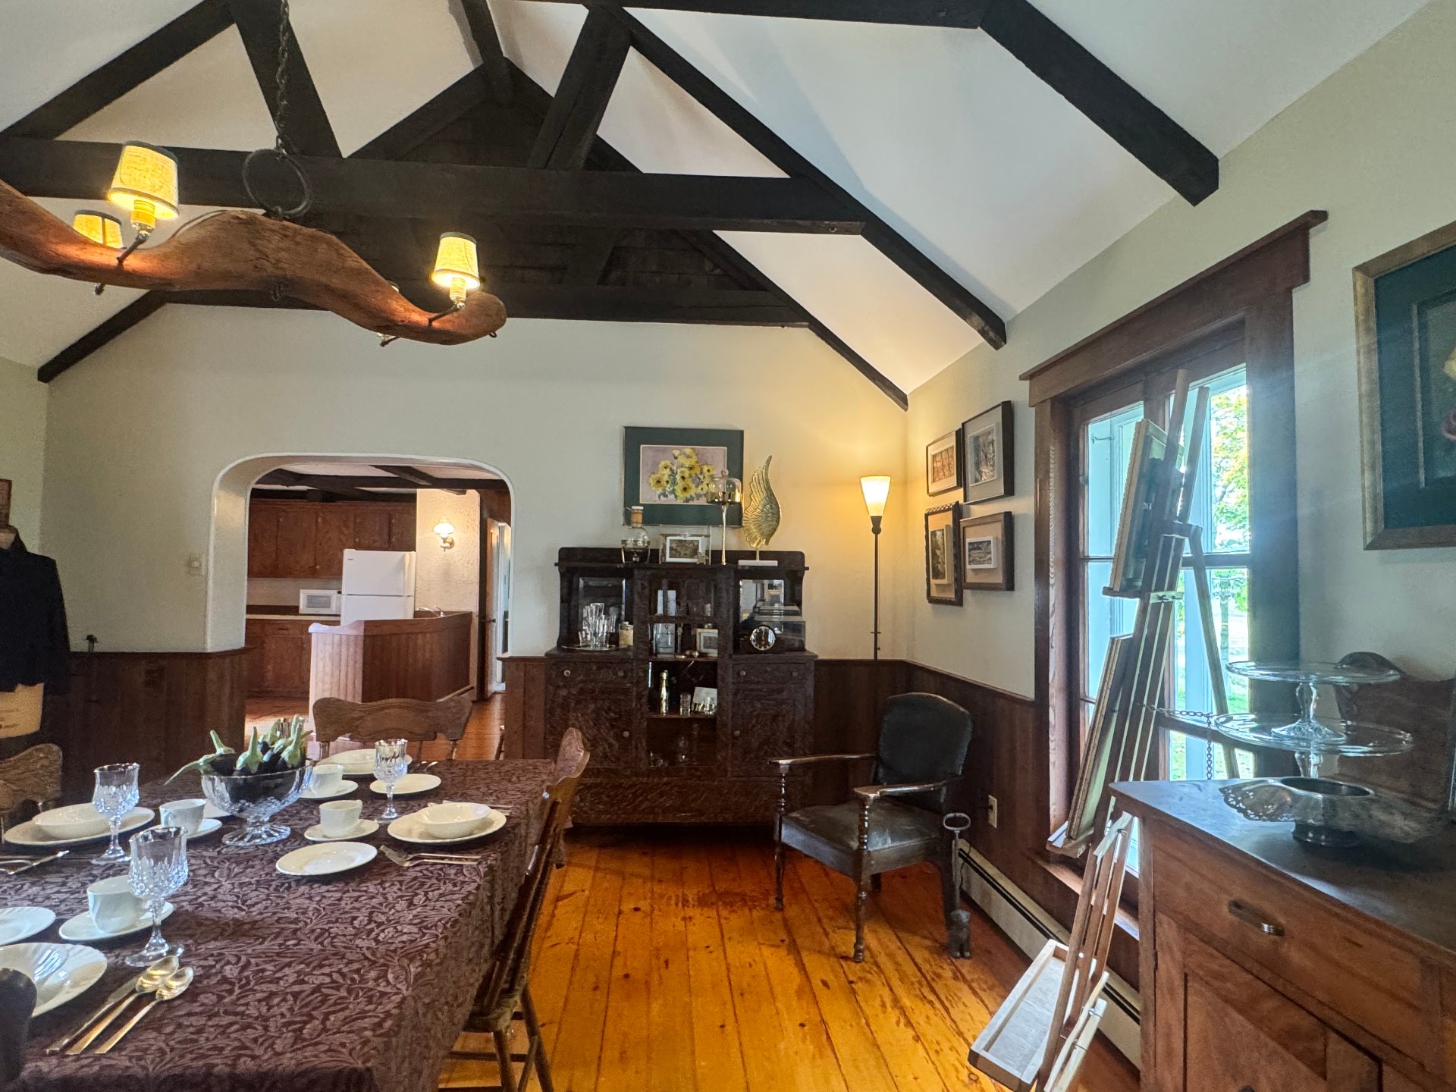
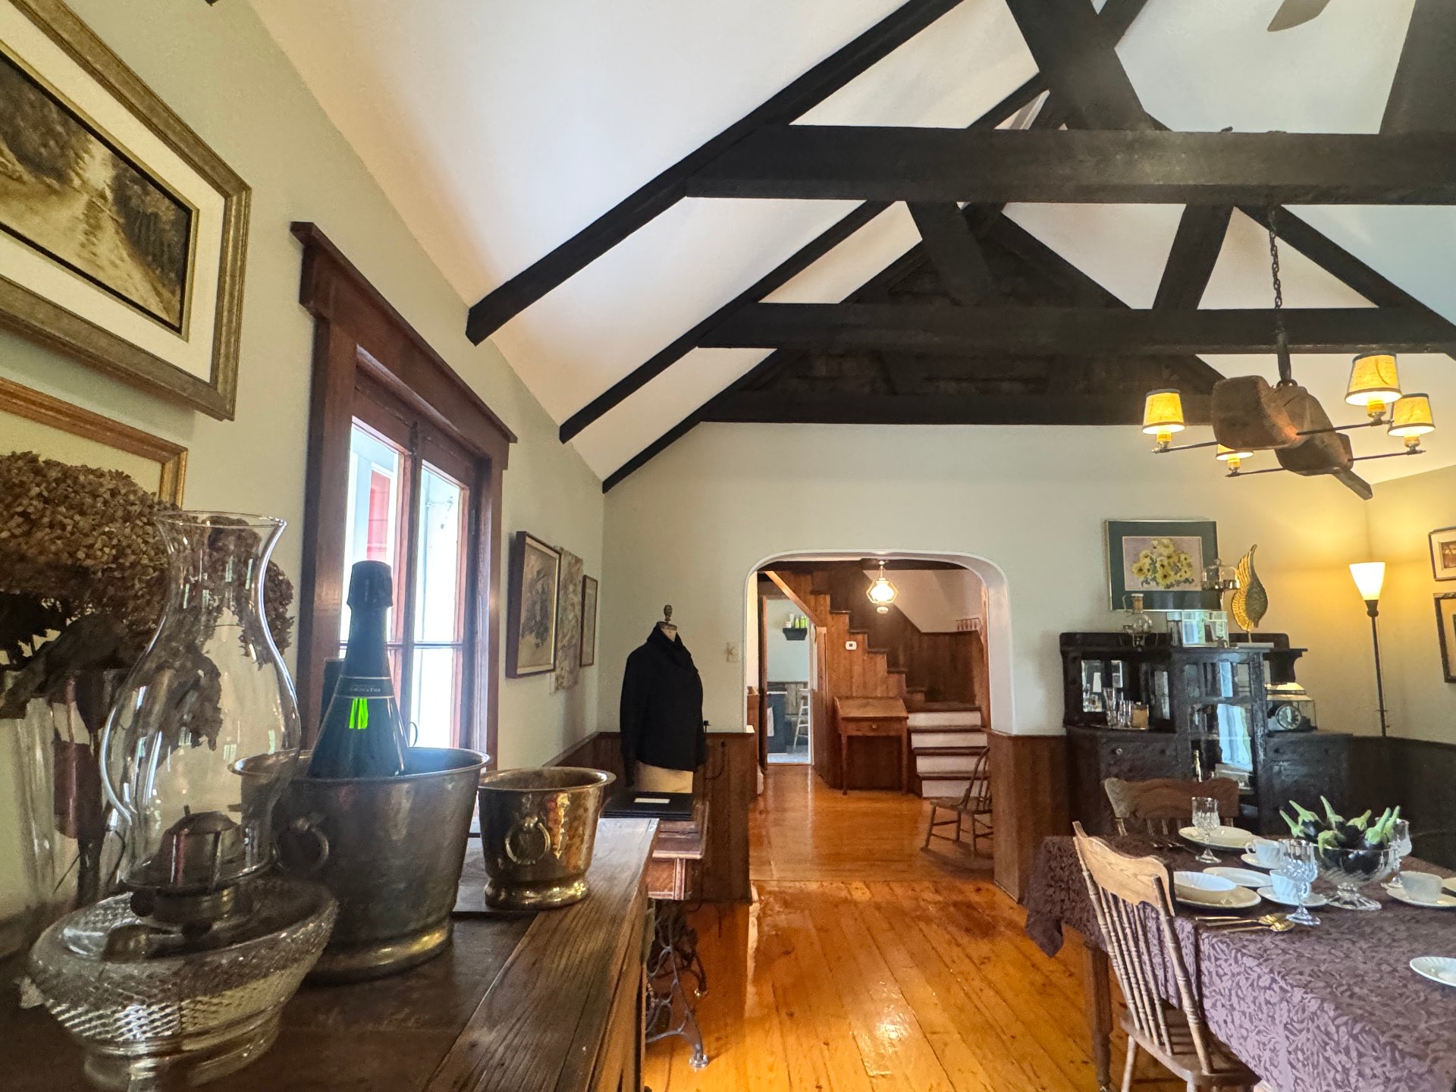
Dining room
Dining room
Dining room
Dining room
Living room
Living room
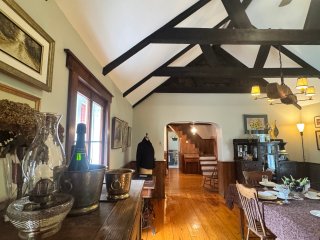
Dining room
Dining room
Dining room
Dining room
Dining room
Dining room
Dining room
Dining room
Dining room
Dining room
Dining room
Dining room
Hallway
Hallway
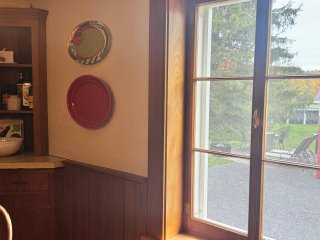
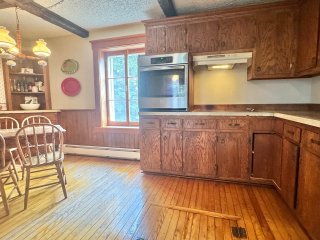
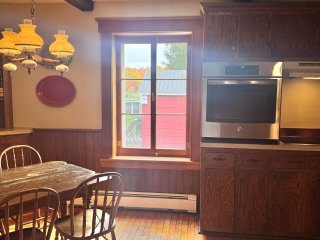
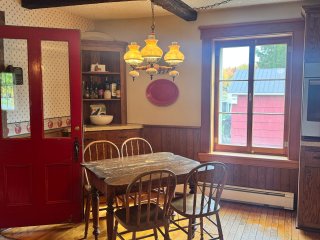
Kitchen
Kitchen
Kitchen
Kitchen
Kitchen
Kitchen
Kitchen
Kitchen
Kitchen
Kitchen
Hallway
Hallway
Primary bedroom
Primary bedroom
Primary bedroom
Primary bedroom
Primary bedroom
Primary bedroom
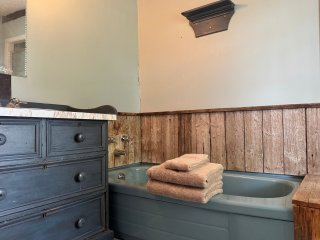
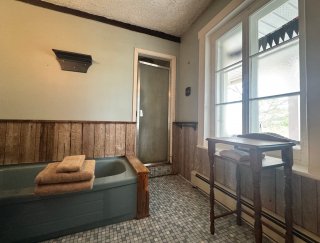
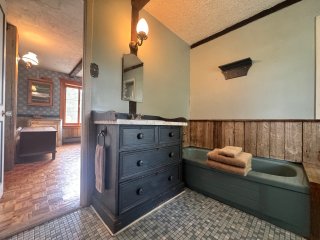
Ensuite bathroom
Ensuite bathroom
Ensuite bathroom
Ensuite bathroom
Ensuite bathroom
Ensuite bathroom
Ensuite bathroom
Ensuite bathroom
Ensuite bathroom
Ensuite bathroom
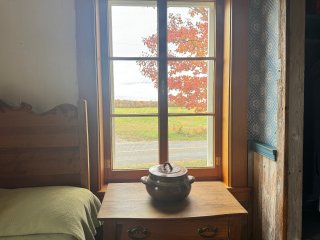
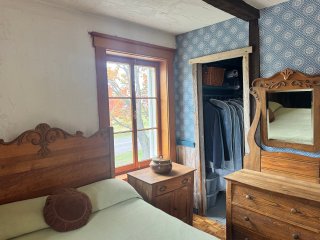
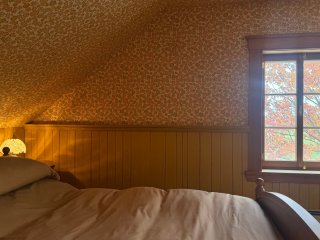
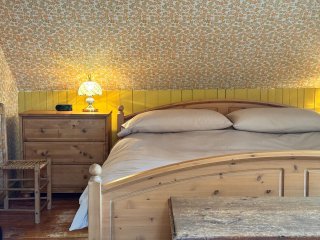
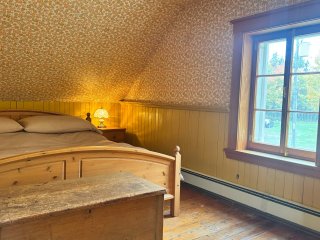
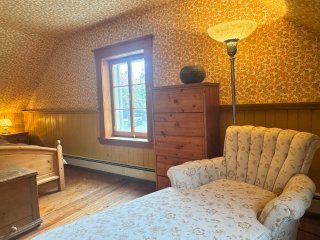
Bedroom
Bedroom
Bedroom
Bedroom
Bedroom
Bedroom
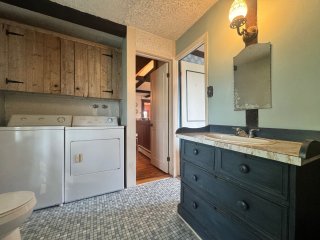
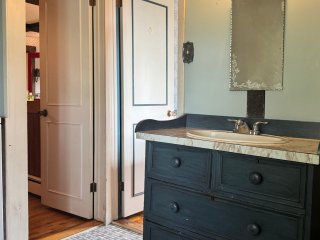
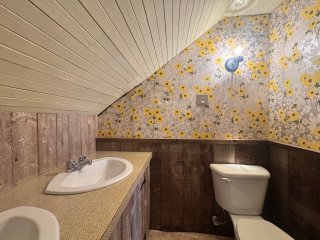
Washroom
Washroom
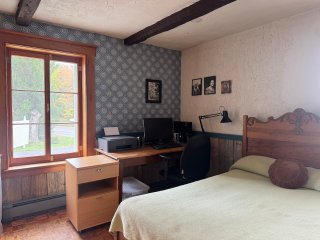
Office
Office
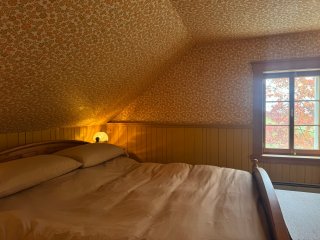
Bedroom
Bedroom
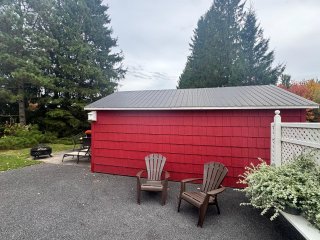
Patio
Patio
Land/Lot
Land/Lot
Overall View
Overall View
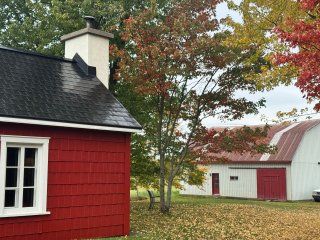
Exterior
Exterior
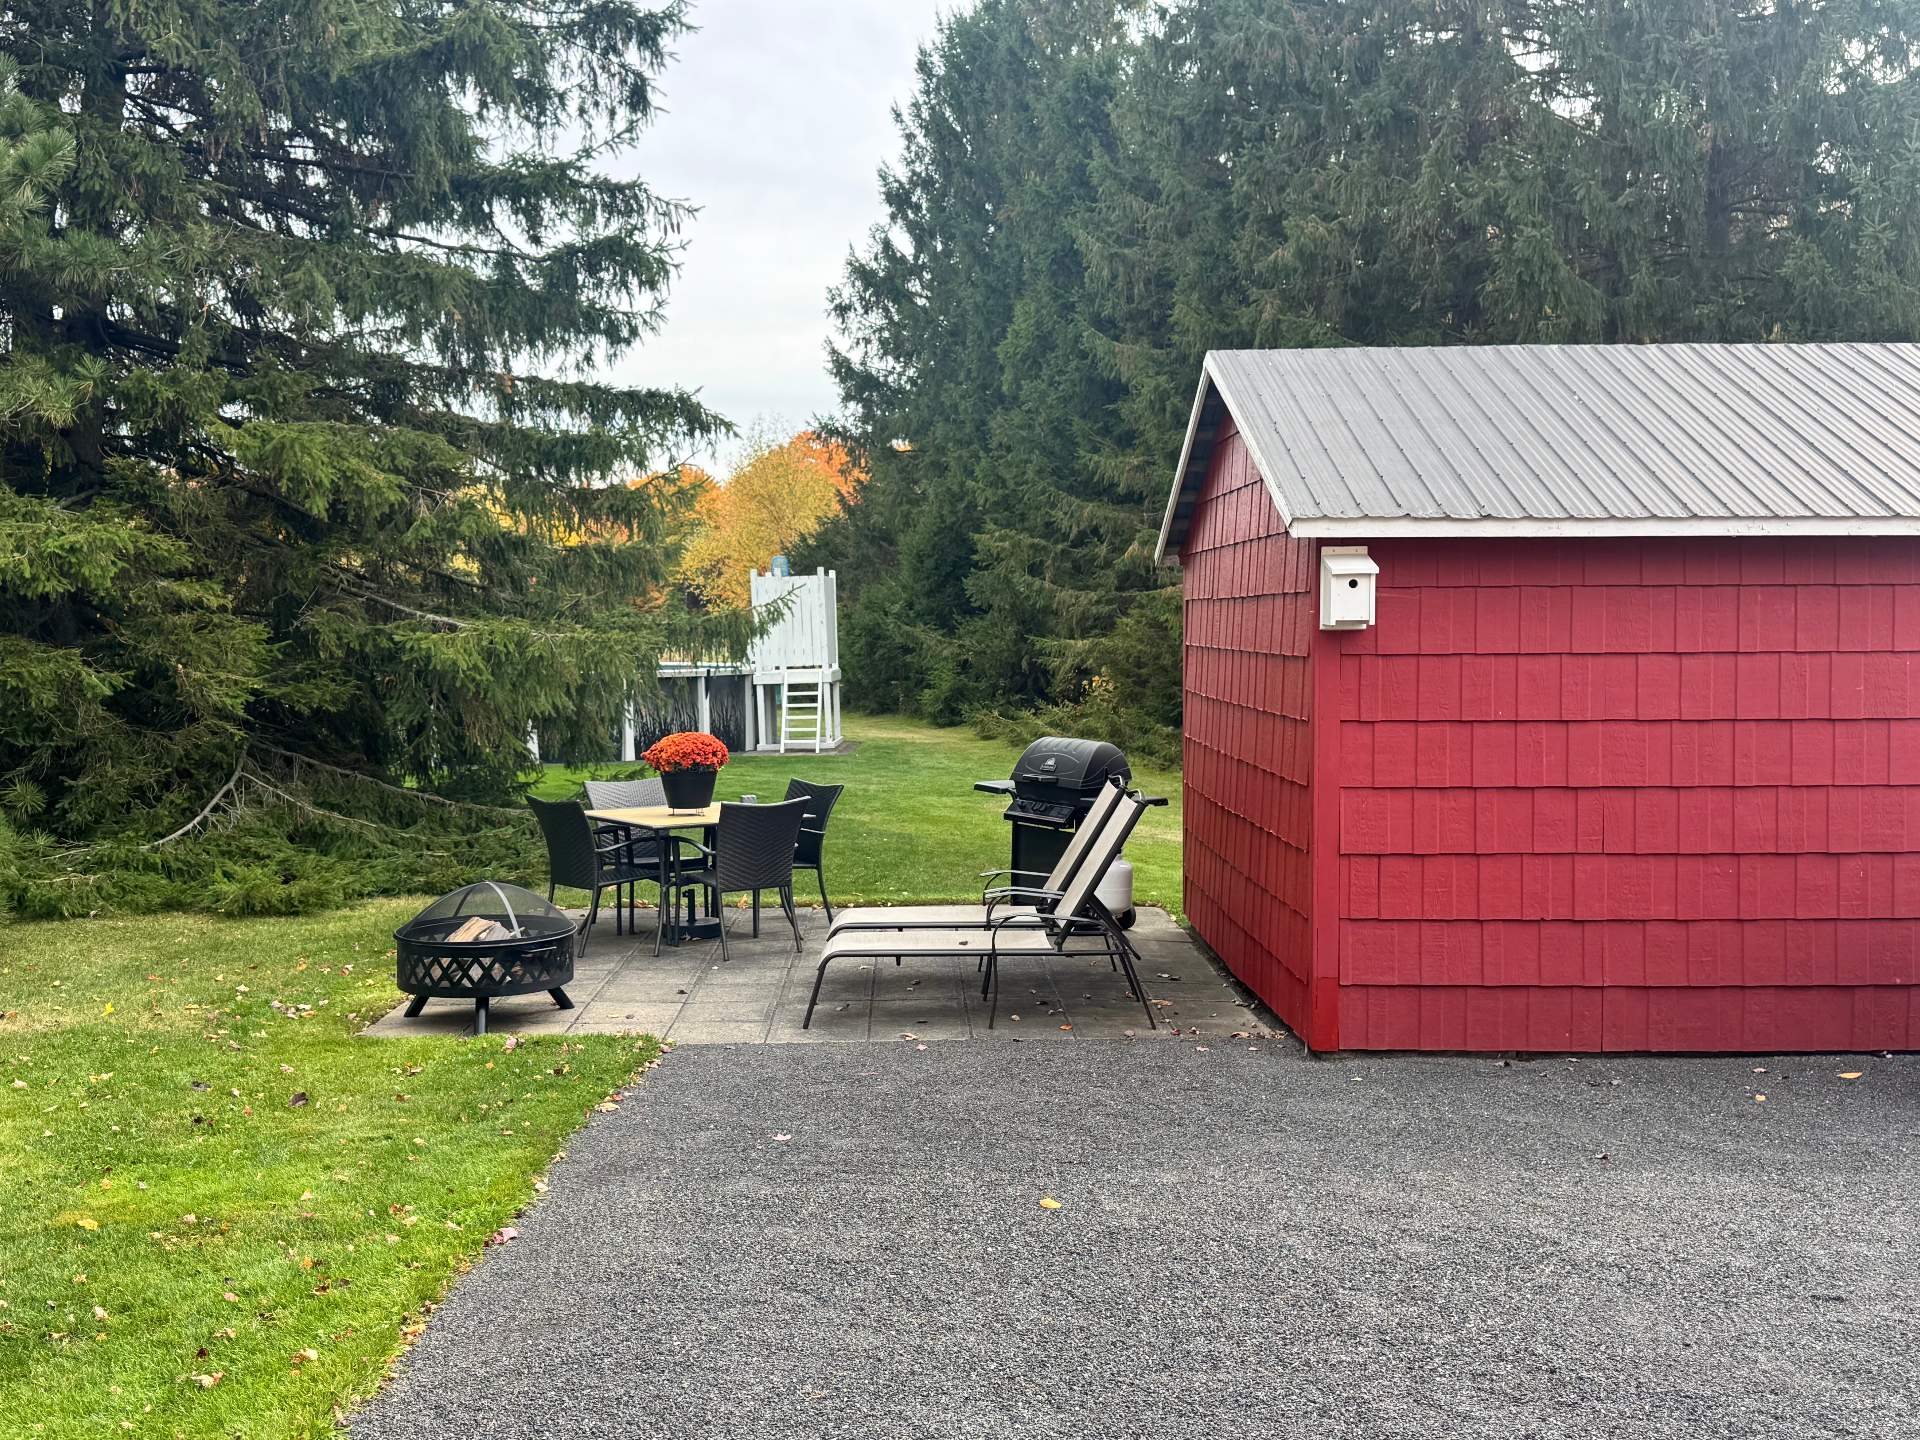
Patio
Patio
Garage
Garage
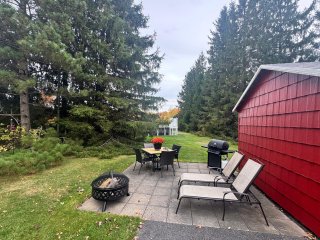
Patio
Patio
Nearby
Nearby
Overall View
Overall View
Overall View
Overall View
Garage
Garage
Stable
Stable
Stable
Stable
Pool
Pool
Aerial photo
Aerial photo
Overall View
Overall View
Overall View
Overall View
Overall View
Overall View
Overall View
Overall View
Overall View
Overall View
Overall View
Overall View
Overall View
Overall View
Aerial photo
Aerial photo
Overall View
Overall View
Aerial photo
Aerial photo
Aerial photo
Aerial photo
Aerial photo
Aerial photo
Aerial photo
Aerial photo
Aerial photo
Aerial photo
Aerial photo
Aerial photo

Farm for sale.

518 Ch. St Jean Baptiste

Saint-Henri, QC G0R

Aerial photo
Veranda
Aerial photo
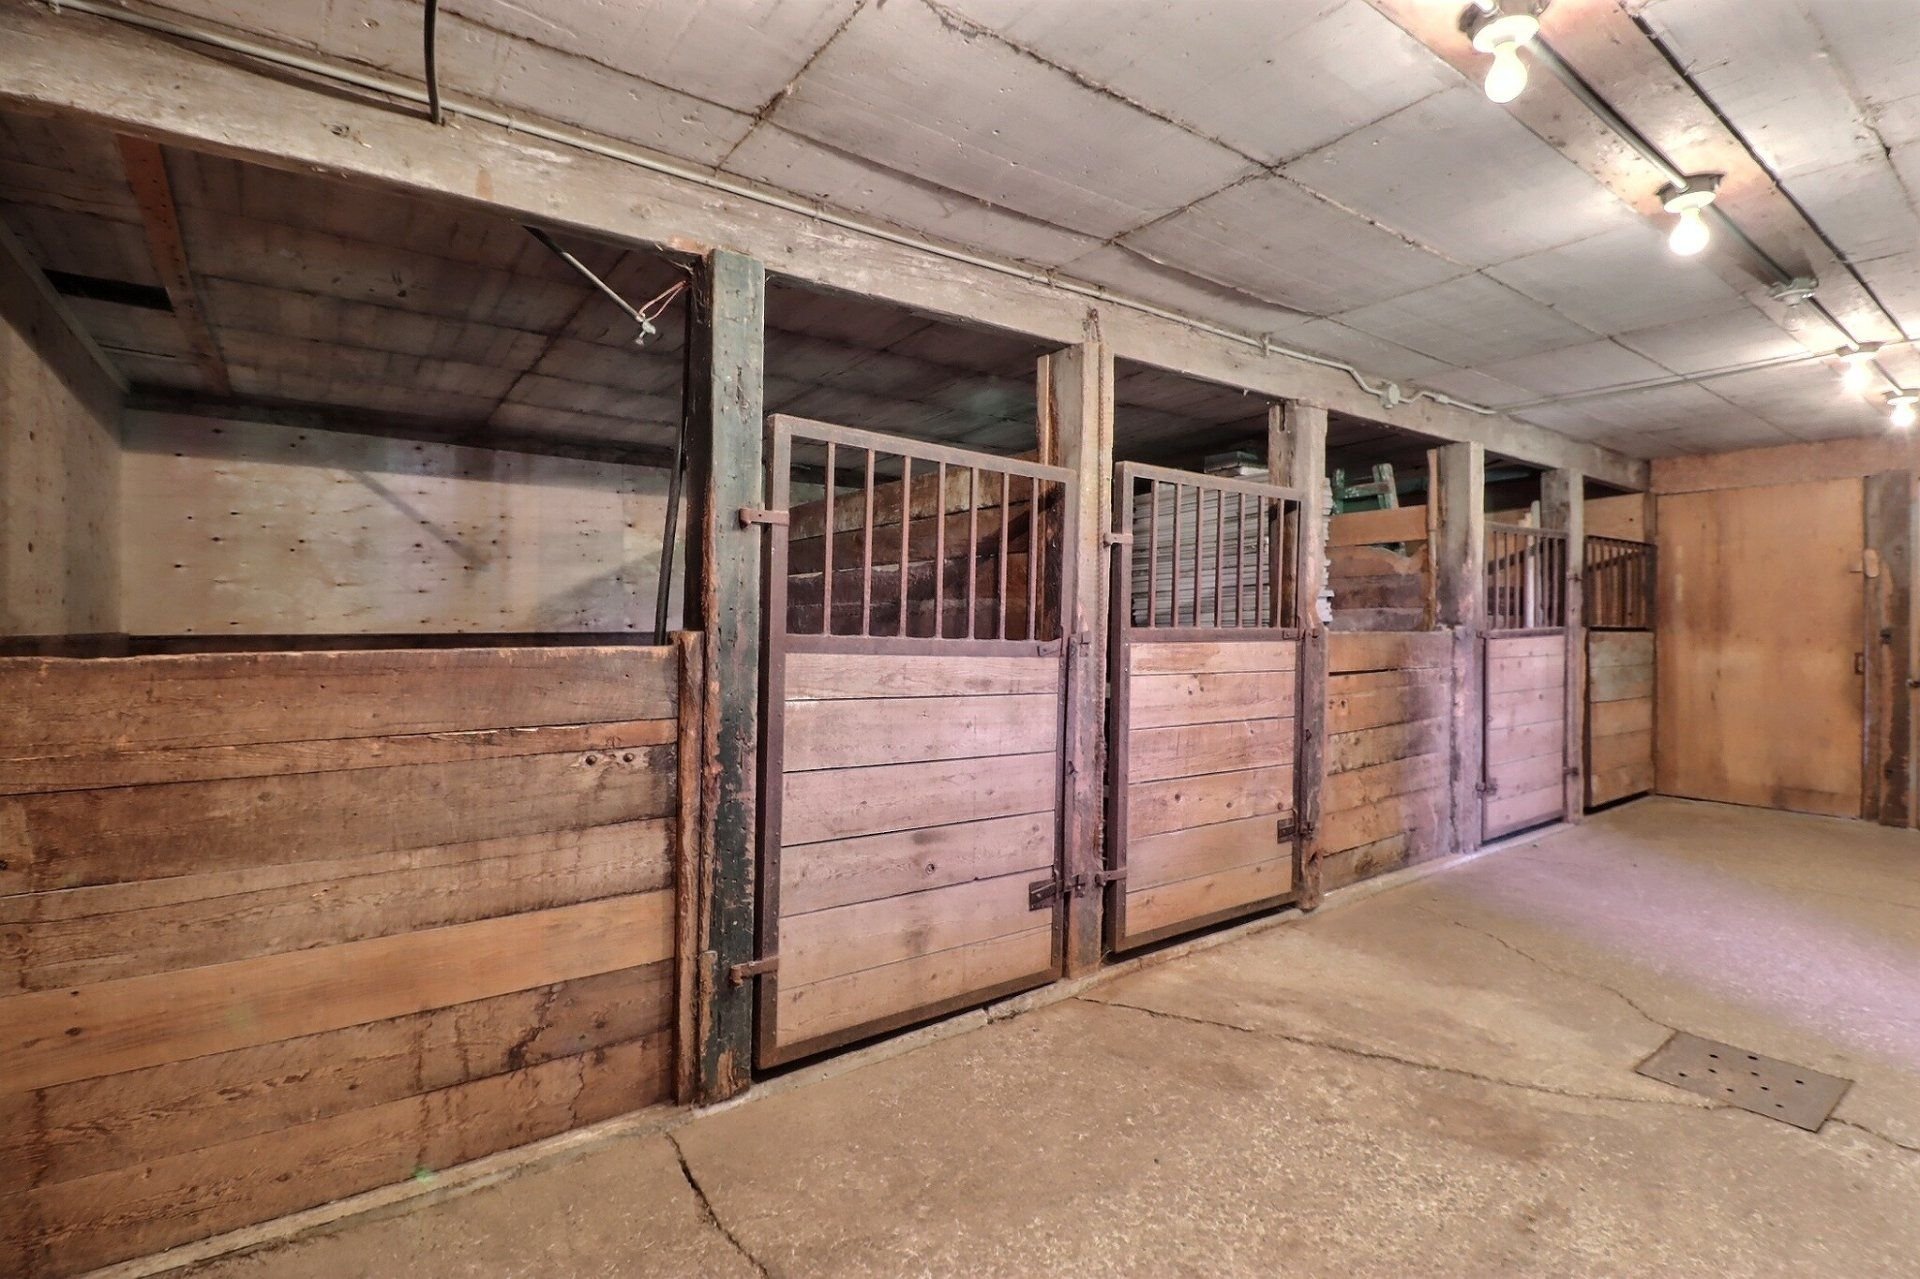
Stable
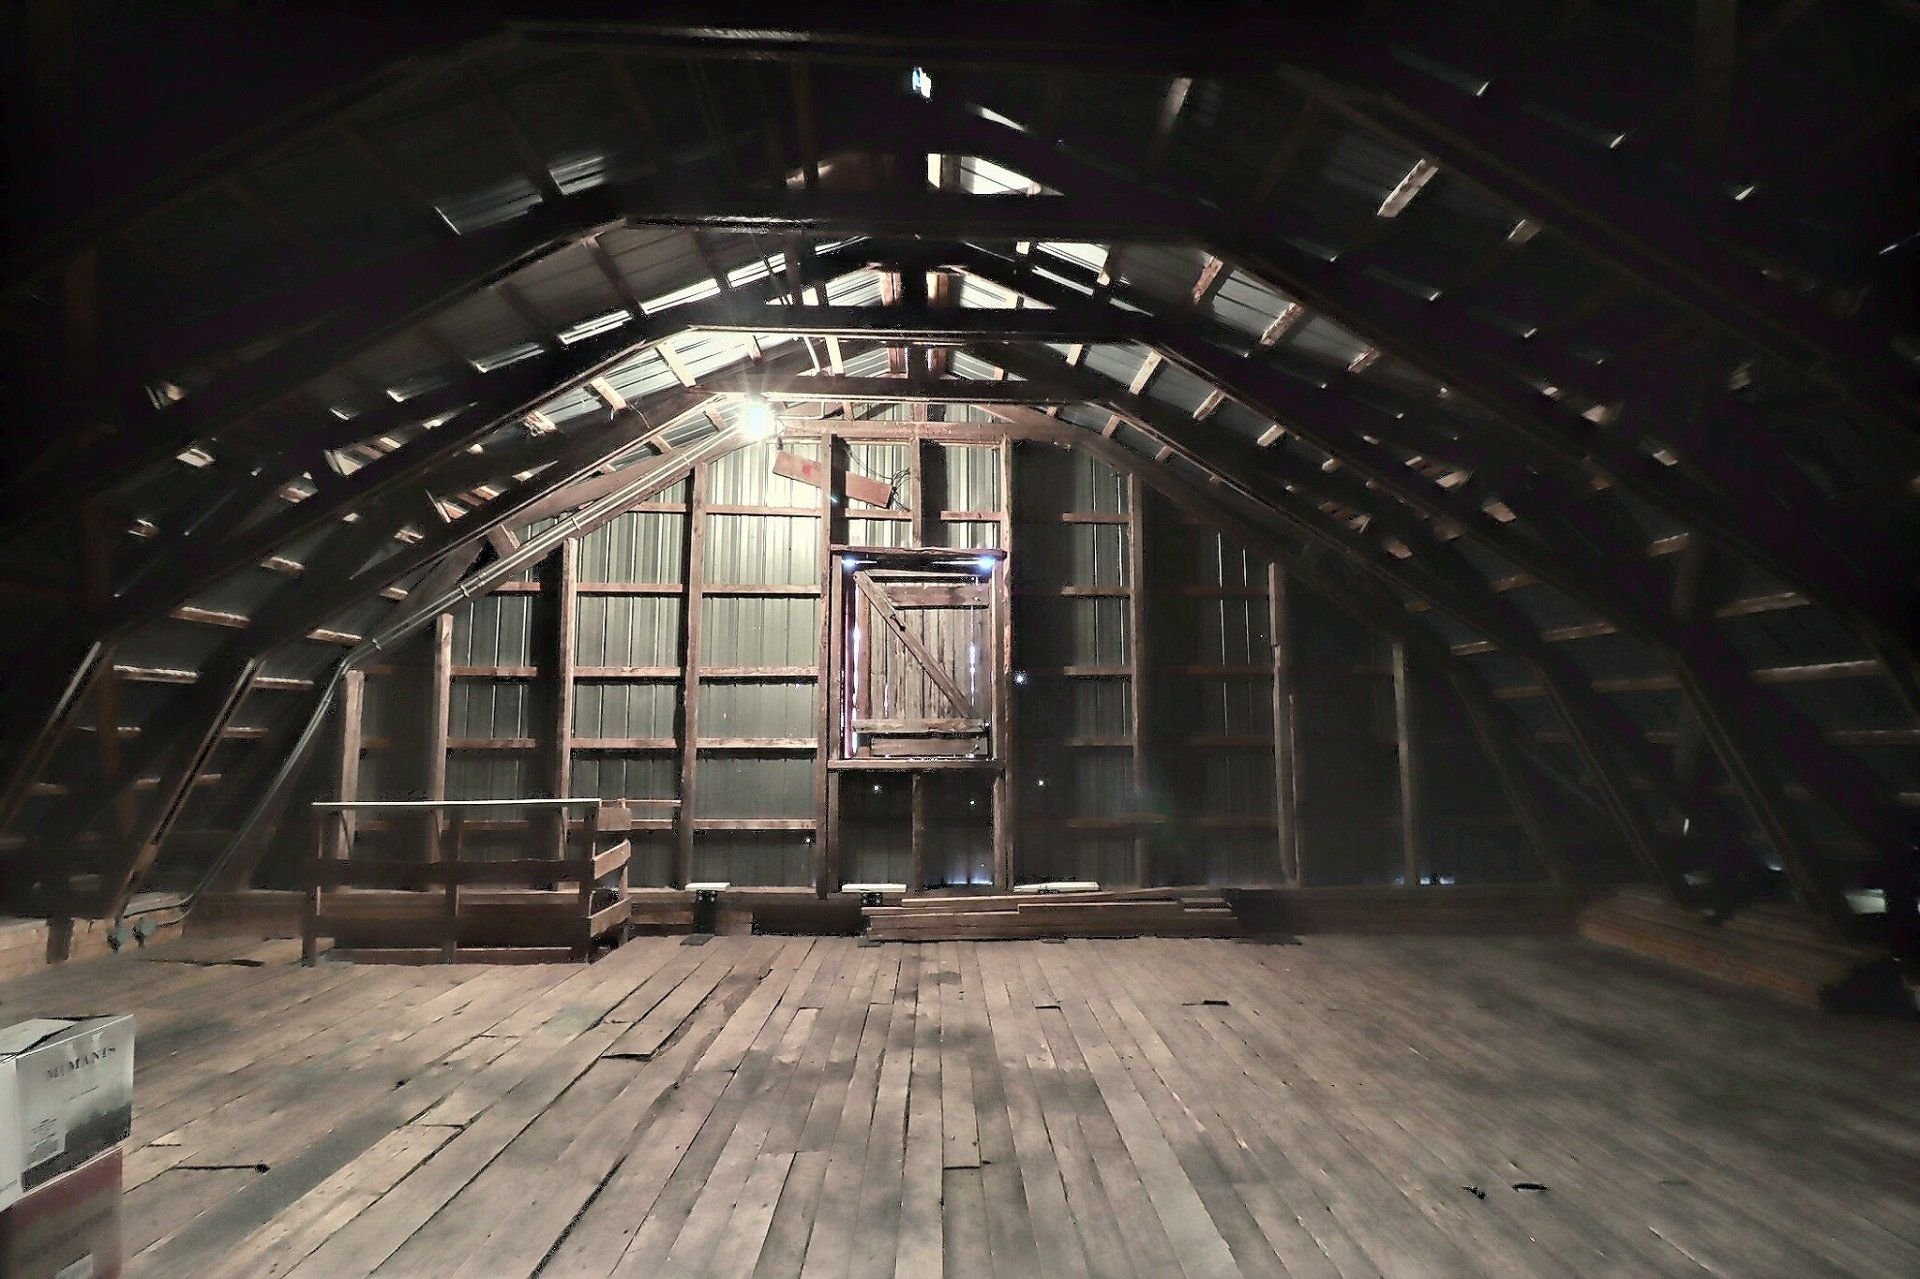
Overall View
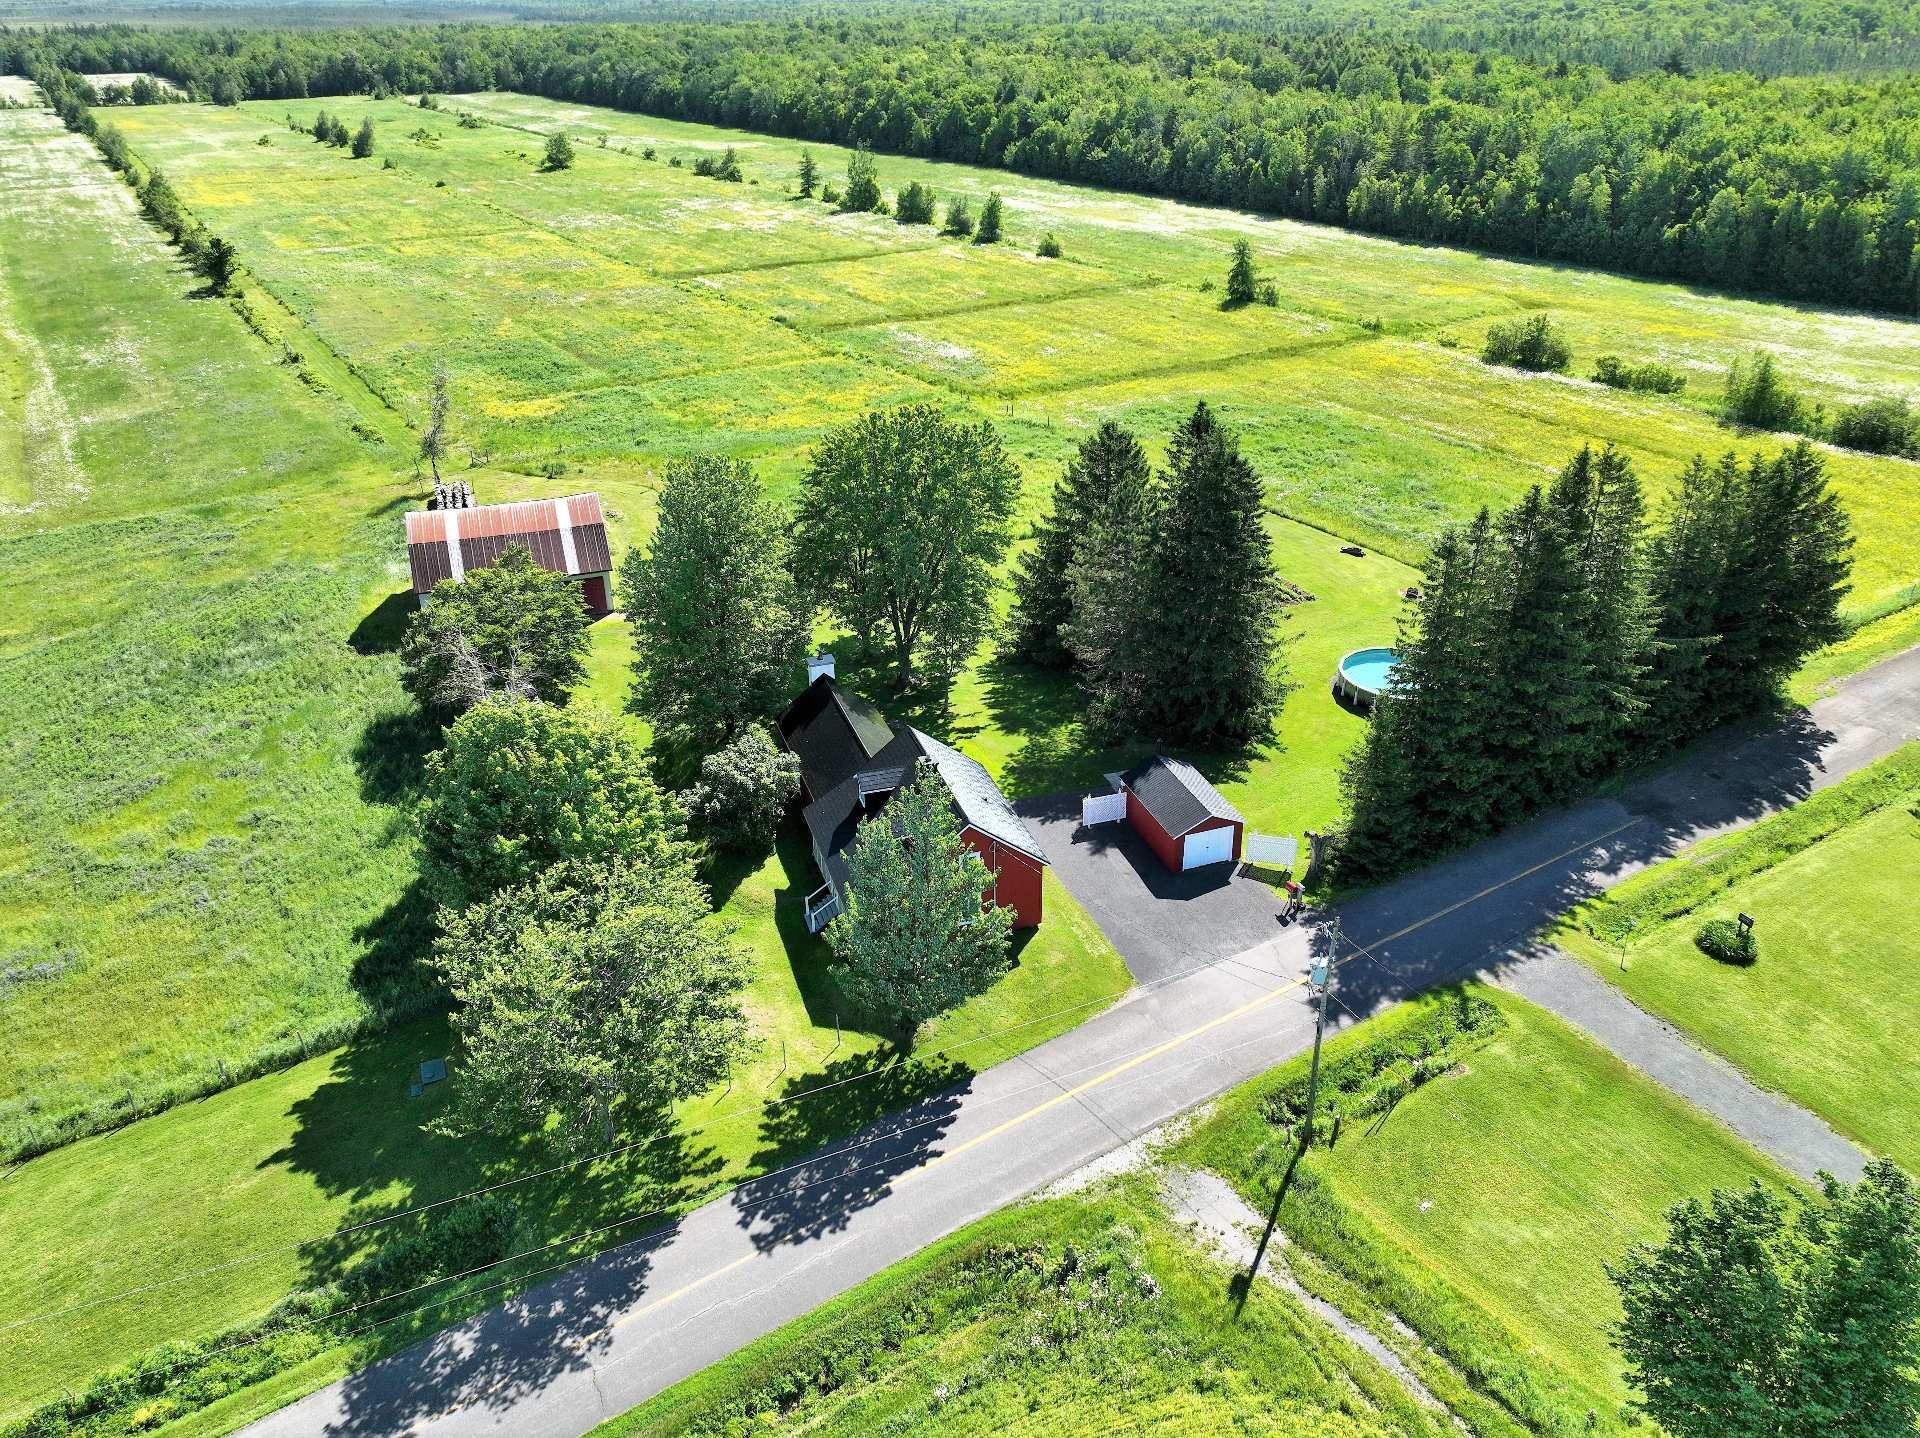
Overall View
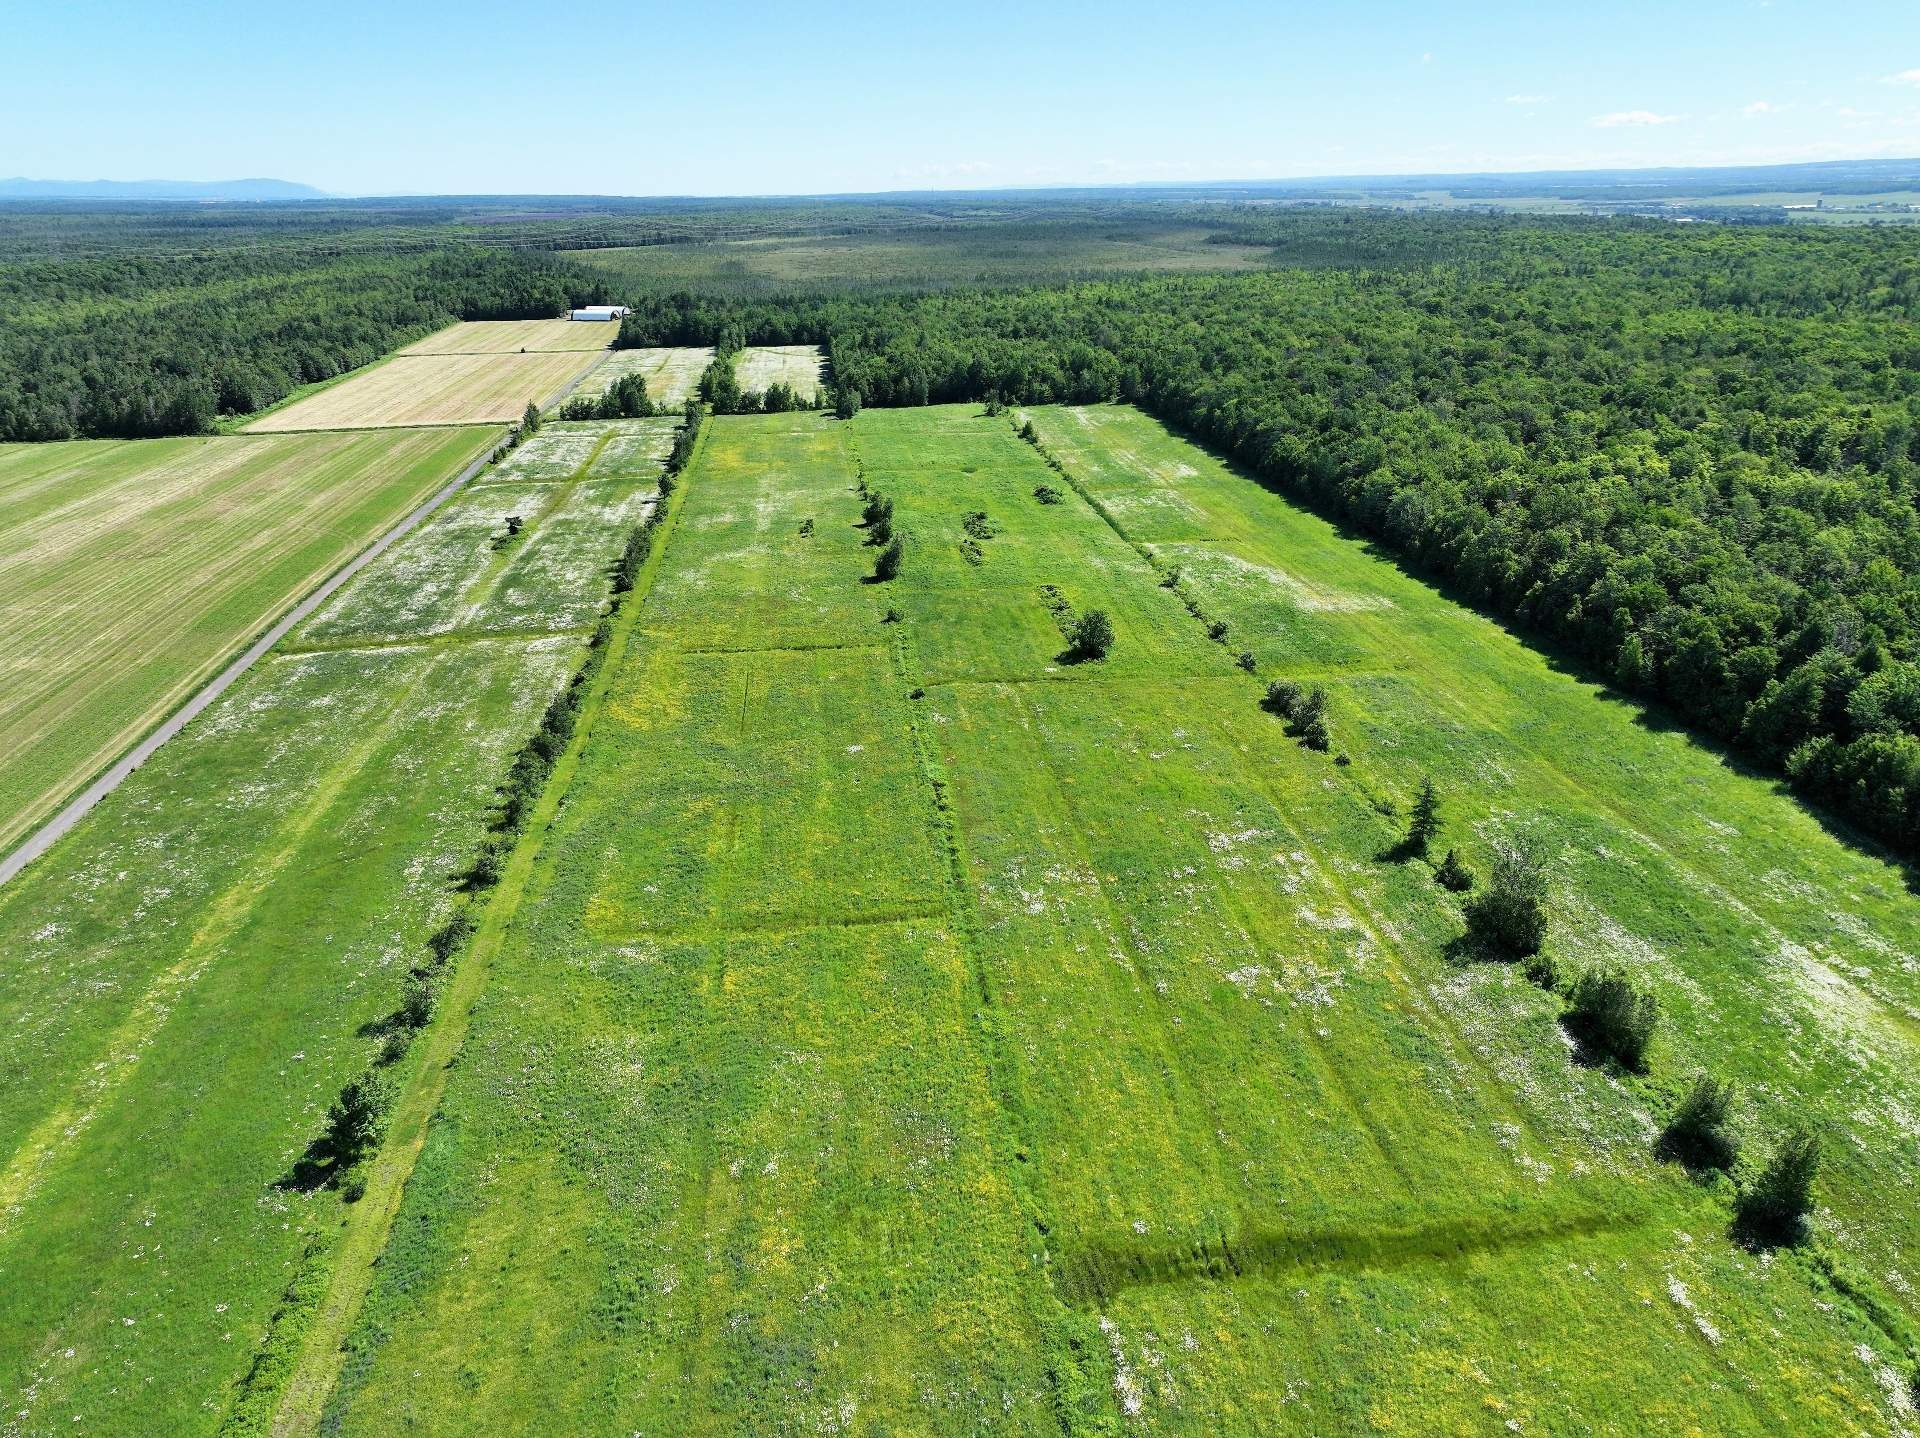
Overall View
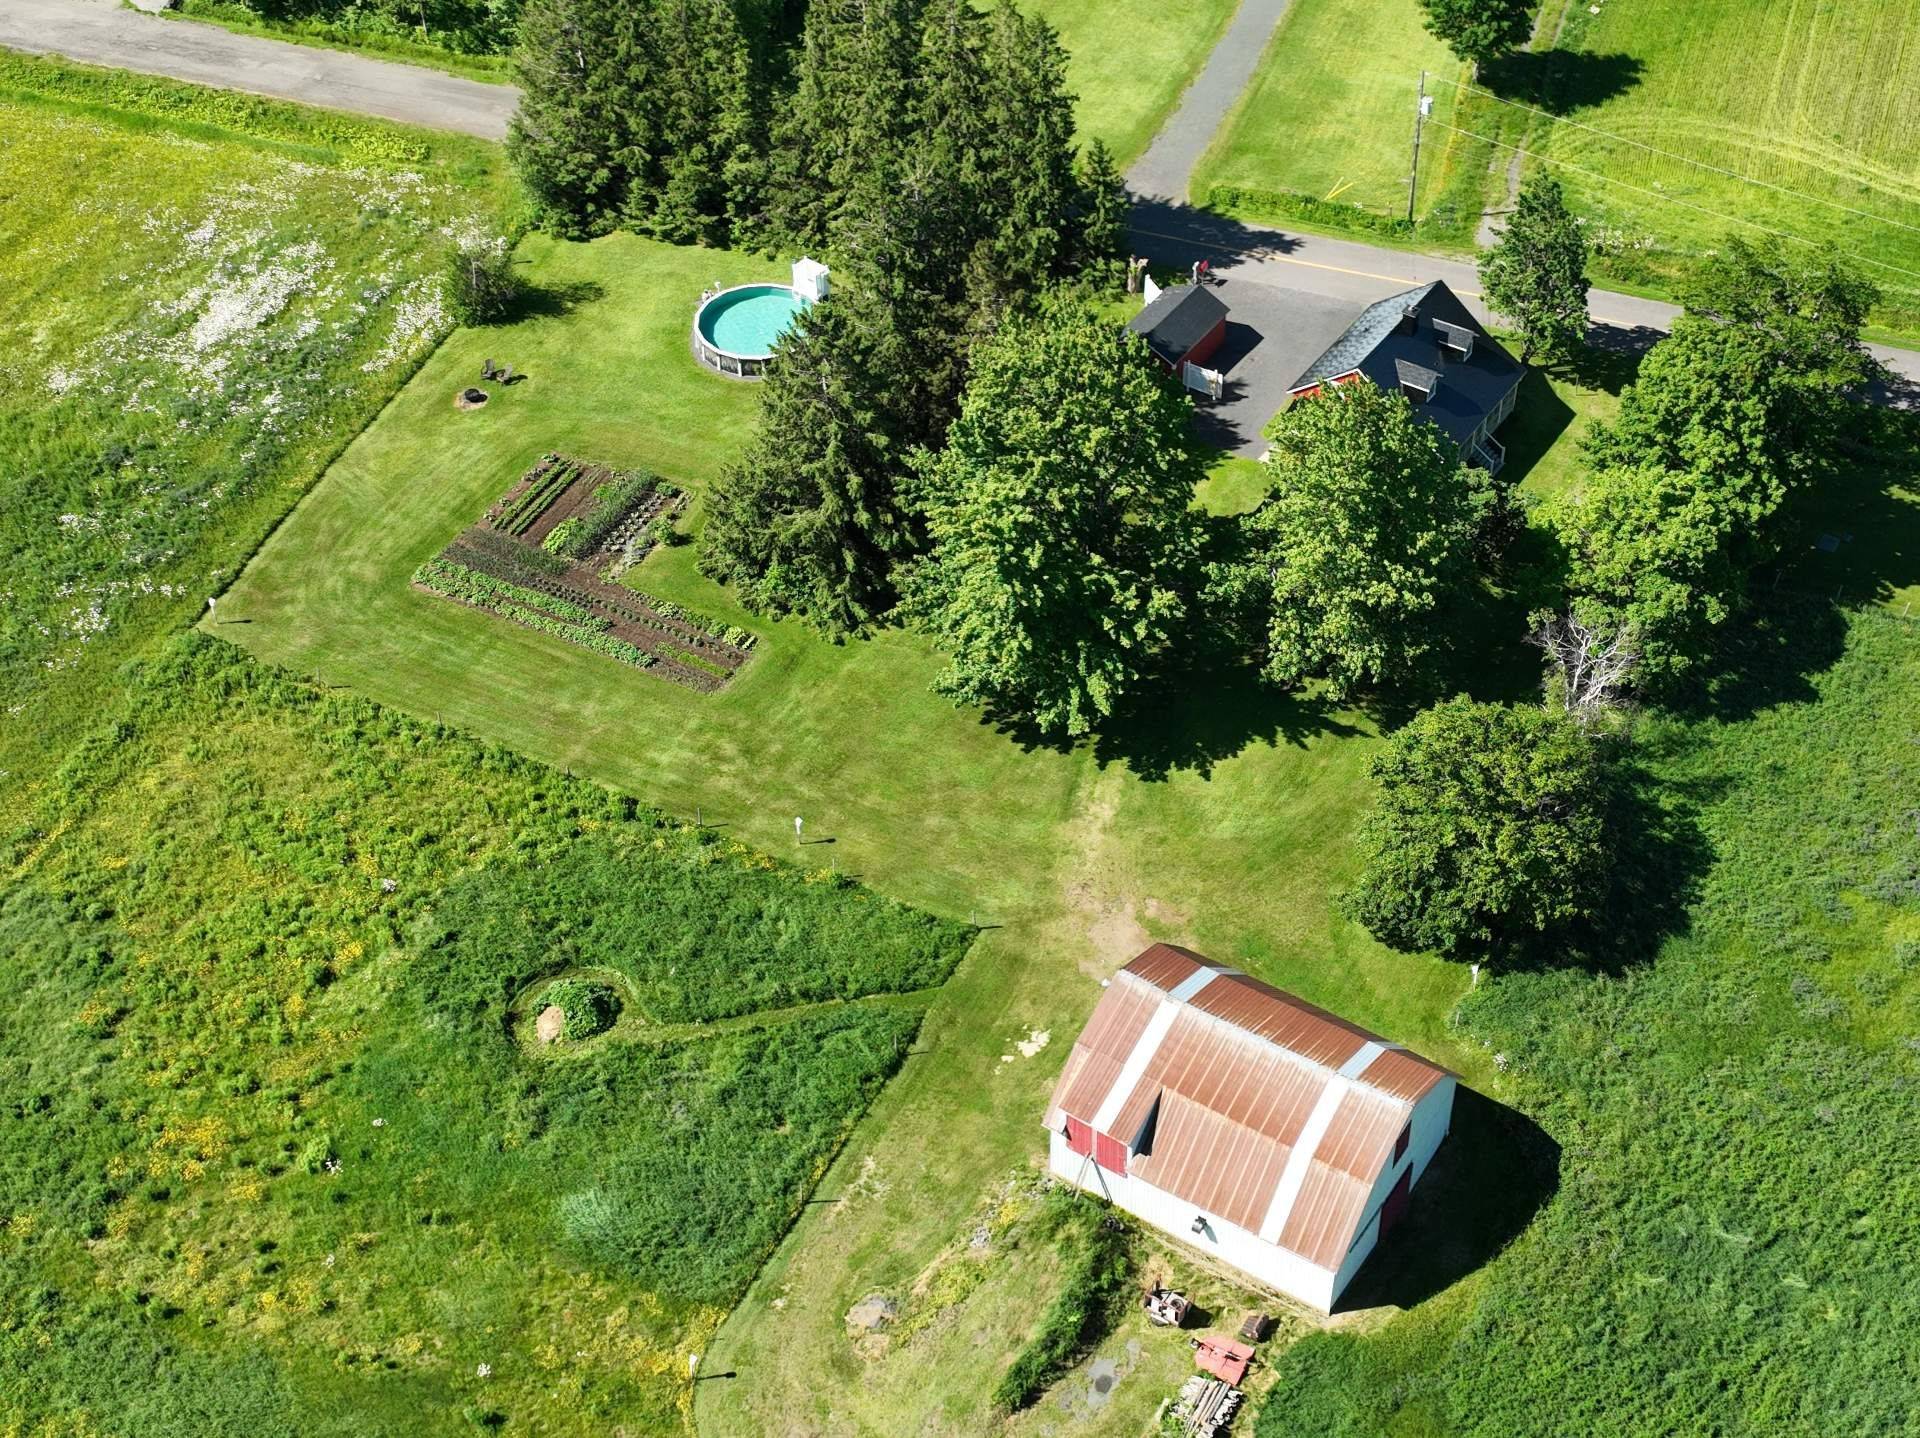
Overall View
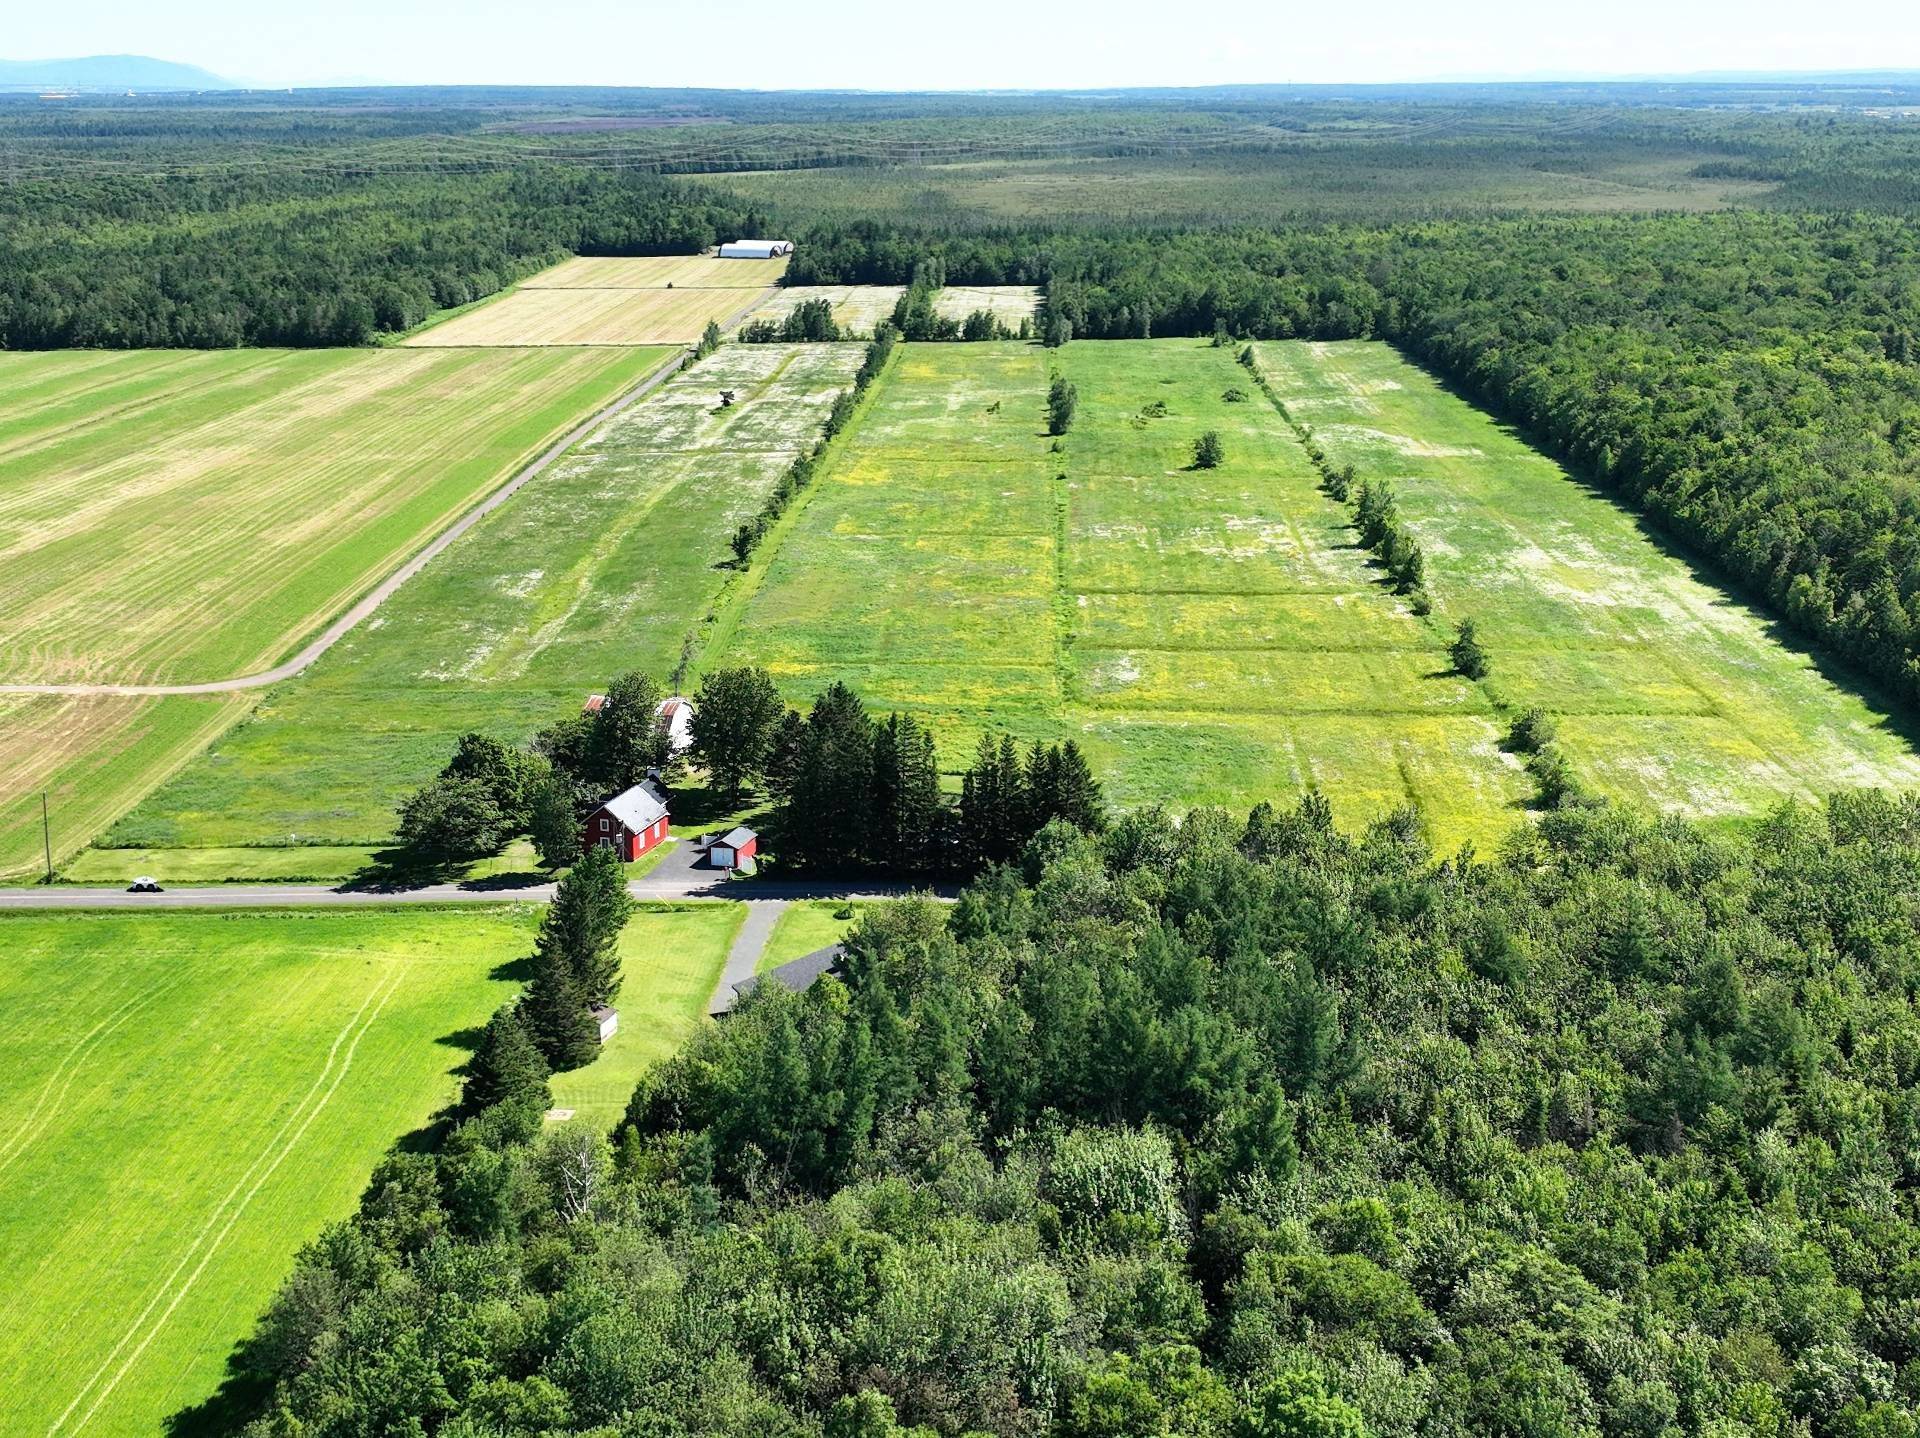
Overall View
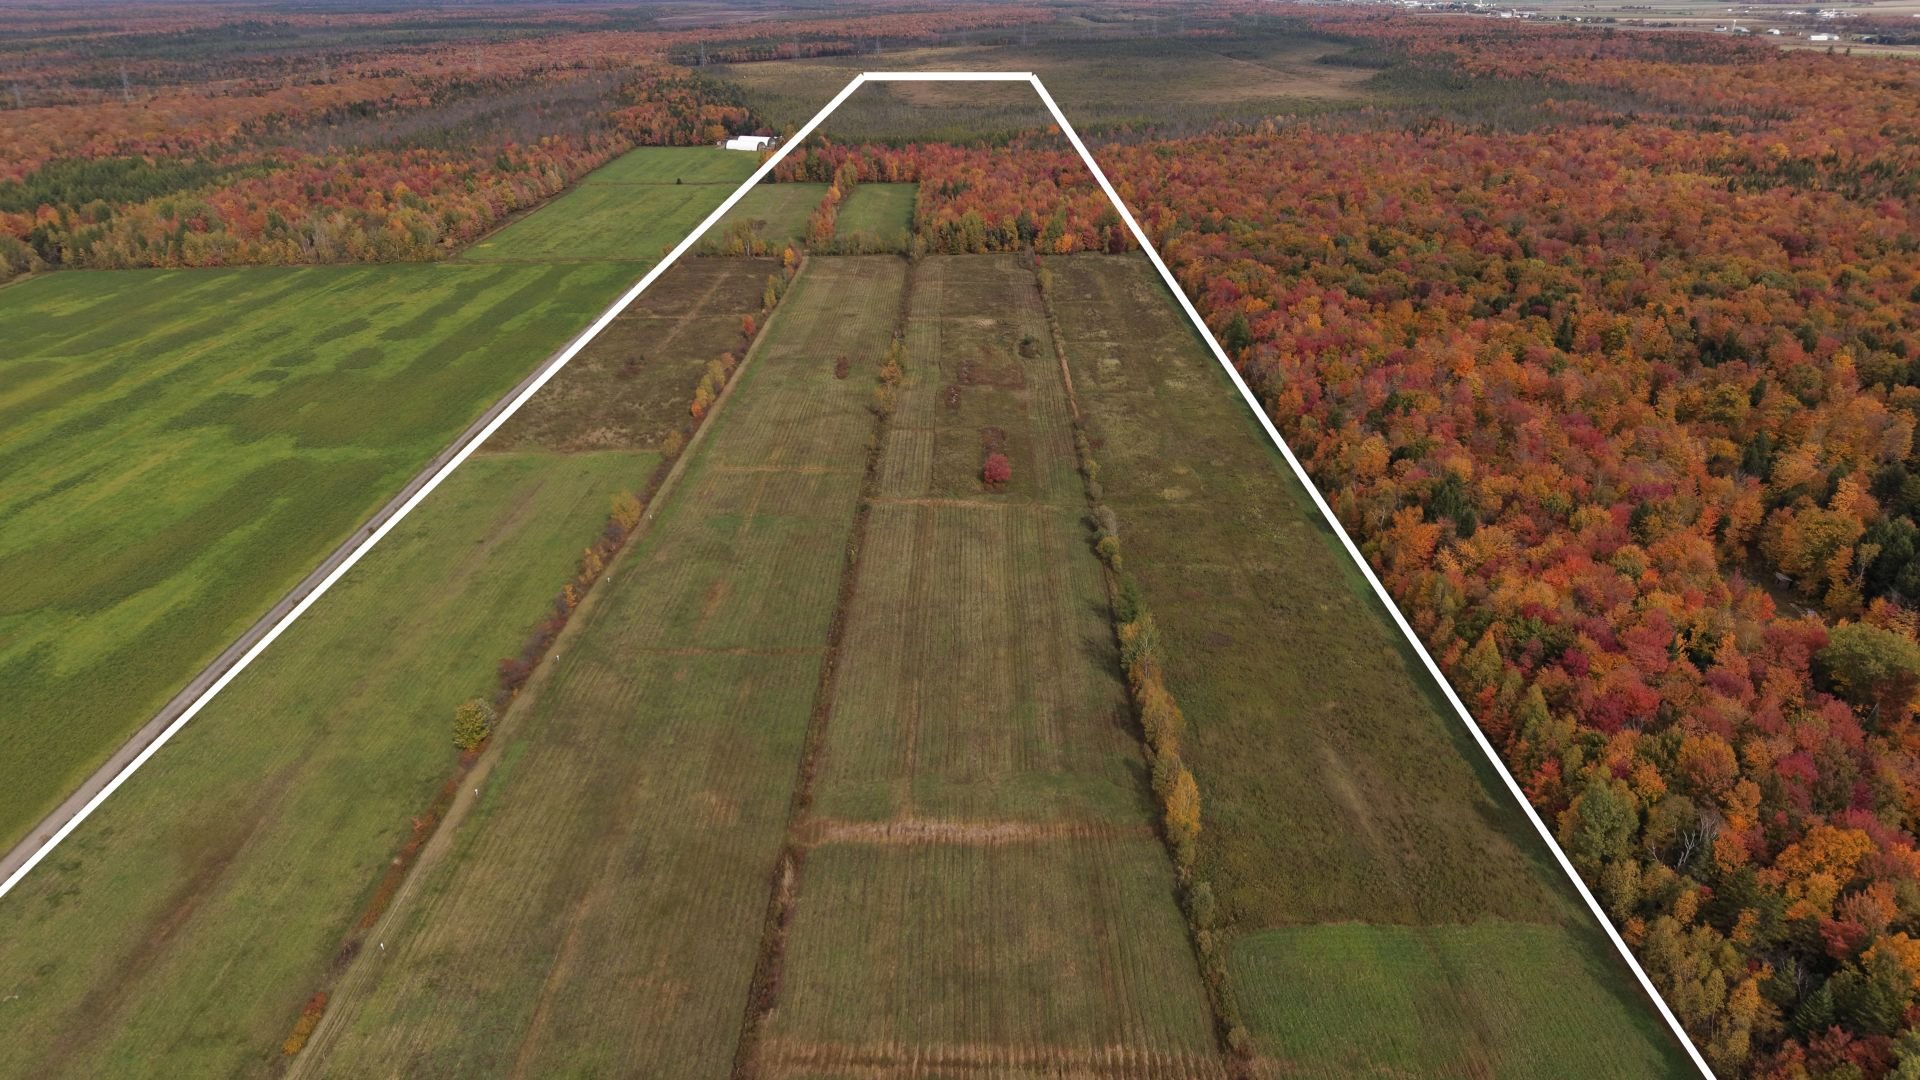
Overall View
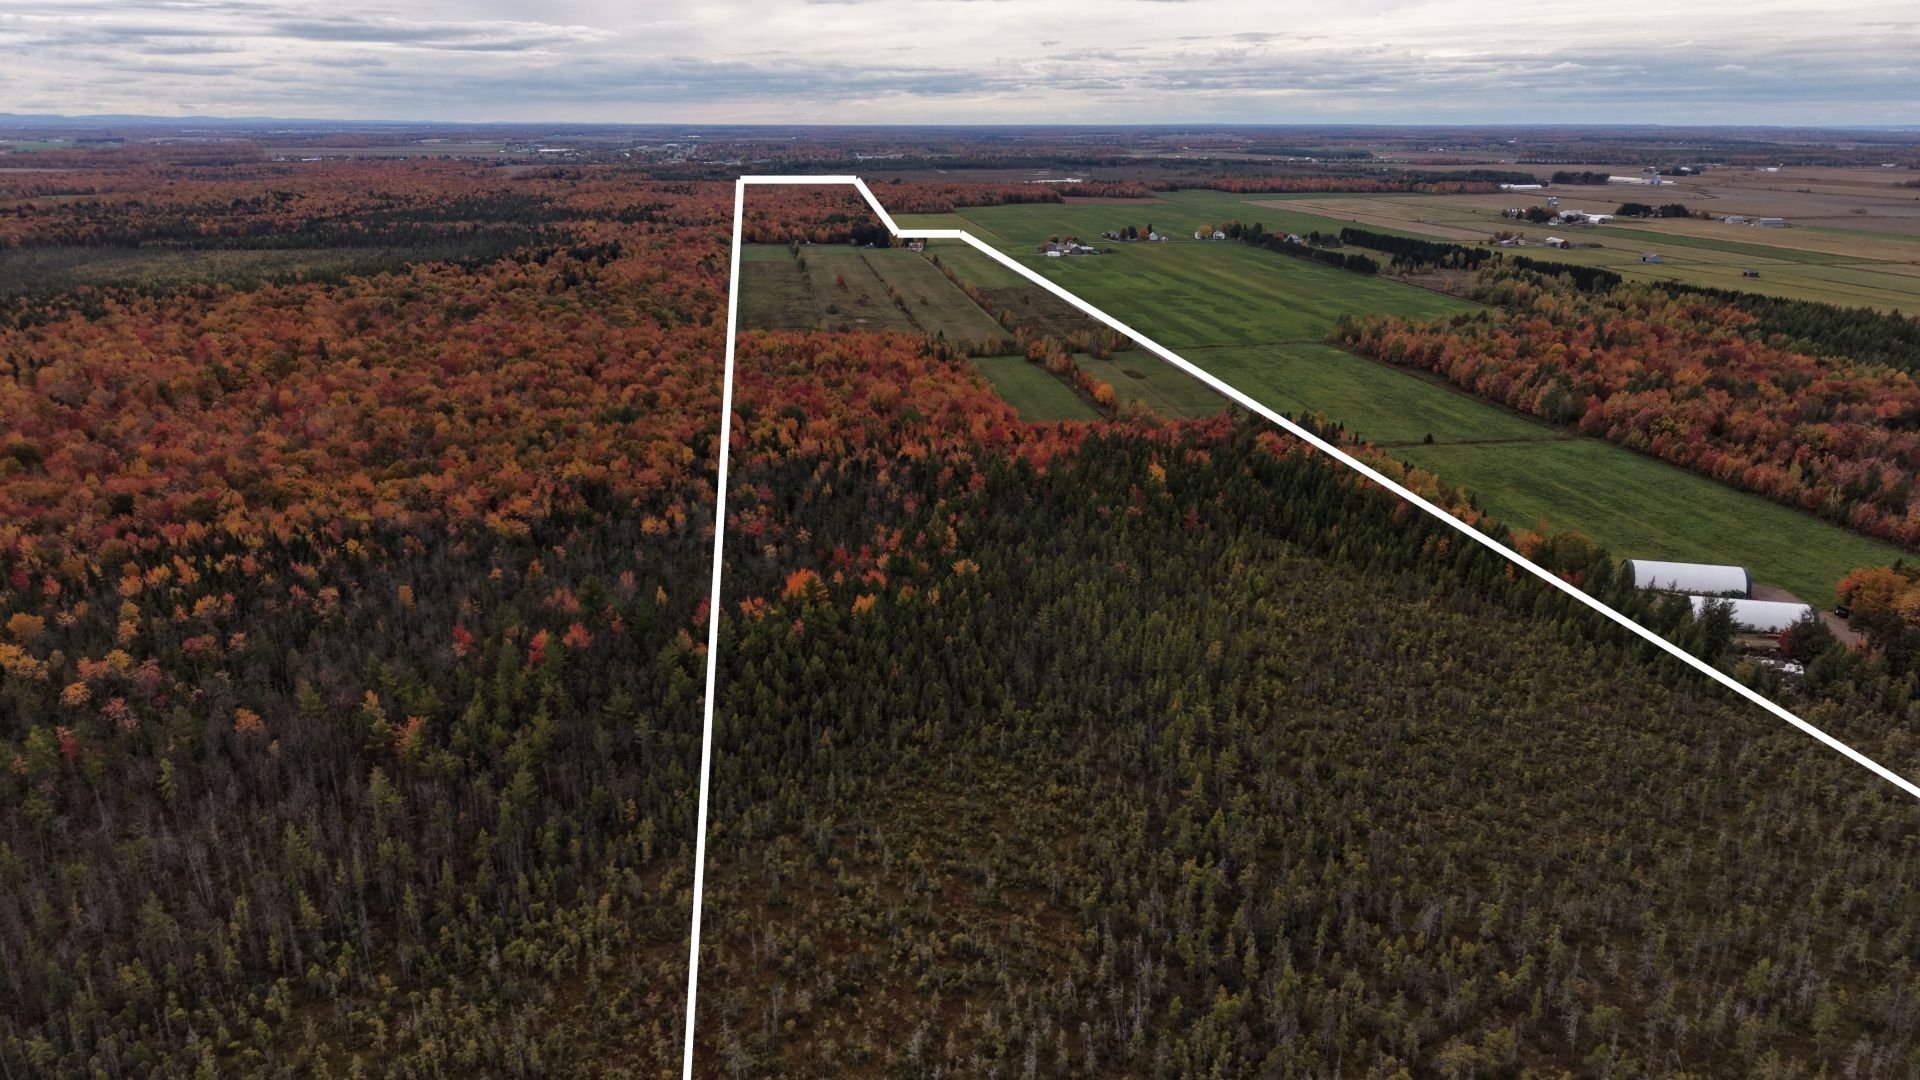
Overall View
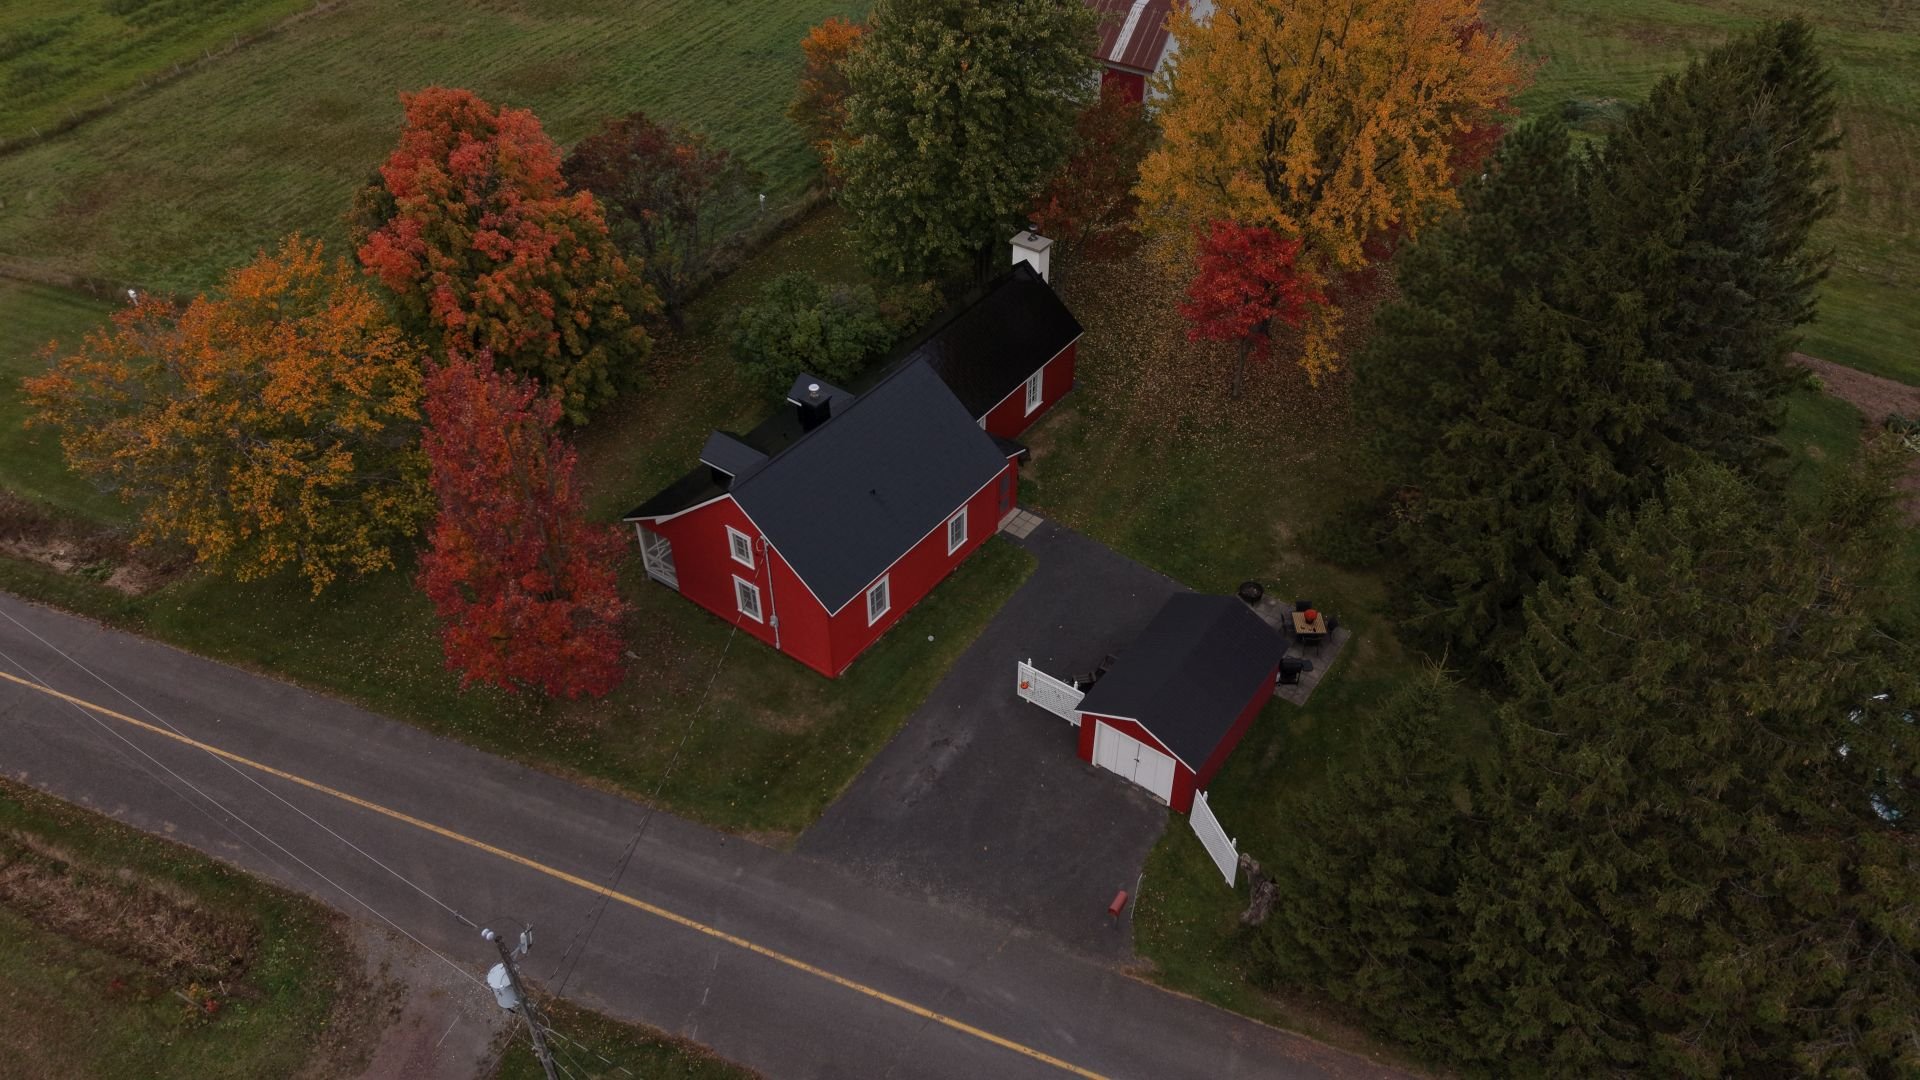
Aerial photo
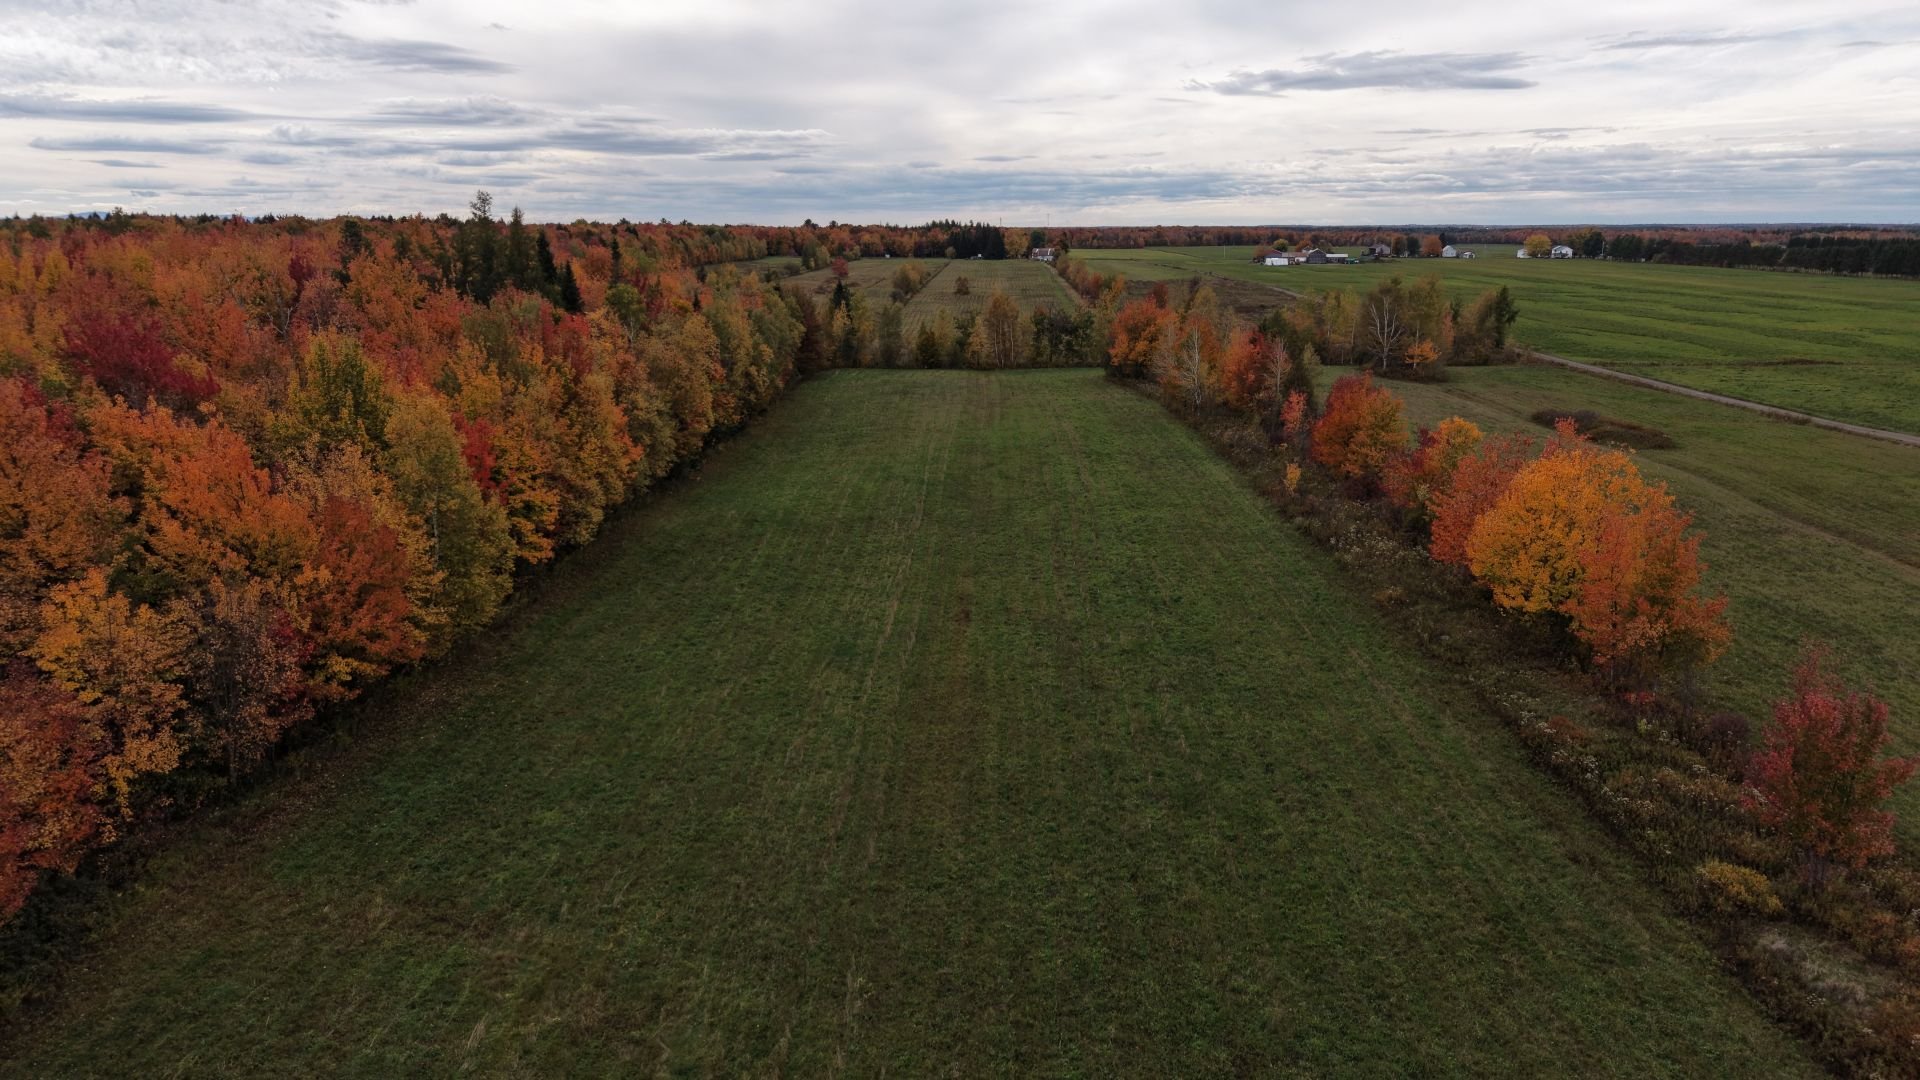
Aerial photo
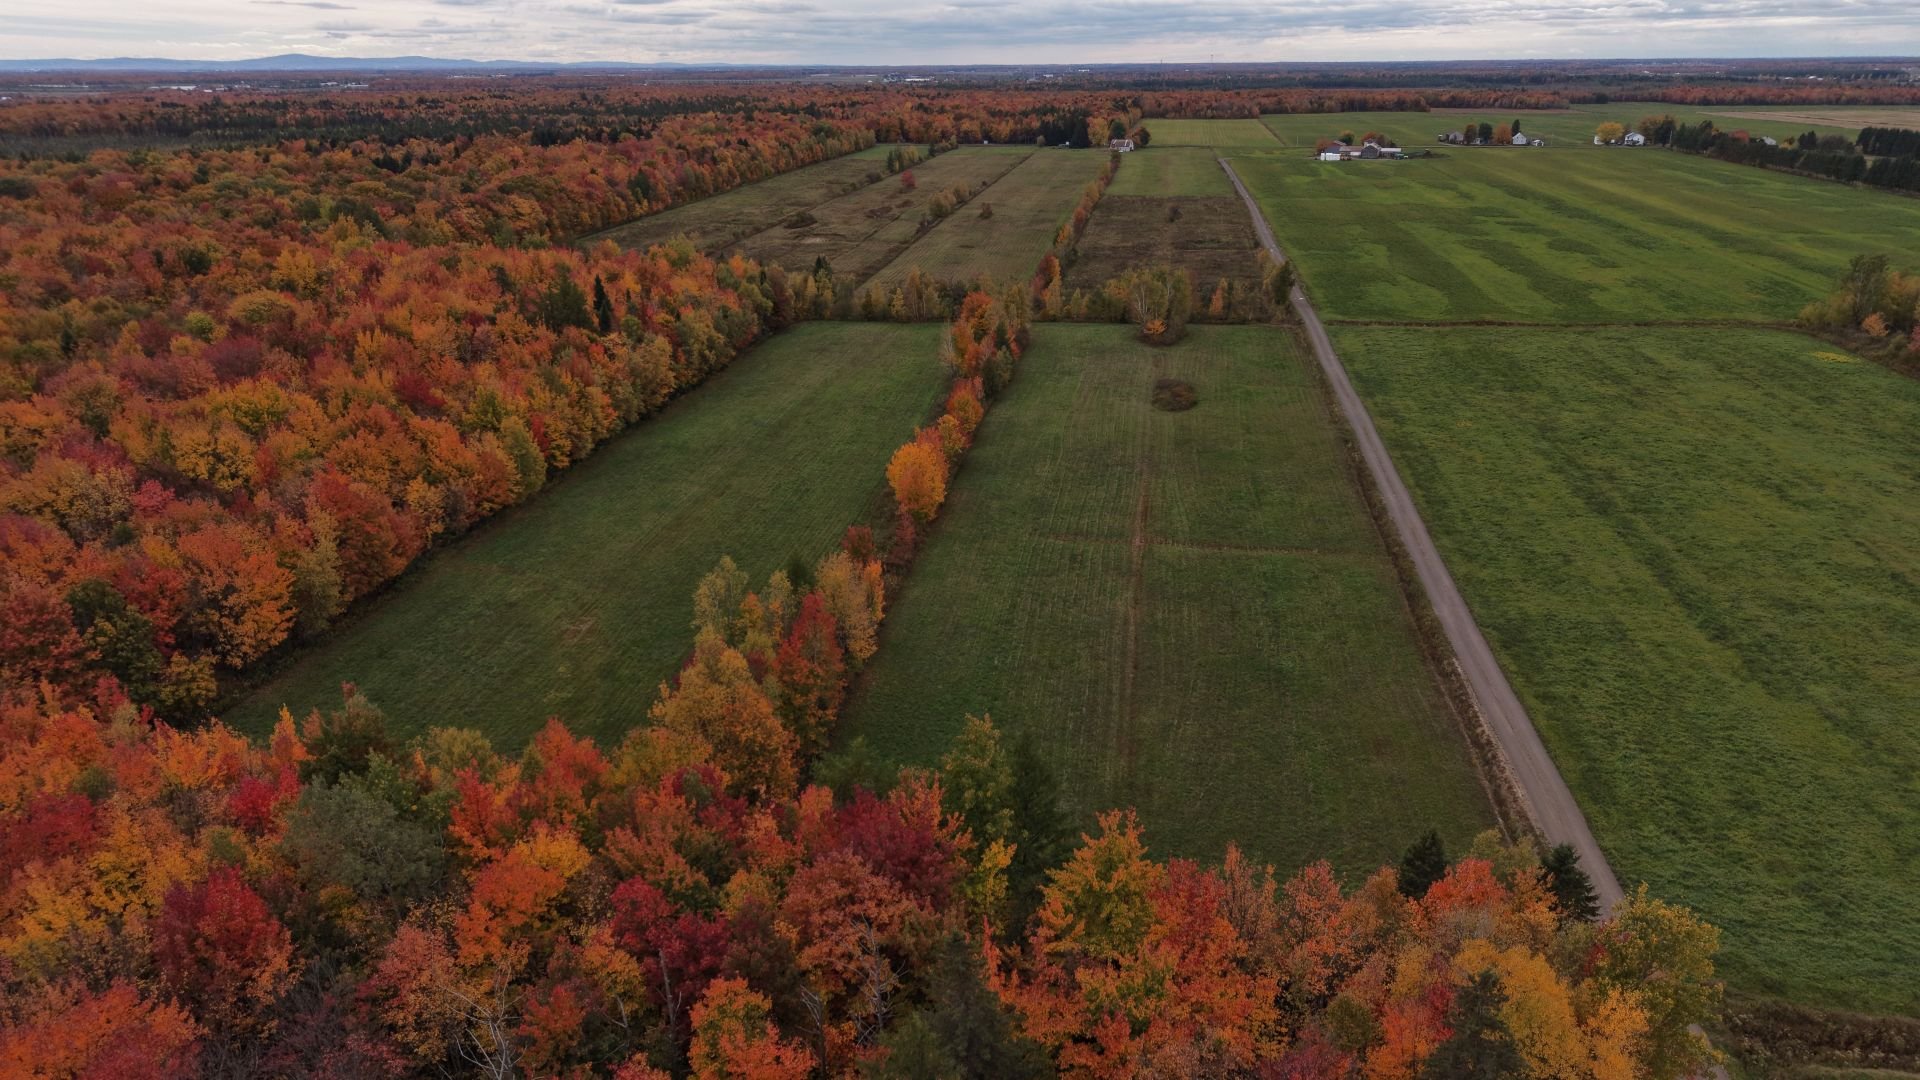
Veranda
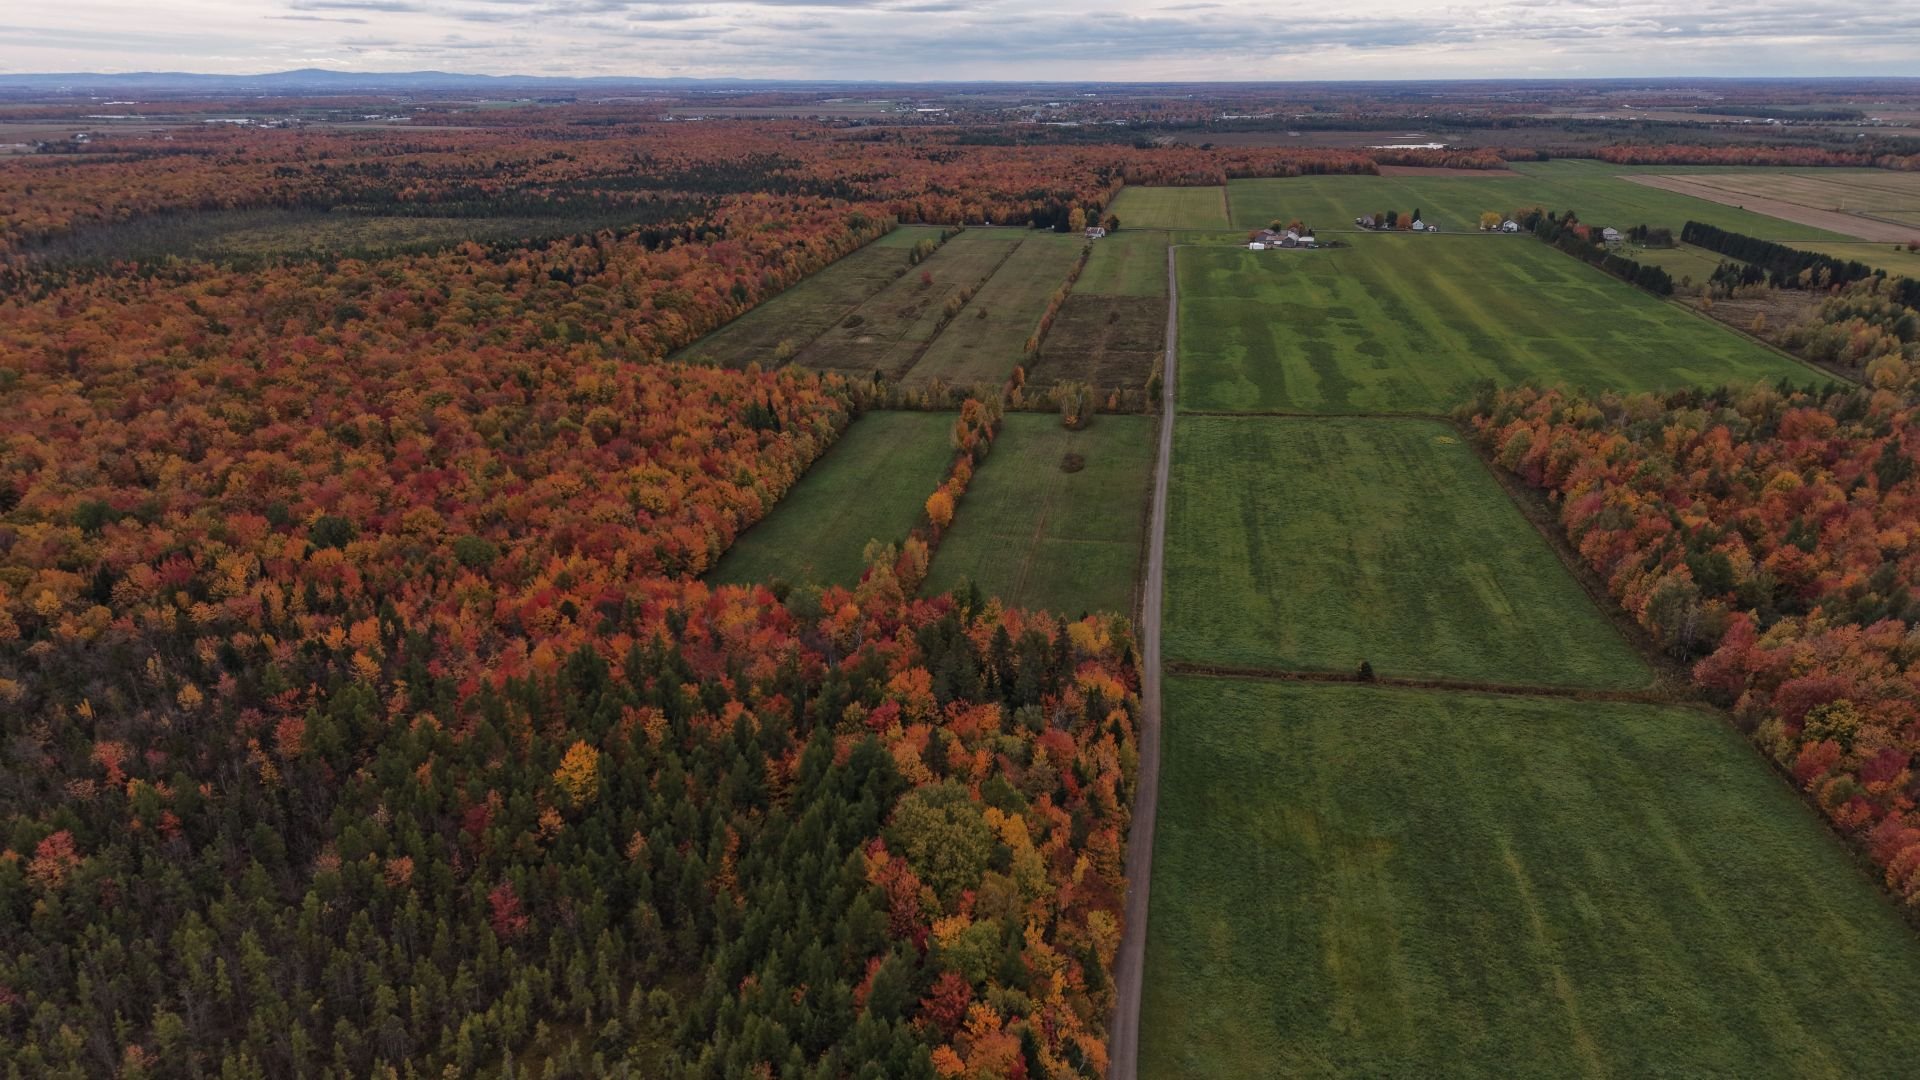
Hallway
Living room
Living room
Living room
Living room
Living room
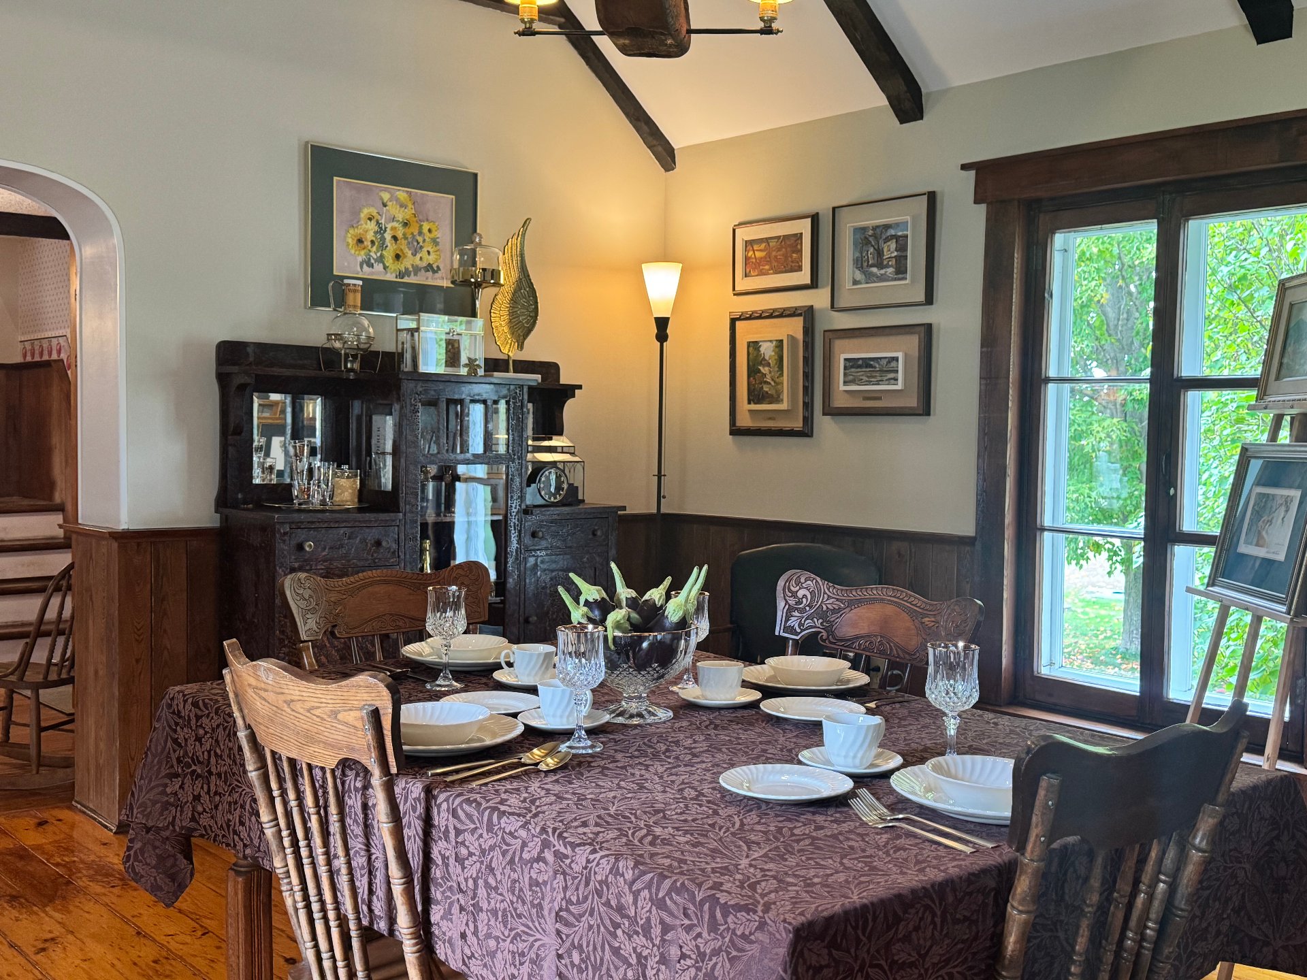
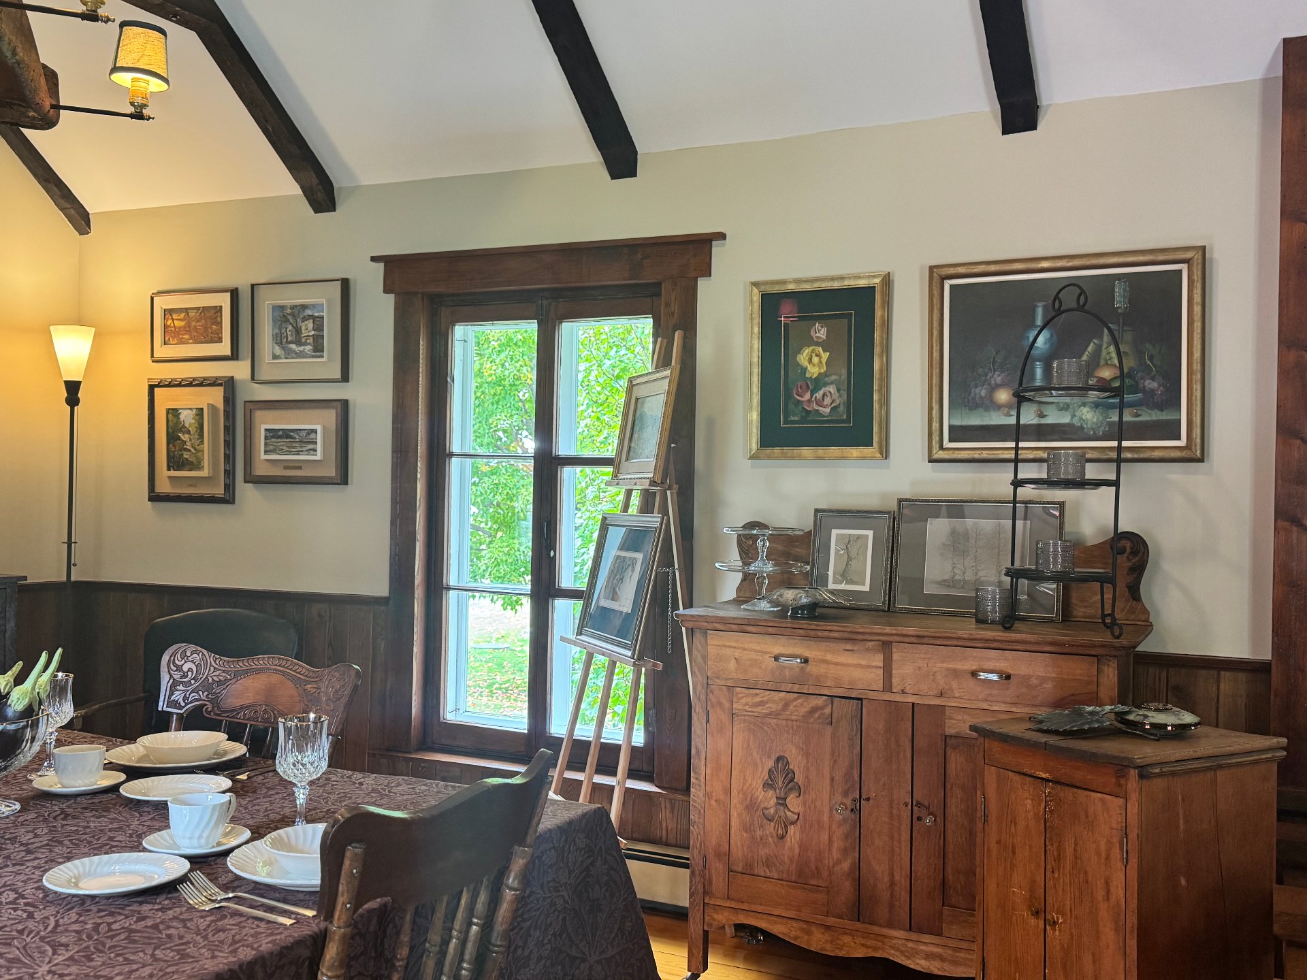
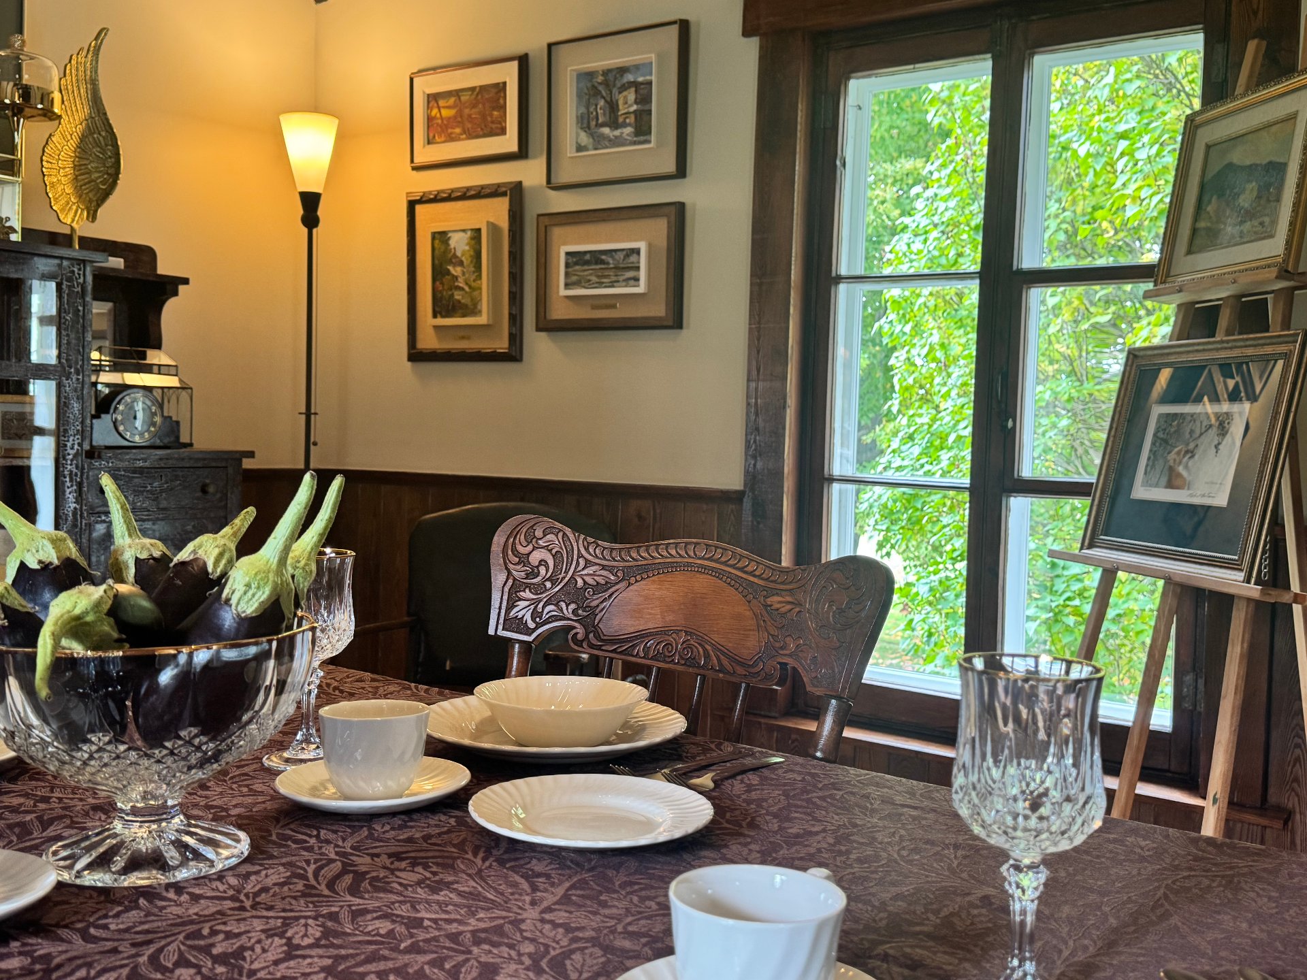
Dining room
Dining room
Living room
Dining room
Dining room
Dining room
Dining room
Dining room
Dining room
Hallway
Kitchen
Kitchen
Kitchen
Kitchen
Kitchen
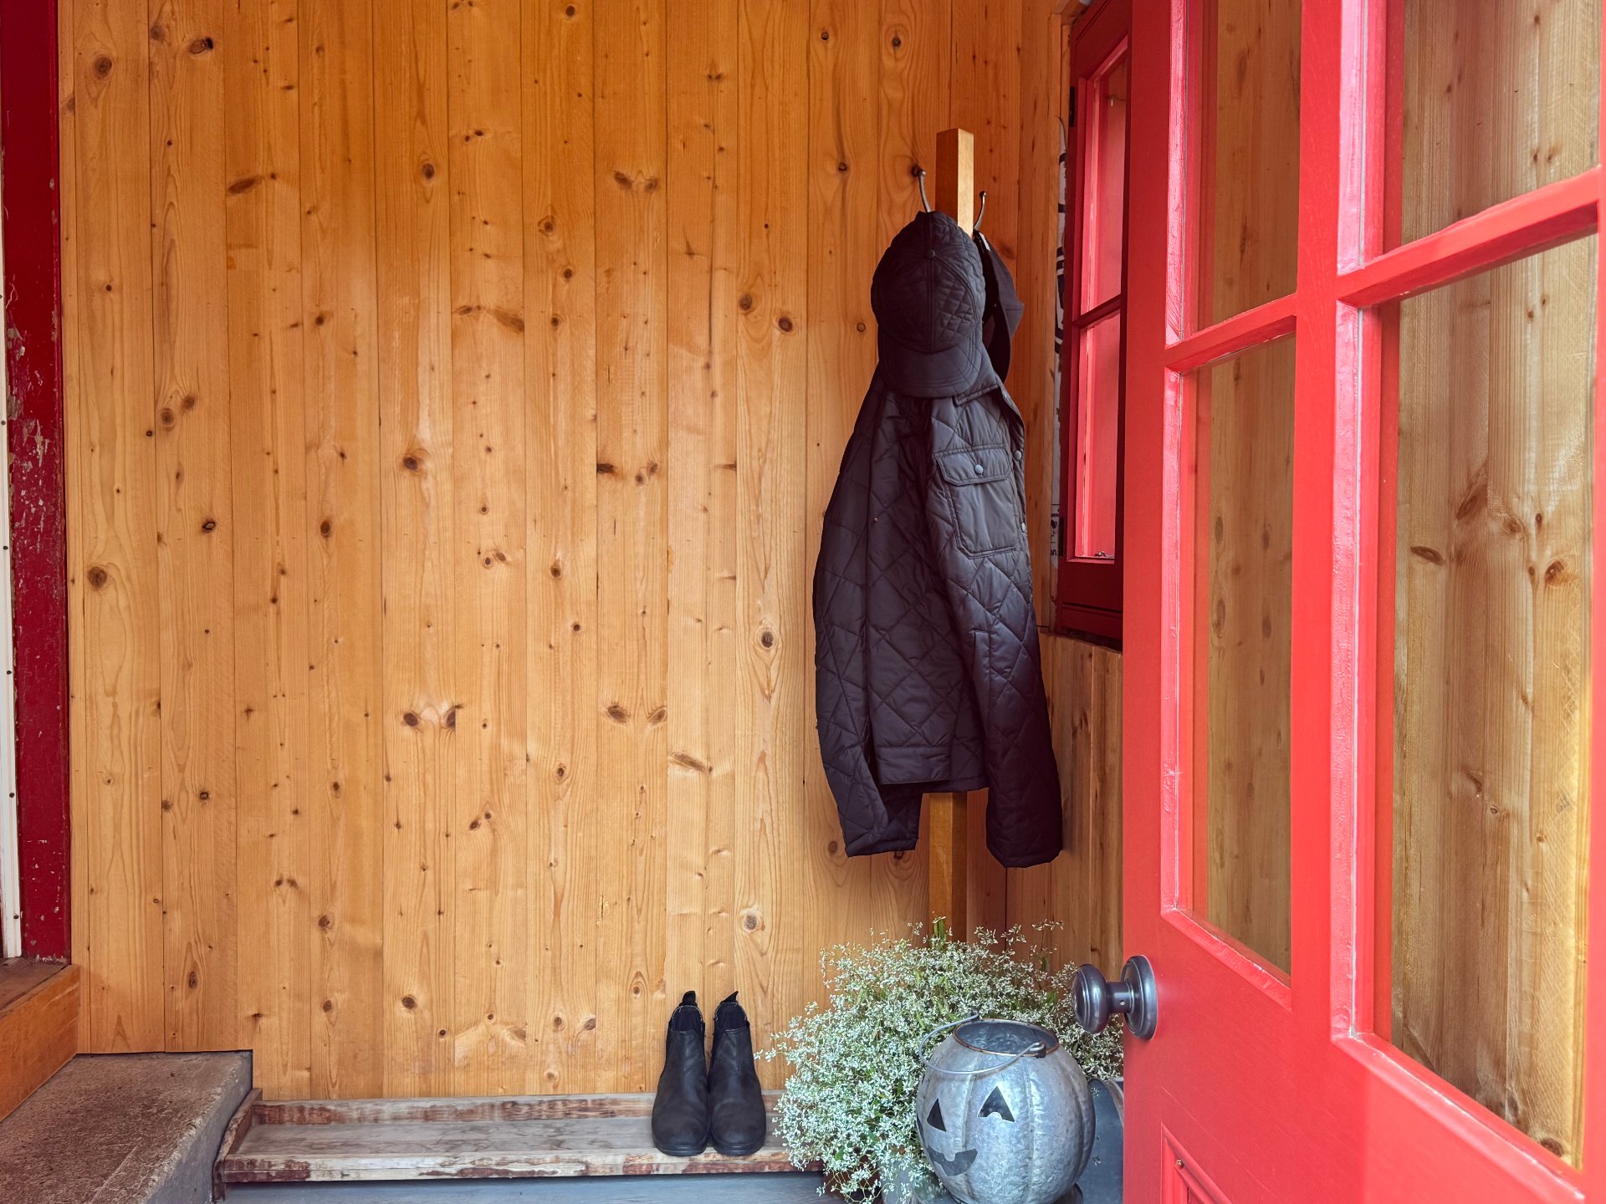
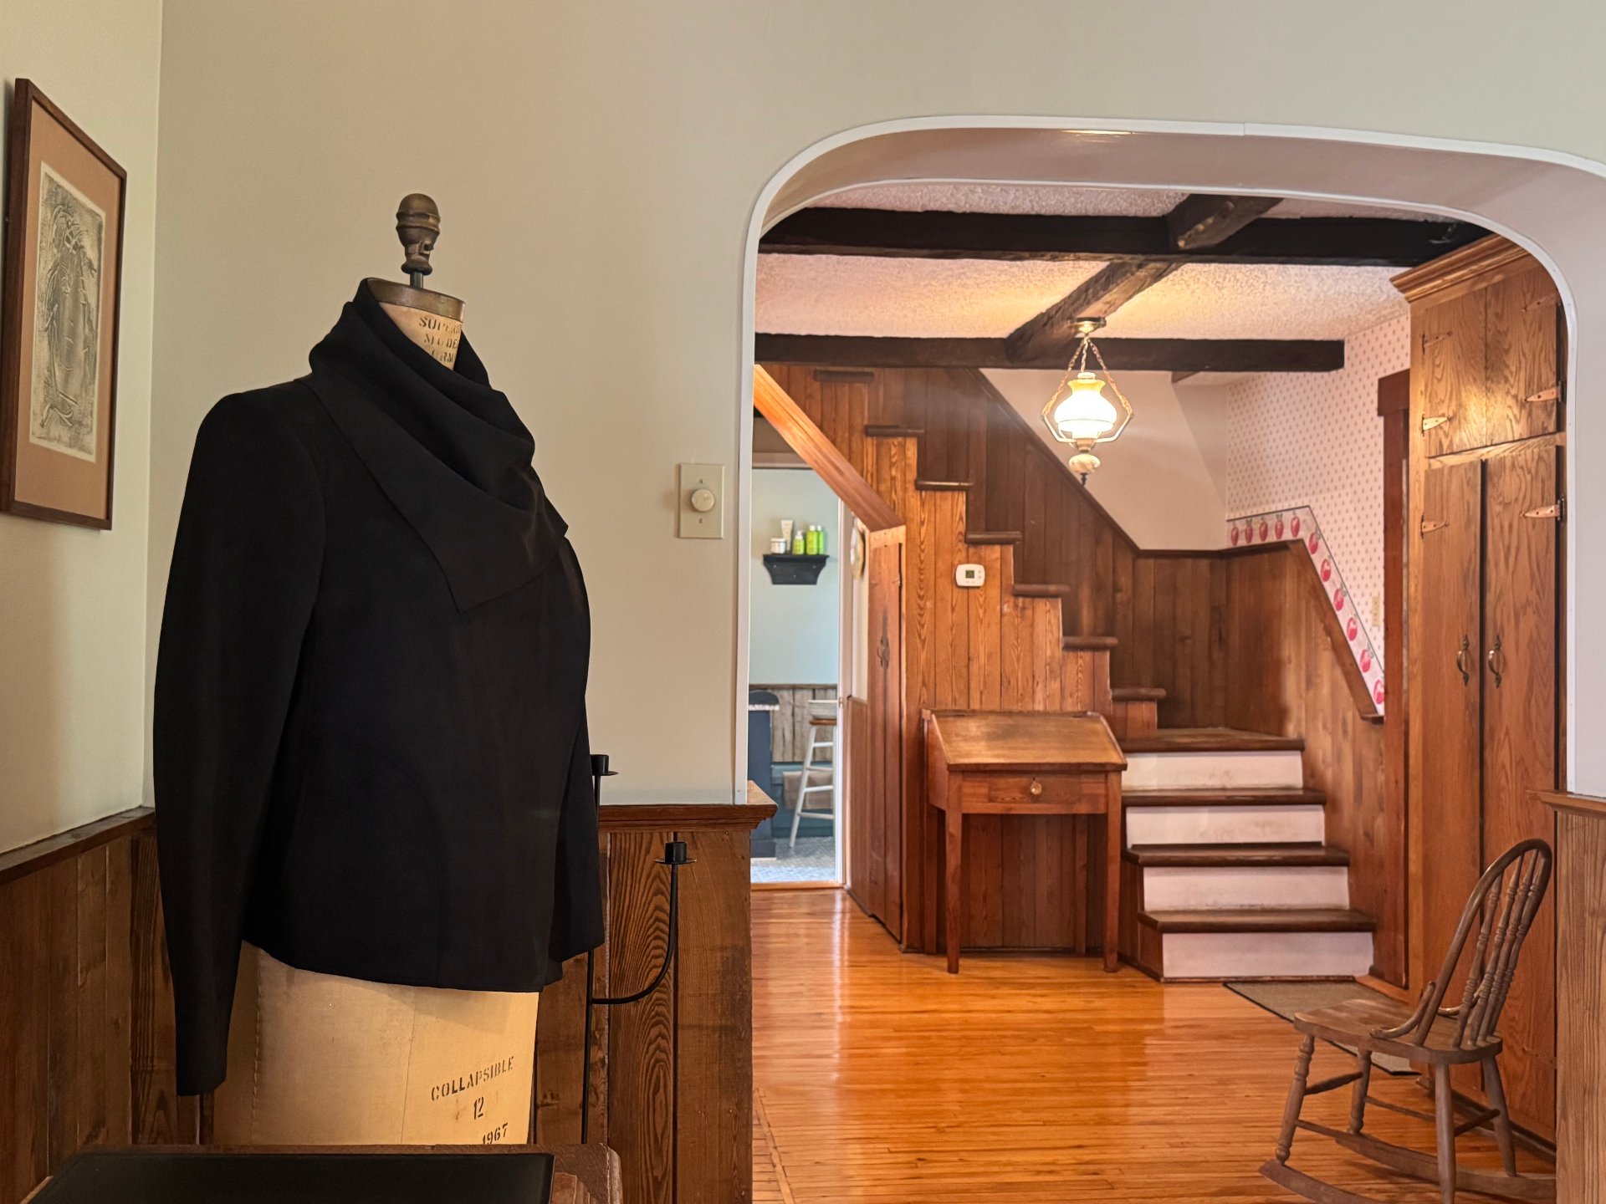
Hallway
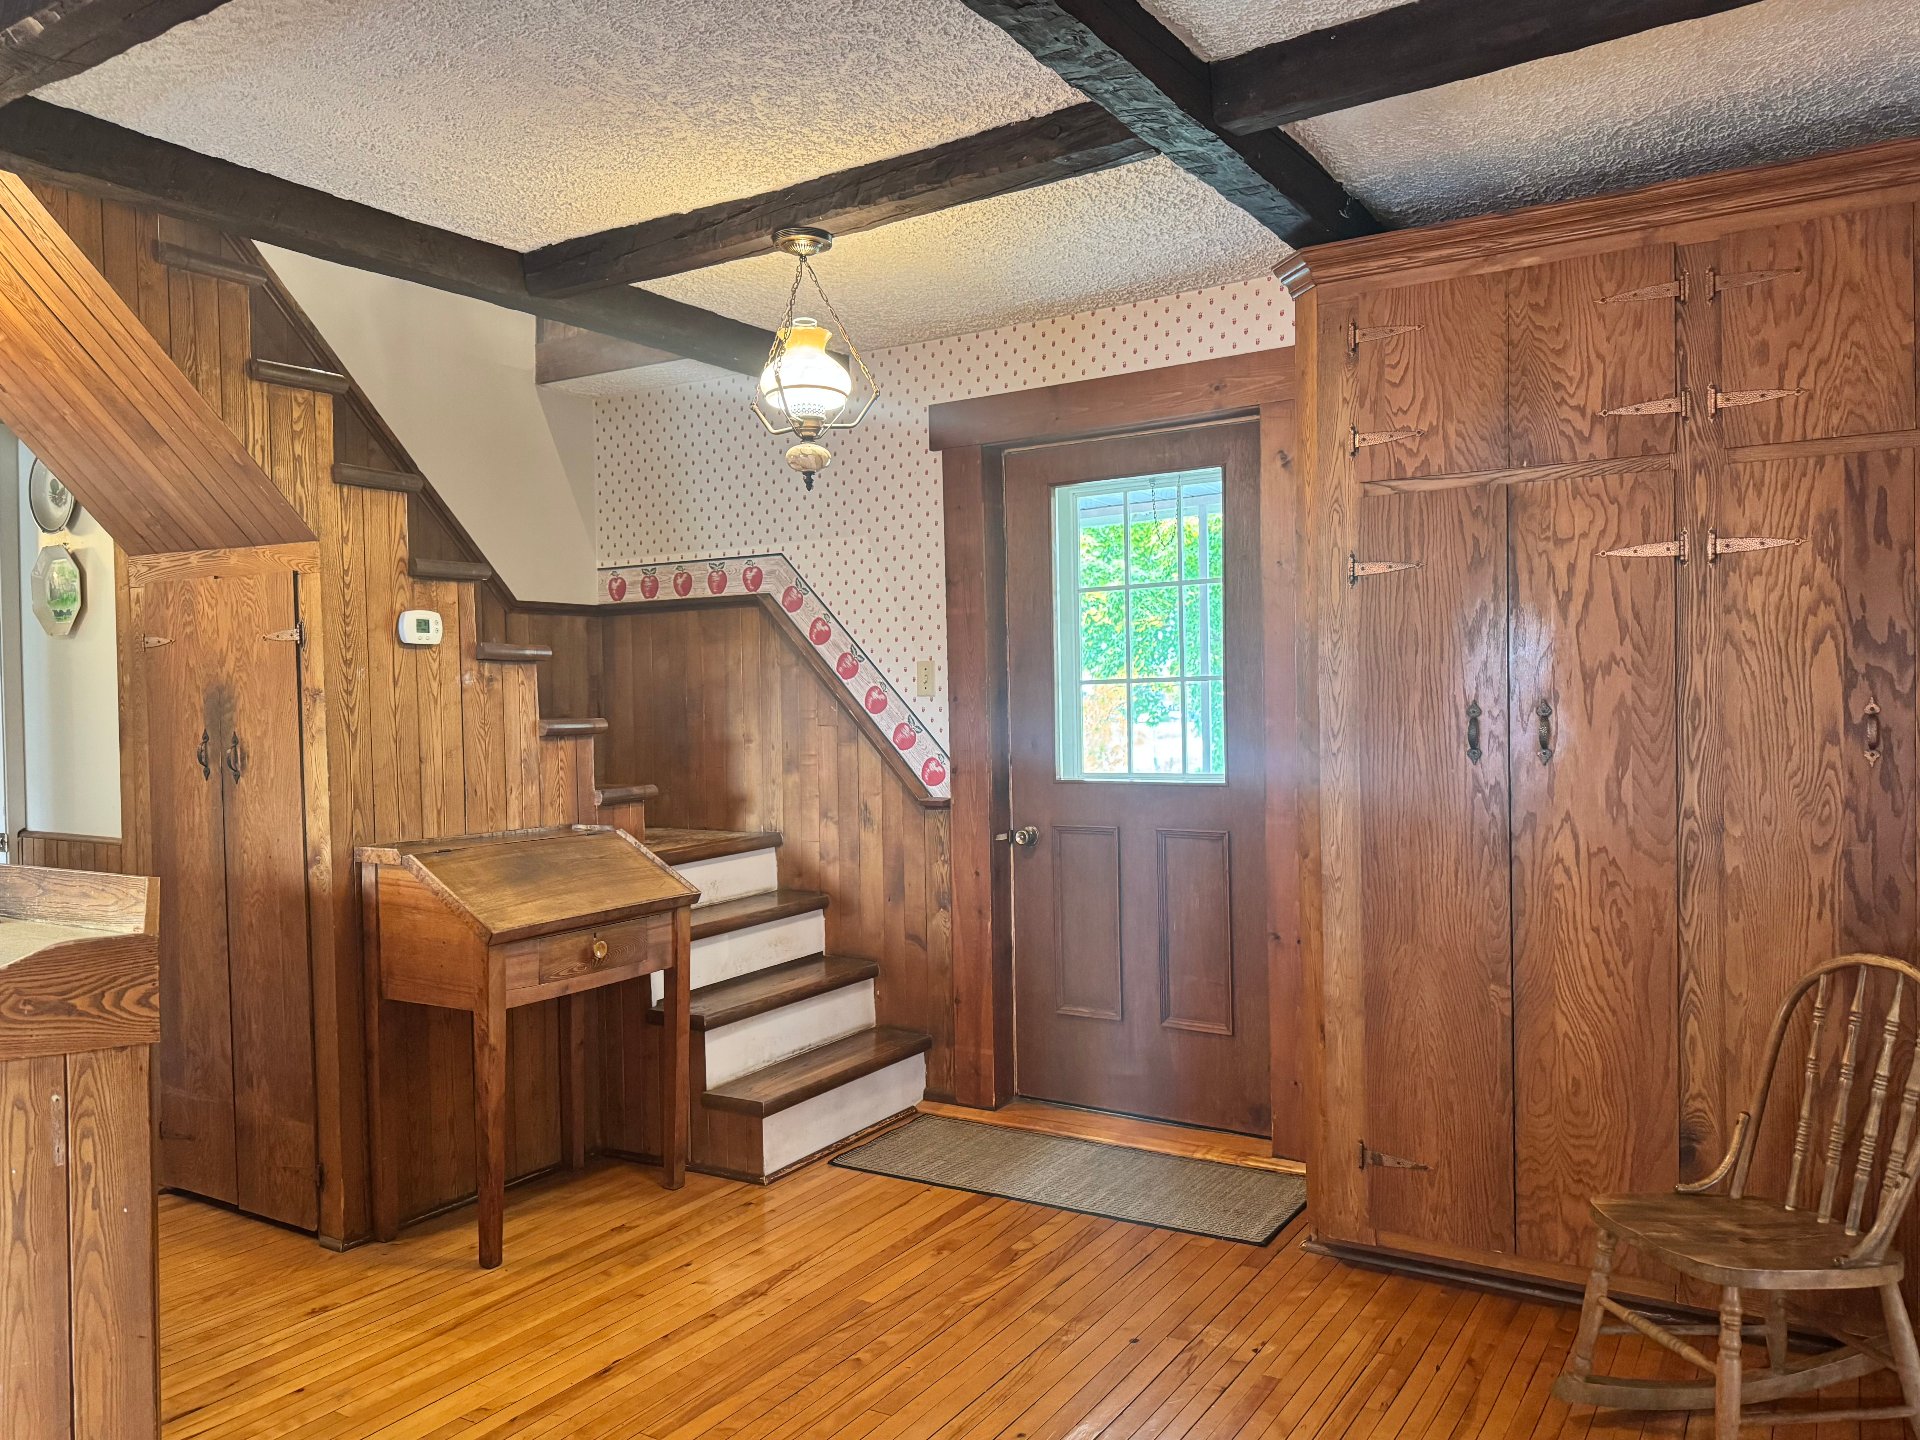
Primary bedroom
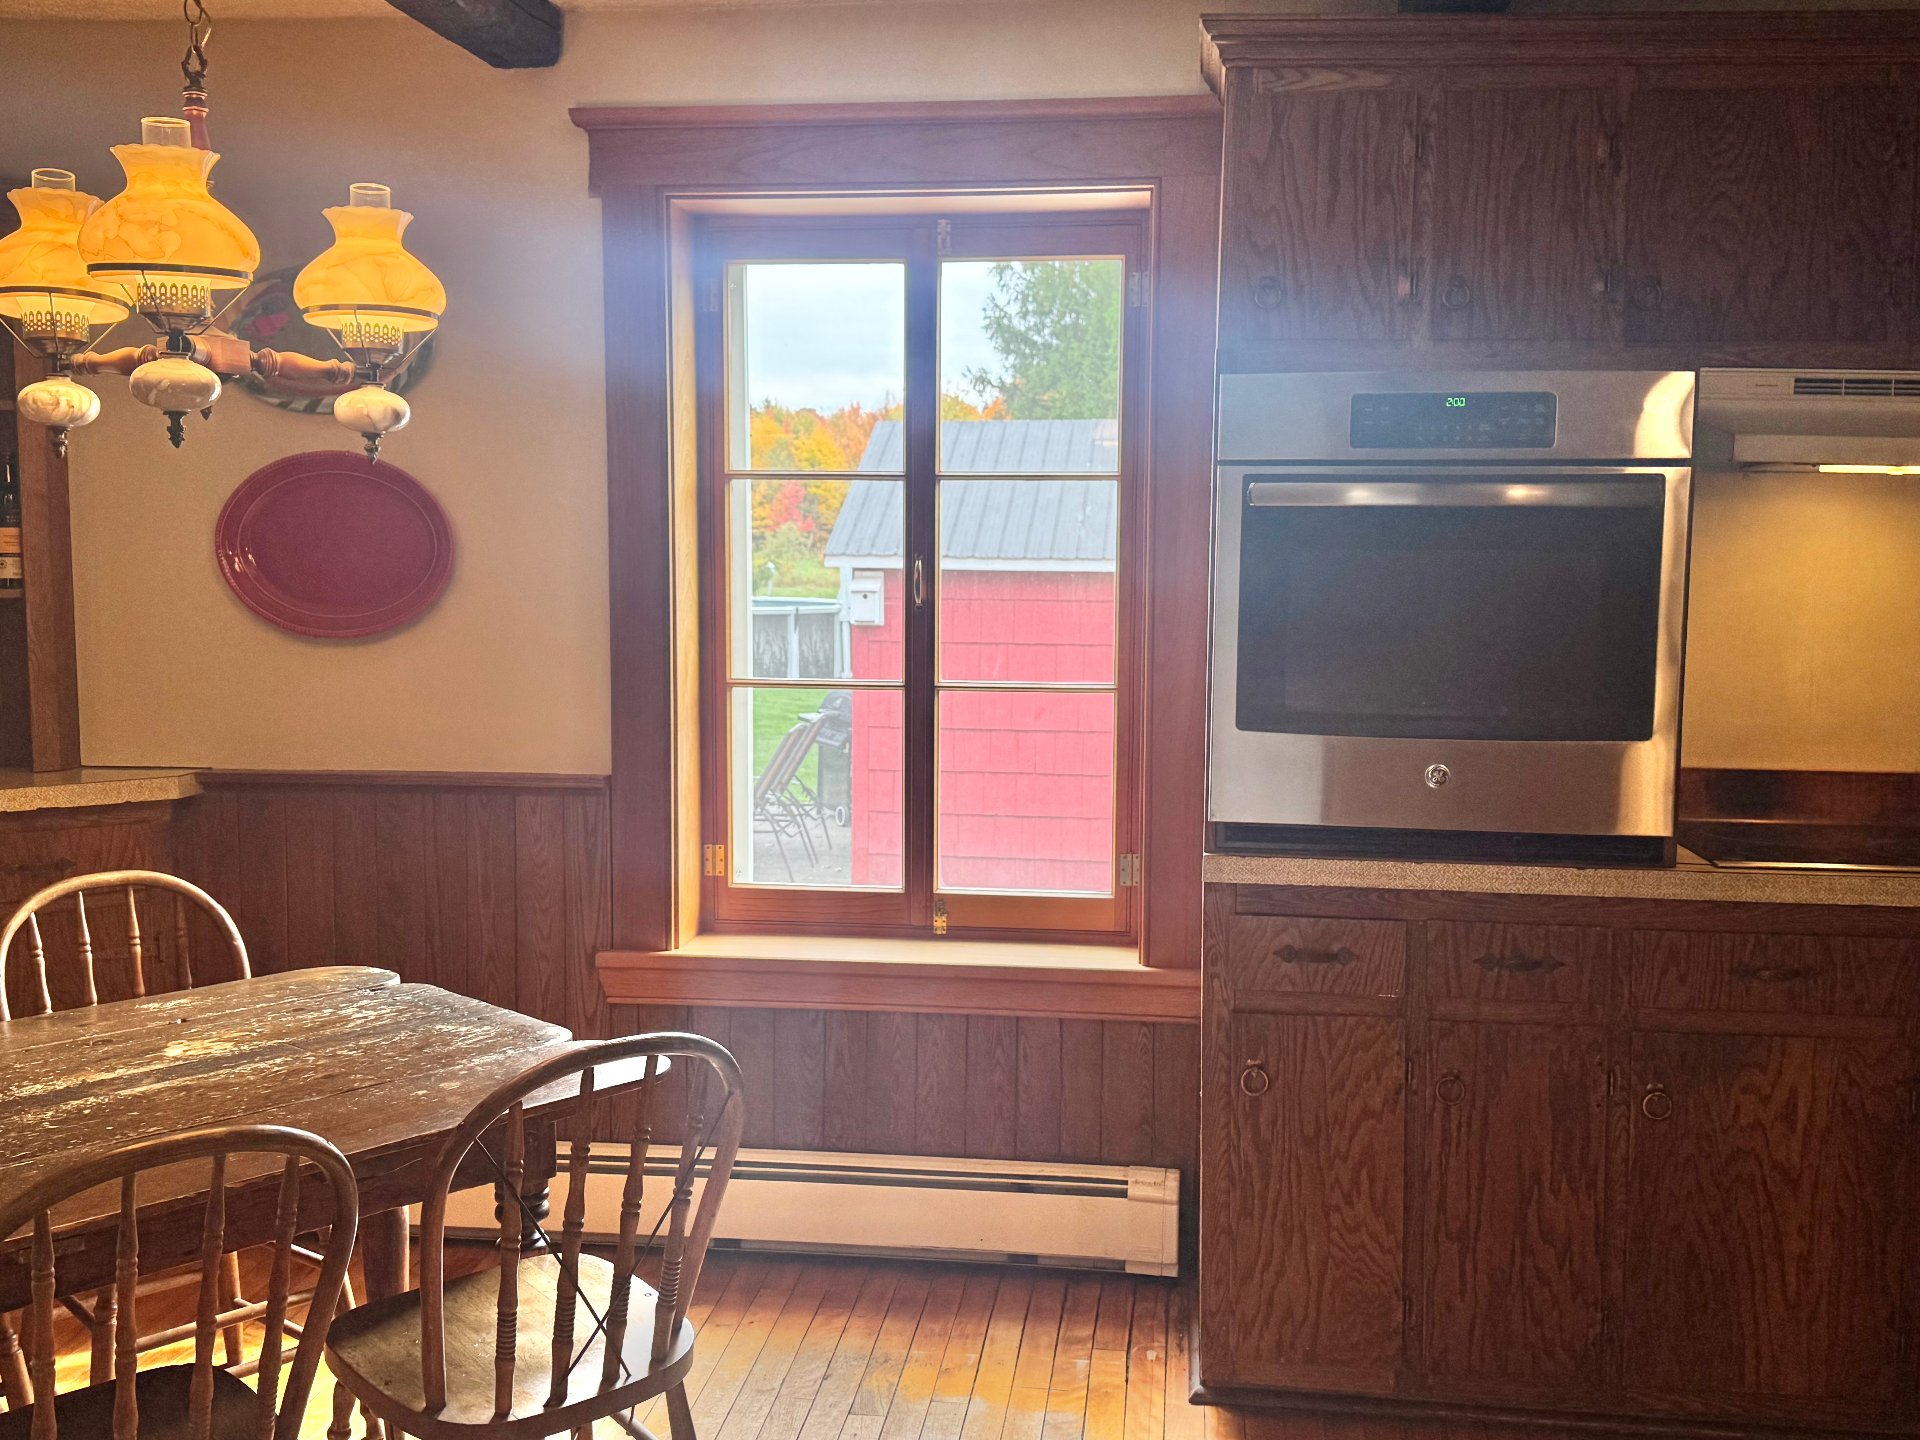
Primary bedroom
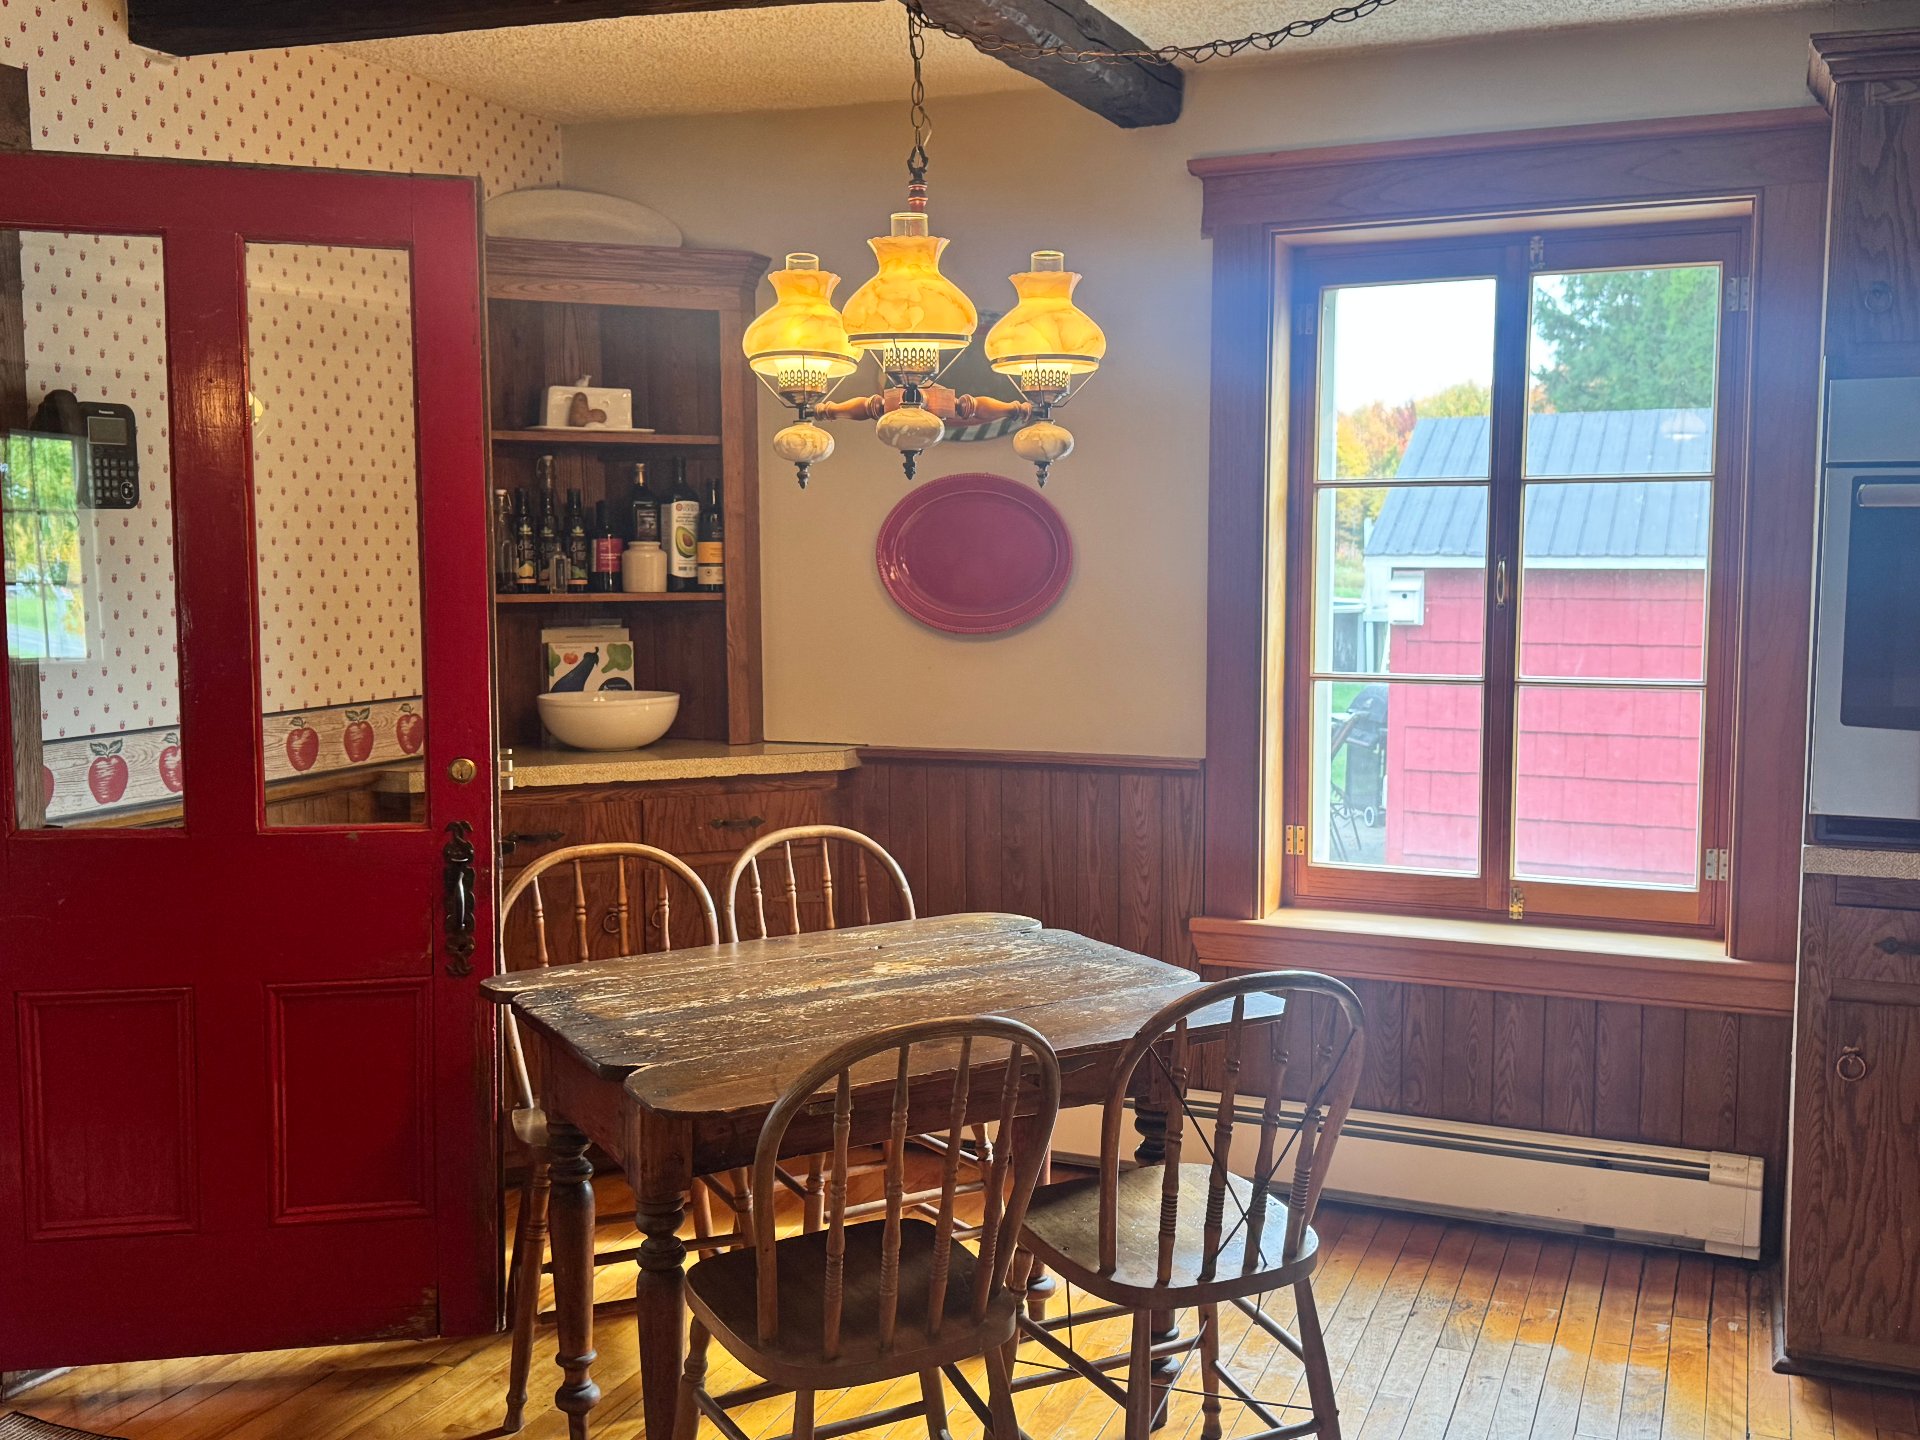
Primary bedroom
Ensuite bathroom
Ensuite bathroom
Ensuite bathroom
Ensuite bathroom
Ensuite bathroom
Bedroom
Bedroom
Bedroom
Washroom
Office
Bedroom
Patio
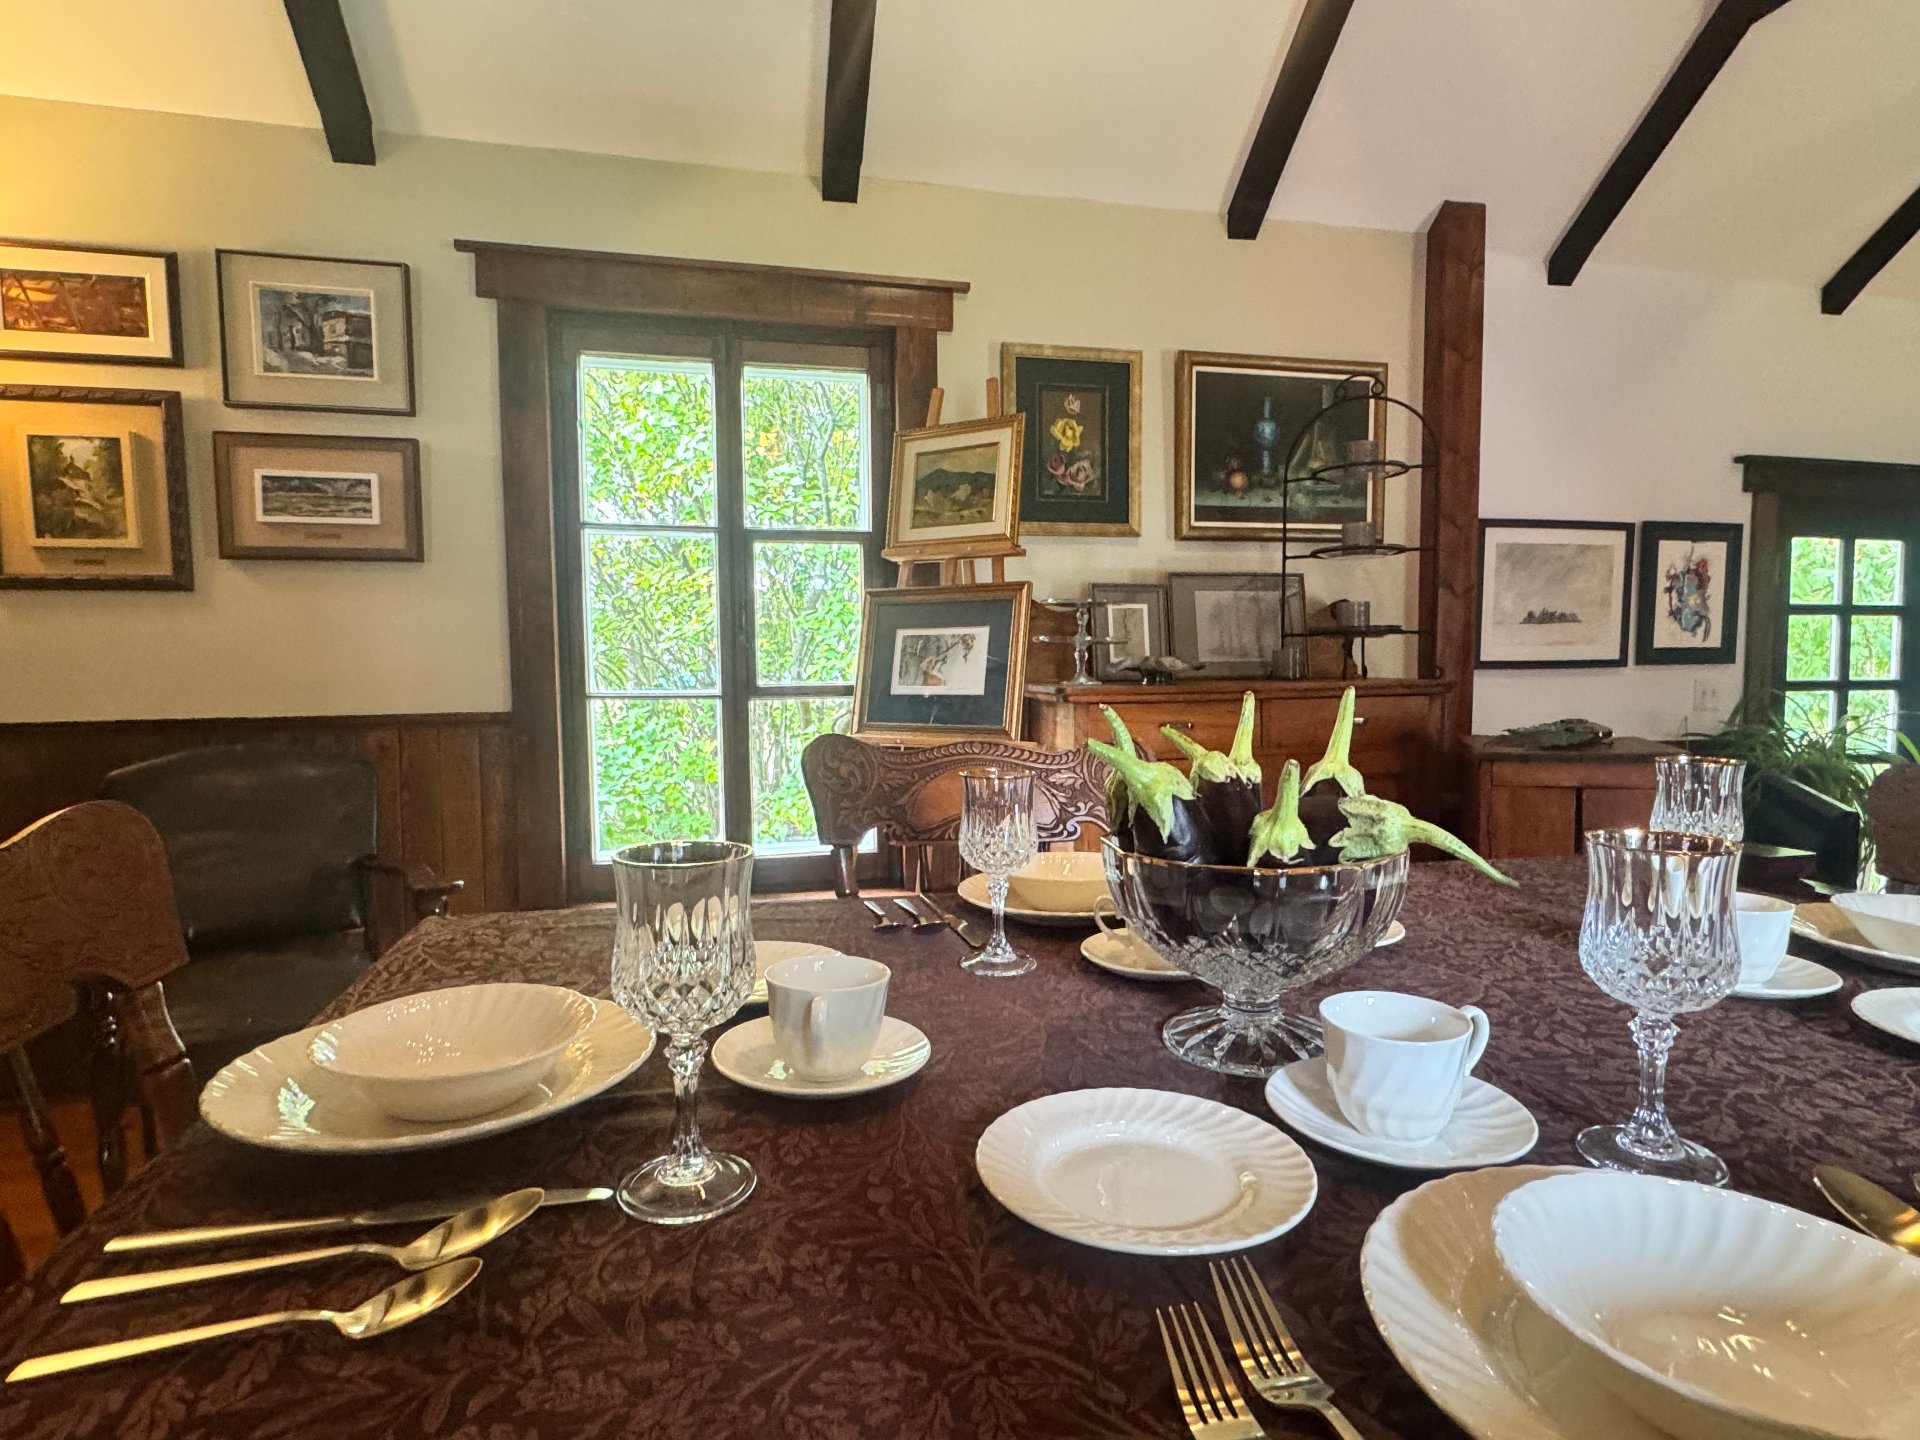
Land/Lot
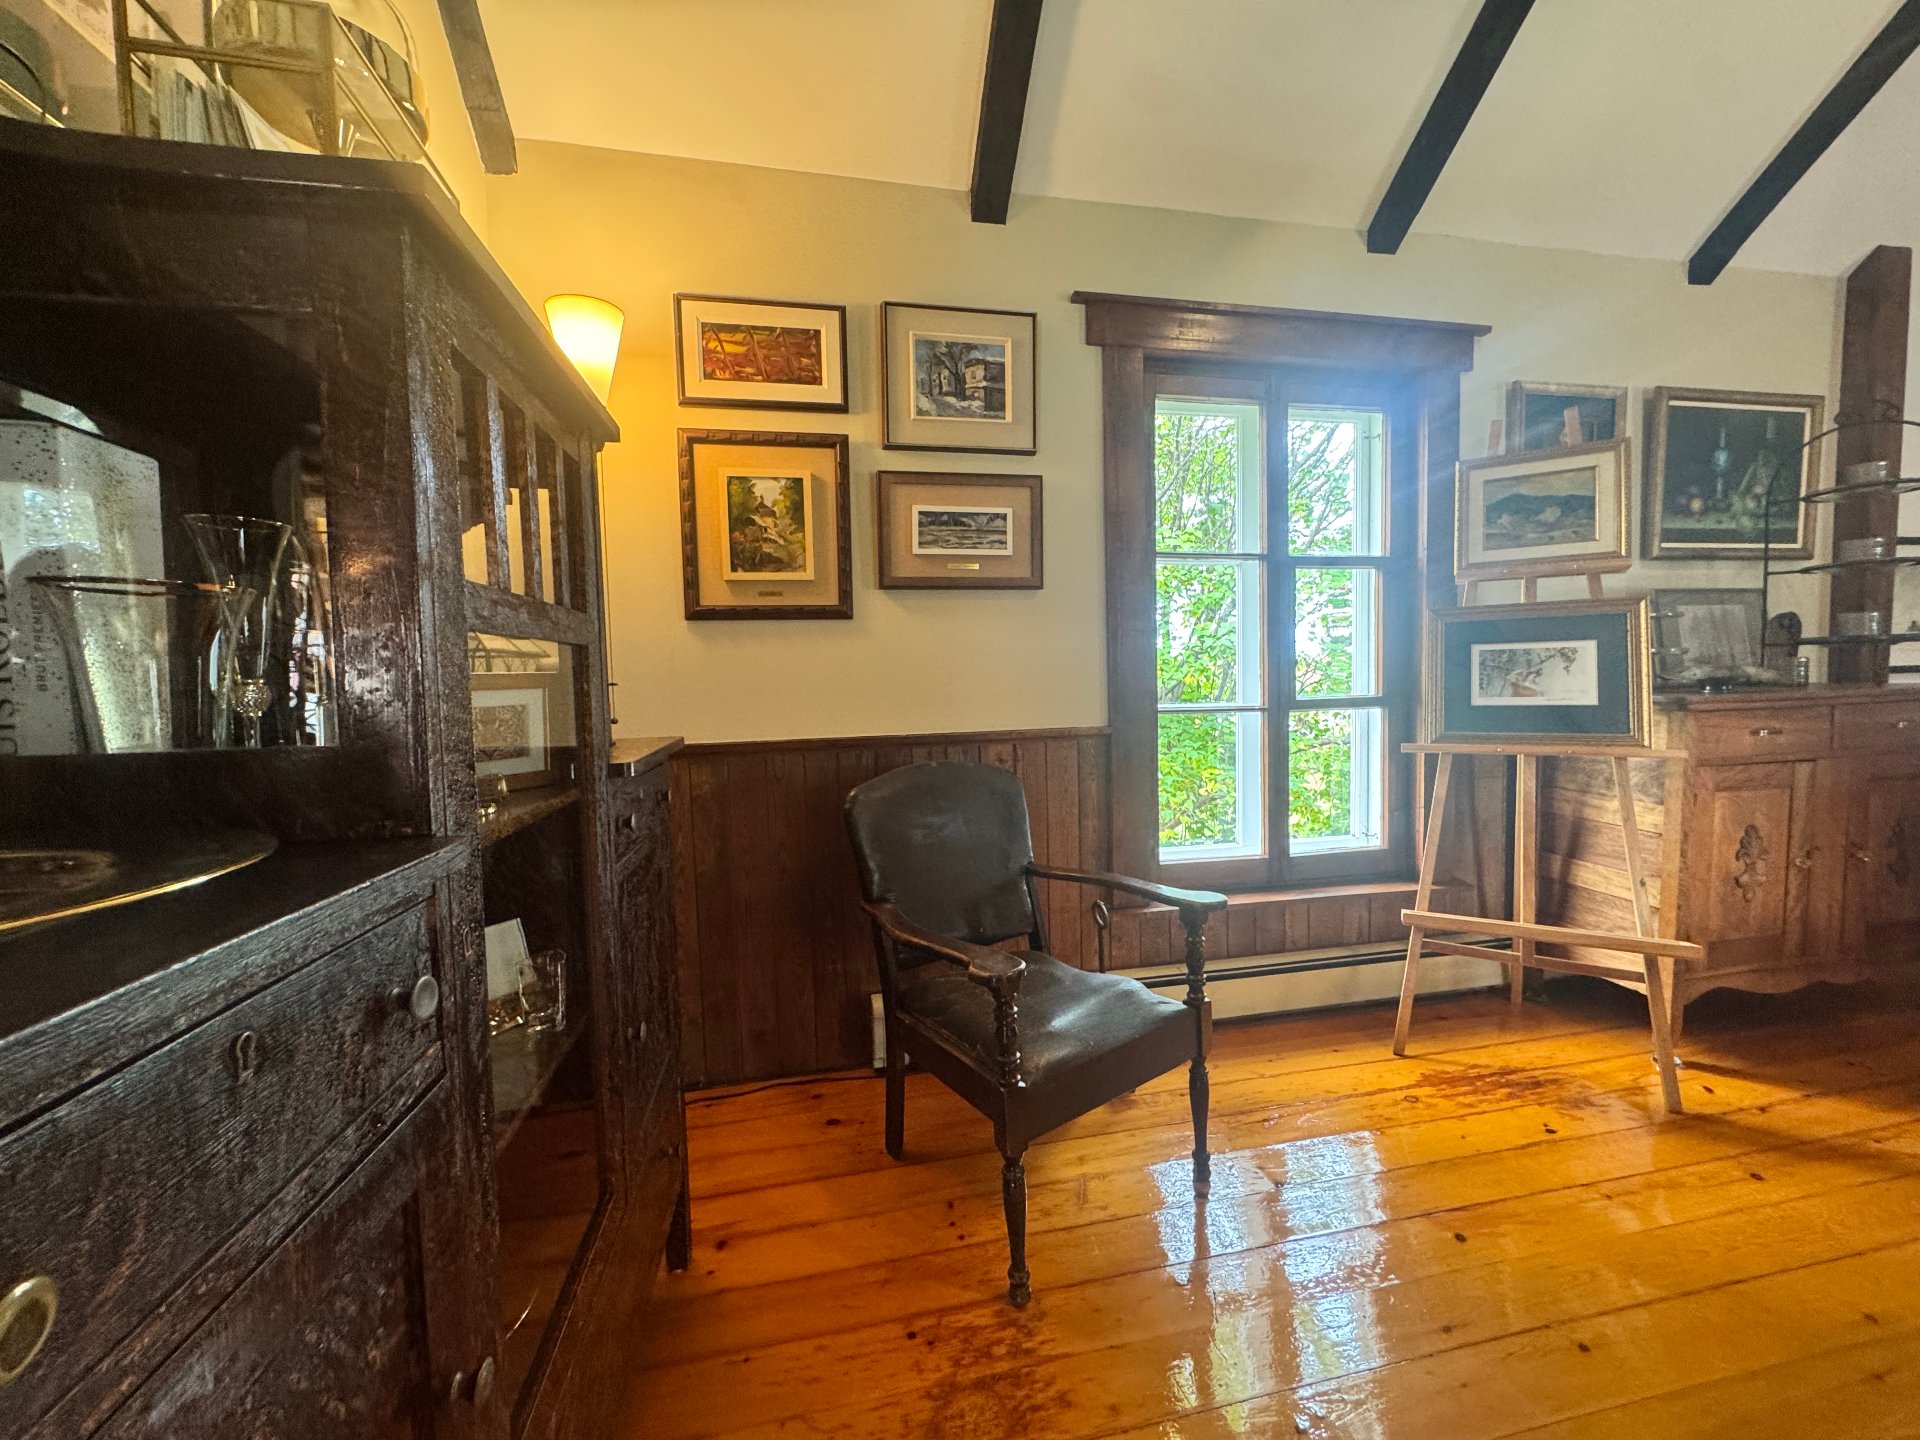
Overall View
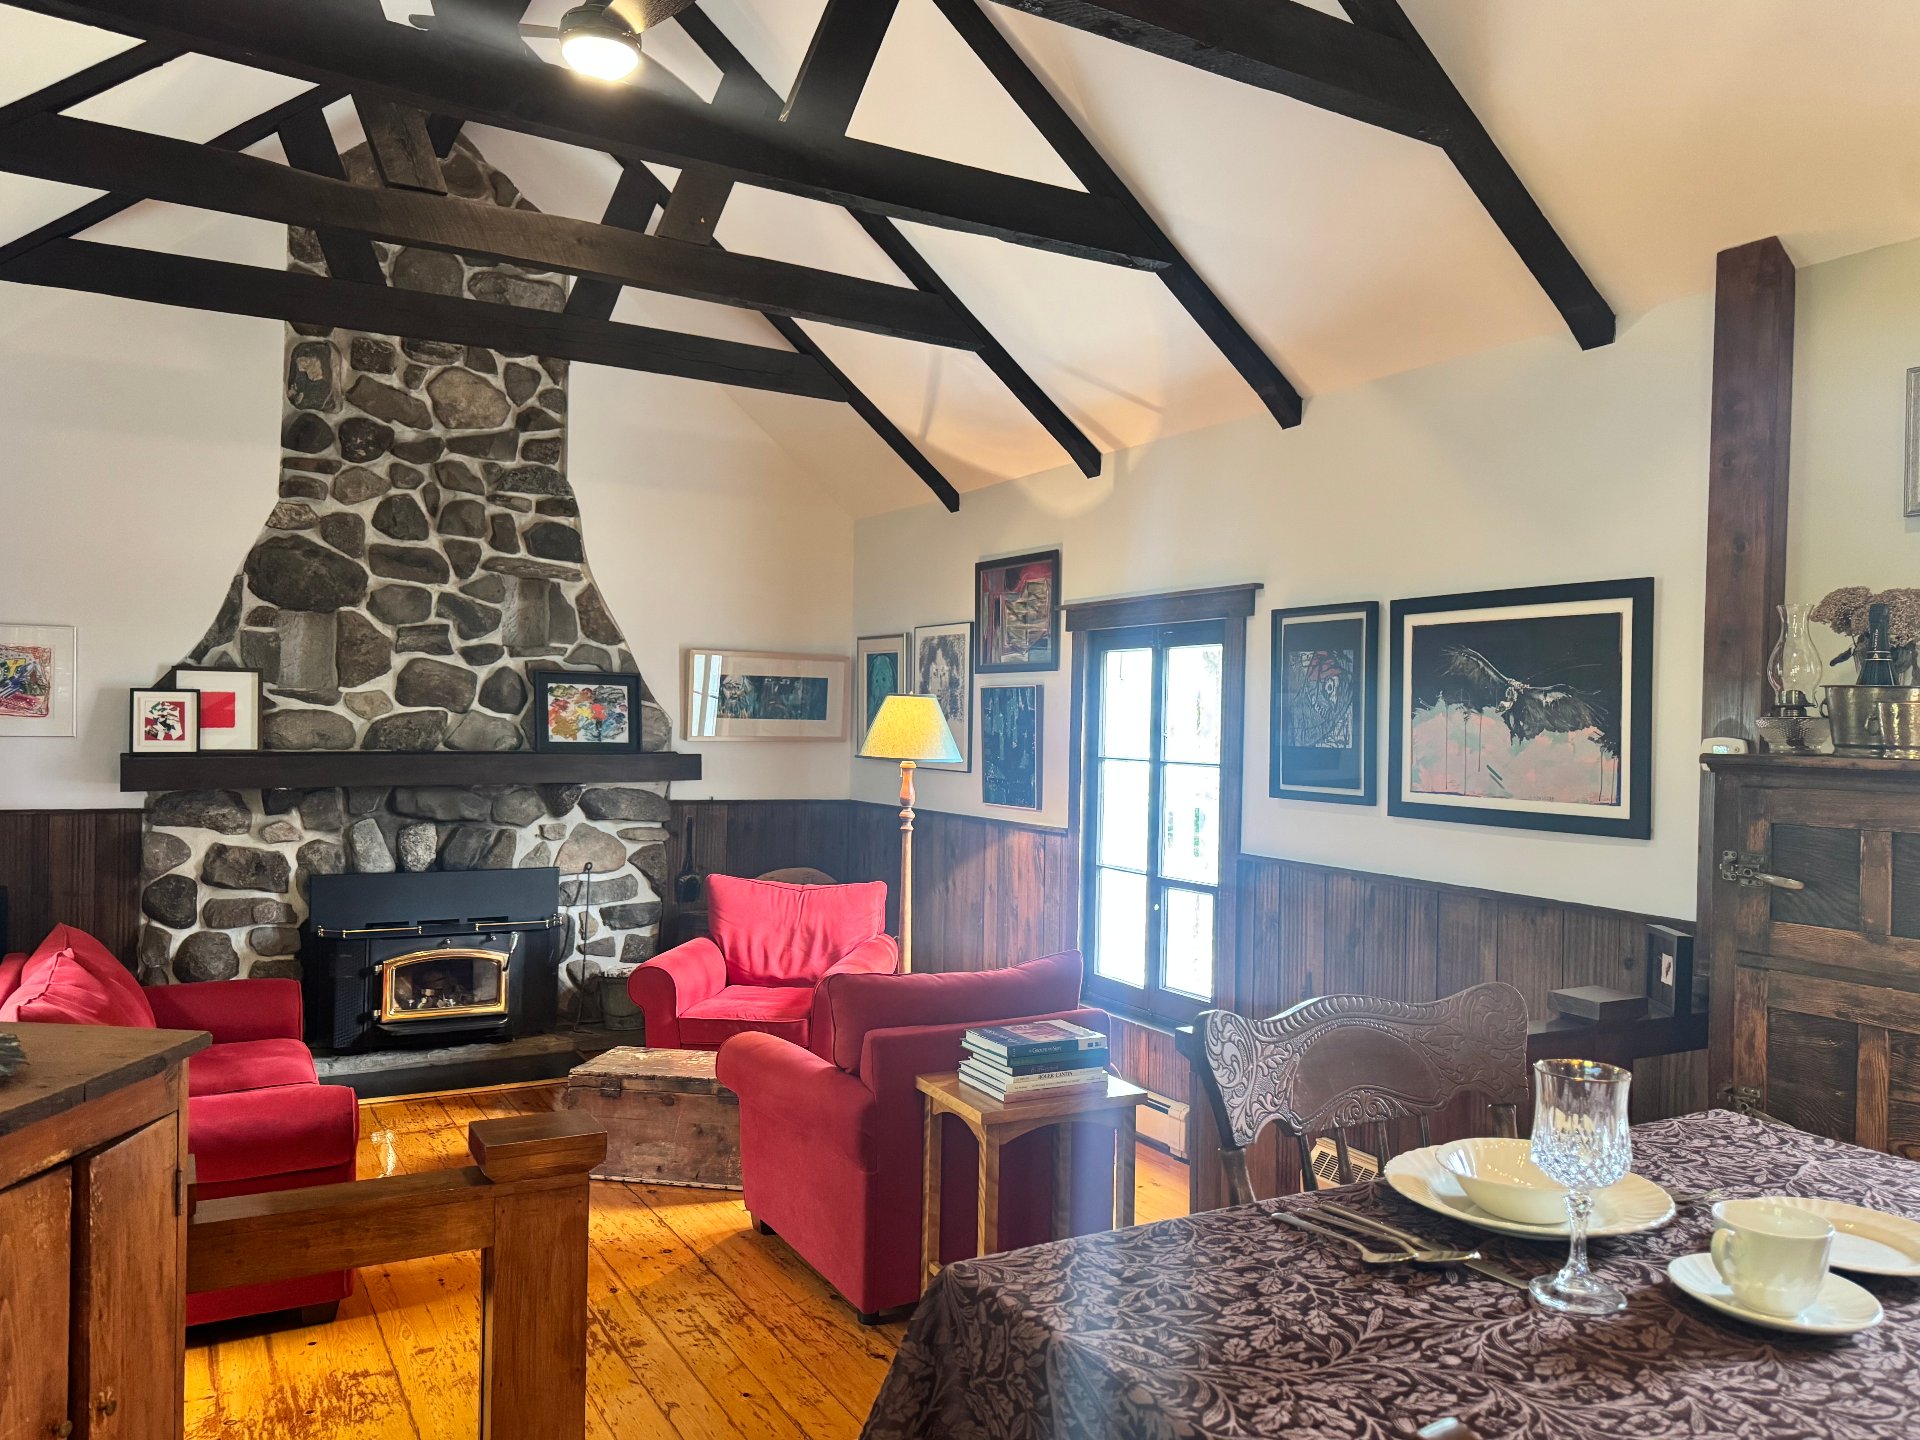
Exterior
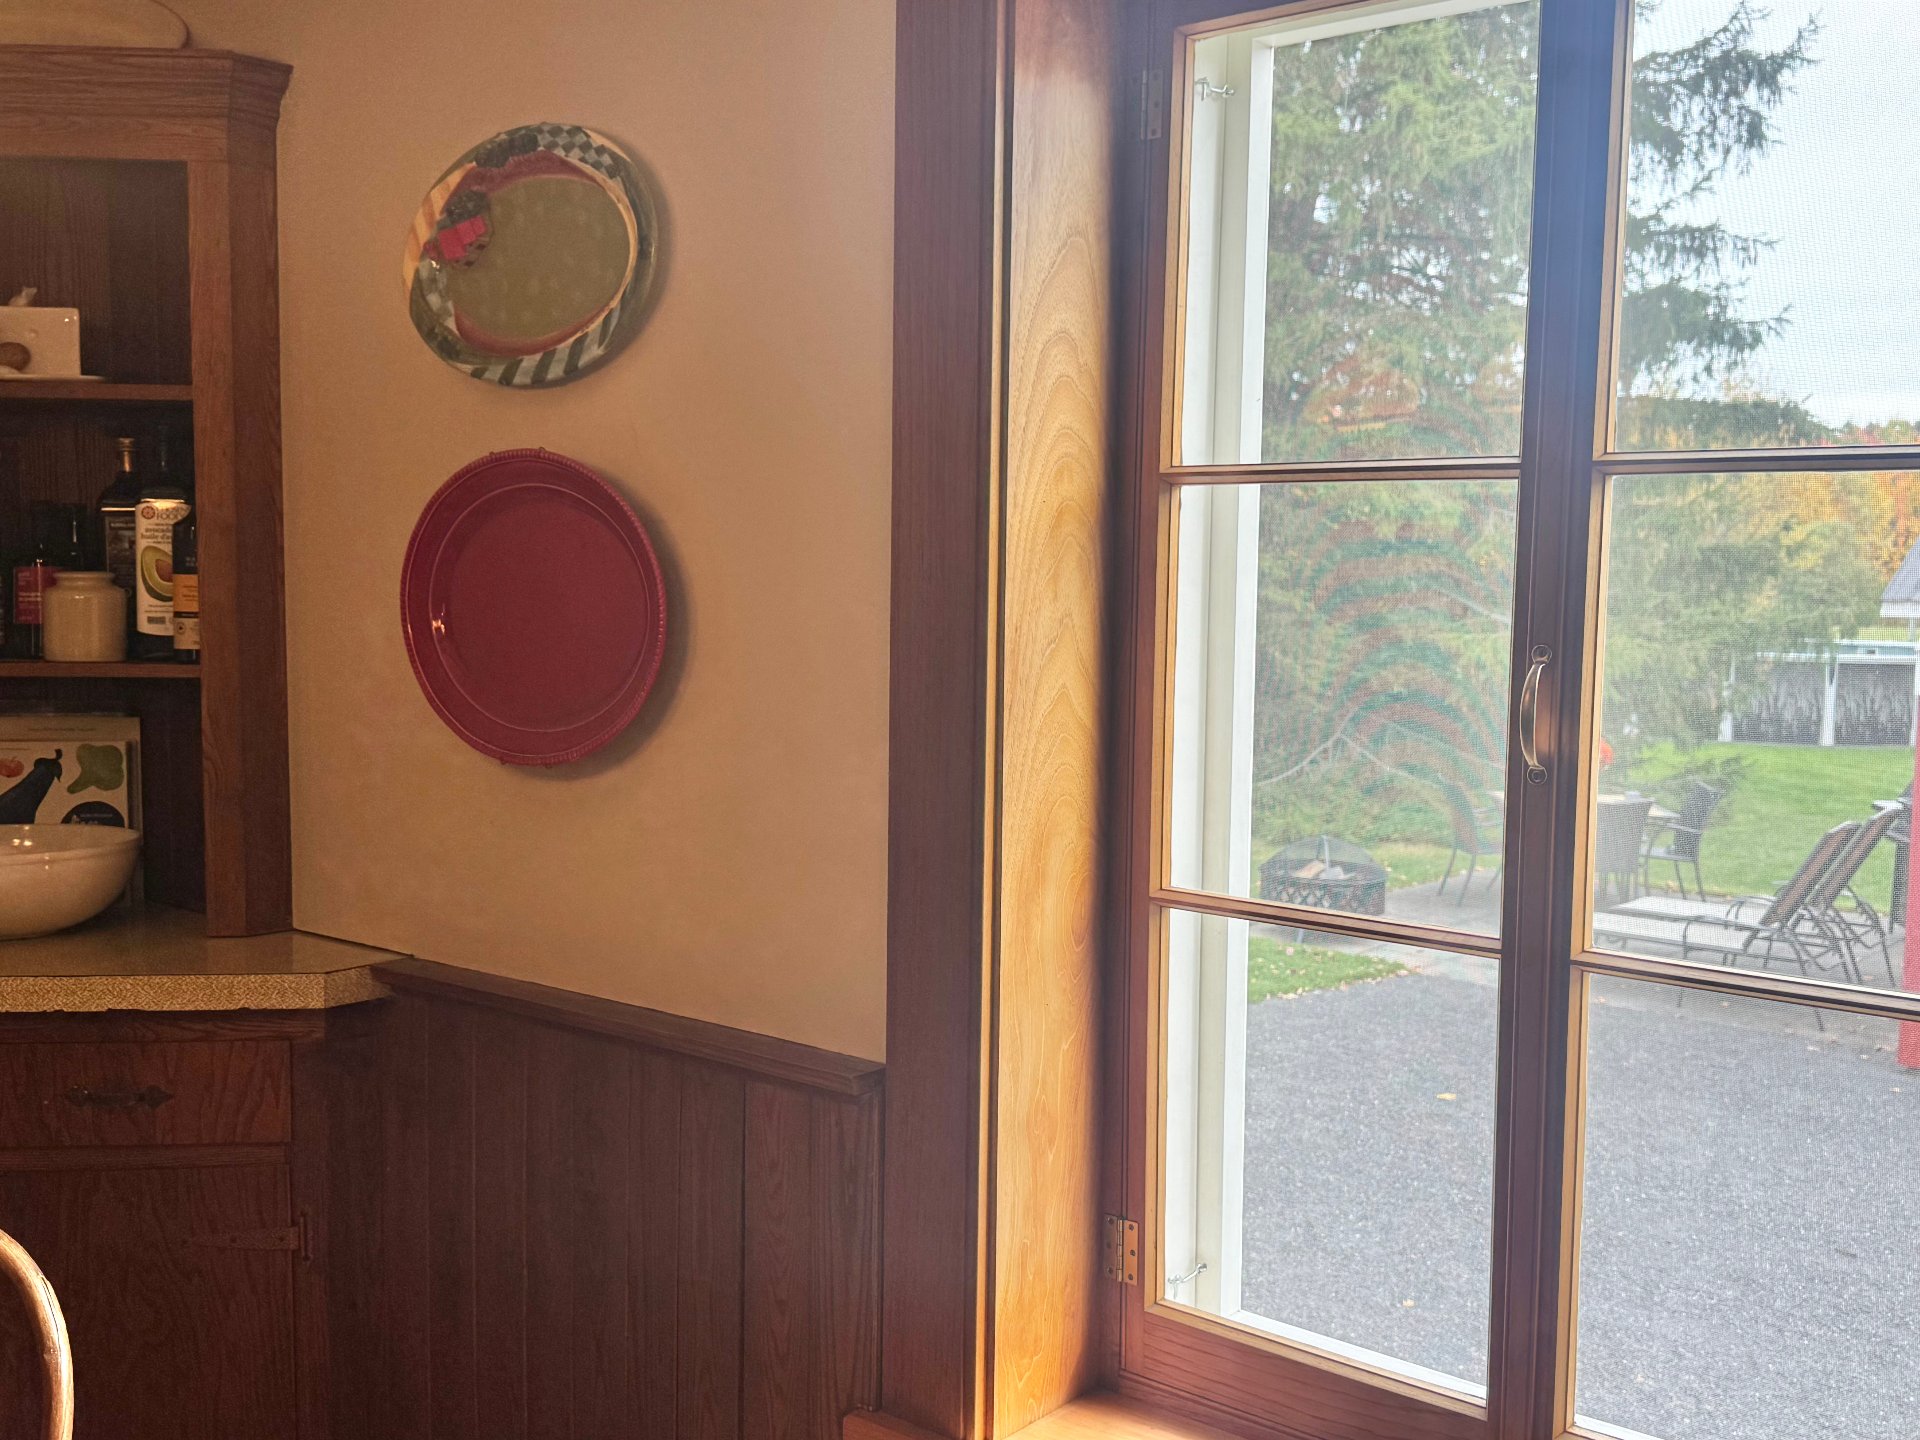
Patio
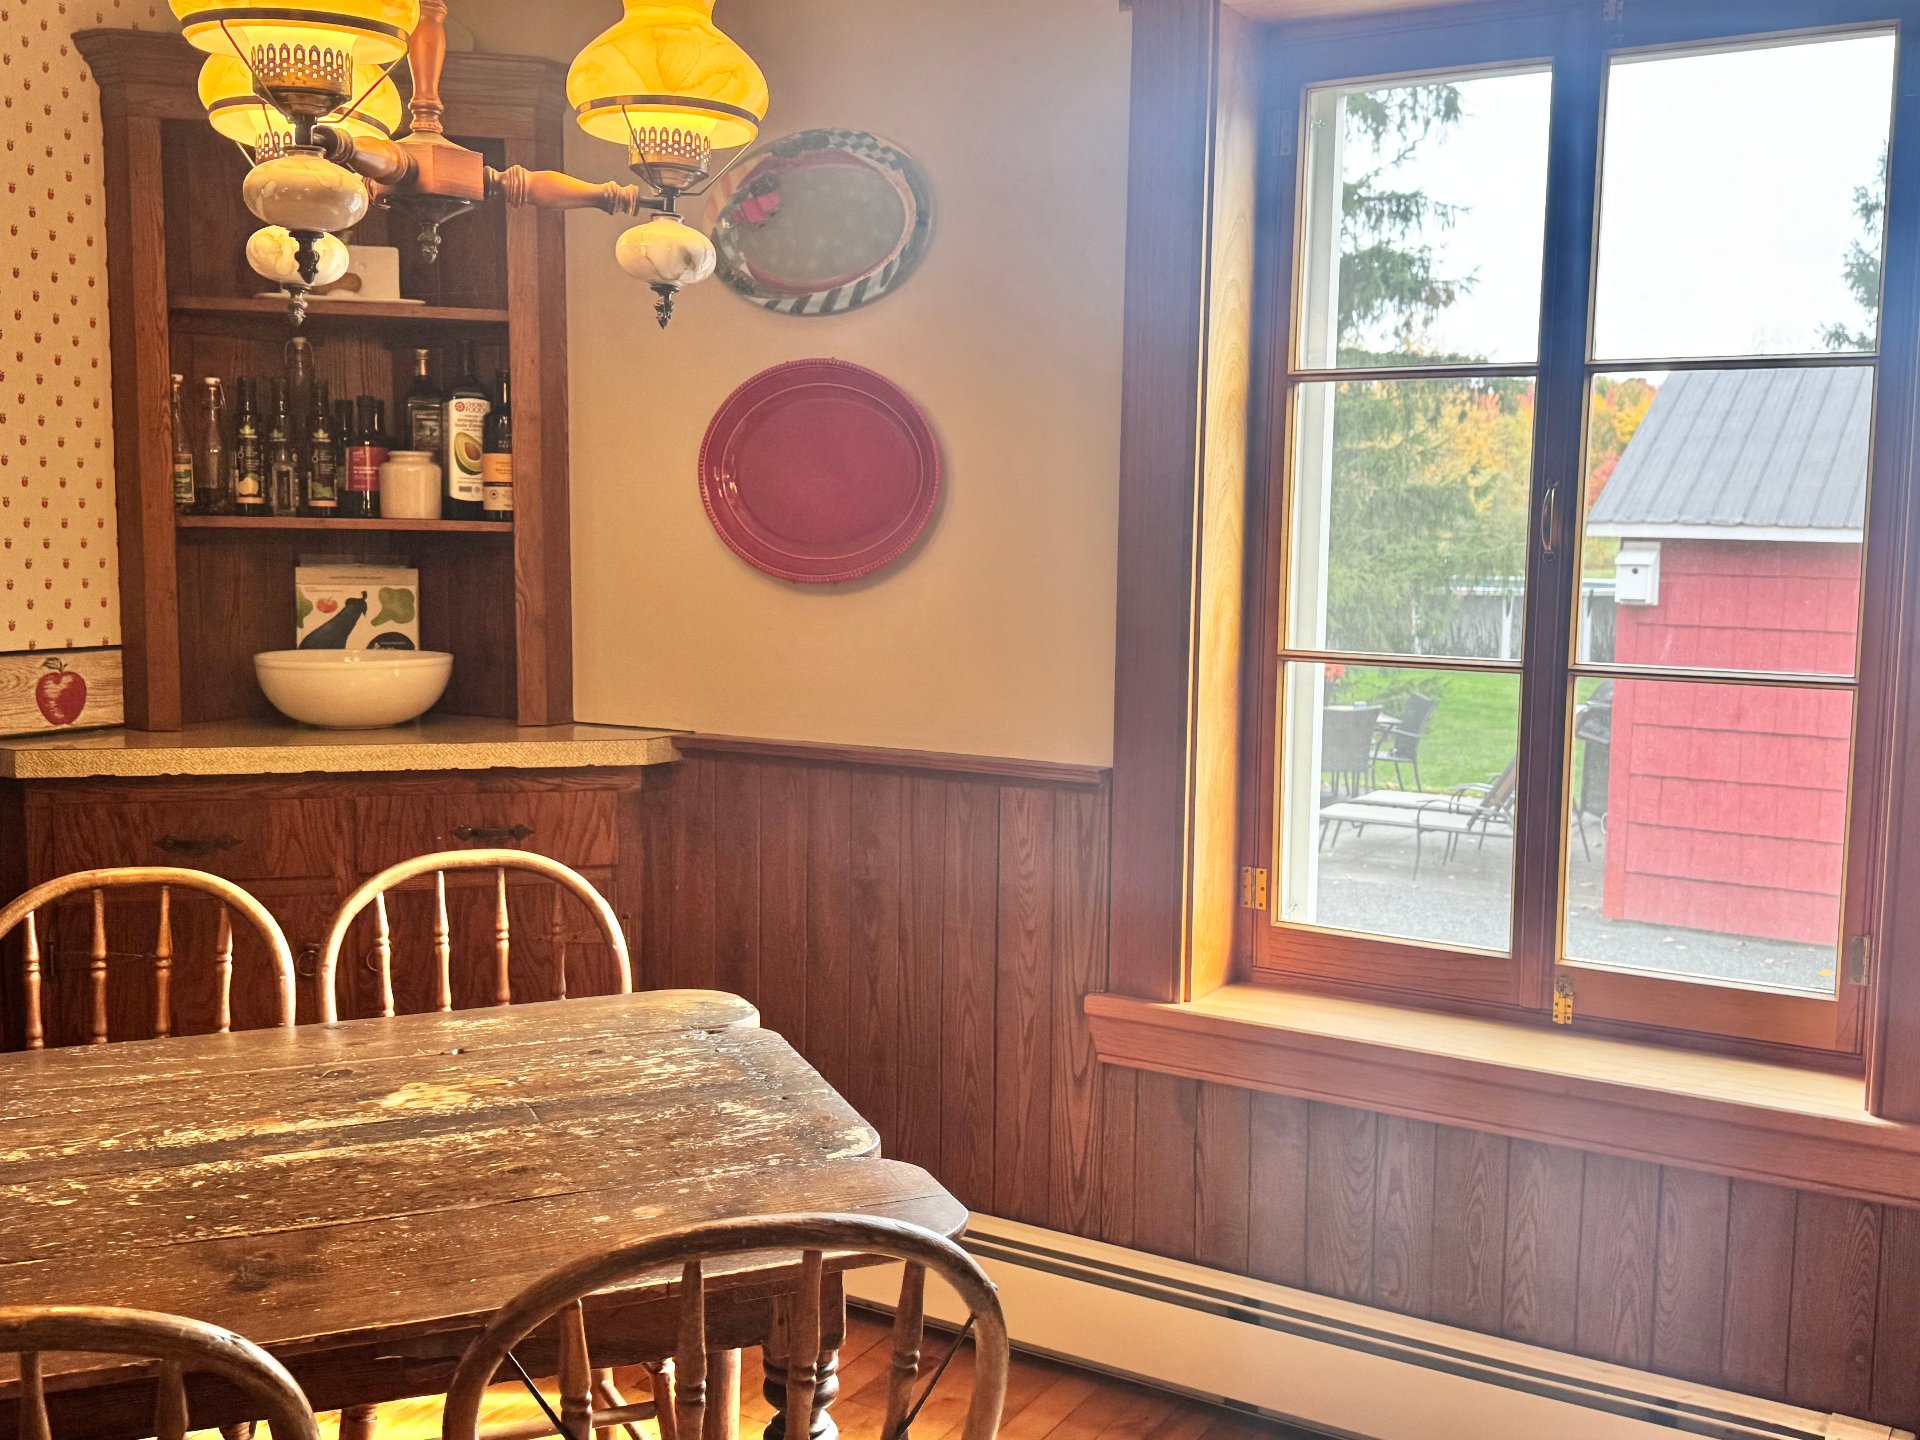
Garage
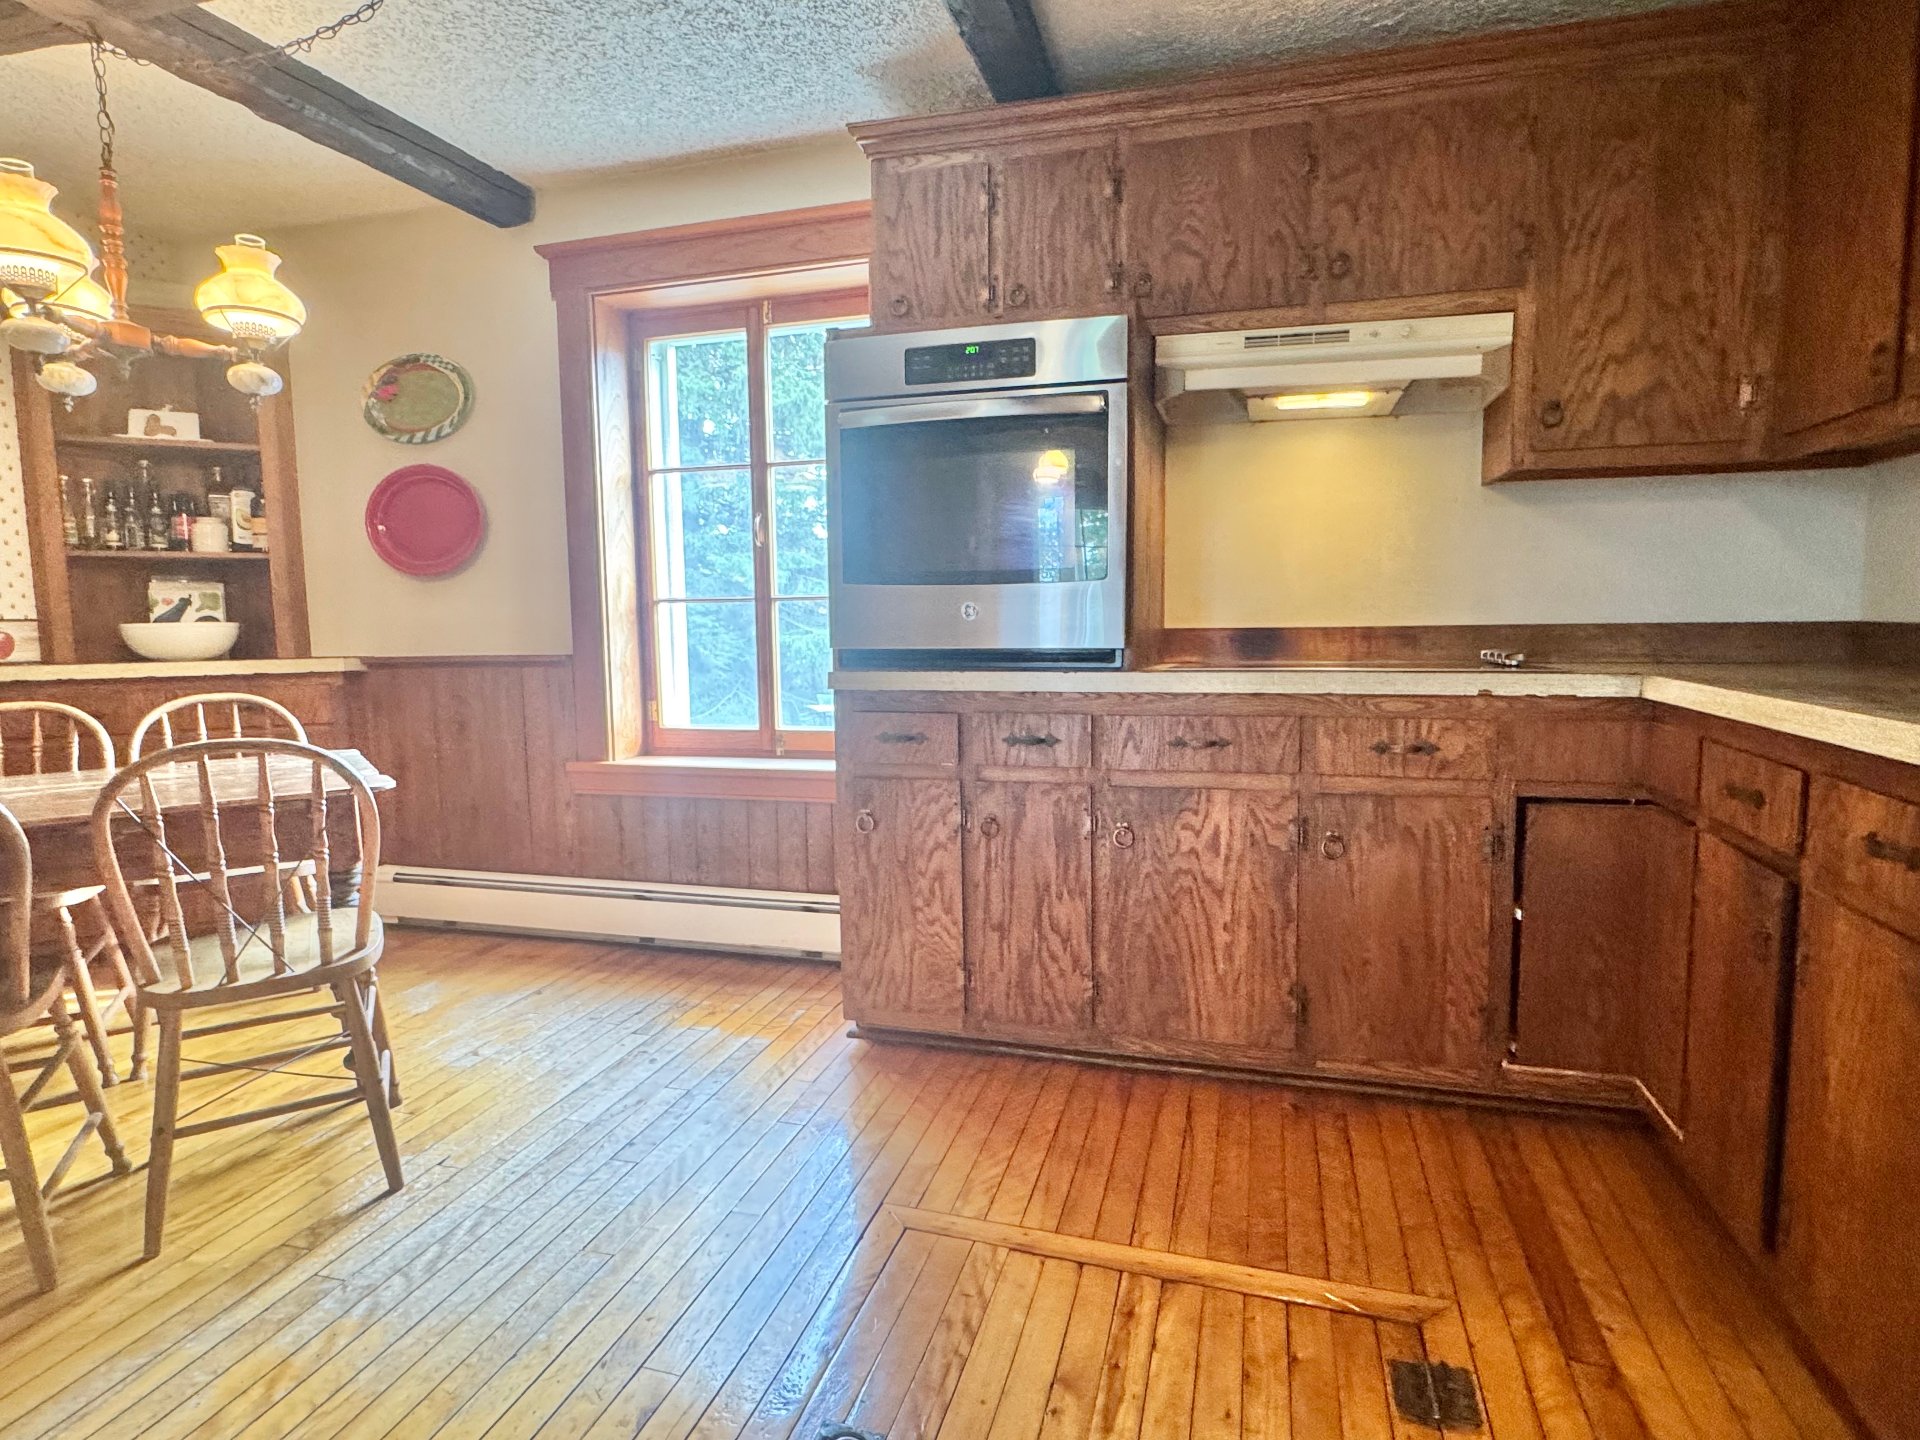
Patio
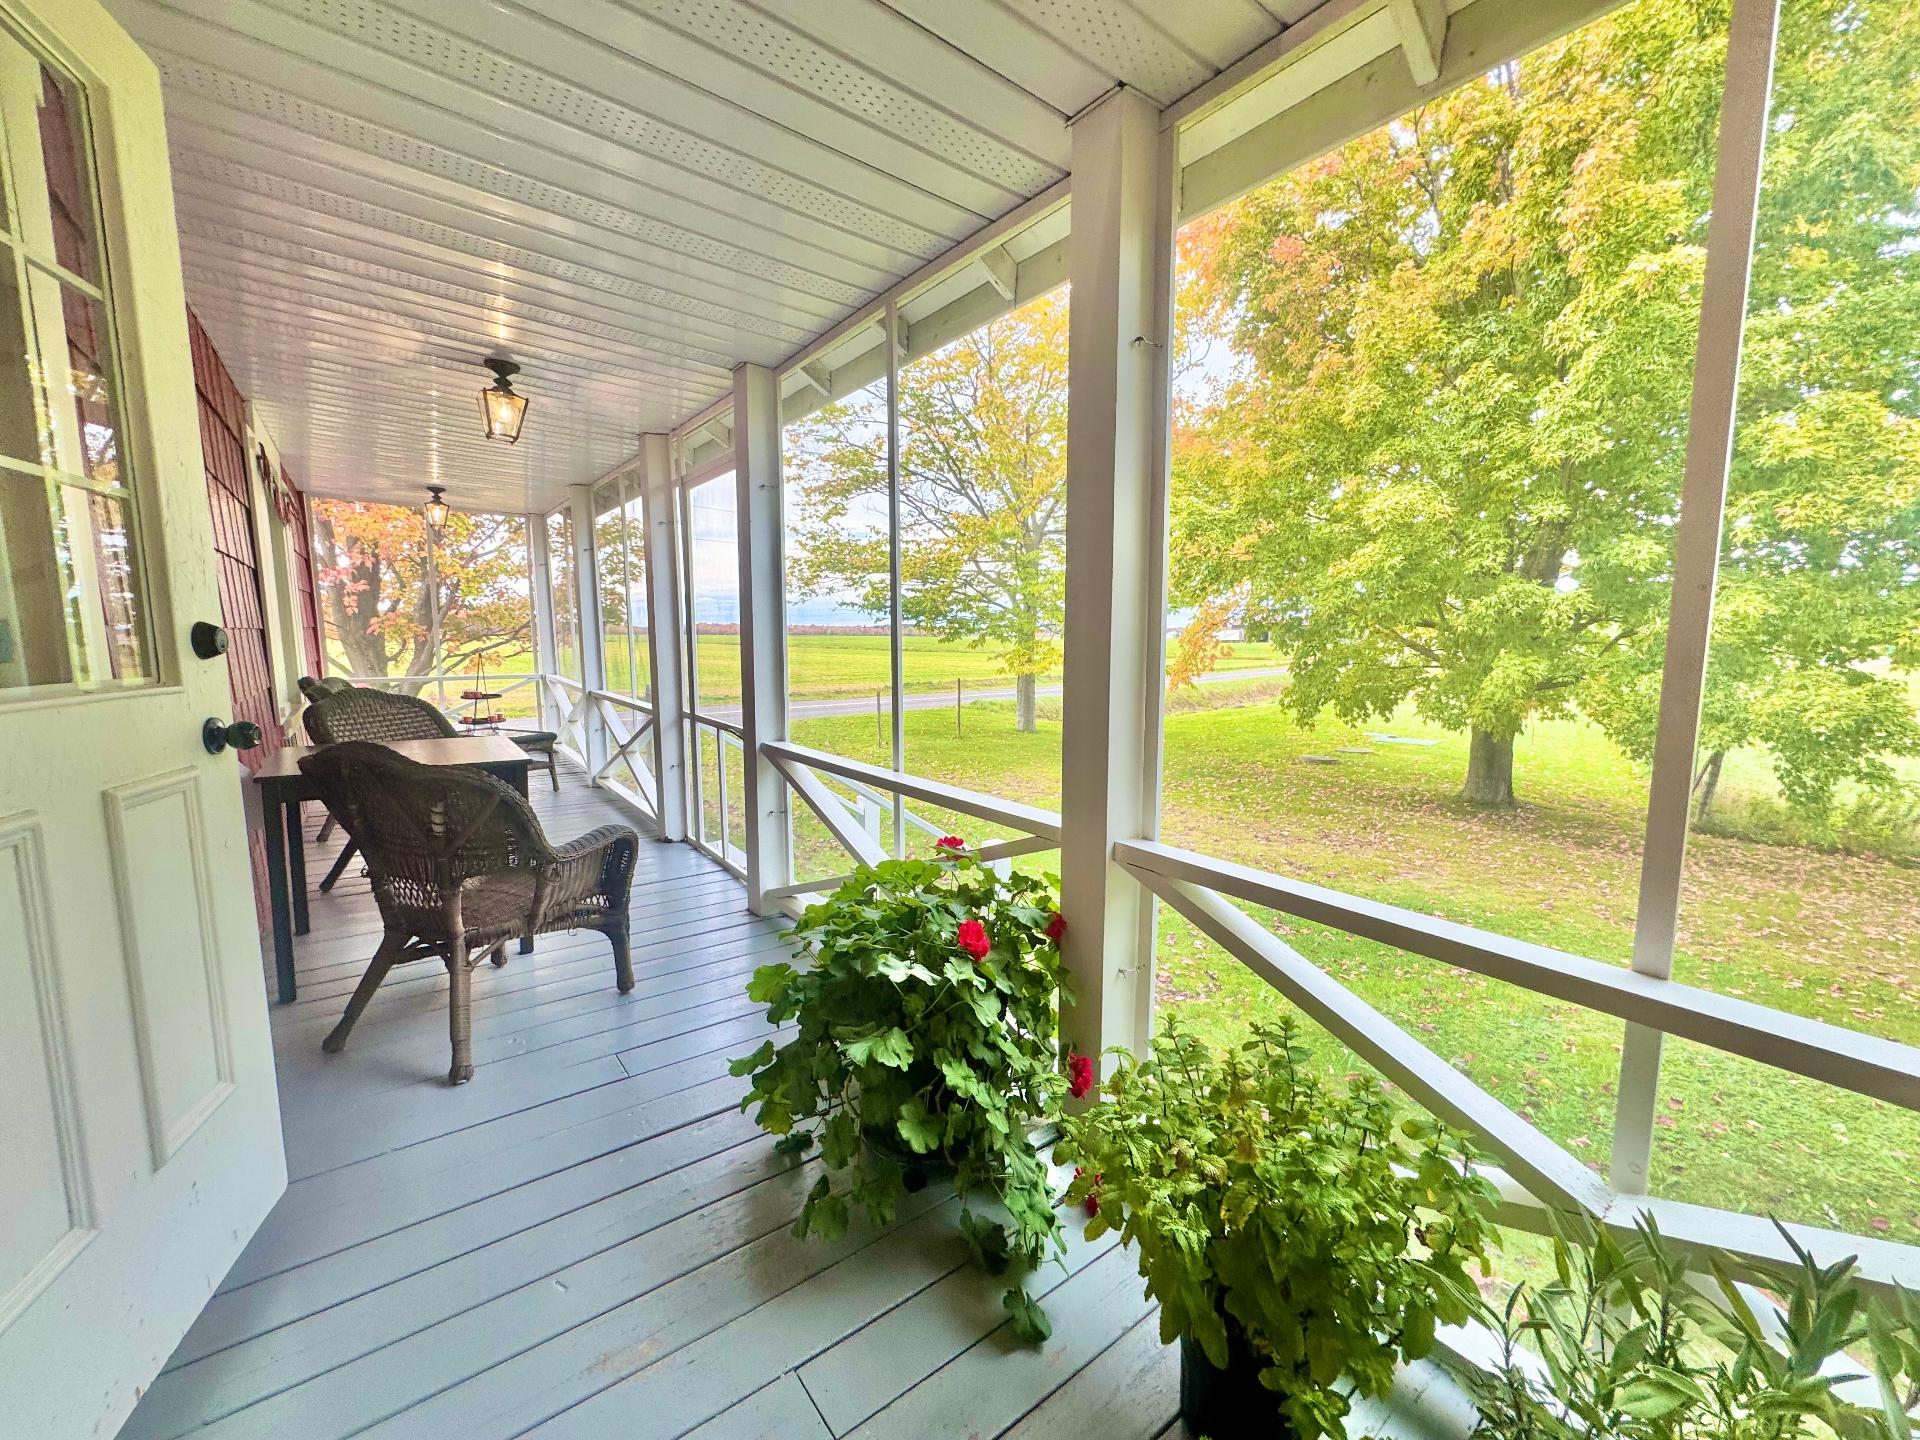
Nearby
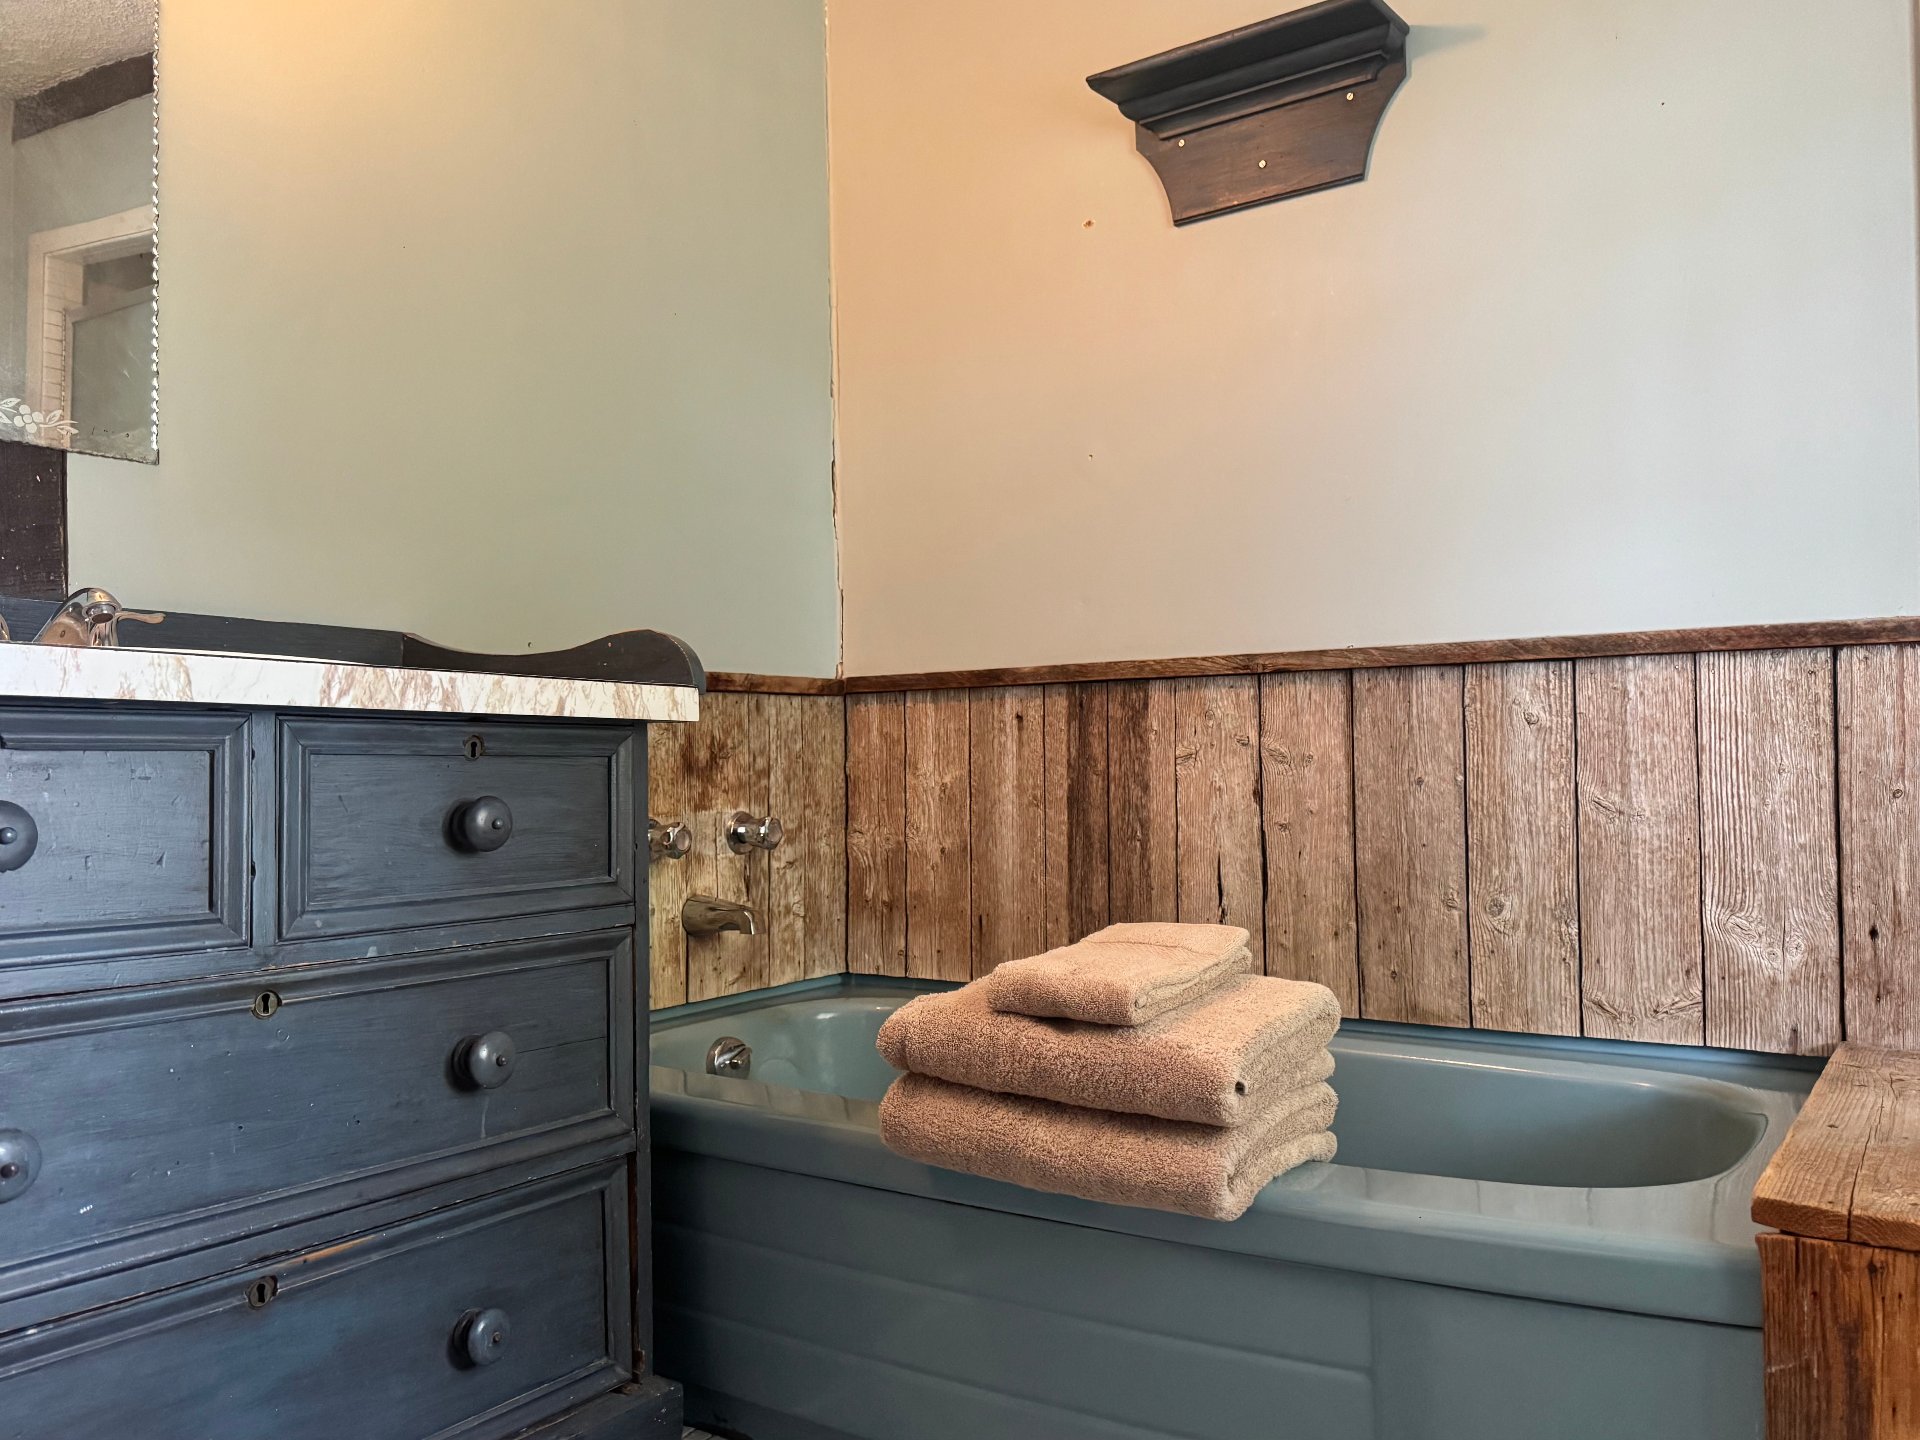
Overall View
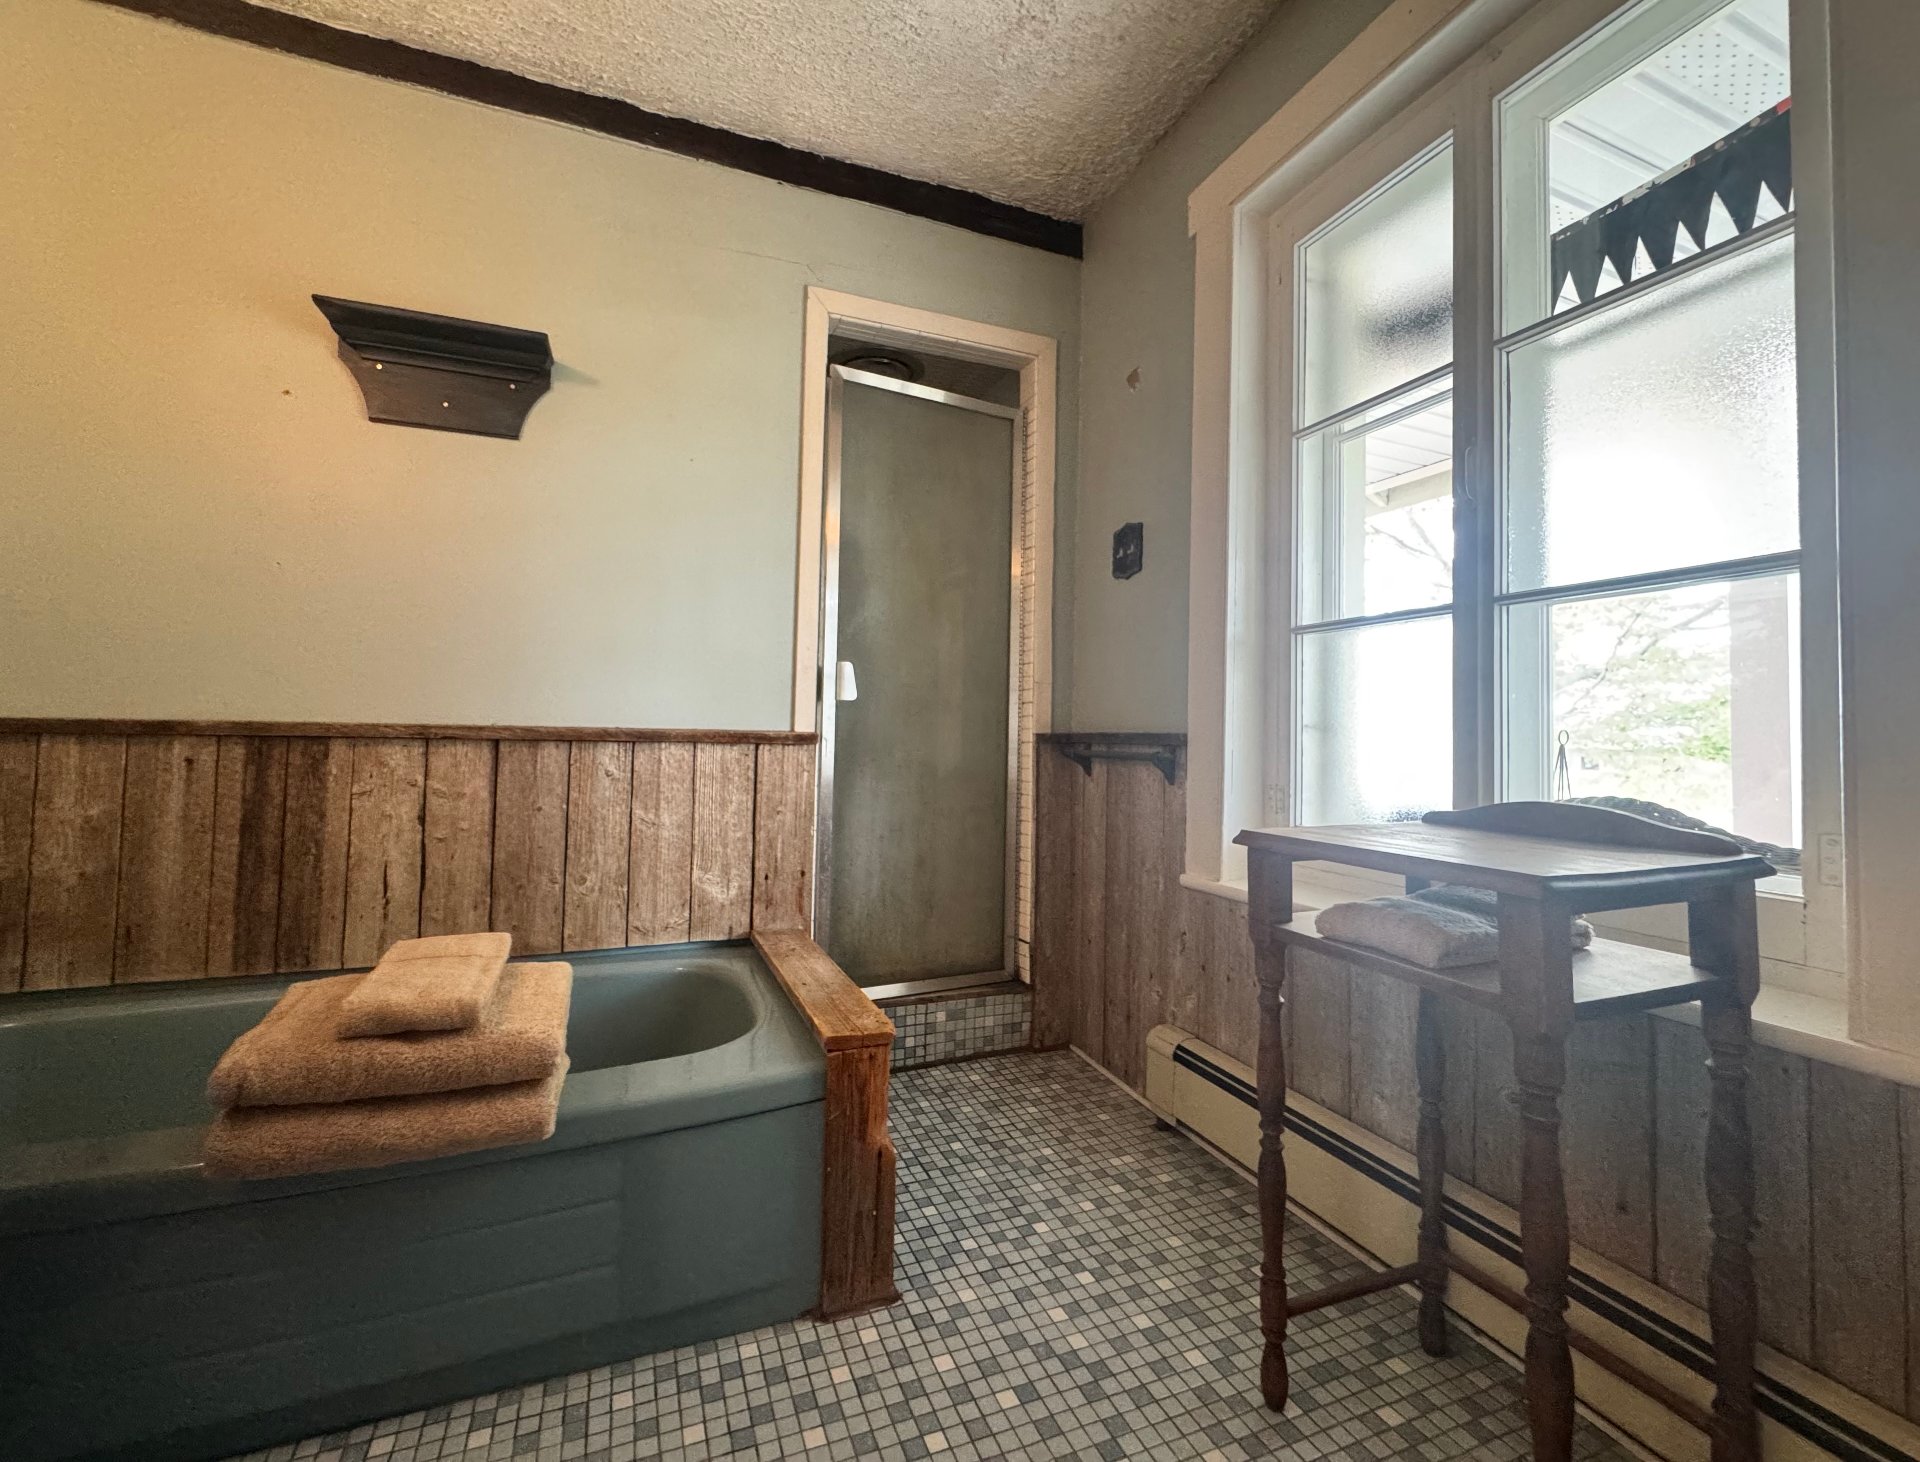
Overall View
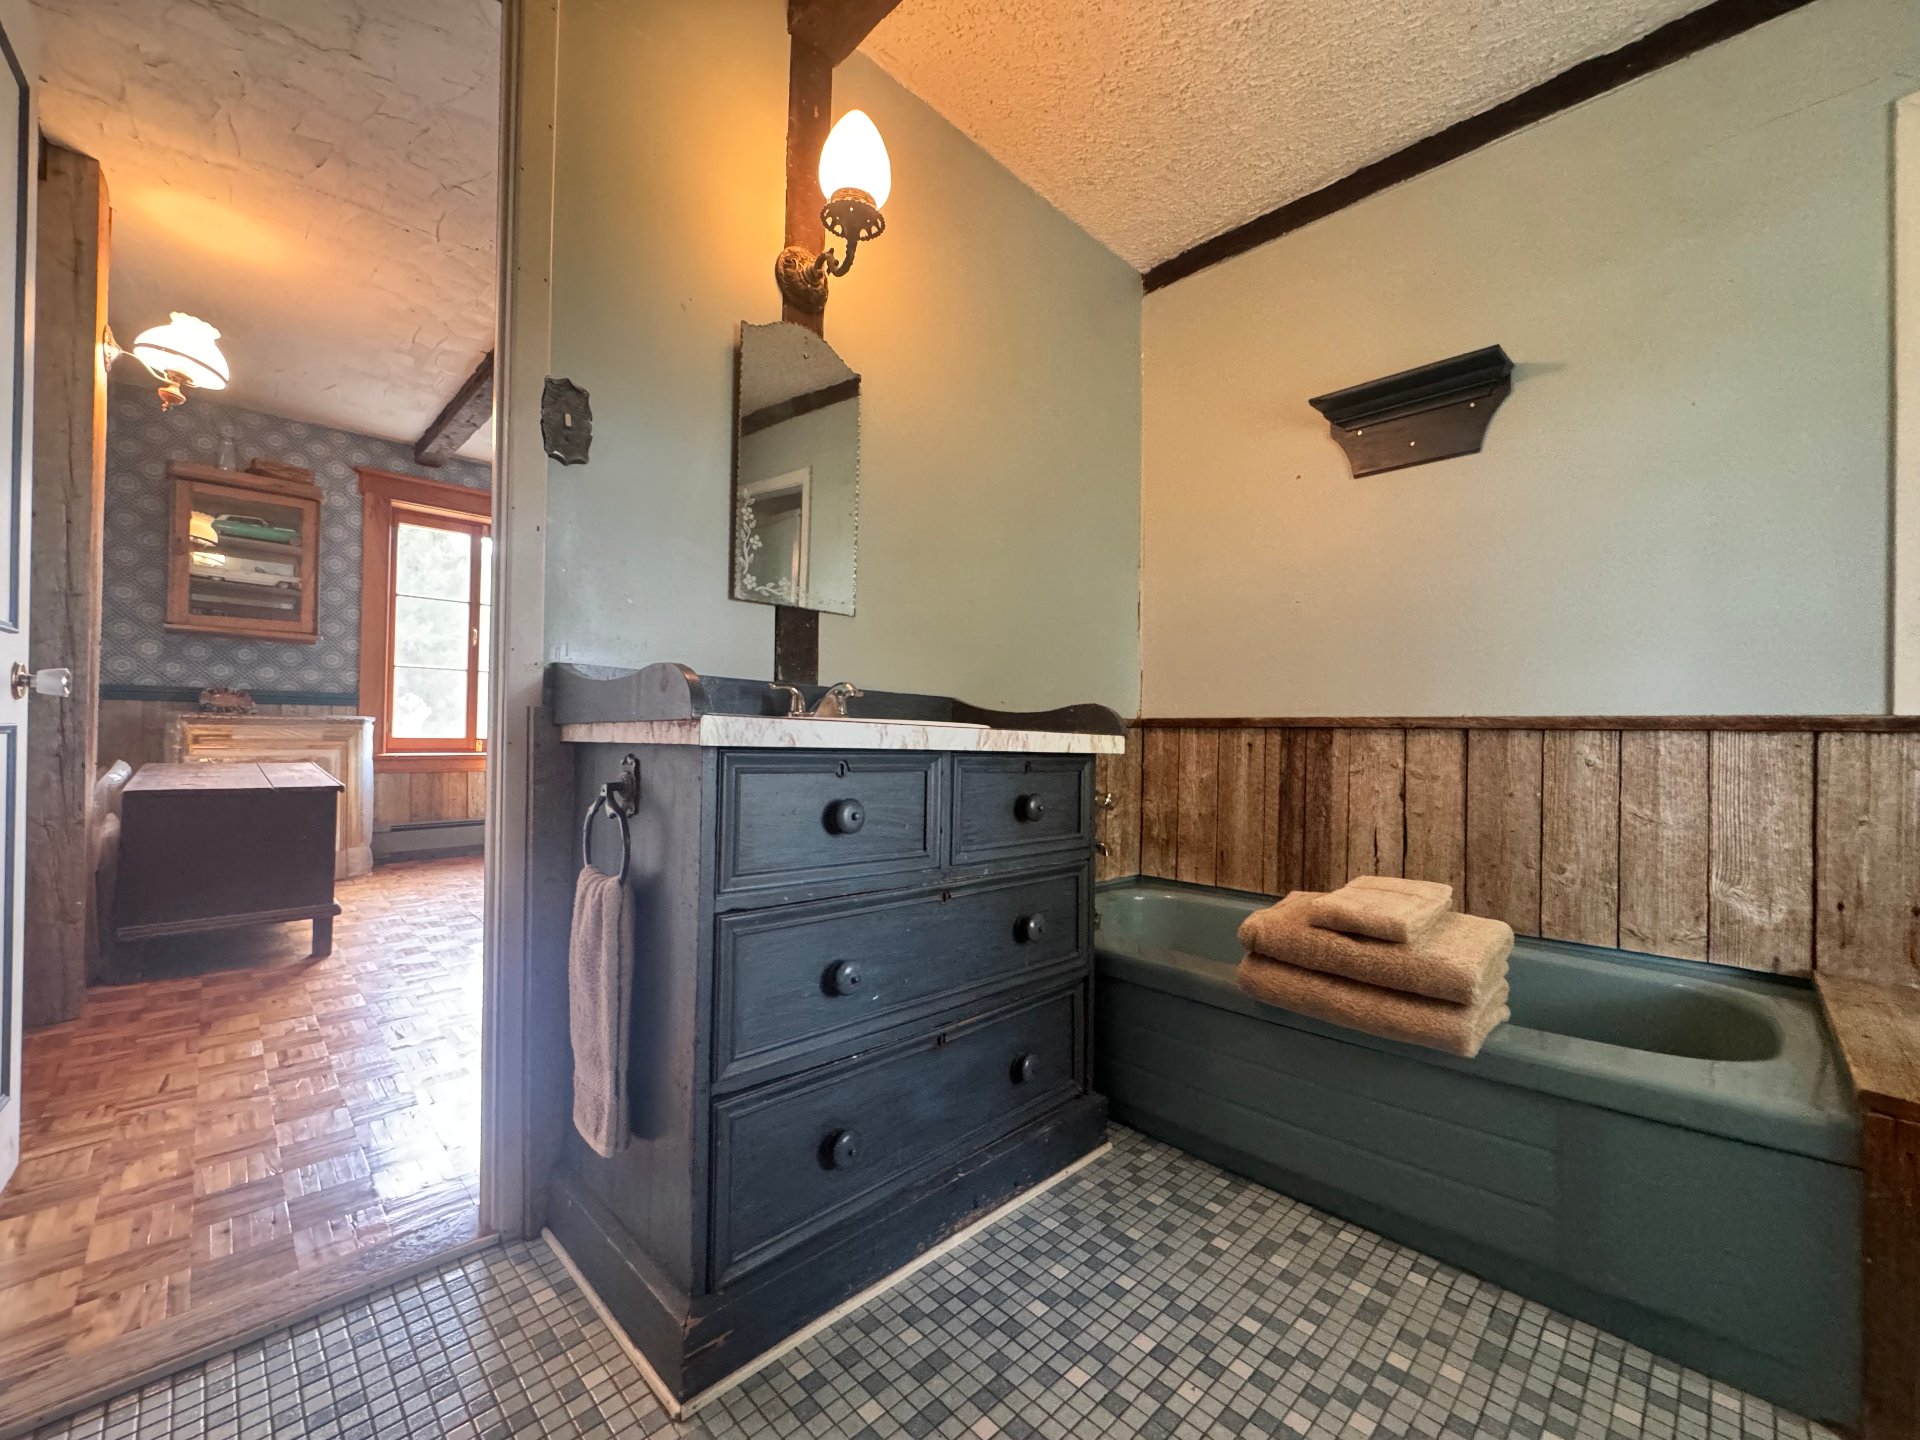
Garage
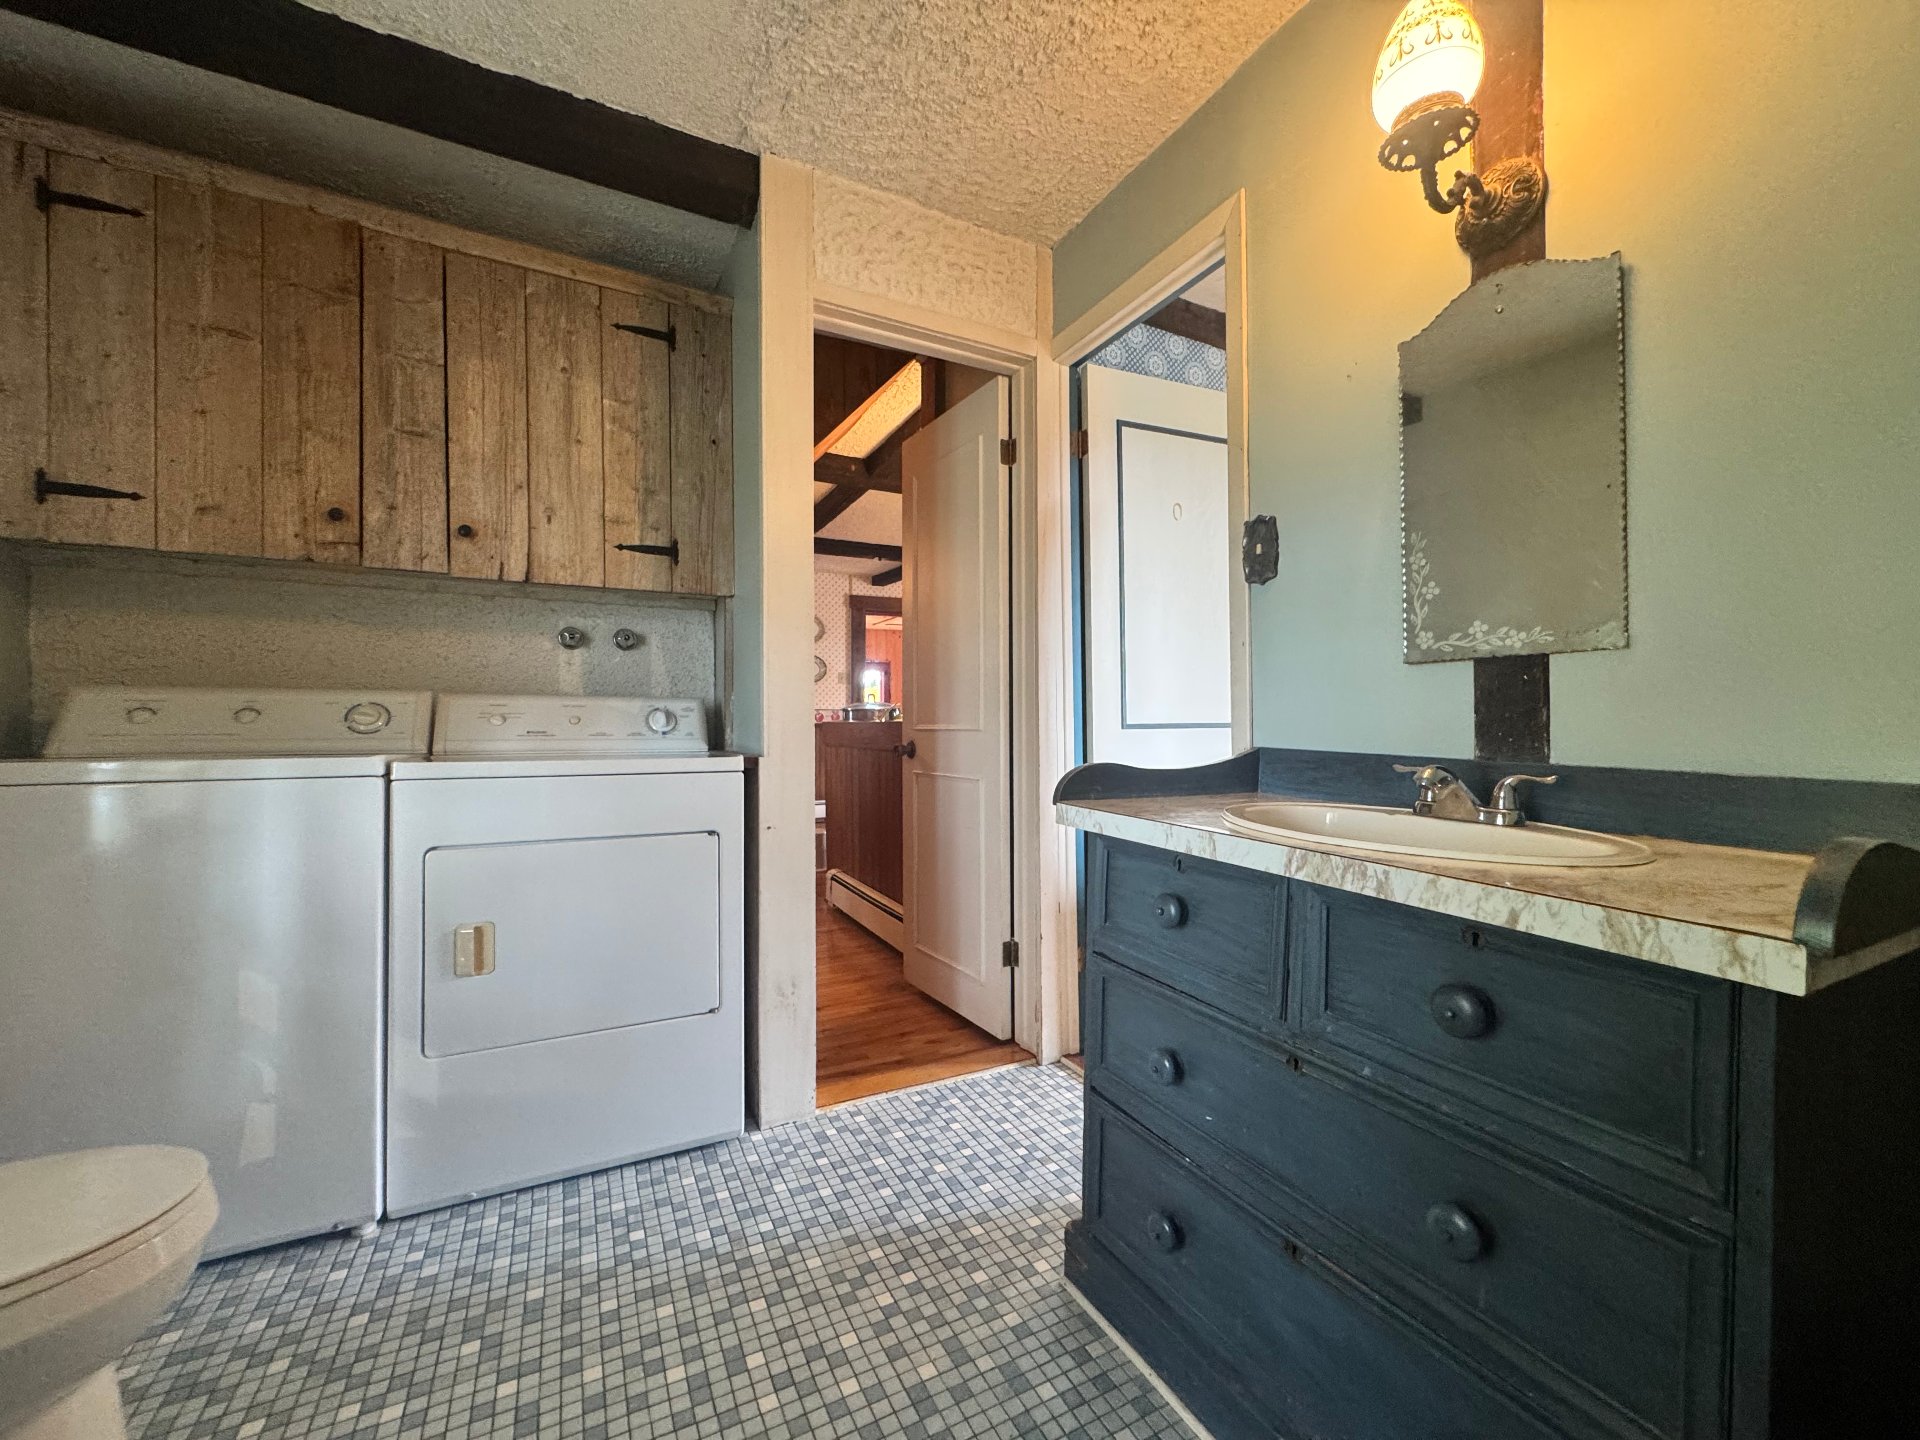
Stable
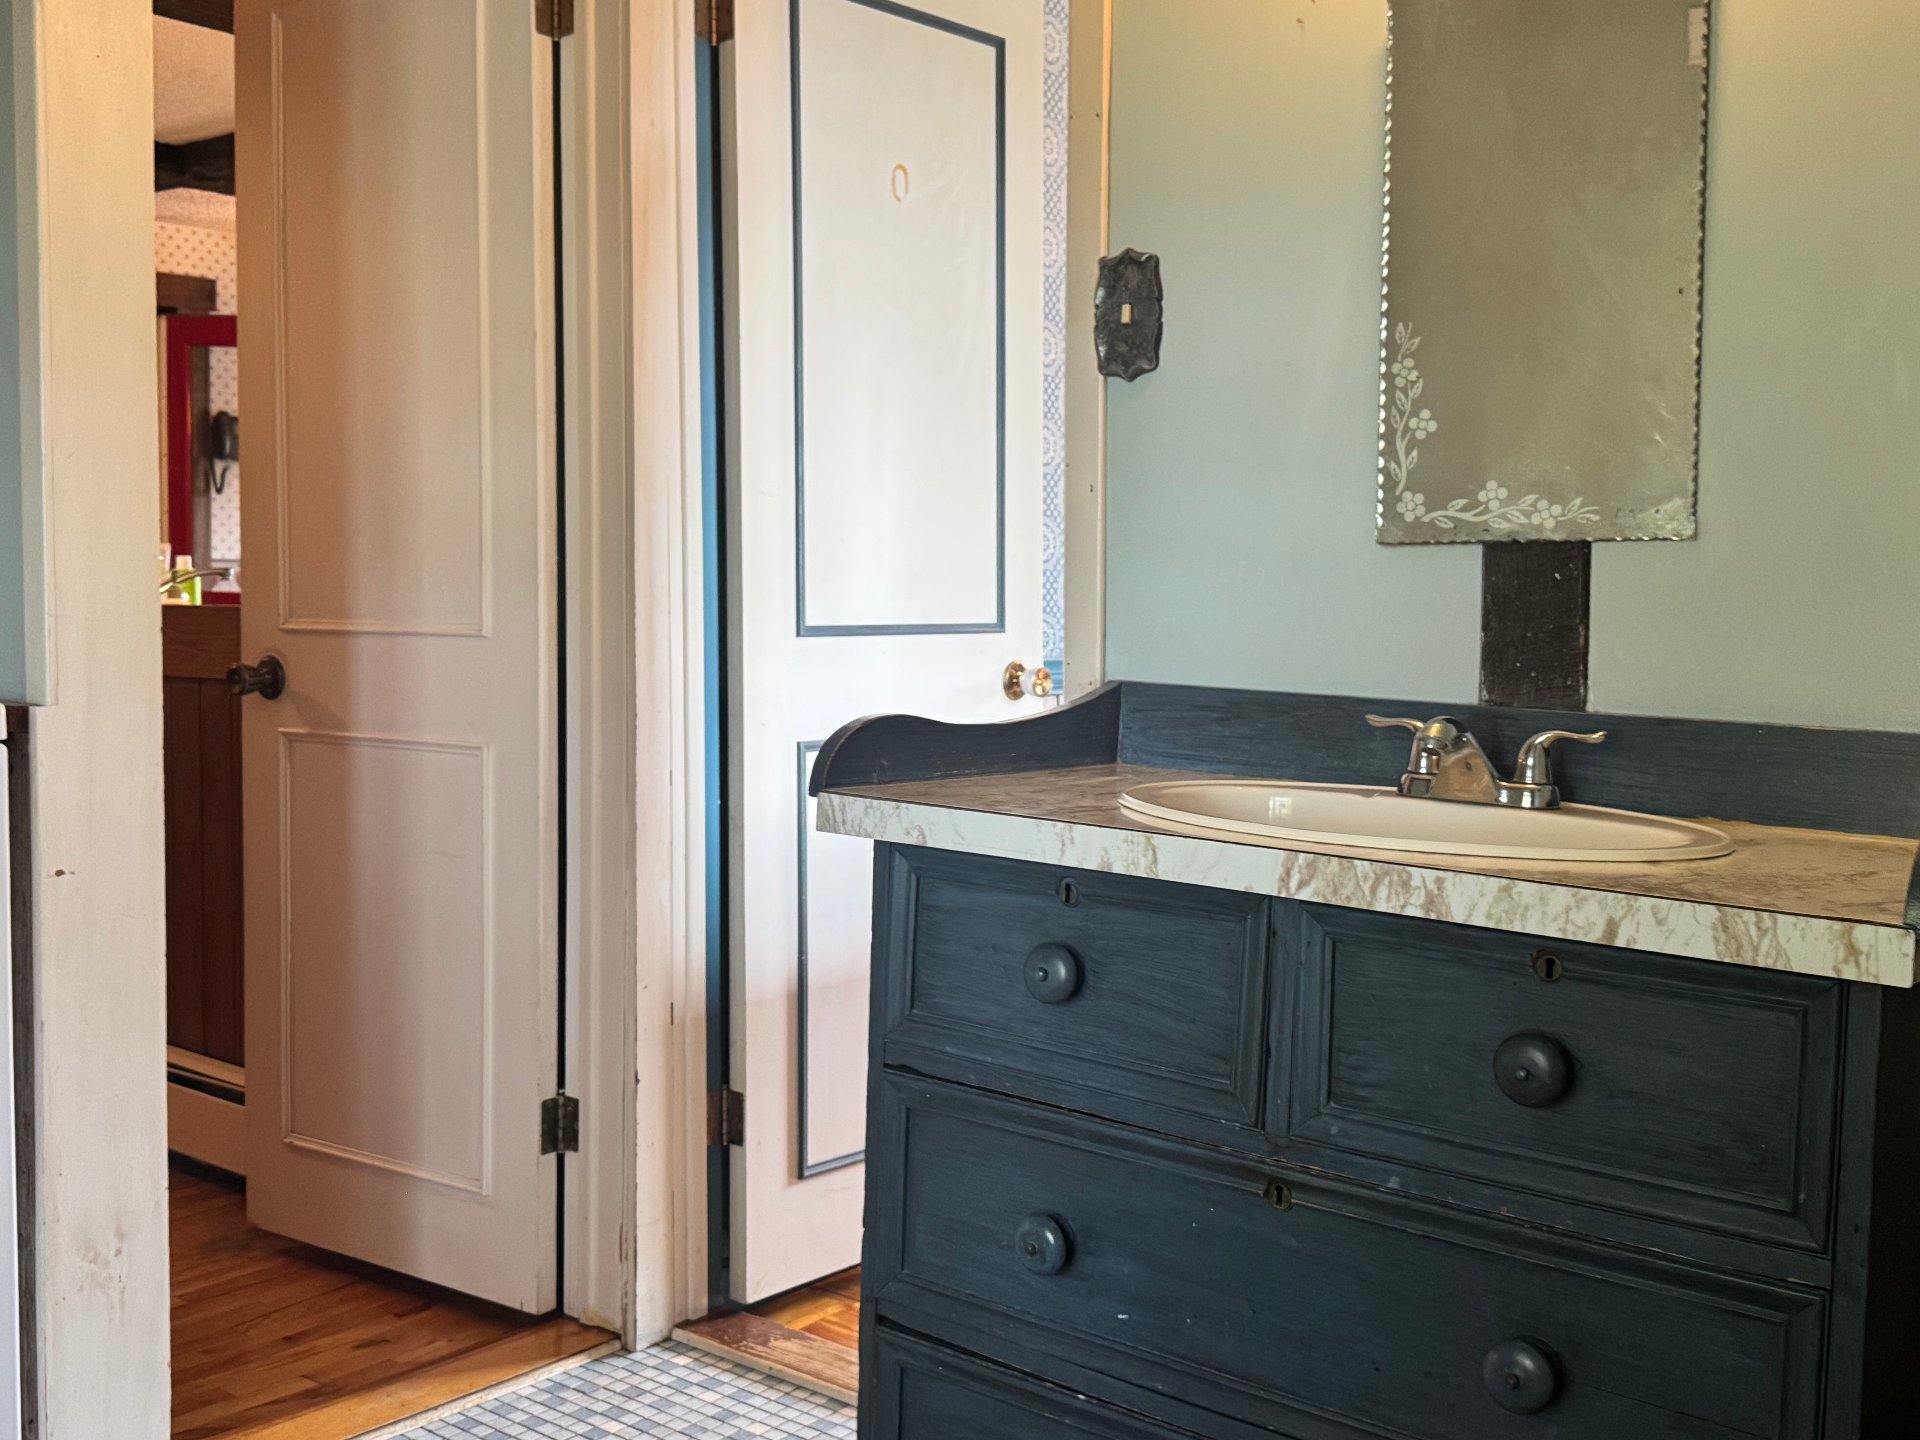
Stable
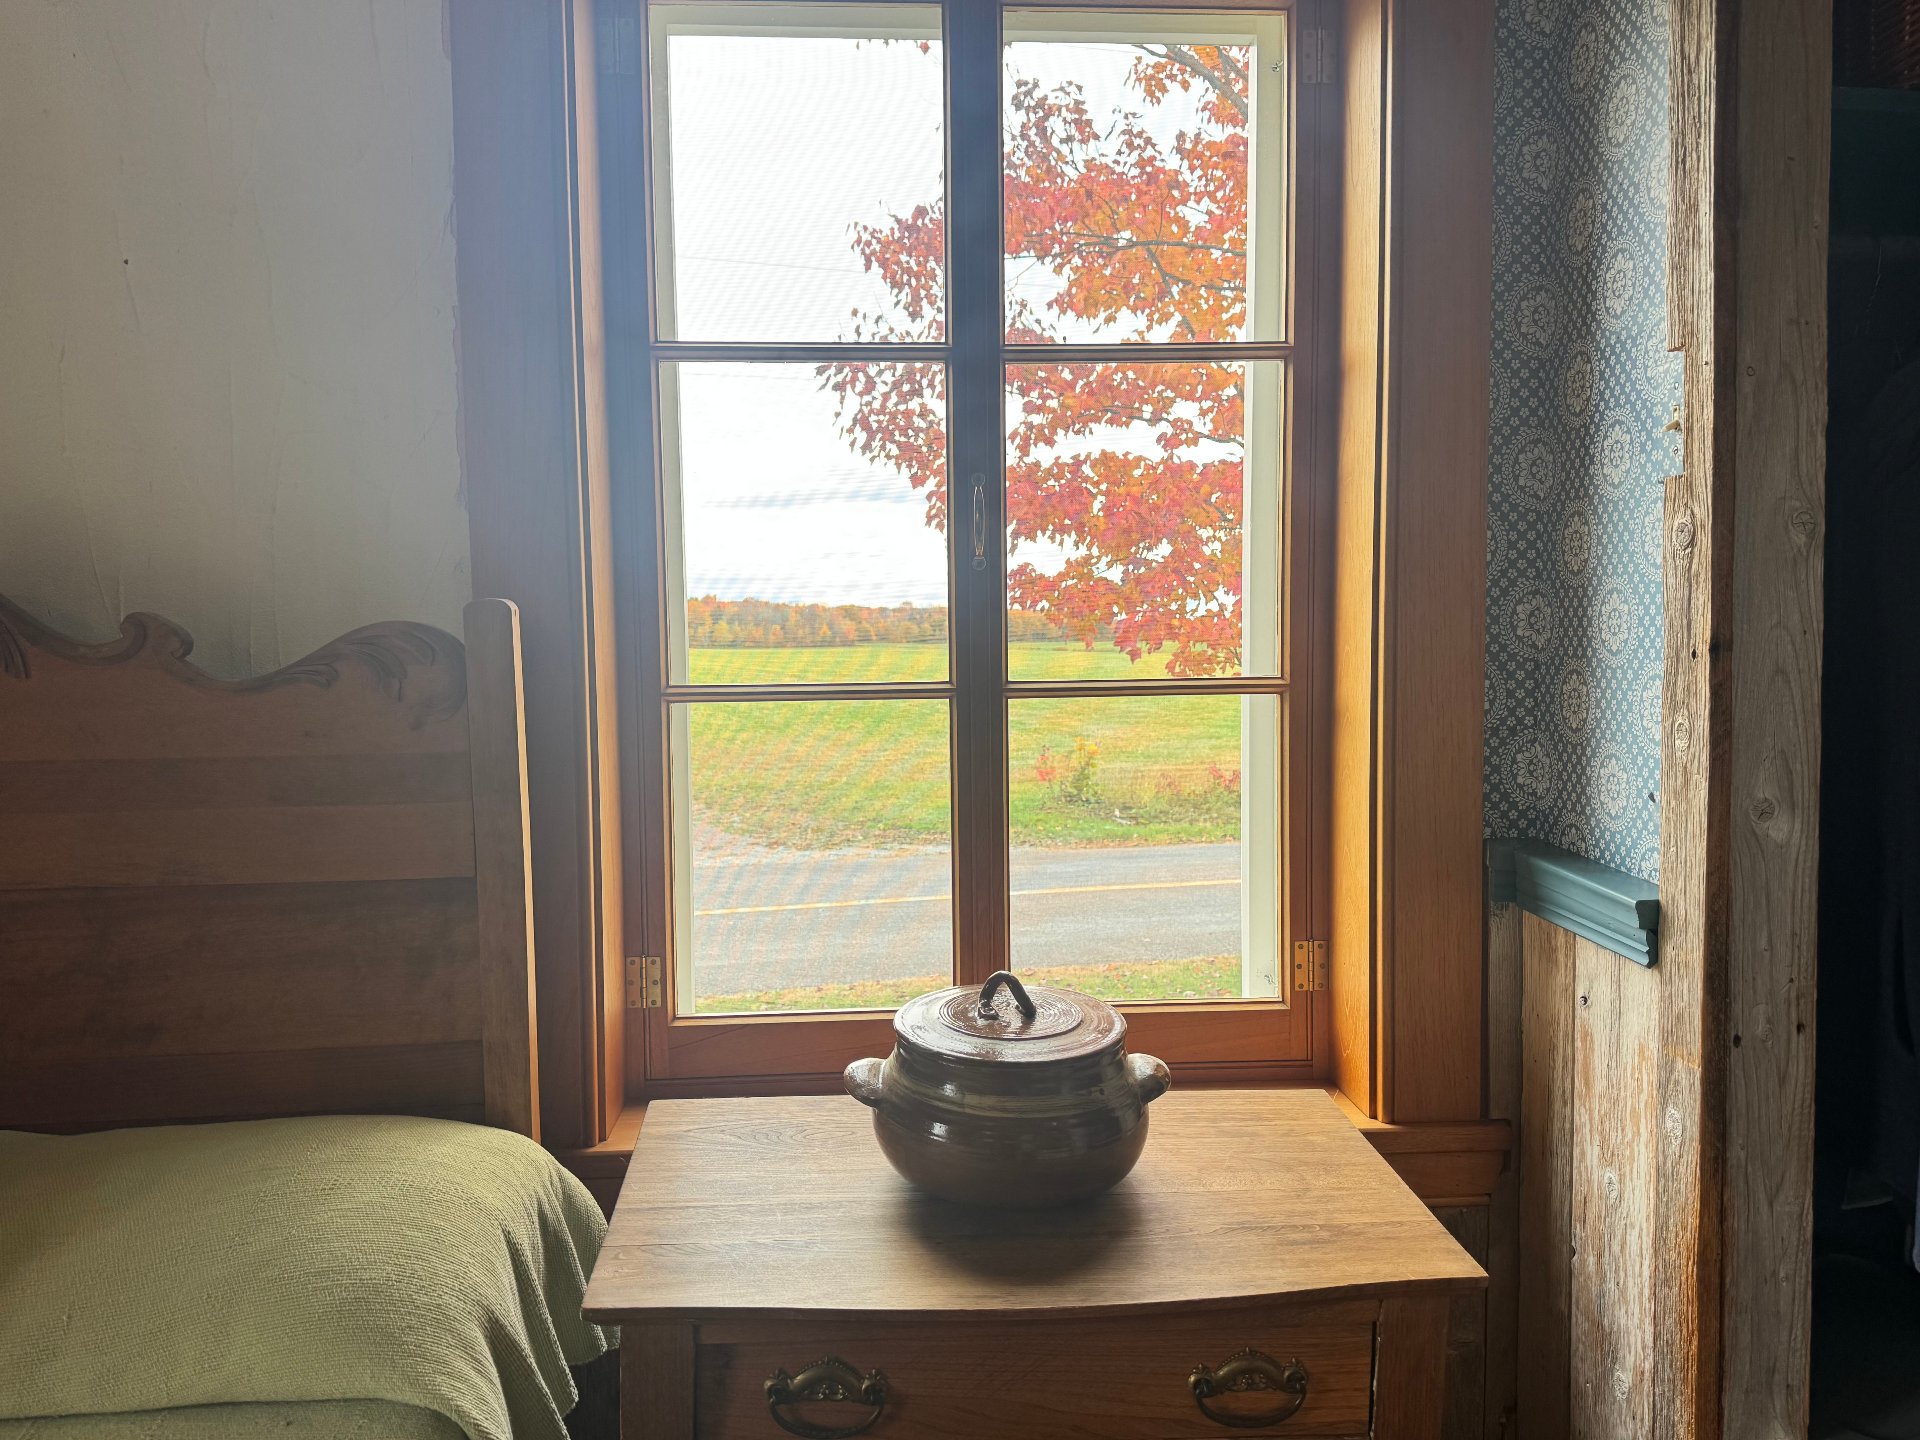
Pool
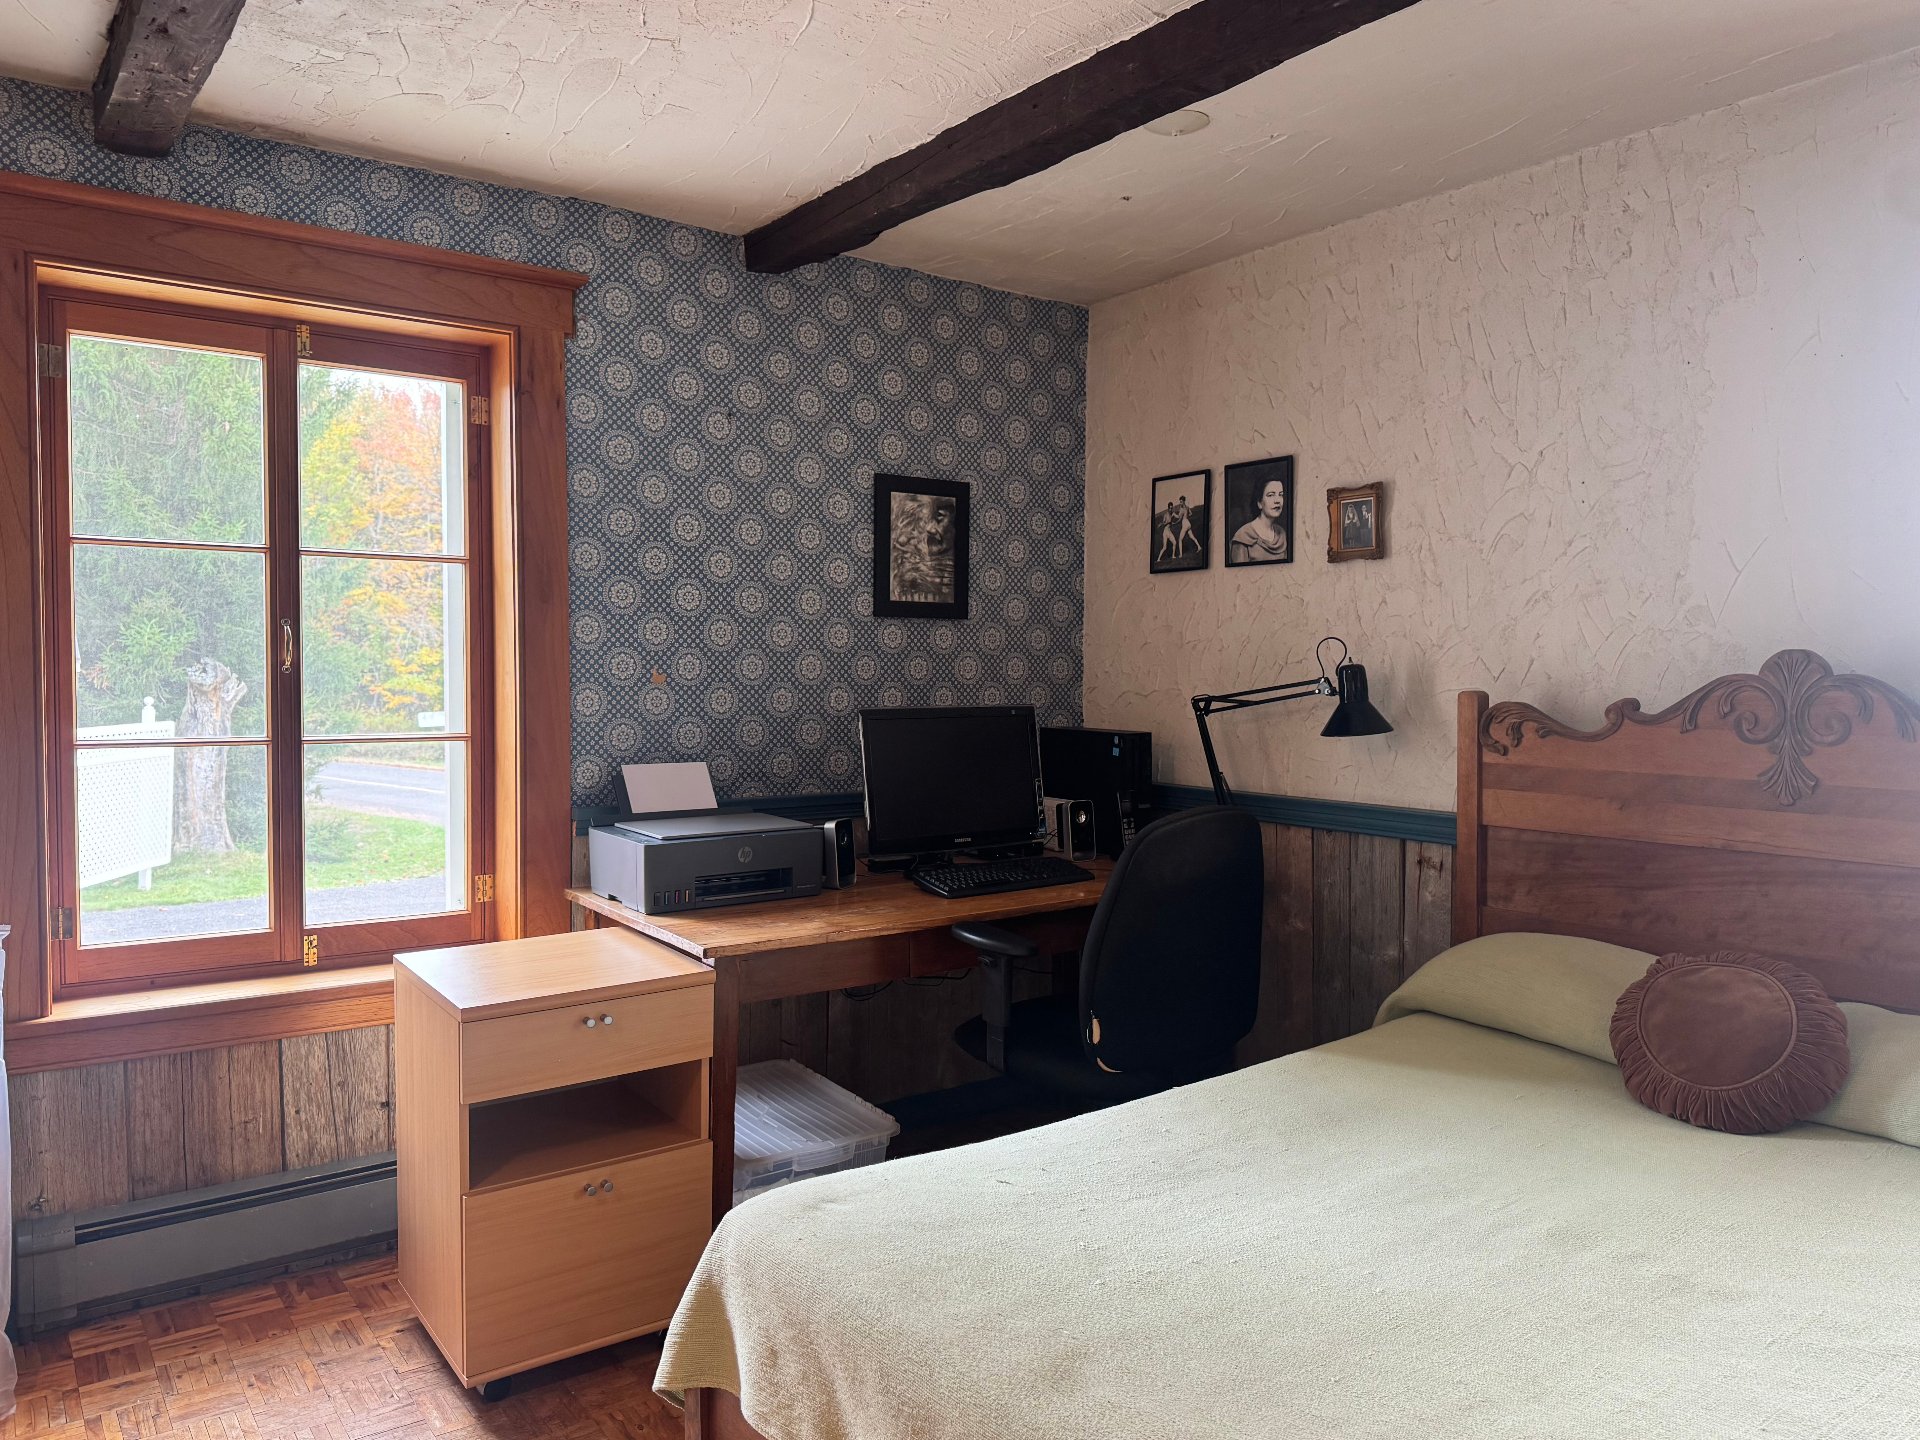
Aerial photo
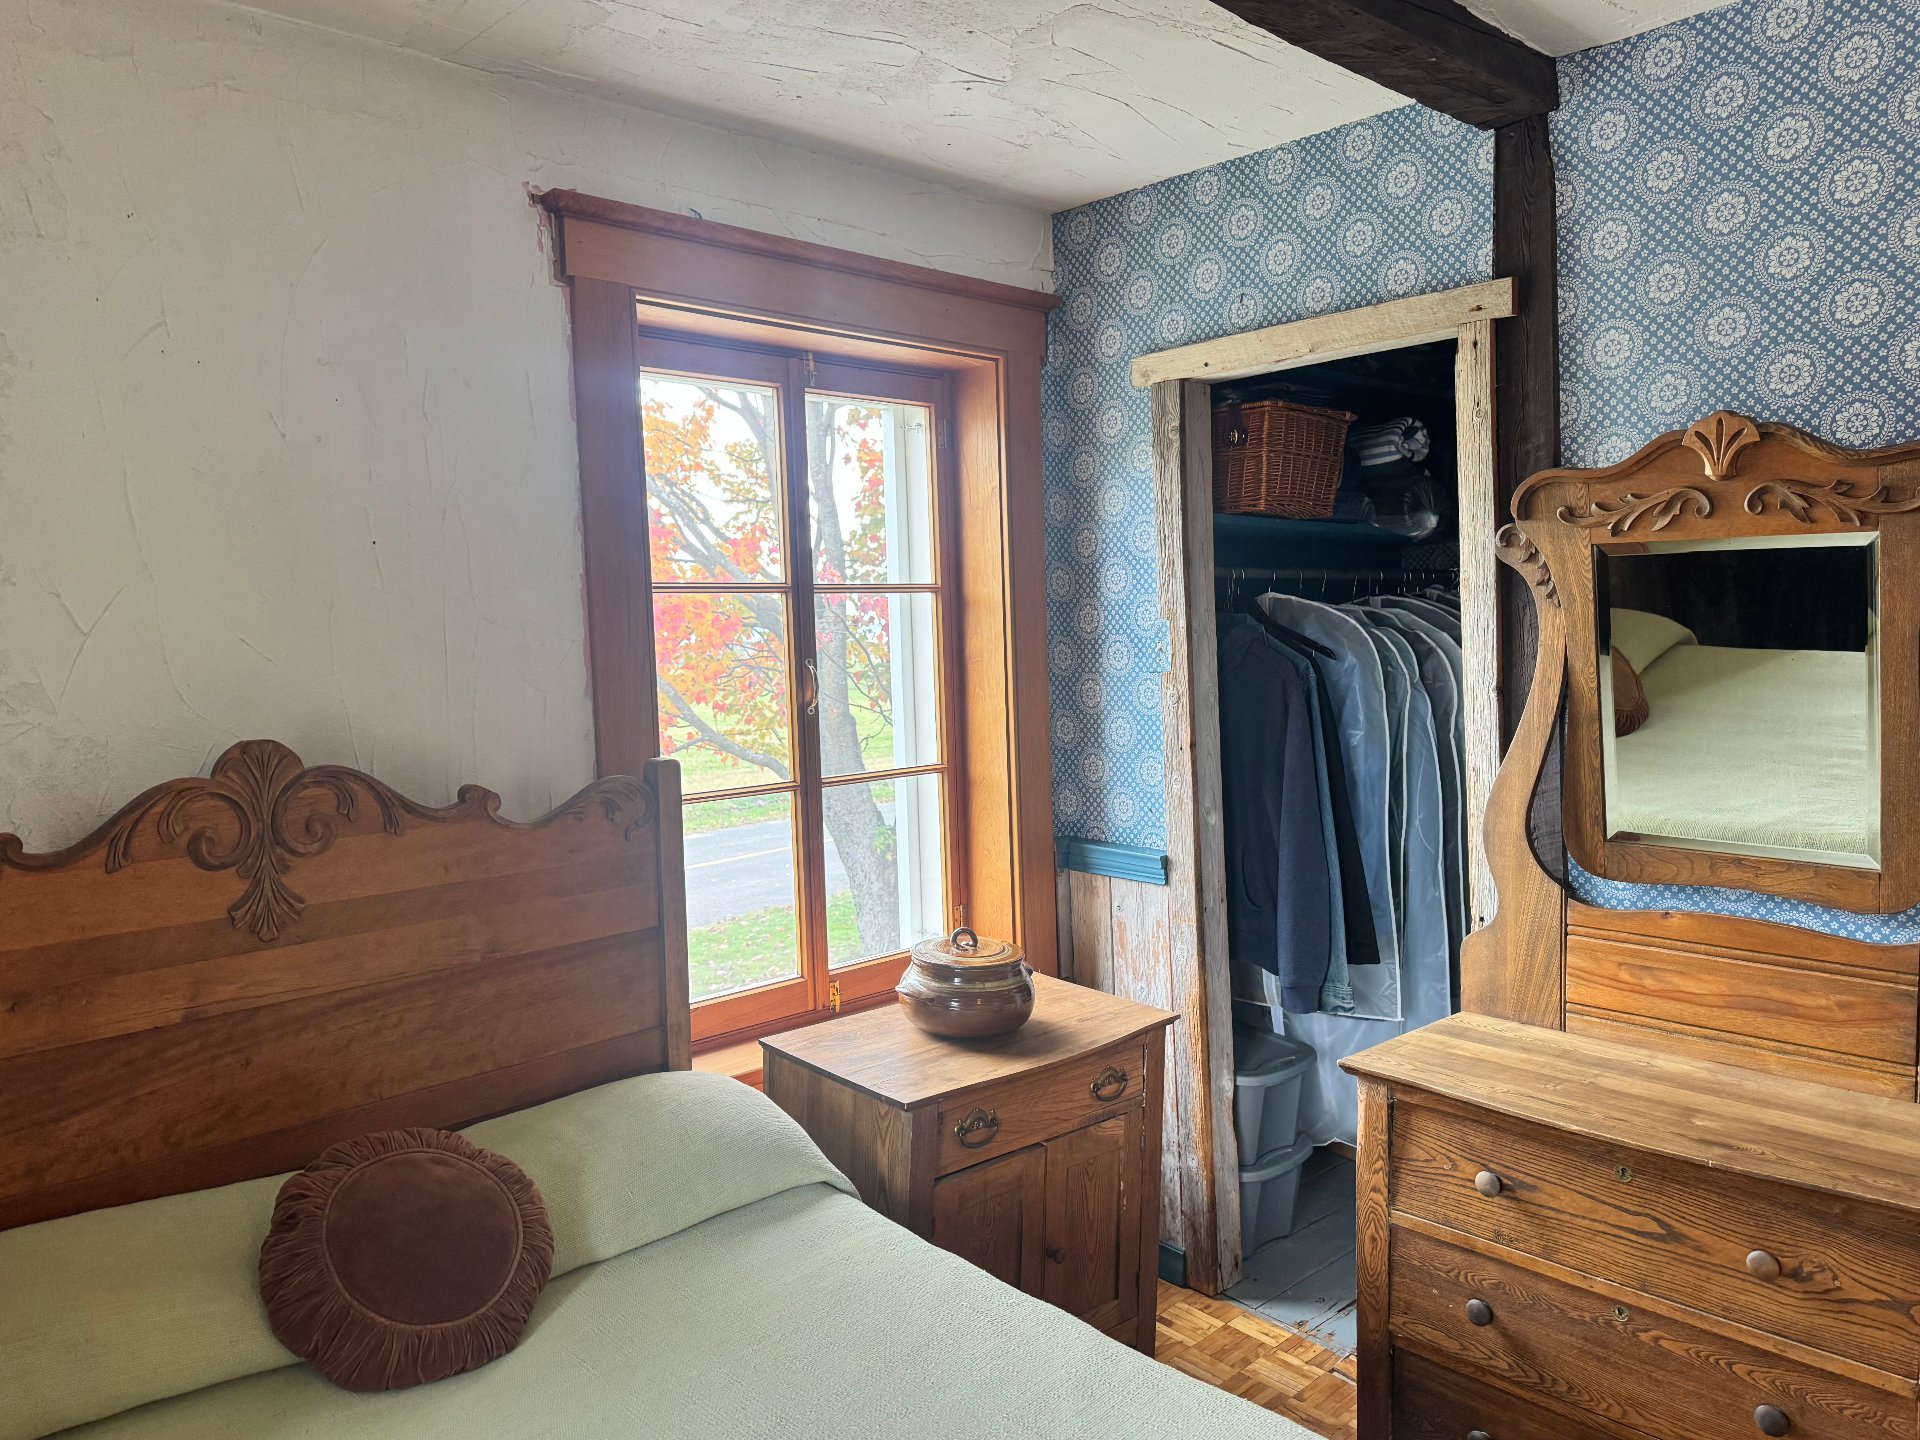
Overall View
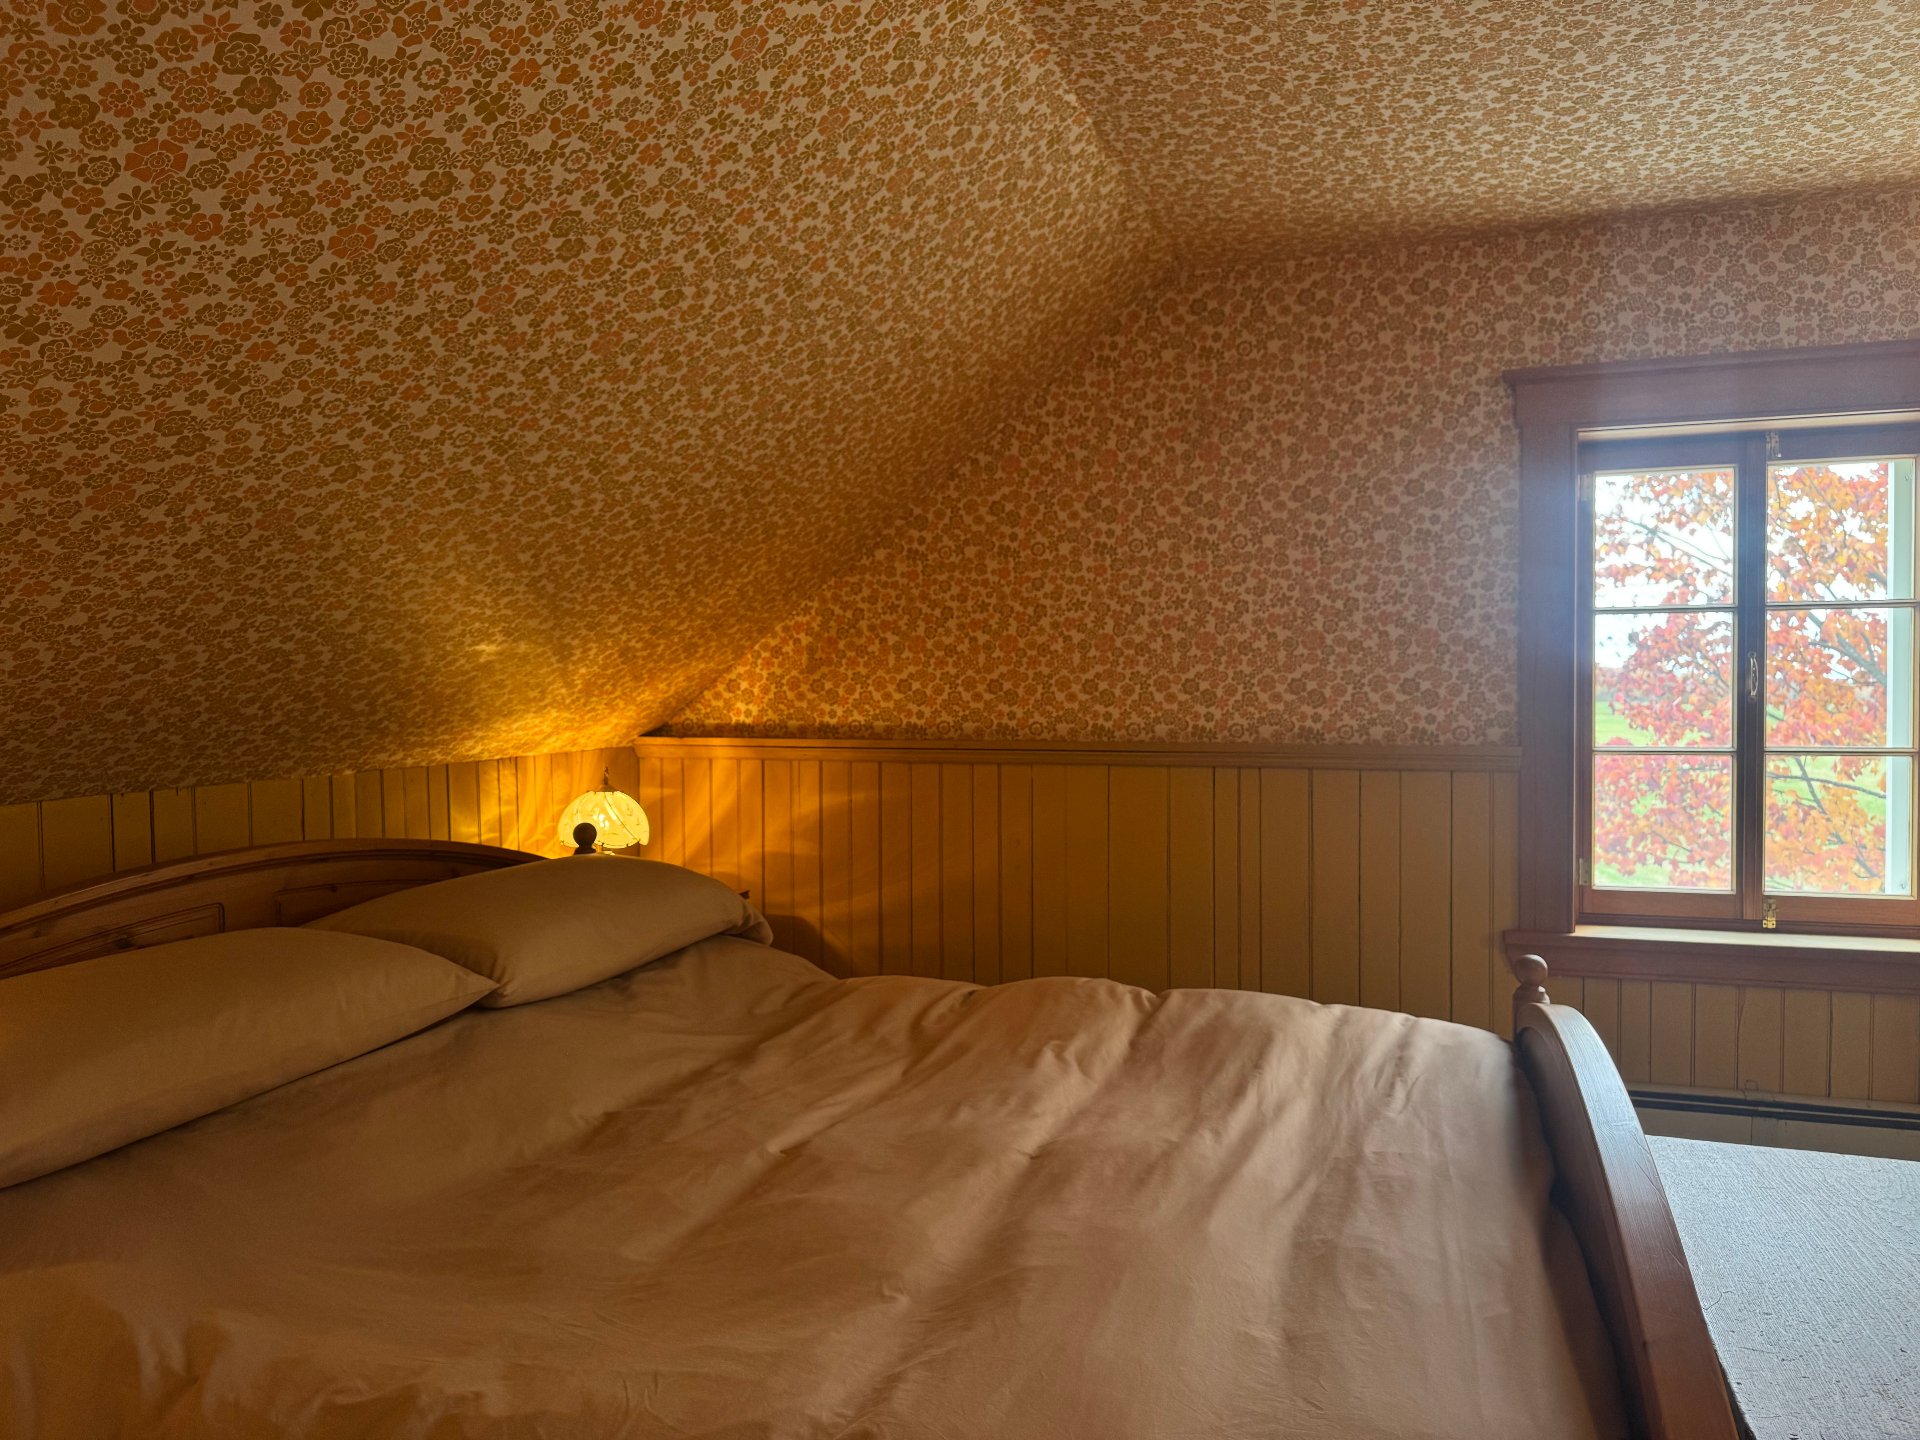
Overall View
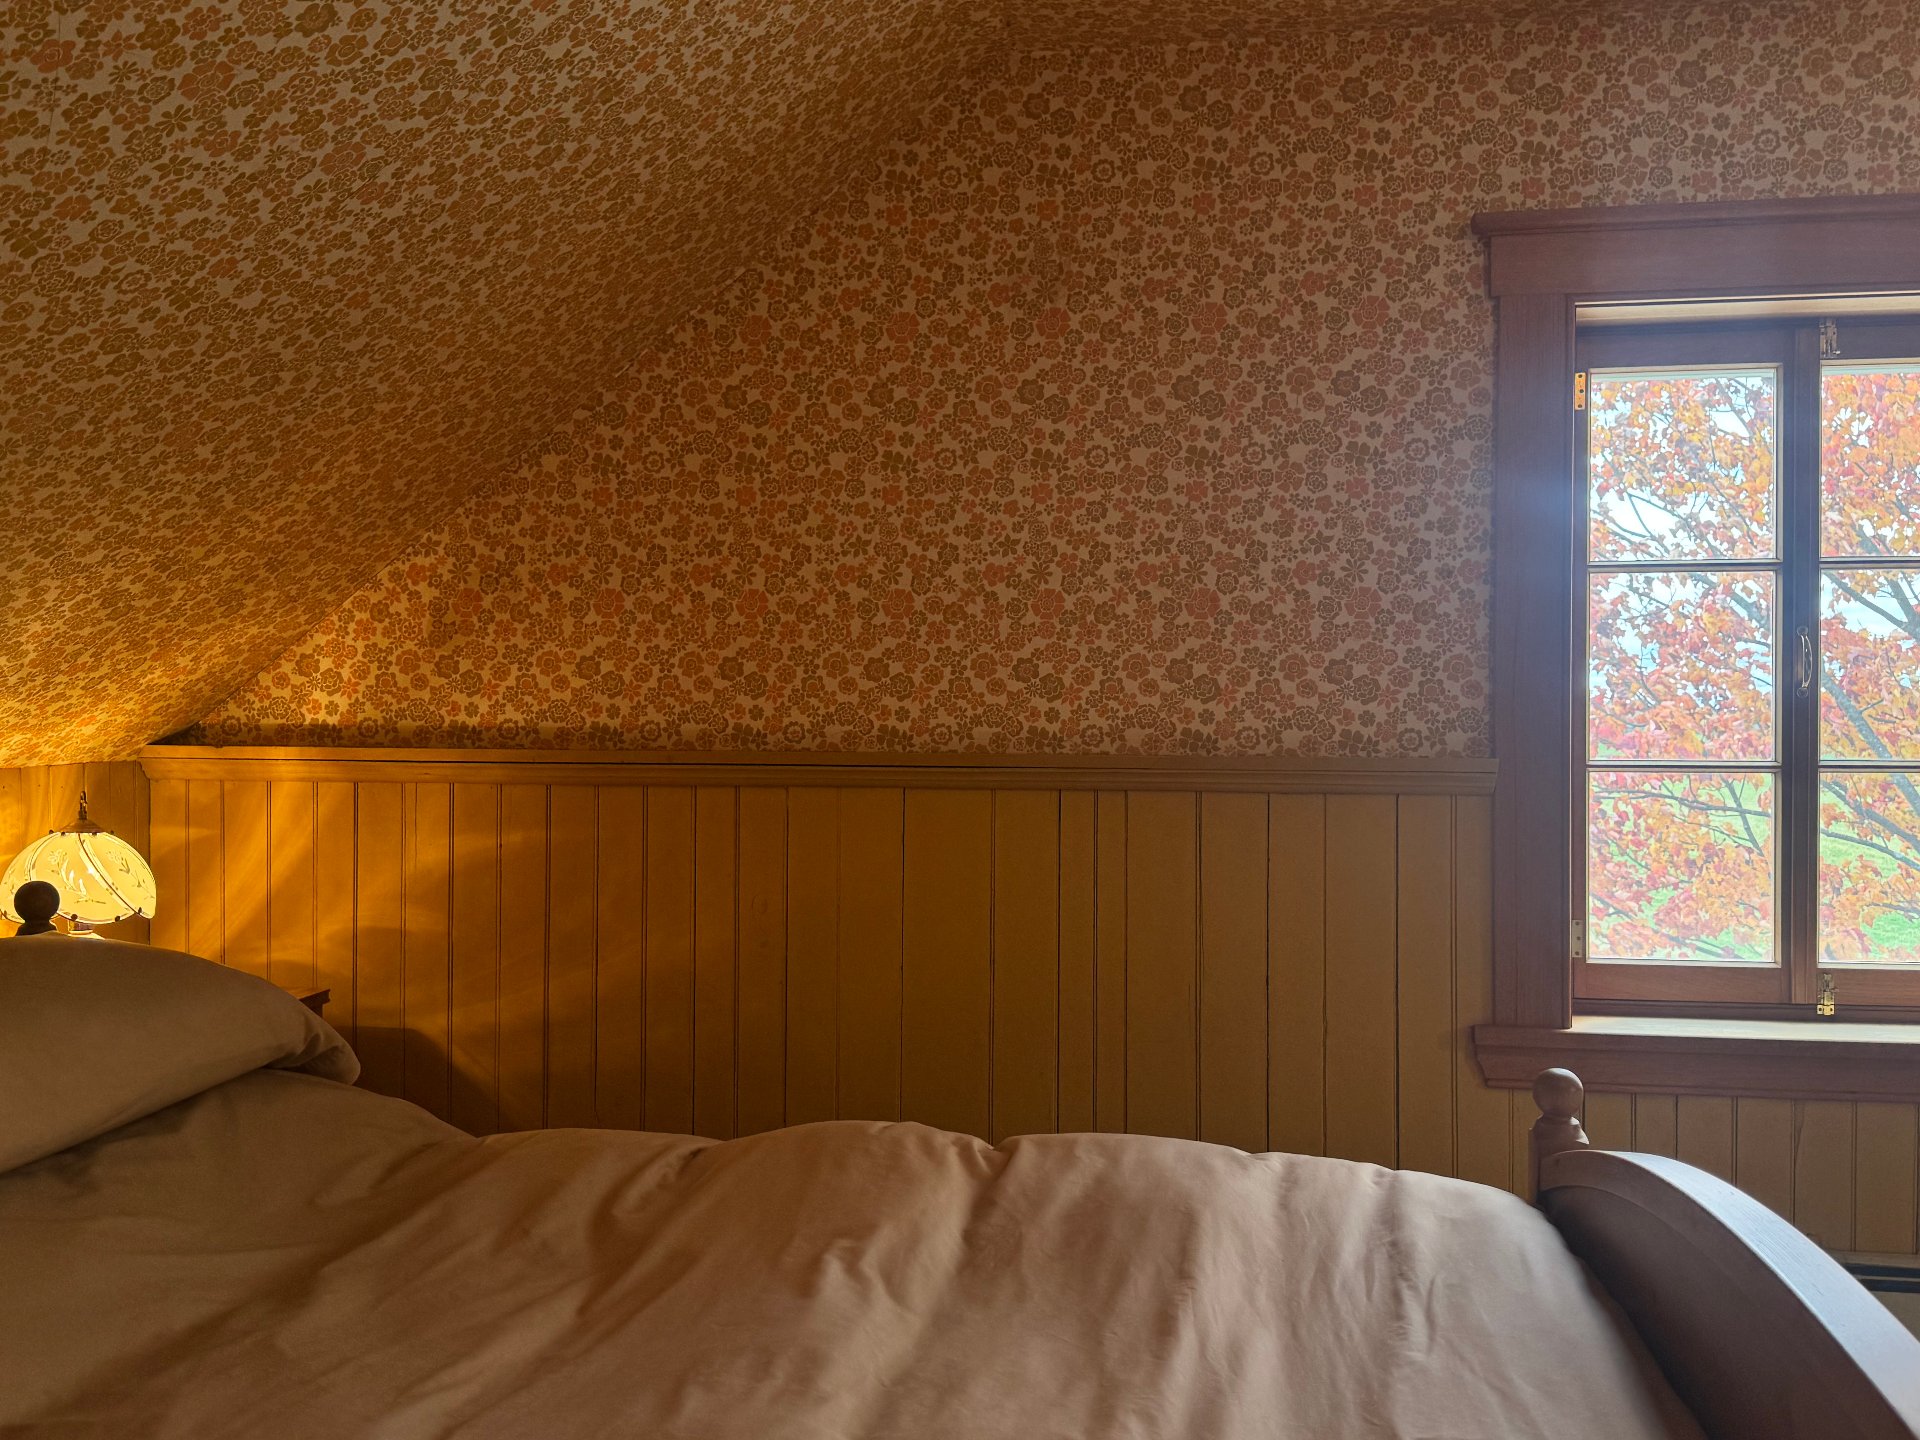
Overall View
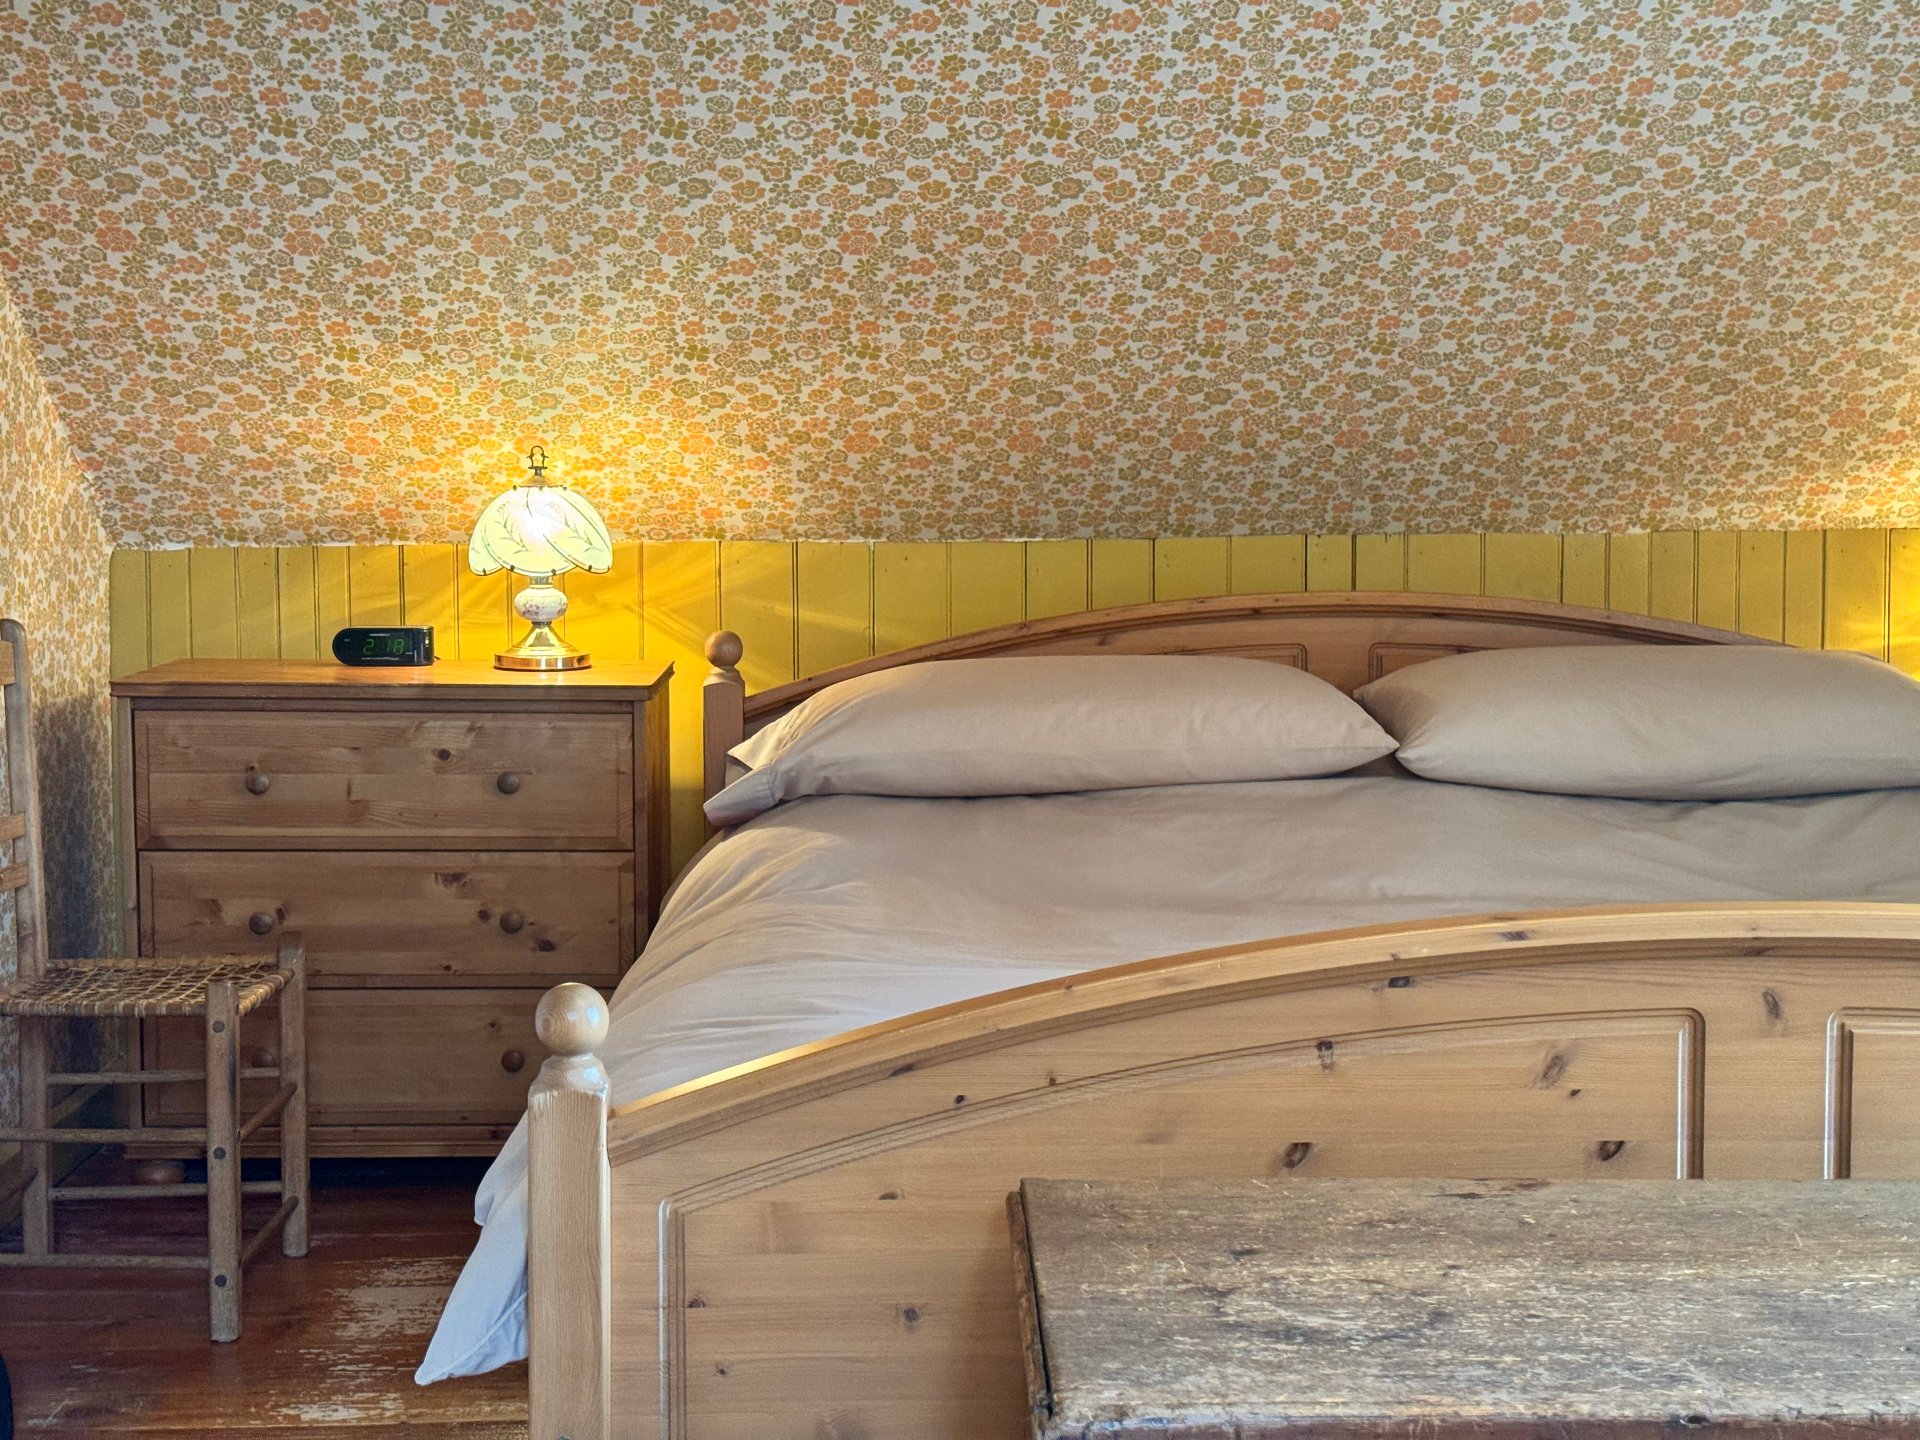
Overall View
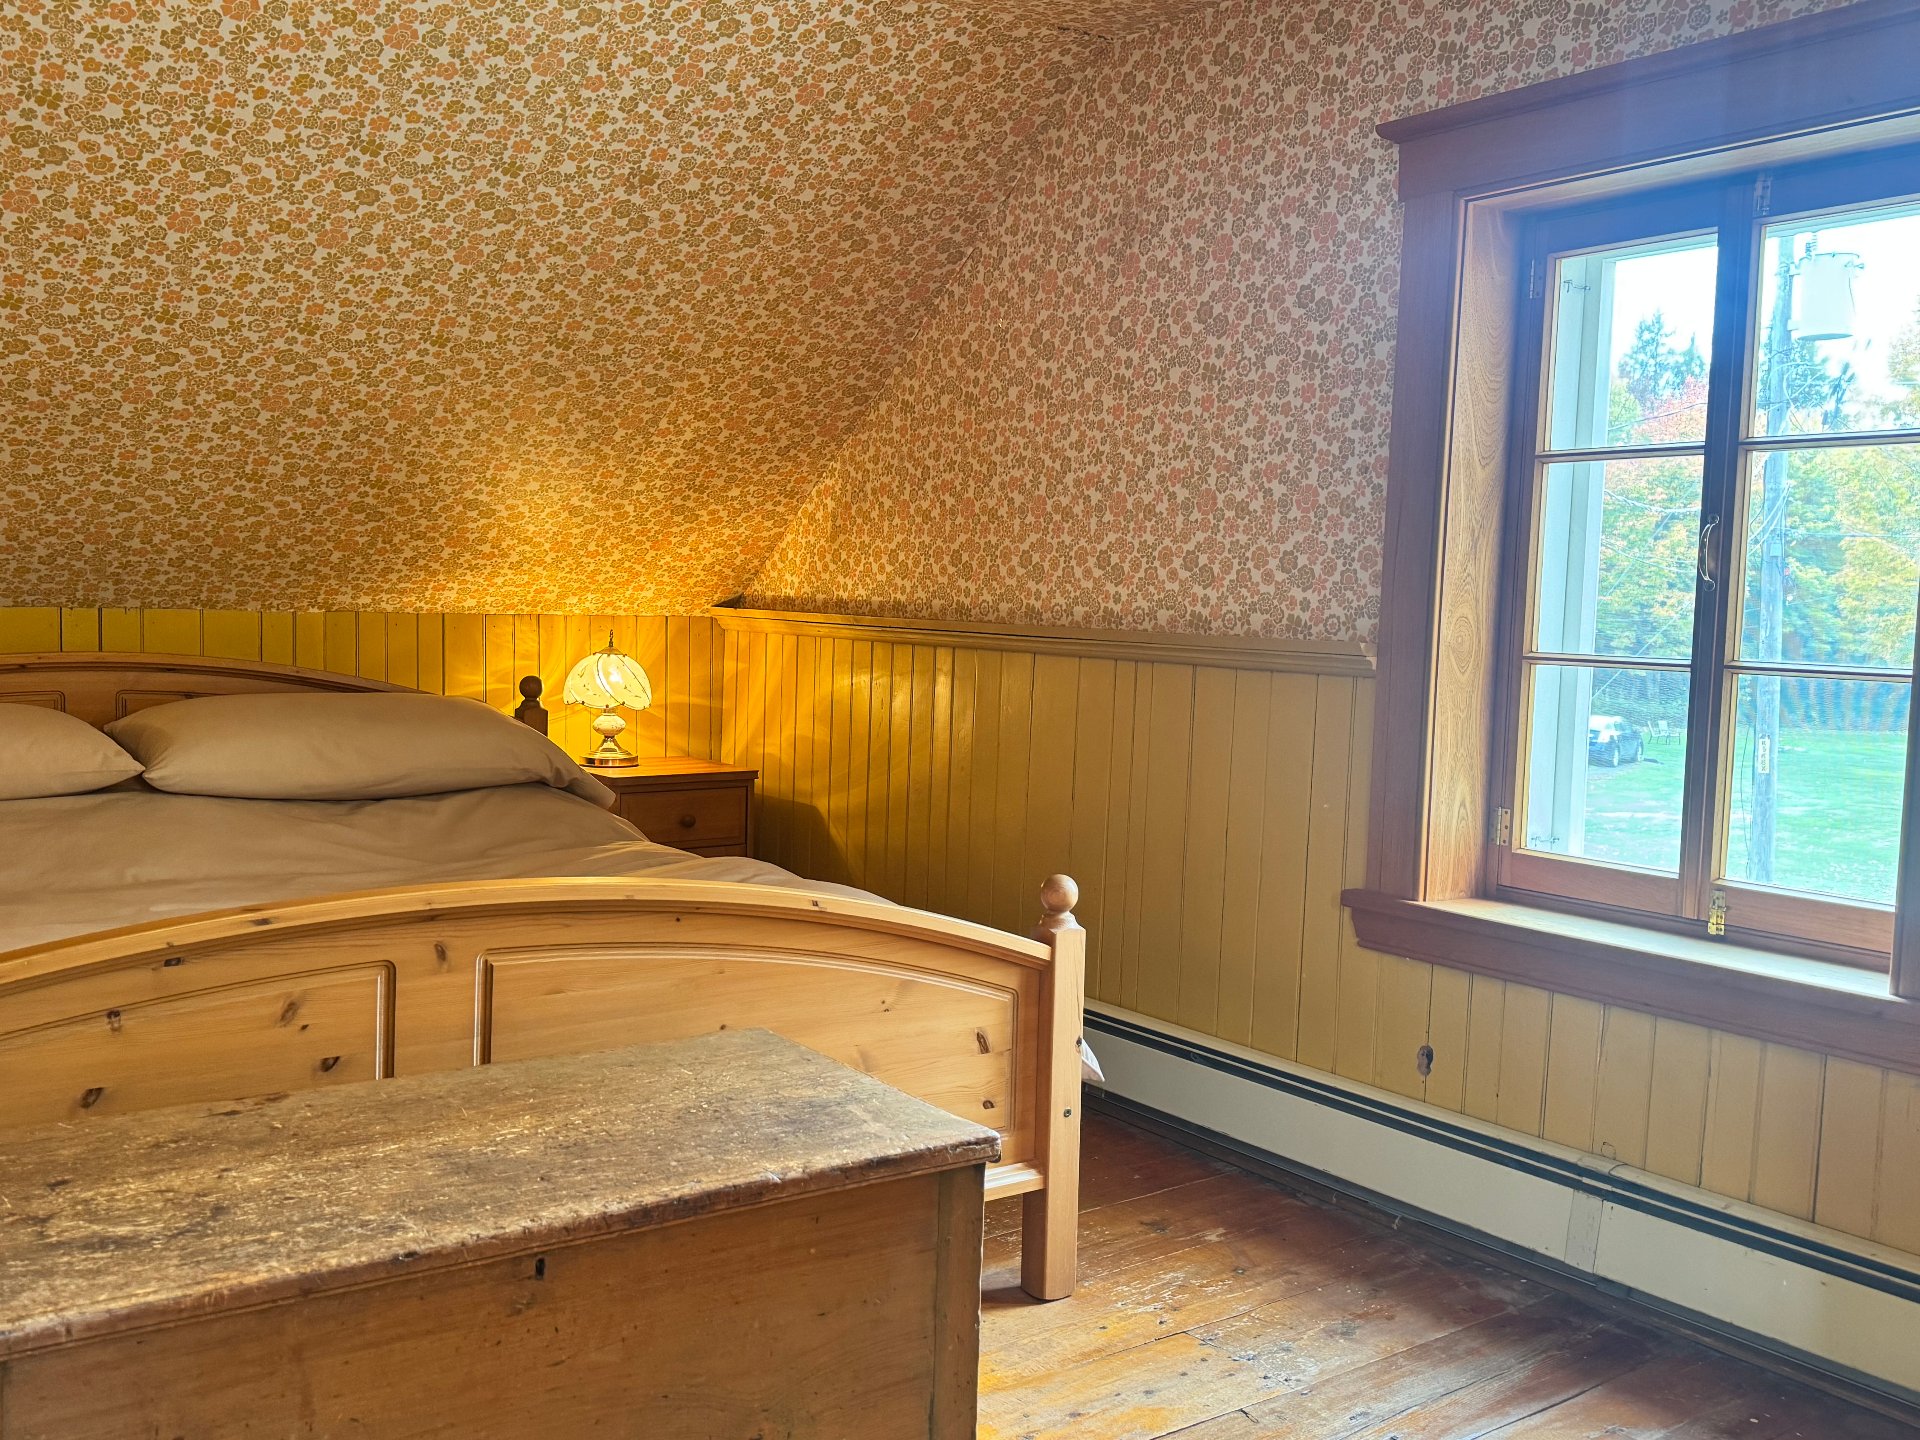
Overall View
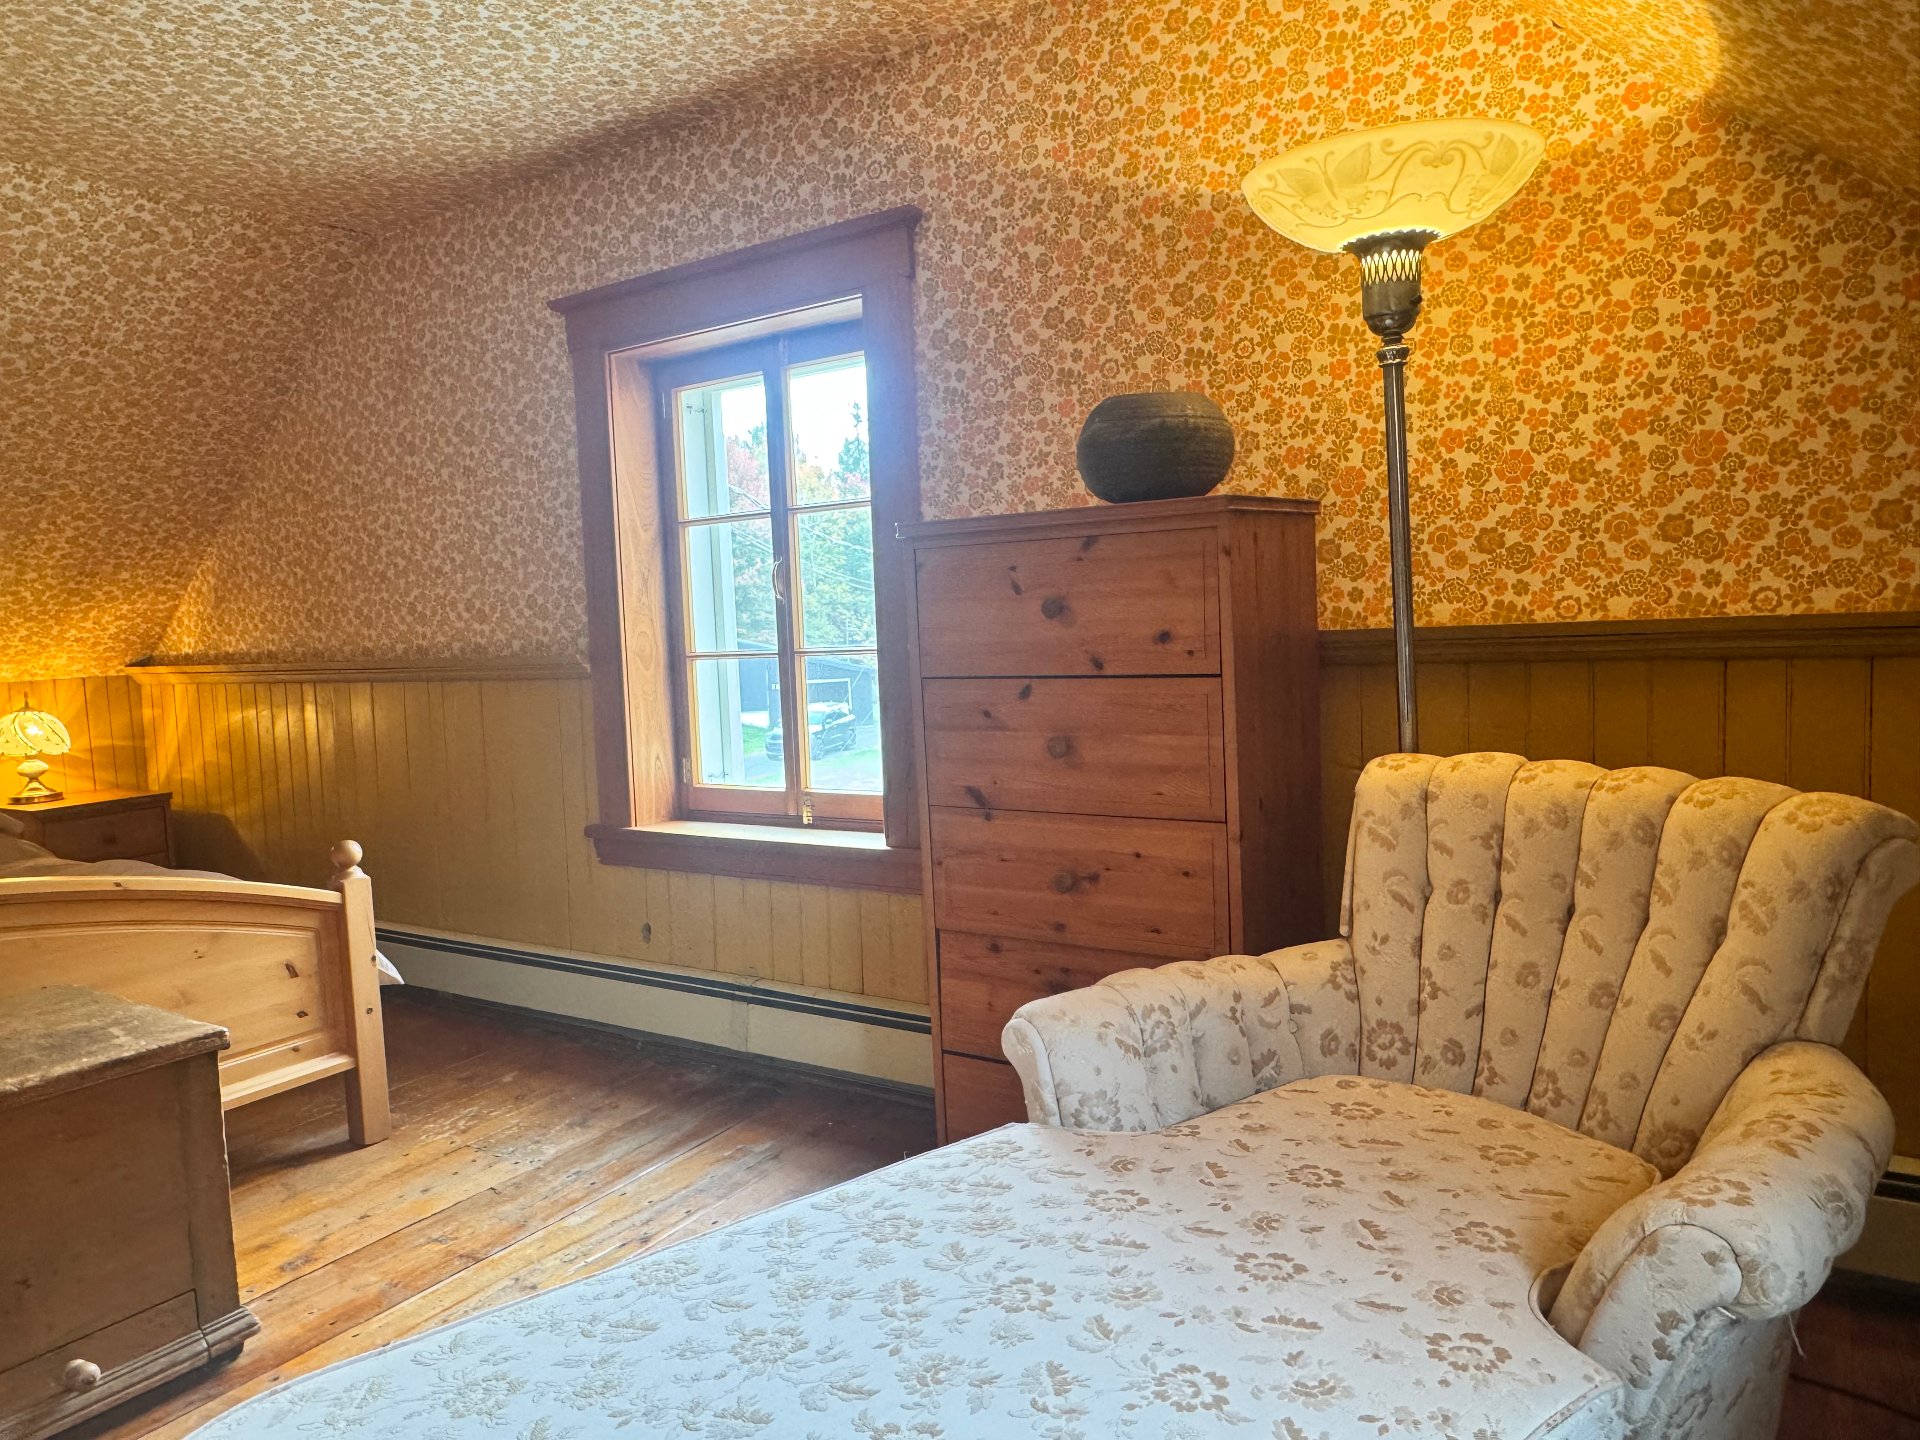
Overall View
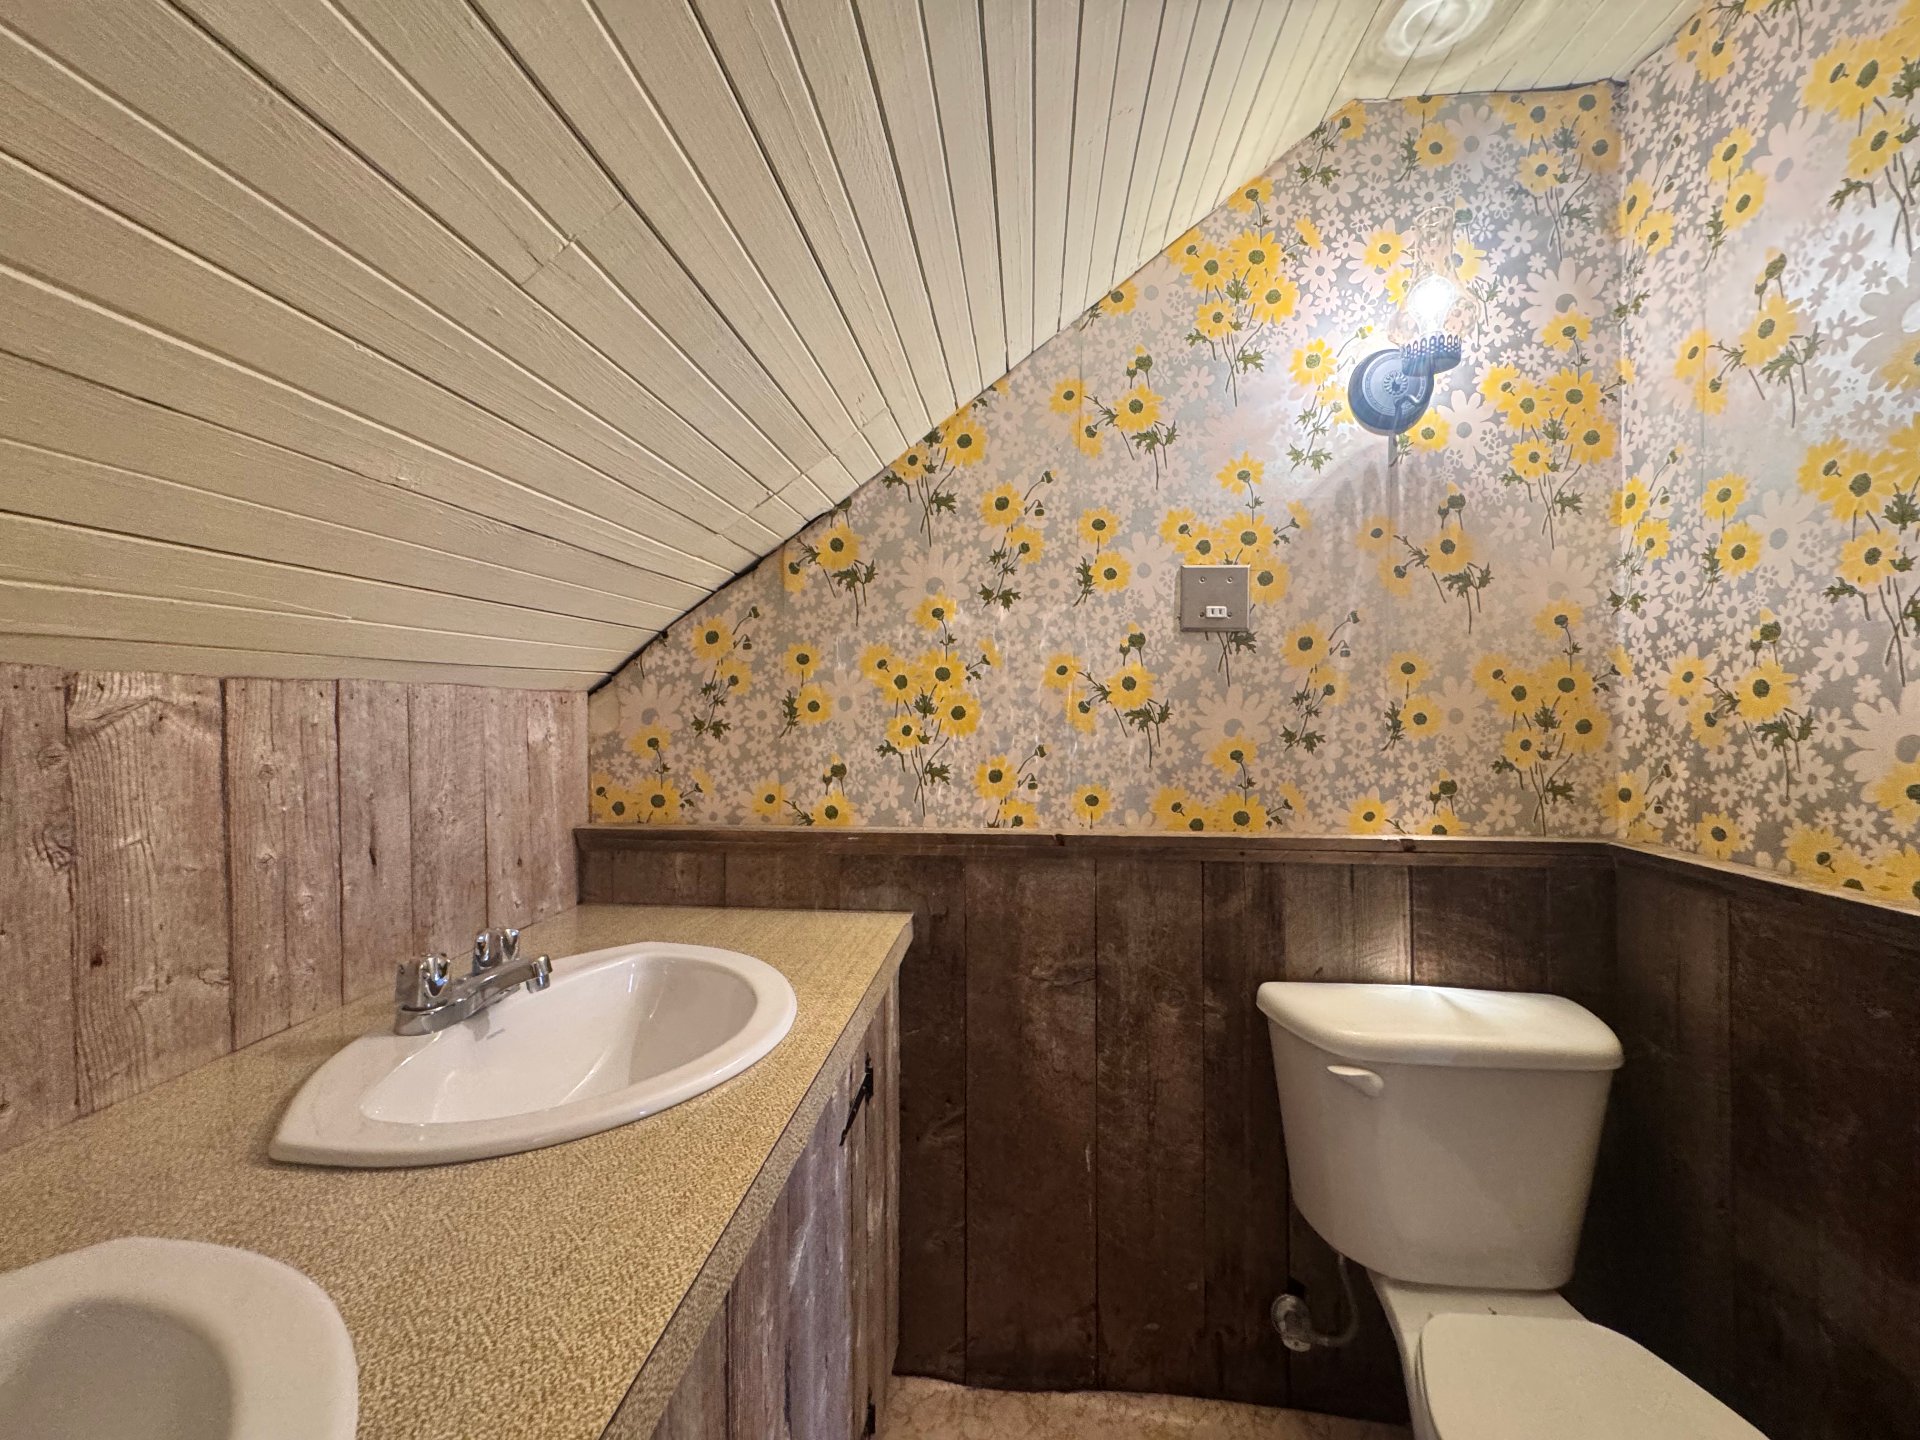
Overall View
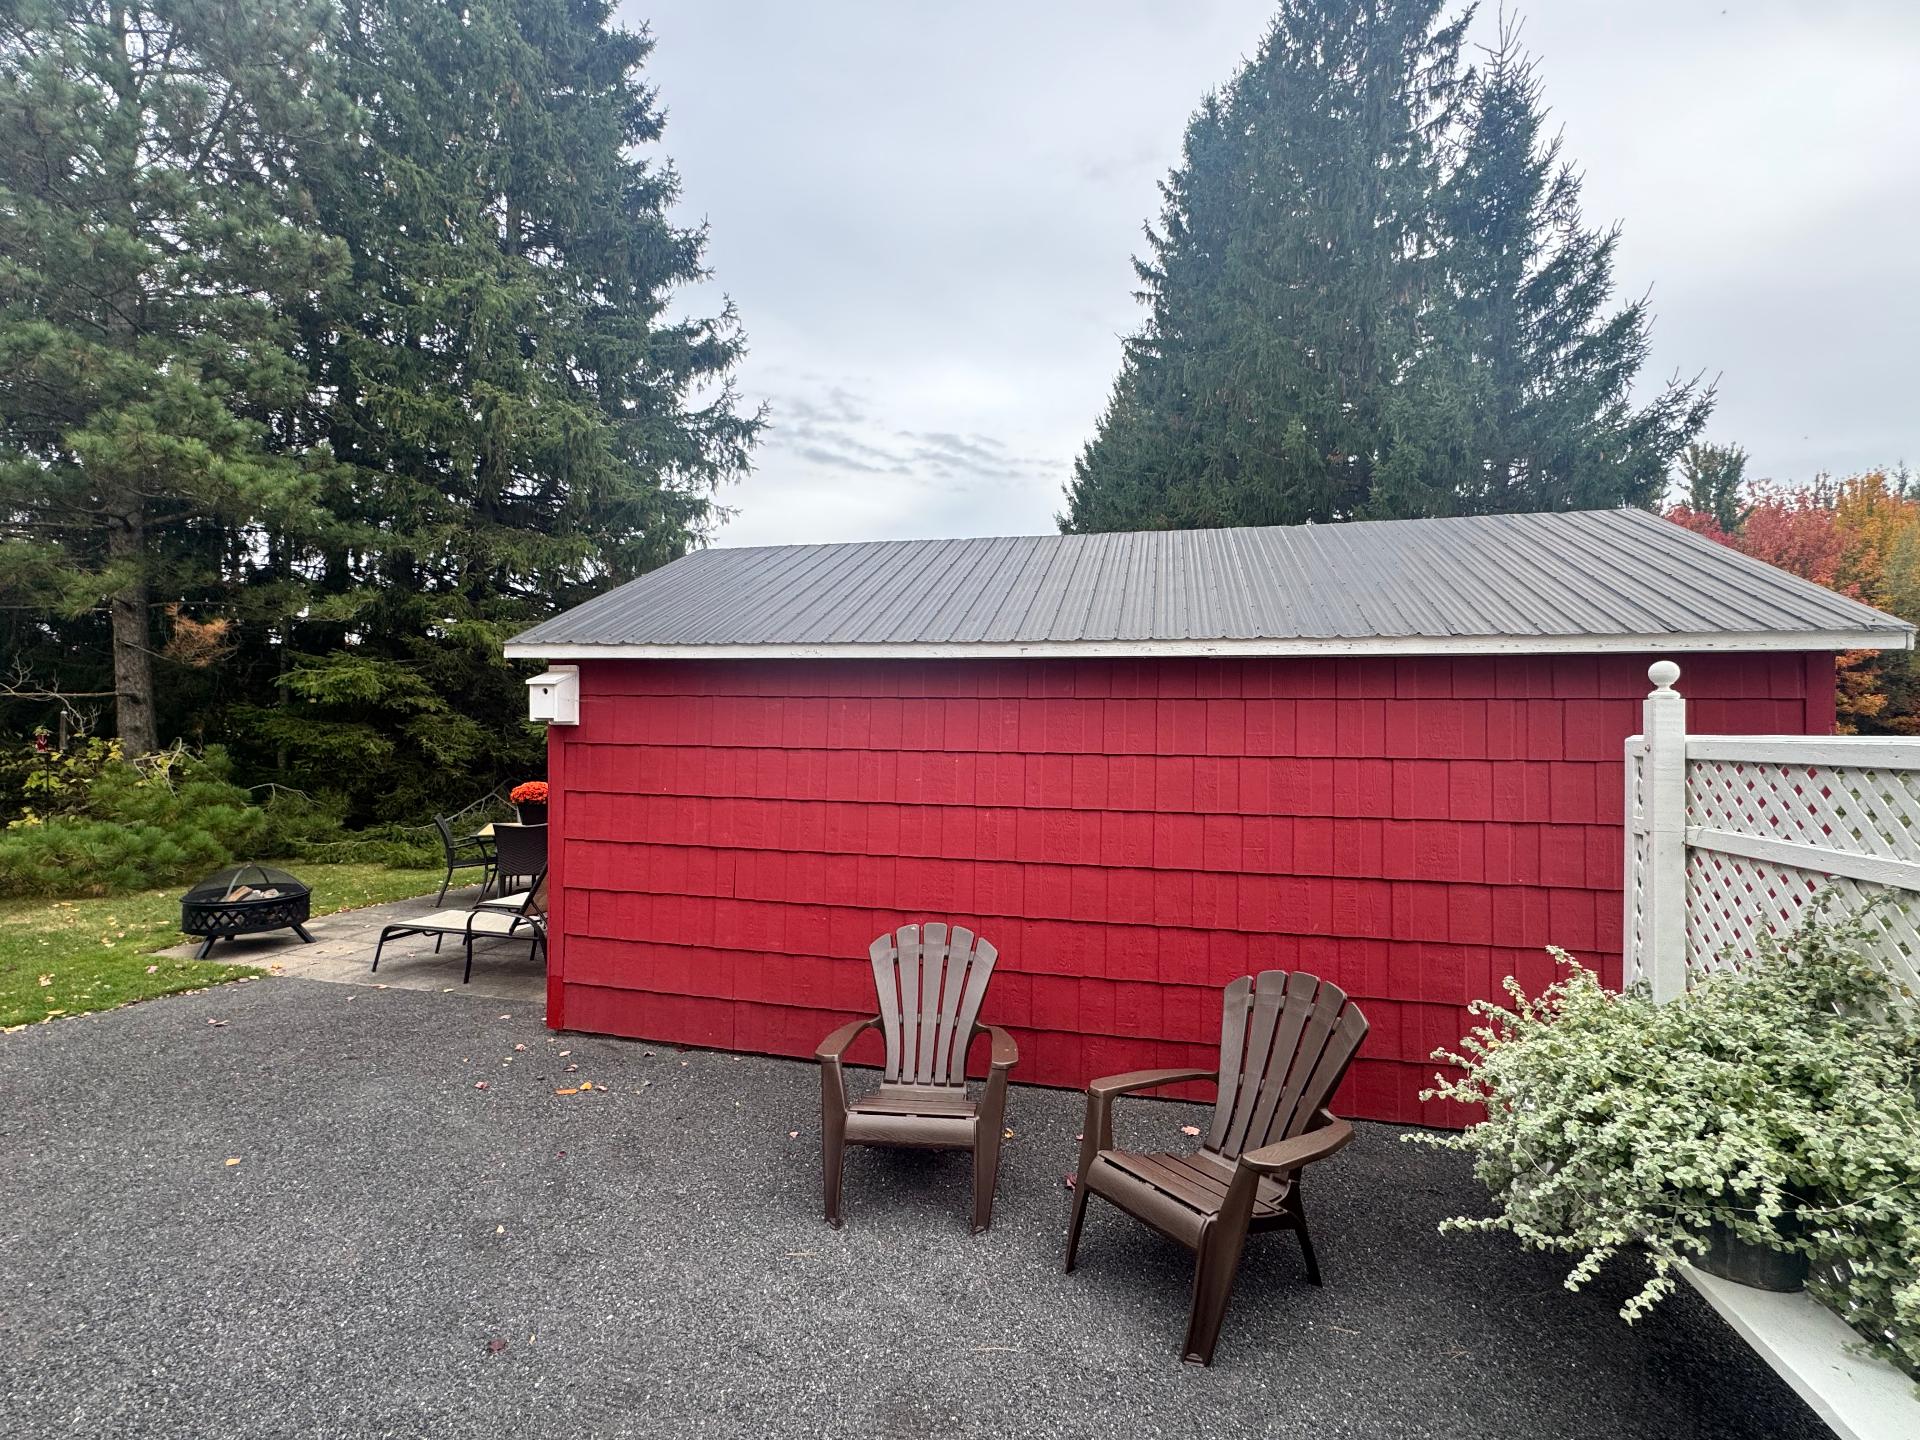
Aerial photo
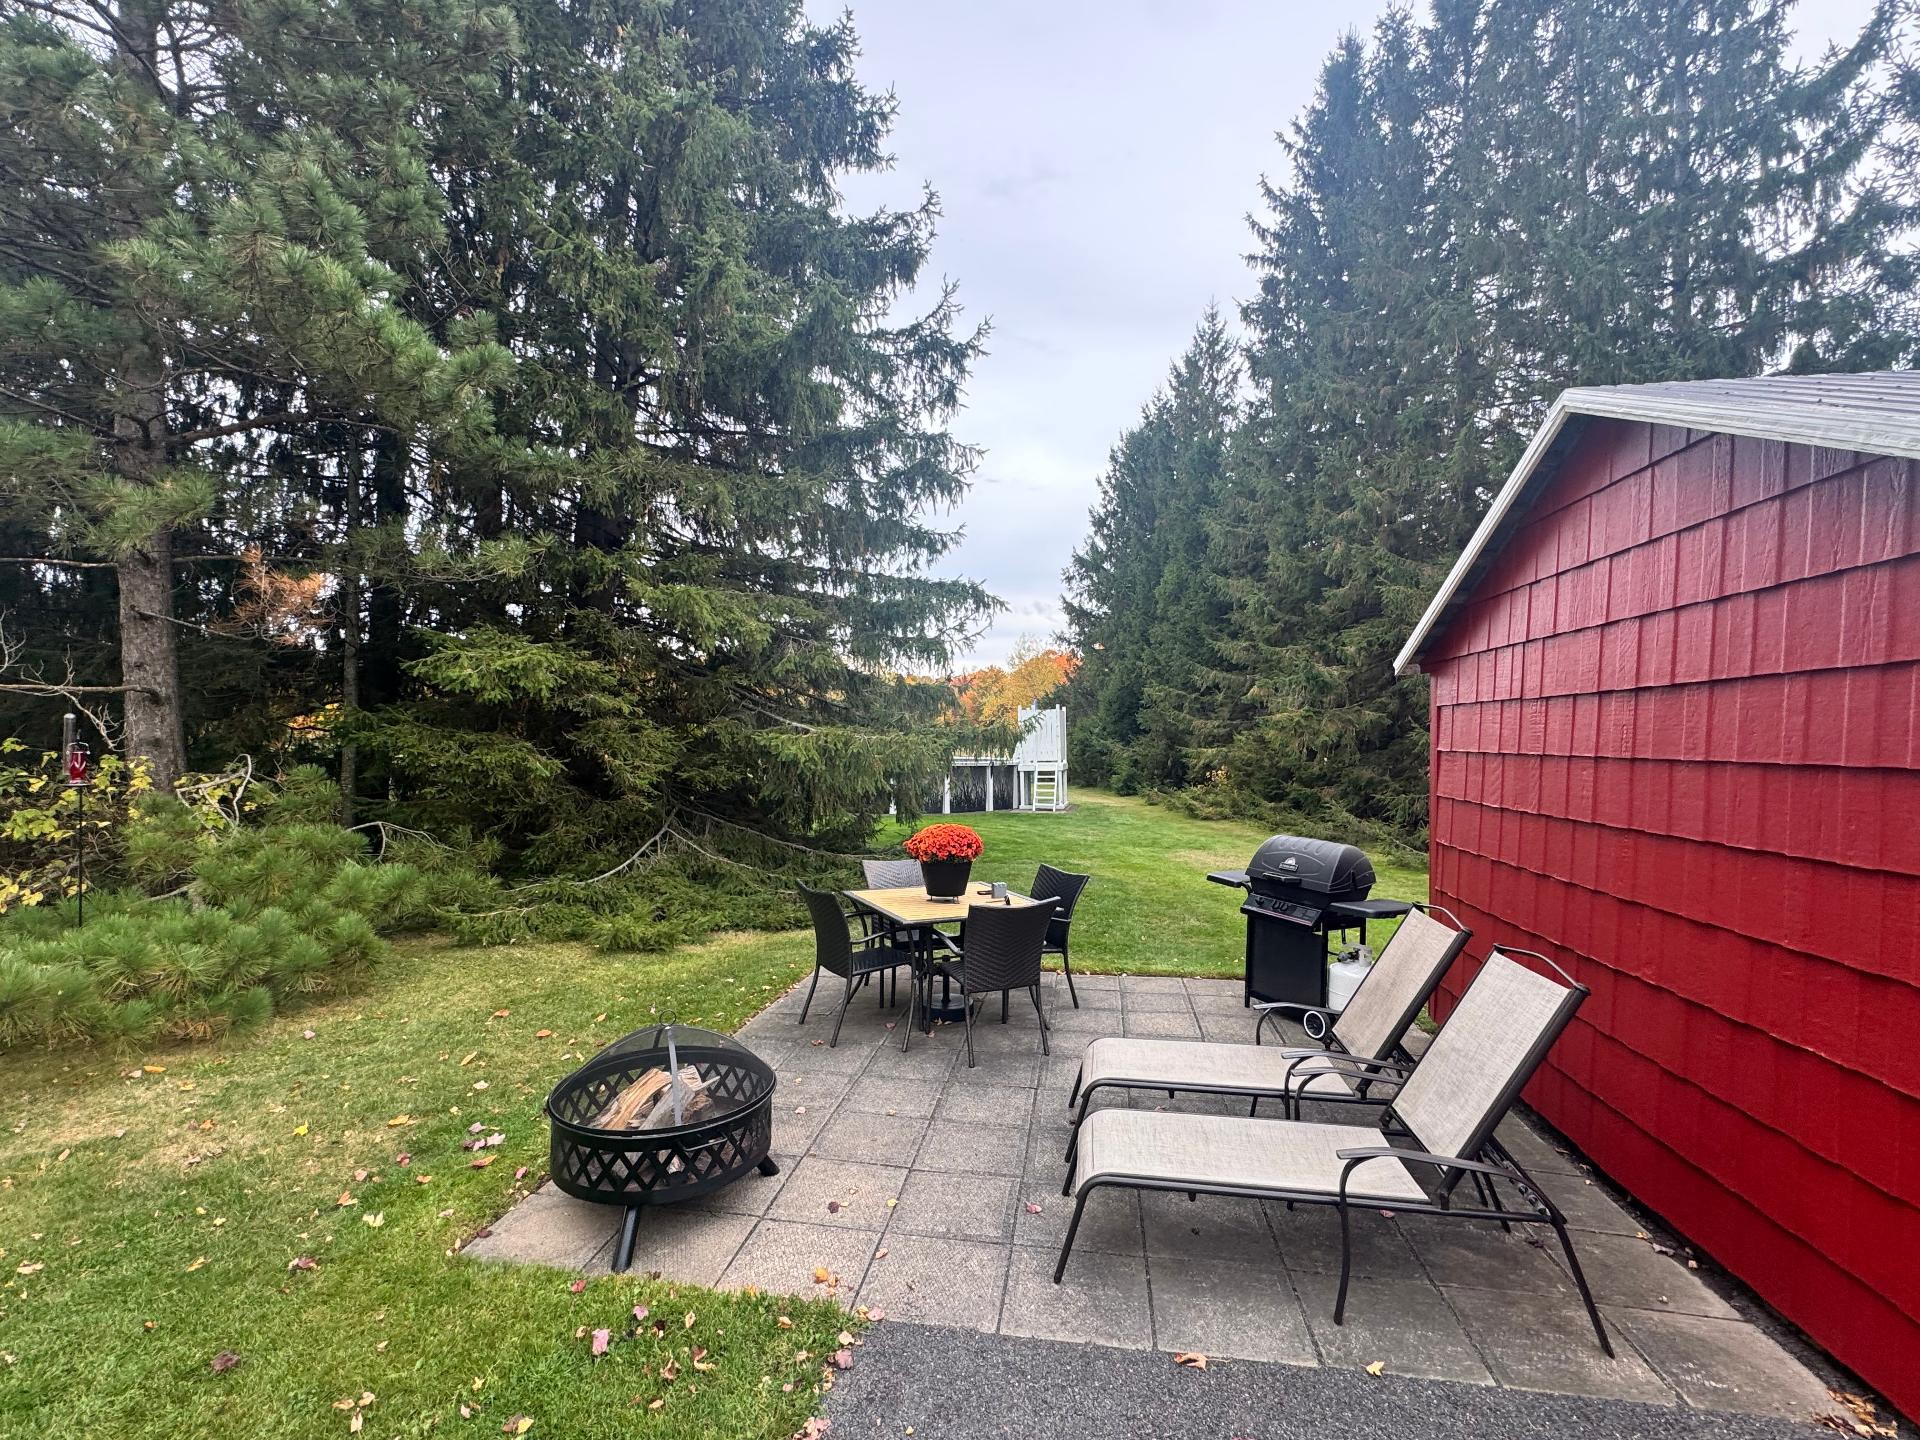
Overall View
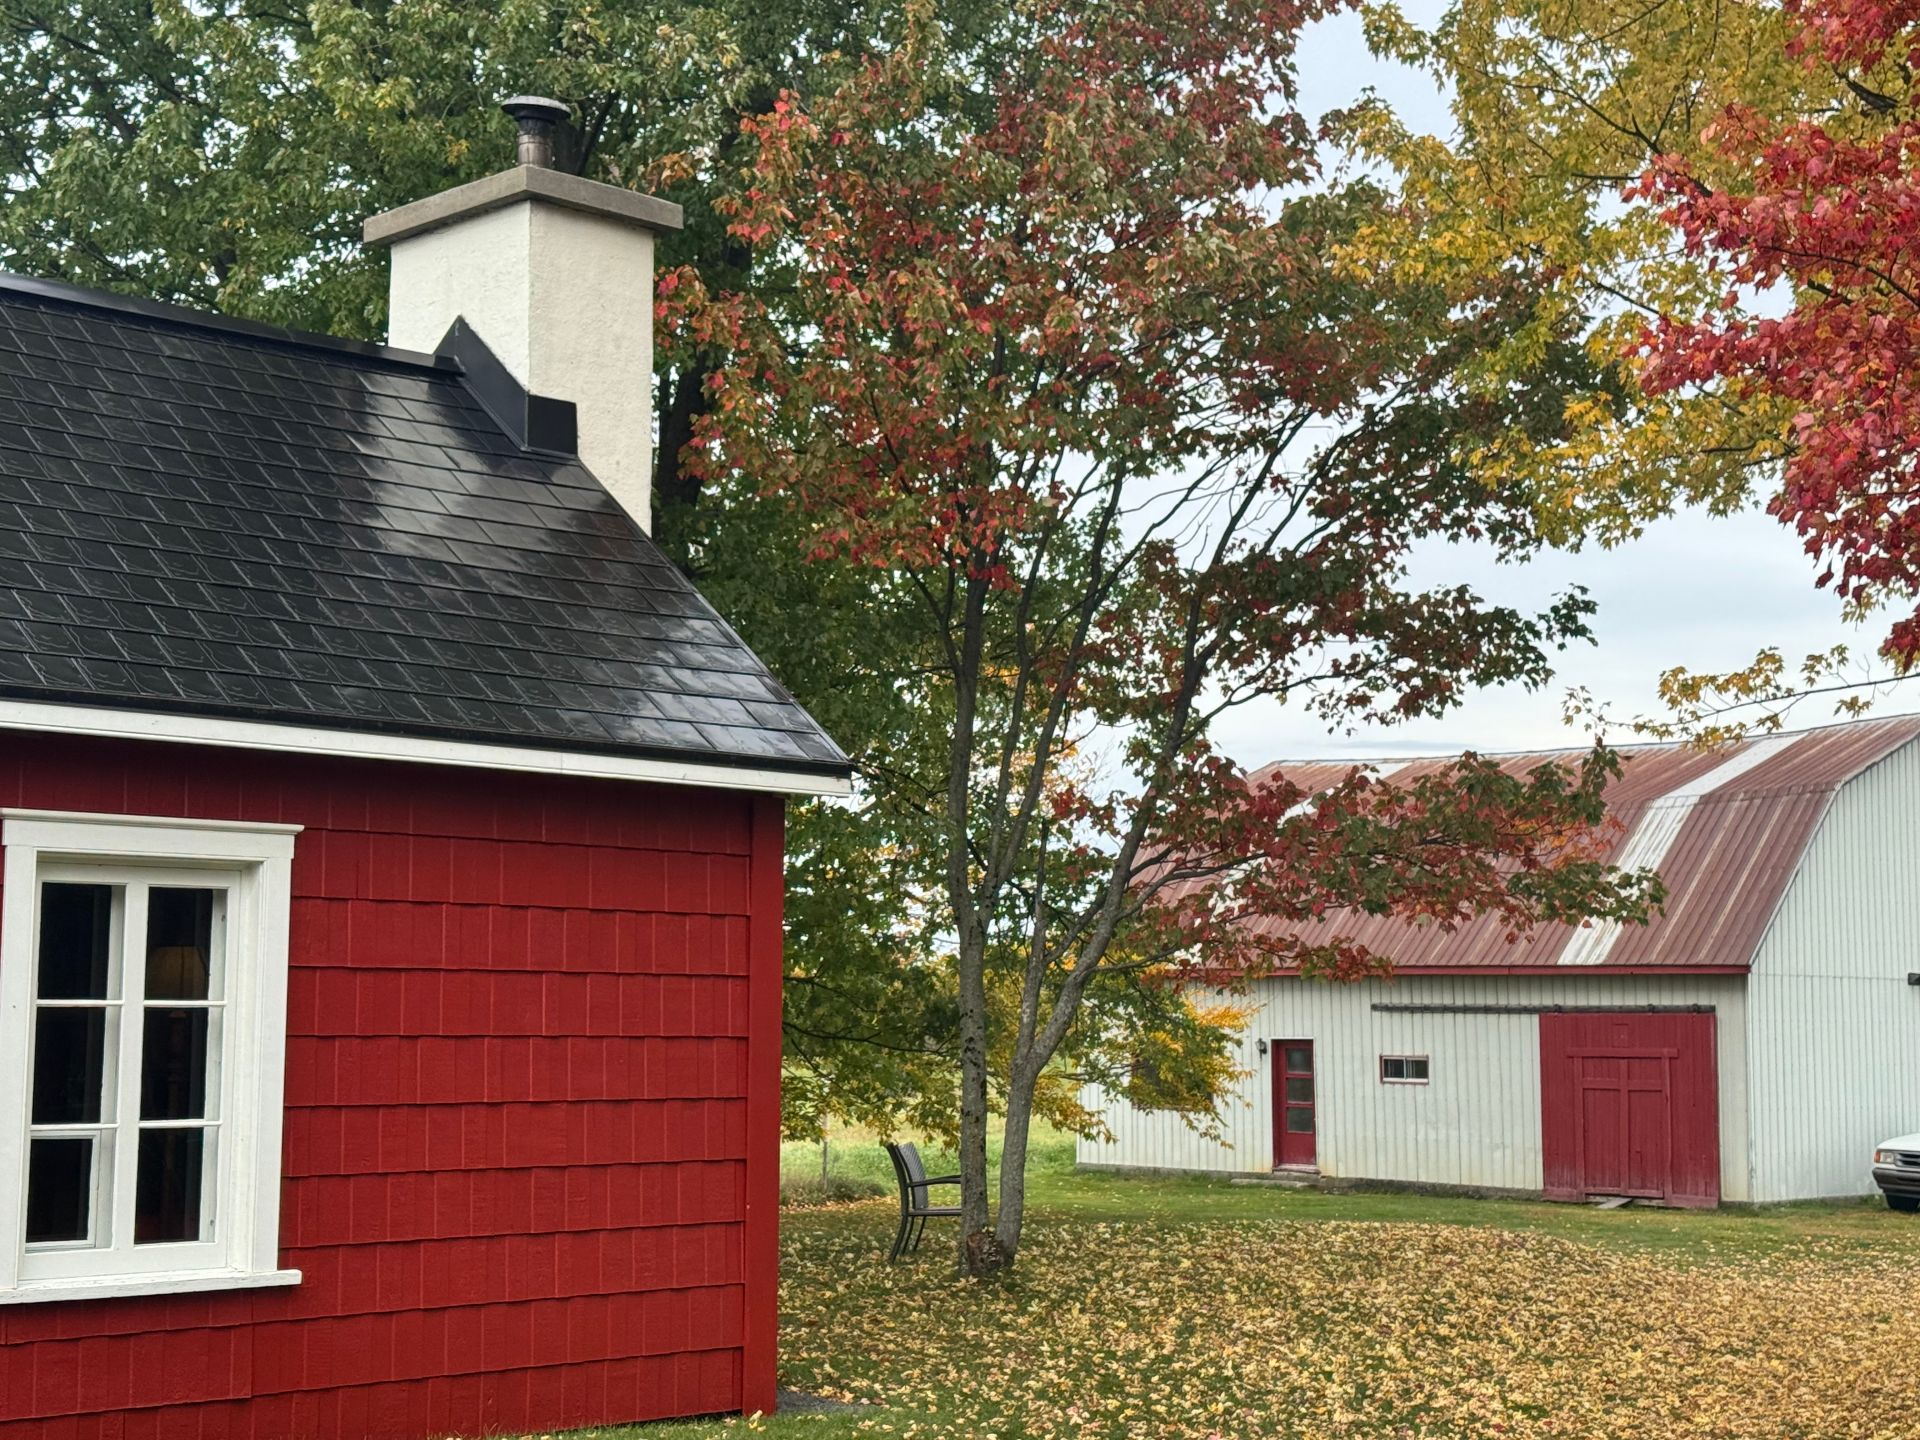
Aerial photo
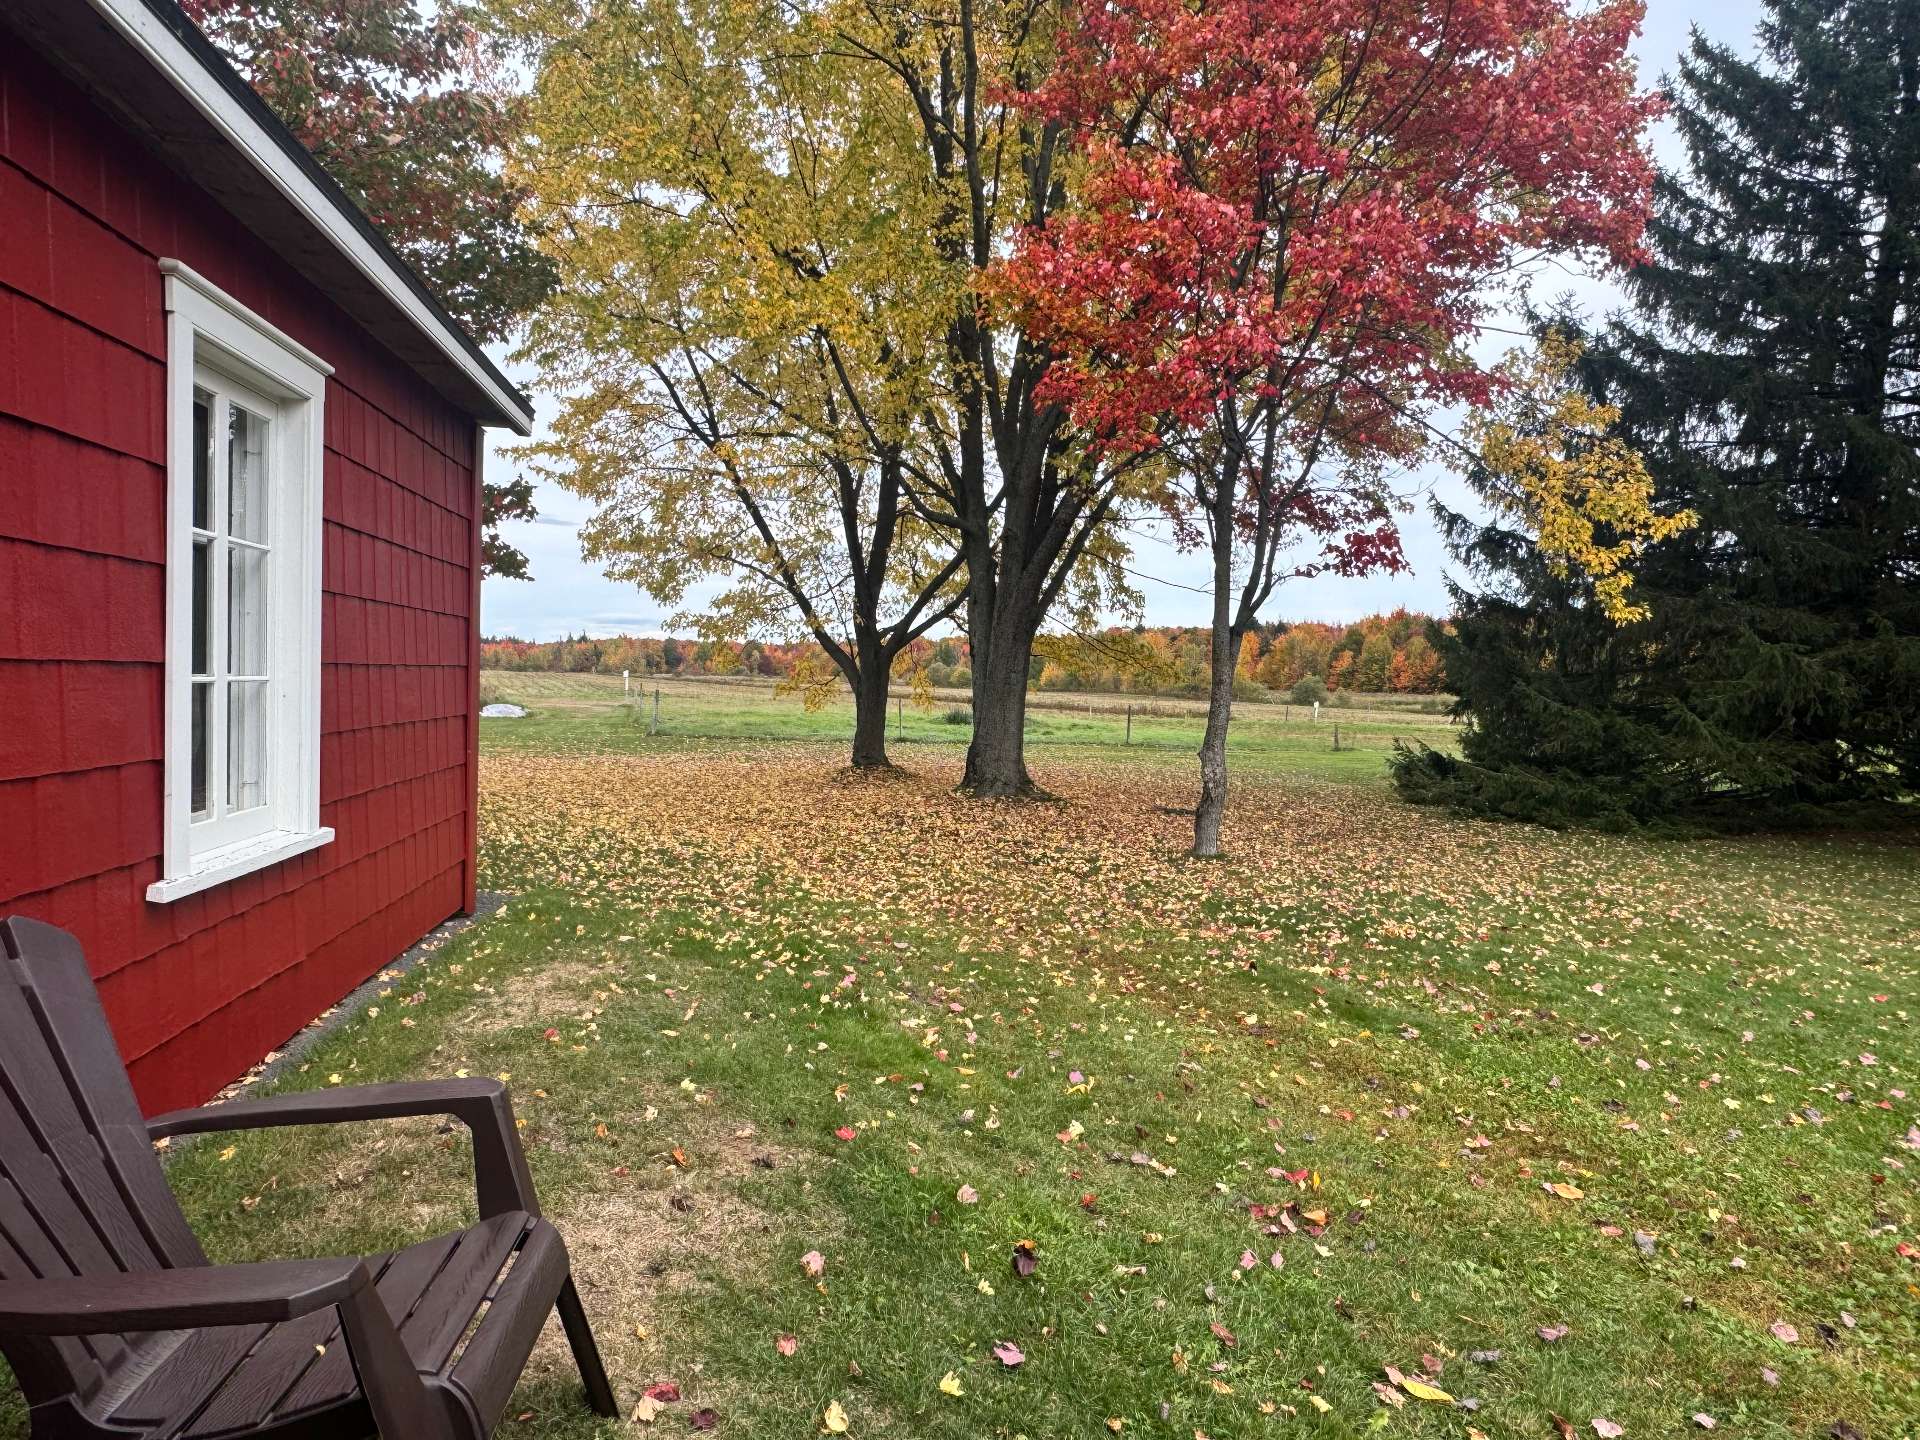
Aerial photo
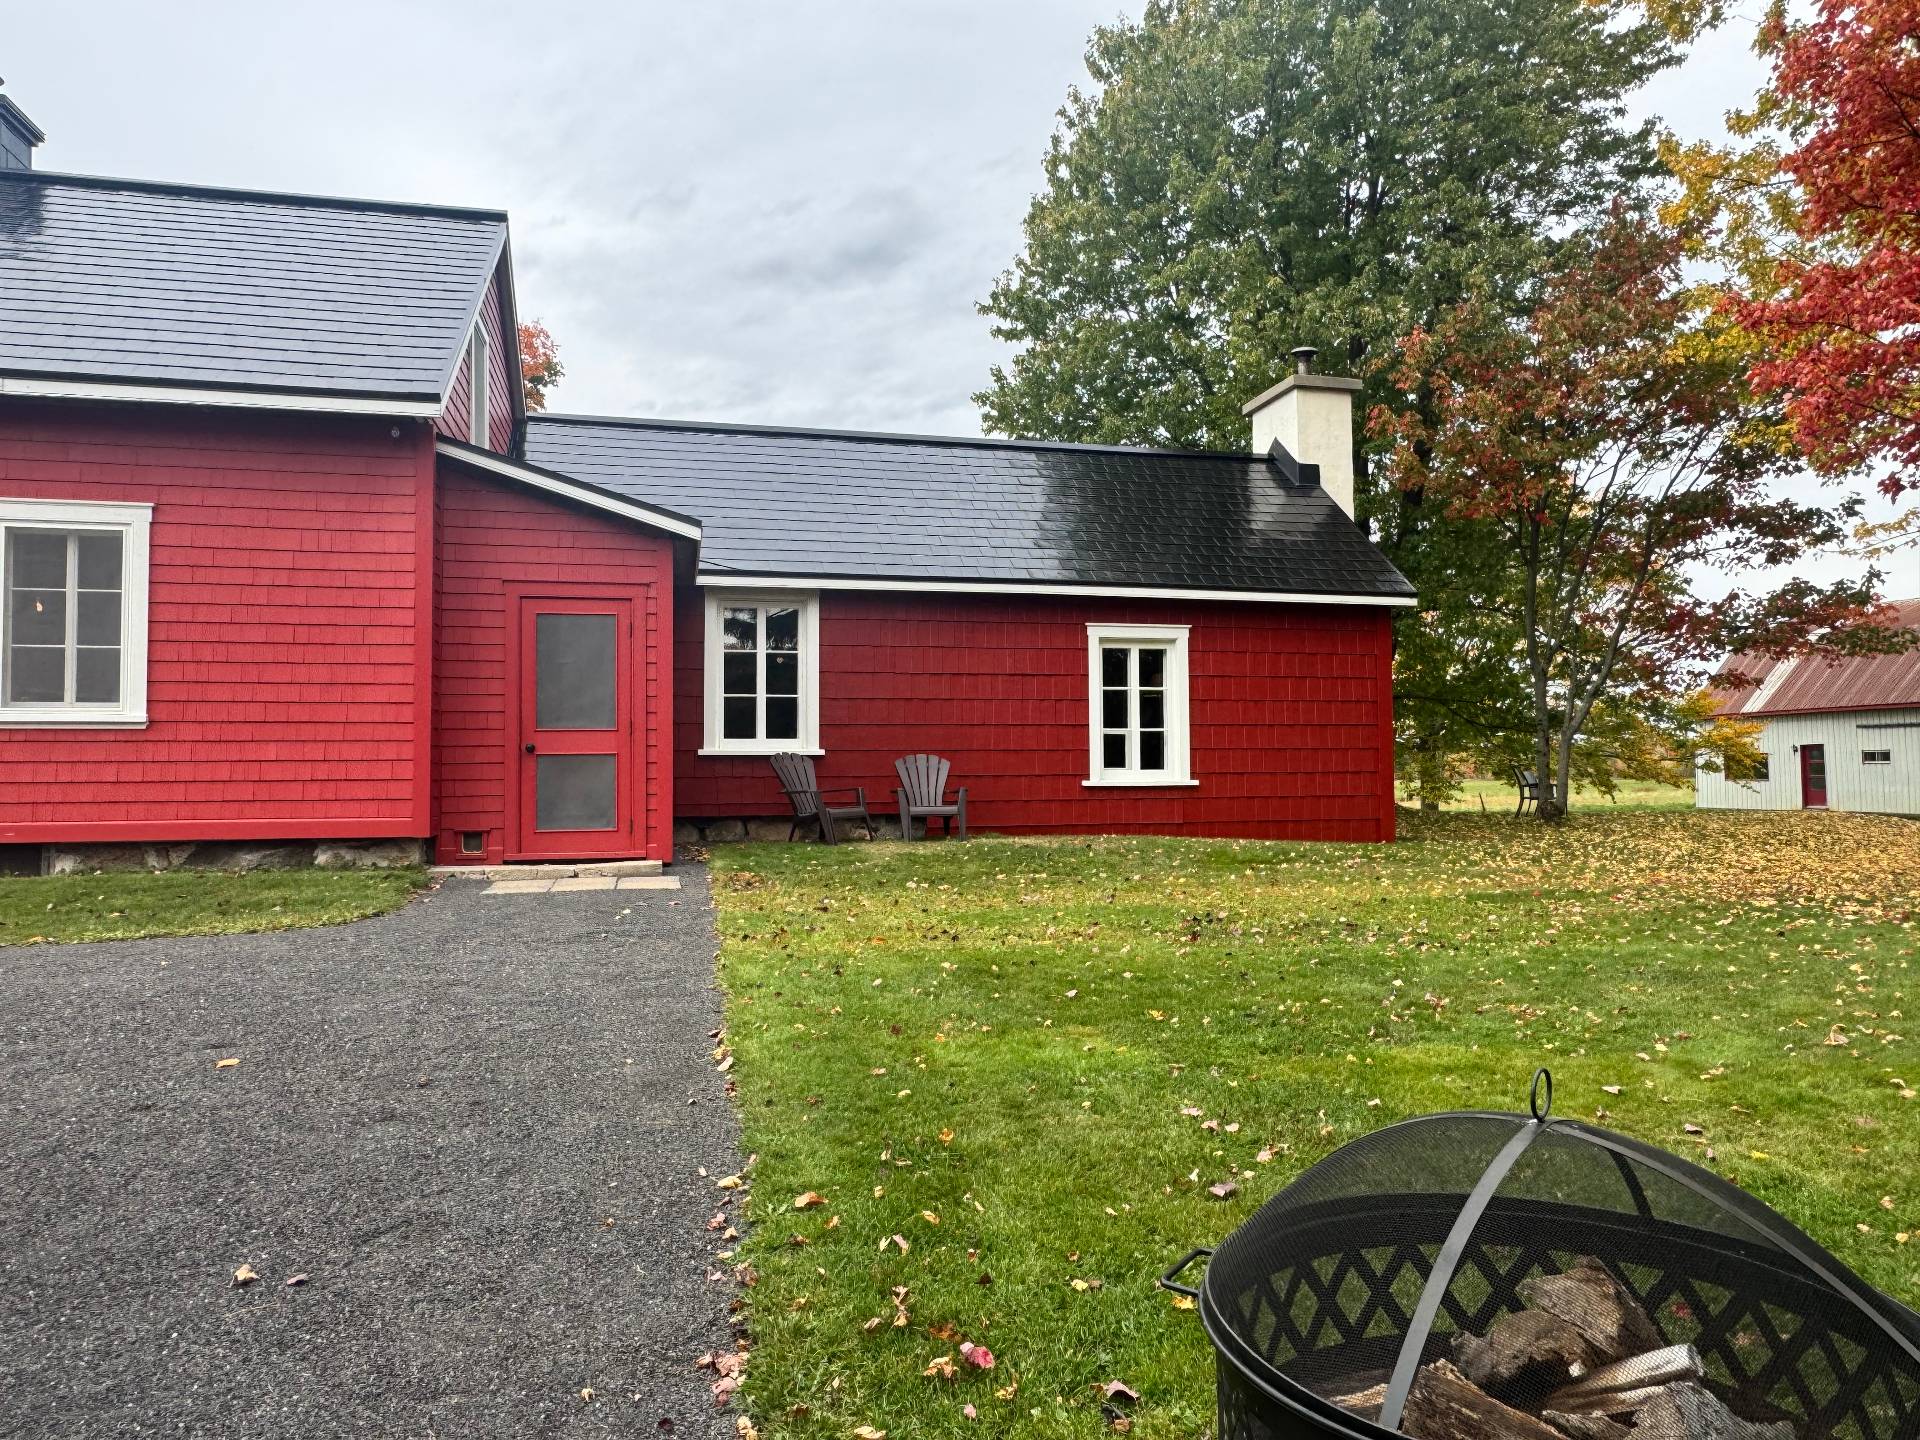
Aerial photo
Aerial photo
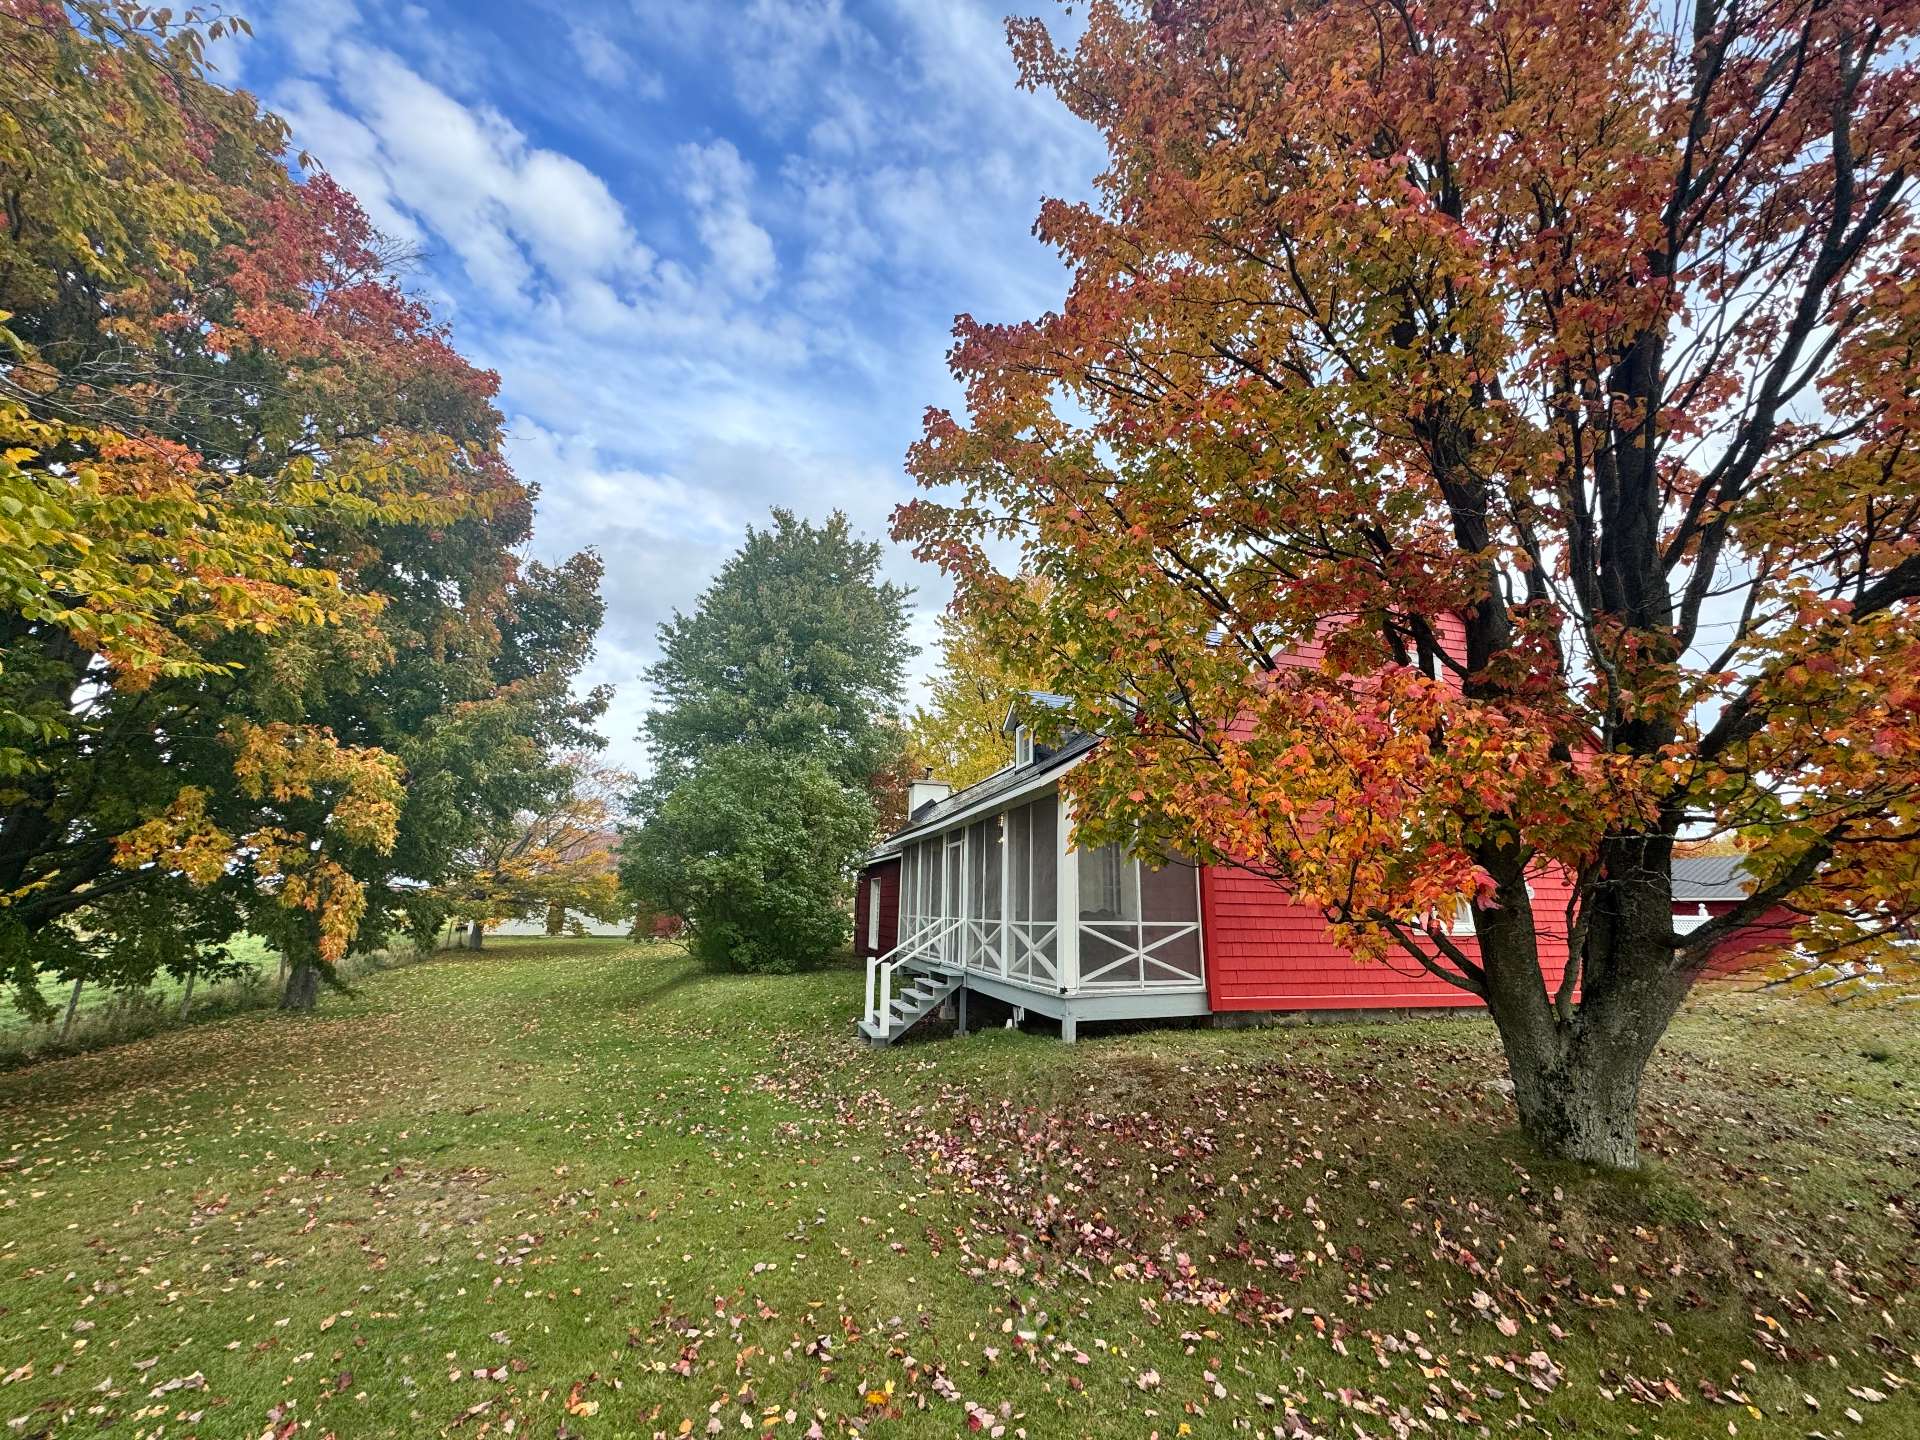
Aerial photo
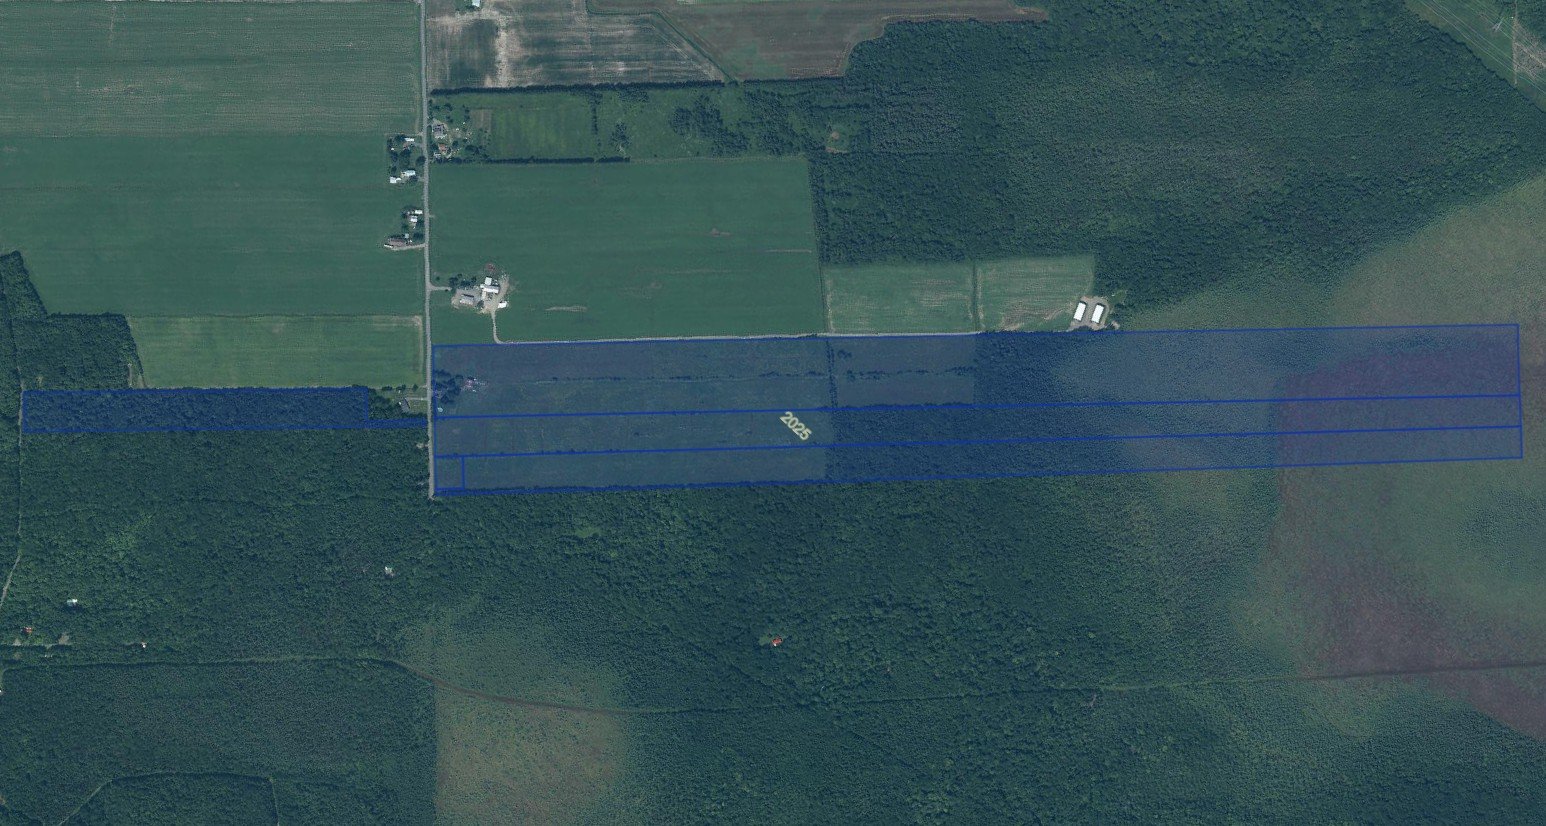
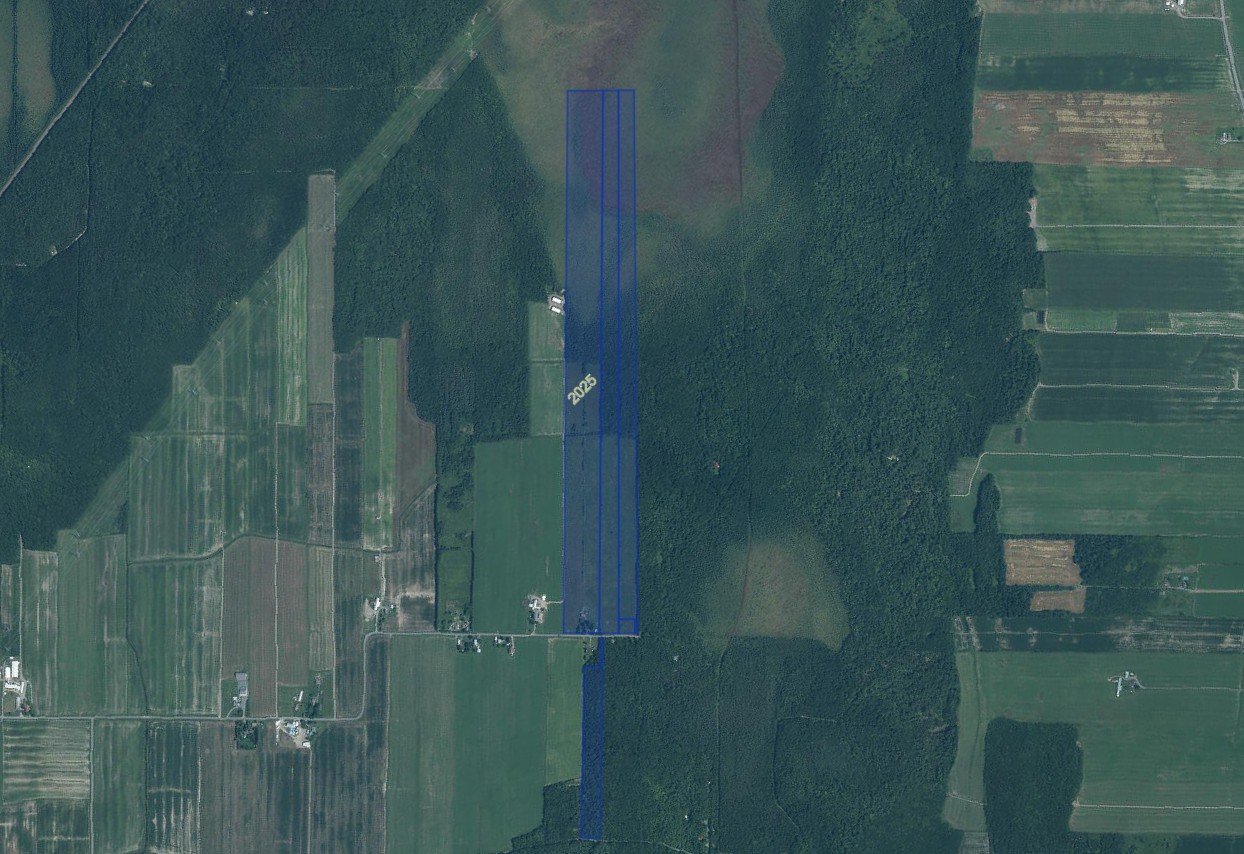
Aerial photo
Virtual Visit

24313406

MLS

$1,100,000

ASKING PRICE

3

BEDROOM(S)

1

BATHROOM(S)

View the map Schedule a showing Print Listing Request Information
Welcome To

518 Ch. St Jean Baptiste

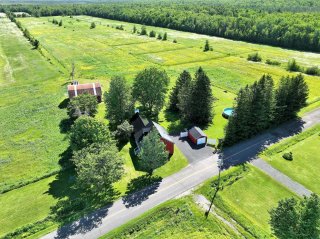
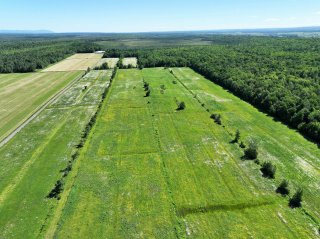
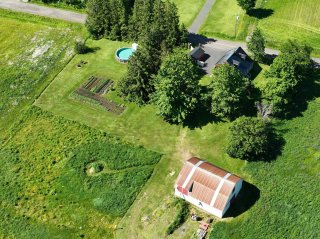
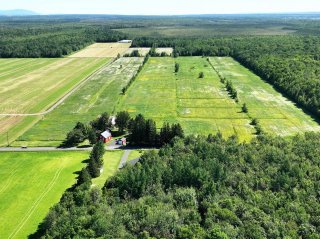
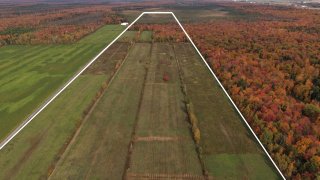
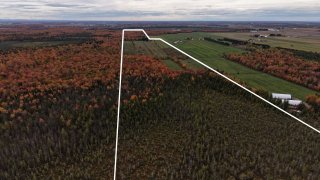
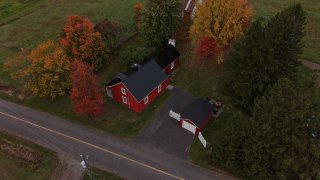
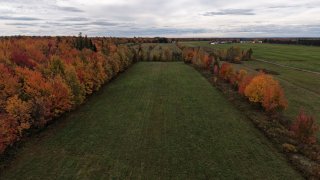
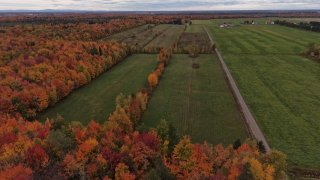
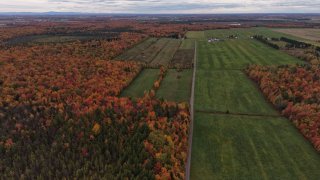
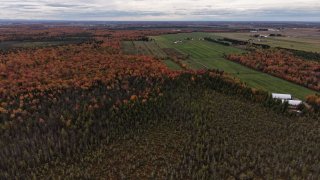
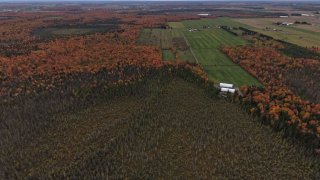
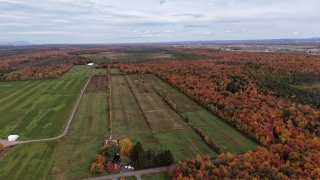
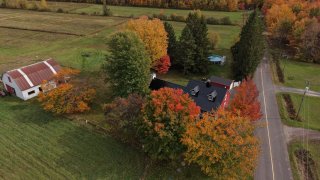
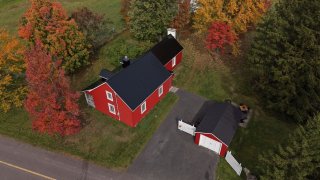
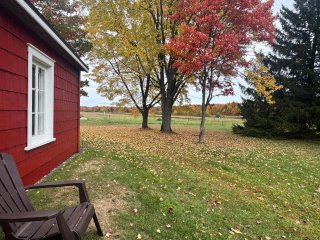
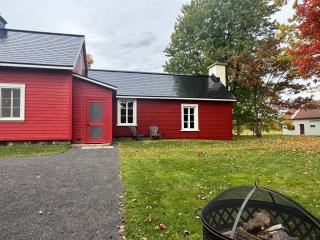
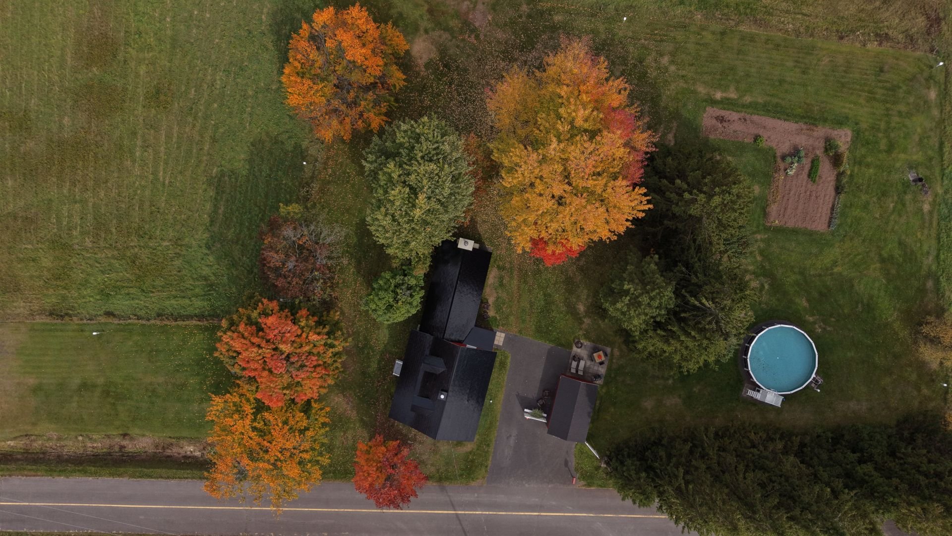
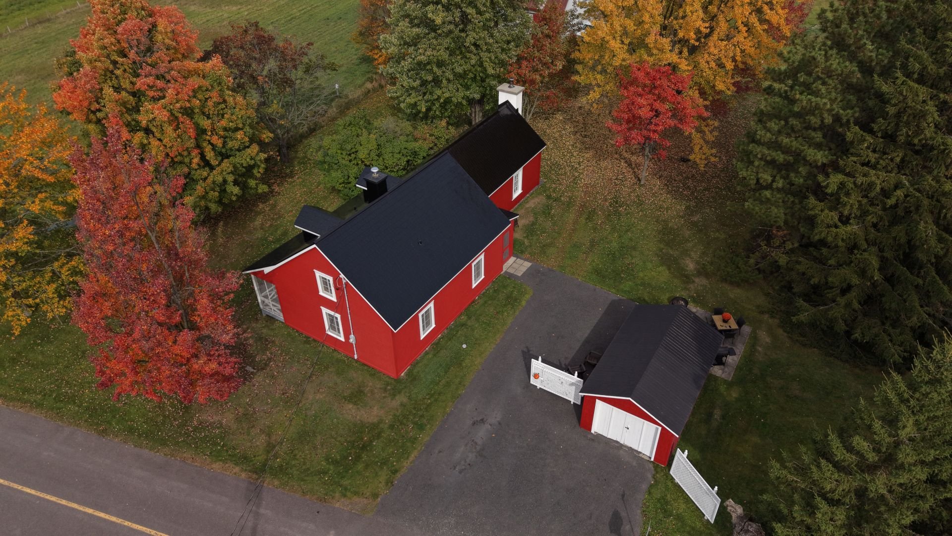
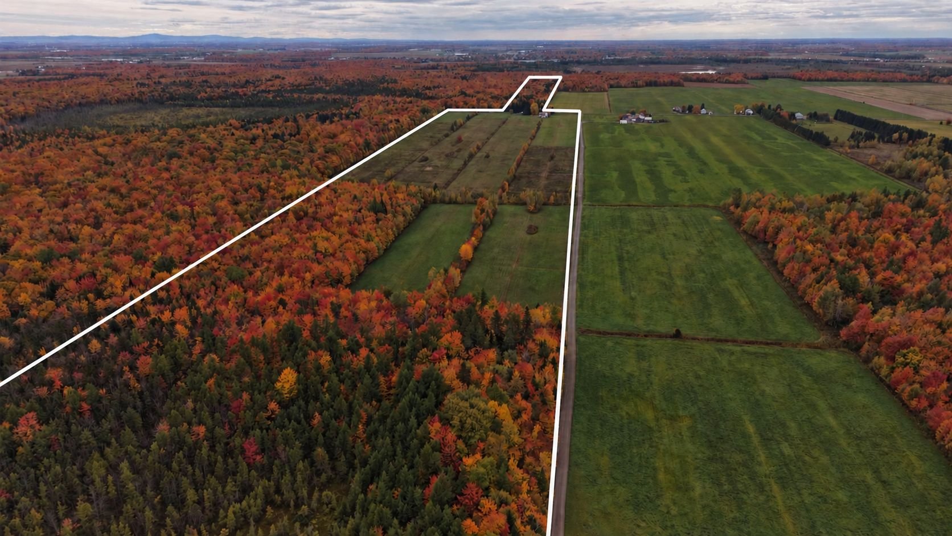
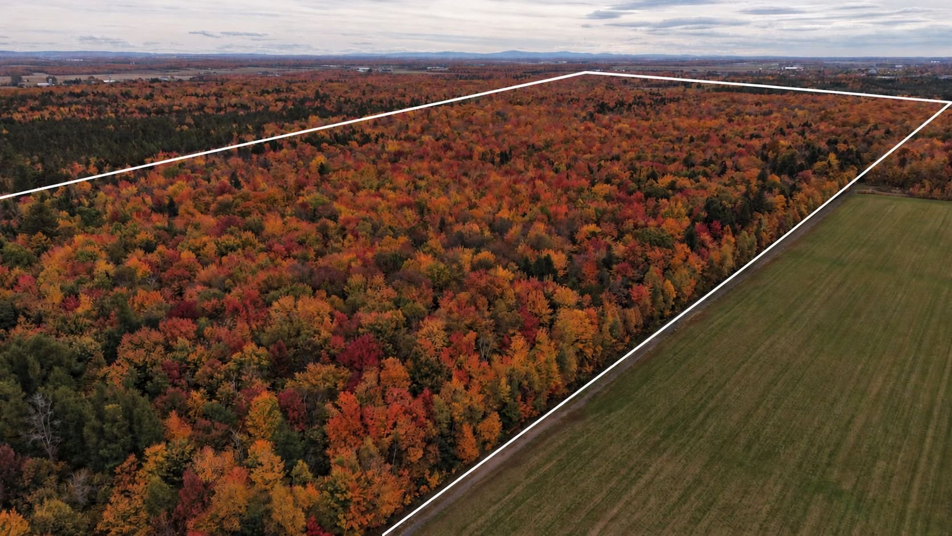
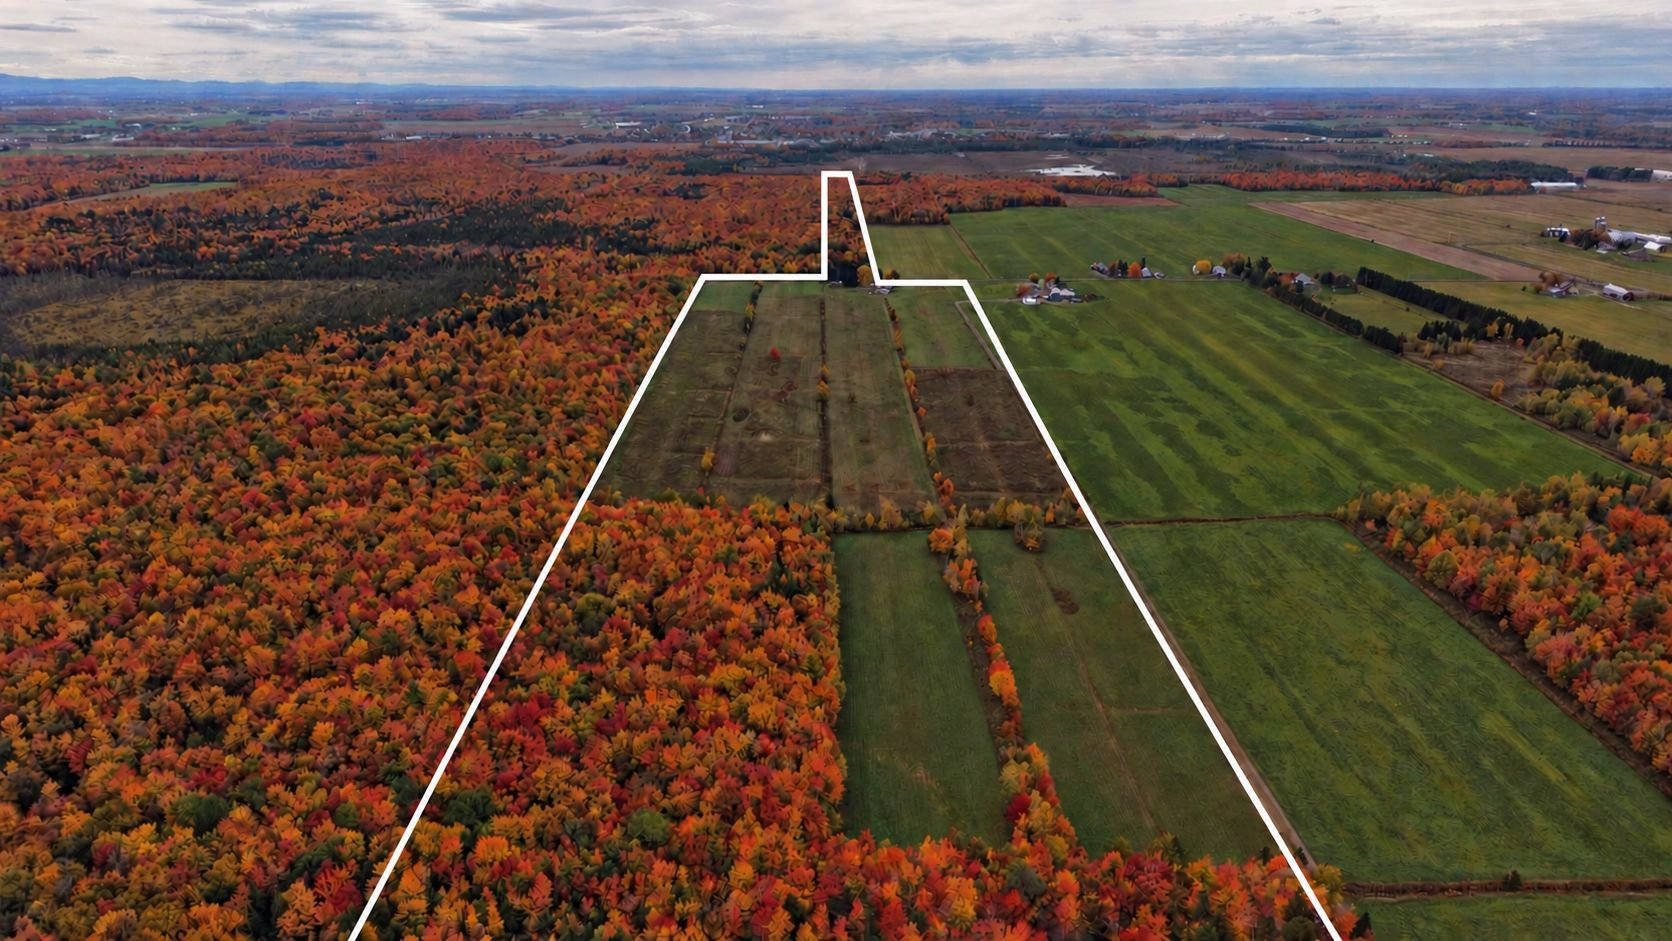
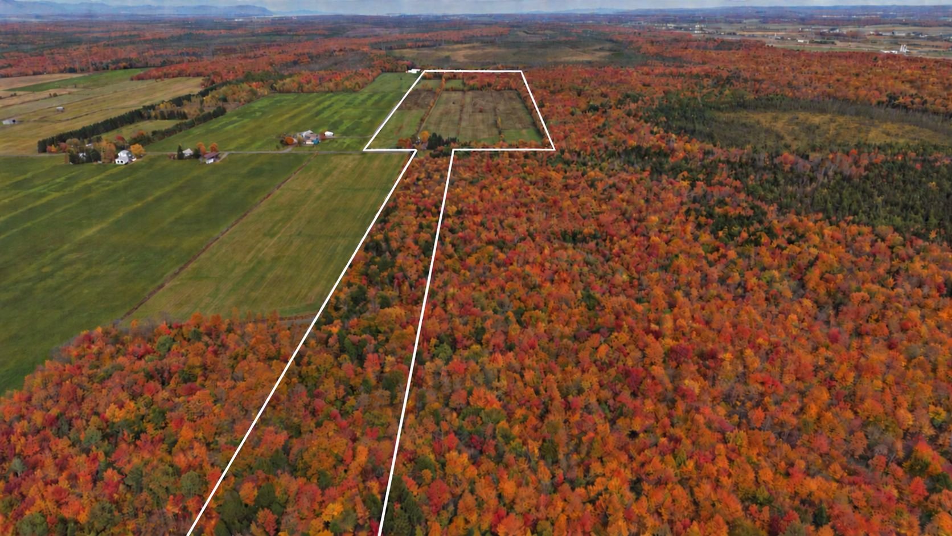
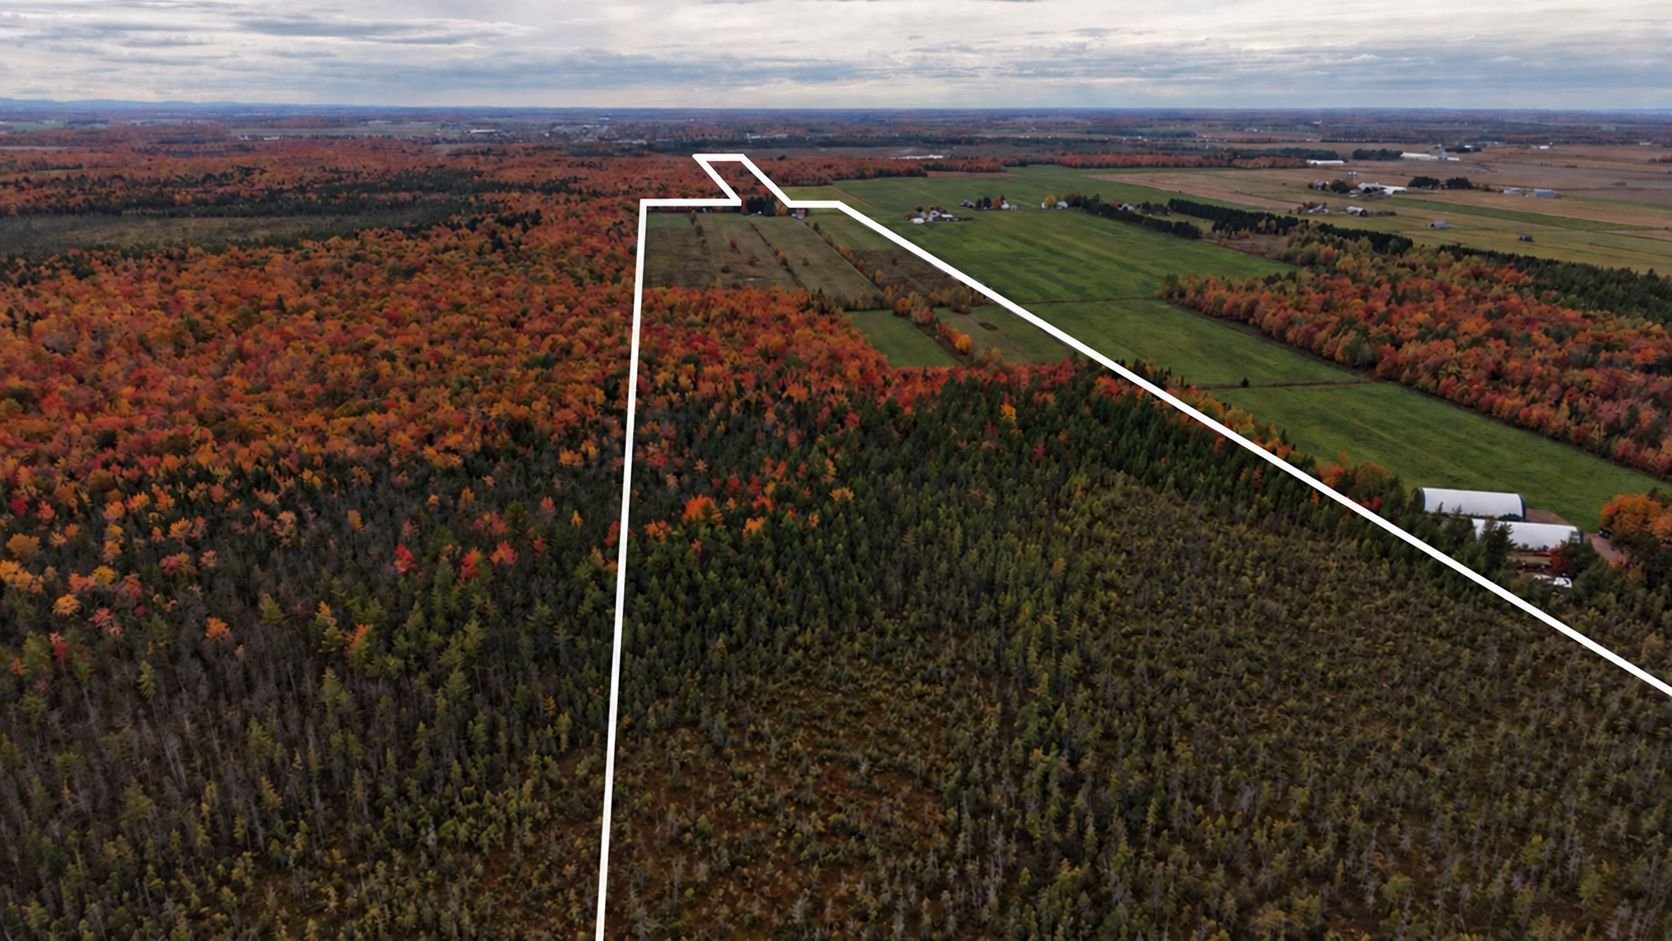
In Saint-Henri, near Quebec City, discover 110 acres rooted in rural heritage. A natural playground for lovers of historic homes, agriculture and wildlife. The 1879 home features a spacious cathedral-ceiling living room, exposed beams and a wood-burning fireplace, with a barn, stable and garage. Spared intensive farming for decades, the land invites crops, berries, vines and beekeeping. Nearly 2,475 maples offer sugaring potential to explore. Meadows, mature trees and peatland evoke a private wildlife sanctuary. A place to put down roots, grow with the seasons and pass on a living legacy.
Light fixtures, dishwashers, fixed equipment in the barn, swimming pool.

Homeowners' Personal Property

IMPORTANT:

1. All promises to purchase must allow FIVE days for
acceptance. Under no circumstances will a promise to
purchase be accepted without this condition.

2. All offers to purchase must include an allocation of the
sale price based on a 40/60 or 45/55 ratio, with 40% or 45%
allocated to the house and the remaining 60% or 55%
allocated to the farm buildings and land.

Your own little Yellowstone, right here in Québec:
For those who dream of wide-open spaces, horses and
bringing new life to a historic home, this 110-acre estate
in Saint-Henri offers a little taste of Yellowstone in
Québec. It also reflects the love of heritage and historic
homes celebrated in the publications of APMAQ, Amis et
propriétaires de maisons anciennes du Québec.
Close to Québec City, discover a place to put down roots,
bring your plans to life and care for a piece of our
history.

A home that tells our story:
Built in 1879, this welcoming home brings the charm of the
past to life. Its spacious living room with a cathedral
ceiling, exposed beams and wood-burning fireplace invites
everyone to gather after a day outdoors.

Major renovations offer future owners added peace of mind,
including a completely replaced roof backed by a
substantial warranty. A place to entertain, slow down and
enjoy country living.

Room to build, create and store:
The workshop and garage provide space for tools, hands-on
work and projects that need room to take shape. Whether you
enjoy woodworking, restoring furniture or maintaining your
equipment, you will find plenty of space to put your skills
to work.

Buildings at the heart of rural life:
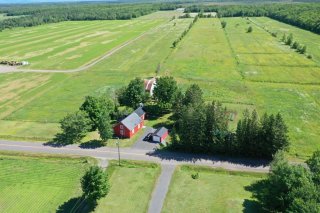
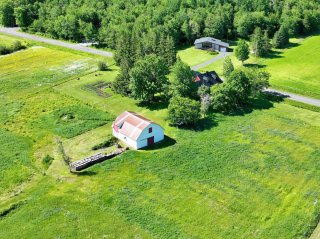
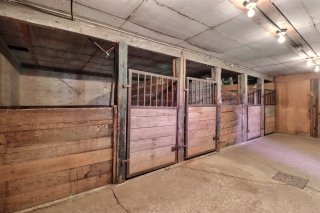
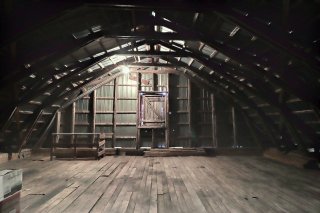
The barn and stable, with horse stalls and a hayloft,
reflect the estate's agricultural roots. These buildings
provide space for equestrian activities, agricultural
projects and storage, depending on your needs and permitted
uses.
Certain equipment and appliances may also be purchased
separately, subject to an agreement. They are excluded from
this sale.

Land to cultivate and preserve:
Free from intensive farming for decades, the land lends
itself to crops, berries, grapevines or beekeeping. The
meadows offer open views and room to imagine an
agricultural project on your own scale, with the
satisfaction of growing something and caring for the soil.

Woodland with maple syrup potential to explore:
The diverse woodland includes nearly 2,475 maple trees,
offering maple syrup production potential to explore.

Other completed renovations:

- Architectural cabinetry and woodwork: $20,315.
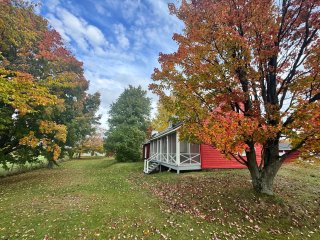
- Veranda and exterior siding work (2011 to 2014): $12,420.
- Swimming pool and landscaping (2015): $6,339.
- Wood stove repair (2021): $155.
- Veranda finishing work (2021): $700.

Pool Above-ground
Bathroom / Washroom Adjoining to primary bedroom
Zoning Agricultural
Water supply Artesian well
Driveway Asphalt, Double width or more
Proximity Bicycle path, Cross-country skiing, Highway
Sewage system Biological filter, Septic tank
Siding Cedar shingles
Basement Crawl space, Low (less than 6 feet)
Distinctive features Cul-de-sac, No neighbours in the back, Wooded lot: hardwood trees
Garage Detached, Single width
Heating system Electric baseboard units, Hot water
Heating energy Electricity
Topography Flat, Sloped
Window type French window
Building Garage, Stable
Landscaping Landscape
View Mountain
Equipment available Other, Water softener
Parking Outdoor
Foundation Stone
Cupboard Wood
Hearth stove Wood burning stove

Energy cost $ 3952 / year
Municipal Taxes (2026) $ 4661 / year
School taxes (2026) $ 442 / year

Loading street view...

Loading maps...

This site is registered on wpml.org as a development site. Switch to a production site key to remove this banner.