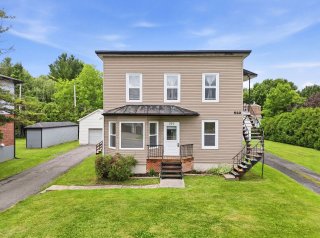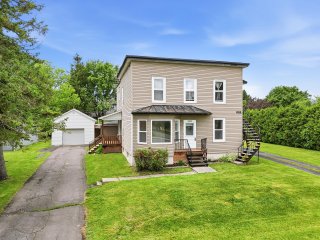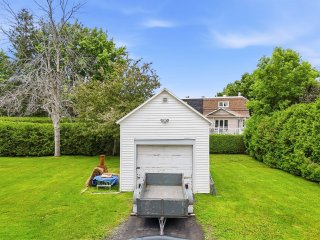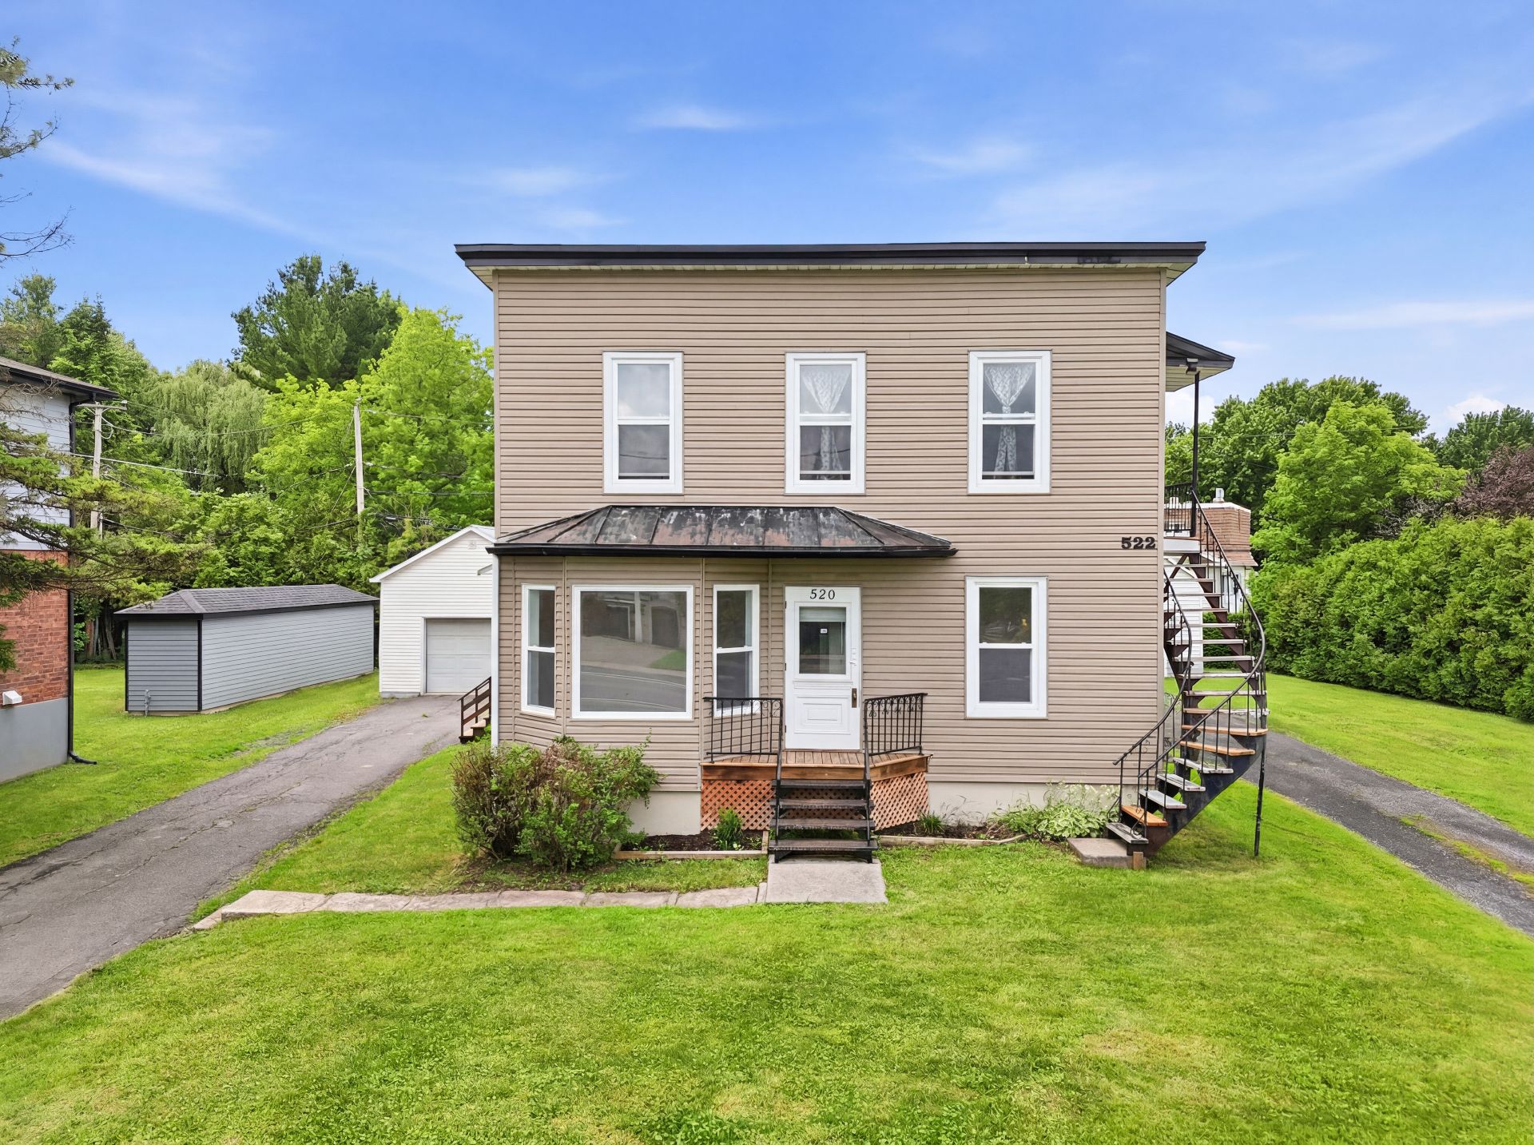
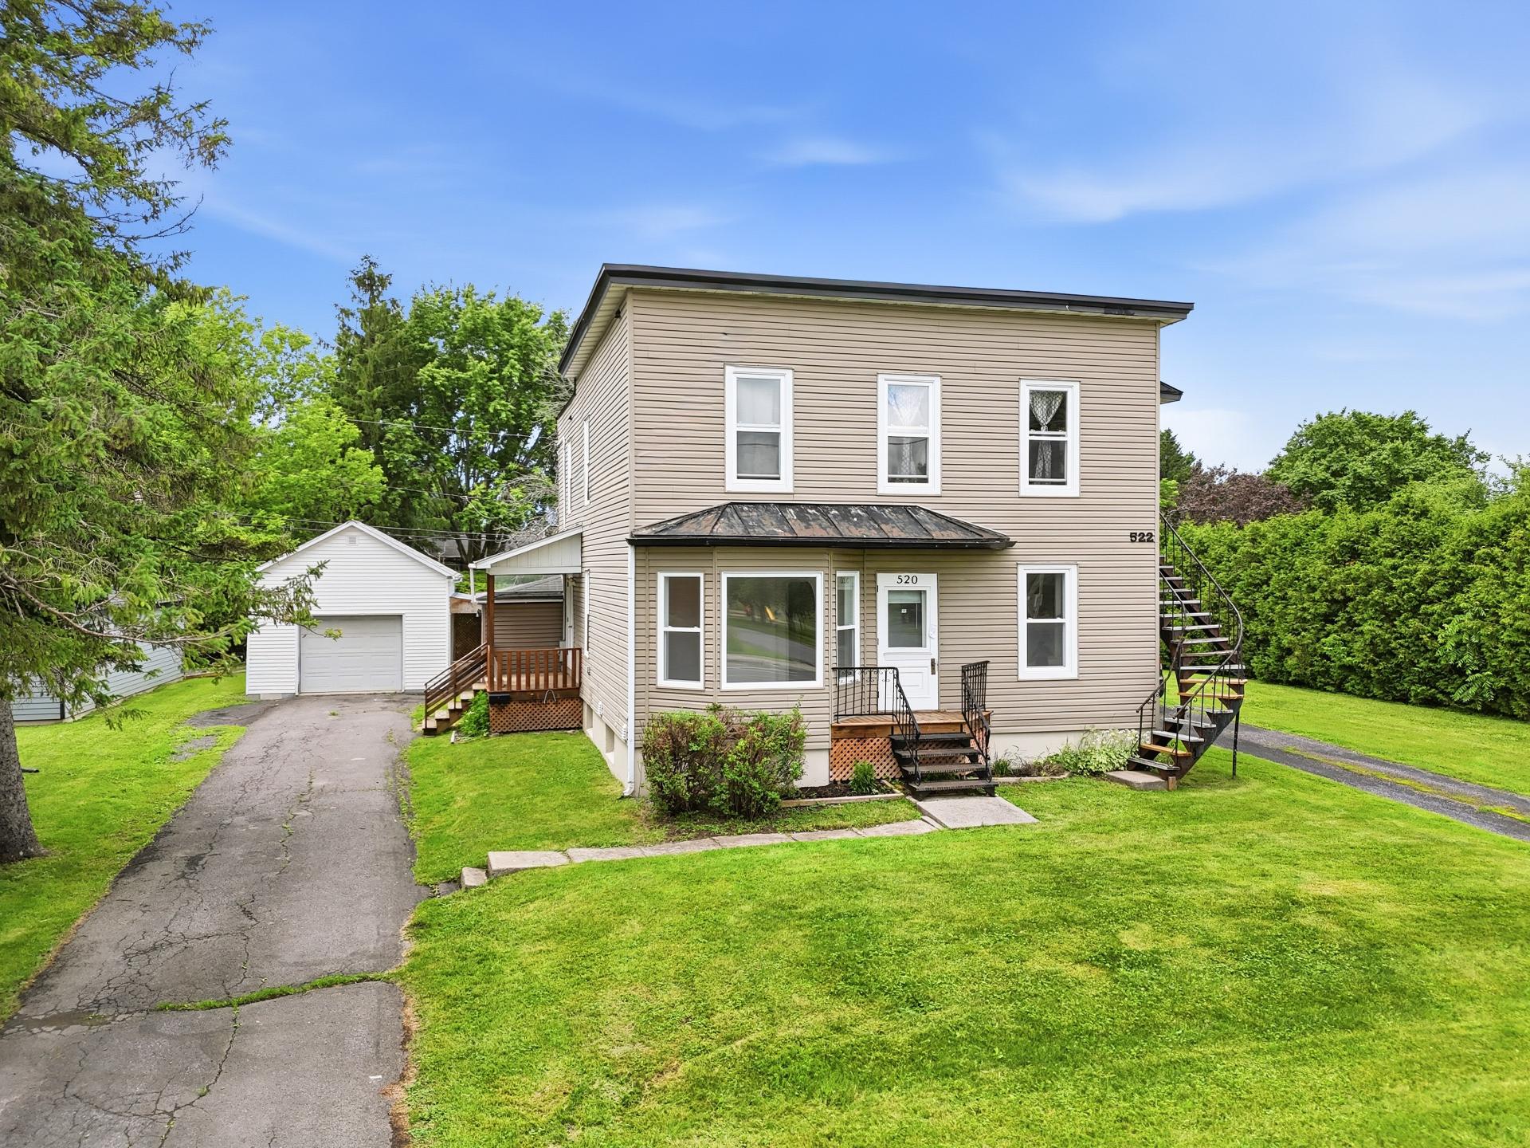
Frontage
Frontage
Frontage
Frontage
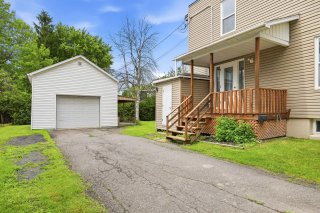
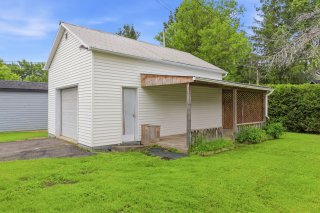
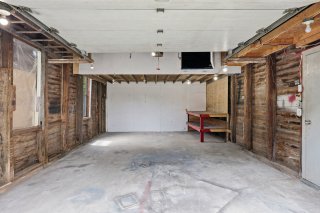
Garage
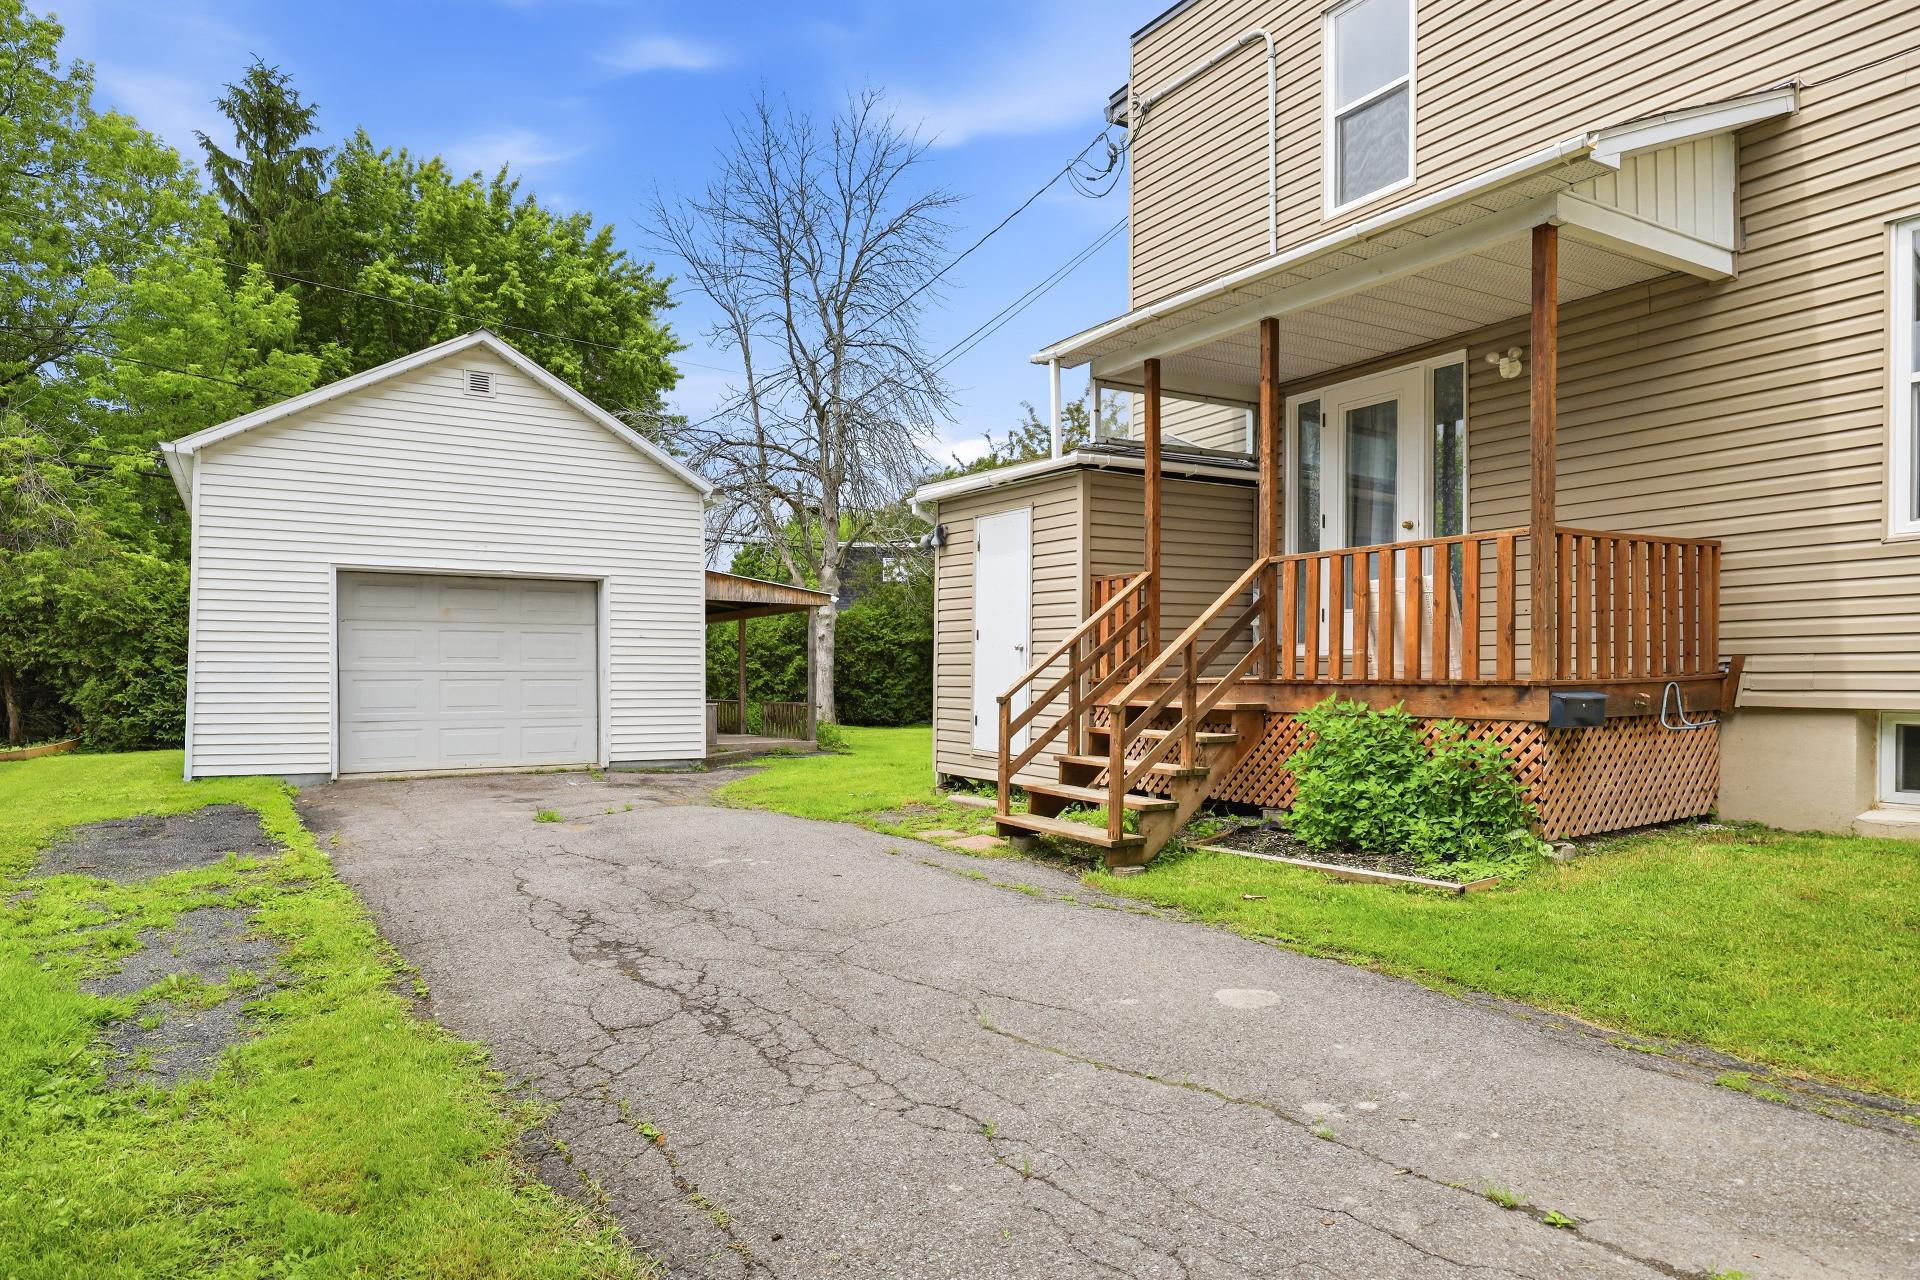
Garage
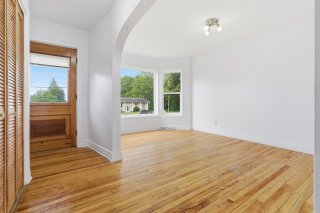
Hallway
Hallway
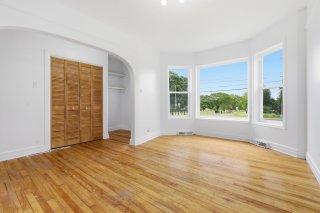
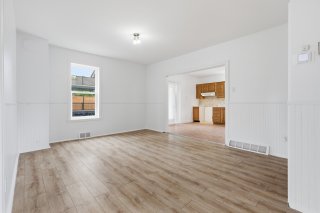
Living room
Living room
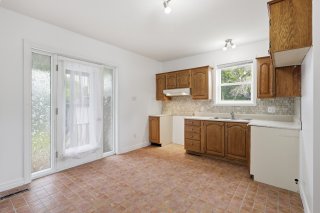
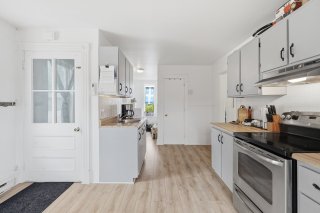
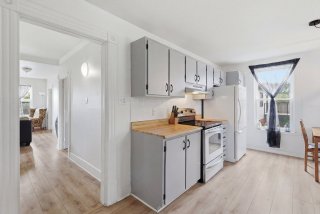
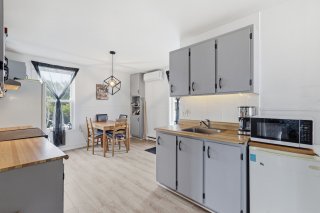
Kitchen
Kitchen
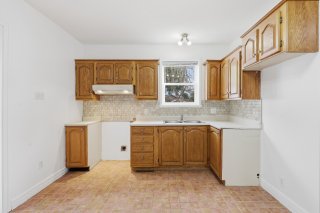
Kitchen
Kitchen
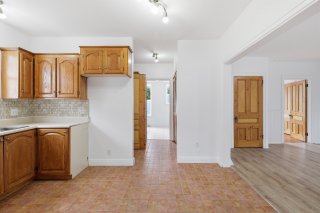
Kitchen
Kitchen
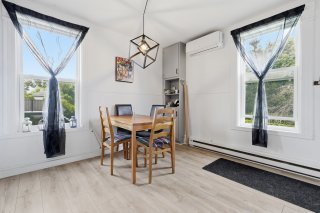
Dining room
Dining room
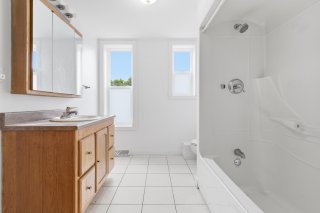
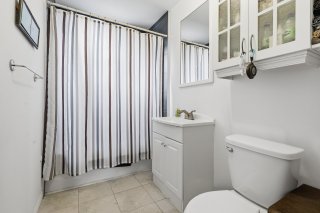
Bathroom
Bathroom
Bathroom
Bathroom
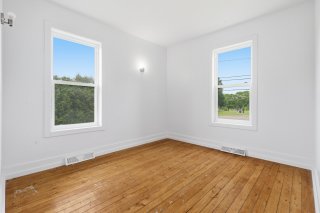
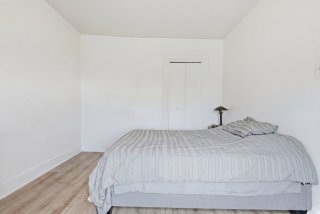
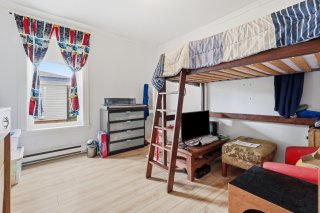
Bedroom
Bedroom
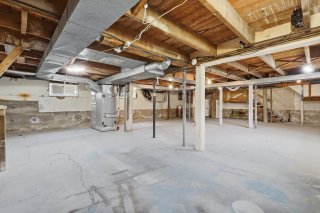
Basement
Basement
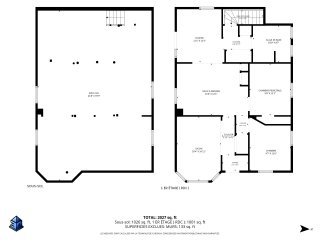
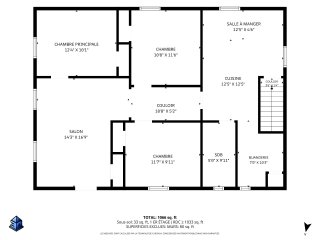
Drawing (sketch)
Drawing (sketch)
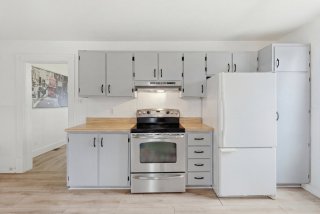
Kitchen
Kitchen
Kitchen
Kitchen
Kitchen
Kitchen
Kitchen
Kitchen
Dining room
Dining room
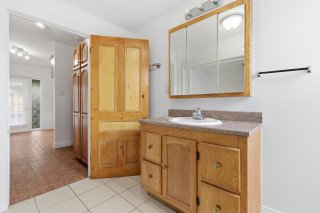
Bathroom
Bathroom
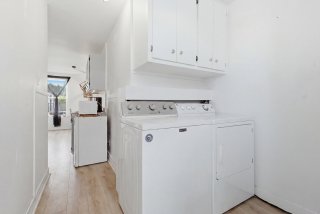
Laundry room
Laundry room
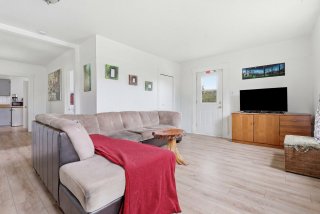
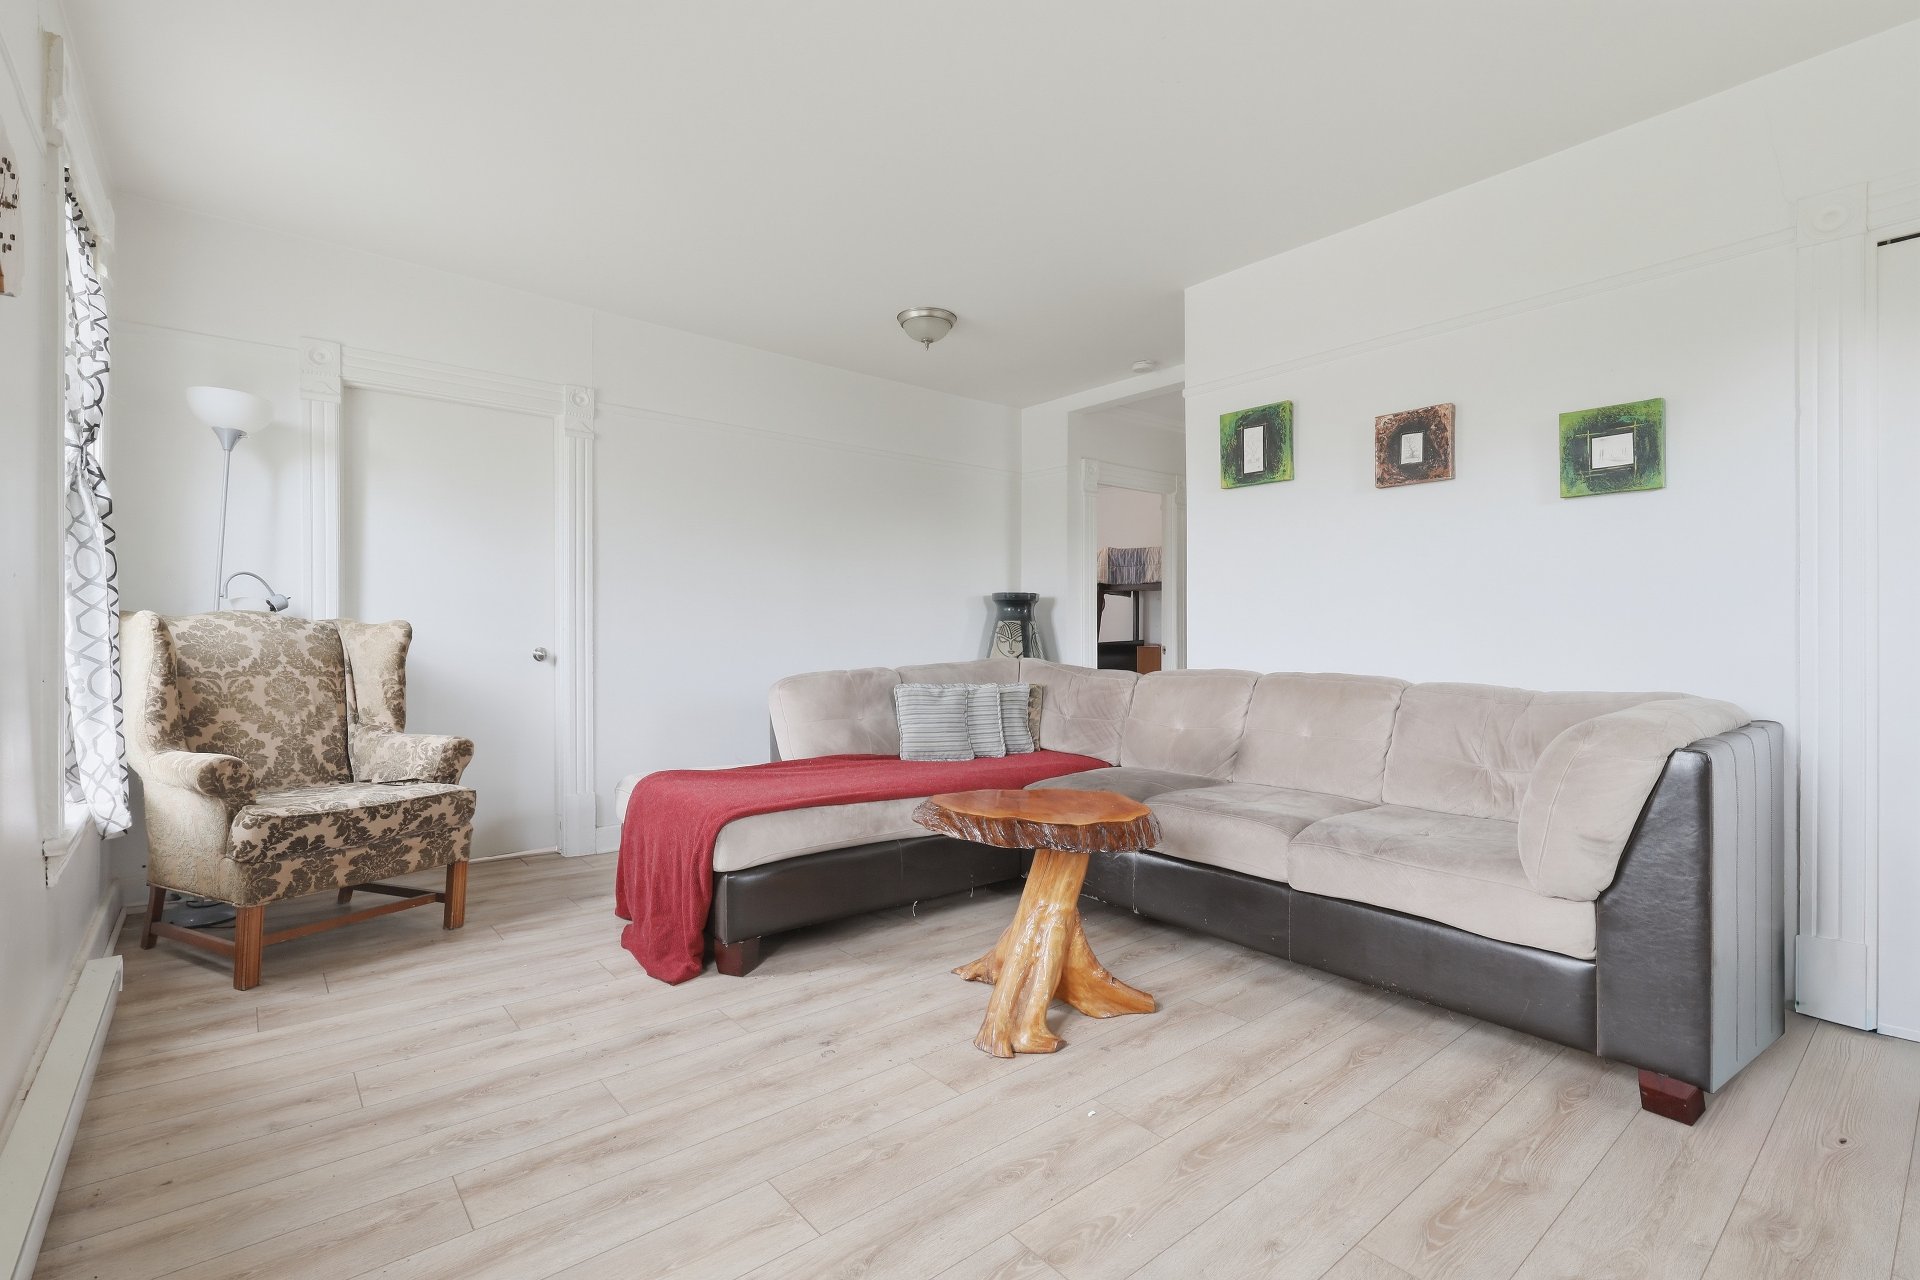
Living room
Living room
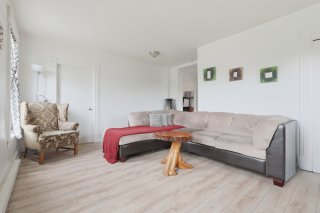
Living room
Living room
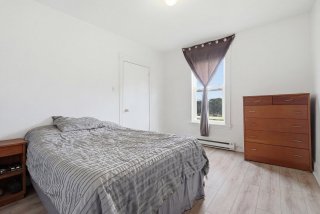
Bedroom
Bedroom
Bedroom
Bedroom
Bedroom
Bedroom
Drawing (sketch)
Drawing (sketch)
Garage
Garage
Garage
Garage
Garage
Garage
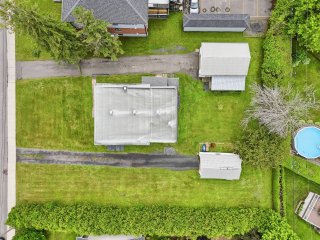
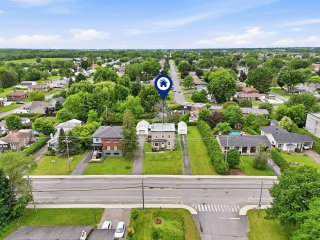
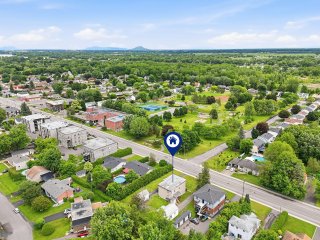
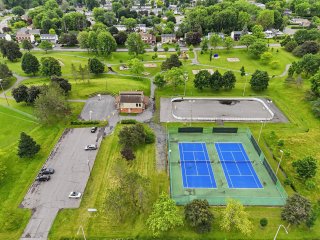
Aerial photo
Aerial photo
Aerial photo
Aerial photo
Aerial photo
Aerial photo
Aerial photo
Aerial photo

Duplex for sale.

520 Rue Jacques Cartier S.

Saint-Jean-sur-Richelieu, QC J3B

Frontage
Frontage
Garage
Hallway
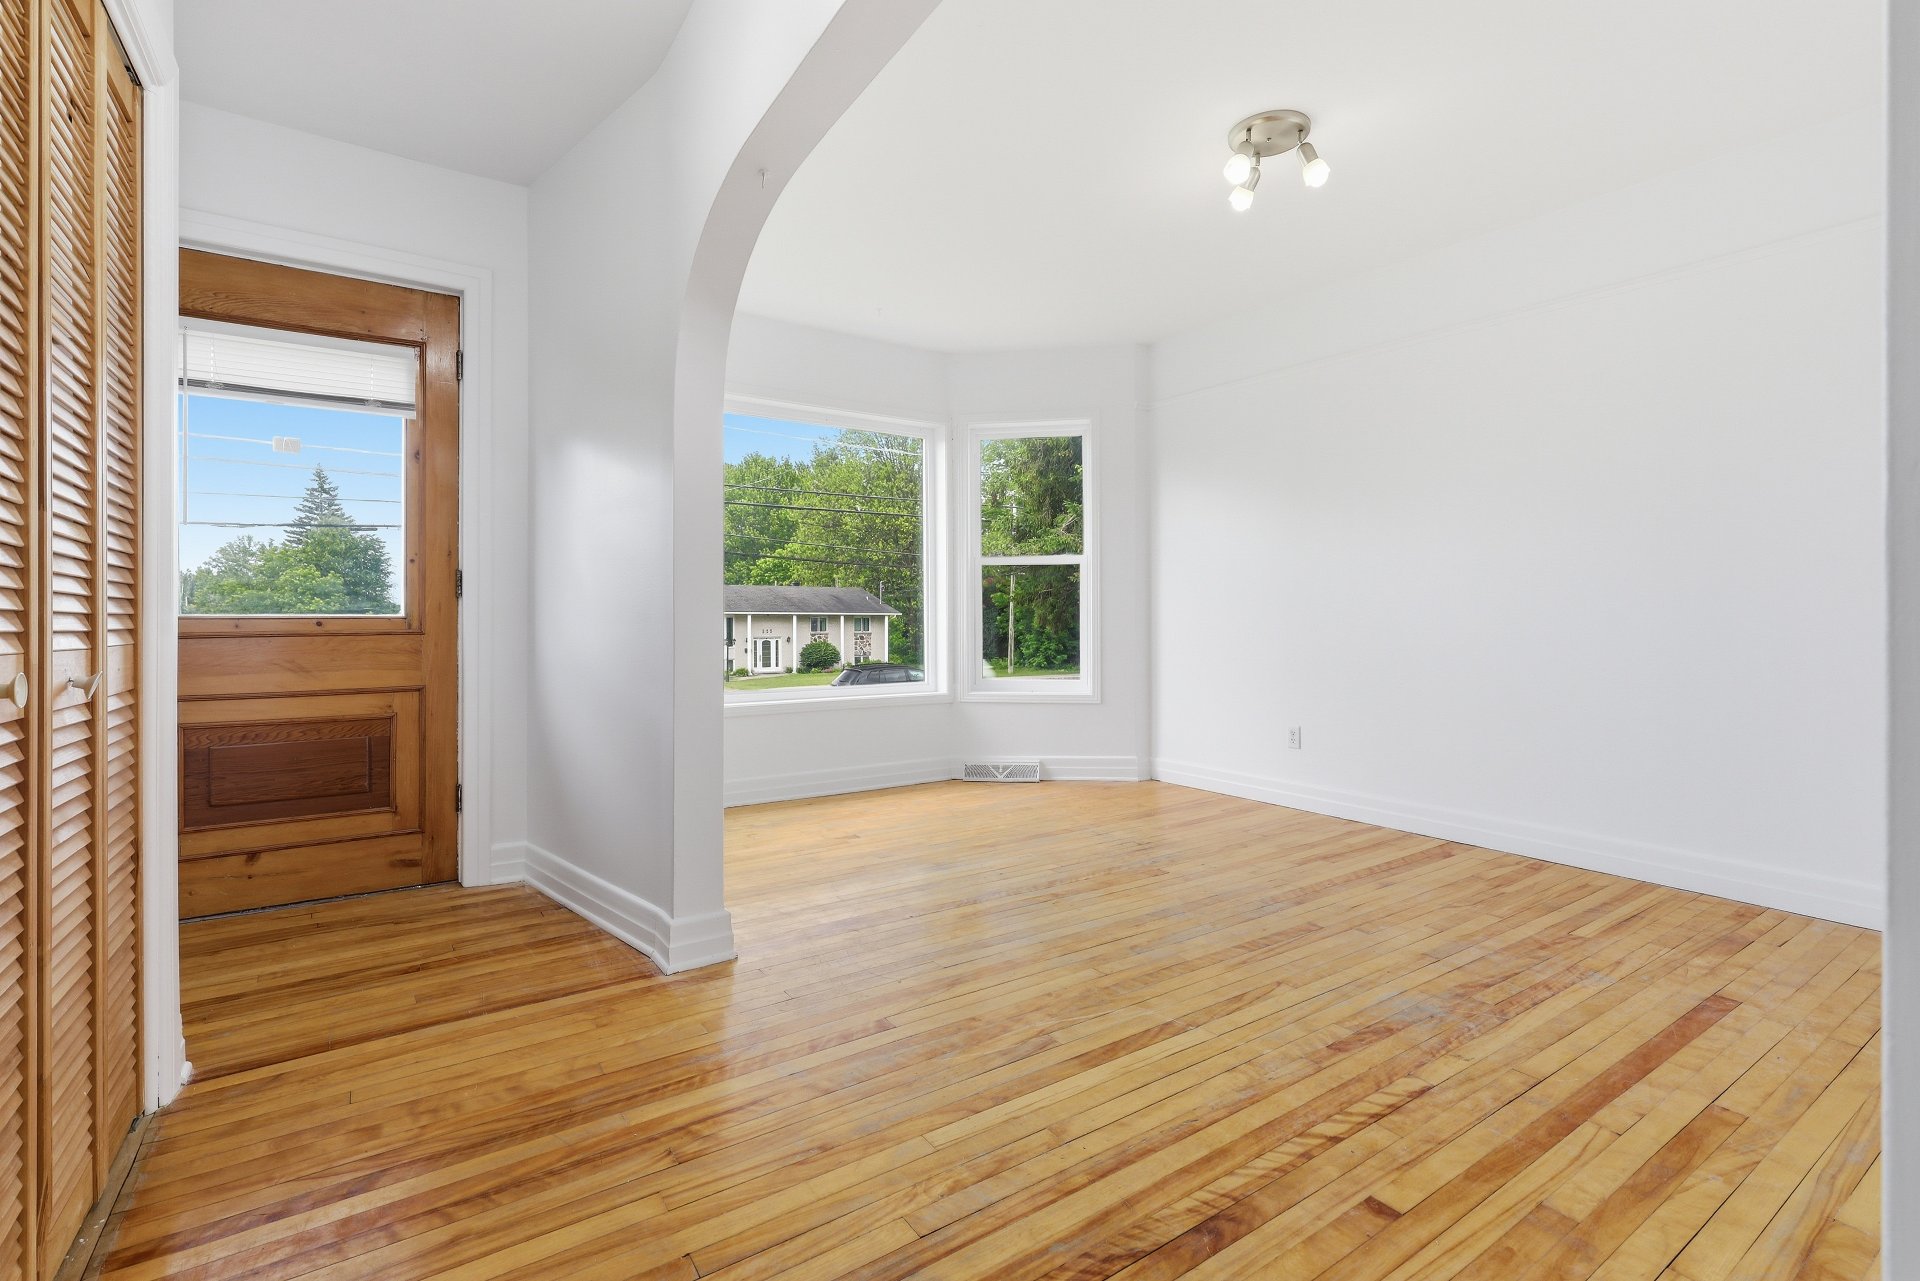
Living room
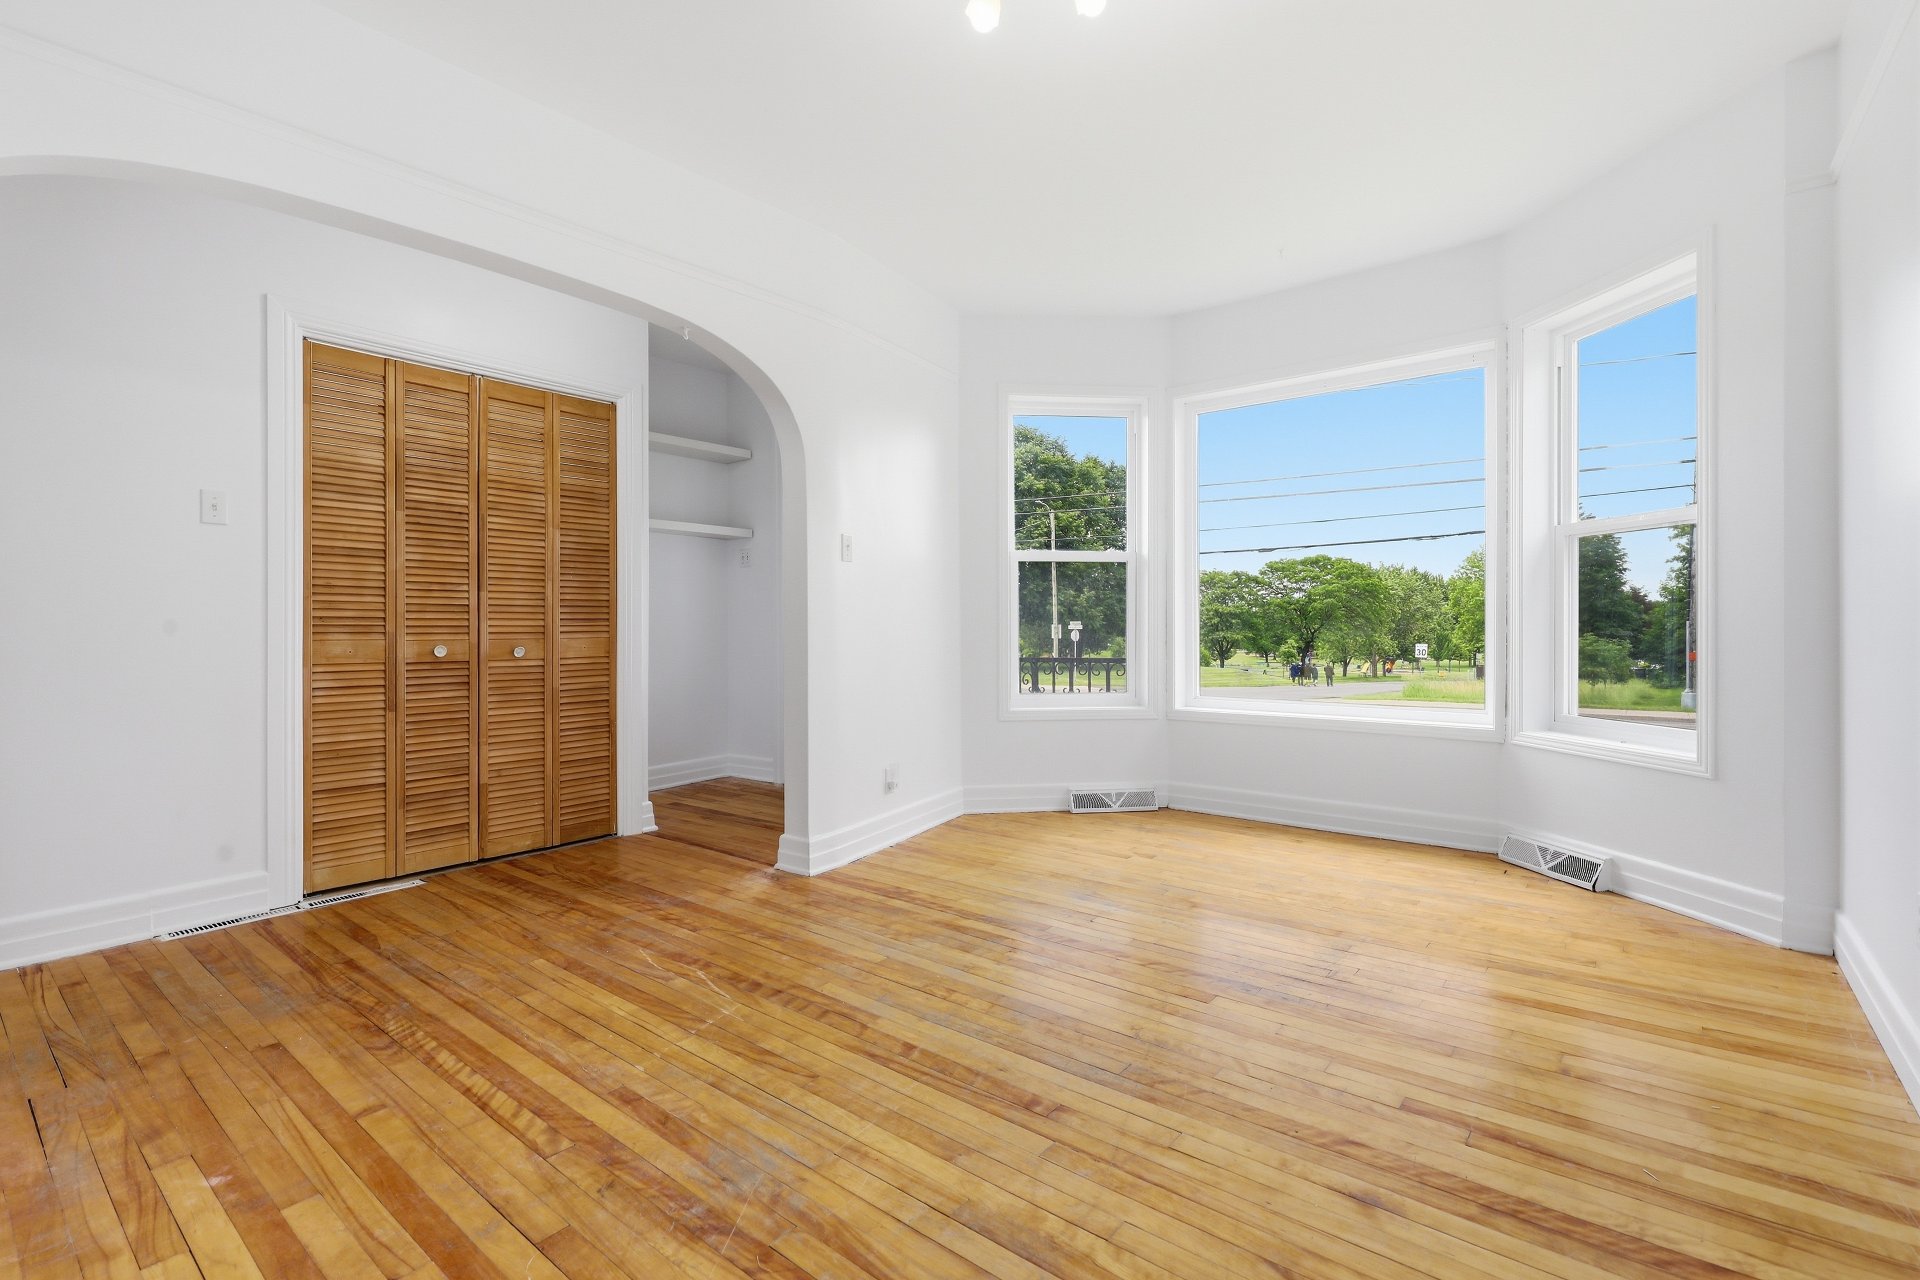
Kitchen
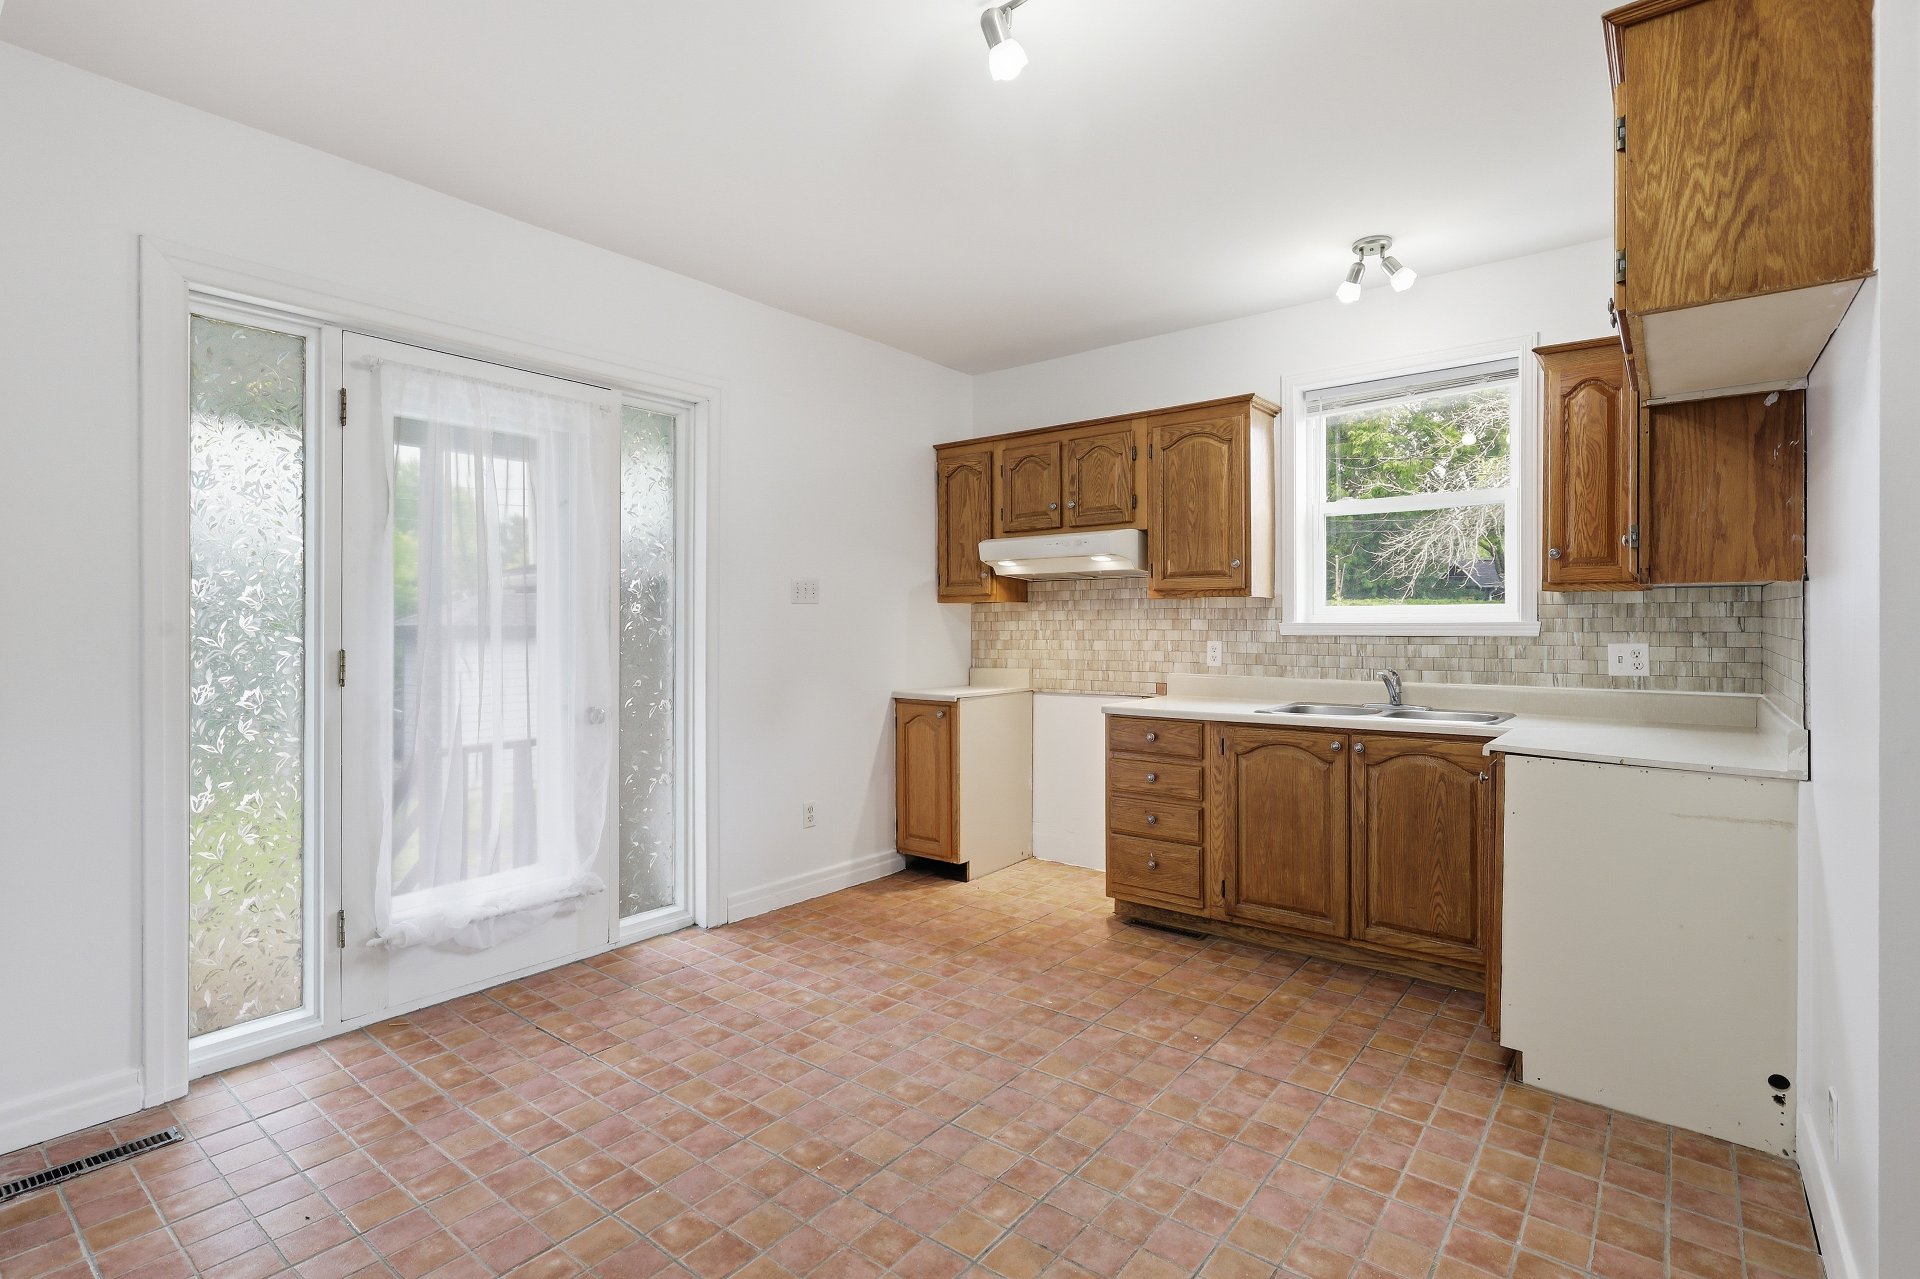
Kitchen
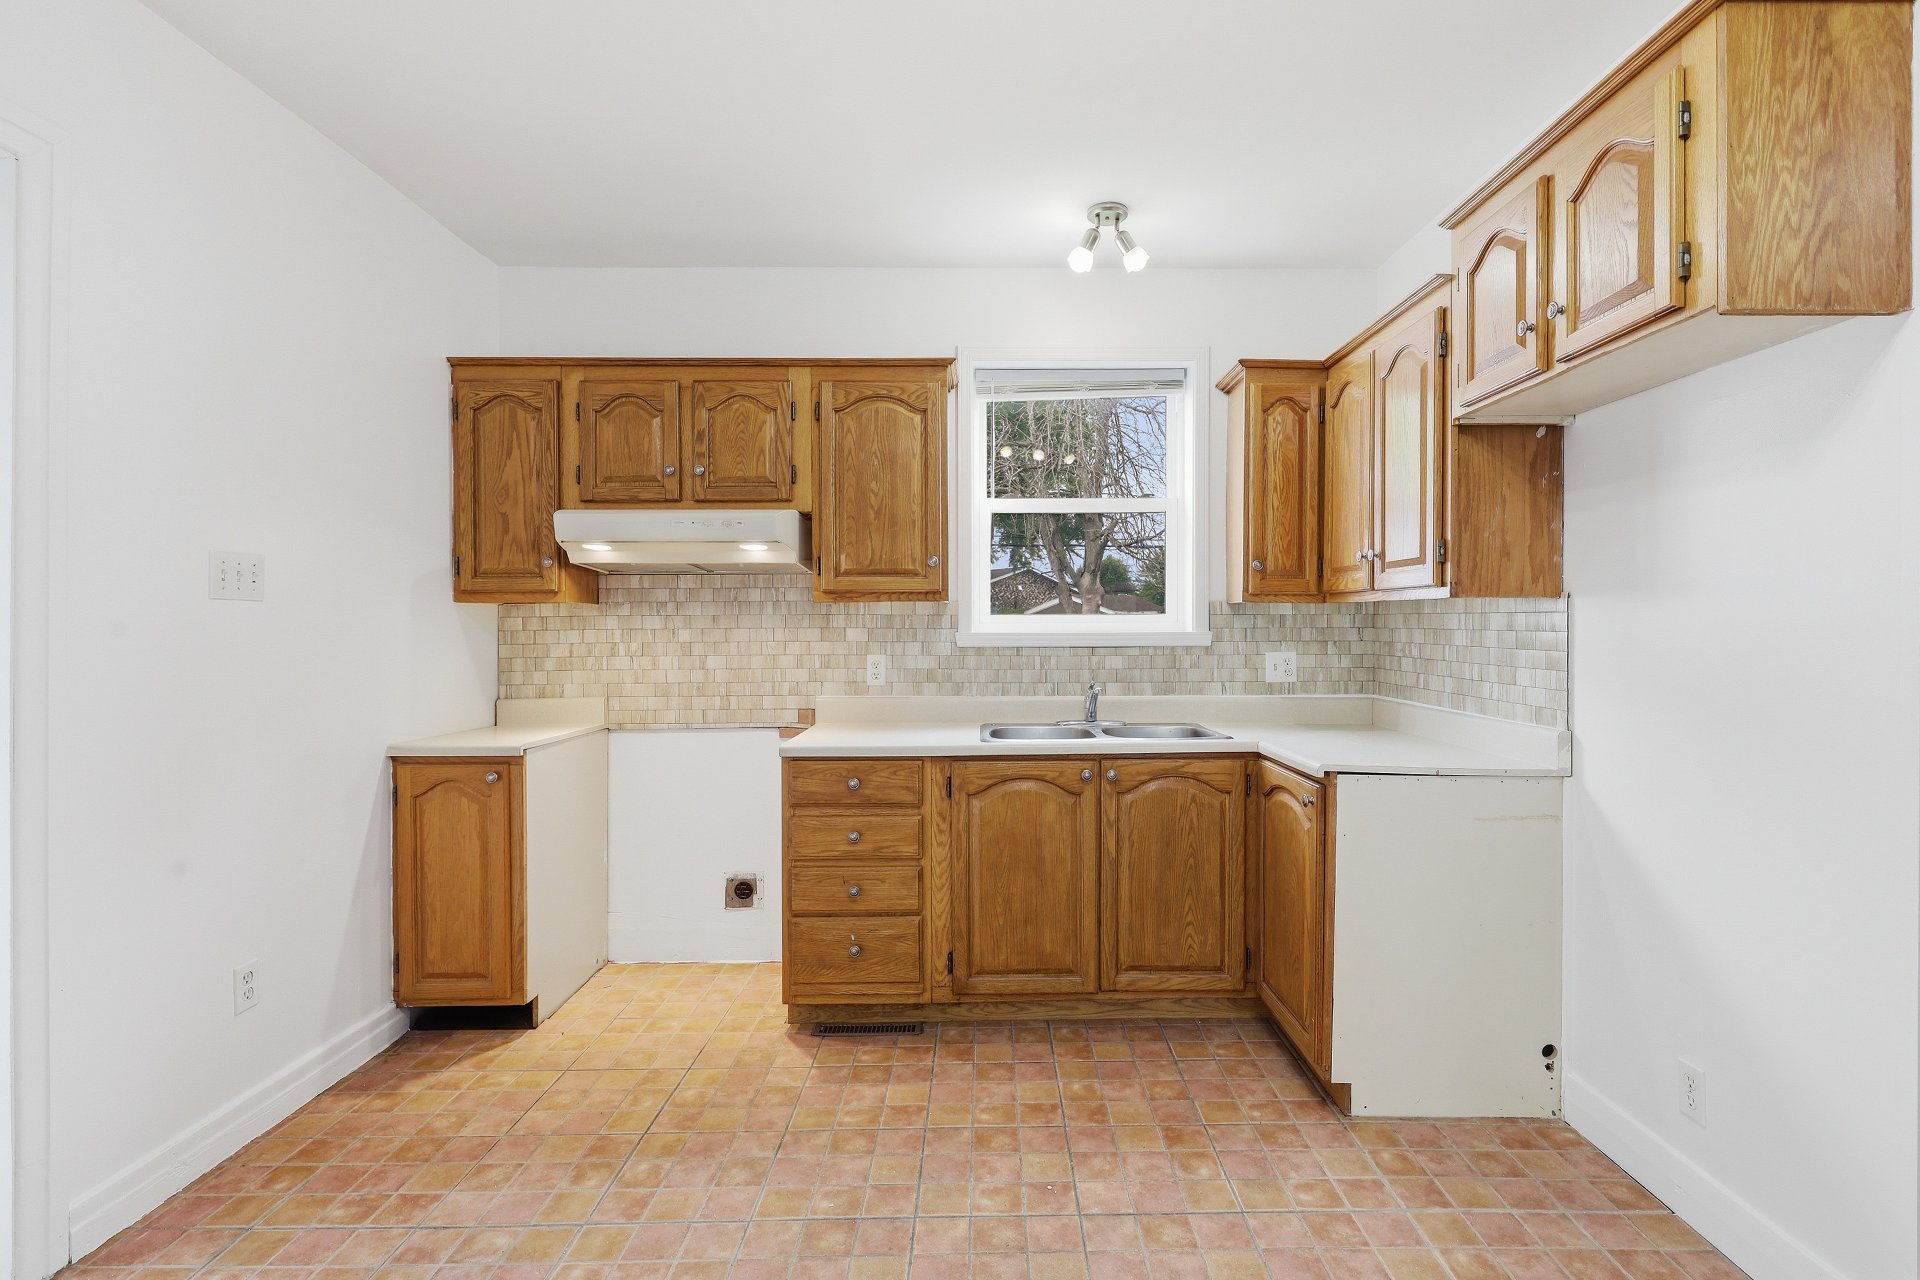
Kitchen
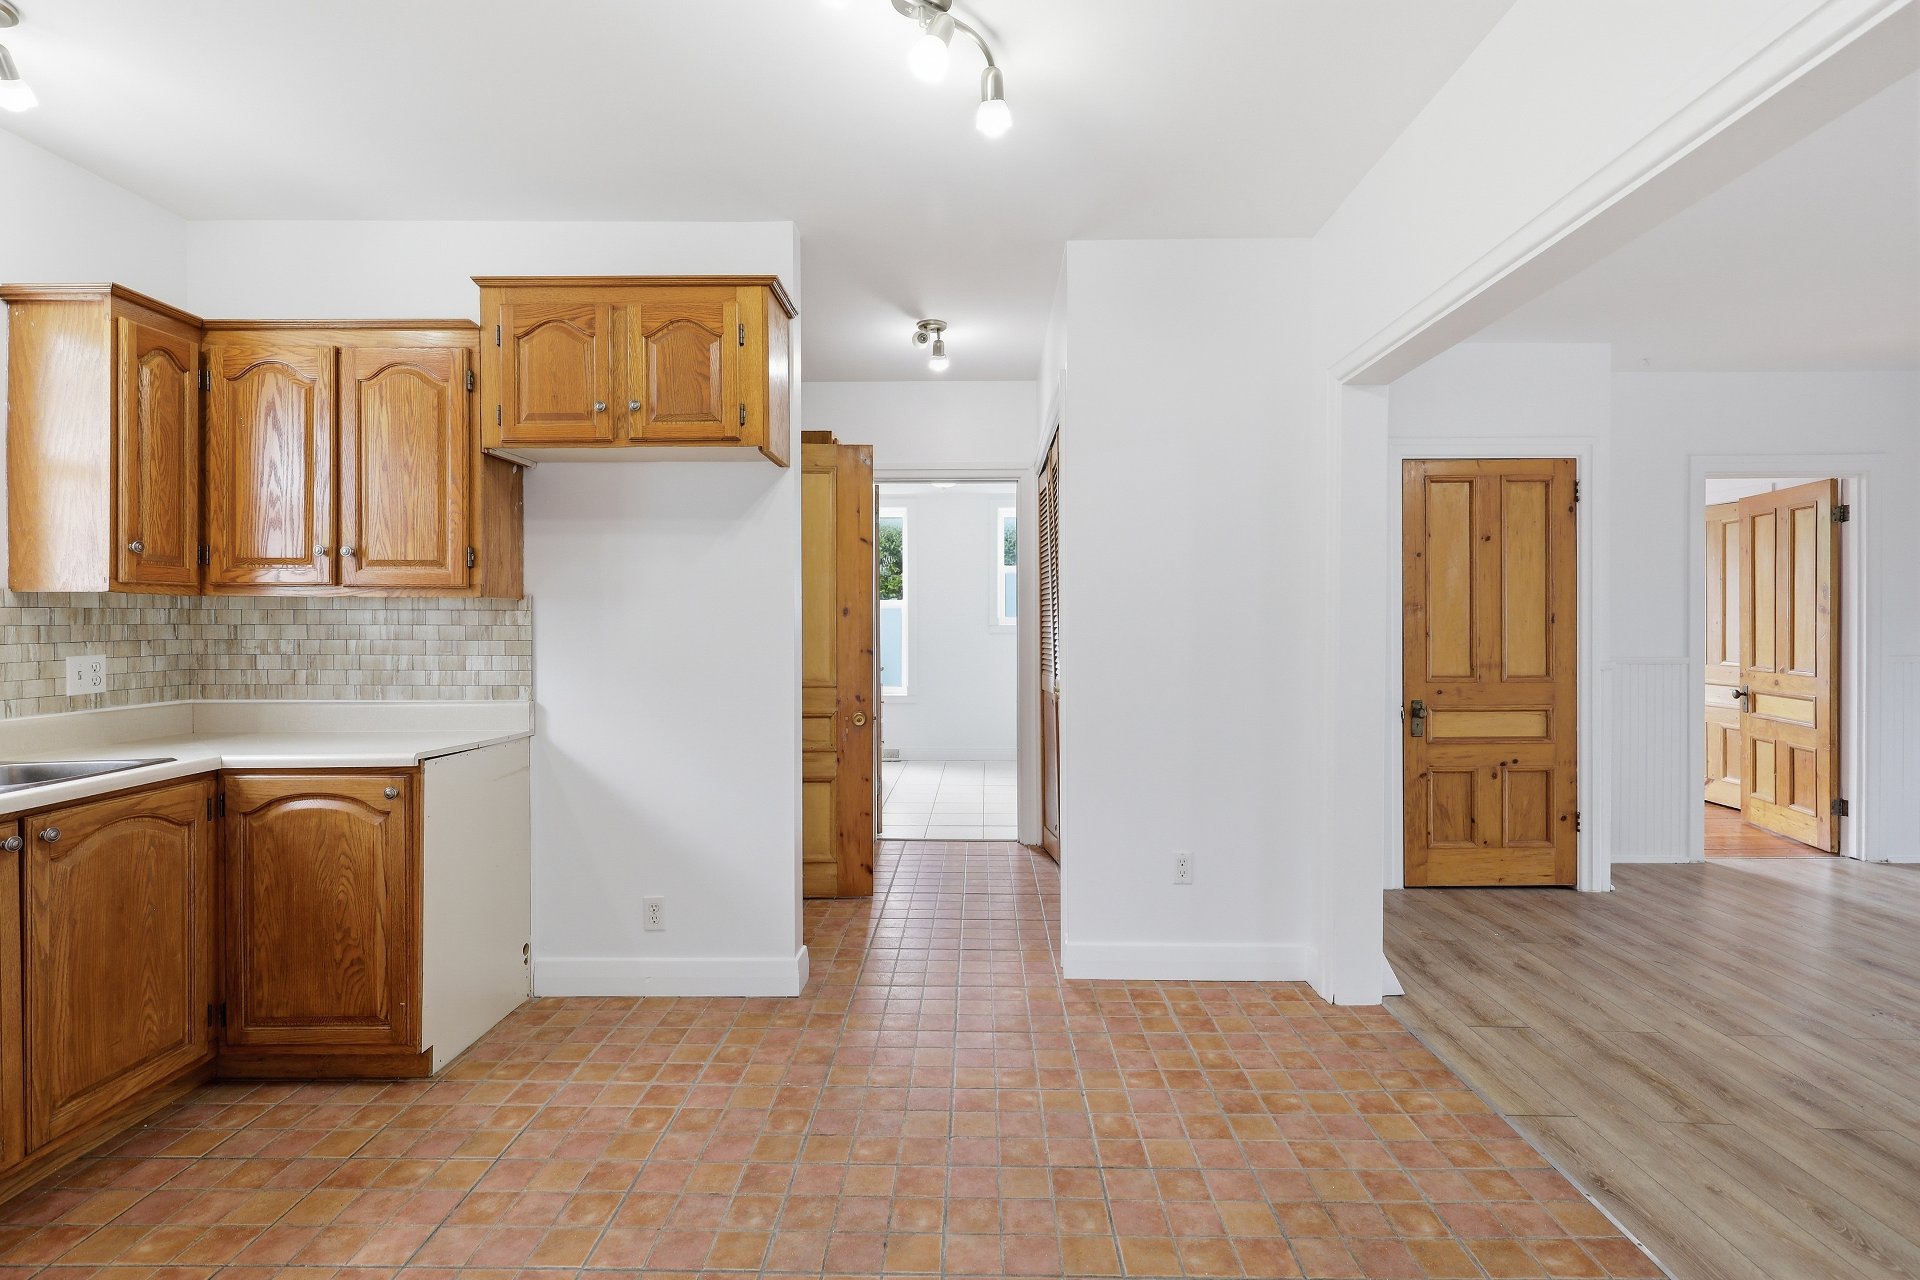
Dining room
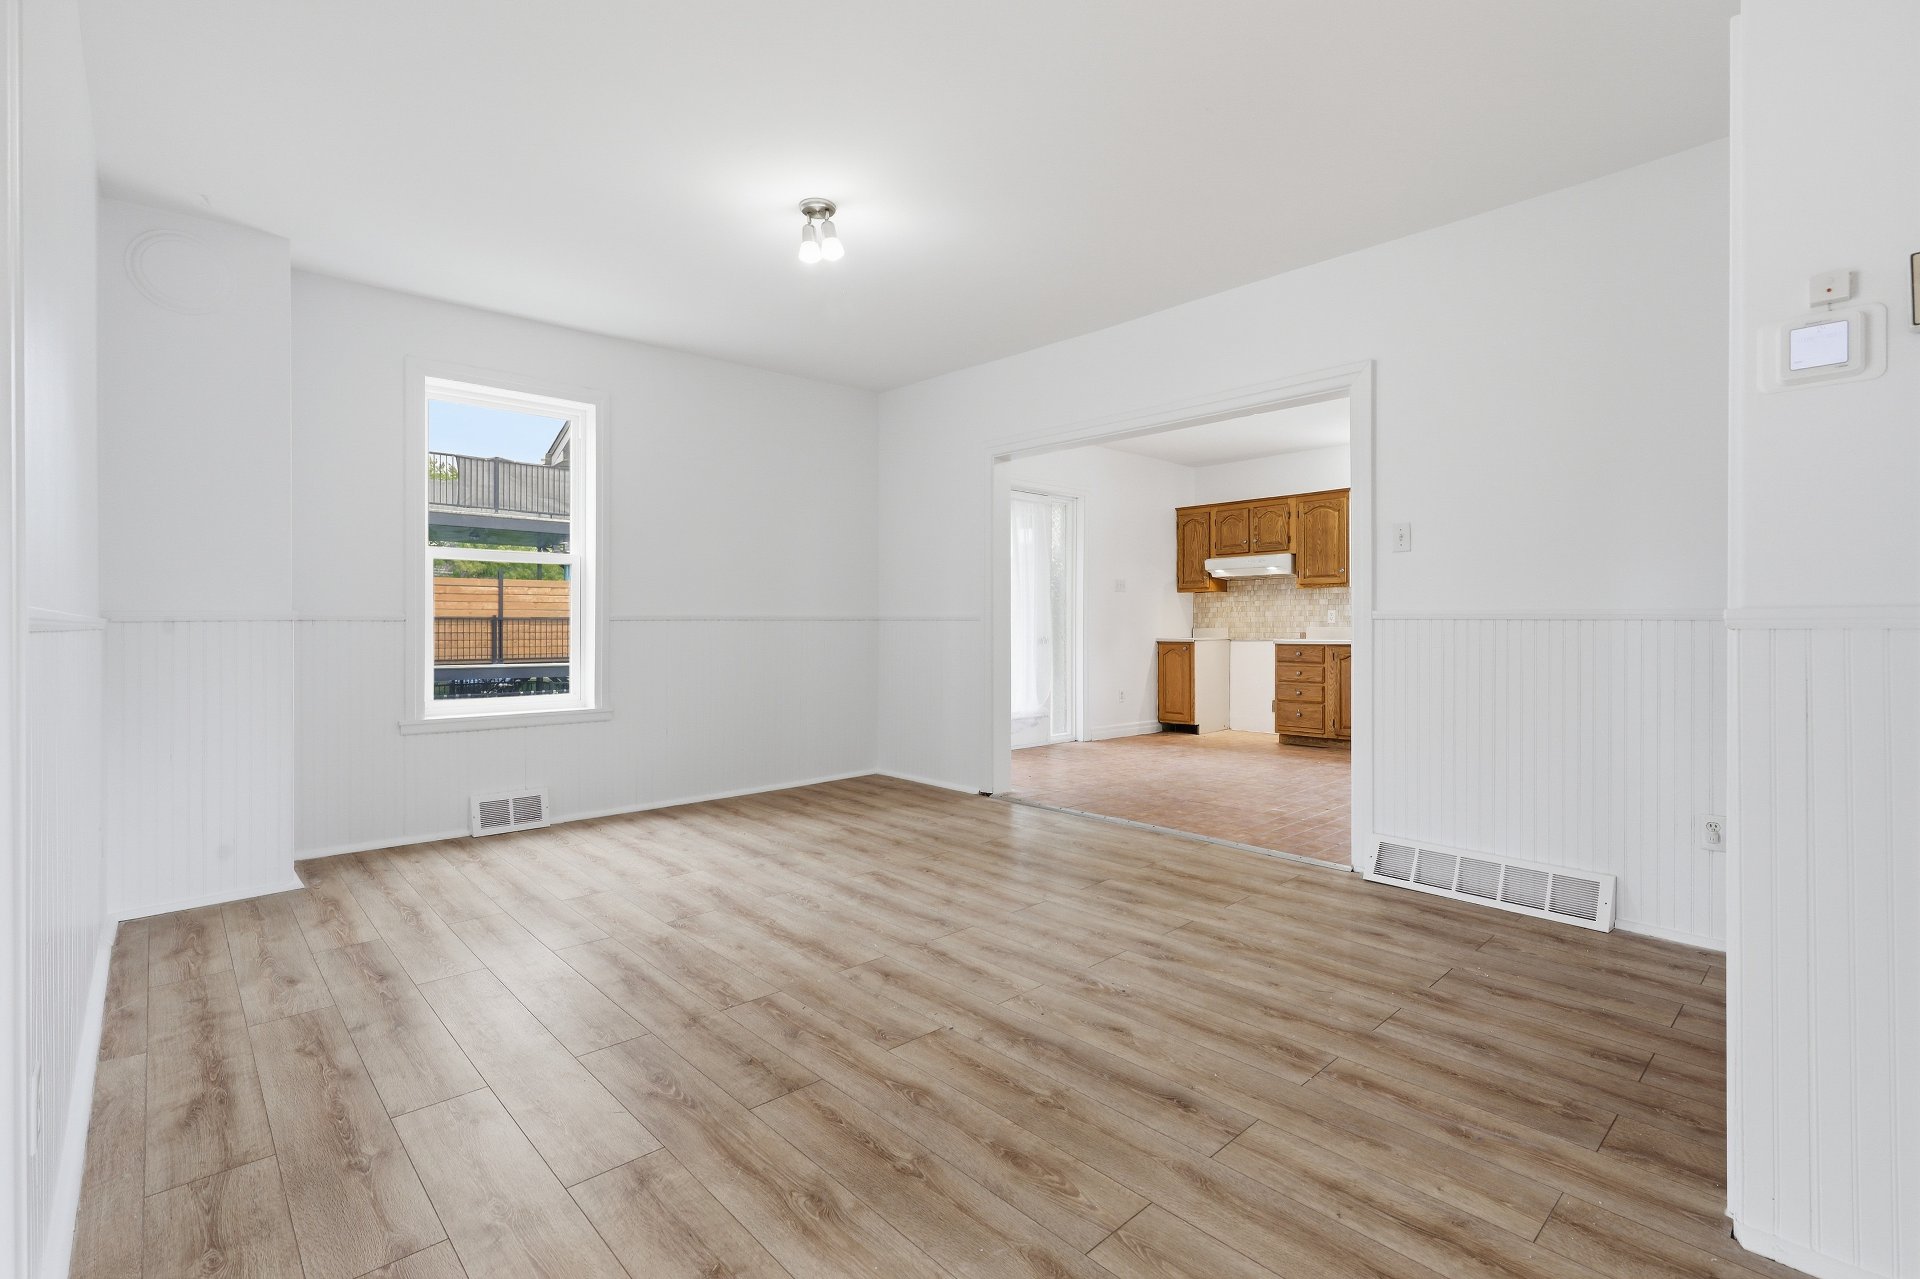
Bathroom
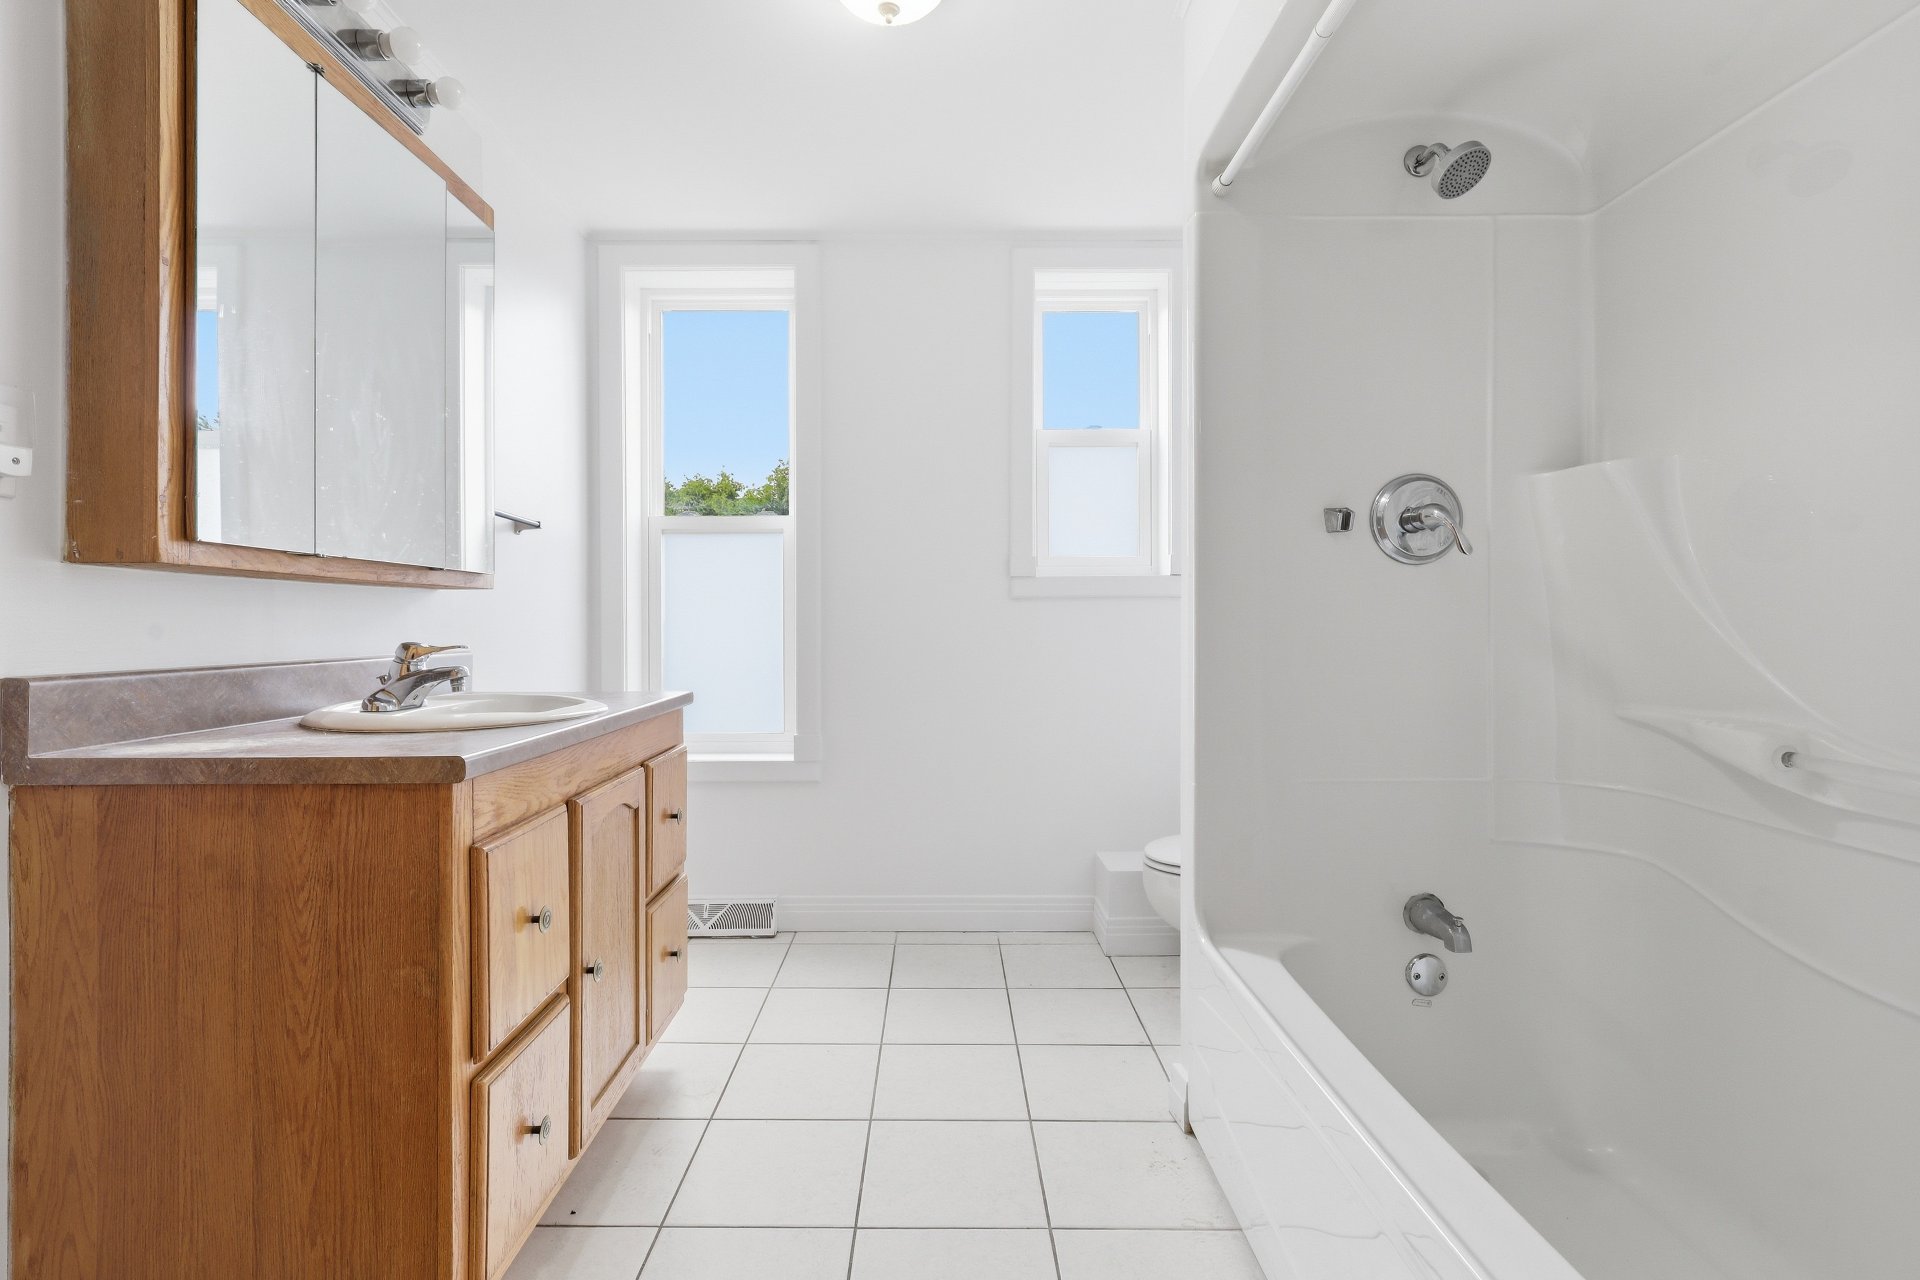
Bathroom
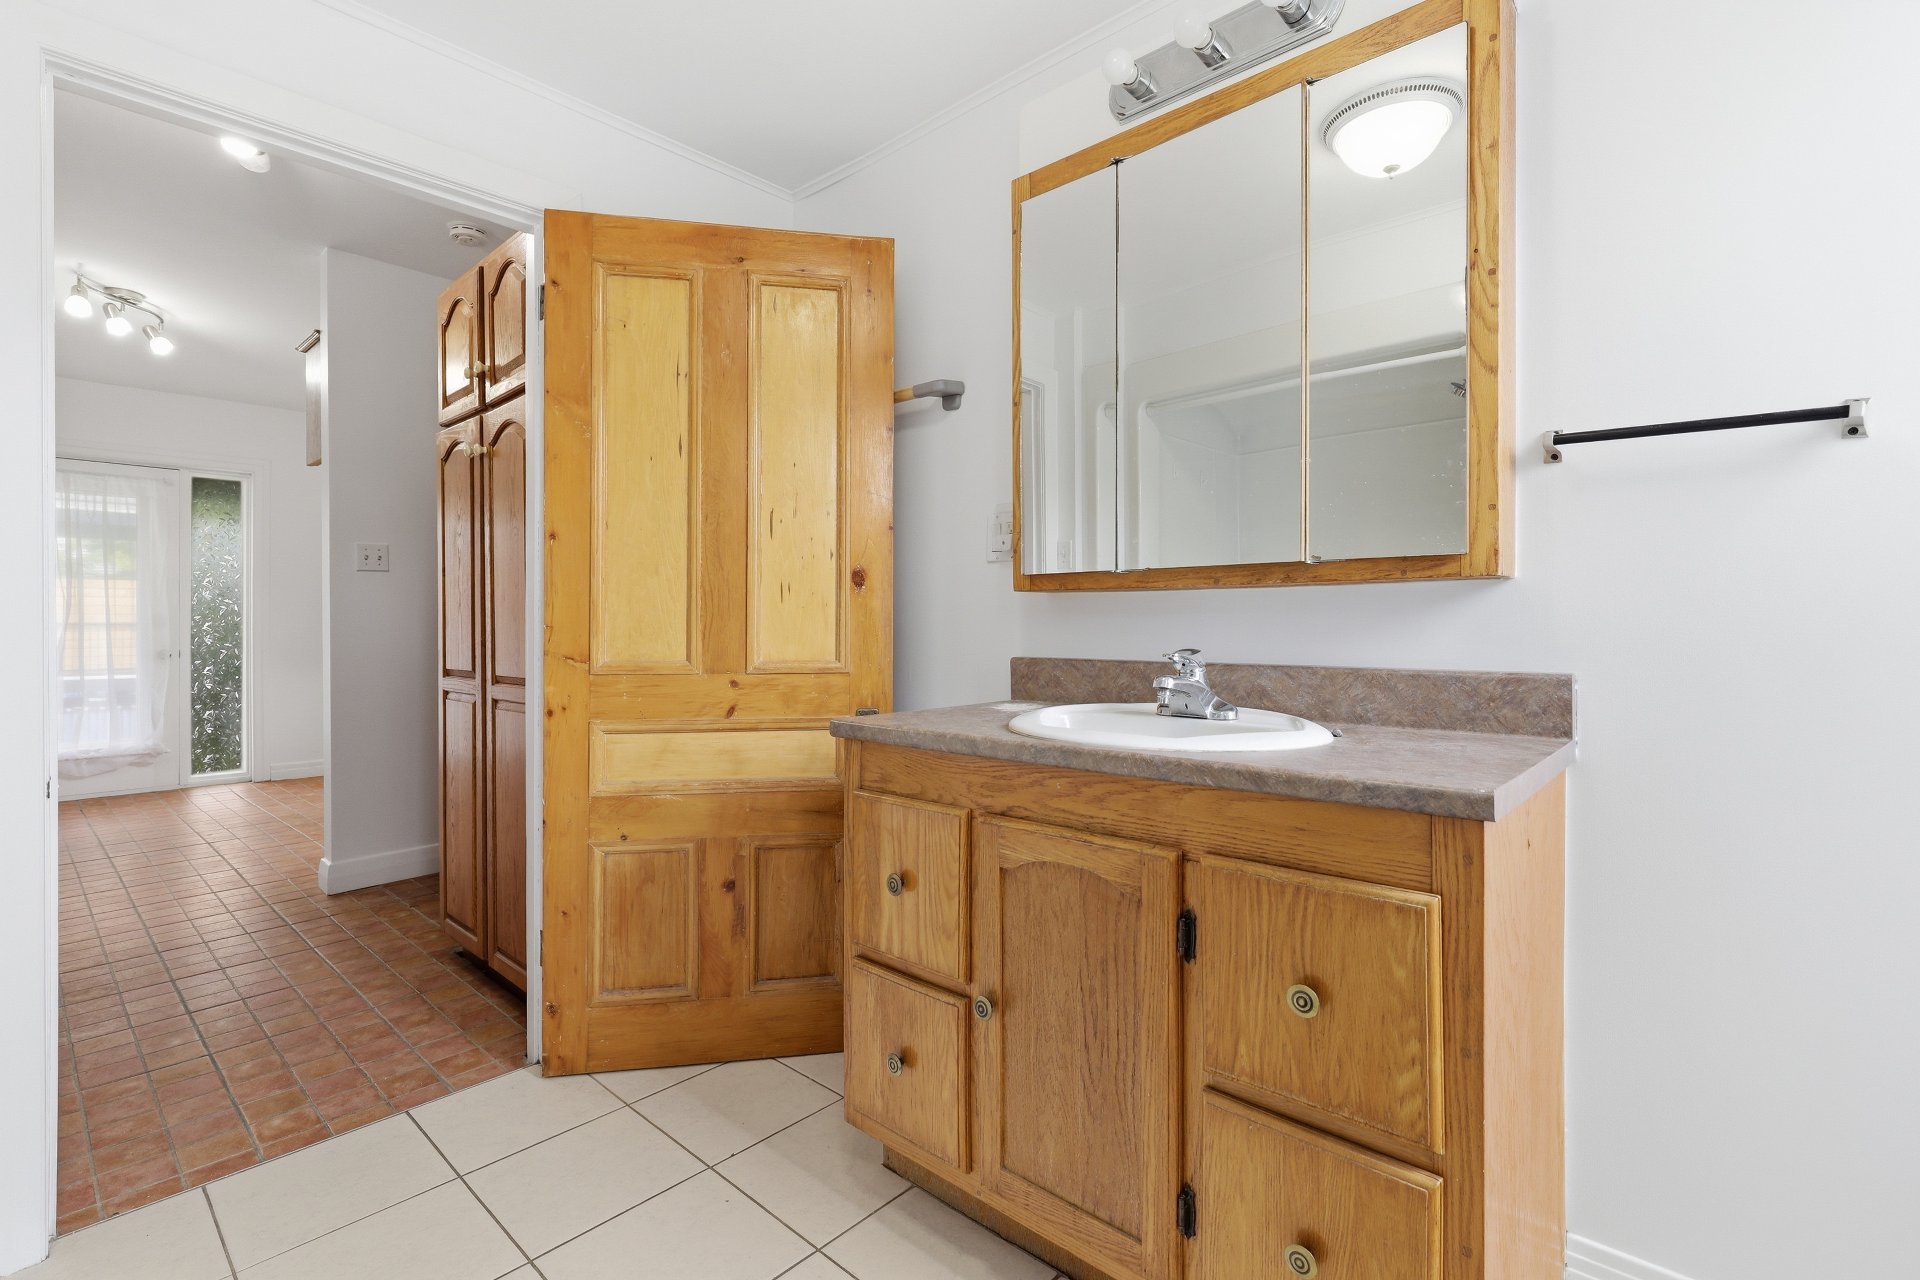
Bedroom
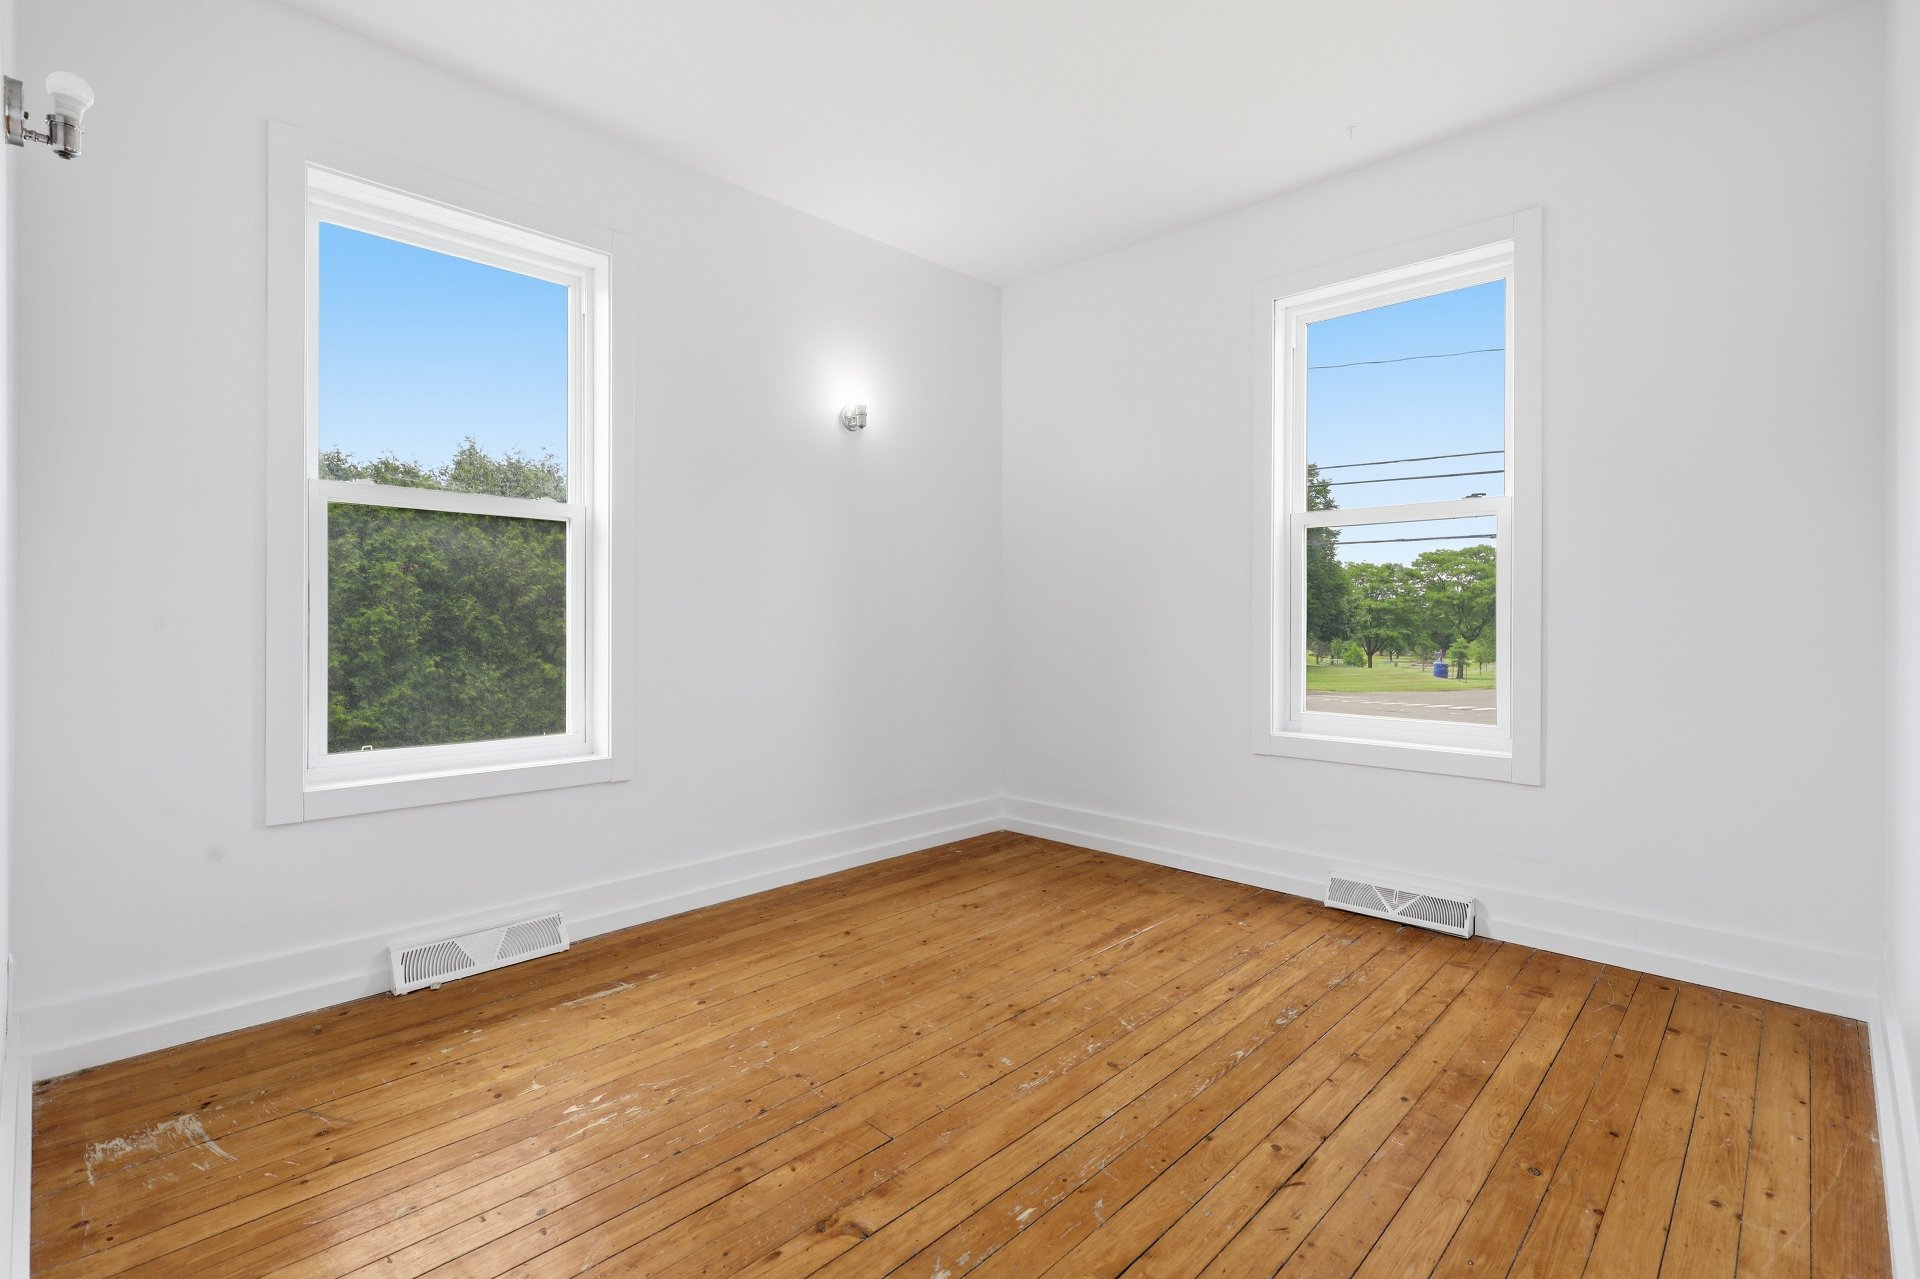
Basement
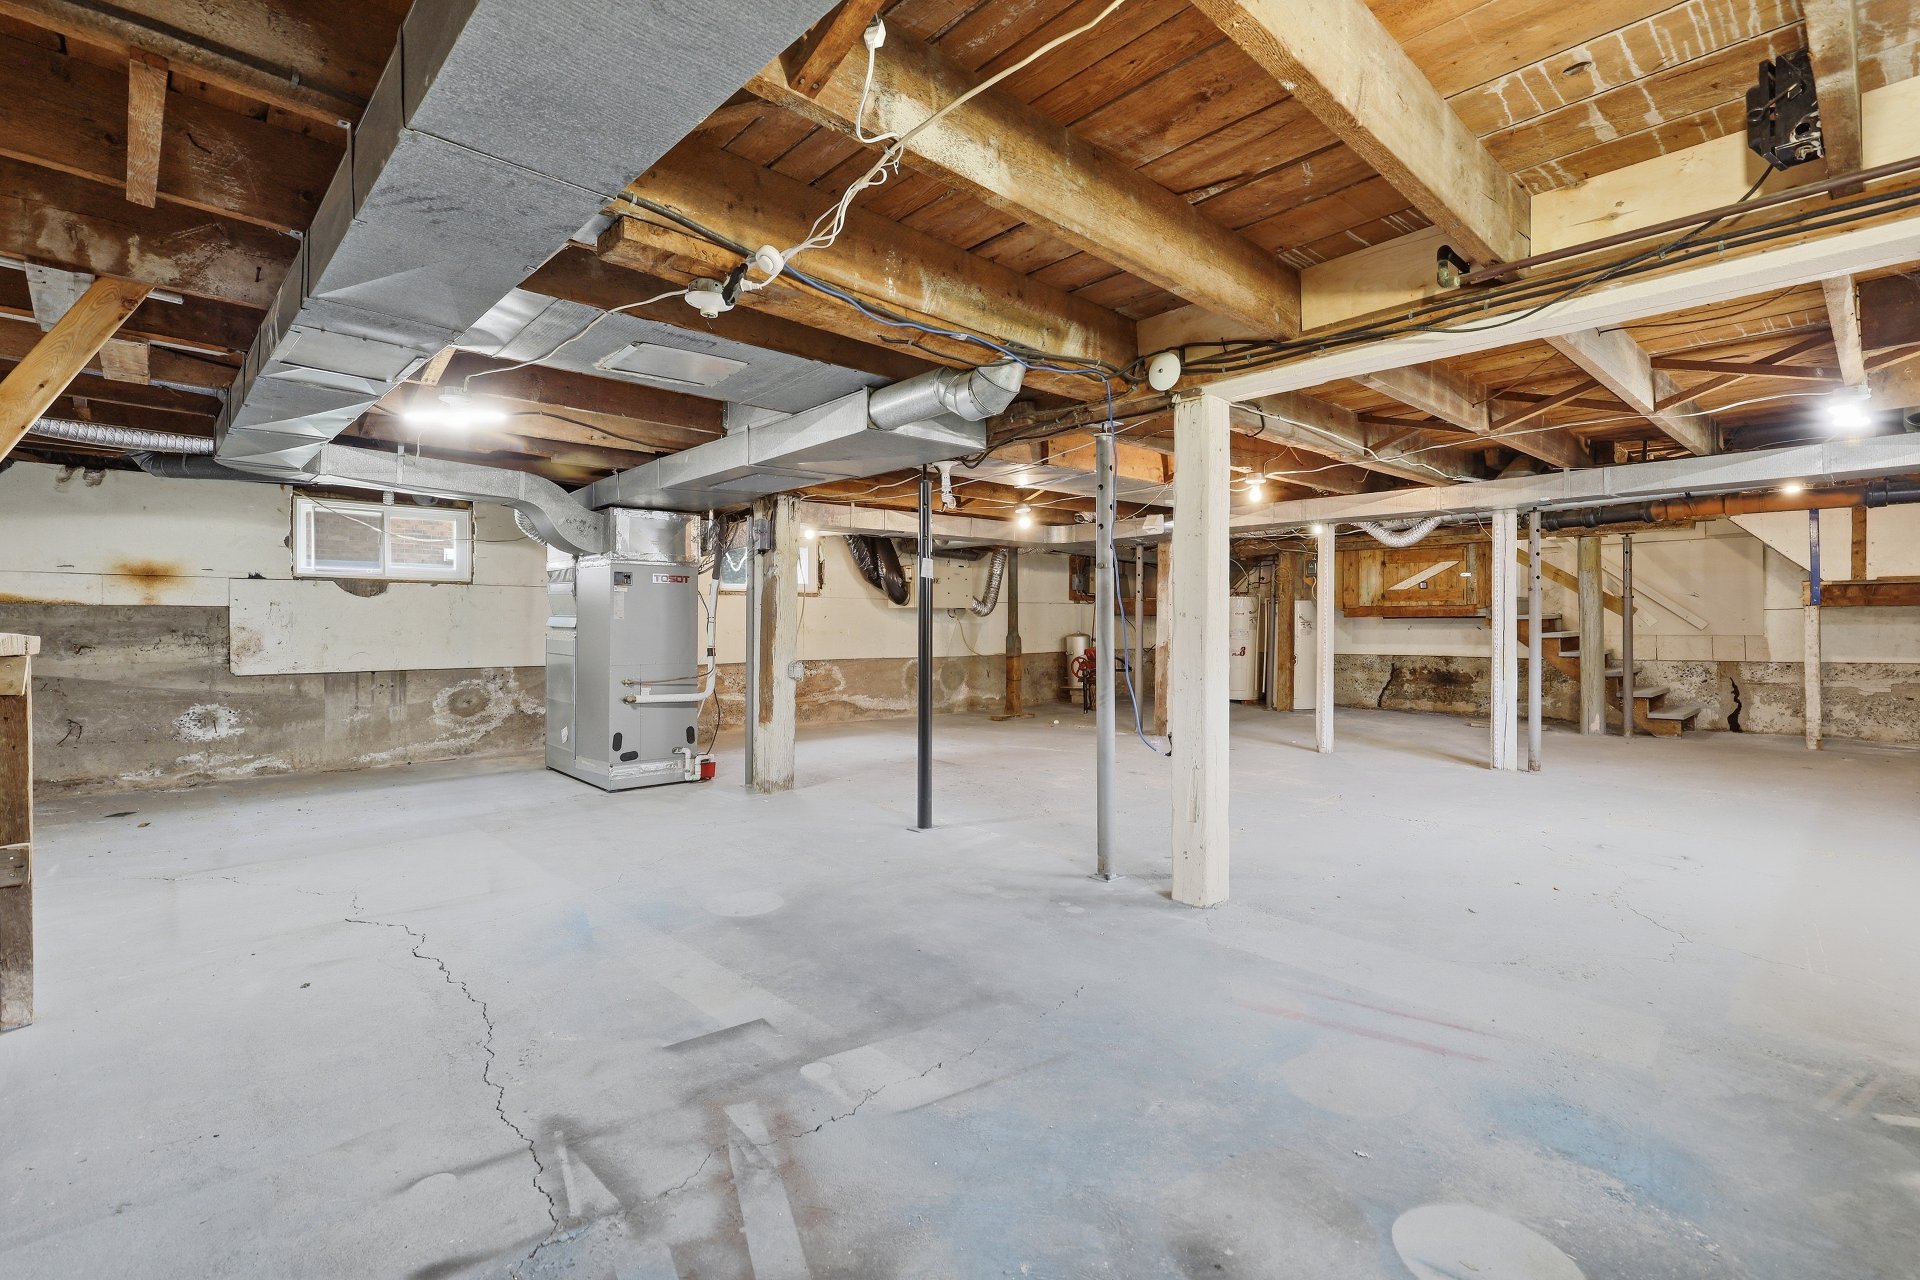
Drawing (sketch)
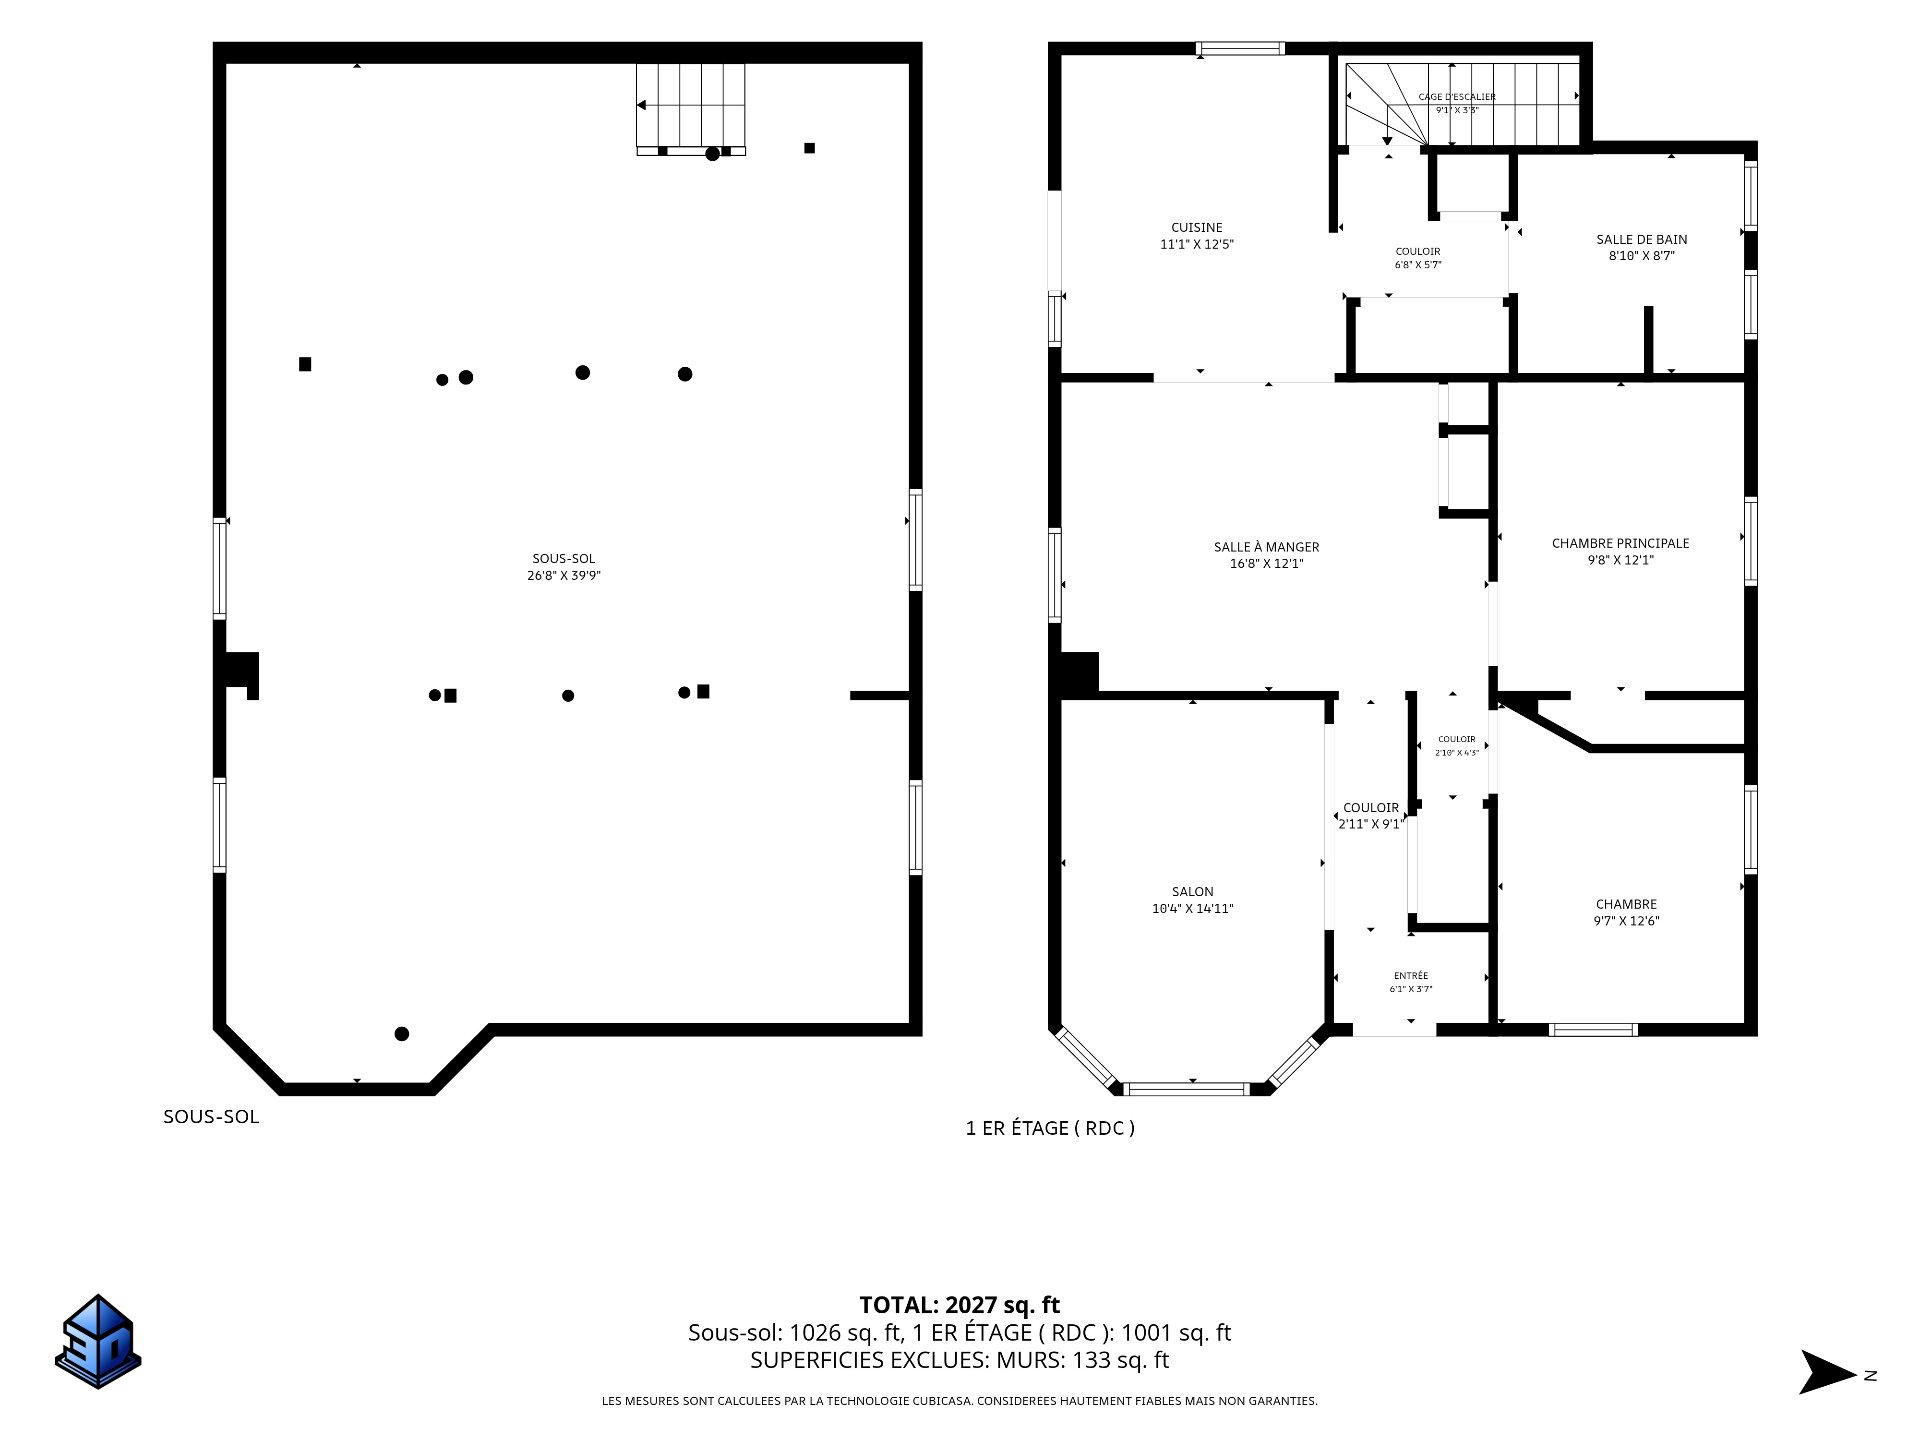
Kitchen
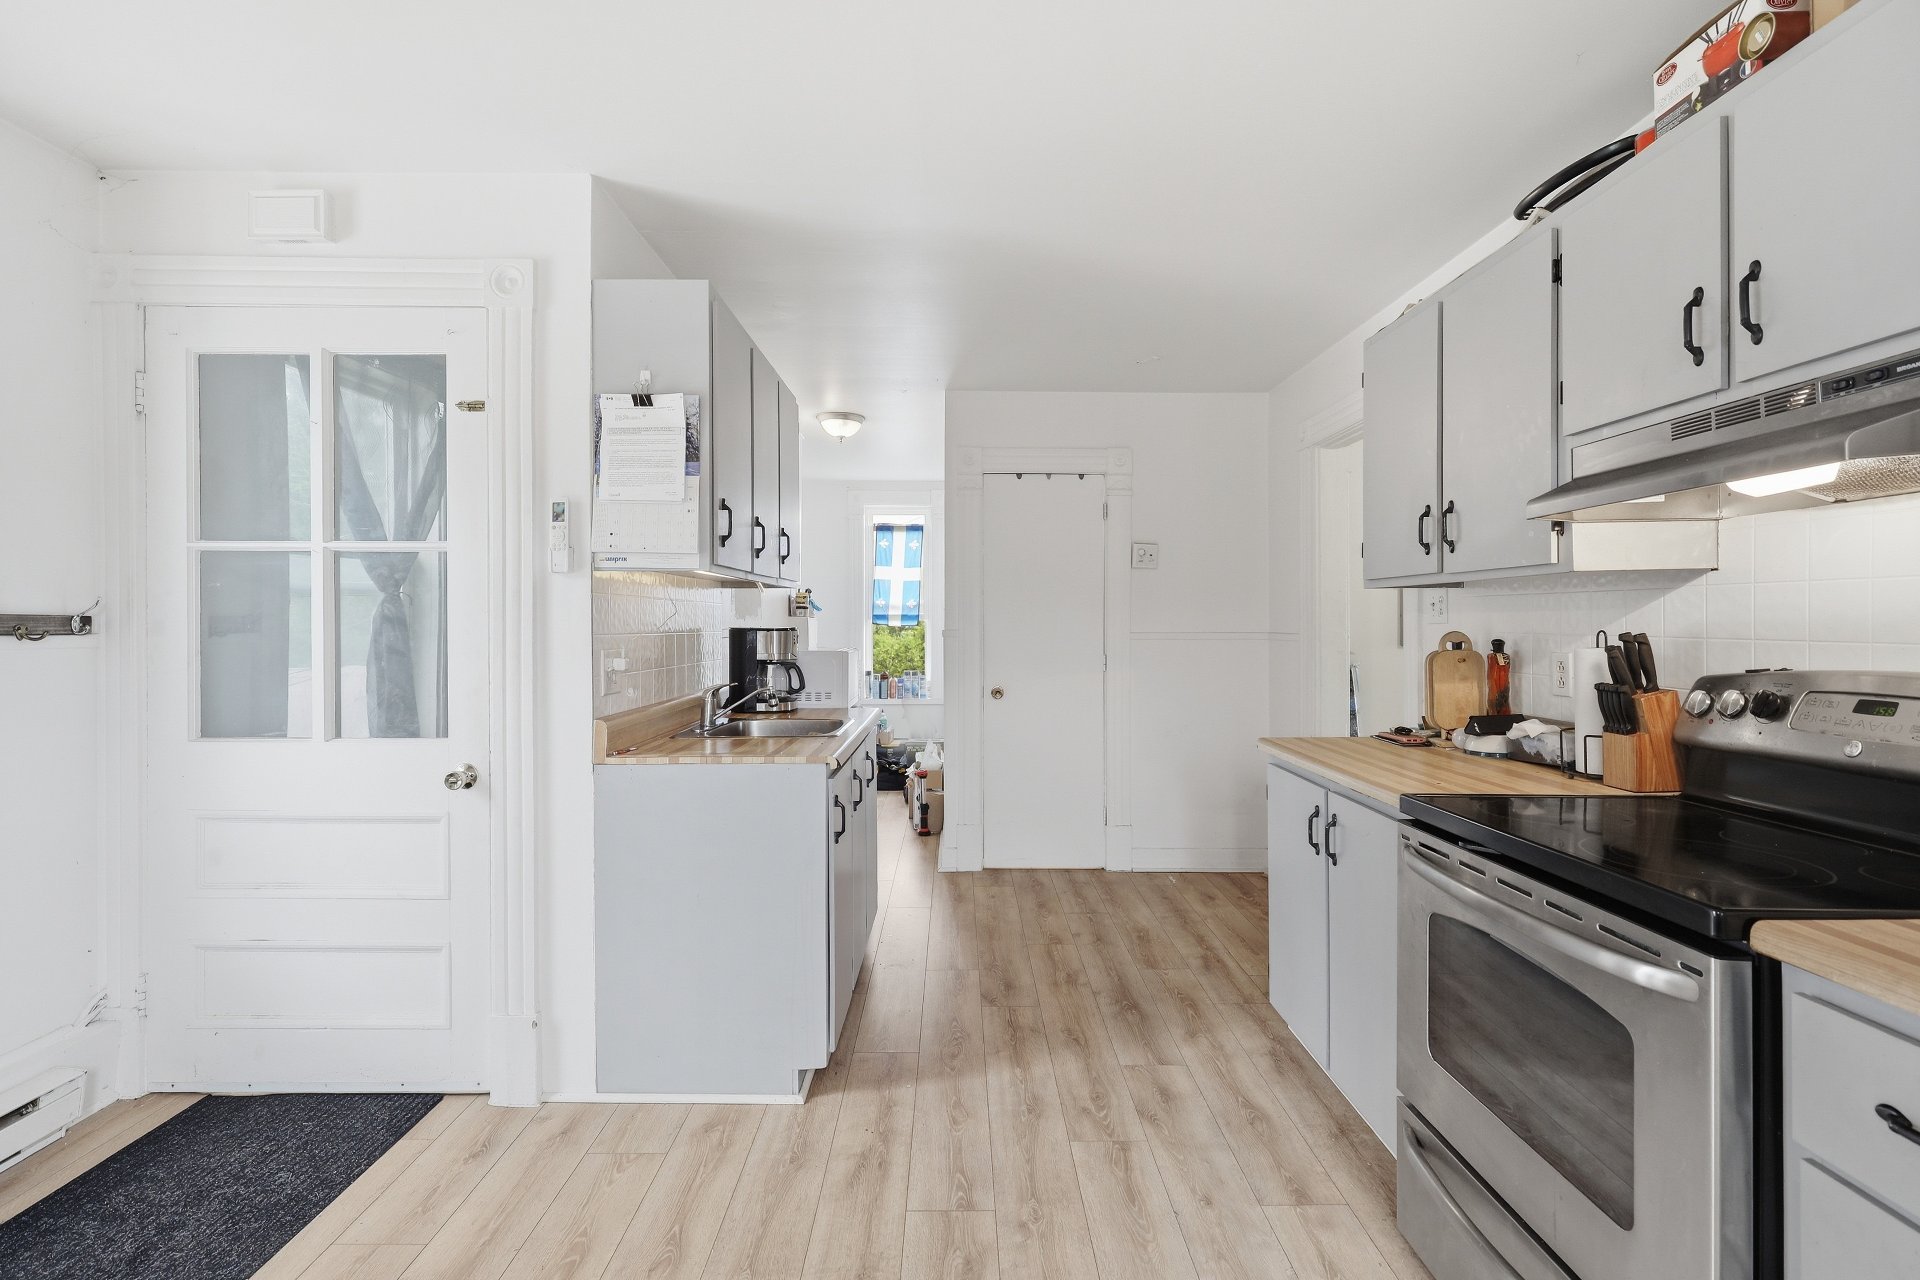
Kitchen
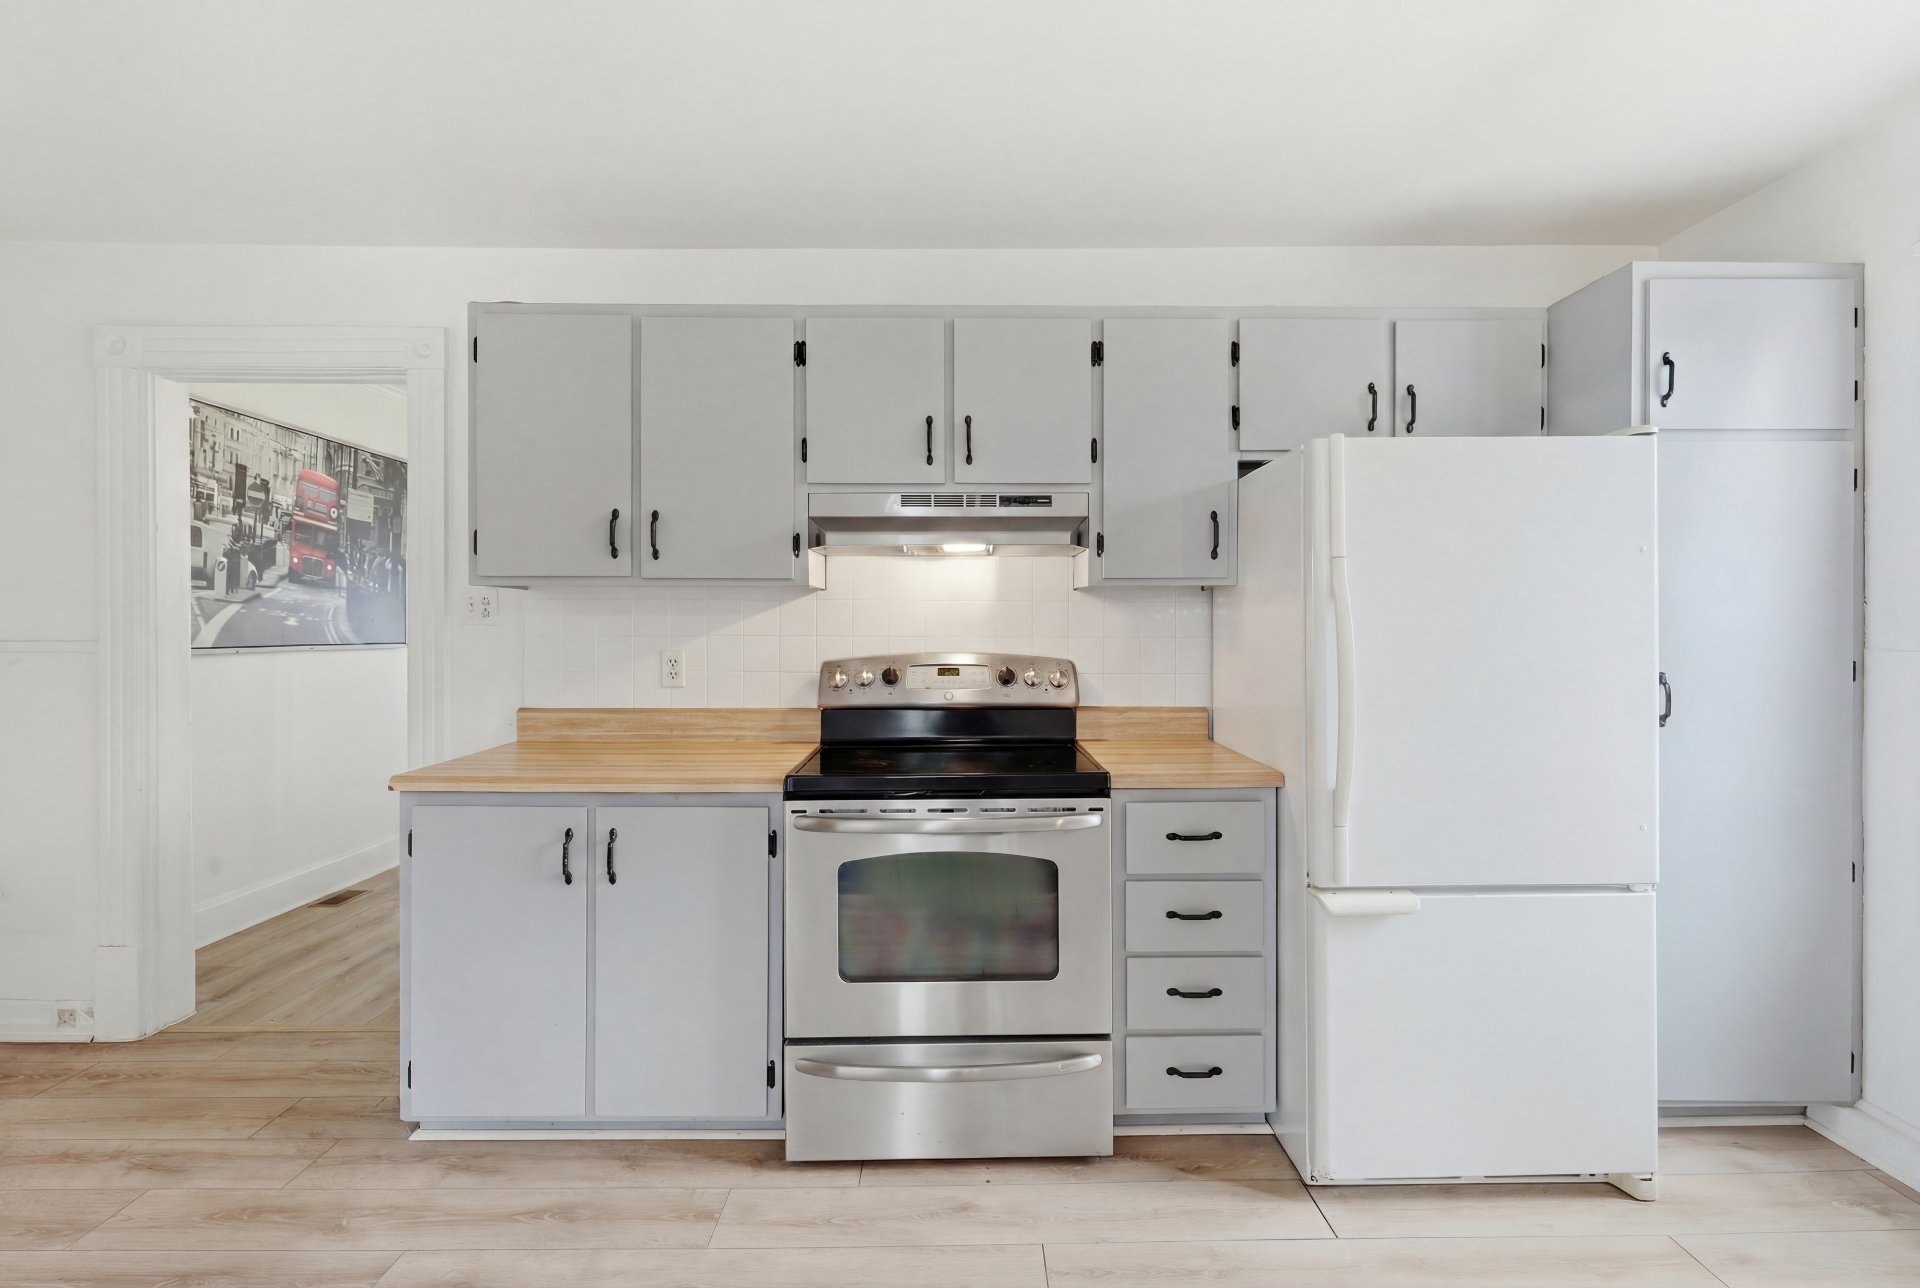
Kitchen
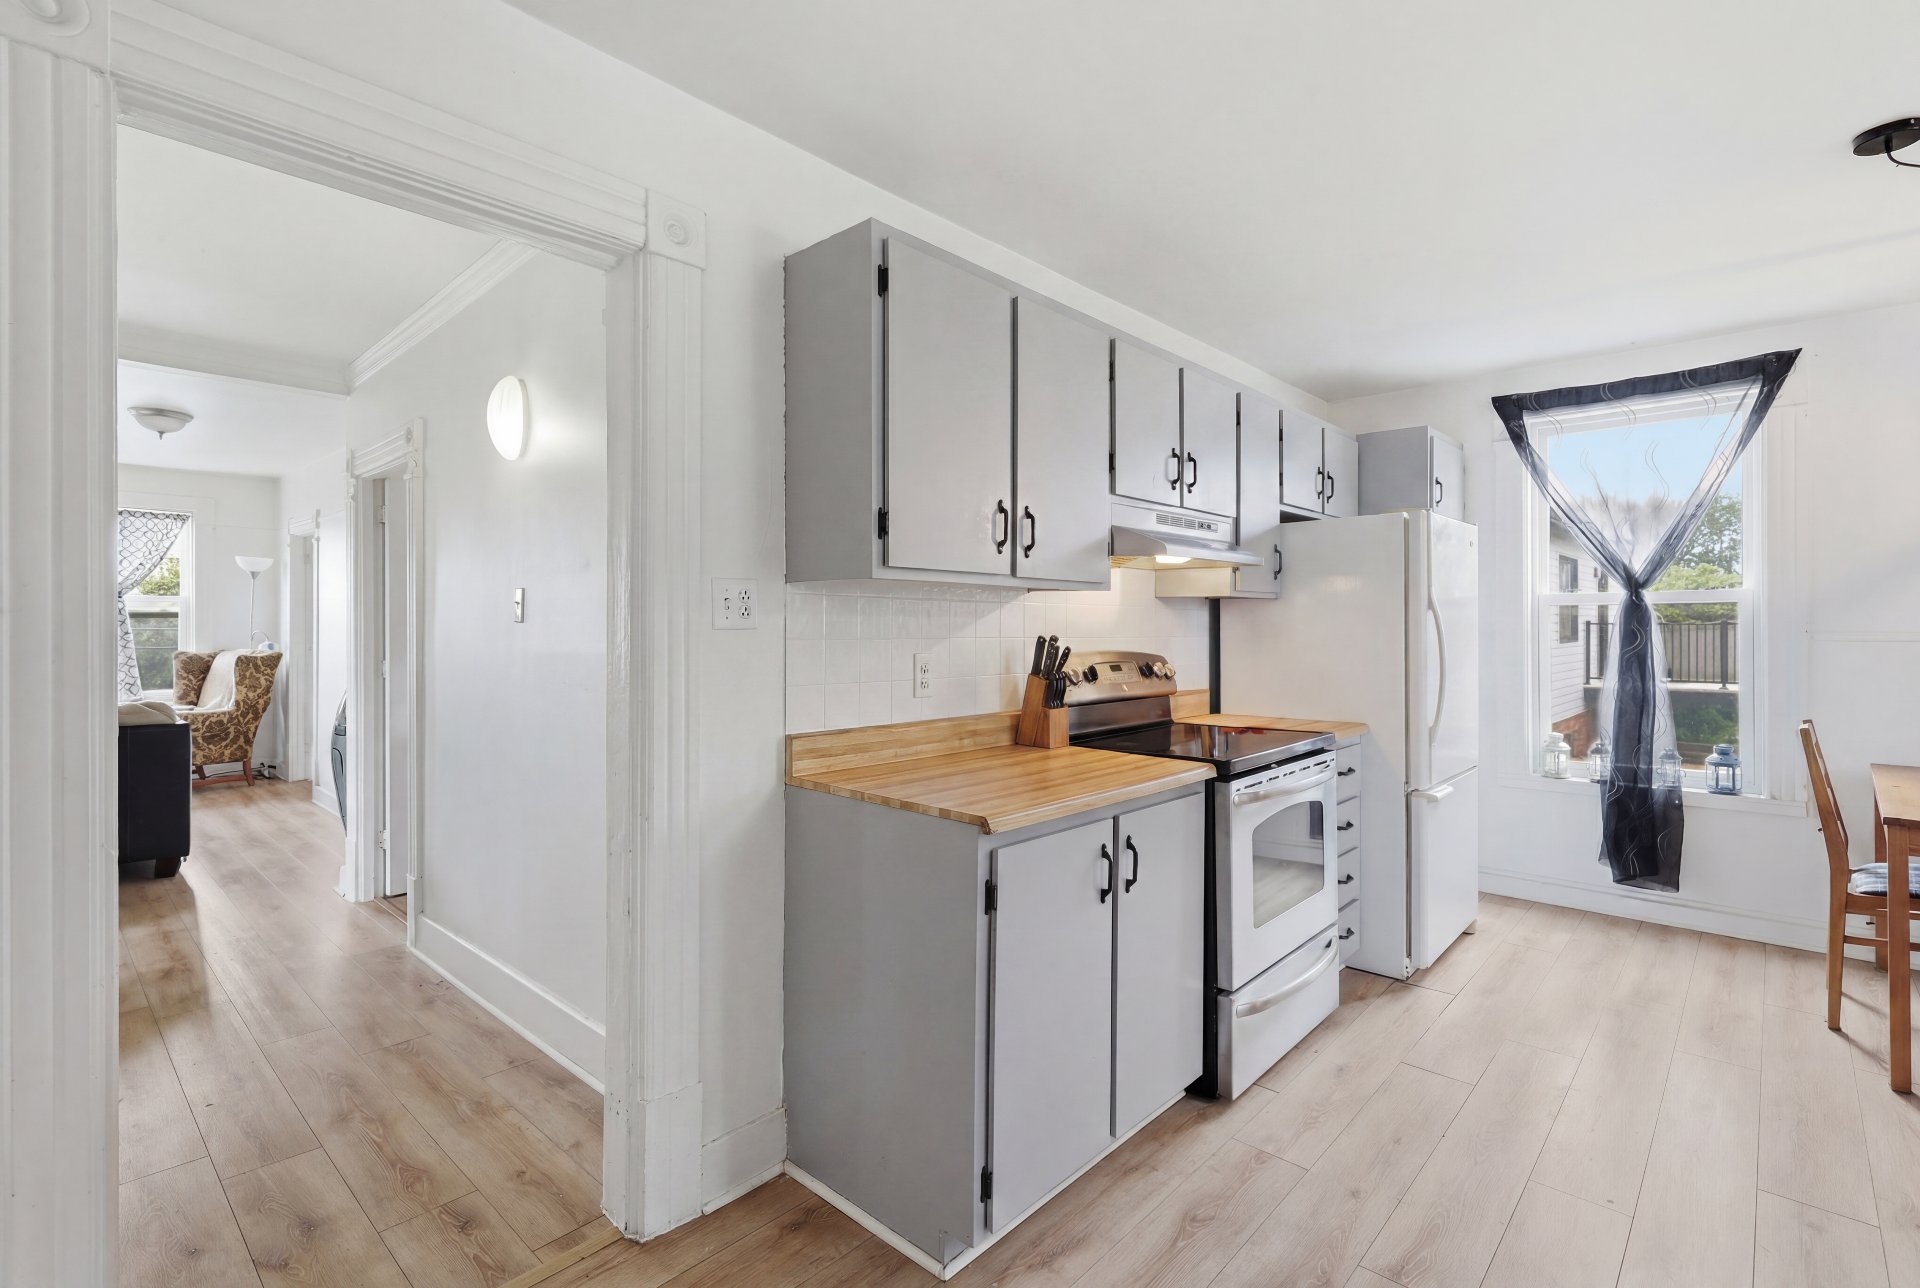
Kitchen
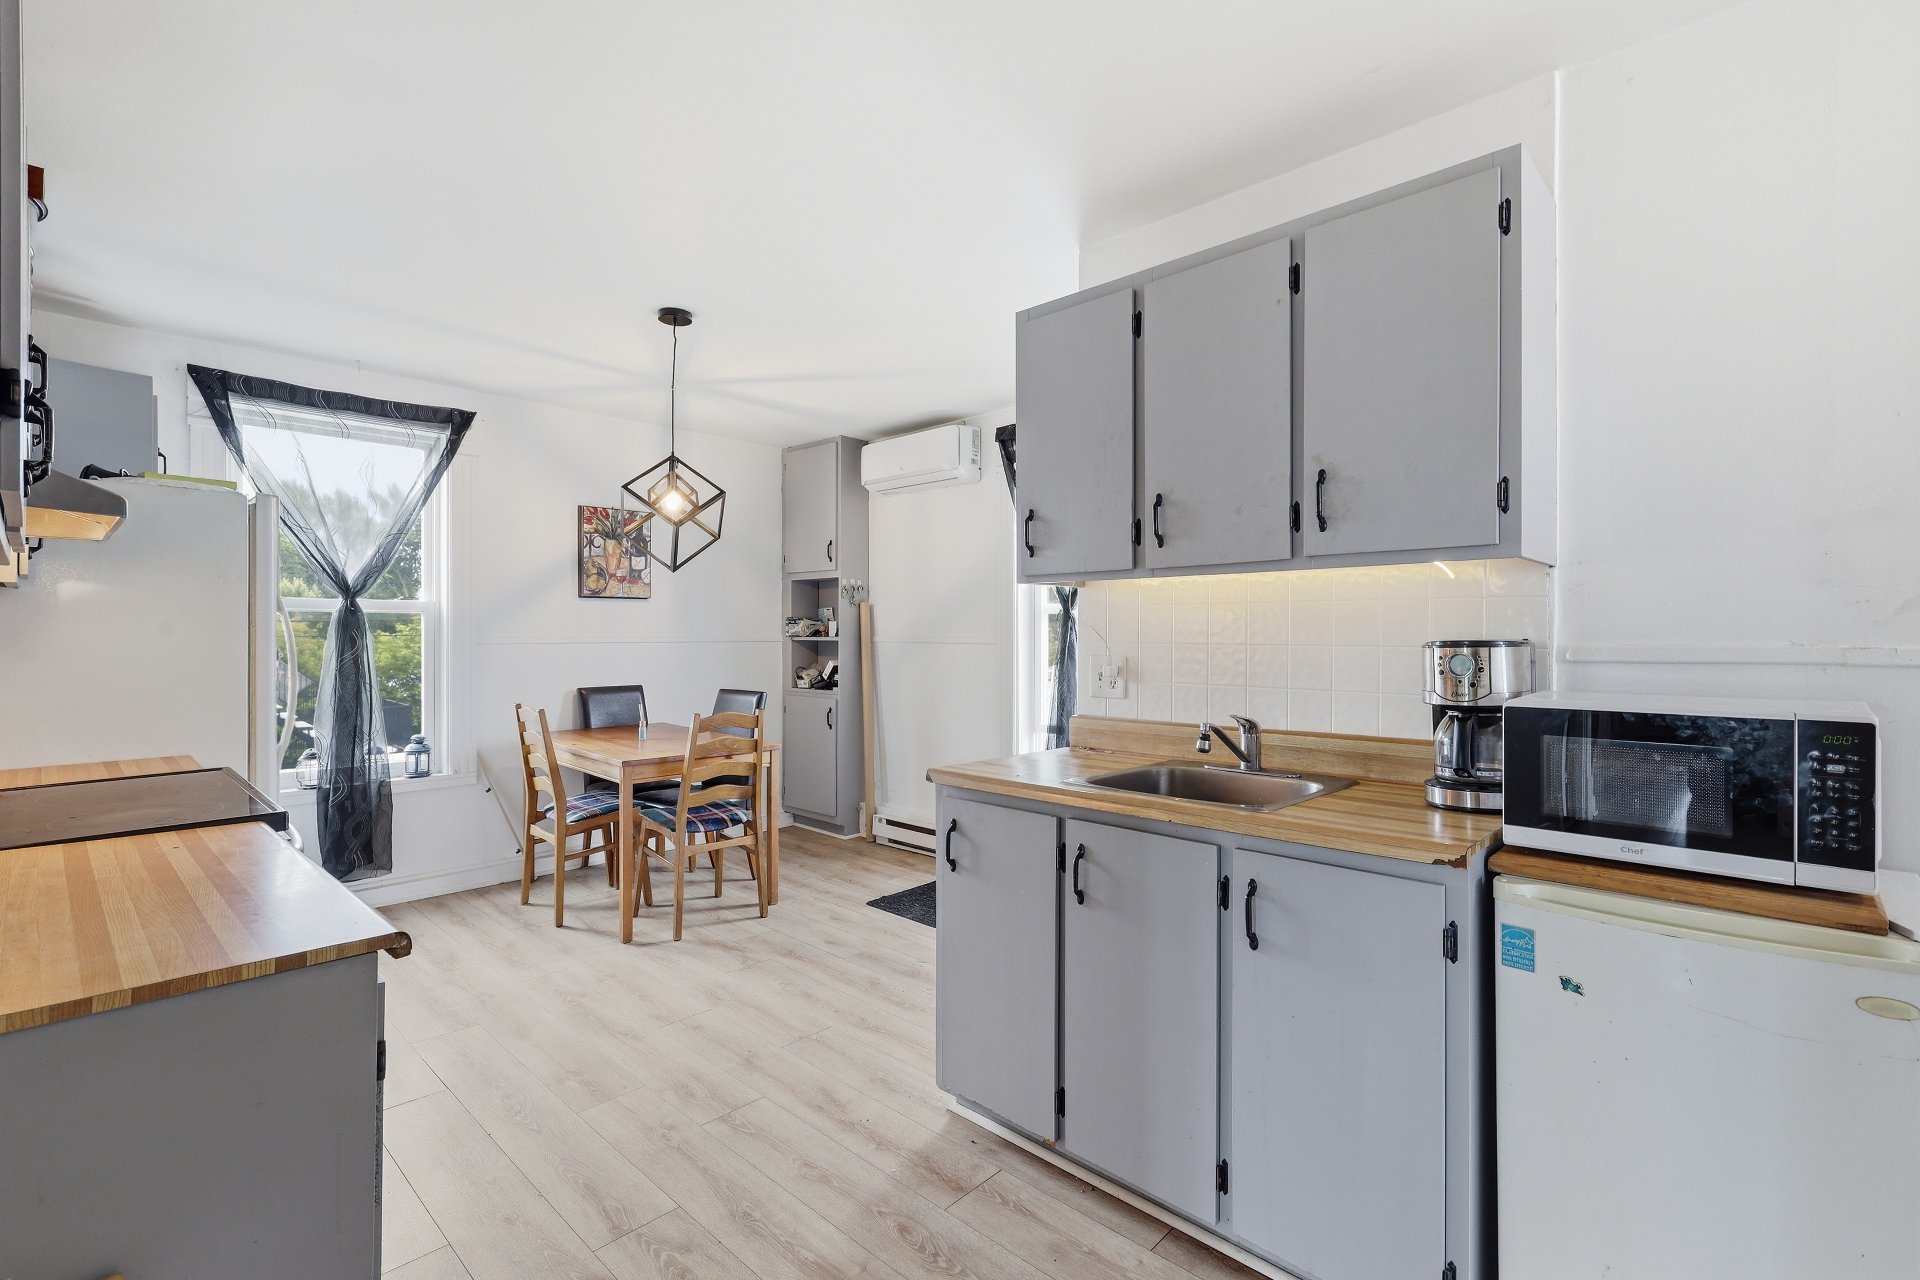
Dining room
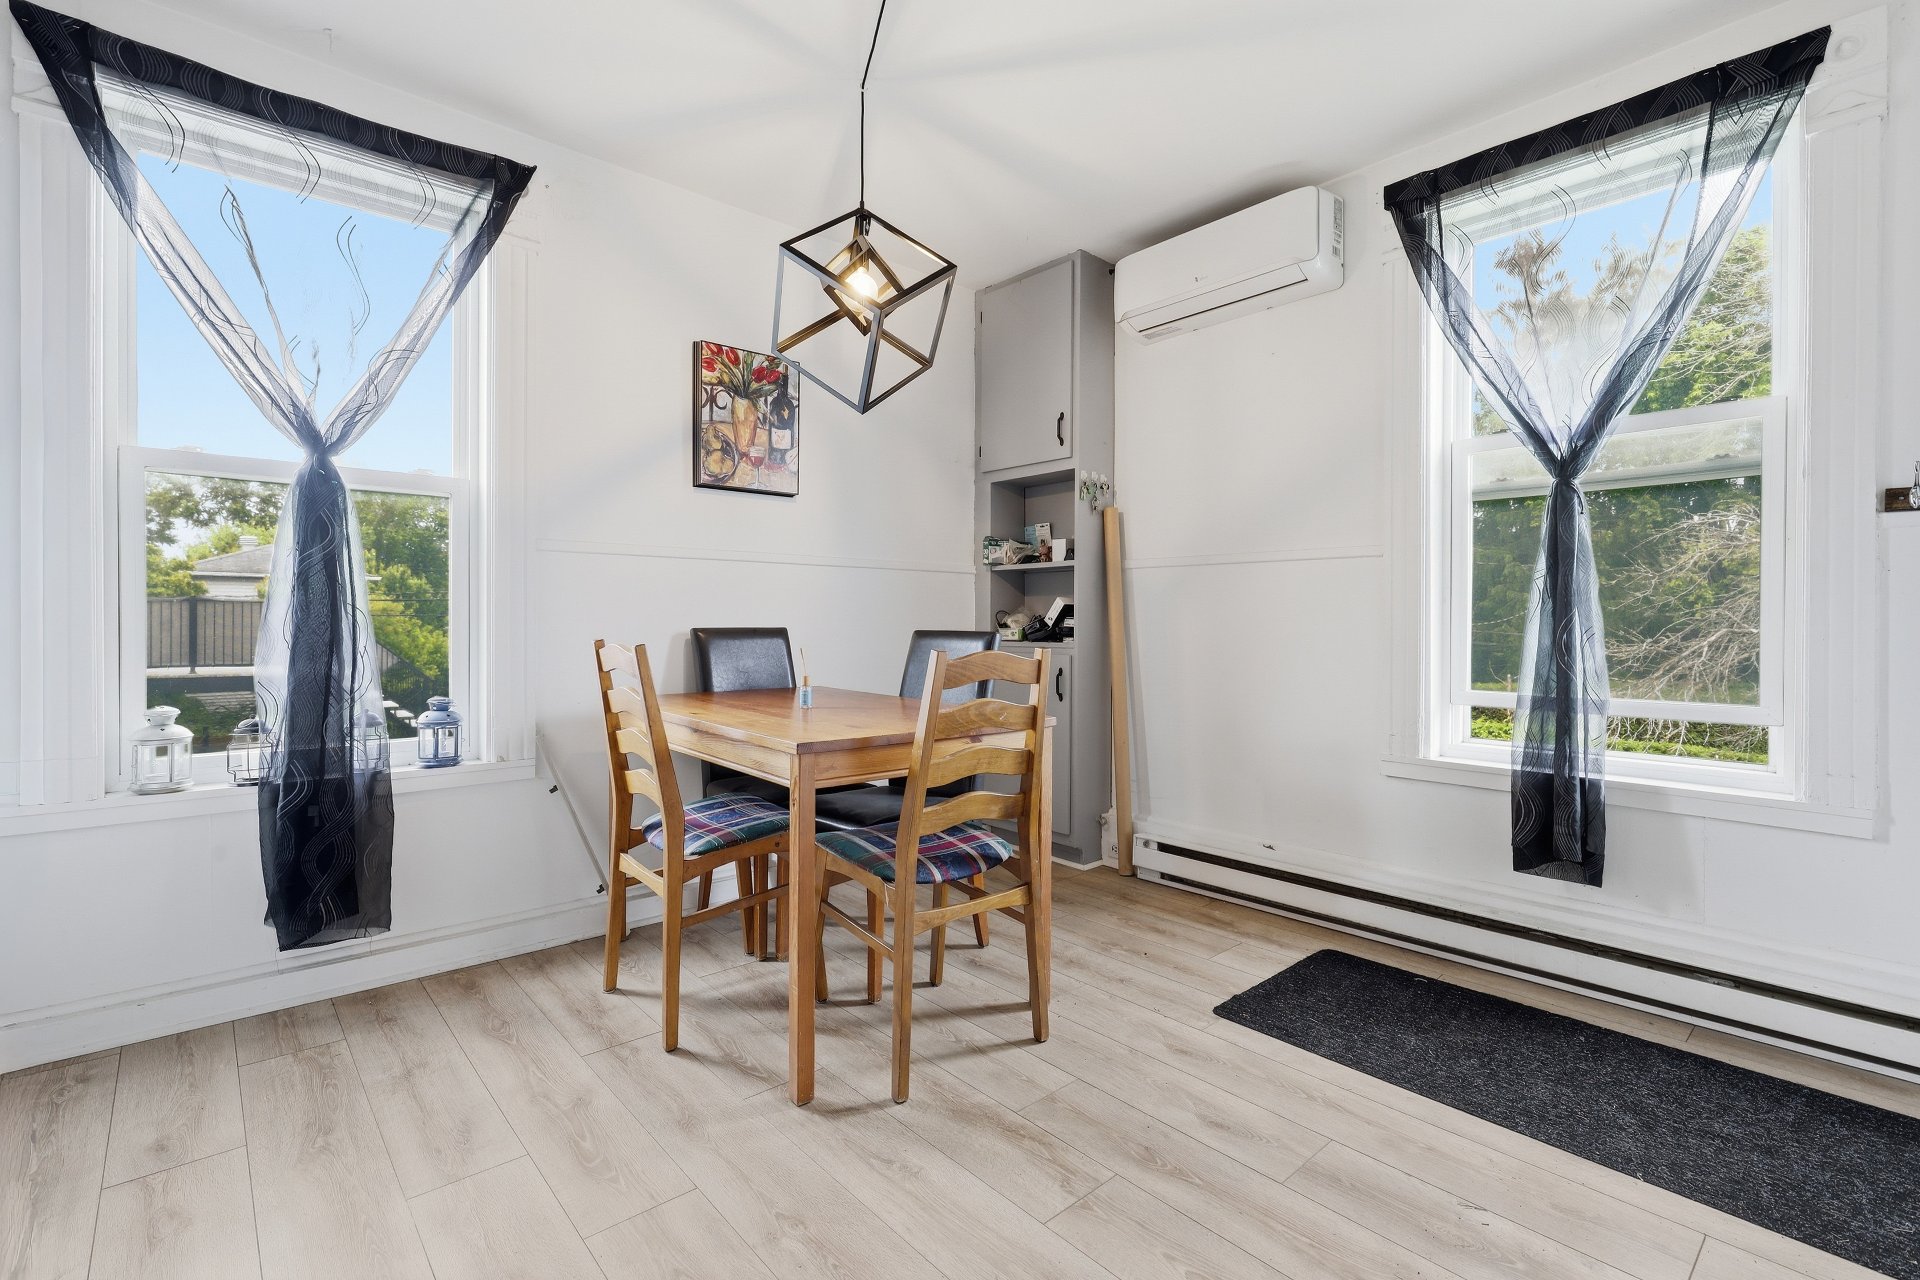
Bathroom
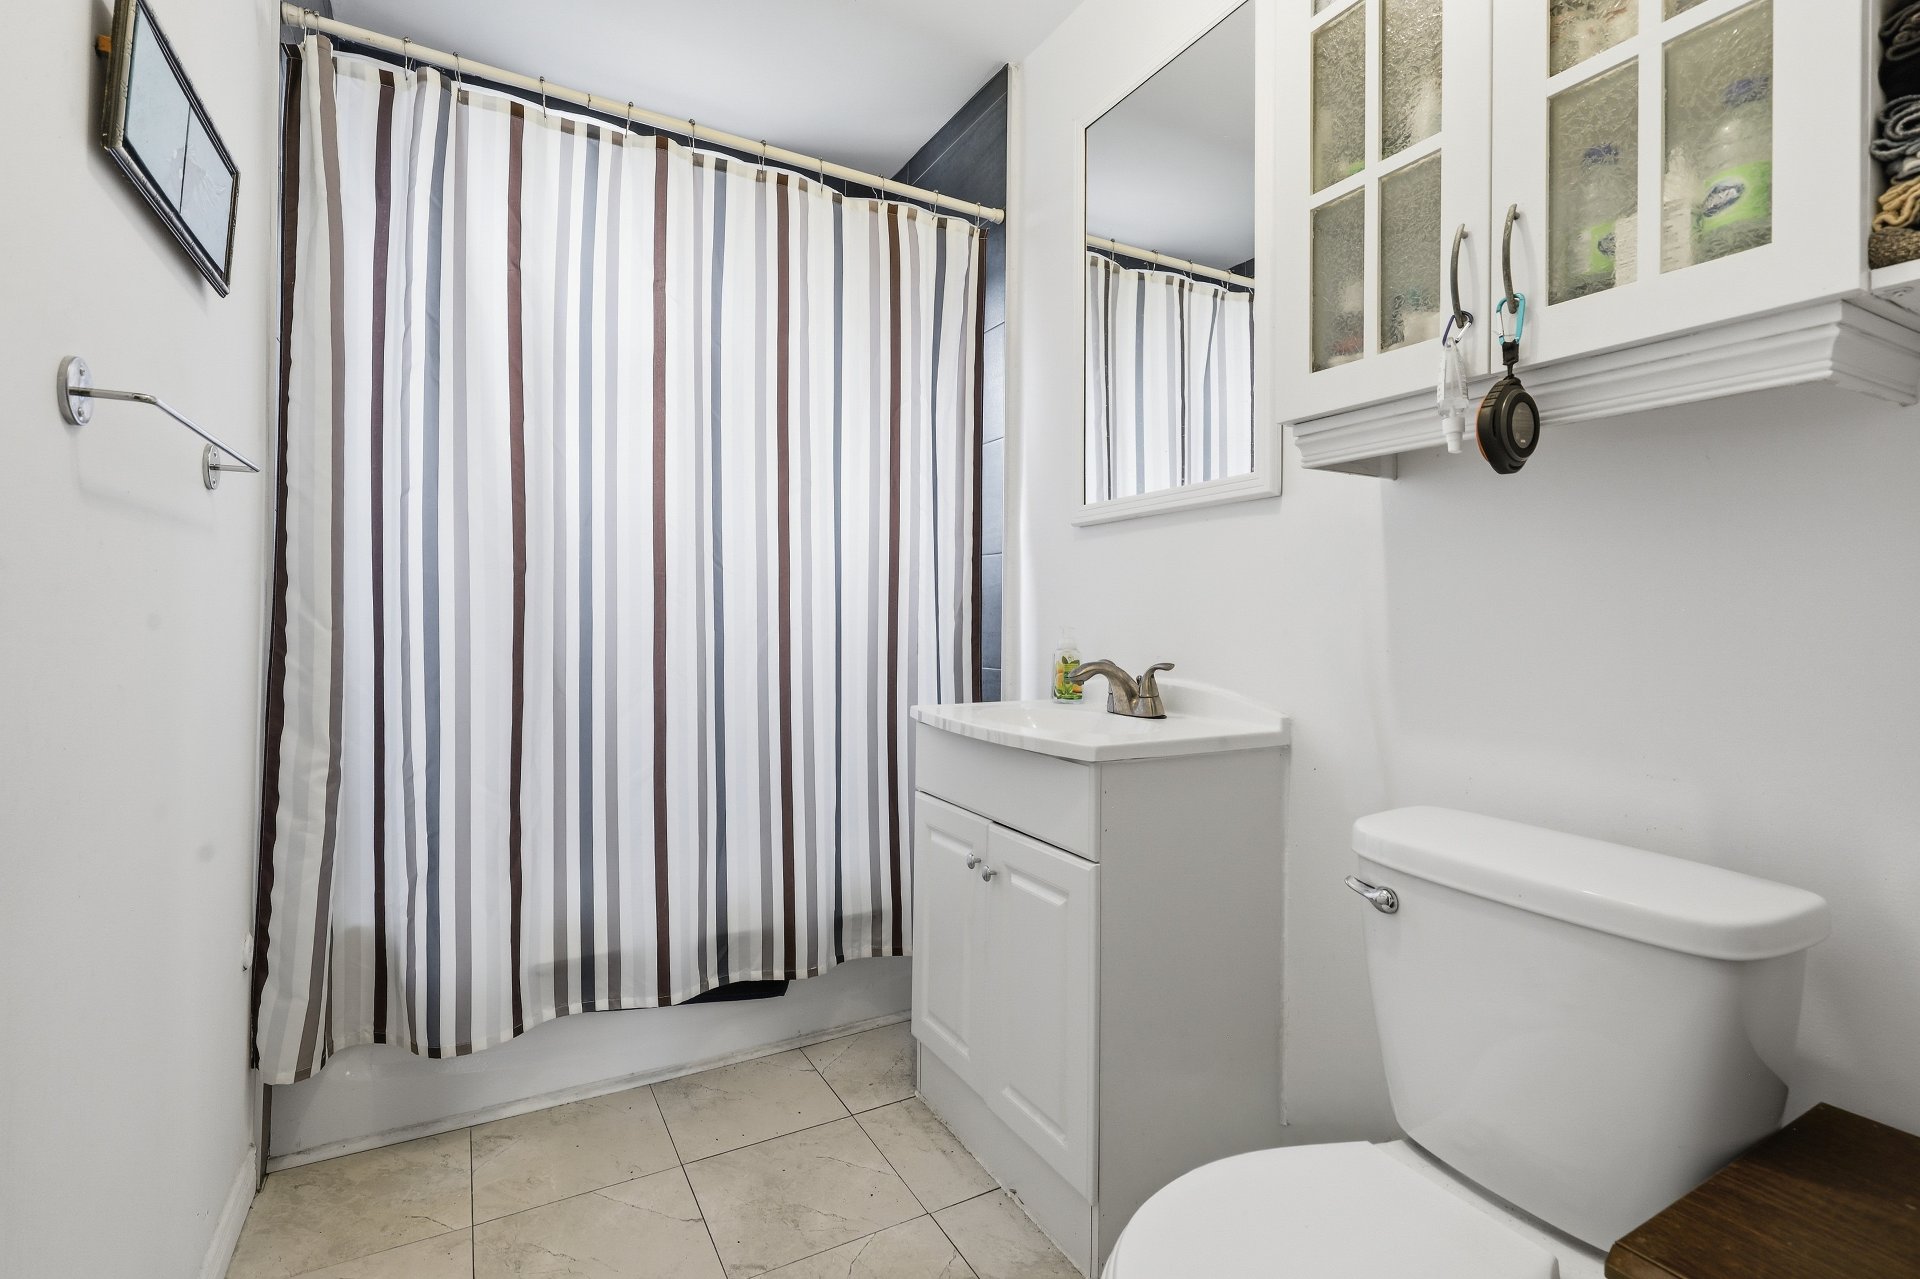
Laundry room
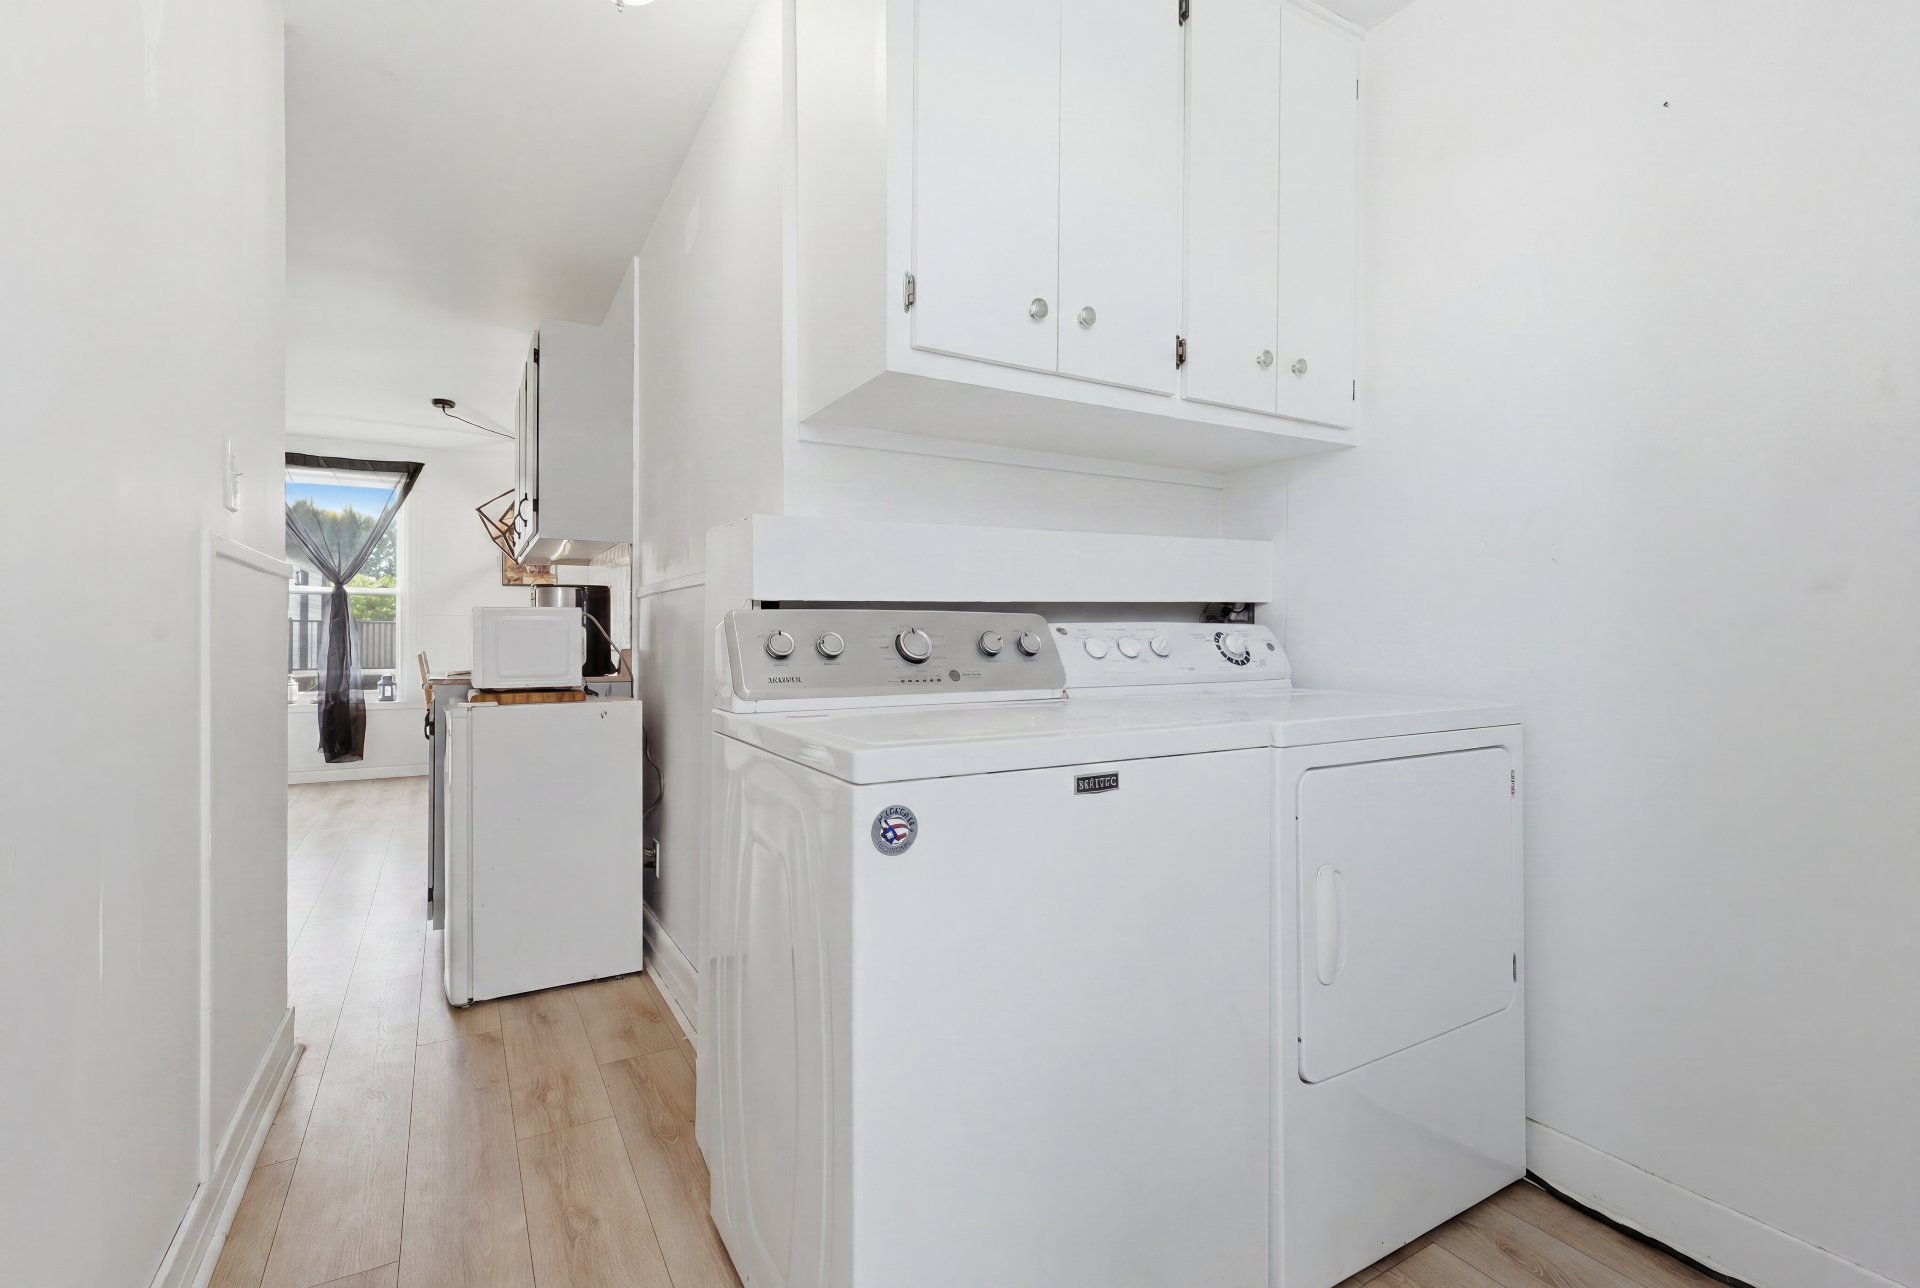
Living room
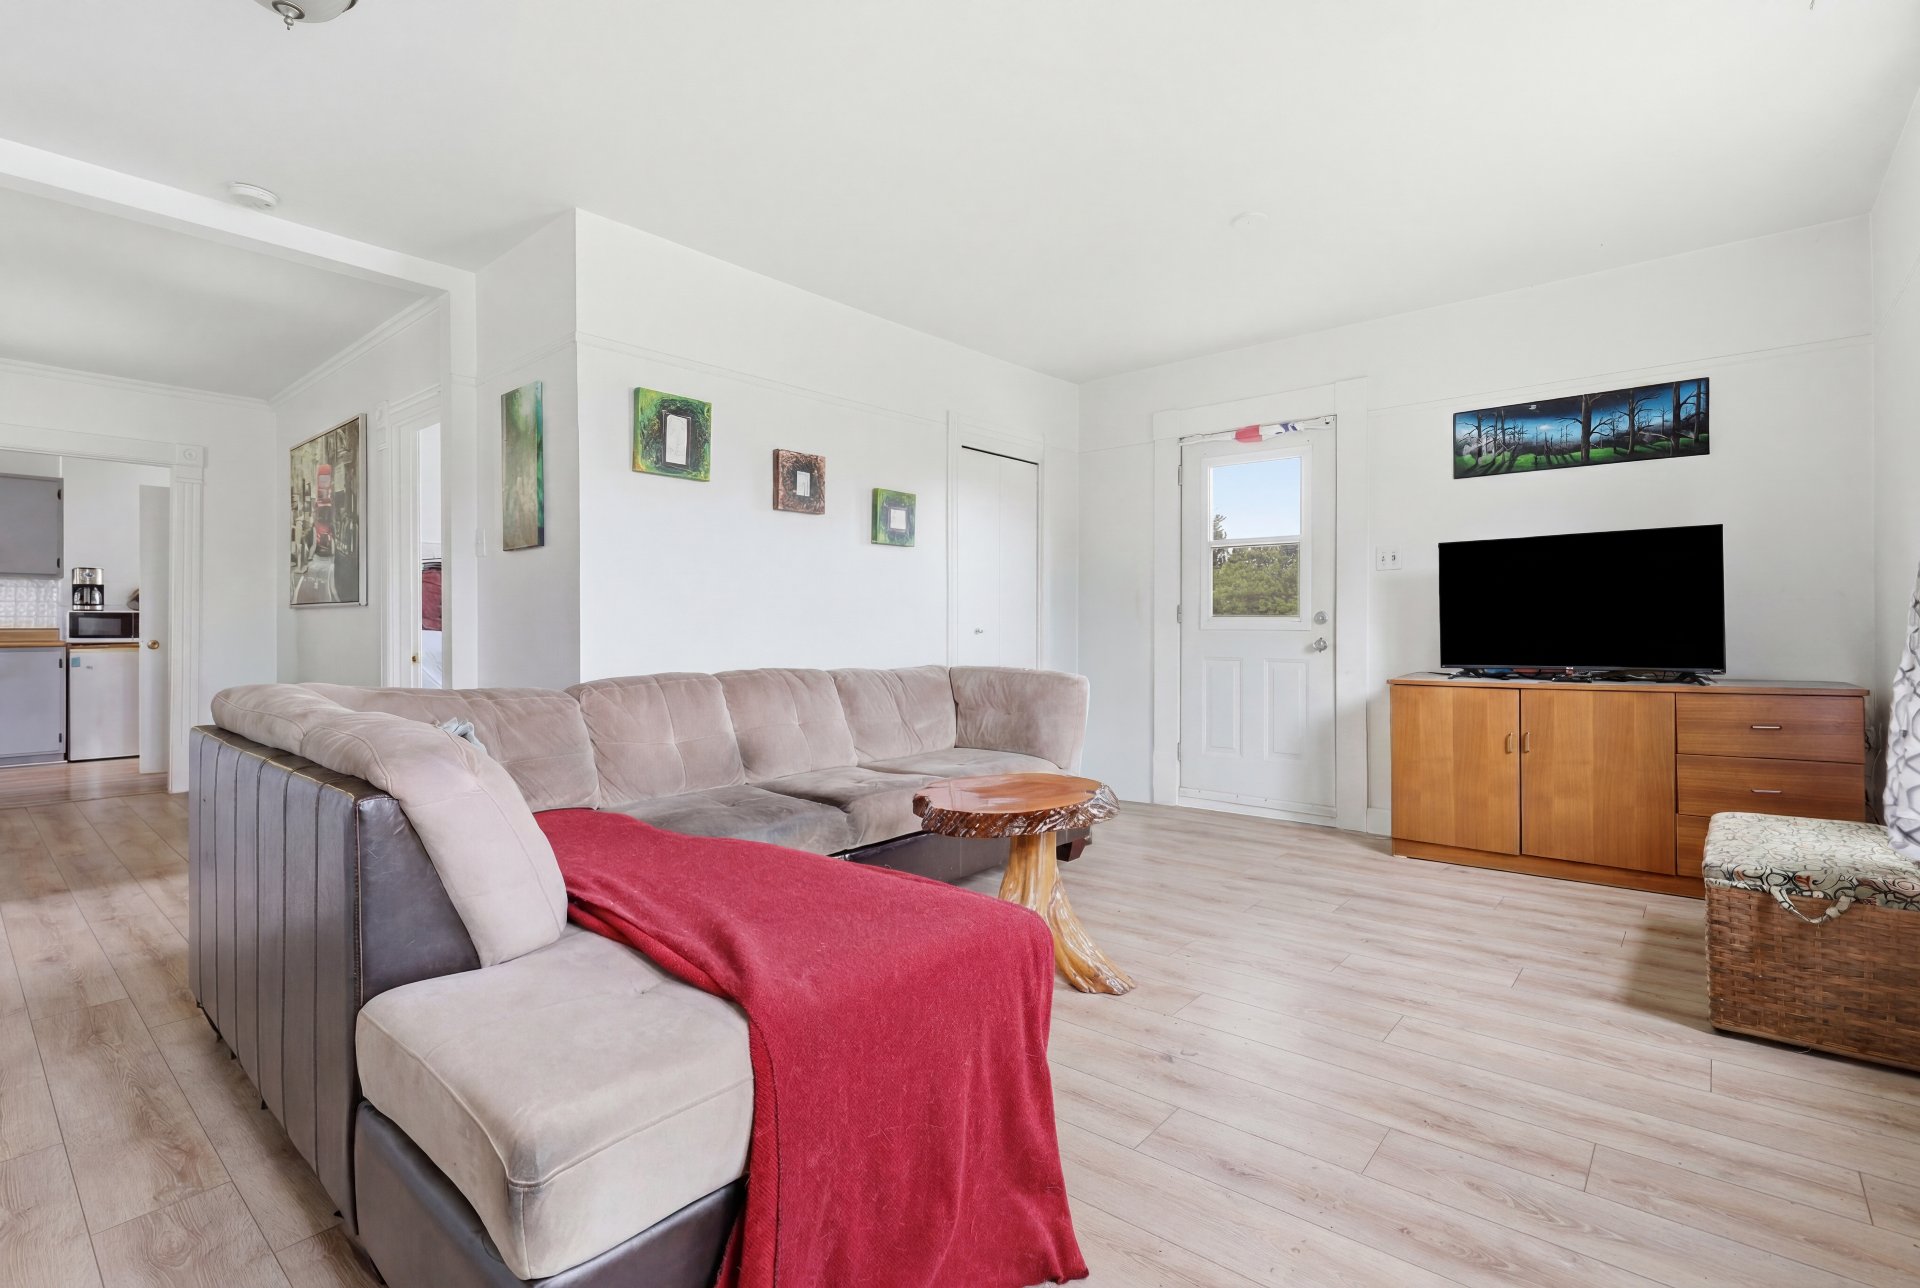
Living room
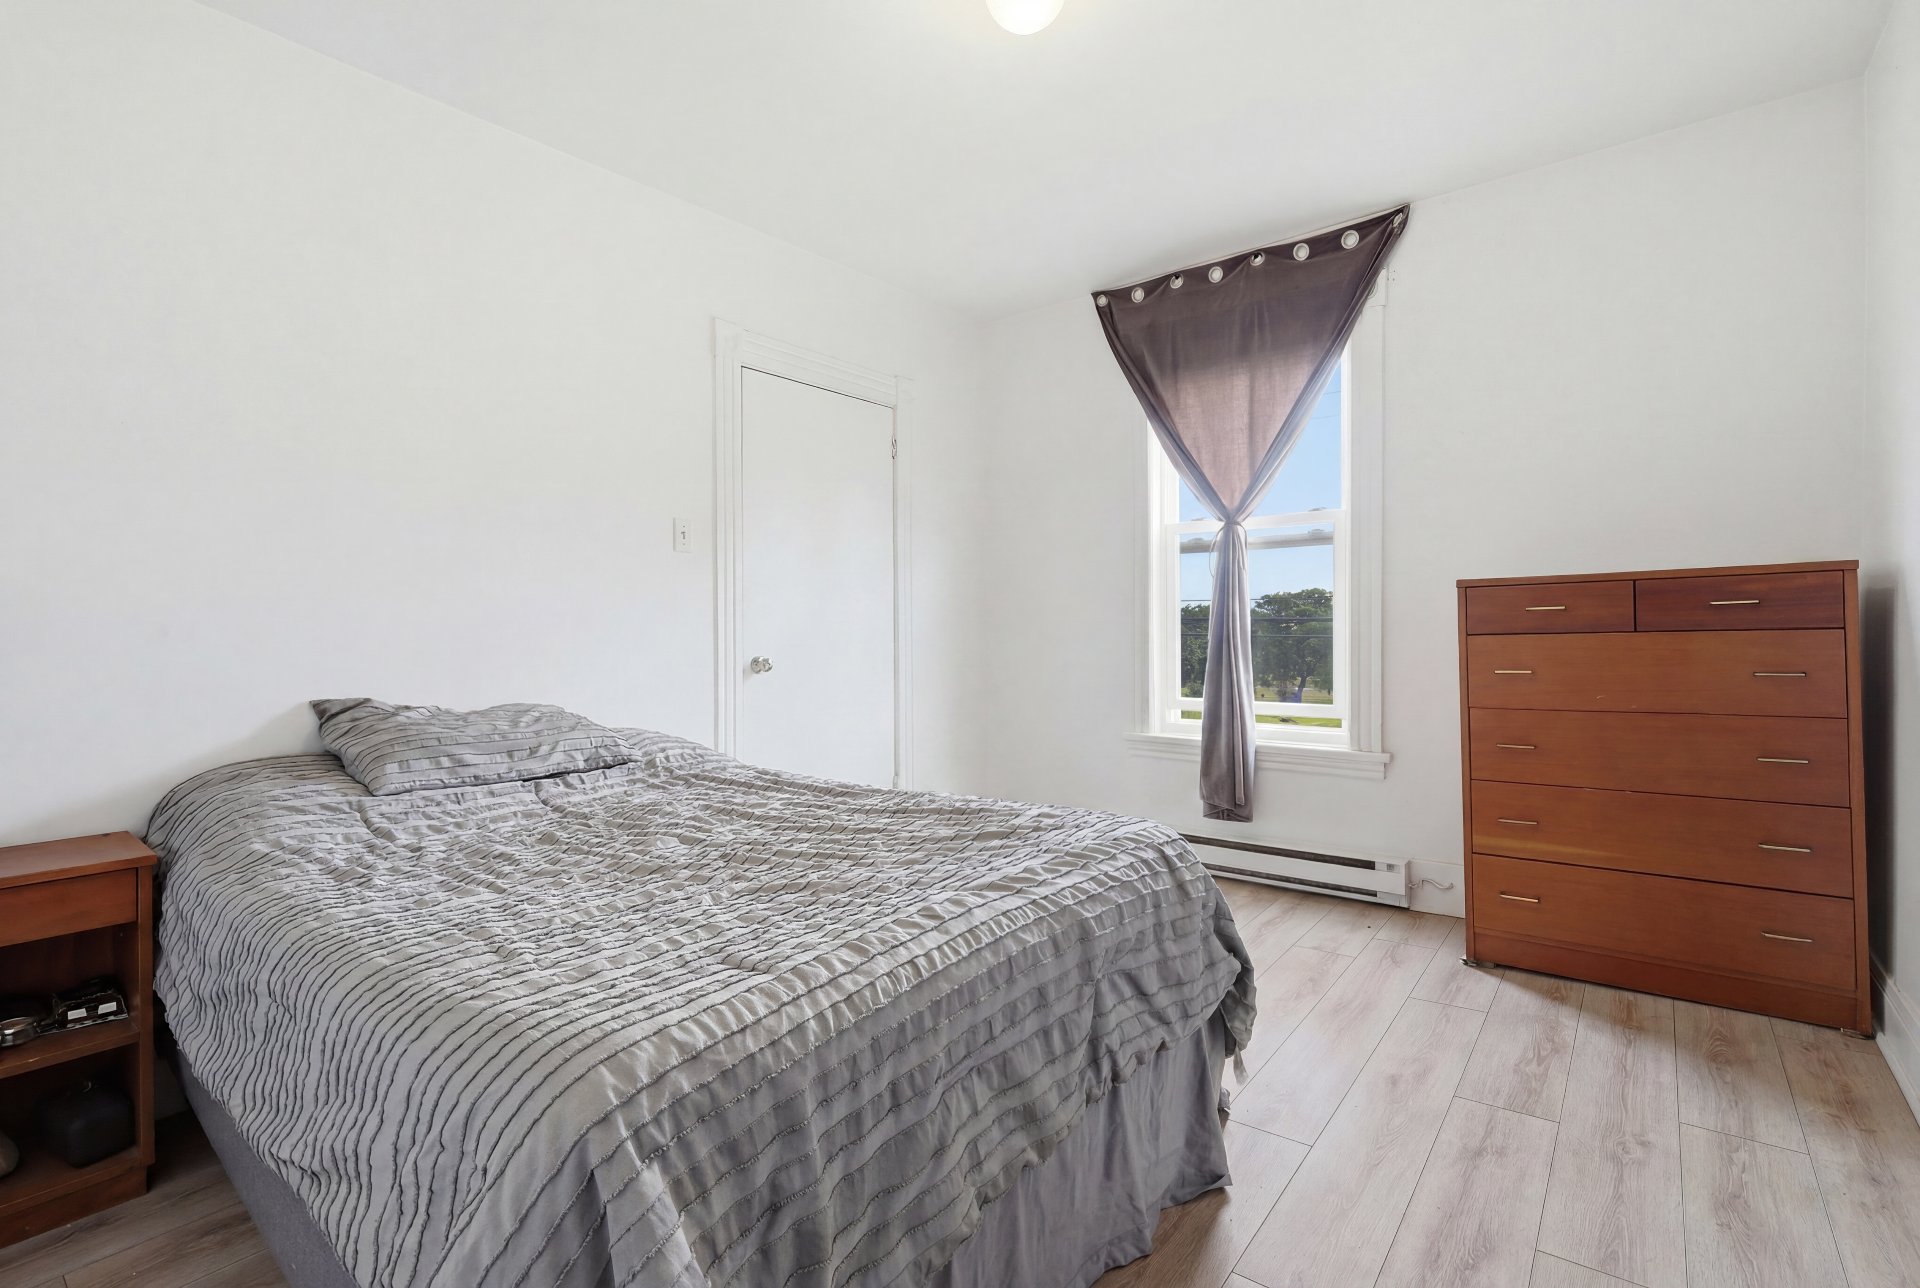
Bedroom
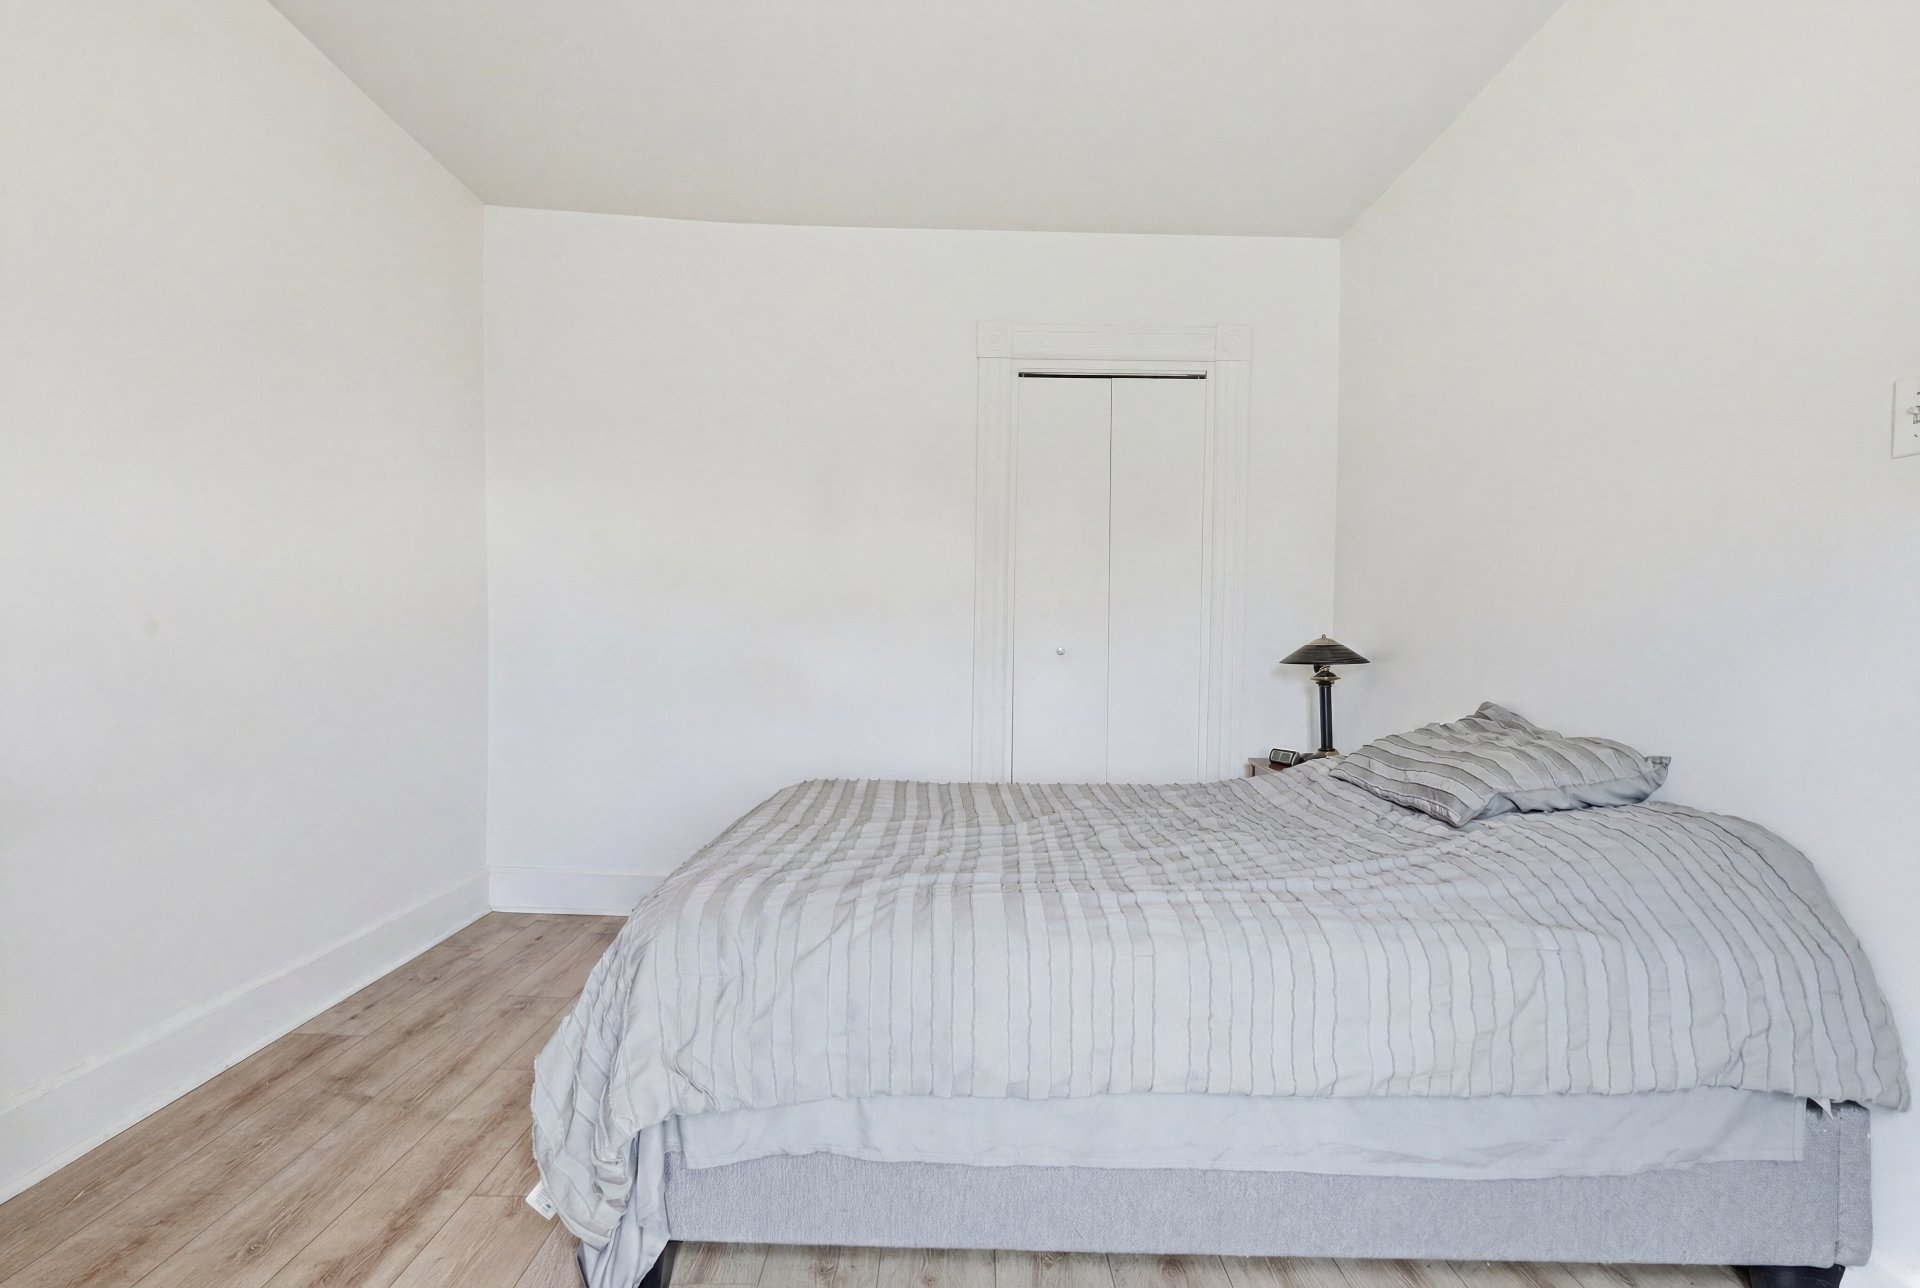
Bedroom
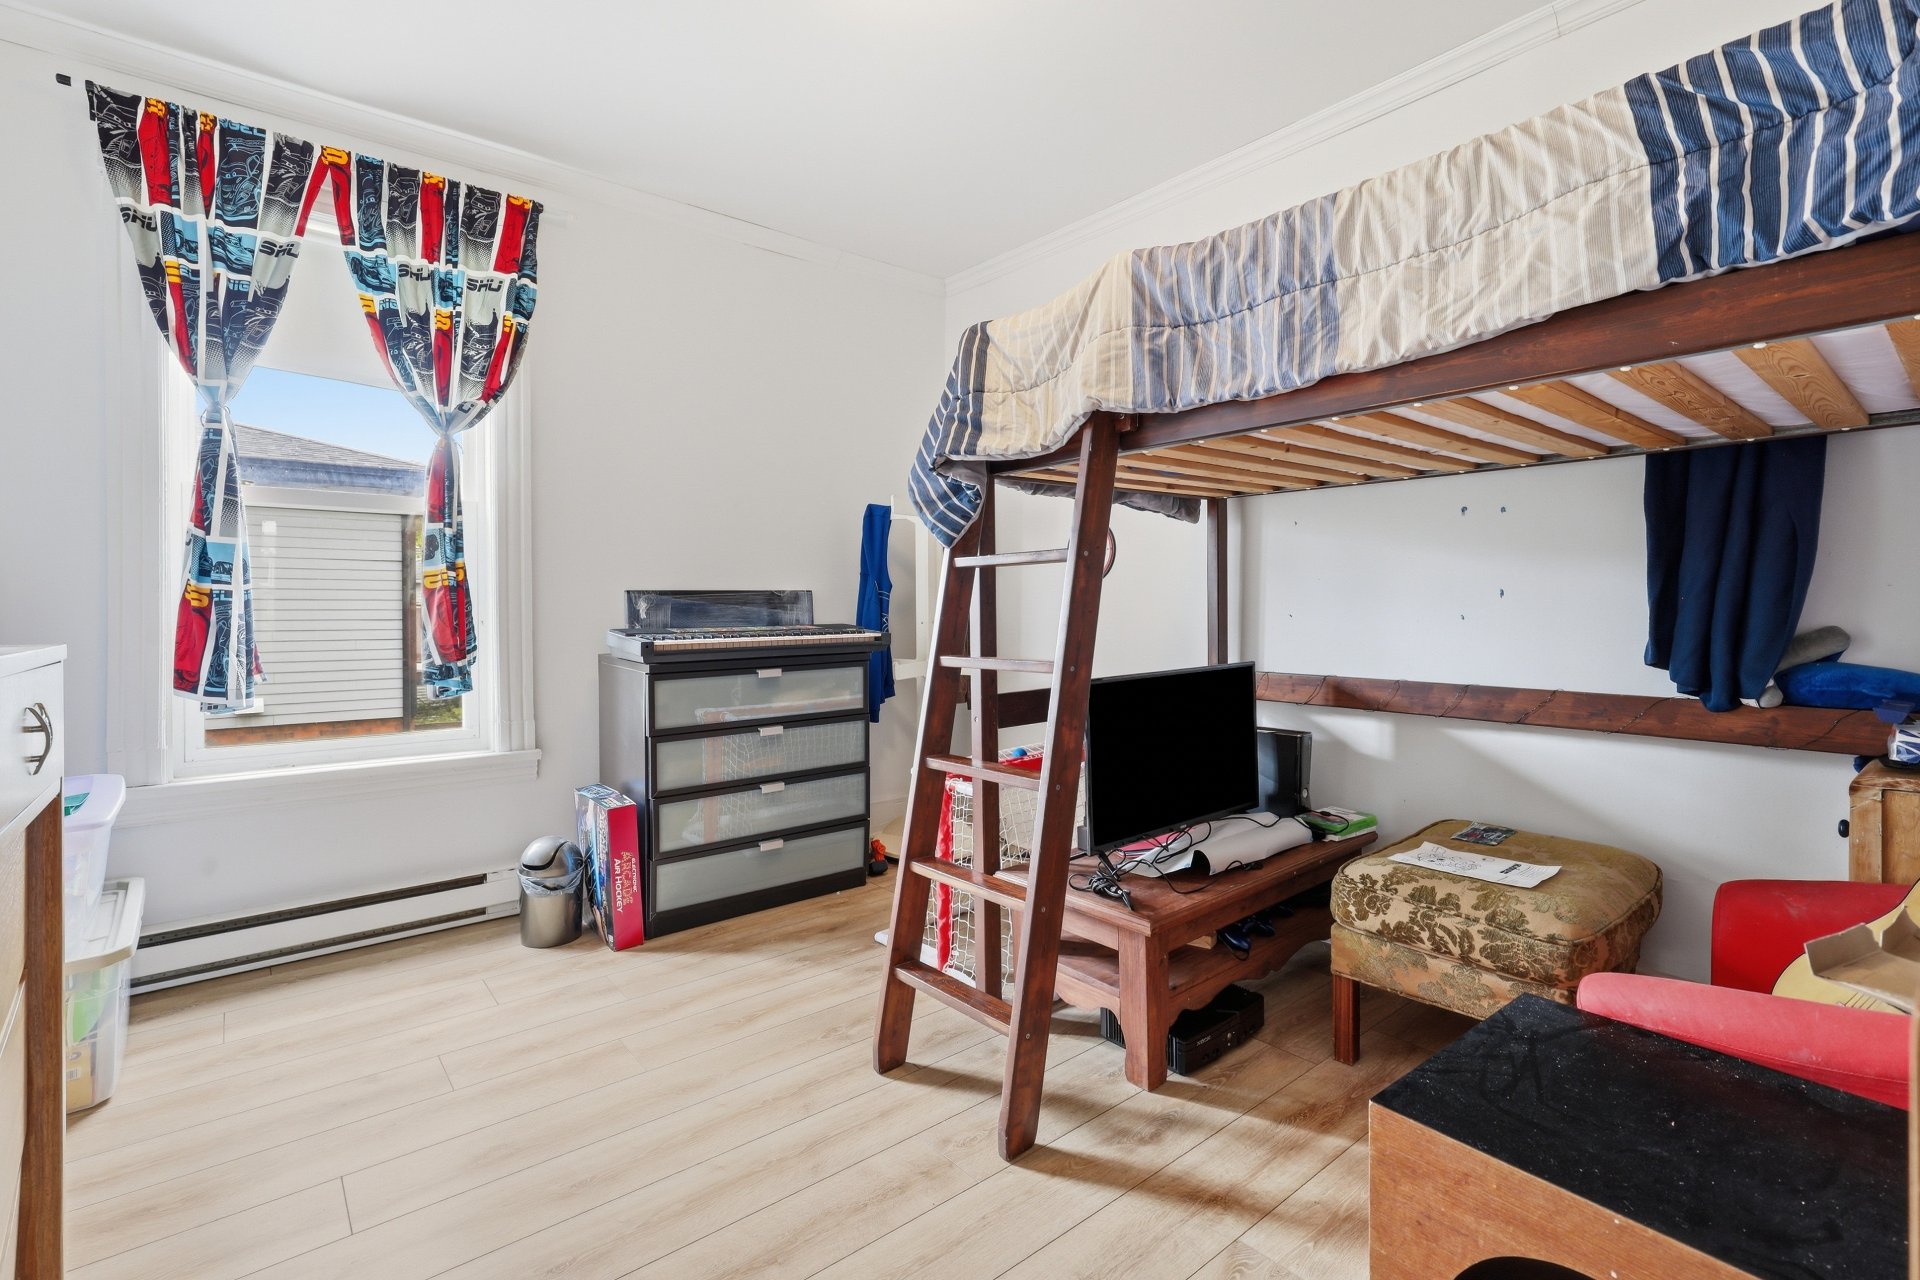
Bedroom
Drawing (sketch)
Garage
Garage
Garage
Aerial photo
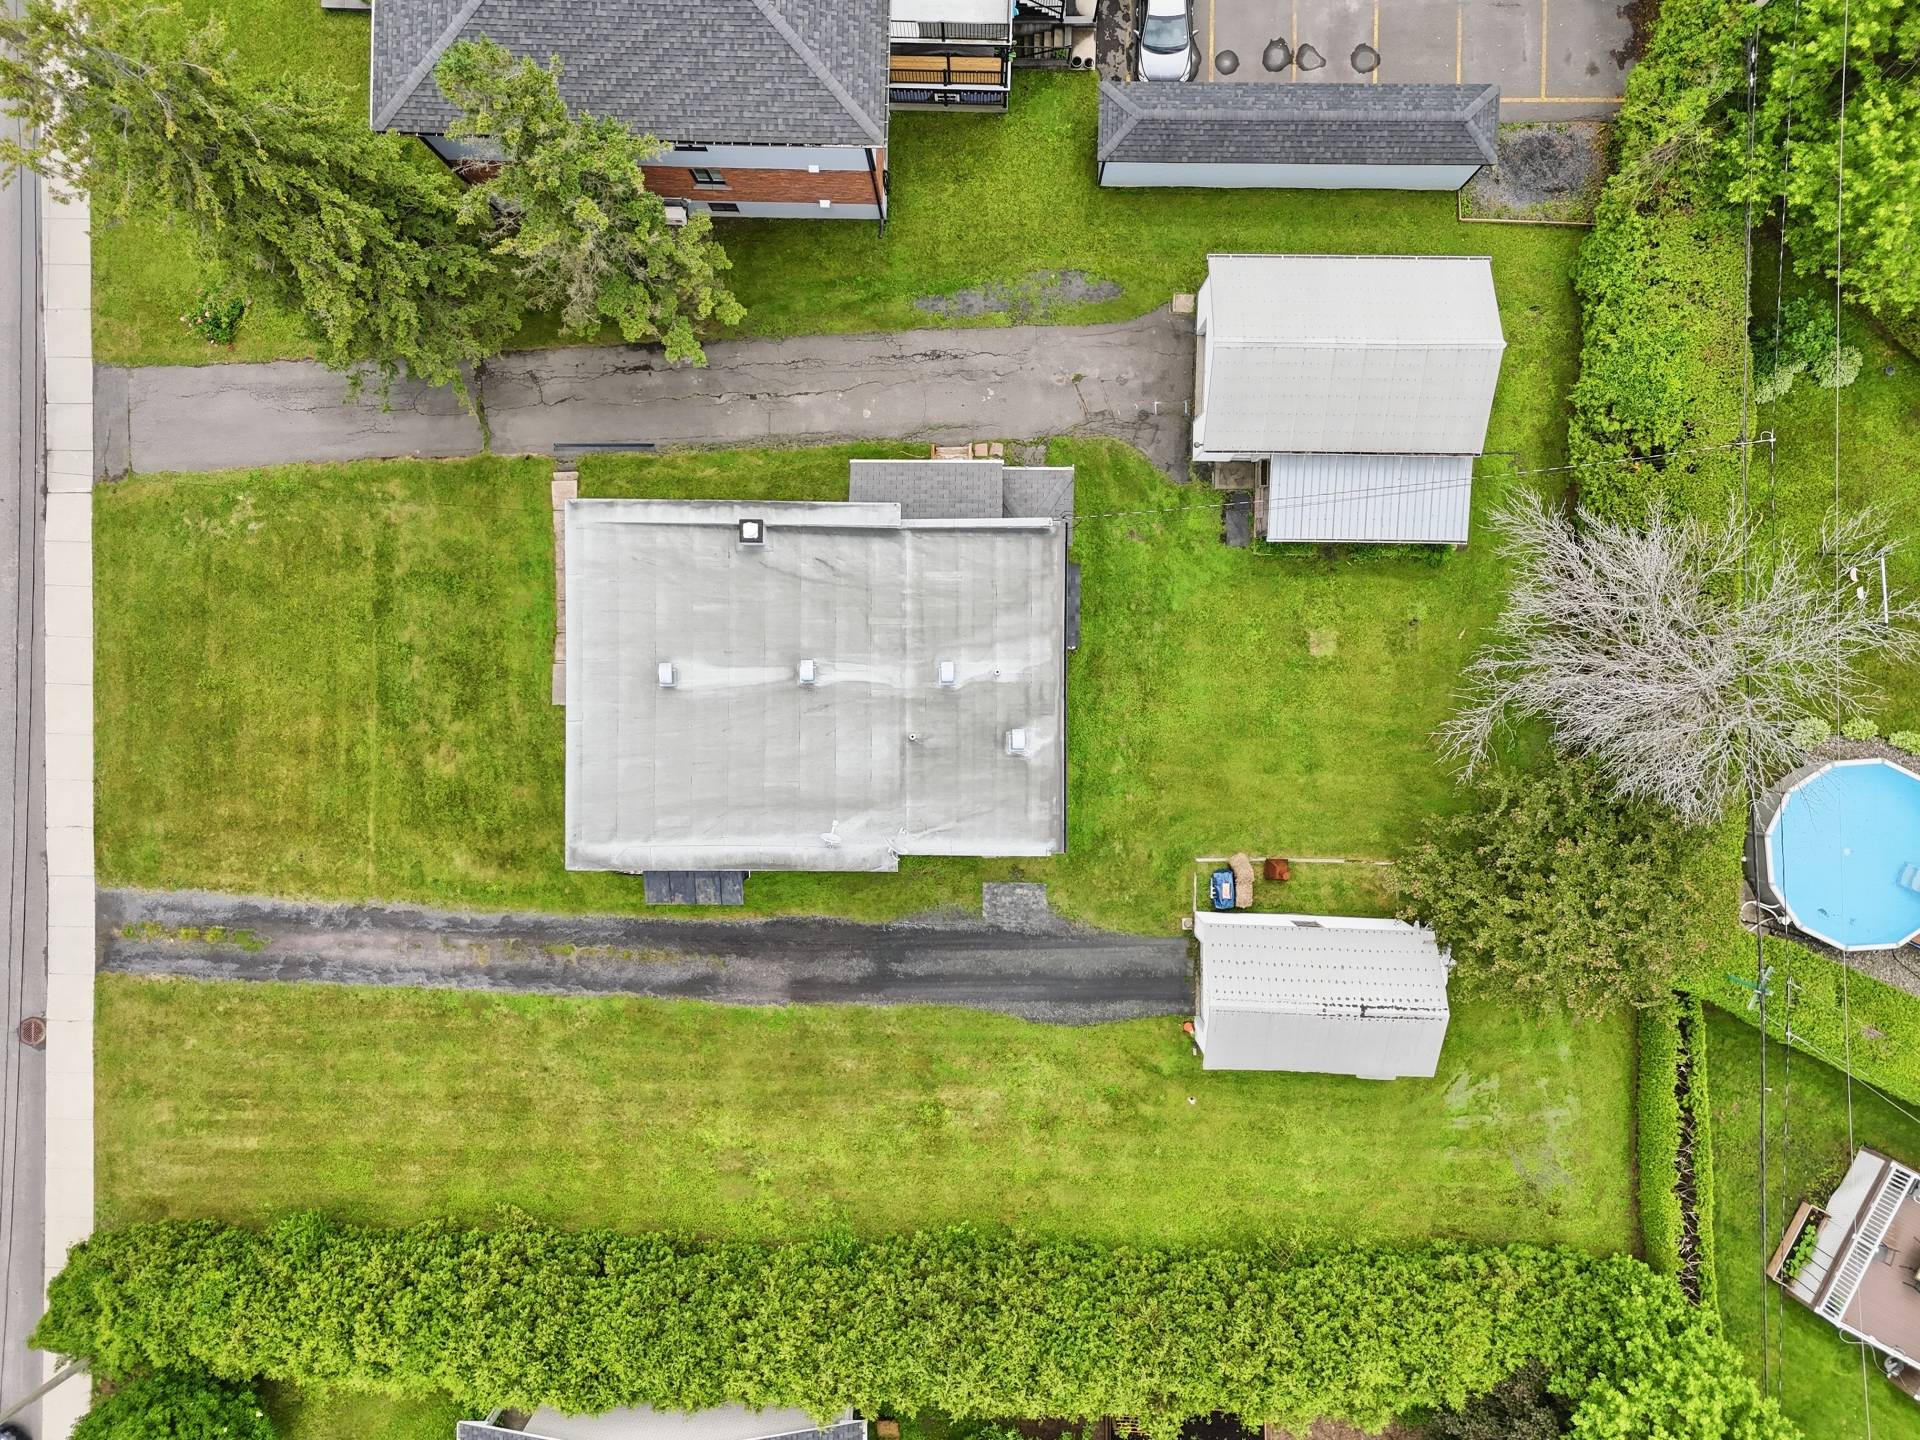
Aerial photo
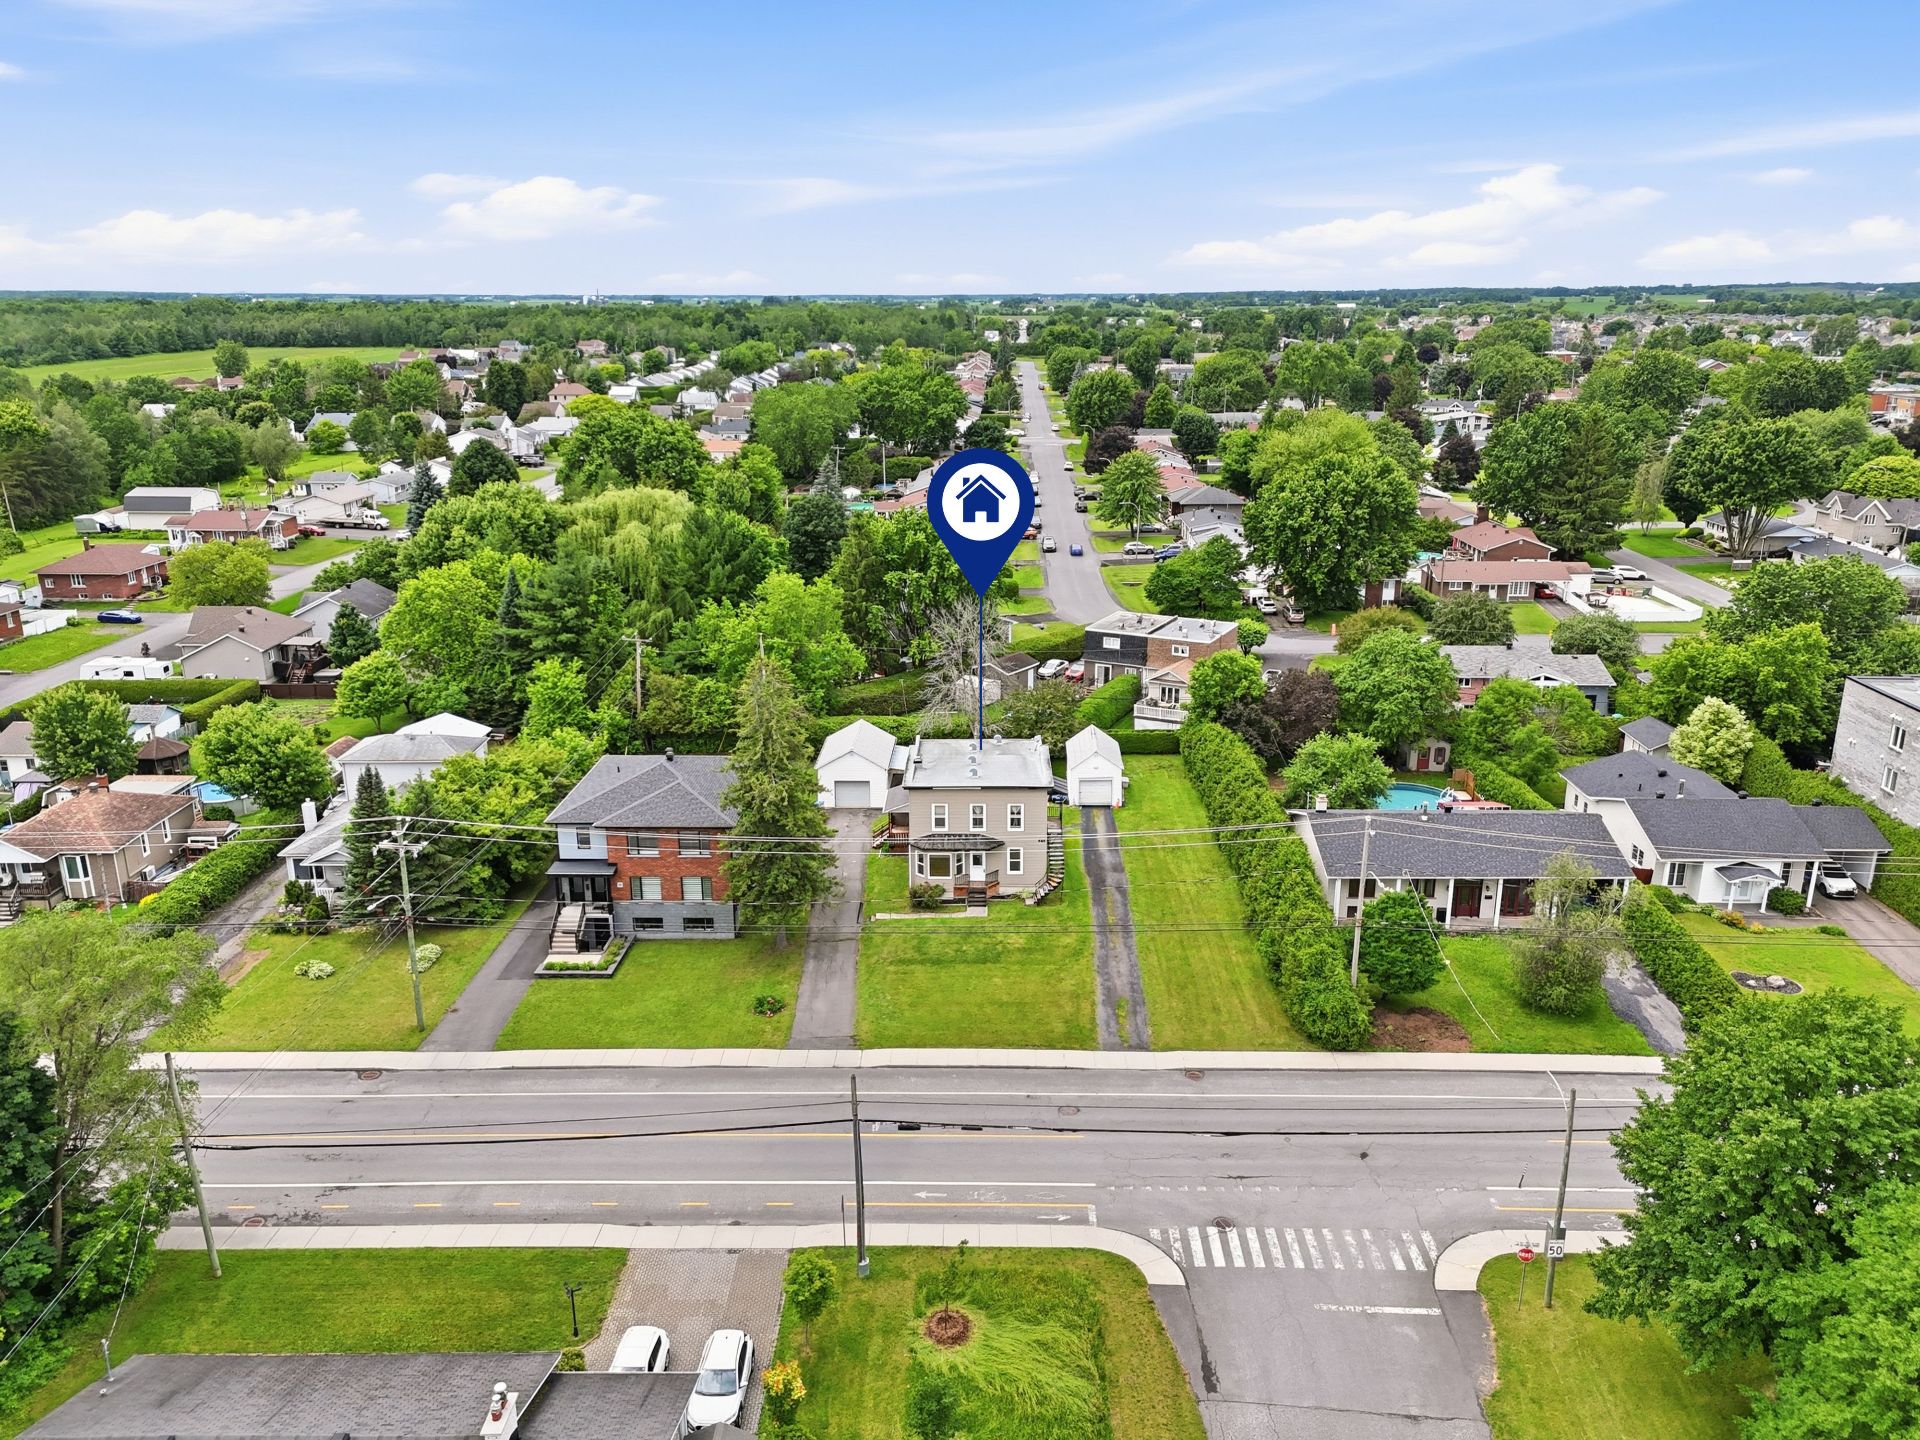
Aerial photo
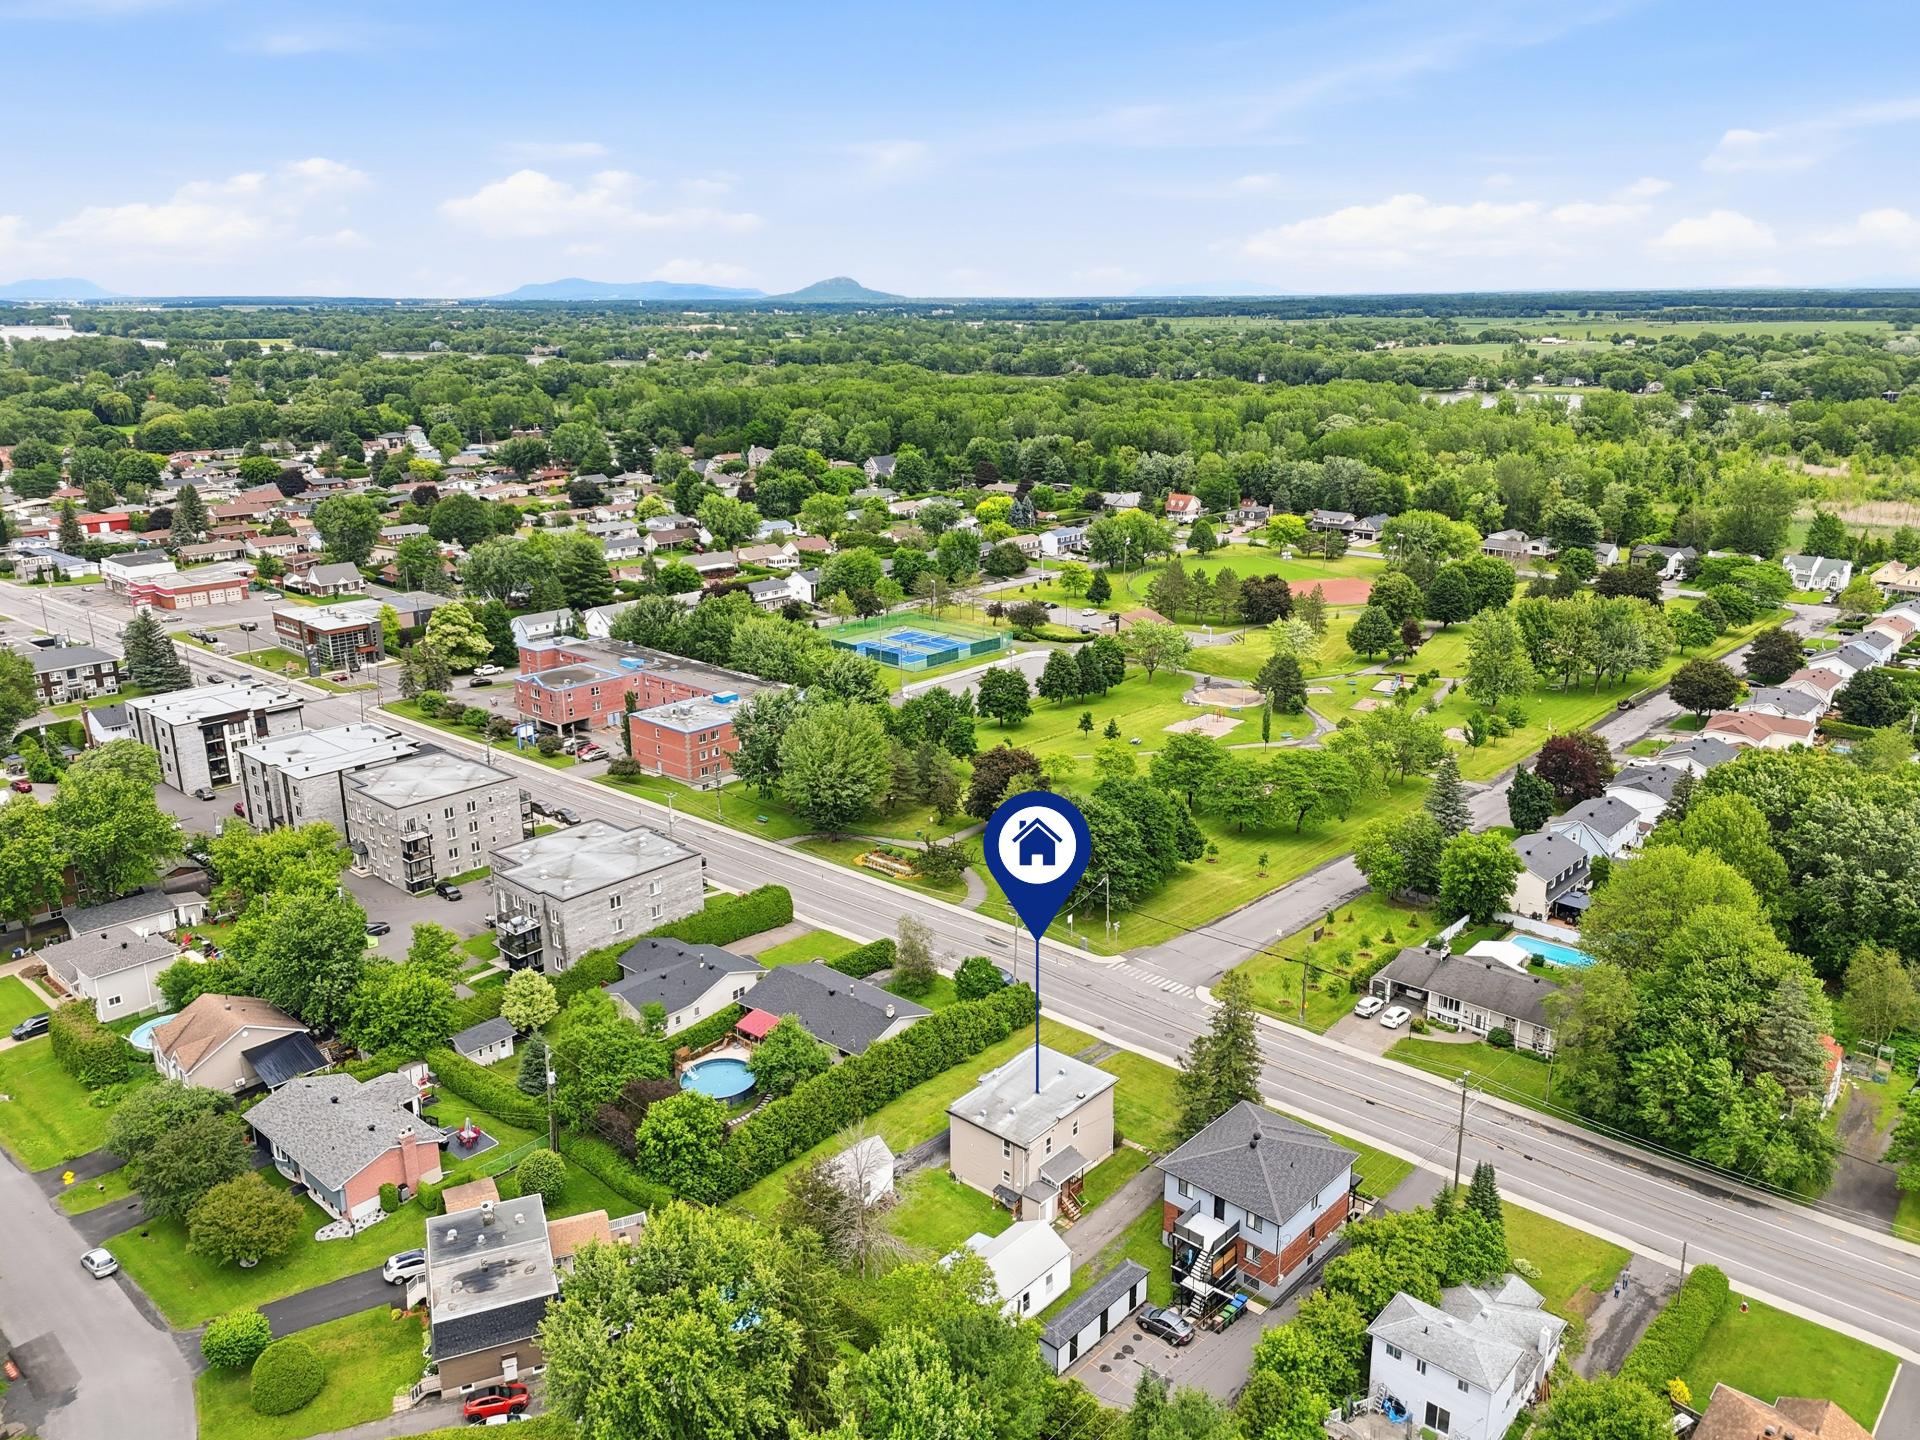
Aerial photo
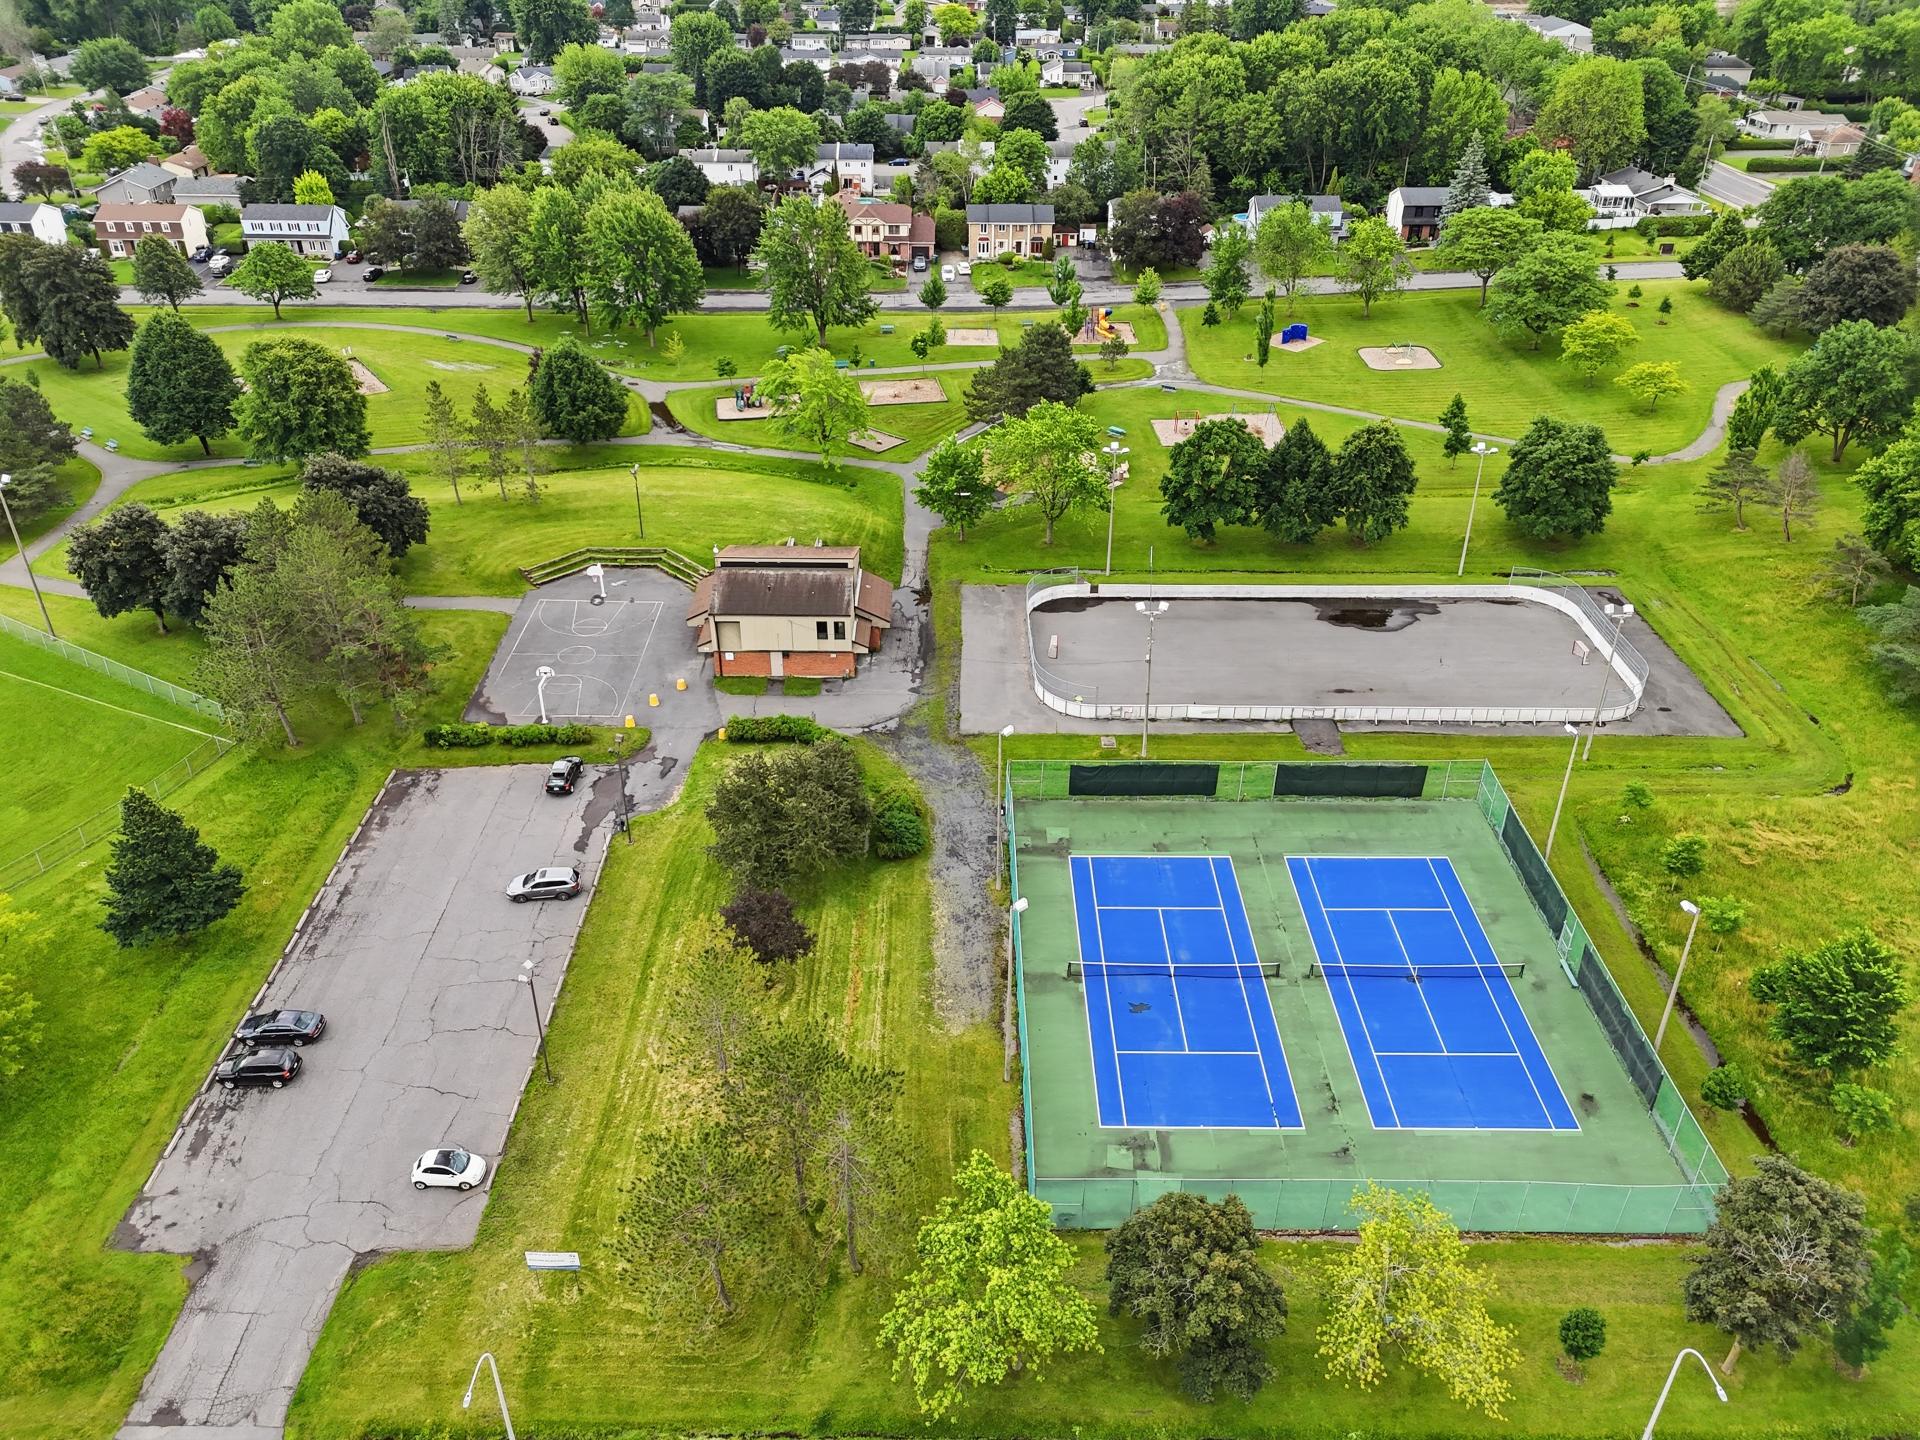
12661648

MLS

$679,000

ASKING PRICE

2

BEDROOM(S)

1

BATHROOM(S)

View the map Schedule a showing Print Listing Request Information
Welcome To

520 Rue Jacques Cartier S.

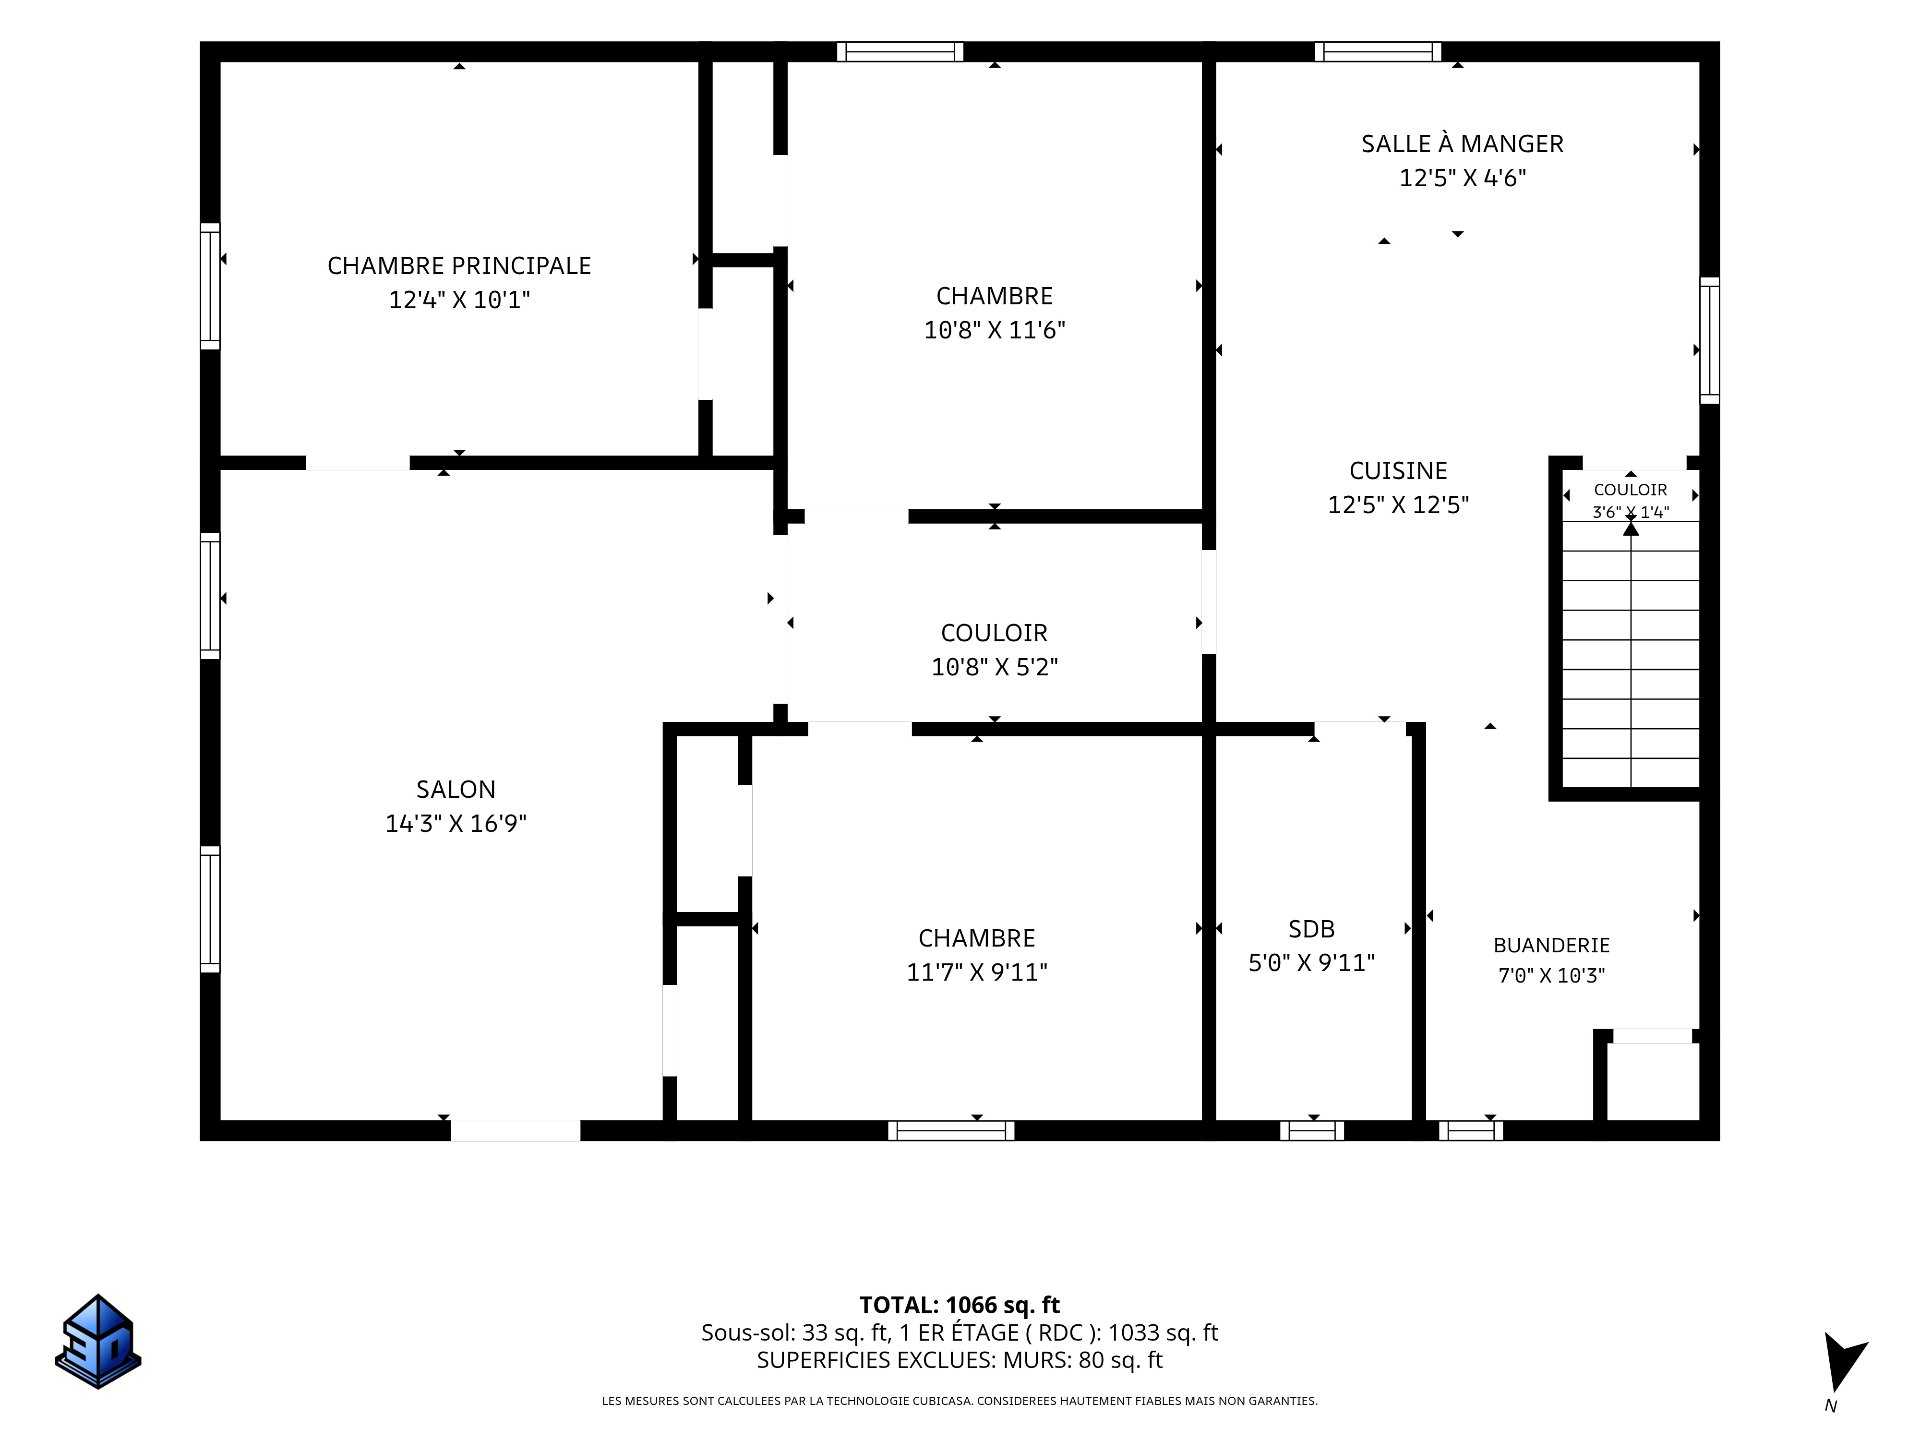
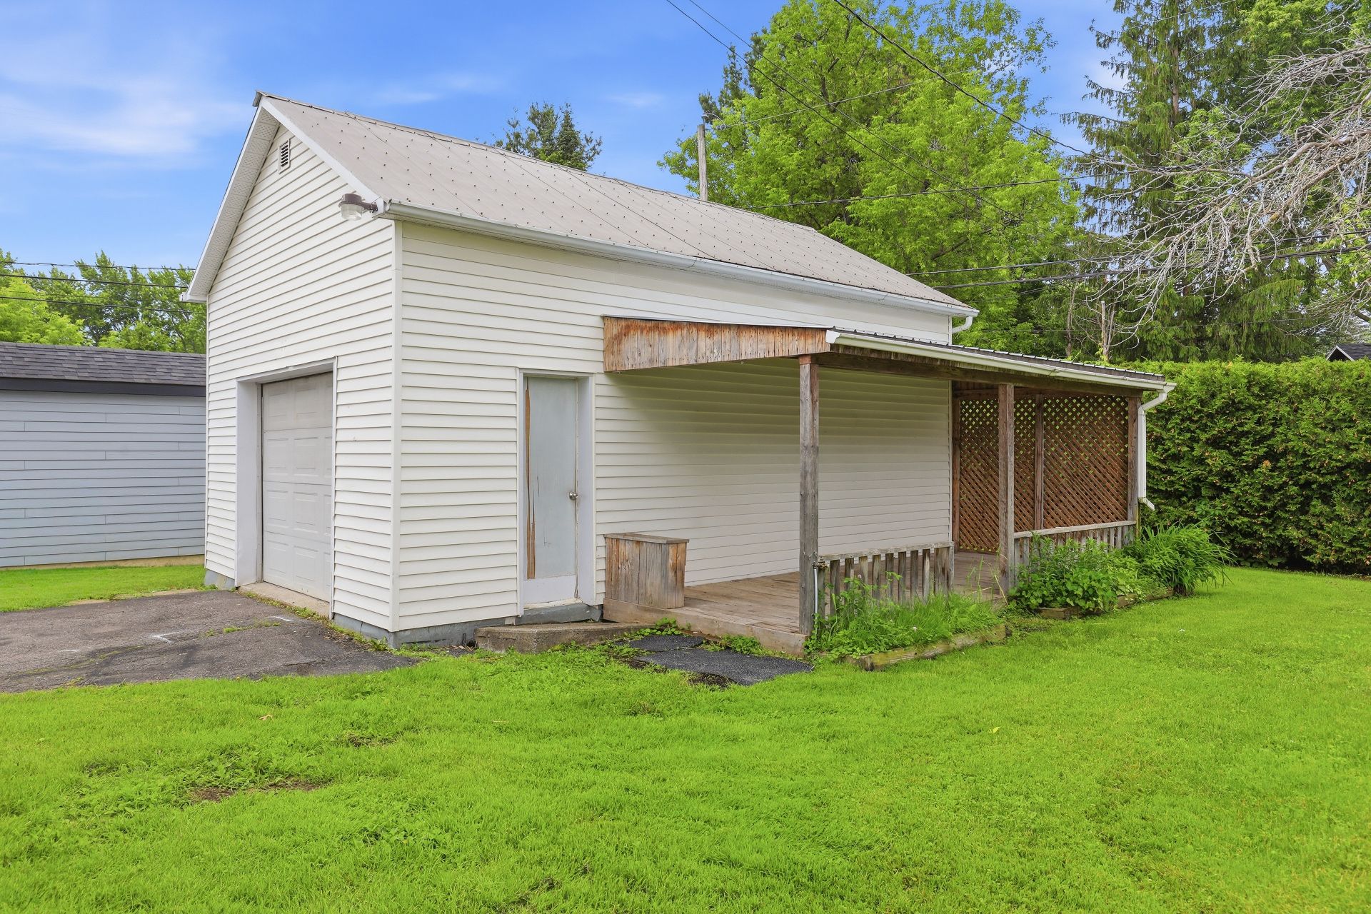
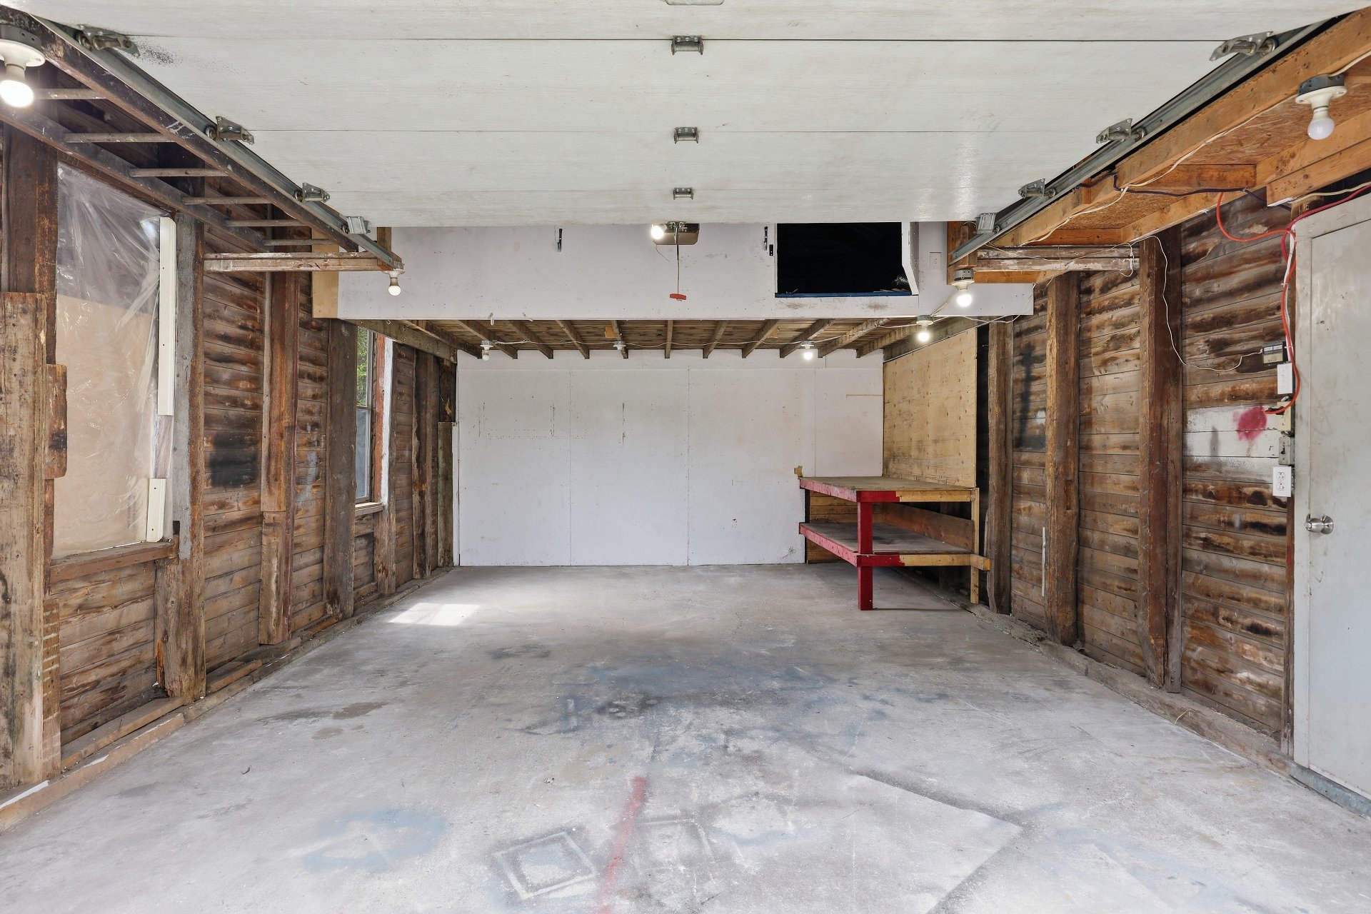
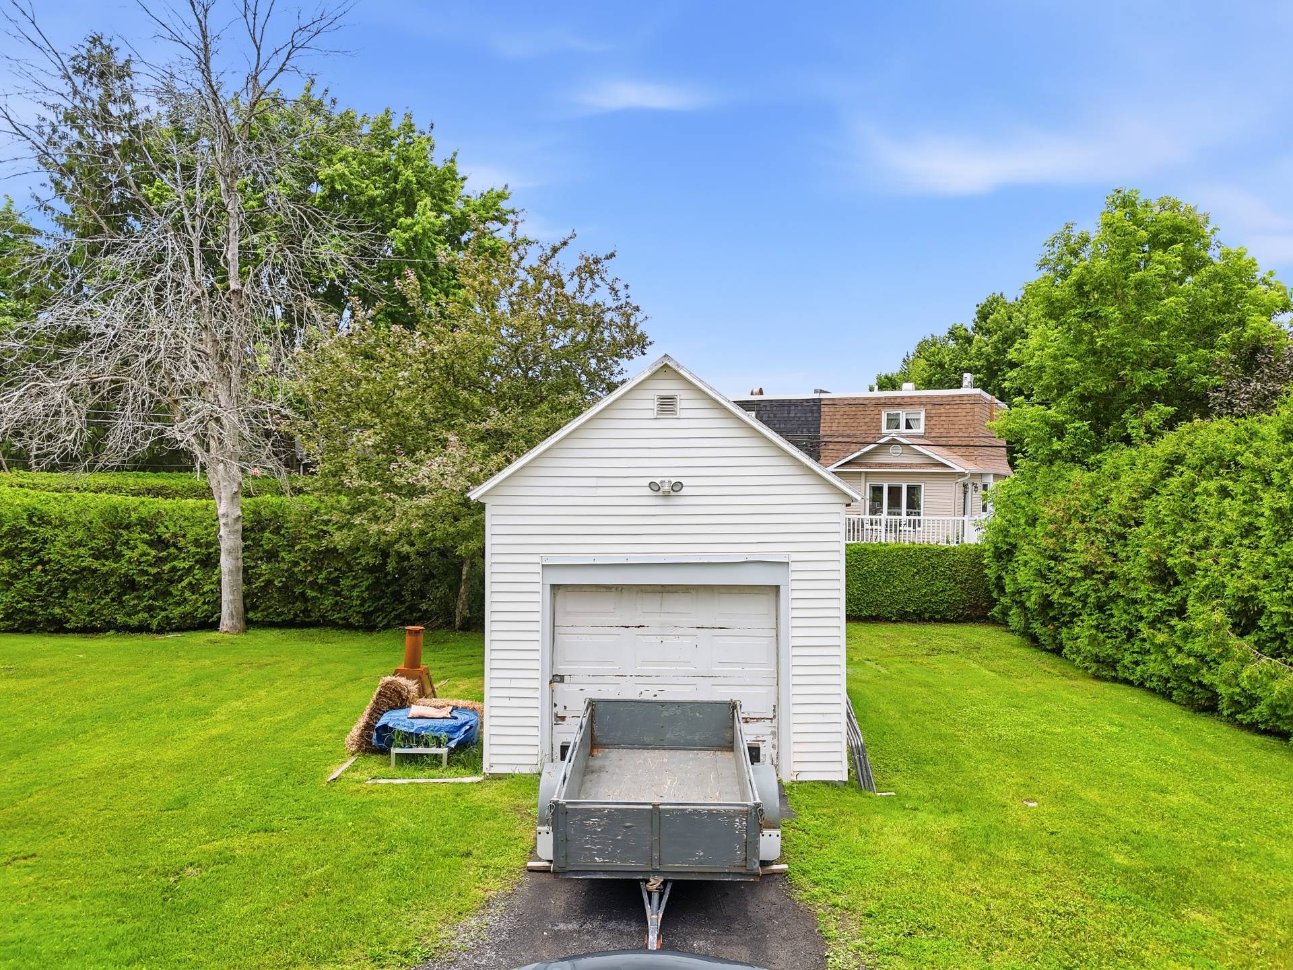
Great opportunity for an owner-occupant or investor! Duplex featuring two garages and a large 15,994 sq. ft. lot located in a sought-after family-friendly neighborhood close to schools, parks, services, and major roadways. The property includes one vacant 4½ unit (520), ideal for immediate occupancy, as well as one 5½ unit (522). Both units are equipped with a central heat pump for year-round comfort. A huge park directly in front of the property further enhances the quality of life and appeal of this property with many possibilities.

N/A

Tenants' personal belongings

Great opportunity for an owner-occupant or investor! Duplex
featuring two garages and a large 15,994 sq. ft. lot

located in a sought-after family-friendly neighborhood
close to schools, parks, services, and major roadways. The
property includes one vacant 4½ unit (520), ideal for
immediate occupancy, as well as one 5½ unit (522). Both
units are equipped with a central heat pump for year-round
comfort. A huge park directly in front of the property
further enhances the quality of life and appeal of this
property with many possibilities.

Heating system Air circulation
Driveway Asphalt, Double width or more, Not Paved
Proximity Bicycle path, Cegep, Daycare centre, Elementary school, Golf, High school, Park - green area, Public transport
Equipment available Central heat pump
Garage Detached
Roofing Elastomer membrane
Heating energy Electricity
Parking Garage, Outdoor
Window type Hung, Sliding
Landscaping Land / Yard lined with hedges
Basement Low (less than 6 feet), Unfinished
Cupboard Melamine, Wood
Sewage system Municipal sewer
Water supply Municipality
Foundation Poured concrete
Windows PVC
Zoning Residential
Siding Vinyl

Municipal Taxes (2026) $ 3759 / year
School taxes (2025) $ 275 / year

Loading street view...

Loading maps...

This site is registered on wpml.org as a development site. Switch to a production site key to remove this banner.