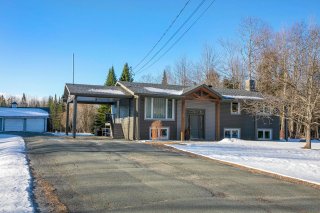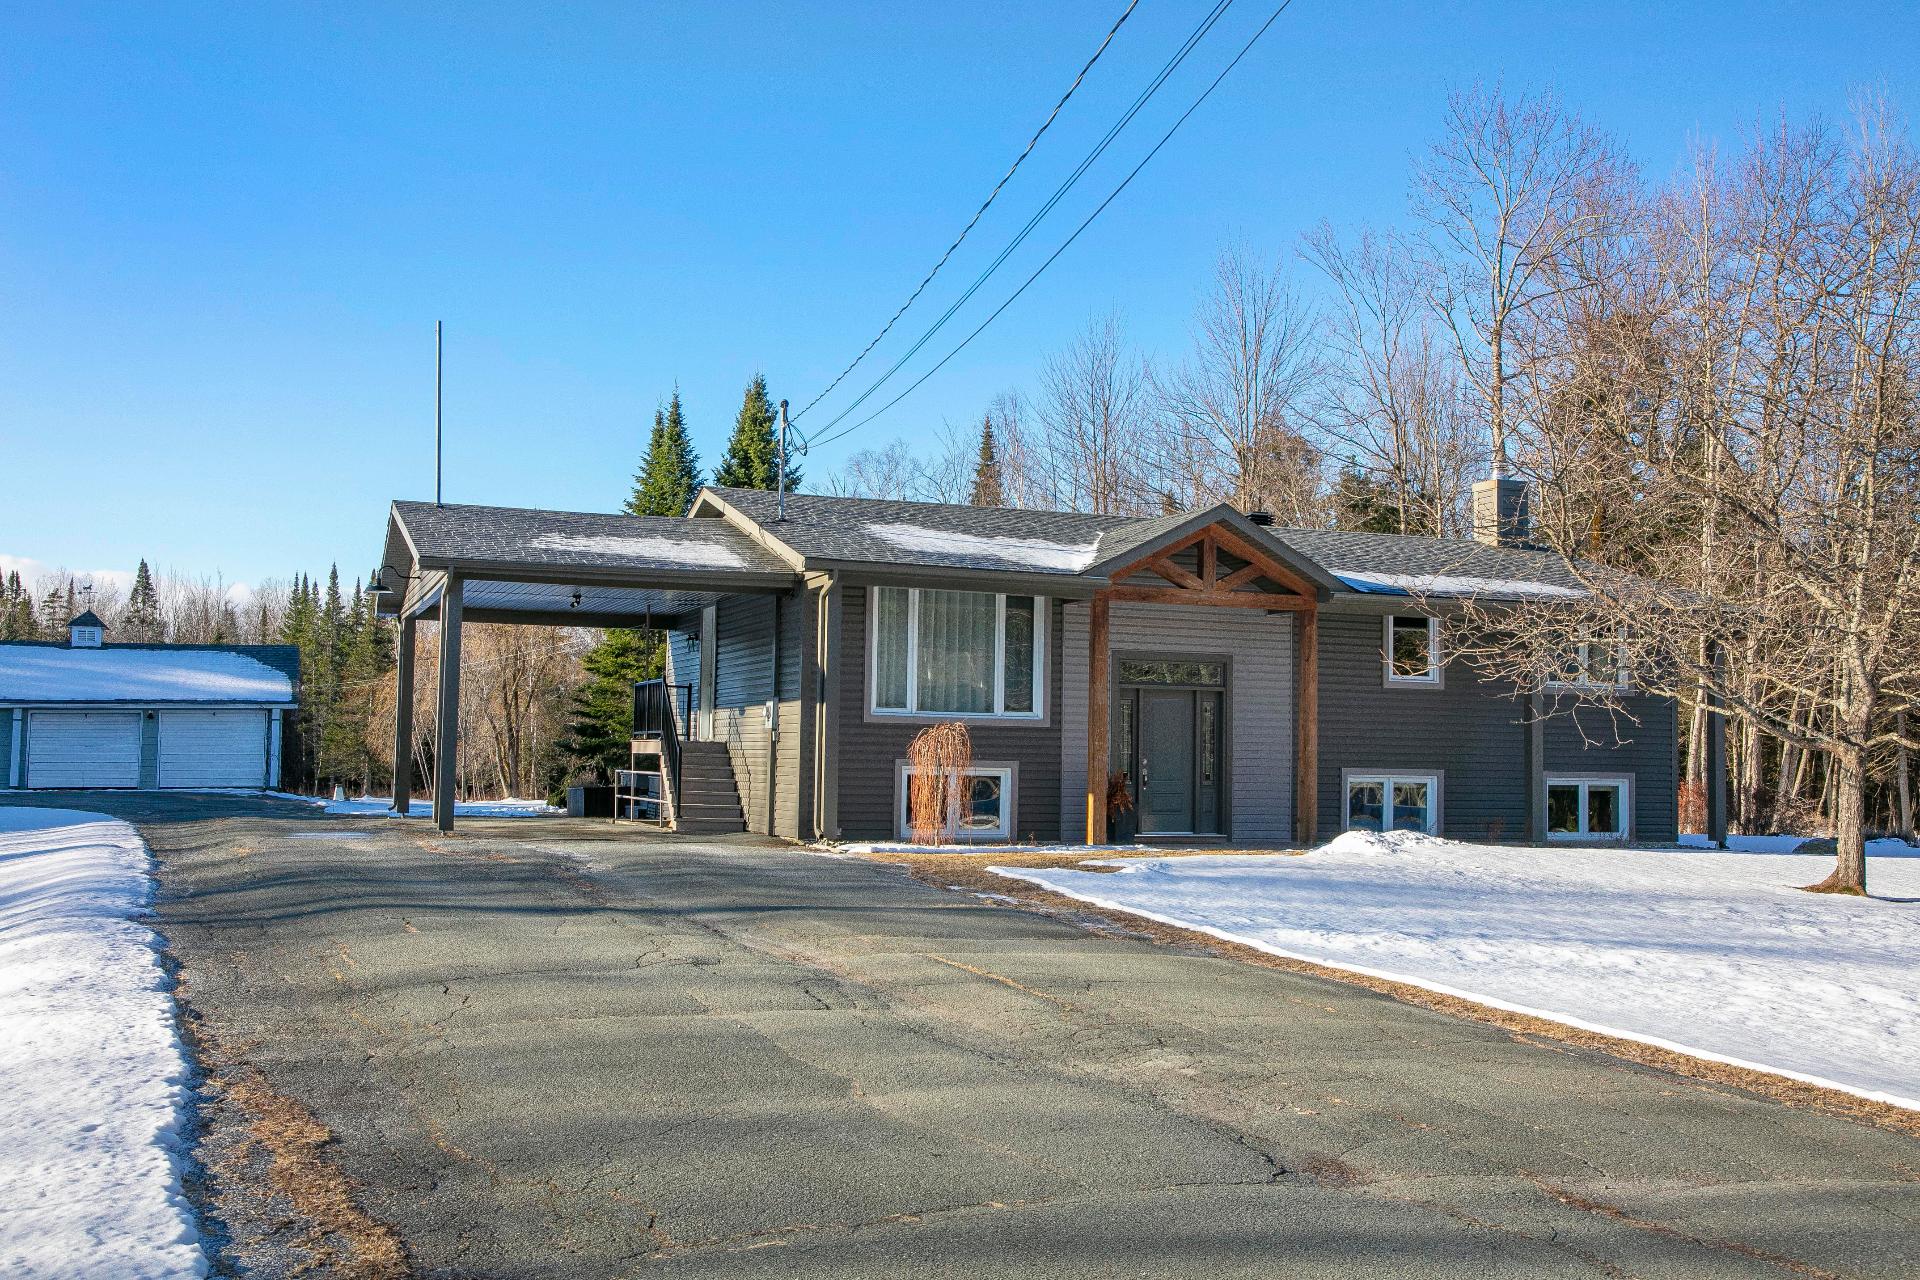
Frontage
Frontage
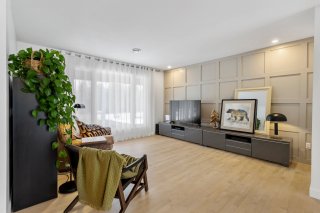
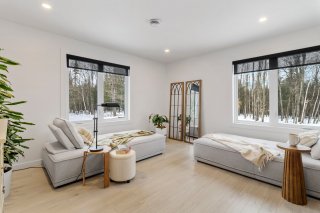
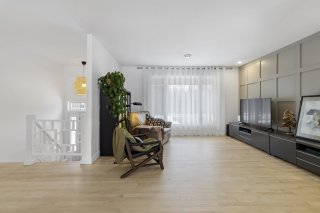
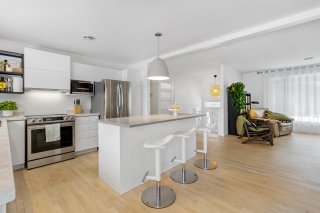
Living room
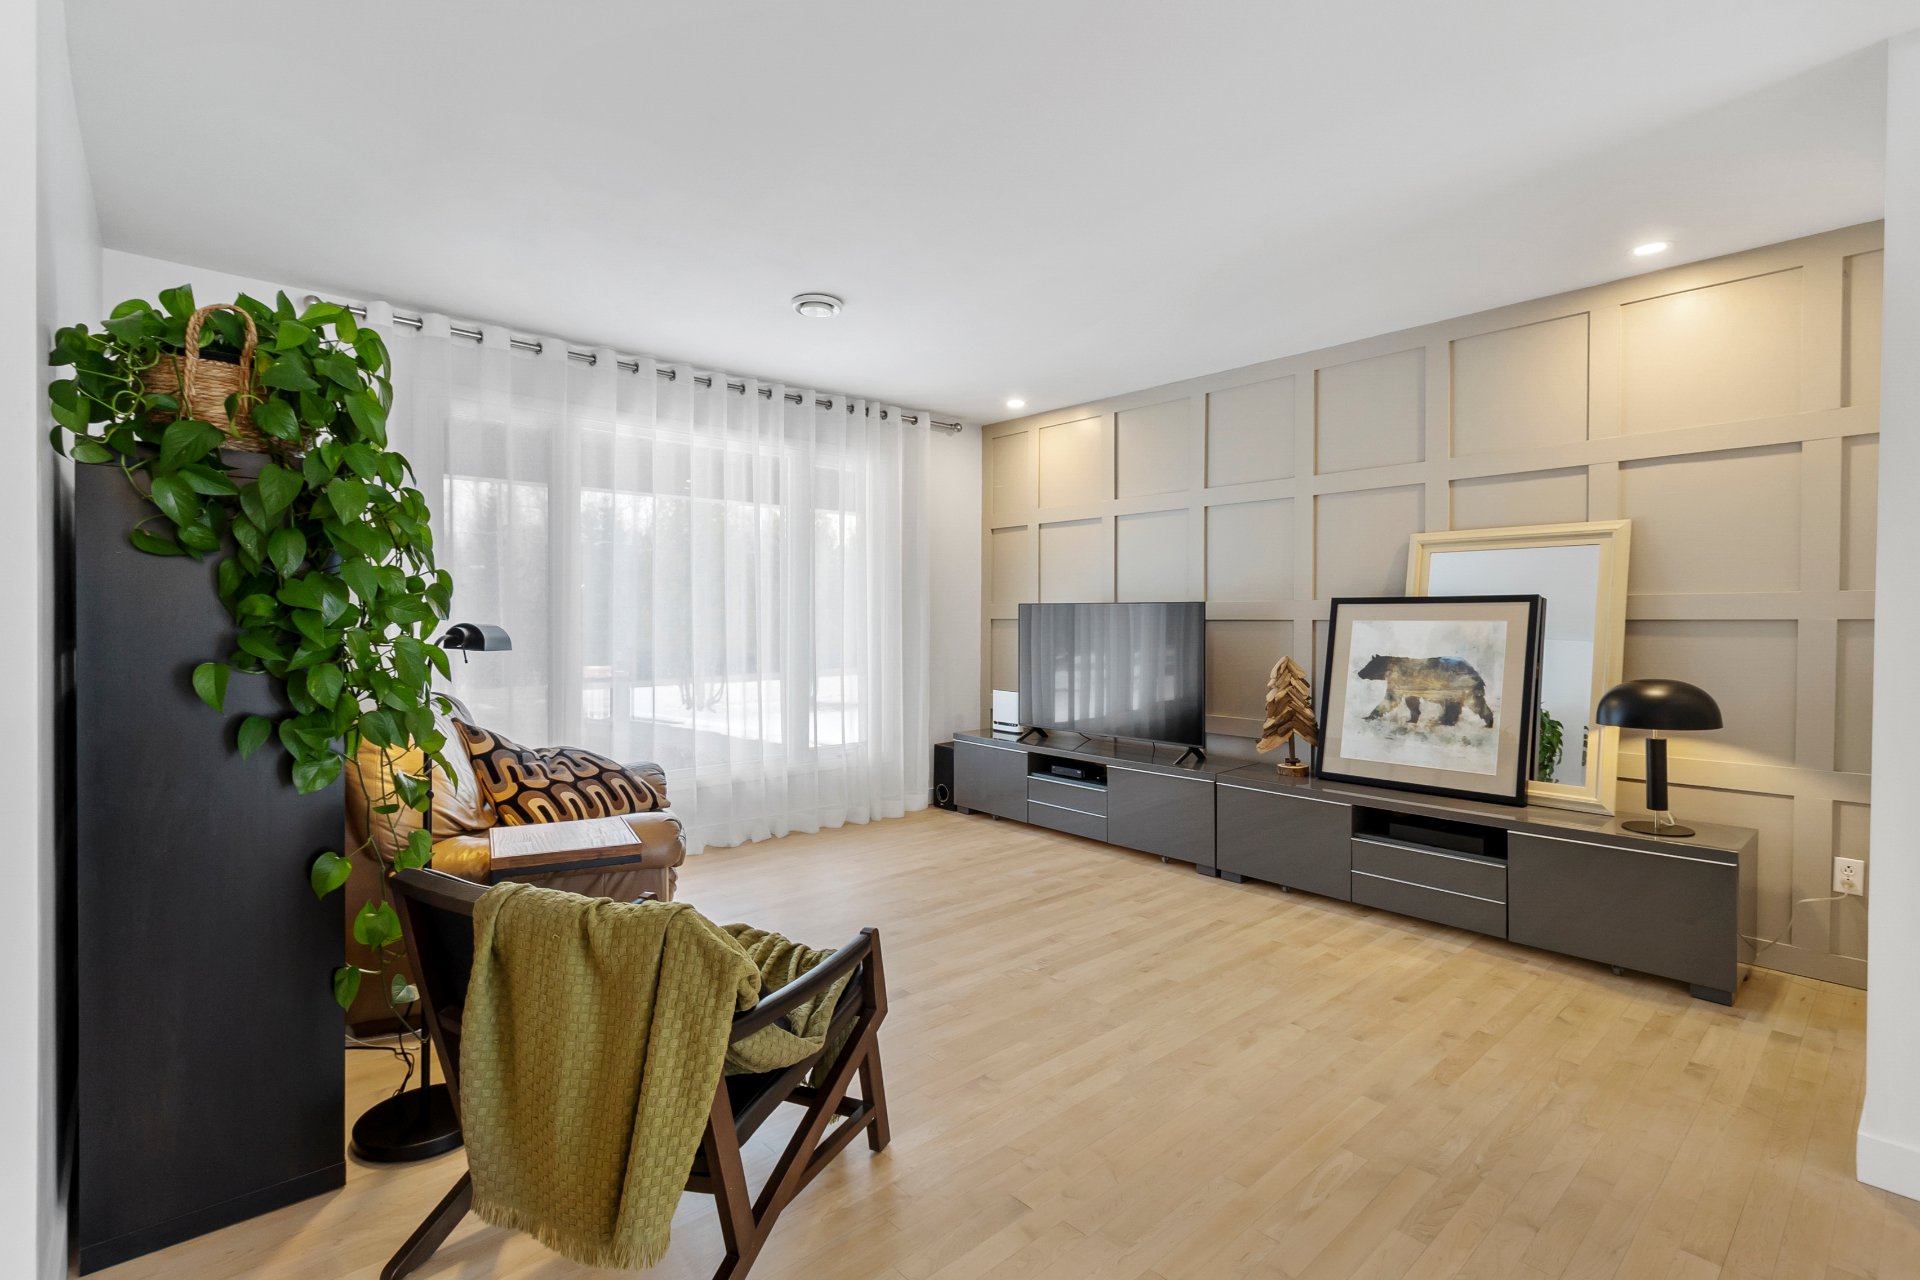
Living room
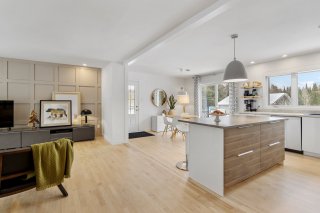
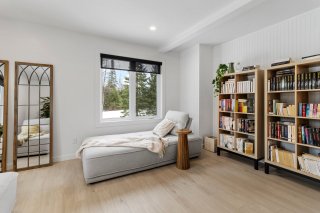
Interior
Interior
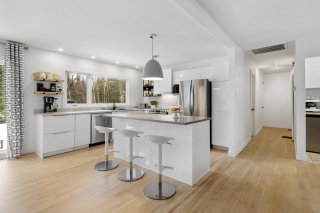
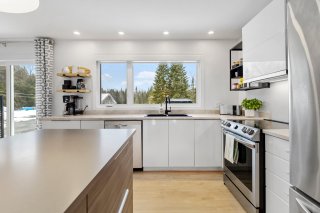
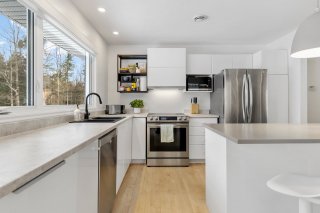

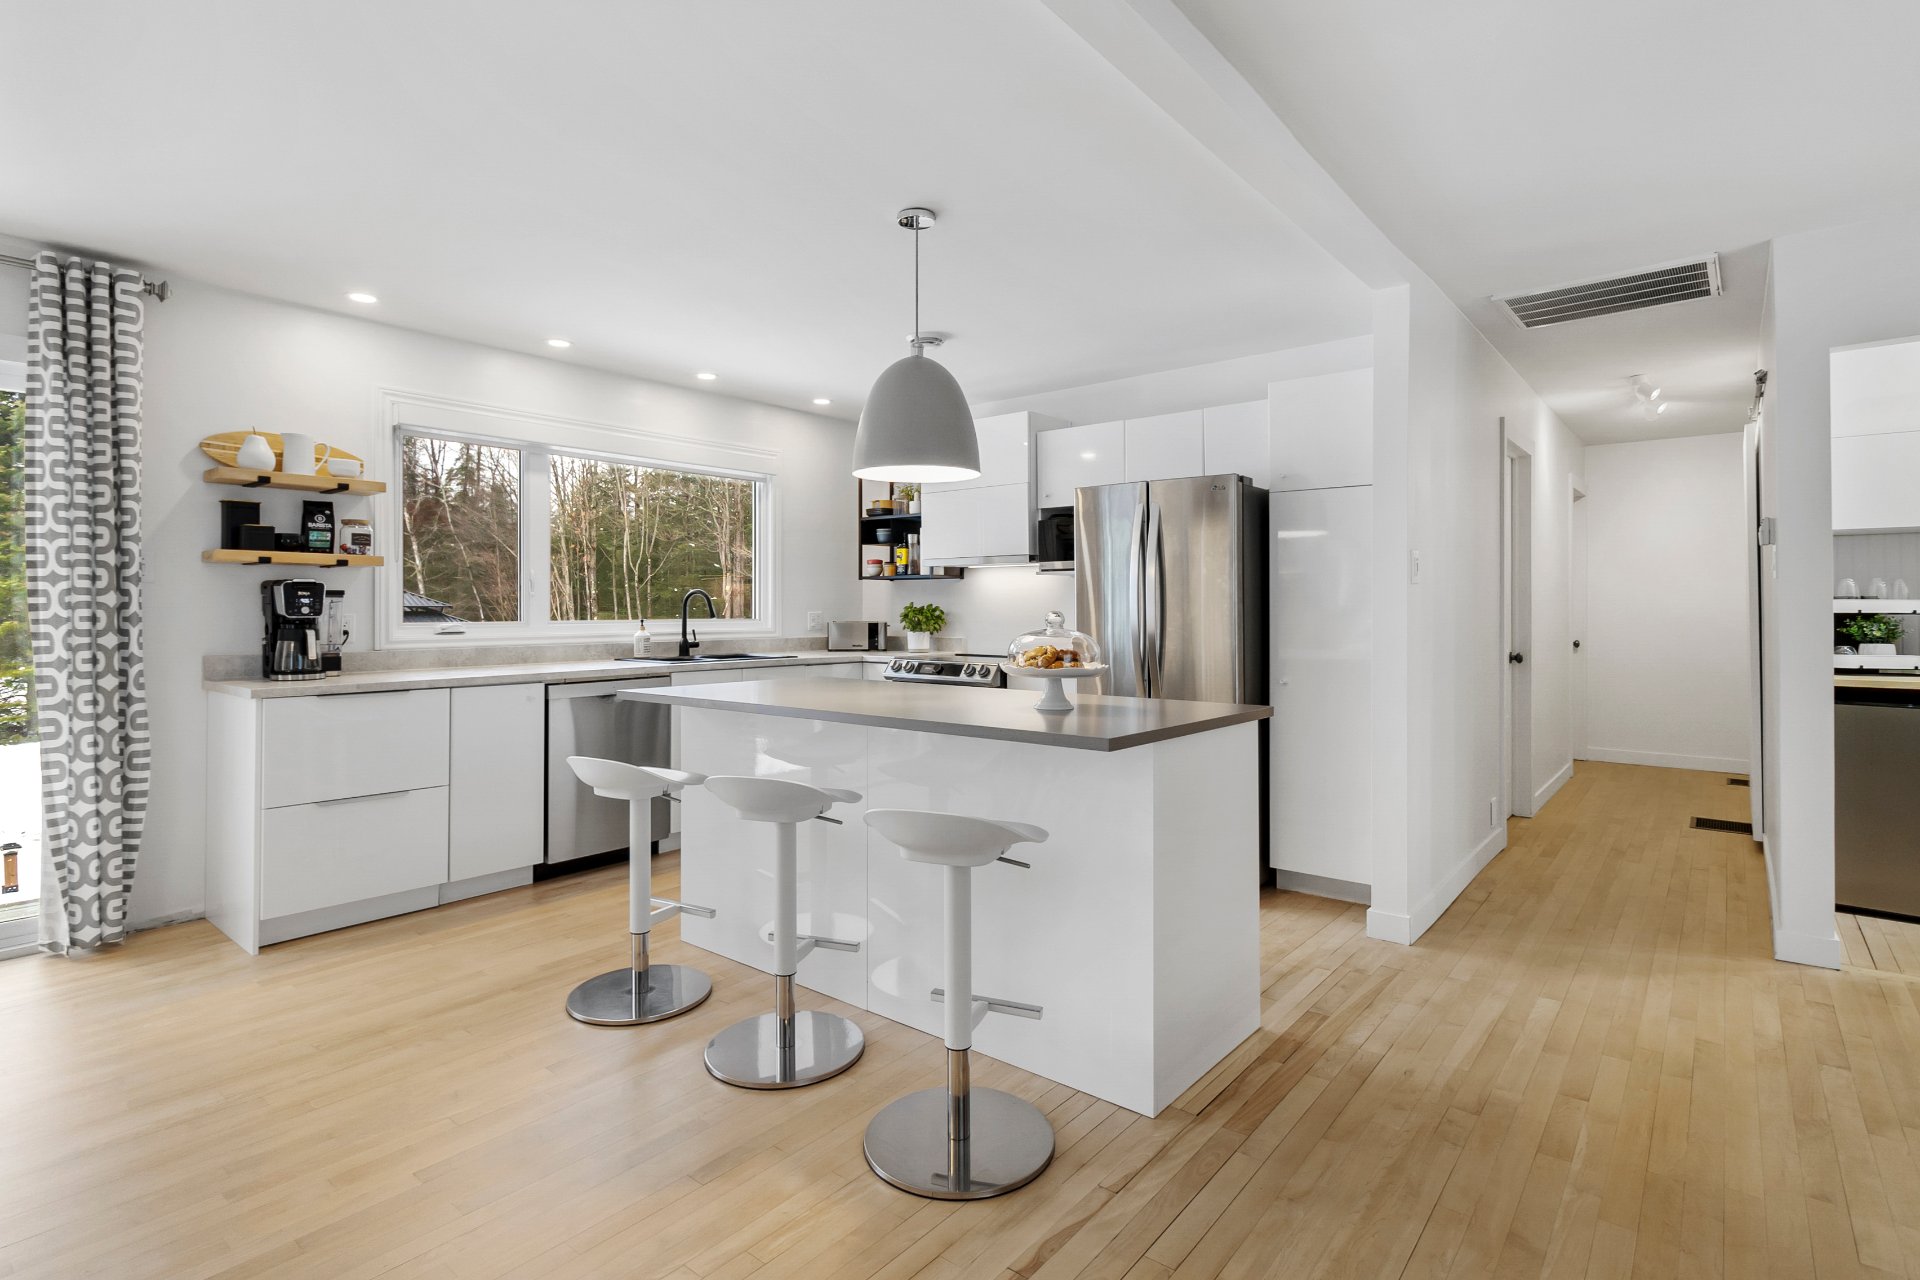
Kitchen
Kitchen
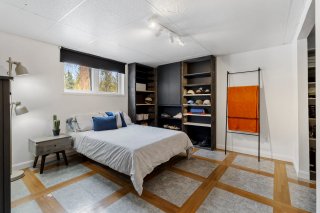
Bedroom
Bedroom
Bedroom
Bedroom
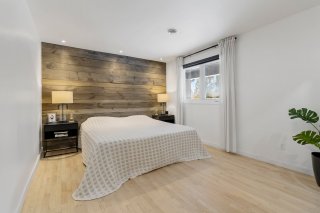
Primary bedroom
Primary bedroom
Primary bedroom
Primary bedroom
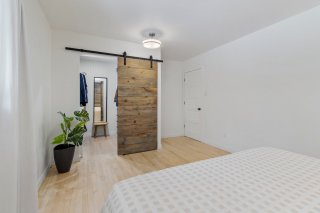
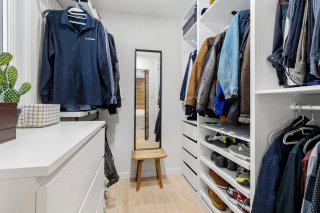
Walk-in closet
Walk-in closet
Living room
Living room
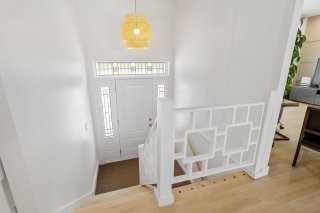
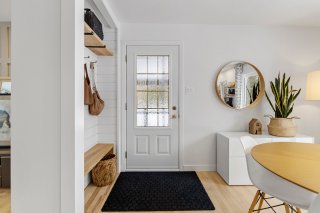
Hallway
Hallway
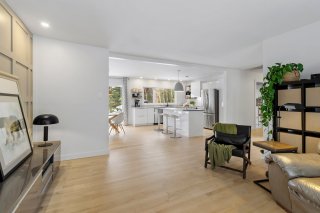
Living room
Living room
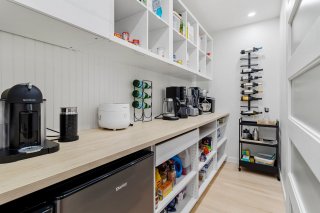
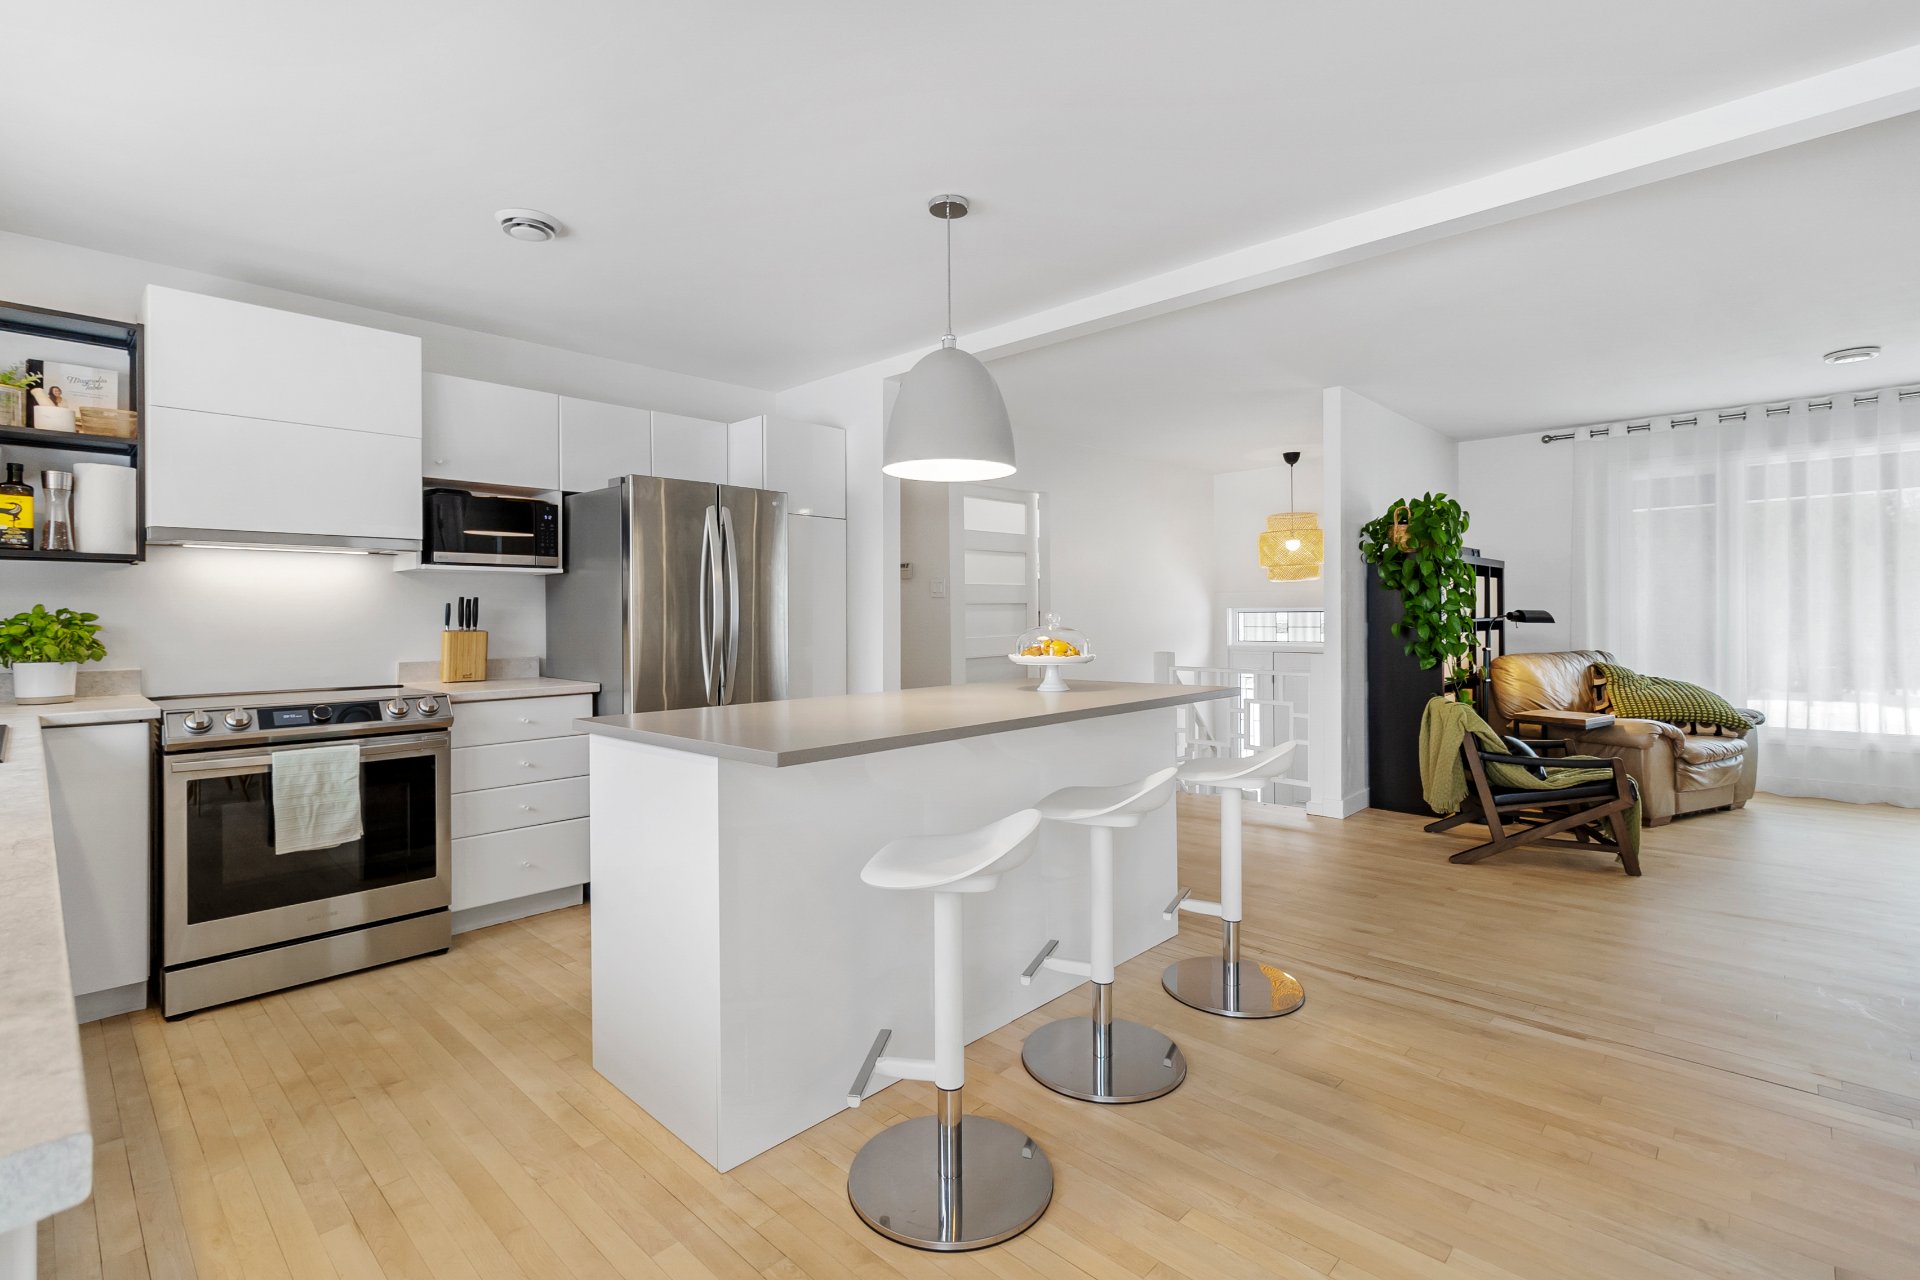
Kitchen
Kitchen
Kitchen
Kitchen
Kitchen
Kitchen
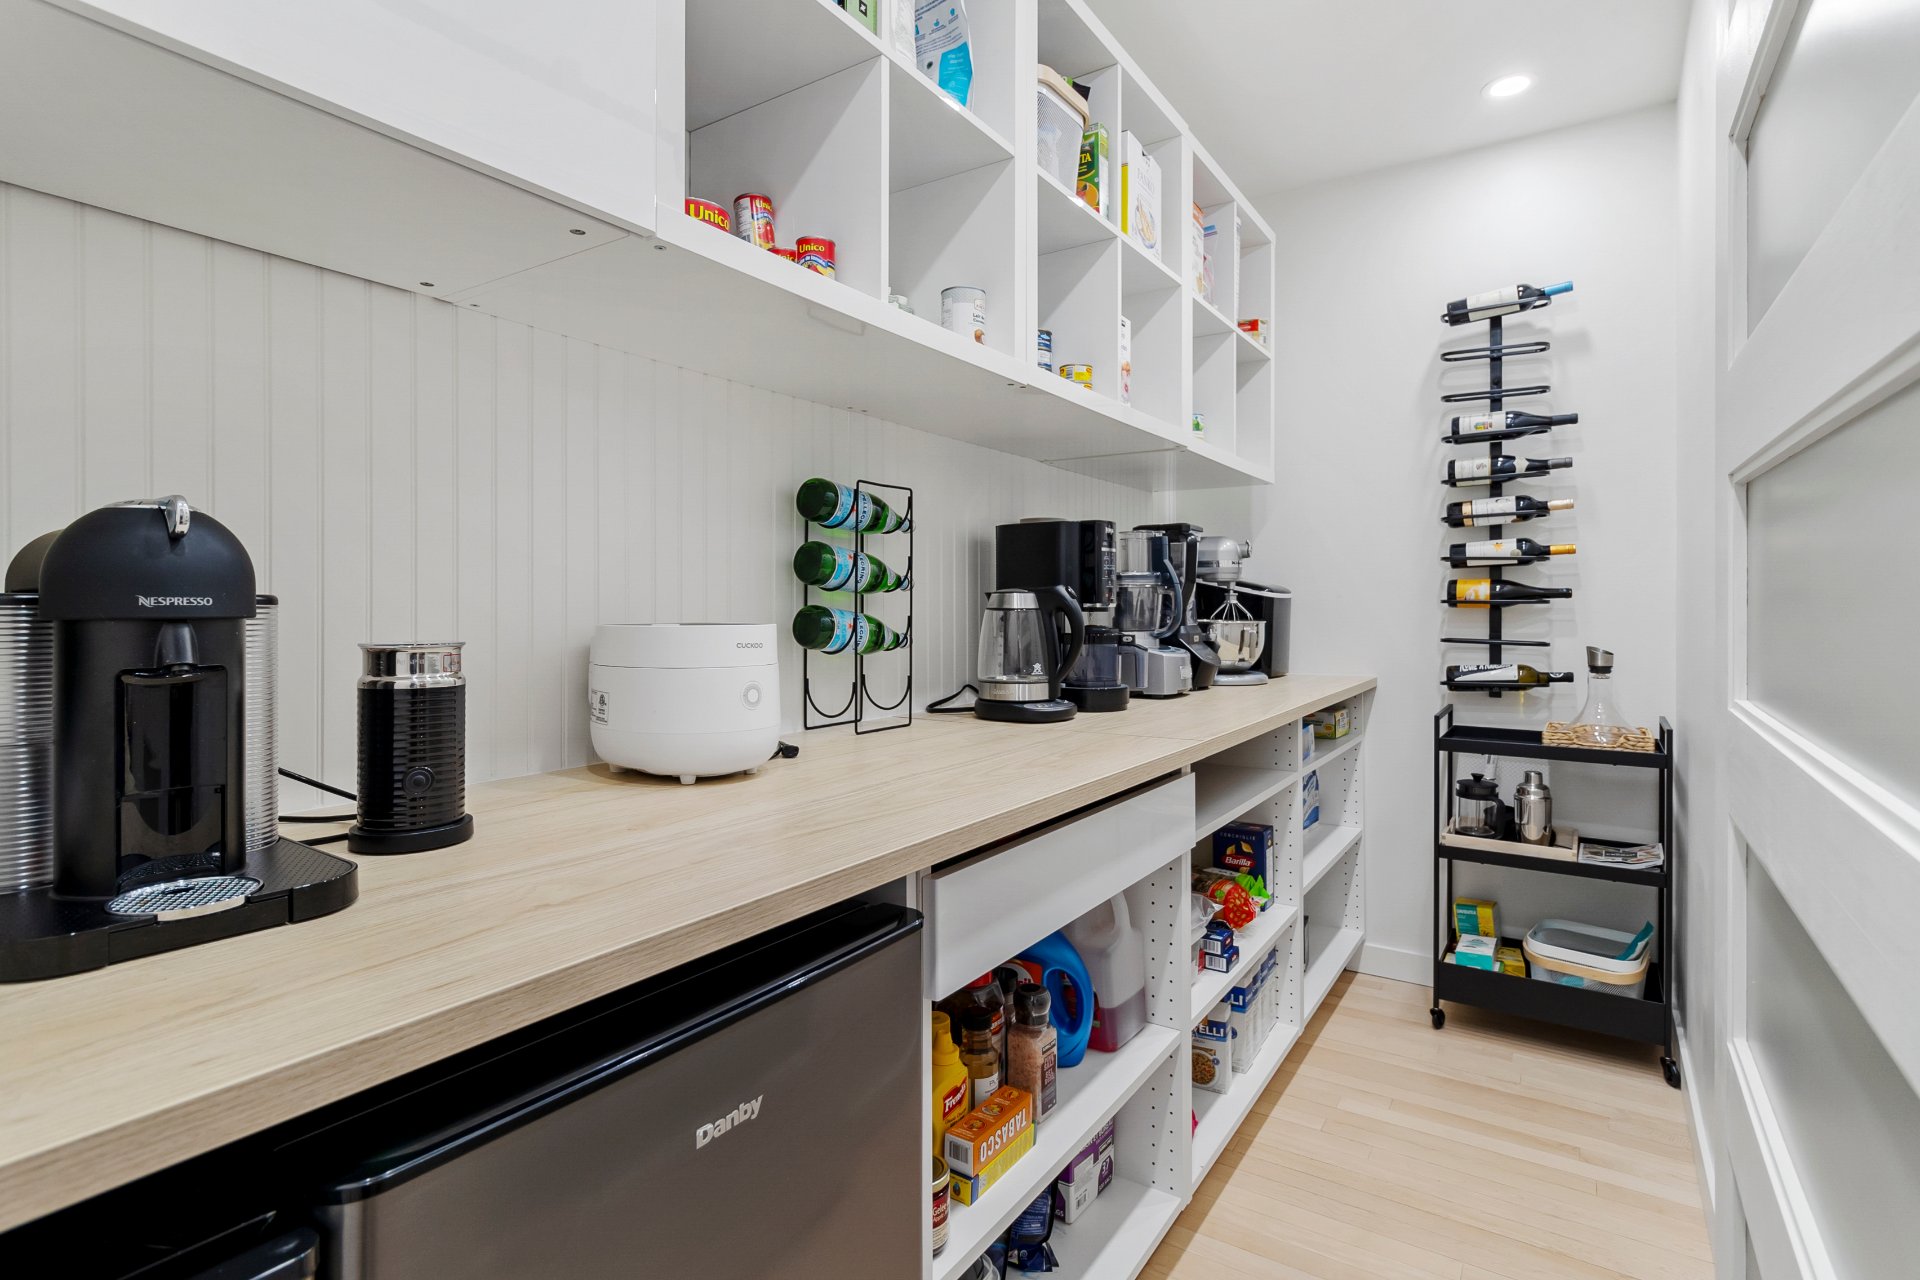
Other
Other
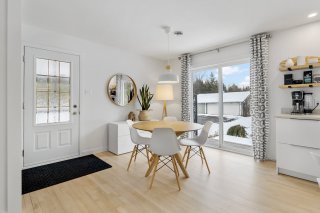
Dining room
Dining room
Dining room
Dining room
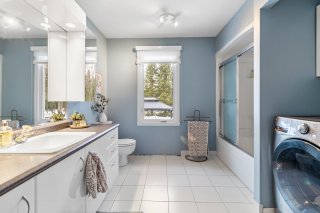
Bathroom
Bathroom
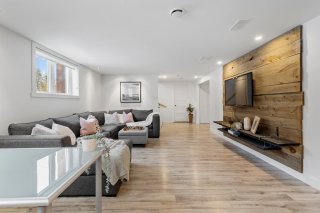
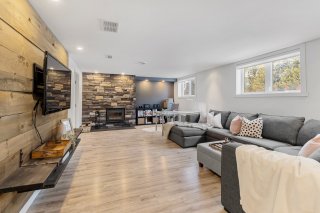
Family room
Family room
Family room
Family room
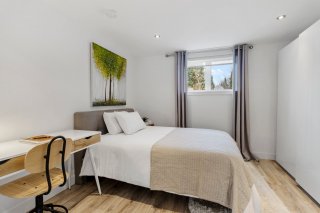
Bedroom
Bedroom
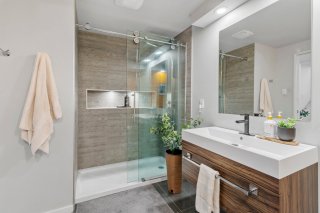
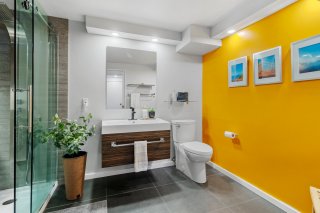
Bathroom
Bathroom
Bathroom
Bathroom
Bedroom
Bedroom
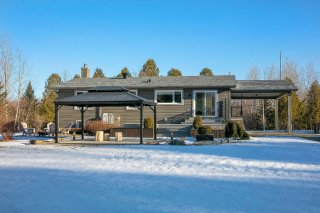
Back facade
Back facade
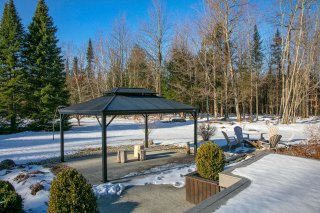
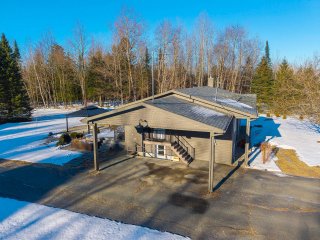
Exterior
Exterior
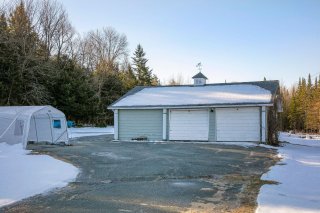
Garage
Garage
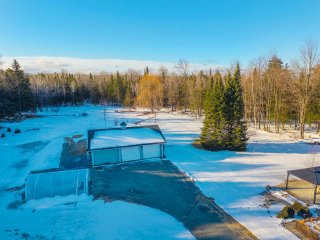
Exterior
Exterior
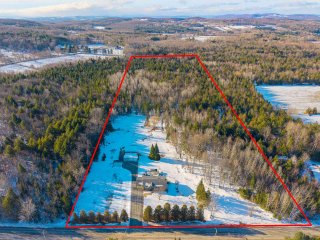
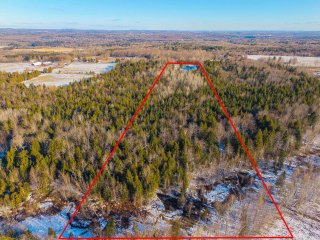
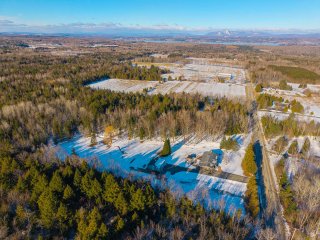
Aerial photo
Aerial photo
Aerial photo
Aerial photo
Aerial photo
Aerial photo
Exterior
Exterior

Bungalow for sale.

5200 Ch. St Roch S.

Sherbrooke (Brompton, QC J1N

Frontage
Living room
Interior
Kitchen
Bedroom
Bedroom
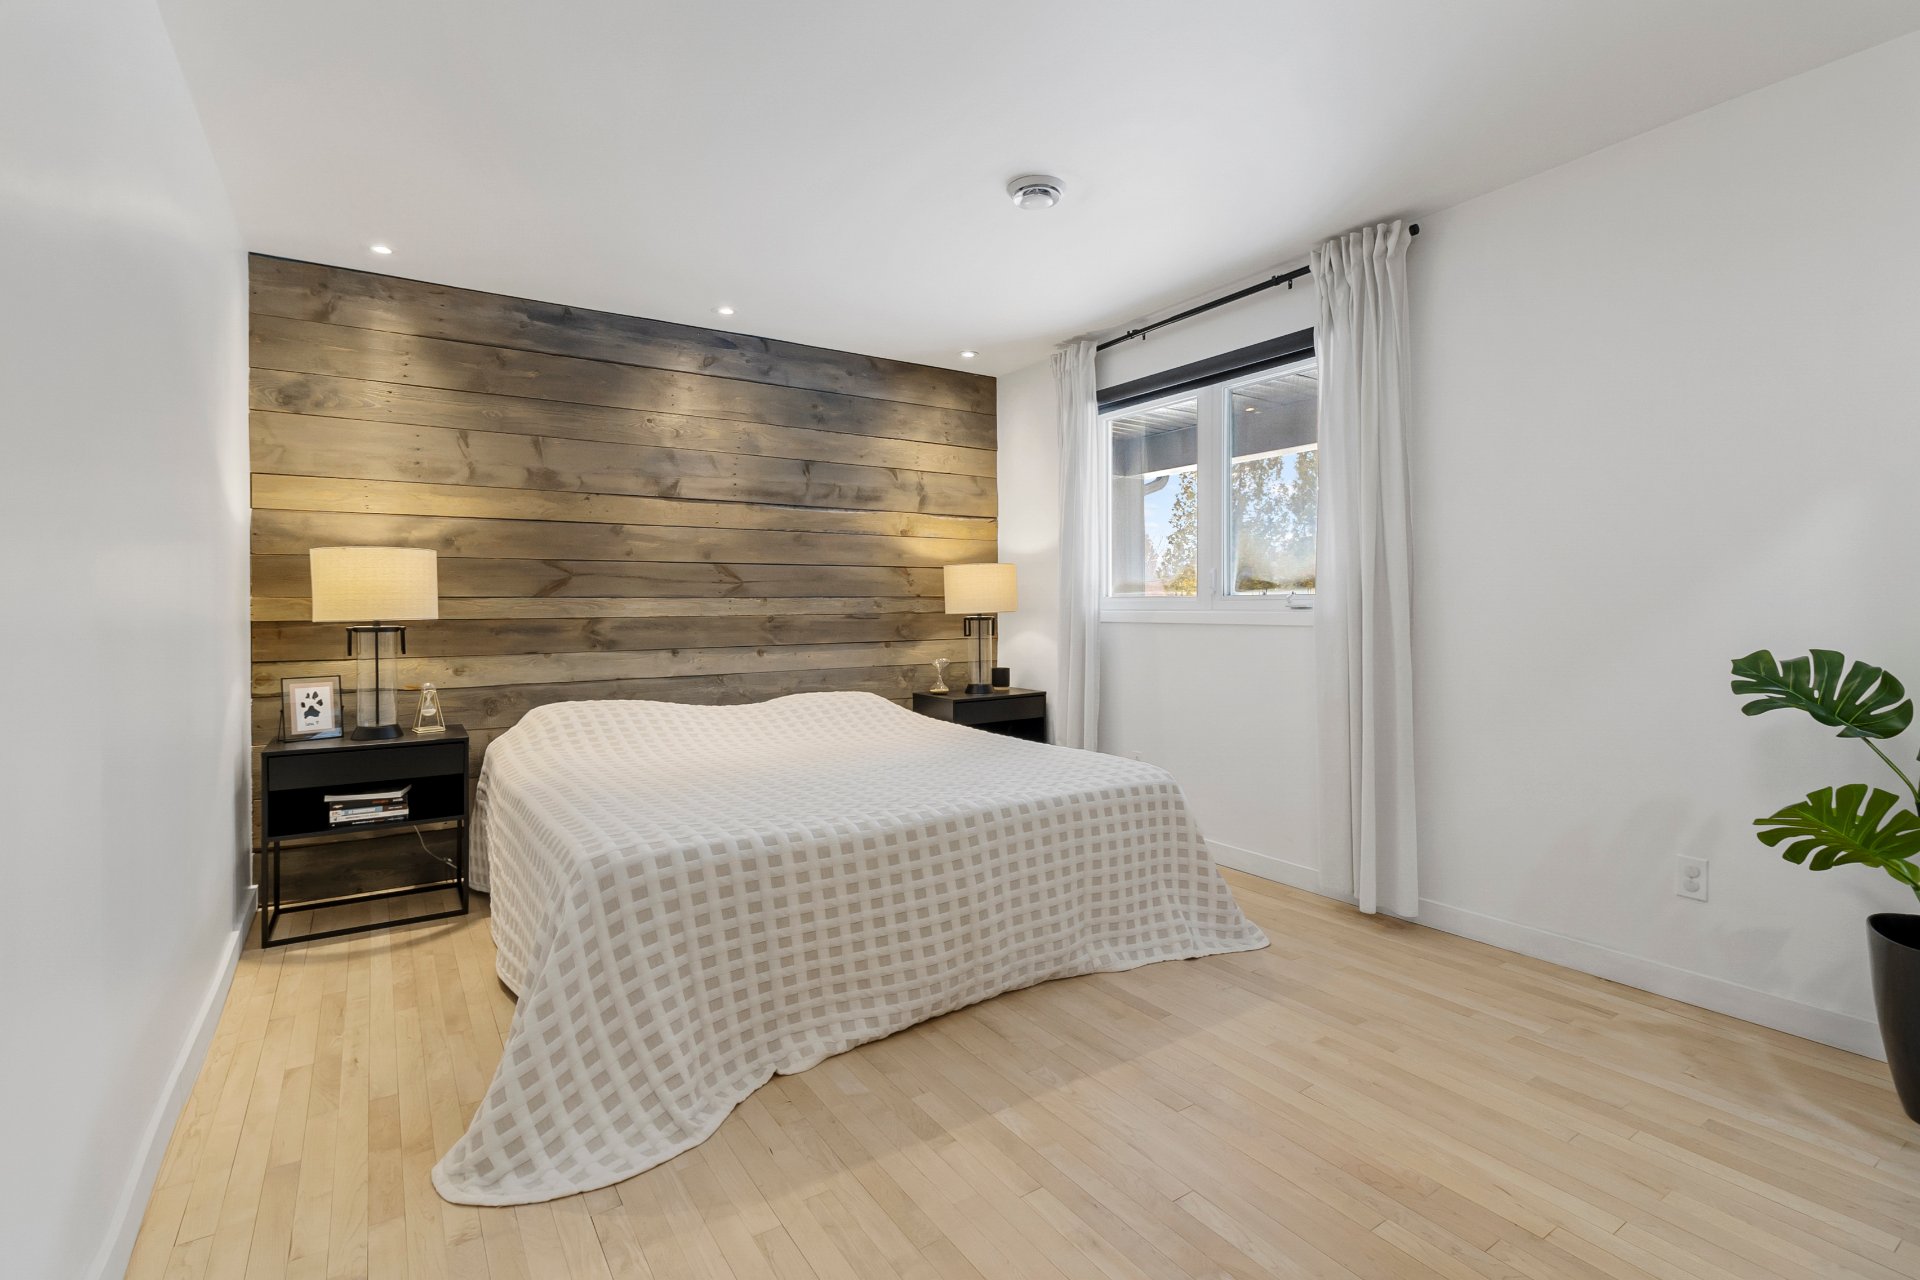
Primary bedroom
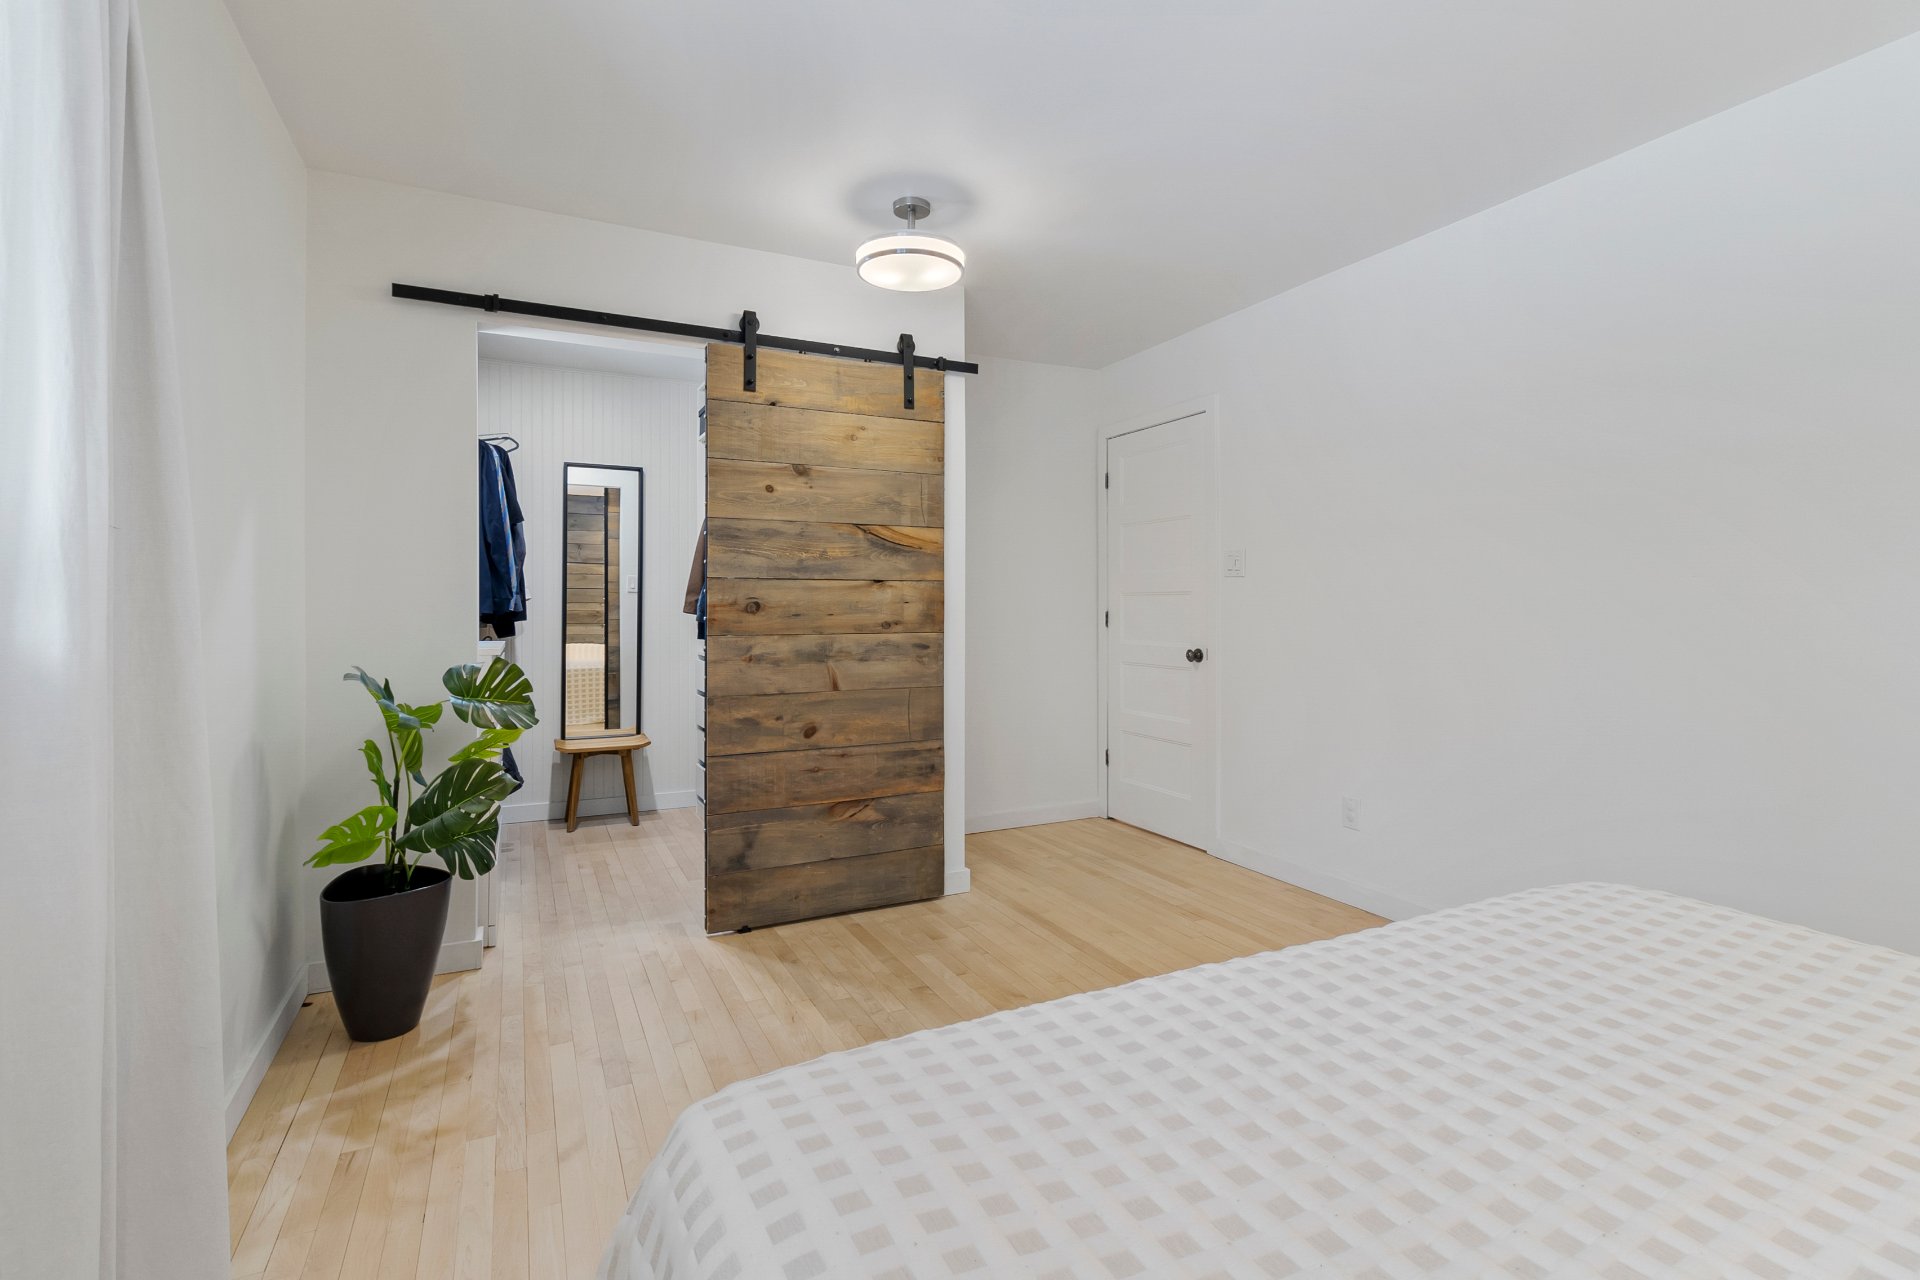
Primary bedroom
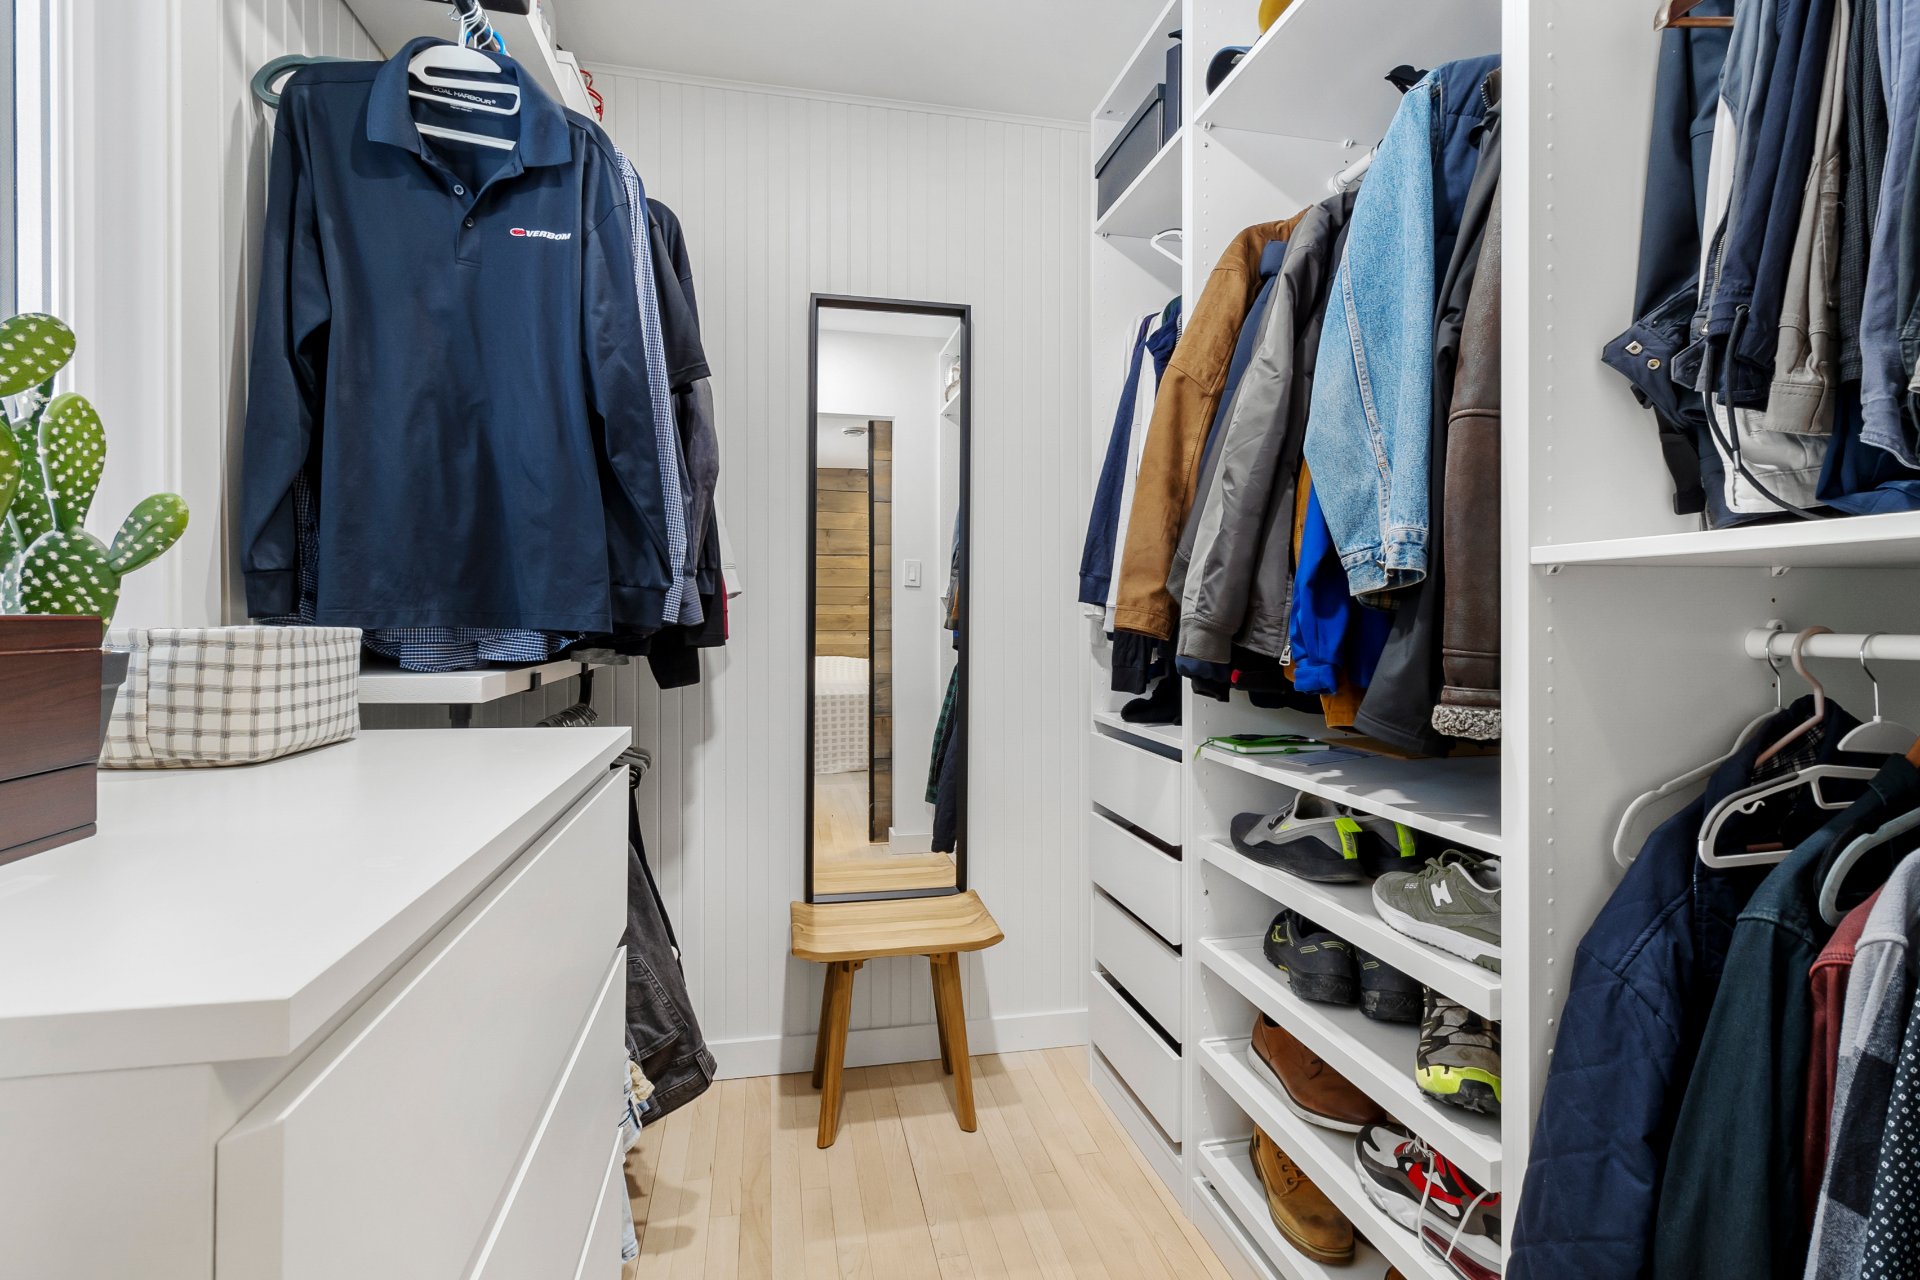
Walk-in closet
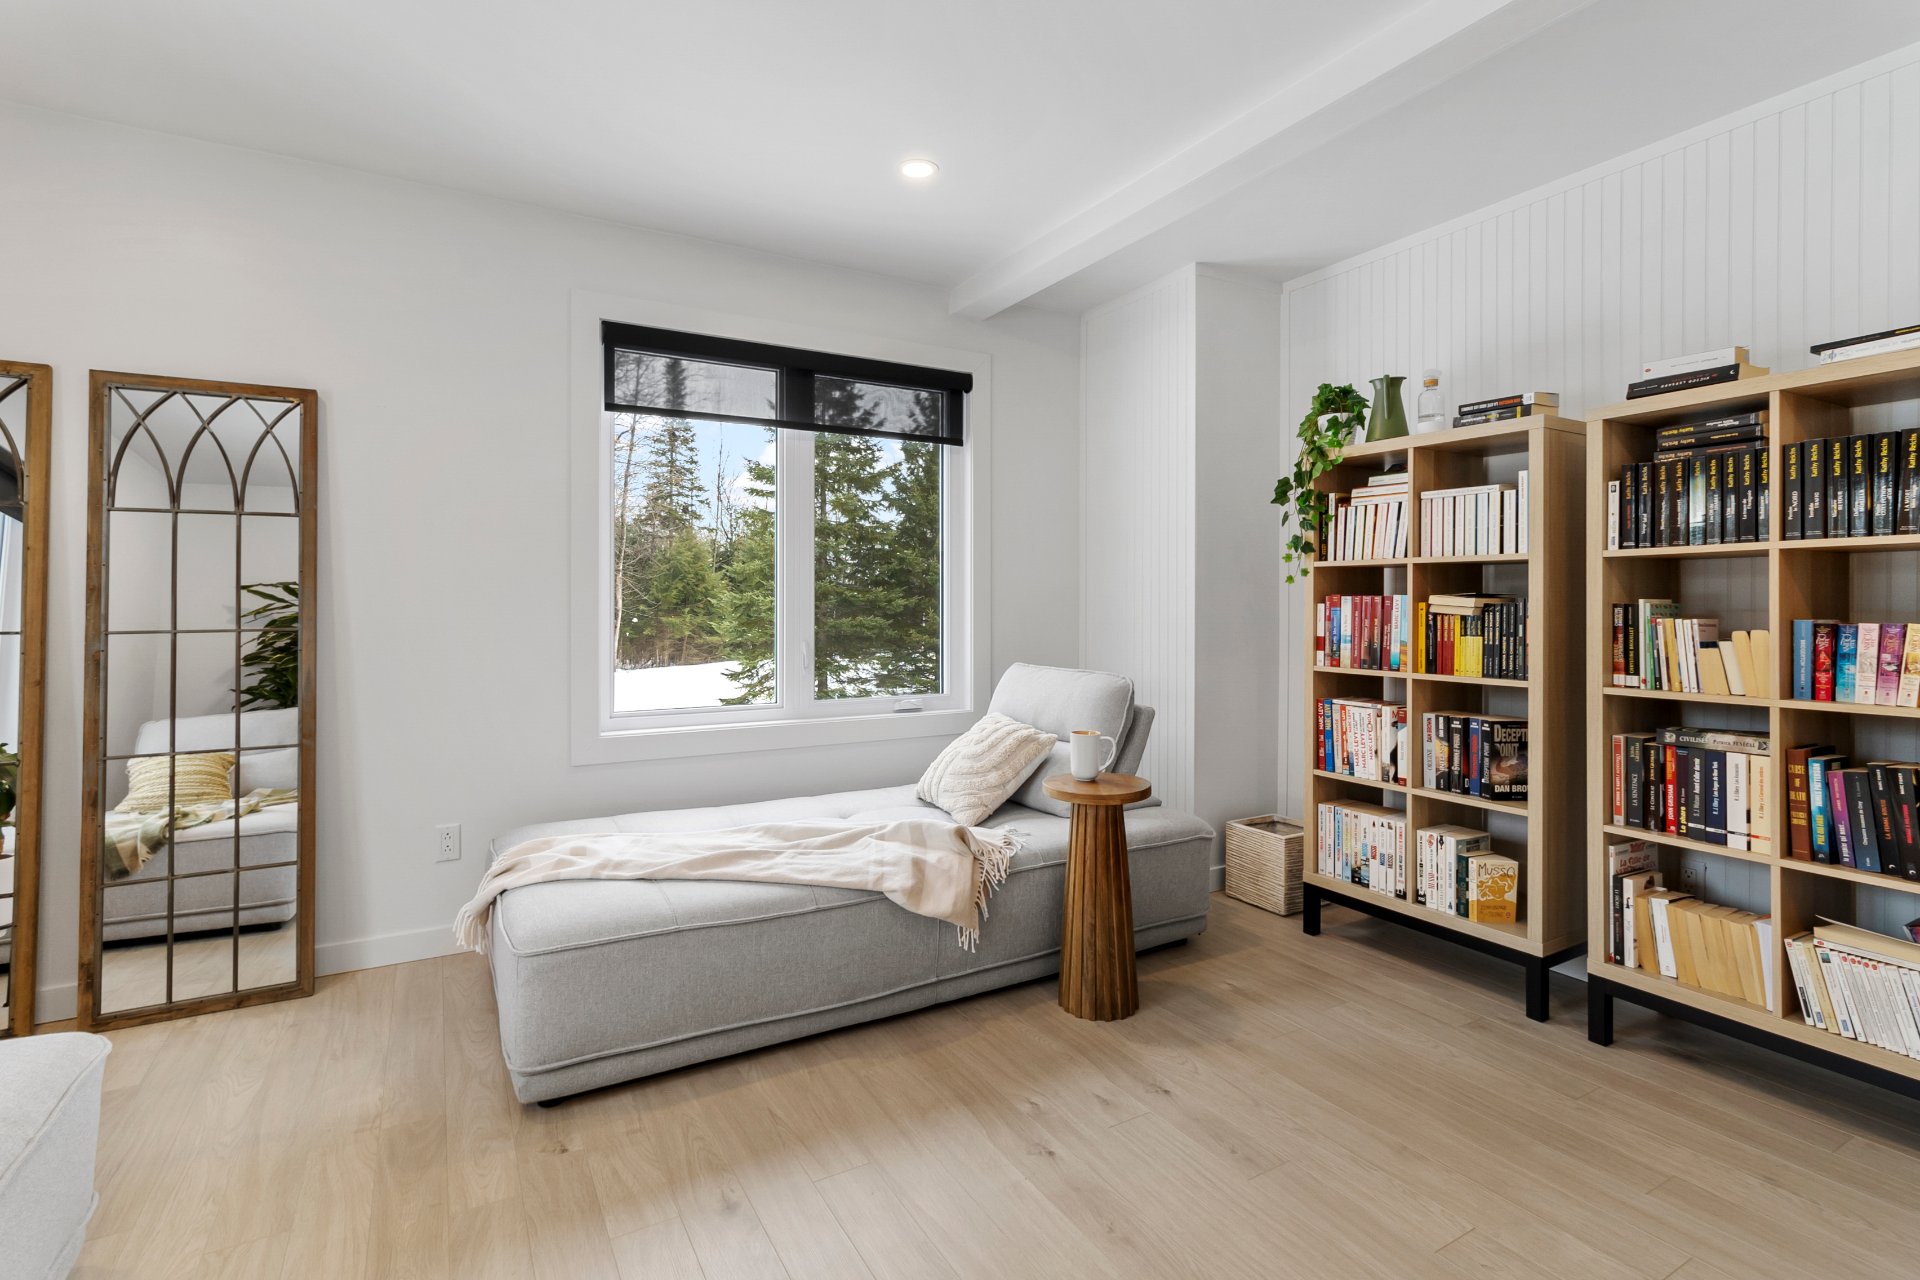
Living room
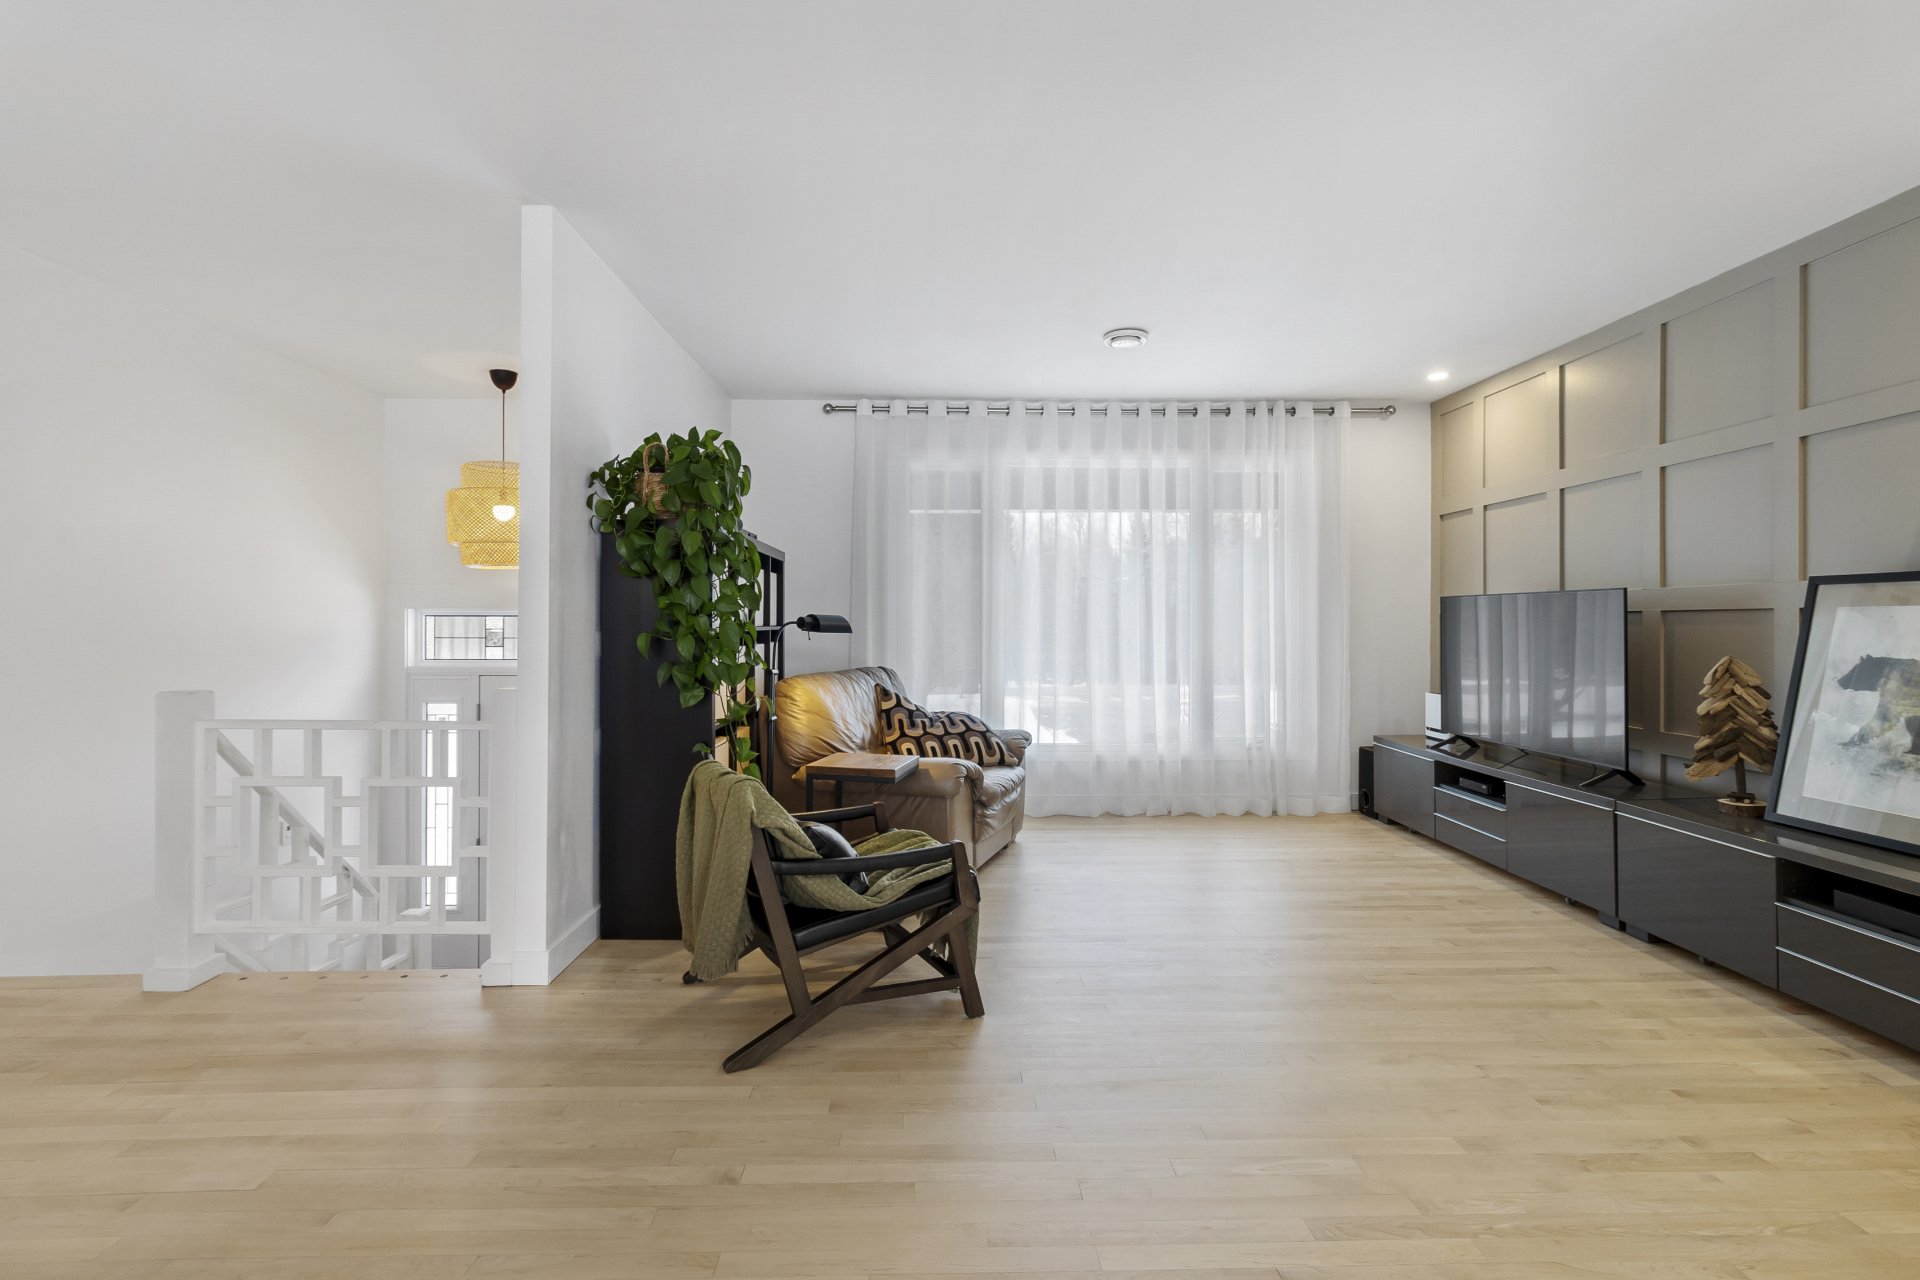
Hallway
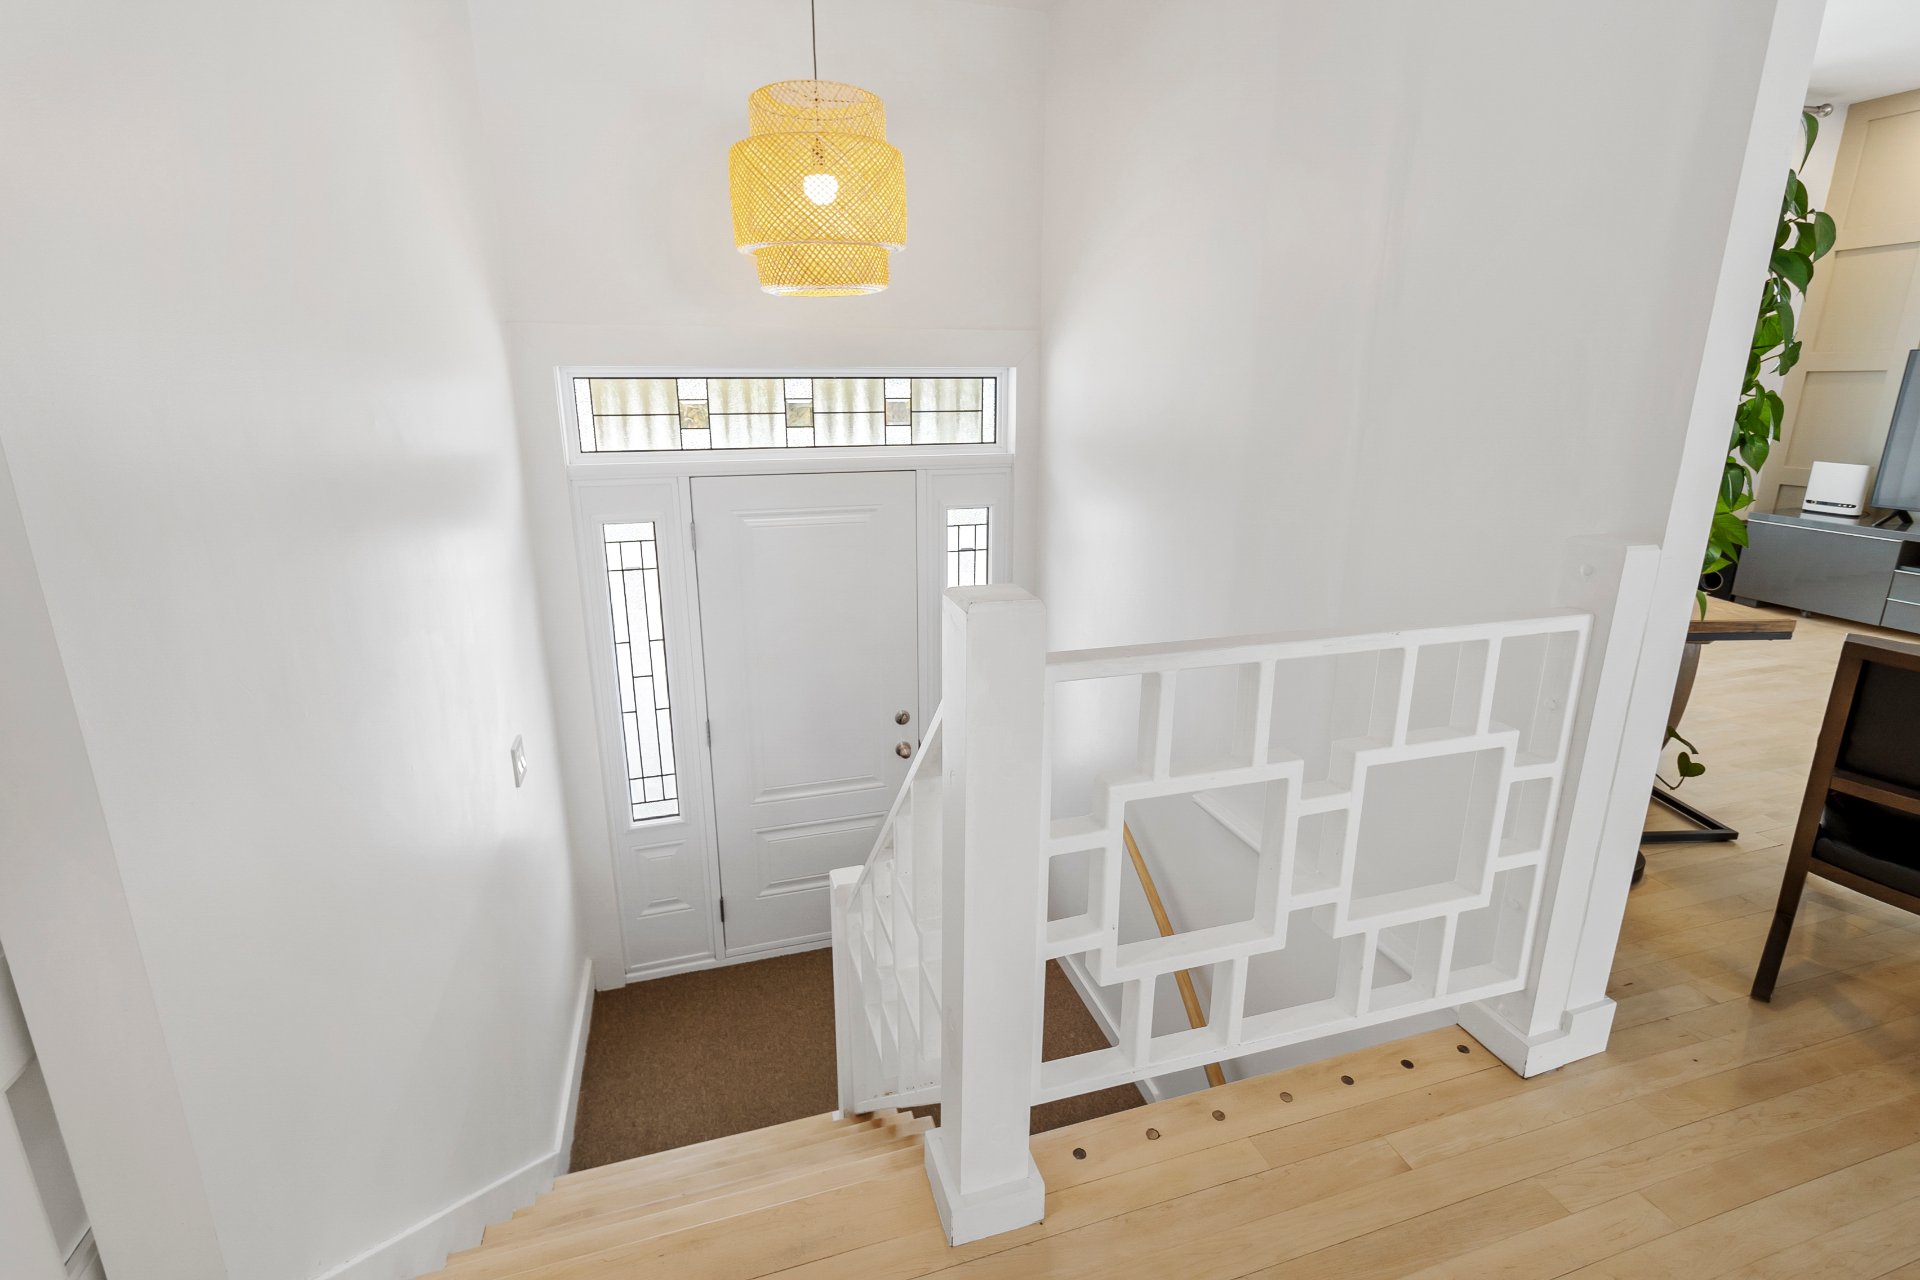
Living room
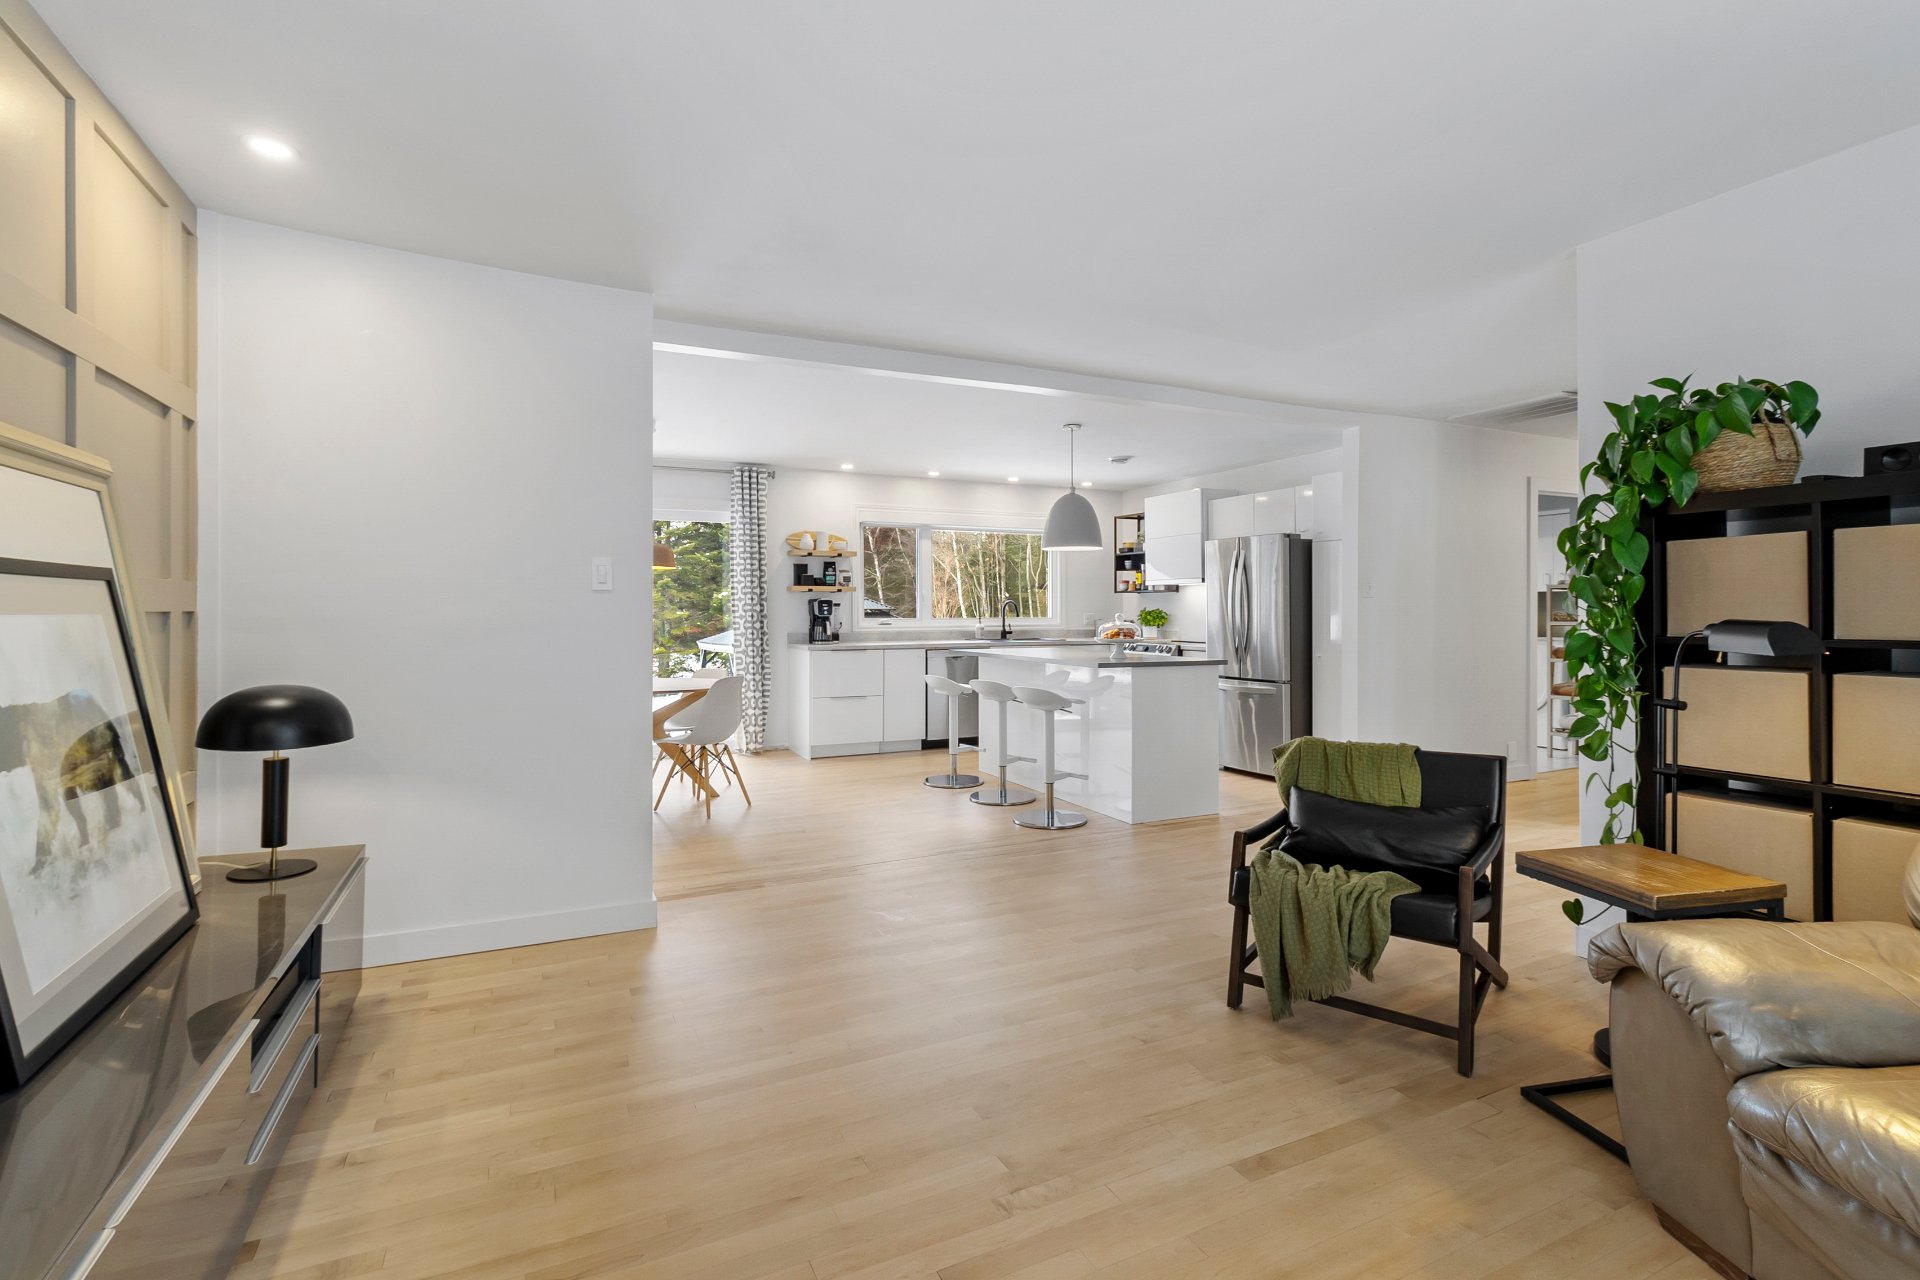
Kitchen
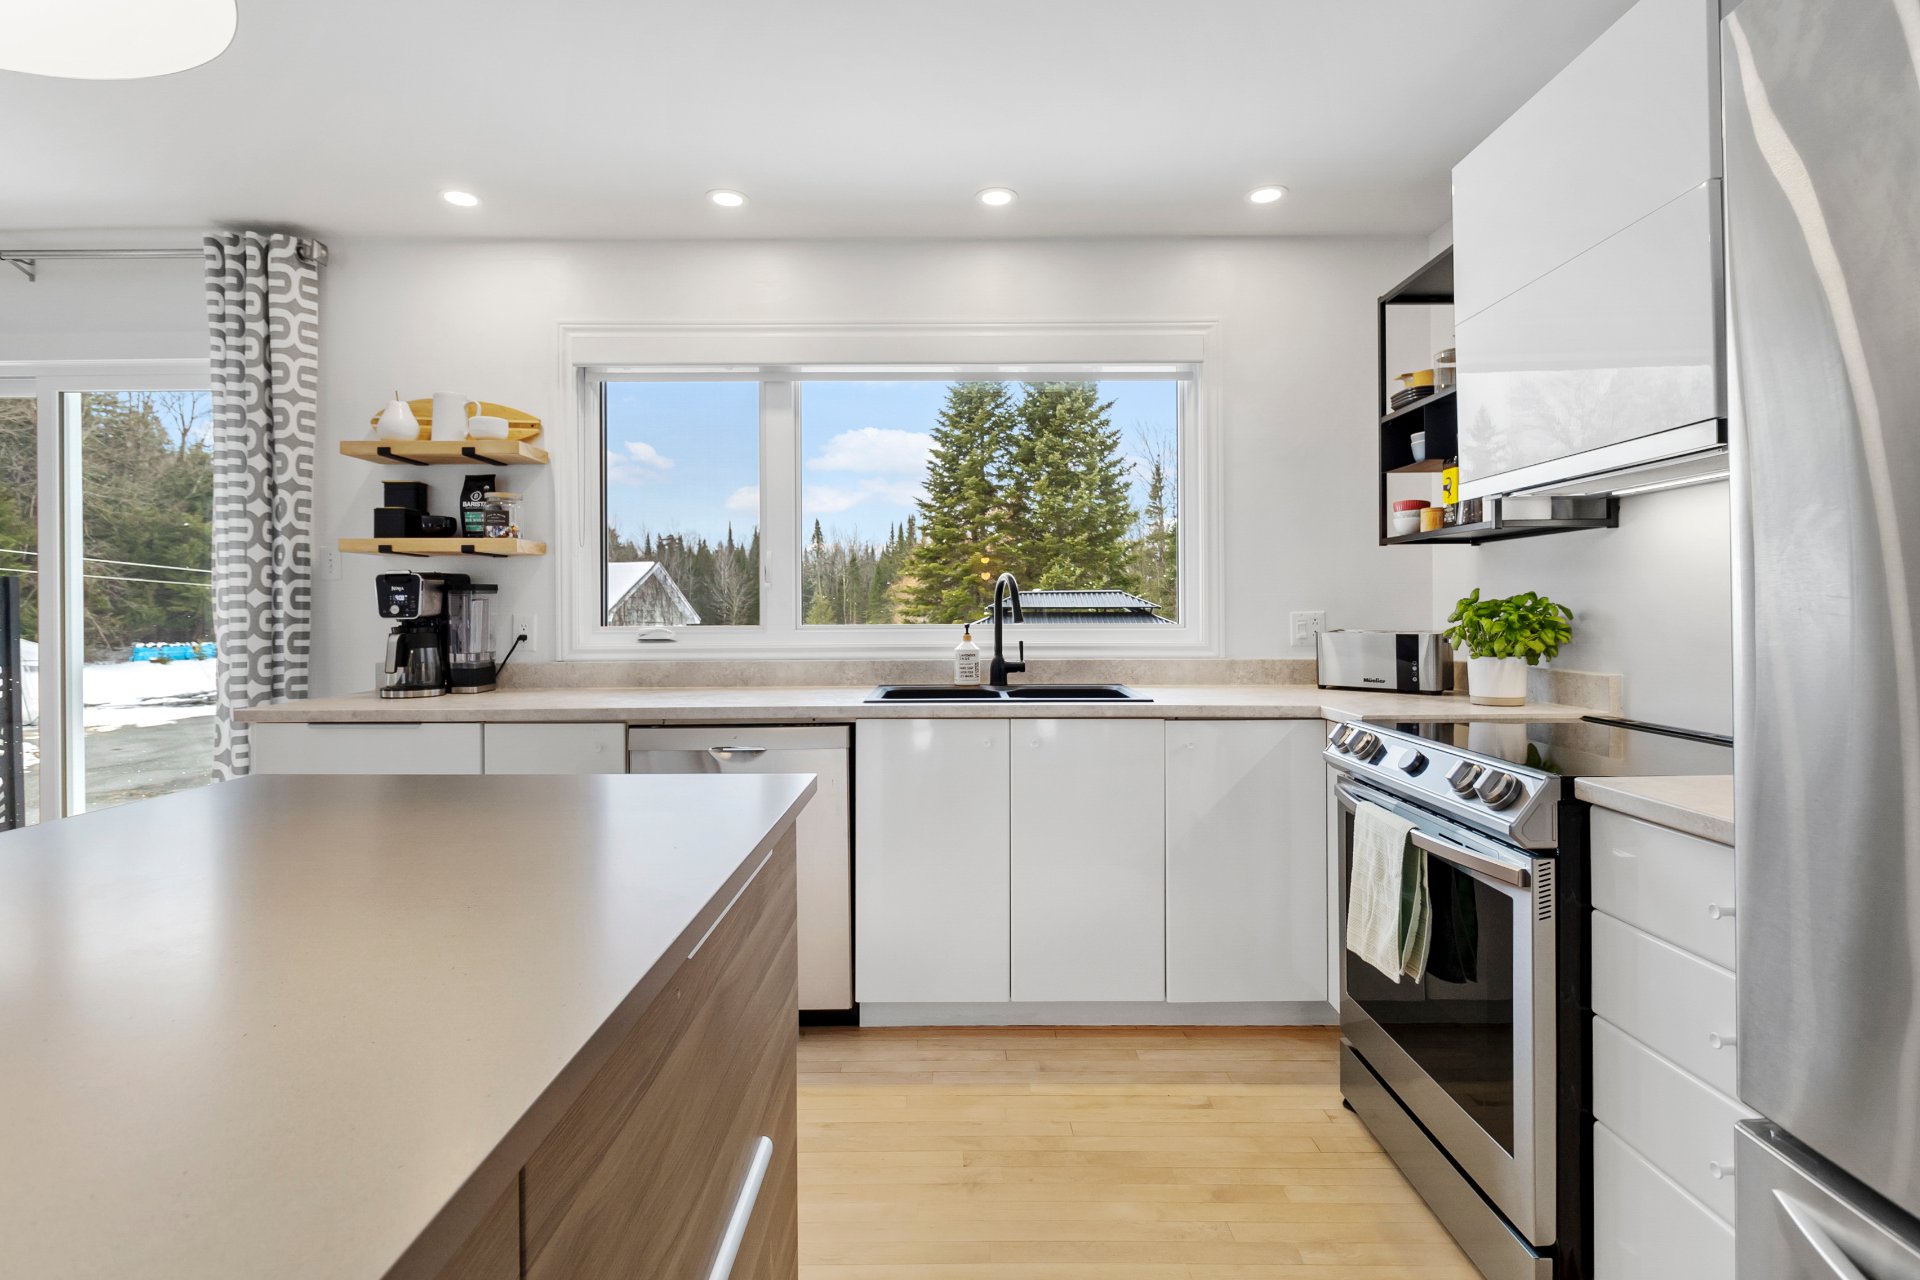
Kitchen
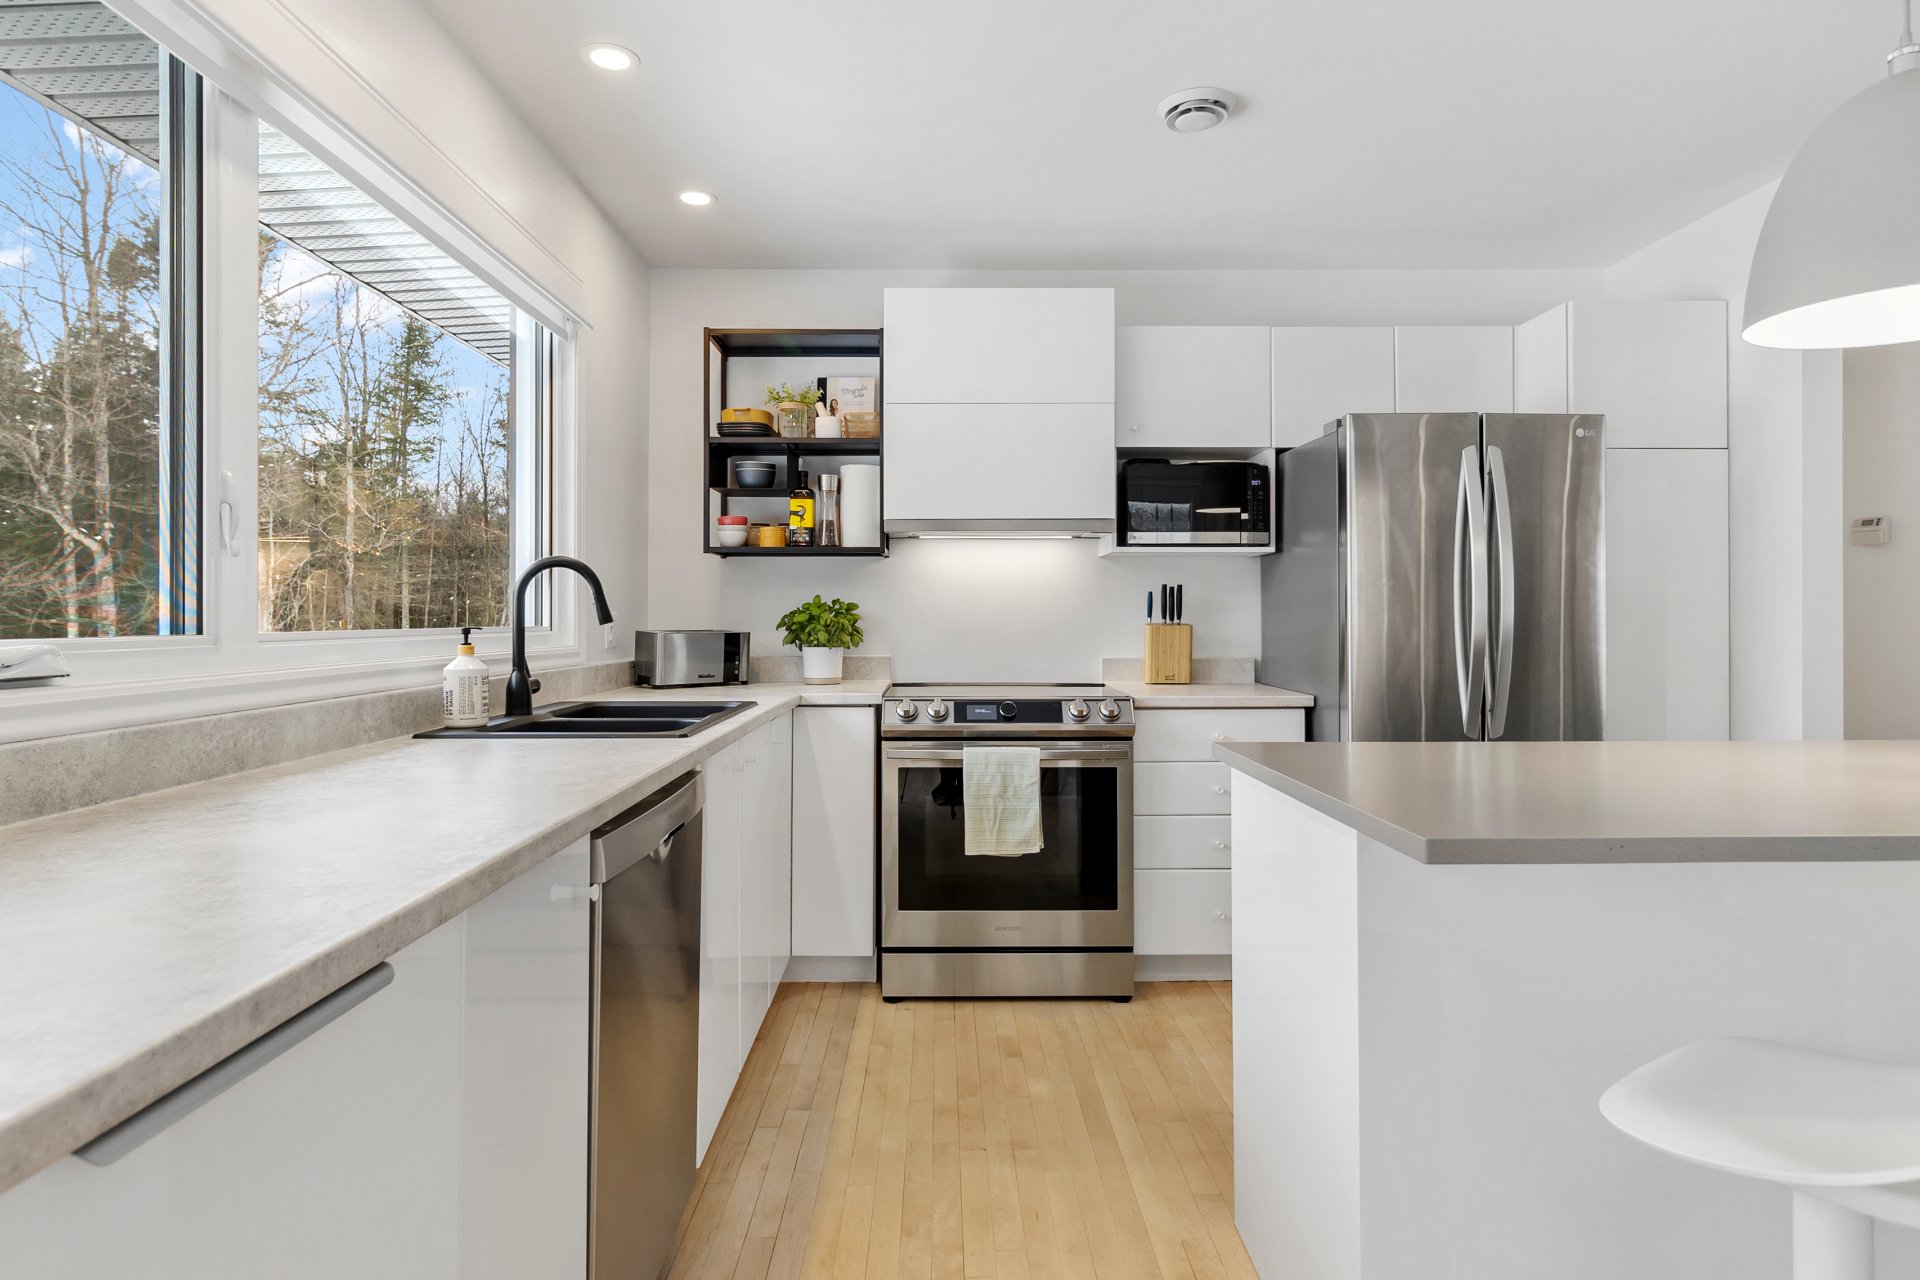
Kitchen
Other
Dining room
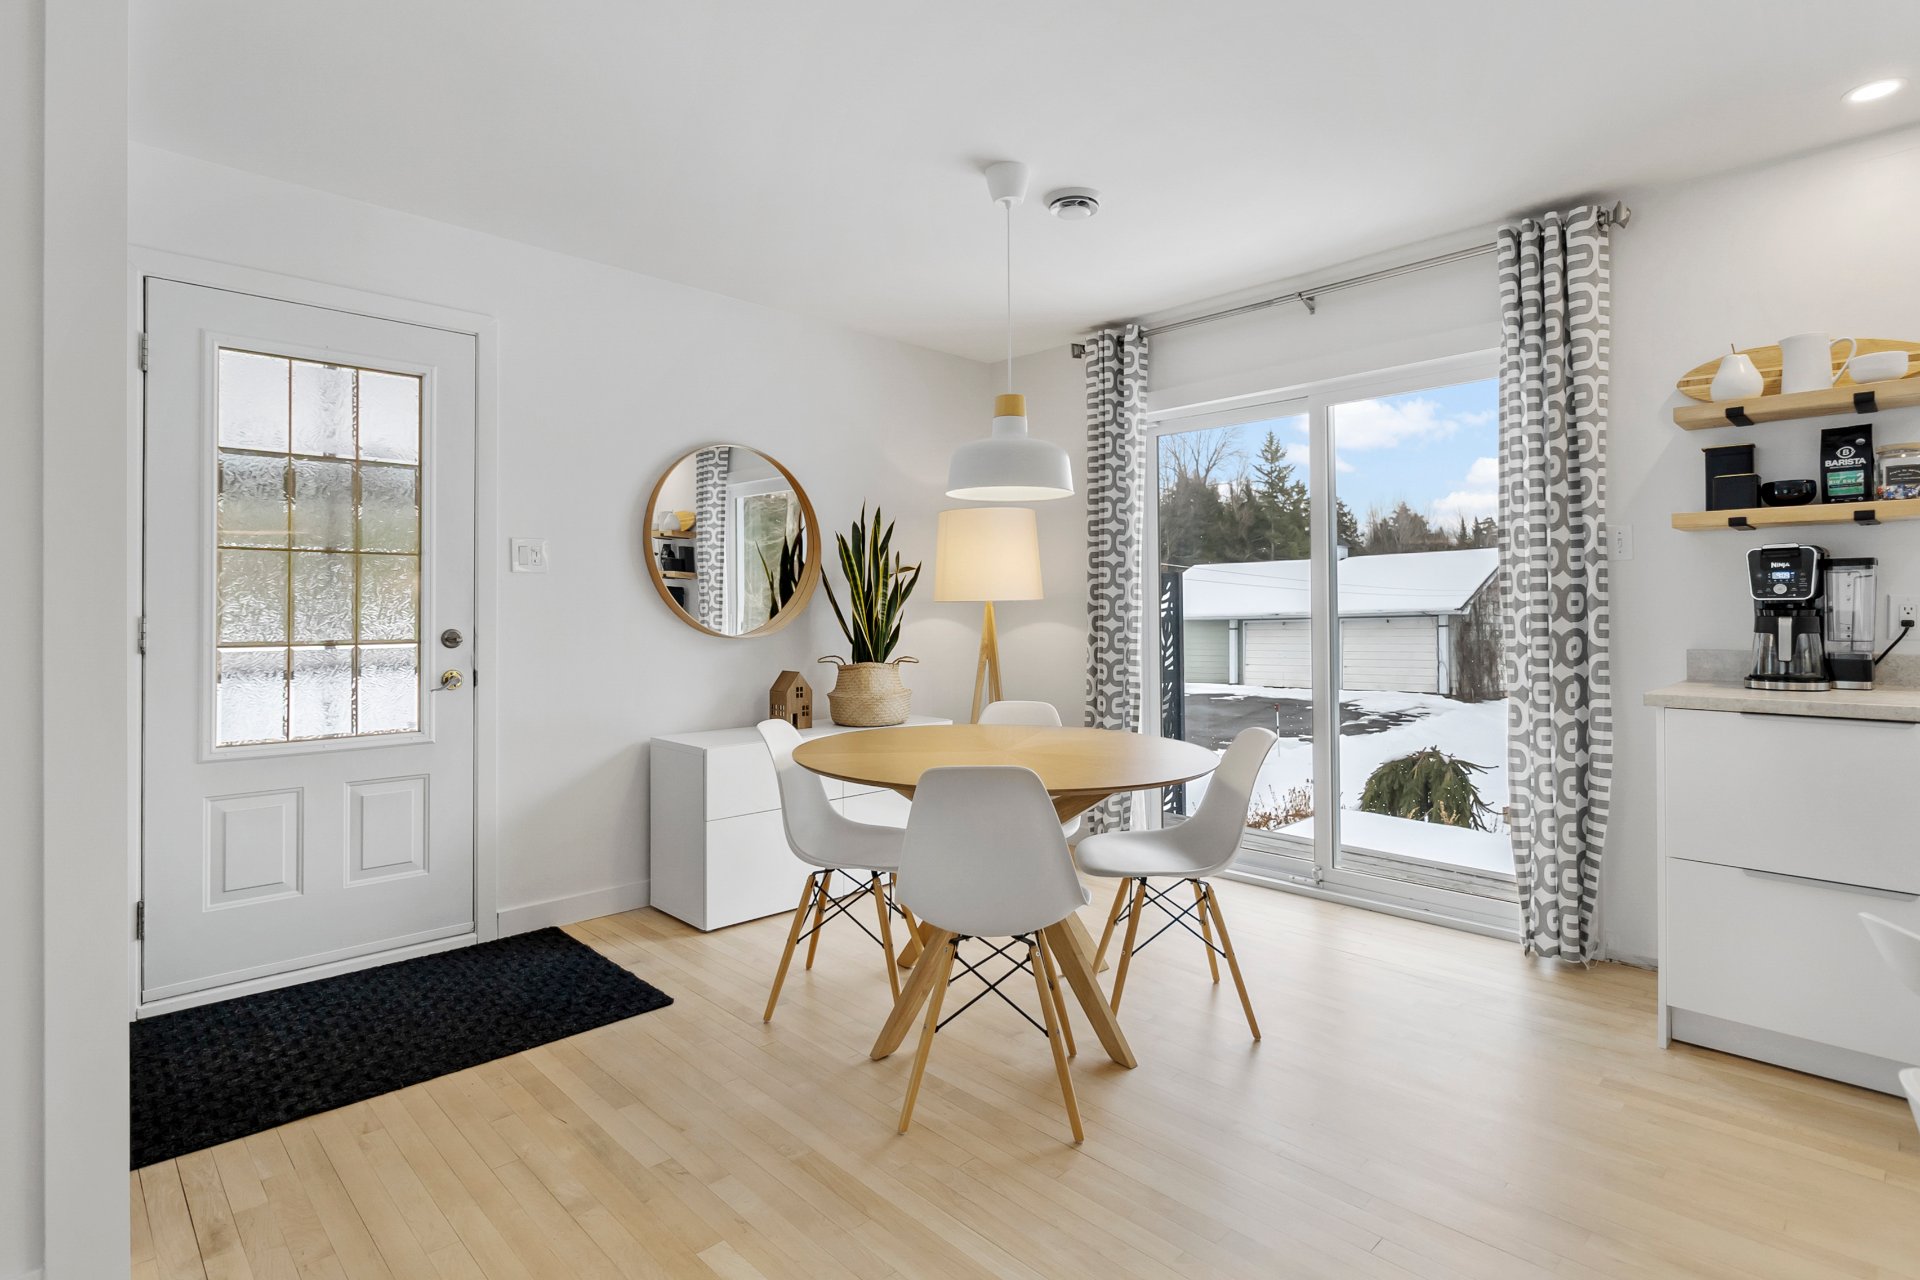
Dining room
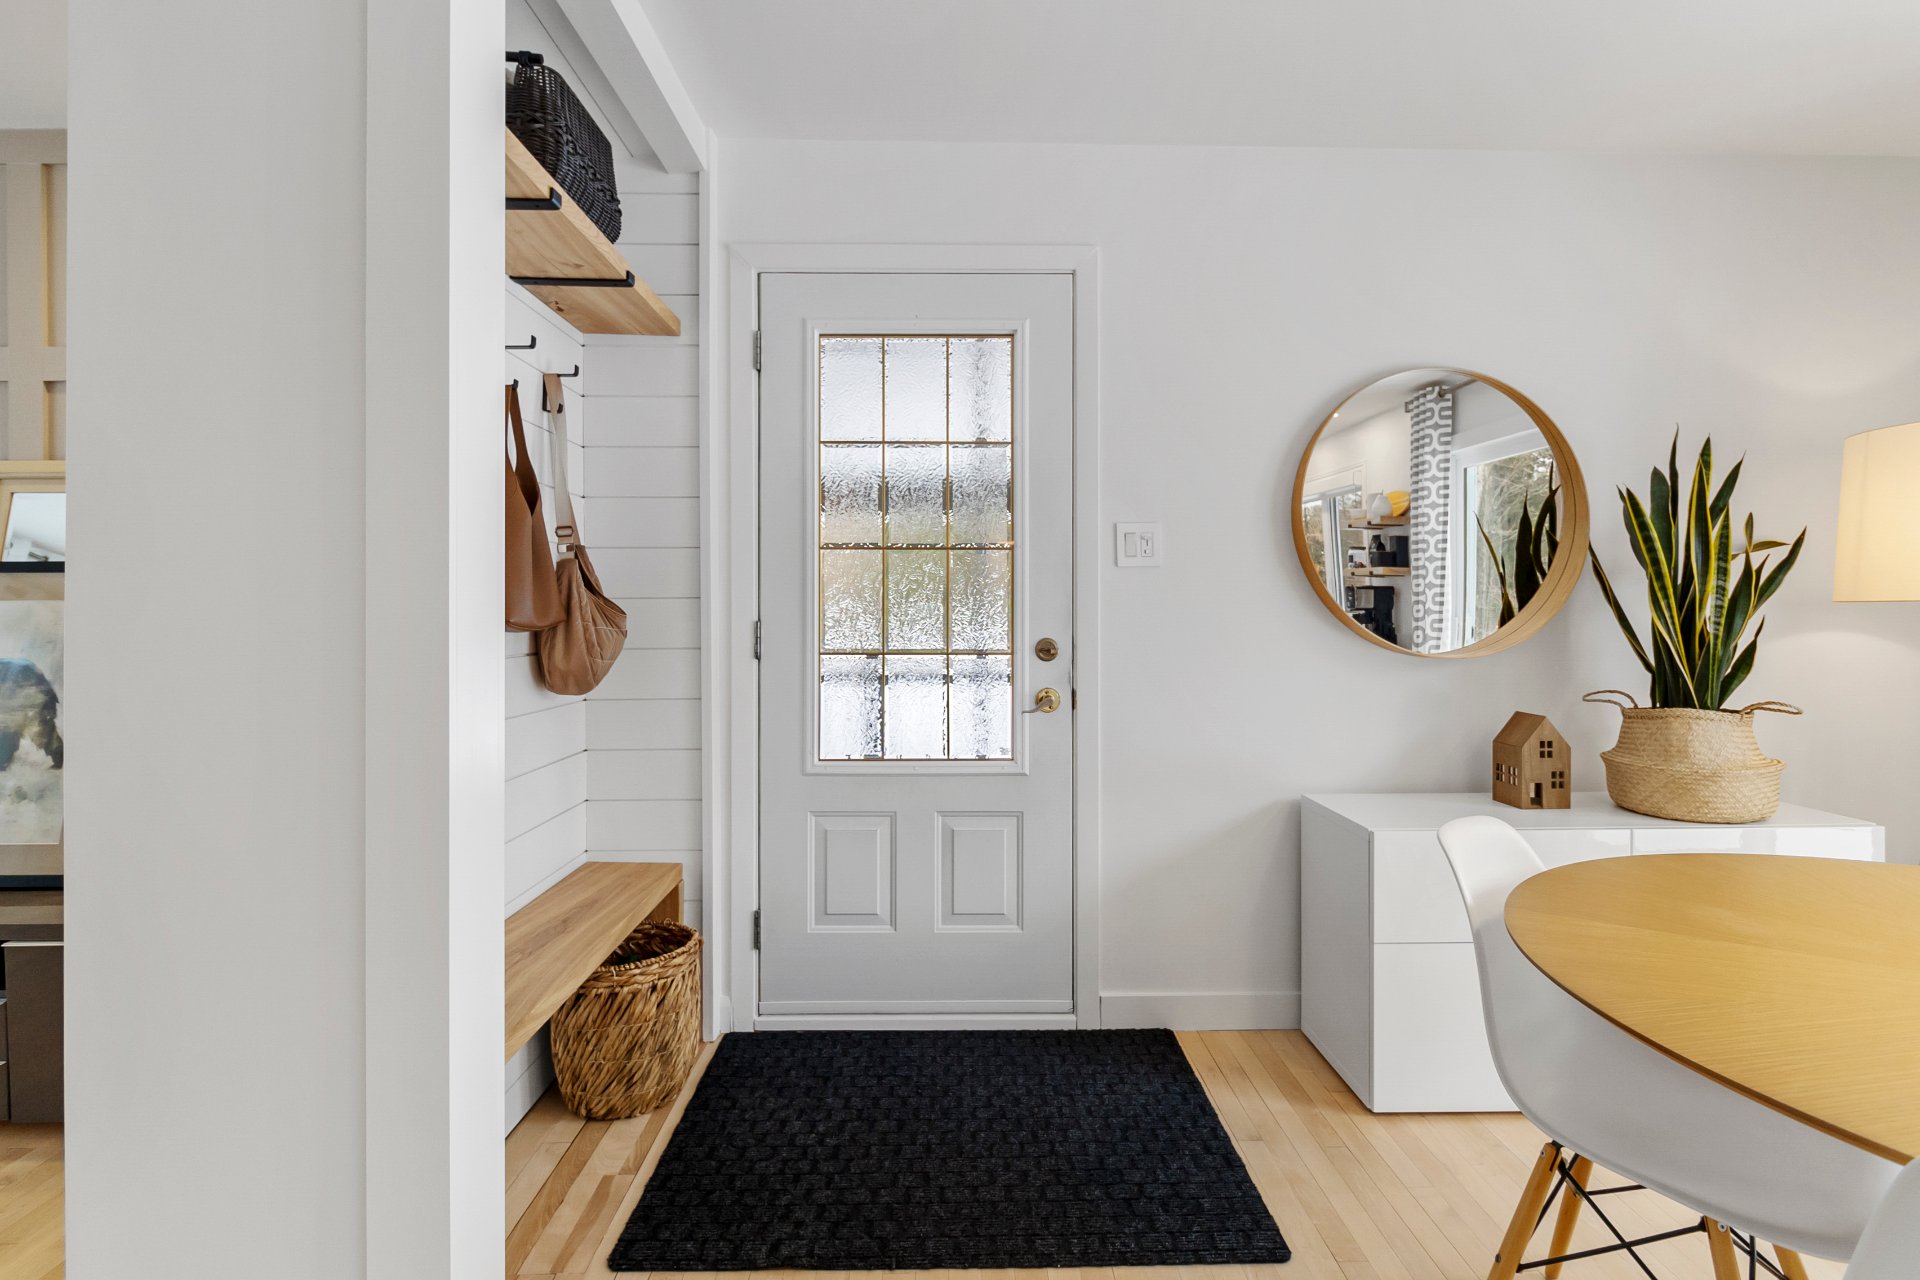
Bathroom
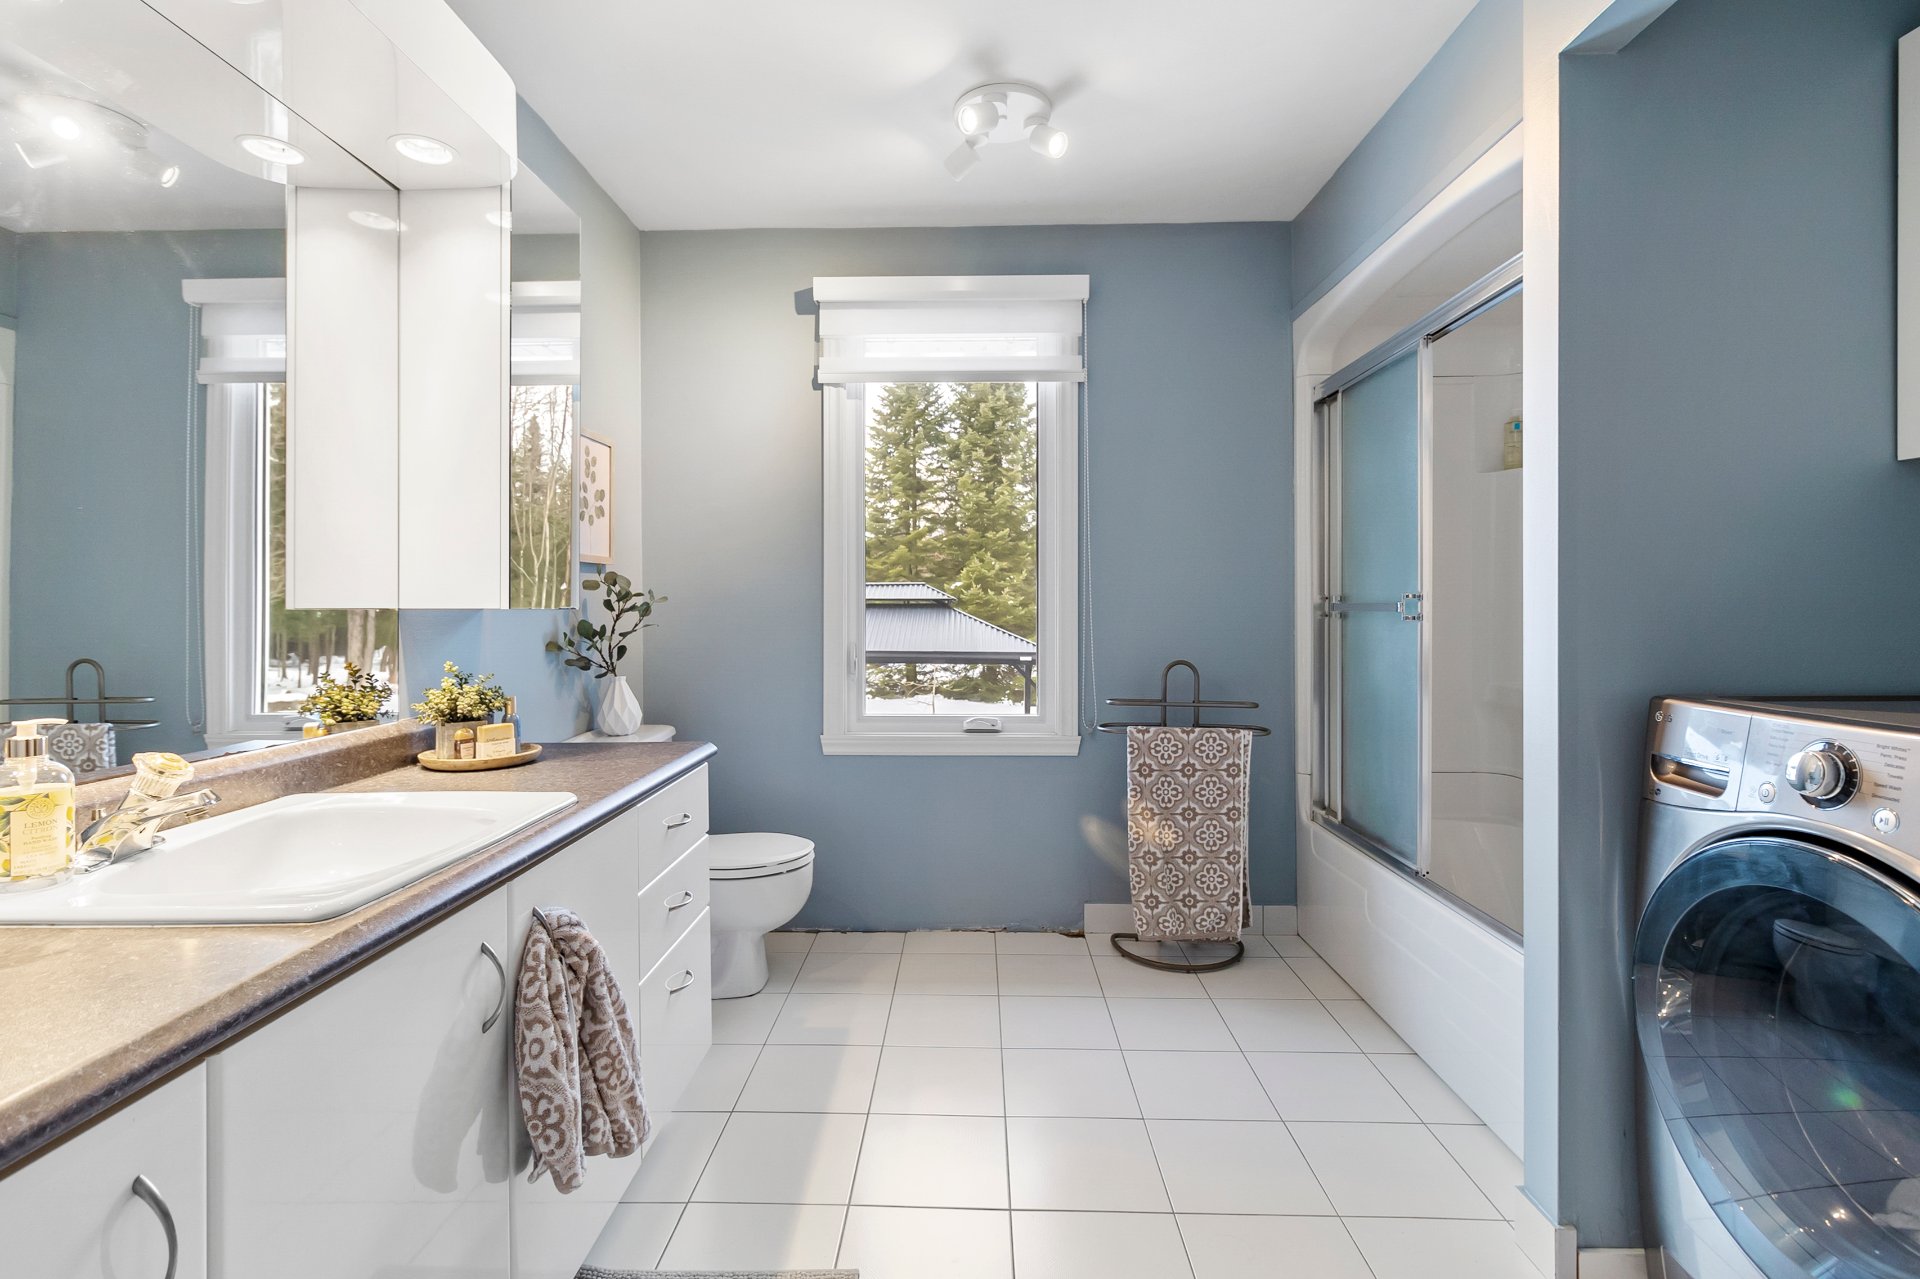
Family room
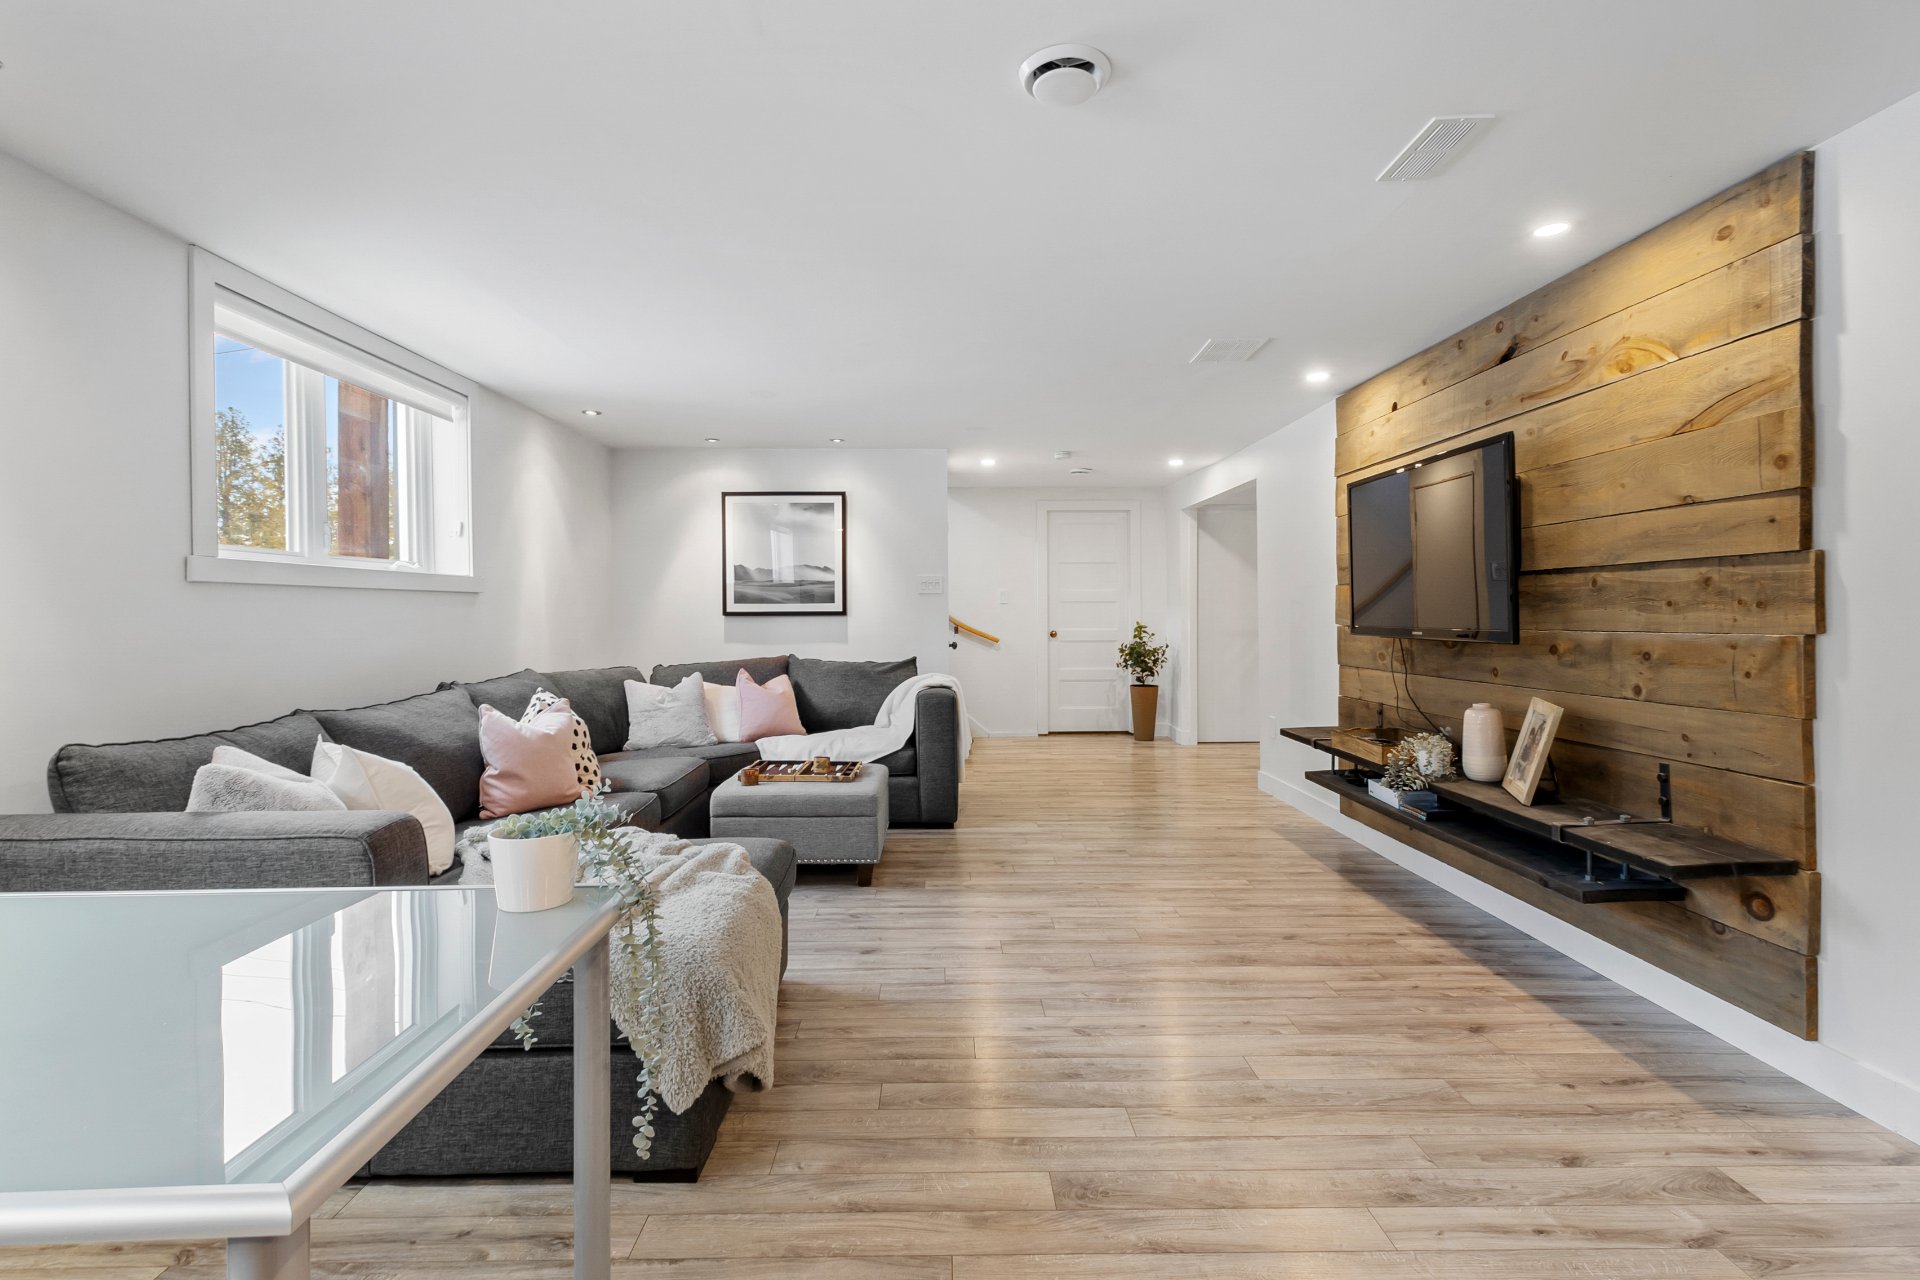
Family room
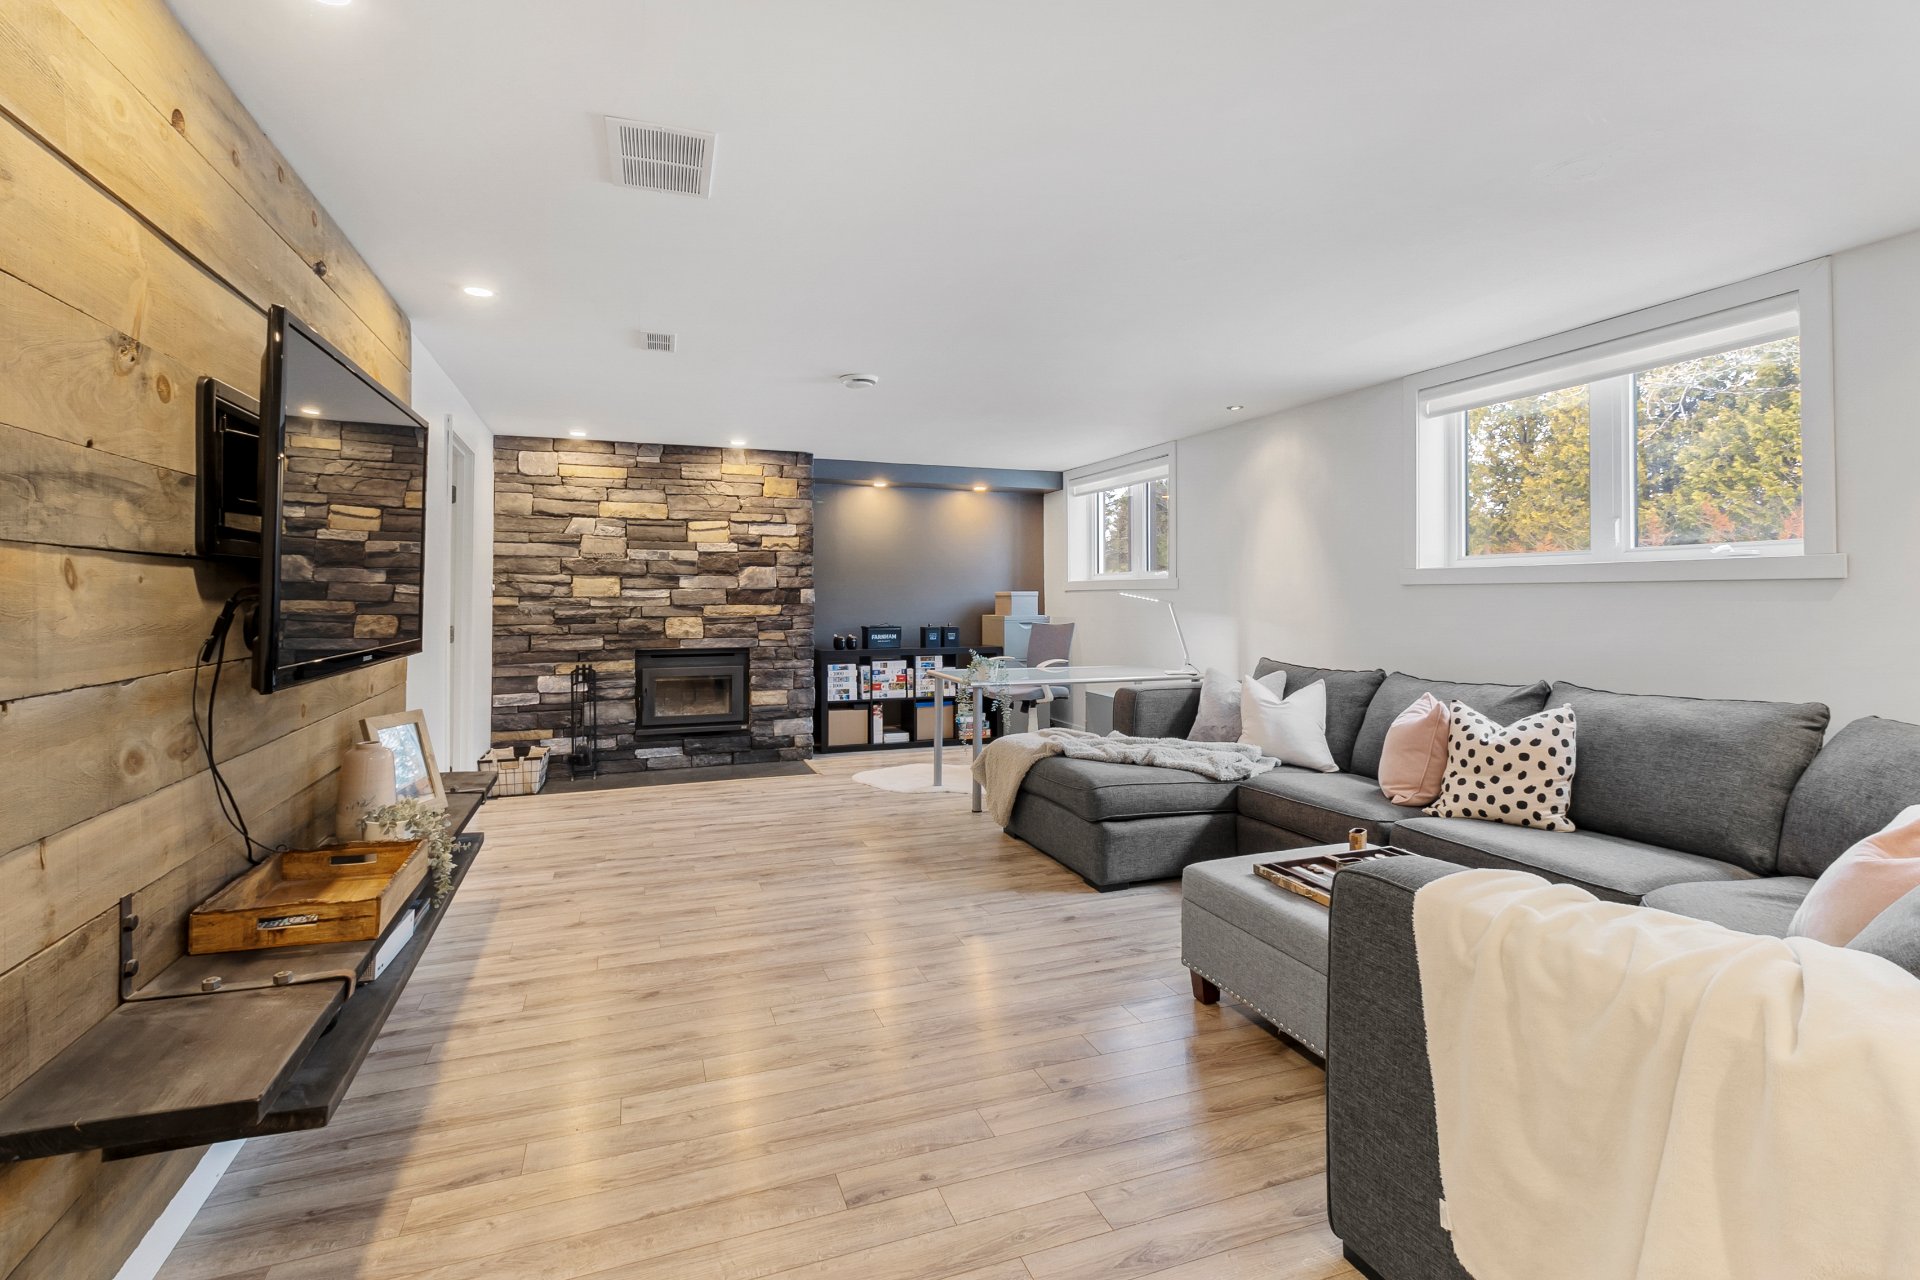
Bedroom
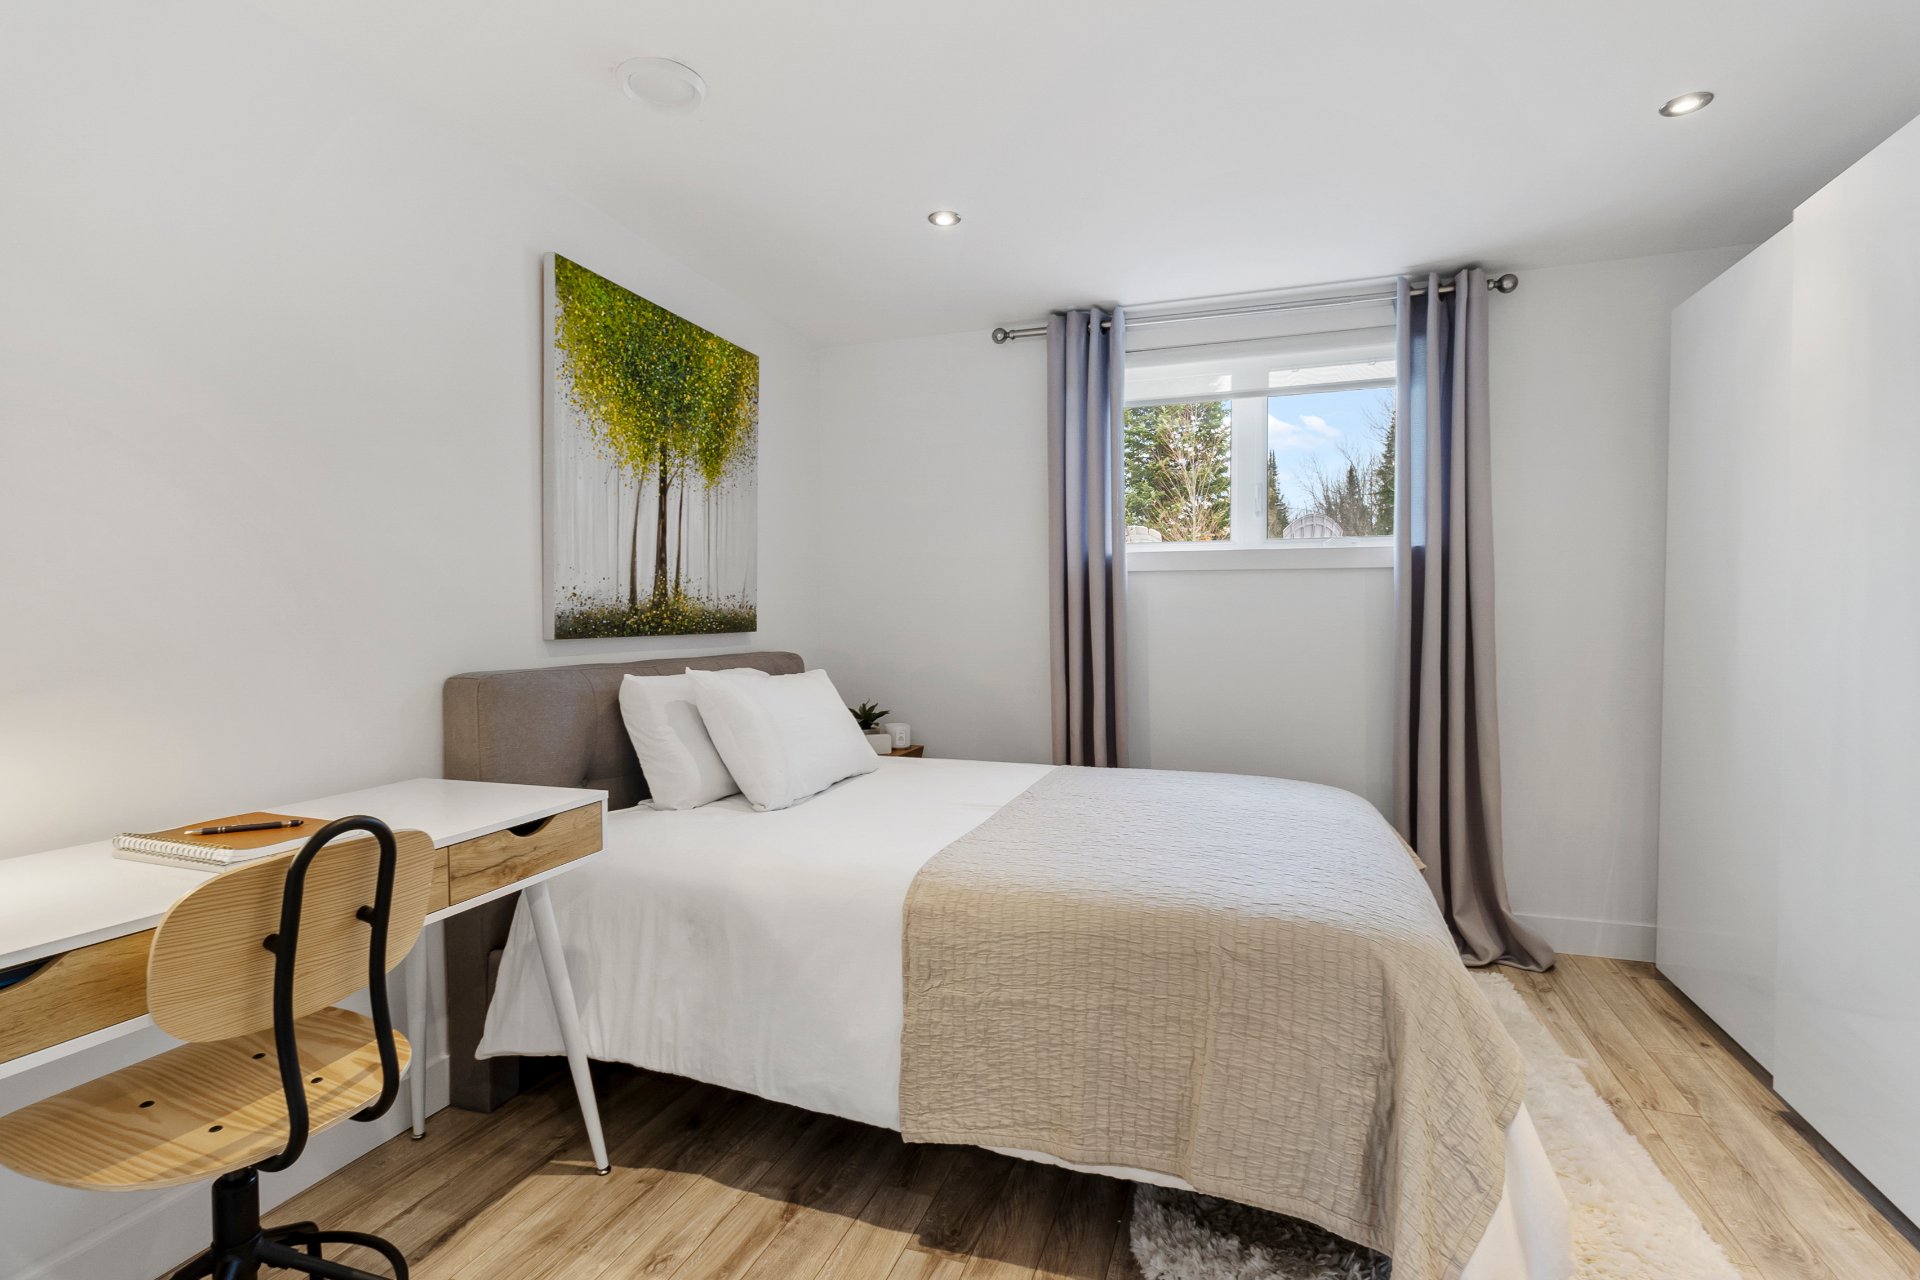
Bathroom
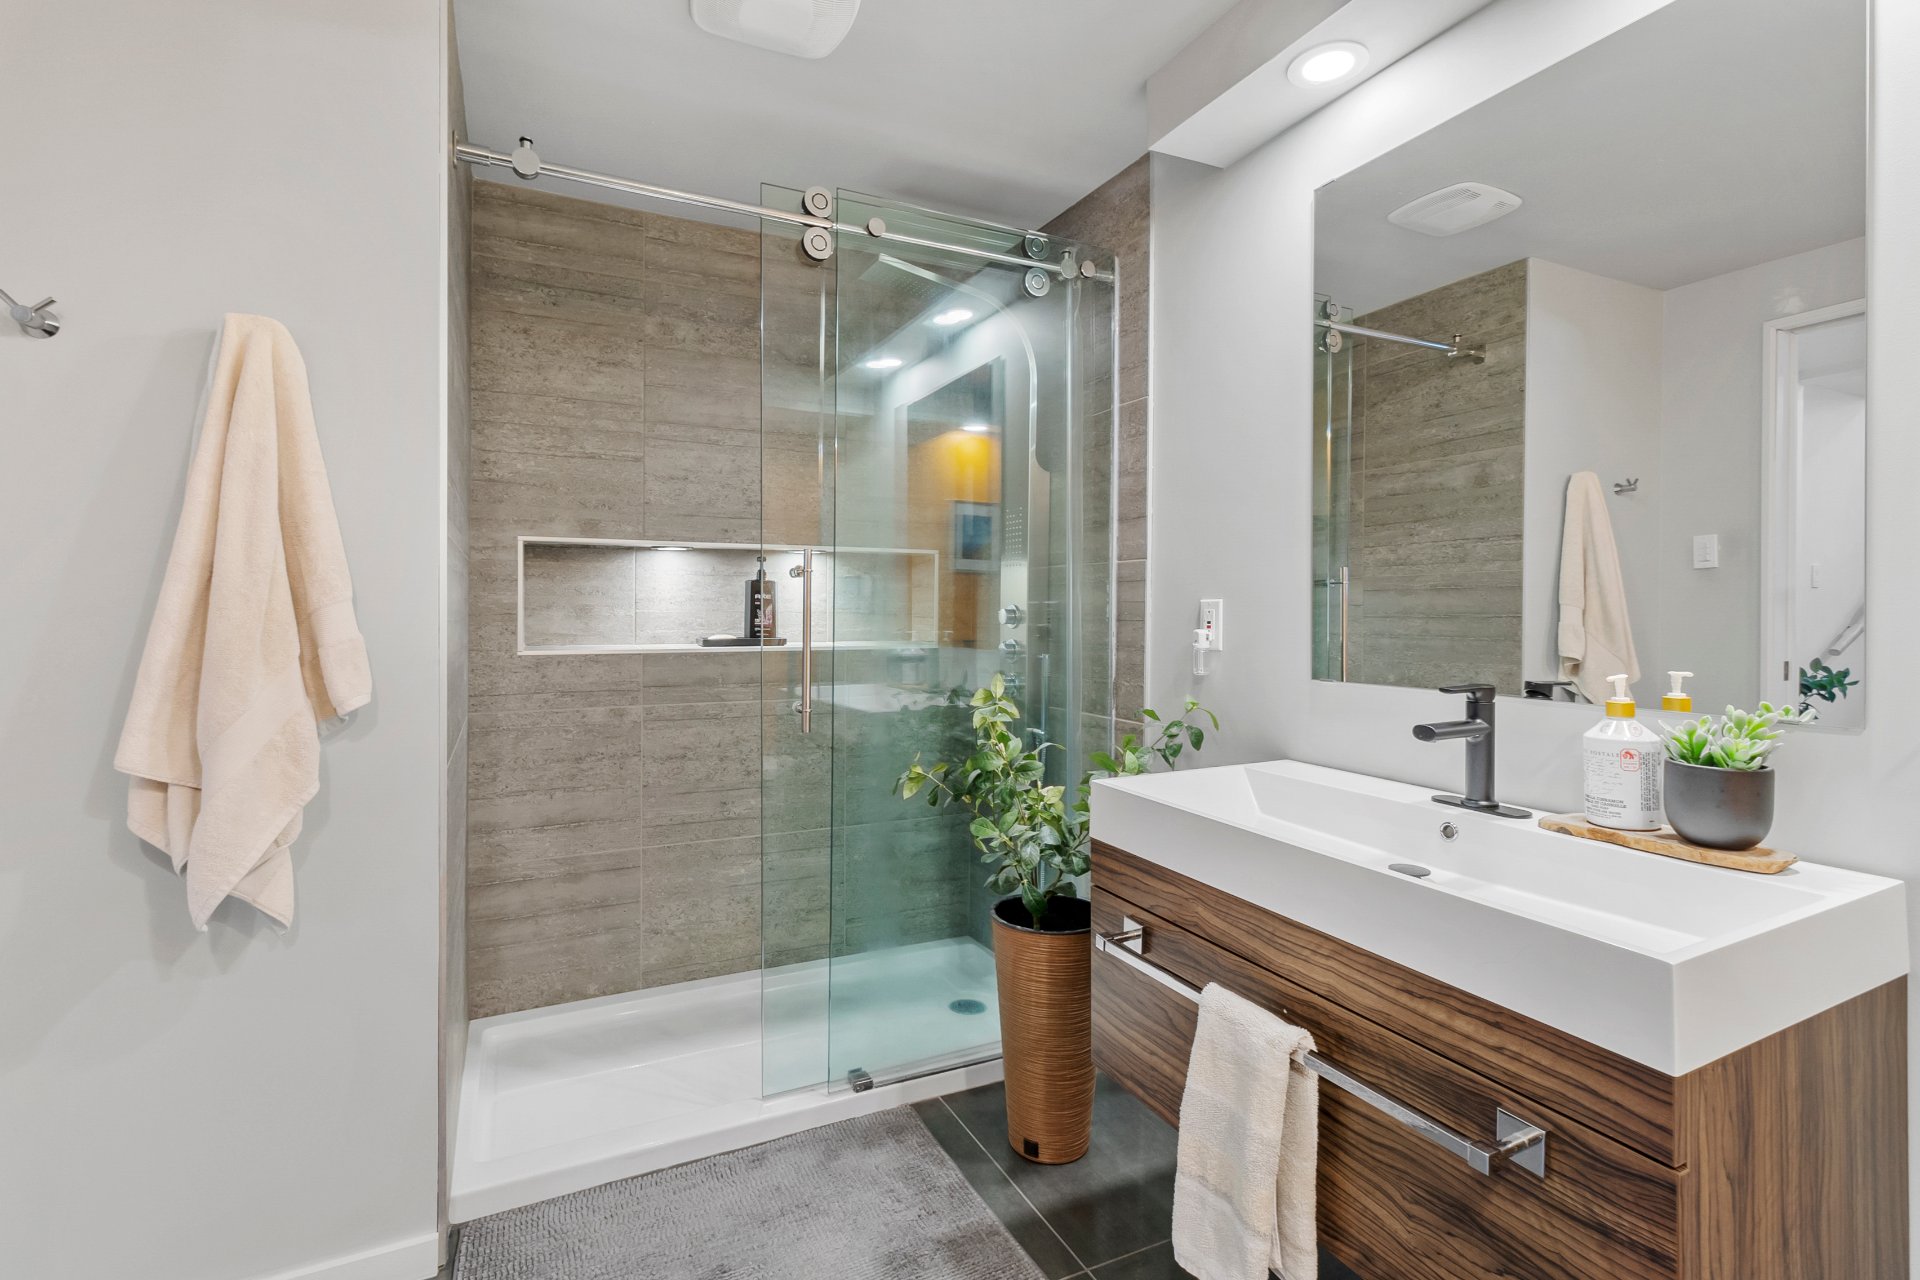
Bathroom
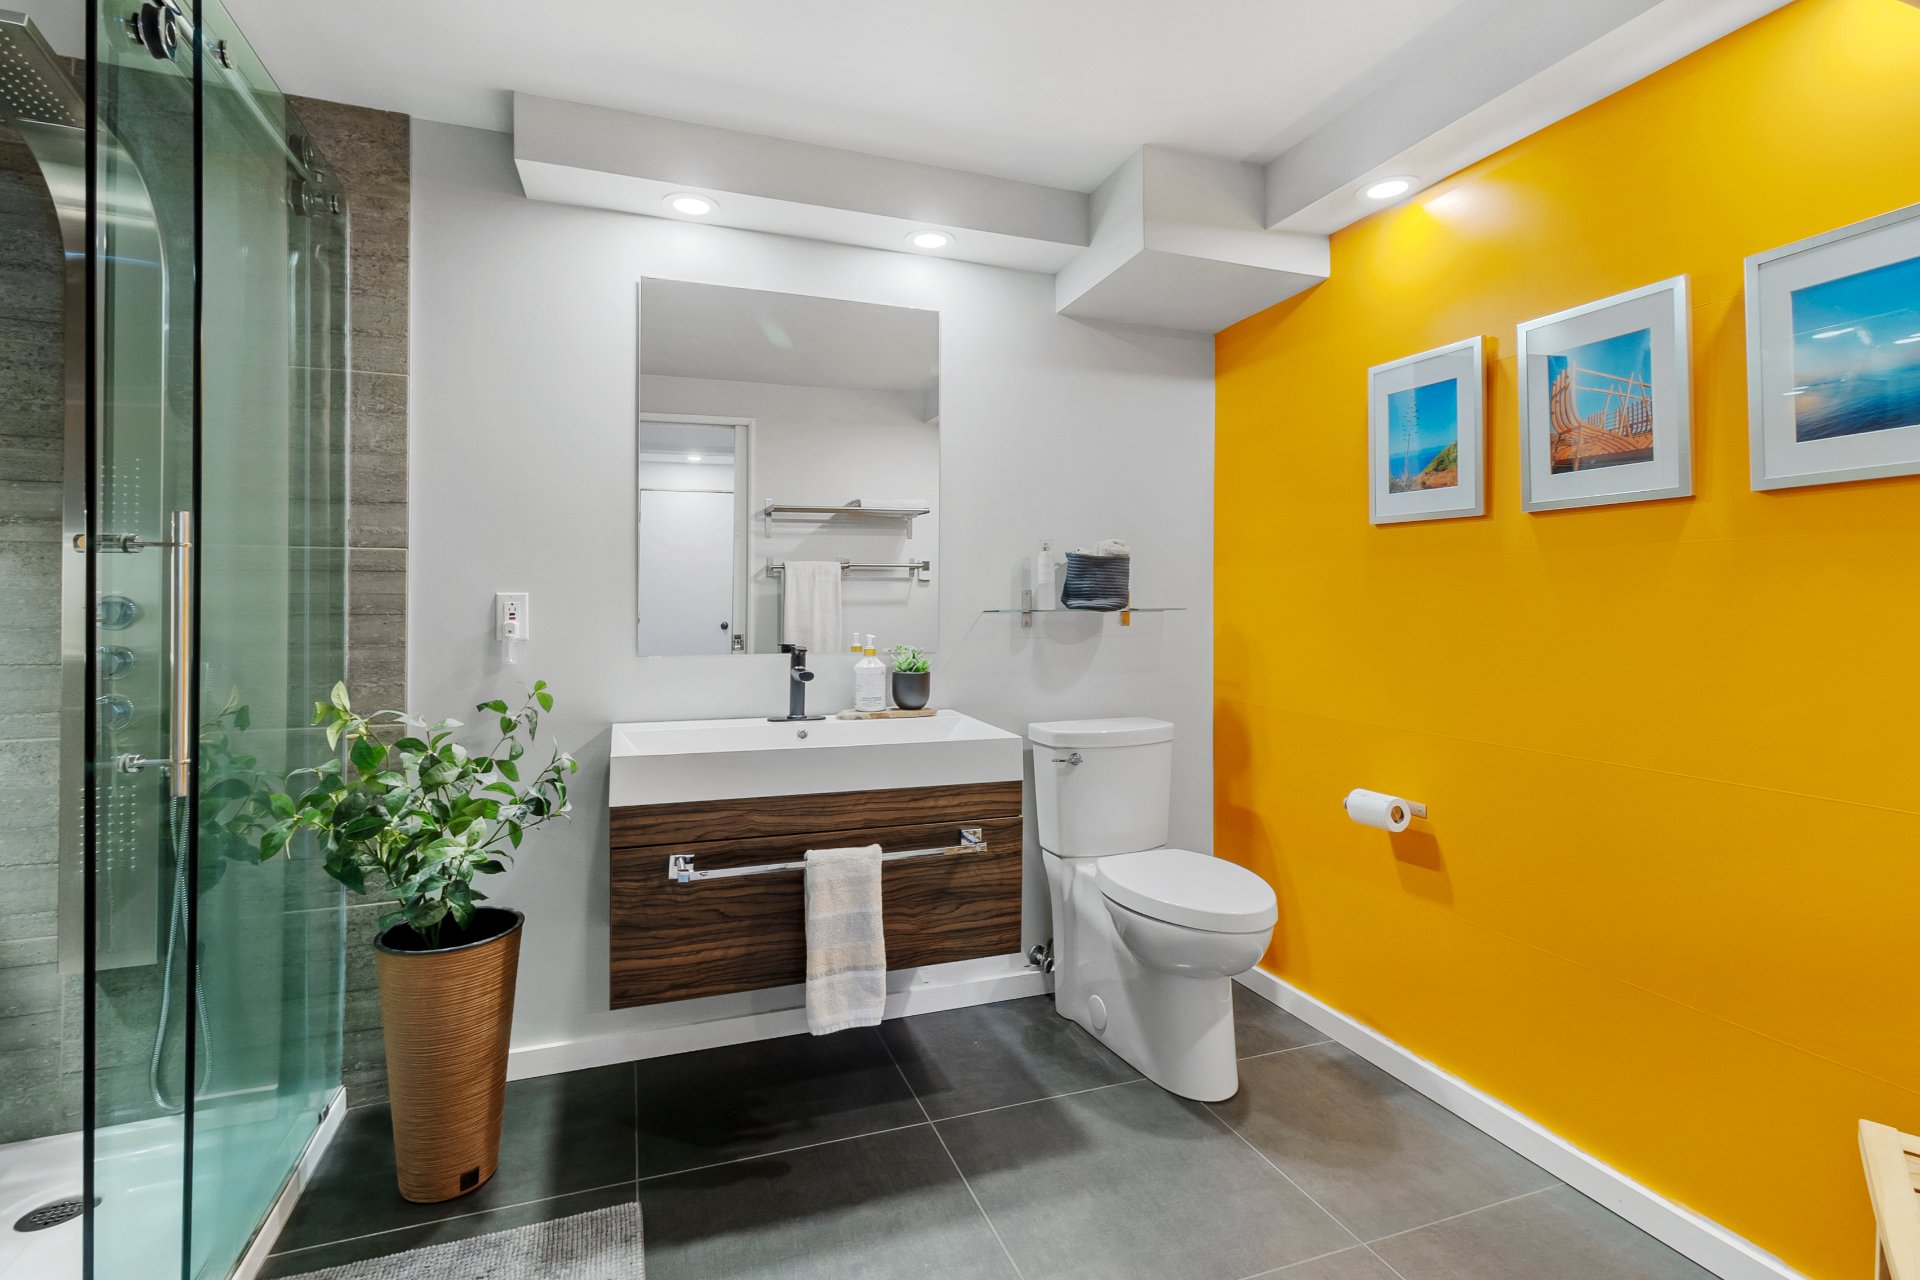
Bedroom
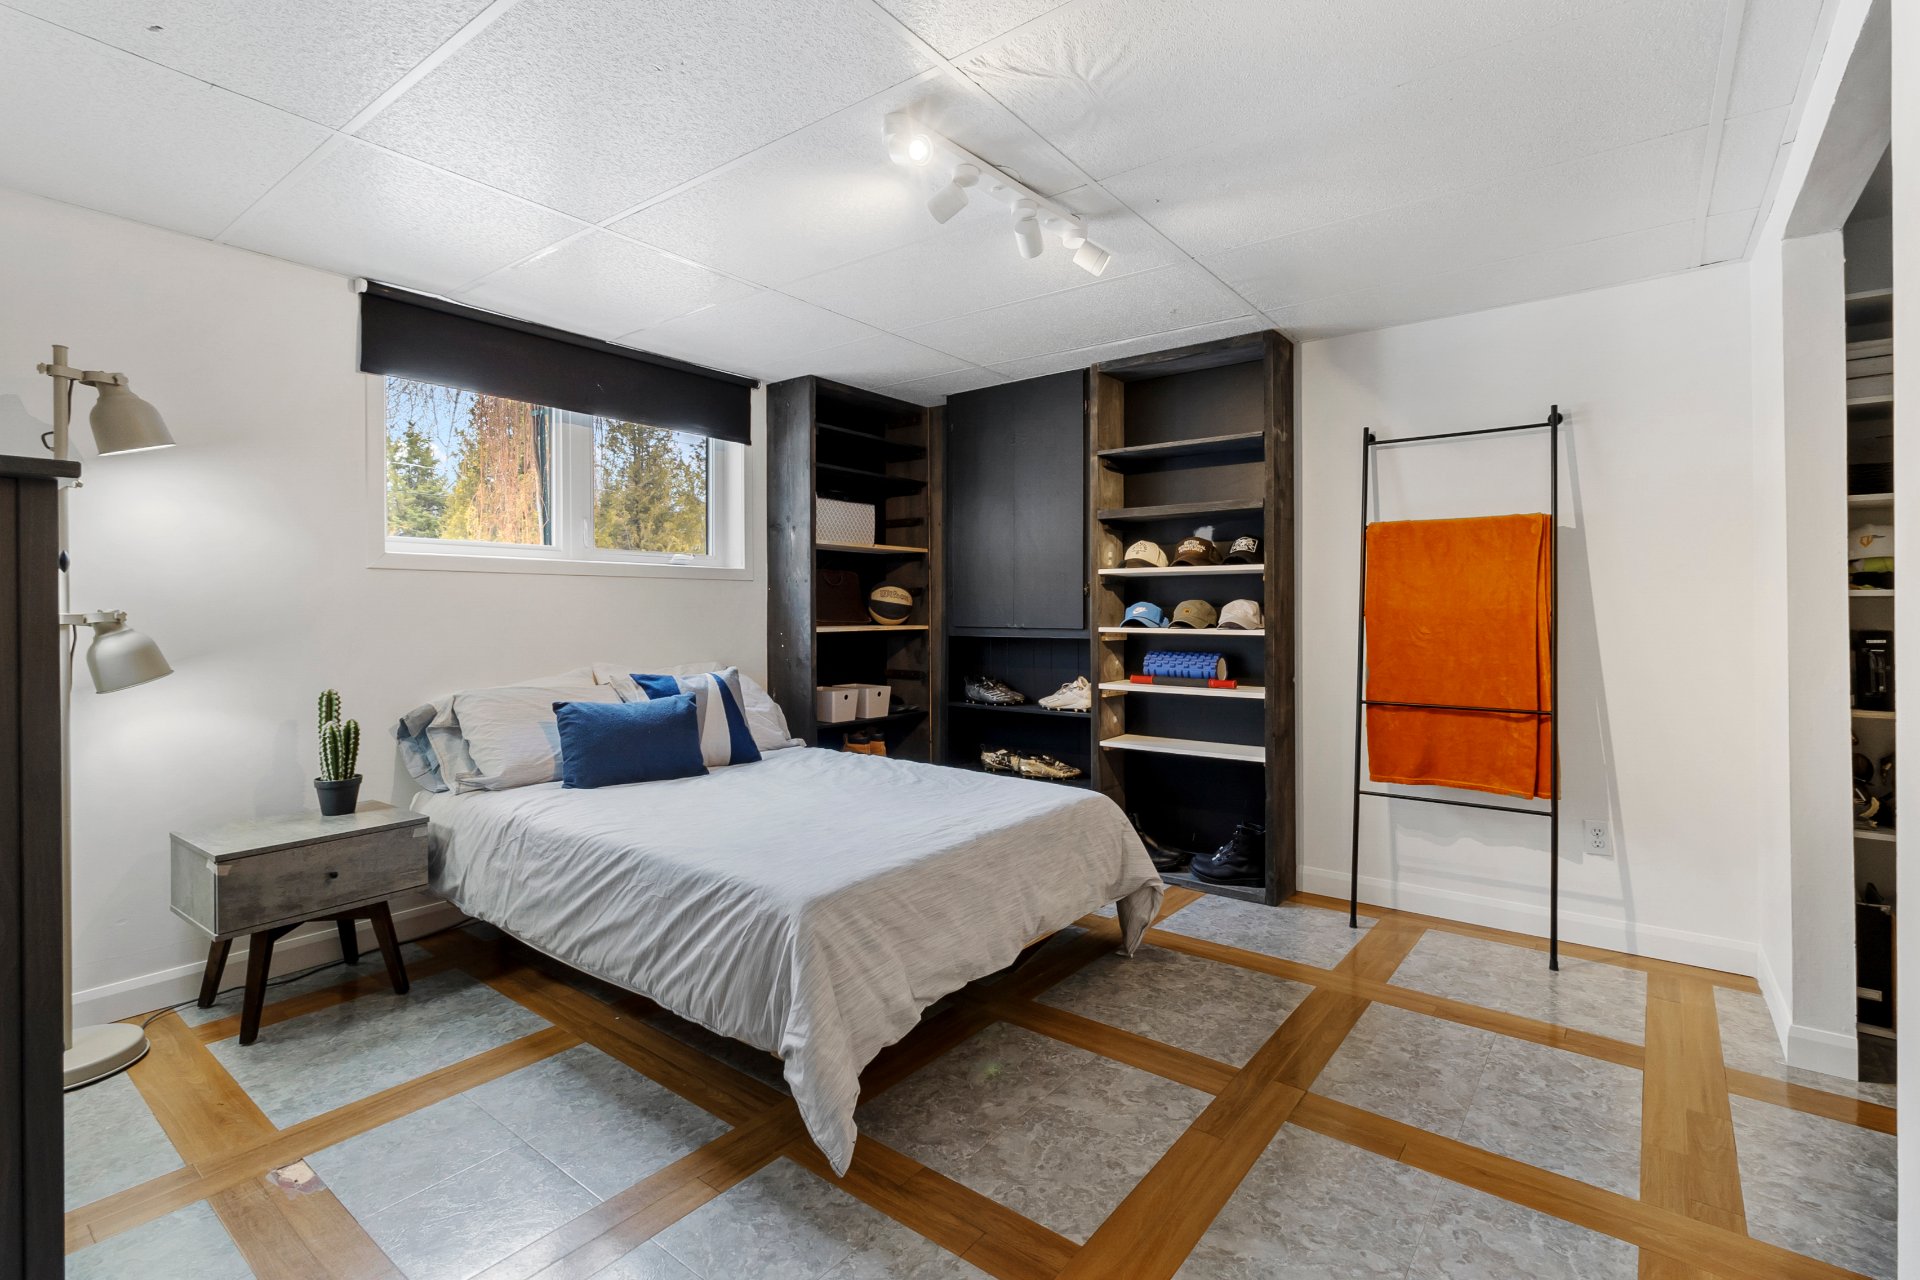
Back facade
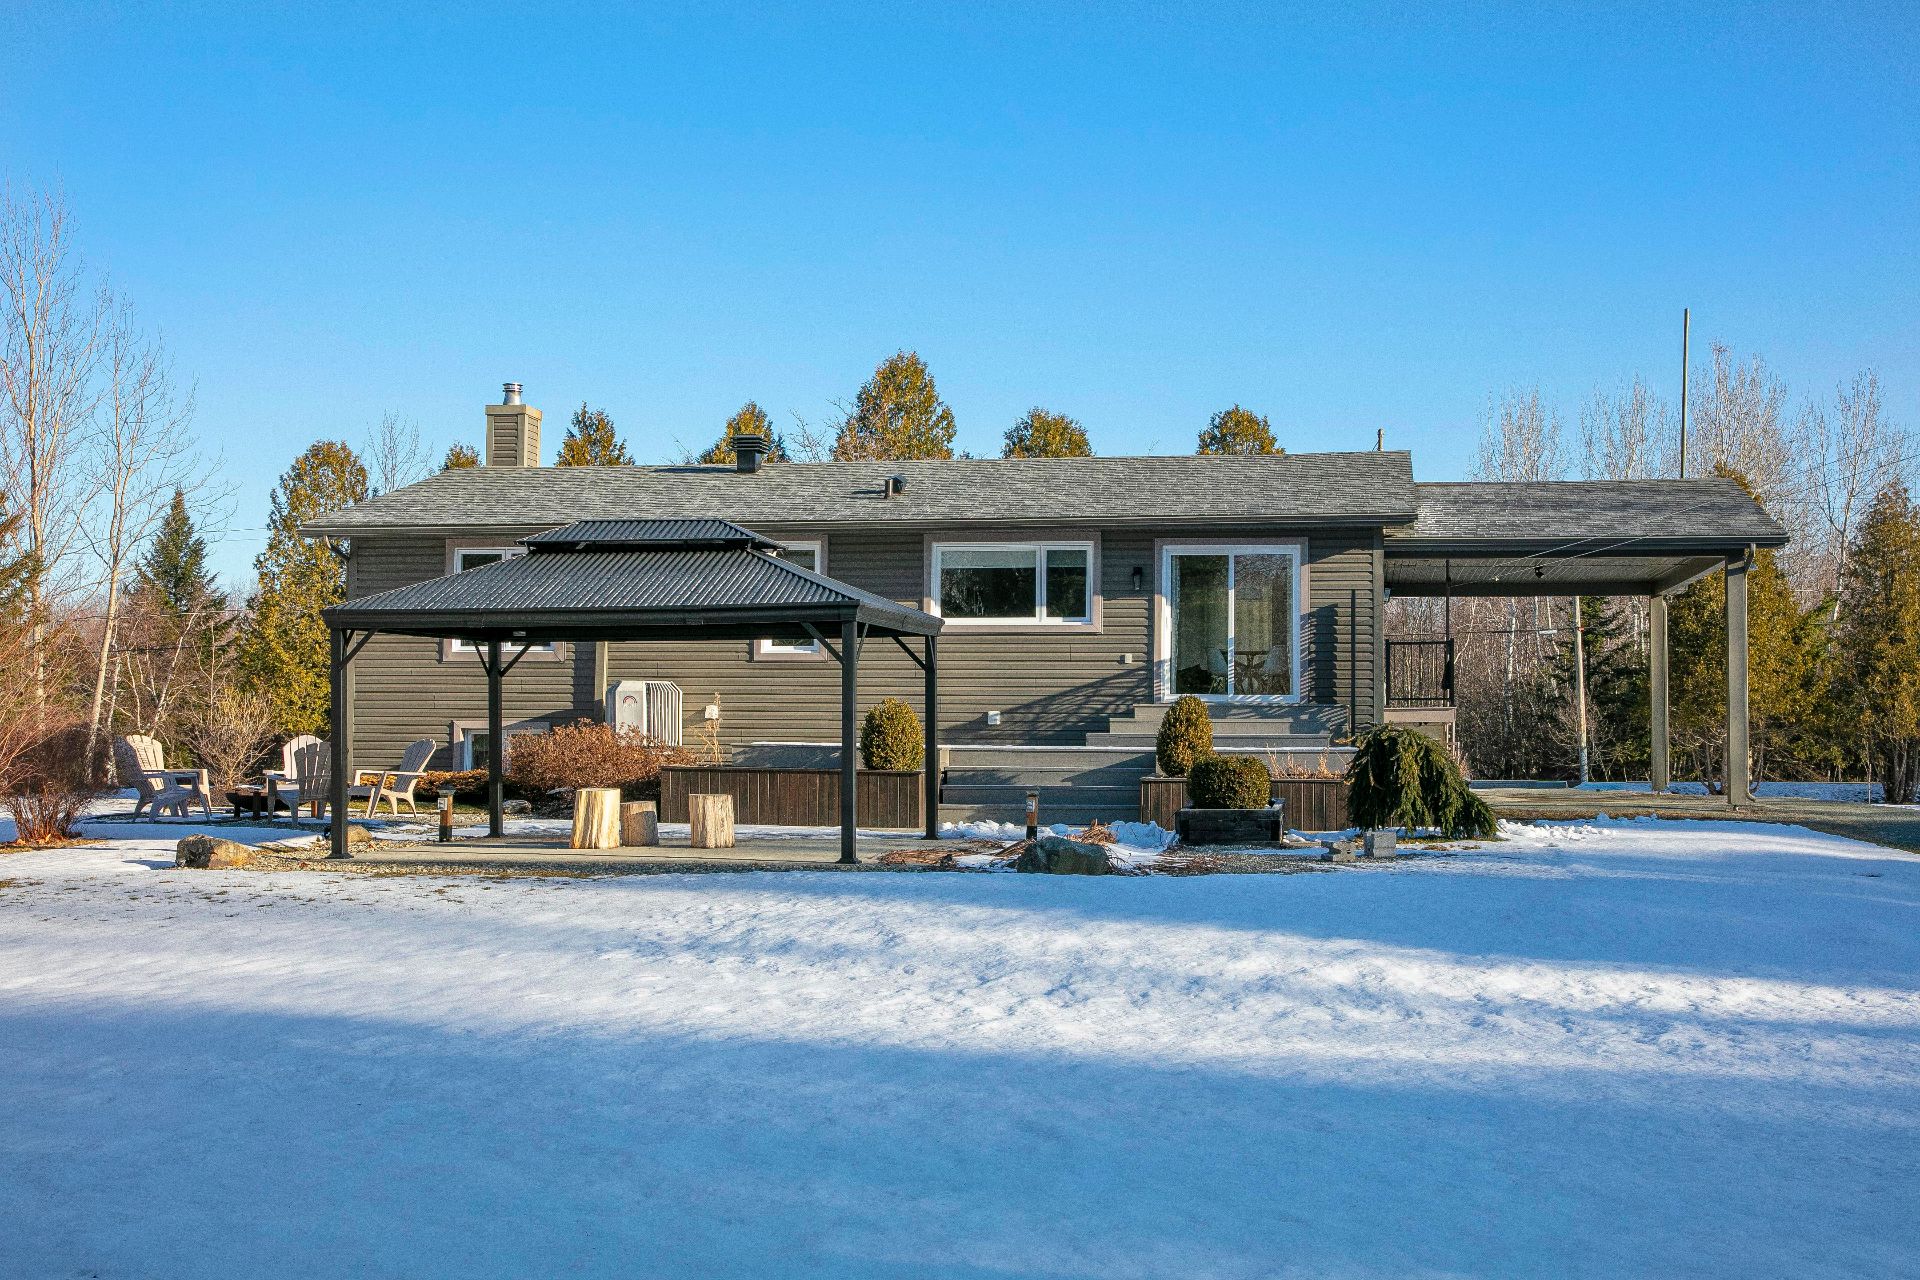
Exterior
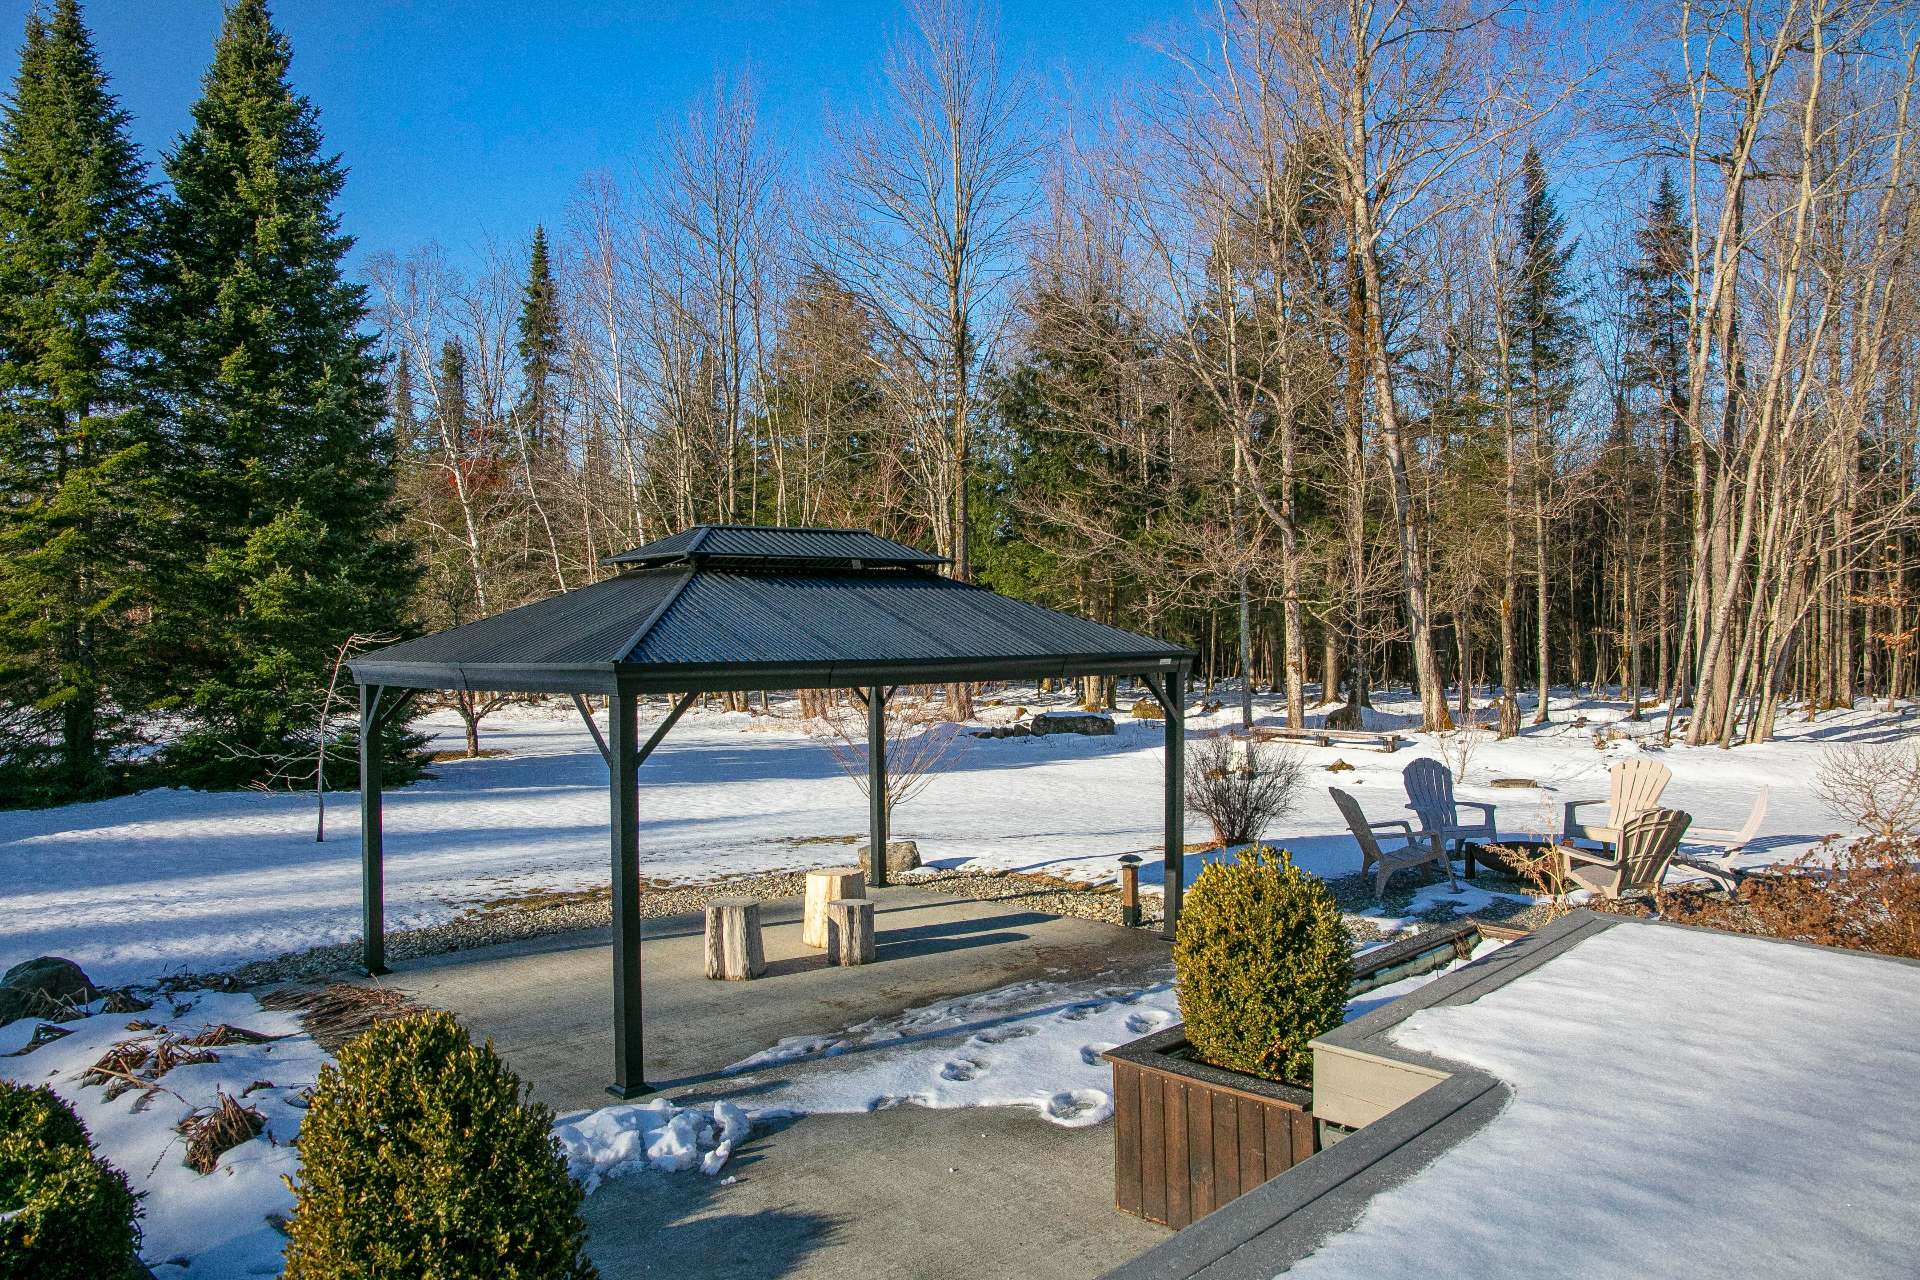
Garage

Exterior
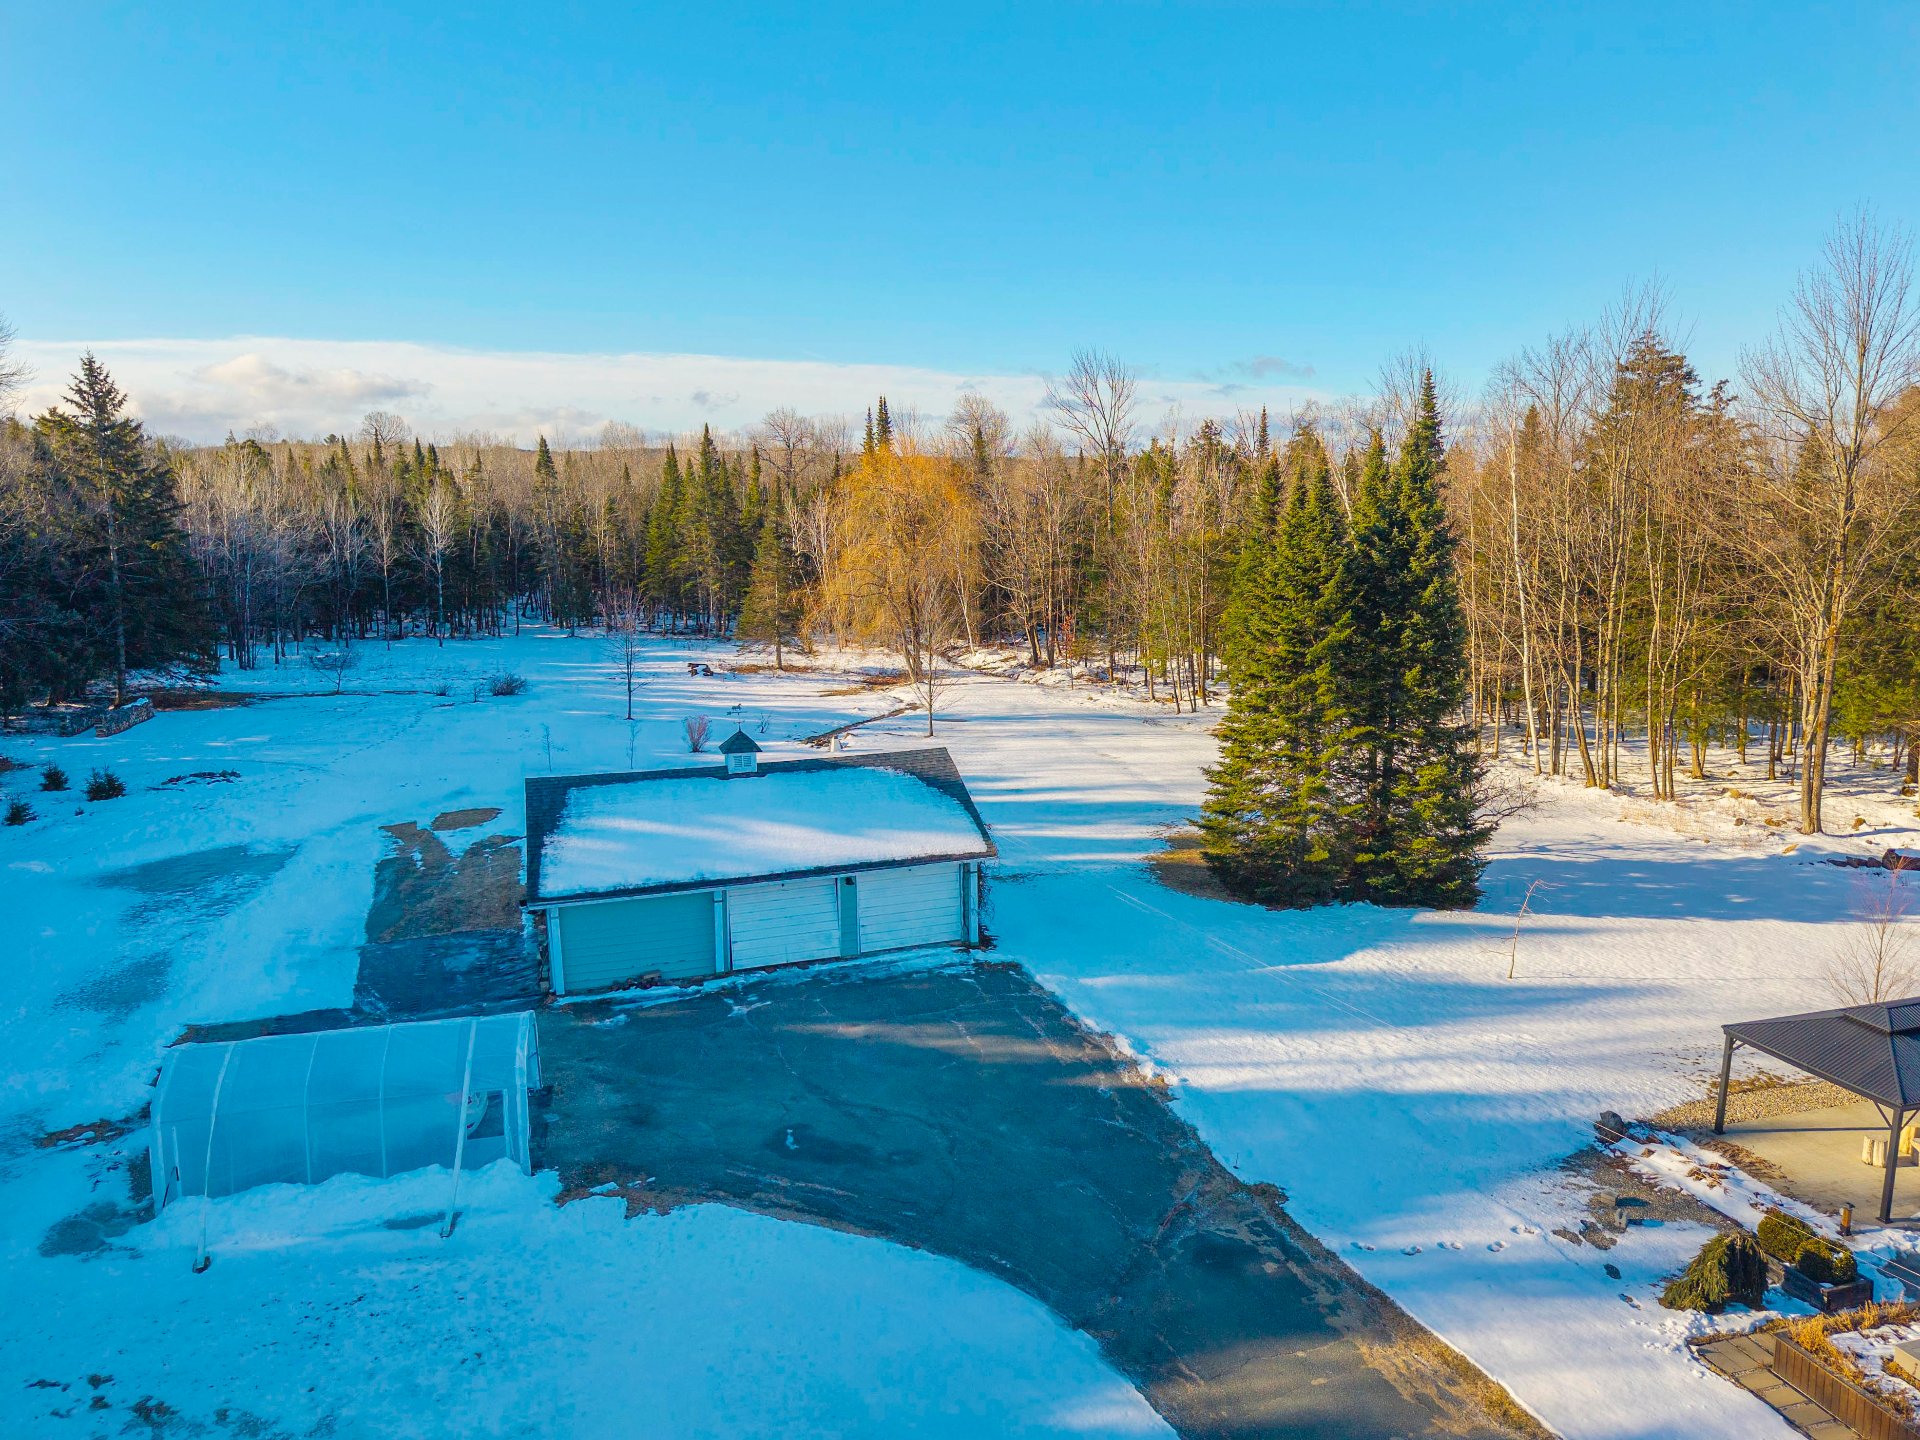
Aerial photo
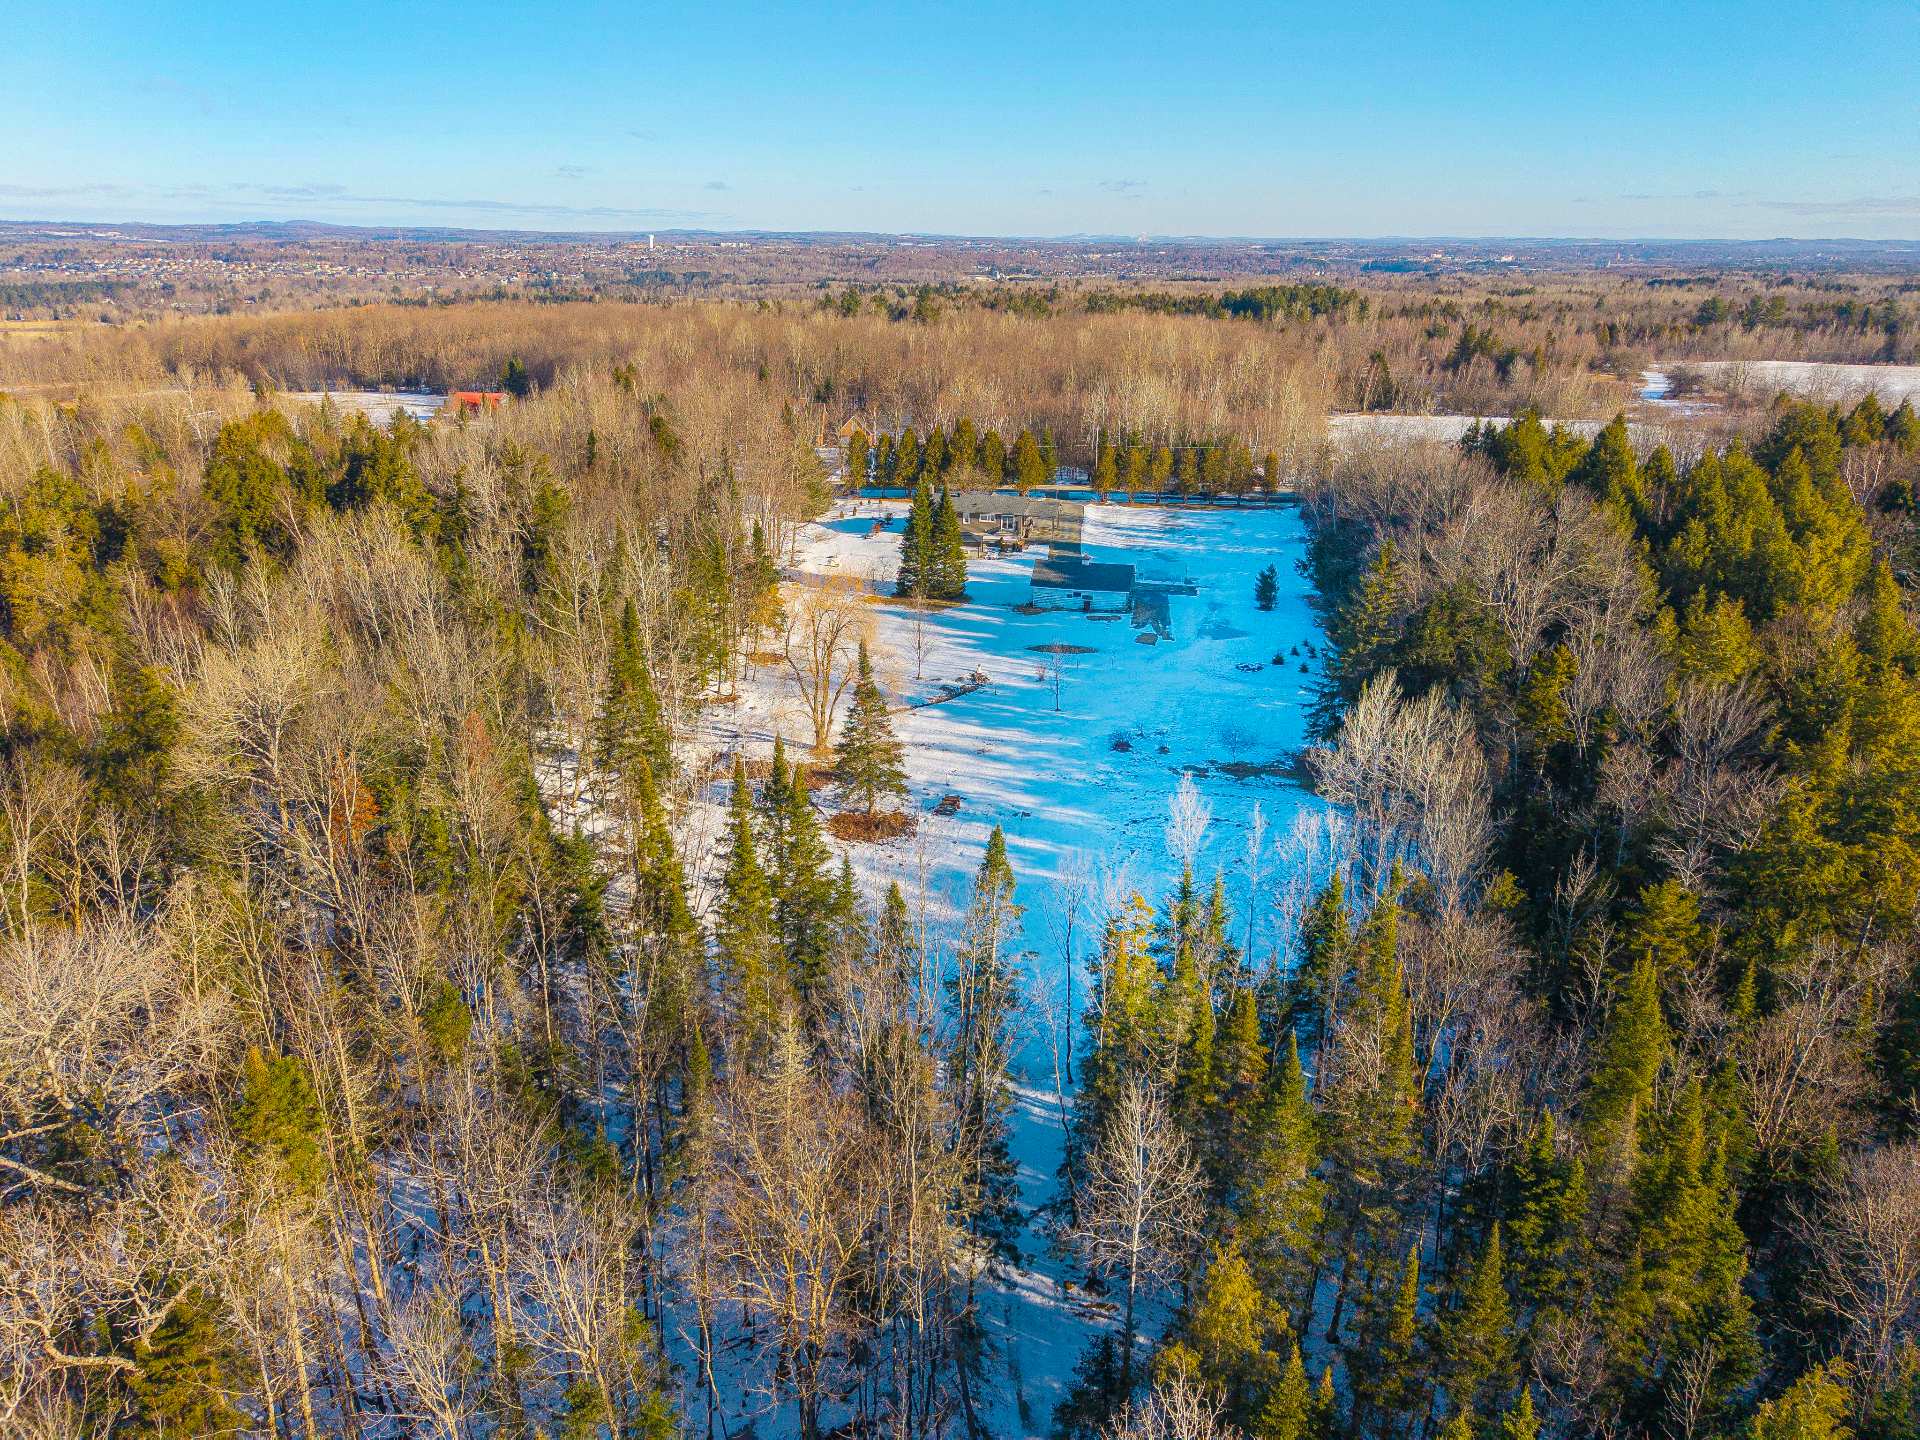
Aerial photo
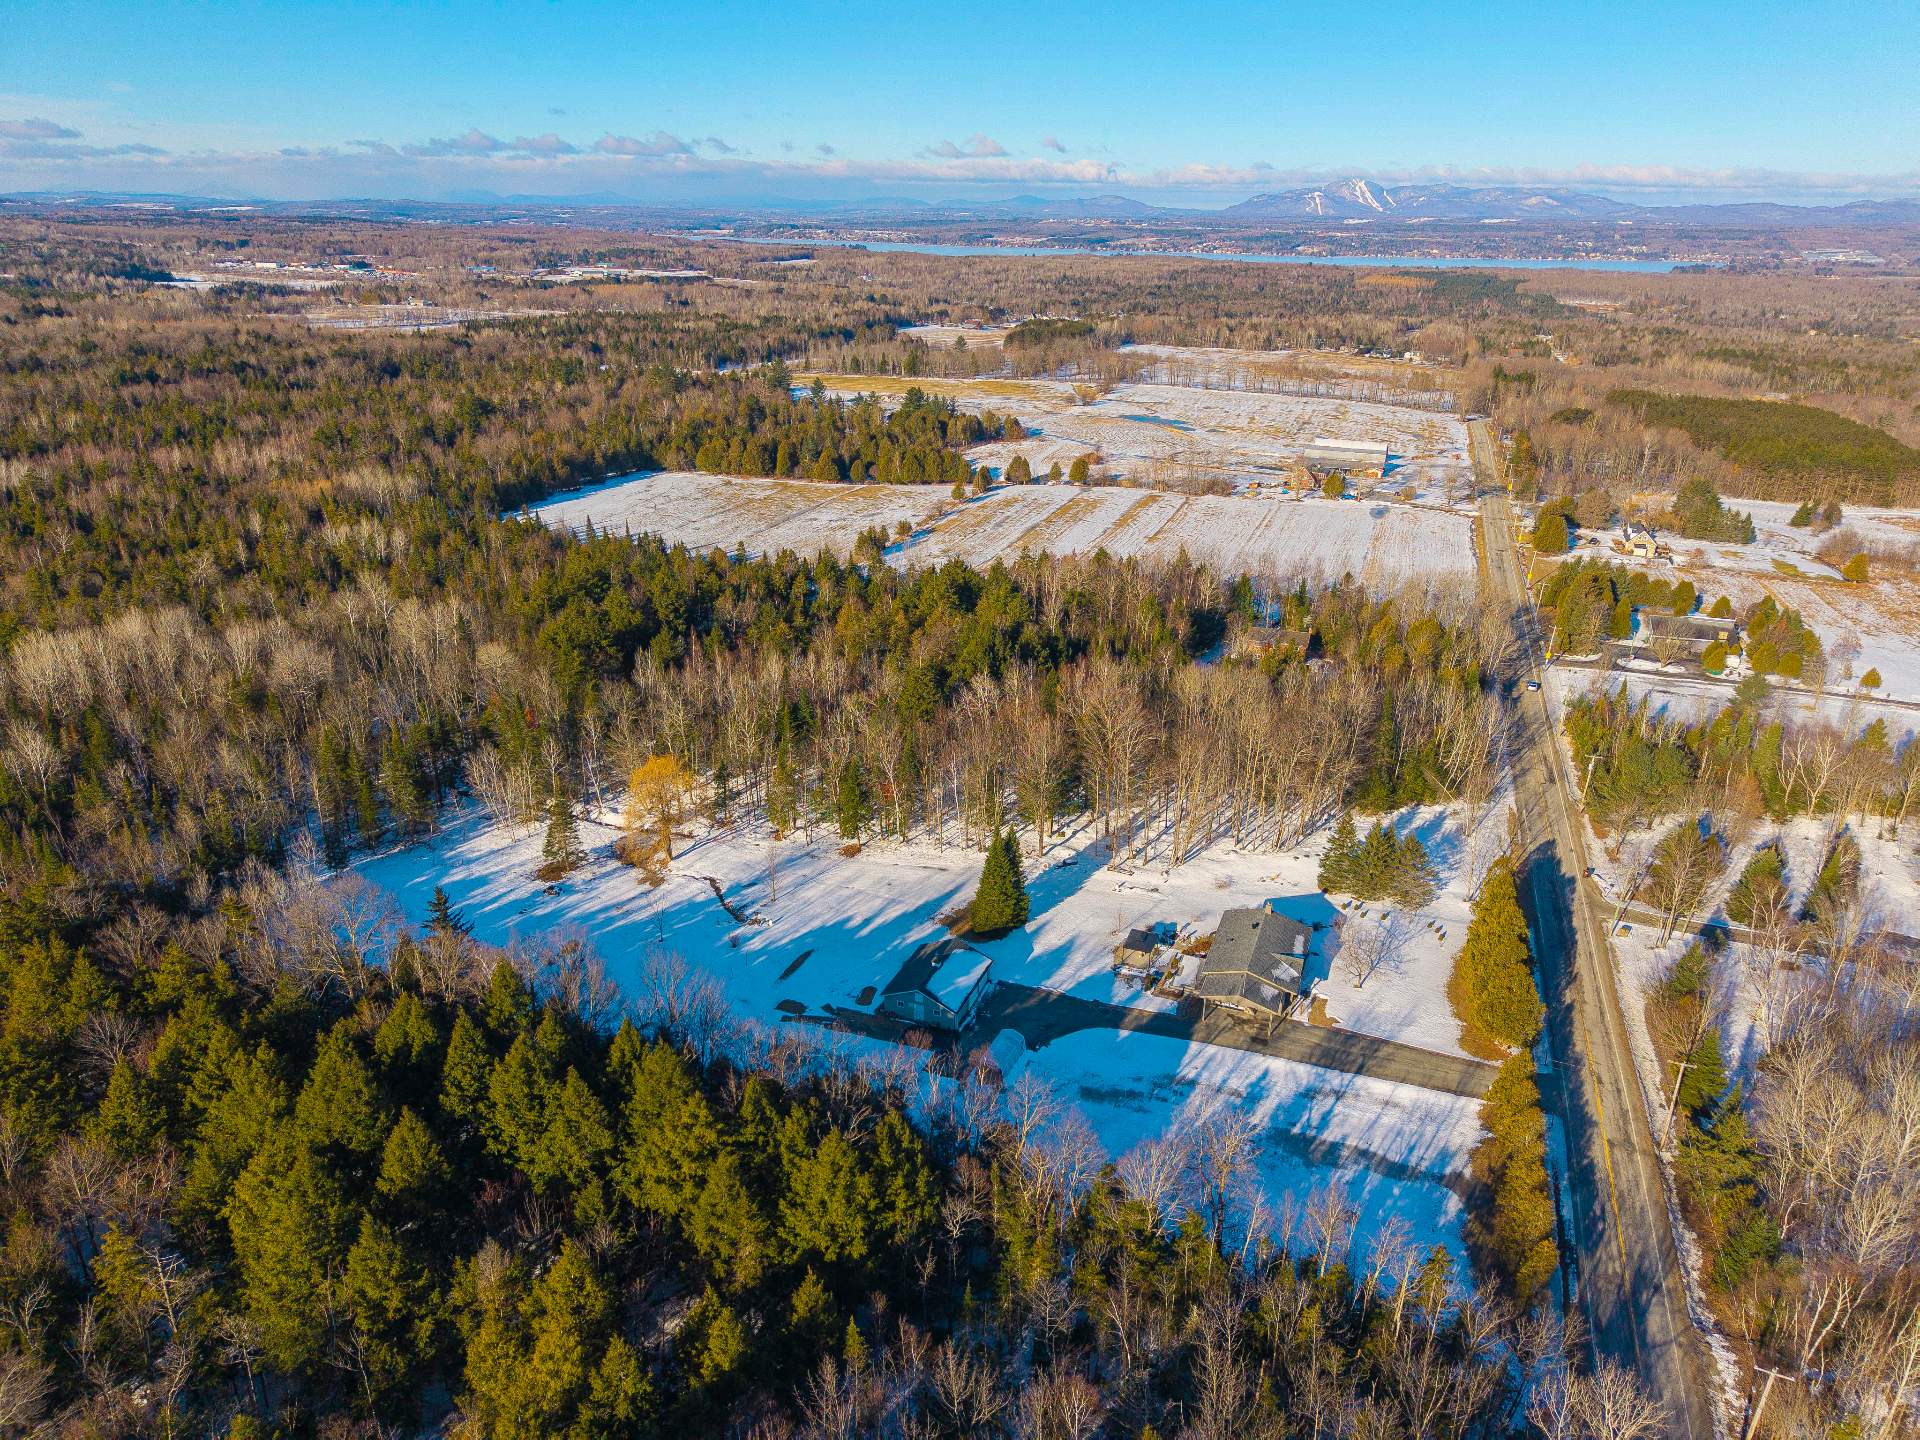
Aerial photo
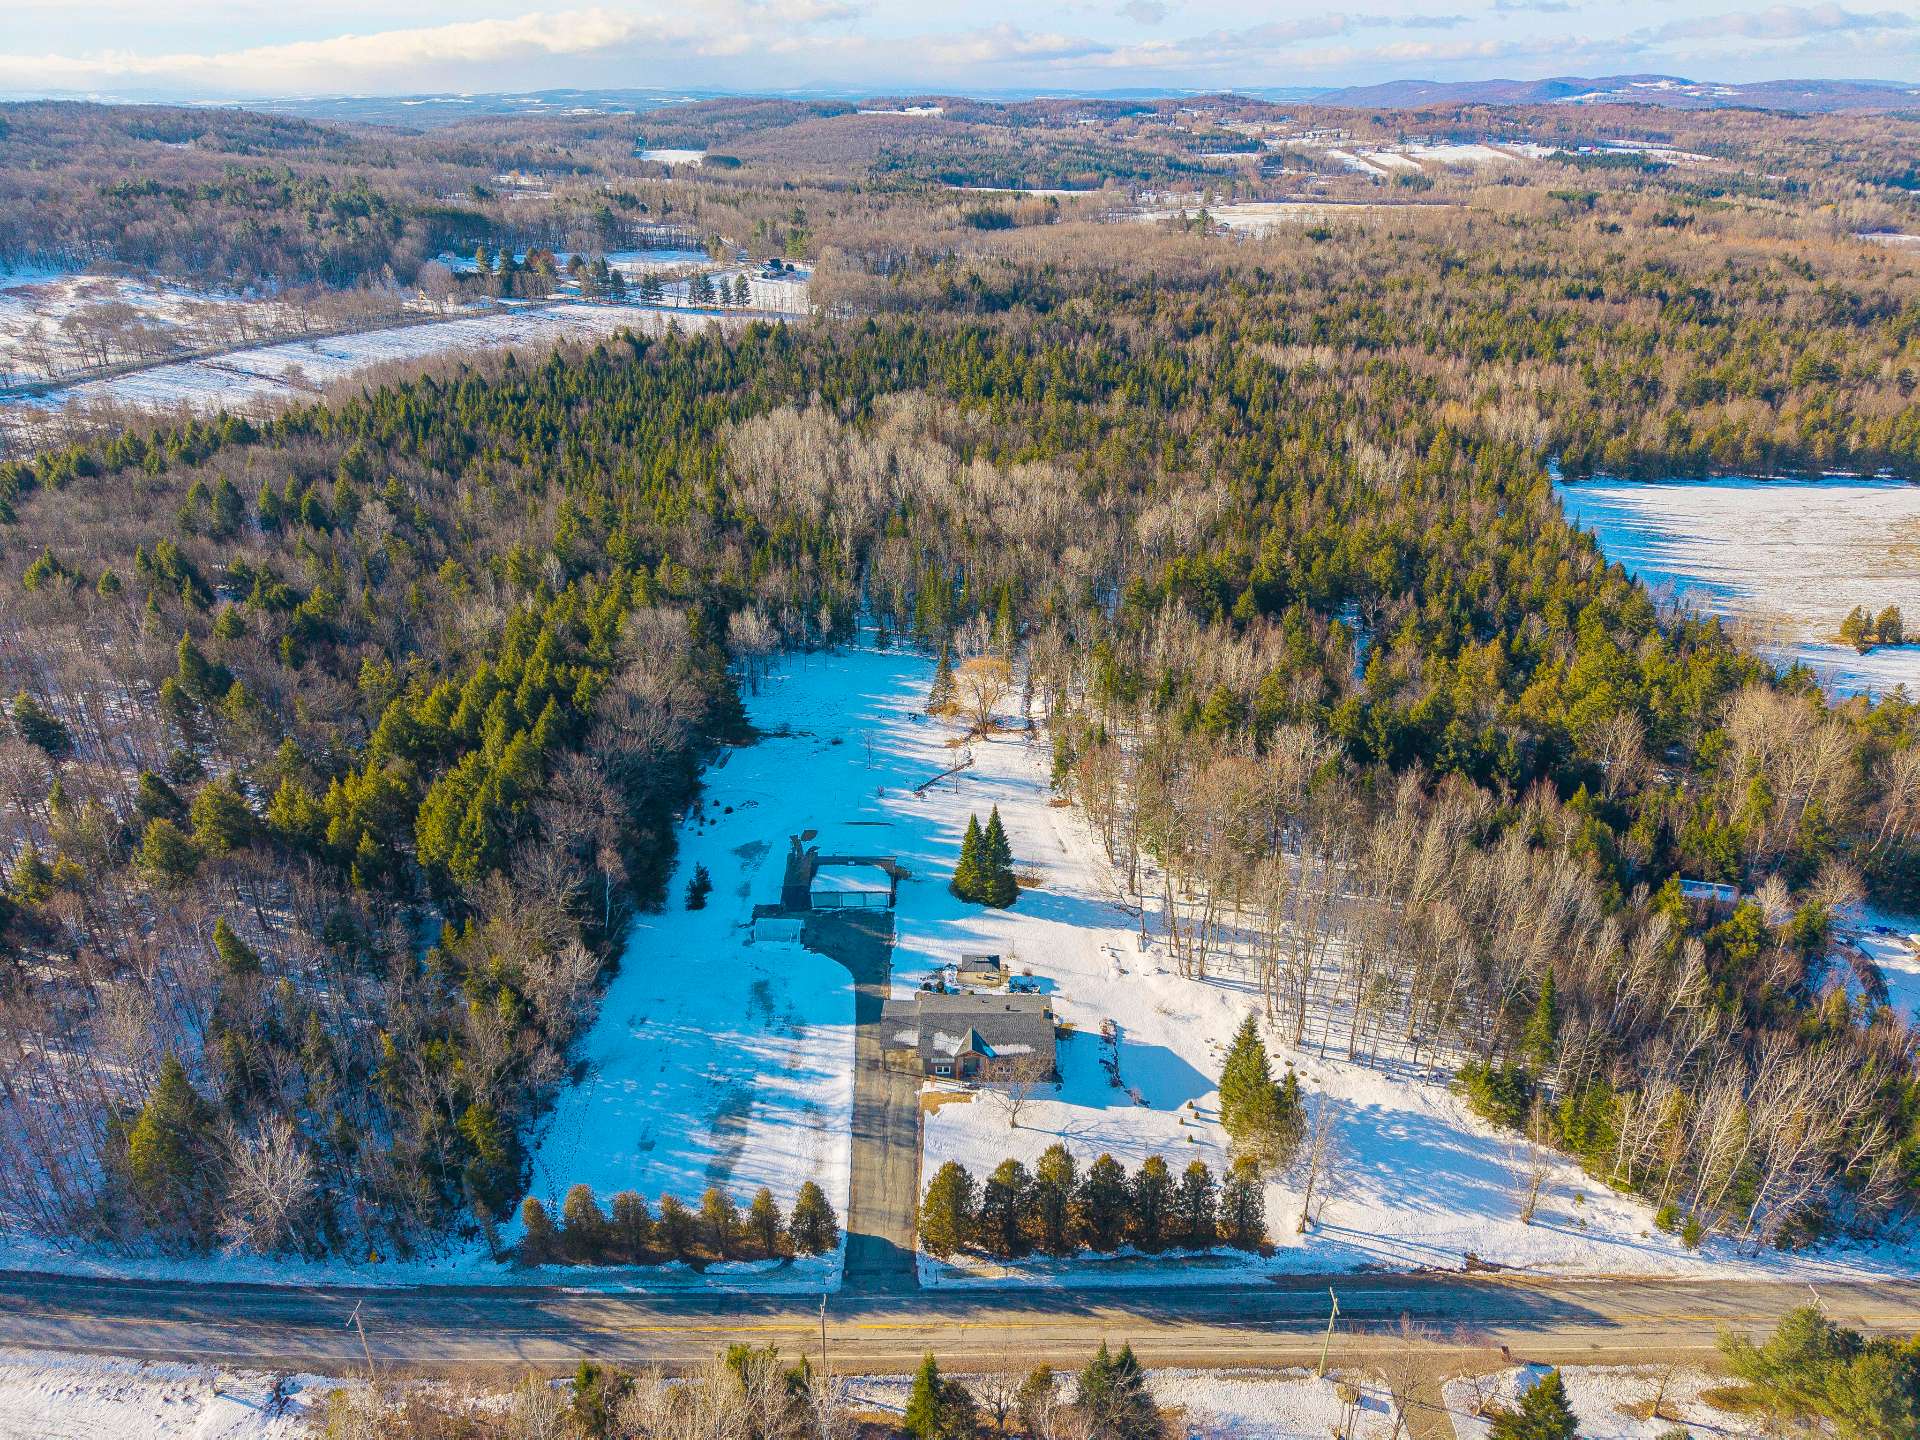
Exterior
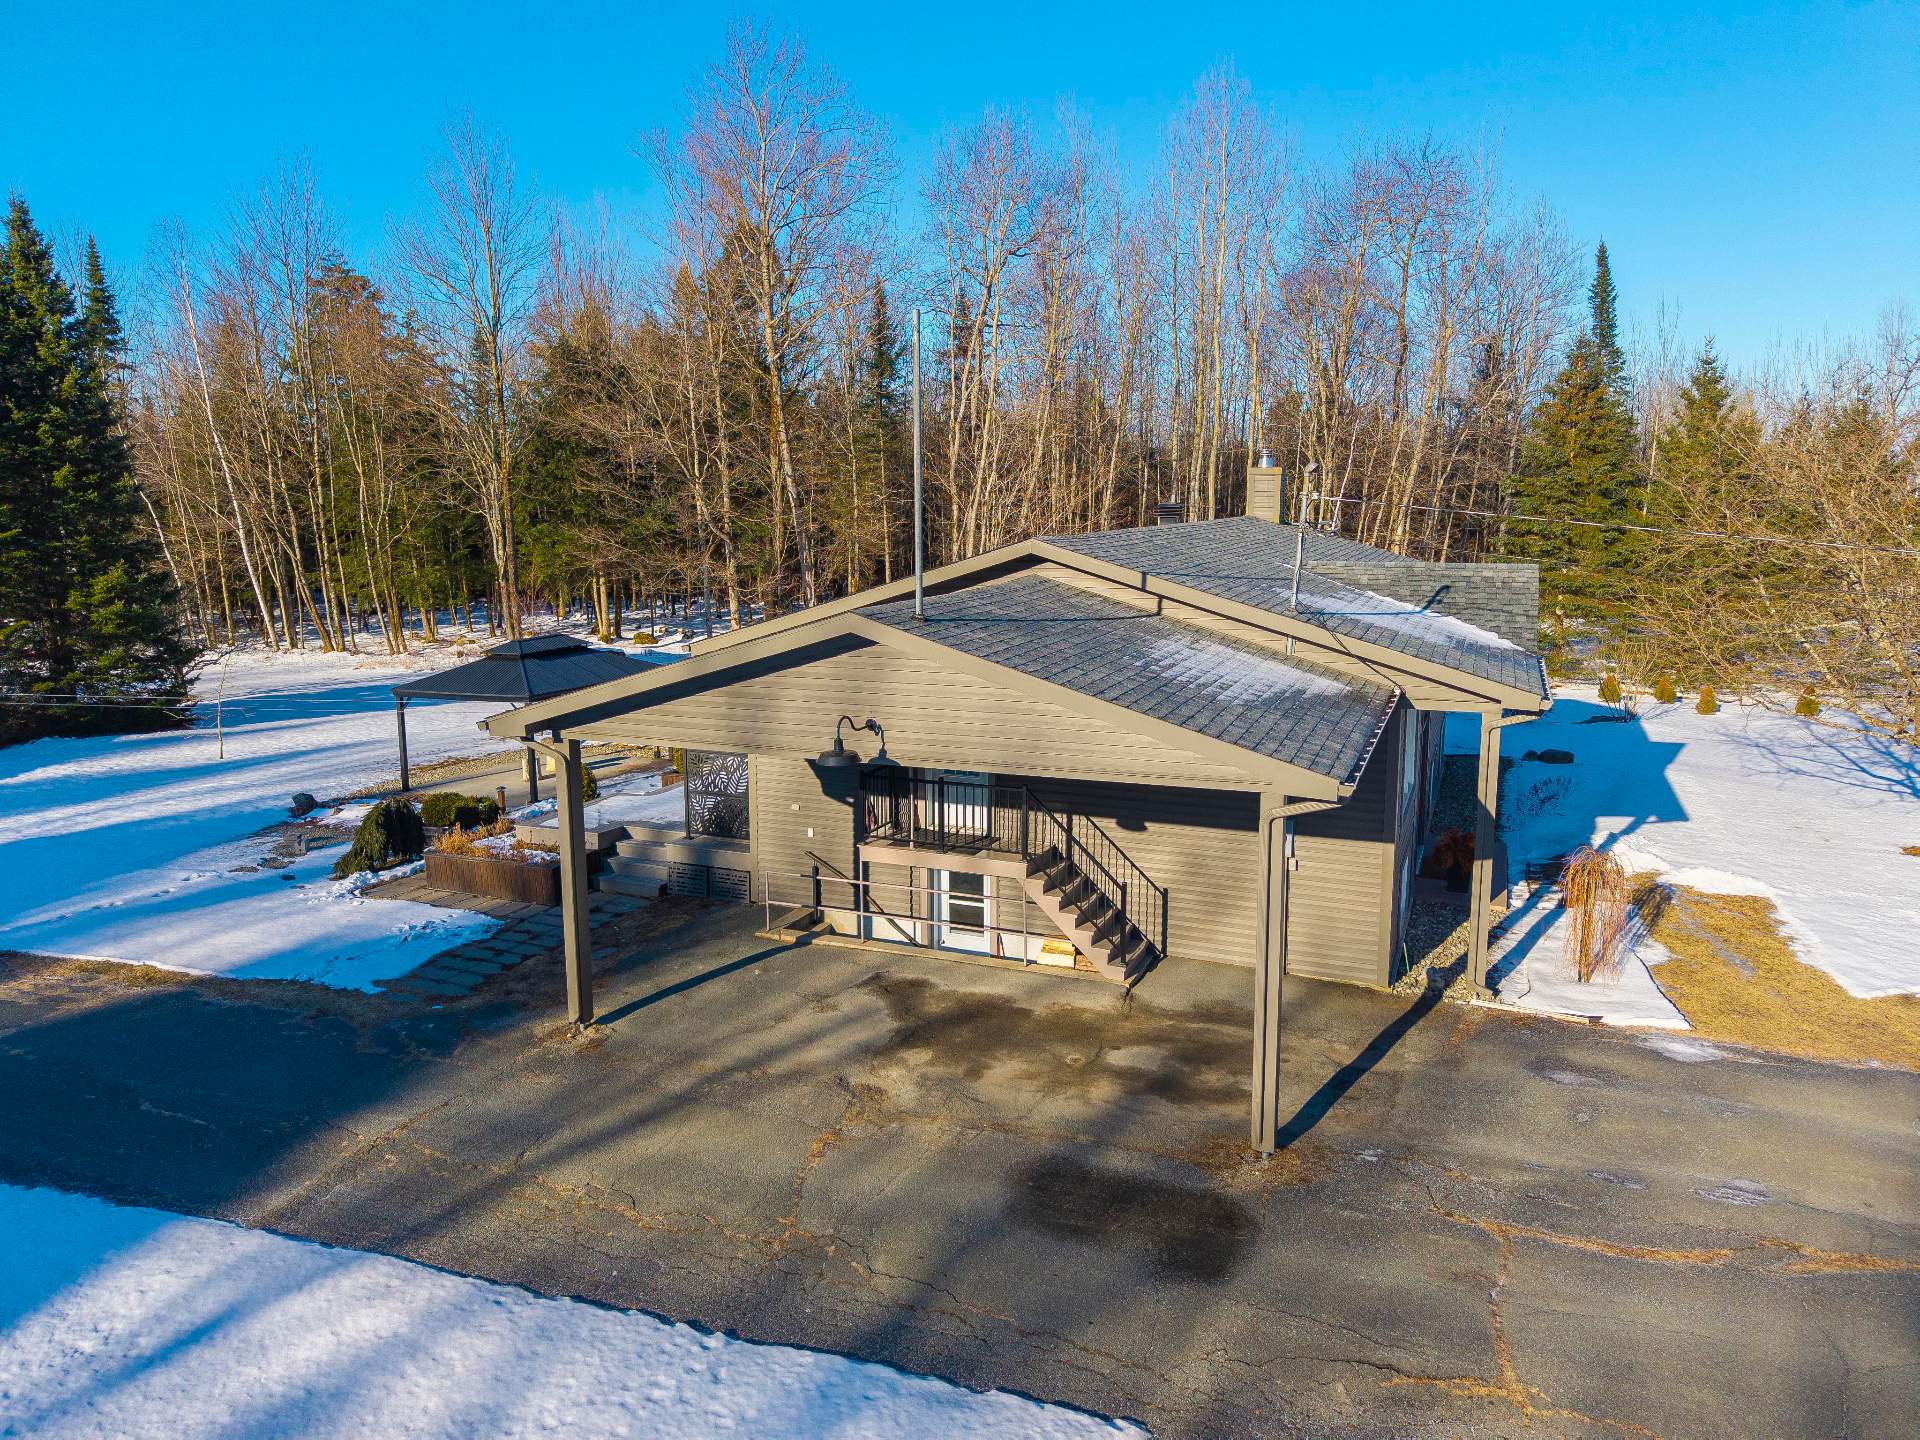
Welcome To

5200 Ch. St Roch S.

Bright and airy home nestled on a magnificent 17-acre wooded lot. Features an open-concept living area, a modern kitchen with an island and walk-in pantry, and a dining room with access to the deck and carport. It offers four bedrooms, two bathrooms, and a spacious family room with a wood-burning fireplace, perfect for creating a cozy atmosphere every day. A detached double garage, no rear neighbours, and zoning offering numerous possibilities complete the picture. A sought-after location, just minutes from amenities, schools, and major highways, perfectly combining accessibility with a sense of escape.

Custom blinds, light fixtures, dishwasher, all PAX units, kitchen shelves, curtain rods and curtains, 2 garage workbenches, outdoor gazebo.

Outdoor fireplace, seller's furniture and personal belongings, household appliances.

Looking for a property offering space, tranquility, and
endless possibilities in the heart of nature without
compromising on proximity to Sherbrooke's amenities?

Welcome to this bright property, nestled on a magnificent
wooded lot of over 17 acres, ideal for outdoor enthusiasts,
families, or agricultural and equestrian projects.

From the moment you arrive, you'll be charmed by the
privacy of the site and the exceptional natural
surroundings.

Inside, the house welcomes you with an open-concept living
area bathed in natural light. The hardwood floors and
thoughtfully designed décor create a warm, inviting, and
timeless ambiance.

The modern kitchen with a central island quickly becomes
the heart of the home. Functional and inviting, it offers
ample workspace and optimized storage, including a
convenient walk-in pantry with a spacious countertop,
perfect for daily organization and food preparation.

The dining room, with its two exterior entrances, including
a patio door, extends your living space to the back deck
and carport, making daily access easy.

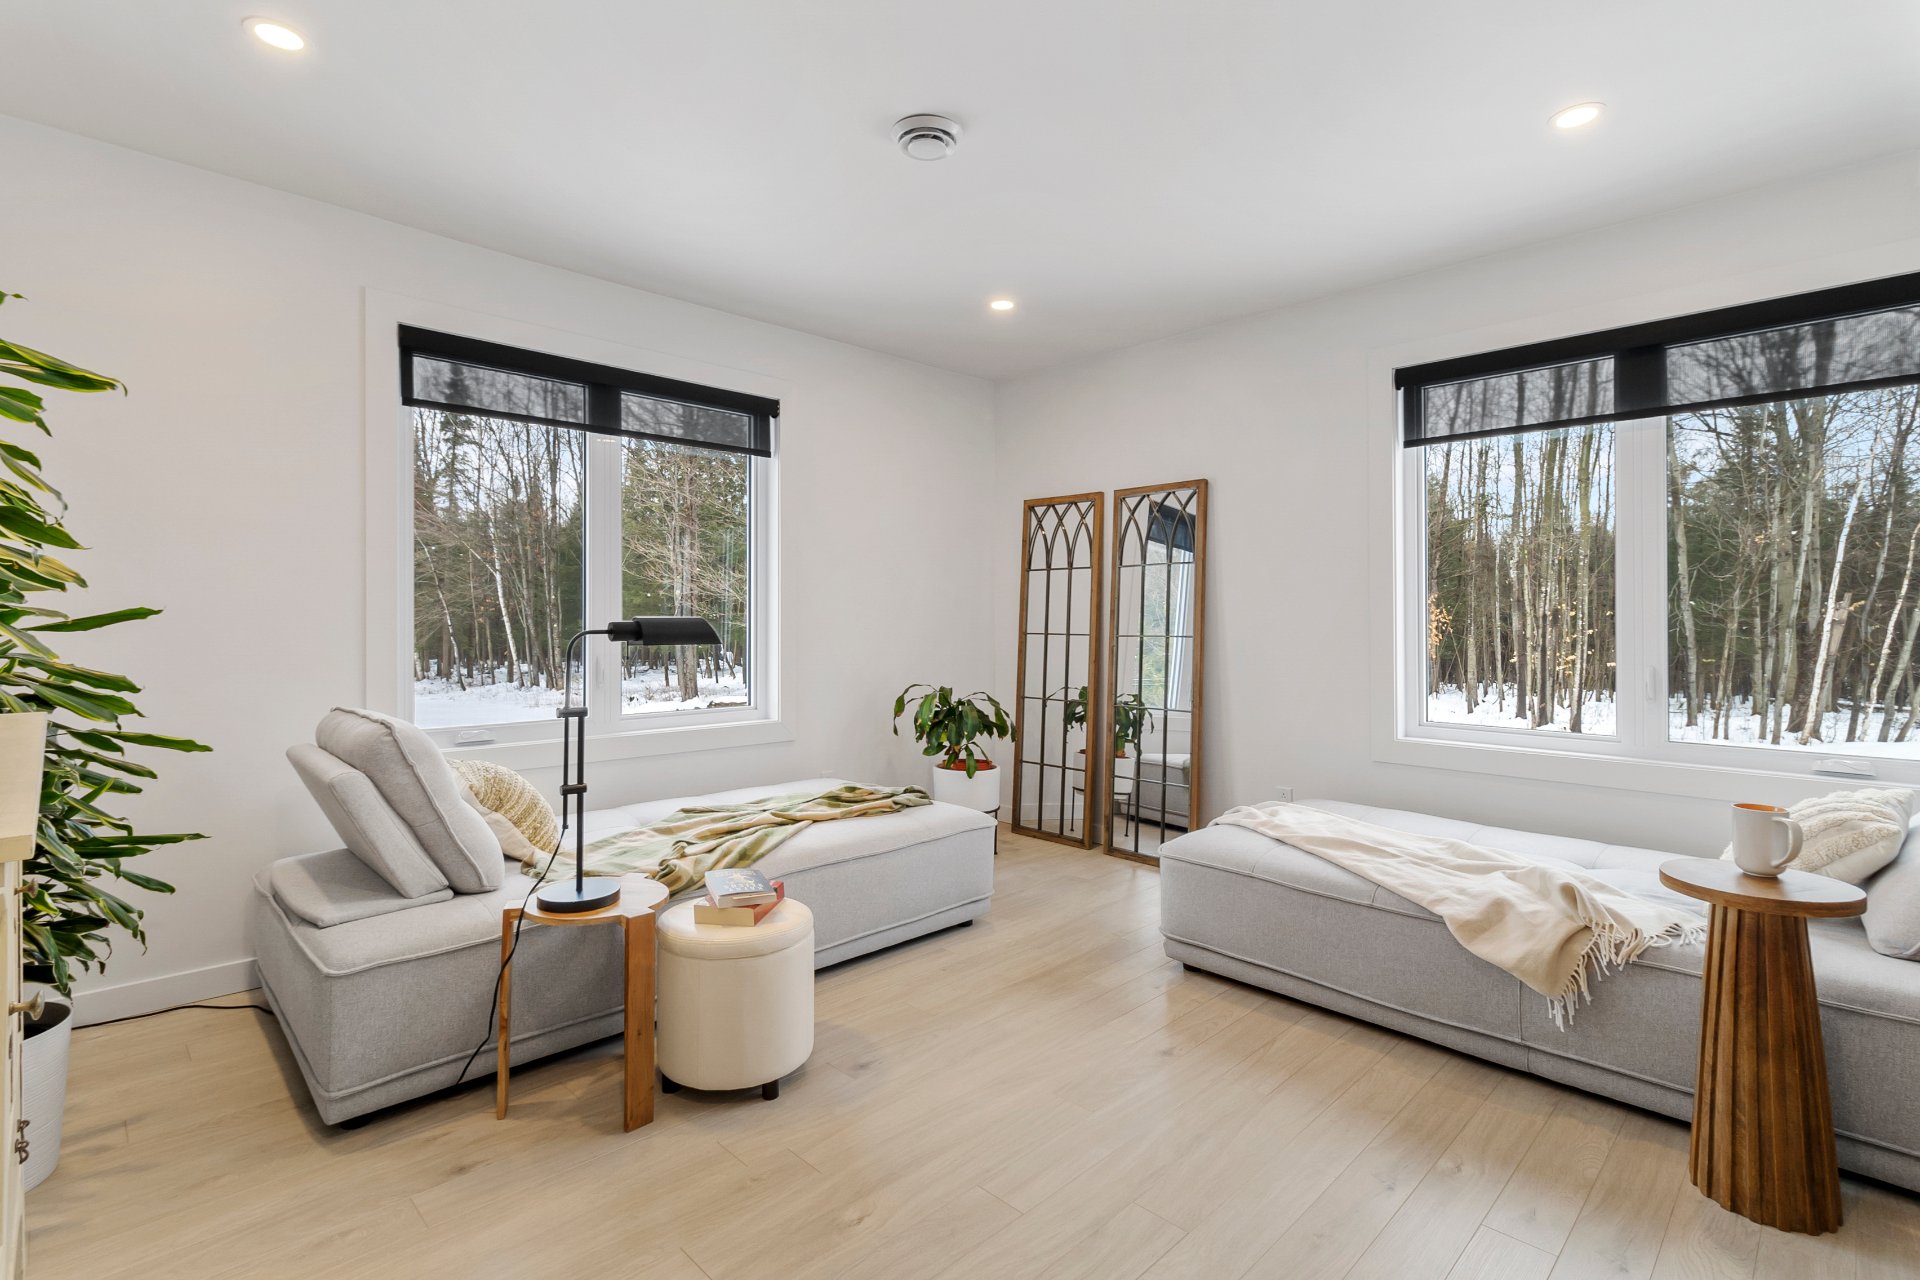
The main floor offers two comfortable bedrooms, one with a
walk-in closet.

In the basement, you'll find a spacious family room with a
wood-burning fireplace, ideal for movie nights, family
games, or simply relaxing.

With its four bedrooms and two bathrooms, this property
offers all the flexibility needed to adapt to your
lifestyle.

Outside, this property stands out with its impressive
wooded lot of over 17 acres, offering an exceptional
natural environment while allowing for various development
projects.

The detached double garage adds valuable functionality,
while the absence of rear neighbors provides desirable
privacy.

Agricultural zoning opens the door to a wide variety of
uses, whether for farming, livestock, or any other project
requiring space and freedom, subject to municipal
regulations and applicable restrictions.

Several significant improvements have been made over the
years, including exterior siding, replacement of several
windows, landscaping, the addition of a fireplace, the
design of a basement bathroom, and the creation of a fourth
bedroom.

All of this is complemented by a central heat pump,
ensuring optimal comfort in every season.

Located in the sought-after Rock-Forest area, this property
benefits from a strategic location that perfectly combines
accessibility and quality of life. Close to schools,
services, shops, and grocery stores, it also offers quick
access to major highways.

A property where every space is carefully designed,
offering a harmonious and pleasant living environment.

Basement 6 feet and over, Finished basement, Separate entrance
Zoning Agricultural, Residential
Water supply Artesian well

Driveway Asphalt, Double width or more
Roofing Asphalt shingles
Carport Attached
Proximity Bicycle path, Cross-country skiing, Daycare centre, Elementary school, High school, Highway, Park - green area, University
Equipment available Central heat pump, Water softener
Window type Crank handle
Garage Detached
Heating energy Electricity
Parking Garage, In carport, Outdoor
Landscaping Landscape, Patio
Distinctive features No neighbours in the back, Wooded lot: hardwood trees
Foundation Poured concrete
Sewage system Purification field, Septic tank
Windows PVC
Heating system Radiant
Siding Vinyl
Hearth stove Wood fireplace

Energy cost $ 1957 / year
Municipal Taxes (2026) $ 3384 / year
School taxes (2026) $ 291 / year

Loading street view...

Loading maps...

This site is registered on wpml.org as a development site. Switch to a production site key to remove this banner.