5226 Rue Garnier, Montréal (Le Plateau-Mont-Royal), QC H2J3T2 $2,800,000
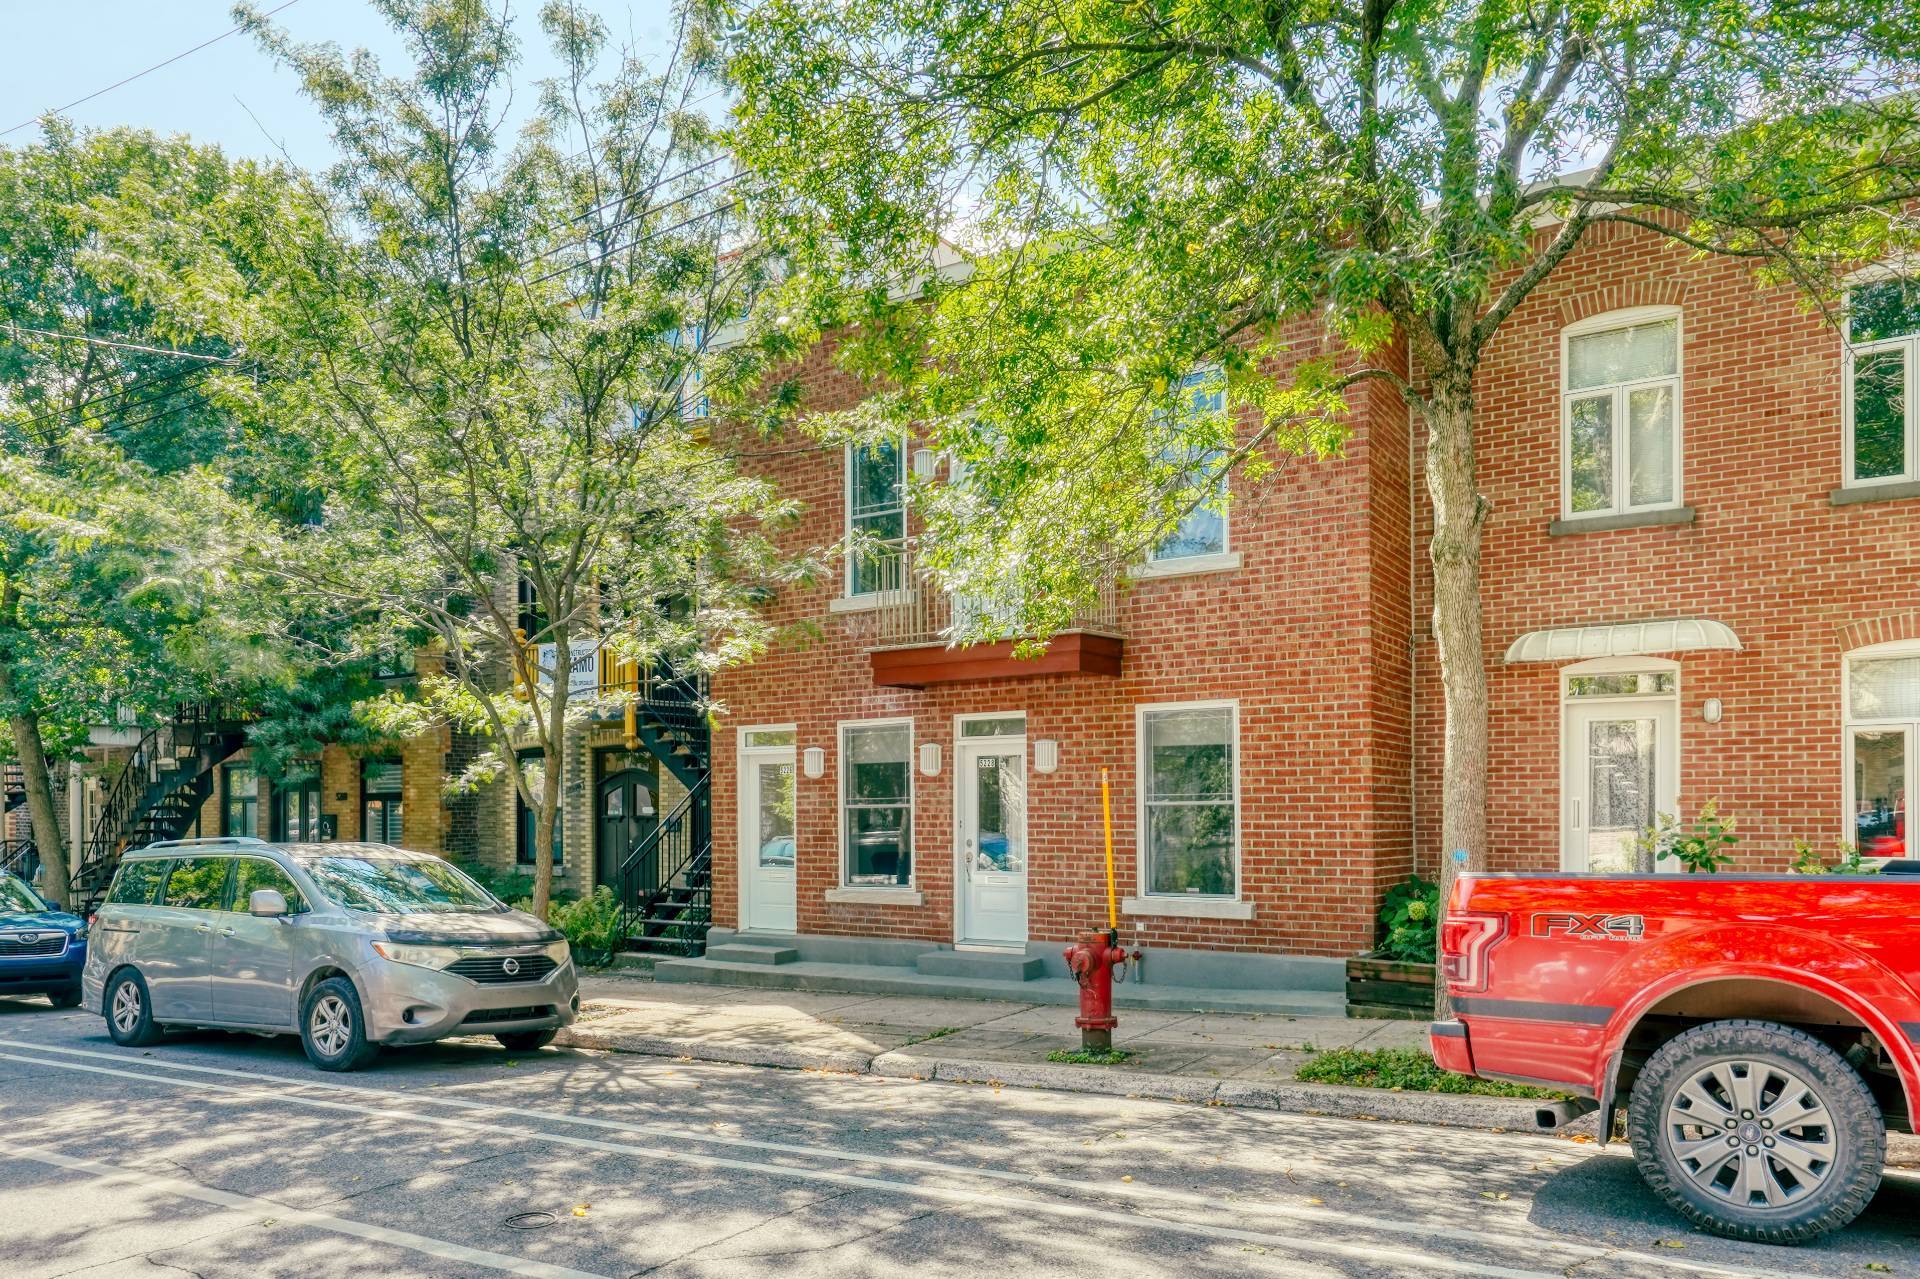
Frontage
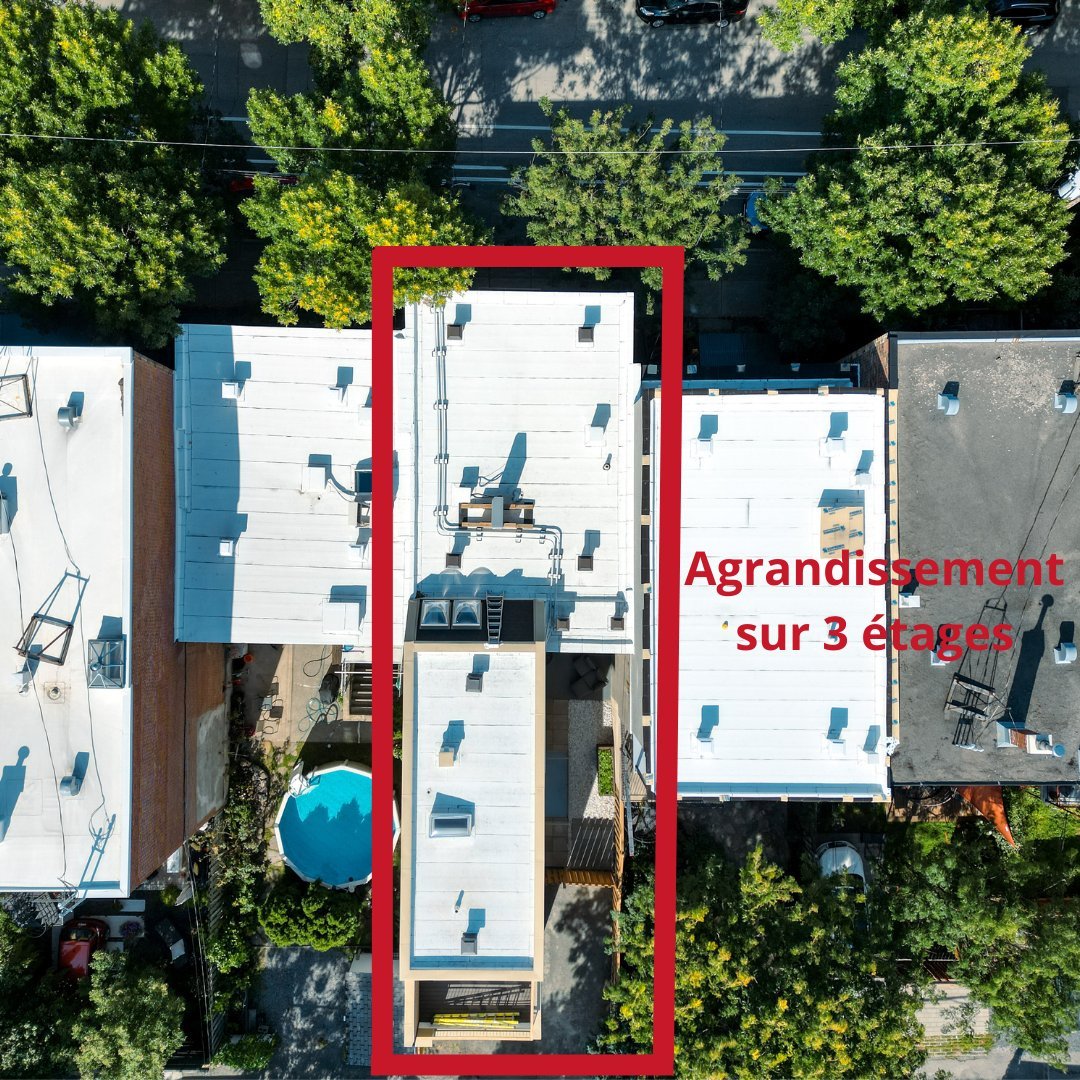
Aerial photo
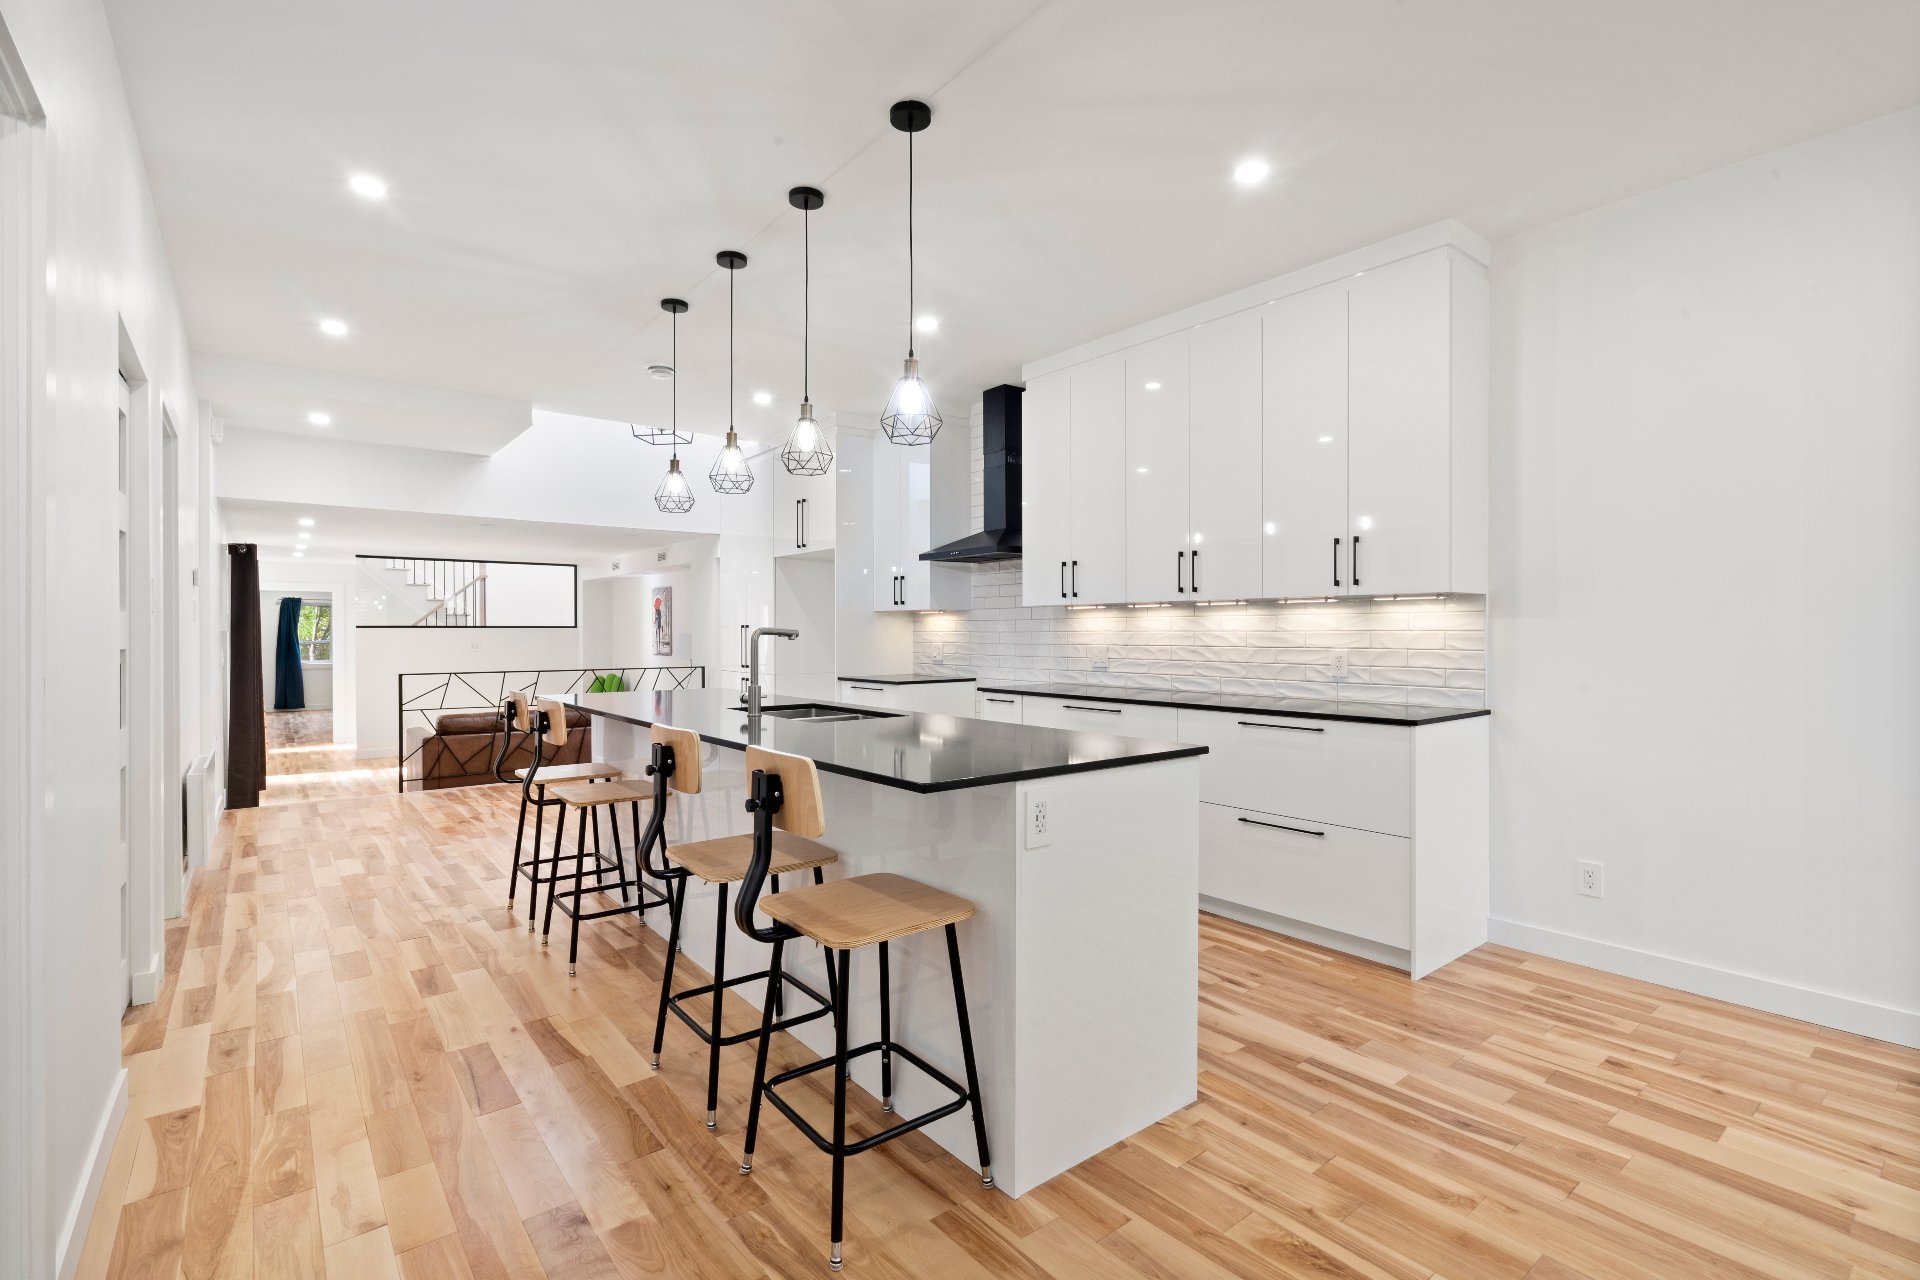
Overall View
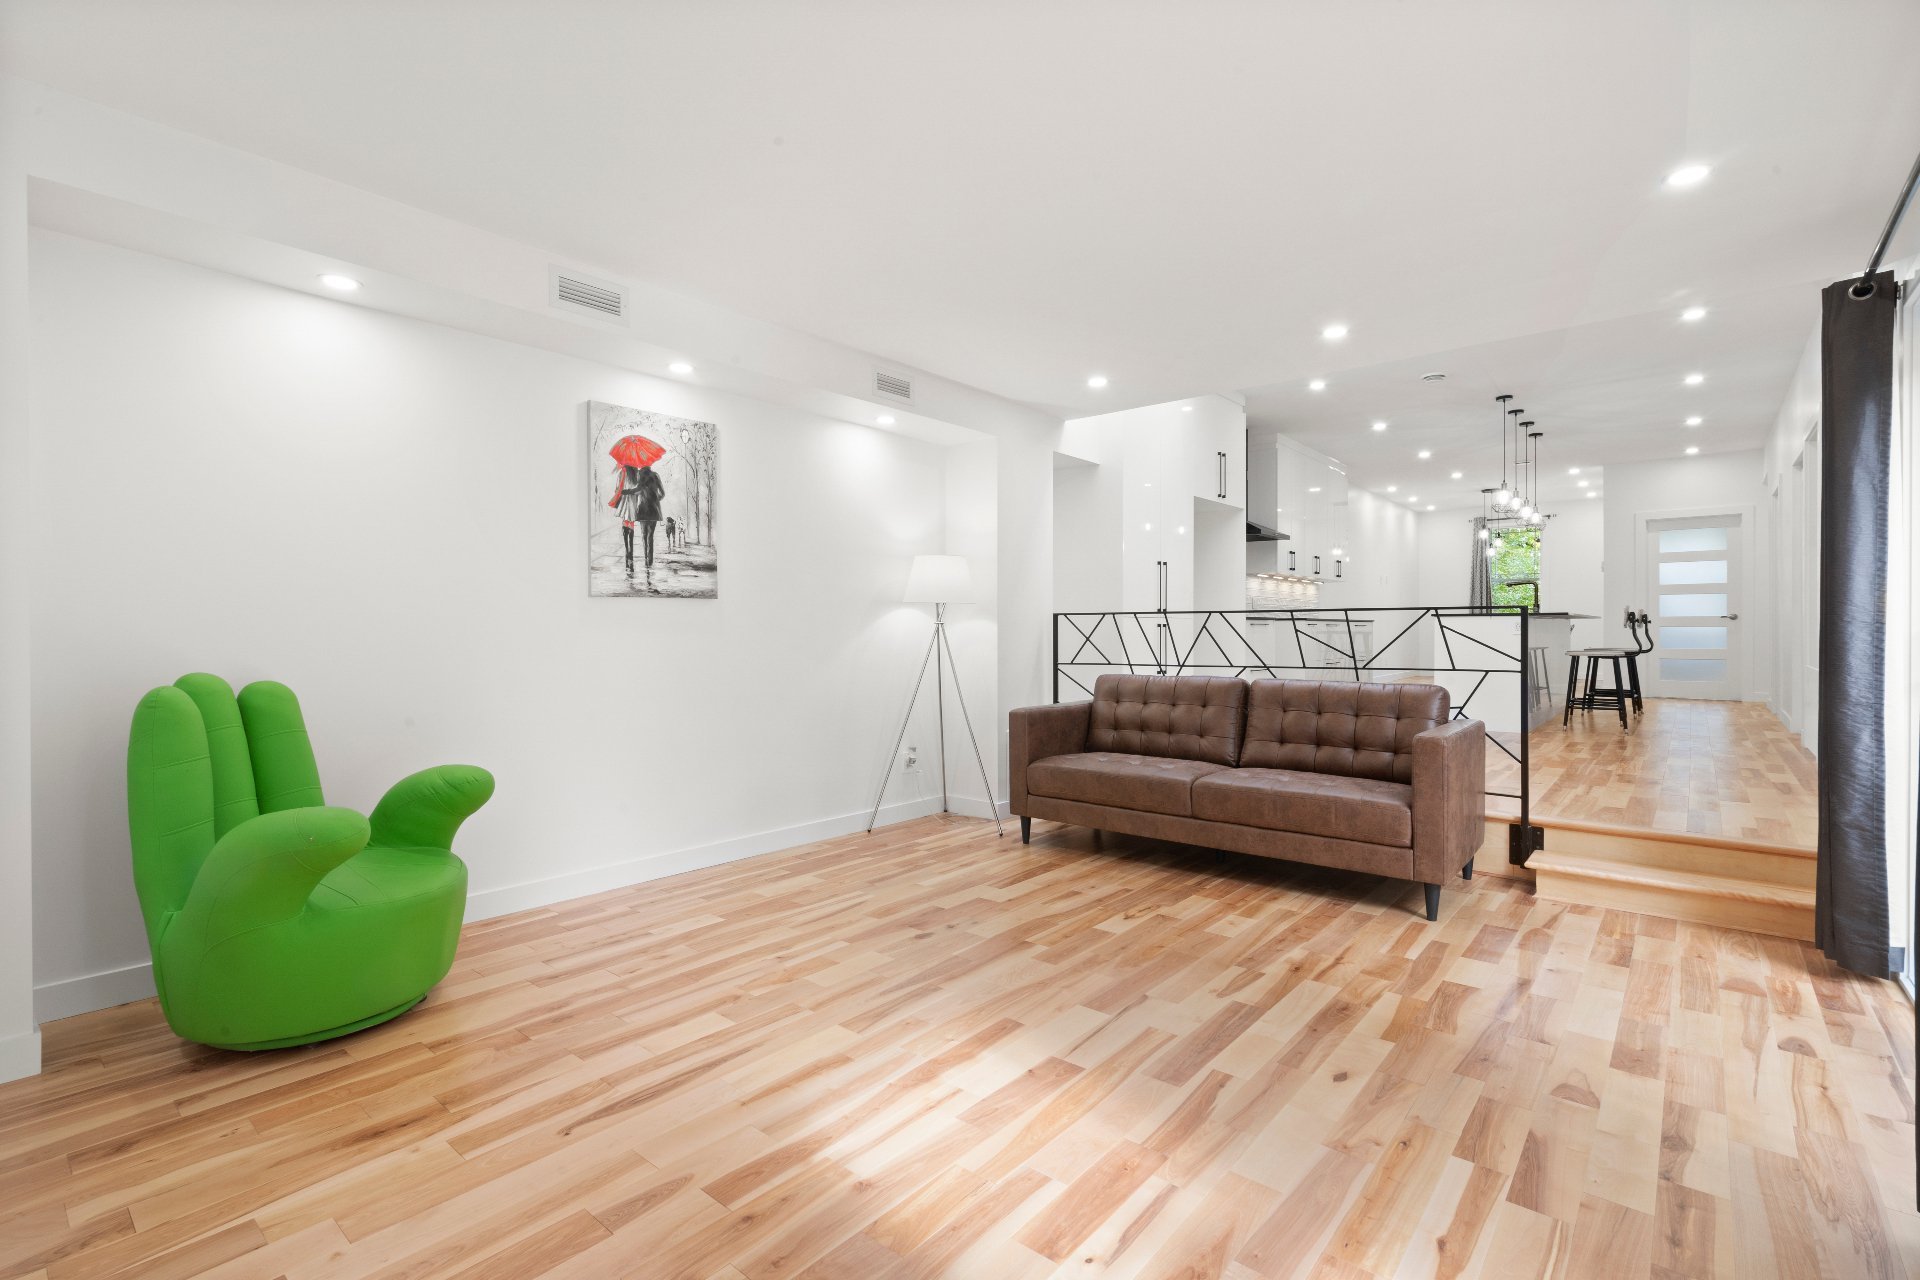
Living room
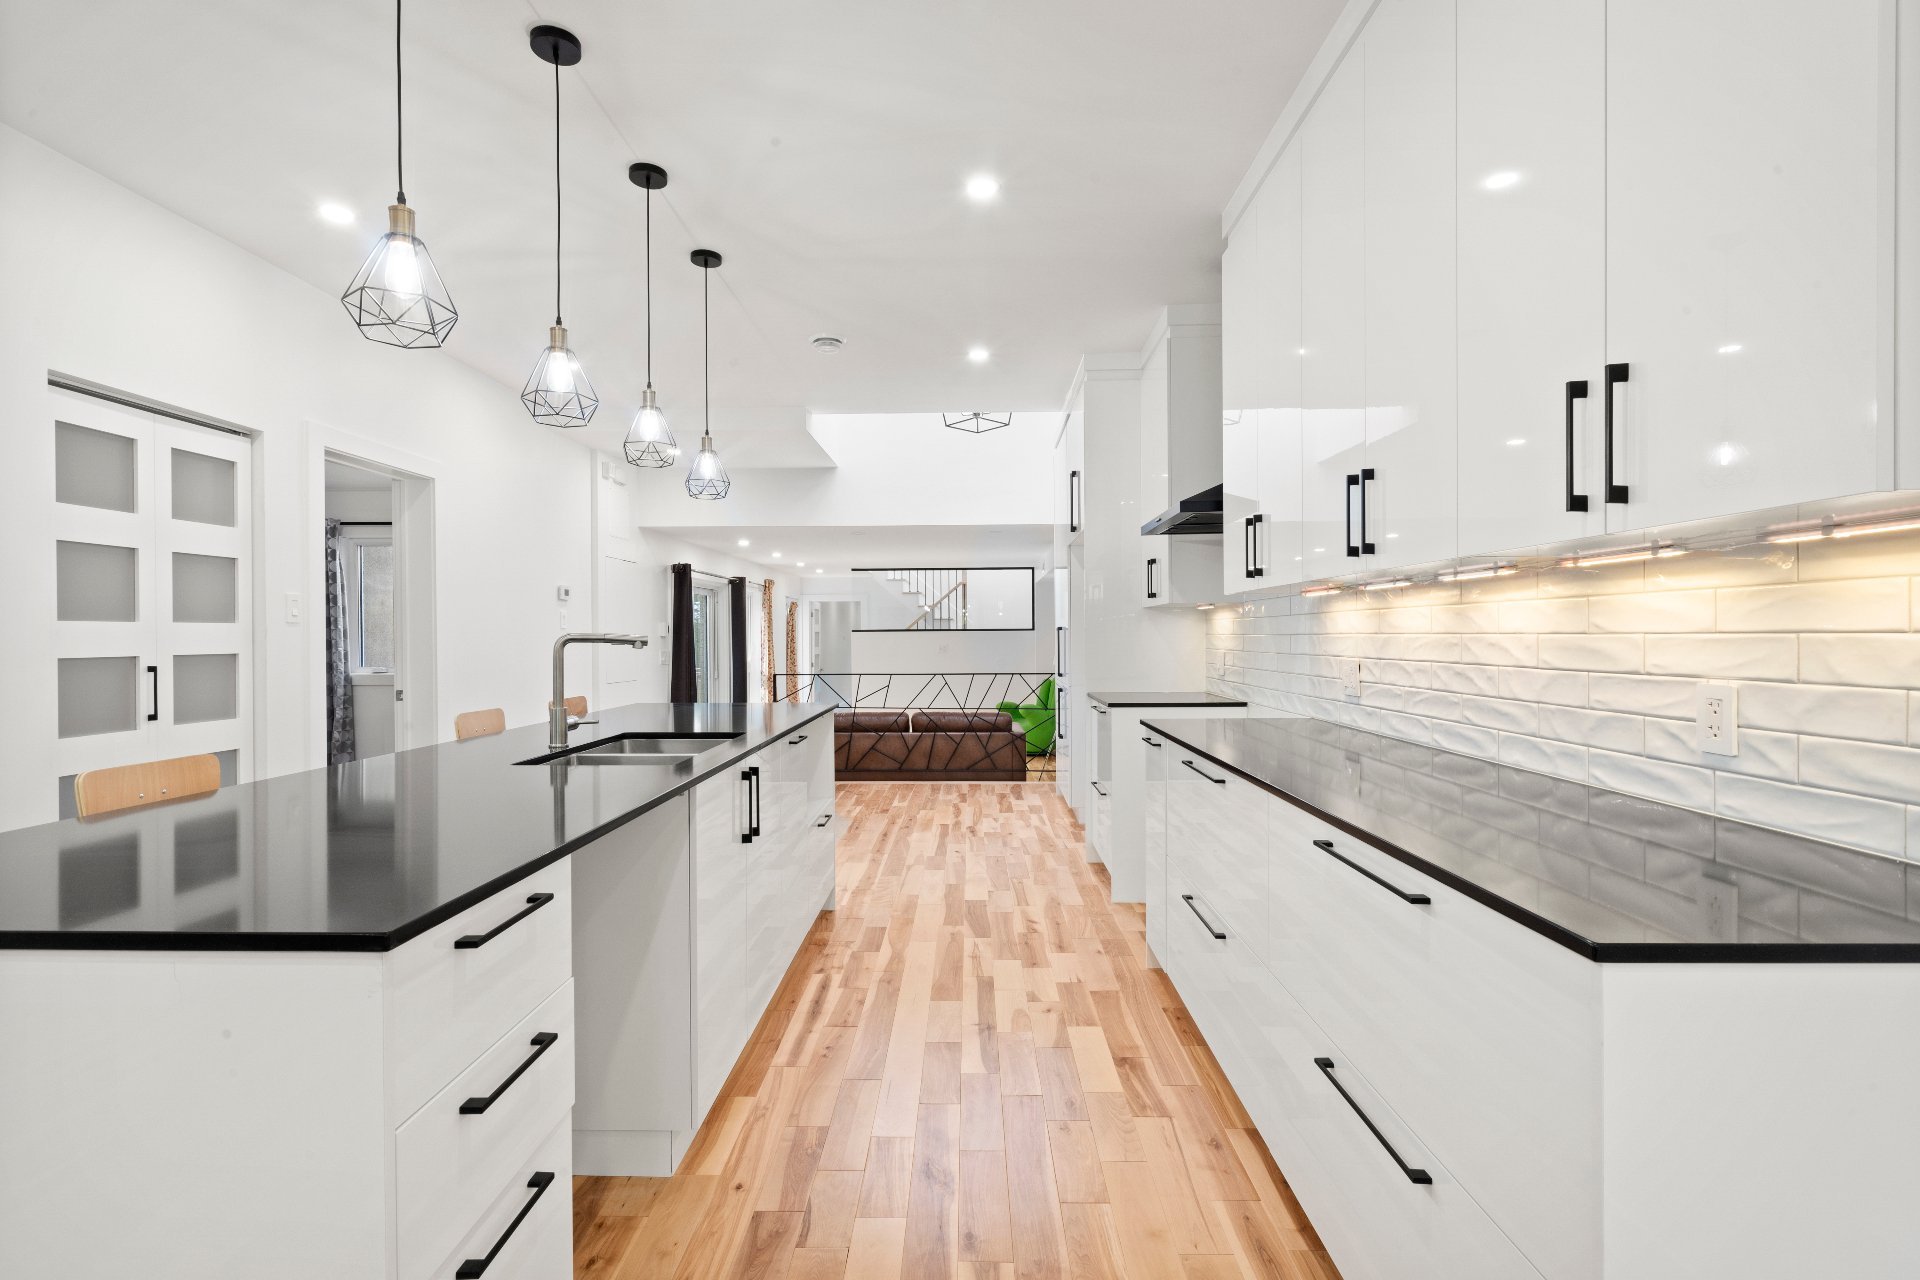
Kitchen
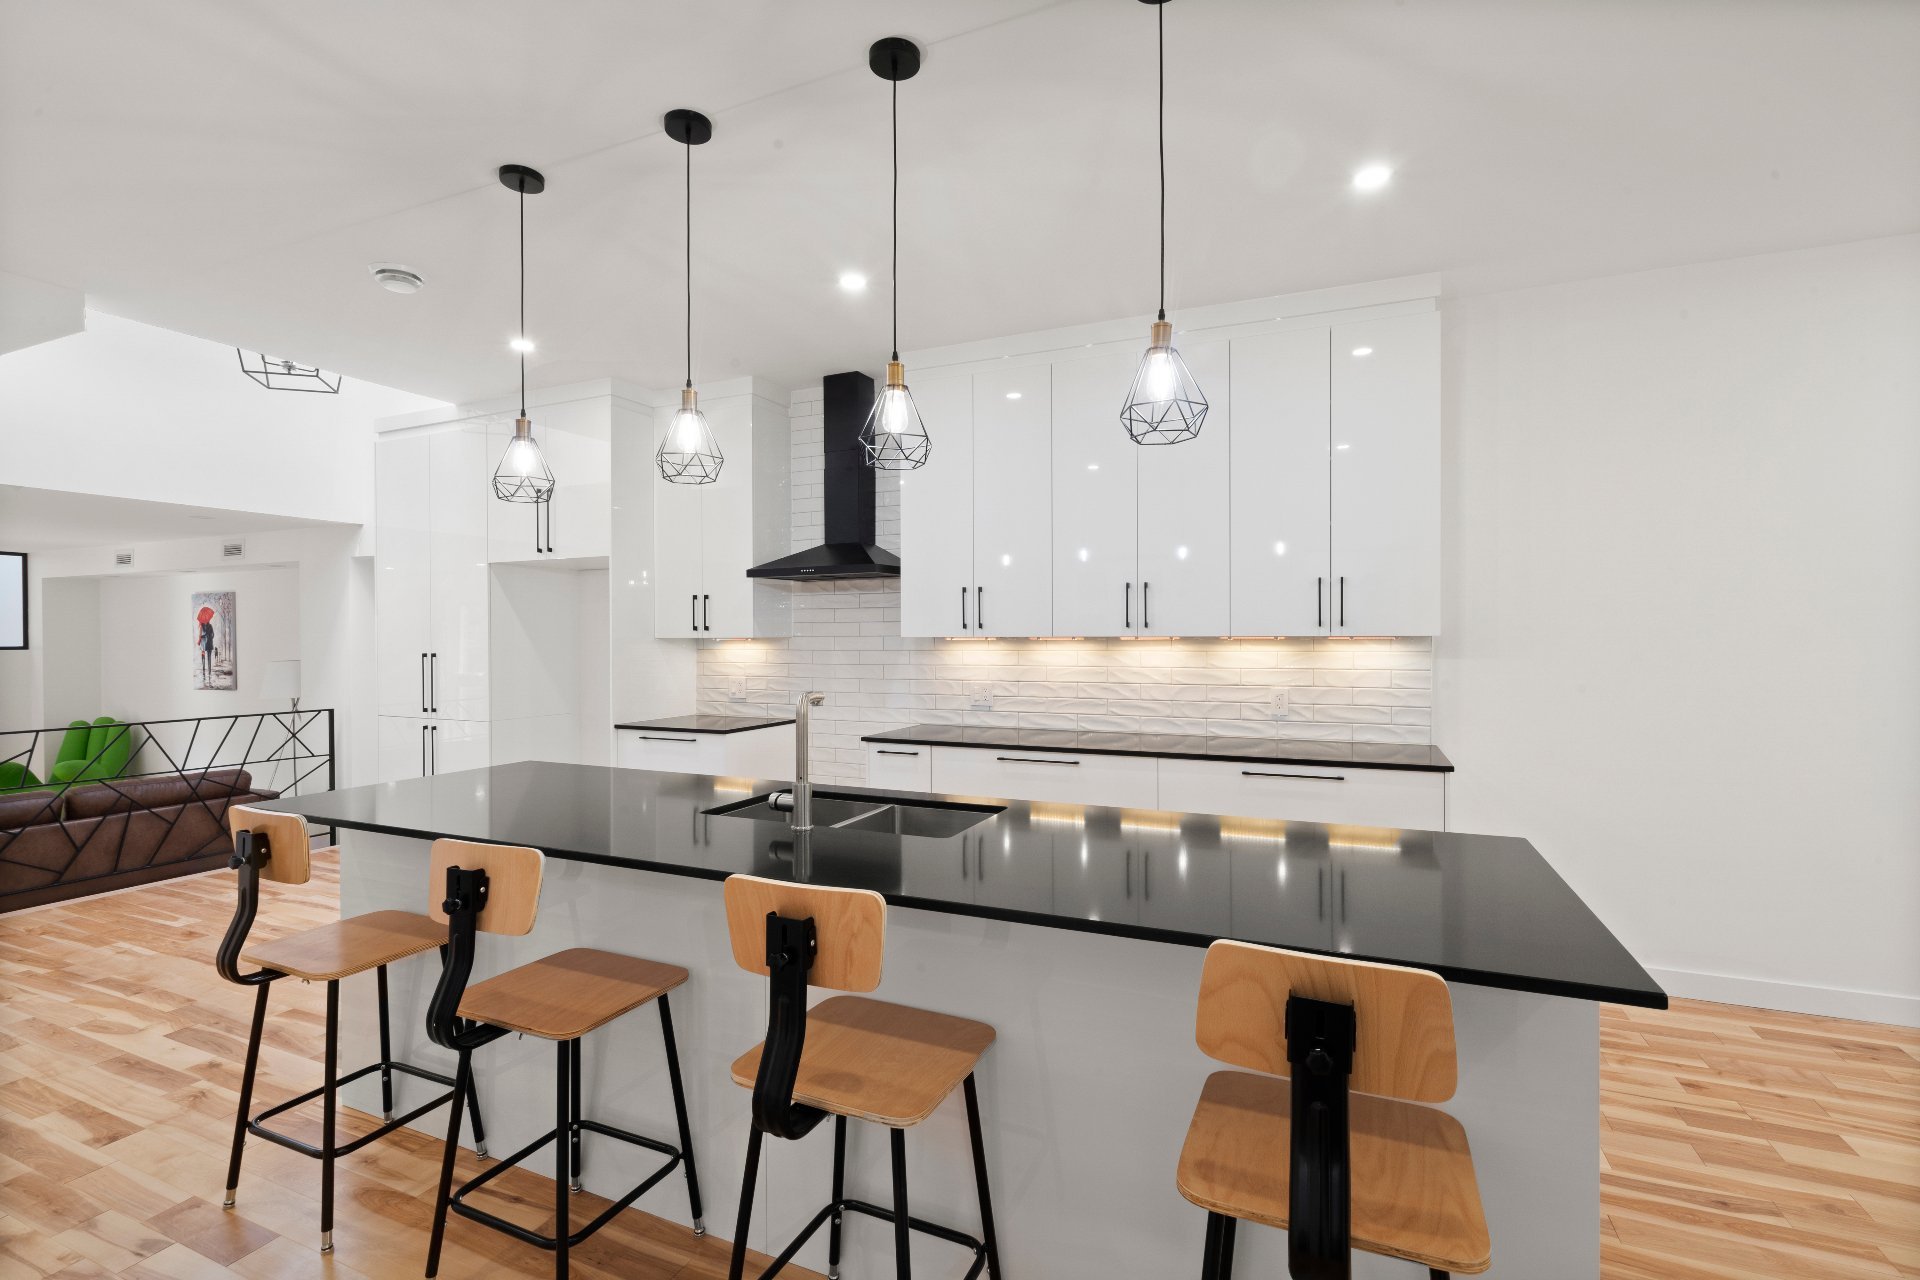
Kitchen
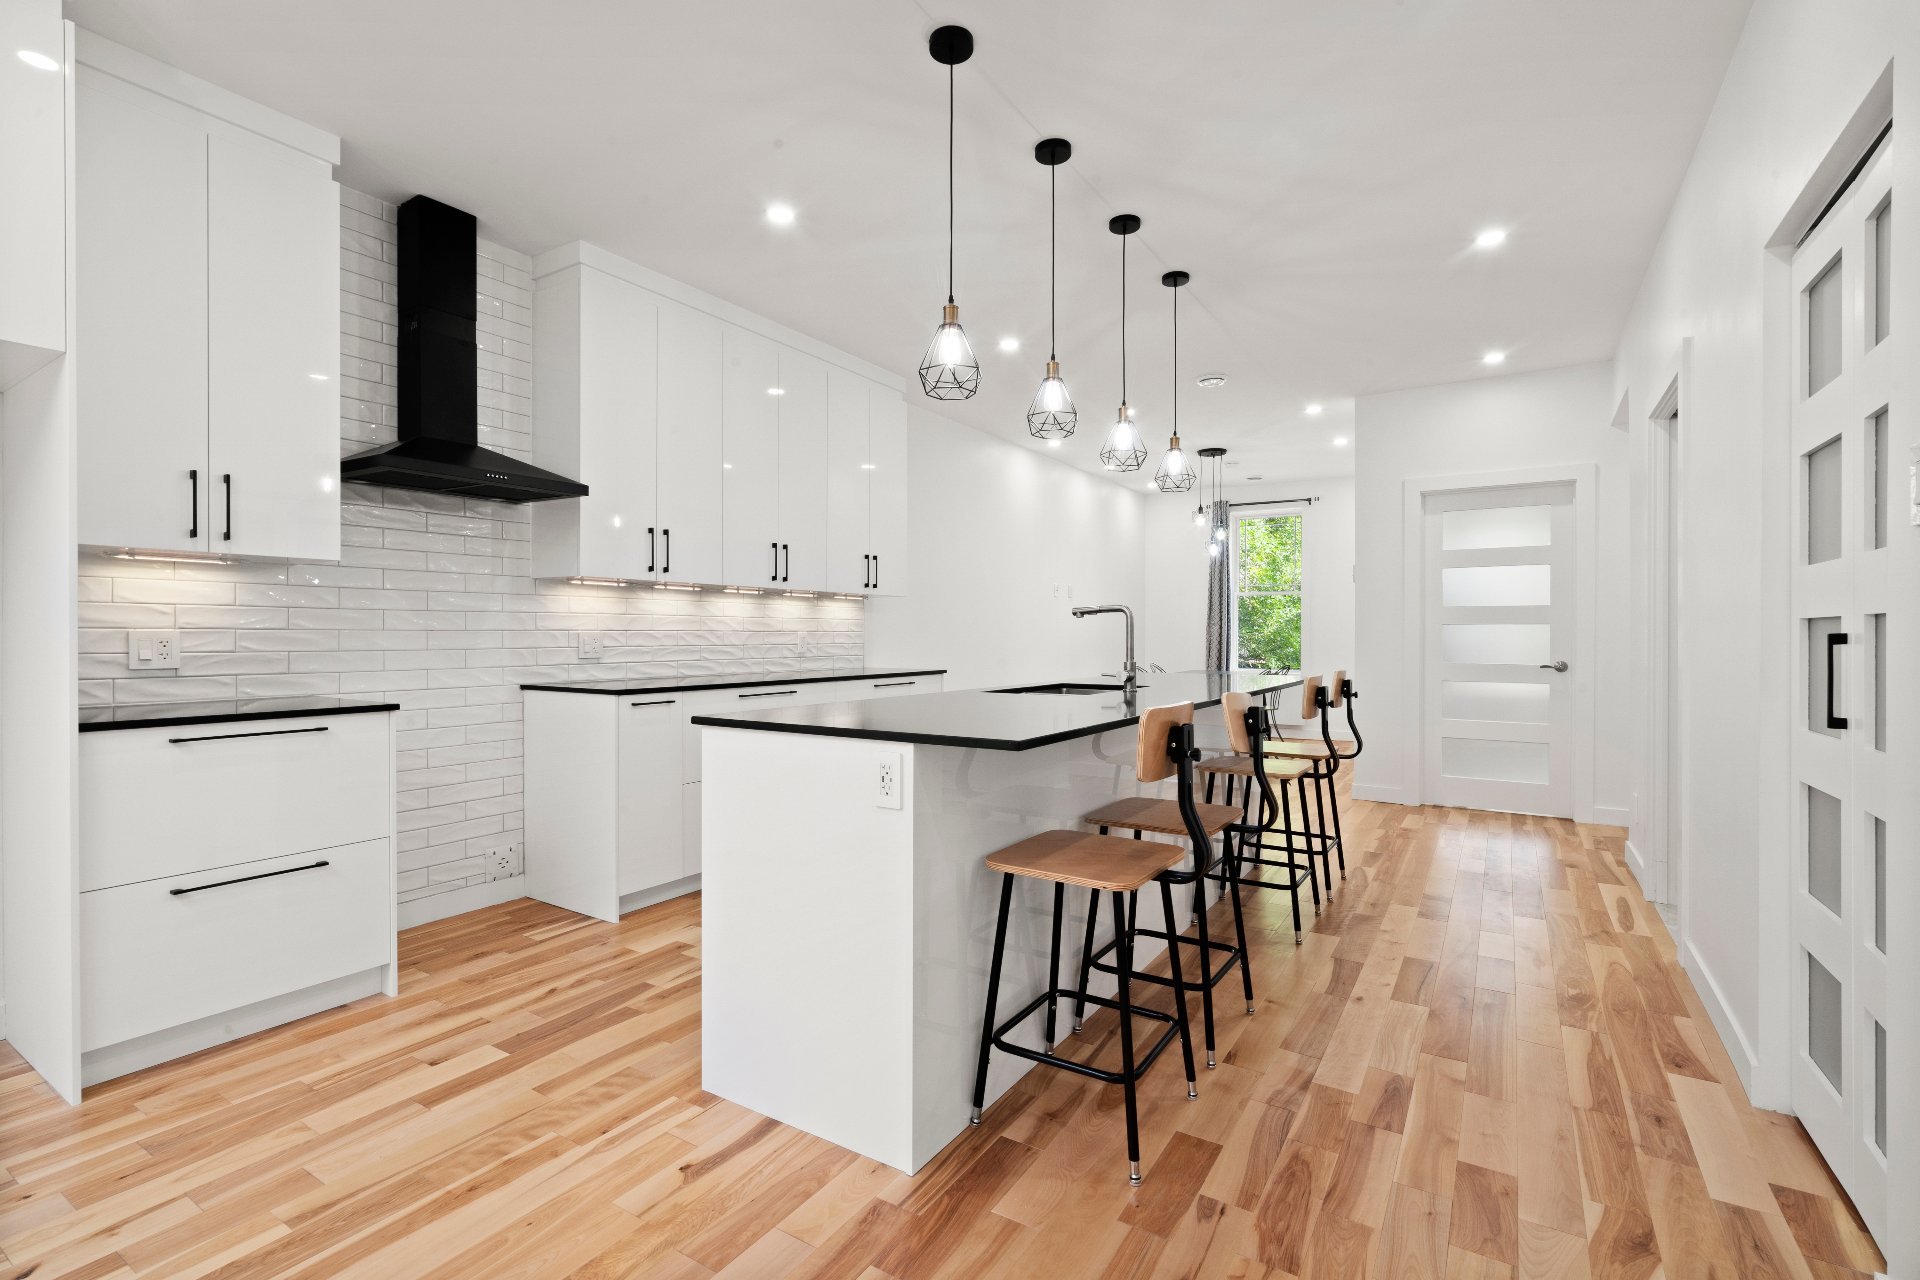
Kitchen
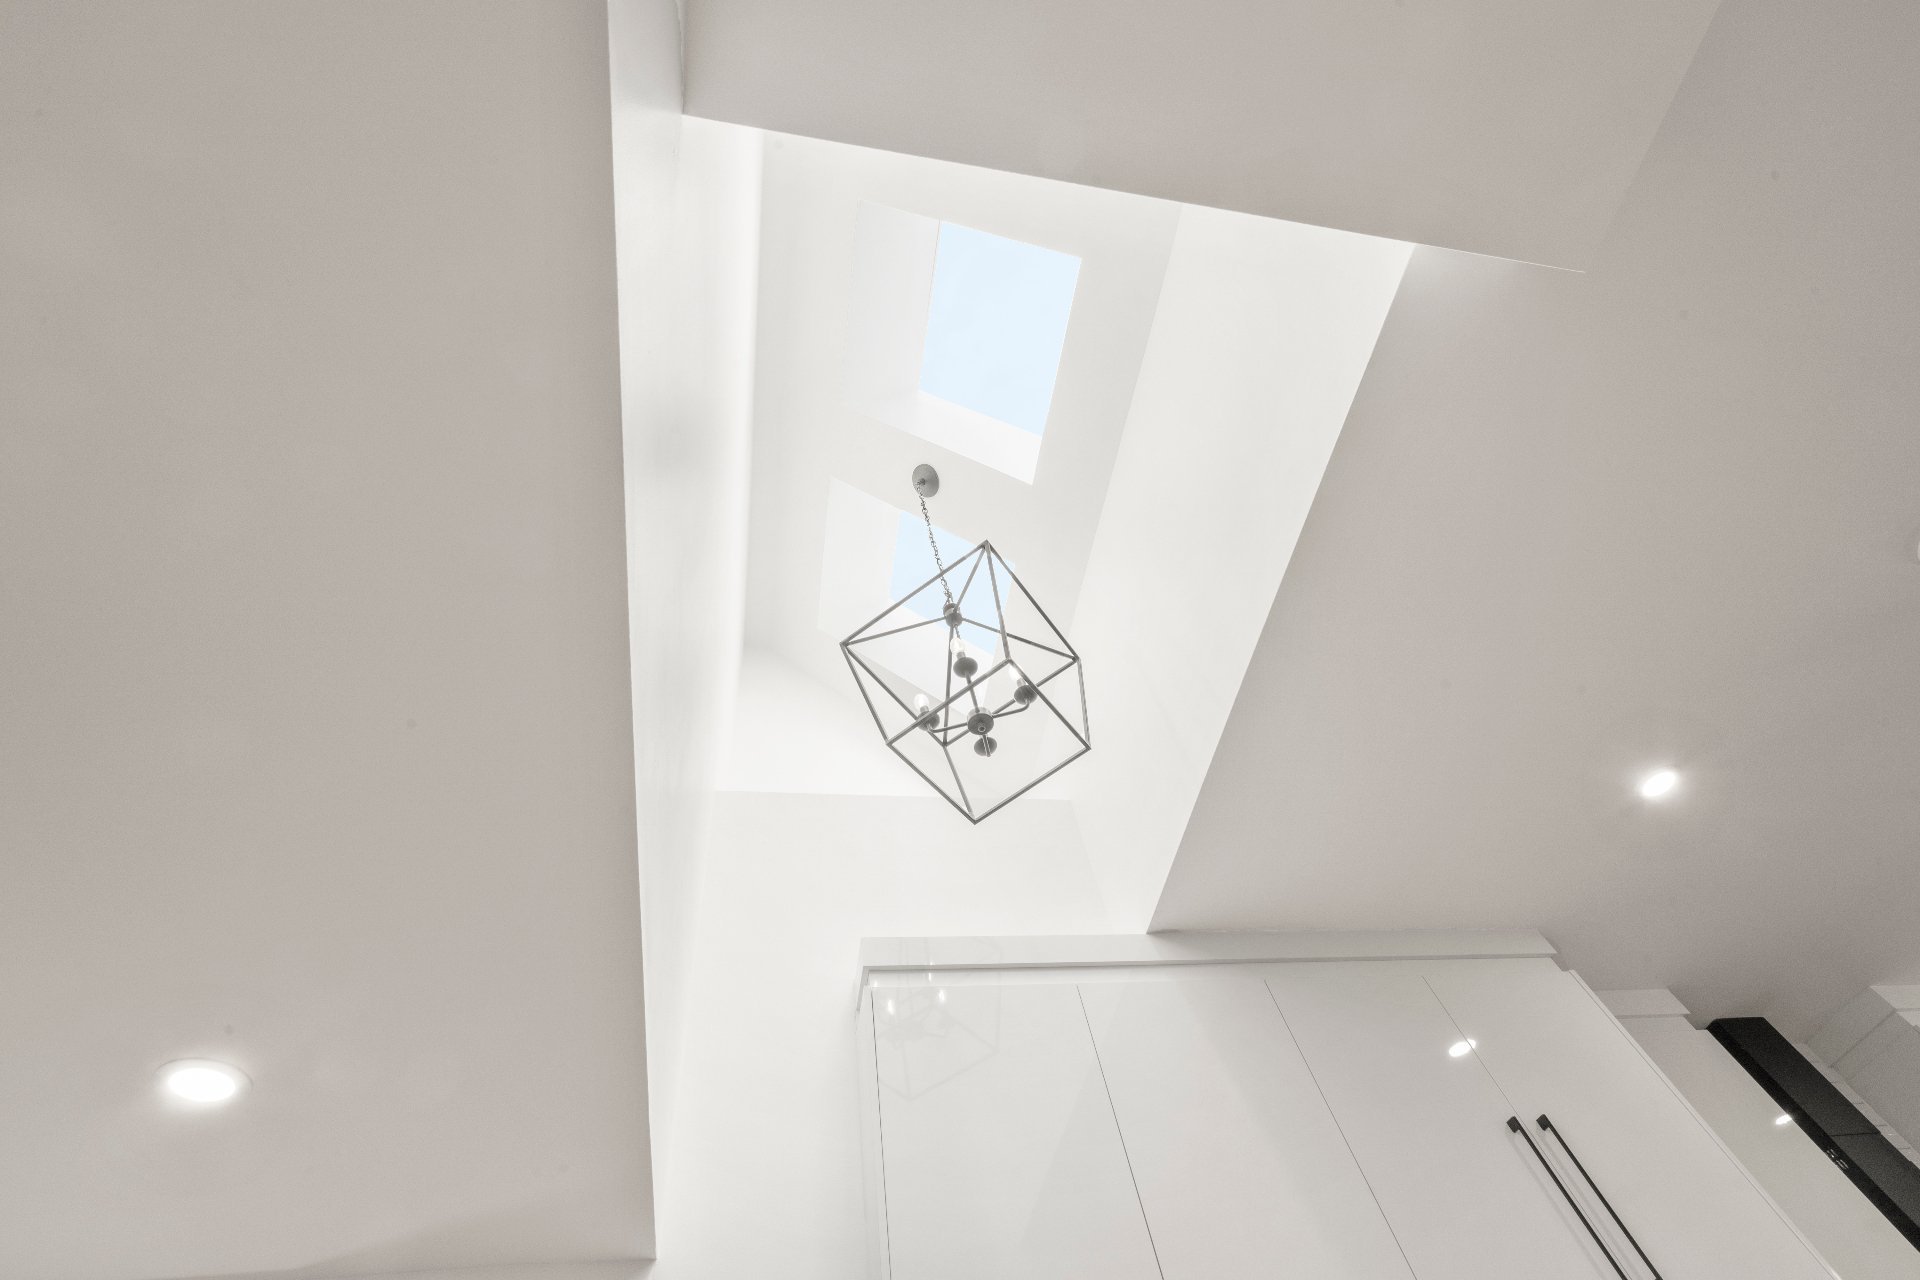
Other
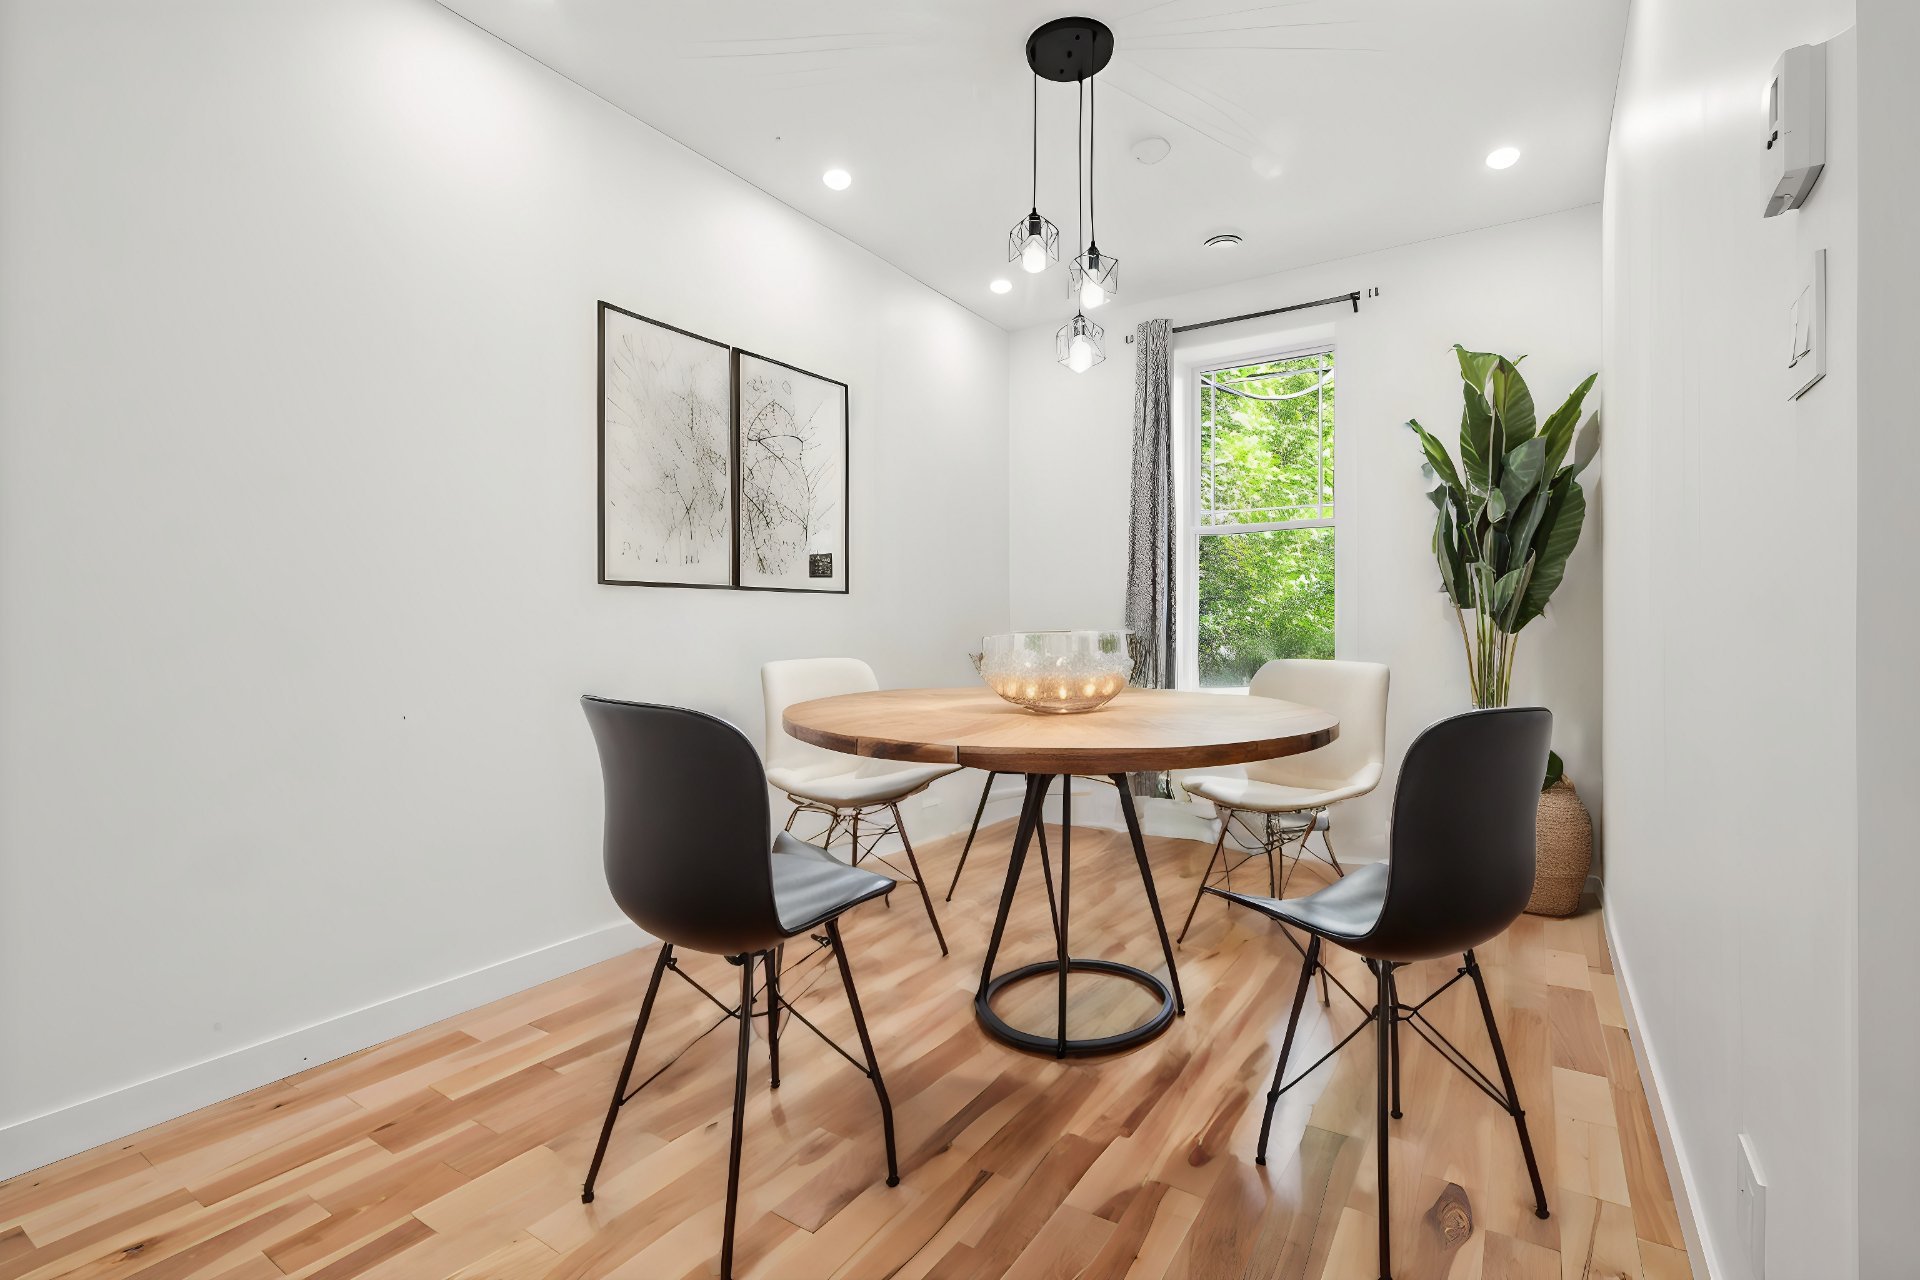
Dining room
|
|
Description
Expanded duplex over 3 floors - Plateau Mont-Royal Rare on the market! This exceptional property has been expanded over three floors, offering a spacious main unit of 2,253 sq. ft. with 5 bedrooms and 3 bathrooms. Additionally, a large 4 ½ unit of 973 sq. ft. on the ground floor, perfect for rental income or intergenerational living. Rare feature: indoor garage + 2 outdoor parking spaces. A unique opportunity in the heart of Plateau Mont-Royal!
Expanded duplex over 3 floors -- Plateau Mont-Royal Rare on
the market! This exceptional property has been expanded
over three floors, offering a spacious main unit of 2,253
sq. ft. with 5 bedrooms and 3 bathrooms. Additionally, a
large 4 ½ unit of 973 sq. ft. on the ground floor, perfect
for rental income or intergenerational living. Rare
feature: indoor garage + 2 outdoor parking spaces. A unique
opportunity in the heart of Plateau Mont-Royal!
Key Features:
Rare and sought-after: A true chance to acquire a duplex of
this size, where every family member will find their space.
Main Unit:
5 Bedrooms: Offering plenty of space for everyone, these
bedrooms are peaceful retreats.
3 Bathrooms with Heated Floors: Ideal for the comfort of
the entire family, even on the coldest mornings.
Dream Kitchen: Modern and equipped with a super large
central island, this kitchen is a true gathering point for
family meals and social moments. Imagine lively evenings
filled with laughter and culinary delights.
Open-Concept Layout: Connecting the kitchen, dining room,
and living room, this bright arrangement creates a
welcoming atmosphere.
2 Balconies and a Large Private Terrace: Enjoy your morning
coffee in the sun or dine under the stars in your own
outdoor oasis.
Access to a Spacious Yard: Perfect for summer barbecues or
outdoor games with the kids.
Indoor Garage and 2 Outdoor Parking Spaces: A true
privilege and luxury on the Plateau Mont-Royal, ensuring
comfort and convenience.
Lower Unit:
Spacious and Charming 4 1/2: A lovely space for tenants or
for hosting friends and family.
Freshly Renovated Kitchen: Ready to be used for shared
meals and memorable moments.
Independent Laundry Room: Practical and functional, keeping
your living space organized.
Total area according to plan: 2253 sf for the main unit and
973 sf for the 4 1/2.
Building Improvements (see Appendix G for the complete
list):
Rear extension in 2000
White elastomeric membrane roof in 2023 for the front and
back
All exterior doors and windows replaced in 2023 (except for
the 4 front windows done in 2009).
Electrical system completely updated over the years.
Plumbing fully redone over the years except from the
service basement to the city.
Power in the garage is set up for up to 2 electric charging
stations (max 100AMP) in 2024.
Unit 5226 Garnier:
Kitchen completely renovated in 2023
2 bathrooms fully renovated in 2023-2024
Heated floors for all 3 bathrooms
Insulation completed in 2022-2023
Heat pump and furnace 2024
All interior doors and windows replaced 2023-2024
Living area 2253 sq. ft. + 973 sq. ft. = 3226 sq. ft.
*** Check out the YouTube video ***
the market! This exceptional property has been expanded
over three floors, offering a spacious main unit of 2,253
sq. ft. with 5 bedrooms and 3 bathrooms. Additionally, a
large 4 ½ unit of 973 sq. ft. on the ground floor, perfect
for rental income or intergenerational living. Rare
feature: indoor garage + 2 outdoor parking spaces. A unique
opportunity in the heart of Plateau Mont-Royal!
Key Features:
Rare and sought-after: A true chance to acquire a duplex of
this size, where every family member will find their space.
Main Unit:
5 Bedrooms: Offering plenty of space for everyone, these
bedrooms are peaceful retreats.
3 Bathrooms with Heated Floors: Ideal for the comfort of
the entire family, even on the coldest mornings.
Dream Kitchen: Modern and equipped with a super large
central island, this kitchen is a true gathering point for
family meals and social moments. Imagine lively evenings
filled with laughter and culinary delights.
Open-Concept Layout: Connecting the kitchen, dining room,
and living room, this bright arrangement creates a
welcoming atmosphere.
2 Balconies and a Large Private Terrace: Enjoy your morning
coffee in the sun or dine under the stars in your own
outdoor oasis.
Access to a Spacious Yard: Perfect for summer barbecues or
outdoor games with the kids.
Indoor Garage and 2 Outdoor Parking Spaces: A true
privilege and luxury on the Plateau Mont-Royal, ensuring
comfort and convenience.
Lower Unit:
Spacious and Charming 4 1/2: A lovely space for tenants or
for hosting friends and family.
Freshly Renovated Kitchen: Ready to be used for shared
meals and memorable moments.
Independent Laundry Room: Practical and functional, keeping
your living space organized.
Total area according to plan: 2253 sf for the main unit and
973 sf for the 4 1/2.
Building Improvements (see Appendix G for the complete
list):
Rear extension in 2000
White elastomeric membrane roof in 2023 for the front and
back
All exterior doors and windows replaced in 2023 (except for
the 4 front windows done in 2009).
Electrical system completely updated over the years.
Plumbing fully redone over the years except from the
service basement to the city.
Power in the garage is set up for up to 2 electric charging
stations (max 100AMP) in 2024.
Unit 5226 Garnier:
Kitchen completely renovated in 2023
2 bathrooms fully renovated in 2023-2024
Heated floors for all 3 bathrooms
Insulation completed in 2022-2023
Heat pump and furnace 2024
All interior doors and windows replaced 2023-2024
Living area 2253 sq. ft. + 973 sq. ft. = 3226 sq. ft.
*** Check out the YouTube video ***
Inclusions: Light fixtures, curtain poles, curtains, custom canvas, central vacuum and acc.
Exclusions : N/A
| BUILDING | |
|---|---|
| Type | Duplex |
| Style | Attached |
| Dimensions | 25.23x7.68 M |
| Lot Size | 217.7 MC |
| EXPENSES | |
|---|---|
| Municipal Taxes (2026) | $ 11779 / year |
| School taxes (2025) | $ 1473 / year |
|
ROOM DETAILS |
|||
|---|---|---|---|
| Room | Dimensions | Level | Flooring |
| Living room | 14.9 x 12.11 P | 2nd Floor | Wood |
| Living room | 9.1 x 13.10 P | Ground Floor | Wood |
| Kitchen | 27.8 x 13.4 P | 2nd Floor | Wood |
| Kitchen | 12.7 x 12.8 P | Ground Floor | Wood |
| Dining room | 8.9 x 10.8 P | 2nd Floor | Wood |
| Dining room | 10.10 x 9 P | Ground Floor | Wood |
| Bedroom | 11.1 x 10.2 P | 2nd Floor | Wood |
| Bedroom | 9.3 x 13.7 P | Ground Floor | Wood |
| Bedroom | 9.0 x 12.9 P | 2nd Floor | Wood |
| Primary bedroom | 22.0 x 9.1 P | Ground Floor | Wood |
| Primary bedroom | 12.11 x 15.6 P | 2nd Floor | Wood |
| Bathroom | 9.2 x 6.4 P | Ground Floor | Ceramic tiles |
| Bathroom | 4.11 x 9 P | 2nd Floor | Ceramic tiles |
| Laundry room | 6.4 x 9.10 P | Ground Floor | PVC |
| Bathroom | 7.6 x 9.5 P | 2nd Floor | Ceramic tiles |
| Bedroom | 9.5 x 12.11 P | 3rd Floor | Wood |
| Bedroom | 12.11 x 11.3 P | 3rd Floor | Wood |
| Storage | 14.11 x 4.2 P | 3rd Floor | Wood |
| Bathroom | 5 x 8.7 P | 3rd Floor | Ceramic tiles |
| salle mécanique | 14.3 x 12.11 P | Basement | Concrete |
|
CHARACTERISTICS |
|
|---|---|
| Heating system | Air circulation, Electric baseboard units, Space heating baseboards |
| Driveway | Asphalt |
| Proximity | Bicycle path, Cegep, Daycare centre, Elementary school, High school, Park - green area, Public transport, University |
| Siding | Brick, Steel |
| Equipment available | Central heat pump, Central vacuum cleaner system installation |
| Window type | Crank handle, French window, Hung |
| Roofing | Elastomer membrane |
| Heating energy | Electricity |
| Landscaping | Fenced |
| Garage | Fitted, Heated |
| Parking | Garage, Outdoor |
| Sewage system | Municipal sewer |
| Water supply | Municipality |
| Foundation | Poured concrete, Stone |
| Zoning | Residential |
| Bathroom / Washroom | Seperate shower |