524 Rue des Rochers, Boischatel, QC G0A1H0 $1,099,900
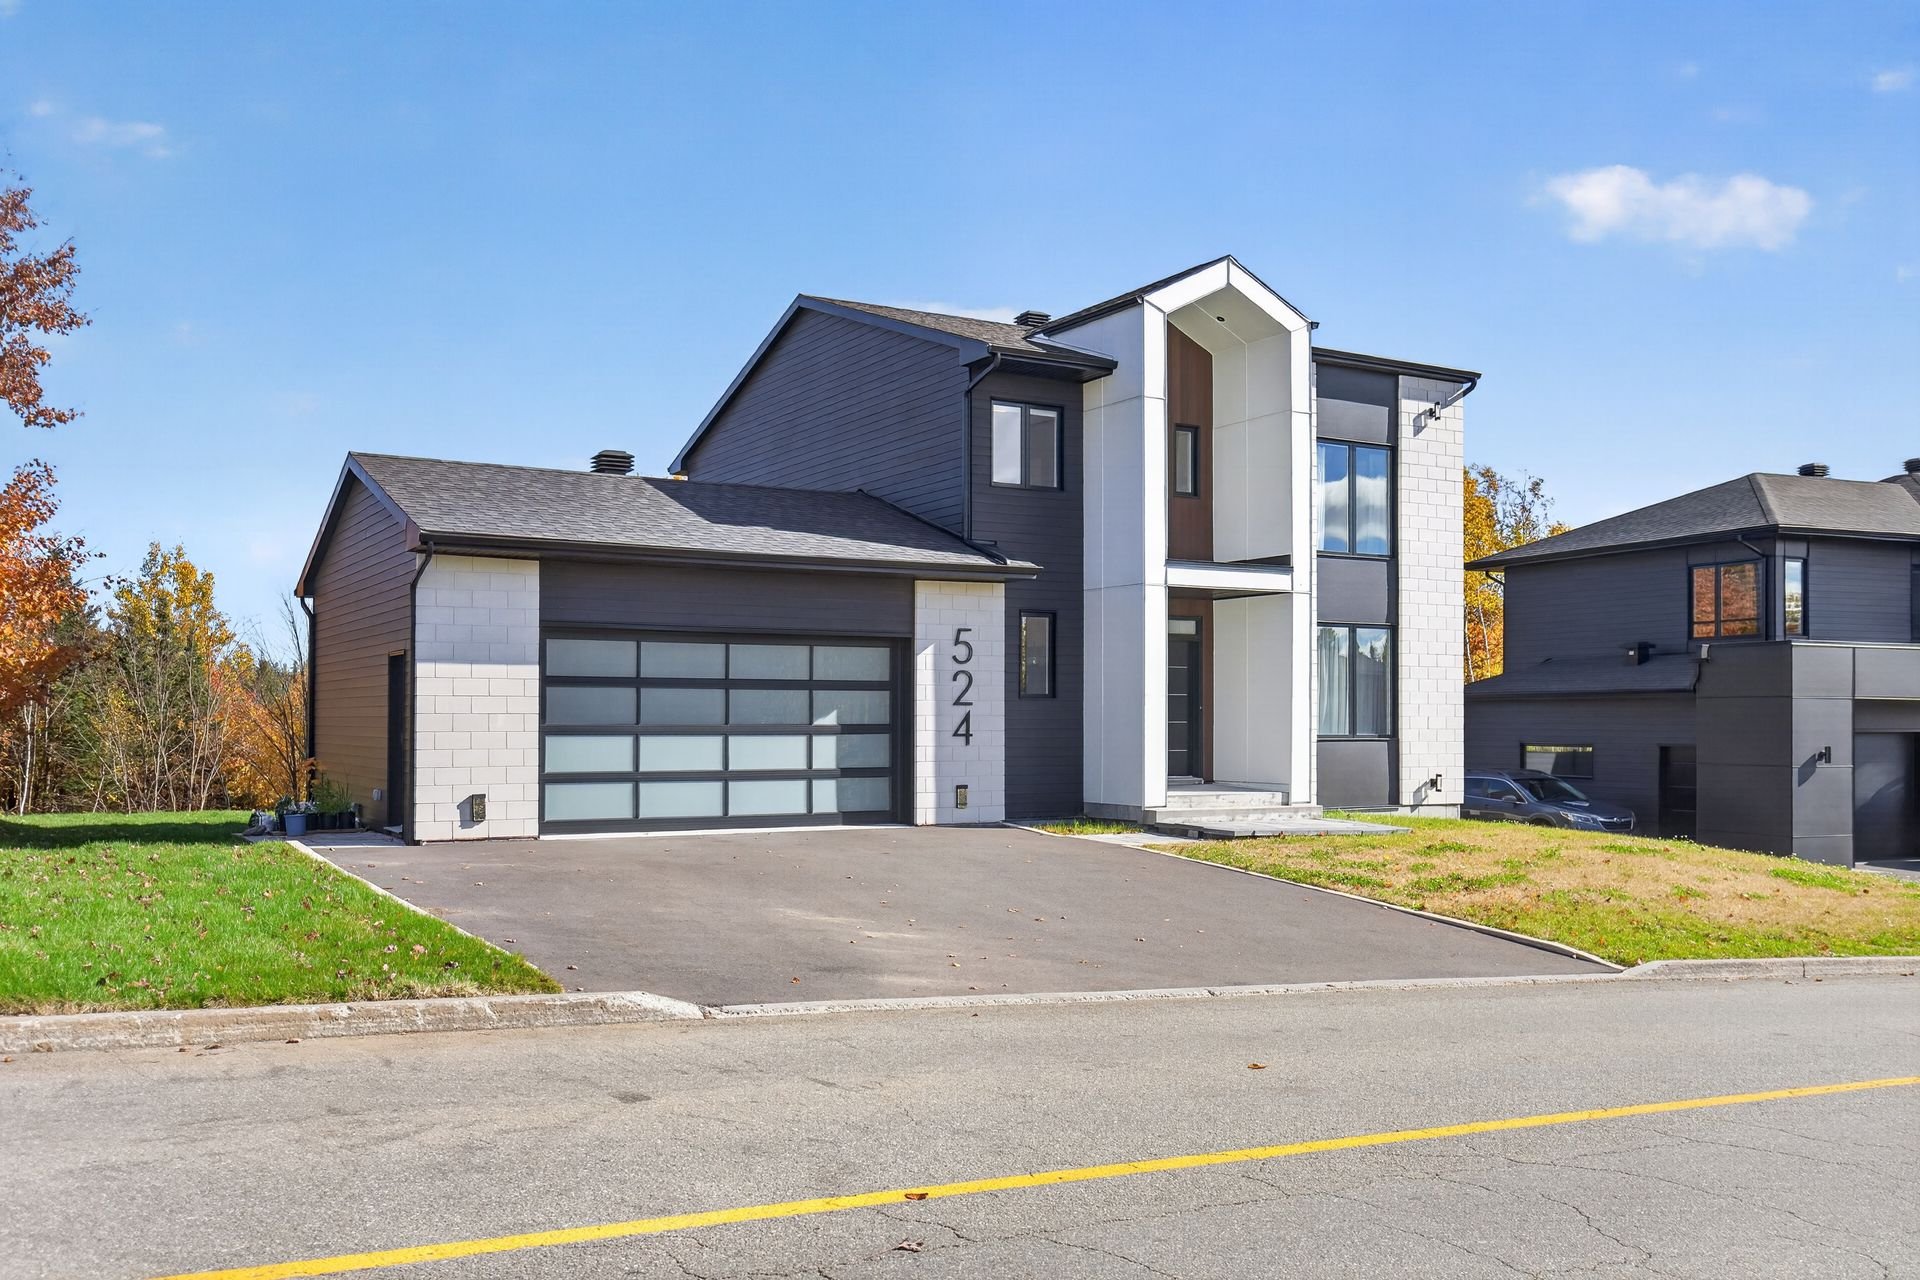
Frontage
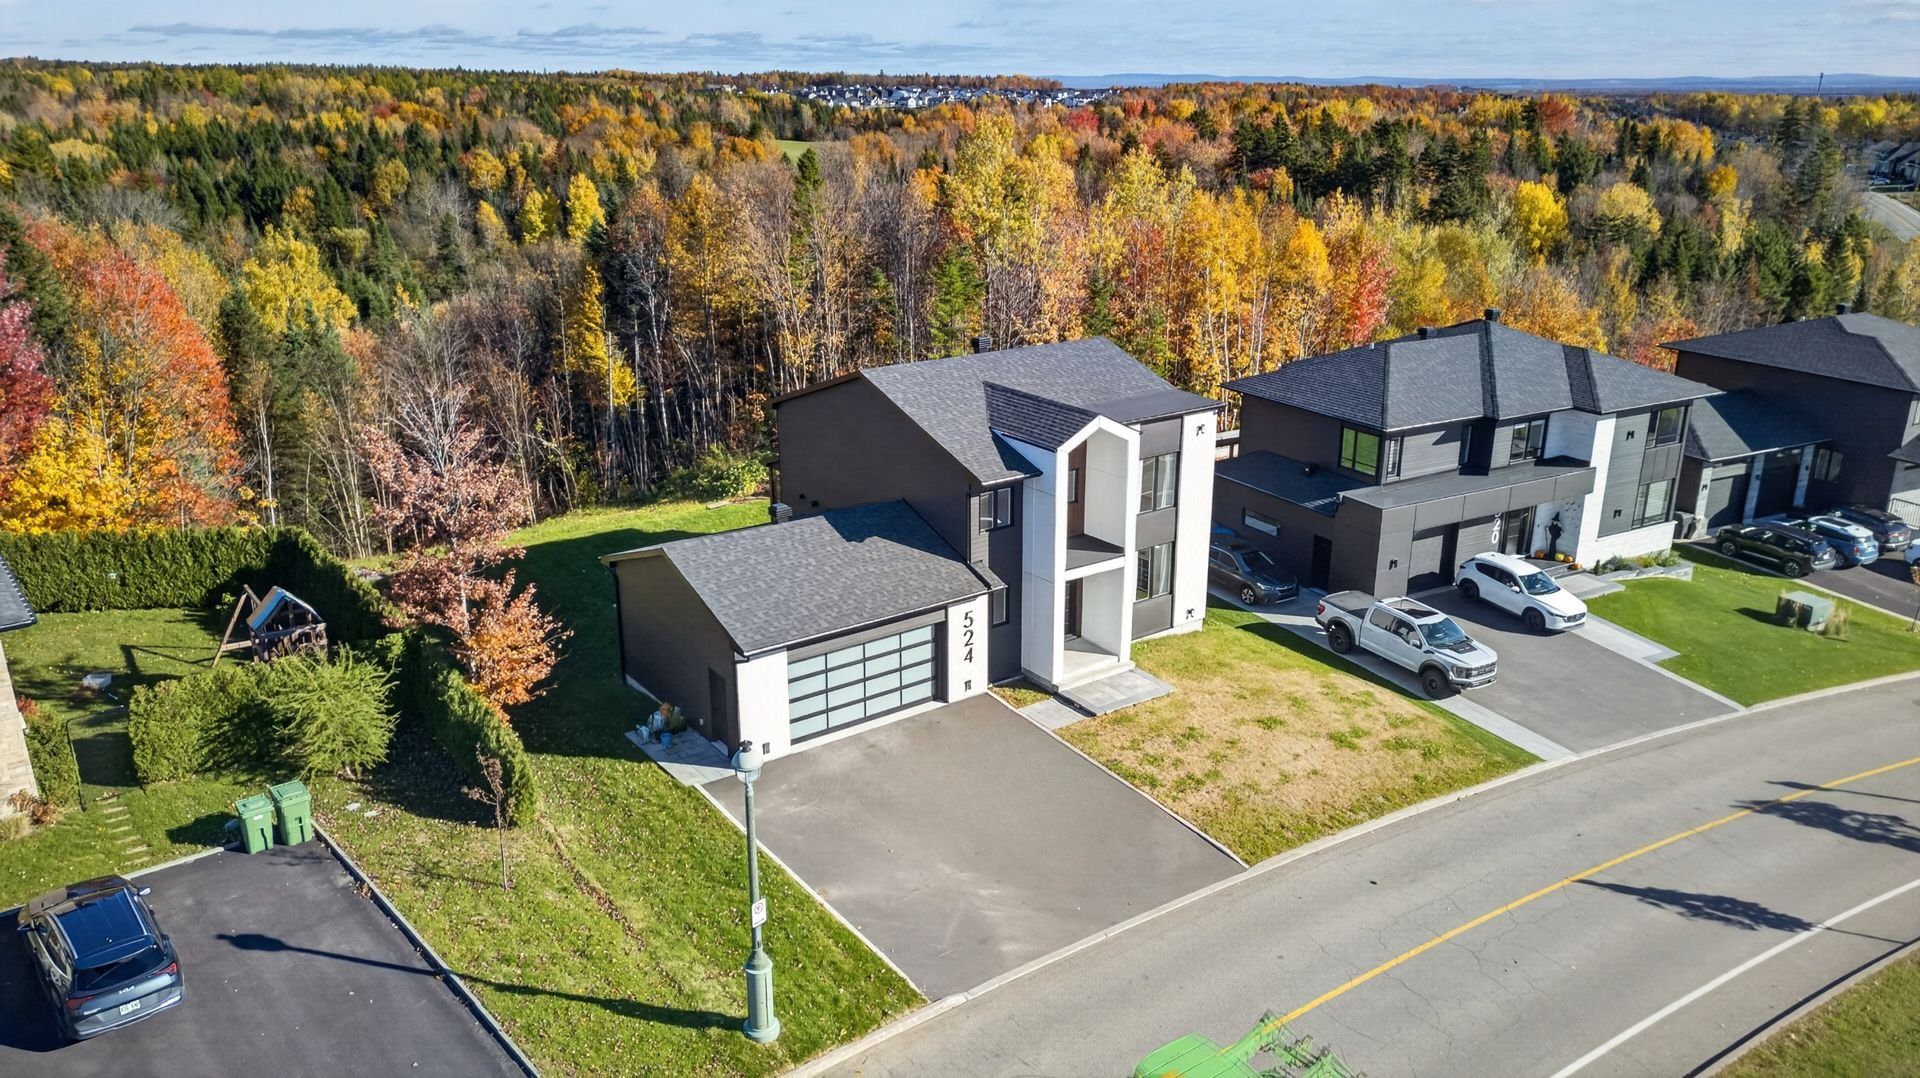
Frontage
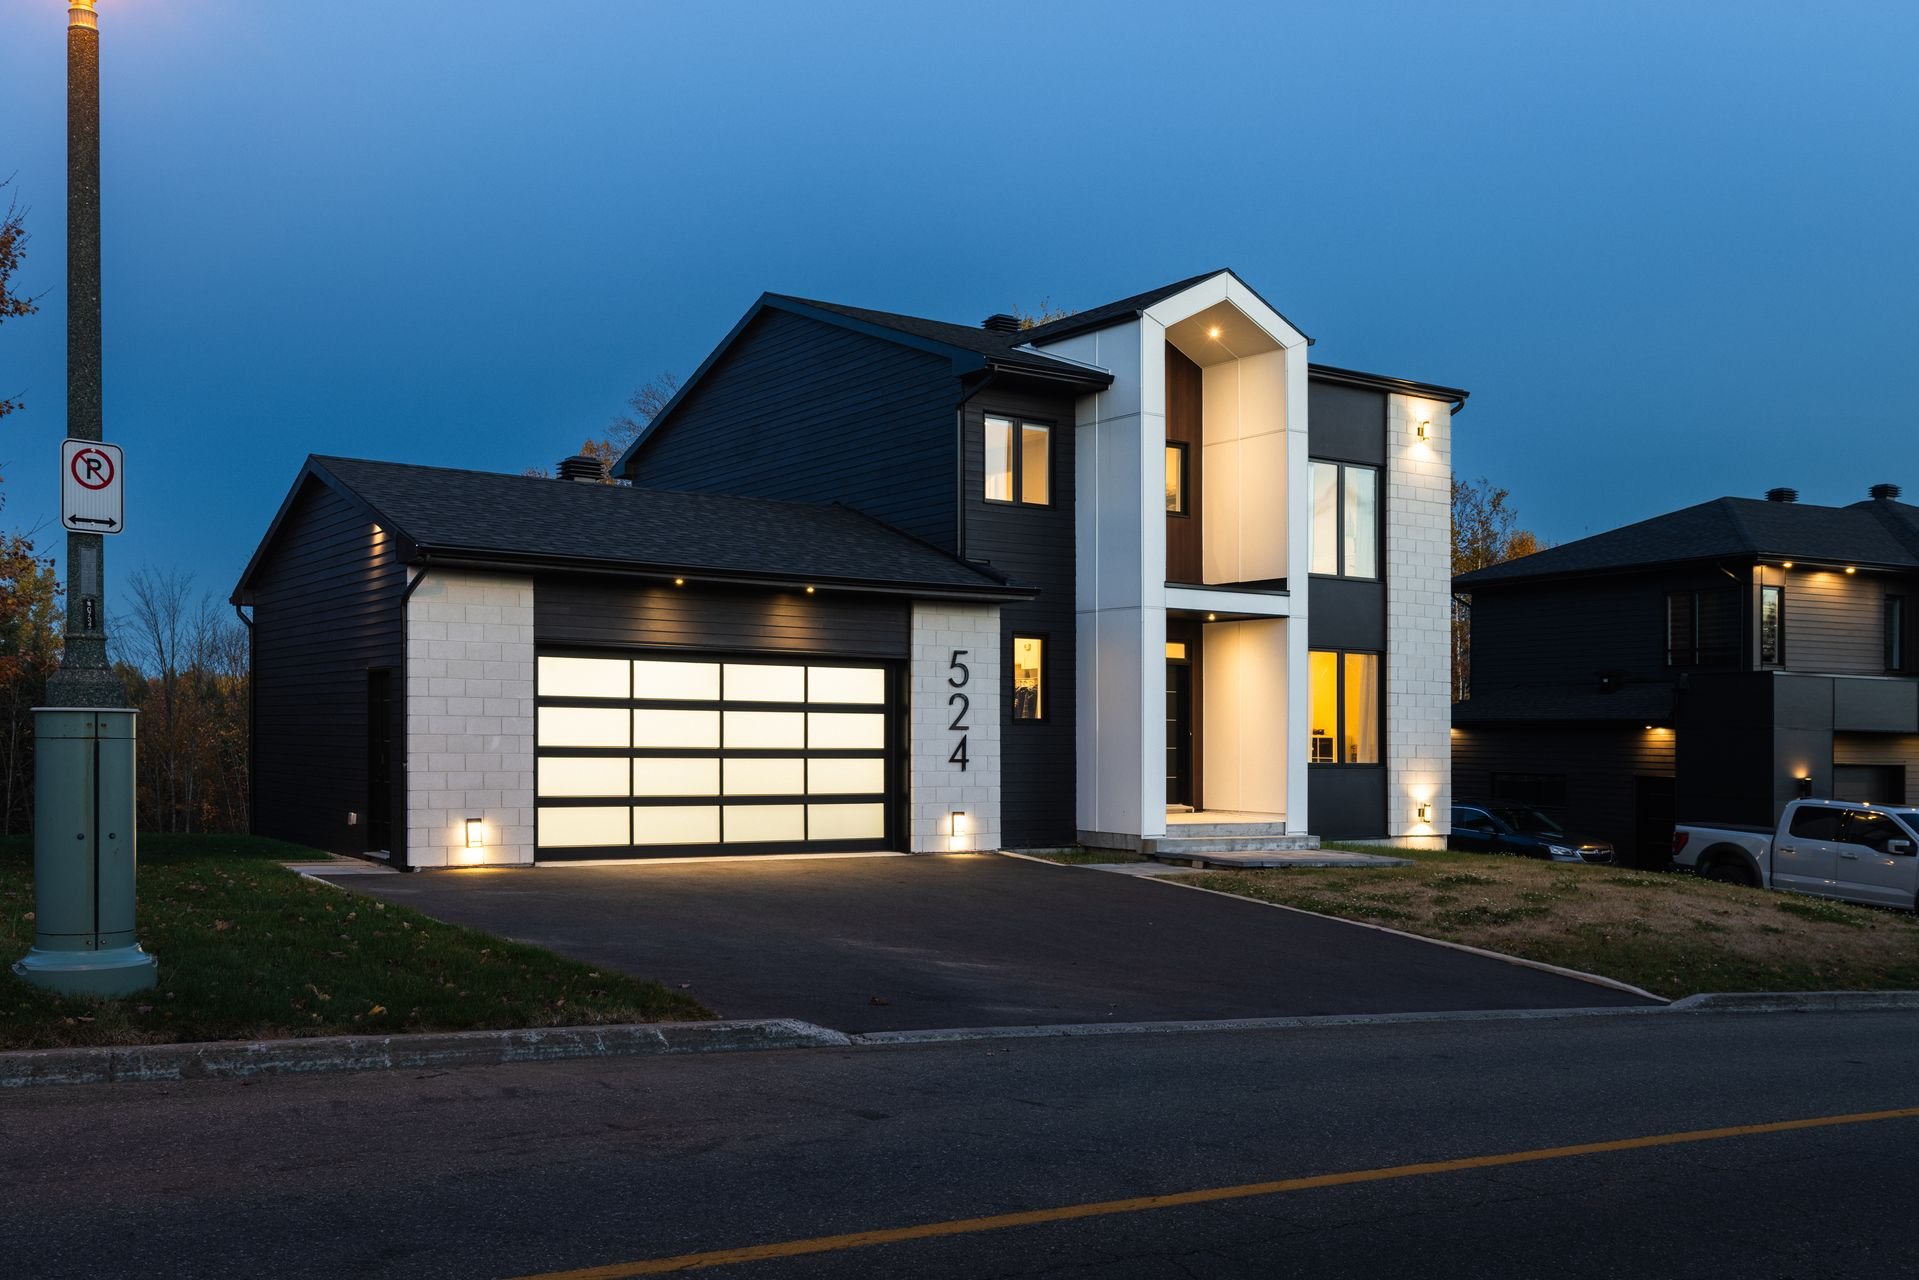
Frontage
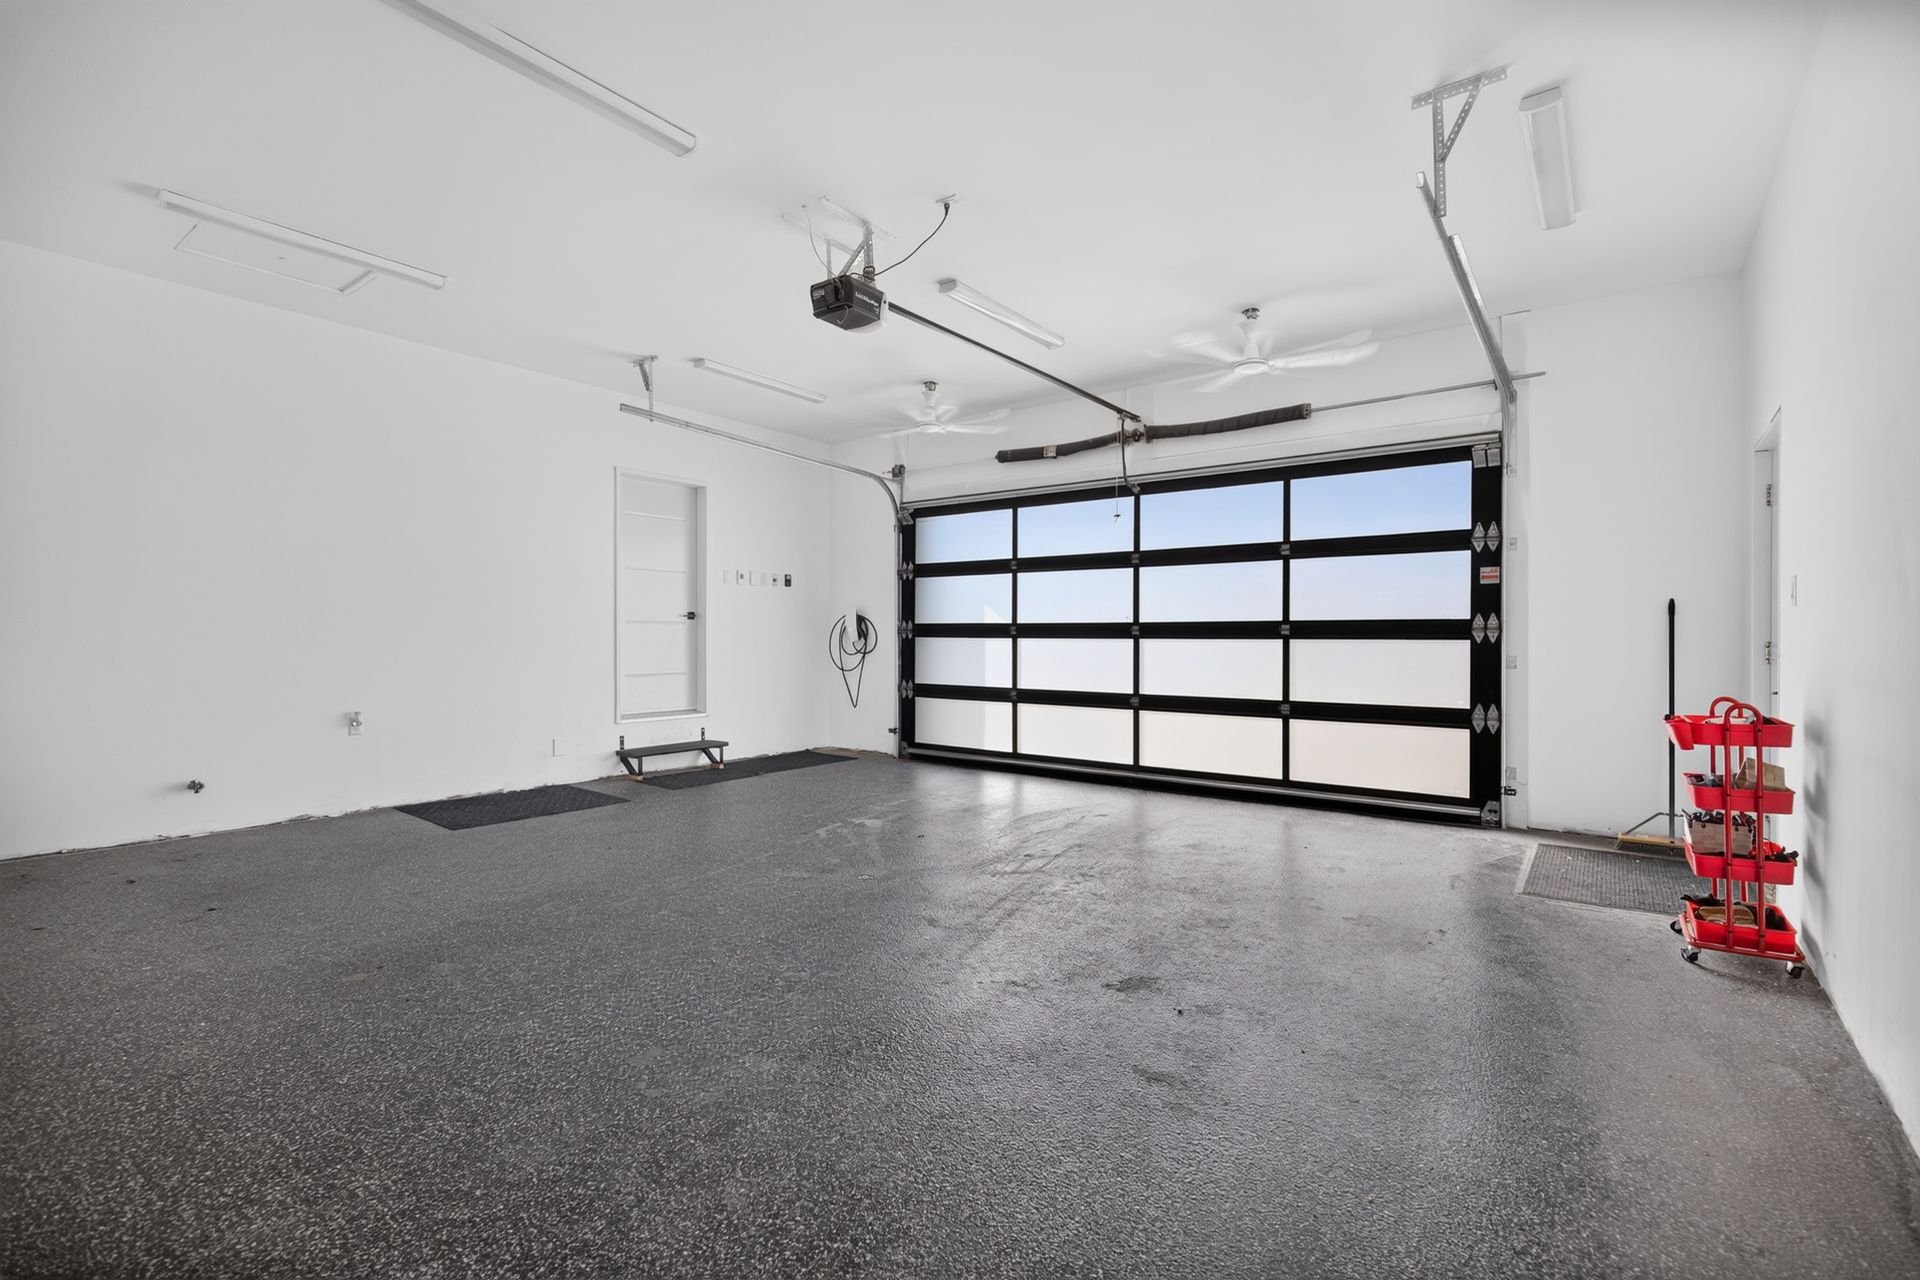
Garage
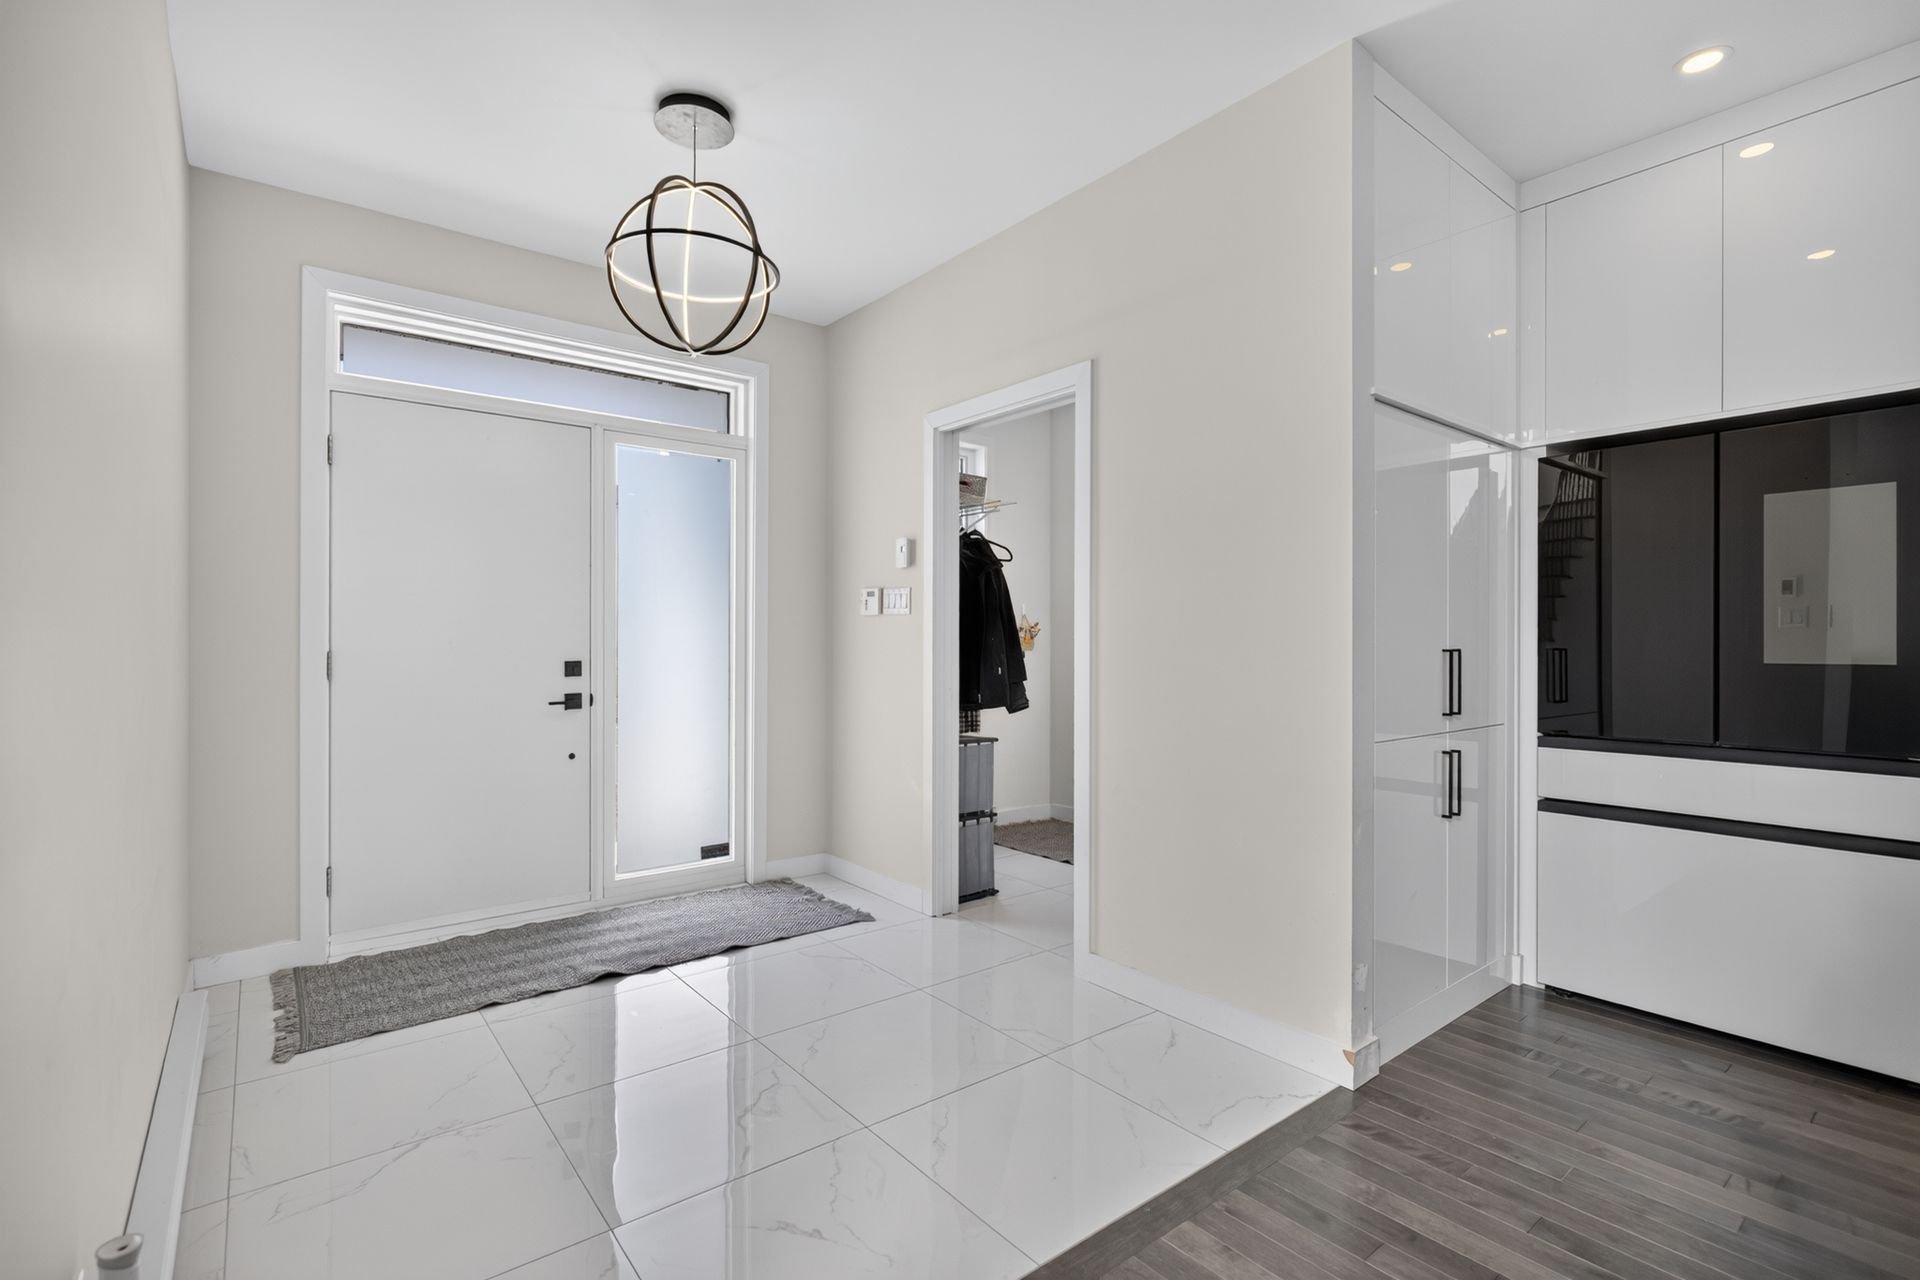
Hallway
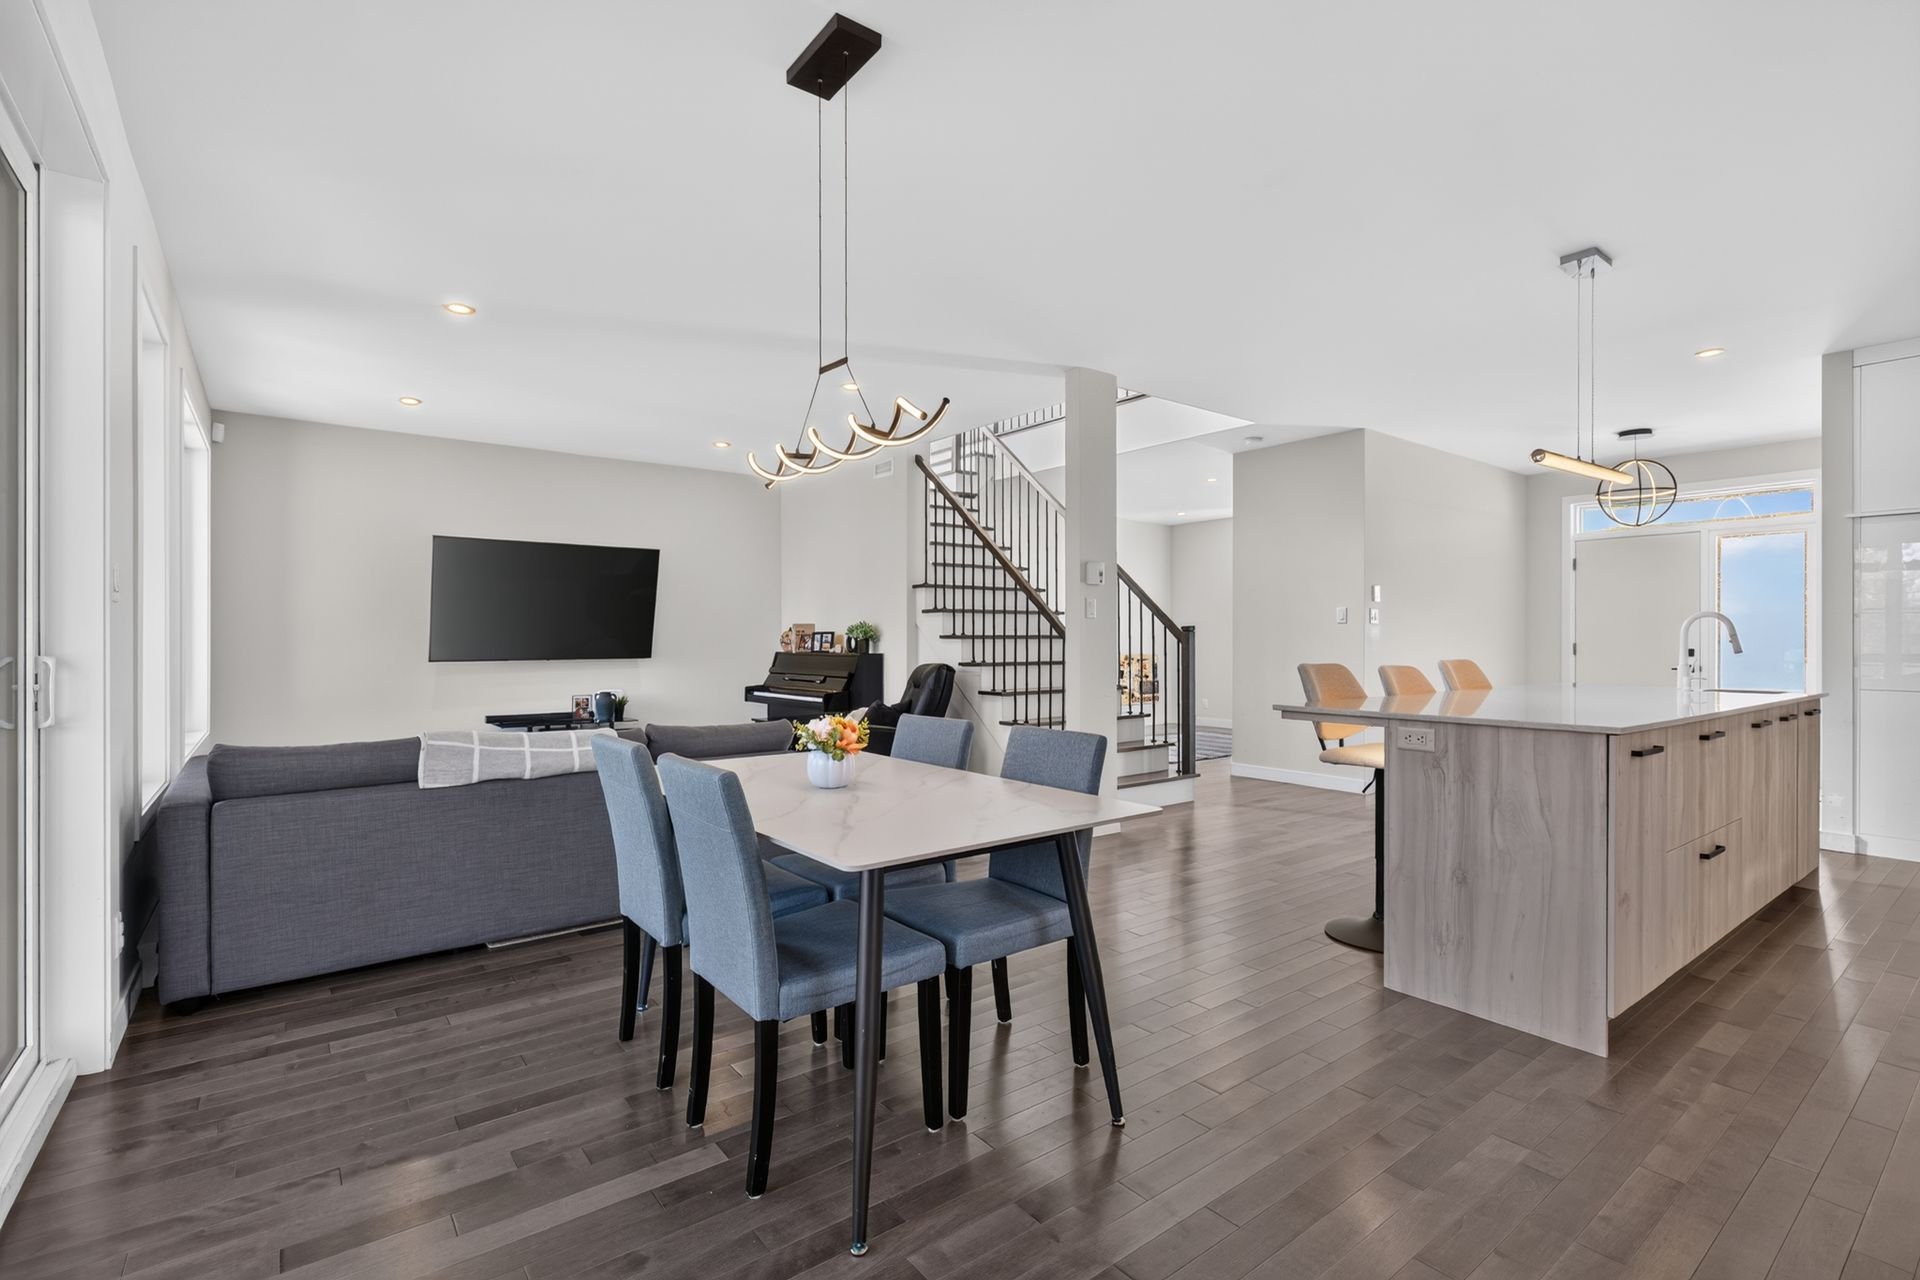
Dining room
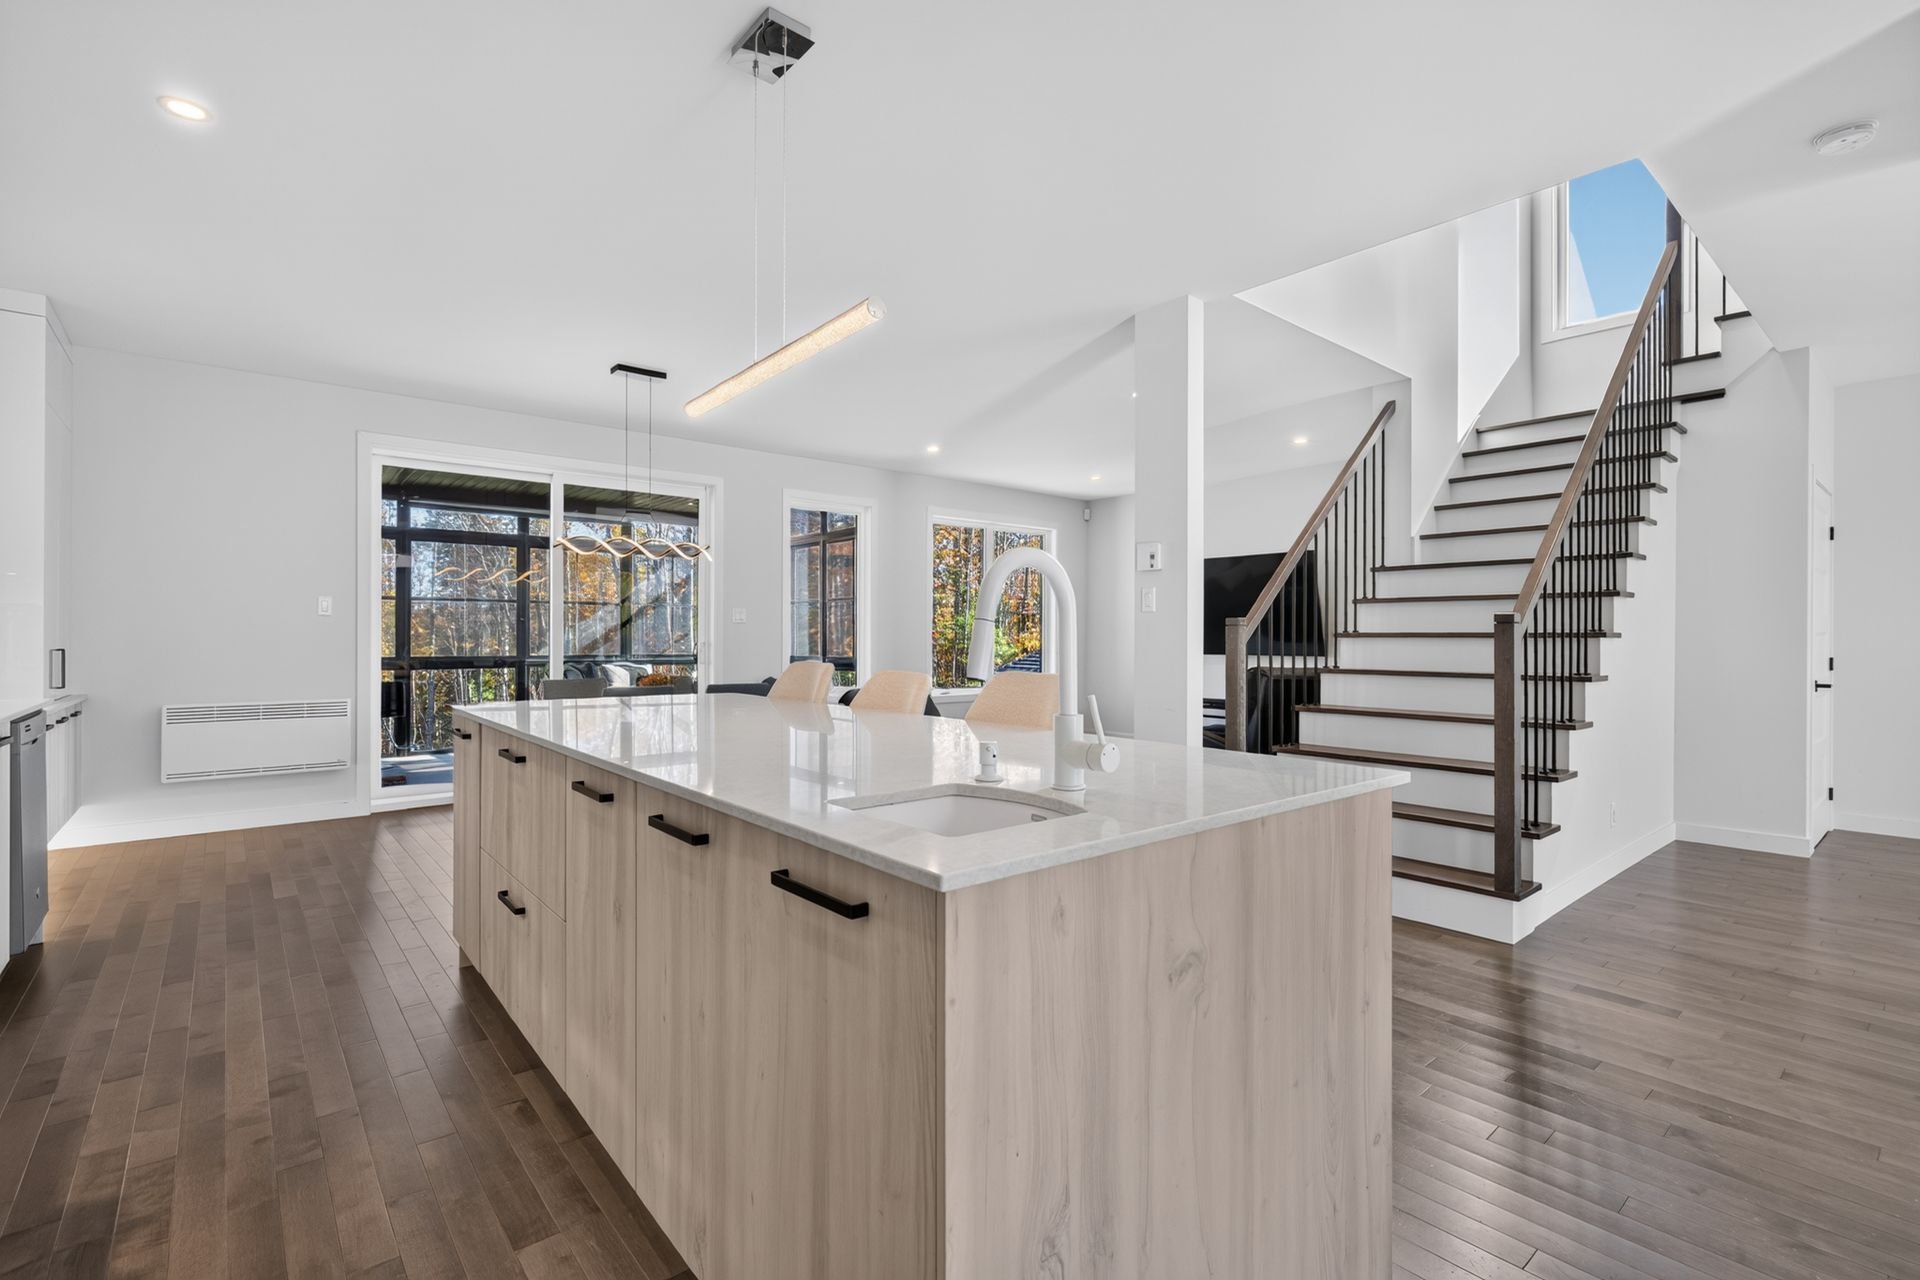
Kitchen
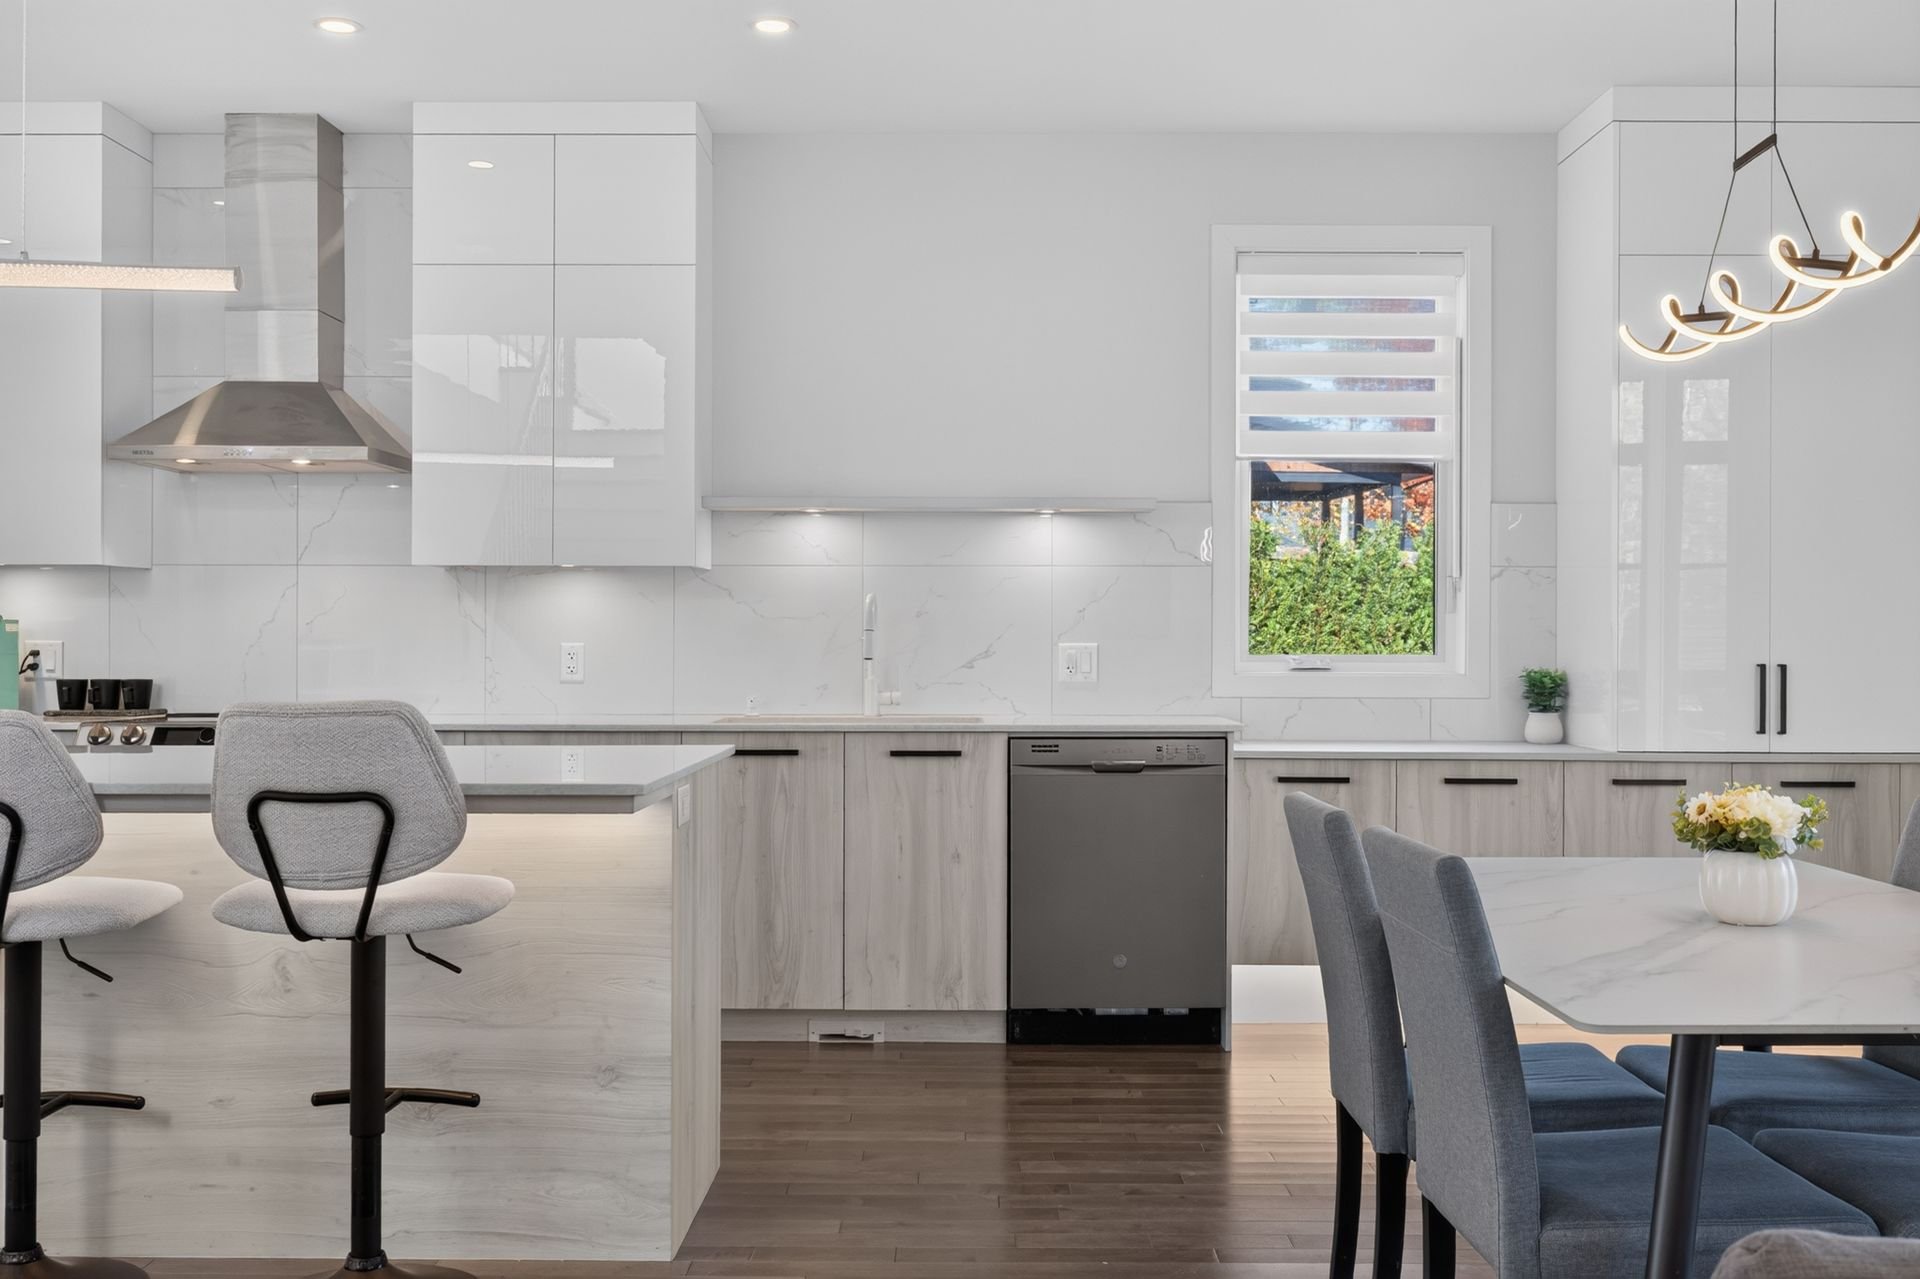
Dining room
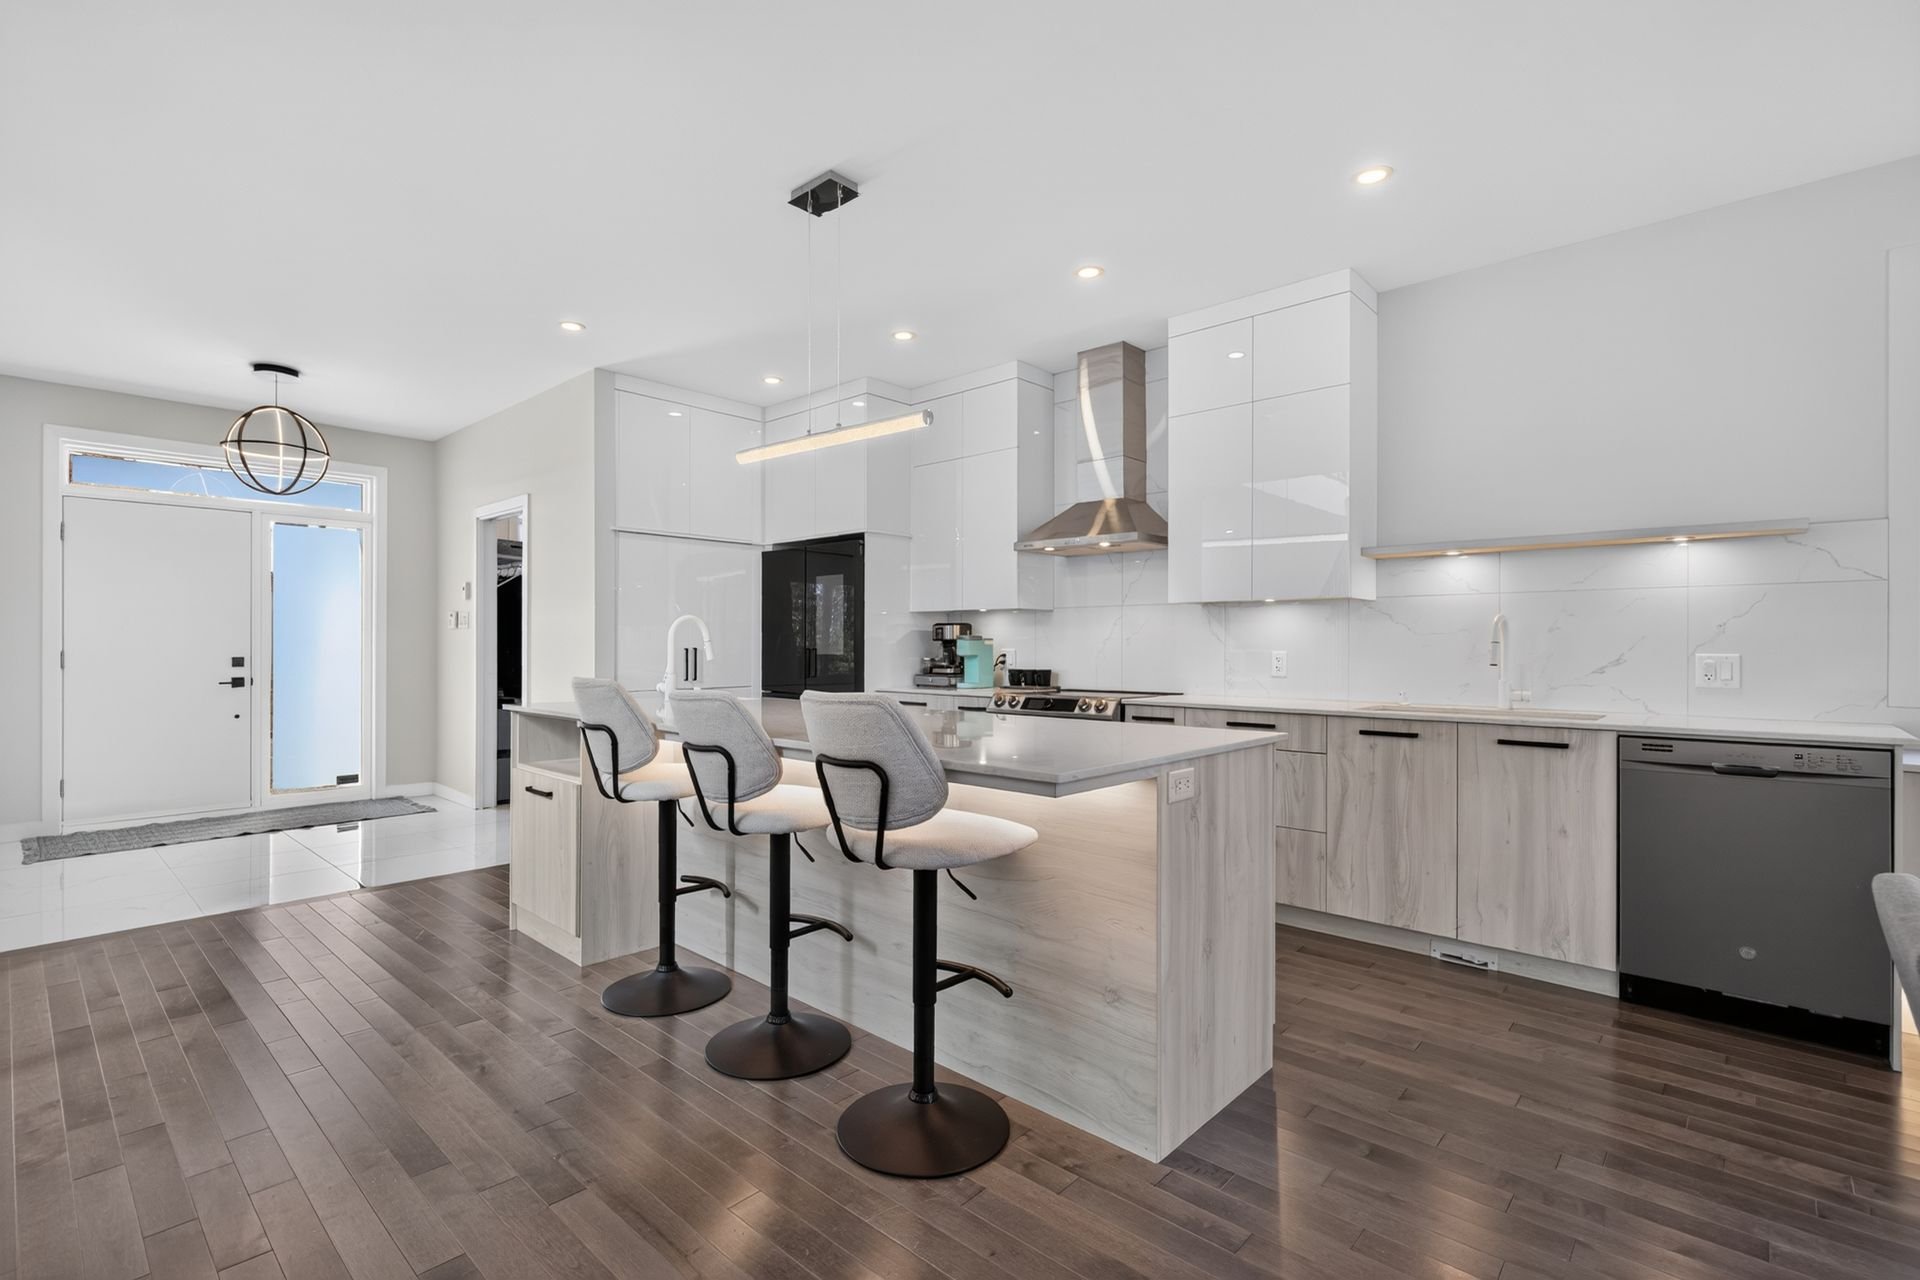
Kitchen
|
|
Description
UNE ARCHITECTURE QUI NE PASSE PAS INAPERÇUE! Construite en 2023 par Construction Unik, cette propriété se distingue par son garage double et son terrain sans voisin arrière! Offrant actuellement 3 chambres à l'étage, elle permet d'en aménager facilement deux au sous-sol. Le boudoir pourrait également être fermé pour créer un bureau privé, idéal pour le télétravail. Fenestration généreuse, planchers chauffants, thermopompe murale et installation pour une borne de recharge électrique. Toujours protégée par la garantie GCR. Cette propriété fait partie du catalogue eXp Luxury. Demandez votre visite !
Inclusions: Luminaires
Exclusions : Borne électrique, Lave-vaisselle, Four, réfrigérateur
| BUILDING | |
|---|---|
| Type | Two or more storey |
| Style | Detached |
| Dimensions | 16.89x10.73 M |
| Lot Size | 1059.7 MC |
| EXPENSES | |
|---|---|
| Energy cost | $ 5093 / year |
| Municipal Taxes (2026) | $ 6458 / year |
| School taxes (2026) | $ 522 / year |
|
ROOM DETAILS |
|||
|---|---|---|---|
| Room | Dimensions | Level | Flooring |
| Hallway | 2.41 x 2.71 M | Ground Floor | Ceramic tiles |
| Walk-in closet | 1.76 x 2.27 M | Ground Floor | Ceramic tiles |
| Kitchen | 7.18 x 4.53 M | Ground Floor | Wood |
| Living room | 4.23 x 4.34 M | Ground Floor | Wood |
| Den | 4.60 x 3.34 M | Ground Floor | Wood |
| Washroom | 1 x 2.10 M | Ground Floor | Ceramic tiles |
| Primary bedroom | 4.15 x 4.51 M | 2nd Floor | Wood |
| Walk-in closet | 1.53 x 3.32 M | 2nd Floor | Wood |
| Bathroom | 4.47 x 2.49 M | 2nd Floor | Ceramic tiles |
| Bedroom | 3.5 x 3.41 M | 2nd Floor | Wood |
| Bedroom | 3.22 x 3.24 M | 2nd Floor | Wood |
| Bathroom | 1.50 x 3.19 M | 2nd Floor | Ceramic tiles |
| Laundry room | 1.88 x 2.73 M | 2nd Floor | Ceramic tiles |
| Future Chambre | 3.97 x 4.58 M | Basement | Concrete |
| Future salle de bains | 3.7 x 1.98 M | Basement | Concrete |
| Future salle familiale | 5.20 x 8.52 M | Basement | Concrete |
| Storage | 6.66 x 6.83 M | Basement | Concrete |
| Salle mécanique | 2.27 x 4.37 M | Basement | Concrete |
|
CHARACTERISTICS |
|
|---|---|
| Basement | 6 feet and over, Partially finished |
| Bathroom / Washroom | Adjoining to primary bedroom |
| Driveway | Asphalt, Double width or more |
| Garage | Attached, Heated, Other |
| Proximity | Bicycle path, Cross-country skiing, Daycare centre, Elementary school, Golf, High school, Highway, Park - green area |
| Heating system | Electric baseboard units |
| Heating energy | Electricity |
| Parking | Garage, Outdoor |
| Sewage system | Municipal sewer |
| Water supply | Municipality |
| Zoning | Residential |