526 Rue De Vaudreuil, Granby, QC J2G8W3 $565,000
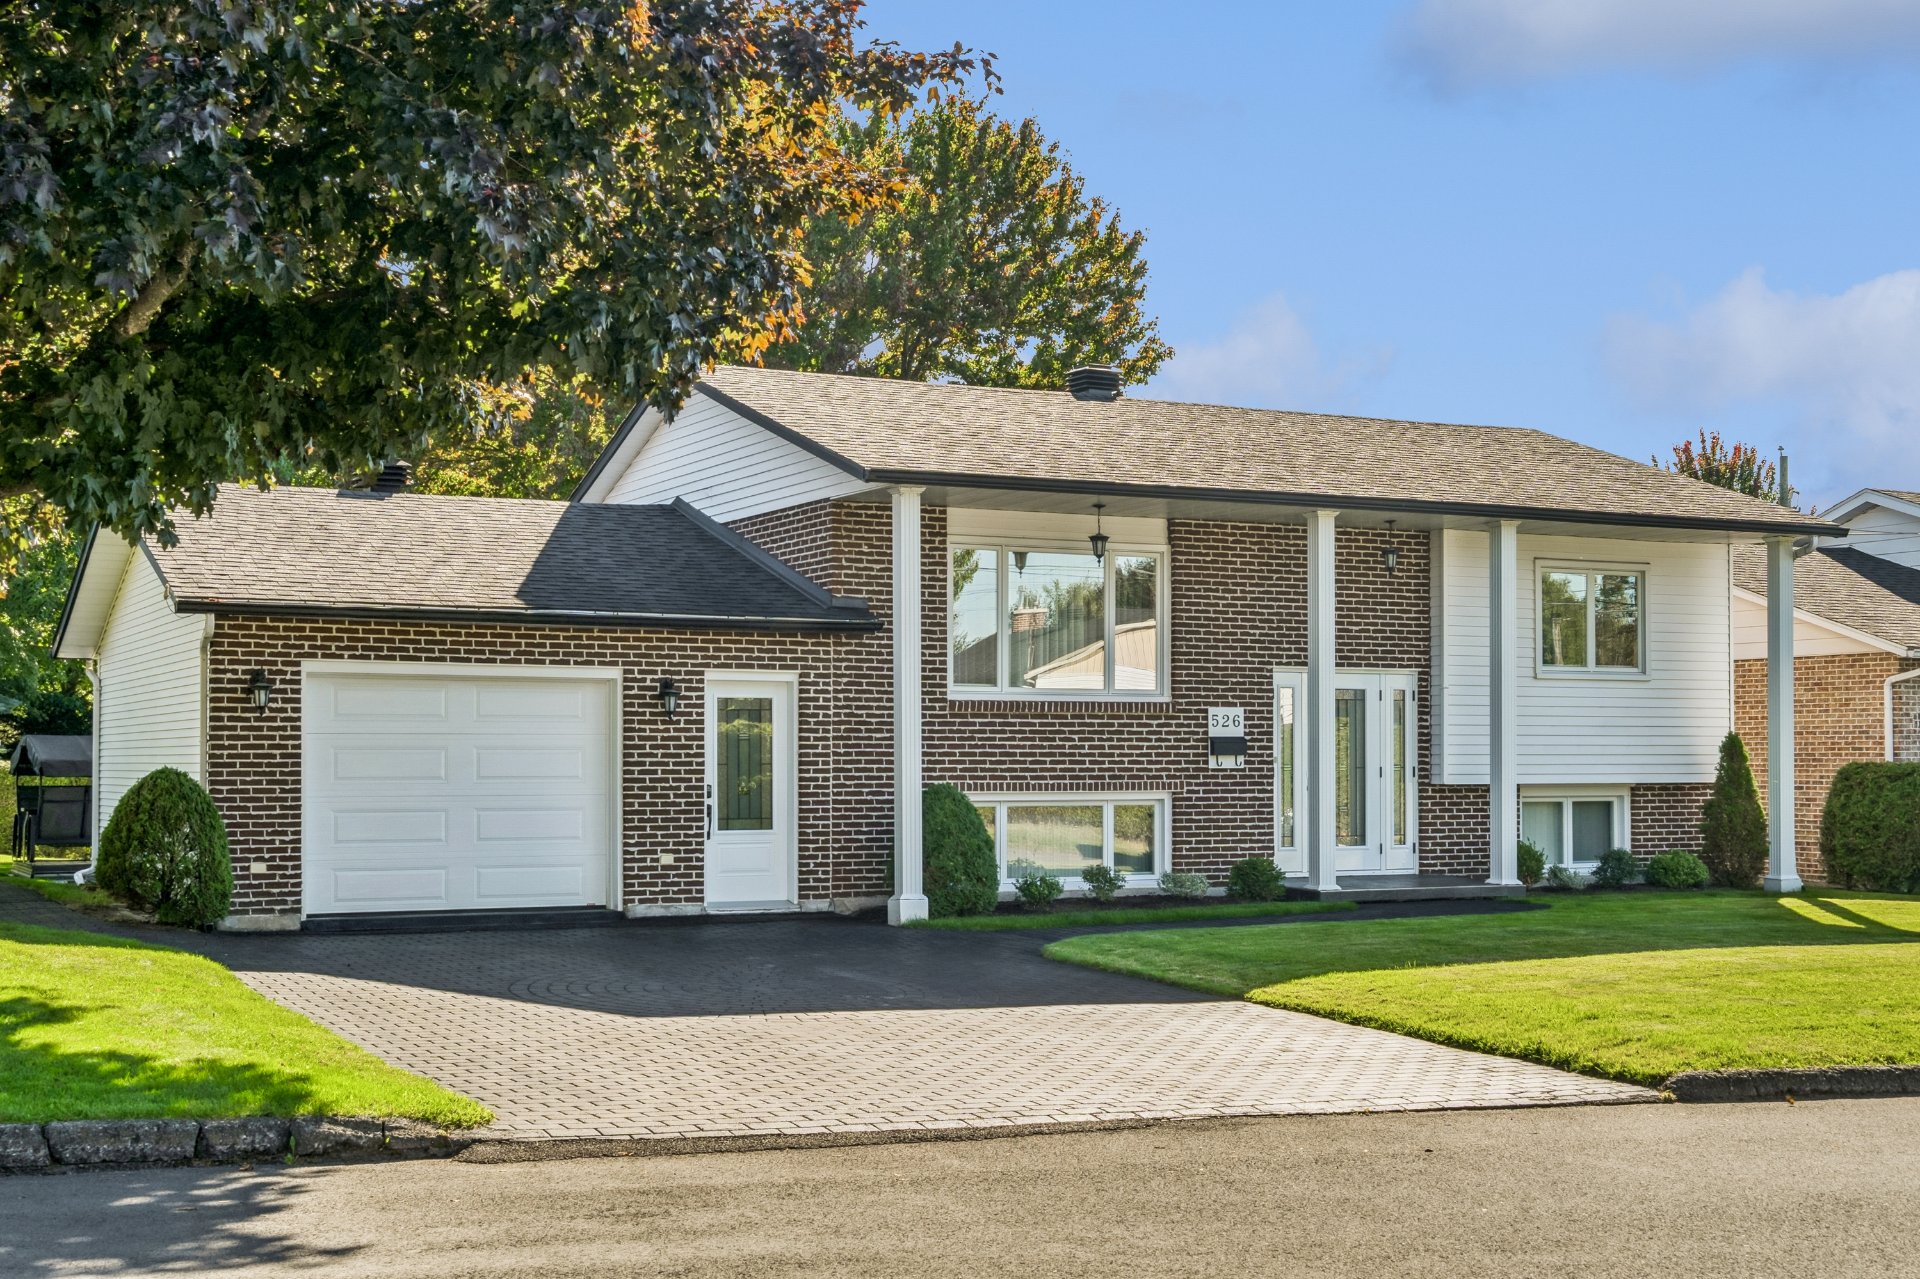
Frontage
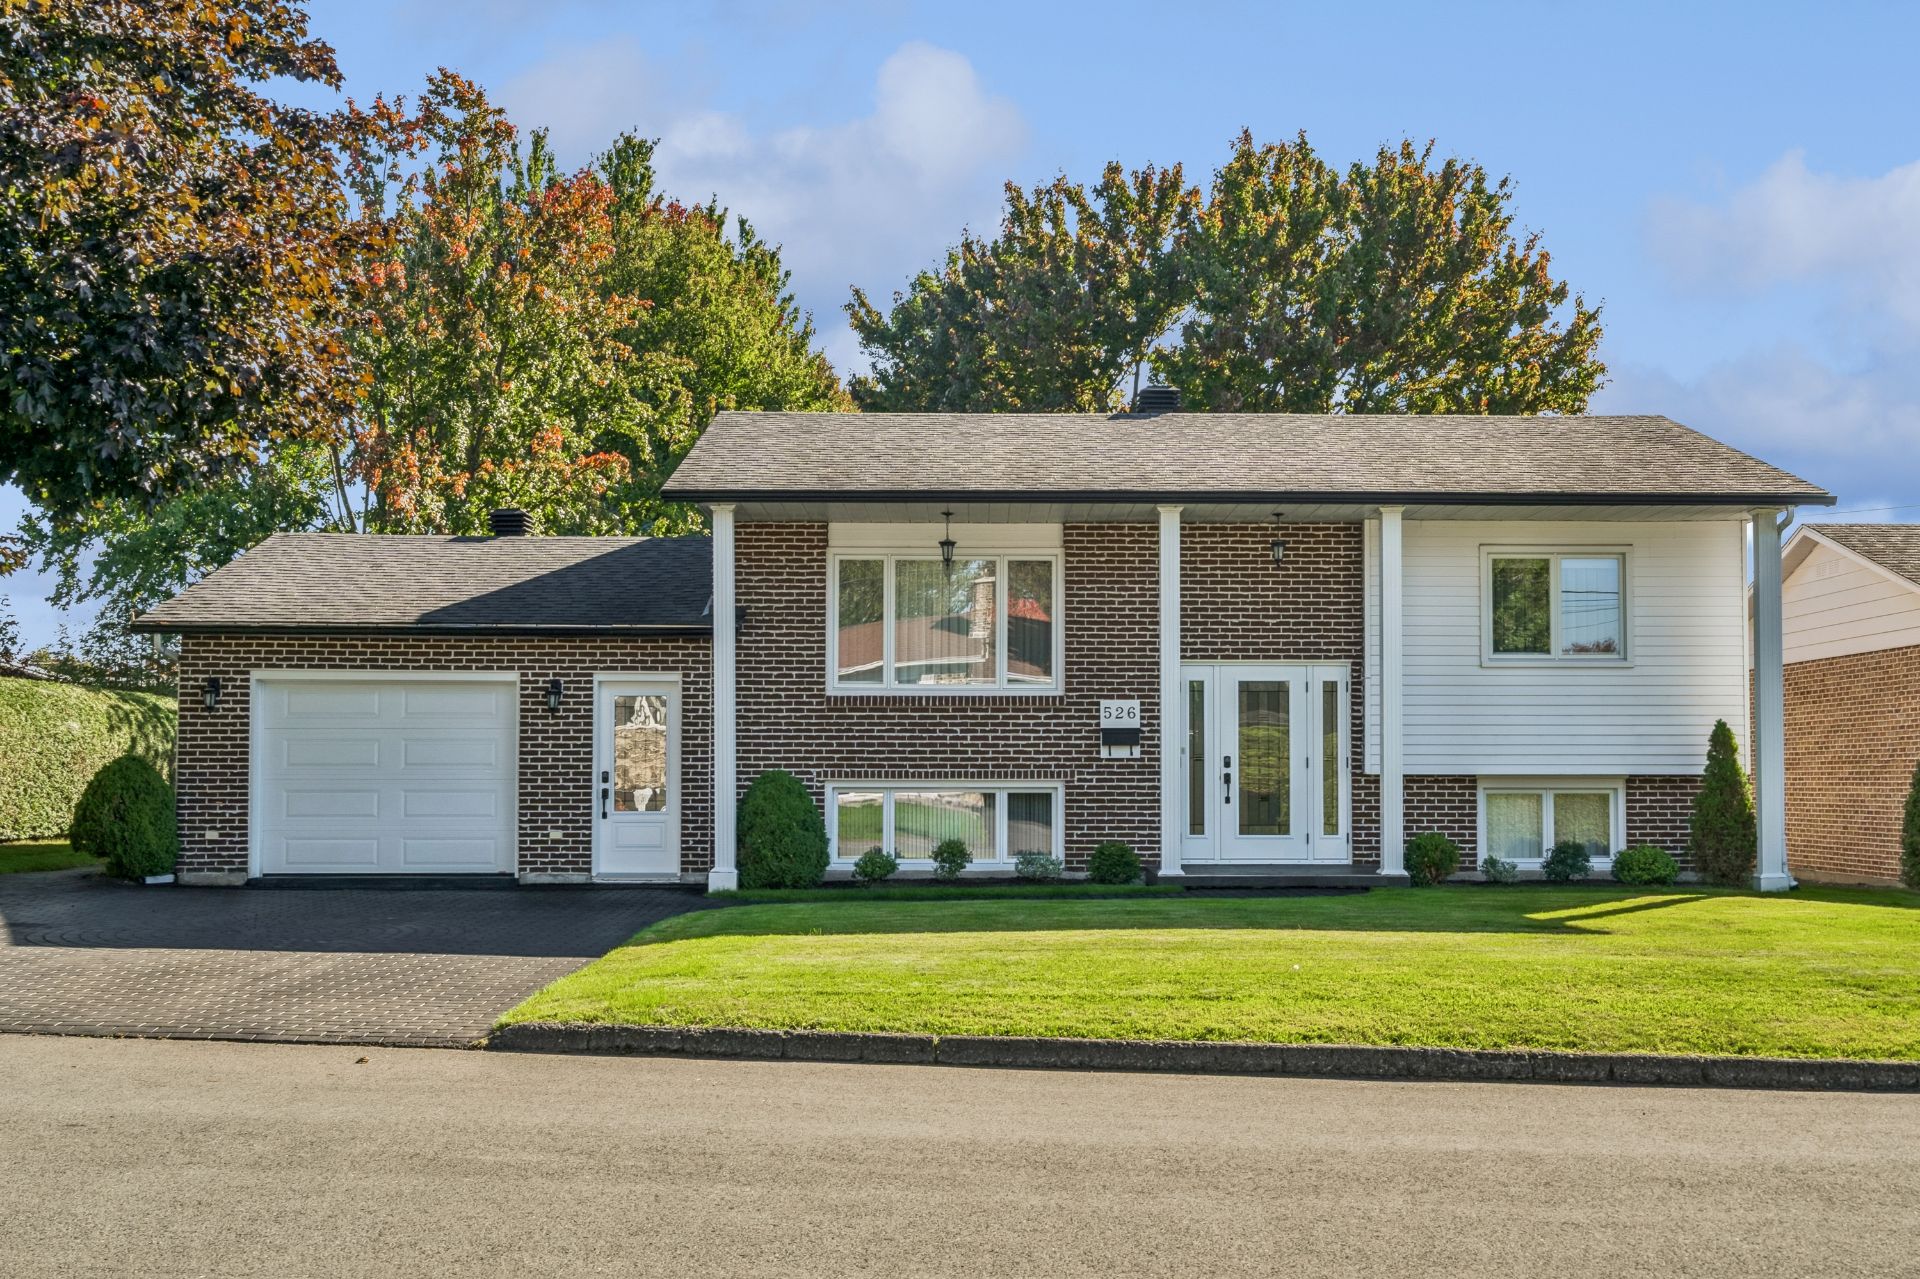
Frontage
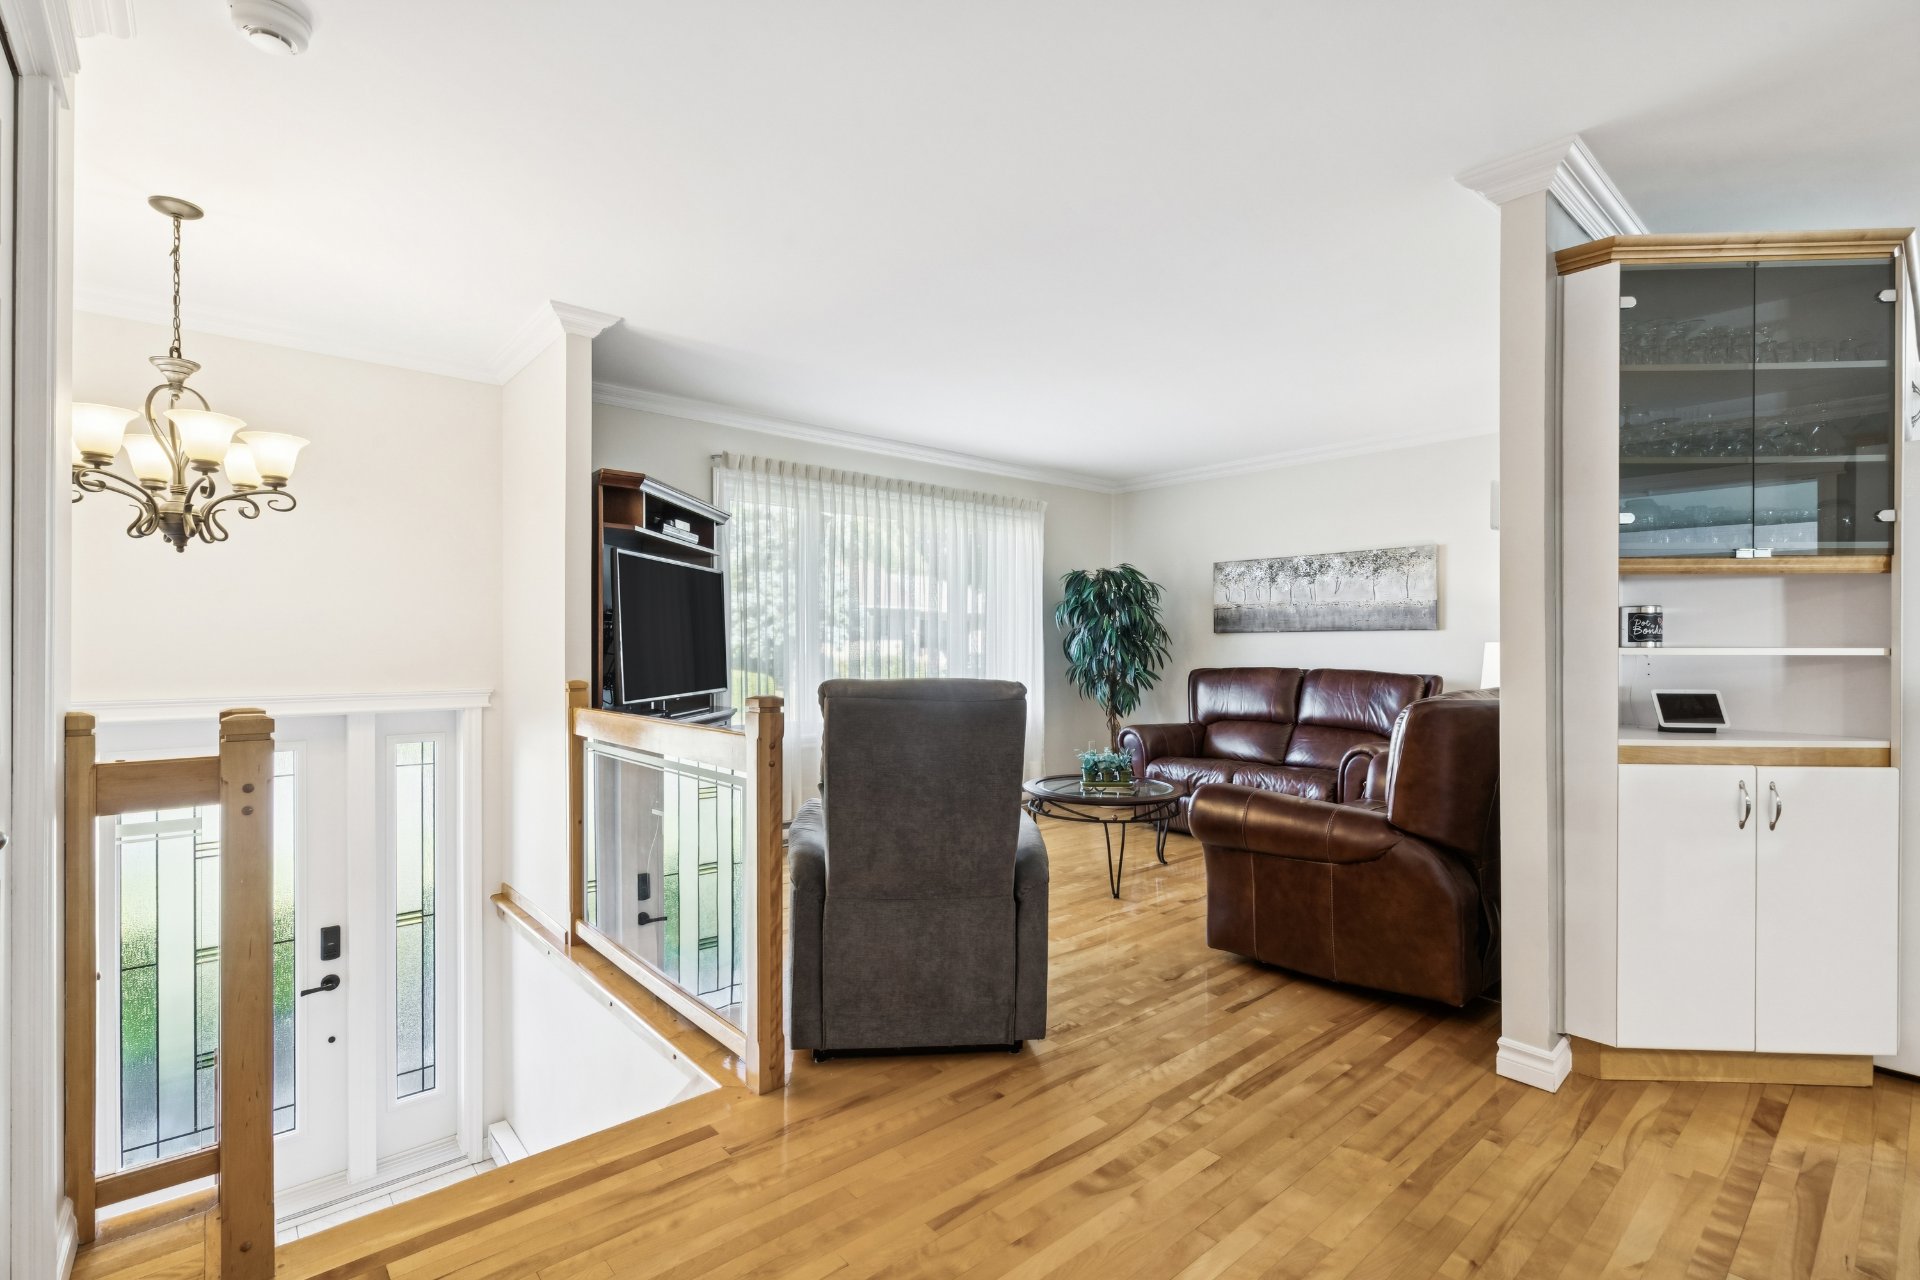
Living room
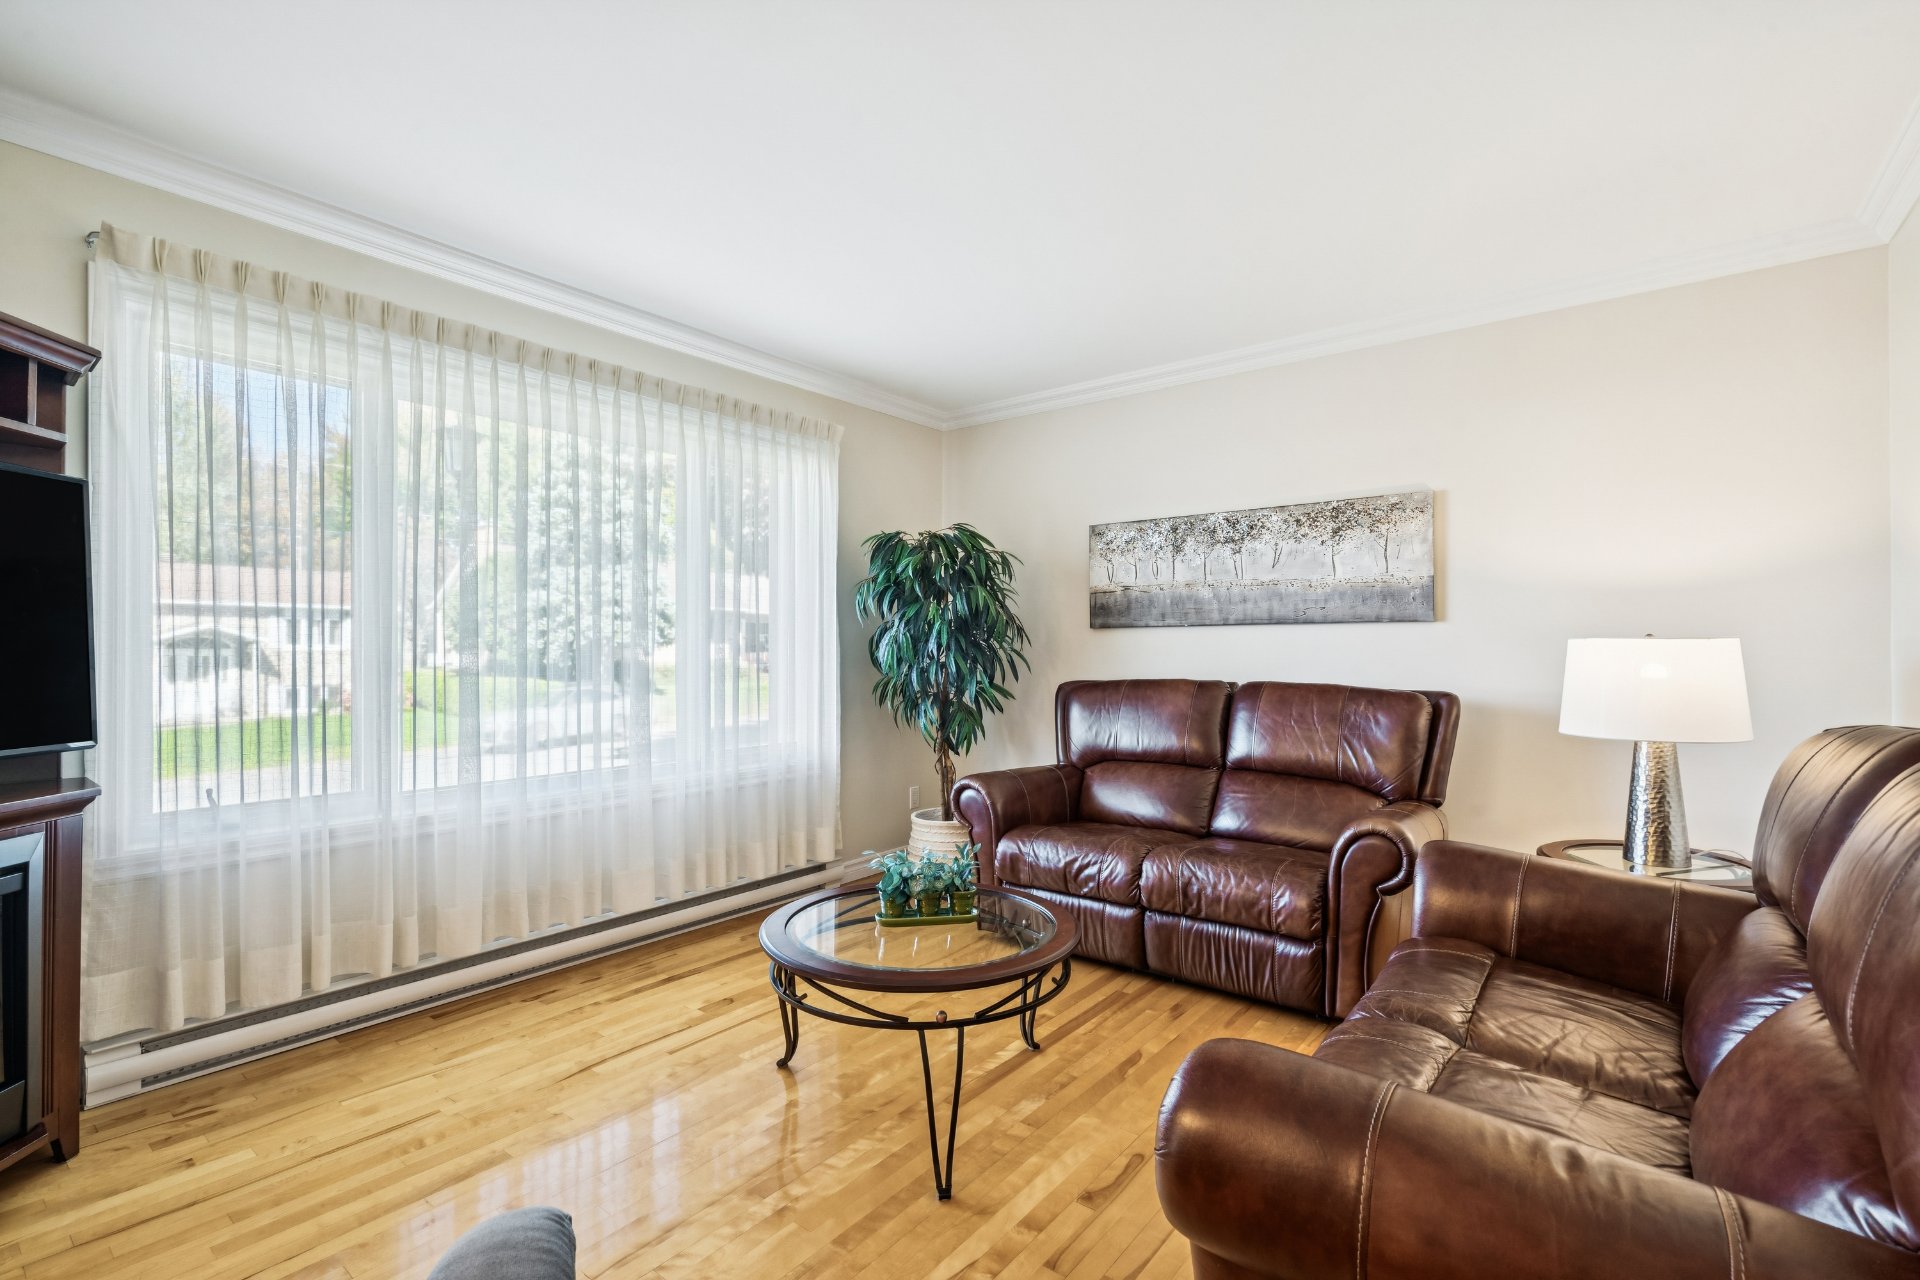
Living room
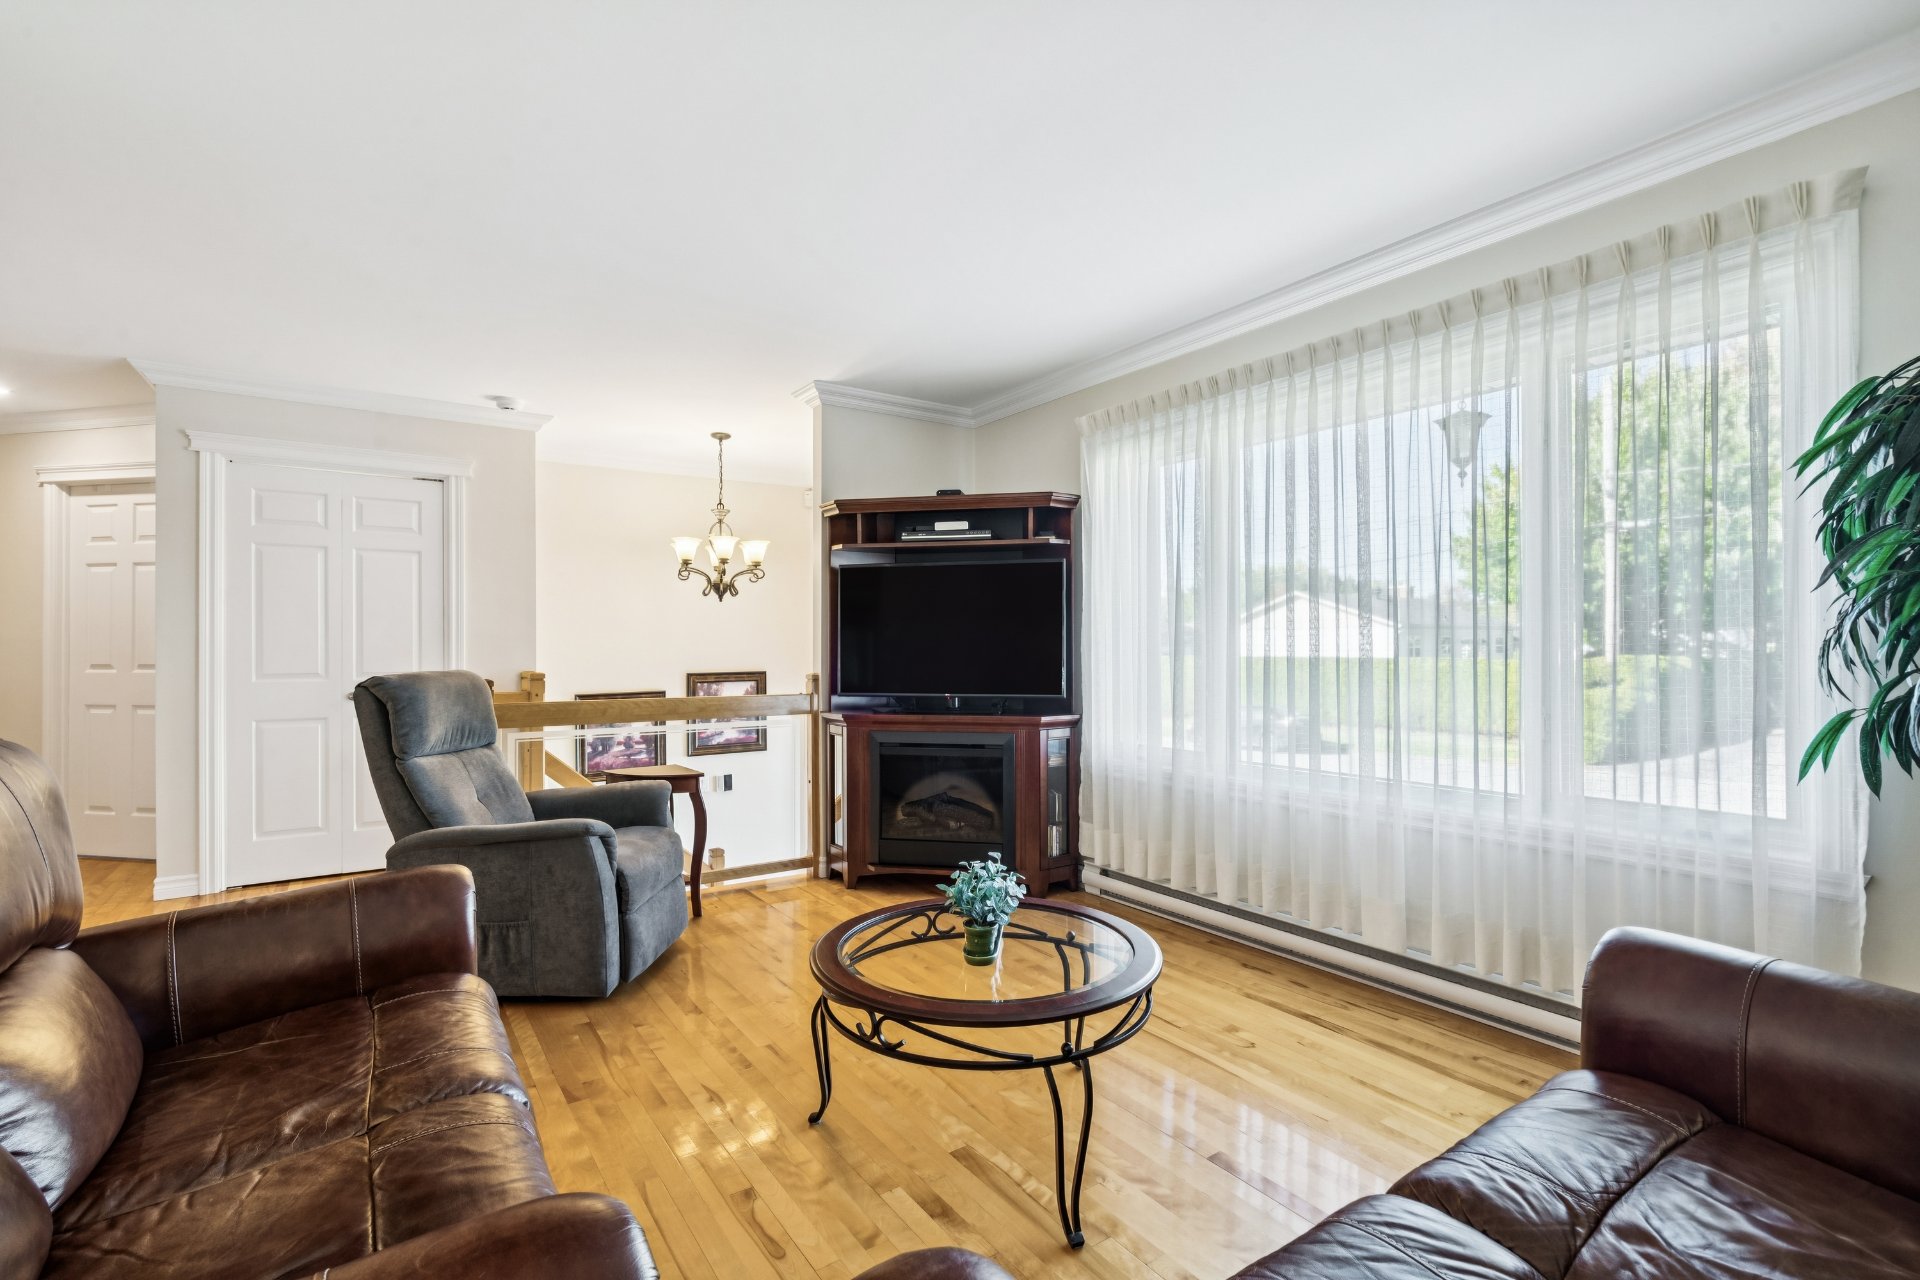
Living room
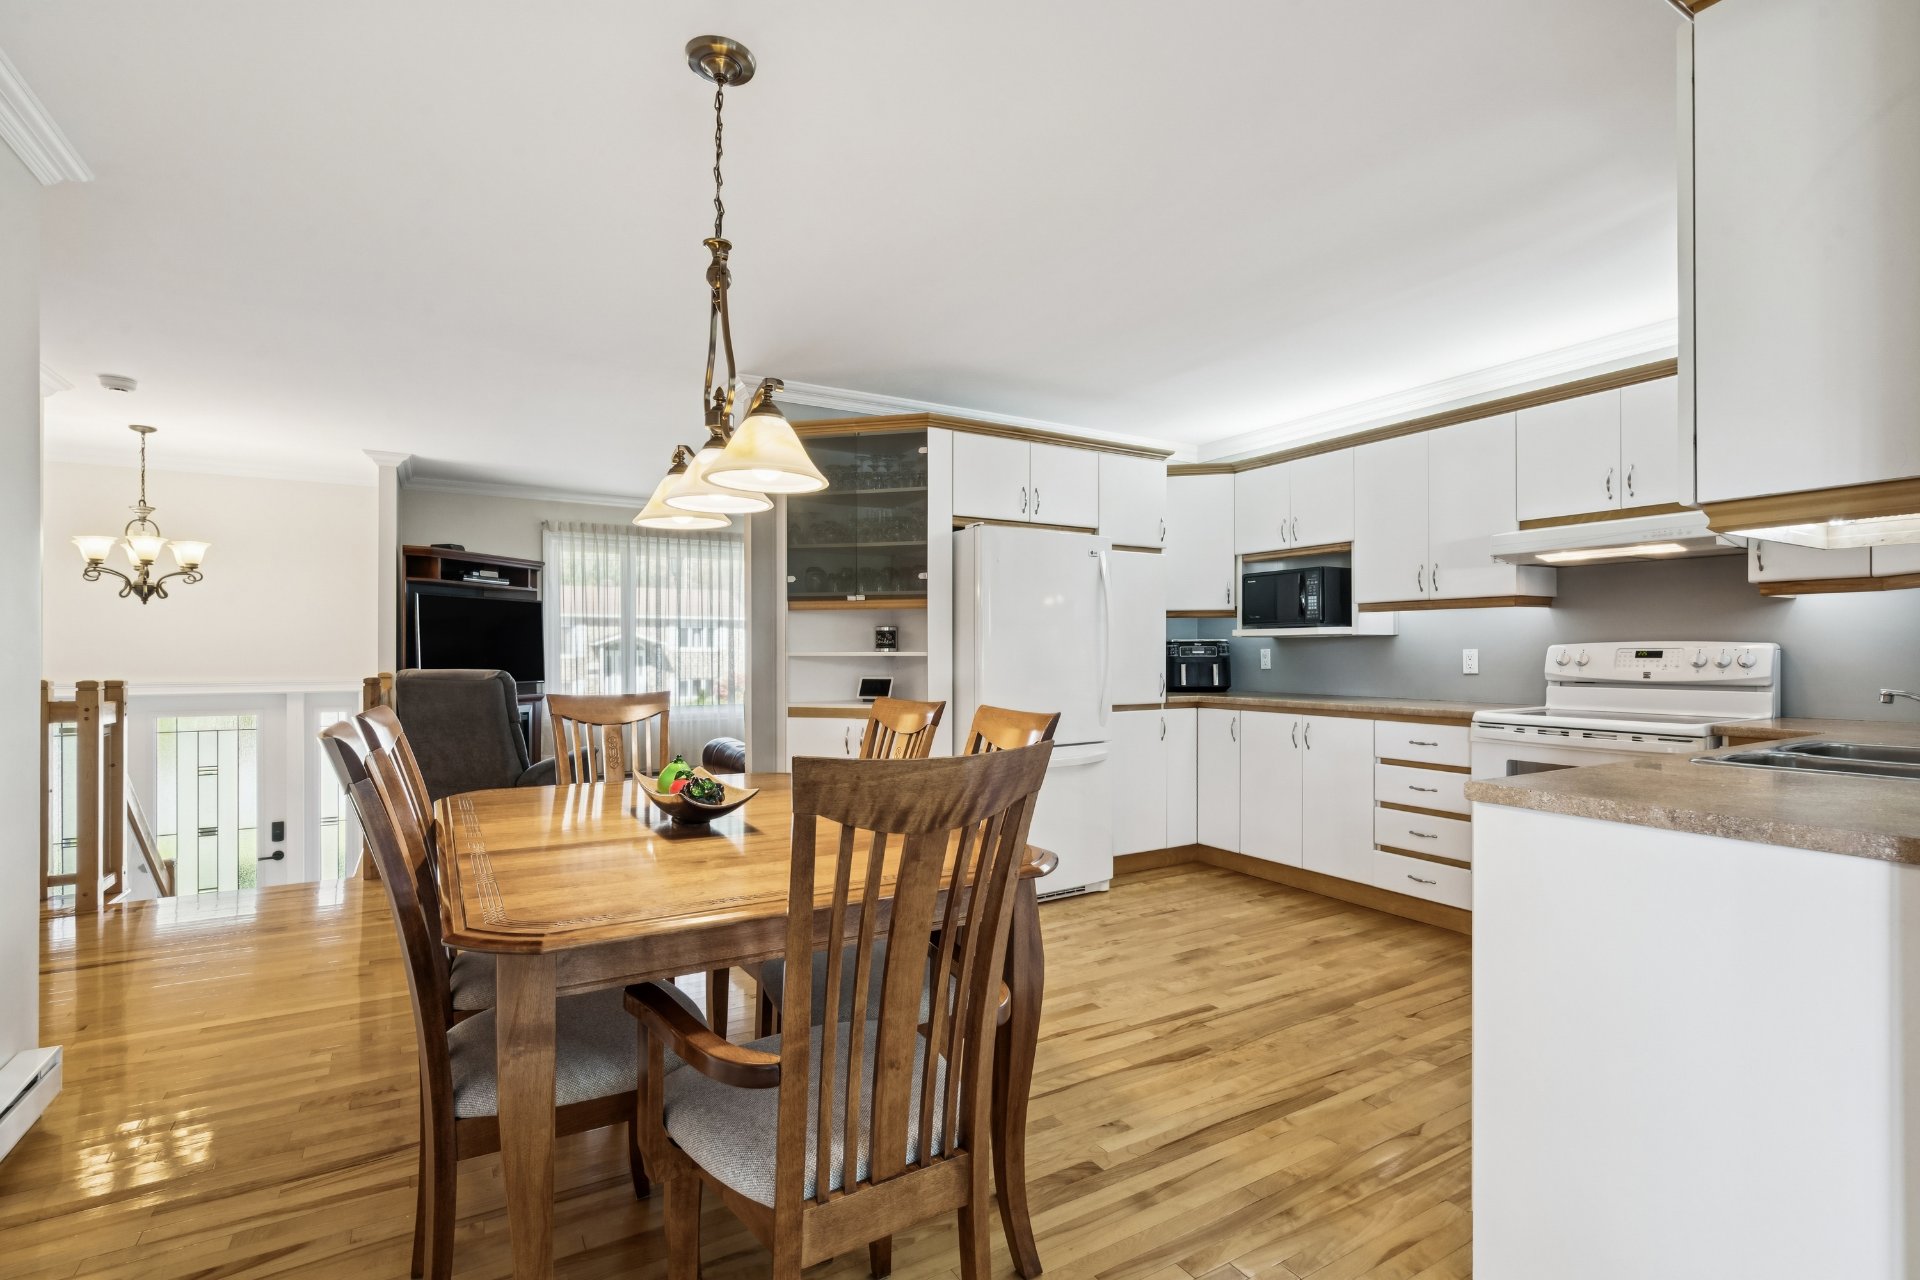
Dining room
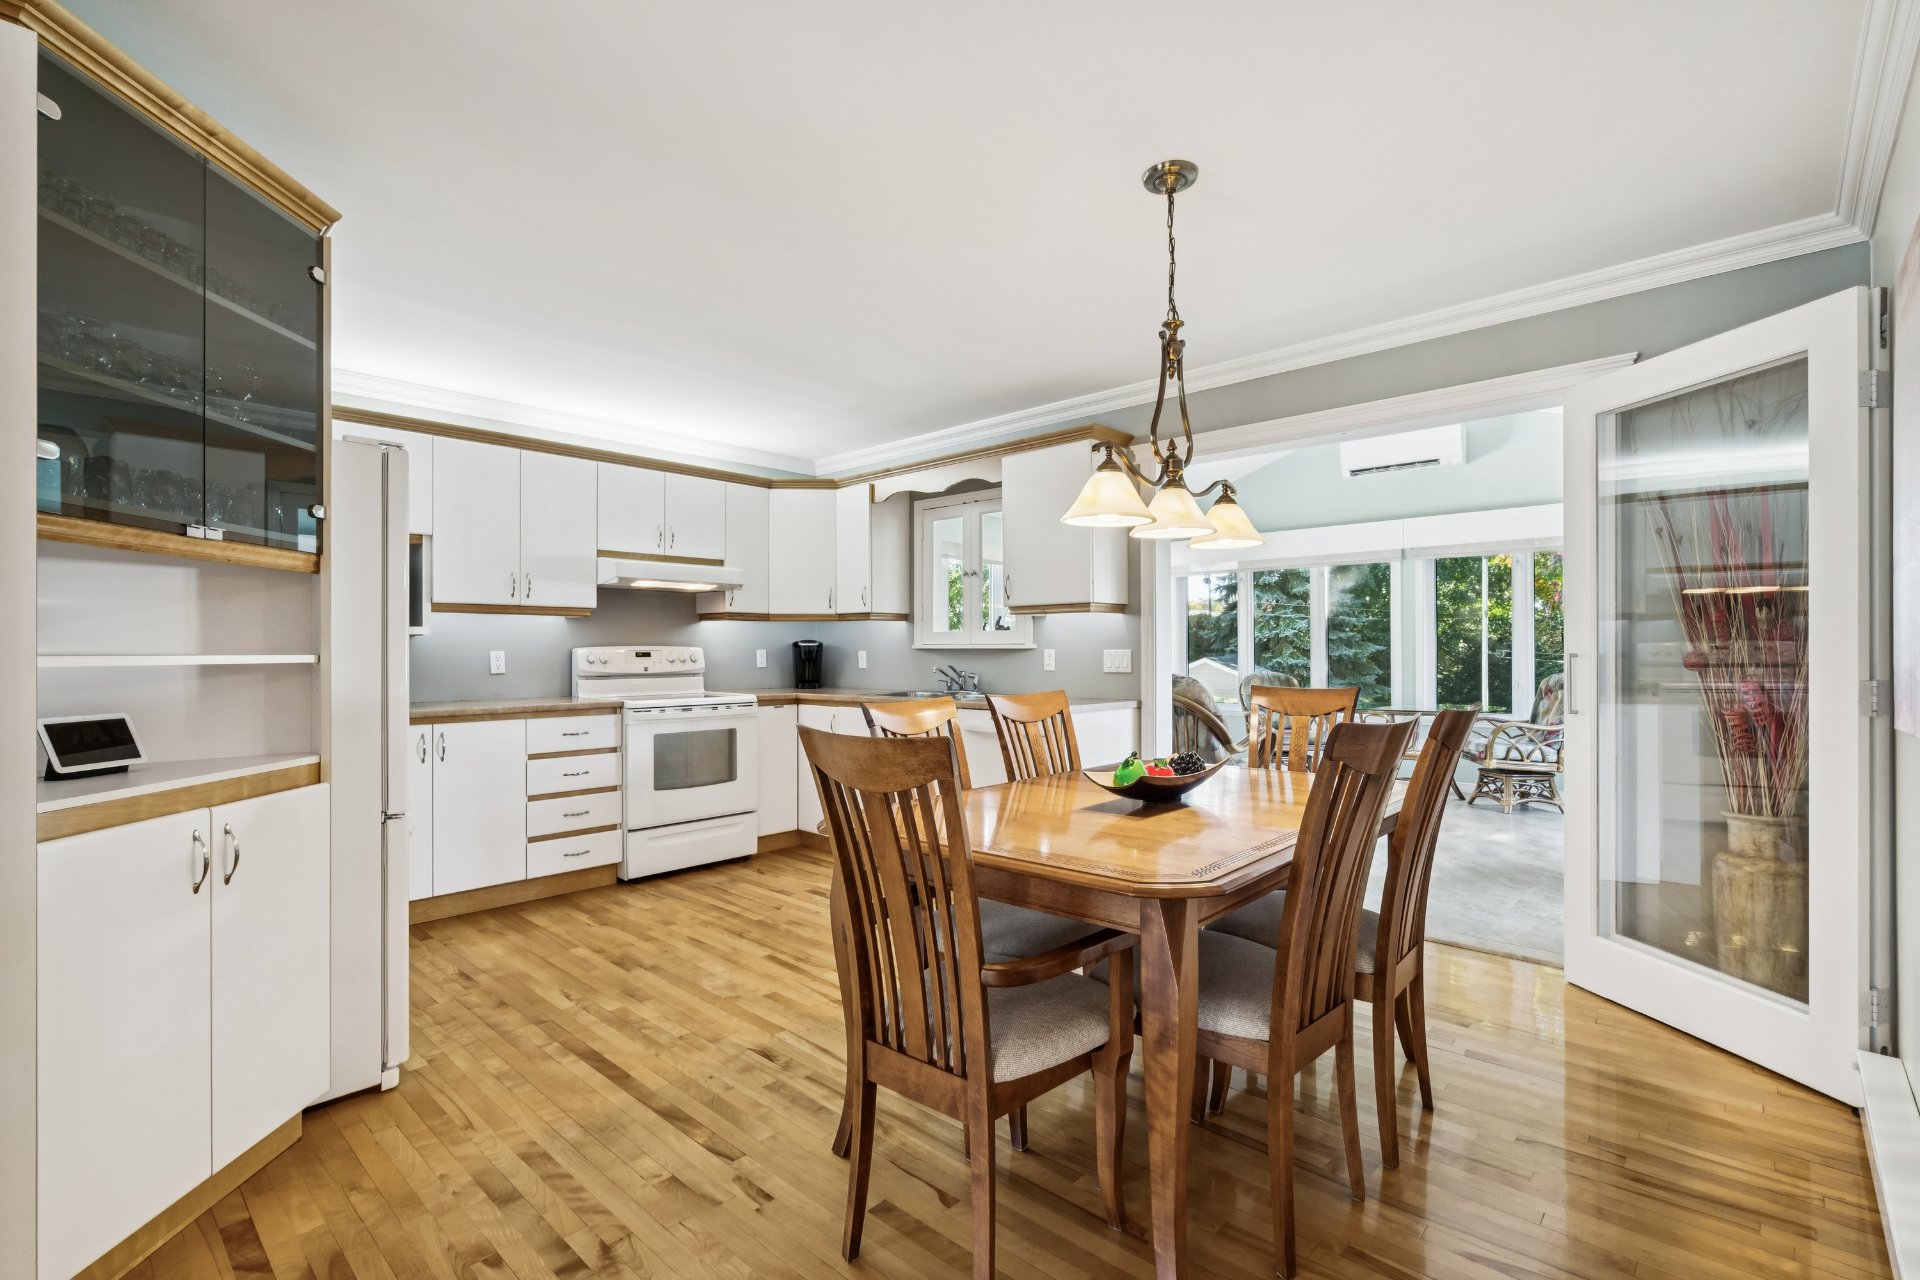
Dining room
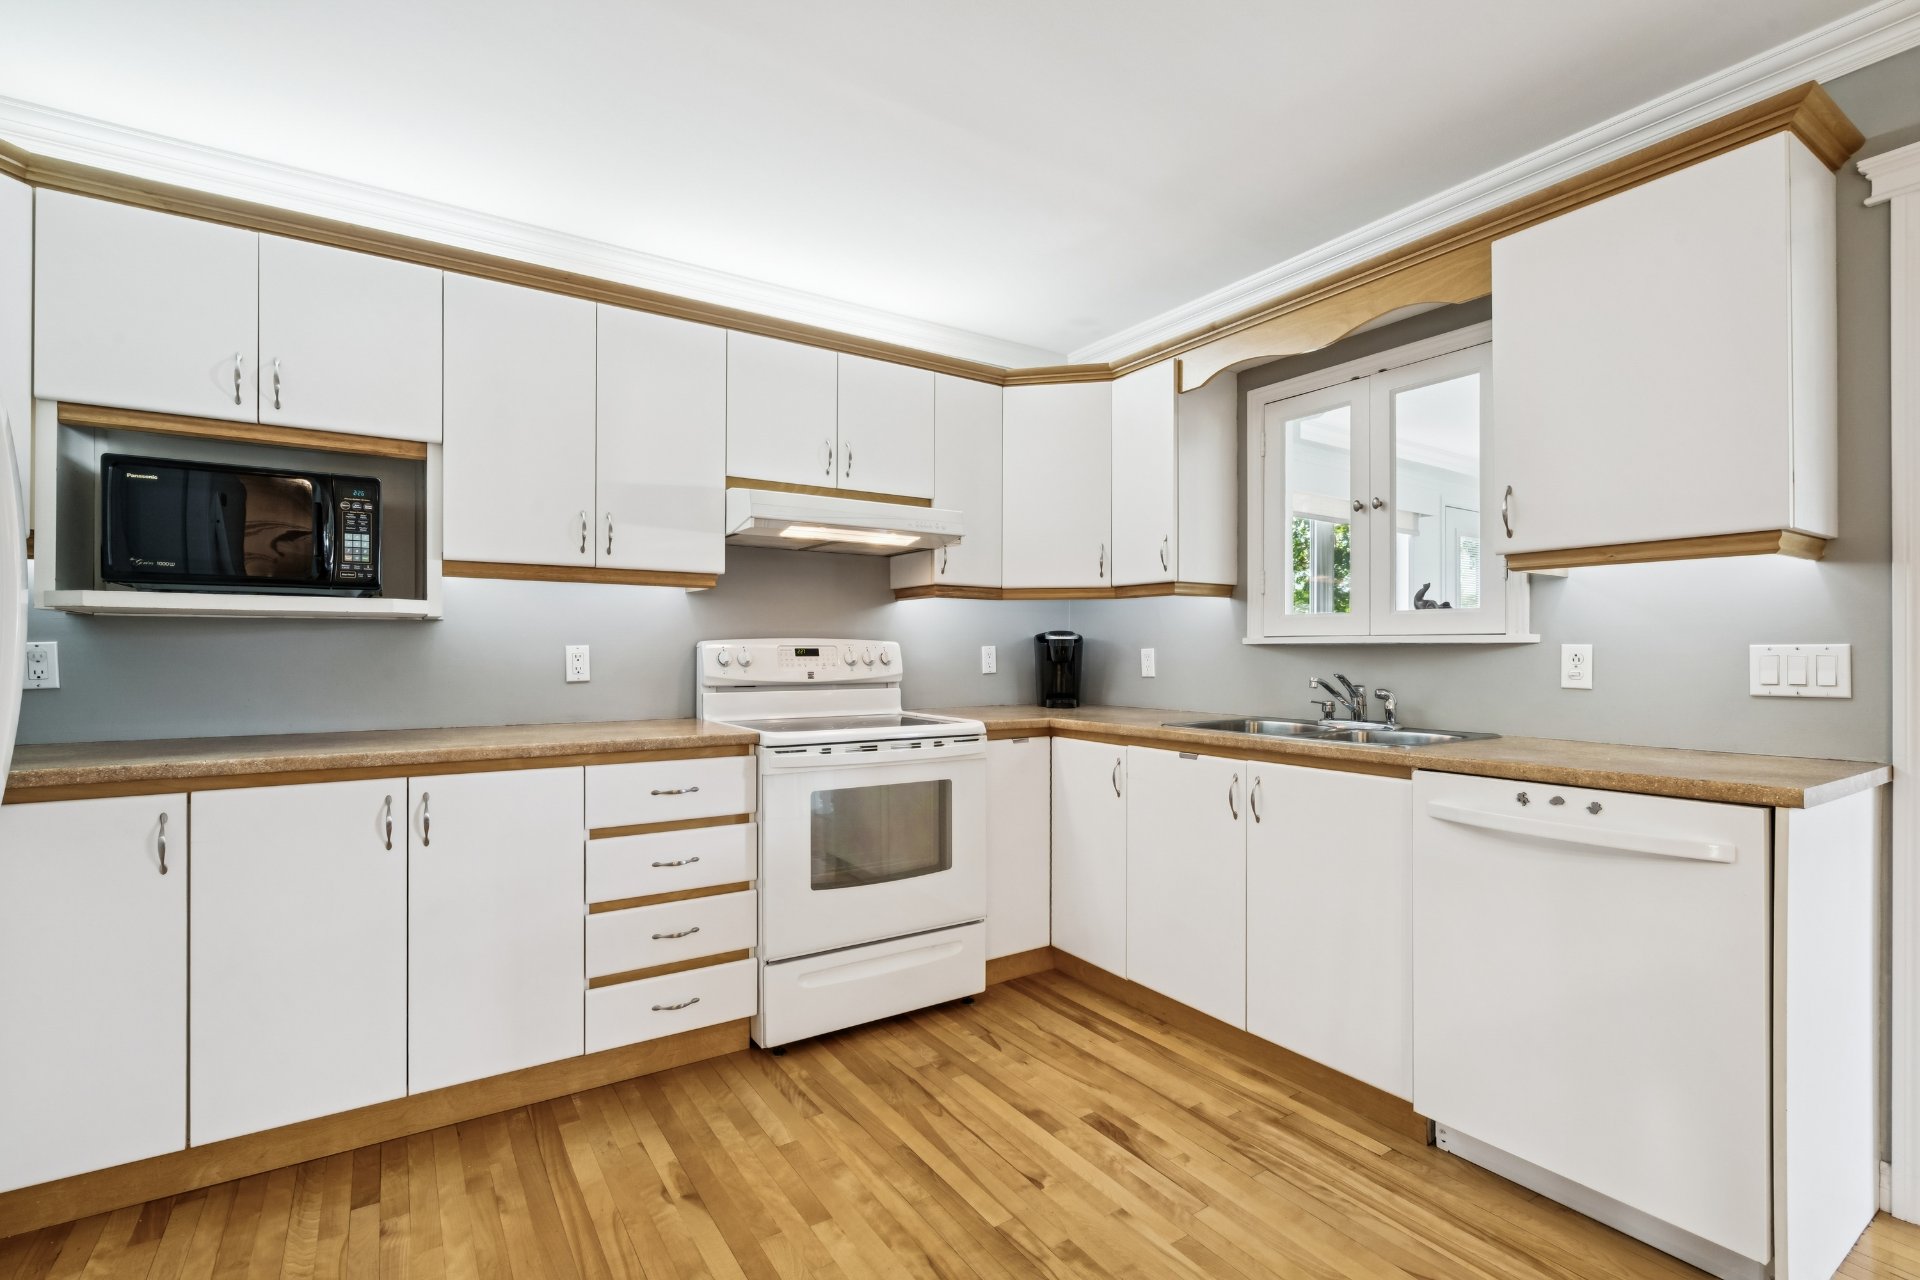
Kitchen
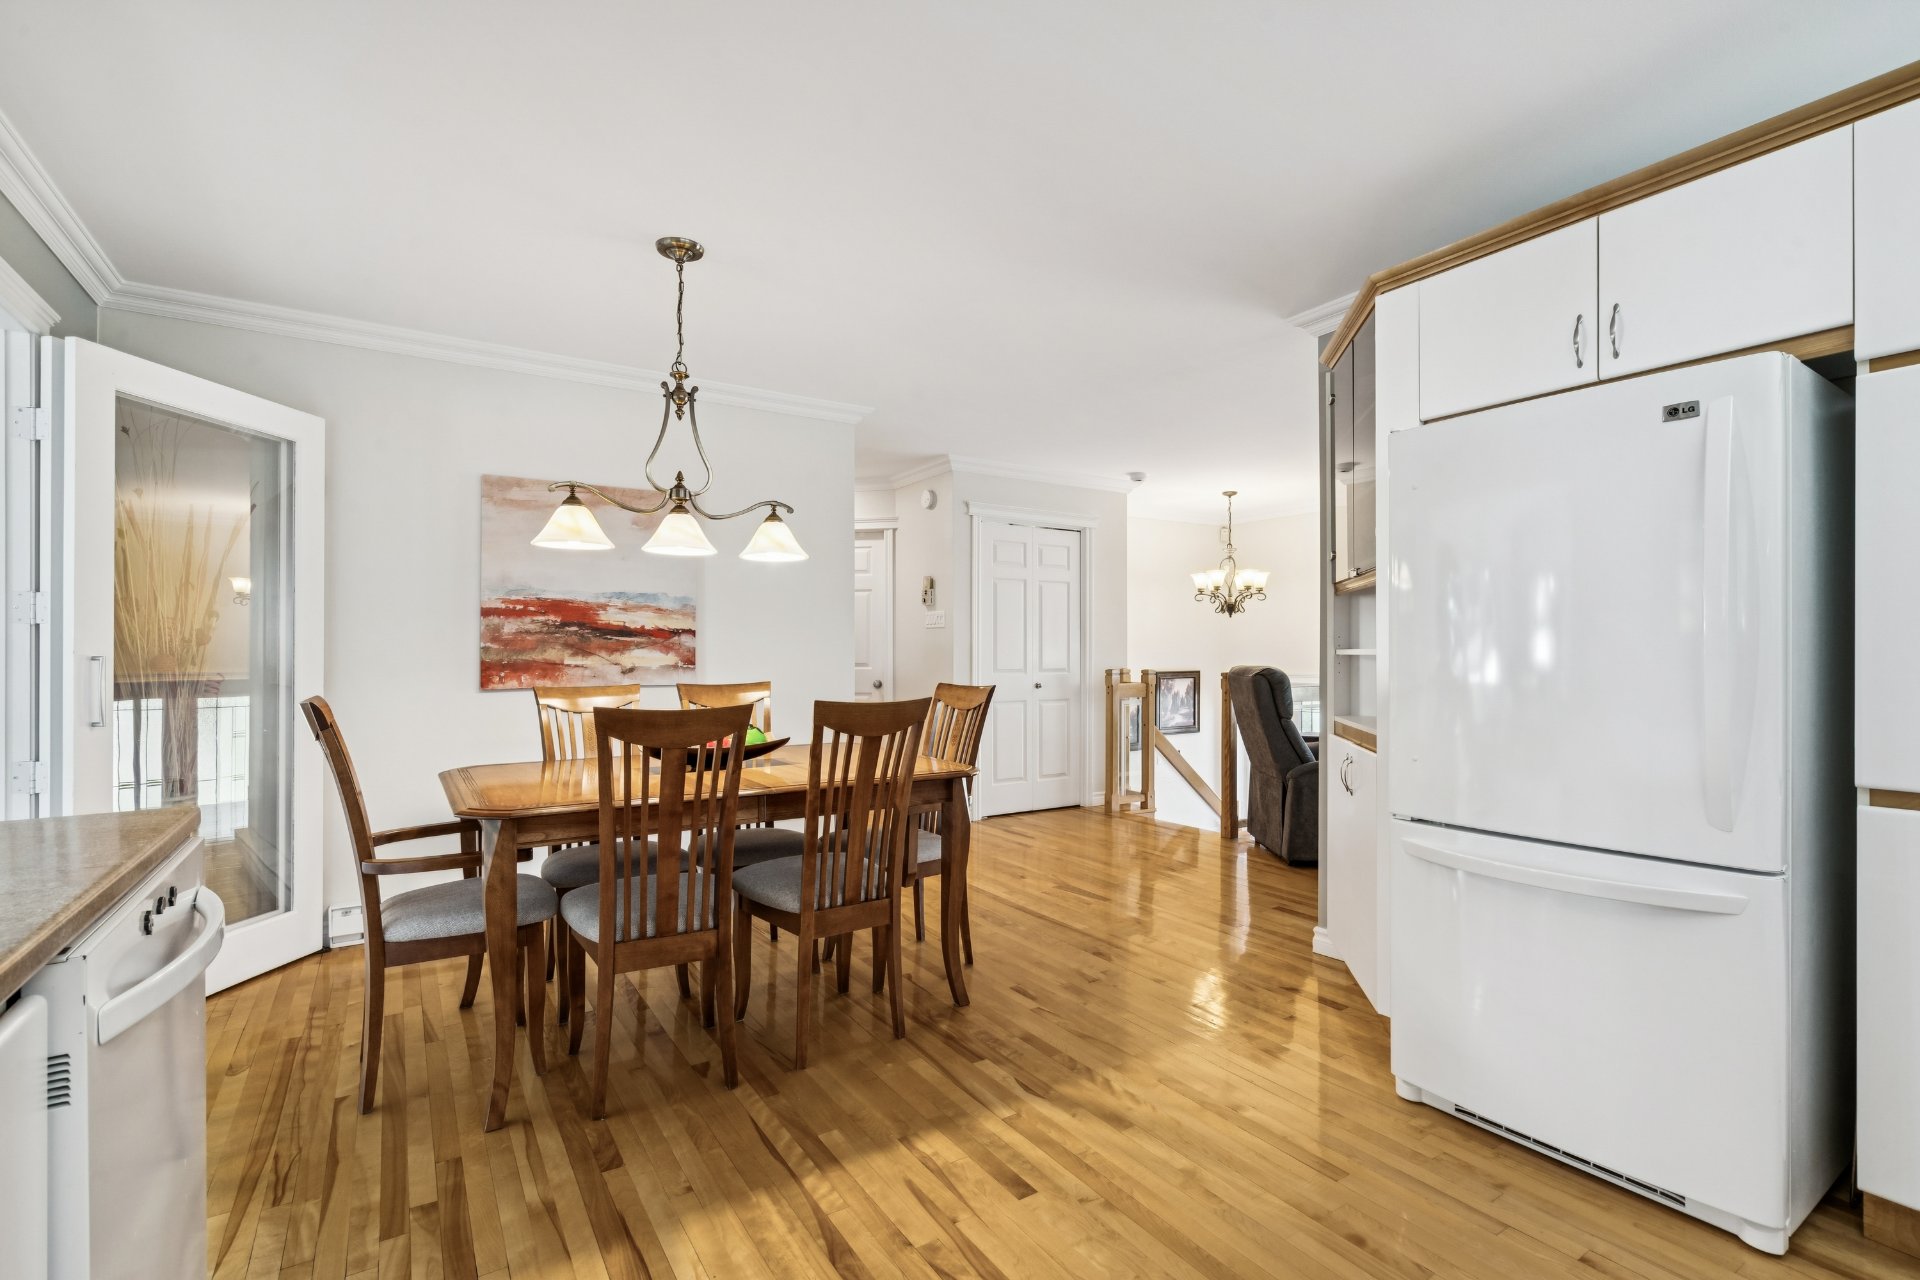
Dining room
|
|
Description
Beautiful detached home in Granby, impeccably maintained and move-in ready! Bright and inviting, this property offers 4 bedrooms, 2 full bathrooms, a stunning solarium and a spacious basement family room, perfect for entertaining. Enjoy a large, private backyard with a lovely terrace, ideal for relaxing and outdoor gatherings. Includes an attached heated garage with plenty of storage, plus a driveway accommodating 2 additional vehicles. A wonderful place to call home! Schedule your visit today! See ADDENDUM.
Discover this beautifully maintained detached home in
Granby, offering impeccable condition, warmth and charm
throughout. Bright and inviting, this property features 4
bedrooms, including 2 on the main floor and 2 in the
basement, as well as 2 full bathrooms. Enjoy the beautiful
solarium, perfect for relaxing year-round, and a spacious
basement family room ideal for entertaining and family
gatherings. Outside, a large and private backyard with an
inviting terrace provides the perfect setting to enjoy the
outdoors. Complete with an attached heated garage offering
ample storage and parking for 1 vehicle, plus a driveway
accommodating 2 additional cars. A wonderful place to call
home! Schedule your visit today!
DESCRIPTION:
+ 4 bedrooms in which 2 are in the basement
+ 2 bathrooms in which 1 is in the basement
+ Large family room in the basement
+ Beautiful solarium
+ Big, private back yard with terrace
+ Parking in the driveway for 2 cars
+ Parking in the attached garage for 1 car
+ Plenty of storage space
PROXIMITY:
+ Close to autoroute 139
+ Several parks nearby
+ Terminus Galeries de Granby is 4 minutes away by car
+ Less than 5 minutes away by car to grocery stores: Maxi,
IGA, Super C
+ Galeries de Granby shopping mall is 6 minutes away by car
+ Less than 5 minutes away by car to pharmacies: Brunet and
Pharmaprix
+ Granby Hospital is 5 minutes away by car
+ Less than 10 minutes away by car to daycares: Les Amours
De Mamie, Garderie Les Moussaillons, Garderie Les Petits
Popotins Inc, CPE - Le Grand Chapiteau
+ Less than 10 minutes away by car to Primary Schools:
École Saint-André, École de l'Assomption, École primaire
Parkview, École de l'Étincelle Pavillon Saint-Luc
+ Less than 10 minutes away by car to Secondary Schools:
École de la Haute-Ville, École l'Envolée
+ Cégep de Granby is 9 minutes away by car
Granby, offering impeccable condition, warmth and charm
throughout. Bright and inviting, this property features 4
bedrooms, including 2 on the main floor and 2 in the
basement, as well as 2 full bathrooms. Enjoy the beautiful
solarium, perfect for relaxing year-round, and a spacious
basement family room ideal for entertaining and family
gatherings. Outside, a large and private backyard with an
inviting terrace provides the perfect setting to enjoy the
outdoors. Complete with an attached heated garage offering
ample storage and parking for 1 vehicle, plus a driveway
accommodating 2 additional cars. A wonderful place to call
home! Schedule your visit today!
DESCRIPTION:
+ 4 bedrooms in which 2 are in the basement
+ 2 bathrooms in which 1 is in the basement
+ Large family room in the basement
+ Beautiful solarium
+ Big, private back yard with terrace
+ Parking in the driveway for 2 cars
+ Parking in the attached garage for 1 car
+ Plenty of storage space
PROXIMITY:
+ Close to autoroute 139
+ Several parks nearby
+ Terminus Galeries de Granby is 4 minutes away by car
+ Less than 5 minutes away by car to grocery stores: Maxi,
IGA, Super C
+ Galeries de Granby shopping mall is 6 minutes away by car
+ Less than 5 minutes away by car to pharmacies: Brunet and
Pharmaprix
+ Granby Hospital is 5 minutes away by car
+ Less than 10 minutes away by car to daycares: Les Amours
De Mamie, Garderie Les Moussaillons, Garderie Les Petits
Popotins Inc, CPE - Le Grand Chapiteau
+ Less than 10 minutes away by car to Primary Schools:
École Saint-André, École de l'Assomption, École primaire
Parkview, École de l'Étincelle Pavillon Saint-Luc
+ Less than 10 minutes away by car to Secondary Schools:
École de la Haute-Ville, École l'Envolée
+ Cégep de Granby is 9 minutes away by car
Inclusions: Blinds, curtains, curtain rods, solarium blinds (value: $3,500)
Exclusions : N/A
| BUILDING | |
|---|---|
| Type | Bungalow |
| Style | Detached |
| Dimensions | 0x0 |
| Lot Size | 697.24 MC |
| EXPENSES | |
|---|---|
| Municipal Taxes (2026) | $ 2964 / year |
| School taxes (2026) | $ 289 / year |
|
ROOM DETAILS |
|||
|---|---|---|---|
| Room | Dimensions | Level | Flooring |
| Hallway | 6.8 x 4.0 P | Ground Floor | Ceramic tiles |
| Primary bedroom | 12.1 x 14.10 P | Ground Floor | Wood |
| Bedroom | 10.5 x 10.7 P | Ground Floor | Wood |
| Bathroom | 7.10 x 9.3 P | Ground Floor | Ceramic tiles |
| Dining room | 8.1 x 12.6 P | Ground Floor | Wood |
| Kitchen | 8.5 x 12.6 P | Ground Floor | Wood |
| Living room | 14.5 x 11.11 P | Ground Floor | Wood |
| Solarium | 16.10 x 13.4 P | Ground Floor | Flexible floor coverings |
| Family room | 13.9 x 23.10 P | Basement | Floating floor |
| Bedroom | 9.7 x 13.0 P | Basement | Floating floor |
| Bedroom | 8.8 x 10.8 P | Basement | Floating floor |
| Bathroom | 6.8 x 10.10 P | Basement | Ceramic tiles |
| Laundry room | 2.7 x 5.2 P | Basement | Ceramic tiles |
| Storage | 3.0 x 8.4 P | Basement | |
|
CHARACTERISTICS |
|
|---|---|
| Garage | Attached, Heated |
| Proximity | Bicycle path, Cegep, Daycare centre, Elementary school, High school, Highway, Hospital, Park - green area, Public transport |
| Parking | Garage, Outdoor |
| Sewage system | Municipal sewer |
| Water supply | Municipality |
| Driveway | Plain paving stone |
| Zoning | Residential |