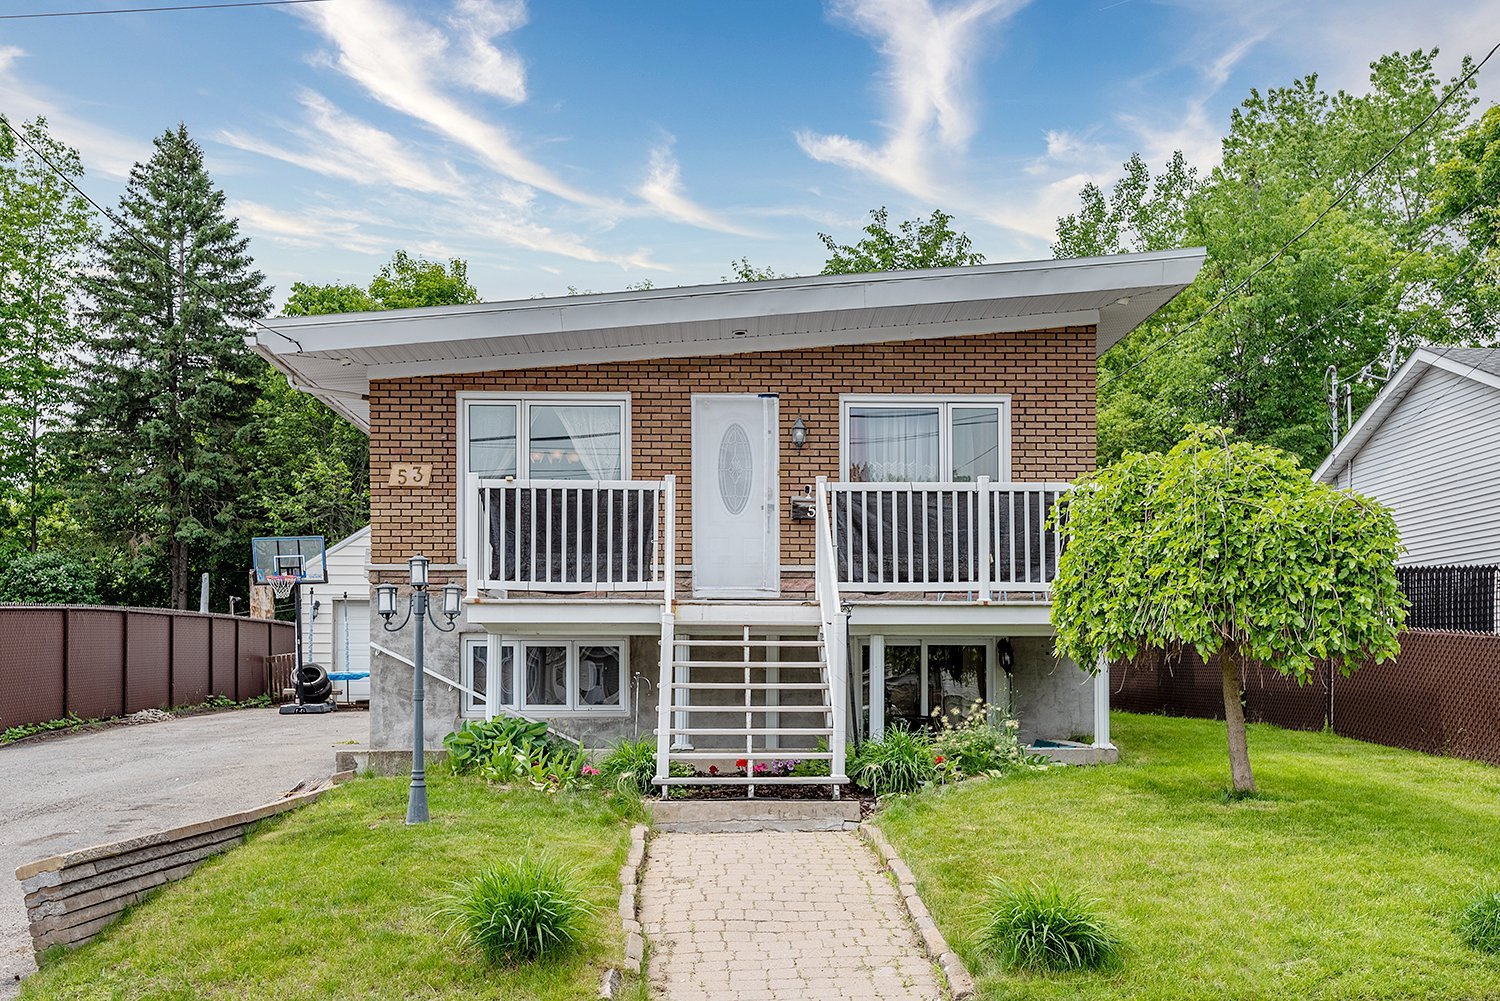
Frontage
Frontage
Frontage
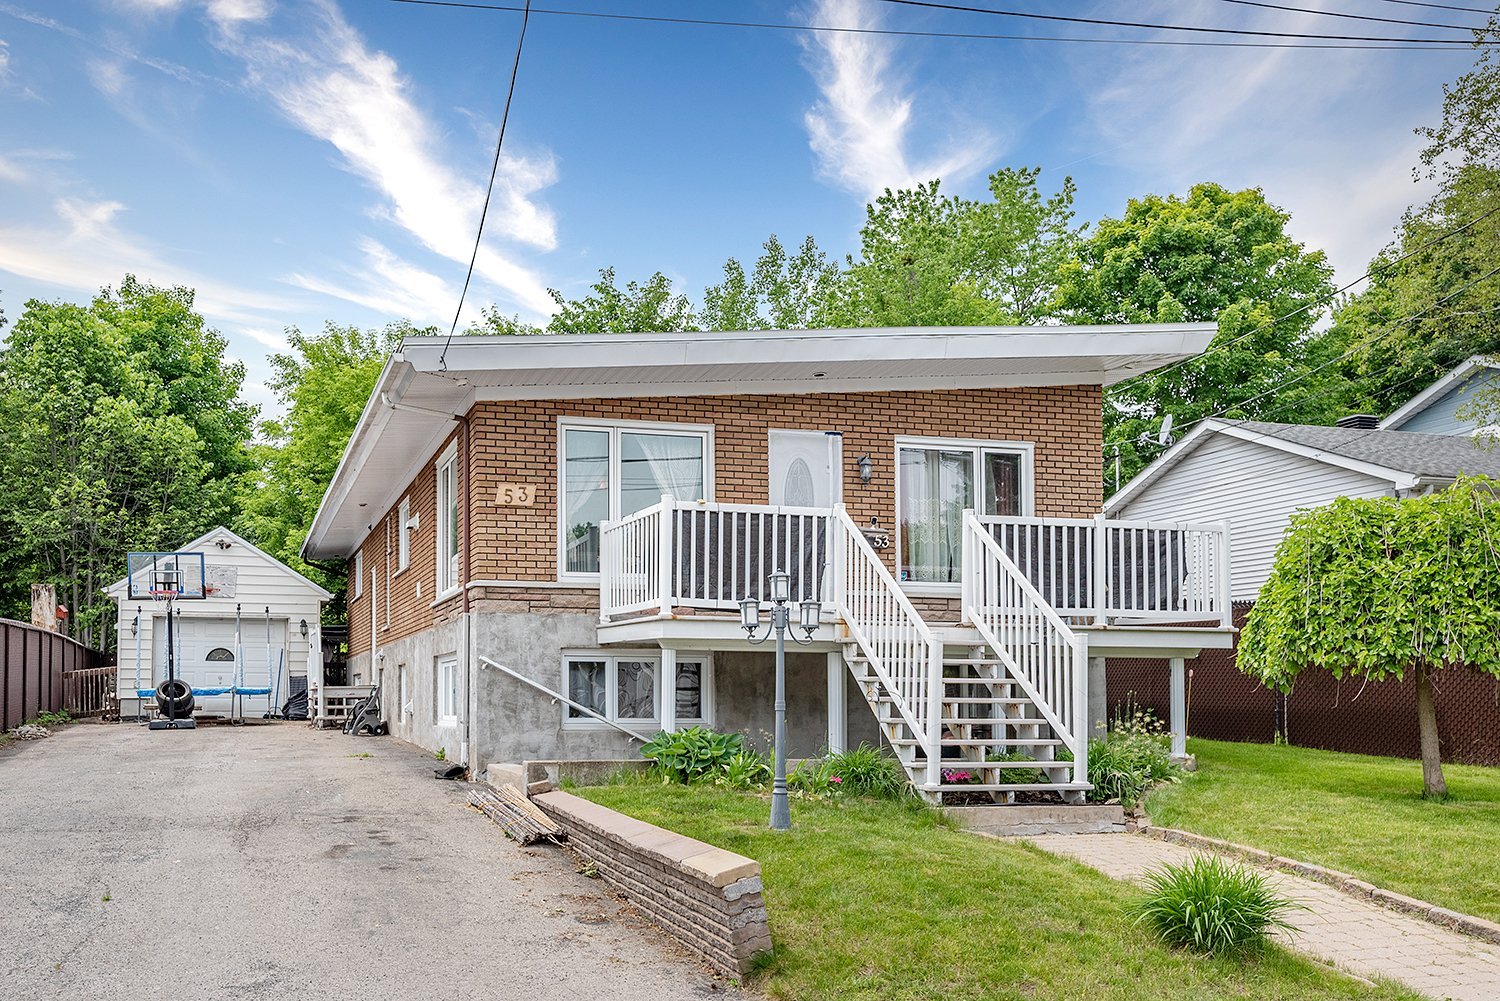
Frontage
Frontage
Frontage
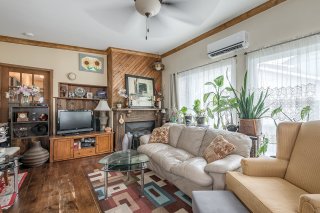
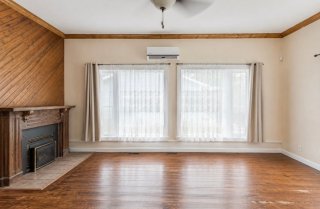
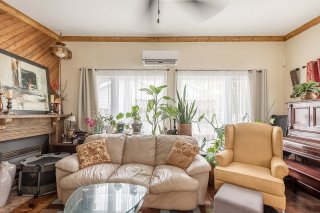
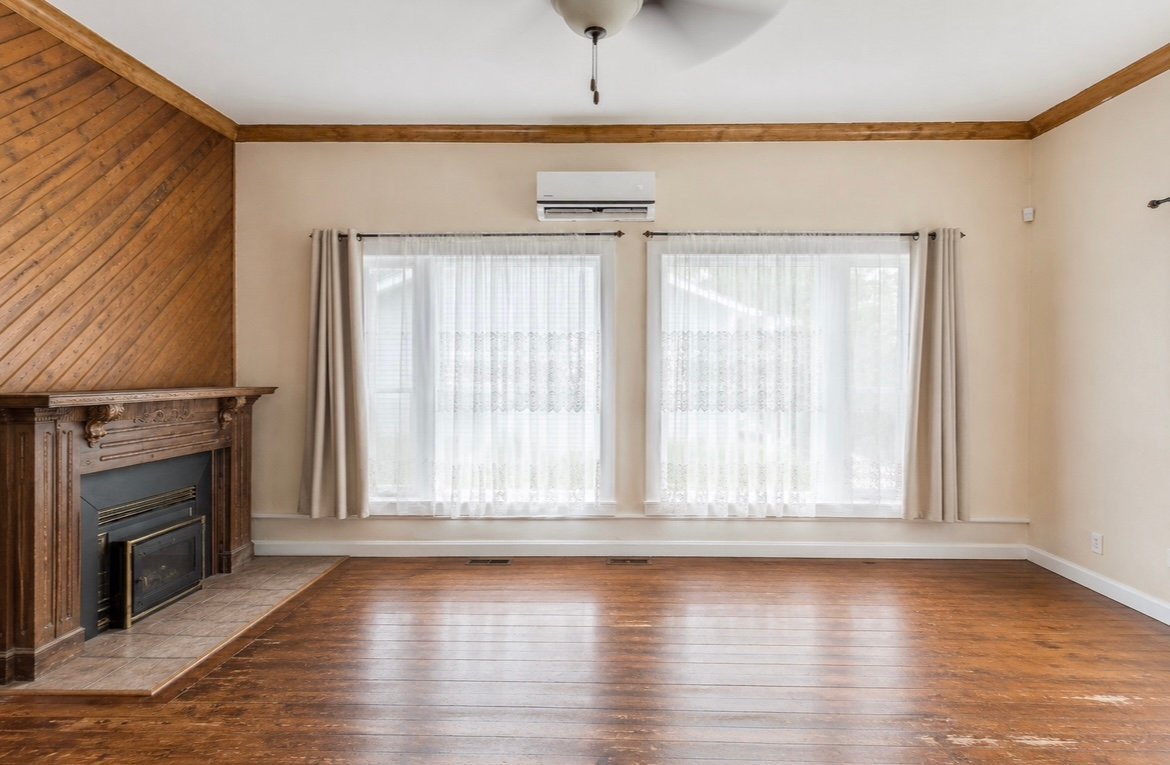
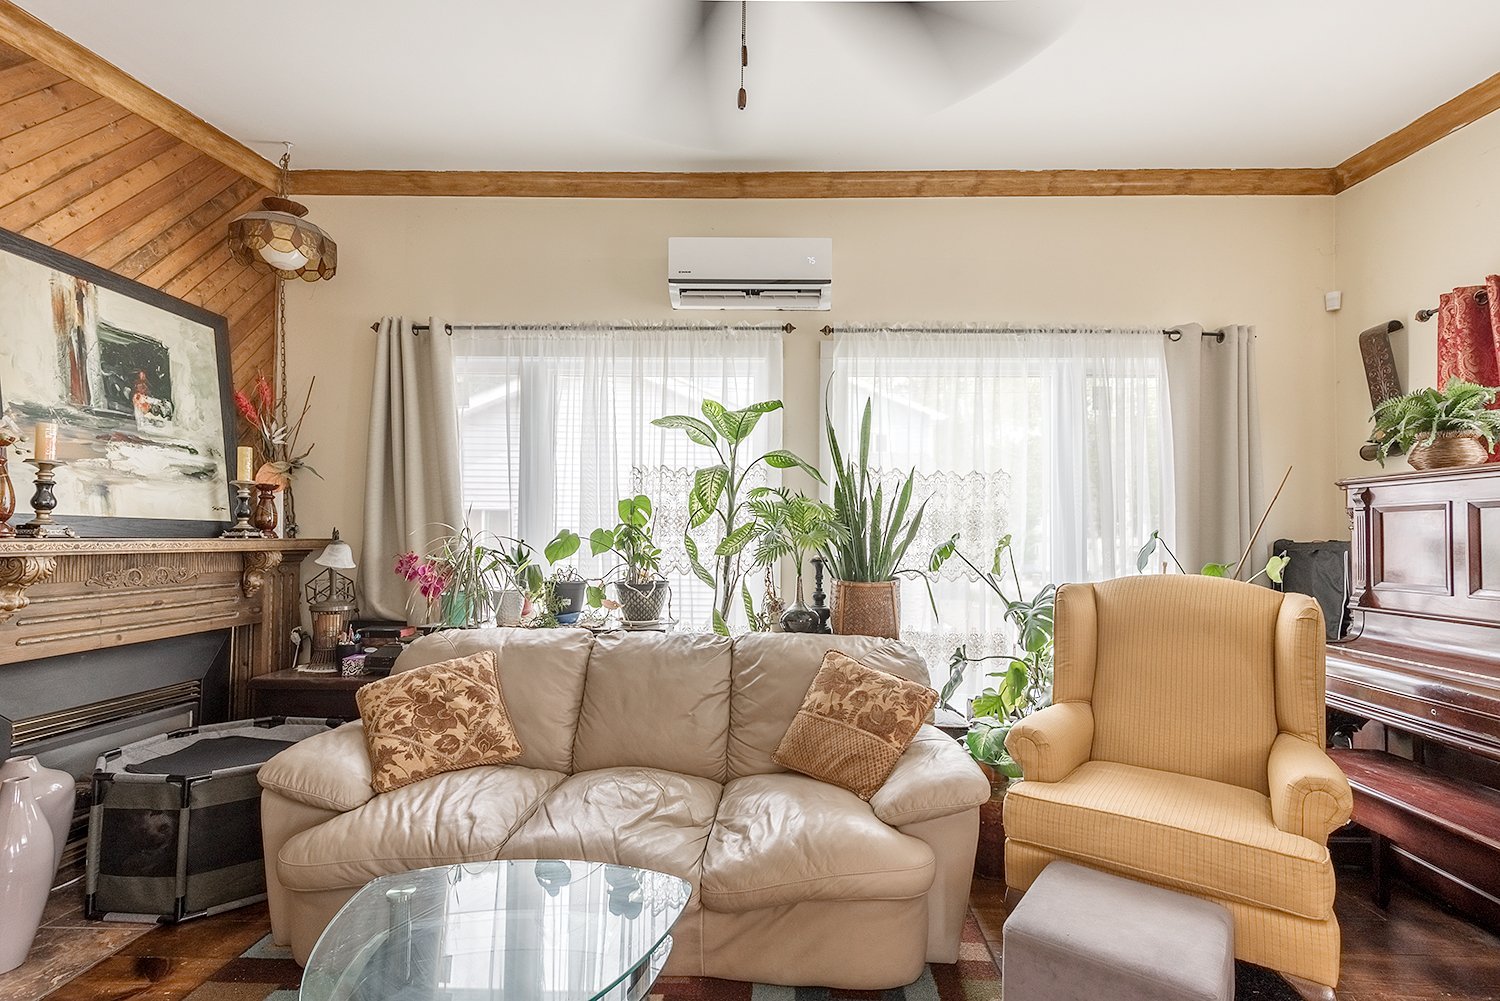
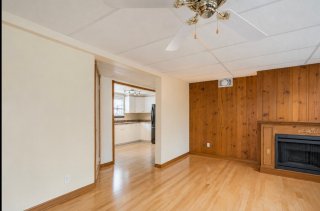
Living room
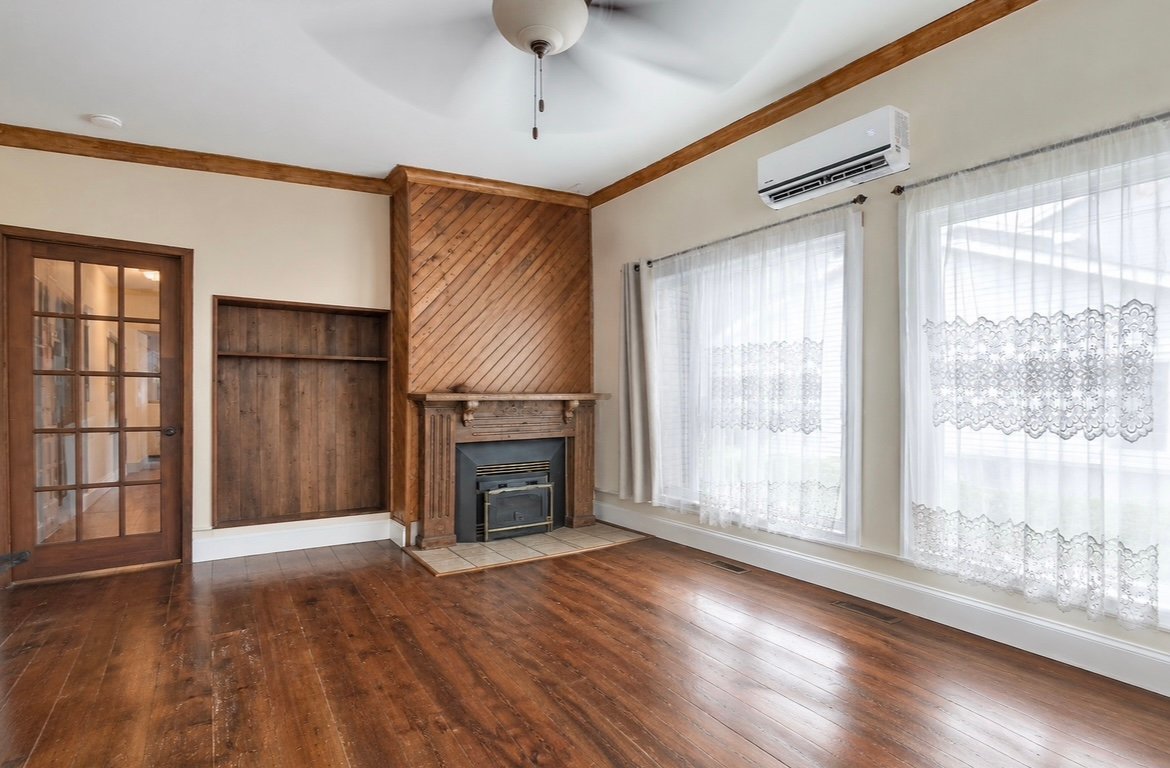
Living room
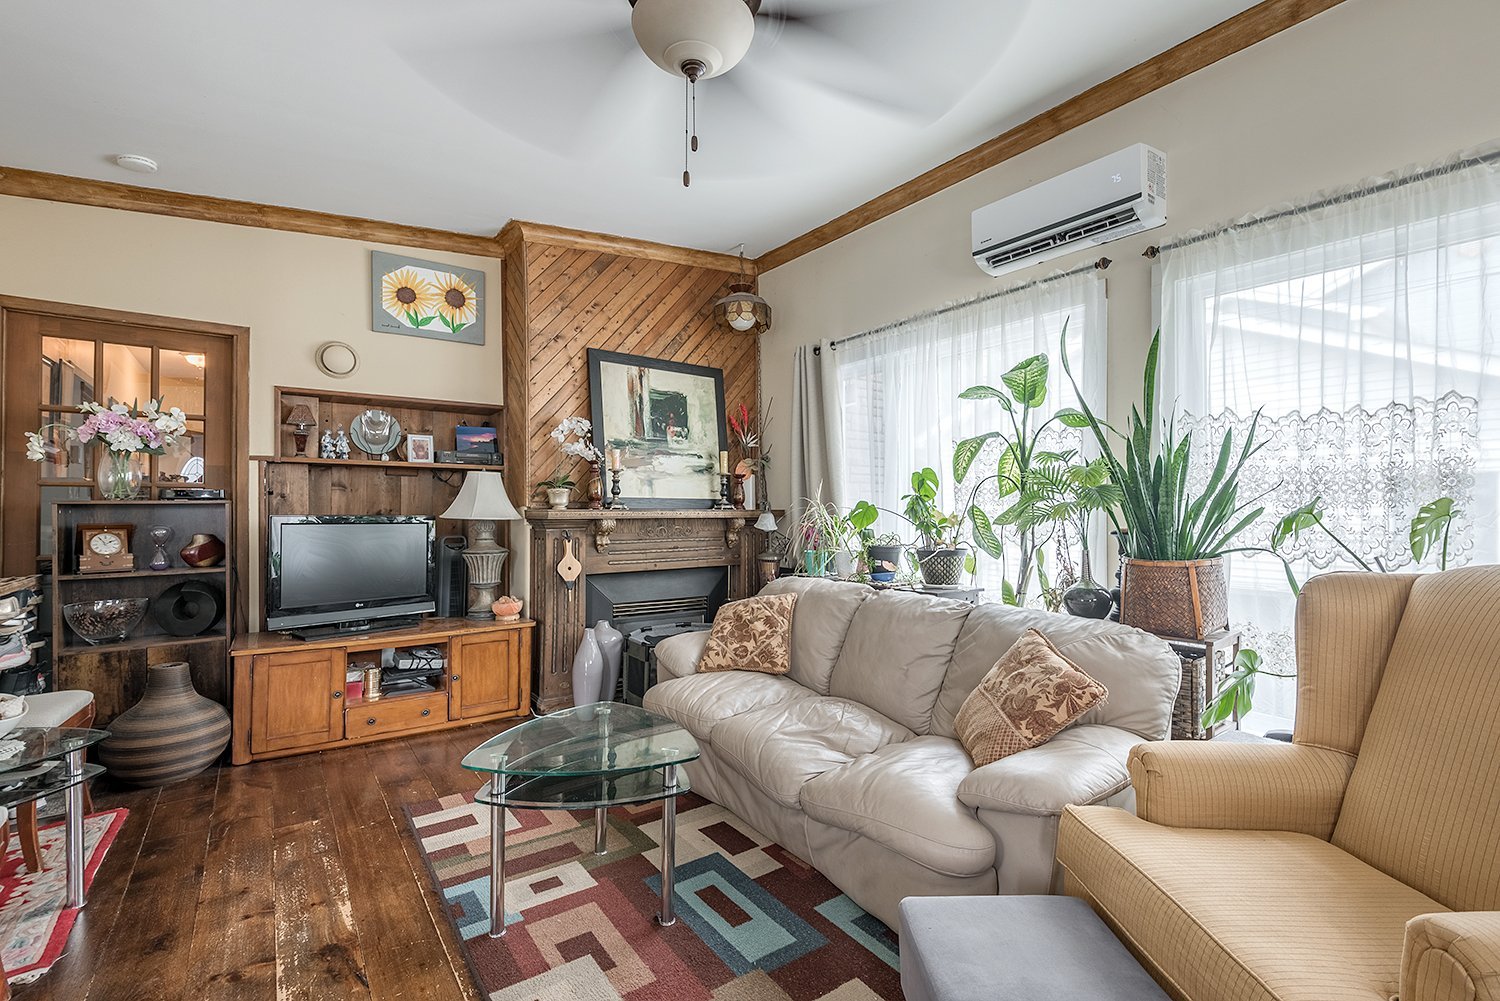
Living room
Living room
Living room
Living room
Living room
Living room
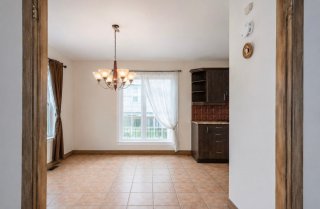
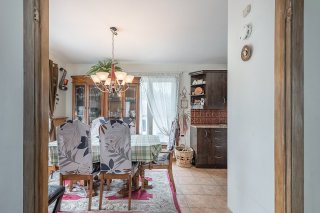
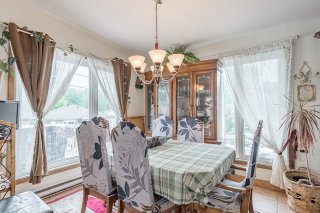
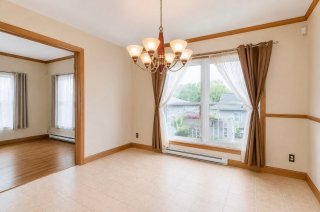
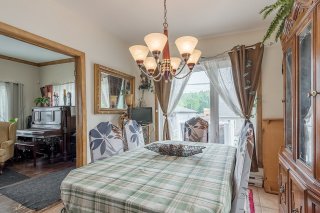
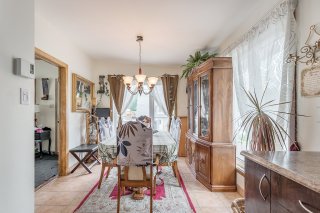
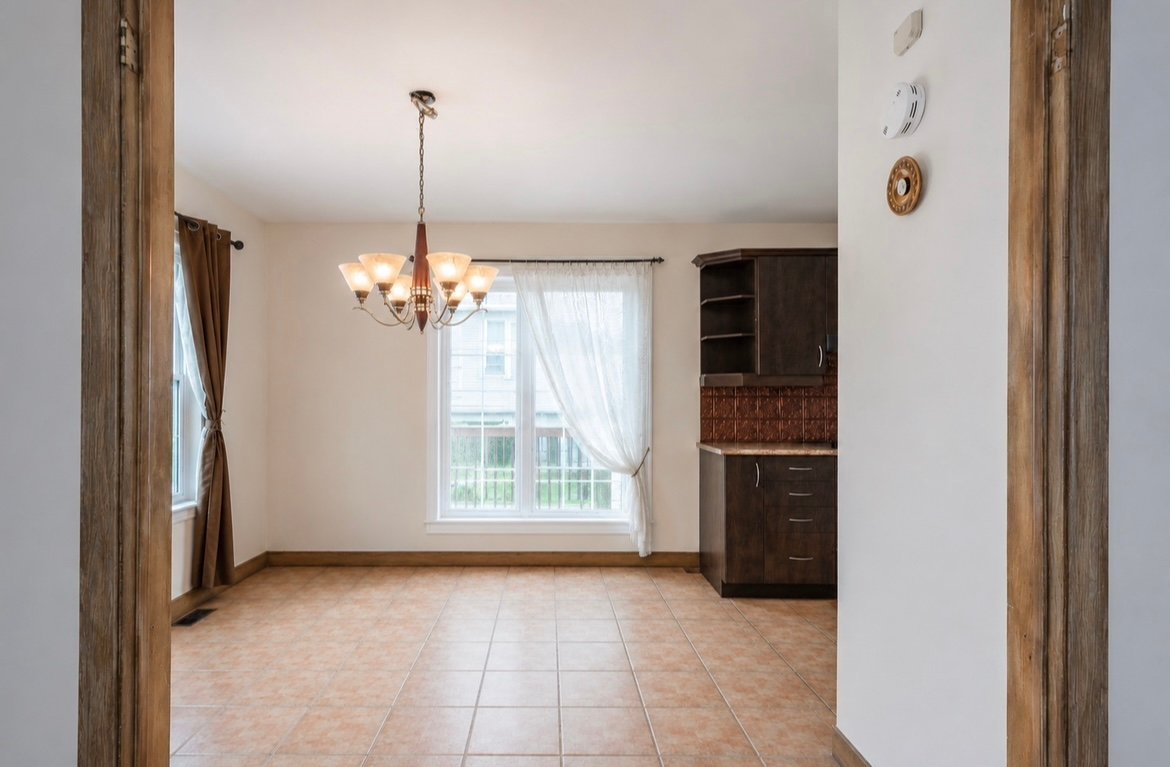
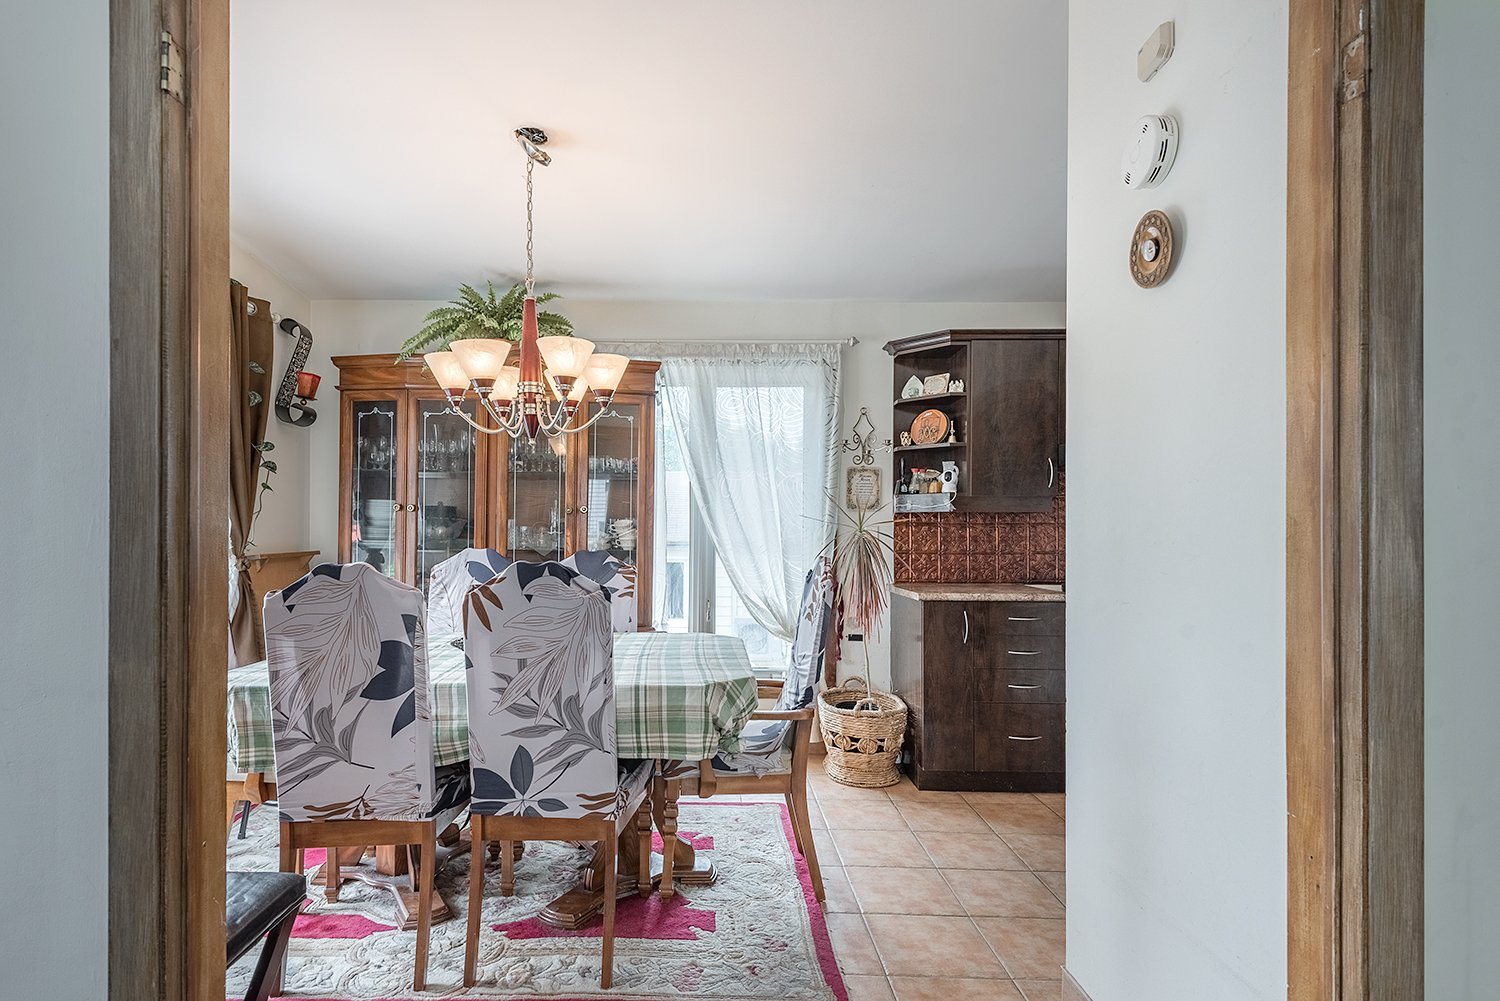
Dining room
Dining room
Dining room
Dining room
Dining room
Dining room
Dining room
Dining room
Dining room
Dining room
Dining room
Dining room
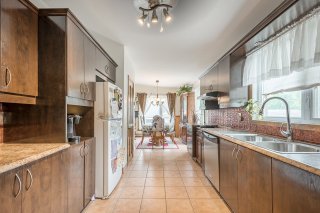
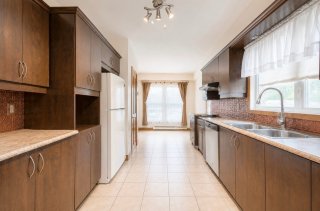
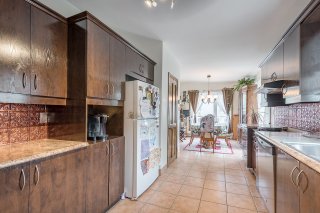
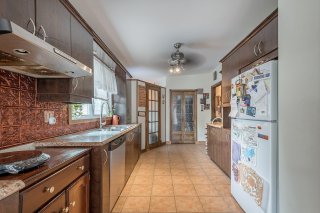
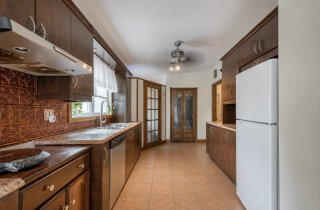
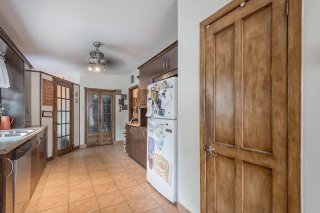
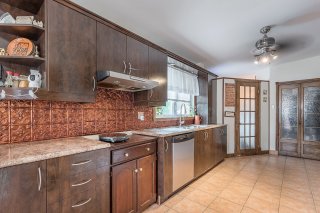
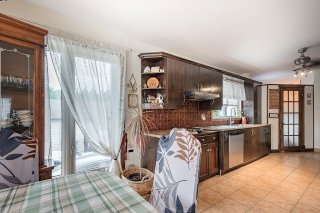
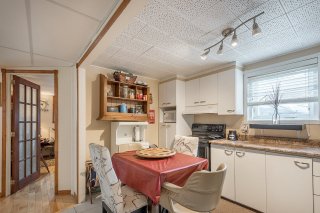
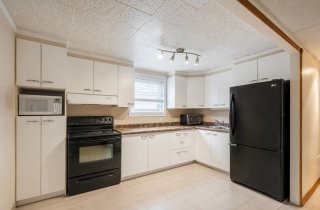
Kitchen
Kitchen
Kitchen
Kitchen
Kitchen
Kitchen
Kitchen
Kitchen
Kitchen
Kitchen
Kitchen
Kitchen
Kitchen
Kitchen
Kitchen
Kitchen
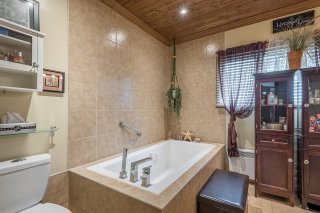
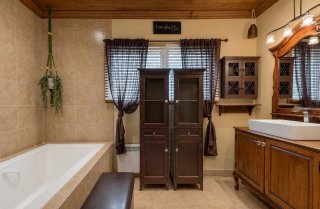
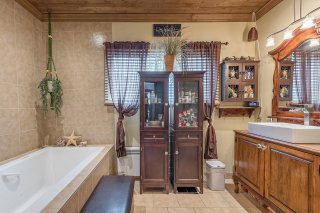
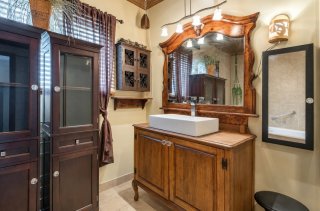
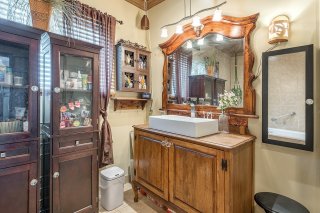
Bathroom
Bathroom
Bathroom
Bathroom
Bathroom
Bathroom
Bathroom
Bathroom
Bathroom
Bathroom
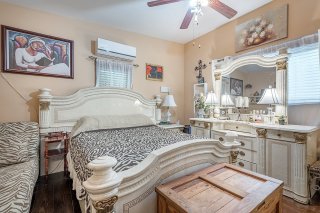
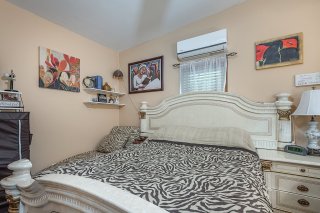
Primary bedroom
Primary bedroom
Primary bedroom
Primary bedroom
Primary bedroom
Primary bedroom
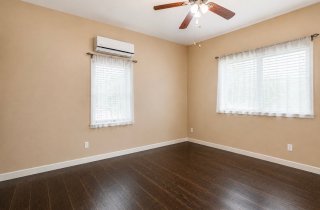
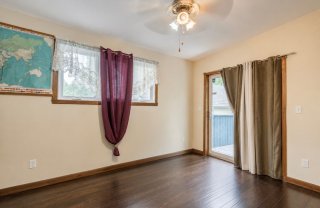
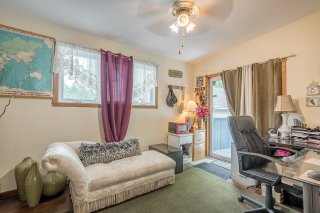
Bedroom
Bedroom
Bedroom
Bedroom
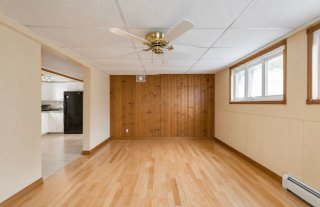
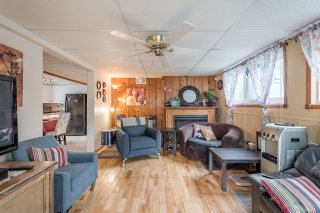
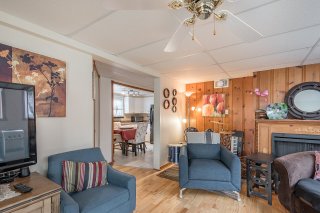
Family room
Family room
Family room
Family room
Family room
Family room
Family room
Family room
Family room
Family room
Family room
Family room
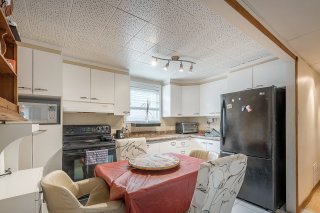
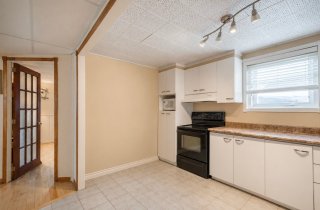
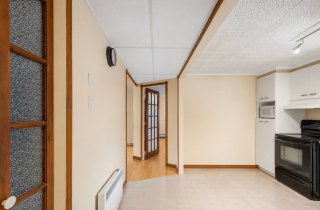
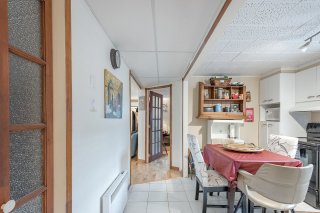
Kitchenette
Kitchenette
Kitchenette
Kitchenette
Kitchenette
Kitchenette
Kitchenette
Kitchenette
Kitchenette
Kitchenette
Kitchenette
Kitchenette
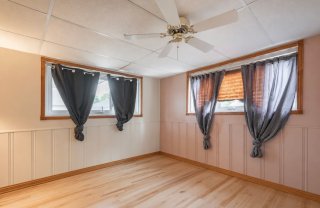
Bedroom
Bedroom
Bedroom
Bedroom
Bathroom
Bathroom
Bathroom
Bathroom
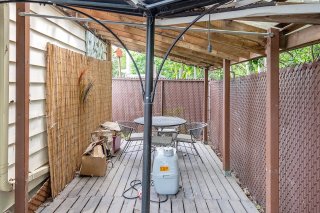
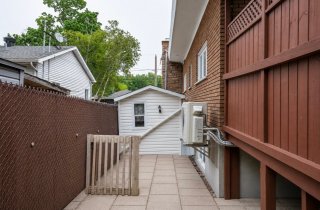
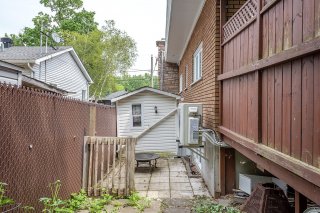
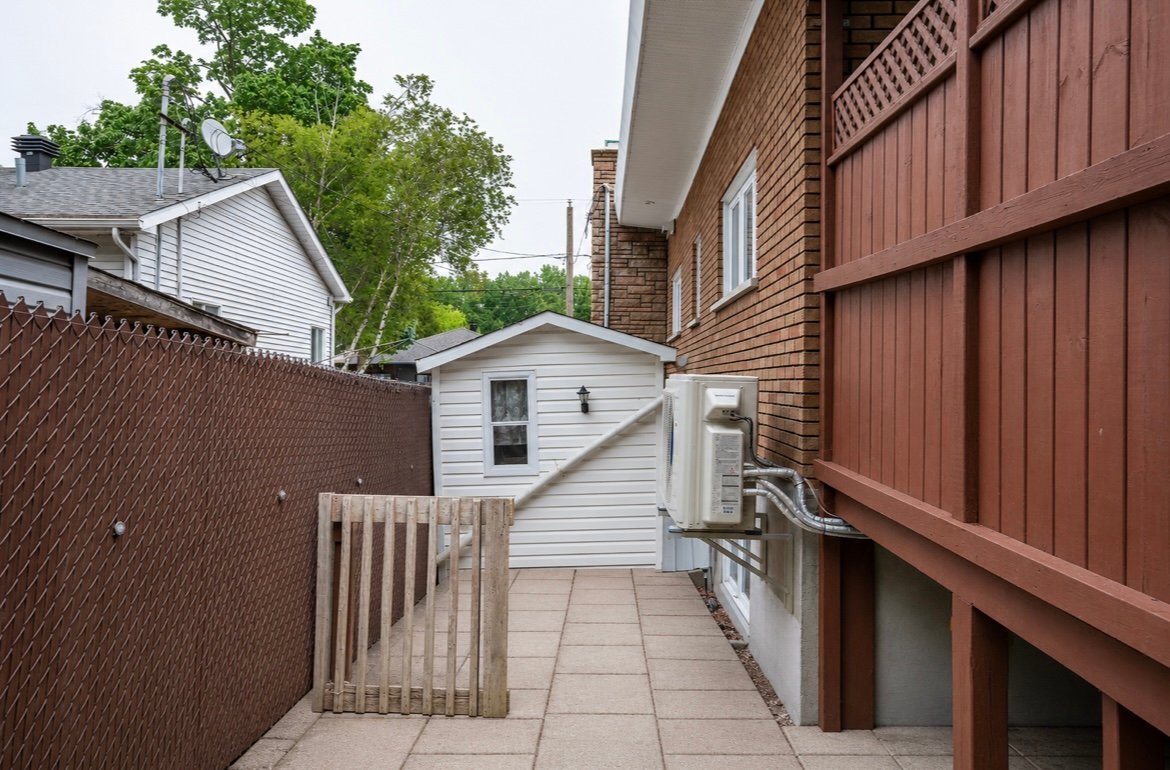
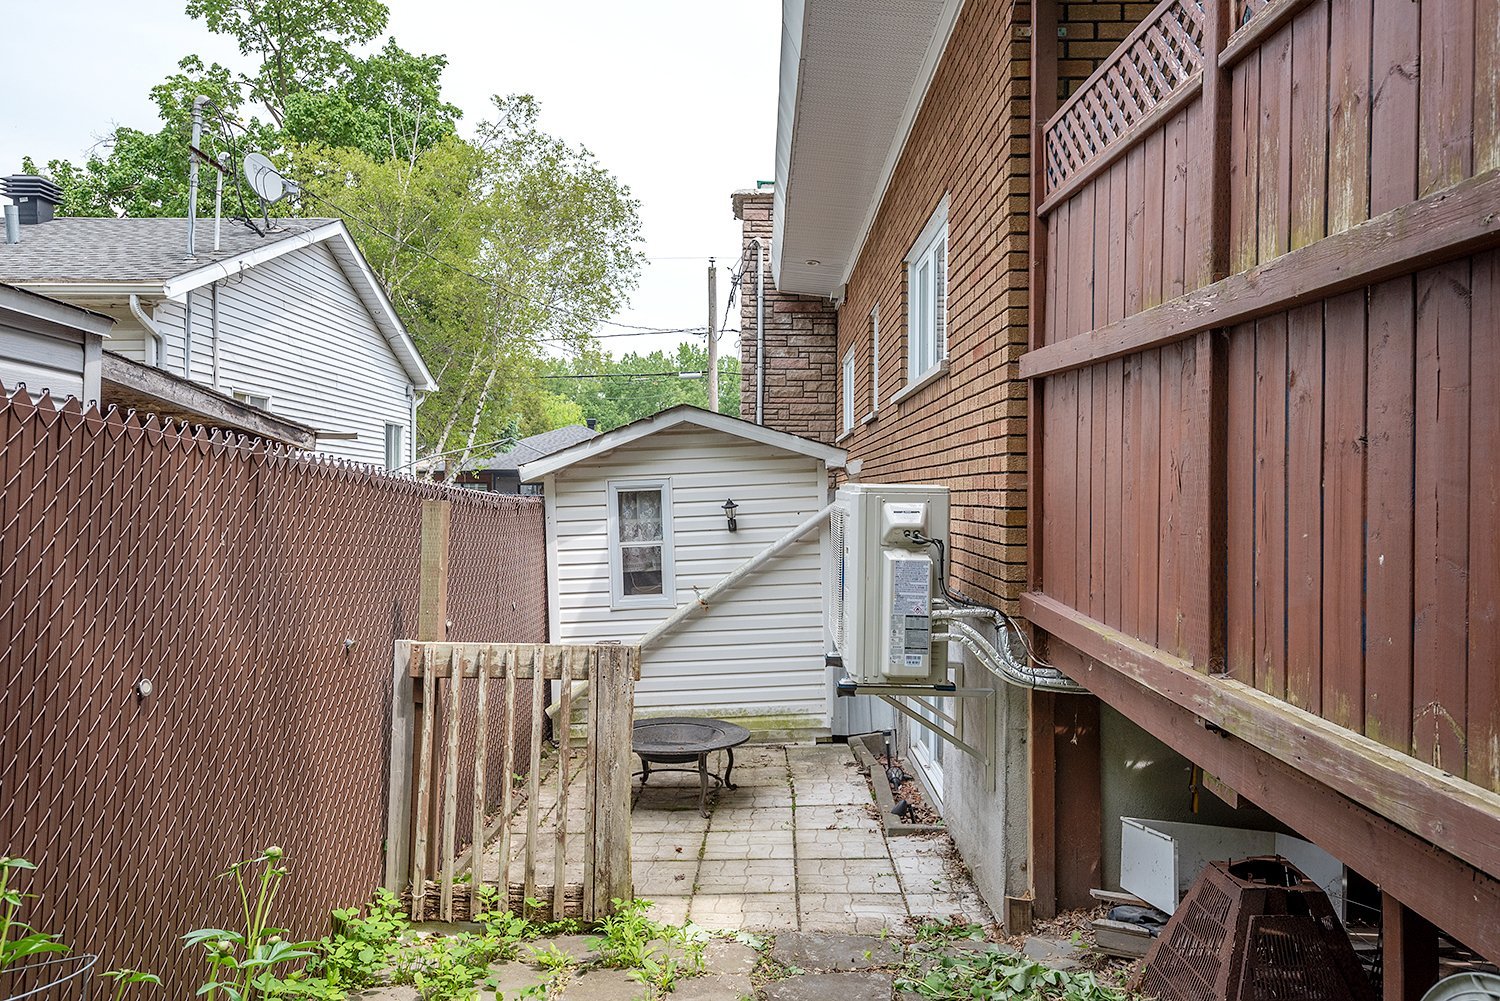
Backyard
Backyard
Backyard
Backyard
Backyard
Backyard
Backyard
Backyard
Backyard
Backyard
Backyard
Backyard
Backyard
Backyard
Backyard
Backyard

Bungalow for sale.

53 Rue Létourneau

Laval (Sainte-Rose), QC H7L

Frontage
Frontage
Frontage
Living room
Living room
Living room
Living room
Dining room
Dining room
Dining room
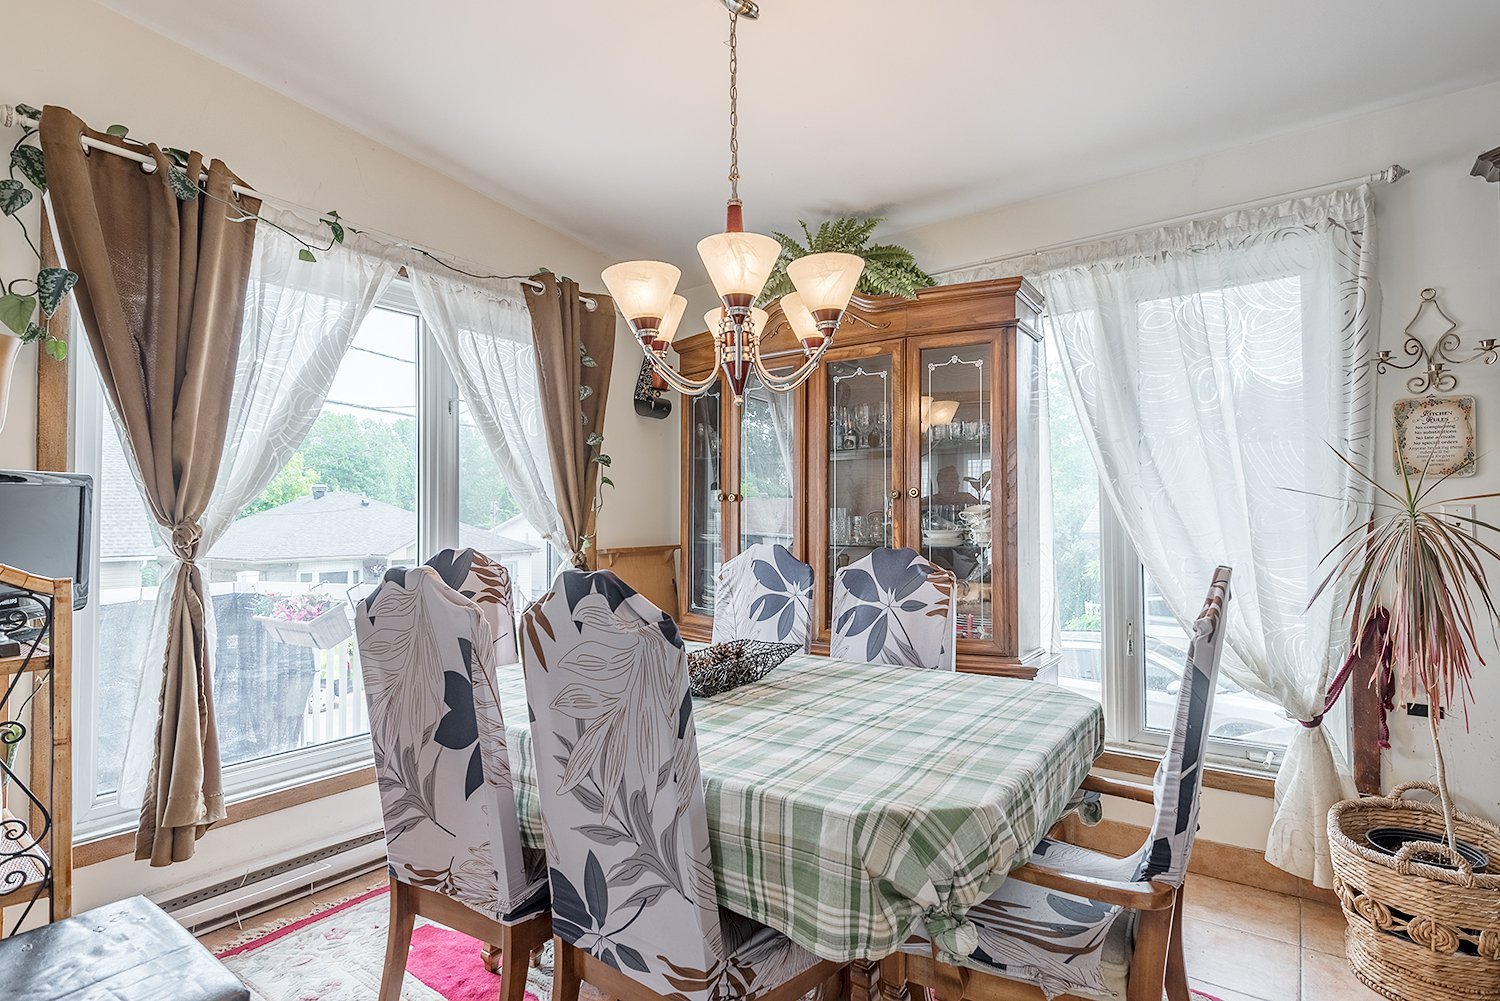
Dining room
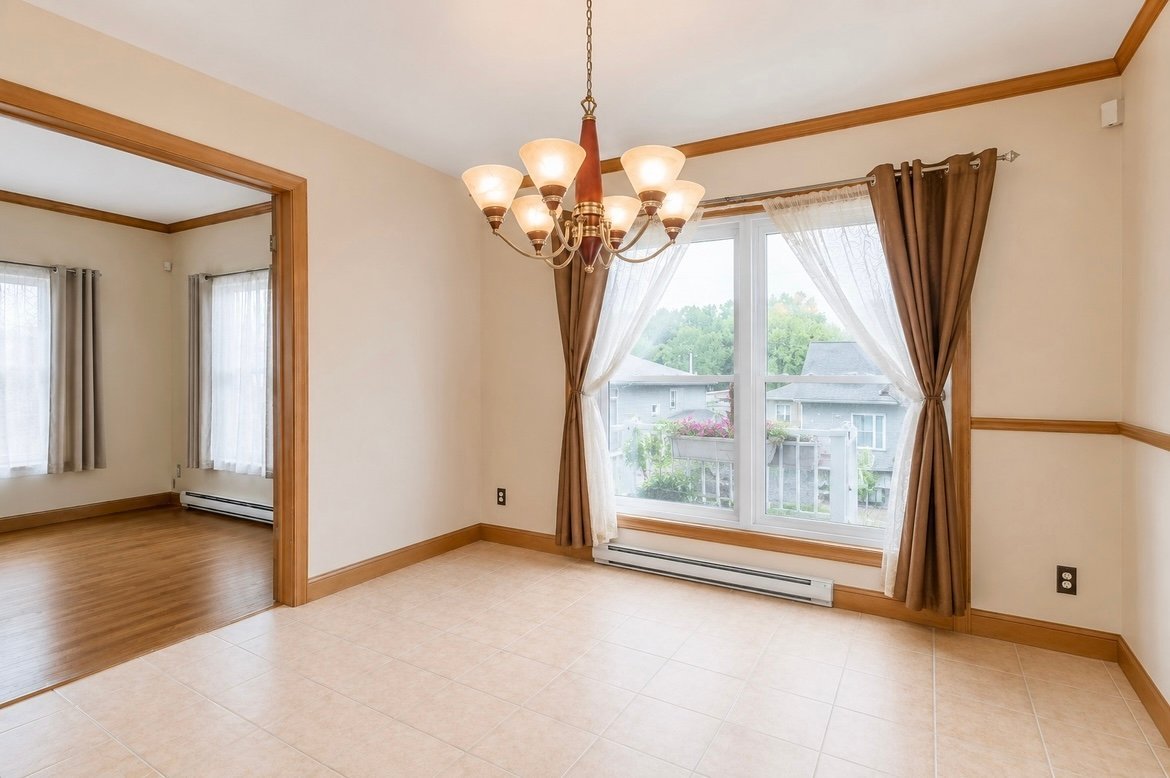
Dining room
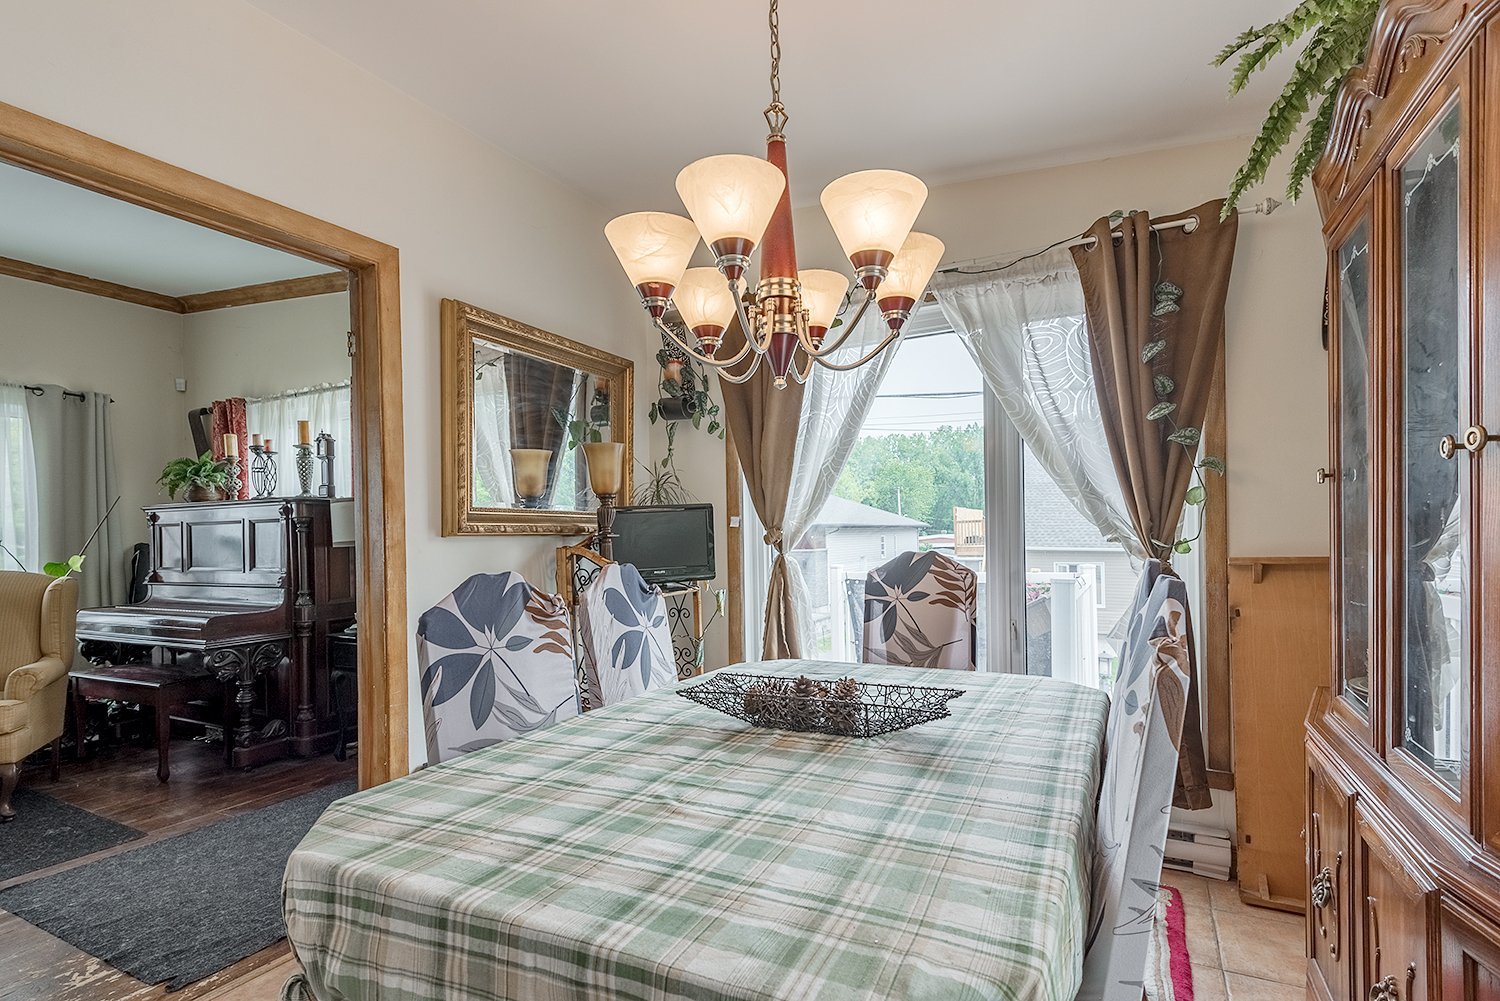
Dining room
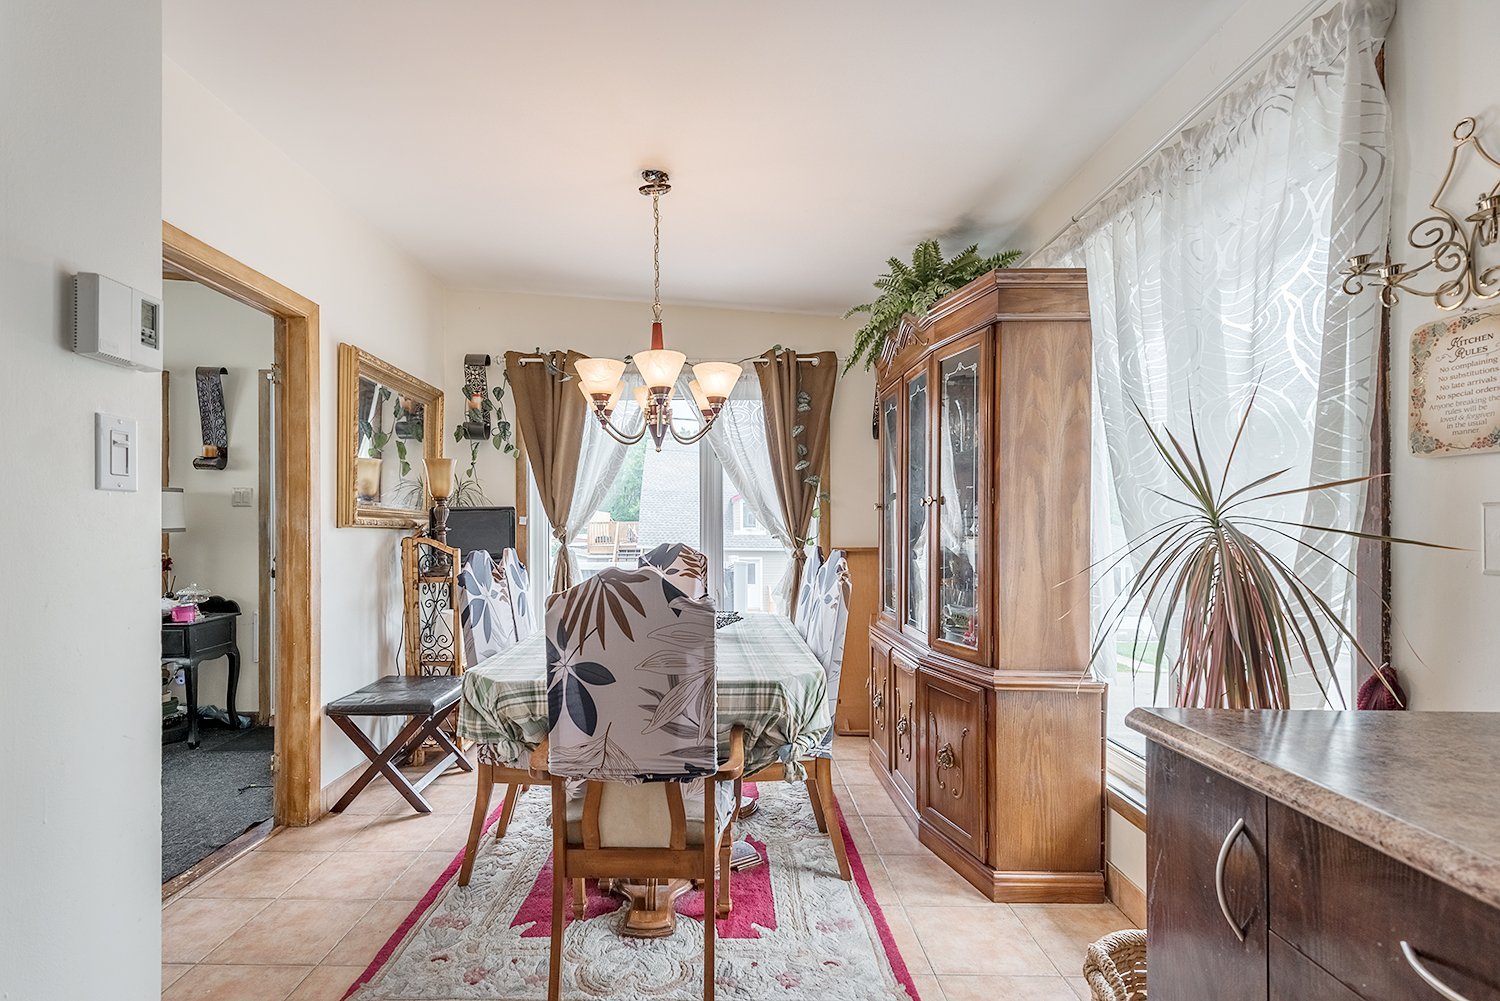
Kitchen
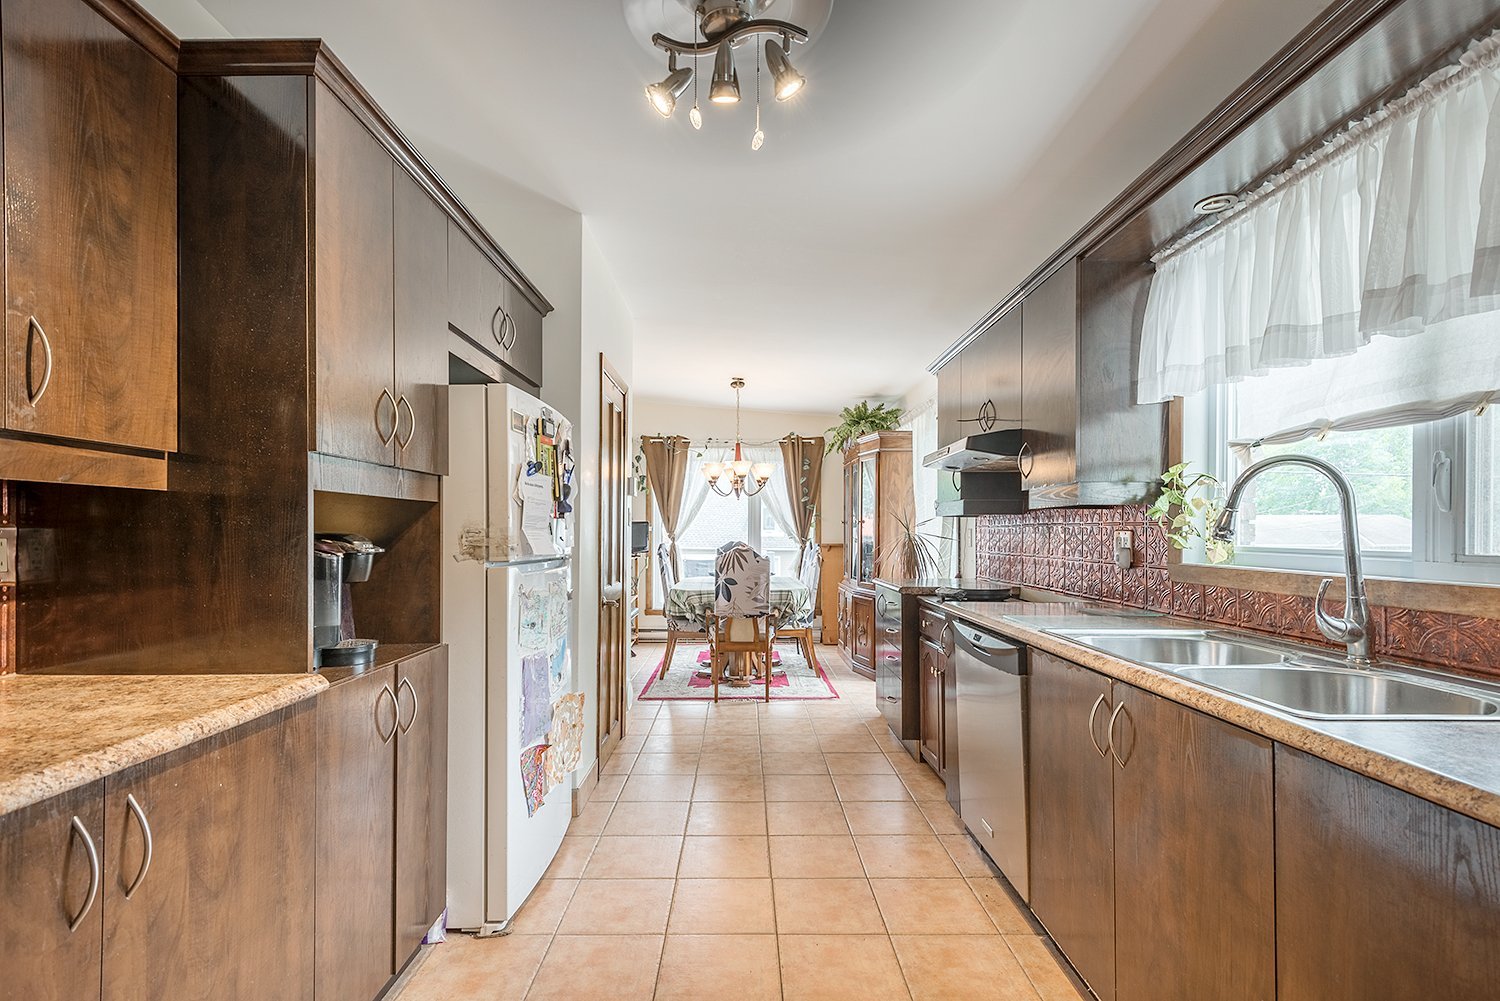
Kitchen
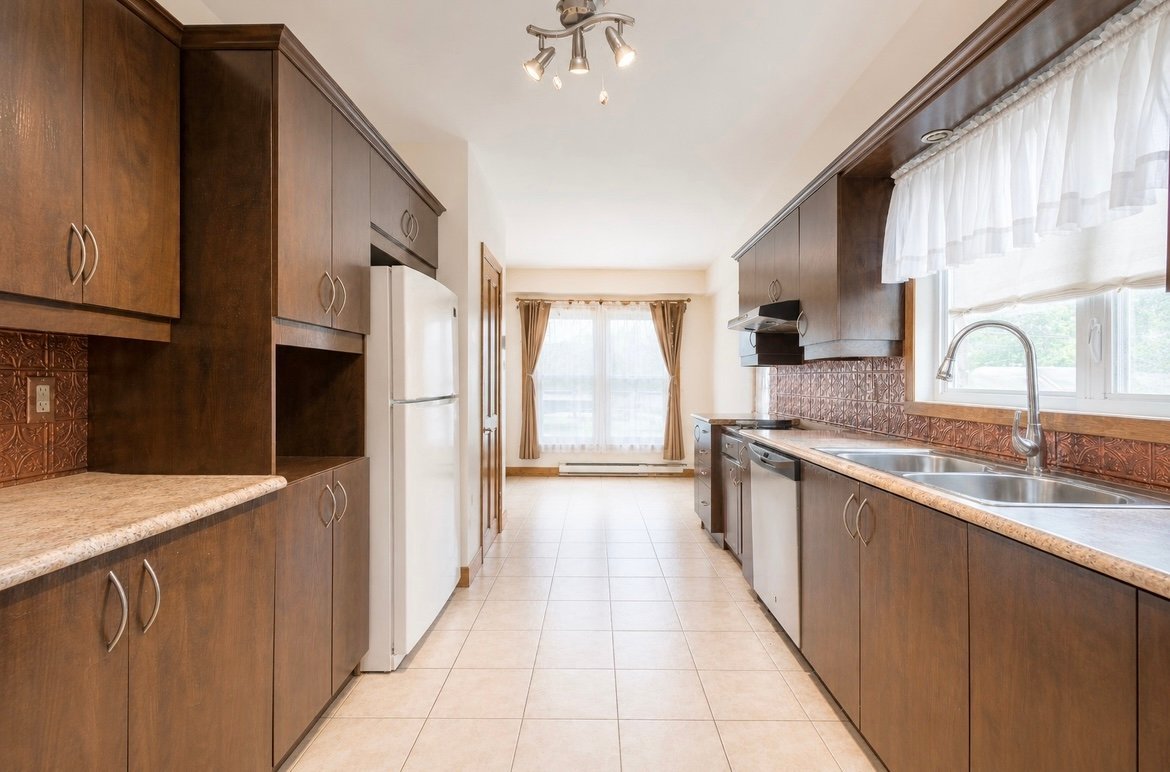
Kitchen
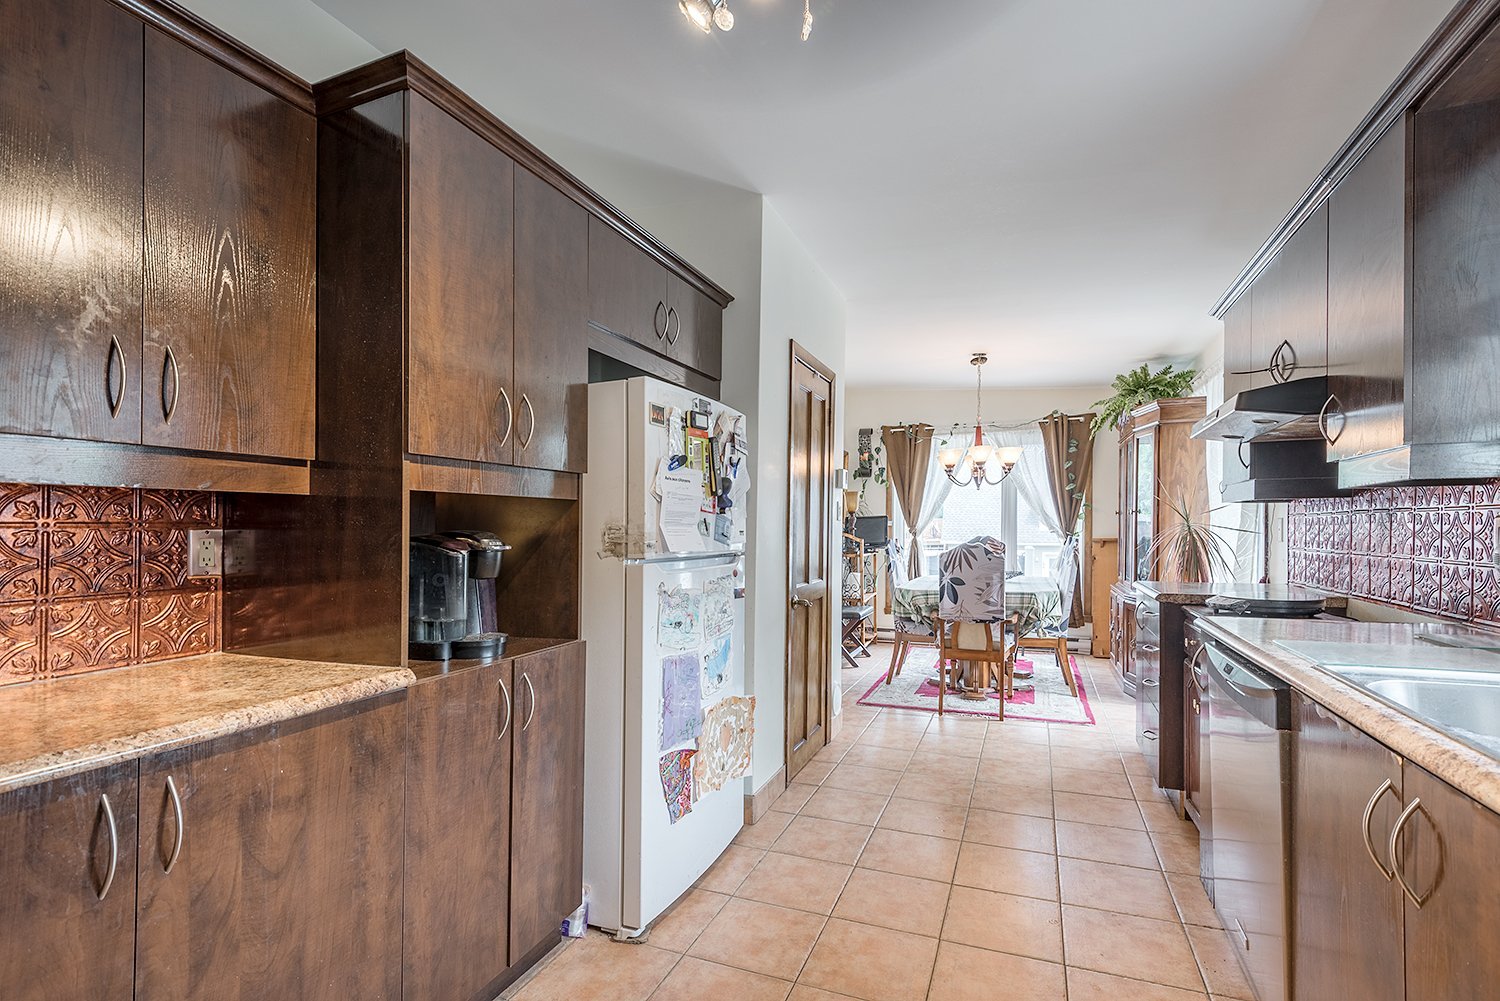
Kitchen
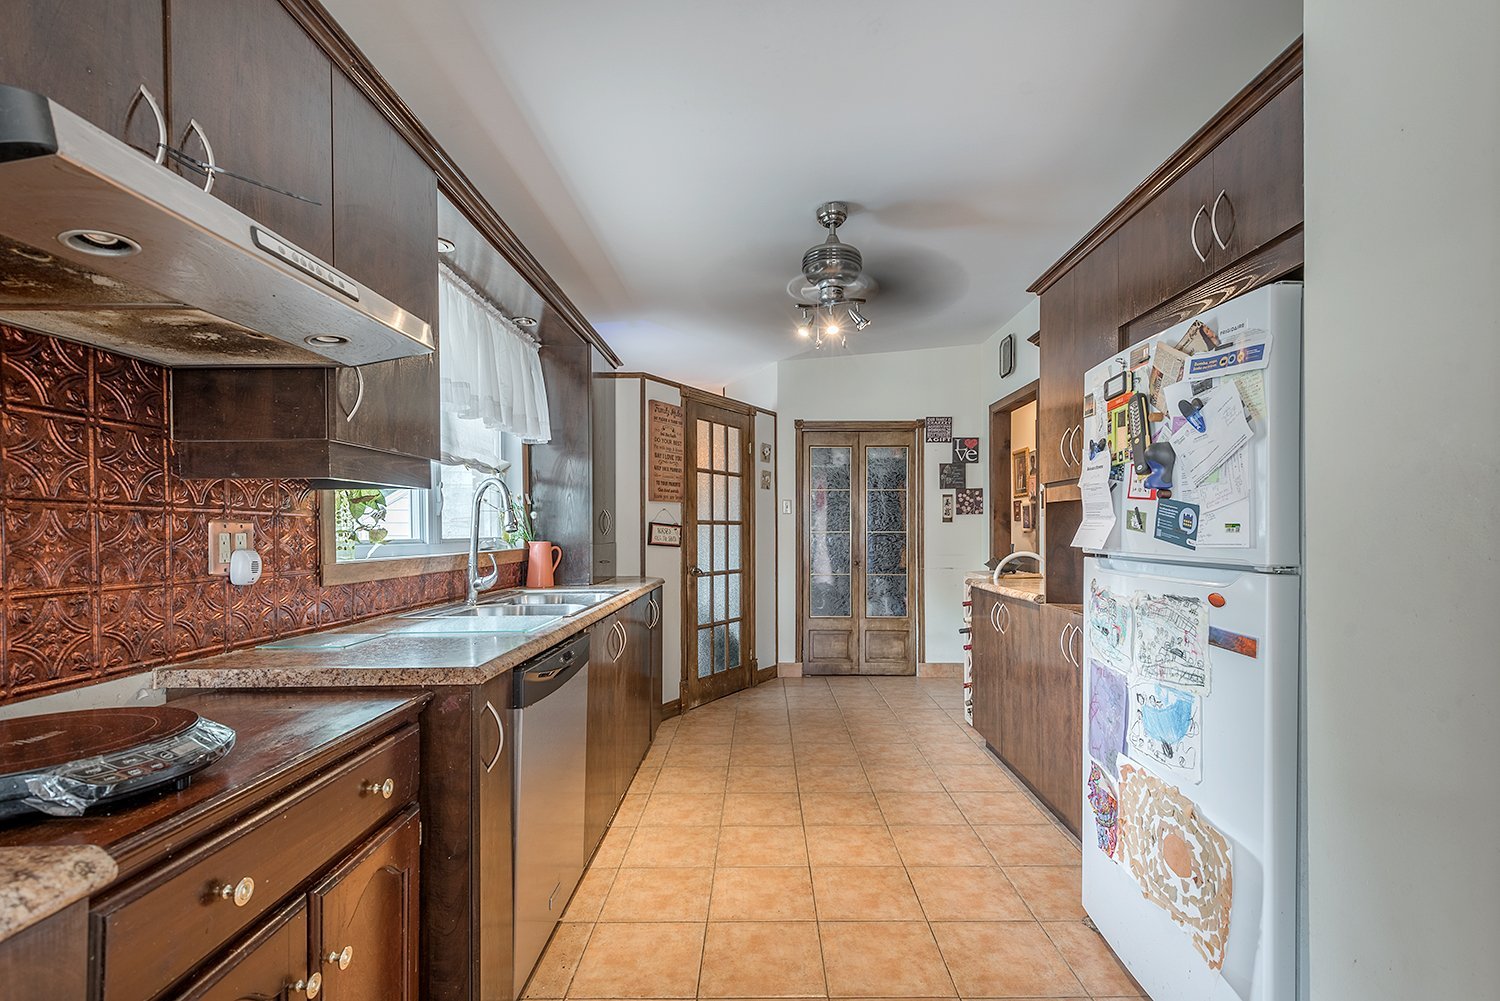
Kitchen
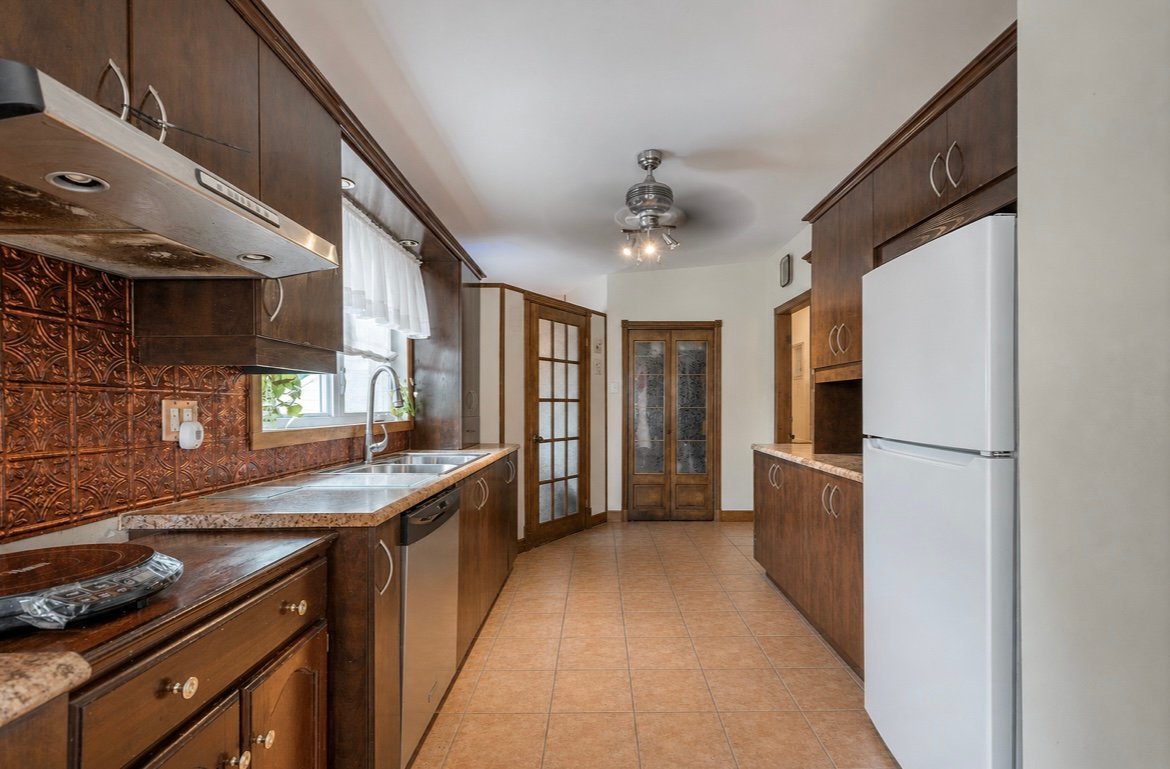
Kitchen
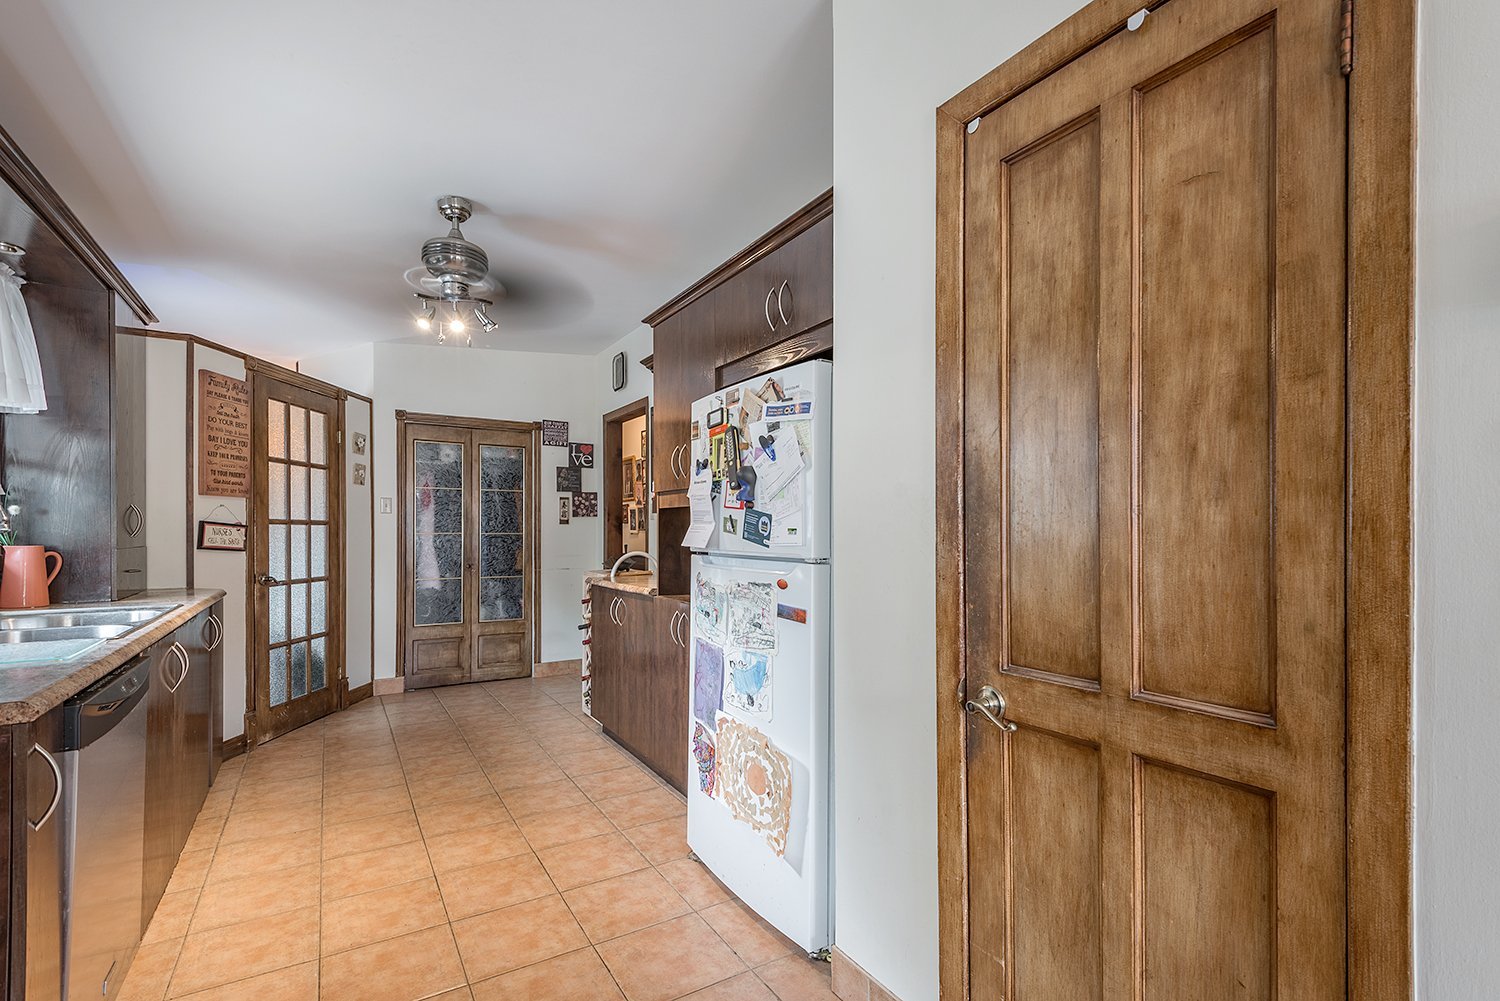
Kitchen
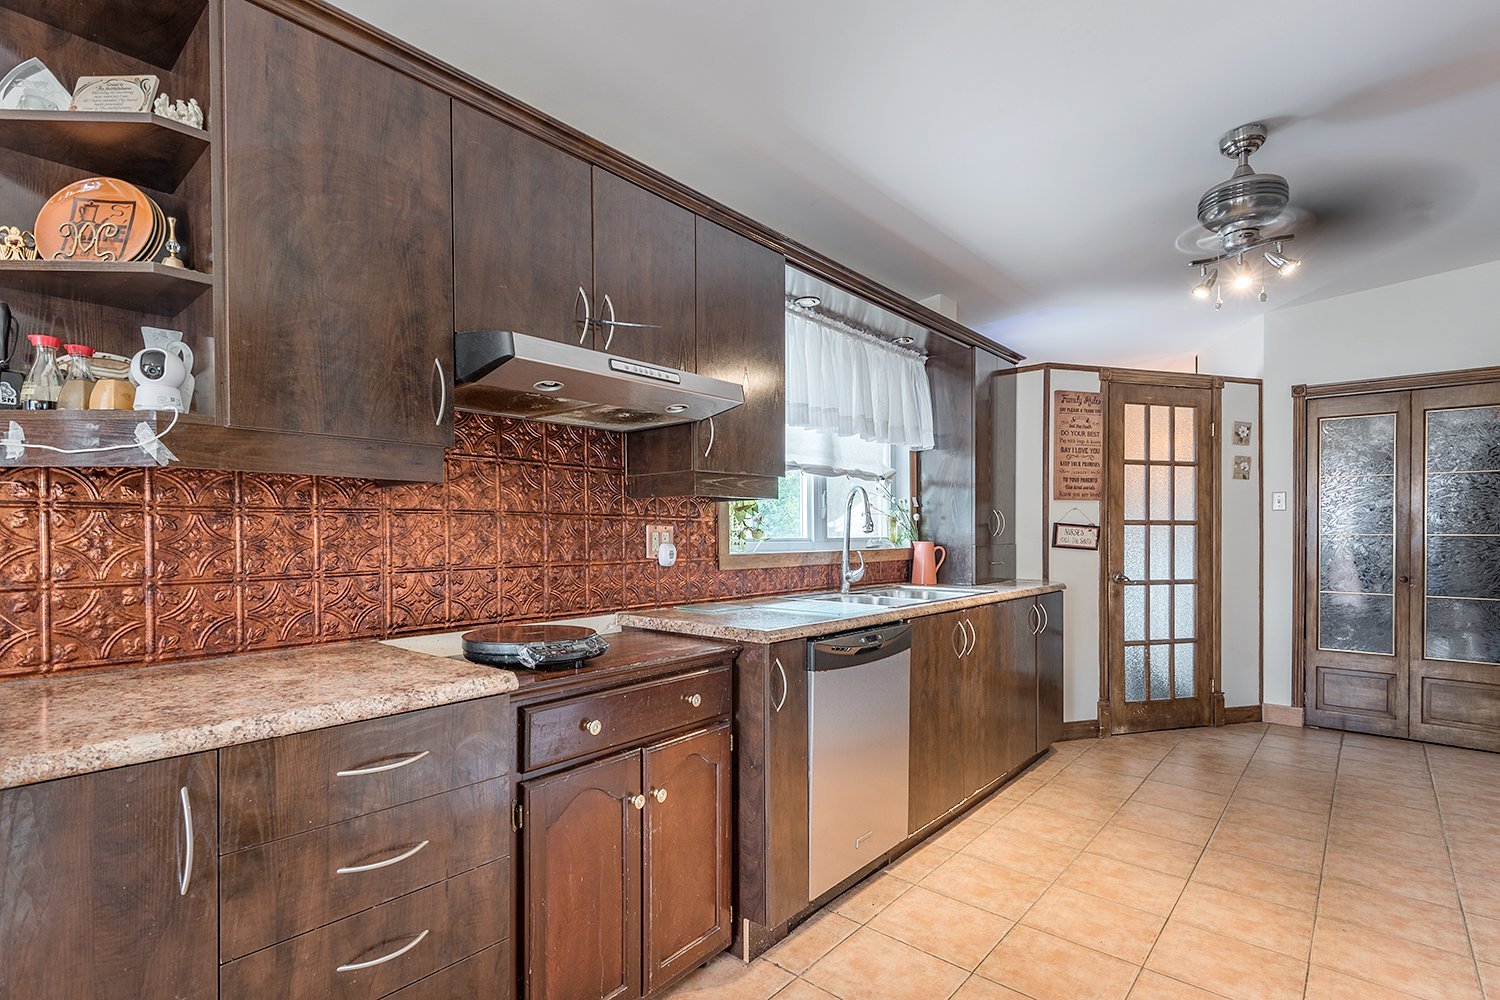
Kitchen
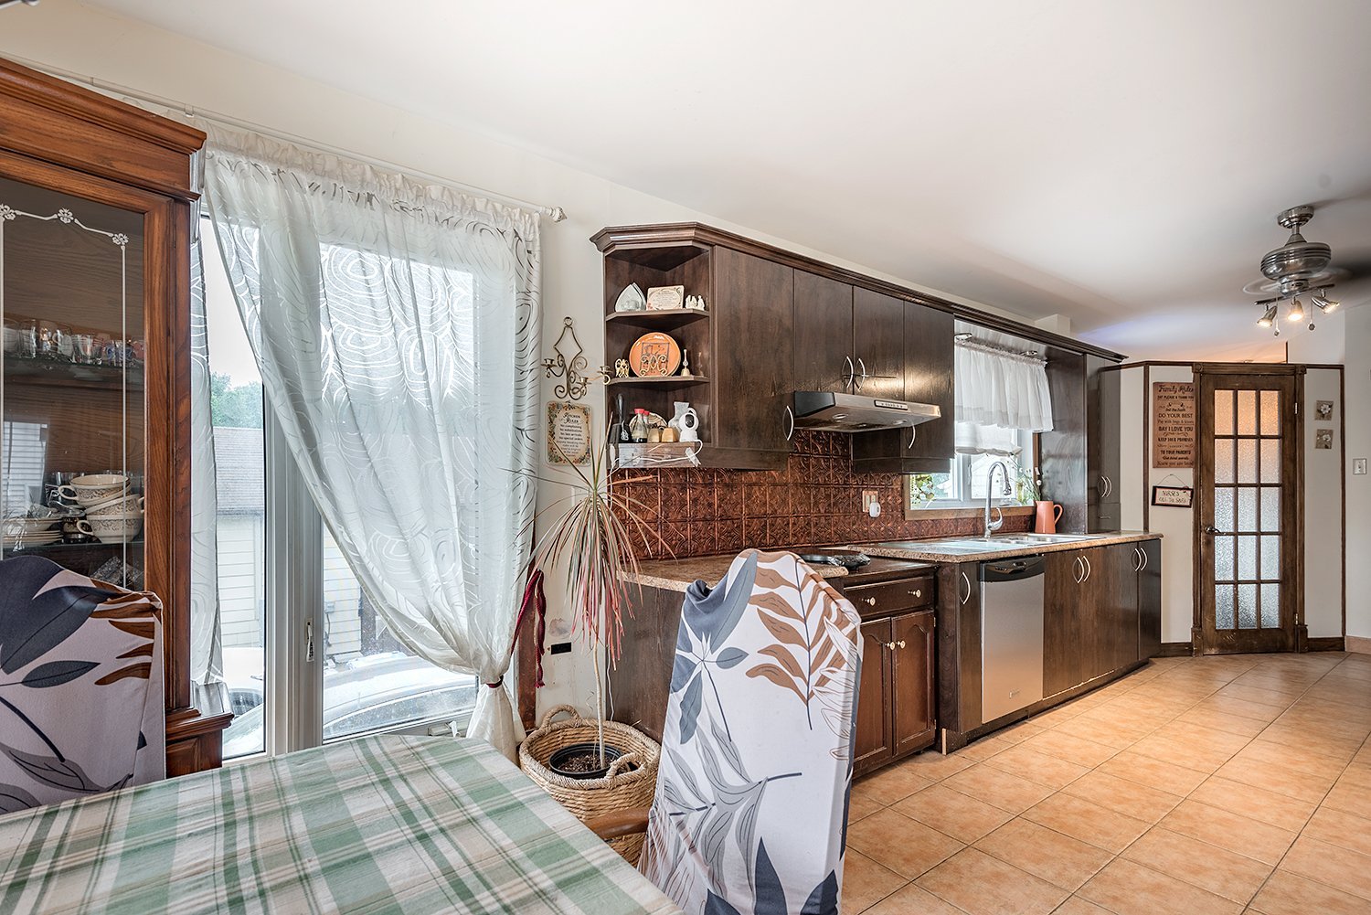
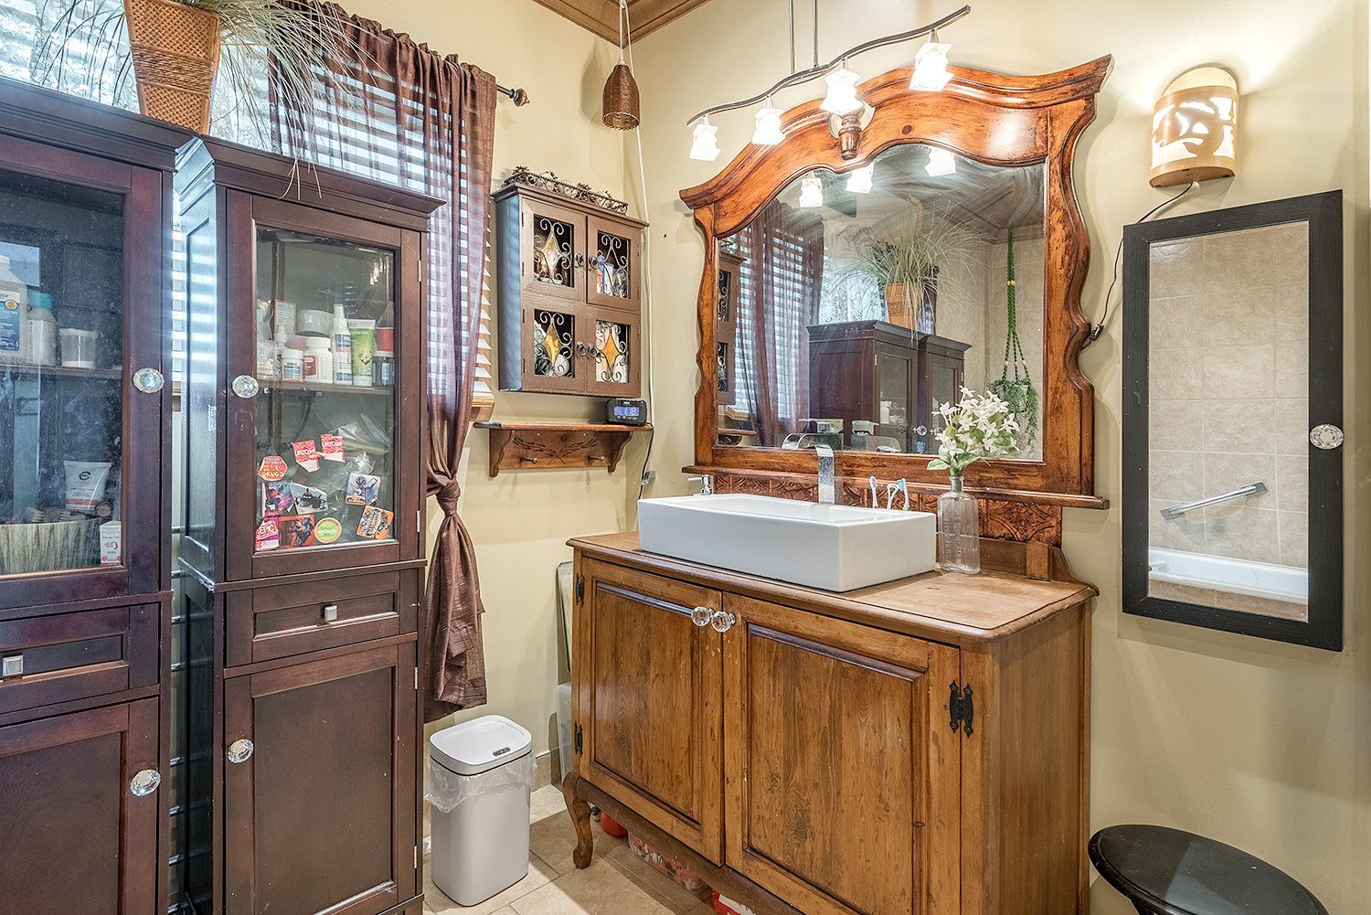
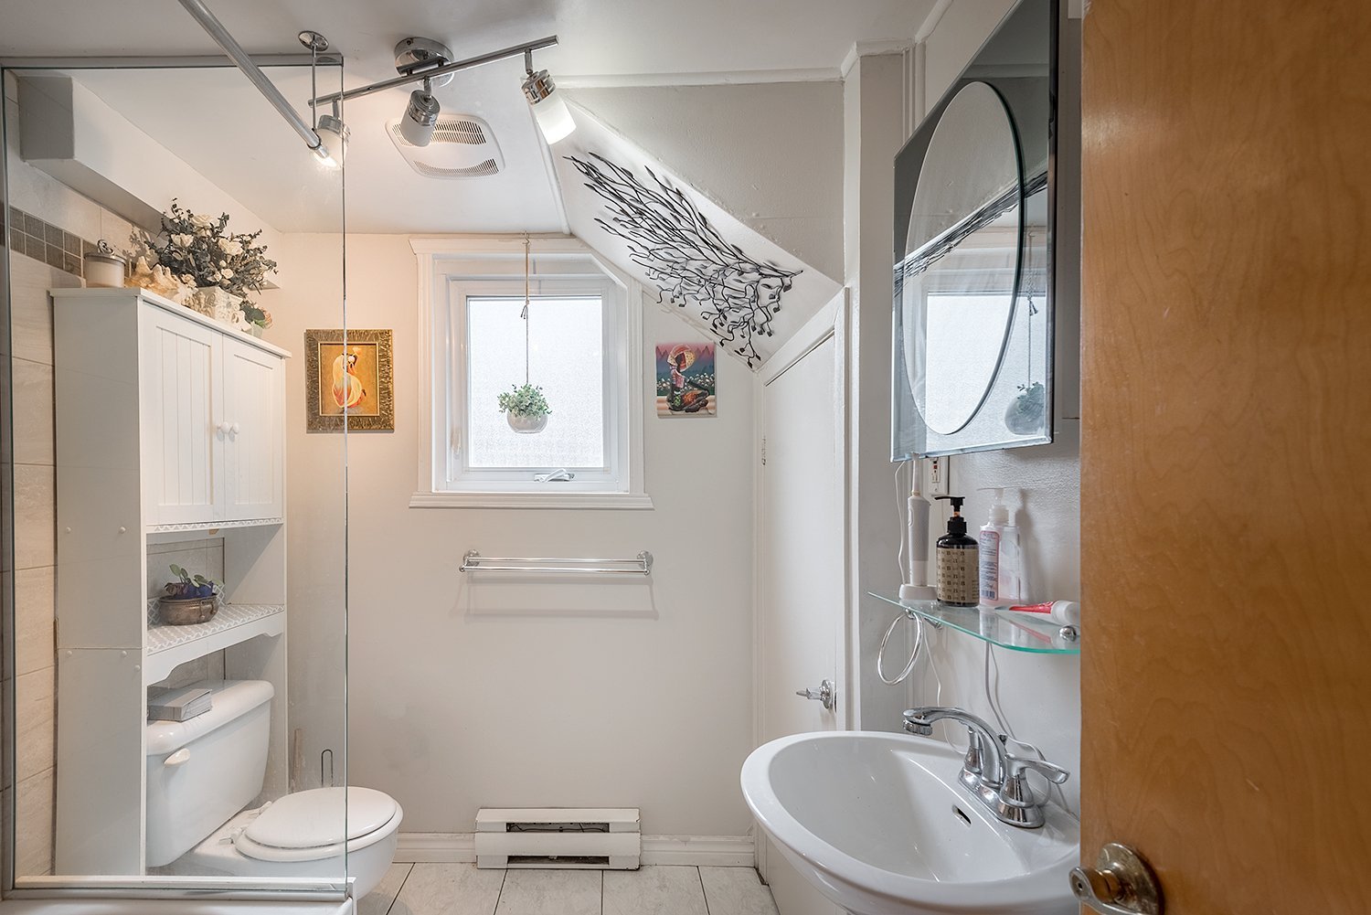
Bathroom
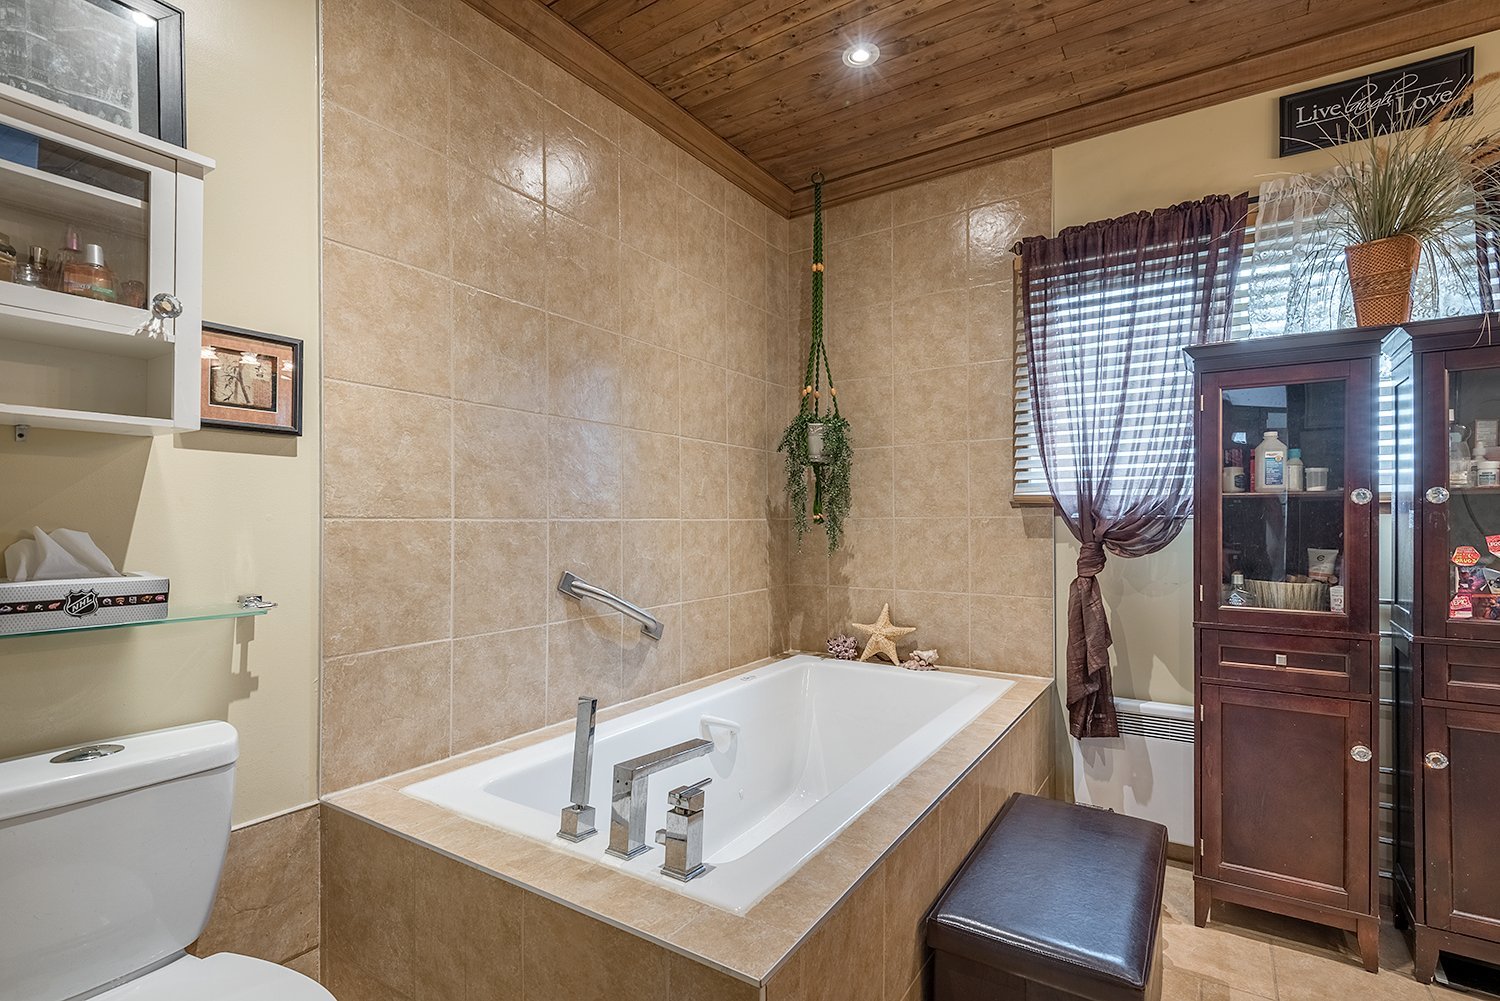
Bathroom
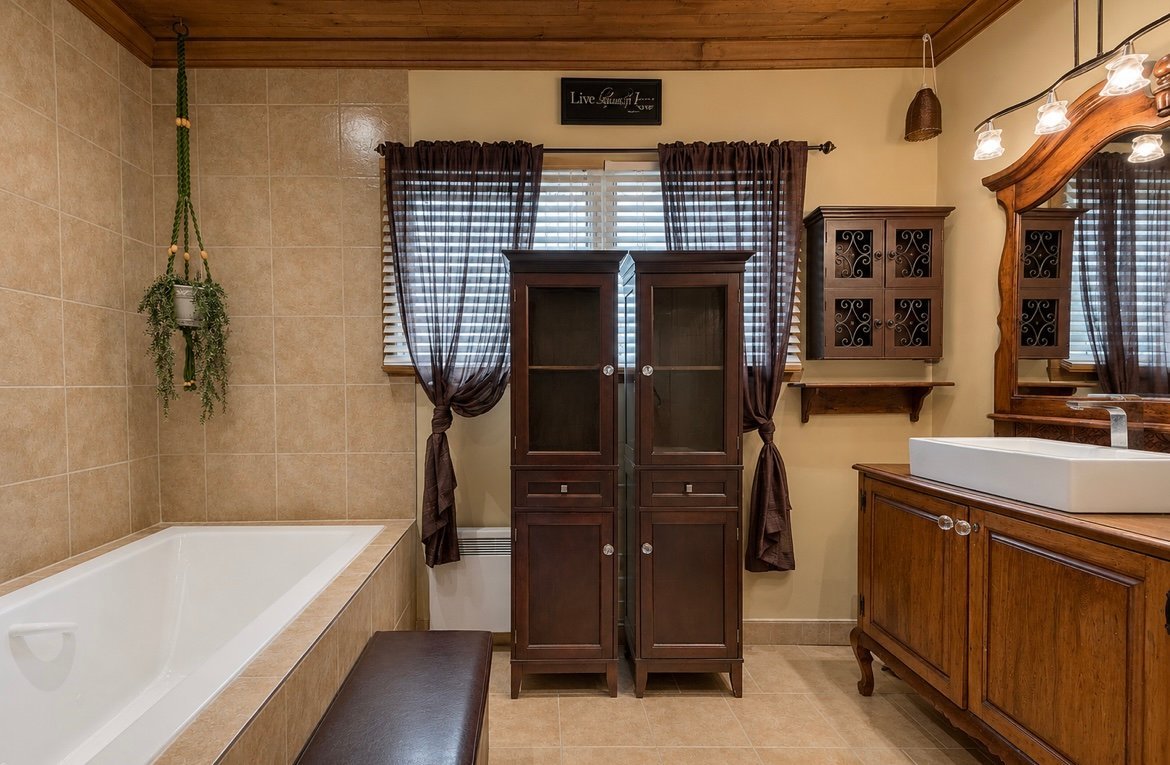
Bathroom
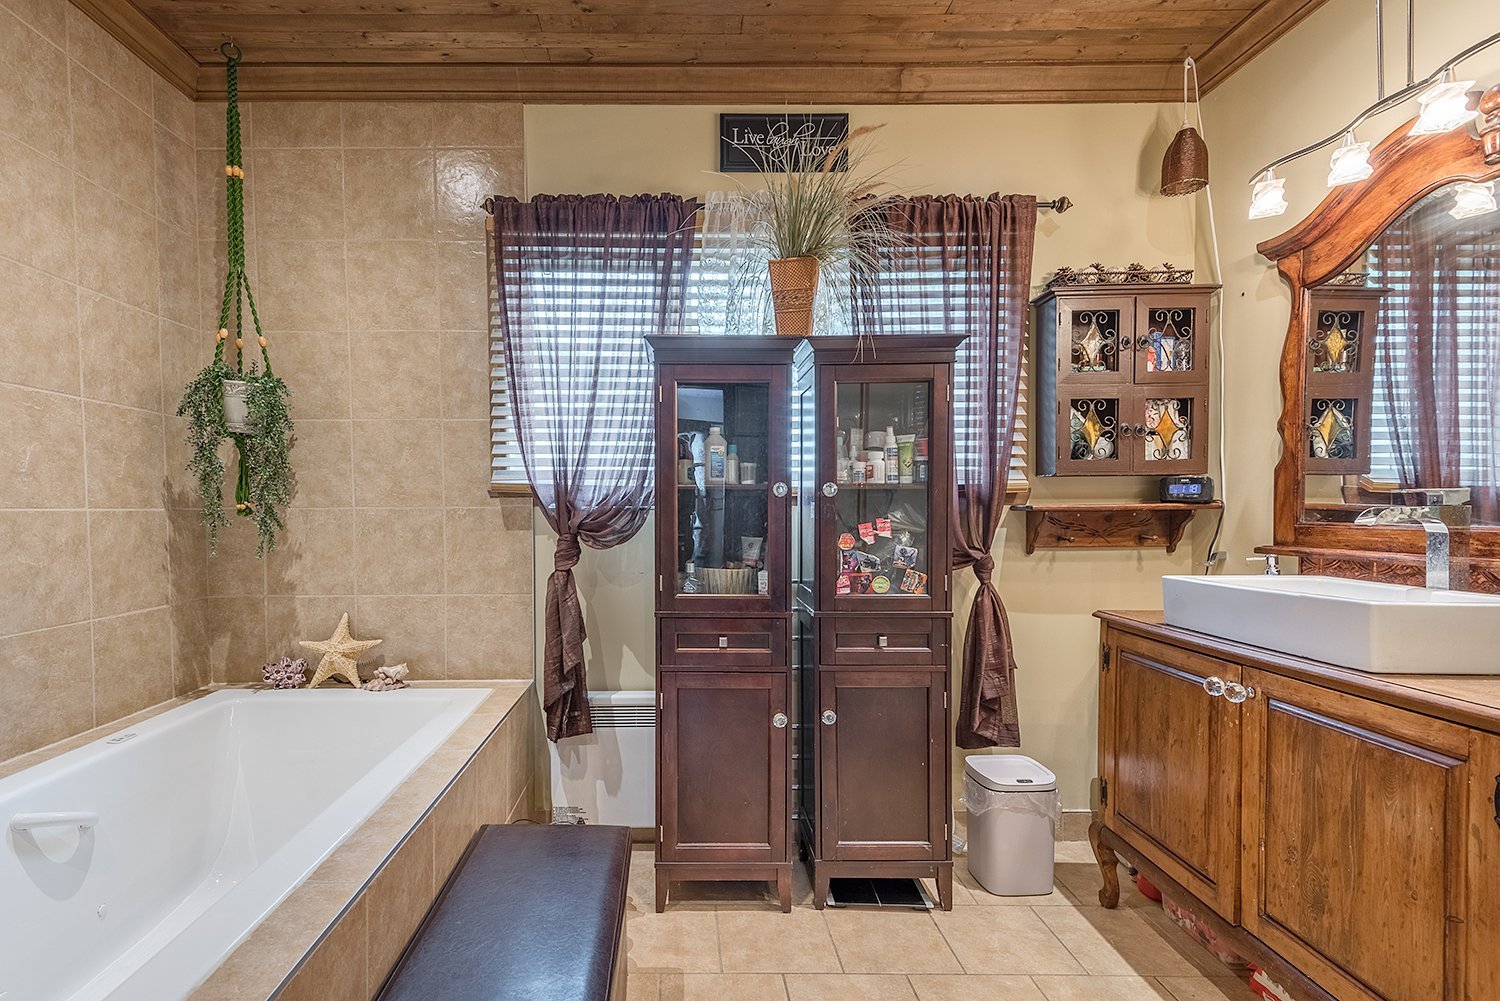
Bathroom
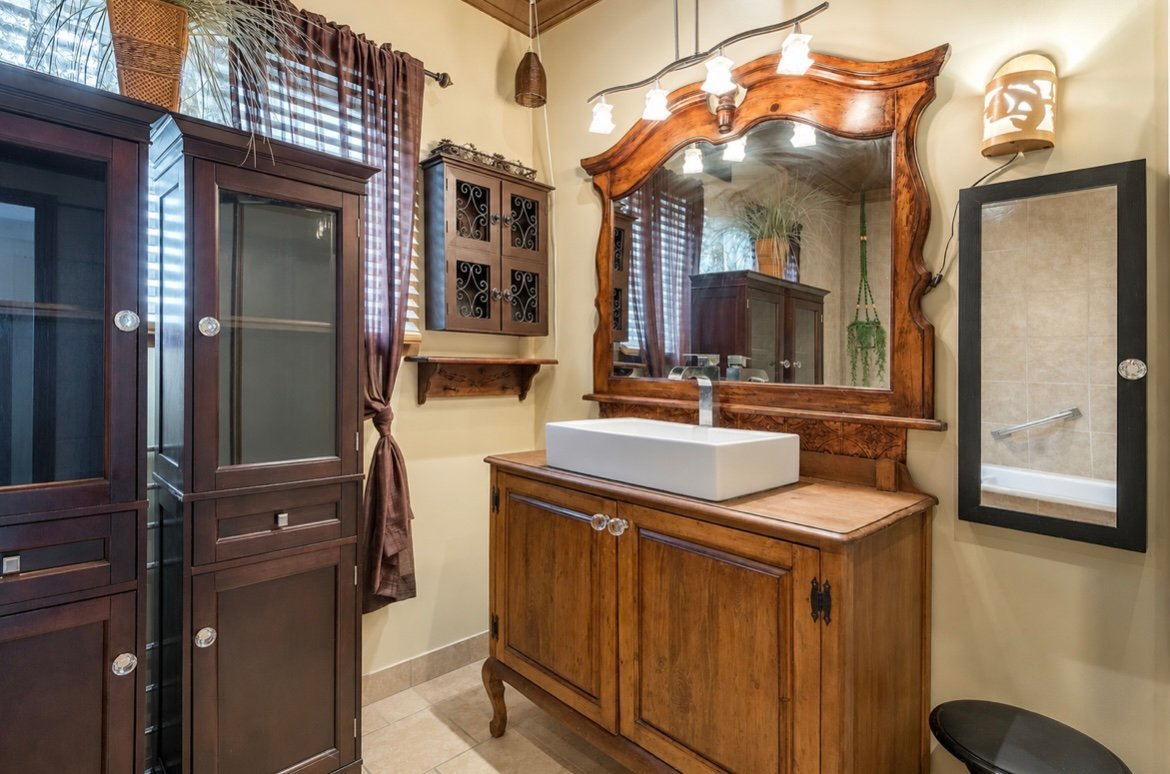
Bathroom
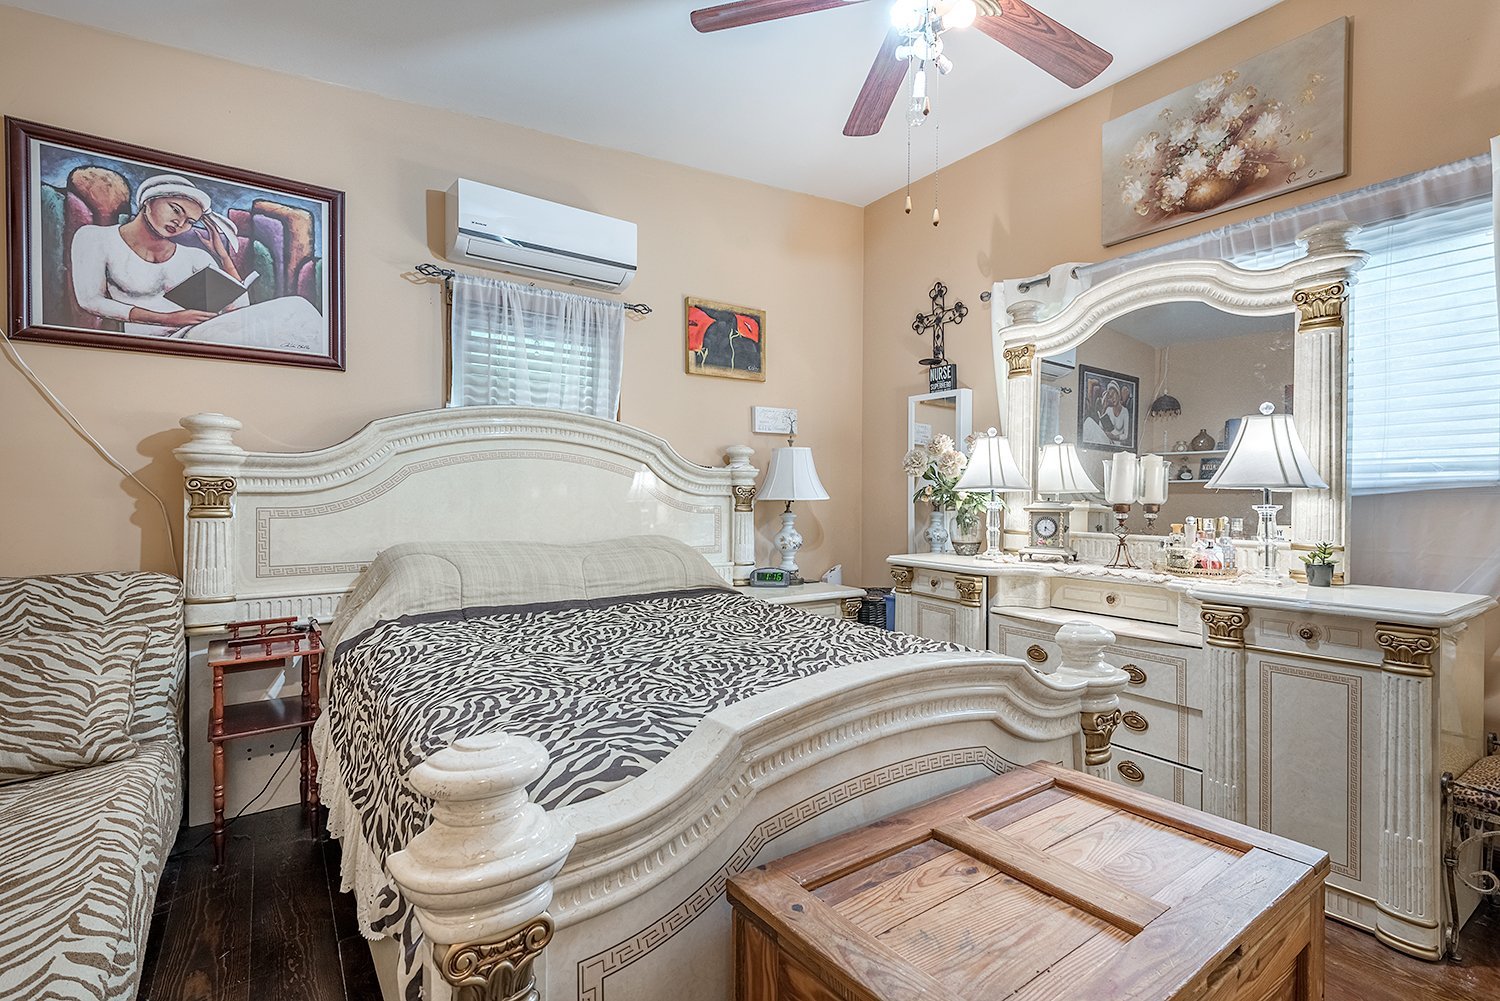
Primary bedroom
Primary bedroom
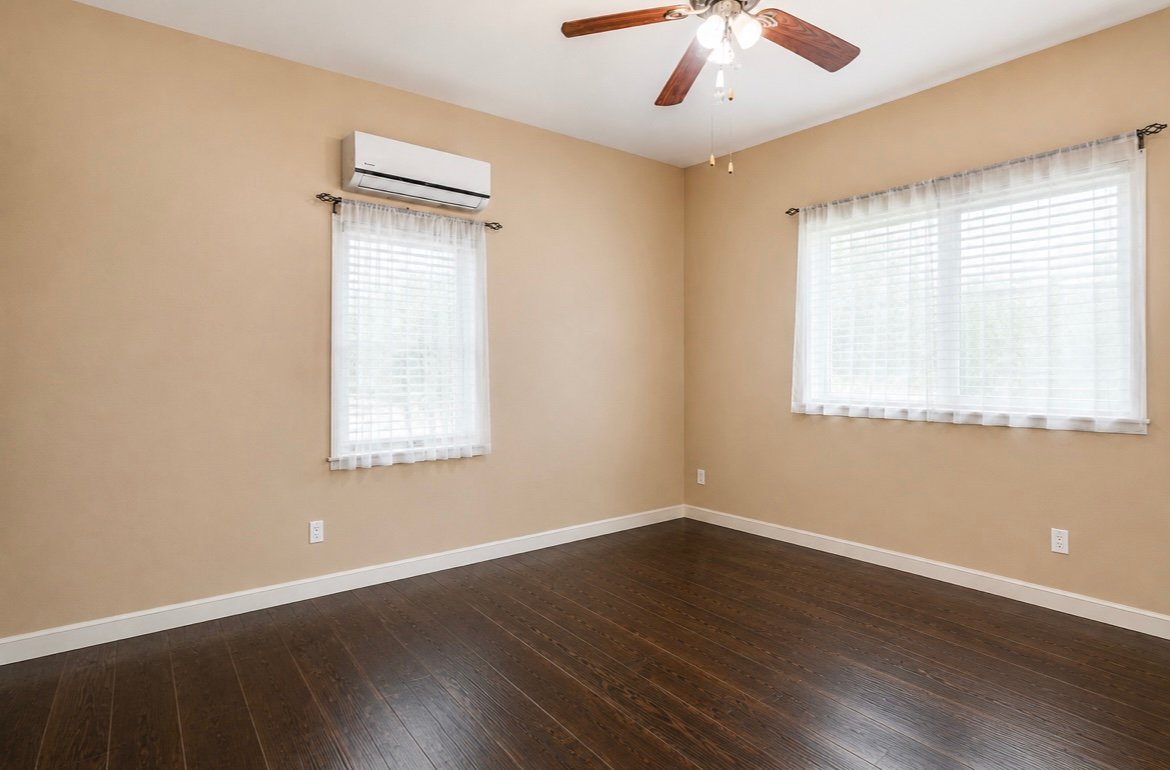
Primary bedroom
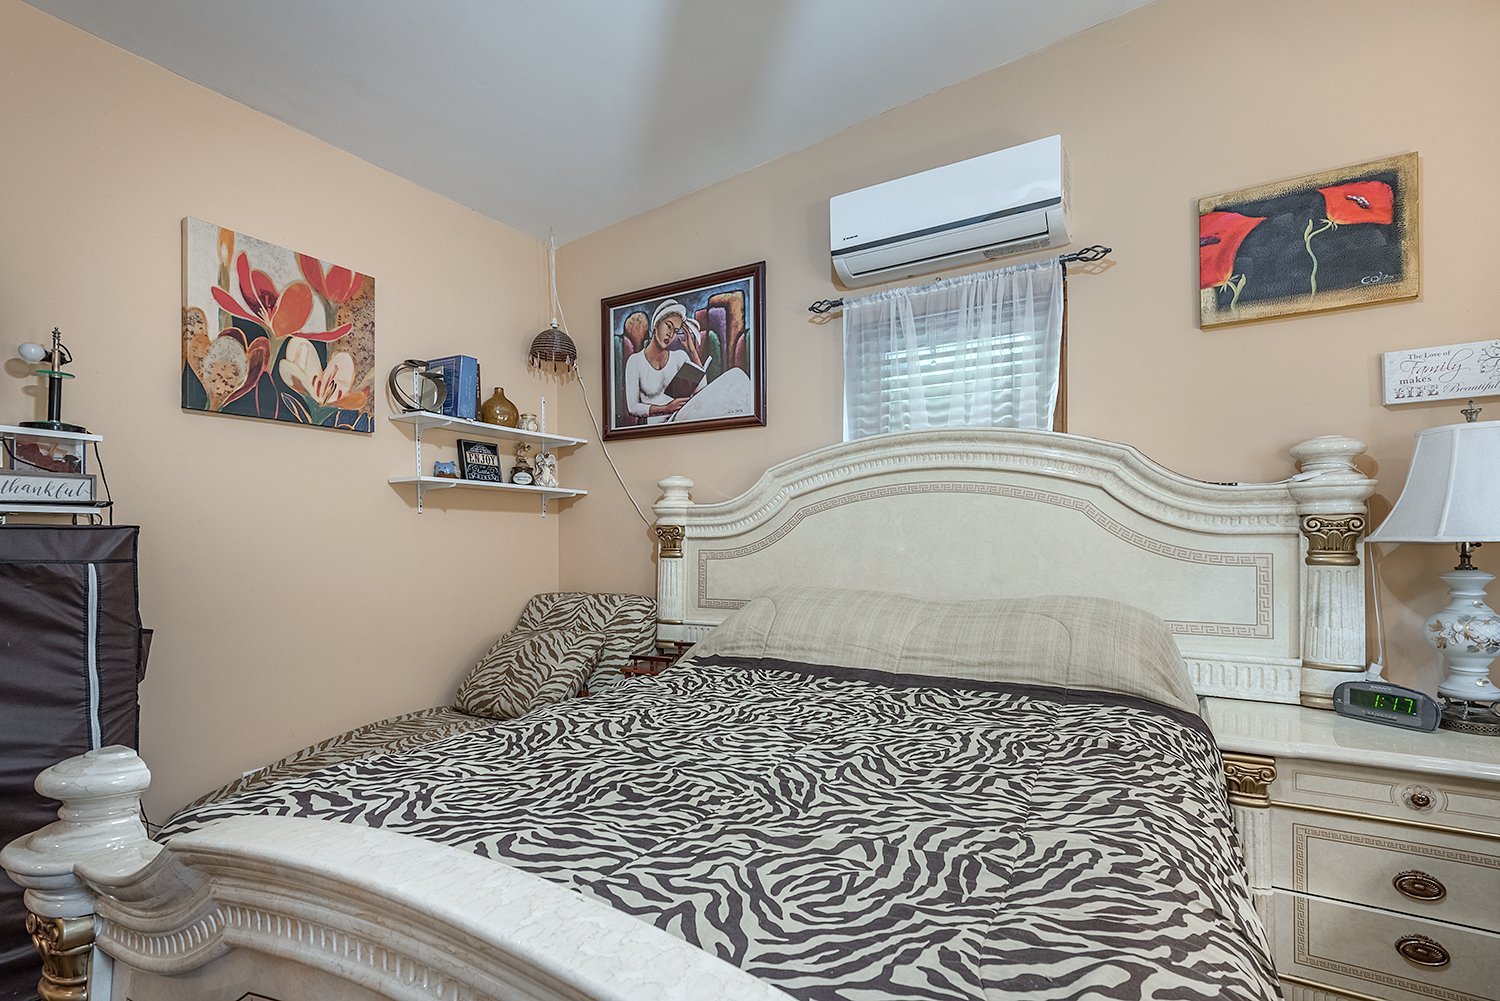
Bedroom
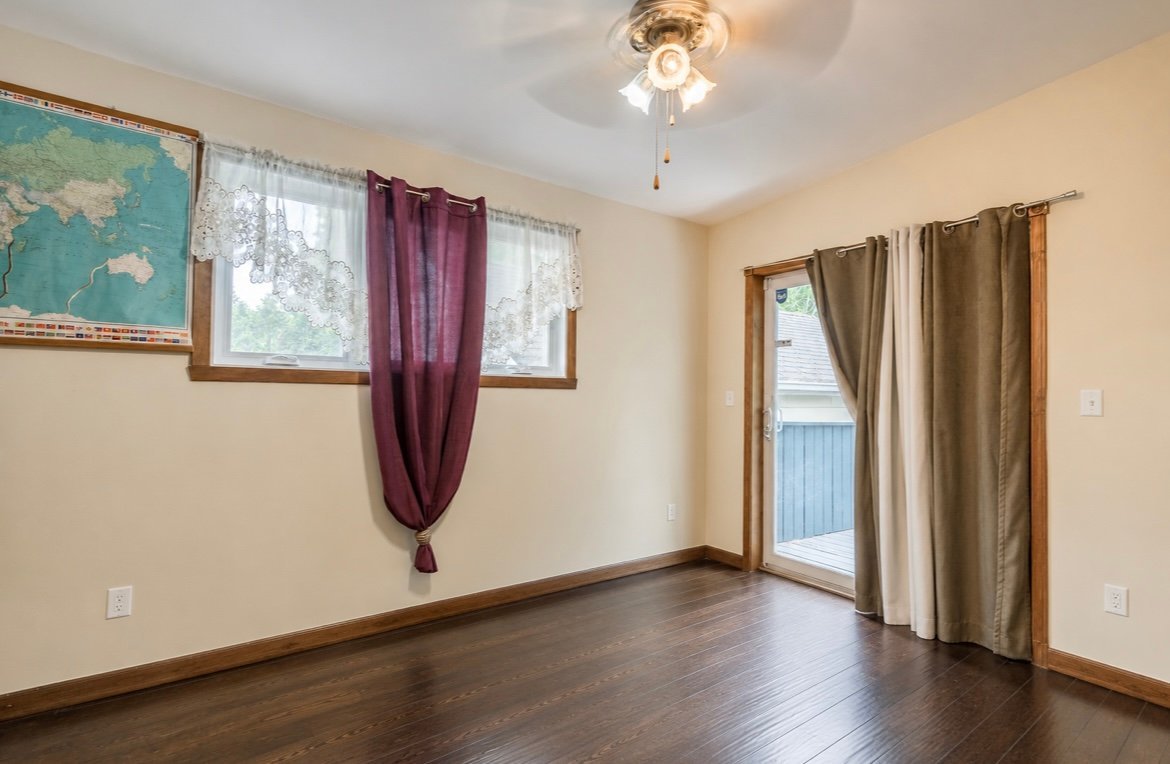
Bedroom
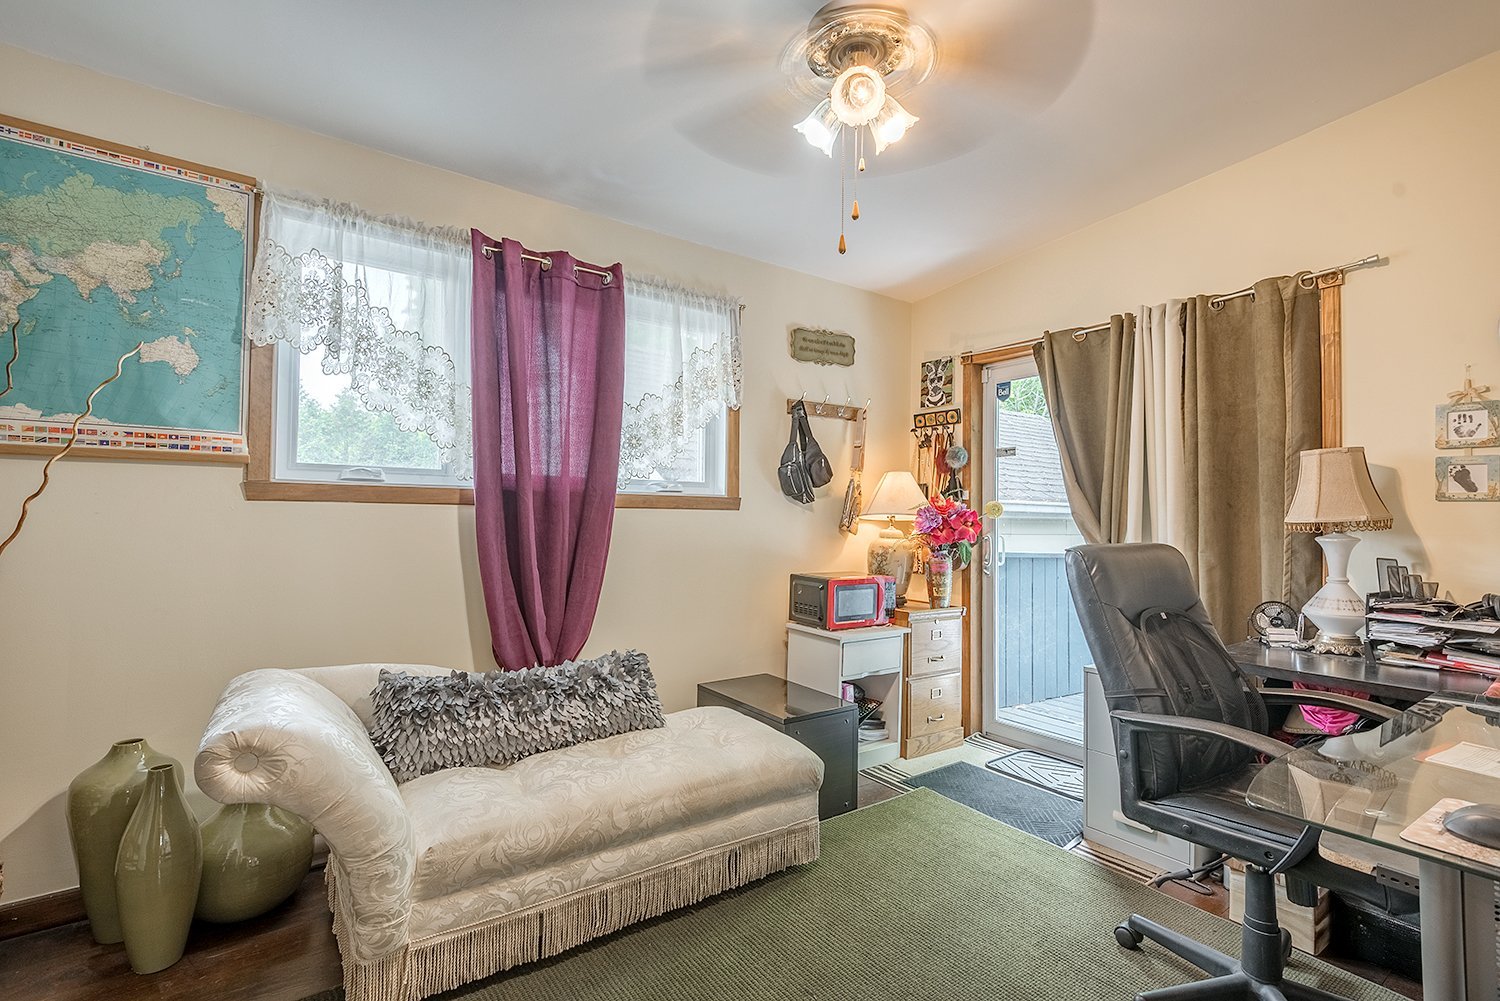
Family room
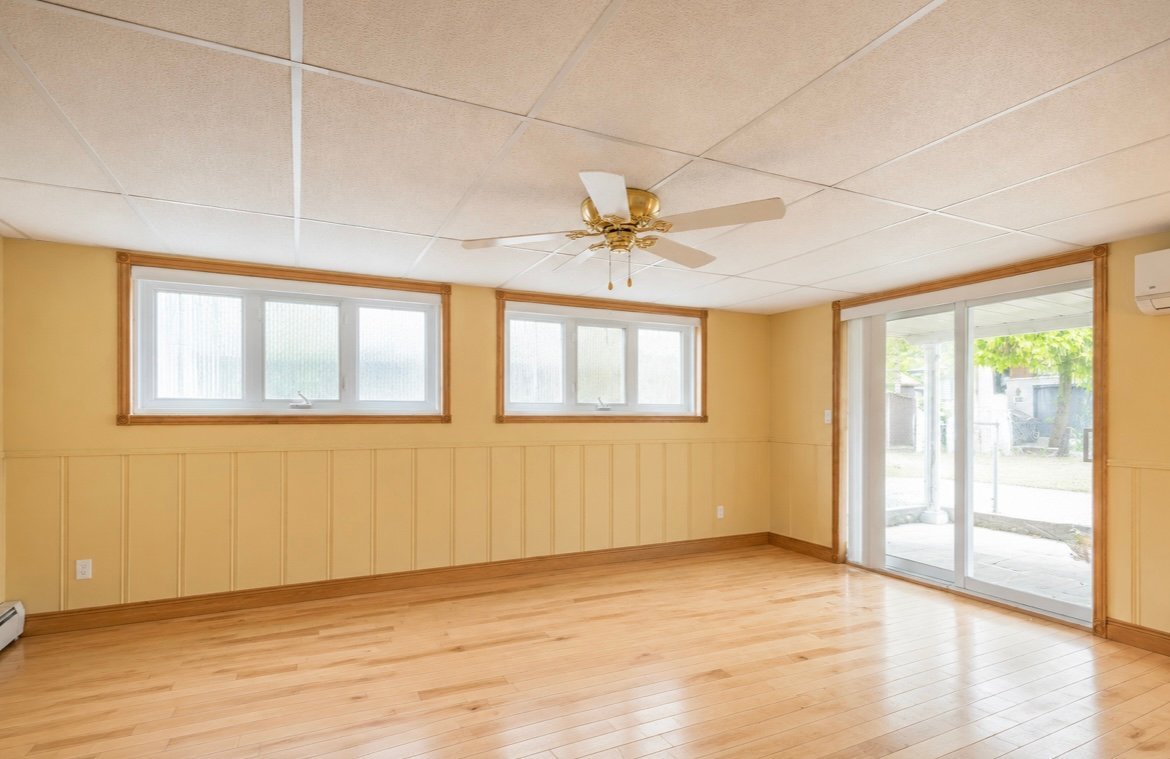
Family room
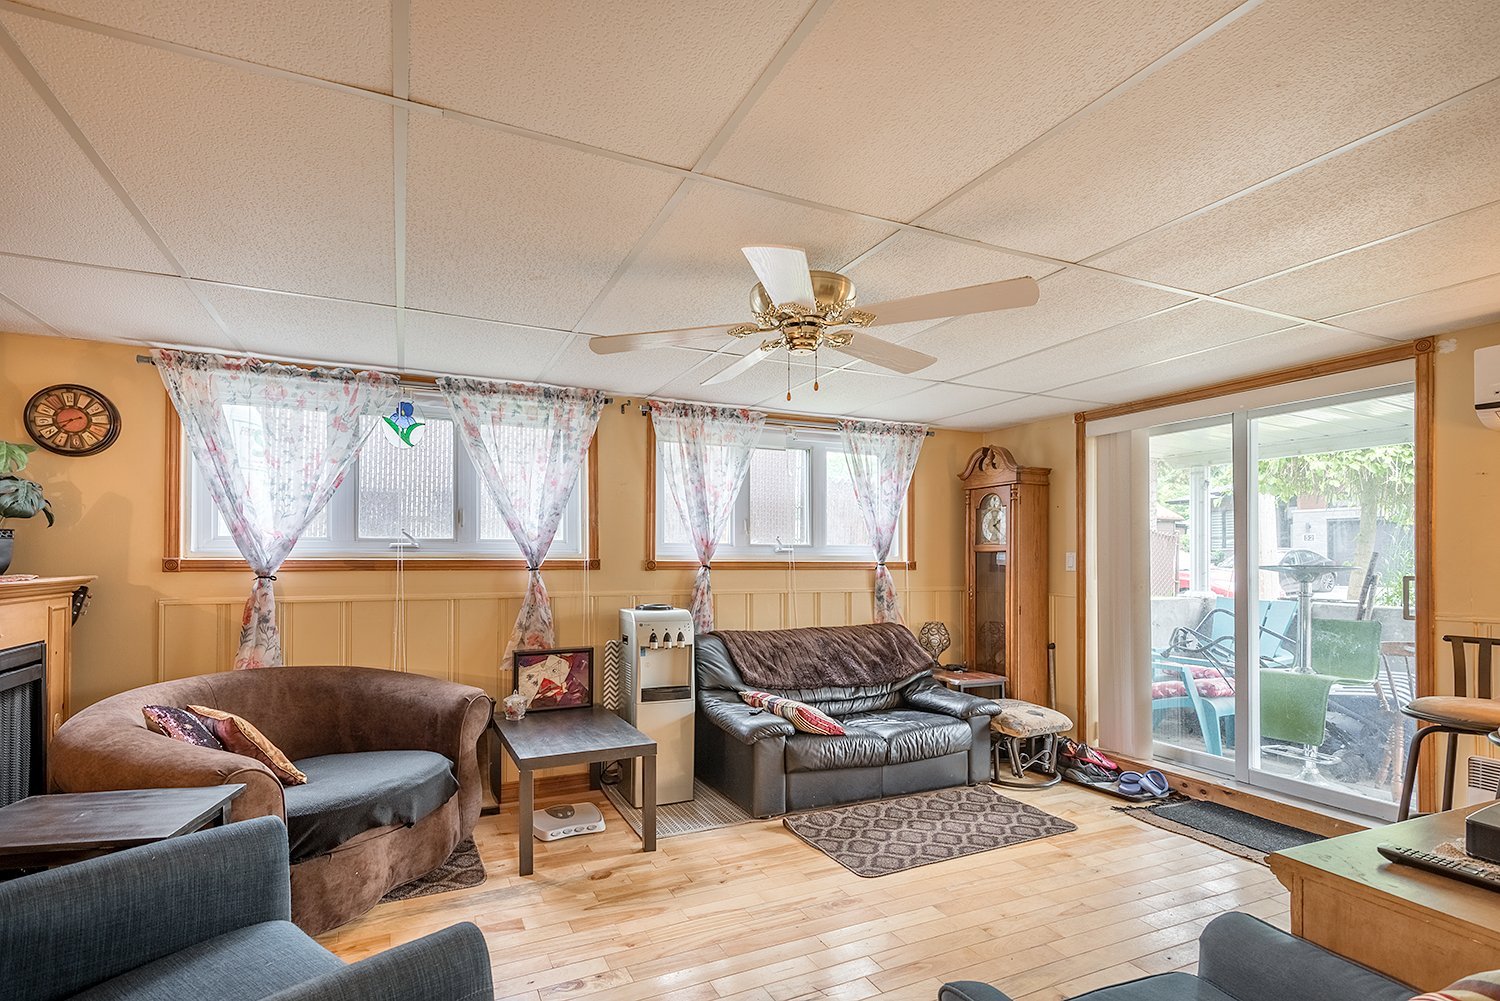
Family room
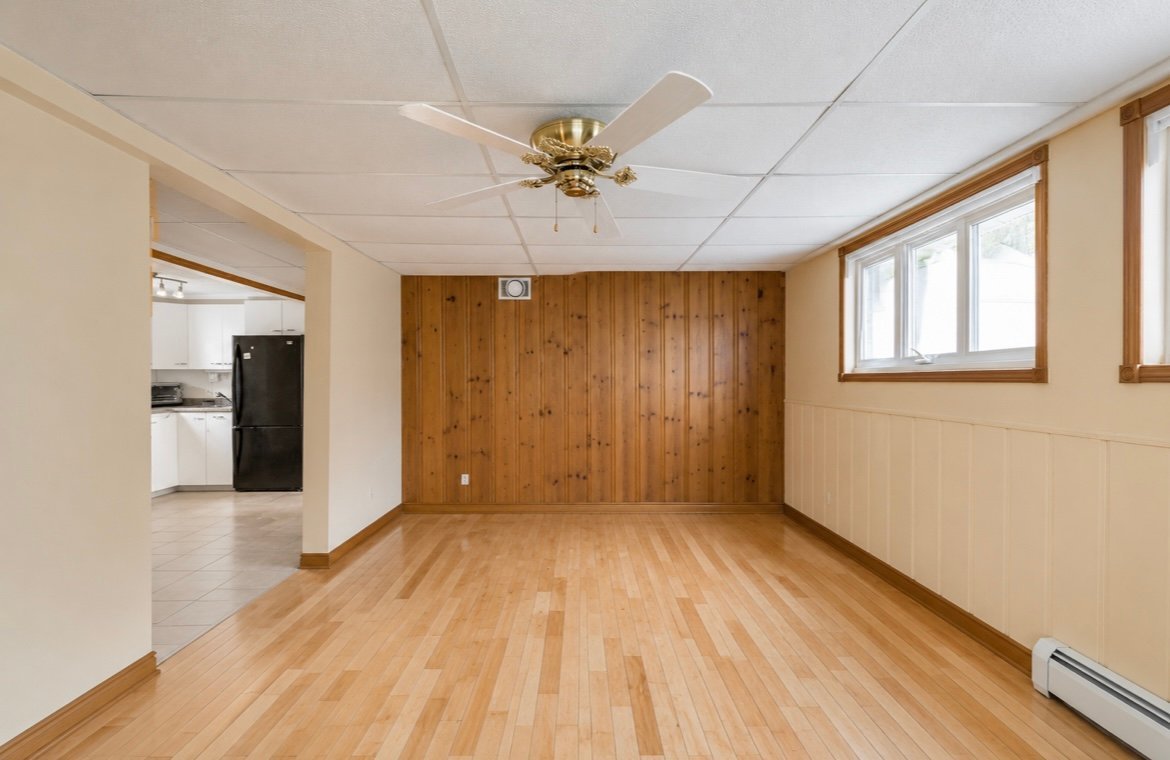
Family room
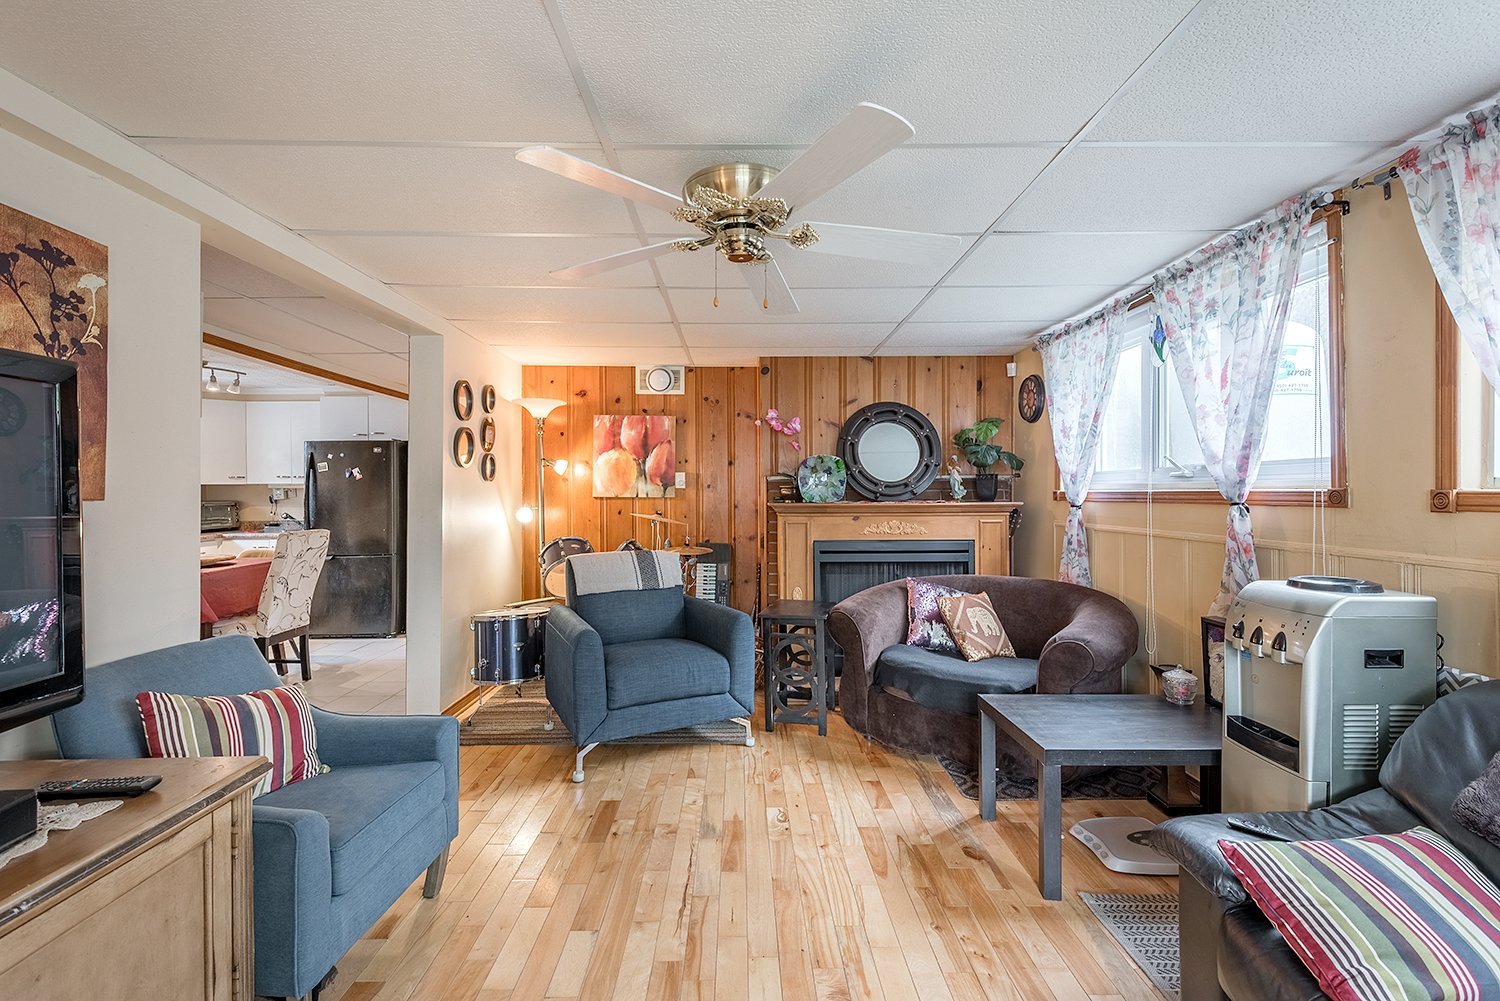
Family room
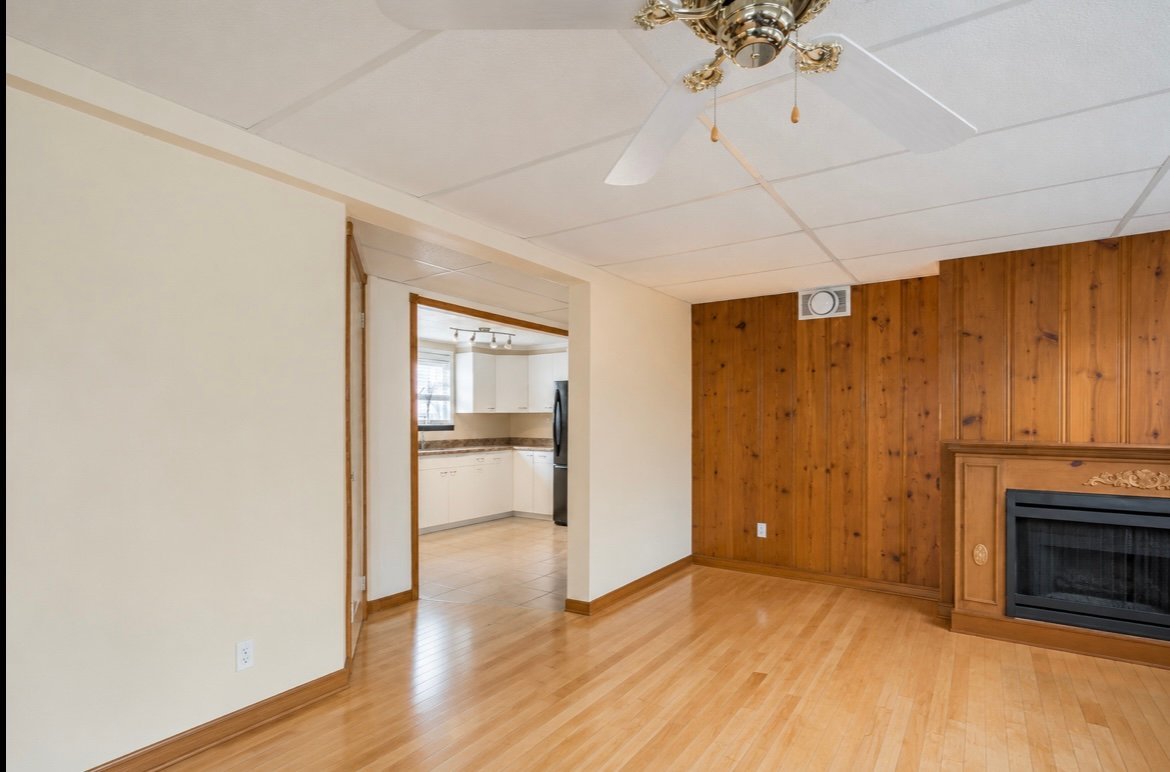
Family room
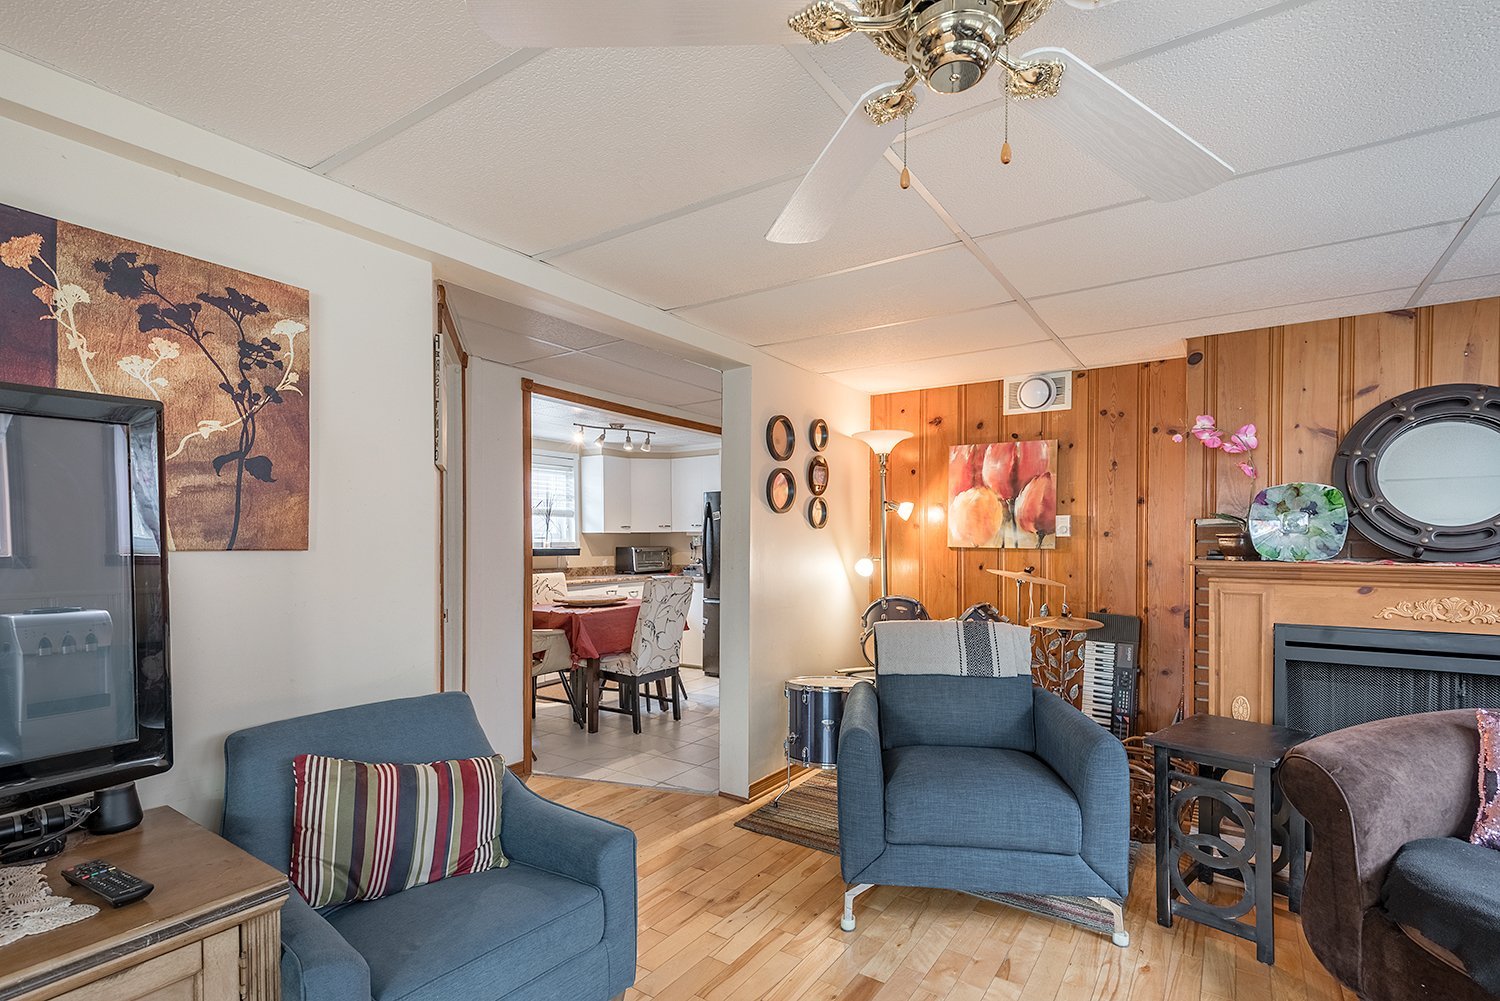
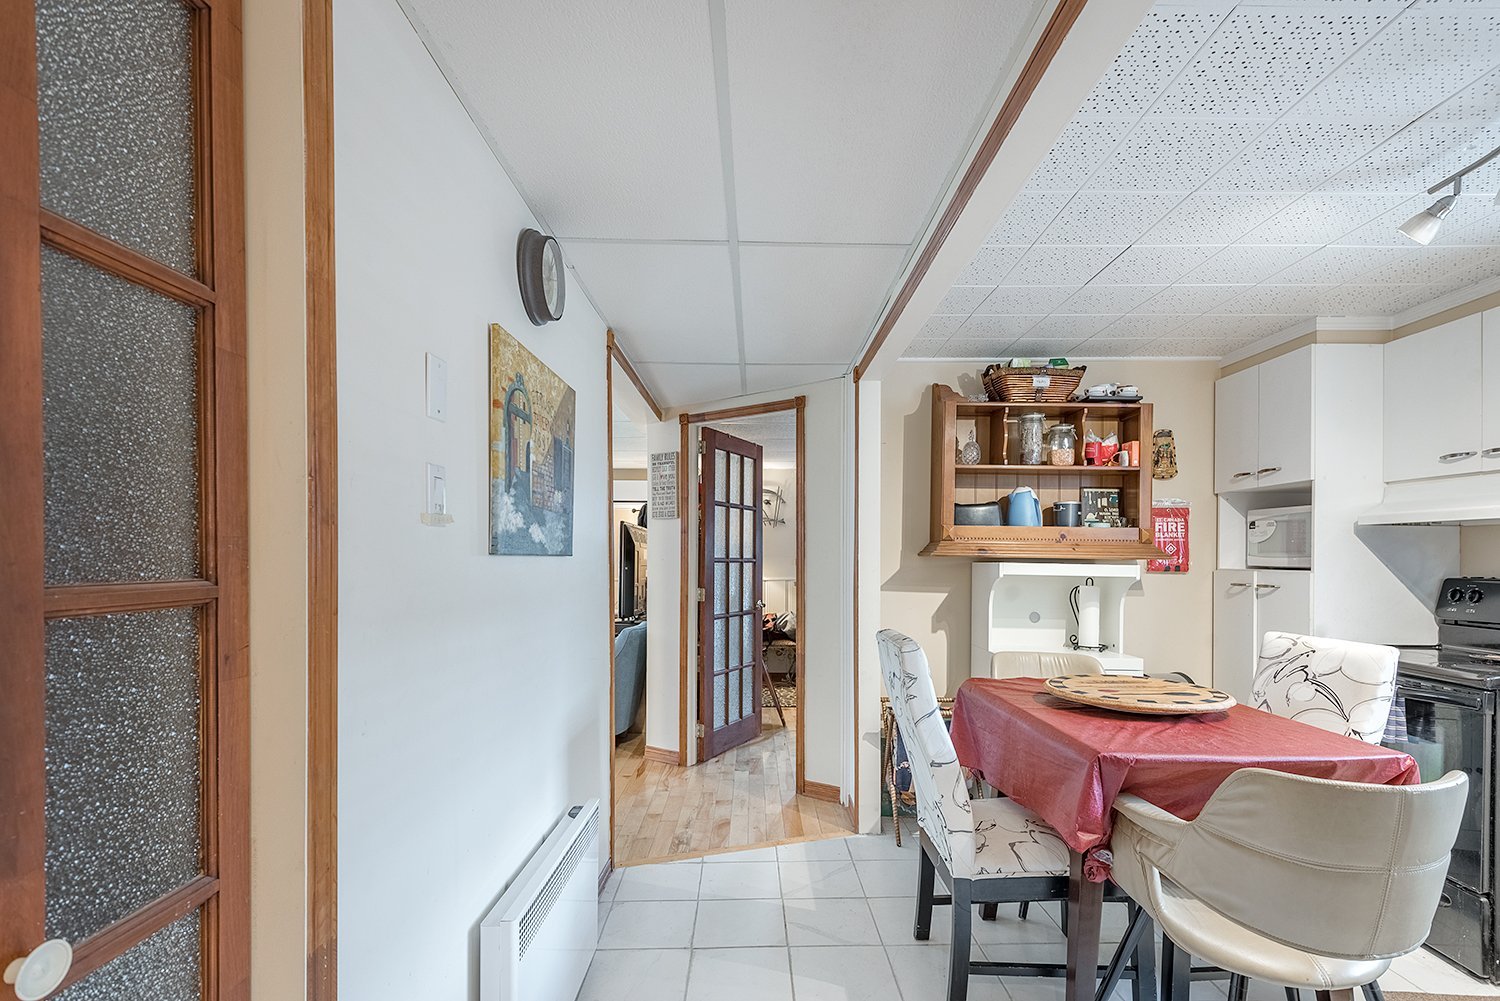
Kitchenette
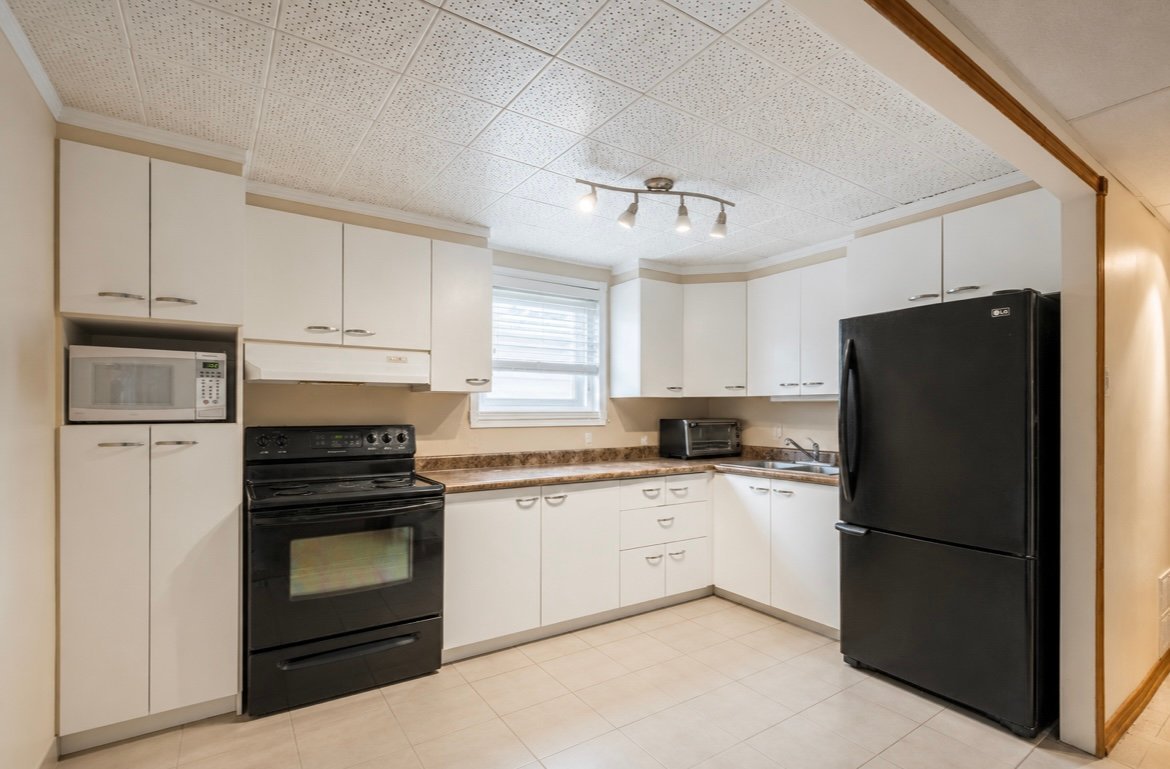
Kitchenette
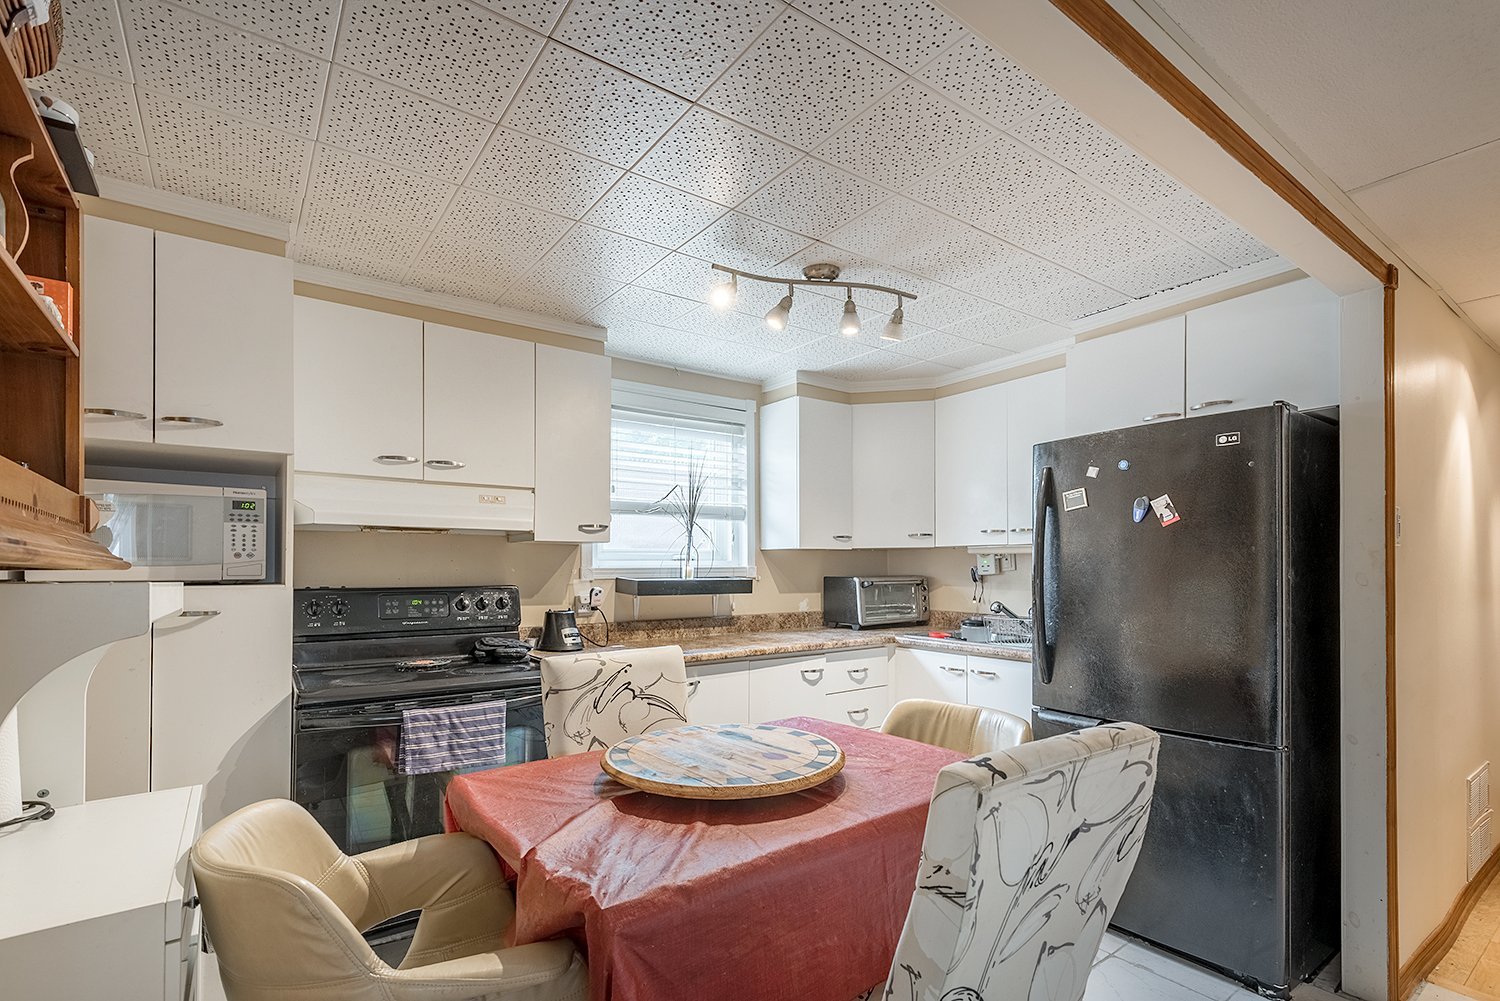
Kitchenette
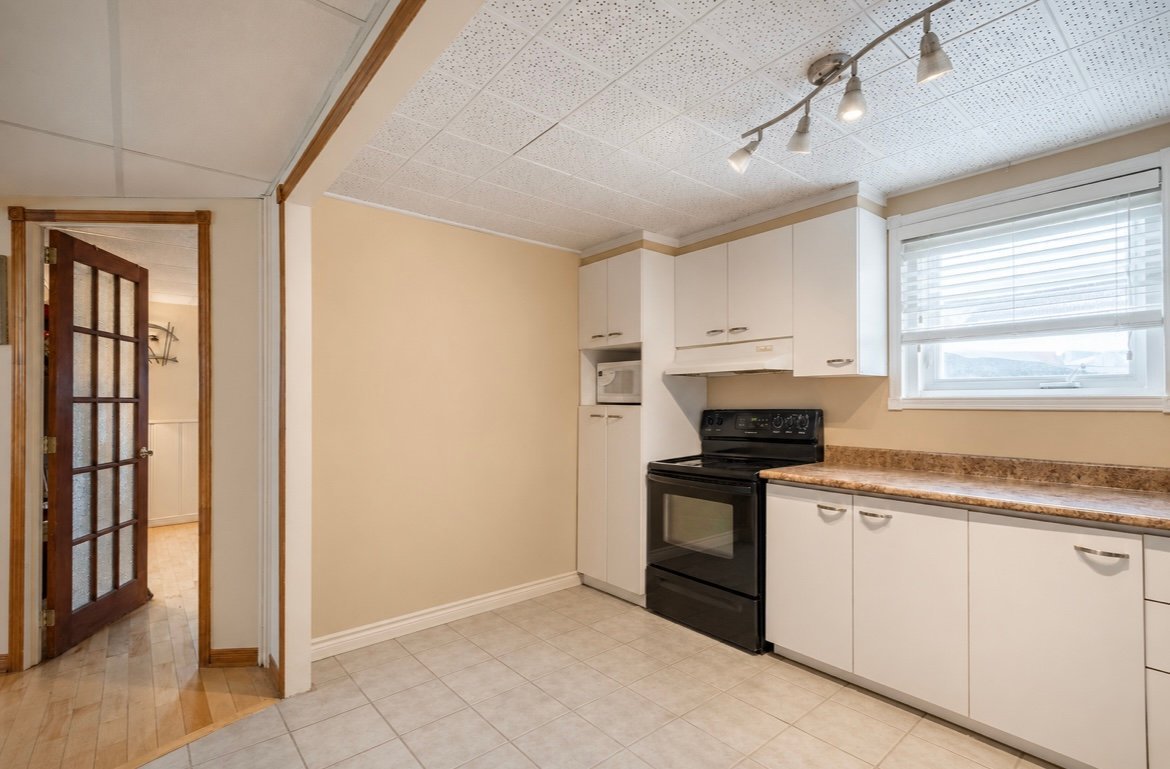
Kitchenette
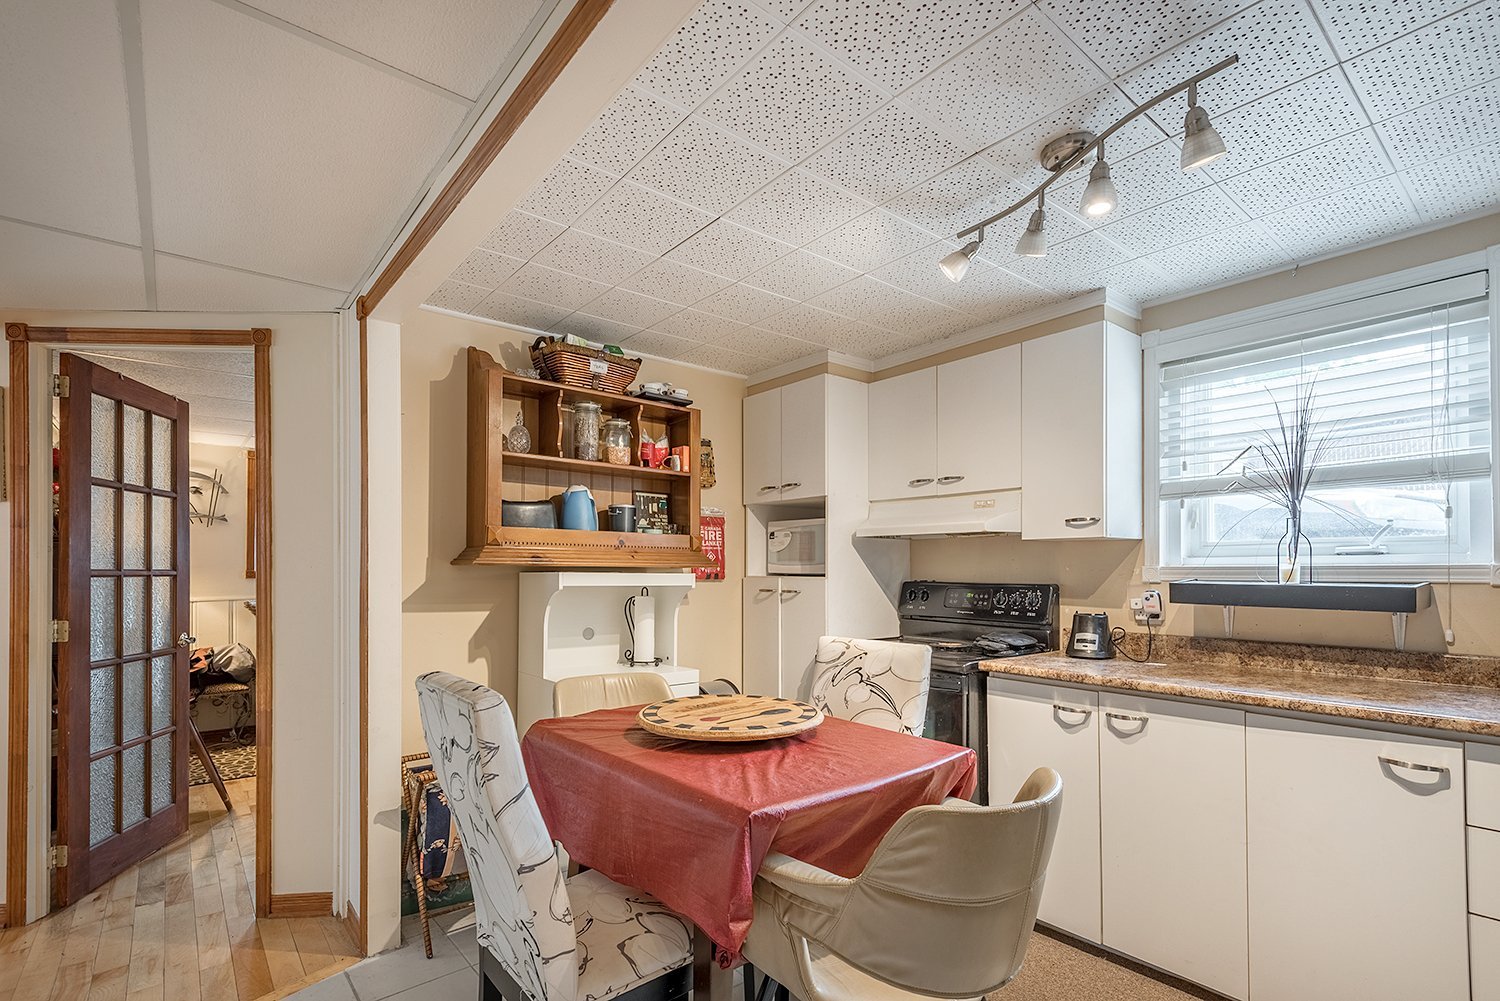
Kitchenette
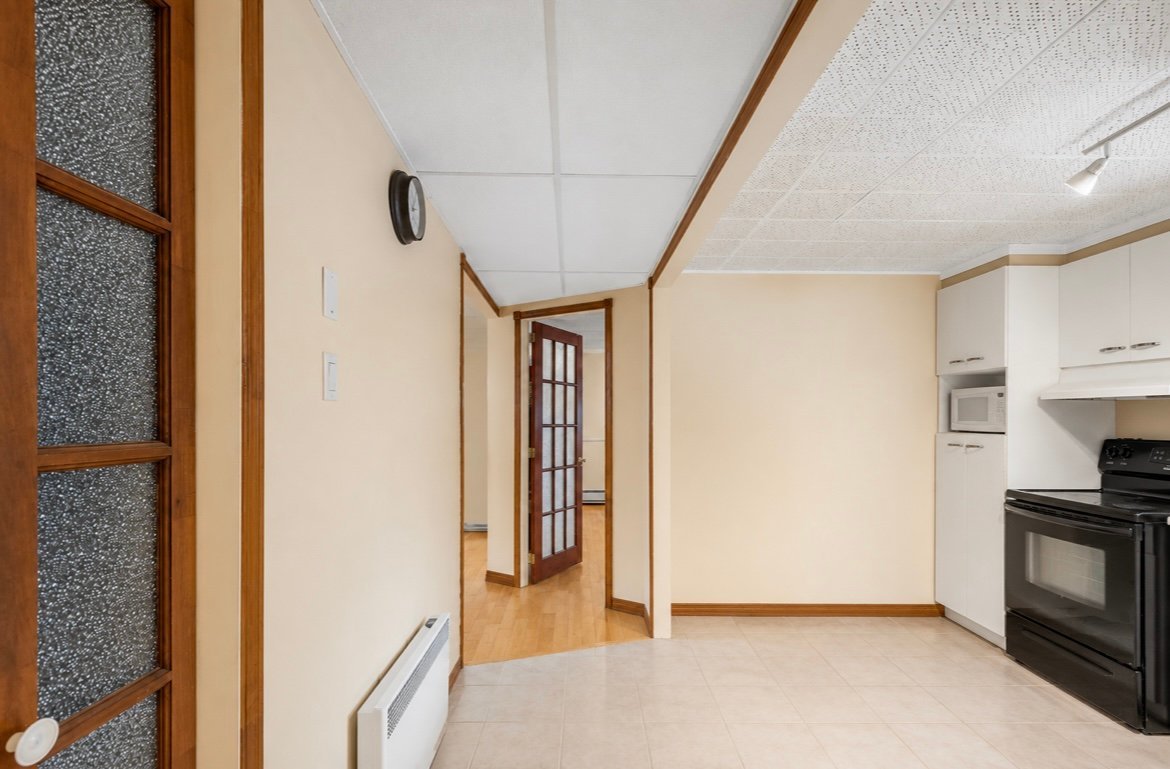
Kitchenette
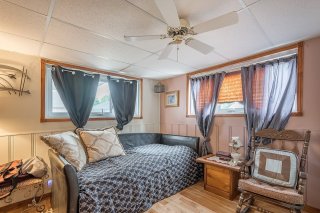
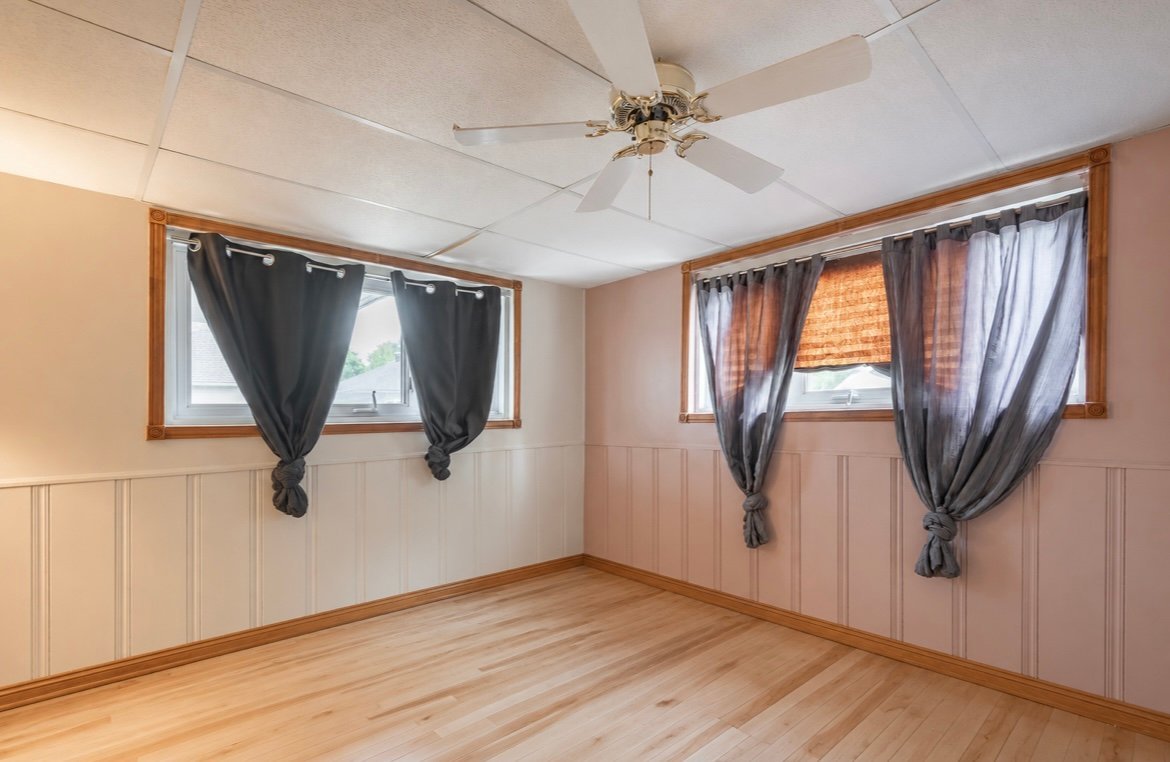
Bedroom
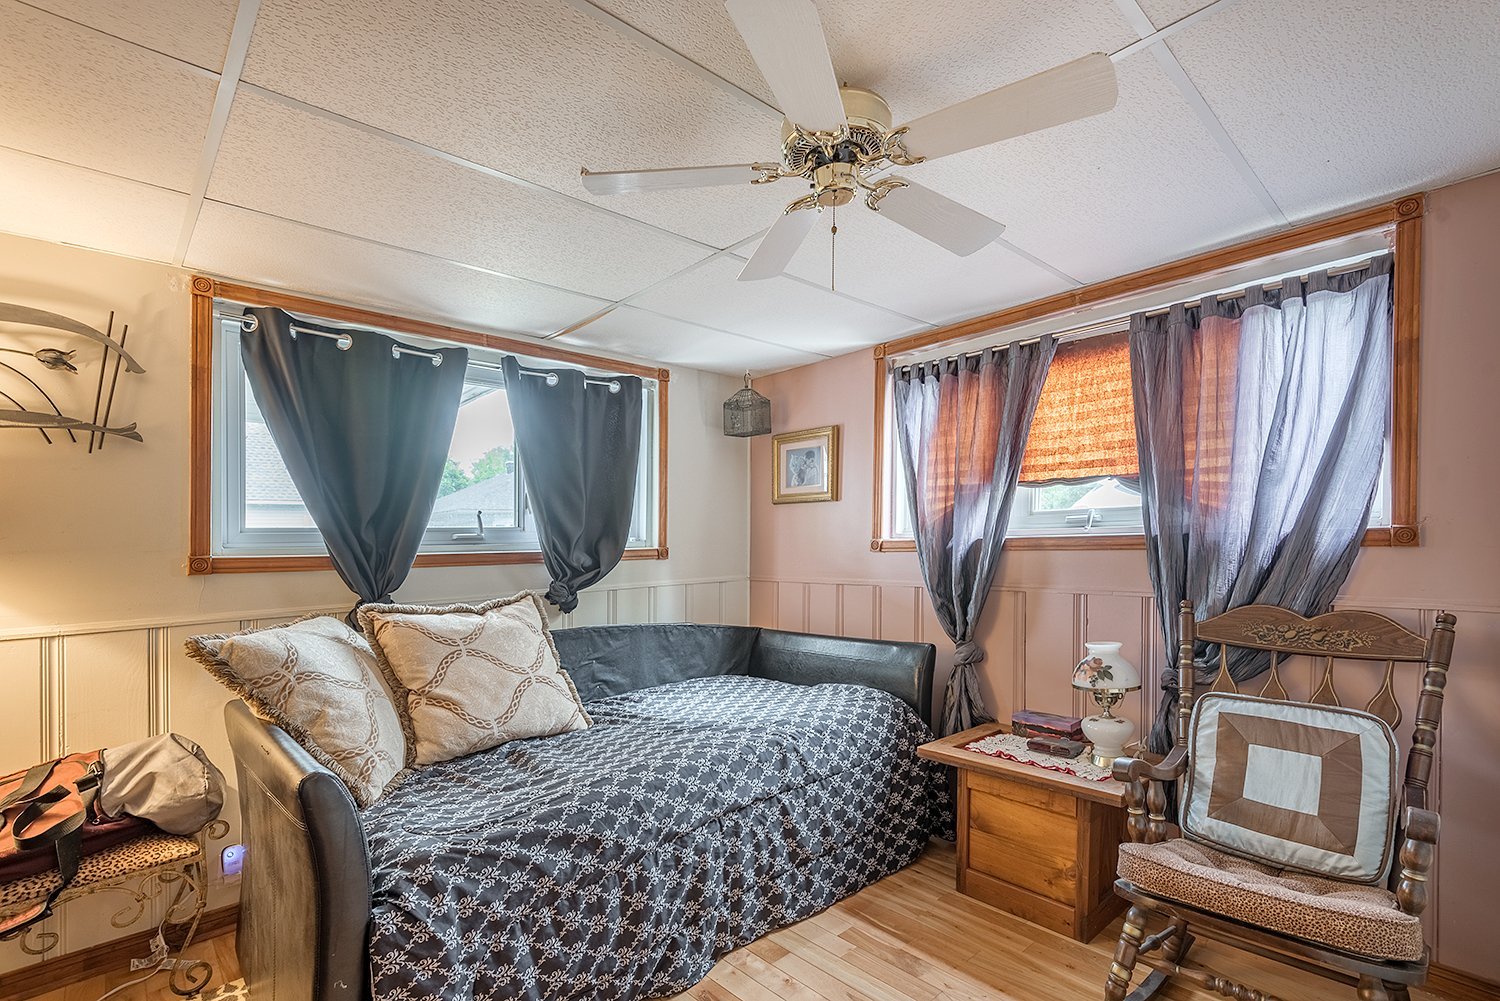
Bedroom
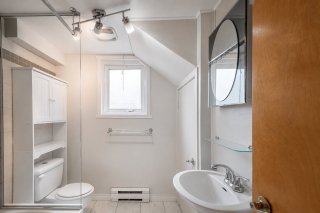
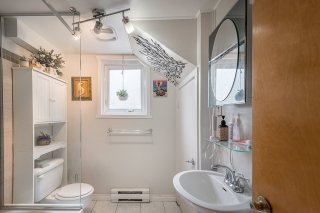
Bathroom
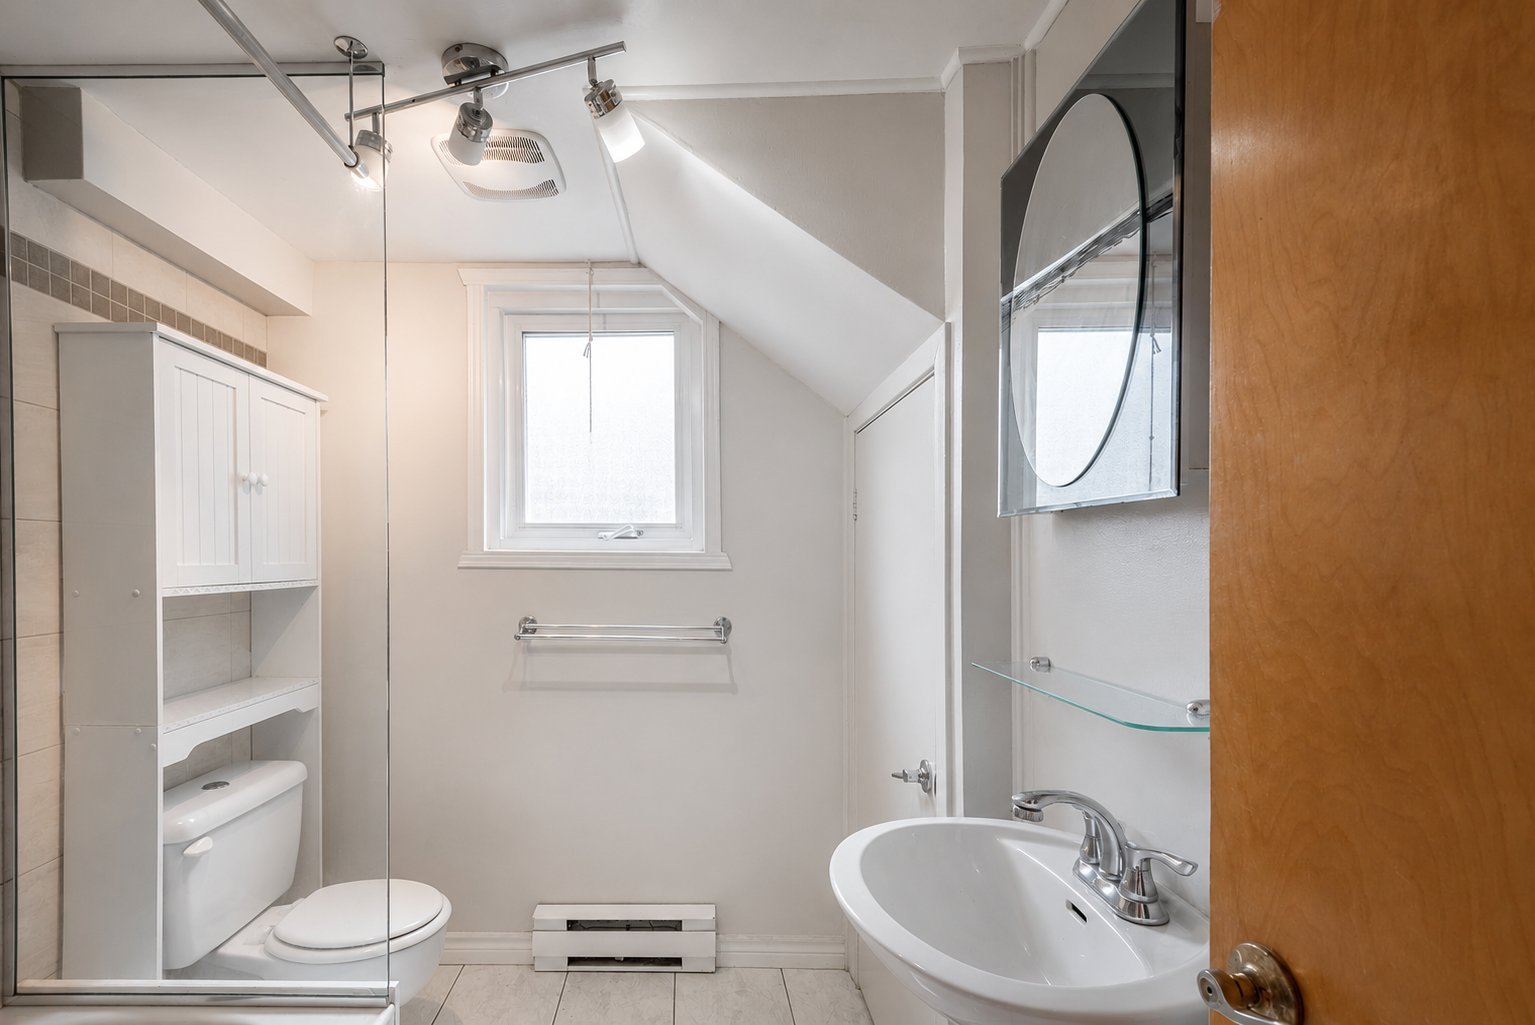
Bathroom
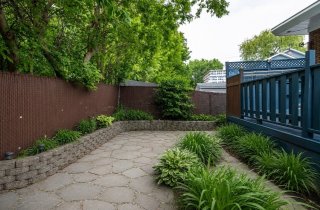
Backyard
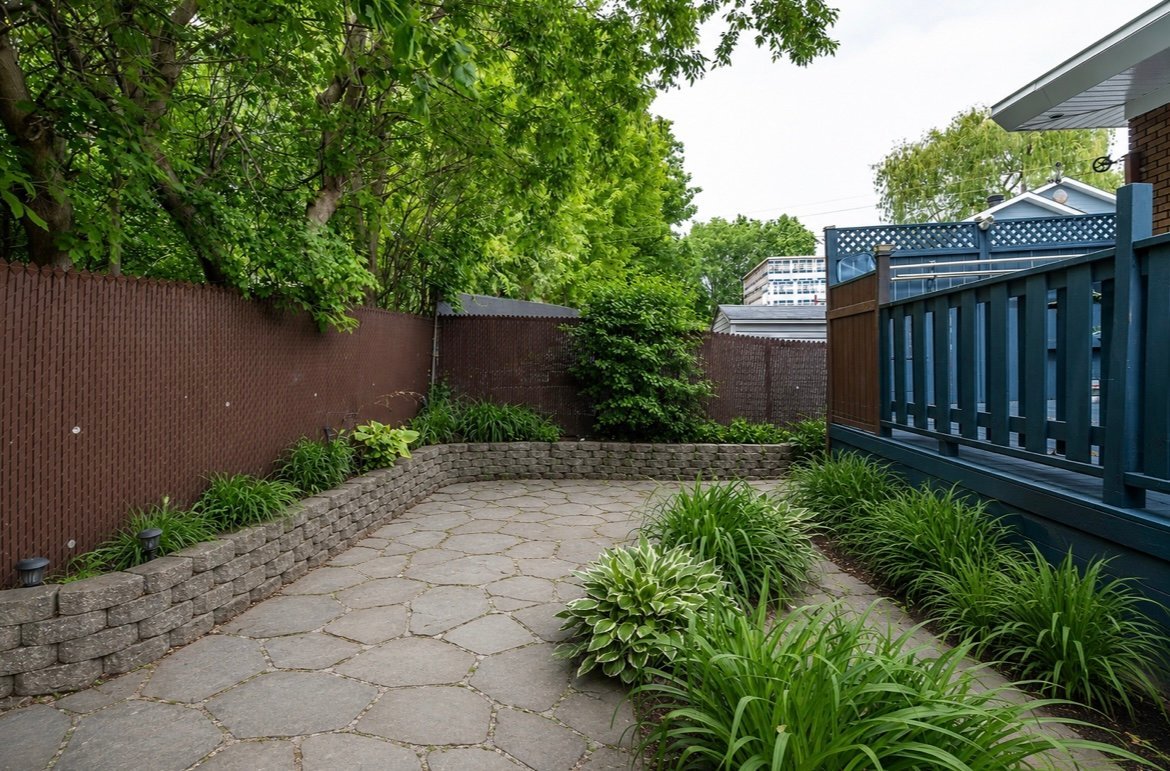
Backyard
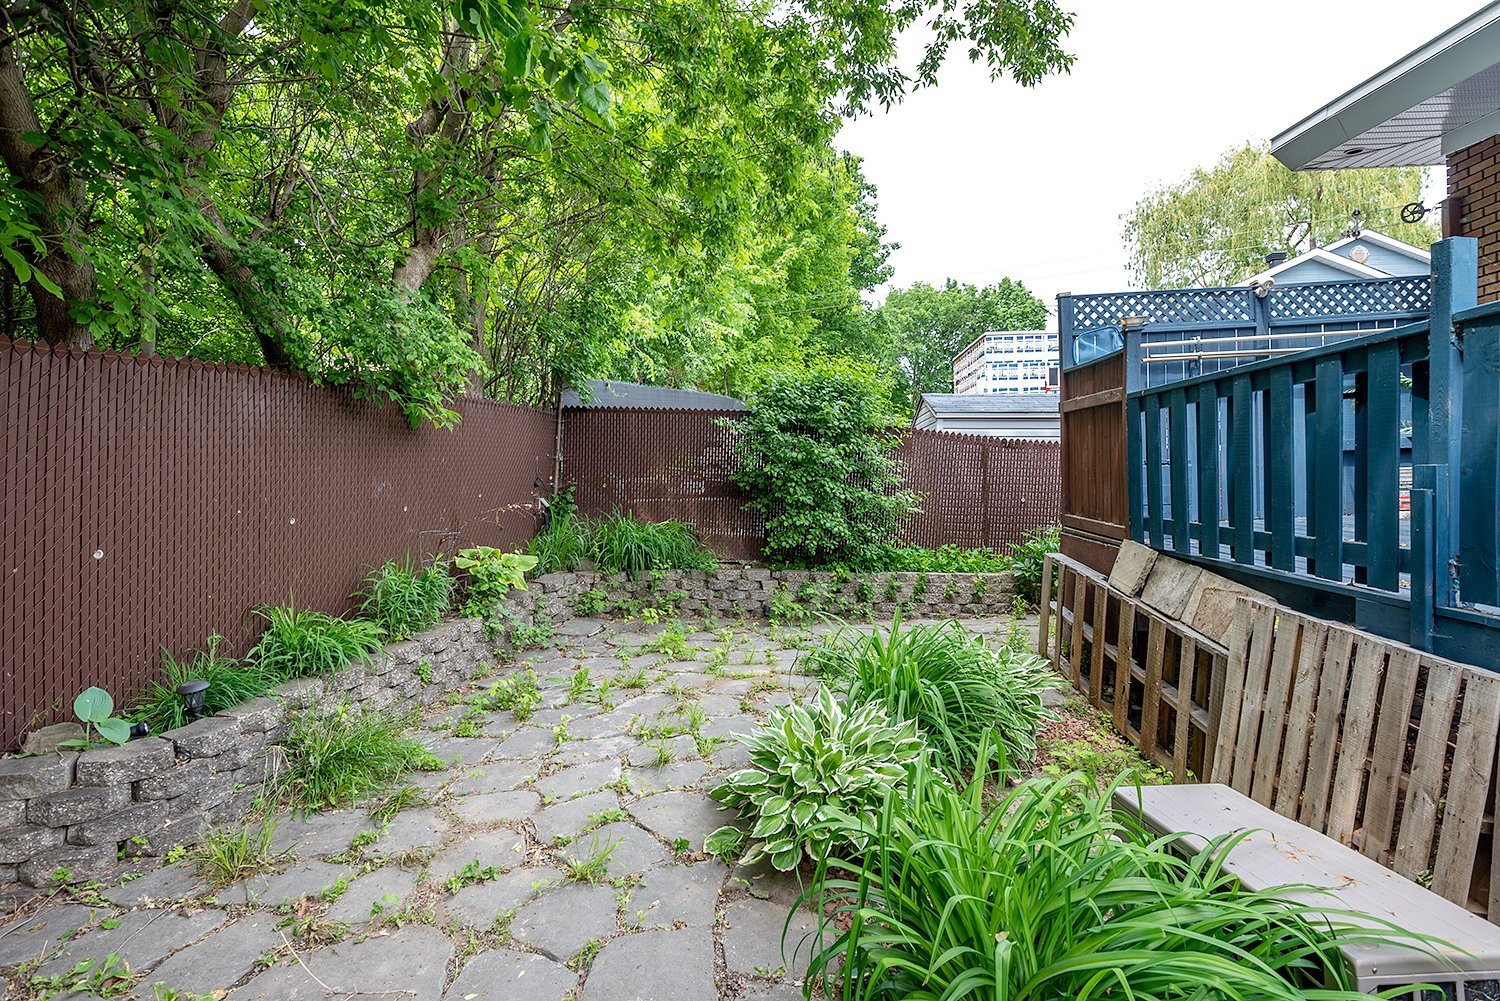
Backyard
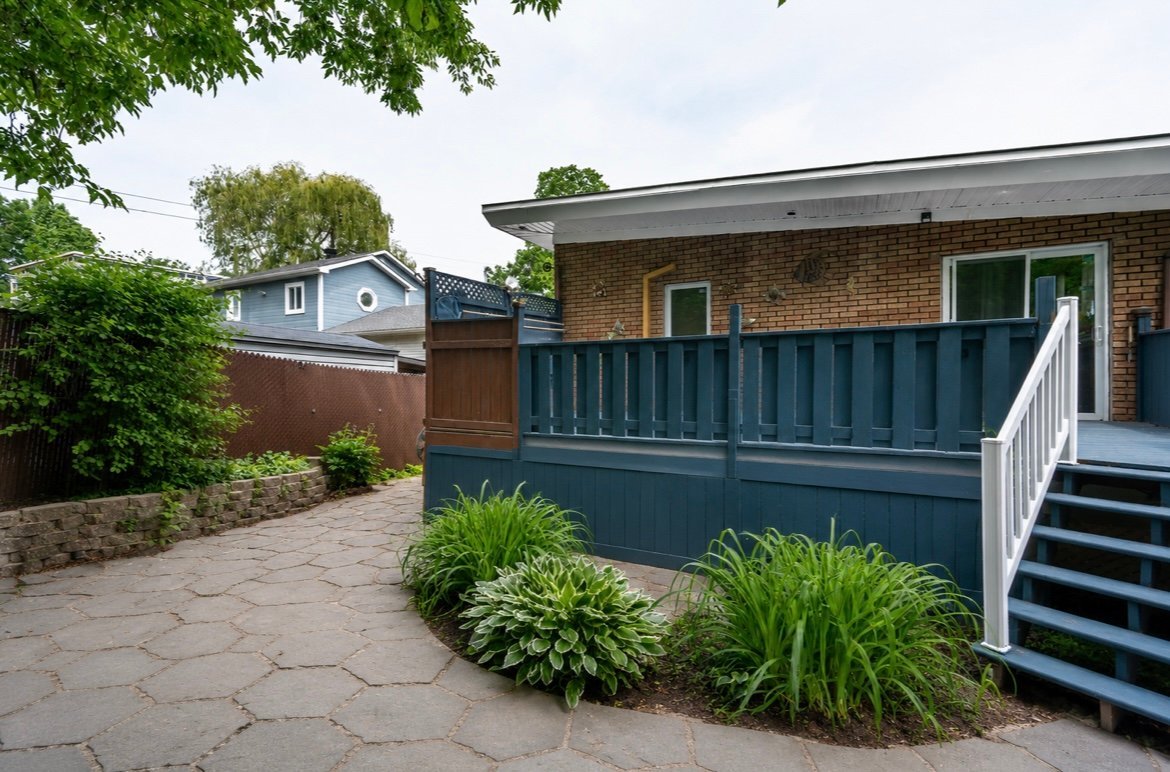
Backyard
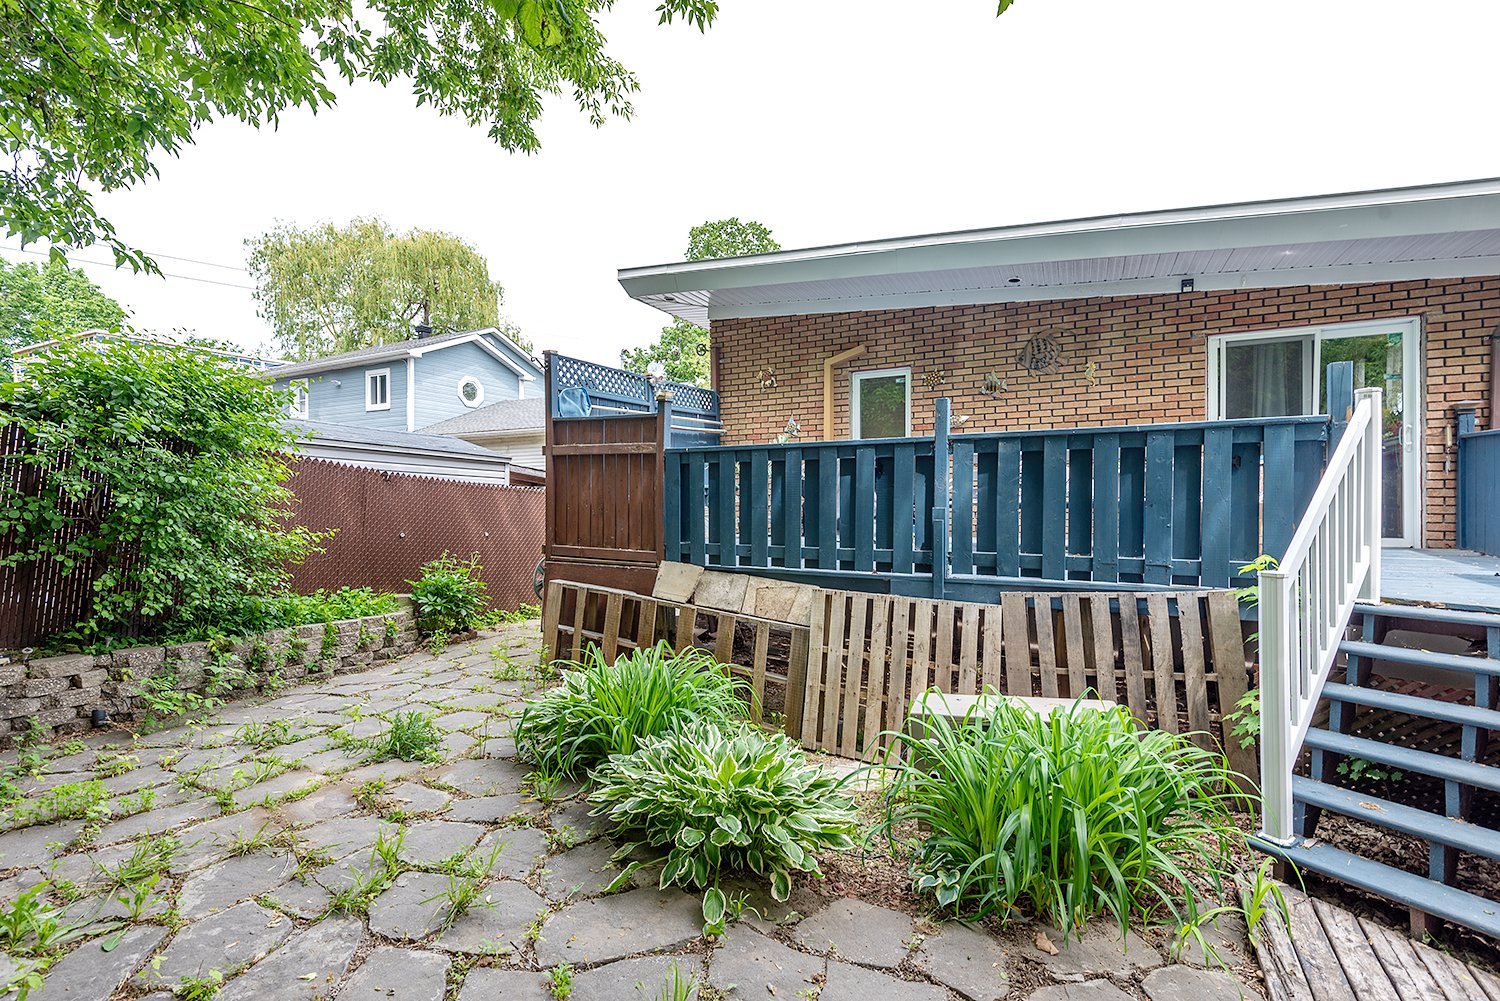
Backyard
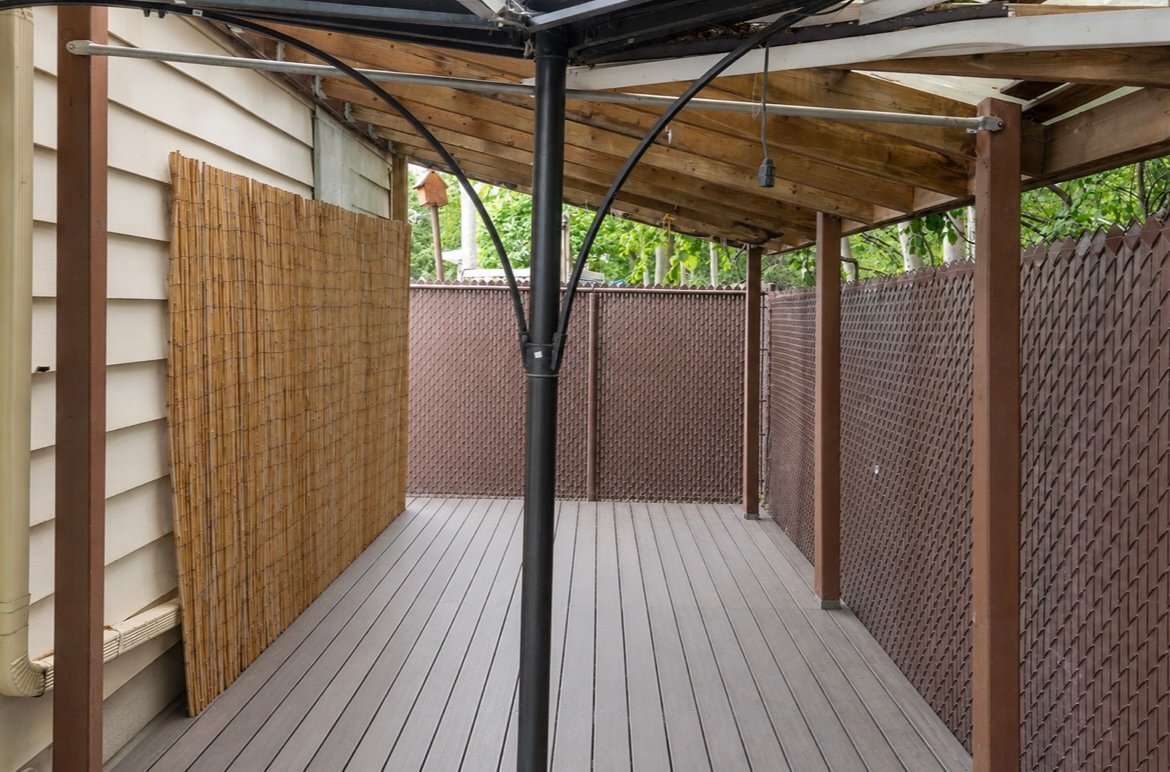
Backyard
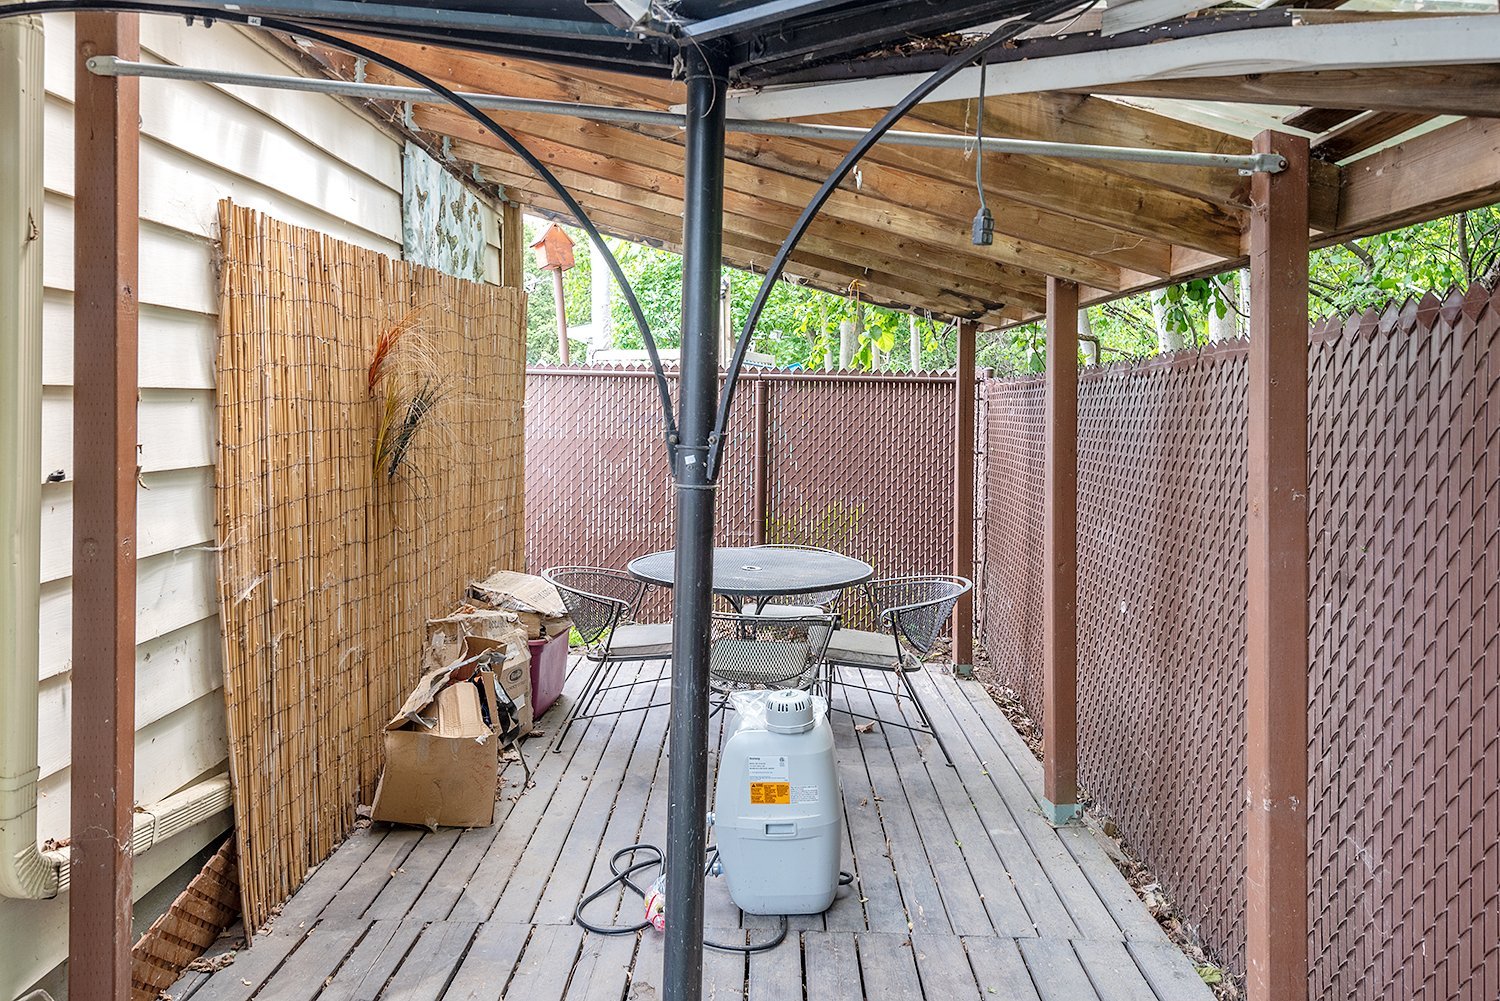
Backyard
Backyard
17499662

MLS

$589,000

ASKING PRICE

3

BEDROOM(S)

1

BATHROOM(S)

View the map Schedule a showing Print Listing Request Information
Welcome To

53 Rue Létourneau

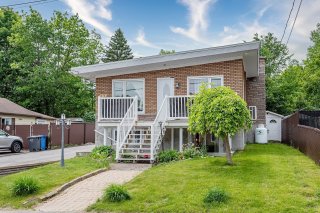
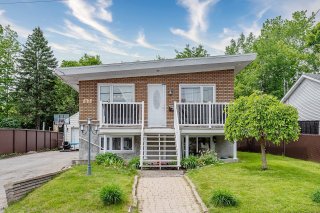
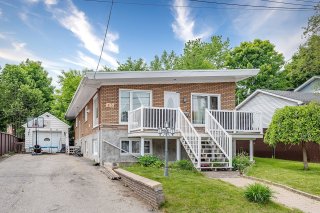
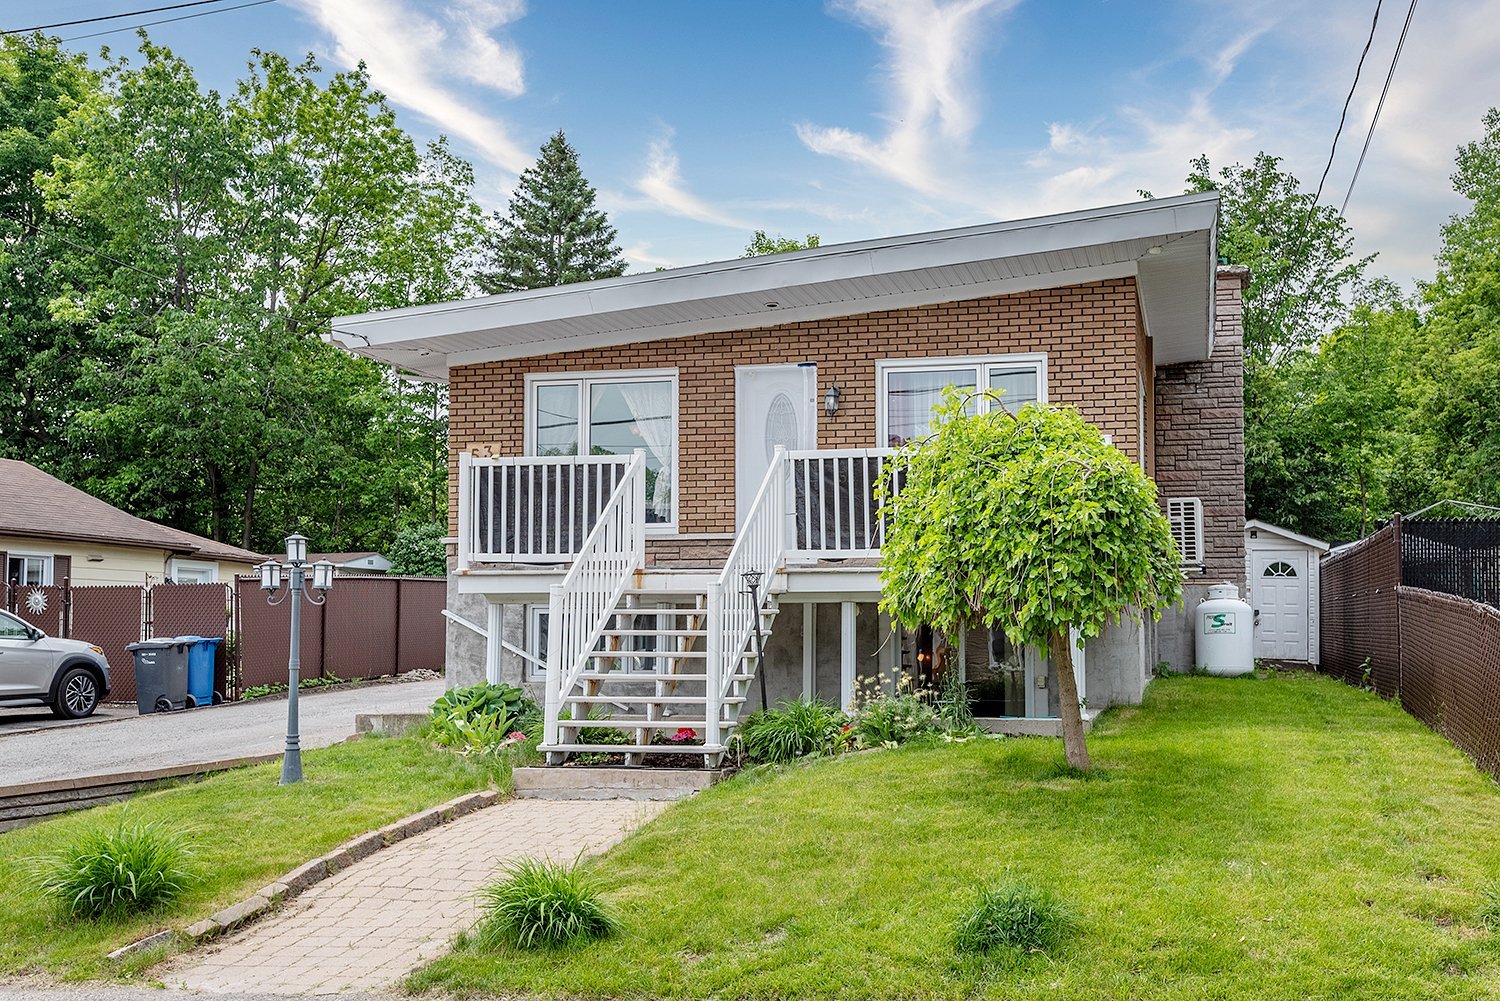
All-brick intergenerational bungalow located in the historic district of Sainte-Rose, close to restaurants, parks, schools, the Sainte-Rose train station, and the Rivière des Mille Îles. The property features a landscaped yard with a natural stone patio, wood deck, and detached garage. Designed as an intergenerational home, the main floor offers 2 bedrooms and 1 bathroom, while the intergenerational living area includes 3 bedrooms and 1 bathroom. Currently configured and used as a spacious 5-bedroom, 2-bathroom home. Well maintained over the years and ideally located near a variety of amenities.

fridge, stove , dishwasher, washer and dryer

personal belonging and personal effects

This well-maintained property offers a unique combination
of character, functionality, and flexibility. Featuring
beautiful woodwork and cherry hardwood floors on the main
level, the home is filled with natural light, including the
lower level, which is a bright walk-out semi-basement with
patio doors.

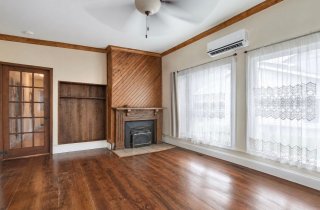
The main floor includes a spacious living room with large
windows and a propane gas fireplace, a functional kitchen
adjacent to the dining room, and two bedrooms. The primary
bedroom features a large walk-in closet with a window,
while the second bedroom provides direct access to the
backyard through patio doors. The bathroom includes a
television installed near the therapeutic bathtub, creating
a relaxing retreat.

The lower level, accessible through both the side entrance
and front patio doors, offers excellent potential for an
intergenerational setup or in-law suite.

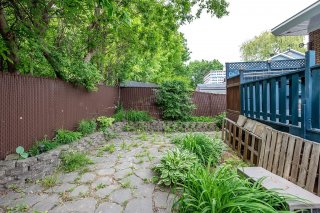
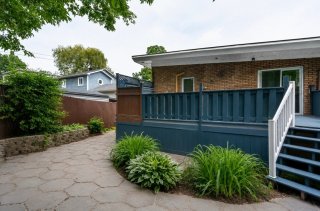
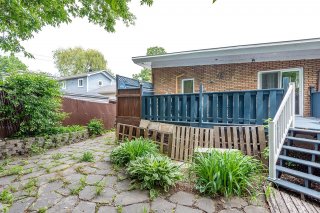
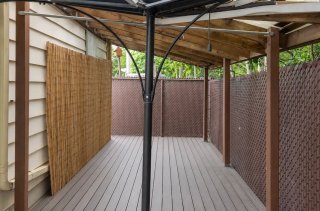
Outside, enjoy a private backyard oasis featuring a
two-level patio, heated pool, gazebo, and covered sitting
area.

**Renovations and Improvements:**

Elastomeric roof installed in 2010.
Windows and doors replaced in 2010.
Electrical and plumbing updated in 2011.
Lower-level kitchen flooring replaced in 2014.
Laundry room completely renovated in 2016.
Lower-level bathroom completely renovated in 2017.
Two wall-mounted heat pumps installed in 2025.
Main-floor kitchen, living room, and bedrooms repainted.
Living room floor stripped and refinished.
Lower-level kitchen countertop redone.
Entire lower level repainted.
Bedroom closet enlarged in the lower level.
Baseboard heaters in the lower level replaced with
Convectair units.


Basement 6 feet and over
Driveway Asphalt
Proximity Cegep, Daycare centre, Elementary school, High school, Hospital, Park - green area, Public transport
Garage Detached
Roofing Elastomer membrane
Landscaping Fenced
Parking Garage, Outdoor
Hearth stove Gaz fireplace
Distinctive features Intergeneration
Bathroom / Washroom Jacuzzi bath-tub
Sewage system Municipal sewer
Water supply Municipality
Equipment available Private yard, Wall-mounted air conditioning, Wall-mounted heat pump
Windows PVC
Zoning Residential

Municipal Taxes (2026) $ 3076 / year
School taxes (2026) $ 290 / year

Loading street view...

Loading maps...

This site is registered on wpml.org as a development site. Switch to a production site key to remove this banner.