5352 Av. Royale, Boischatel, QC G0A1H0 $599,900
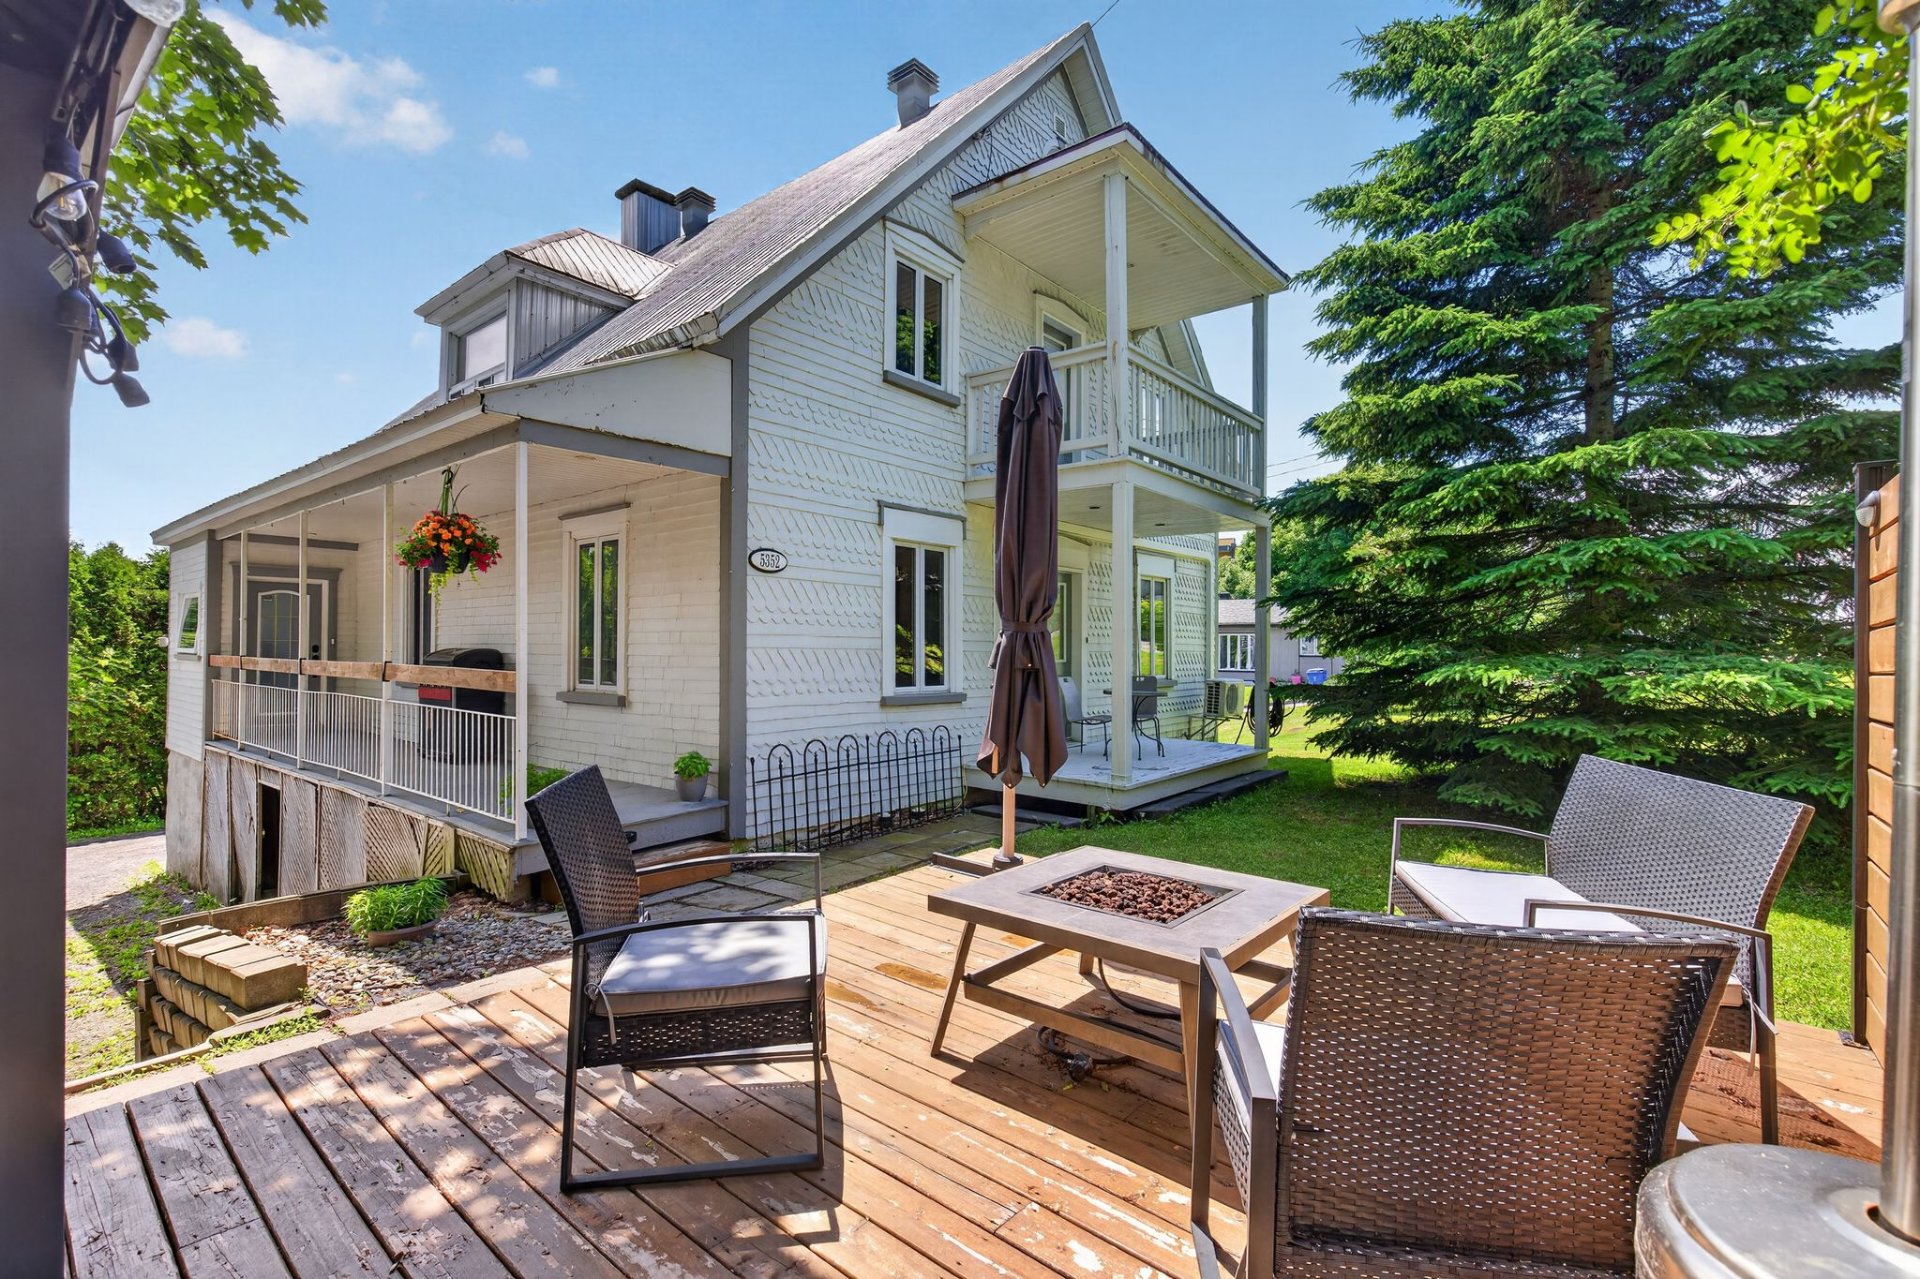
Exterior
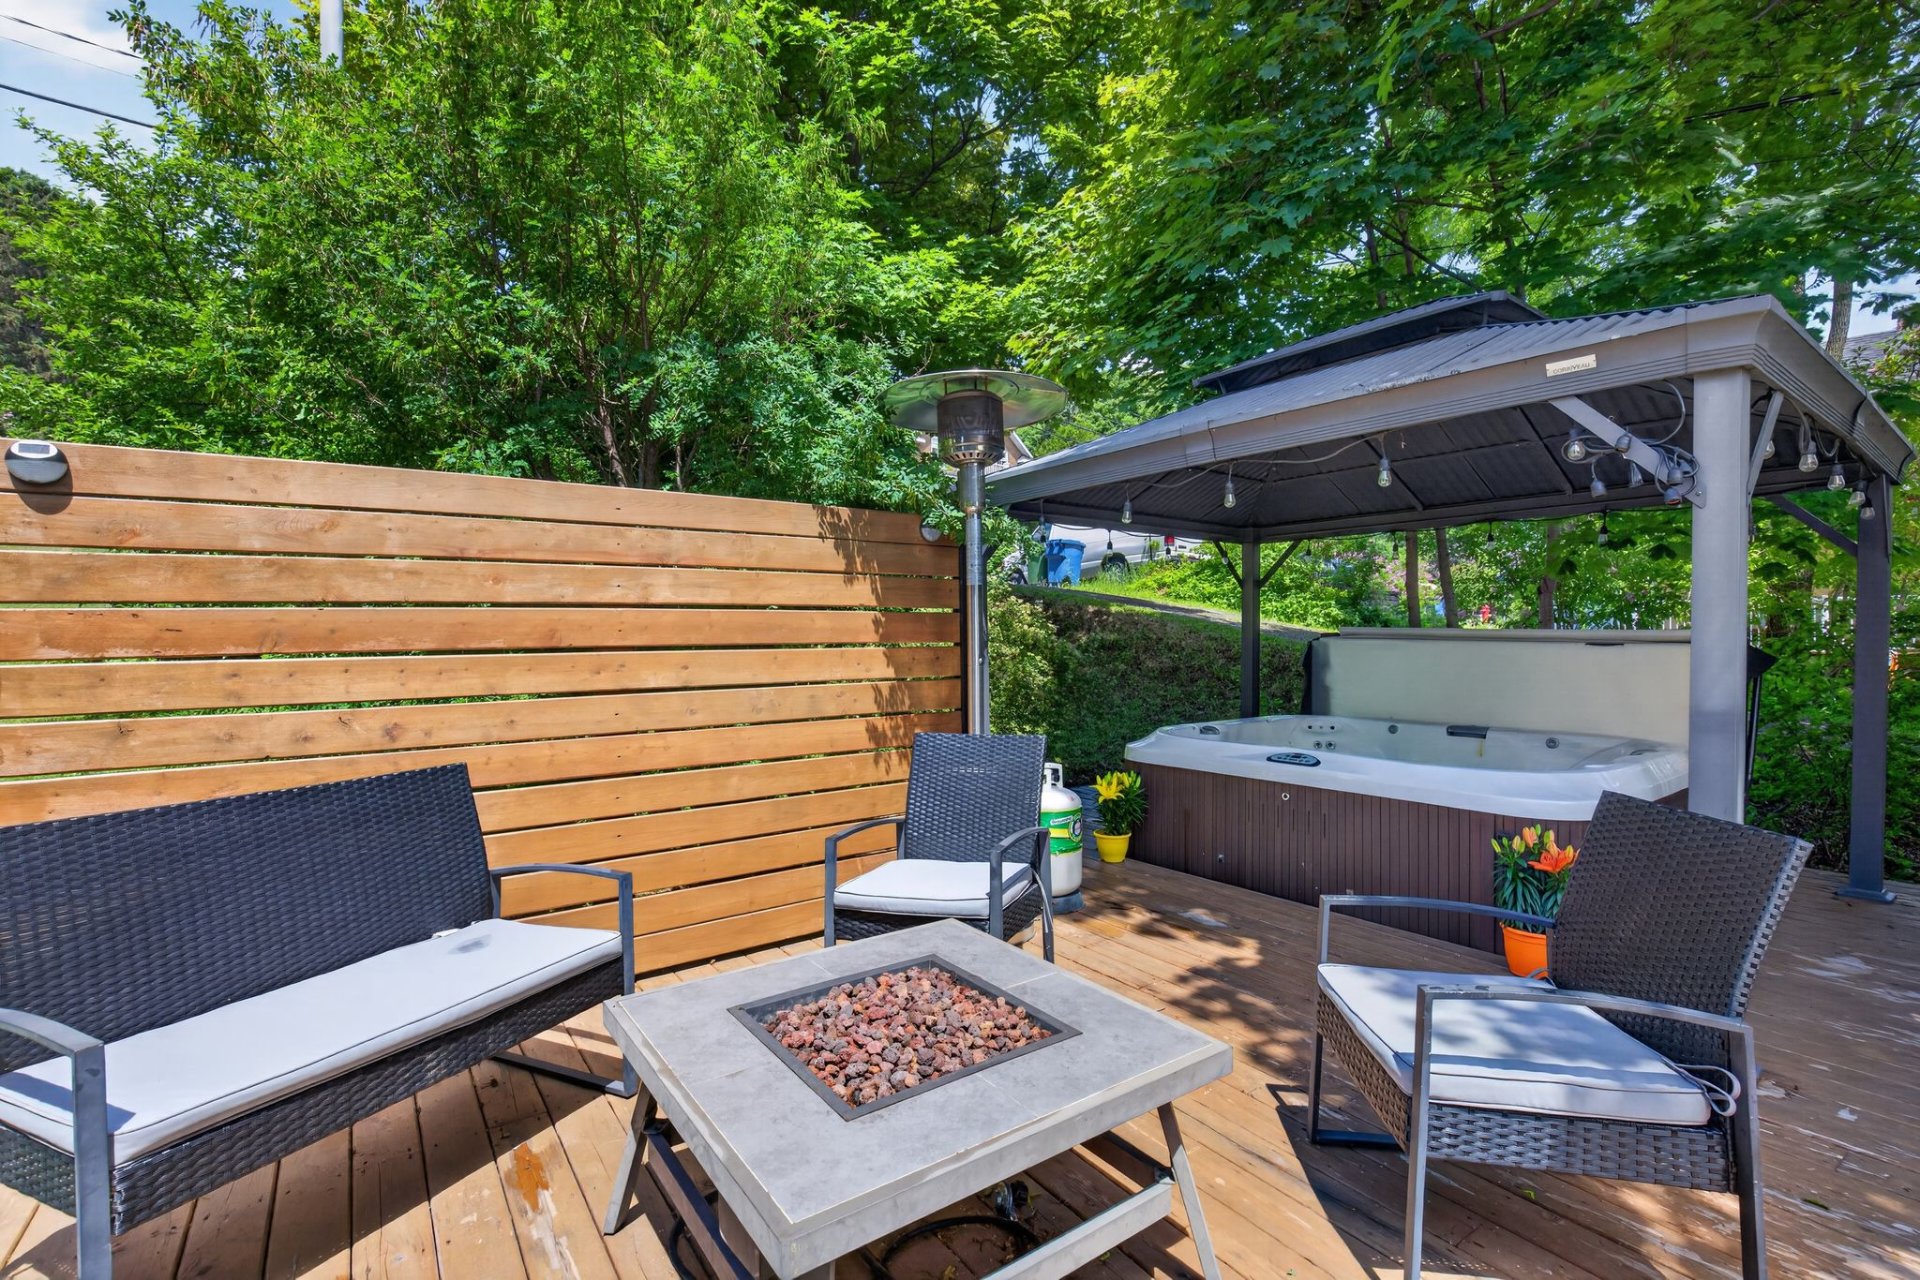
Exterior
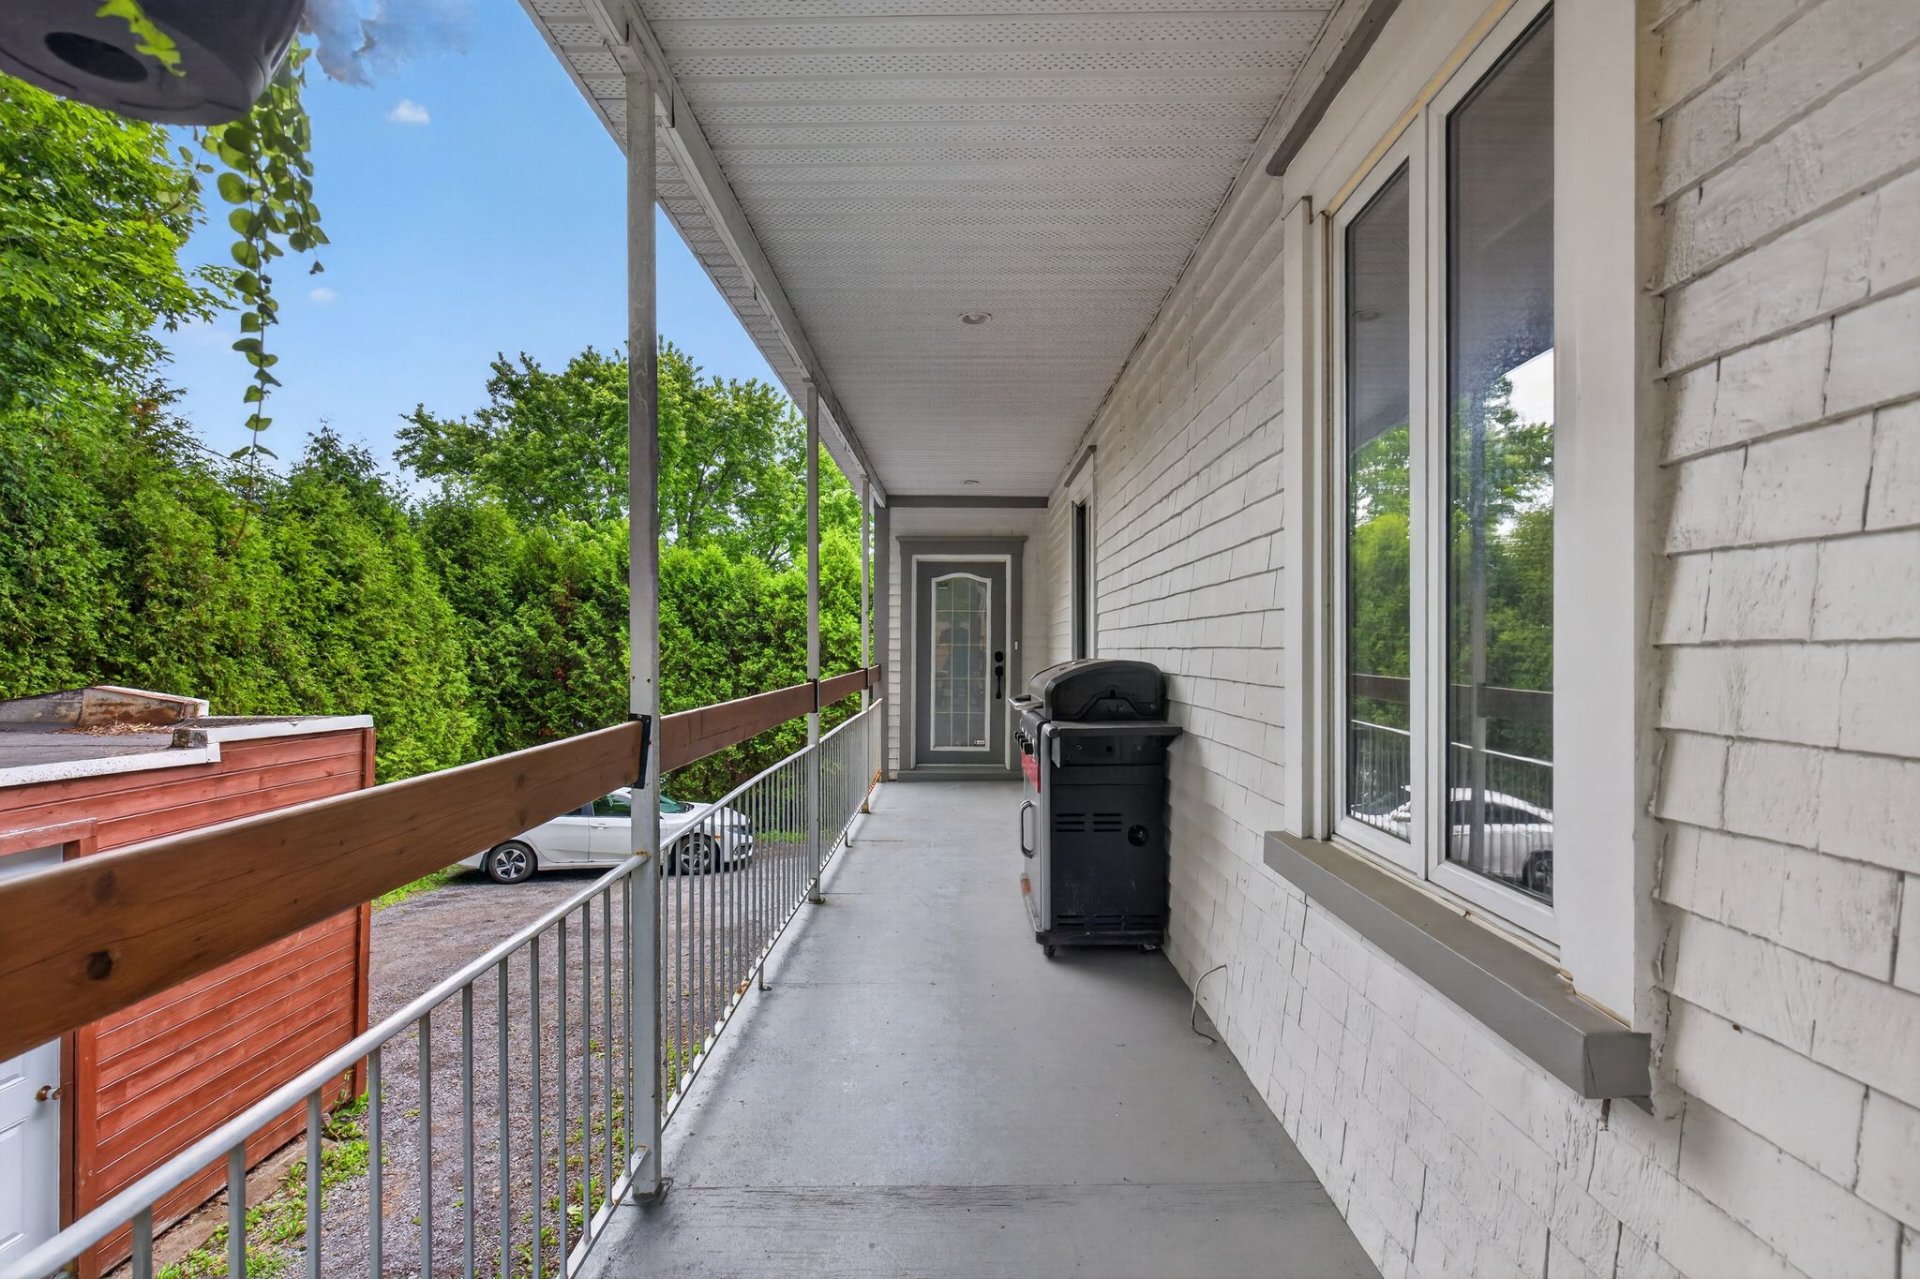
Exterior entrance
Hallway
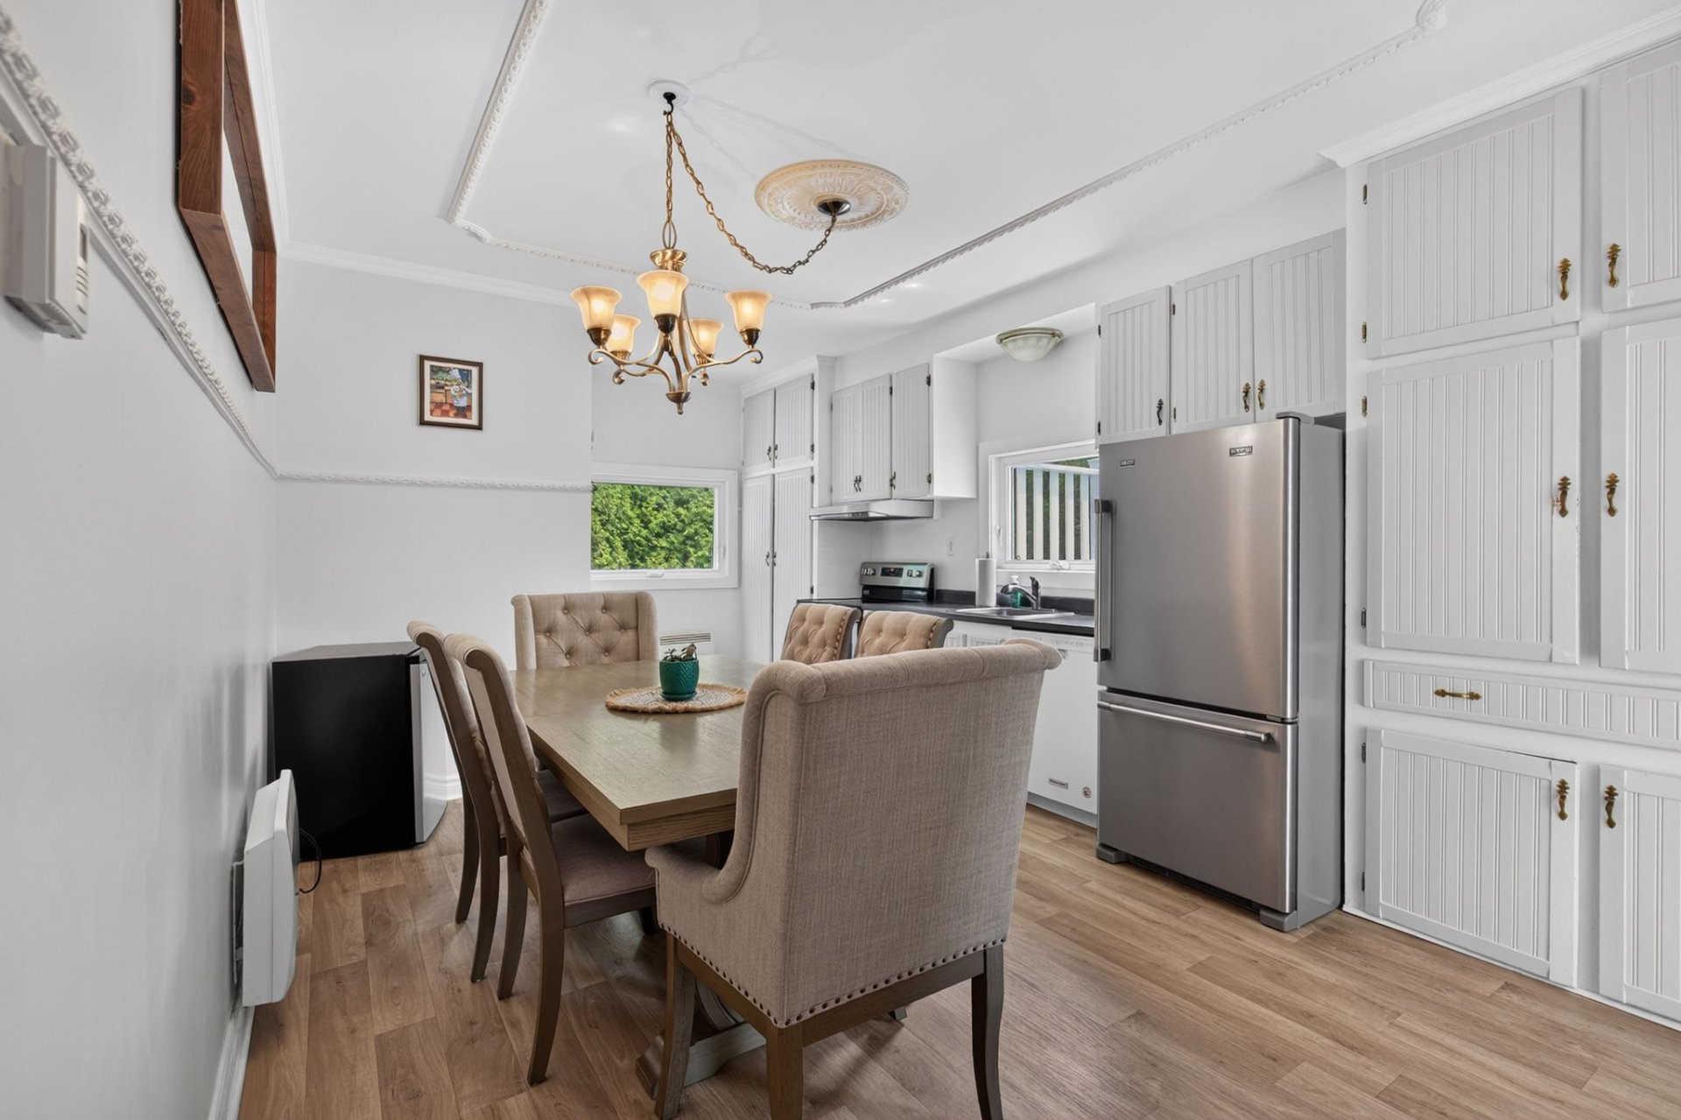
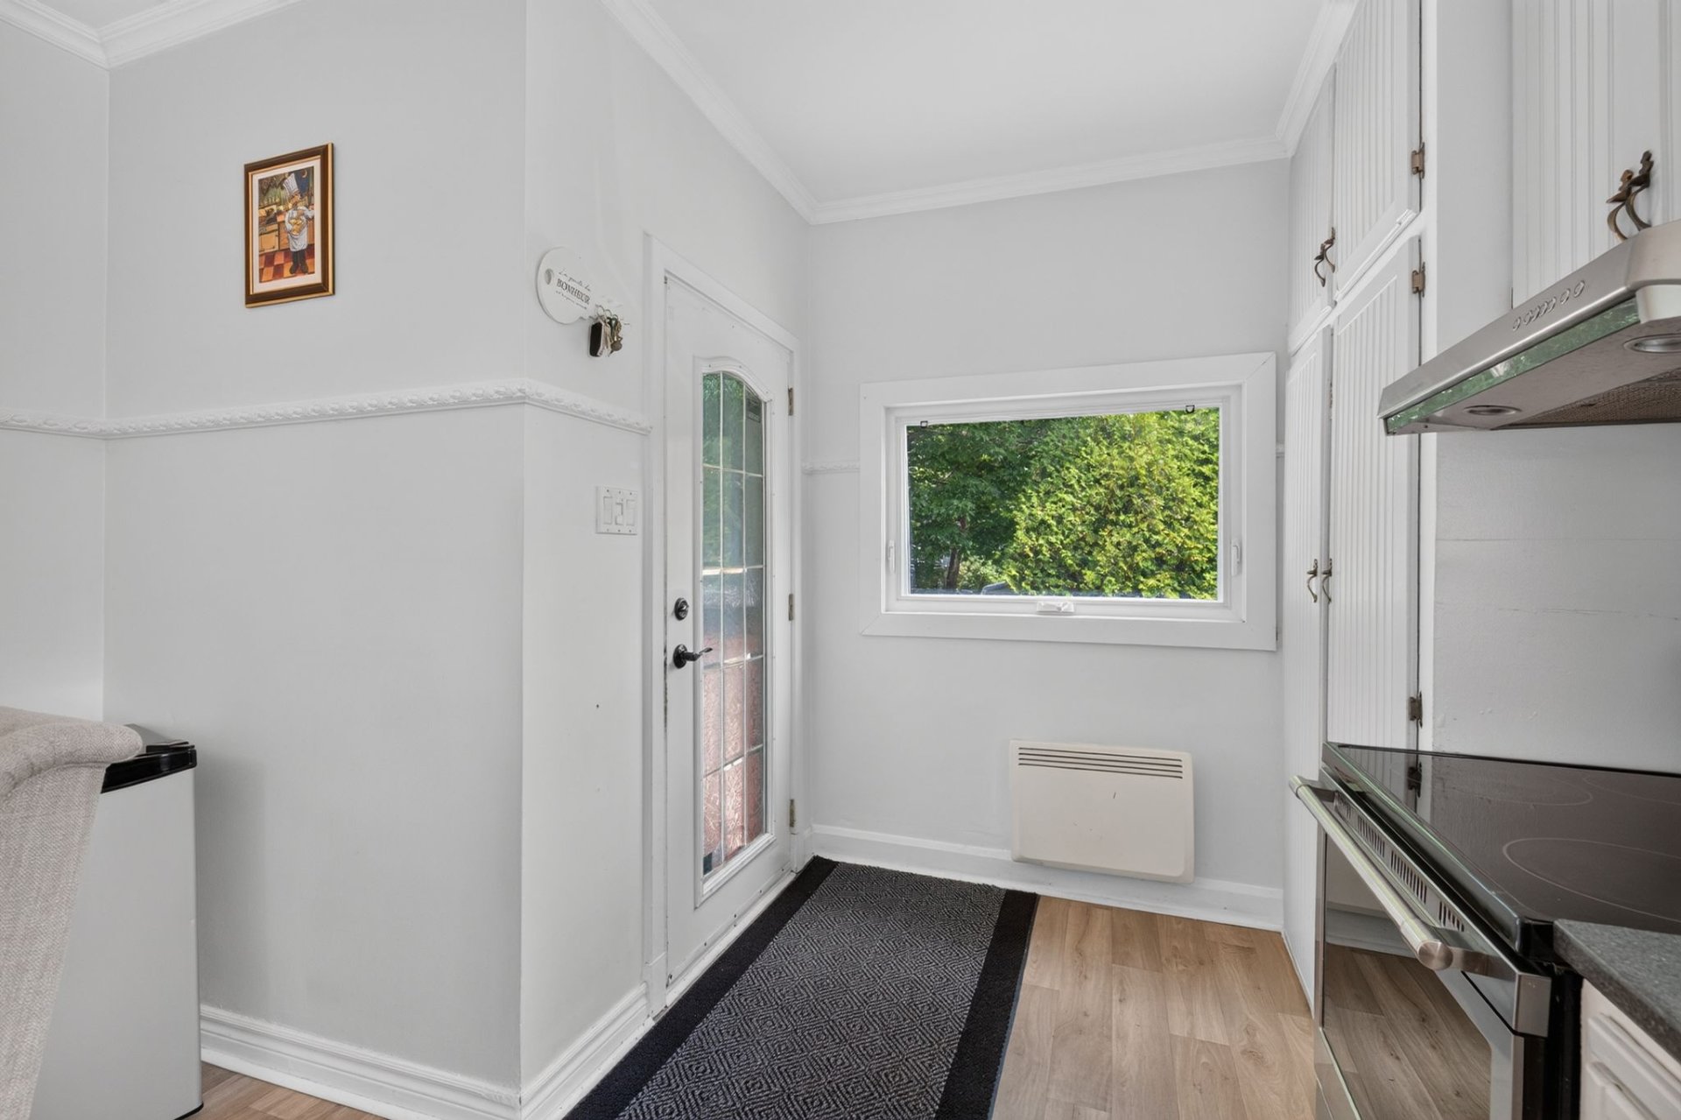
Kitchen
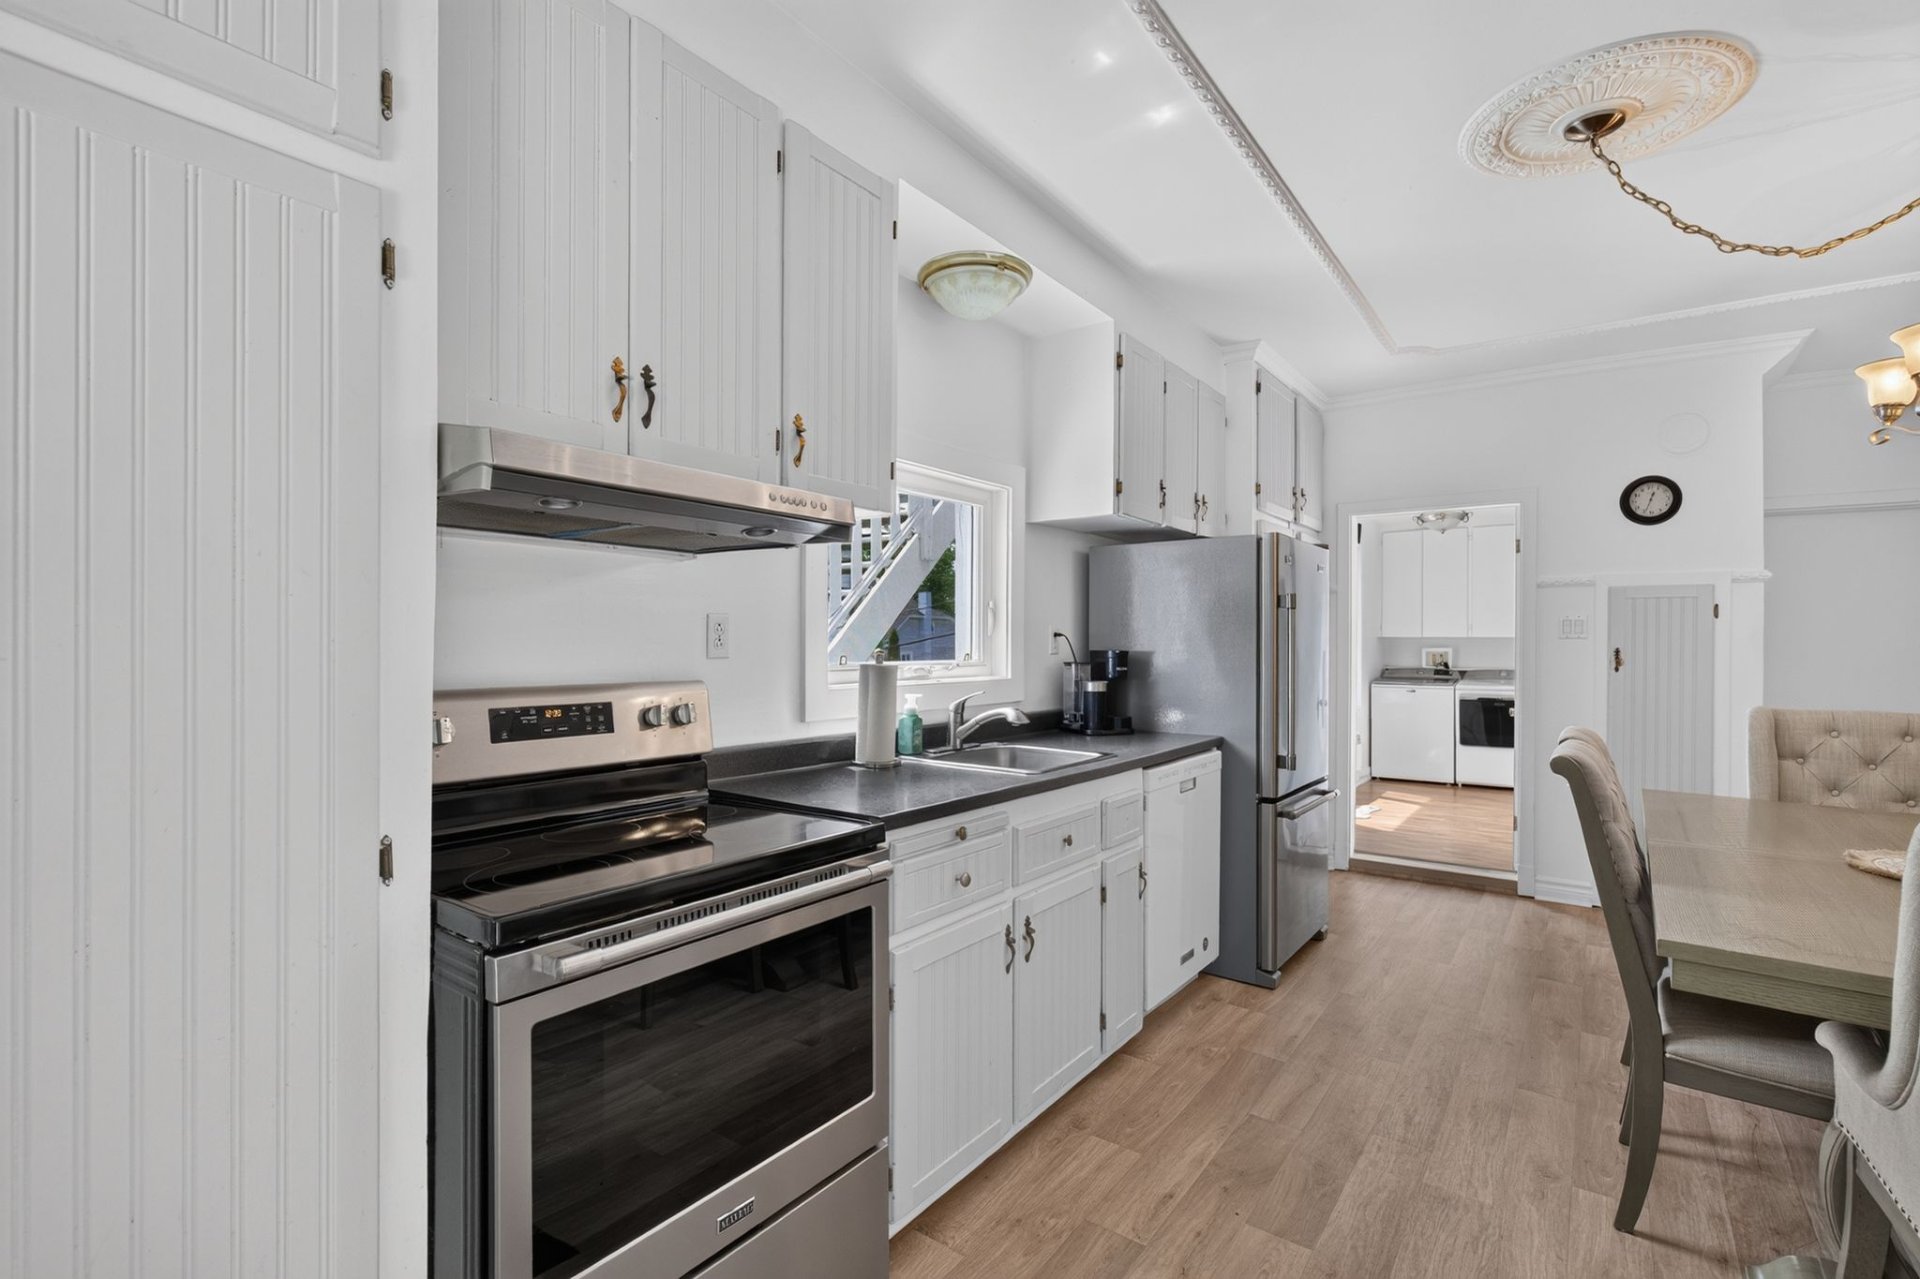
Kitchen
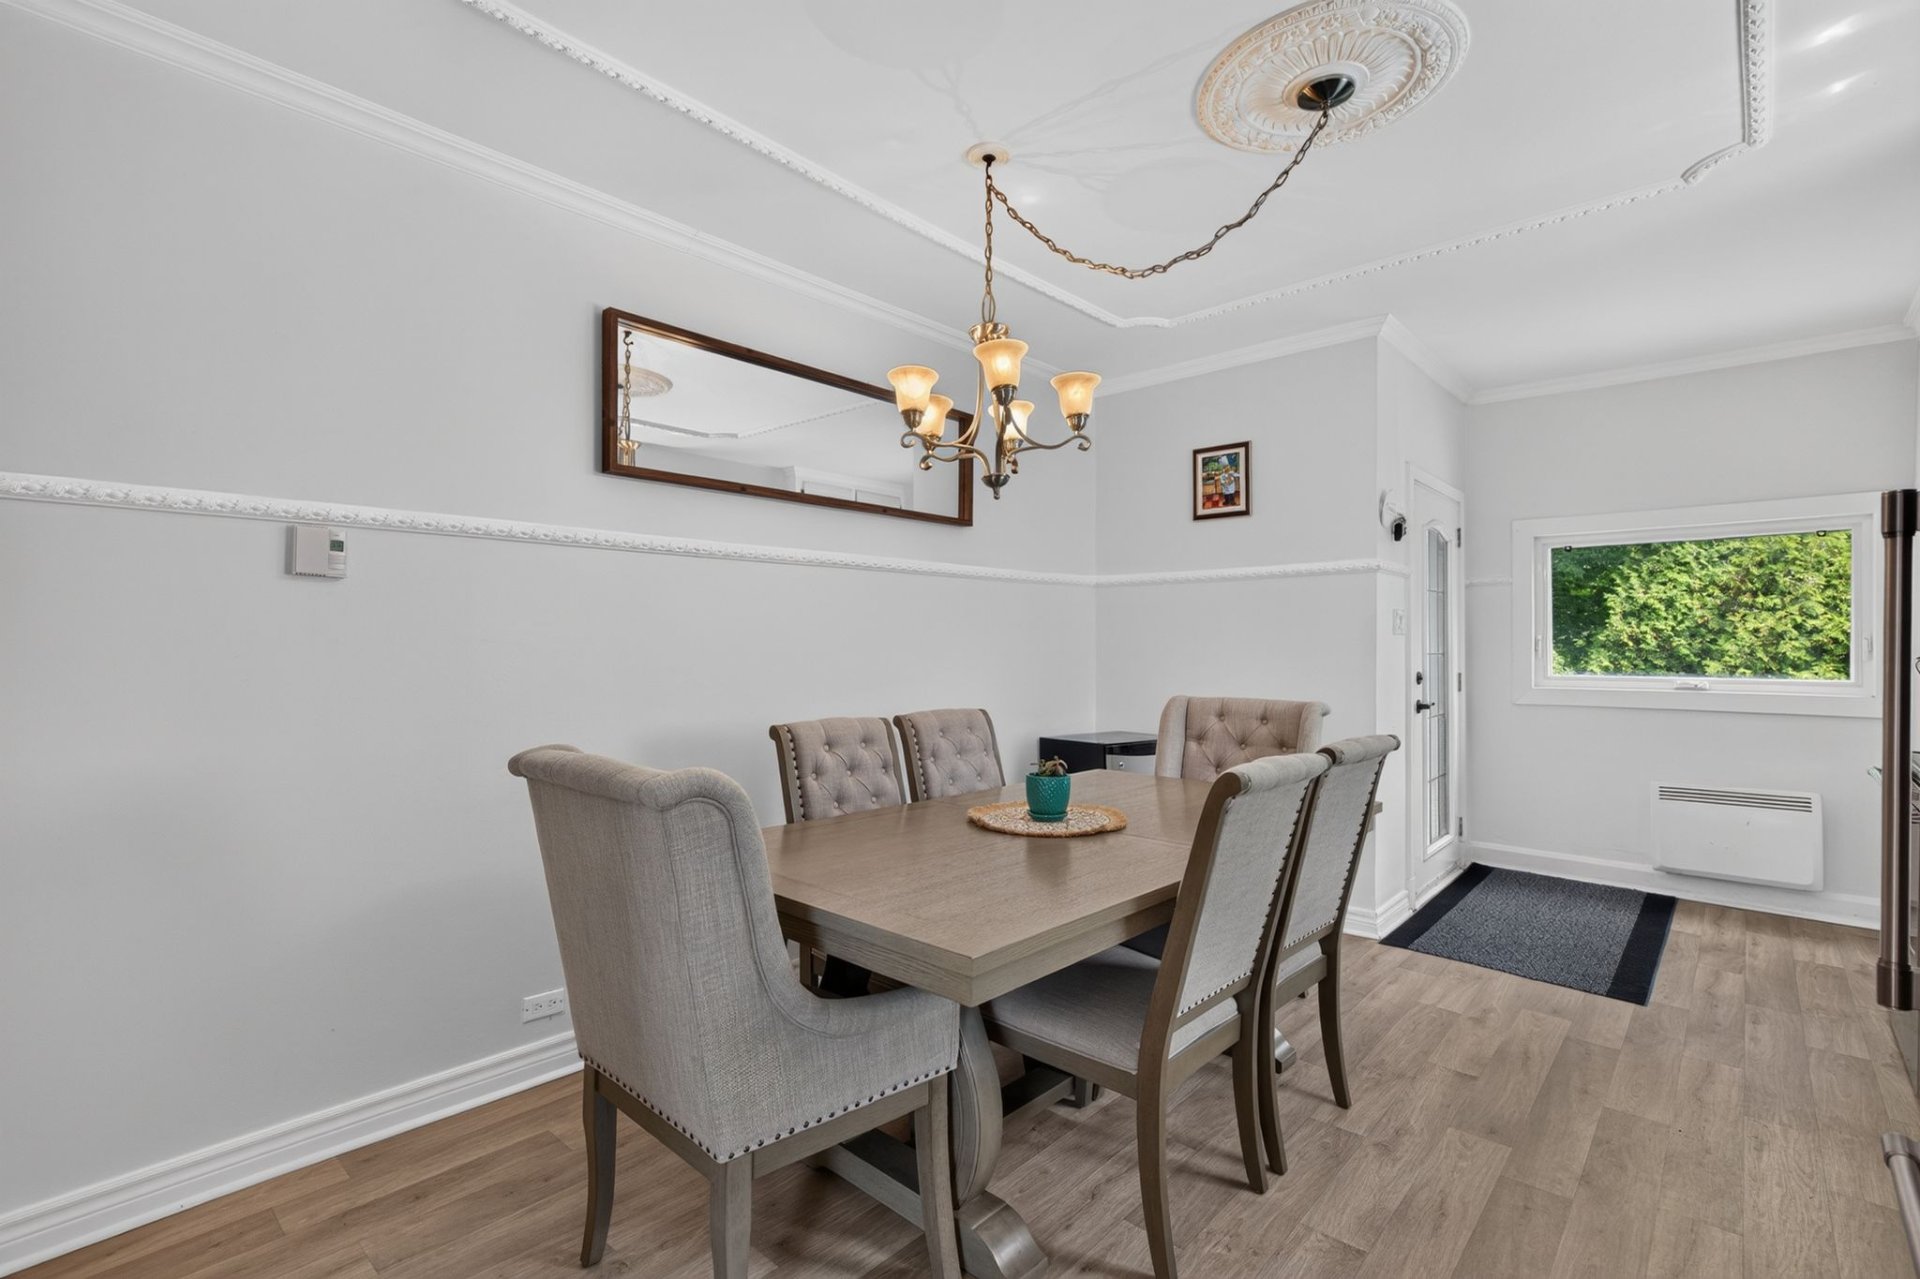
Dining room
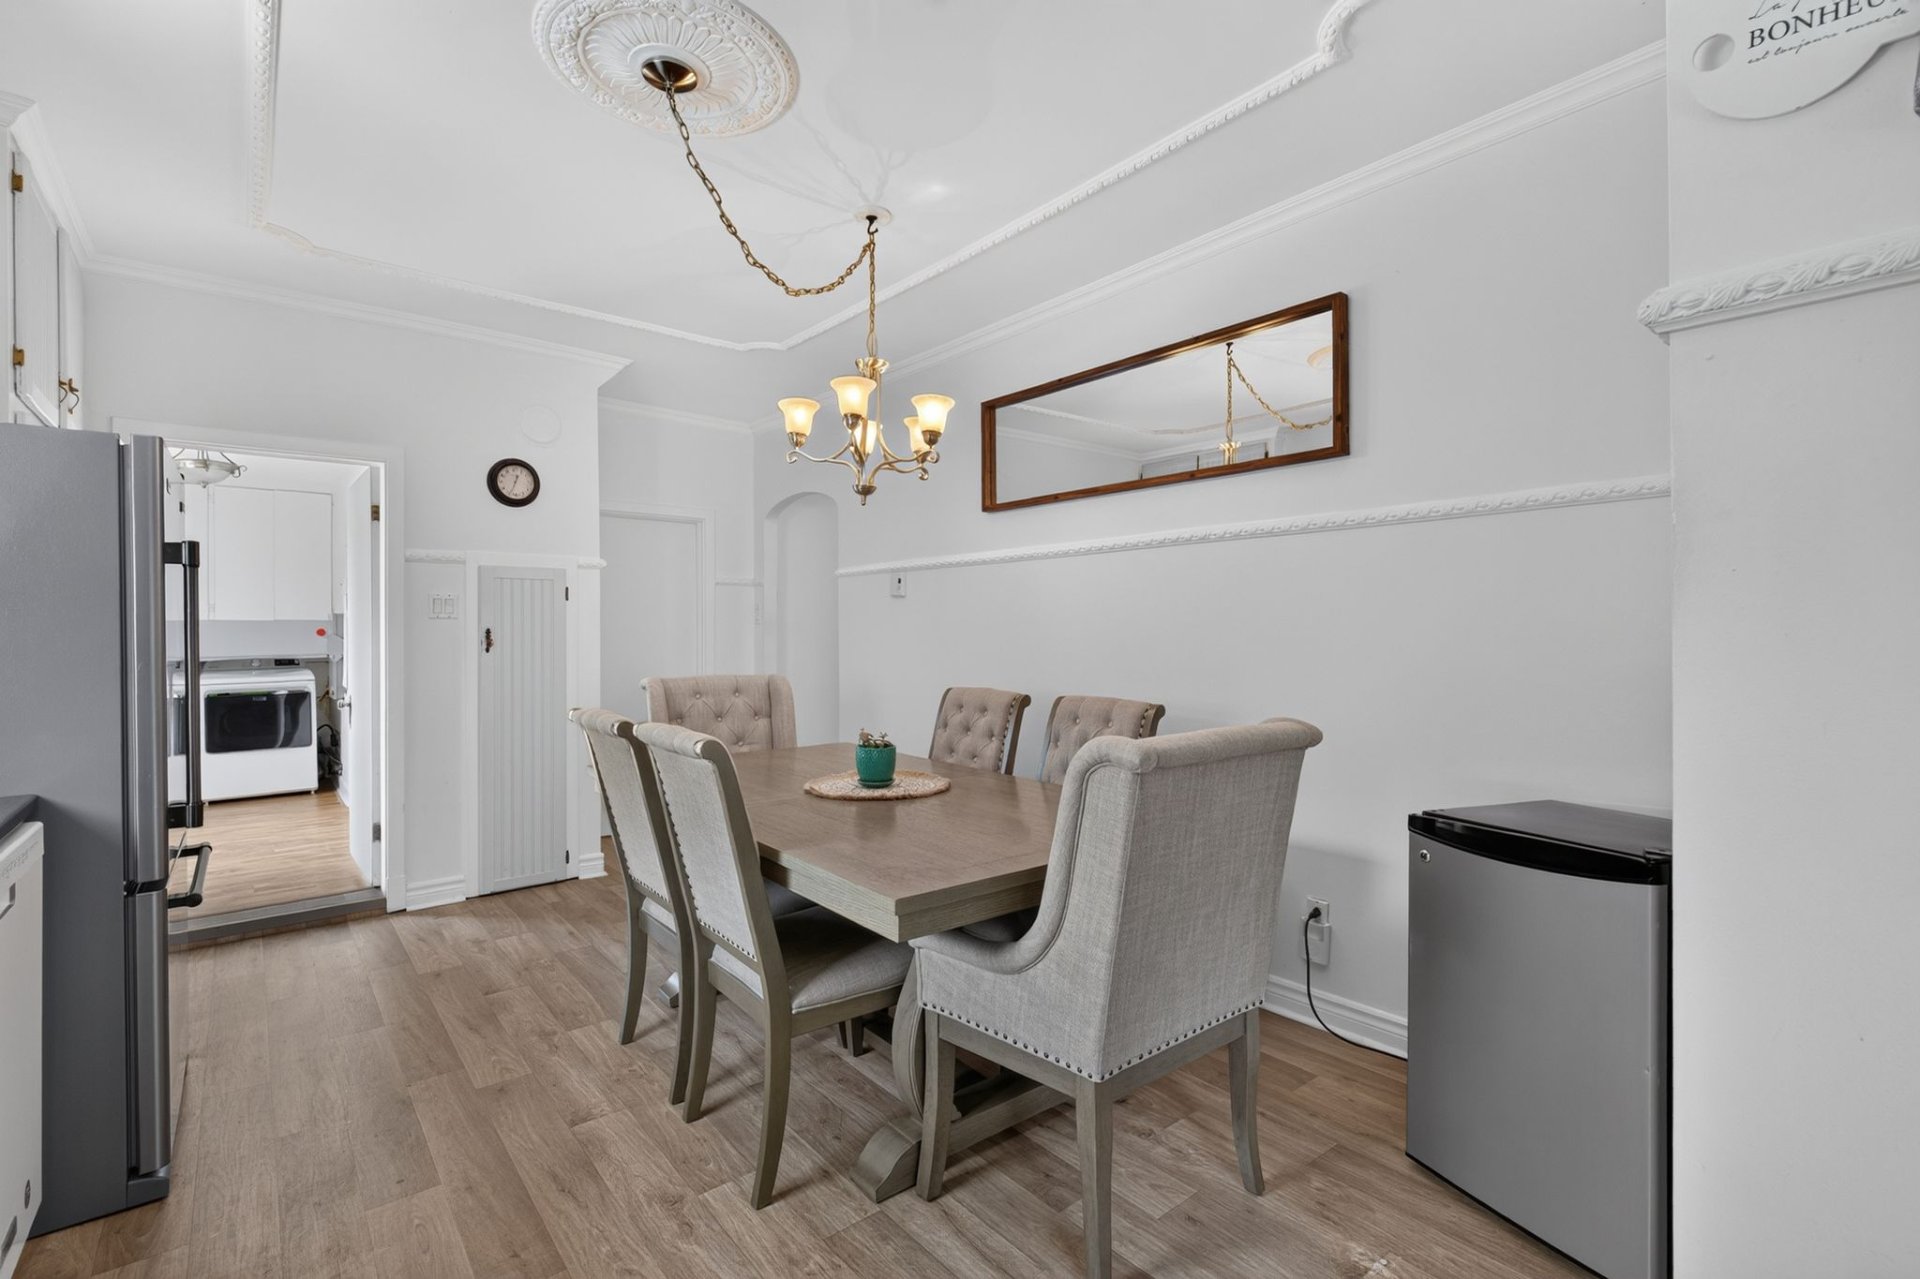
Dining room
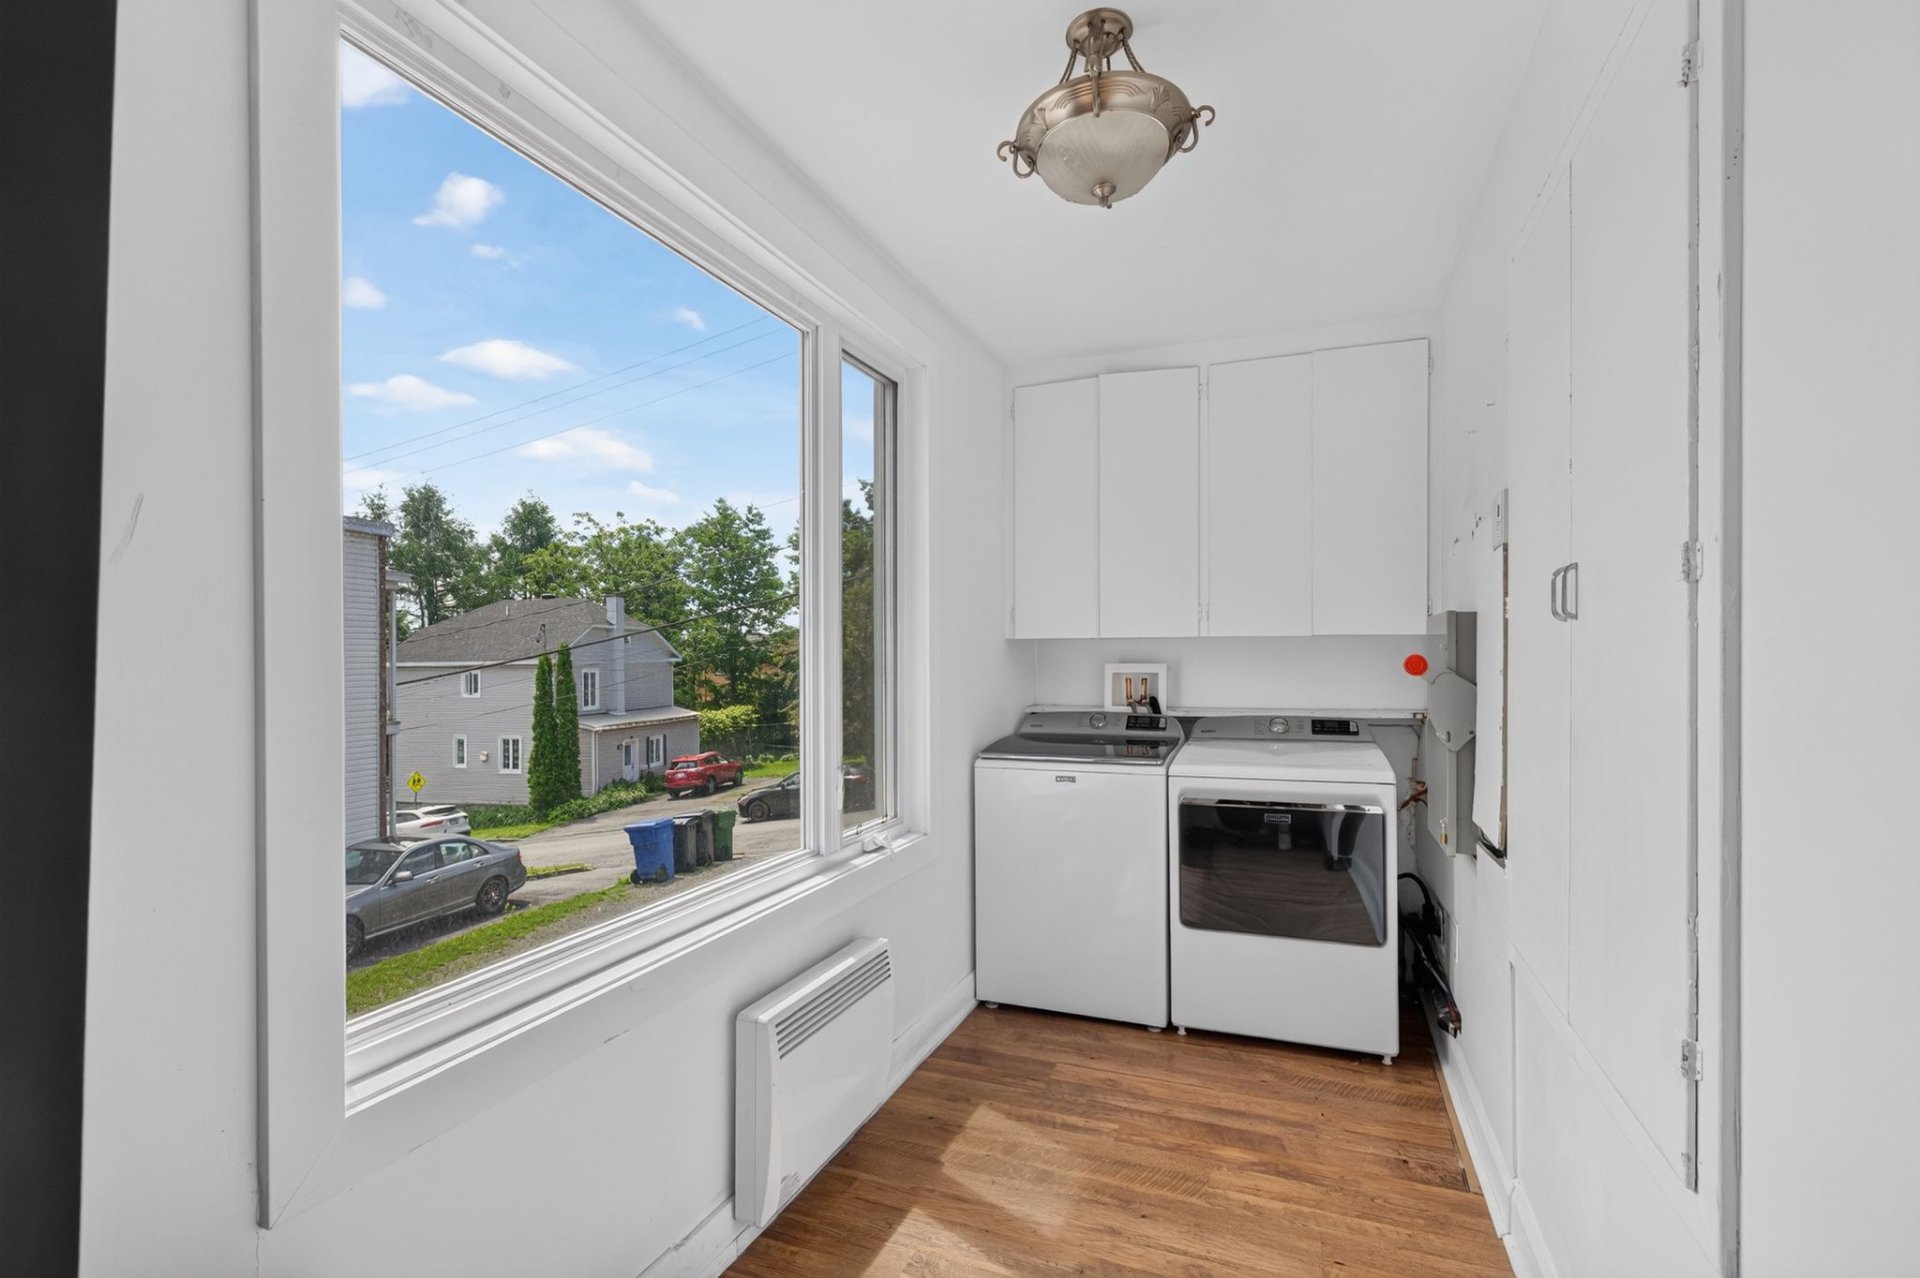
Laundry room
|
|
Sold
Description
VISITE LIBRE DIMANCHE LE 28 JUIN DE 10H00 à 12H00. Triplex situé dans un secteur recherché de Boischatel, offrant une opportunité exceptionnelle pour un propriétaire occupant ou un investisseur. Occupation flexible avec deux logements actuellement occupés par le propriétaire : un spacieux 5 1/2 au rez-de-chaussée et un 4 1/2 à l'étage, permettant une prise de possession rapide ou l'optimisation des revenus locatifs. Le logement 3 1/2 au rez-de-jardin est présentement loué. Cet immeuble repose sur un immense terrain de plus de 15 000 pi². À proximité des services, des écoles et des principaux axes routiers. Demandez votre visite !
Inclusions: Logement 5352: Lave-vaiselle, Habillage des fenêtres Logement 5354: Réfrigérateur, Table, Laveuse, La sécheuse est non fonctionnelle mais restera sur place. Le spa est donnée sans garantie de fonctionnement.
Exclusions : Biens et électroménagers des locataires Logement 5352: Lave-vaisselle, Réfrigérateur, Four, Laveuse et sécheuse Logement 5352-A: Lave-vaisselle, Réfrigérateur, Four, Laveuse et sécheuse
| BUILDING | |
|---|---|
| Type | Triplex |
| Style | Detached |
| Dimensions | 8.59x9.29 M |
| Lot Size | 1400 MC |
| EXPENSES | |
|---|---|
| Municipal Taxes (2026) | $ 4587 / year |
| School taxes (2025) | $ 291 / year |
|
ROOM DETAILS |
|||
|---|---|---|---|
| Room | Dimensions | Level | Flooring |
| Kitchen | 5.89 x 3.63 M | Ground Floor | Flexible floor coverings |
| Hallway | 1.57 x 2.82 M | 2nd Floor | Floating floor |
| dimensions à venir | 1.1 x 1.1 M | RJ | |
| Laundry room | 4.4 x 1.57 M | Ground Floor | Floating floor |
| Living room | 3.78 x 3.34 M | 2nd Floor | Floating floor |
| Bathroom | 1.5 x 3.71 M | Ground Floor | Ceramic tiles |
| Kitchen | 3.16 x 4.22 M | 2nd Floor | Floating floor |
| Primary bedroom | 3.67 x 3.48 M | Ground Floor | Floating floor |
| Dining room | 2.5 x 3.95 M | 2nd Floor | Floating floor |
| Bedroom | 3.1 x 3.25 M | Ground Floor | Floating floor |
| Primary bedroom | 3.65 x 3.55 M | 2nd Floor | Floating floor |
| Bedroom | 3.75 x 3.8 M | Ground Floor | Floating floor |
| Bedroom | 2.59 x 3.48 M | 2nd Floor | Floating floor |
| Living room | 5.9 x 3.49 M | Ground Floor | Floating floor |
| Bathroom | 2.30 x 1.51 M | 2nd Floor | Ceramic tiles |
|
CHARACTERISTICS |
|
|---|---|
| Basement | 6 feet and over, Finished basement, Other, Separate entrance |
| Proximity | Bicycle path, Cross-country skiing, Daycare centre, Elementary school, Golf, High school, Highway, Park - green area, Public transport |
| Siding | Cedar shingles |
| Heating system | Electric baseboard units |
| Heating energy | Electricity |
| Parking | Garage, Outdoor |
| Sewage system | Municipal sewer |
| Water supply | Municipality |
| Driveway | Not Paved |
| Zoning | Residential |
| Topography | Sloped |
| Foundation | Stone |
| Distinctive features | Street corner |
| Roofing | Tin |