536 Av. de Grande Île, Salaberry-de-Valleyfield, QC J6S3N6 $799,000
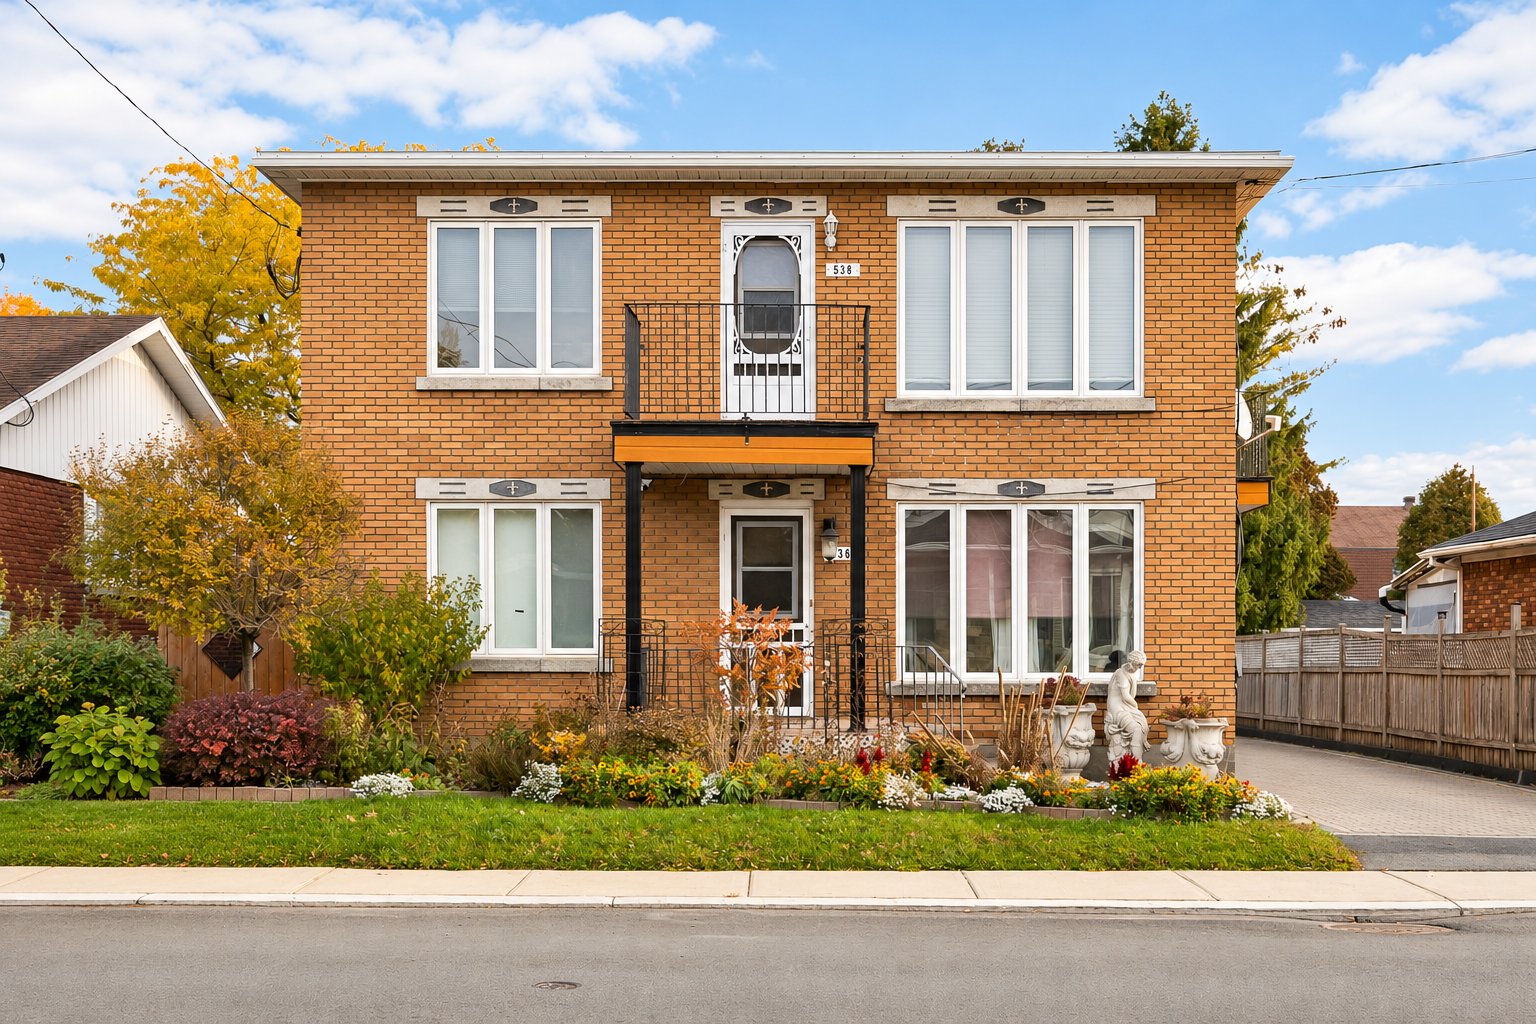
Frontage
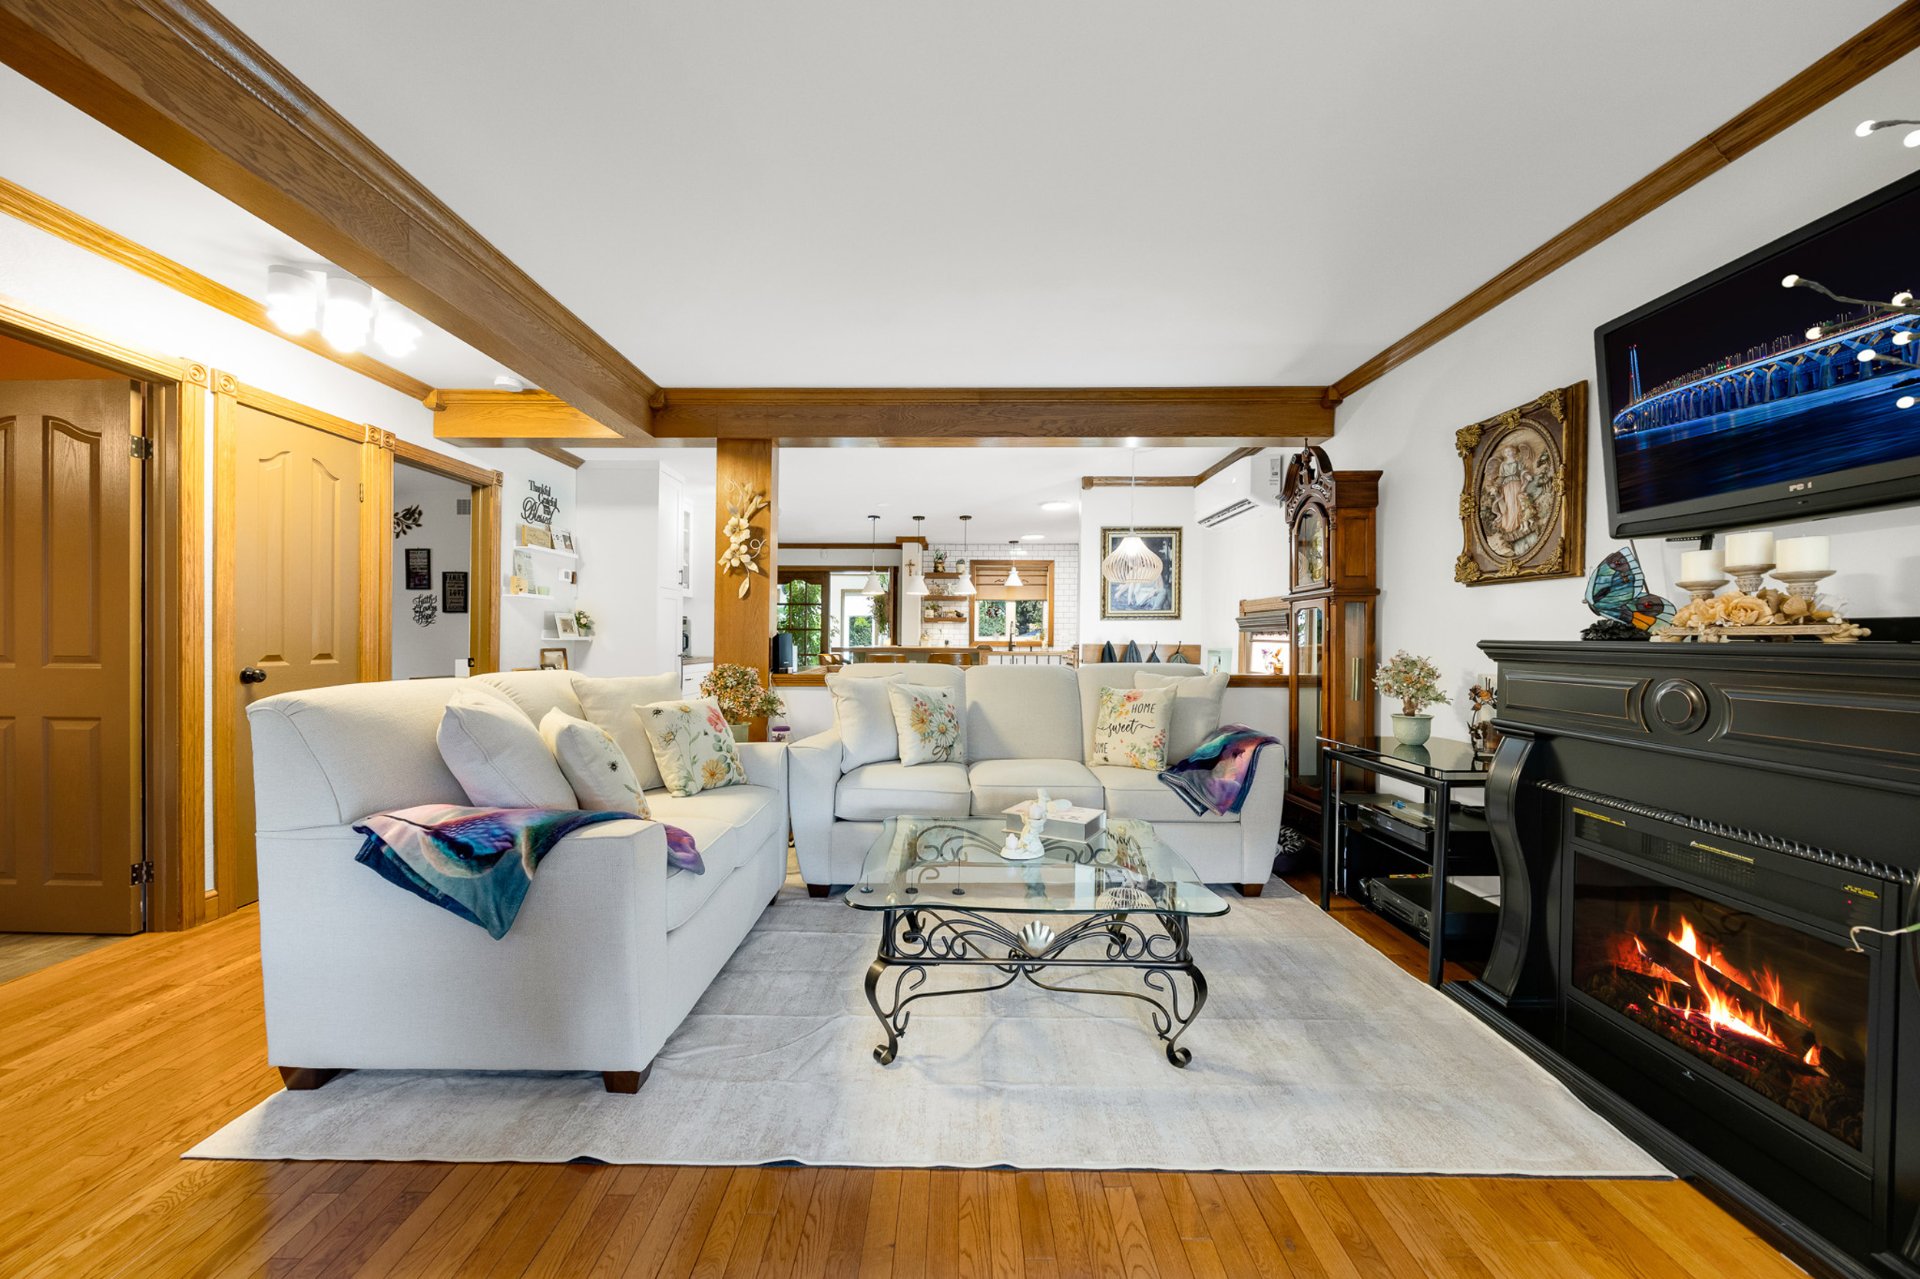
Living room
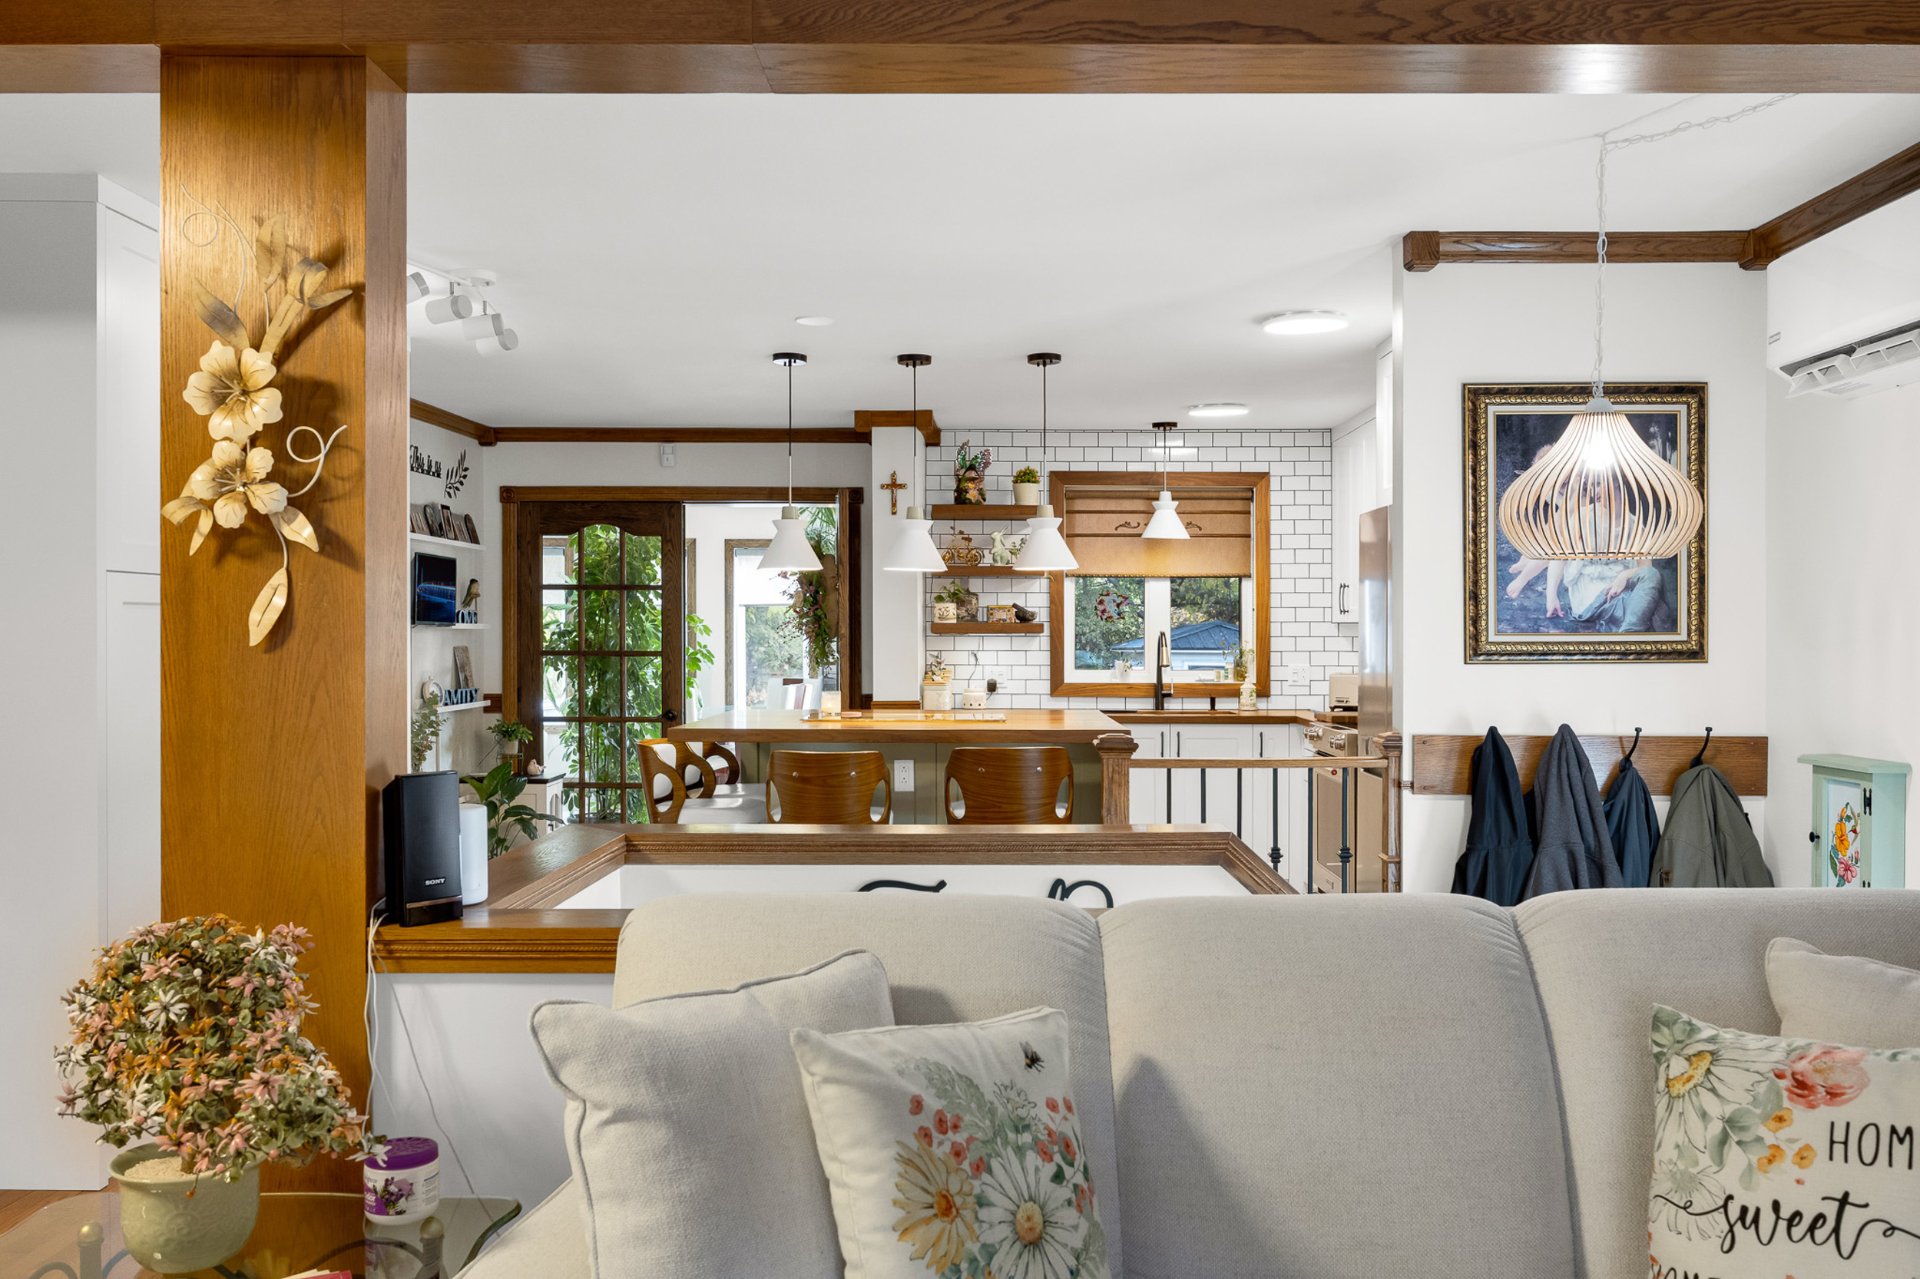
Overall View
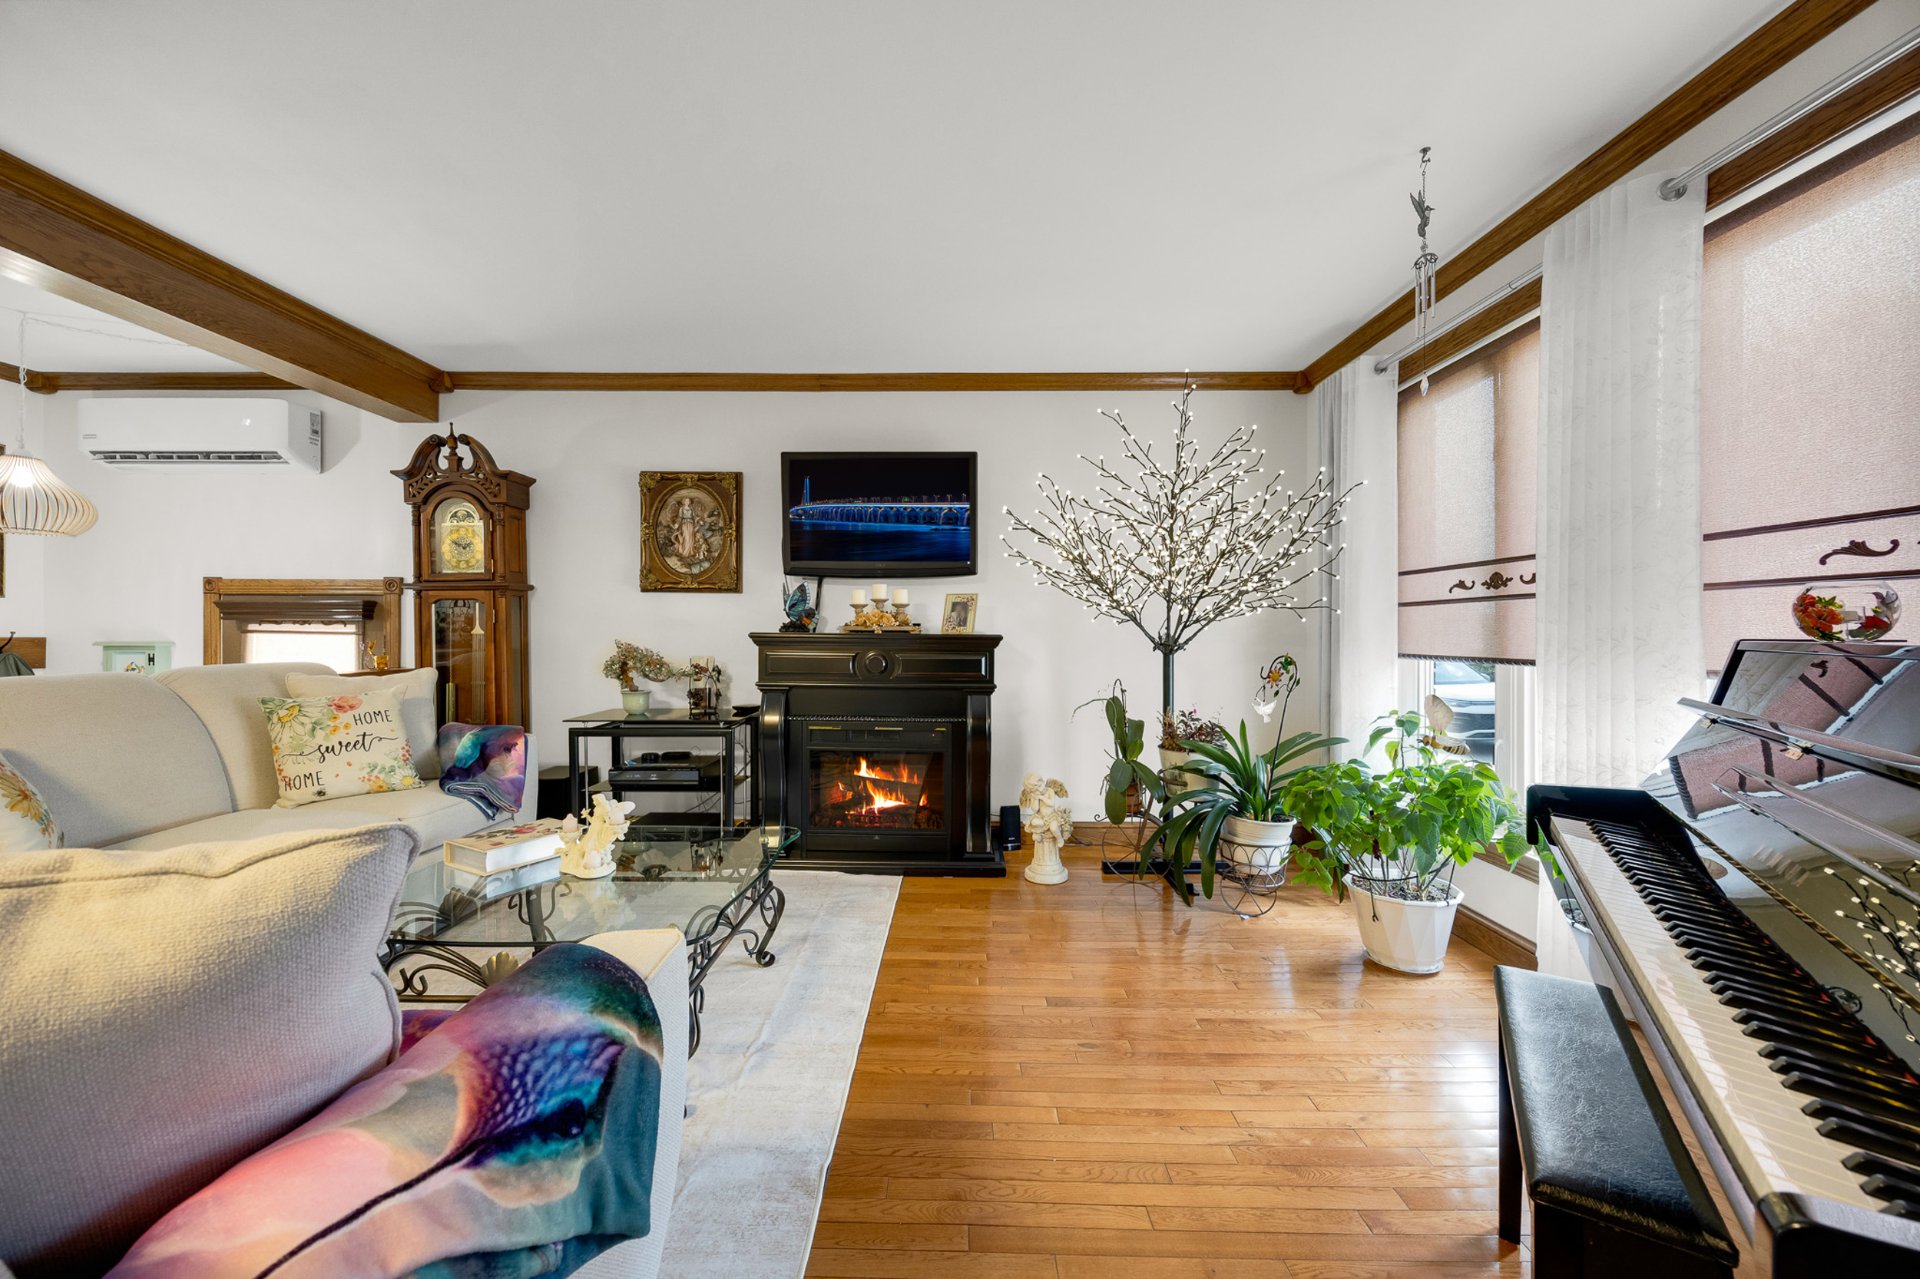
Living room
Kitchen
Kitchen
Kitchen
Kitchen
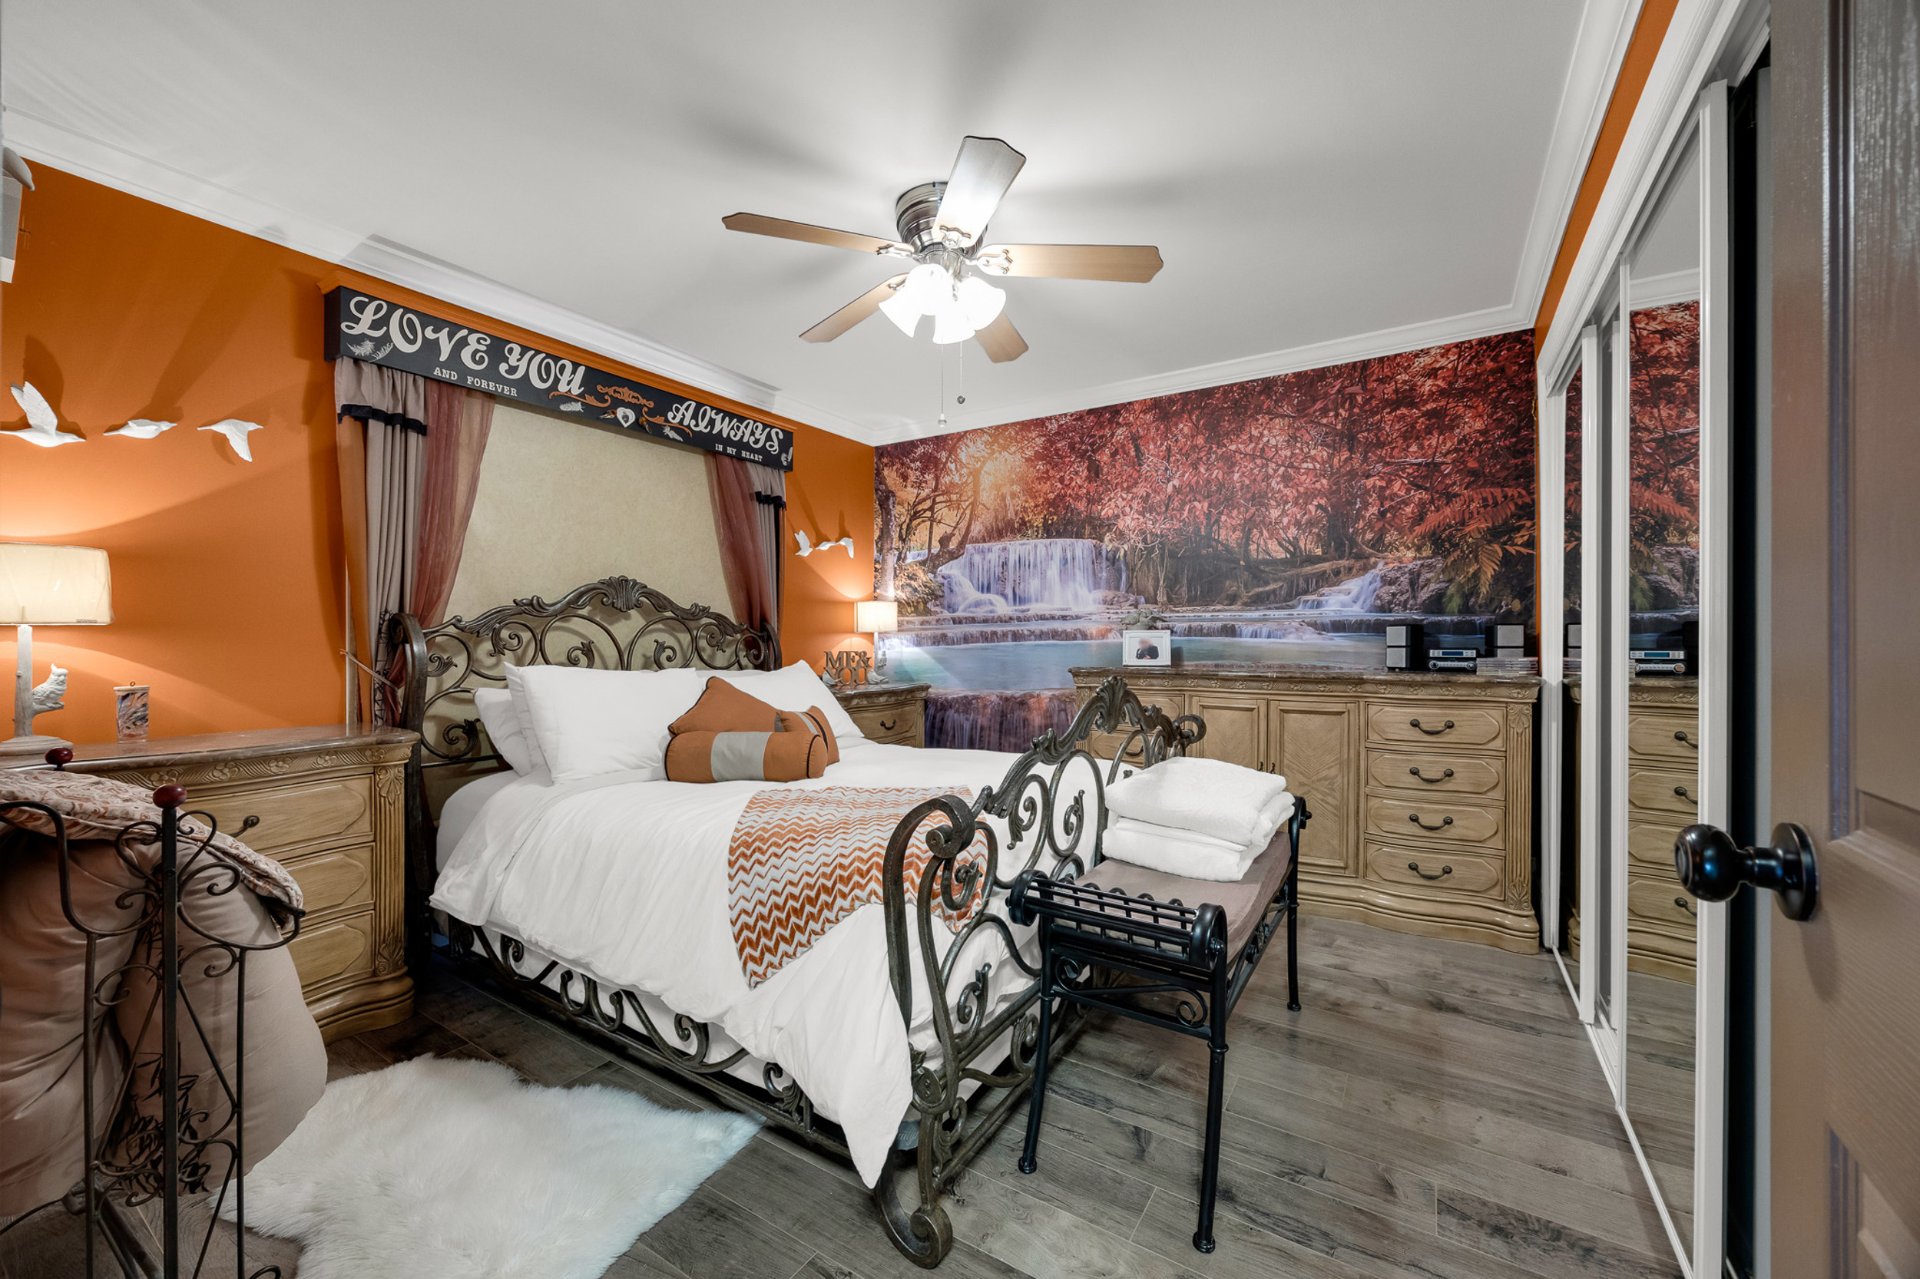
Primary bedroom
|
|
Description
Charming duplex in the desirable Grande-Île sector of Salaberry-de-Valleyfield, featuring two spacious 3-bedroom units. The main unit offers beautiful architectural details, a recently updated kitchen, a bright sunroom, and a finished basement with a family room, additional bedroom, and full bathroom, with potential for bachelor conversion. The second unit features a functional kitchen, three bedrooms, and a full bathroom. Enjoy a large private backyard, mature trees, and extensive driveway parking. Ideally located near parks, public transportation, major highways, and all essential amenities.
Charming duplex in the desirable Grande-Île sector of
Salaberry-de-Valleyfield
Two spacious 3-bedroom units offering excellent versatility
and income potential
Large driveway with parking for multiple vehicles and a
spacious, private backyard
A beautifully updated main unit full of character and charm
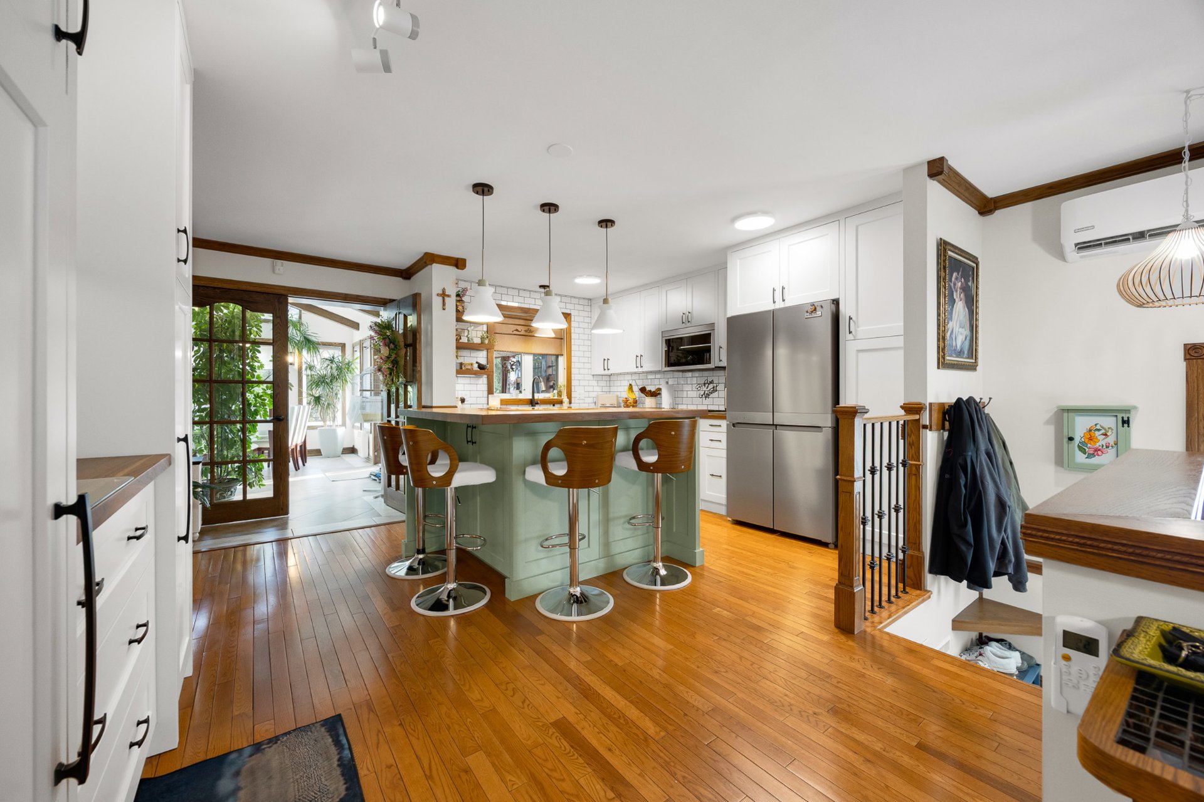
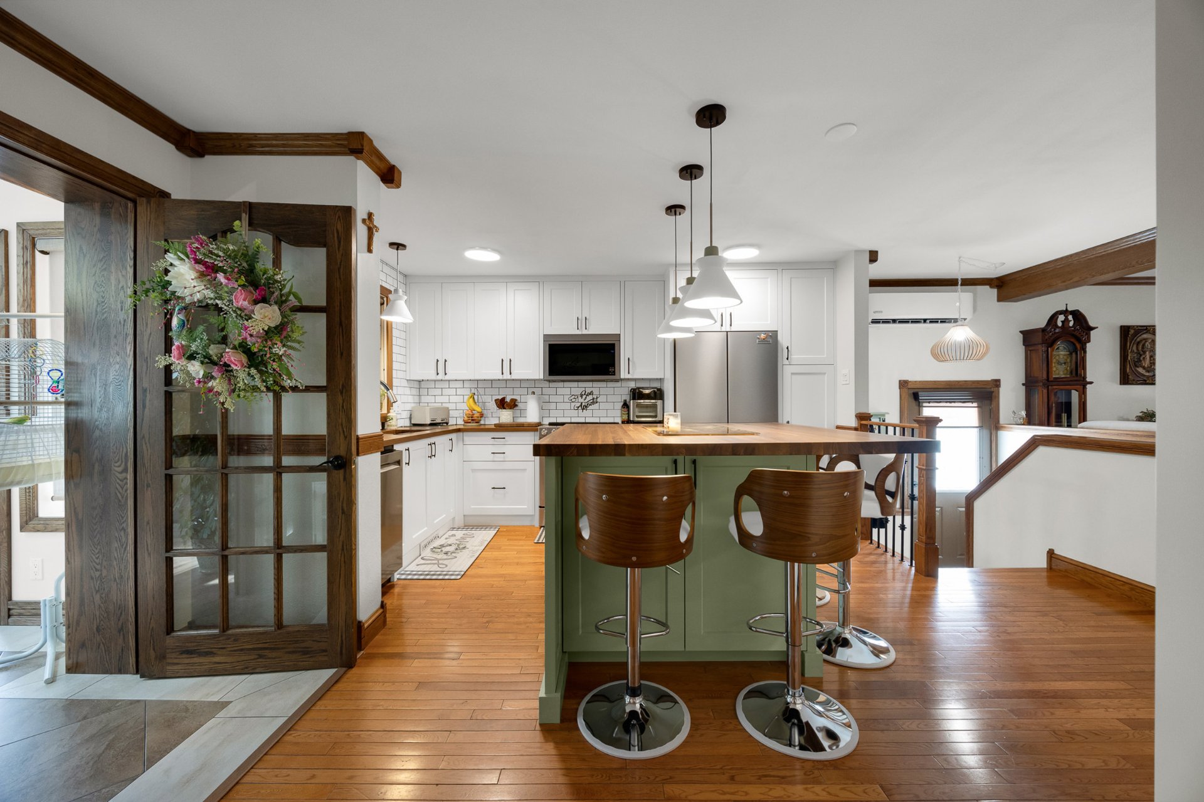
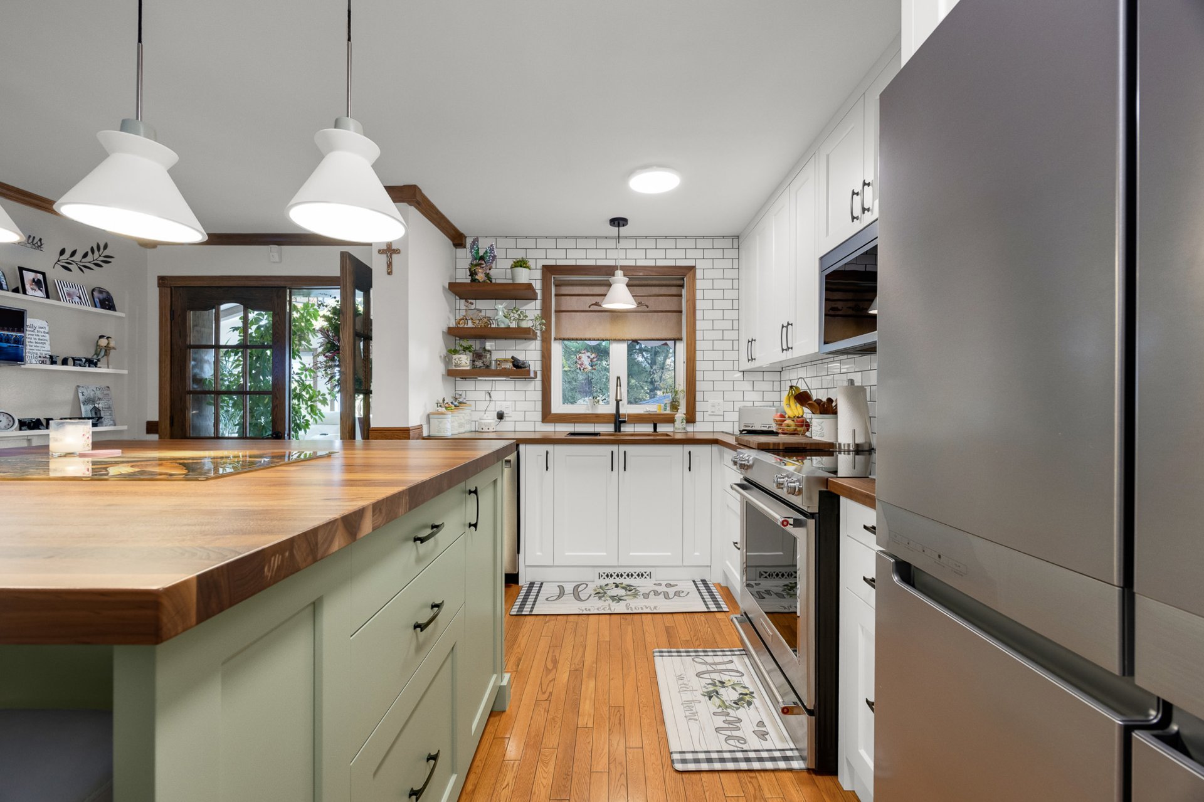
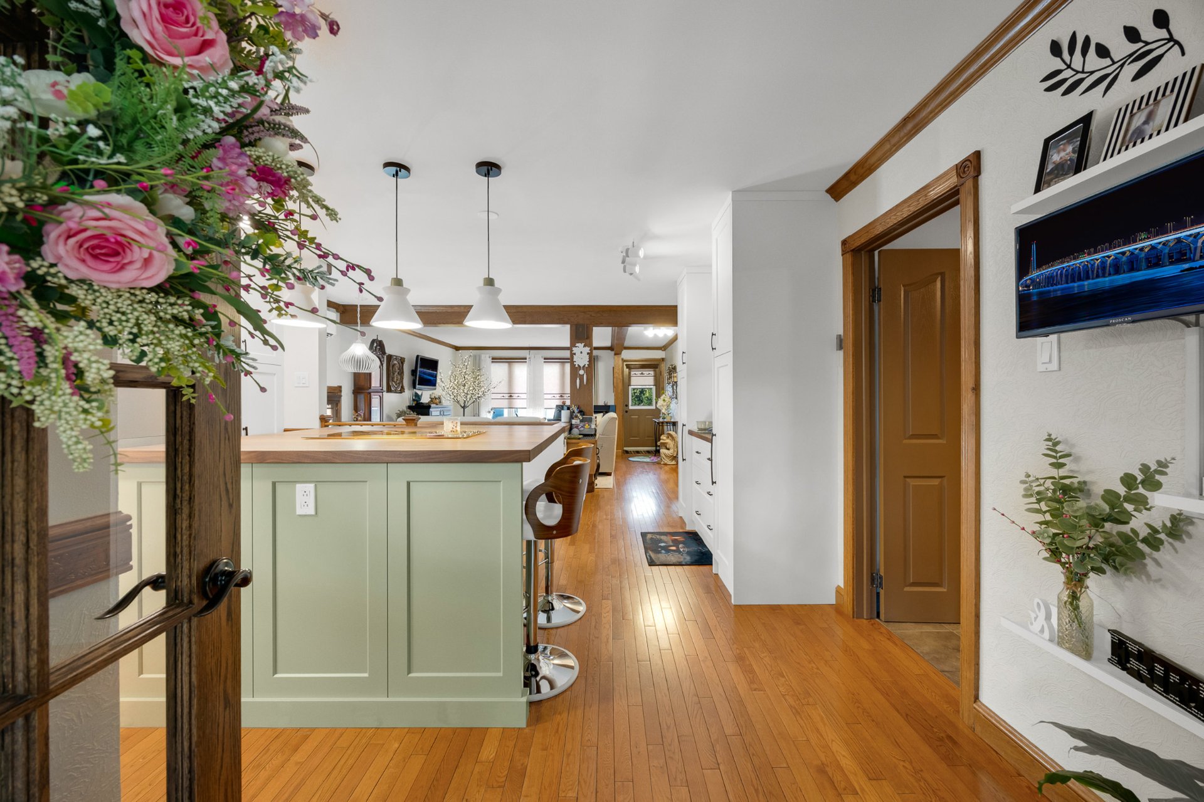
A stunning kitchen designed for both style and functionality
Crisp white cabinetry extending to the ceiling, paired with
a classic subway tile backsplash
Beautiful sage-green centre island topped with a warm wood
countertop
Island offers additional storage, generous prep space, and
breakfast bar seating
Thoughtfully designed layout with excellent workspace and
direct connection to the adjoining sunroom
A bright and inviting sunroom with beautiful architectural
details
Soaring vaulted ceilings with exposed wood beams and warm
wood-trimmed windows
Multiple skylights and an impressive array of windows fill
the space with natural light
Lovely views of the surrounding greenery create a peaceful
atmosphere
Built-in wooden bar adds character and creates the perfect
setting for entertaining
Ceramic tile flooring completes this versatile and
welcoming space
Comfortable bedrooms and well-appointed bathrooms in the
main unit
Three bedrooms, including two on the main floor and an
additional bedroom in the basement
Two full bathrooms, conveniently located on the main floor
and in the basement
Functional layout offering flexibility for families,
guests, or additional living arrangements
A finished basement with additional living space and income
potential
Spacious family room offering plenty of room for relaxing
and entertaining
Additional bedroom and full bathroom provide added comfort
and privacy
Excellent potential to convert the basement into a bachelor
unit, offering an opportunity for additional rental income
or multigenerational living
A bright and functional second 3-bedroom unit
Welcoming living space featuring large windows and plenty
of natural light
Functional kitchen with ample cabinetry, distinctive dark
green finishes, decorative backsplash, and generous counter
space
Adjacent laundry area with washer and dryer
Grey wood-look laminate flooring throughout the main living
areas
Wall-mounted heat pump for year-round comfort
Three bedrooms and one full bathroom
Extensive driveway offering parking for multiple vehicles
Large backyard featuring several areas to relax, gather,
and entertain
Mature trees and surrounding hedges provide excellent
privacy
A peaceful, family-friendly location in the Grande-Île
sector
Parc Champêtre located nearby featuring children's
playground equipment
Quick access to Highway 30 and approximately 5 minutes to
Highway 20
Approximately 8 minutes from the Valleyfield bus terminal,
with routes connecting to Angrignon, Vaudreuil-Dorion, and
Beauharnois
A convenient location combining residential tranquility,
outdoor recreation, and easy access to surrounding cities
and amenities
Salaberry-de-Valleyfield
Two spacious 3-bedroom units offering excellent versatility
and income potential
Large driveway with parking for multiple vehicles and a
spacious, private backyard
A beautifully updated main unit full of character and charm
A stunning kitchen designed for both style and functionality
Crisp white cabinetry extending to the ceiling, paired with
a classic subway tile backsplash
Beautiful sage-green centre island topped with a warm wood
countertop
Island offers additional storage, generous prep space, and
breakfast bar seating
Thoughtfully designed layout with excellent workspace and
direct connection to the adjoining sunroom
A bright and inviting sunroom with beautiful architectural
details
Soaring vaulted ceilings with exposed wood beams and warm
wood-trimmed windows
Multiple skylights and an impressive array of windows fill
the space with natural light
Lovely views of the surrounding greenery create a peaceful
atmosphere
Built-in wooden bar adds character and creates the perfect
setting for entertaining
Ceramic tile flooring completes this versatile and
welcoming space
Comfortable bedrooms and well-appointed bathrooms in the
main unit
Three bedrooms, including two on the main floor and an
additional bedroom in the basement
Two full bathrooms, conveniently located on the main floor
and in the basement
Functional layout offering flexibility for families,
guests, or additional living arrangements
A finished basement with additional living space and income
potential
Spacious family room offering plenty of room for relaxing
and entertaining
Additional bedroom and full bathroom provide added comfort
and privacy
Excellent potential to convert the basement into a bachelor
unit, offering an opportunity for additional rental income
or multigenerational living
A bright and functional second 3-bedroom unit
Welcoming living space featuring large windows and plenty
of natural light
Functional kitchen with ample cabinetry, distinctive dark
green finishes, decorative backsplash, and generous counter
space
Adjacent laundry area with washer and dryer
Grey wood-look laminate flooring throughout the main living
areas
Wall-mounted heat pump for year-round comfort
Three bedrooms and one full bathroom
Extensive driveway offering parking for multiple vehicles
Large backyard featuring several areas to relax, gather,
and entertain
Mature trees and surrounding hedges provide excellent
privacy
A peaceful, family-friendly location in the Grande-Île
sector
Parc Champêtre located nearby featuring children's
playground equipment
Quick access to Highway 30 and approximately 5 minutes to
Highway 20
Approximately 8 minutes from the Valleyfield bus terminal,
with routes connecting to Angrignon, Vaudreuil-Dorion, and
Beauharnois
A convenient location combining residential tranquility,
outdoor recreation, and easy access to surrounding cities
and amenities
Inclusions: 2 x washer and dryer, two wine fridges, microwave (main unit), exterior water fountain, fire pit, security camera system, TV wall mount, kitchen television, bar television, blinds, curtains and curtain rods
Exclusions : fridge, stove & dishwasher
| BUILDING | |
|---|---|
| Type | Duplex |
| Style | Detached |
| Dimensions | 37x30 P |
| Lot Size | 6884.6 PC |
| EXPENSES | |
|---|---|
| Municipal Taxes (2026) | $ 4755 / year |
| School taxes (2026) | $ 320 / year |
|
ROOM DETAILS |
|||
|---|---|---|---|
| Room | Dimensions | Level | Flooring |
| N/A | |||
|
CHARACTERISTICS |
|
|---|---|
| Basement | 6 feet and over, Finished basement |
| Heating system | Air circulation, Electric baseboard units |
| Proximity | Bicycle path, Daycare centre, Elementary school, High school, Highway, Park - green area, Public transport |
| Roofing | Elastomer membrane, Other |
| Heating energy | Electricity |
| Sewage system | Municipal sewer |
| Water supply | Municipality |
| Parking | Outdoor |
| Driveway | Plain paving stone |
| Foundation | Poured concrete |
| Zoning | Residential |
| Equipment available | Wall-mounted heat pump |