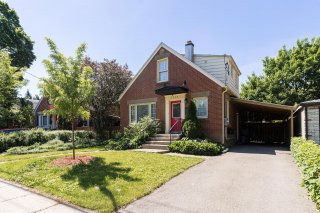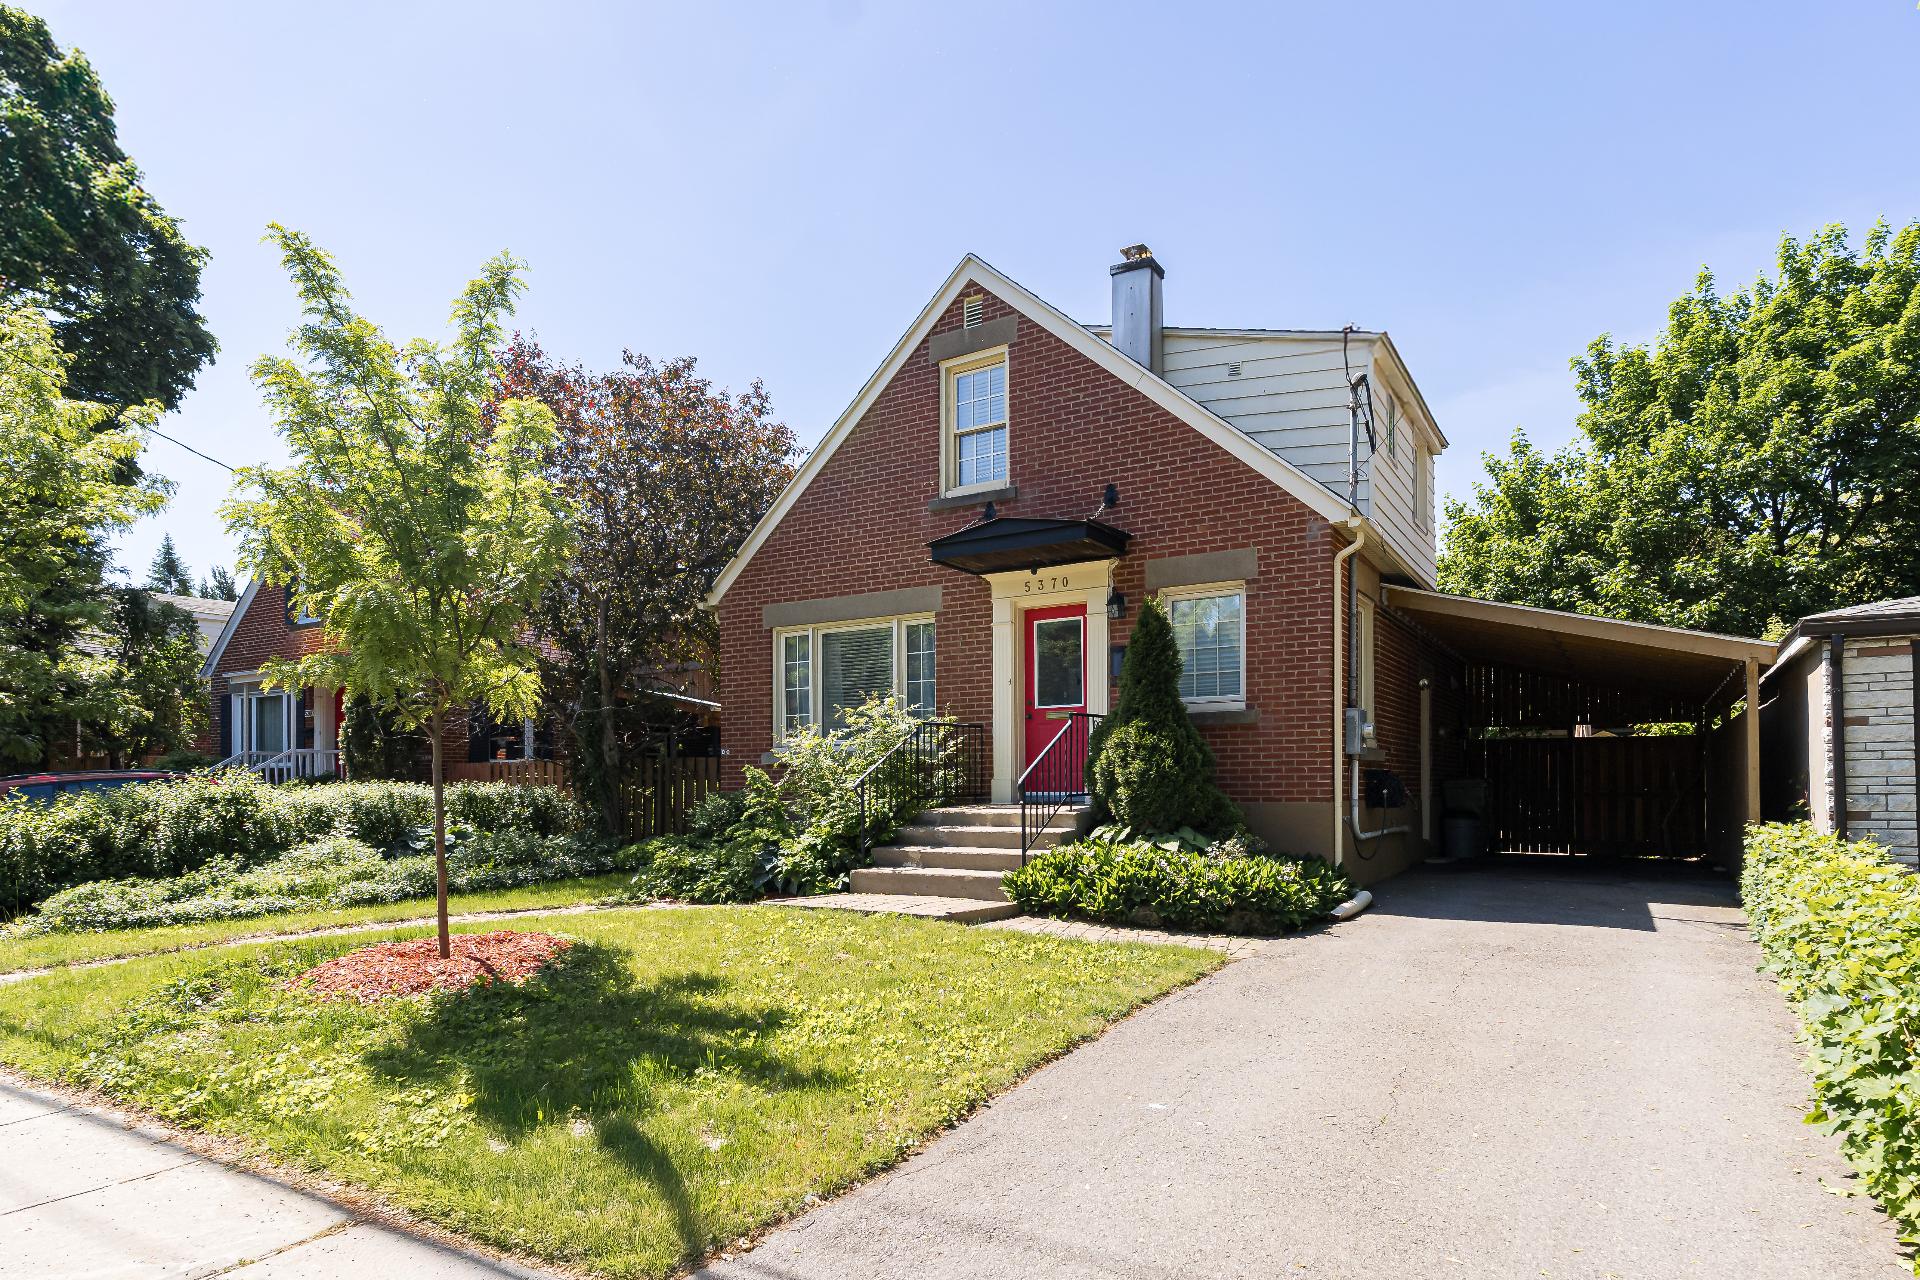
Frontage
Frontage
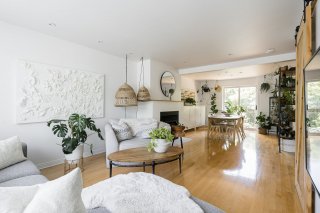
Overall View
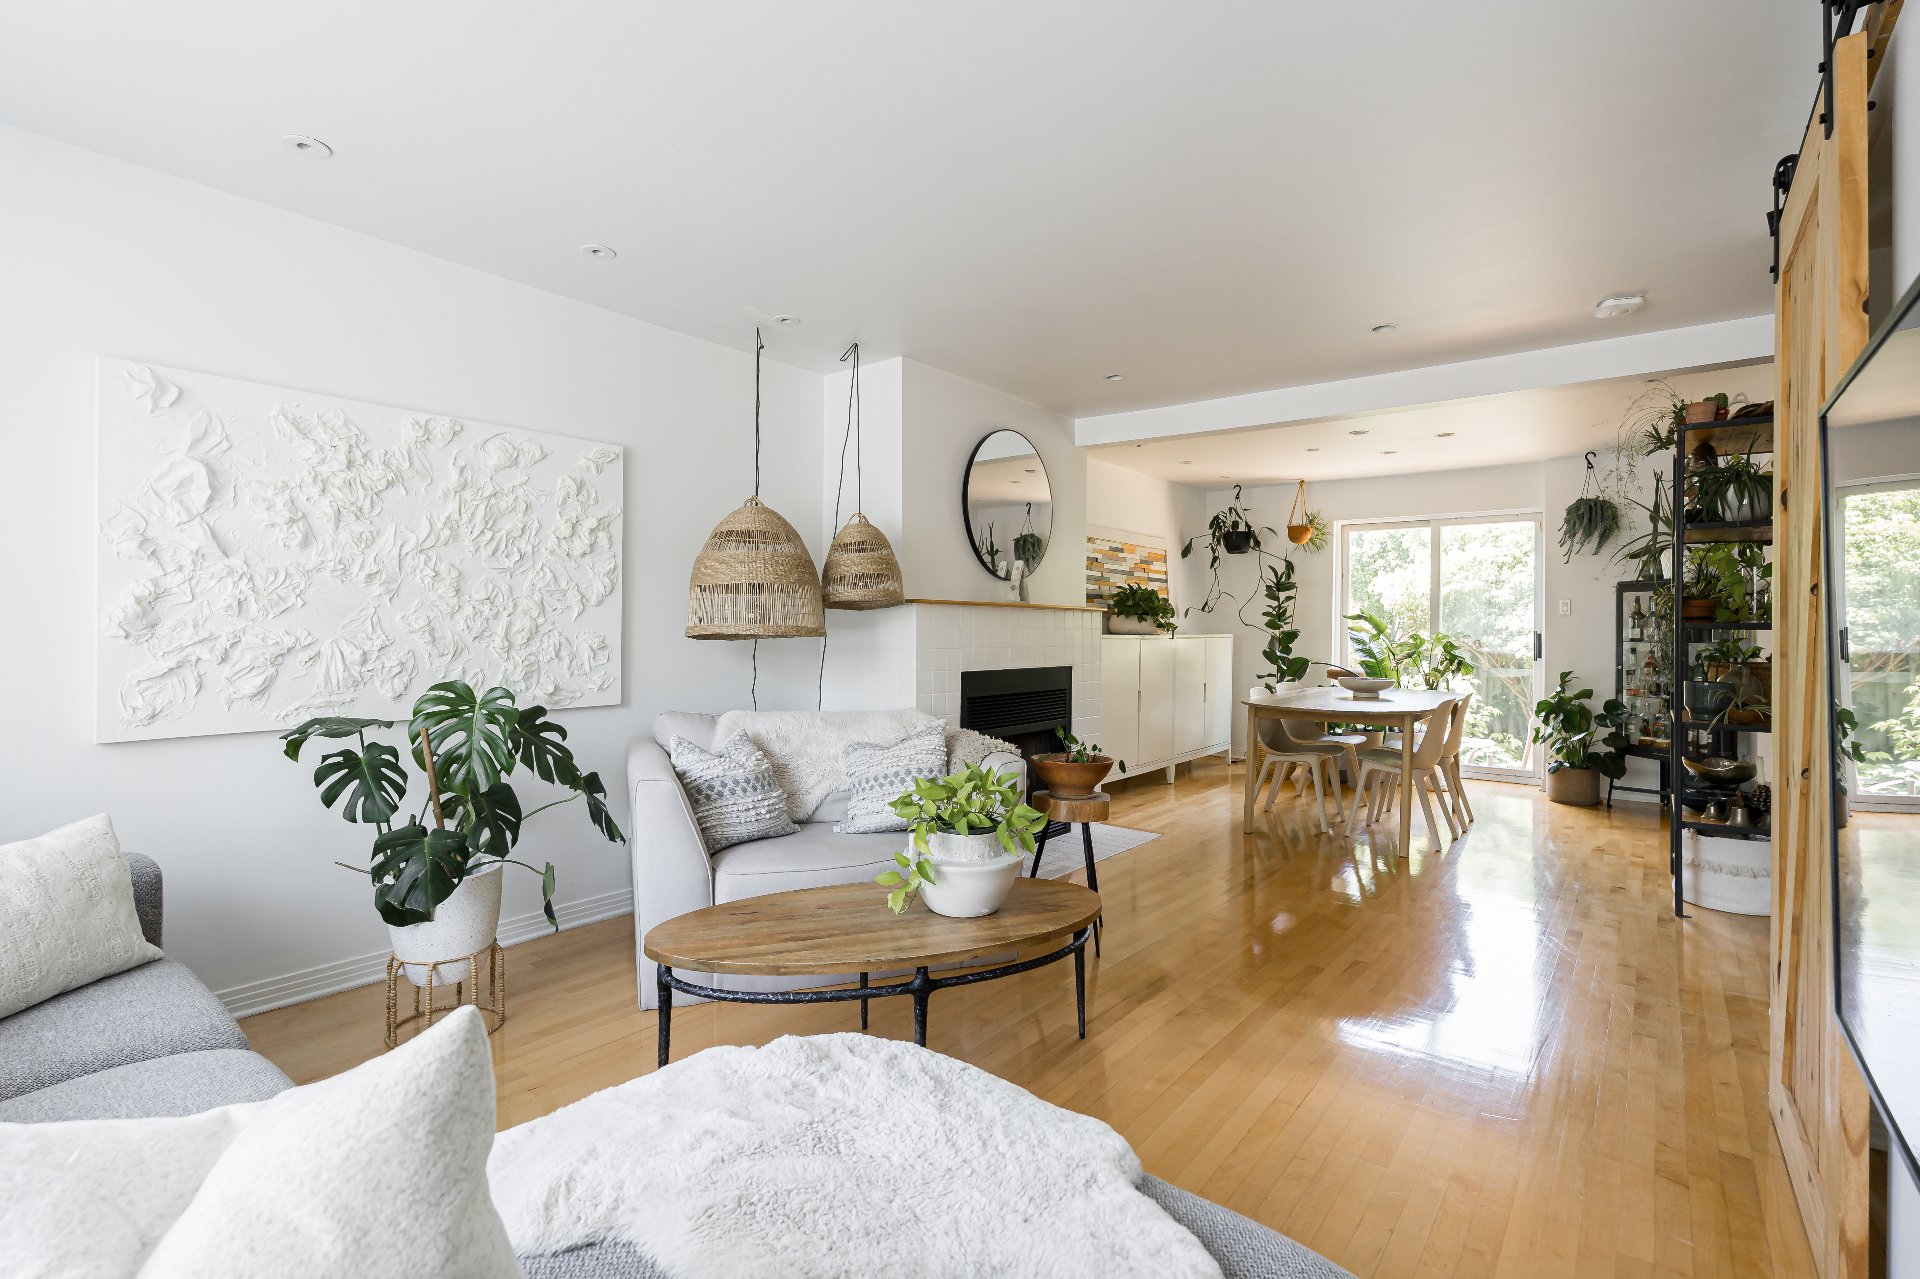
Overall View
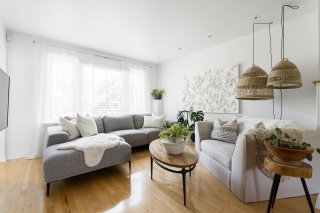
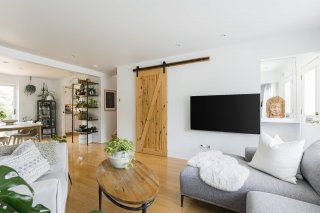
Living room
Living room
Living room
Living room
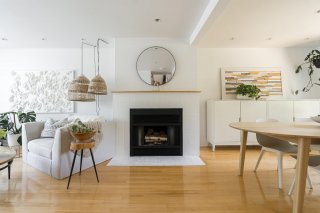
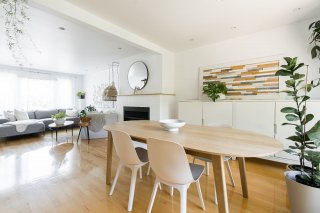
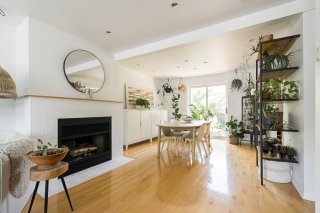
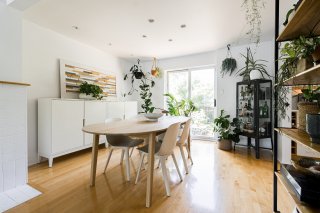
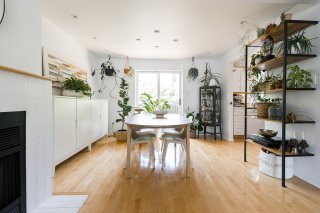
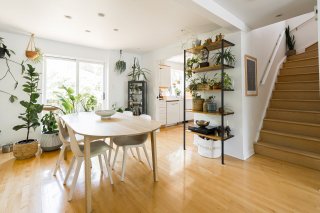
Dining room
Dining room
Dining room
Dining room
Dining room
Dining room
Dining room
Dining room
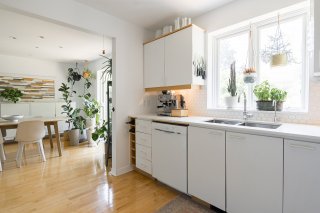
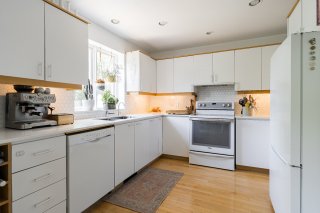
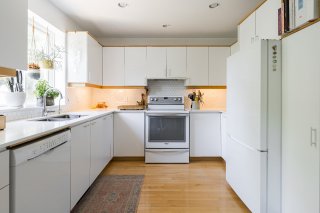
Kitchen
Kitchen
Kitchen
Kitchen
Kitchen
Kitchen
Living room
Living room
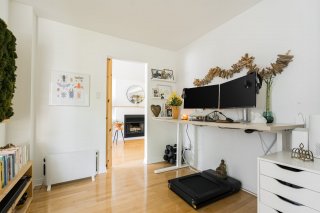
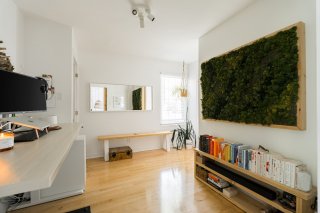
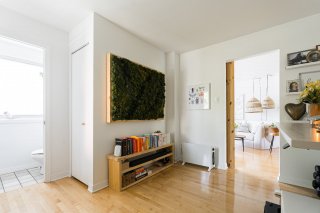
Office
Office
Office
Office
Office
Office
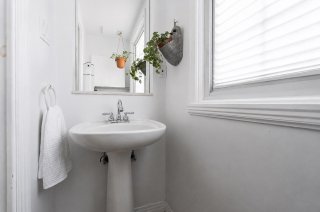
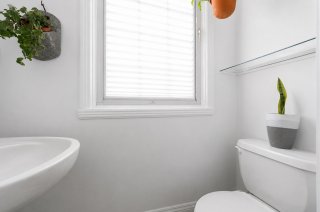
Washroom
Washroom
Washroom
Washroom
Staircase
Staircase
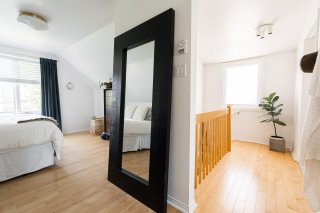
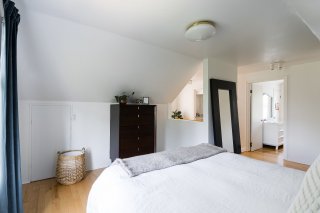
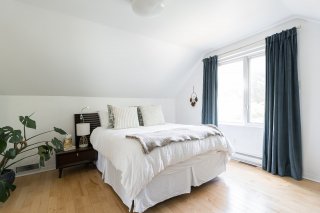
Primary bedroom
Primary bedroom
Primary bedroom
Primary bedroom
Primary bedroom
Primary bedroom
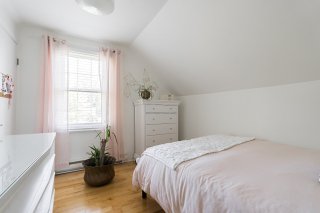
Bedroom
Bedroom
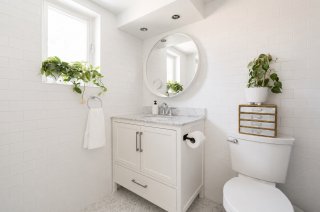
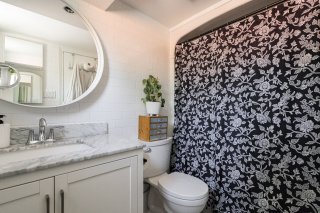
Bathroom
Bathroom
Bathroom
Bathroom
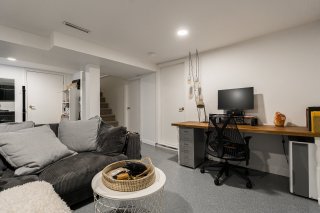
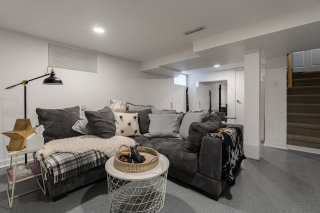
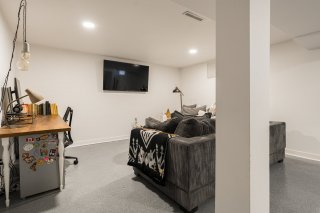
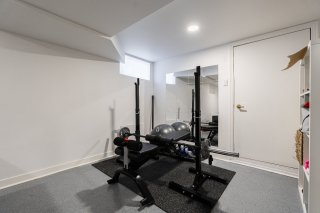
Family room
Family room
Family room
Family room
Family room
Family room
Family room
Family room
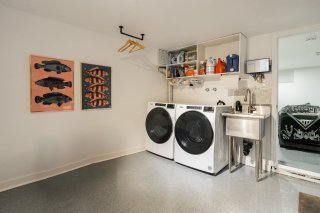
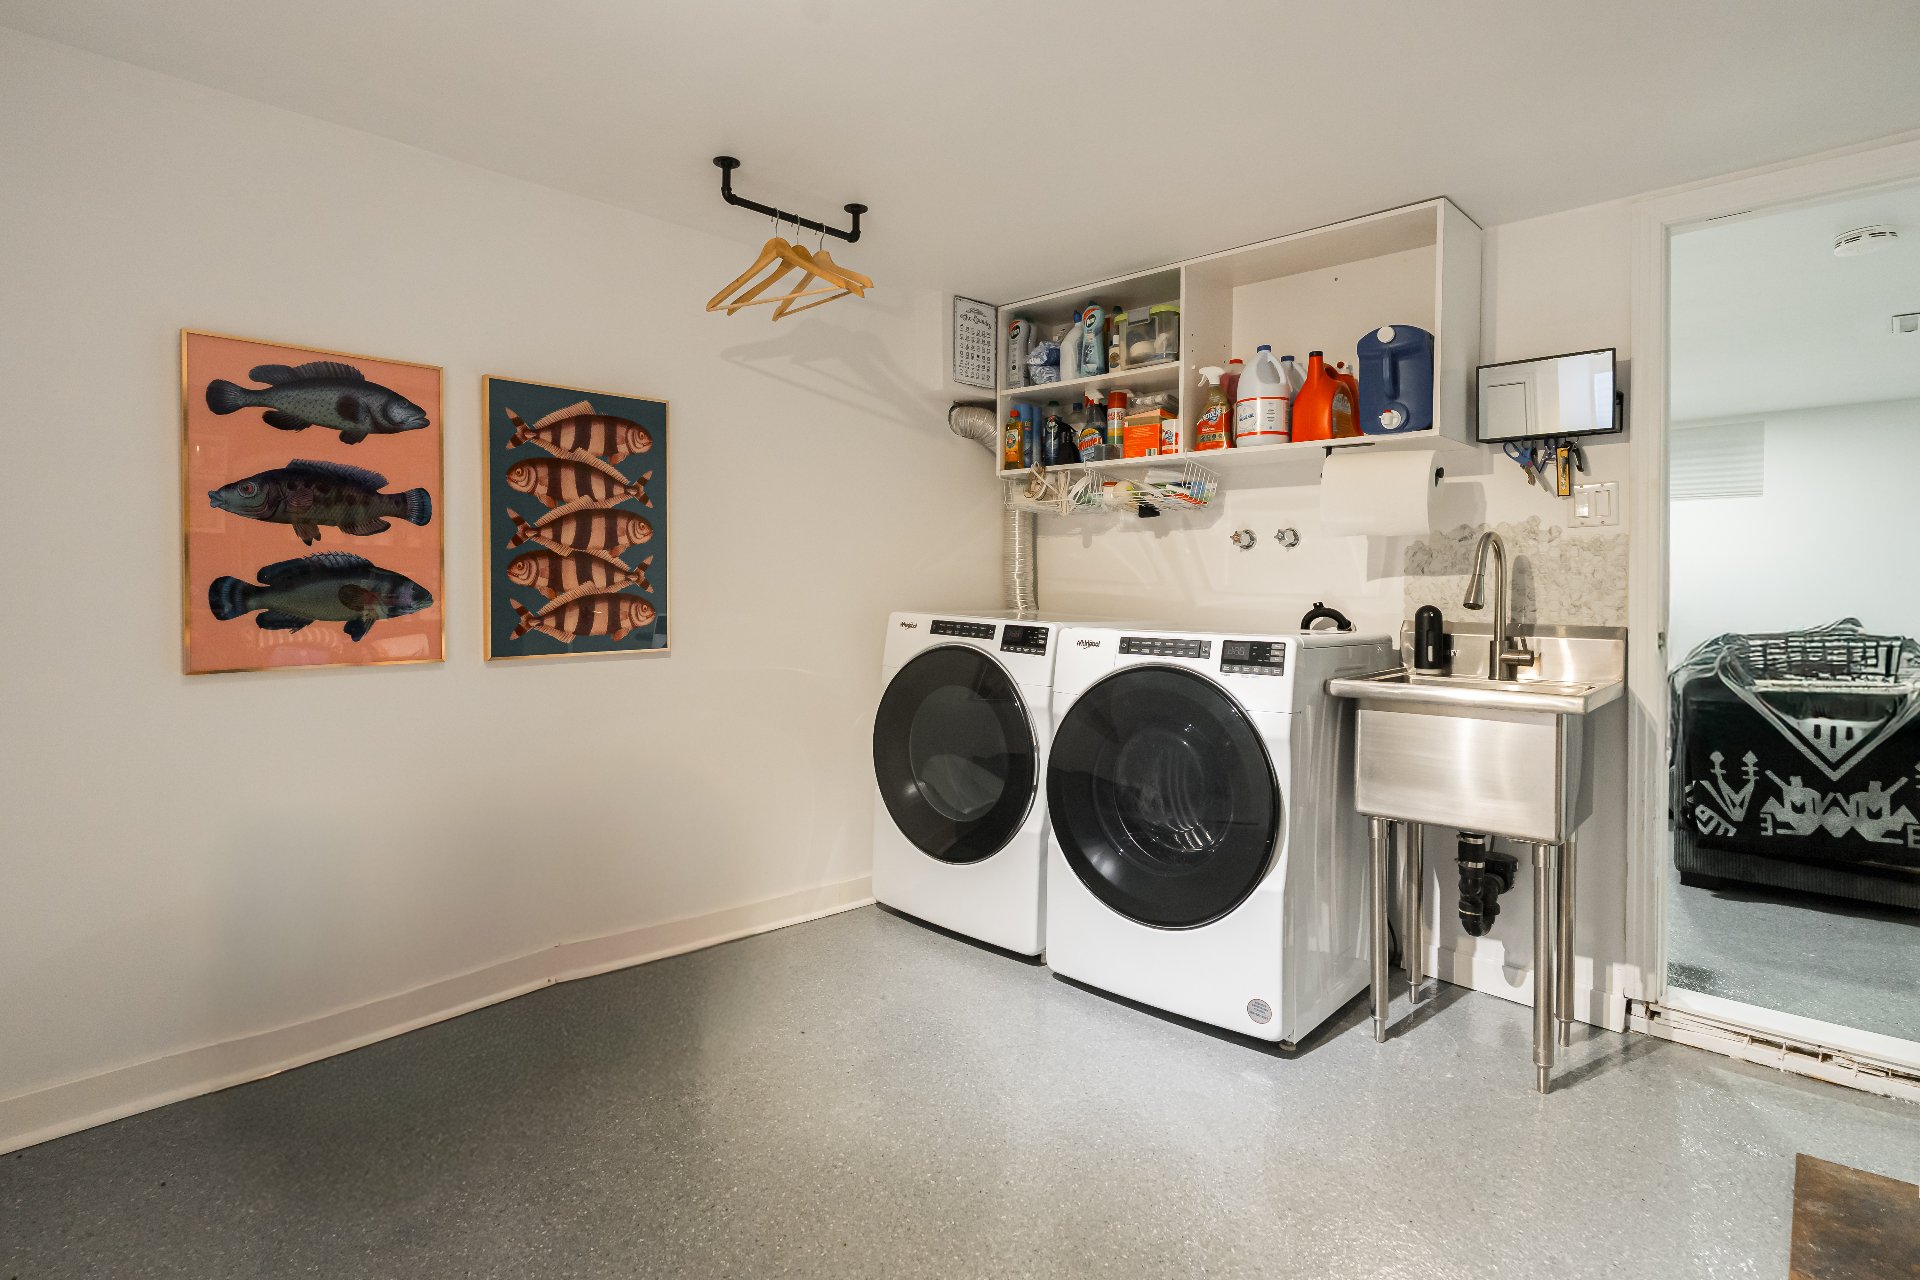
Laundry room
Laundry room
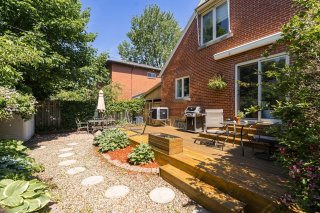
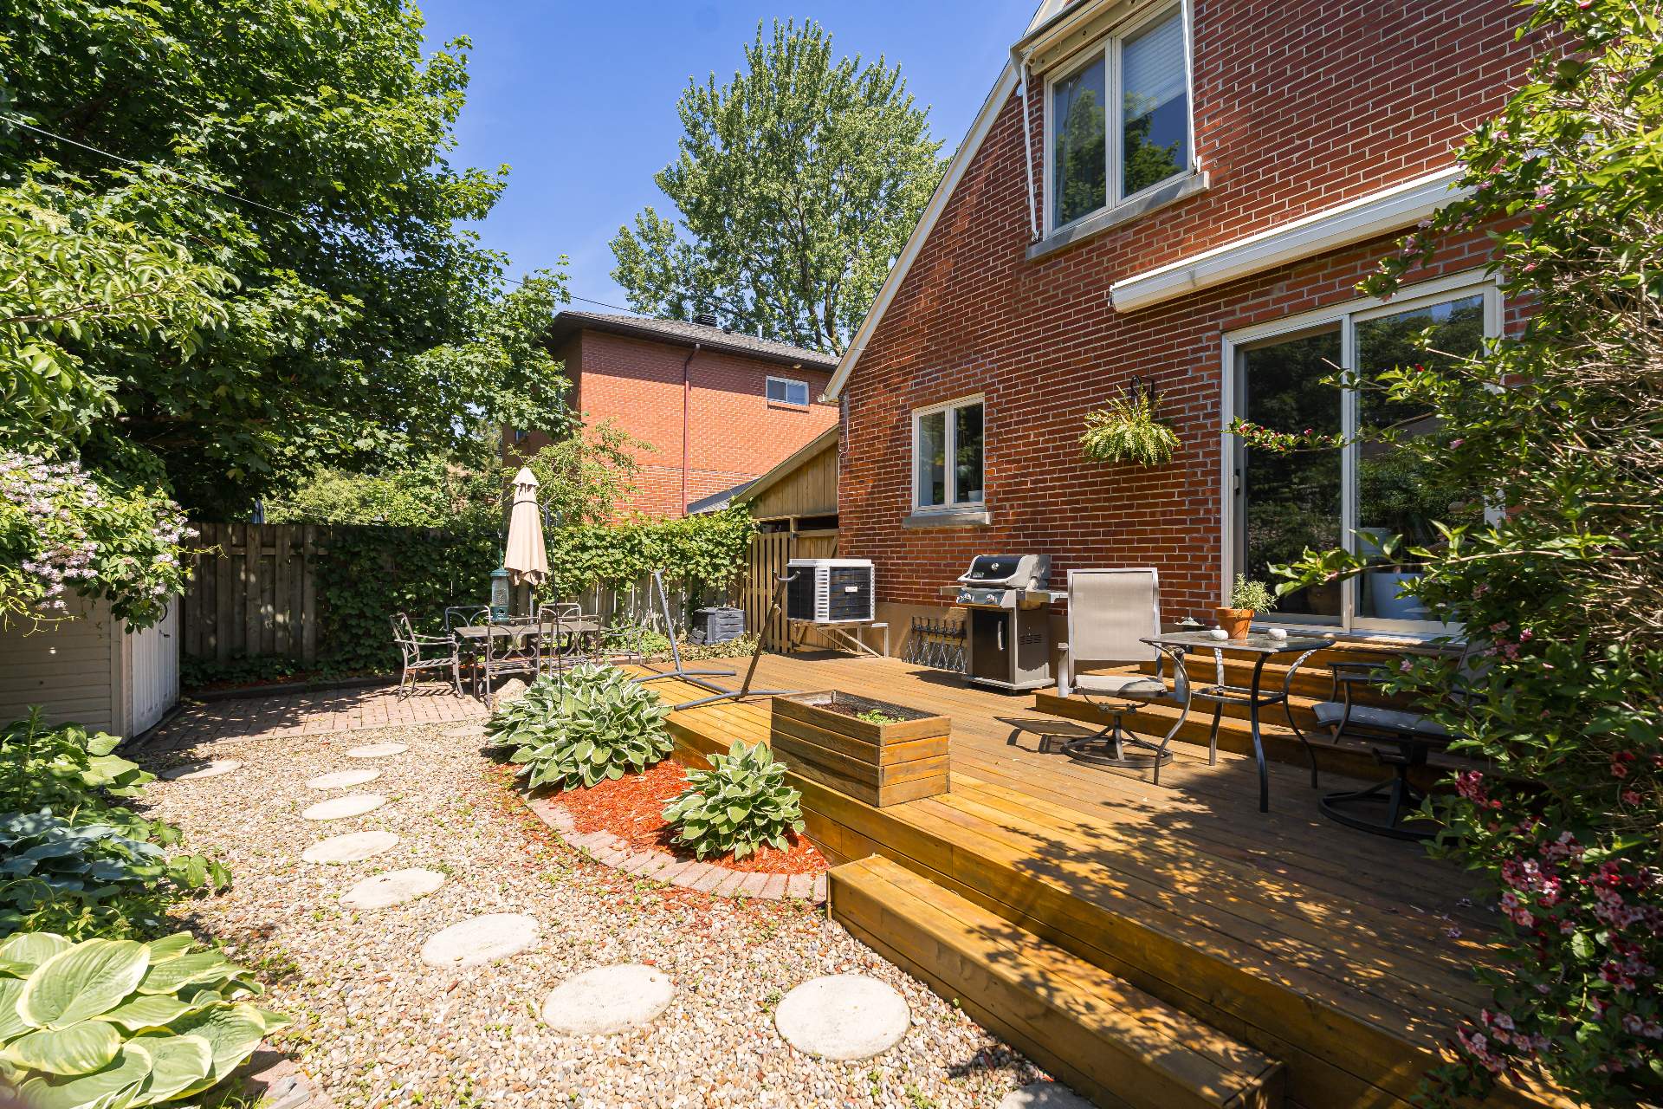
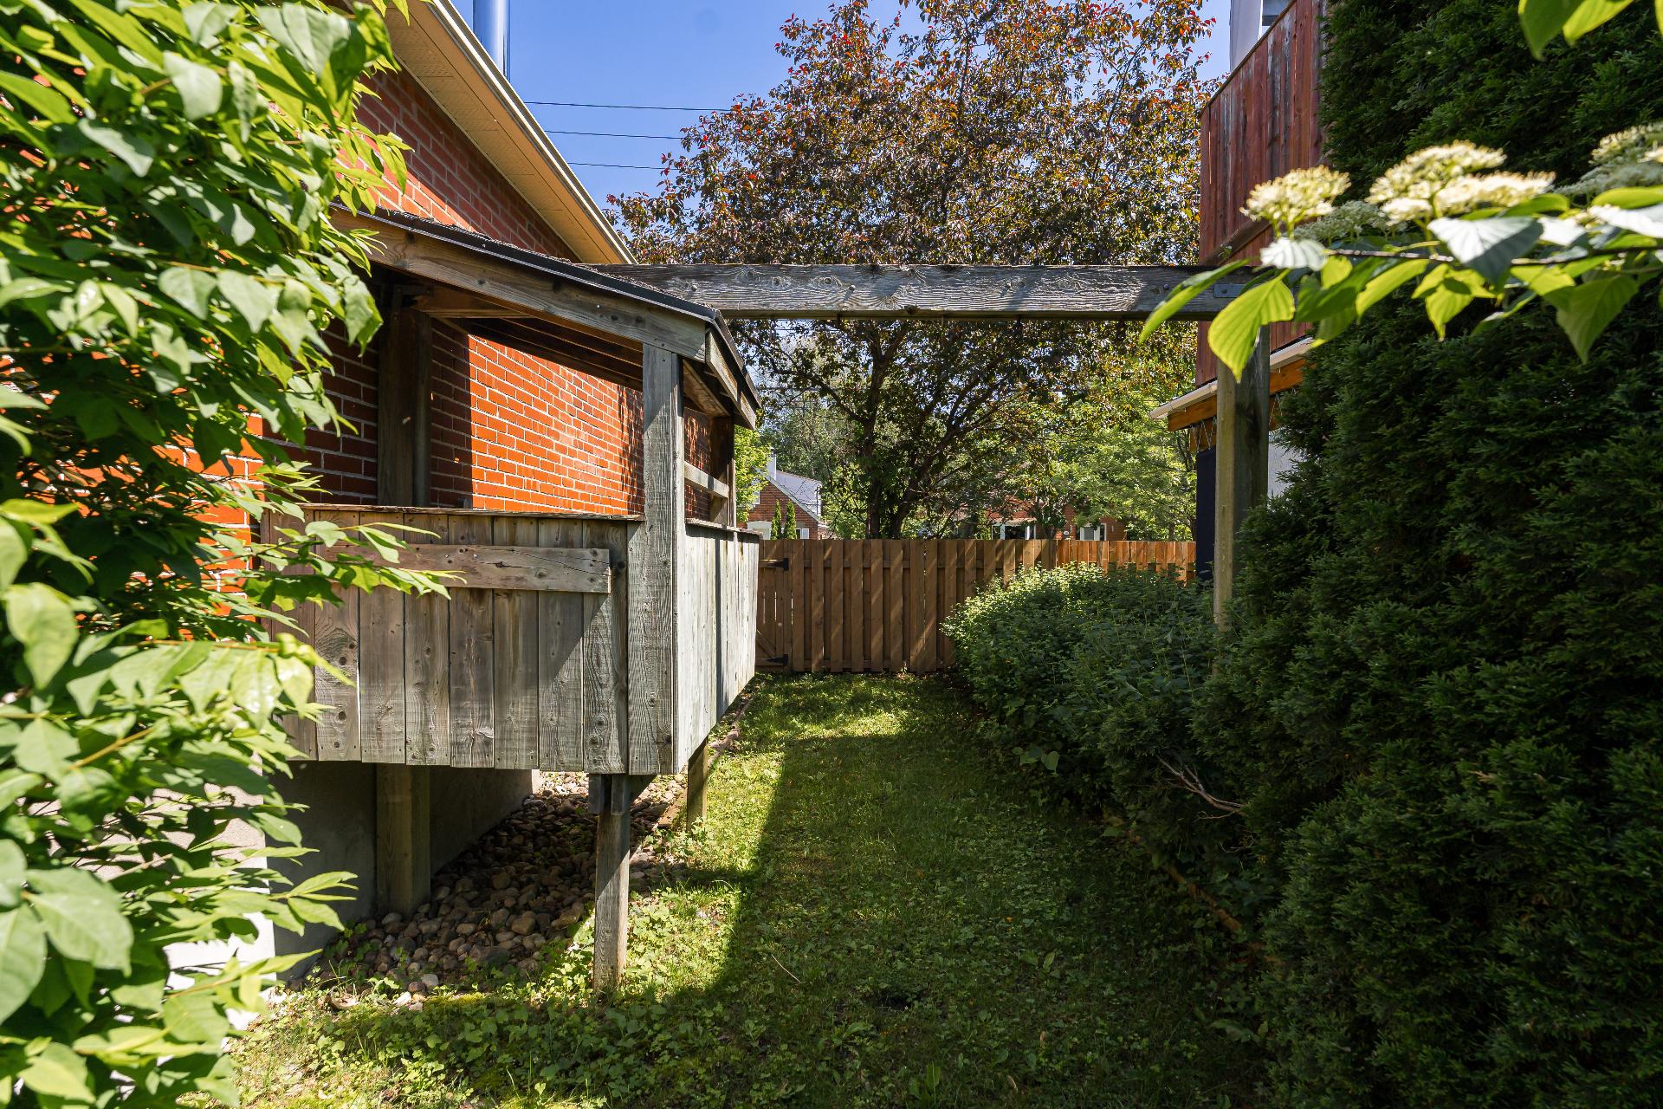
Backyard
Backyard
Patio
Patio
Patio
Patio
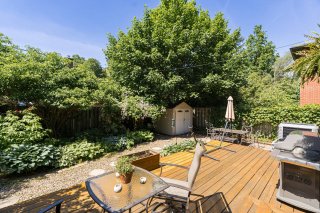
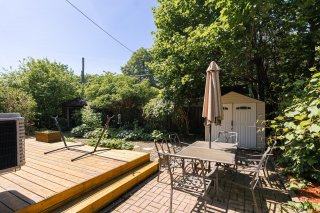
Backyard
Backyard
Backyard
Backyard
Backyard
Backyard
Frontage
Frontage
Frontage
Frontage

Two or more storey for sale.

5370 Av. MacMahon

Montréal (Côte-des-Neiges, QC H4V

Frontage
Overall View
Living room
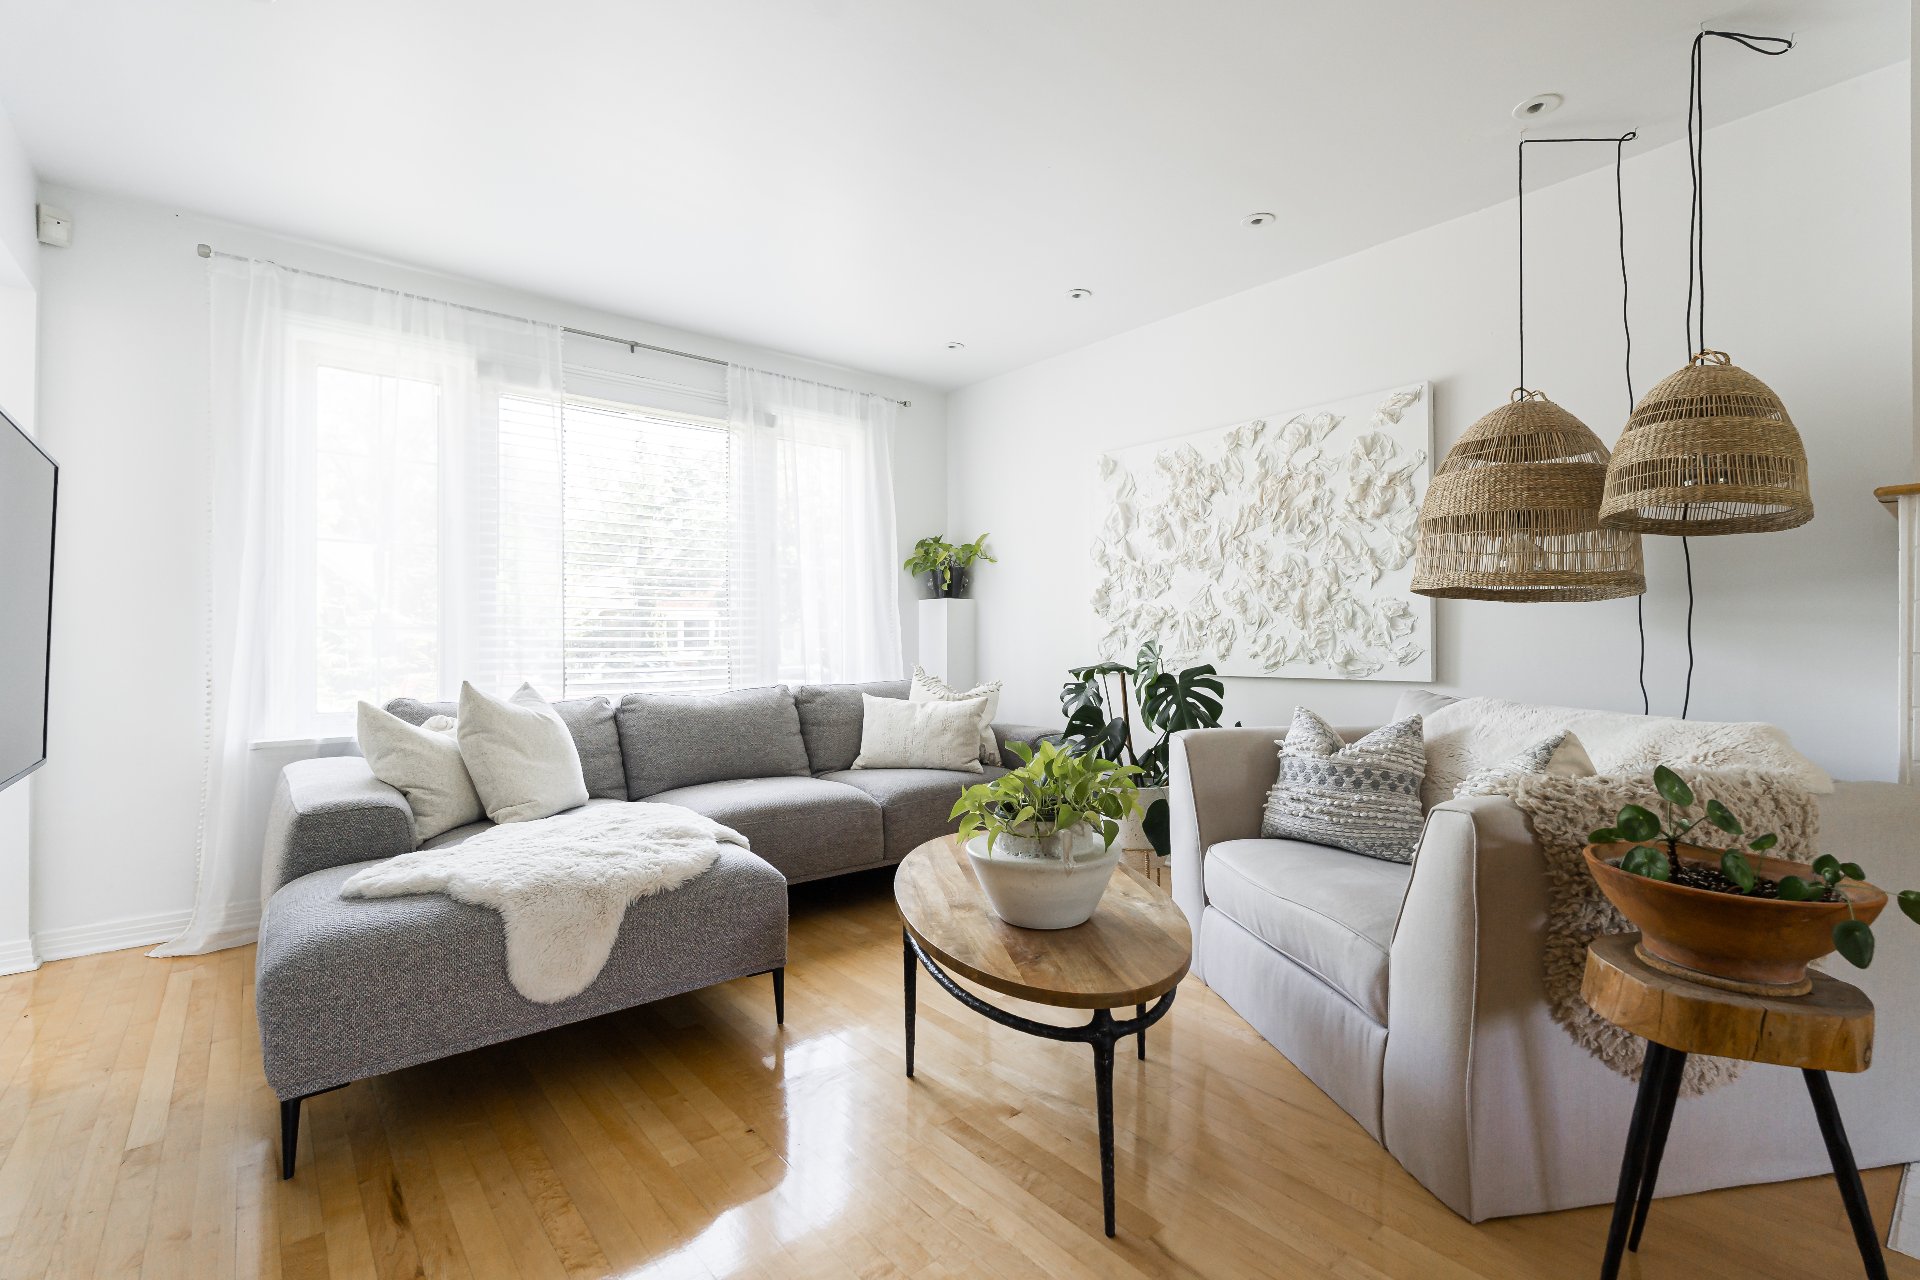
Living room
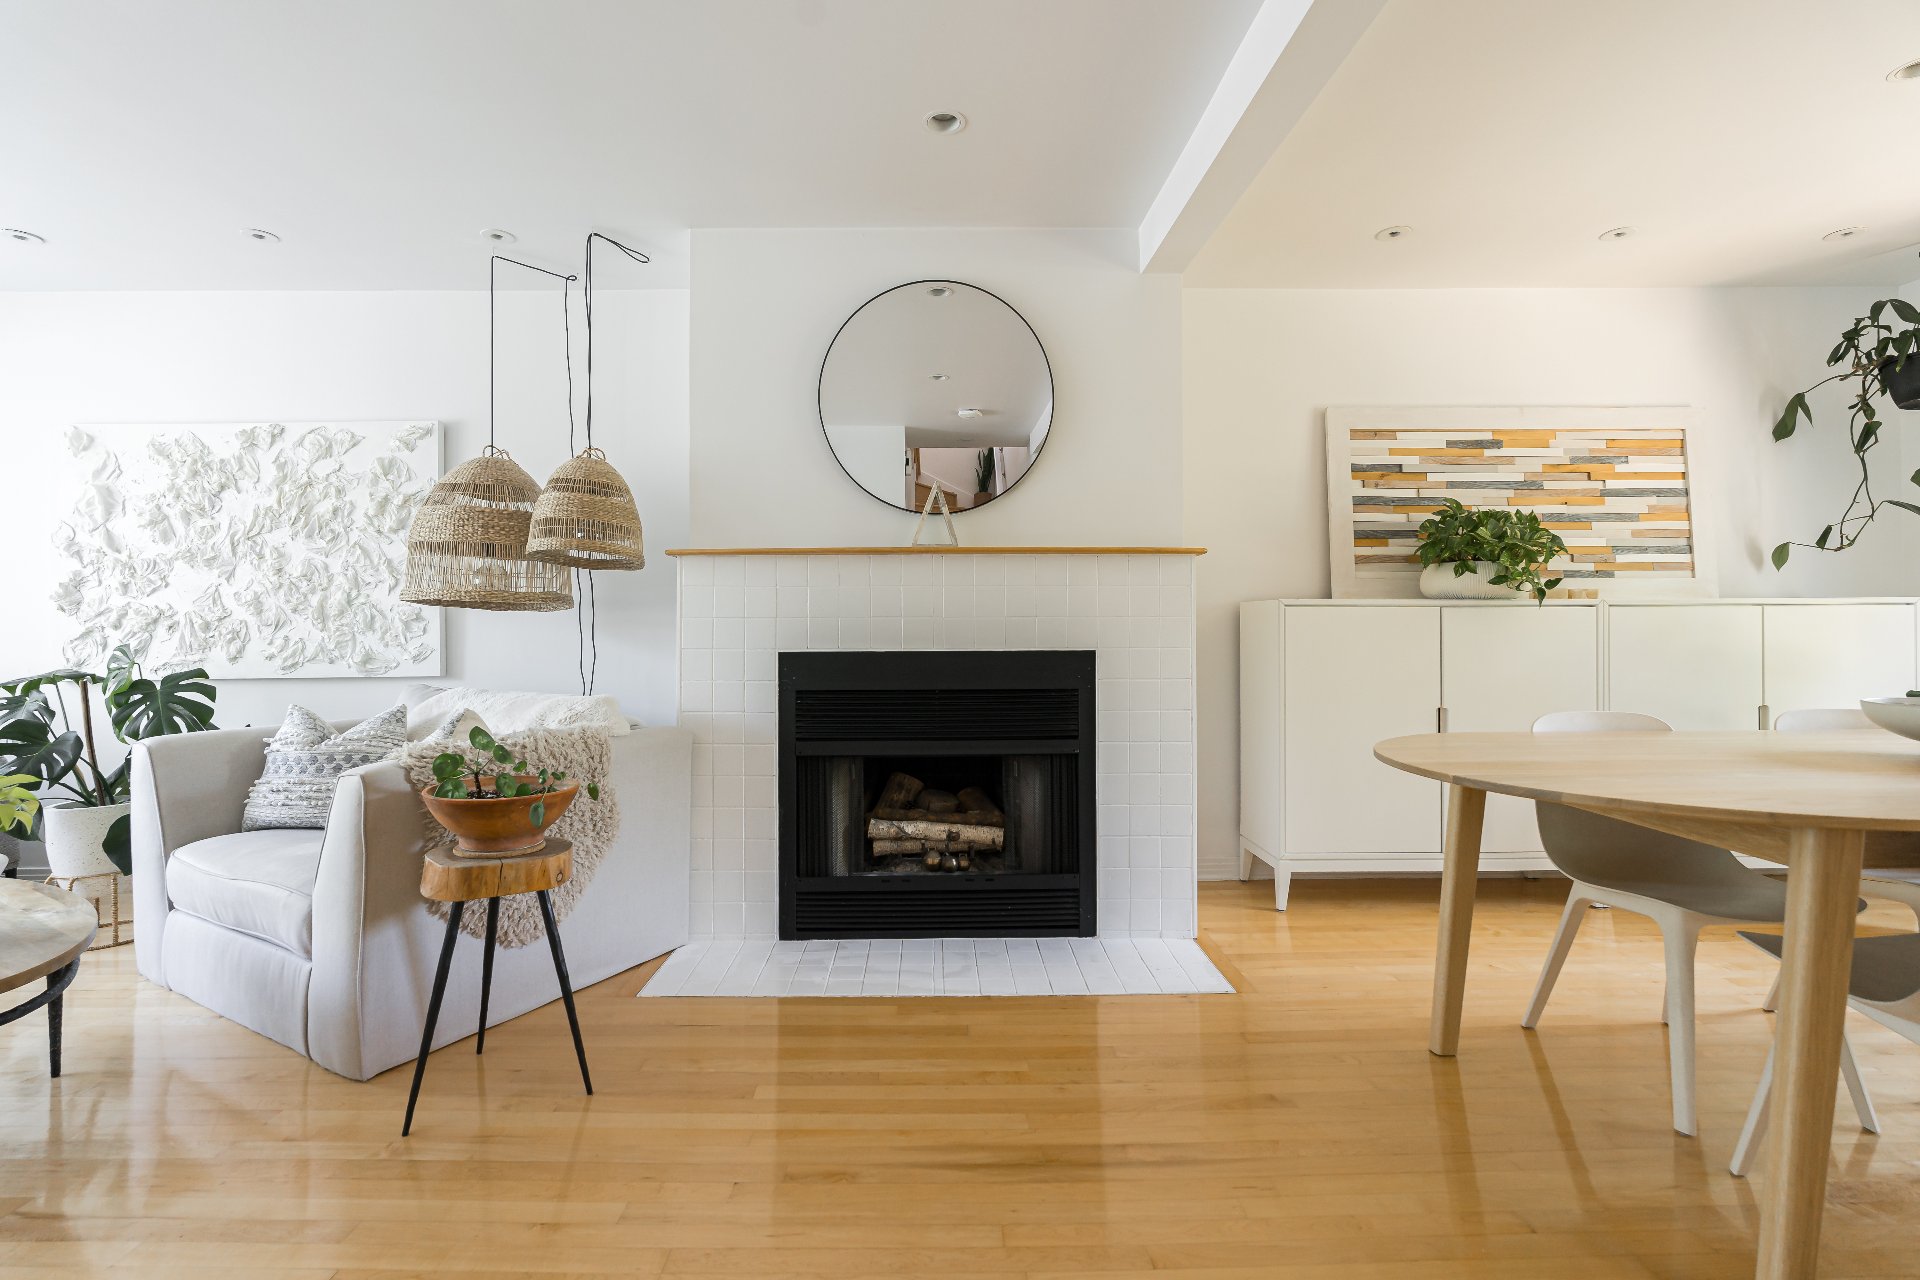
Dining room
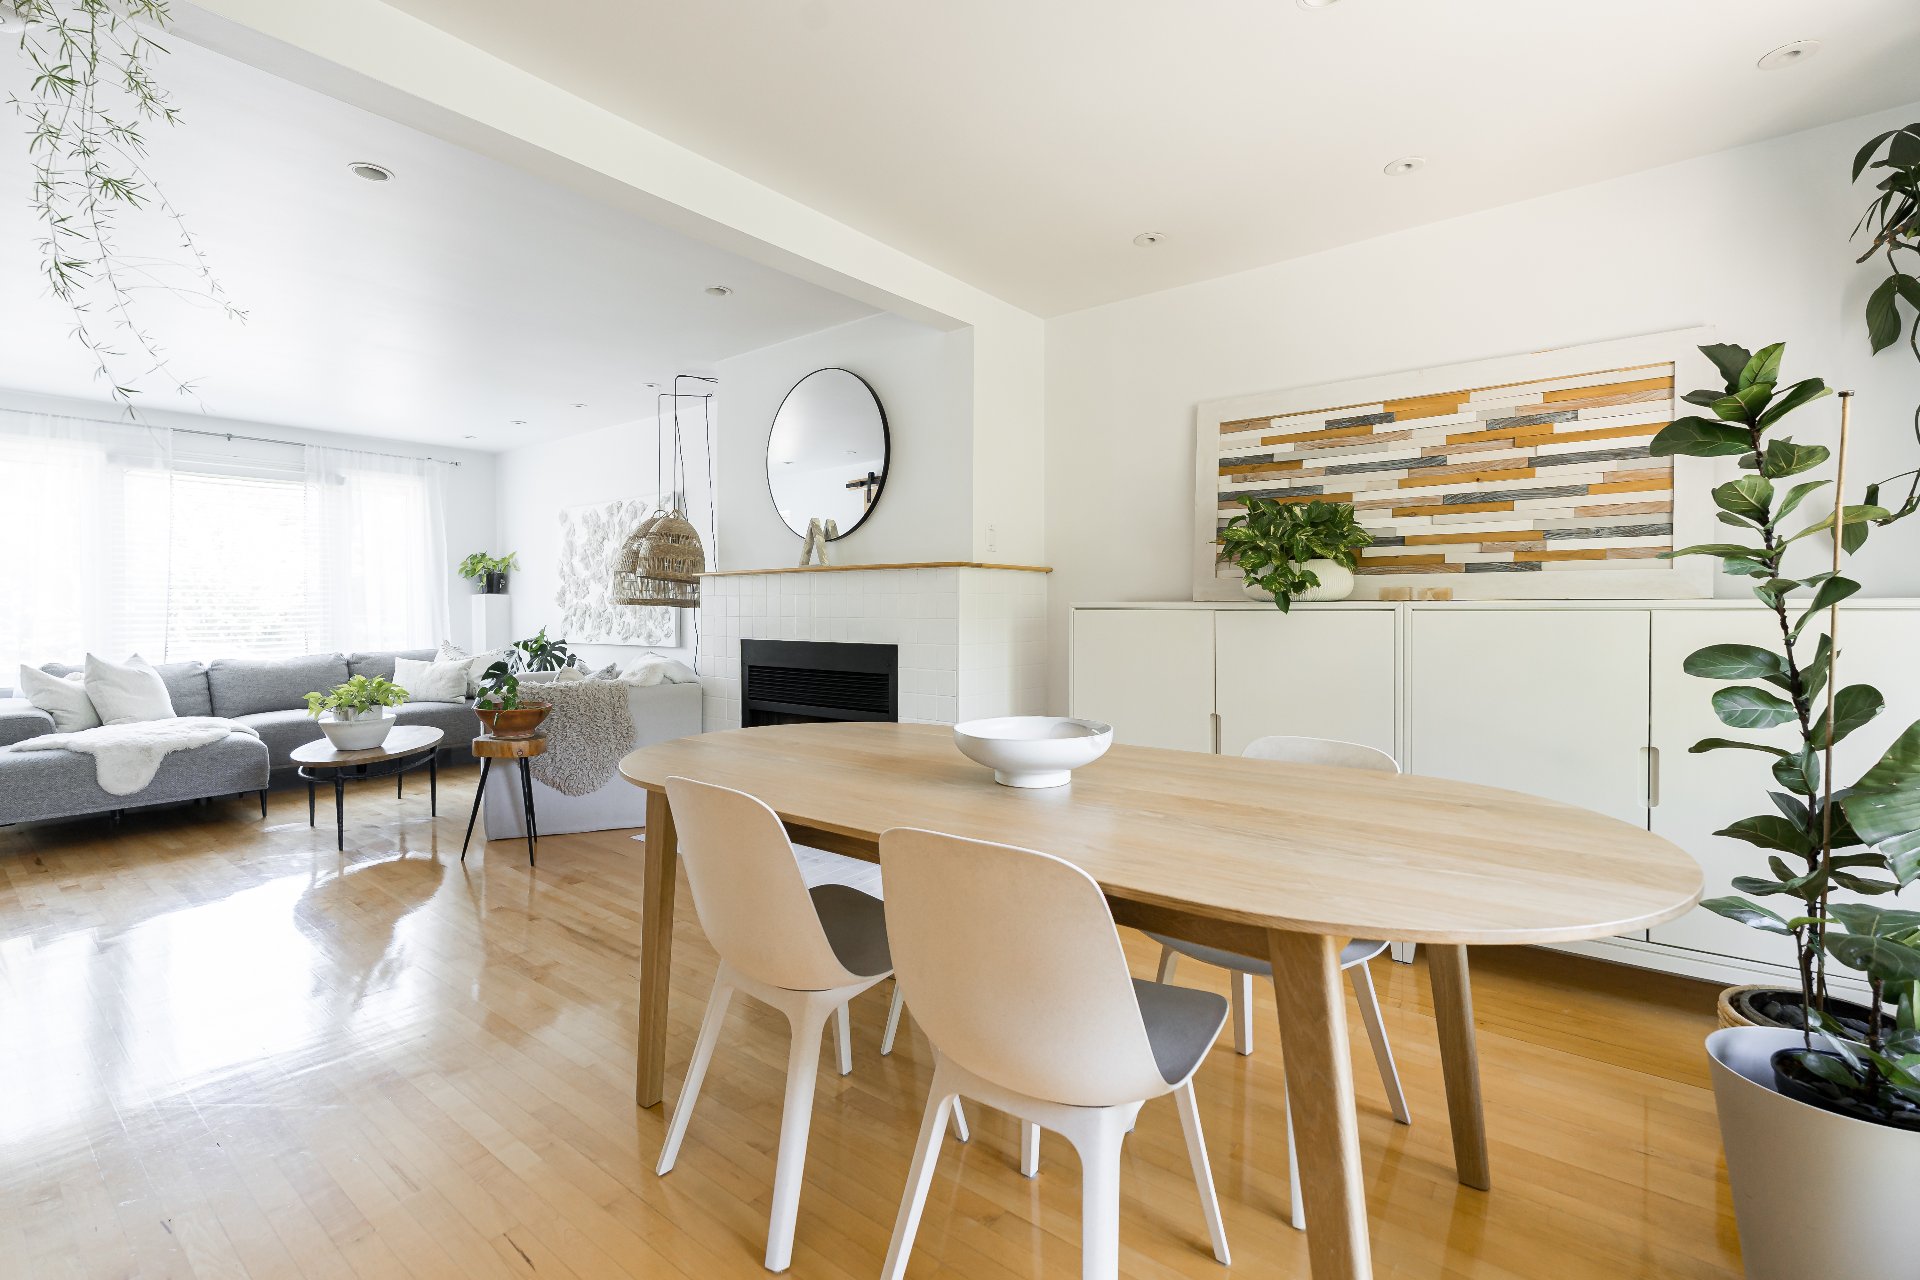
Dining room
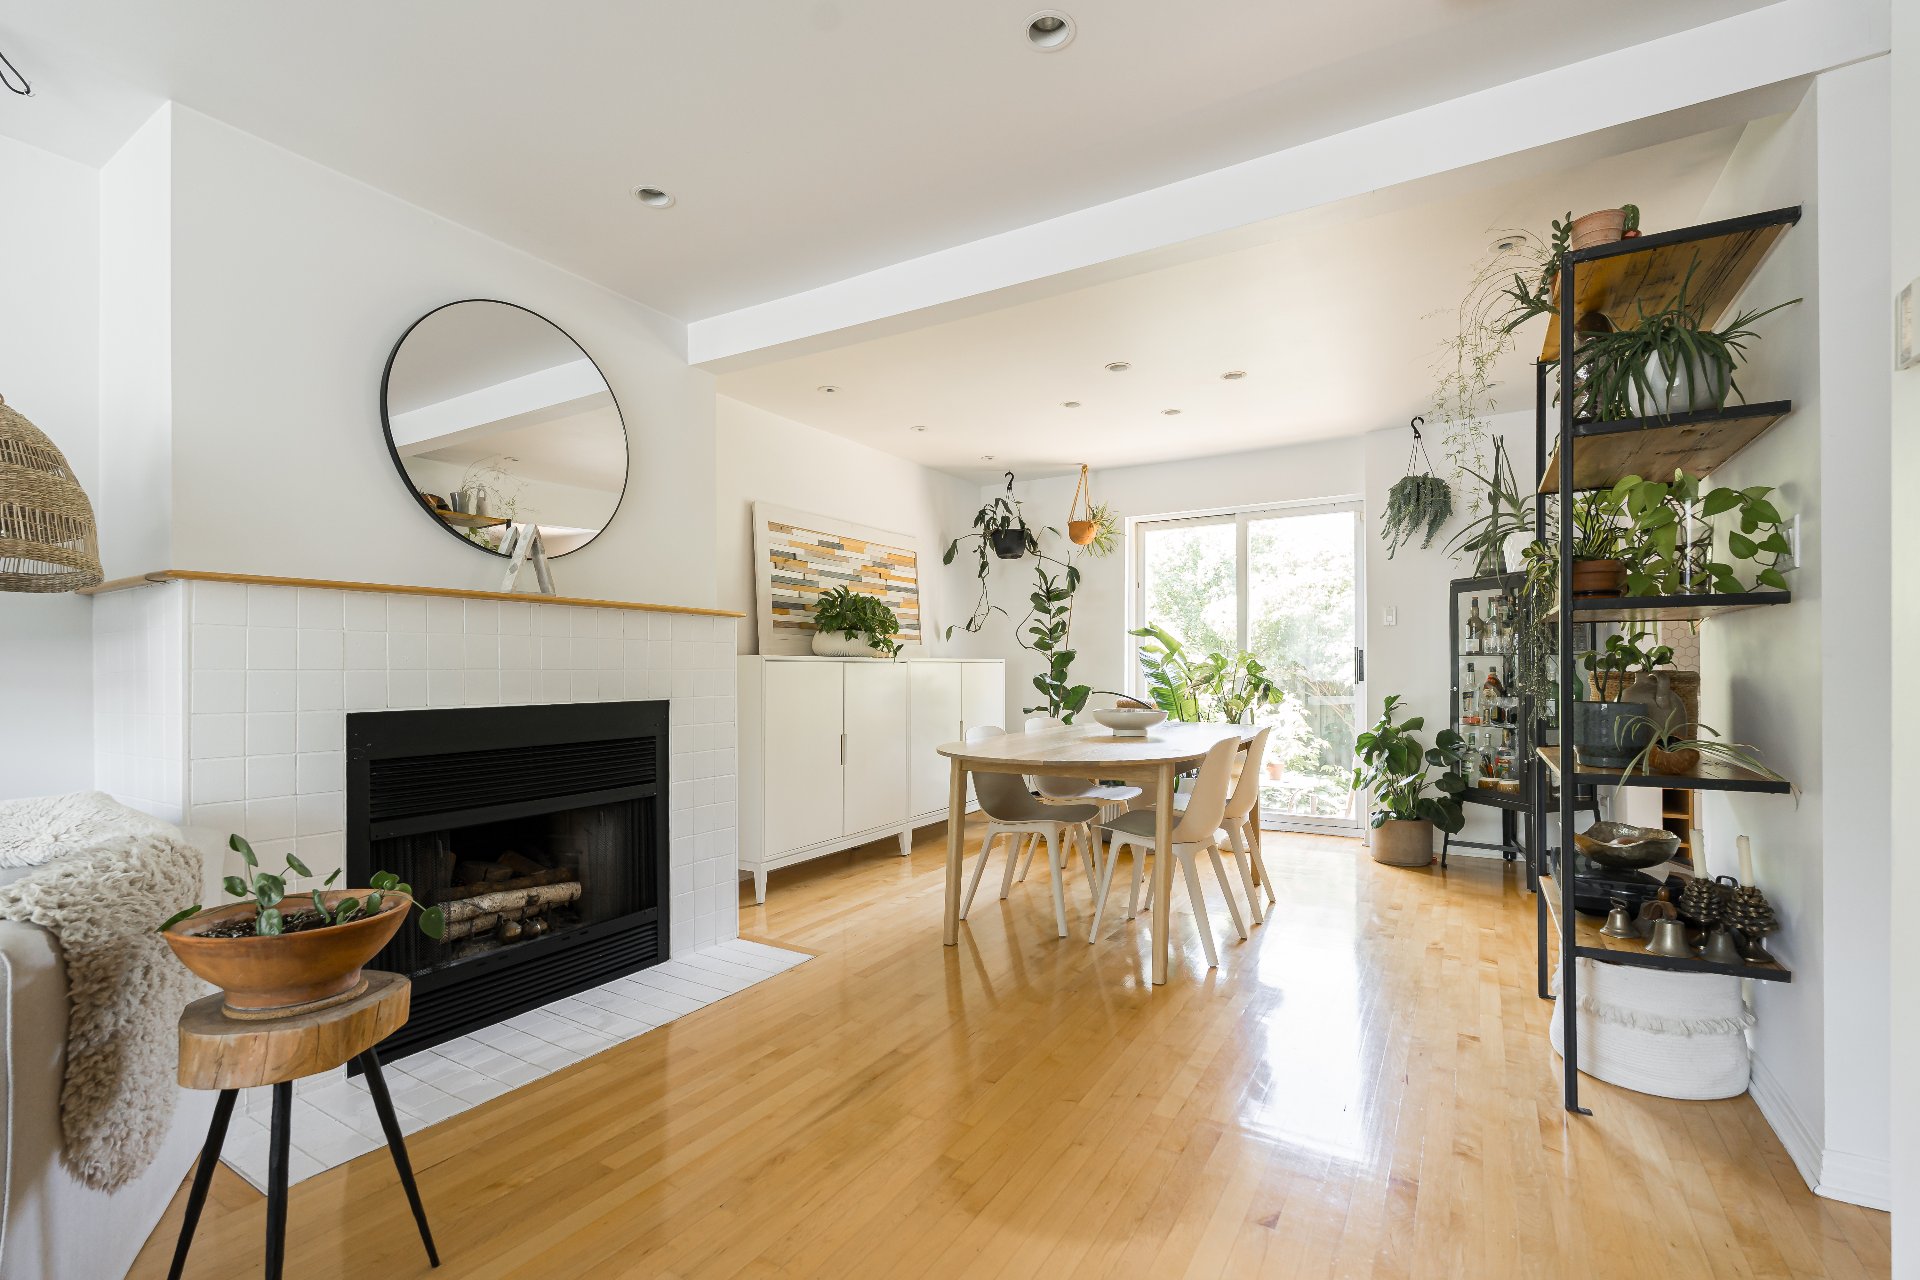
Dining room
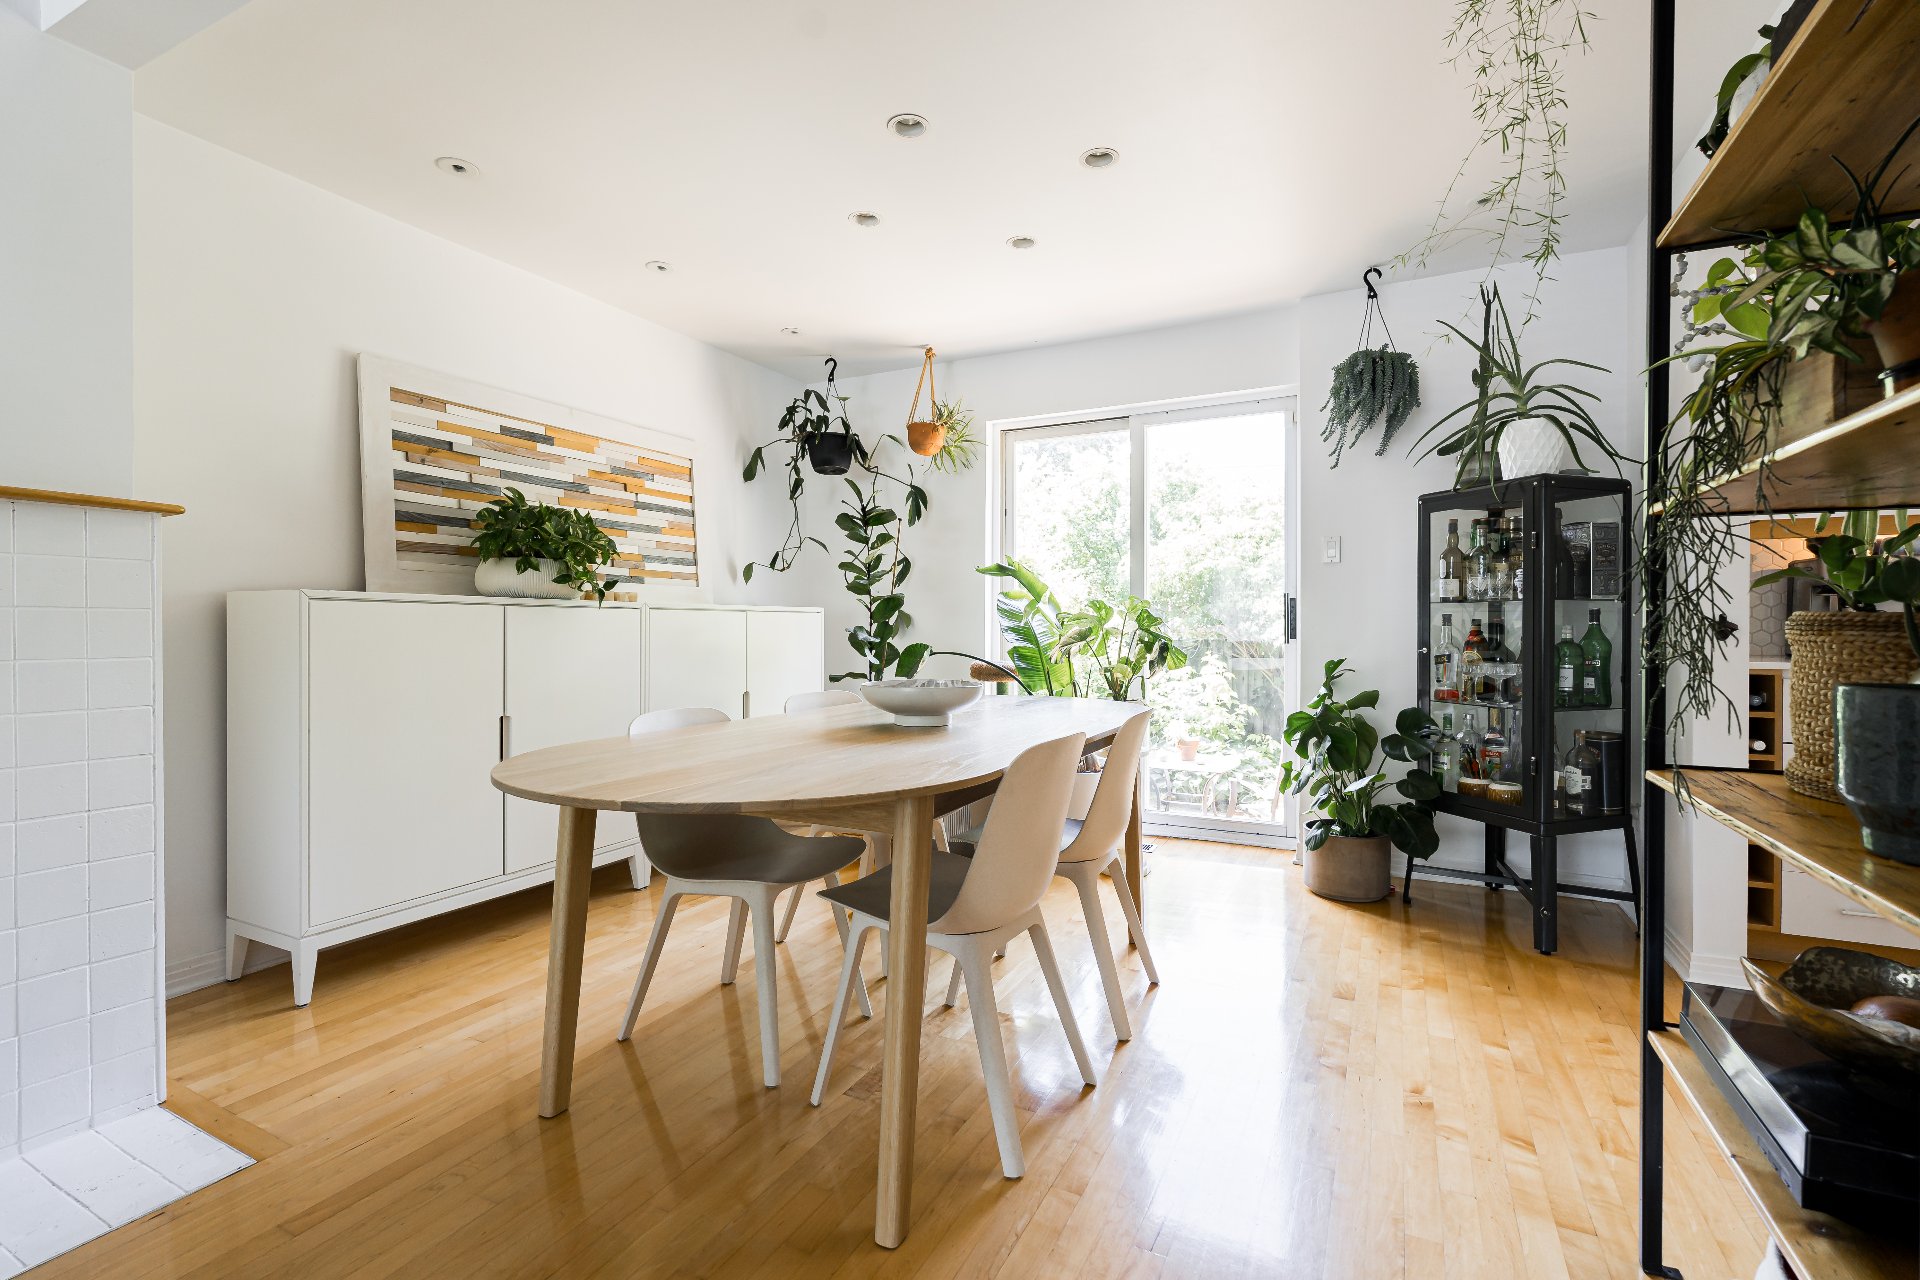
Dining room
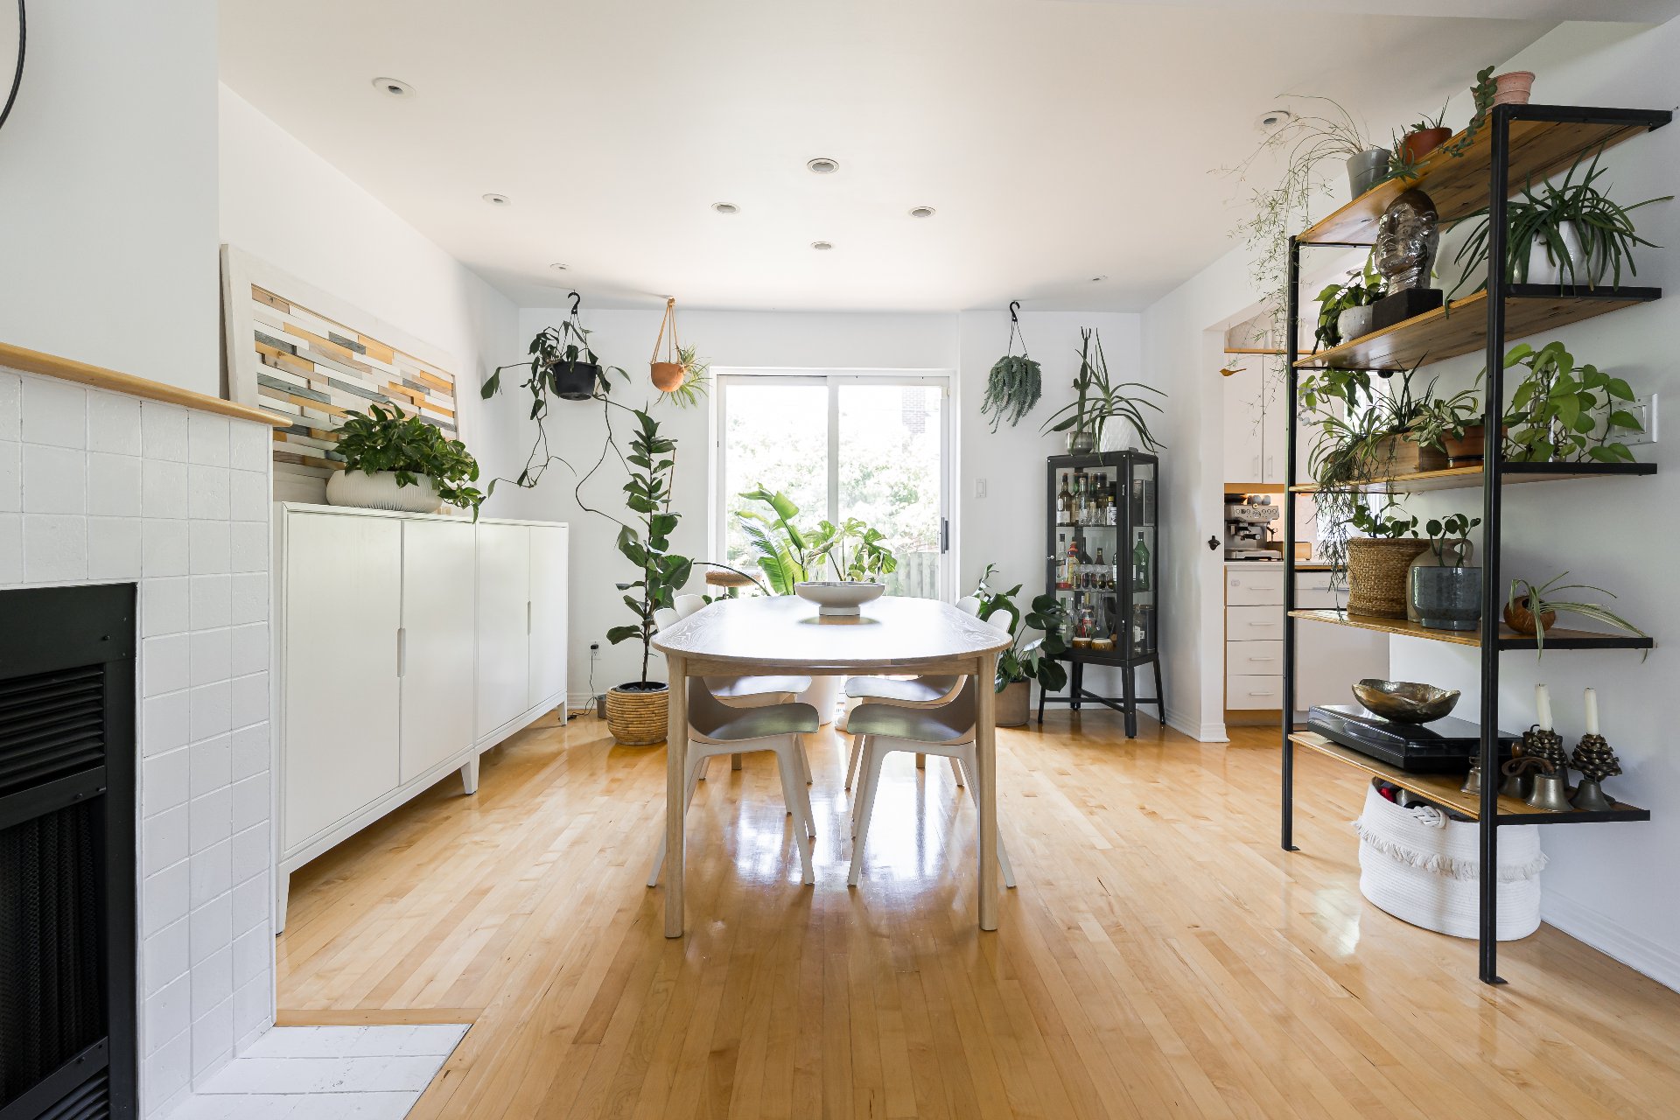
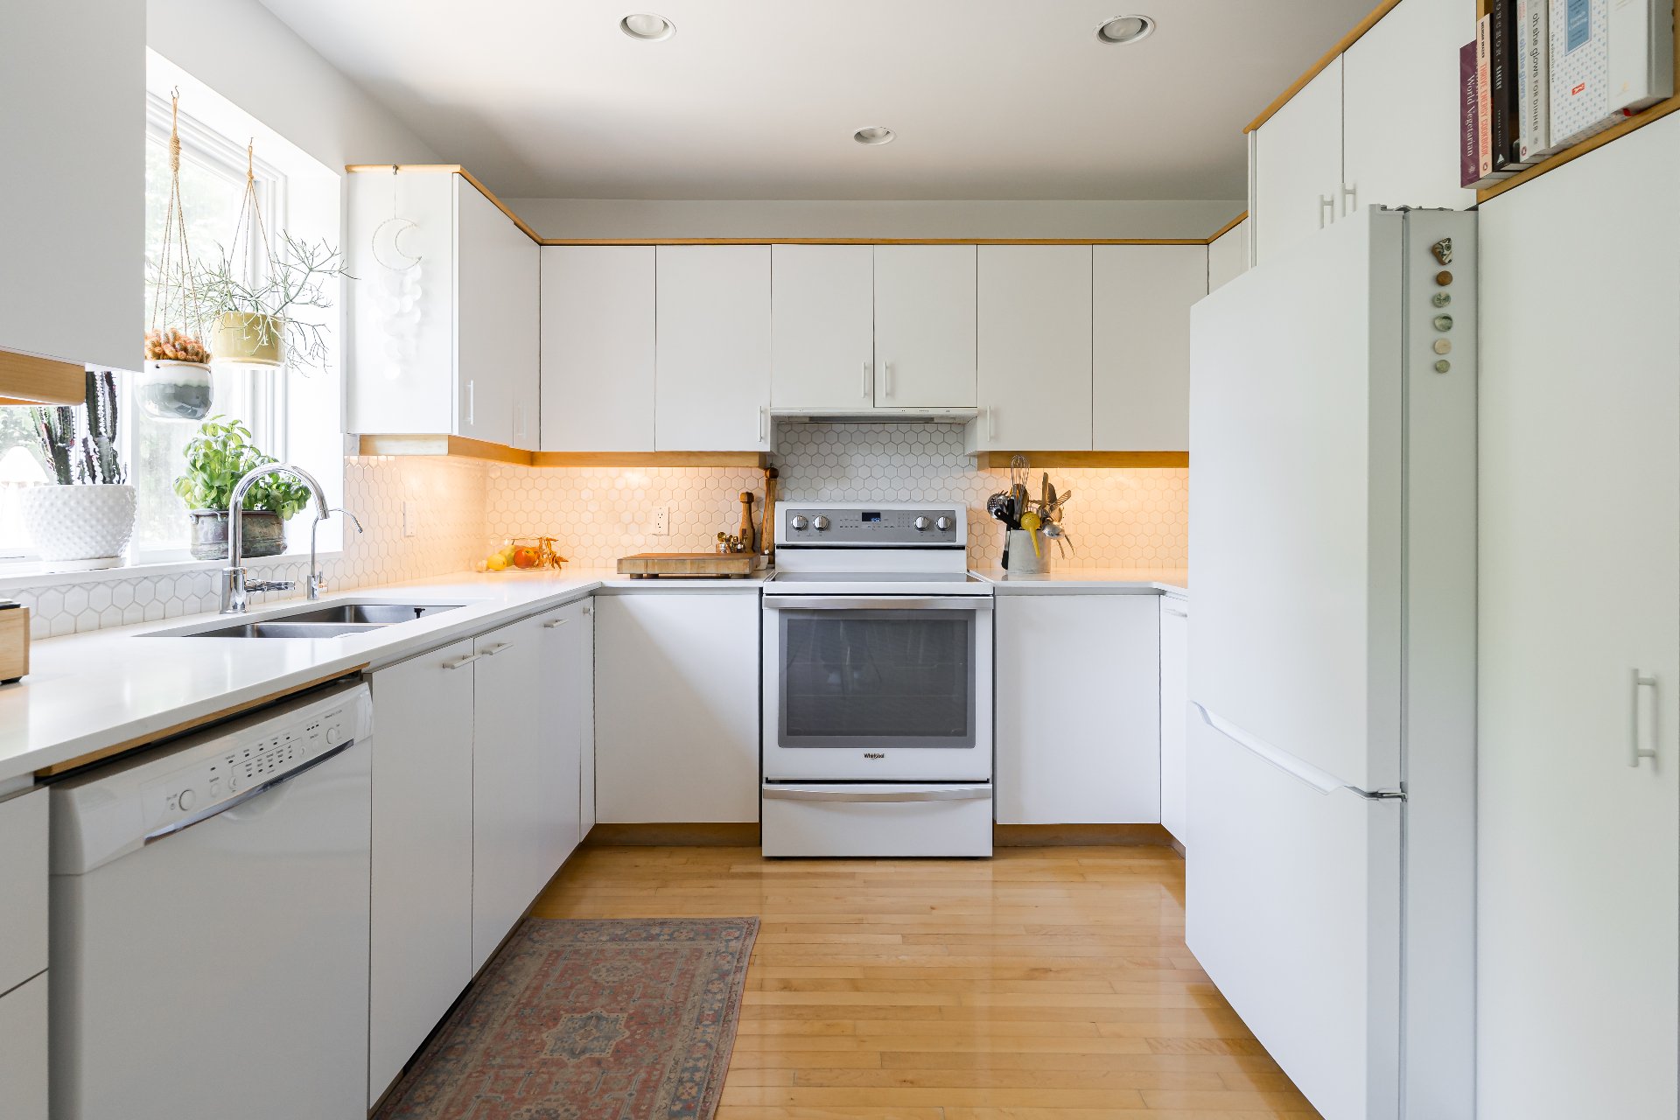
Kitchen
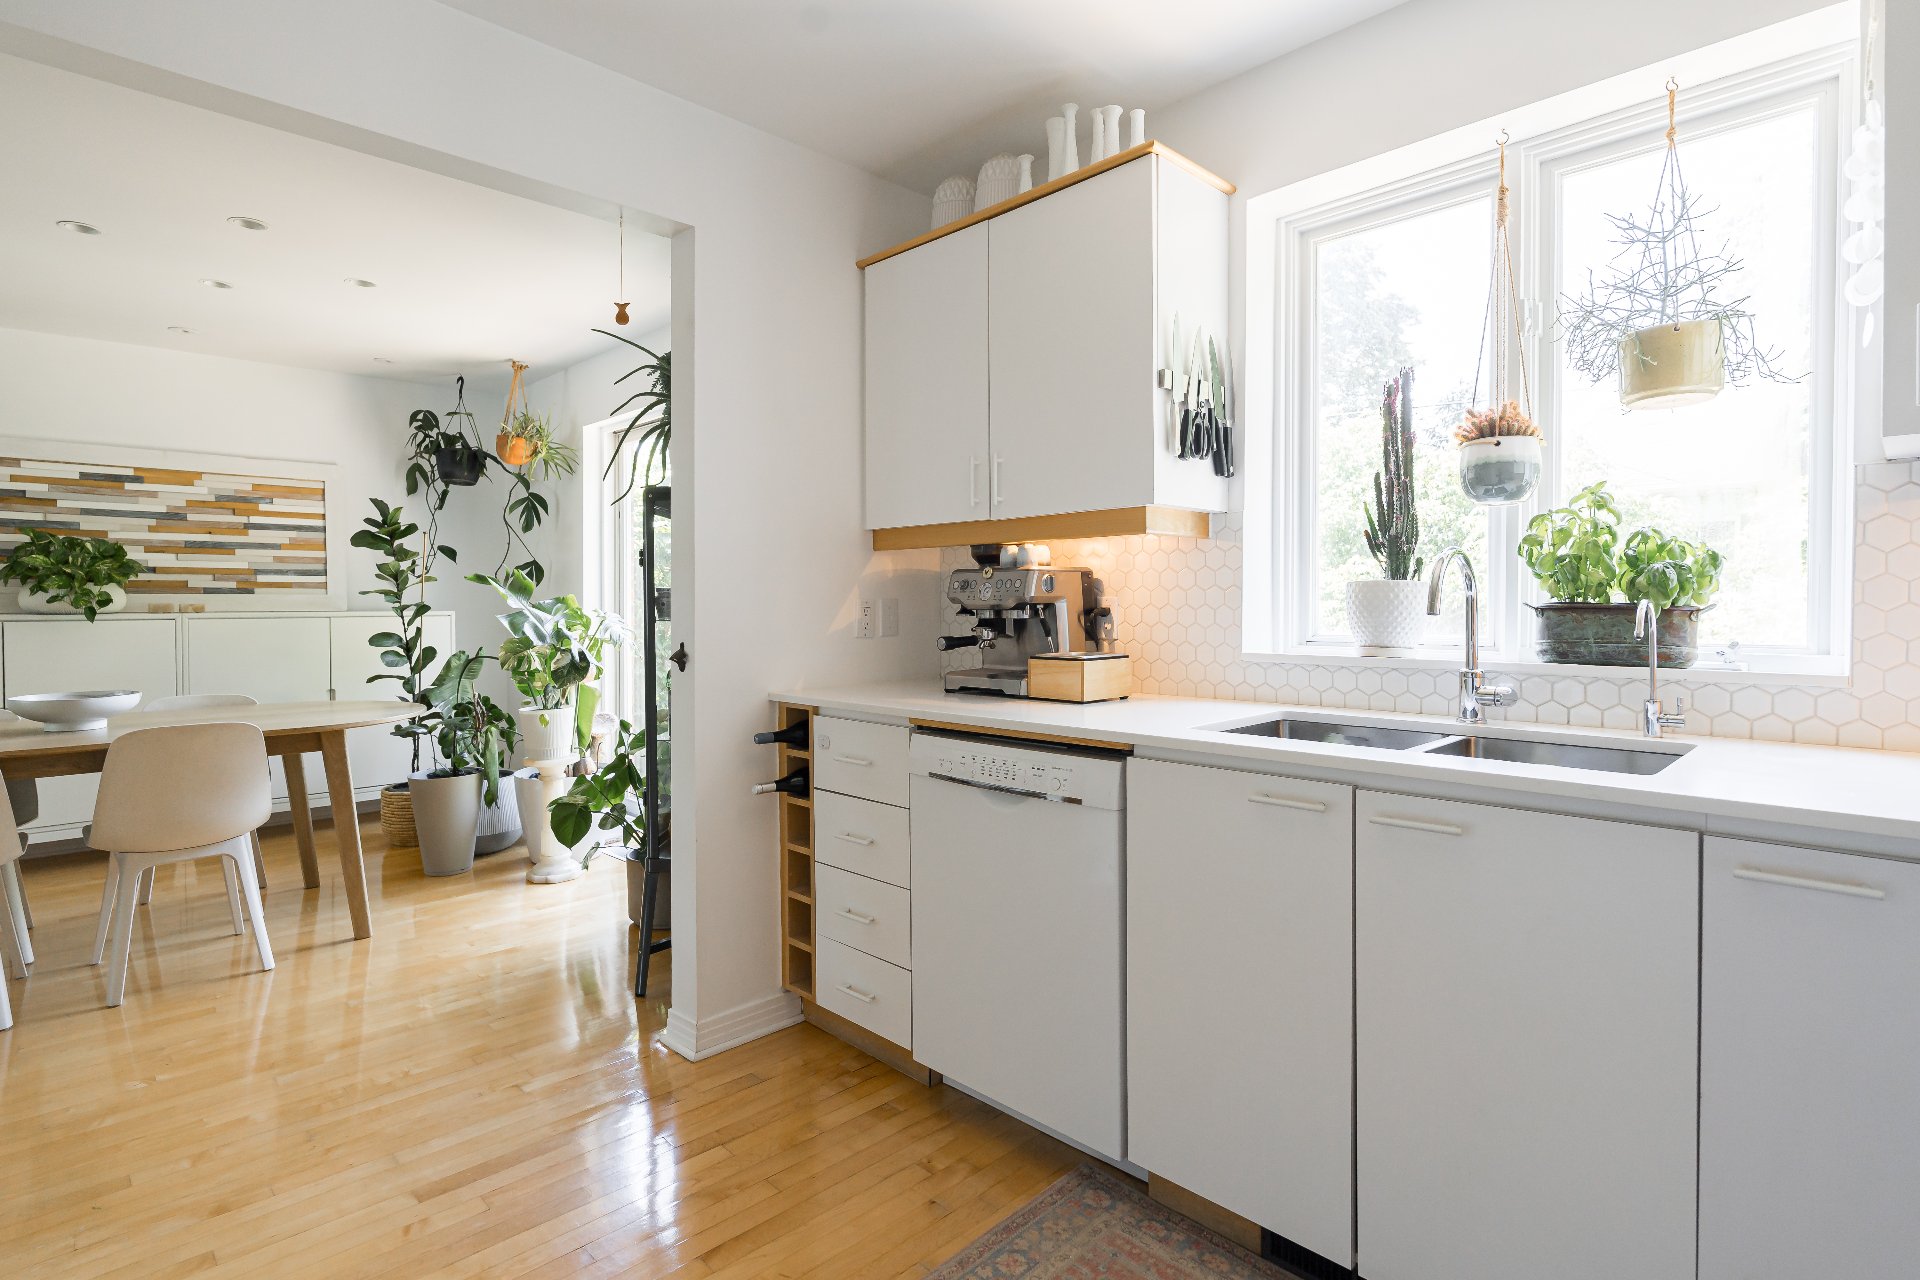
Kitchen
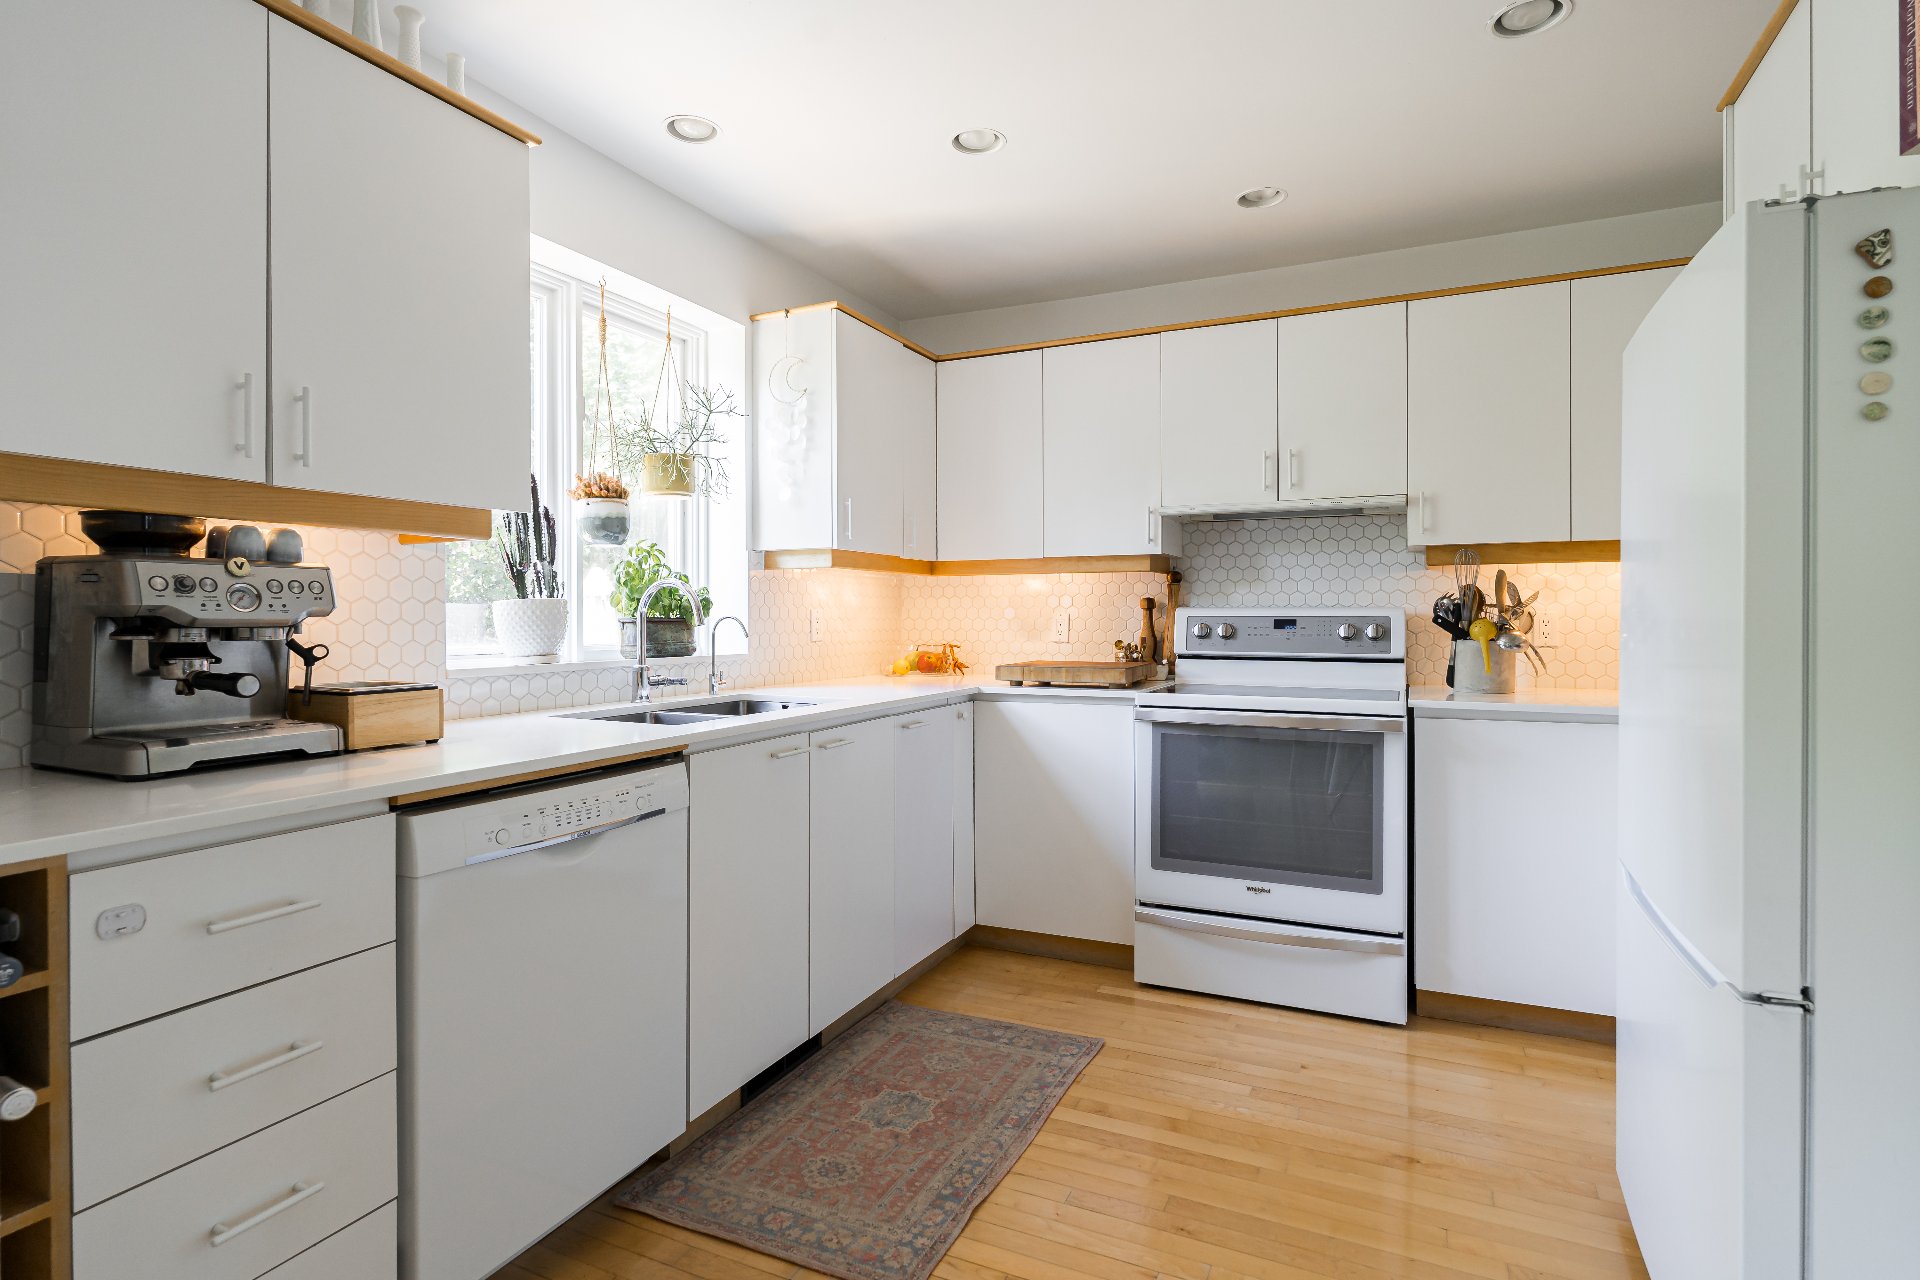
Kitchen
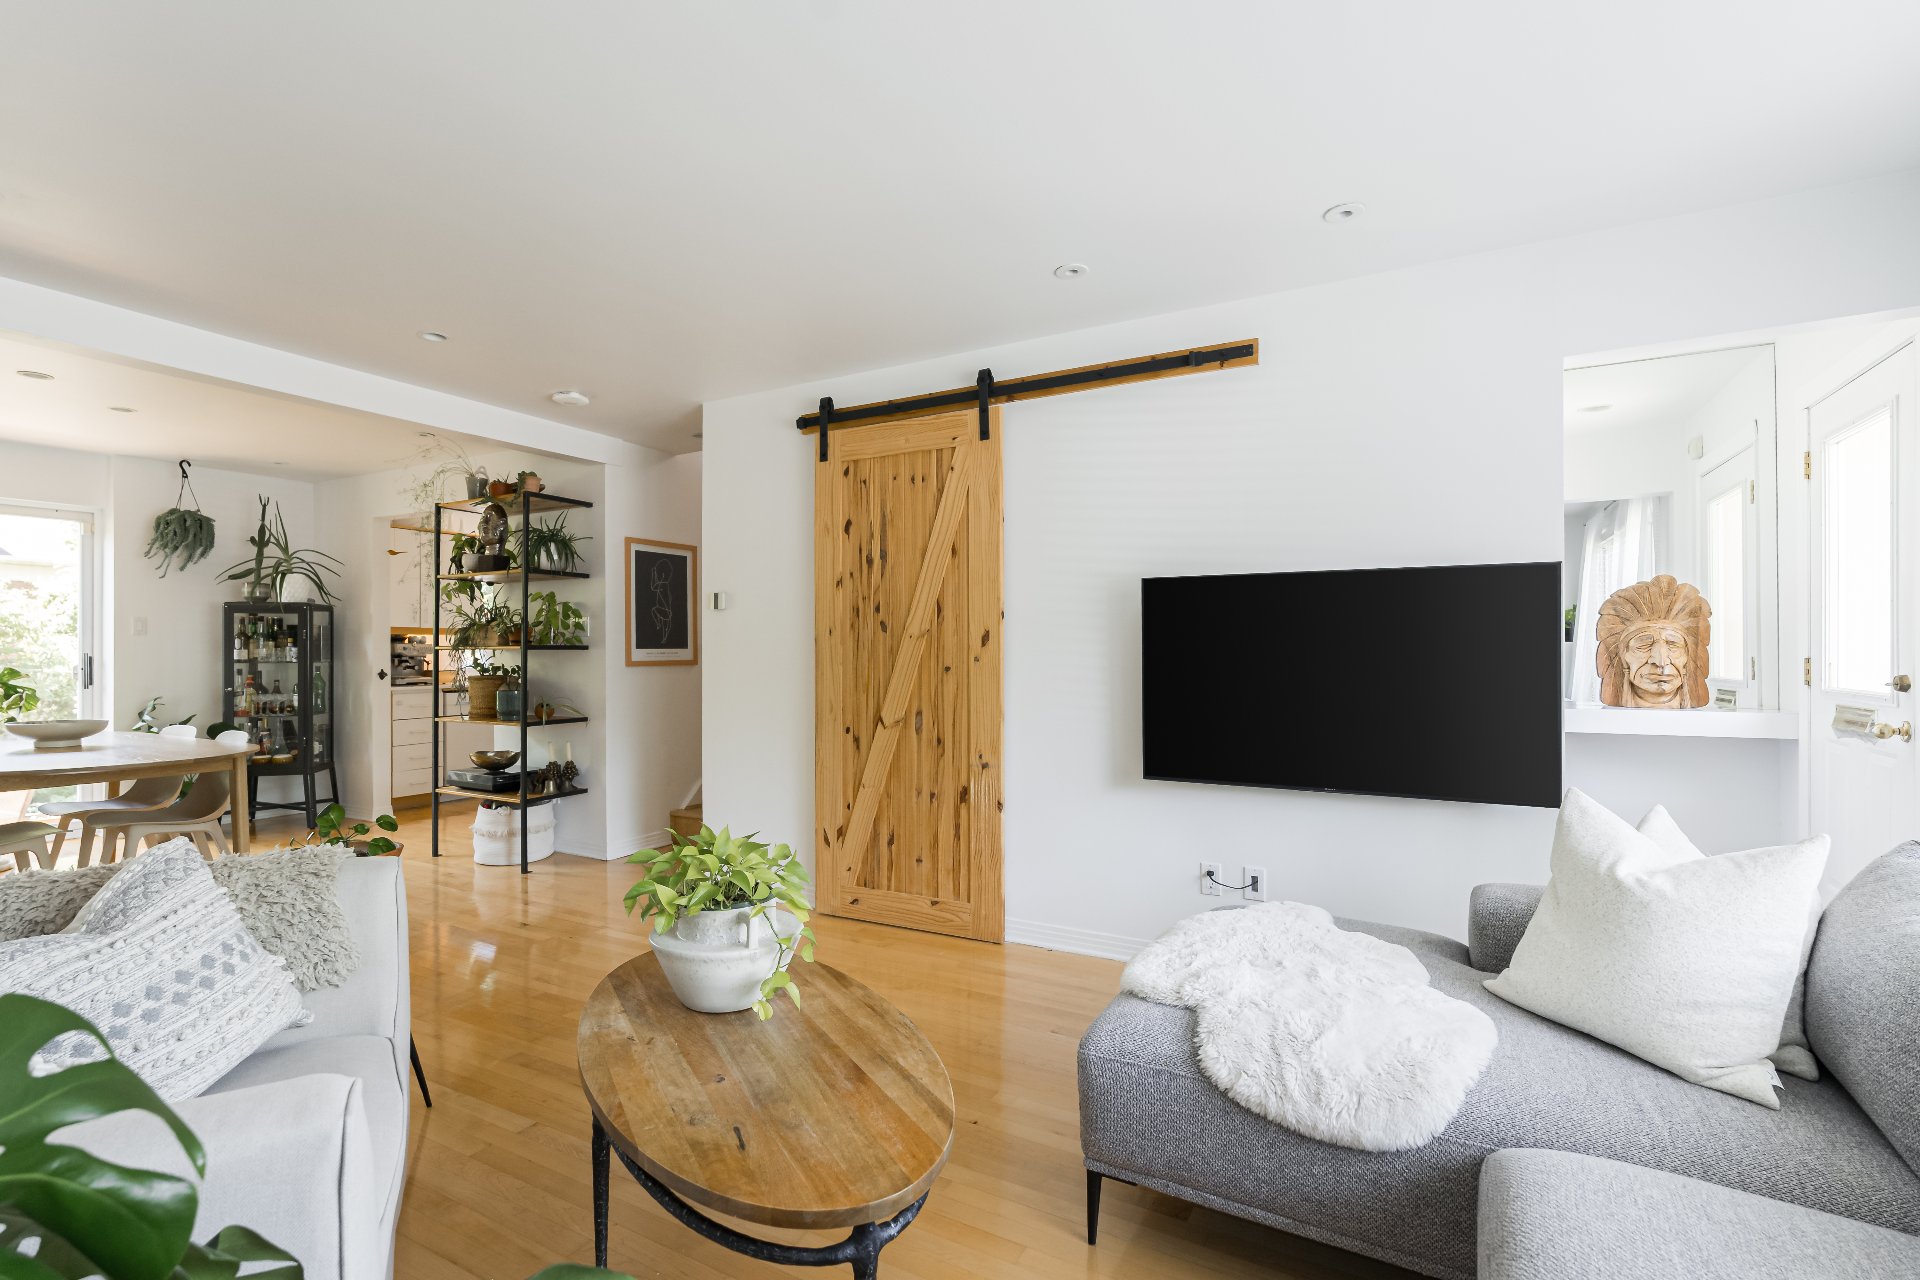
Living room
Office
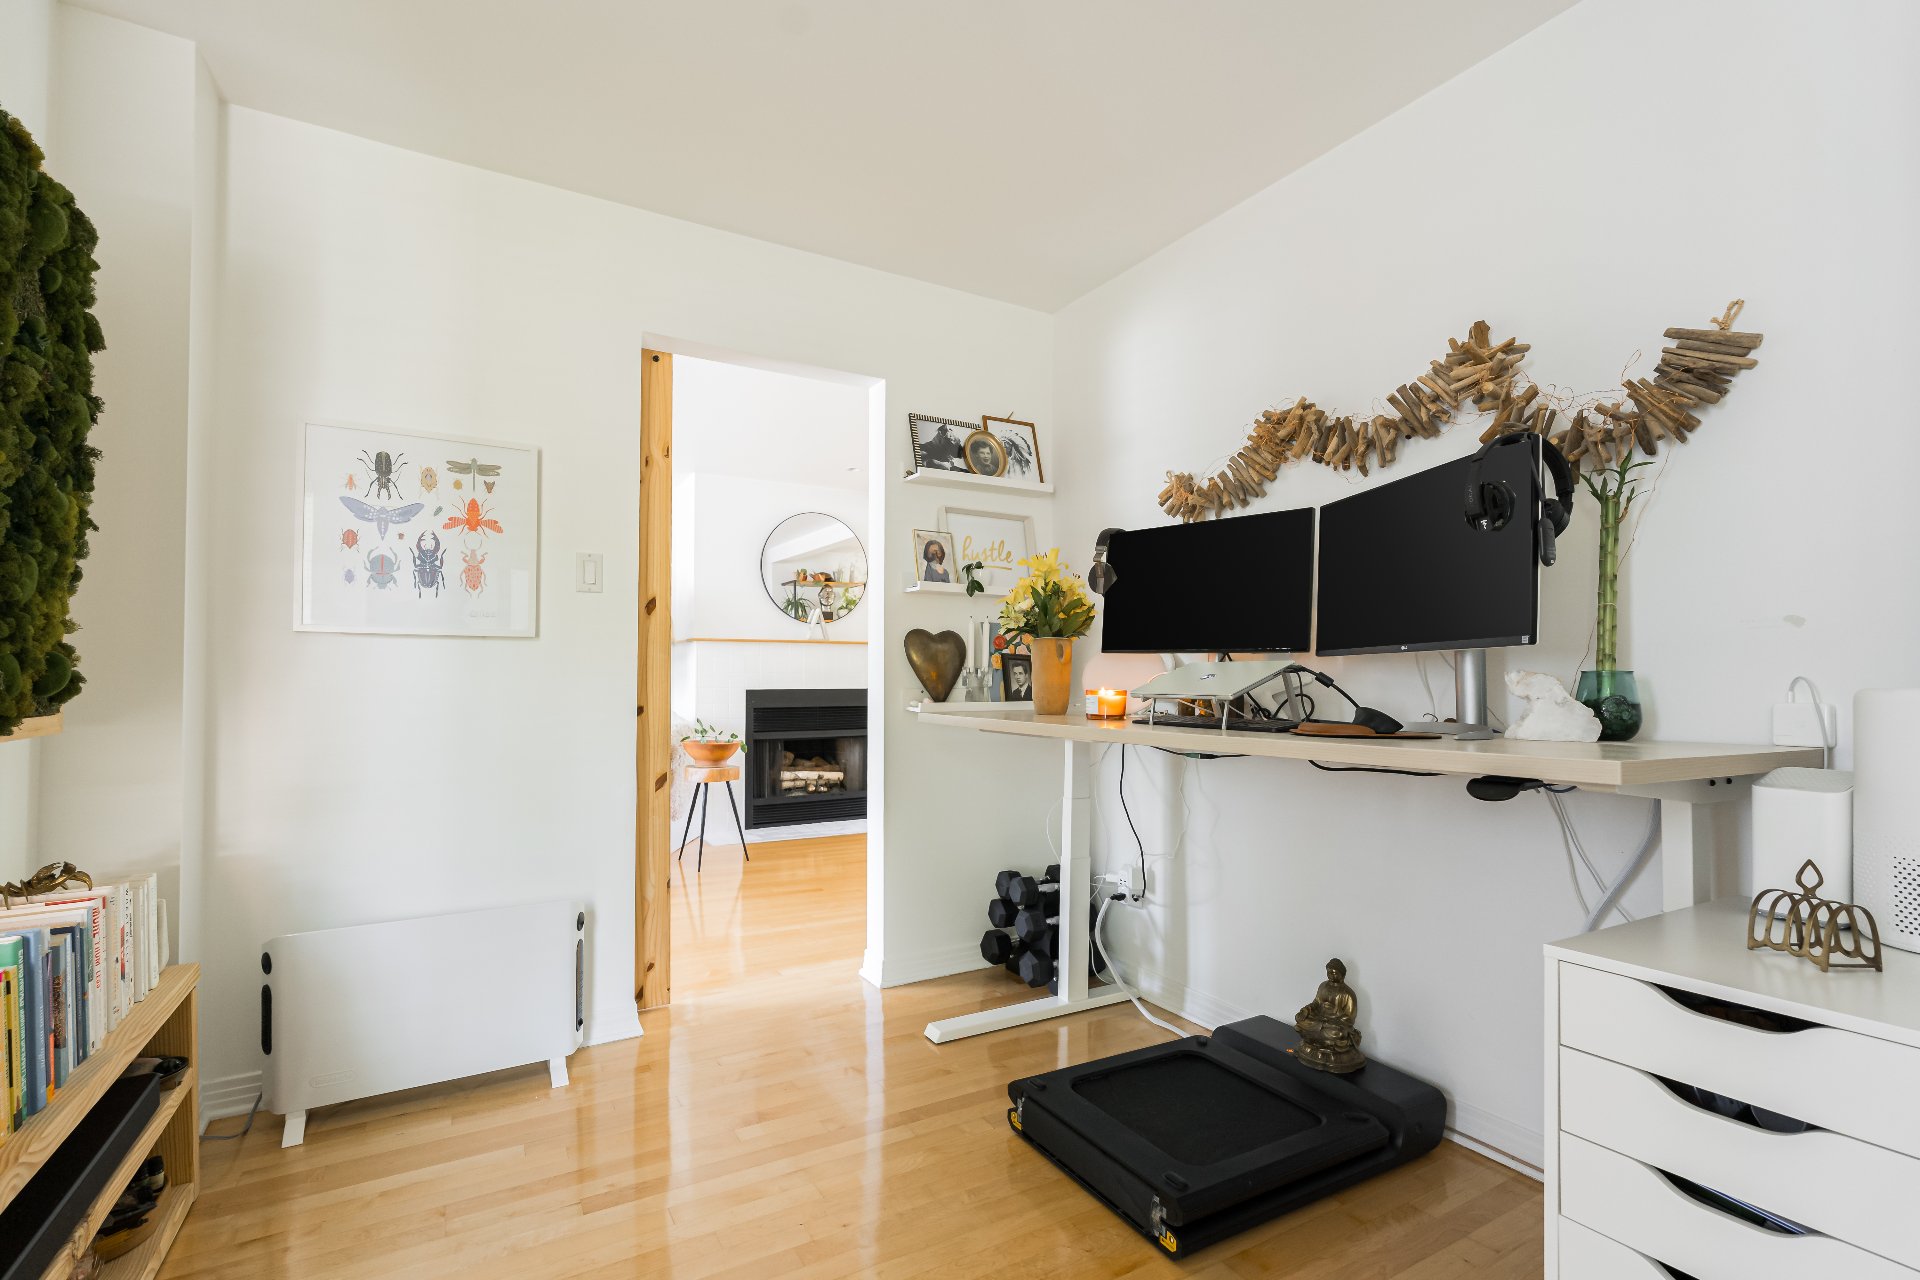
Office
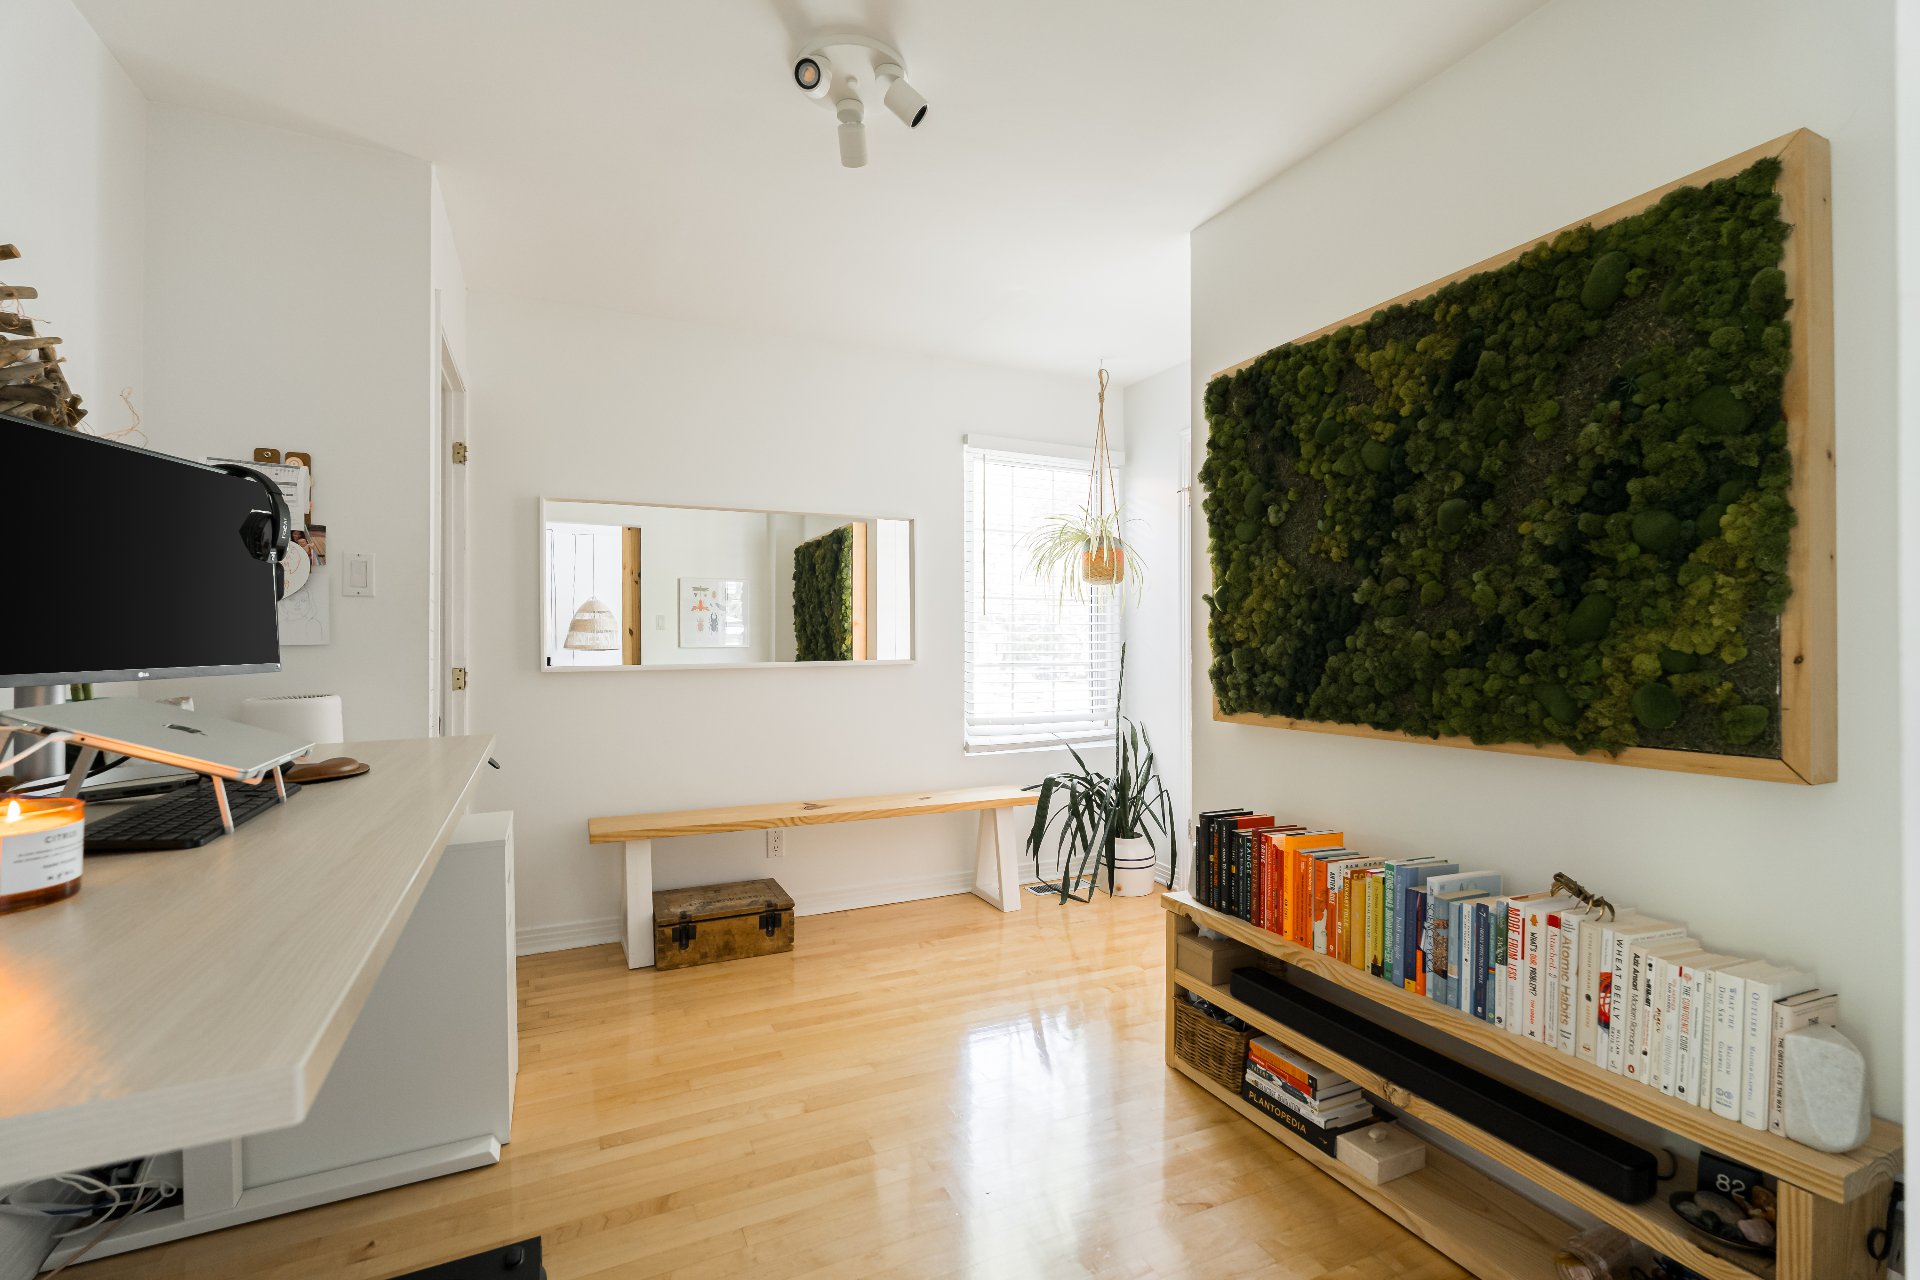
Office
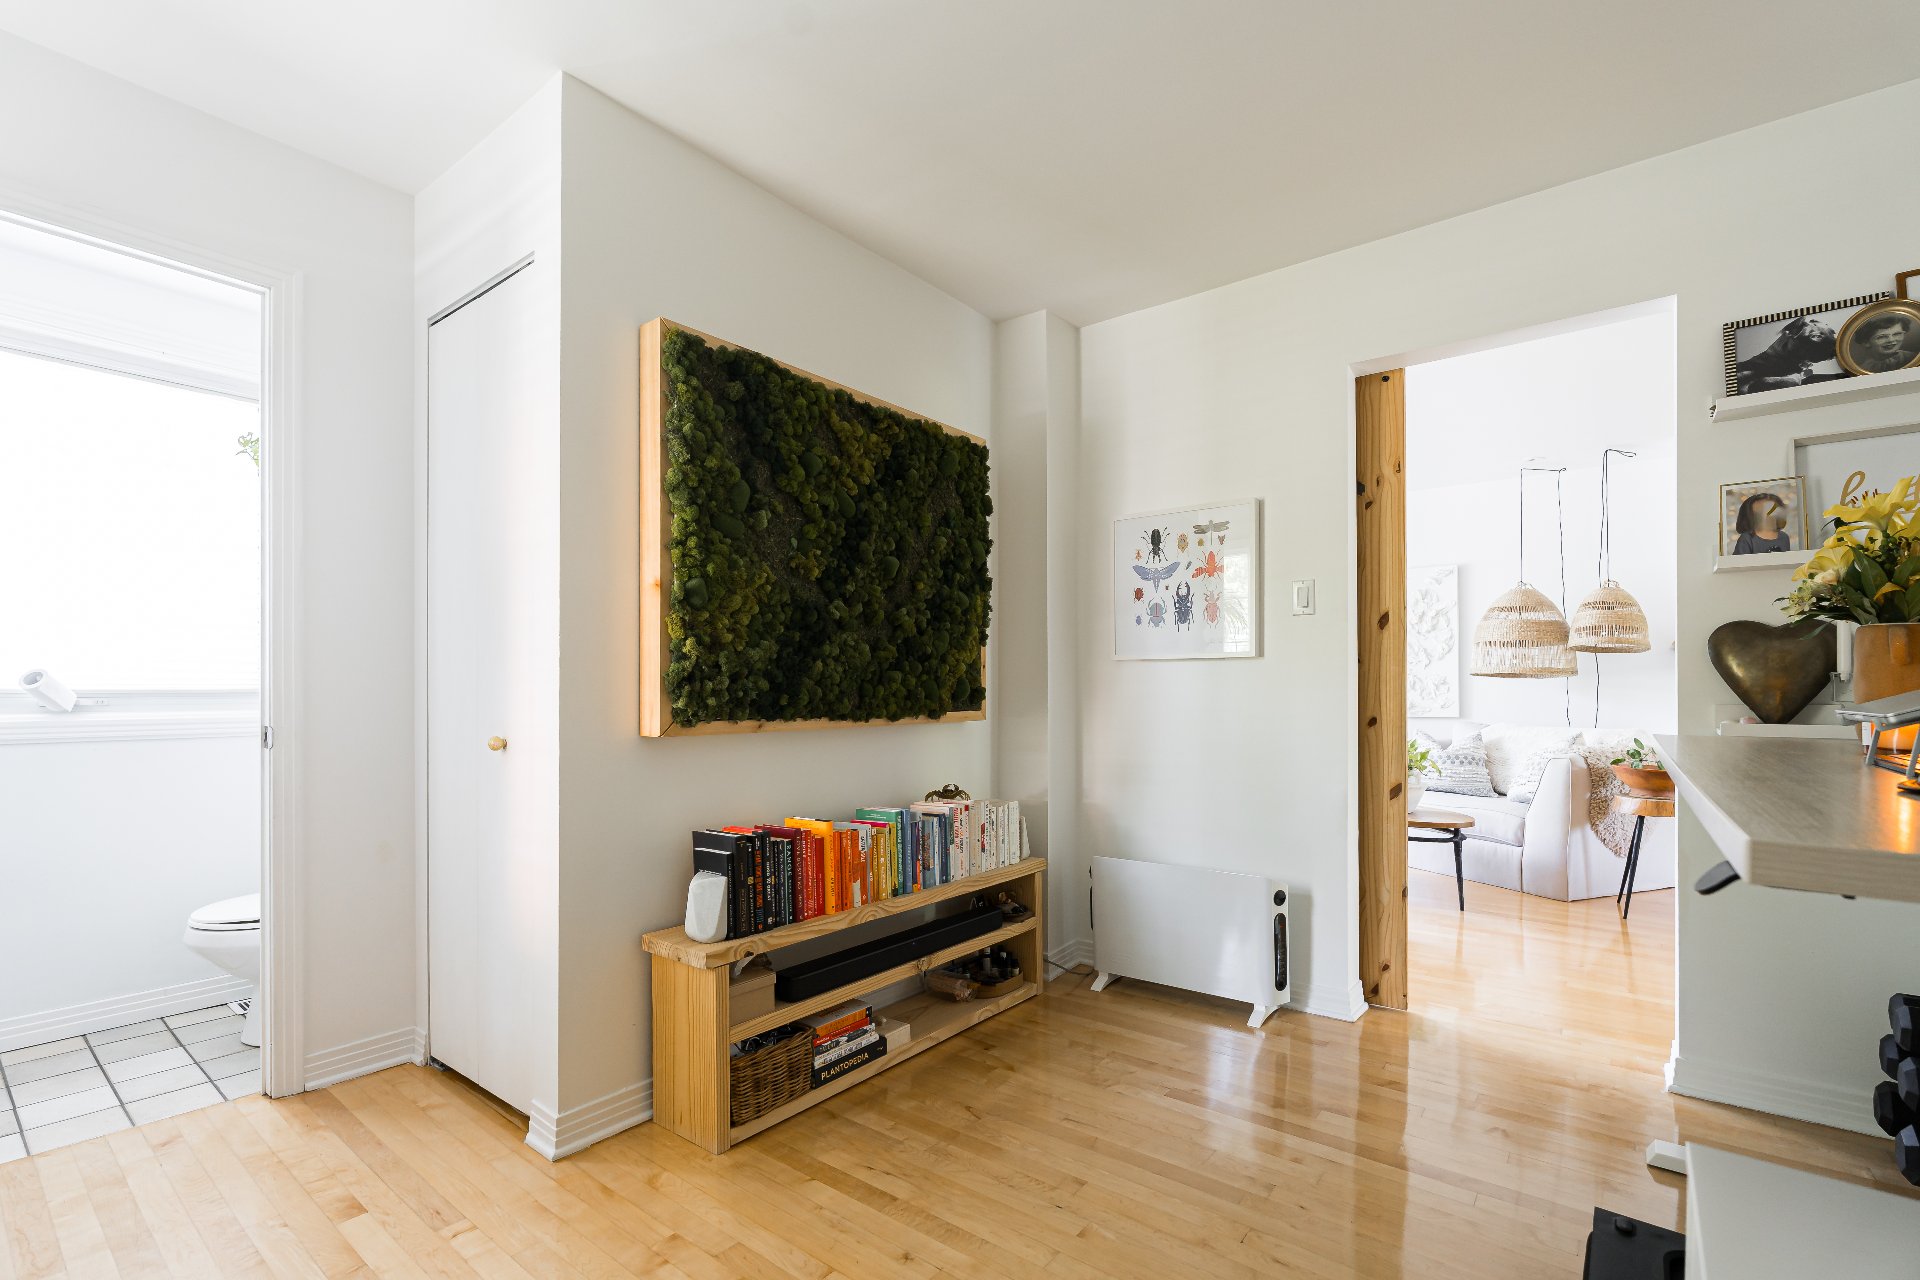
Washroom
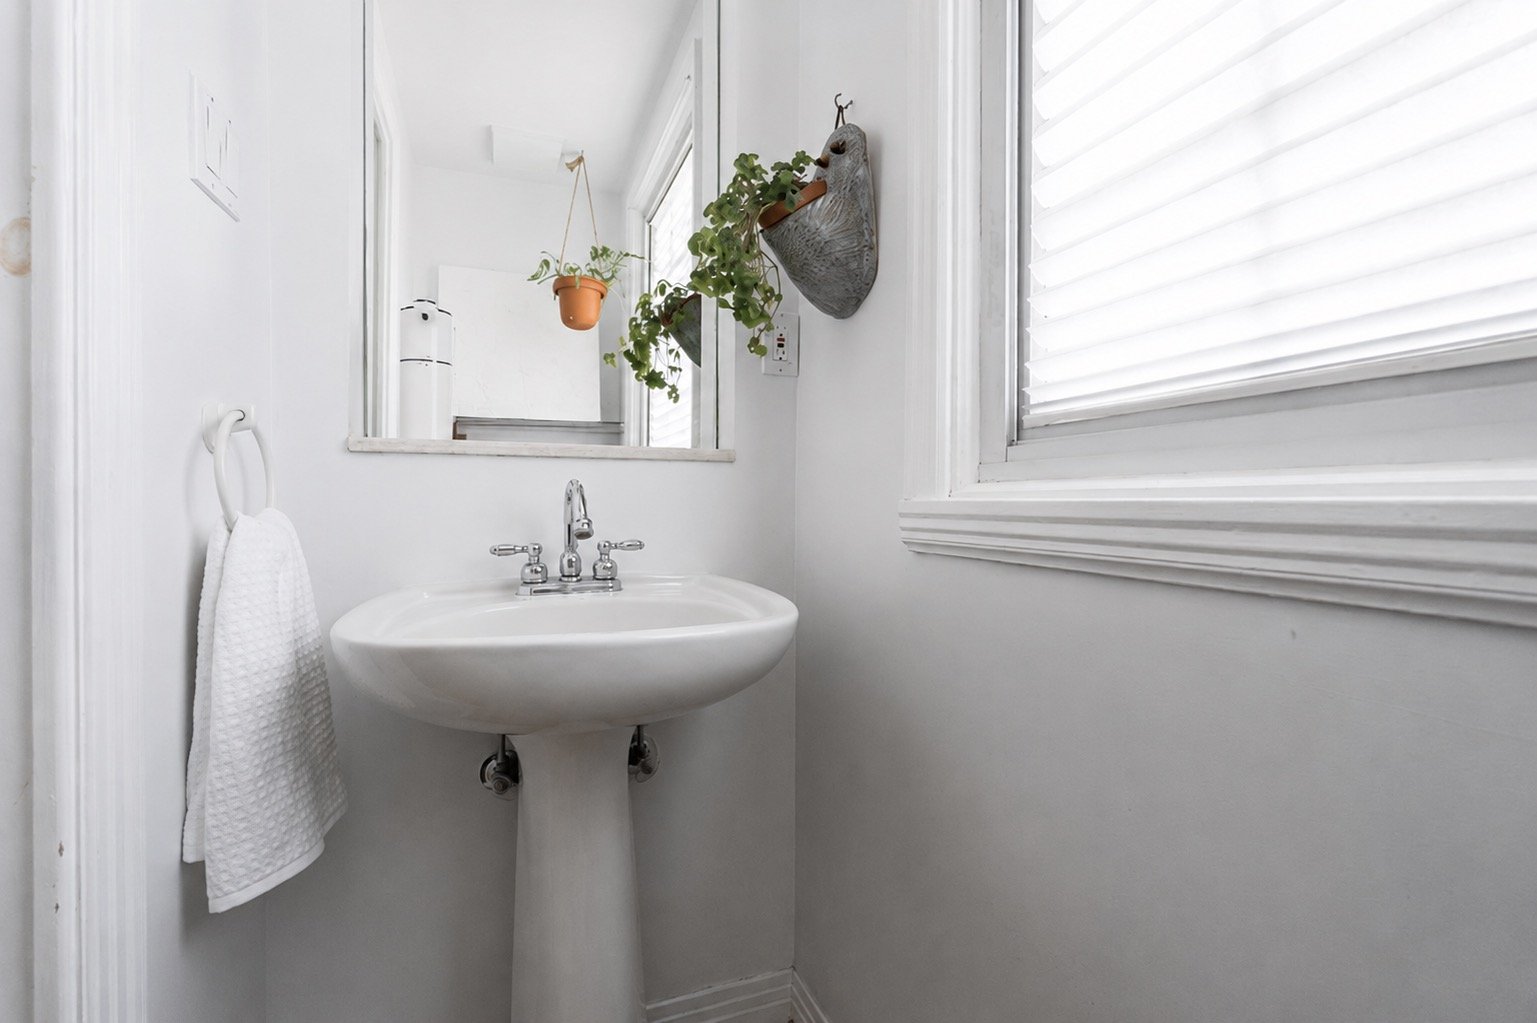
Washroom
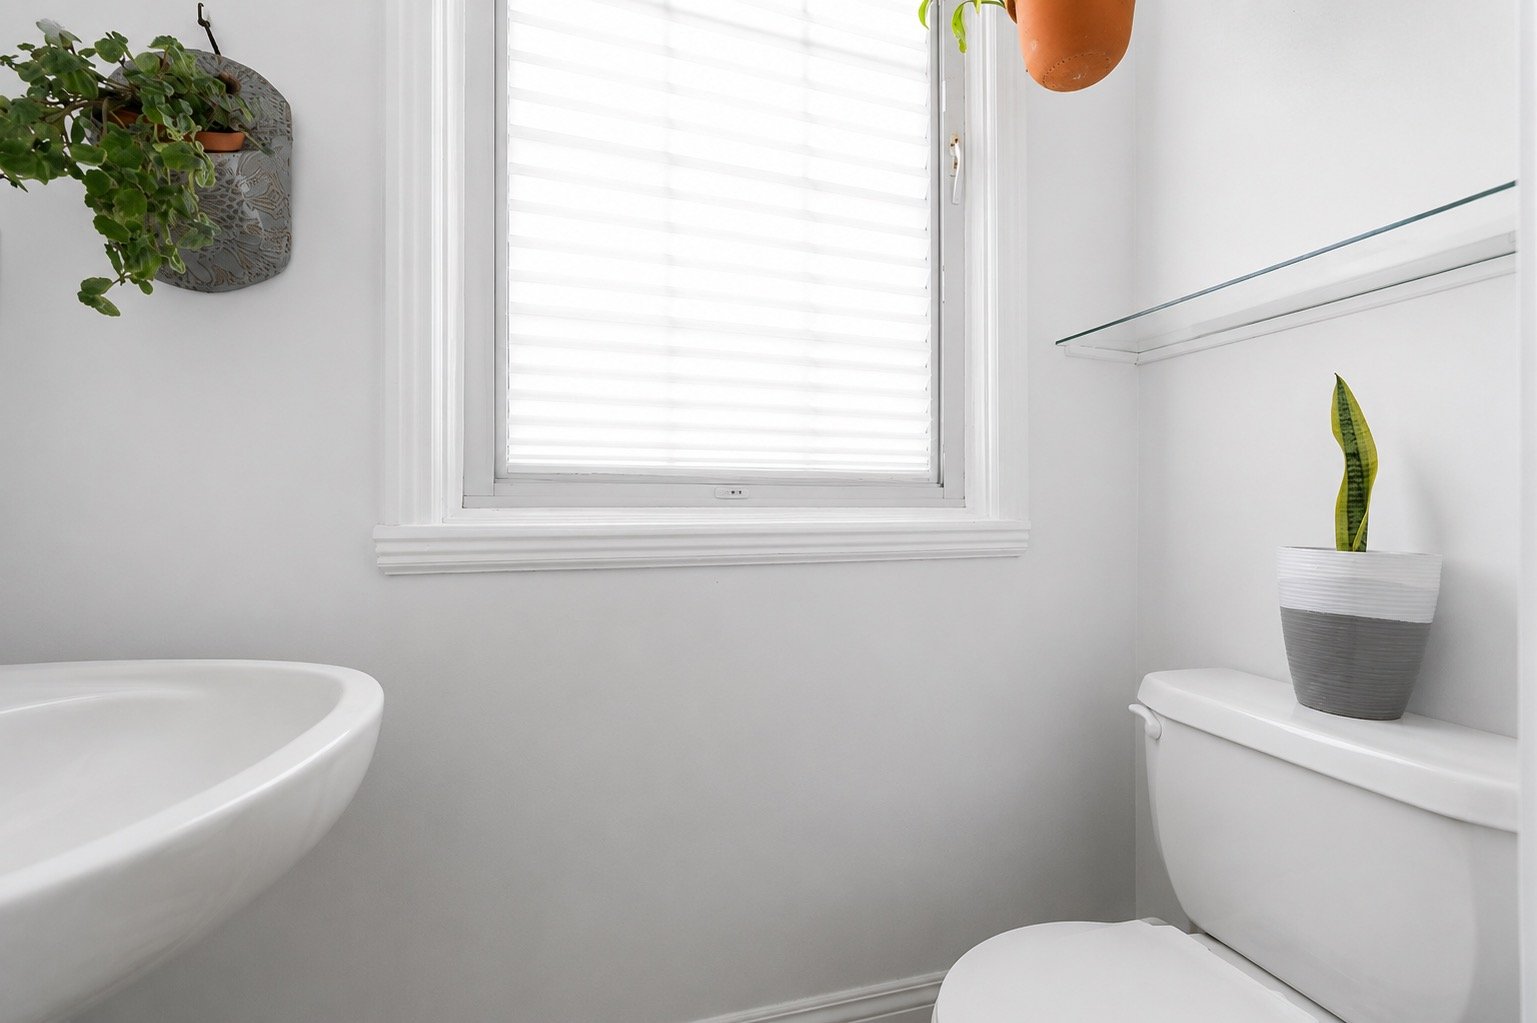
Staircase
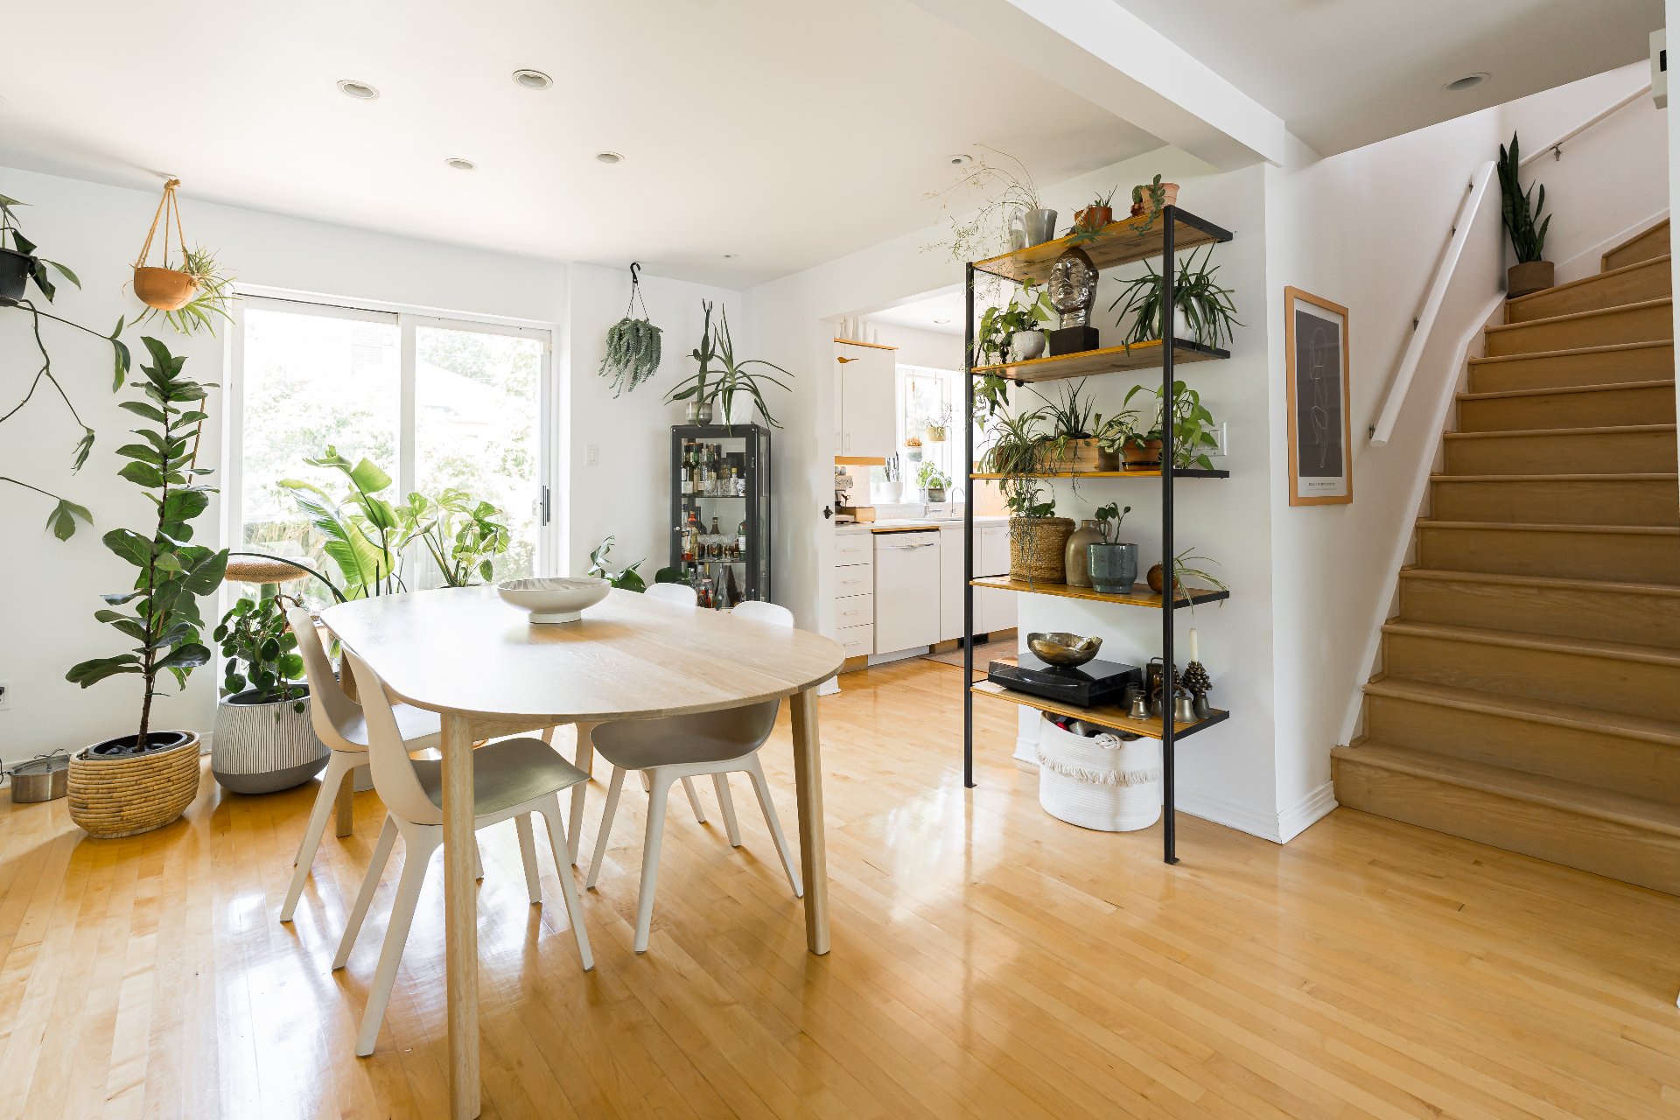
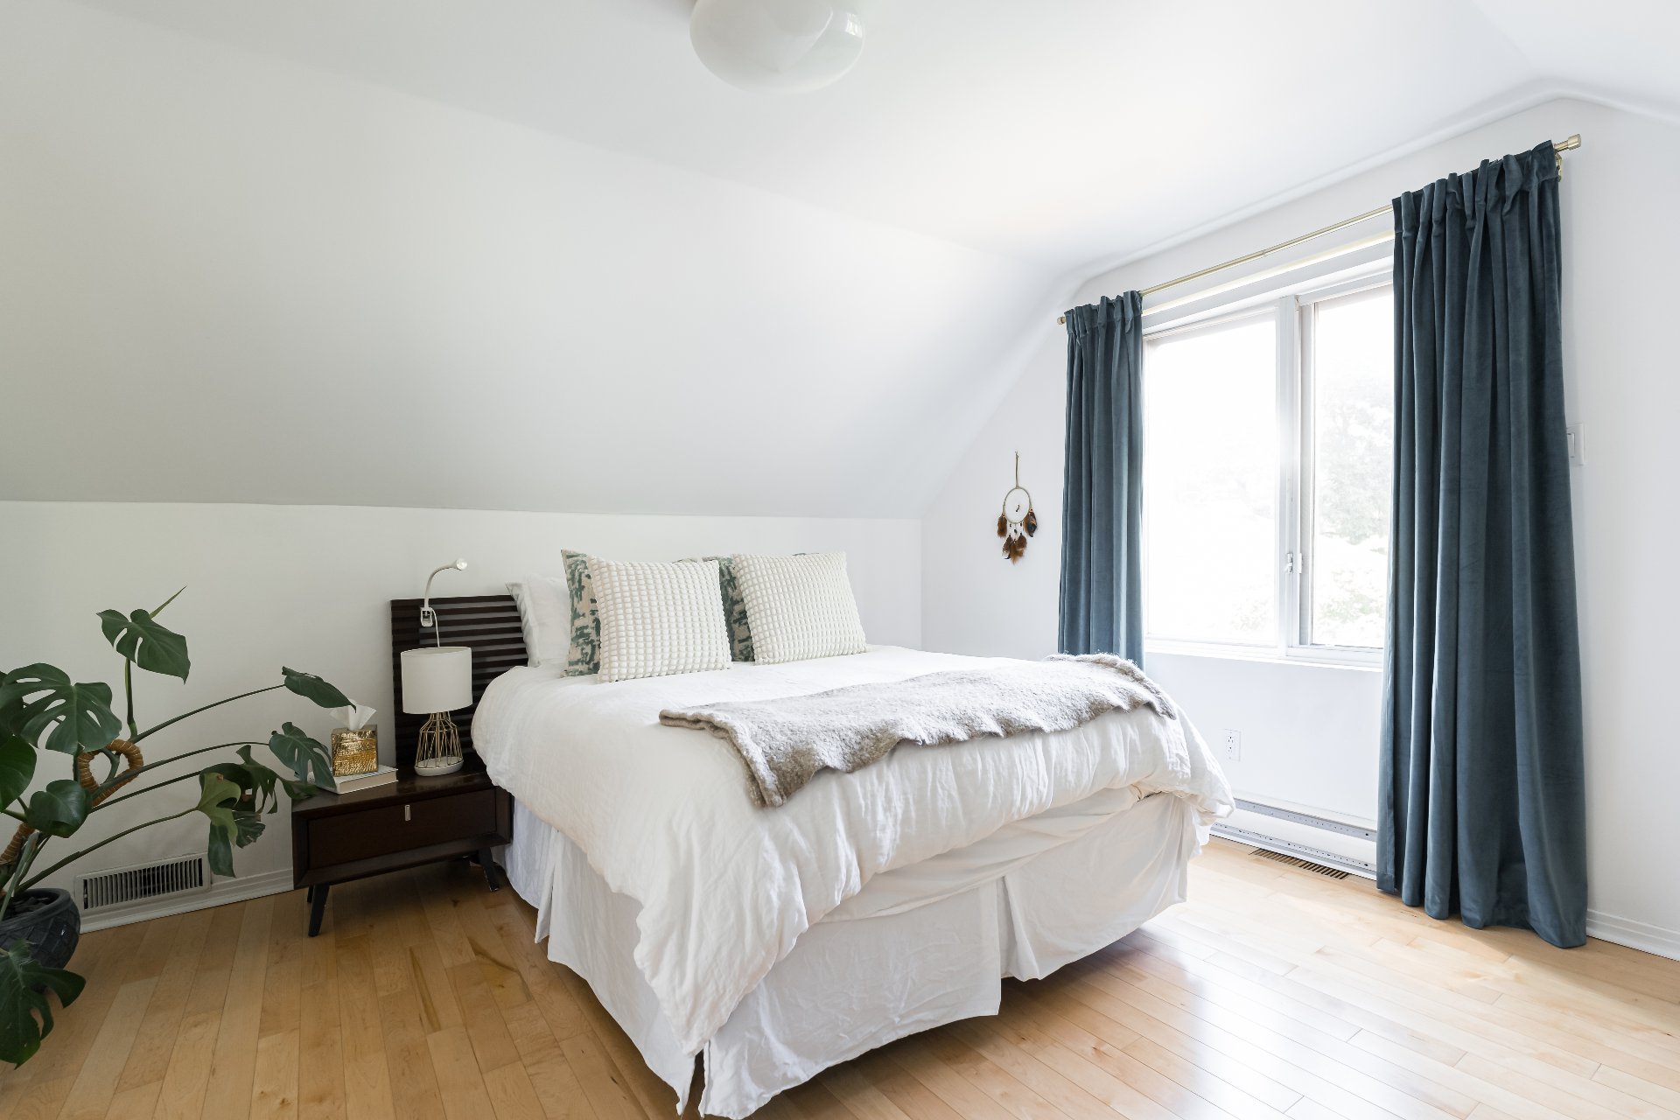
Primary bedroom
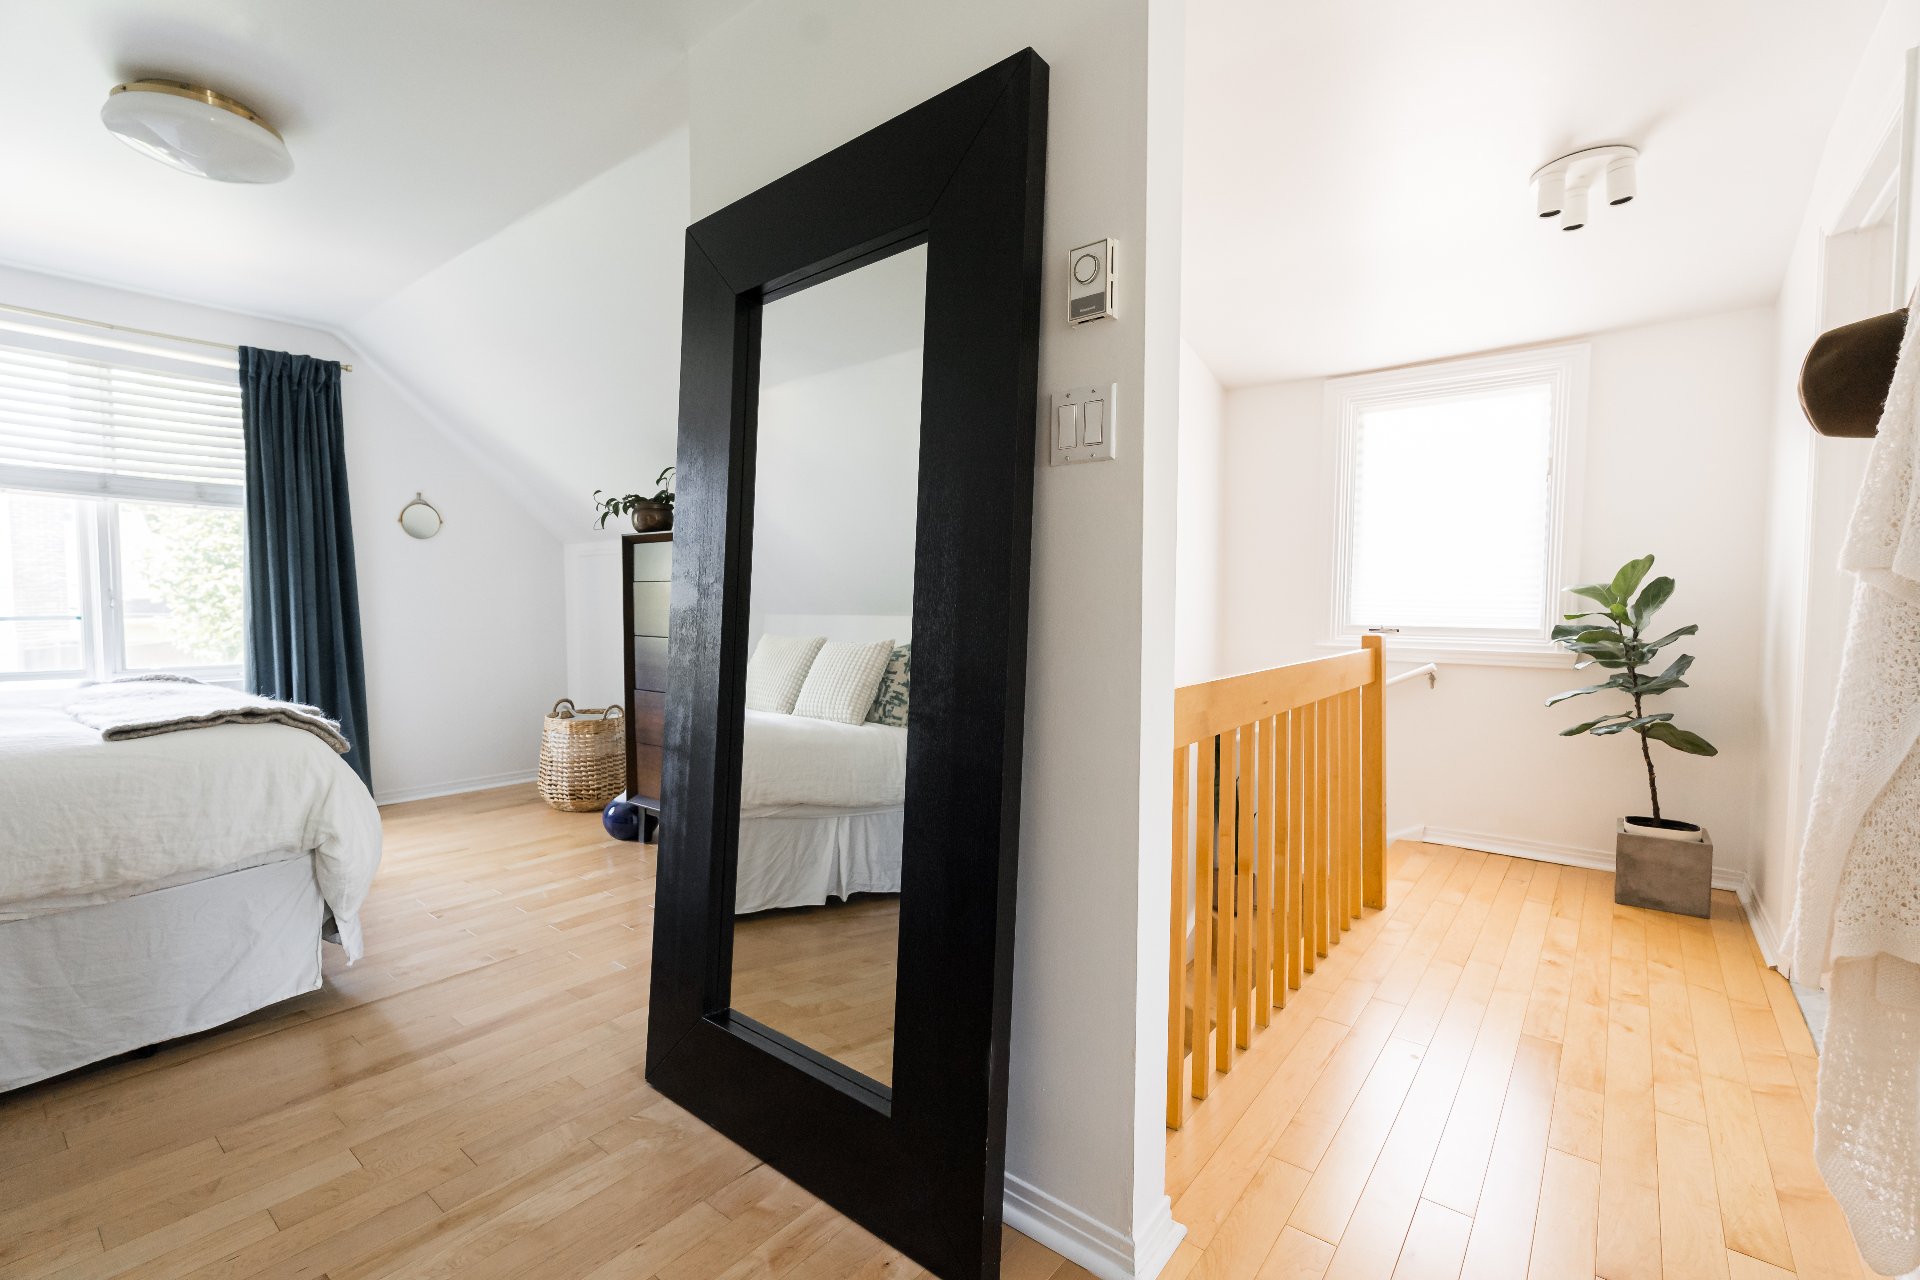
Primary bedroom
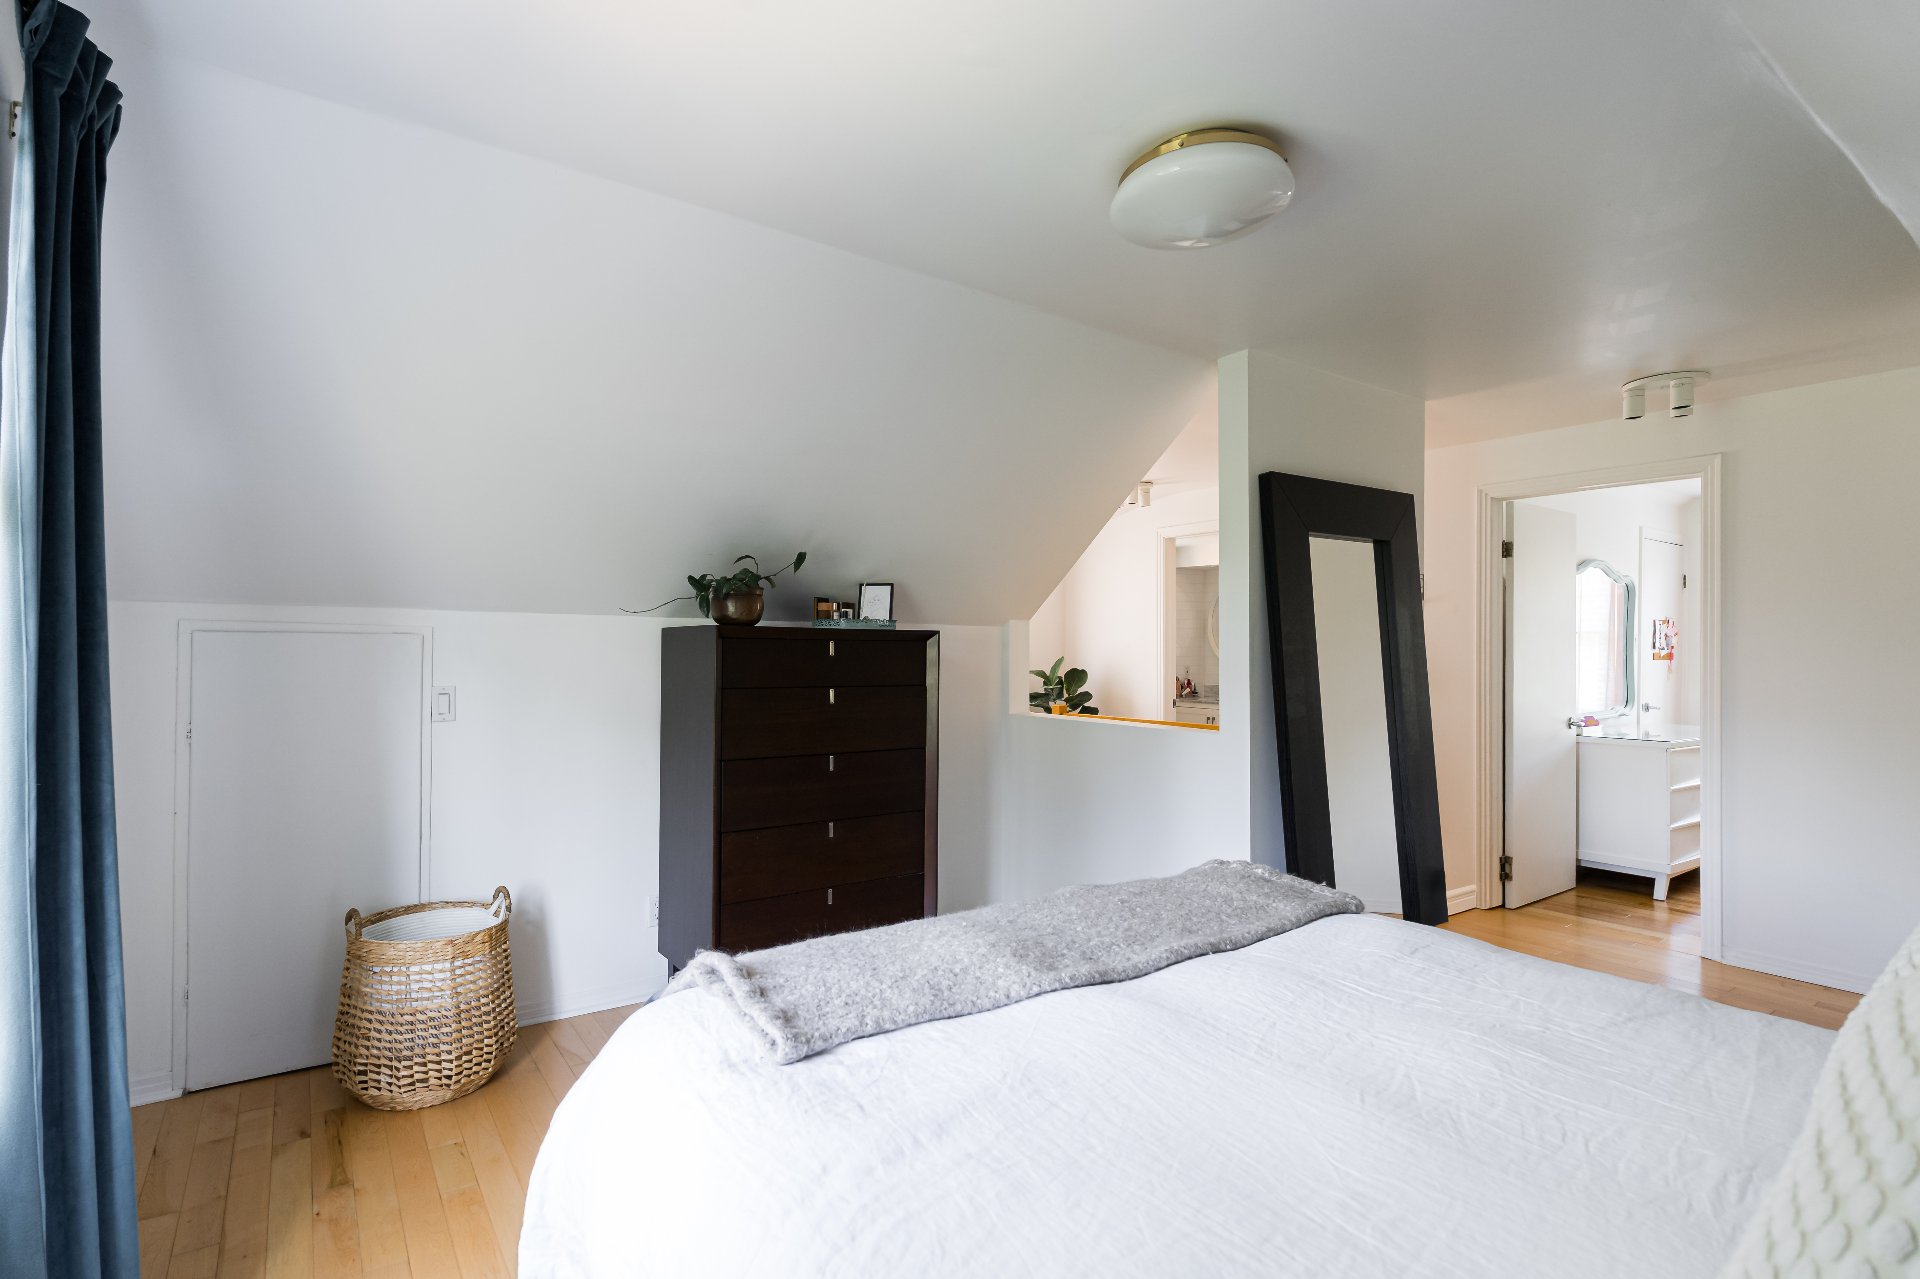
Primary bedroom
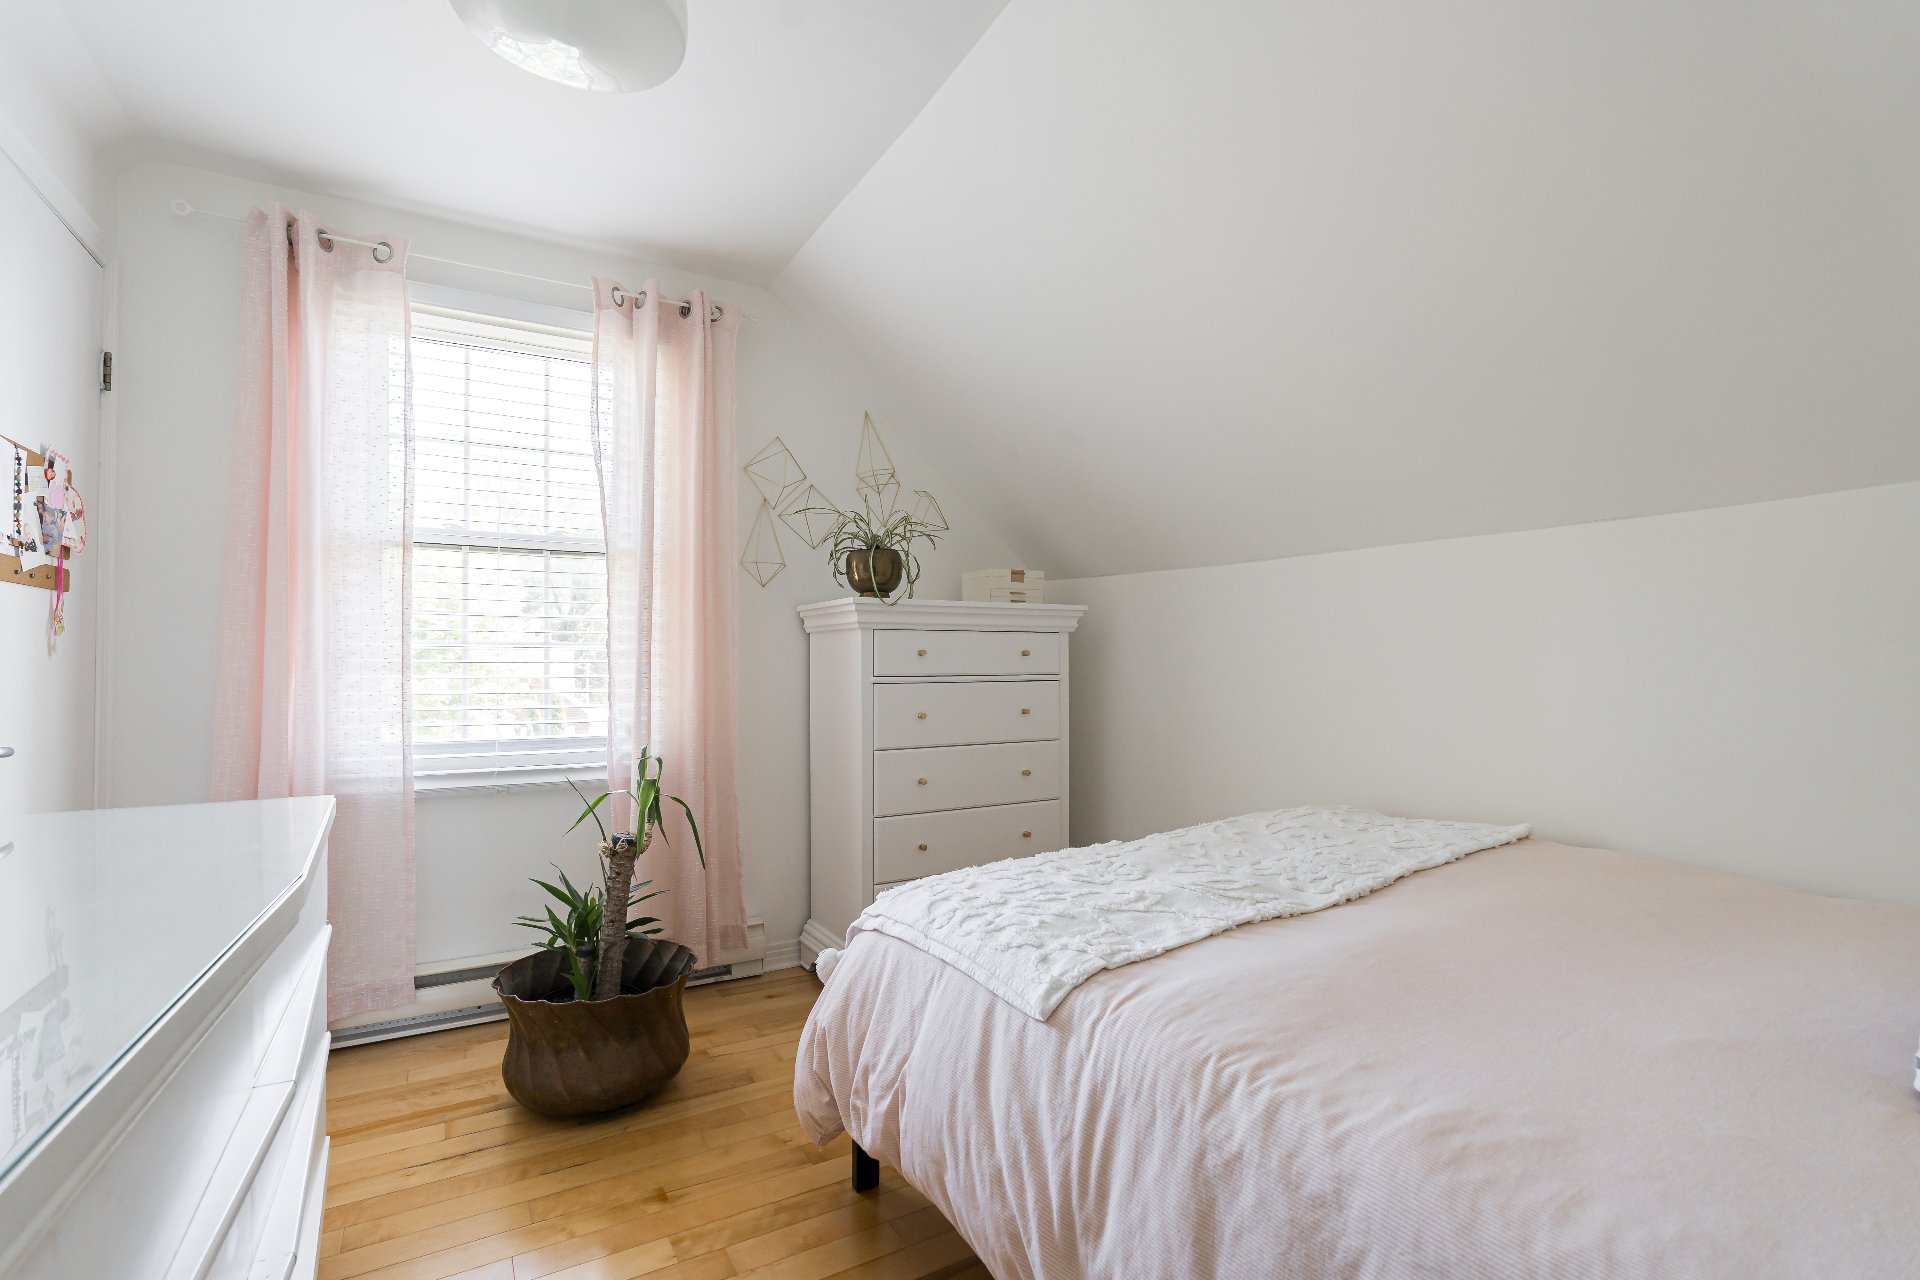
Bedroom
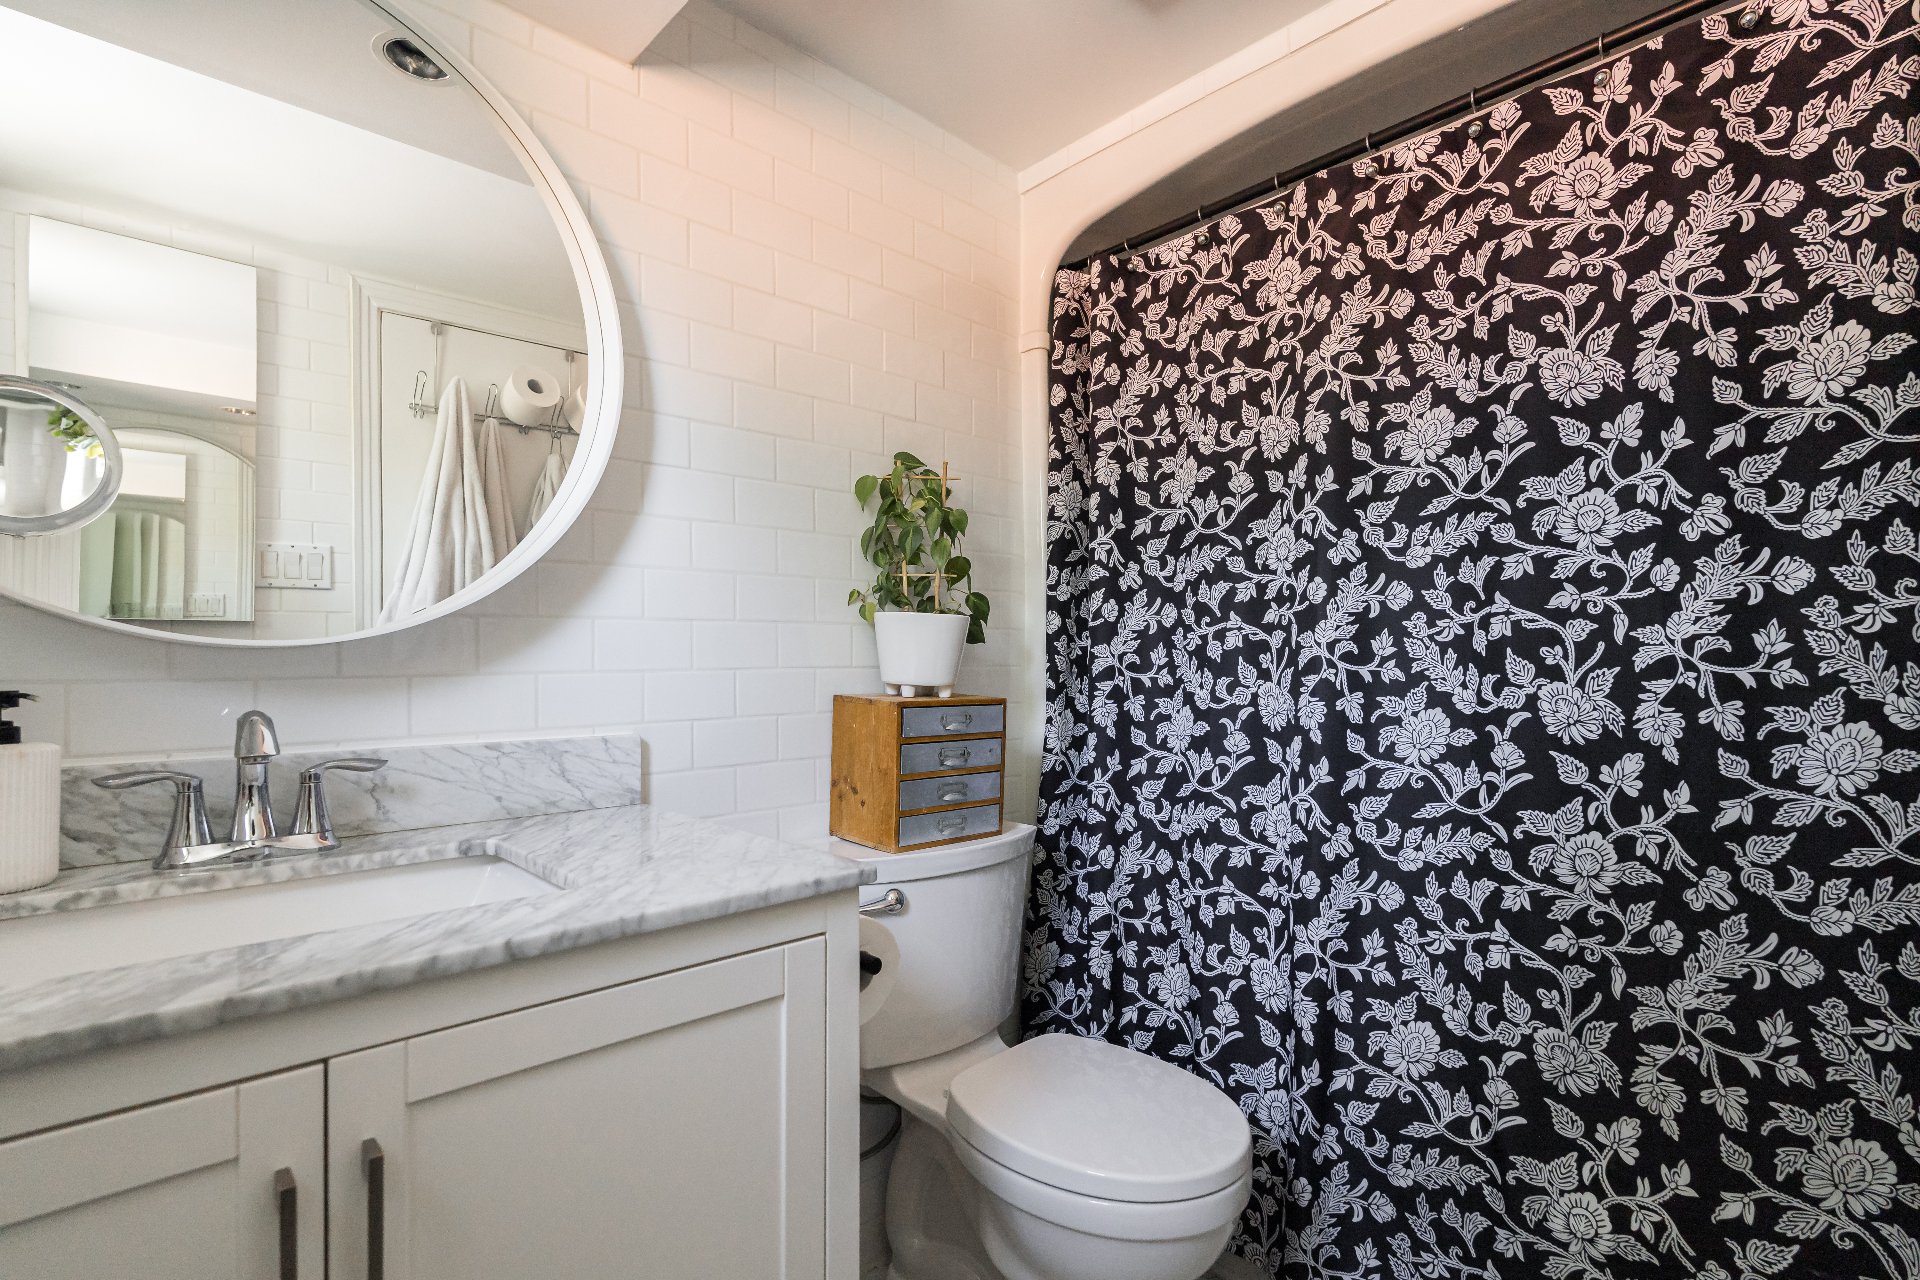
Bathroom
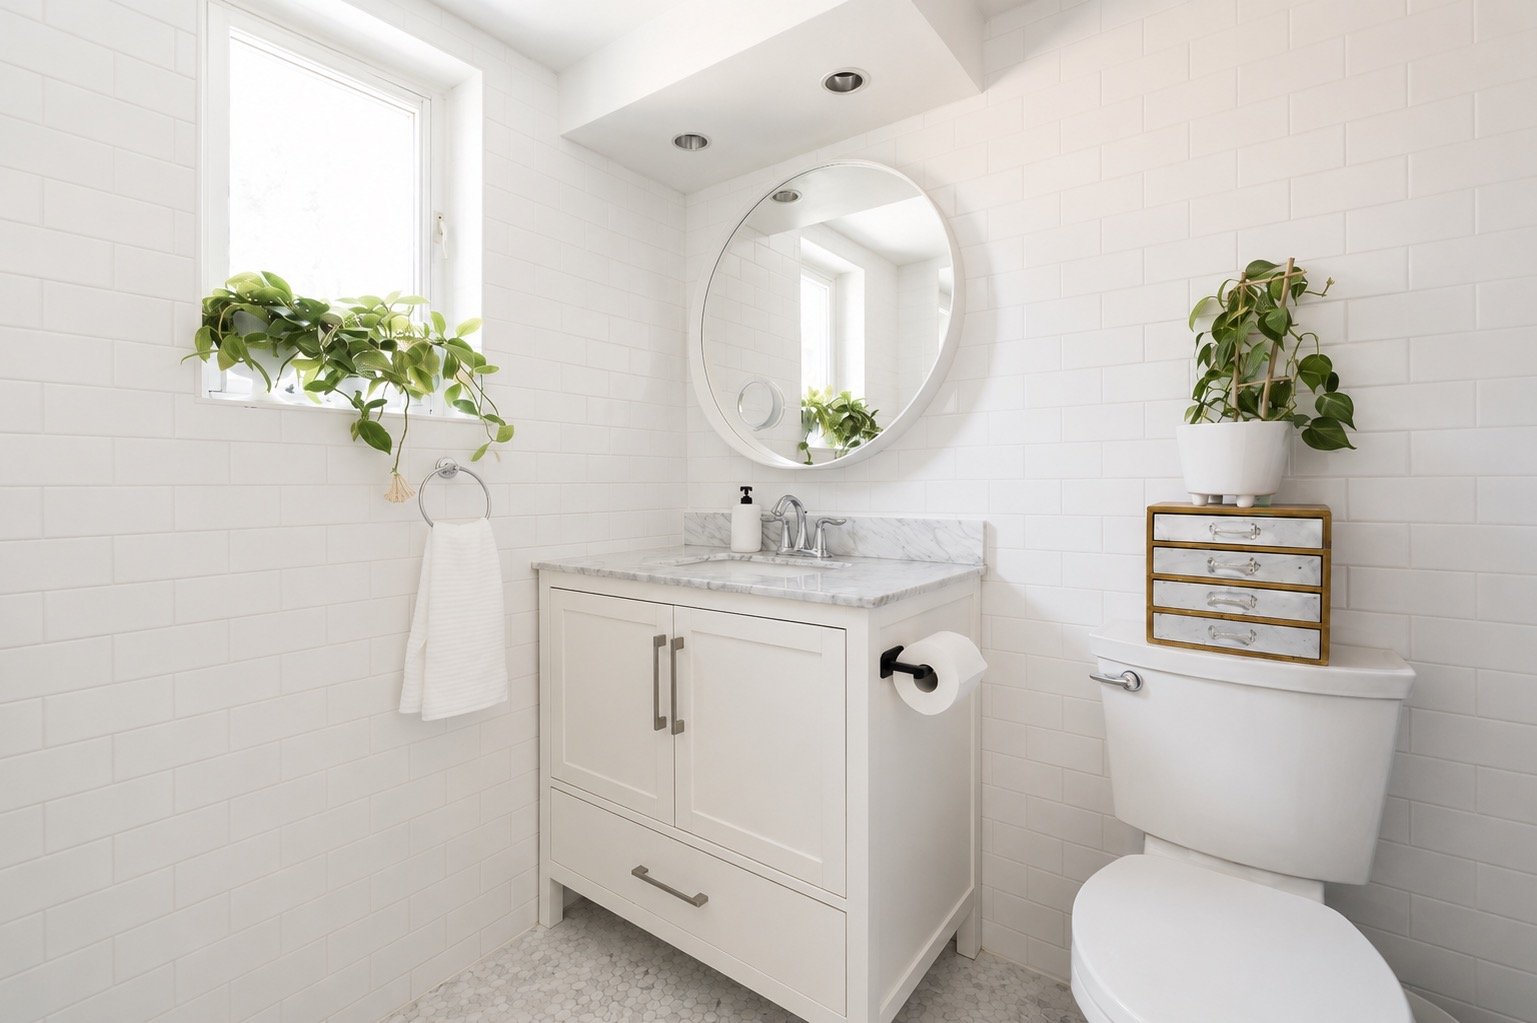
Bathroom
Family room
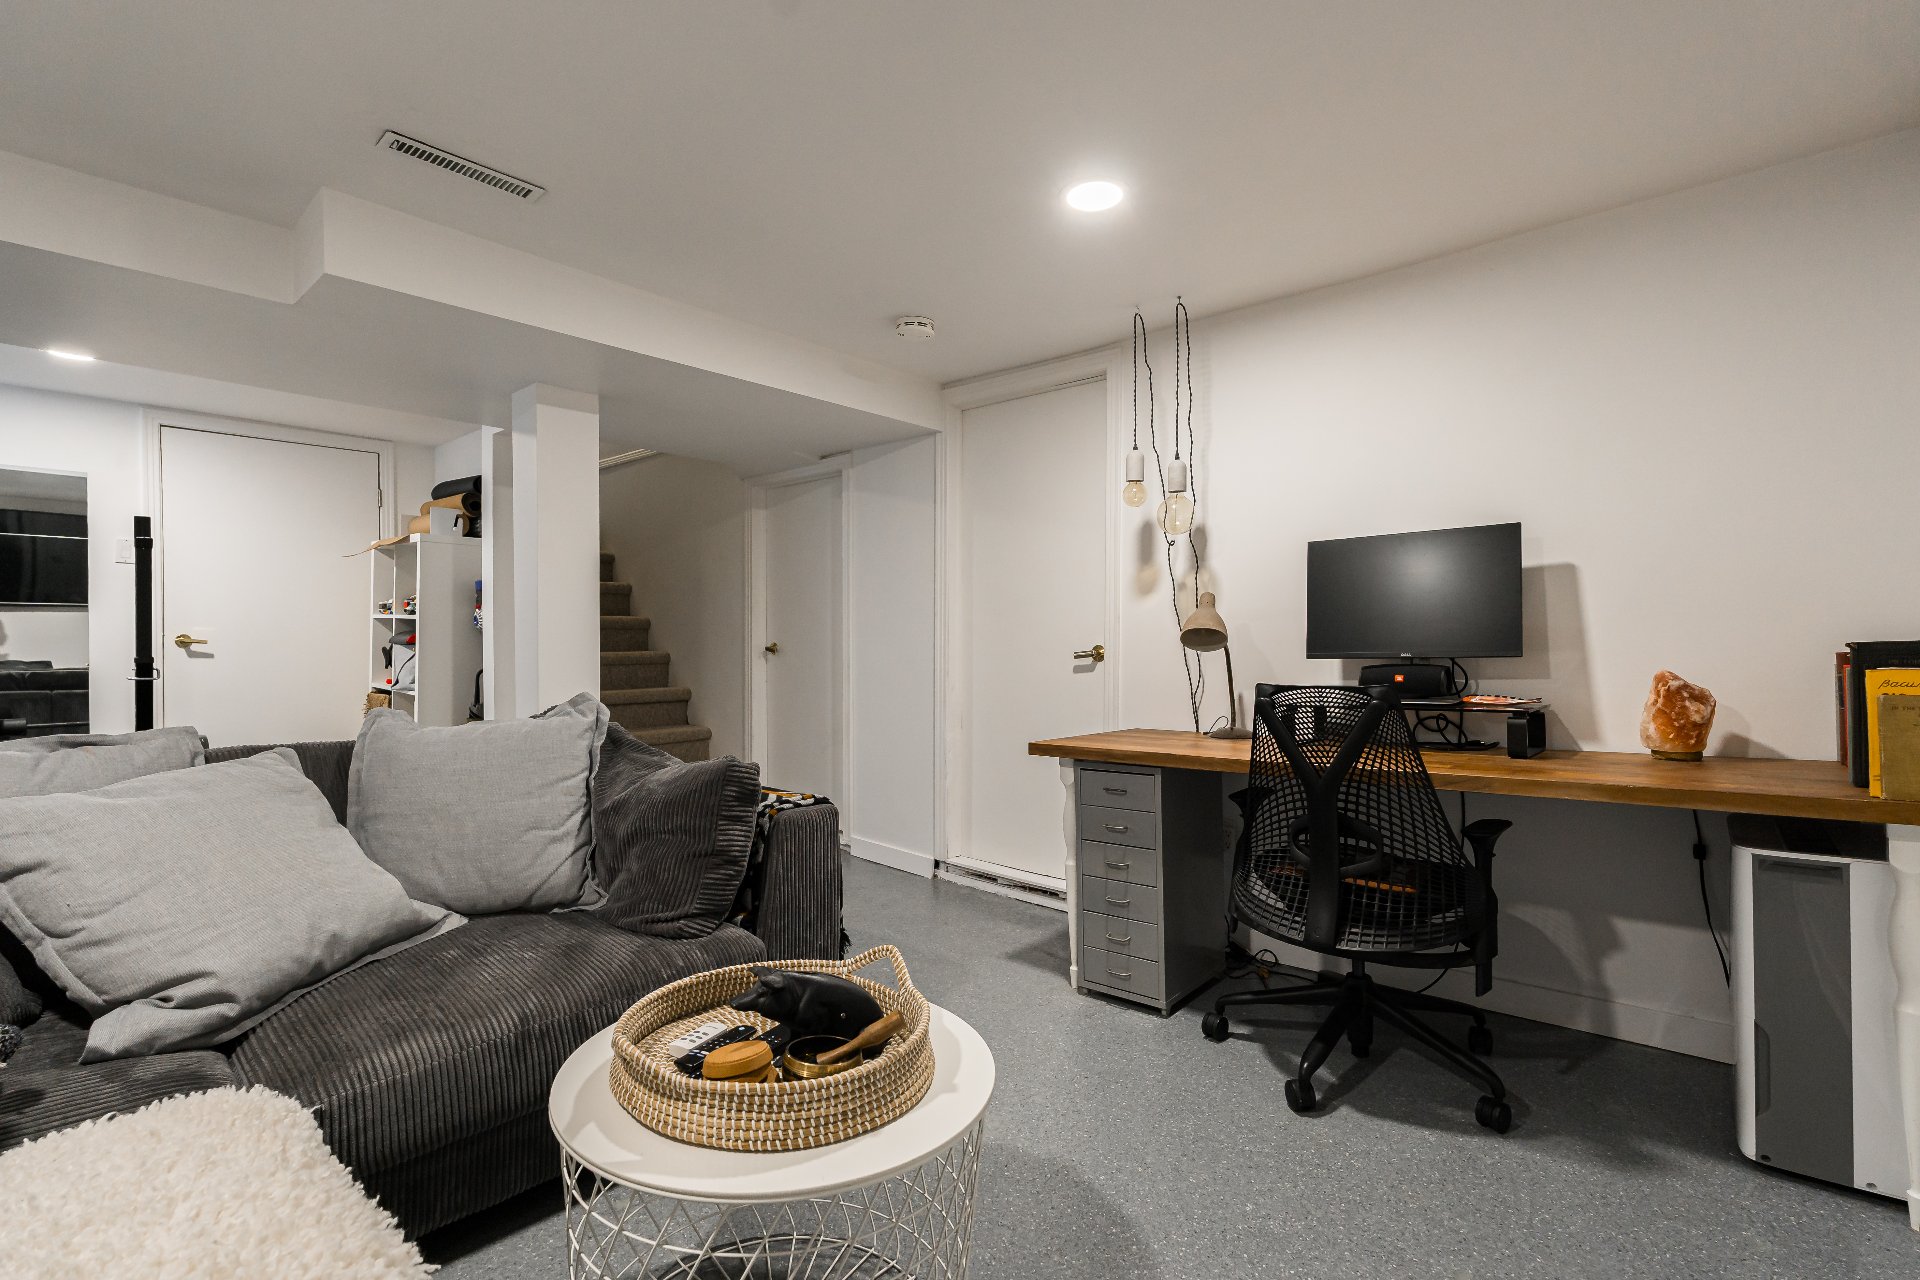
Family room
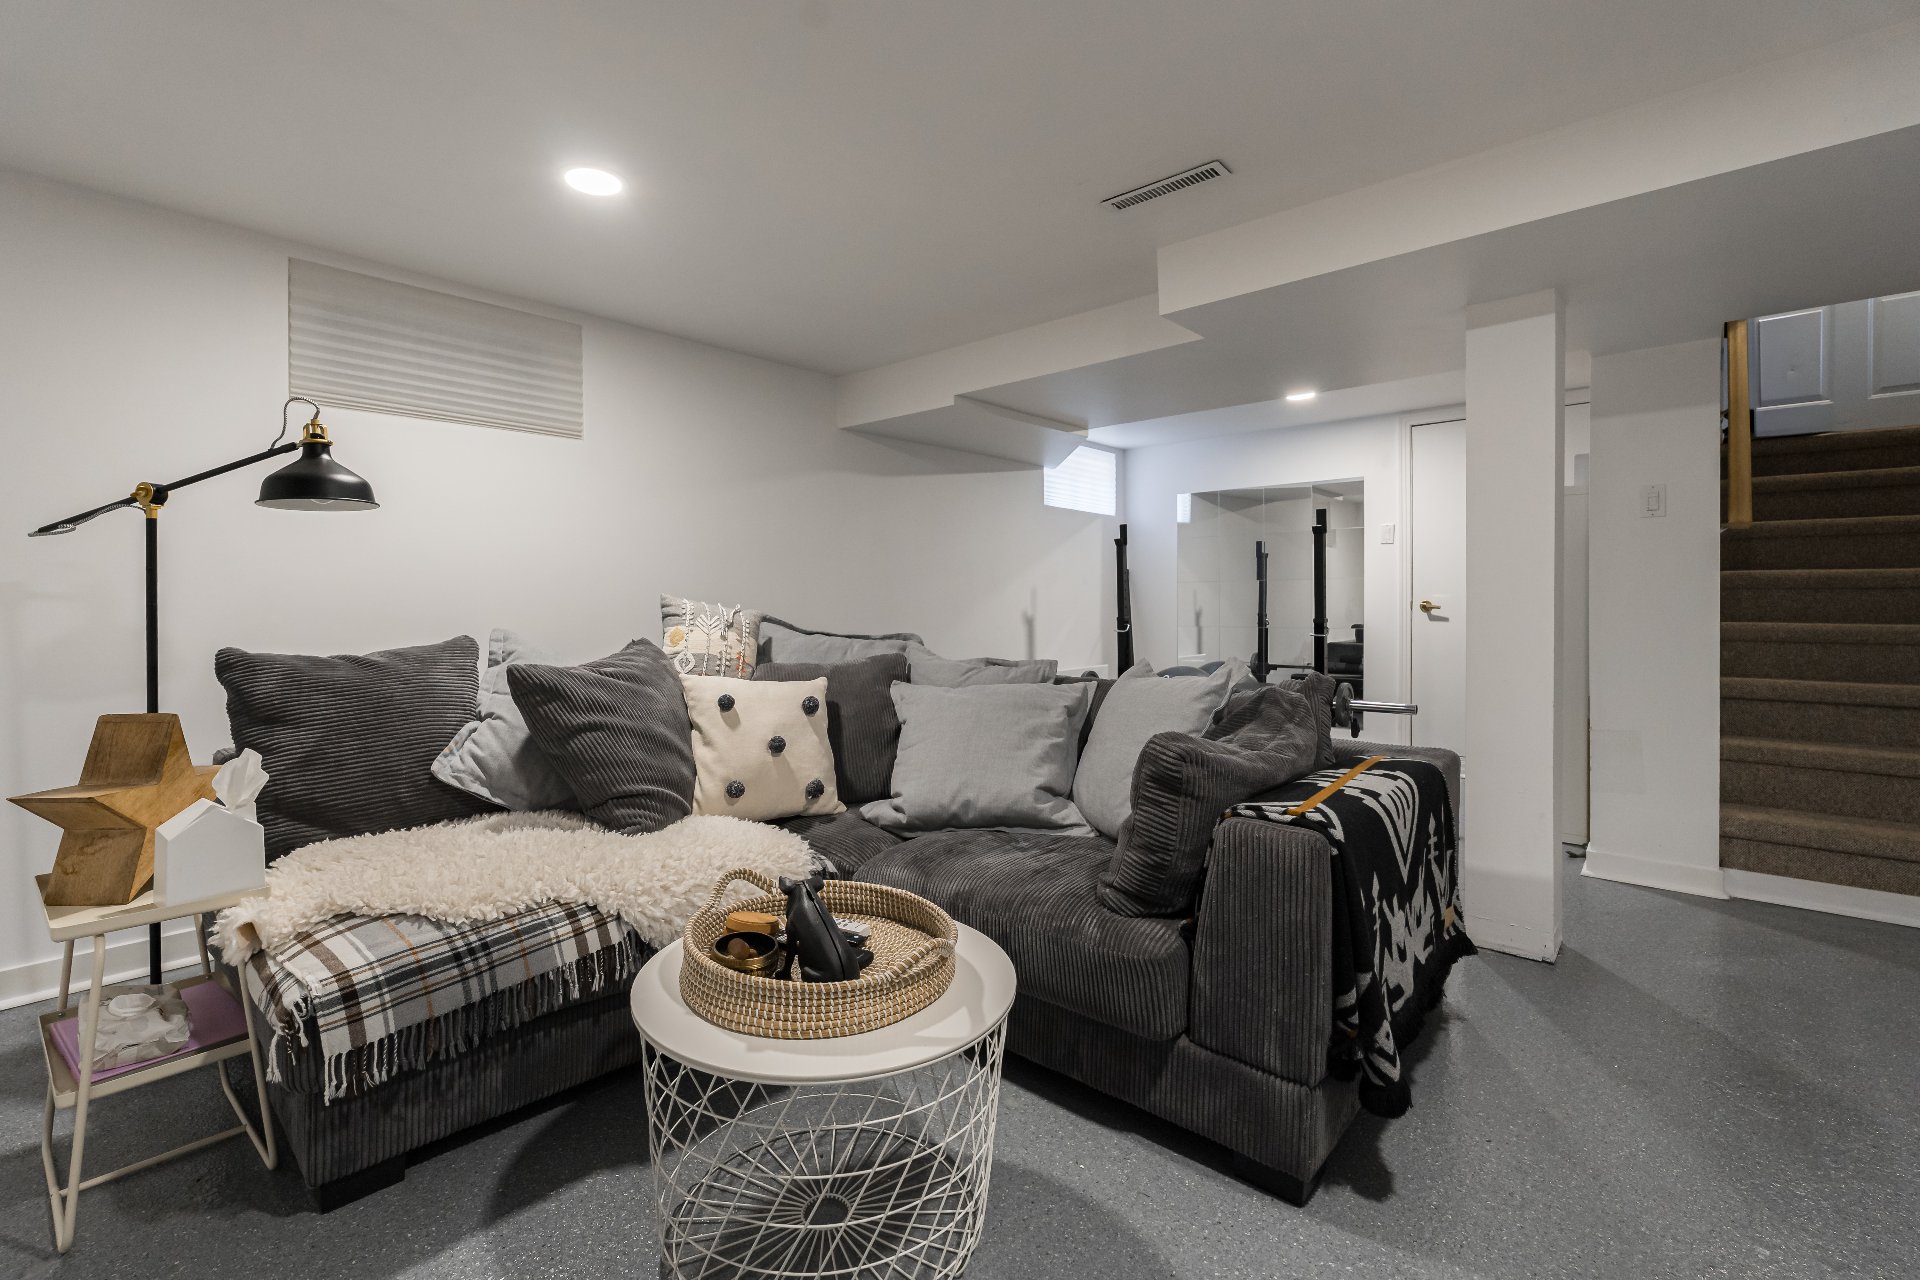
Family room
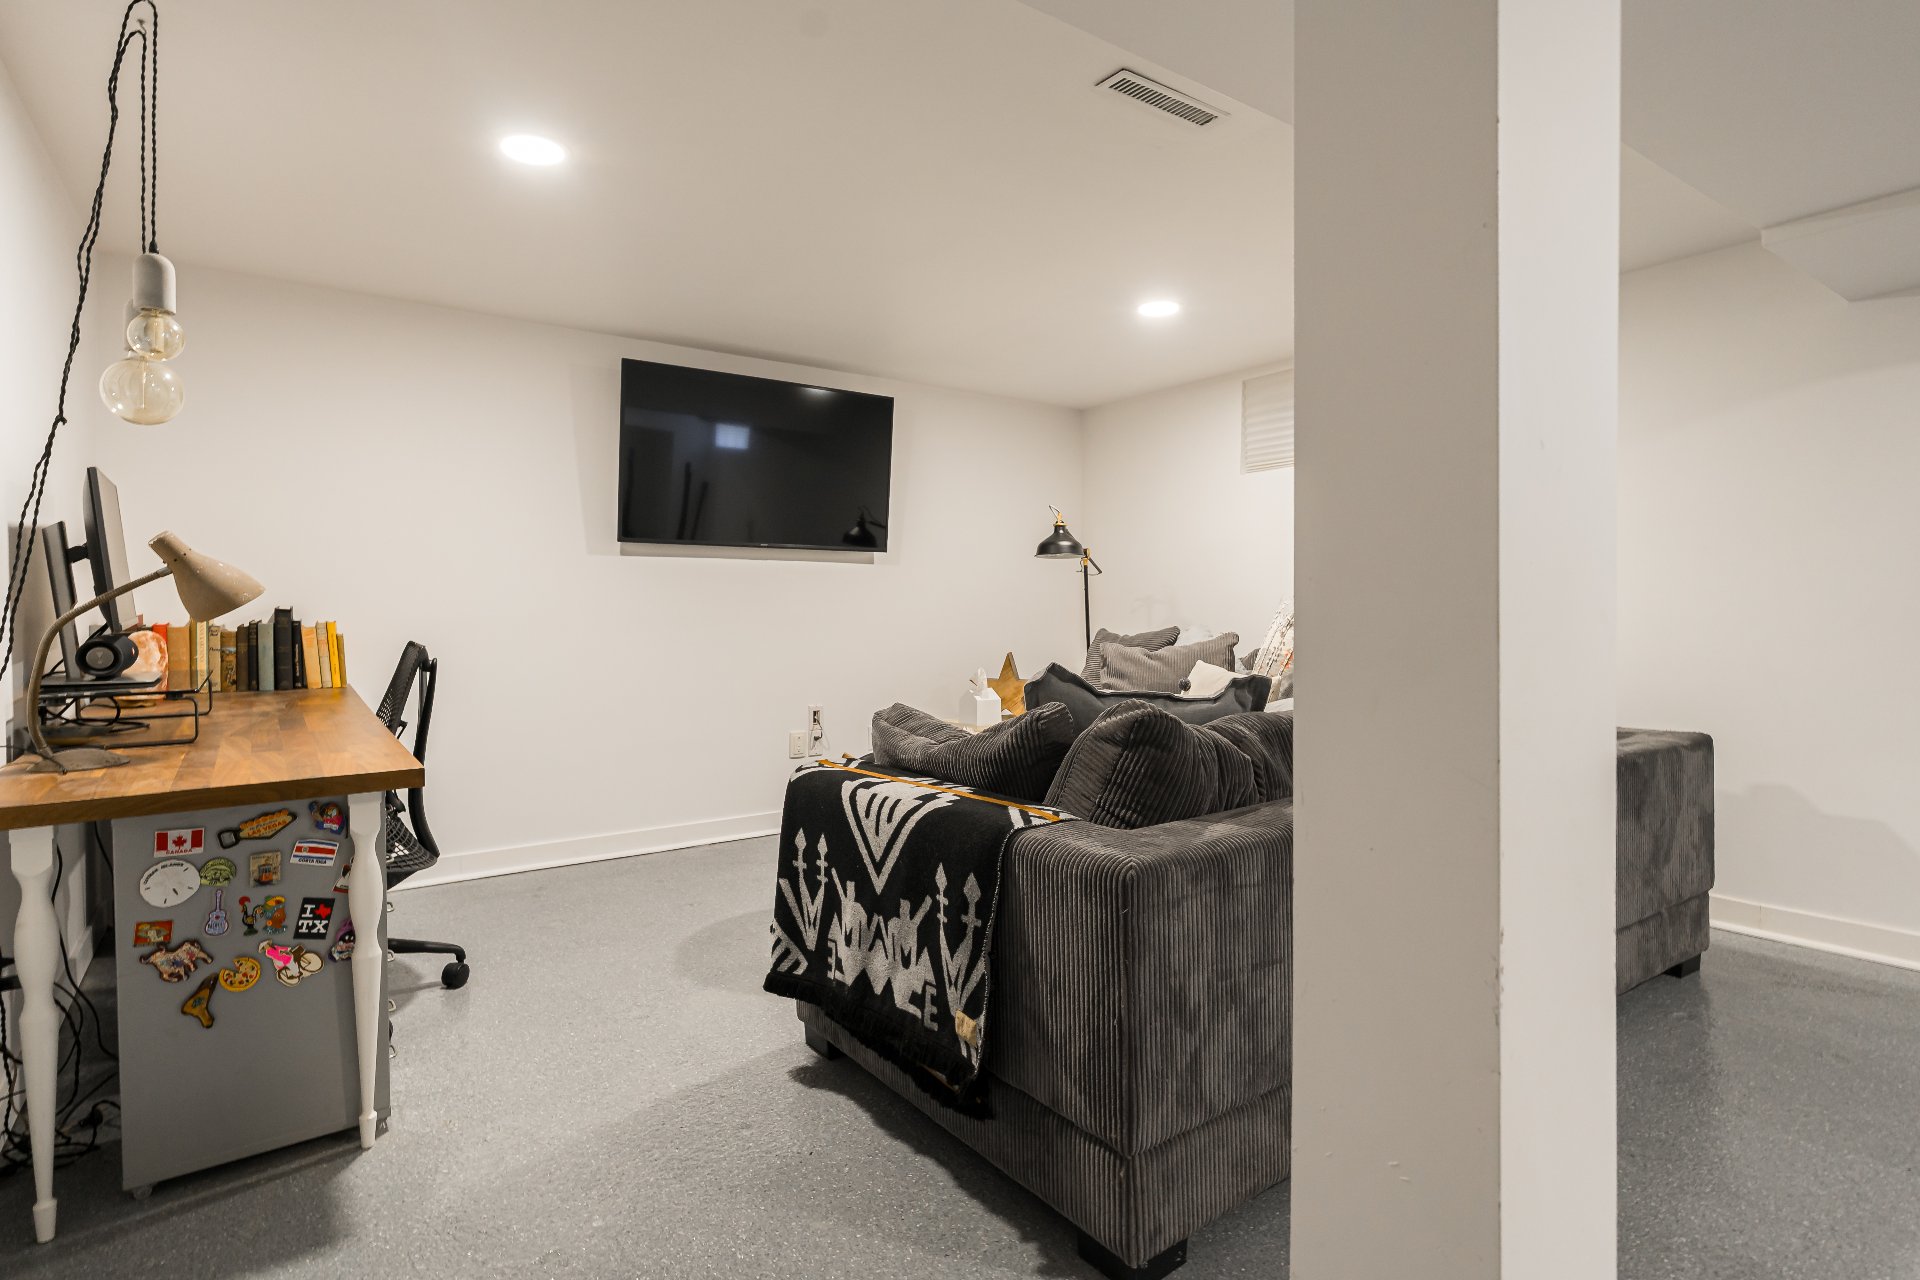
Family room
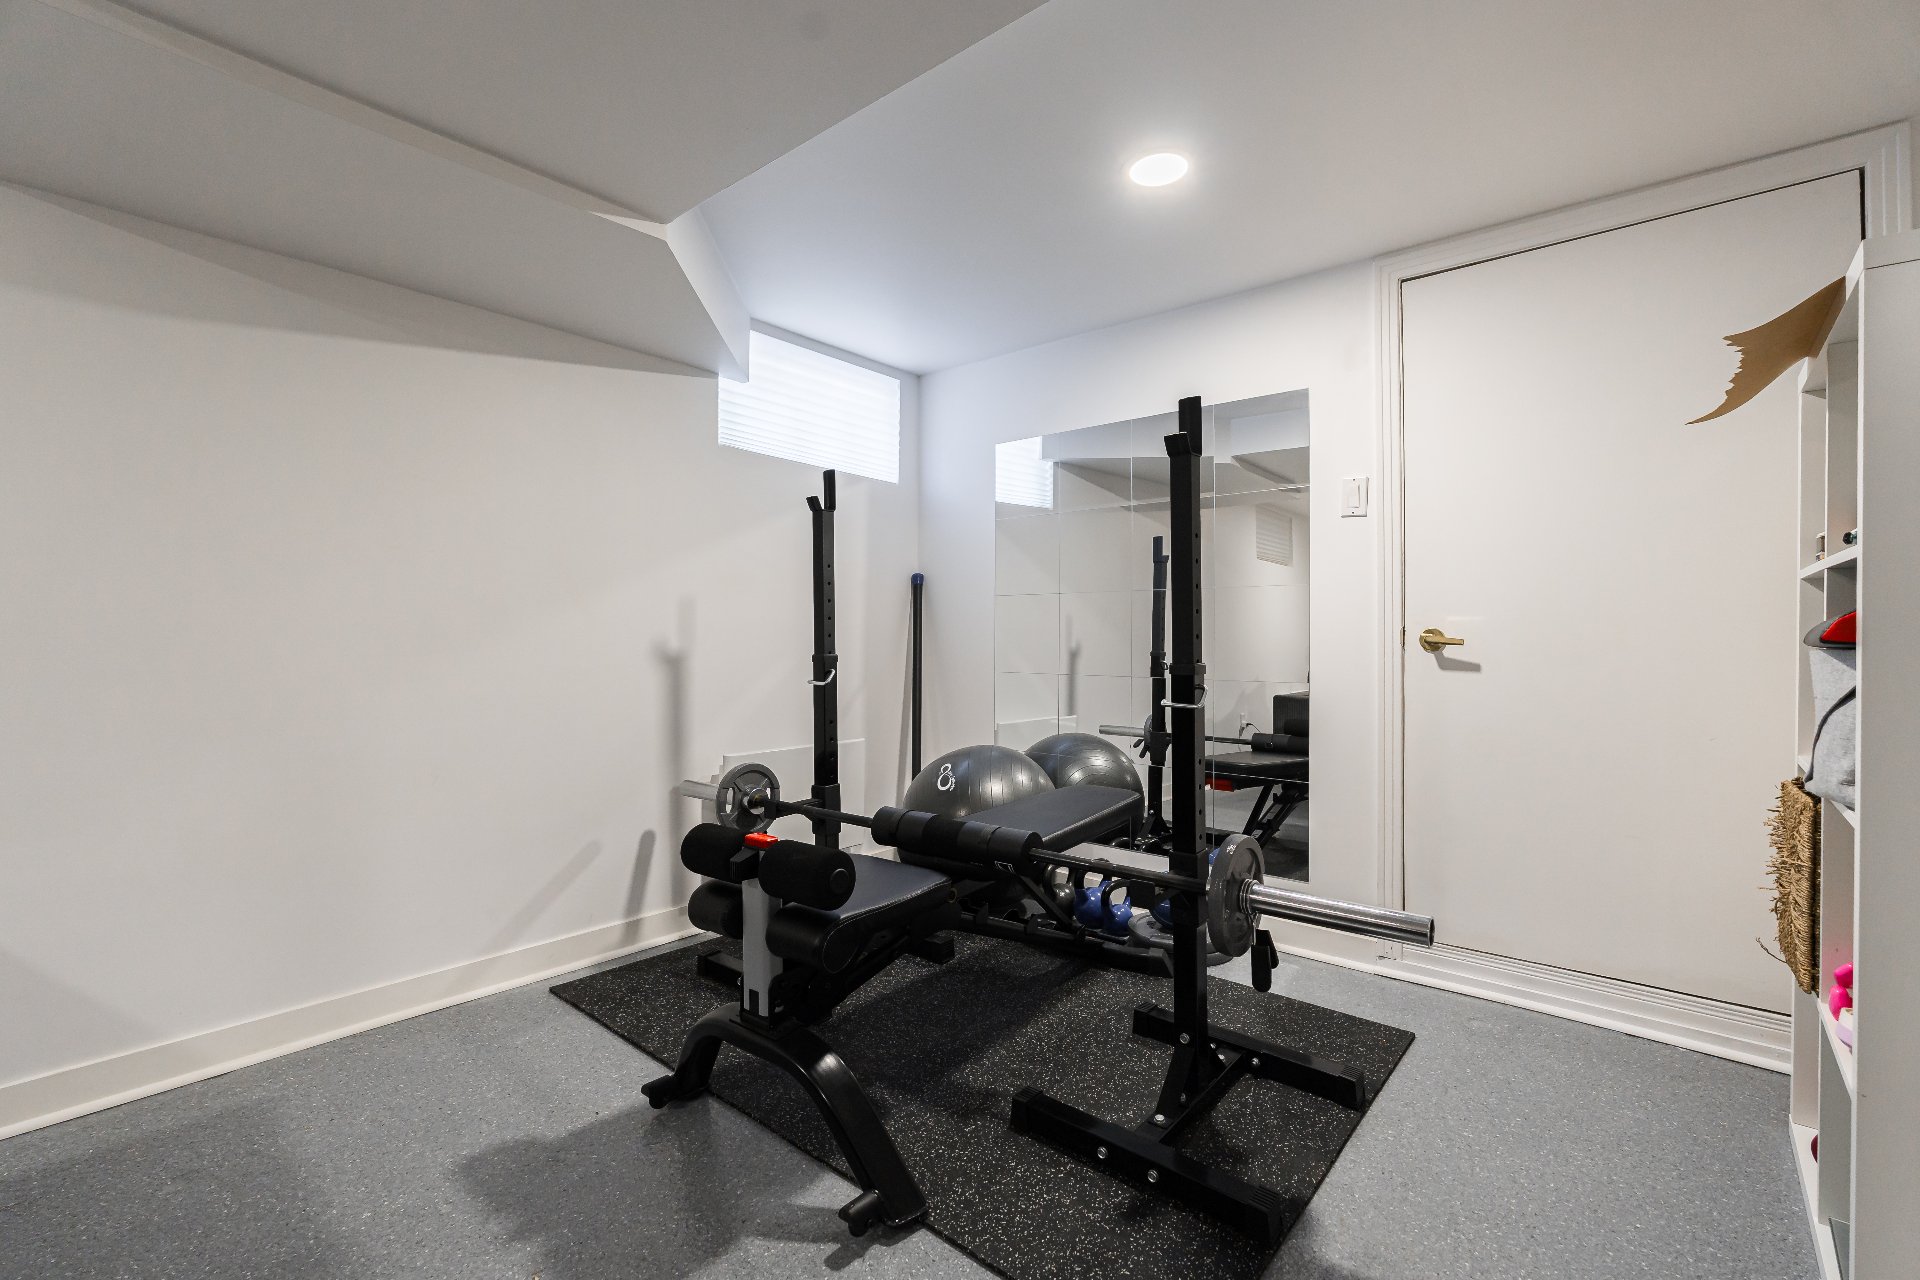
Laundry room
Backyard
Patio
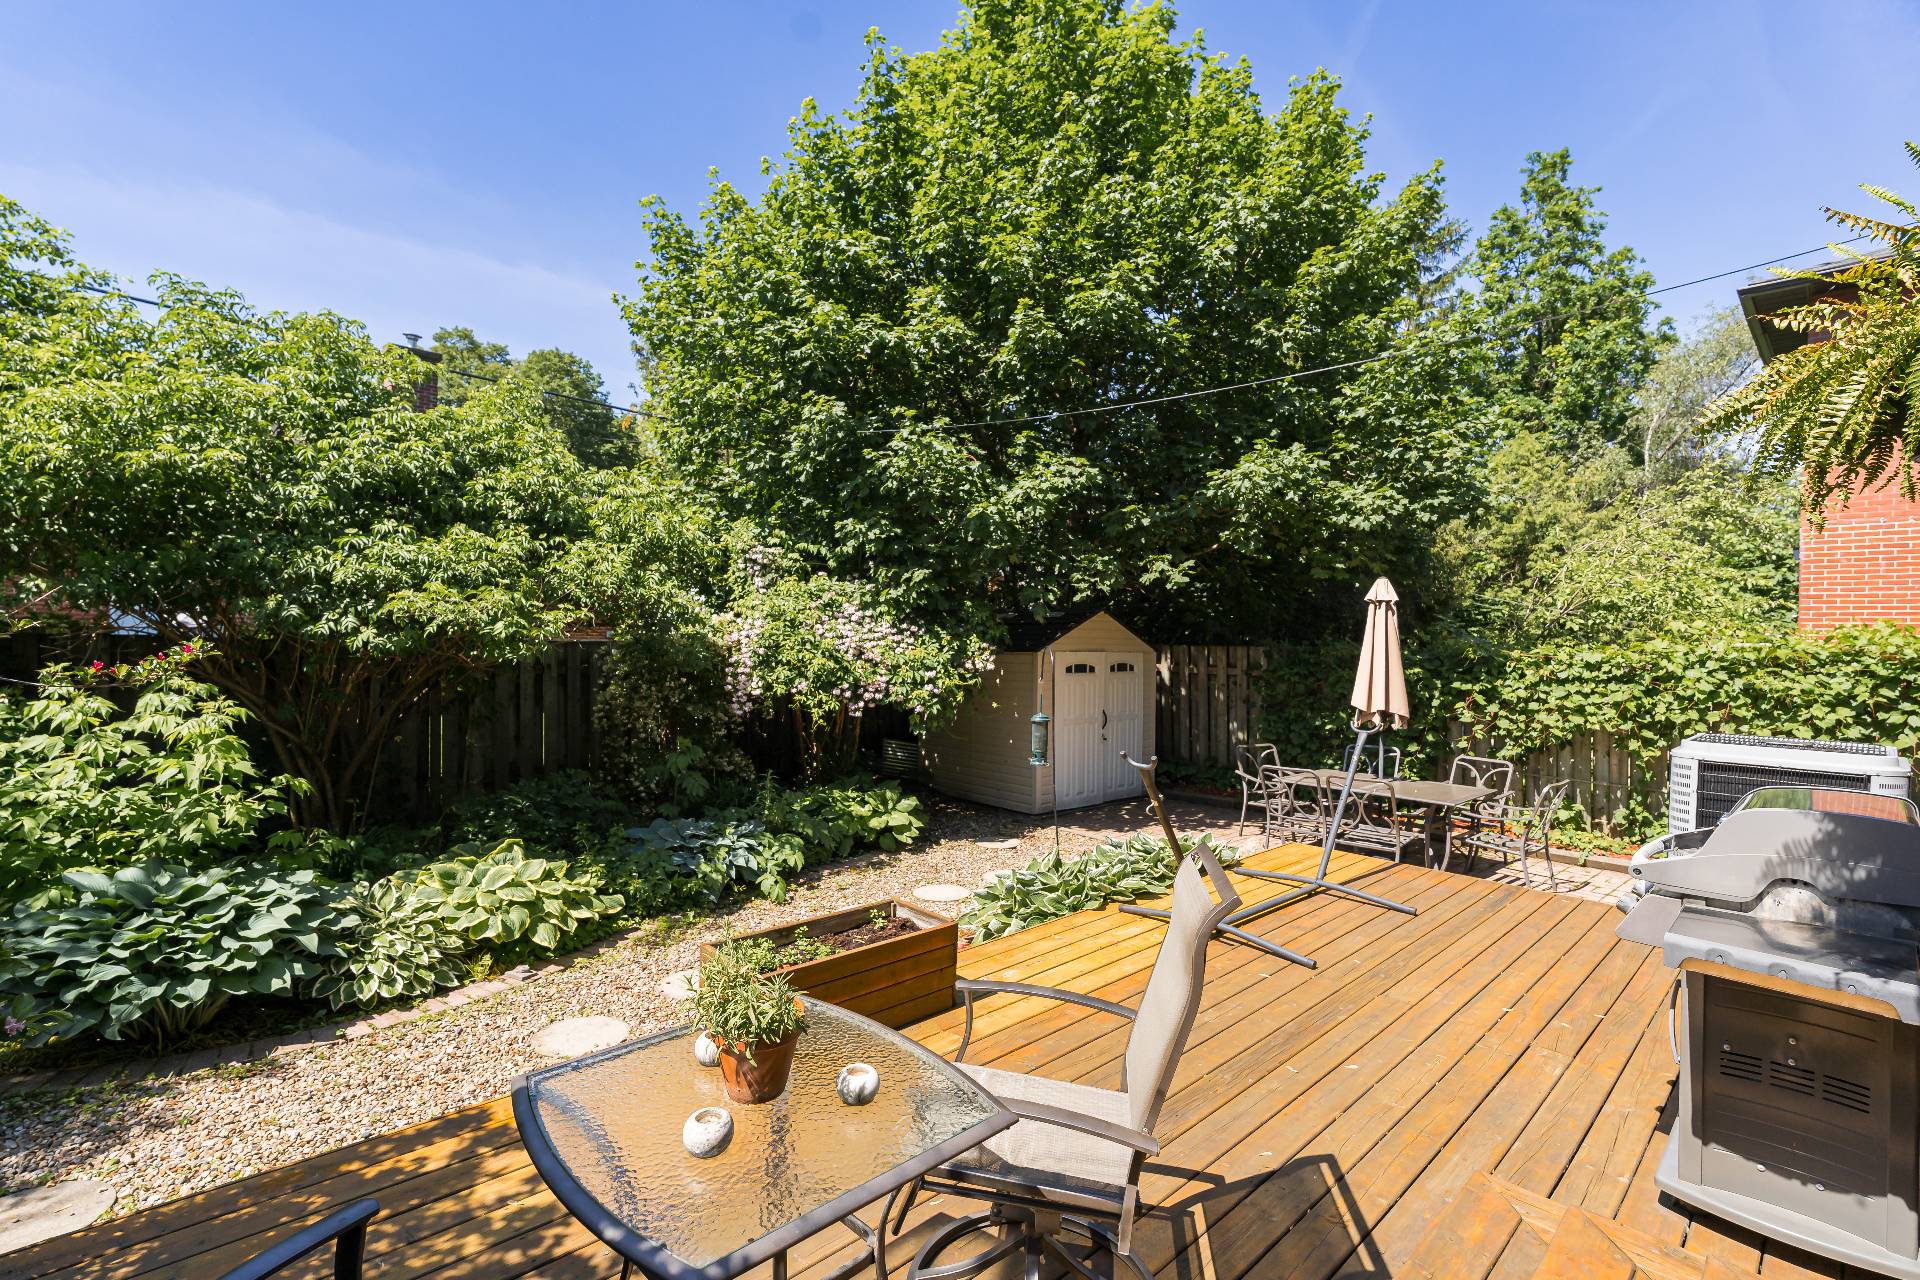
Patio
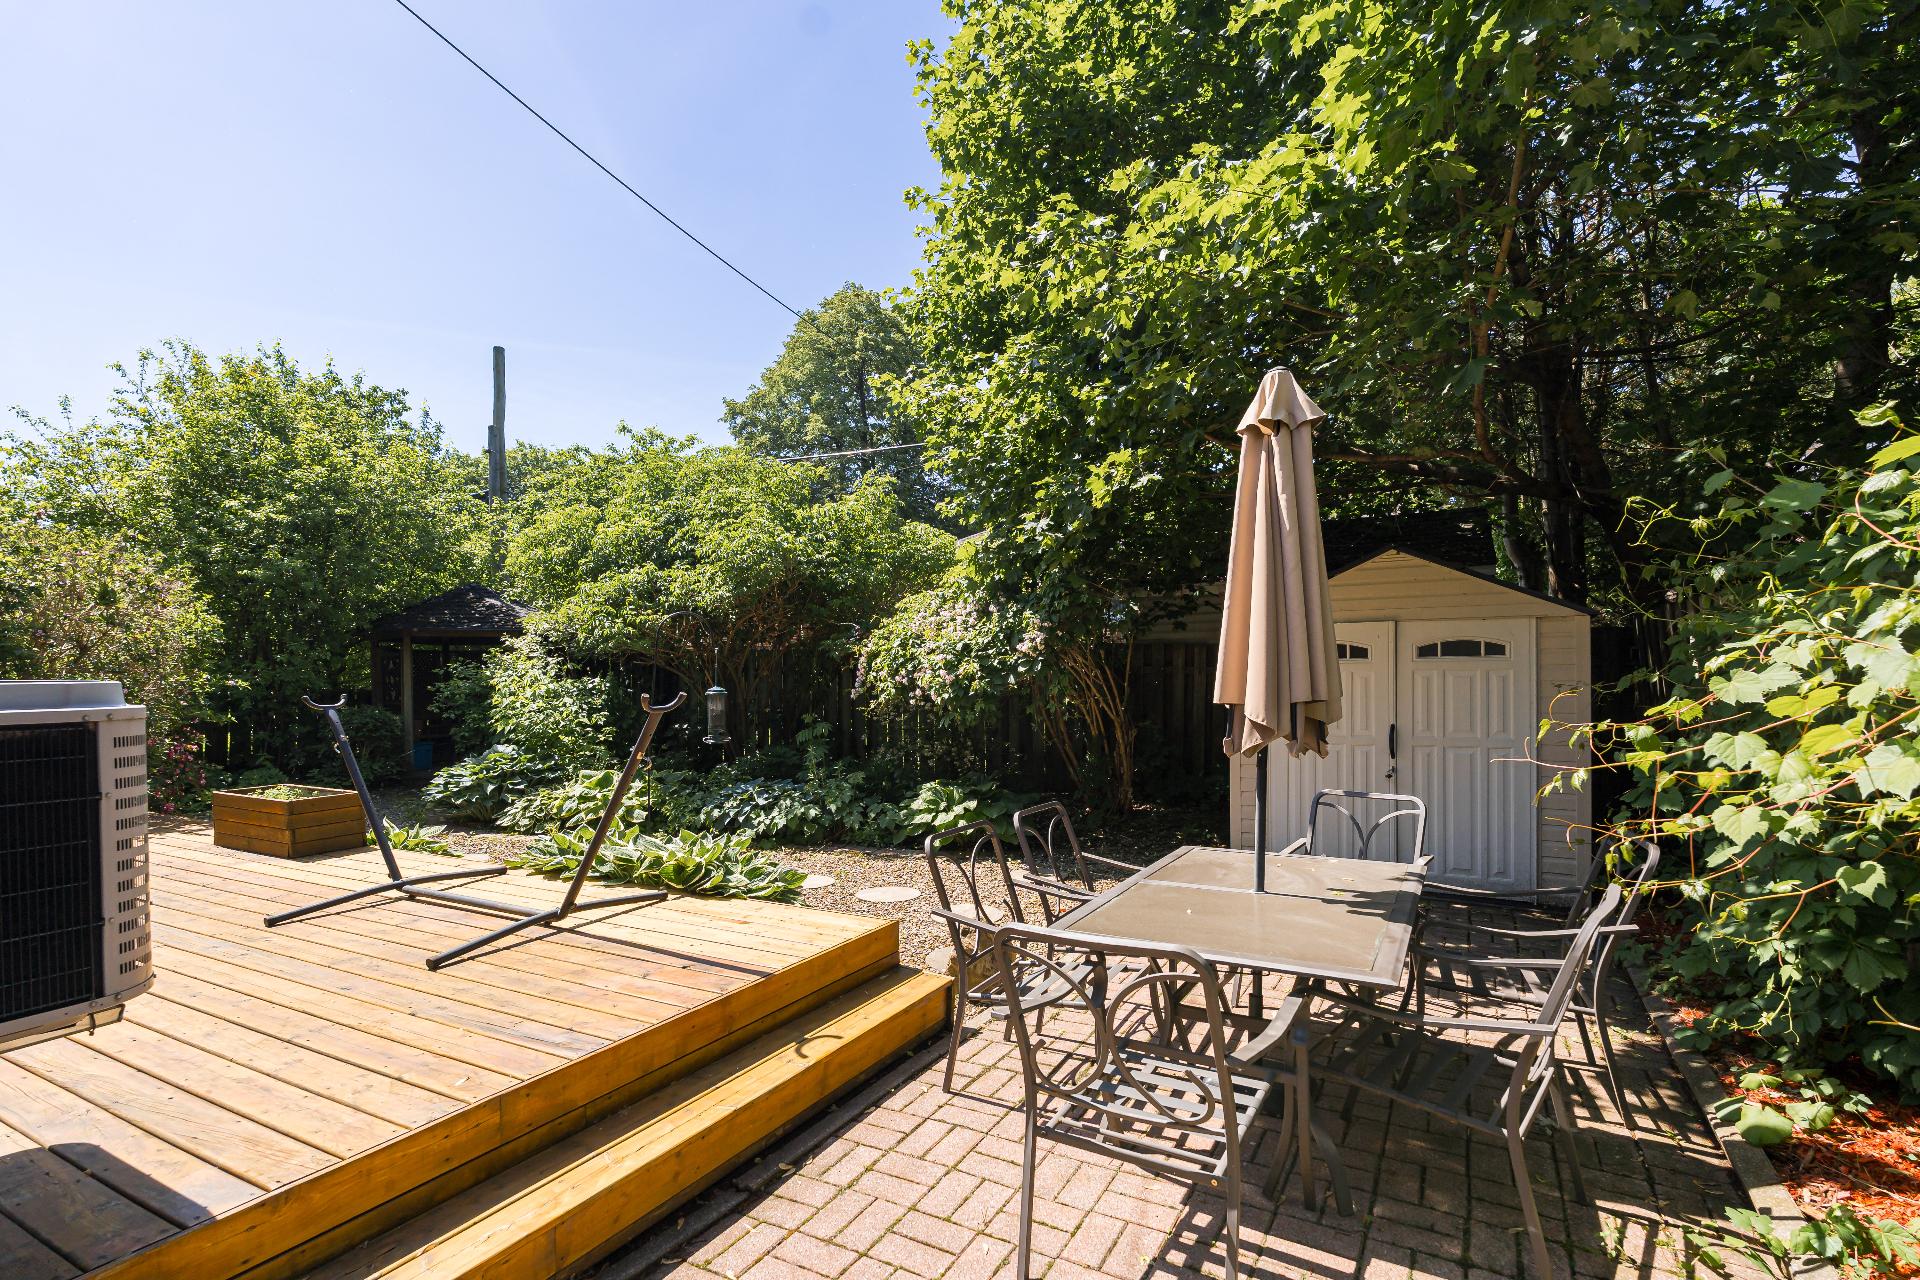
Backyard
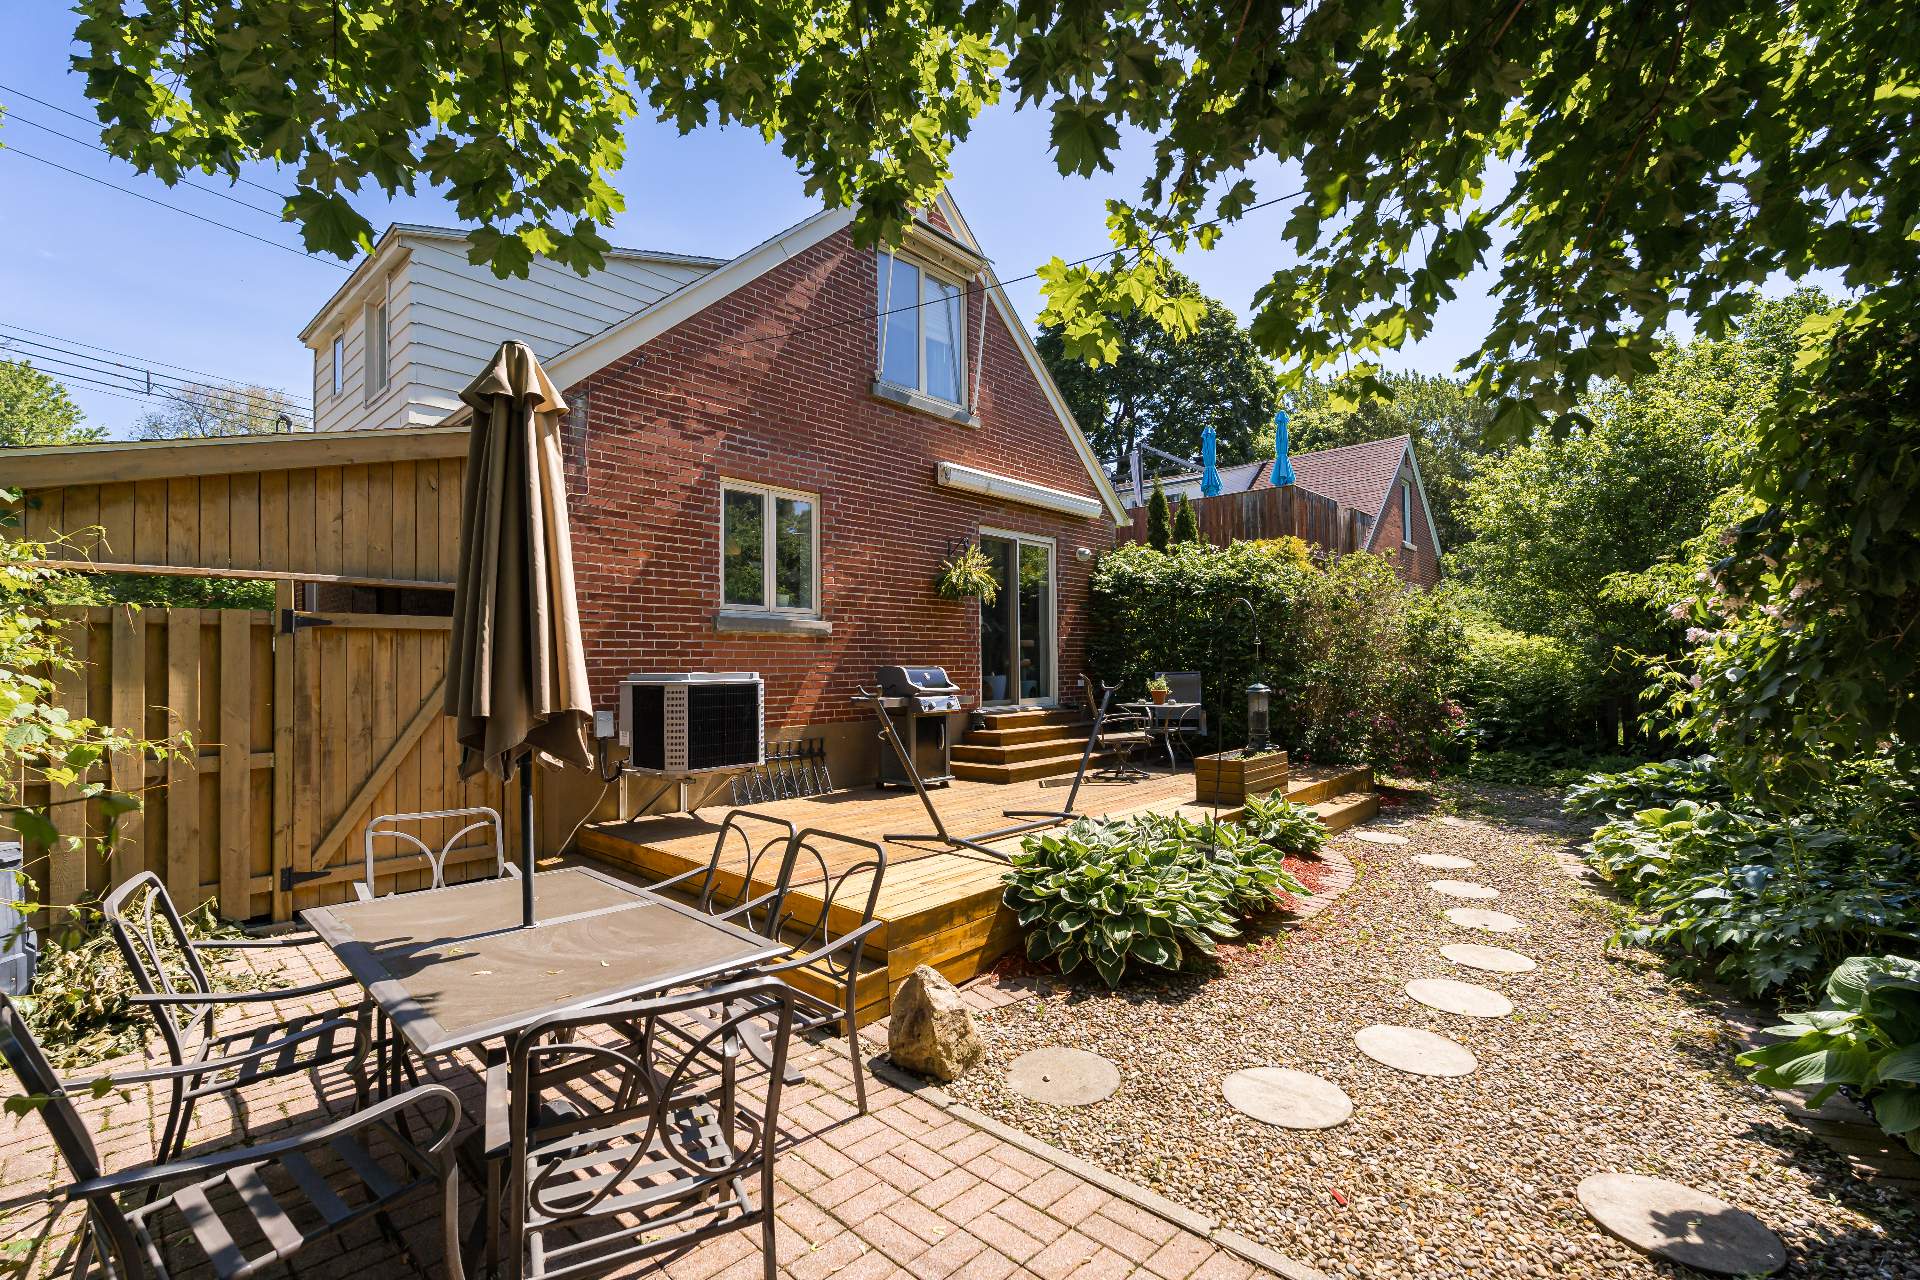
Backyard
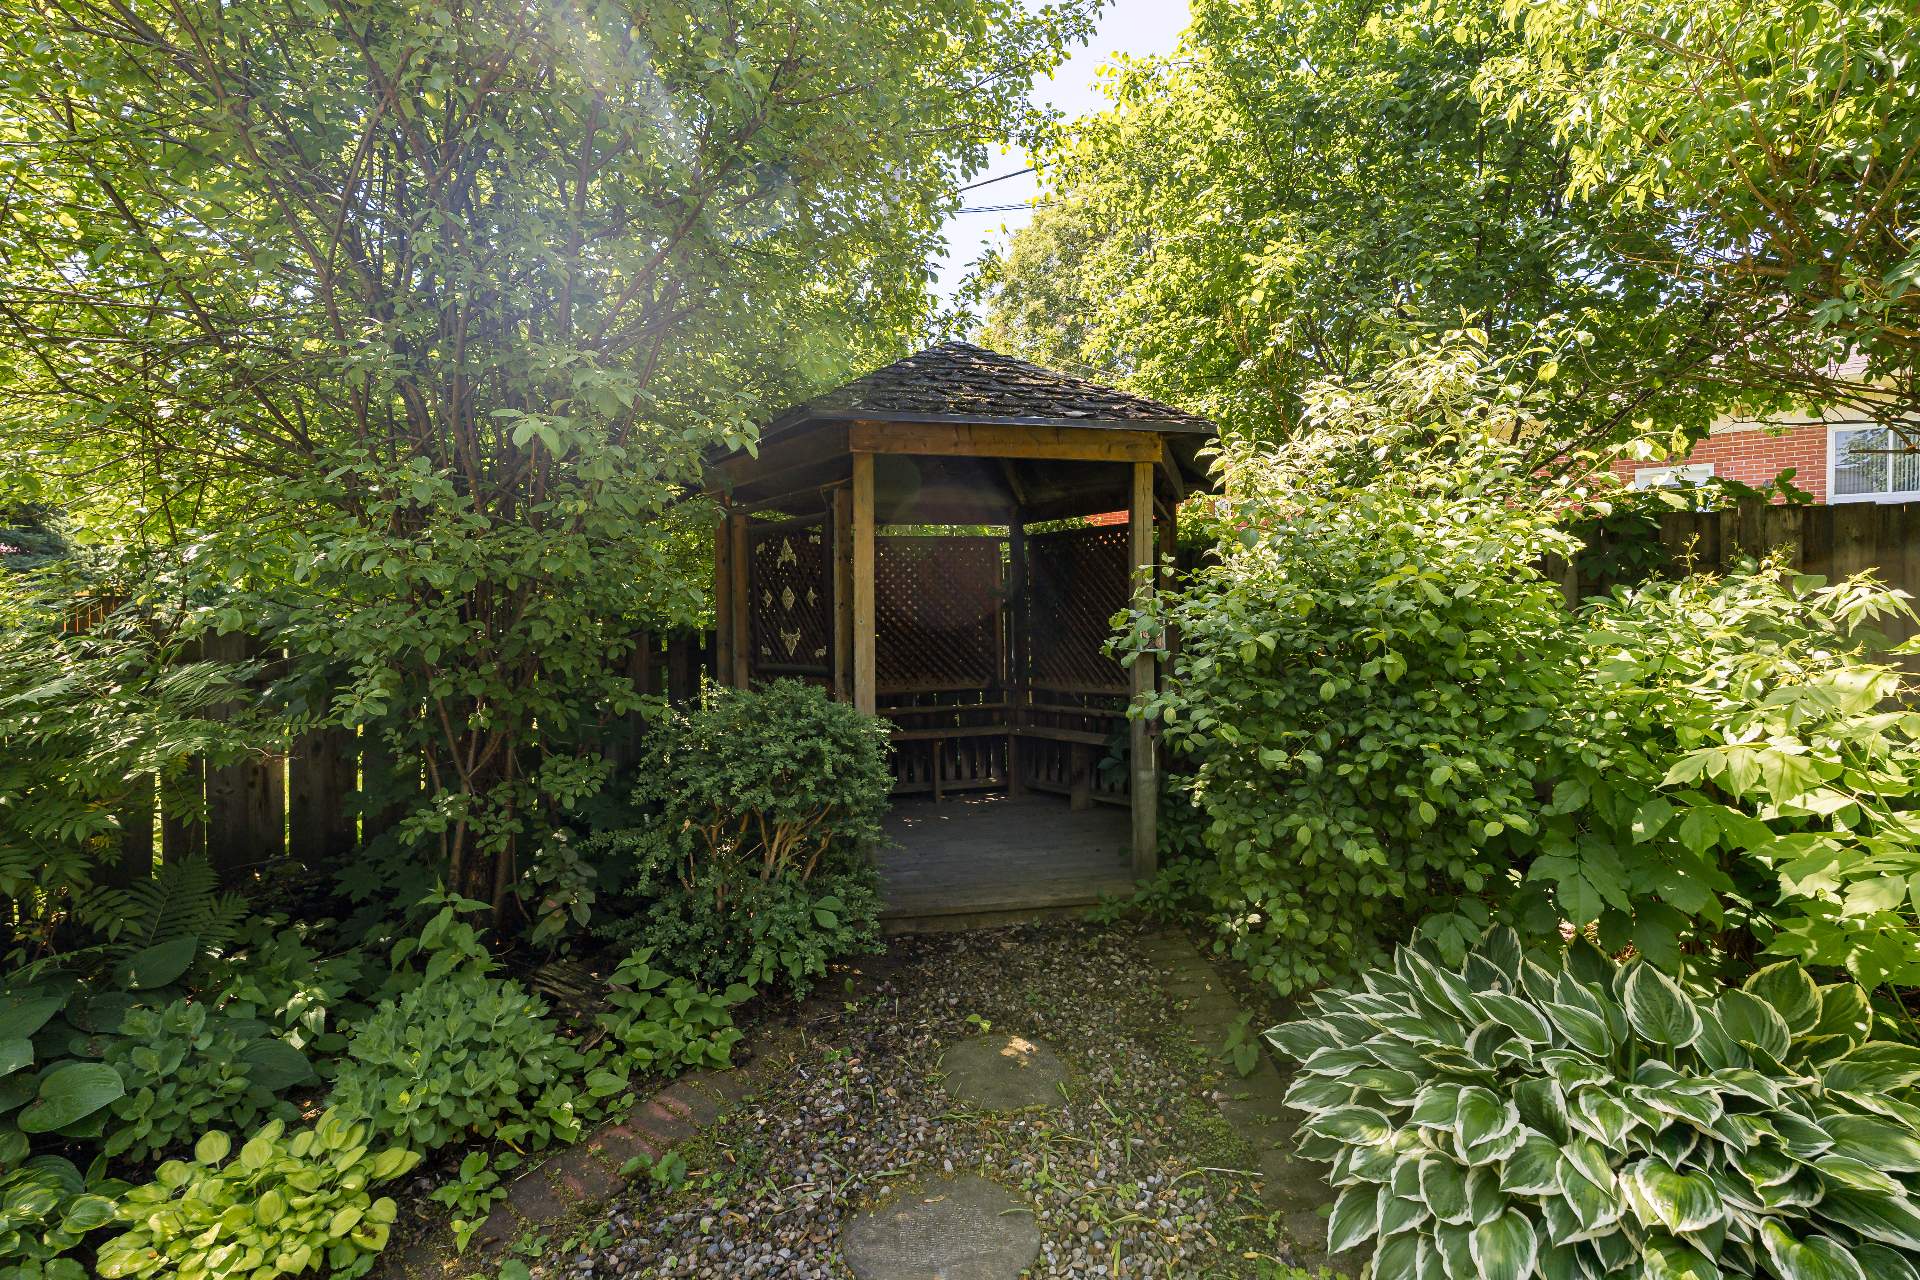
Backyard
Frontage
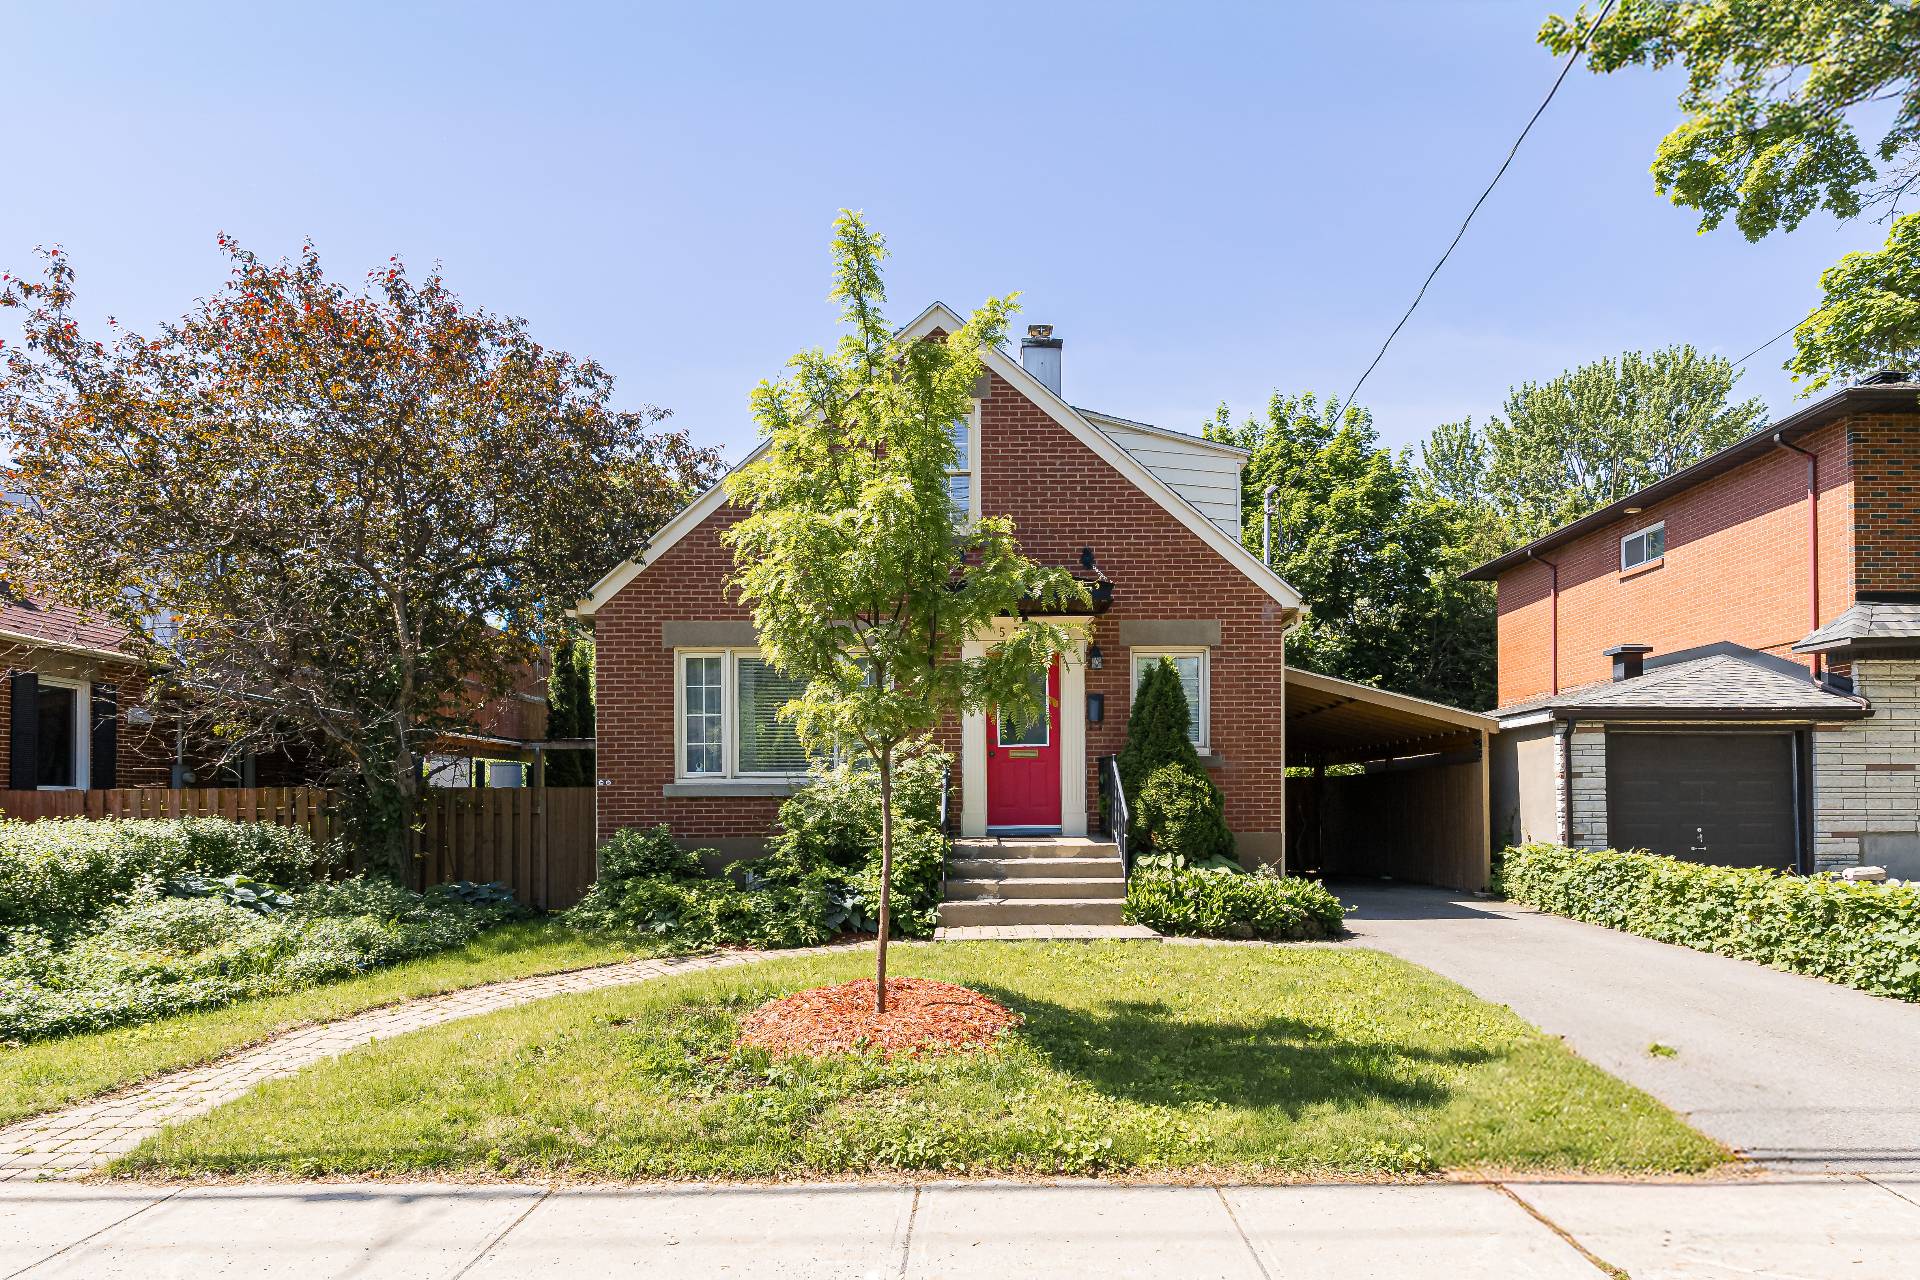
Frontage
Welcome To

5370 Av. MacMahon

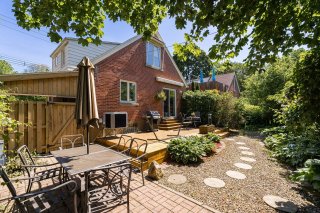
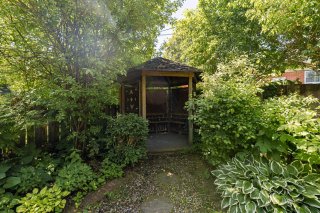
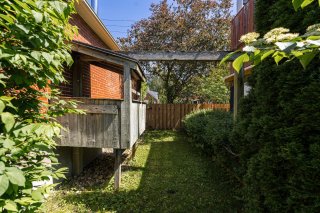
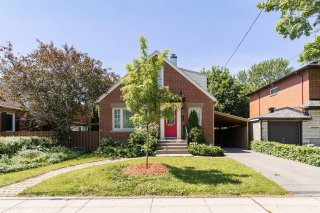
Meticulously cared for through the years, this charming Cape Cod is ready for its next chapter. The standout feature is the spectacular landscaped backyard, a rare find in the city. Surrounded by mature hedges and greenery, this private oasis offers an exceptional setting for relaxing, gardening, or entertaining. Inside, abundant natural light fills the open-concept main floor, while the finished basement provides valuable additional living space. Complete with a carport and ideally located on a quiet street near schools, parks, shopping, restaurants, and services.

Dishwasher, Light fixtures, Blinds, Workbench & shelving in furnace room, TV brackets

Curtains, Fridge, Stove, Washer and Dryer, Chest Freezer in basement.

The main-floor office, complete with a closet and window,
offers flexible living possibilities. Buyers should note
that access to the basement and the main-floor powder room
is through this room. The suitability of the space for any
alternative use, including bedroom use, is to be determined
and verified by the buyer.

Basement 6 feet and over, Finished basement
Heating system Air circulation
Driveway Asphalt
Roofing Asphalt shingles
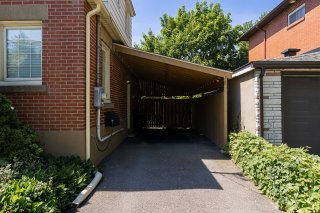
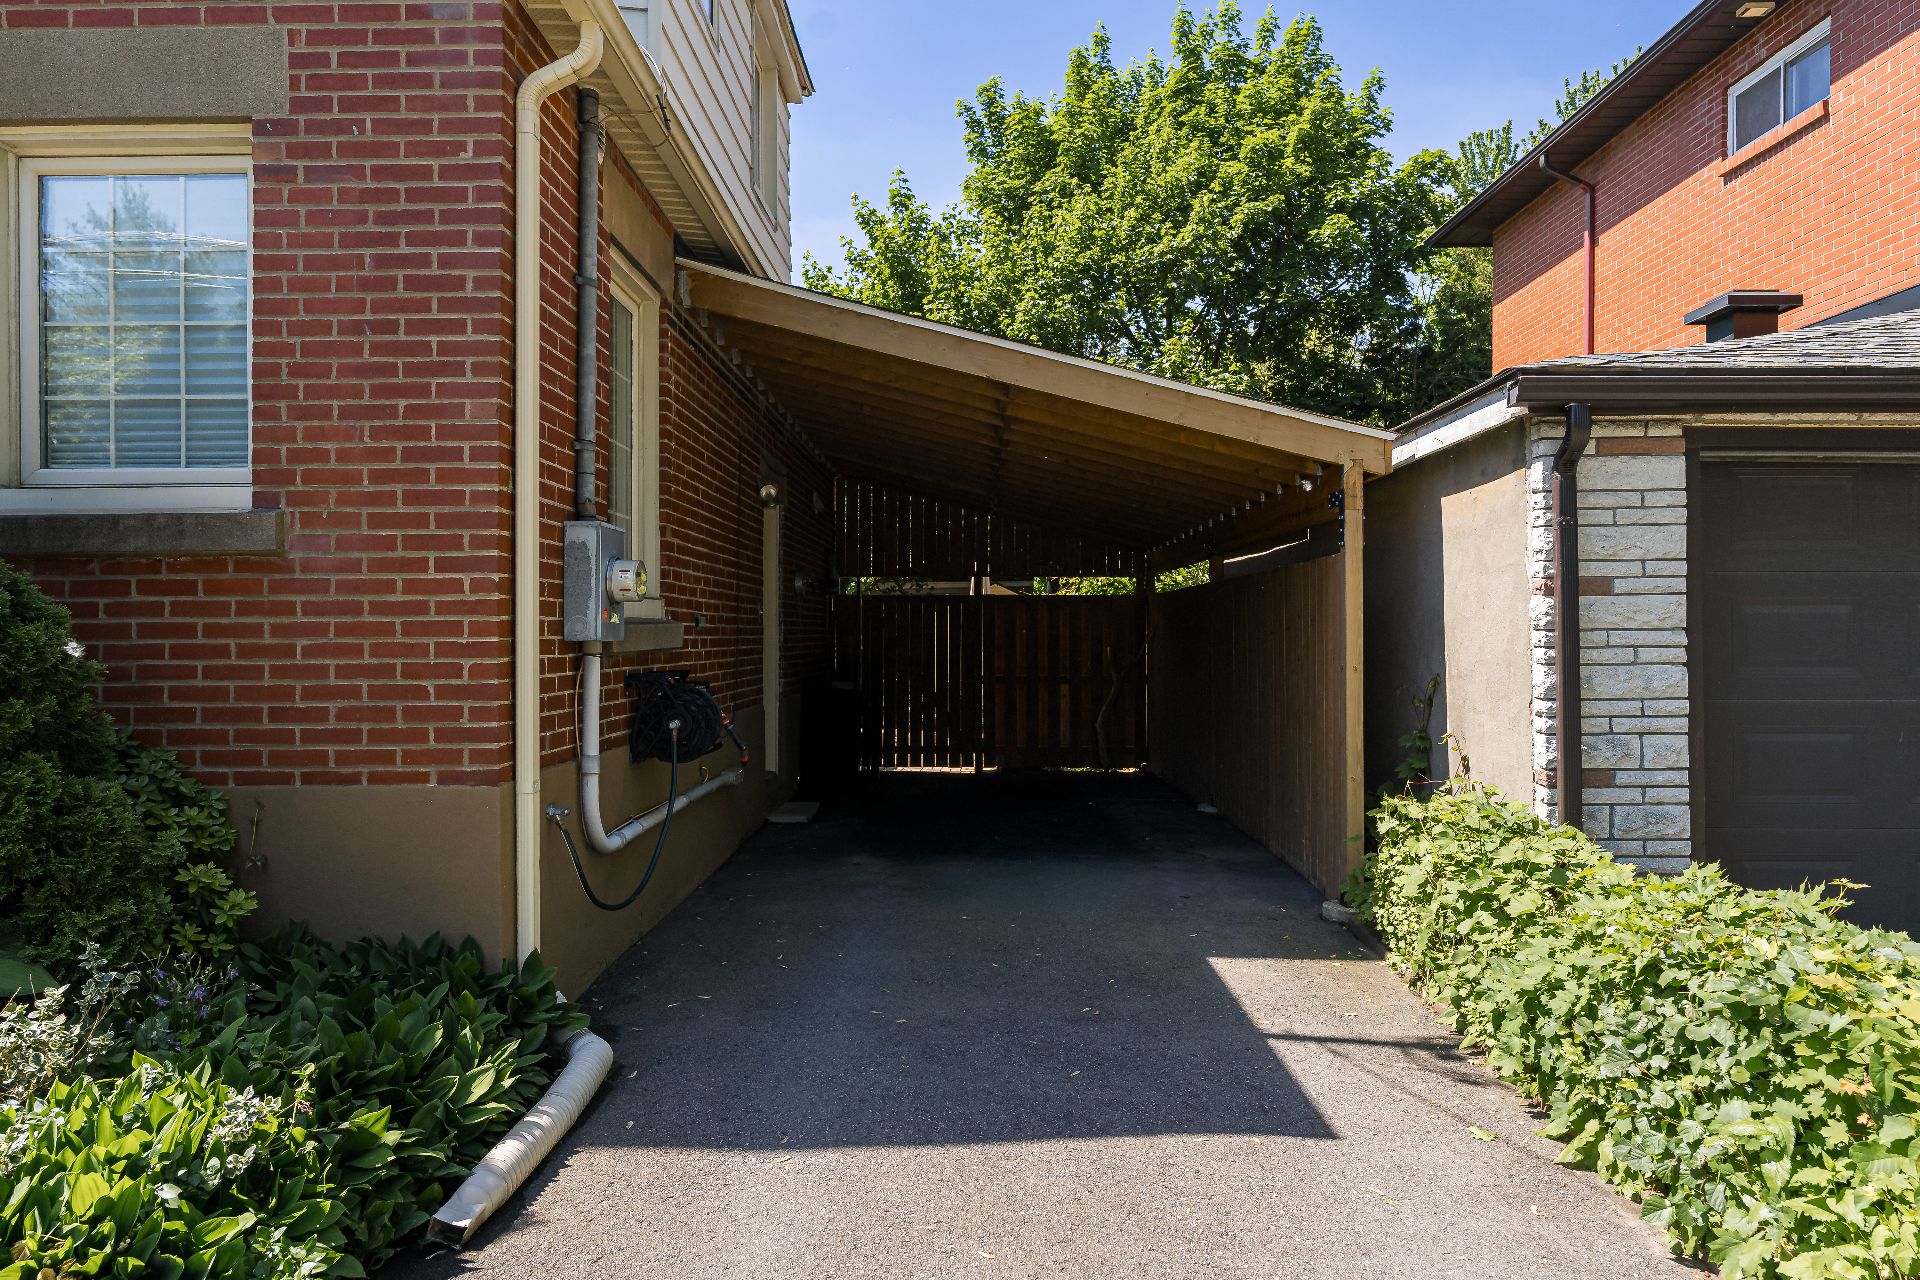
Carport Attached
Siding Brick
Equipment available Central heat pump, Other
Window type Crank handle
Heating energy Electricity
Proximity Elementary school, Park - green area
Landscaping Fenced, Land / Yard lined with hedges, Landscape
Topography Flat
Parking In carport, Outdoor
Sewage system Municipal sewer
Water supply Municipality
Zoning Residential
Hearth stove Wood burning stove

Municipal Taxes (2025) $ 4199 / year
School taxes (2026) $ 534 / year

Loading street view...

Loading maps...

This site is registered on wpml.org as a development site. Switch to a production site key to remove this banner.