55 Rue d'Alger, La Prairie, QC J5R2H9 $750,000
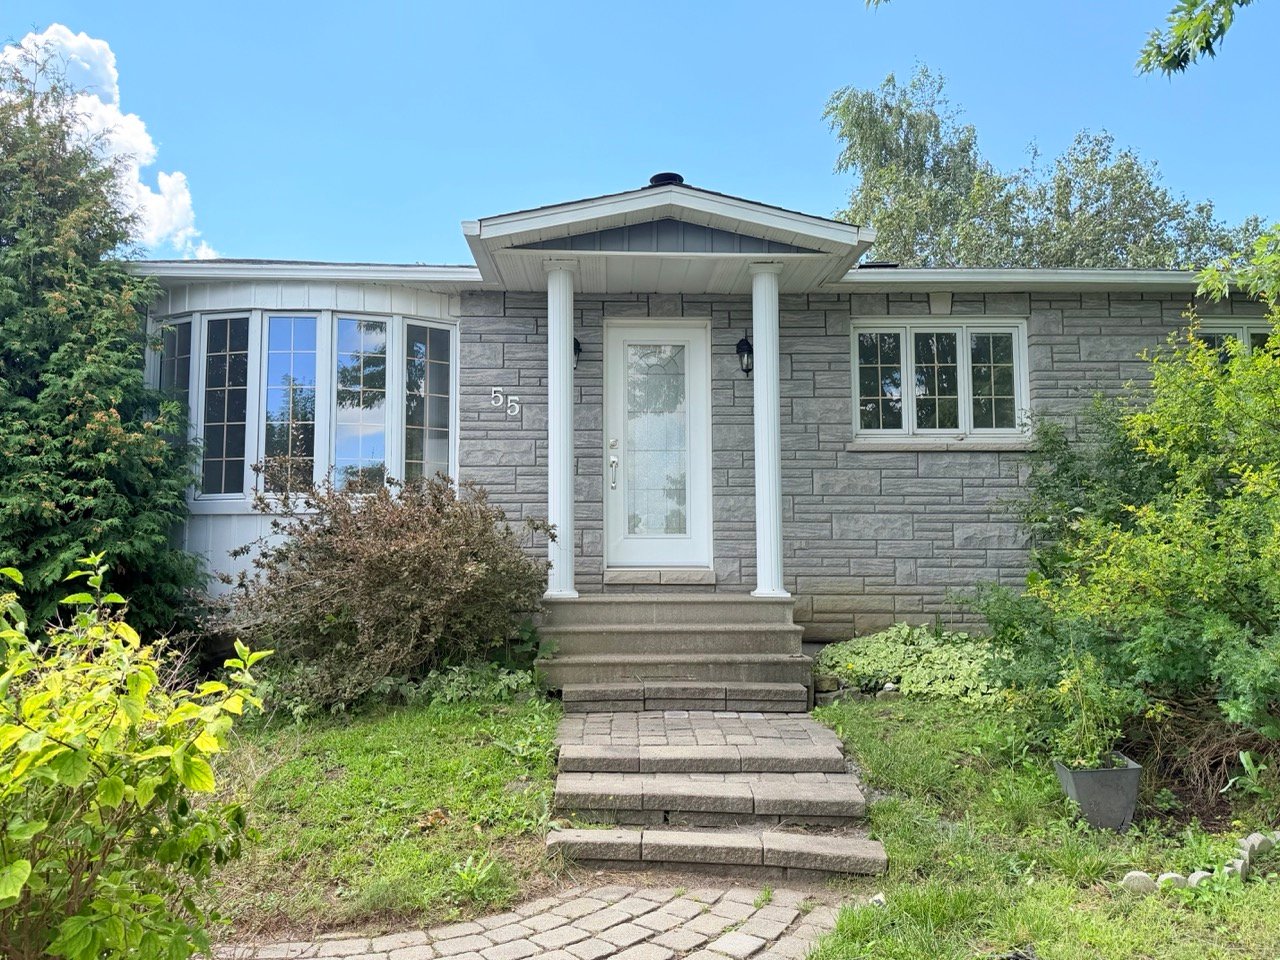
Frontage
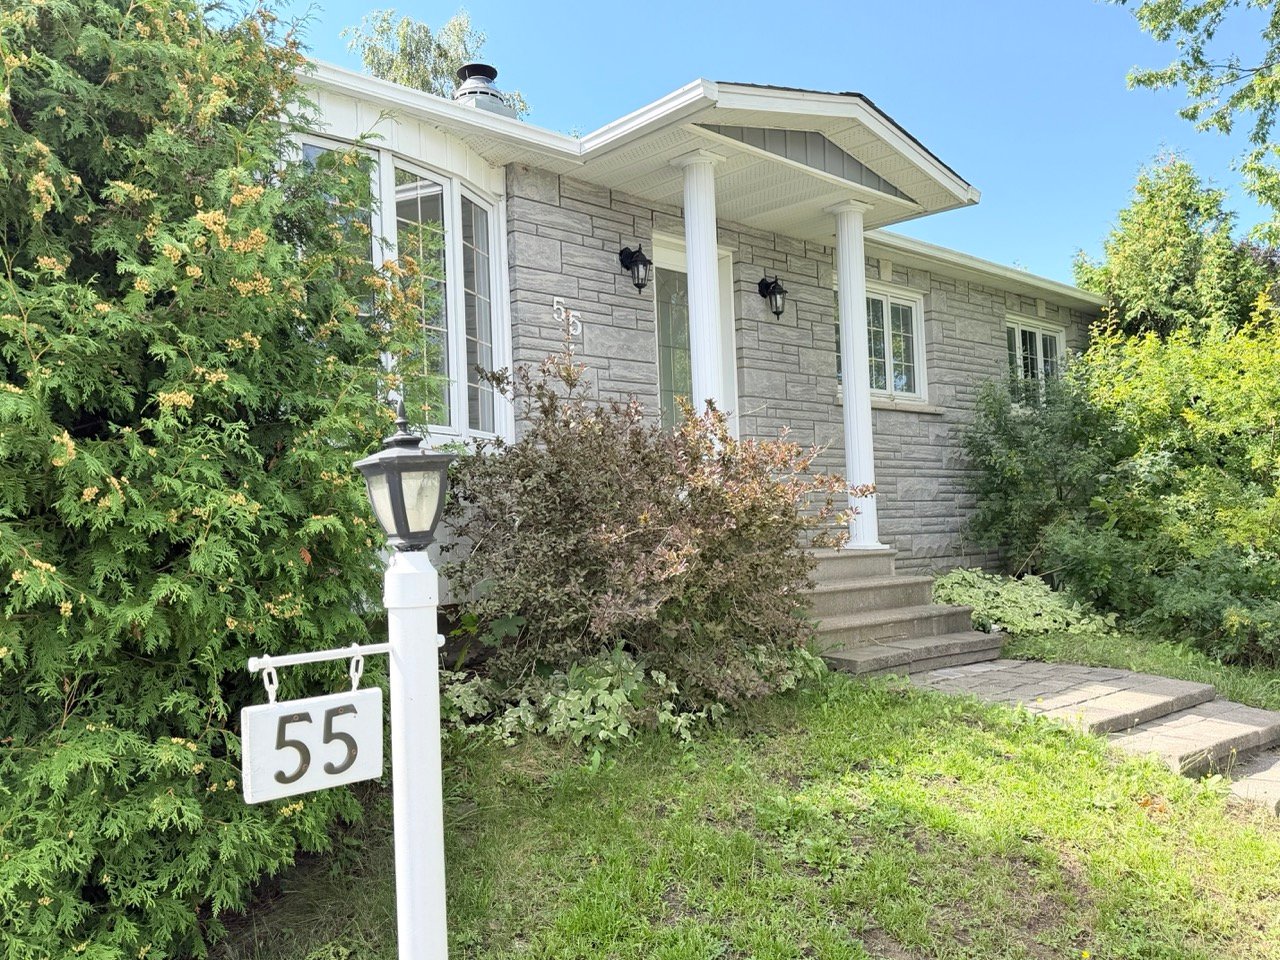
Frontage
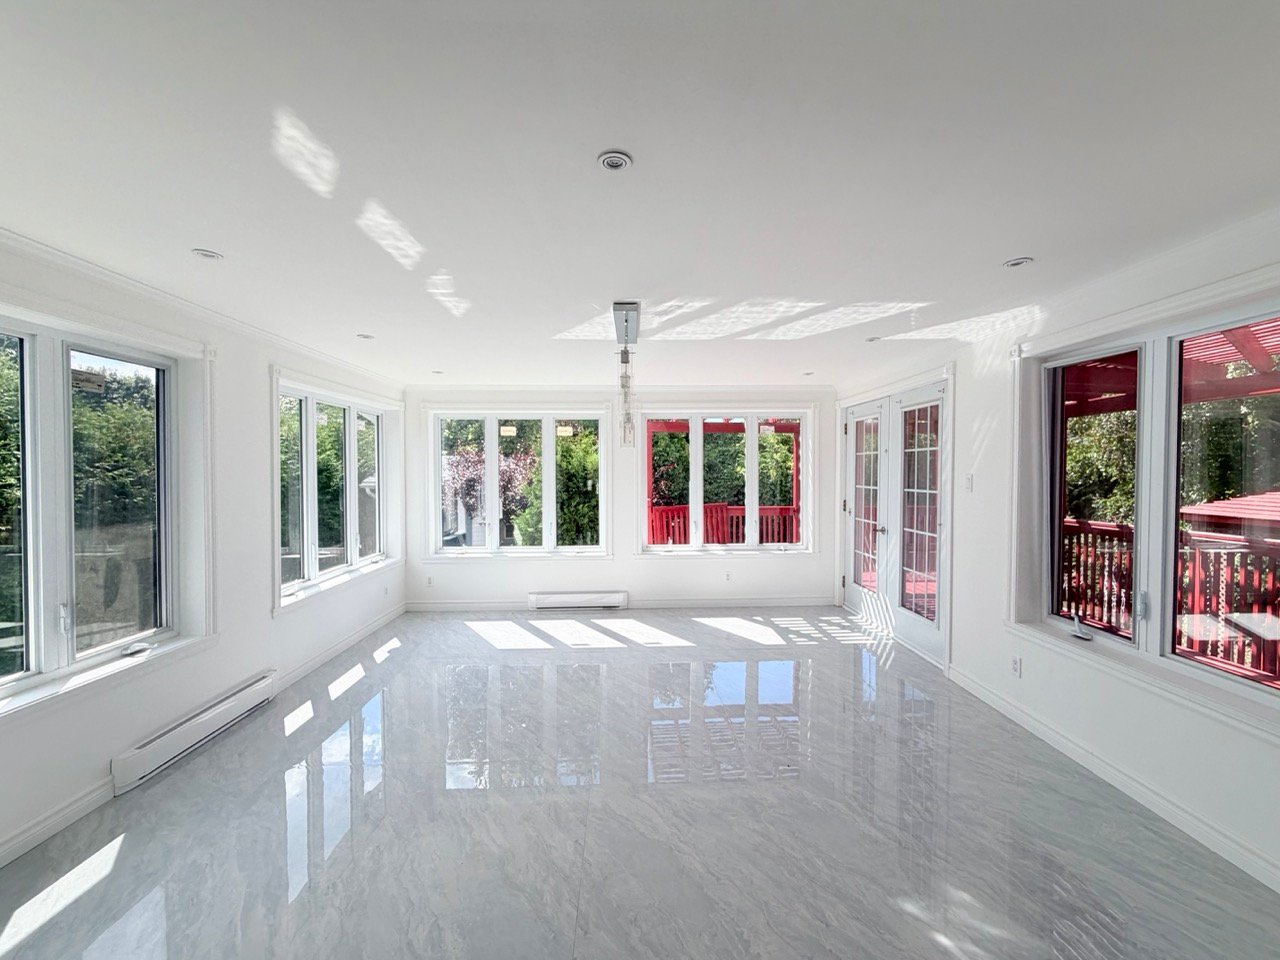
Living room
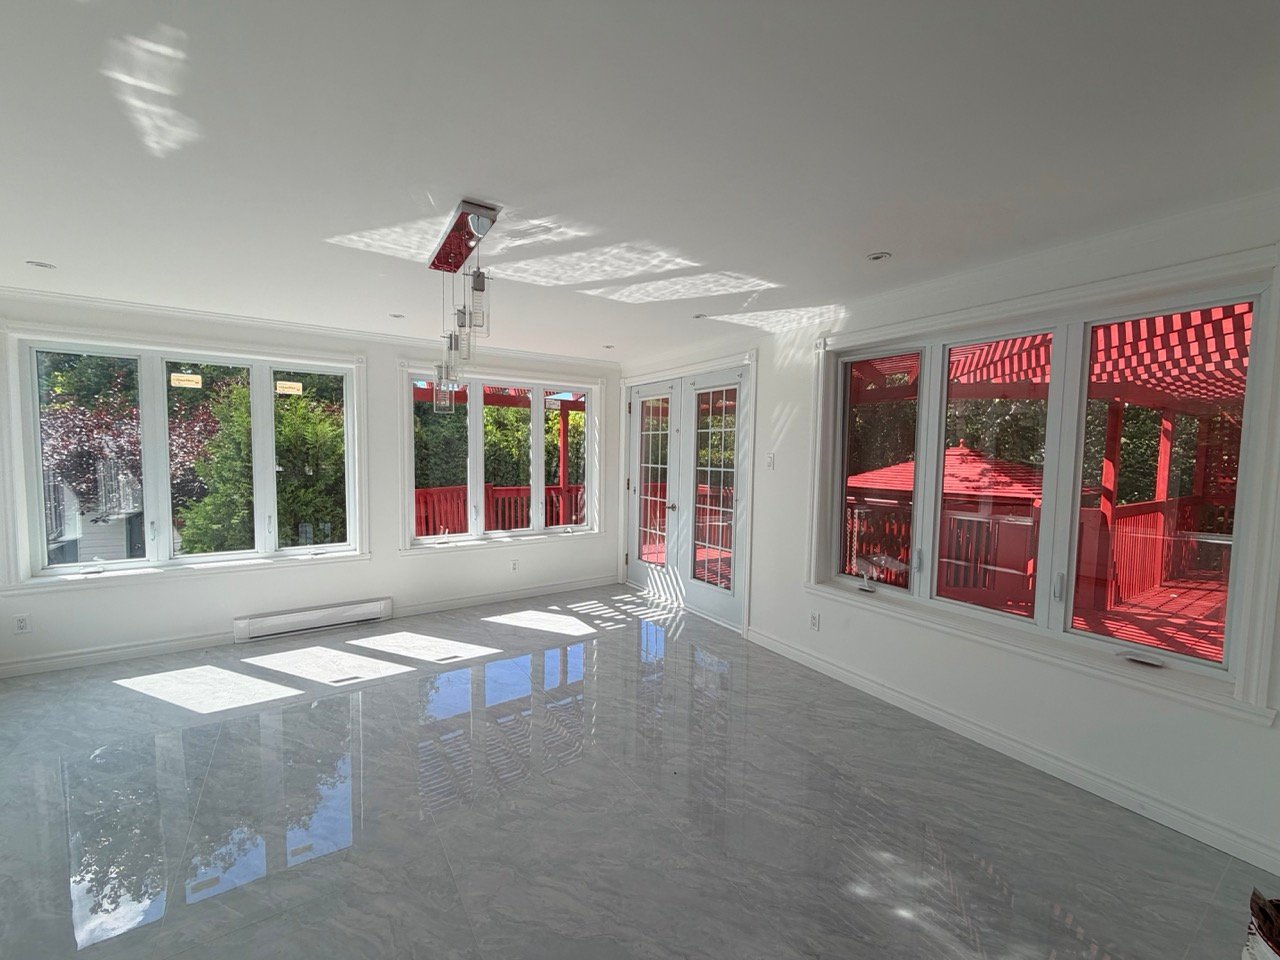
Living room
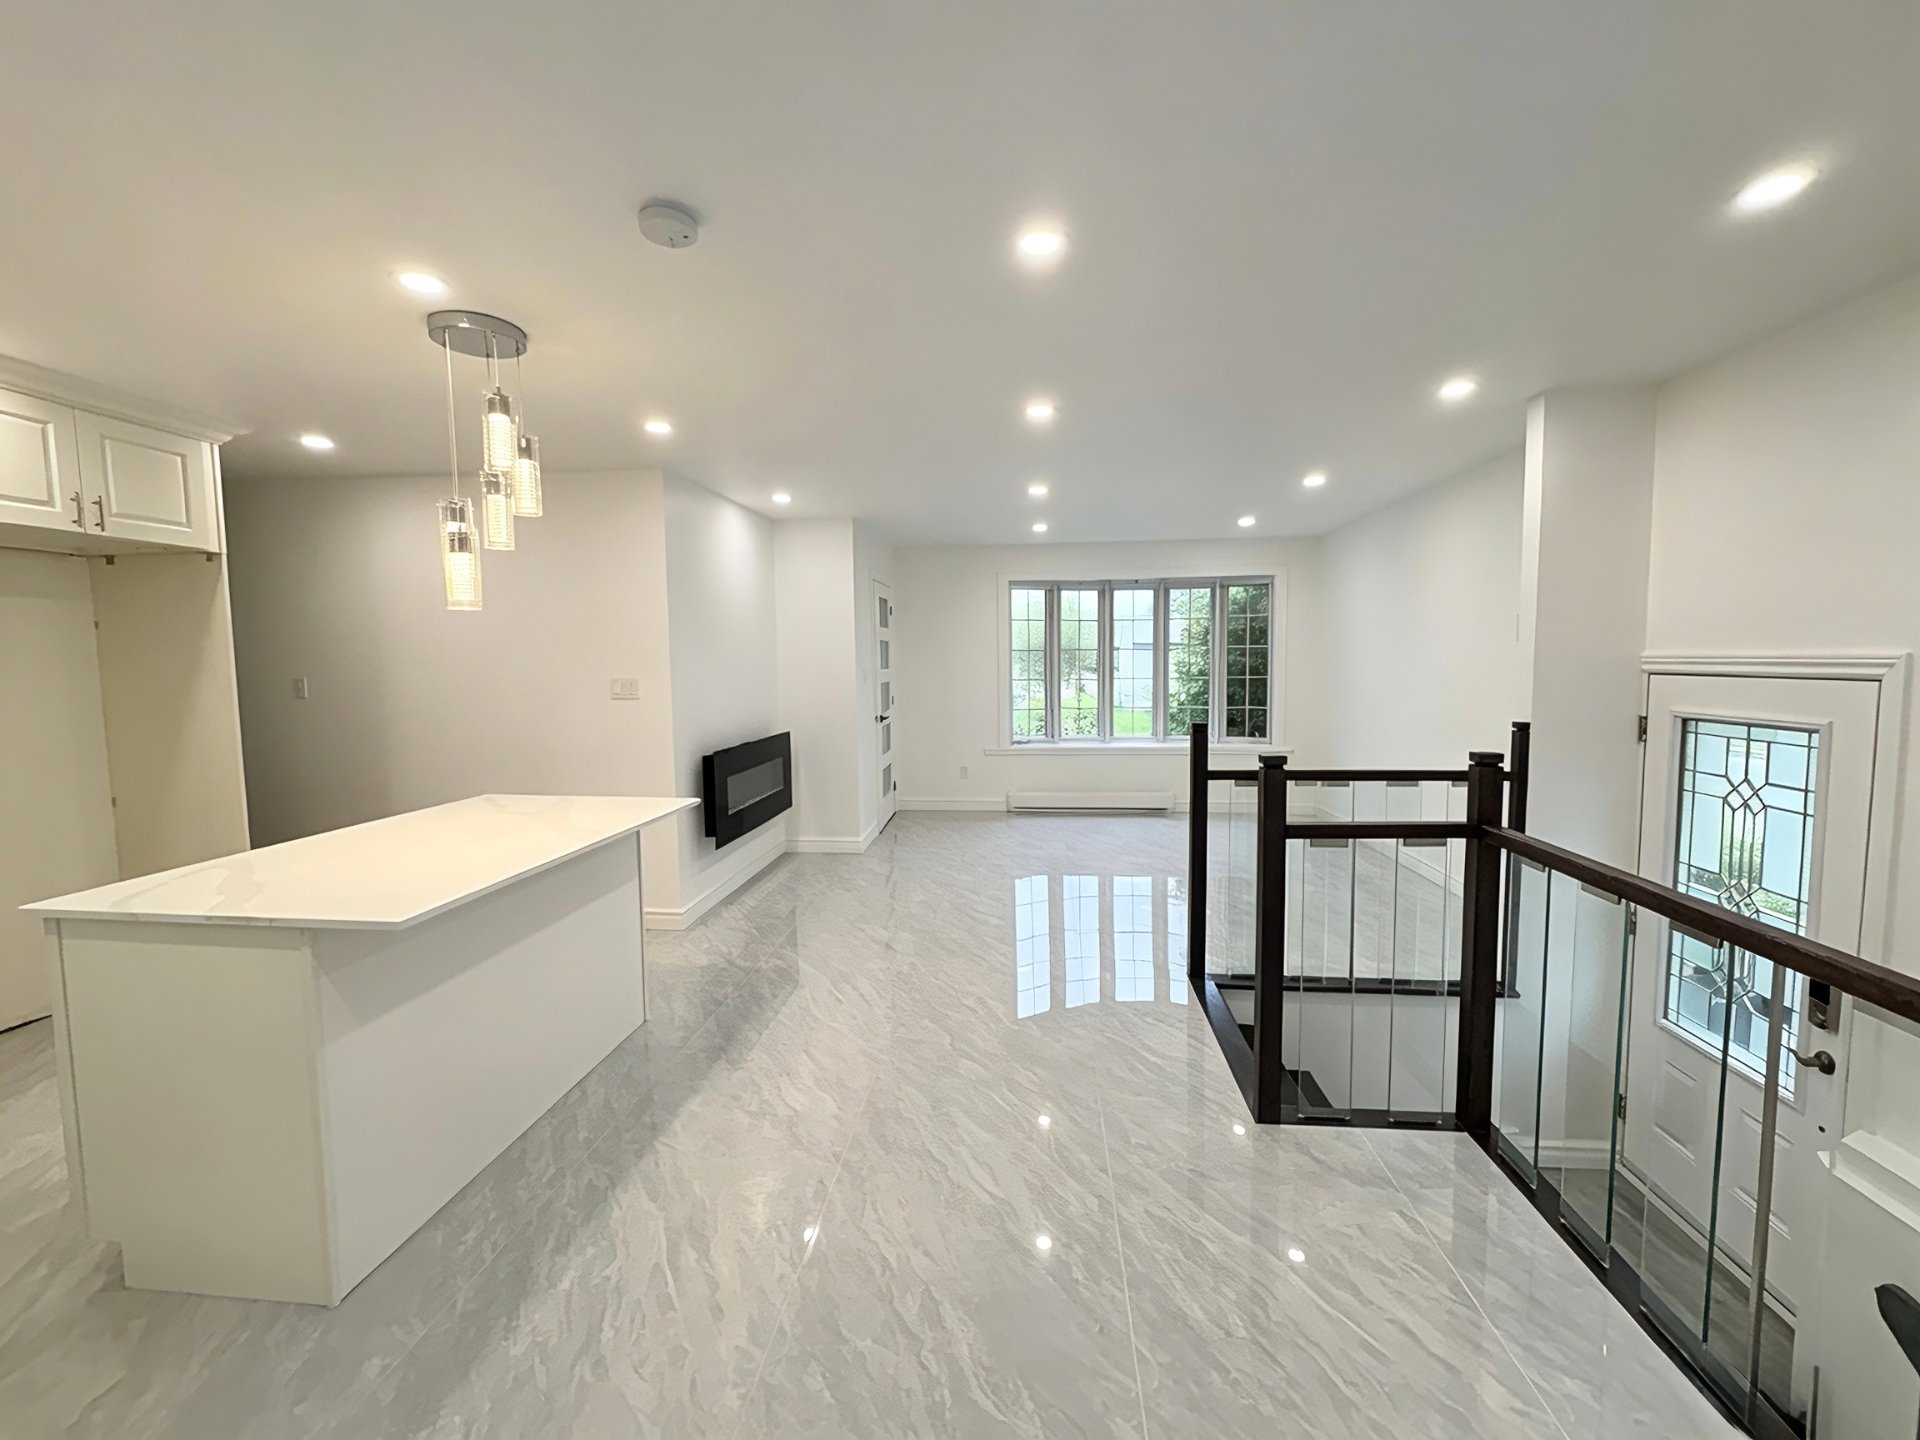
Living room
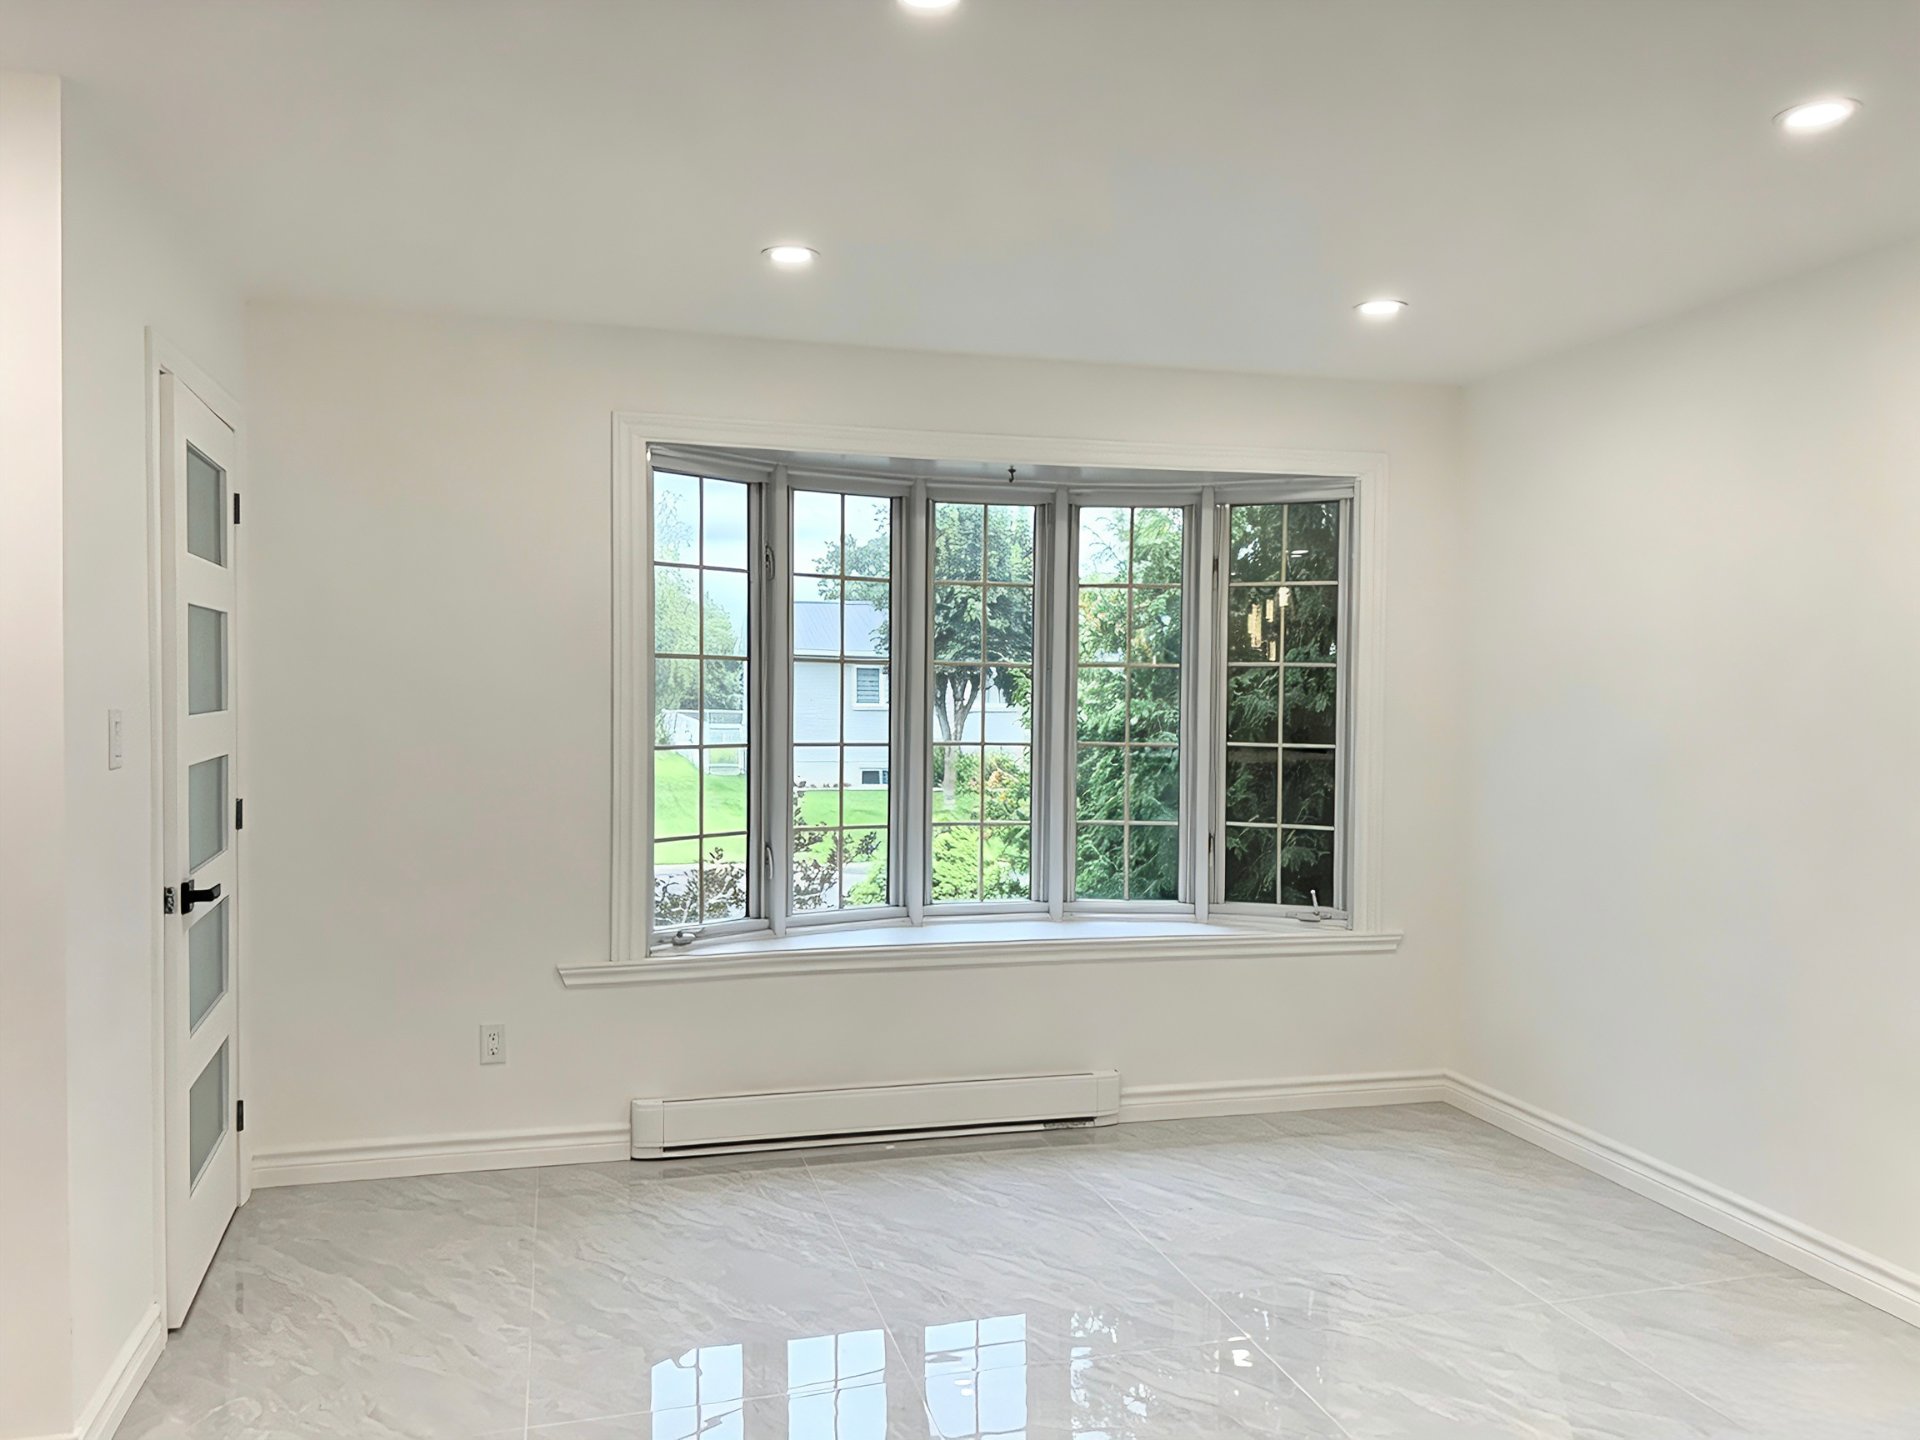
Living room
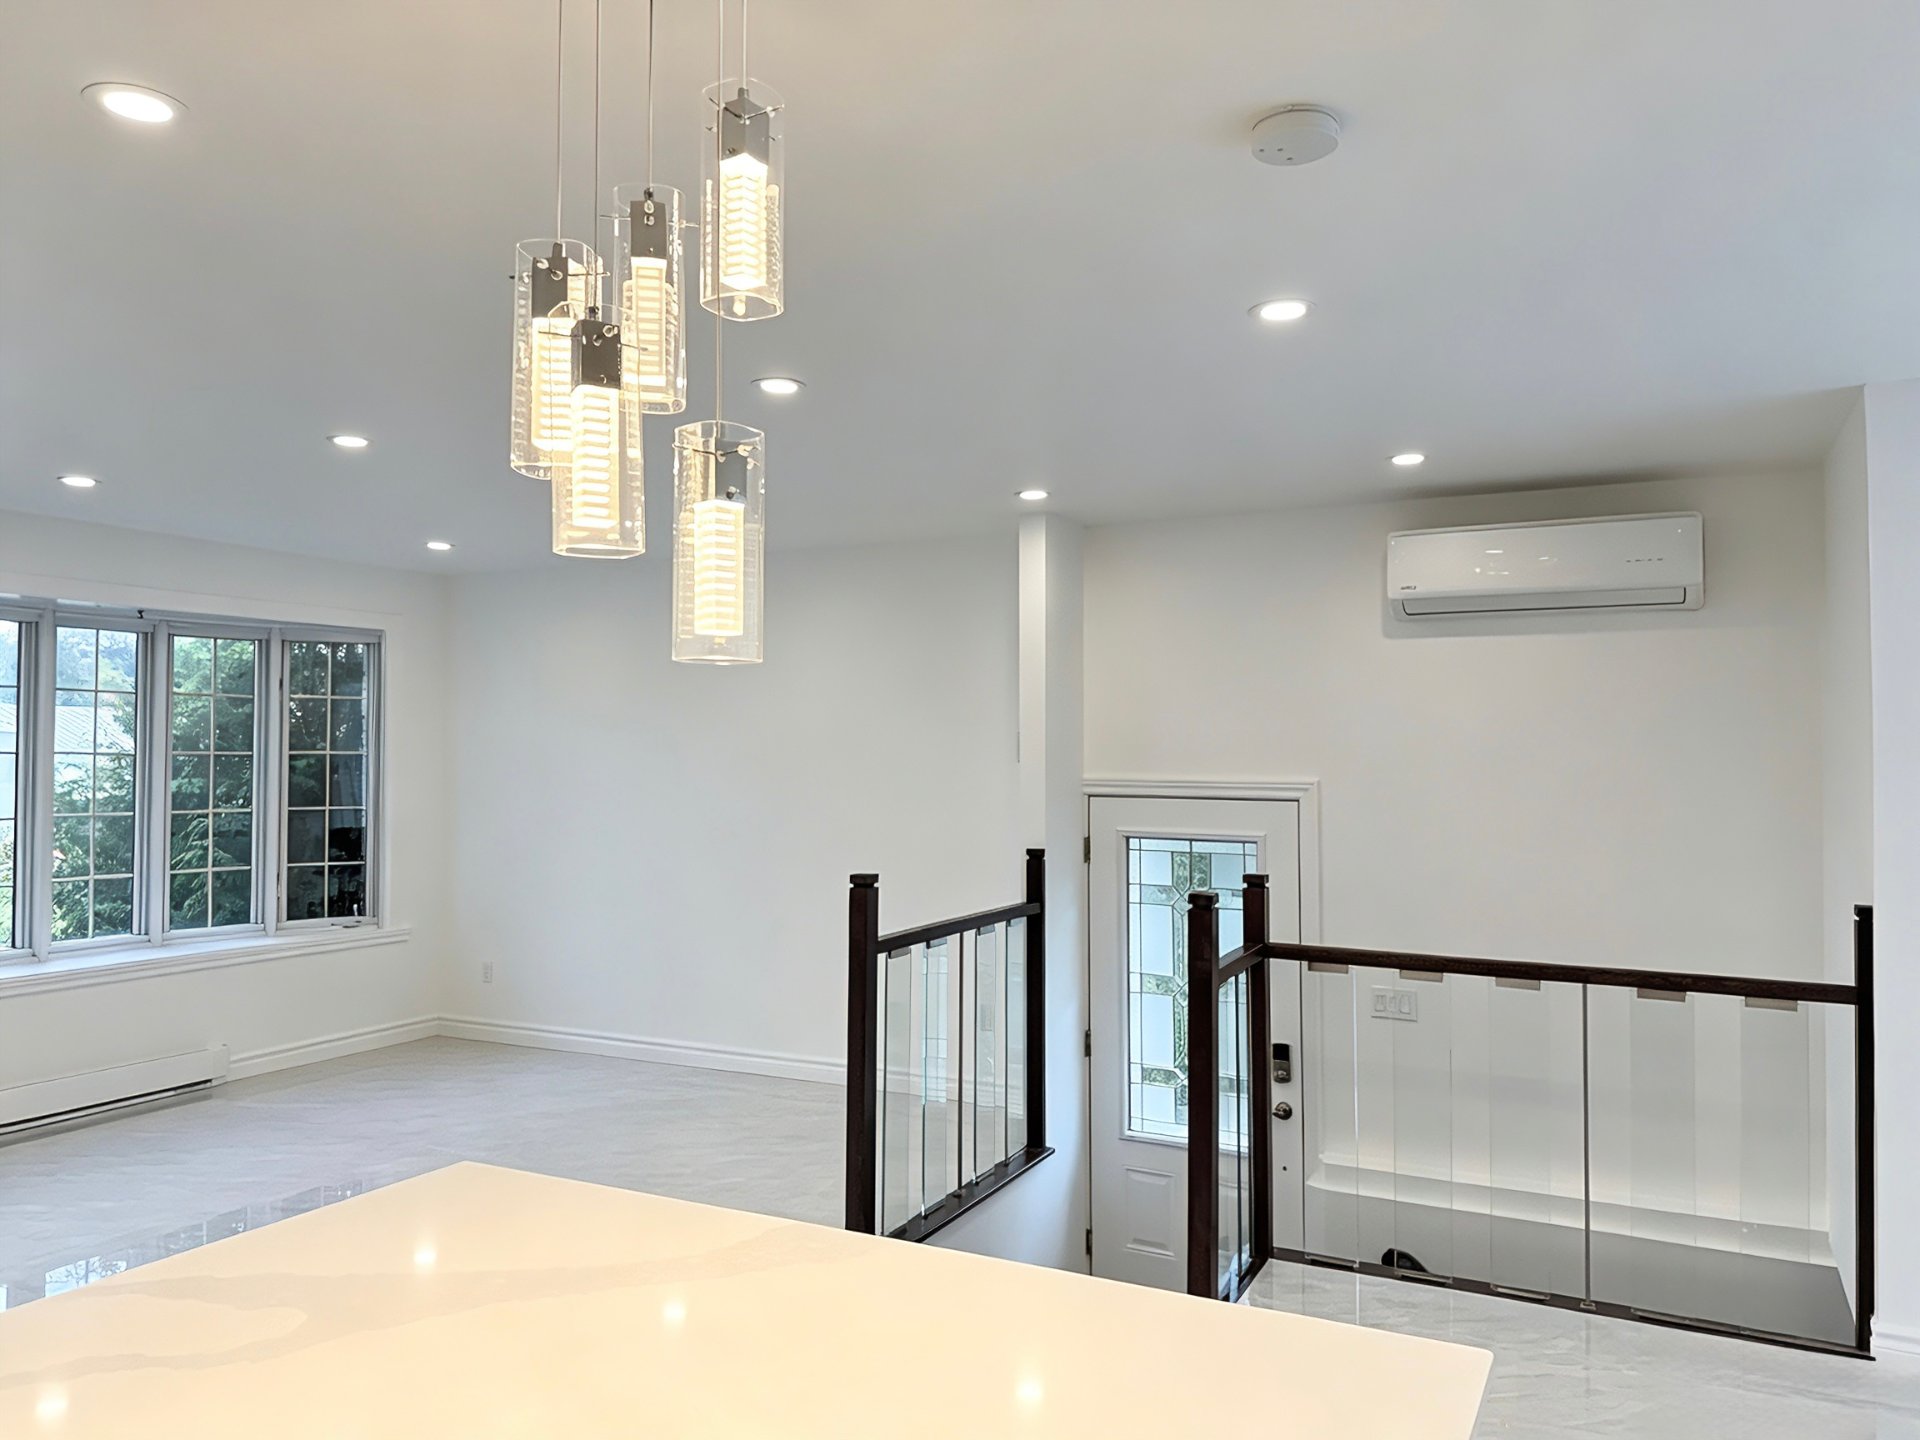
Living room
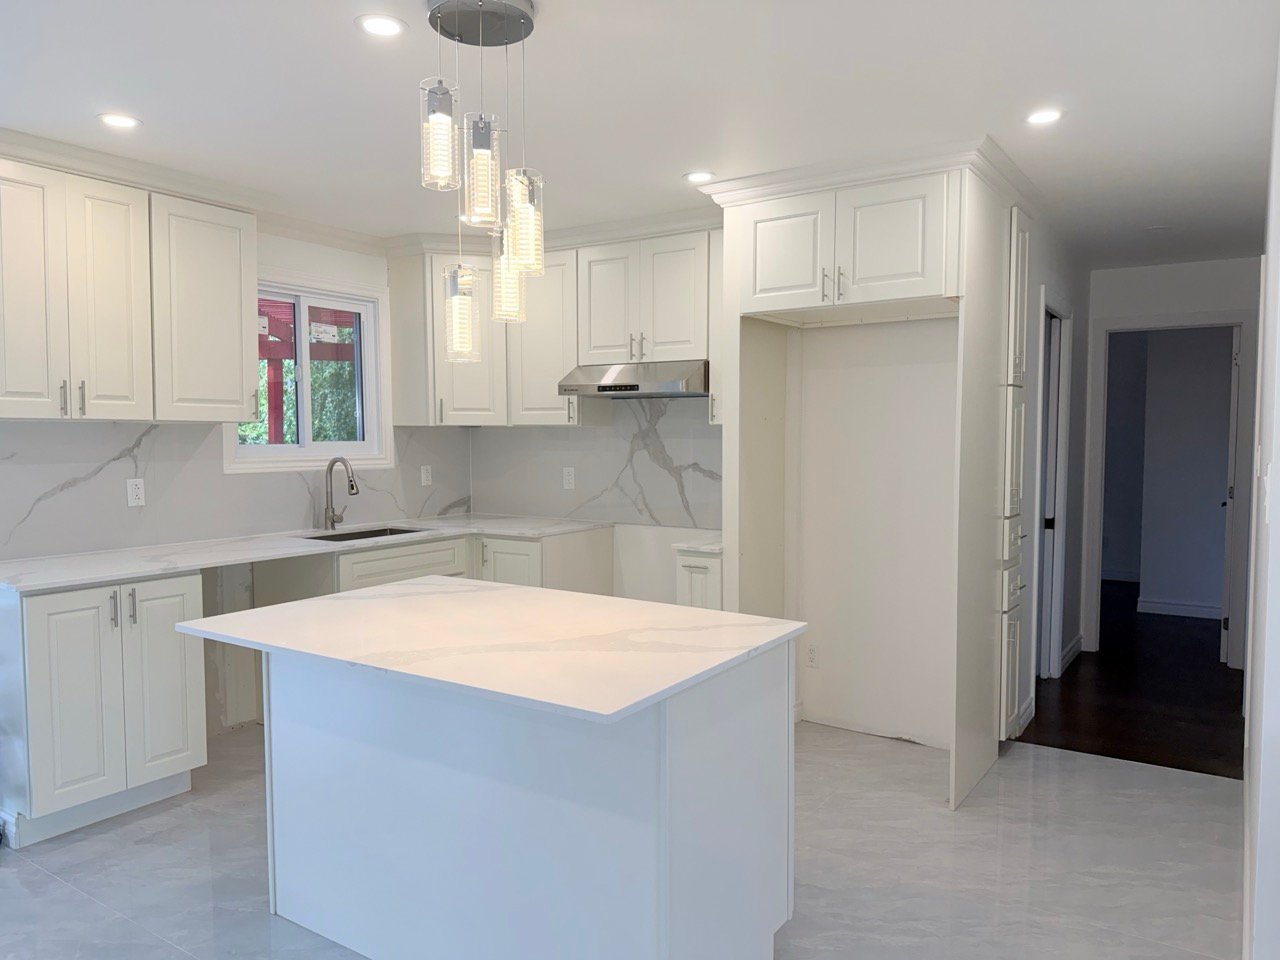
Kitchen
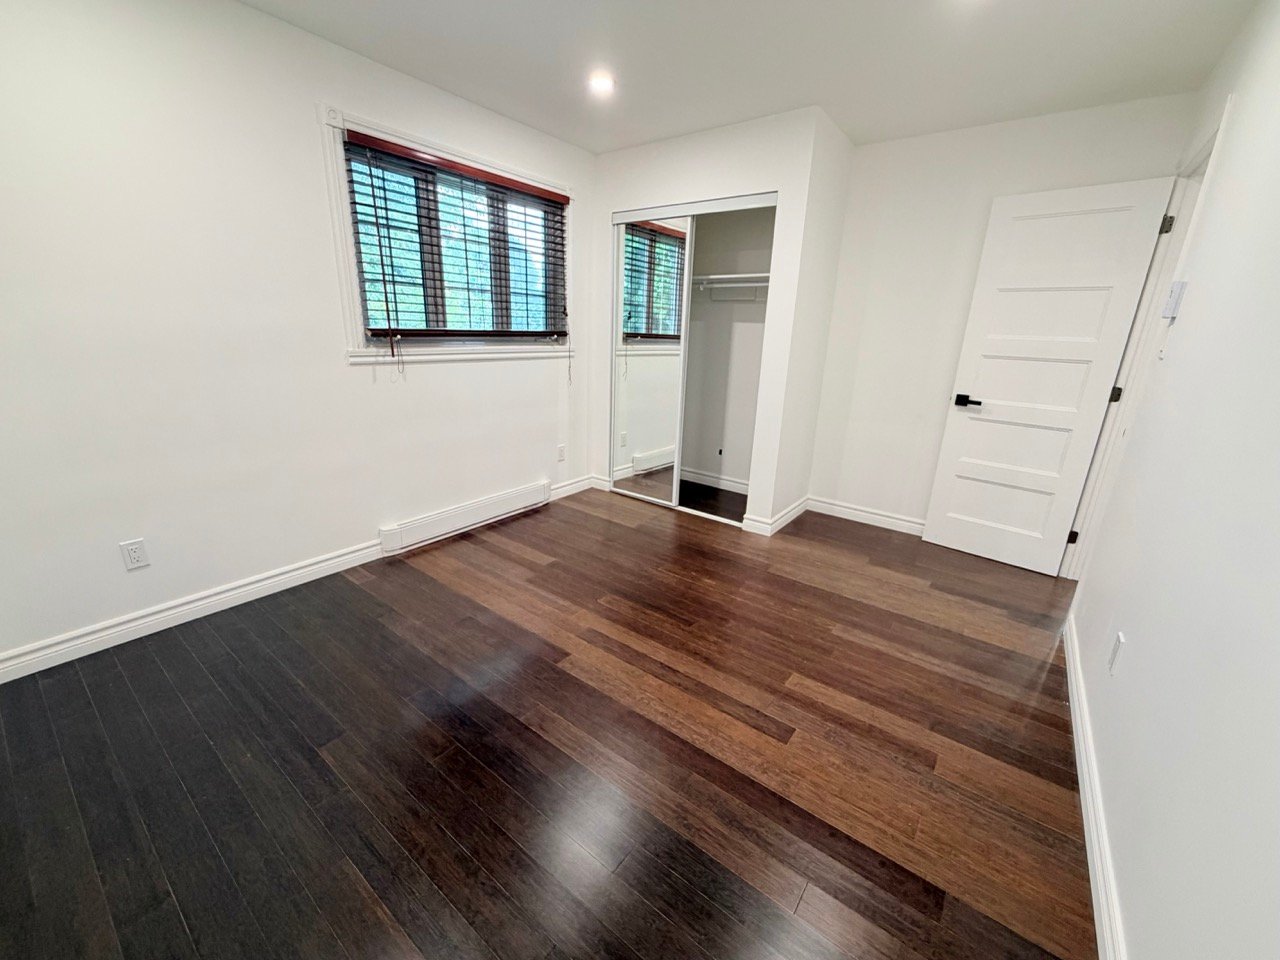
Bedroom
|
|
Description
Beautiful fully renovated split-level home, turnkey and move-in ready! Offering 5 bedrooms and 2 bathrooms on a spacious lot of over 6,000 sq. ft. The home is filled with abundant natural light. Ideally located in a sought-after area of La Prairie, close to Chemin Saint-Jean, Collège Jean de la Mennais, École Émilie-Gamelin, Marché de La Prairie, daycares and numerous amenities. A spacious and modern home in an excellent location. A must-see!
Since the acquisition of the property, the owners have
carried out various renovation and improvement work on an
ongoing basis:
Kitchen: Complete renovation of the kitchen, including the
installation of new cabinets, a new island and a new range
hood.
Flooring: All ceramic tiles and flooring throughout the
house are new.
Electrical and Plumbing: Replacement of all electrical
wiring and plumbing throughout the house. Replacement of
the electrical panel, light fixtures, switches and
electrical outlets.
Heating: Replacement of the electric baseboard heaters and
their control panels.
Bathrooms: Complete renovation of both bathrooms.
Basement: Complete renovation of the basement, including
the removal of all existing partition walls and
installation of new partition walls.
Solarium: Consolidation and reinforcement work was carried
out on the solarium foundation.
Finishes and Stairs: Complete interior painting of the
house, as well as renovation of the interior staircase and
the exterior staircase leading to the deck.
carried out various renovation and improvement work on an
ongoing basis:
Kitchen: Complete renovation of the kitchen, including the
installation of new cabinets, a new island and a new range
hood.
Flooring: All ceramic tiles and flooring throughout the
house are new.
Electrical and Plumbing: Replacement of all electrical
wiring and plumbing throughout the house. Replacement of
the electrical panel, light fixtures, switches and
electrical outlets.
Heating: Replacement of the electric baseboard heaters and
their control panels.
Bathrooms: Complete renovation of both bathrooms.
Basement: Complete renovation of the basement, including
the removal of all existing partition walls and
installation of new partition walls.
Solarium: Consolidation and reinforcement work was carried
out on the solarium foundation.
Finishes and Stairs: Complete interior painting of the
house, as well as renovation of the interior staircase and
the exterior staircase leading to the deck.
Inclusions:
Exclusions : N/A
| BUILDING | |
|---|---|
| Type | One-and-a-half-storey house |
| Style | Detached |
| Dimensions | 9.14x12.19 M |
| Lot Size | 563.46 PC |
| EXPENSES | |
|---|---|
| Municipal Taxes (2026) | $ 2570 / year |
| School taxes (2026) | $ 403 / year |
|
ROOM DETAILS |
|||
|---|---|---|---|
| Room | Dimensions | Level | Flooring |
| Primary bedroom | 3.66 x 3.66 M | Ground Floor | Wood |
| Bedroom | 3.57 x 2.8 M | Ground Floor | Wood |
| Bedroom | 2.83 x 3.66 M | Ground Floor | Wood |
| Bedroom | 4.88 x 2.8 M | Basement | Floating floor |
| Bedroom | 2.71 x 2.47 M | Basement | Floating floor |
| Kitchen | 3.5 x 2.78 M | Ground Floor | Ceramic tiles |
| Bathroom | 2.44 x 2.71 M | Ground Floor | Ceramic tiles |
| Living room | 4.27 x 3.66 M | Ground Floor | Ceramic tiles |
| Dining room | 2.78 x 3.69 M | Ground Floor | Ceramic tiles |
| Bathroom | 2.74 x 2.44 M | Basement | Ceramic tiles |
| Family room | 6.43 x 6.74 M | Basement | Floating floor |
| Laundry room | 1.83 x 2.74 M | Basement | Floating floor |
|
CHARACTERISTICS |
|
|---|---|
| Basement | 6 feet and over, Finished basement |
| Driveway | Asphalt |
| Proximity | Cegep, Daycare centre, Elementary school, High school, Highway |
| Sewage system | Municipal sewer |
| Water supply | Municipality |
| Zoning | Residential |