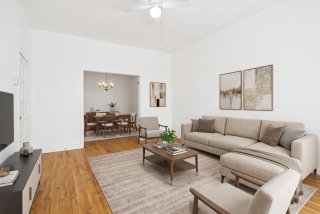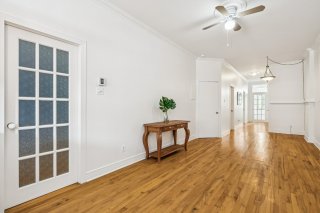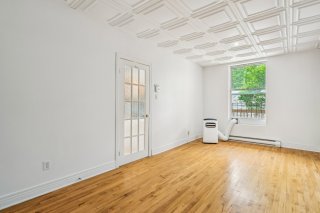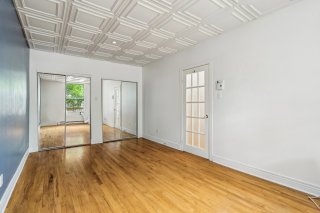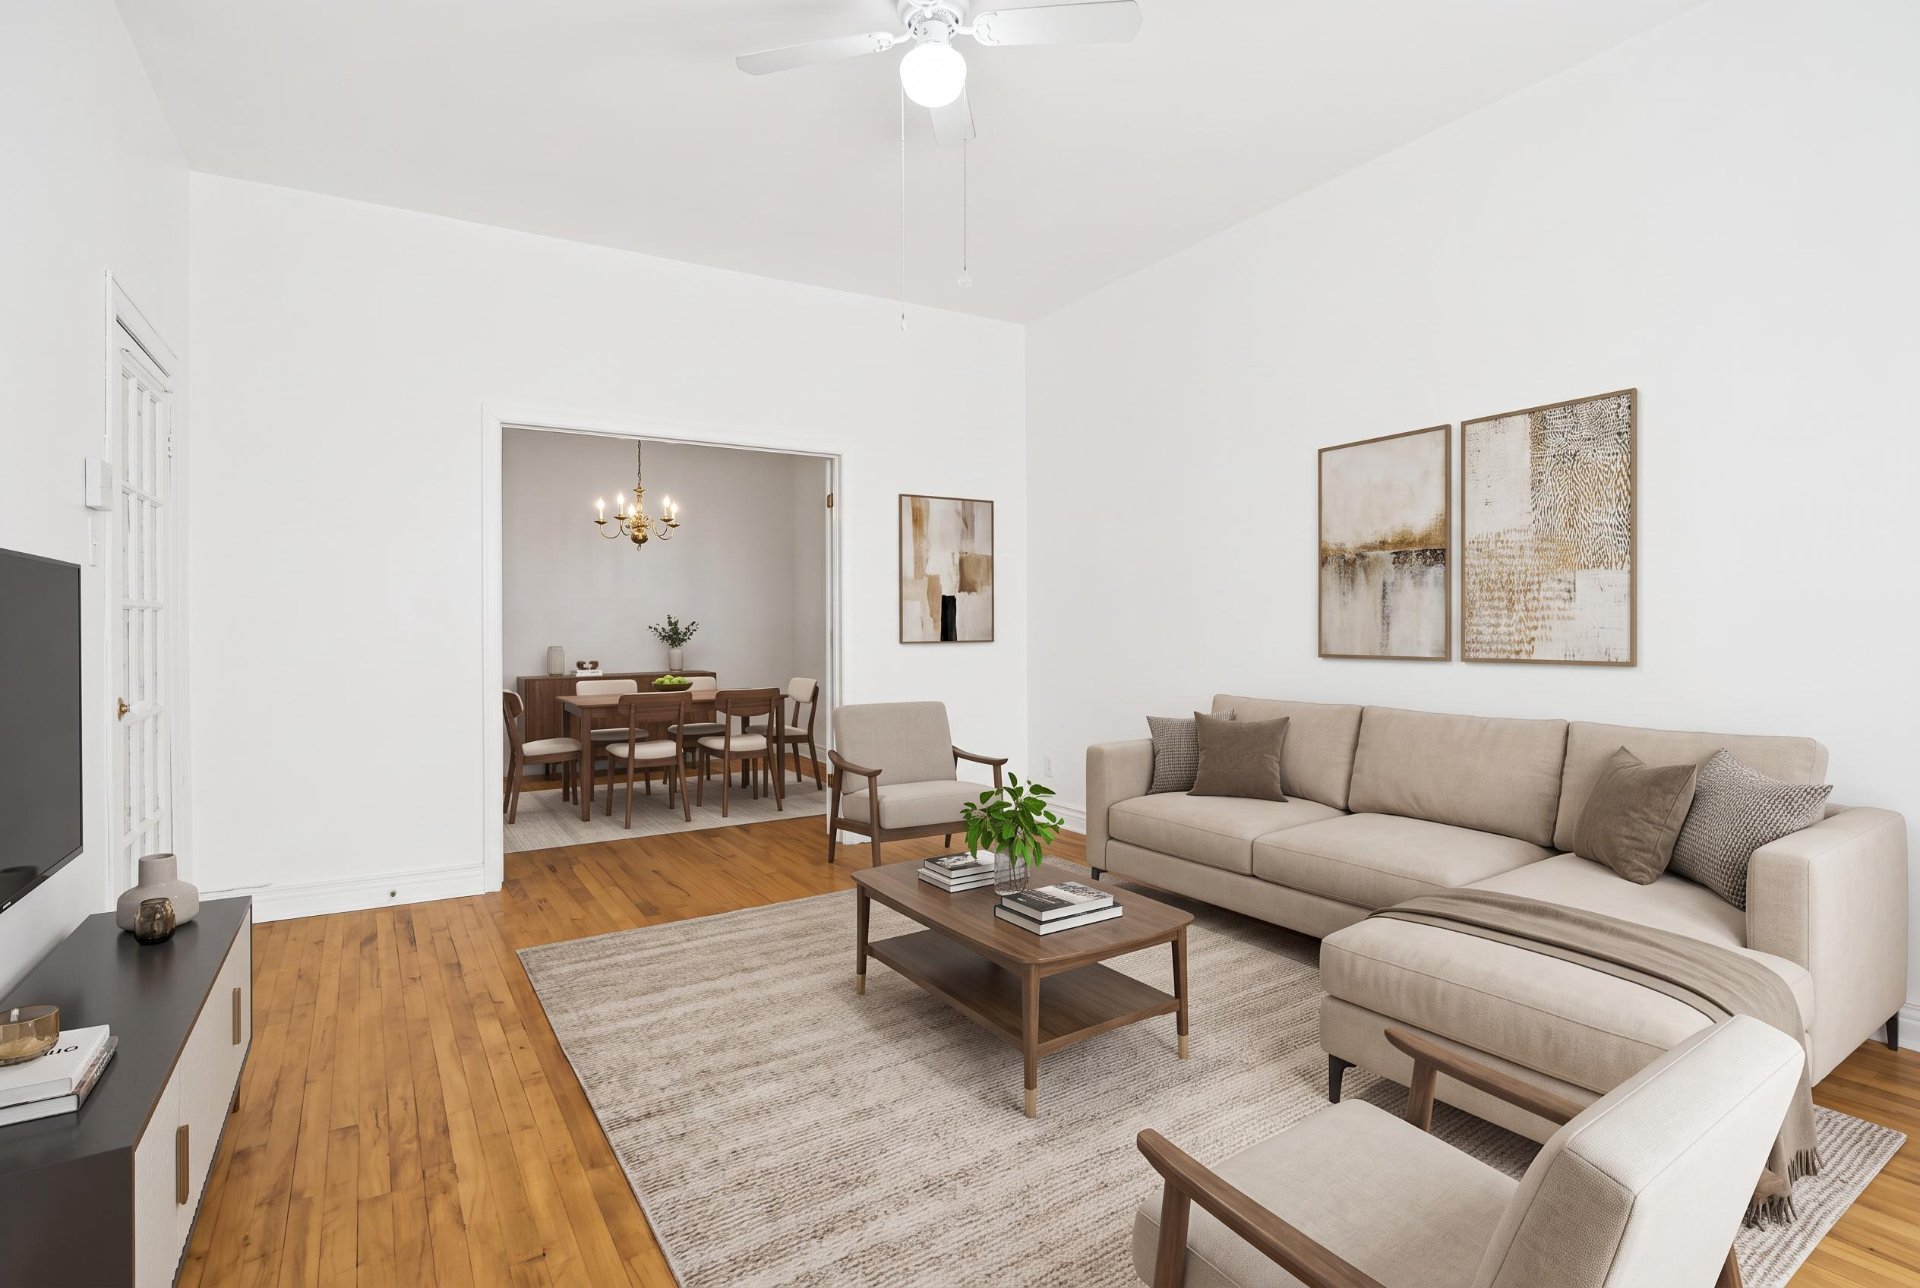
Living room
Living room
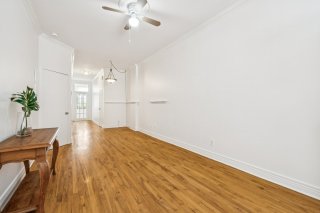
Interior
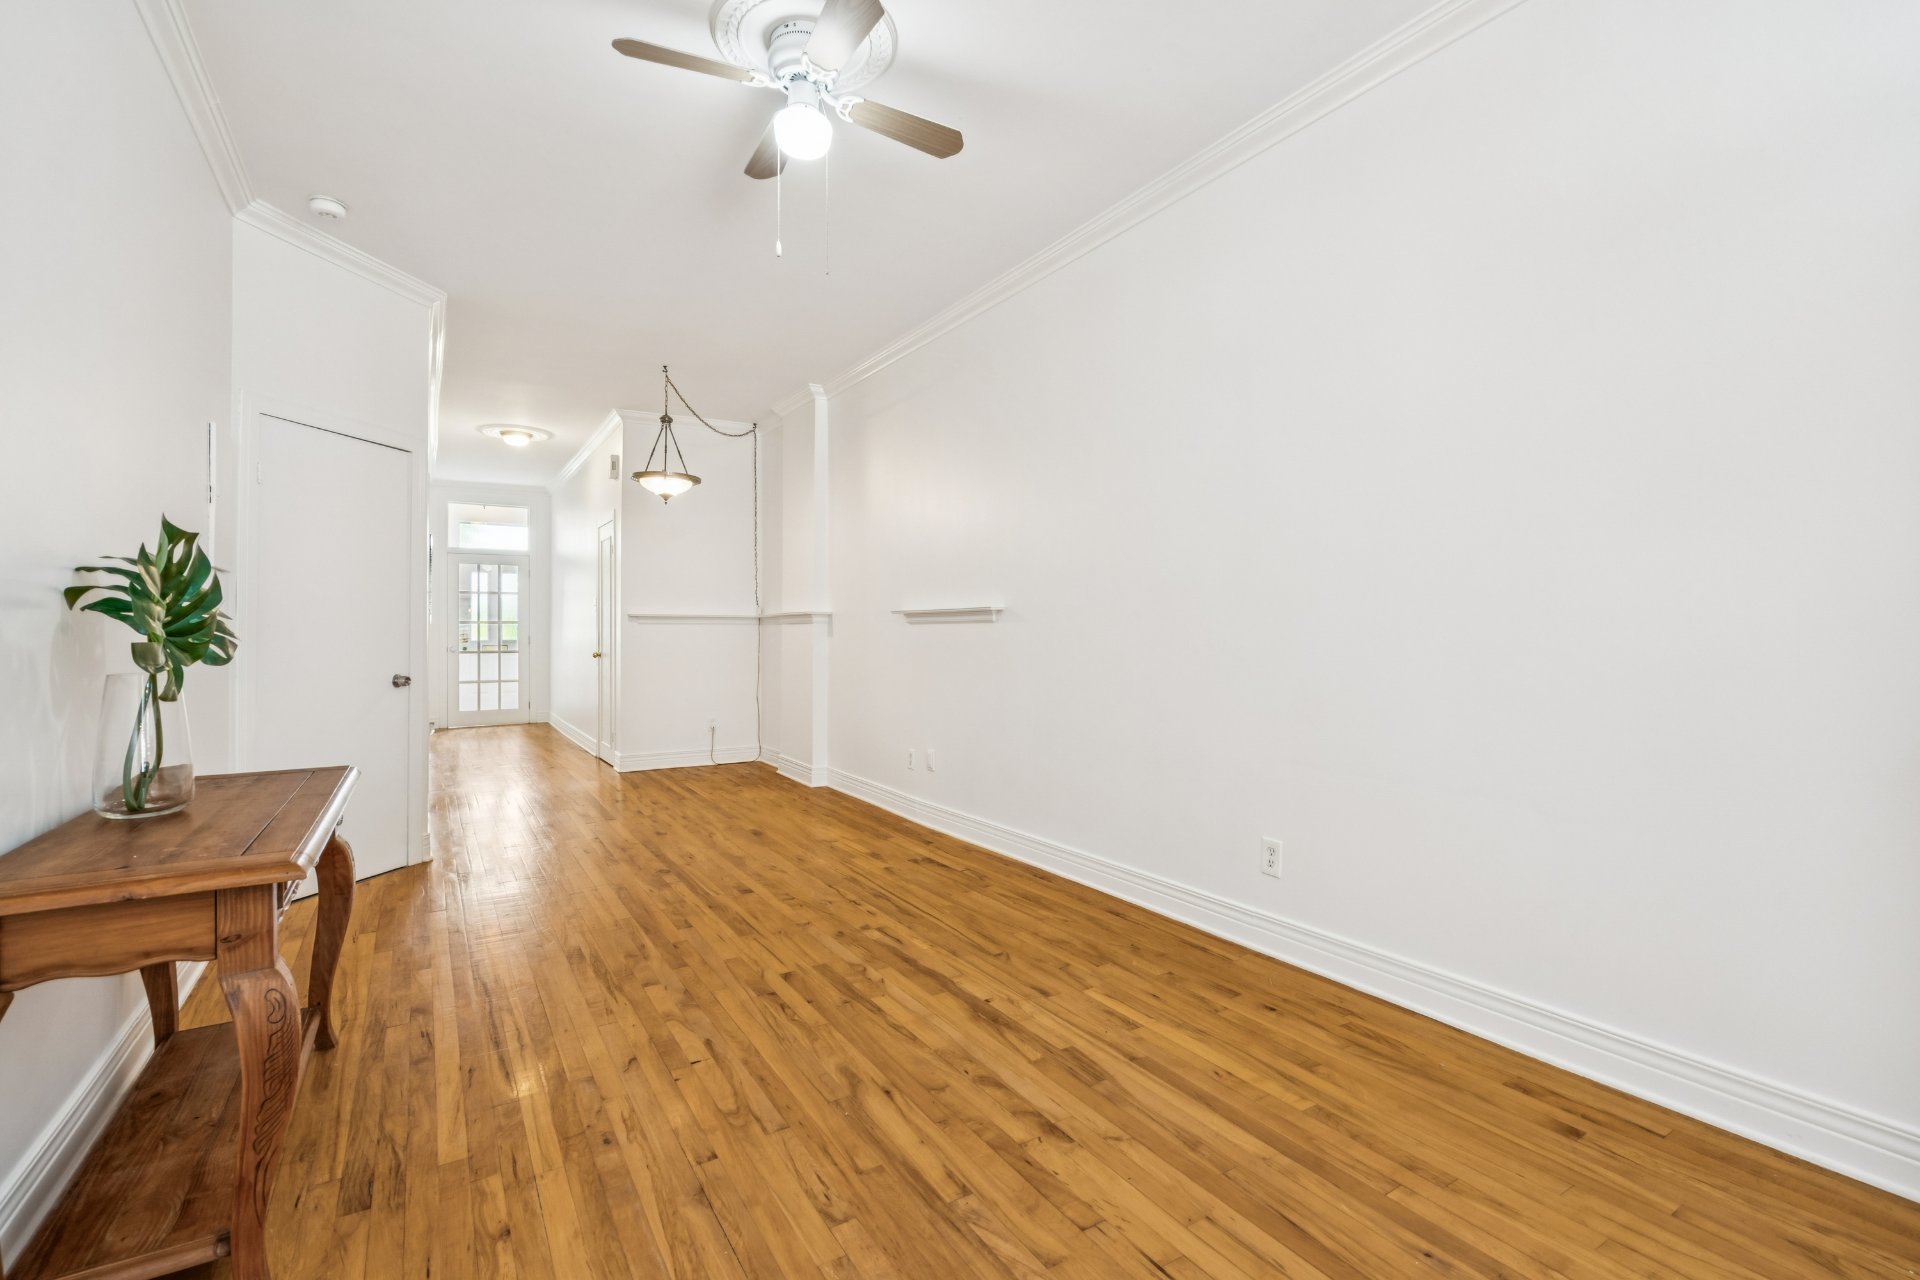
Interior
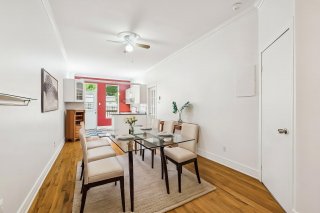
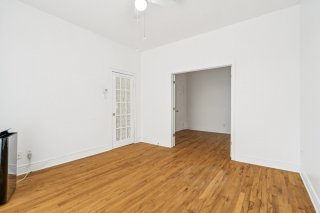
Dining room
Dining room
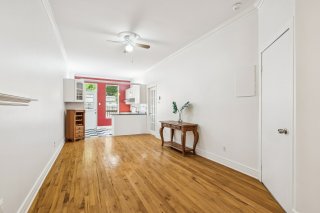
Dining room
Dining room
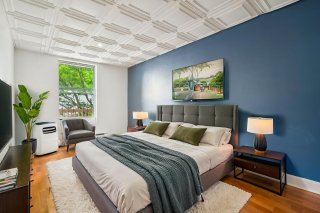
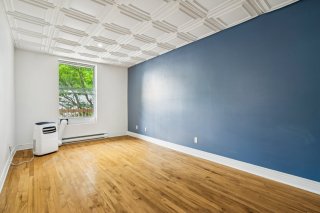
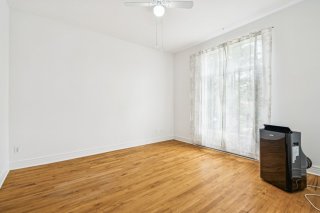
Primary bedroom
Primary bedroom
Primary bedroom
Primary bedroom
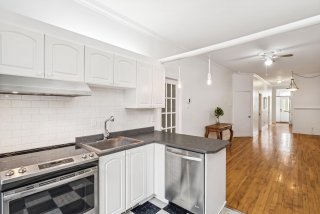
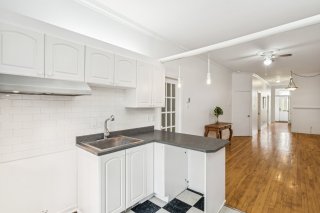
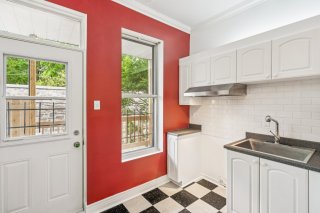
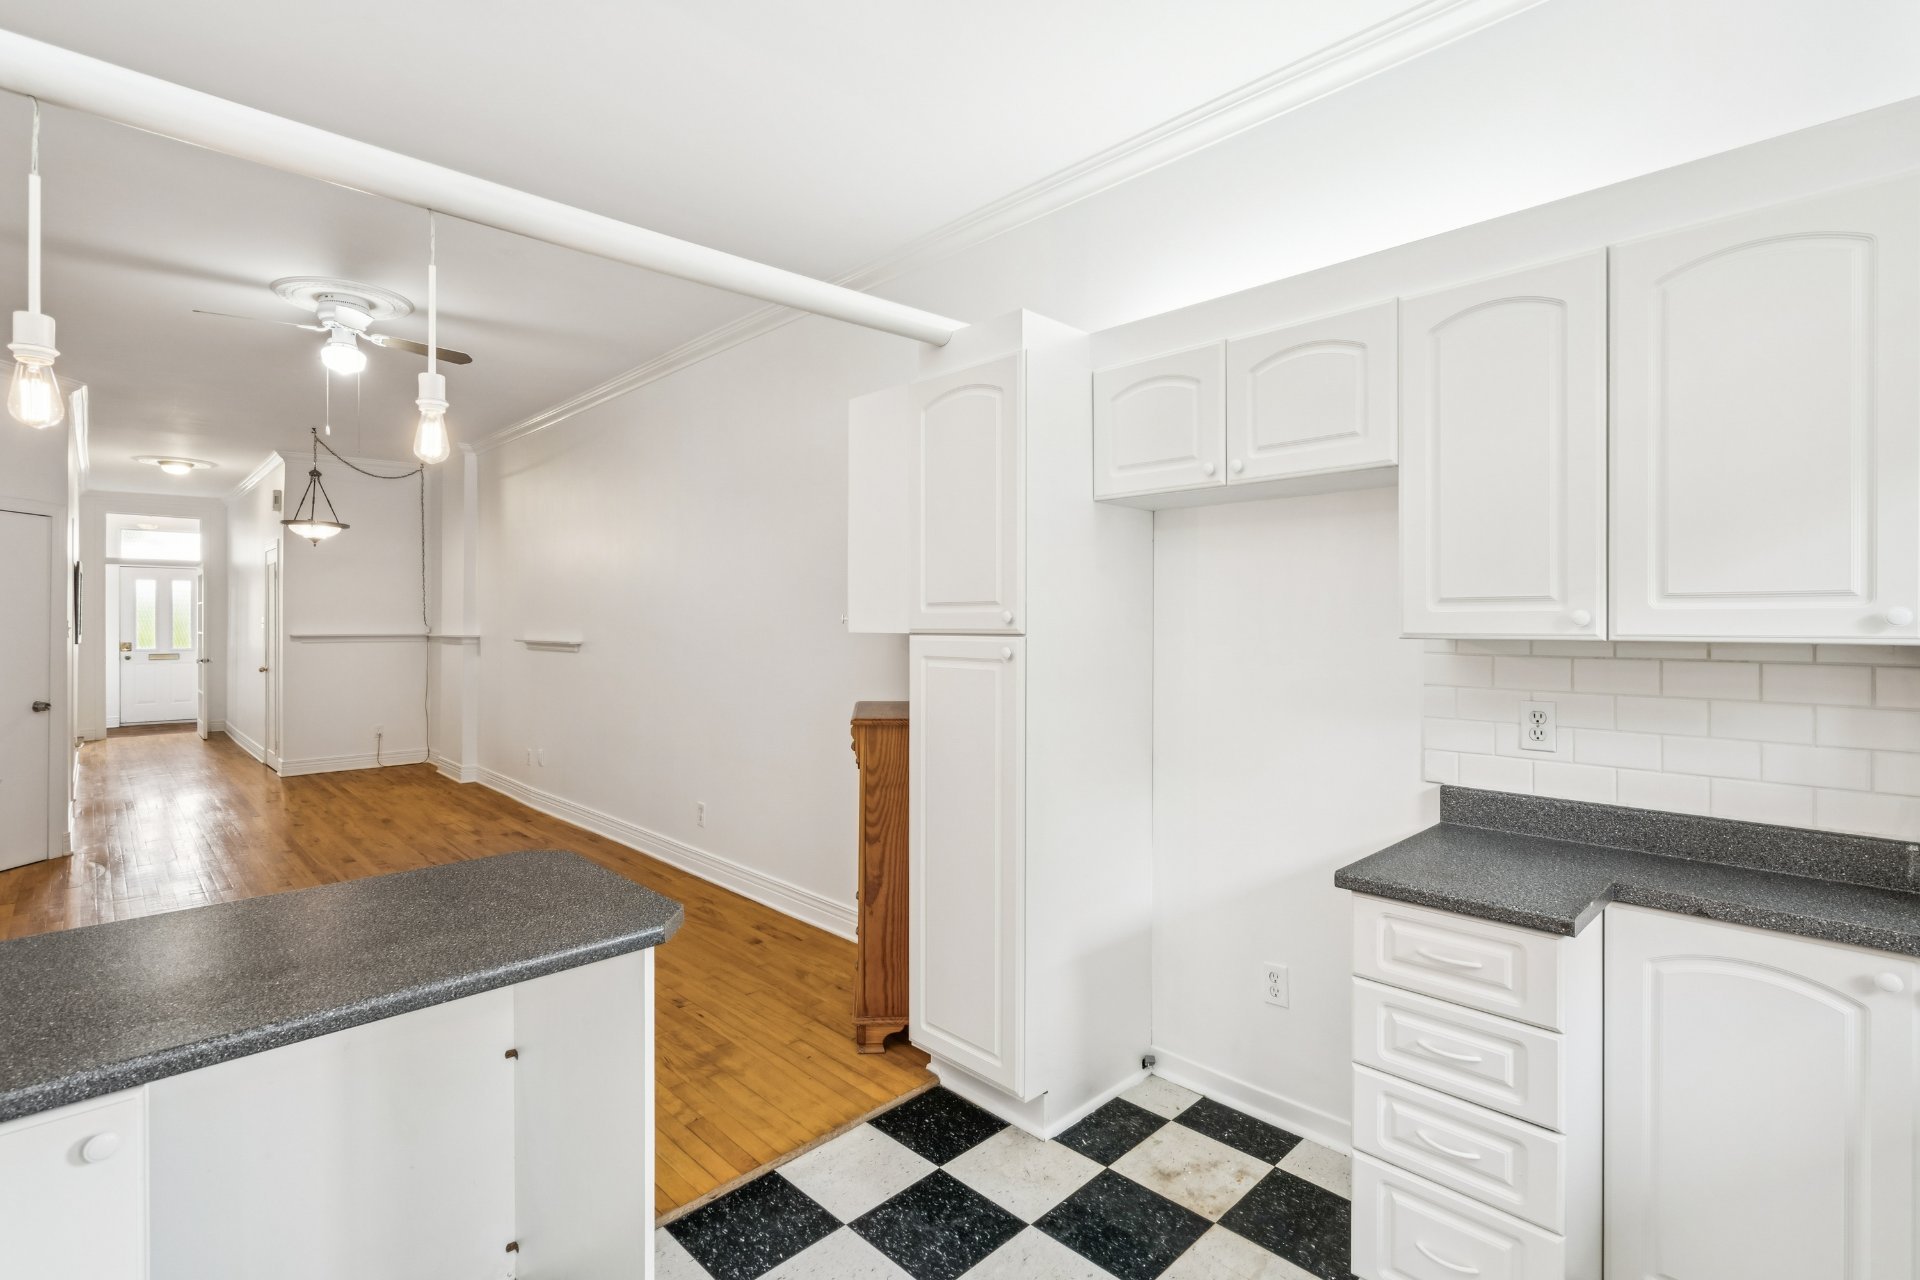
Kitchen
Kitchen
Kitchen
Kitchen
Living room
Living room
Office
Office
Office
Office
Bedroom
Bedroom
Bedroom
Bedroom
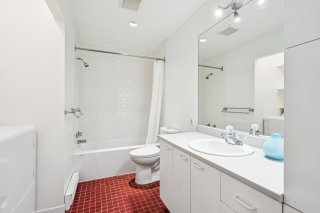
Bathroom
Bathroom
Bathroom
Bathroom
Living room
Living room
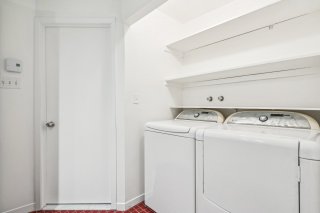
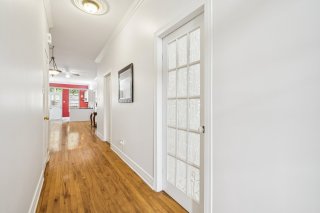
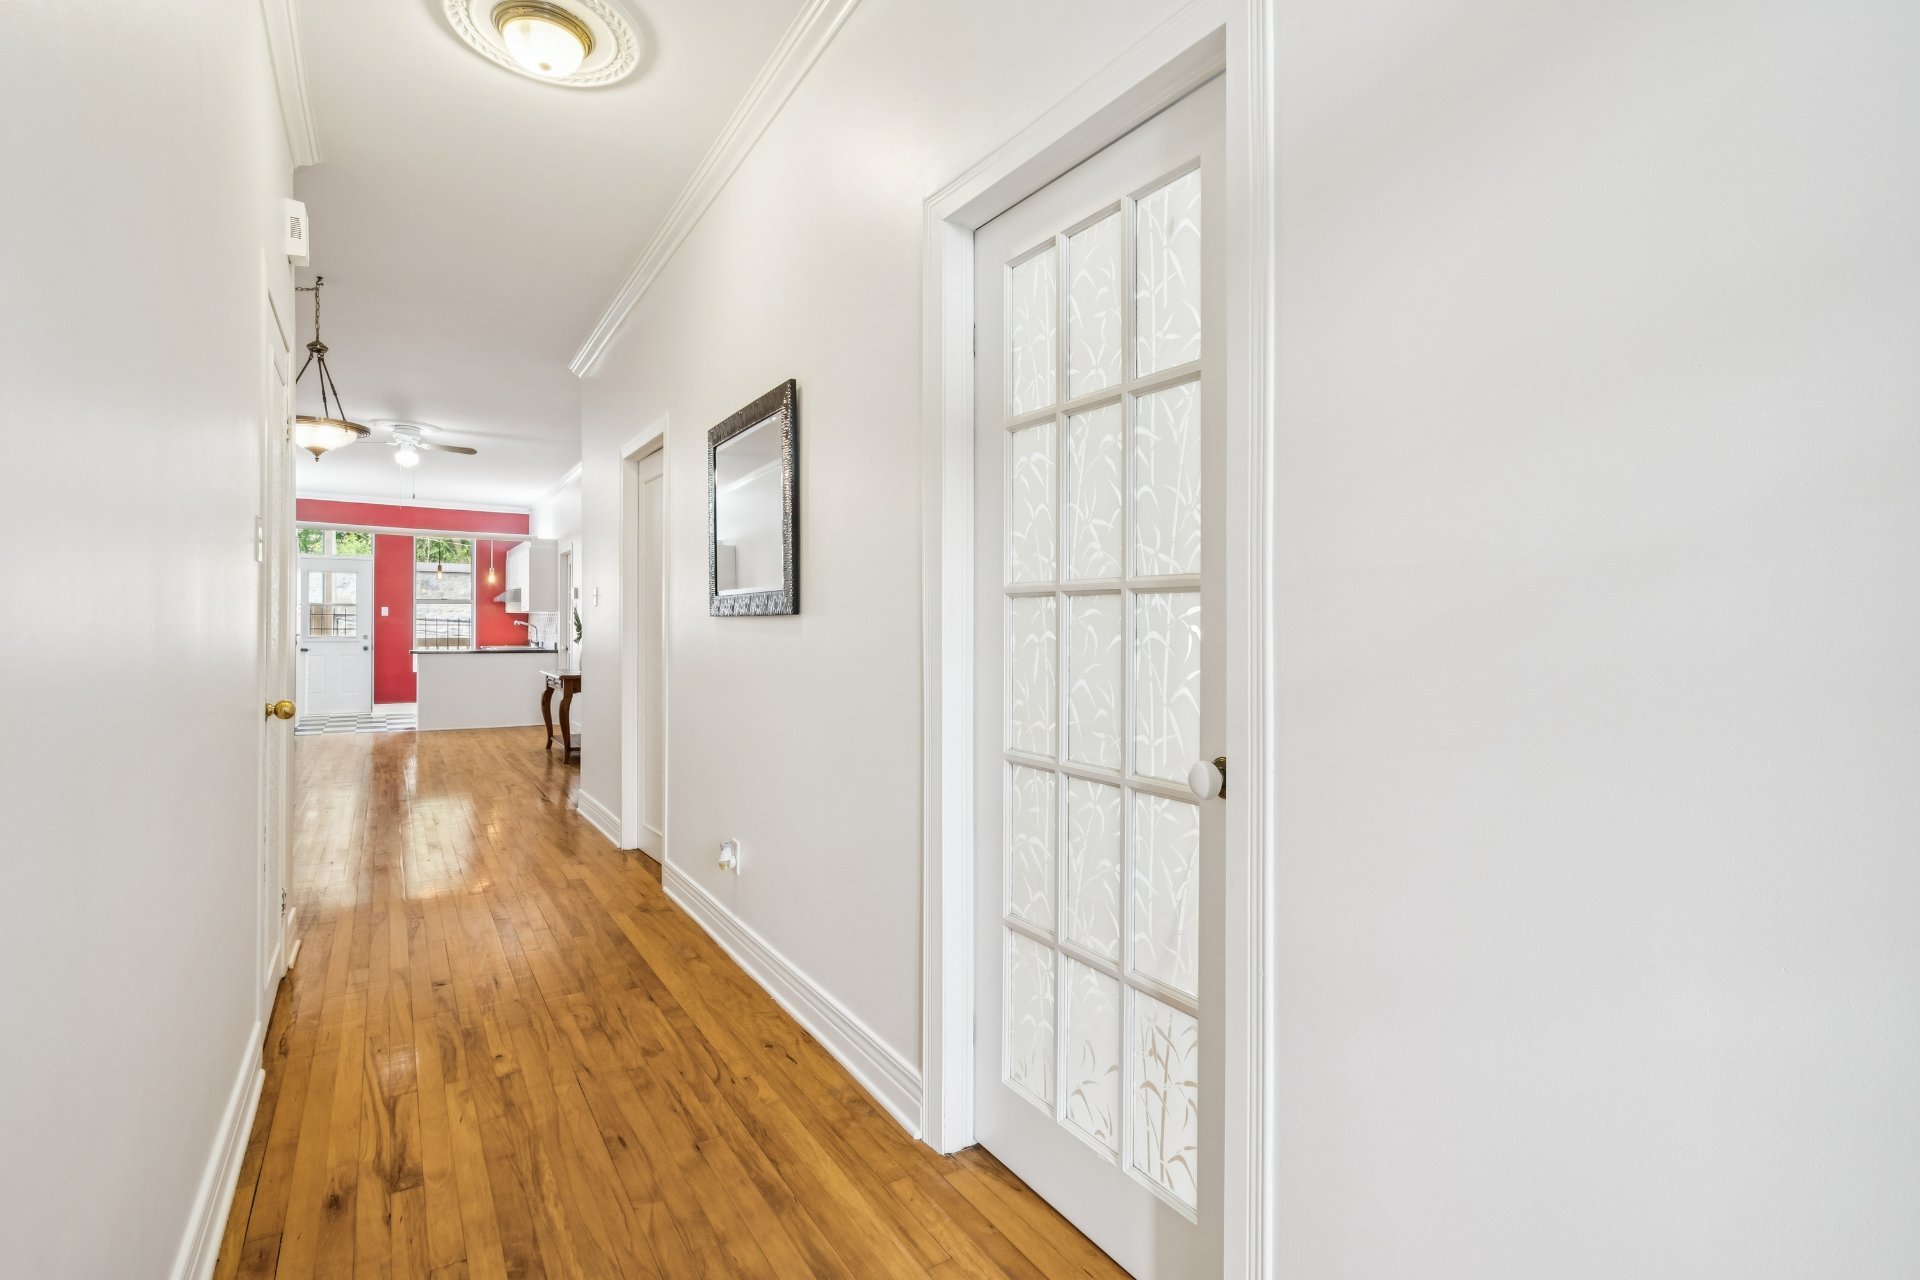
Hallway
Hallway
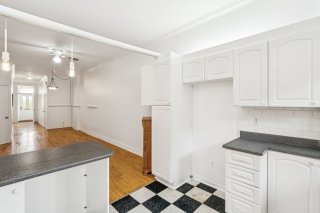
Kitchen
Kitchen
Kitchen
Kitchen
Primary bedroom
Primary bedroom
Primary bedroom
Primary bedroom
Bedroom
Bedroom
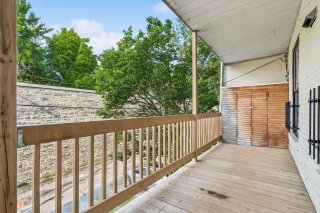
Balcony
Balcony
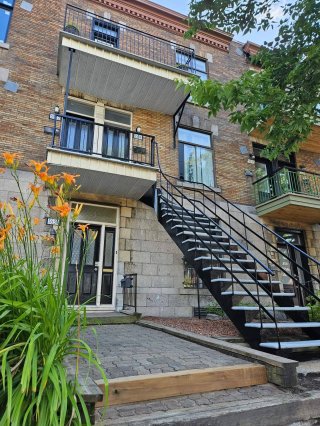
Frontage
Frontage

Apartment for sale.

5534 Rue St Denis

Montréal (Le Plateau-Mont-Royal), QC H2J

Living room
Interior
Dining room
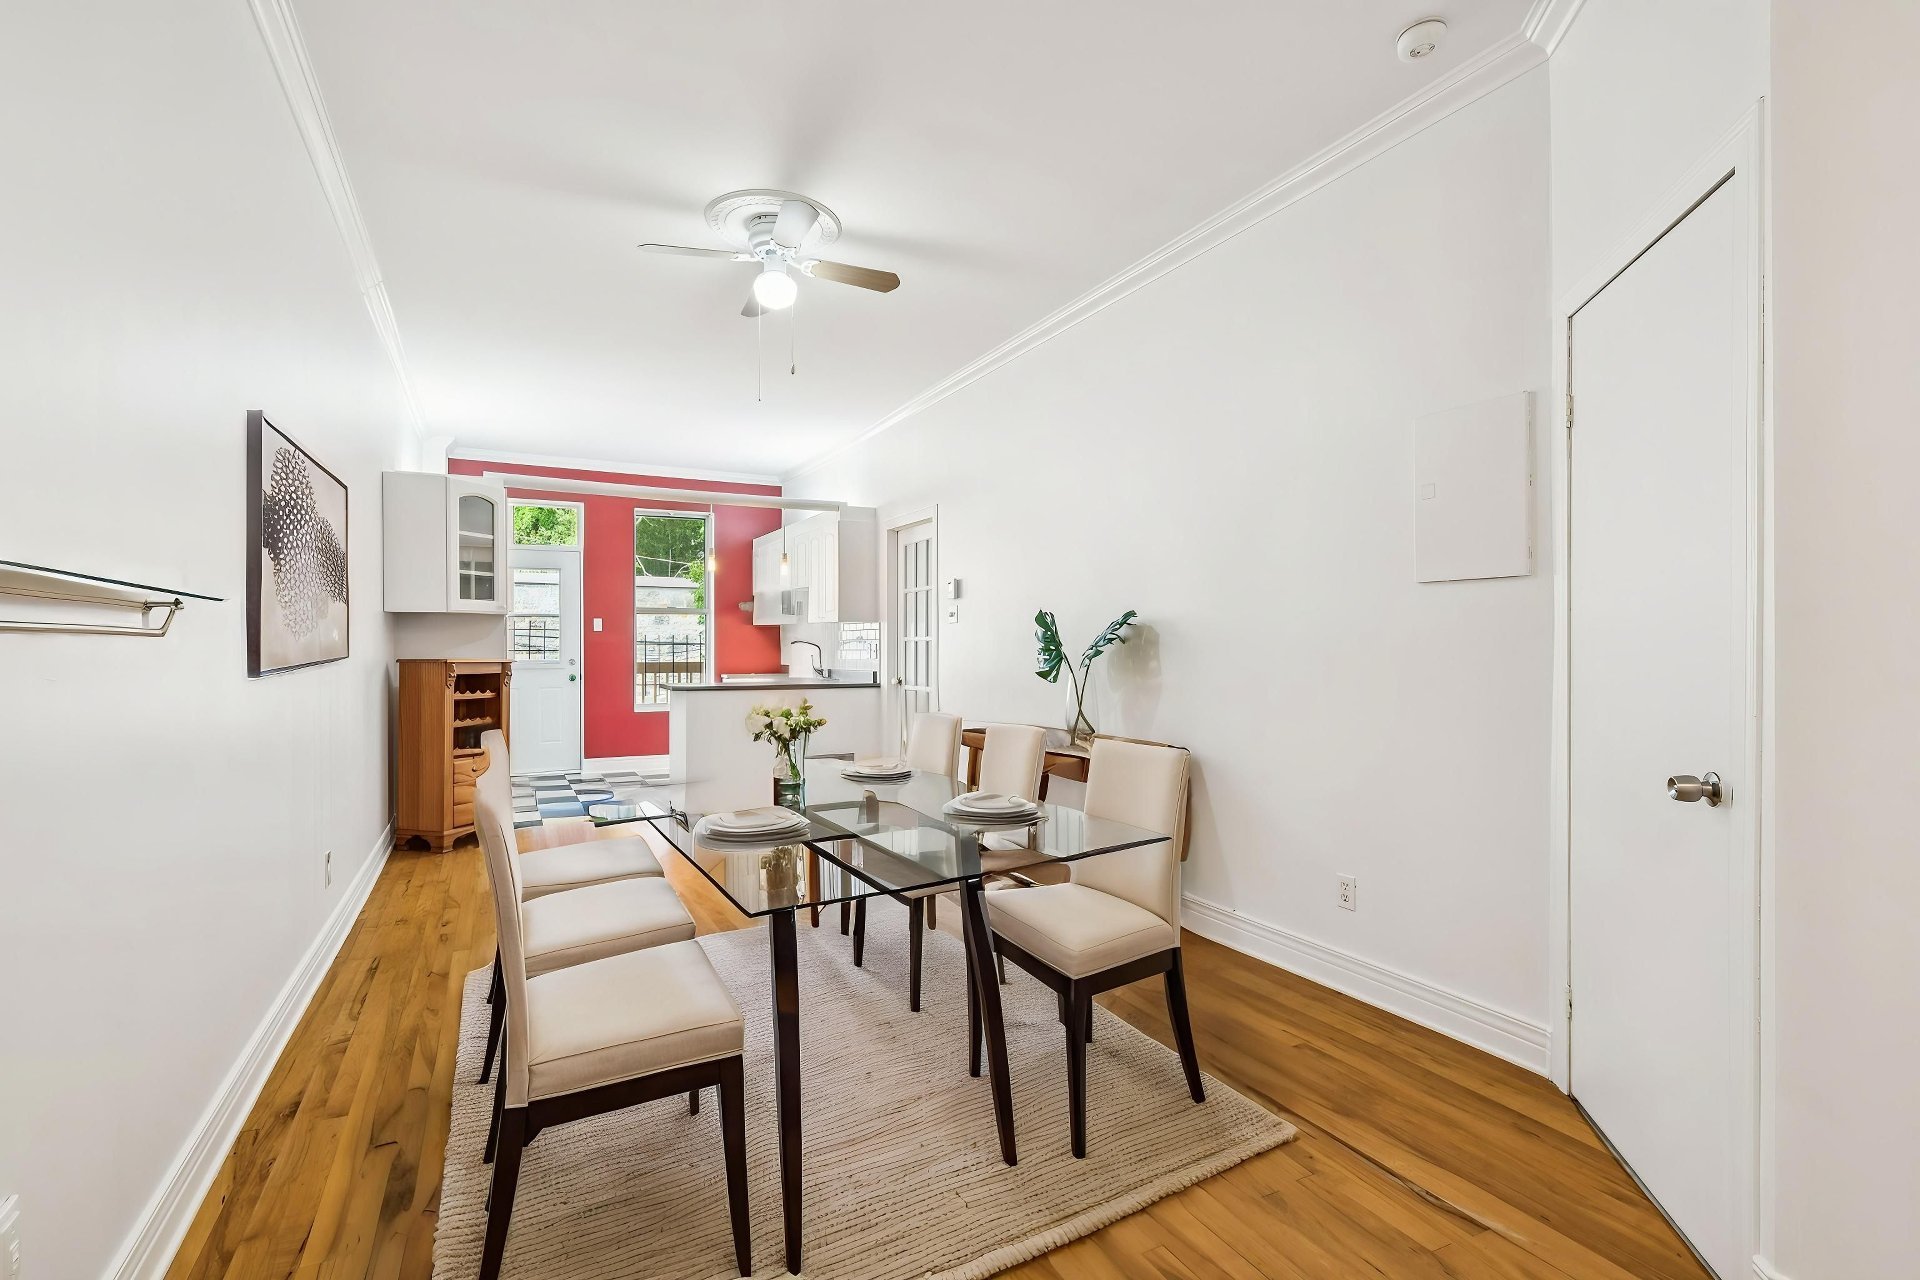
Dining room
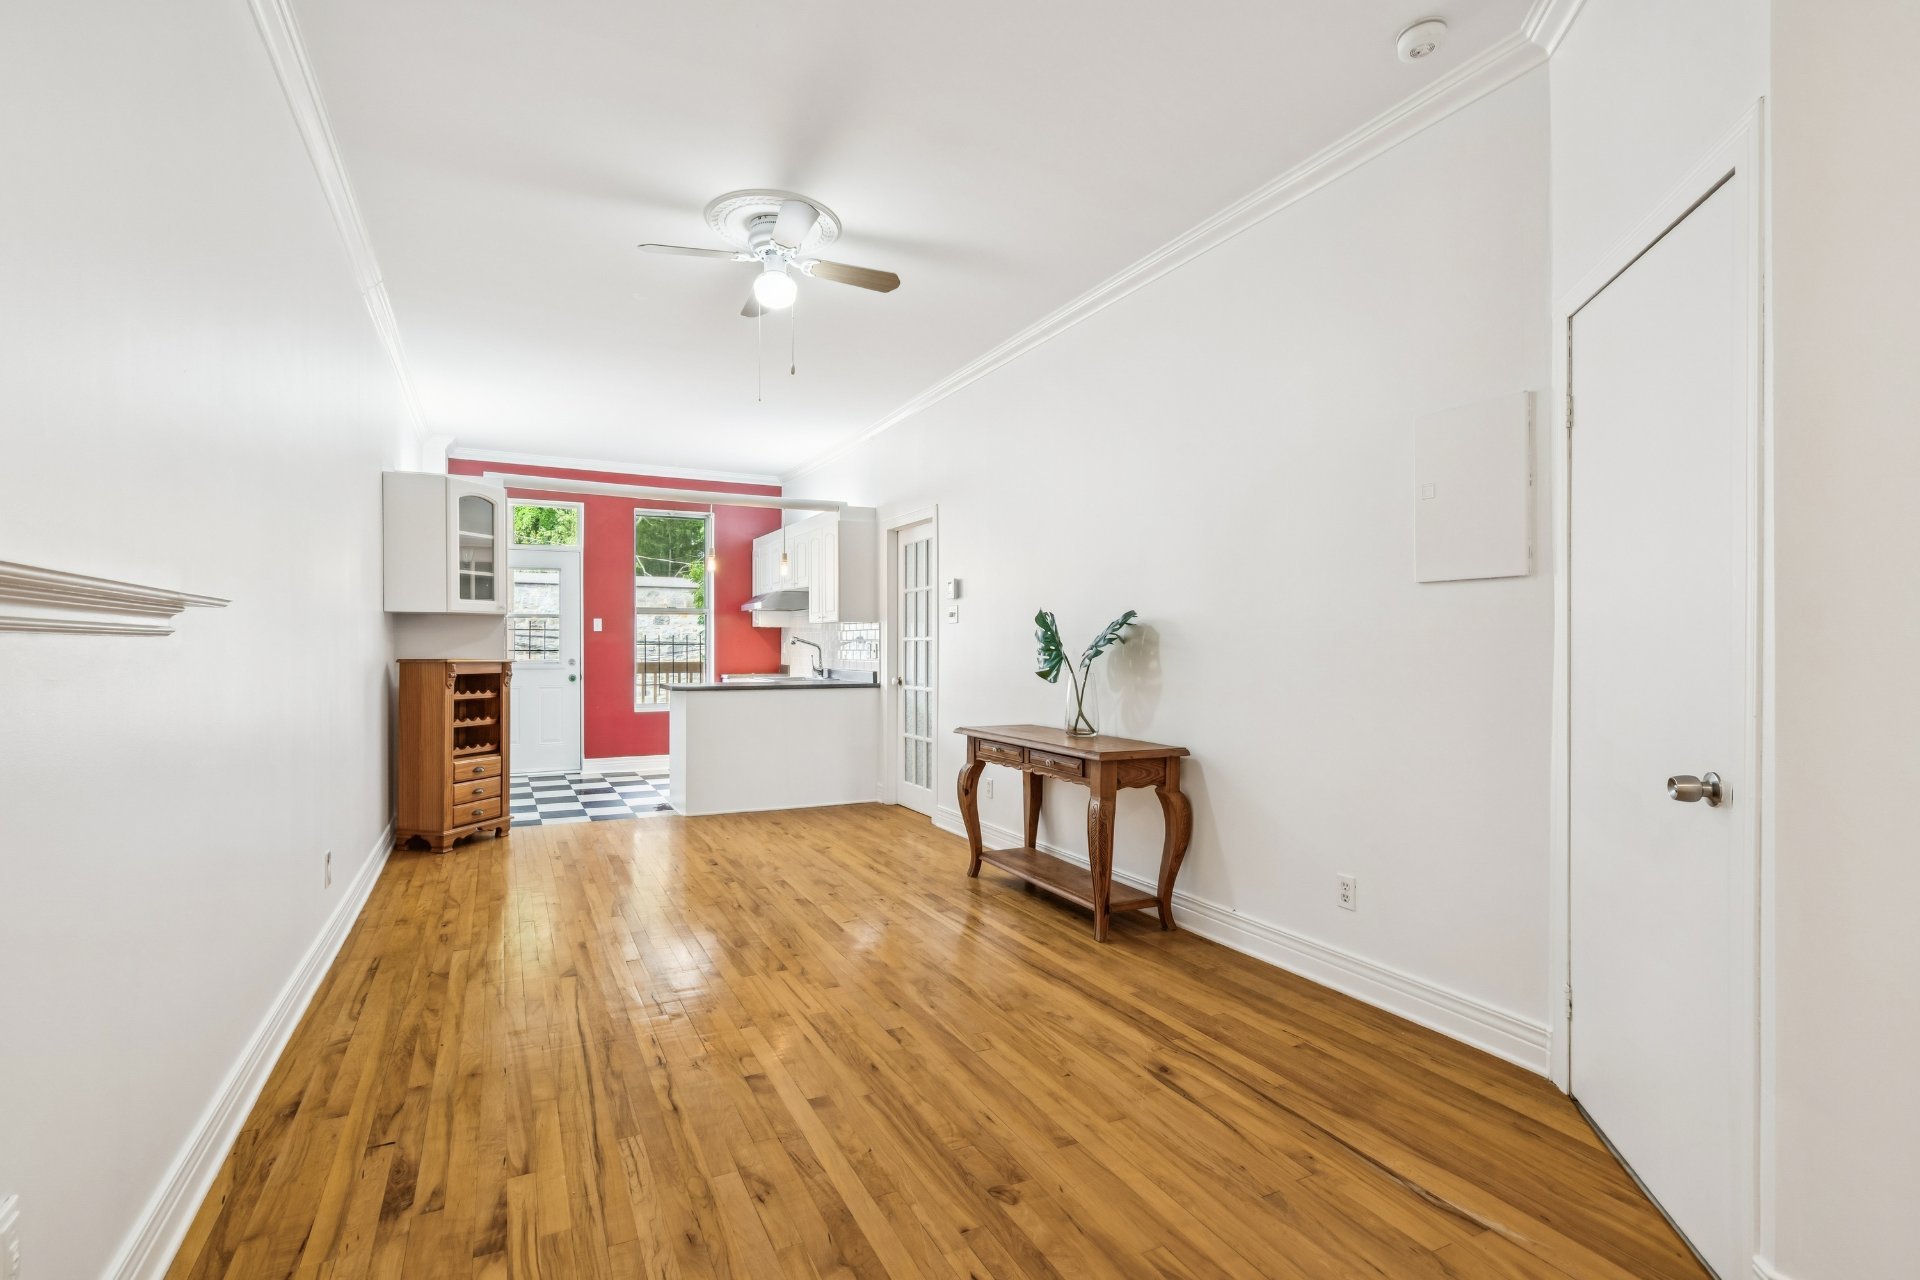
Primary bedroom
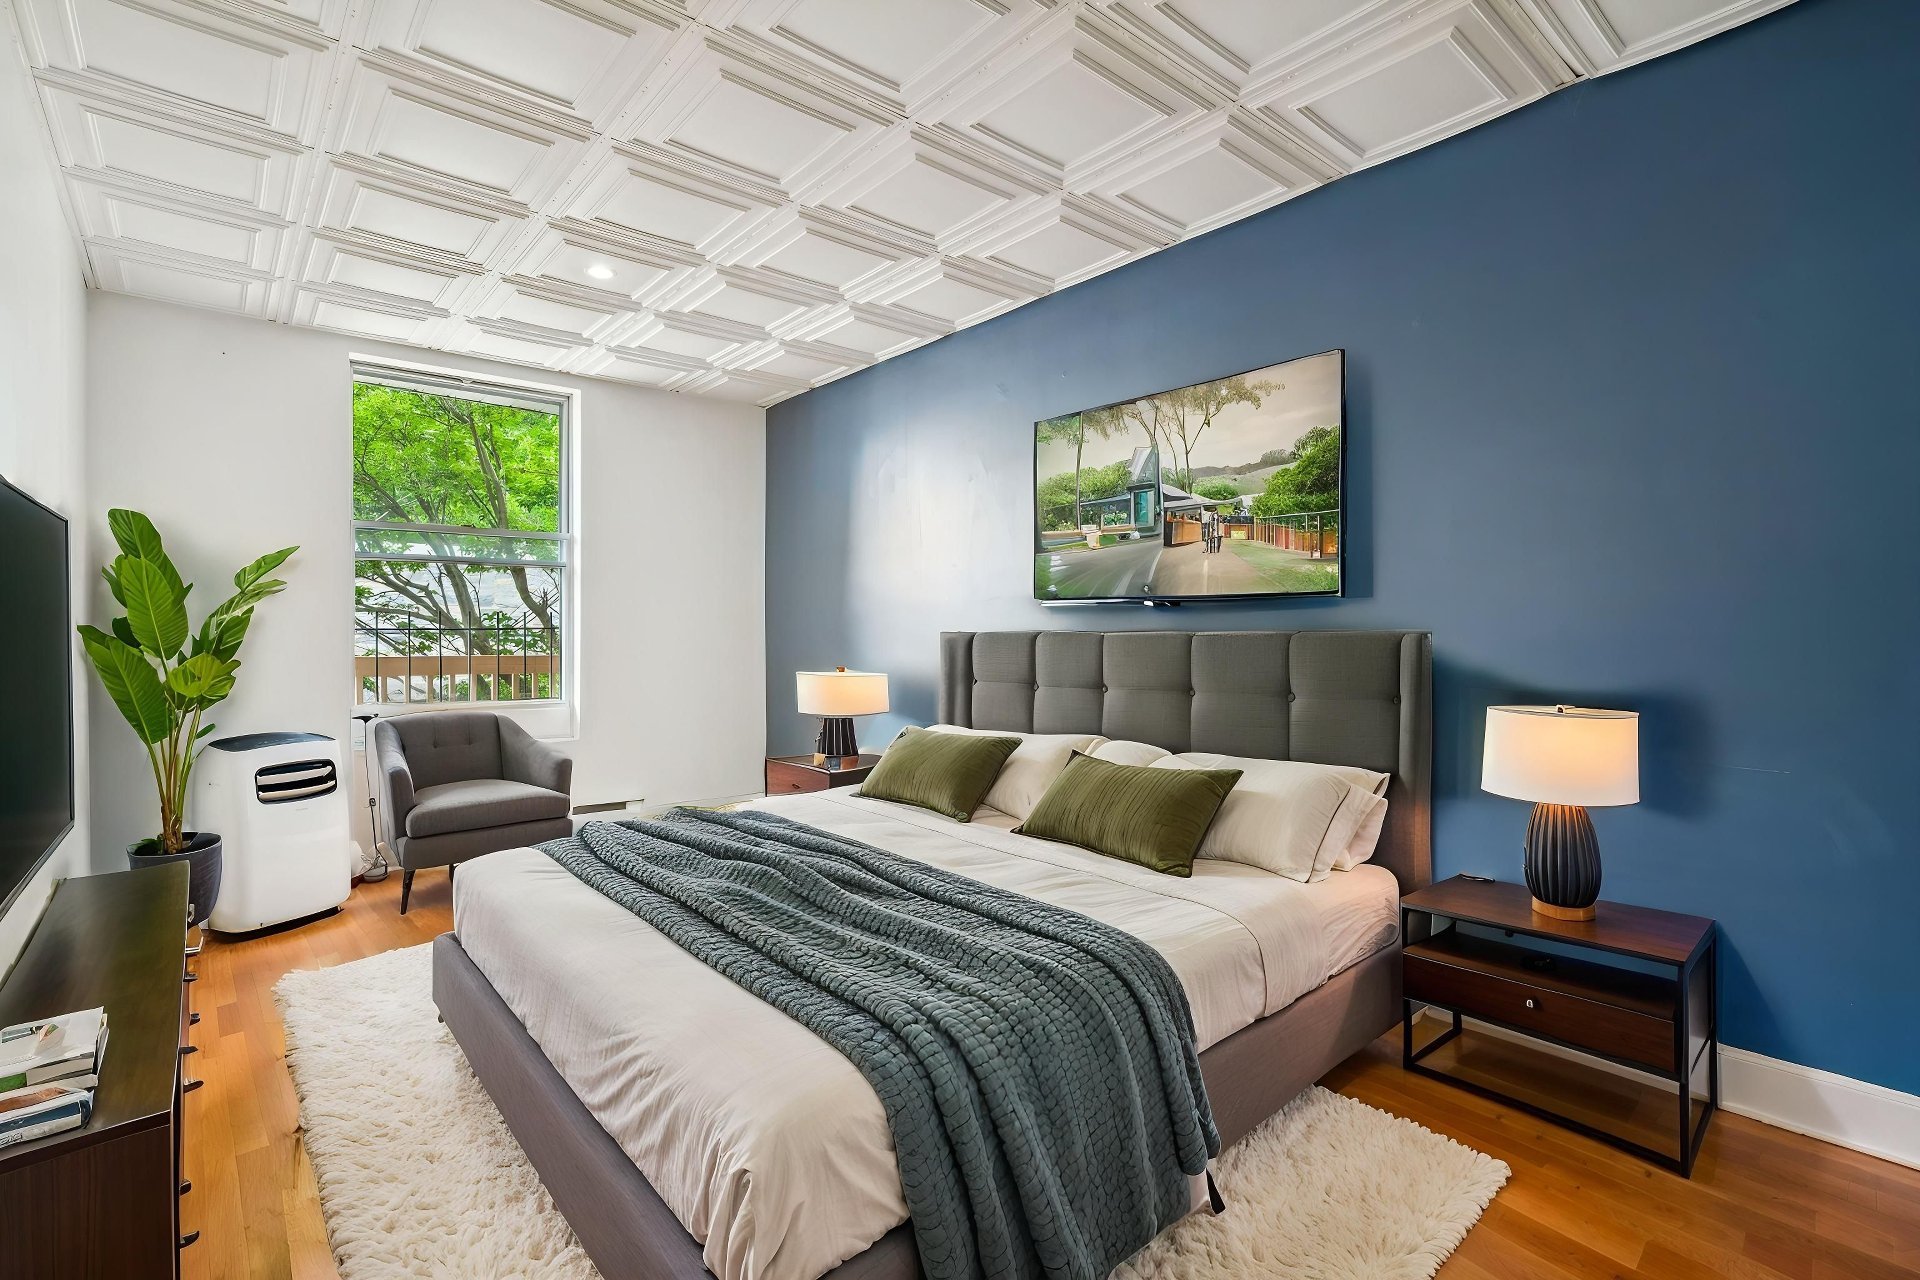
Primary bedroom
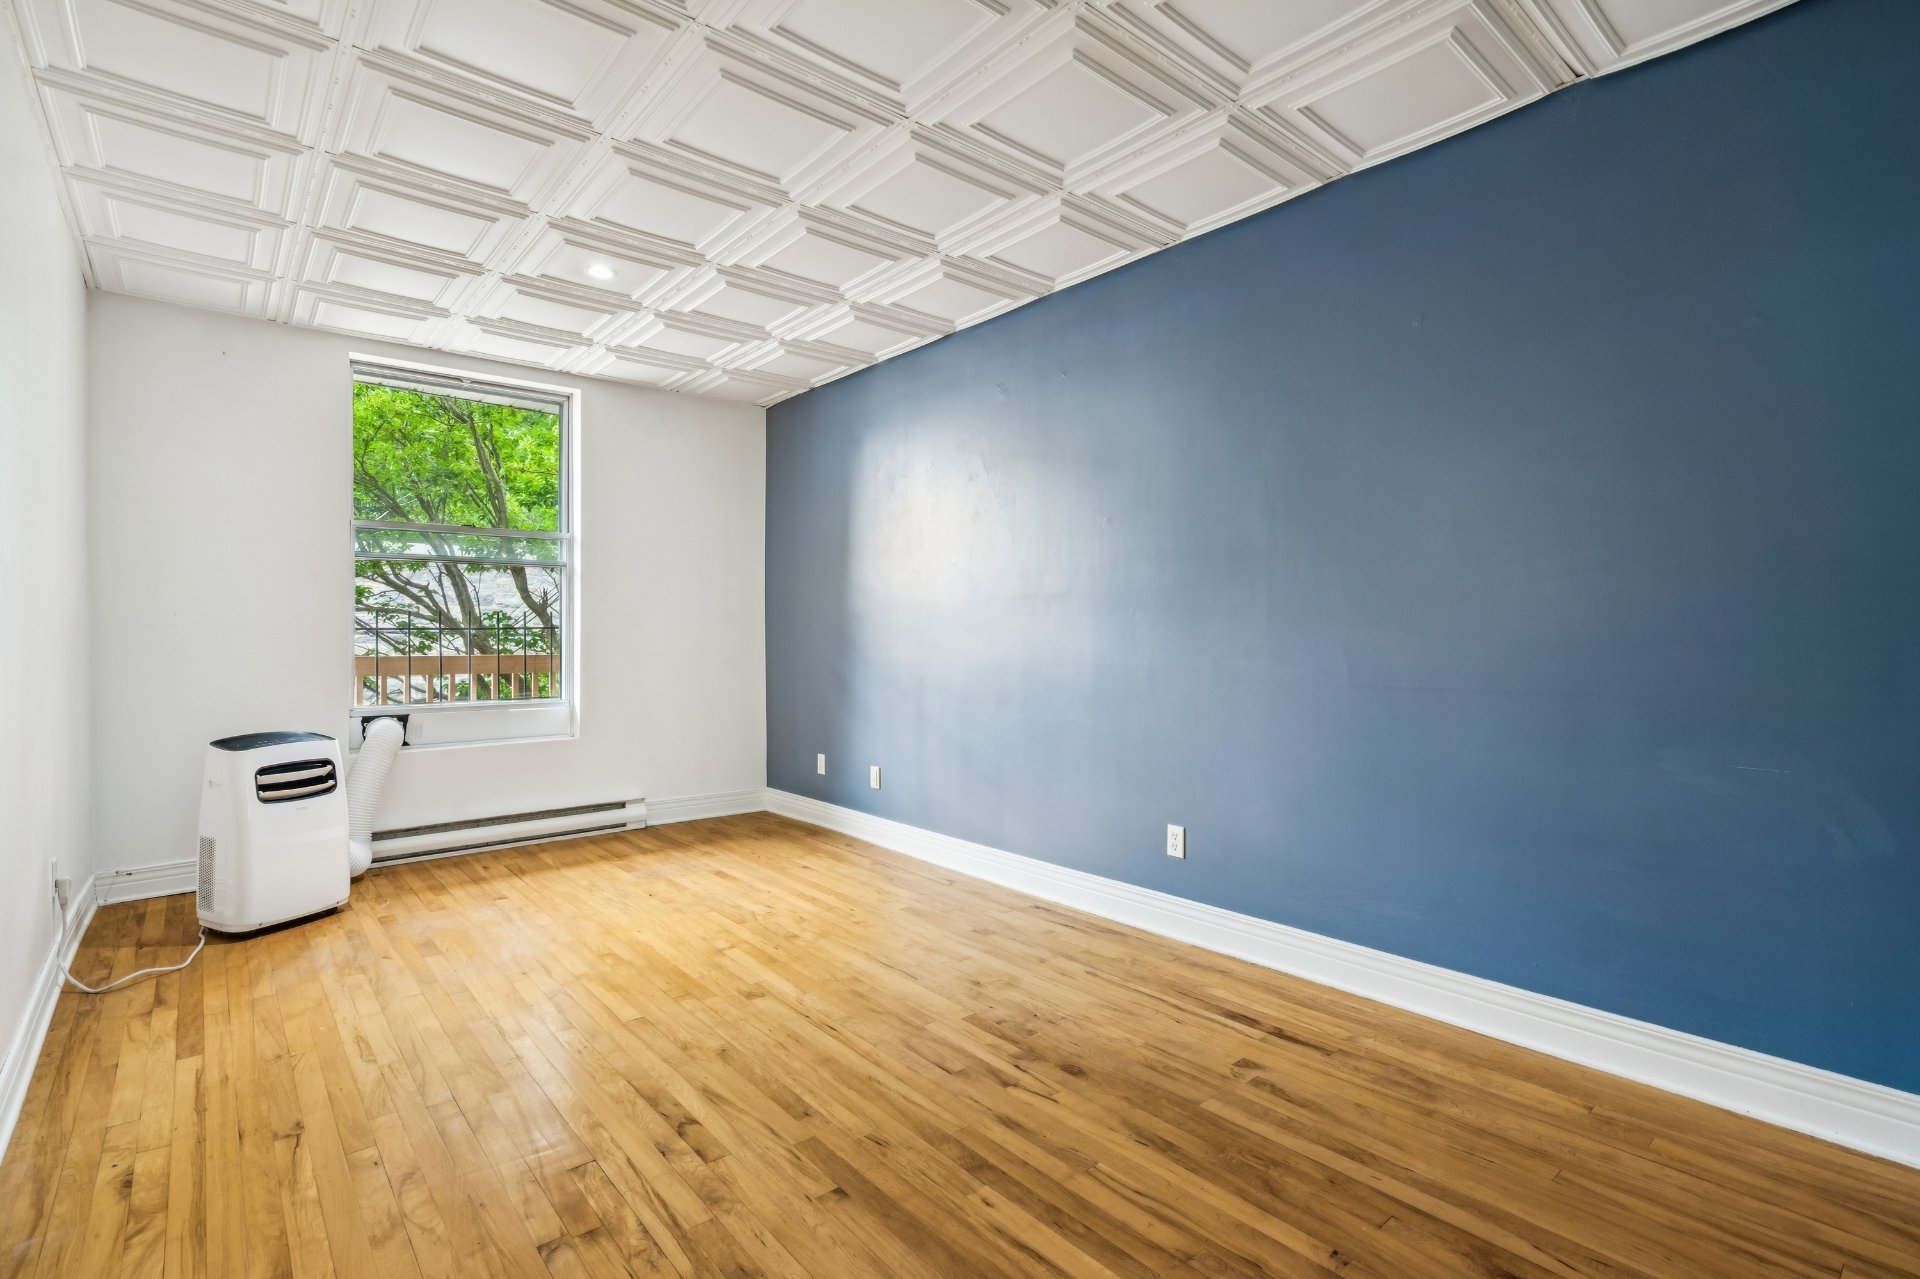
Kitchen
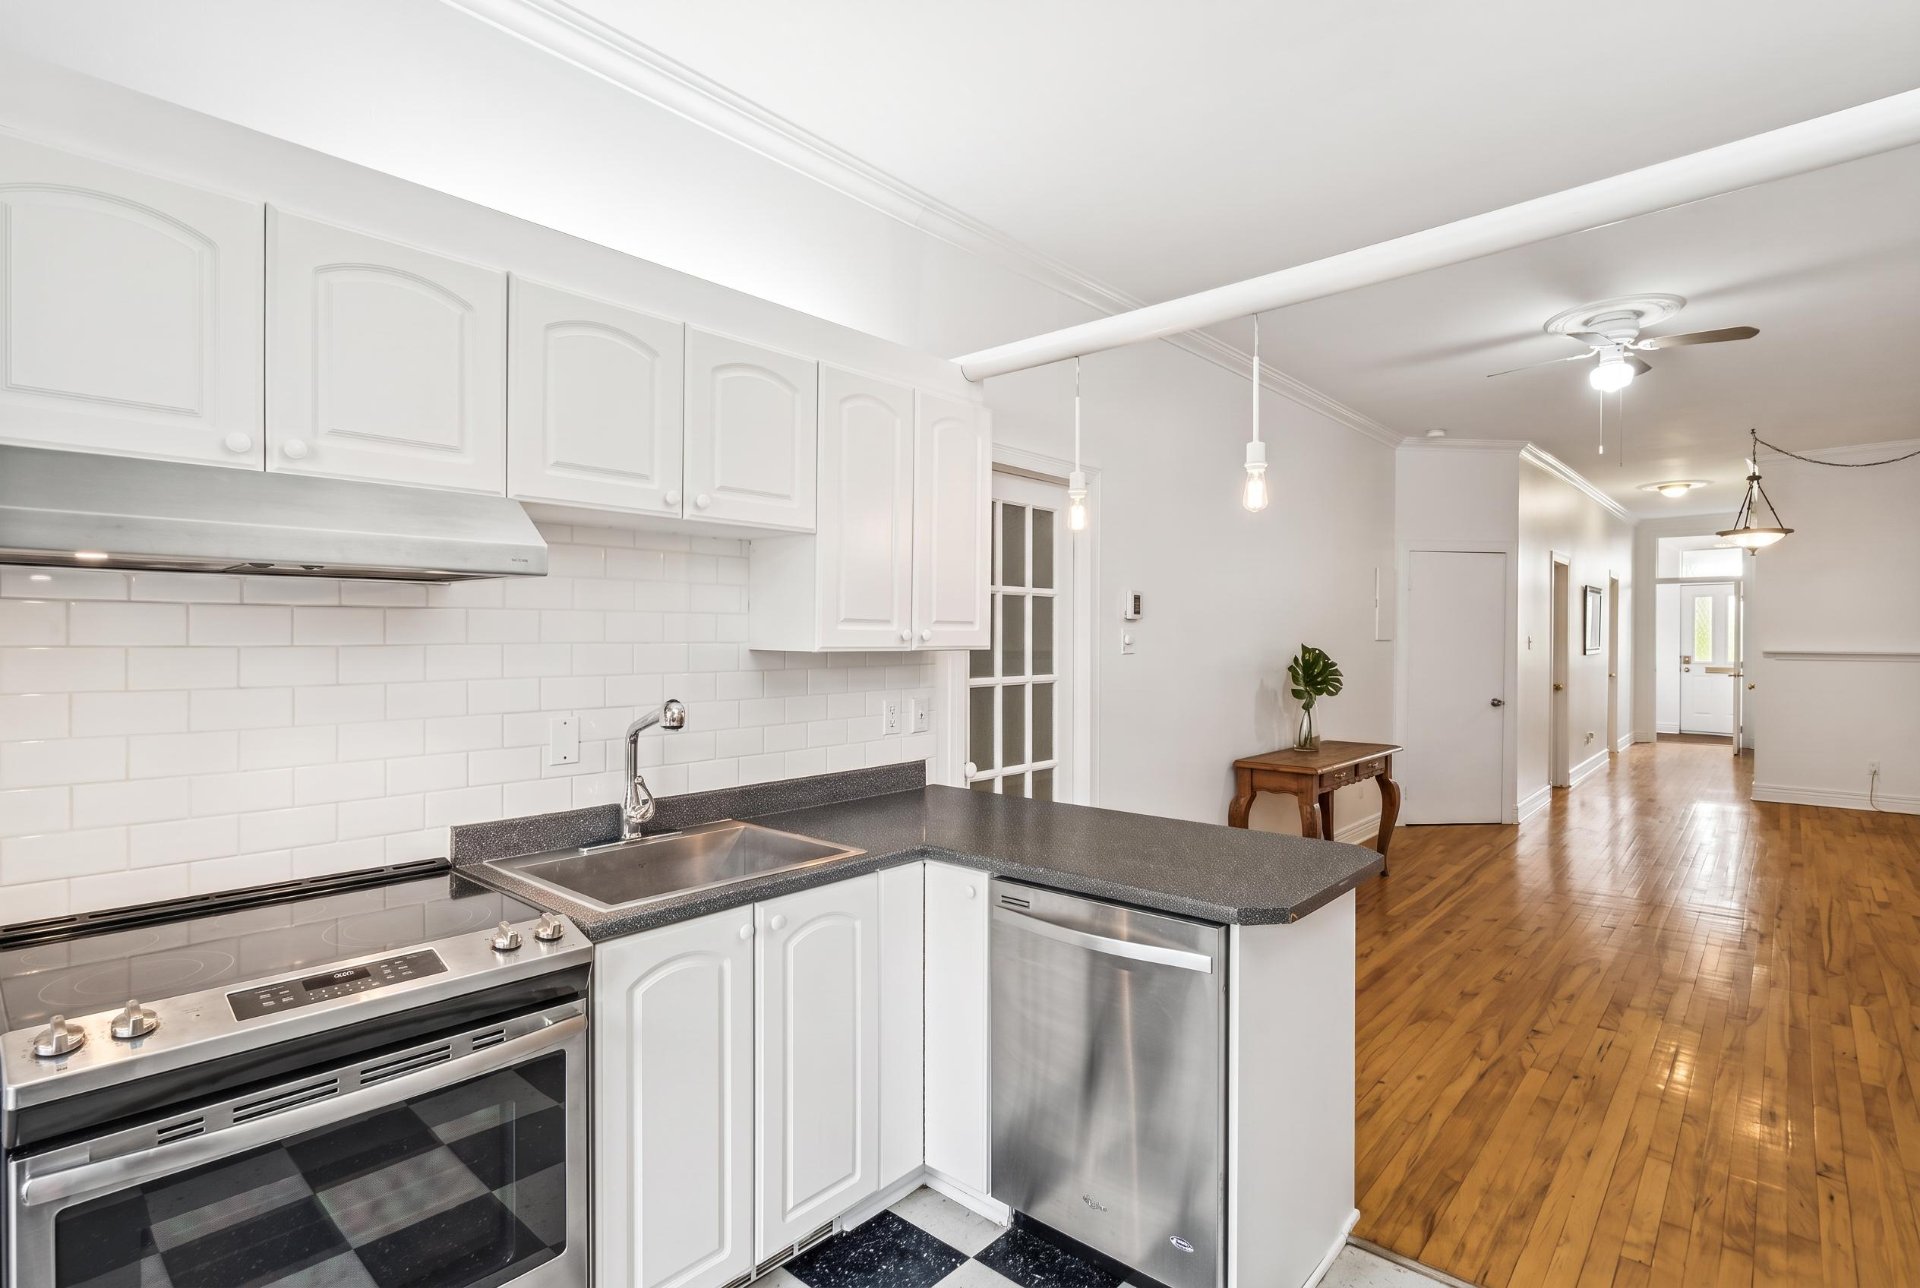
Kitchen
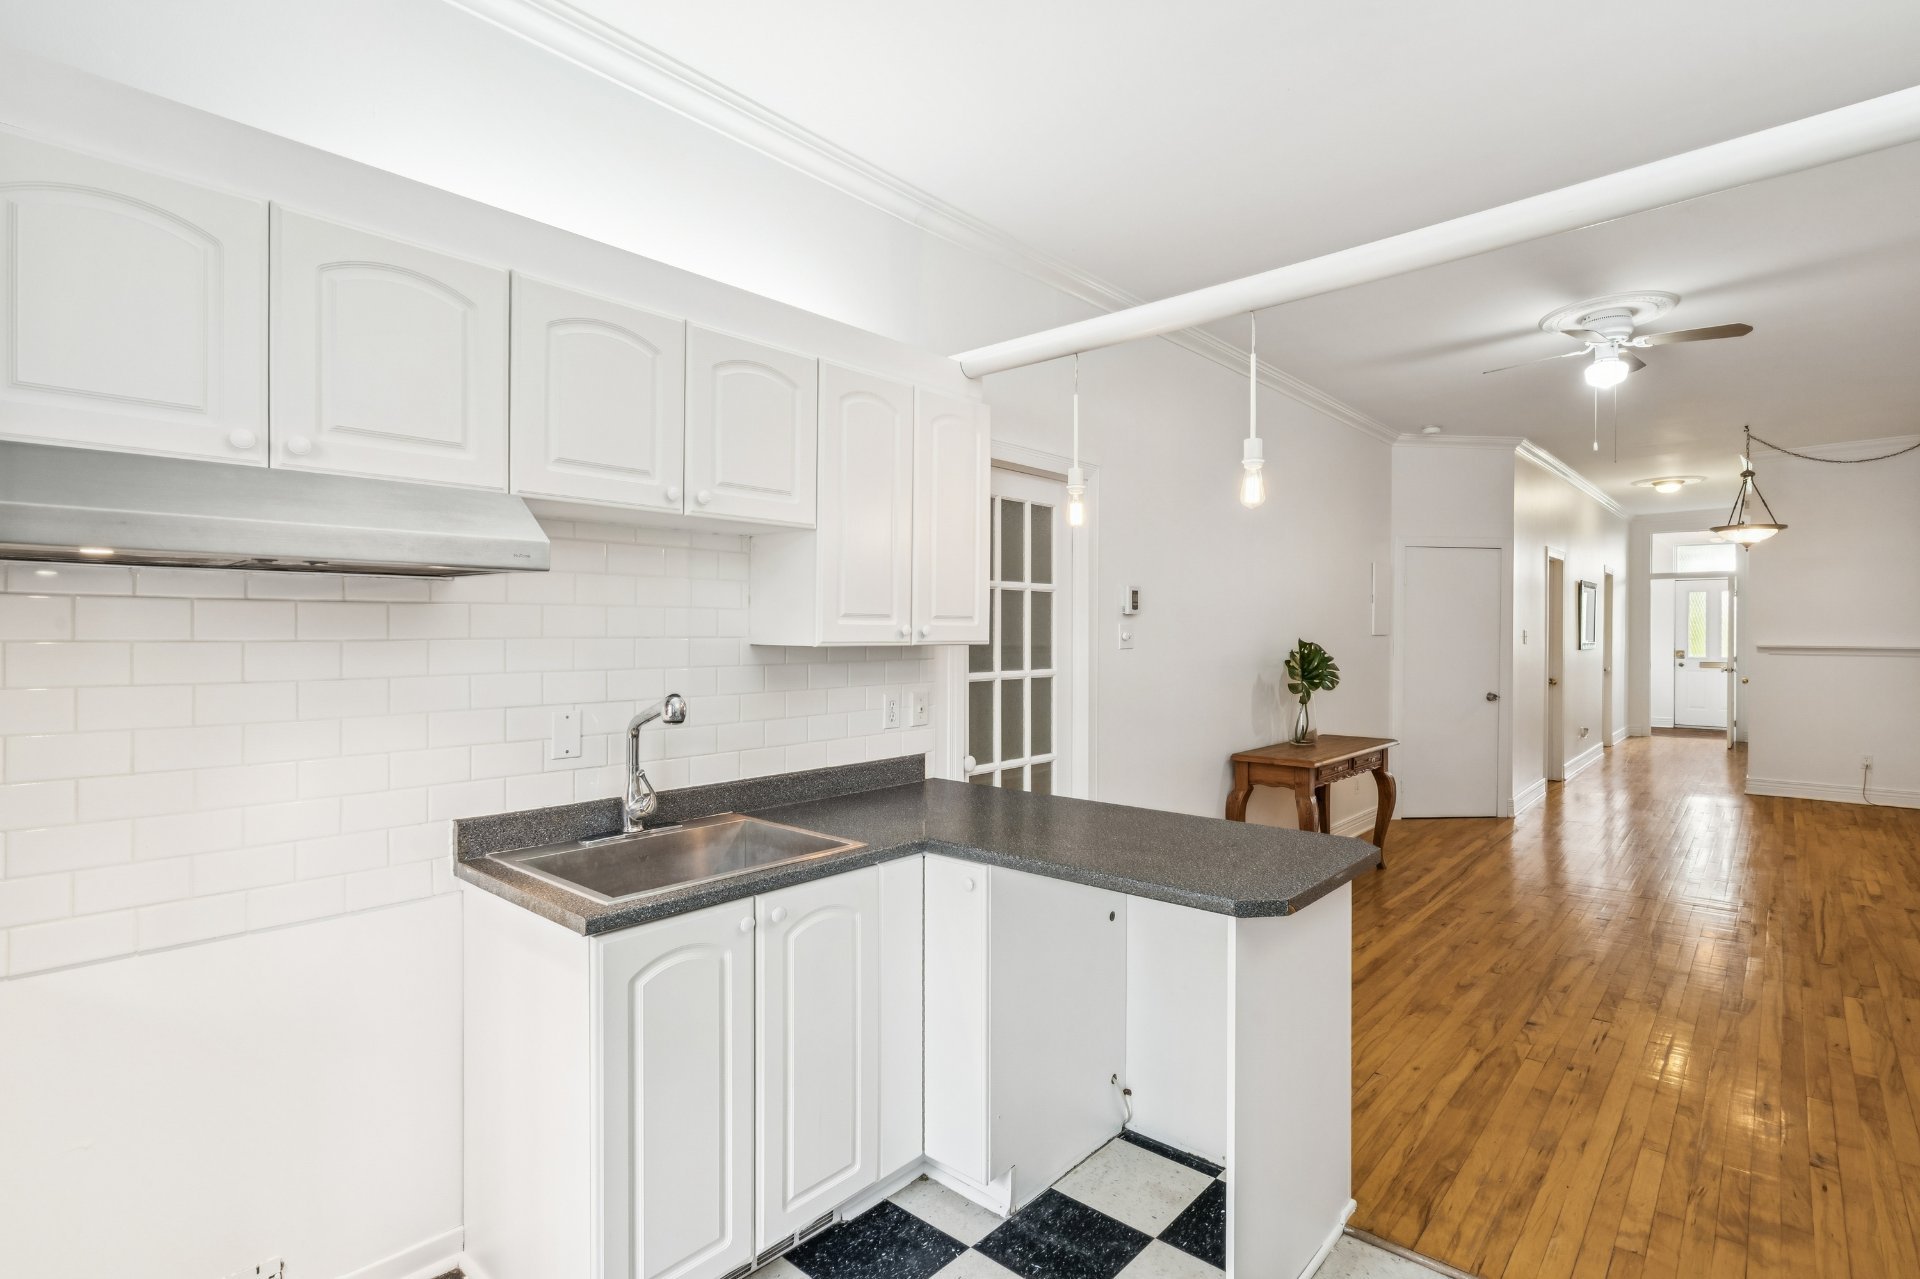
Living room
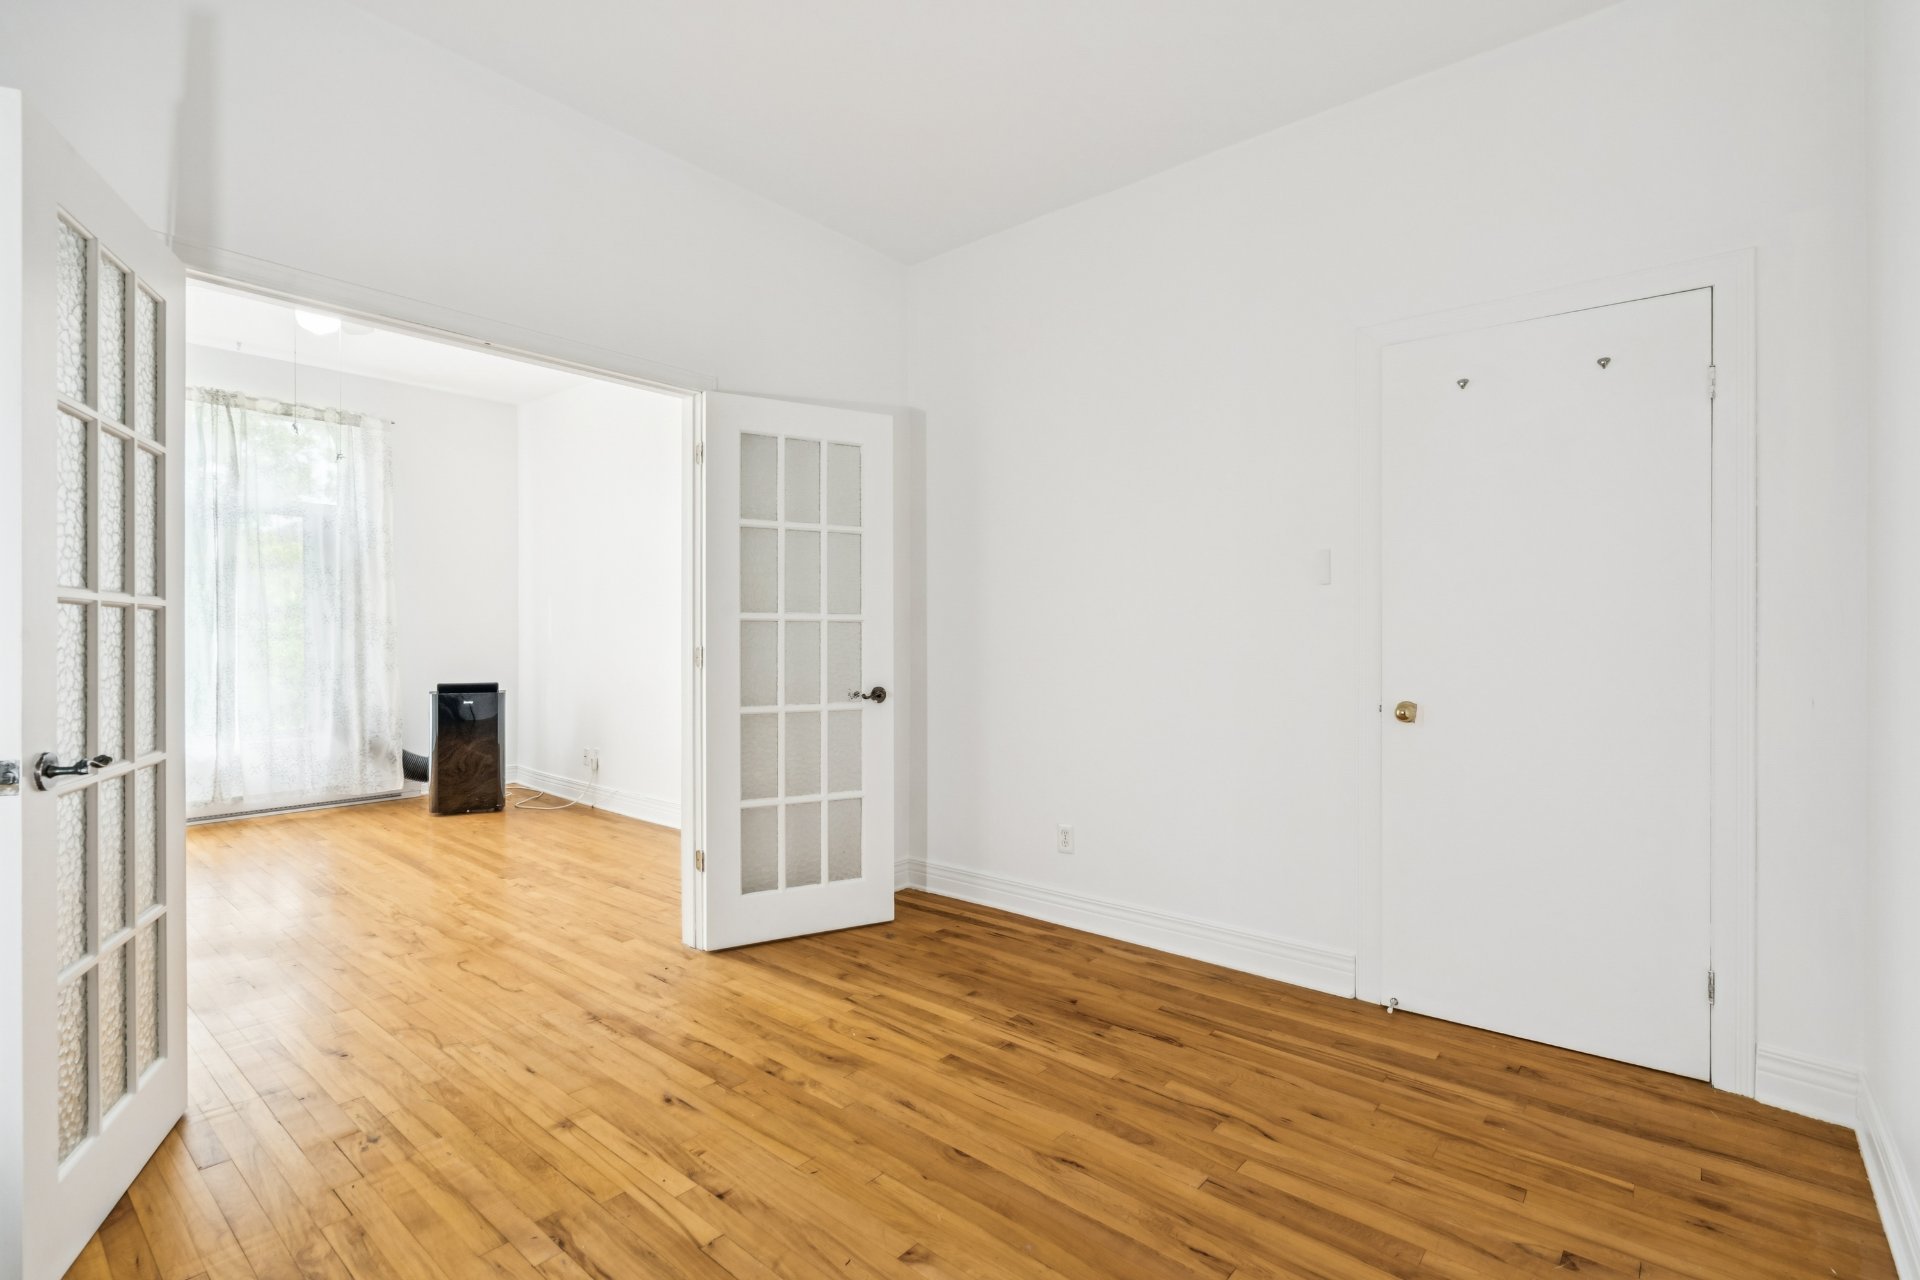
Office
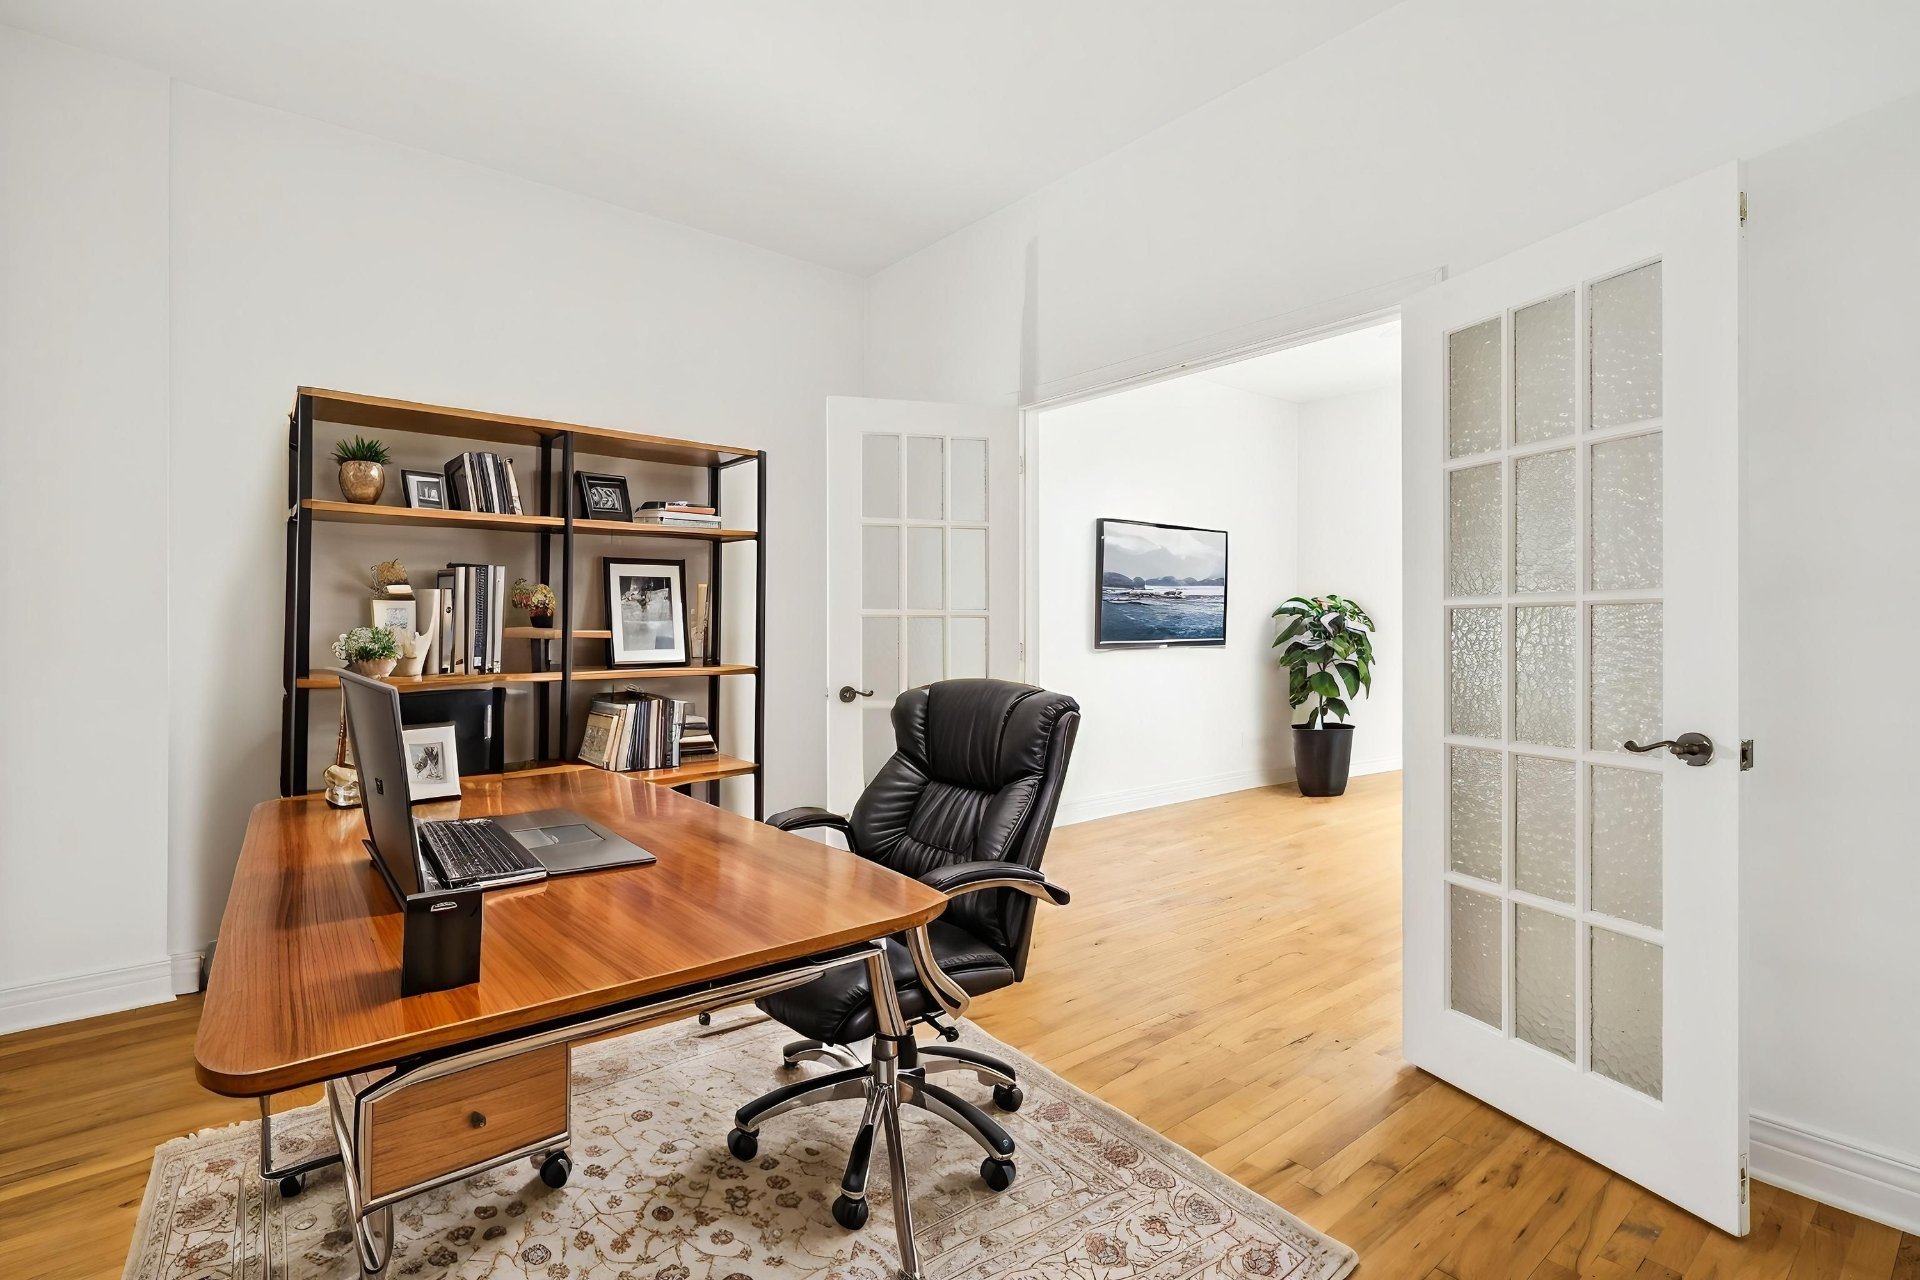
Office
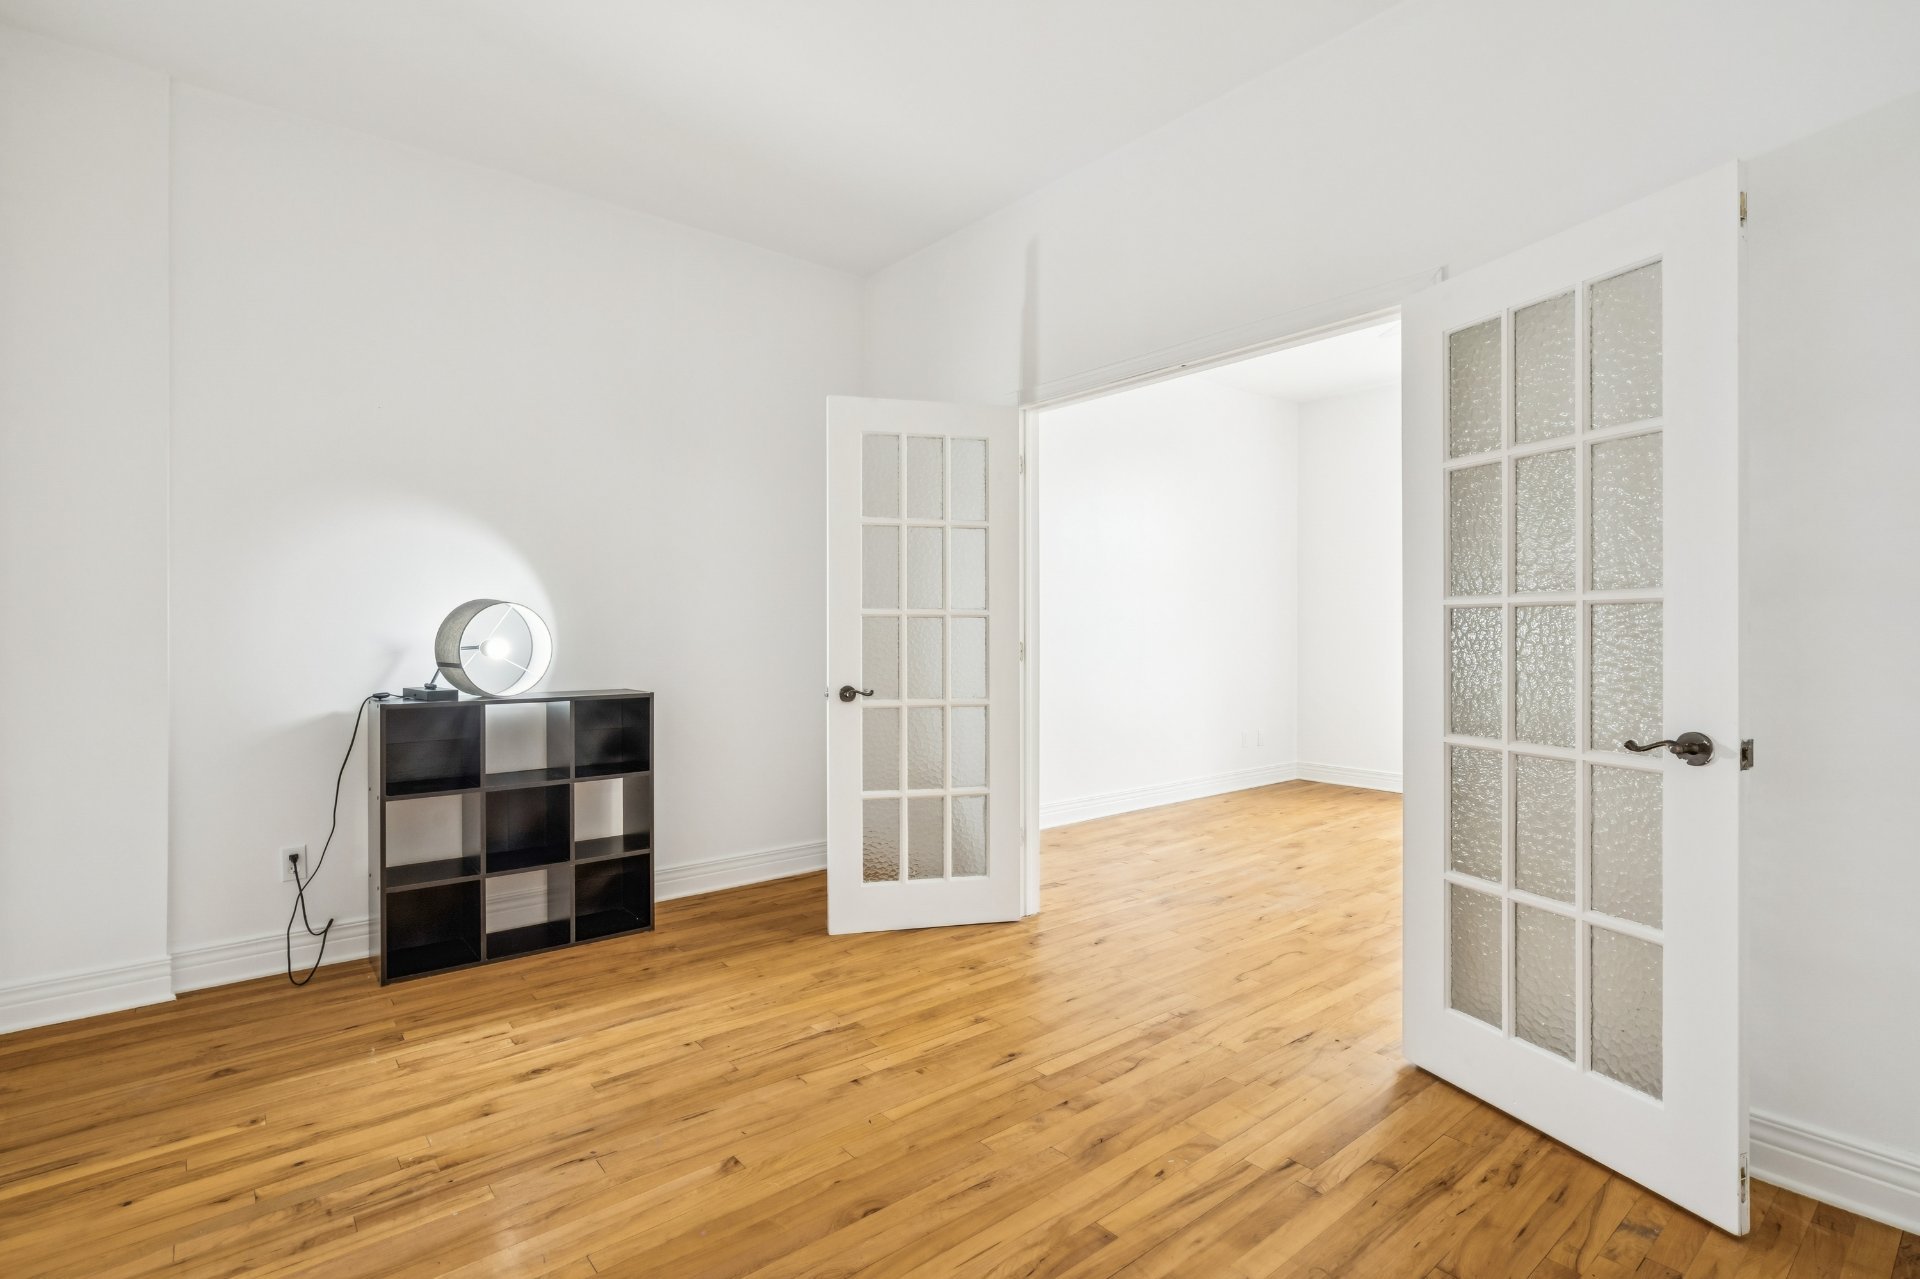
Bedroom
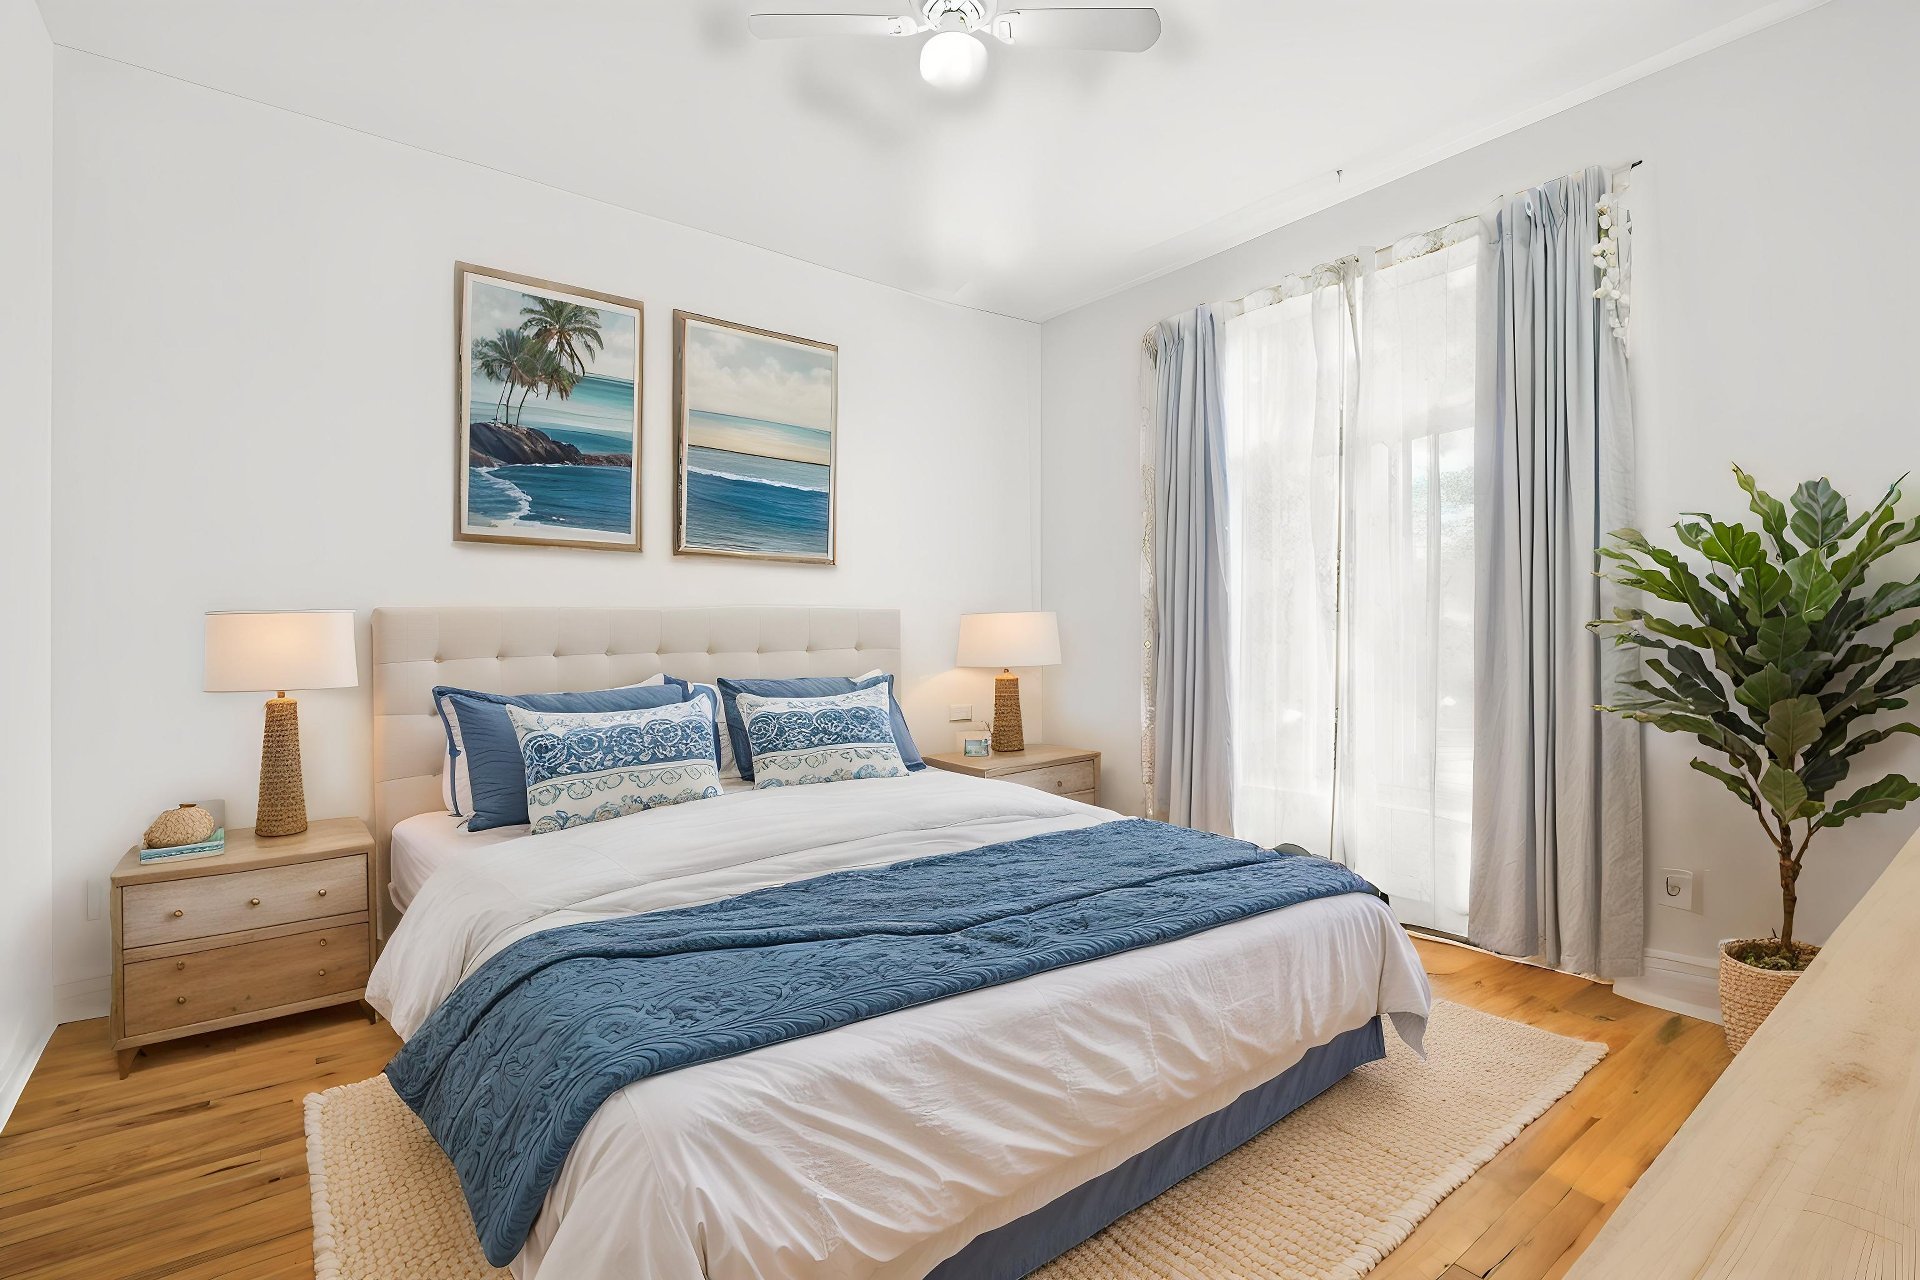
Bedroom
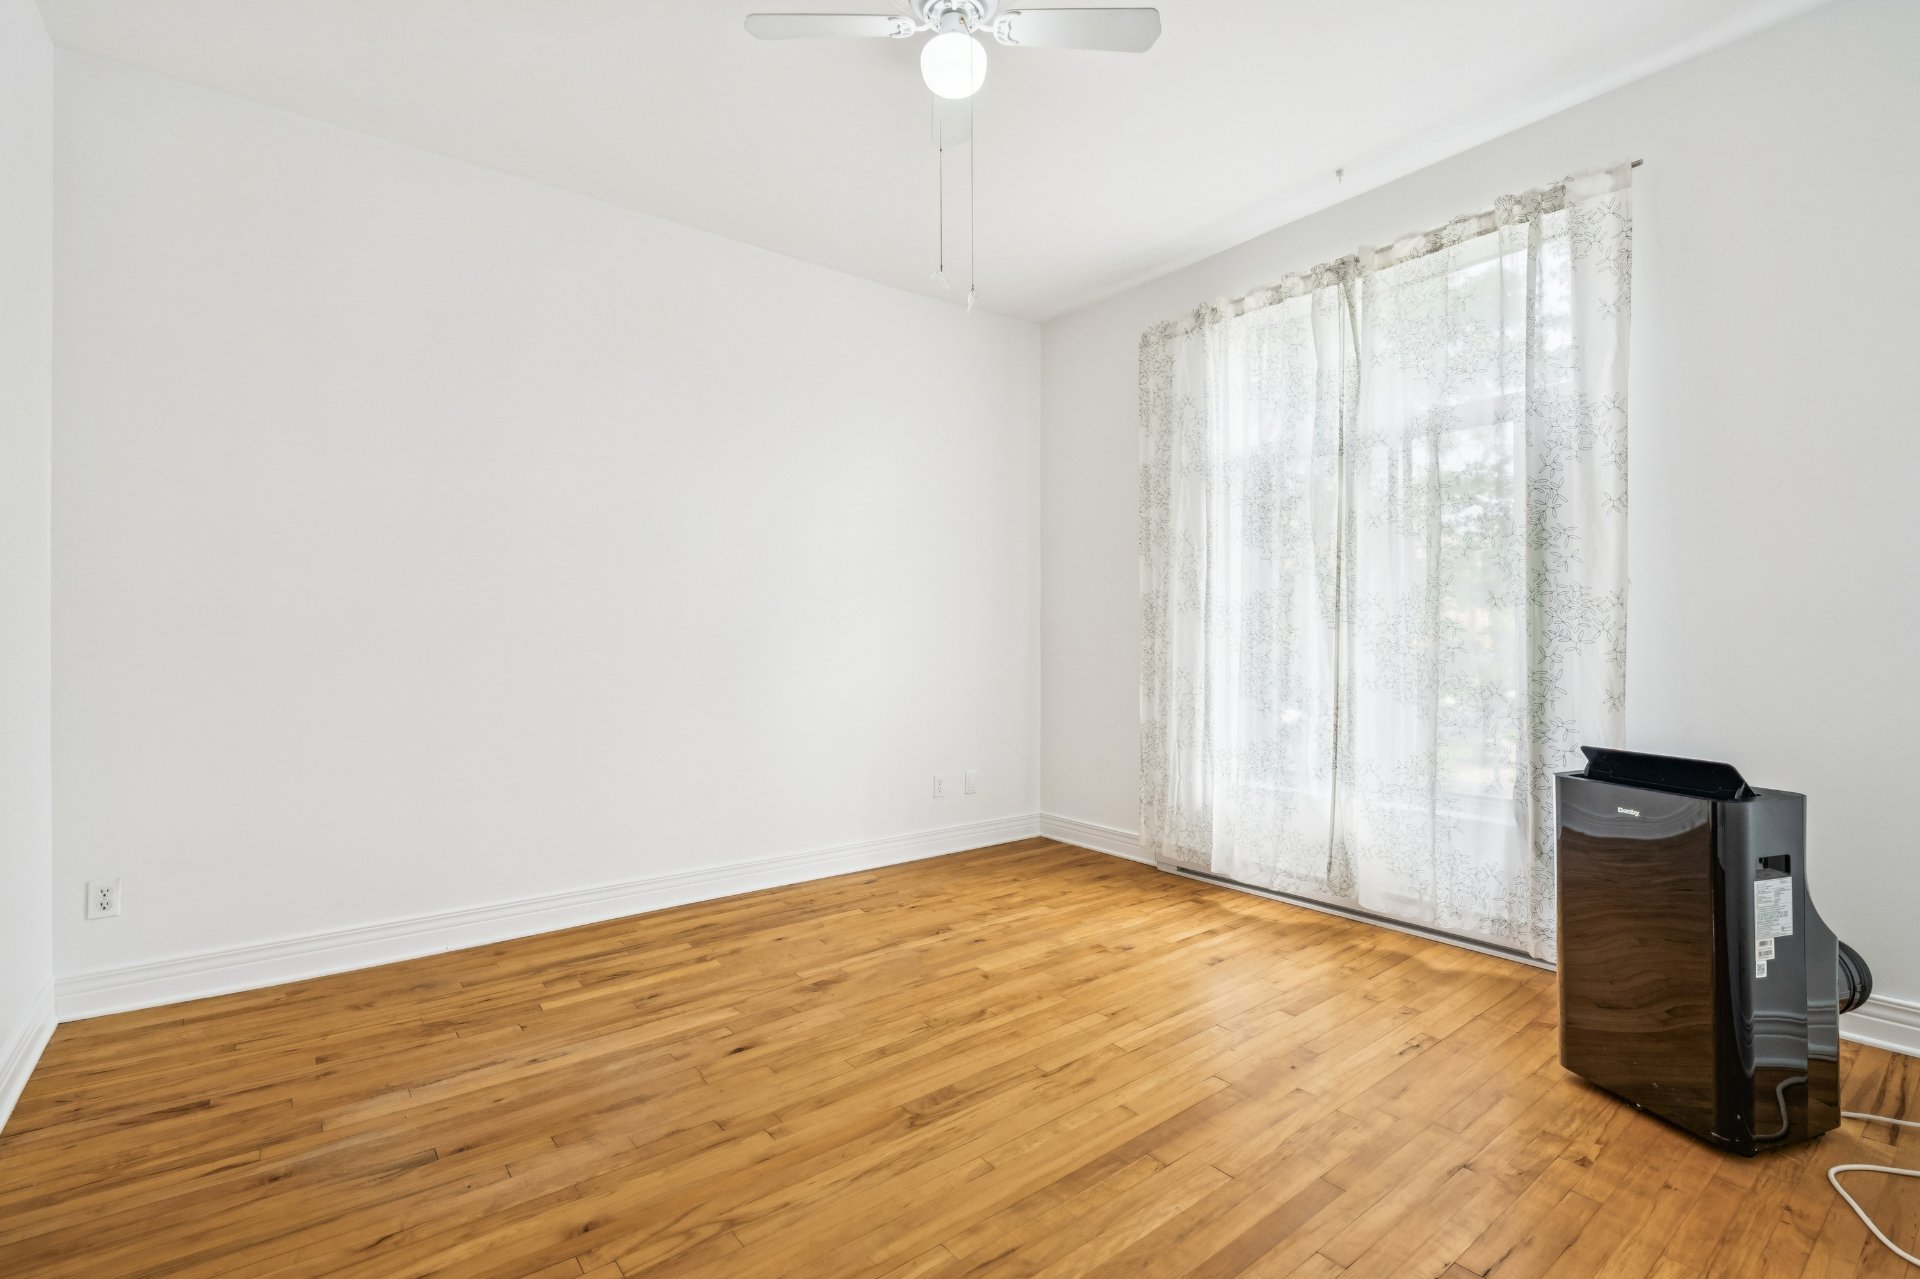
Bathroom
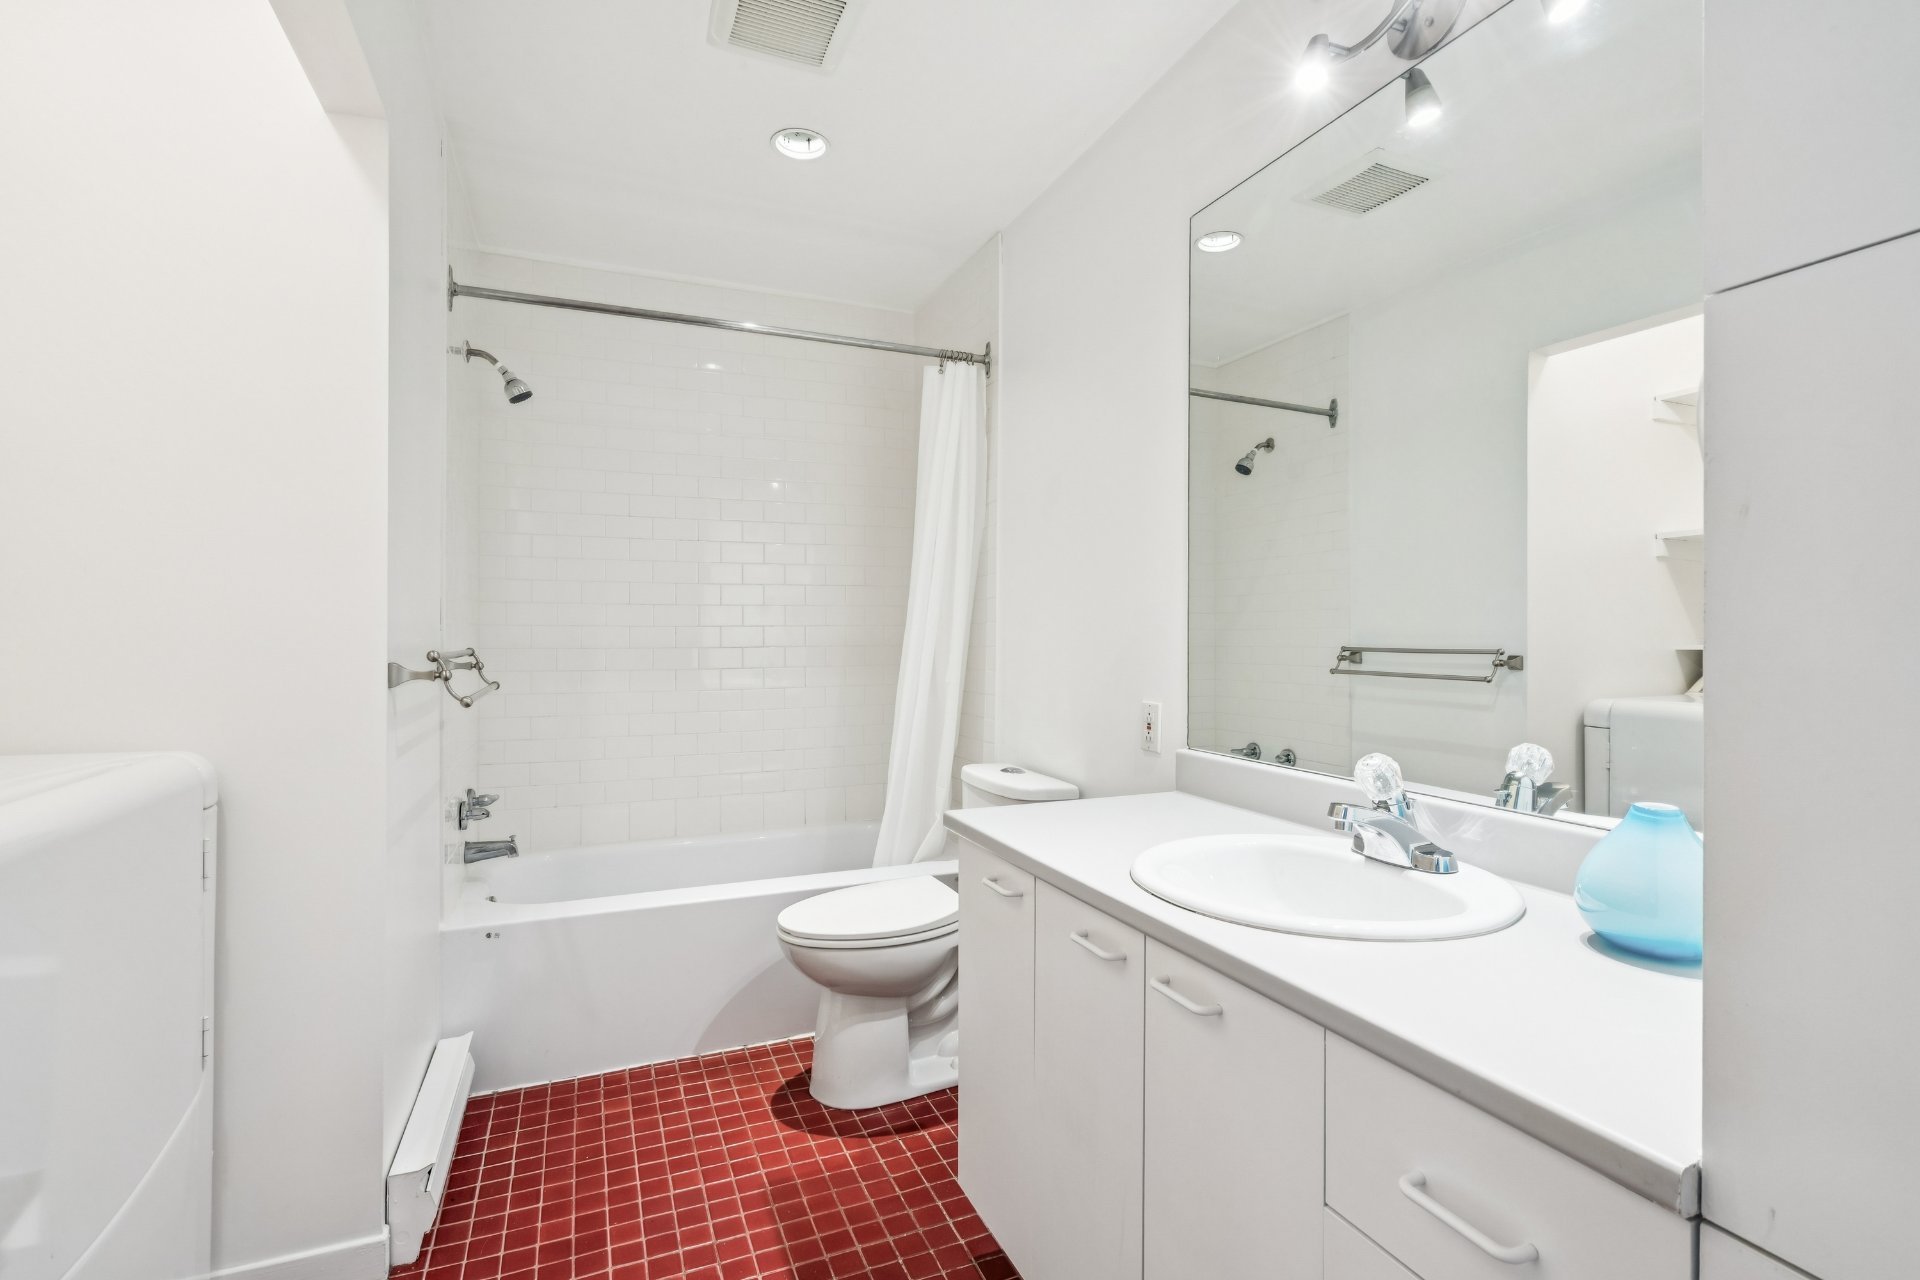
Bathroom
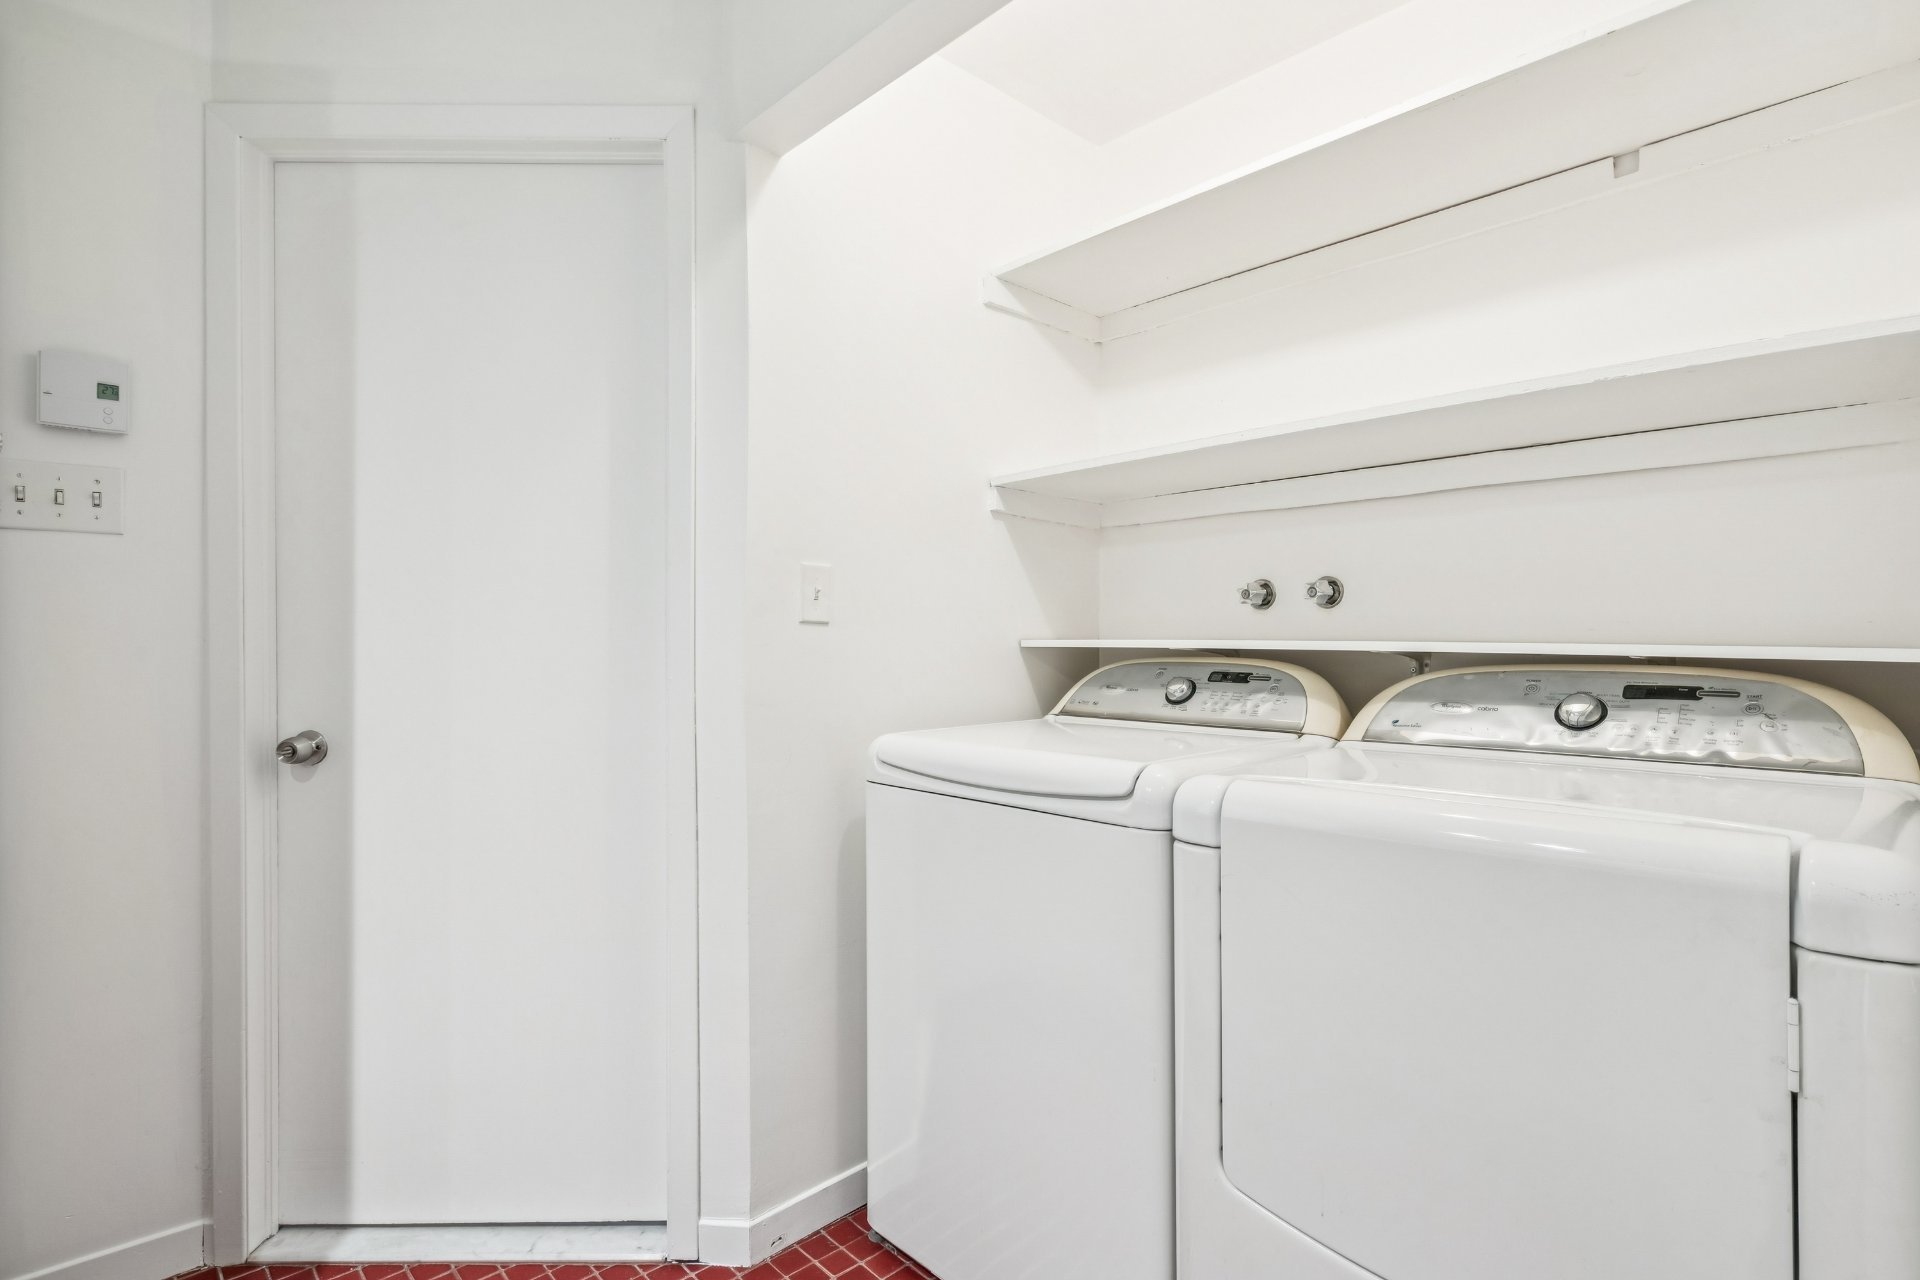
Living room
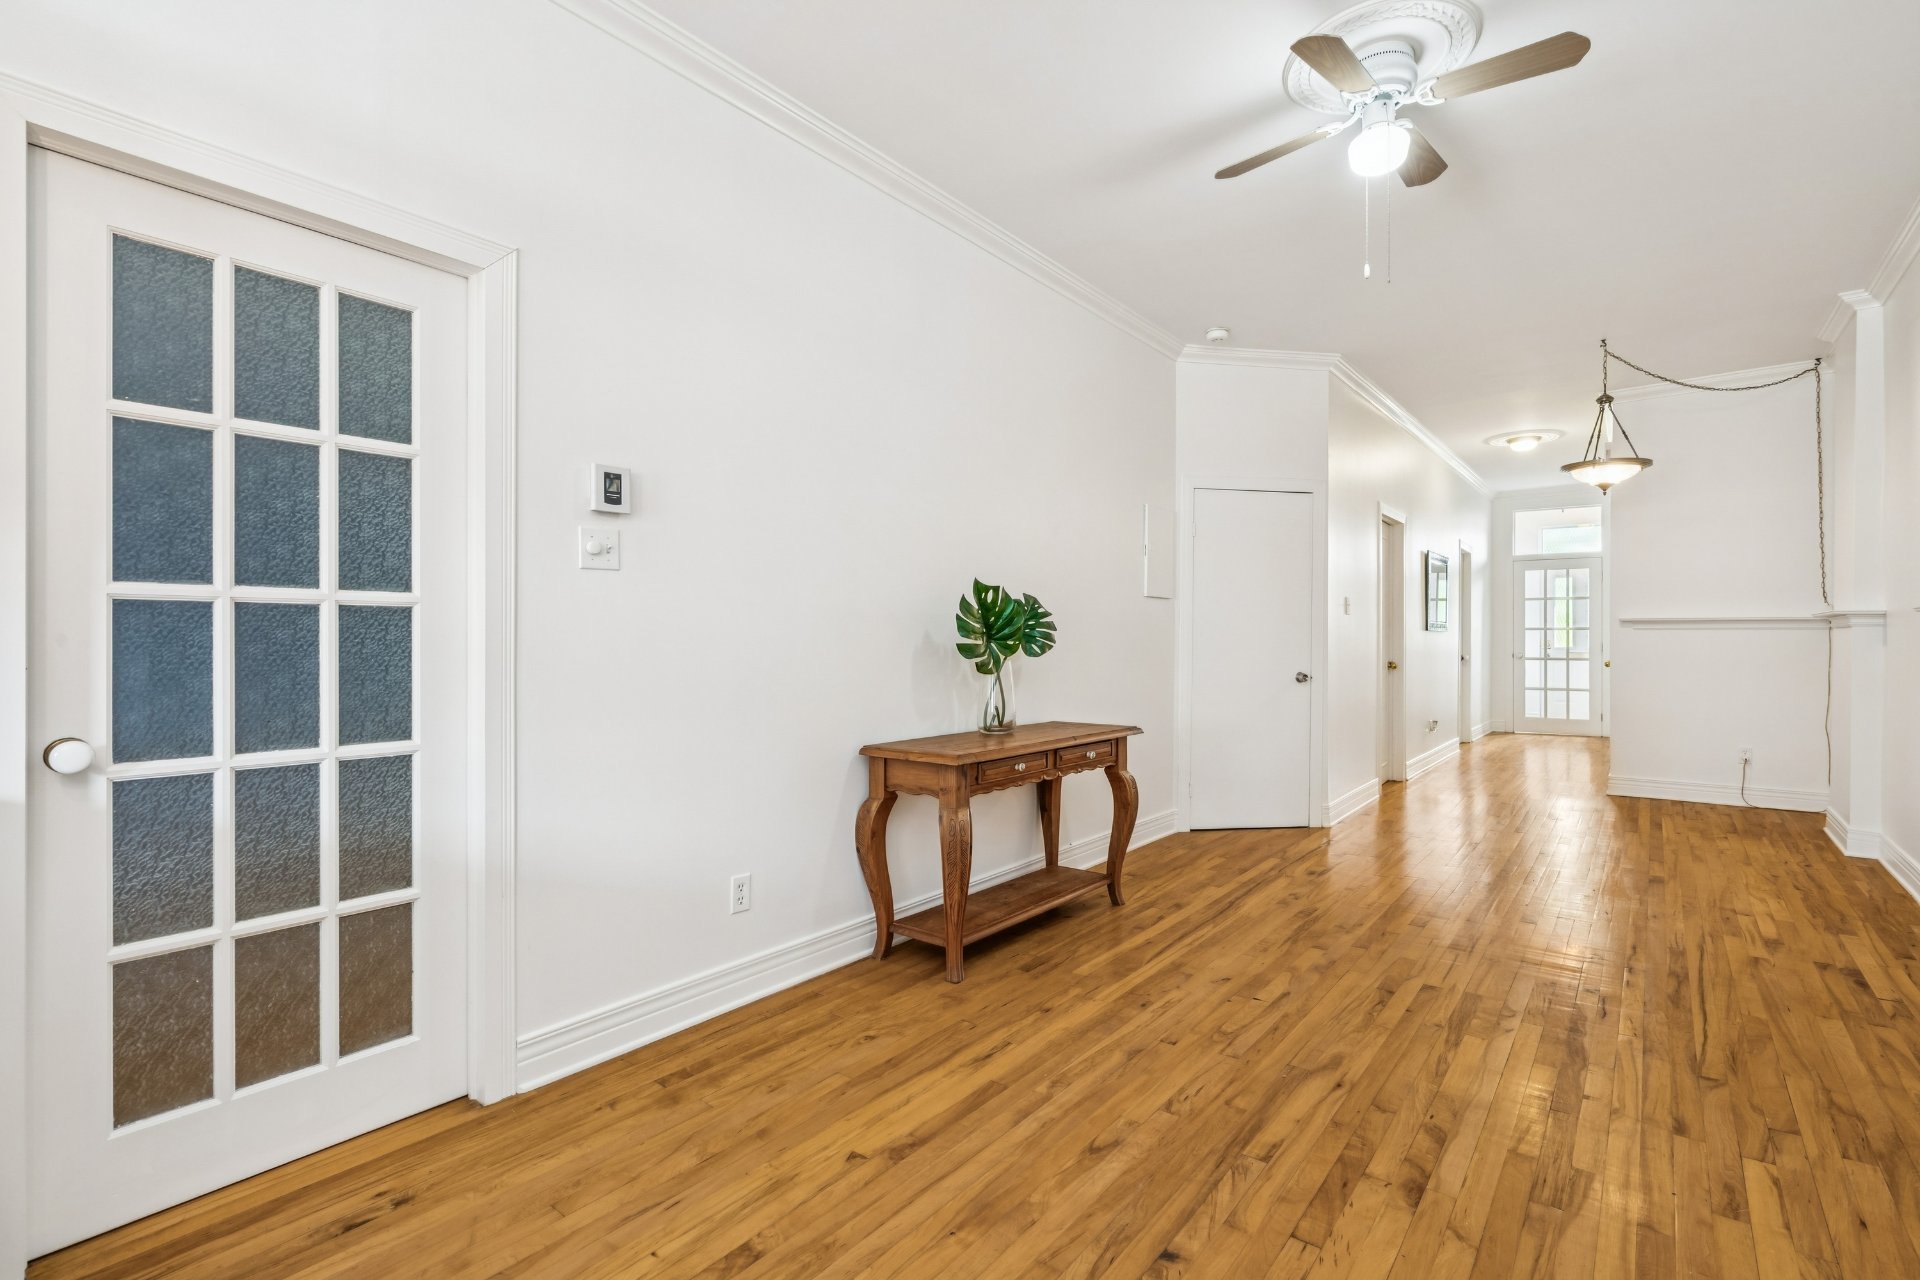
Hallway
Kitchen
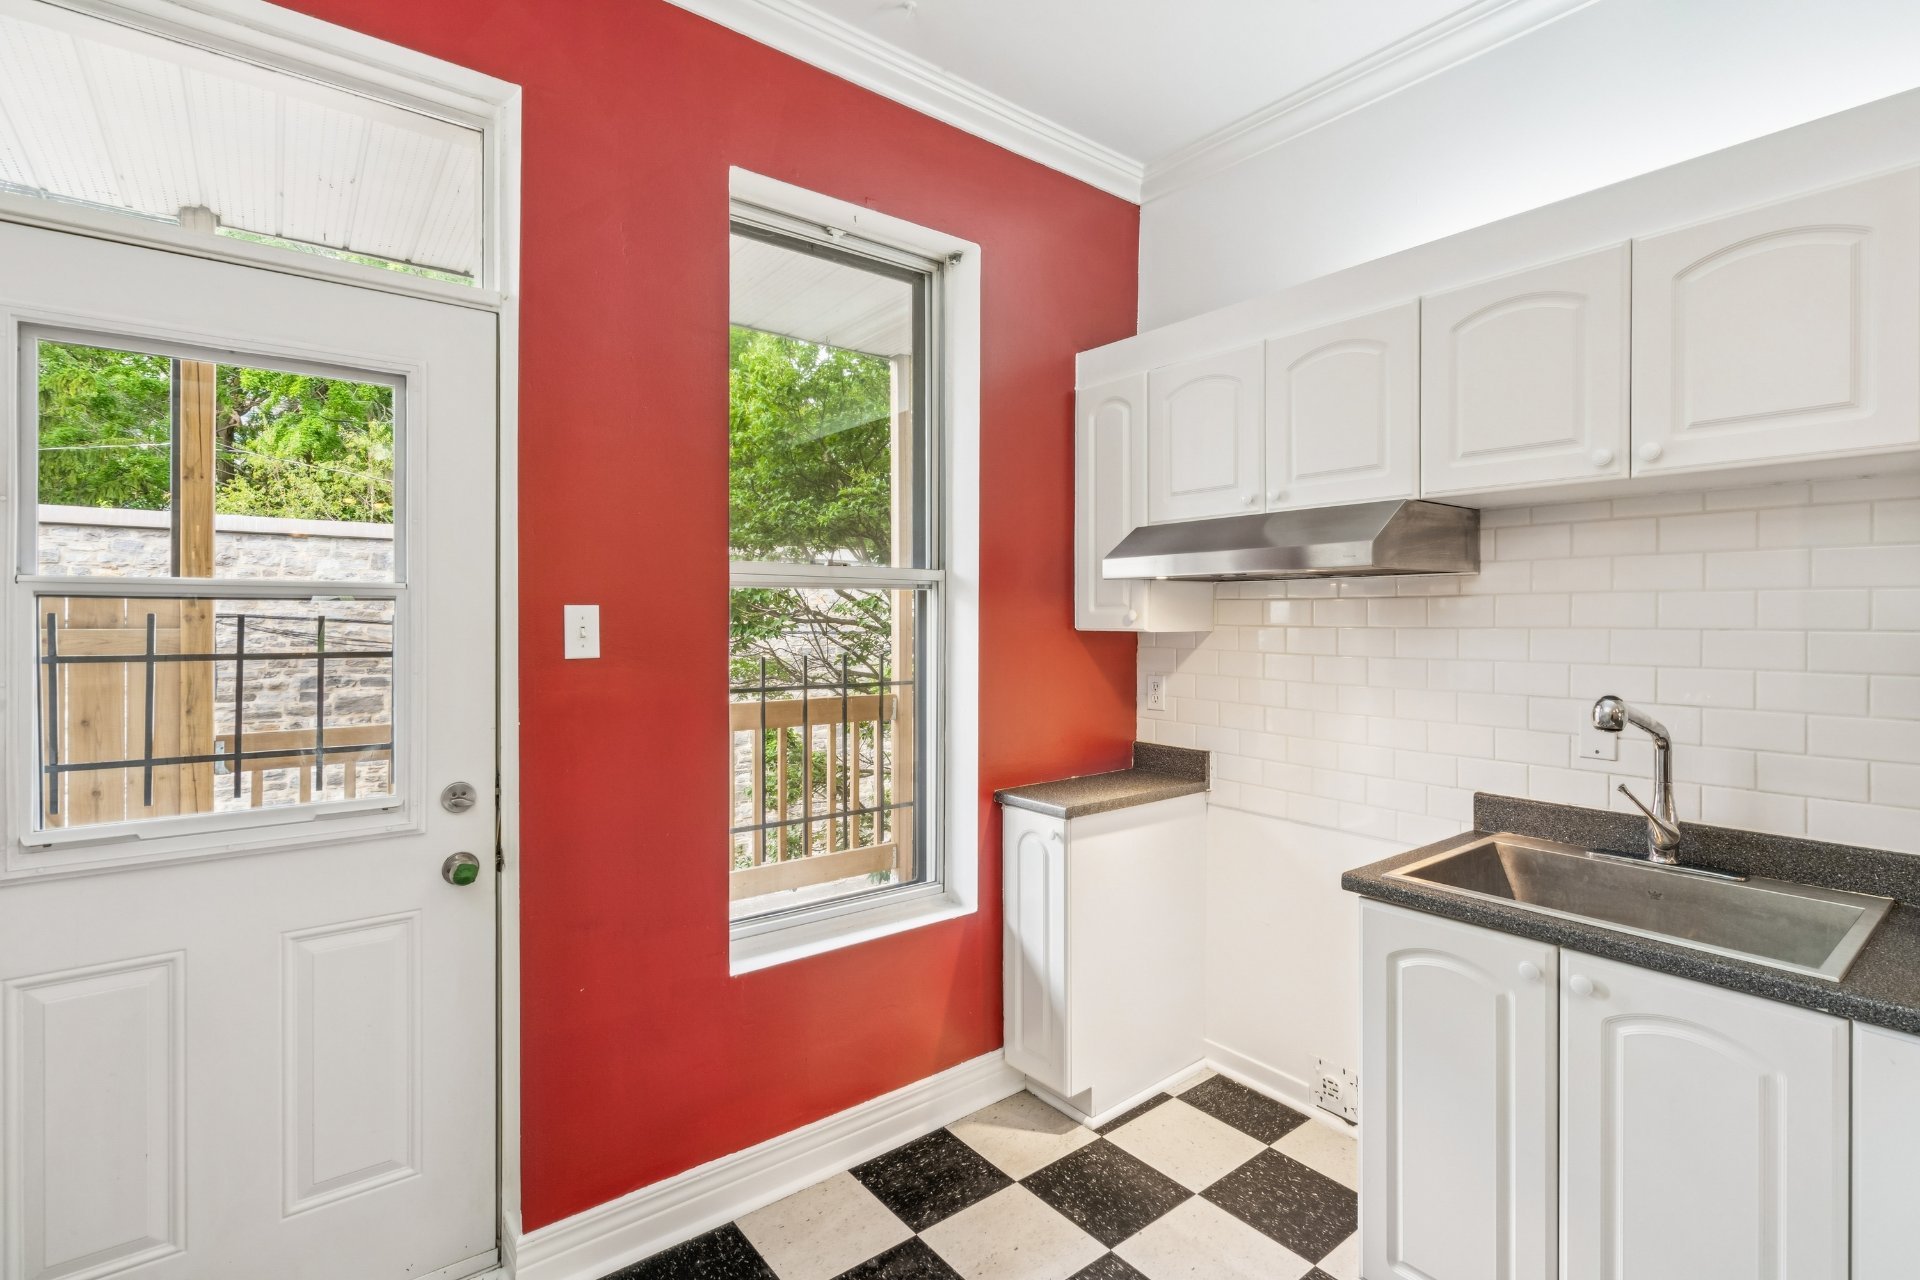
Kitchen
Primary bedroom
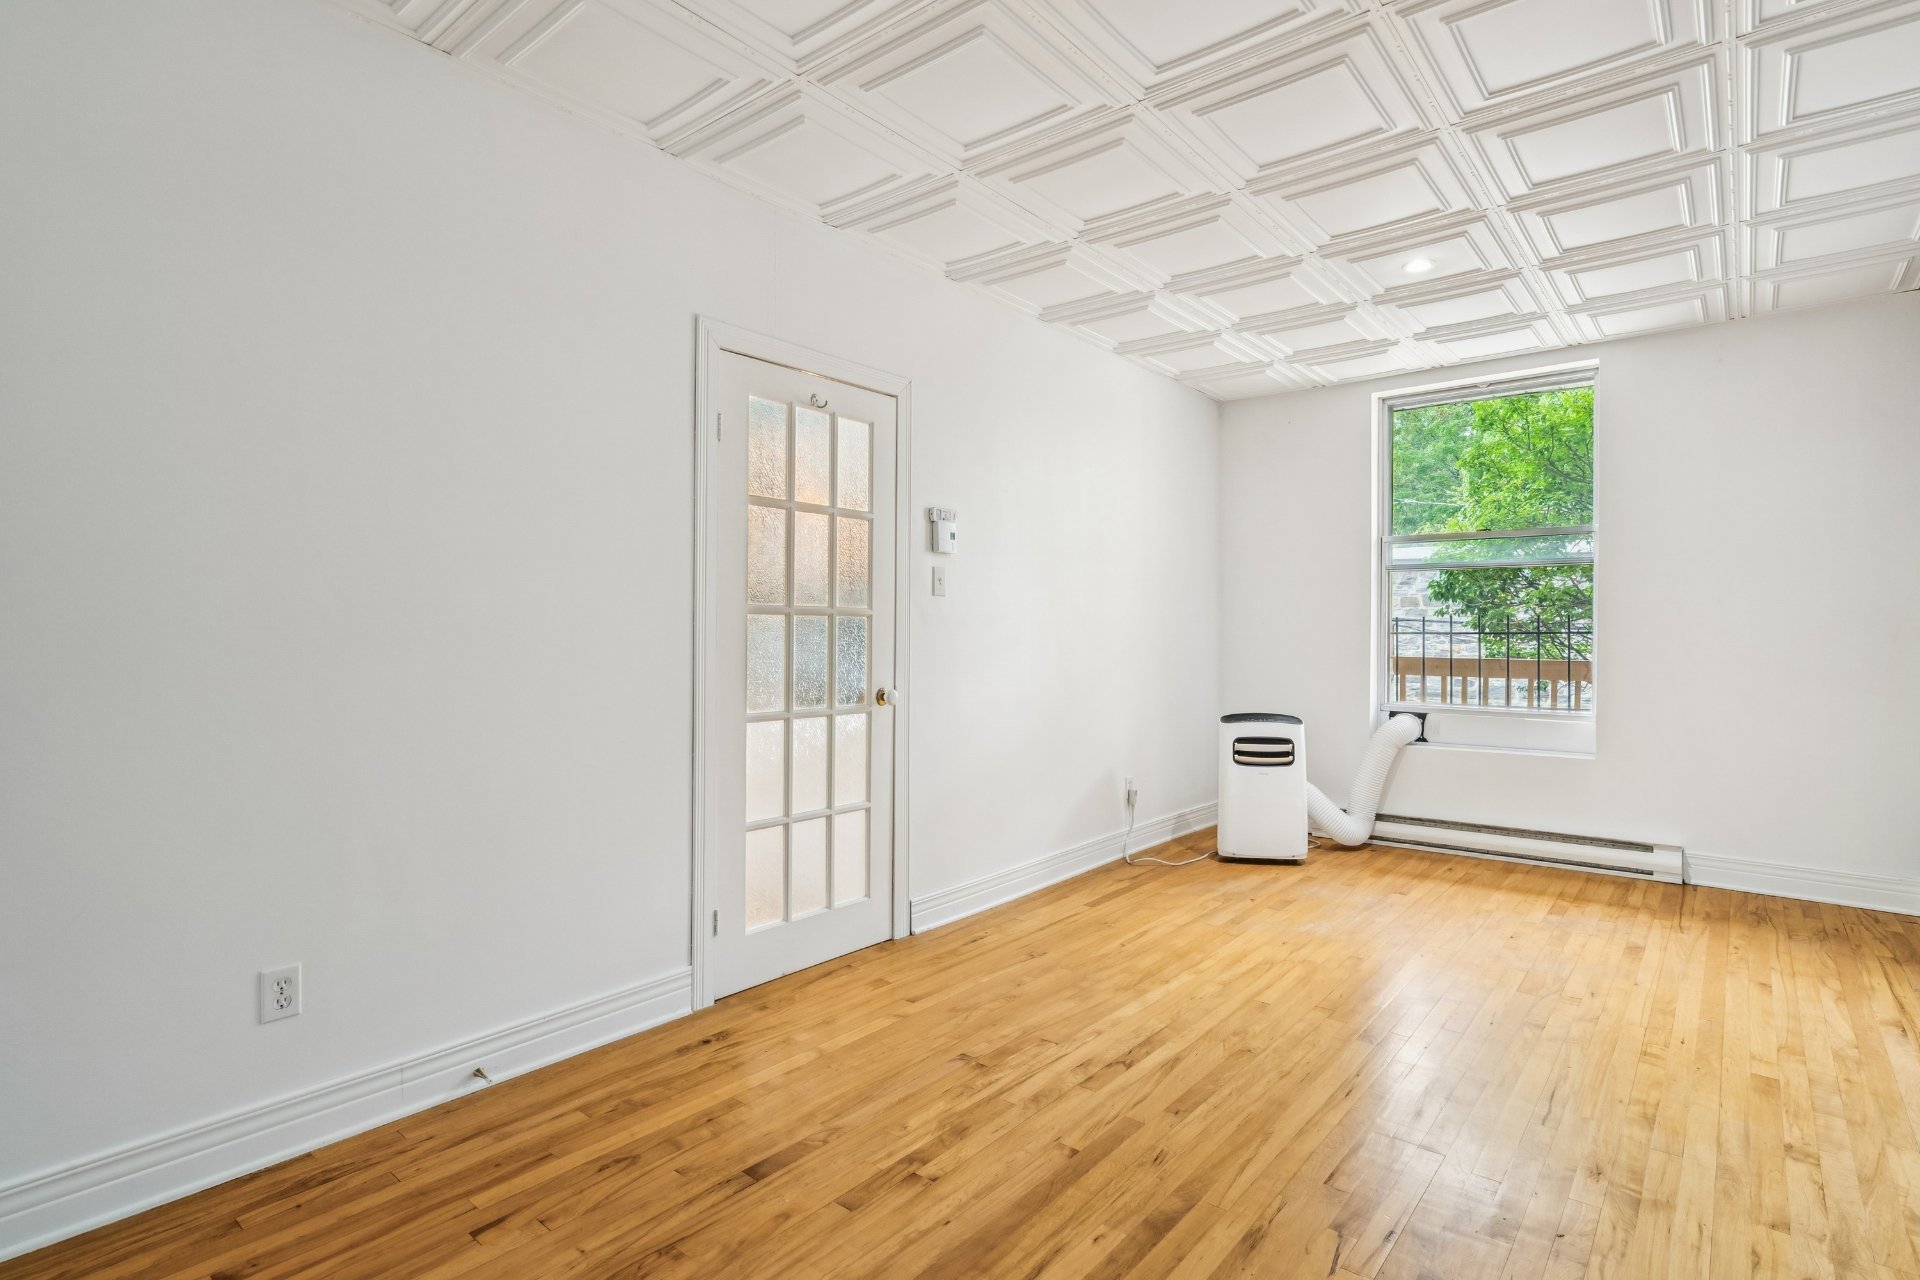
Primary bedroom
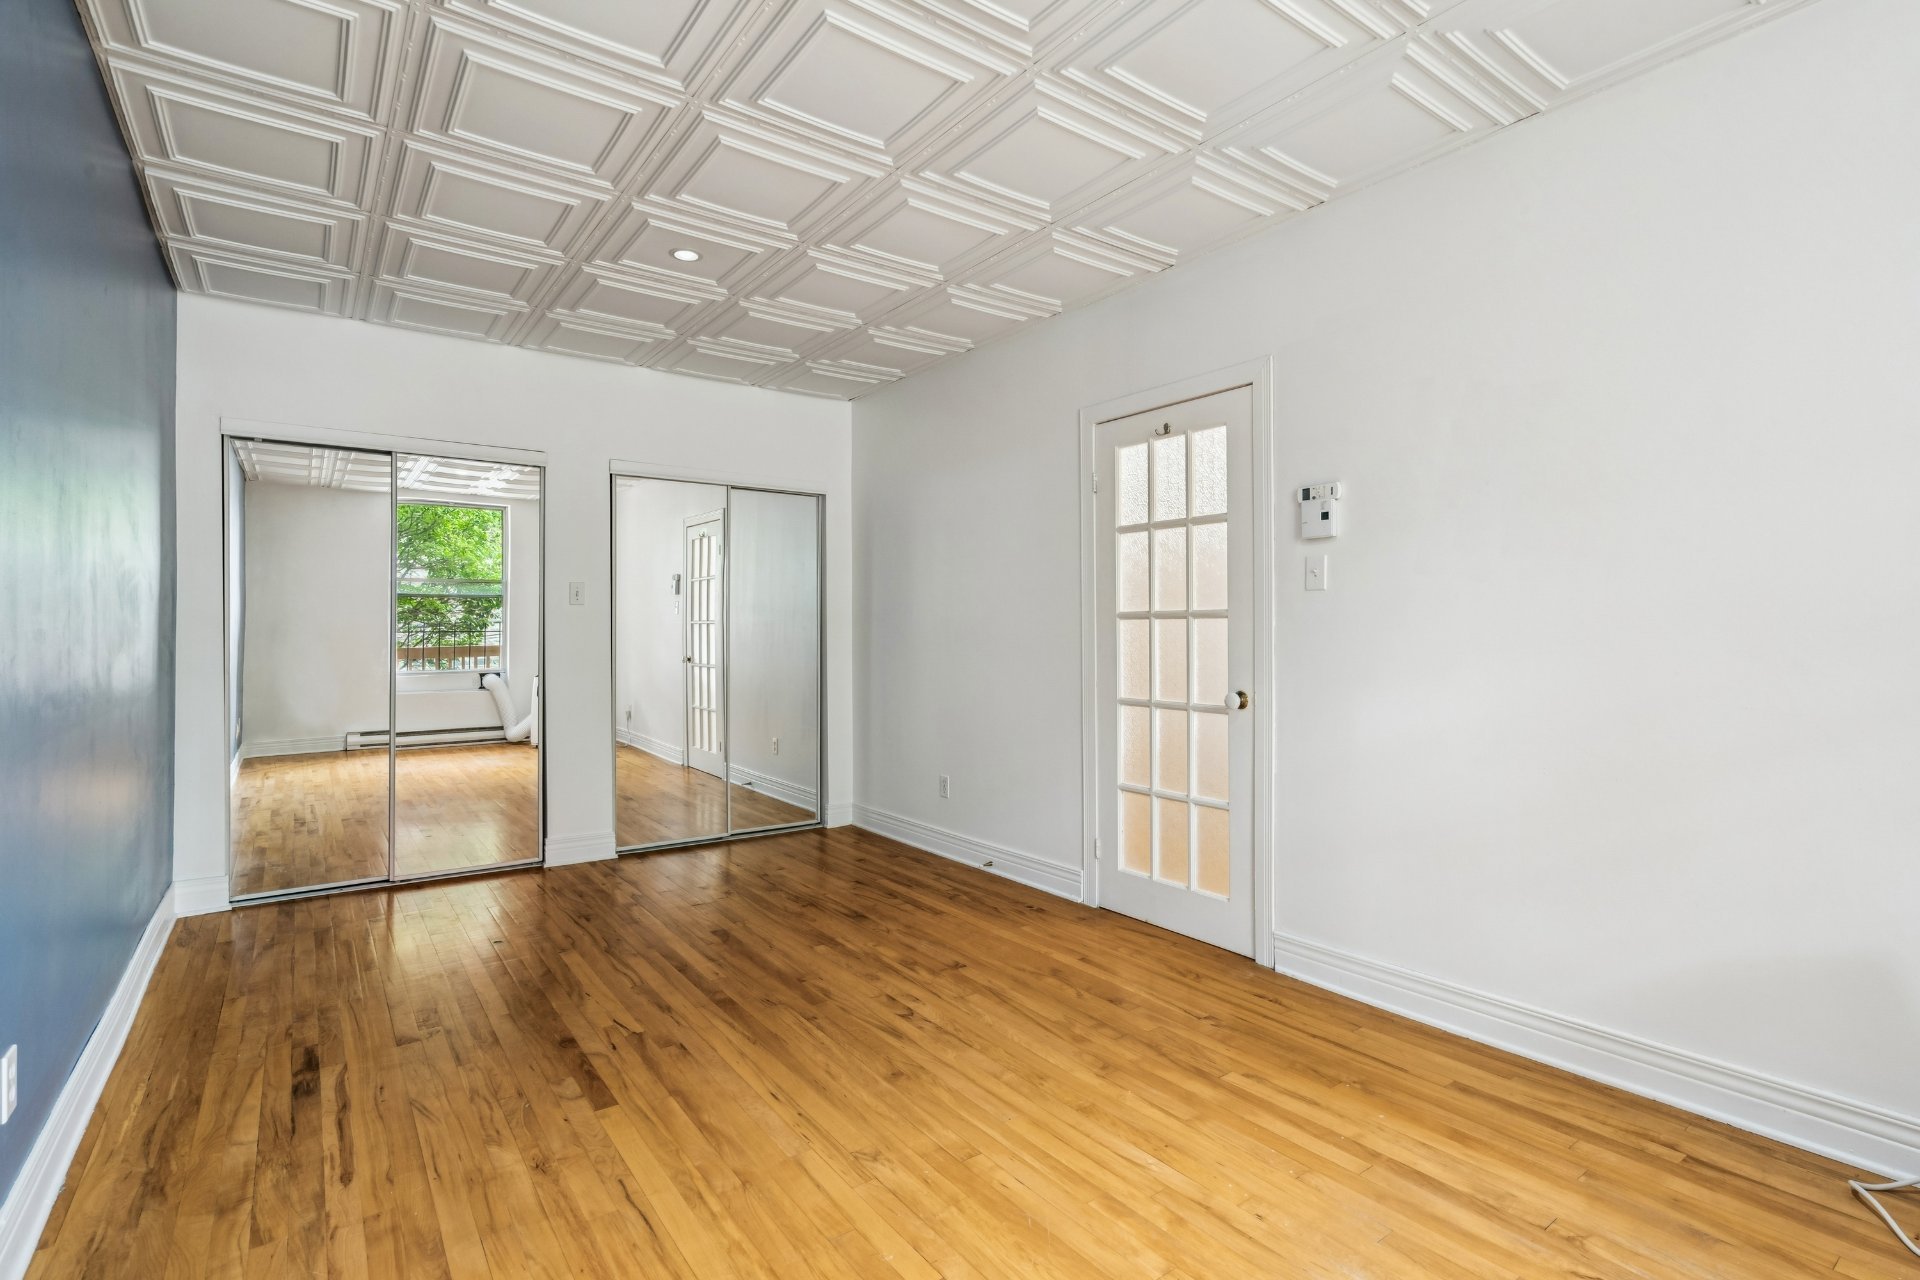
Bedroom
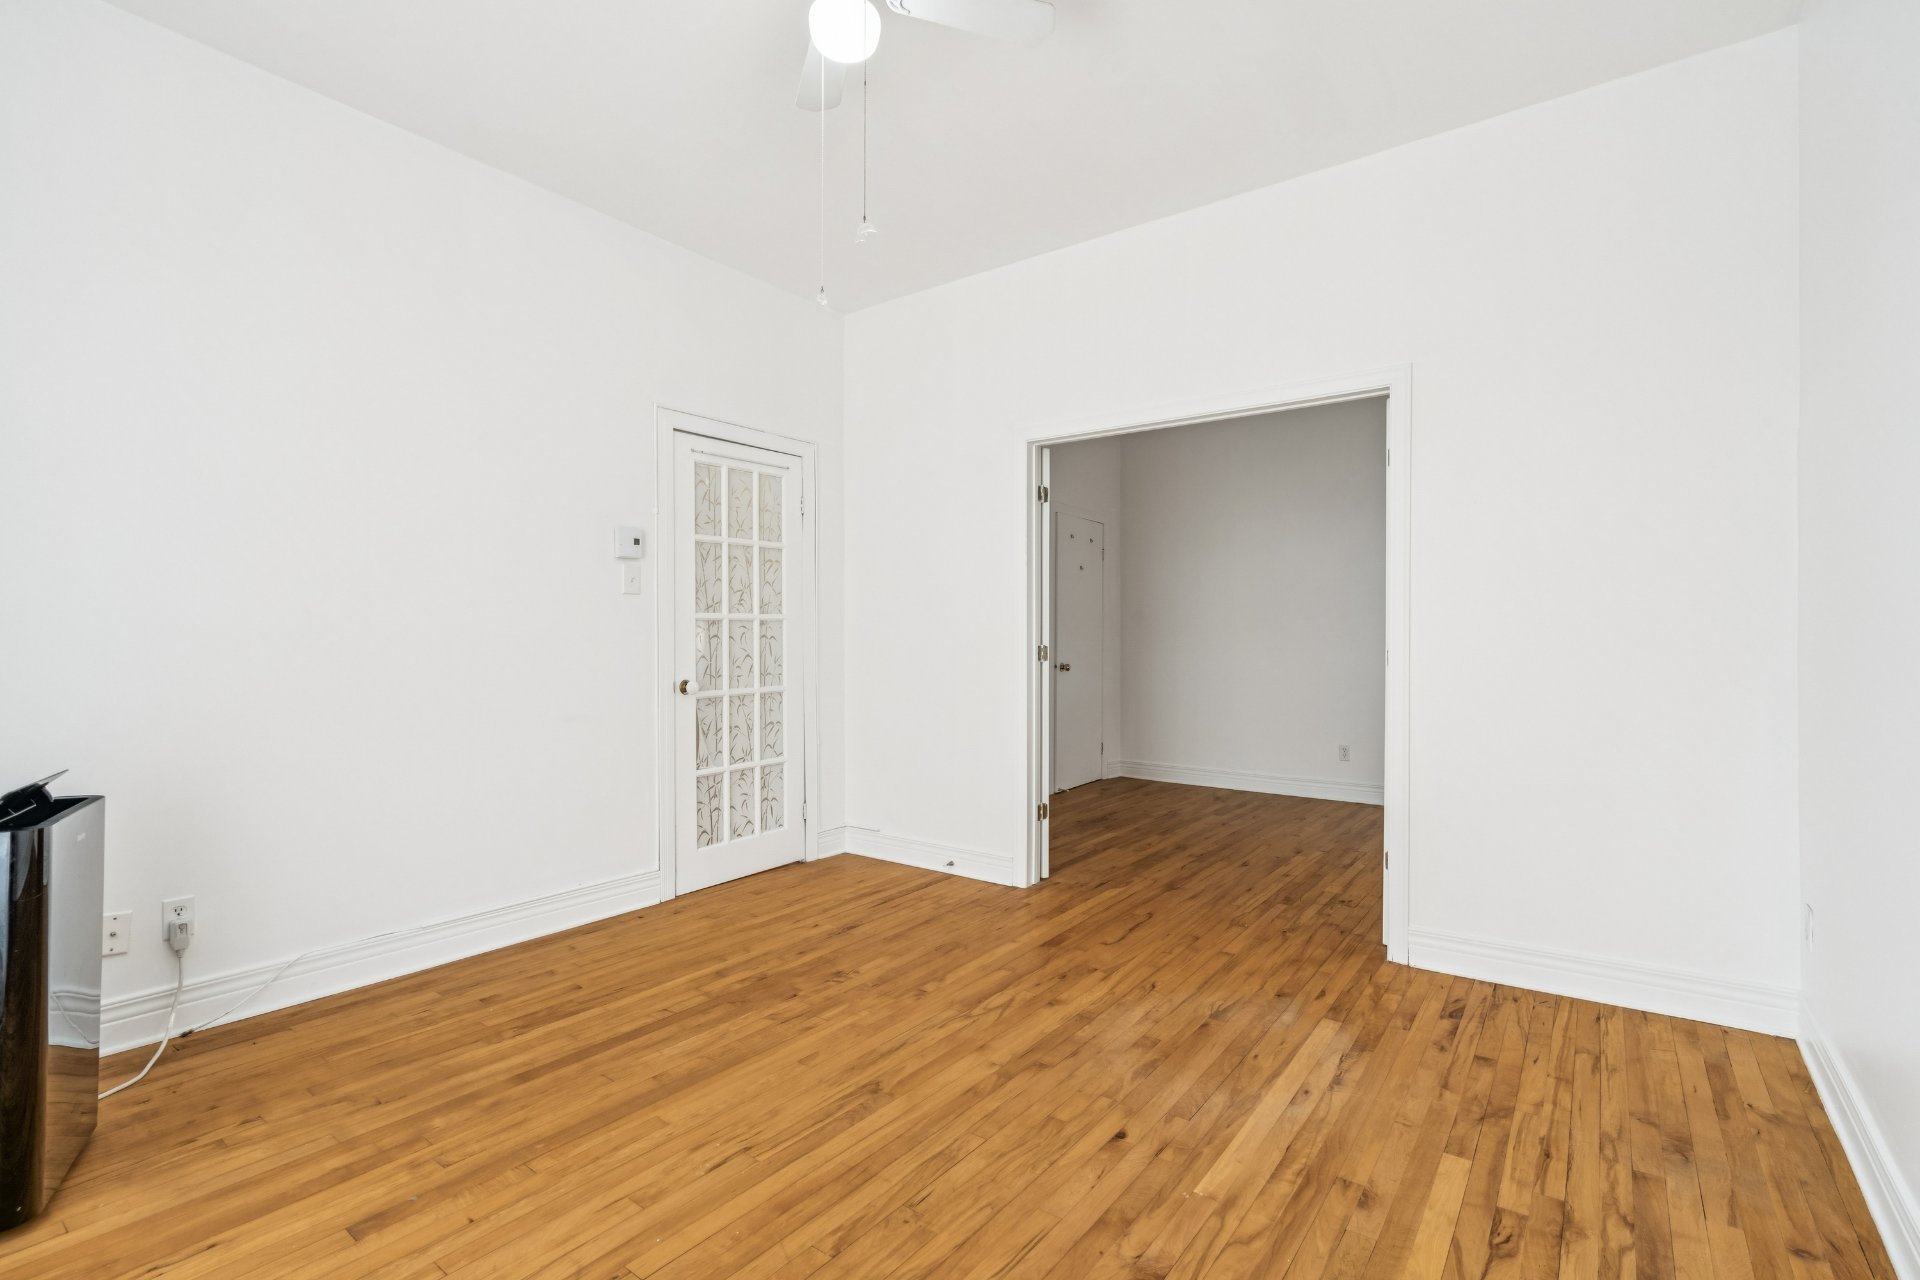
Balcony
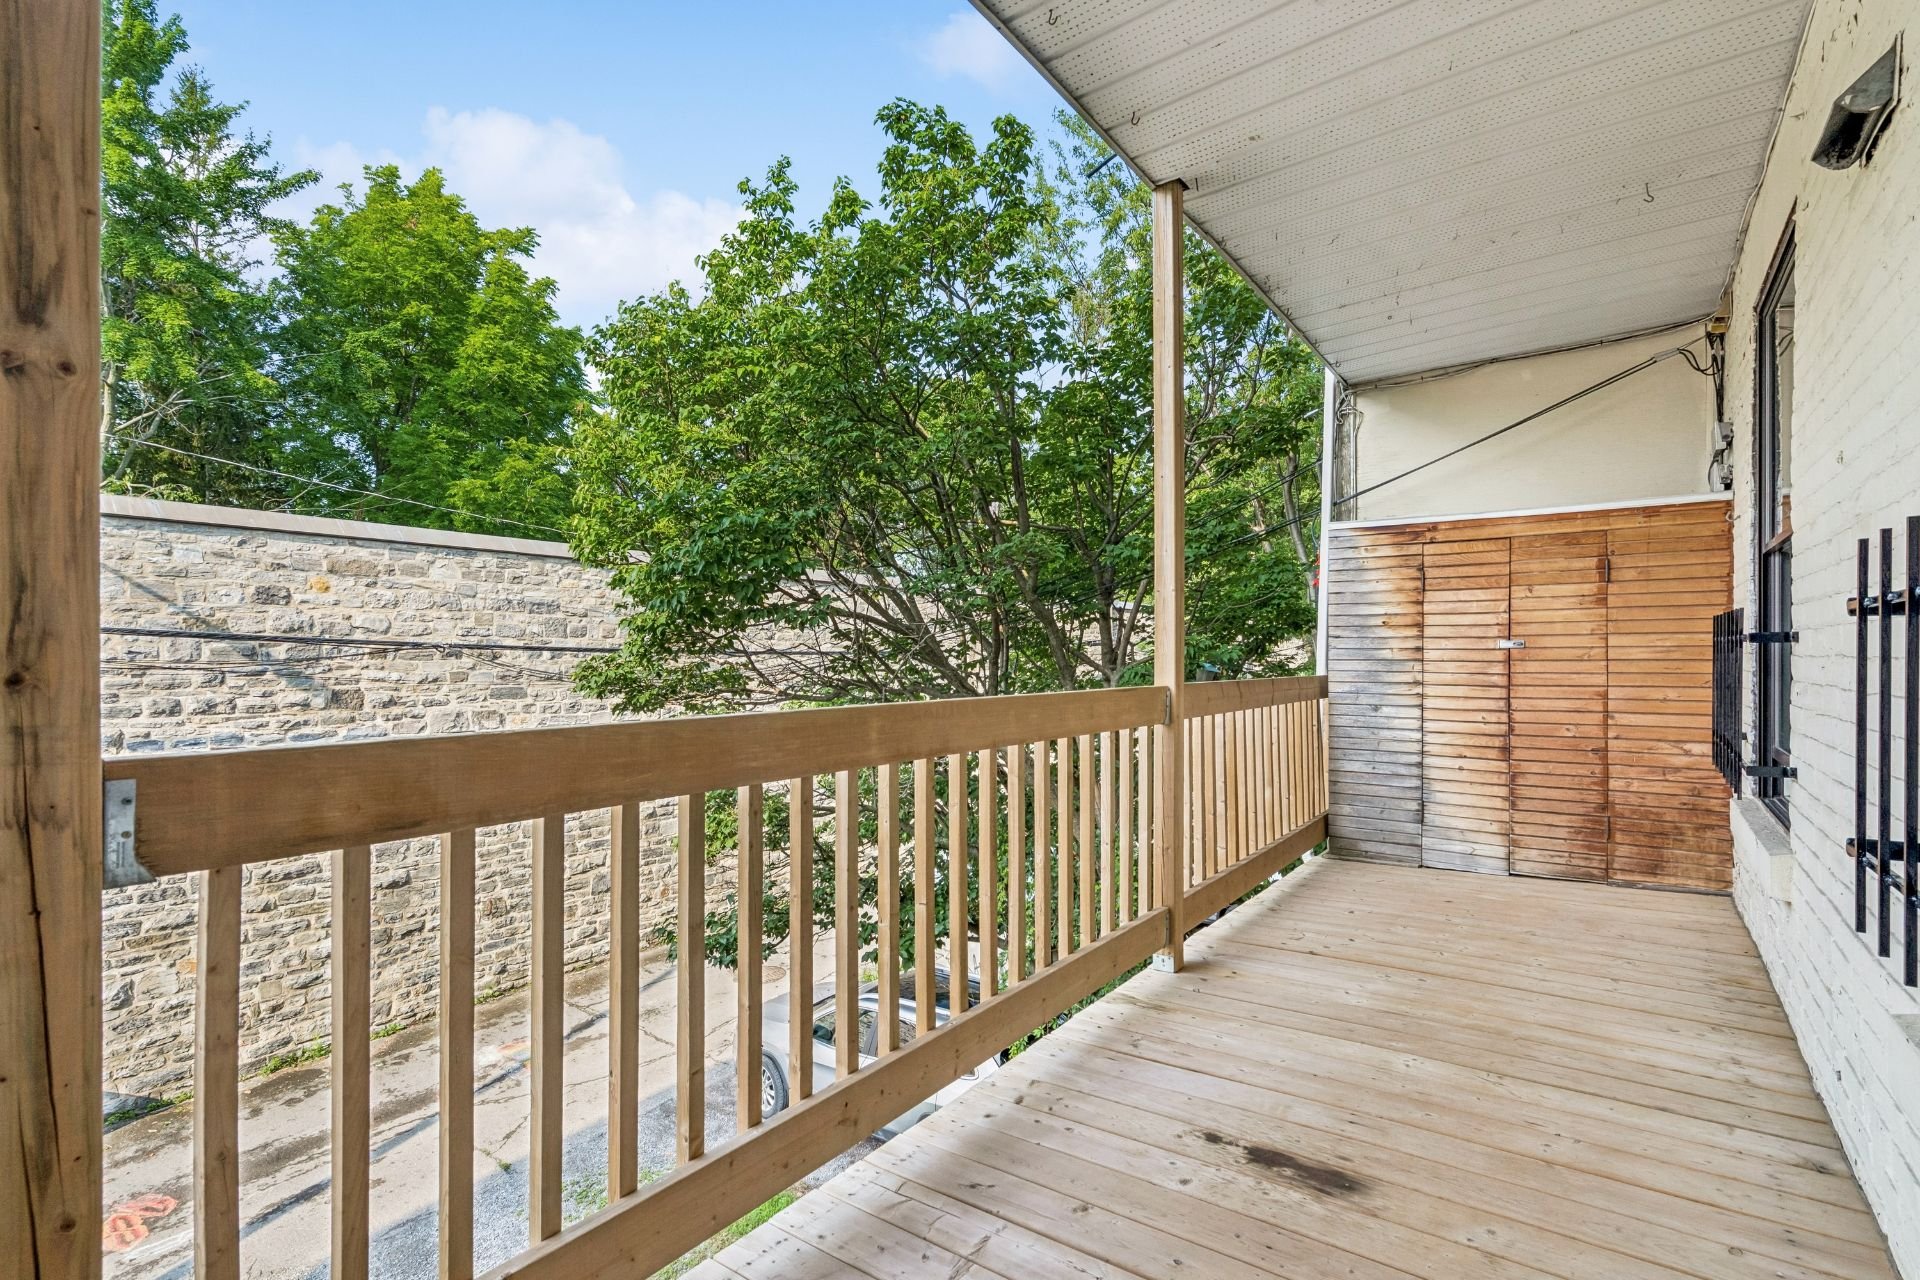
Frontage
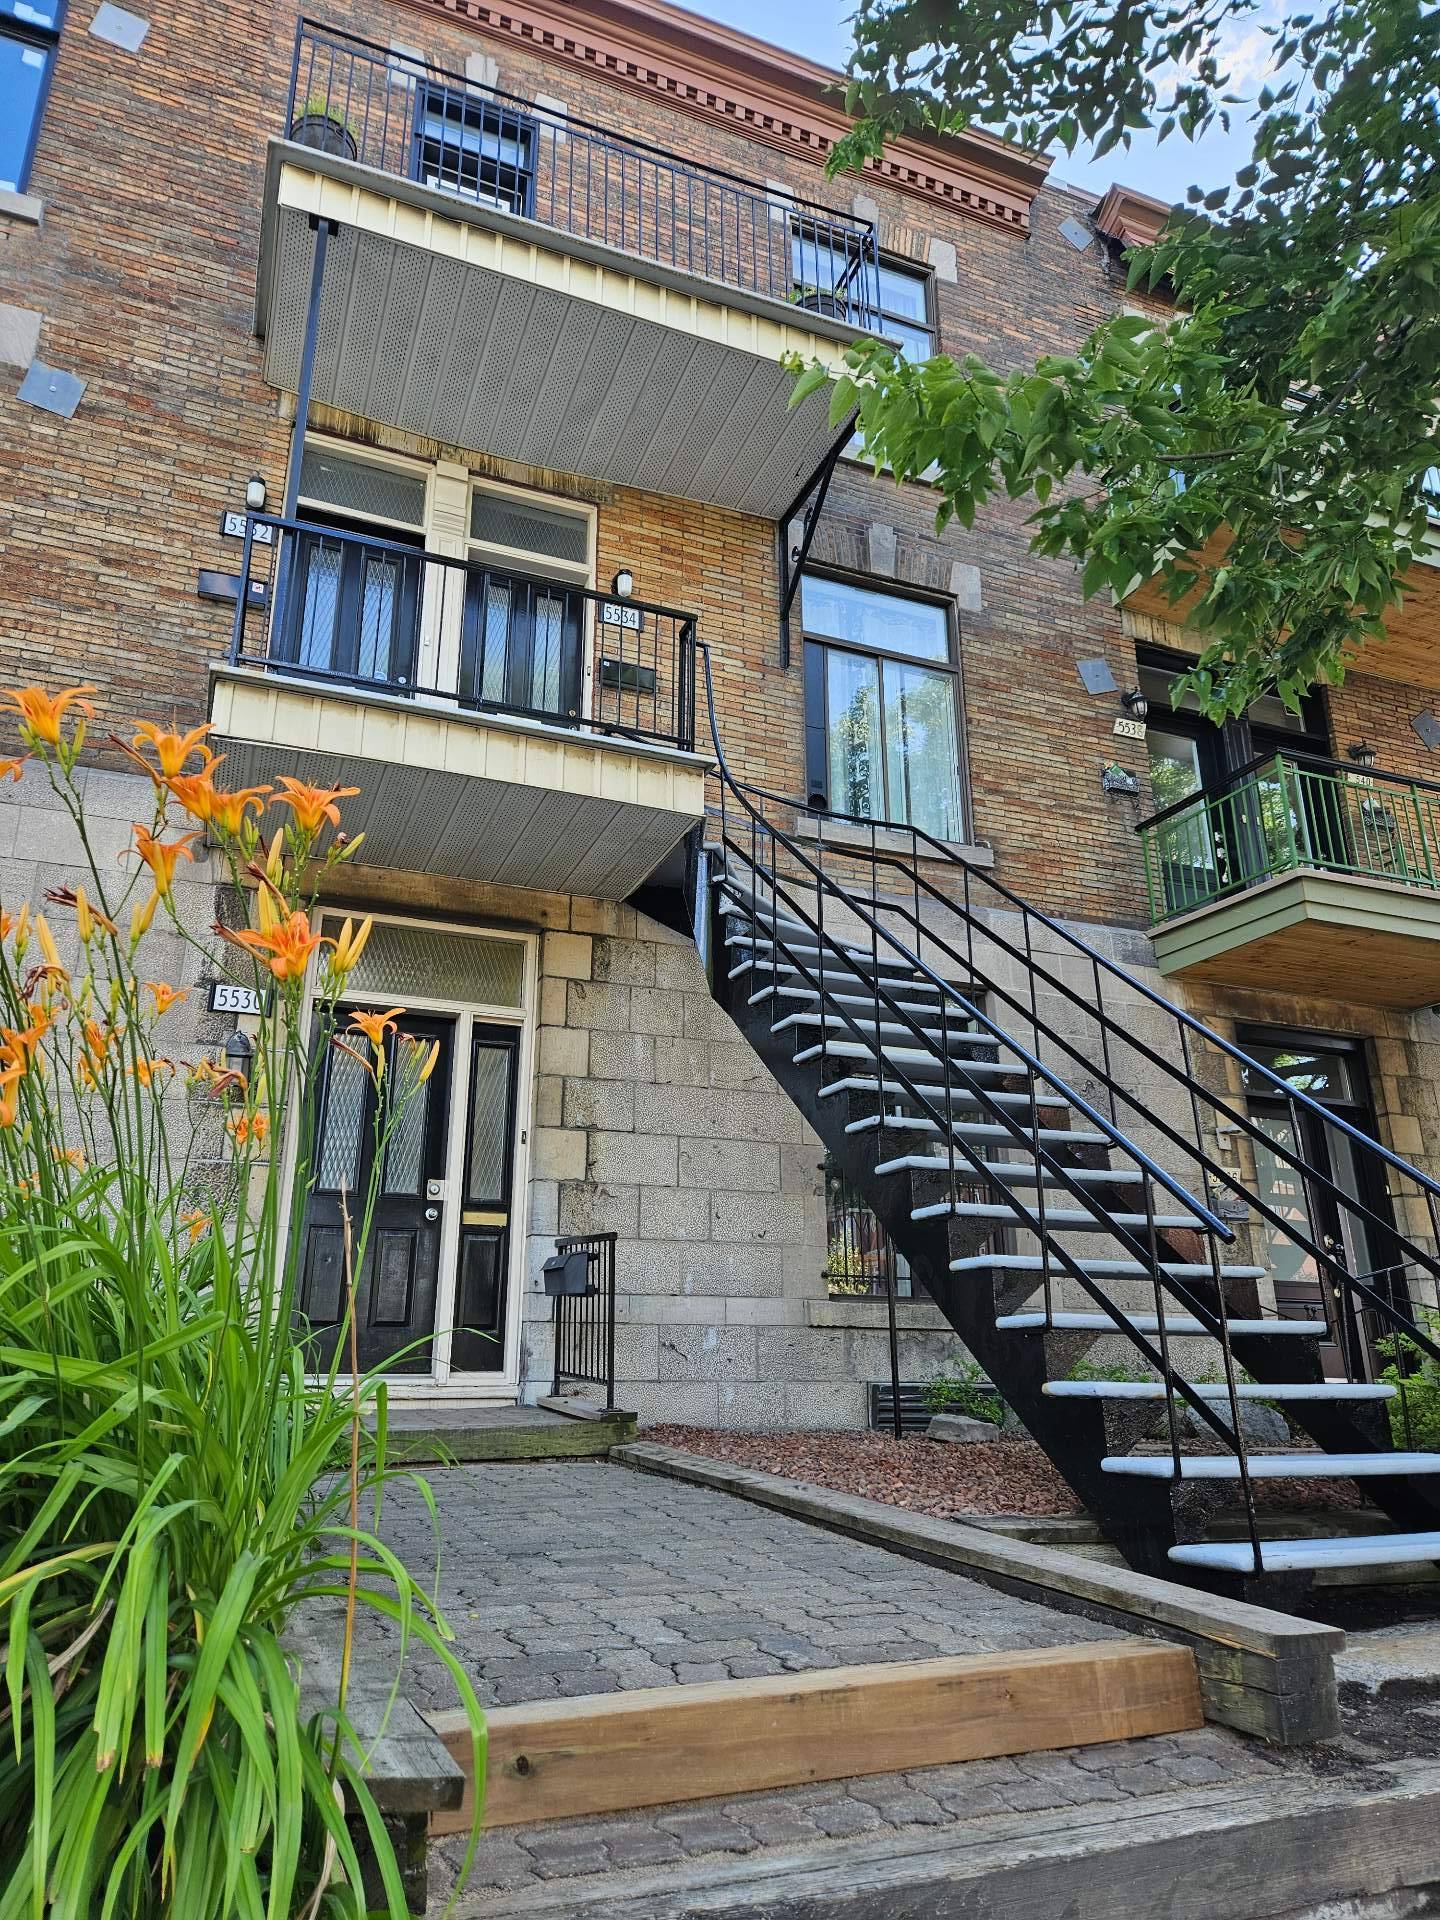
28172384

MLS

$599,000

ASKING PRICE

3

BEDROOM(S)

1

BATHROOM(S)

View the map Schedule a showing Print Listing Request Information
Welcome To

5534 Rue St Denis

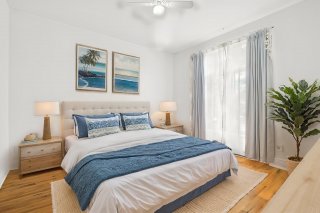
Discover this property offering generous living spaces and a versatile layout on Saint-Denis Street, in the heart of Montreal. It features three well-sized bedrooms, including a primary bedroom measuring 18 feet in length, a spacious dining room, a functional kitchen, and ample storage space. Outside, a large balcony measuring nearly 20 feet provides an inviting extension of the living area. A property offering plenty of layout possibilities in a sought-after urban location.SEE ADDENDUM

Light Fixture

N/A

Spacious divided condo ideally located on Saint-Denis
Street, in the heart of Montreal, close to Laurier and
Rosemont metro stations.

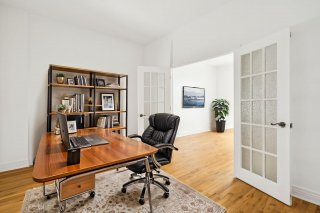
Featuring 2 closed bedrooms, with the possibility of
converting the double living room into a third bedroom or a
home office. Its generous living spaces, ample storage, and
large private rear balcony offer a practical and adaptable
living environment suited to a variety of needs. Ideal for
a small family or young professionals.

PROPERTY FEATURES:

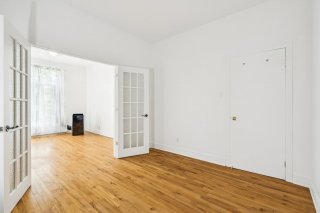
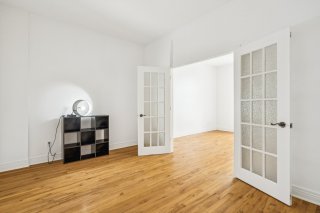
- Three generously sized rooms; the front and central rooms
are separated by French doors (double living room)
- Impressive dining room measuring 10'4" x 25'3", offering
multiple layout possibilities
- Spacious bathroom with potential for expansion
- Numerous closets and storage spaces
- One private parking space with the possibility of
installing an electric vehicle charging station, or renting
it out for additional income
- Rear alley maintained and snow-cleared by the city during
winter
- Excellent natural light, 9-foot ceilings, and maple
flooring
- Storage space at the main entrance
- Large private and intimate rear balcony measuring 19'8" x
5'9", perfect for enjoying the summer with no direct
neighbours overlooking
- Convenient storage shed offering additional space
- No possibility of construction at the rear, as the area
is protected due to the presence of a classified historical
monument (The Carmelite Monastery)
- Easy parking and REV bike path directly in front of the
property

RECENT IMPROVEMENTS:

Brick facade repointing (2023)
Front staircase renovation (2026)
Elastomeric membrane roof replacement with a 15-year
warranty (2015)
Installation of a new treated wood rear balcony (2023)
Front interlocking stone and landscaping renovation (2026)

AT THE HEART OF MONTREAL'S URBAN LIFESTYLE

- Walk Score of 98
- Rosemont Metro station just a 4-minute walk away and
Laurier Metro station 8 minutes away
- Located on Saint-Denis Street, one of Montreal's iconic
thoroughfares
- Convenient access to public transportation
- Numerous shops, grocery stores, cafés, and restaurants
nearby
- Pharmacies, gas stations, and essential services within
easy reach
- Pedestrian- and bicycle-friendly neighbourhood, with the
REV bike path directly in front of the property
- Nearby green spaces and neighbourhood amenities
- Central location offering the opportunity to fully enjoy
urban living

Heating system Air circulation, Electric baseboard units
Windows Aluminum
Proximity Bicycle path, Cegep, Daycare centre, Elementary school, High school, Highway, Hospital, Park - green area, Public transport, University
Siding Brick, Stone
Roofing Elastomer membrane
Heating energy Electricity
Topography Flat
Window type Hung, Sliding
Cupboard Melamine
Sewage system Municipal sewer
Water supply Municipality
Driveway Not Paved
Parking Outdoor
Restrictions/Permissions Pets allowed
Zoning Residential

Co-ownership fees $ 1800 / year
Municipal Taxes (2026) $ 3567 / year
School taxes (2026) $ 413 / year

Loading street view...

Loading maps...

This site is registered on wpml.org as a development site. Switch to a production site key to remove this banner.