561 Rue de l'Escalade, Prévost, QC J0R1T0 $1,395,000
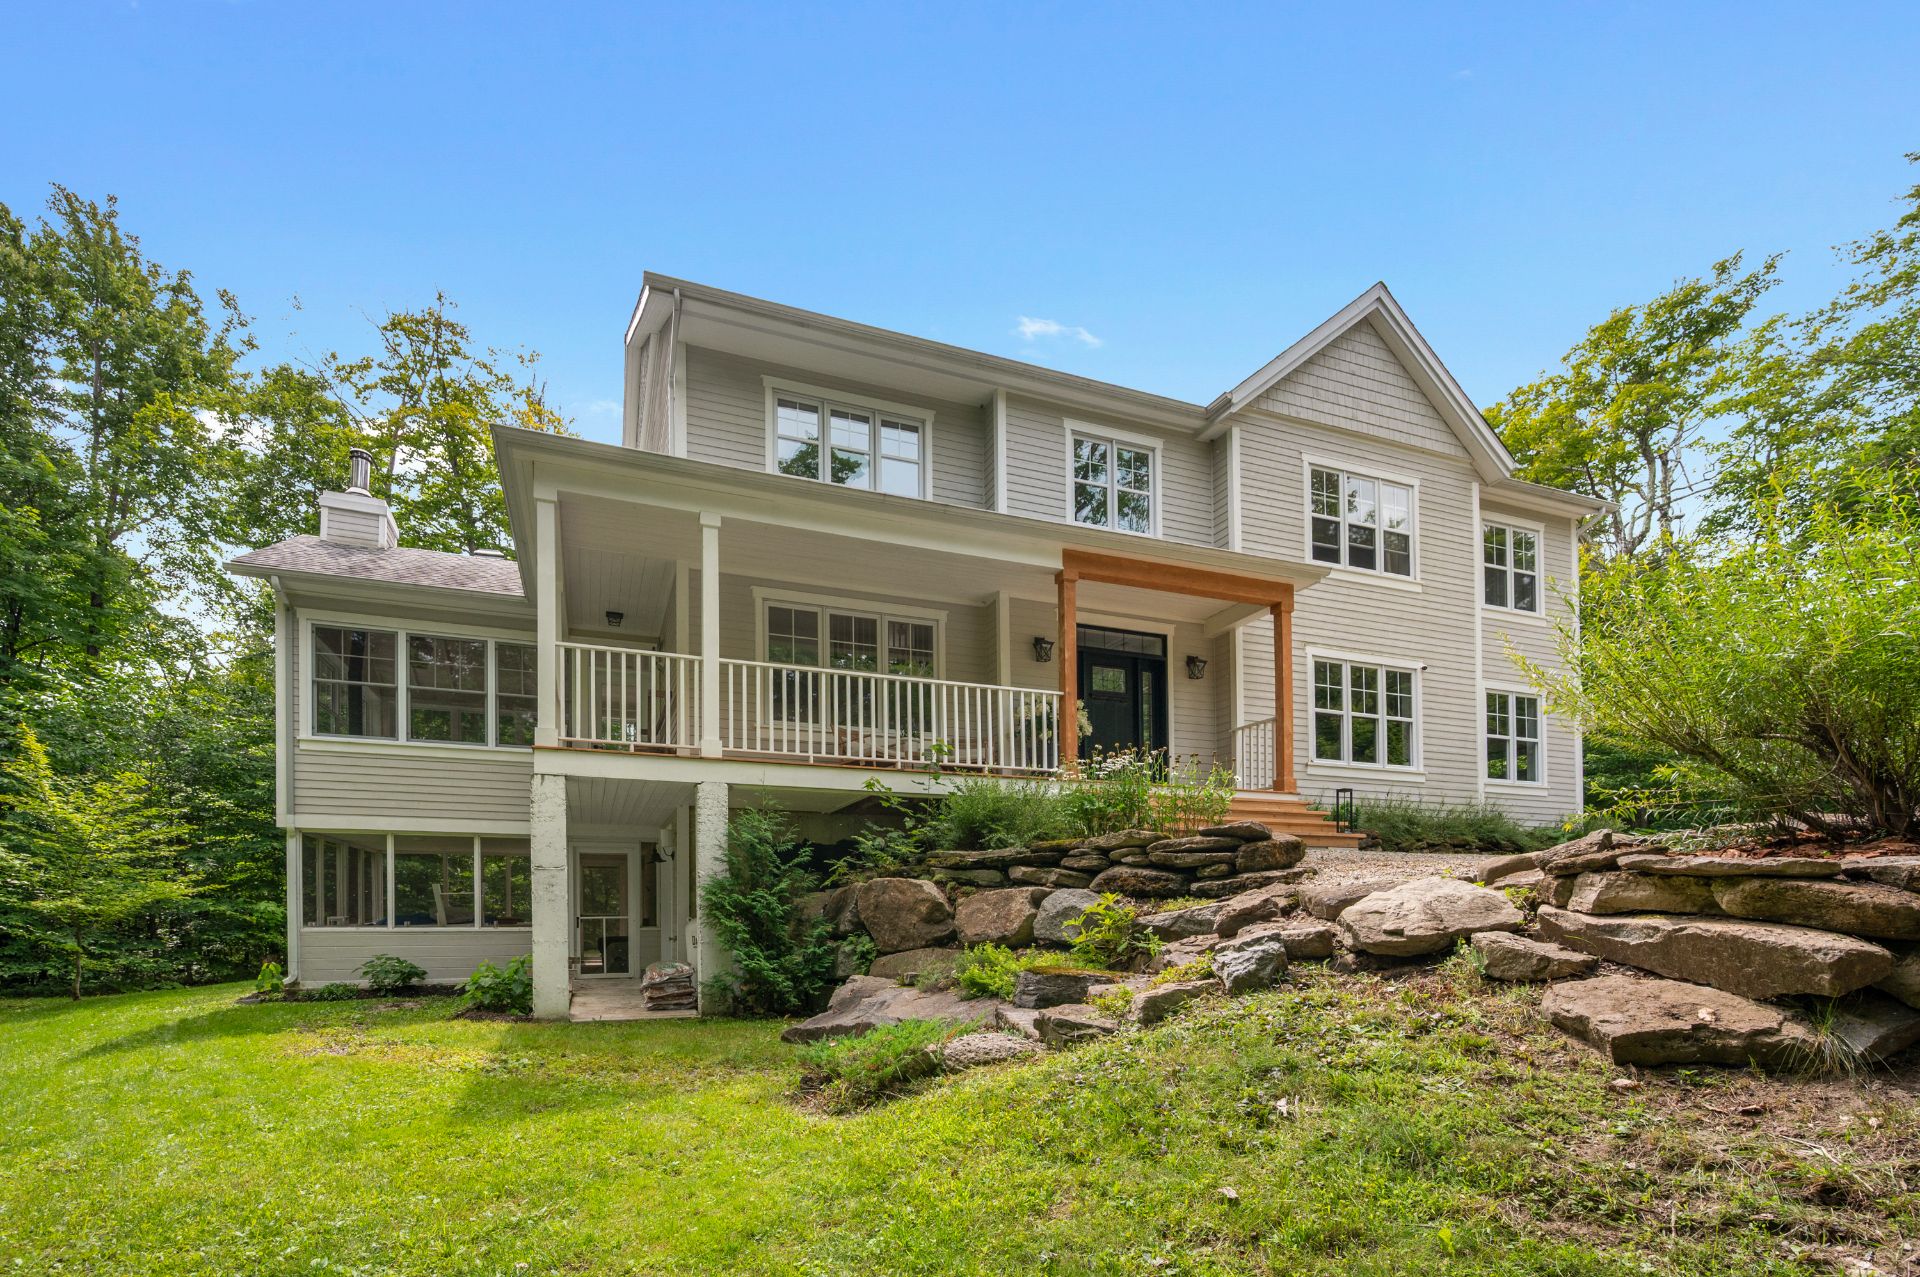
Back facade
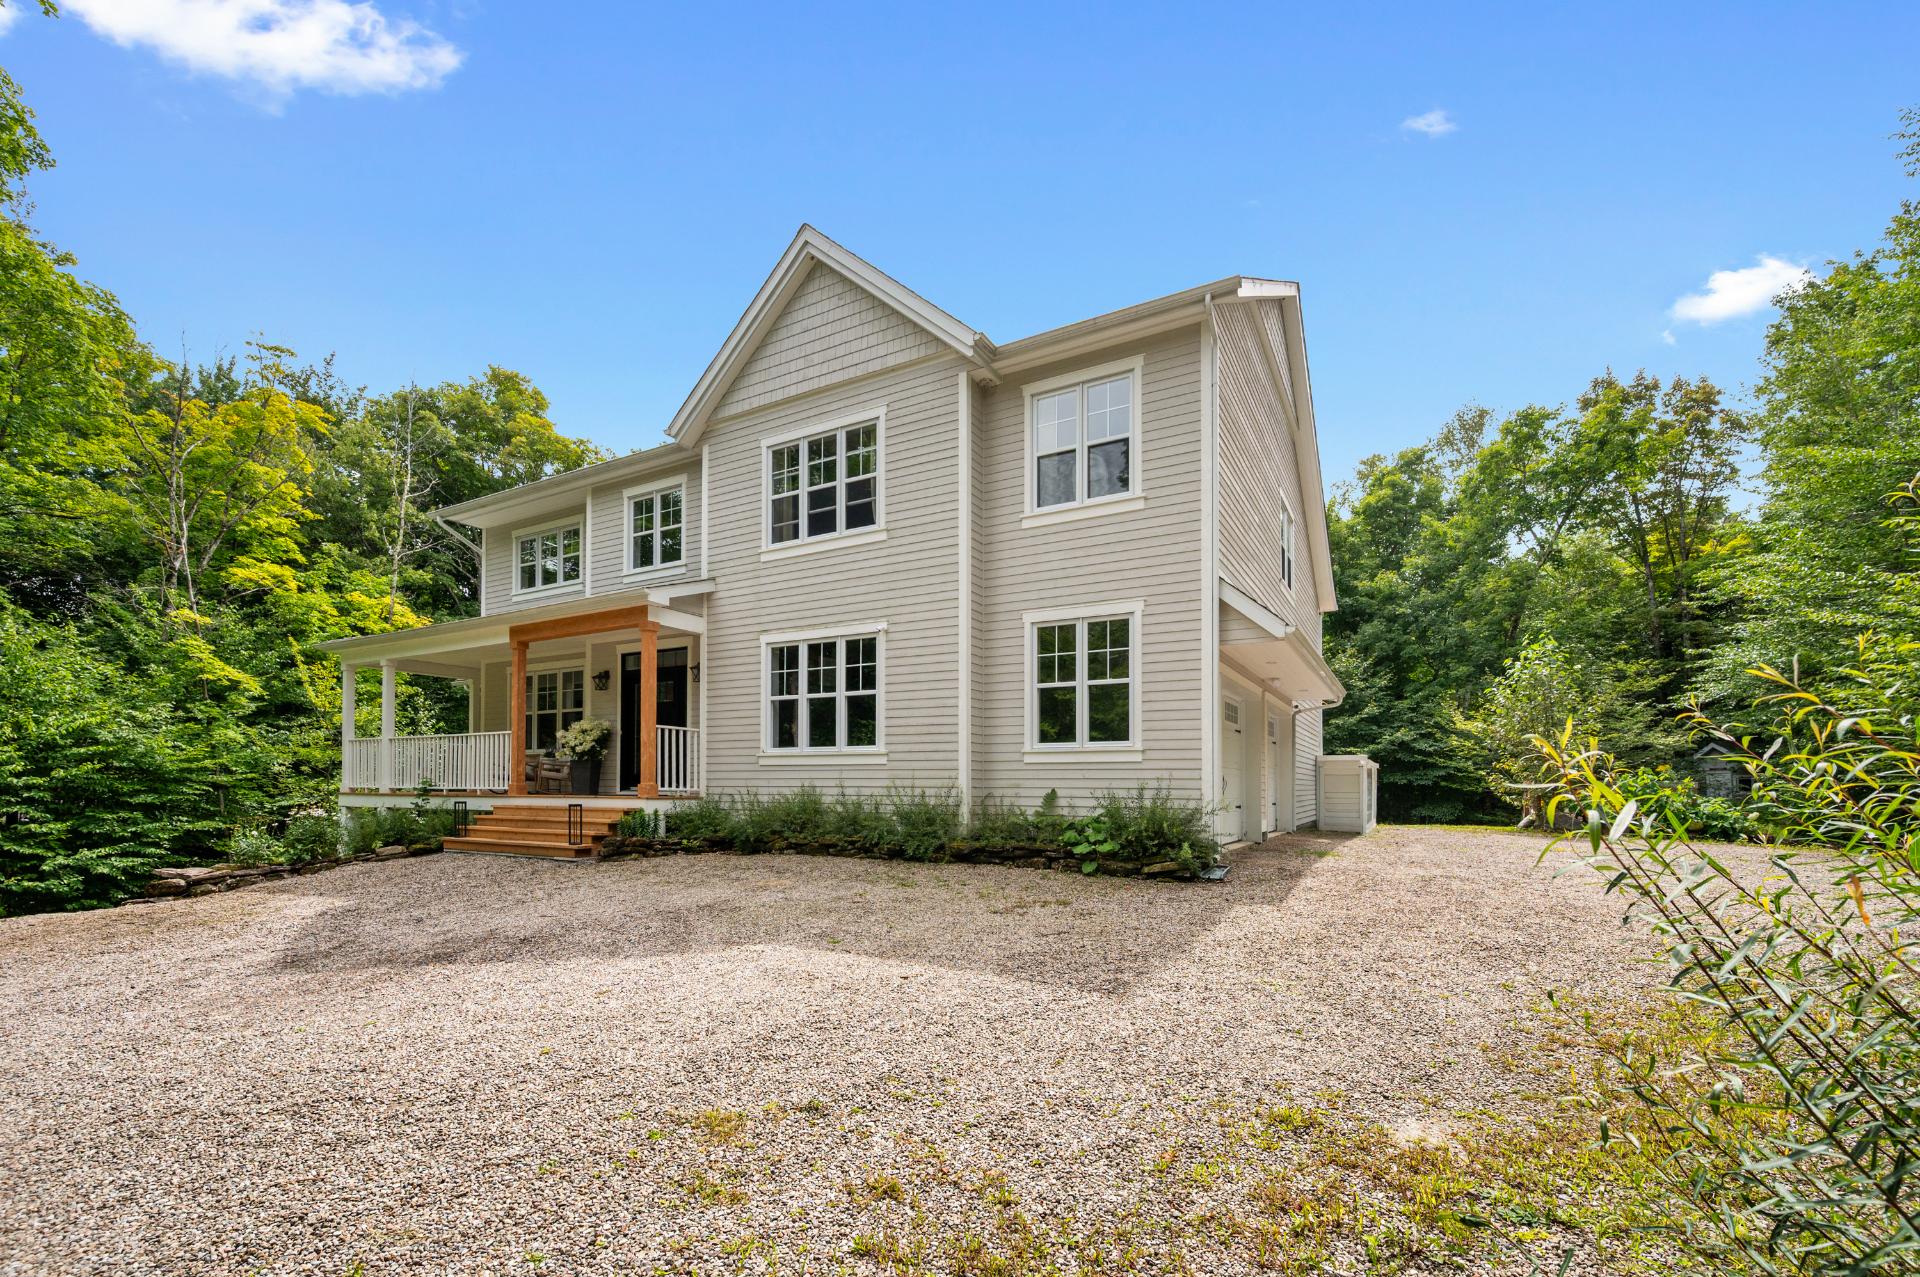
Frontage
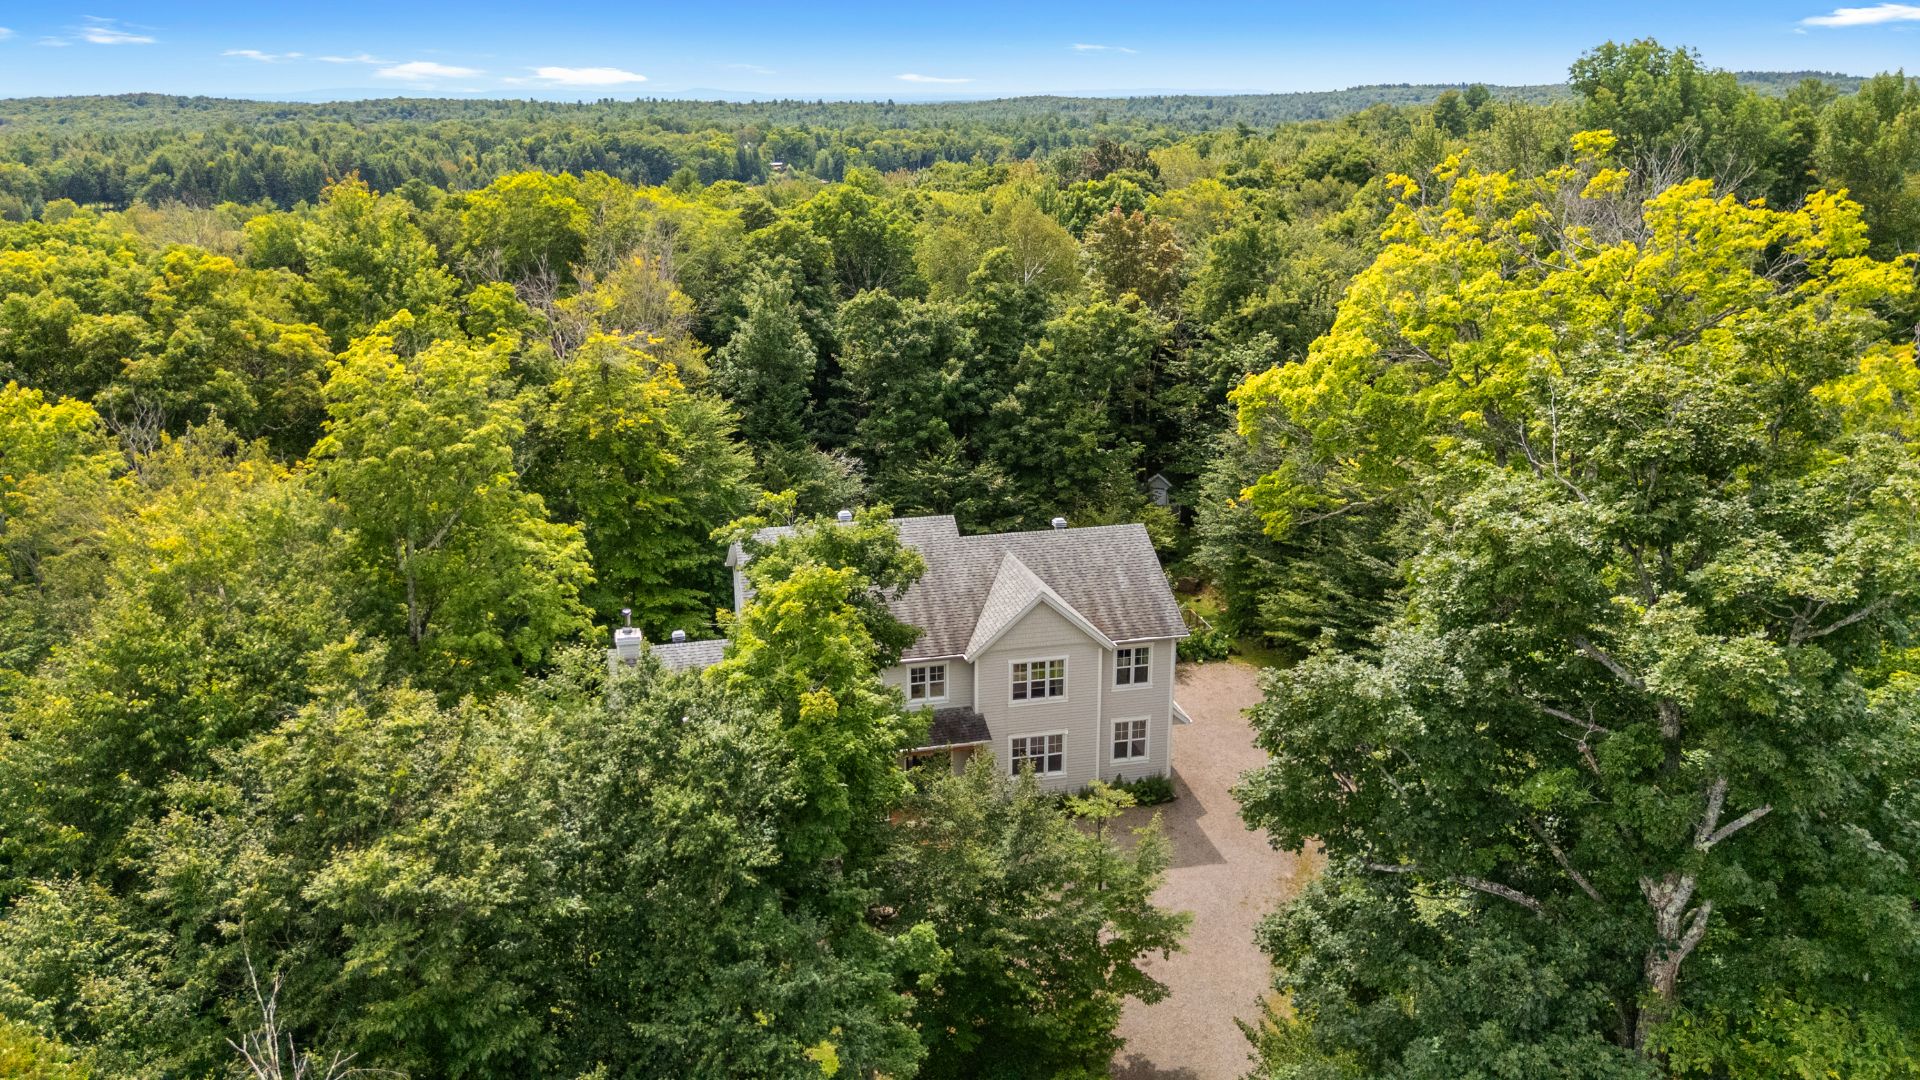
Aerial photo
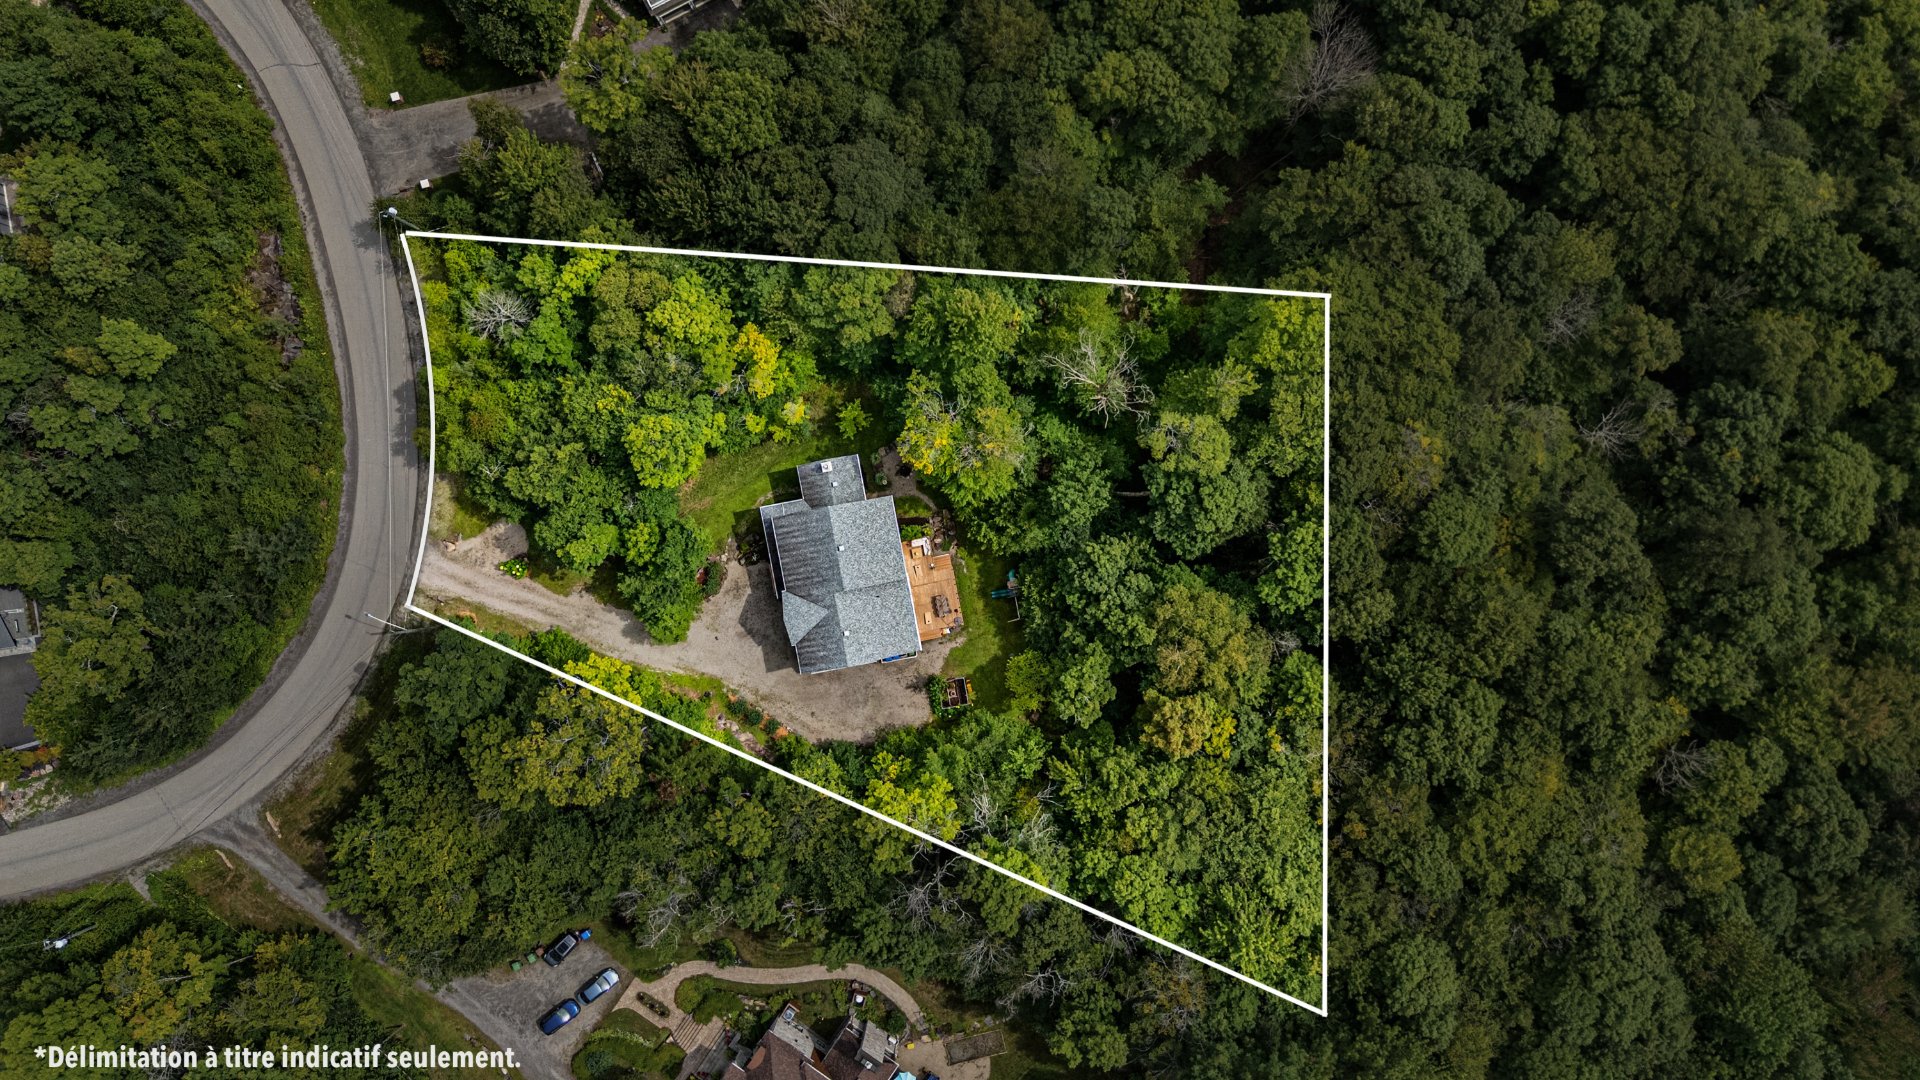
Aerial photo
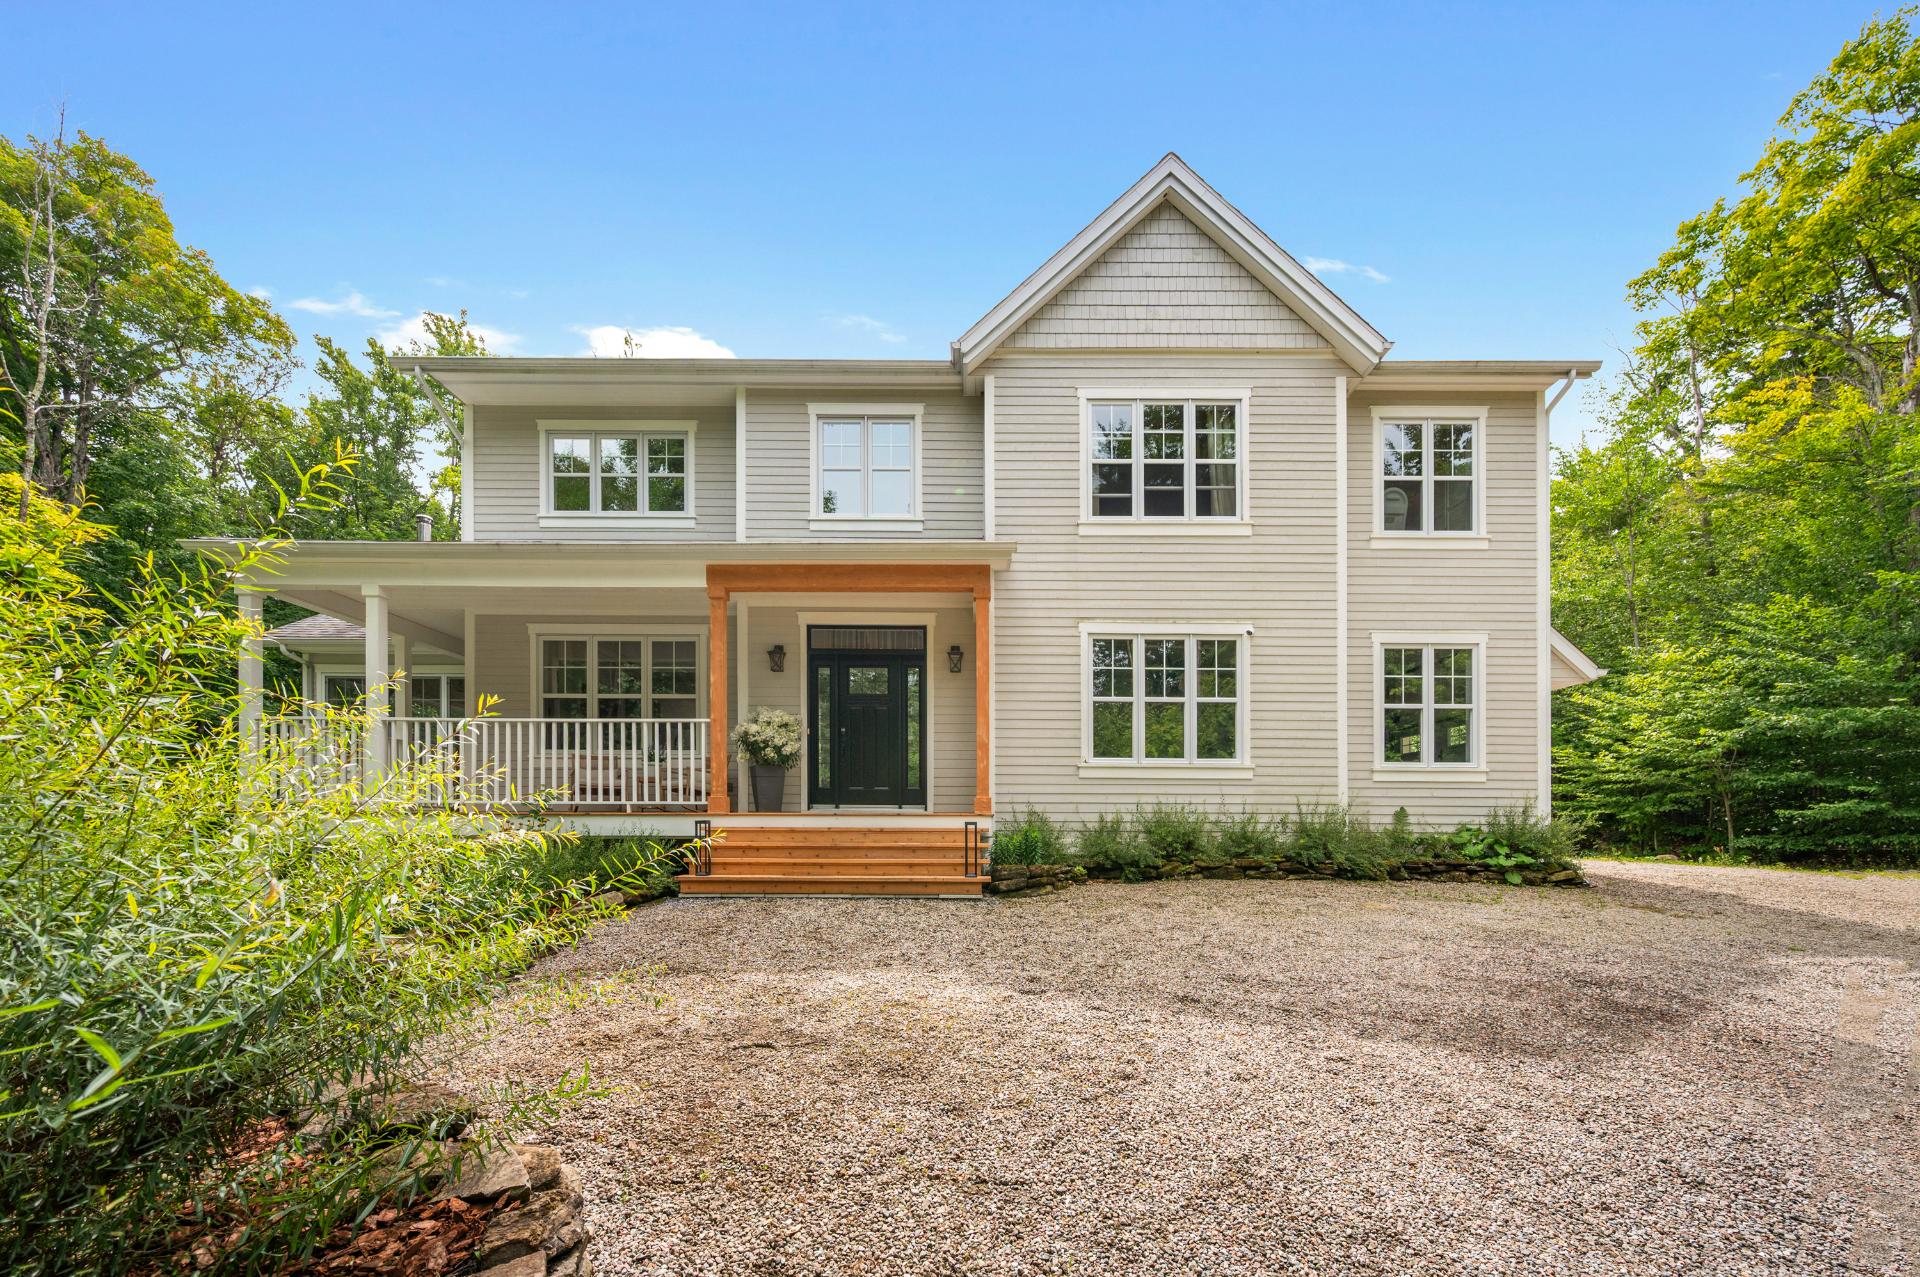
Frontage
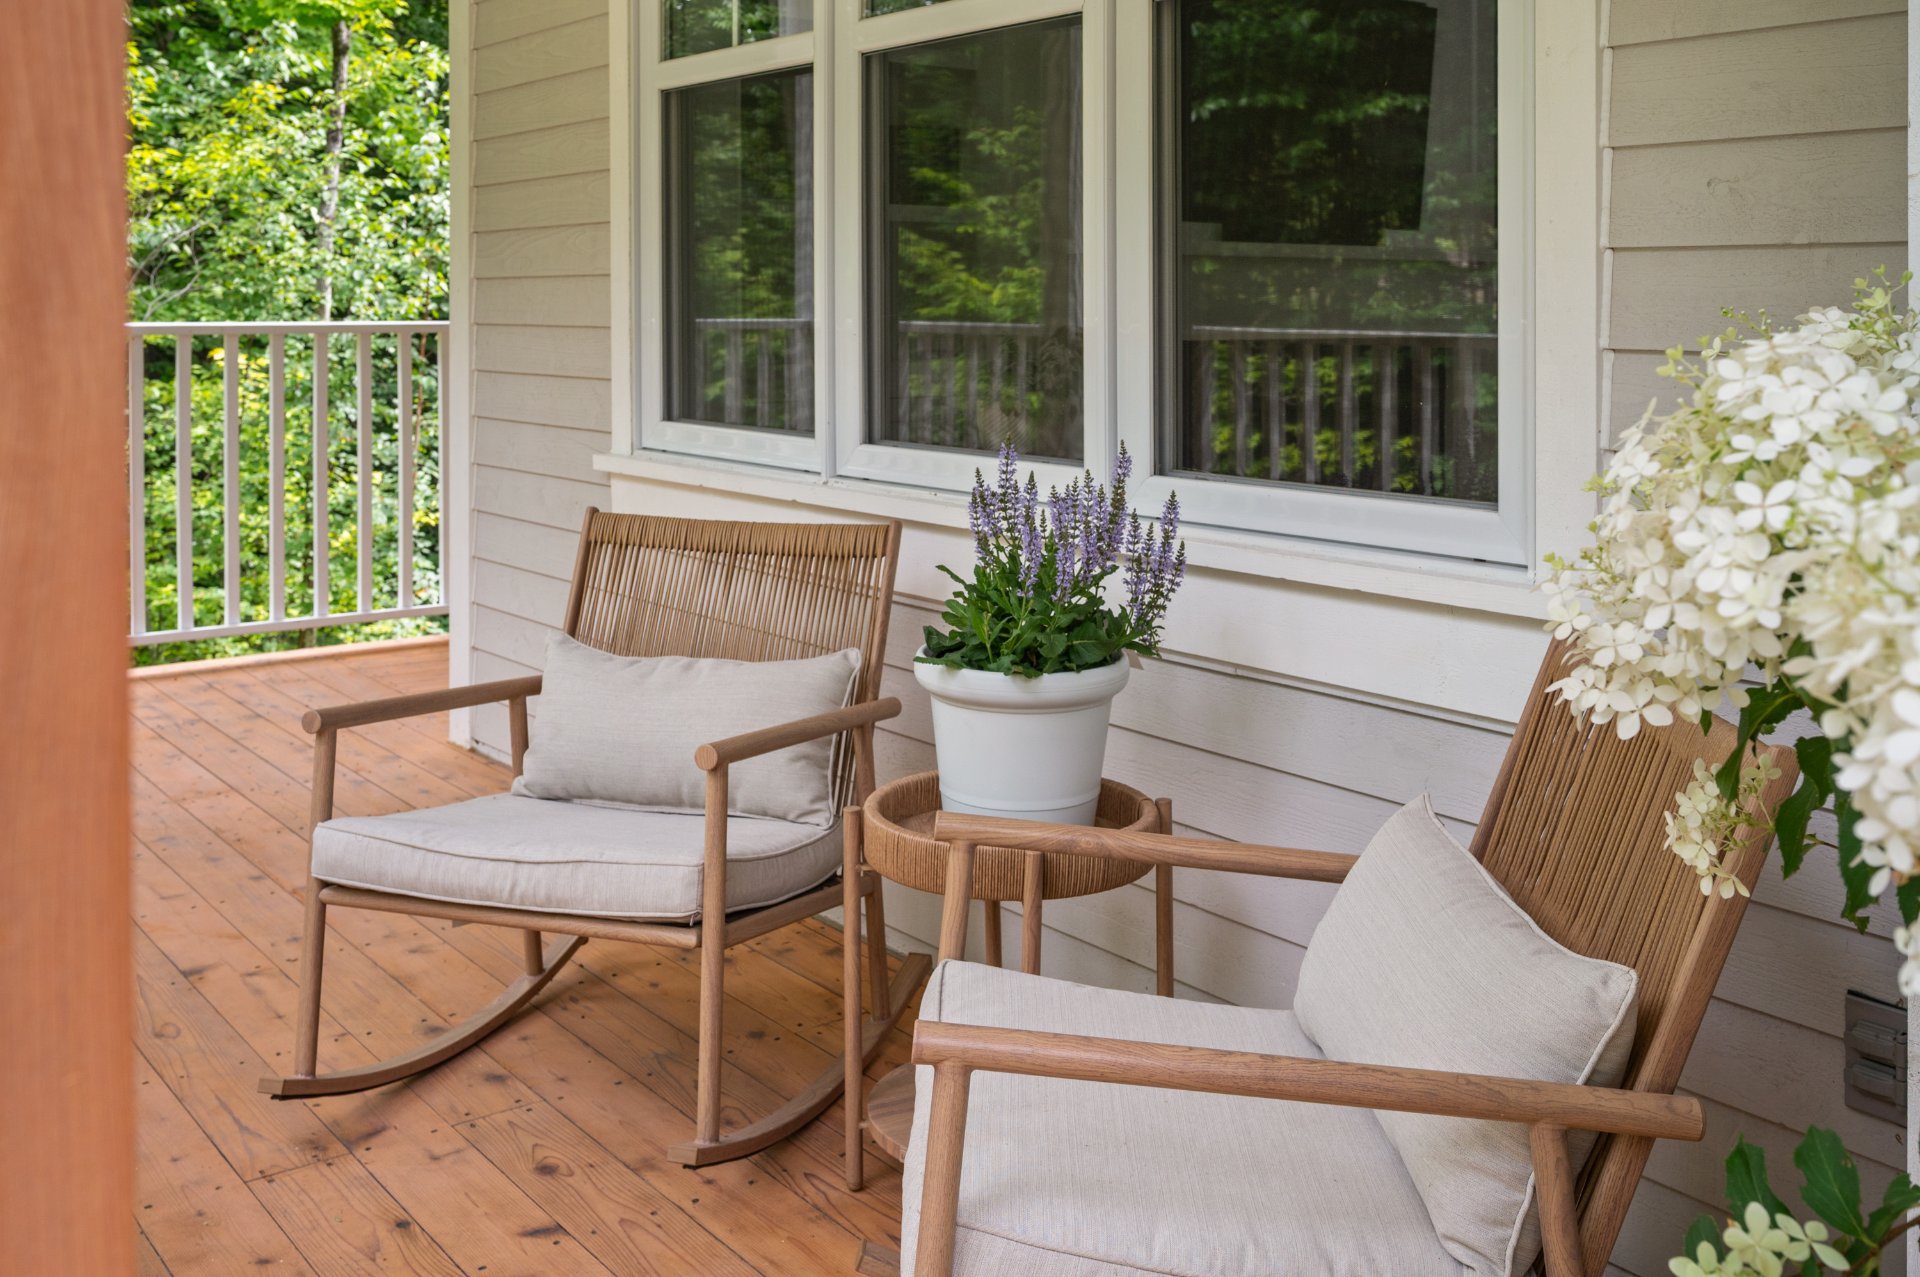
Balcony
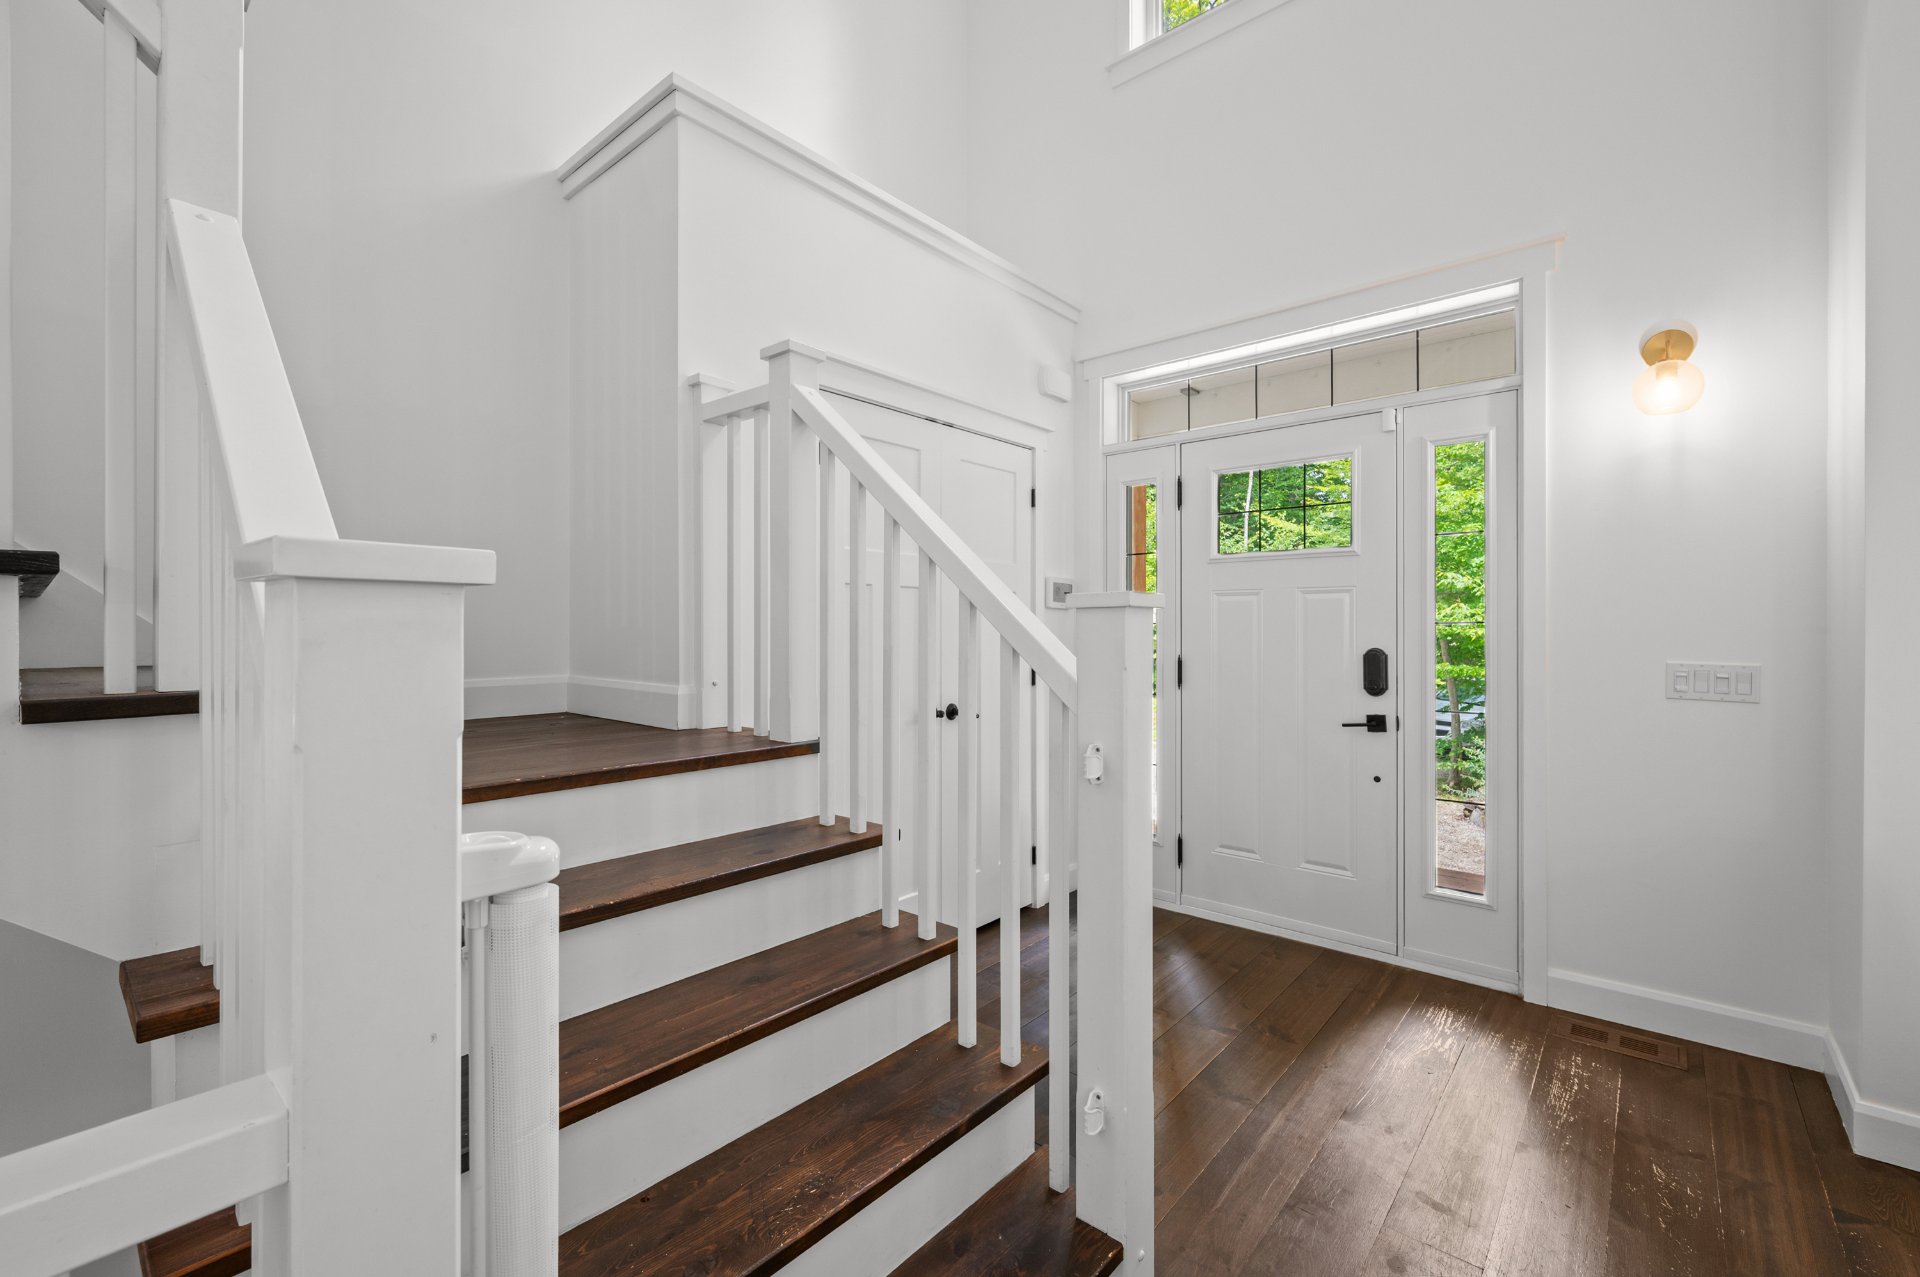
Hallway
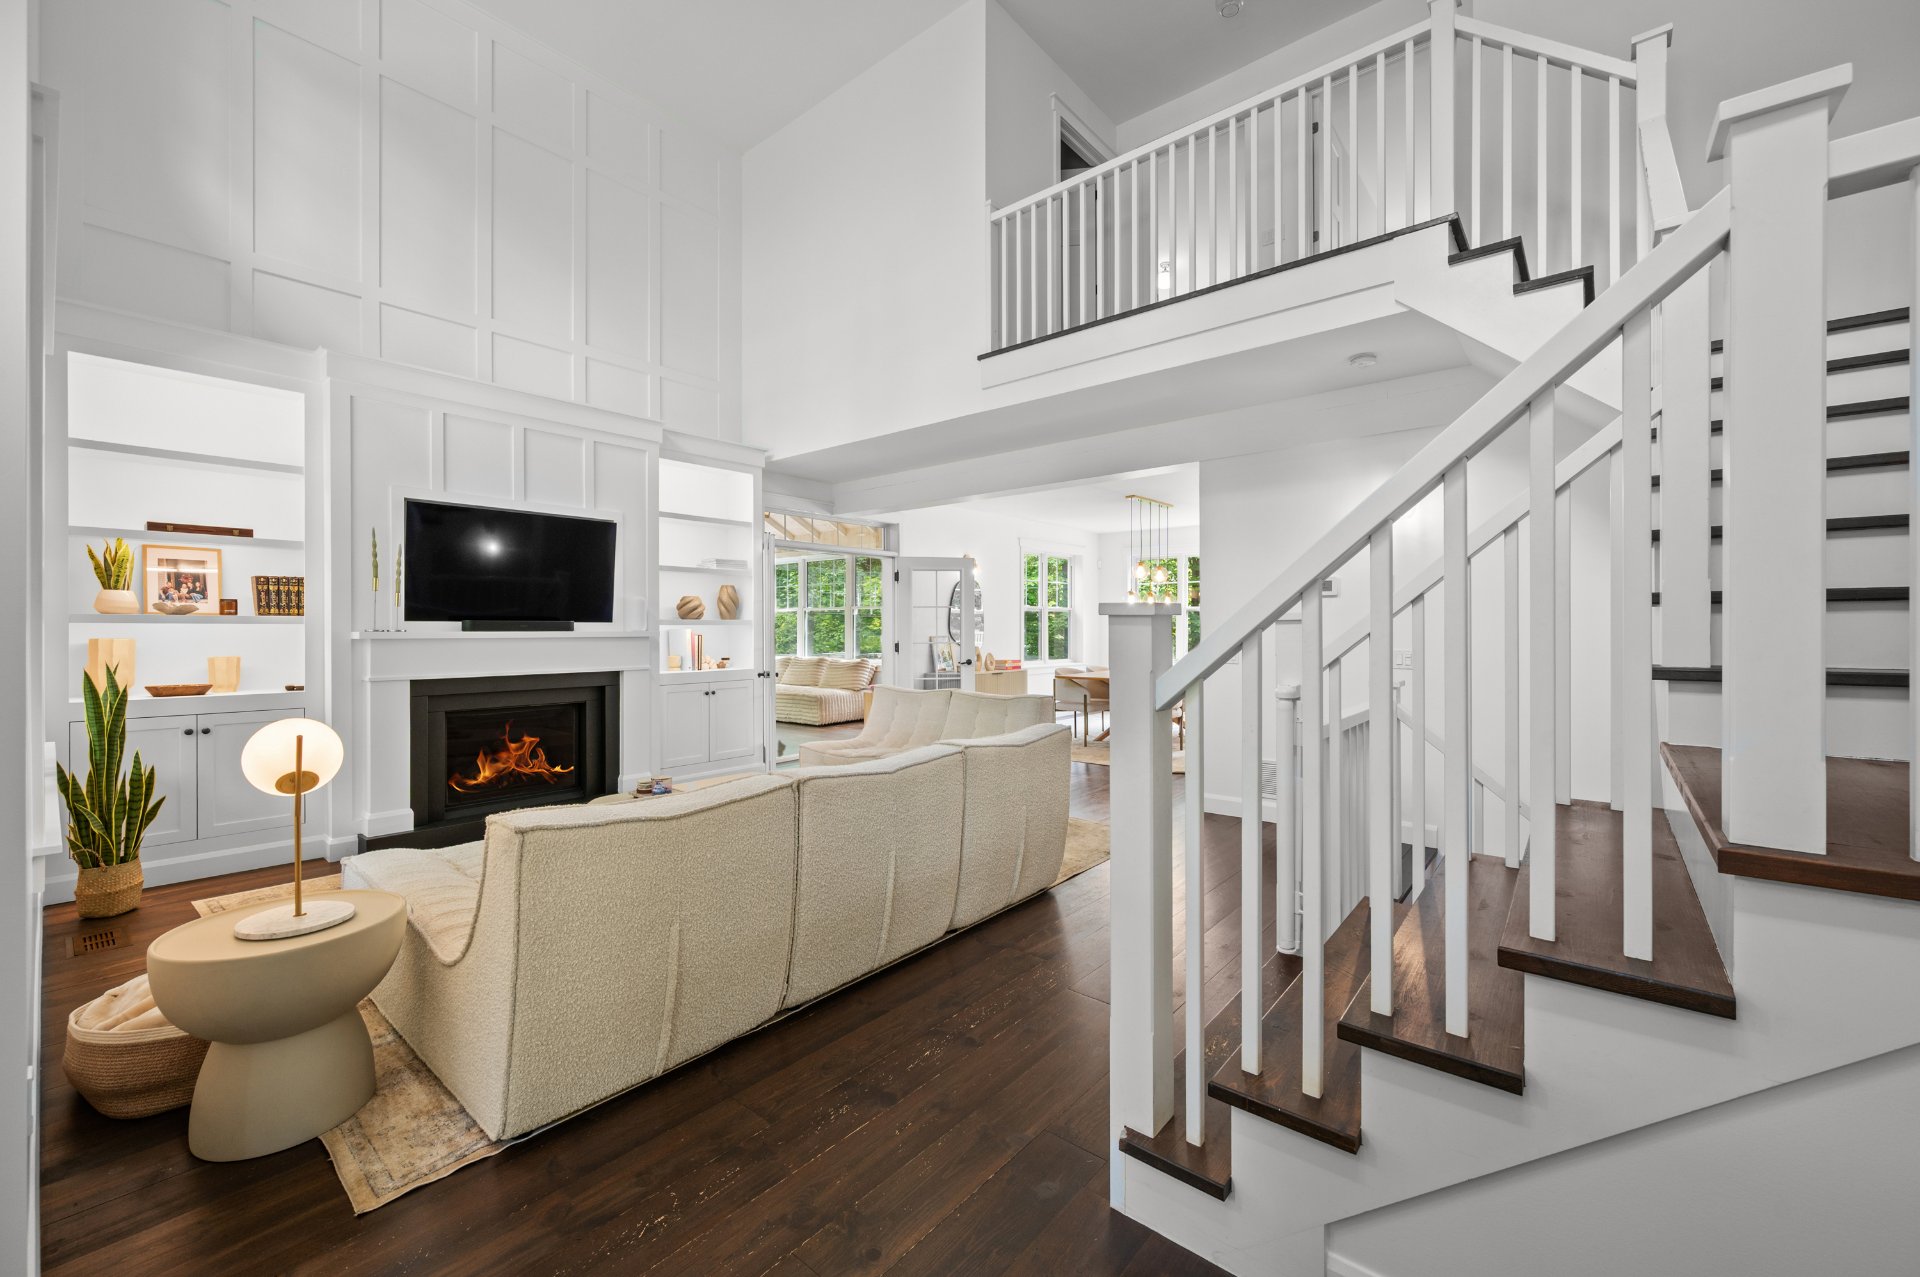
Living room
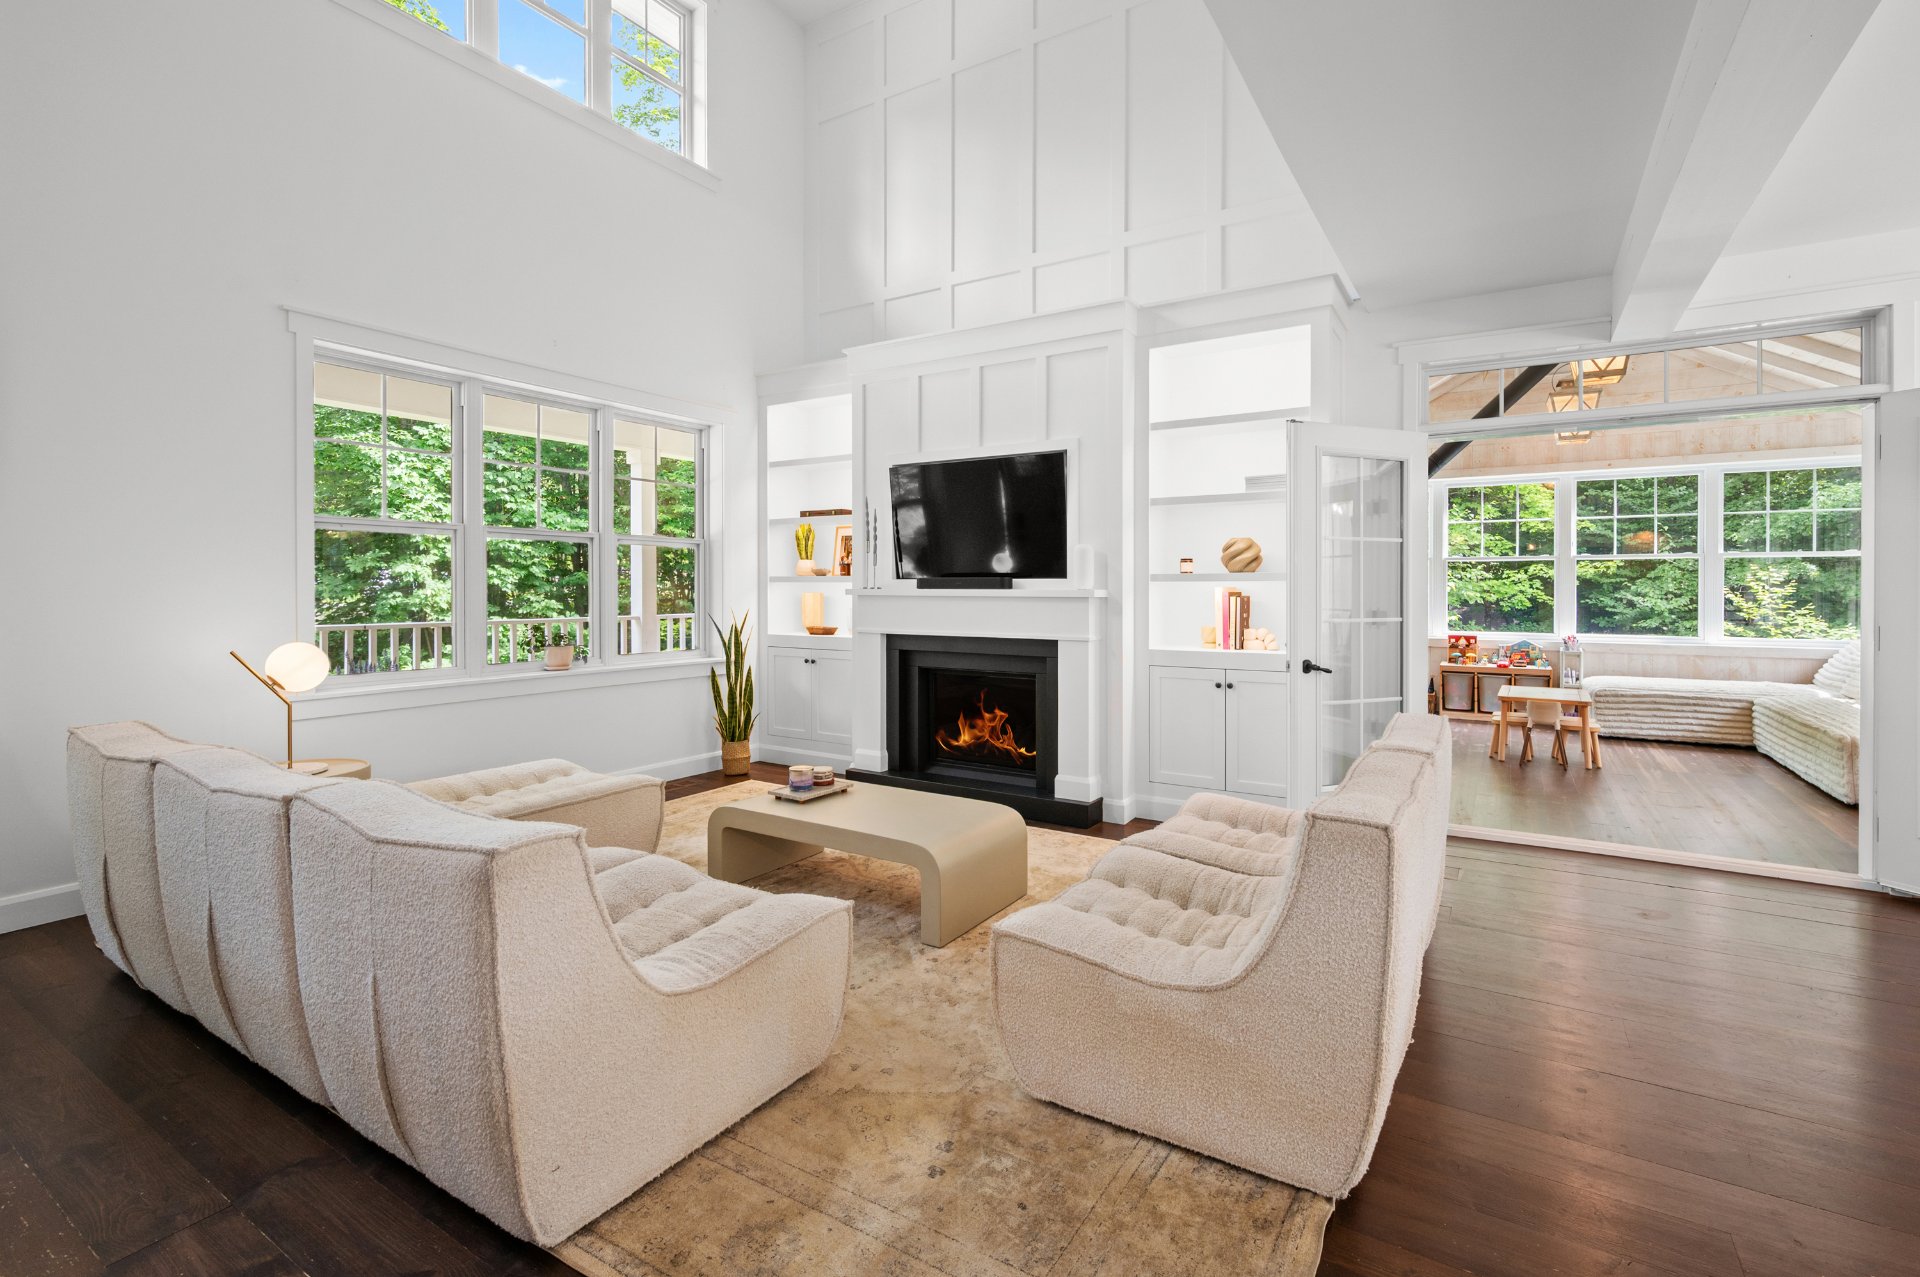
Living room
|
|
Description
Elegant, warm, and distinctive. This high-end property is located in the heart of Domaine du Haut Saint-Germain, on a wooded lot of over 49,000 sq. ft. with no rear neighbours. Full of character and natural light, the home features 4 bedrooms, 3 bathrooms, 1 powder room, a double garage, a cathedral-ceiling living room with a gas fireplace, a sunroom with a wood-burning fireplace, and a kitchen with a butler's pantry. A south-facing terrace and direct access to the trails complete this remarkable living environment.
Welcome to 561 rue de l'Escalade.
Magnificent Cape Cod-style property located in the heart of
Domaine du Haut Saint-Germain.
Set back from the road on a wooded lot of over 49,000 sq.
ft. with no rear neighbours, this residence enjoys a
private setting where nature, tranquility, and elegance
come together. From the moment you arrive, its charming
country-style porch sets the tone and invites you to
discover a warm, thoughtfully designed interior.
The foyer opens onto an impressive cathedral-ceiling living
room featuring a gas fireplace, custom built-in cabinetry,
and extensive mouldings that give the space its distinctive
character. Just beyond, the spectacular fully glazed
sunroom provides a true retreat. Its wood-burning fireplace
creates a warm and inviting family space in perfect harmony
with the surrounding nature.
The dining room, open to the main living areas, offers
generous proportions for entertaining family and friends.
The kitchen stands out with its wood cabinetry, marble
countertops, coffee station, and ergonomic layout. High-end
appliances and a dedicated prep kitchen complete this
space, designed for both everyday living and entertaining.
A long hallway leads to a second foyer with built-in
storage and access to the garage. A powder room and
separate laundry room complete this level, bringing all
essential functions together on one floor.
Upstairs are three bedrooms, including a spacious,
light-filled primary bedroom. It features a large walk-in
closet with custom built-ins, as well as a bright ensuite
bathroom with a bathtub and separate shower. Two additional
generously sized bedrooms and a second bathroom complete
the upper level.
On the garden level, a spacious family room provides
additional gathering space and offers direct access to a
screened-in porch. A fourth bedroom, complete with an
impressive walk-in closet and its own bathroom, provides an
ideal private space for guests or family members. A
mechanical room and ample storage complete this level.
Outside, the relatively flat lot naturally extends the
living spaces. A south-facing terrace bordered by glass
railings offers the perfect setting to enjoy the warmer
months, while a fire pit area invites gatherings with
family and friends.
Domaine du Haut Saint-Germain offers a sought-after
lifestyle close to services, restaurants, schools,
recreational activities, and ski mountains. Direct access
to the Héritage du Nord trails provides opportunities for
hiking, snowshoeing, mountain biking, and fat biking. A
privileged setting where architecture, nature, and the art
of living come together in perfect harmony.
Magnificent Cape Cod-style property located in the heart of
Domaine du Haut Saint-Germain.
Set back from the road on a wooded lot of over 49,000 sq.
ft. with no rear neighbours, this residence enjoys a
private setting where nature, tranquility, and elegance
come together. From the moment you arrive, its charming
country-style porch sets the tone and invites you to
discover a warm, thoughtfully designed interior.
The foyer opens onto an impressive cathedral-ceiling living
room featuring a gas fireplace, custom built-in cabinetry,
and extensive mouldings that give the space its distinctive
character. Just beyond, the spectacular fully glazed
sunroom provides a true retreat. Its wood-burning fireplace
creates a warm and inviting family space in perfect harmony
with the surrounding nature.
The dining room, open to the main living areas, offers
generous proportions for entertaining family and friends.
The kitchen stands out with its wood cabinetry, marble
countertops, coffee station, and ergonomic layout. High-end
appliances and a dedicated prep kitchen complete this
space, designed for both everyday living and entertaining.
A long hallway leads to a second foyer with built-in
storage and access to the garage. A powder room and
separate laundry room complete this level, bringing all
essential functions together on one floor.
Upstairs are three bedrooms, including a spacious,
light-filled primary bedroom. It features a large walk-in
closet with custom built-ins, as well as a bright ensuite
bathroom with a bathtub and separate shower. Two additional
generously sized bedrooms and a second bathroom complete
the upper level.
On the garden level, a spacious family room provides
additional gathering space and offers direct access to a
screened-in porch. A fourth bedroom, complete with an
impressive walk-in closet and its own bathroom, provides an
ideal private space for guests or family members. A
mechanical room and ample storage complete this level.
Outside, the relatively flat lot naturally extends the
living spaces. A south-facing terrace bordered by glass
railings offers the perfect setting to enjoy the warmer
months, while a fire pit area invites gatherings with
family and friends.
Domaine du Haut Saint-Germain offers a sought-after
lifestyle close to services, restaurants, schools,
recreational activities, and ski mountains. Direct access
to the Héritage du Nord trails provides opportunities for
hiking, snowshoeing, mountain biking, and fat biking. A
privileged setting where architecture, nature, and the art
of living come together in perfect harmony.
Inclusions: 36" Bertazzoni gas range, Frigidaire Professional refrigerator, Kenmore Elite dishwasher, curtain rods and curtains, all light fixtures, garage workbench, alarm system.
Exclusions : All furniture and personal belongings, washer and dryer, walk-in pantry freezer, garage EV charging station.
| BUILDING | |
|---|---|
| Type | Two or more storey |
| Style | Detached |
| Dimensions | 11.45x20.09 M |
| Lot Size | 4596.7 MC |
| EXPENSES | |
|---|---|
| Energy cost | $ 4225 / year |
| Municipal Taxes (2026) | $ 6737 / year |
| School taxes (2026) | $ 740 / year |
|
ROOM DETAILS |
|||
|---|---|---|---|
| Room | Dimensions | Level | Flooring |
| Hallway | 8.2 x 6.5 P | Ground Floor | Wood |
| Living room | 11.10 x 14.8 P | Ground Floor | Wood |
| Dining room | 10.11 x 14.1 P | Ground Floor | Wood |
| Kitchen | 11.7 x 16.11 P | Ground Floor | Wood |
| Back kitchen | 8.0 x 8.0 P | Ground Floor | Wood |
| Washroom | 8.10 x 2.7 P | Ground Floor | Ceramic tiles |
| Laundry room | 8.10 x 5.2 P | Ground Floor | Ceramic tiles |
| Mud room | 5.0 x 8.6 P | Ground Floor | Ceramic tiles |
| Solarium | 15.3 x 14.10 P | Ground Floor | Wood |
| Primary bedroom | 14.8 x 16.0 P | 2nd Floor | Wood |
| Walk-in closet | 6.10 x 14.6 P | 2nd Floor | Wood |
| Bathroom | 18.6 x 8.6 P | 2nd Floor | Wood |
| Bedroom | 13.7 x 14.10 P | 2nd Floor | Wood |
| Walk-in closet | 4.0 x 6.0 P | 2nd Floor | Wood |
| Bedroom | 10.0 x 12.10 P | 2nd Floor | Wood |
| Bathroom | 8.10 x 5.6 P | 2nd Floor | Ceramic tiles |
| Family room | 23.5 x 16.4 P | RJ | Wood |
| Bedroom | 17.10 x 16.9 P | RJ | Wood |
| Walk-in closet | 5.0 x 7.2 P | RJ | Wood |
| Bathroom | 8.11 x 6.11 P | RJ | Ceramic tiles |
| Veranda | 16.0 x 16.0 P | RJ | Concrete |
| mecanic room | 9.11 x 10.11 P | RJ | Concrete |
| Storage | 9.11 x 10.11 P | RJ | Concrete |
|
CHARACTERISTICS |
|
|---|---|
| Basement | 6 feet and over, Finished basement, Separate entrance |
| Bathroom / Washroom | Adjoining to primary bedroom, Seperate shower |
| Heating system | Air circulation |
| Equipment available | Alarm system, Central heat pump, Central vacuum cleaner system installation, Electric garage door, Ventilation system, Water softener |
| Proximity | Alpine skiing, Bicycle path, Cegep, Cross-country skiing, Daycare centre, Elementary school, Golf, Highway, Hospital, Park - green area |
| Water supply | Artesian well |
| Roofing | Asphalt shingles |
| Garage | Attached, Double width or more, Heated |
| Heating energy | Electricity |
| Available services | Fire detector |
| Topography | Flat, Sloped |
| Parking | Garage, Outdoor |
| Hearth stove | Gaz fireplace, Wood fireplace |
| Window type | Hung, Sliding |
| Landscaping | Landscape |
| Distinctive features | No neighbours in the back, Wooded lot: hardwood trees |
| Driveway | Not Paved |
| Cupboard | Other, Wood |
| Foundation | Poured concrete |
| Sewage system | Purification field, Septic tank |
| Windows | PVC |
| Zoning | Residential |