562 Av. de Fatima, Québec (Les Rivières), QC G1P2E1 $639,900
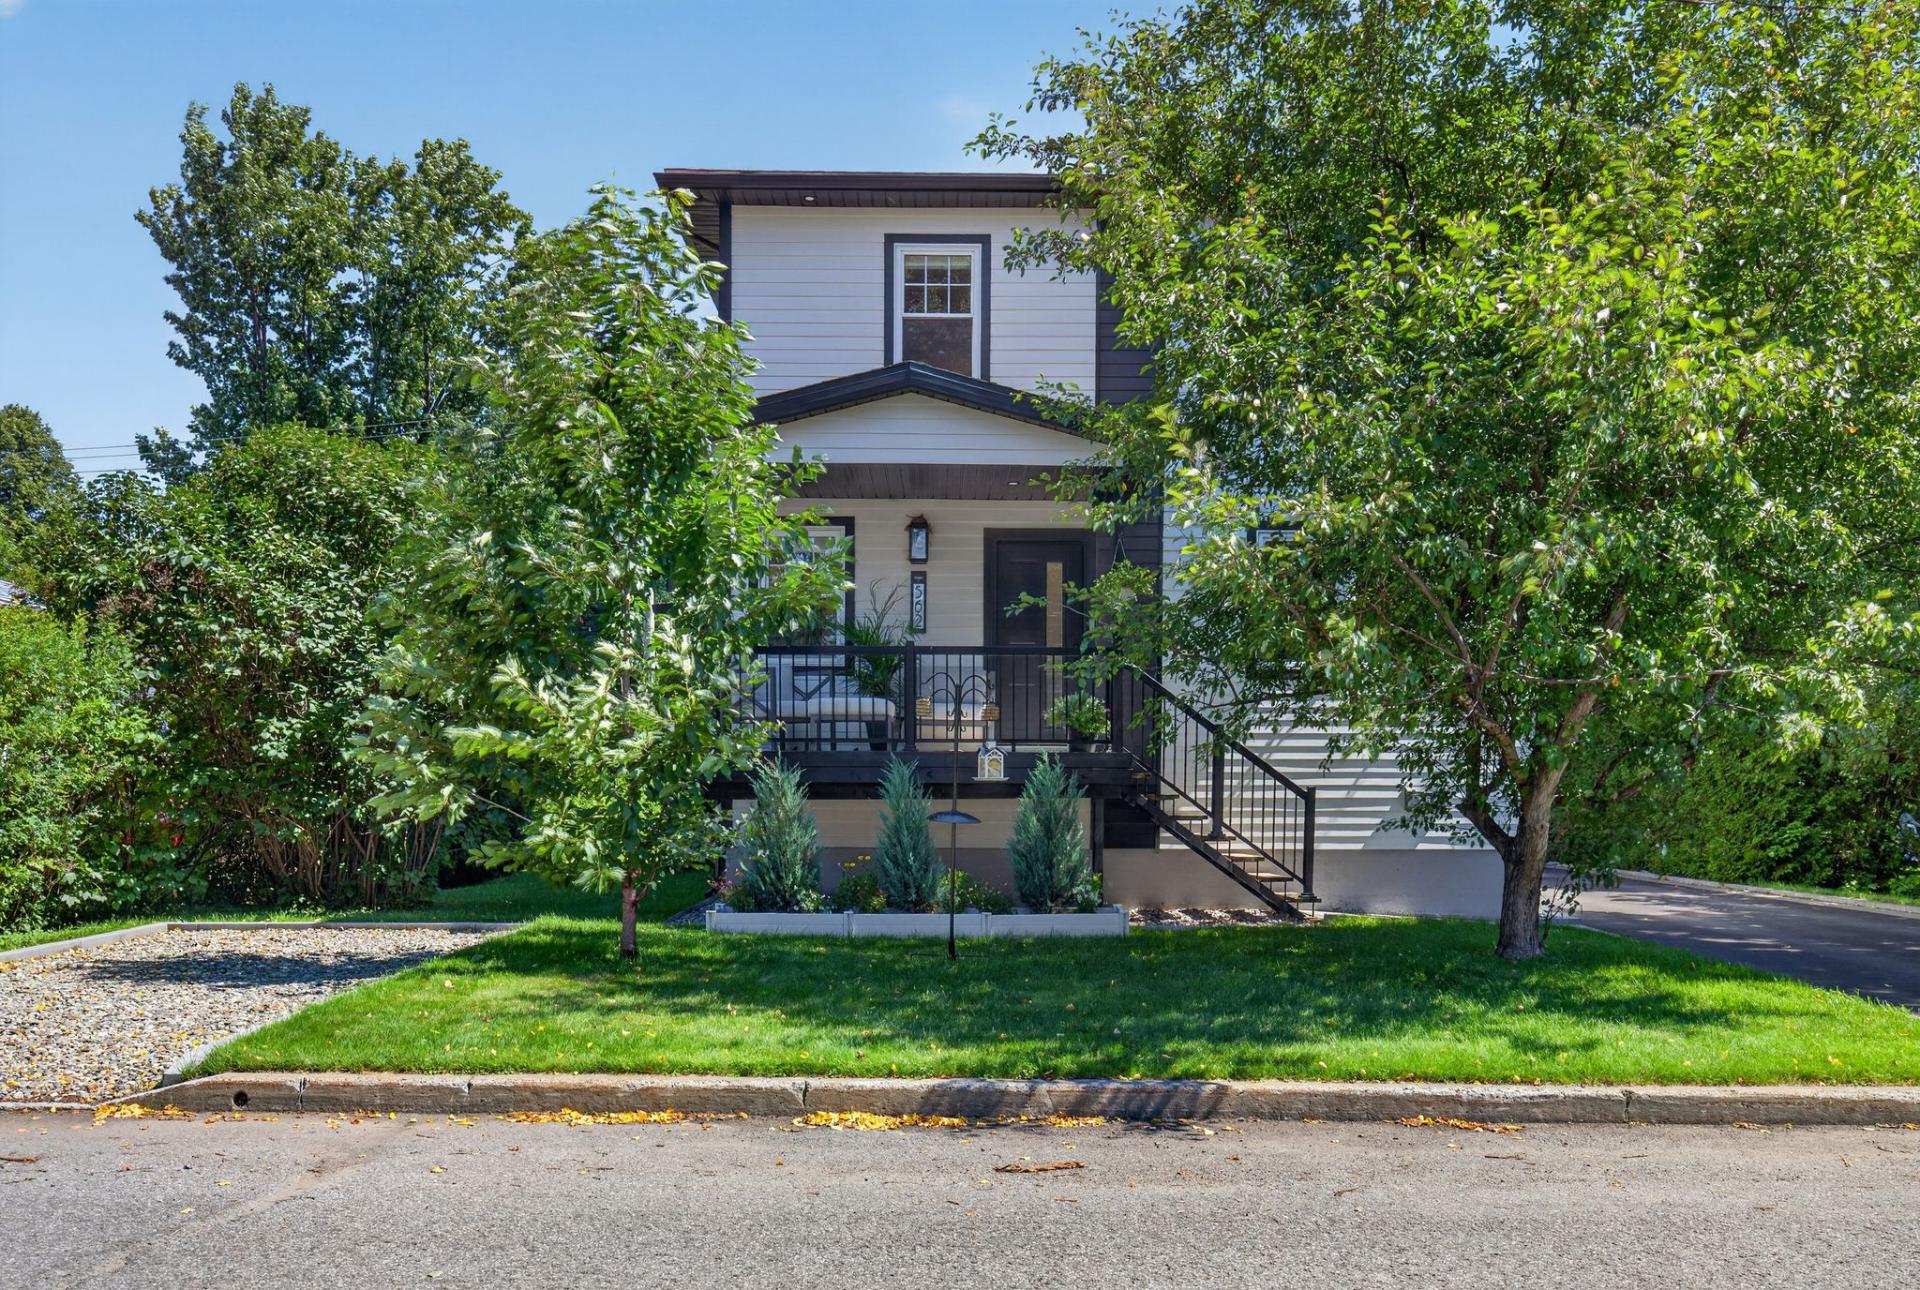
Frontage
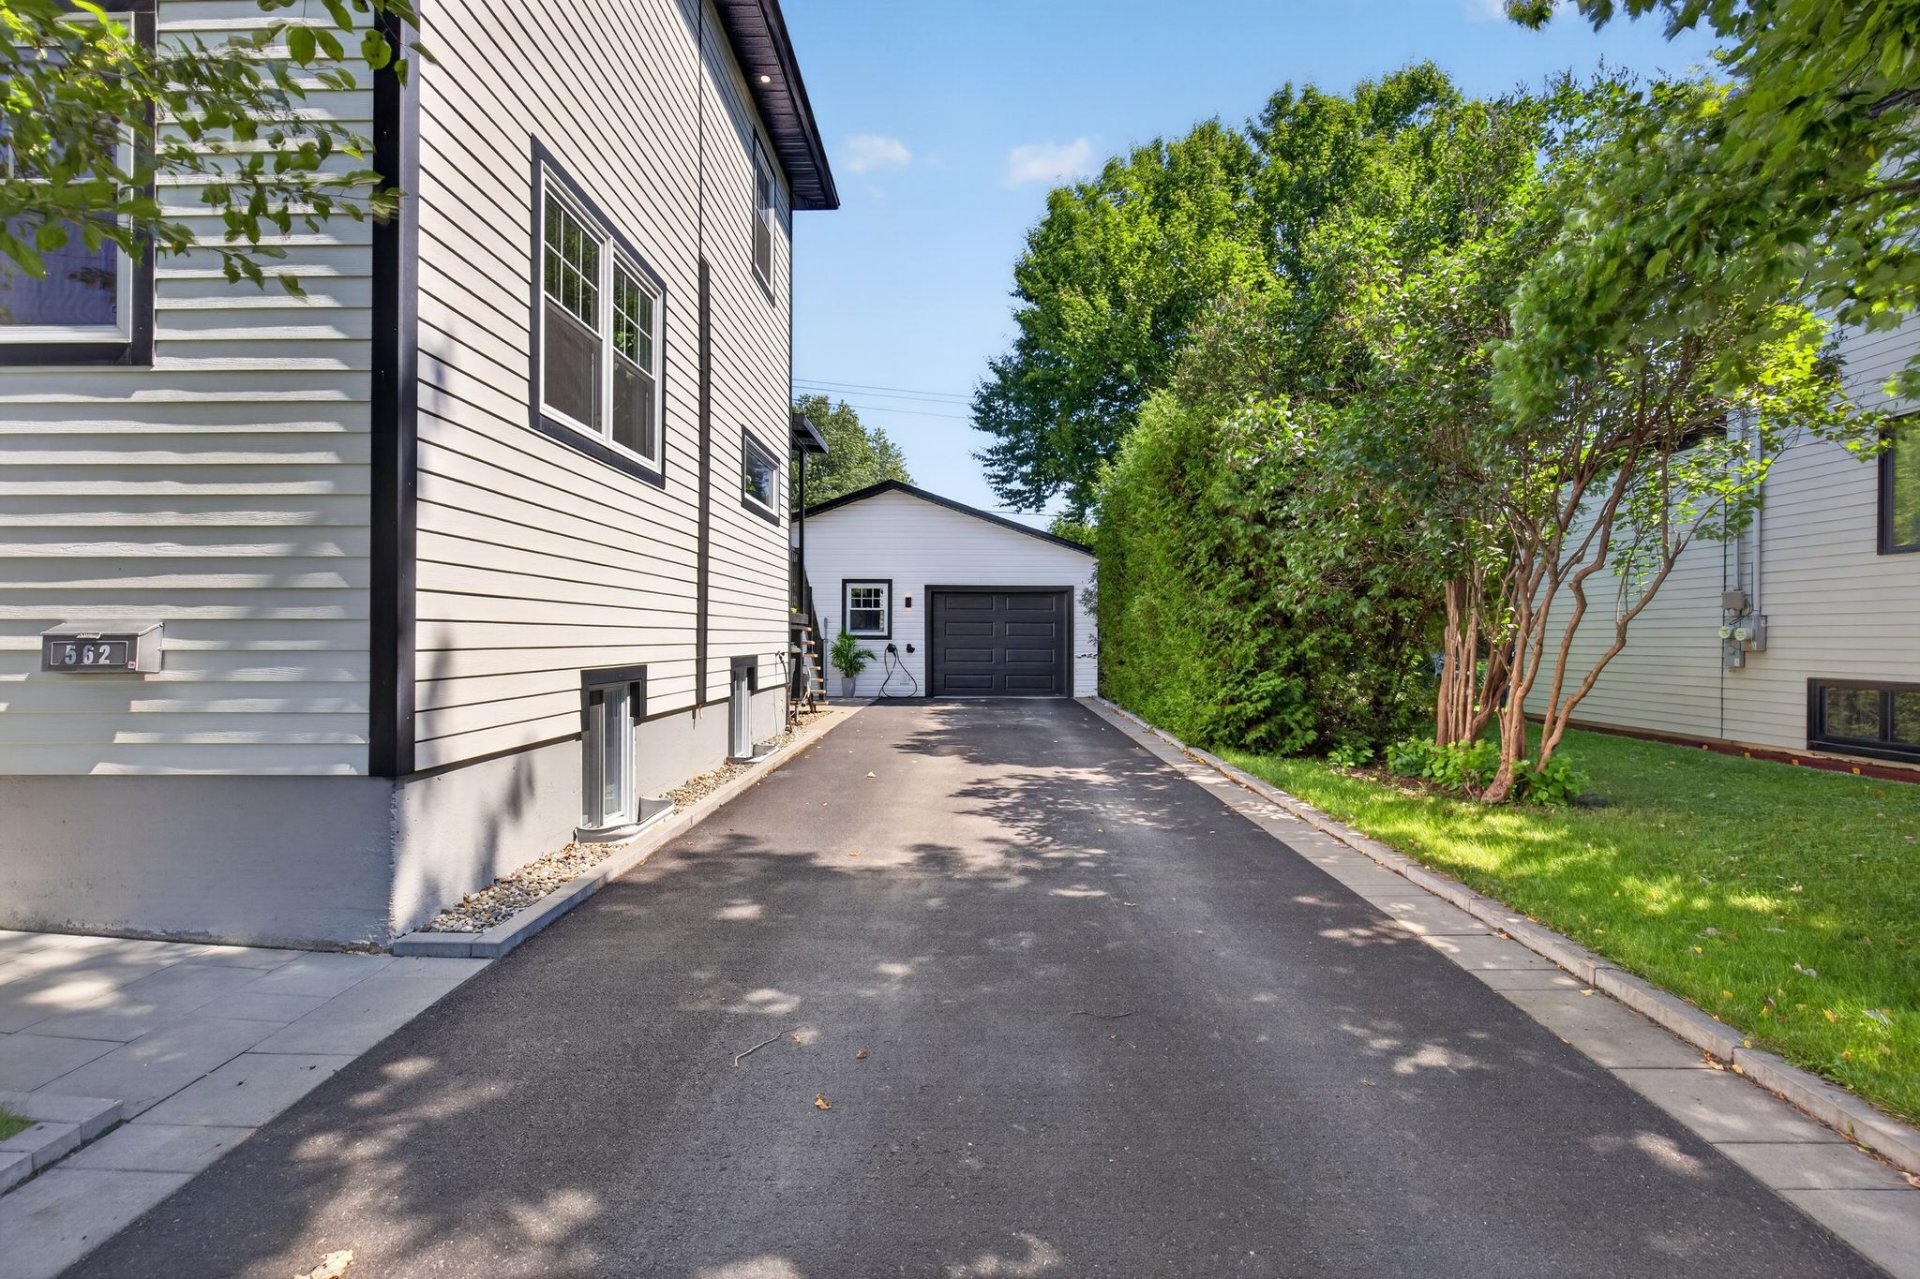
Exterior entrance
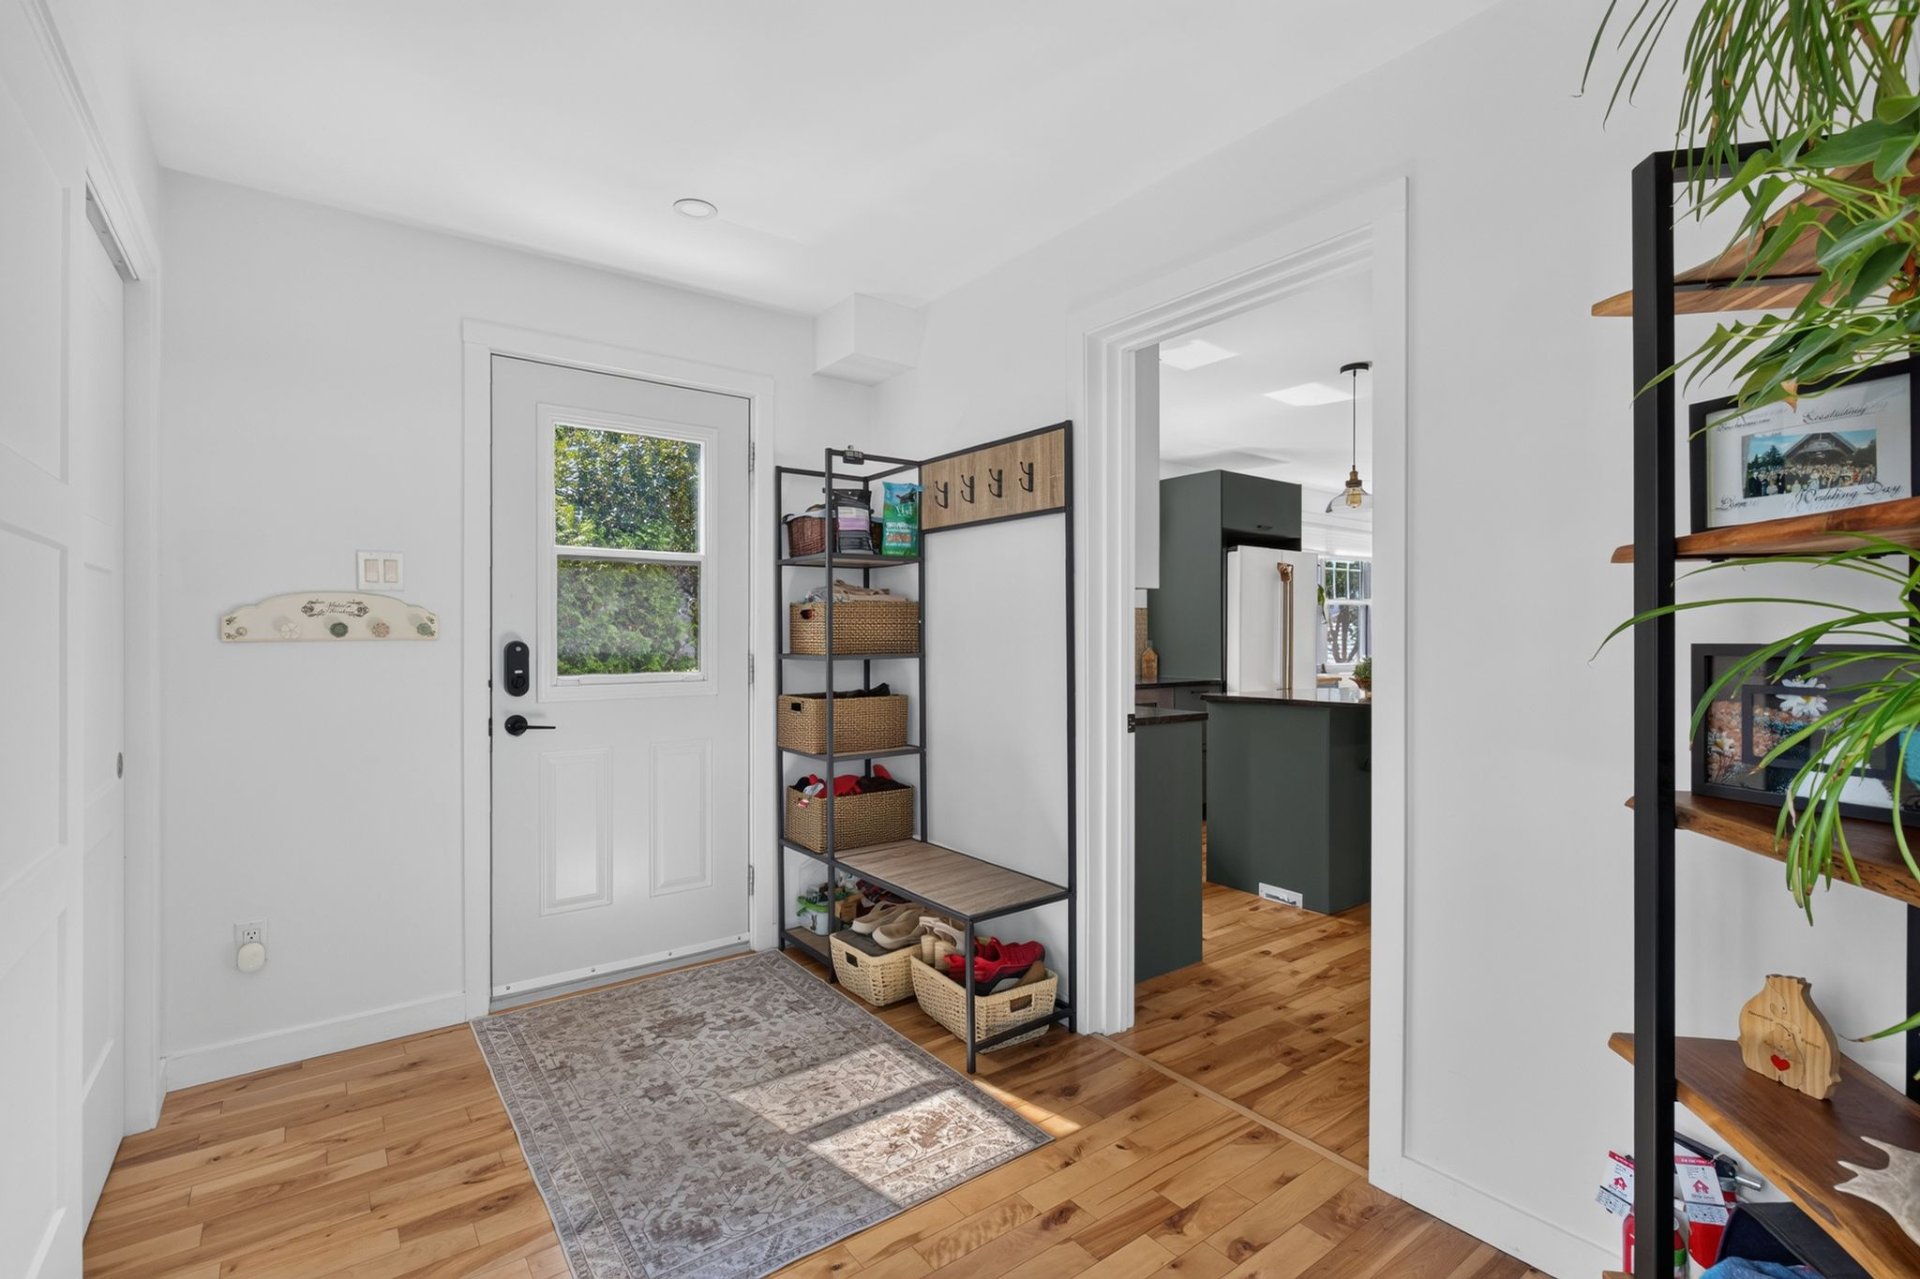
Hallway
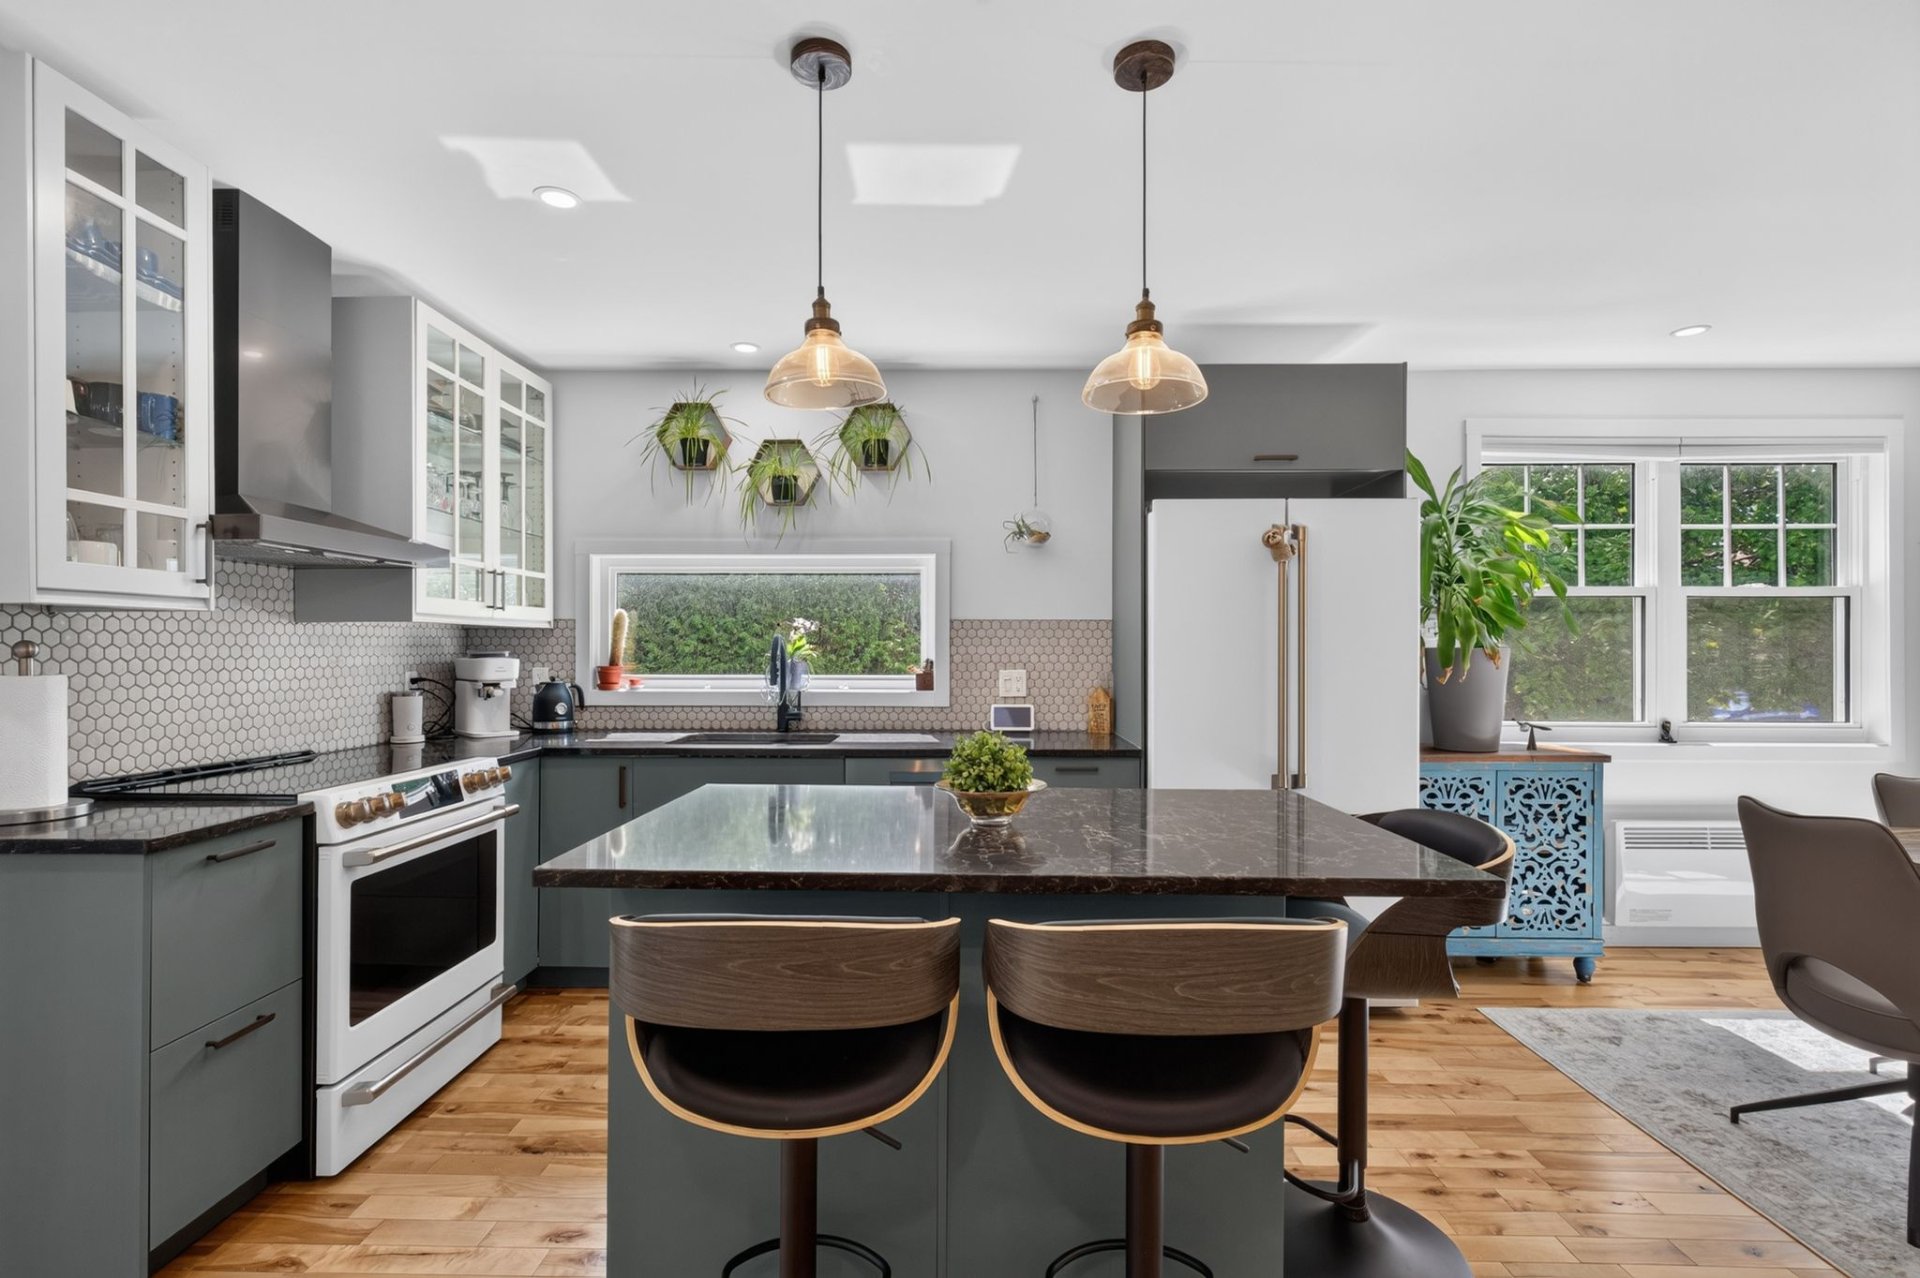
Kitchen
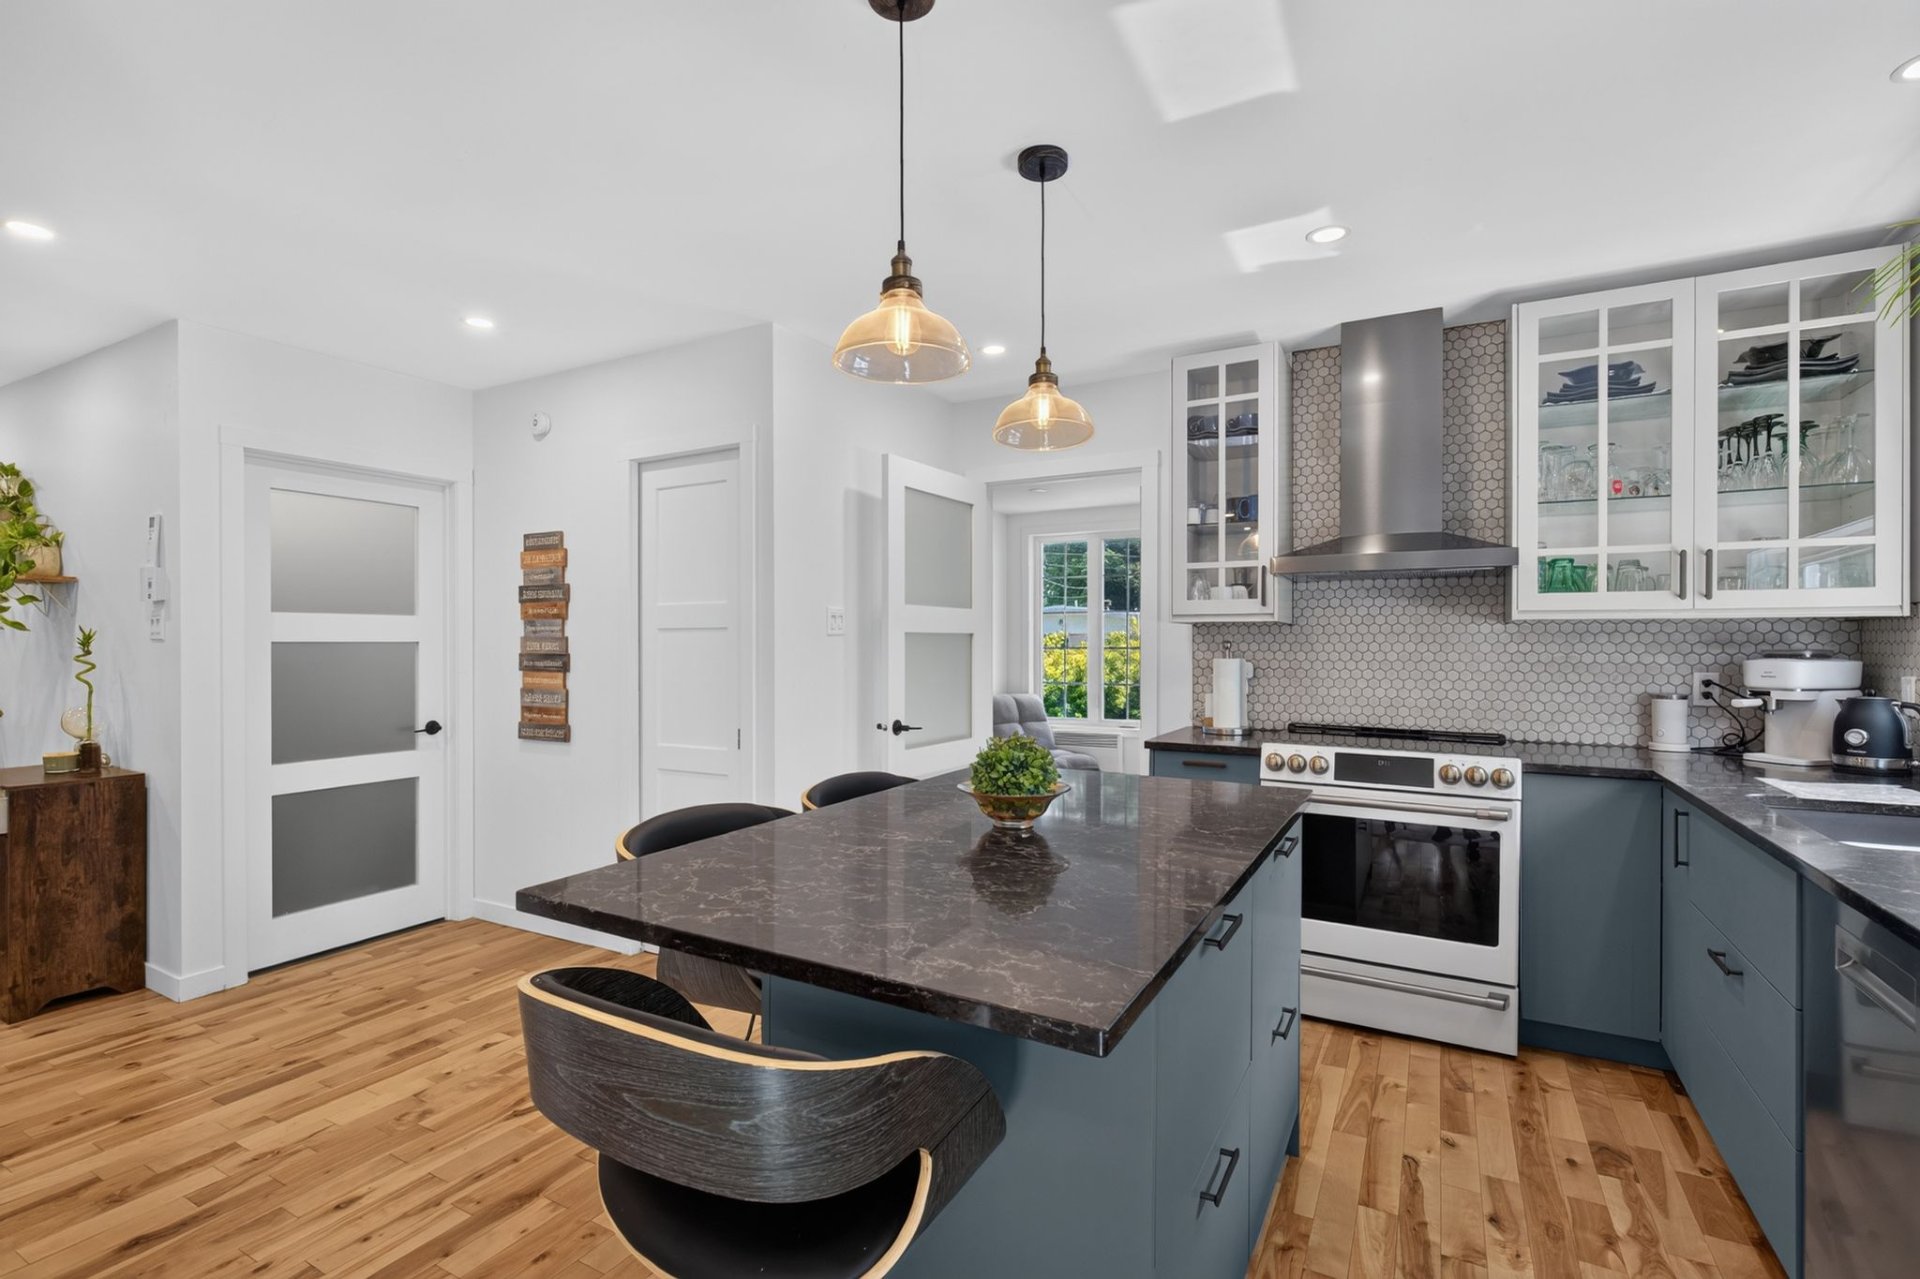
Kitchen
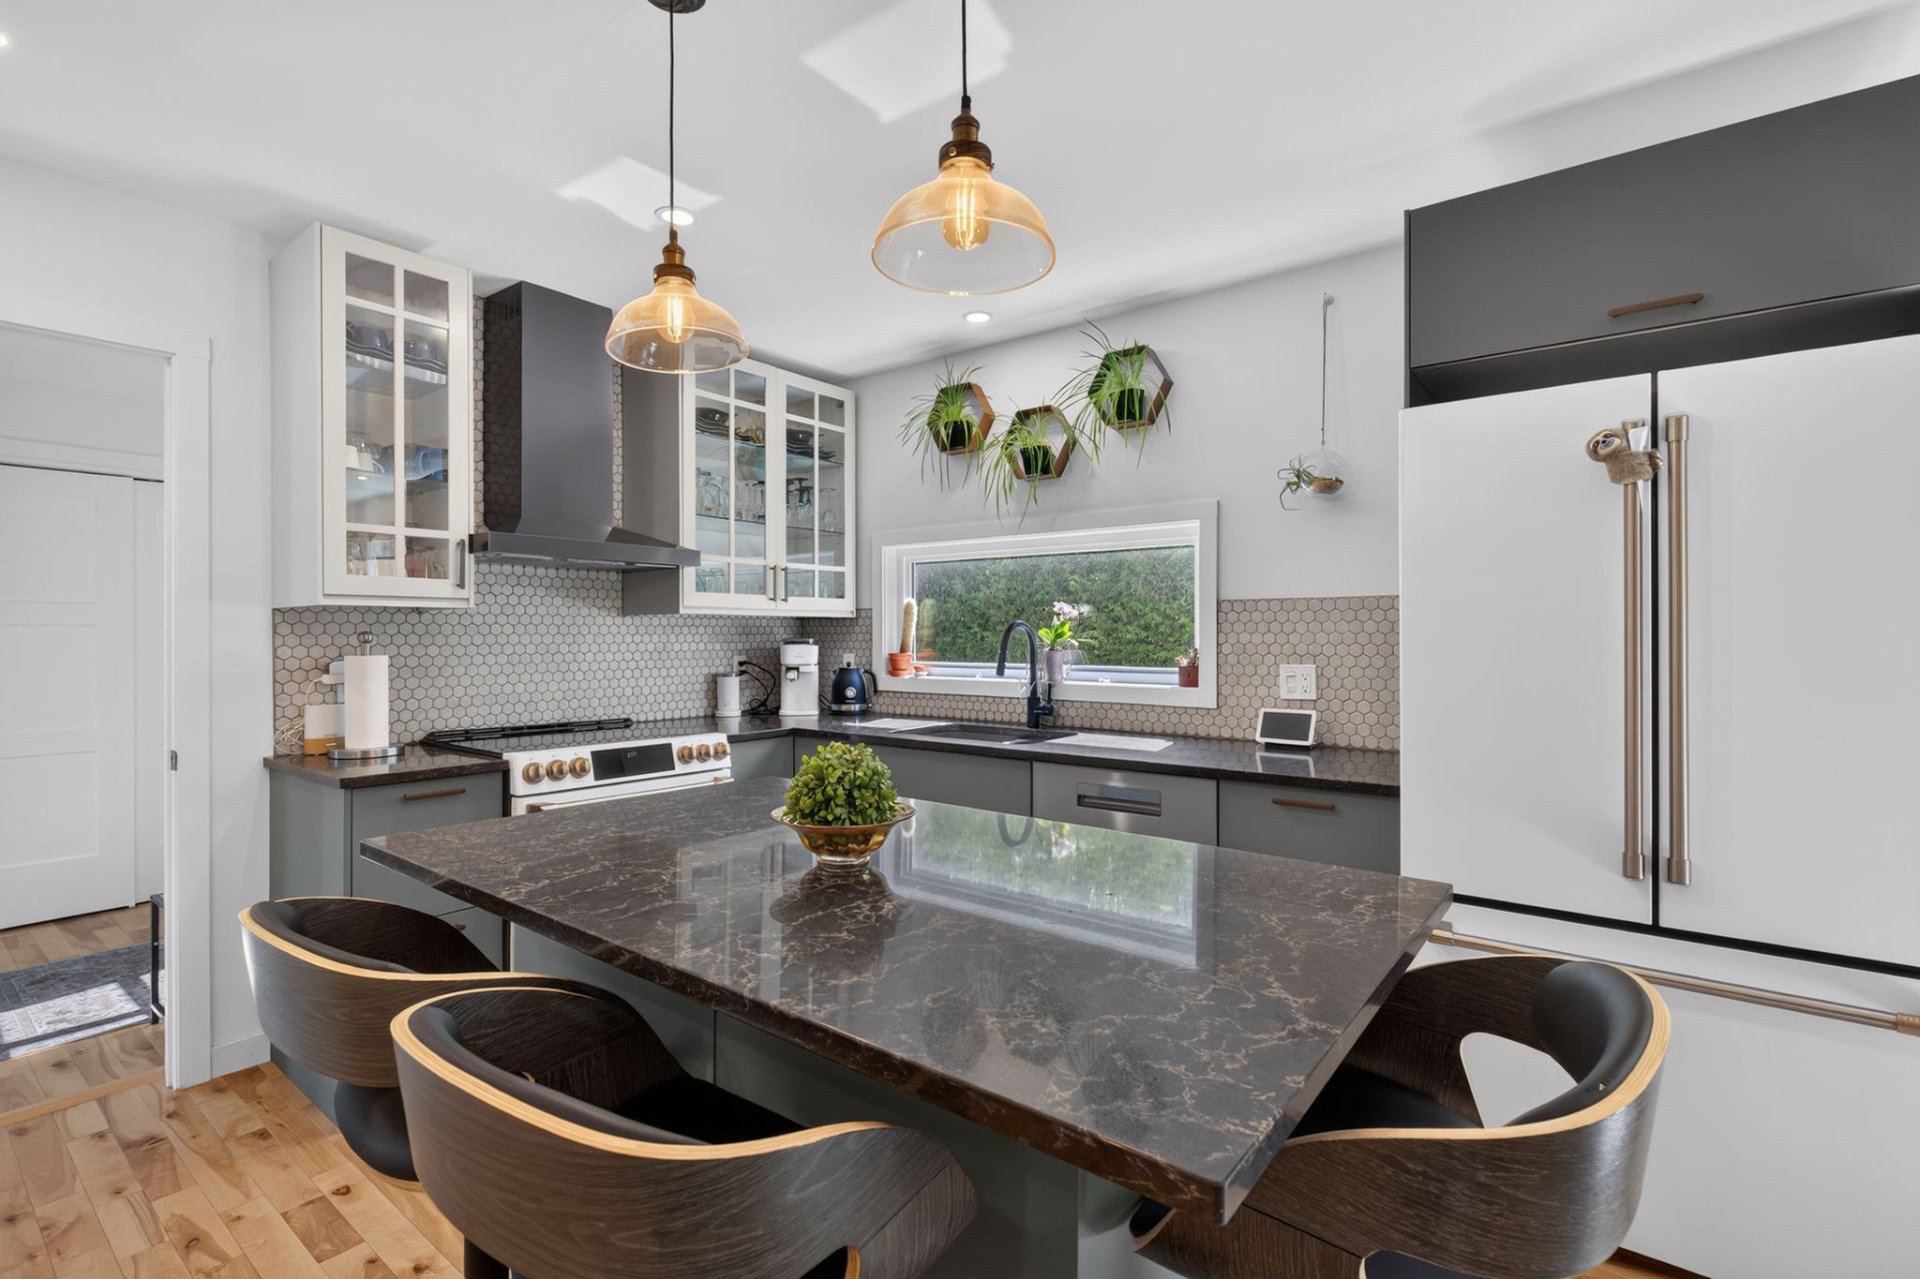
Kitchen
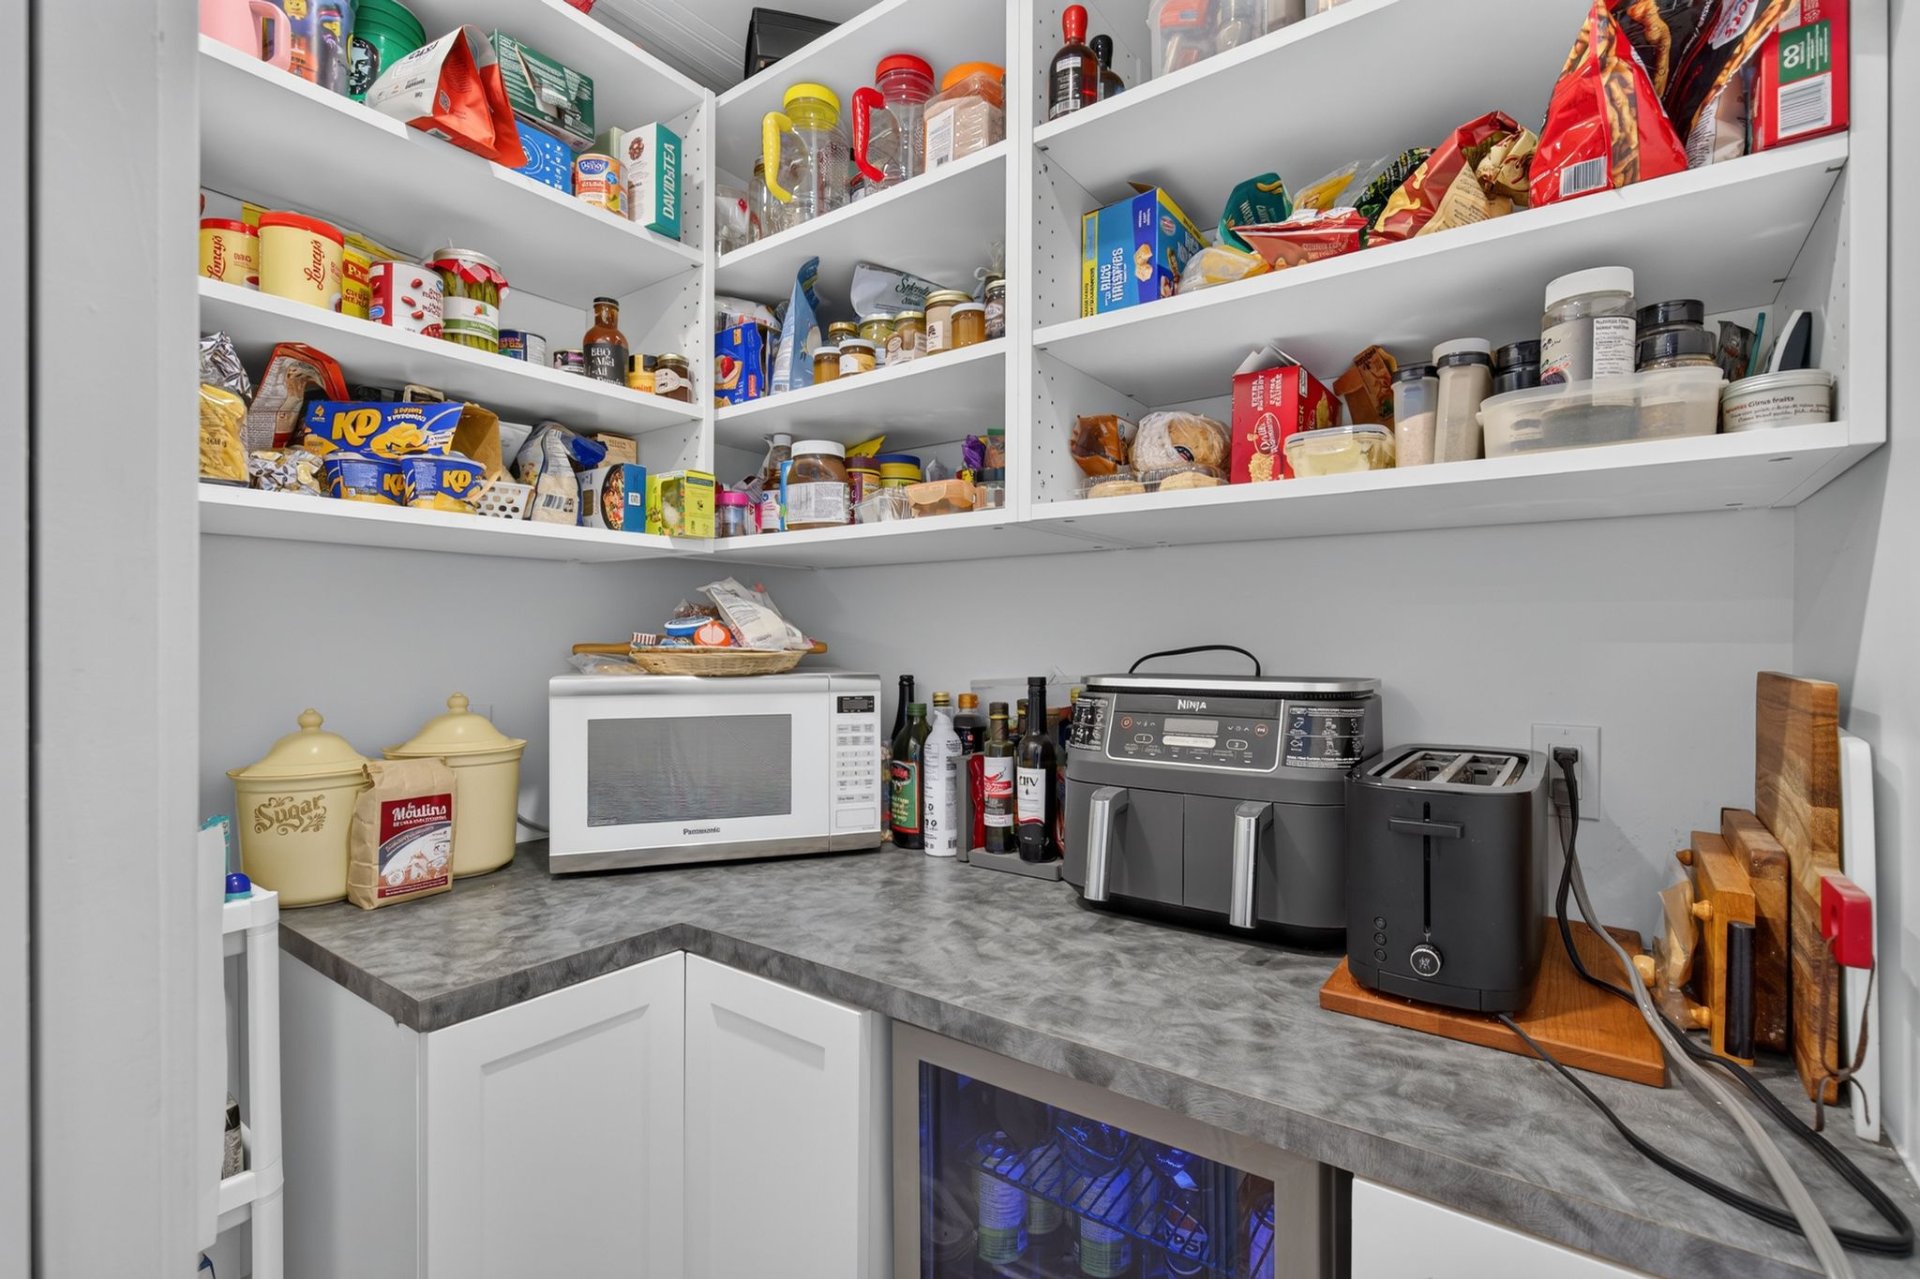
Other
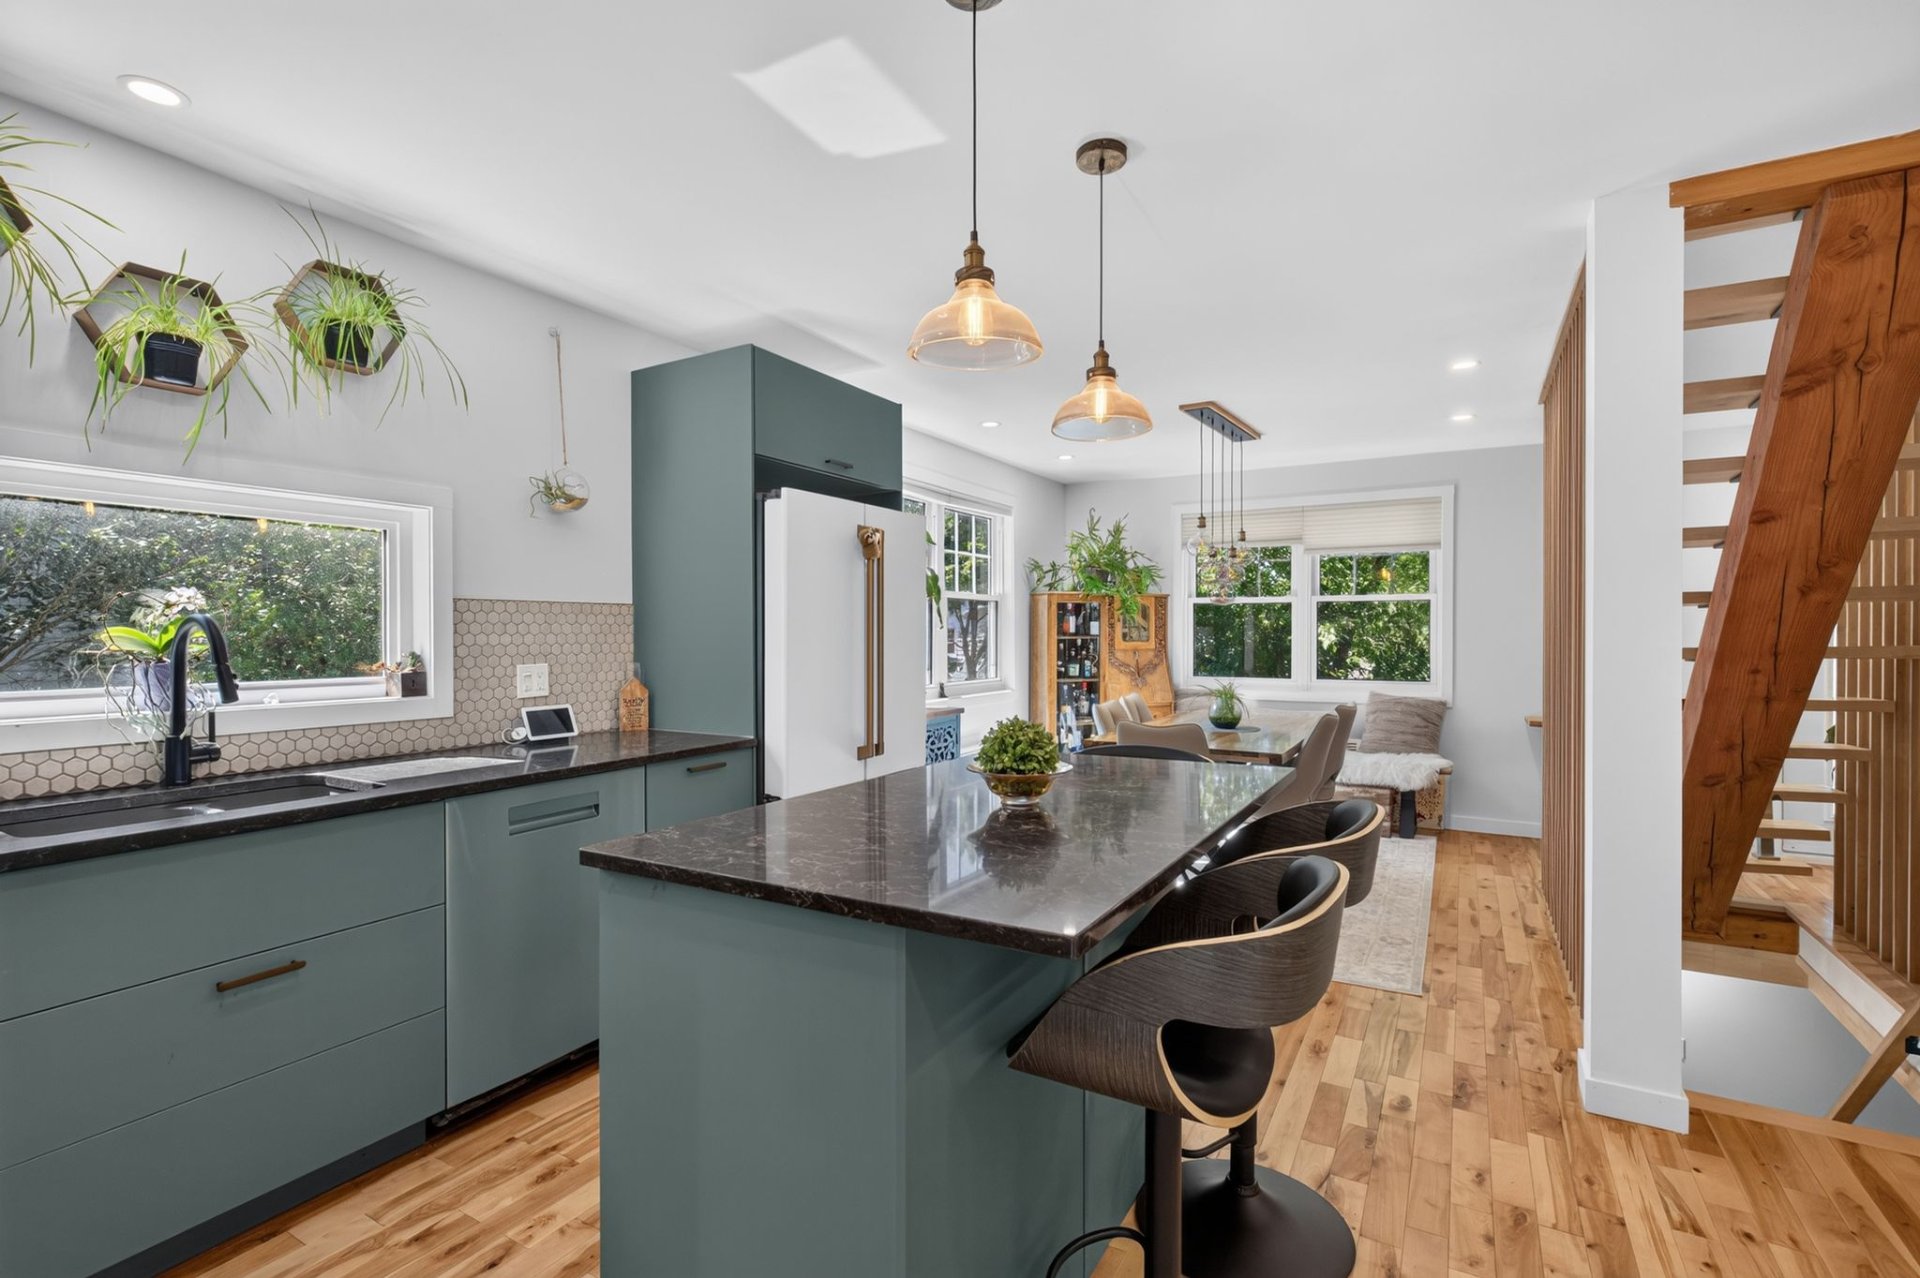
Kitchen
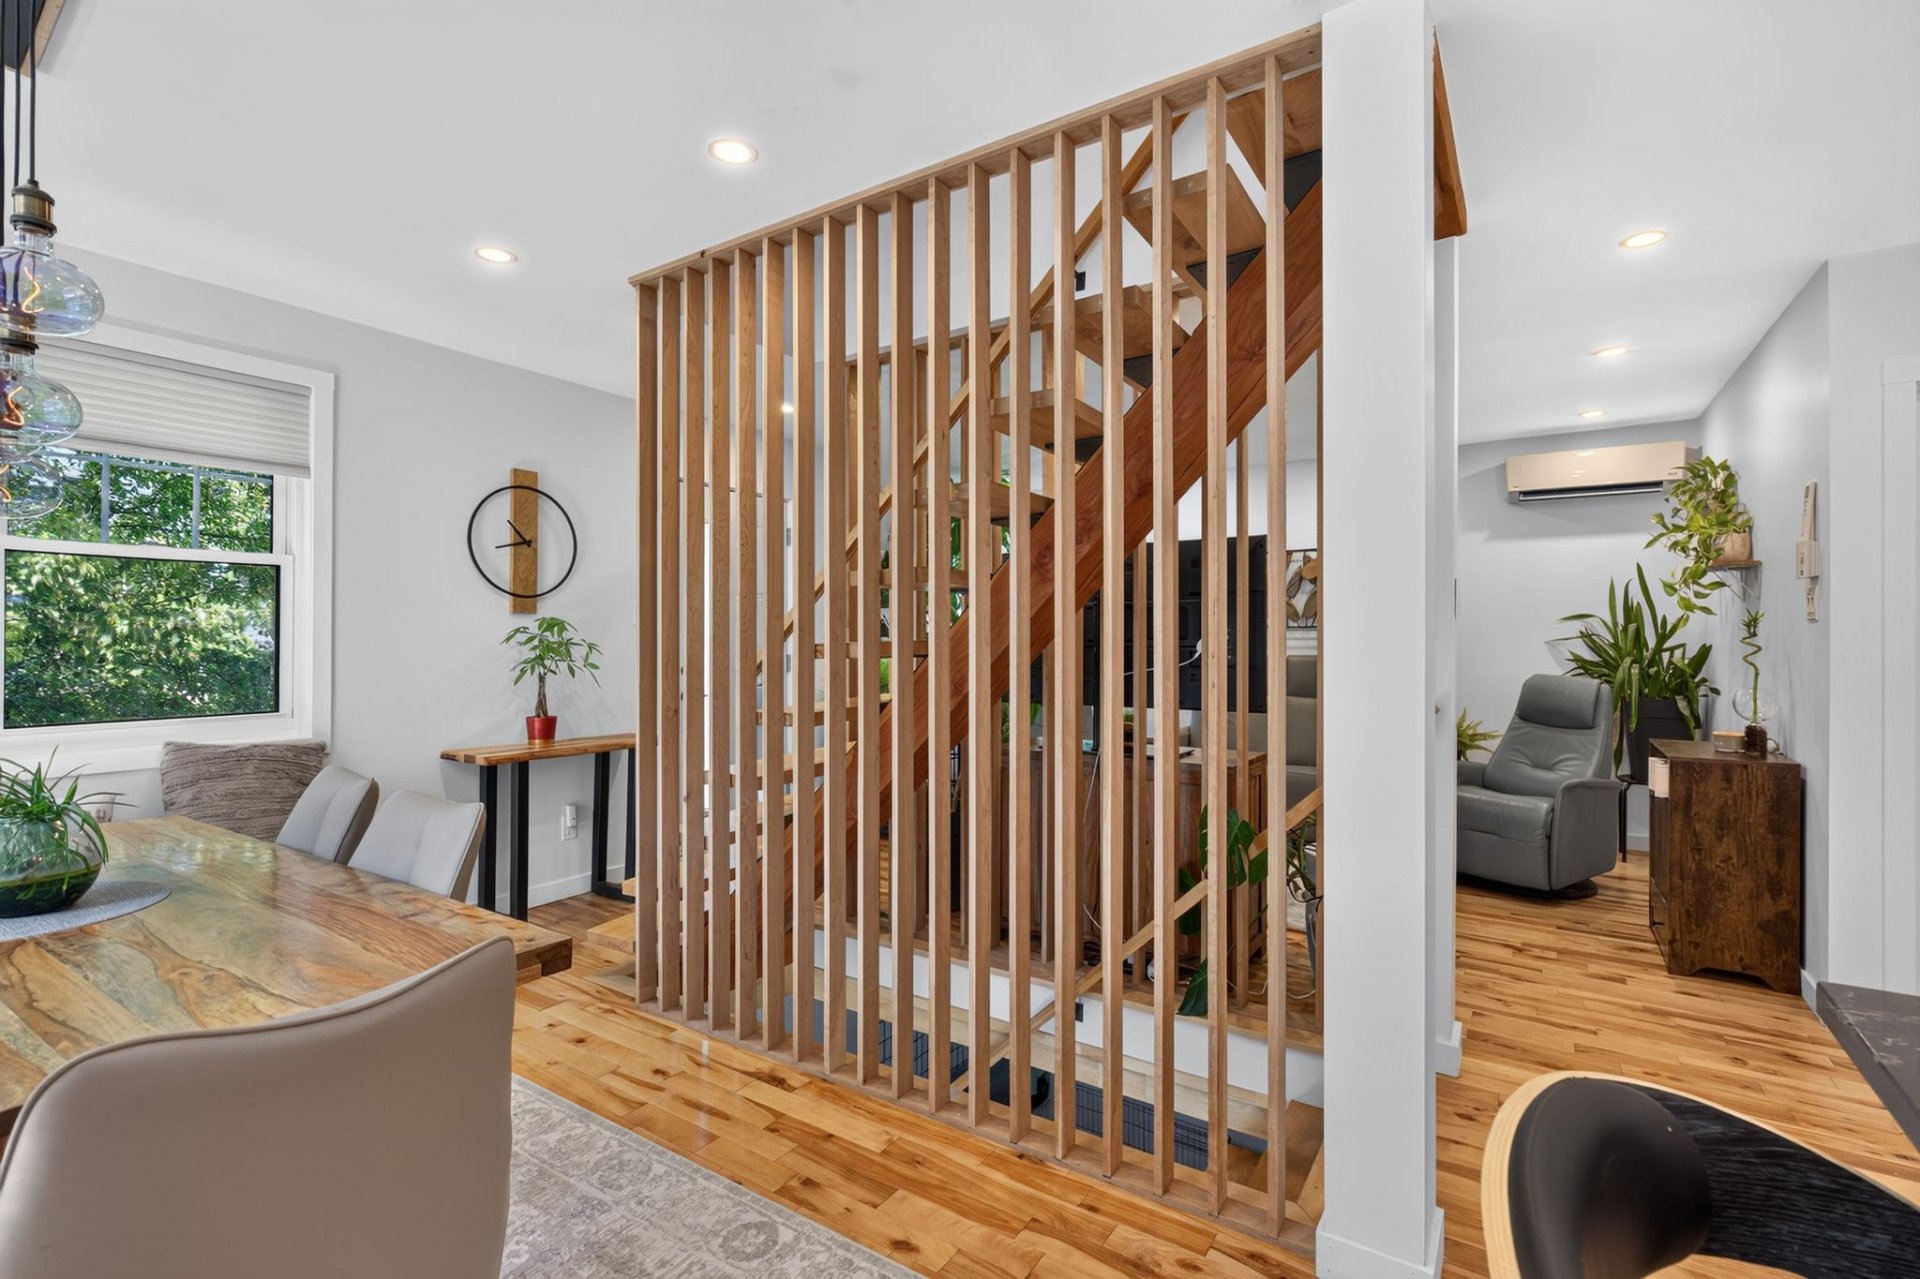
Staircase
|
|
Description
Derrière sa façade discrète se cache une propriété qui a beaucoup à offrir. Située dans le secteur recherché de Les Rivières, elle propose 4 chambres, avec la possibilité d'en aménager une 5e, 2 salles de bains complètes, une salle d'eau, un garage et une cour avec piscine chauffée. Une thermopompe à 3 têtes, avec une unité à chaque étage, assure un confort optimal en toute saison. Plusieurs améliorations ont été réalisées au fil des dernières années, dont la cuisine et les salles de bains en 2022, offrant un intérieur à la fois fonctionnel et au goût du jour. Deux entrées d'auto distinctes. Une propriété idéale pour une famille !
Inclusions: Luminaires, habillages de fenêtres, lave-vaisselle, cellier, thermopompe à 3 têtes, piscine et accessoires, thermopompe de piscine, auvents vitrés (2), aspirateur central.
Exclusions : Laveuse et sécheuse, four, réfrigérateur, spa, congélateur au sous-sol.
| BUILDING | |
|---|---|
| Type | Two or more storey |
| Style | Detached |
| Dimensions | 7.41x8.03 M |
| Lot Size | 603.9 MC |
| EXPENSES | |
|---|---|
| Energy cost | $ 4058 / year |
| Municipal Taxes (2026) | $ 4261 / year |
| School taxes (2025) | $ 328 / year |
|
ROOM DETAILS |
|||
|---|---|---|---|
| Room | Dimensions | Level | Flooring |
| Hallway | 2.87 x 3.44 M | Ground Floor | Wood |
| Kitchen | 3.31 x 3.76 M | Ground Floor | Wood |
| Walk-in closet | 1.24 x 1.73 M | Ground Floor | Wood |
| Washroom | 2.38 x 2.30 M | Ground Floor | Ceramic tiles |
| Living room | 3.39 x 4.63 M | Ground Floor | Wood |
| Primary bedroom | 3.46 x 4.52 M | 2nd Floor | Wood |
| Walk-in closet | 1.93 x 2.40 M | 2nd Floor | Wood |
| Bathroom | 2.42 x 2.72 M | 2nd Floor | Ceramic tiles |
| Bedroom | 2.79 x 2.73 M | 2nd Floor | Wood |
| Bedroom | 3.45 x 3.15 M | 2nd Floor | Wood |
| Family room | 3.24 x 7.23 M | Basement | Vinyle cliq |
| Bedroom | 3.44 x 3.19 M | Basement | Vinyle cliq |
| Bathroom | 2.93 x 2.19 M | Basement | Ceramic tiles |
|
CHARACTERISTICS |
|
|---|---|
| Basement | 6 feet and over, Finished basement |
| Pool | Above-ground, Heated |
| Driveway | Asphalt |
| Roofing | Asphalt shingles |
| Proximity | Bicycle path, Cegep, Cross-country skiing, Daycare centre, Elementary school, High school, Highway, Hospital, Park - green area, Public transport, University |
| Equipment available | Central vacuum cleaner system installation, Electric garage door, Level 2 charging station, Wall-mounted heat pump |
| Heating system | Electric baseboard units |
| Heating energy | Electricity |
| Topography | Flat |
| Sewage system | Municipal sewer |
| Water supply | Municipality |
| Parking | Outdoor |
| Foundation | Poured concrete |
| Zoning | Residential |
| Bathroom / Washroom | Seperate shower |