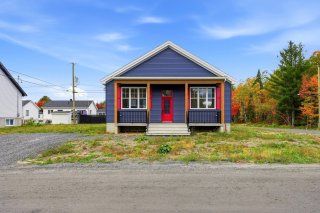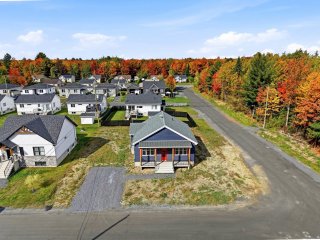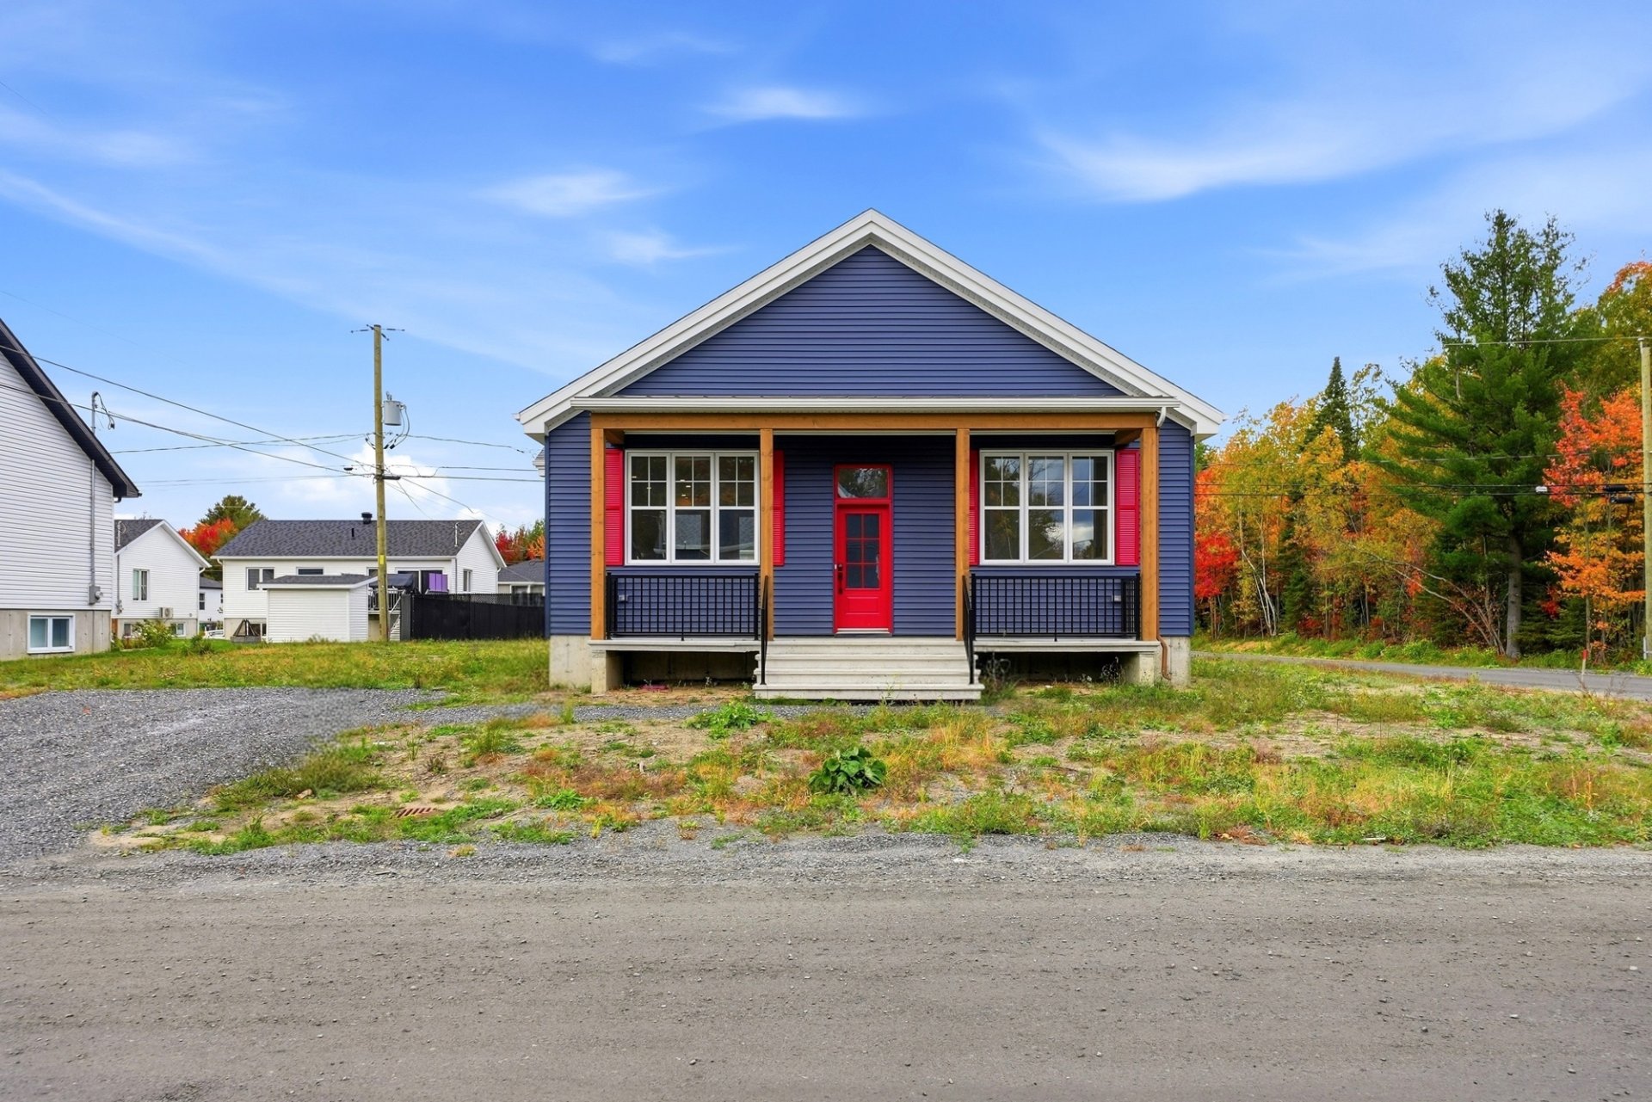
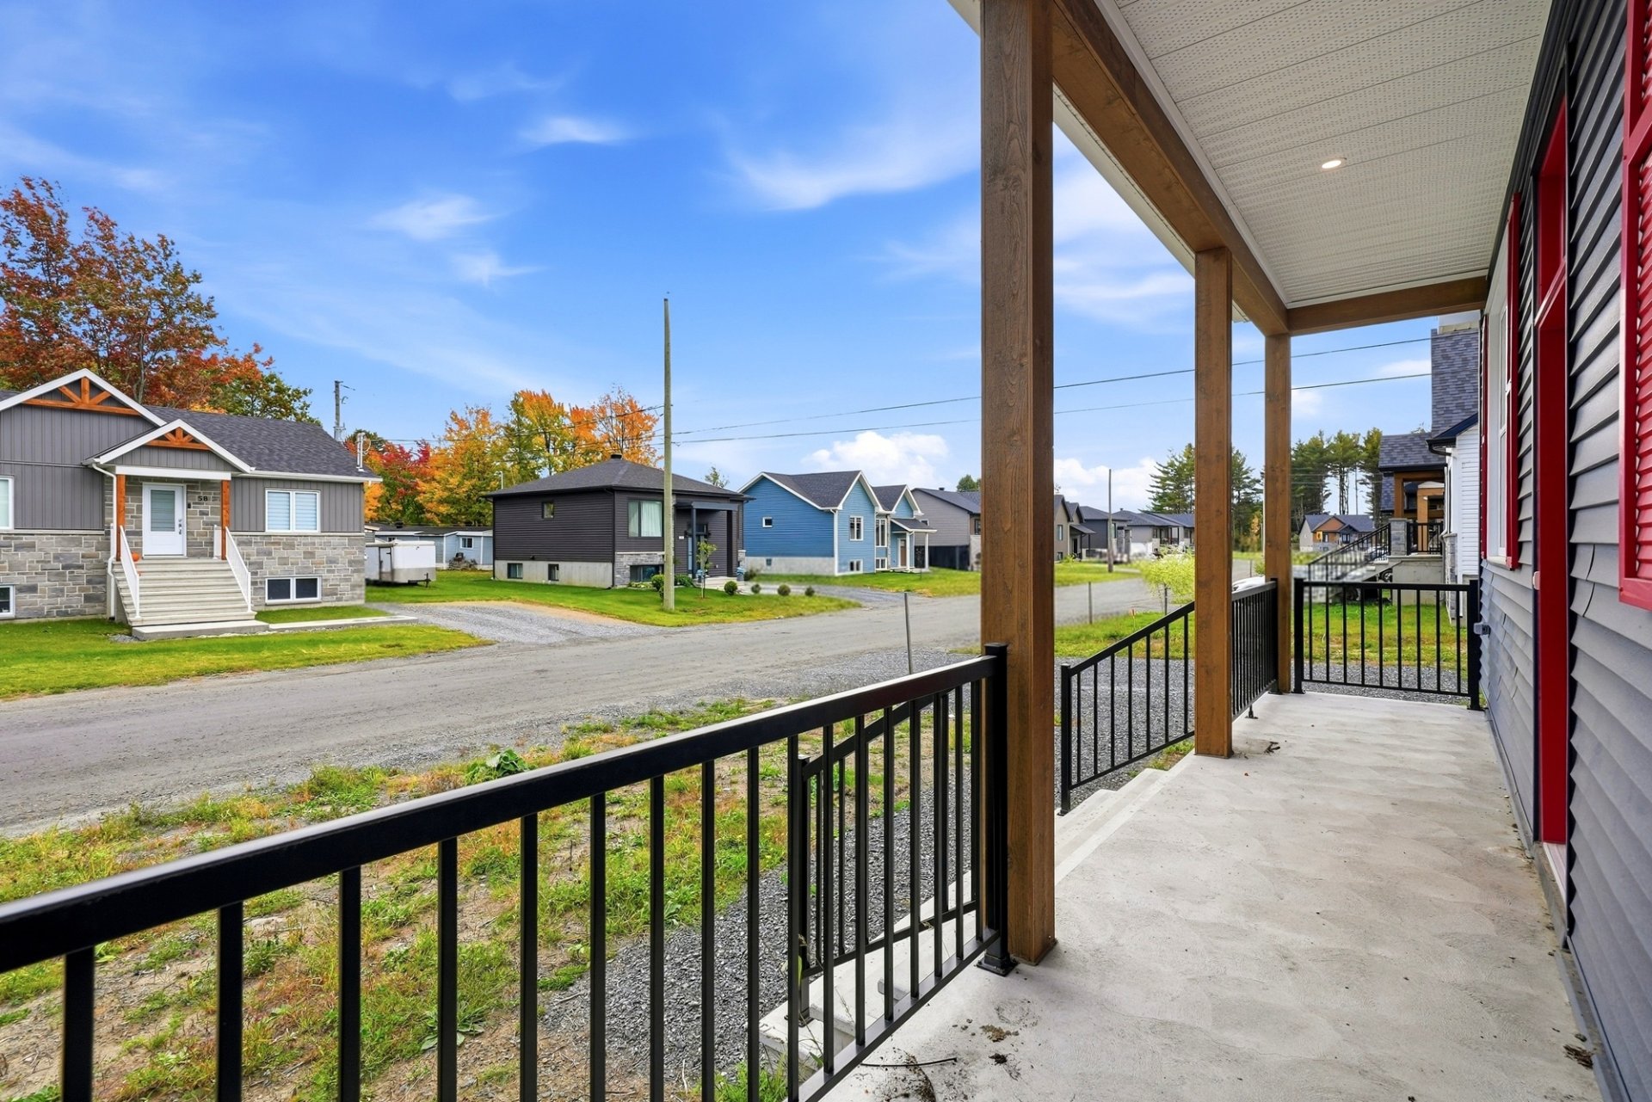
Frontage
Frontage
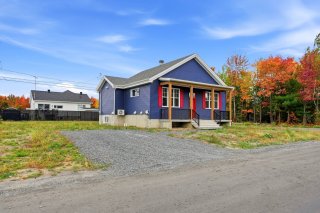
Overall View
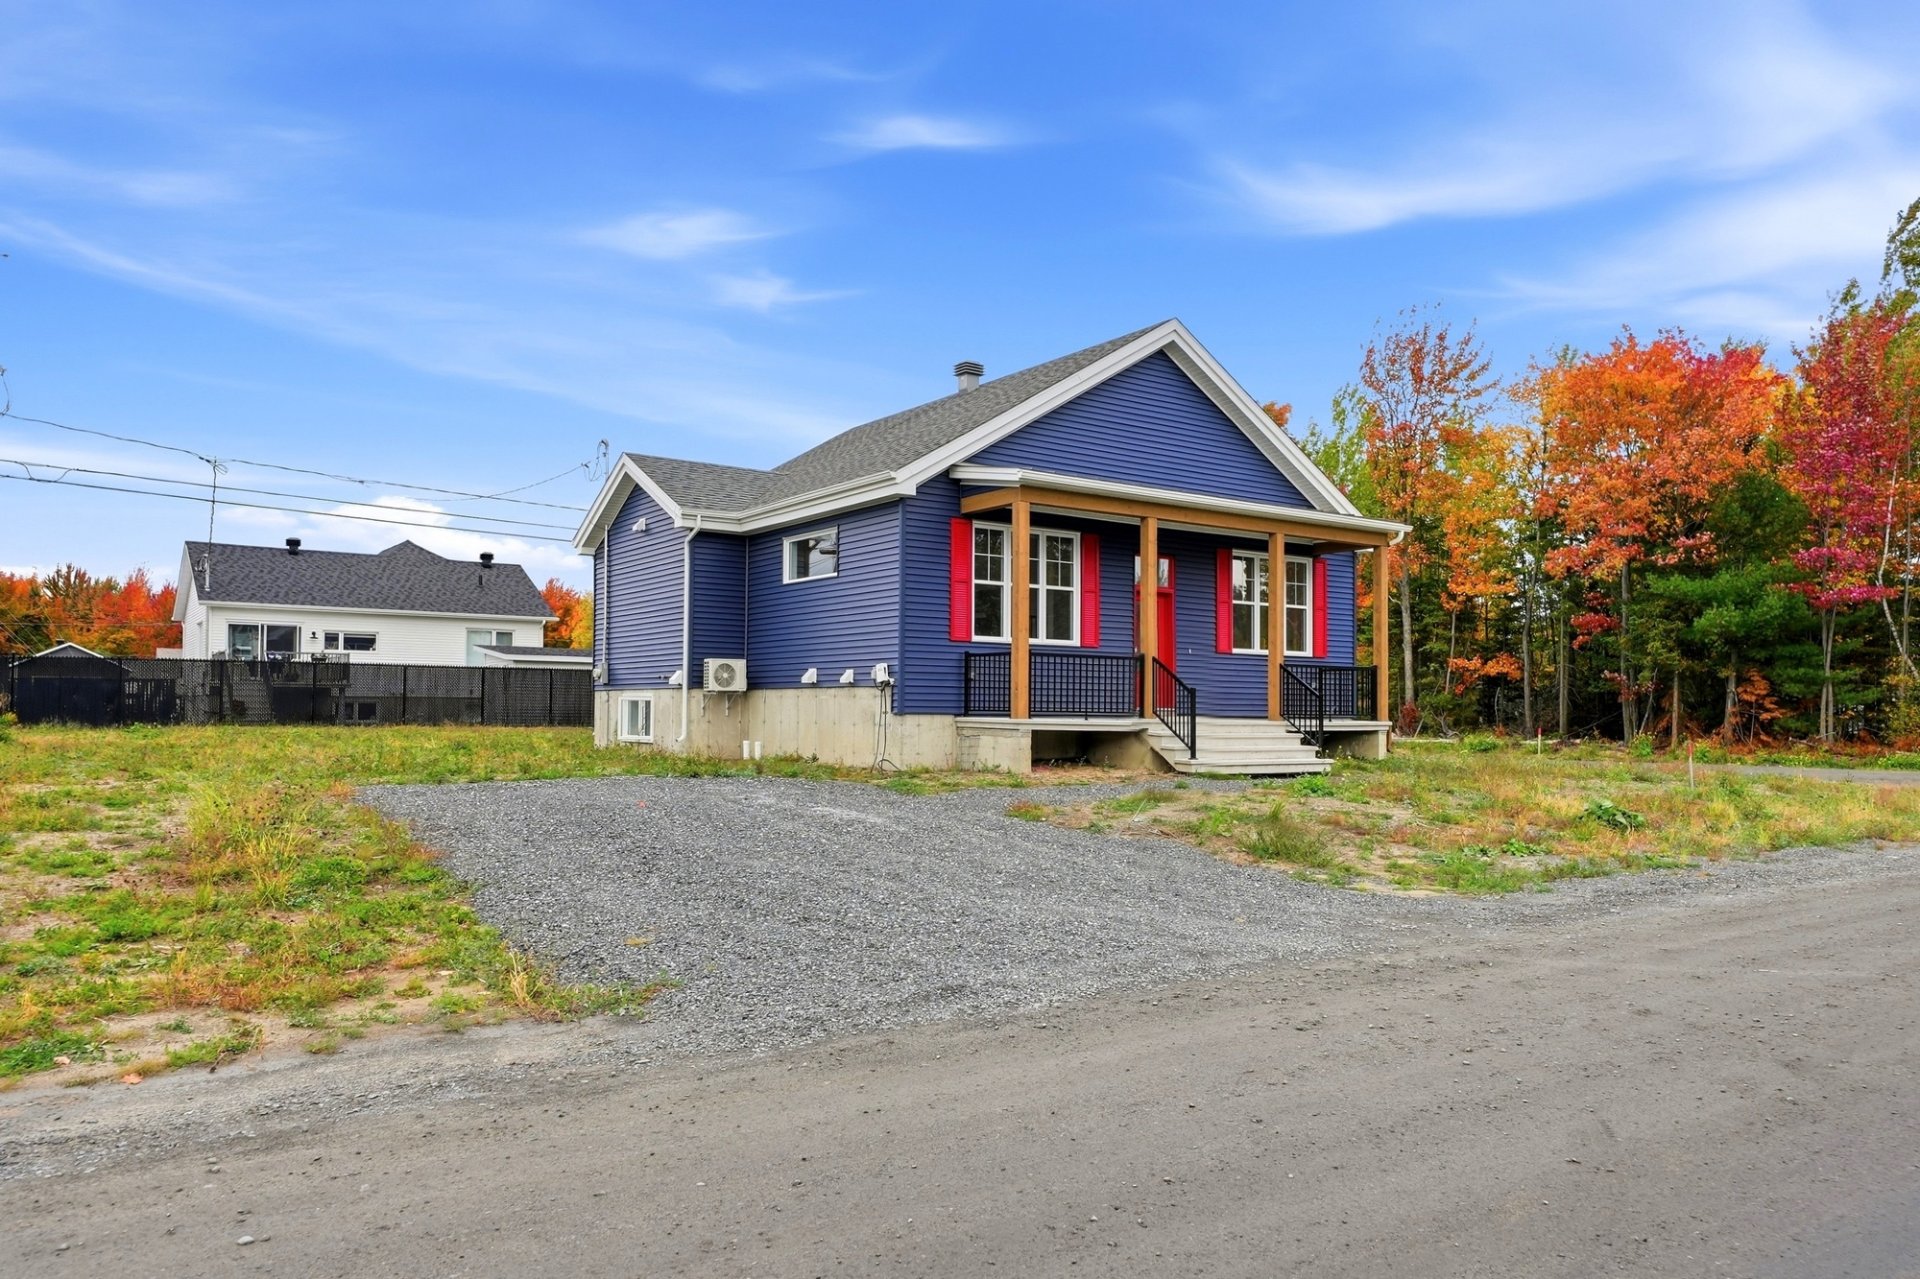
Overall View
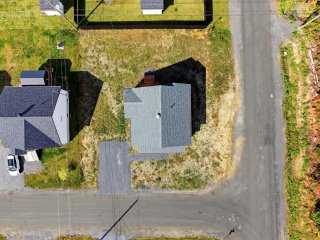
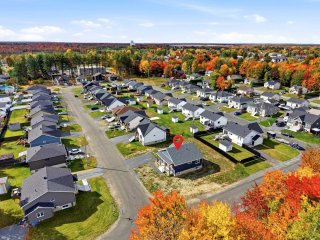
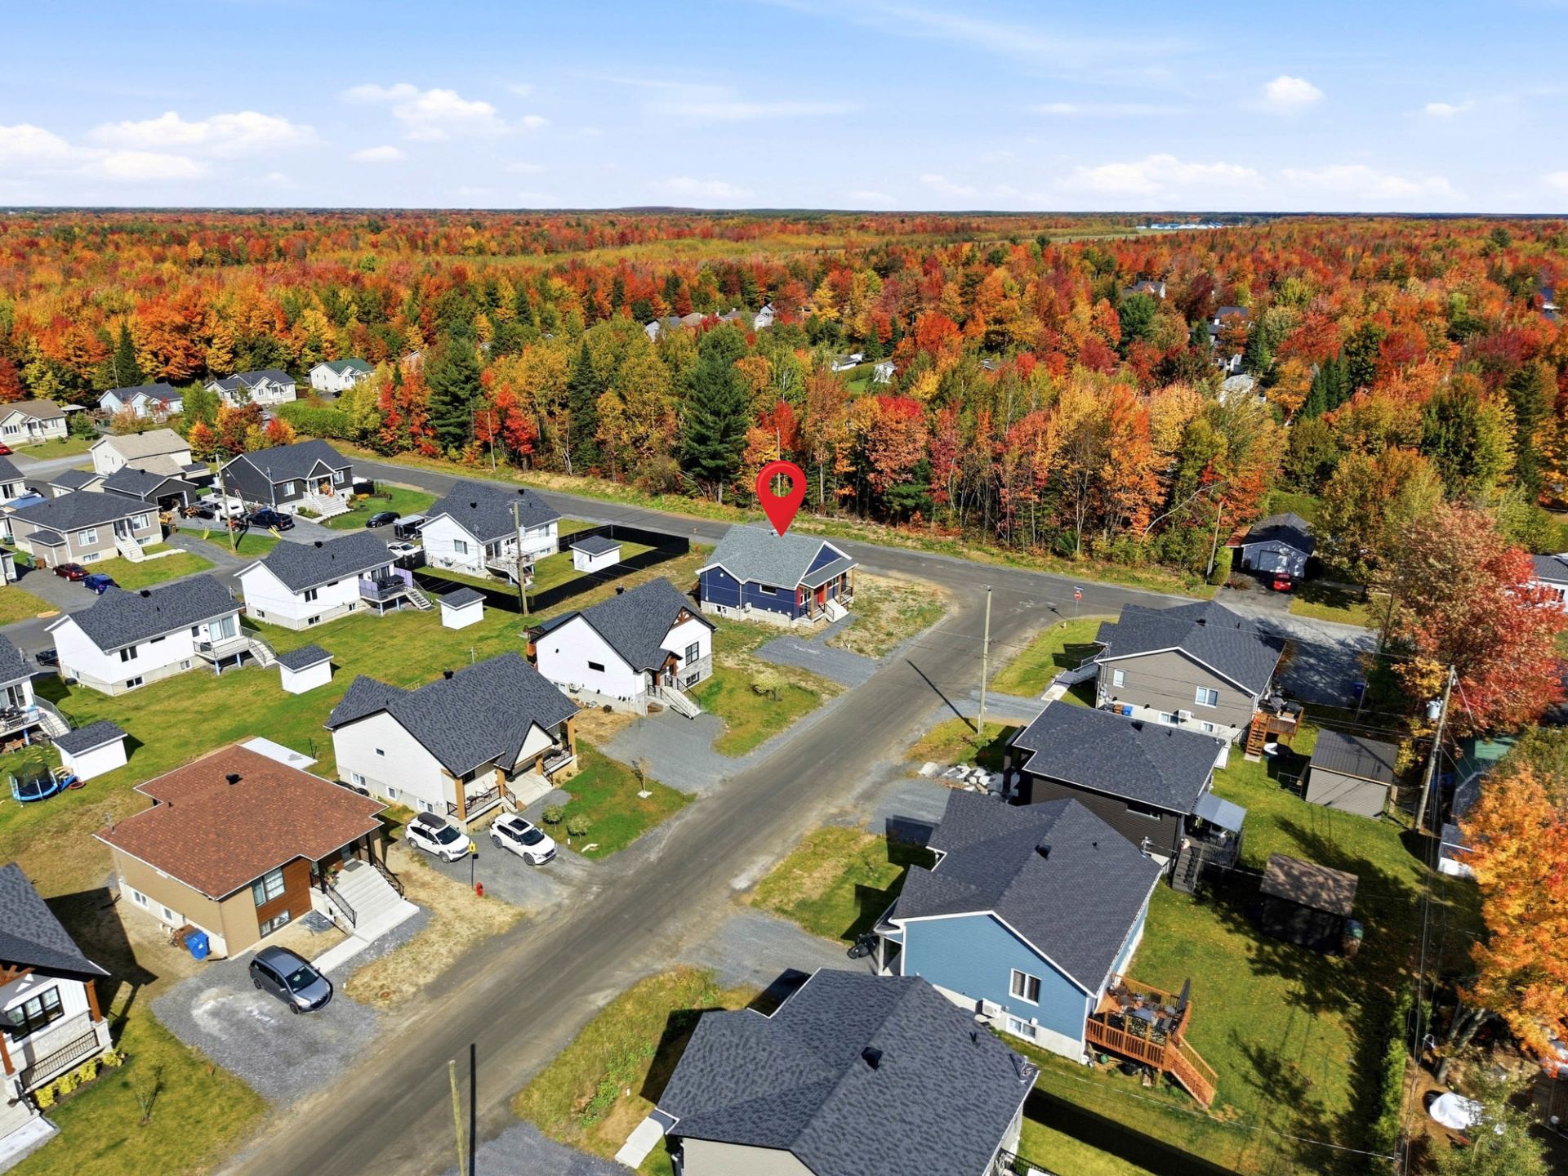
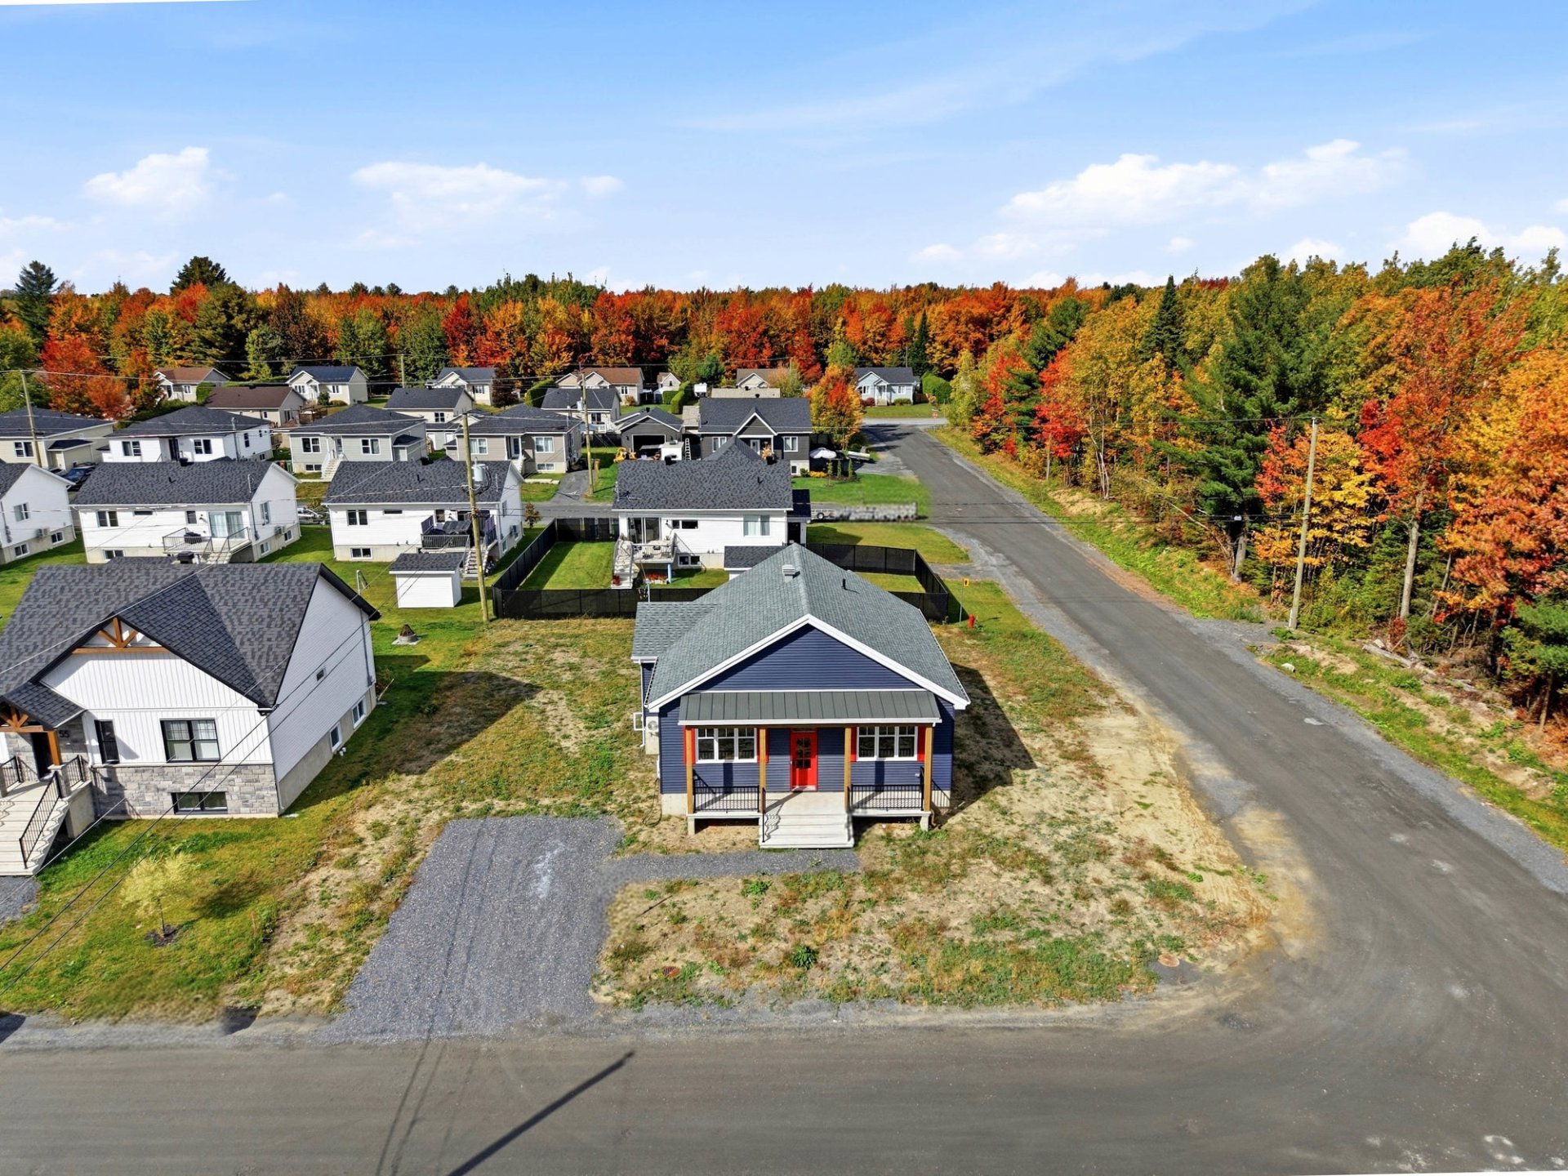
Aerial photo
Aerial photo
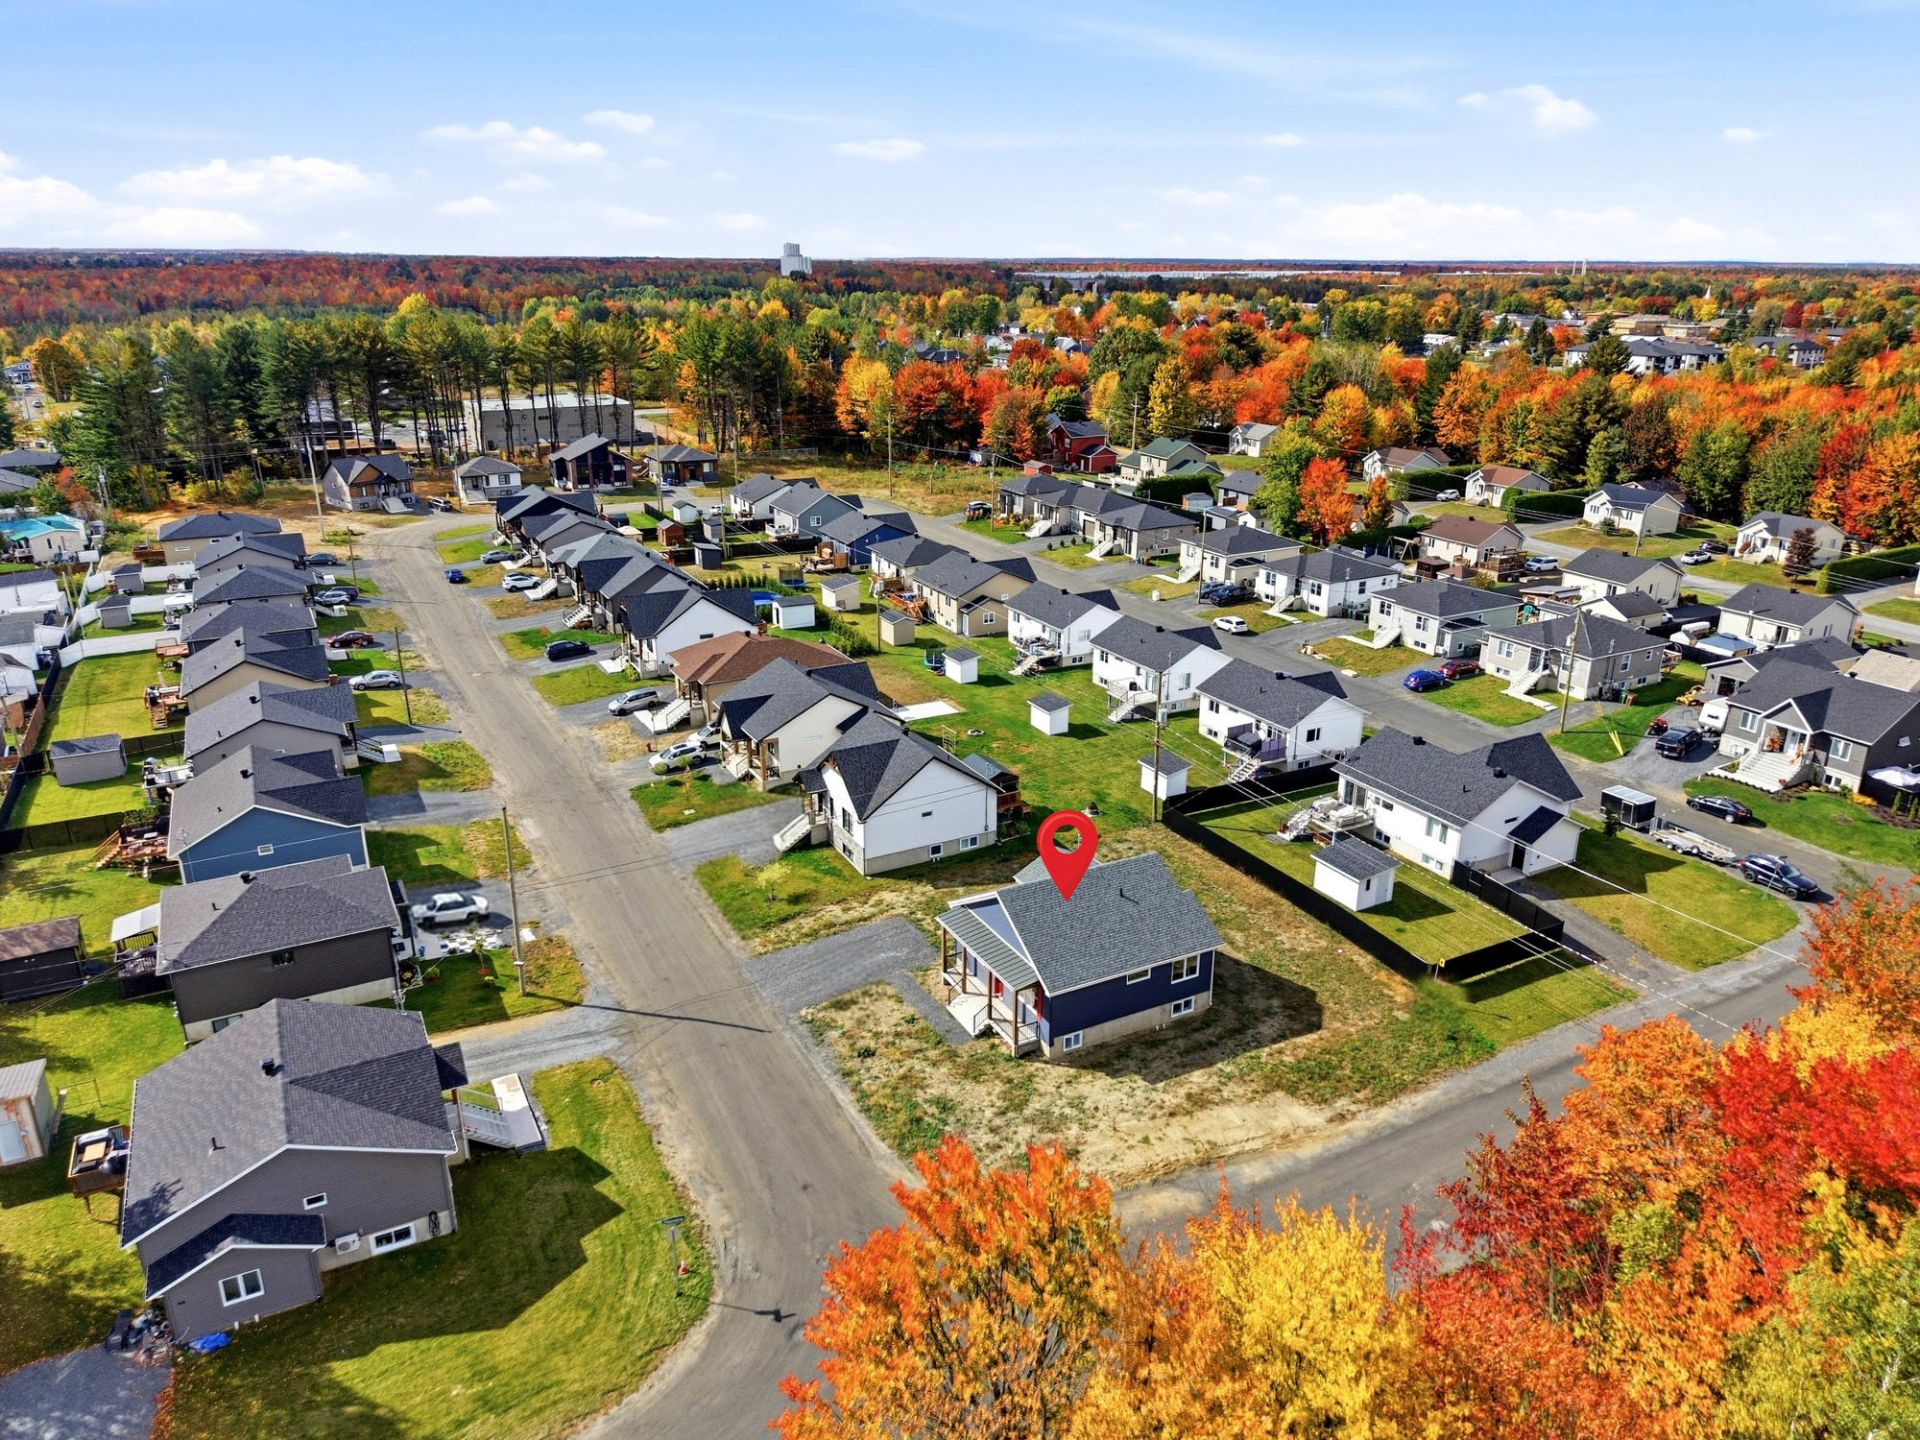
Aerial photo
Aerial photo
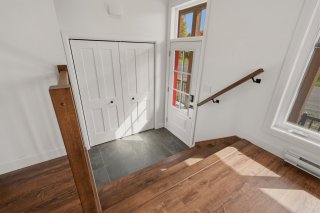
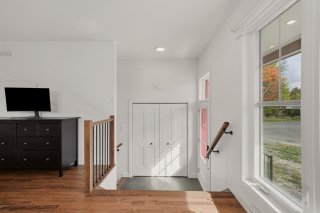
Hallway
Hallway
Hallway
Hallway
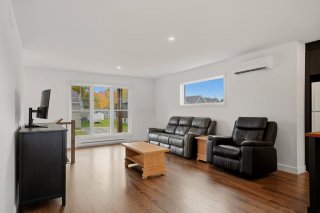
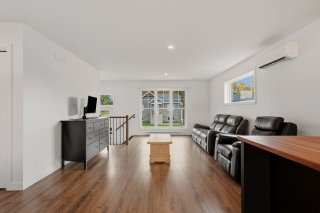
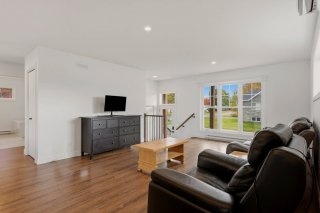
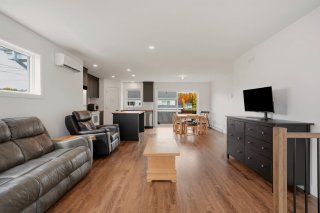
Living room
Living room
Living room
Living room
Living room
Living room
Living room
Living room
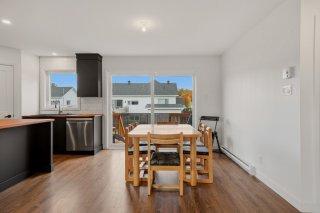
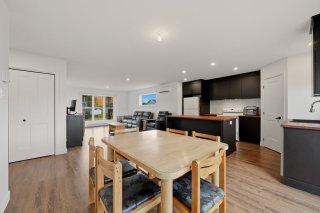
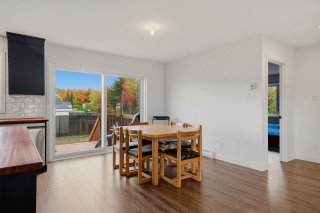
Dining room
Dining room
Dining room
Dining room
Dining room
Dining room
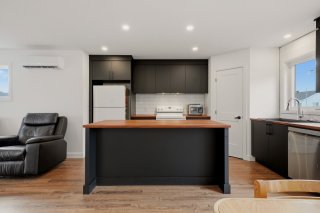
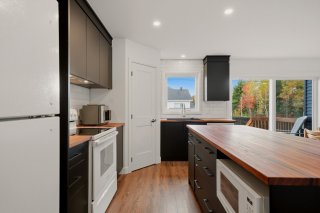
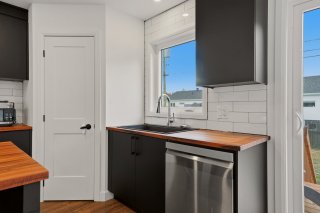
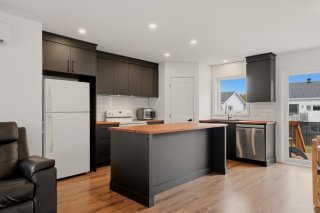
Kitchen
Kitchen
Kitchen
Kitchen
Kitchen
Kitchen
Kitchen
Kitchen
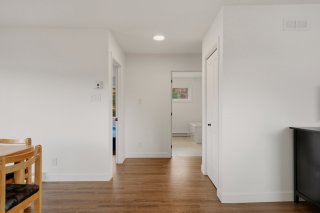
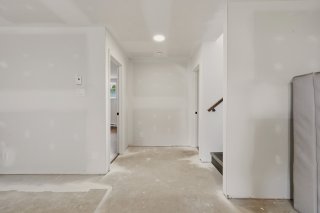
Corridor
Corridor
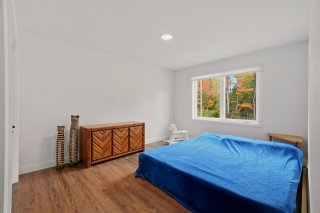
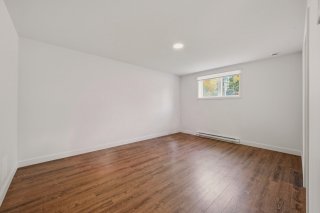
Bedroom
Bedroom
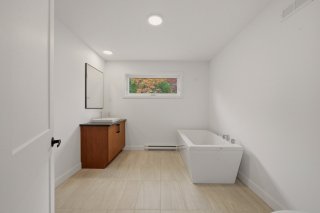
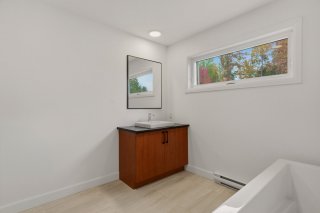
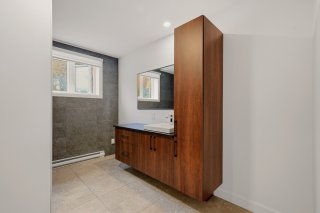
Bathroom
Bathroom
Bathroom
Bathroom
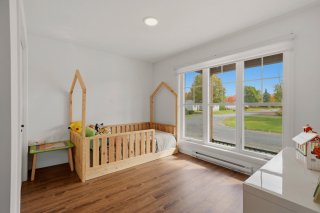
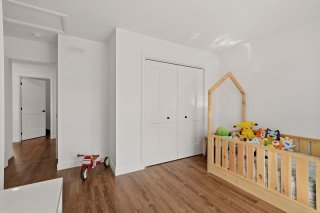
Bedroom
Bedroom
Bedroom
Bedroom
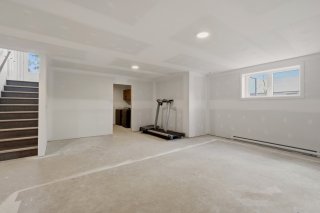
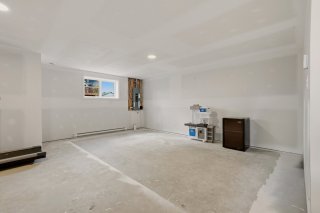
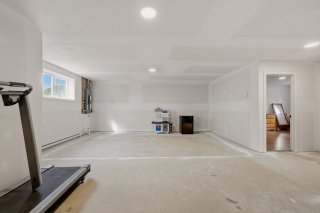
Family room
Family room
Family room
Family room
Family room
Family room
Family room
Family room
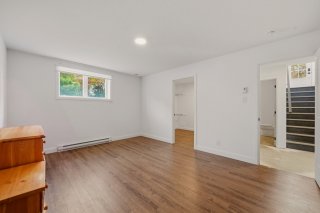
Primary bedroom
Primary bedroom
Primary bedroom
Primary bedroom
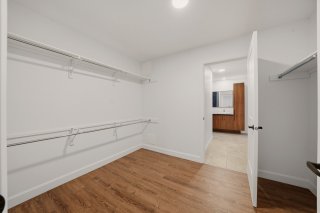
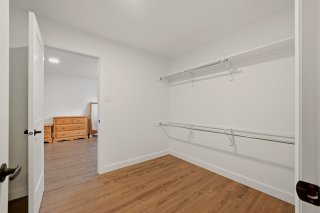
Walk-in closet
Walk-in closet
Walk-in closet
Walk-in closet
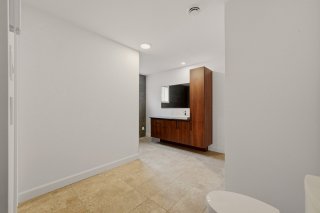
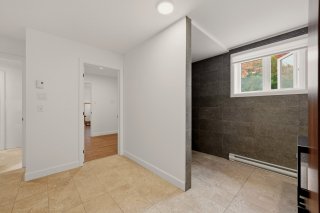
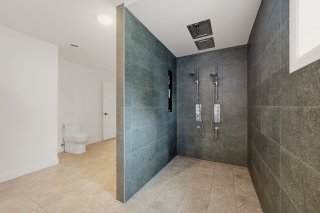
Ensuite bathroom
Ensuite bathroom
Ensuite bathroom
Ensuite bathroom
Ensuite bathroom
Ensuite bathroom
Ensuite bathroom
Ensuite bathroom
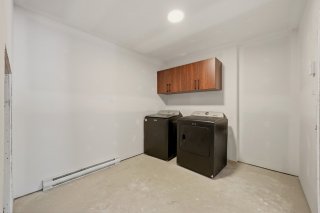
Laundry room
Laundry room
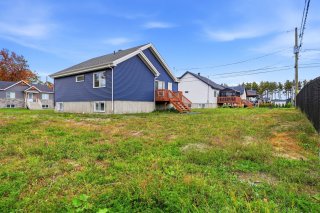
Back facade
Back facade
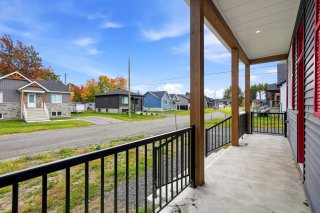
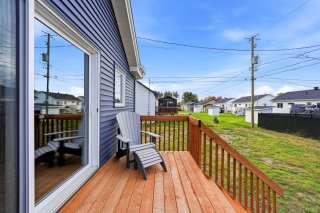
Balcony
Balcony
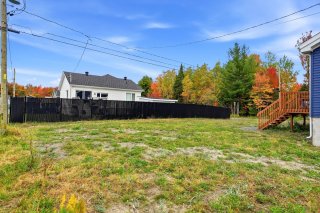
Backyard
Backyard
Backyard
Backyard
Balcony
Balcony
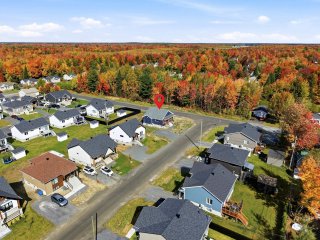
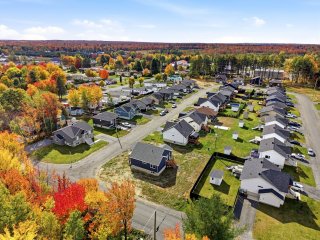
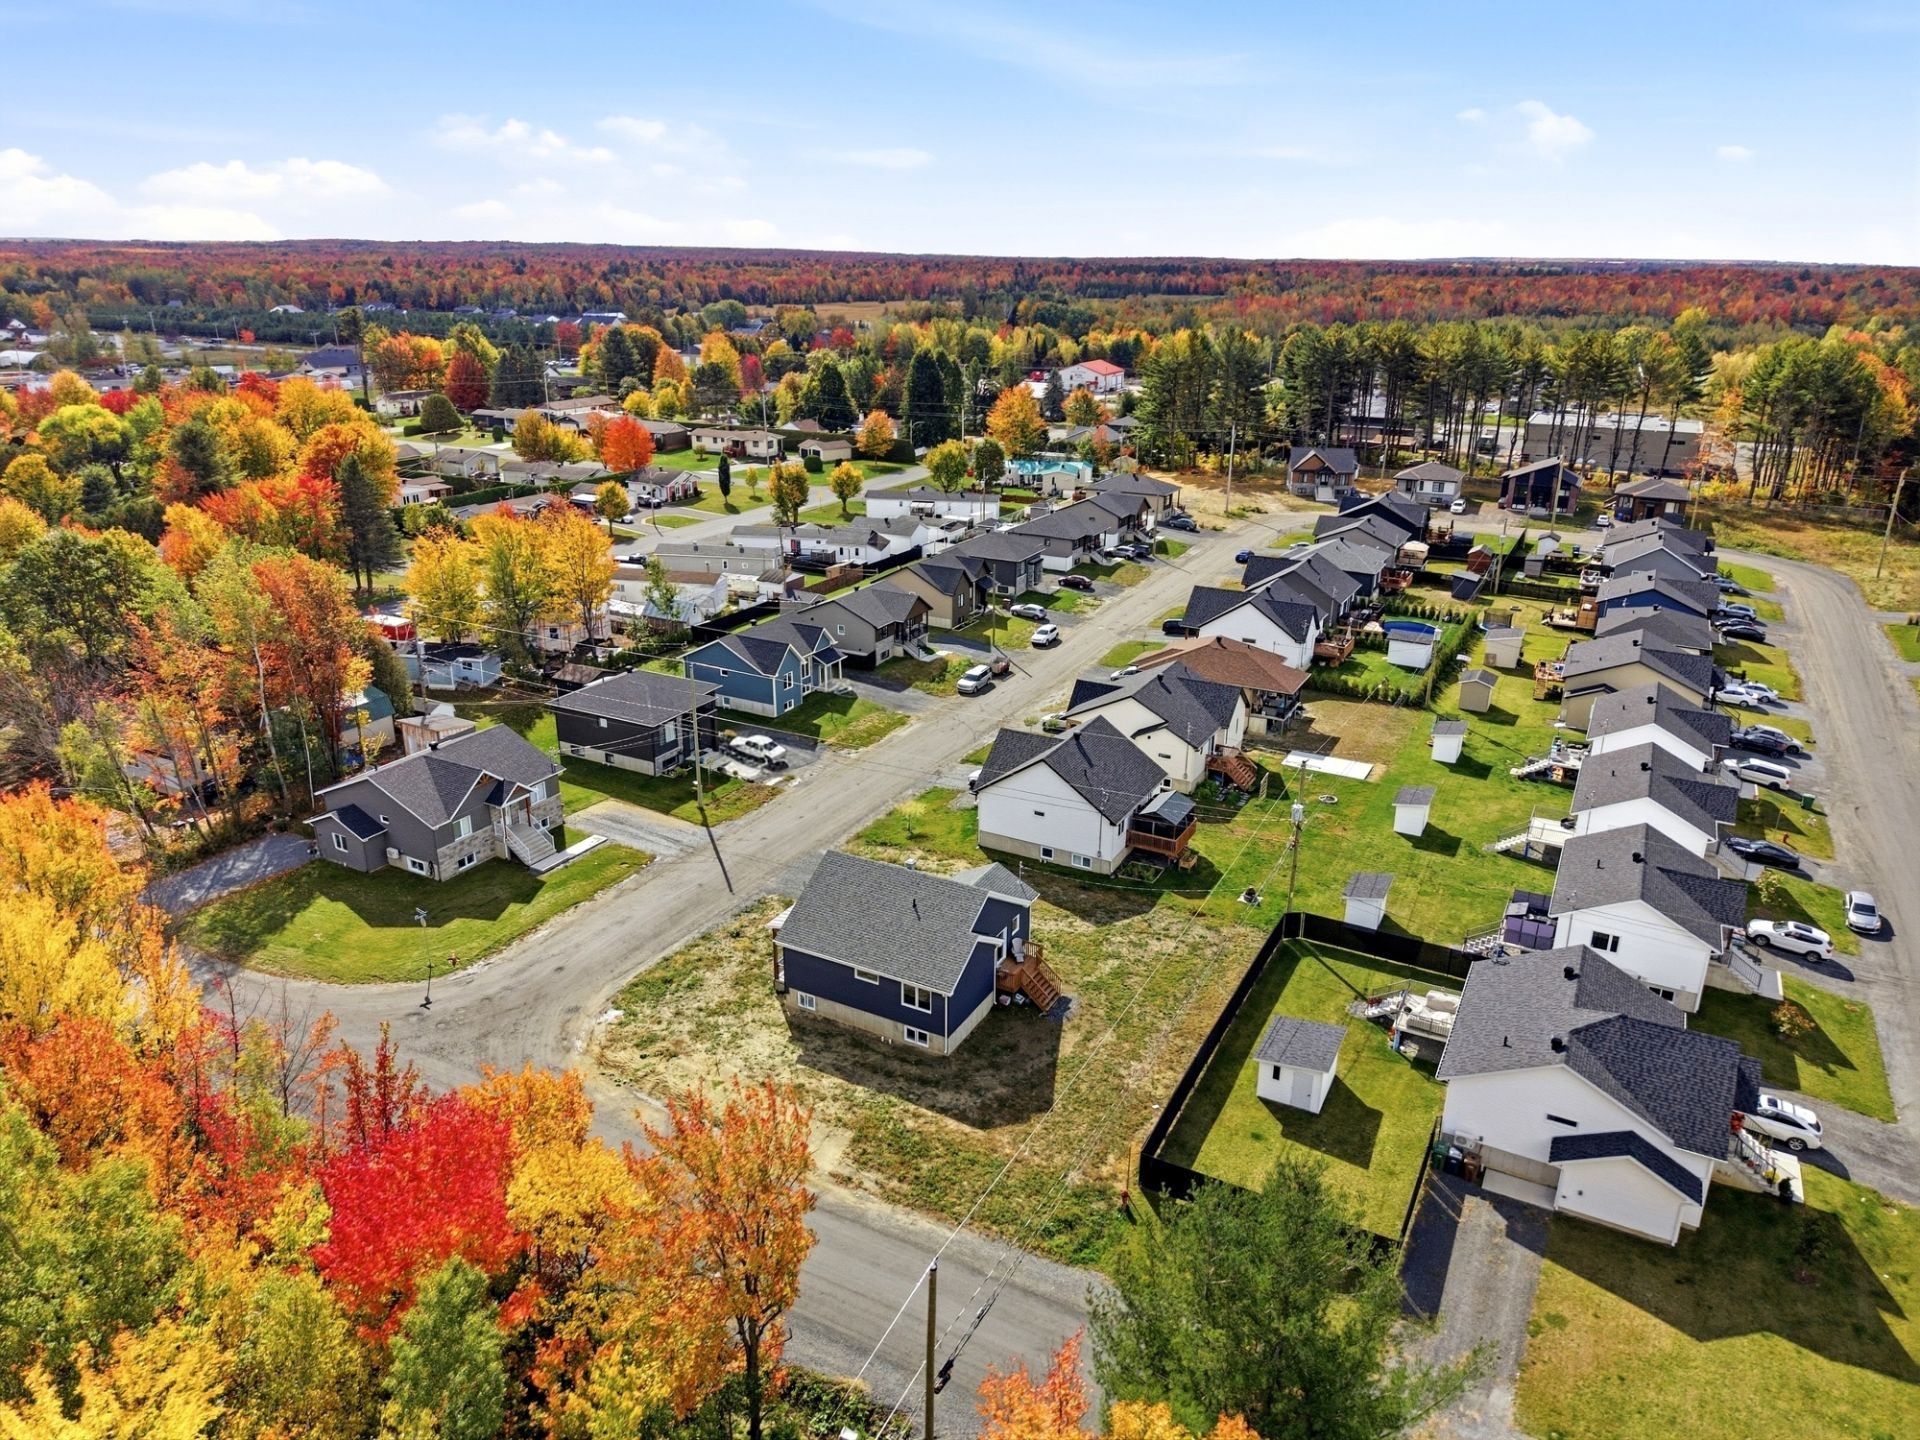
Aerial photo
Aerial photo
Aerial photo
Aerial photo
Aerial photo
Aerial photo
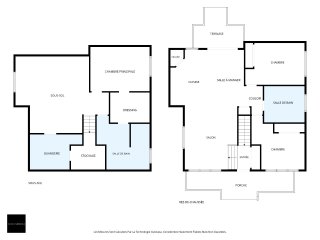
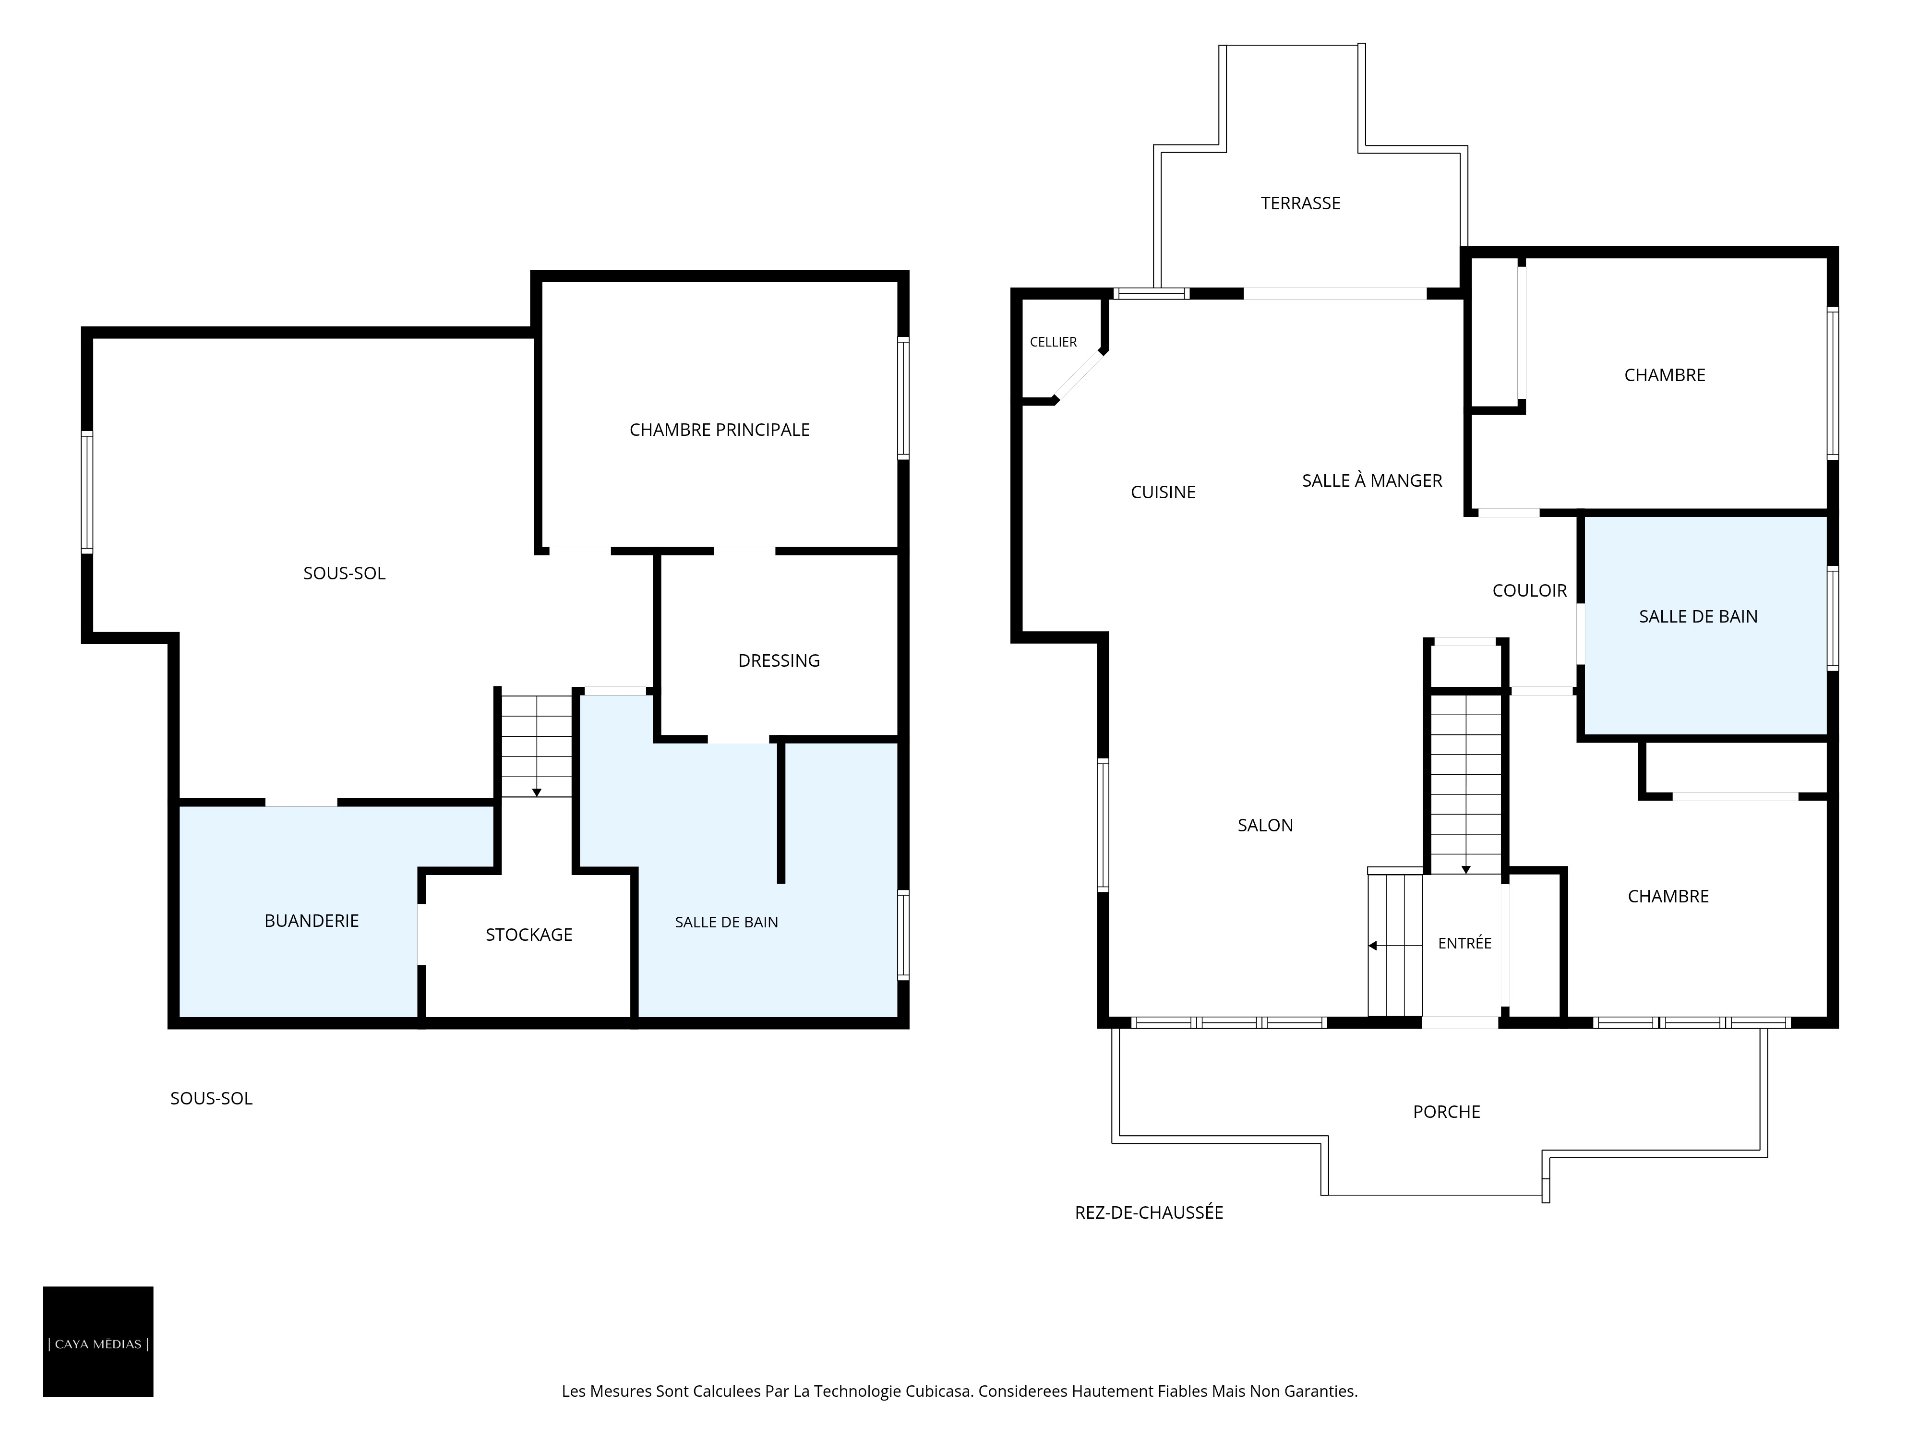
Drawing (sketch)
Drawing (sketch)

Bungalow for sale.

57 Rue des Courlis

Drummondville, QC J2A

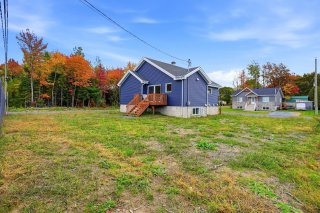
Frontage
Overall View
Aerial photo
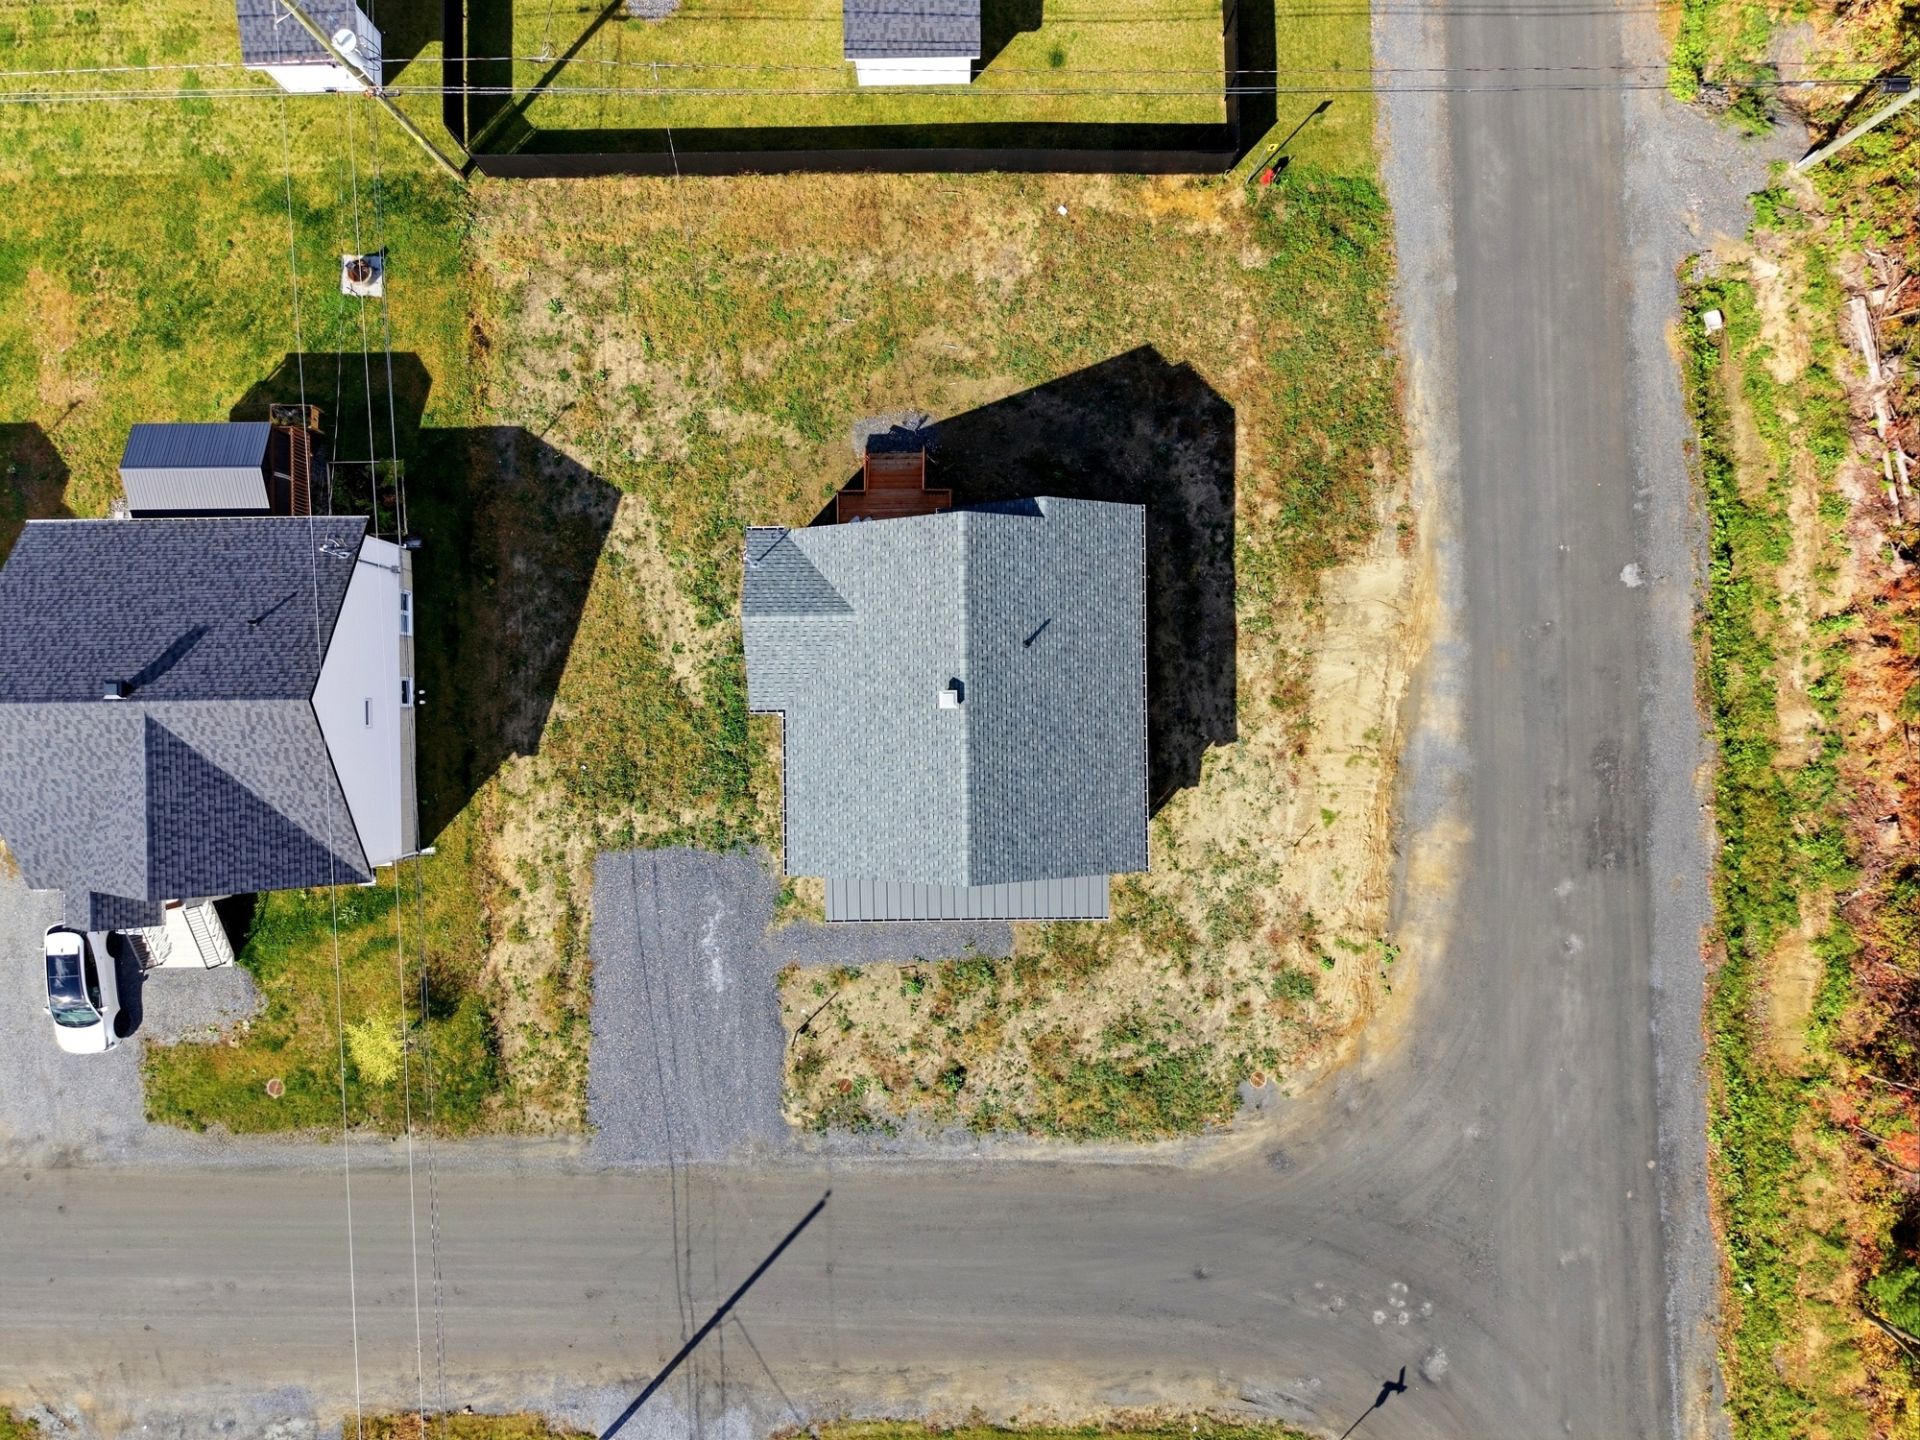
Aerial photo
Hallway
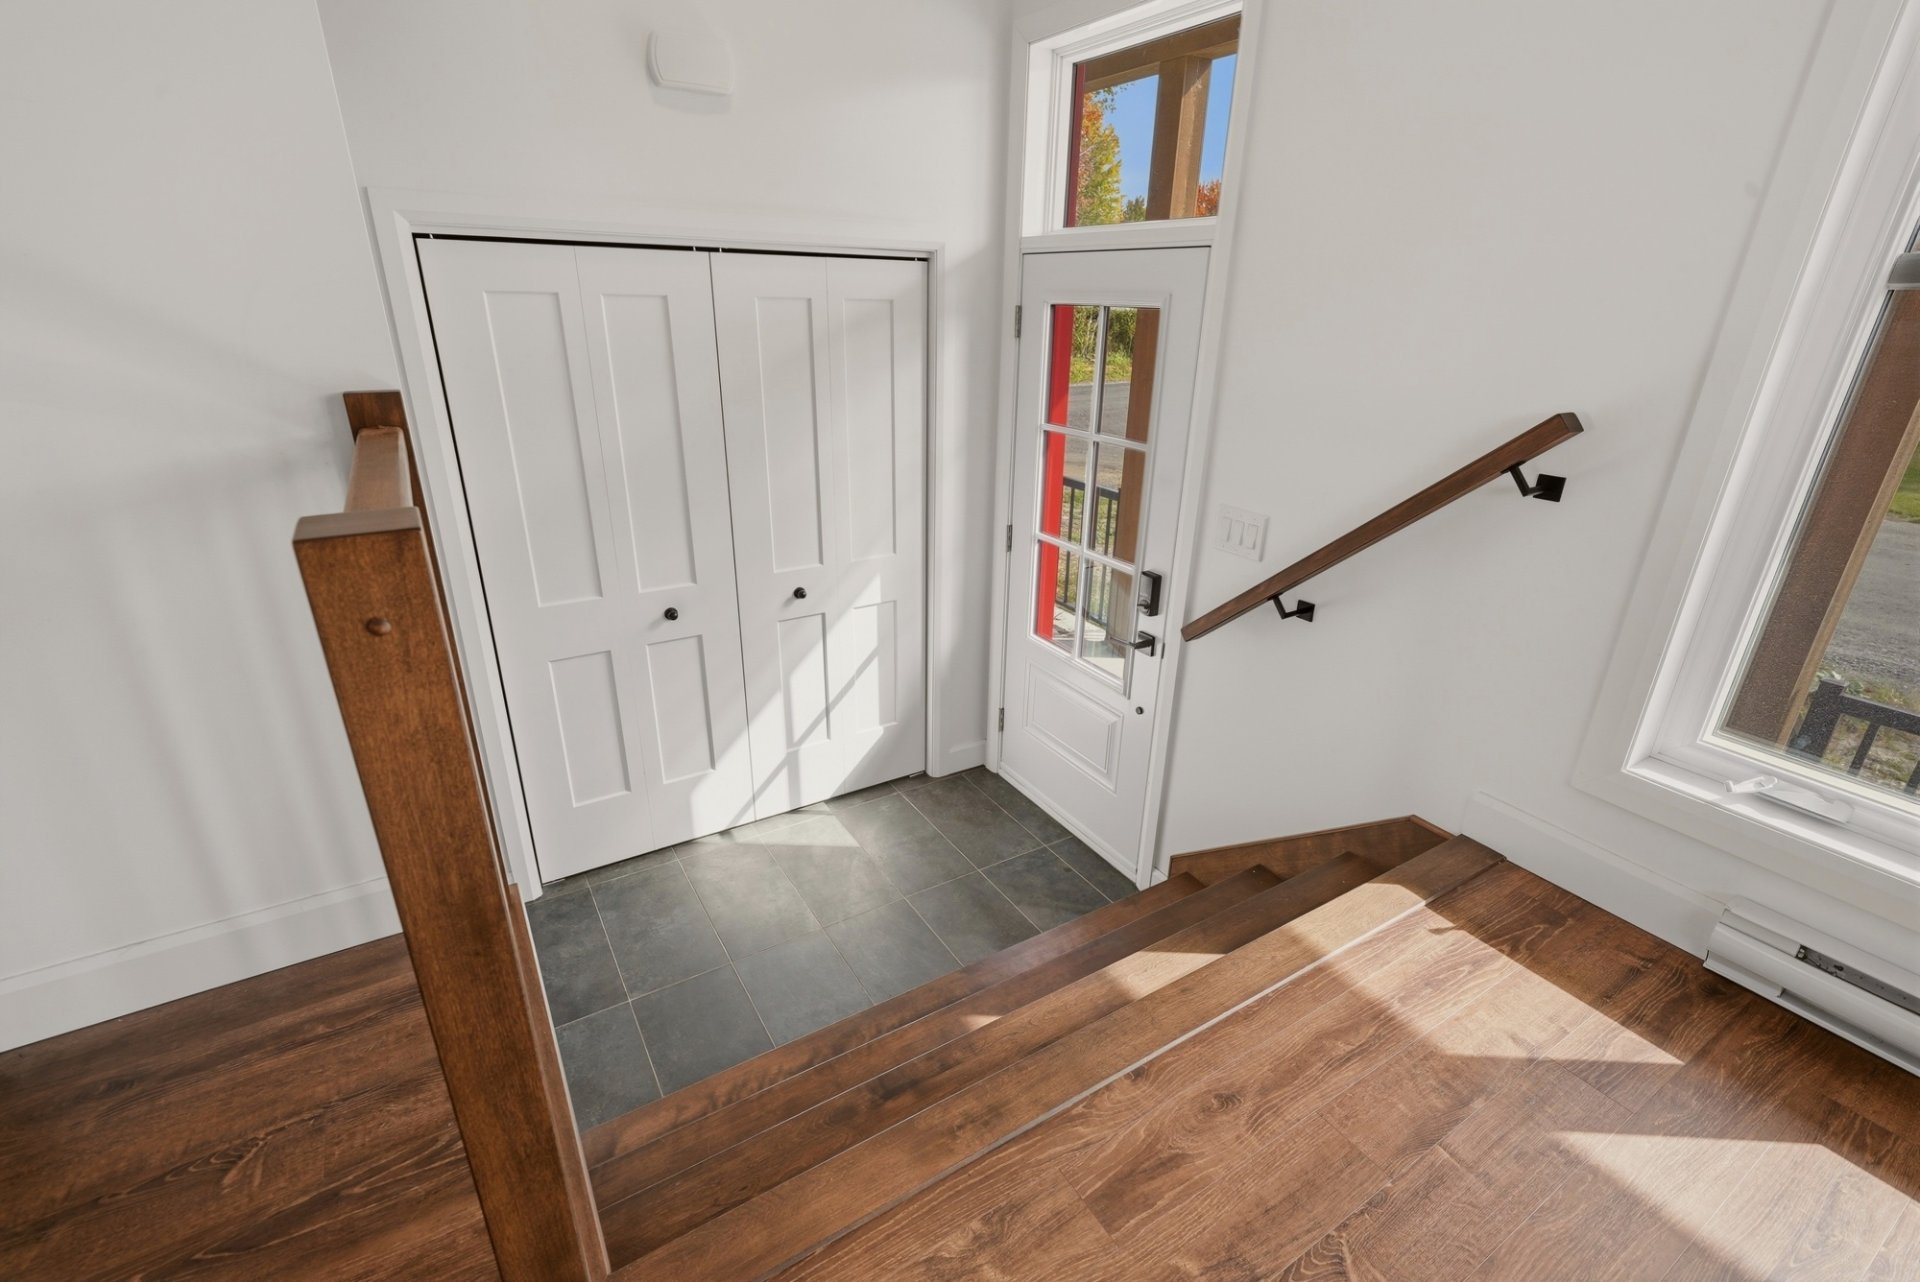
Hallway
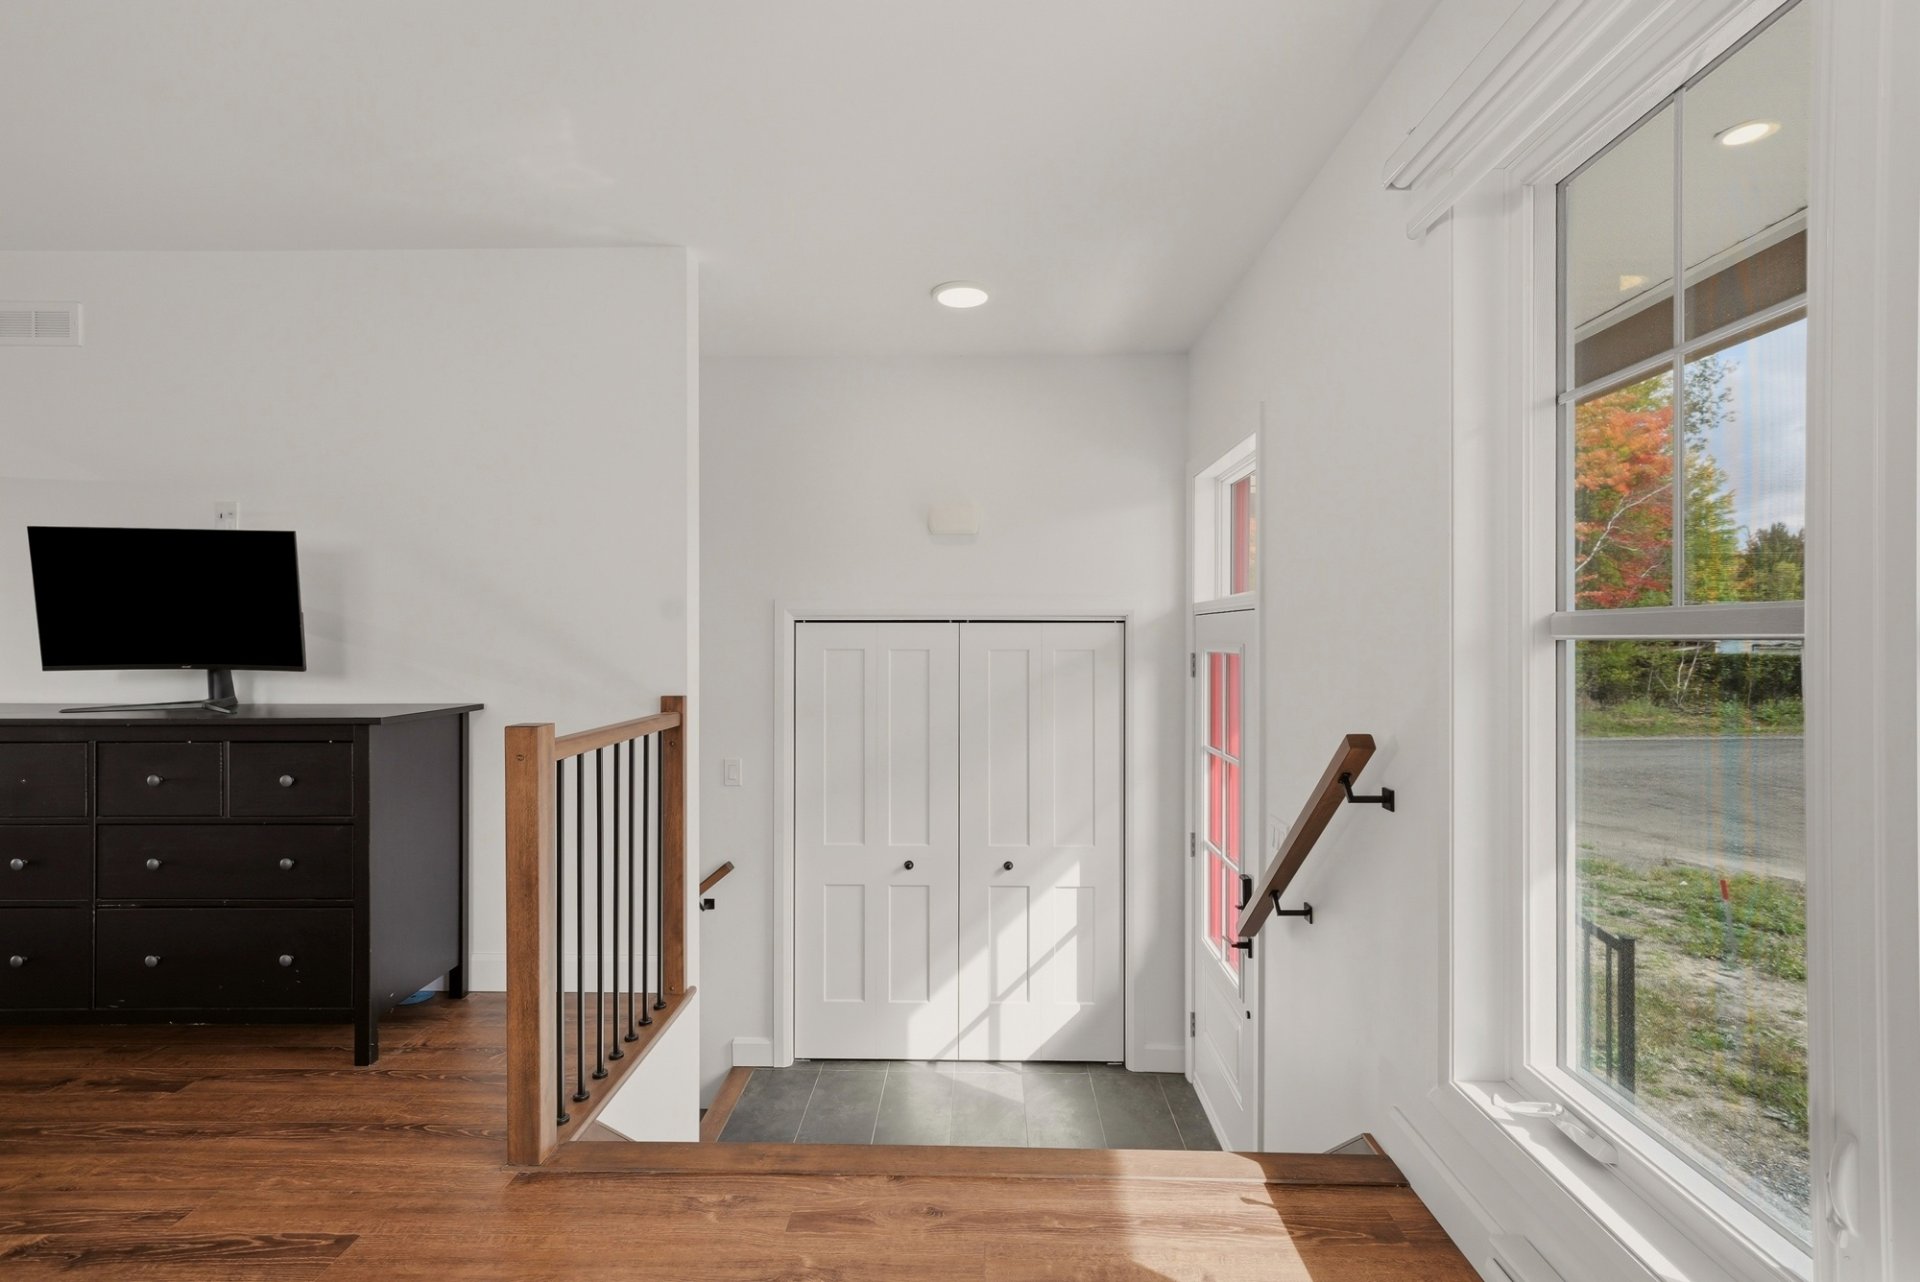
Living room
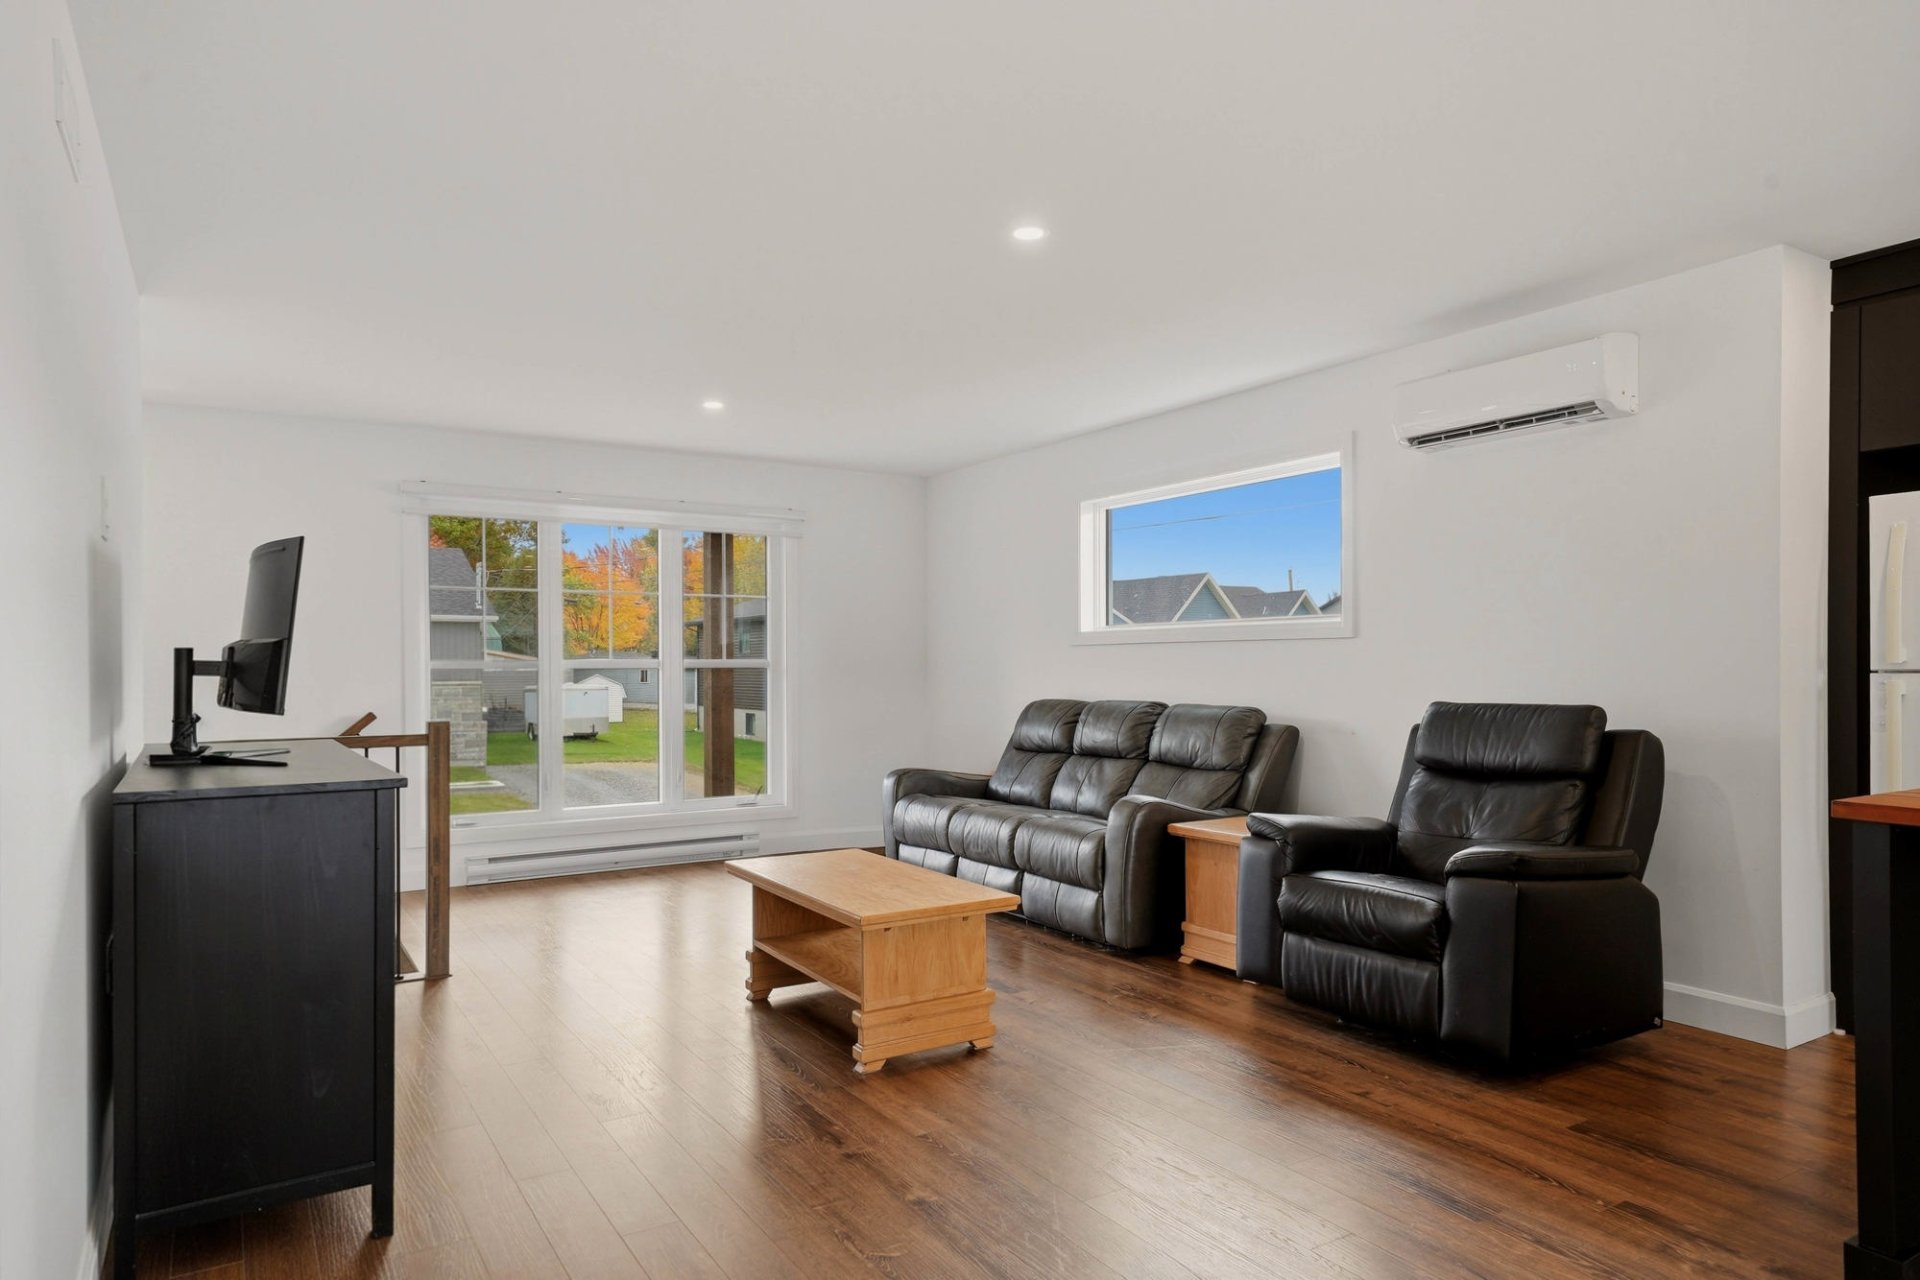
Living room
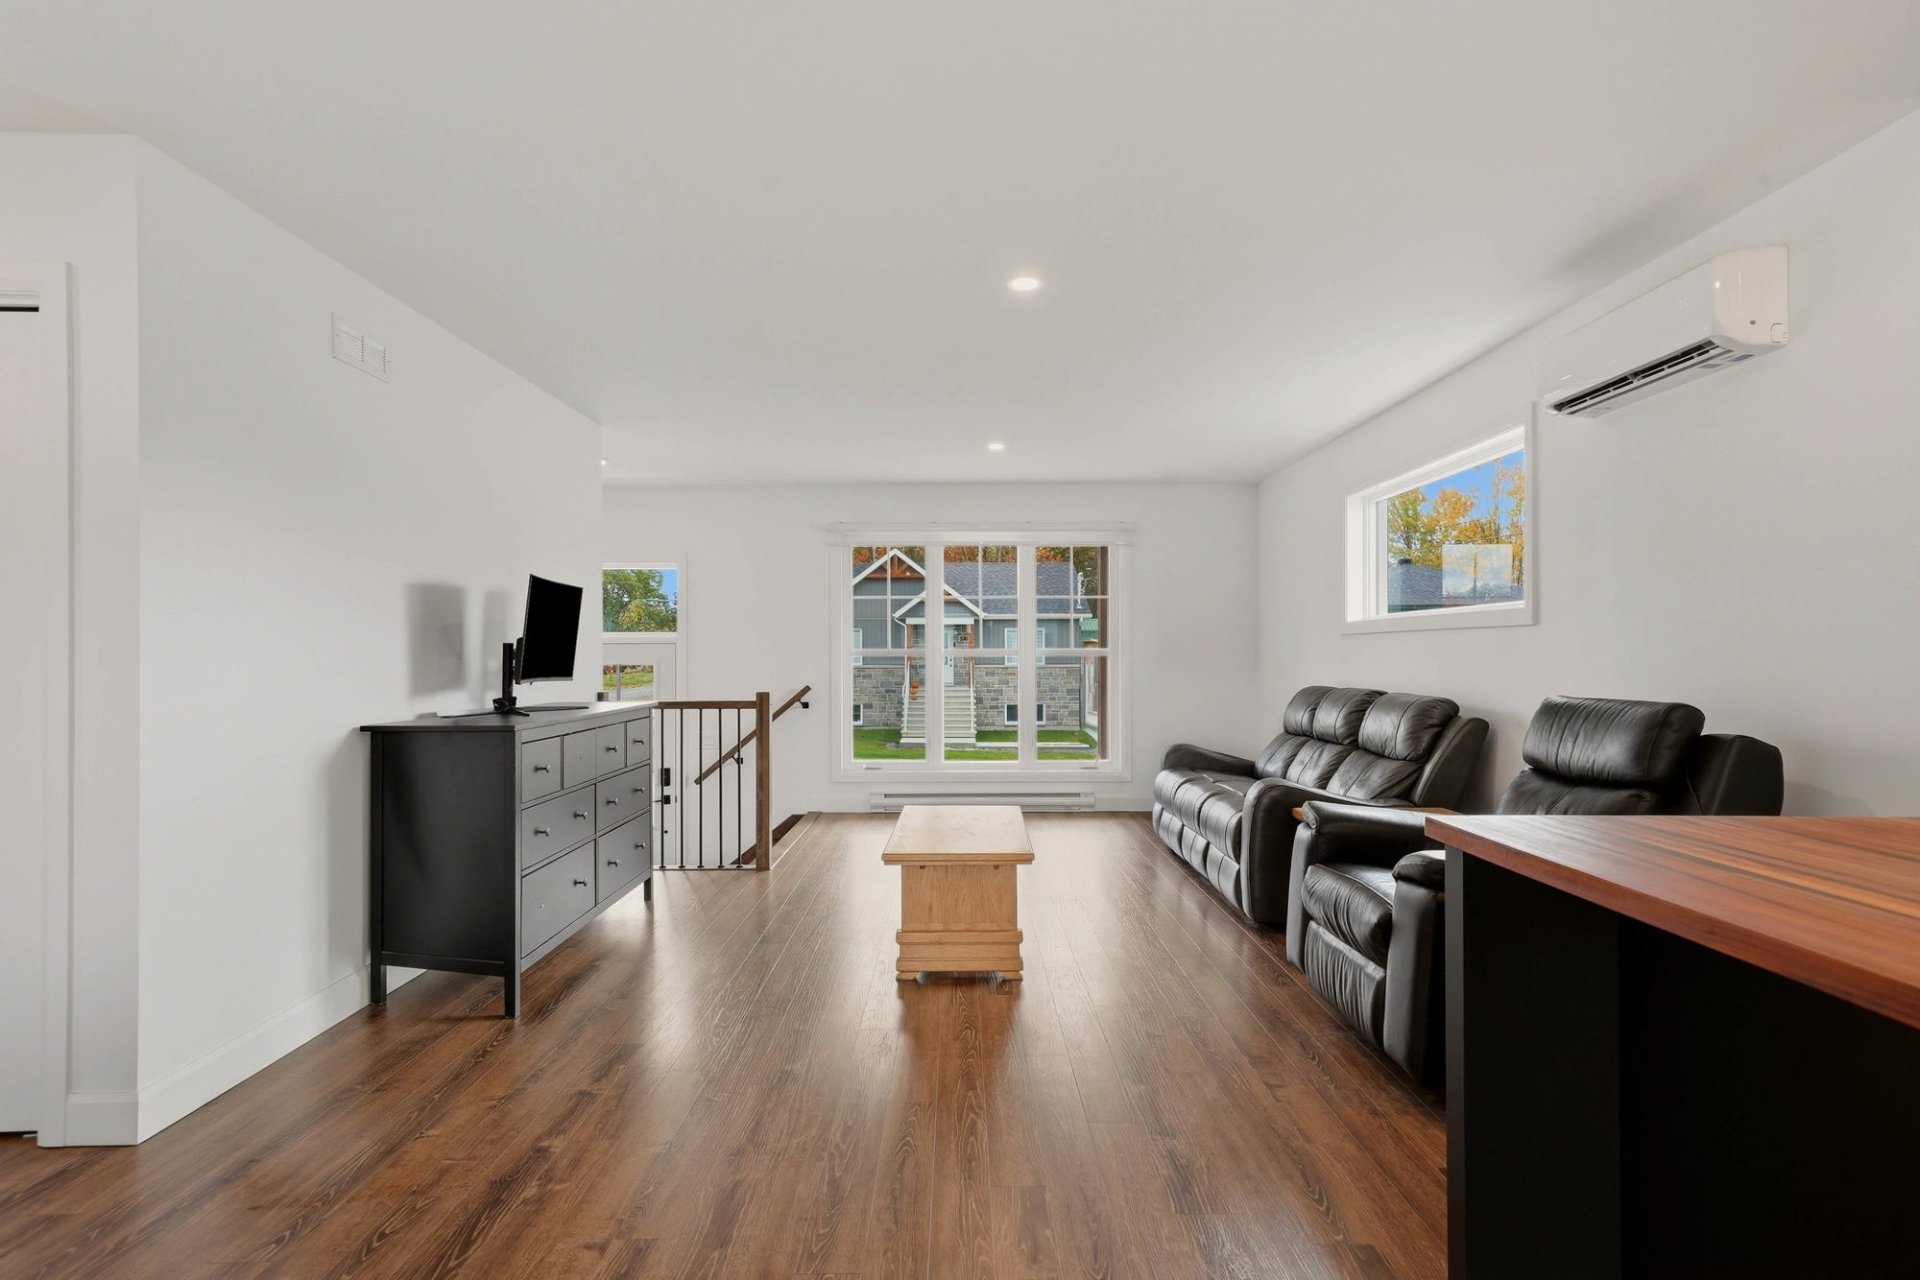
Living room
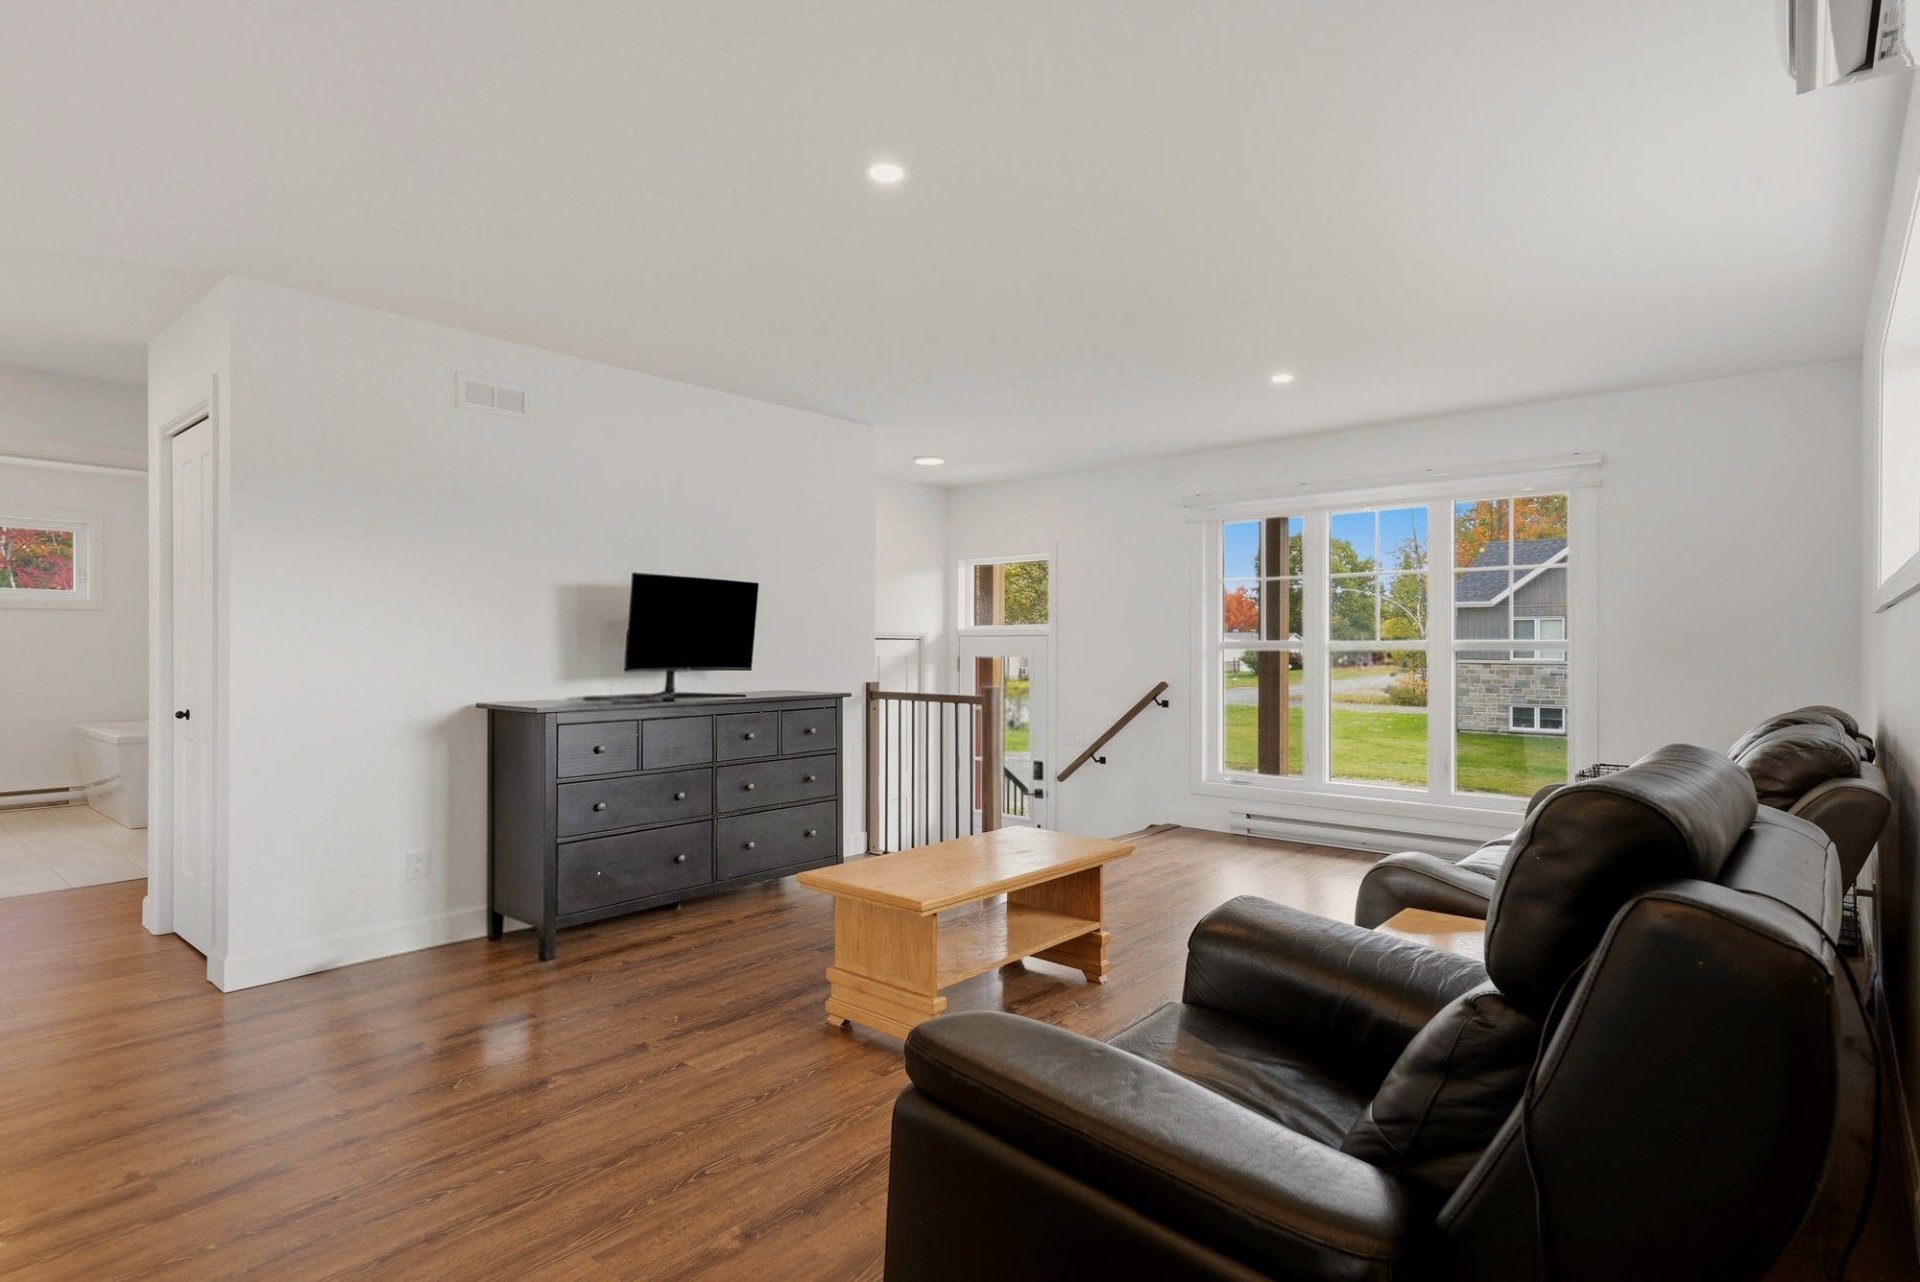
Living room
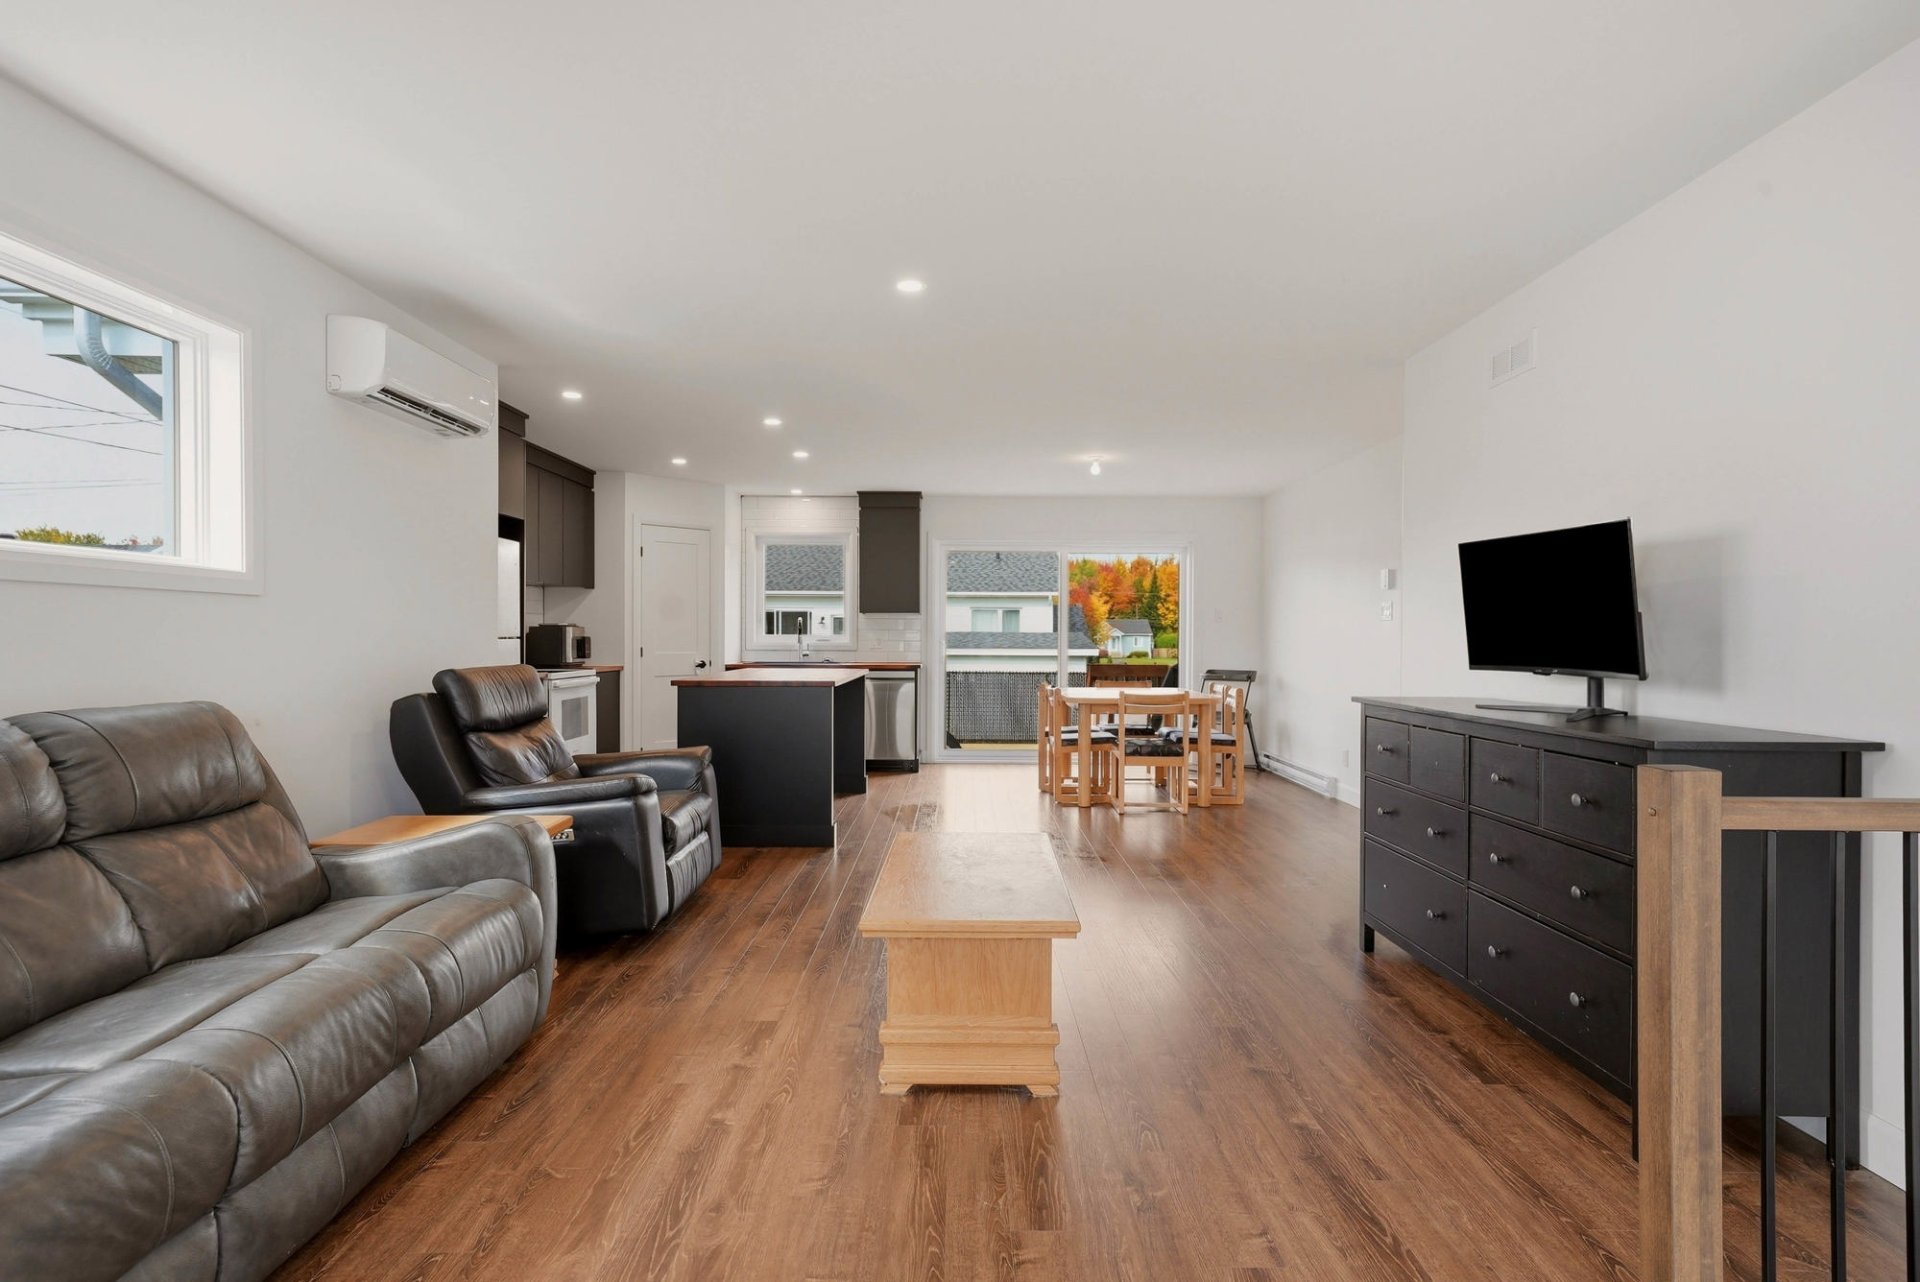
Dining room
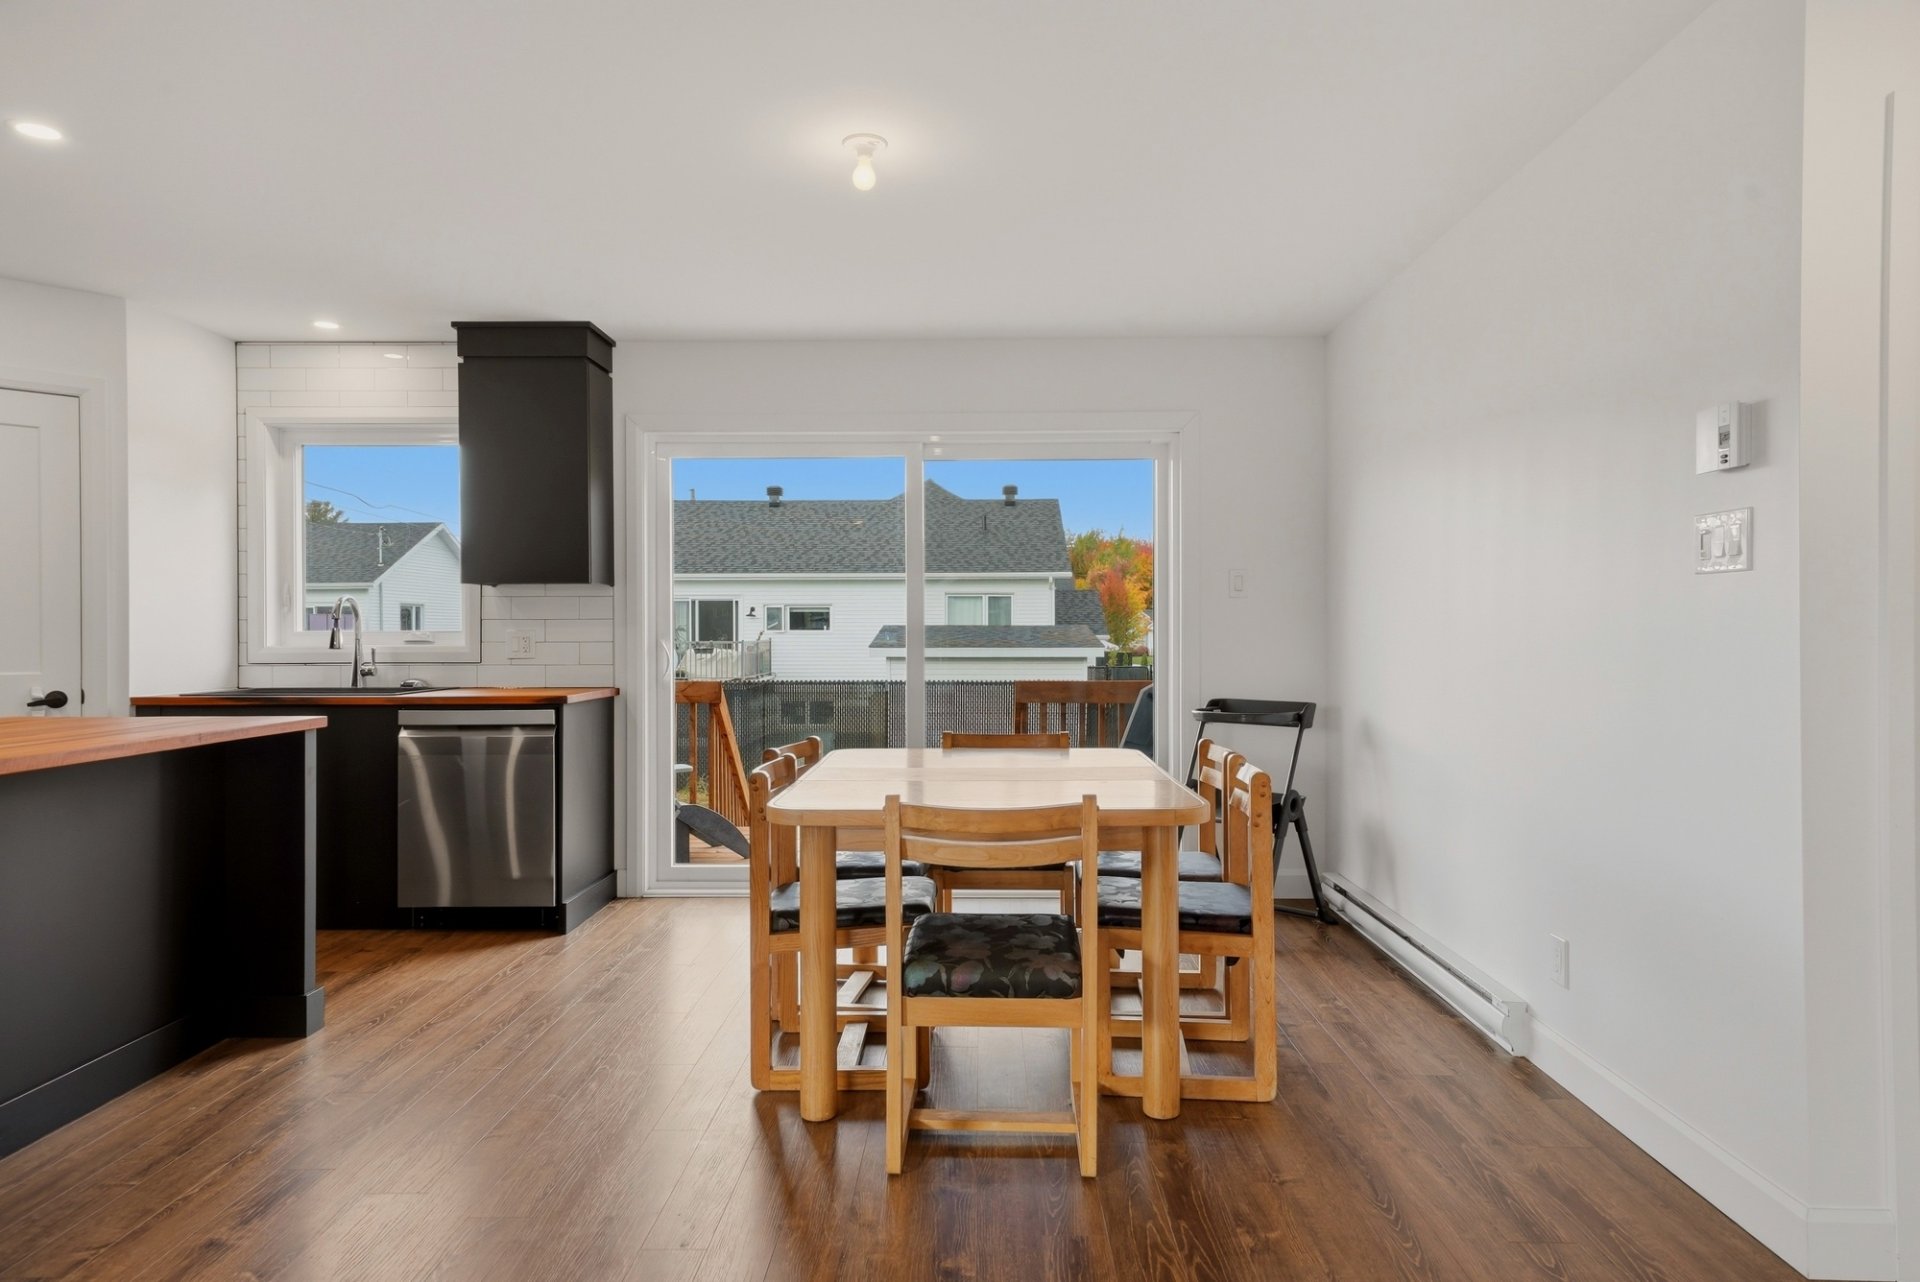
Dining room
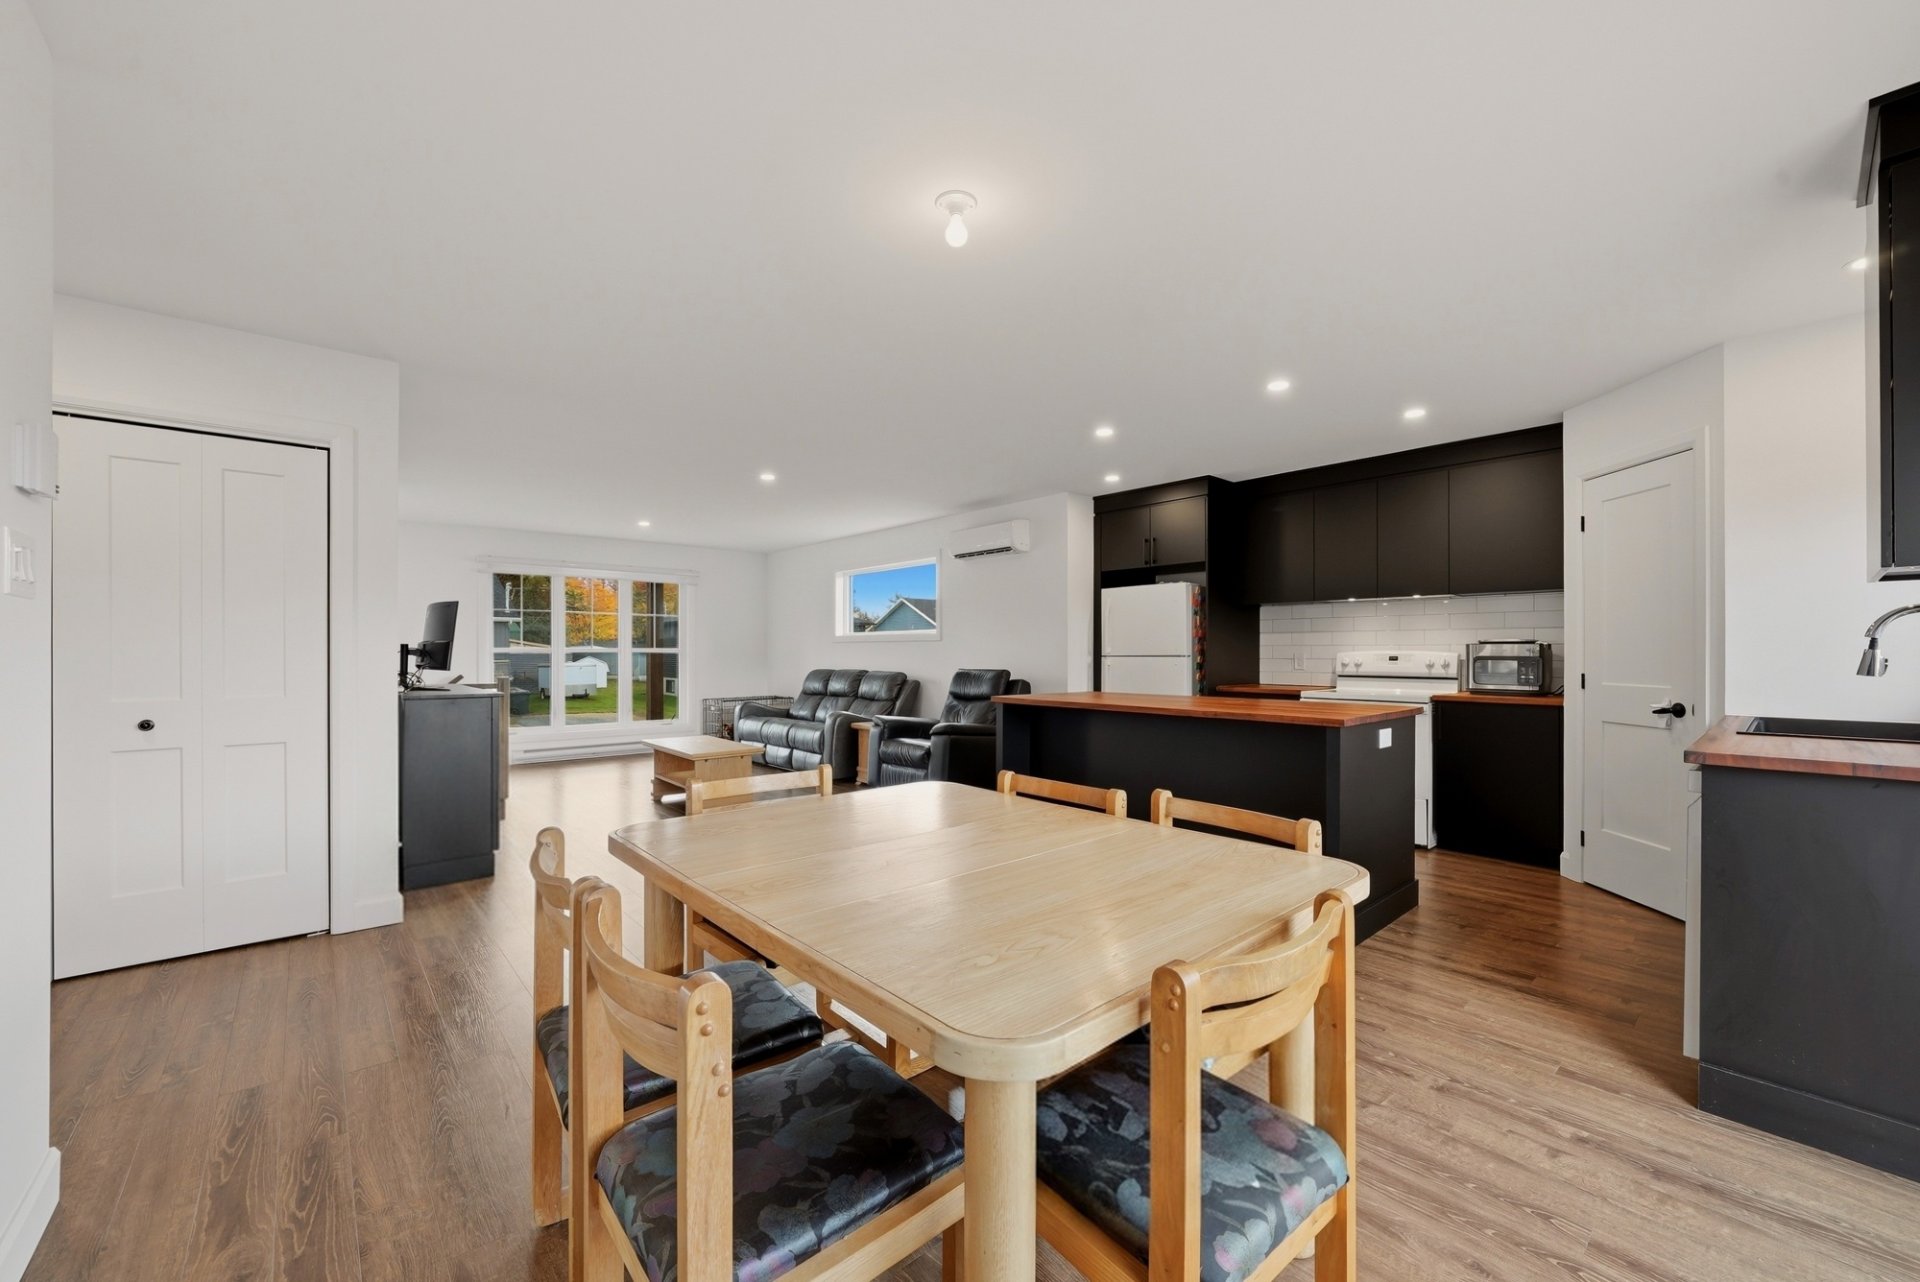
Dining room
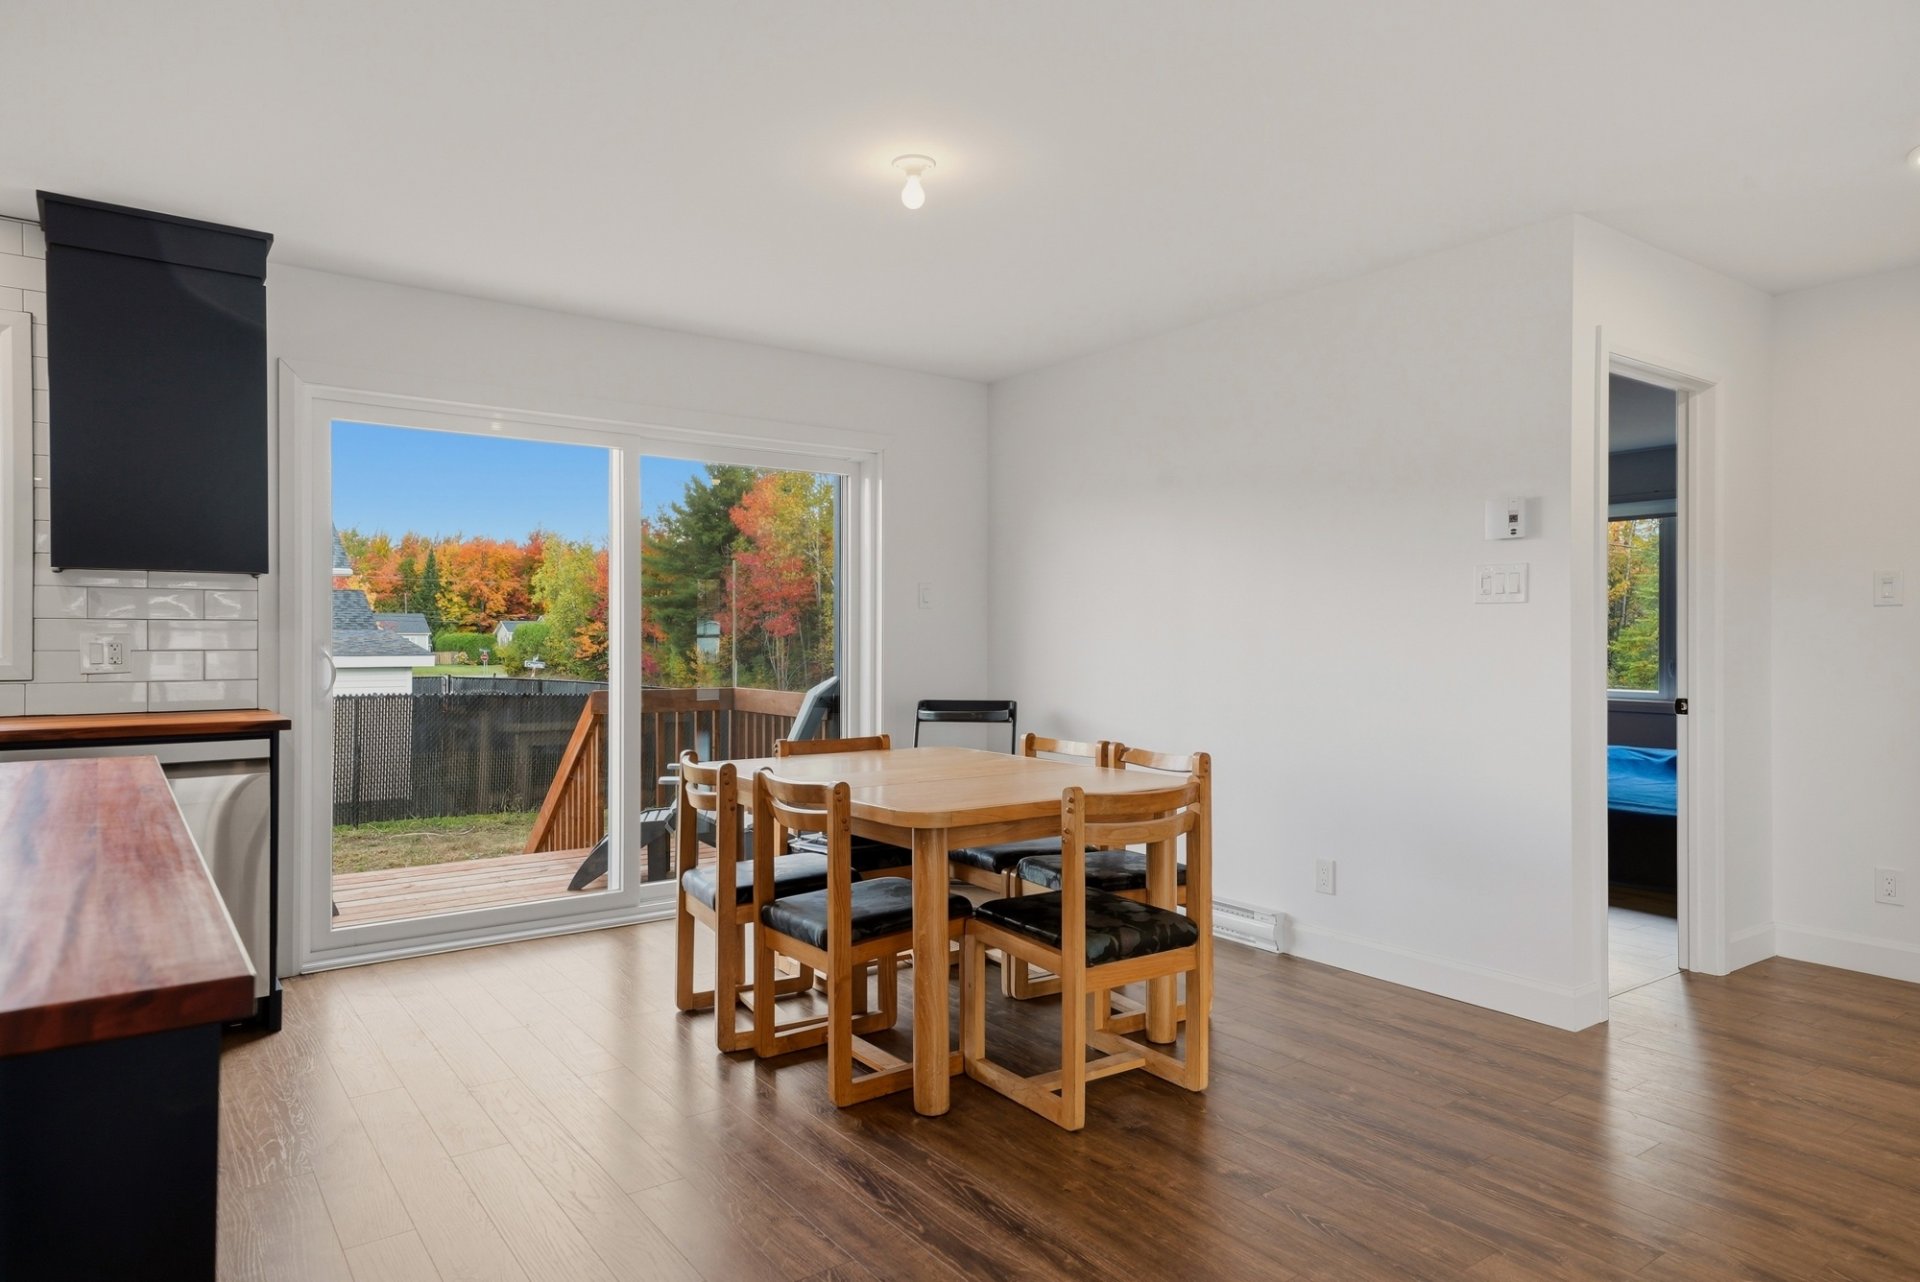
Kitchen
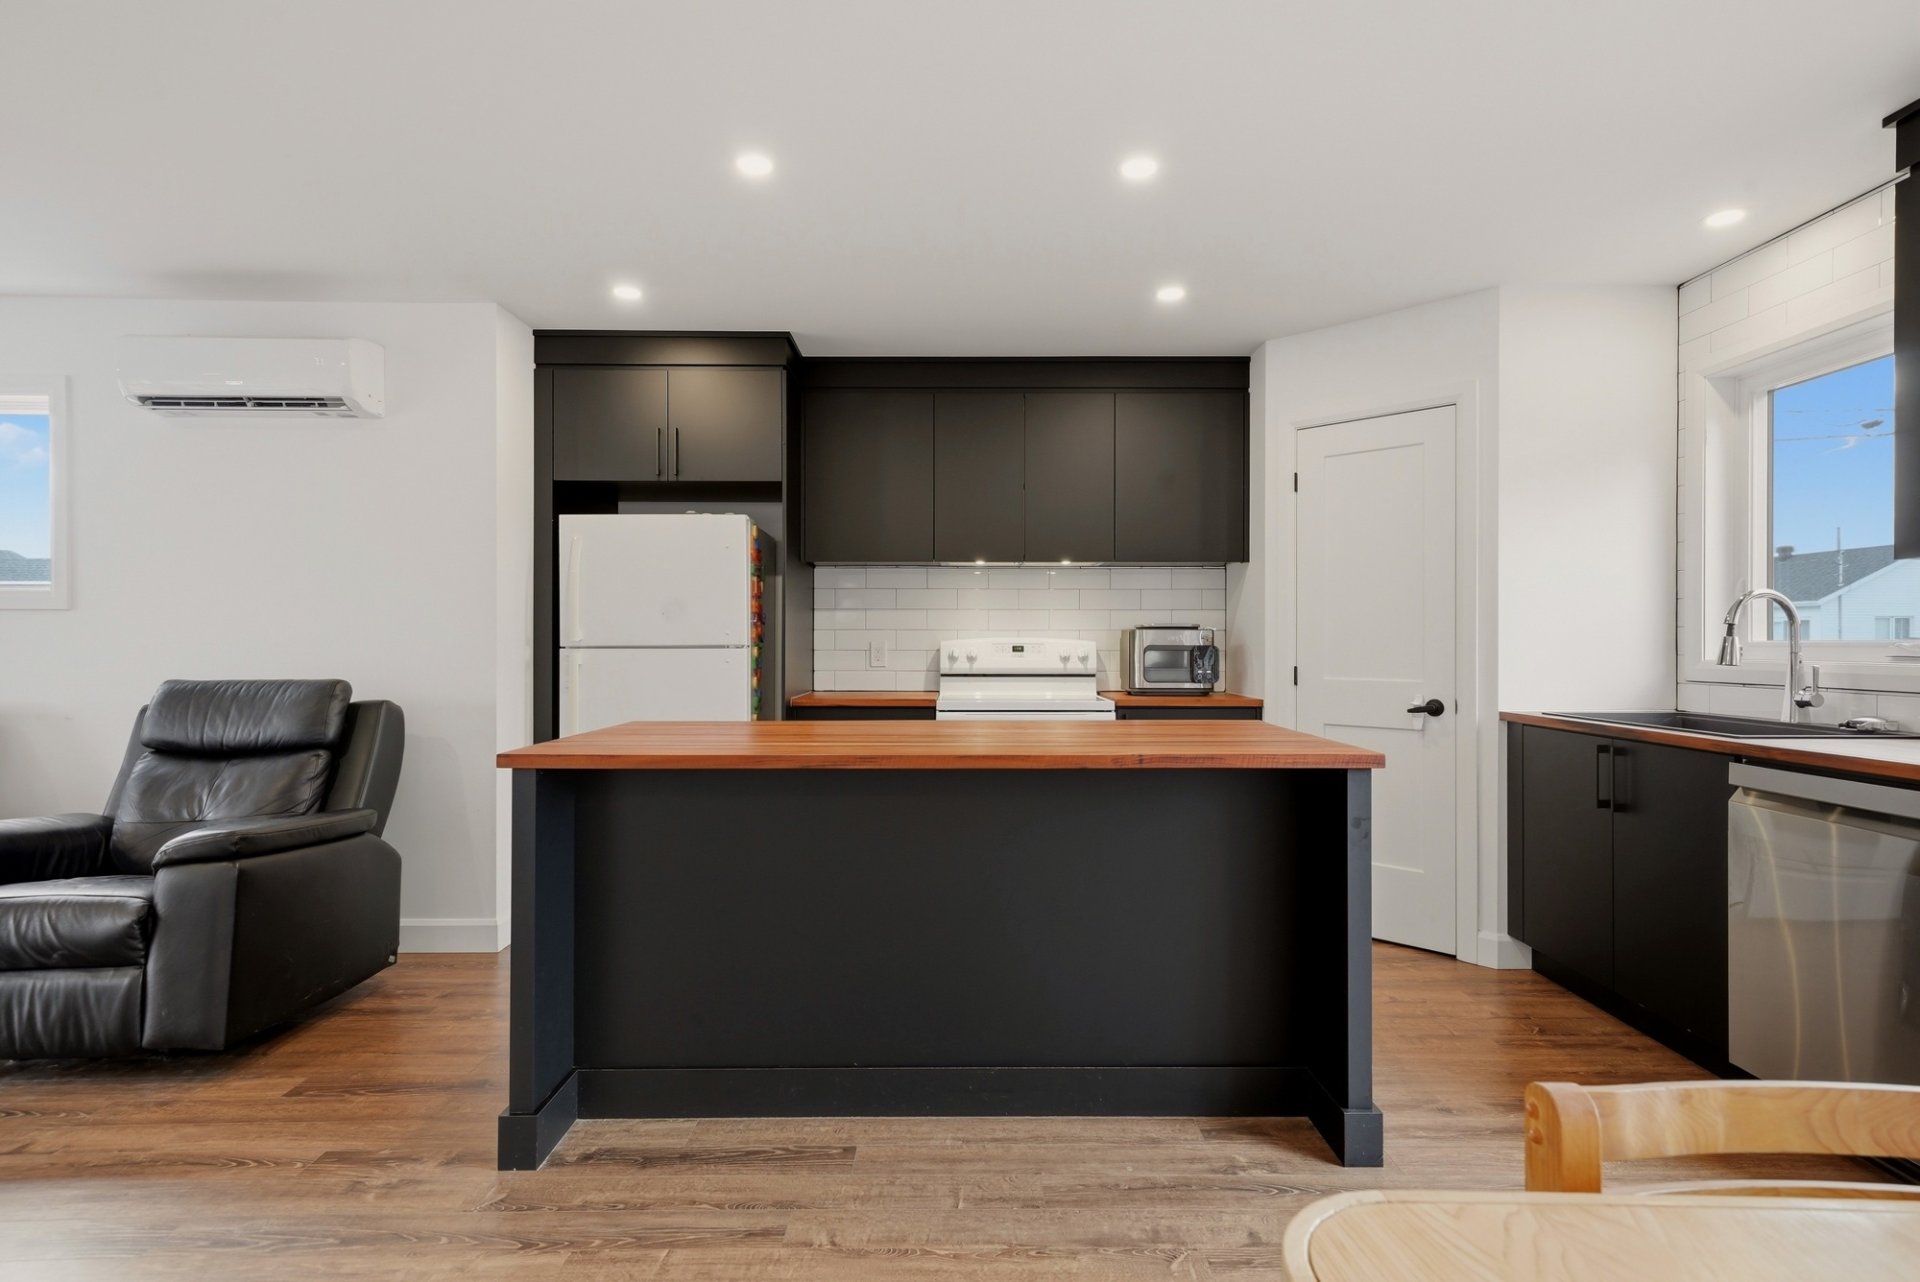
Kitchen
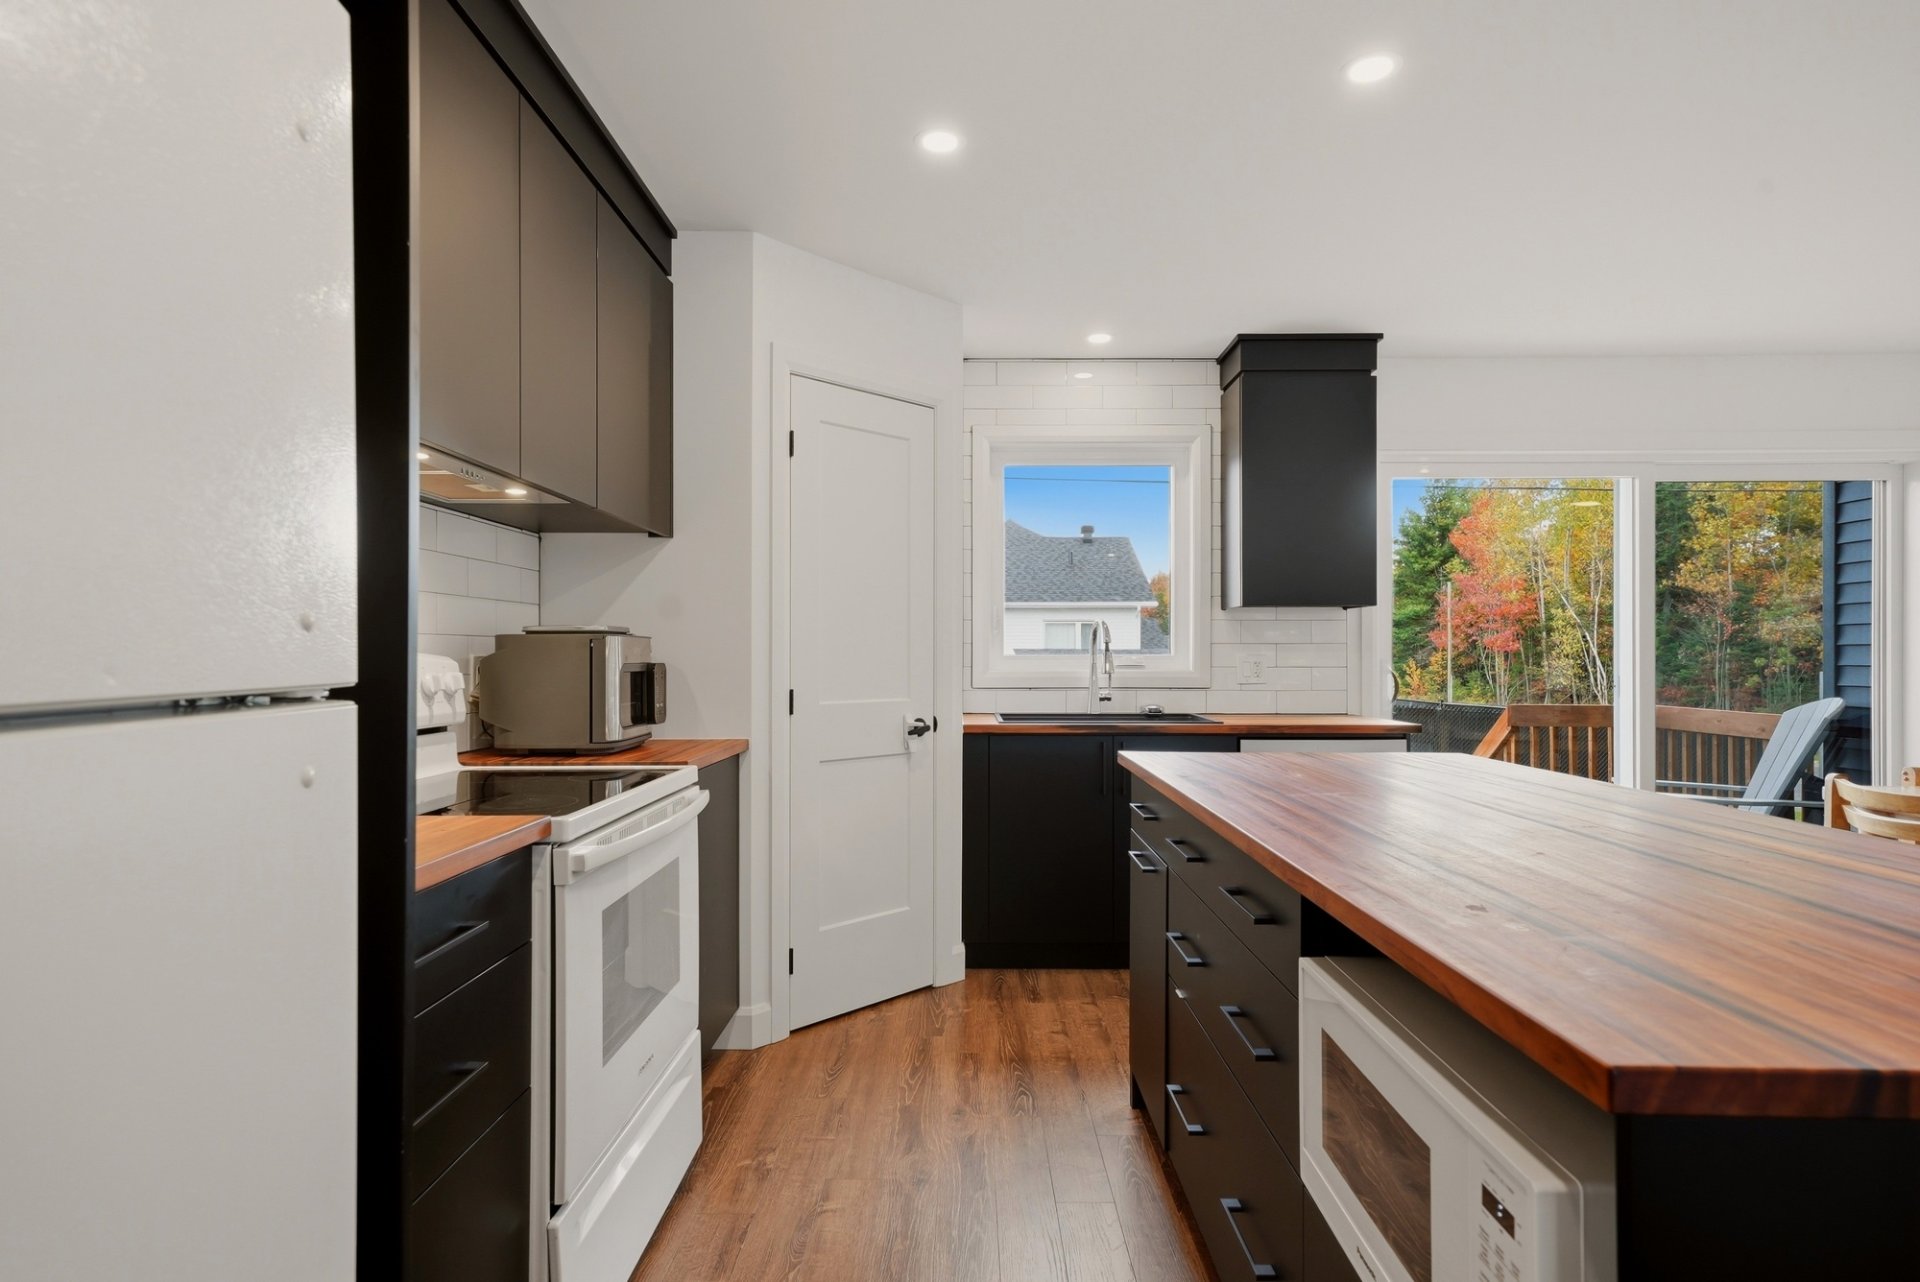
Kitchen
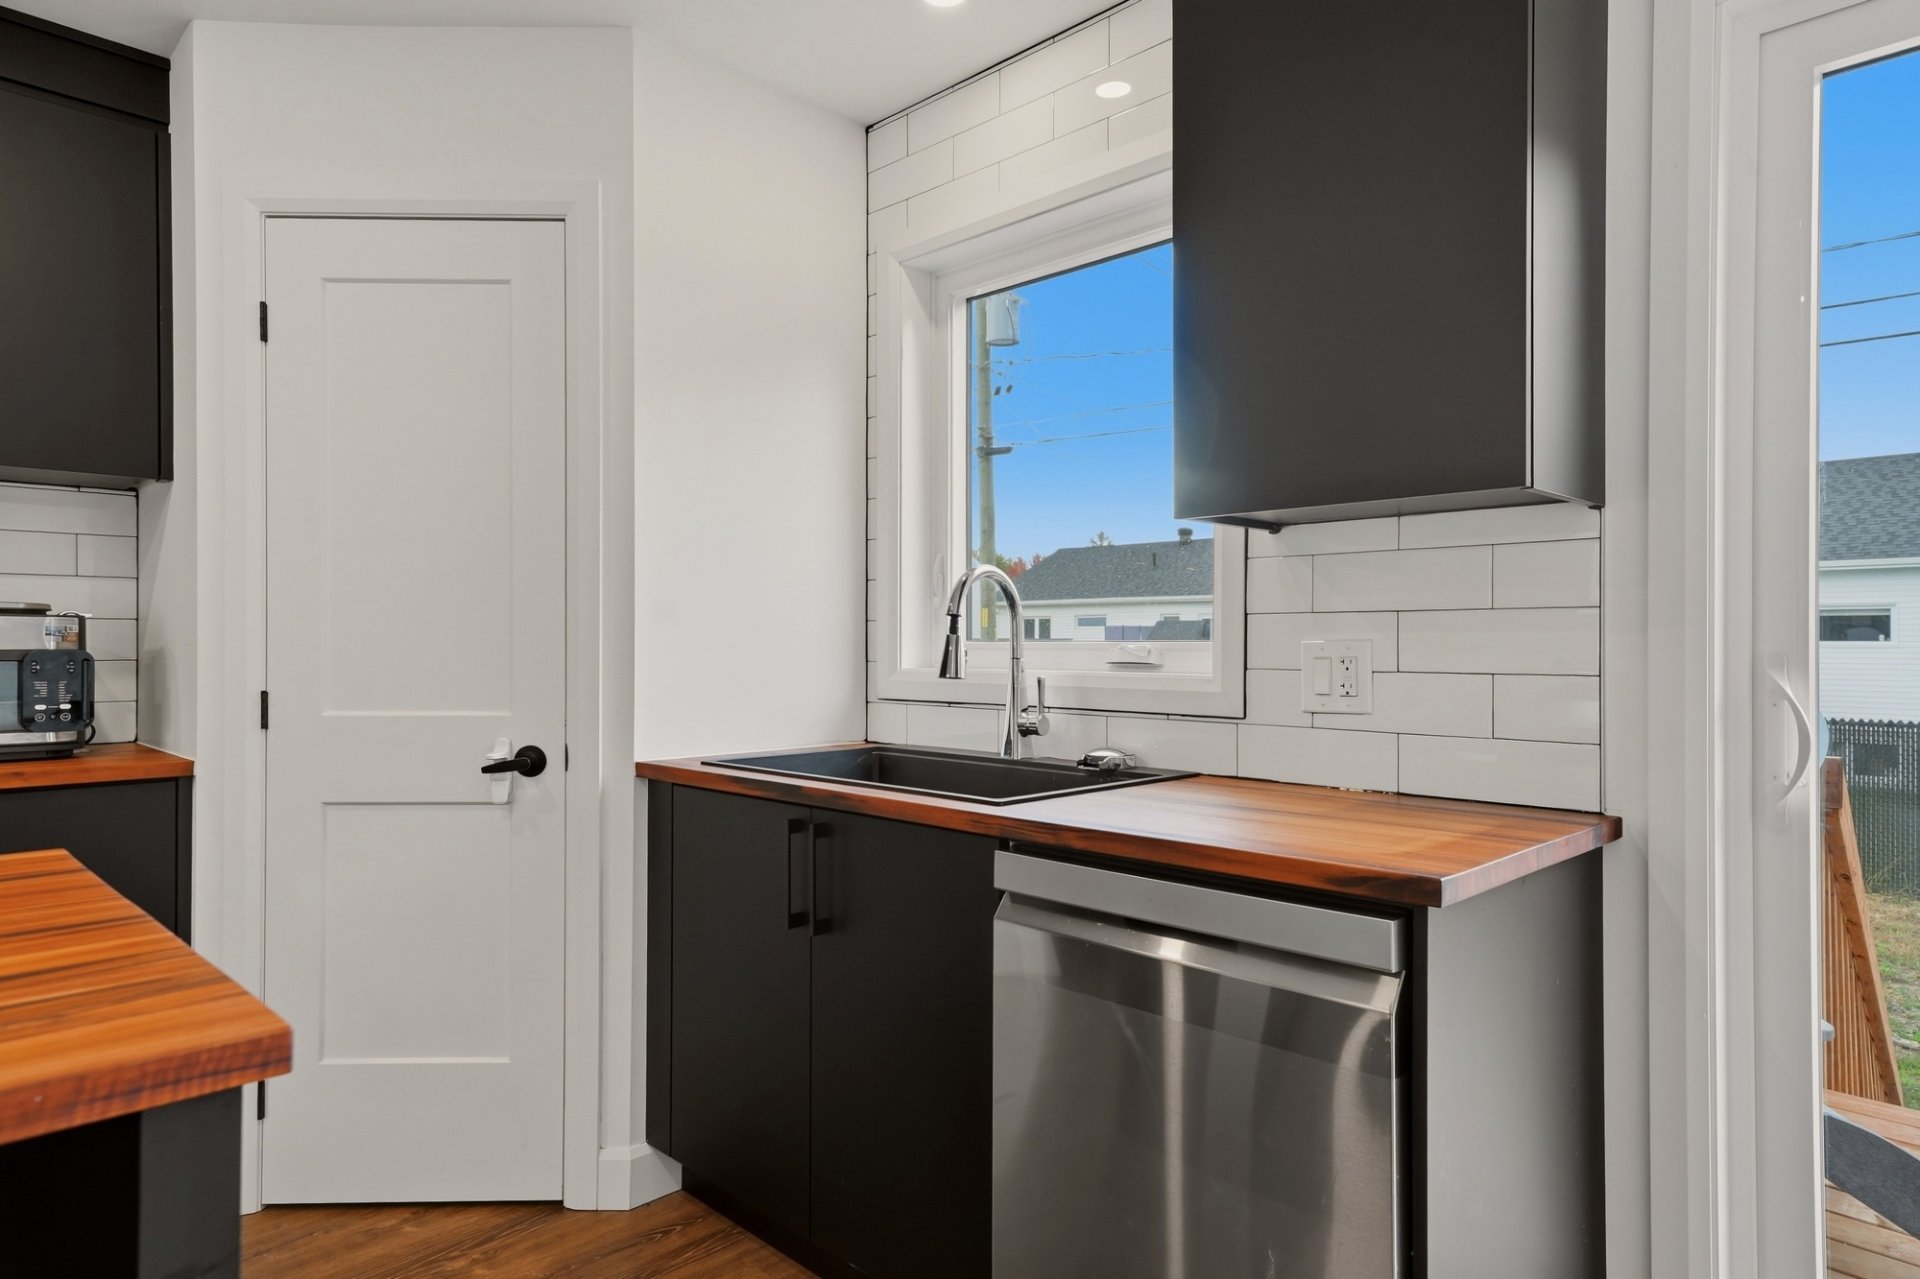
Kitchen
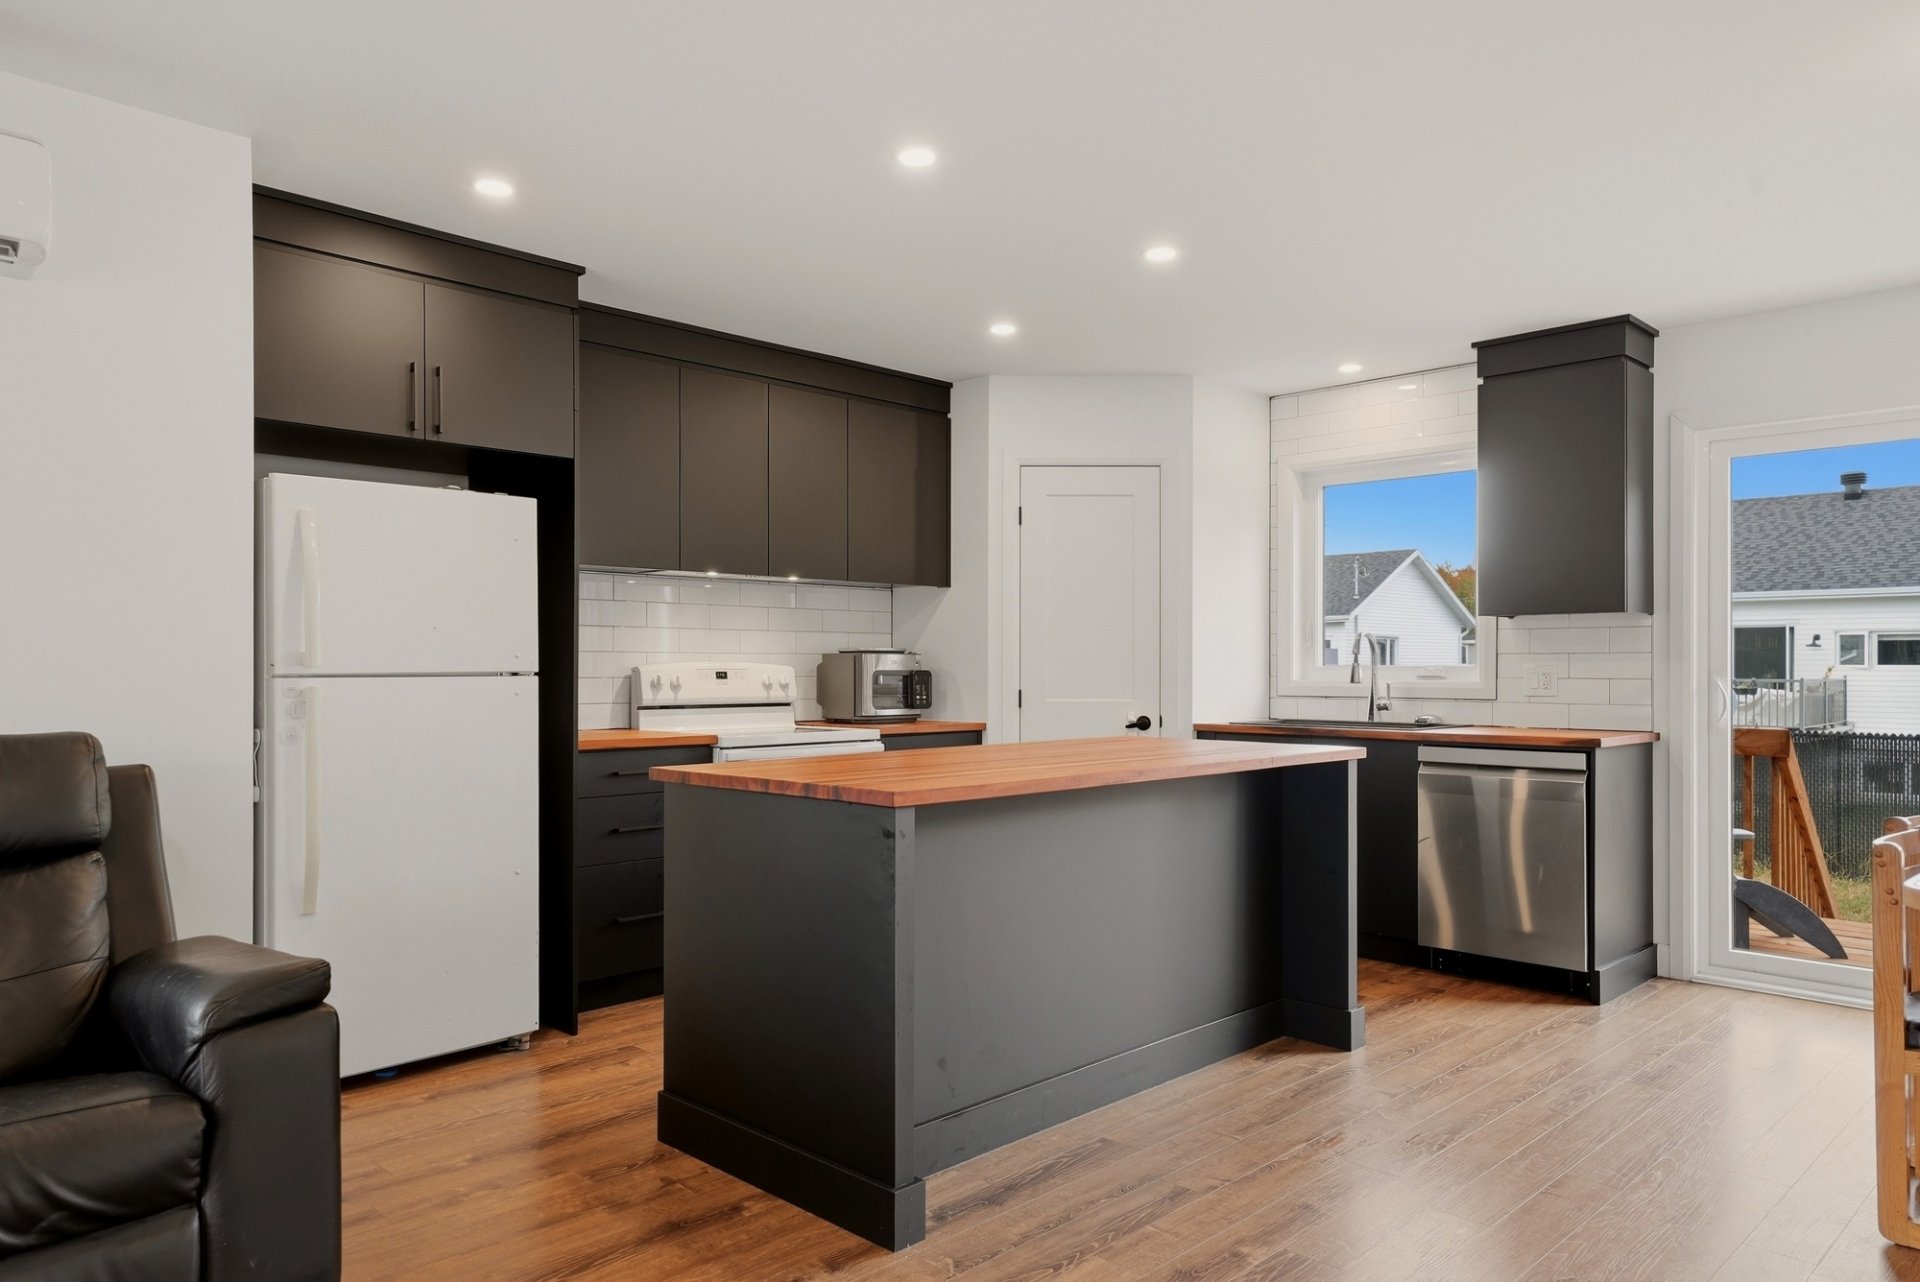
Corridor
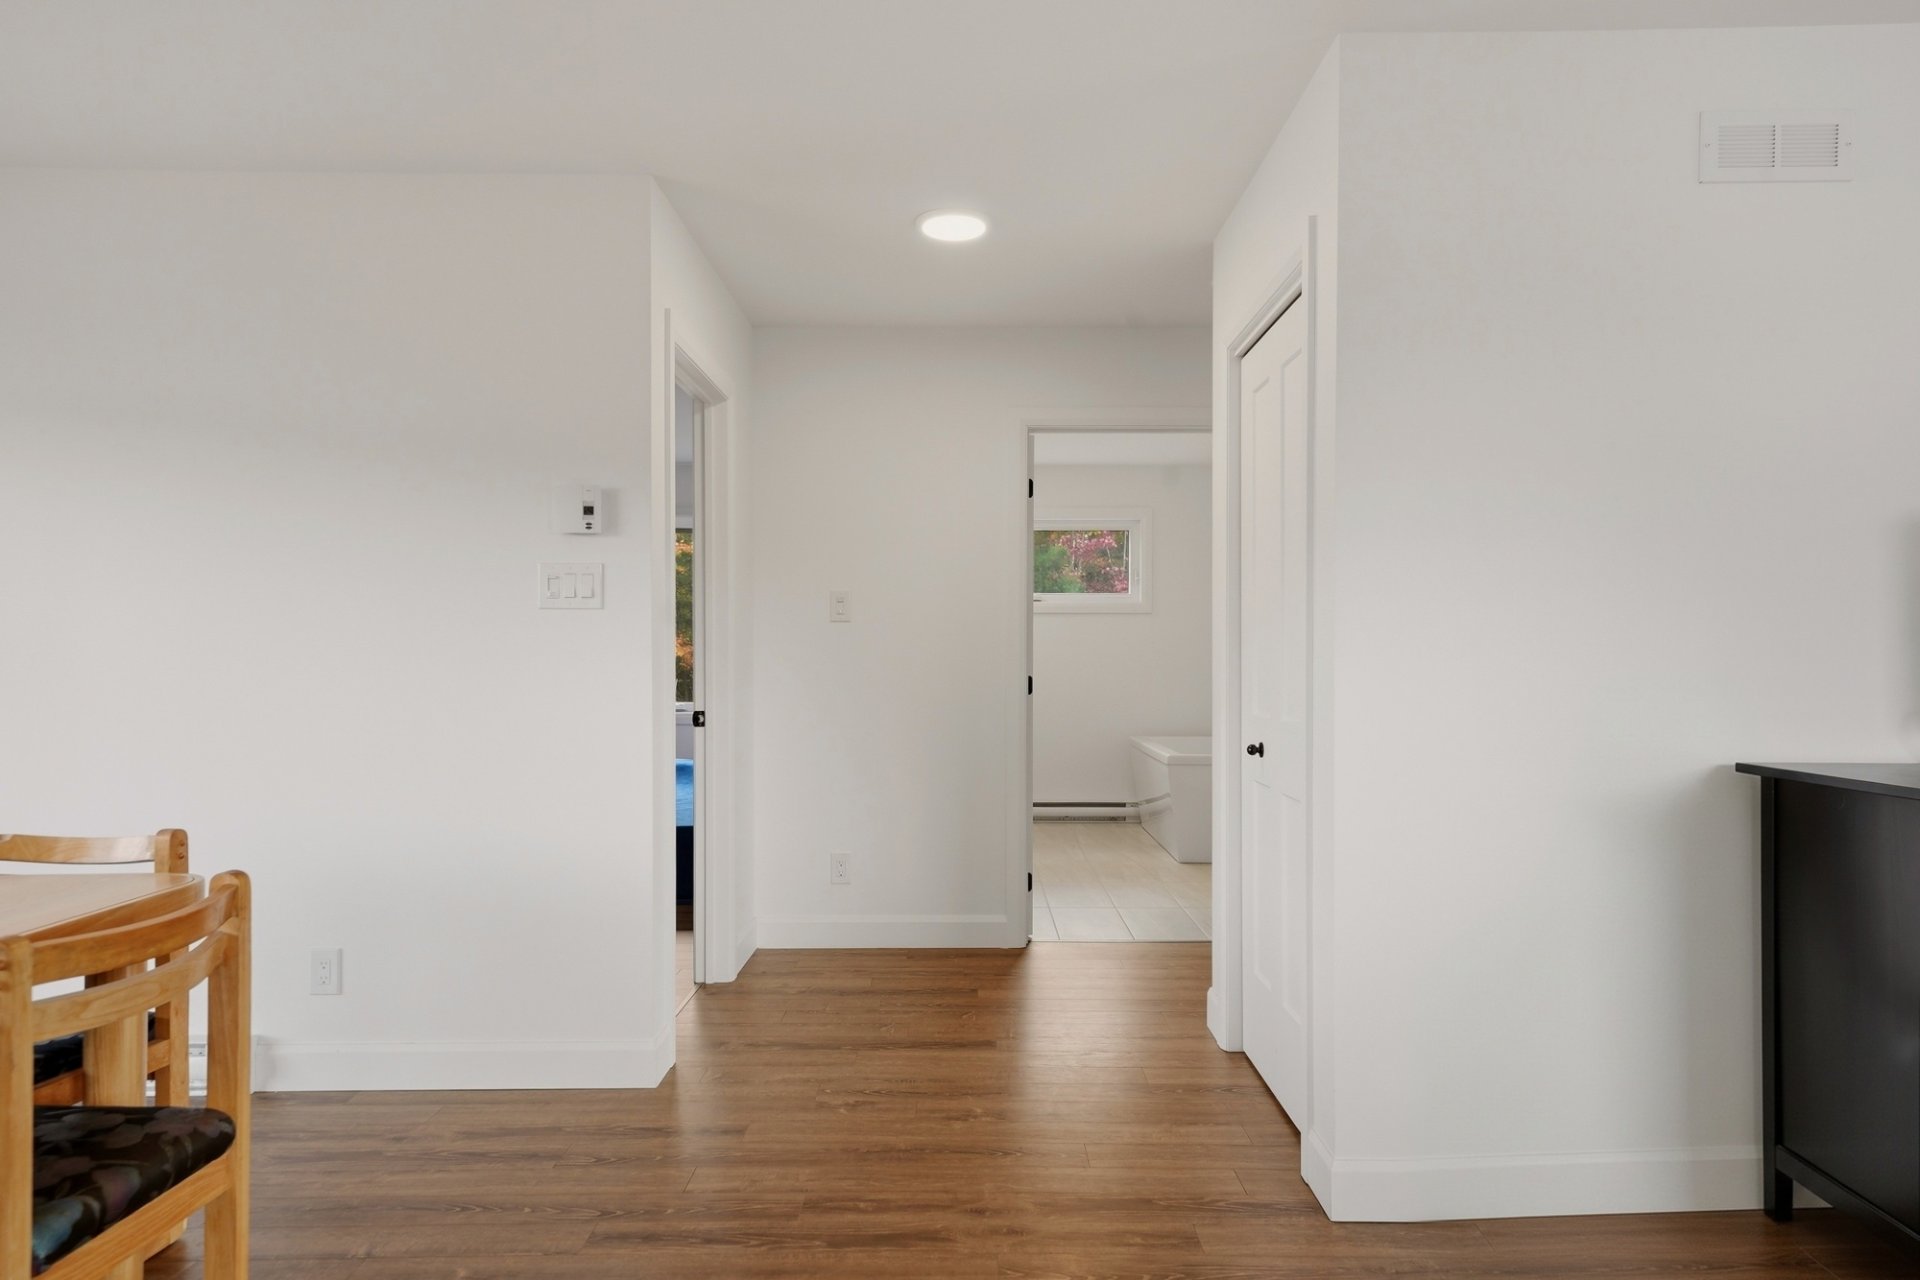
Bedroom
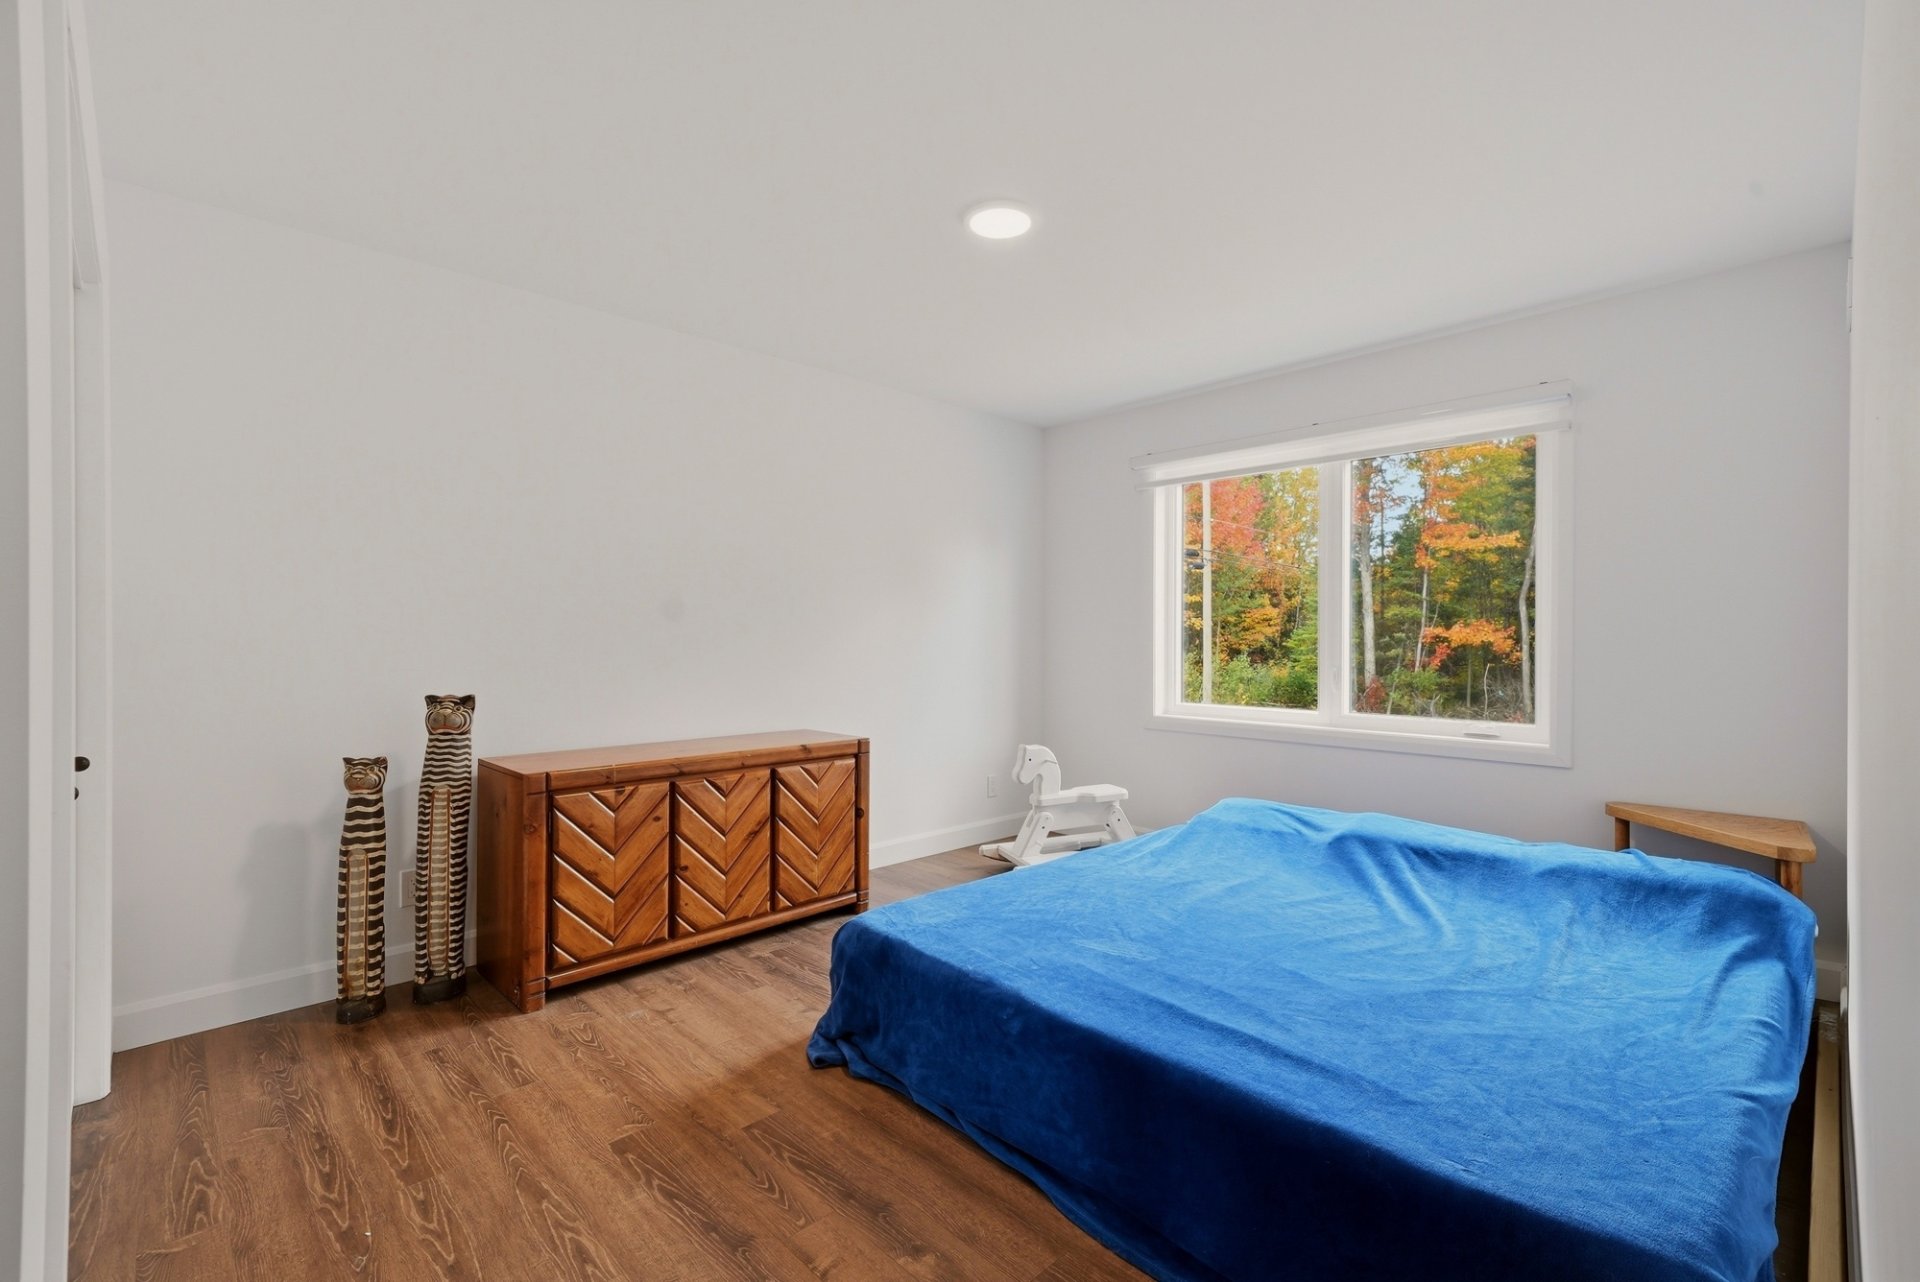
Bathroom
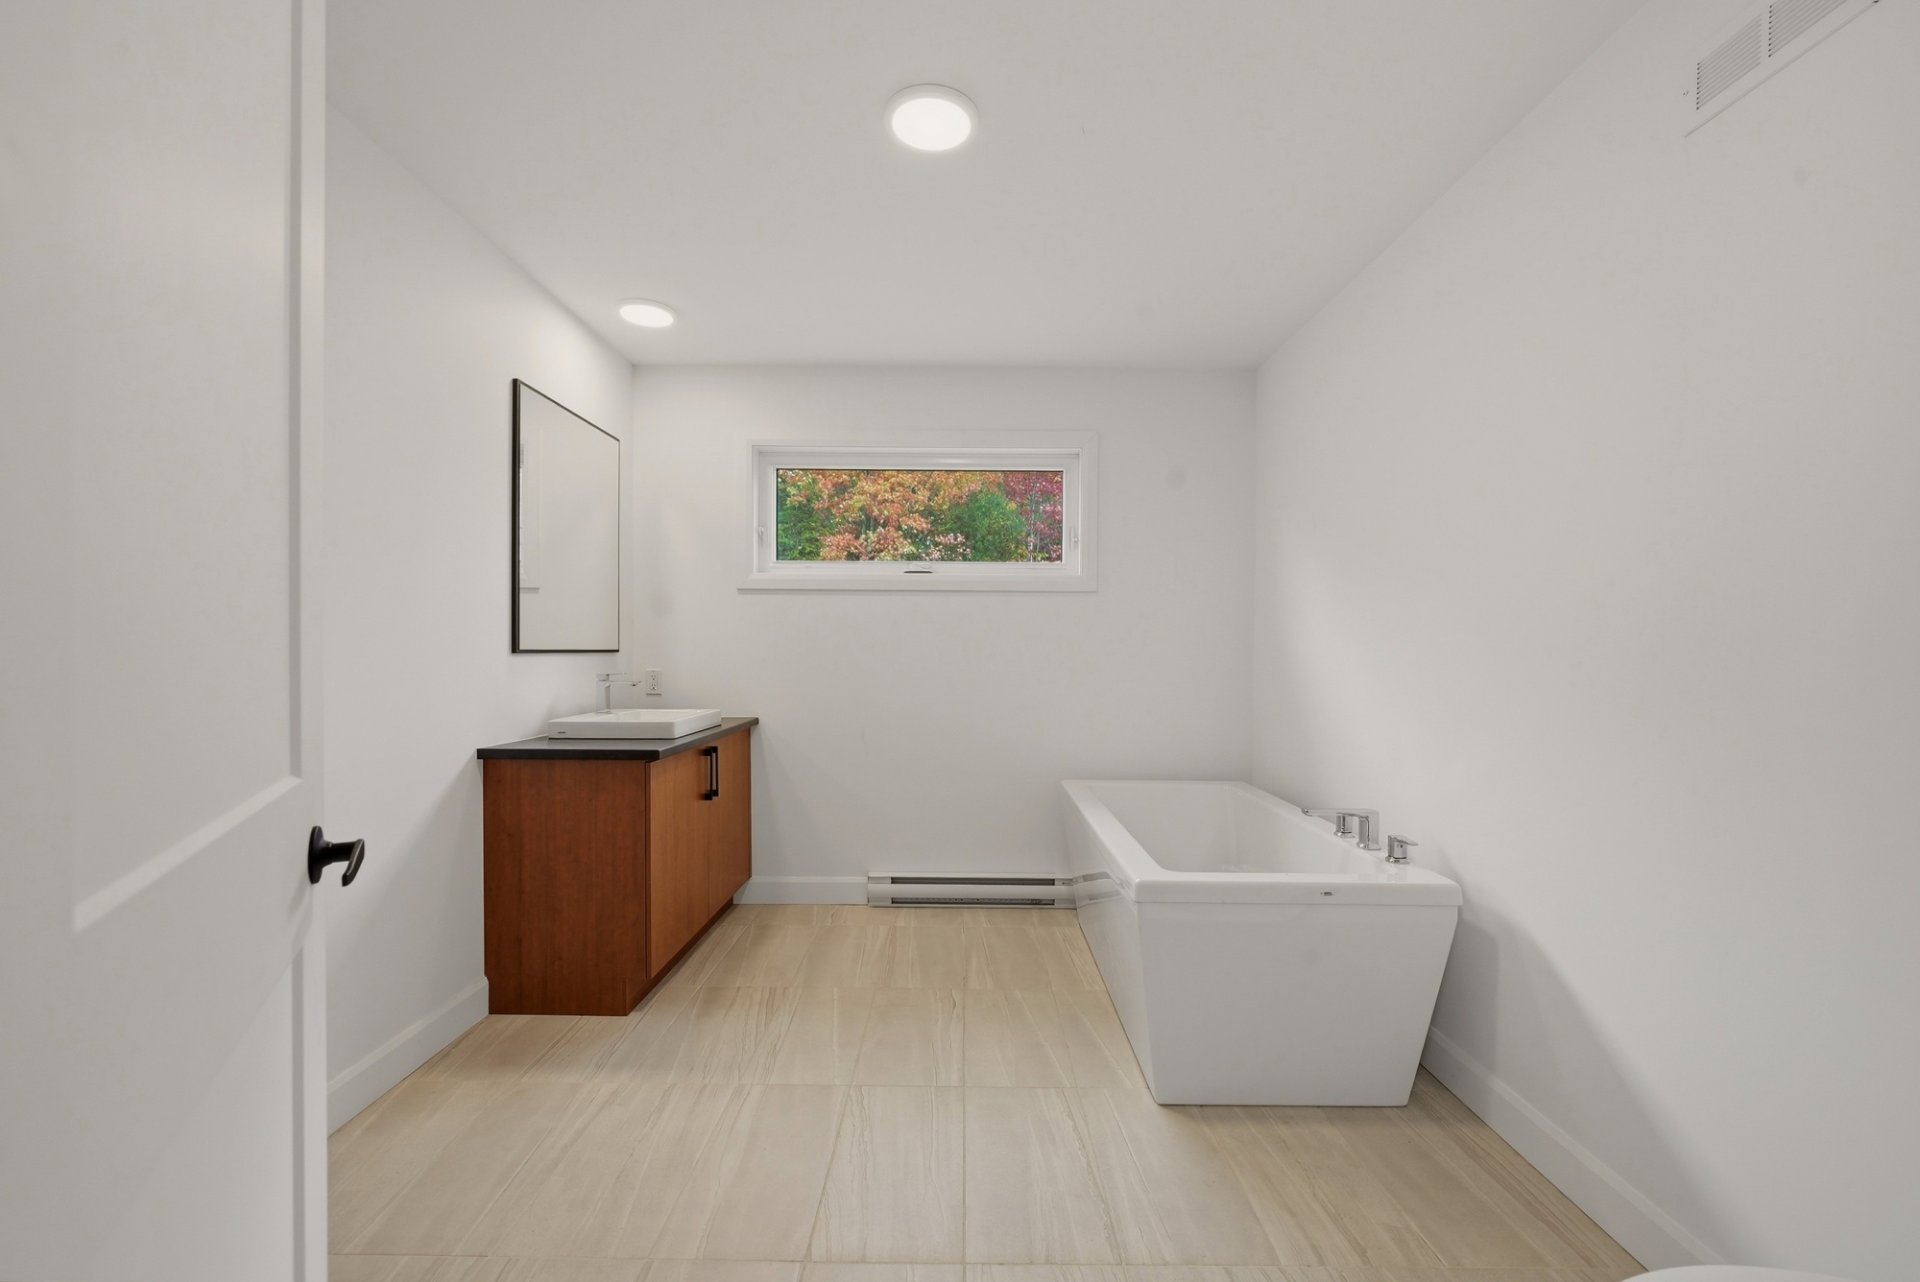
Bathroom
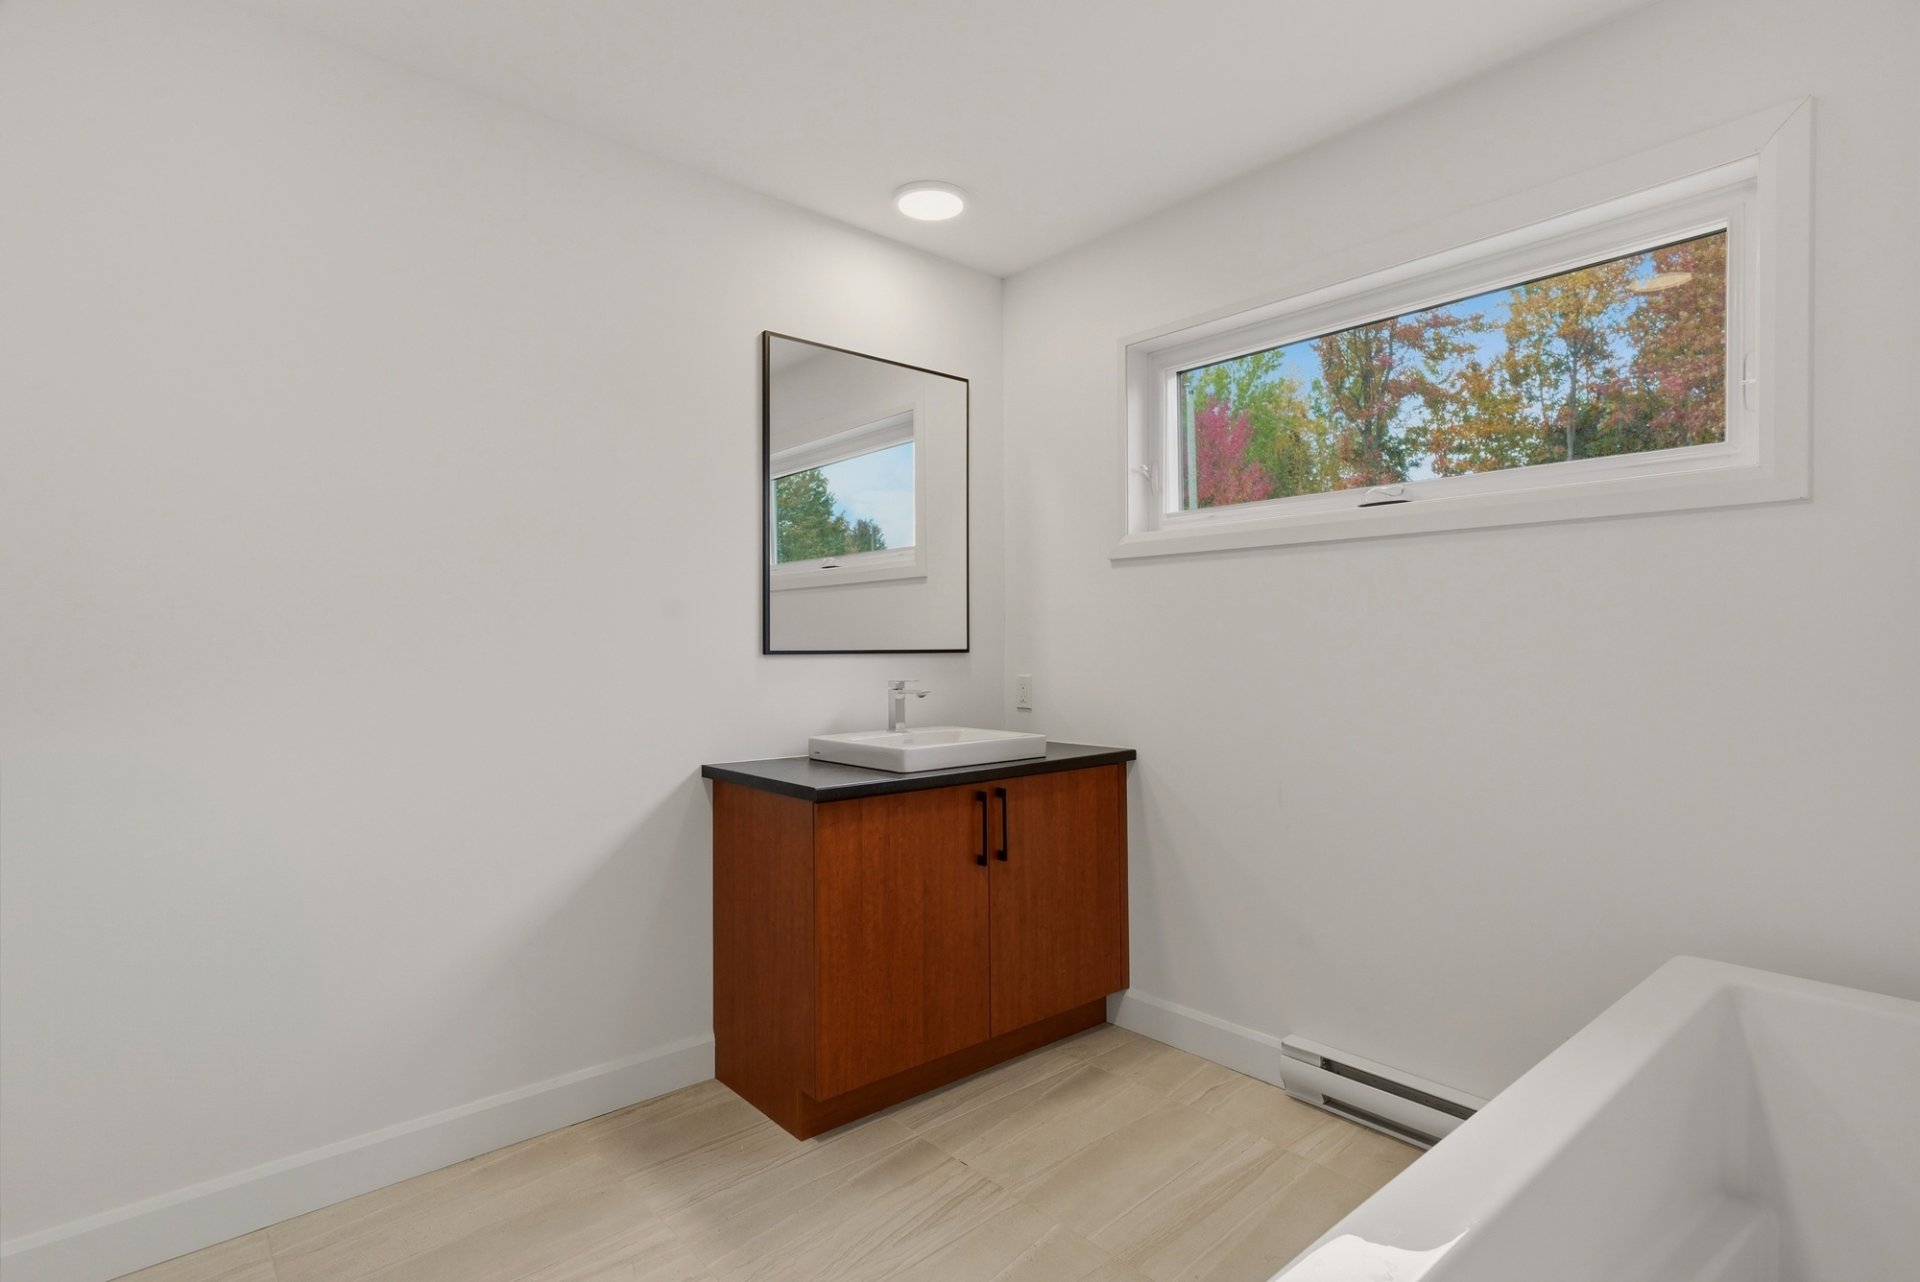
Bedroom
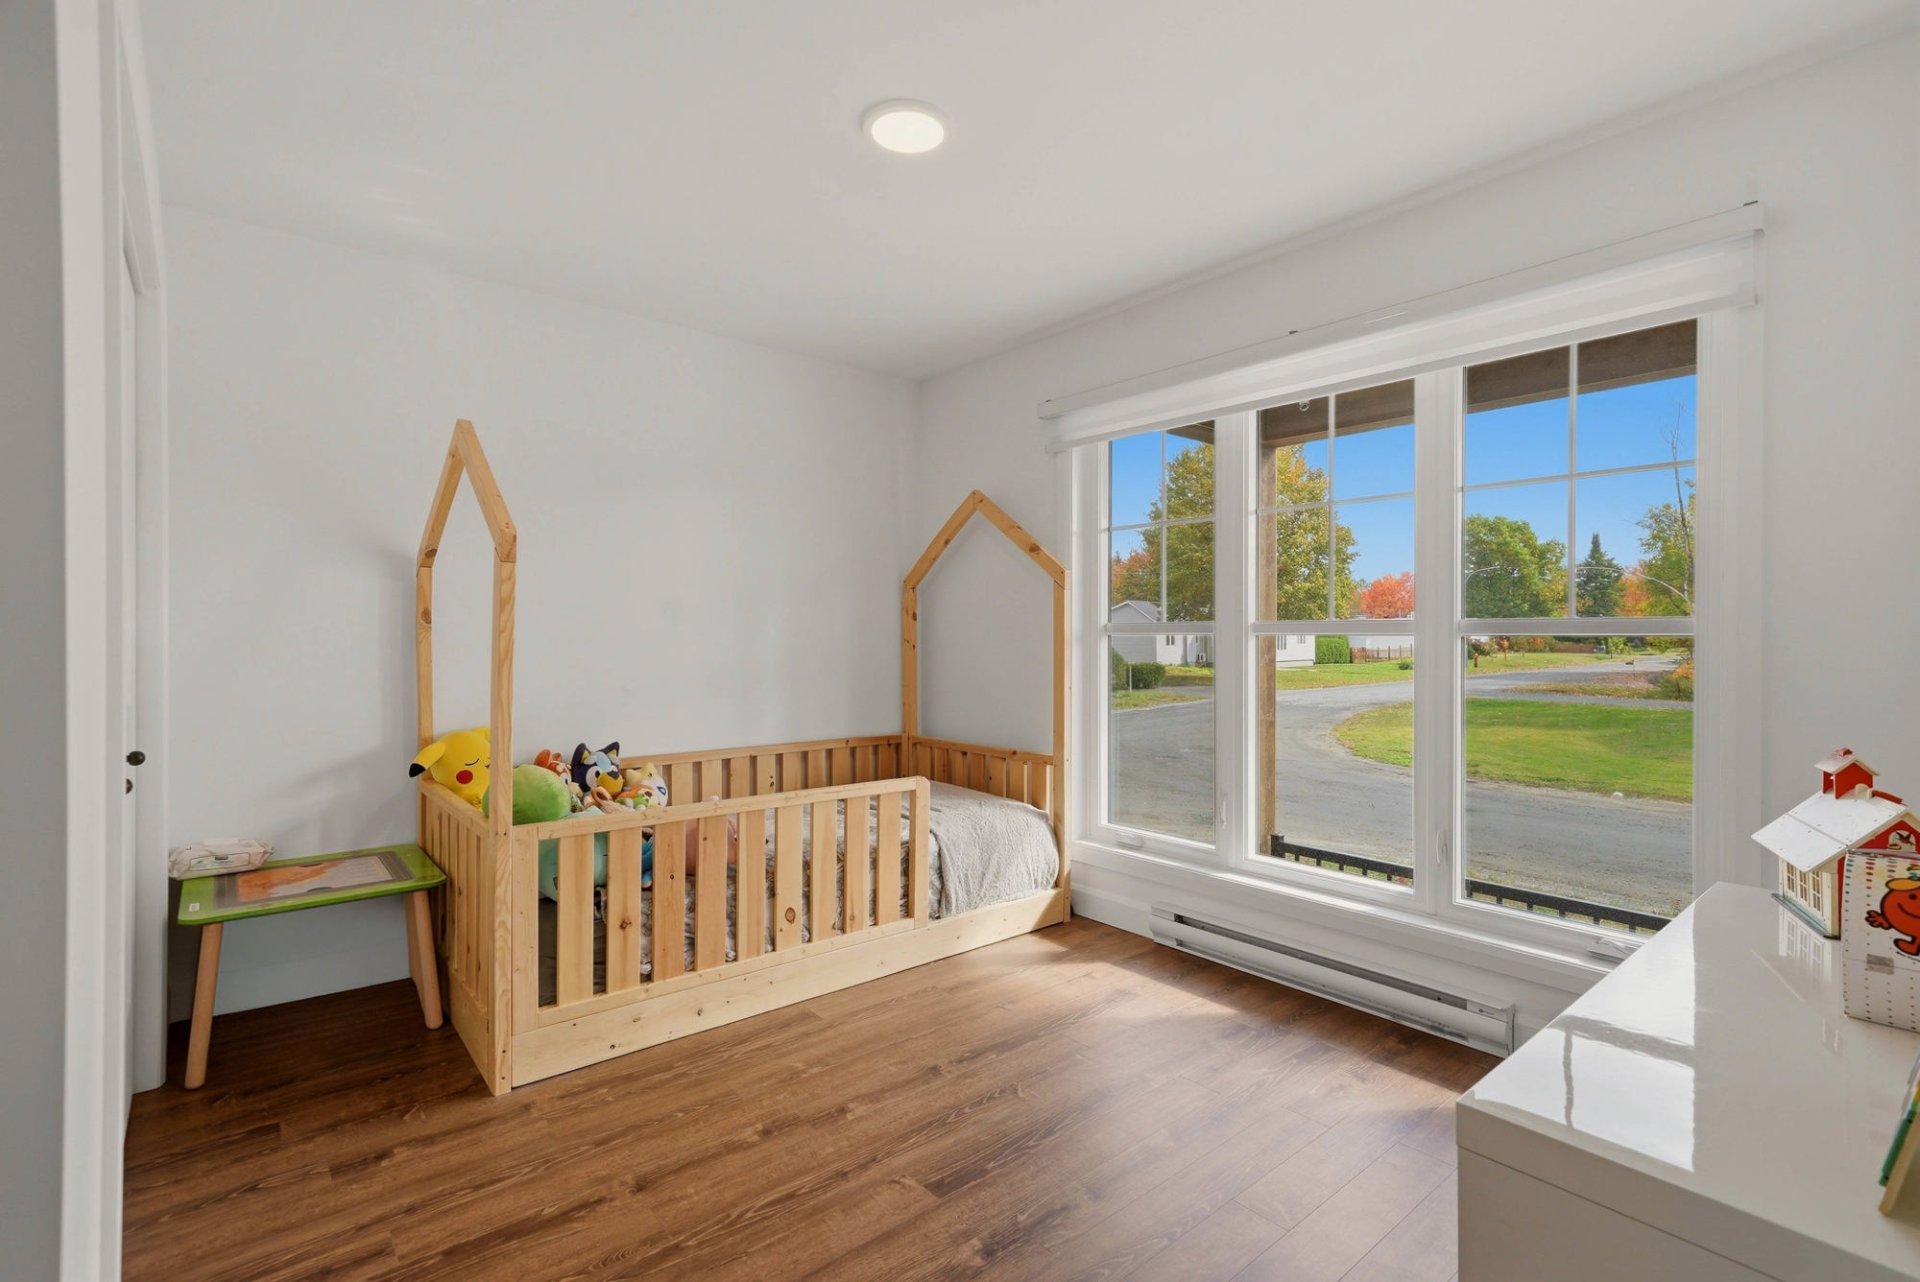
Bedroom
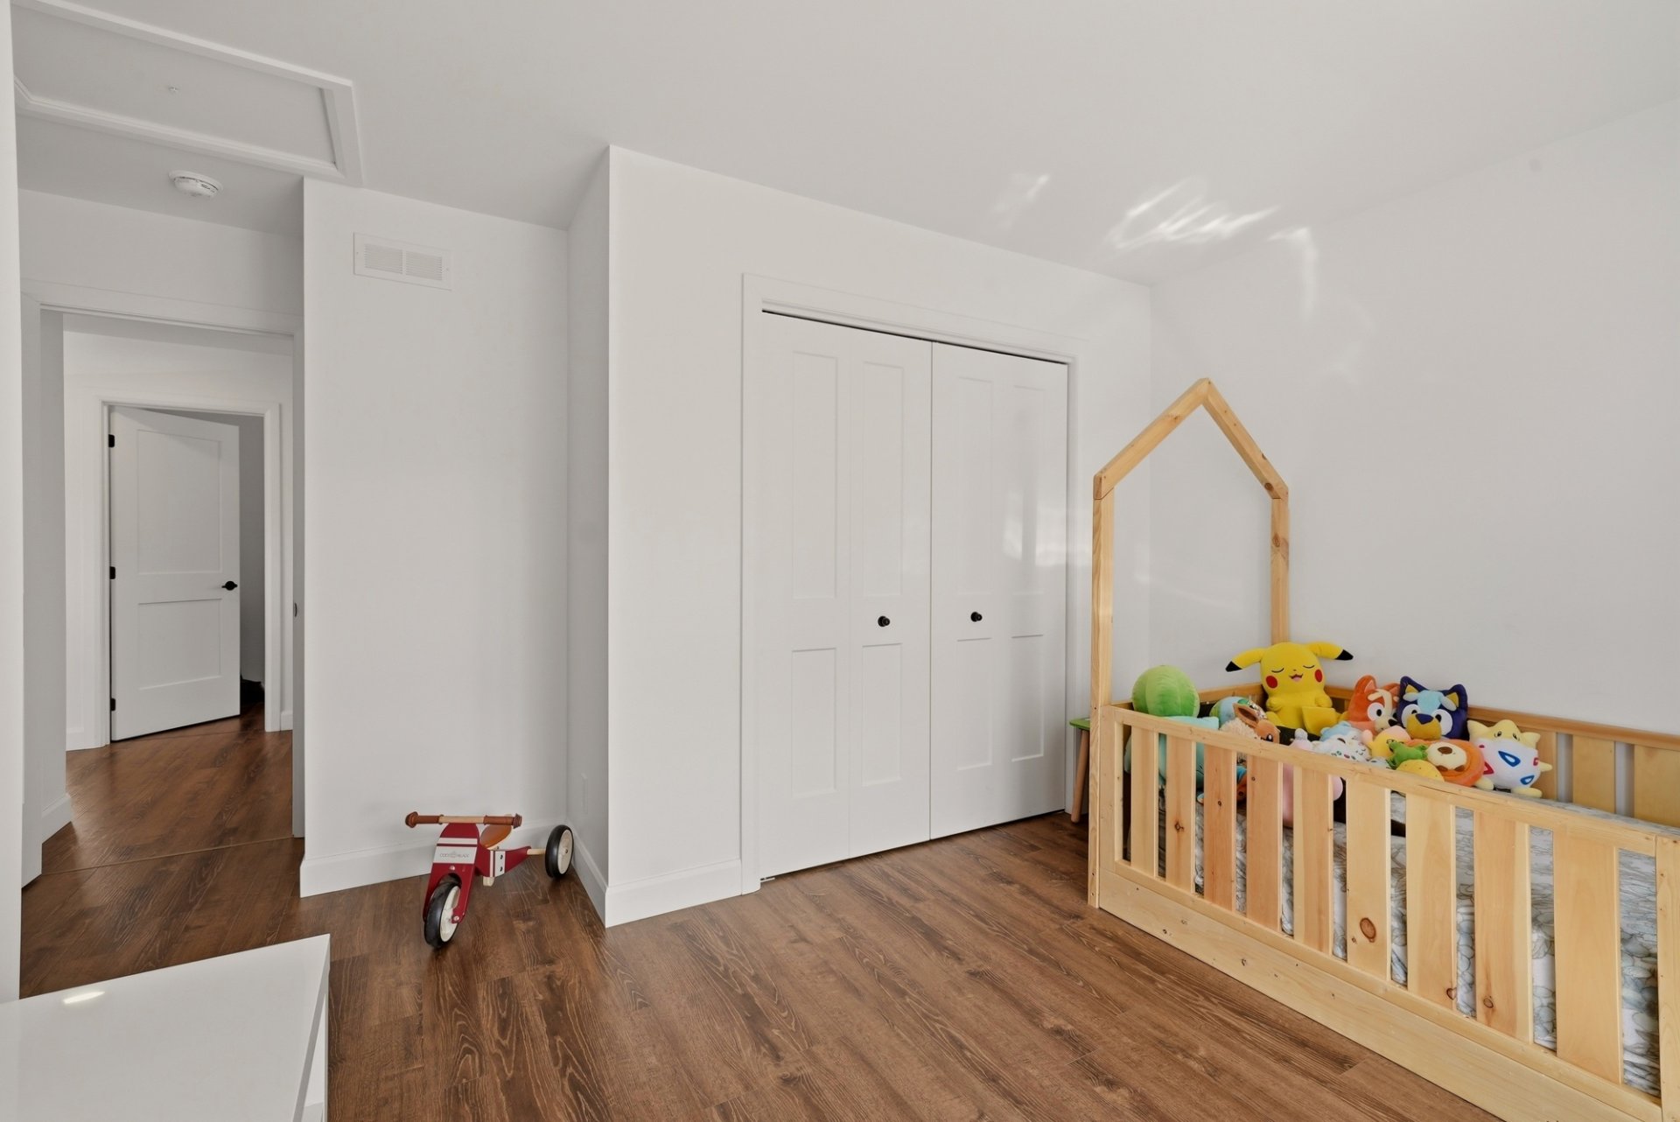
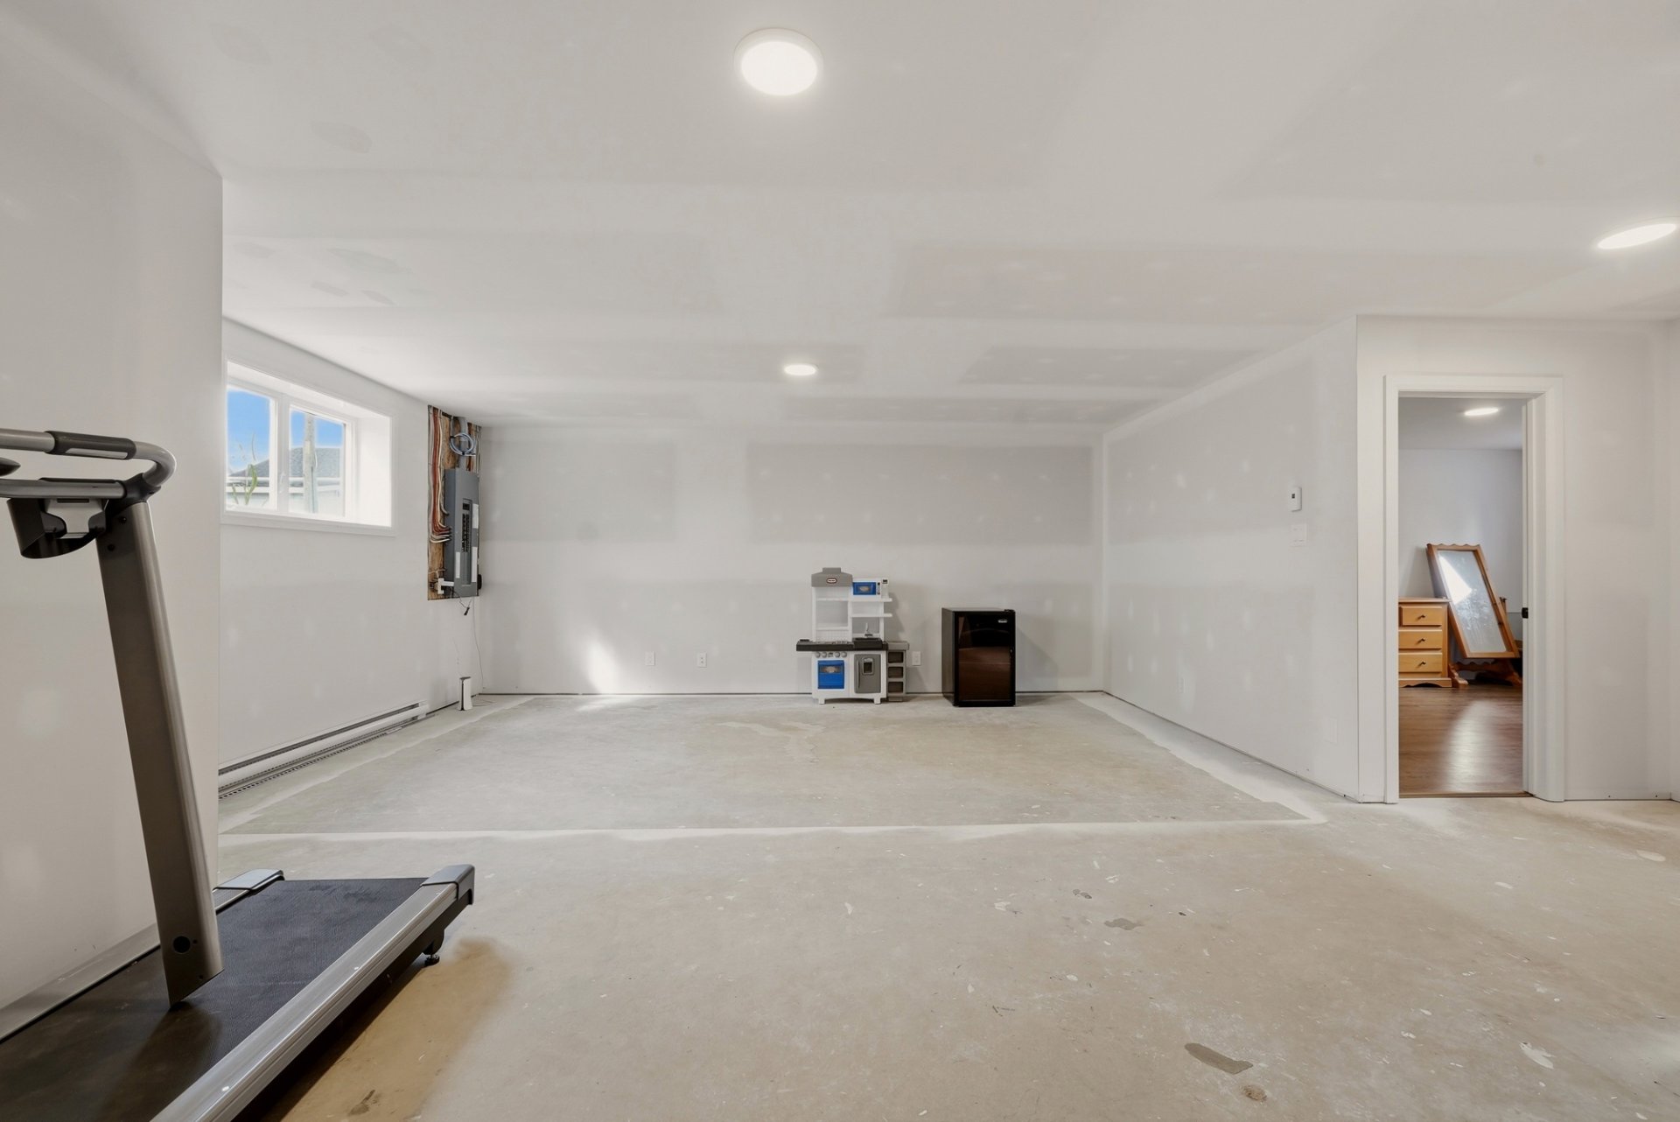
Family room
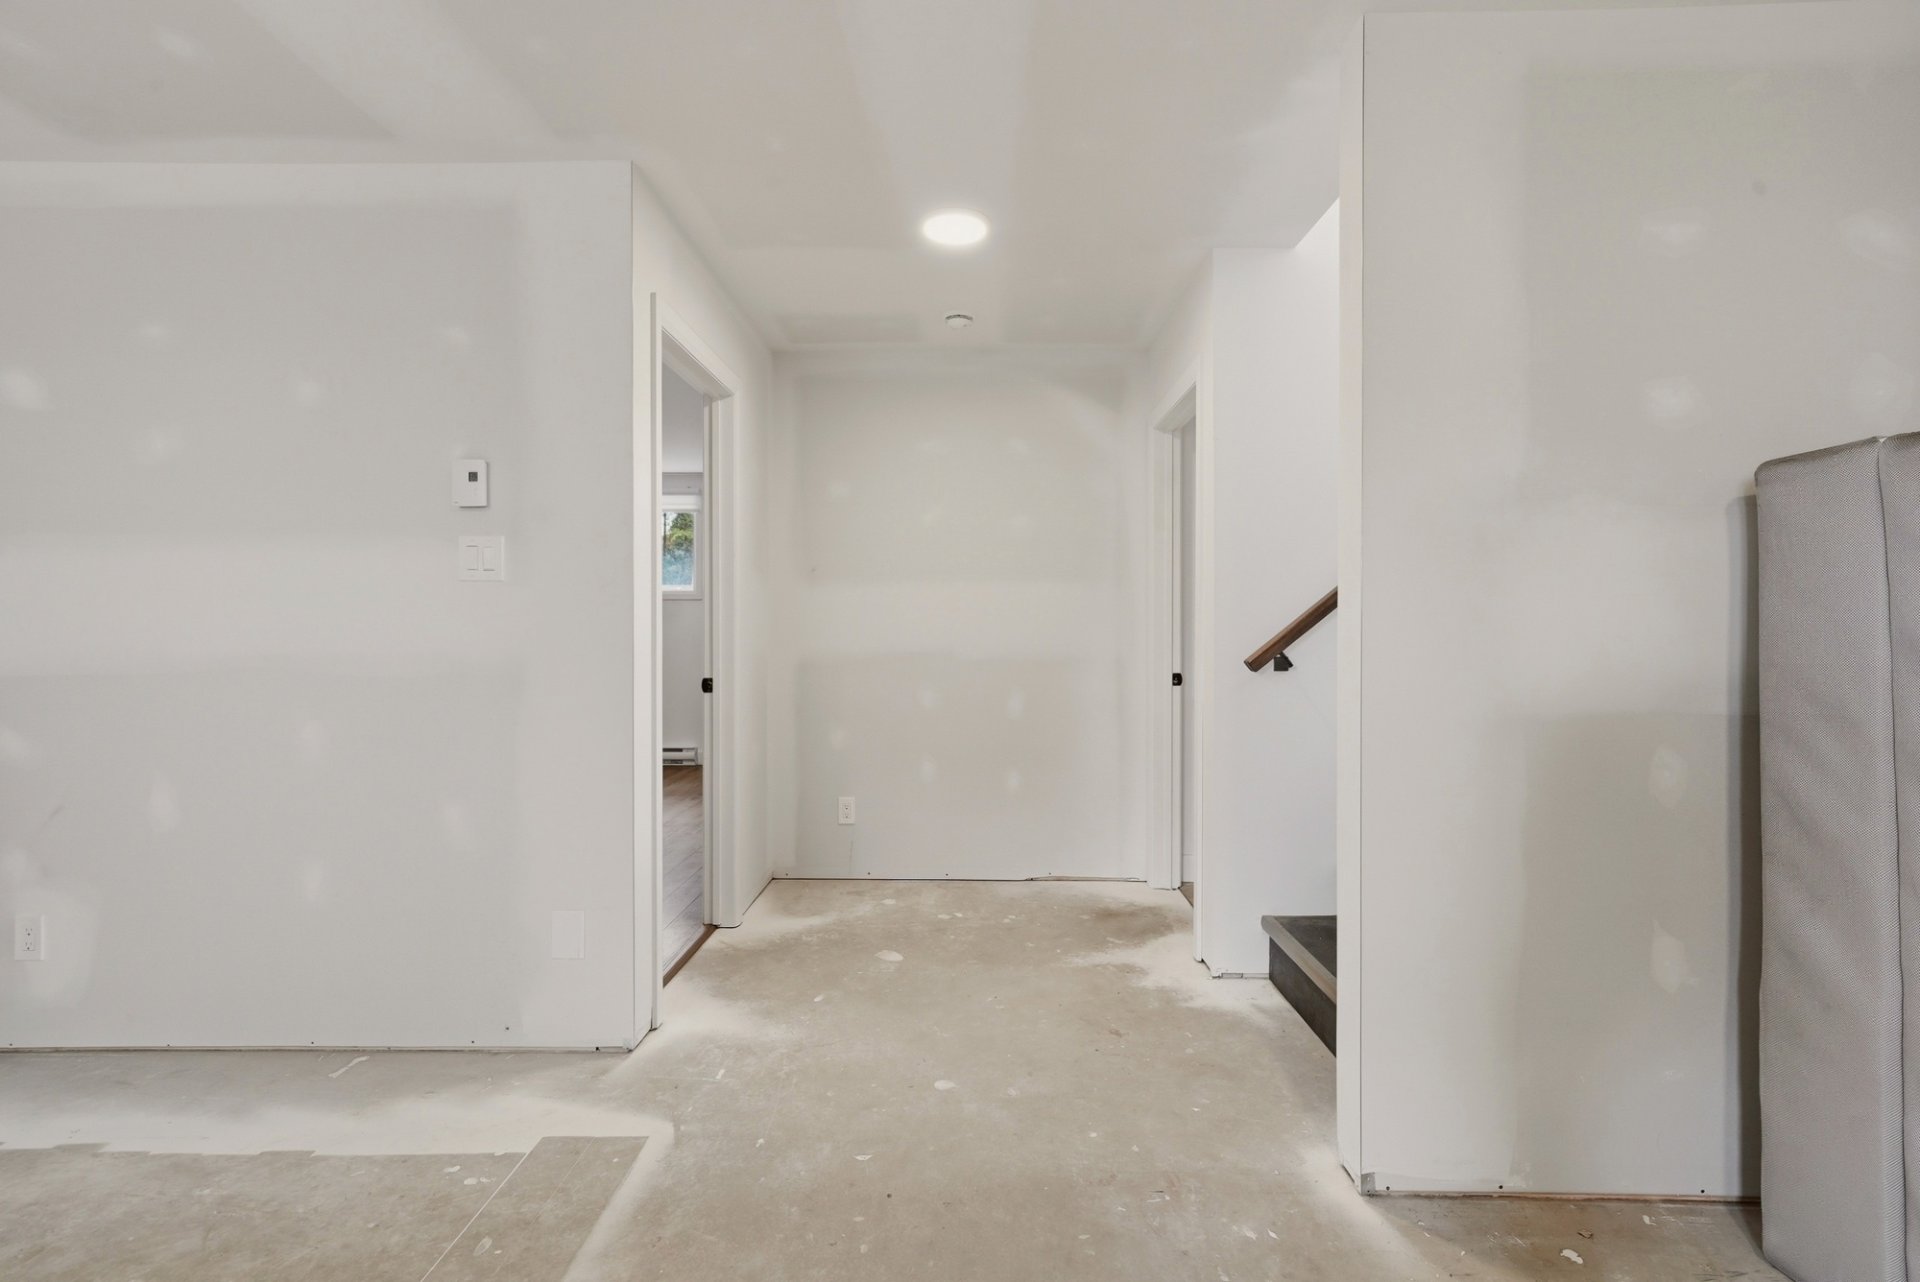
Family room
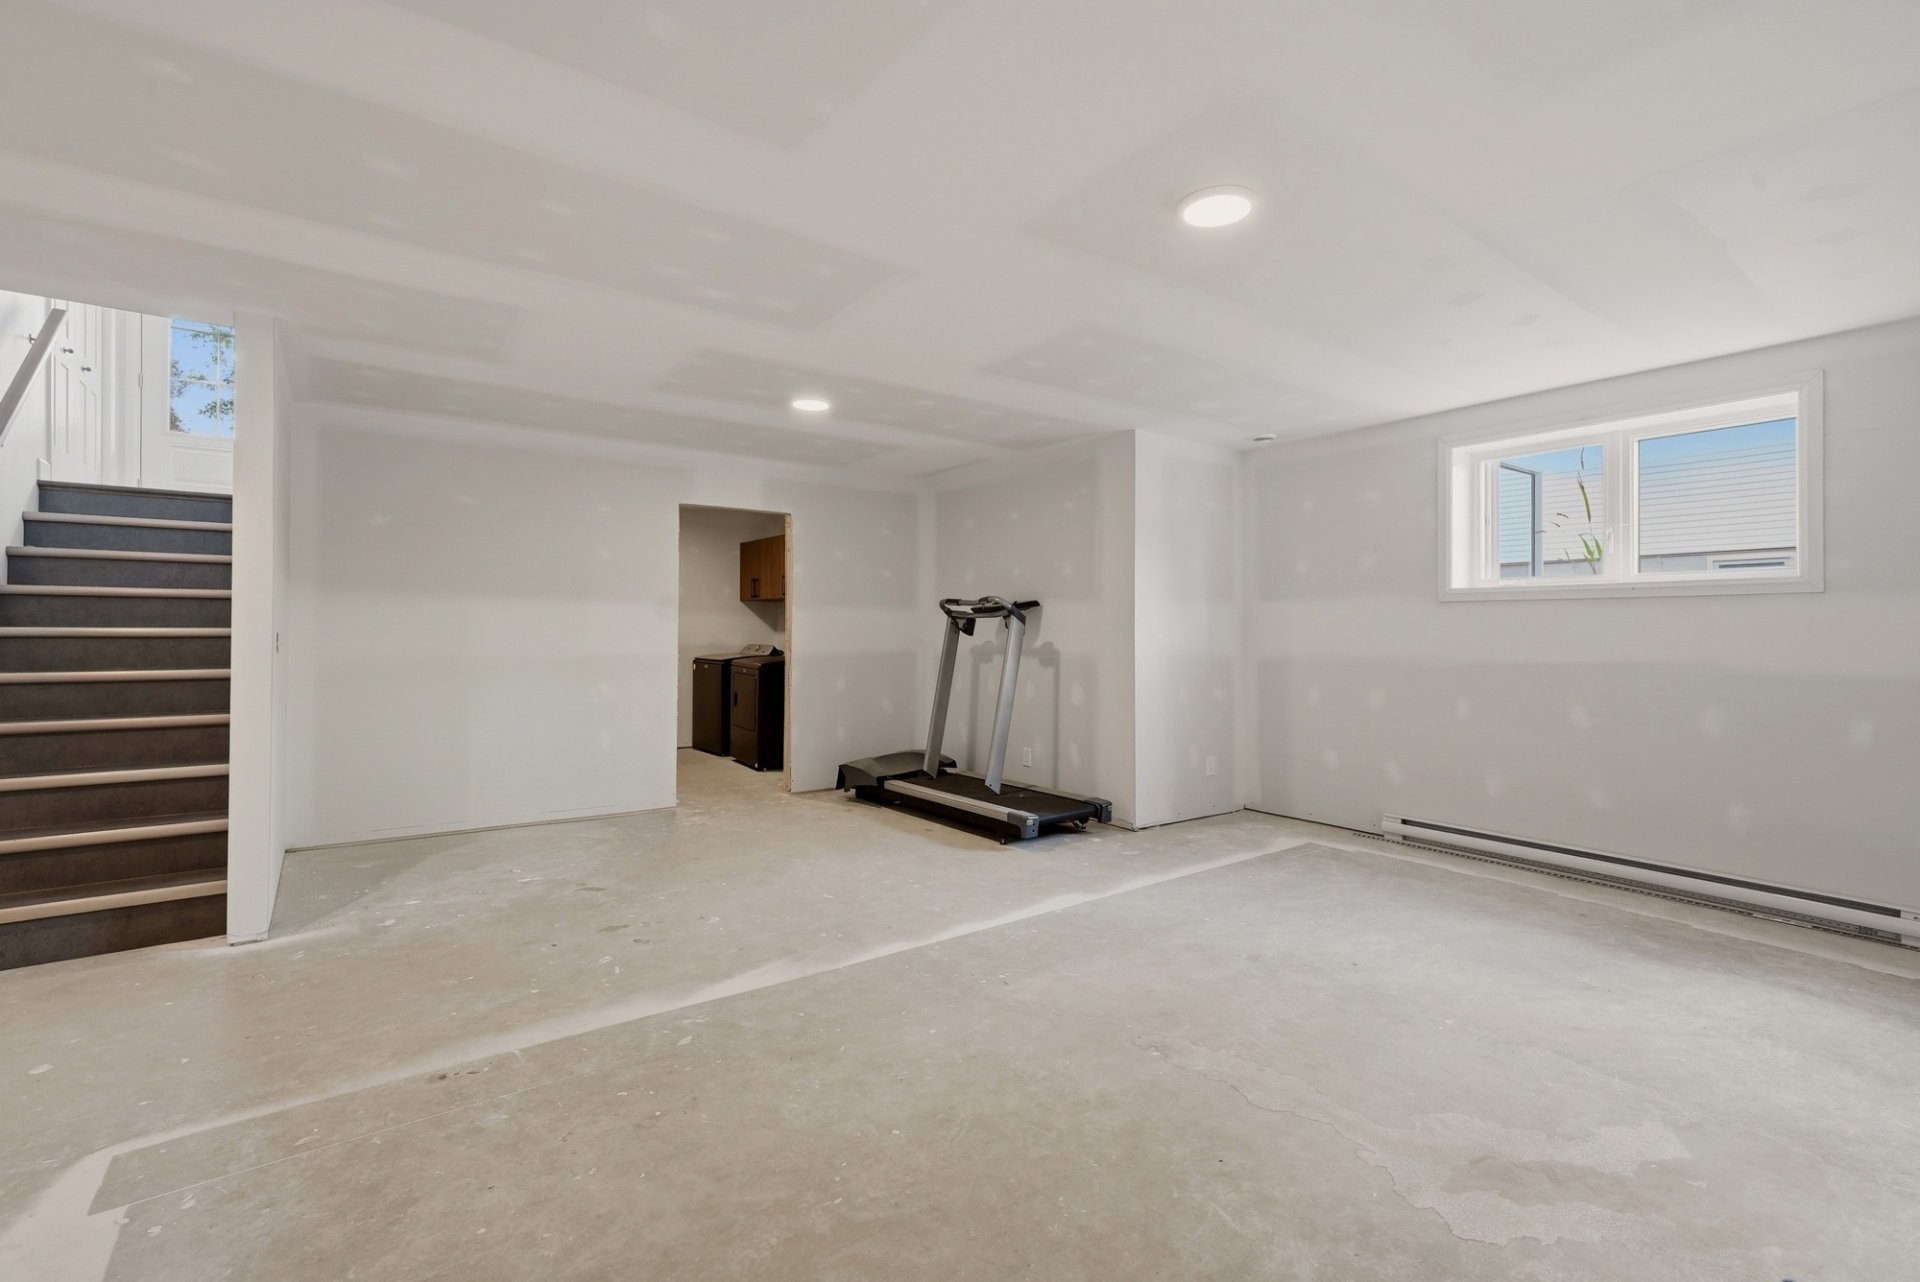
Family room
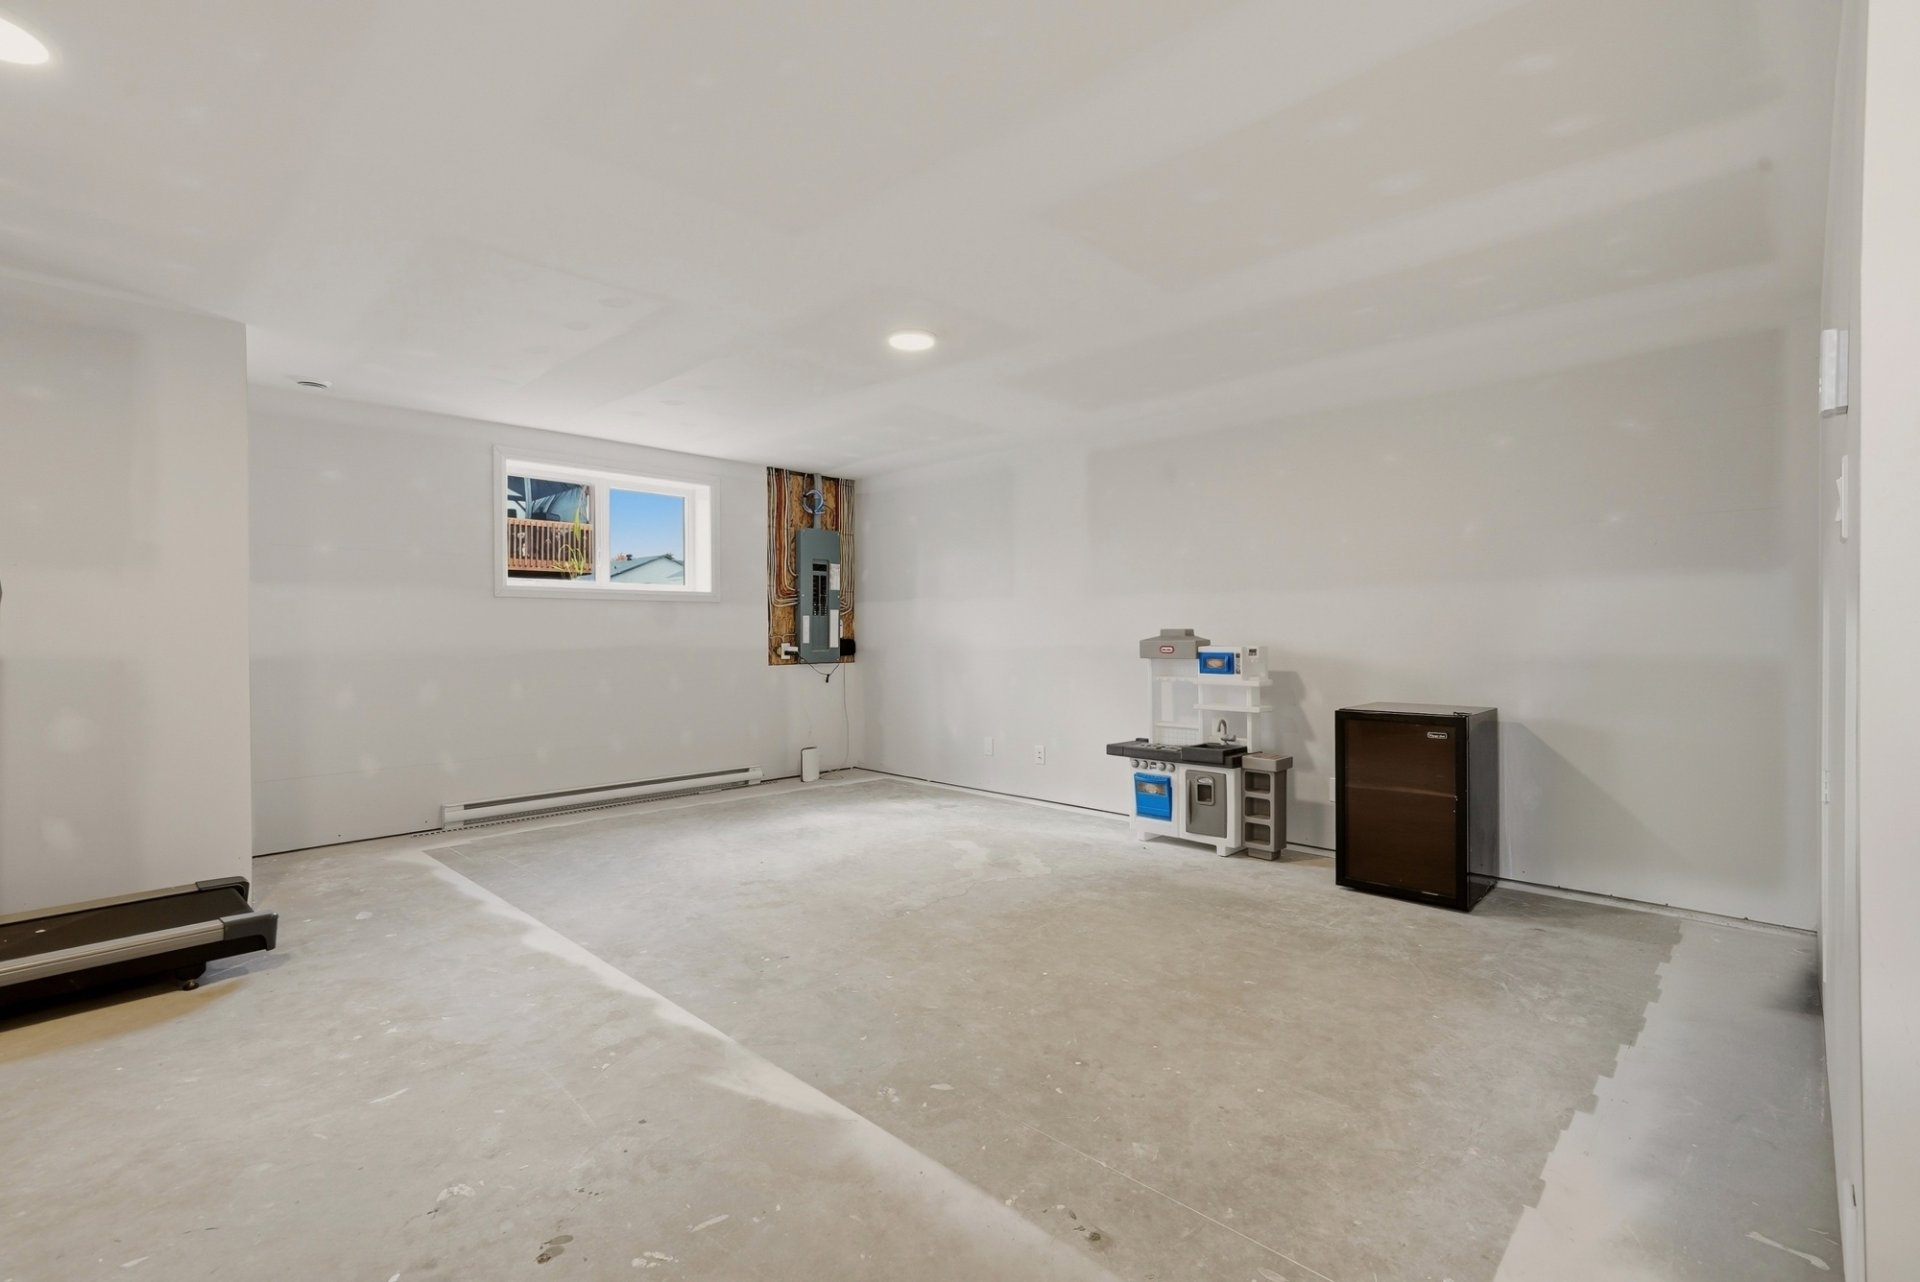
Family room
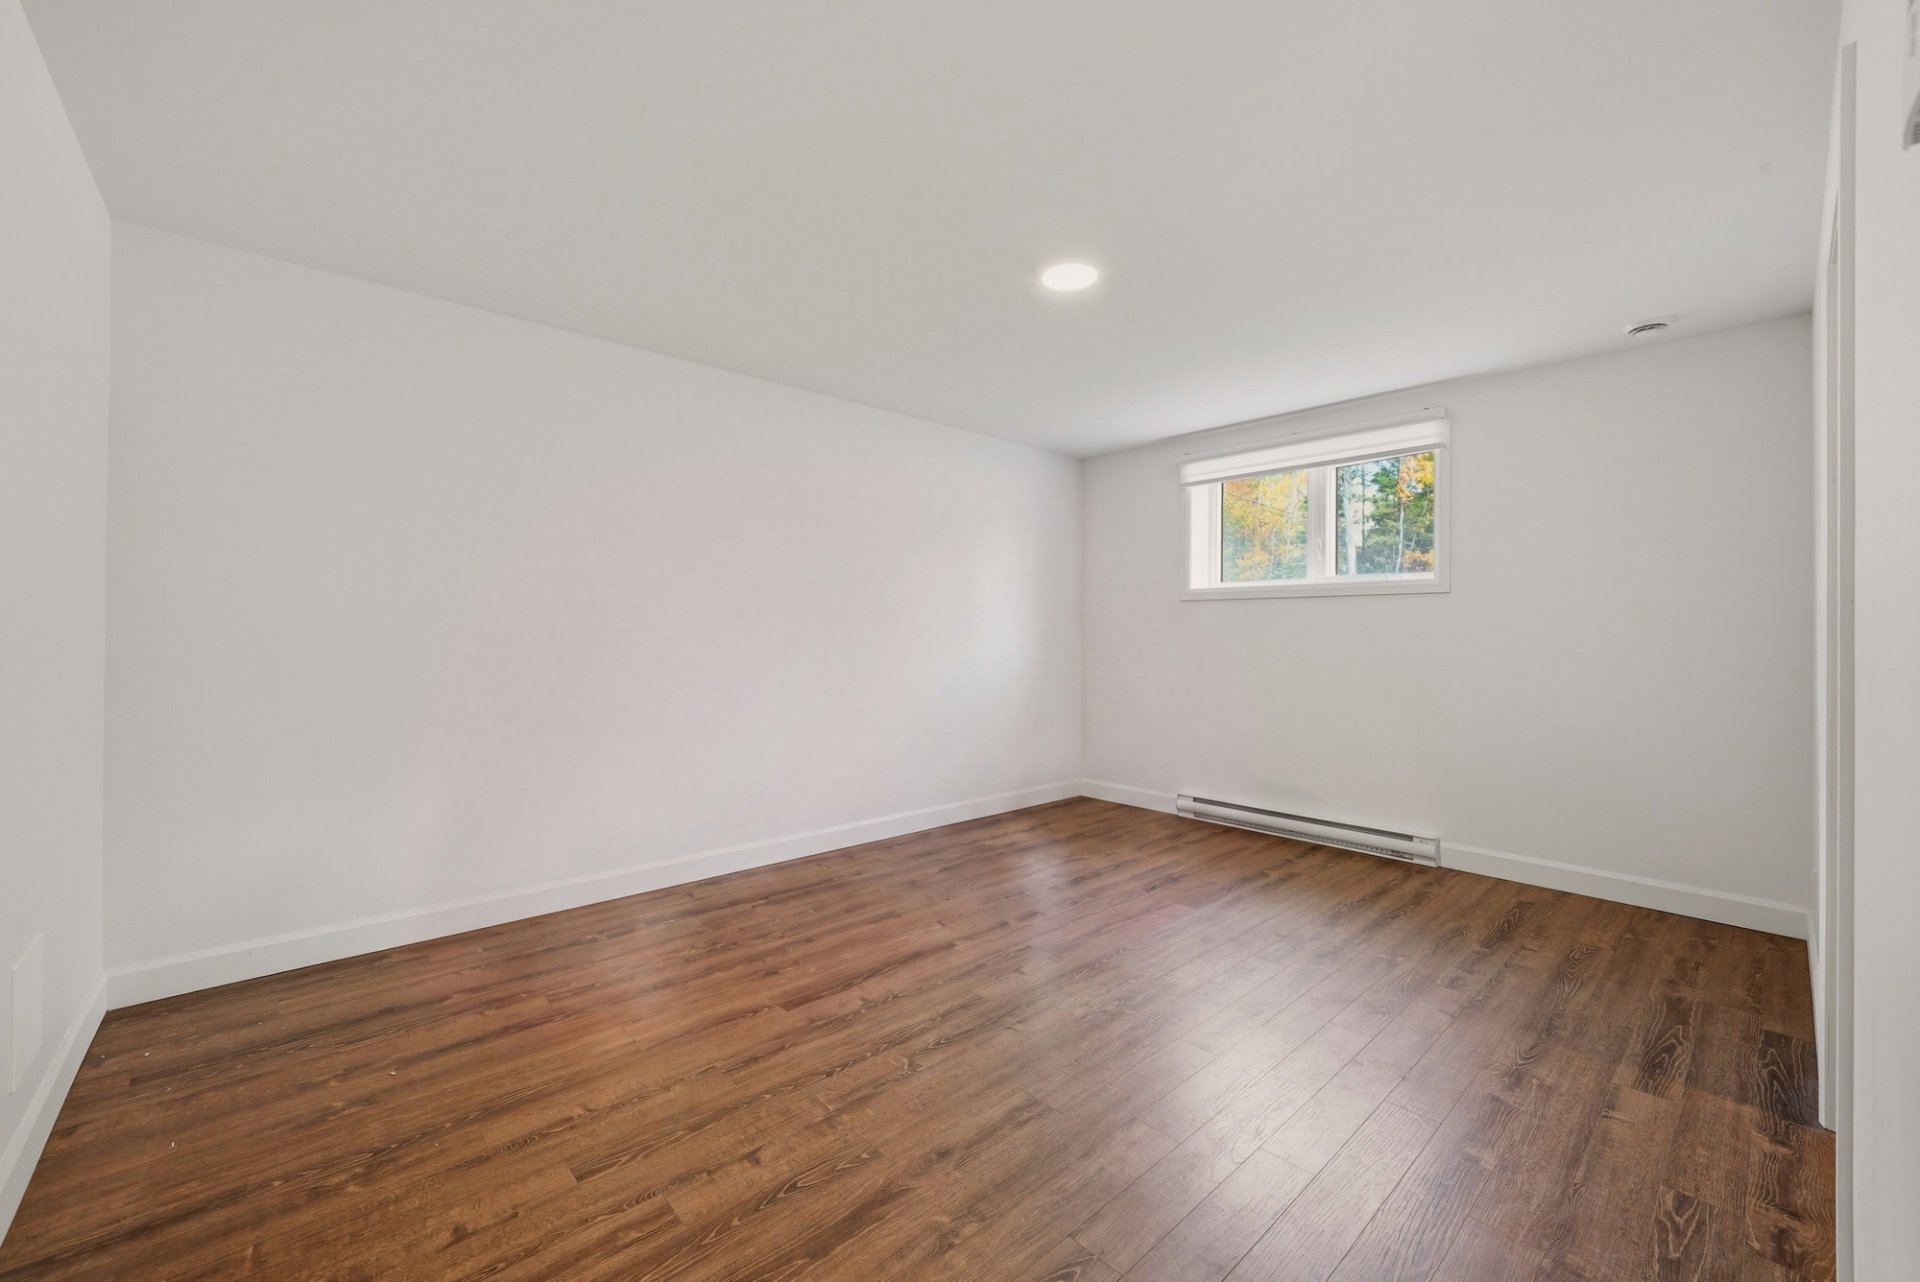
Primary bedroom
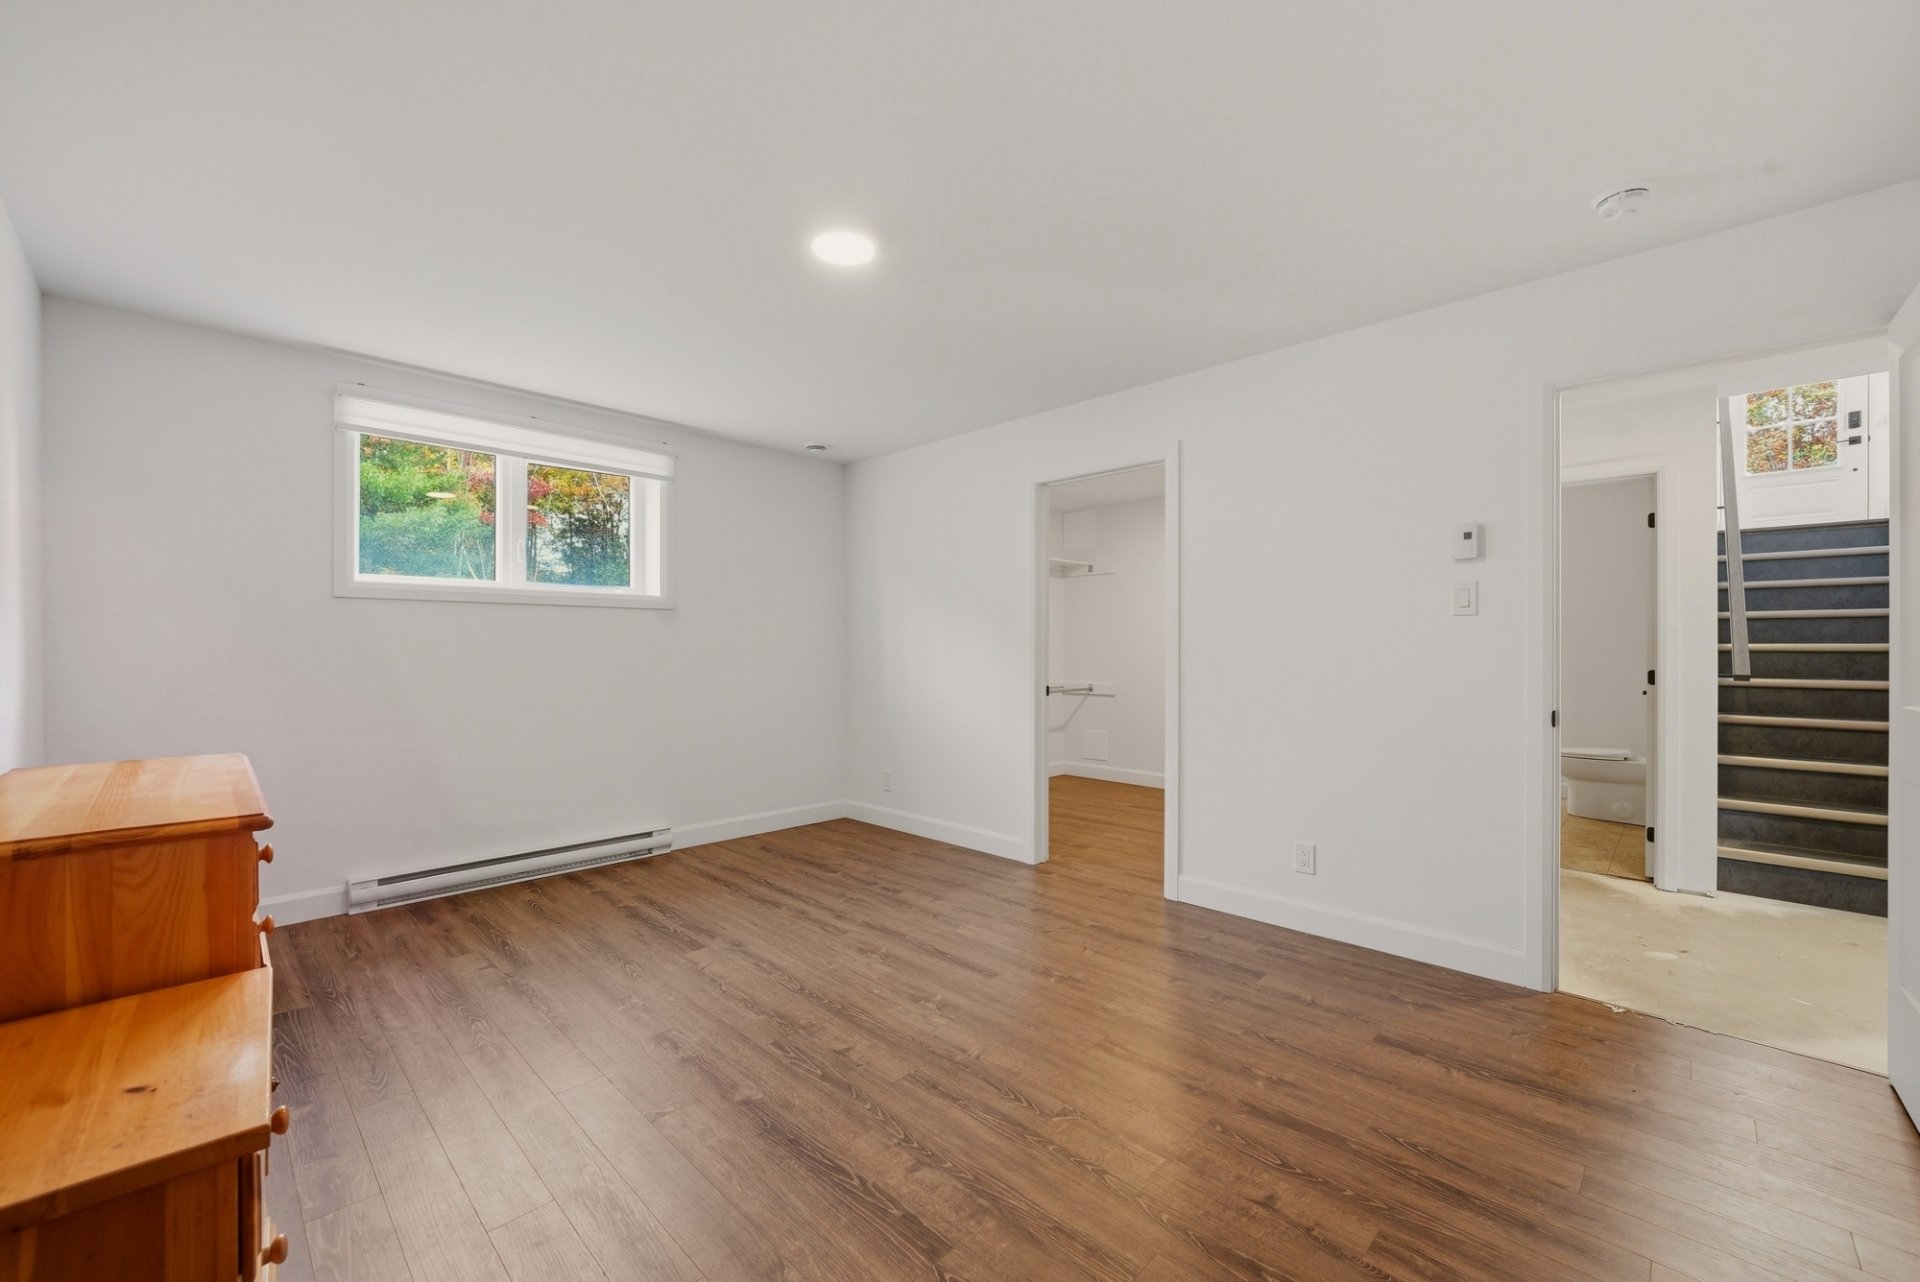
Primary bedroom
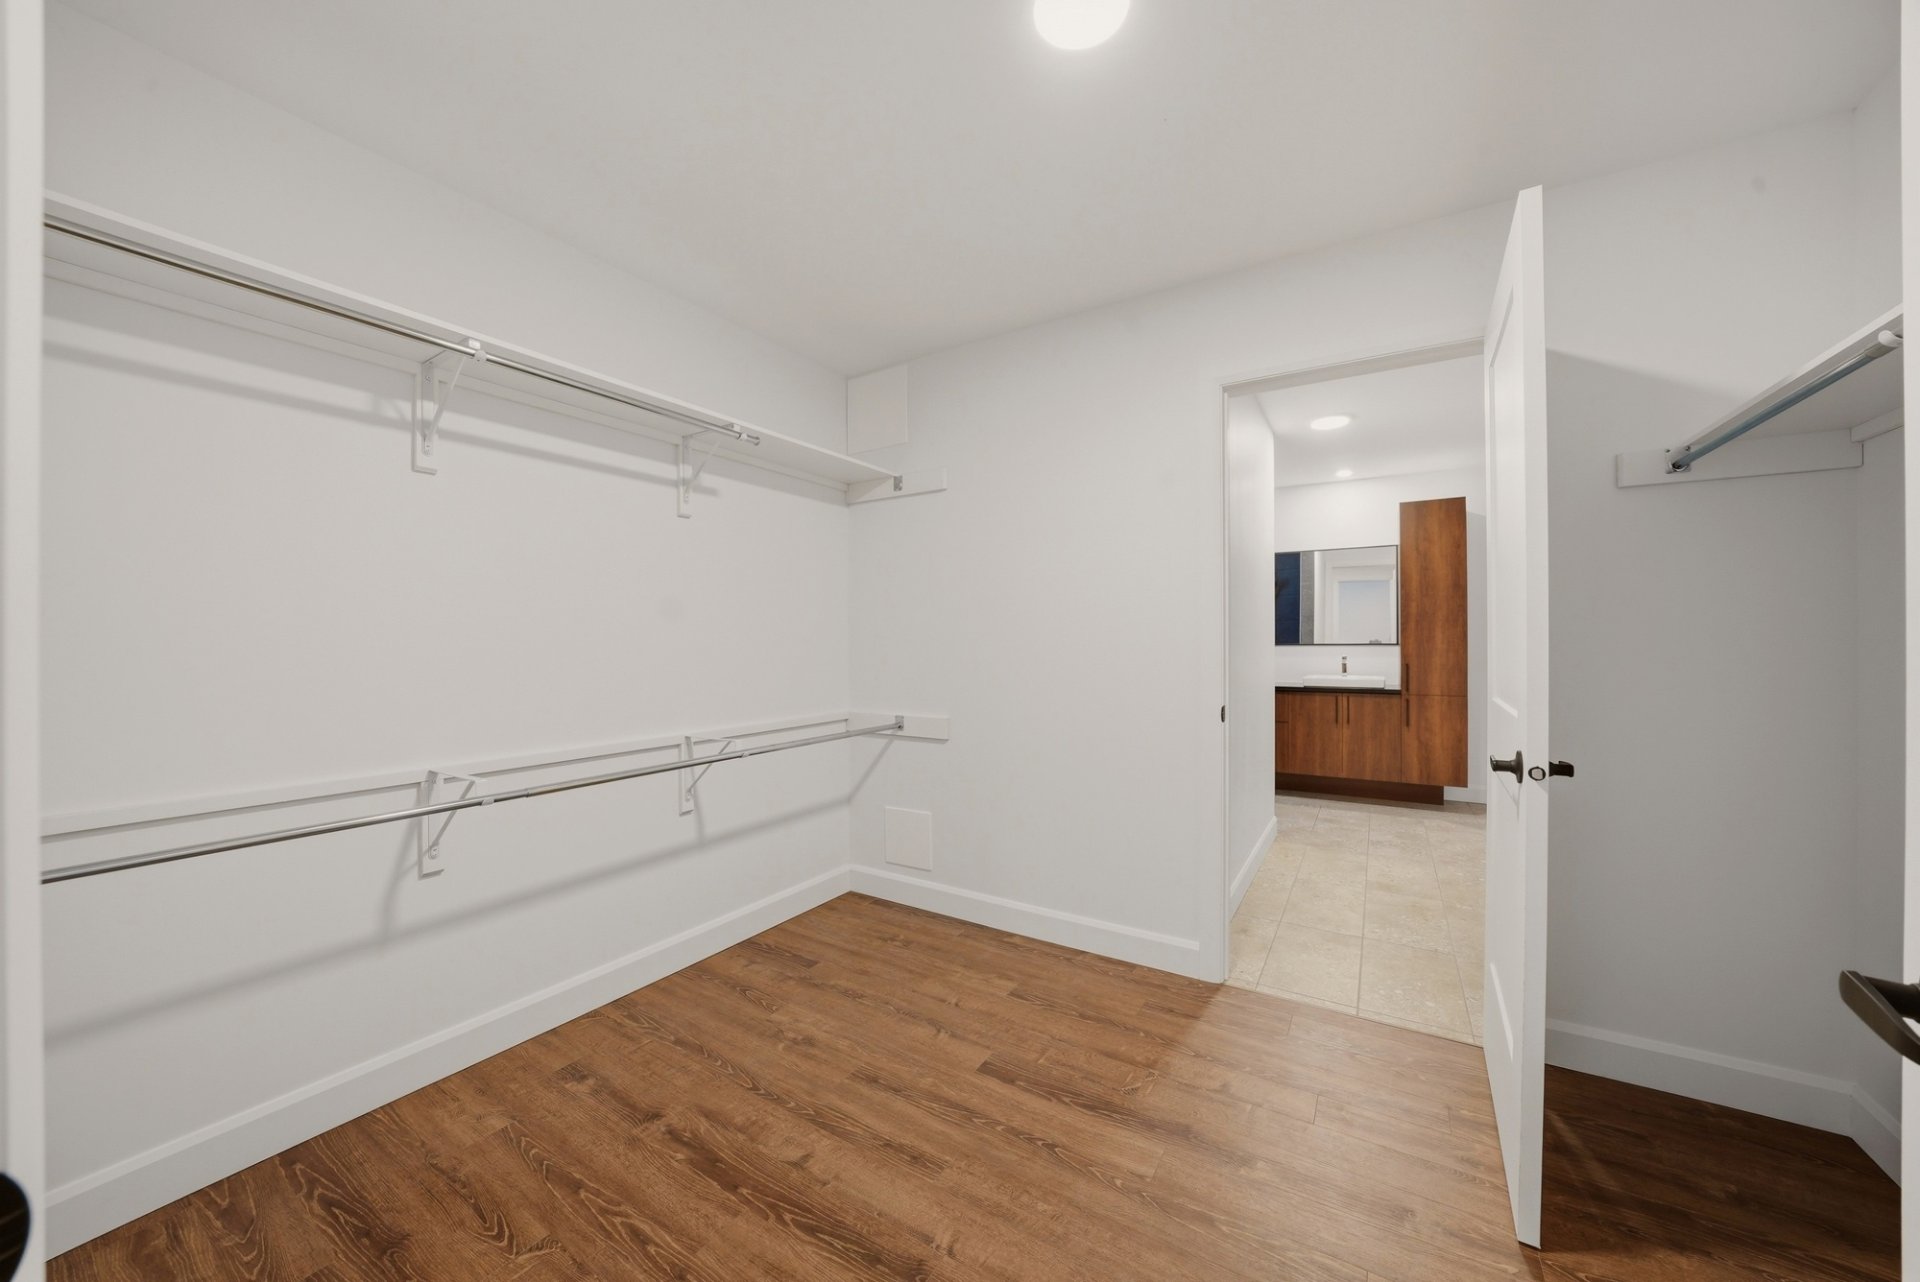
Walk-in closet
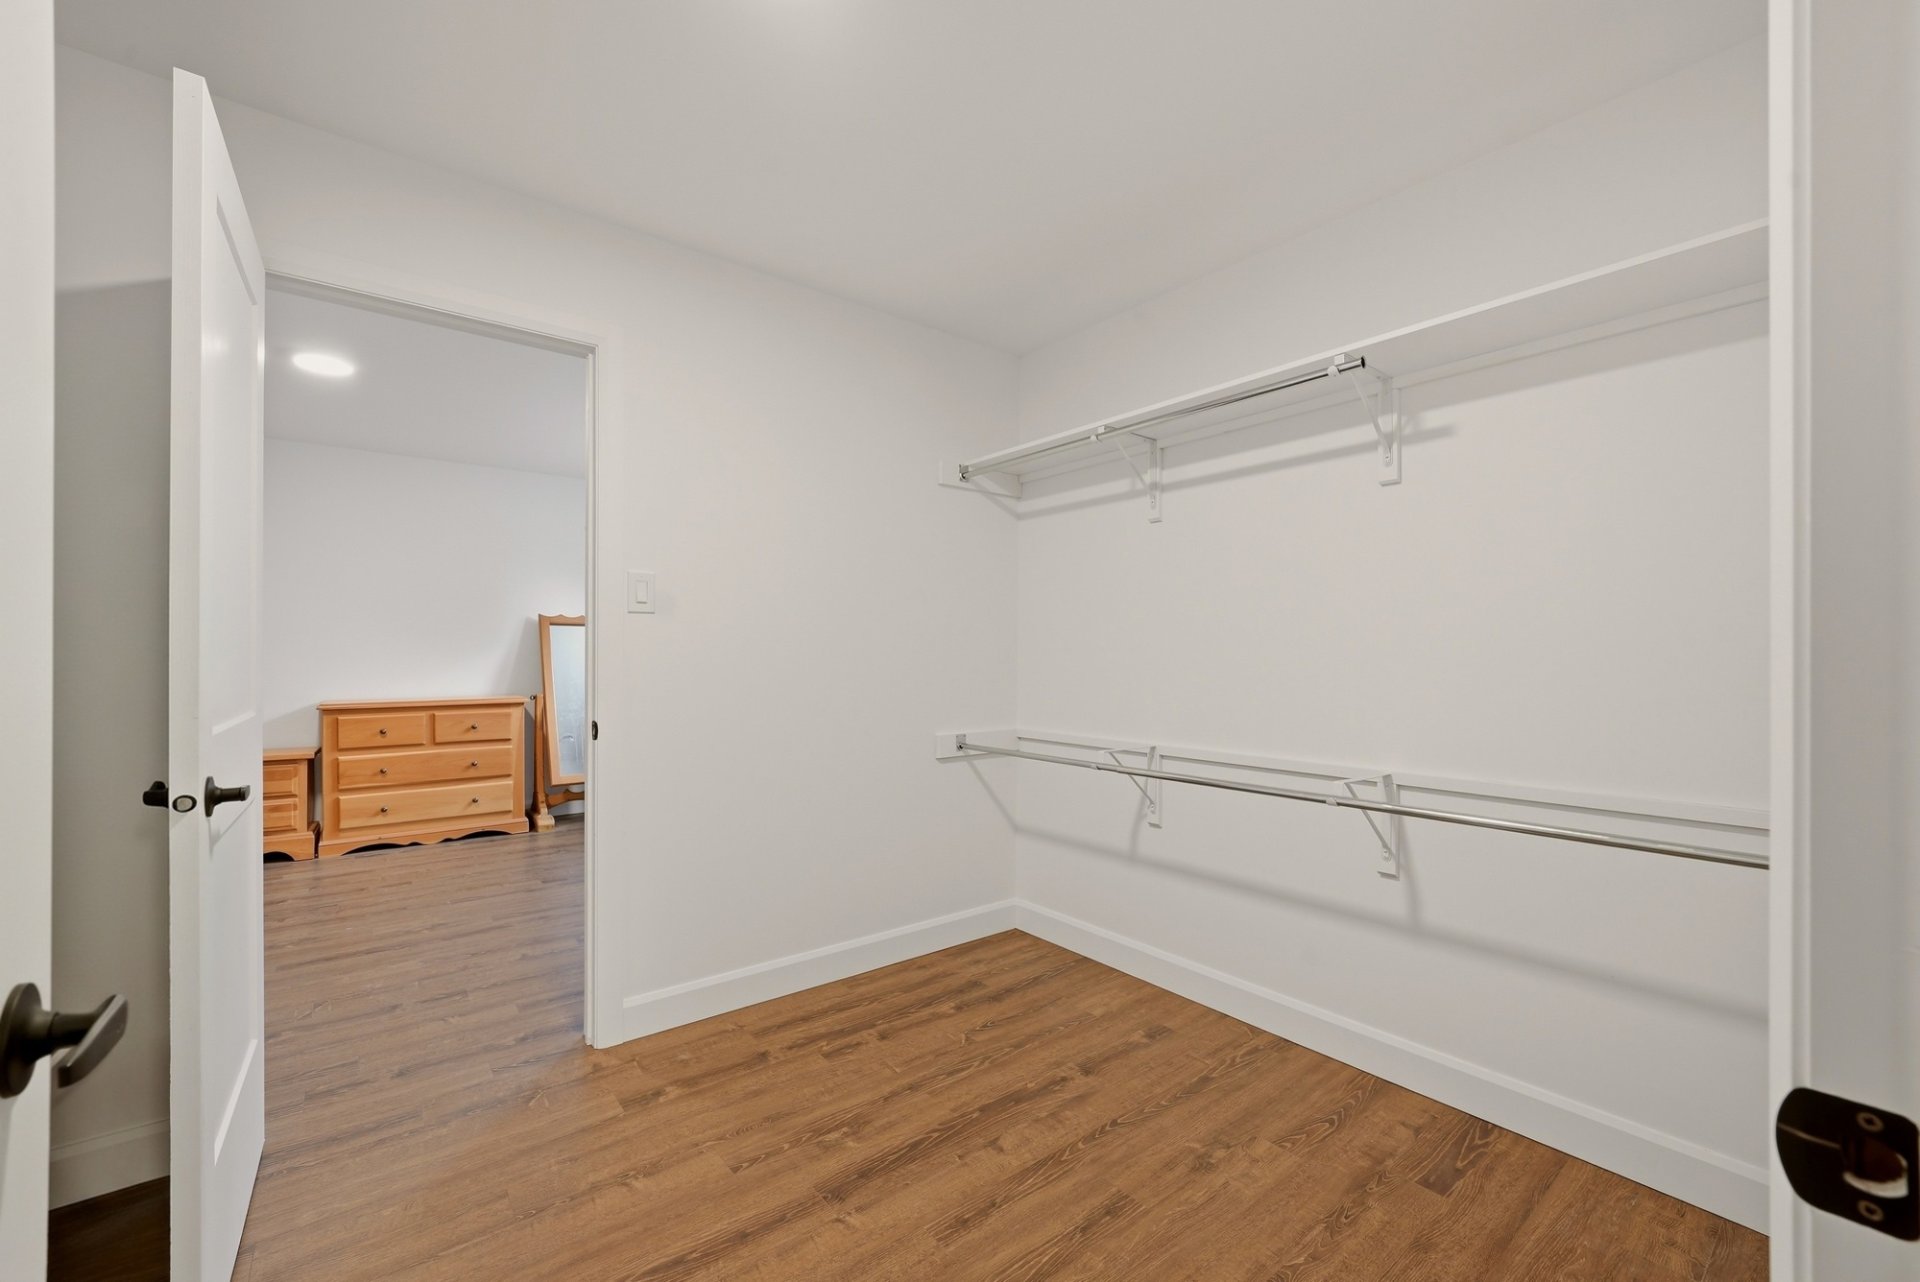
Walk-in closet
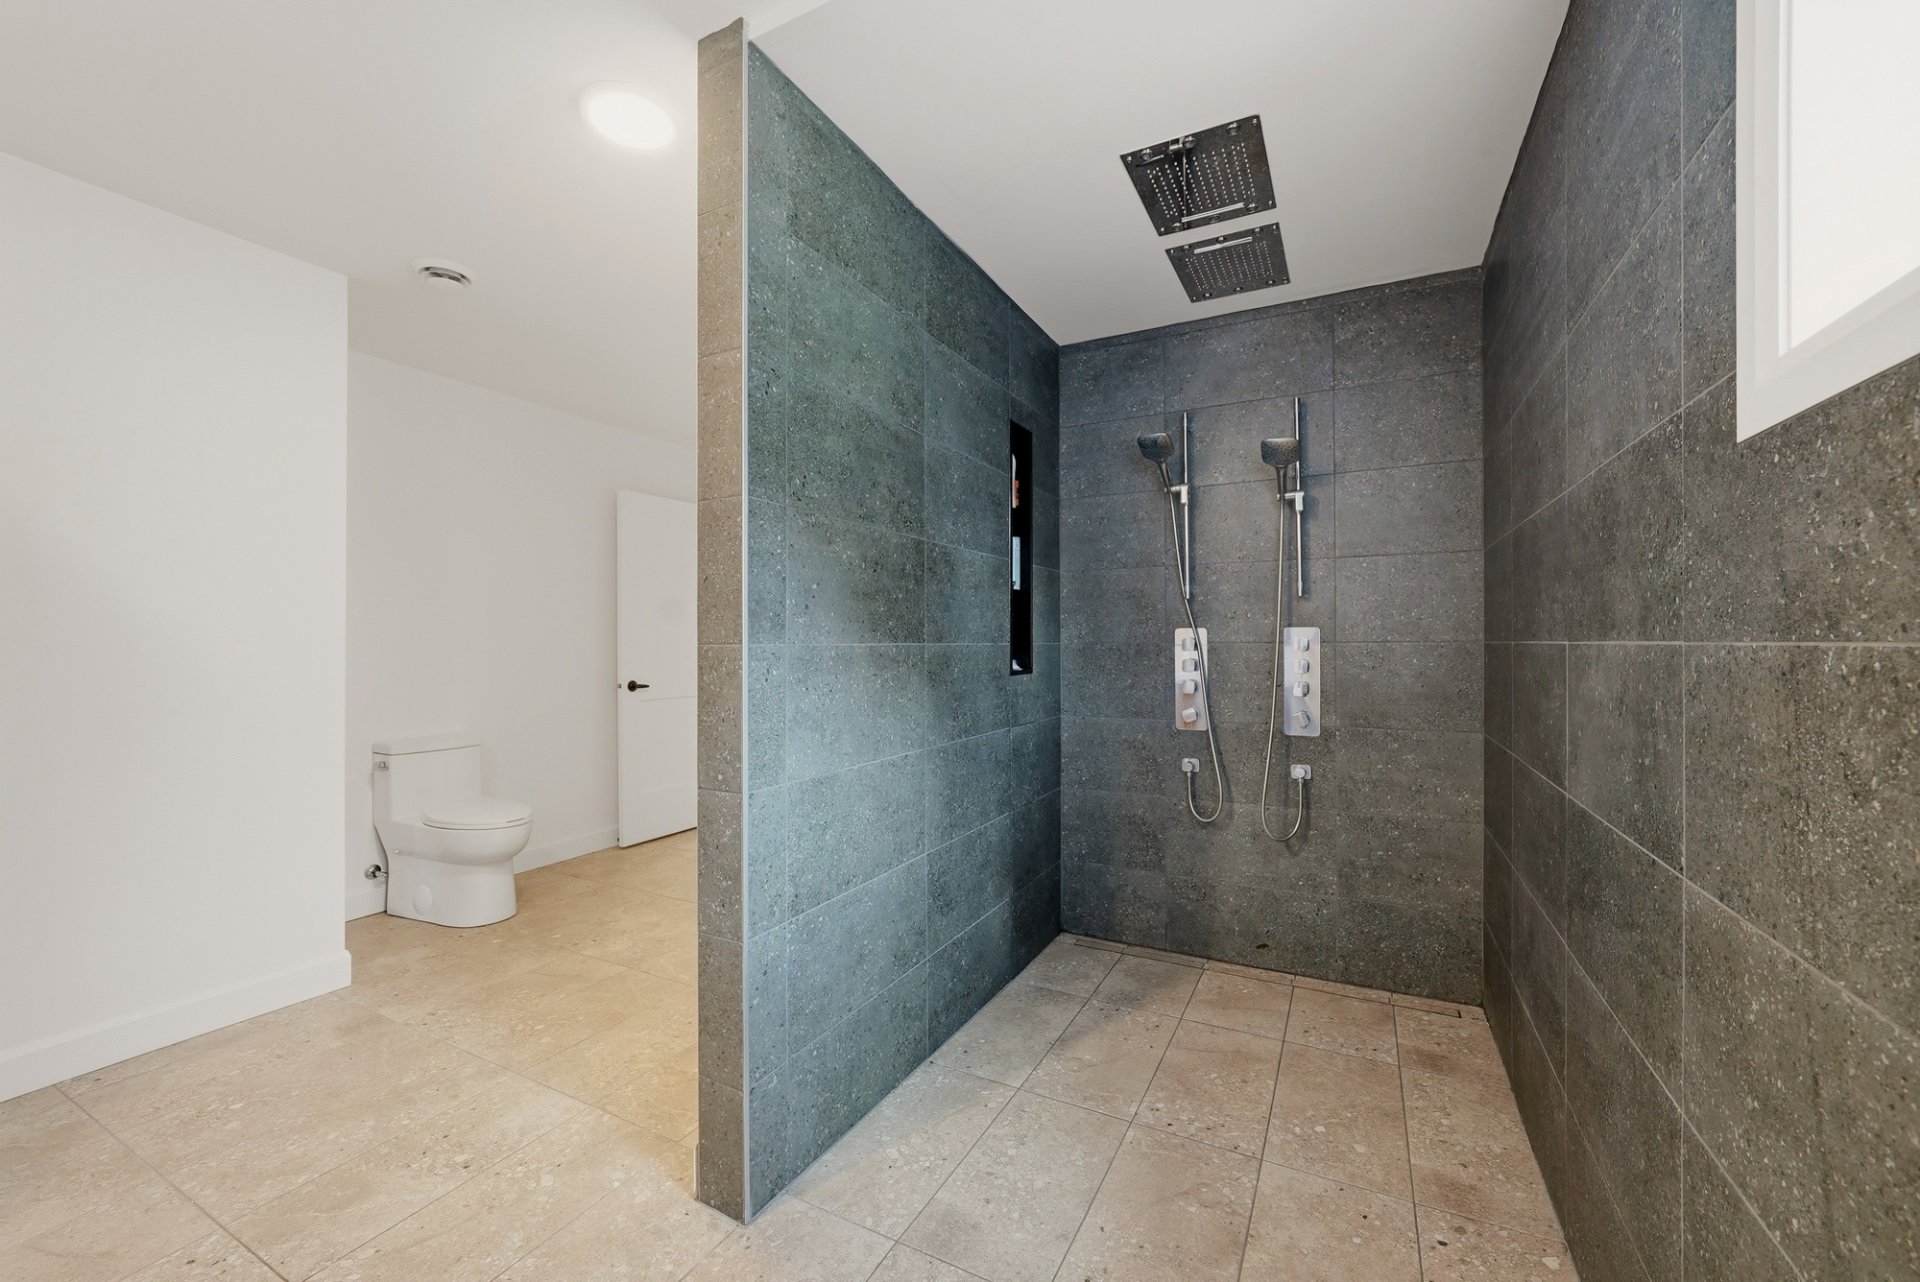
Ensuite bathroom
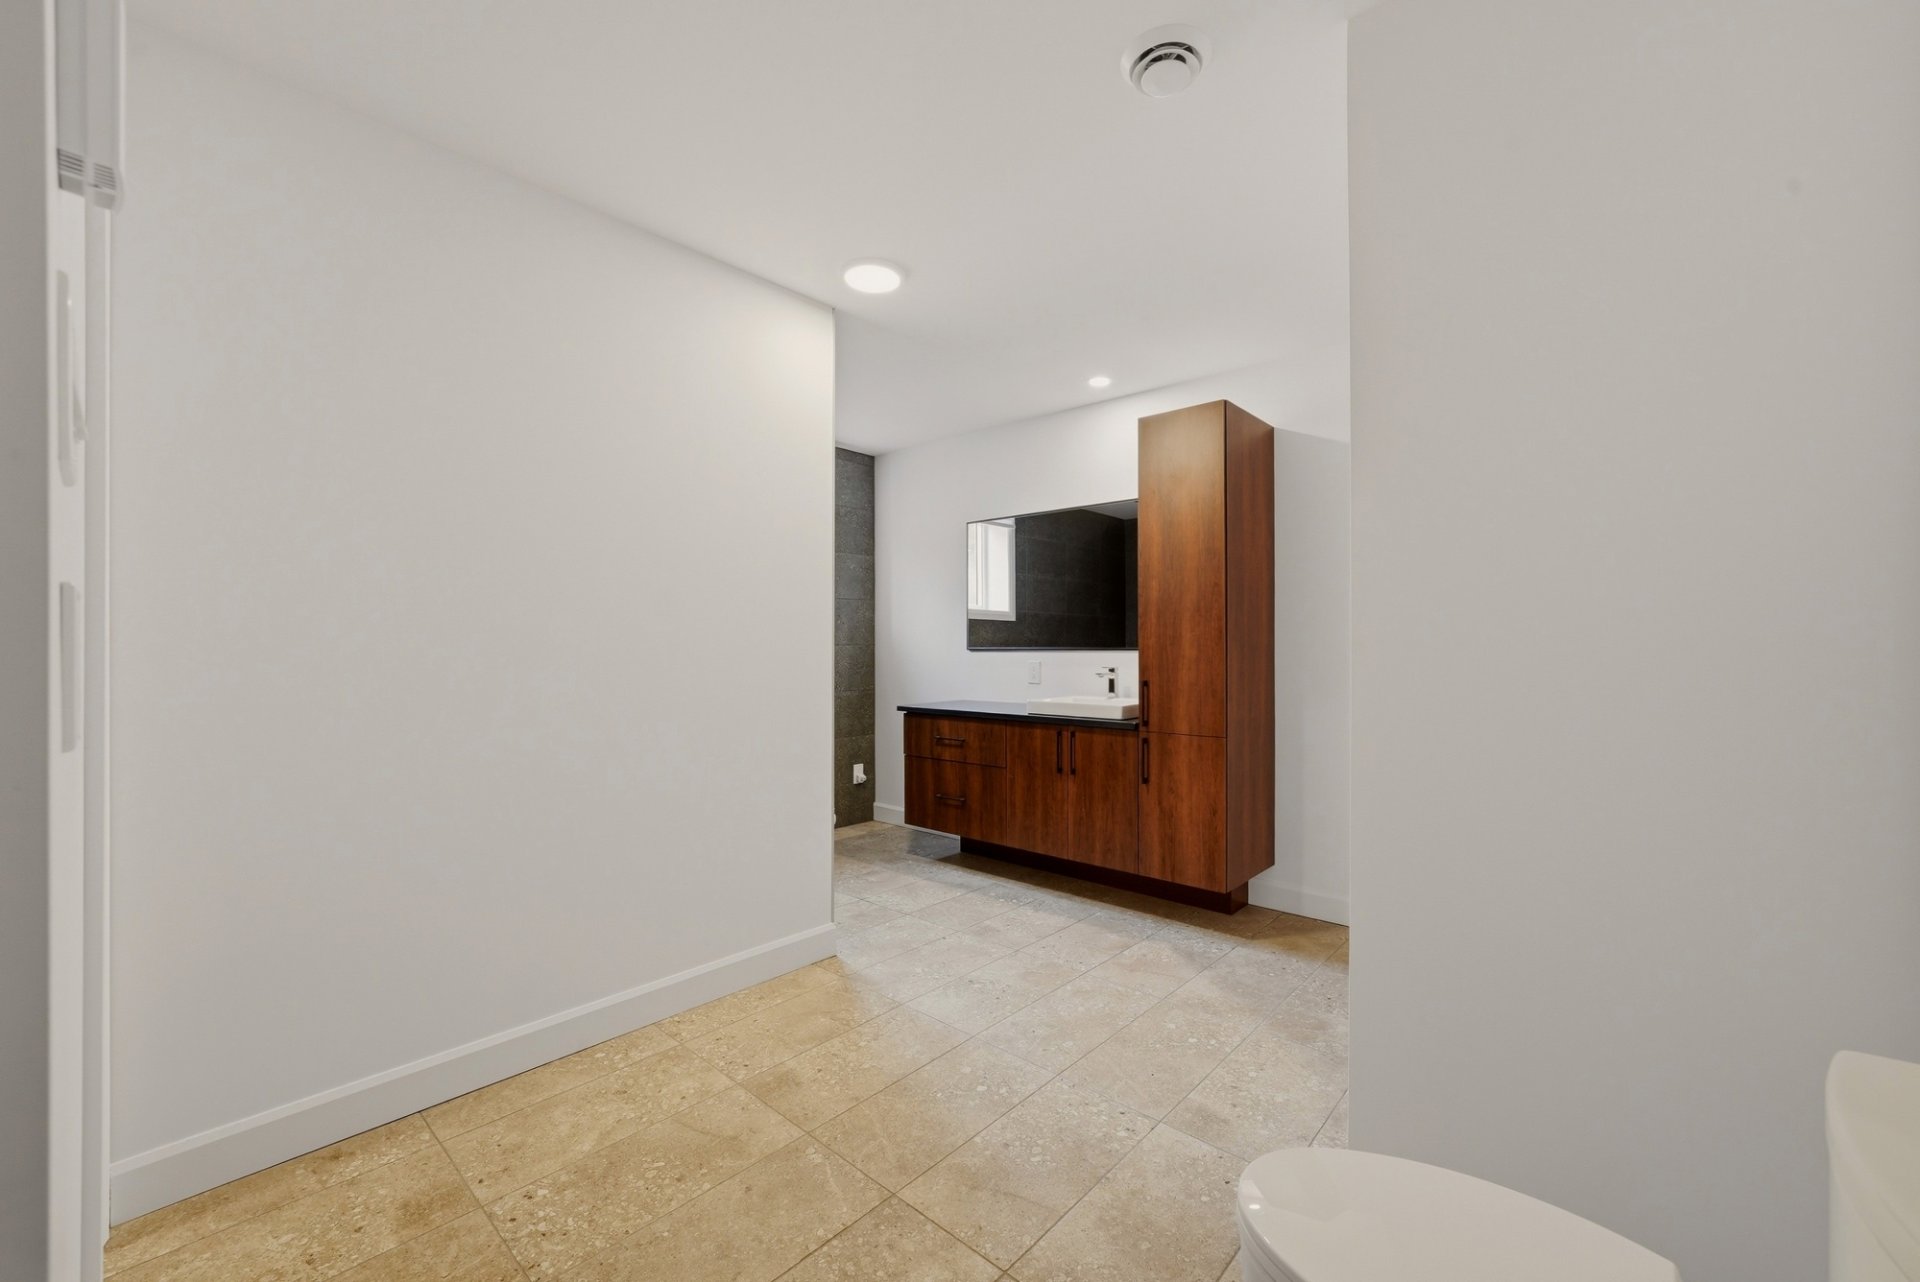
Ensuite bathroom
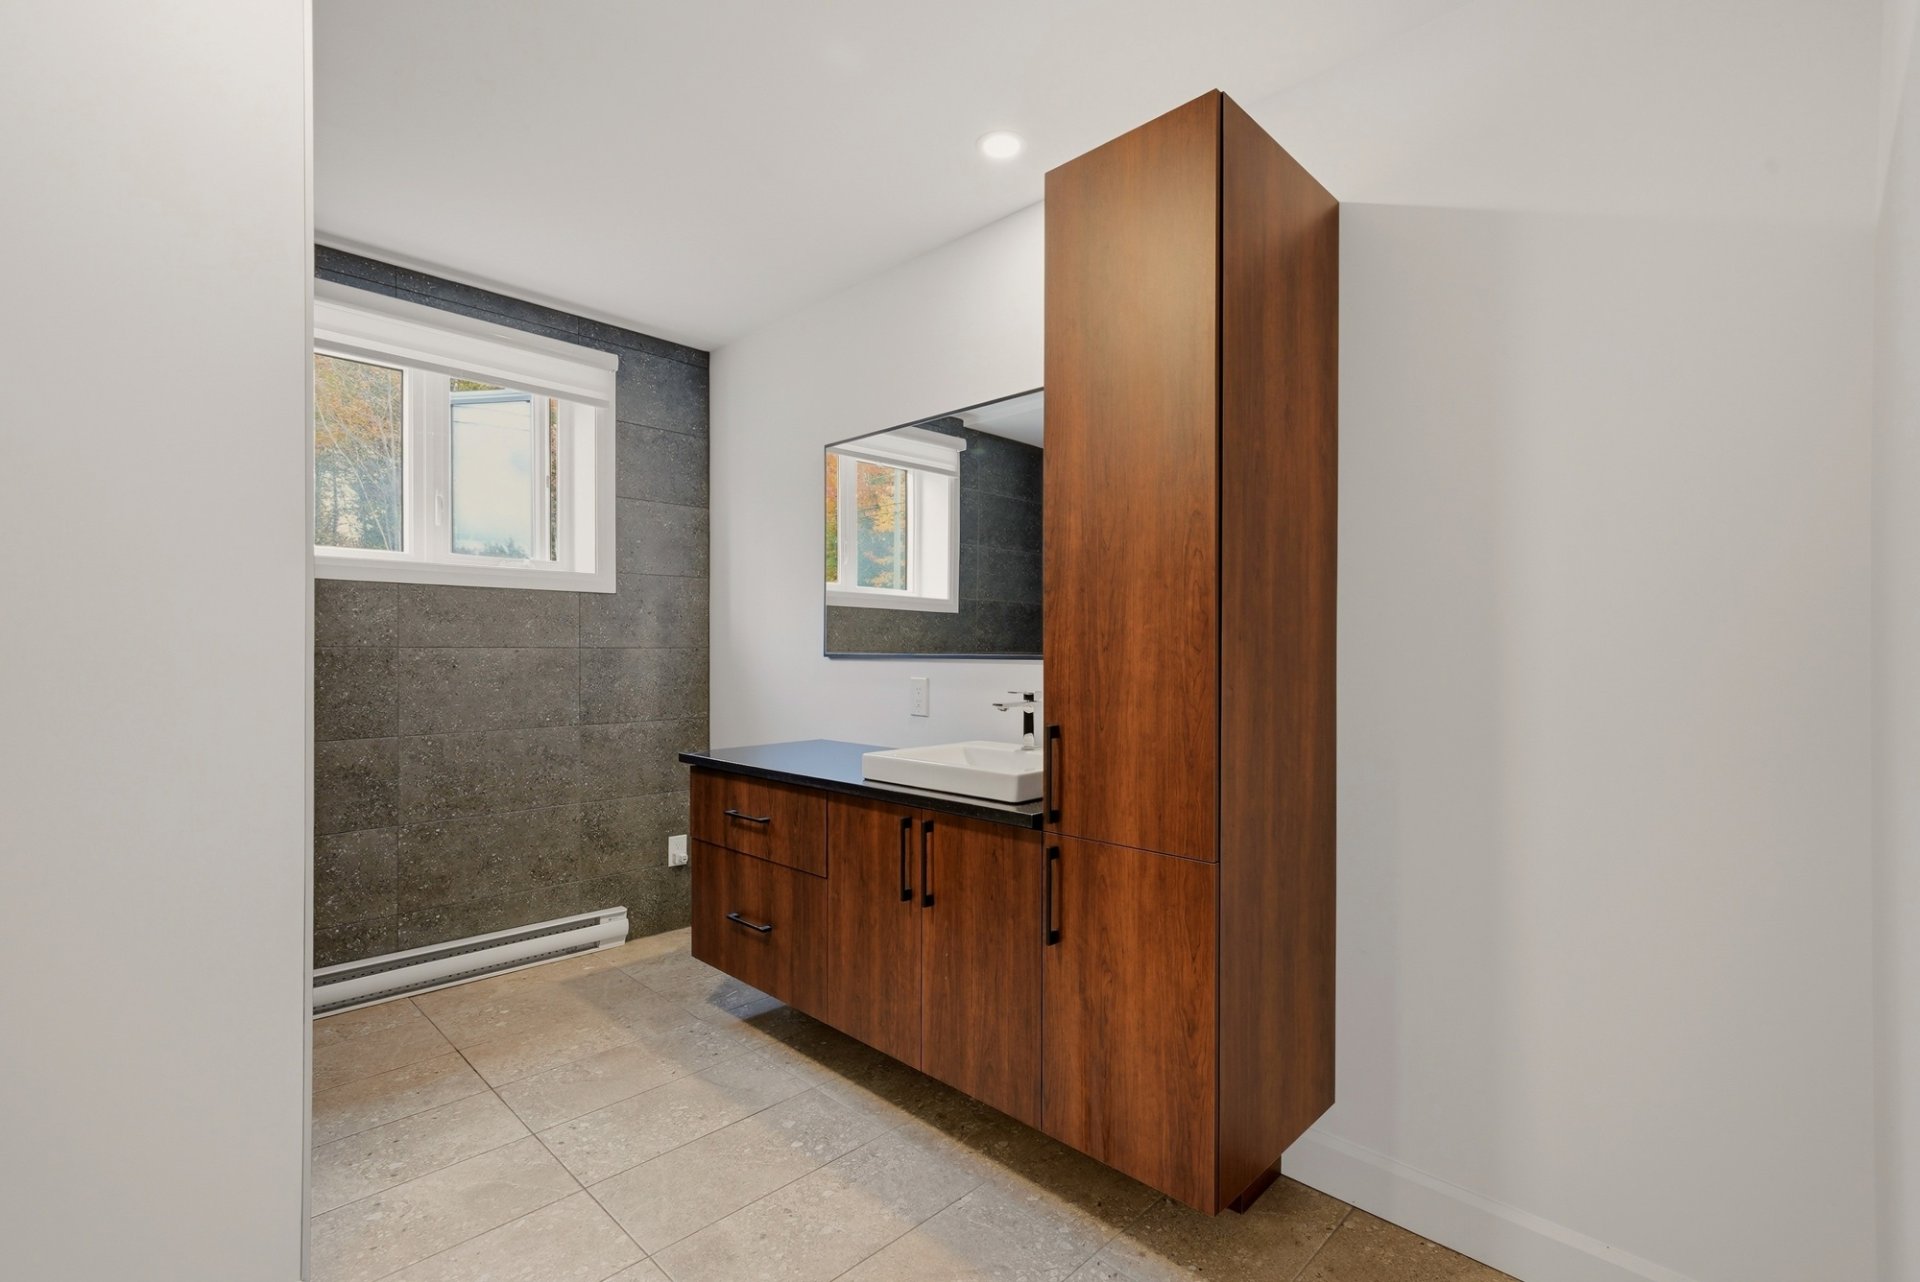
Ensuite bathroom
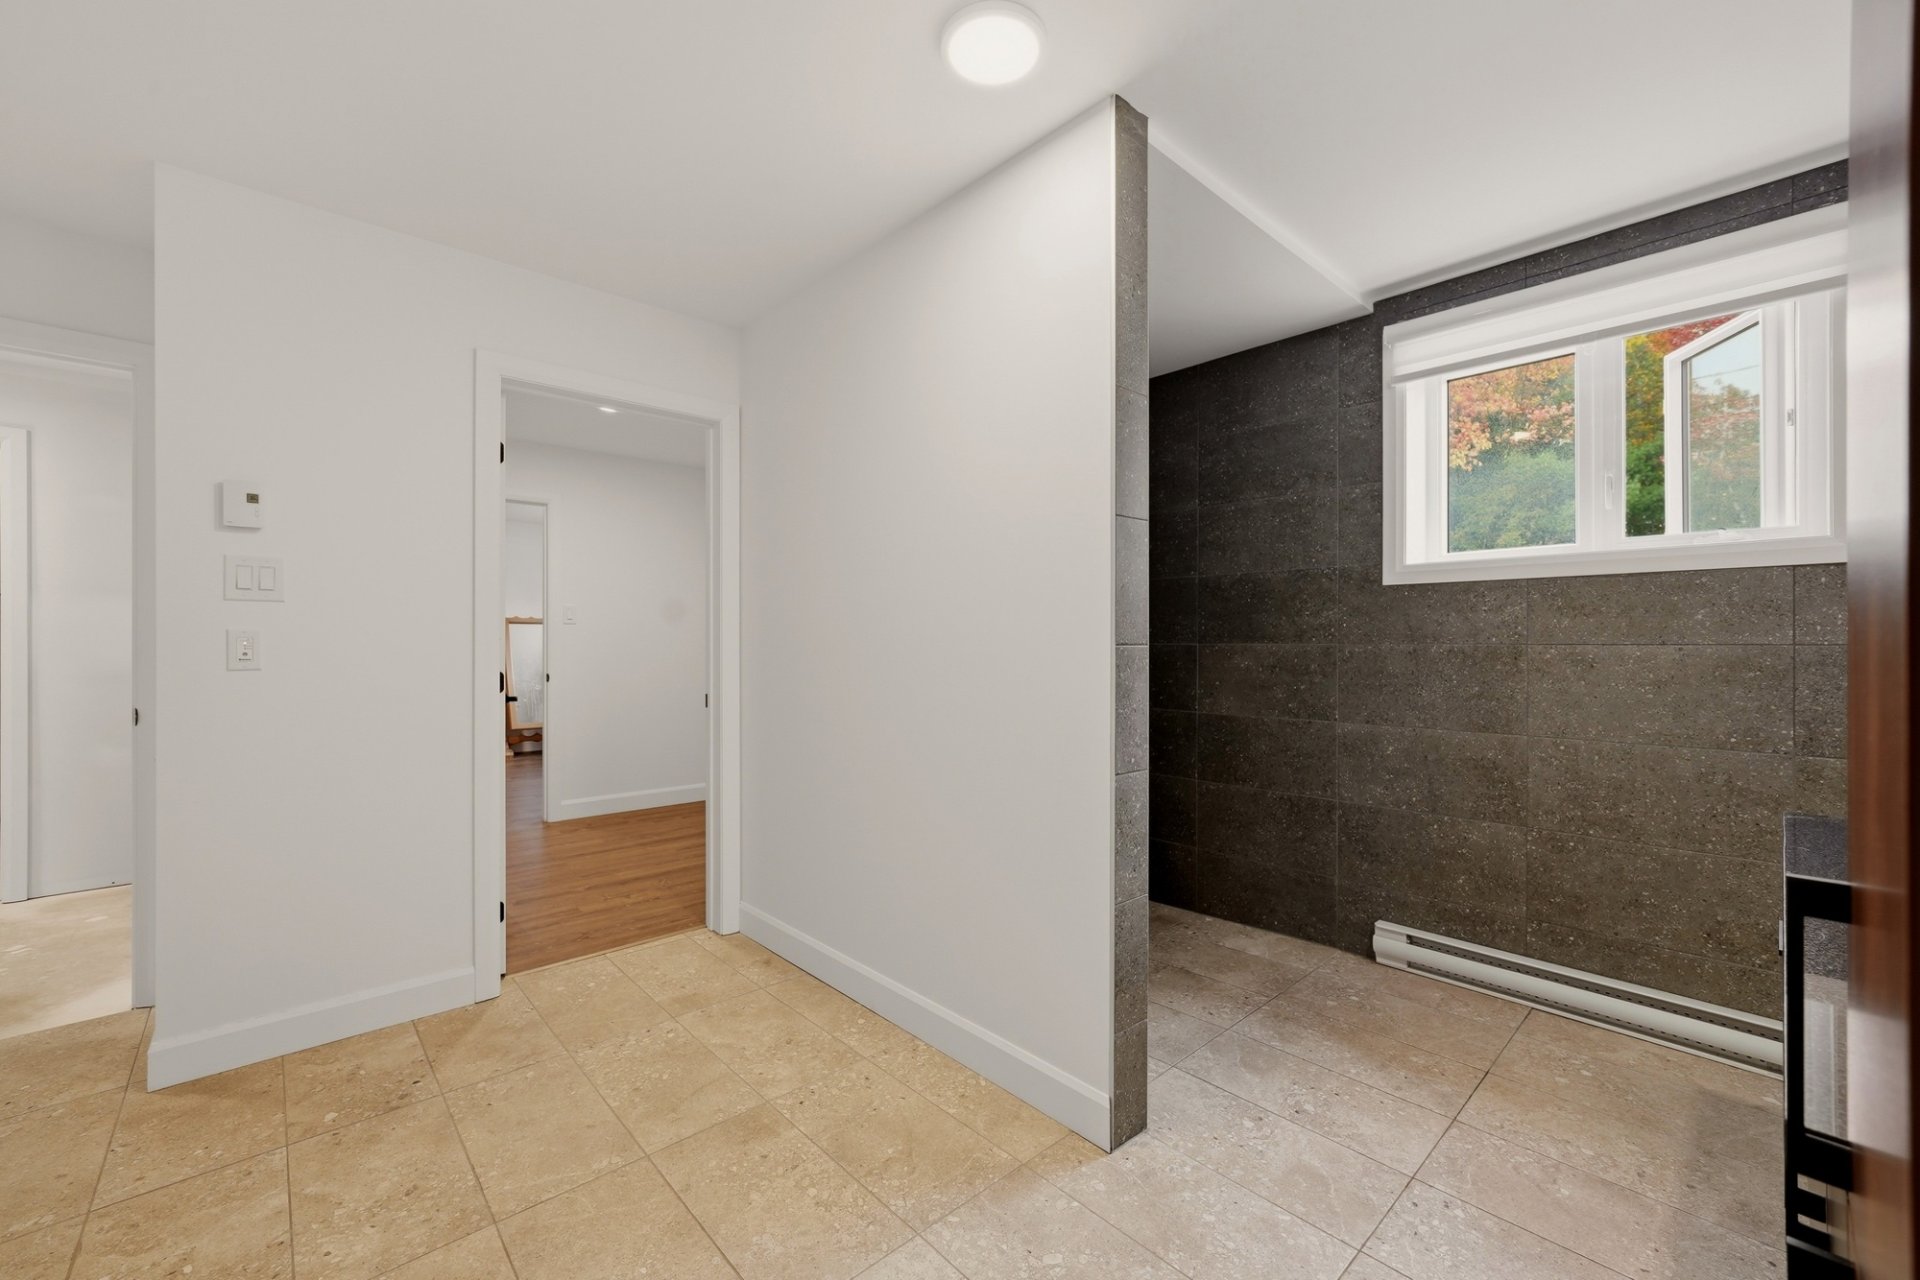
Ensuite bathroom
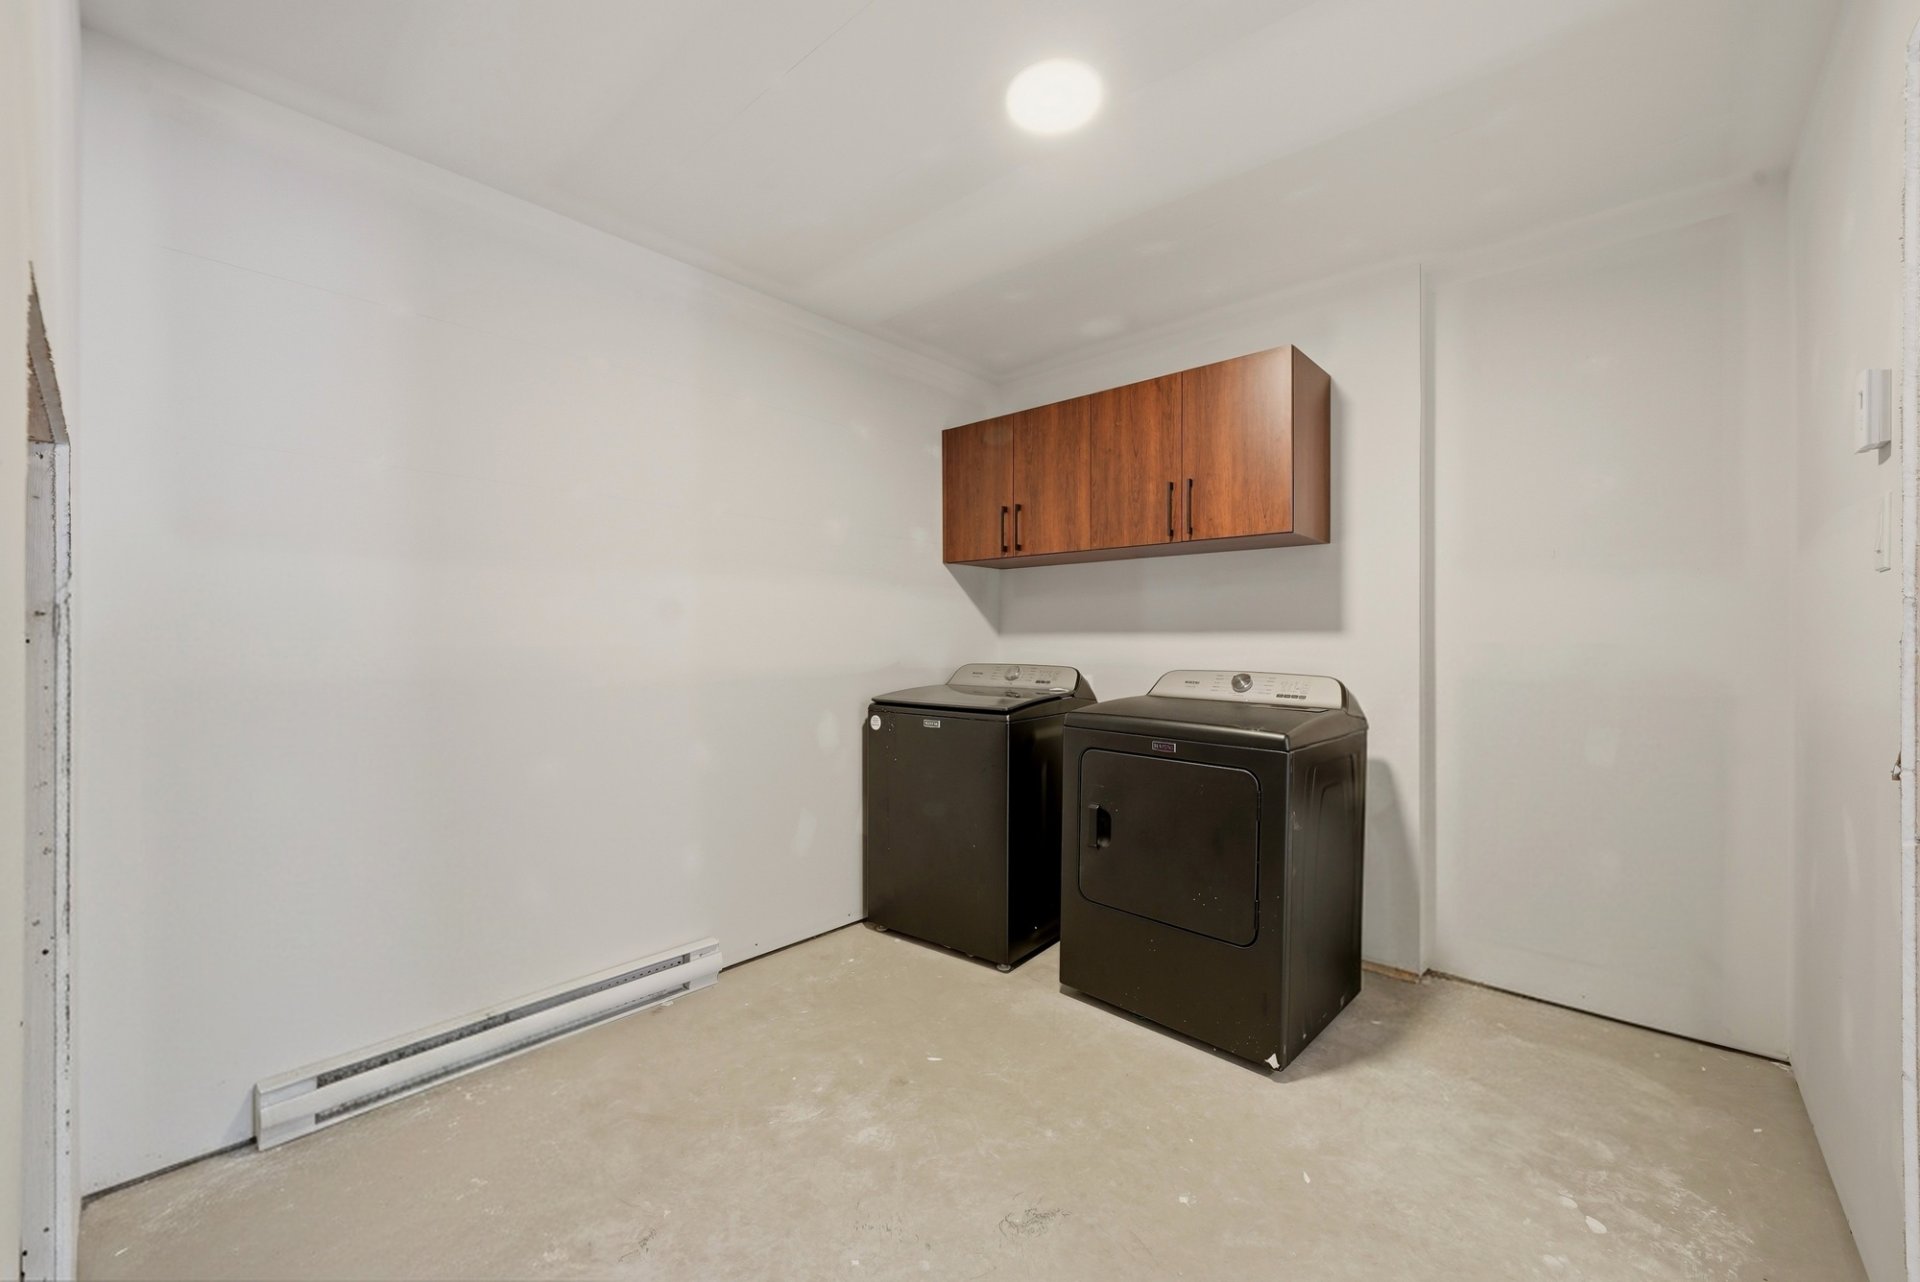
Laundry room
Back facade
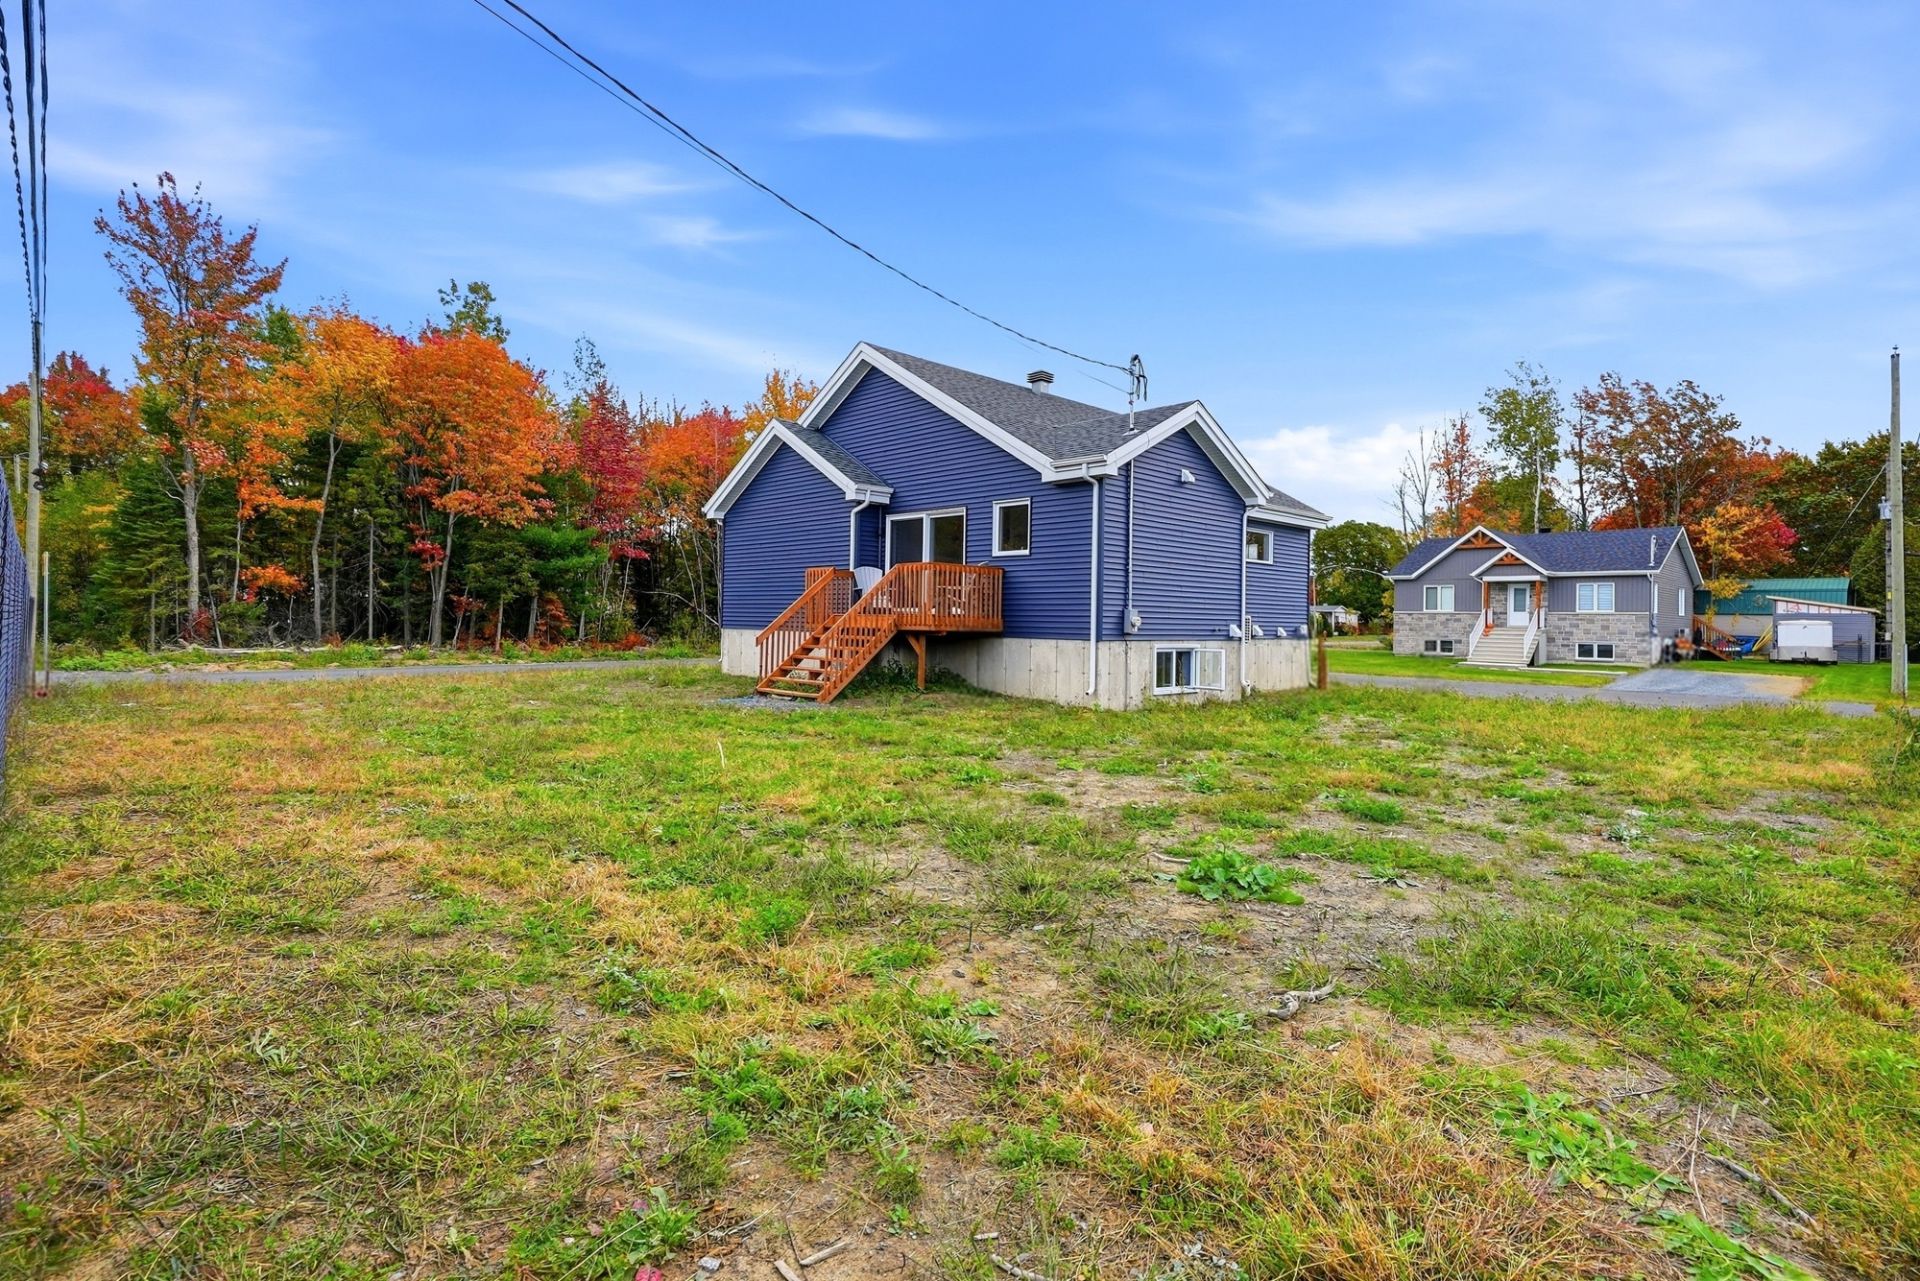
Balcony
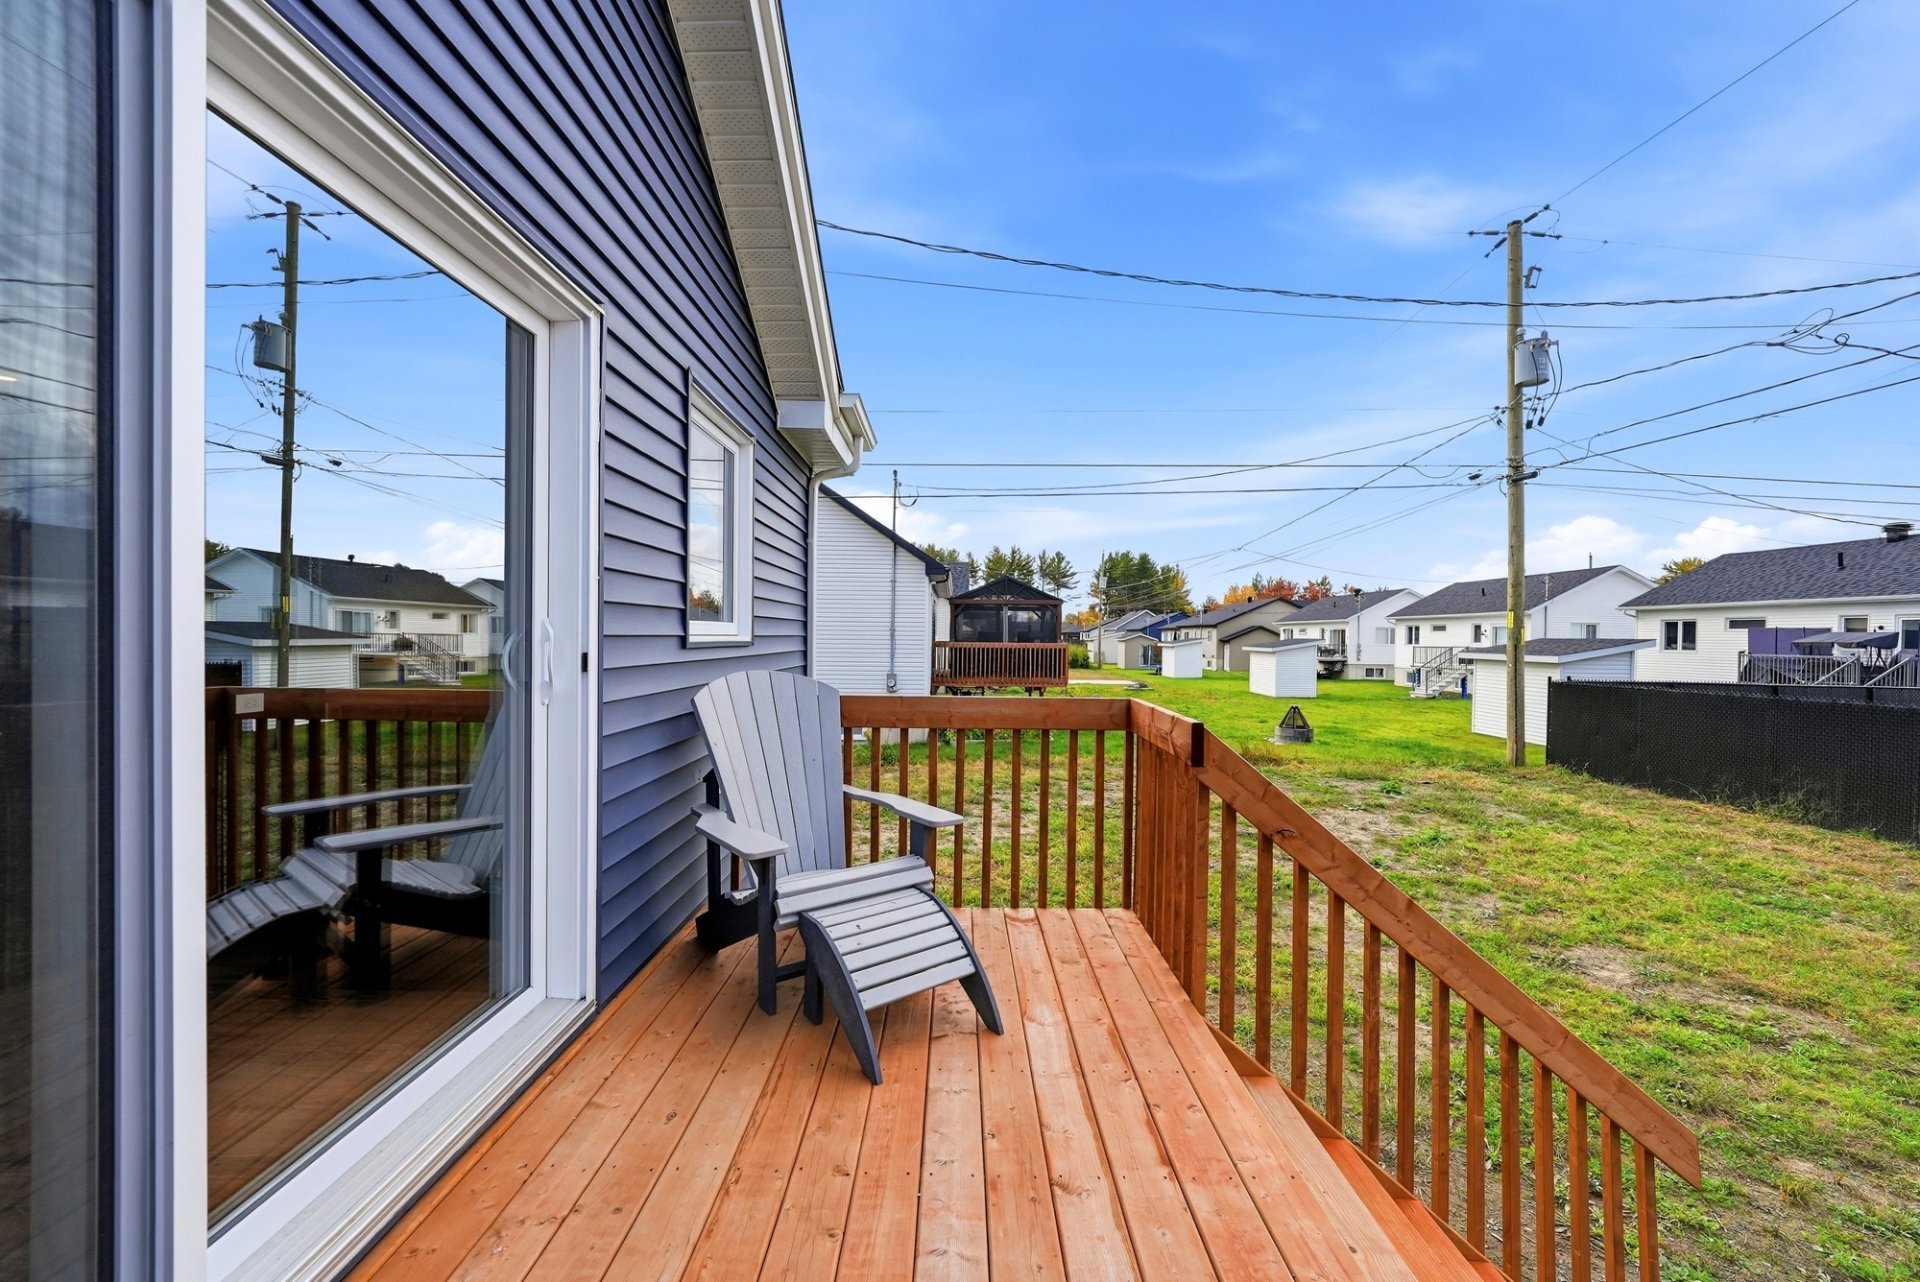
Backyard
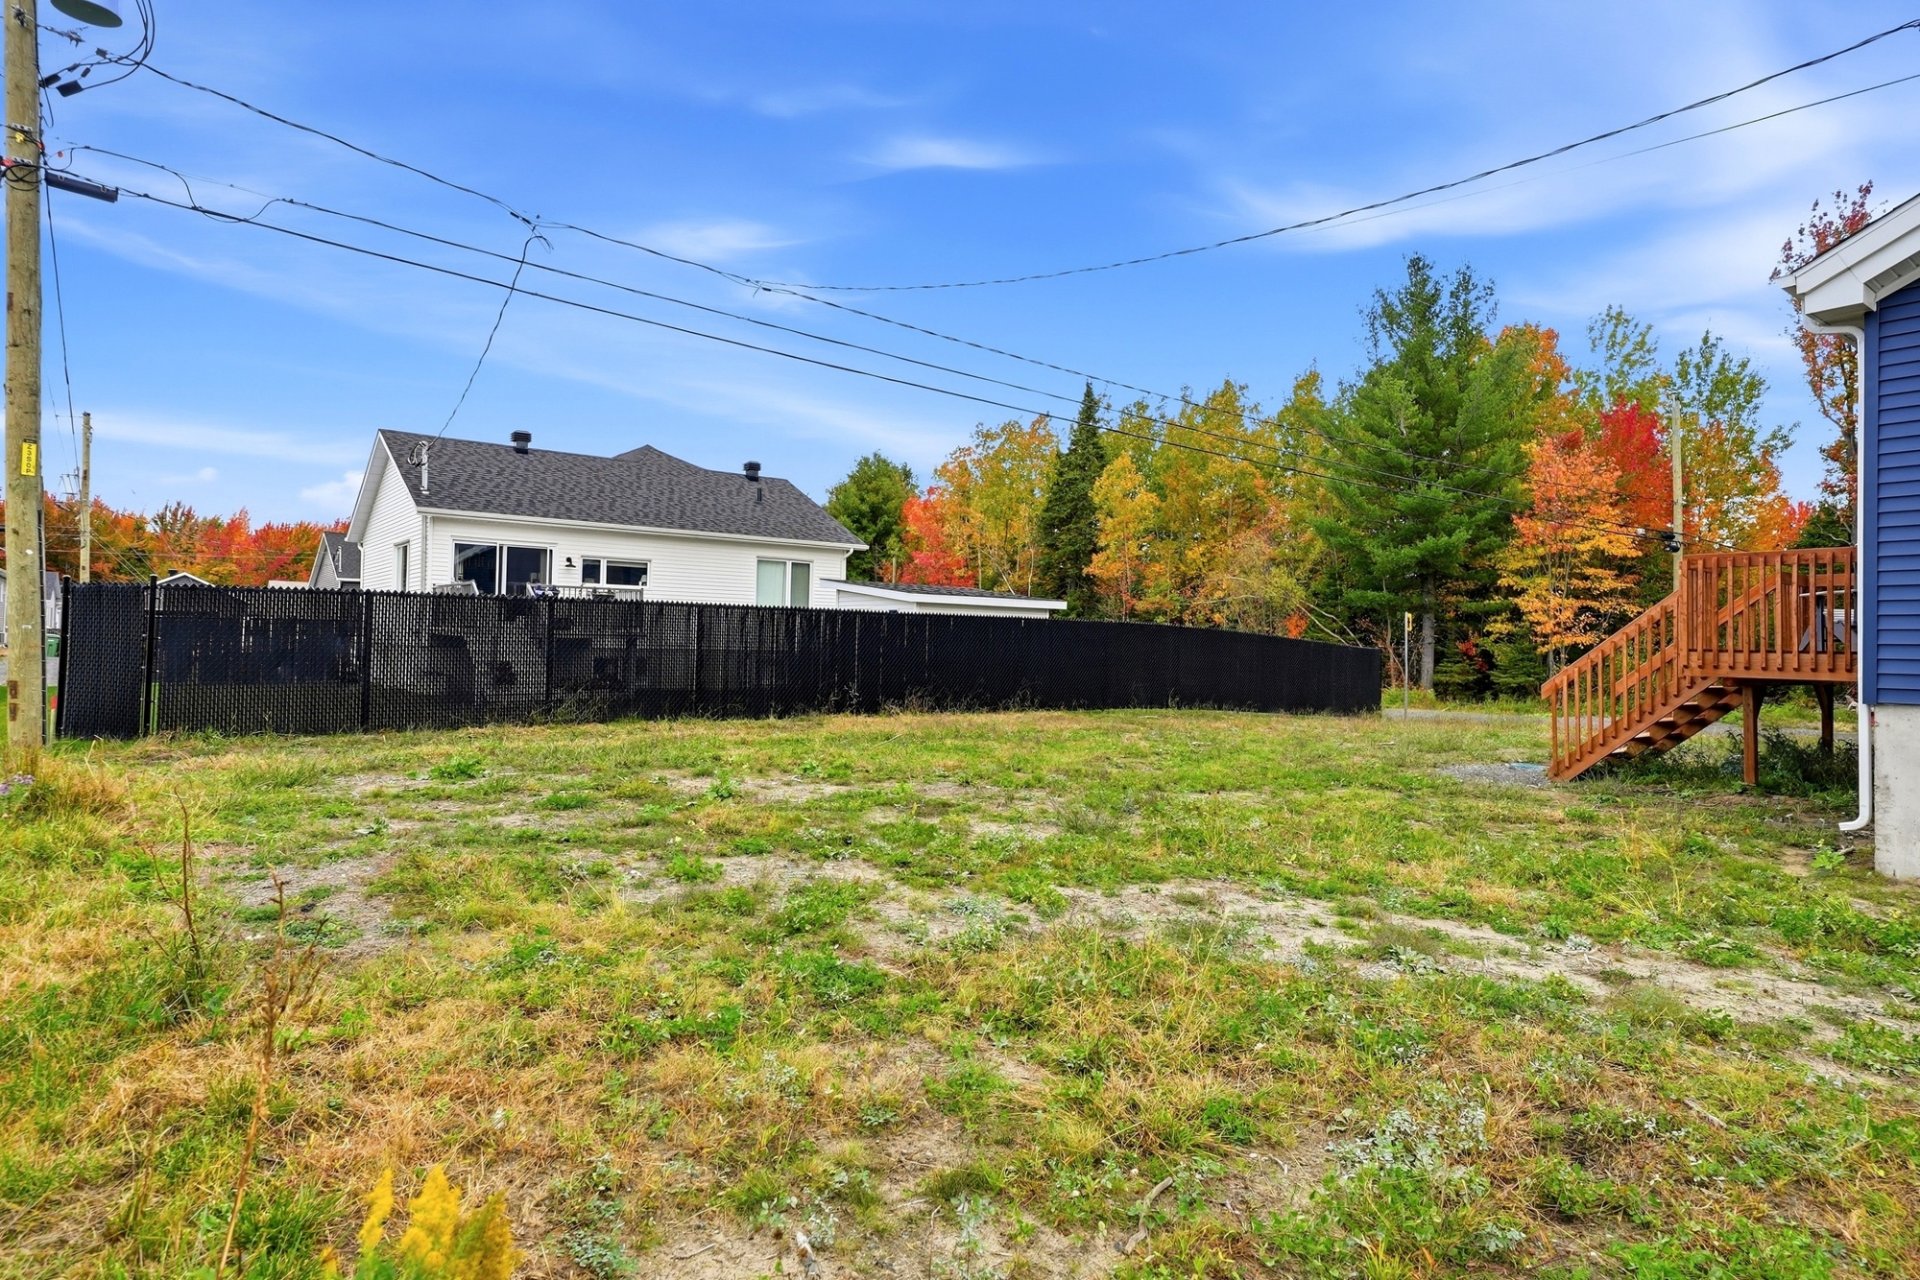
Backyard
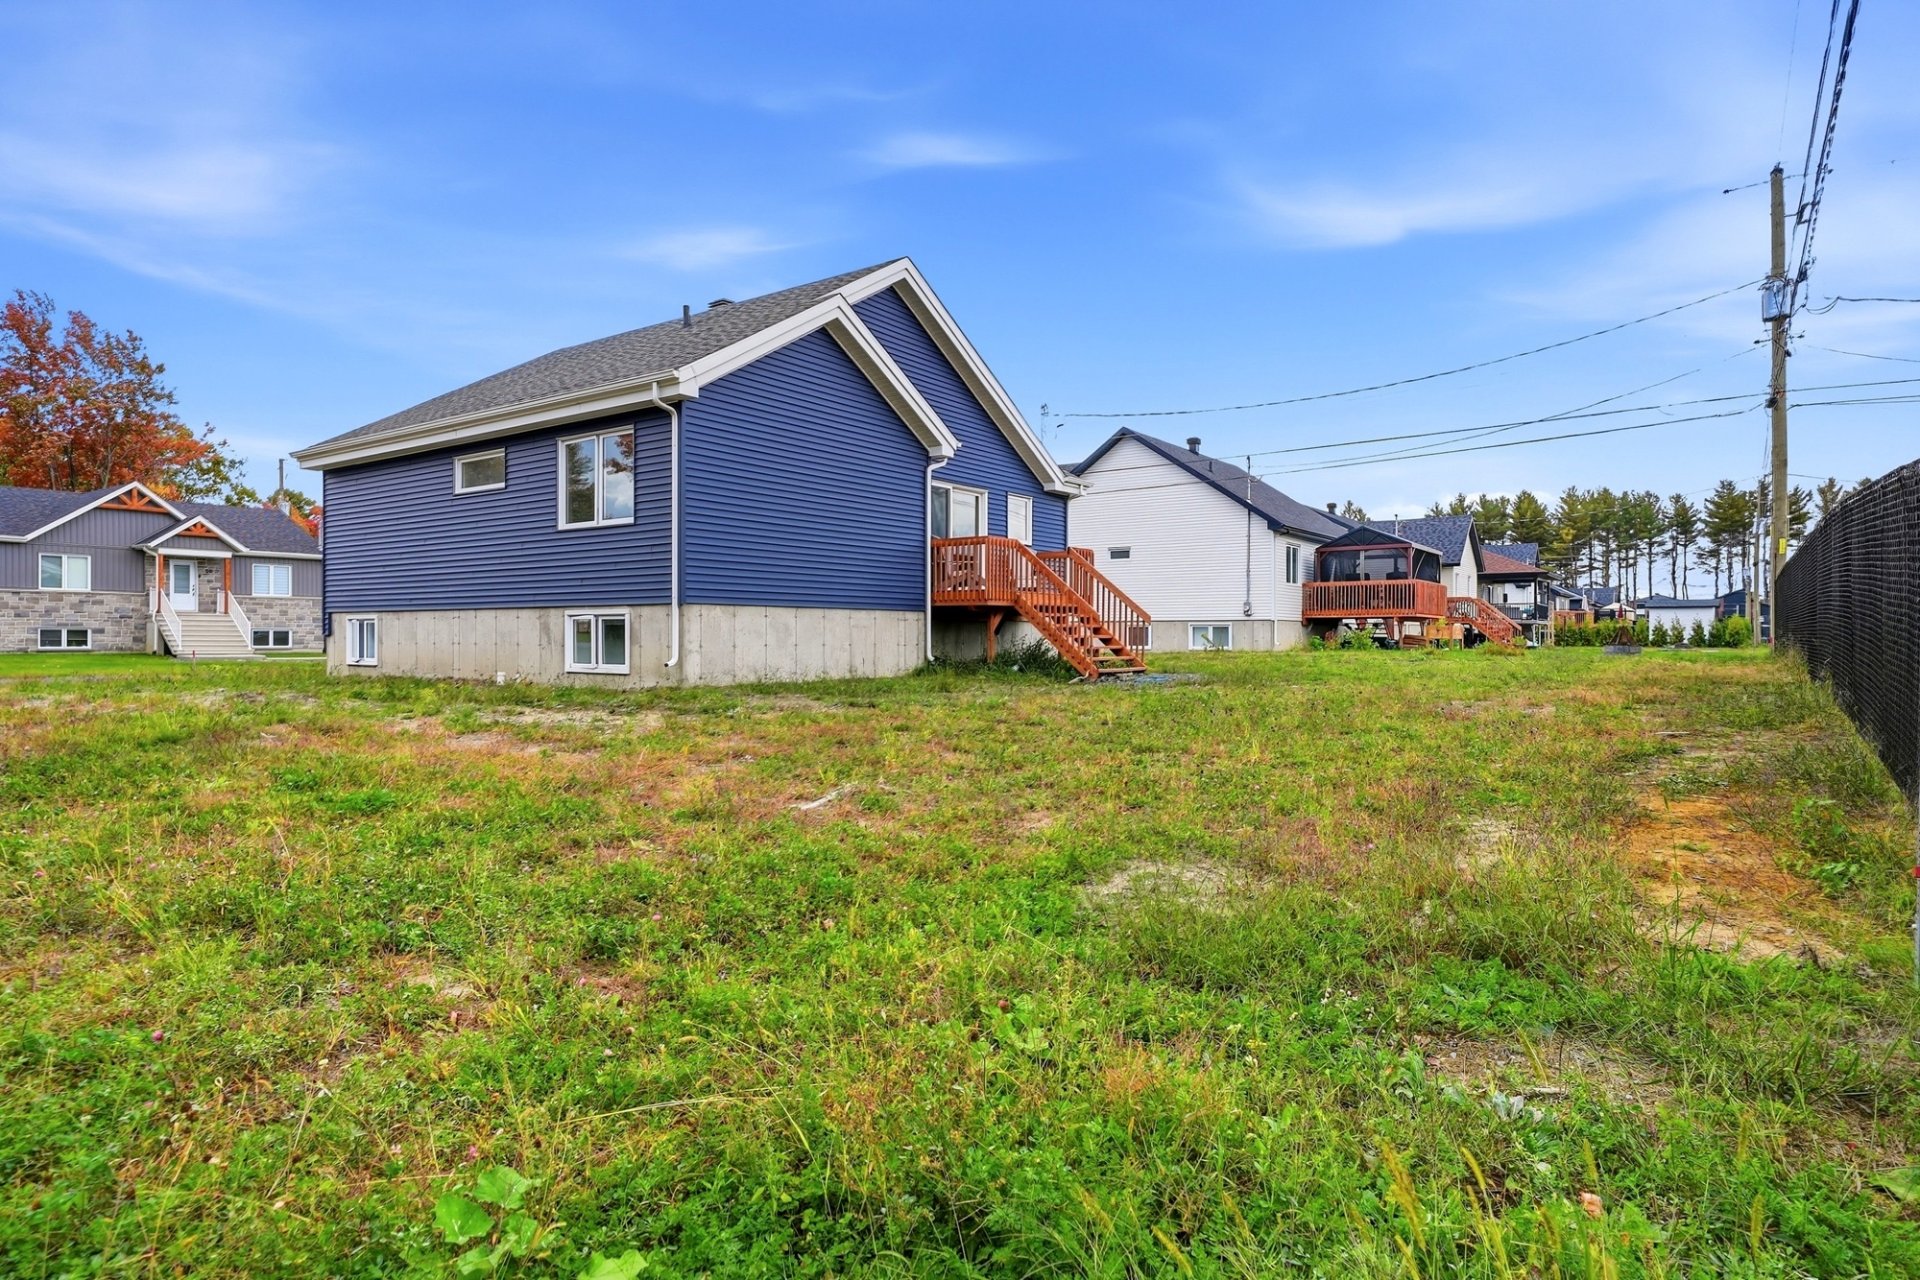
Balcony
Aerial photo
Aerial photo
Aerial photo
Drawing (sketch)
23800461

MLS

$525,000

ASKING PRICE

3

BEDROOM(S)
2

BATHROOM(S)

View the map Schedule a showing Print Listing Request Information
Welcome To

57 Rue des Courlis

Turnkey 2025 build in a sought-after Drummondville neighborhood. Quick access to Hwy 55, close to schools, parks, and services. Bright open-concept main floor with island kitchen, walk-in pantry, 2 bedrooms, and full bath. The basement features a spacious primary suite with walk-in closet and ensuite showcasing a huge double walk-in shower. Large family room with easy potential for a 4th bedroom, plus a separate laundry room. Back yard with deck in a quiet setting. A must-see!

Blinds and light fixtures.

Sellers' appliances, goods, and personal effects.

A true favorite in one of Drummondville's most sought-after
neighborhoods.

Whether you are a couple seeking comfort or an active
family, this location checks every single box. Enjoy a
peaceful yet vibrant setting with quick and easy access to
Highway 55, while being just minutes away from schools,
daycares, parks, and shopping.

From the moment you step inside, the bright and welcoming
atmosphere sets the tone. The open-concept living area
brings together the living room, dining area, and an
inviting kitchen featuring a large central island and a
convenient walk-in pantry. The patio door opens directly
onto the back deck--ideal for entertaining or enjoying
summer days. Two well-sized bedrooms (perfect for kids,
guests, or a home office) and a first full bathroom
complete this level.

Downstairs, discover an intimate and spacious retreat. It
features an expansive primary bedroom with a large walk-in
closet and a modern bathroom highlighted by a stunning,
fully tiled walk-in shower with dual shower heads--bringing
the spa experience right home. You will also appreciate the
separate laundry room, practical storage spaces, and a
large family room with plenty of space to easily add a 4th
bedroom to suit your needs.

Outside, the lot and deck offer wonderful privacy in a
quiet, uniform neighborhood.

New 2025 construction, versatile, functional, and turnkey.
One visit is all it takes!

Basement 6 feet and over, Partially finished
Bathroom / Washroom Adjoining to primary bedroom, Seperate shower
Roofing Asphalt shingles
Proximity Bicycle path, Cegep, Daycare centre, Elementary school, High school, Highway, Park - green area, Snowmobile trail
Window type Crank handle
Heating system Electric baseboard units
Heating energy Electricity
Equipment available Level 2 charging station, Private balcony, Ventilation system, Wall-mounted heat pump
Sewage system Municipal sewer
Water supply Municipality
Driveway Not Paved
Parking Outdoor
Foundation Poured concrete
Windows PVC
Zoning Residential
Distinctive features Street corner

Energy cost $ 2300 / year
Municipal Taxes (2026) $ 2530 / year
School taxes (2026) $ 64 / year

Loading street view...

Loading maps...

This site is registered on wpml.org as a development site. Switch to a production site key to remove this banner.