586 Av. Stravinski, Brossard, QC J4X1Z9 $535,000
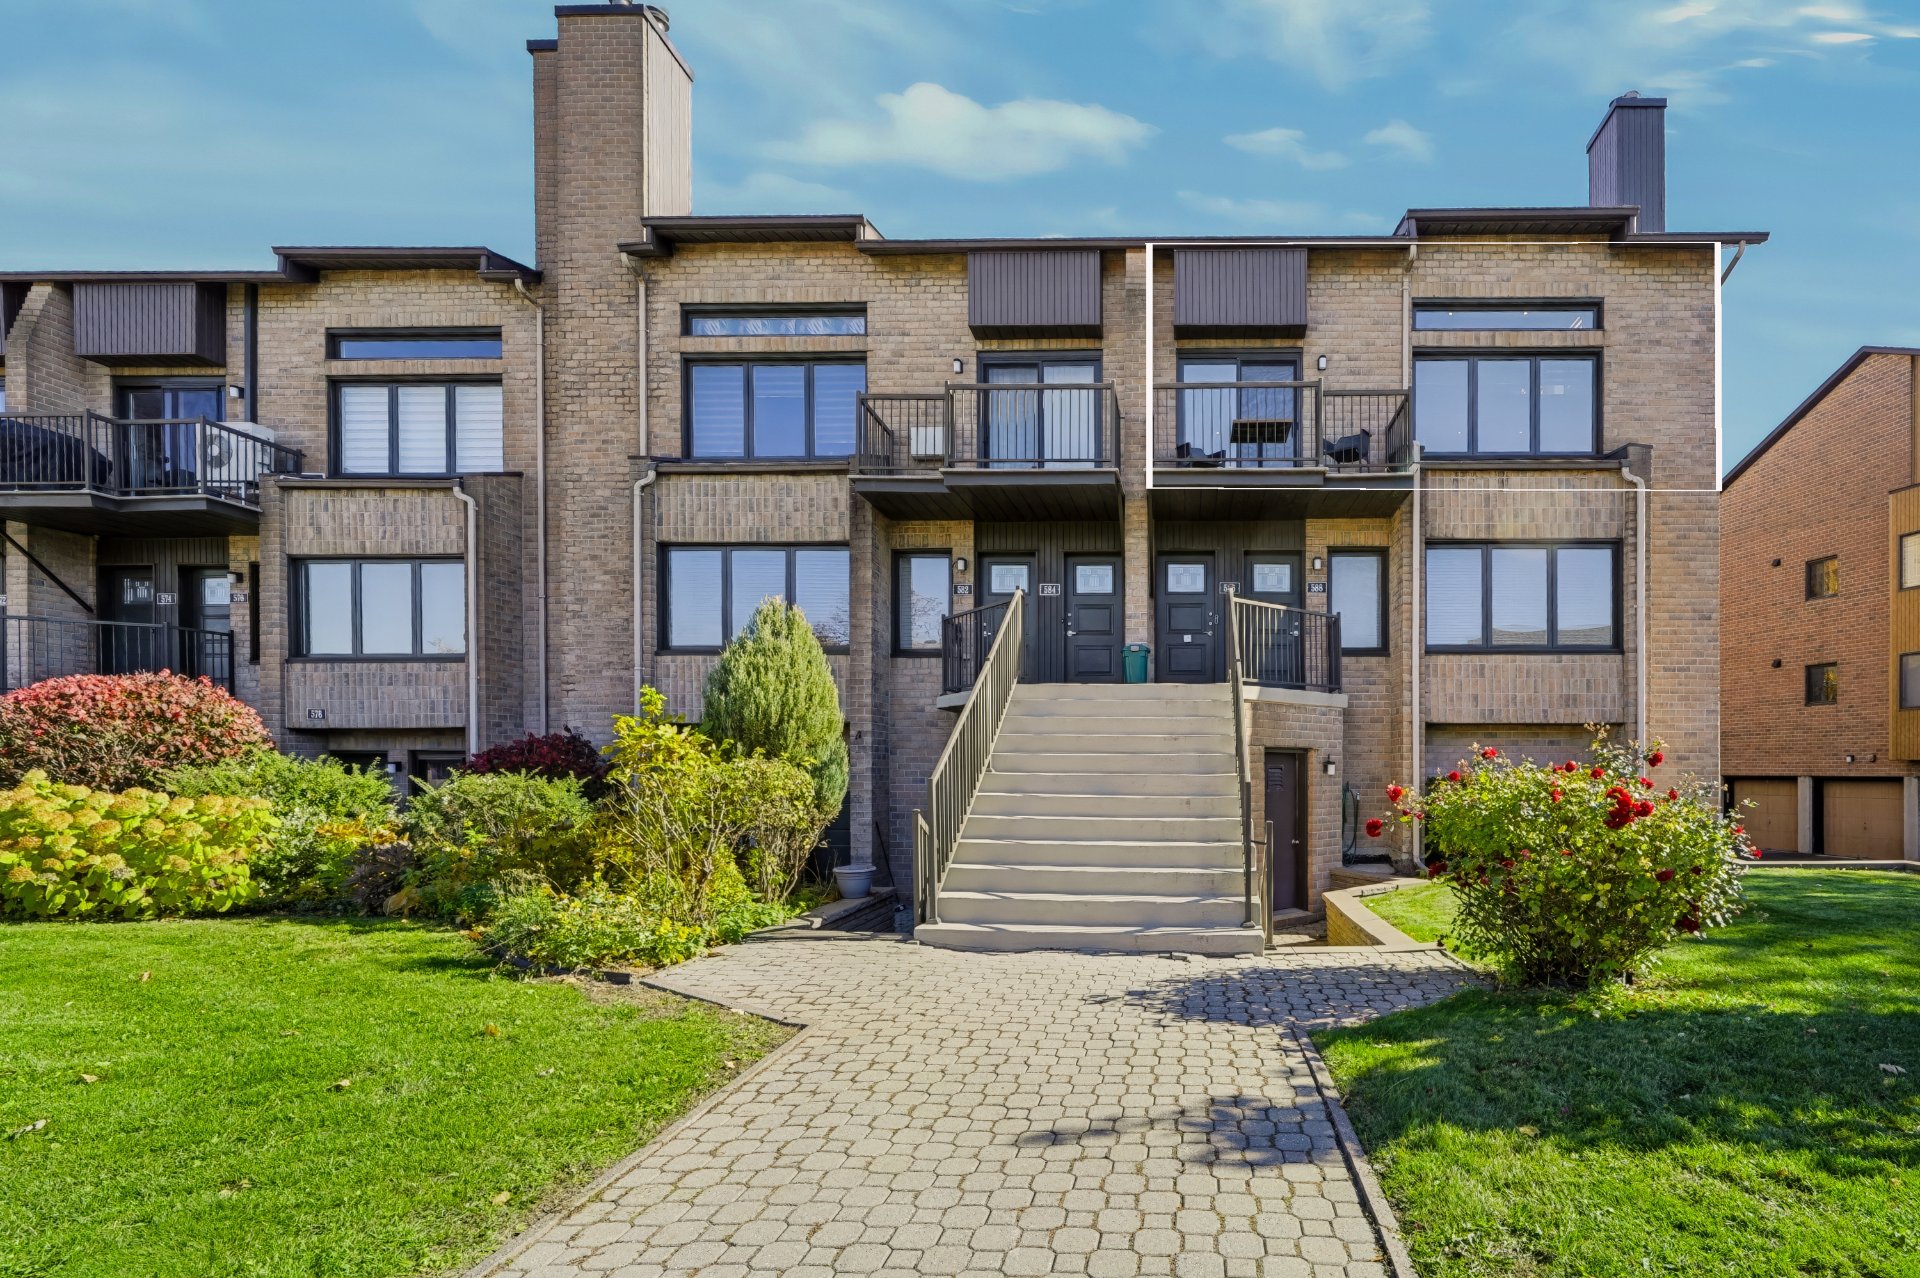
Frontage
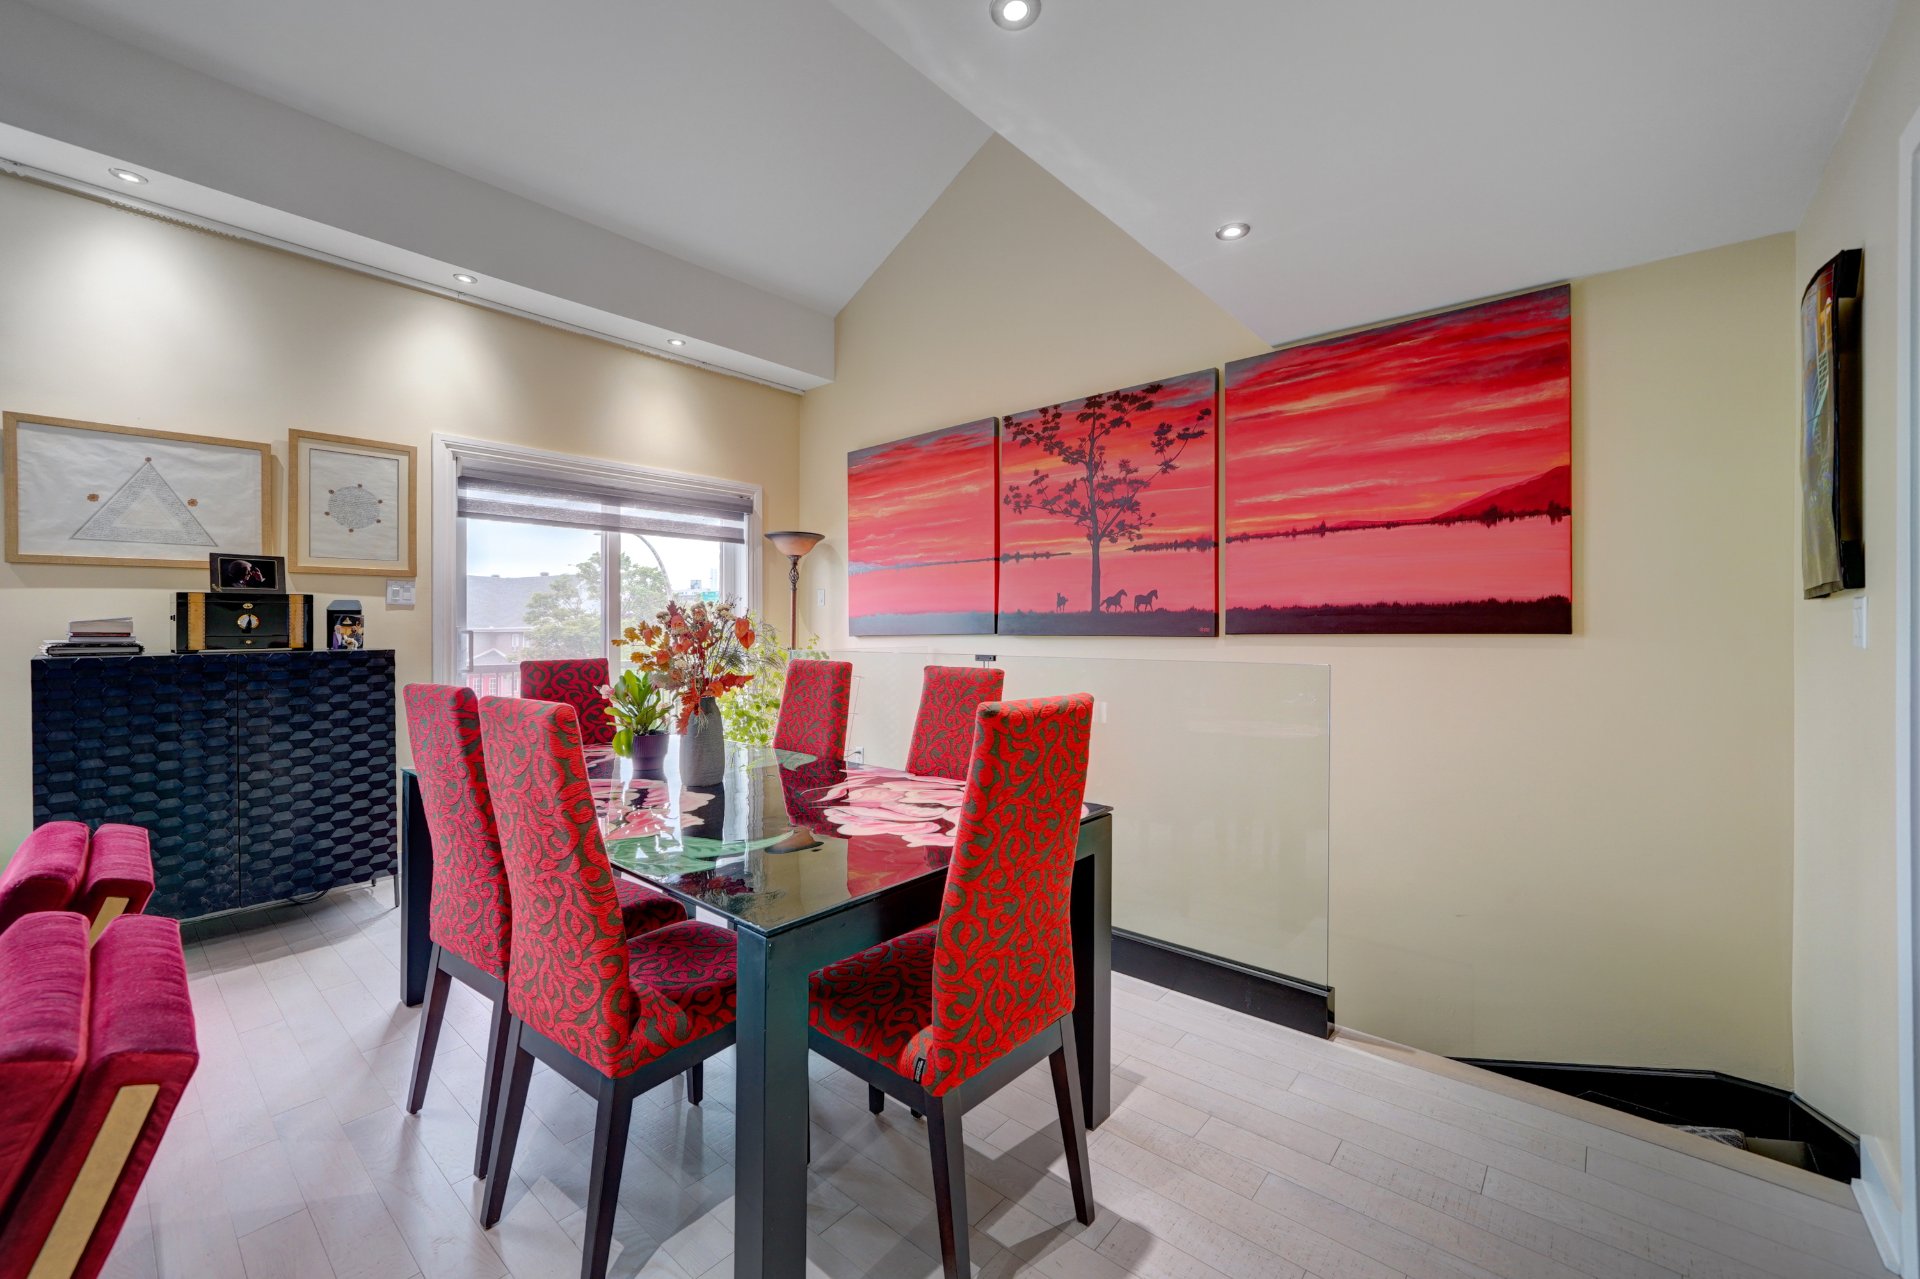
Dining room
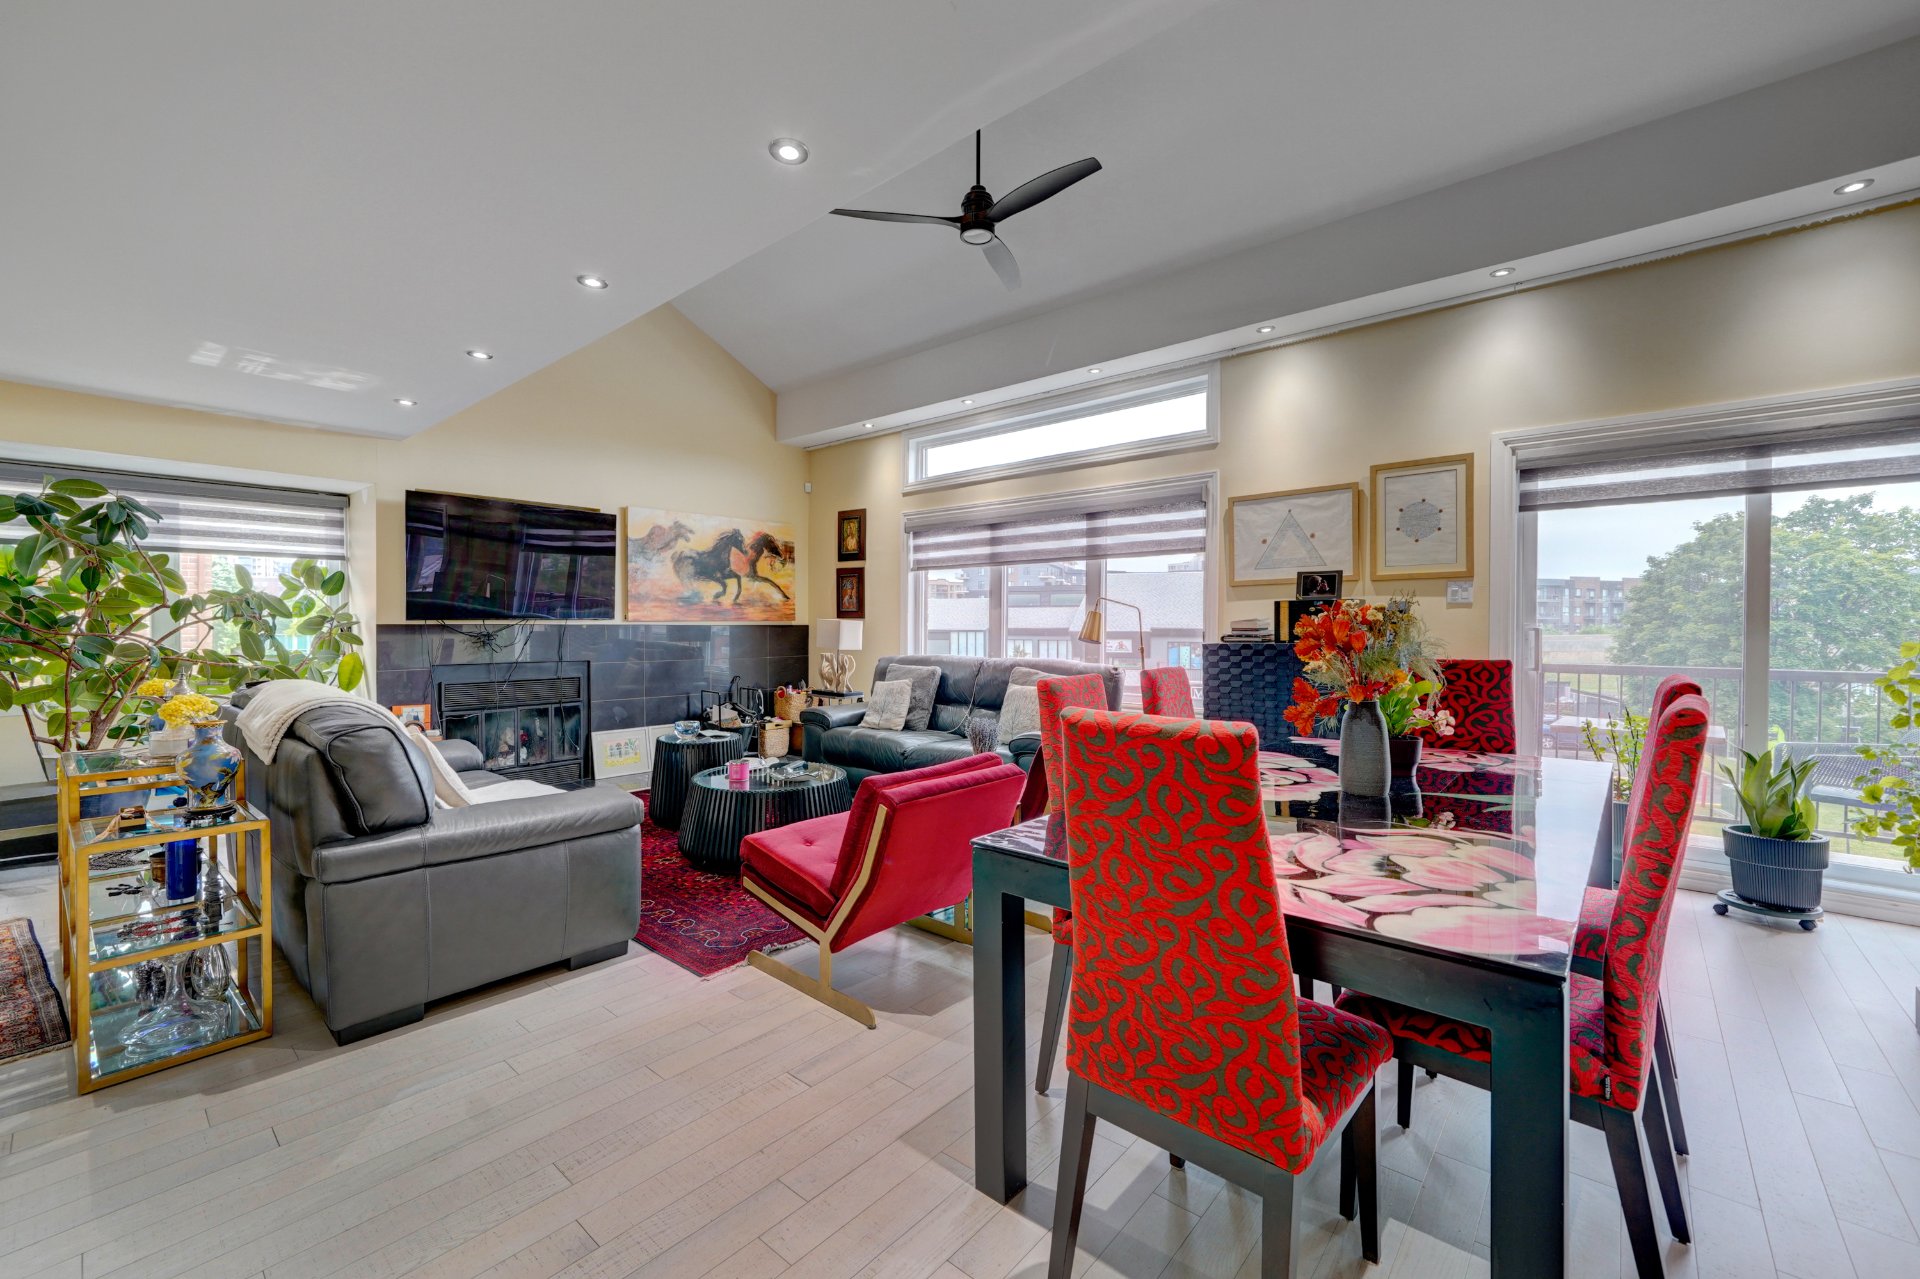
Overall View
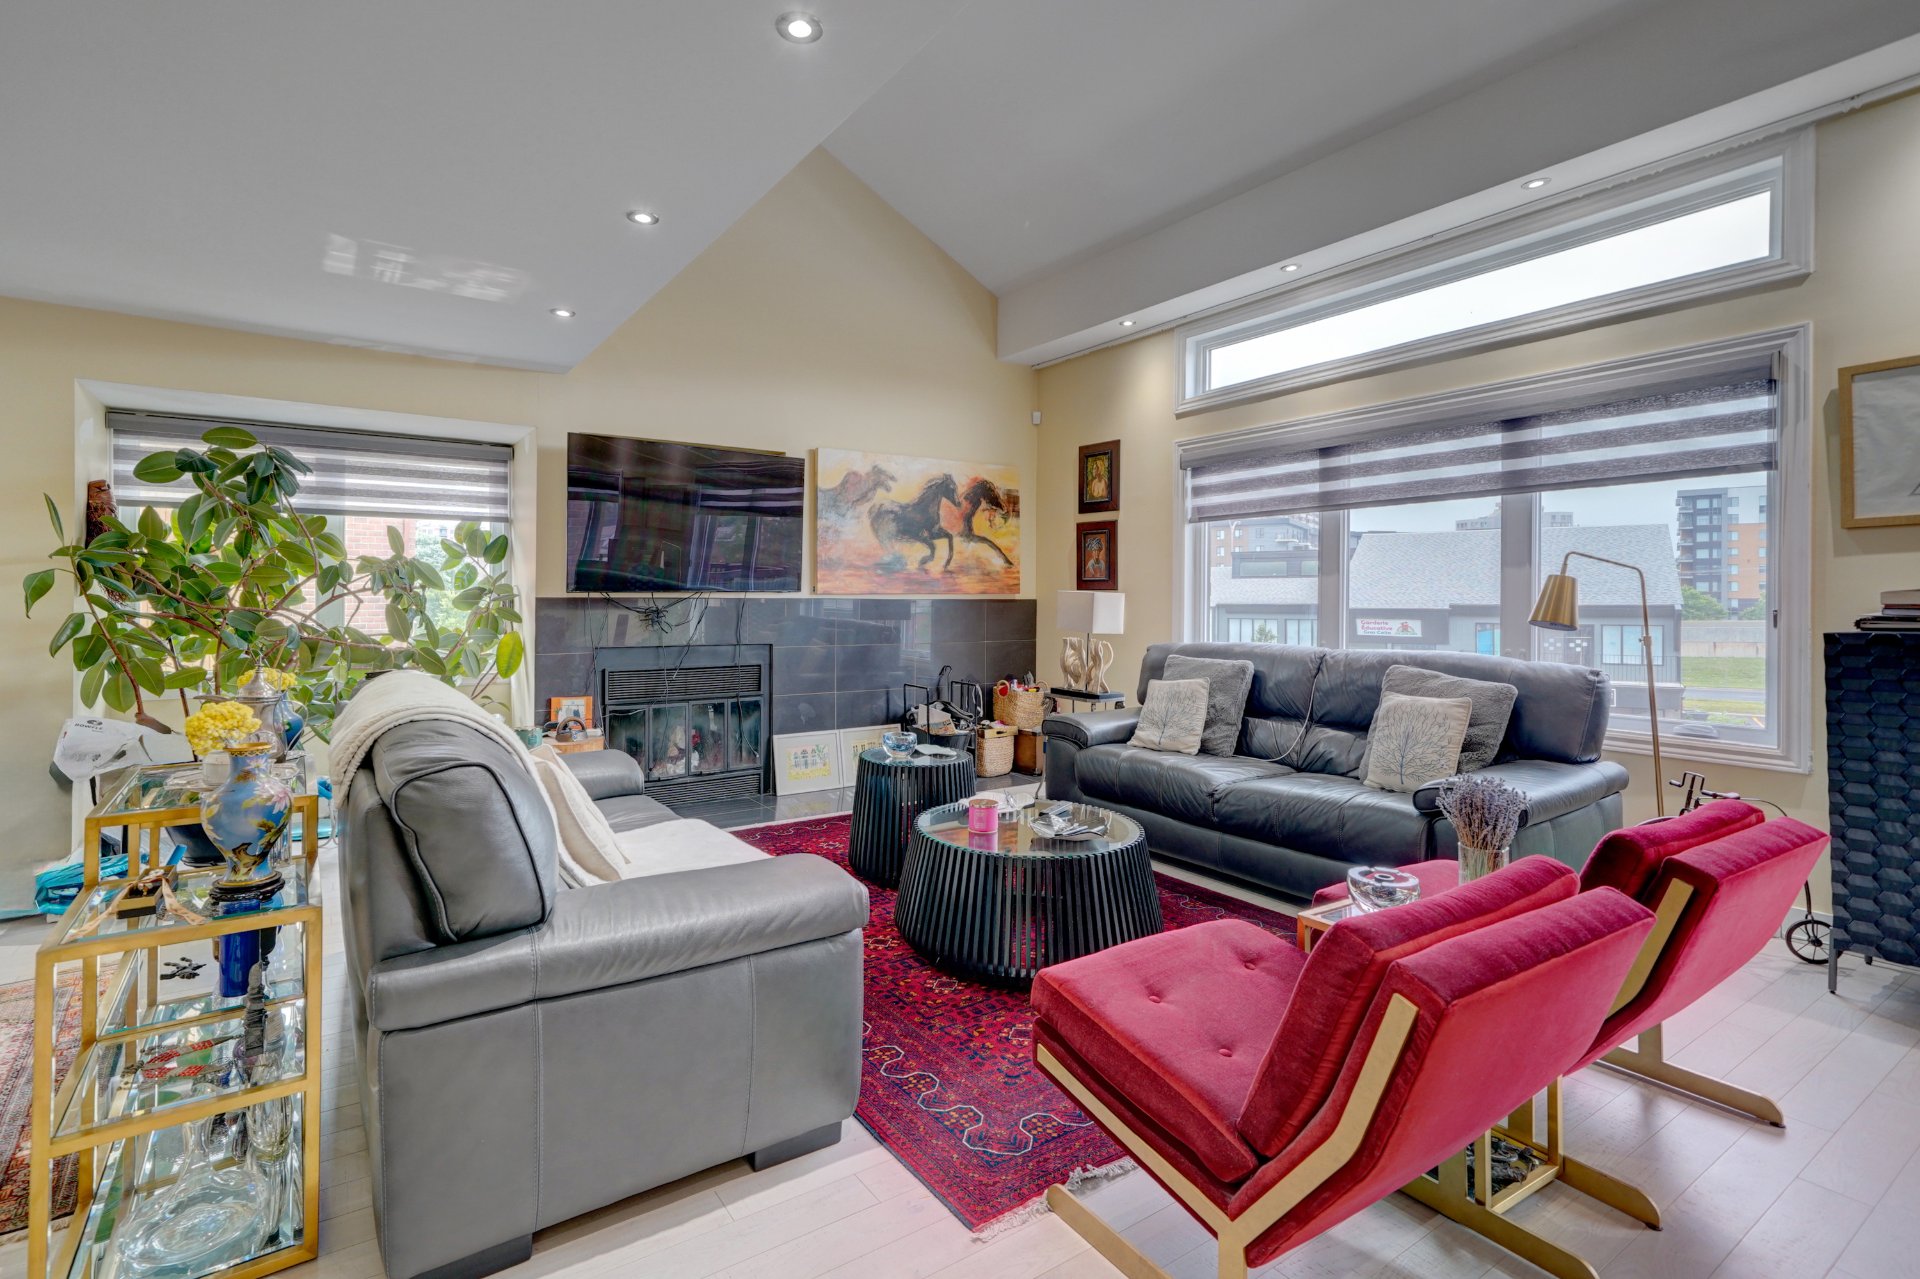
Overall View
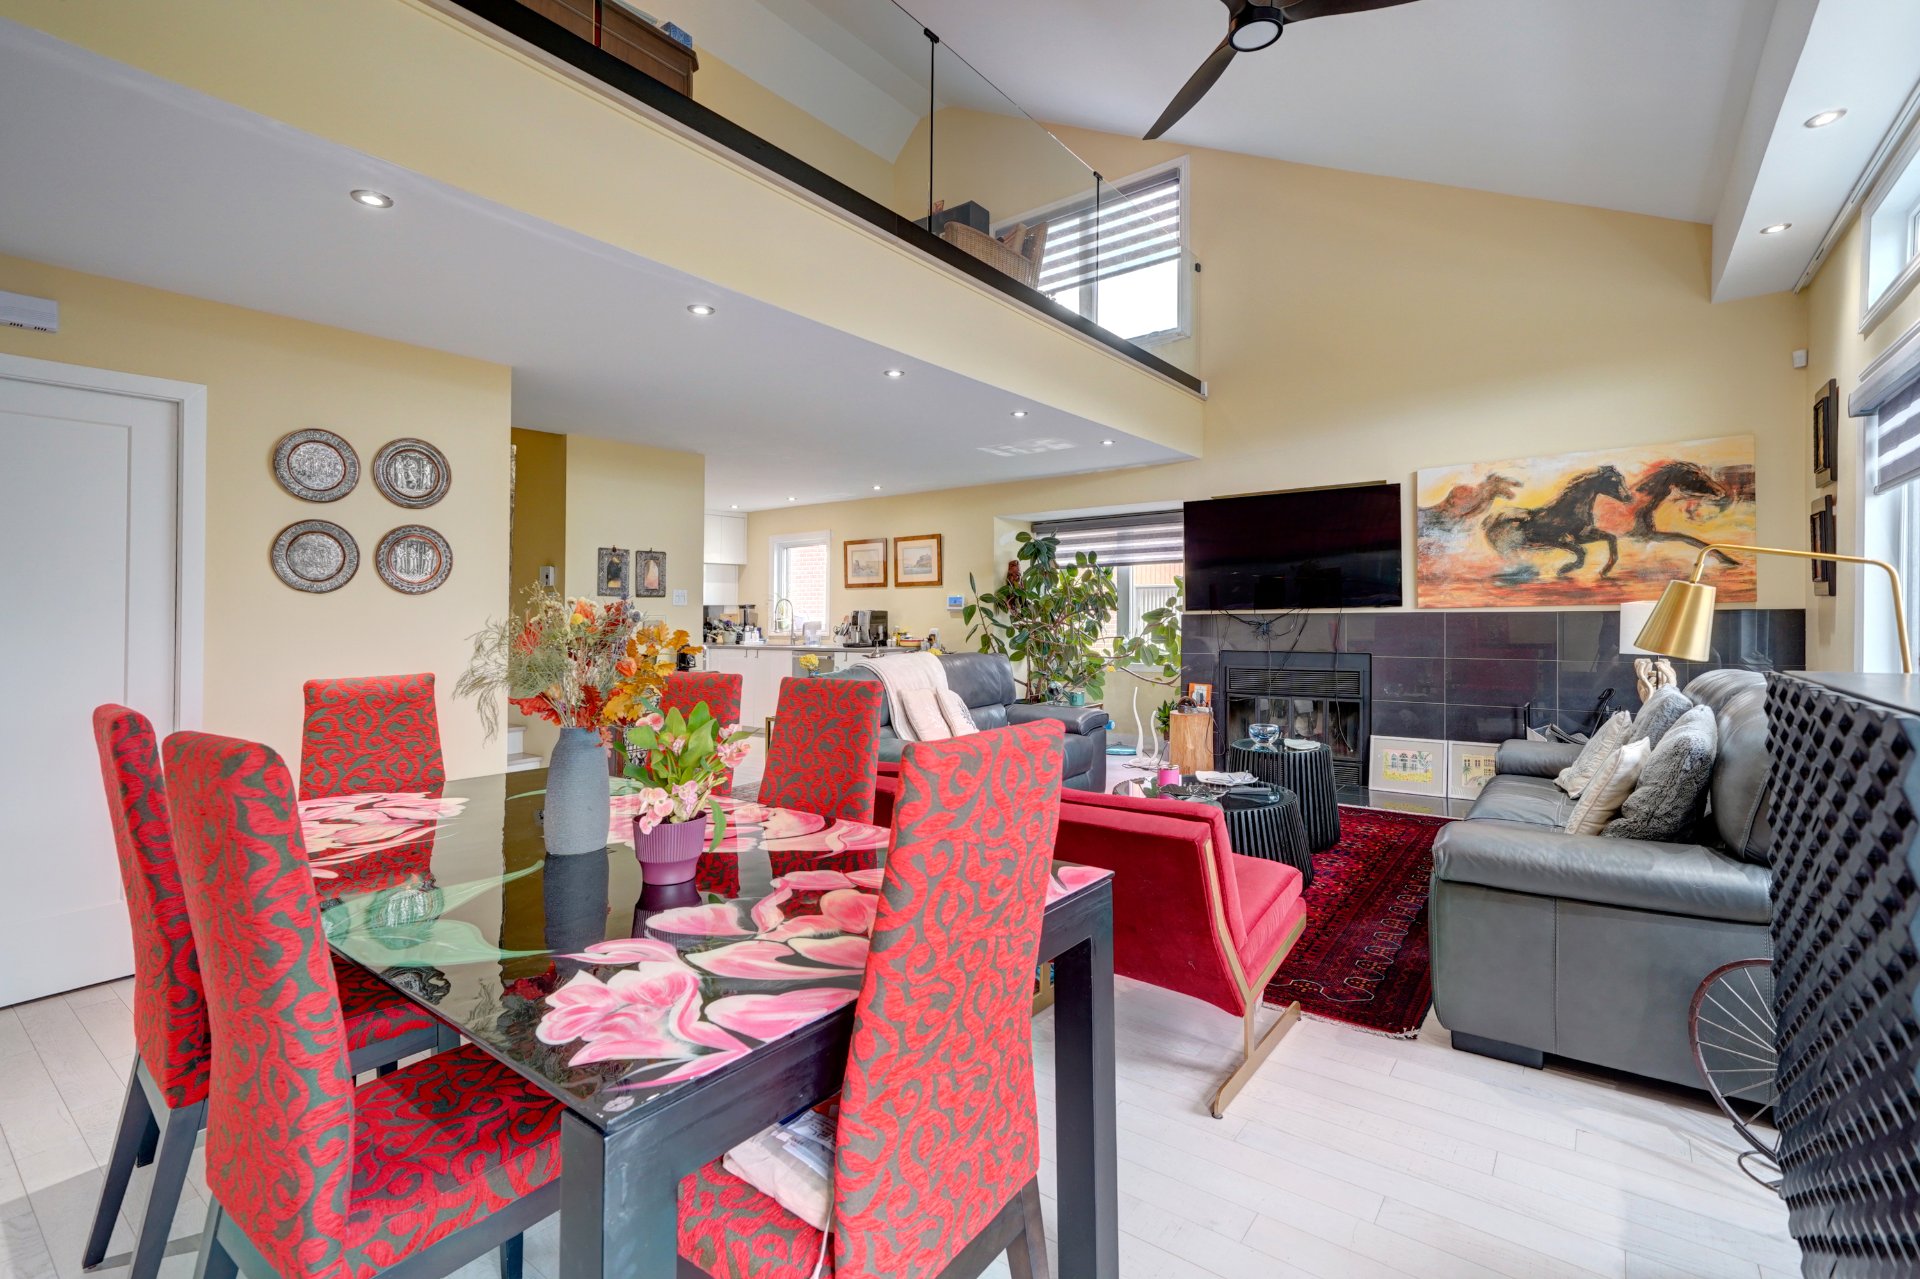
Overall View
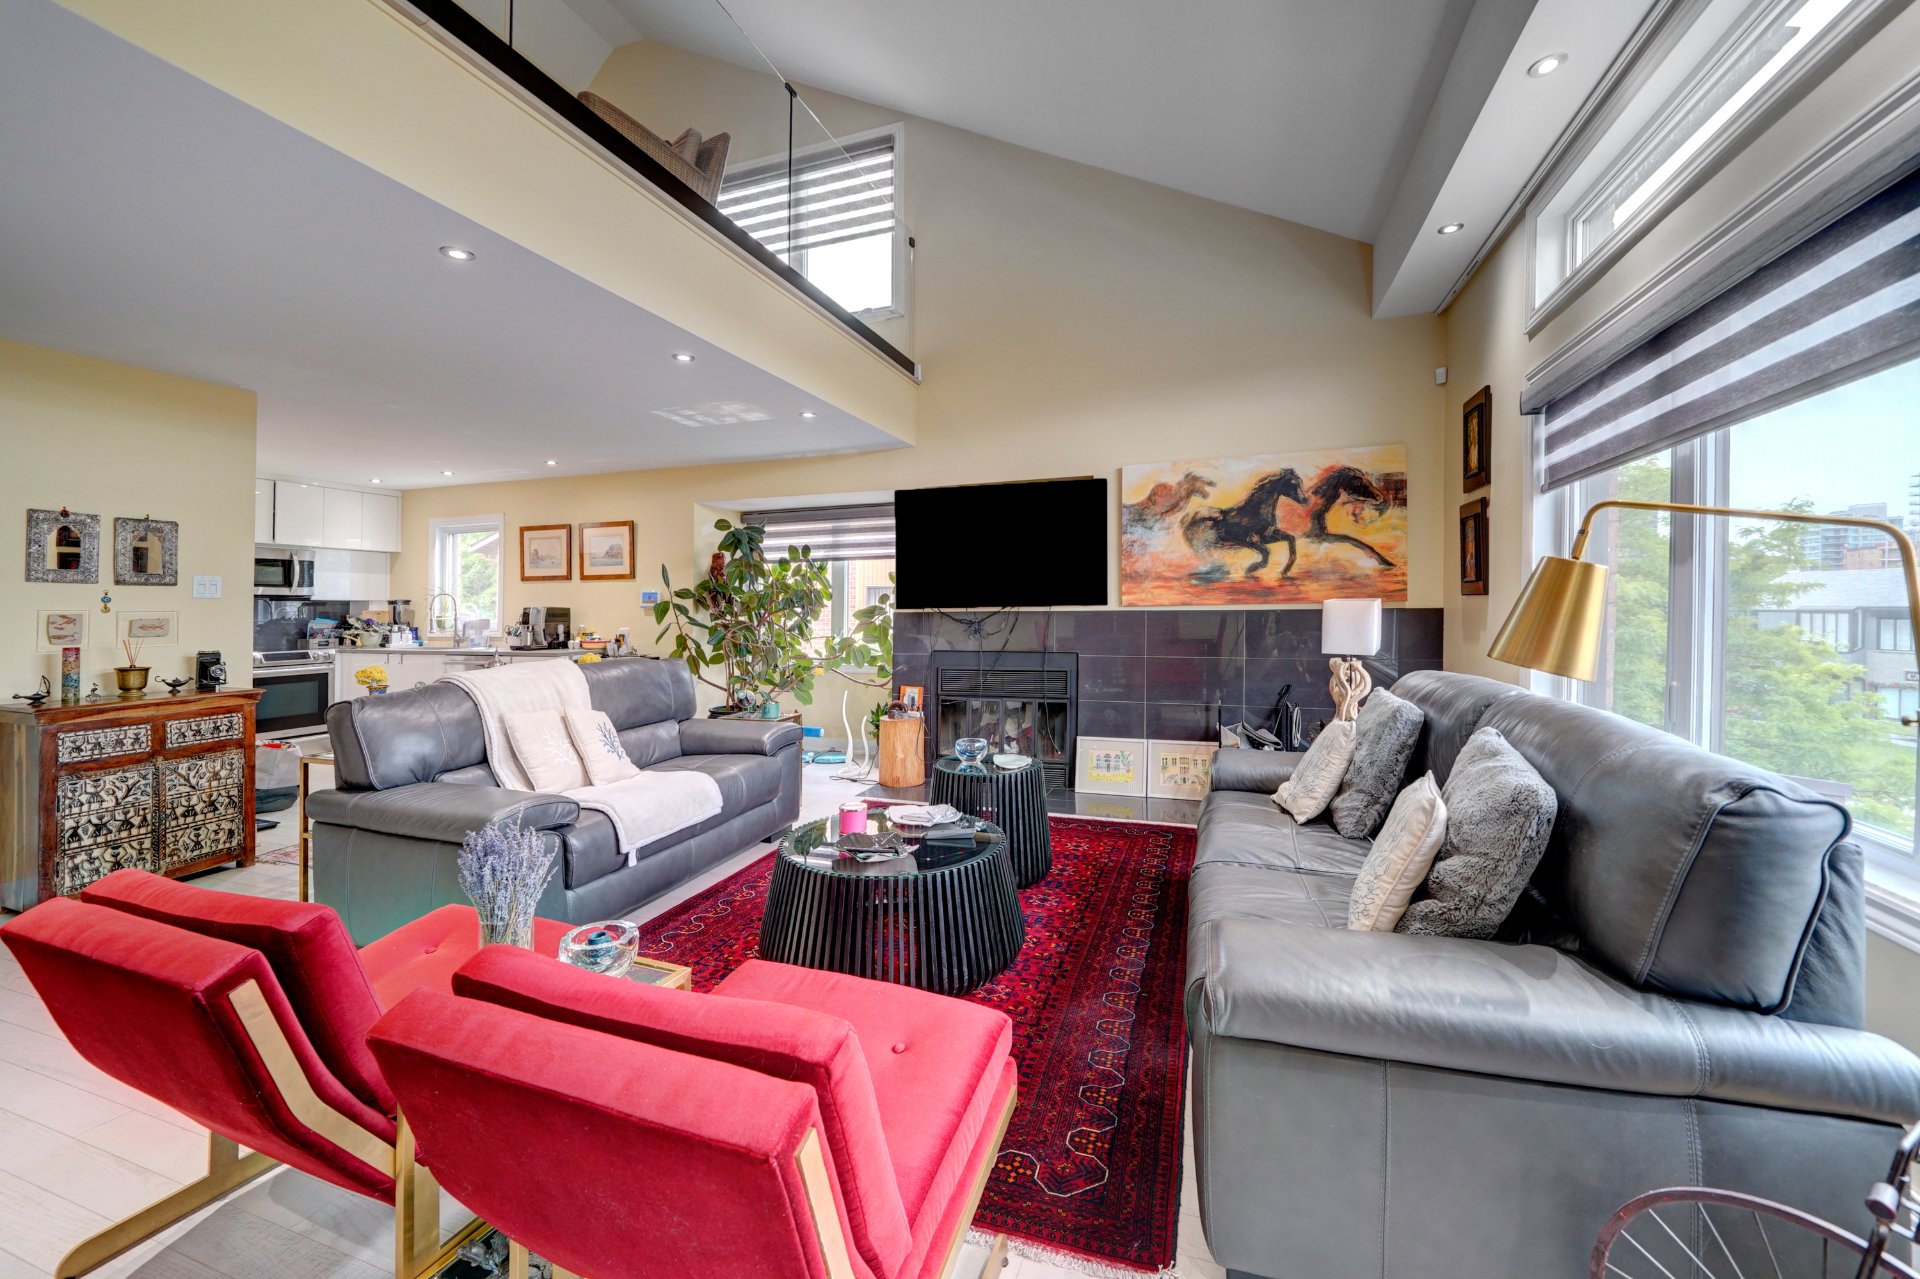
Overall View
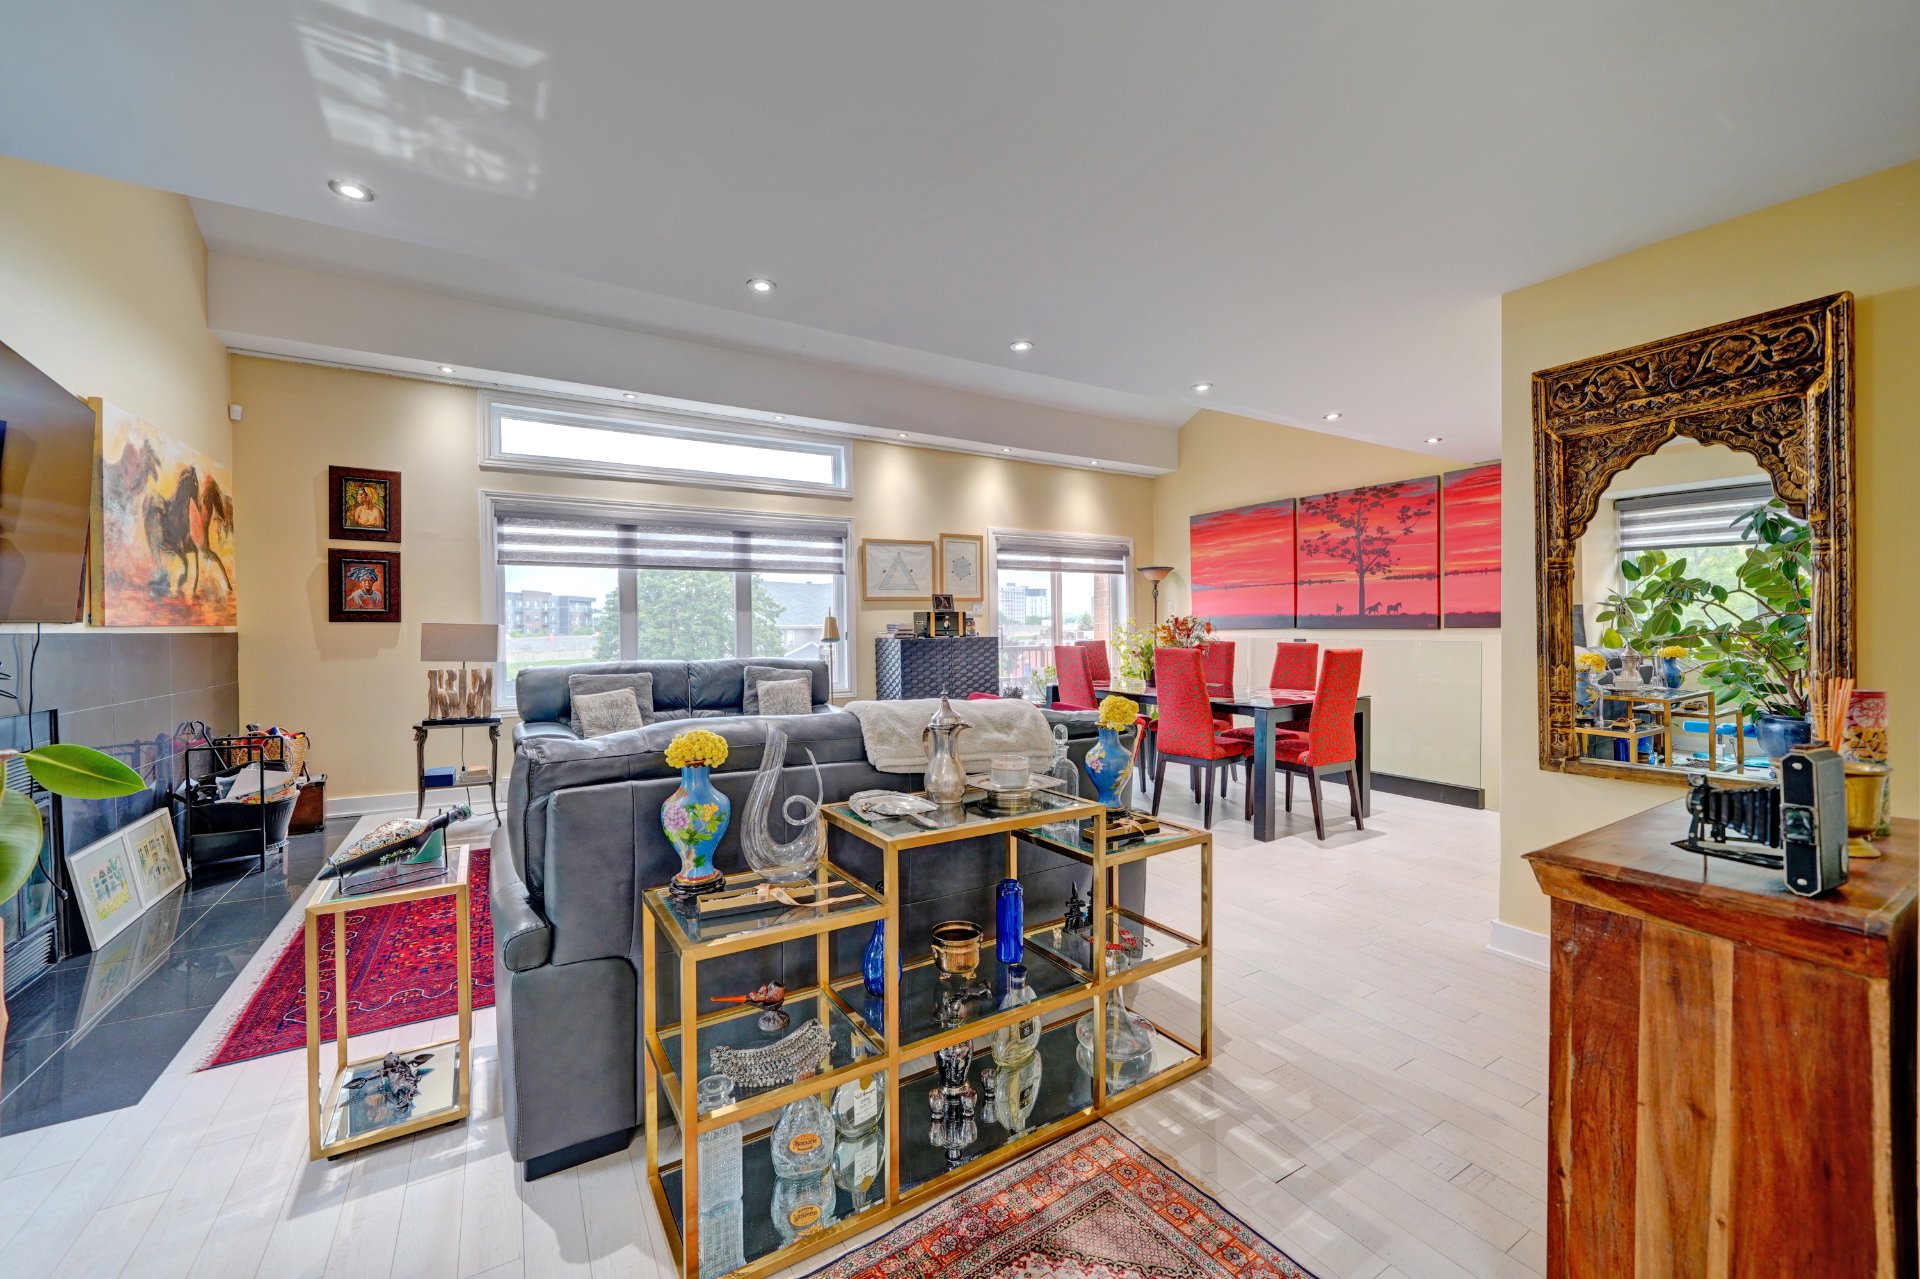
Overall View
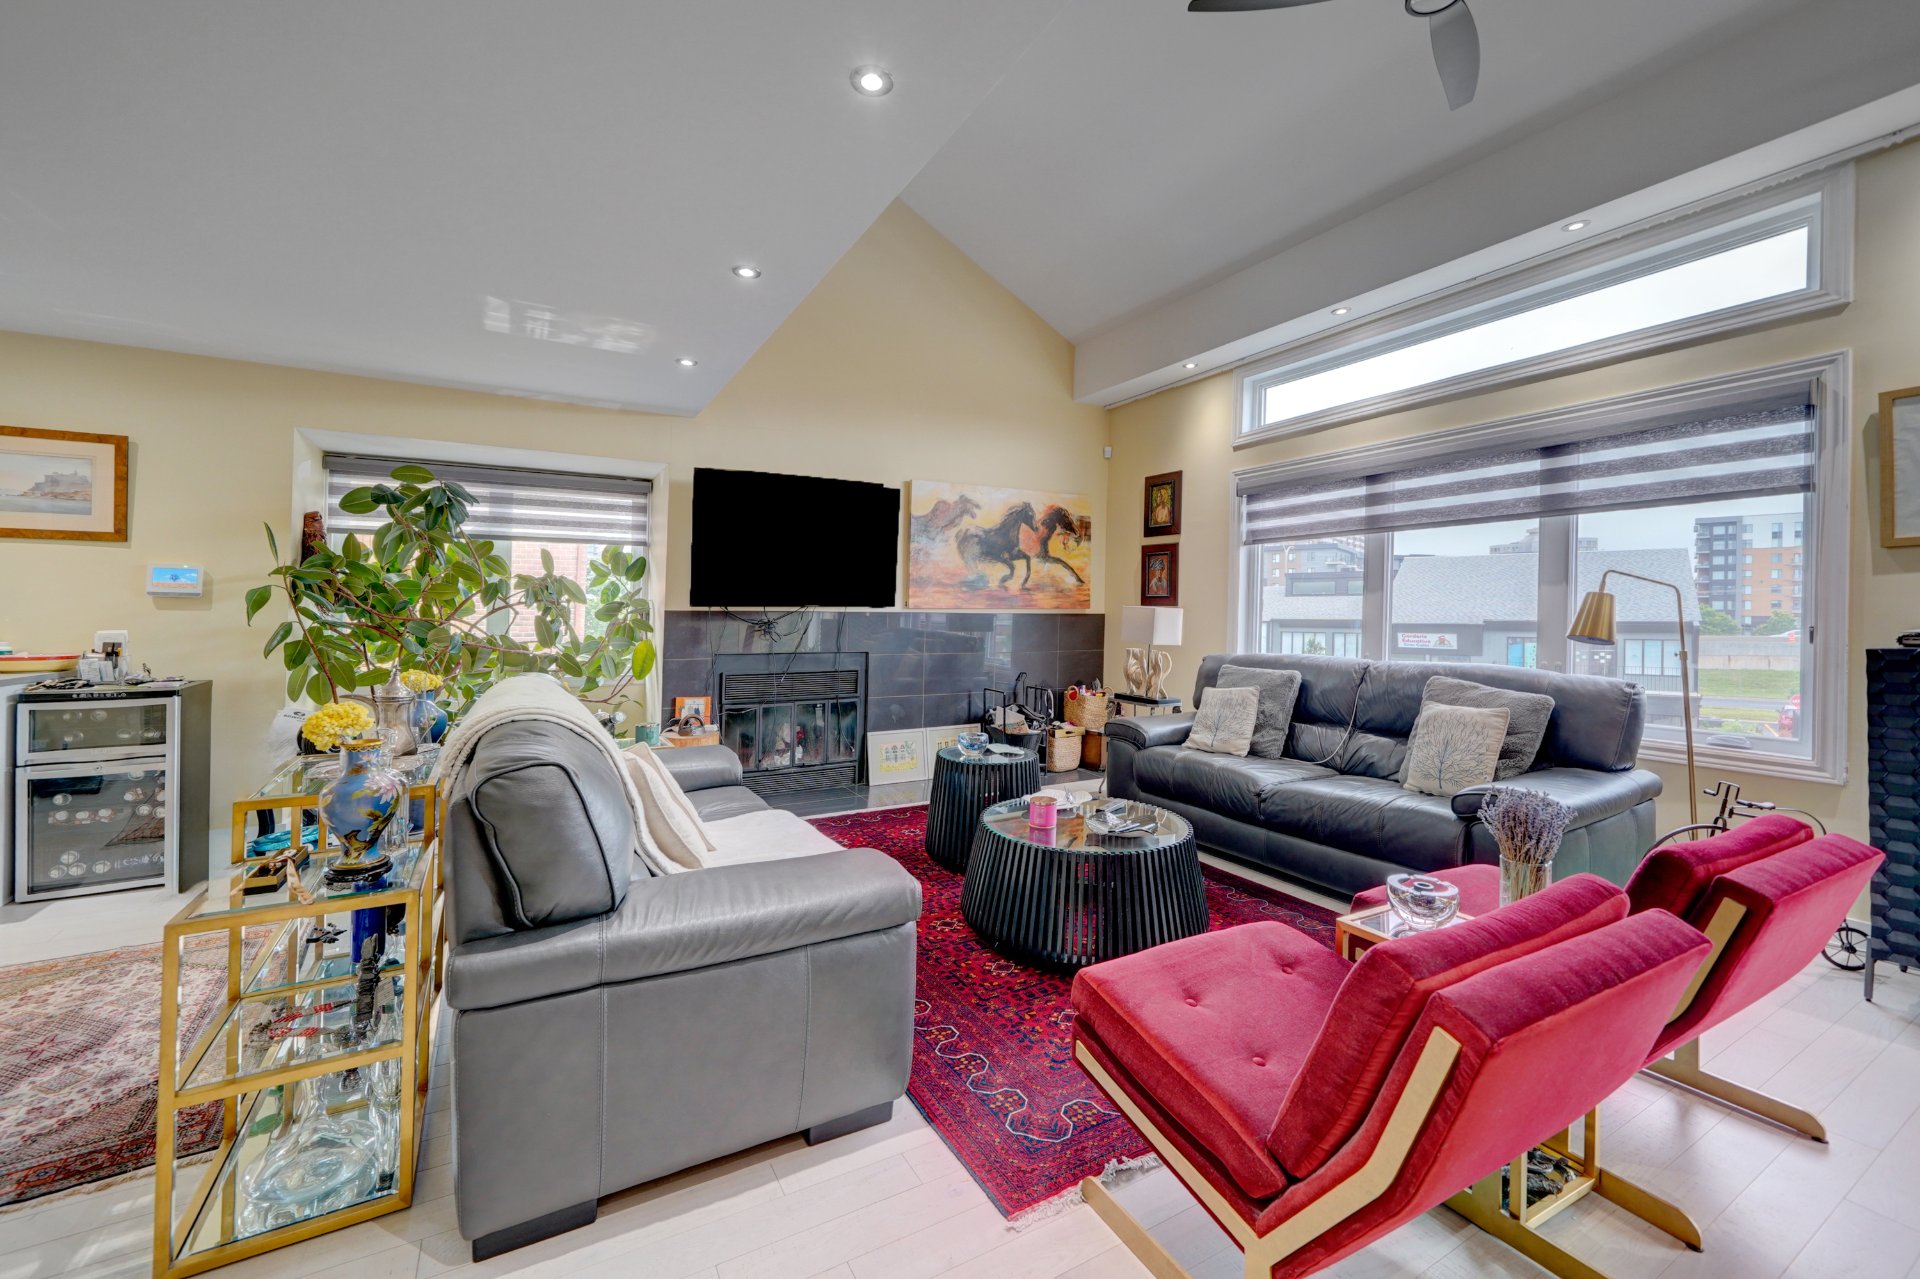
Overall View
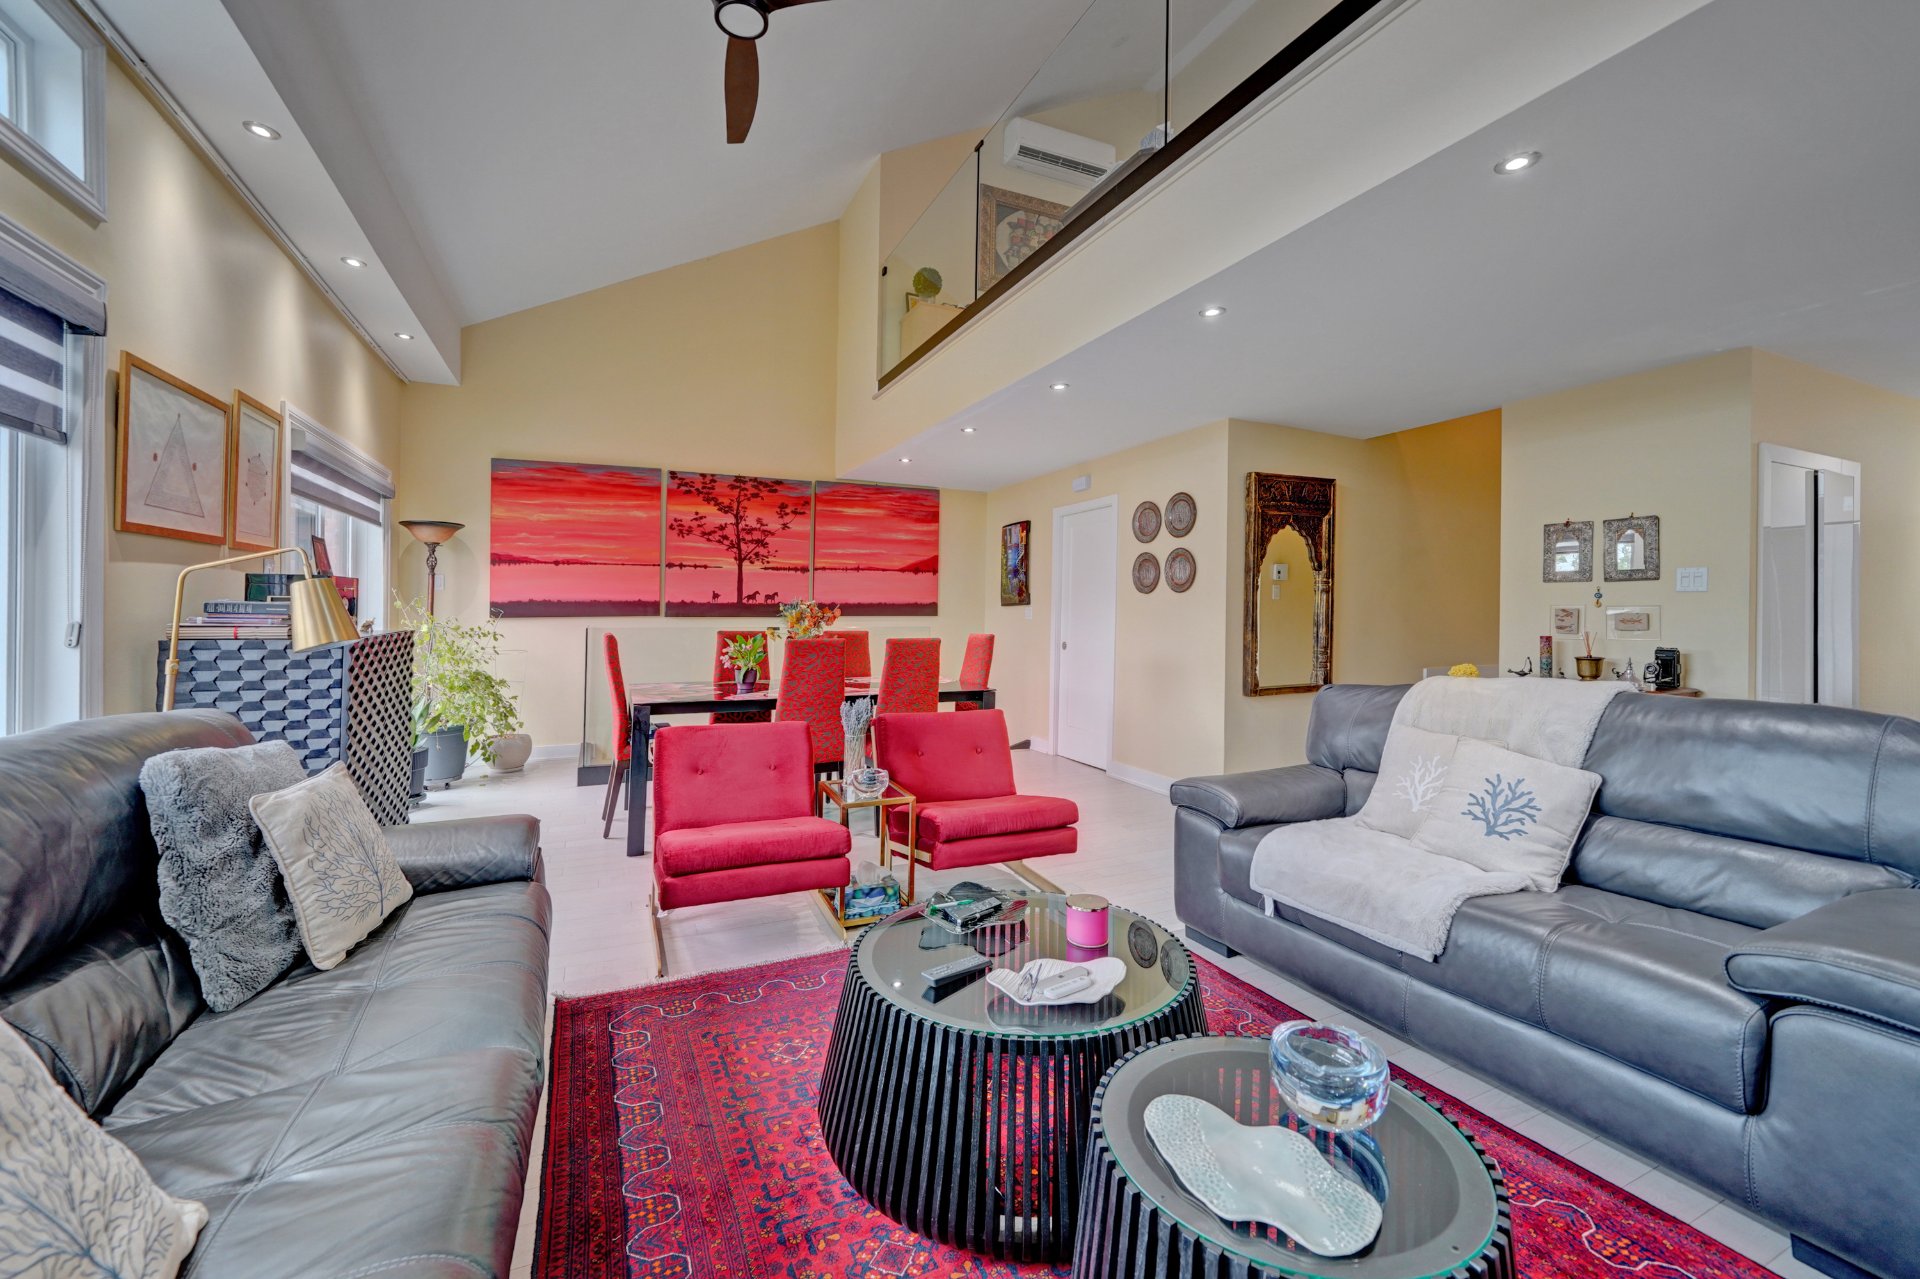
Overall View
|
|
Description
Bright 1,320 sq. ft. corner condo in Brossard. Cathedral ceiling, 2 bedrooms, mezzanine, renovated kitchen and bathroom. Two balconies, heated garage and outdoor parking. Includes blinds, dishwasher, microwave range hood and 2 heat pumps.
586 AVENUE STRAVINSKI, BROSSARD
Discover this 1,320 sq. ft. corner condo in Brossard's S
sector, near Boulevard Rome. Its cathedral ceiling,
generous windows and mezzanine create a distinctive
interior with an inviting sense of space.
BRIGHT, OPEN LIVING AREAS
The open-concept living and dining rooms provide a
welcoming setting for entertaining and everyday living.
Whitewashed wood floors and interior glass railings add a
contemporary touch while maintaining visual openness
between the spaces.
The renovated kitchen, conveniently located near the dining
room, makes meal preparation and serving easy. The bathroom
has also been renovated and includes washer and dryer
hookups.
TWO BEDROOMS AND A MEZZANINE
The primary bedroom measures 14 ft. 10 in. by 12 ft., while
the second bedroom measures 12 ft. 5 in. by 10 ft. 5 in.
On the upper level, the spacious mezzanine measures 22 ft.
2 in. by 10 ft. 6 in. This versatile area can accommodate a
home office, reading nook or relaxation space. Overlooking
the main living area, it highlights the condo's
architectural volume and generous windows.
PRACTICAL FEATURES
Two balconies provide outdoor space to enjoy. A heated
single-width garage, one outdoor parking space and a
storage area adjacent to the parking complete the property.
Two heat pumps are included.
A CONVENIENT LOCATION
Located in Brossard's S sector, the property is close to
schools, daycare centres, parks, bike paths, public transit
and major roadways.
This divided co-ownership is part of a 10-unit complex
built in 1988. The condo is located on the second floor,
with a mezzanine on the upper level.
INCLUSIONS
Blinds, dishwasher, microwave range hood and two heat pumps.
ADDITIONAL INFORMATION
Please consult the co-ownership documents for the rights
associated with the garage, outdoor parking space and
storage area.
Buyers are invited to review the declaration of
co-ownership, building rules, available financial
documents, and the seller's declarations and amendments.
The fireplace and its installations are sold without any
warranty as to their compliance with applicable regulations
and insurance company requirements.
A visit will allow you to appreciate this property's
natural light, spacious layout and furnishing possibilities.
Discover this 1,320 sq. ft. corner condo in Brossard's S
sector, near Boulevard Rome. Its cathedral ceiling,
generous windows and mezzanine create a distinctive
interior with an inviting sense of space.
BRIGHT, OPEN LIVING AREAS
The open-concept living and dining rooms provide a
welcoming setting for entertaining and everyday living.
Whitewashed wood floors and interior glass railings add a
contemporary touch while maintaining visual openness
between the spaces.
The renovated kitchen, conveniently located near the dining
room, makes meal preparation and serving easy. The bathroom
has also been renovated and includes washer and dryer
hookups.
TWO BEDROOMS AND A MEZZANINE
The primary bedroom measures 14 ft. 10 in. by 12 ft., while
the second bedroom measures 12 ft. 5 in. by 10 ft. 5 in.
On the upper level, the spacious mezzanine measures 22 ft.
2 in. by 10 ft. 6 in. This versatile area can accommodate a
home office, reading nook or relaxation space. Overlooking
the main living area, it highlights the condo's
architectural volume and generous windows.
PRACTICAL FEATURES
Two balconies provide outdoor space to enjoy. A heated
single-width garage, one outdoor parking space and a
storage area adjacent to the parking complete the property.
Two heat pumps are included.
A CONVENIENT LOCATION
Located in Brossard's S sector, the property is close to
schools, daycare centres, parks, bike paths, public transit
and major roadways.
This divided co-ownership is part of a 10-unit complex
built in 1988. The condo is located on the second floor,
with a mezzanine on the upper level.
INCLUSIONS
Blinds, dishwasher, microwave range hood and two heat pumps.
ADDITIONAL INFORMATION
Please consult the co-ownership documents for the rights
associated with the garage, outdoor parking space and
storage area.
Buyers are invited to review the declaration of
co-ownership, building rules, available financial
documents, and the seller's declarations and amendments.
The fireplace and its installations are sold without any
warranty as to their compliance with applicable regulations
and insurance company requirements.
A visit will allow you to appreciate this property's
natural light, spacious layout and furnishing possibilities.
Inclusions:
Exclusions : N/A
| BUILDING | |
|---|---|
| Type | Apartment |
| Style | Attached |
| Dimensions | 0x0 |
| Lot Size | 0 |
| EXPENSES | |
|---|---|
| Co-ownership fees | $ 3372 / year |
| Municipal Taxes (2026) | $ 2025 / year |
| School taxes (2026) | $ 304 / year |
|
ROOM DETAILS |
|||
|---|---|---|---|
| Room | Dimensions | Level | Flooring |
| Living room | 22.0 x 13.0 P | 2nd Floor | Wood |
| Dining room | 13.0 x 10.6 P | 2nd Floor | Wood |
| Kitchen | 9.8 x 8.6 P | 2nd Floor | Ceramic tiles |
| Primary bedroom | 14.10 x 12.0 P | 2nd Floor | Wood |
| Bedroom | 12.5 x 10.5 P | 2nd Floor | Wood |
| Bathroom | 10.7 x 5.0 P | 2nd Floor | Ceramic tiles |
| Mezzanine | 22.2 x 10.6 P | 3rd Floor | Wood |
|
CHARACTERISTICS |
|
|---|---|
| Driveway | Asphalt |
| Garage | Attached, Fitted, Heated, Single width |
| Zoning | Commercial, Residential |
| Parking | Garage |
| Sewage system | Municipal sewer |
| Water supply | Municipality |