587Z Rue Maclaren E., Gatineau (Buckingham), QC J8L2V9 $499,900
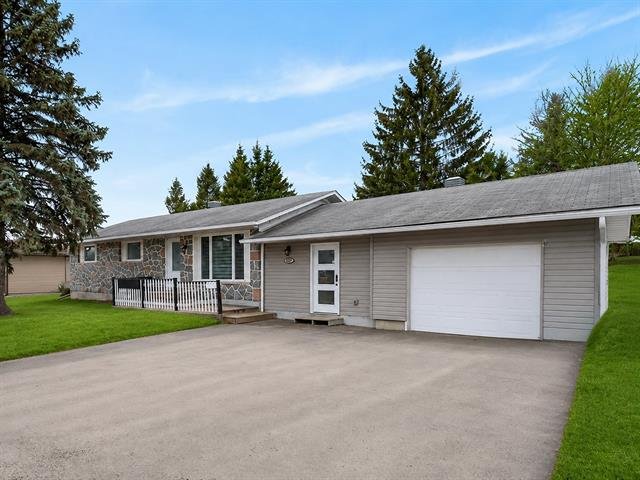
Frontage
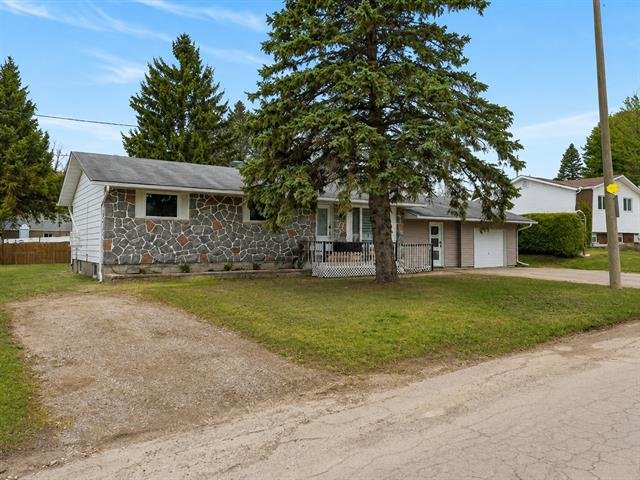
Frontage
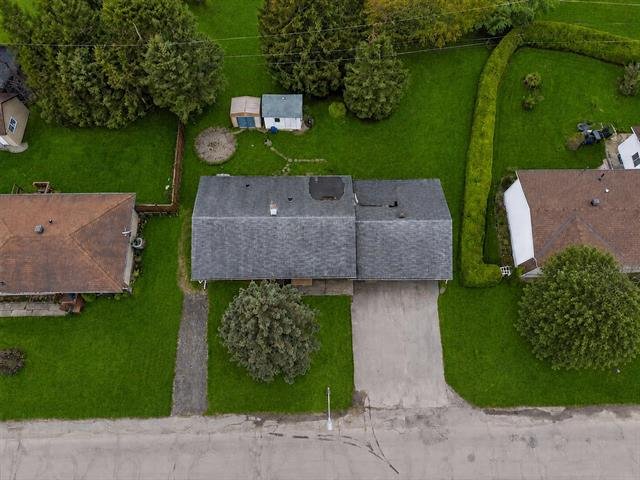
Aerial photo
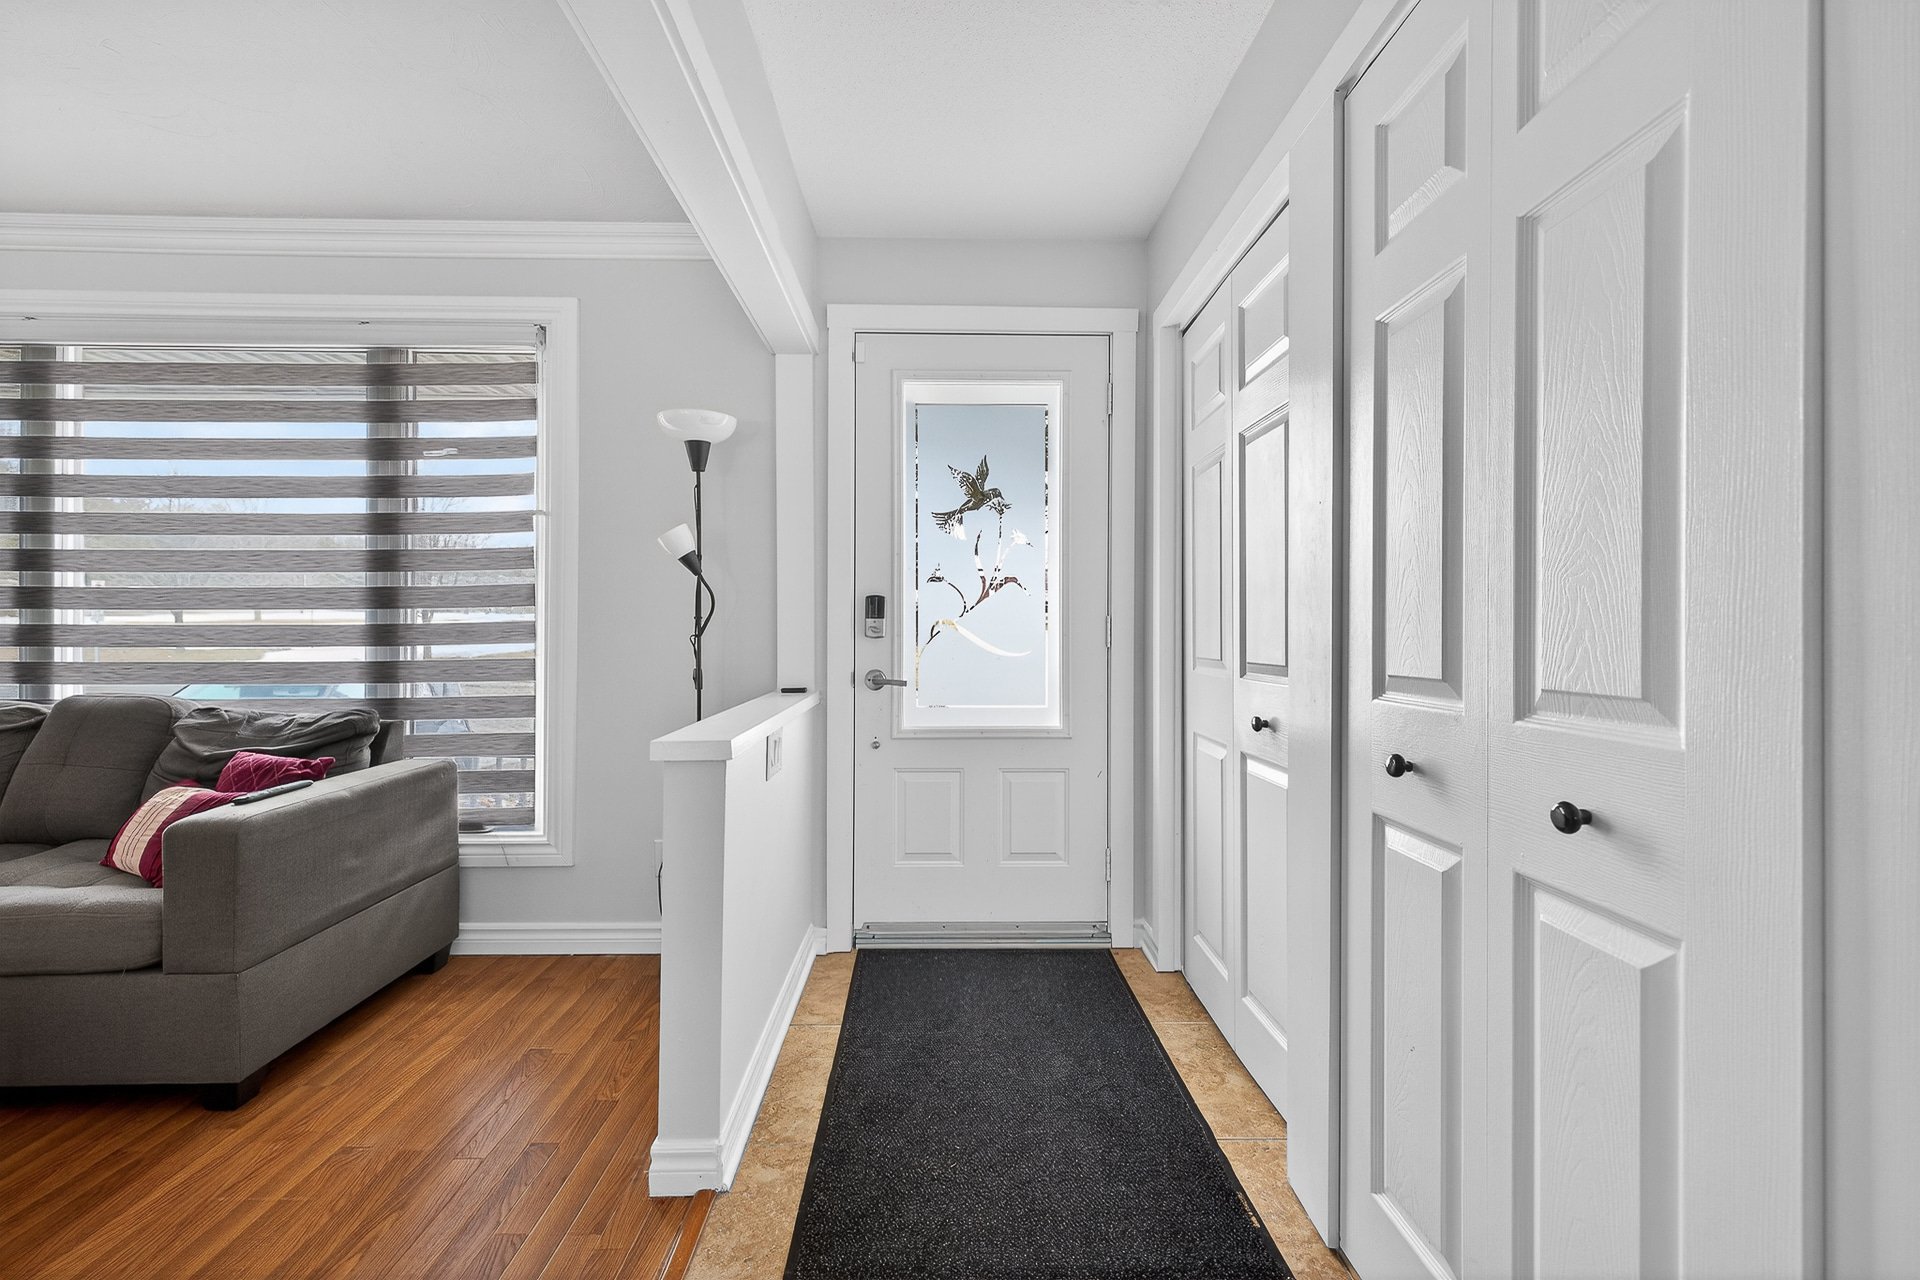
Hallway
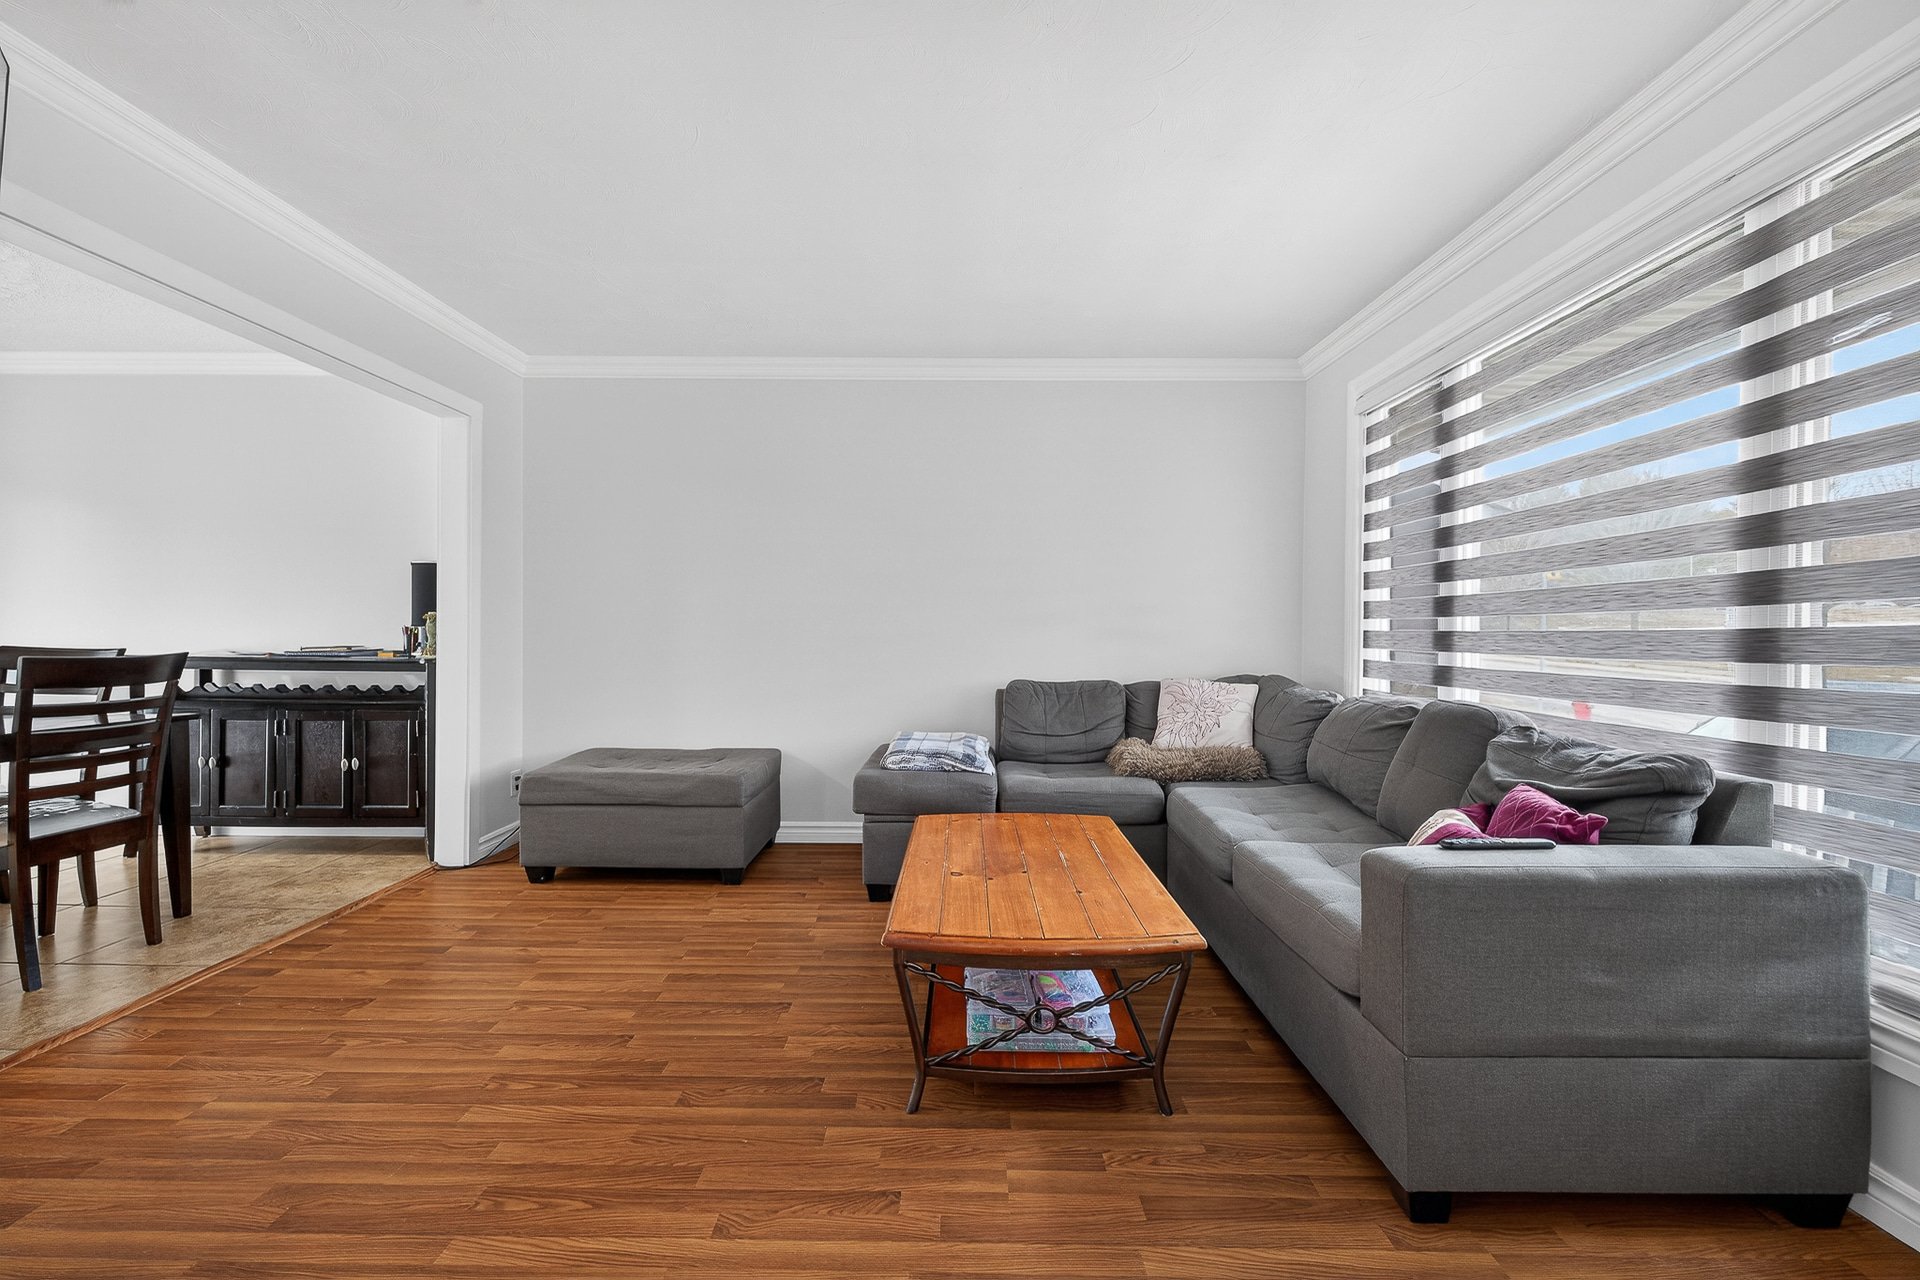
Living room
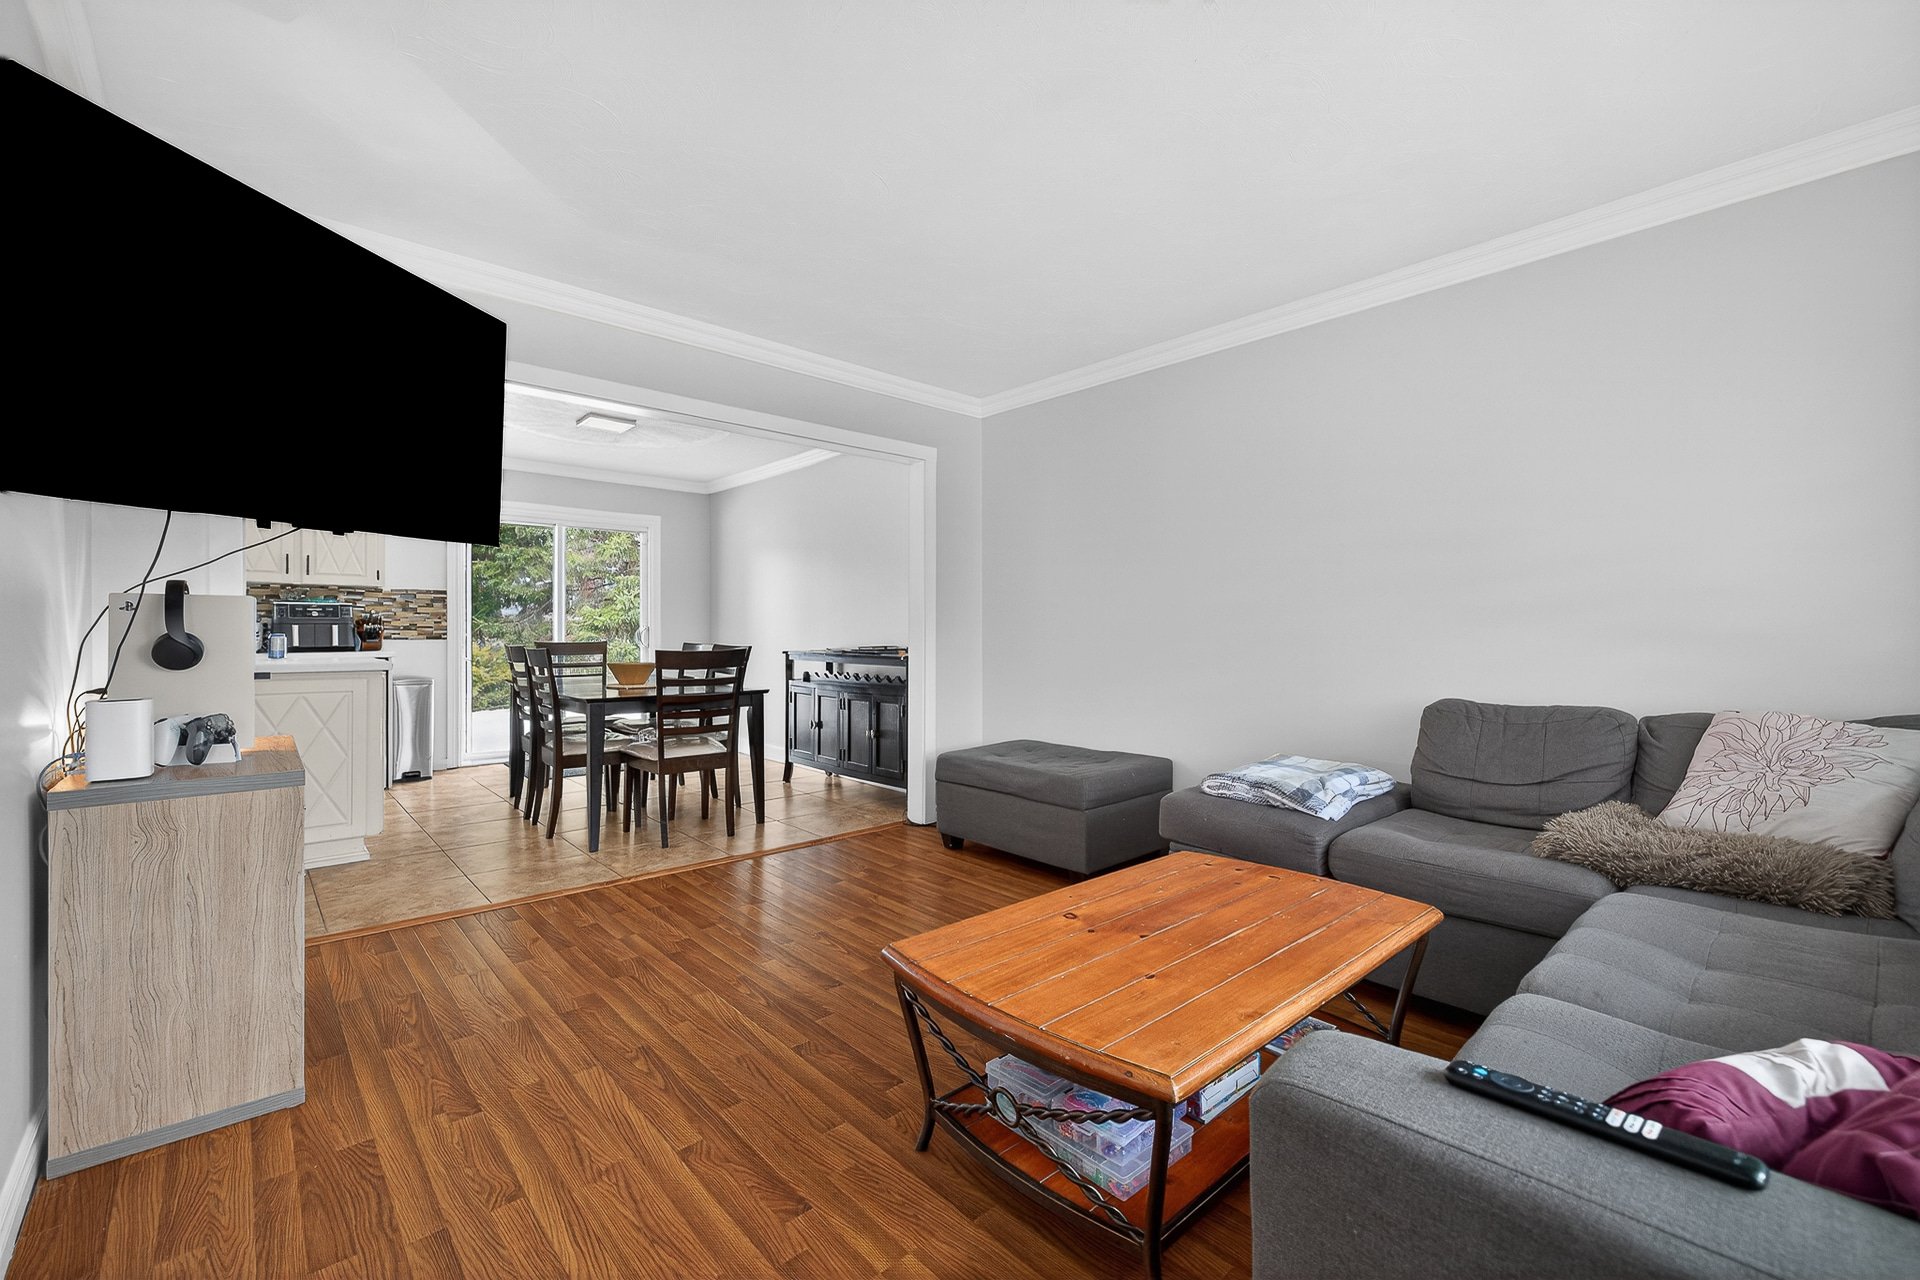
Living room
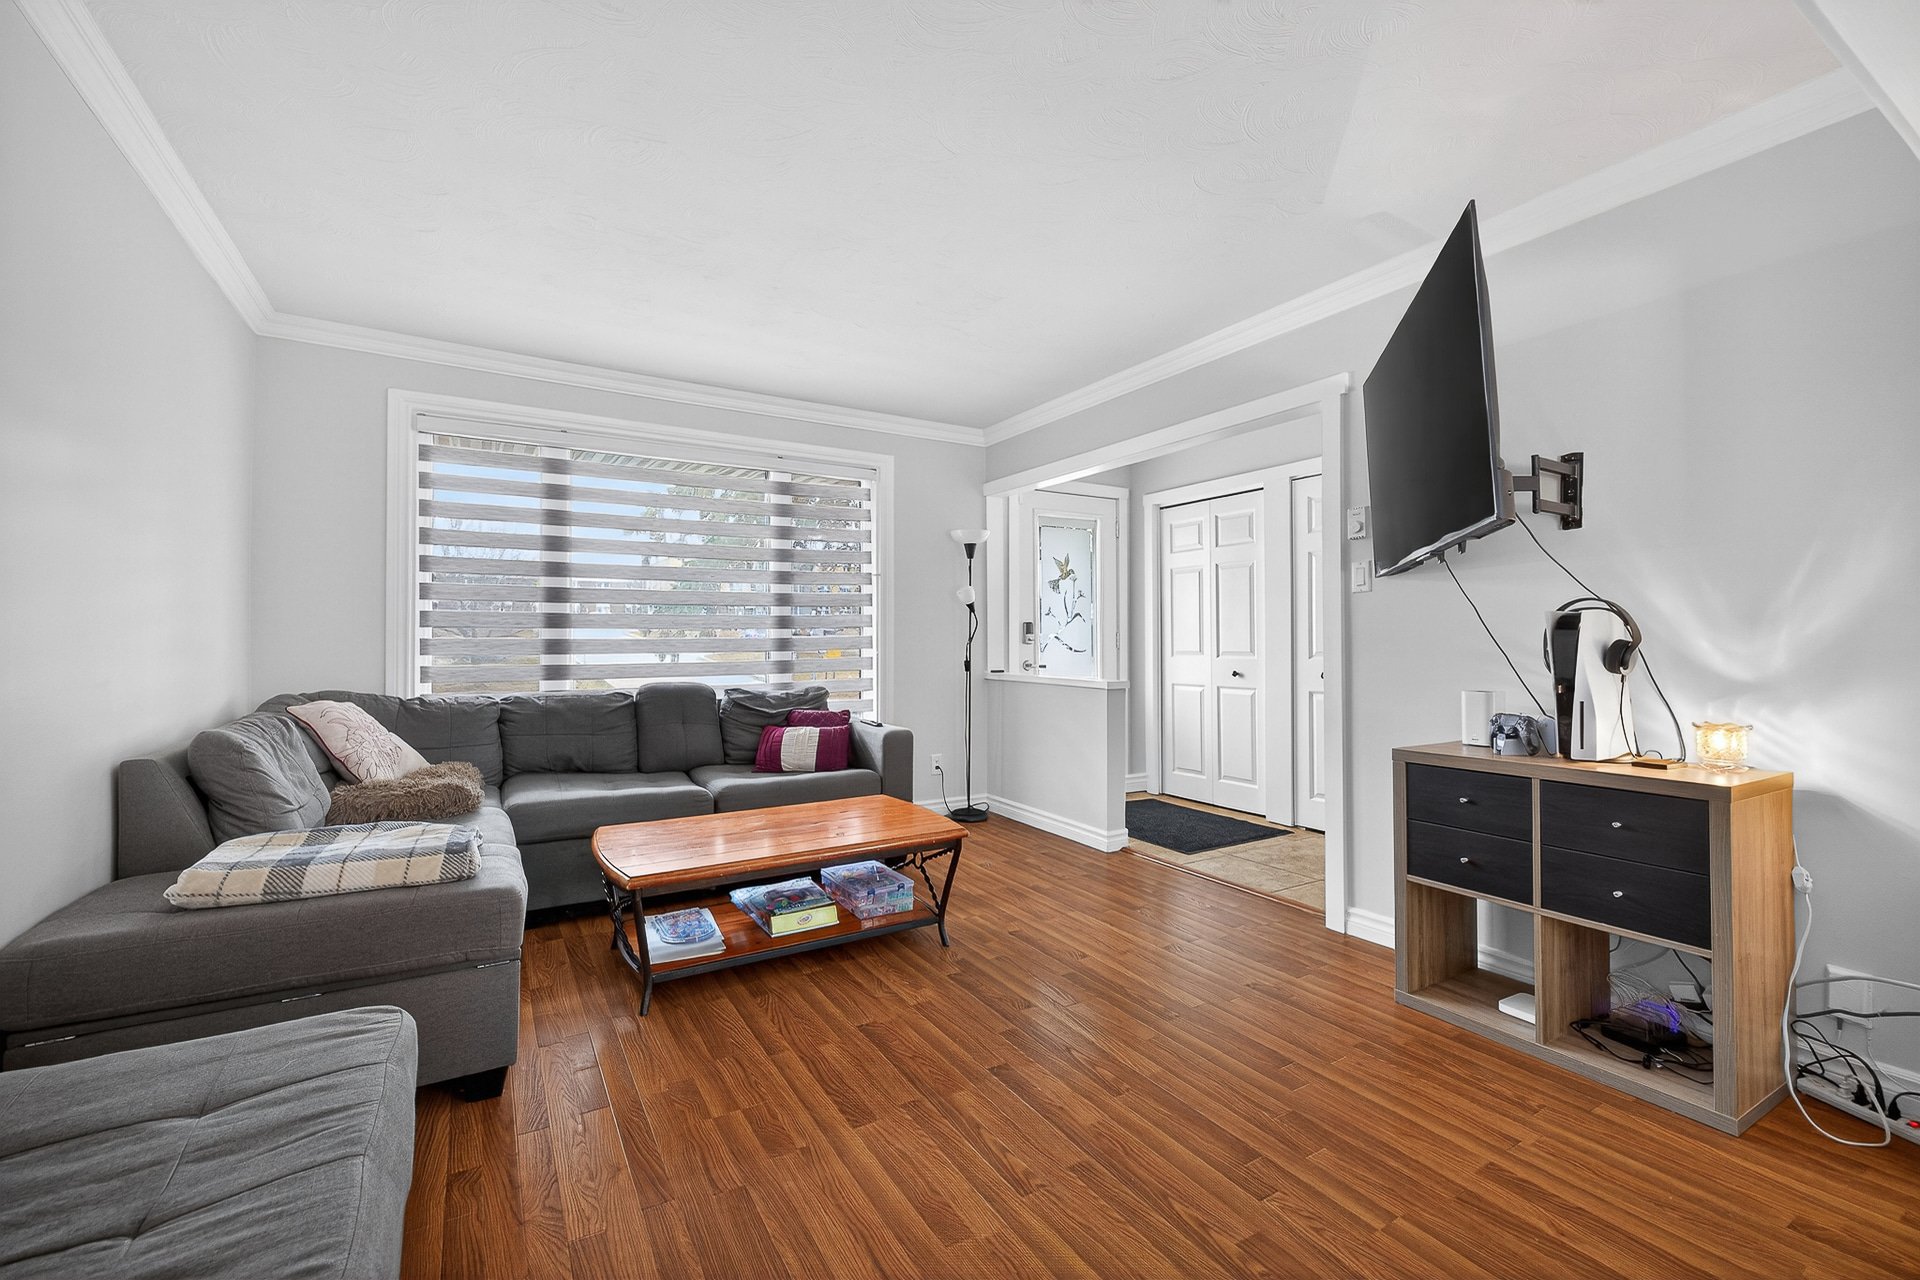
Living room
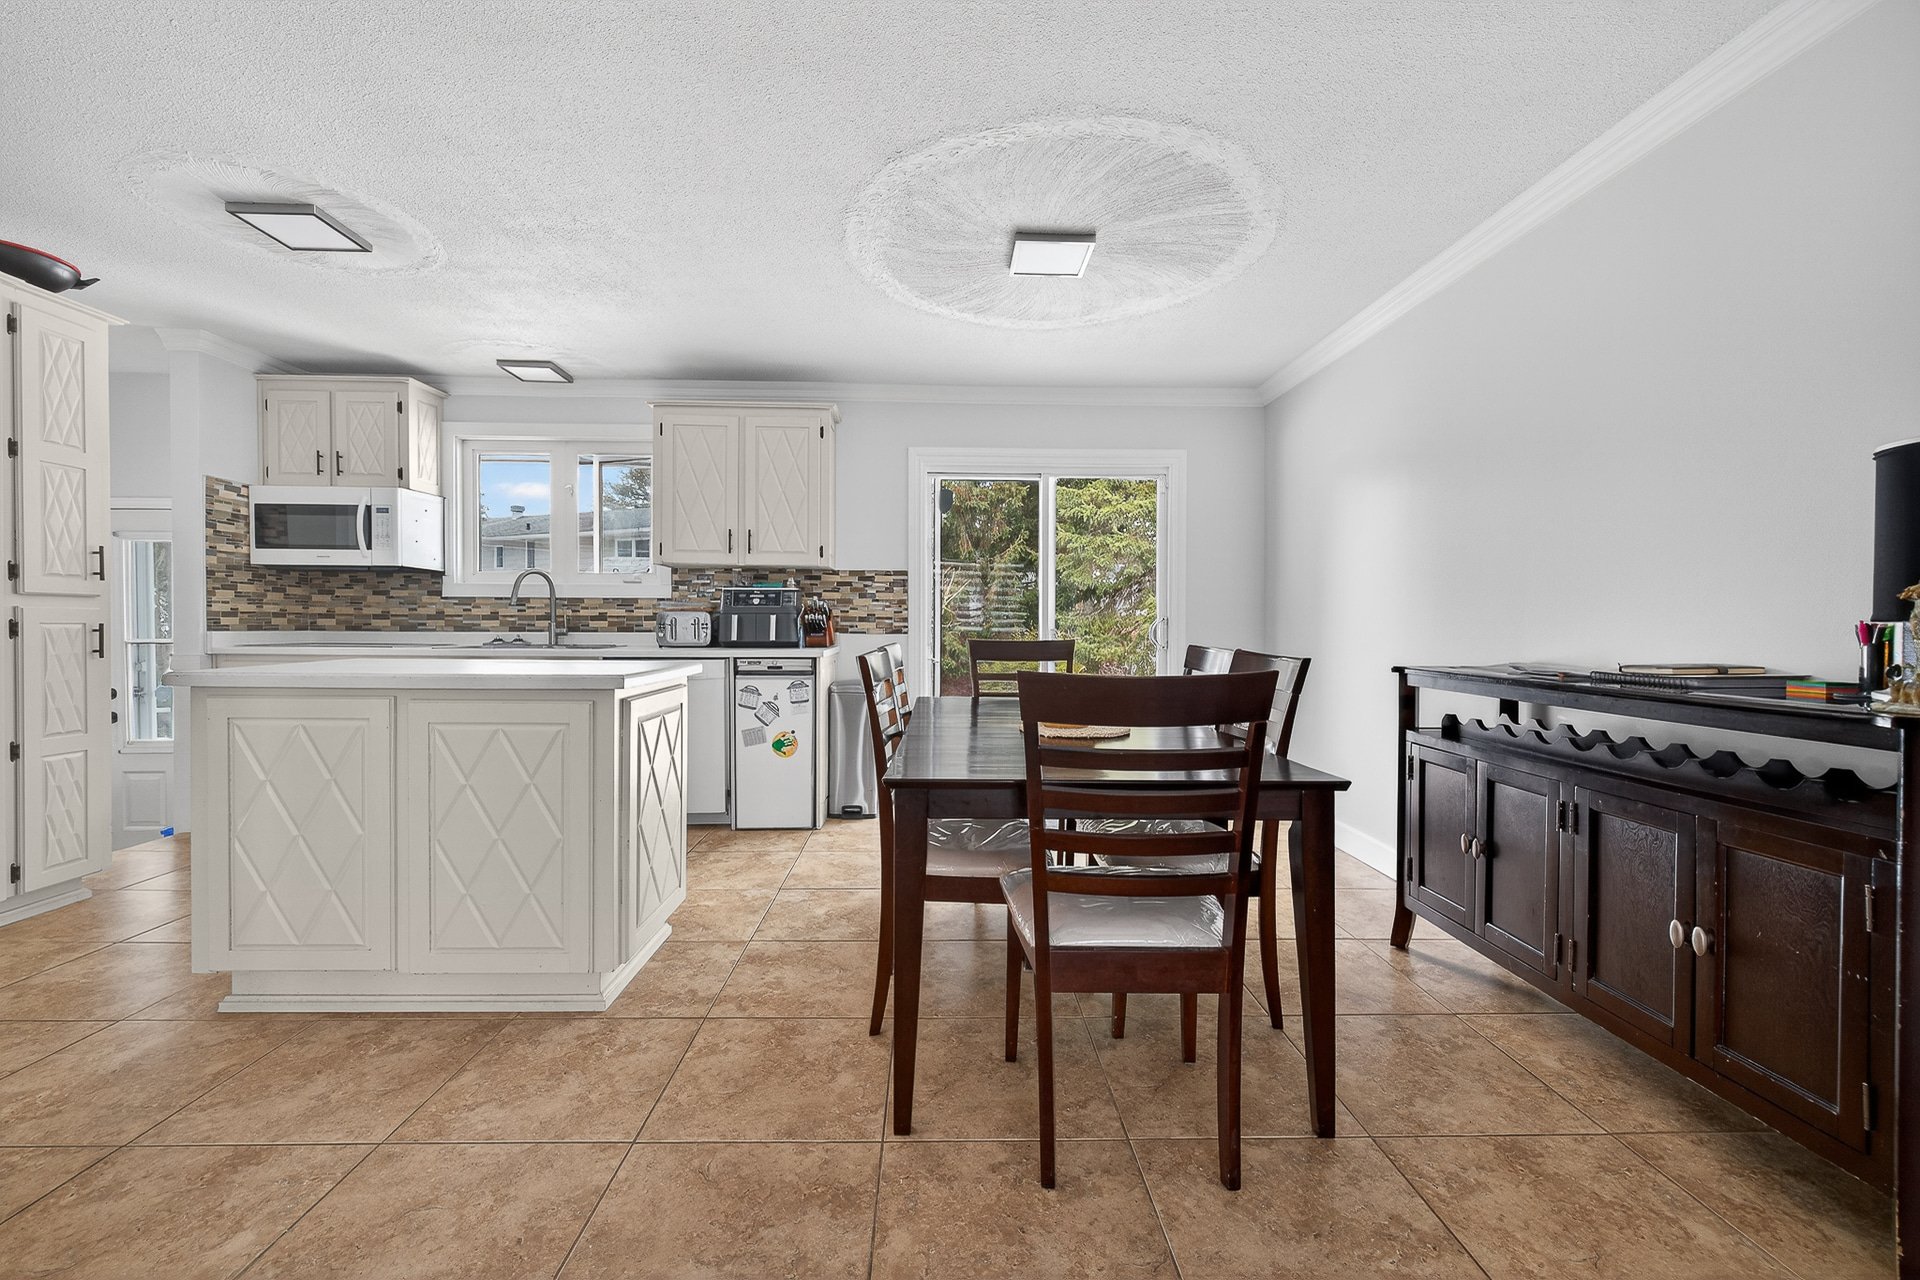
Dining room
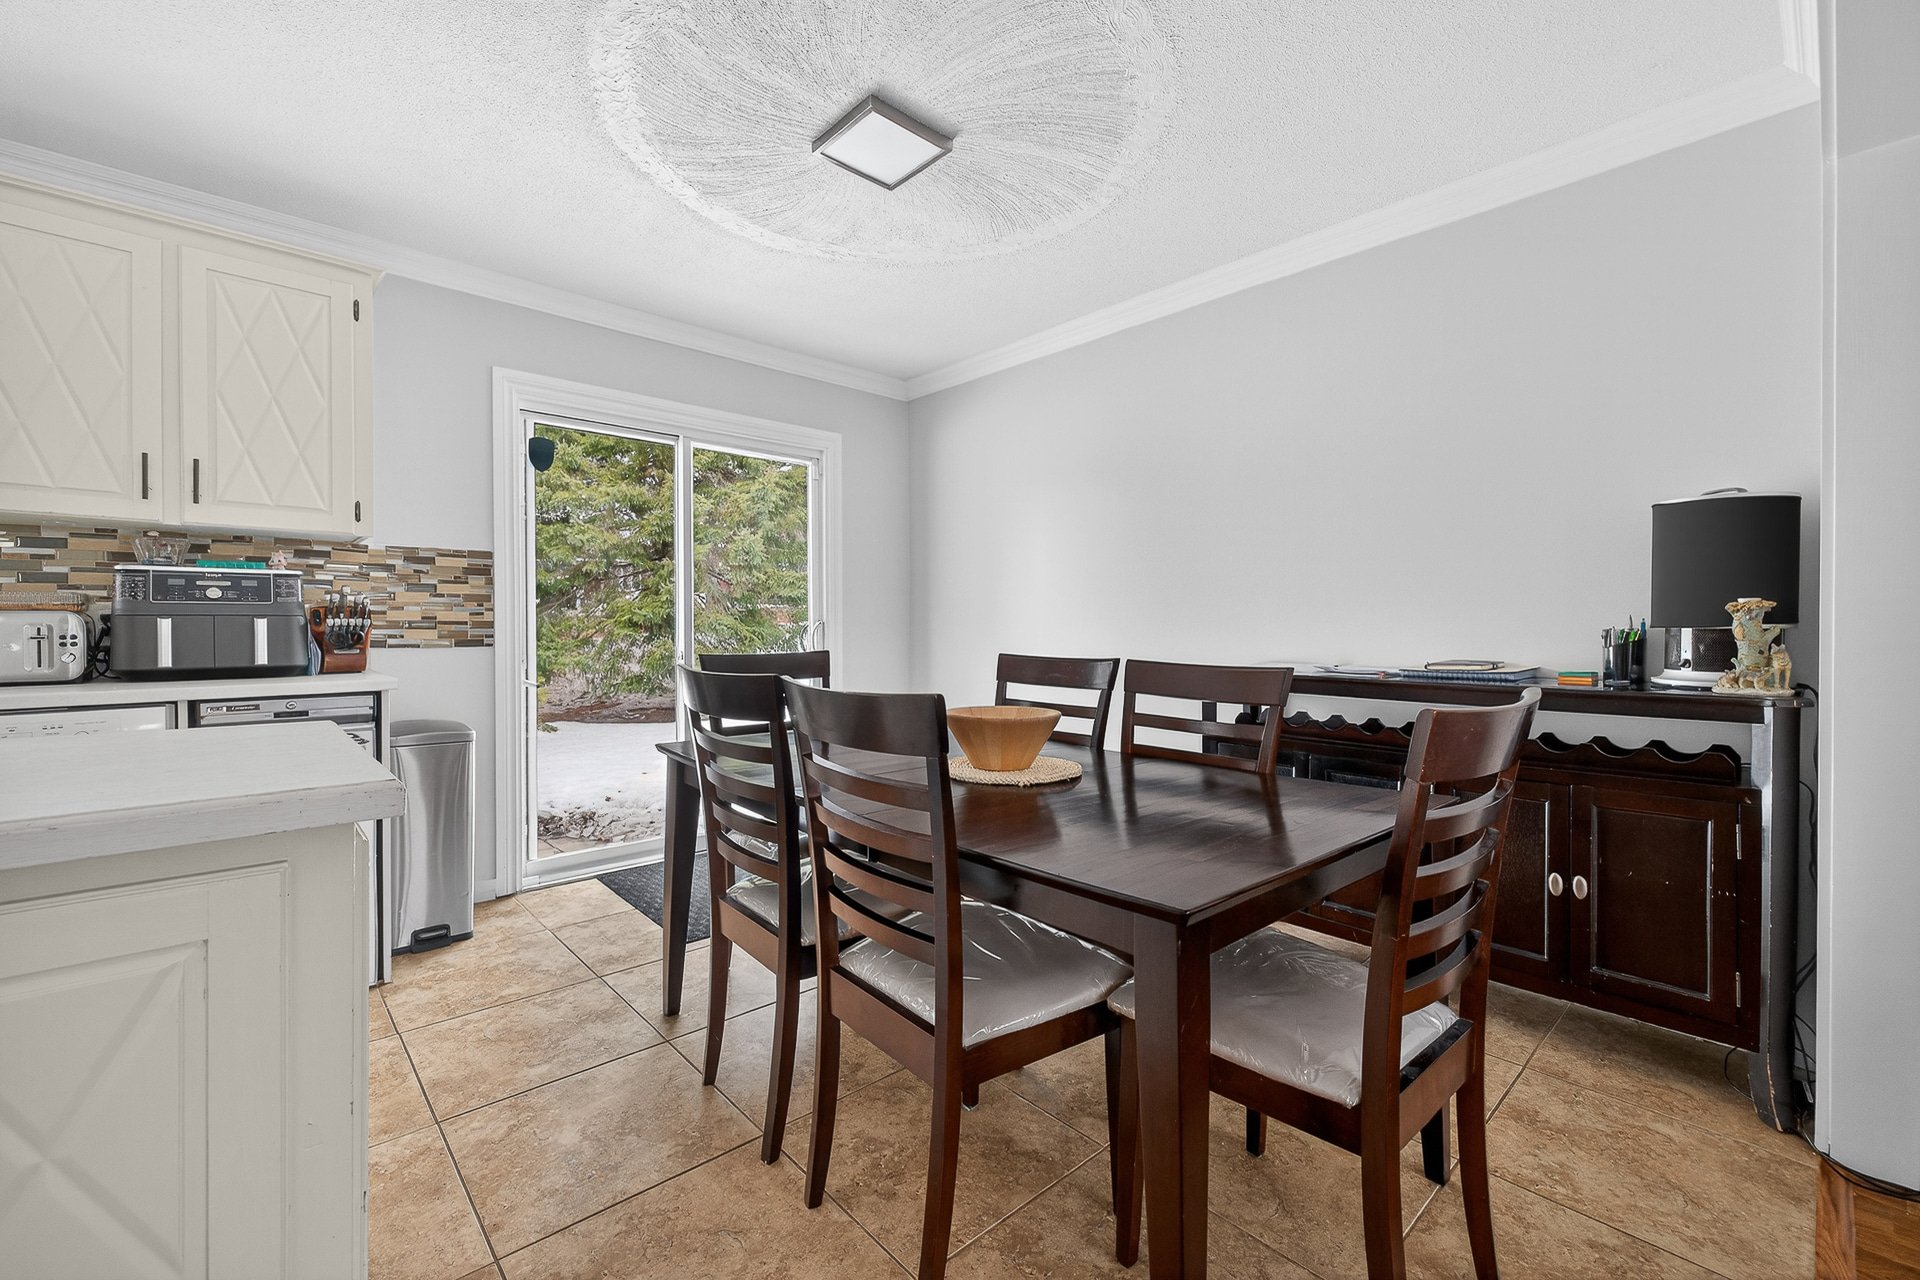
Dining room
|
|
Description
WOW!! DUPLEX OFFERING AN EXCELLENT INVESTMENT OR OCCUPANCY OPPORTUNITY! Located in Buckingham, this well-maintained building features a spacious main unit with 5 bedrooms and 2 bathrooms, as well as a studio with a separate entrance--ideal for generating rental income or accommodating a family member. Attached garage and a large private lot of nearly 9,000 sq. ft. Strategically located directly across from a high school and the municipal swimming pool, close to all amenities. An opportunity not to be missed for owner-occupiers or investors!
Welcome to 587 Maclaren Street East, a property offering an
excellent combination of comfort, versatility, and income
potential in a sought-after neighborhood of Buckingham.
This meticulously maintained duplex is an ideal opportunity
for an owner-occupier looking to reduce housing costs or
for an investor seeking a property that offers great
flexibility.
The main unit features a bright and functional living space
that includes:
- 5 bedrooms
- 2 full bathrooms
- Spacious rooms
- A finished basement offering multiple uses
- An attached garage for convenient parking and storage
The studio-style secondary unit has its own separate
entrance and includes:
- 1 bedroom
- Functional kitchen
- Full bathroom
- Separate entrance
- Ideal for accommodating a family member or generating
additional rental income
Outside, you'll enjoy a spacious private lot of
approximately 9,000 sq. ft., offering plenty of space for
outdoor activities, gardening, or family gatherings.
The location is a major asset:
- Directly across from E.S.H.G. High School
- Across from the municipal swimming pool
- Close to schools, daycare centers, and parks
- Just a few minutes from shops, grocery stores,
restaurants, and essential services
- Quick access to major highways
Whether you're looking for a multigenerational home, an
investment property, or a primary residence that generates
supplemental income, this property represents a rare
opportunity offering a variety of possibilities in a highly
sought-after area.
For more information or to schedule a private tour, contact
Jonathan Lamirande at 819-303-1809.
excellent combination of comfort, versatility, and income
potential in a sought-after neighborhood of Buckingham.
This meticulously maintained duplex is an ideal opportunity
for an owner-occupier looking to reduce housing costs or
for an investor seeking a property that offers great
flexibility.
The main unit features a bright and functional living space
that includes:
- 5 bedrooms
- 2 full bathrooms
- Spacious rooms
- A finished basement offering multiple uses
- An attached garage for convenient parking and storage
The studio-style secondary unit has its own separate
entrance and includes:
- 1 bedroom
- Functional kitchen
- Full bathroom
- Separate entrance
- Ideal for accommodating a family member or generating
additional rental income
Outside, you'll enjoy a spacious private lot of
approximately 9,000 sq. ft., offering plenty of space for
outdoor activities, gardening, or family gatherings.
The location is a major asset:
- Directly across from E.S.H.G. High School
- Across from the municipal swimming pool
- Close to schools, daycare centers, and parks
- Just a few minutes from shops, grocery stores,
restaurants, and essential services
- Quick access to major highways
Whether you're looking for a multigenerational home, an
investment property, or a primary residence that generates
supplemental income, this property represents a rare
opportunity offering a variety of possibilities in a highly
sought-after area.
For more information or to schedule a private tour, contact
Jonathan Lamirande at 819-303-1809.
Inclusions: Two wall-mounted heat pumps, two sheds, 2023 cooktop (main house), 2023 built-in oven (main house), all fixtures and fittings in the main house, 2024 refrigerator (main house), 2024 microwave and range hood (master suite), 2024 washer and dryer (master suite), water heater, and air exchanger.
Exclusions : The tenant's personal belongings.
| BUILDING | |
|---|---|
| Type | Duplex |
| Style | Detached |
| Dimensions | 8.09x21.24 M |
| Lot Size | 8244.08 PC |
| EXPENSES | |
|---|---|
| Municipal Taxes (2026) | $ 3625 / year |
| School taxes (2026) | $ 303 / year |
|
ROOM DETAILS |
|||
|---|---|---|---|
| Room | Dimensions | Level | Flooring |
| Hallway | 3.8 x 9.7 P | Ground Floor | Ceramic tiles |
| Hallway | 6.11 x 10.3 P | Ground Floor | Flexible floor coverings |
| Laundry room | 2.6 x 5.4 P | Ground Floor | Ceramic tiles |
| Bathroom | 4.6 x 7.3 P | Ground Floor | Ceramic tiles |
| Living room | 12.1 x 12.7 P | Ground Floor | Wood |
| Kitchen | 11.11 x 7.4 P | Ground Floor | Flexible floor coverings |
| Dining room | 7.9 x 11.4 P | Ground Floor | Ceramic tiles |
| Family room | 11.9 x 7.4 P | Ground Floor | Flexible floor coverings |
| Kitchen | 10.6 x 11.4 P | Ground Floor | Ceramic tiles |
| Bathroom | 6.9 x 7.9 P | Ground Floor | Ceramic tiles |
| Primary bedroom | 12.1 x 11.4 P | Ground Floor | Flexible floor coverings |
| Bedroom | 10.10 x 10.5 P | Ground Floor | Flexible floor coverings |
| Bedroom | 8.3 x 9.3 P | Ground Floor | Flexible floor coverings |
| Hallway | 3.9 x 5.11 P | Ground Floor | Ceramic tiles |
| Family room | 17.6 x 24.4 P | Basement | Ceramic tiles |
| Machine room | 3.3 x 9.2 P | Basement | Concrete |
| Bathroom | 8.5 x 6.2 P | Basement | Ceramic tiles |
| Bedroom | 14 x 9.2 P | Basement | Flexible floor coverings |
| Bedroom | 19.2 x 14.10 P | Basement | Ceramic tiles |
| Walk-in closet | 9.2 x 3.6 P | Basement | Ceramic tiles |
|
CHARACTERISTICS |
|
|---|---|
| Basement | 6 feet and over, Finished basement |
| Heating system | Air circulation |
| Siding | Aluminum, Stone, Vinyl |
| Driveway | Asphalt |
| Roofing | Asphalt shingles |
| Garage | Attached, Single width |
| Proximity | Bicycle path, Cegep, Cross-country skiing, Daycare centre, Elementary school, Golf, High school, Highway, Hospital, Park - green area, Public transport, Snowmobile trail, University |
| View | City |
| Foundation | Concrete block |
| Window type | Crank handle, French window |
| Heating energy | Electricity |
| Topography | Flat |
| Parking | Garage, Outdoor |
| Landscaping | Land / Yard lined with hedges, Landscape |
| Sewage system | Municipal sewer |
| Water supply | Municipality |
| Windows | PVC |
| Zoning | Residential |
| Bathroom / Washroom | Seperate shower |
| Cupboard | Thermoplastic, Wood |
| Equipment available | Ventilation system, Wall-mounted heat pump |