59 Ch. des Mésanges, L'Ange-Gardien, QC J8L0J1 $569,900
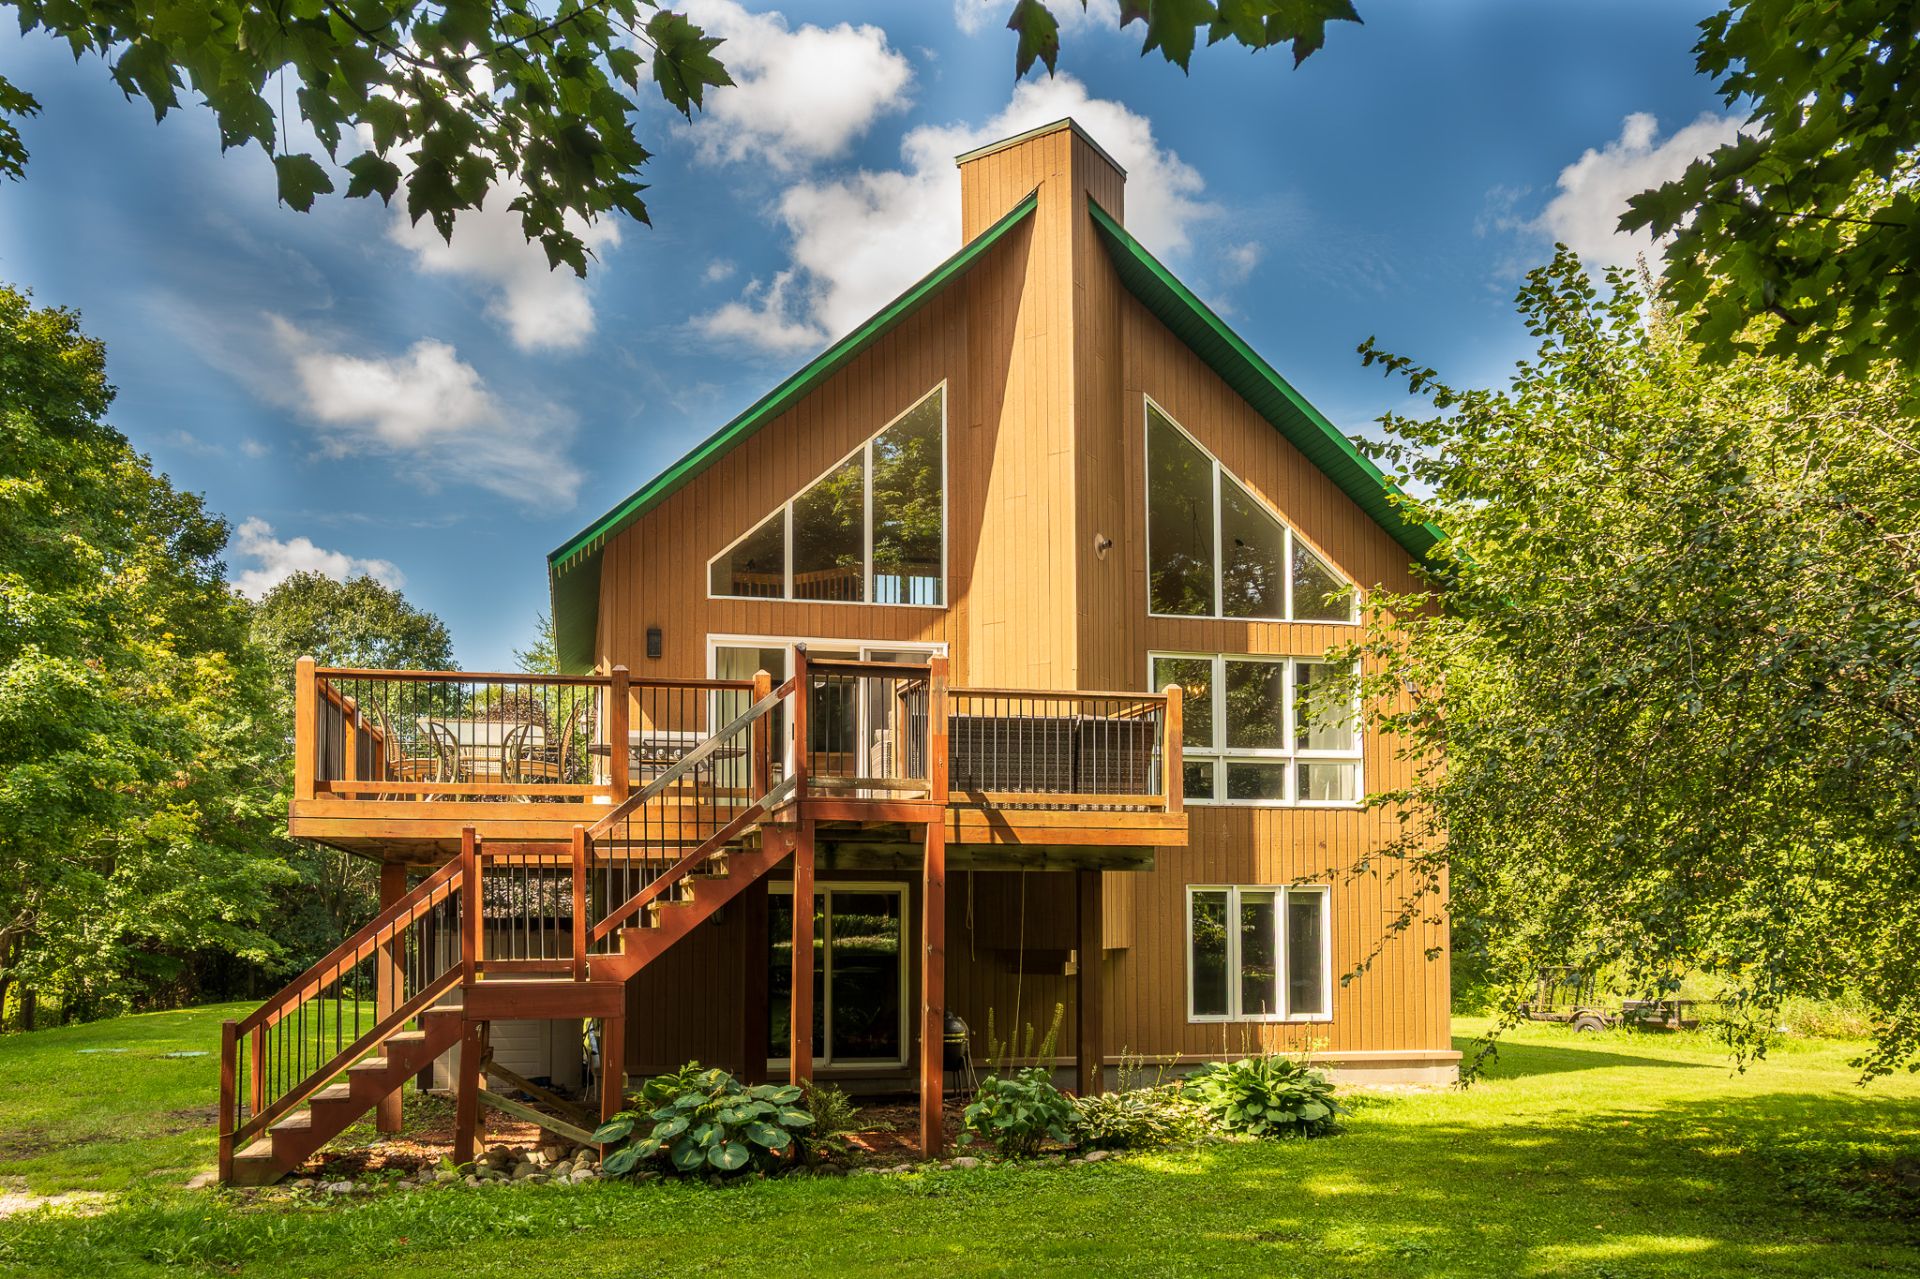
Frontage
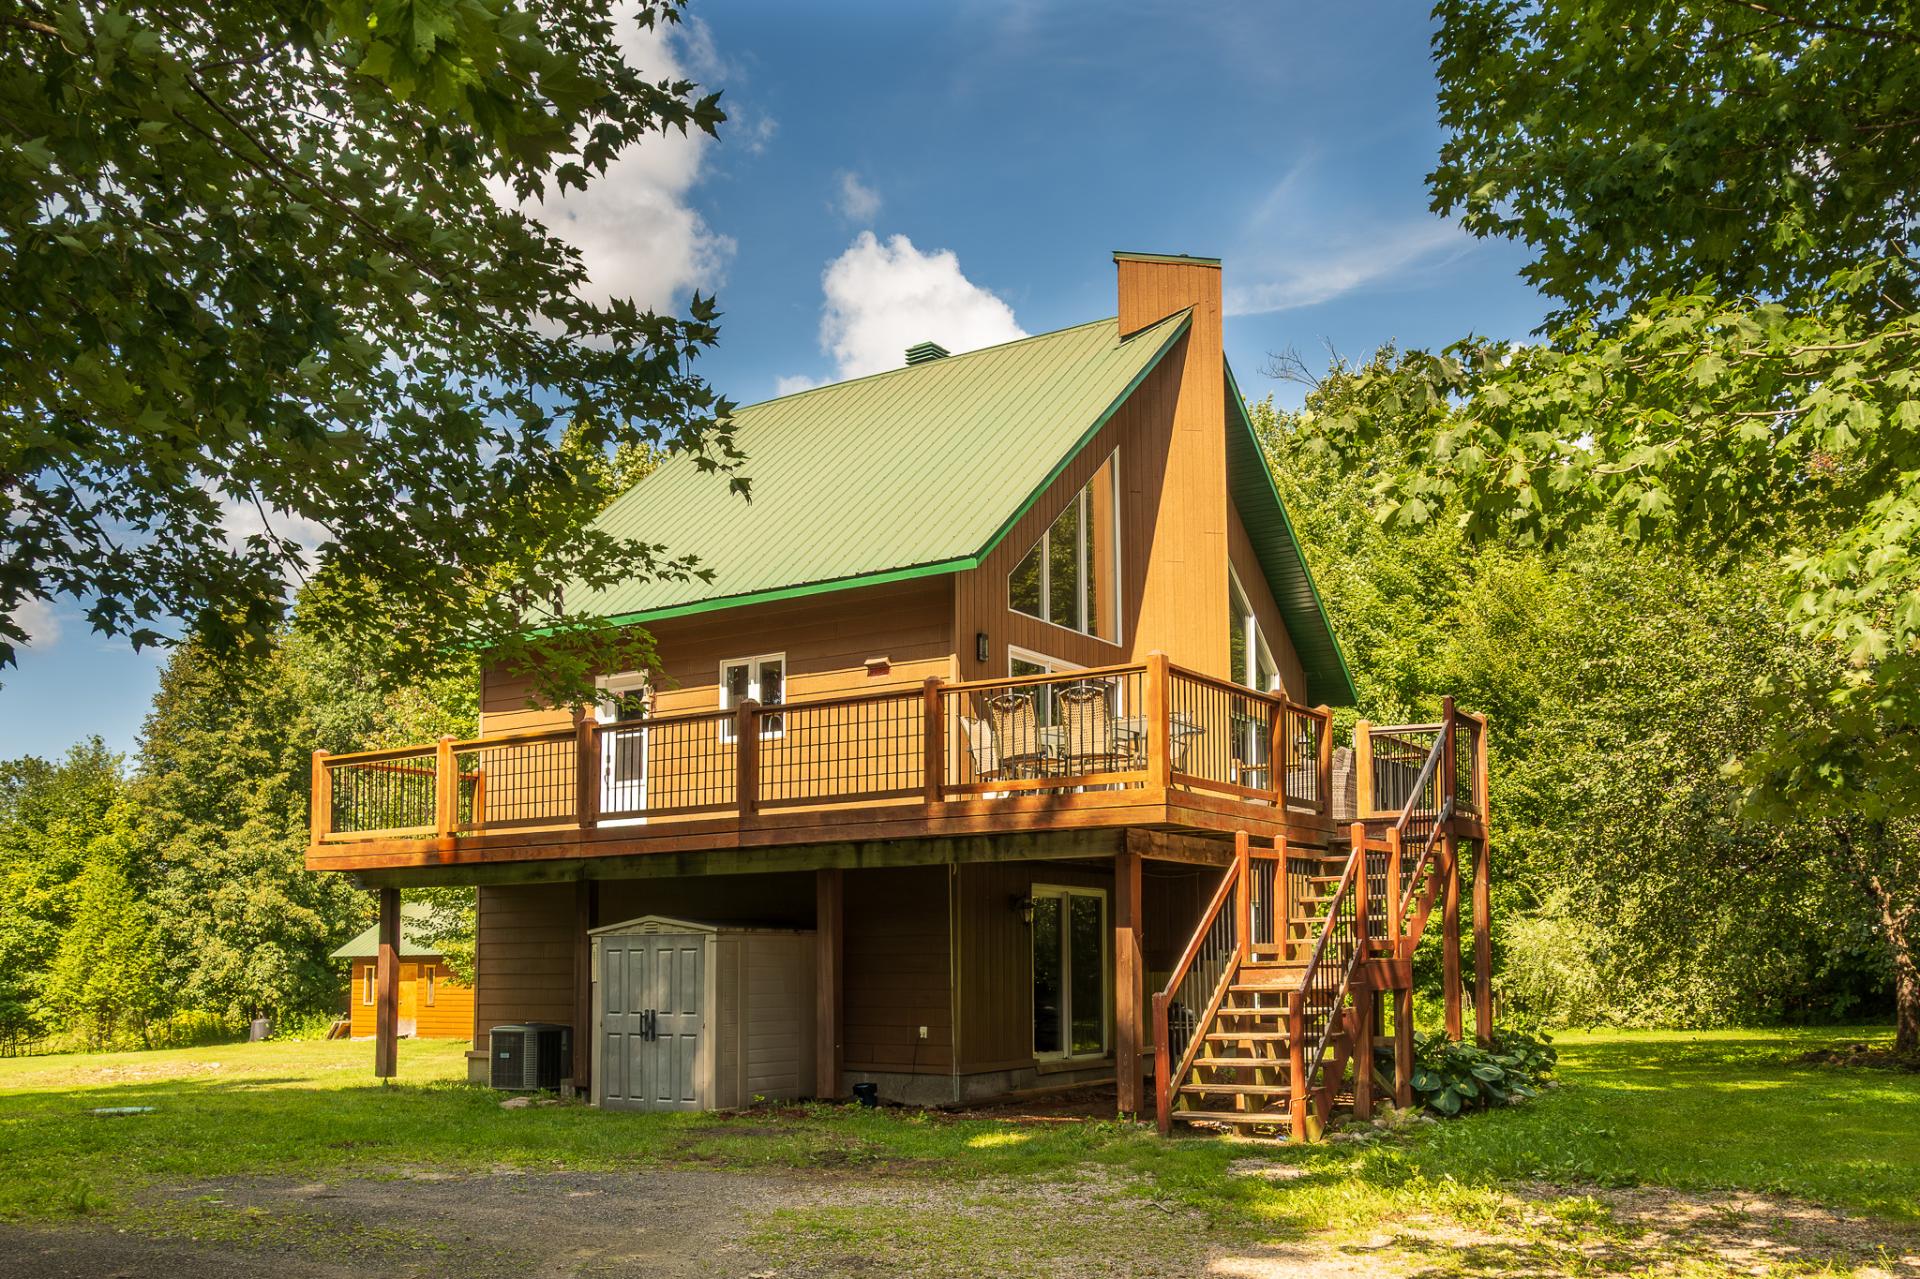
Frontage
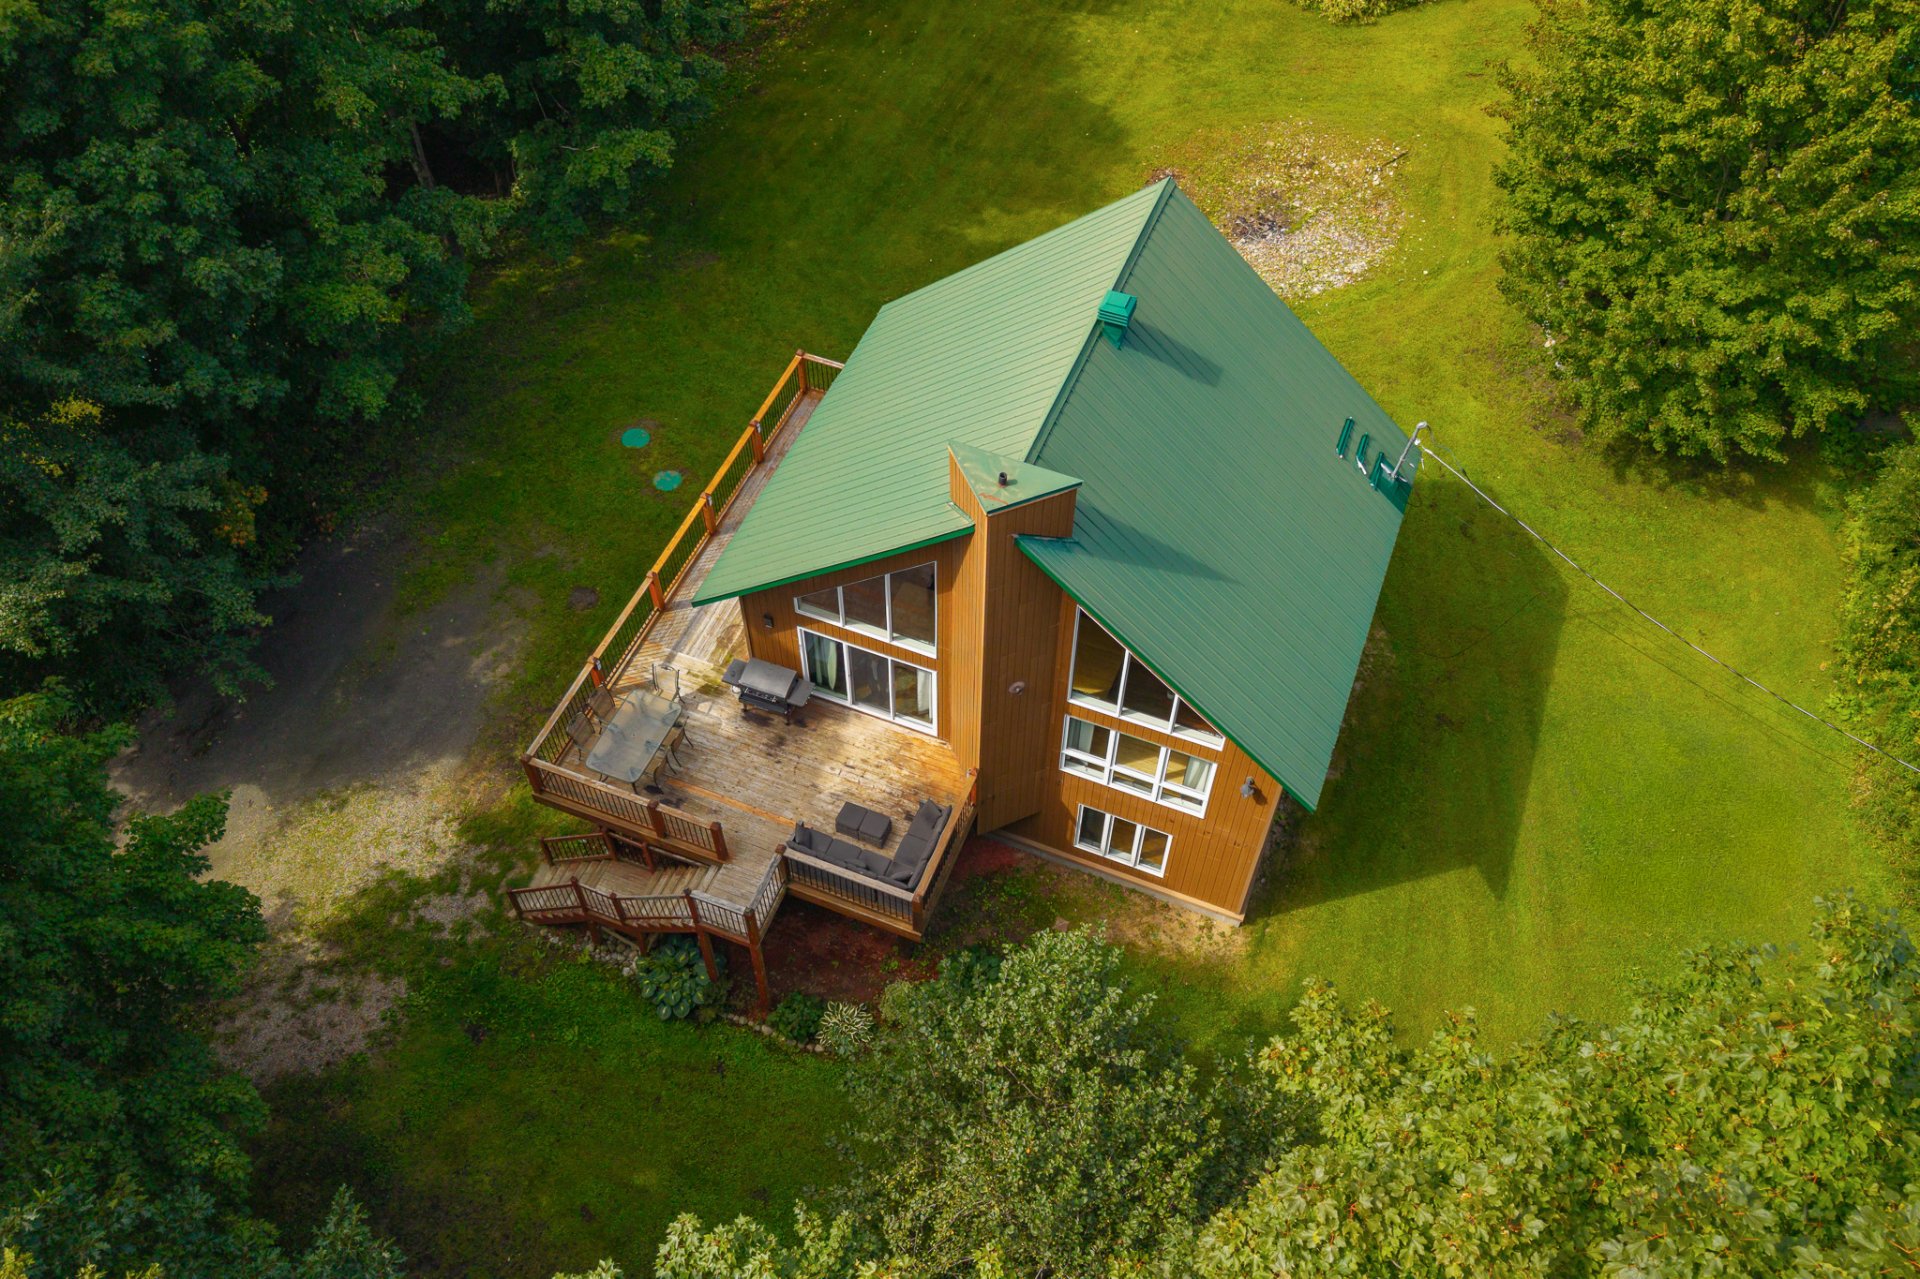
Frontage
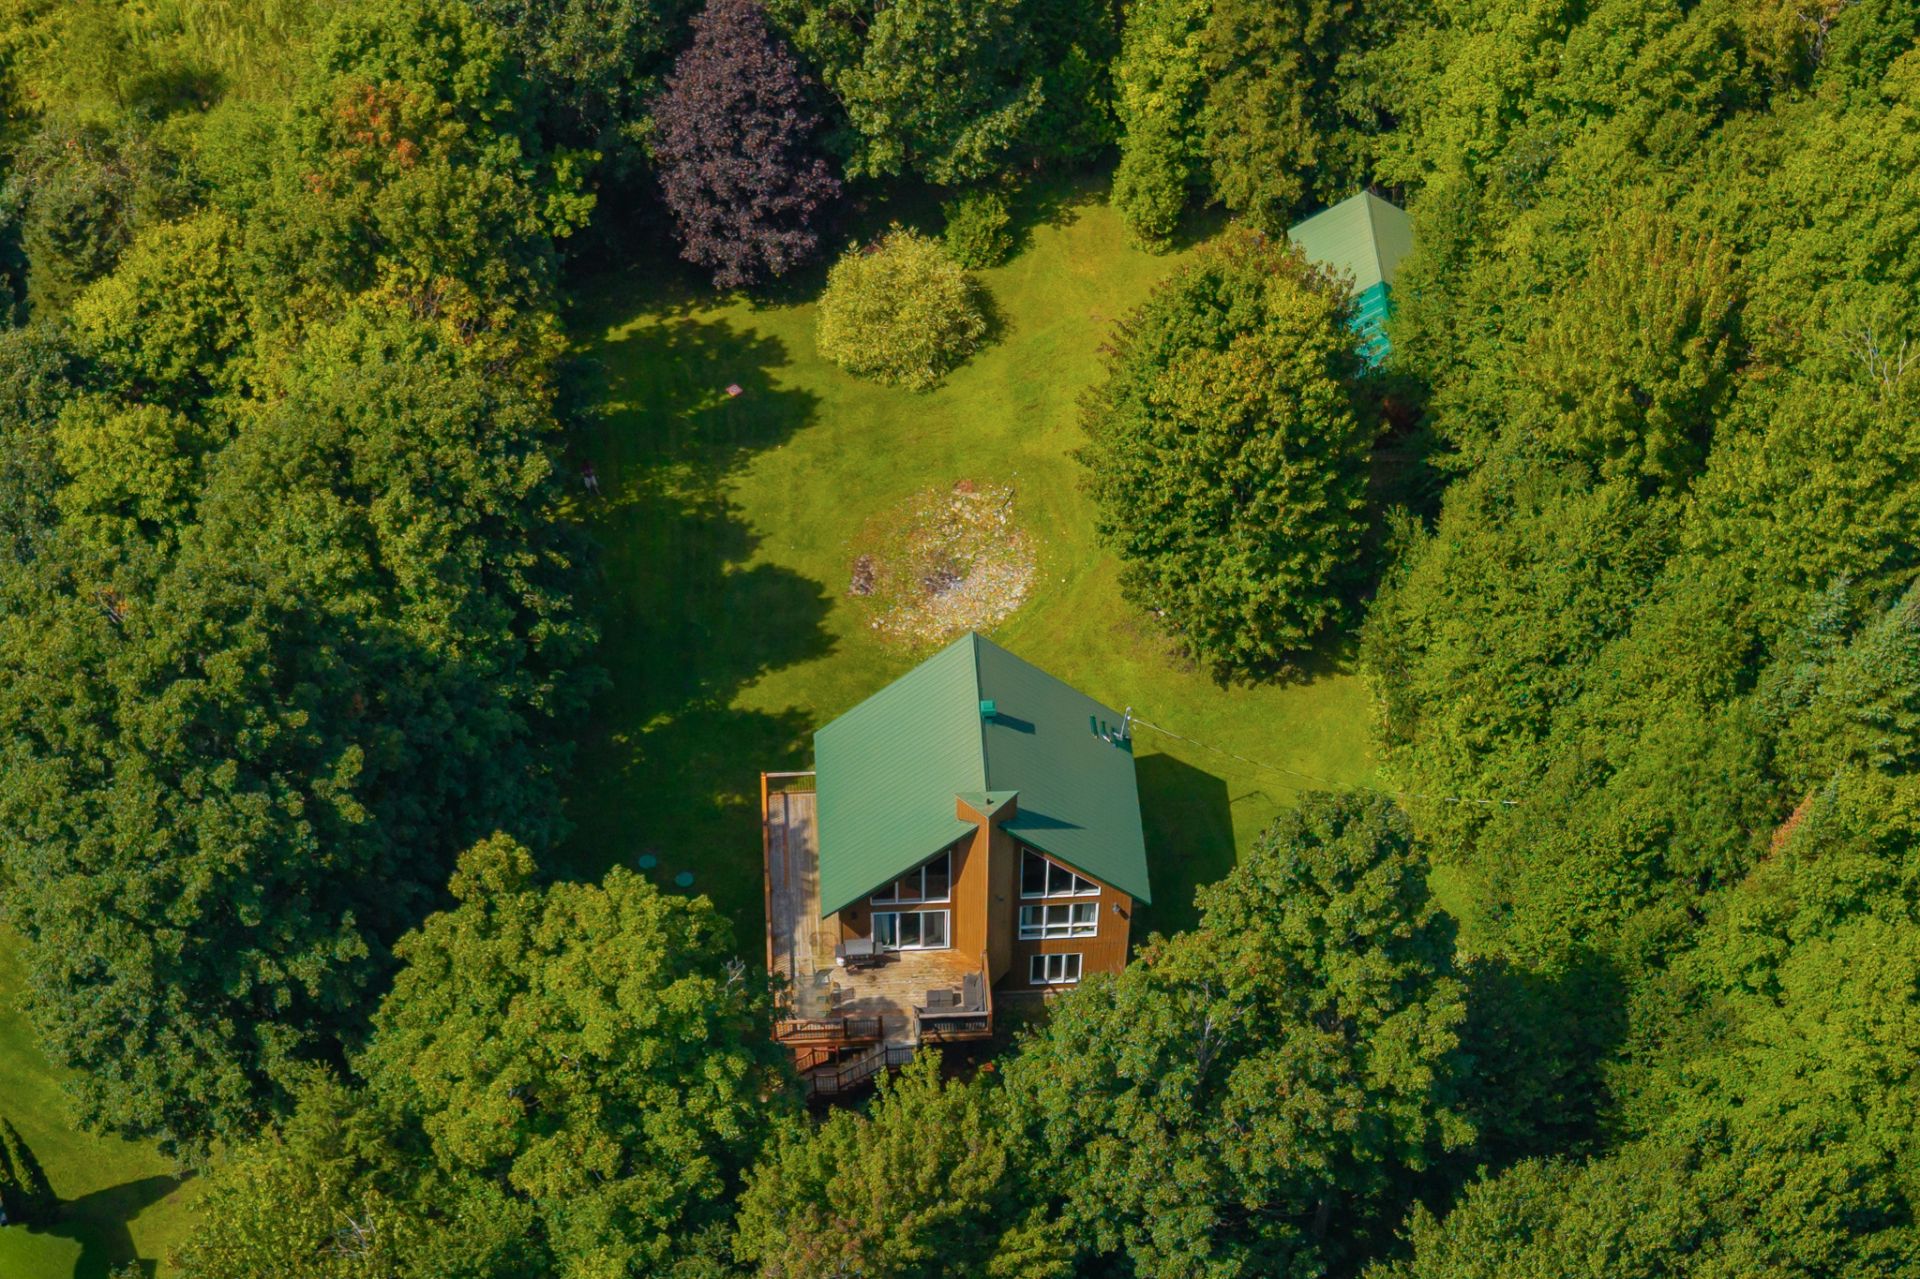
Aerial photo

Backyard
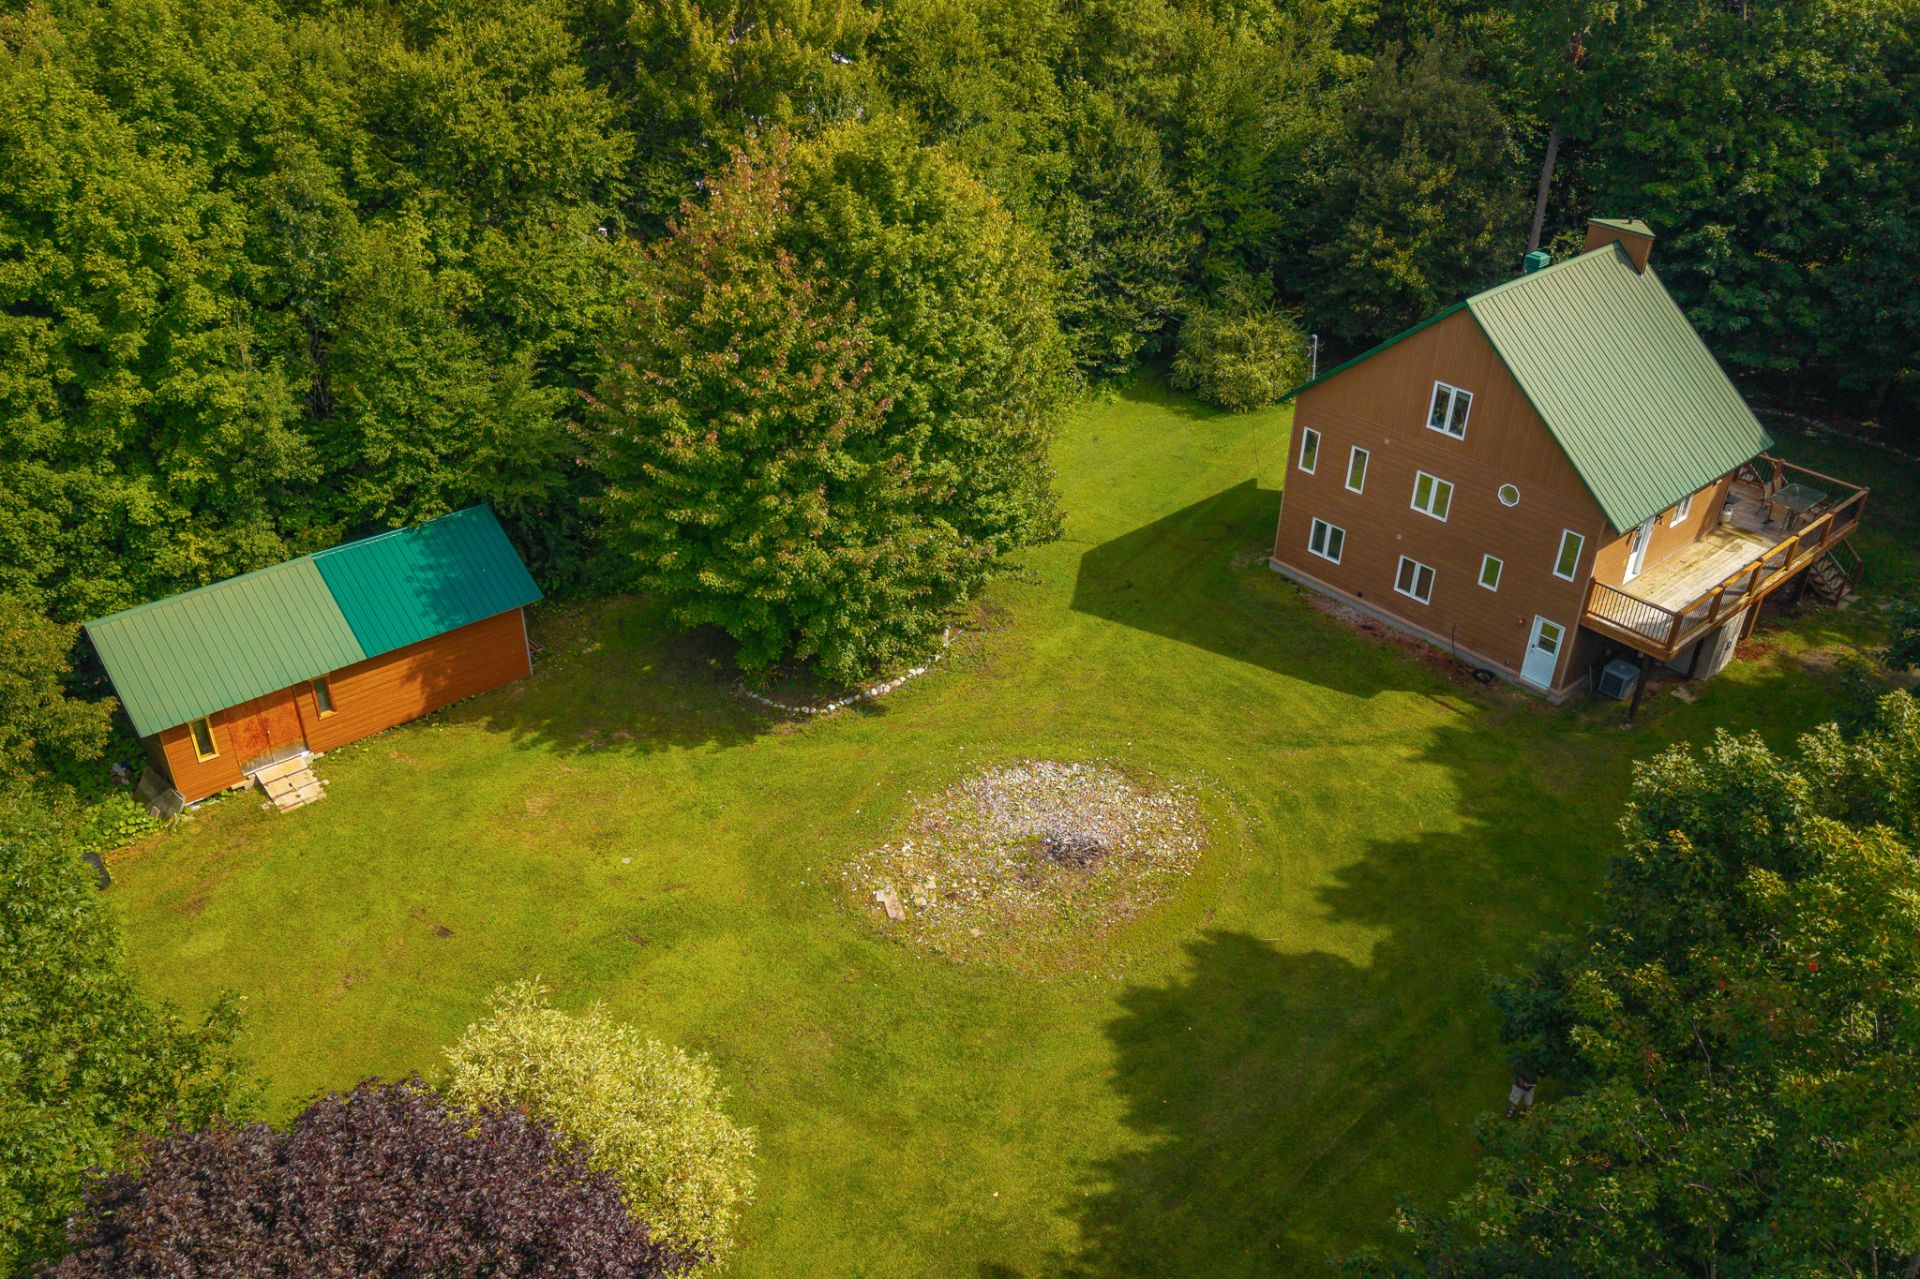
Backyard

Back facade

Aerial photo

Hallway
|
|
Description
Property offering exceptional privacy just minutes from the city. The open-concept main floor, topped by a mezzanine, adds character and volume to the space. Generous windows fill the rooms with natural light and offer stunning views of the surrounding nature. Three bedrooms, an office and two full bathrooms are ideal for a family. Approximately one-acre lot surrounded by mature trees, ensuring remarkable privacy. A heated workshop with 240-volt power completes the property. Quick access to the highway and amenities.
PROPERTY
+ Beautiful property offering 3 bedrooms, 2 bathrooms and a
stunning mezzanine, combining space, comfort and character.
+ Approximately 1-acre lot, flat and surrounded by mature
trees and hedges, providing excellent privacy.
+ Detached, heated and well-lit workshop with 240 V
electrical service, built with a municipal permit.
+ Spacious balcony overlooking the property and its natural
surroundings.
+ Quality materials throughout, including beautiful ceramic
tile and hardwood flooring.
+ Metal roof.
+ Plans were prepared for the construction of a garage, and
the project received municipal approval in 2023. The buyer
shall conduct their own verifications with the municipality
regarding the feasibility of the project and current
municipal regulations.
+ Septic tank replaced in 2023.
+ Bathroom shower replaced in 2025.
NEIGHBOURHOOD
+ Peaceful, wooded and family-friendly setting, combining
nature, tranquility and privacy.
+ Less than 5 minutes from Highway 50, offering a natural
setting while maintaining quick and convenient access to
major roadways.
+ Elementary school located directly in L'Ange-Gardien, a
great advantage for families.
+ Close to Champboisé Regional Park, offering hiking,
snowshoeing, cross-country skiing, disc golf and access to
the Lièvre River for non-motorized watercraft.
+ Several parks and recreational areas available throughout
the municipality.
Inclusions: Handcrafted dining room table and four (4) chairs, refrigerator, dishwasher, oven, microwave, washer, dryer, curtain rods, curtains, blinds and frame above the stove. Rolling work table and table saw table (without the table saw), both located in the workshop.
Exclusions : N/A
| BUILDING | |
|---|---|
| Type | Two or more storey |
| Style | Detached |
| Dimensions | 32x25 P |
| Lot Size | 4076.8 MC |
| EXPENSES | |
|---|---|
| Municipal Taxes (2026) | $ 2952 / year |
| School taxes (2026) | $ 373 / year |
|
ROOM DETAILS |
|||
|---|---|---|---|
| Room | Dimensions | Level | Flooring |
| Hallway | 7.11 x 11.6 P | RJ | Floating floor |
| Hallway | 4.9 x 13.9 P | RJ | Wood |
| Bathroom | 8.1 x 9.6 P | RJ | Ceramic tiles |
| Bedroom | 9.9 x 11.5 P | RJ | Wood |
| Primary bedroom | 11.6 x 12.11 P | RJ | Wood |
| Bedroom | 11.4 x 13.7 P | RJ | Wood |
| Hallway | 5 x 9.4 P | Ground Floor | Ceramic tiles |
| Hallway | 3.8 x 6 P | Ground Floor | Ceramic tiles |
| Staircase | 5.11 x 5.11 P | Ground Floor | Wood |
| Bathroom | 9.11 x 11.3 P | Ground Floor | Ceramic tiles |
| Kitchen | 13.3 x 15.7 P | Ground Floor | Ceramic tiles |
| Dining room | 11.4 x 15.8 P | Ground Floor | Wood |
| Home office | 9 x 11.5 P | Ground Floor | Wood |
| Mezzanine | 14.7 x 21.3 P | 2nd Floor | Wood |
|
CHARACTERISTICS |
|
|---|---|
| Heating system | Air circulation |
| Water supply | Artesian well |
| Equipment available | Central air conditioning |
| Basement foundation | Concrete slab on the ground |
| Heating energy | Electricity |
| Proximity | Elementary school, Highway |
| Topography | Flat |
| Hearth stove | Granule stove |
| Driveway | Not Paved |
| Siding | Other |
| Parking | Outdoor |
| Sewage system | Purification field, Septic tank |
| Windows | PVC |
| Zoning | Residential |
| Roofing | Tin |
| Cupboard | Wood |
| Distinctive features | Wooded lot: hardwood trees |