59 Rue Monast, Gatineau (Gatineau), QC J8R2L1 $579,000
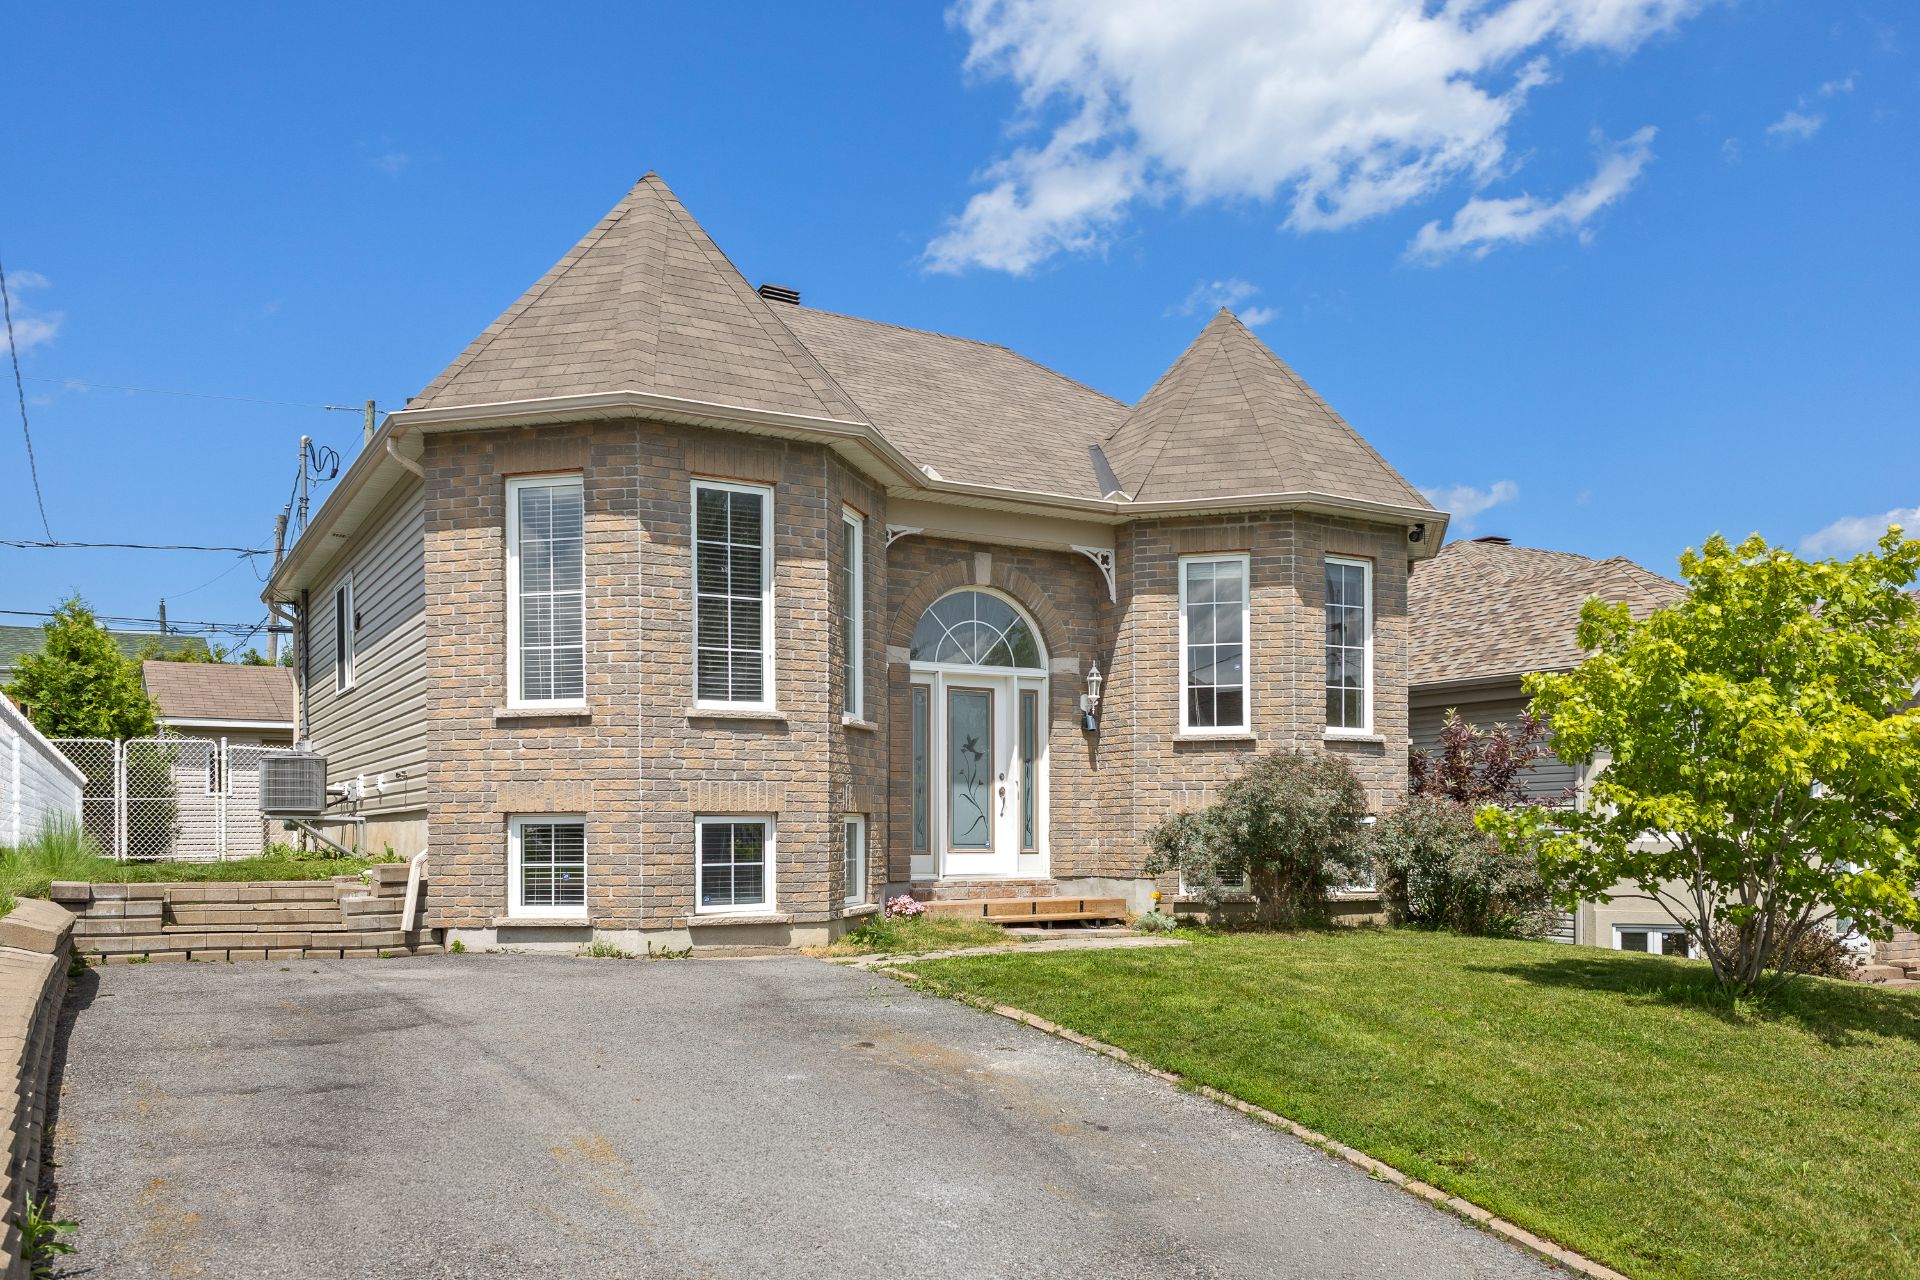
Frontage
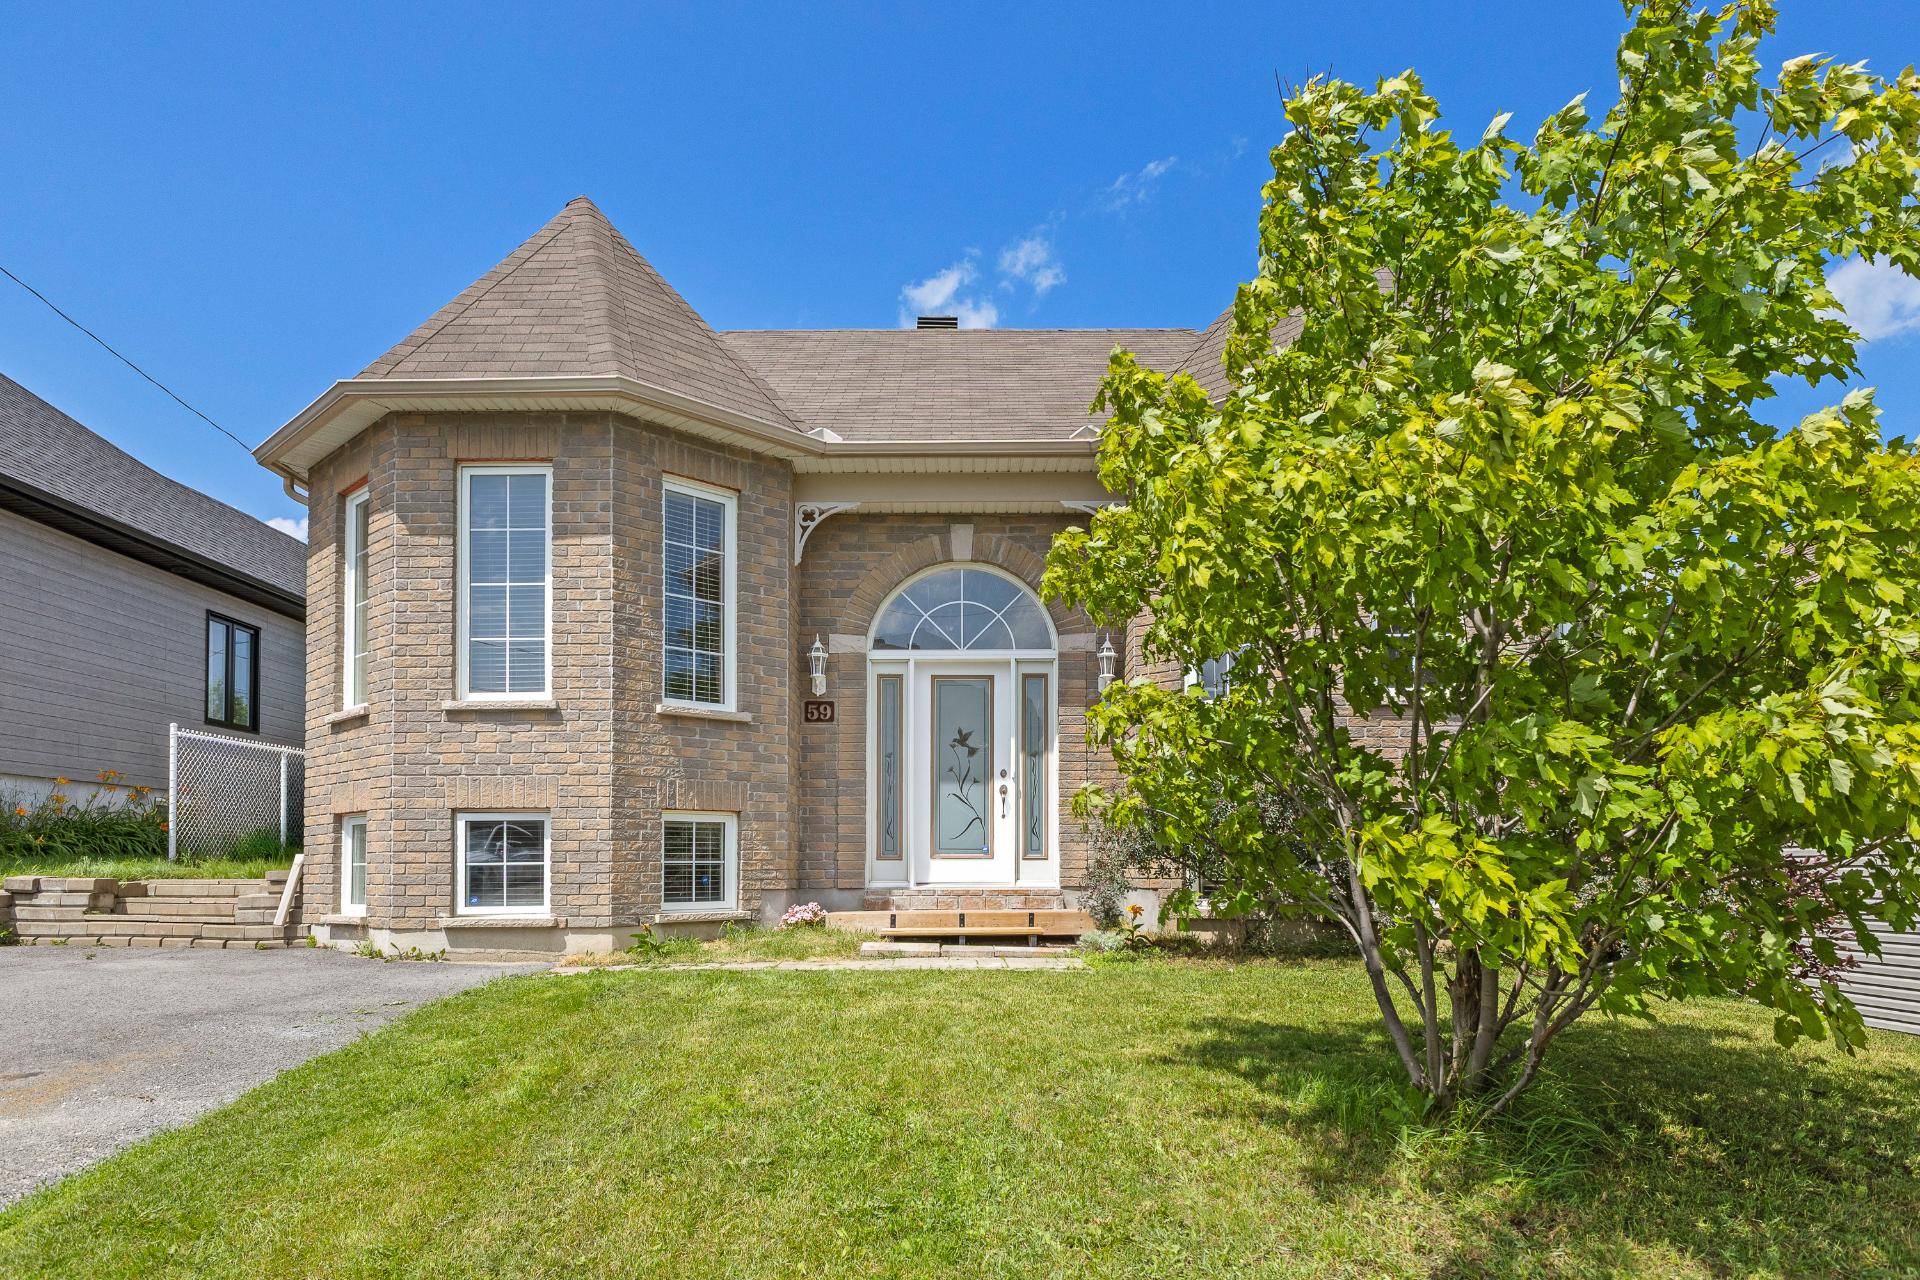
Frontage
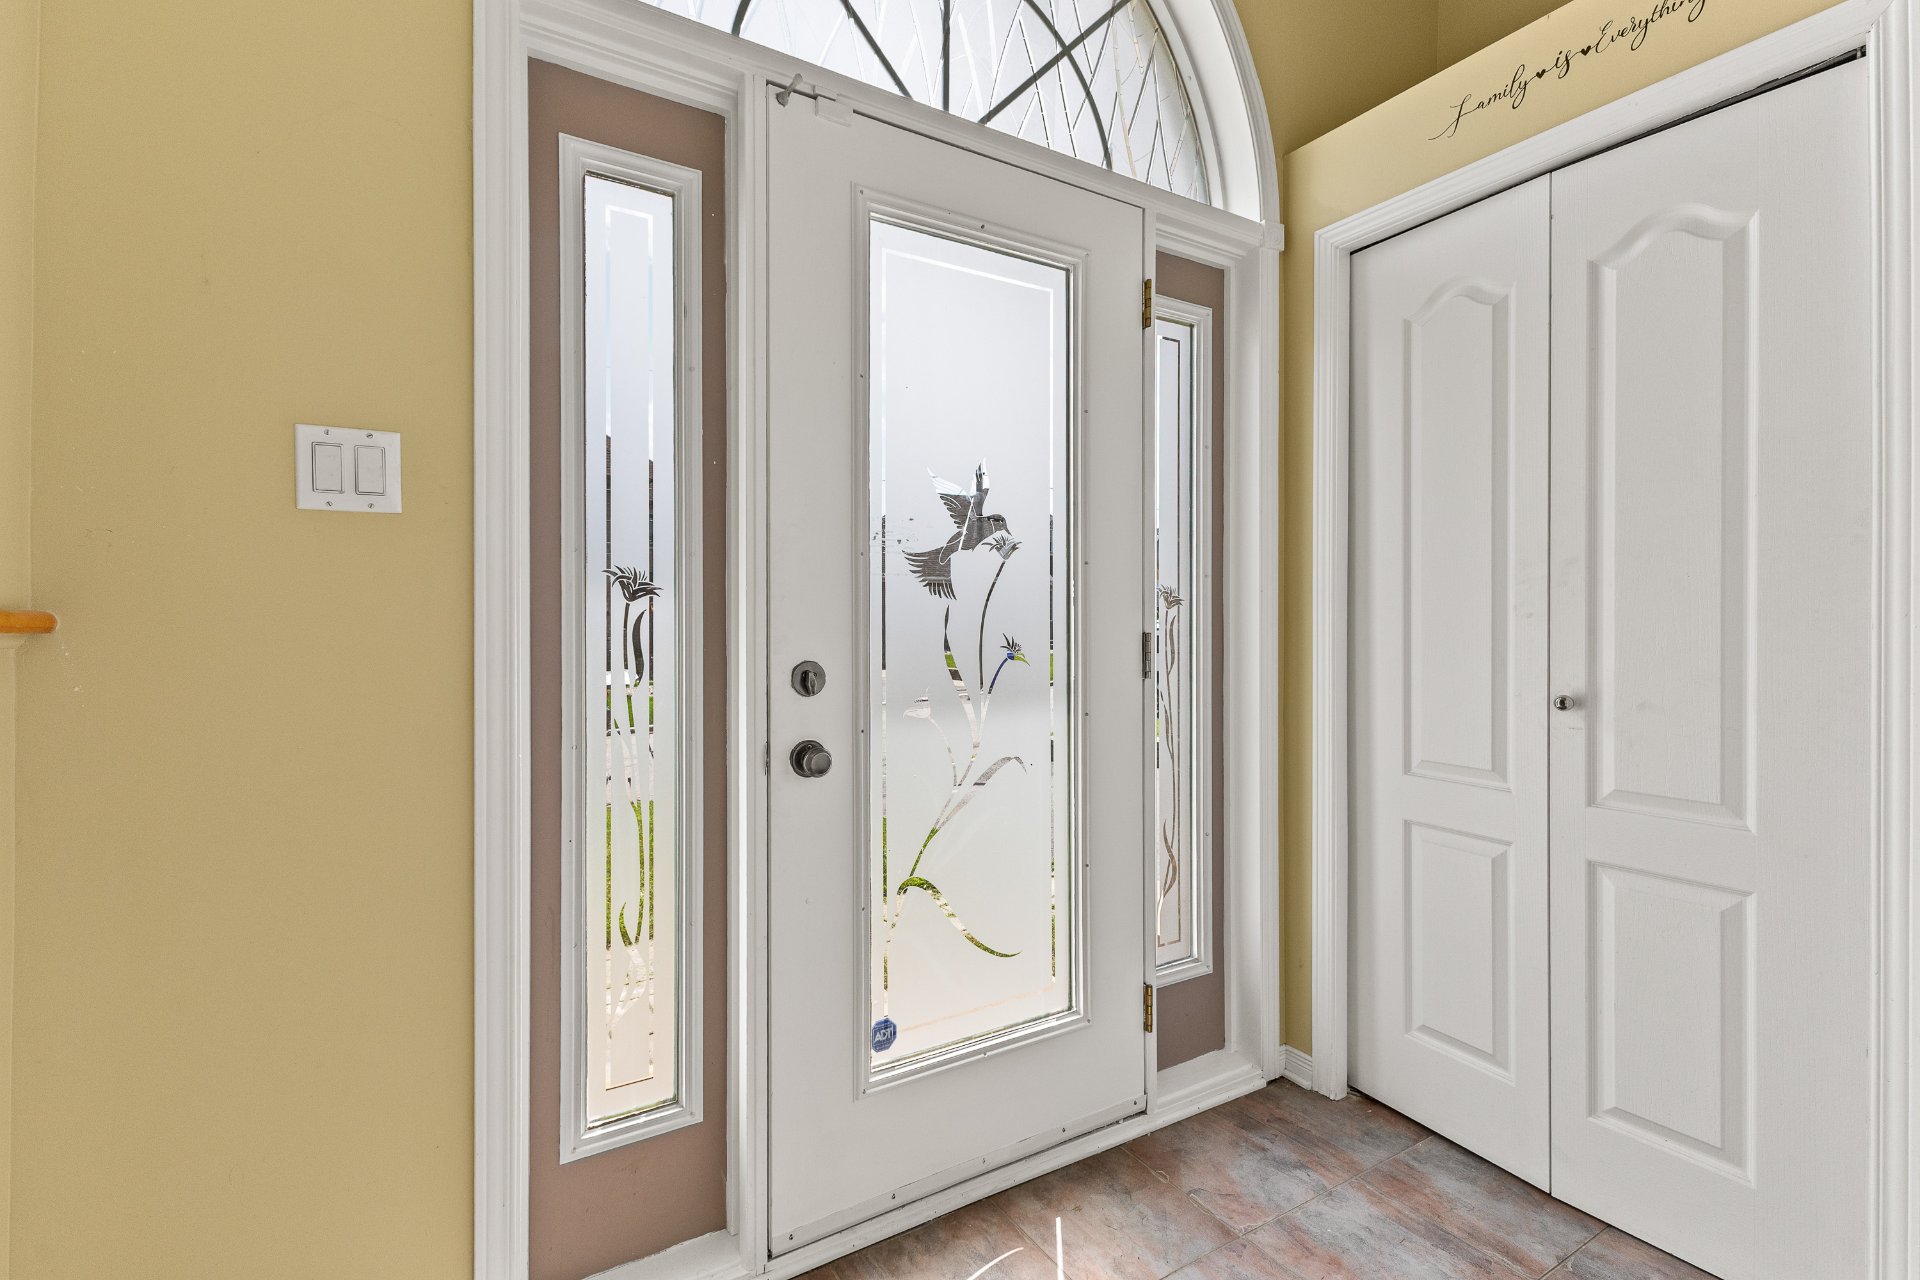
Hallway
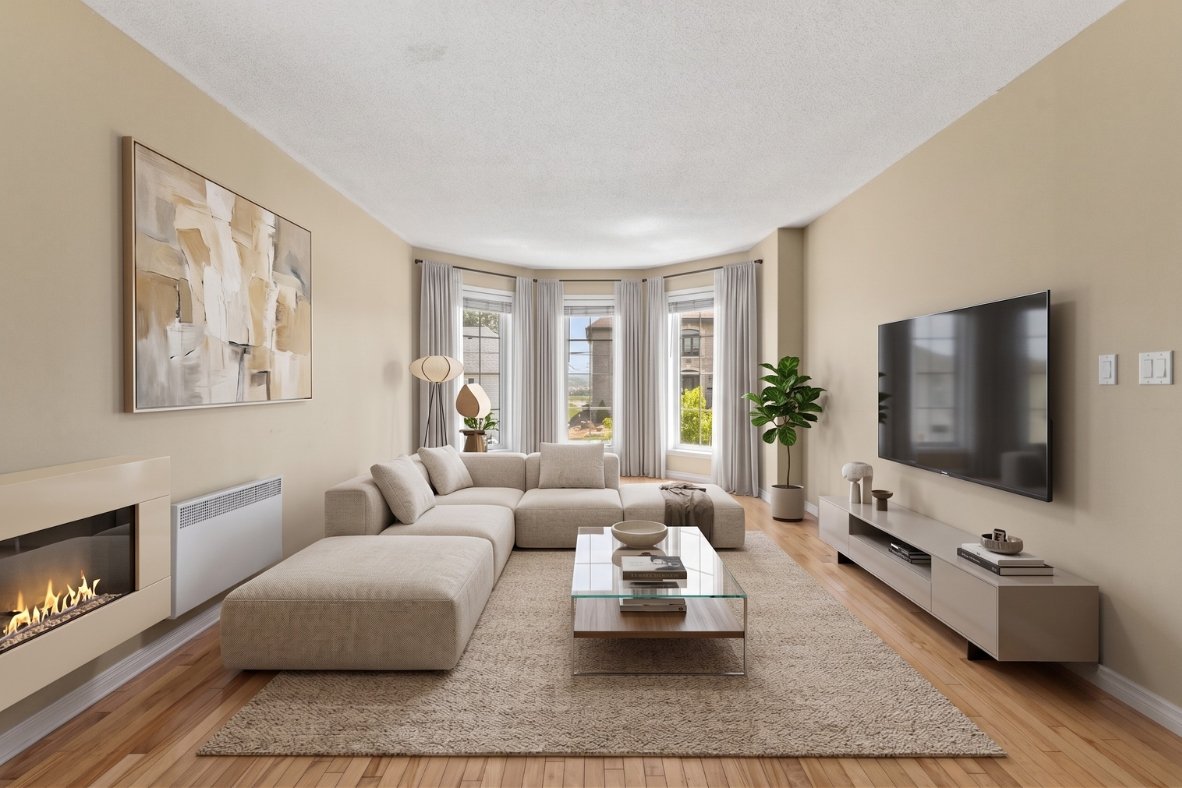
Living room
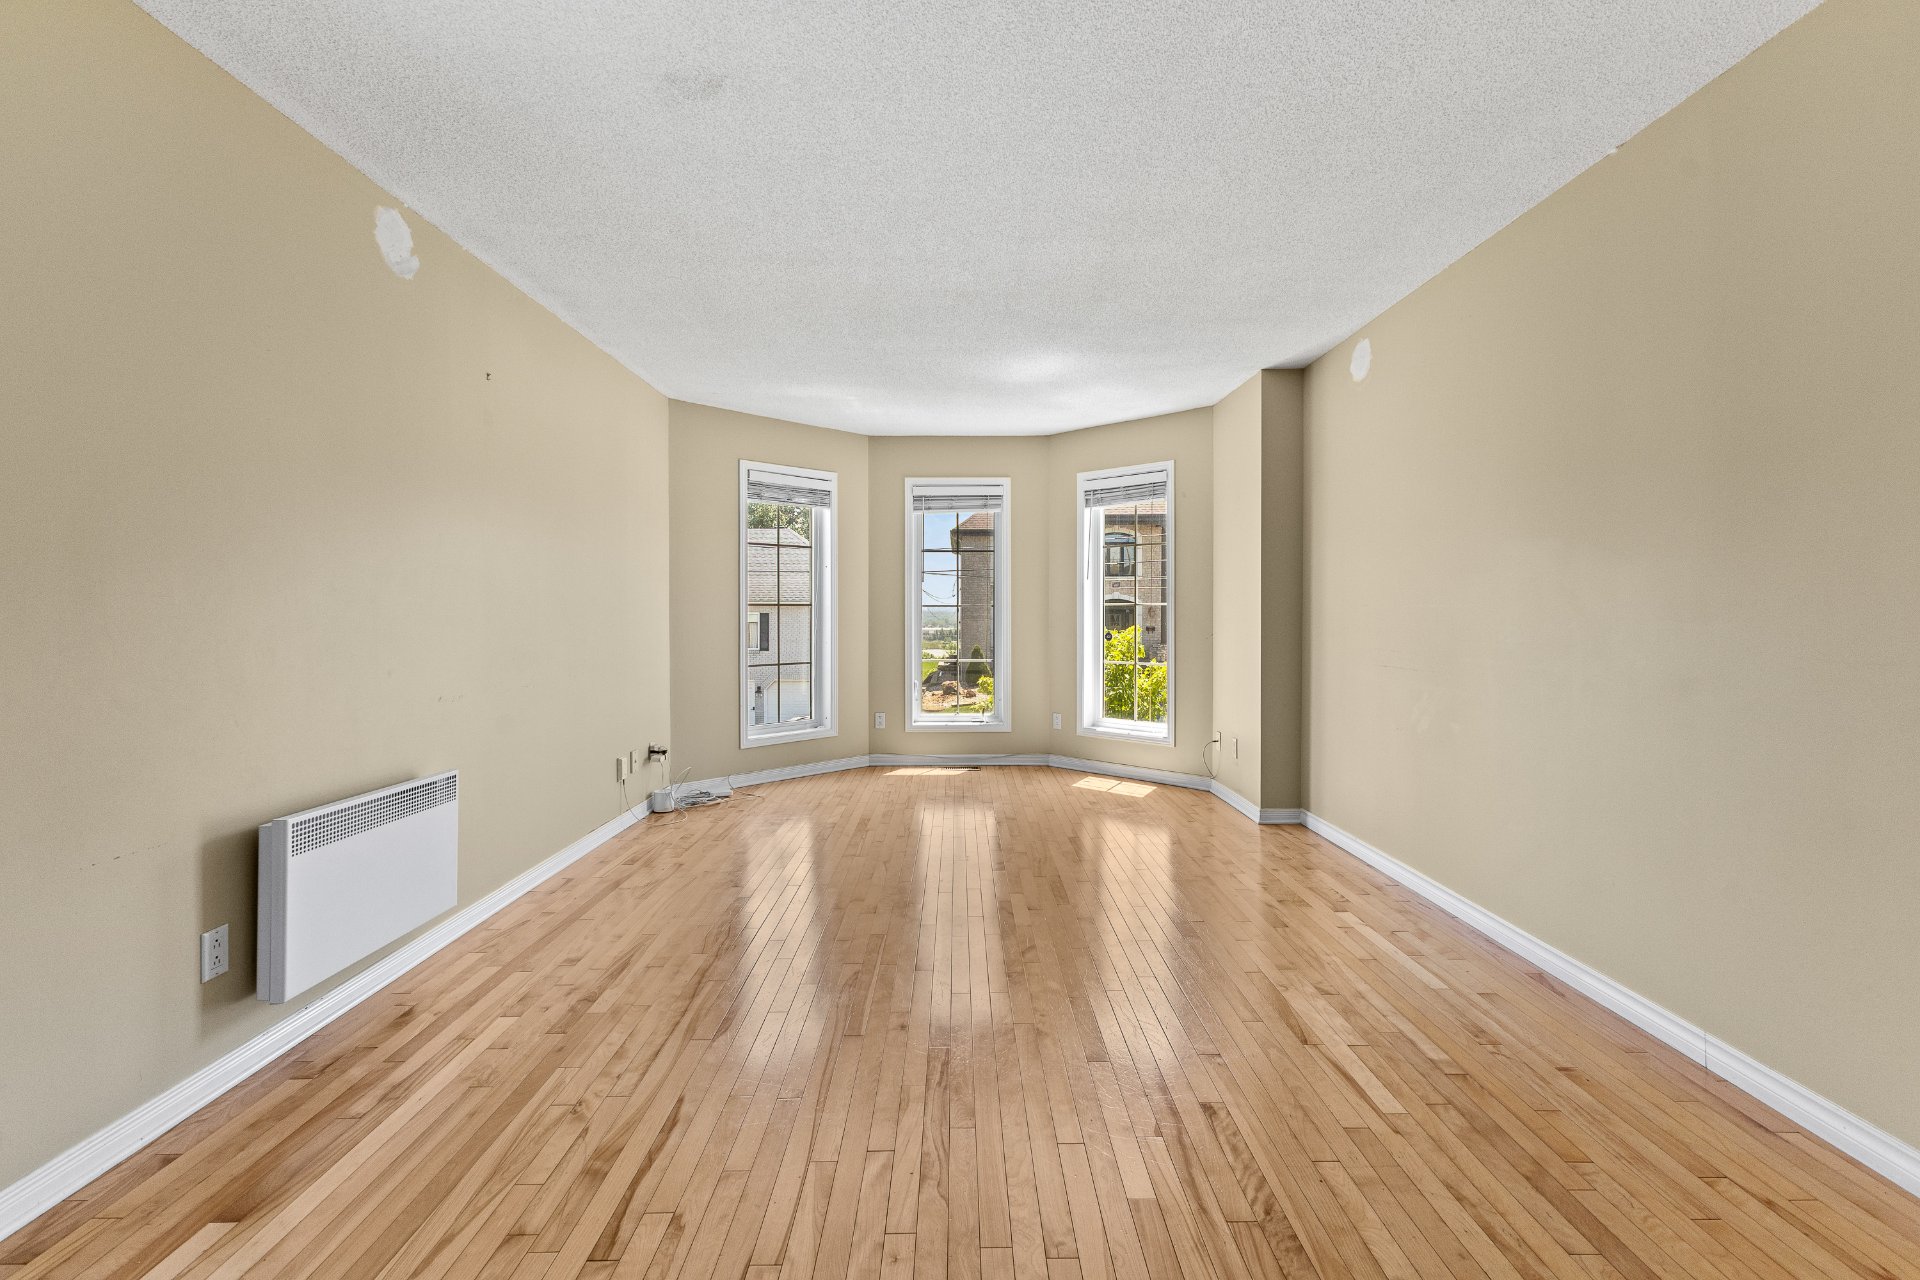
Living room
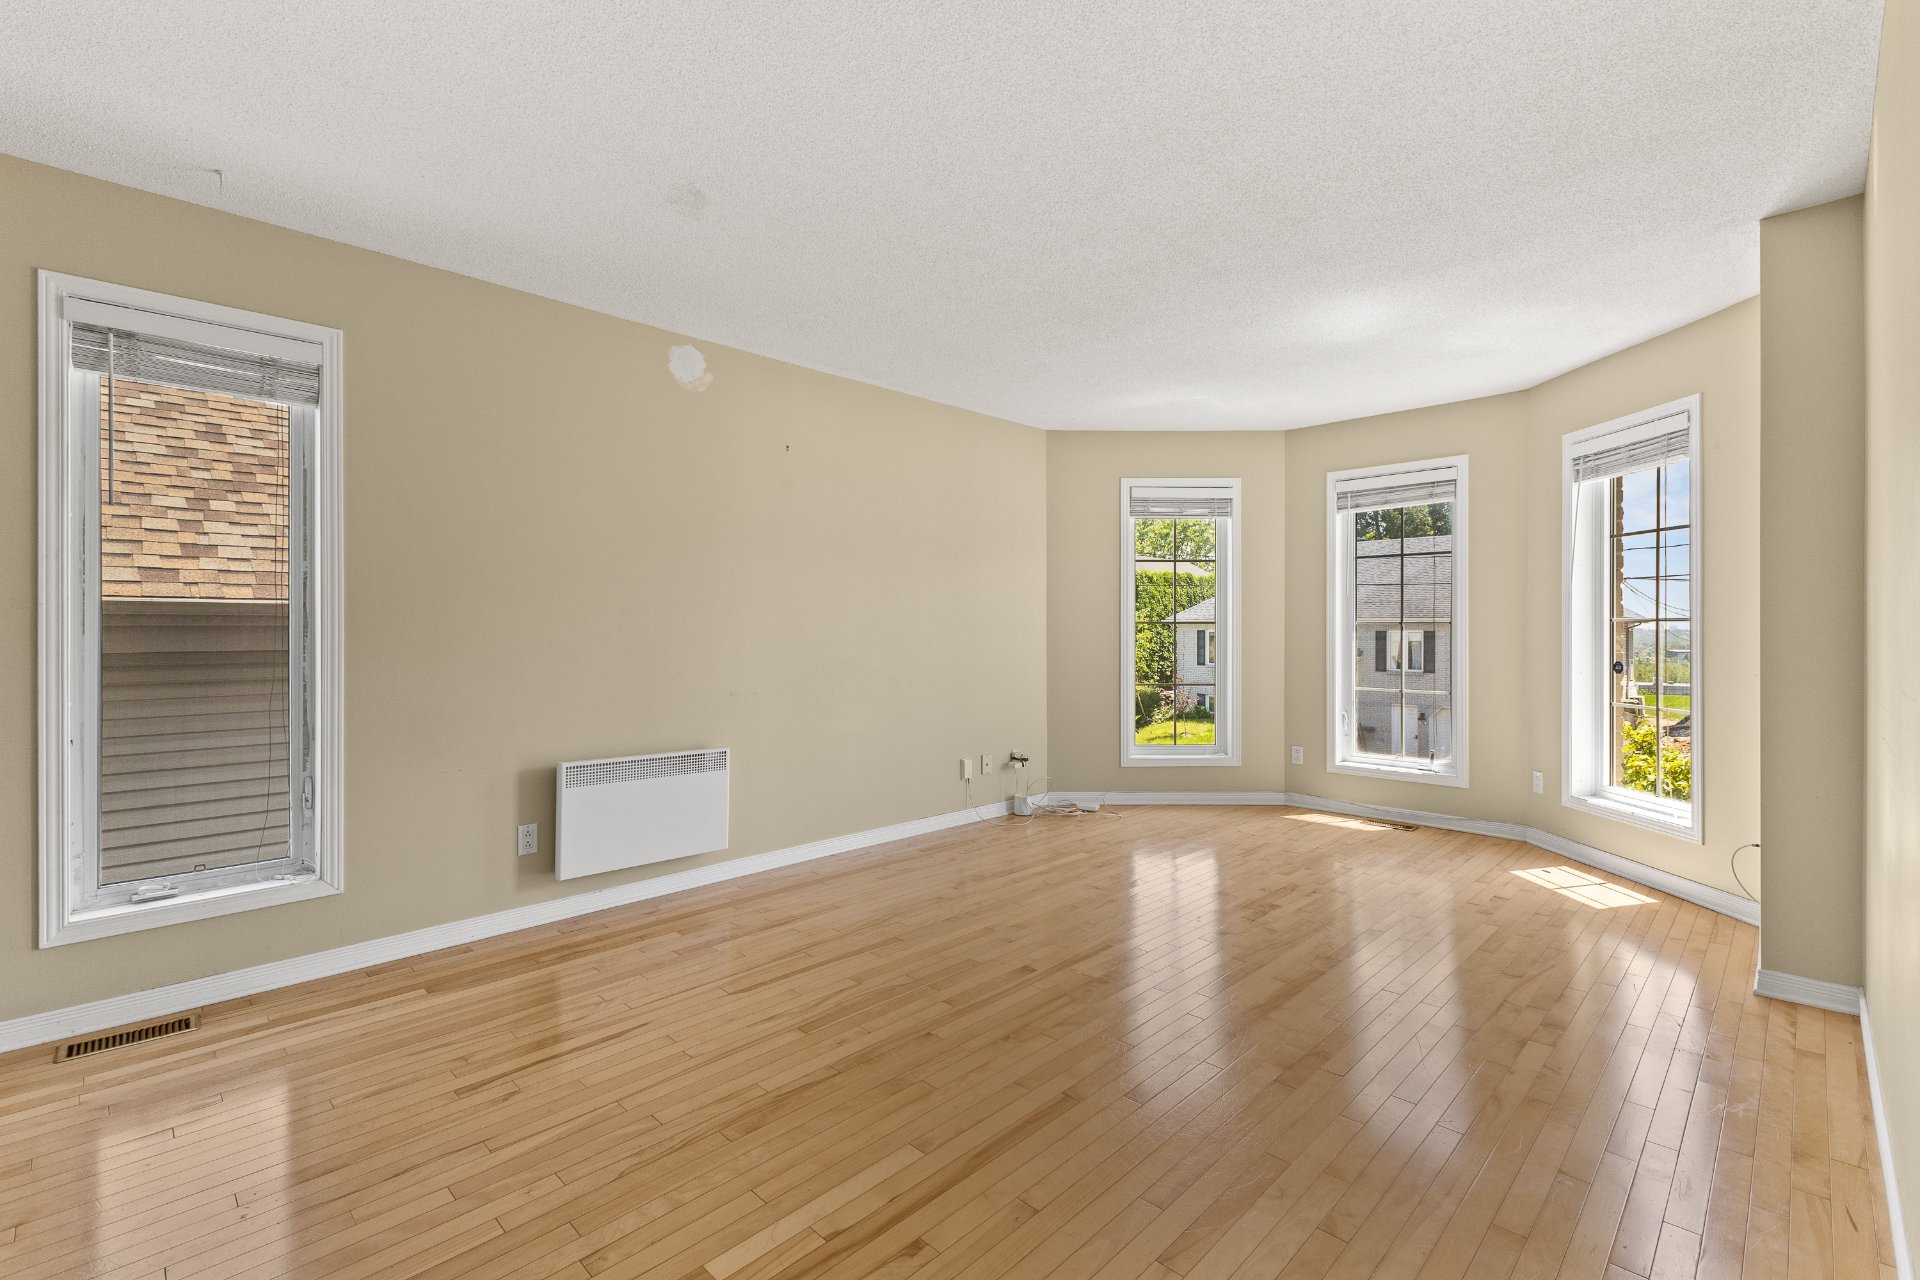
Living room
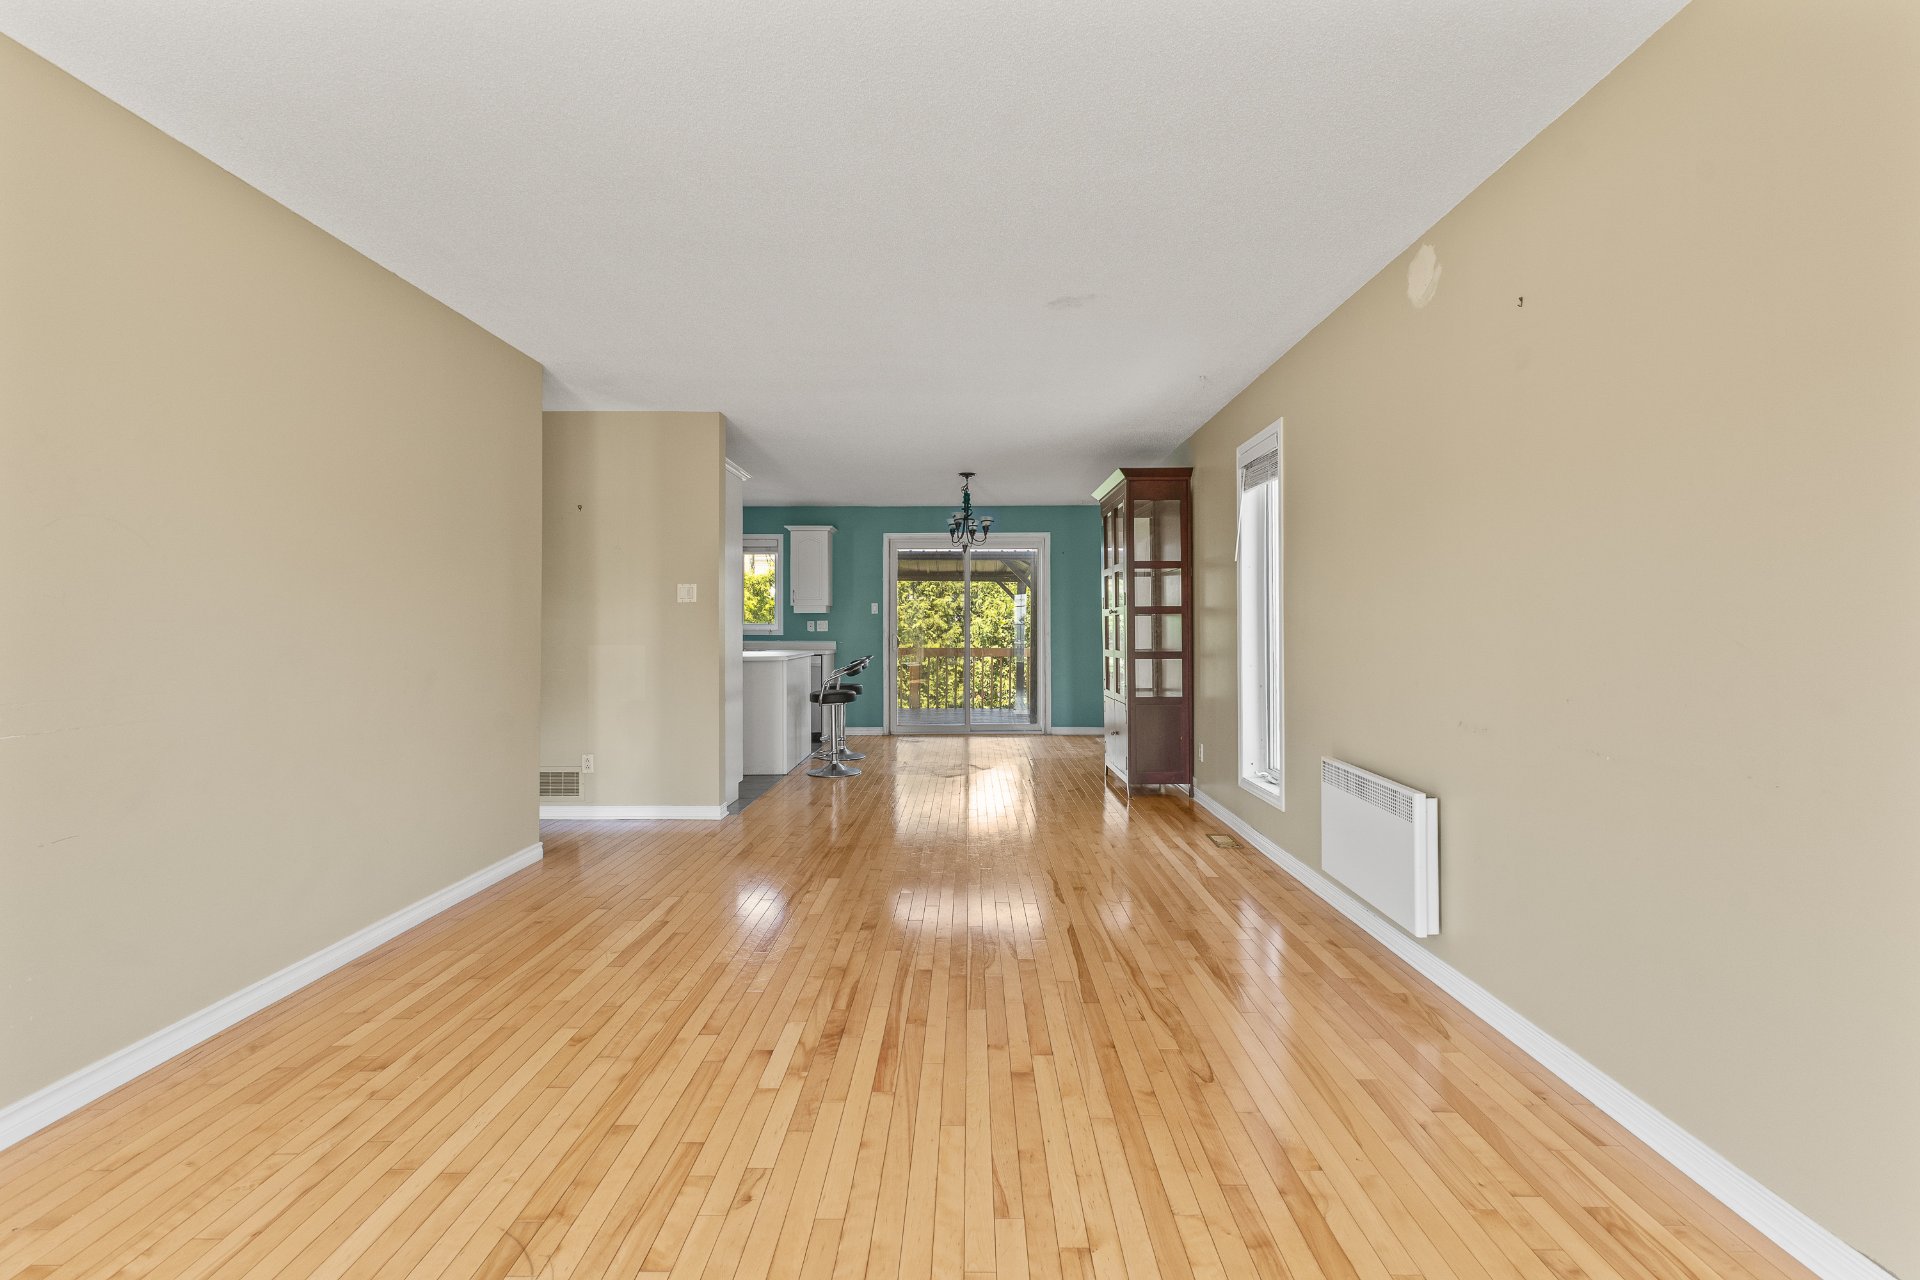
Living room
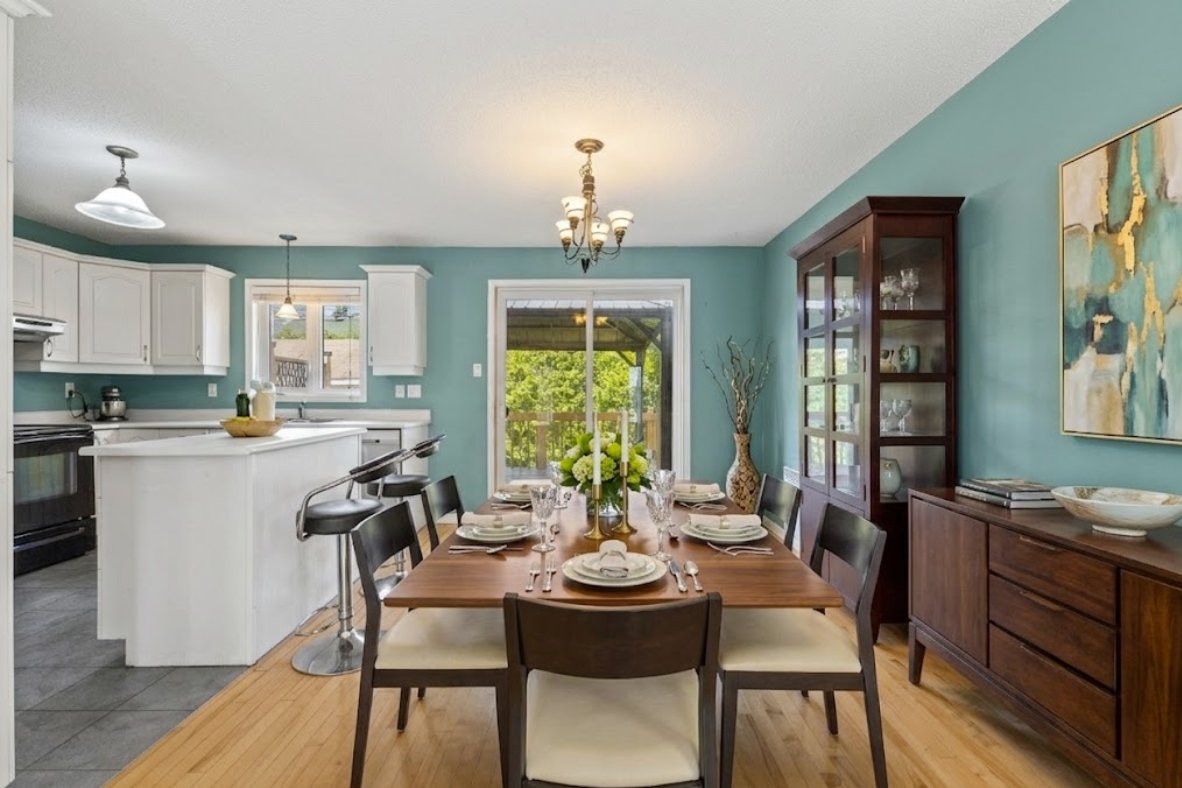
Dining room
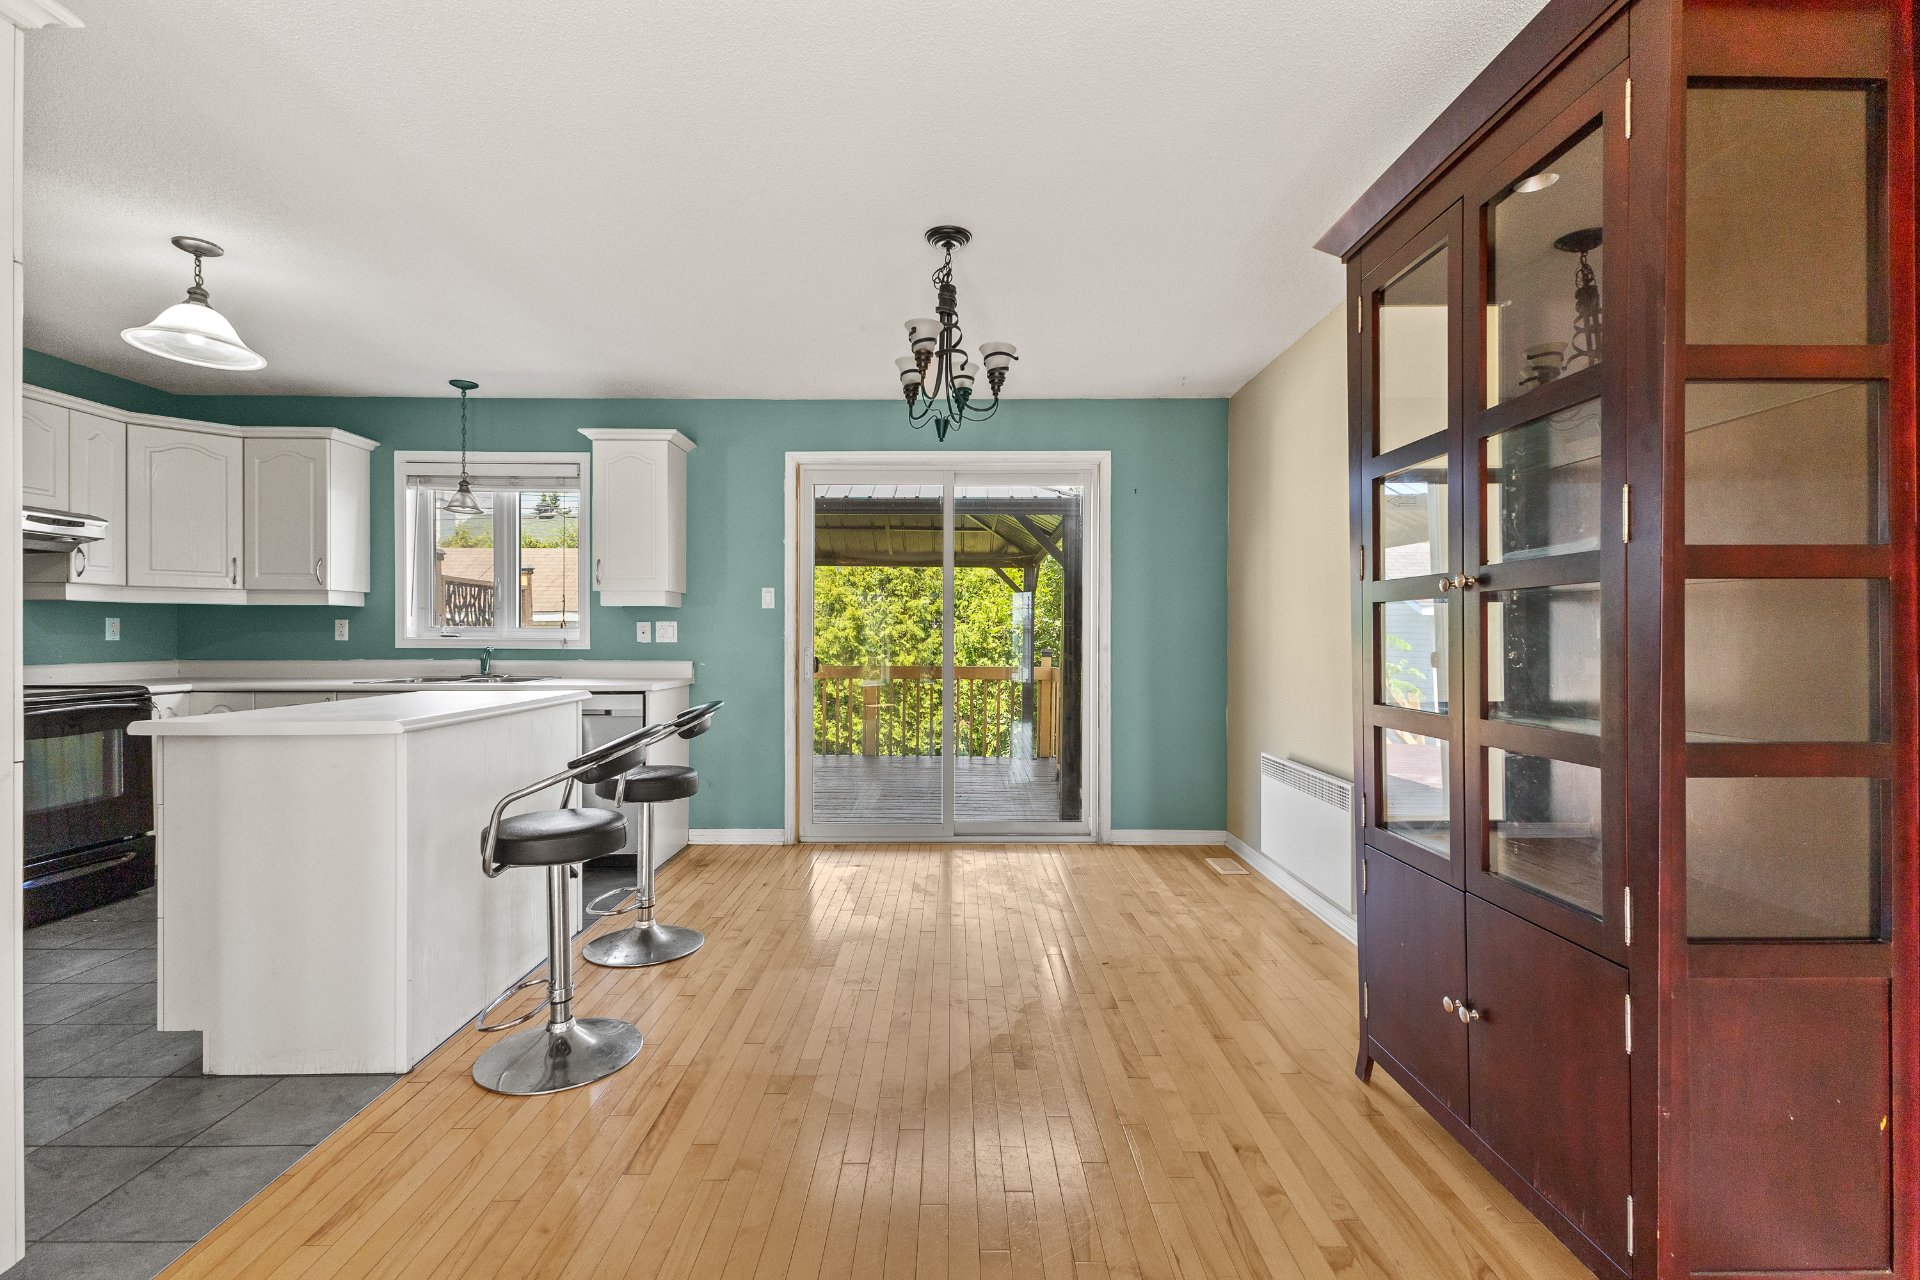
Dining room
|
|
Description
Located in a highly sought-after, prestigious neighborhood of Gatineau (District du Versant), this beautifully constructed 2003 brick-and-vinyl home combines classic curb appeal with a bright, spacious, and functional open-concept layout. Featuring a distinctive architectural design with striking bay windows, this home is ideal for growing families or anyone seeking a comfortable lifestyle close to all essential amenities. Furthermore, the property features a fully finished basement with a second kitchen, ideal for a large family, parents, or adult children, offering the perfect blend of comfort and multi-generational versatility.
Property Highlights:
Intelligent Layout: Bright and welcoming open-concept
living spaces designed for modern family life.
Fully Finished Lower Level: Complete with a second kitchen,
this space is absolutely ideal for a large family,
multi-generational living, parents, or adult children.
Prime Location: Situated in the desirable District du
Versant, offering quick access to schools, parks, shopping,
and public transit.
Don't miss this perfect blend of comfort and space. Contact
me today to schedule your private showing or join us at our
upcoming open house!
*Some images are Photoshop enhanced for potential.
Contact us 819 303 0995 for visits.
Intelligent Layout: Bright and welcoming open-concept
living spaces designed for modern family life.
Fully Finished Lower Level: Complete with a second kitchen,
this space is absolutely ideal for a large family,
multi-generational living, parents, or adult children.
Prime Location: Situated in the desirable District du
Versant, offering quick access to schools, parks, shopping,
and public transit.
Don't miss this perfect blend of comfort and space. Contact
me today to schedule your private showing or join us at our
upcoming open house!
*Some images are Photoshop enhanced for potential.
Contact us 819 303 0995 for visits.
Inclusions: Furnace (not functional)
Exclusions : Water heater
| BUILDING | |
|---|---|
| Type | Bungalow |
| Style | Detached |
| Dimensions | 34x30 P |
| Lot Size | 463.6 MC |
| EXPENSES | |
|---|---|
| Energy cost | $ 2110 / year |
| Municipal Taxes (2026) | $ 4064 / year |
| School taxes (2026) | $ 330 / year |
|
ROOM DETAILS |
|||
|---|---|---|---|
| Room | Dimensions | Level | Flooring |
| Hallway | 7.6 x 7.5 P | Ground Floor | Ceramic tiles |
| Living room | 19.6 x 12.0 P | Ground Floor | Wood |
| Dining room | 13.1 x 9.6 P | Ground Floor | Wood |
| Kitchen | 9.1 x 12.8 P | Ground Floor | Ceramic tiles |
| Primary bedroom | 11.8 x 9.1 P | Ground Floor | Floating floor |
| Bedroom | 10.11 x 12.11 P | Ground Floor | Floating floor |
| Bathroom | 6.11 x 10.10 P | Ground Floor | Ceramic tiles |
| Family room | 25.9 x 16.4 P | Basement | Carpet |
| Bedroom | 14.11 x 10.2 P | Basement | Carpet |
| Bedroom | 18.2 x 9.10 P | Basement | Carpet |
| Walk-in closet | 5.11 x 6.8 P | Basement | Carpet |
| Bathroom | 4.9 x 8.10 P | Basement | Floating floor |
| Workshop | 10.5 x 7.6 P | Basement | Flexible floor coverings |
|
CHARACTERISTICS |
|
|---|---|
| Basement | 6 feet and over, Finished basement, Separate entrance |
| Heating system | Air circulation, Electric baseboard units, Space heating baseboards |
| Driveway | Asphalt |
| Roofing | Asphalt shingles |
| Siding | Brick, Vinyl |
| Sewage system | Municipal sewer |
| Water supply | Municipality |
| Heating energy | Natural gas |
| Parking | Outdoor |
| Foundation | Poured concrete |
| Zoning | Residential |