592 Rue Davidson O., Gatineau (Gatineau), QC J8R3P4 $609,900
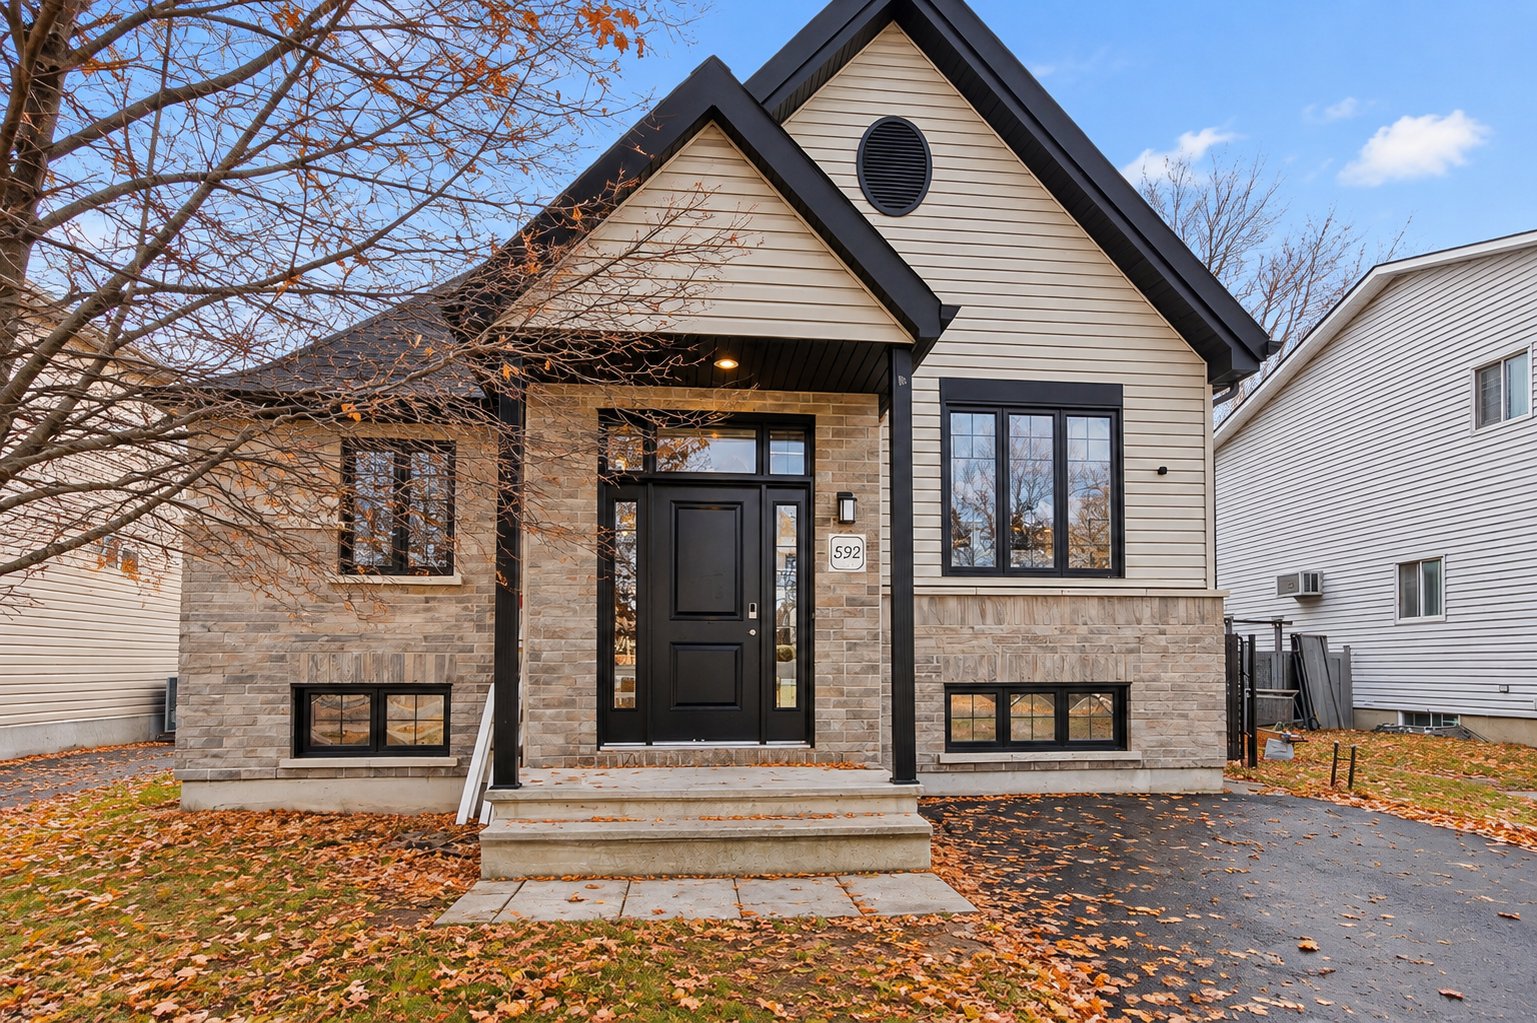
Frontage
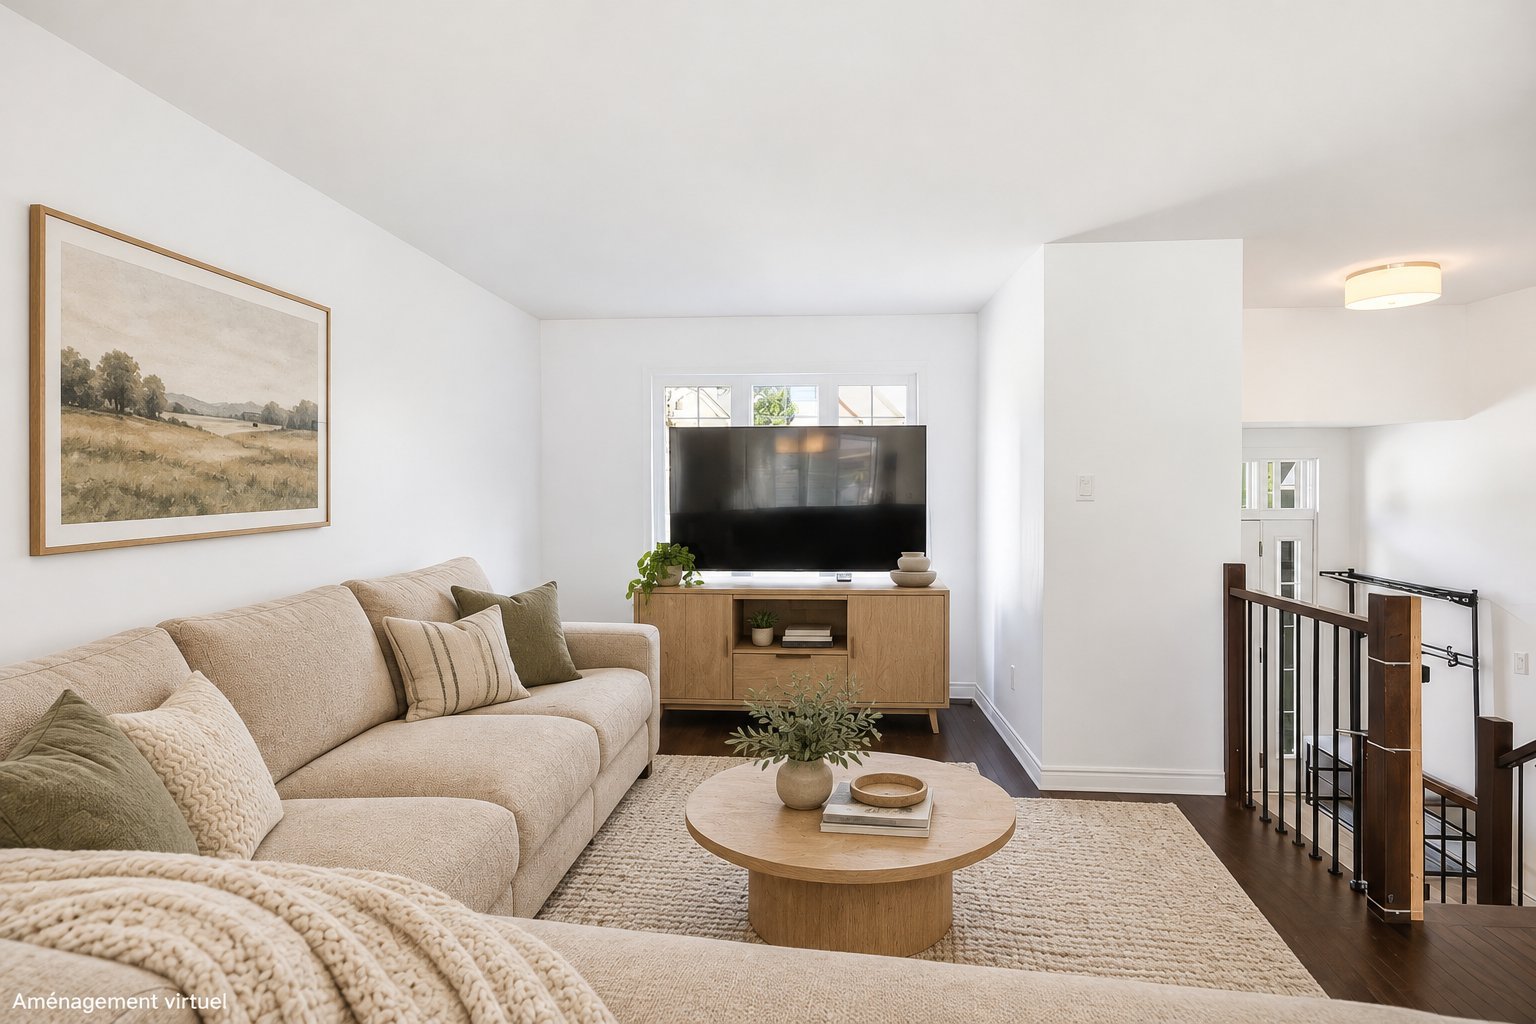
Living room
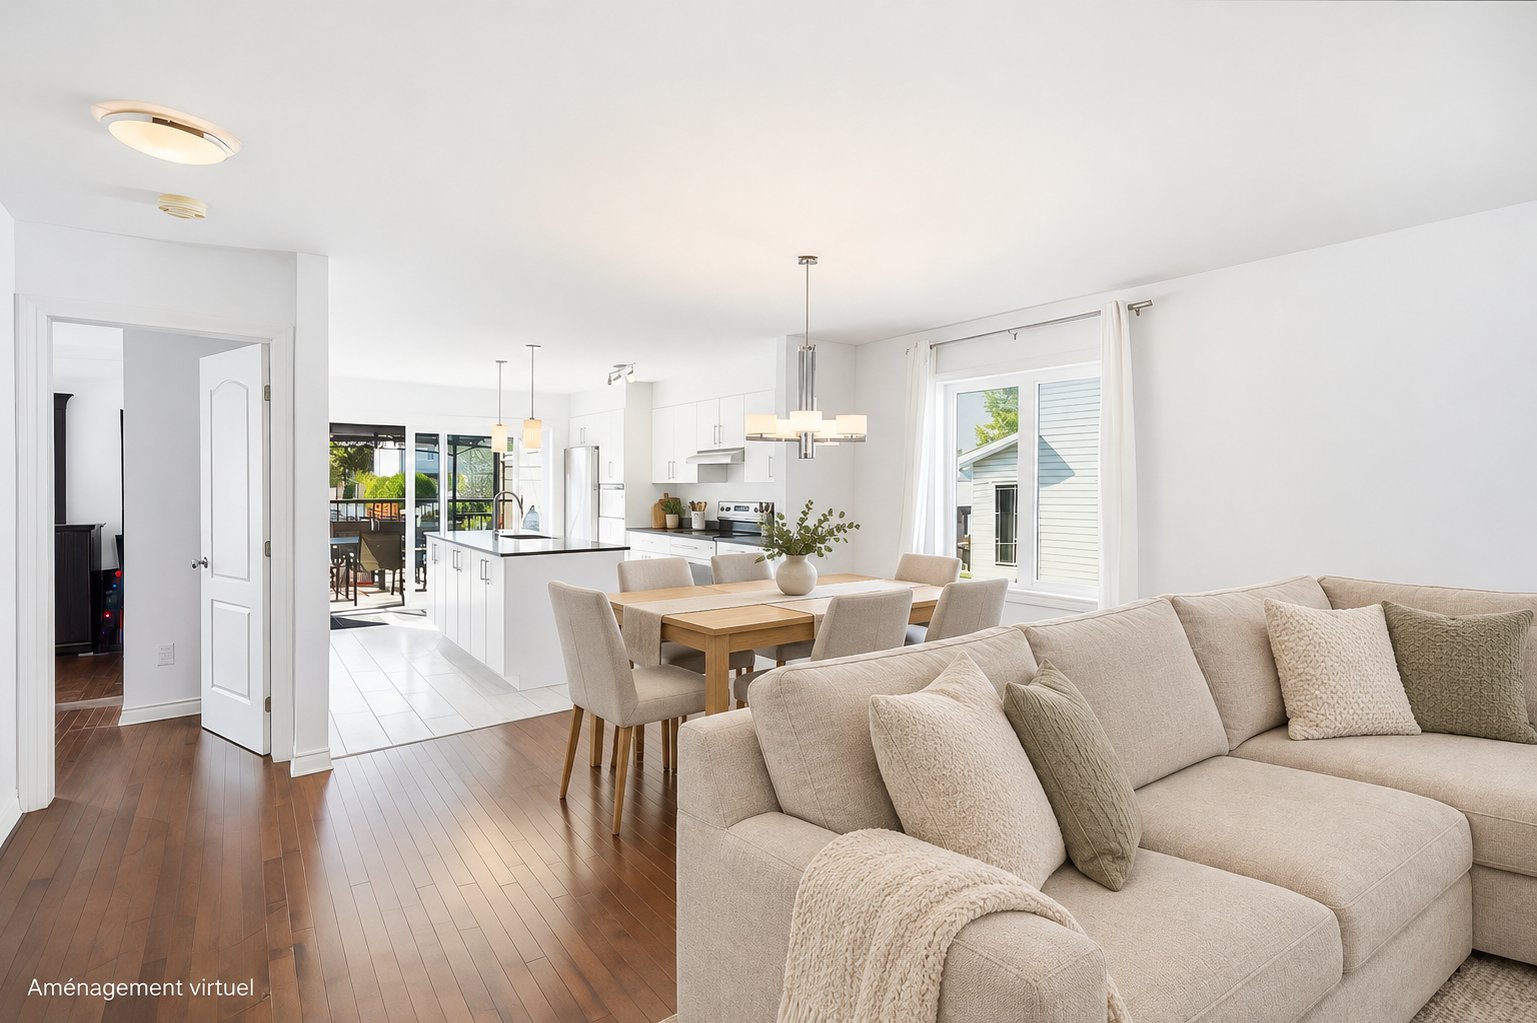
Living room
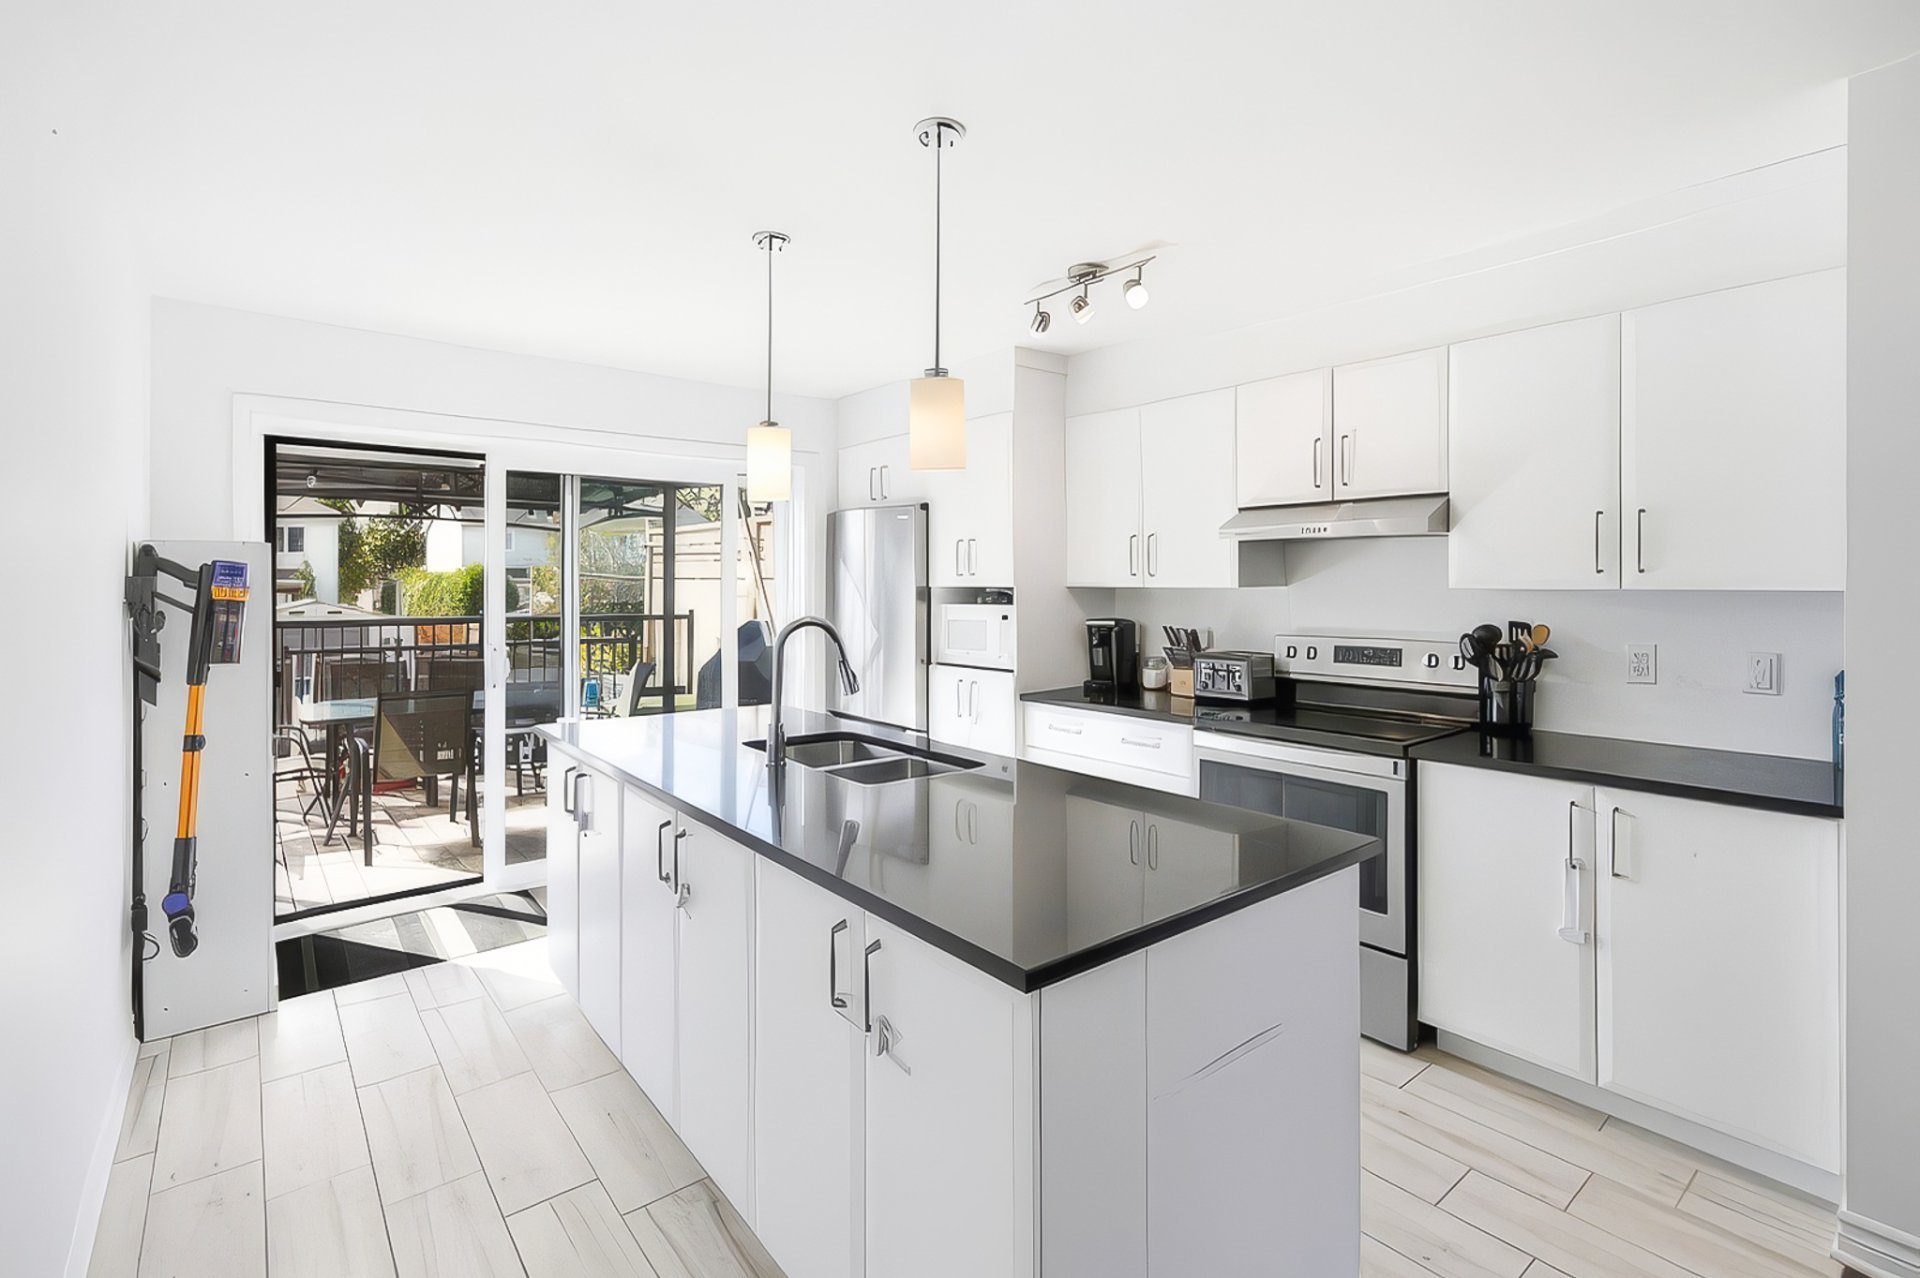
Kitchen
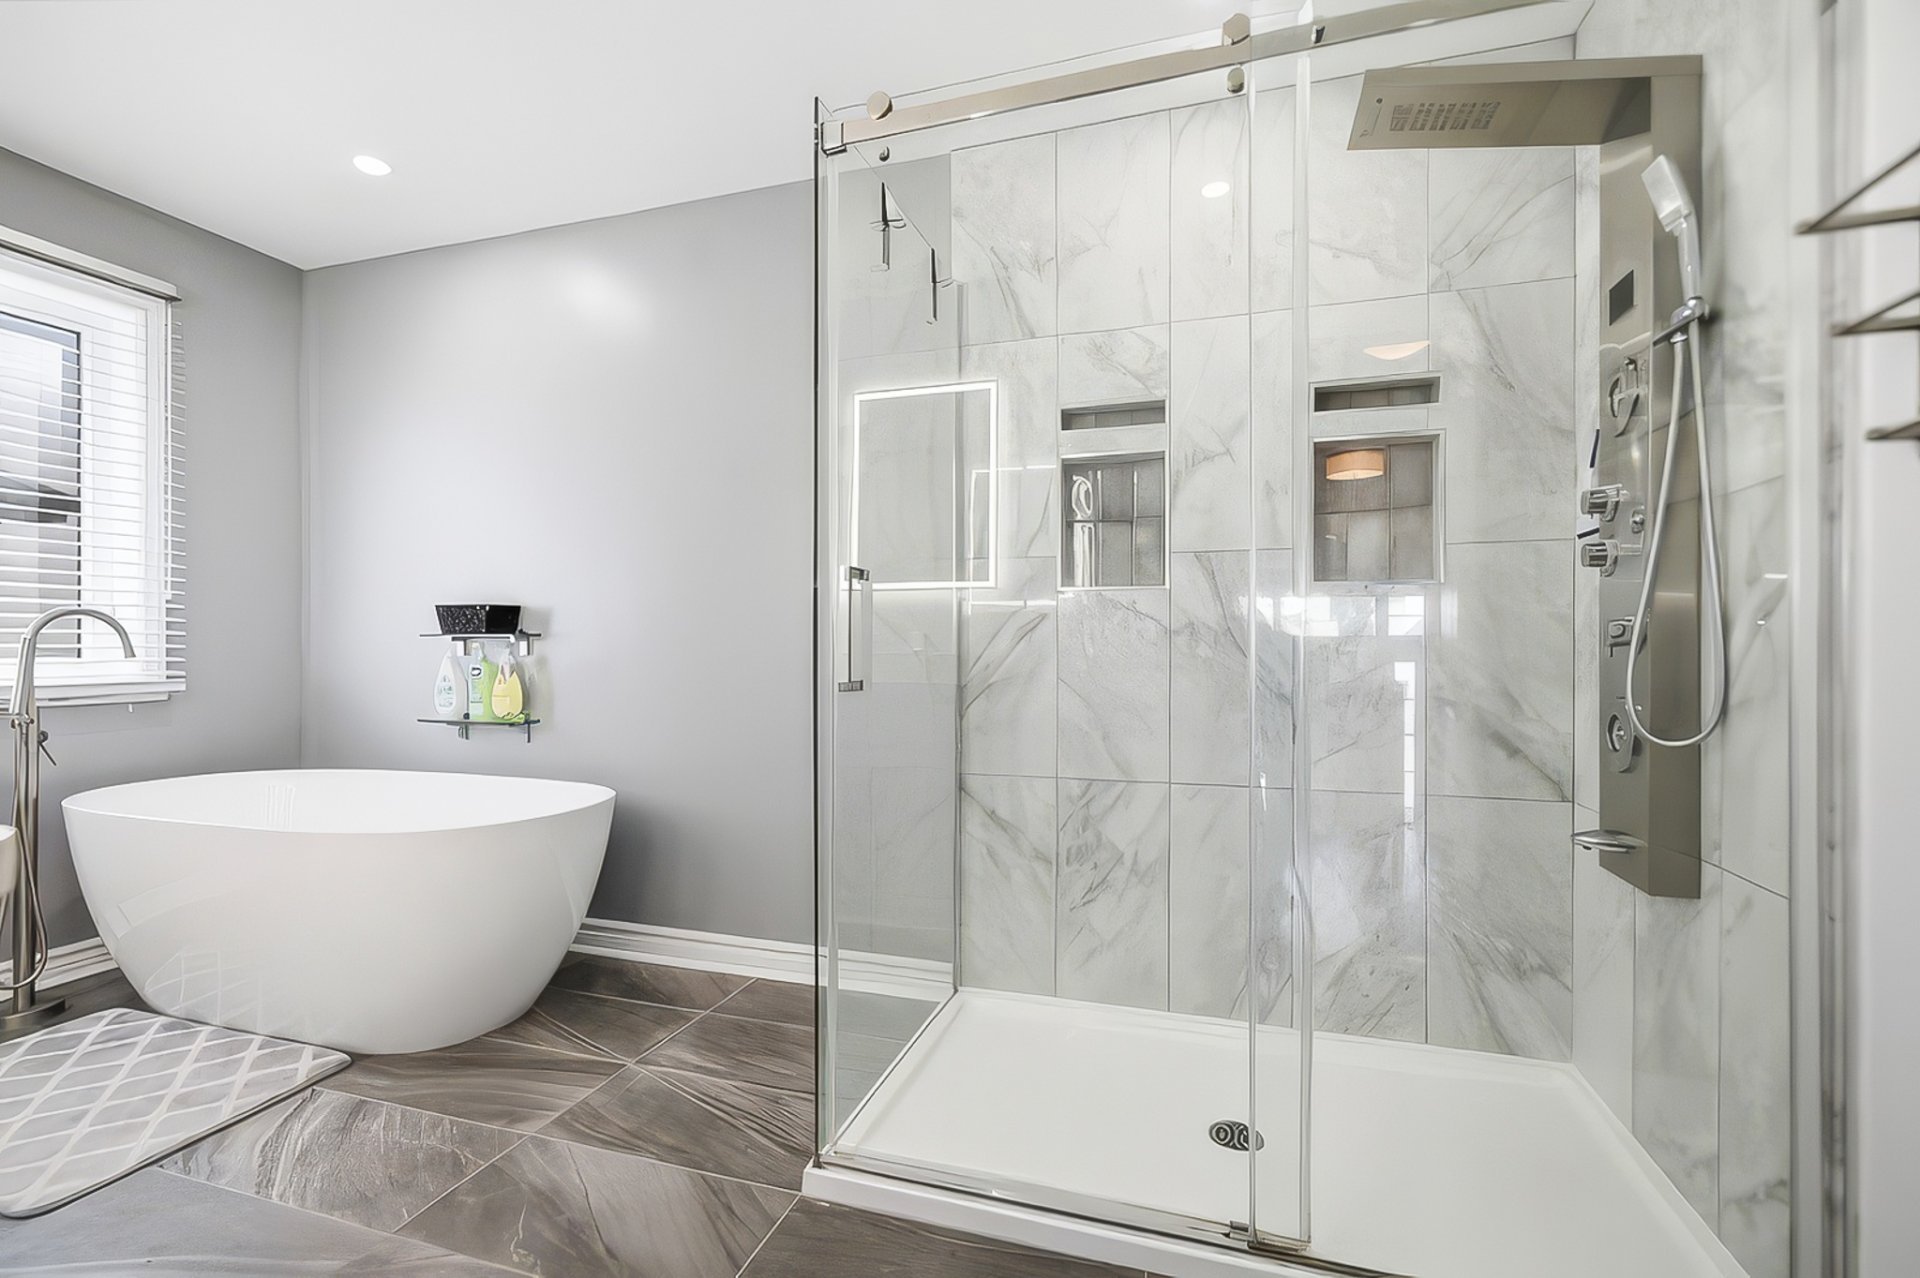
Bathroom
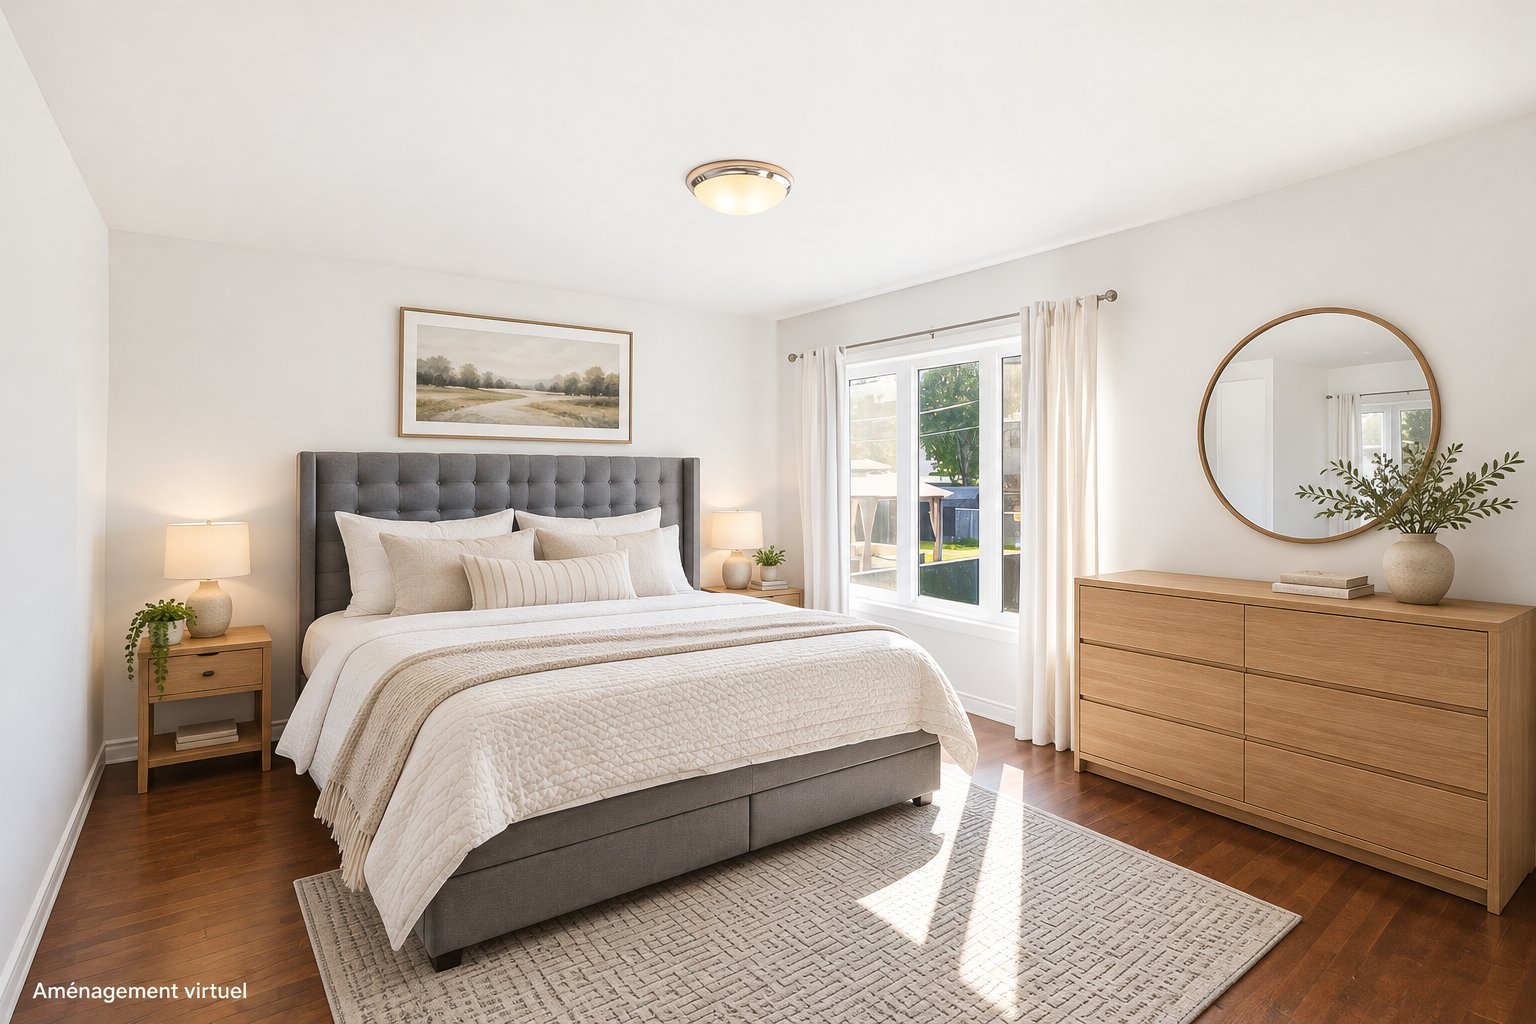
Primary bedroom
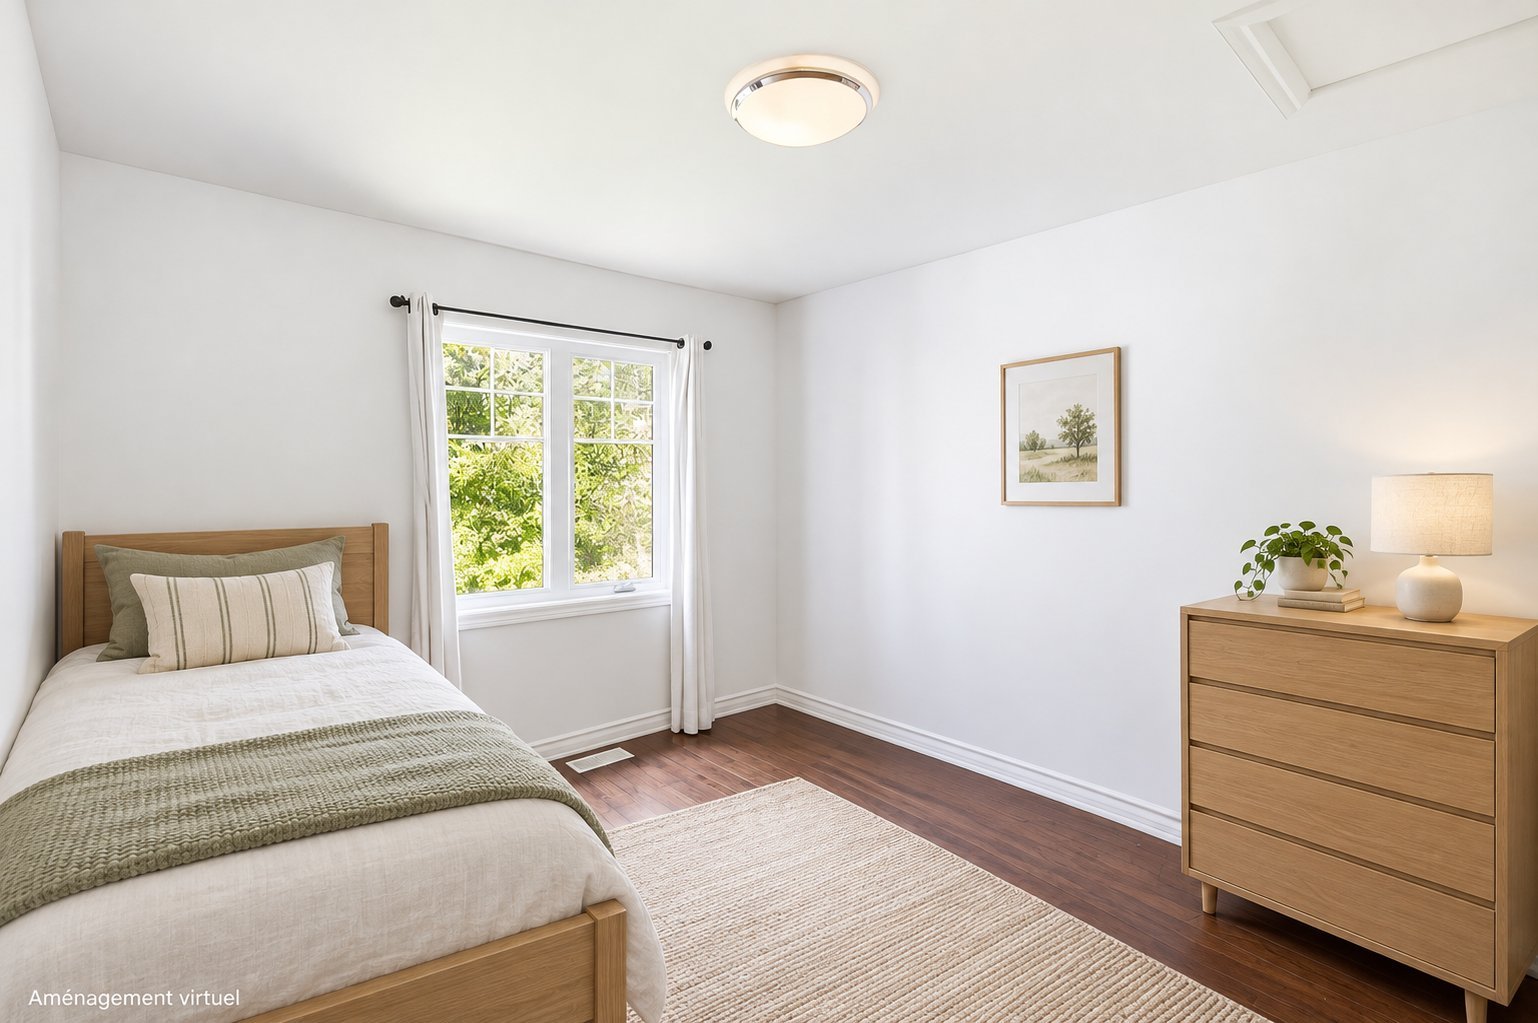
Bedroom
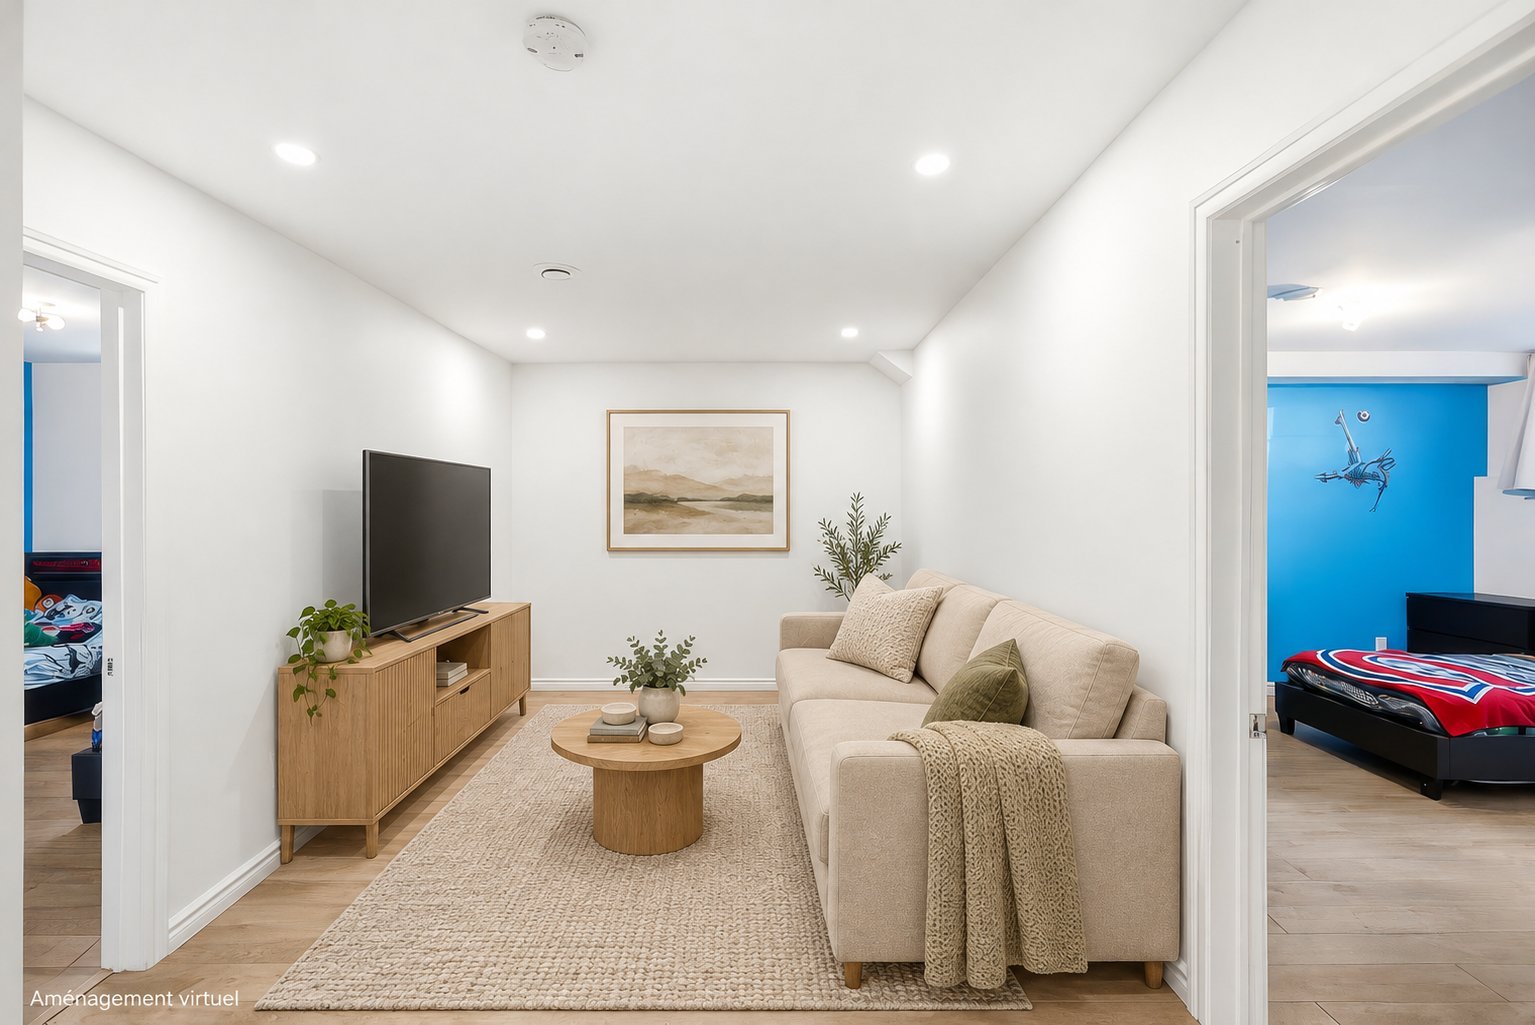
Family room
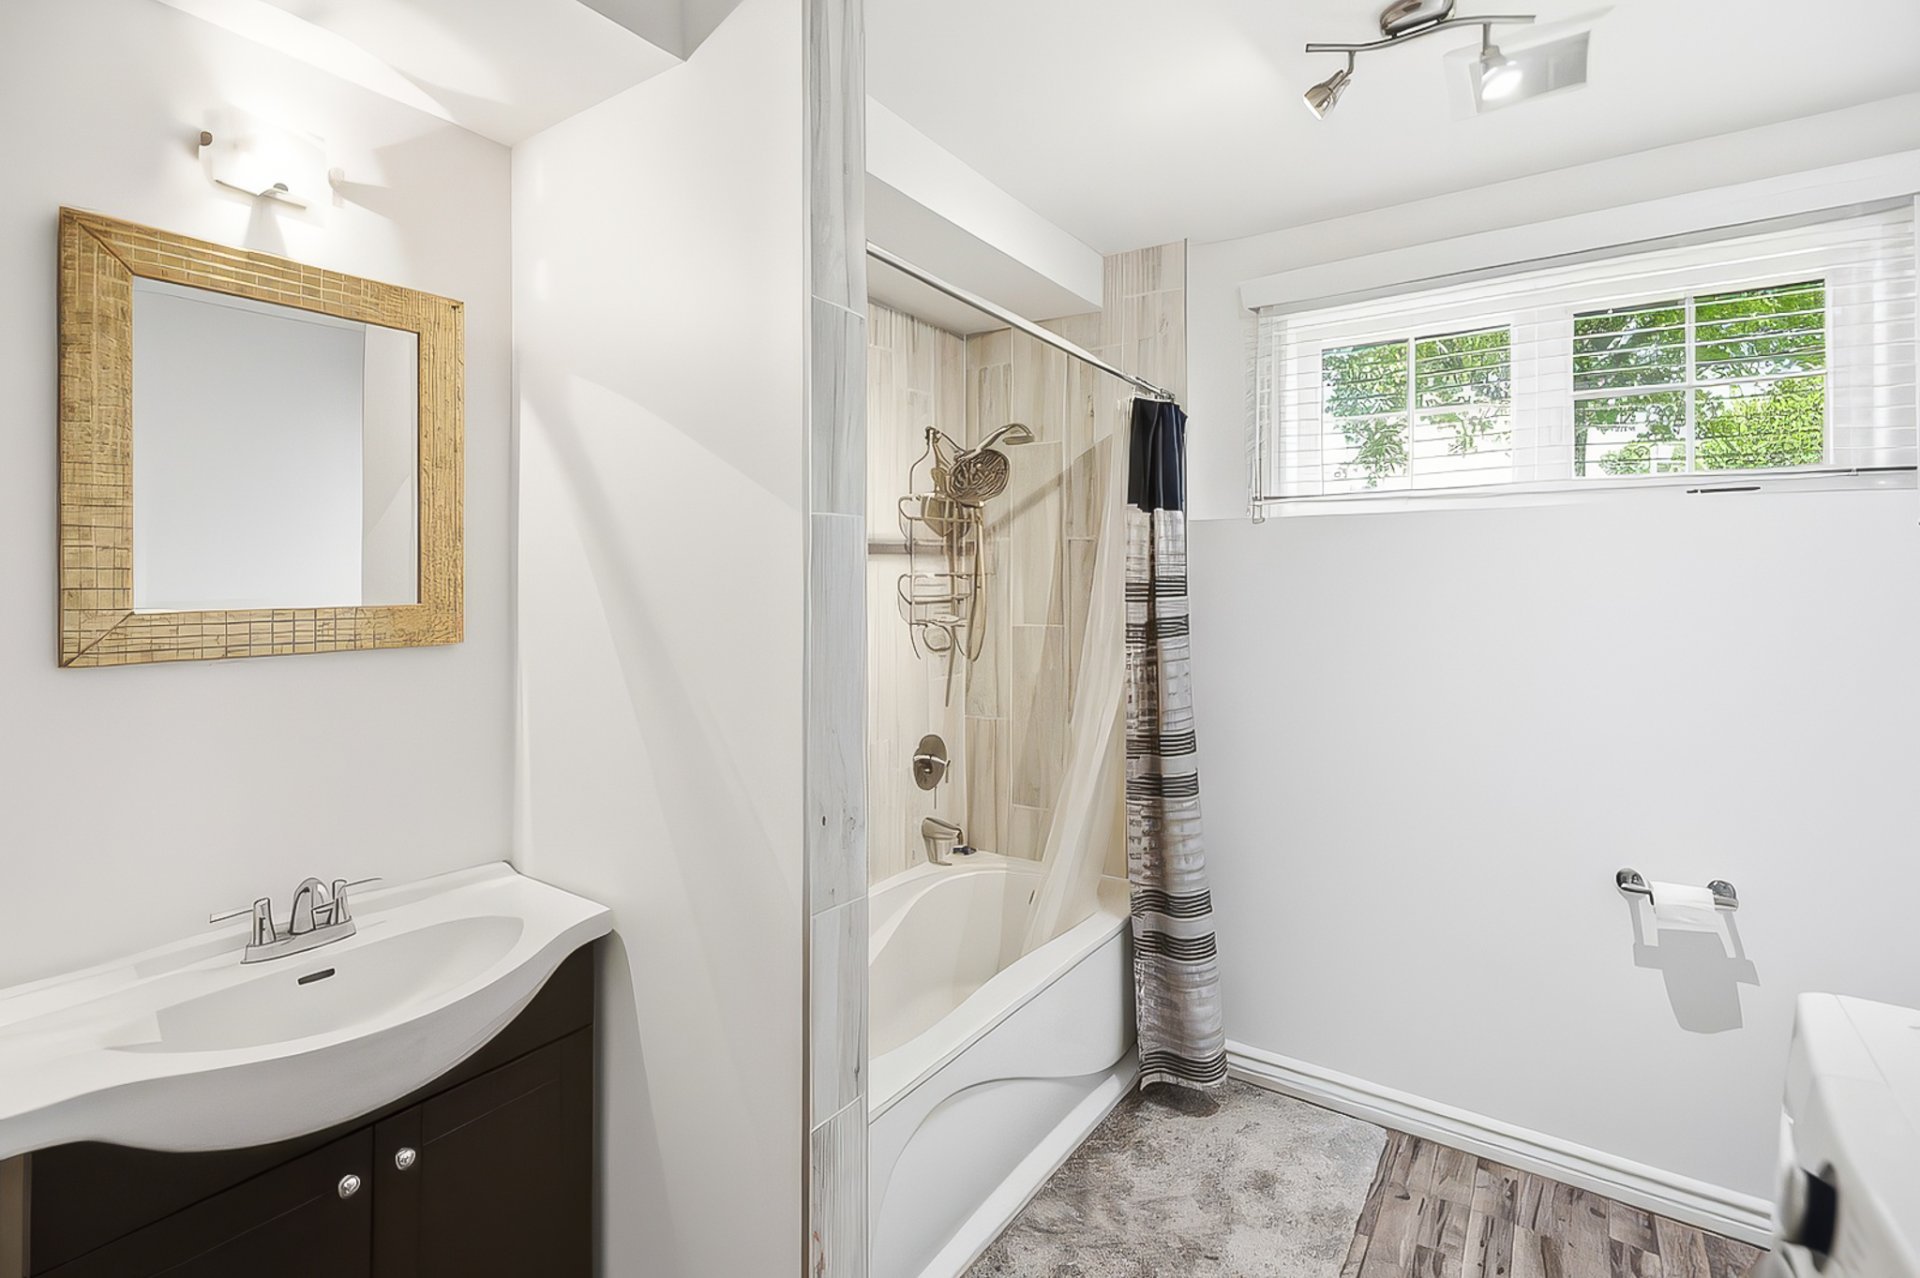
Bathroom
|
|
Description
Room for everyone! This 2017 bungalow offers 5 bedrooms (2 on the main floor and 3 in the basement) and 2 full bathrooms. Enjoy a bright open layout, hardwood floors, a kitchen with an island and granite countertops, and a renovated bathroom. The finished basement features a family room, office area and storage. Outside, a fenced backyard with a heated pool, spa, deck and gazebo invites you to relax. Close to schools, parks, services, the hospital and highway. Come see how the space could work for you!
* Detached bungalow built in 2017
* Located in a sought-after, peaceful, family-friendly
neighbourhood close to everything
* Des Cépages elementary school is just a few minutes away
on foot
* Close to schools, daycares, parks, bicycle paths, public
transportation and numerous services
* Quick access to the highway, hospital, shops,
restaurants, recreational facilities and the Slush Puppie
Centre
* Bright and inviting open-concept living area
* Smooth 9 foot ceilings on the main floor
* Hardwood flooring in the living room, dining room and
both main-floor bedrooms
* Functional kitchen with a large central island, granite
countertops, two sinks and ample thermoplastic cabinetry
* Additional cabinets added to the island for even more
storage
* Oversized 8 foot patio door providing plenty of natural
light and access to the backyard
* Beautiful main bathroom completely renovated in 2022-2023
* Large separate shower, bathtub and ceramic flooring
* Two bedrooms on the main floor, including a spacious
primary bedroom
* Fully finished basement offering three additional bedrooms
* Versatile layout with space for playroom, a home office
or additional storage space
* Family room ideal as a play area or for family movie
nights
* Second full bathroom in the basement with a washer and
dryer area
* Several practical storage areas, including the furnace
room measuring 8 x 14 feet that can also accommodate an
additional freezer or refrigerator
* Fully fenced backyard, perfect for children, pets and
family gatherings
* Heated 21 foot above-ground salt pool installed in 2022
* Large year-round spa installed in 2022
* 16 x 16-foot deck with aluminum railing, built in 2022
and overlooking the pool
* Gazebo and storage shed
* South-facing backyard
* Natural gas heating, central air conditioning and air
exchanger
* Asphalt driveway accommodating two vehicles
A warm and thoughtfully designed home offering all the
space needed to grow, work from home and enjoy memorable
moments with family!
* Located in a sought-after, peaceful, family-friendly
neighbourhood close to everything
* Des Cépages elementary school is just a few minutes away
on foot
* Close to schools, daycares, parks, bicycle paths, public
transportation and numerous services
* Quick access to the highway, hospital, shops,
restaurants, recreational facilities and the Slush Puppie
Centre
* Bright and inviting open-concept living area
* Smooth 9 foot ceilings on the main floor
* Hardwood flooring in the living room, dining room and
both main-floor bedrooms
* Functional kitchen with a large central island, granite
countertops, two sinks and ample thermoplastic cabinetry
* Additional cabinets added to the island for even more
storage
* Oversized 8 foot patio door providing plenty of natural
light and access to the backyard
* Beautiful main bathroom completely renovated in 2022-2023
* Large separate shower, bathtub and ceramic flooring
* Two bedrooms on the main floor, including a spacious
primary bedroom
* Fully finished basement offering three additional bedrooms
* Versatile layout with space for playroom, a home office
or additional storage space
* Family room ideal as a play area or for family movie
nights
* Second full bathroom in the basement with a washer and
dryer area
* Several practical storage areas, including the furnace
room measuring 8 x 14 feet that can also accommodate an
additional freezer or refrigerator
* Fully fenced backyard, perfect for children, pets and
family gatherings
* Heated 21 foot above-ground salt pool installed in 2022
* Large year-round spa installed in 2022
* 16 x 16-foot deck with aluminum railing, built in 2022
and overlooking the pool
* Gazebo and storage shed
* South-facing backyard
* Natural gas heating, central air conditioning and air
exchanger
* Asphalt driveway accommodating two vehicles
A warm and thoughtfully designed home offering all the
space needed to grow, work from home and enjoy memorable
moments with family!
Inclusions: Light fixtures, curtains and rods, dishwasher, central air conditioning, 8' x 8' gazebo, pool and water heater.
Exclusions : Refrigerator, stove, water heater ($23) and furnace ($45), both rented from Gazifère, hot tub.
| BUILDING | |
|---|---|
| Type | Bungalow |
| Style | Detached |
| Dimensions | 11.3x9.16 M |
| Lot Size | 493.2 MC |
| EXPENSES | |
|---|---|
| Municipal Taxes (2026) | $ 4782 / year |
| School taxes (2026) | $ 454 / year |
|
ROOM DETAILS |
|||
|---|---|---|---|
| Room | Dimensions | Level | Flooring |
| Hallway | 6.8 x 6.10 P | Ground Floor | Ceramic tiles |
| Primary bedroom | 16.10 x 12.7 P | Ground Floor | Wood |
| Bedroom | 9.1 x 11.4 P | Ground Floor | Wood |
| Kitchen | 11.7 x 13.9 P | Ground Floor | Ceramic tiles |
| Dining room | 8.3 x 15.1 P | Ground Floor | Wood |
| Bathroom | 8.3 x 13.4 P | Ground Floor | Ceramic tiles |
| Living room | 15.3 x 14 P | Ground Floor | Wood |
| Bathroom | 10.1 x 9.0 P | Basement | Ceramic tiles |
| Bedroom | 14.5 x 13.1 P | Basement | Floating floor |
| Bedroom | 9.1 x 8.11 P | Basement | |
| Bedroom | 11.1 x 12.8 P | Basement | Floating floor |
| Storage | 8.1 x 14.8 P | Basement | Concrete |
| Family room | 14.7 x 9.4 P | Basement | Floating floor |
| Home office | 11.7 x 6.2 P | Basement | Floating floor |
|
CHARACTERISTICS |
|
|---|---|
| Basement | 6 feet and over, Finished basement |
| Pool | Above-ground, Heated |
| Heating system | Air circulation |
| Driveway | Asphalt |
| Proximity | Bicycle path, Cegep, Daycare centre, Elementary school, Golf, High school, Highway, Hospital, Park - green area, Public transport |
| Siding | Brick, Vinyl |
| Equipment available | Central air conditioning, Private yard, Sauna, Ventilation system |
| Window type | Crank handle, Sliding |
| Landscaping | Fenced |
| Topography | Flat |
| Rental appliances | Heating appliances, Water heater |
| Sewage system | Municipal sewer |
| Water supply | Municipality |
| Heating energy | Natural gas |
| Parking | Outdoor |
| Restrictions/Permissions | Pets allowed |
| Foundation | Poured concrete |
| Windows | PVC |
| Zoning | Residential |
| Bathroom / Washroom | Seperate shower |