MLS
ASKING PRICE
BEDROOM(S)
BATHROOM(S)
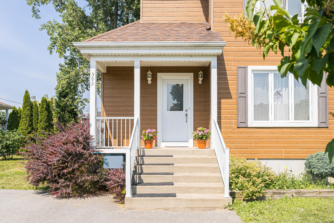
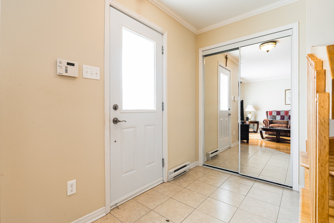
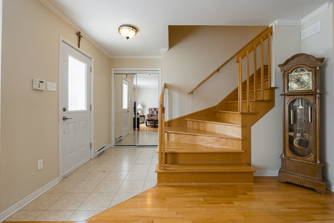
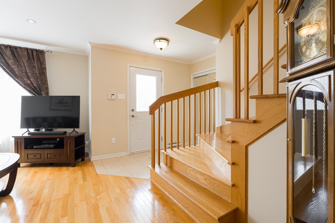
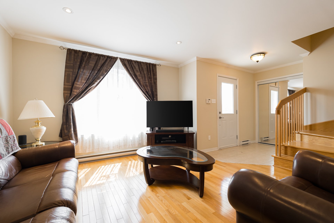
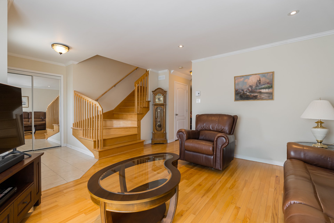
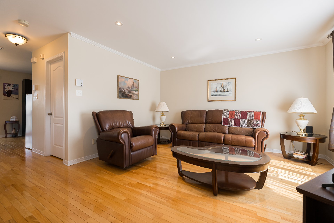
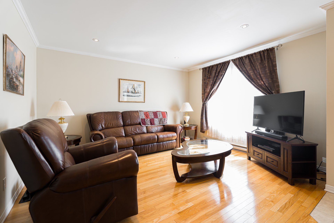
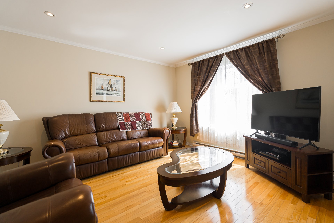
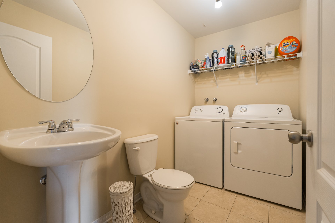
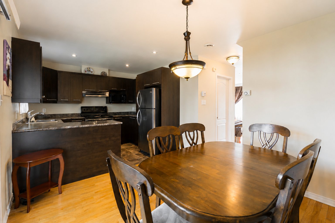
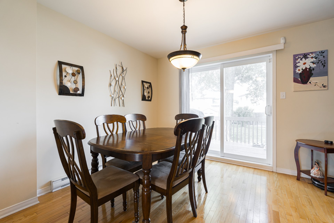
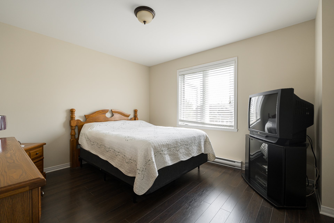
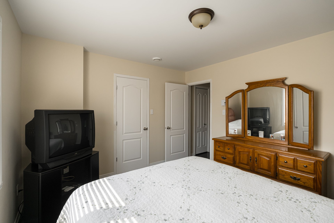
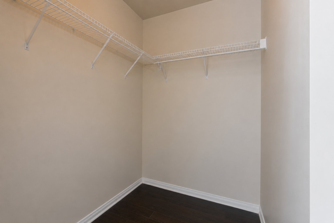
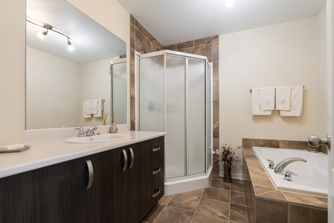
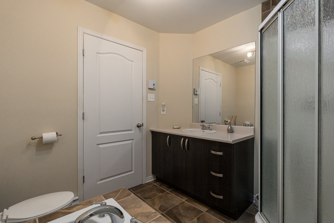
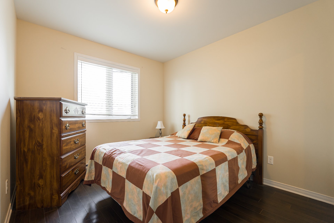
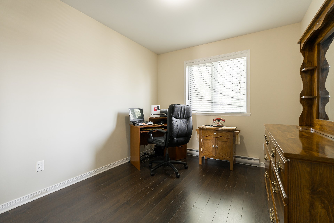
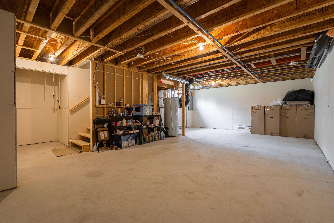
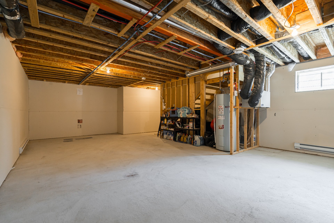
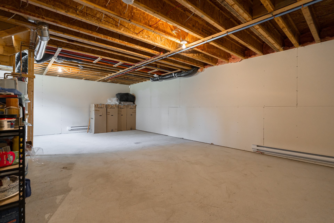
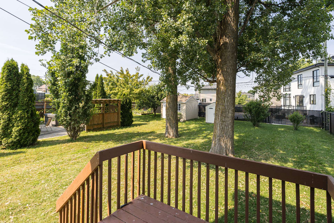
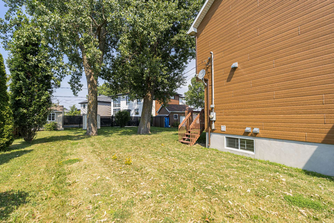
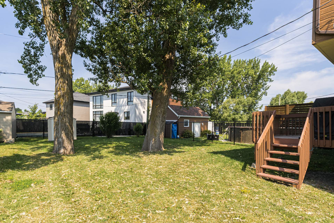
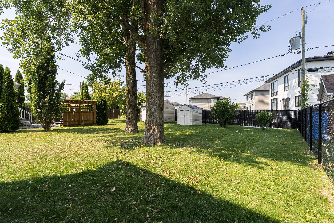
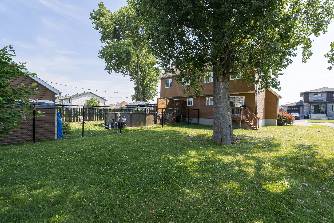
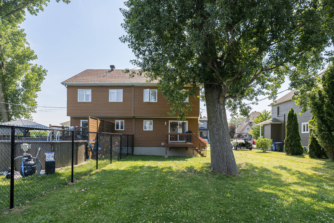
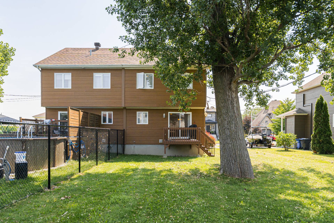
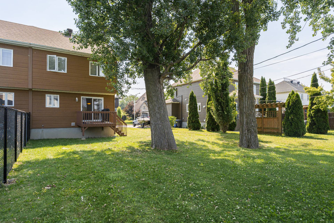
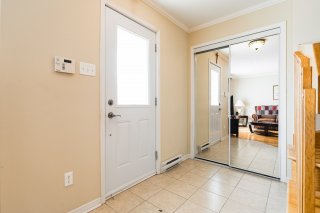
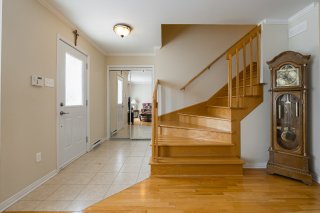
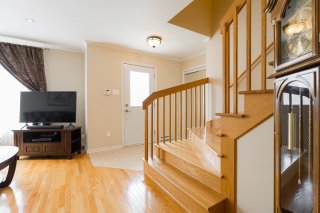
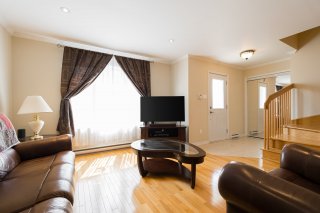
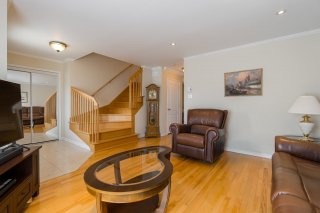
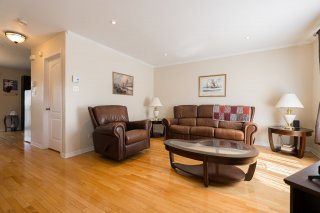
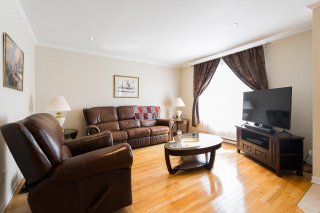
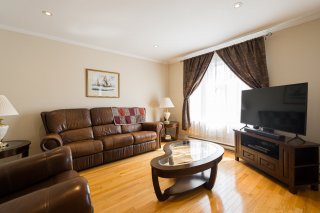
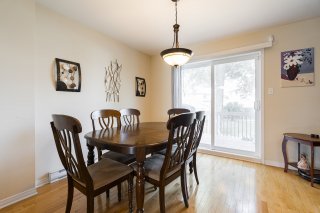
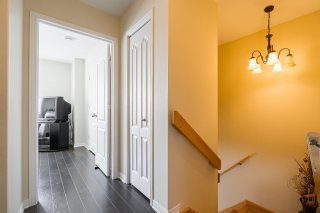
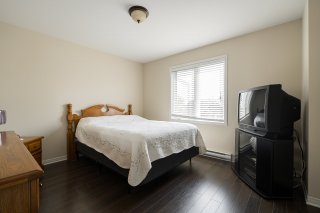
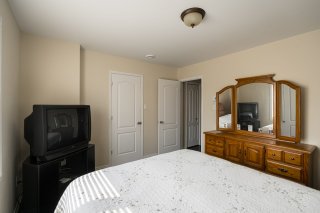
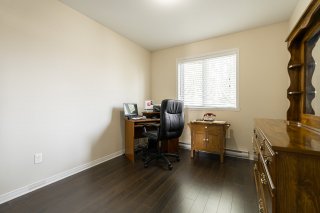
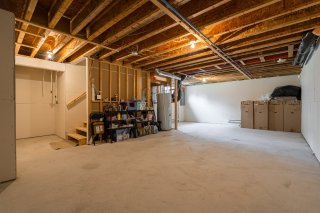
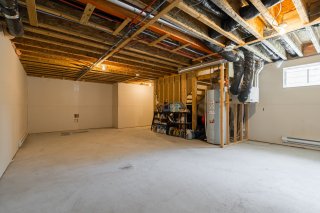
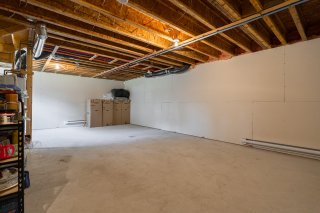
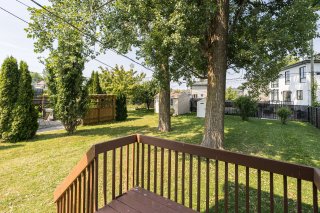
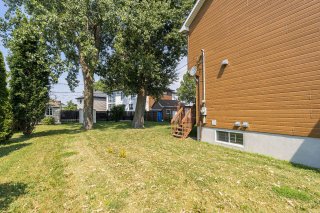
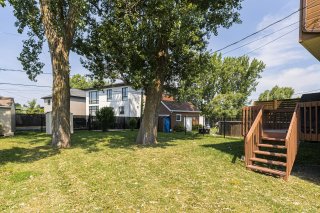
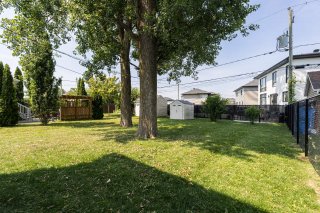
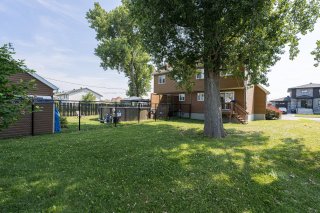
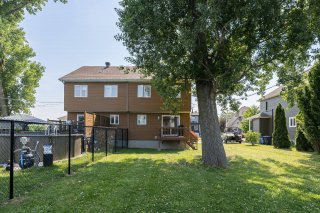
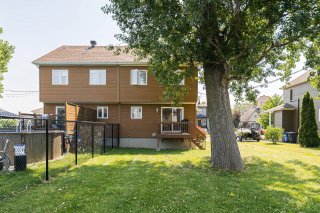
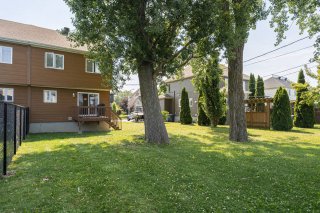
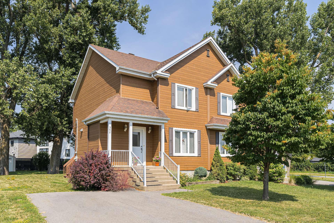
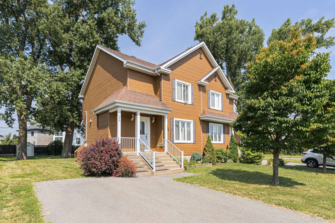
Perfect for first-time home buyers, this bright and well-maintained semi-detached home offers 3 bedrooms, 1 full bathroom, and a powder room. Built in 2009, it features hardwood floors on the main level and a walk-in closet in the primary bedroom. The unfinished basement is a blank canvas ready for your personal touch. Set on a 4,898.6 sq. ft. lot with a private backyard and mature trees, this home is nestled in a peaceful, family-oriented neighbourhood close to parks, scenic trails along the Beauharnois Canal for biking and walking, Cégep de Valleyfield, and everyday amenities.

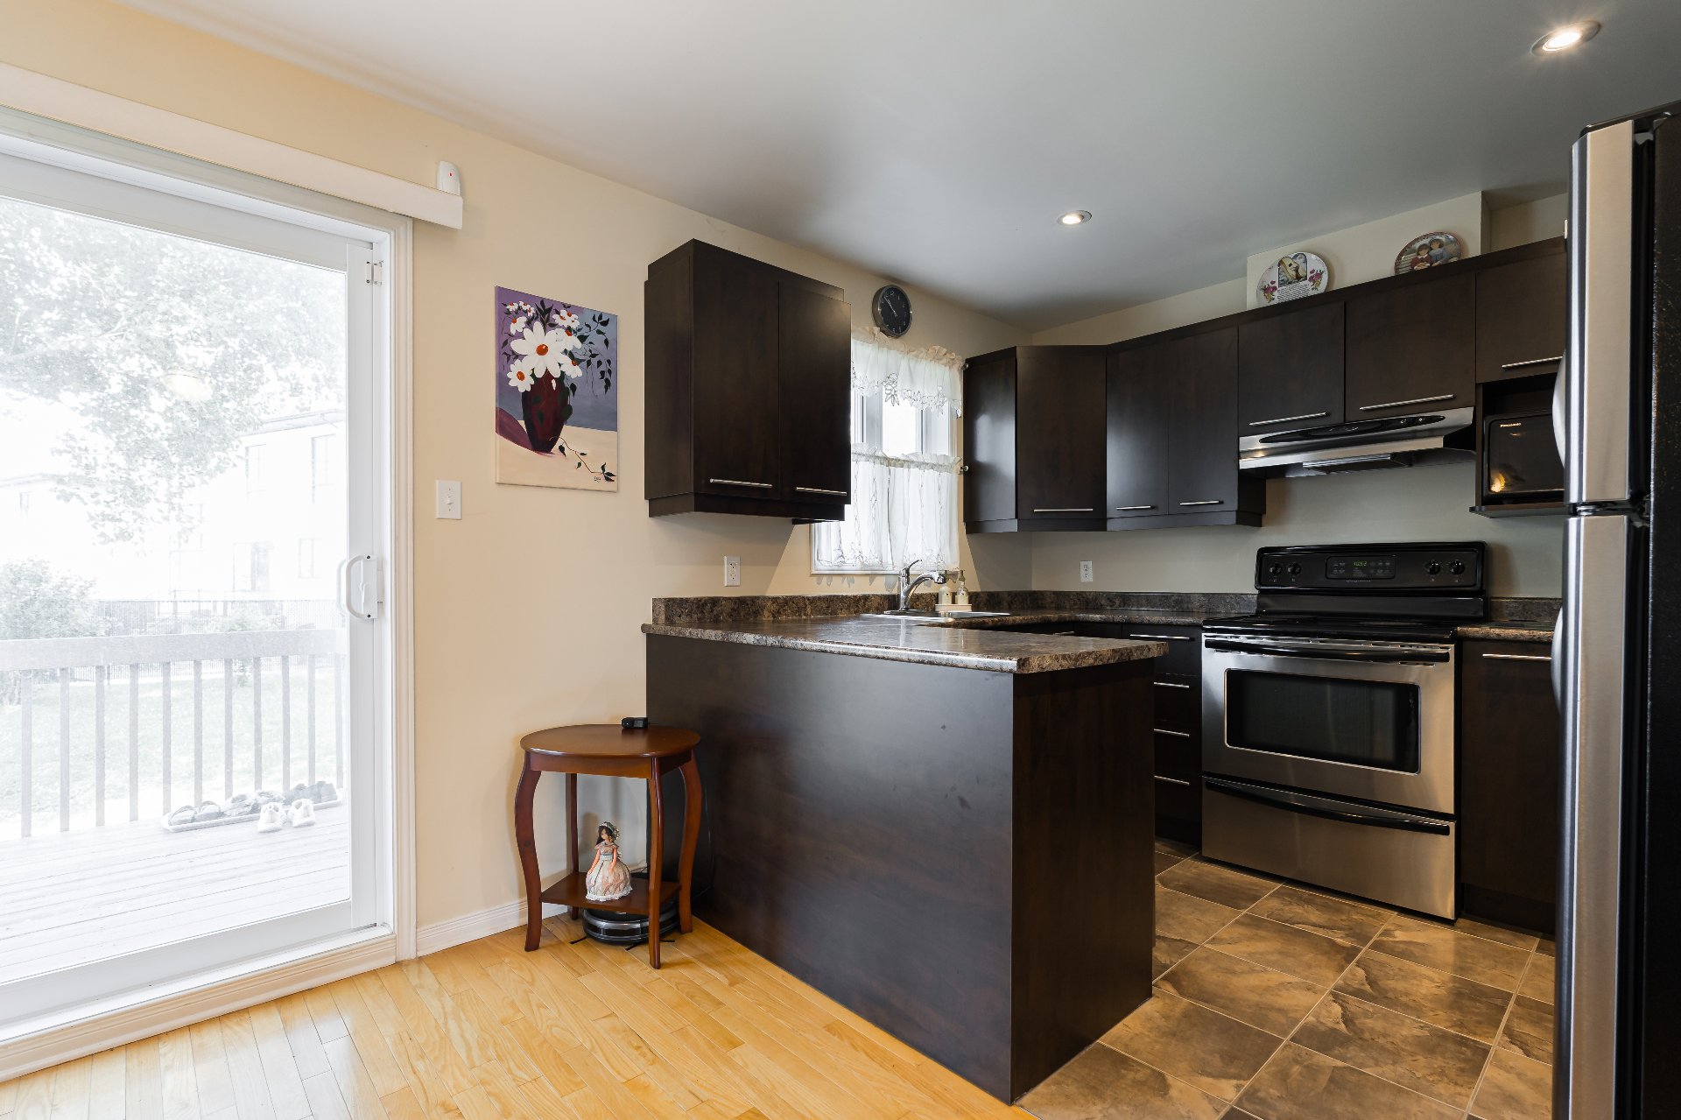
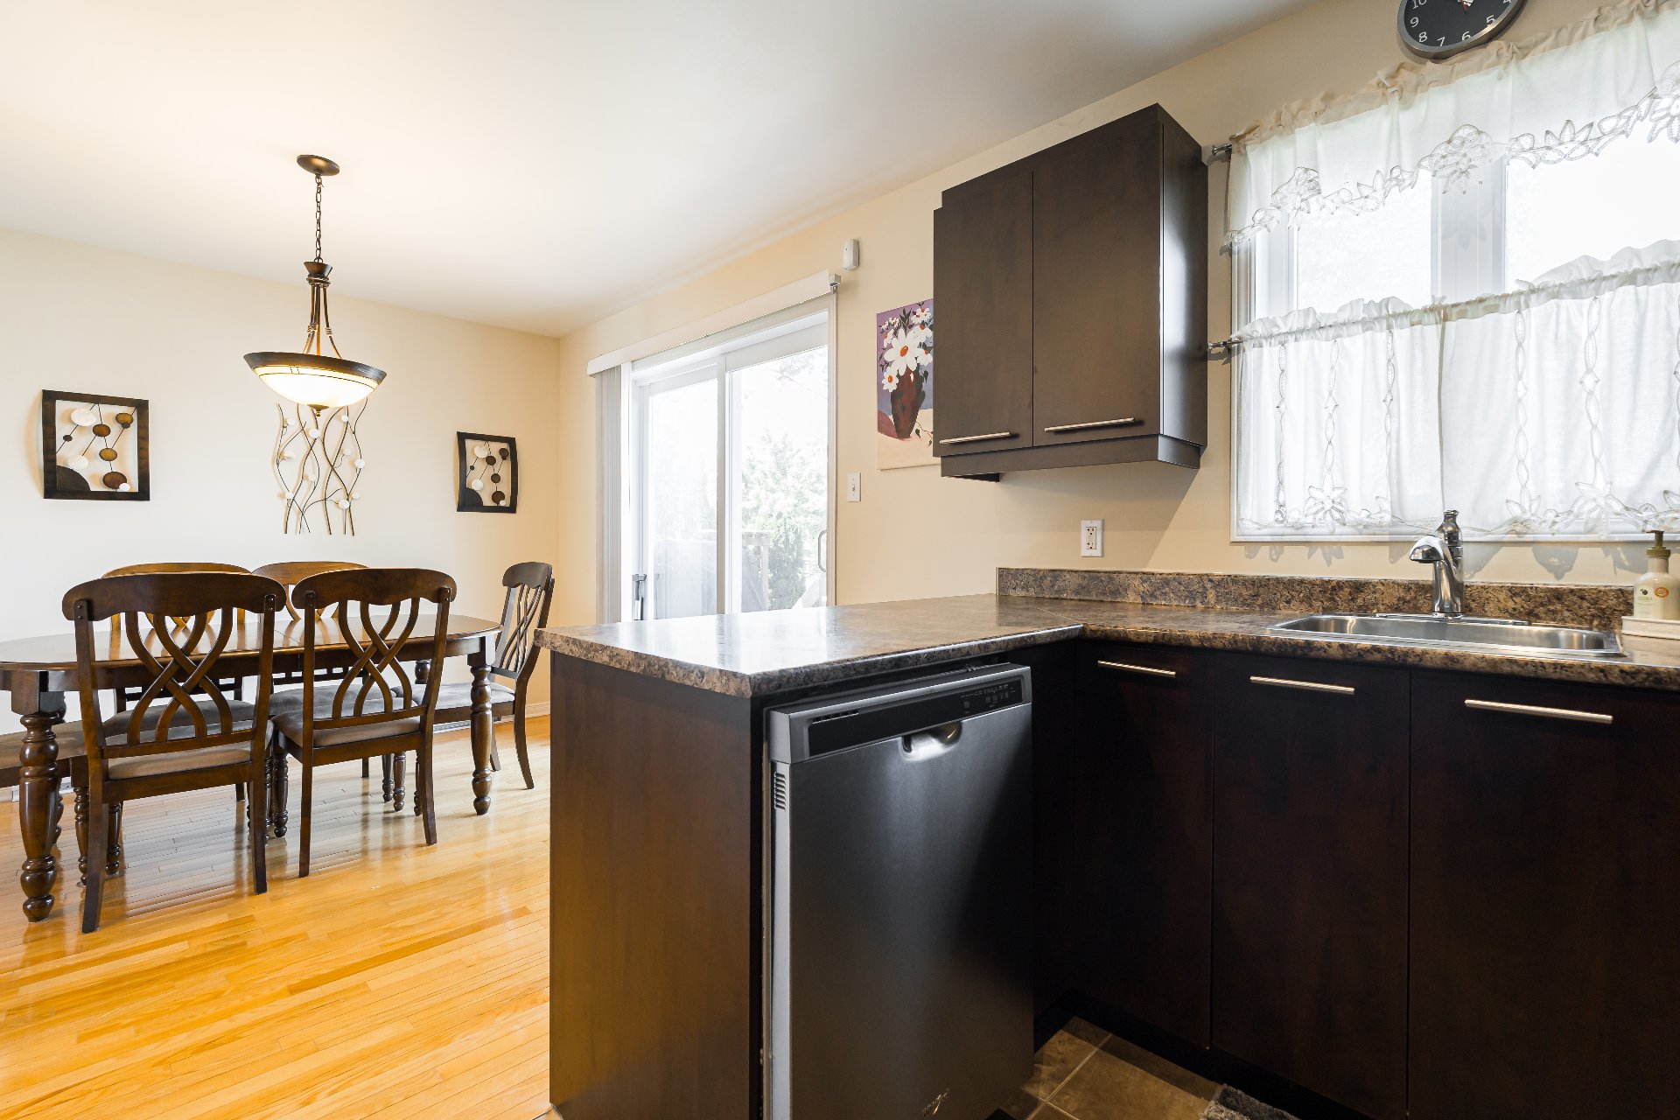
fridge, stove, dishwasher, washer and dryer, shed, all light fixtures, all blinds, curtains, rods,
vertical chest freezer
Two-storey semi-detached home Built in 2009

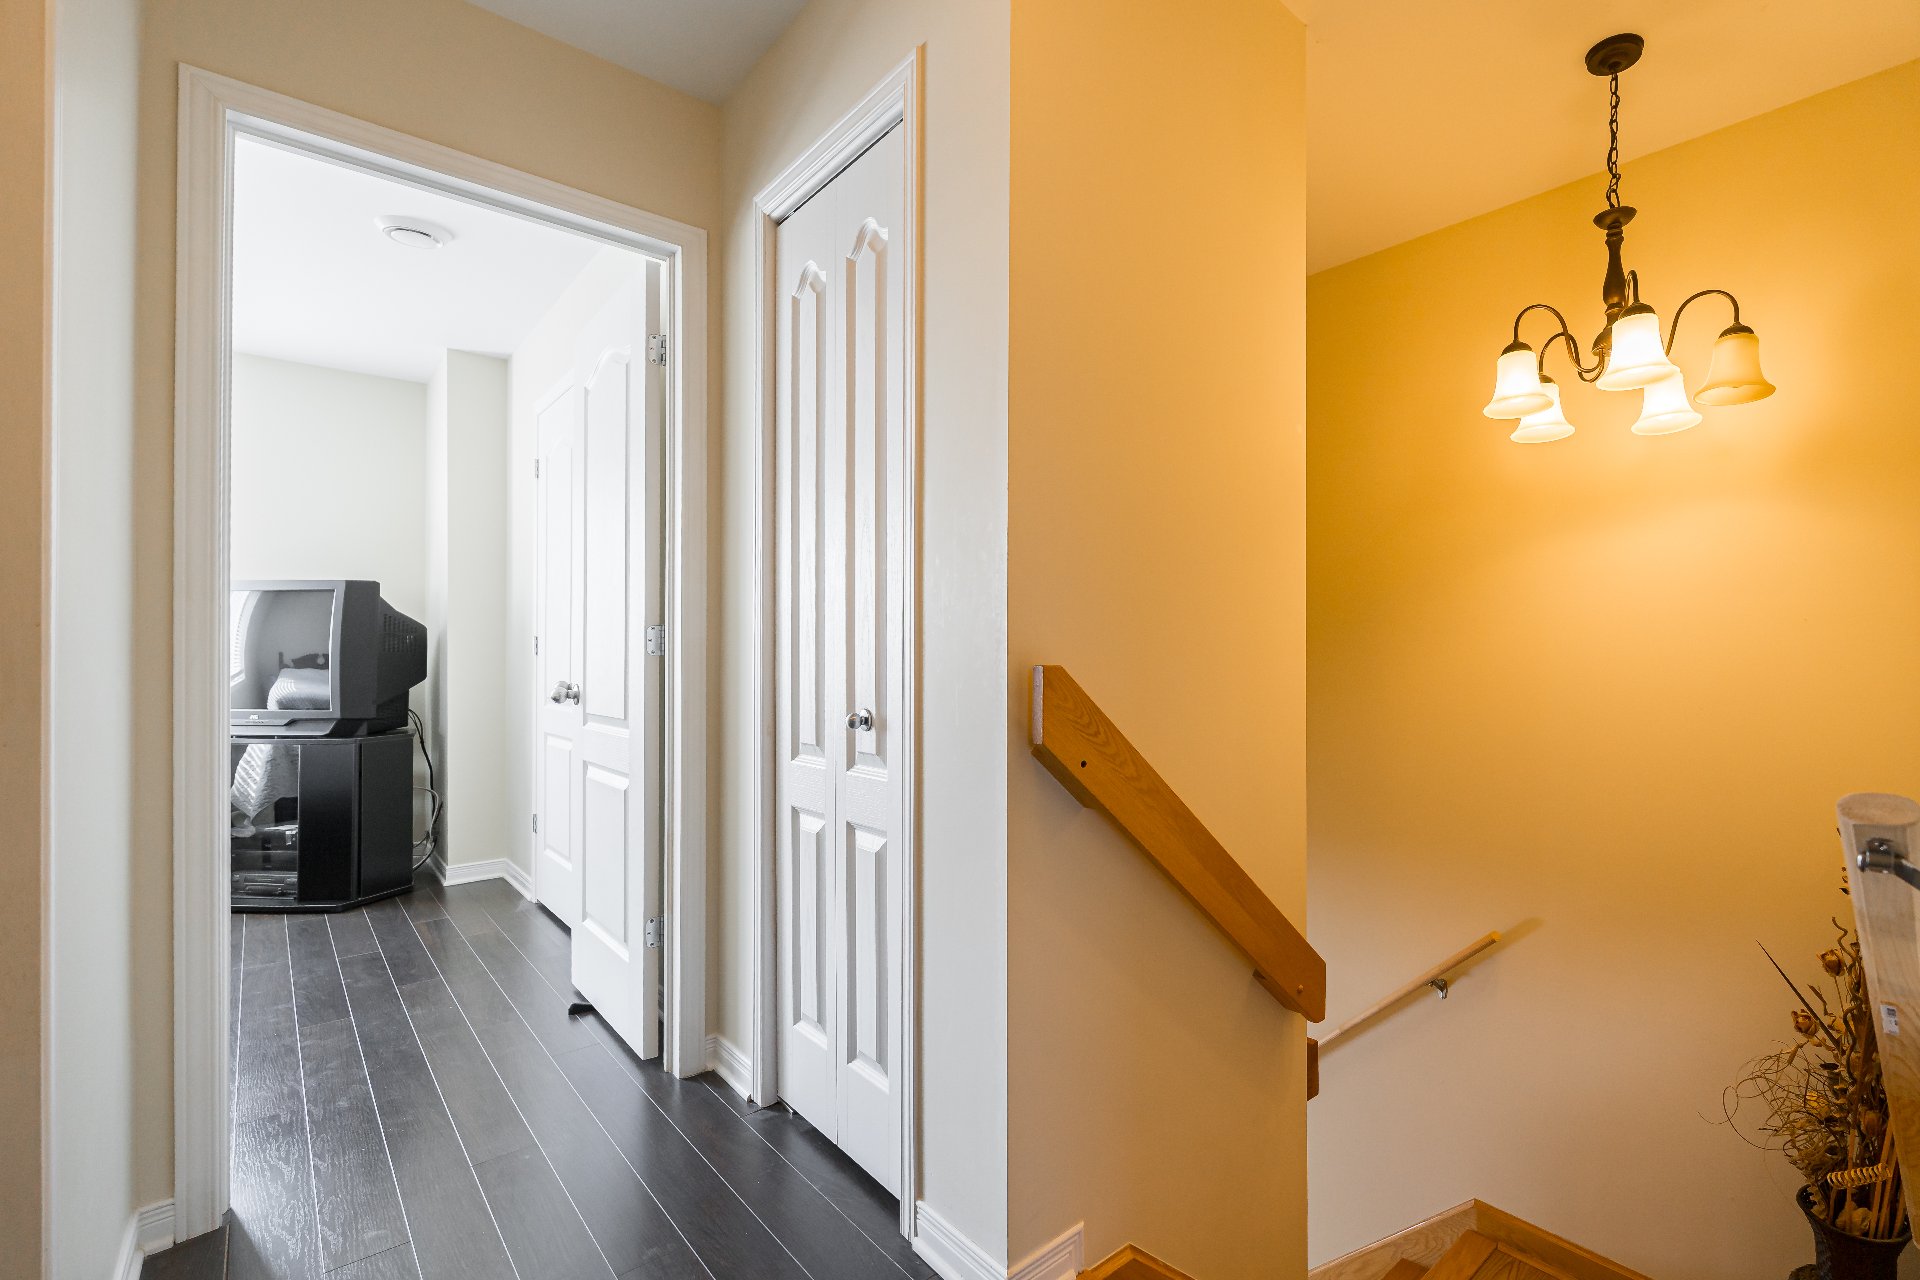
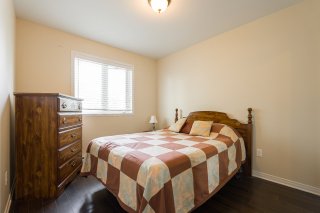
3 bedrooms, all located on the second level
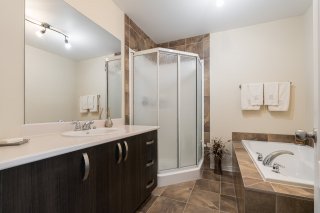
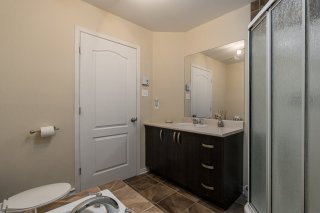
1 full bathroom upstairs
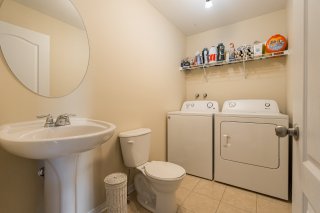
1 powder room on main level with combined laundry room
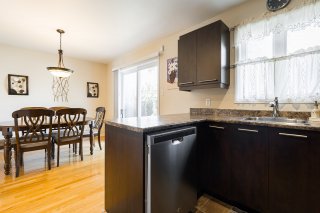
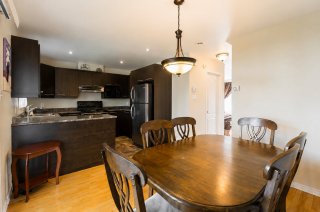
Hardwood flooring throughout the main level
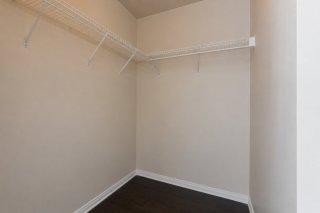
Spacious primary bedroom with large walk-in closet
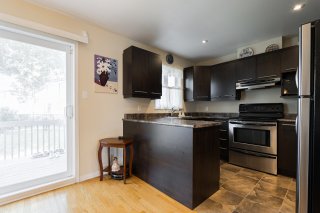
Functional main floor with plenty of natural light
4,898.6 sq. ft. lot
Private backyard with beautiful mature trees
Deck ideal for outdoor entertaining
Storage shed
Unfinished basement offering ample storage or the
opportunity to finish to your needs
Family-oriented neighbourhood
Quick occupancy available
Ideal for families, downsizers or investors
Location Highlights
Quiet residential street in Salaberry-de-Valleyfield
Minutes from Omer-Bourdeau Belvedere and the Beauharnois
Canal walking and cycling trails
Close to Parc des Éperviers with a children's playground
Near Valleyfield Cégep
Close to elementary and secondary schools, daycare centres
and recreational facilities
Minutes to grocery stores, restaurants, pharmacies and all
essential services
Convenient access to Highway 30 for an easy commute
Near downtown Salaberry-de-Valleyfield, waterfront parks,
marinas and year-round community activities
| Basement | 6 feet and over |
|---|---|
| Driveway | Asphalt |
| Roofing | Asphalt shingles |
| Proximity | Bicycle path, Daycare centre, Elementary school, Golf, High school, Highway, Hospital, Park - green area, Public transport |
| Window type | Crank handle |
| Heating system | Electric baseboard units |
| Heating energy | Electricity |
| Topography | Flat |
| Sewage system | Municipal sewer |
| Water supply | Municipality |
| Distinctive features | No neighbours in the back |
| Parking | Outdoor |
| Foundation | Poured concrete |
| Siding | Pressed fibre |
| Windows | PVC |
| Zoning | Residential |
| Bathroom / Washroom | Seperate shower |
| Equipment available | Ventilation system |
| Municipal Taxes (2026) | $ 2808 / year |
|---|---|
| School taxes (2026) | $ 227 / year |
Loading street view...
Loading maps...