6 Ch. Wolfe, Thorne, QC J0X1K0 $615,500
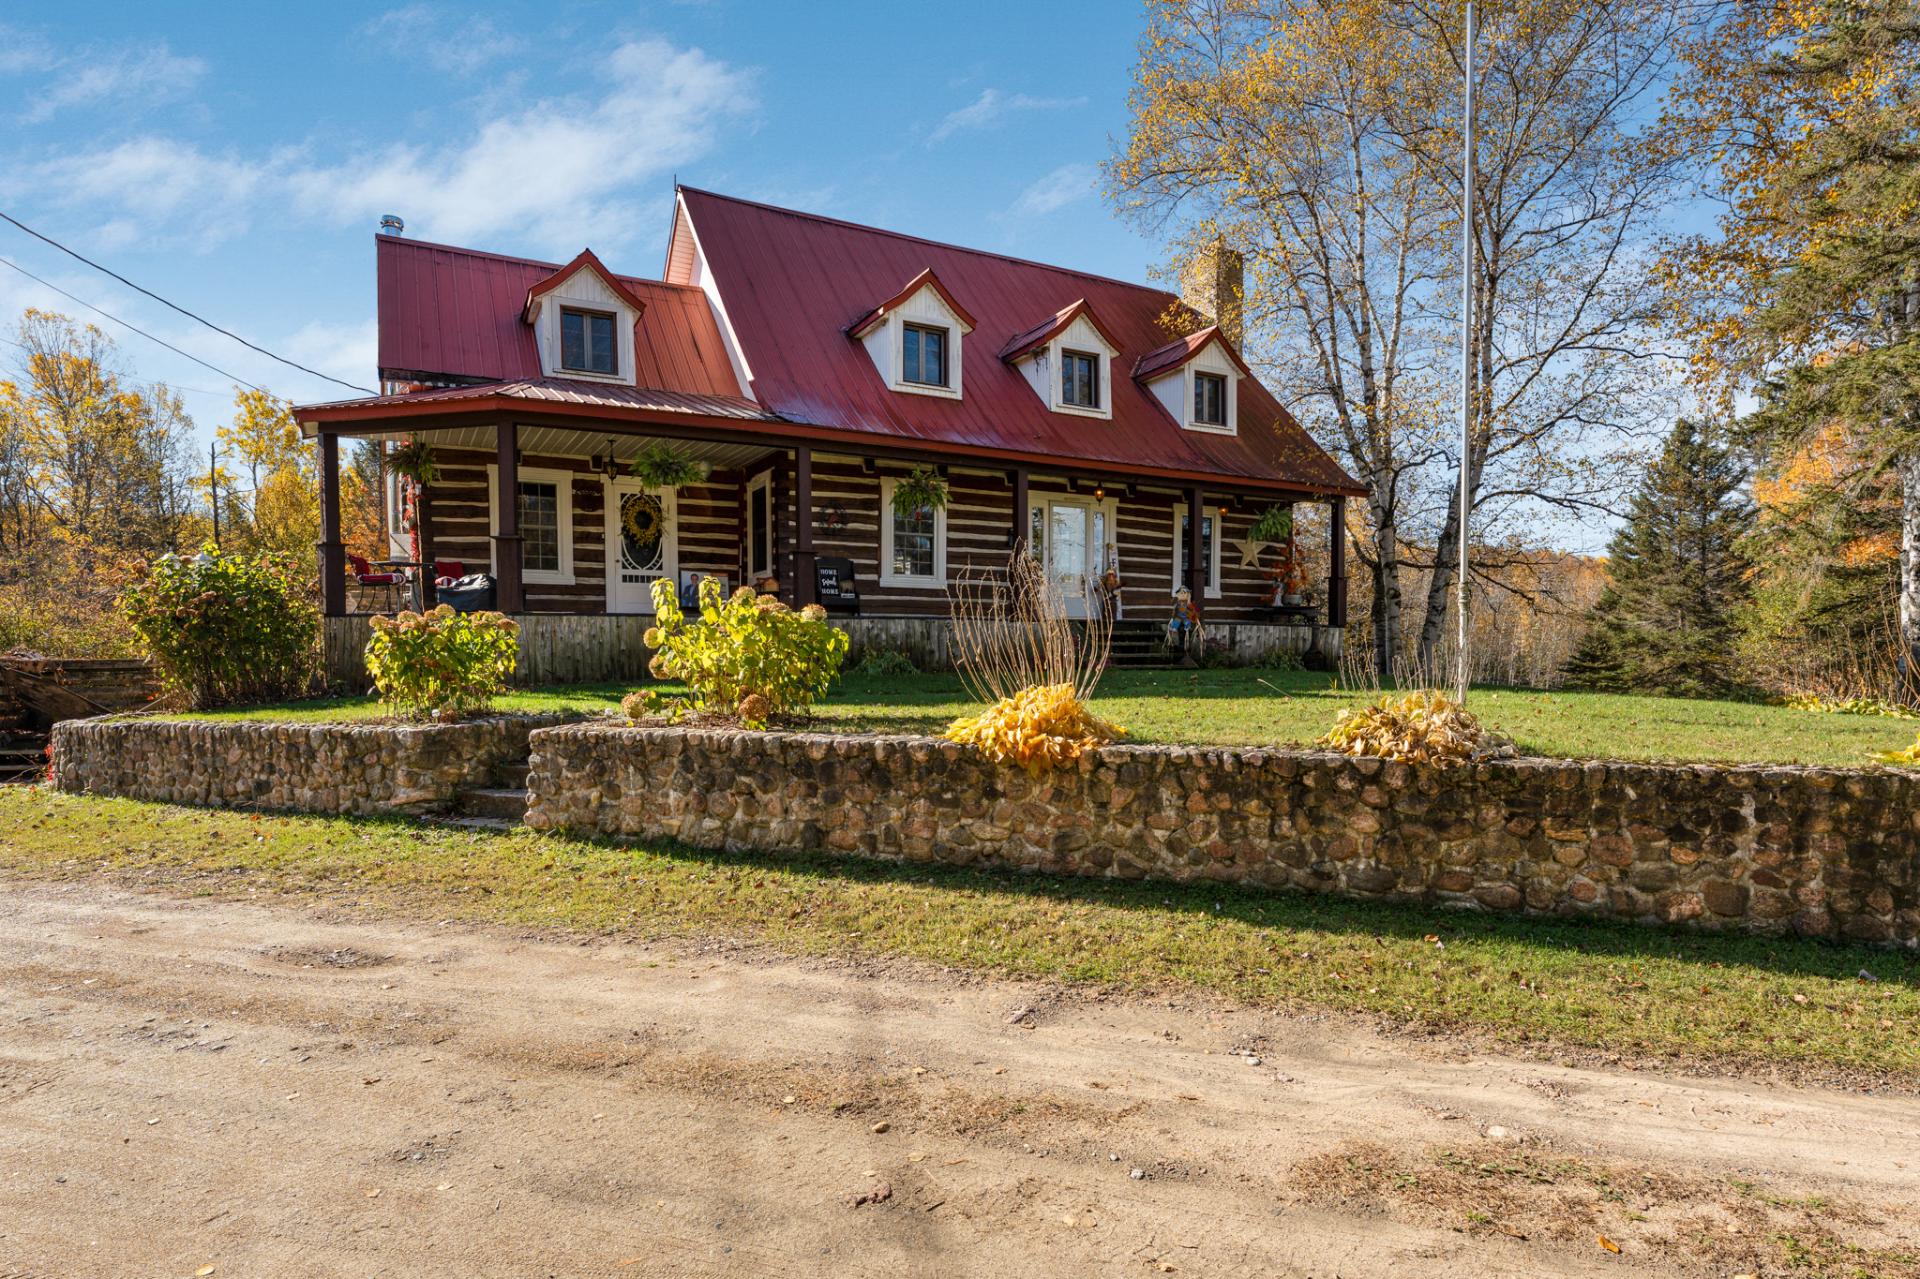
Frontage
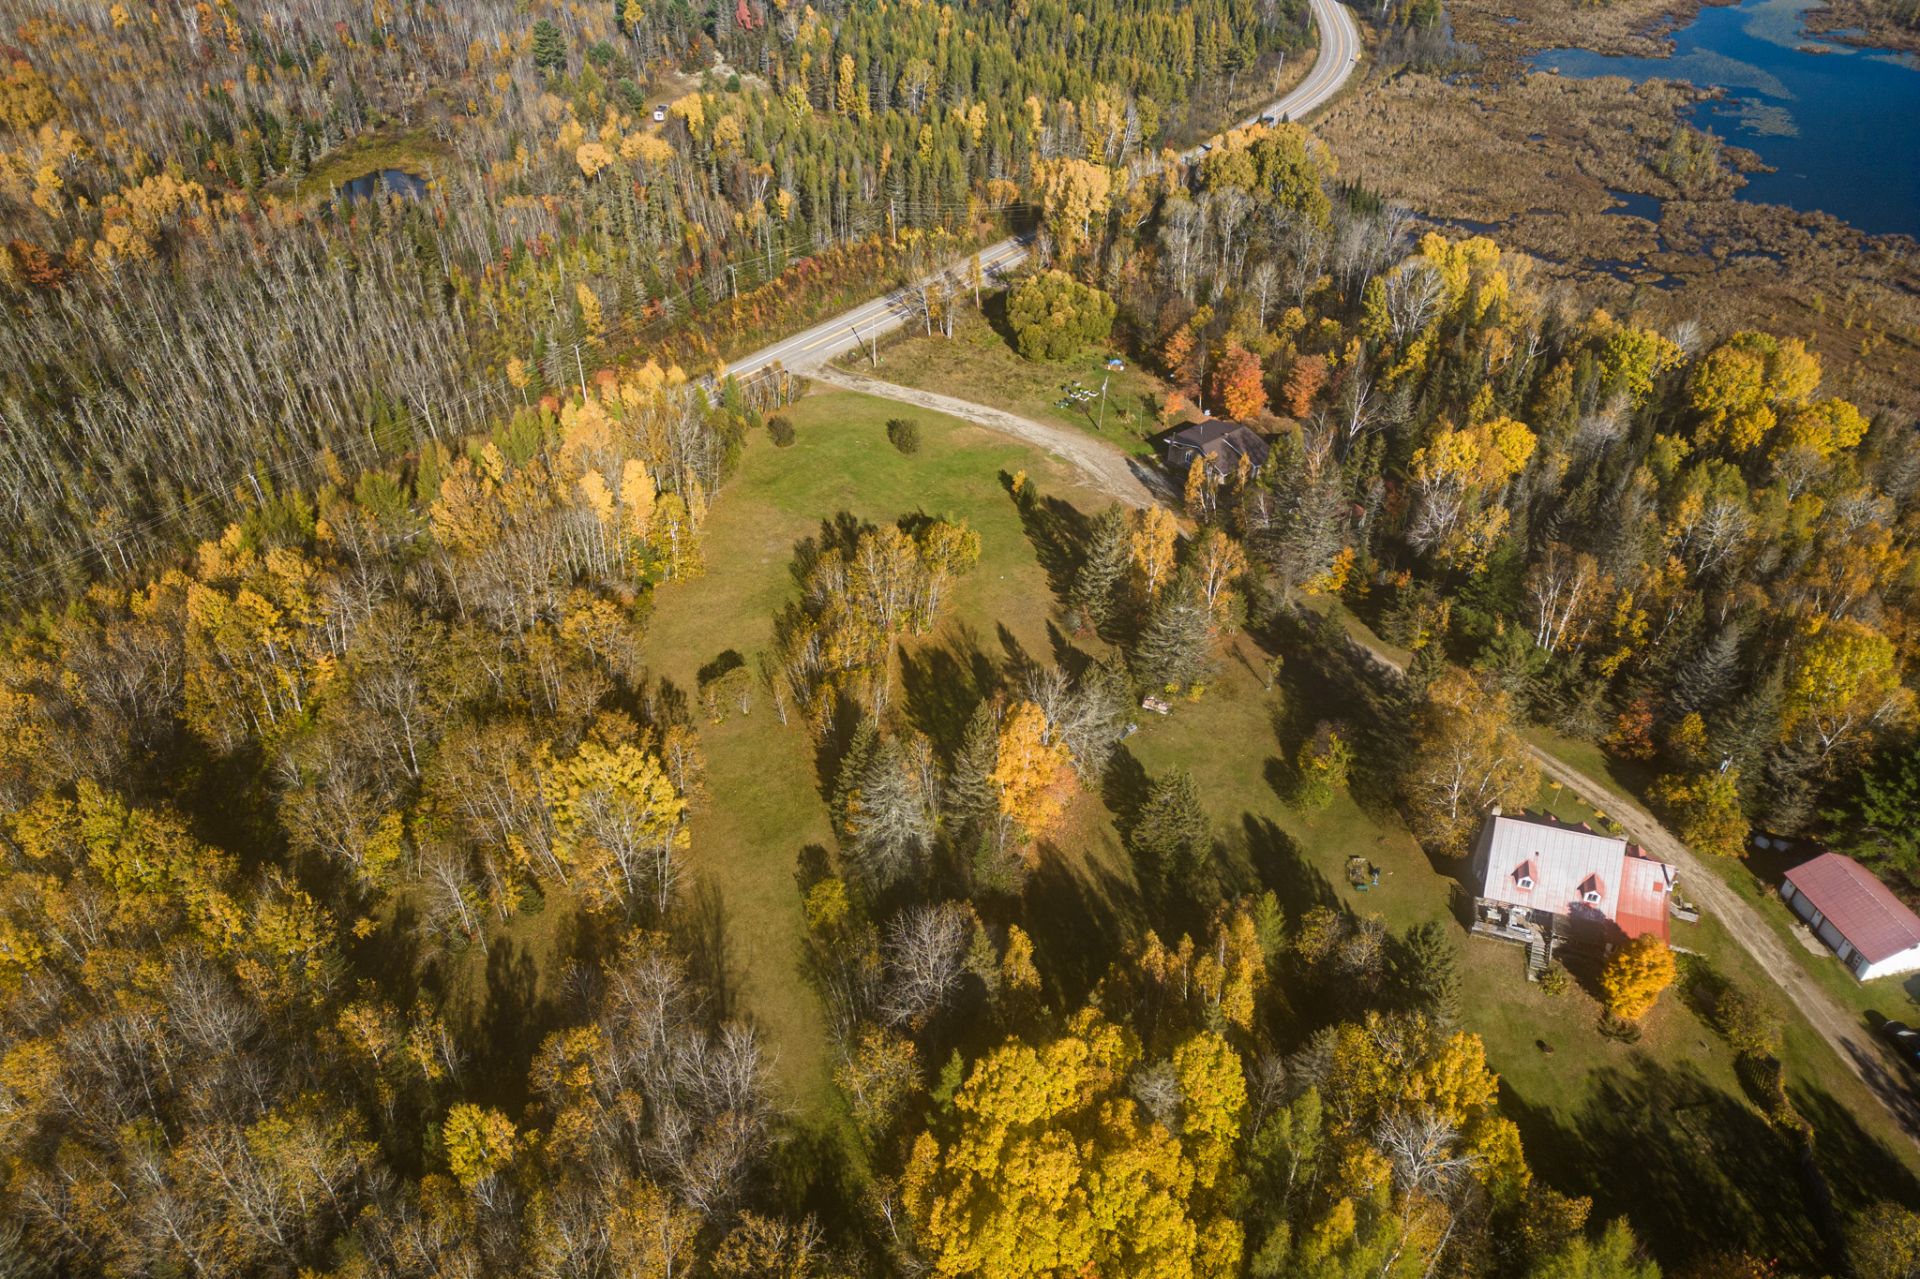
Aerial photo
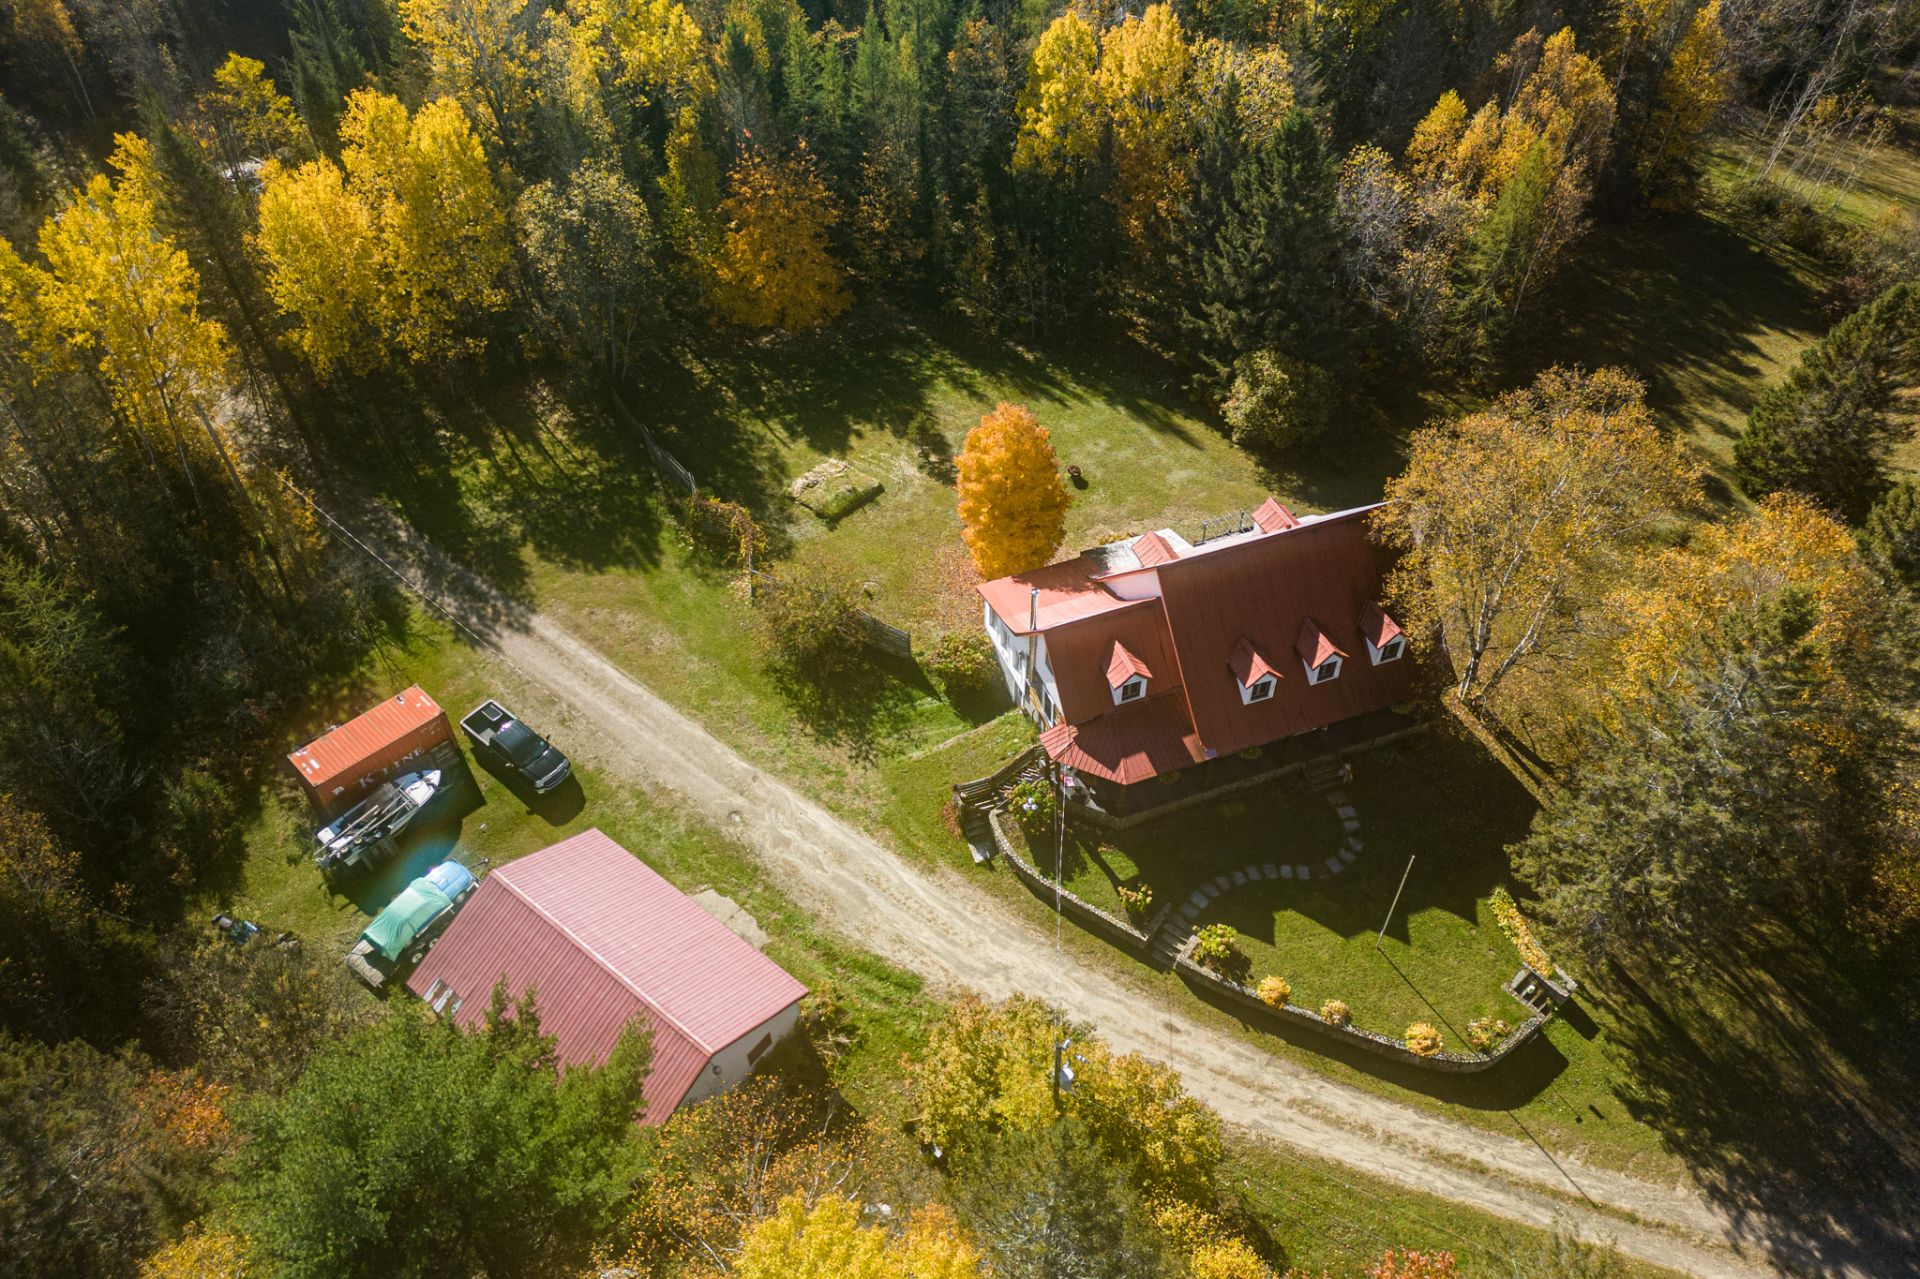
Aerial photo
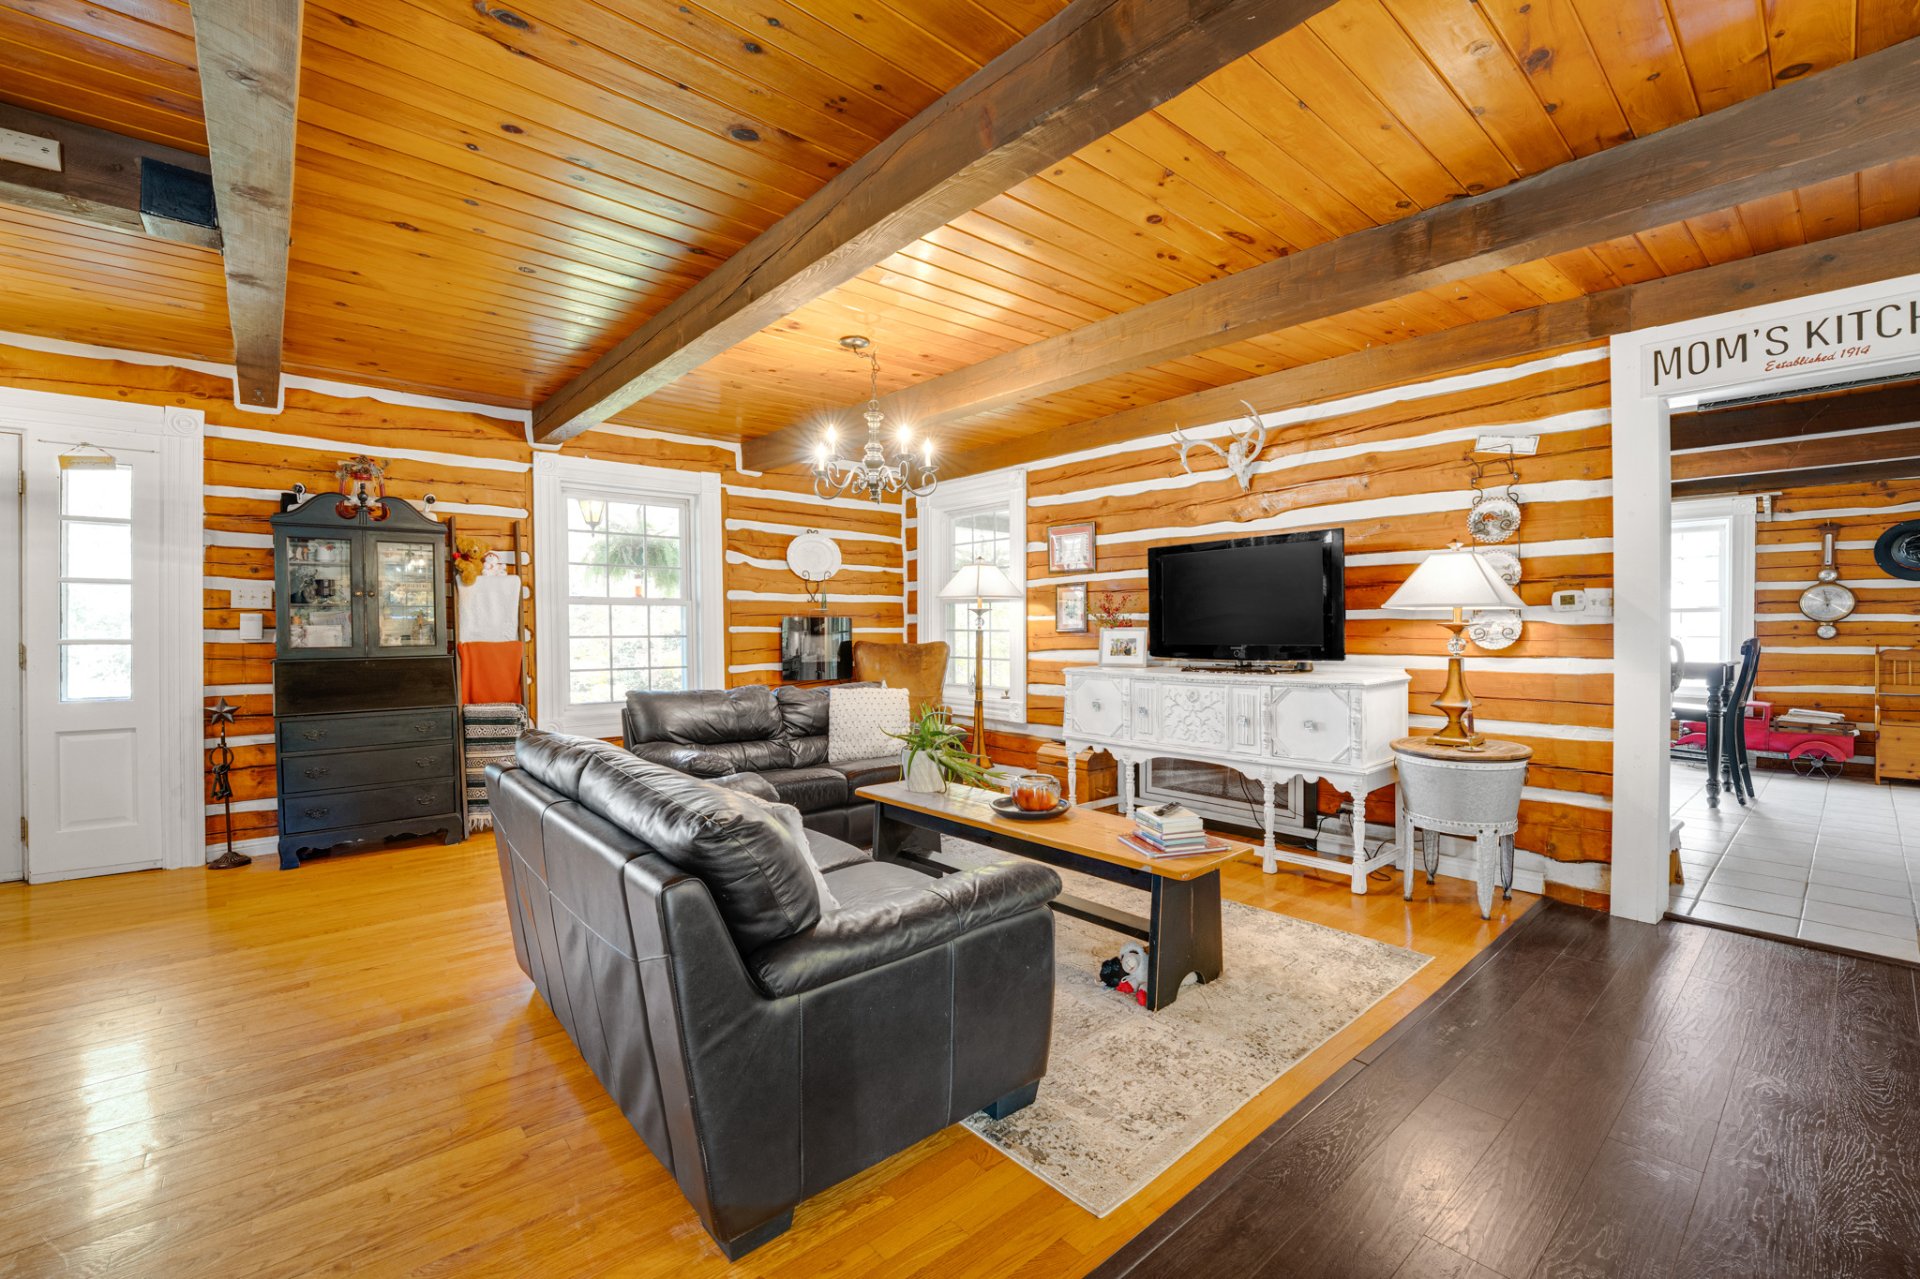
Living room
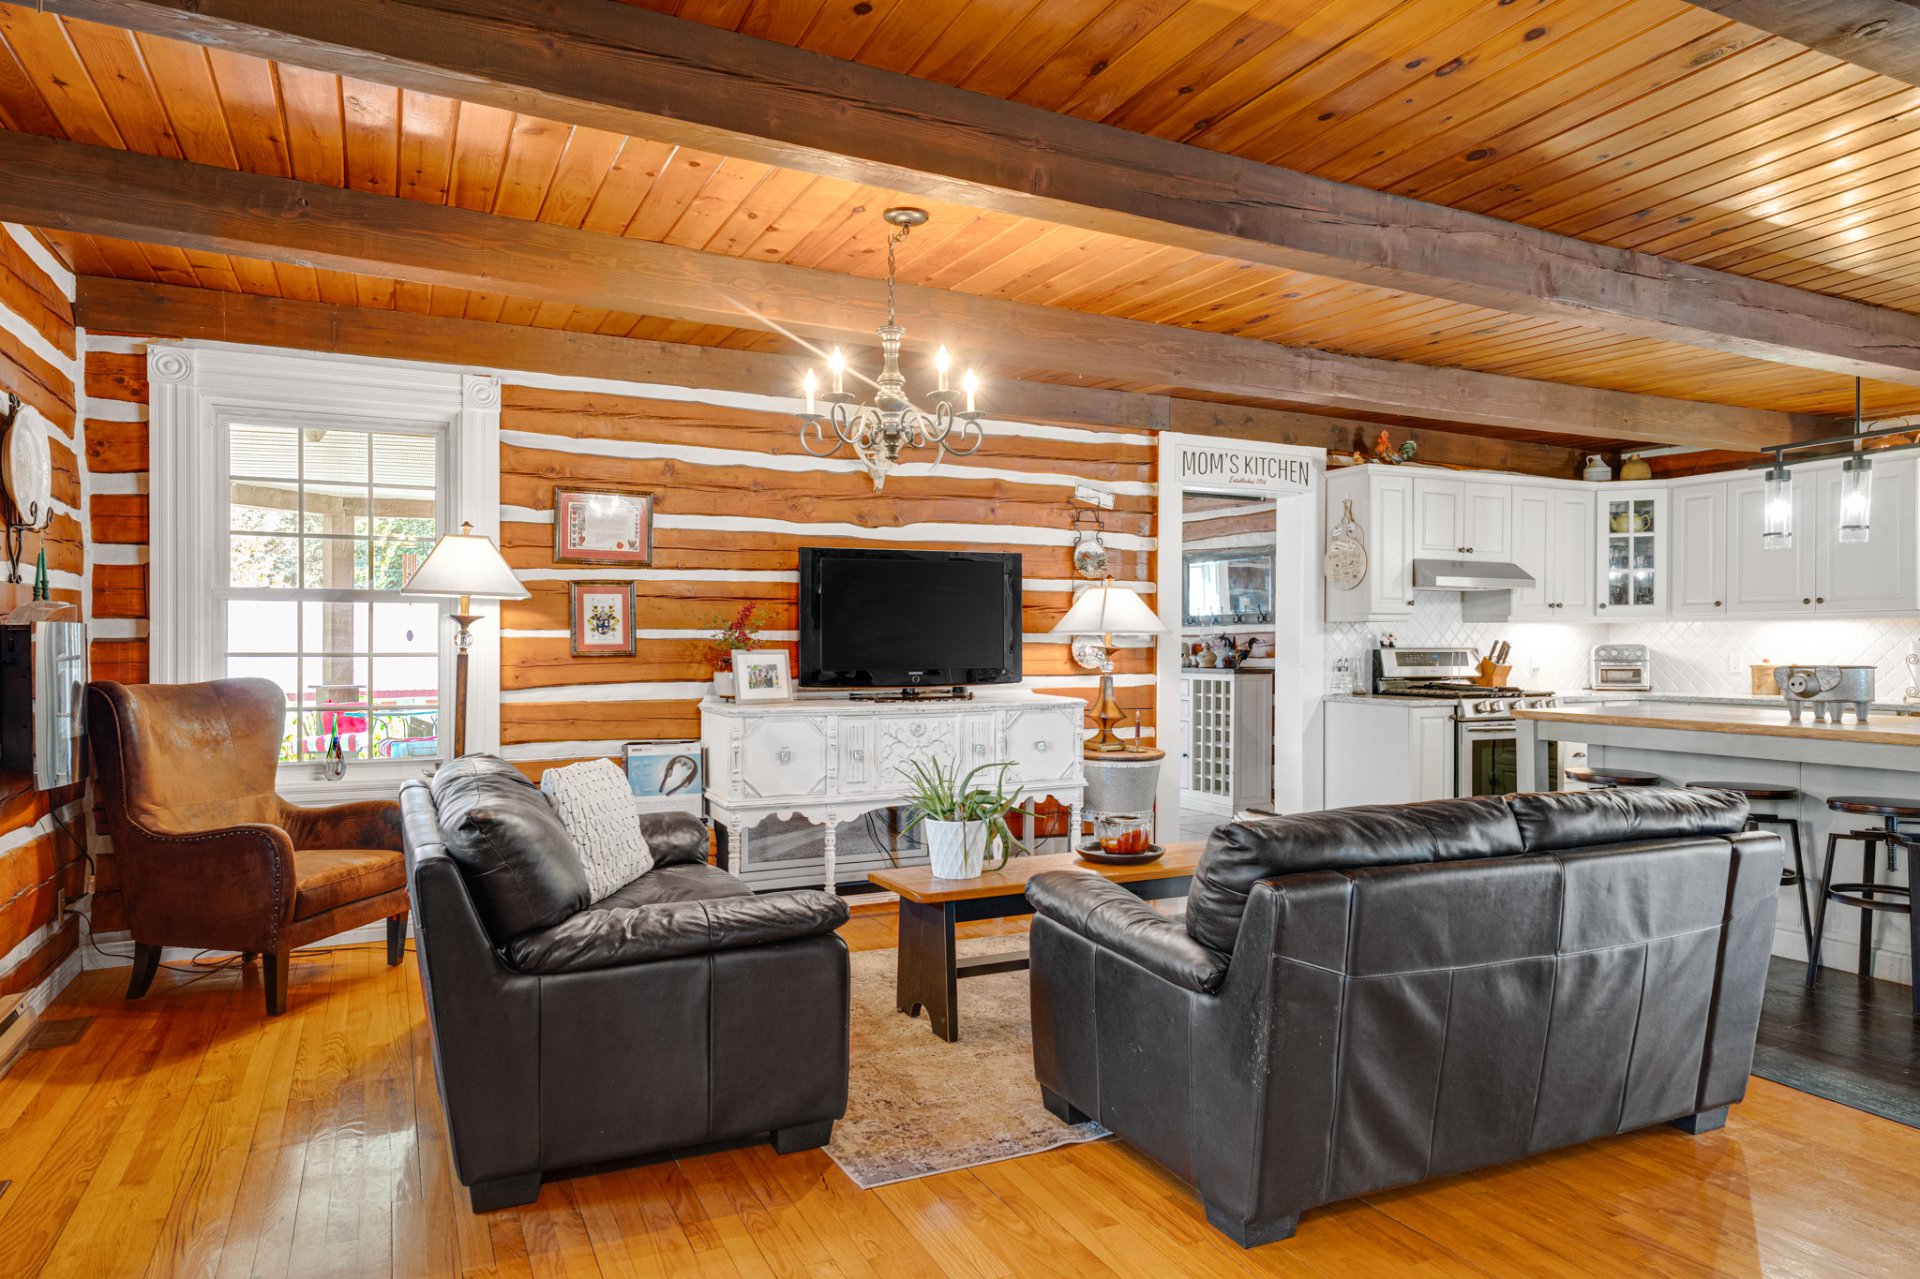
Living room
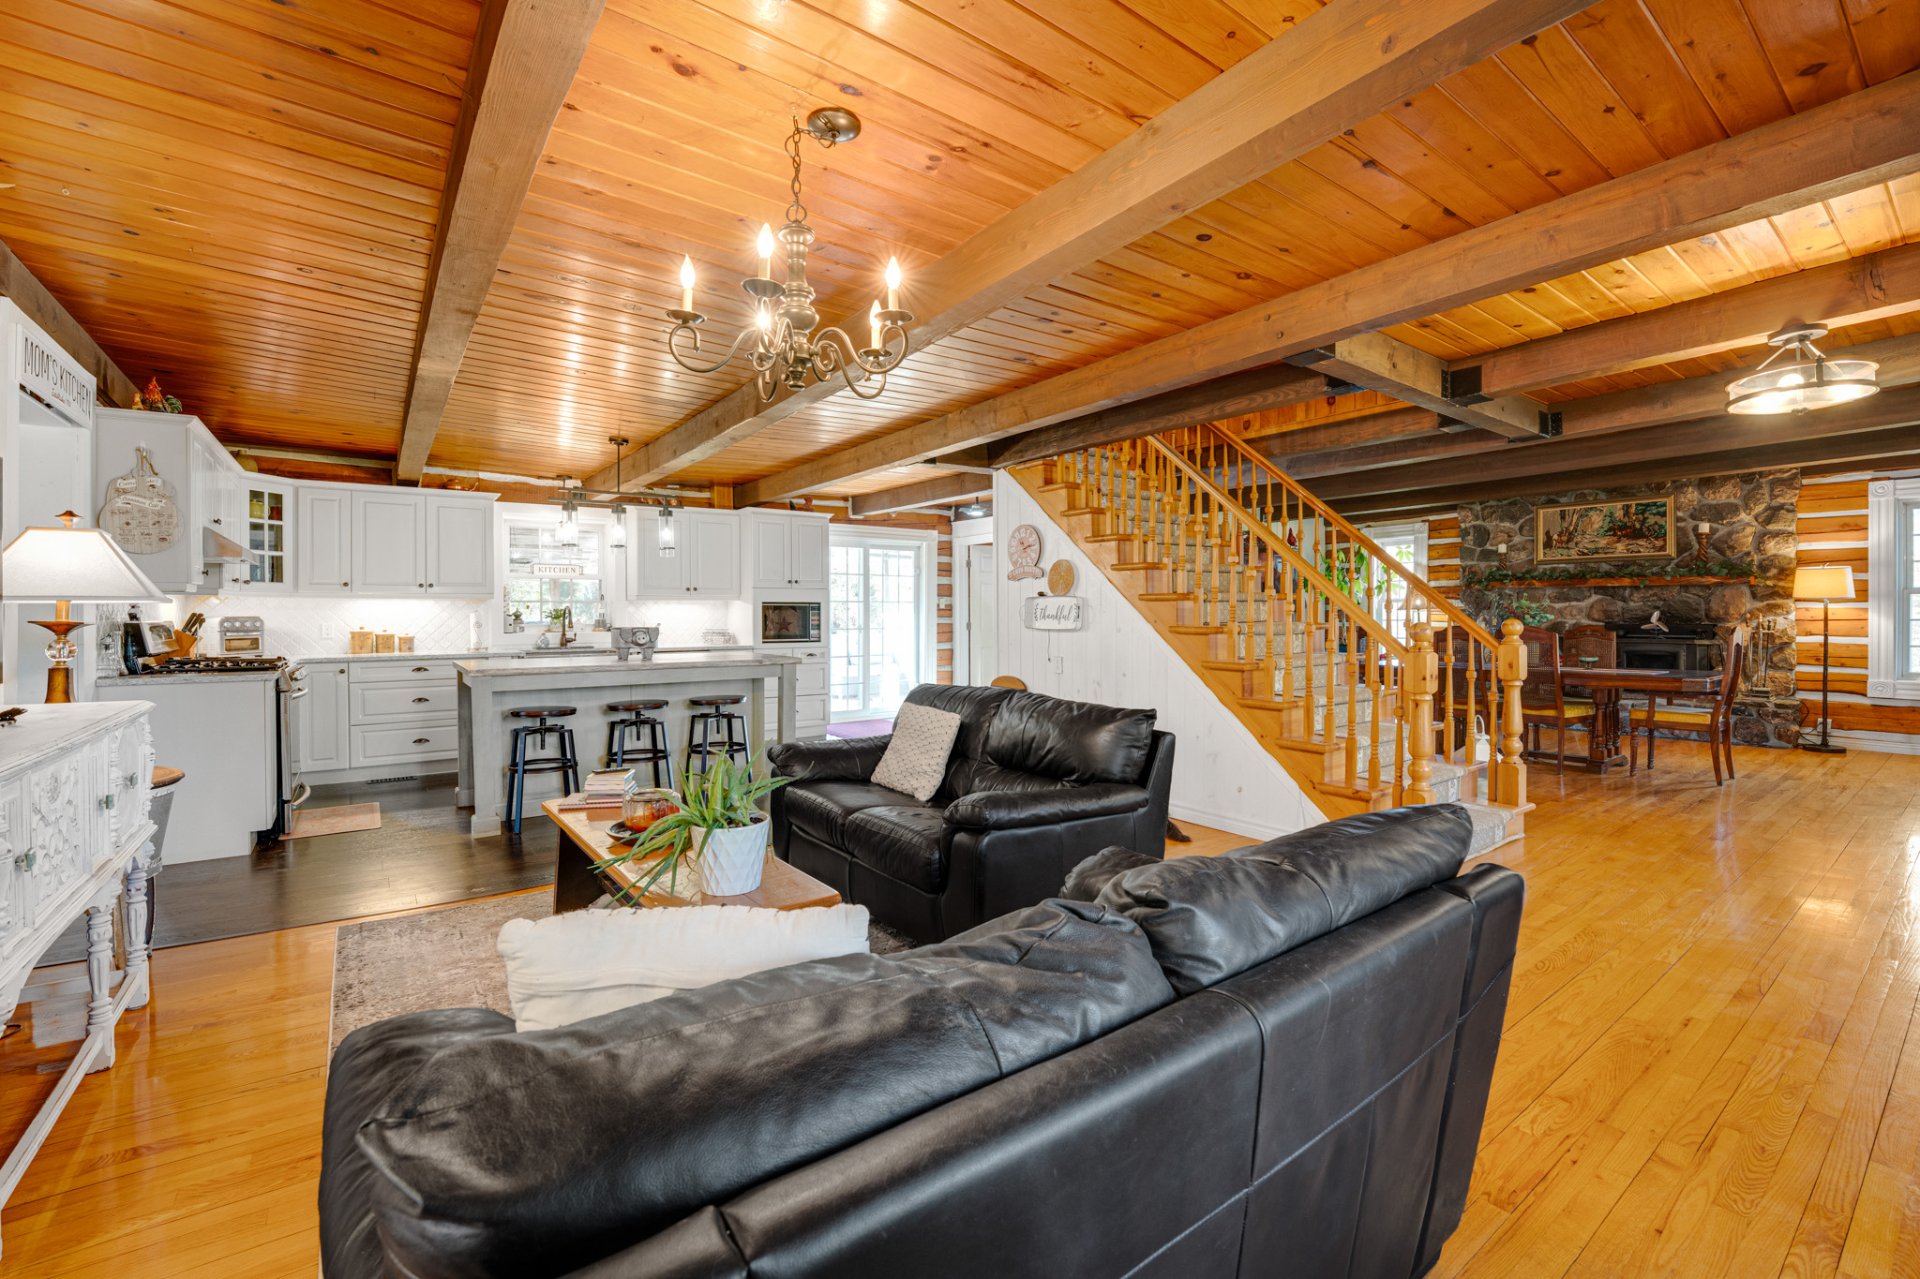
Overall View
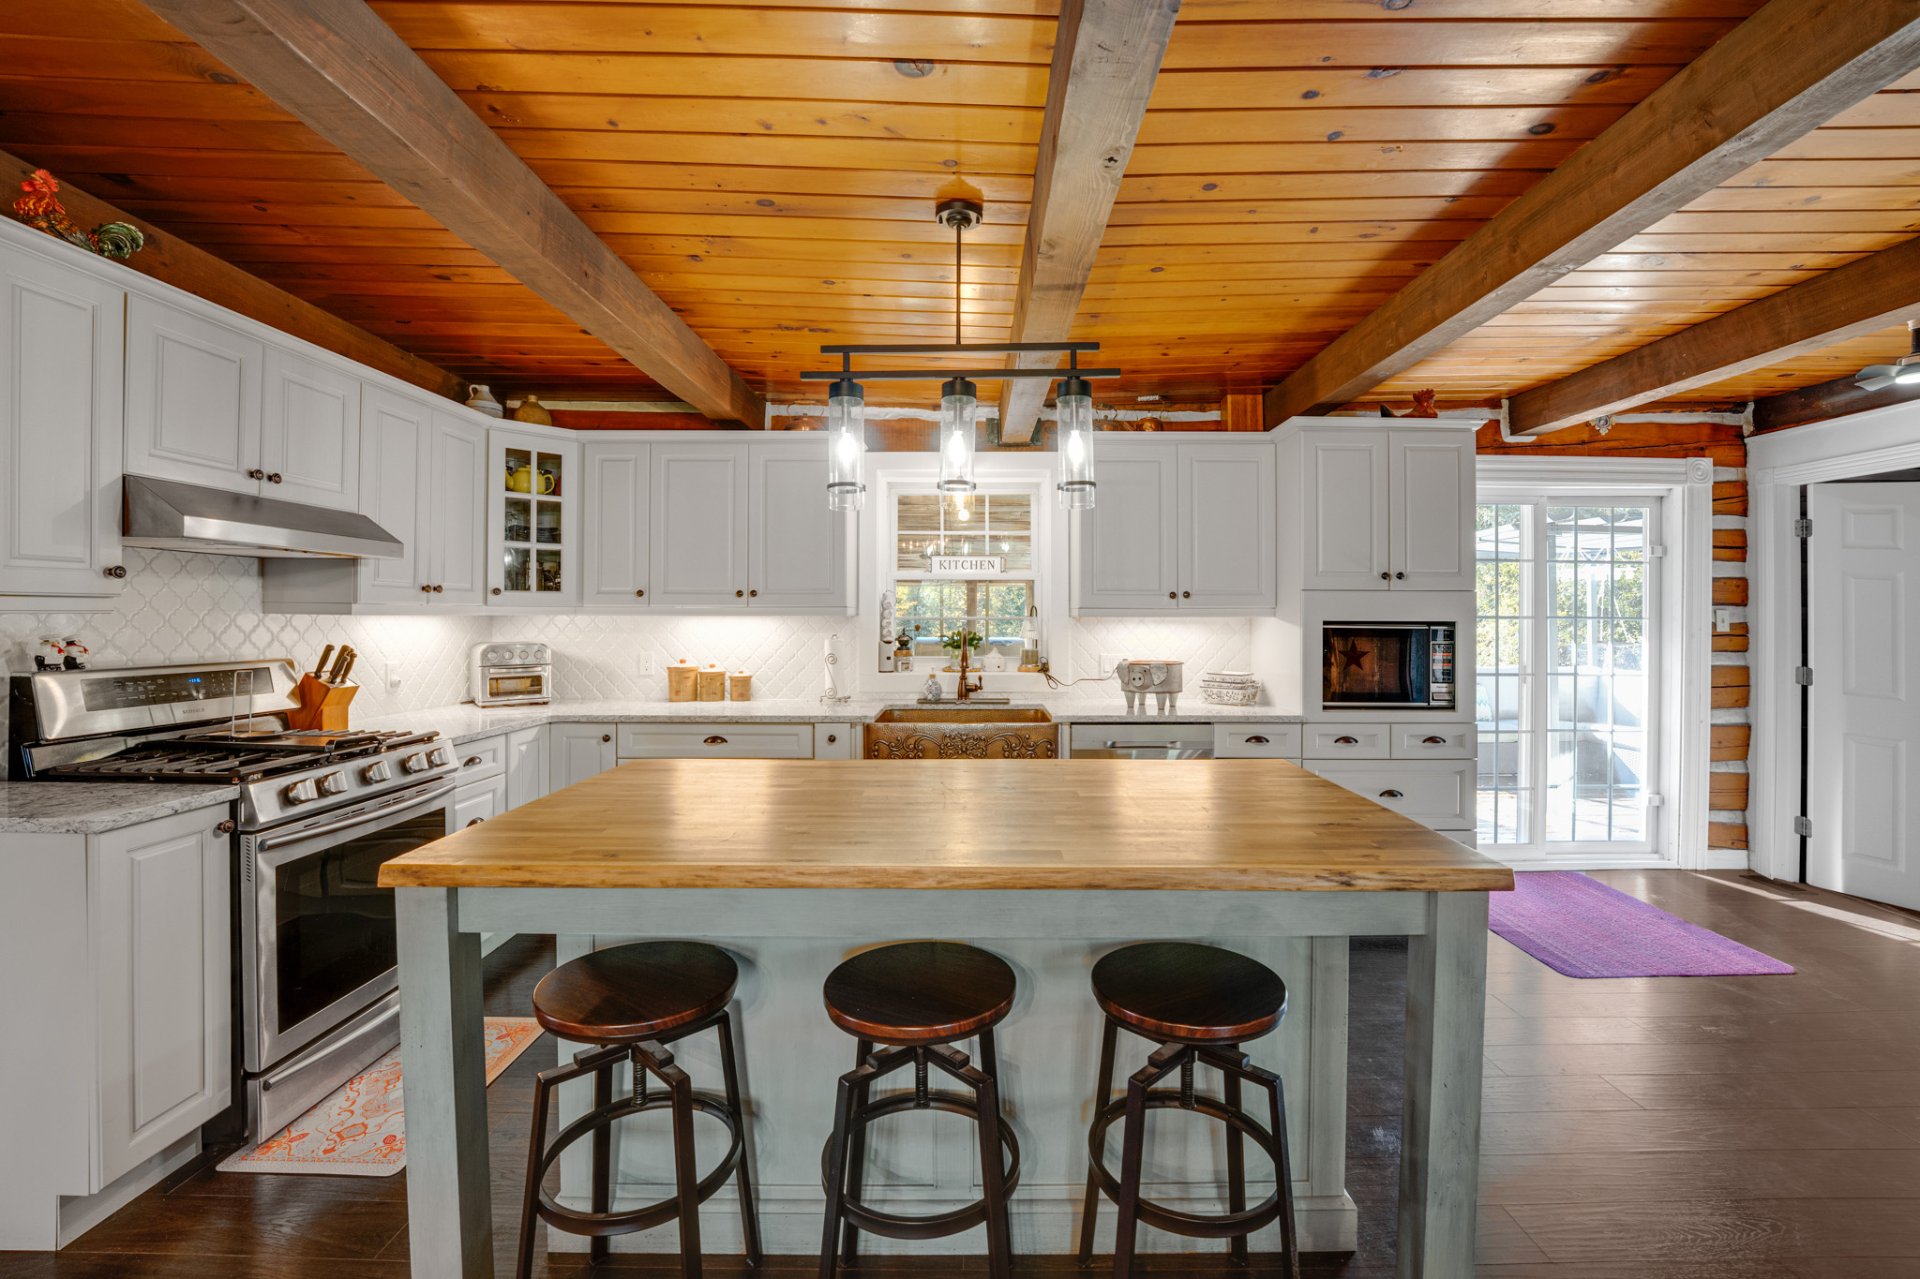
Kitchen
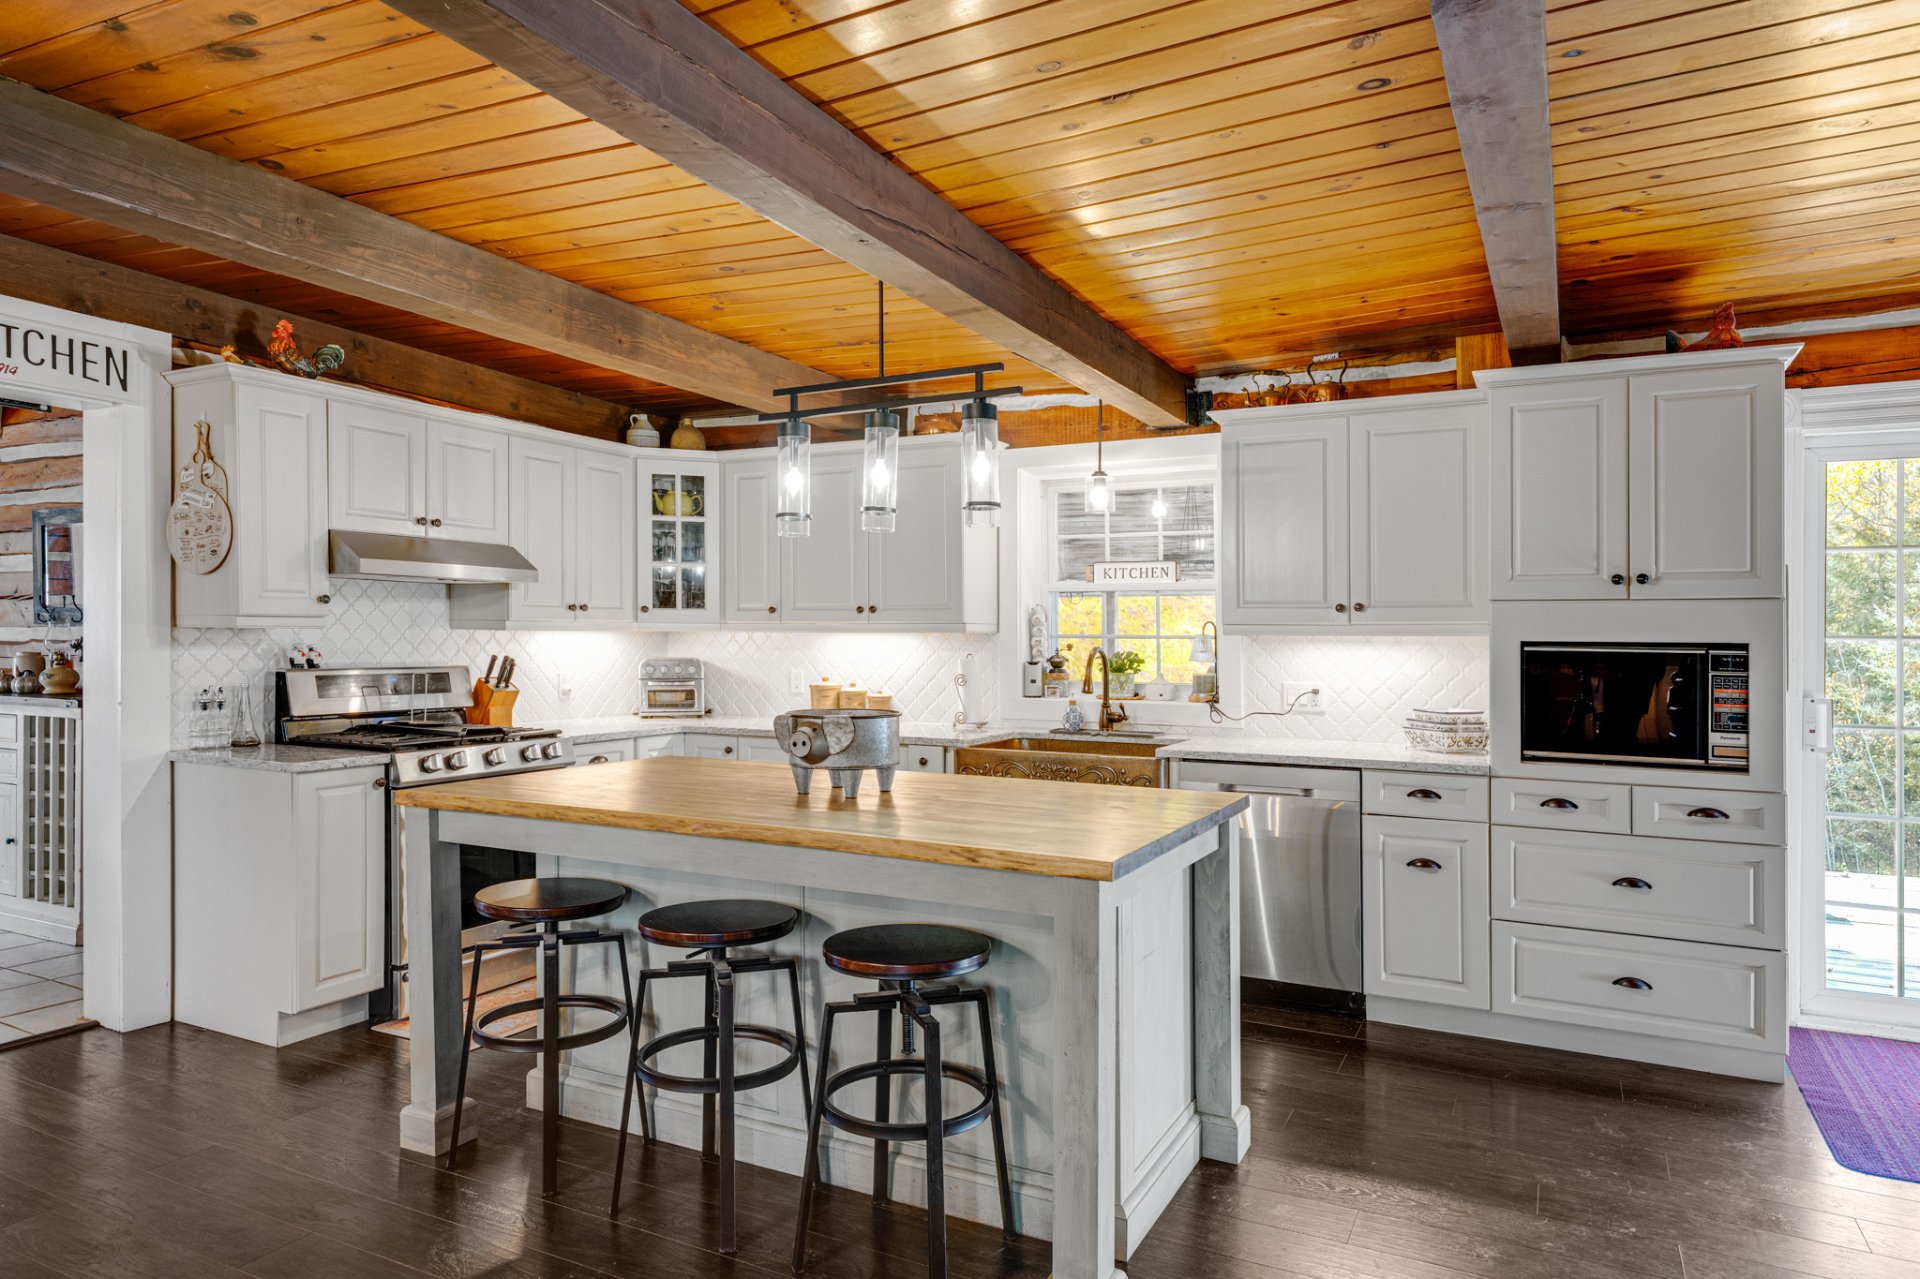
Kitchen
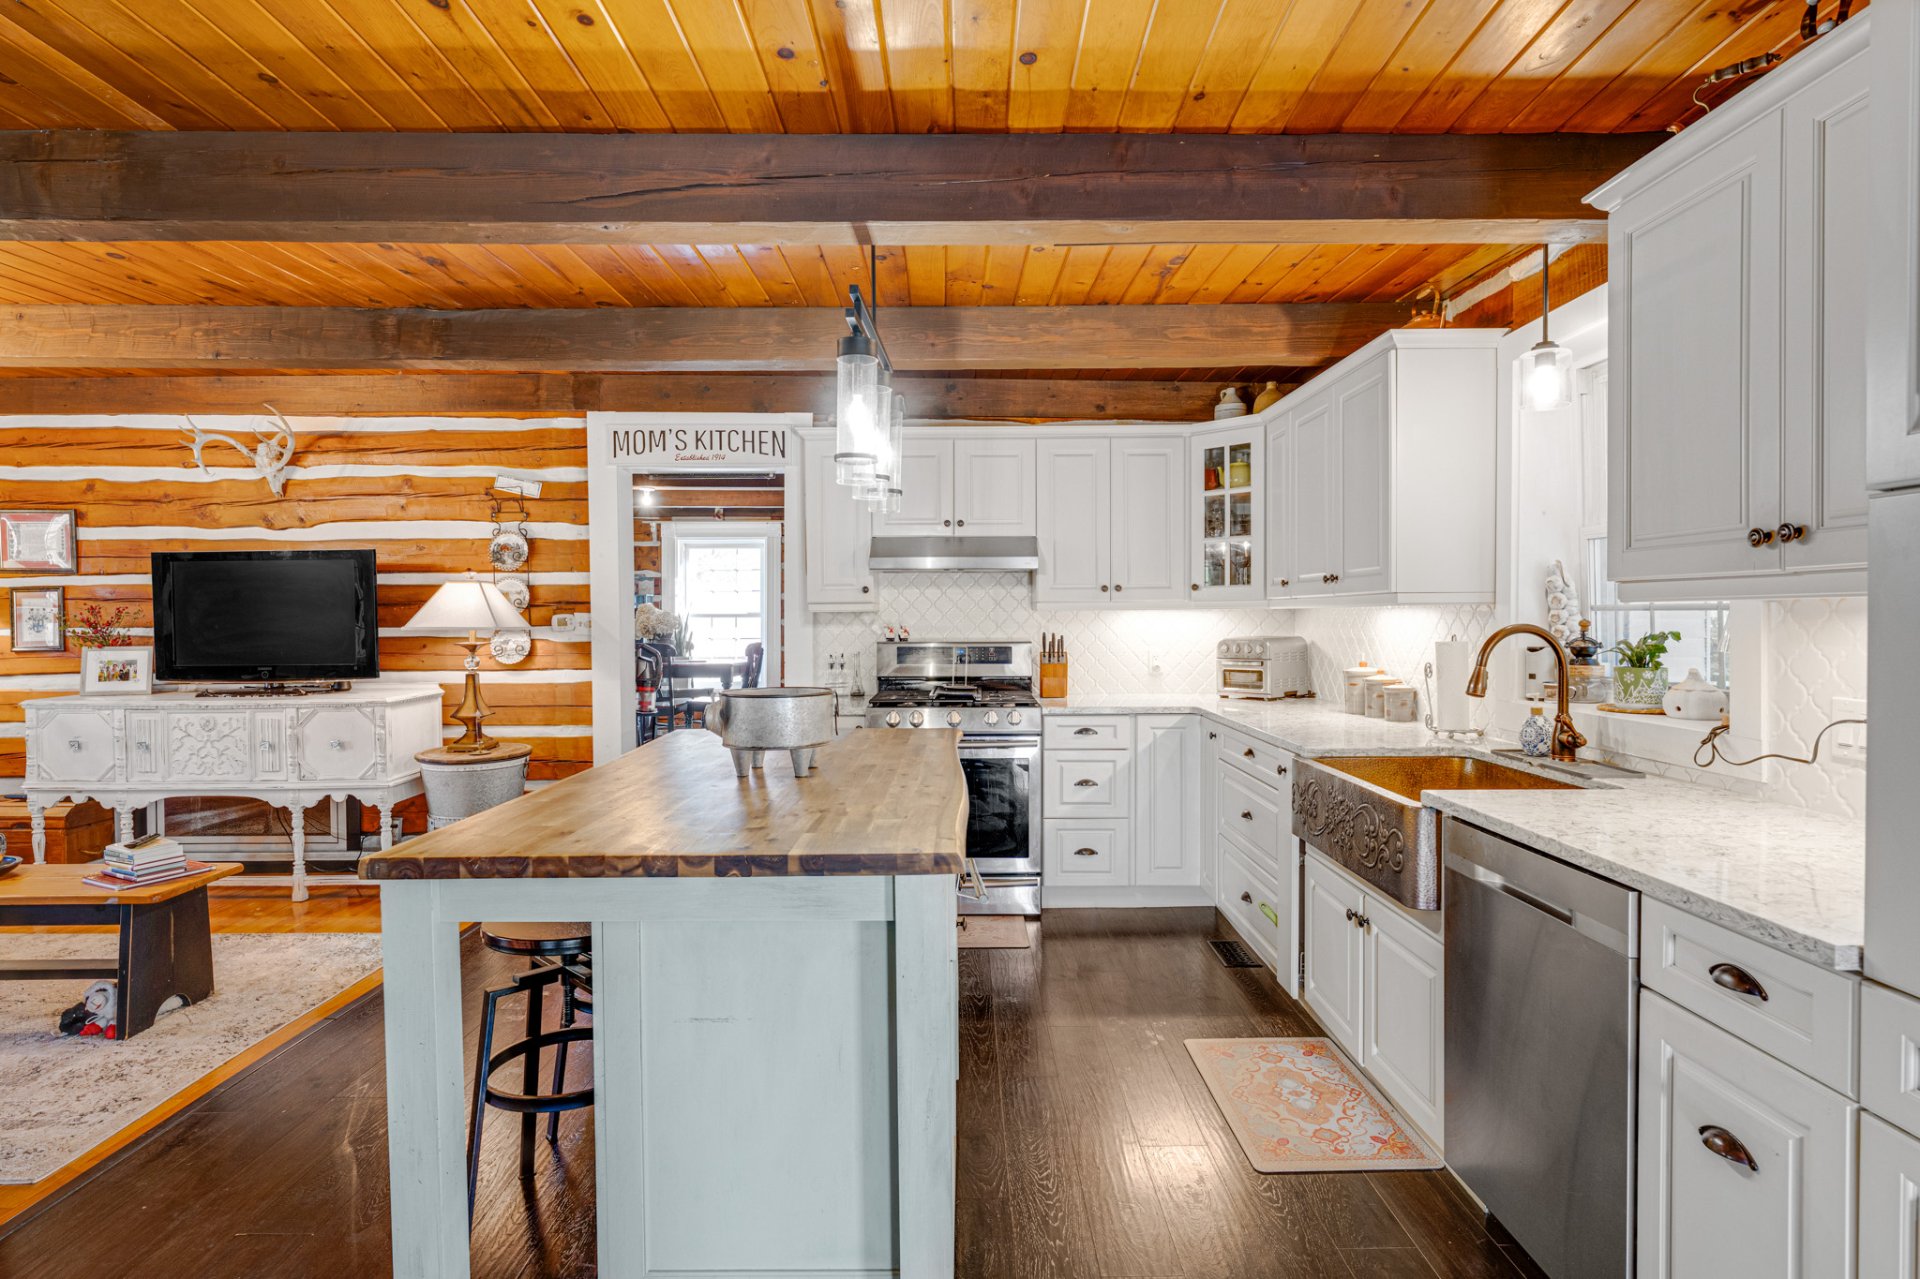
Kitchen
|
|
Description
Heartwarming & inviting square log home with a huge yard on a spectacular 57 acre property in the beautiful Thorne countryside. Featuring tasteful, quality finishings, multiple living areas, including games room/parlour, sunroom & bsmt family room, 800 sq/ft+ of front & rear decking, large bedrooms, tons of storage space in the basement & double garage + side workshop, authentic fieldstone hearth & chimney, which echo the impressive stone walls outside. This incredible property has a cosy fire pit & gigantic sand pit, so you can go from world-class tobogganing to yummy marshmallow roasting & create family memories that will last a lifetime.
Inclusions: Fridge, range, dishwasher, zero point turn ride-on lawnmower; water softener not currently functioning and needs maintenance, so it is sold as is in its current state;
Exclusions : washer, dryer, stand-up freezer in the basement, cargo bin; ceiling fan at top of stairs;
| BUILDING | |
|---|---|
| Type | Two or more storey |
| Style | Detached |
| Dimensions | 52x32 P |
| Lot Size | 231452 MC |
| EXPENSES | |
|---|---|
| Municipal Taxes (2026) | $ 2269 / year |
| School taxes (2026) | $ 267 / year |
|
ROOM DETAILS |
|||
|---|---|---|---|
| Room | Dimensions | Level | Flooring |
| Living room | 15.6 x 14.6 P | Ground Floor | Wood |
| Kitchen | 15 x 12.4 P | Ground Floor | Floating floor |
| Dining room | 19.6 x 15.8 P | Ground Floor | Wood |
| Playroom | 15.8 x 15 P | Ground Floor | Ceramic tiles |
| Solarium | 15.4 x 15.3 P | Ground Floor | Floating floor |
| Washroom | 12.9 x 7 P | Ground Floor | Floating floor |
| Hallway | 7 x 6 P | Ground Floor | Wood |
| Hallway | 9 x 6.6 P | Ground Floor | Floating floor |
| Primary bedroom | 19.8 x 15.2 P | 2nd Floor | Wood |
| Bathroom | 27.8 x 11 P | 2nd Floor | Wood |
| Walk-in closet | 6.9 x 5 P | 2nd Floor | Wood |
| Bedroom | 15.8 x 14.9 P | 2nd Floor | Wood |
| Bedroom | 11.2 x 11.2 P | 2nd Floor | Wood |
| Home office | 9.6 x 7.6 P | 2nd Floor | Wood |
| Hall | 12 x 7.6 P | 2nd Floor | Wood |
| Family room | 18.6 x 3.5 P | Basement | Concrete |
| Playroom | 18.6 x 23.3 P | Basement | Concrete |
| Storage | 14.6 x 11.6 P | Basement | Concrete |
| Storage | 15.6 x 15.4 P | Basement | Concrete |
| Workshop | 15.8 x 8 P | Basement | Concrete |
| Storage | 15.2 x 4.10 P | Basement | Concrete |
| Walk-in closet | 5.8 x 5 P | Basement | Wood |
|
CHARACTERISTICS |
|
|---|---|
| Basement | 6 feet and over, Partially finished |
| Bathroom / Washroom | Adjoining to primary bedroom, Seperate shower |
| Heating system | Air circulation |
| Water supply | Artesian well |
| Foundation | Concrete block |
| Window type | Crank handle, French window, Hung |
| Garage | Detached, Double width or more |
| Heating energy | Electricity |
| Topography | Flat, Ravine, Sloped |
| Parking | Garage, Outdoor |
| Landscaping | Landscape |
| View | Mountain |
| Driveway | Not Paved |
| Hearth stove | Other, Wood fireplace |
| Equipment available | Private balcony, Private yard |
| Sewage system | Purification field, Septic tank |
| Windows | PVC, Wood |
| Zoning | Residential |
| Roofing | Tin |
| Siding | Vinyl |
| Distinctive features | Wooded lot: hardwood trees |