6 Rue Gabriel Lacasse, Gatineau (Hull), QC J9A1J9 $899,900
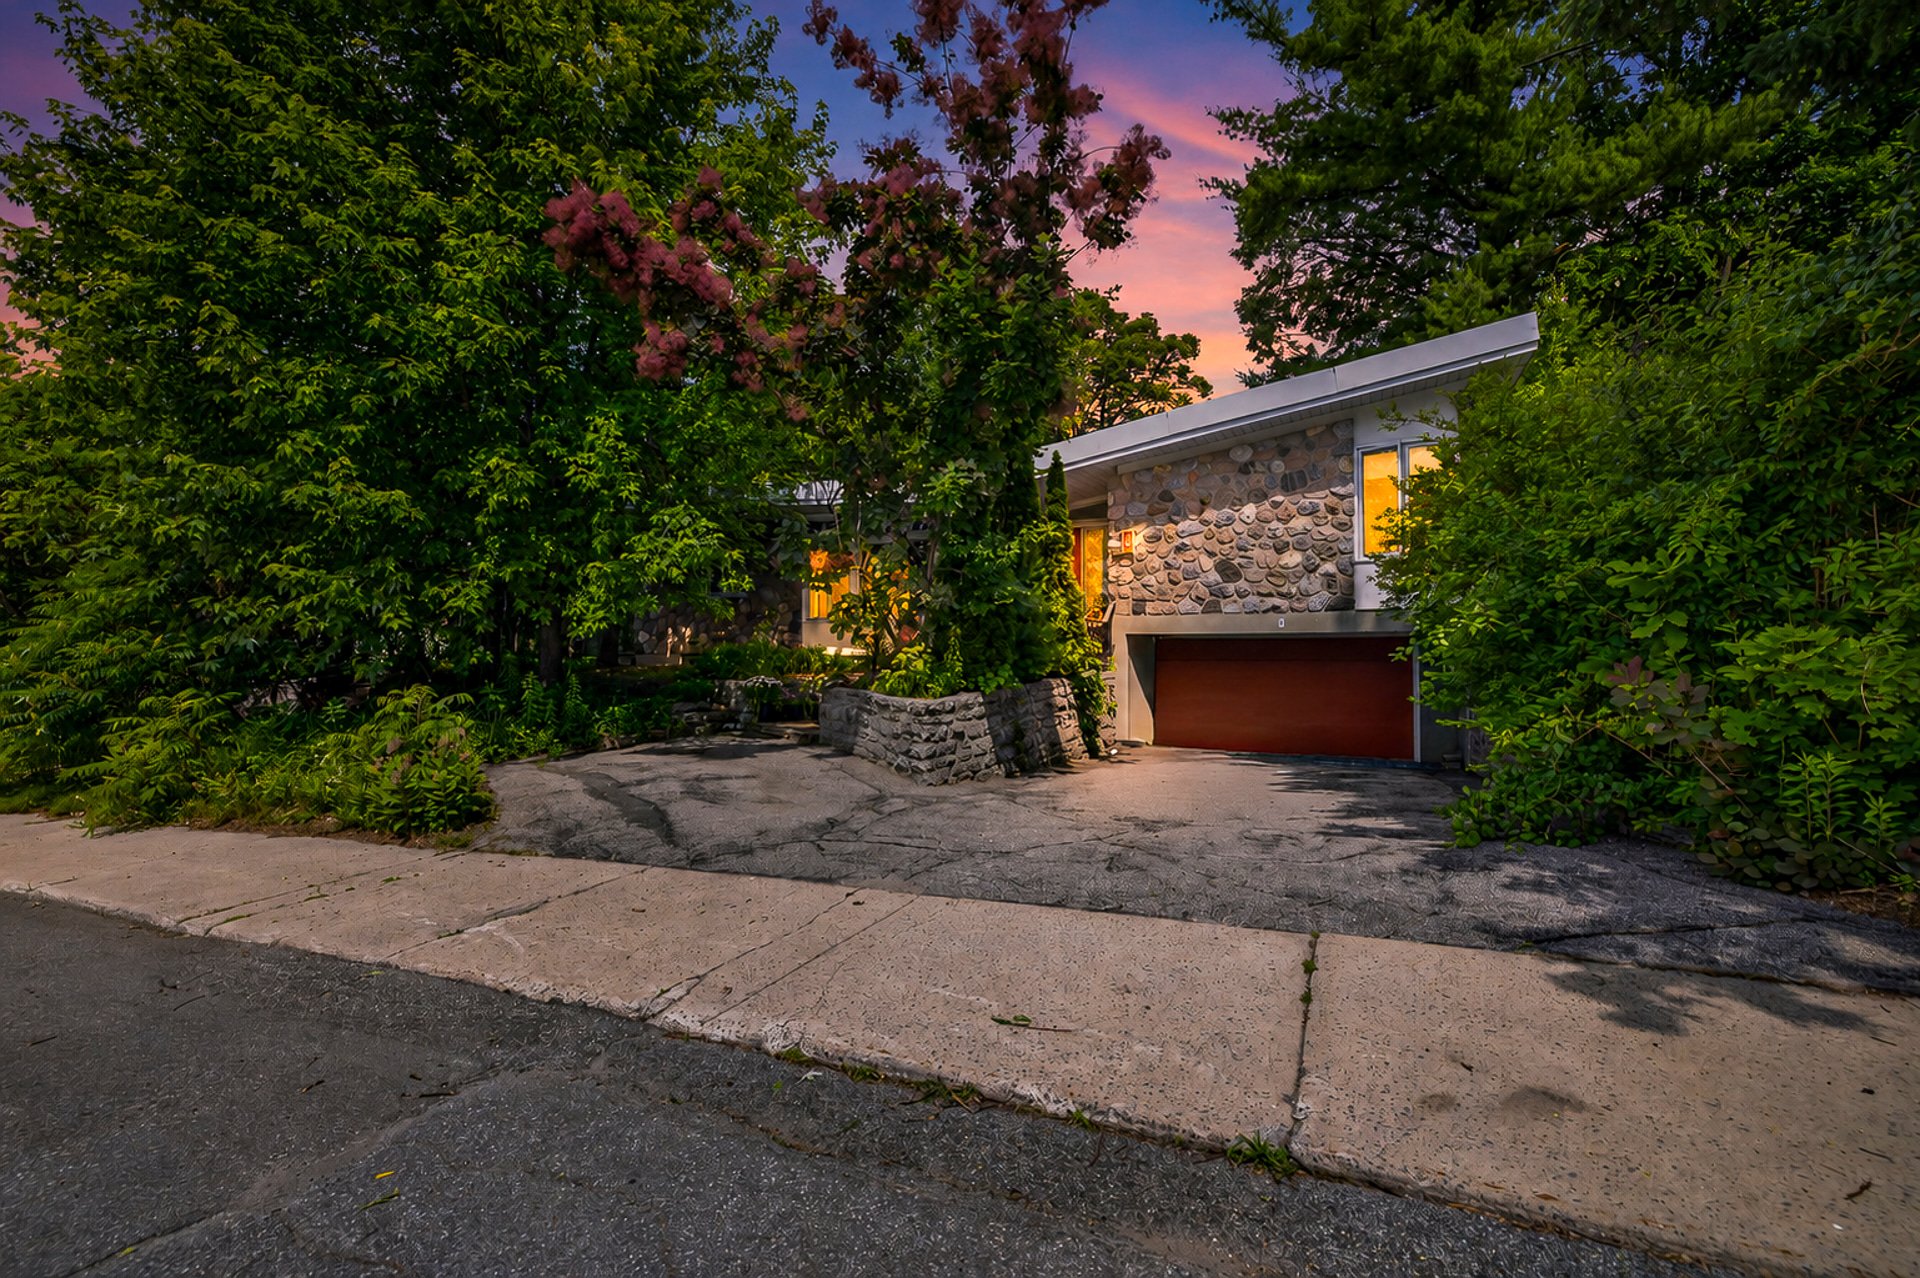
Frontage
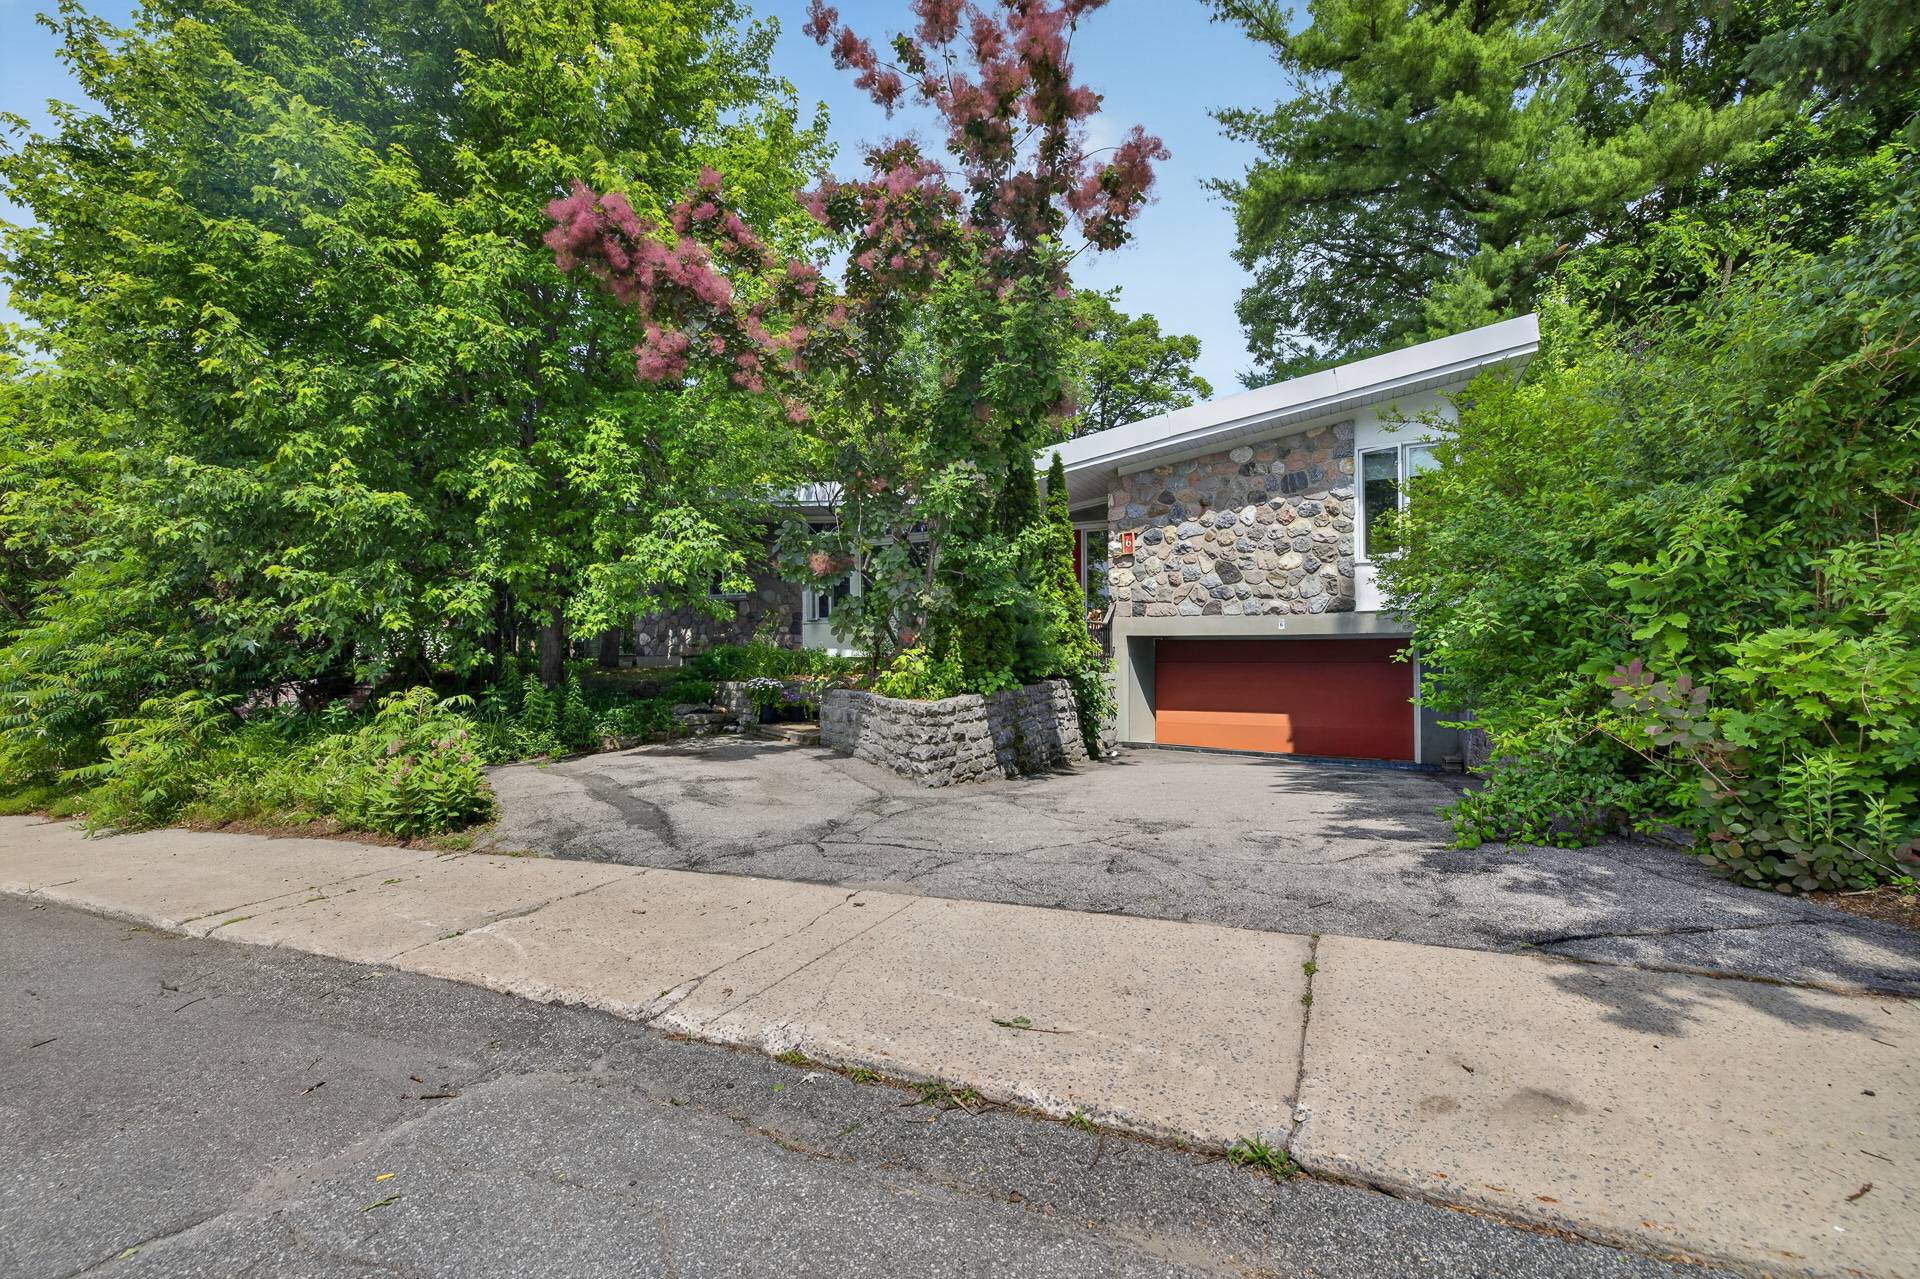
Frontage
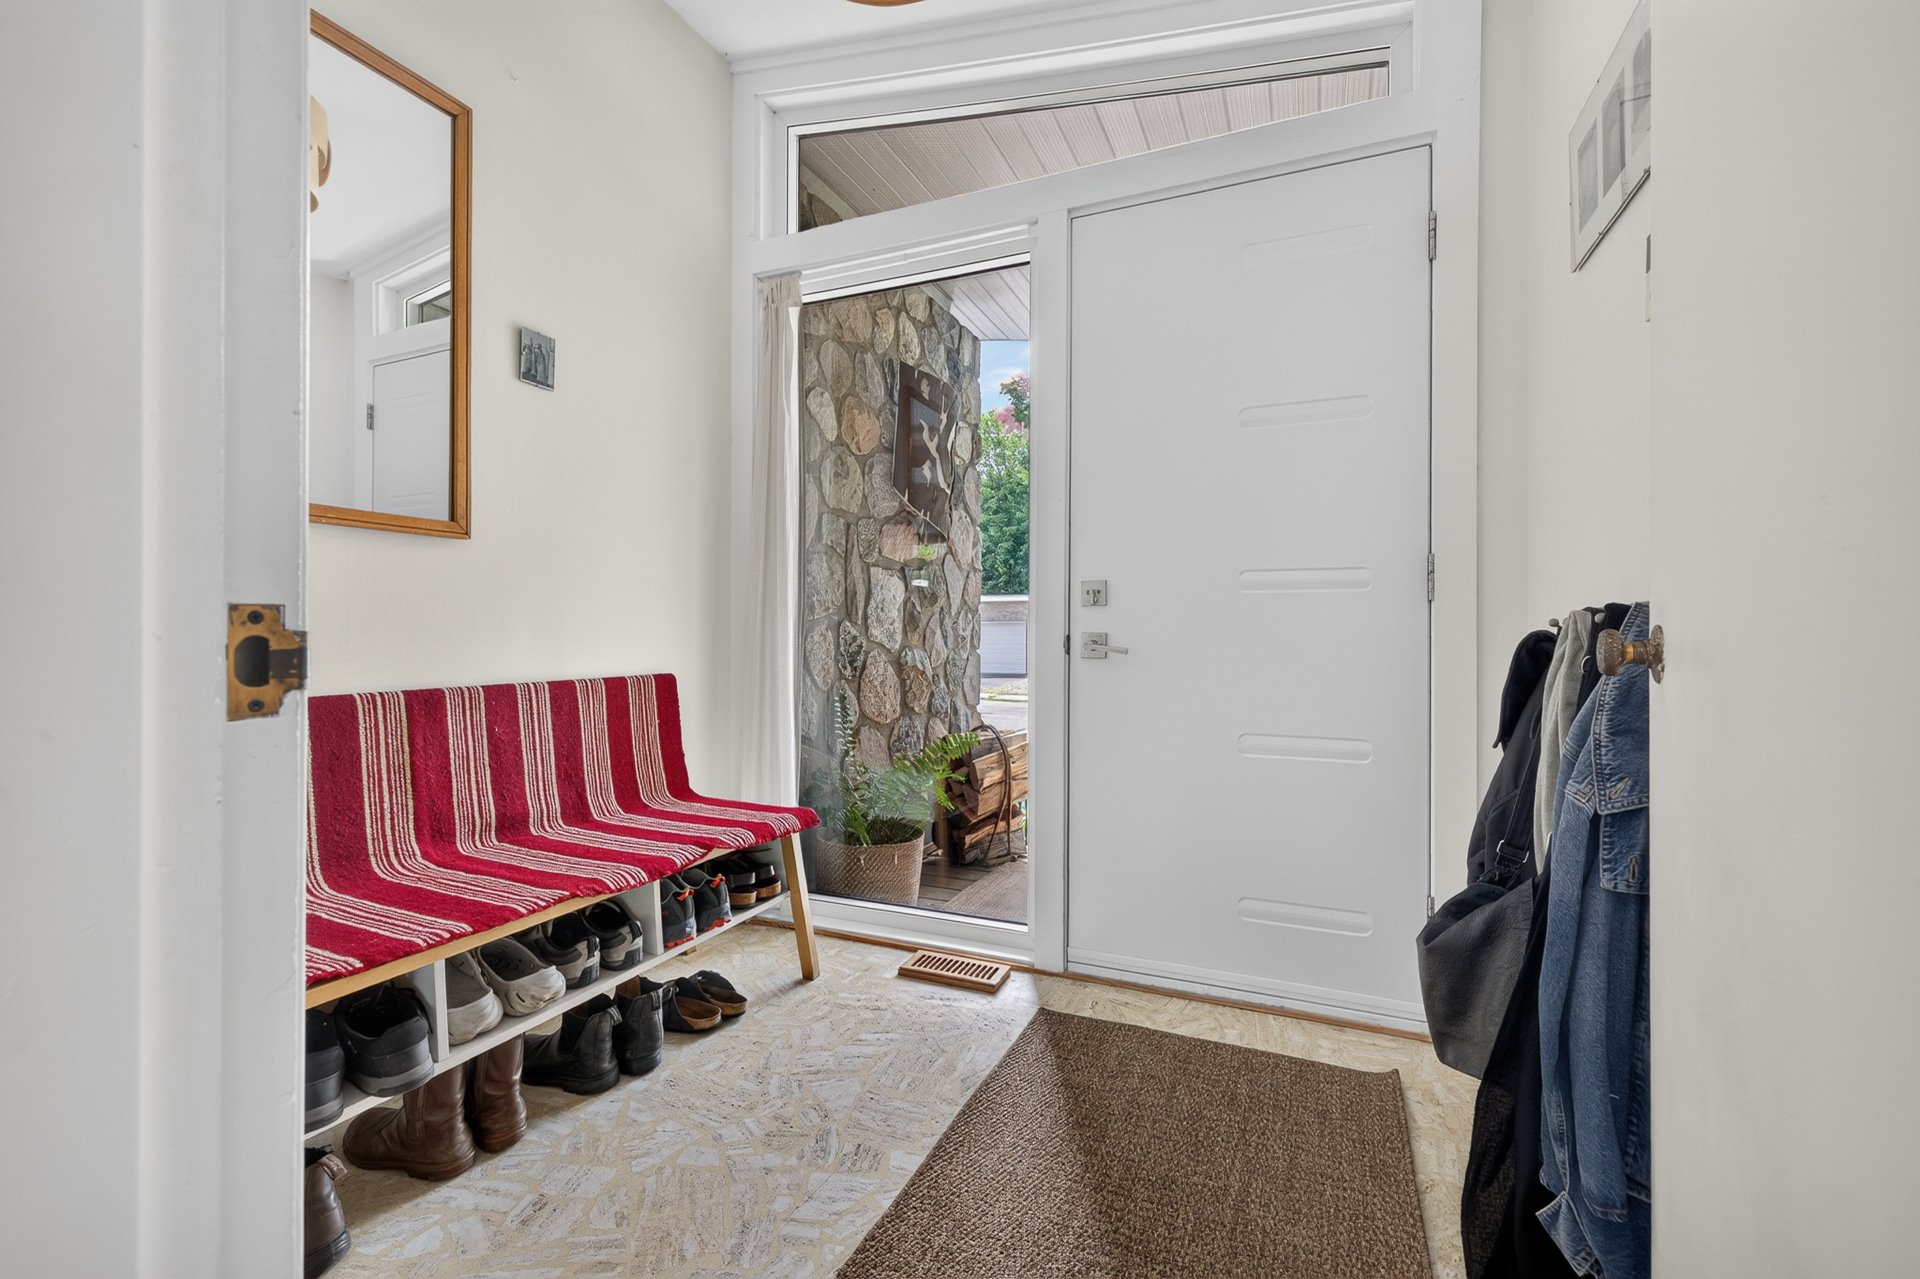
Hallway
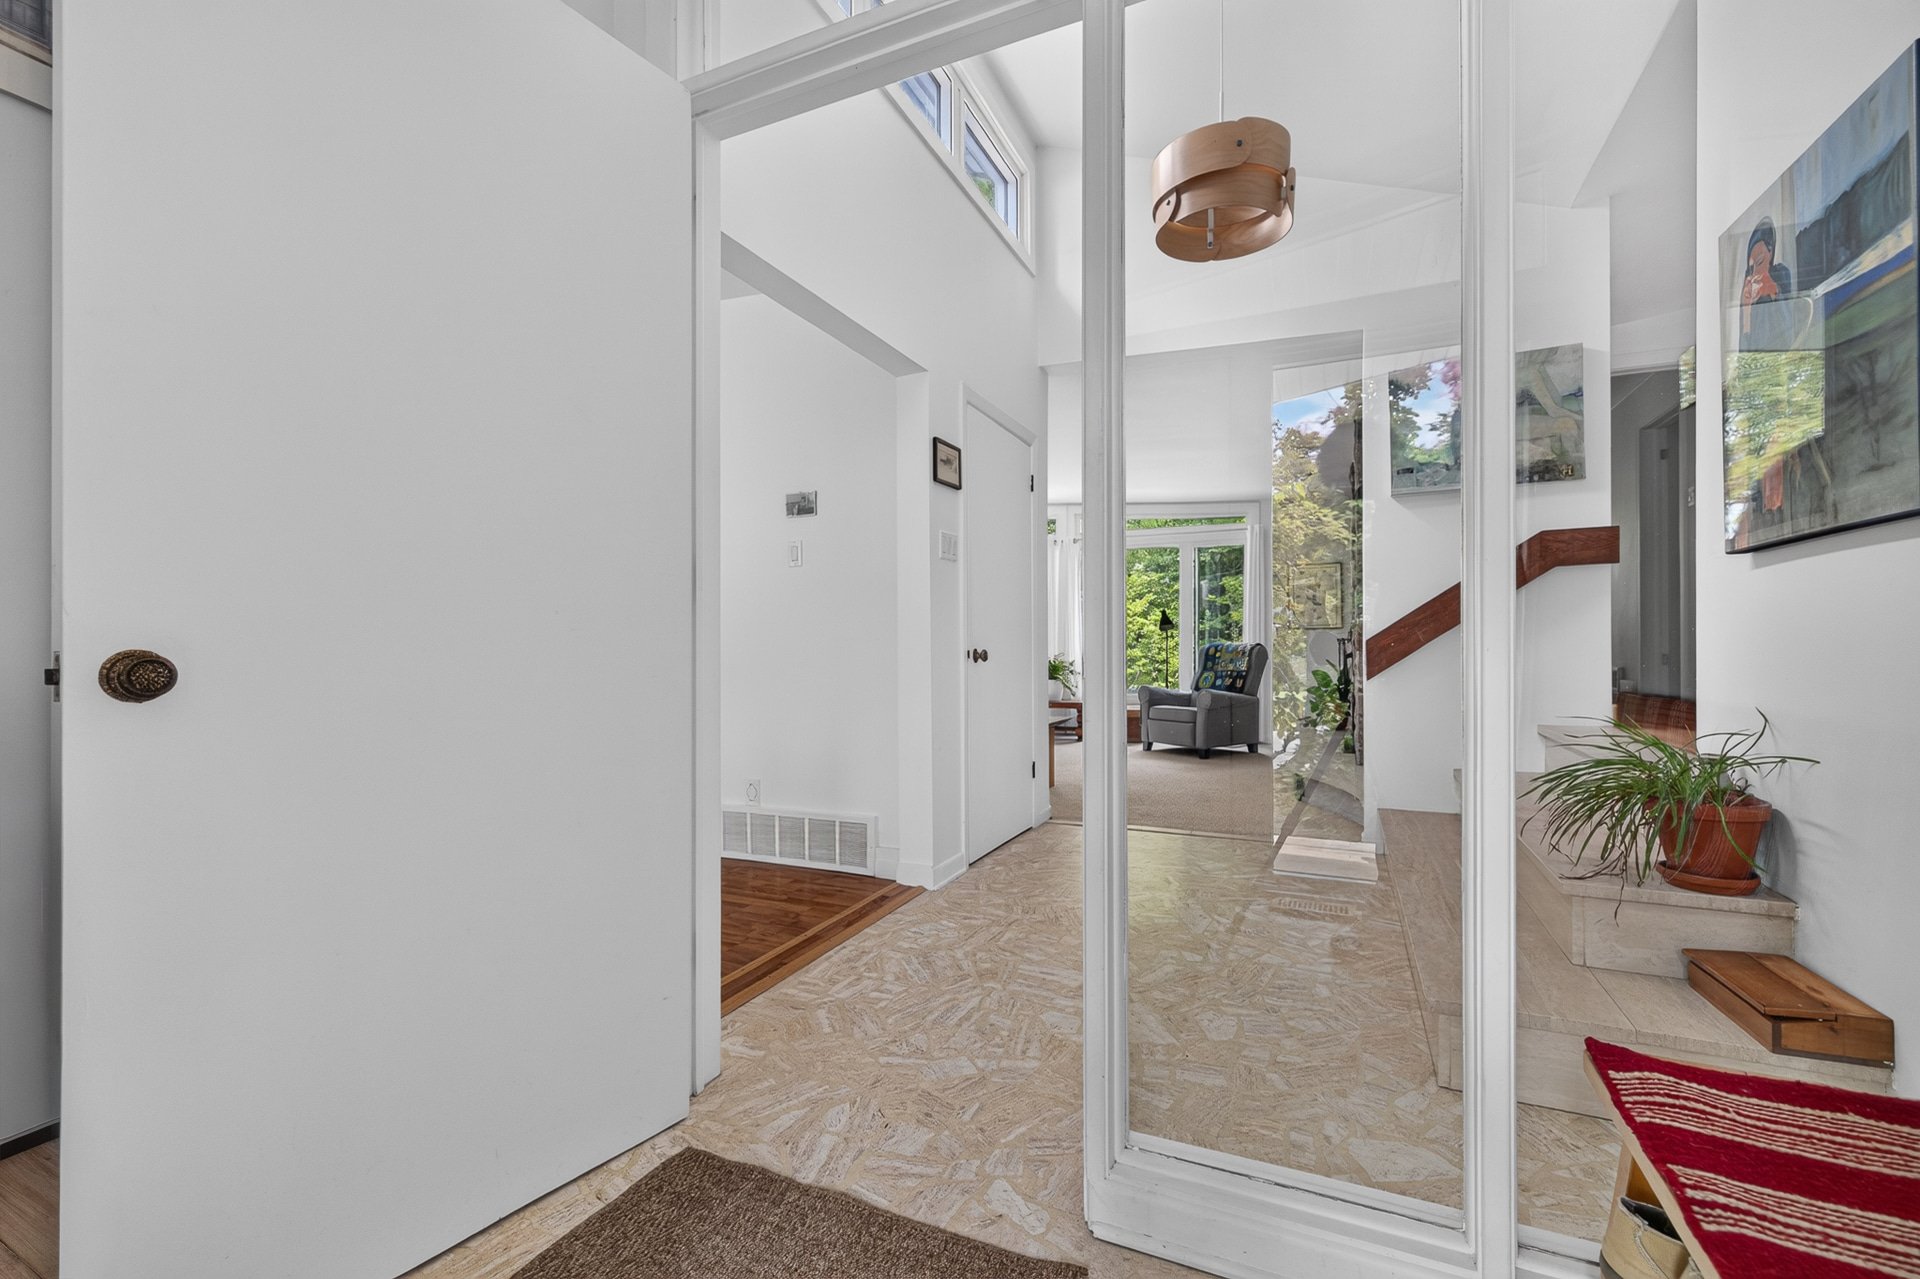
Hallway
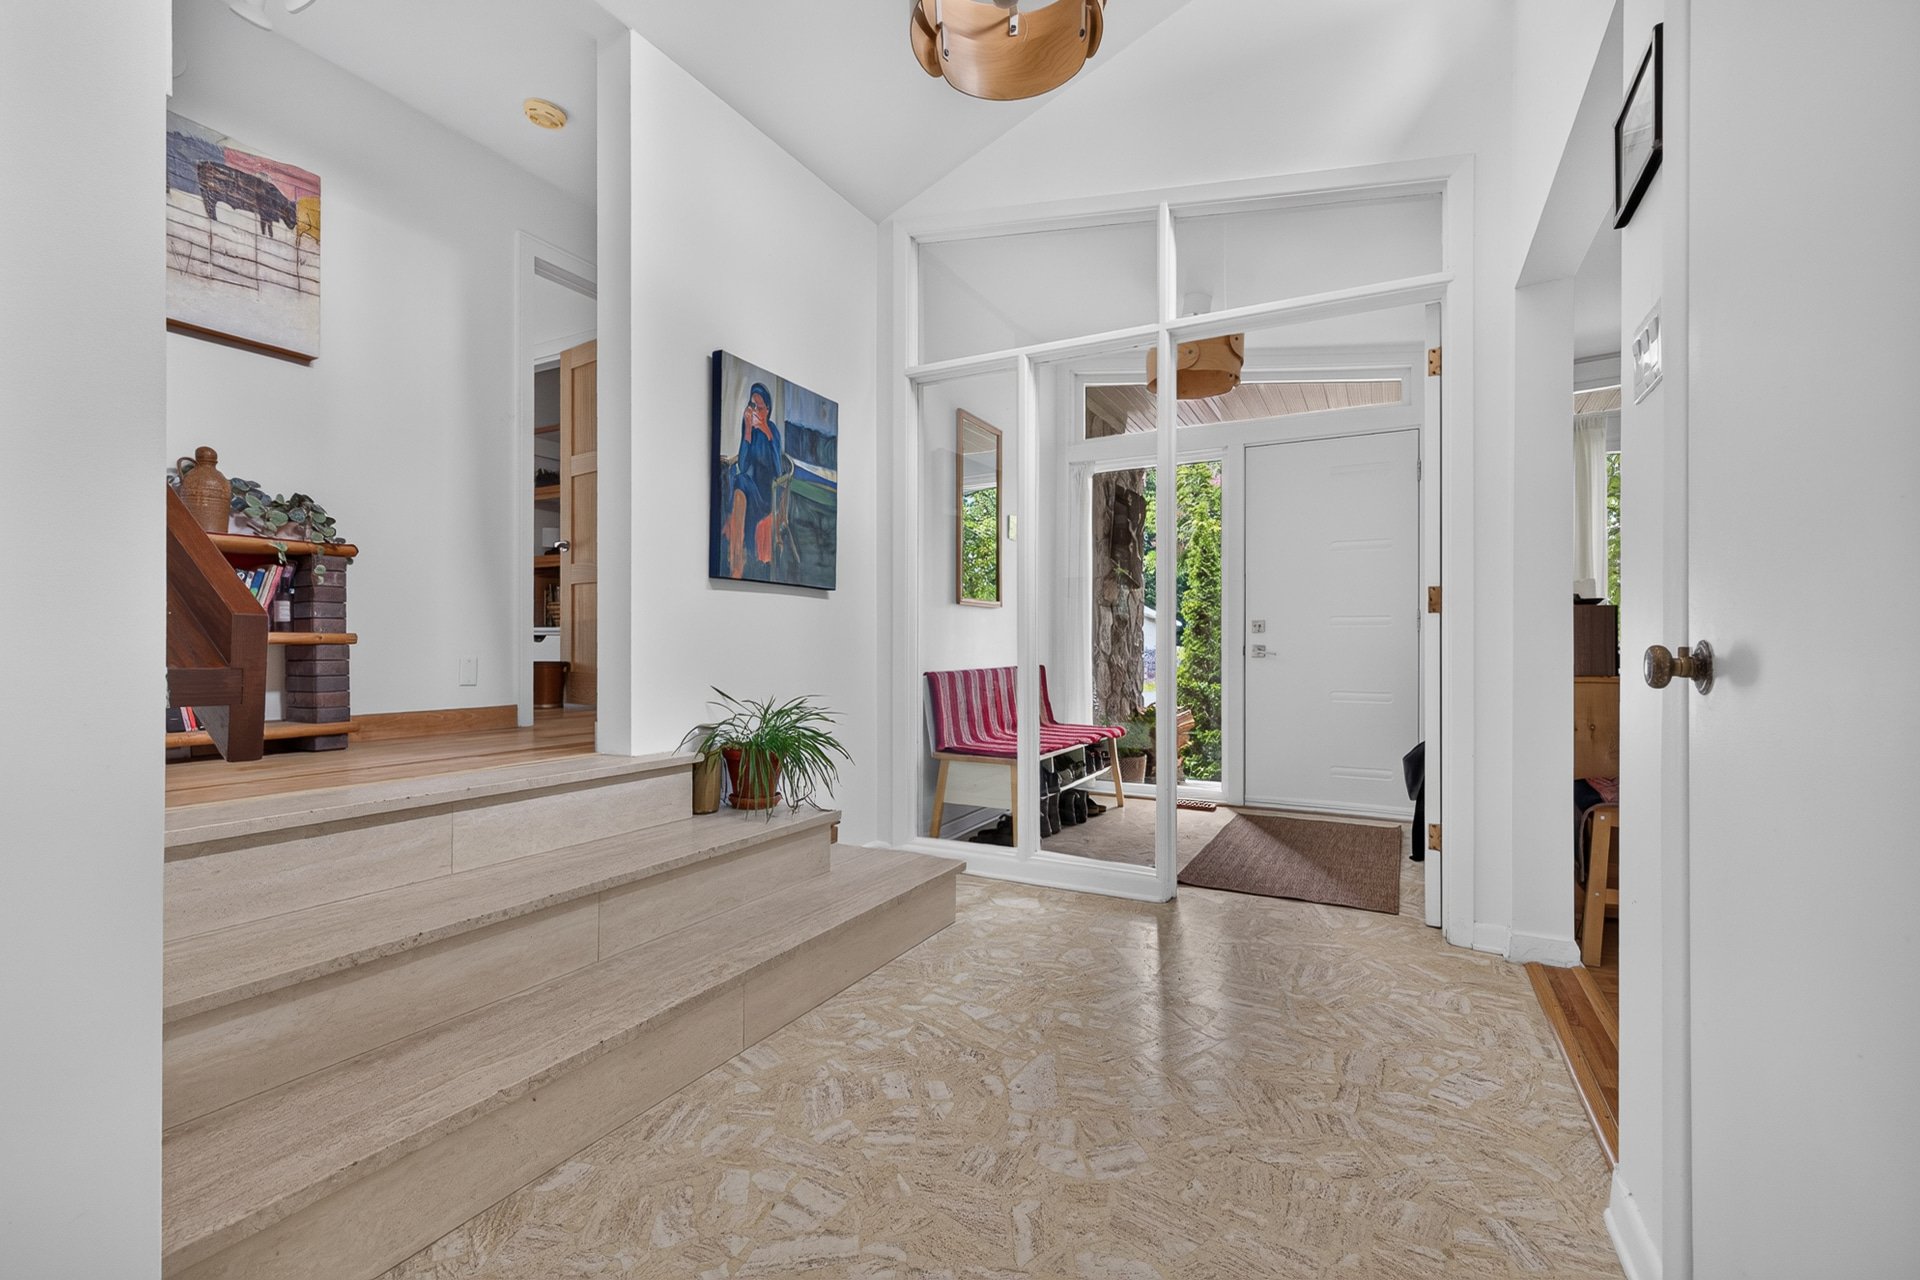
Overall View
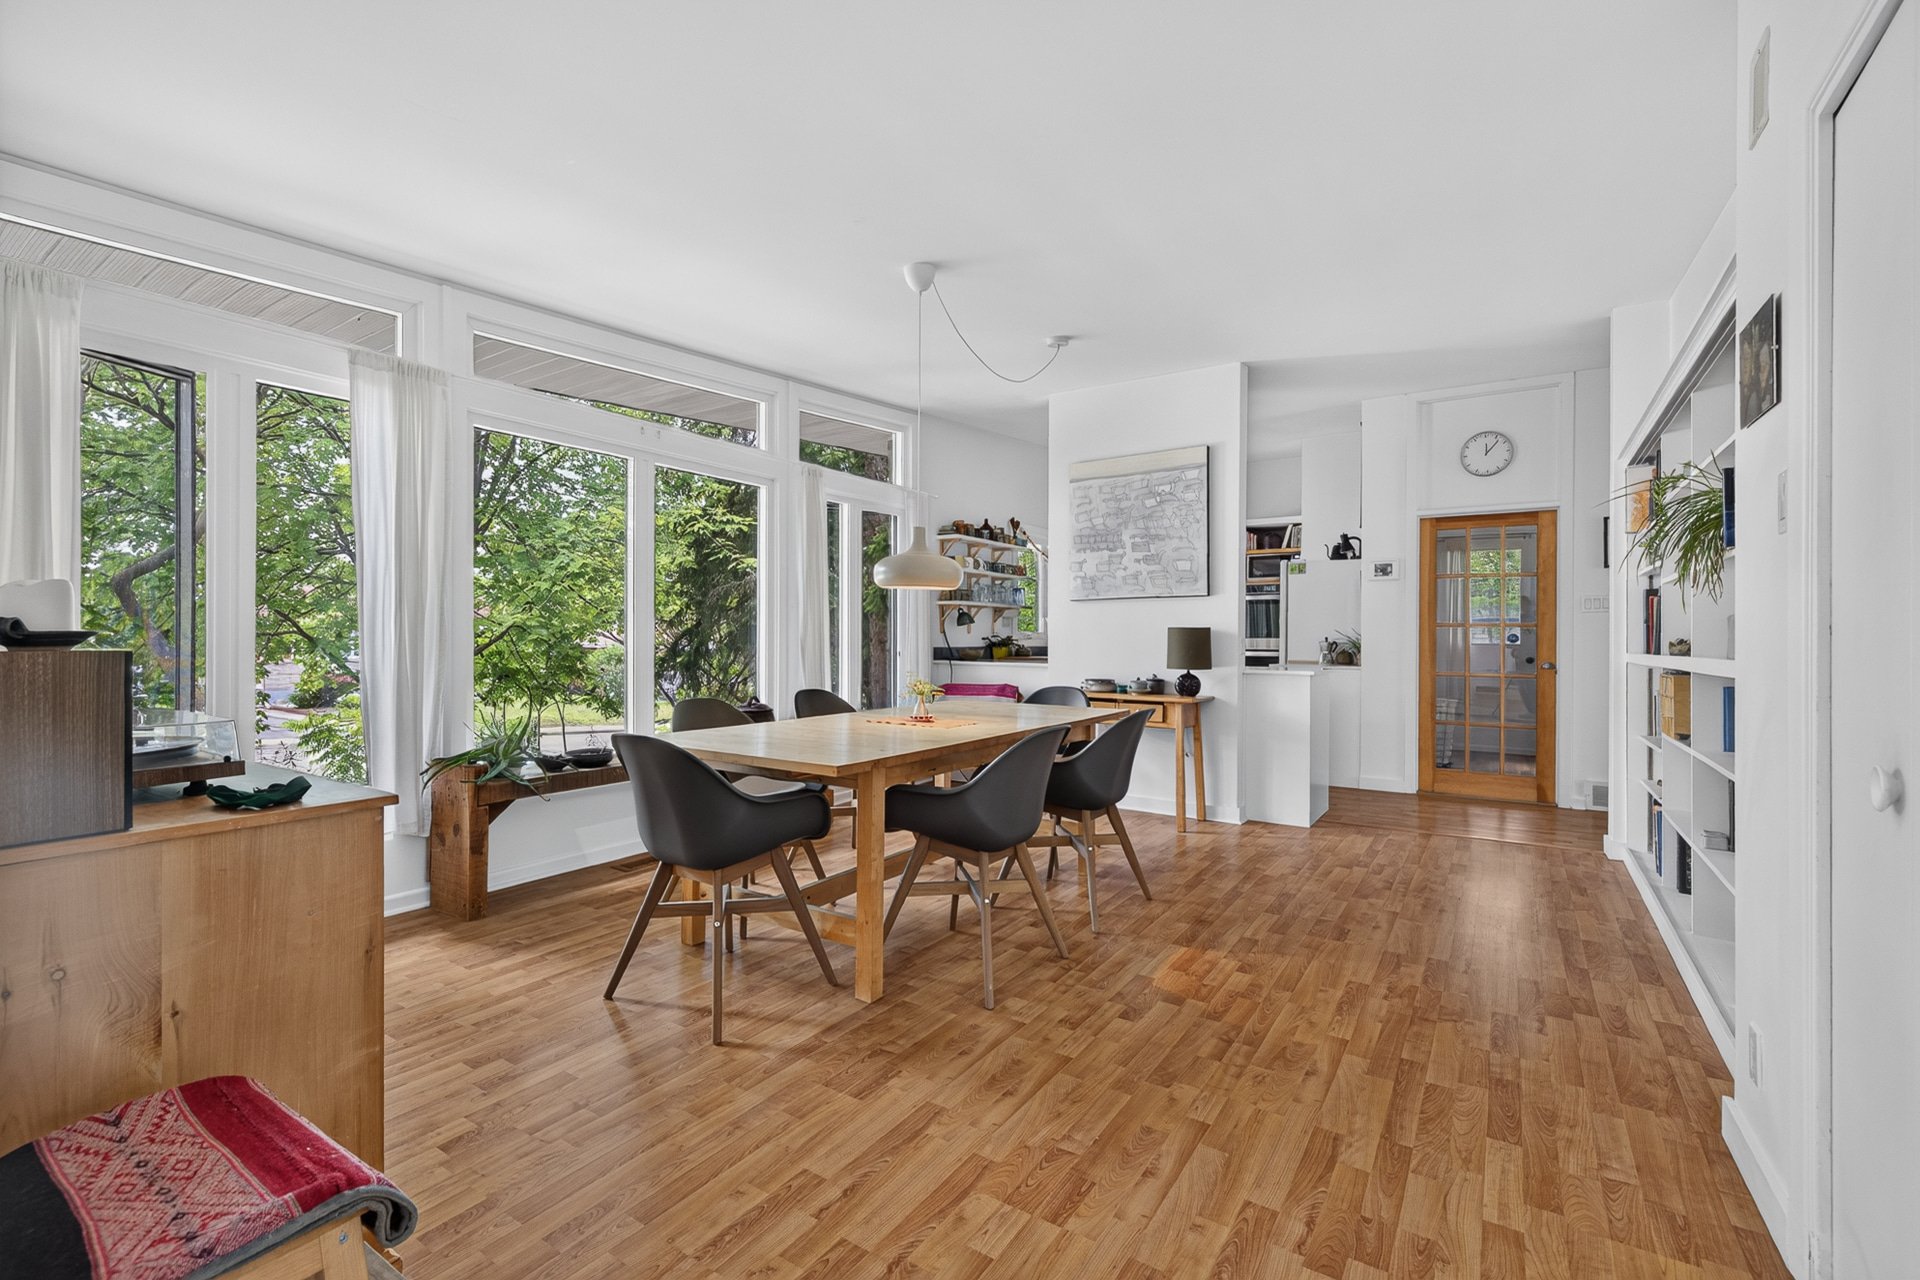
Dining room
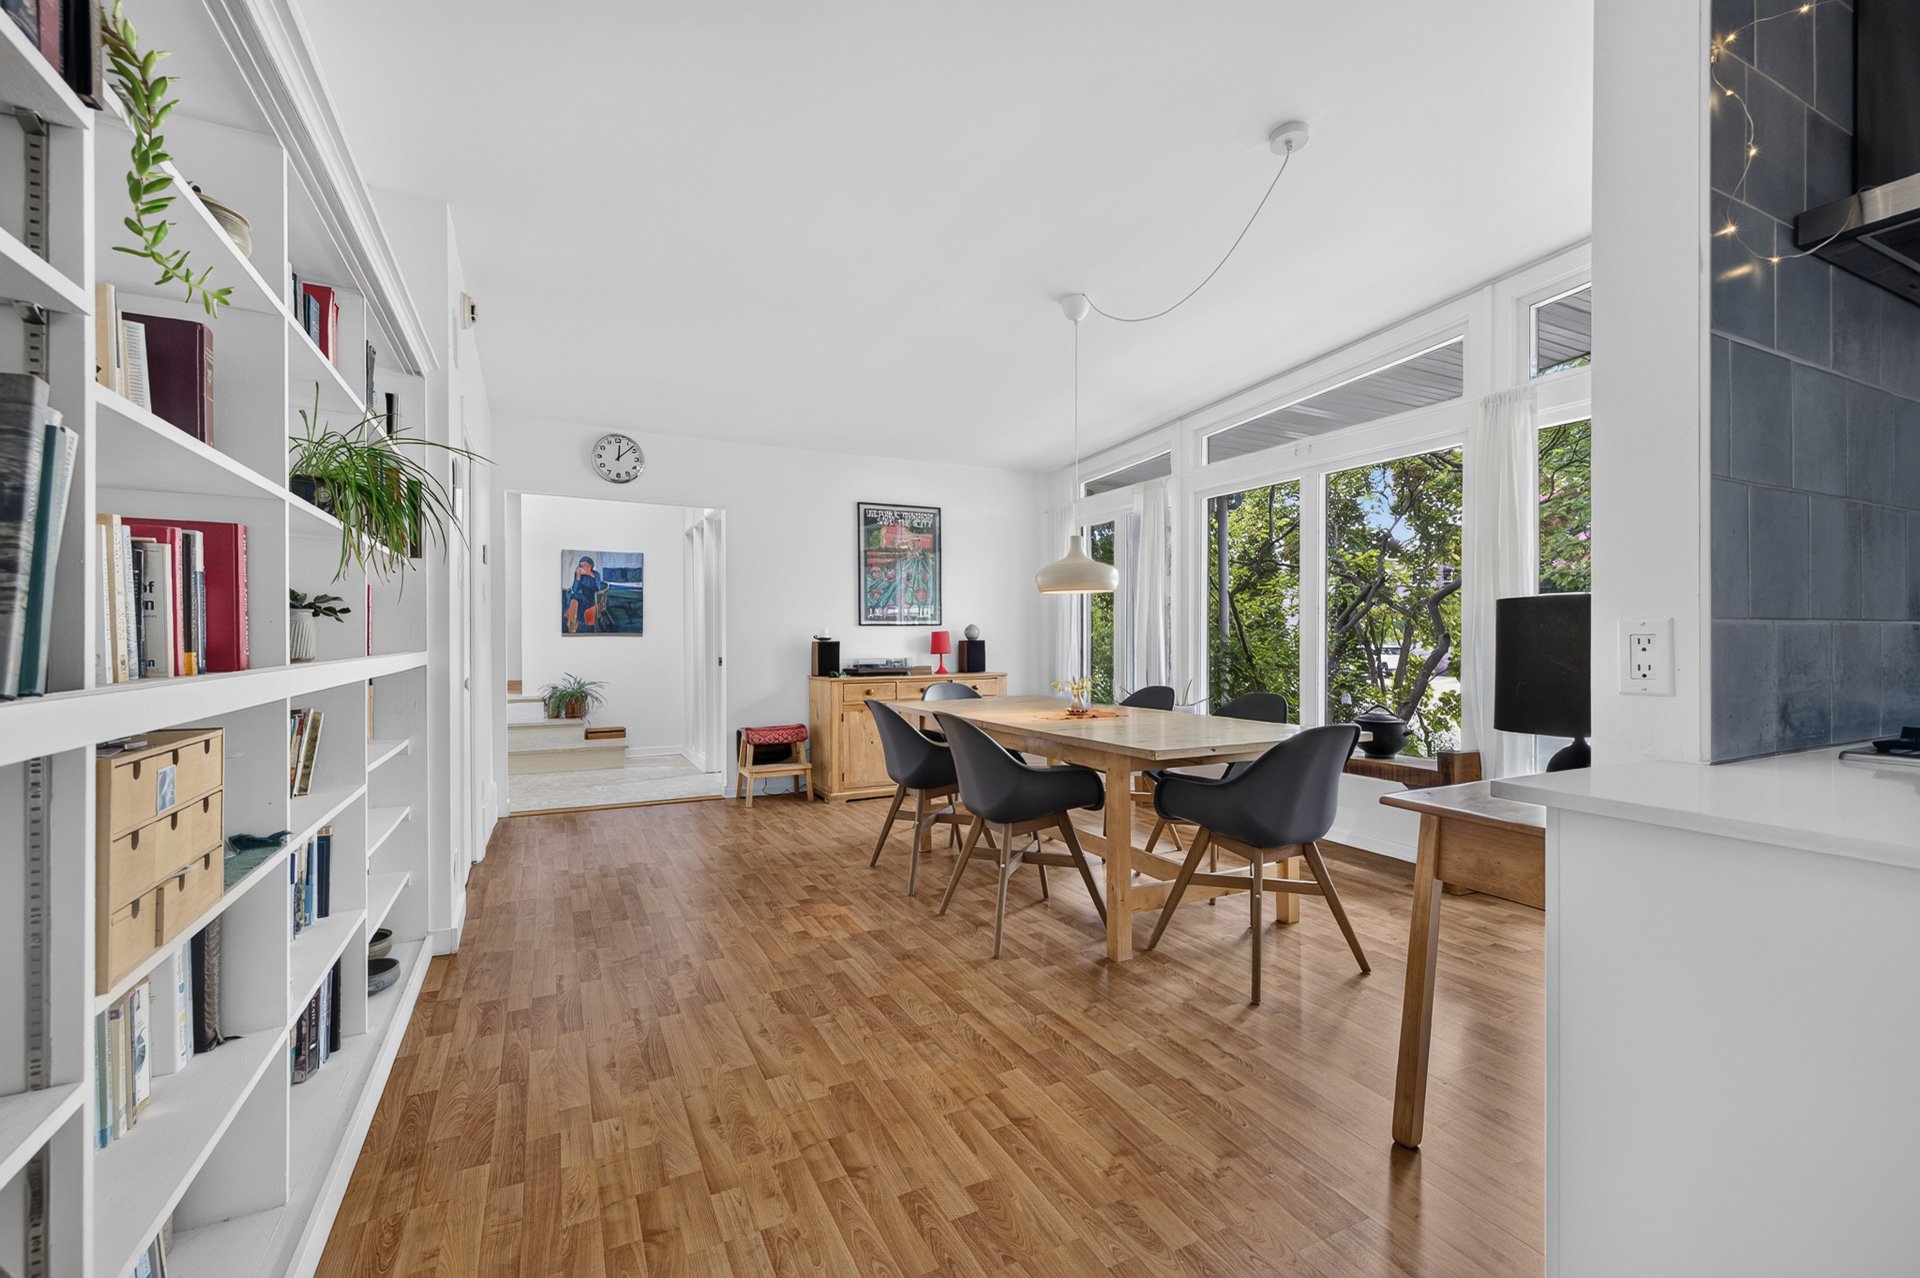
Dining room
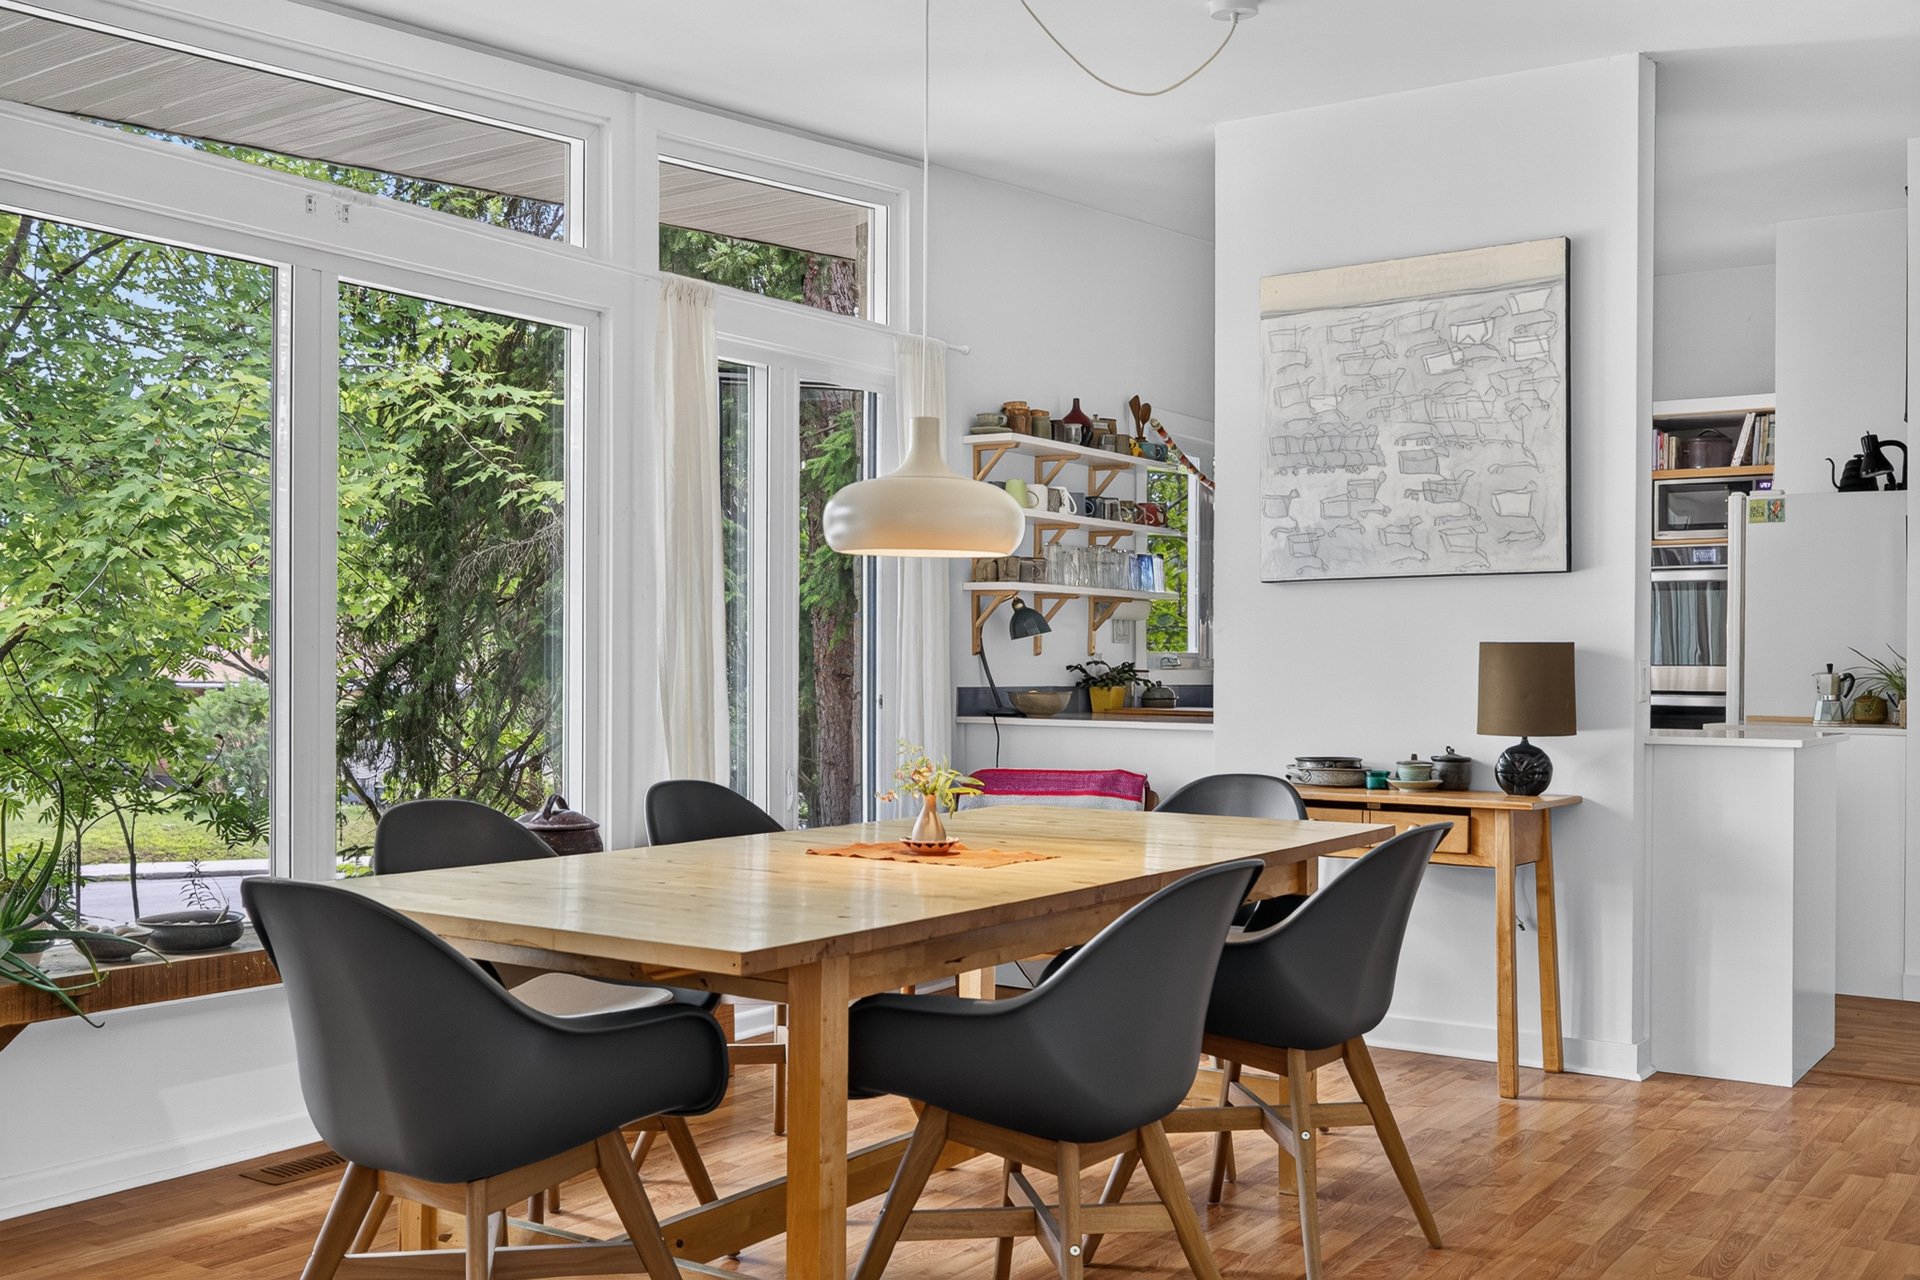
Dining room
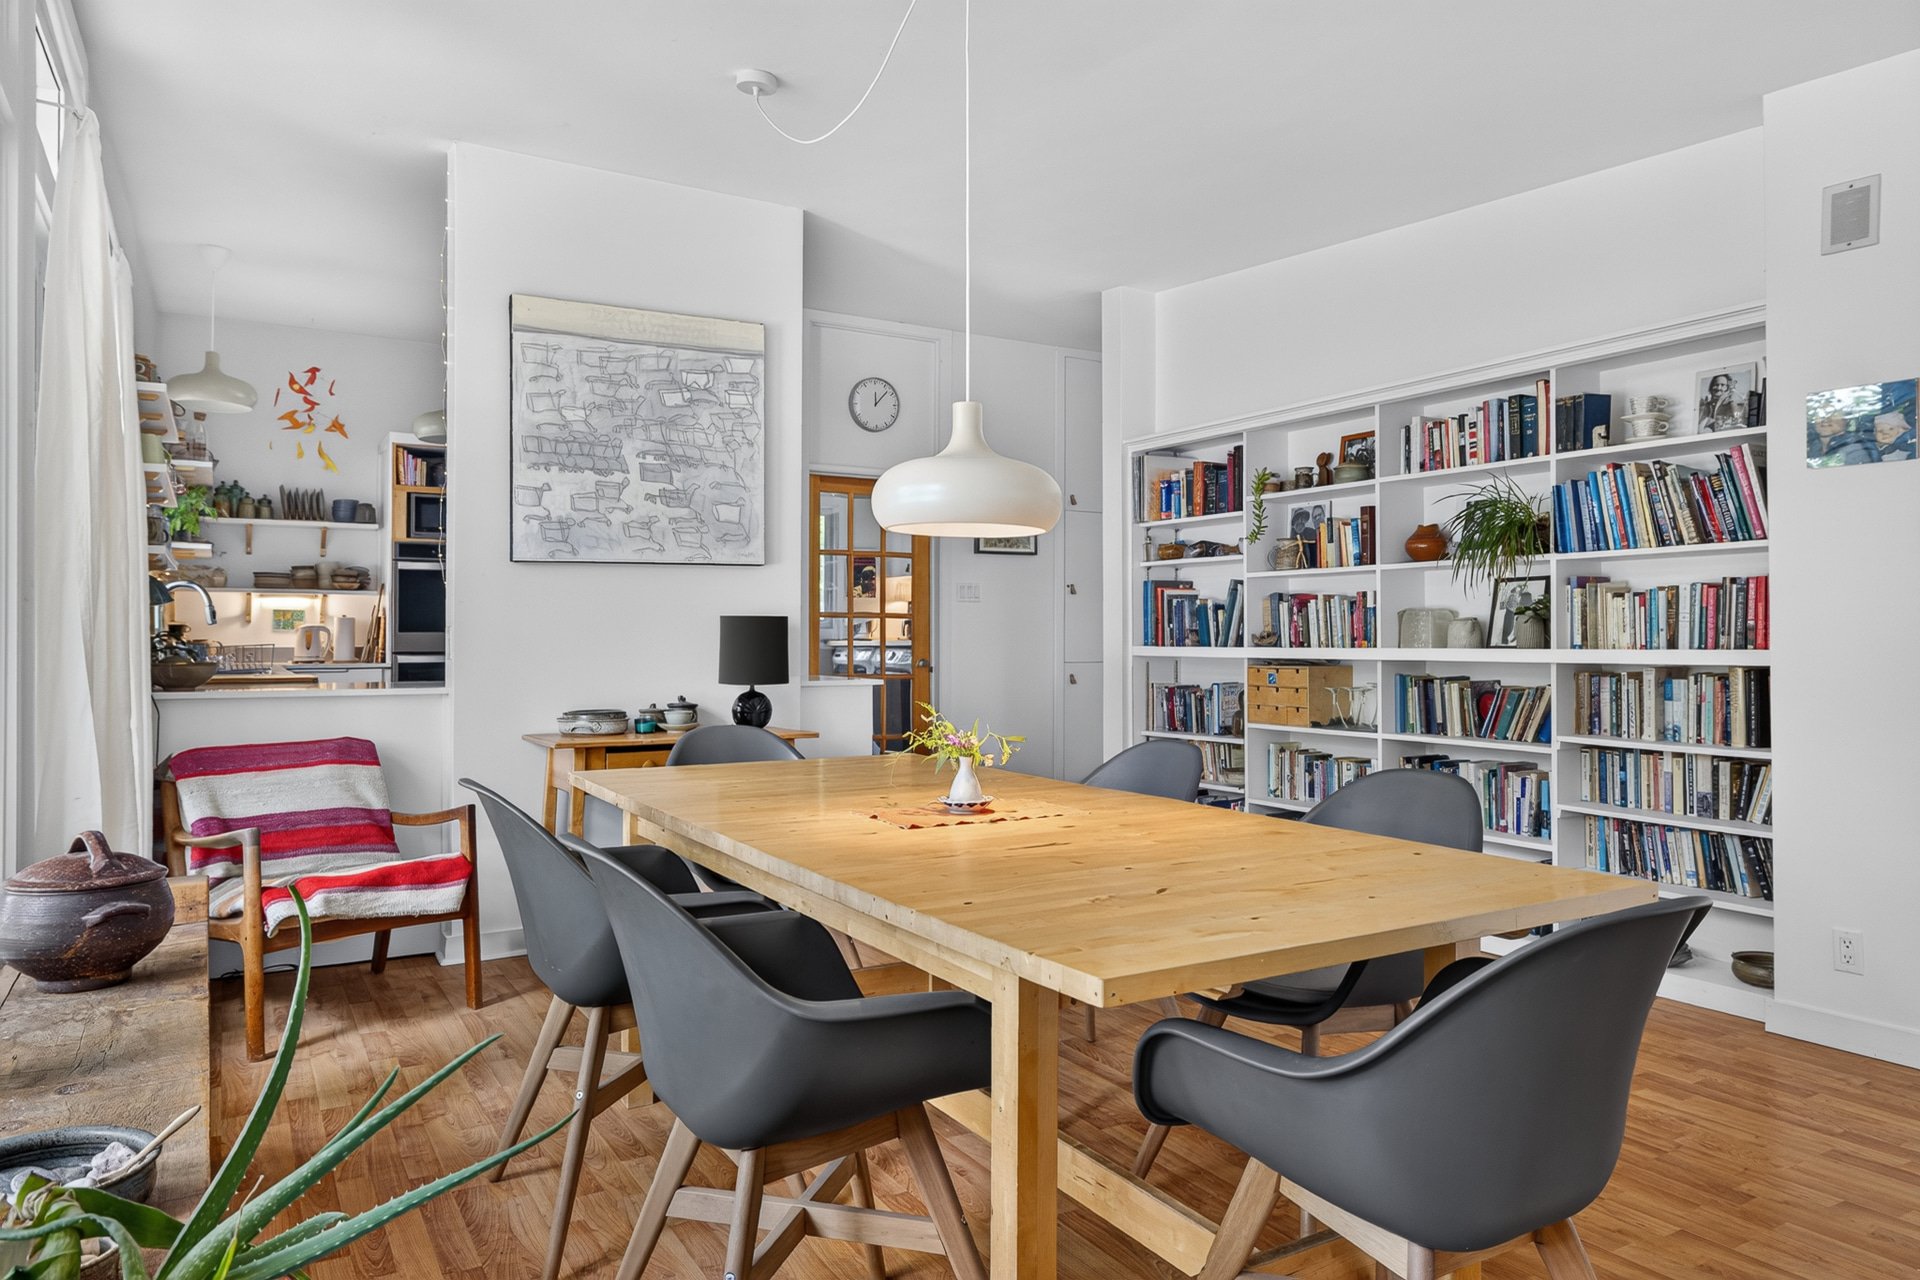
Dining room
|
|
Sold
Description
A unique and immaculate property situated on a lot with no rear neighbors in one of the most sought-after neighborhoods in the Outaouais region. This high-quality home features 4 bedrooms, 3 full bathrooms, 2 fireplaces, a sunroom, and a garage with a heated workshop in the back. Master bedroom with an en suite bathroom. Over 2,000 sq. ft., recently renovated to offer you comfort and a warm inviting atmosphere. Fully finished open-concept basement with plenty of storage space. Direct access from the backyard to the trails of Gatineau Park and Moore Farm, and just 5 minutes from Ottawa. An opportunity not to be missed.
GROUND FLOOR
- Inviting entryway leading to bright, well-maintained
living spaces
- Cozy living room featuring a fireplace, creating a warm
and welcoming atmosphere year-round
- Fully renovated kitchen with high-quality materials,
quartz countertops, a large central island, plenty of
cabinetry, and generous counter space
- Dining room open to the kitchen, perfect for entertaining
and family gatherings
- Magnificent sunroom with a cathedral ceiling, a wall of
windows, and breathtaking views of the forest--truly the
property's standout feature
- Separate laundry room with a built-in pantry offering
exceptional storage and practical functionality for
everyday use
BEDROOMS
- Spacious master bedroom with a walk-in closet and an
en-suite bathroom offering comfort and privacy
- 2 additional good-sized bedrooms, ideal for children,
guests, or a home office
- Fully renovated bathroom featuring timeless materials and
meticulous finishes
BASEMENT
- Fully finished basement featuring a spacious family room
with a fireplace, perfect for family evenings
- Large multipurpose room that can serve as an office, gym,
playroom, or multimedia space
- Full bathroom
- Ample built-in storage space with integrated shelving to
maximize every square foot
GARAGE
- Built-in garage with a heated workshop in the back--a
rare find for DIYers, artisans, or car enthusiasts
- Ample storage space and a workbench, providing a
practical and well-organized workspace
EXTERIOR
- Private lot with no rear neighbors, directly adjacent to
Gatineau Park
- Mature landscaping offering tranquility, privacy, and an
exceptional natural environment
- Deck and outdoor spaces seamlessly integrated into the
wooded area, ideal for enjoying the warmer months
- Direct access from the yard to the trails of Gatineau
Park and Moore Farm
- A unique environment where nature becomes an extension of
your backyard
NEIGHBORHOOD
- Located in the prestigious Val-Tétreau neighborhood, one
of the most sought-after areas in the Outaouais region
- Just a short walk from Moore Farm, bike paths, and hiking
trails in Gatineau Park
- Close to UQO, several schools, daycare centers, shops,
restaurants, and essential services
- Just a few minutes from the Champlain Bridge and downtown
Ottawa
- An exceptional location that allows you to fully enjoy
outdoor activities while remaining close to all amenities
A property that offers the best of both worlds: an
exceptional natural setting with exclusive access to
Gatineau Park, yet just minutes from Ottawa and all its
amenities. A rare opportunity to live in one of the most
sought-after areas of the Outaouais.
- Inviting entryway leading to bright, well-maintained
living spaces
- Cozy living room featuring a fireplace, creating a warm
and welcoming atmosphere year-round
- Fully renovated kitchen with high-quality materials,
quartz countertops, a large central island, plenty of
cabinetry, and generous counter space
- Dining room open to the kitchen, perfect for entertaining
and family gatherings
- Magnificent sunroom with a cathedral ceiling, a wall of
windows, and breathtaking views of the forest--truly the
property's standout feature
- Separate laundry room with a built-in pantry offering
exceptional storage and practical functionality for
everyday use
BEDROOMS
- Spacious master bedroom with a walk-in closet and an
en-suite bathroom offering comfort and privacy
- 2 additional good-sized bedrooms, ideal for children,
guests, or a home office
- Fully renovated bathroom featuring timeless materials and
meticulous finishes
BASEMENT
- Fully finished basement featuring a spacious family room
with a fireplace, perfect for family evenings
- Large multipurpose room that can serve as an office, gym,
playroom, or multimedia space
- Full bathroom
- Ample built-in storage space with integrated shelving to
maximize every square foot
GARAGE
- Built-in garage with a heated workshop in the back--a
rare find for DIYers, artisans, or car enthusiasts
- Ample storage space and a workbench, providing a
practical and well-organized workspace
EXTERIOR
- Private lot with no rear neighbors, directly adjacent to
Gatineau Park
- Mature landscaping offering tranquility, privacy, and an
exceptional natural environment
- Deck and outdoor spaces seamlessly integrated into the
wooded area, ideal for enjoying the warmer months
- Direct access from the yard to the trails of Gatineau
Park and Moore Farm
- A unique environment where nature becomes an extension of
your backyard
NEIGHBORHOOD
- Located in the prestigious Val-Tétreau neighborhood, one
of the most sought-after areas in the Outaouais region
- Just a short walk from Moore Farm, bike paths, and hiking
trails in Gatineau Park
- Close to UQO, several schools, daycare centers, shops,
restaurants, and essential services
- Just a few minutes from the Champlain Bridge and downtown
Ottawa
- An exceptional location that allows you to fully enjoy
outdoor activities while remaining close to all amenities
A property that offers the best of both worlds: an
exceptional natural setting with exclusive access to
Gatineau Park, yet just minutes from Ottawa and all its
amenities. A rare opportunity to live in one of the most
sought-after areas of the Outaouais.
Inclusions: All appliances Backyard treehouse All lighting fixtures Curtains, curtain rods and blinds
Exclusions : Outdoor furniture, Basement freezer
| BUILDING | |
|---|---|
| Type | Bungalow |
| Style | Detached |
| Dimensions | 109.3x188.2 P |
| Lot Size | 8175 PC |
| EXPENSES | |
|---|---|
| Municipal Taxes (2026) | $ 5775 / year |
| School taxes (2025) | $ 501 / year |
|
ROOM DETAILS |
|||
|---|---|---|---|
| Room | Dimensions | Level | Flooring |
| Hallway | 7.9 x 5.5 P | Ground Floor | Ceramic tiles |
| Living room | 19.10 x 13.10 P | Ground Floor | Carpet |
| Living room | 13.10 x 11.6 P | Ground Floor | Carpet |
| Dining room | 14.4 x 14.6 P | Ground Floor | Floating floor |
| Kitchen | 14.10 x 9.3 P | Ground Floor | Floating floor |
| Laundry room | 8.11 x 8.1 P | Ground Floor | Floating floor |
| Primary bedroom | 20.2 x 15.7 P | Ground Floor | Floating floor |
| Bathroom | 11.10 x 5.4 P | Ground Floor | Ceramic tiles |
| Bathroom | 5.9 x 5.3 P | Ground Floor | Ceramic tiles |
| Bathroom | 5.8 x 5.3 P | Ground Floor | Ceramic tiles |
| Bedroom | 11.10 x 8.11 P | Ground Floor | Floating floor |
| Bedroom | 15.7 x 11.10 P | Ground Floor | Floating floor |
| Veranda | 20.2 x 15.7 P | Ground Floor | |
| Family room | 31.2 x 13.10 P | Basement | Floating floor |
| Bedroom | 26.8 x 13.0 P | Basement | Floating floor |
| Bathroom | 10.7 x 6.10 P | Basement | Ceramic tiles |
| Storage | 7.4 x 5.11 P | Basement | Floating floor |
| Storage | 7.8 x 6.8 P | Basement | Concrete |
| Mechanical room | 11.10 x 9.2 P | Basement | |
|
CHARACTERISTICS |
|
|---|---|
| Basement | 6 feet and over, Finished basement |
| Bathroom / Washroom | Adjoining to primary bedroom |
| Heating system | Air circulation |
| Driveway | Asphalt |
| Garage | Attached, Fitted, Other, Single width |
| Proximity | Bicycle path, Cegep, Daycare centre, Elementary school, Golf, High school, Highway, Hospital, Park - green area, Public transport, University |
| Equipment available | Central air conditioning, Central heat pump, Central vacuum cleaner system installation |
| Roofing | Elastomer membrane |
| Heating energy | Electricity |
| Landscaping | Fenced, Landscape |
| Topography | Flat |
| Parking | Garage, Outdoor |
| Sewage system | Municipal sewer |
| Water supply | Municipality |
| Distinctive features | No neighbours in the back, Wooded lot: hardwood trees |
| Foundation | Poured concrete |
| Zoning | Residential |
| Siding | Stone, Stucco |
| Rental appliances | Water heater |
| Hearth stove | Wood burning stove, Wood fireplace |