6 Rue Simone De Beauvoir, Notre-Dame-de-l'Île-Perrot, QC J7W3K4 $1,799,999
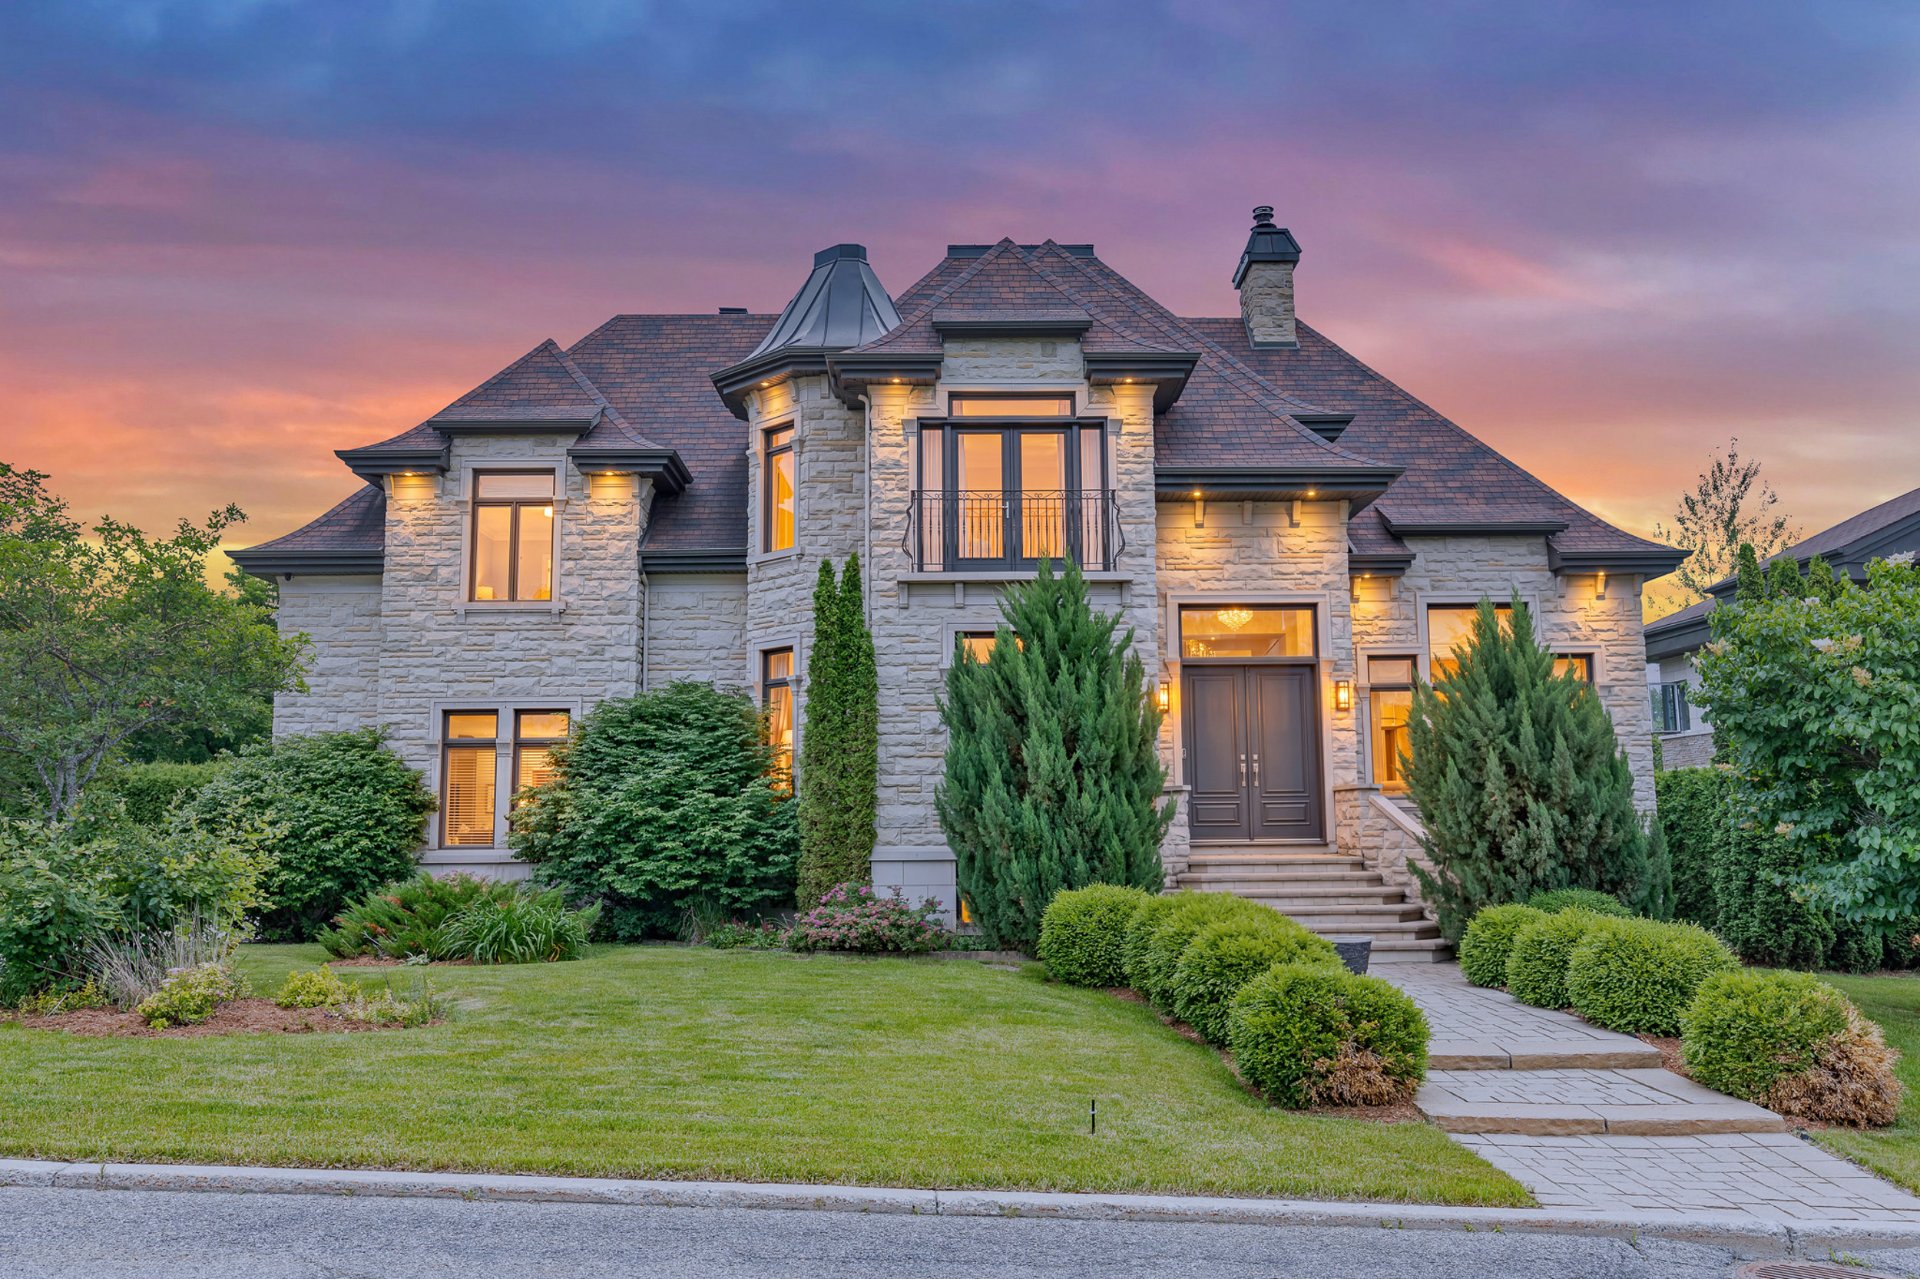
Frontage
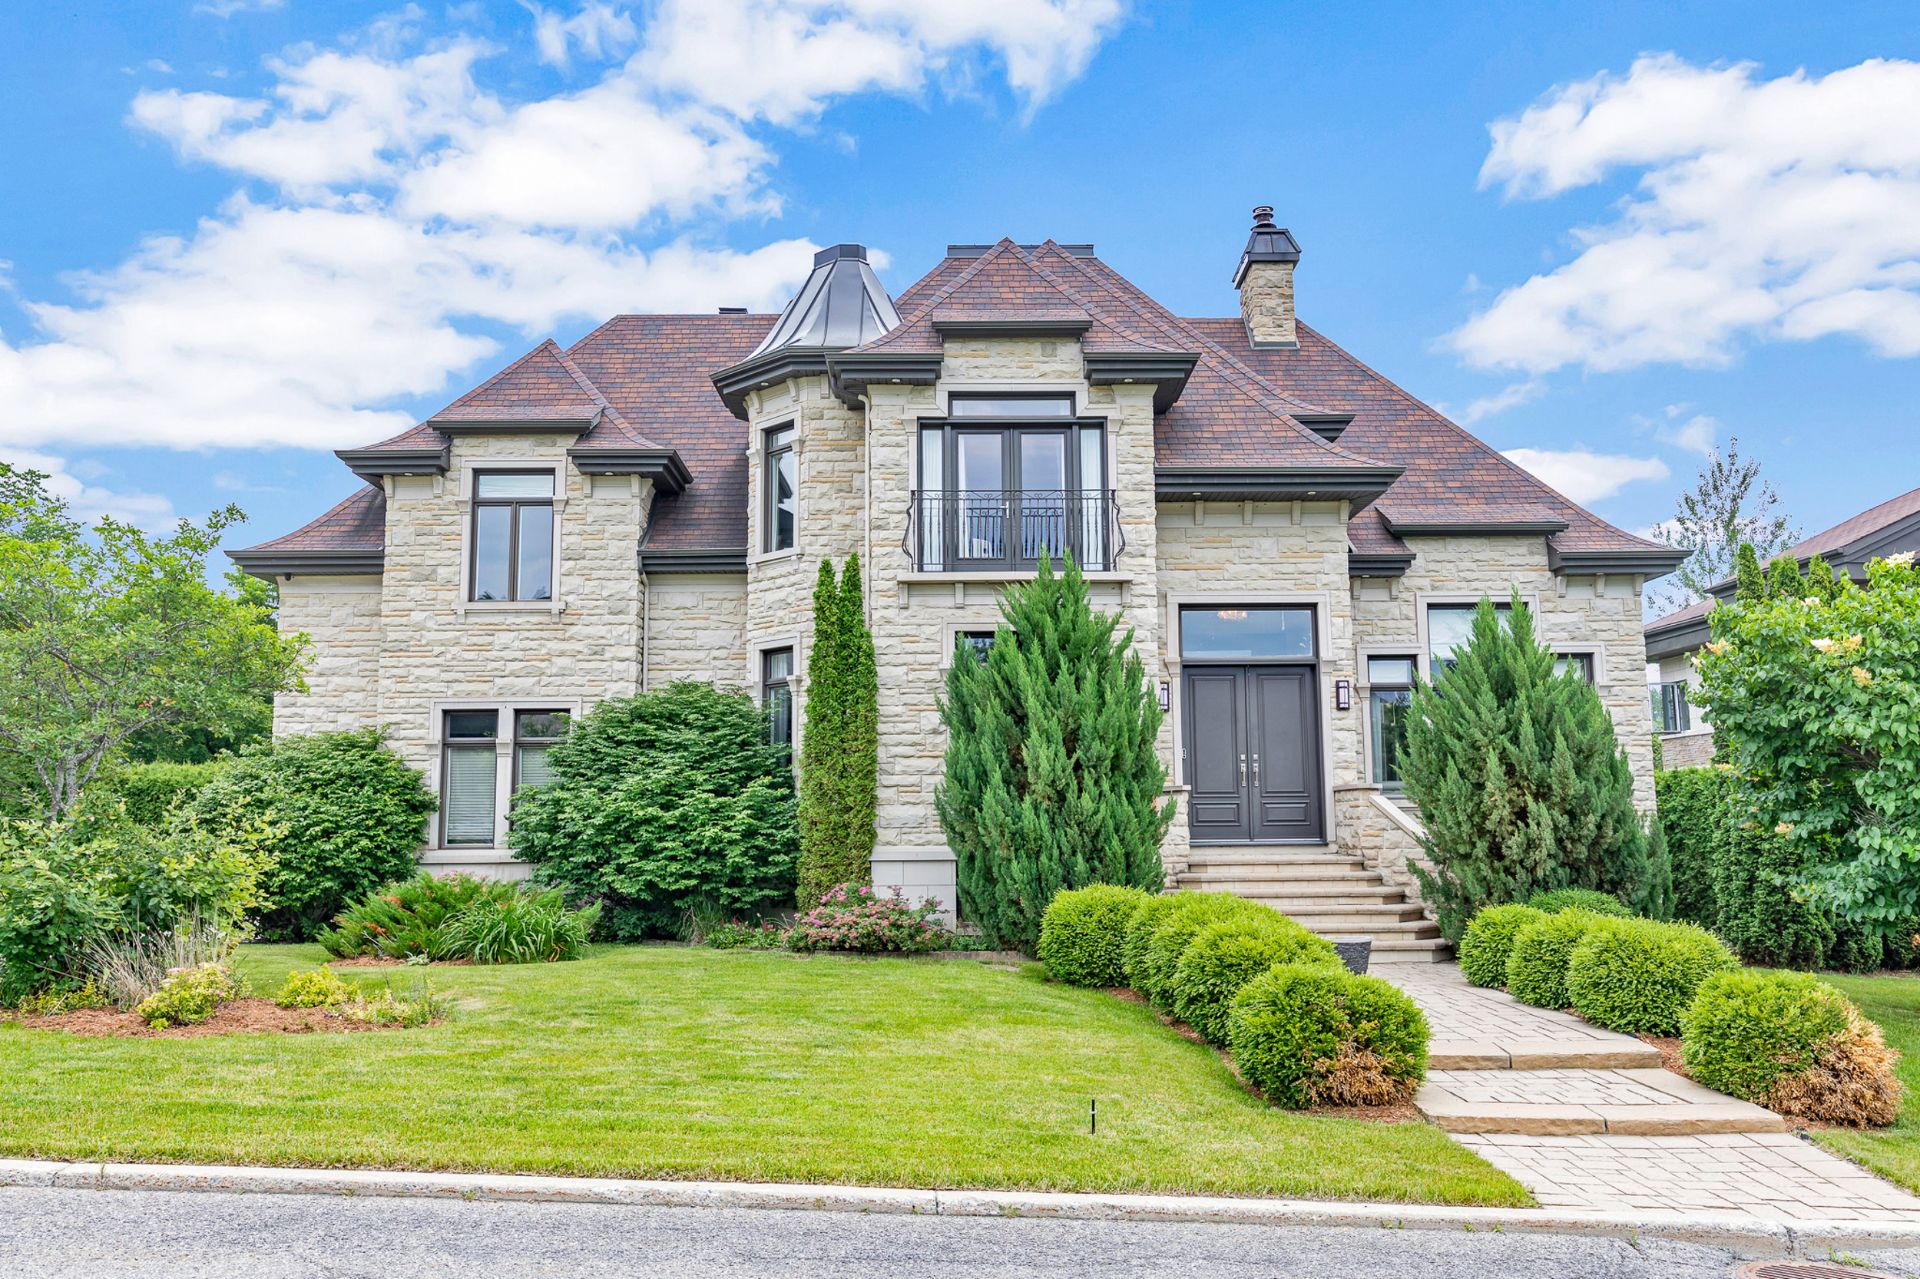
Frontage
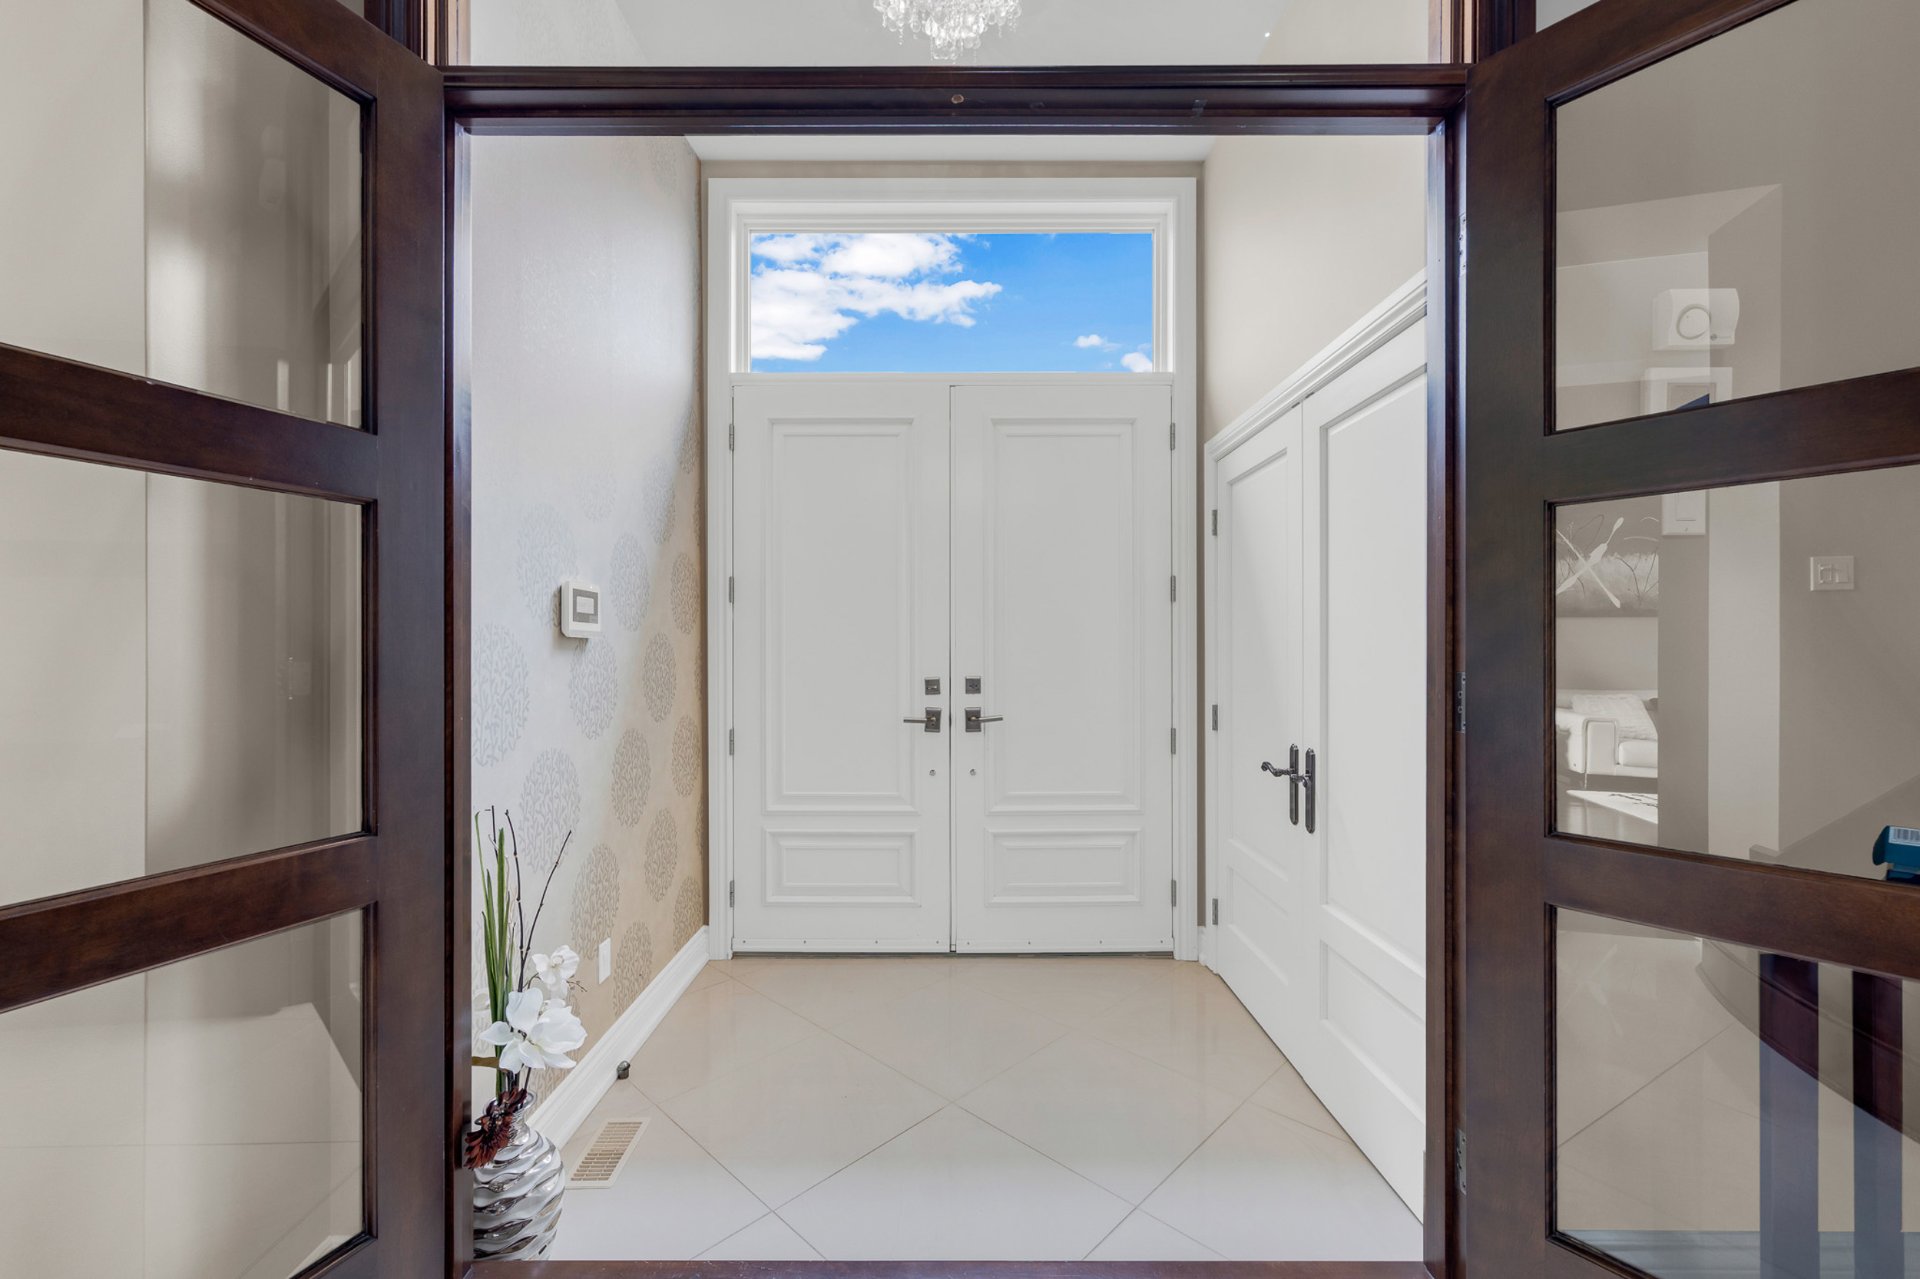
Hallway
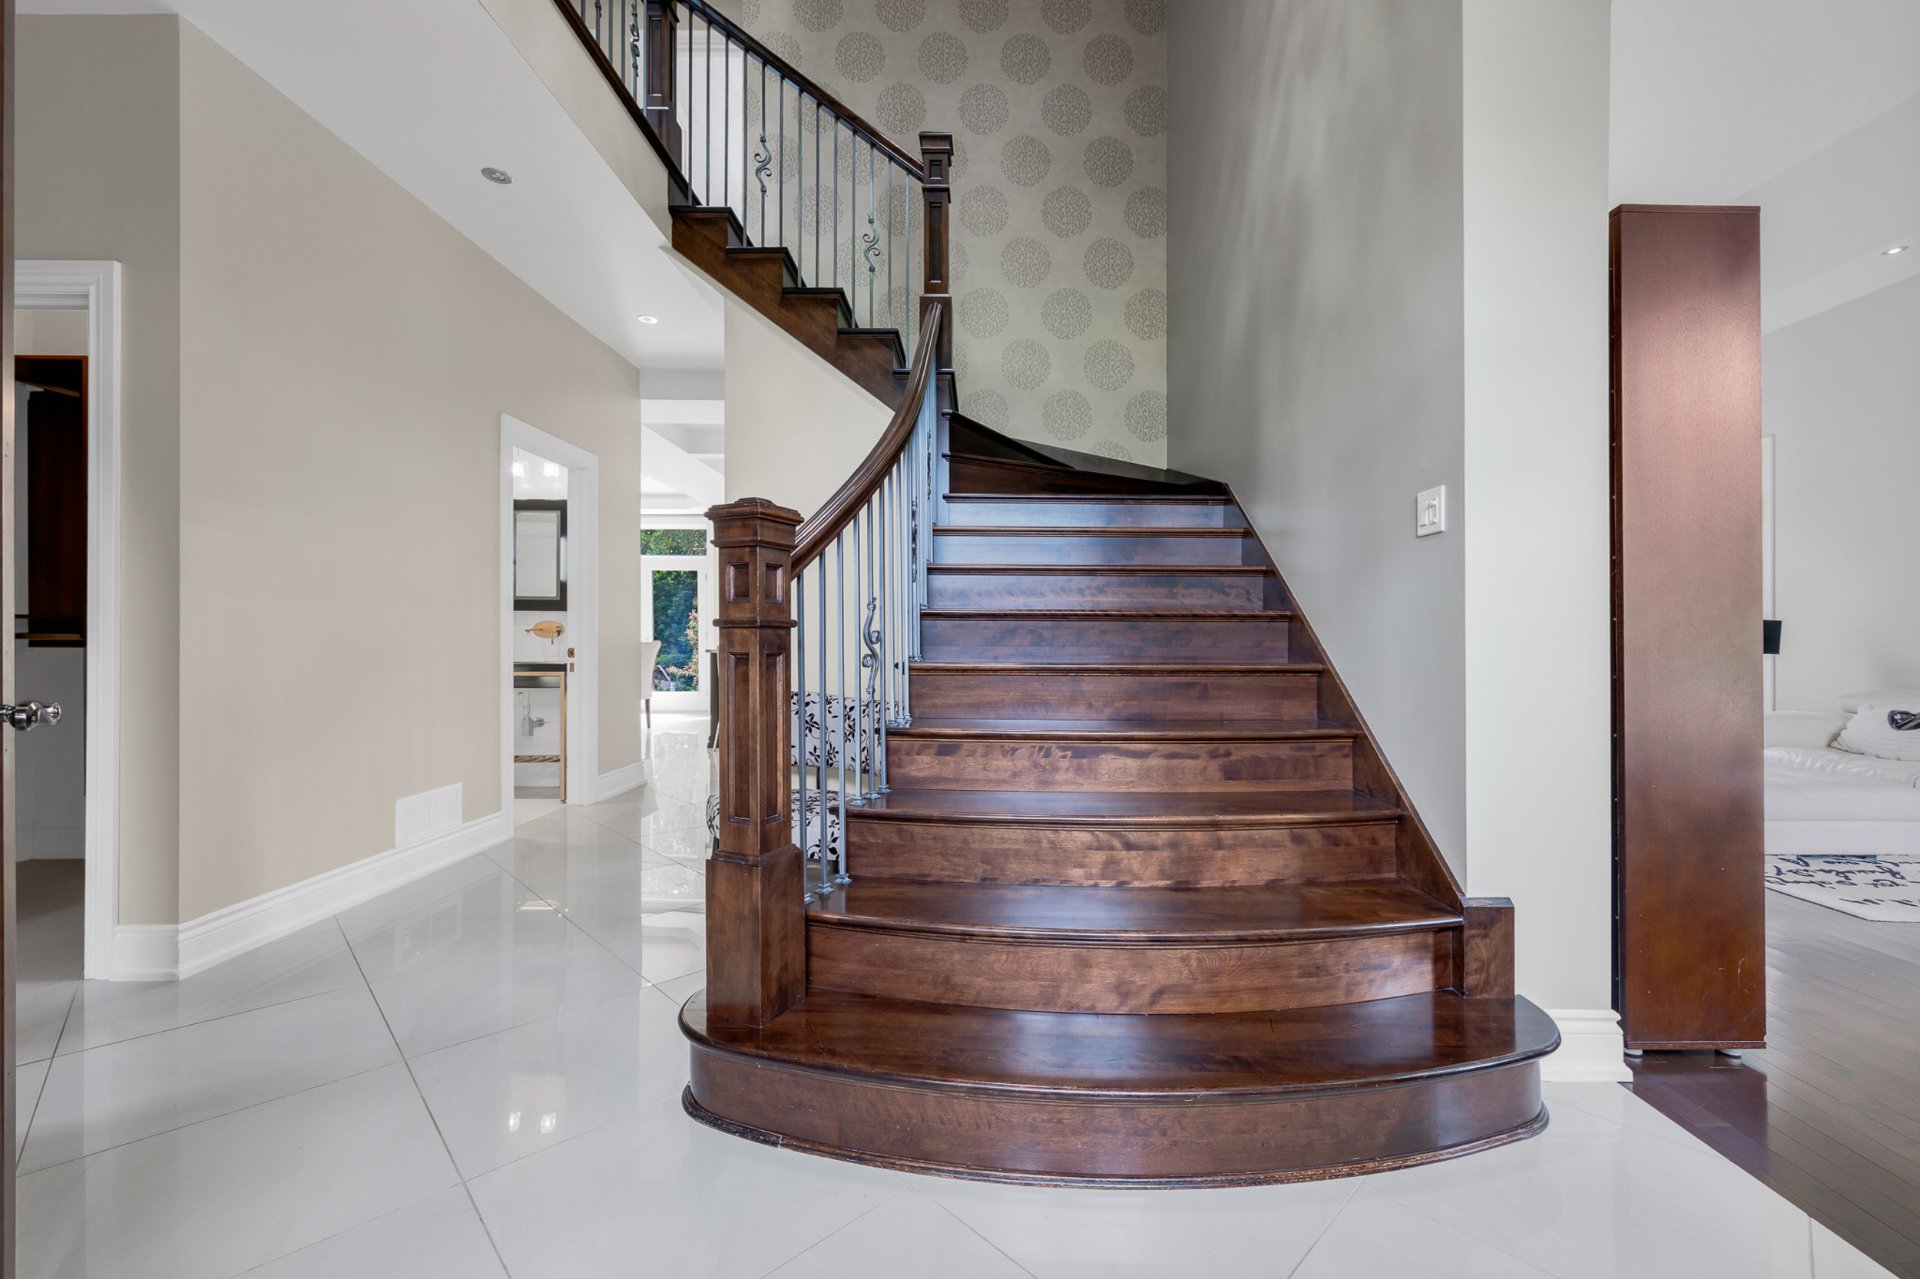
Staircase
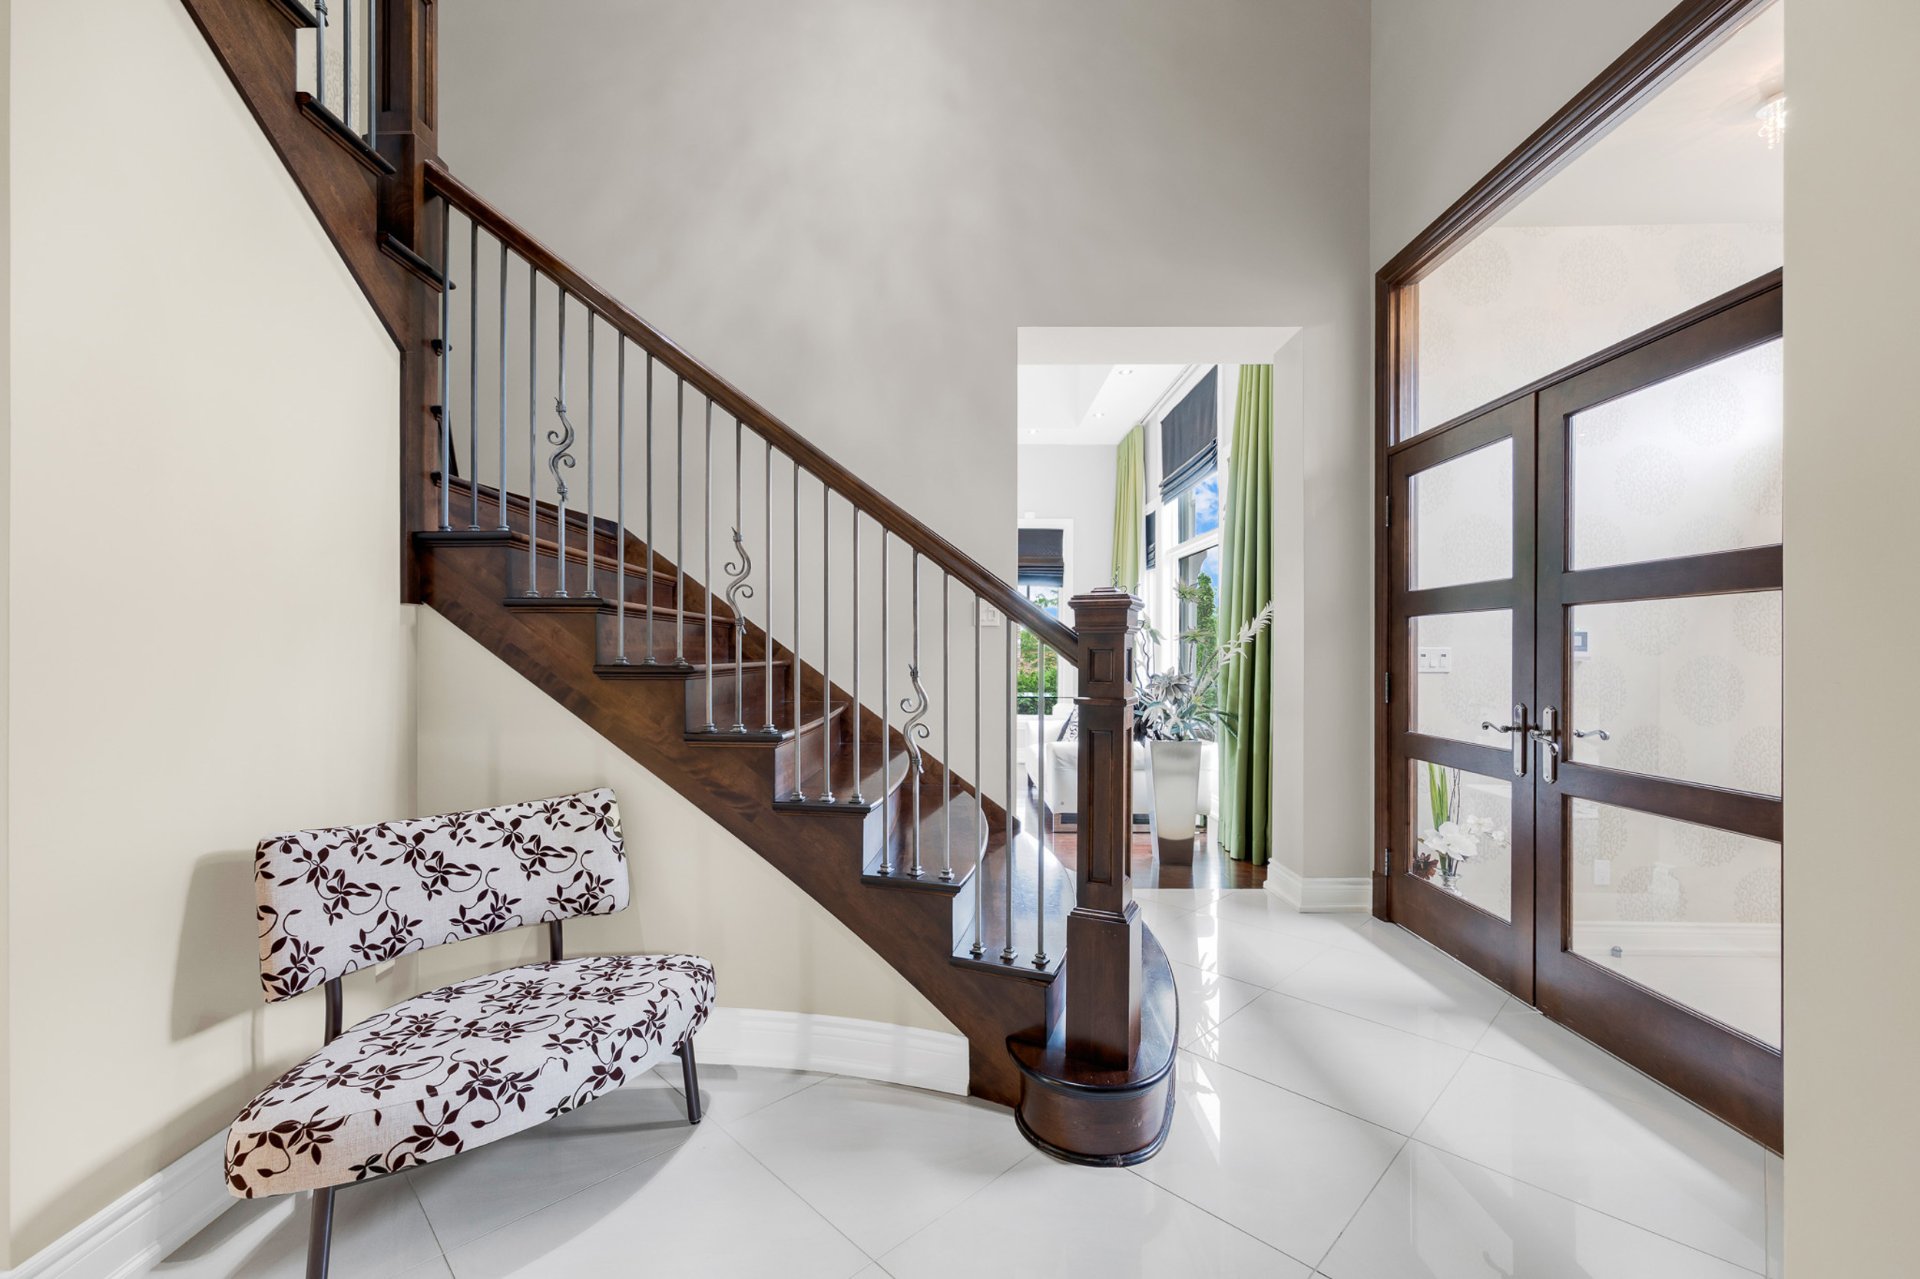
Staircase
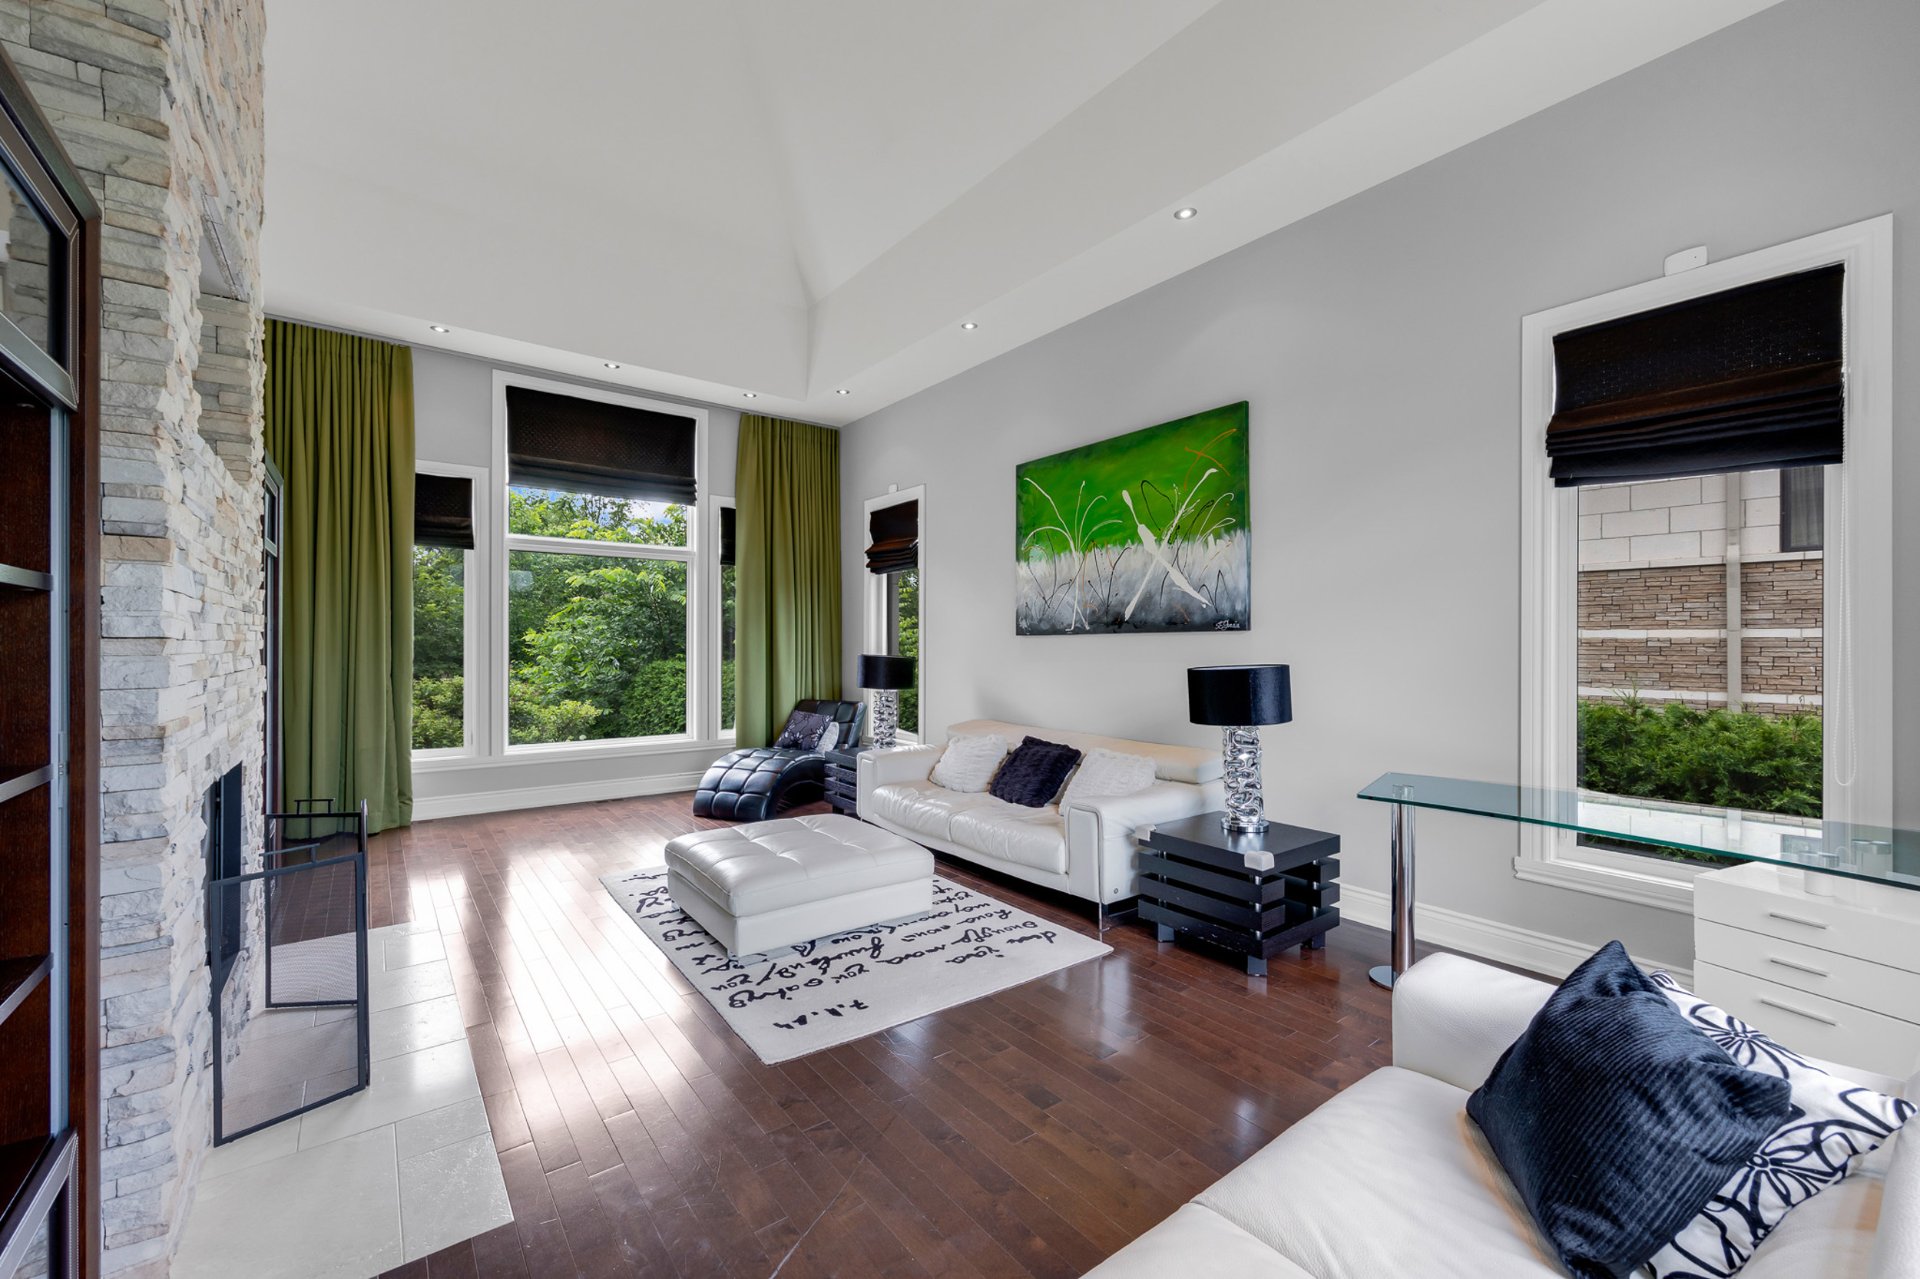
Living room
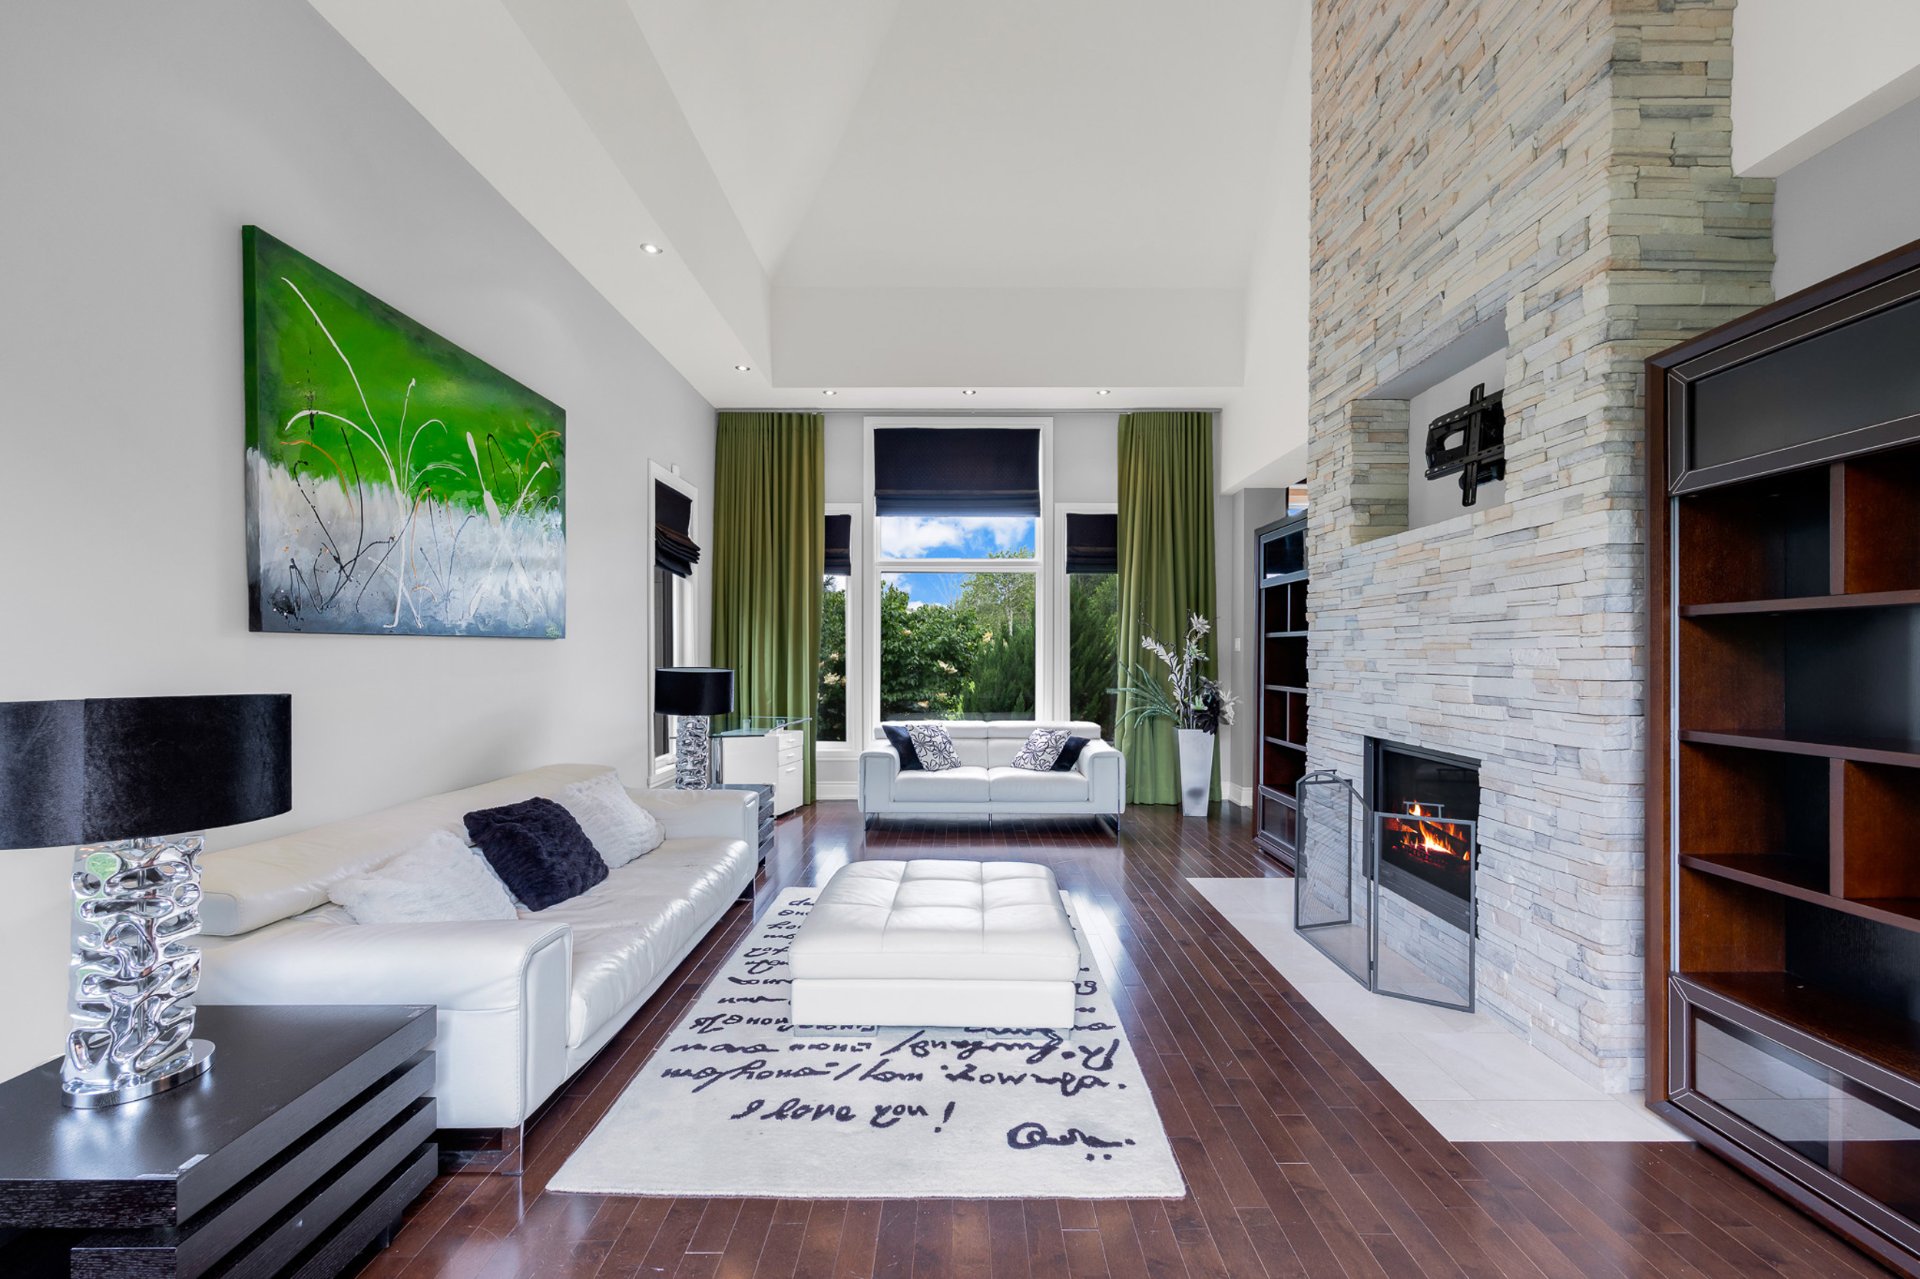
Living room
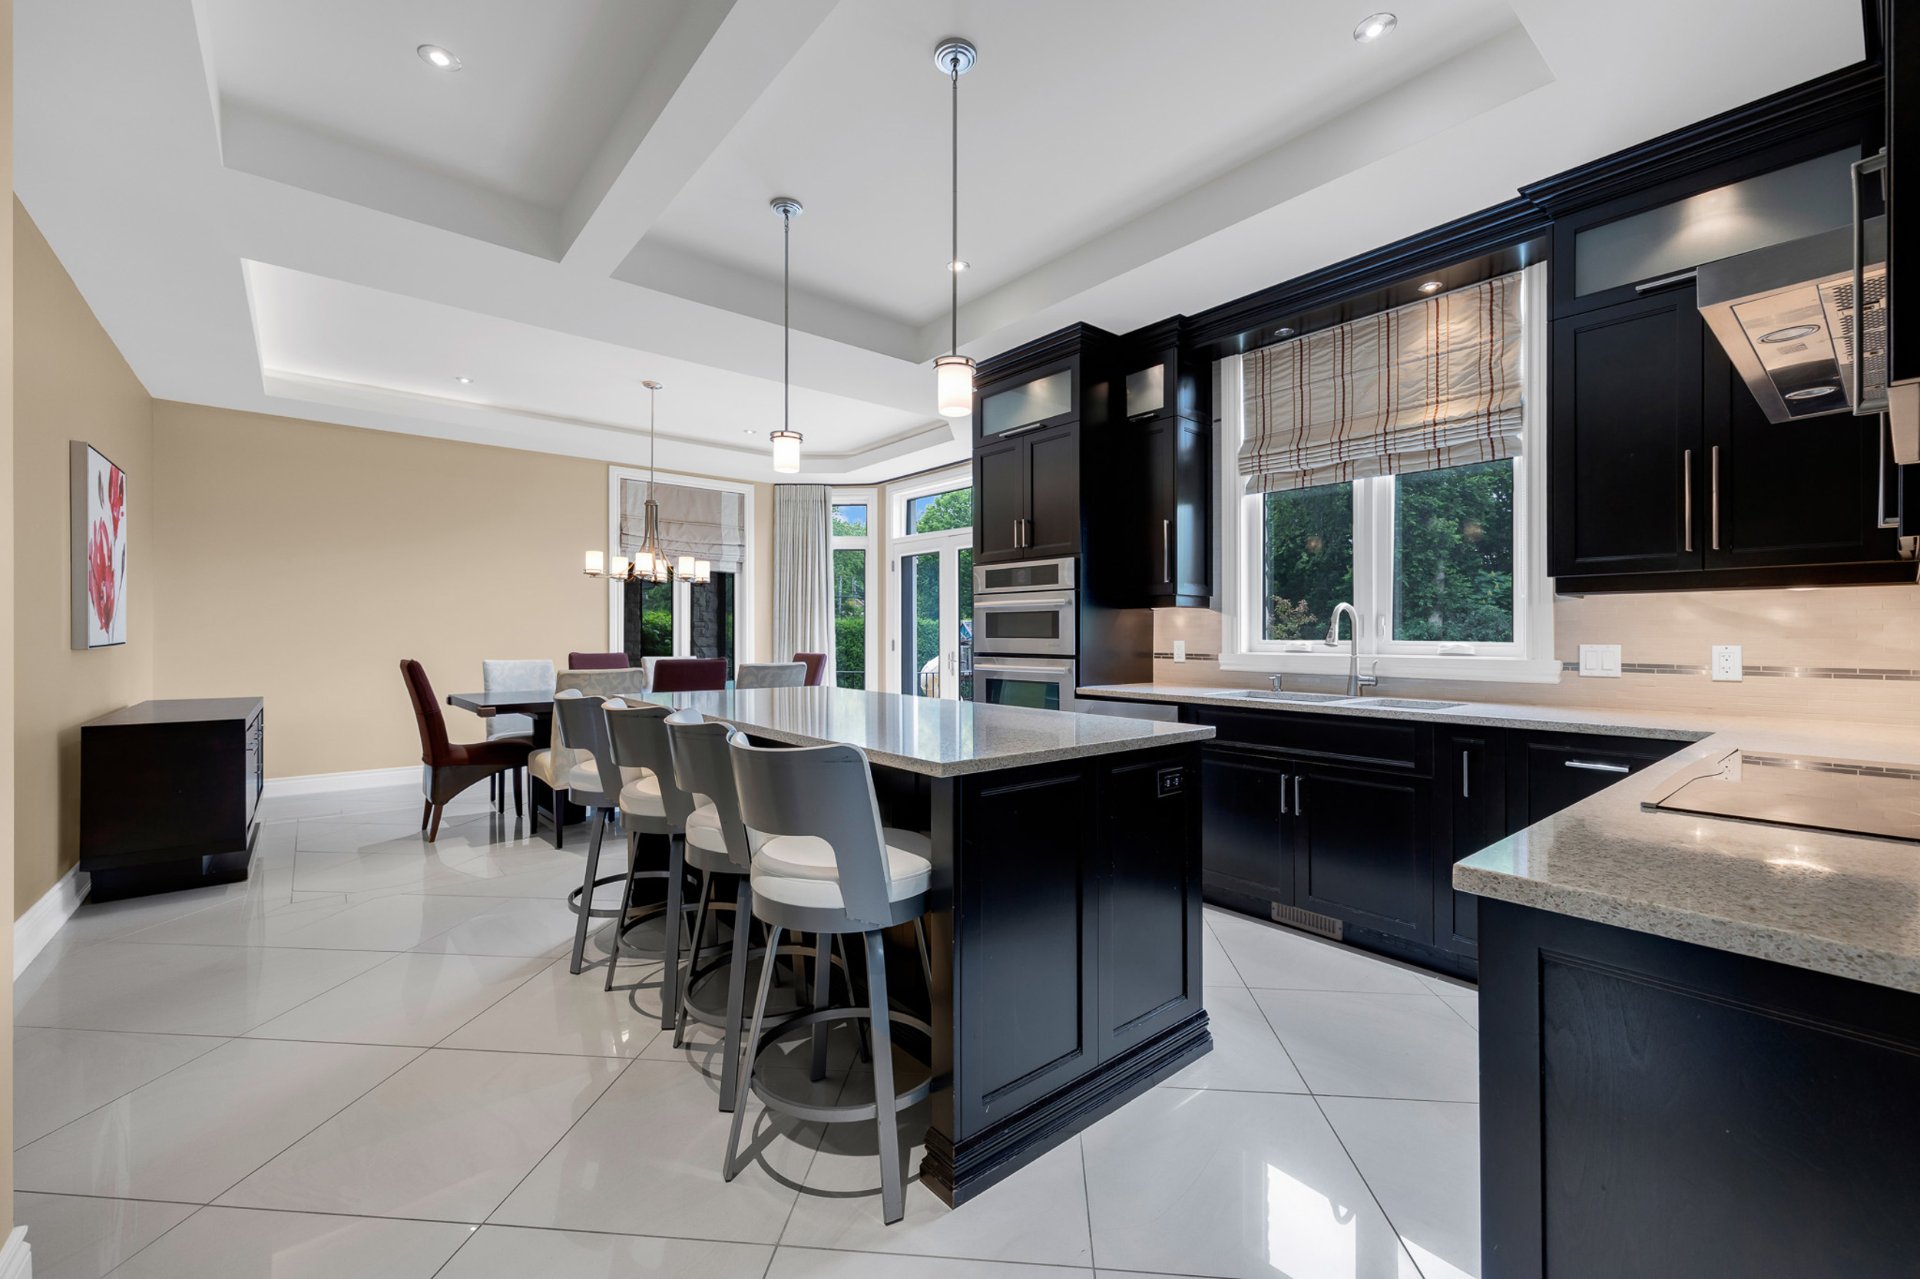
Kitchen
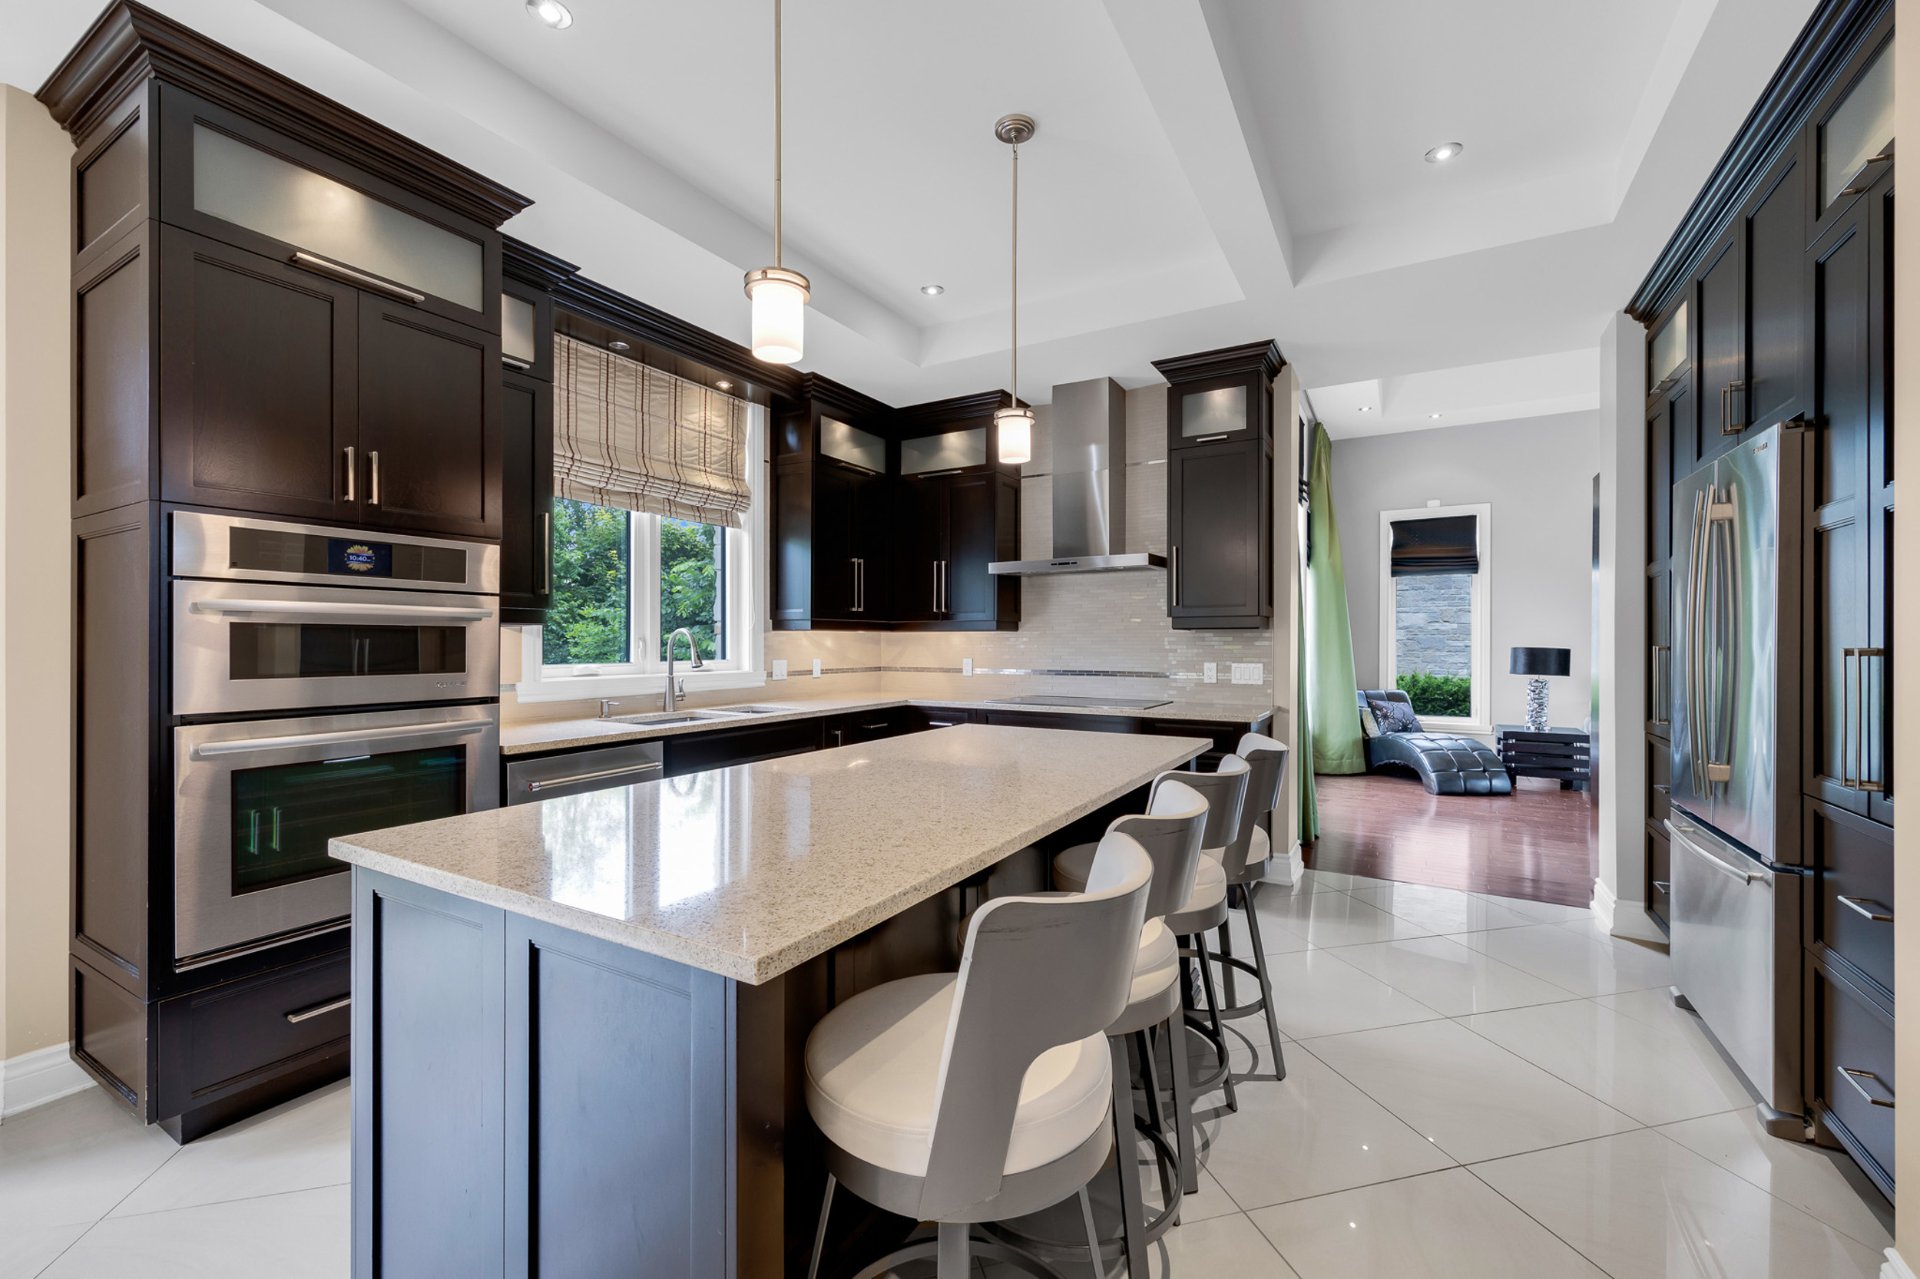
Kitchen
|
|
Description
Nestled on prestigious Simone-de-Beauvoir Street, this exquisite 2012-built residence seamlessly blends elegance, spaciousness, and refined living. Offering 3,627 sq. ft. of living space on a beautifully landscaped 22,249 sq. ft. lot with water access, it features a spectacular cathedral-ceiling living room, a gourmet kitchen open to the dining area, a three-season sunroom, a wood-burning fireplace, a luxurious primary suite with a walk-in closet and ensuite, and a fully finished basement complete with a bar, wine cellar, and home gym. Outside, enjoy a heated inground pool, spa, heated double garage, and parking for up to 8 vehicles.
A Home Designed for the Way You Live
Located on prestigious Simone de Beauvoir Street in one of
Notre Dame de l'Île Perrot's most desirable neighbourhoods,
this exceptional residence offers more than impressive
square footage it offers a lifestyle defined by elegance,
comfort, and effortless entertaining.
Built in 2012 and impeccably maintained, this home welcomes
you with abundant natural light, soaring cathedral
ceilings, and thoughtfully designed spaces that balance
sophistication with everyday functionality. Whether hosting
family gatherings, entertaining friends, or enjoying a
quiet evening by the wood burning fireplace, every room
invites you to create lasting memories.
The gourmet kitchen flows seamlessly into the dining area,
creating the perfect setting for casual breakfasts or
elegant dinner parties. Just beyond, the 3 season veranda
extends your living space outdoors, offering a peaceful
retreat surrounded by nature.
The spacious primary suite provides a private escape with a
walk in closet and spa inspired ensuite designed for
relaxation. The fully finished basement expands the living
space with a custom bar, wine cellar, home gym, family
room, and additional bedroom ideal for guests or extended
family.
Outside, the beautifully landscaped 22,249 sq. ft. lot
offers exceptional privacy with mature cedar hedges and
established trees. The heated saltwater inground pool, spa,
expansive patio, and automatic irrigation system create a
backyard oasis perfect for summer gatherings or quiet
afternoons at home.
Ideally located near parks, cycling paths, renowned
schools, two golf courses, and convenient highway access,
this property also offers water access, allowing you to
enjoy the unique lifestyle that makes Notre Dame de l'Île
Perrot such a sought after community.
Property Highlights
* 3,627 sq. ft. of living space
* Spacious primary suite with spa inspired ensuite and walk
in closet
* Gourmet kitchen with centre island and built in oven
* 3 season veranda overlooking the backyard
* Wood burning fireplace
* Fully finished basement with family room, custom bar,
wine cellar and home gym
* Heated saltwater inground pool and spa
* Professionally landscaped 22,249 sq. ft. lot with mature
cedar hedges
* Water access
* Close to two golf courses
* Central vacuum, air exchanger, central air conditioning
and security system
* Heated, attached and secure double garage
* Parking for up to 8 vehicles
Quality & Peace of Mind
* Built in 2012
* Elegant stone exterior
* Asphalt shingle and metal roof
* 2025 Certificate of Location available
Additional Information
* Flexible occupancy
* Sale with legal warranty
* Private showings by appointment
This is more than a beautiful home it's an opportunity to
enjoy a lifestyle where luxury, privacy, and everyday
comfort come together in an exceptional address.
Located on prestigious Simone de Beauvoir Street in one of
Notre Dame de l'Île Perrot's most desirable neighbourhoods,
this exceptional residence offers more than impressive
square footage it offers a lifestyle defined by elegance,
comfort, and effortless entertaining.
Built in 2012 and impeccably maintained, this home welcomes
you with abundant natural light, soaring cathedral
ceilings, and thoughtfully designed spaces that balance
sophistication with everyday functionality. Whether hosting
family gatherings, entertaining friends, or enjoying a
quiet evening by the wood burning fireplace, every room
invites you to create lasting memories.
The gourmet kitchen flows seamlessly into the dining area,
creating the perfect setting for casual breakfasts or
elegant dinner parties. Just beyond, the 3 season veranda
extends your living space outdoors, offering a peaceful
retreat surrounded by nature.
The spacious primary suite provides a private escape with a
walk in closet and spa inspired ensuite designed for
relaxation. The fully finished basement expands the living
space with a custom bar, wine cellar, home gym, family
room, and additional bedroom ideal for guests or extended
family.
Outside, the beautifully landscaped 22,249 sq. ft. lot
offers exceptional privacy with mature cedar hedges and
established trees. The heated saltwater inground pool, spa,
expansive patio, and automatic irrigation system create a
backyard oasis perfect for summer gatherings or quiet
afternoons at home.
Ideally located near parks, cycling paths, renowned
schools, two golf courses, and convenient highway access,
this property also offers water access, allowing you to
enjoy the unique lifestyle that makes Notre Dame de l'Île
Perrot such a sought after community.
Property Highlights
* 3,627 sq. ft. of living space
* Spacious primary suite with spa inspired ensuite and walk
in closet
* Gourmet kitchen with centre island and built in oven
* 3 season veranda overlooking the backyard
* Wood burning fireplace
* Fully finished basement with family room, custom bar,
wine cellar and home gym
* Heated saltwater inground pool and spa
* Professionally landscaped 22,249 sq. ft. lot with mature
cedar hedges
* Water access
* Close to two golf courses
* Central vacuum, air exchanger, central air conditioning
and security system
* Heated, attached and secure double garage
* Parking for up to 8 vehicles
Quality & Peace of Mind
* Built in 2012
* Elegant stone exterior
* Asphalt shingle and metal roof
* 2025 Certificate of Location available
Additional Information
* Flexible occupancy
* Sale with legal warranty
* Private showings by appointment
This is more than a beautiful home it's an opportunity to
enjoy a lifestyle where luxury, privacy, and everyday
comfort come together in an exceptional address.
Inclusions: spa, refrigerator, stove, dishwasher
Exclusions : washer, dryer
| BUILDING | |
|---|---|
| Type | Bungalow |
| Style | Detached |
| Dimensions | 60x33.7 P |
| Lot Size | 2067 MC |
| EXPENSES | |
|---|---|
| Municipal Taxes (2026) | $ 8130 / year |
| School taxes (2026) | $ 1027 / year |
|
ROOM DETAILS |
|||
|---|---|---|---|
| Room | Dimensions | Level | Flooring |
| Hallway | 7.3 x 6 P | Ground Floor | Ceramic tiles |
| Hallway | 19.10 x 17.1 P | Ground Floor | Wood |
| Kitchen | 11.5 x 15.6 P | Ground Floor | Ceramic tiles |
| Dining room | 13.4 x 16.11 P | Ground Floor | Ceramic tiles |
| Living room | 15.3 x 23.11 P | Ground Floor | Wood |
| Home office | 16.1 x 12.5 P | Ground Floor | Wood |
| Washroom | 5.1 x 5.5 P | Ground Floor | Ceramic tiles |
| Laundry room | 6.9 x 9.10 P | Ground Floor | Ceramic tiles |
| Storage | 5 x 4 P | Ground Floor | Wood |
| Veranda | 10.6 x 16.6 P | Ground Floor | |
| Primary bedroom | 23.2 x 16.5 P | 2nd Floor | Wood |
| Bedroom | 12.4 x 13.7 P | 2nd Floor | Wood |
| Bedroom | 12.2 x 13.7 P | 2nd Floor | Wood |
| Walk-in closet | 19.6 x 8.7 P | 2nd Floor | Wood |
| Bathroom | 10.7 x 7.7 P | 2nd Floor | Ceramic tiles |
| Bathroom | 11.10 x 15.9 P | 2nd Floor | Ceramic tiles |
| Hallway | 7.5 x 9.11 P | 2nd Floor | Wood |
| Bedroom | 12.3 x 12.5 P | Basement | Wood |
| Walk-in closet | 4.8 x 8.2 P | Basement | Wood |
| Family room | 27.1 x 23.10 P | Basement | Wood |
| Bathroom | 7.9 x 8.3 P | Basement | Ceramic tiles |
| Exercise room | 12.11 x 11.4 P | Basement | Wood |
| Storage | 7.3 x 6 P | Basement | Wood |
| Wine cellar | 11.6 x 3.9 P | Basement | Ceramic tiles |
| Electrical room | 12.11 x 10.10 P | Basement | Concrete |
|
CHARACTERISTICS |
|
|---|---|
| Basement | 6 feet and over, Finished basement |
| Heating system | Air circulation, Electric baseboard units, Other |
| Proximity | Alpine skiing, Bicycle path, Cegep, Cross-country skiing, Daycare centre, Elementary school, Golf, High school, Highway, Hospital, Park - green area, Public transport, University |
| Roofing | Asphalt shingles, Tin |
| Equipment available | Central air conditioning, Central heat pump, Central vacuum cleaner system installation, Electric garage door, Ventilation system |
| Window type | Crank handle |
| Driveway | Double width or more, Plain paving stone |
| Heating energy | Electricity |
| Parking | Garage, Outdoor |
| Garage | Heated |
| Pool | Inground |
| Landscaping | Land / Yard lined with hedges, Landscape, Patio |
| Sewage system | Municipal sewer |
| Water supply | Municipality |
| Foundation | Poured concrete |
| Windows | PVC |
| Zoning | Residential |
| Bathroom / Washroom | Seperate shower |
| Siding | Stone |
| Cupboard | Wood |
| Hearth stove | Wood fireplace |