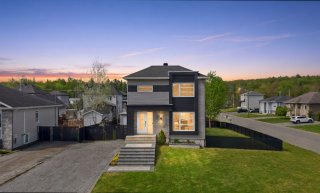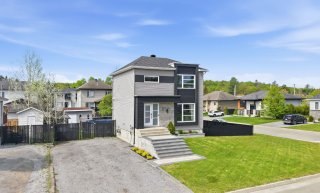
Frontage
Frontage
Frontage
Frontage
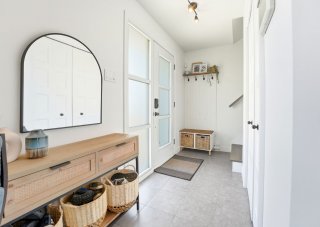
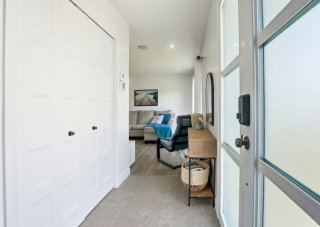
Hallway
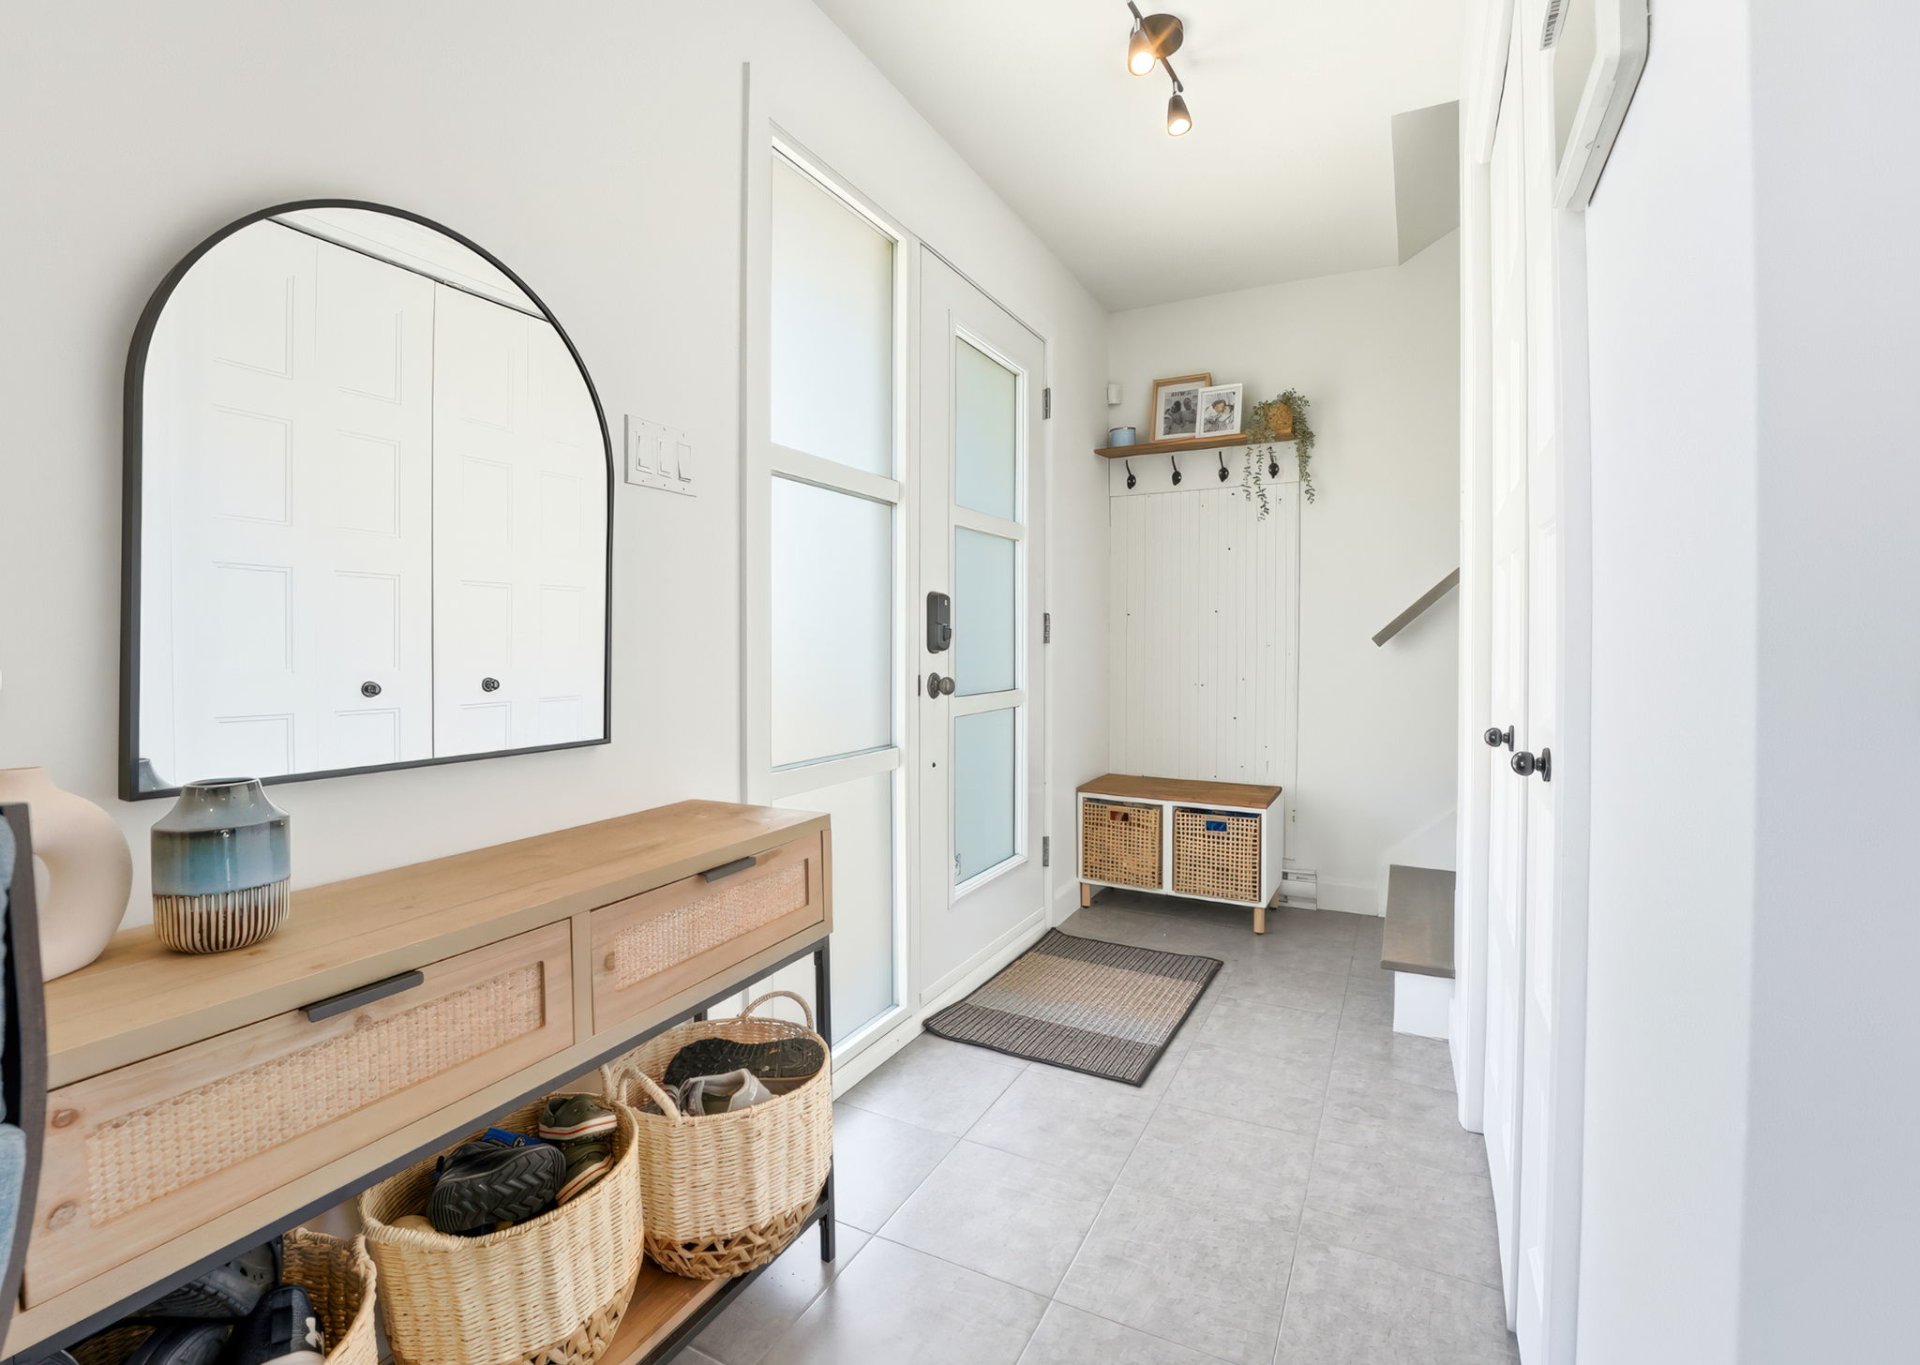
Hallway
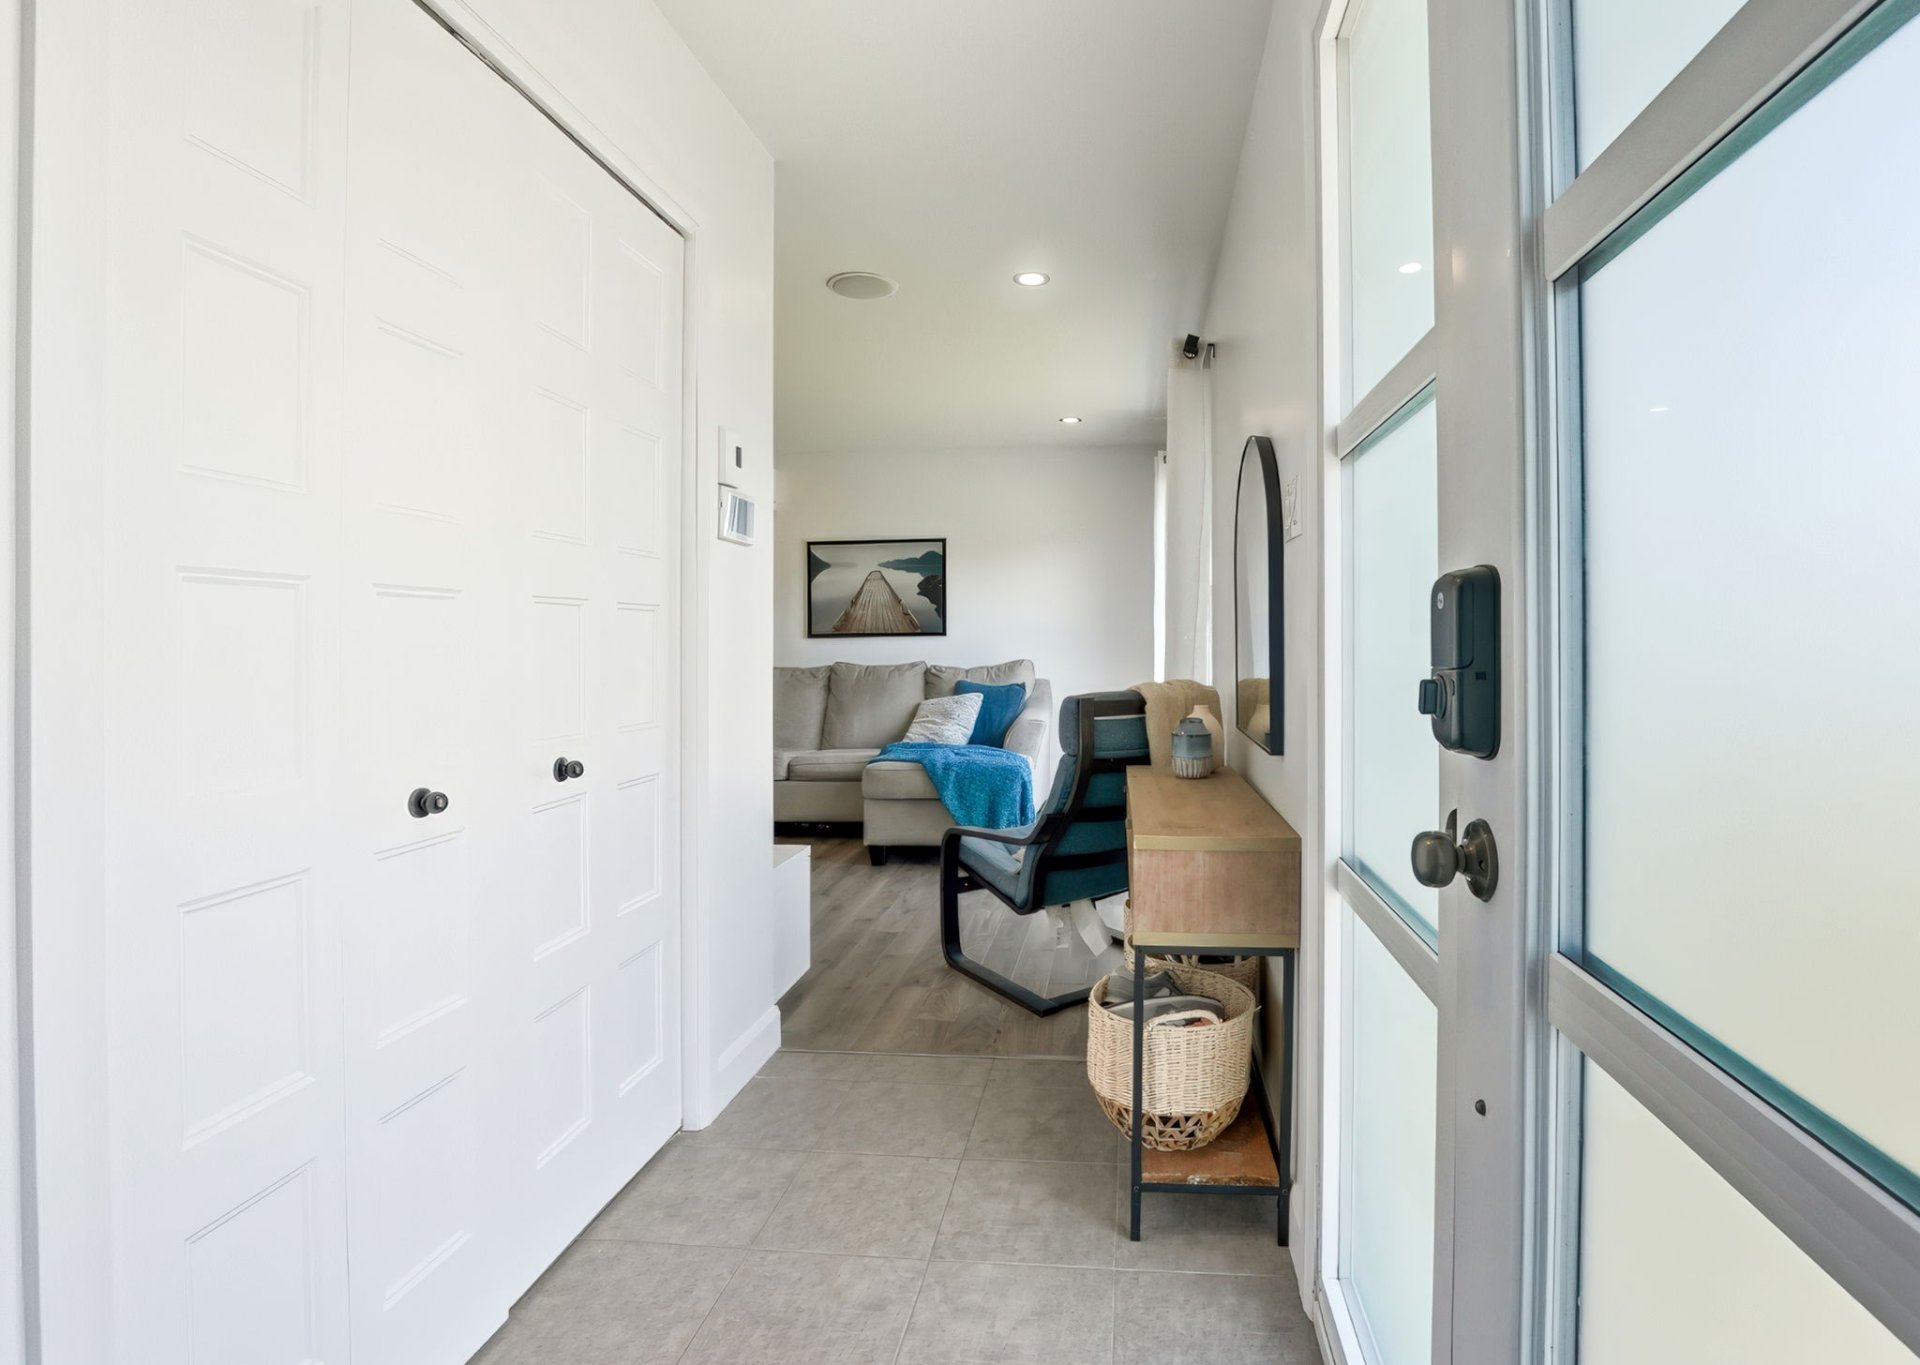
Hallway
Hallway
Living room
Living room
Living room
Living room
Dining room
Dining room
Dining room
Dining room
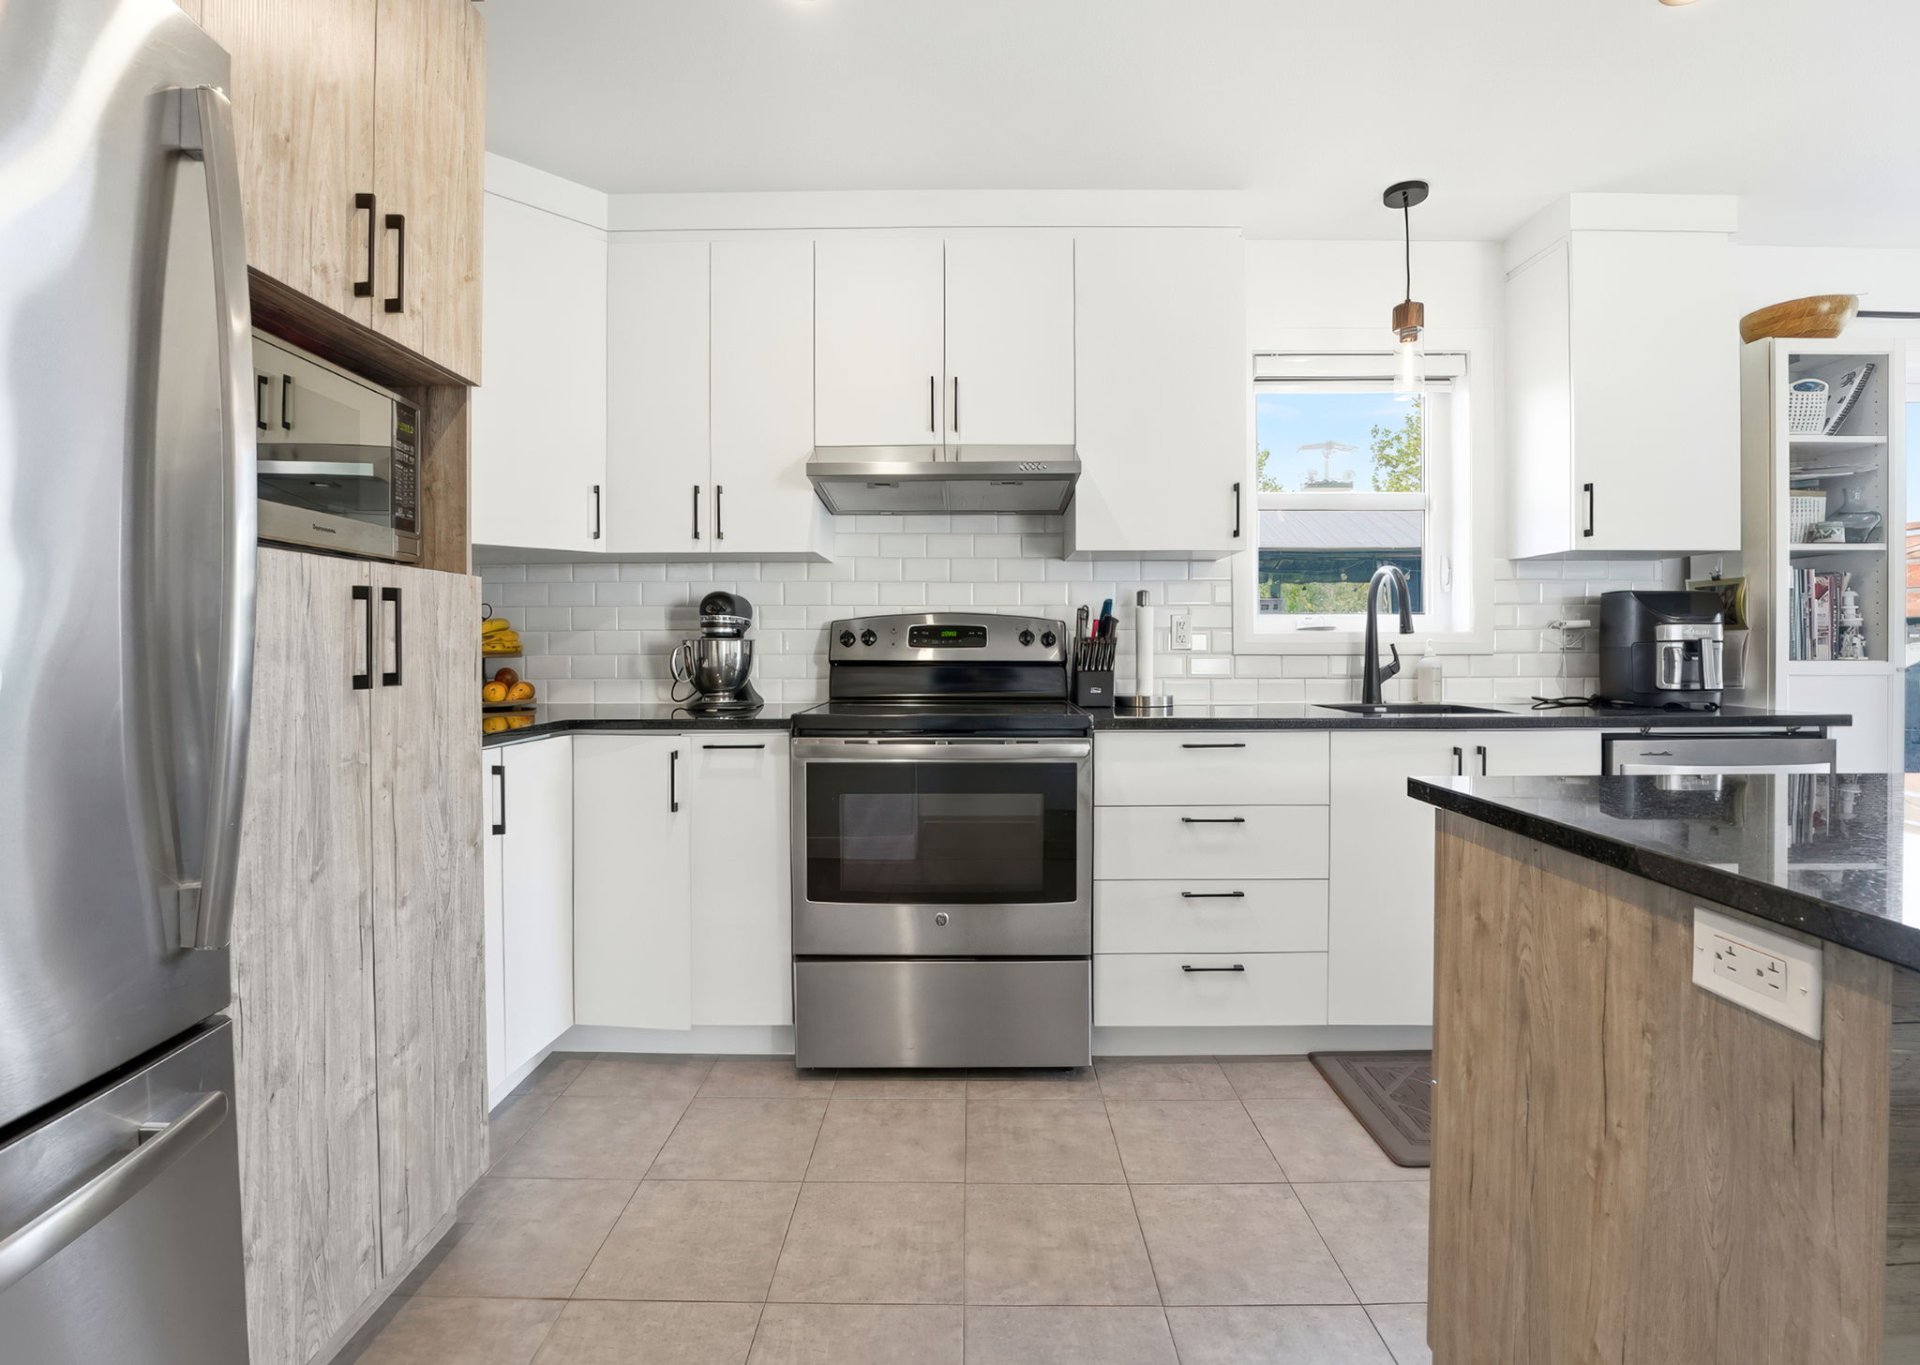
Kitchen
Kitchen
Kitchen
Kitchen
Kitchen
Kitchen
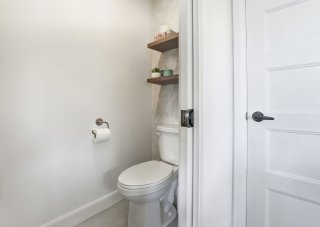
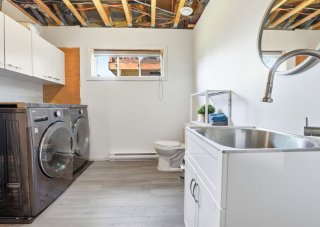
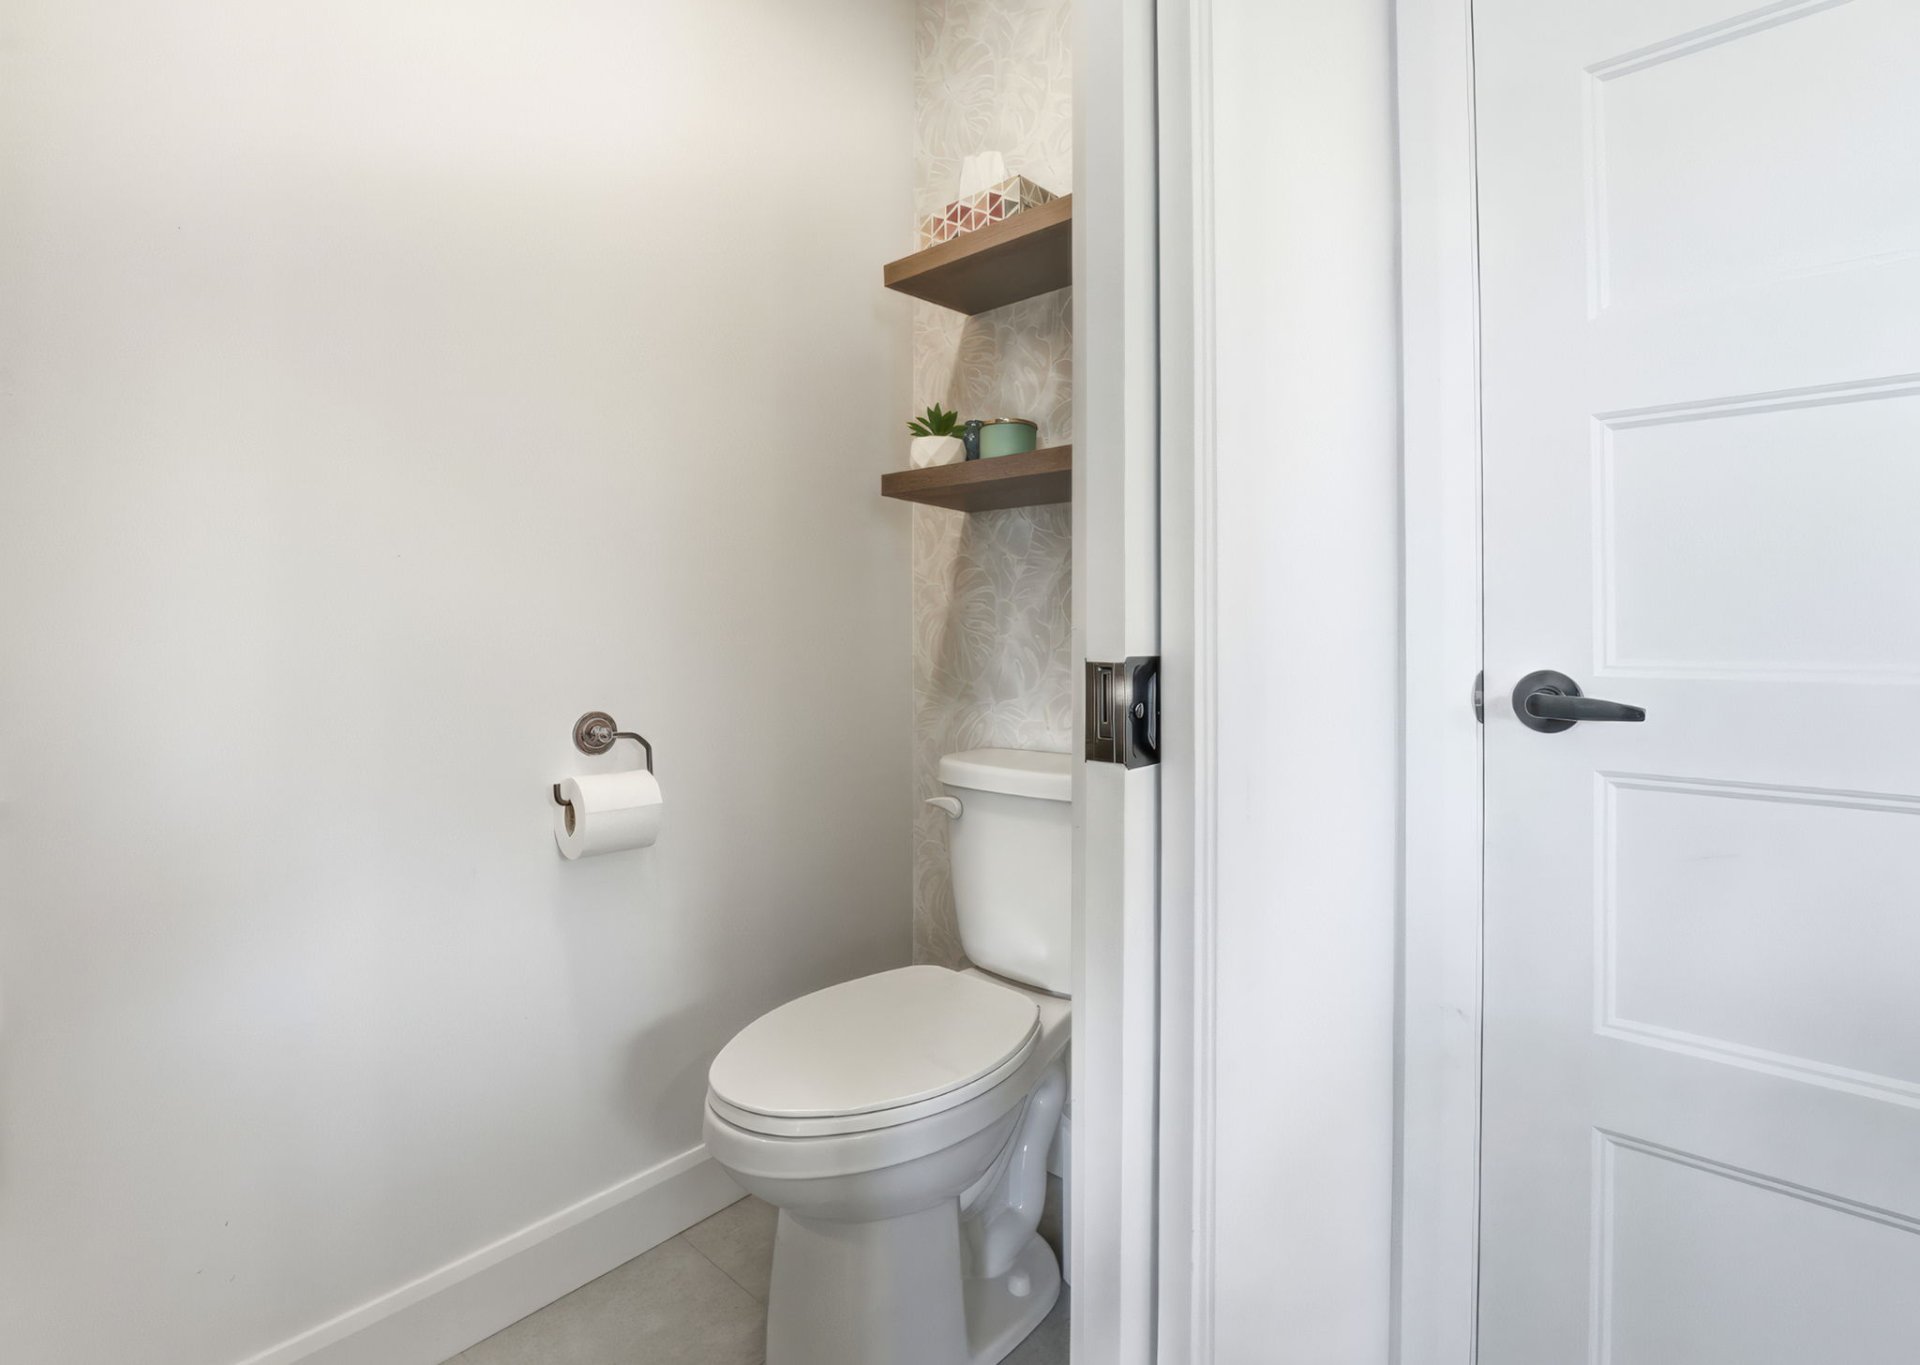
Washroom
Washroom
Washroom
Washroom
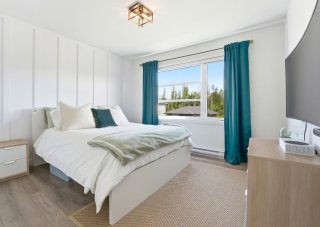
Primary bedroom
Primary bedroom
Primary bedroom
Primary bedroom
Primary bedroom
Primary bedroom
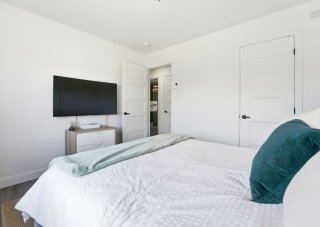
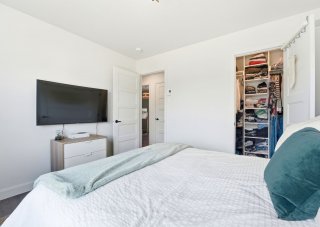
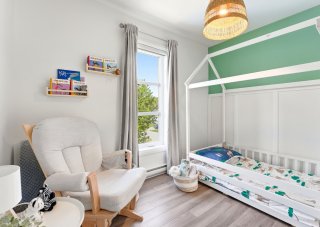
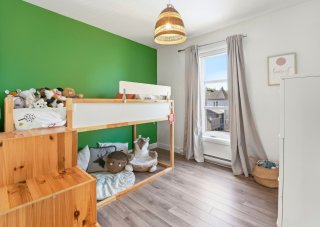
Bedroom
Bedroom
Bedroom
Bedroom
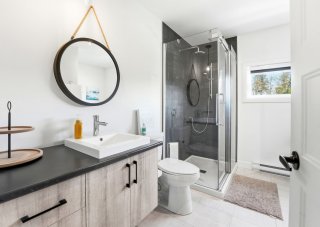
Bathroom
Bathroom
Bathroom
Bathroom
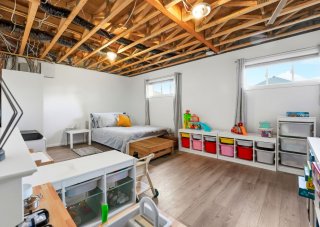
Family room
Family room
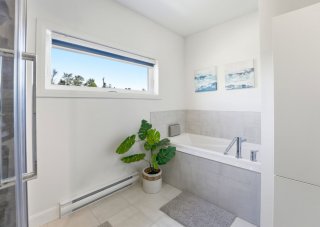
Bathroom
Bathroom
Bathroom
Bathroom
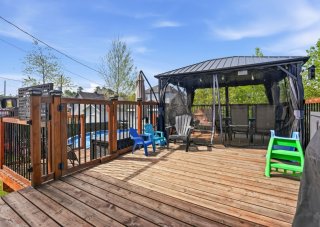
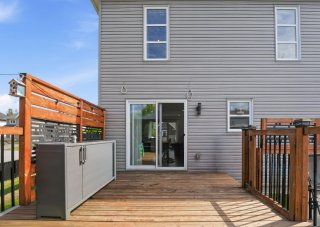
Exterior
Exterior
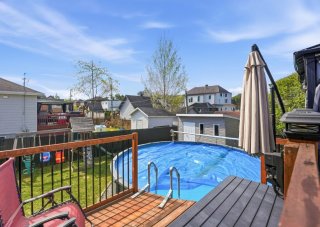
Pool
Pool
Exterior
Exterior
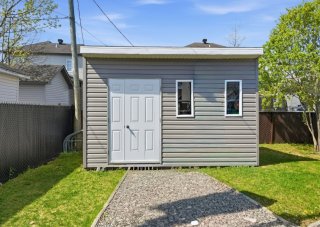
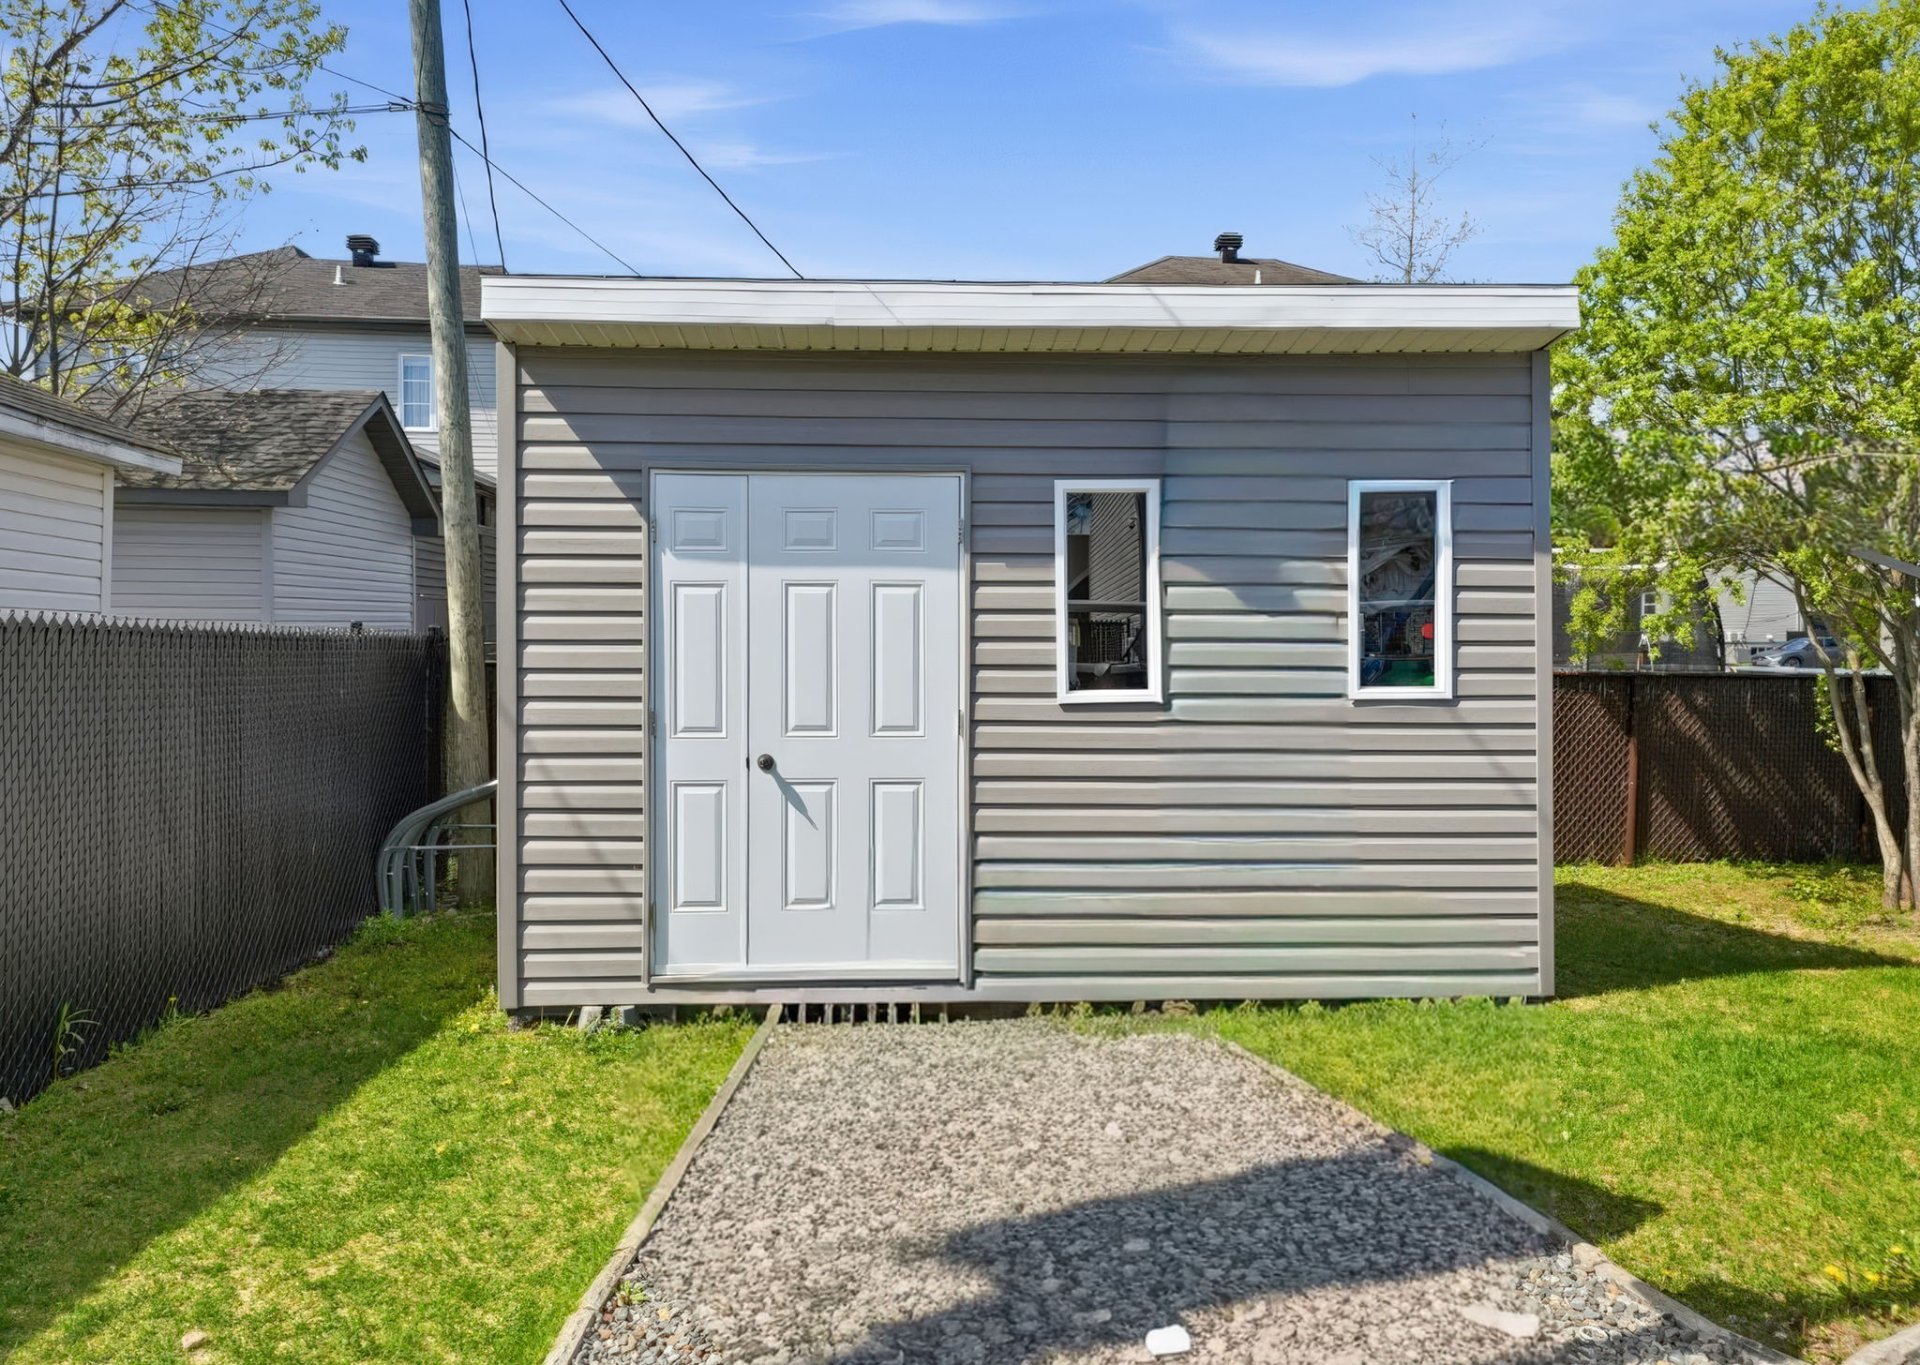
Shed
Shed
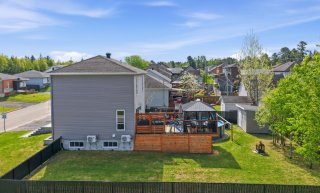
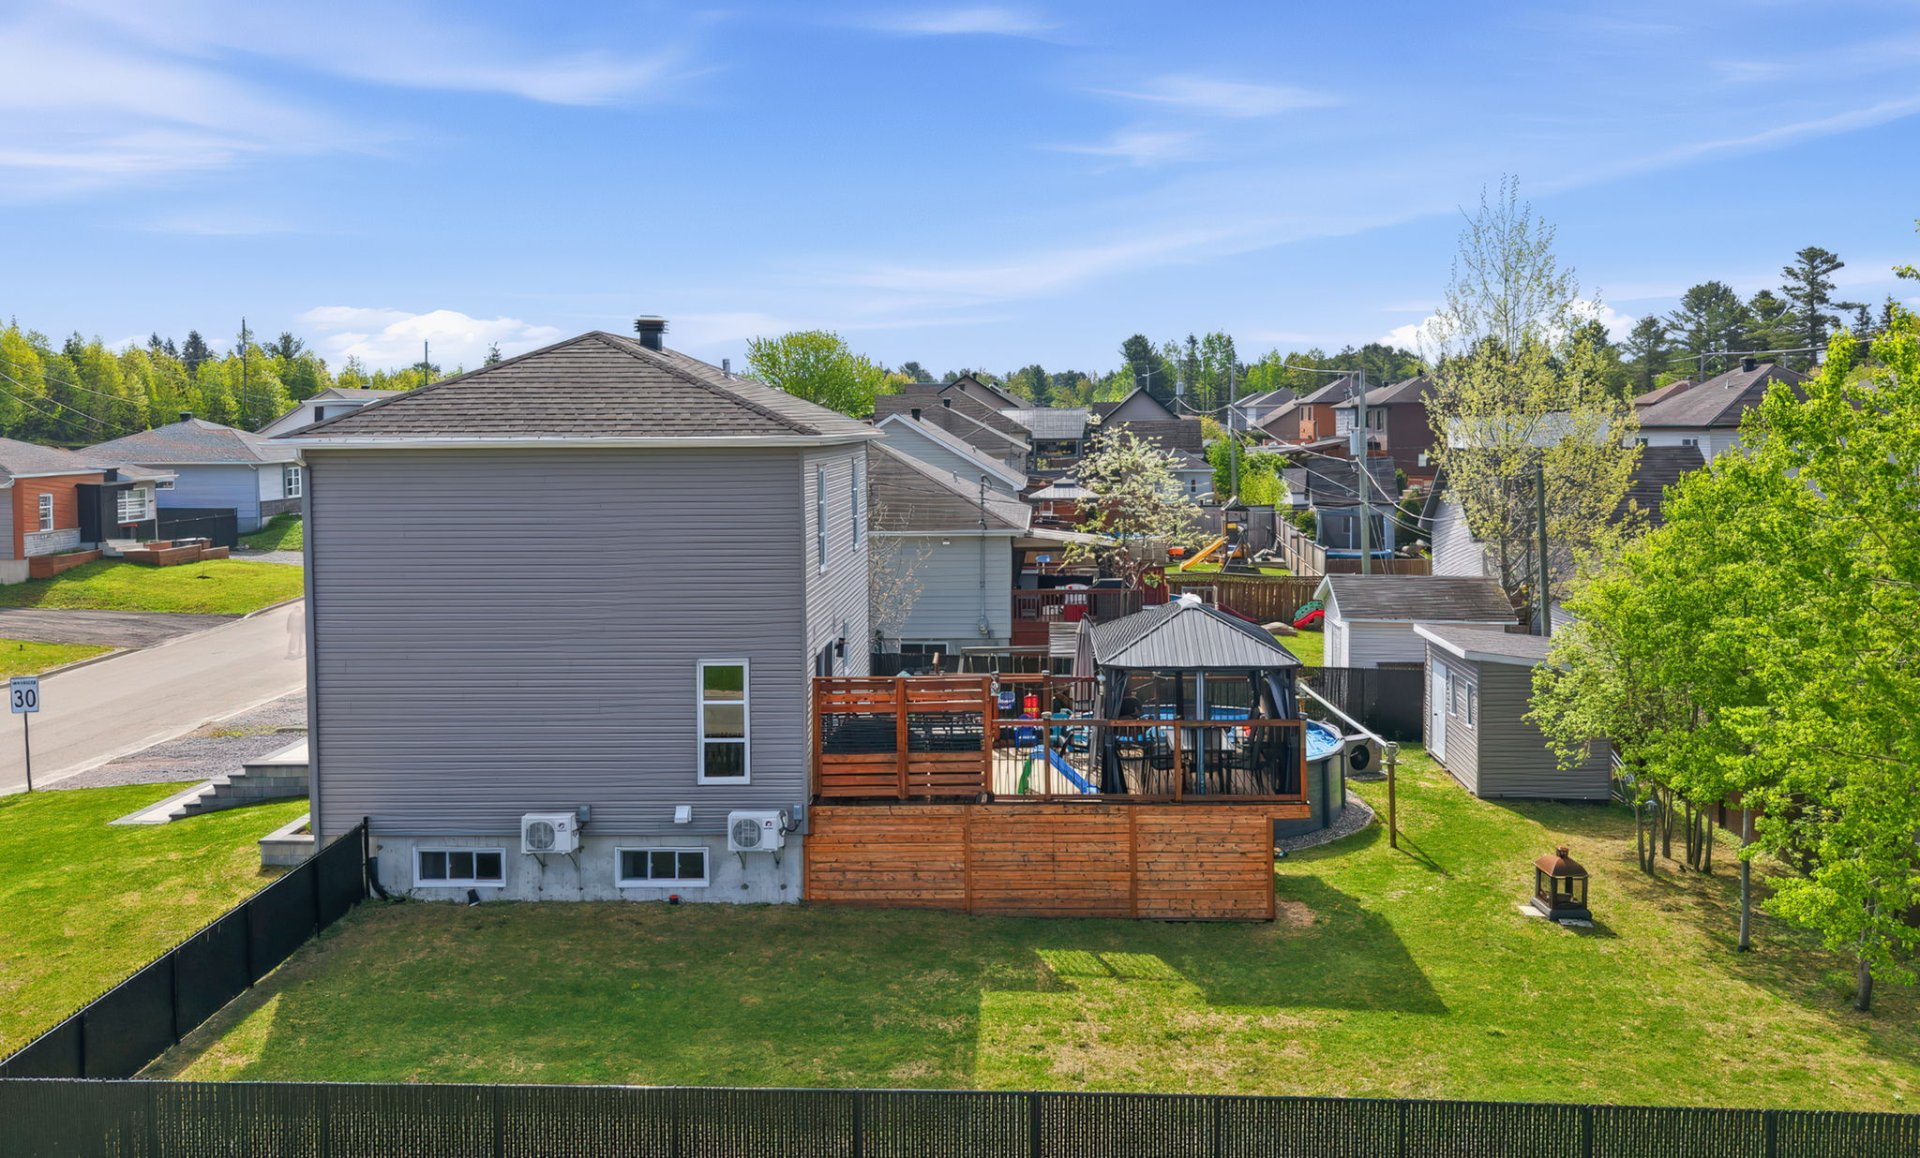
Back facade
Back facade
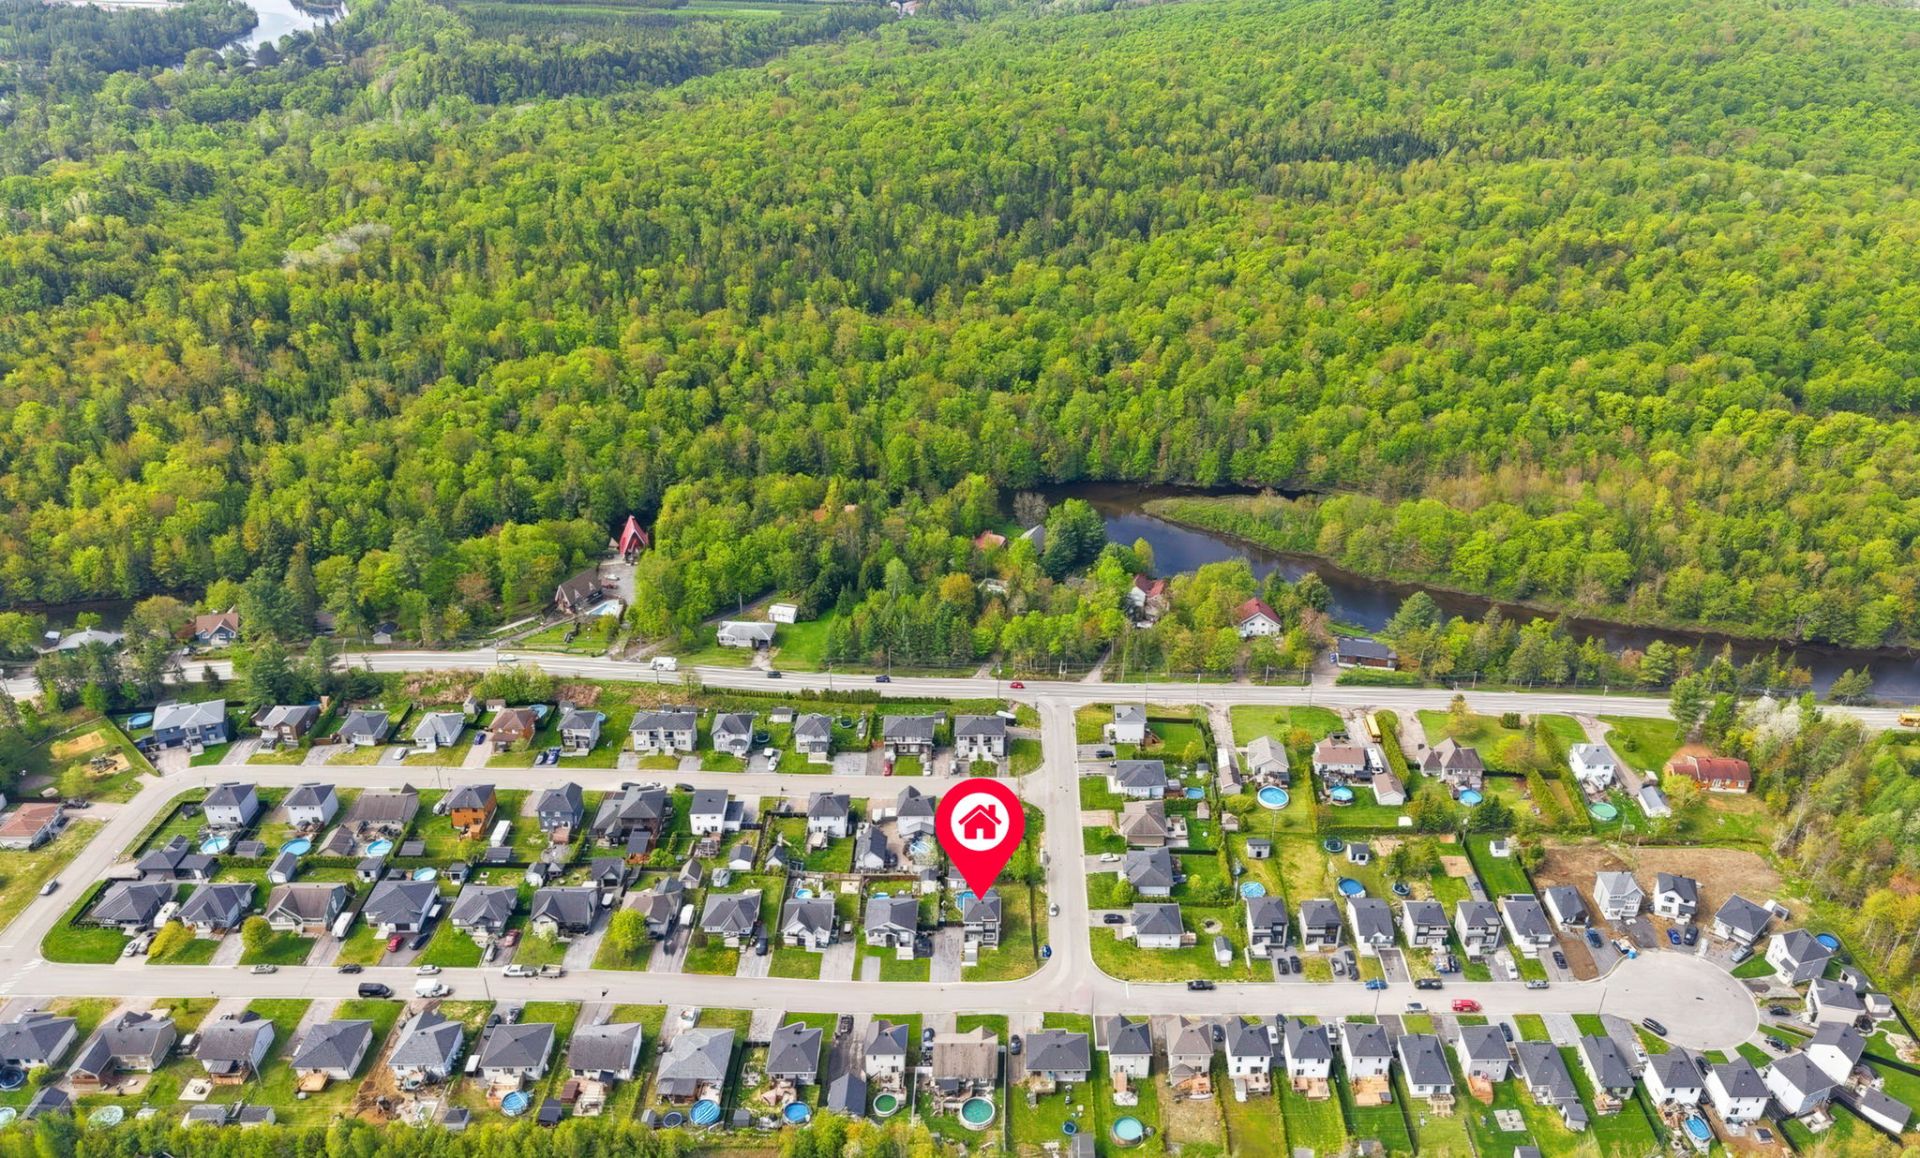
Nearby
Nearby
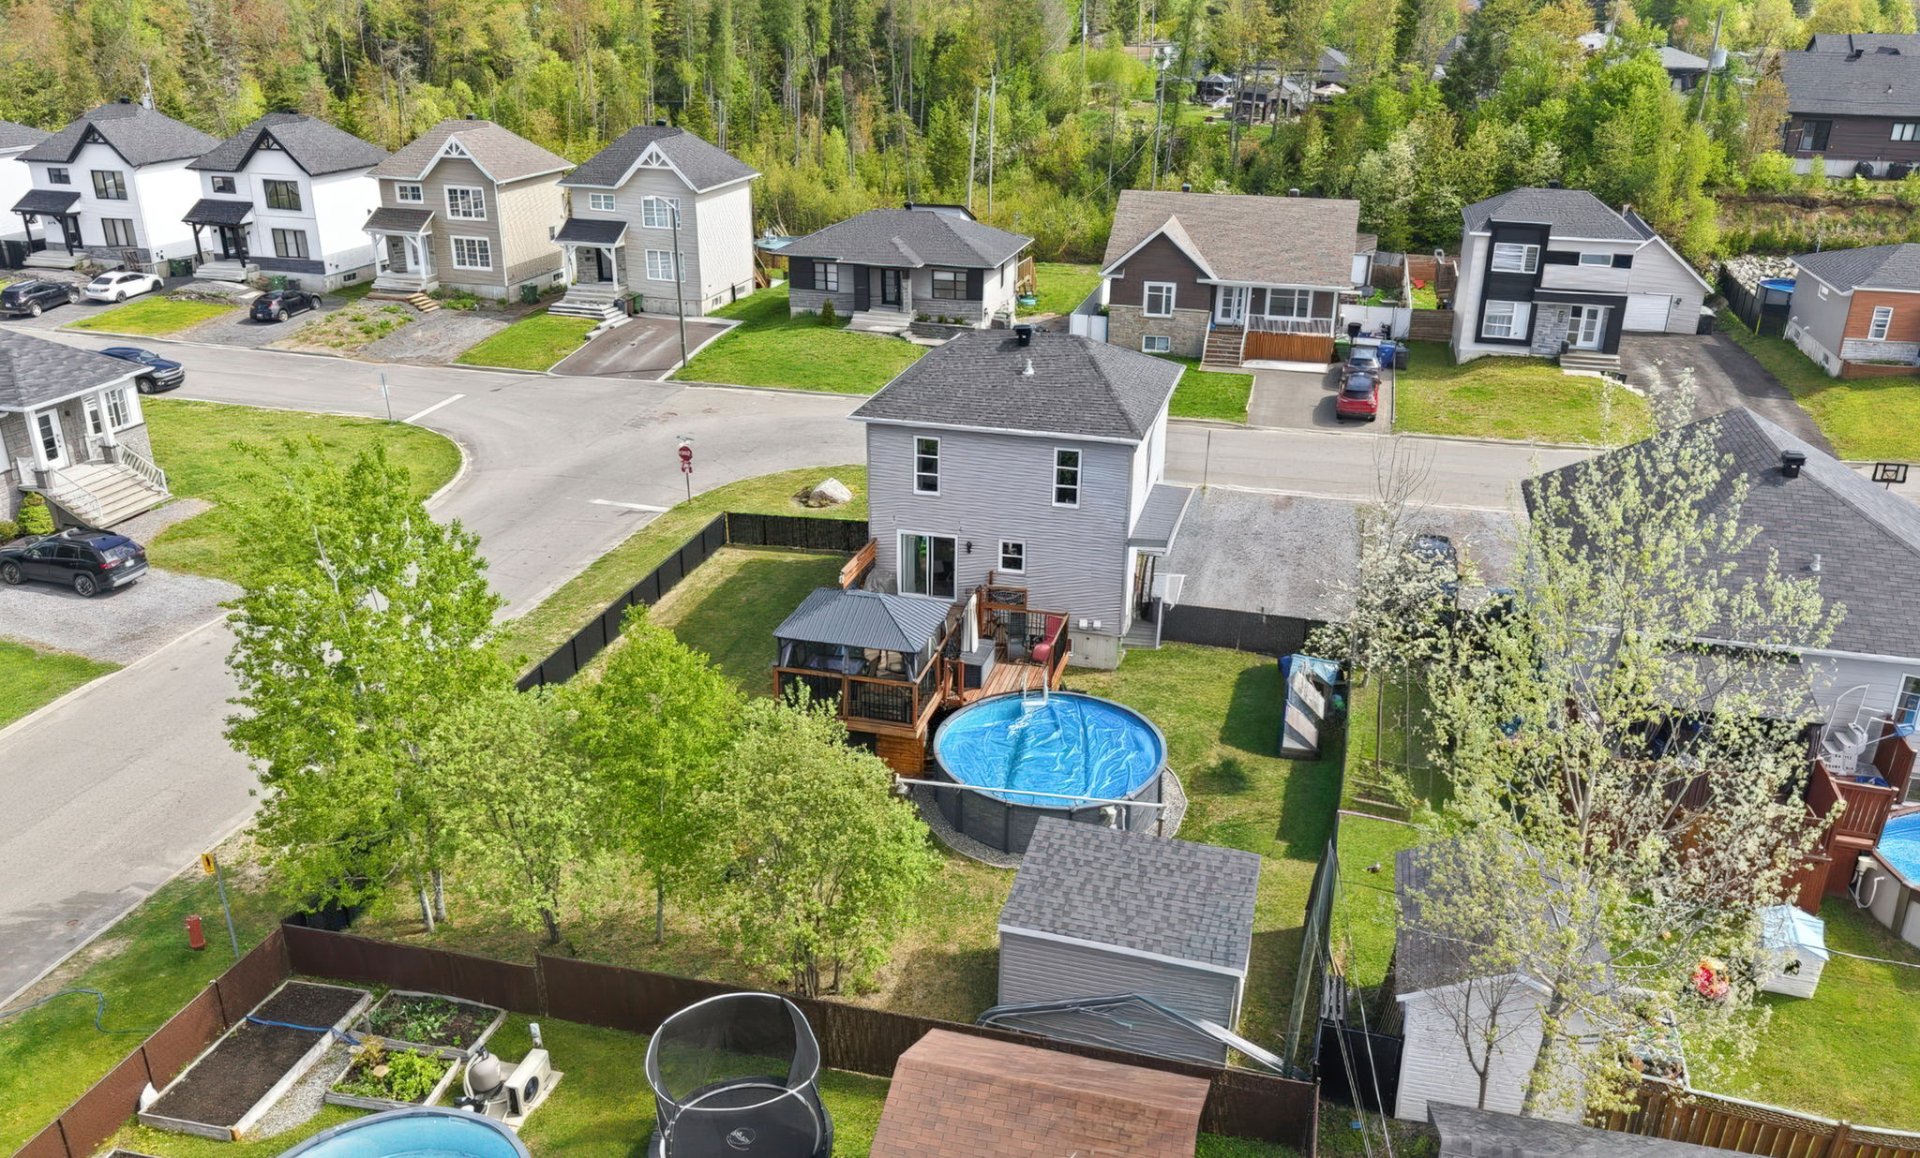
Nearby
Nearby

Two or more storey for sale.

600 Rue des Sables

Sainte-Catherine-de-la-Jacques-Cartier, QC G3N

Frontage
Frontage
Hallway
Hallway
Living room
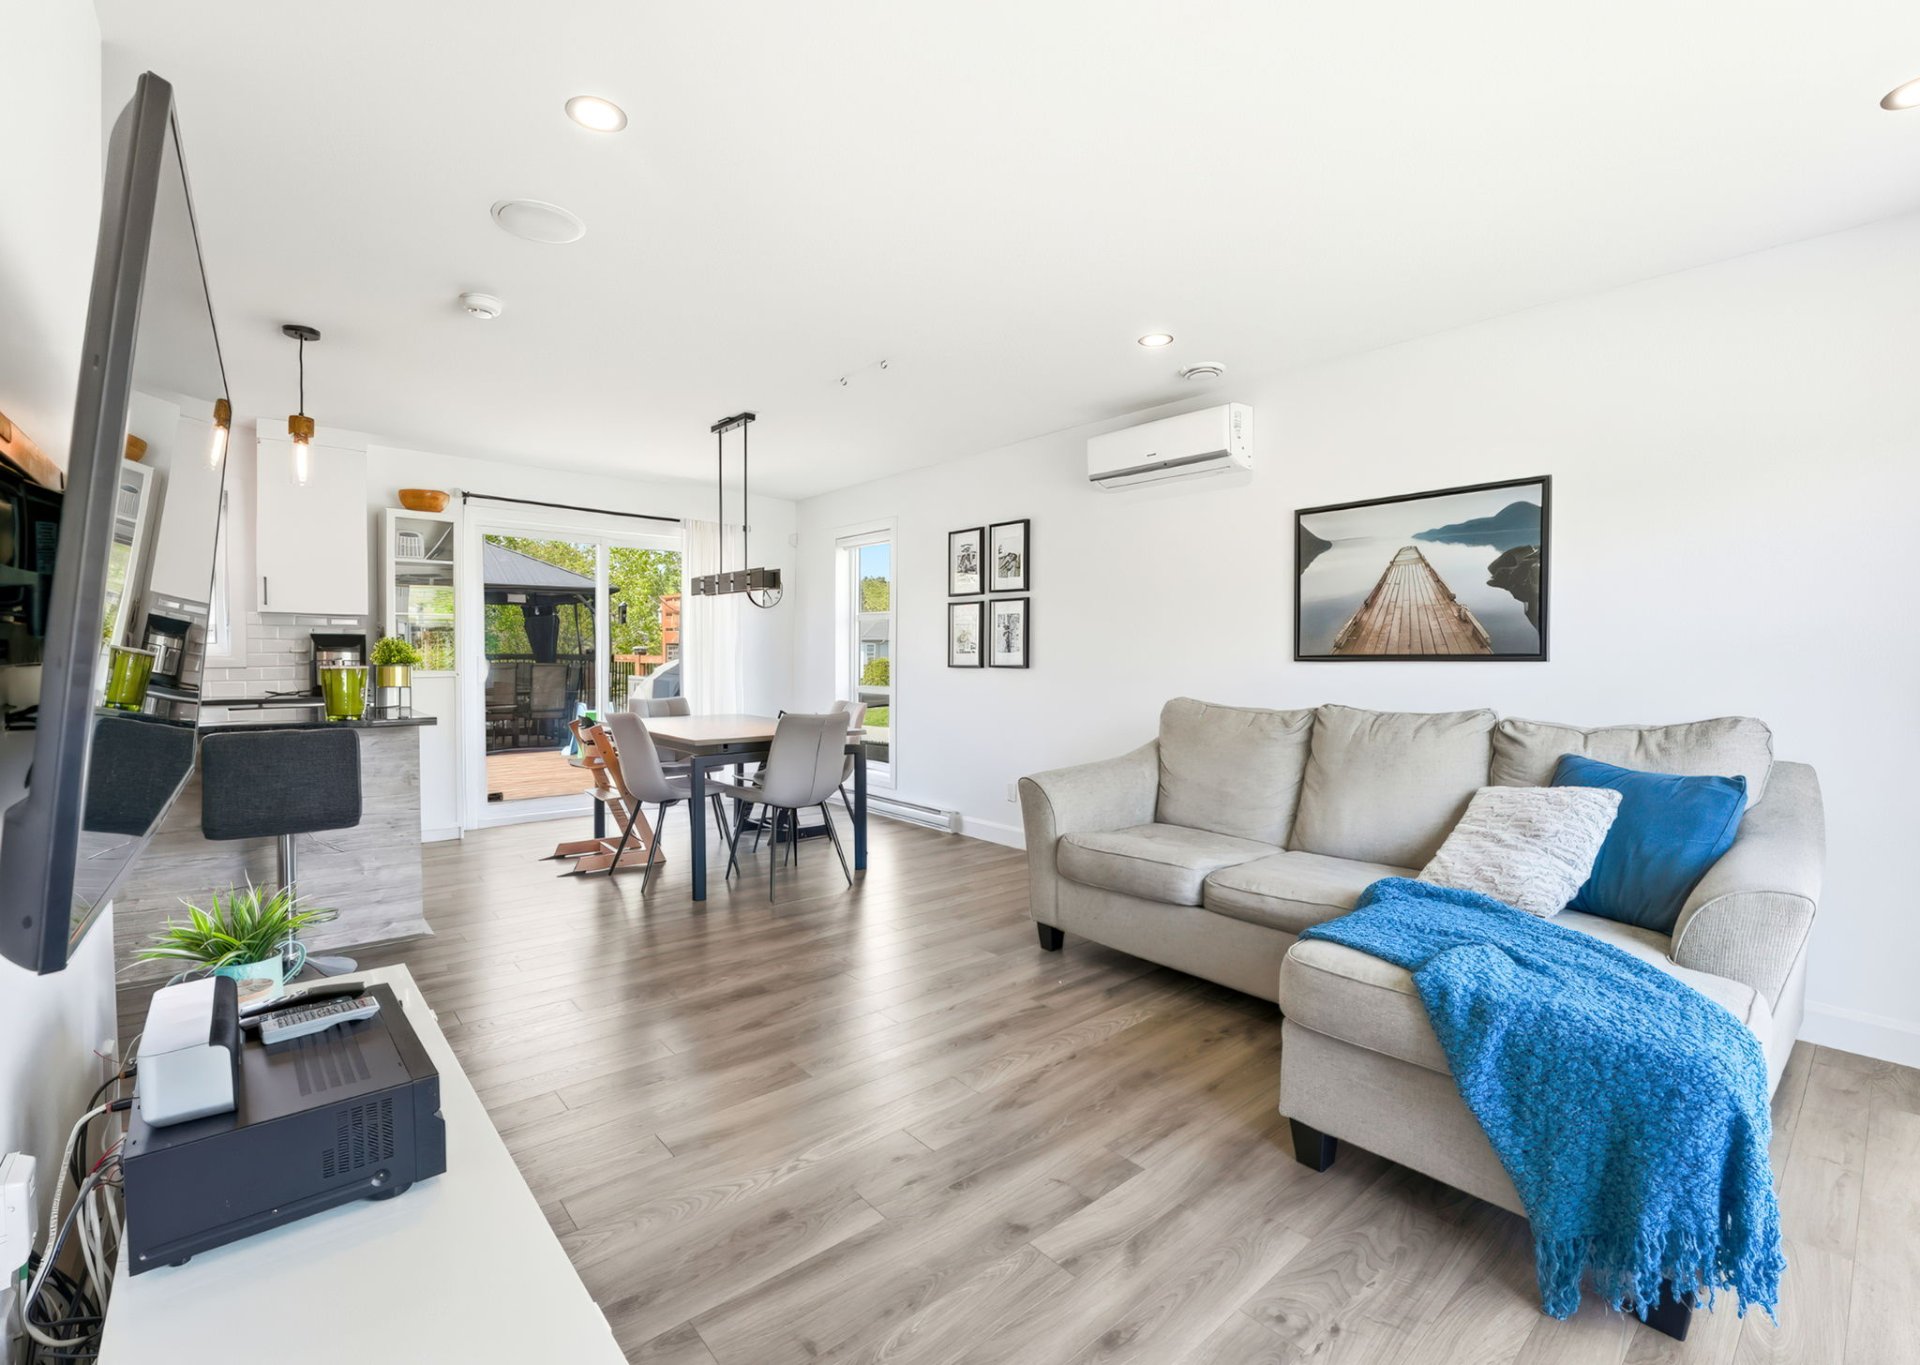
Living room
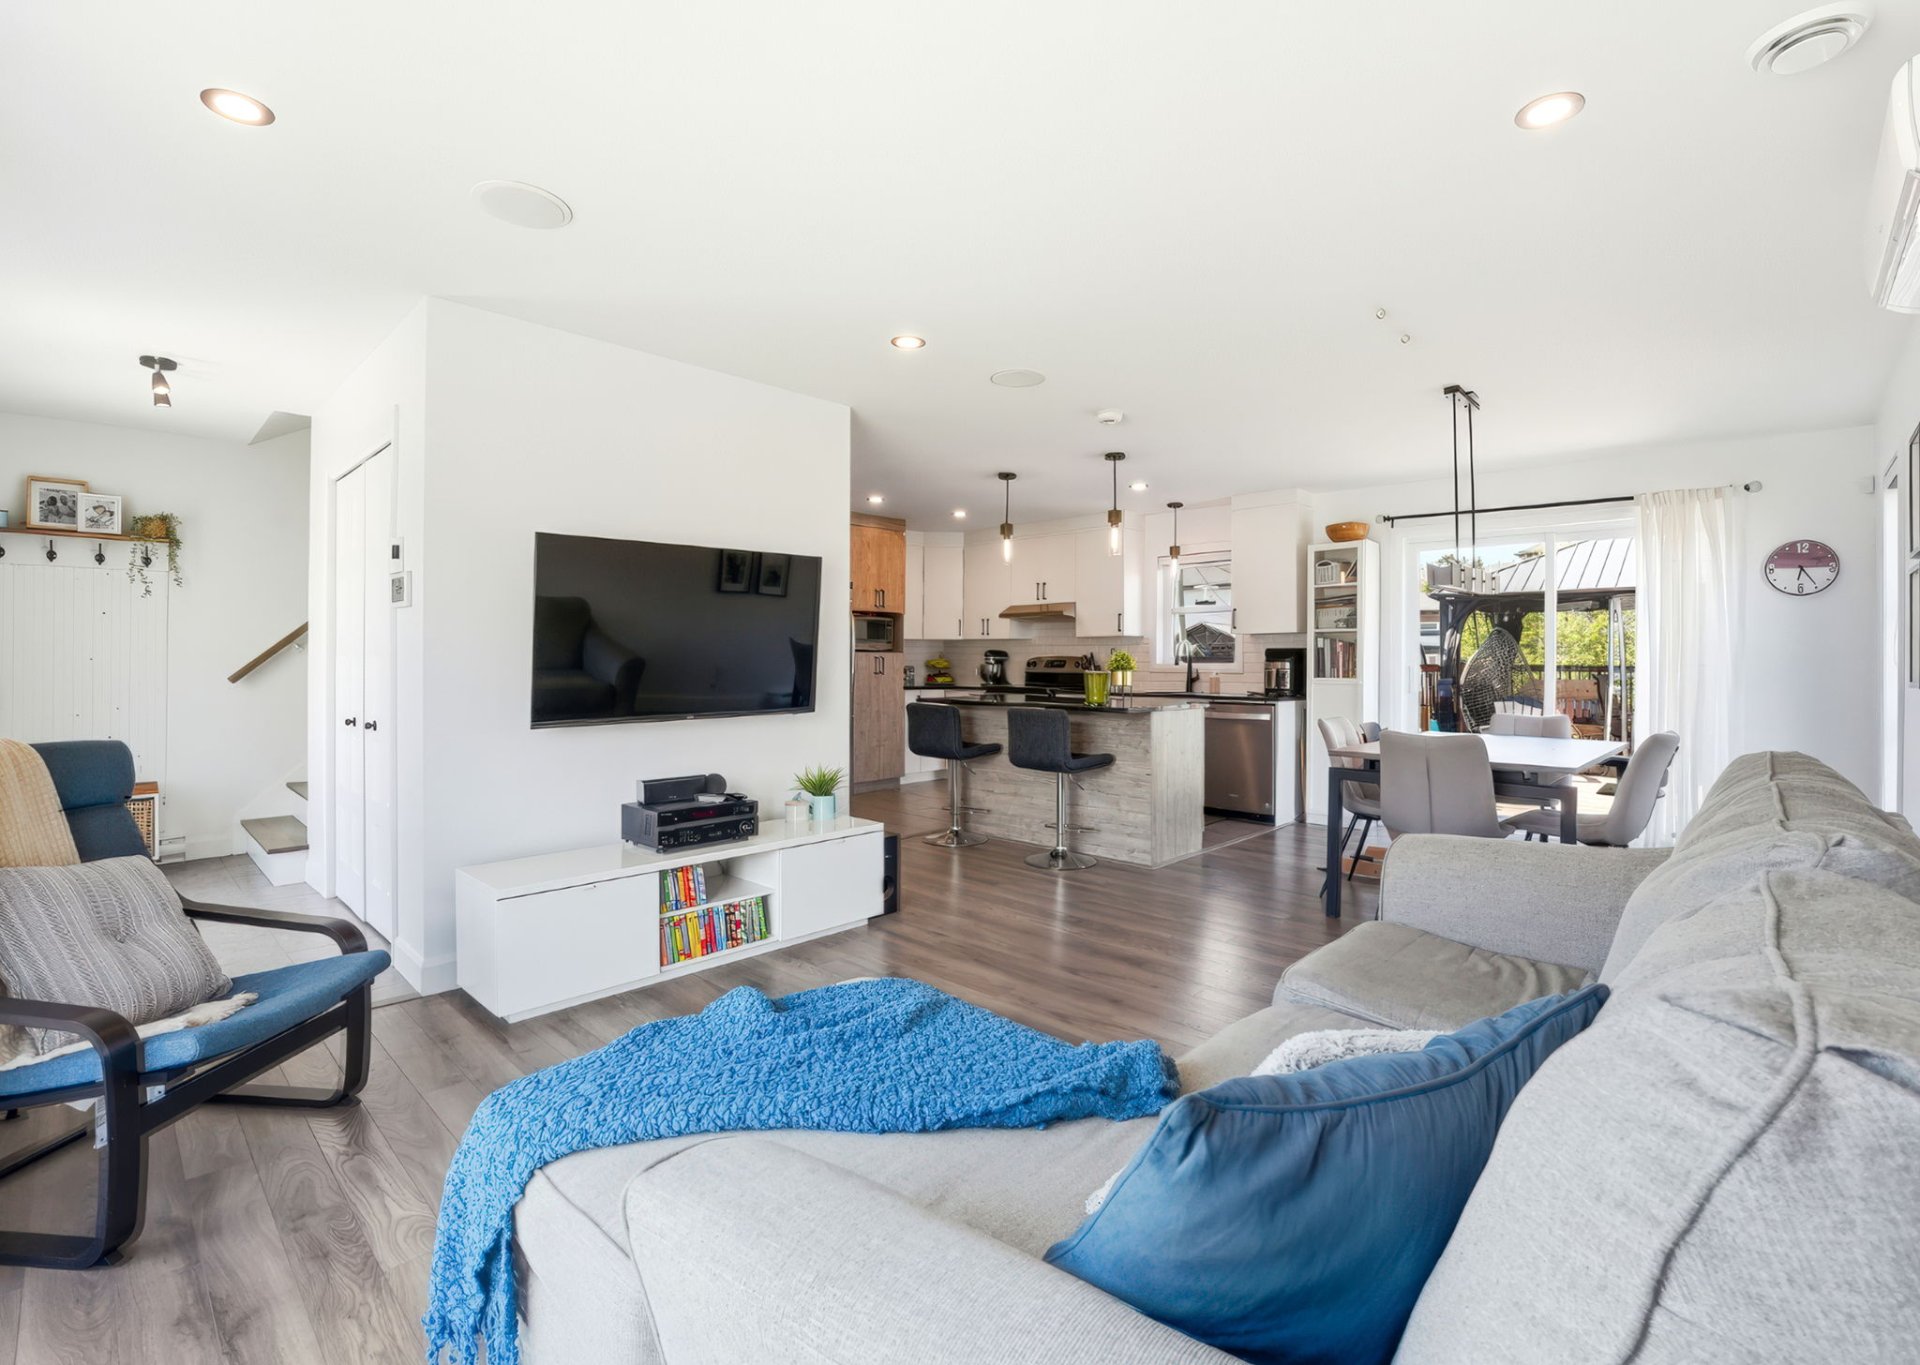
Dining room
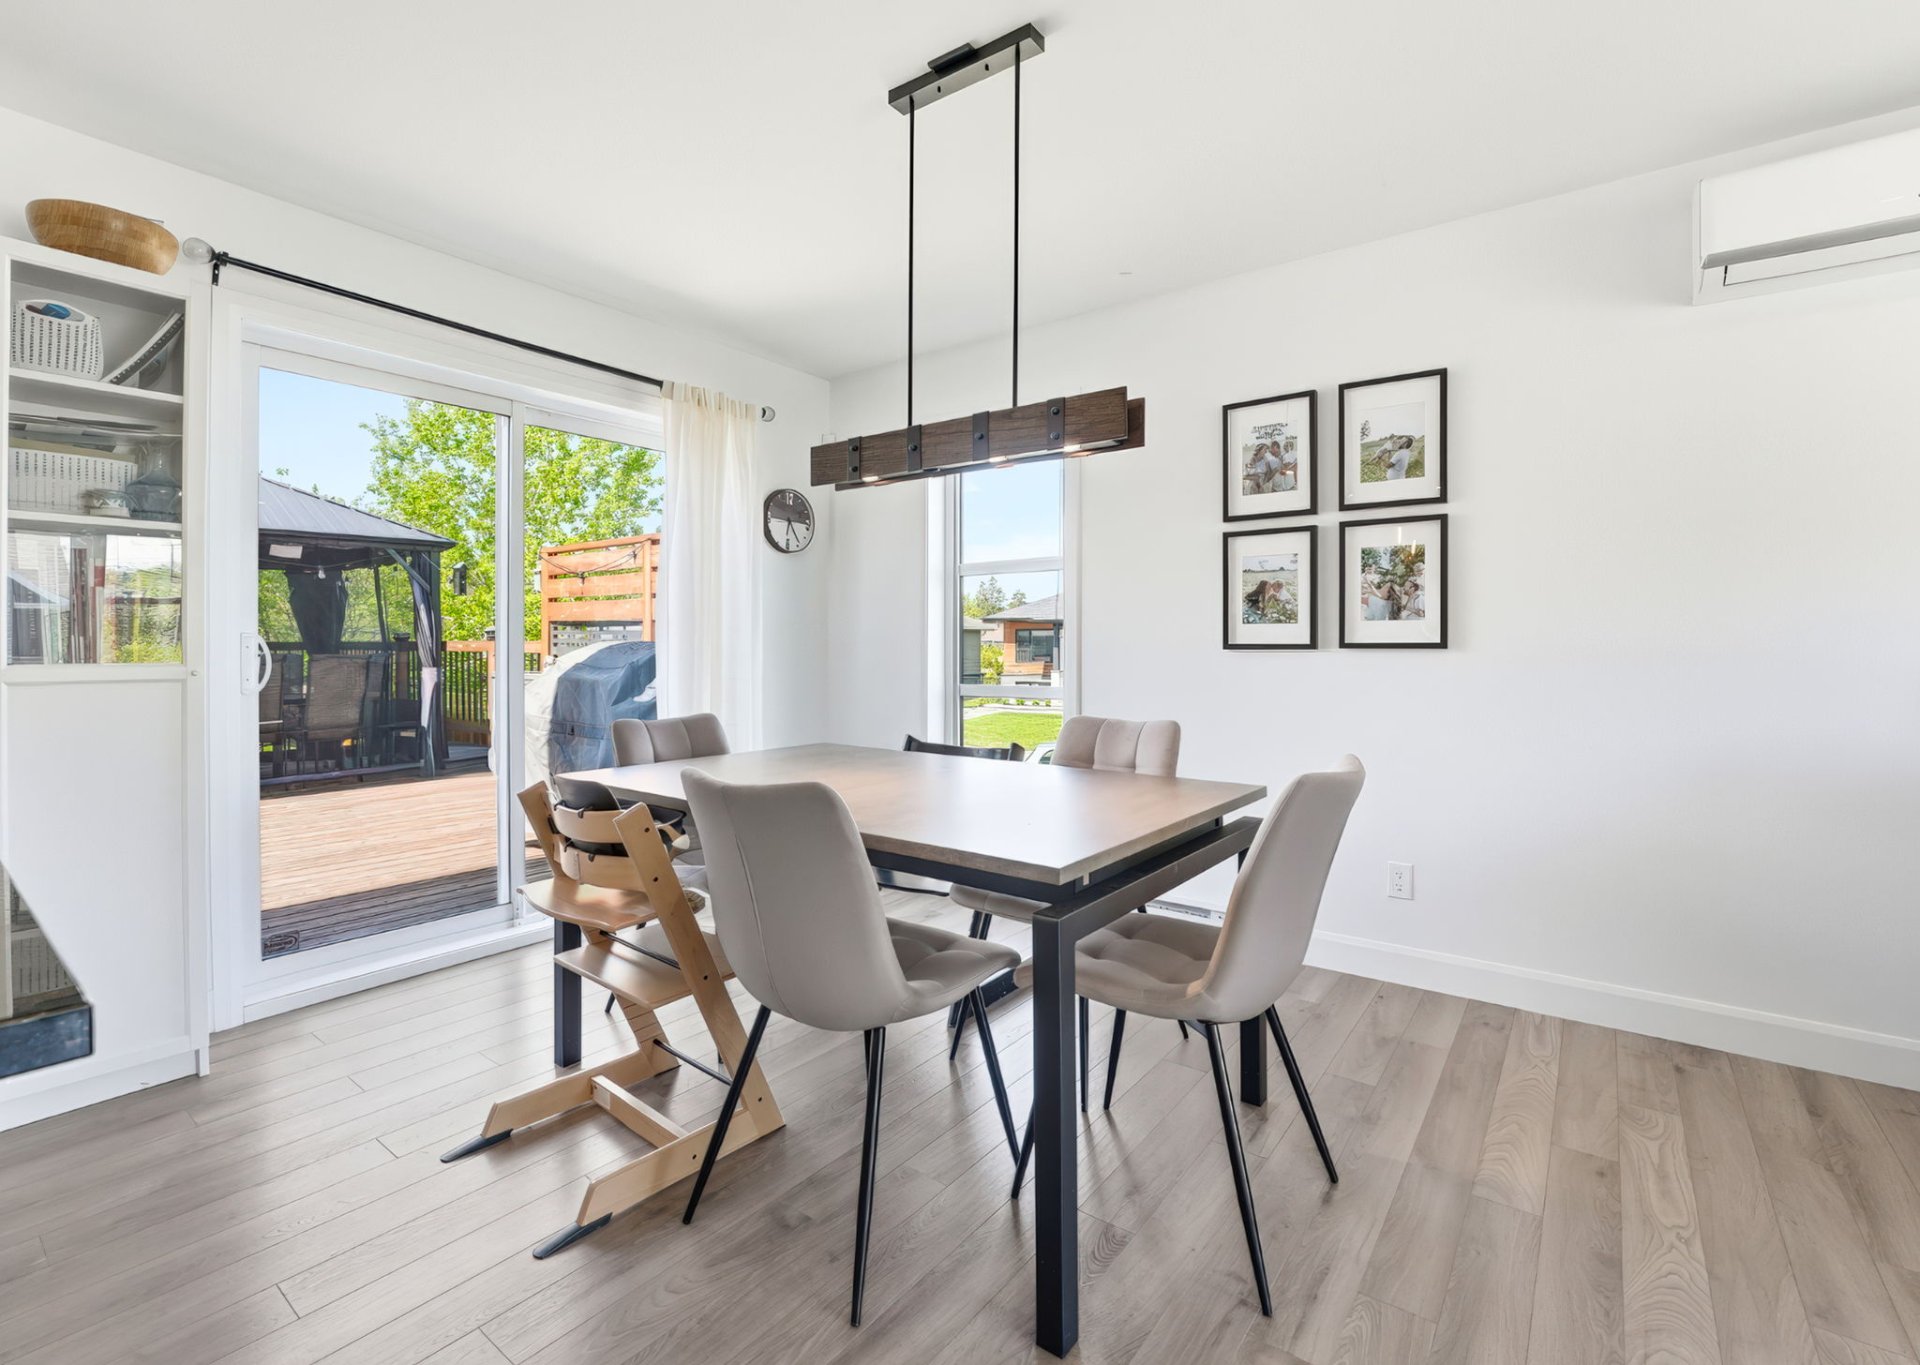
Dining room
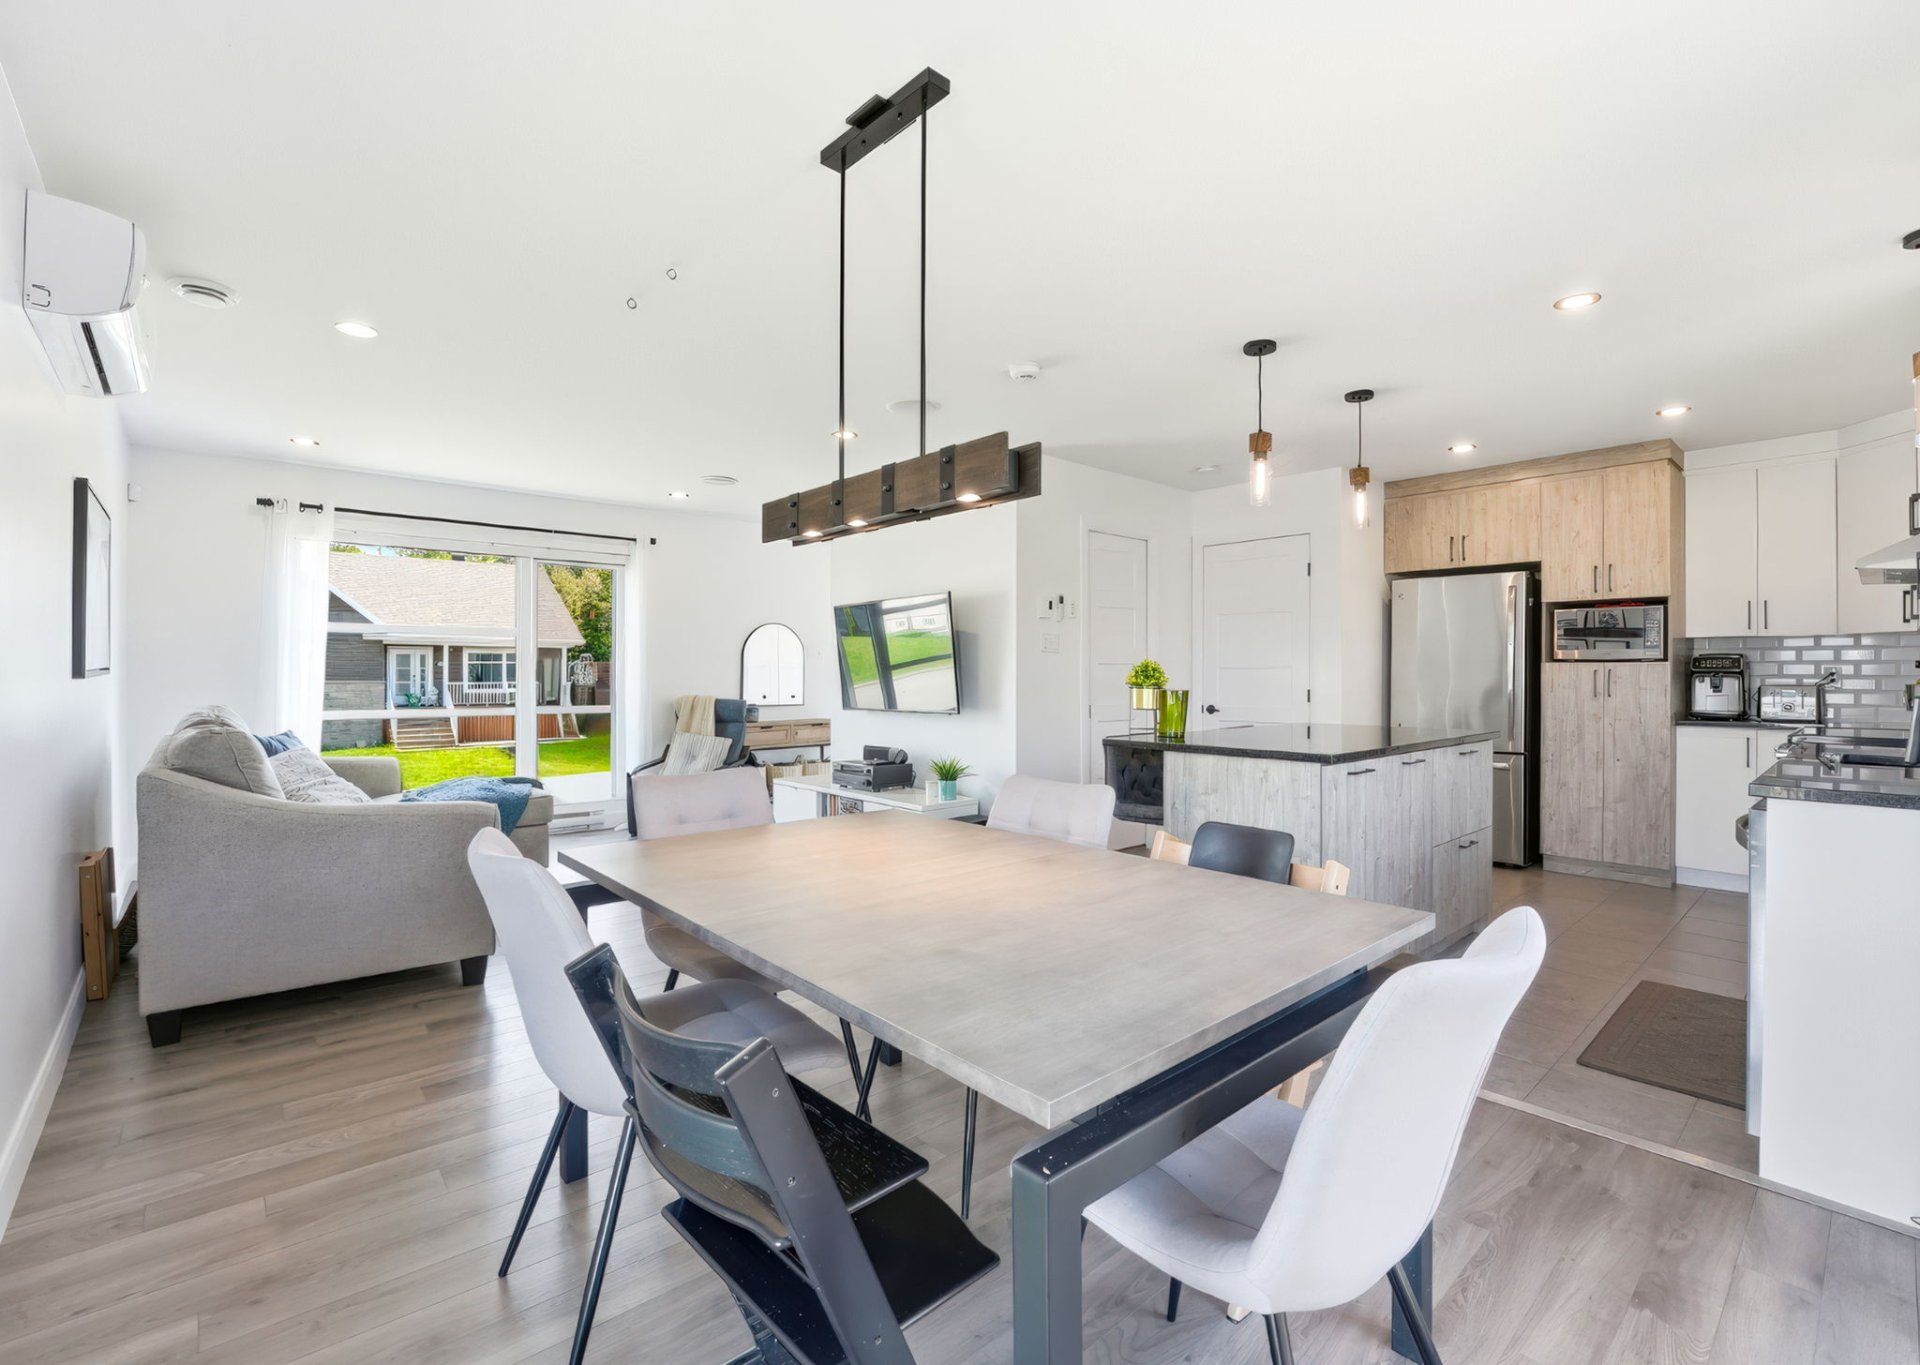
Kitchen
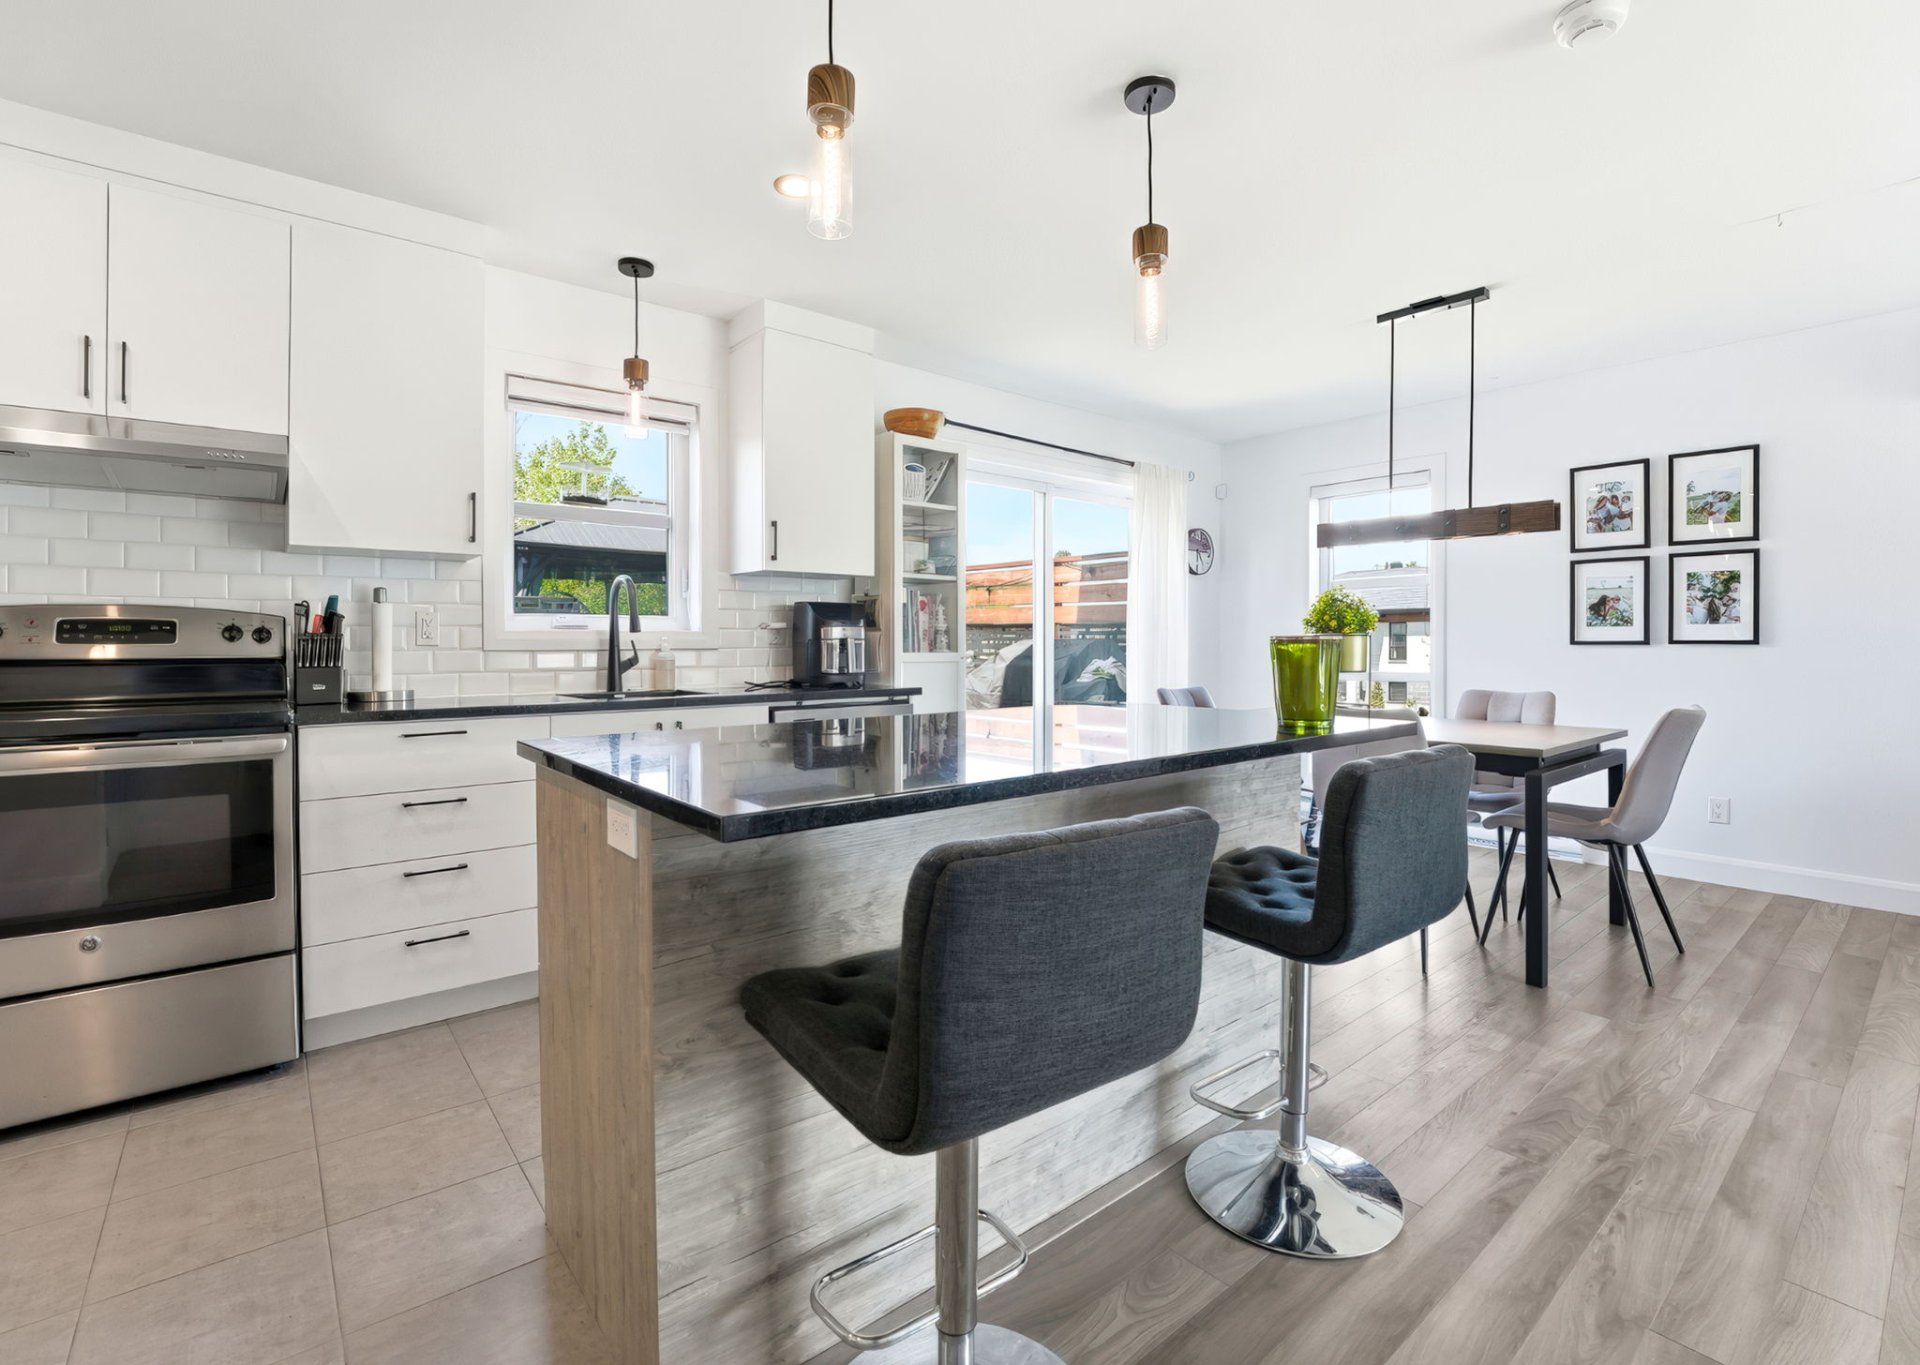
Kitchen
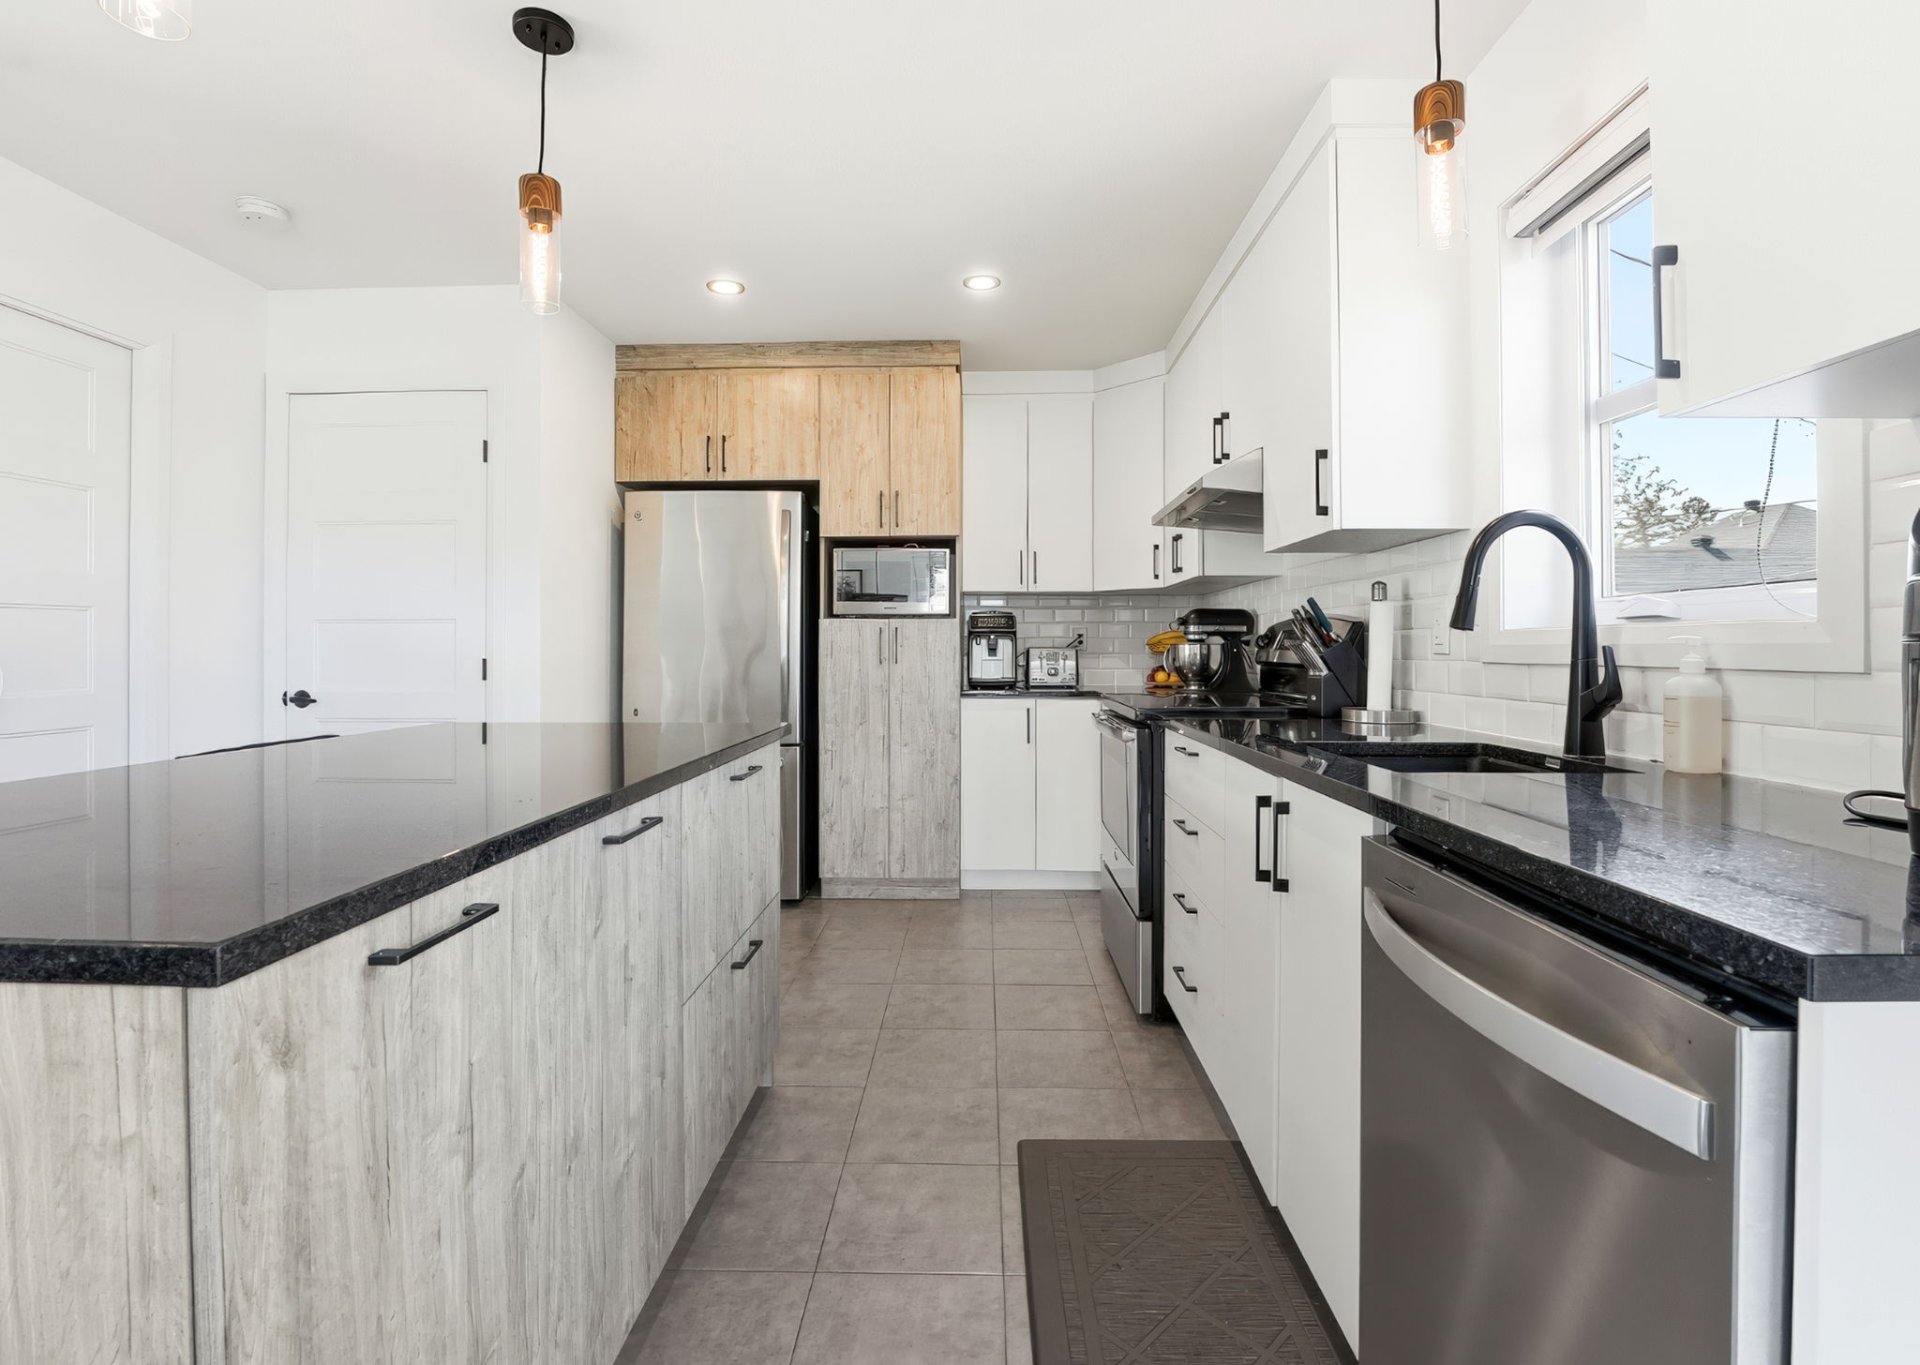
Kitchen
Washroom
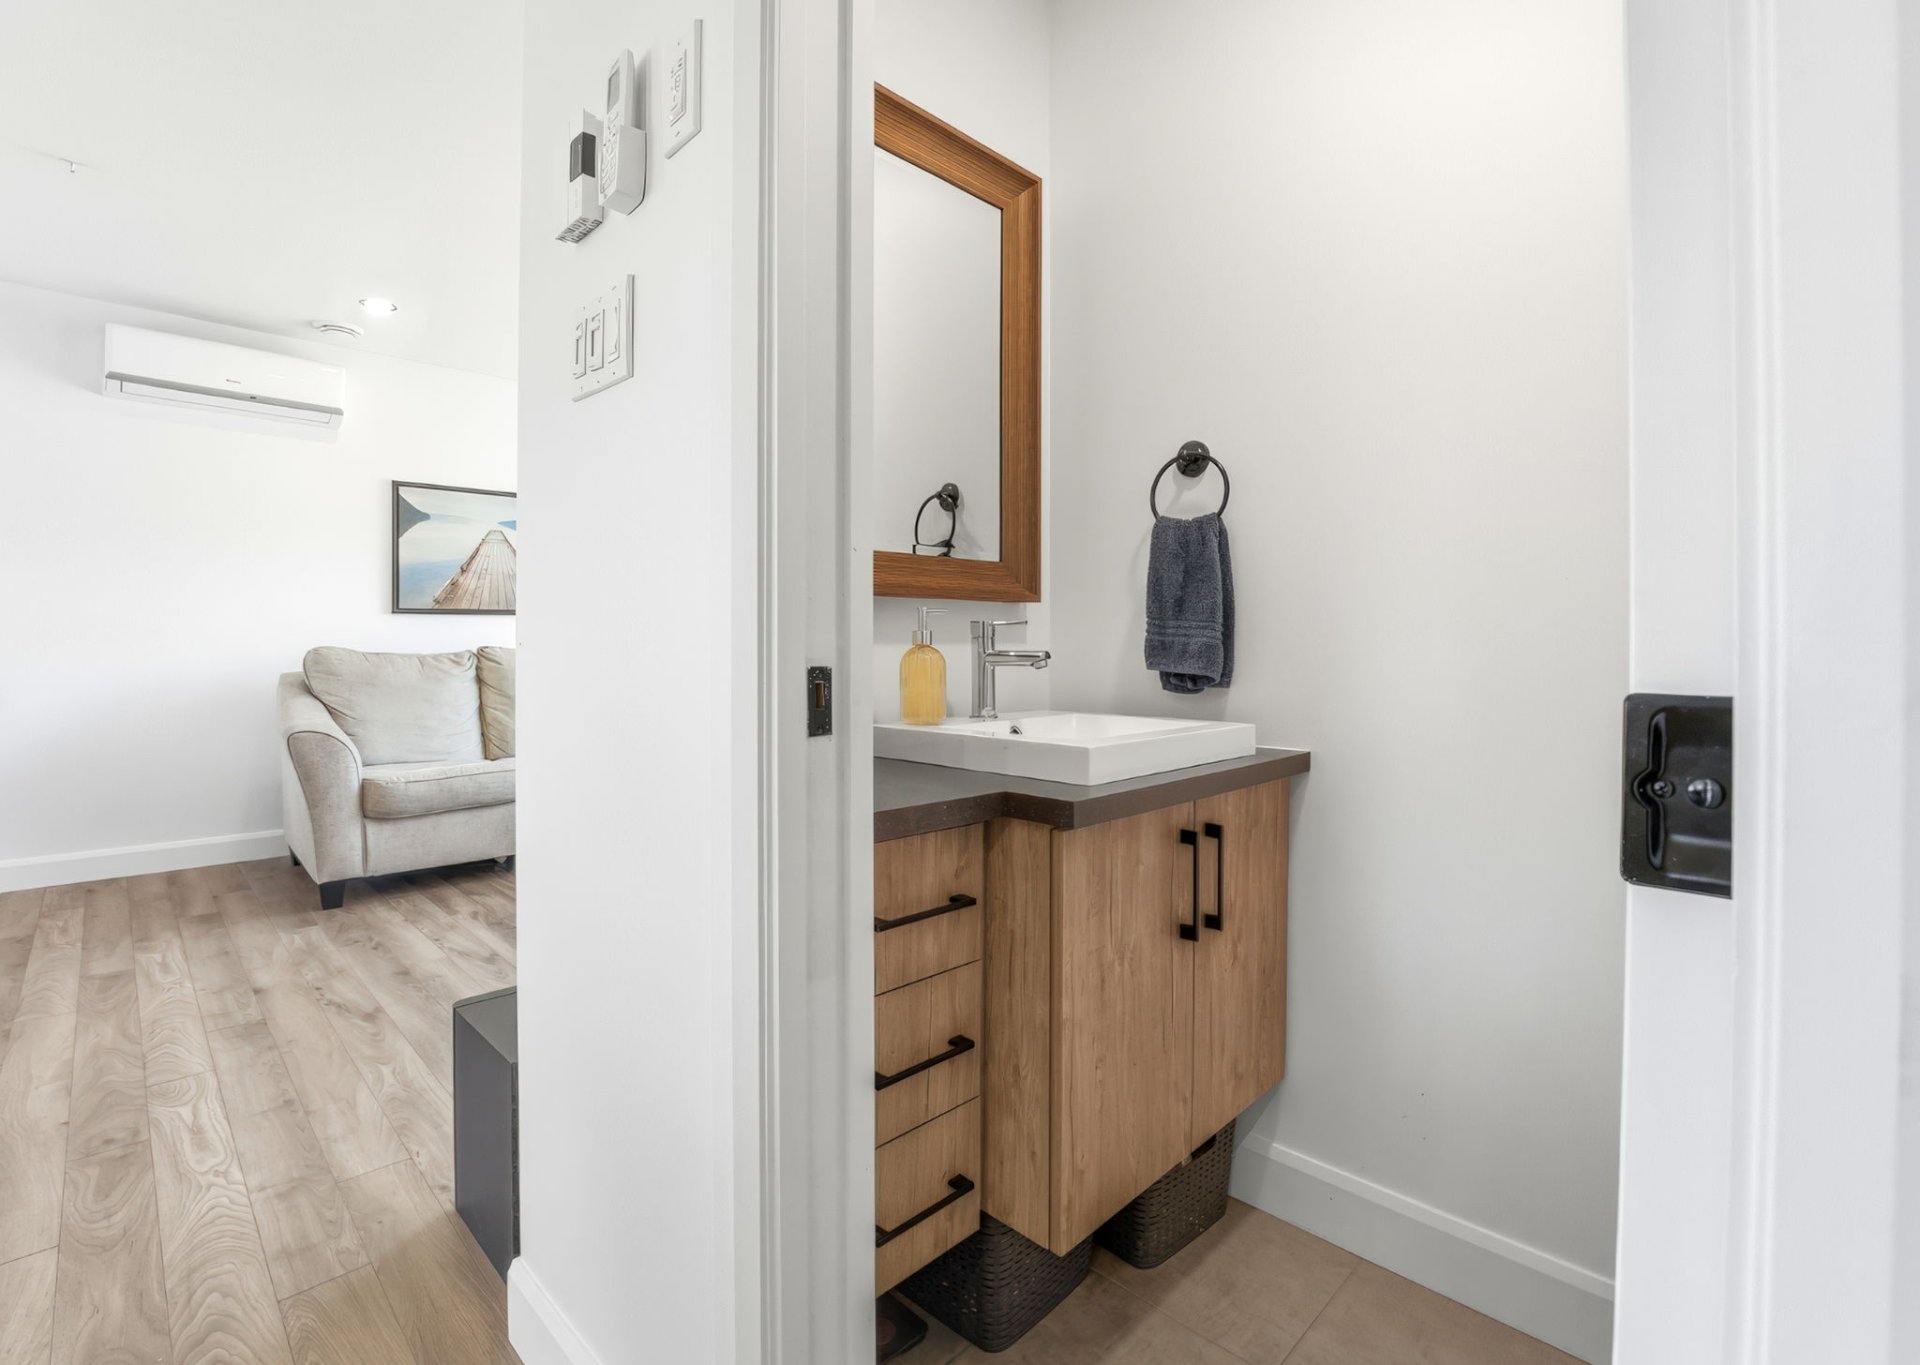
Washroom
Primary bedroom
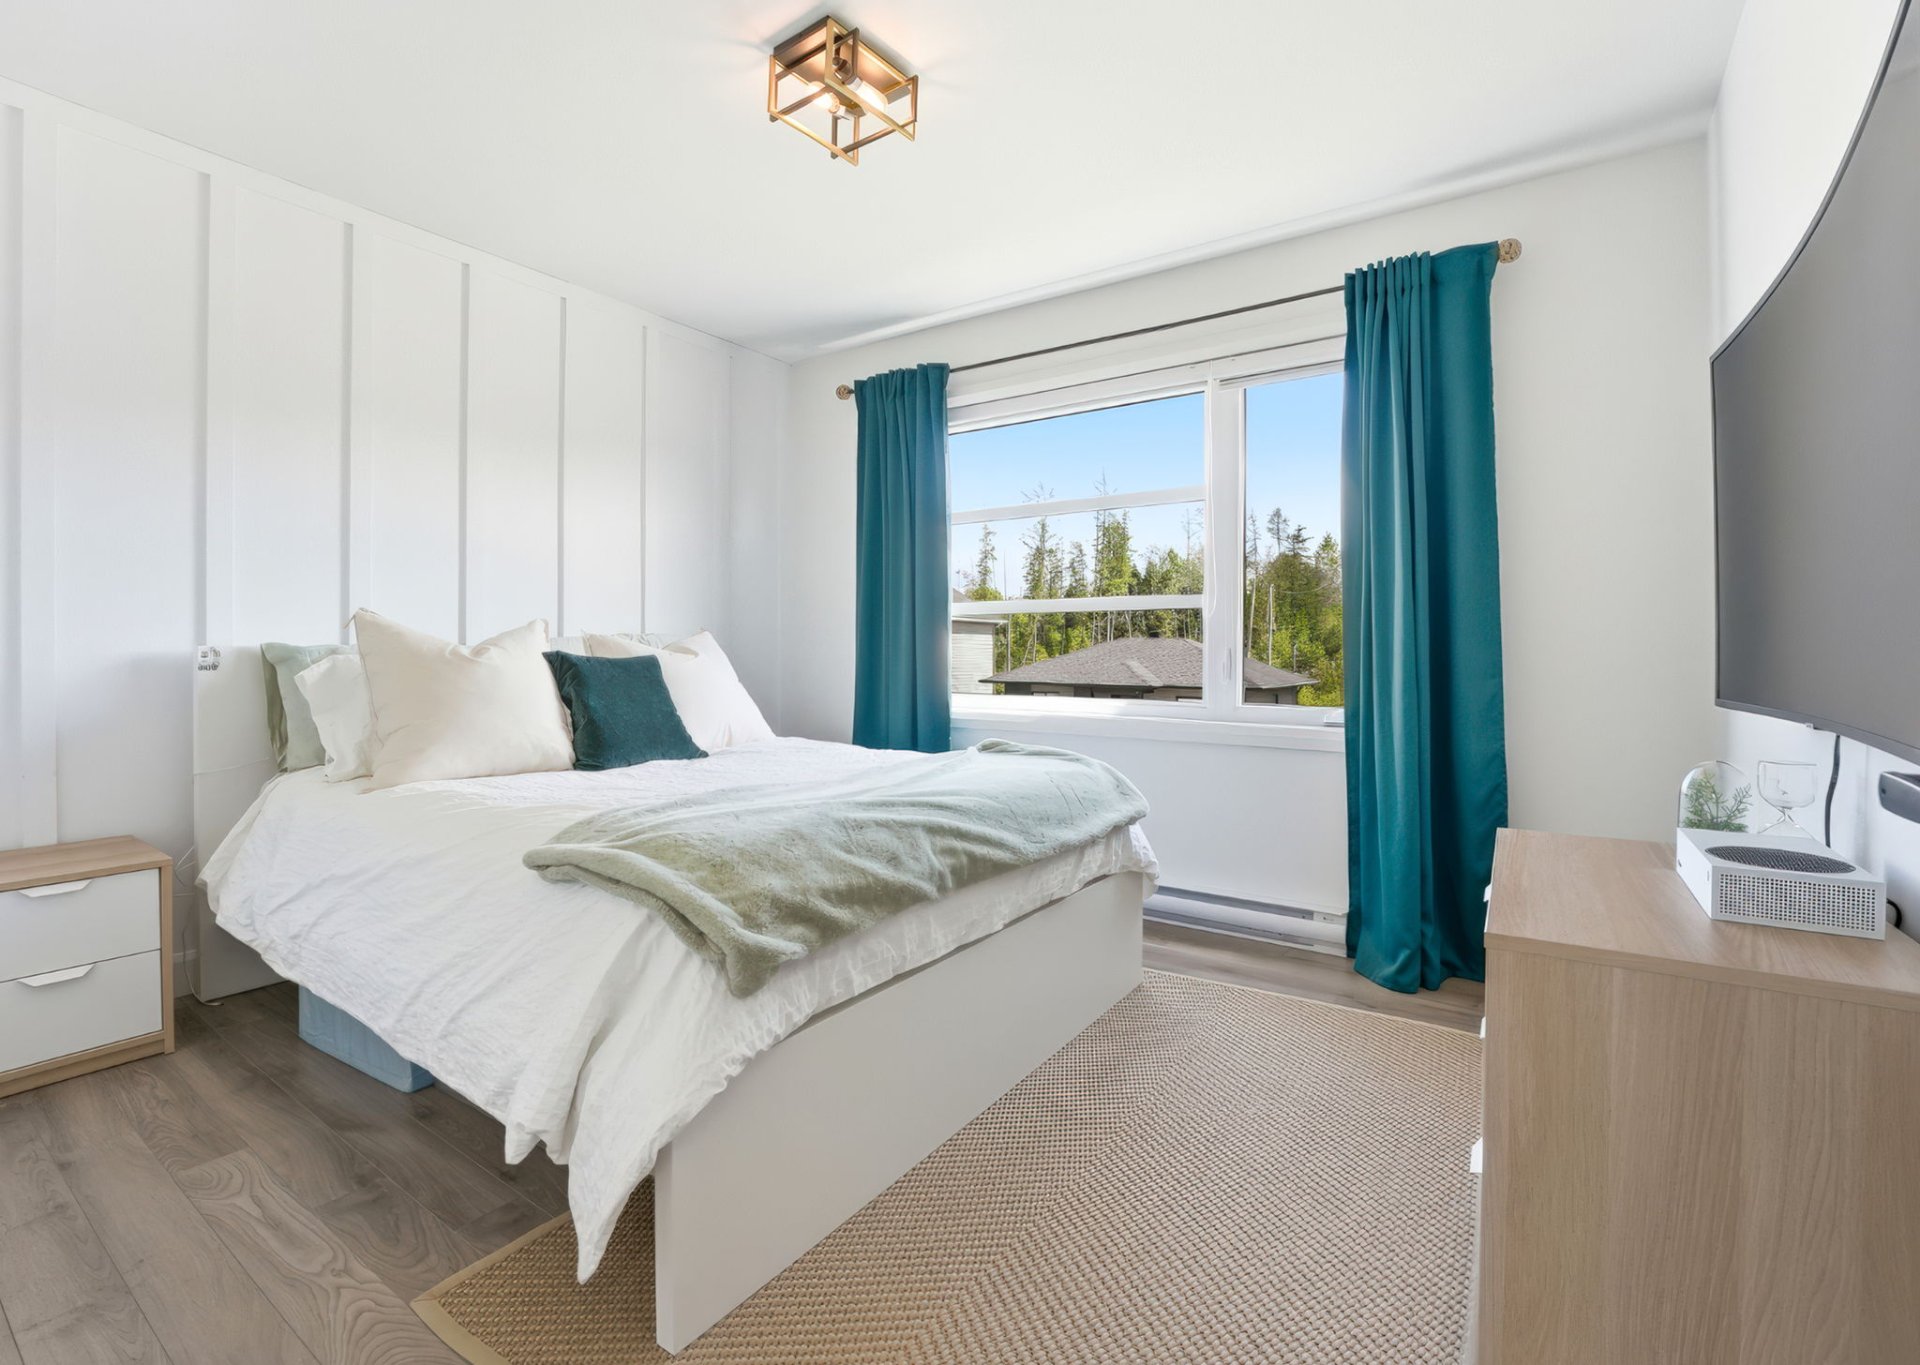
Primary bedroom
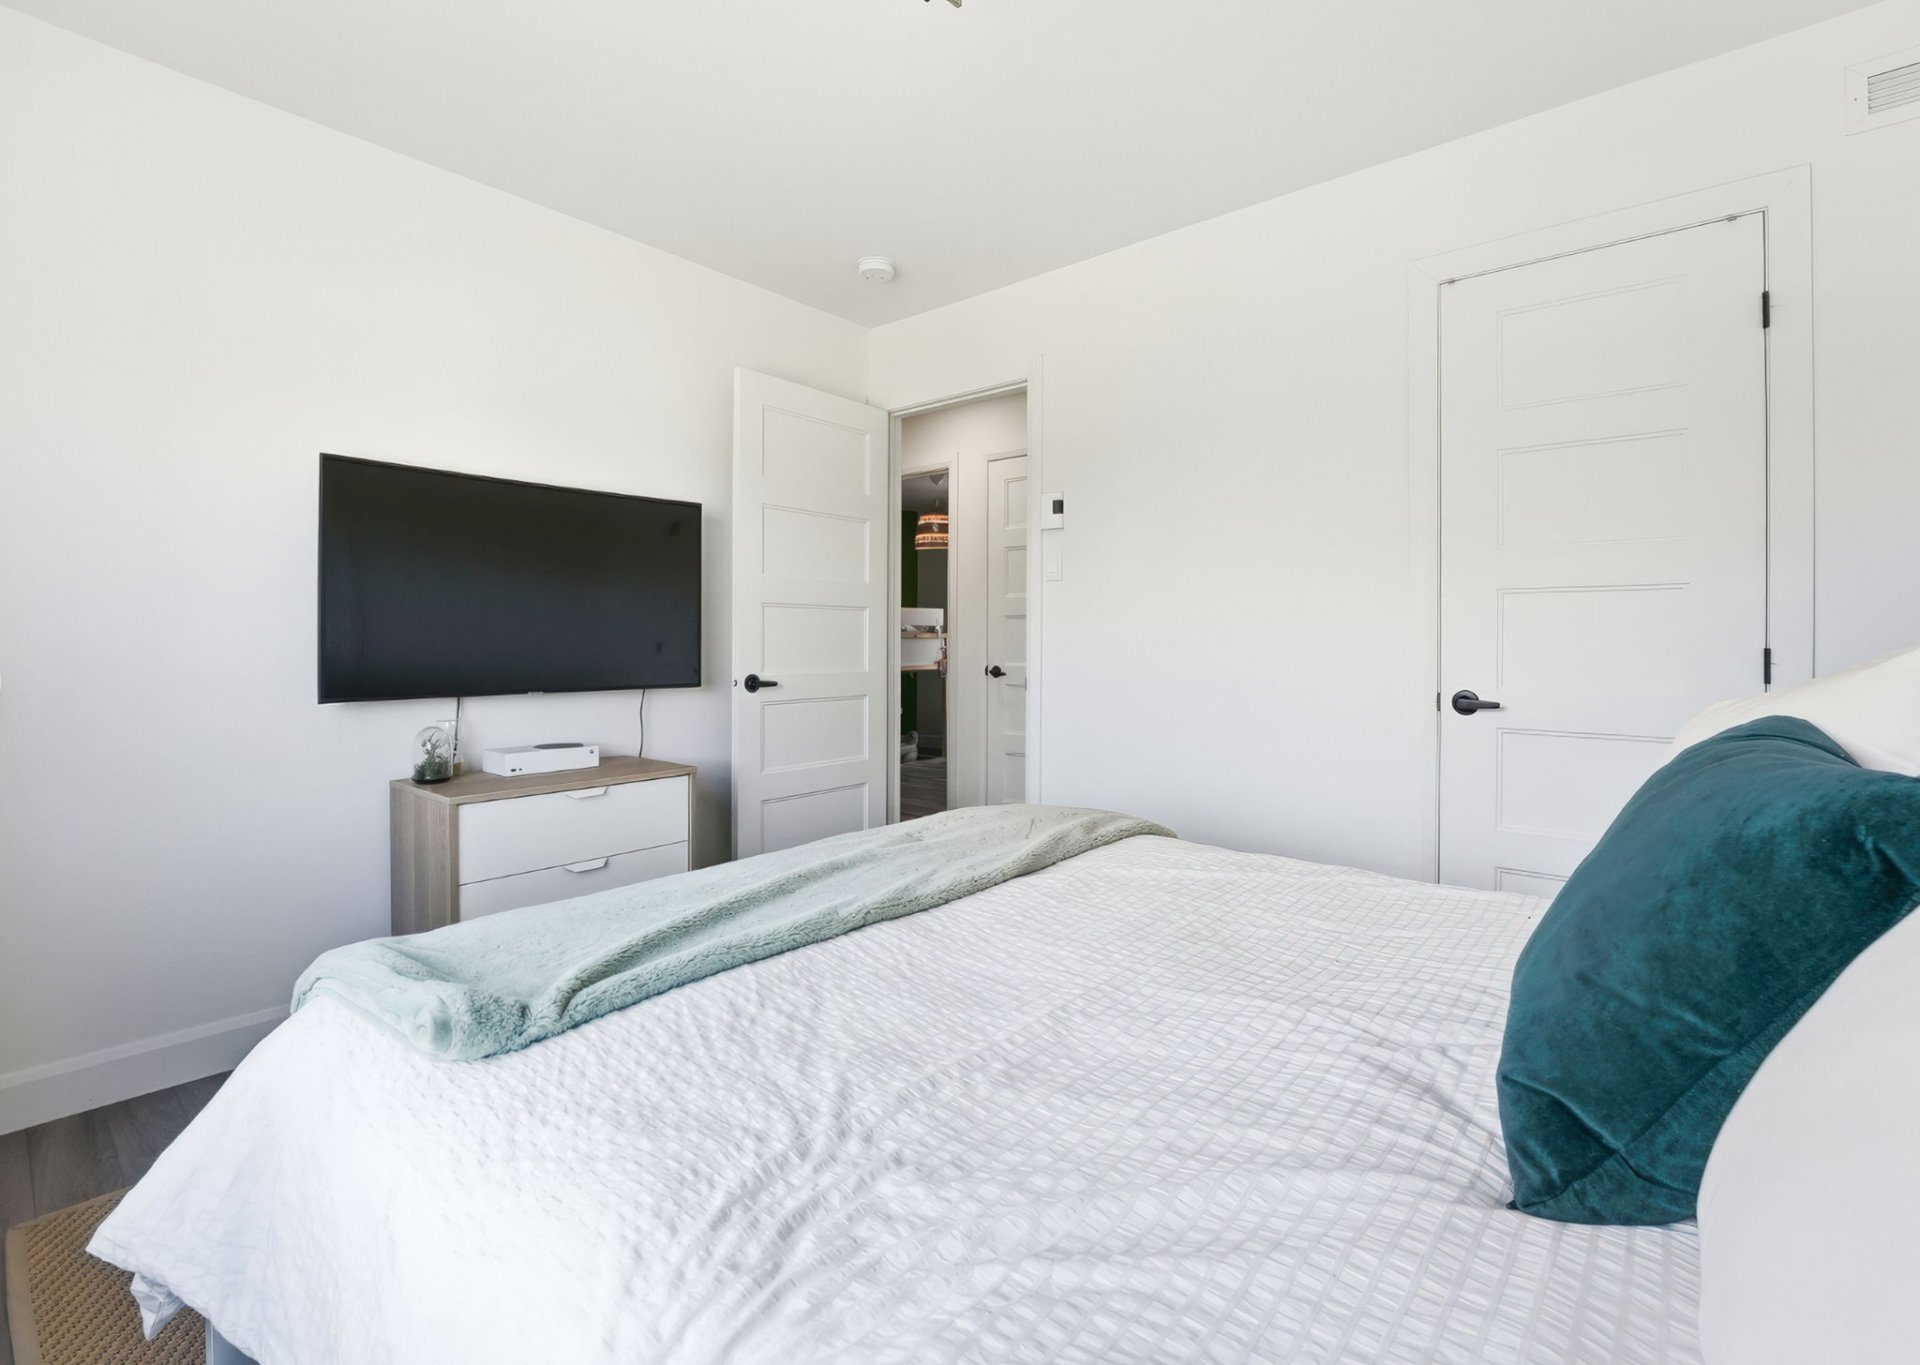
Primary bedroom
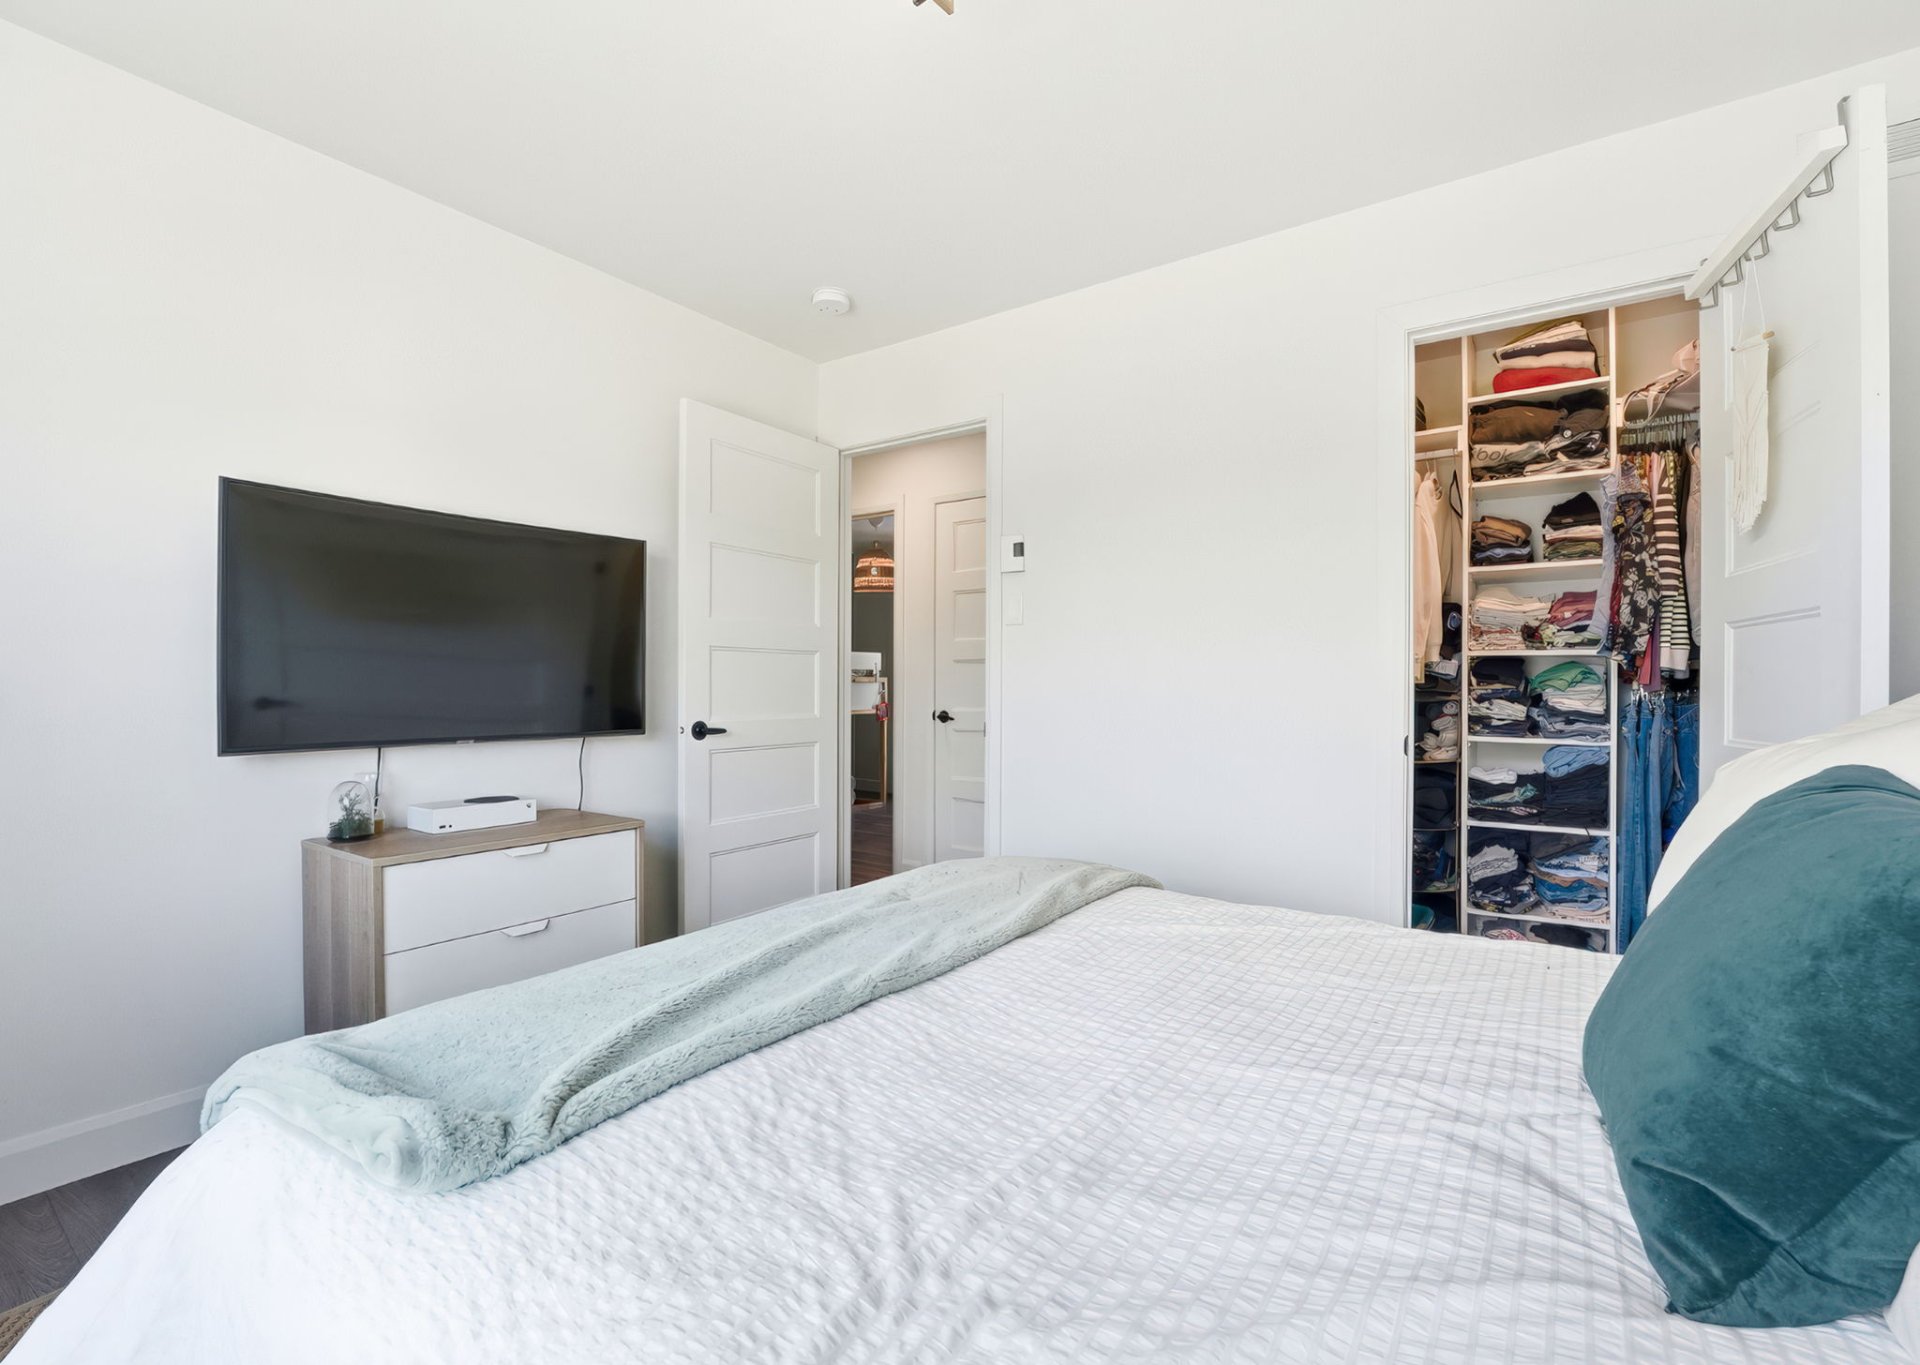
Bedroom
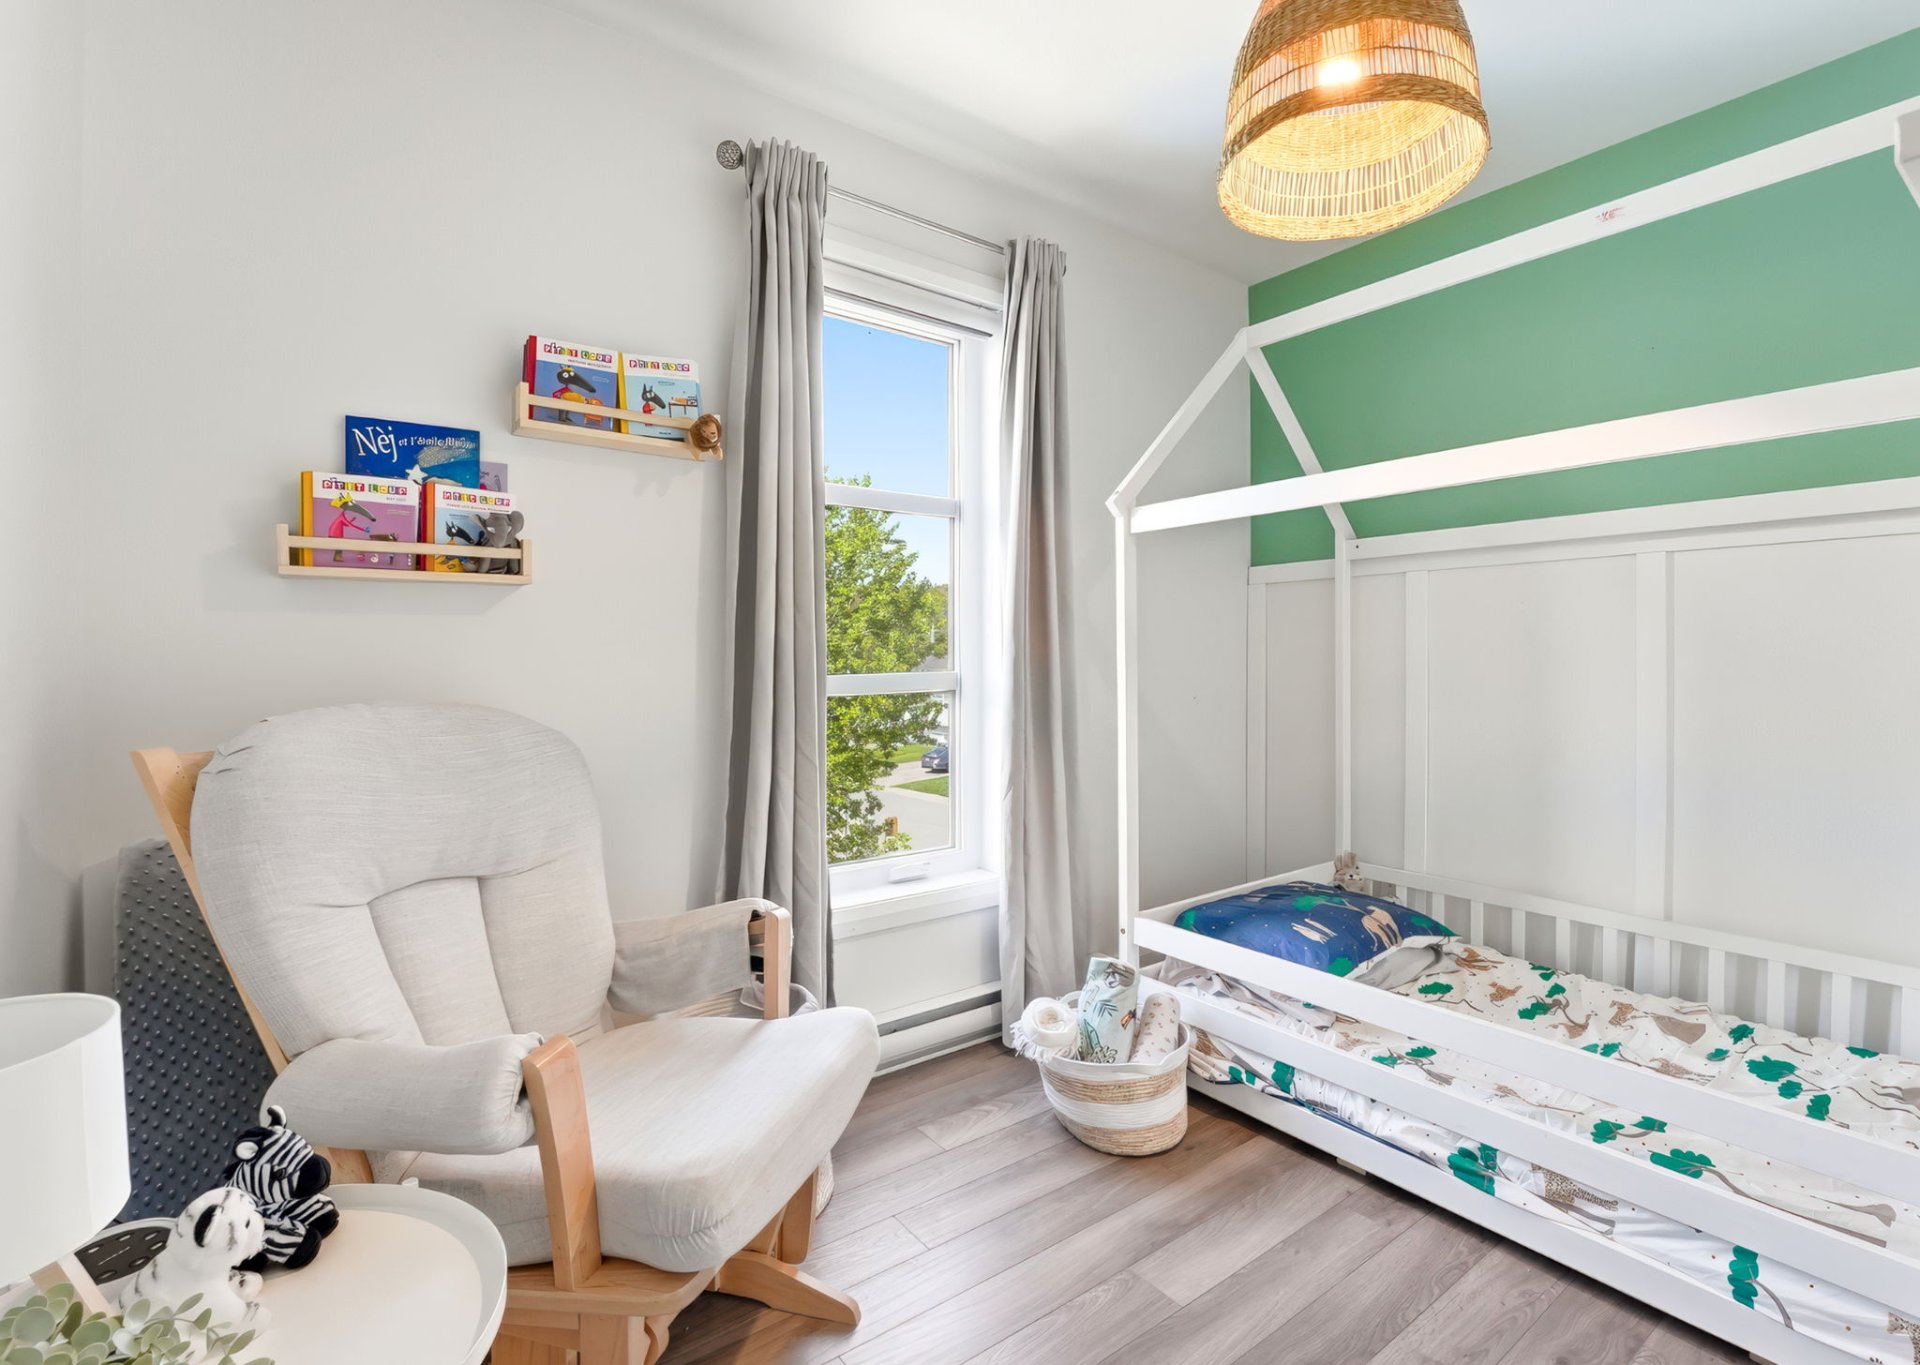
Bedroom
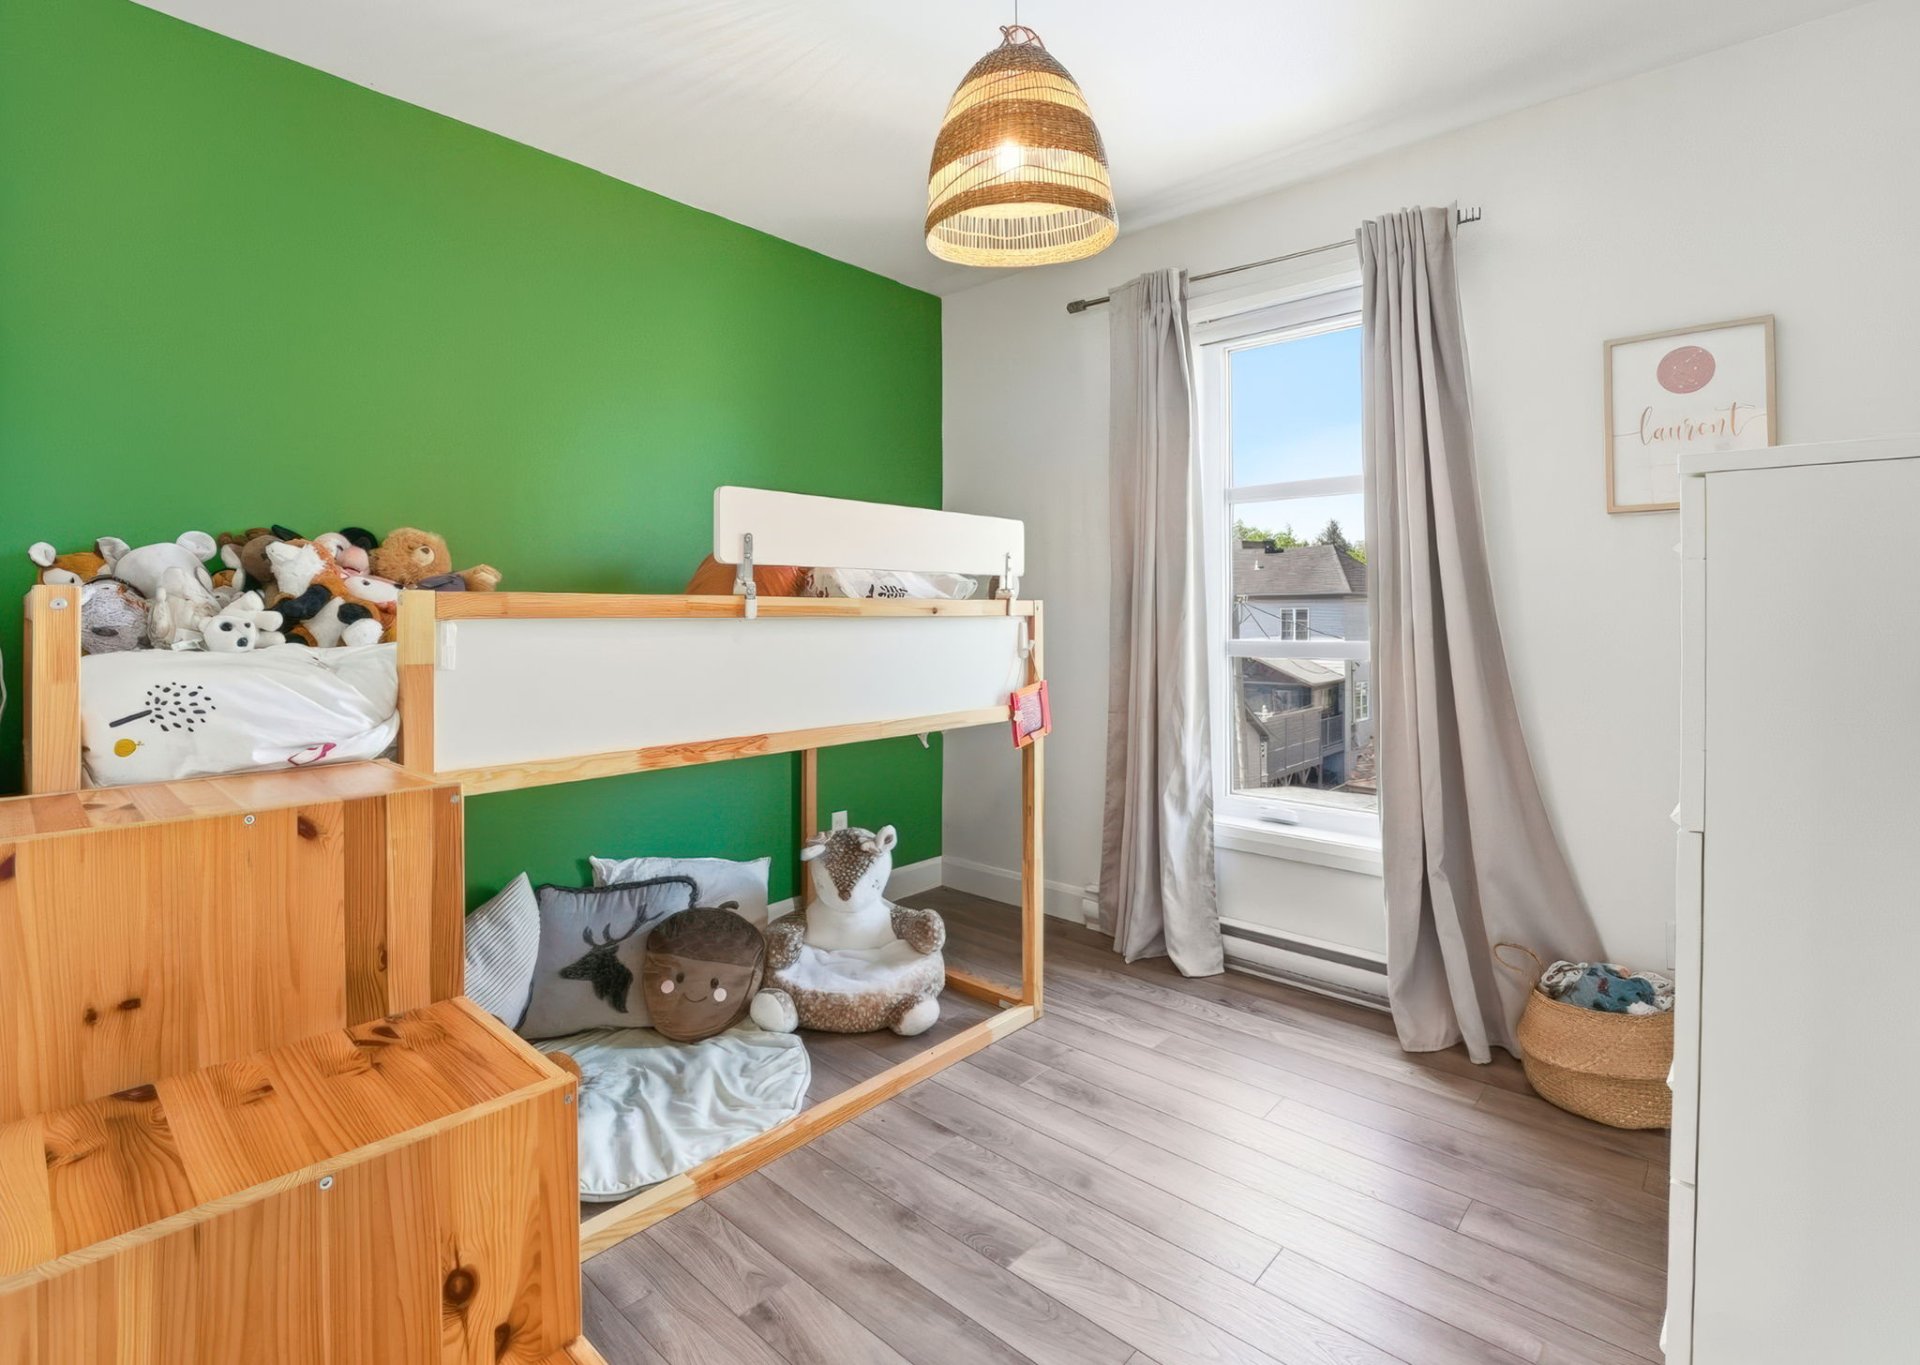
Bathroom
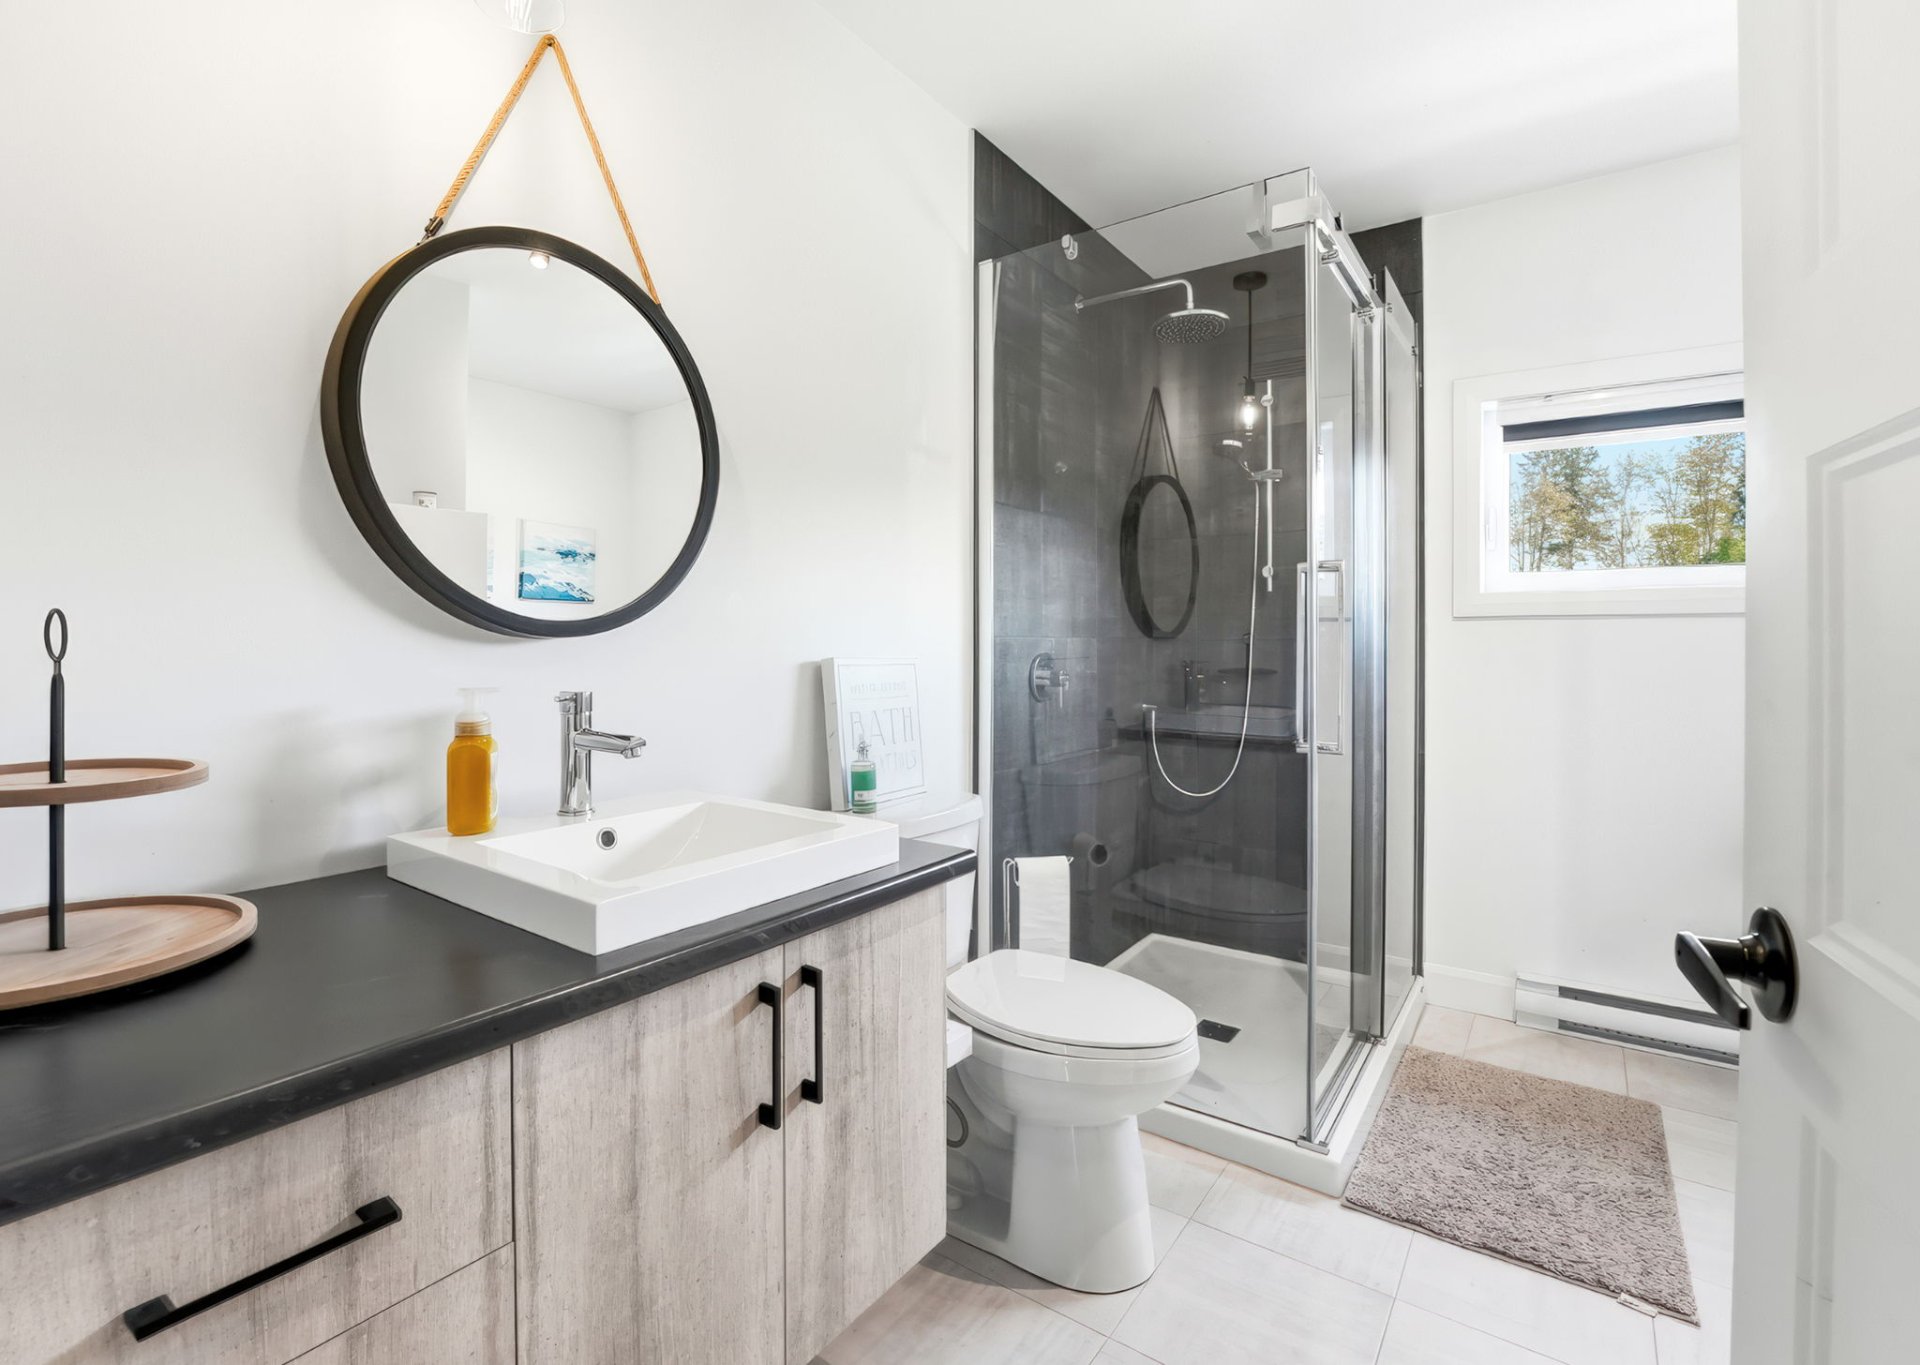
Bathroom
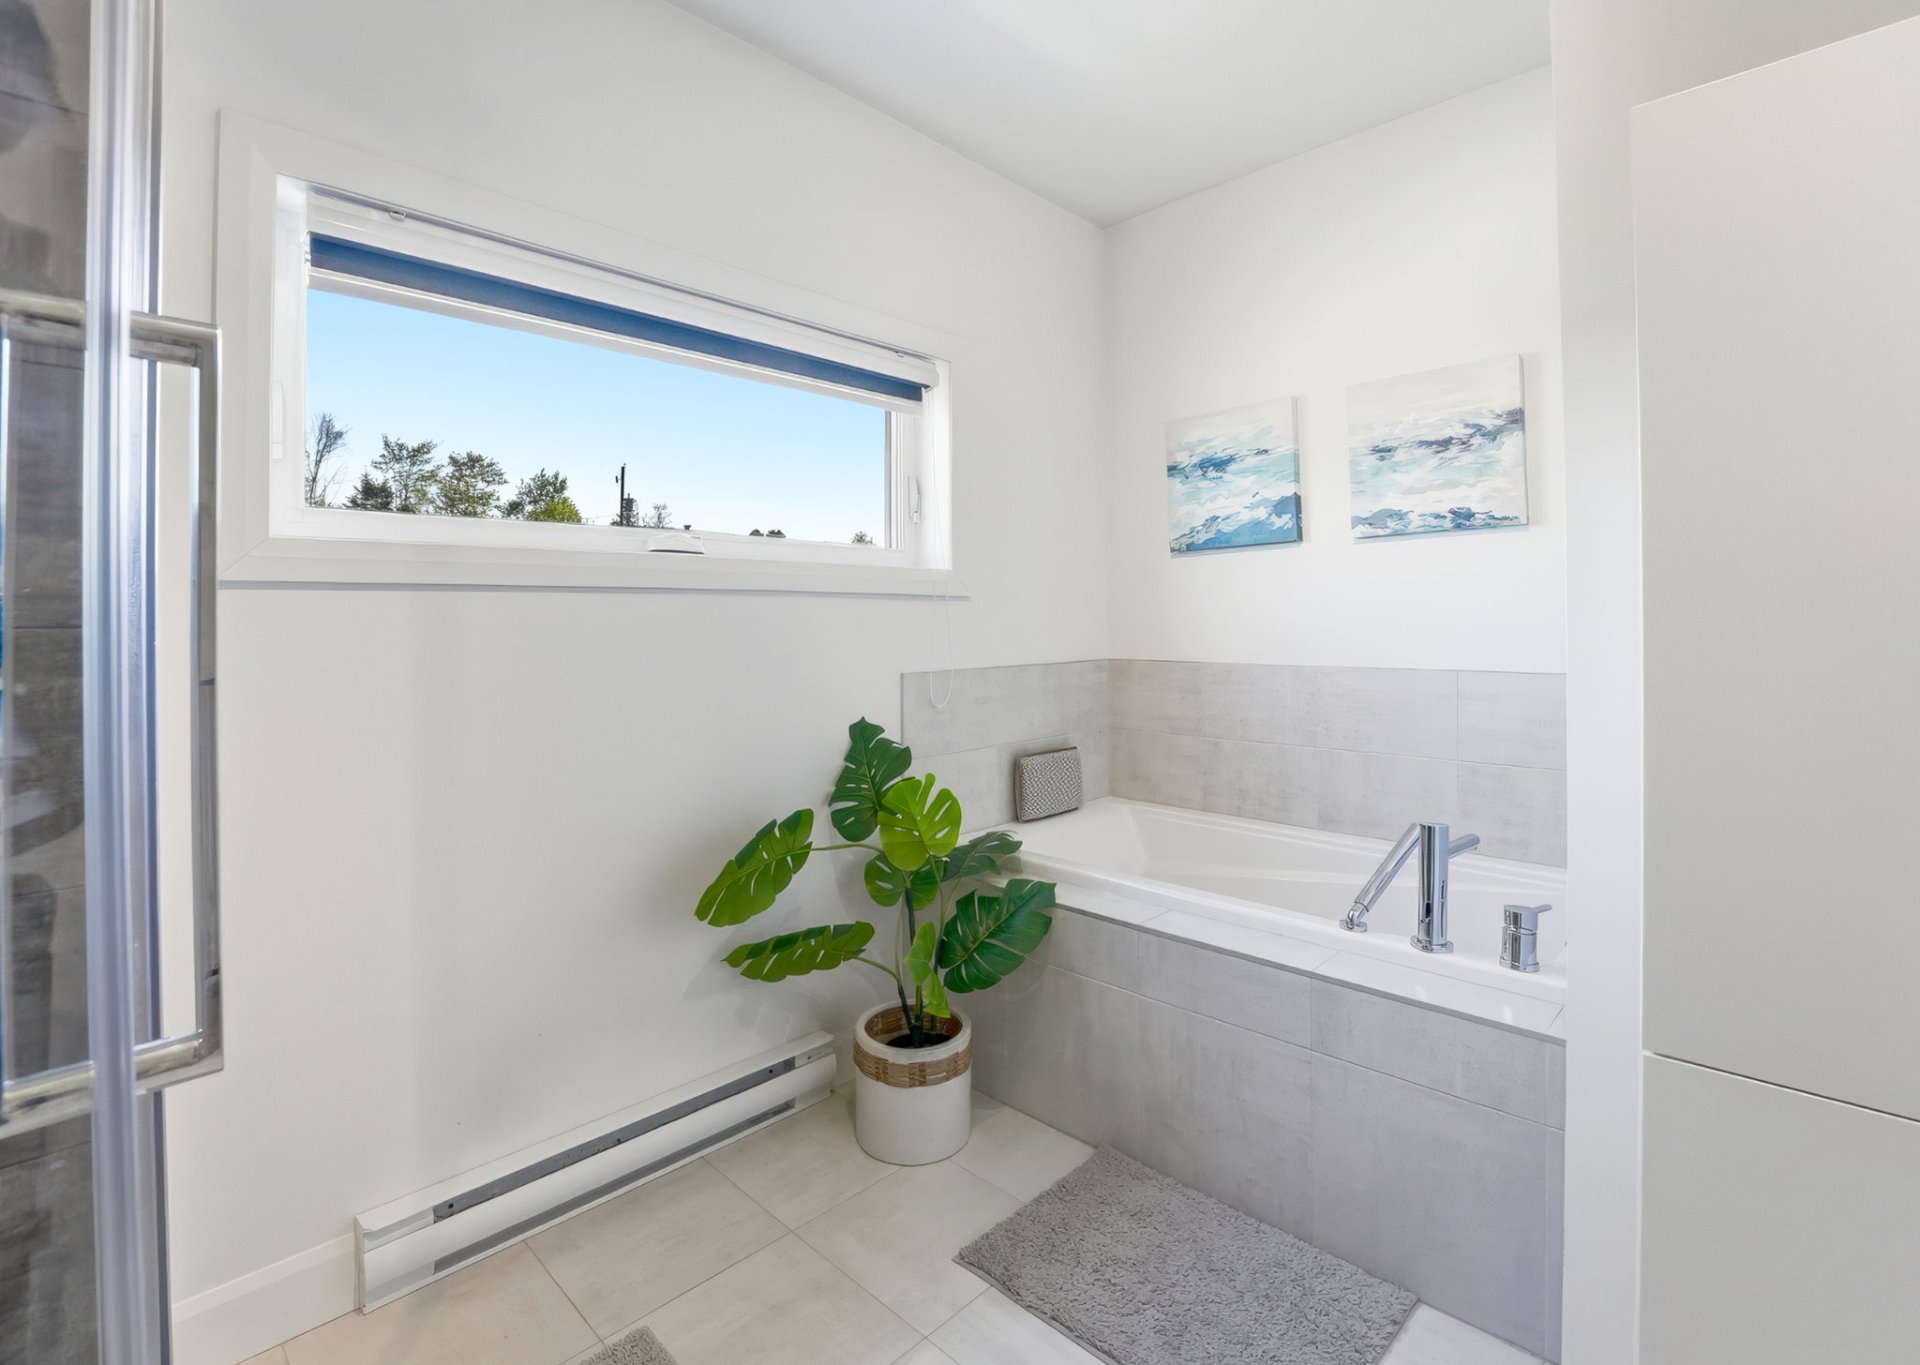
Family room
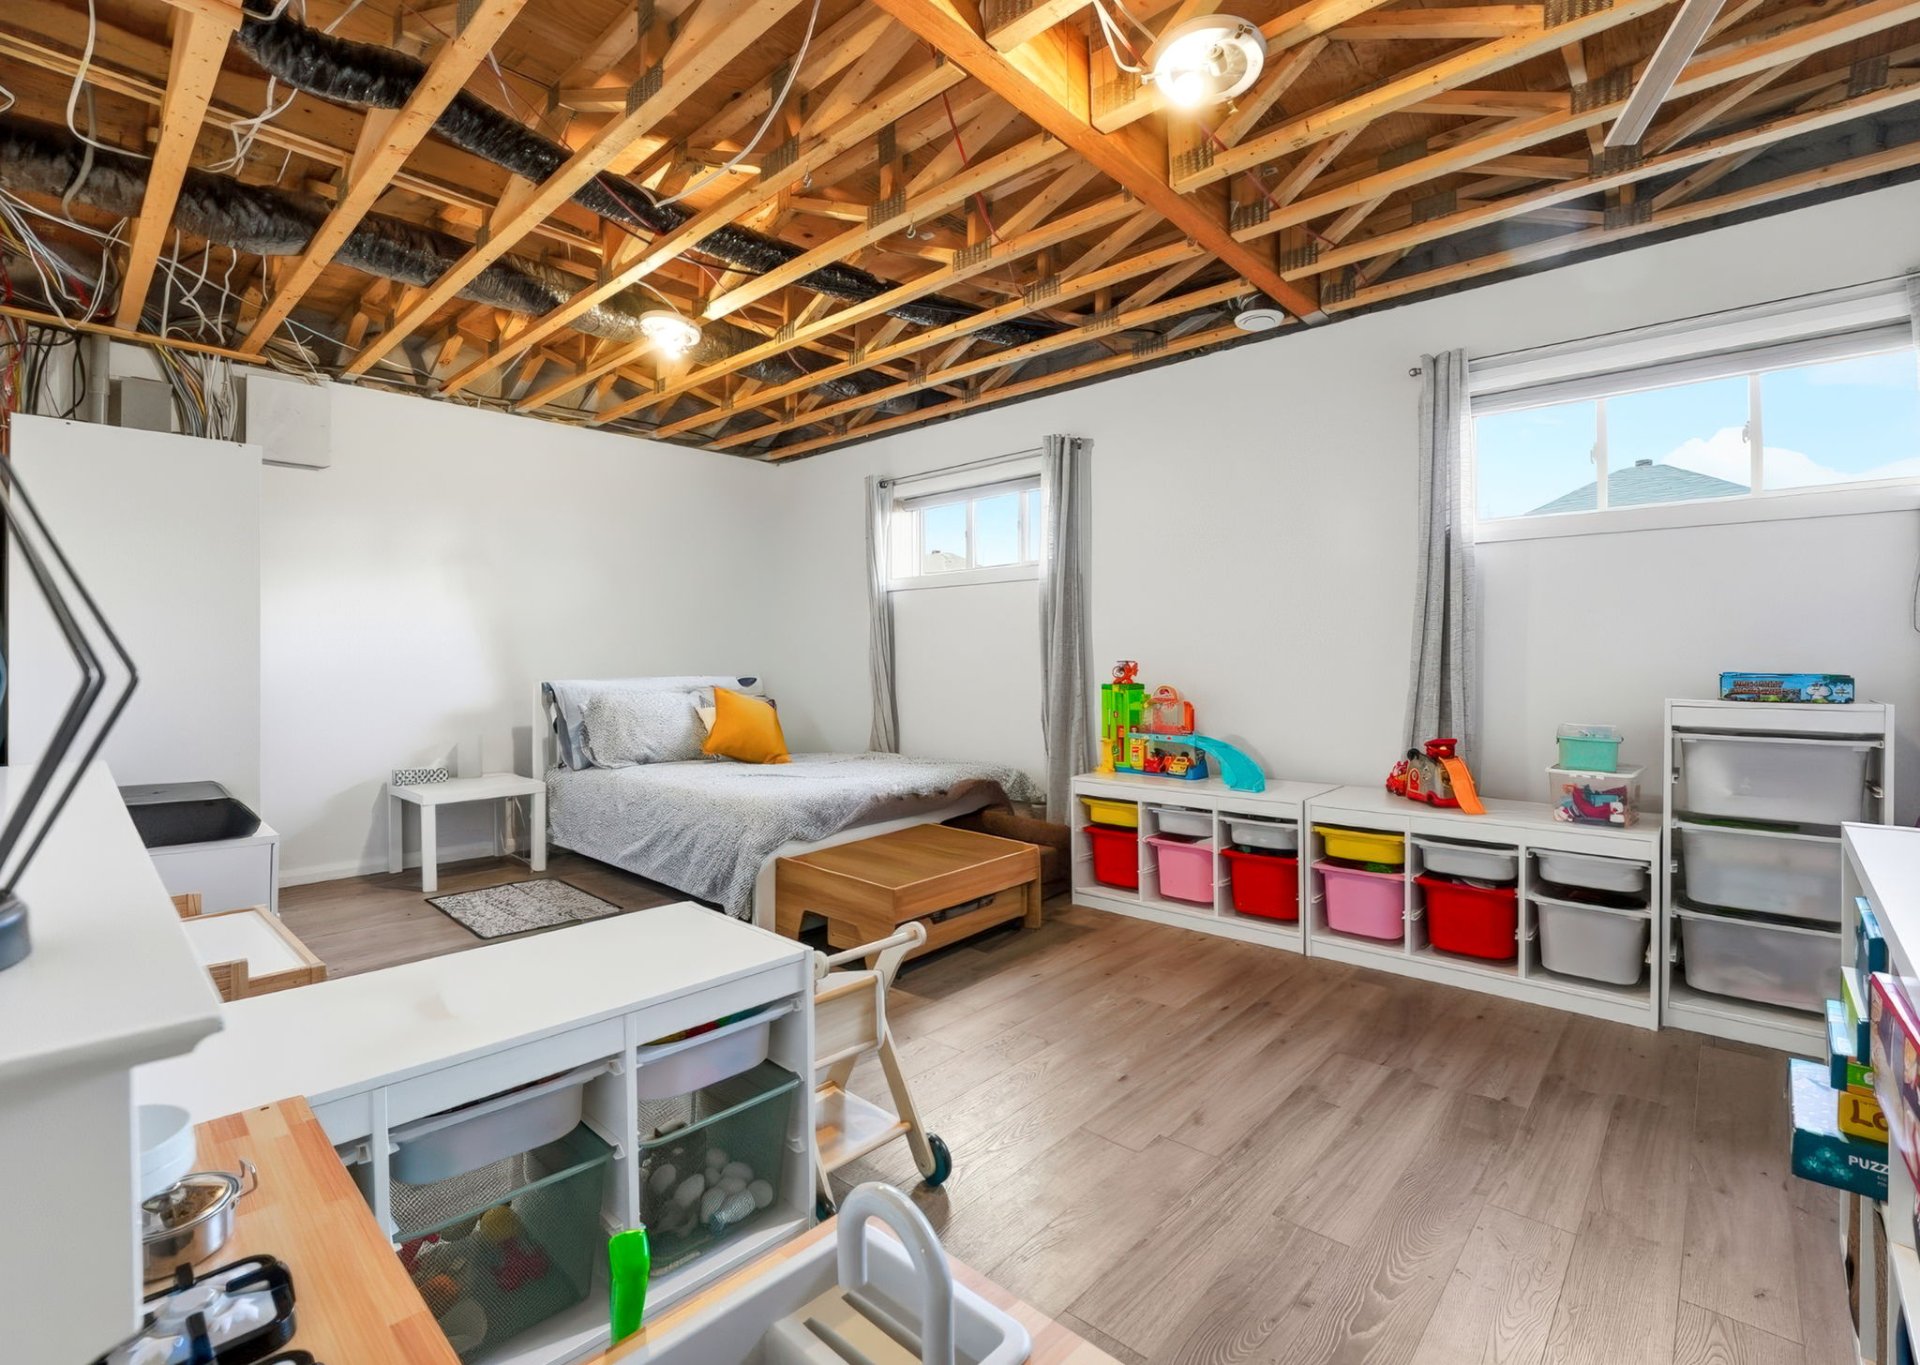
Bathroom
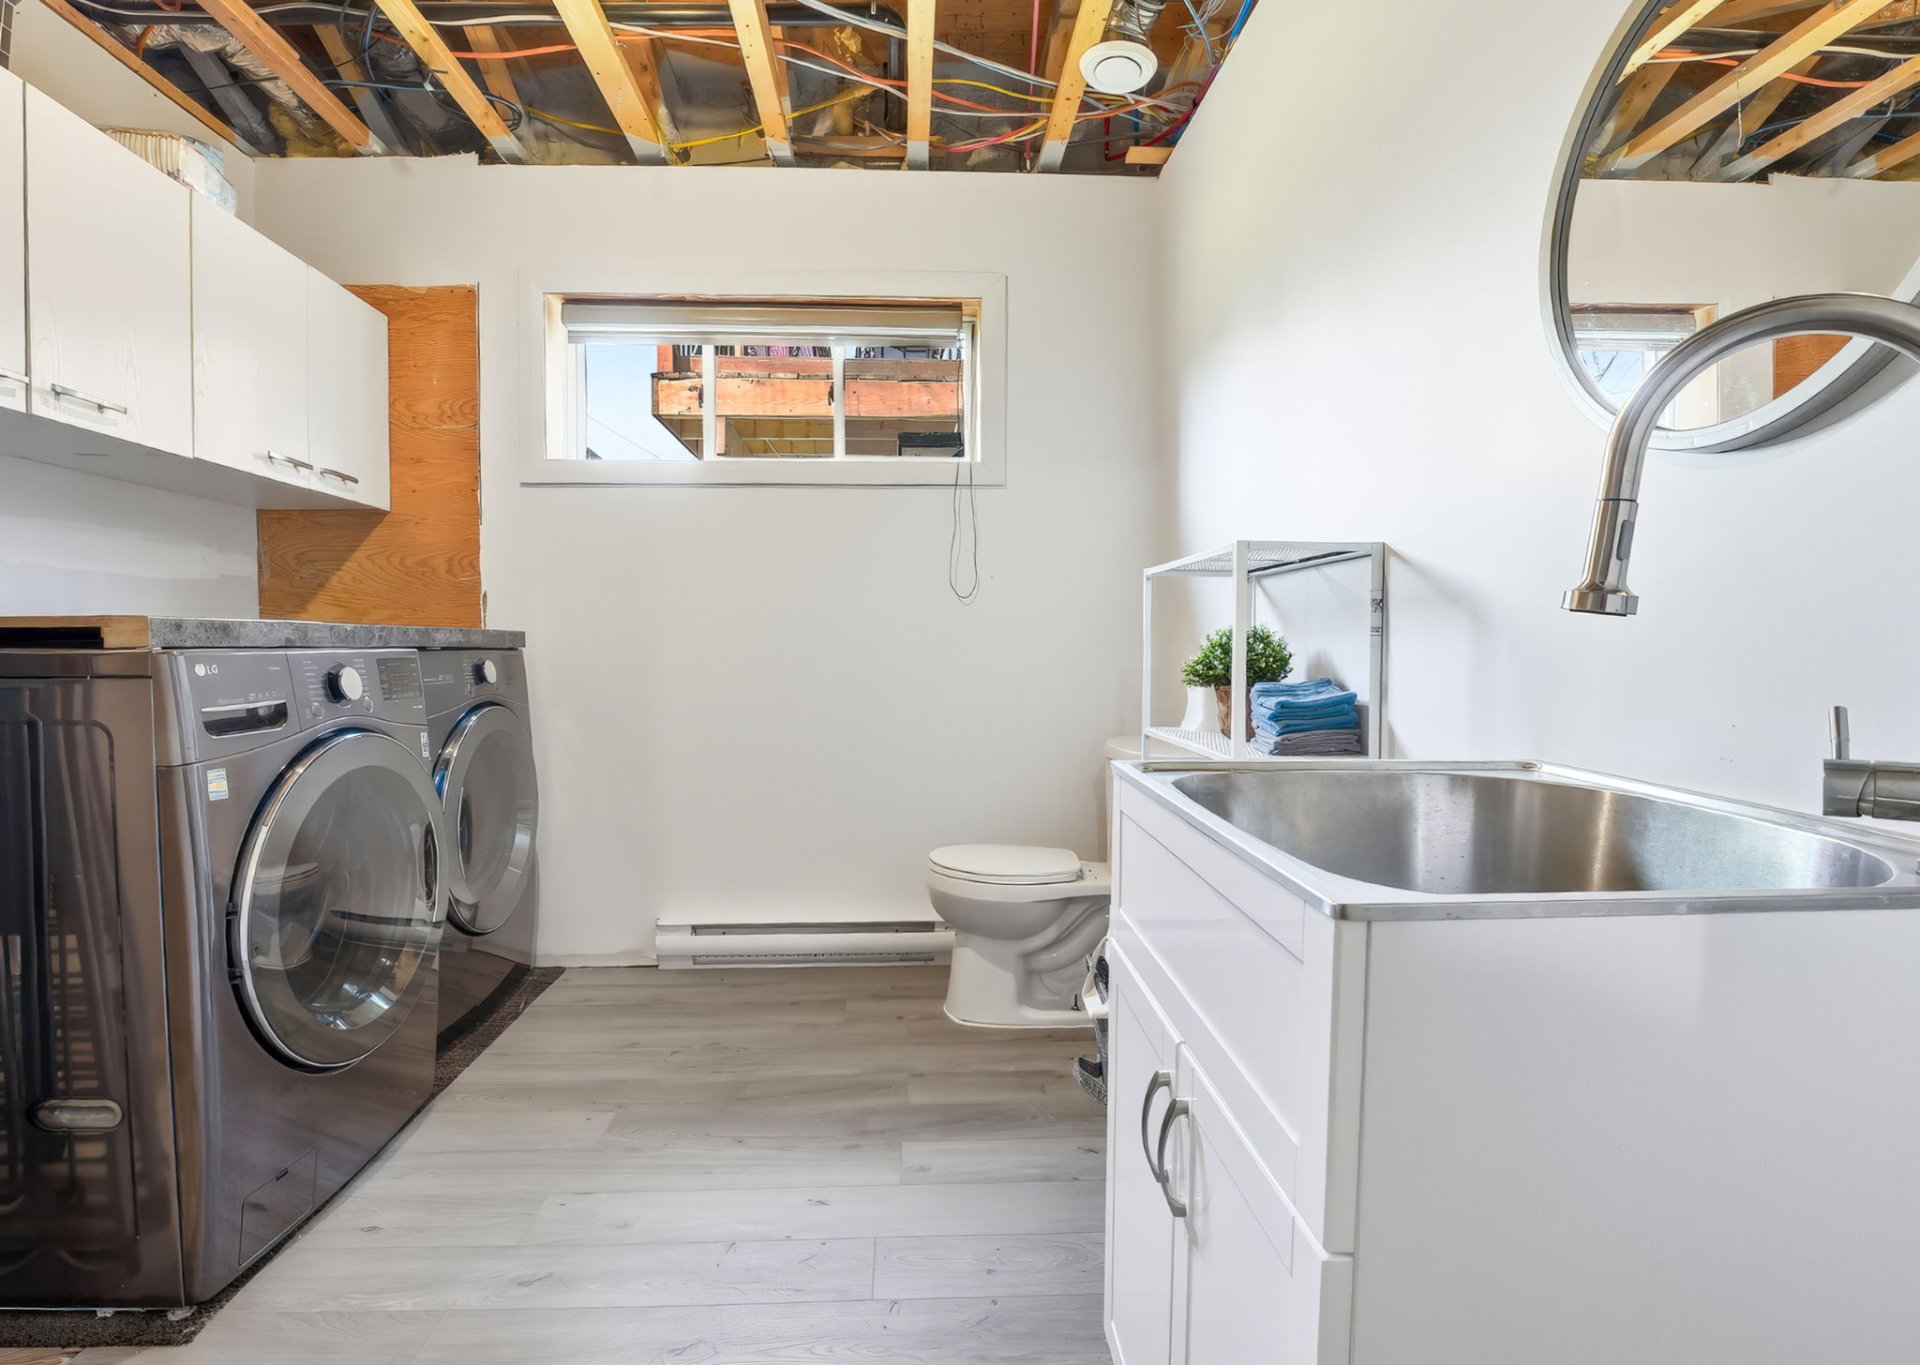
Bathroom
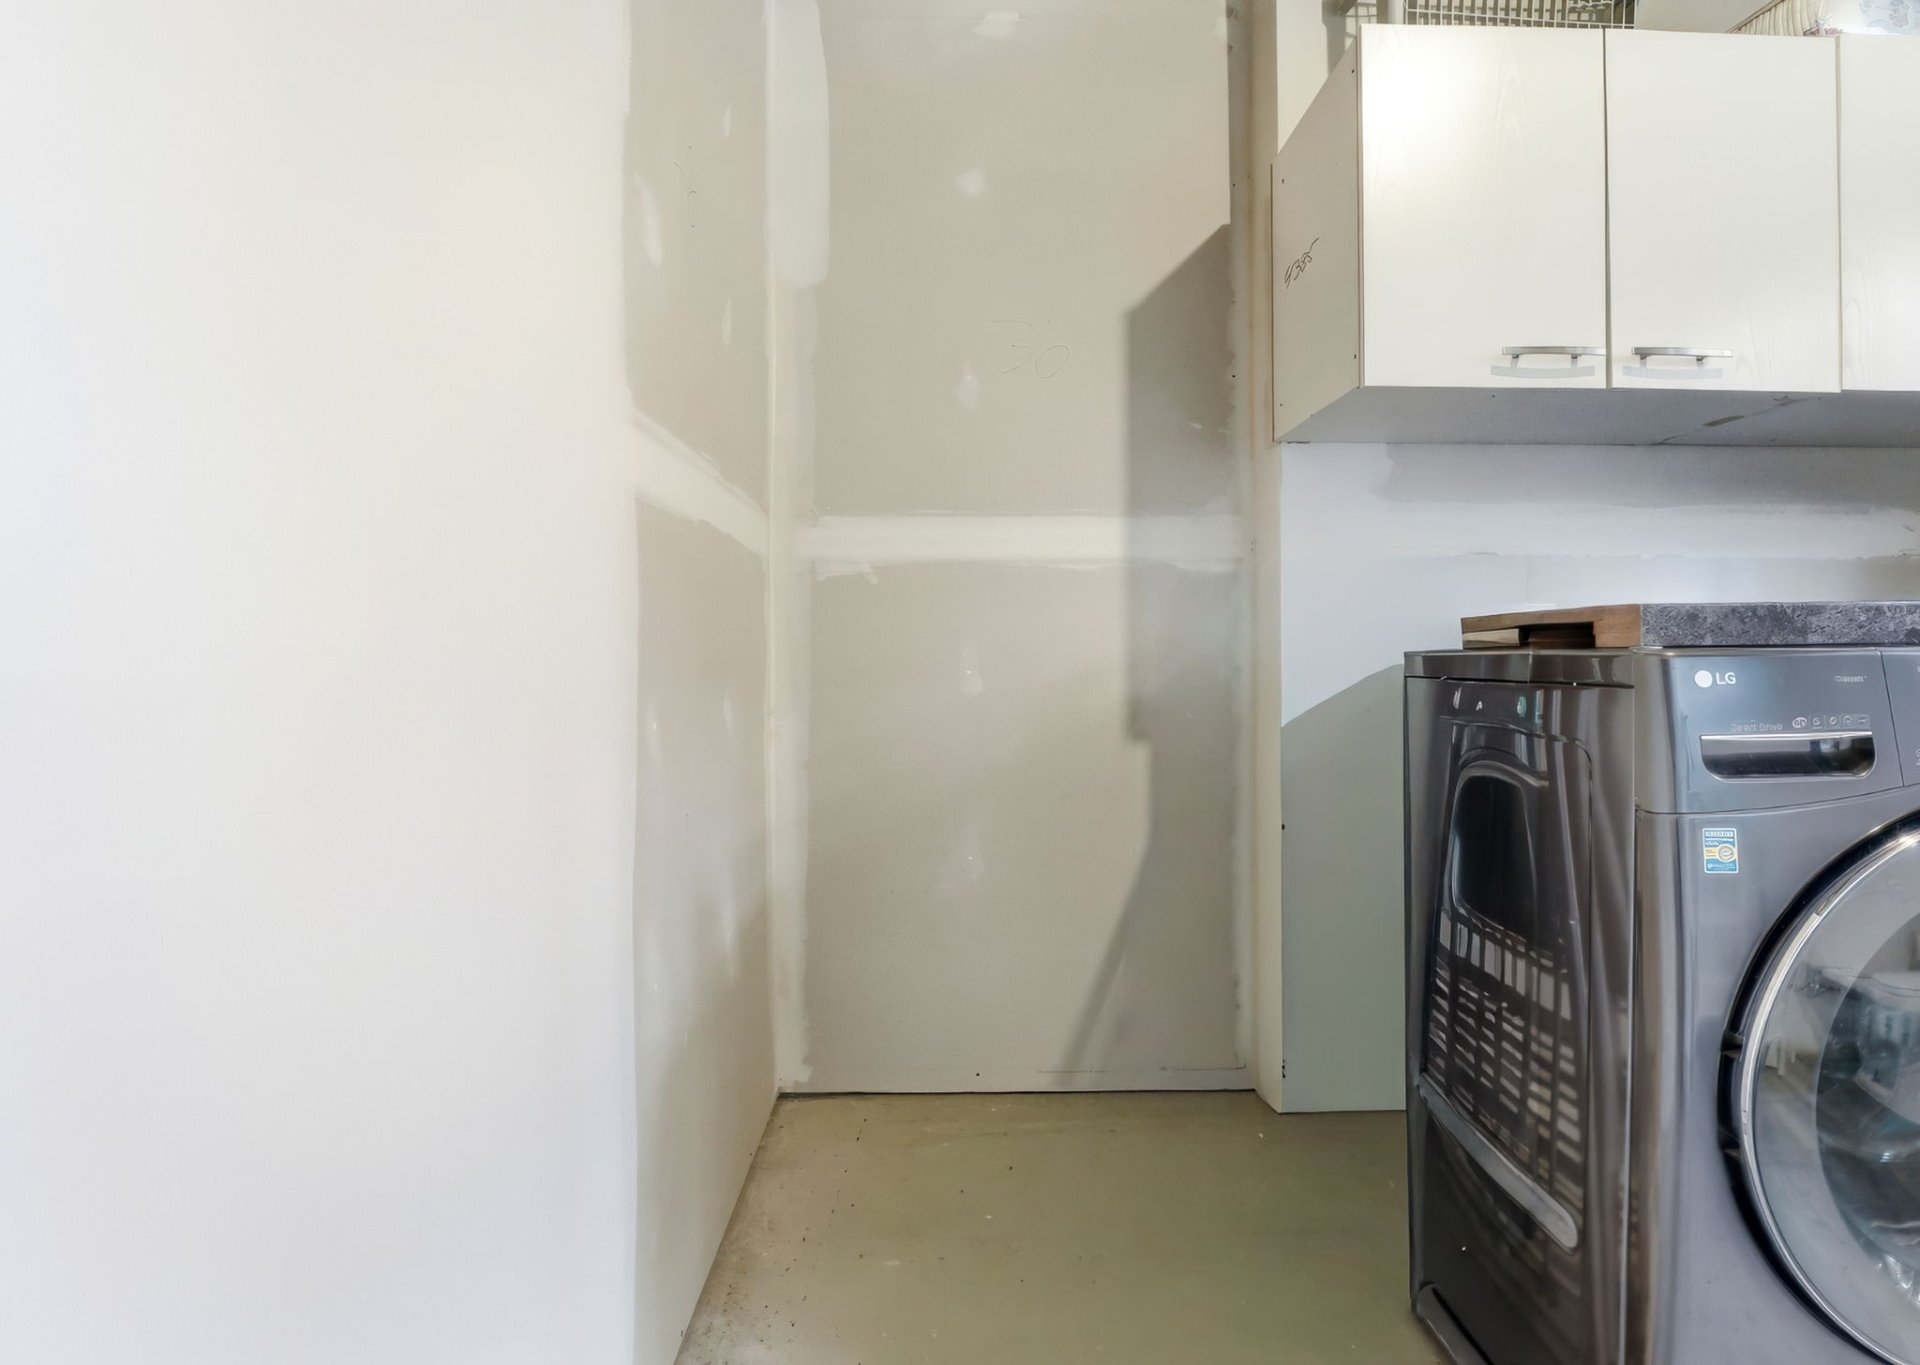
Exterior
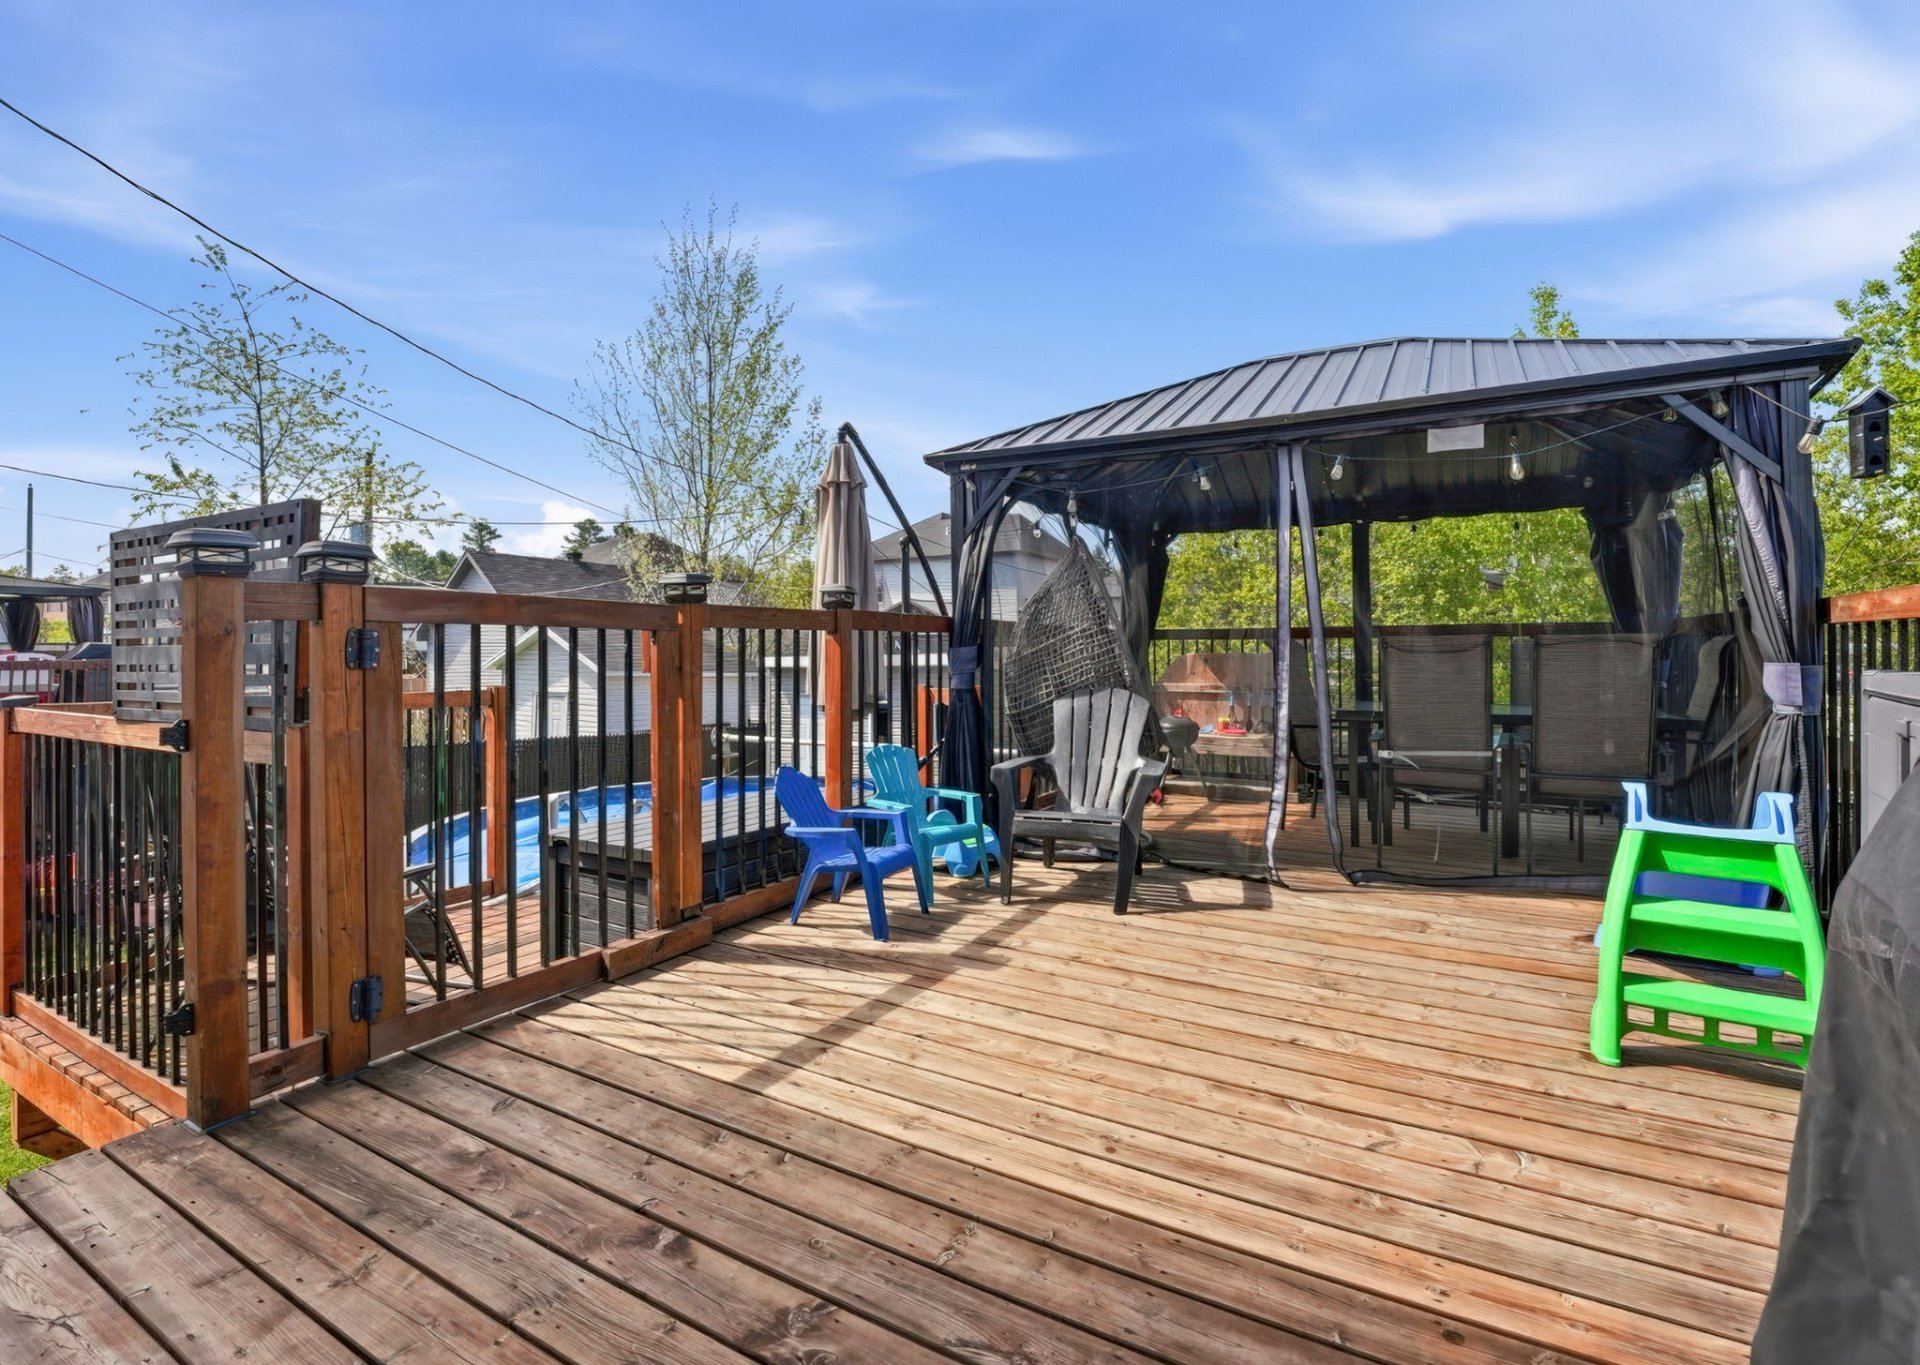
Pool
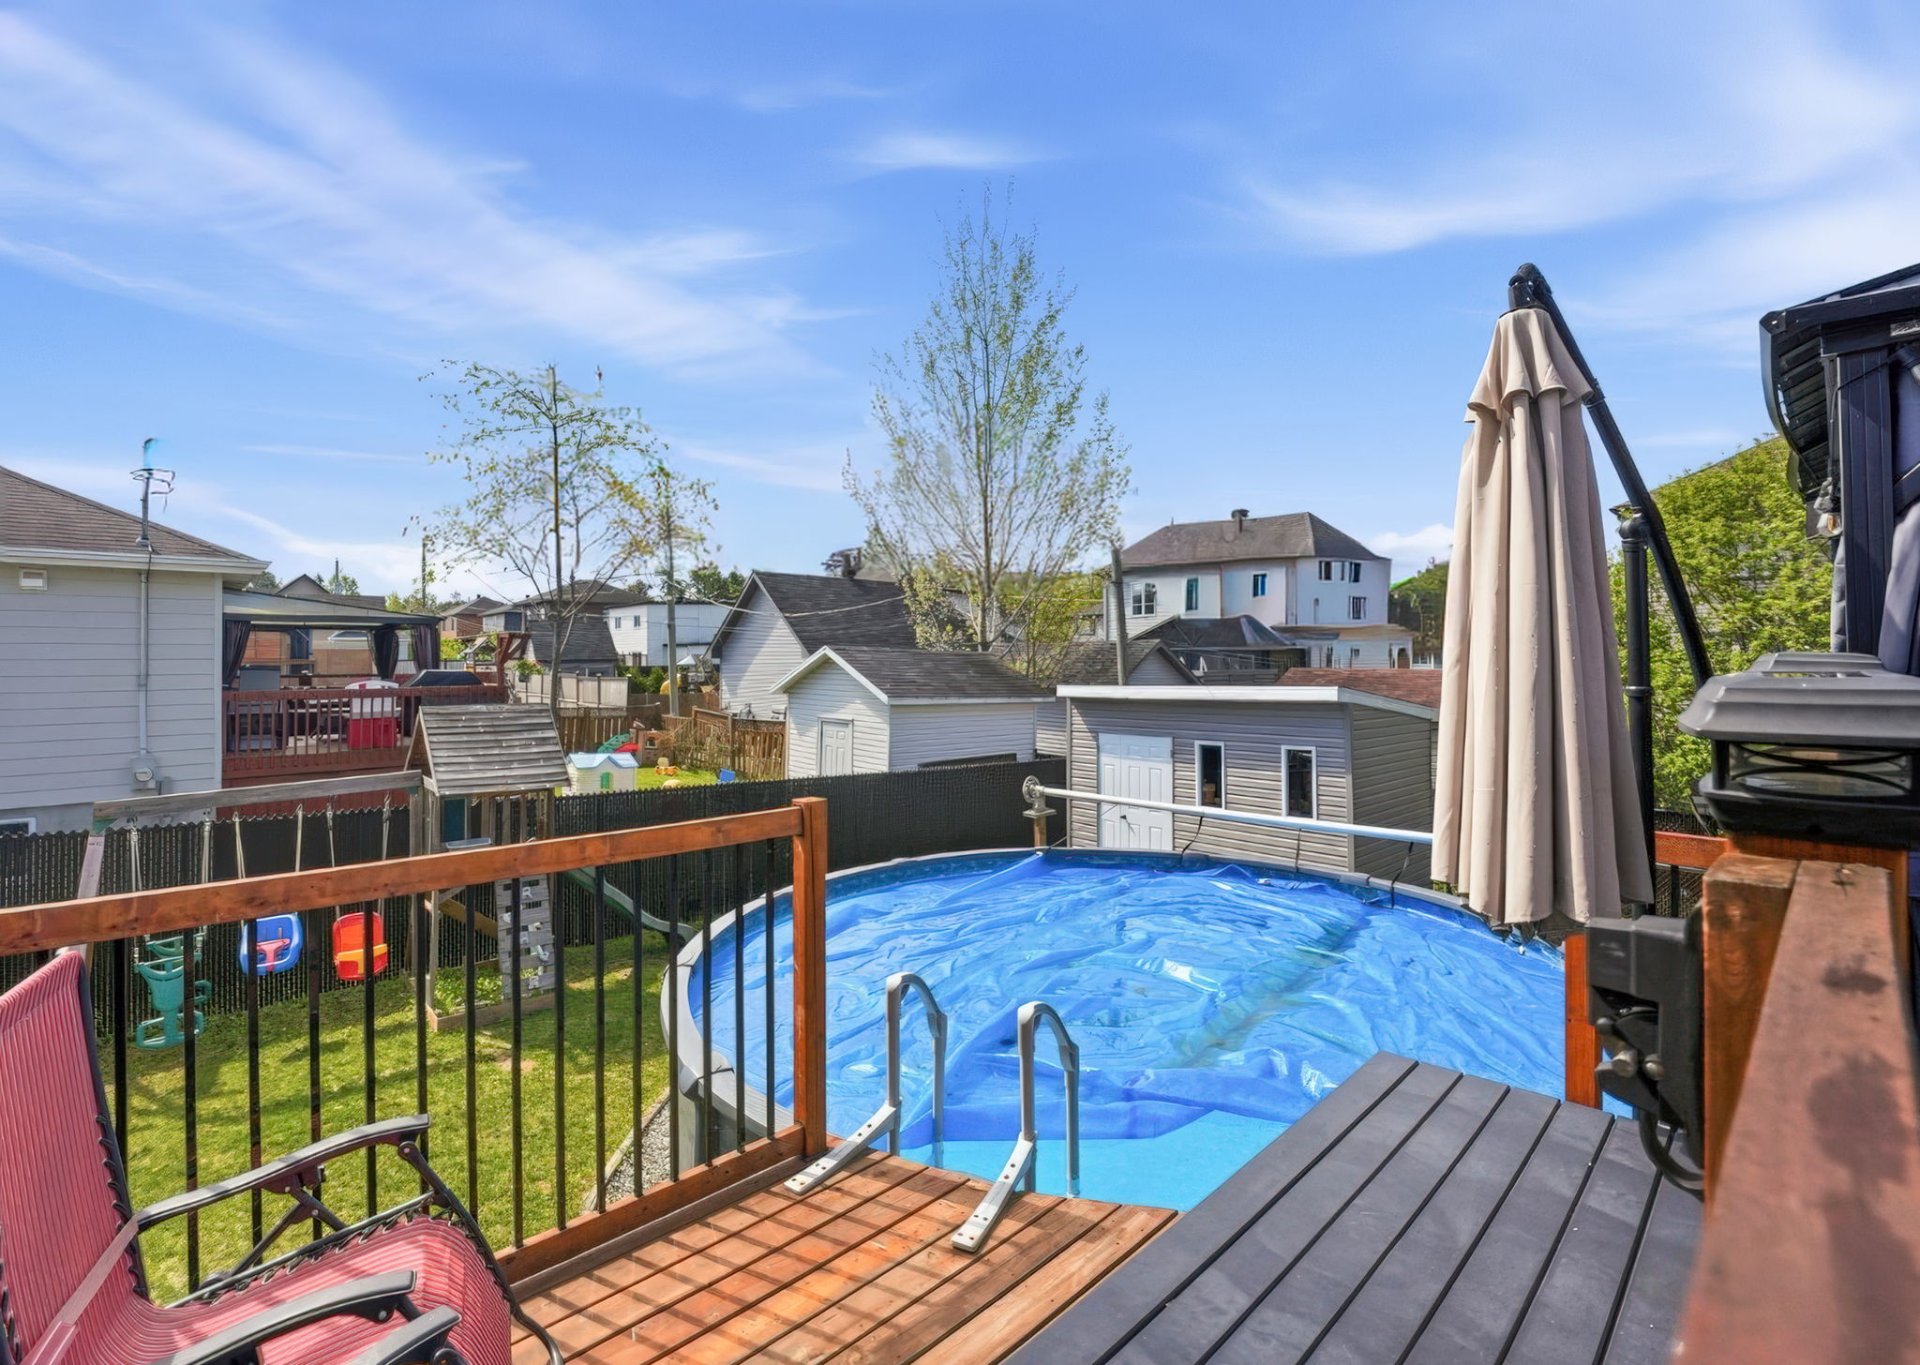
Exterior
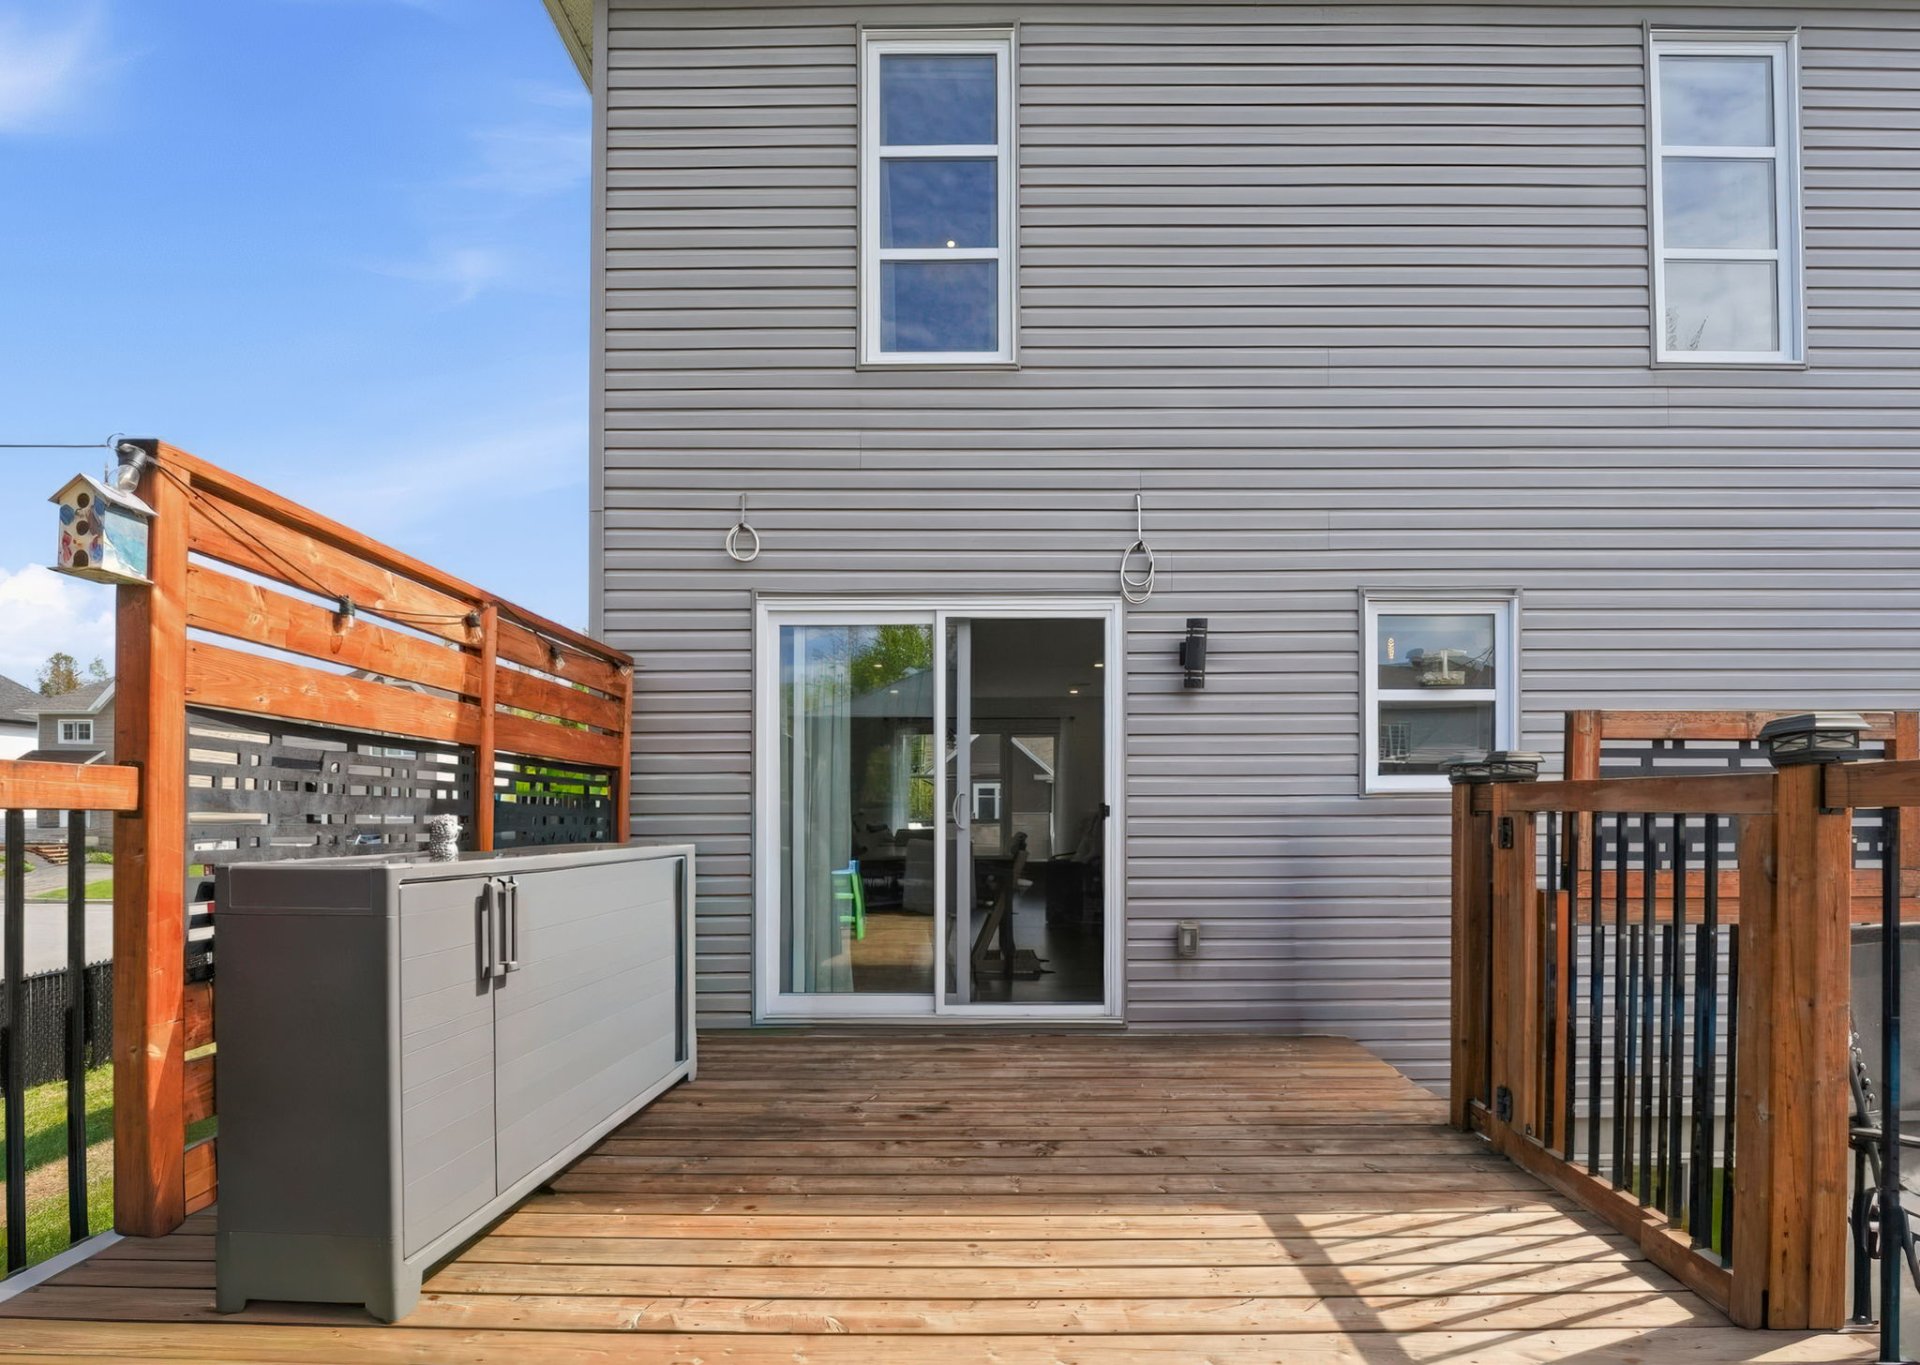
Shed
Back facade
Nearby
Nearby
Welcome To

600 Rue des Sables

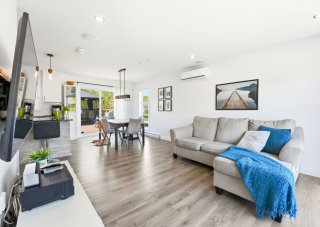
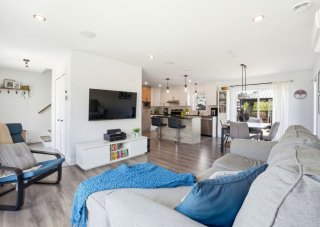
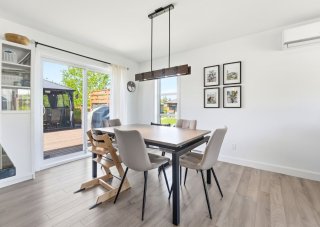
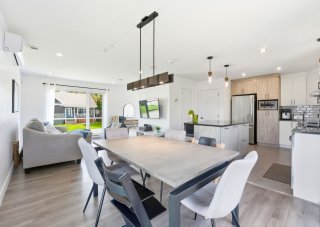
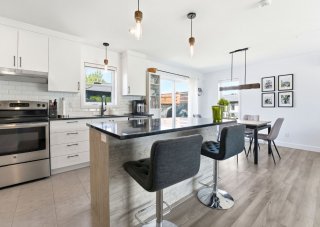
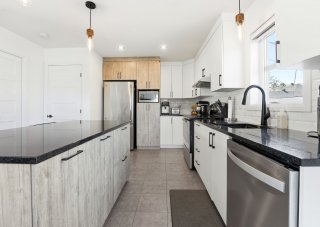
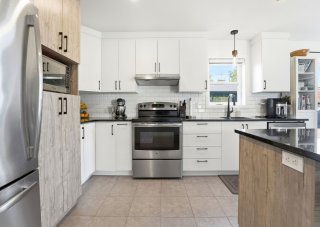
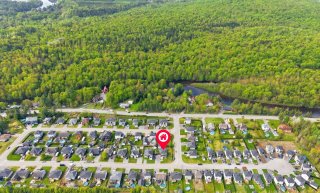
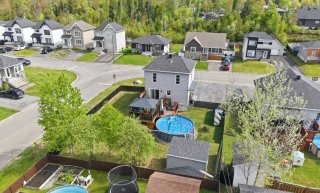
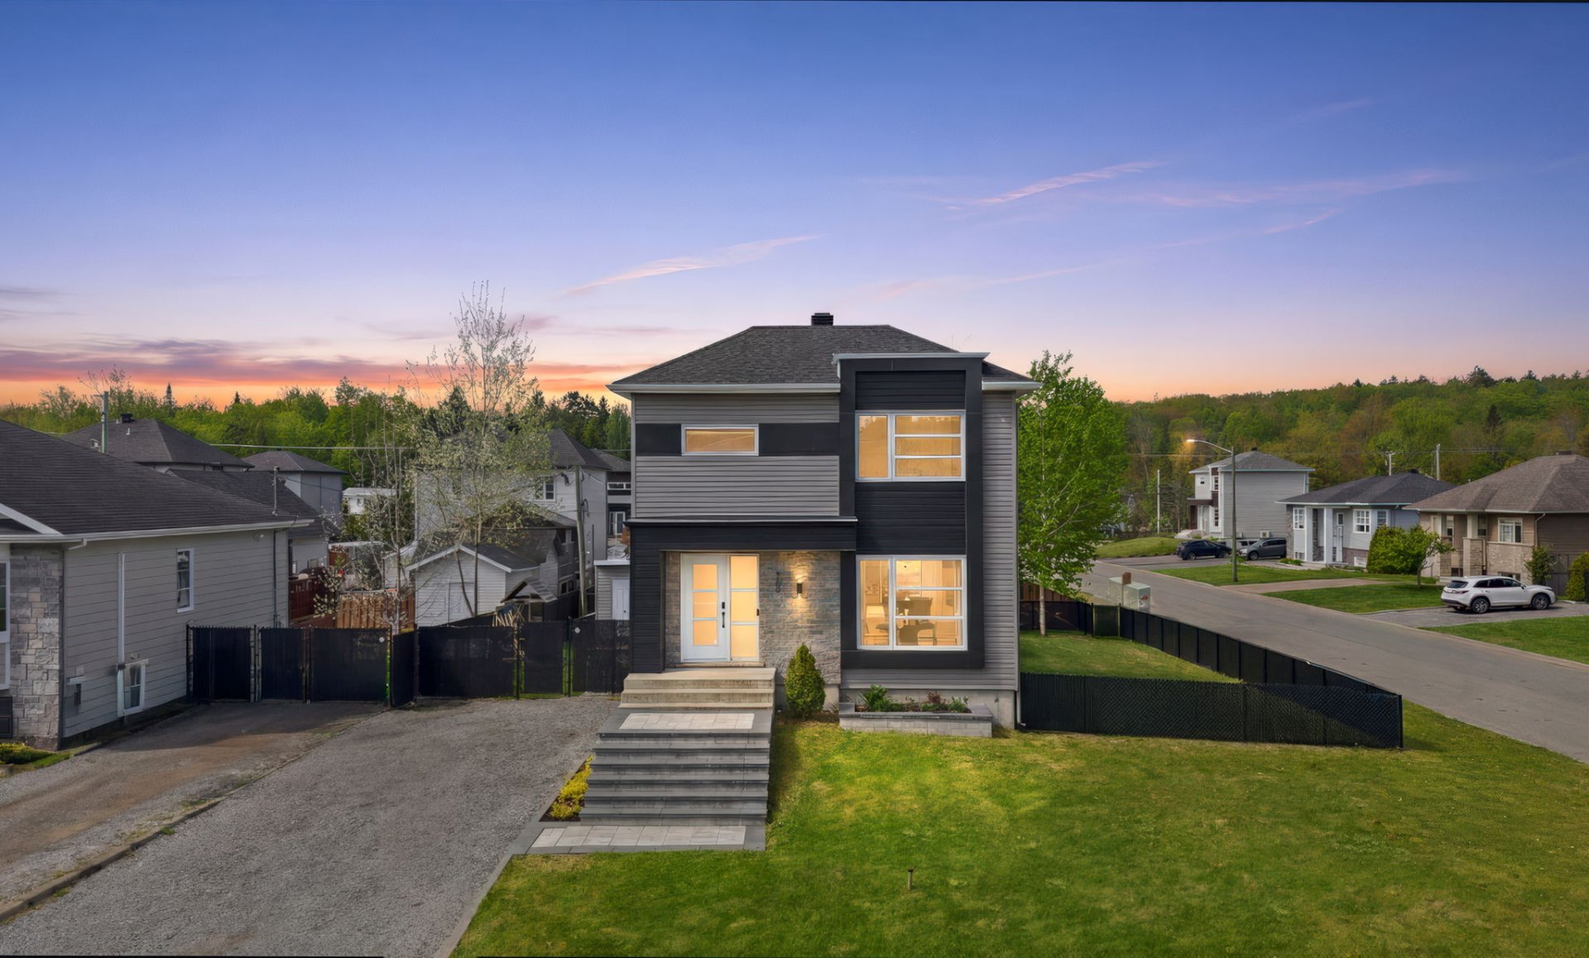
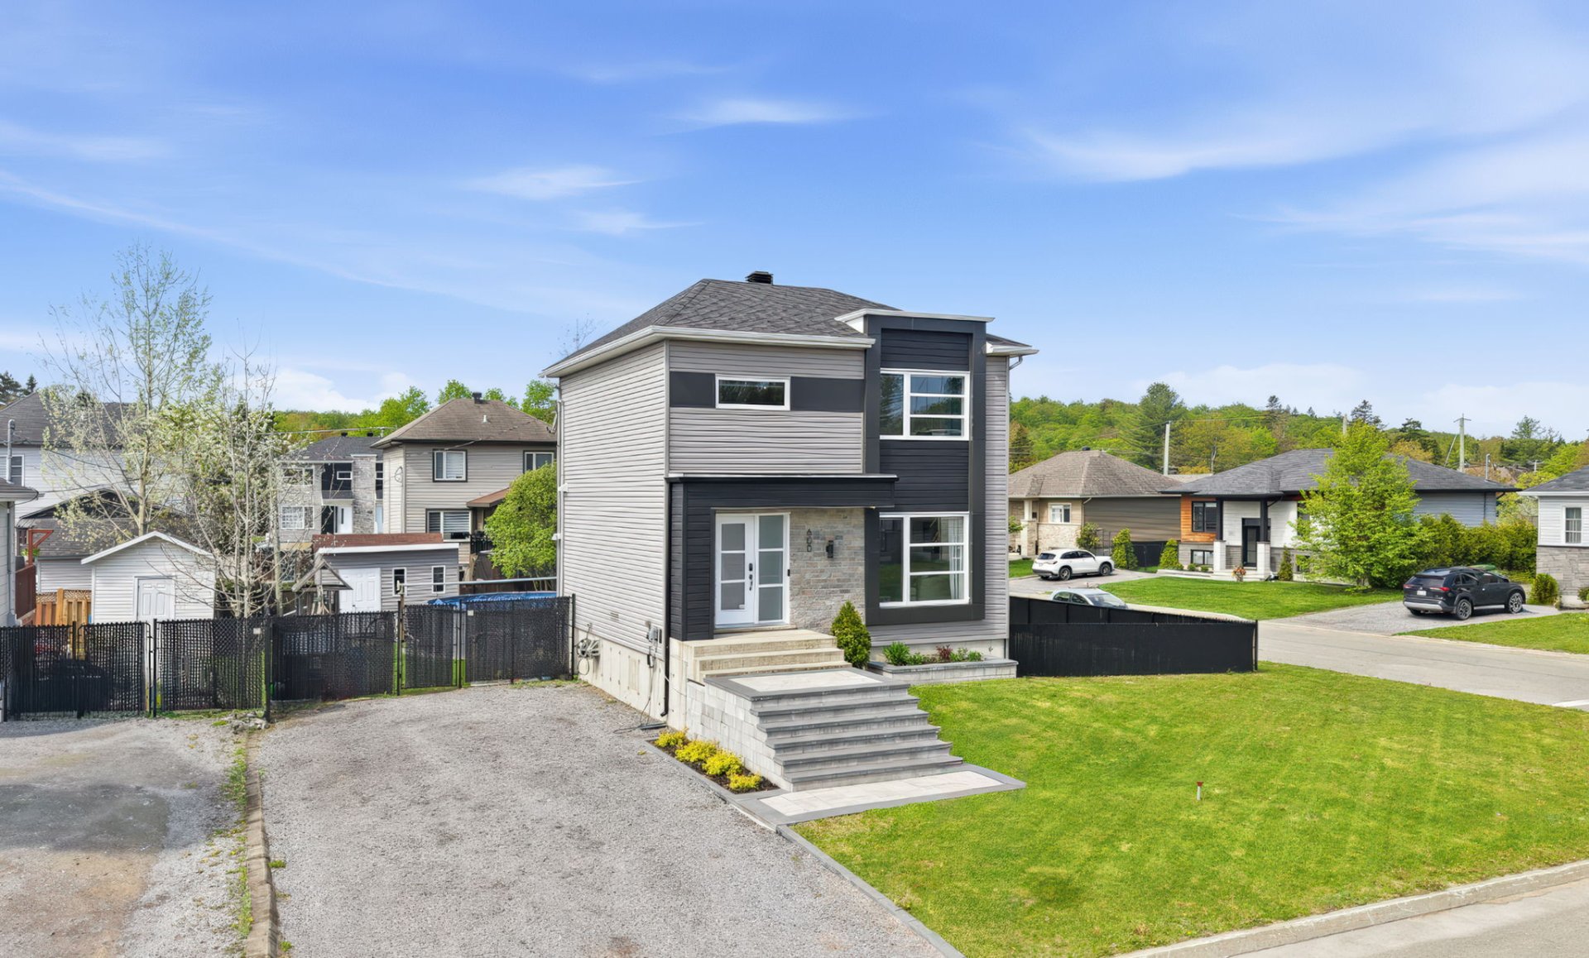
GREAT OPPORTUNITY TO SEIZE! Looking for a recent property ready to welcome you? This home will charm you! Almost-new 2021 construction, 3 bedrooms upstairs with walk-in closet, large bathroom, bright spacious living room and high-end kitchen with granite countertop. Beautiful yard with heated above-ground pool to enjoy your summers. Basement almost finished, only the ceiling left to complete to your taste. Located in a peaceful family neighborhood, less than 5 minutes from the nature of Duchesnay. If you'd like to visit this beautiful home, write to me without delay!

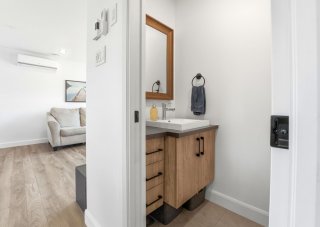
Blinds Pool with its water heater and accessories Gazebo on the patio Outdoor play structure Refrigerator in the basement Dishwasher Alarm system (Option to subscribe to Système d'alarme et sécurité Dynamique) Cameras (one at the entrance and one at the parking area) Built-in speakers in the living room with their sound amplifier Smart lighting indoors and outdoors All light fixtures Powder room shelves and mirror

Curtains Frames, shelves and other wall decorations

A new certificate of location has been ordered.

Basement 6 feet and over, Finished basement
Pool Above-ground, Heated
Equipment available Alarm system, Central vacuum cleaner system installation, Level 2 charging station, Private yard, Ventilation system, Wall-mounted heat pump
Roofing Asphalt shingles
Proximity Bicycle path, Daycare centre, Elementary school, High school, Park - green area, Snowmobile trail
Window type Crank handle
Heating system Electric baseboard units
Heating energy Electricity
Landscaping Fenced, Landscape, Patio
Available services Fire detector
Topography Flat
Cupboard Melamine, Other
Sewage system Municipal sewer
Water supply Municipality
Driveway Not Paved
Parking Outdoor
Foundation Poured concrete
Windows PVC
Zoning Residential
Distinctive features Street corner
Siding Vinyl

Energy cost $ 2230 / year
Municipal Taxes (2026) $ 3563 / year
School taxes (2026) $ 246 / year

Loading street view...

Loading maps...

This site is registered on wpml.org as a development site. Switch to a production site key to remove this banner.