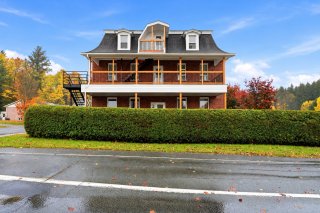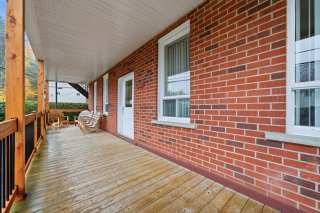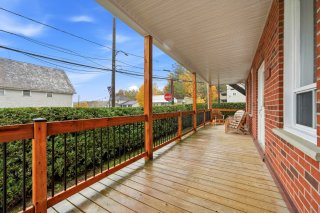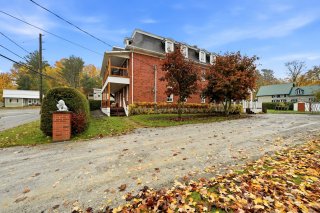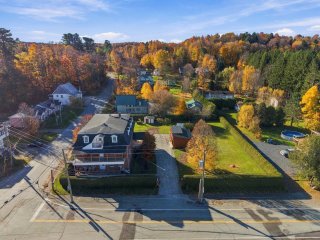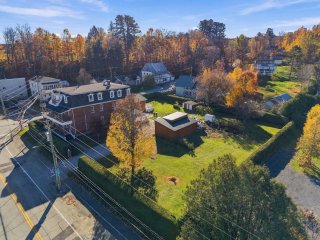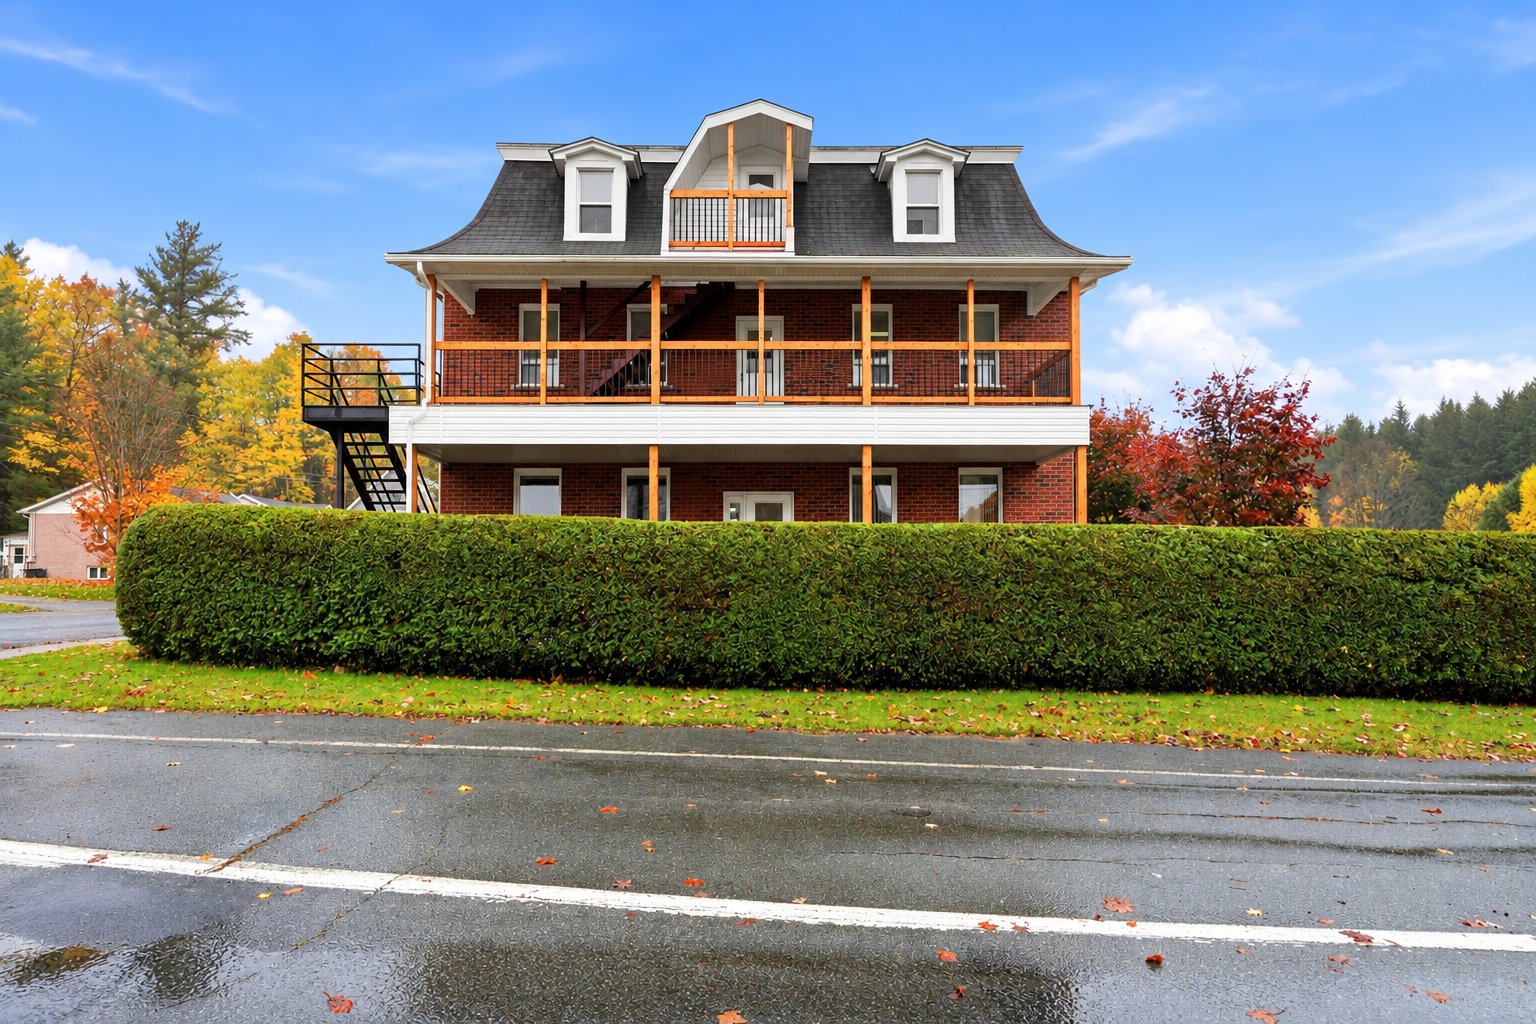
Frontage
Frontage
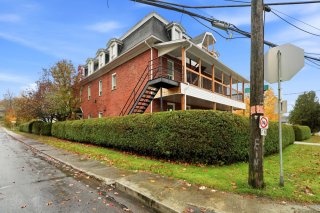
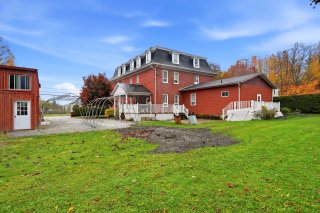
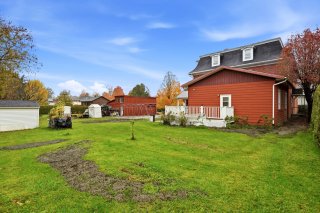
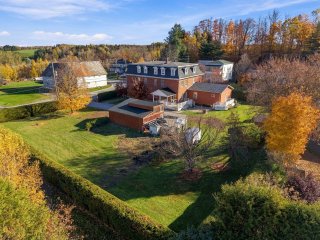
Back facade
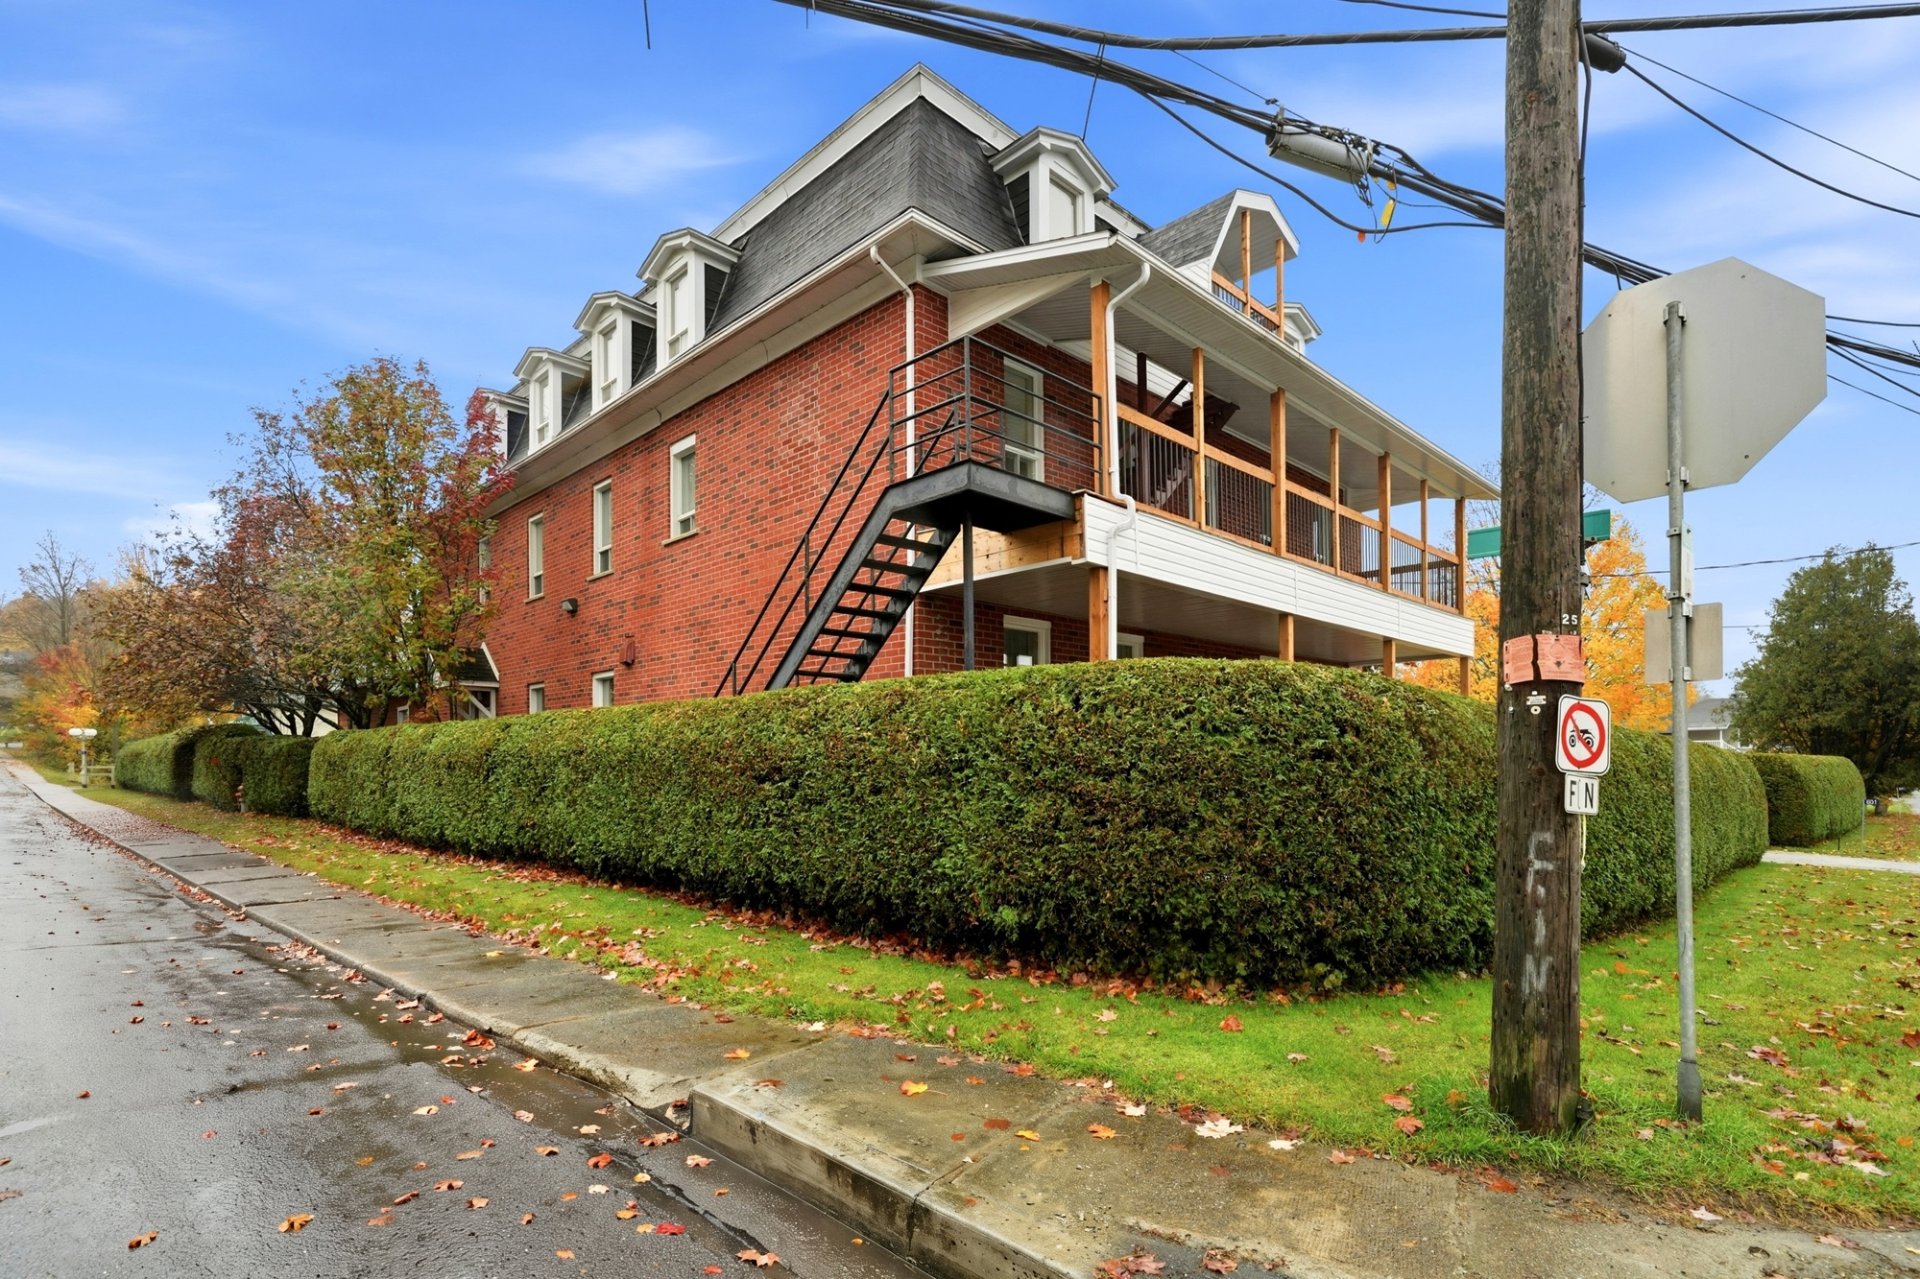
Back facade
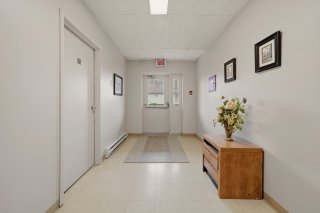
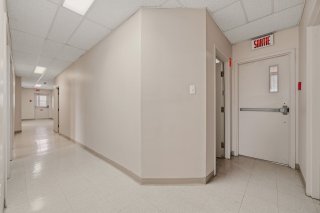
Hallway
Hallway
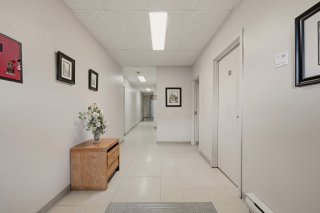
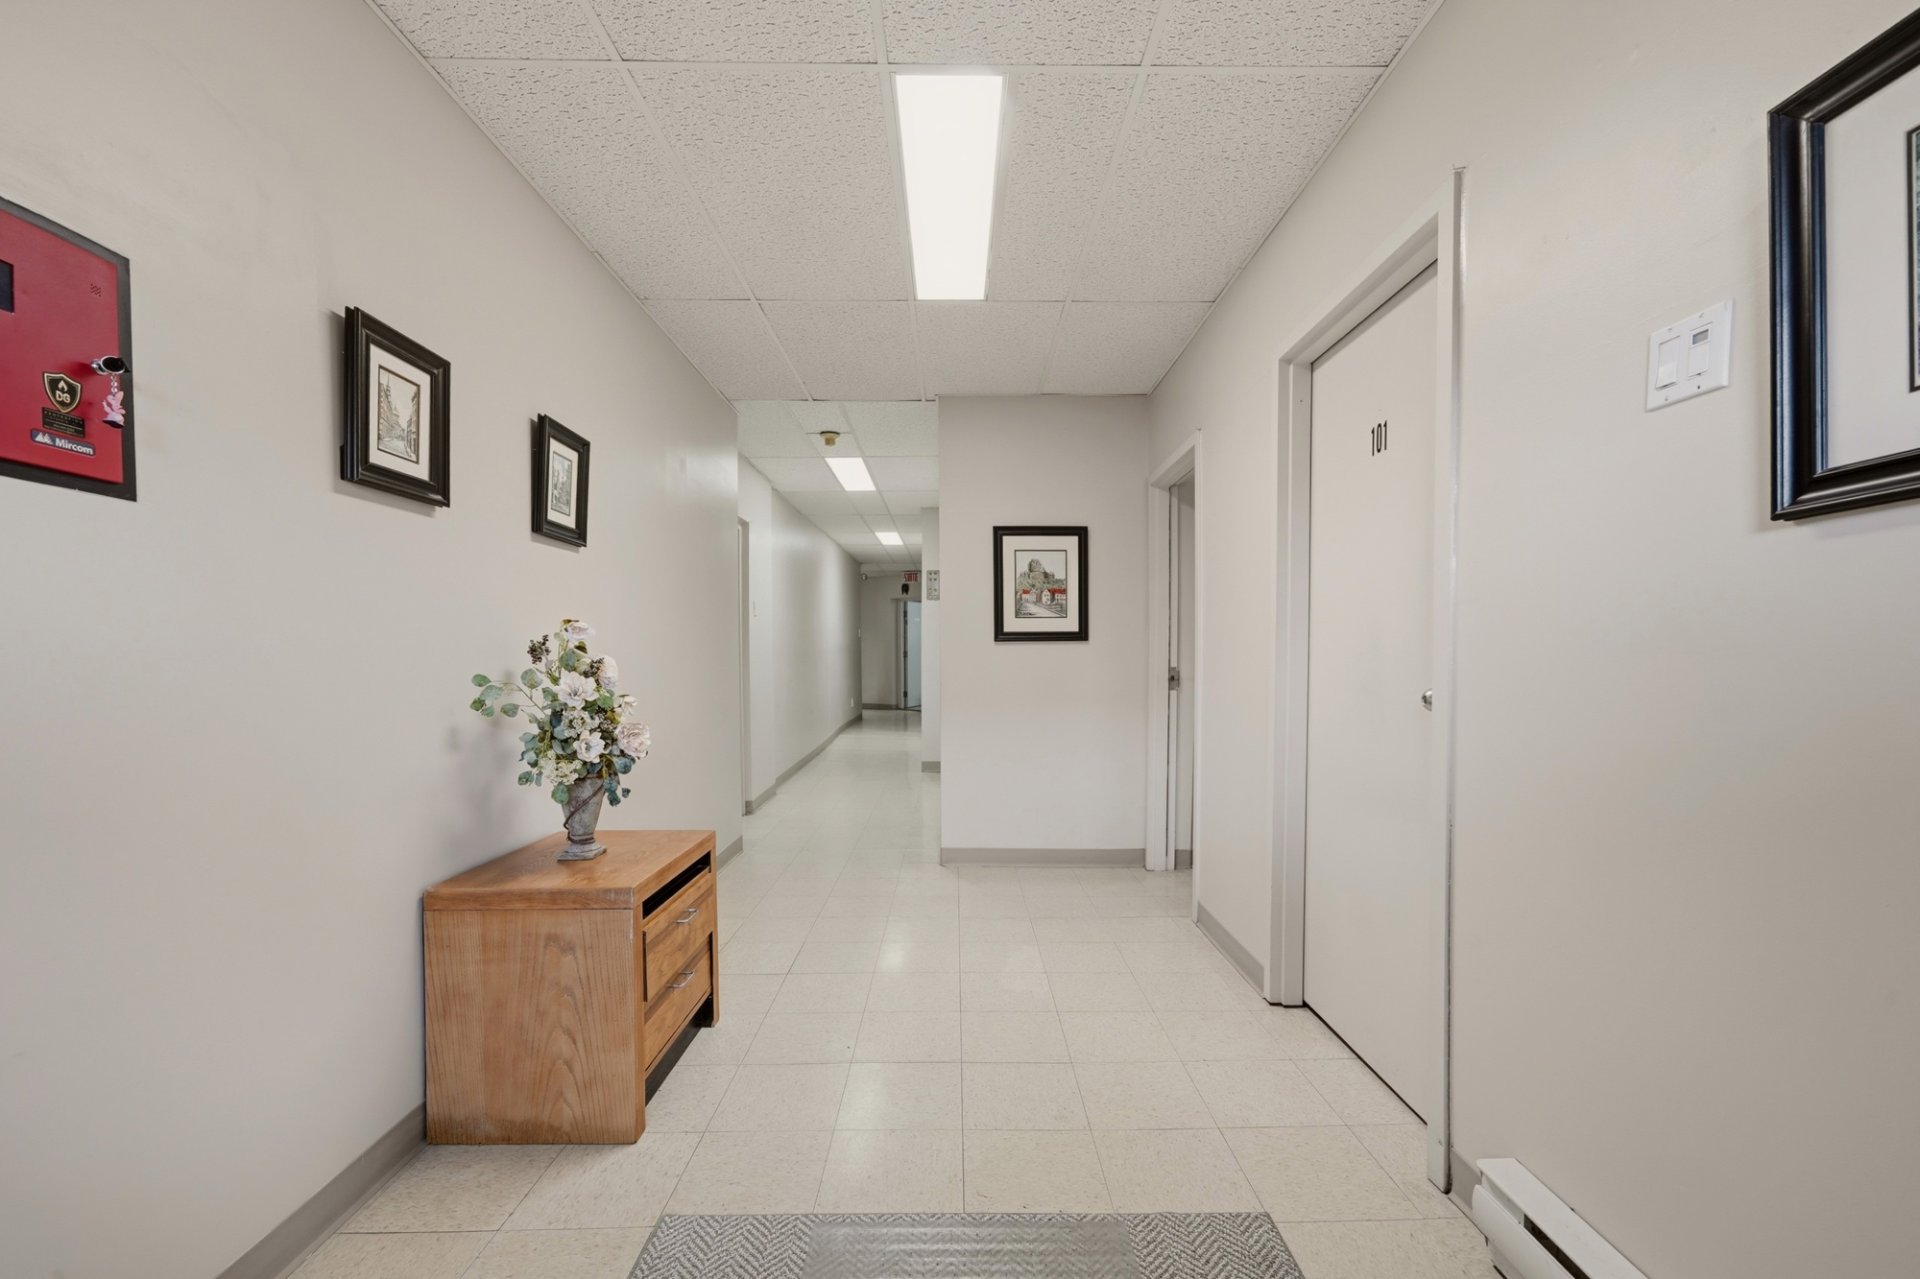
Corridor
Corridor
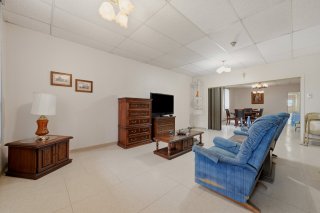
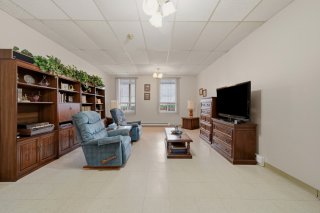
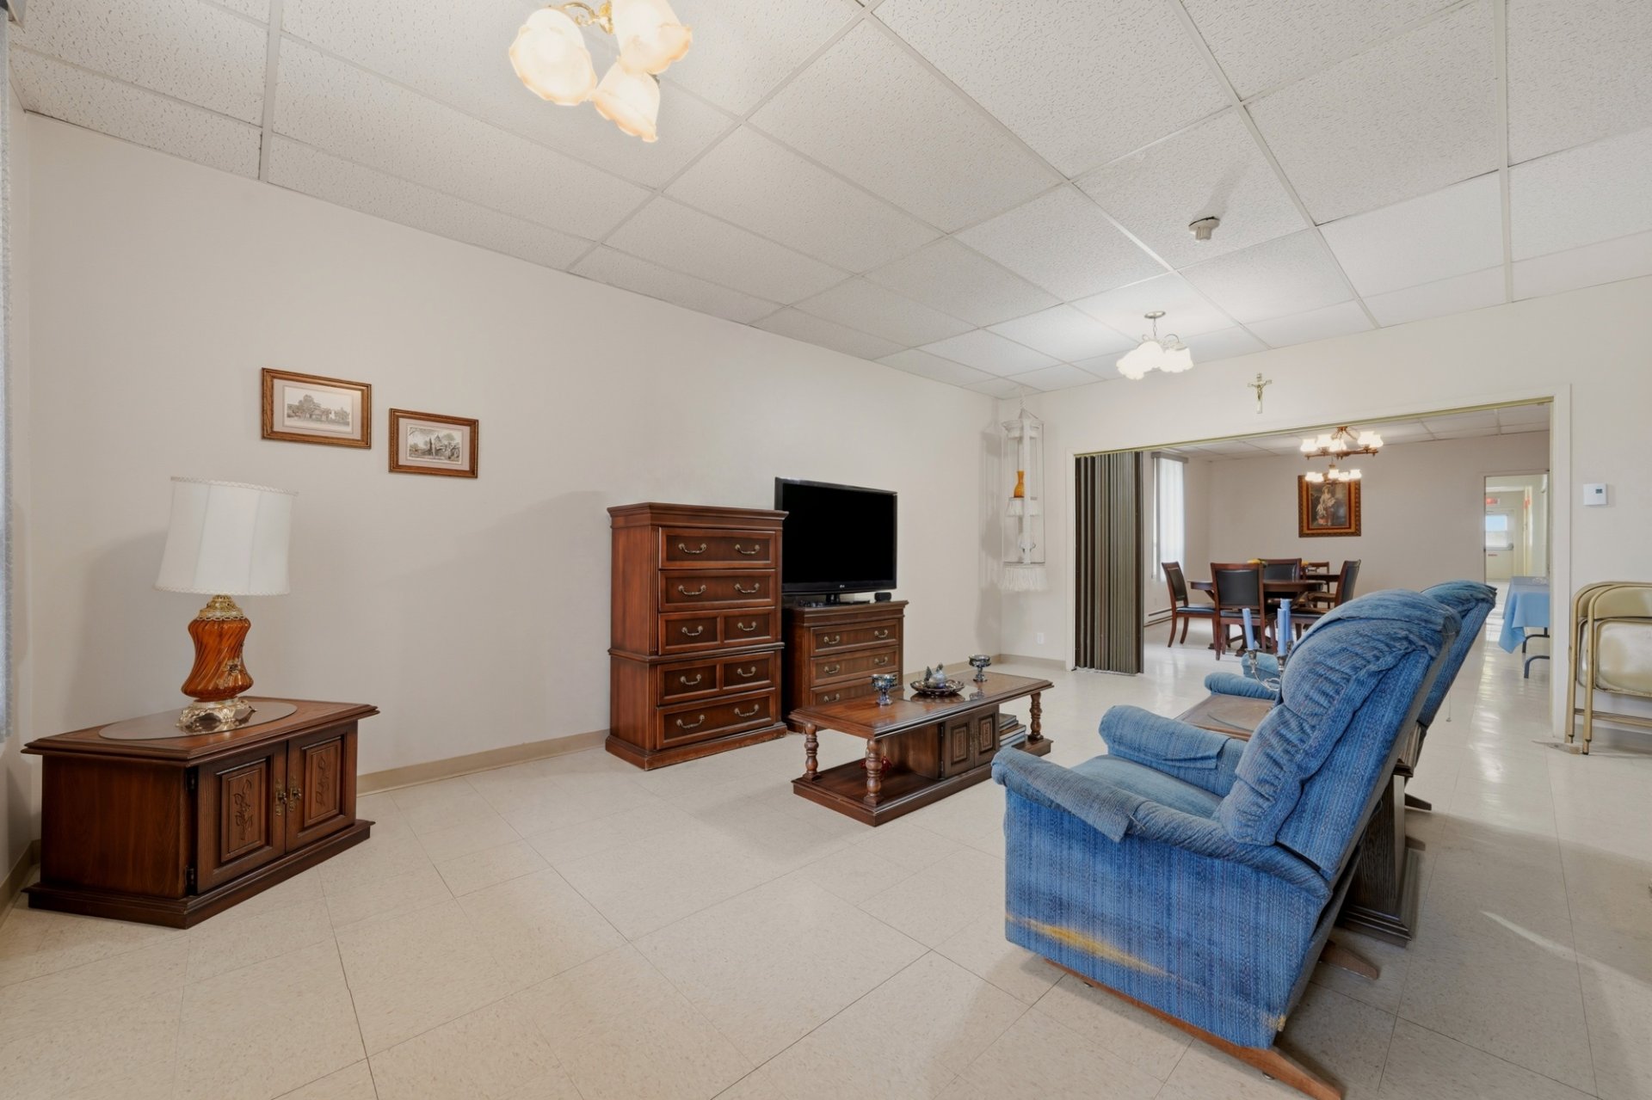
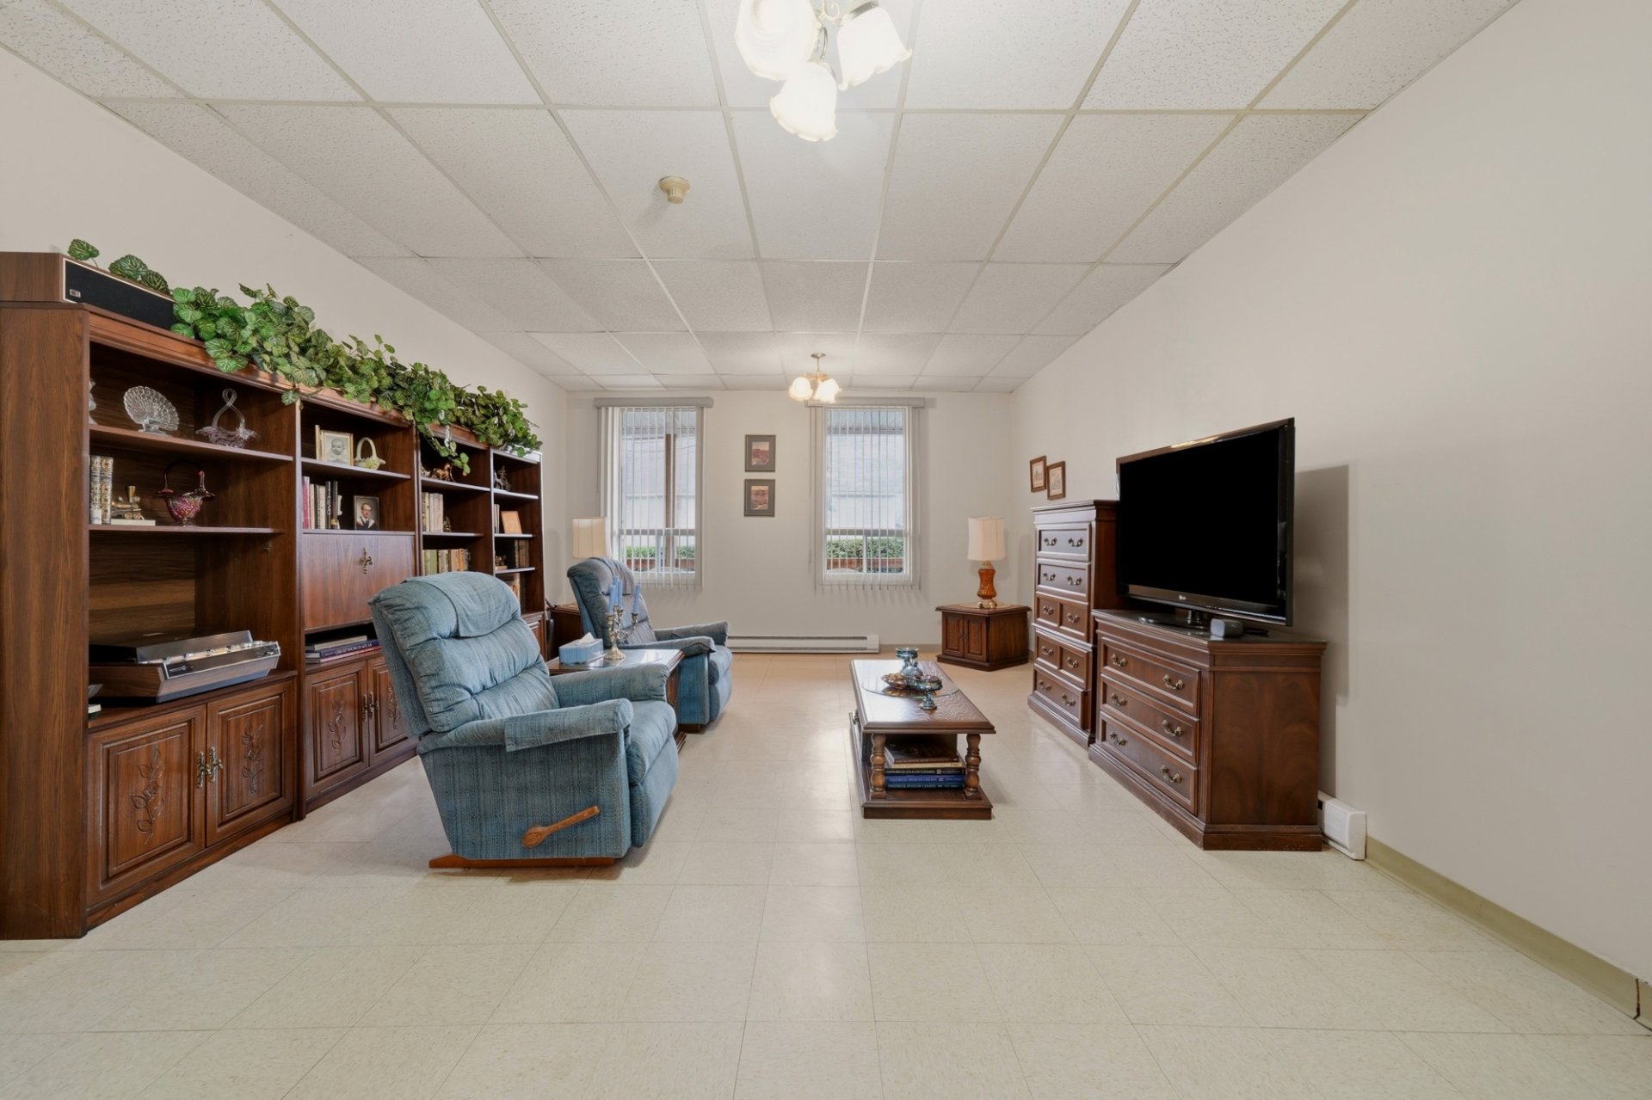
Living room
Living room
Living room
Living room
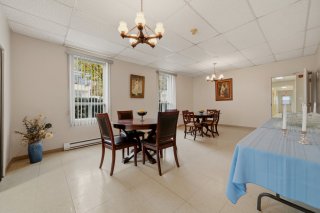
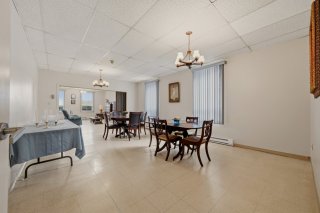
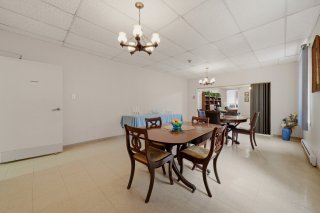
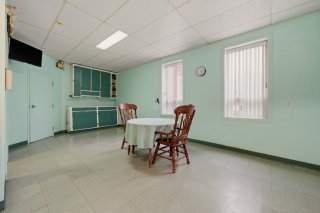
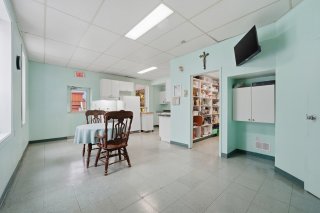
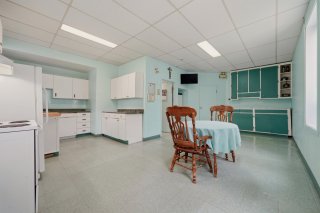
Dining room
Dining room
Dining room
Dining room
Dining room
Dining room
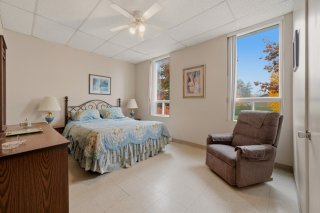
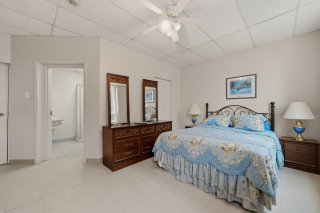
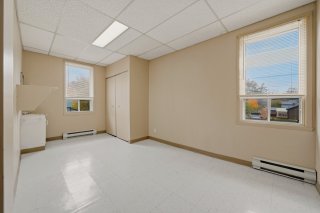
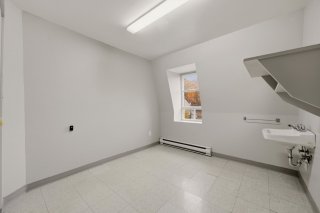
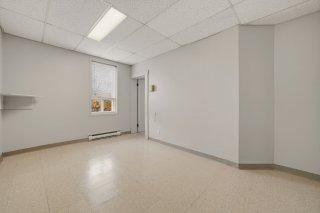
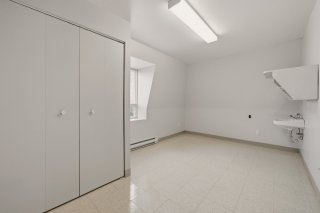
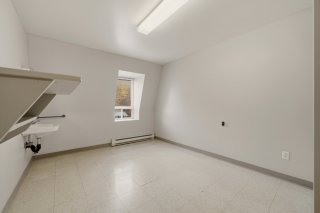
Bedroom
Bedroom
Bedroom
Bedroom
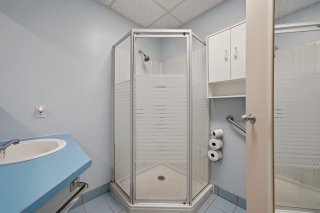
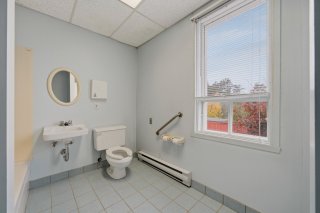
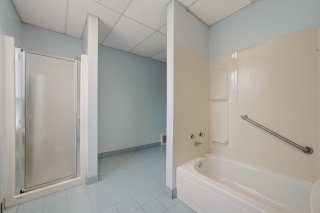
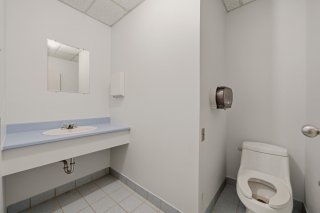
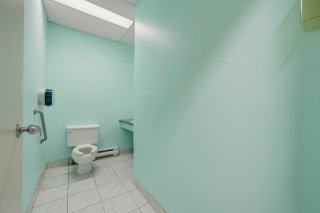
Bathroom
Bathroom
Bathroom
Bathroom
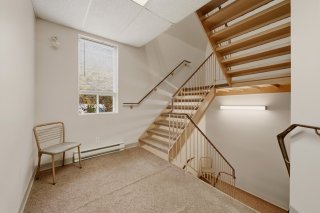
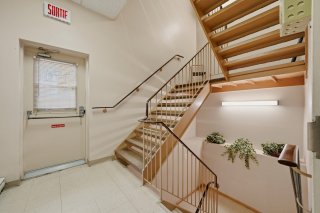
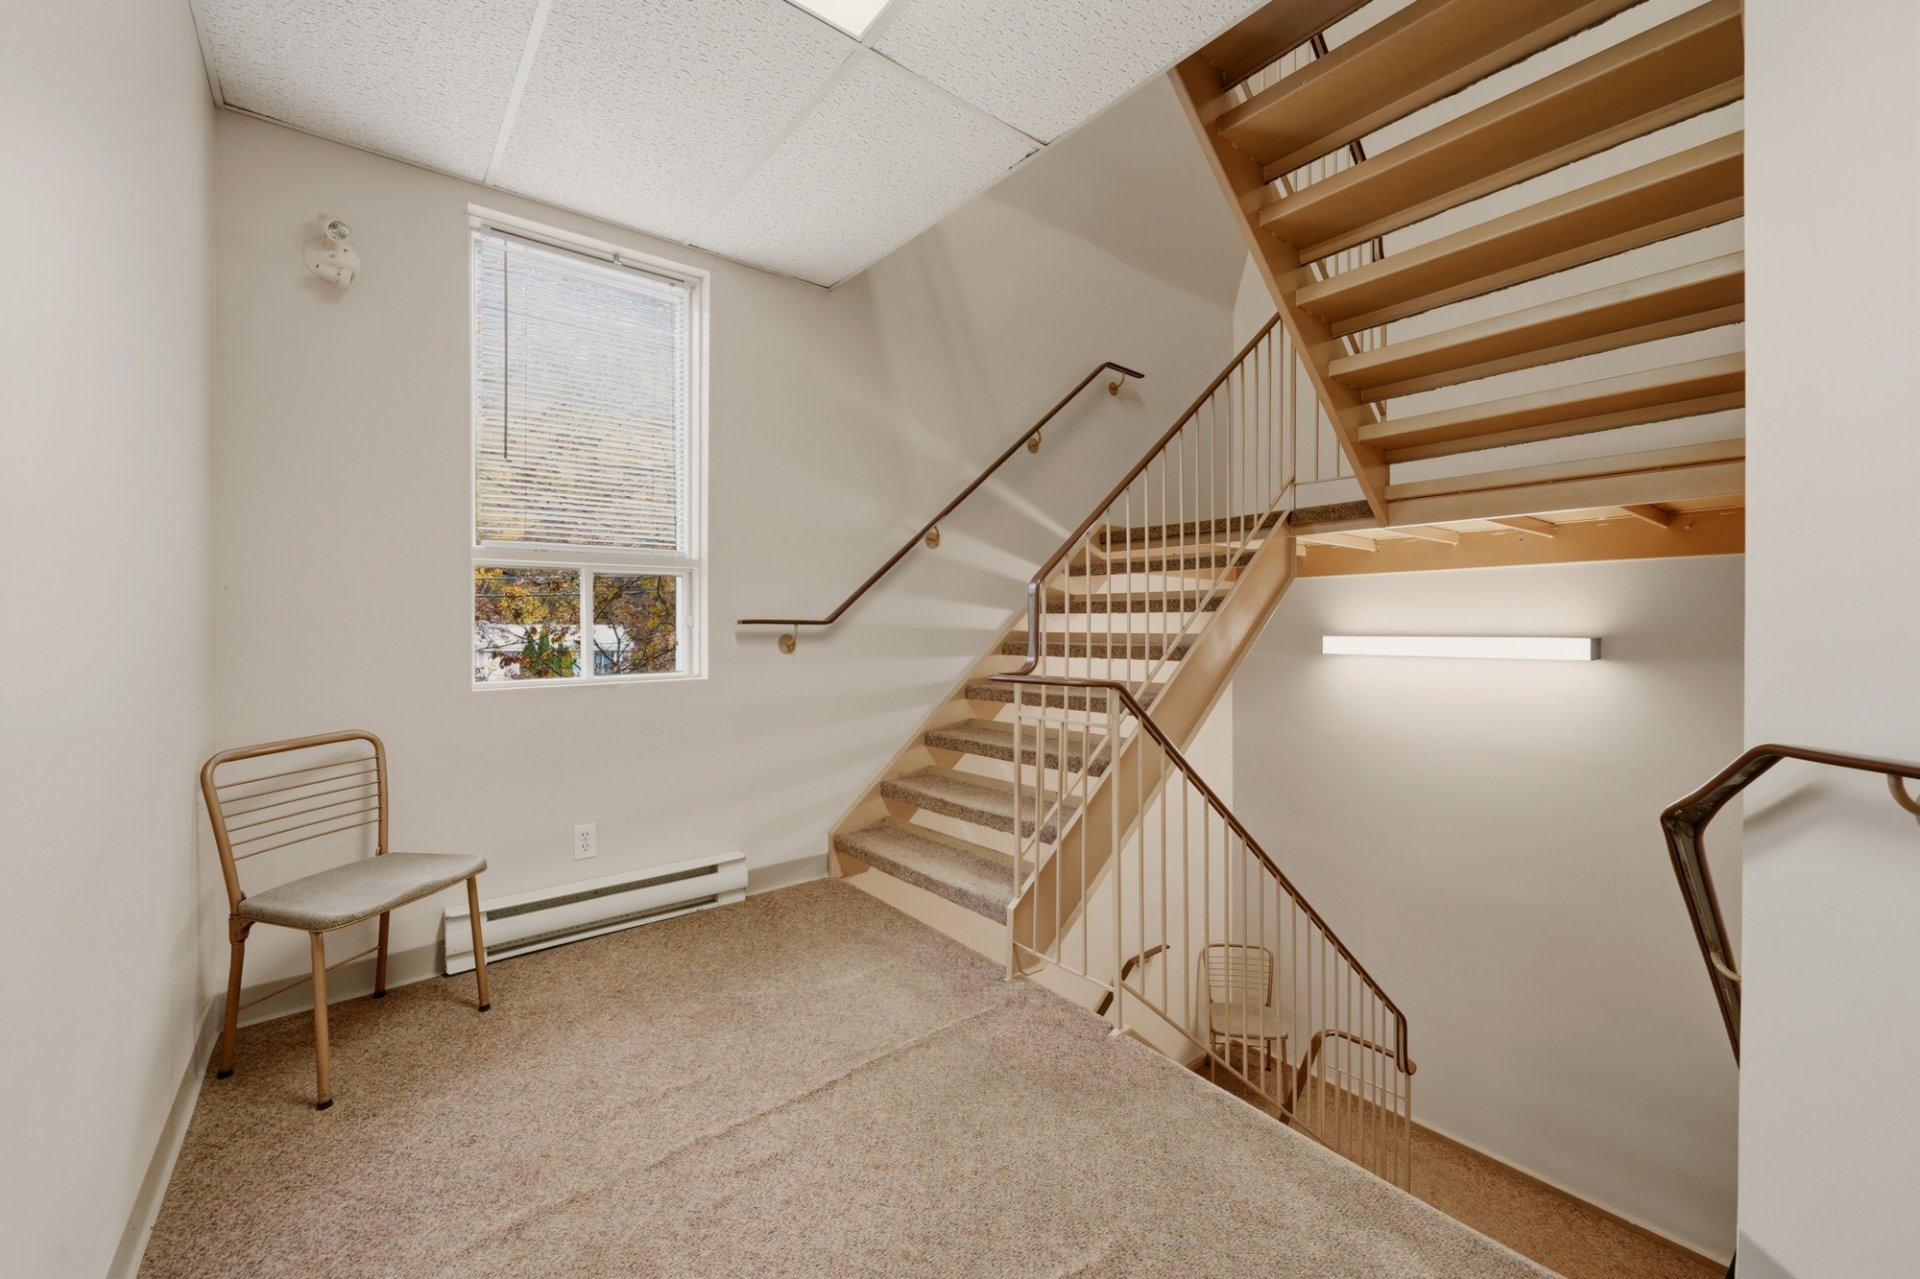
Staircase
Staircase
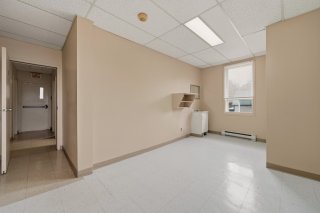
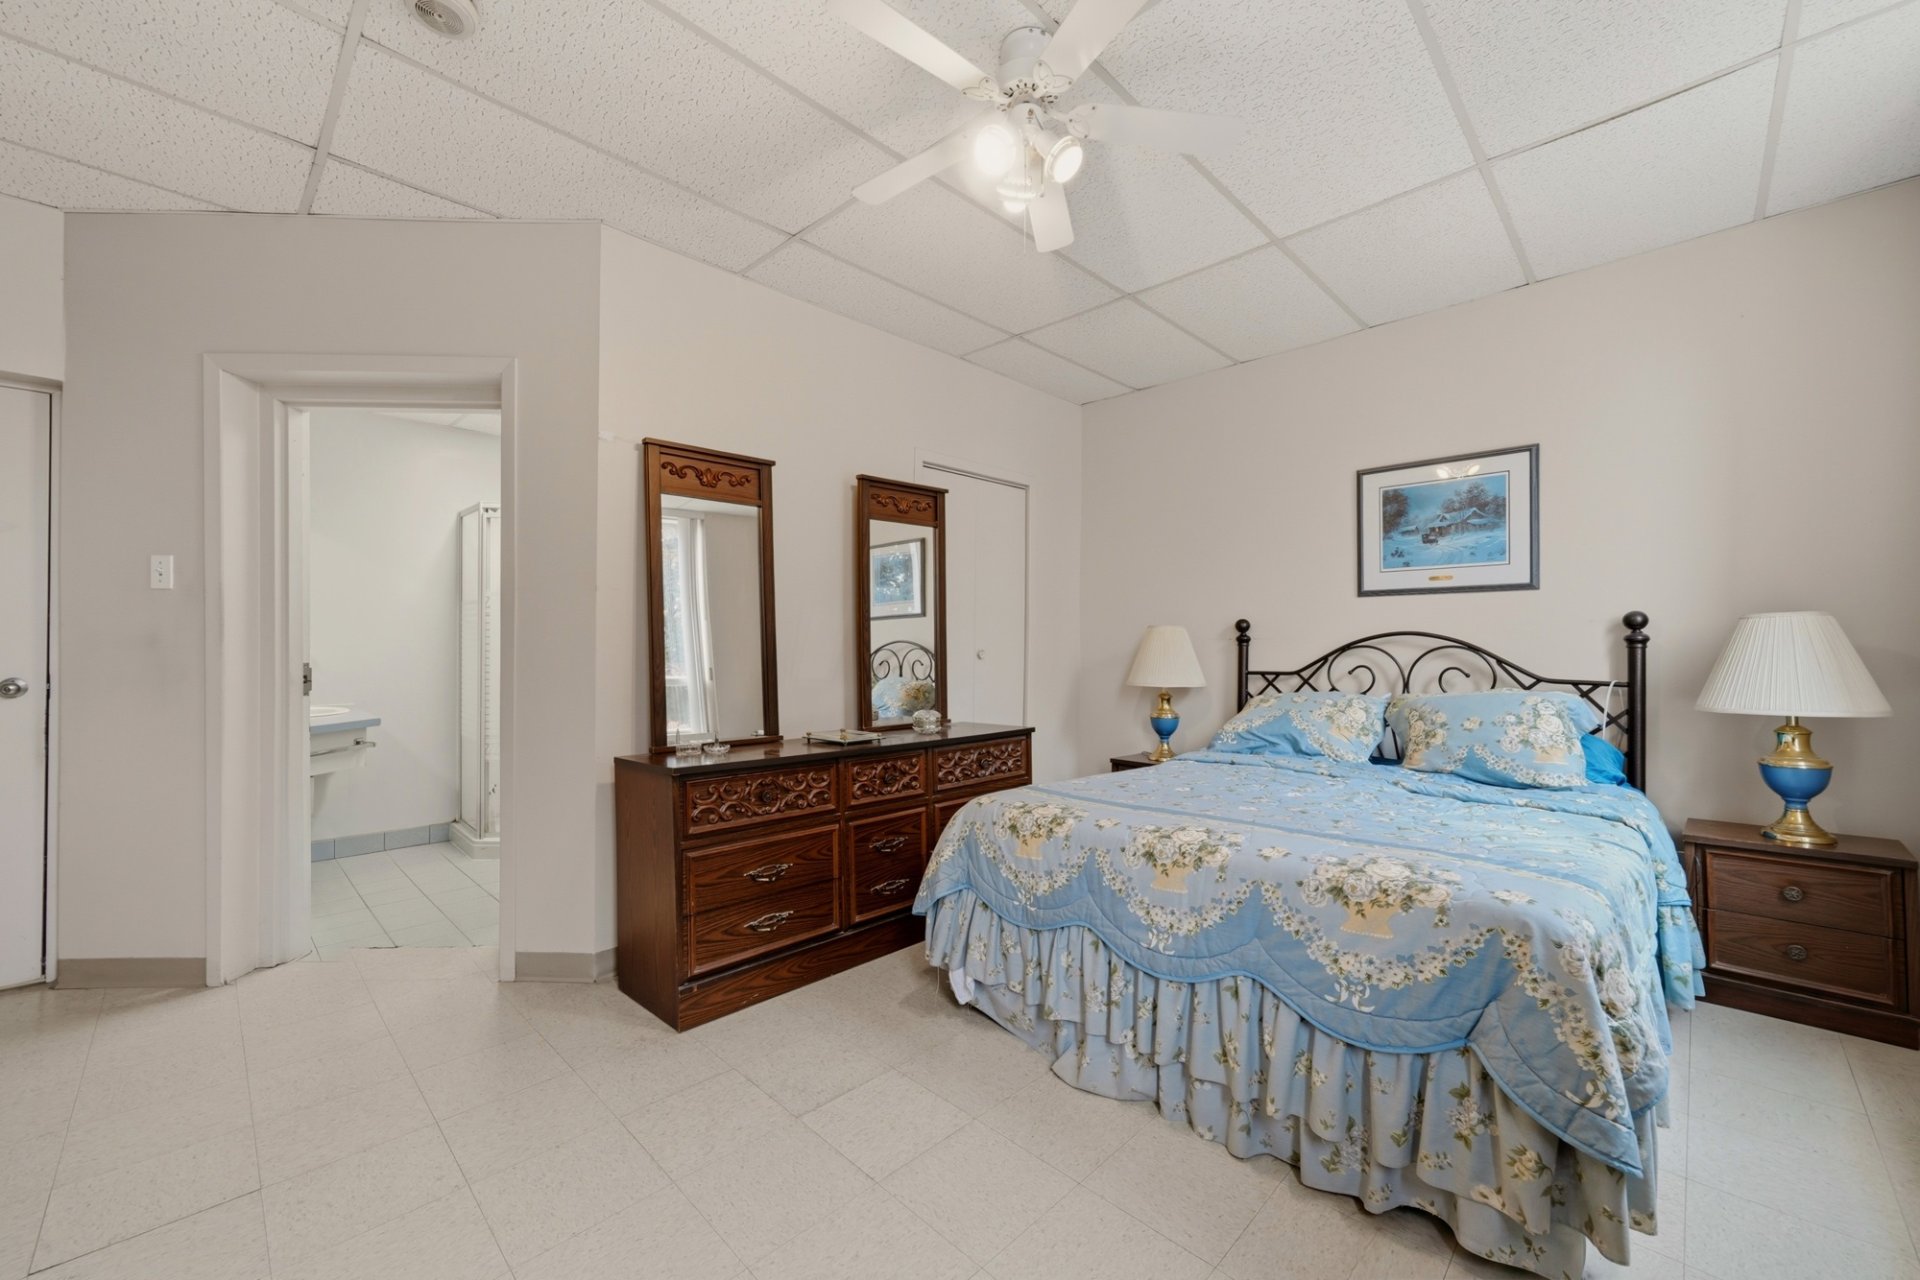
Bedroom
Bedroom
Bedroom
Bedroom
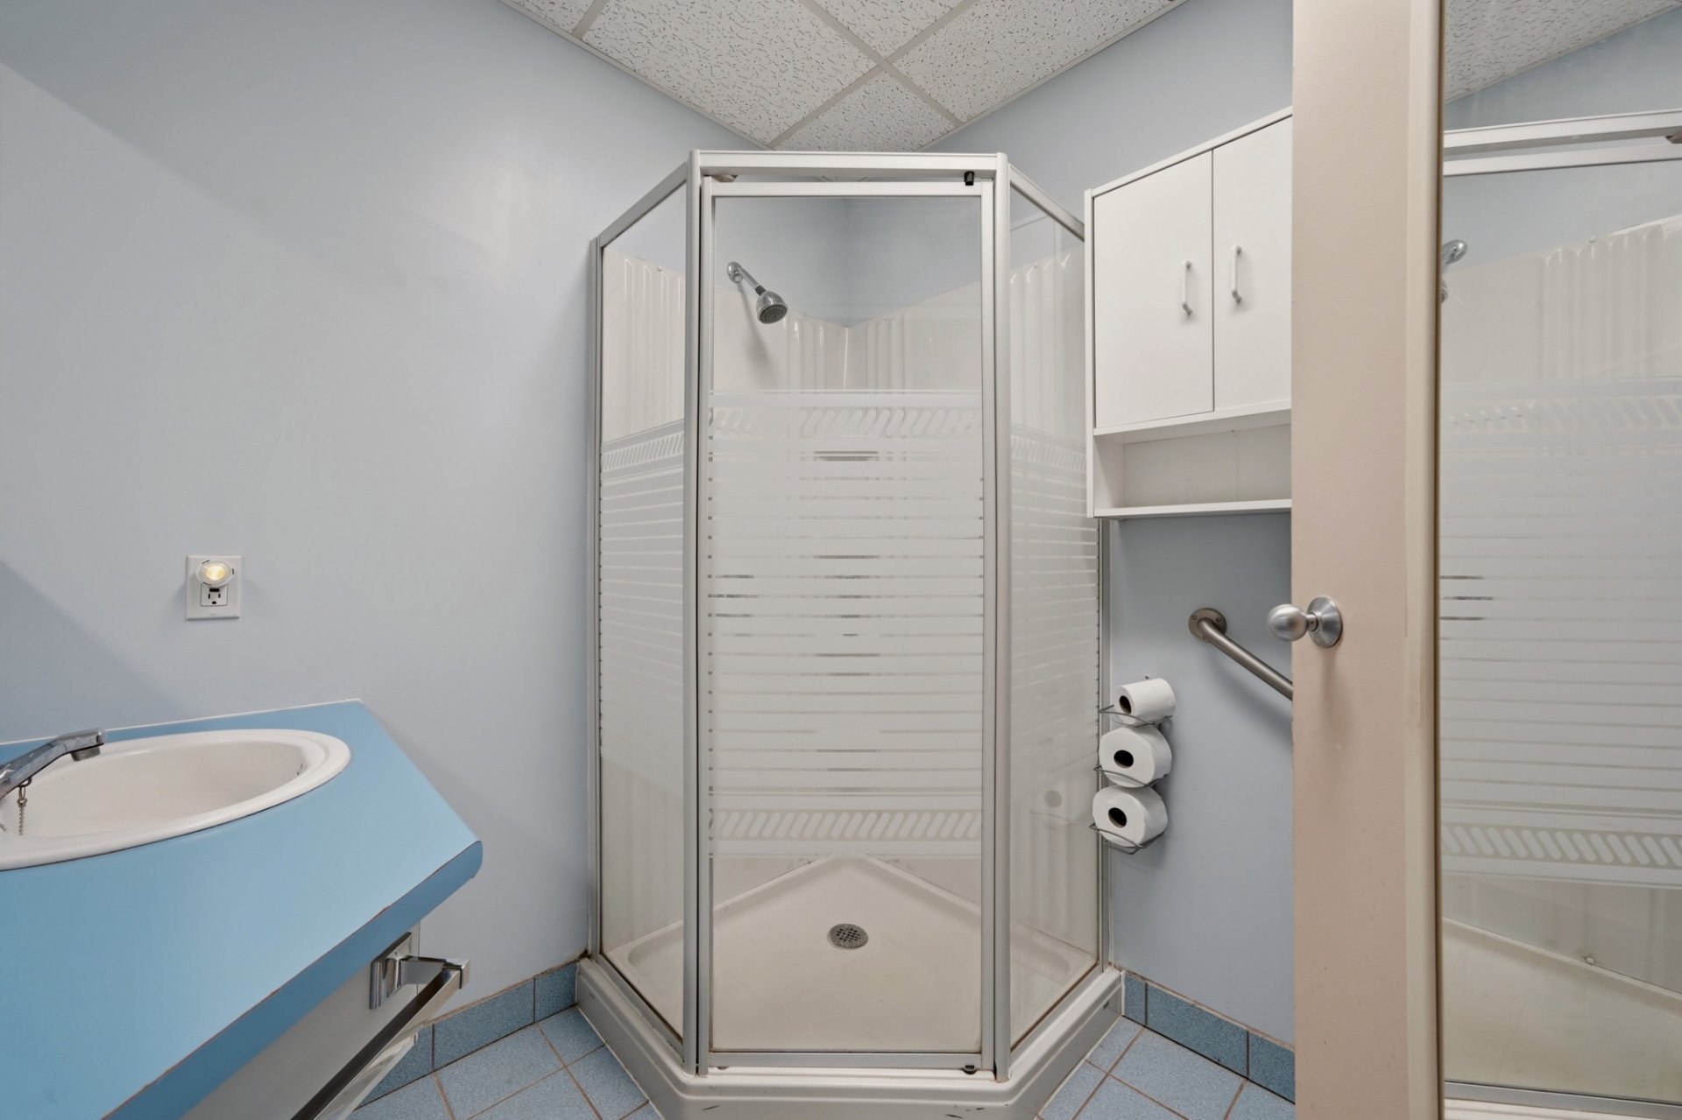
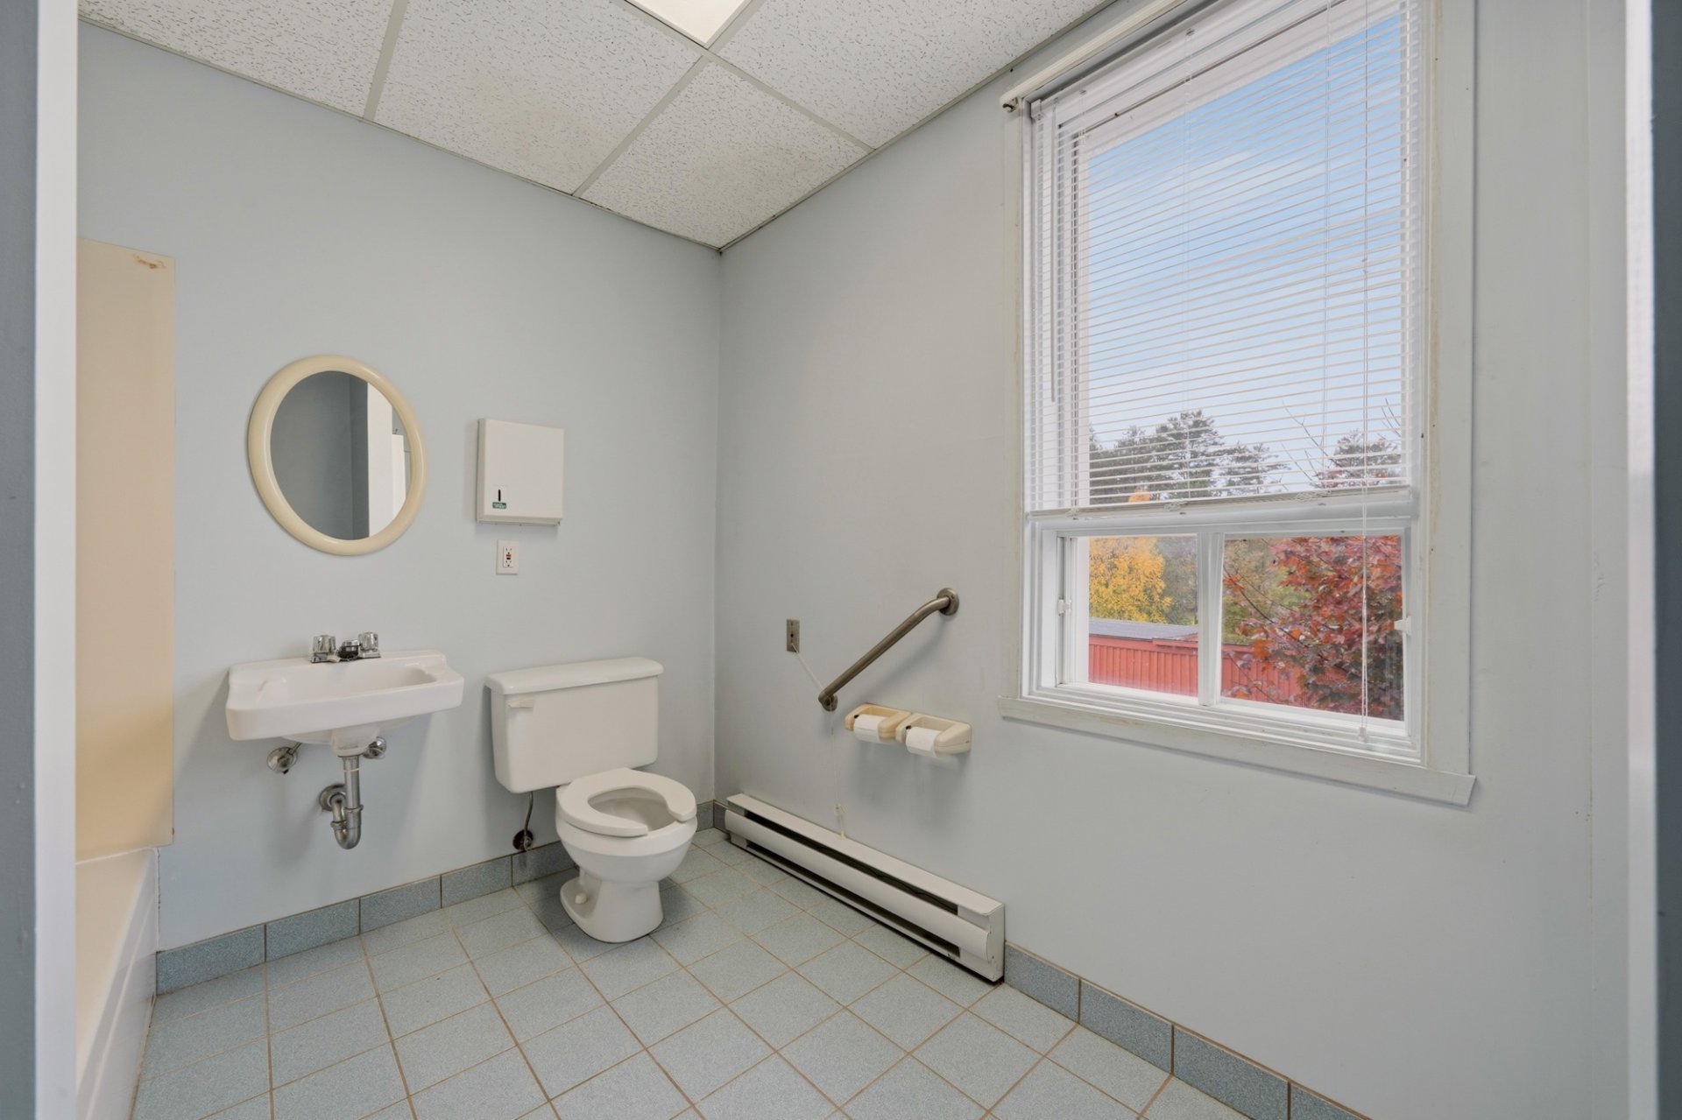
Bathroom
Bathroom
Washroom
Washroom
Bedroom
Bedroom
Bedroom
Bedroom
Corridor
Corridor
Bathroom
Bathroom
Bedroom
Bedroom
Bedroom
Bedroom
Bedroom
Bedroom
Bathroom
Bathroom
Bedroom
Bedroom
Bathroom
Bathroom
Corridor
Corridor
Bedroom
Bedroom
Bedroom
Bedroom
Dining room
Dining room
Dining room
Dining room
Dining room
Dining room
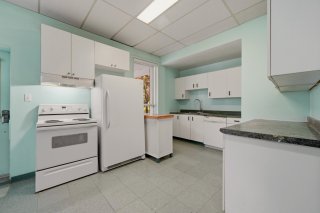
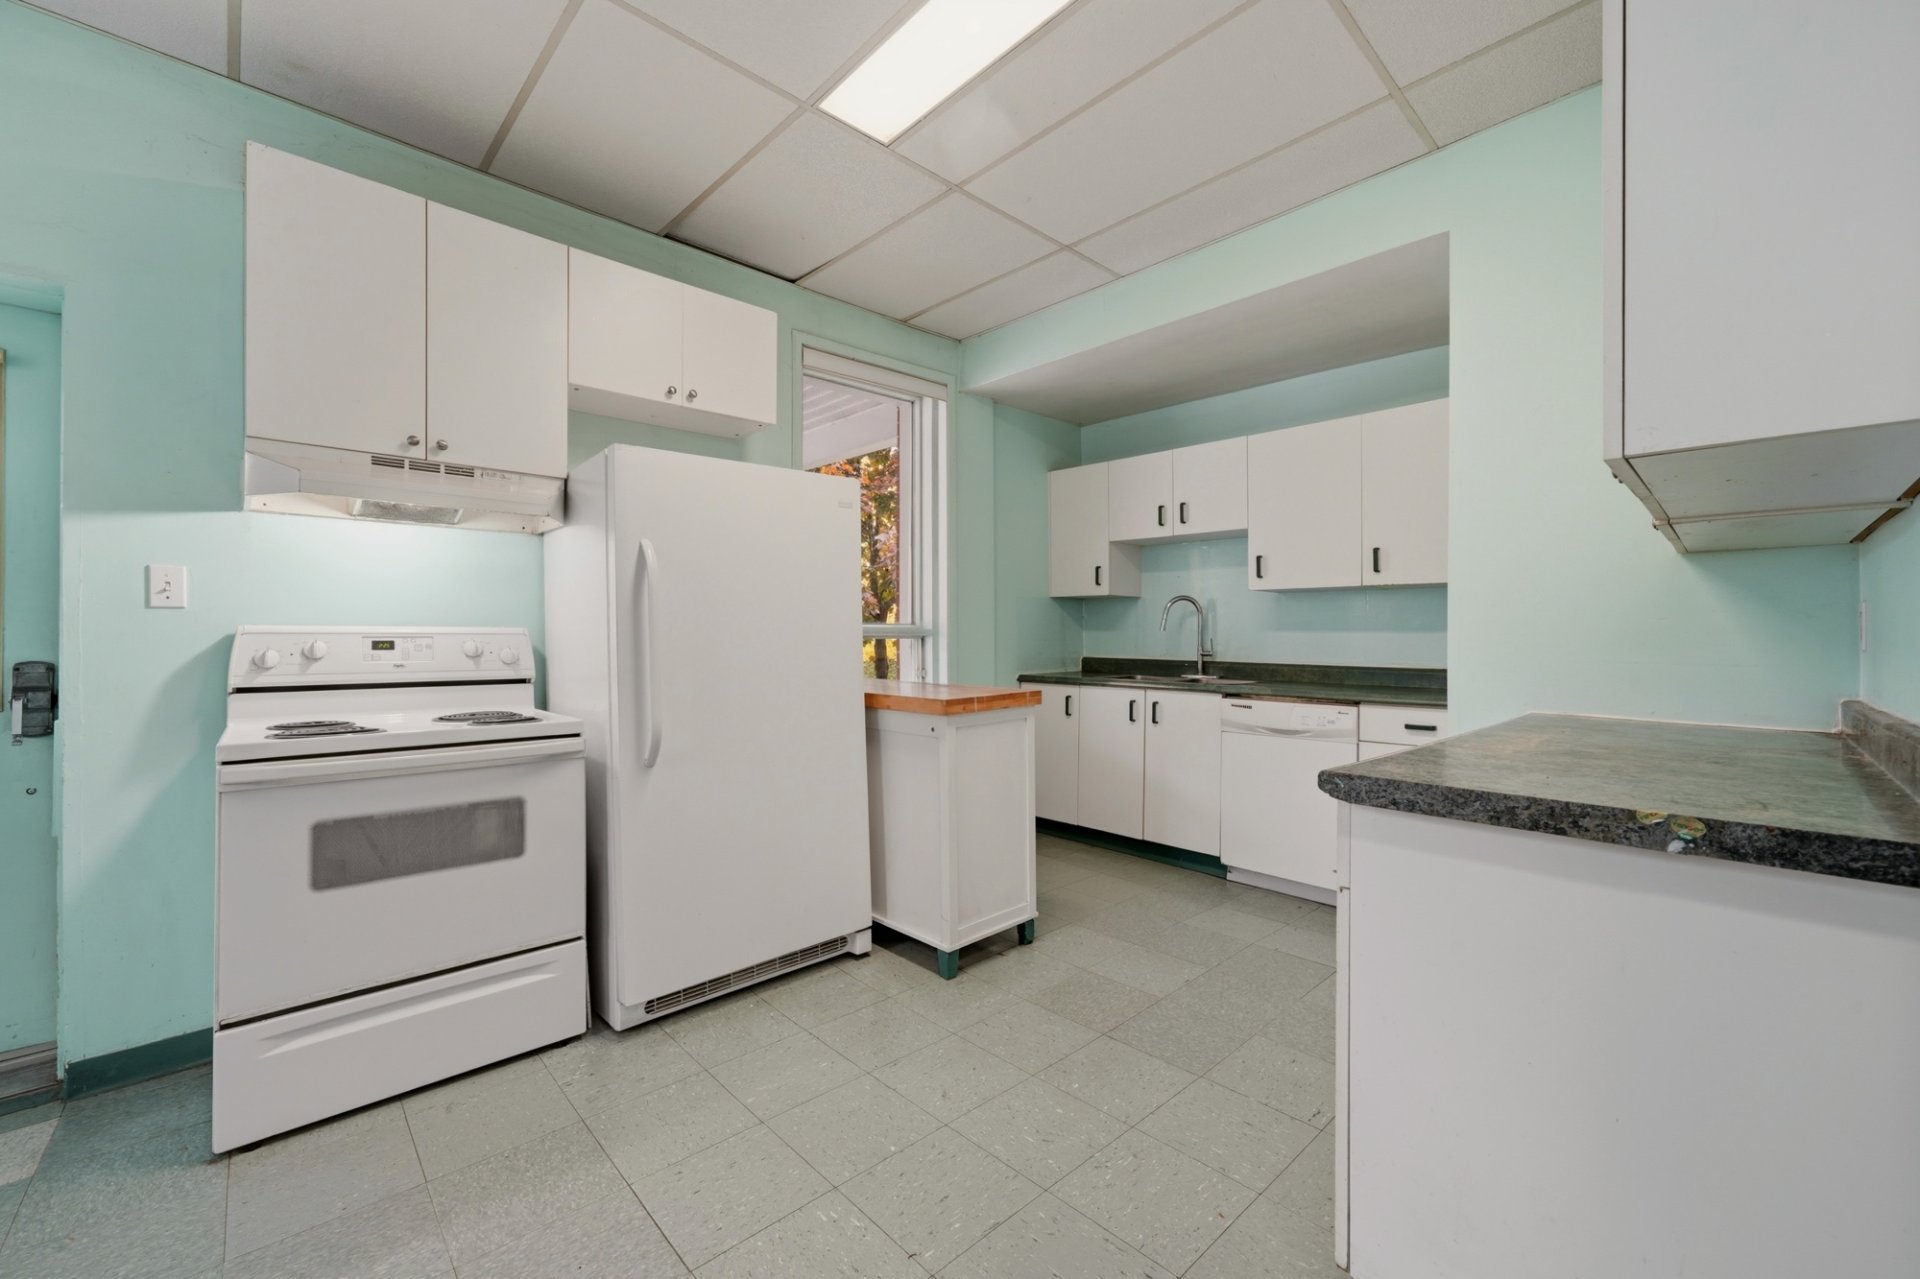
Kitchen
Kitchen
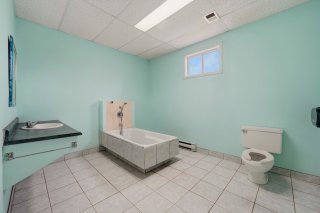
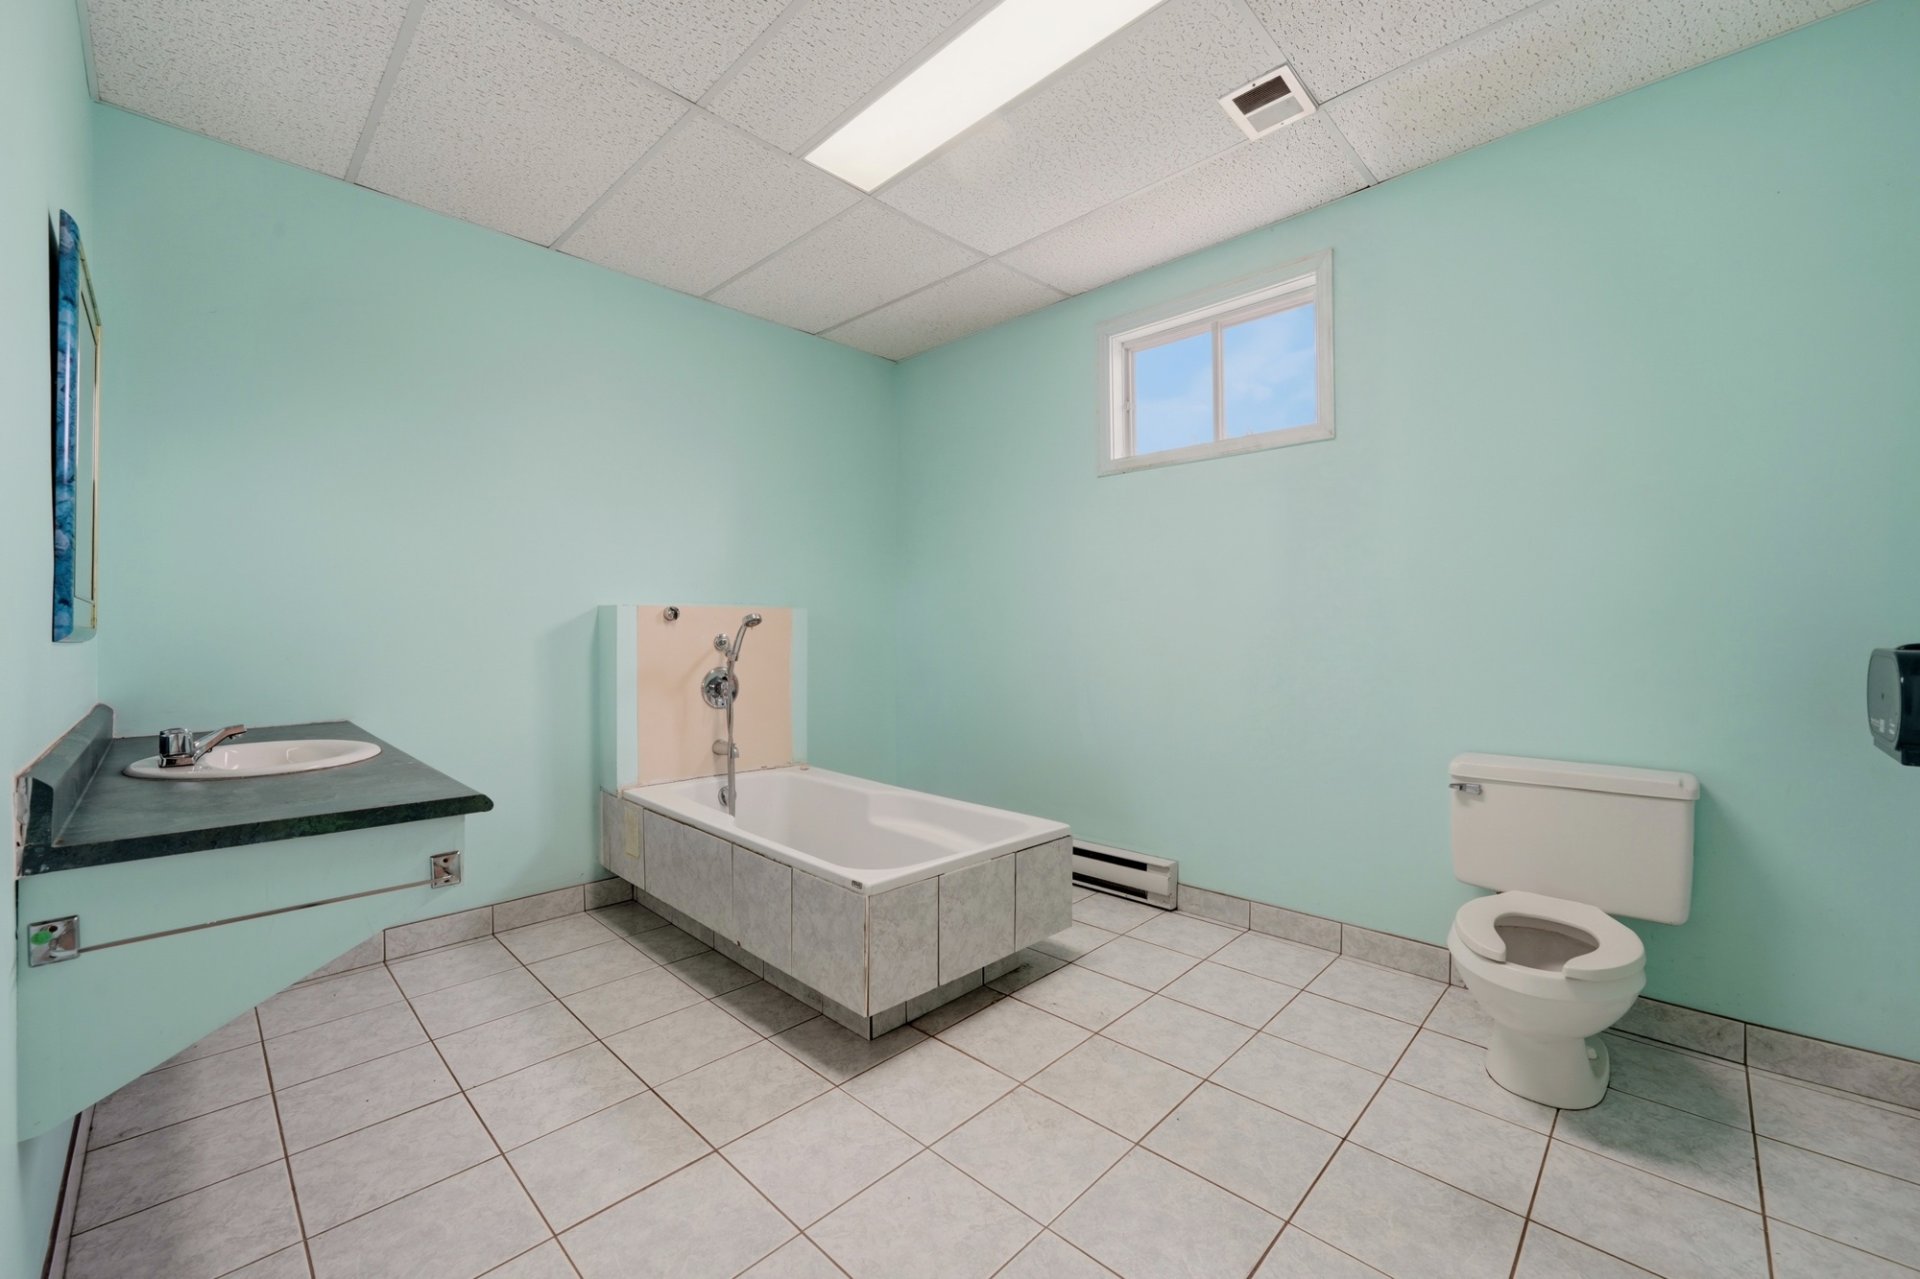
Bathroom
Bathroom
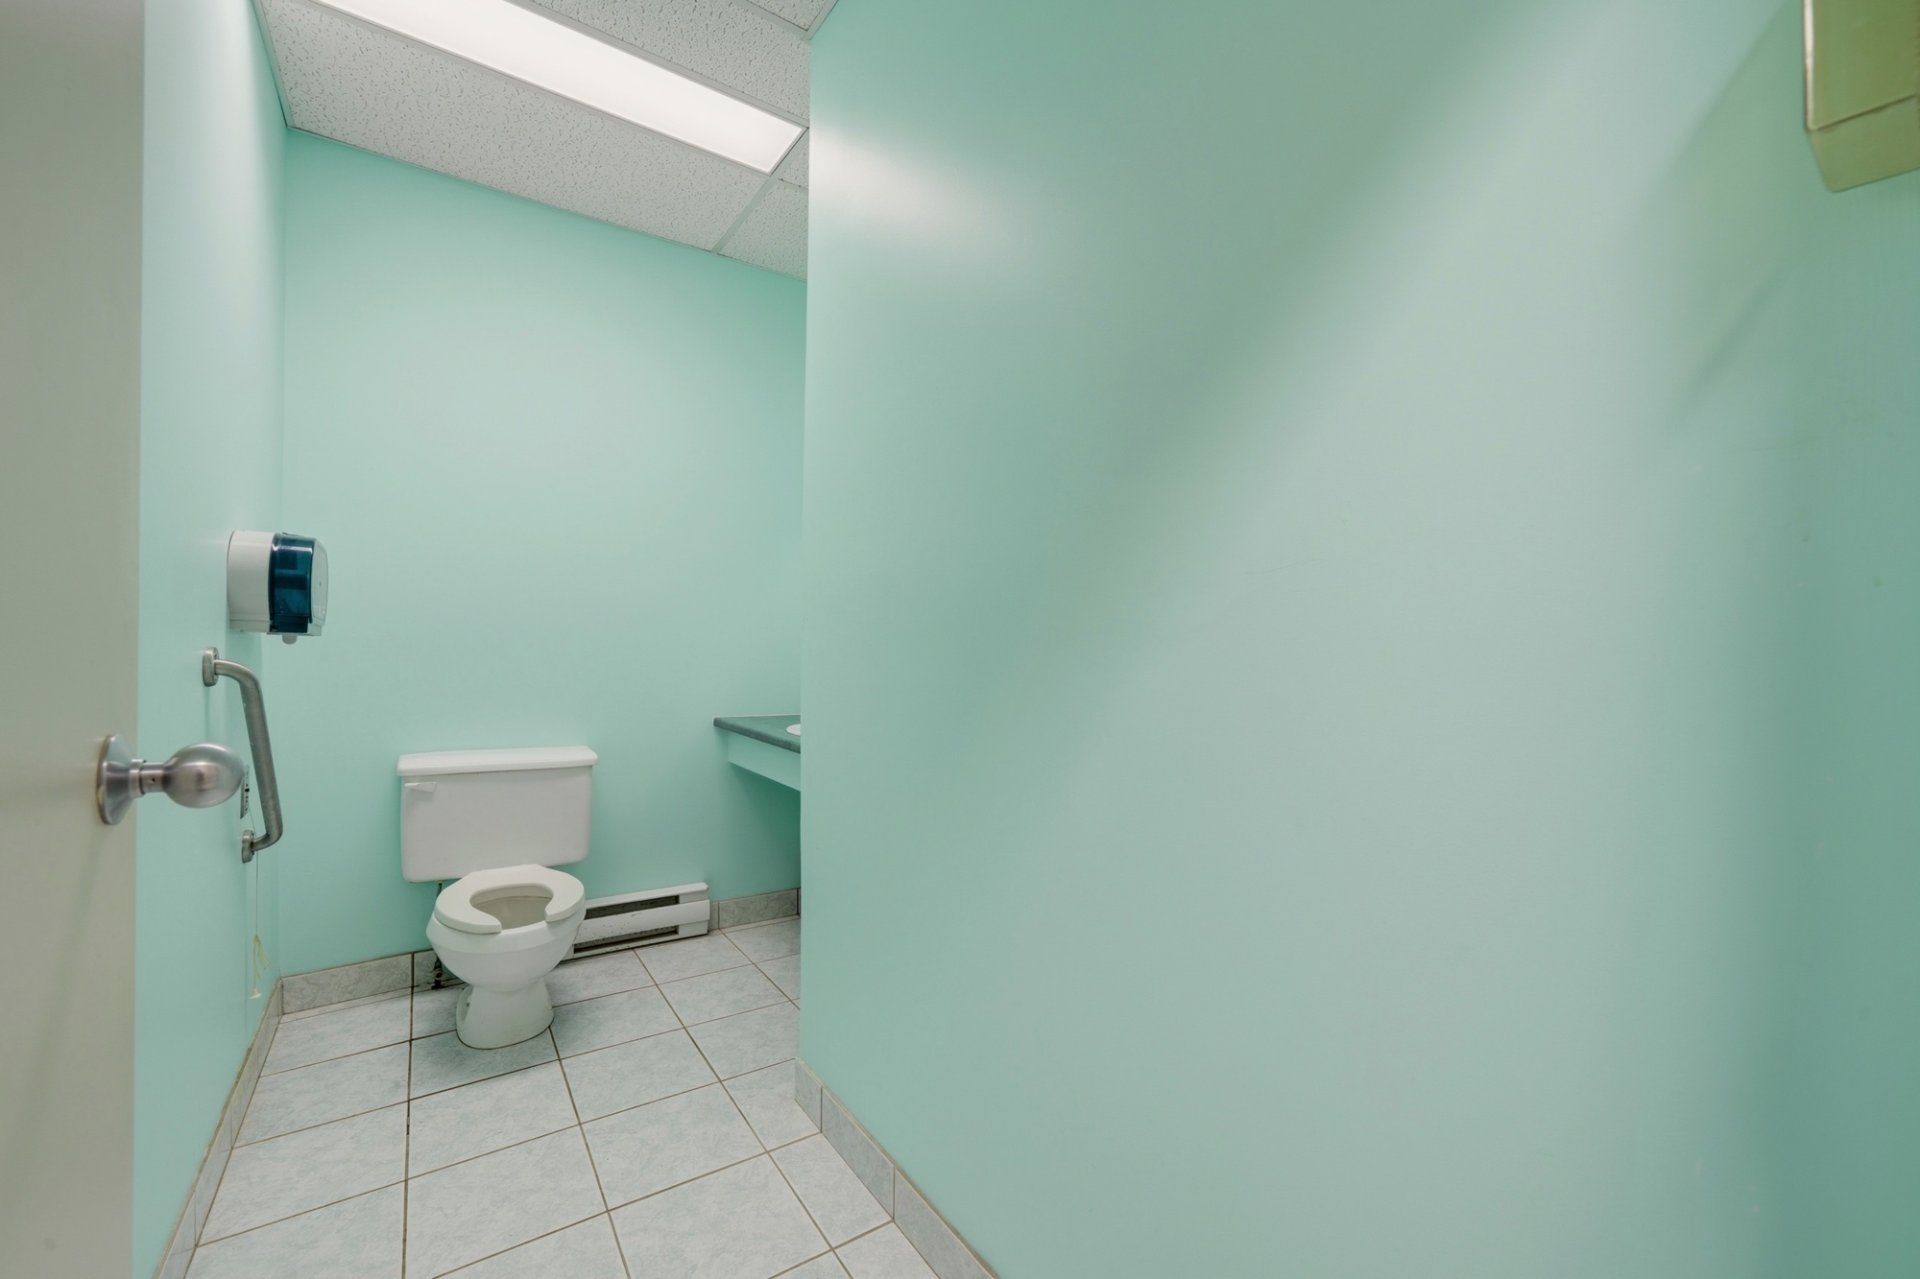
Bathroom
Bathroom
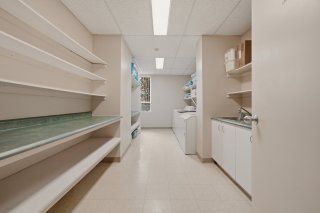
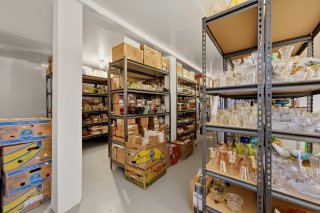
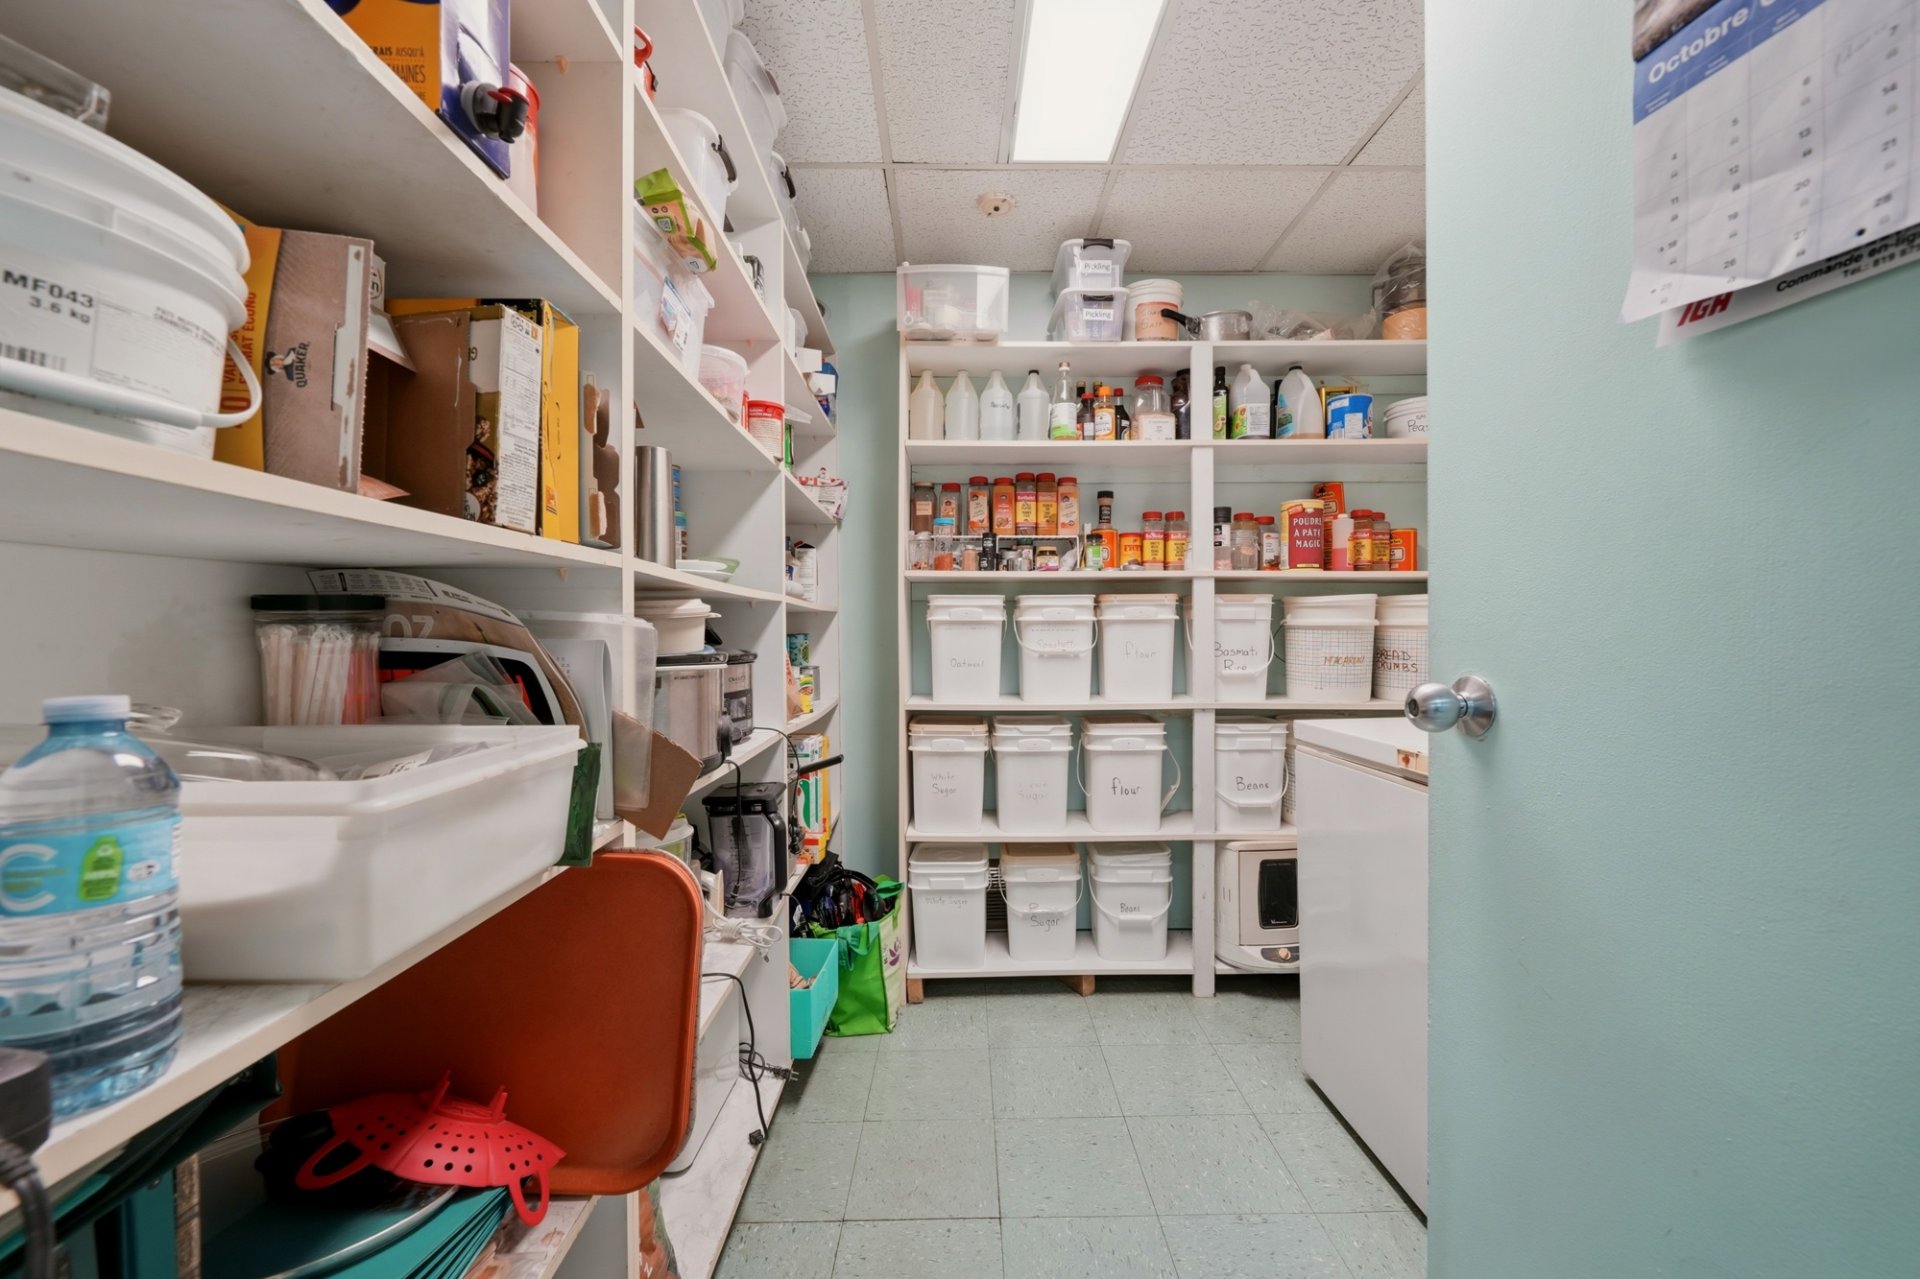
Storage
Storage
Kitchen
Kitchen
Staircase
Staircase
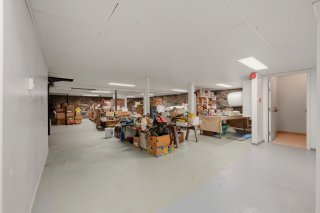
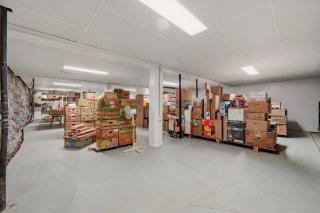
Storage
Storage
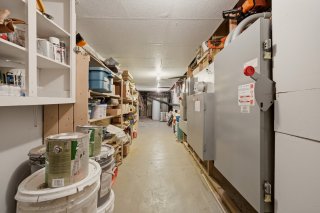
Storage
Storage
Storage
Storage
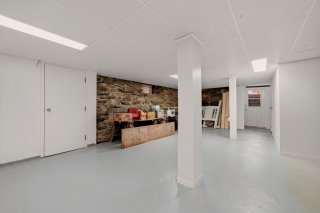
Other
Other
Other
Other
Patio
Patio
Patio
Patio
Back facade
Back facade
Back facade
Back facade
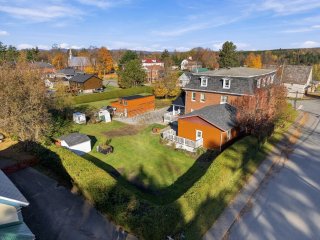
Exterior
Exterior
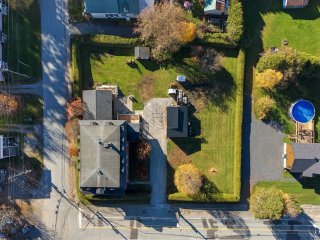
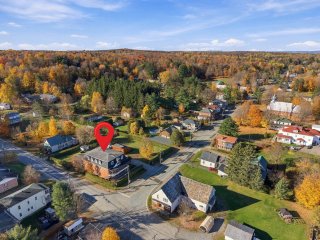
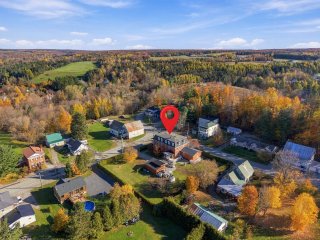
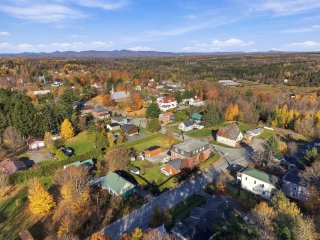
Aerial photo
Aerial photo
Aerial photo
Aerial photo
Aerial photo
Aerial photo
Aerial photo
Aerial photo
Aerial photo
Aerial photo
Aerial photo
Aerial photo
Aerial photo
Aerial photo
Aerial photo
Aerial photo
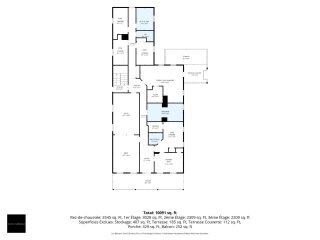
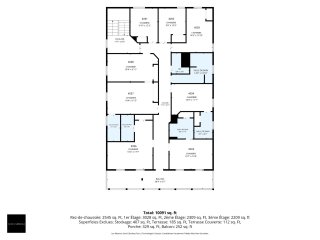
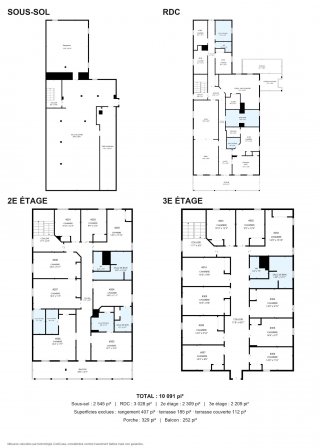
Drawing (sketch)
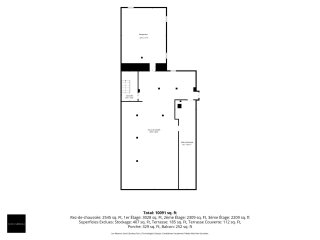
Drawing (sketch)
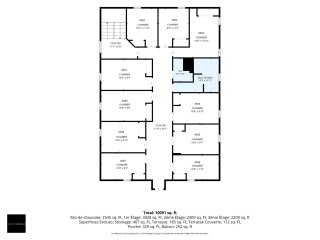
Drawing (sketch)
Drawing (sketch)
Drawing (sketch)
Drawing (sketch)
Drawing (sketch)
Drawing (sketch)
Drawing (sketch)
Drawing (sketch)

for sale.

601Z Rue Main

Bury, QC J0B

Frontage
Back facade
Hallway
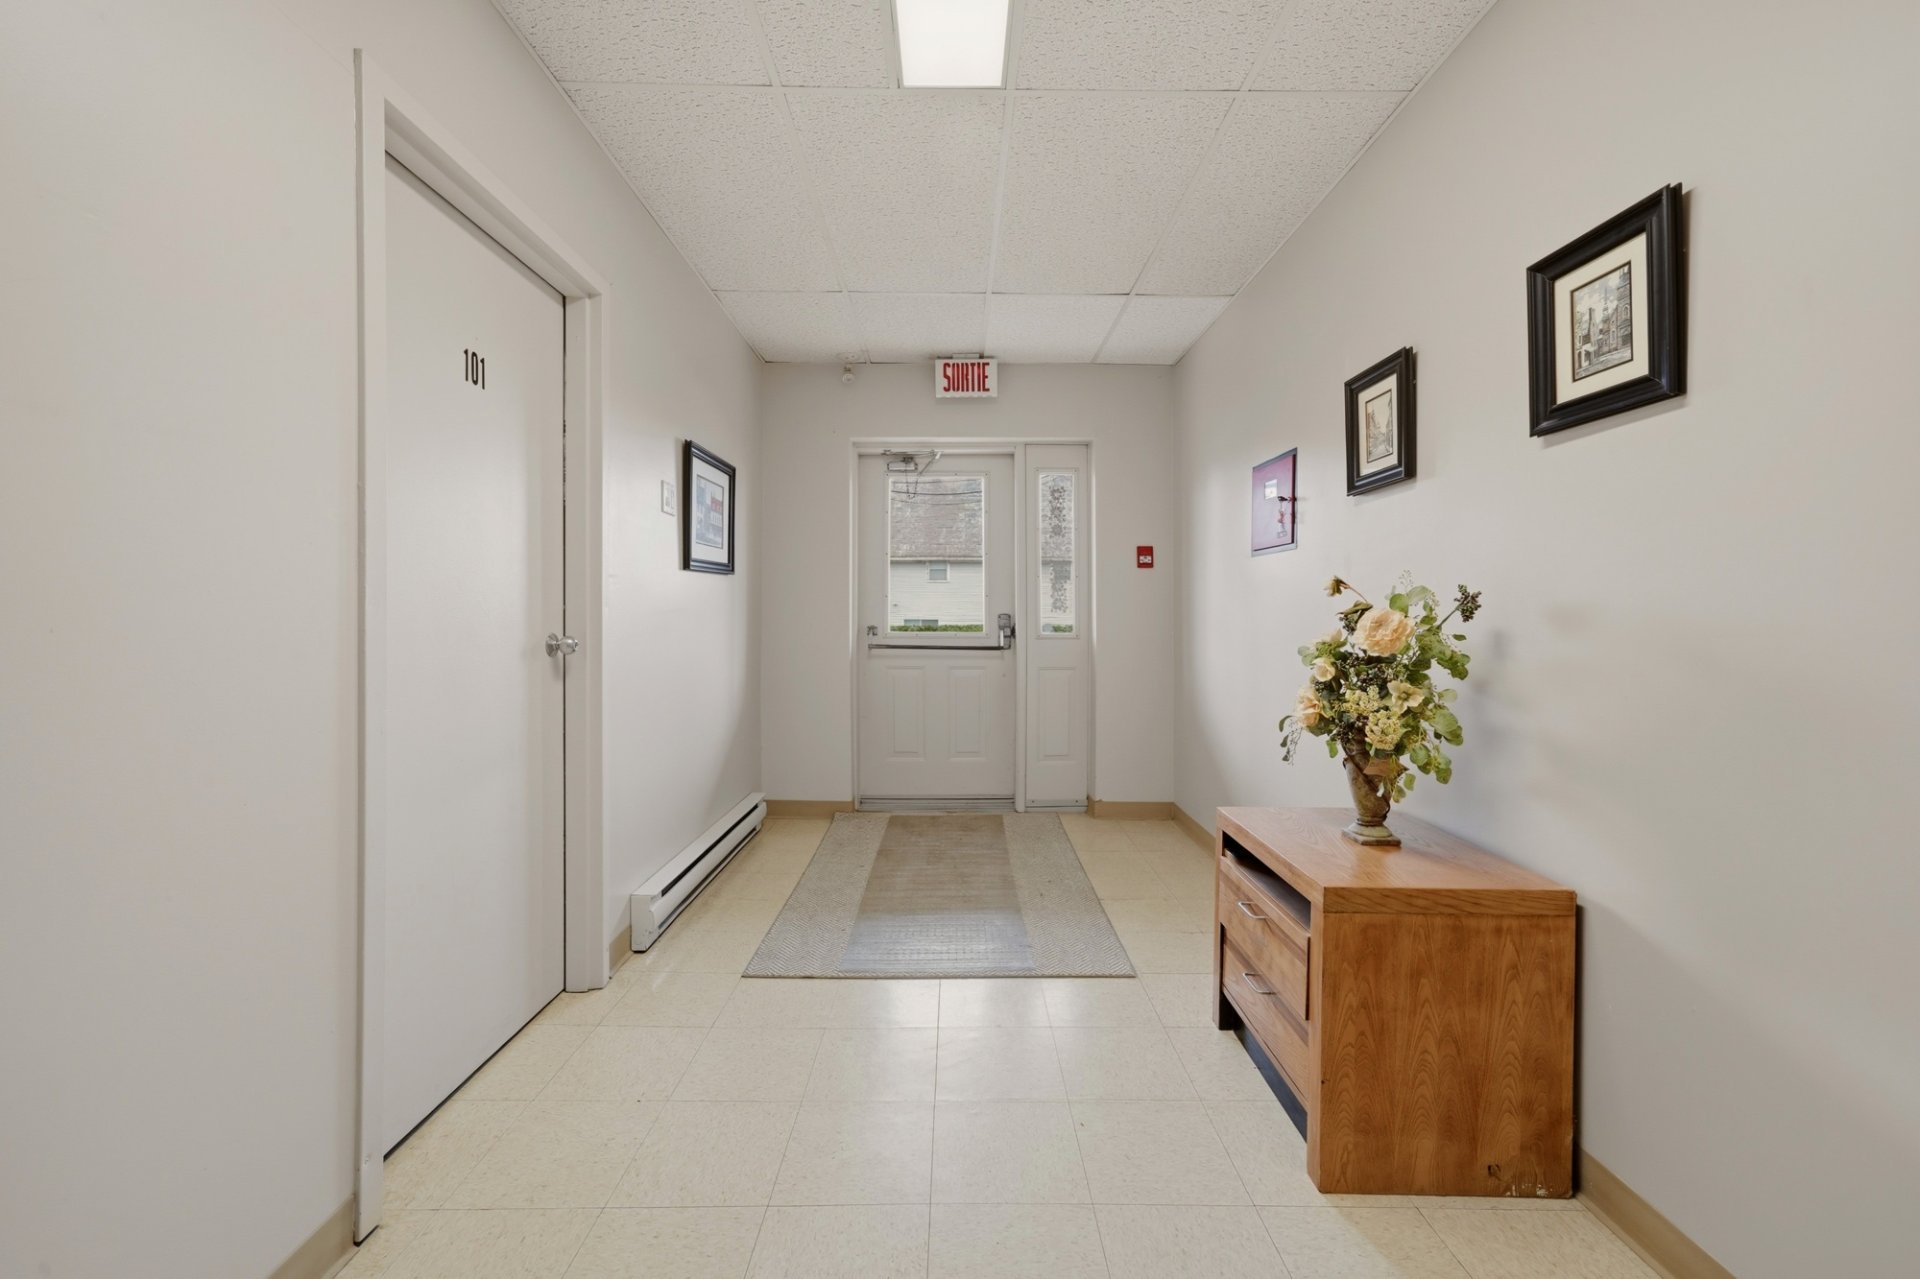
Corridor
Living room
Living room
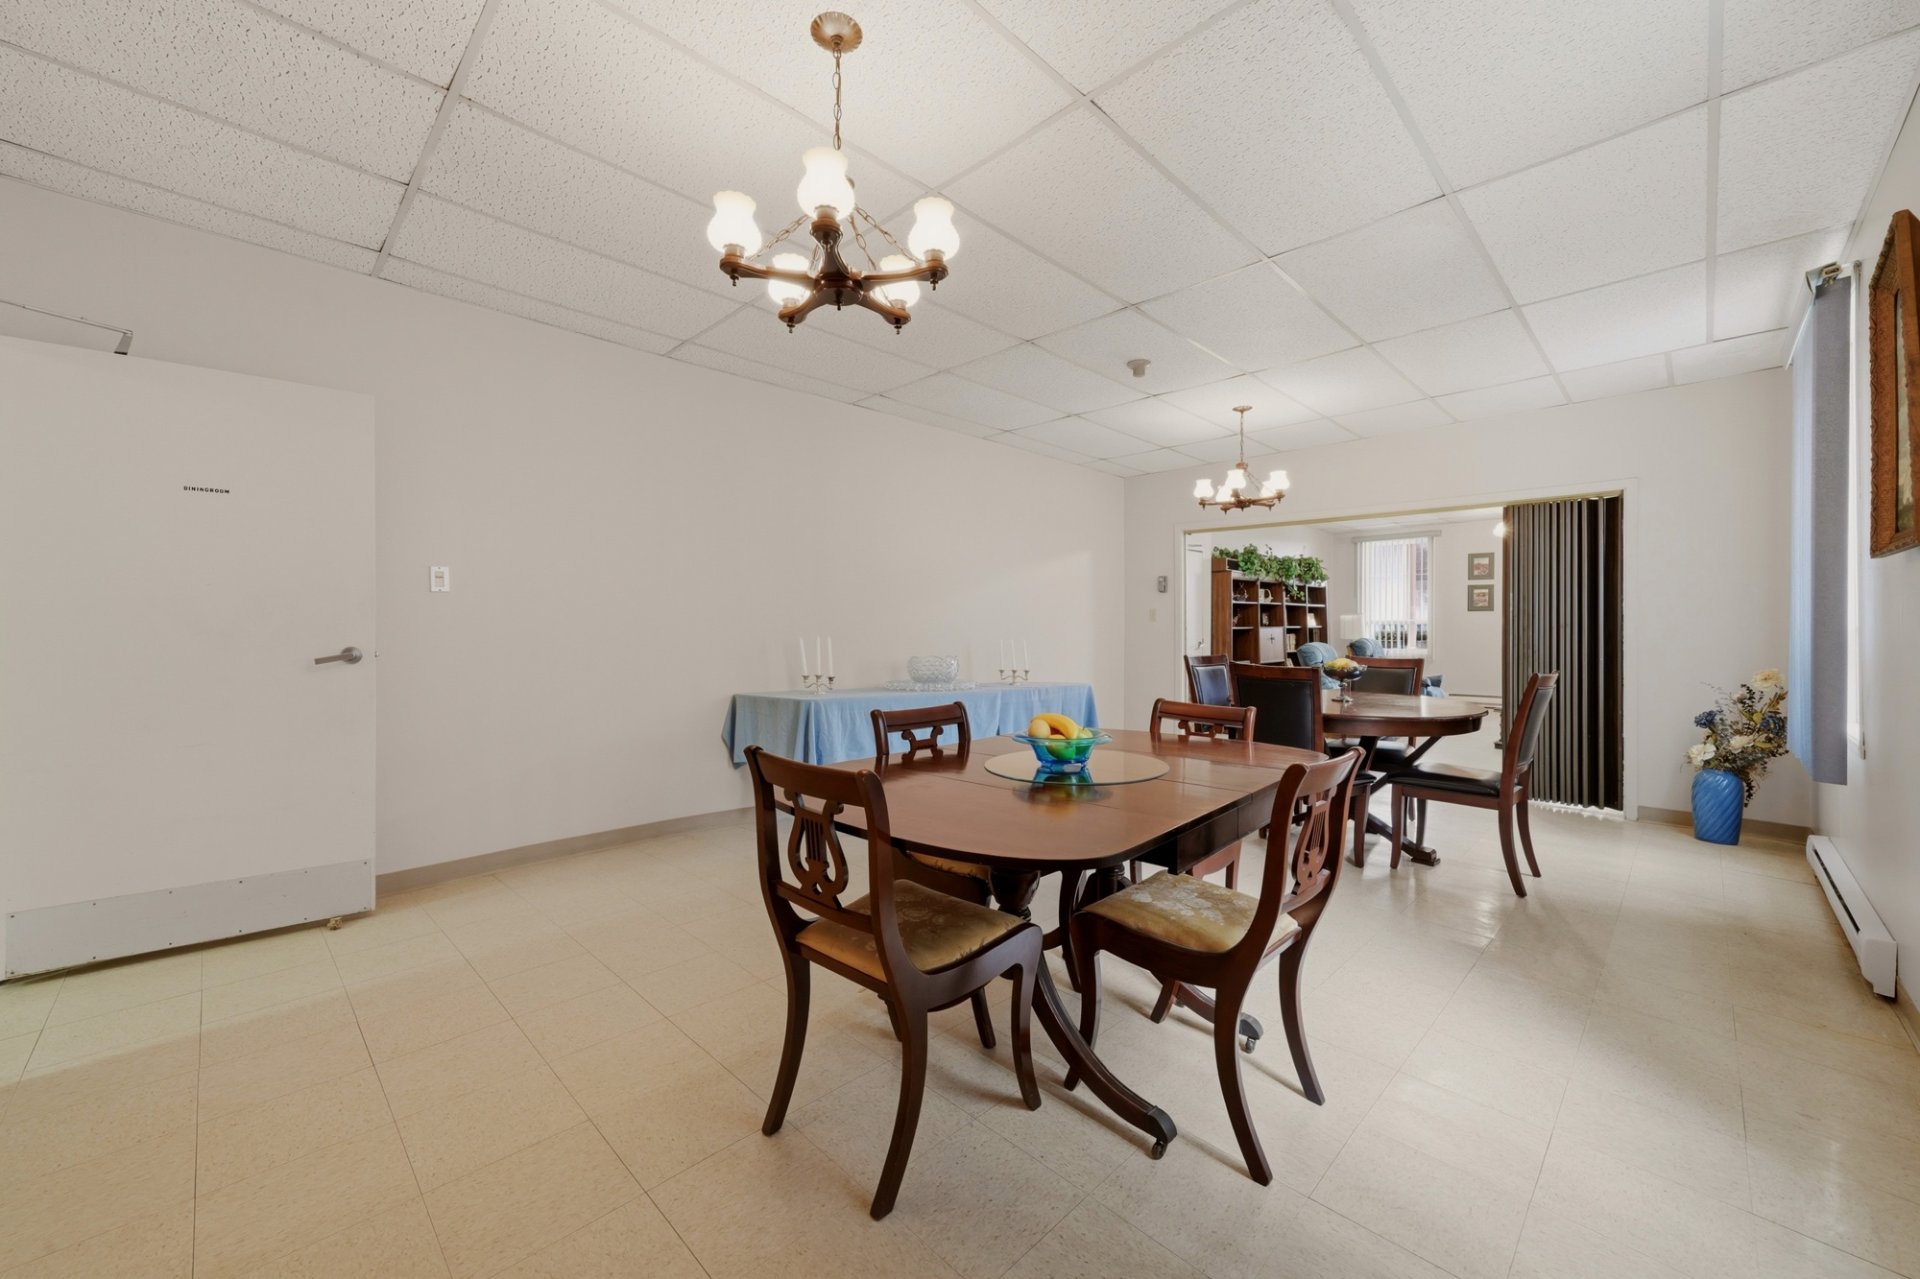
Dining room
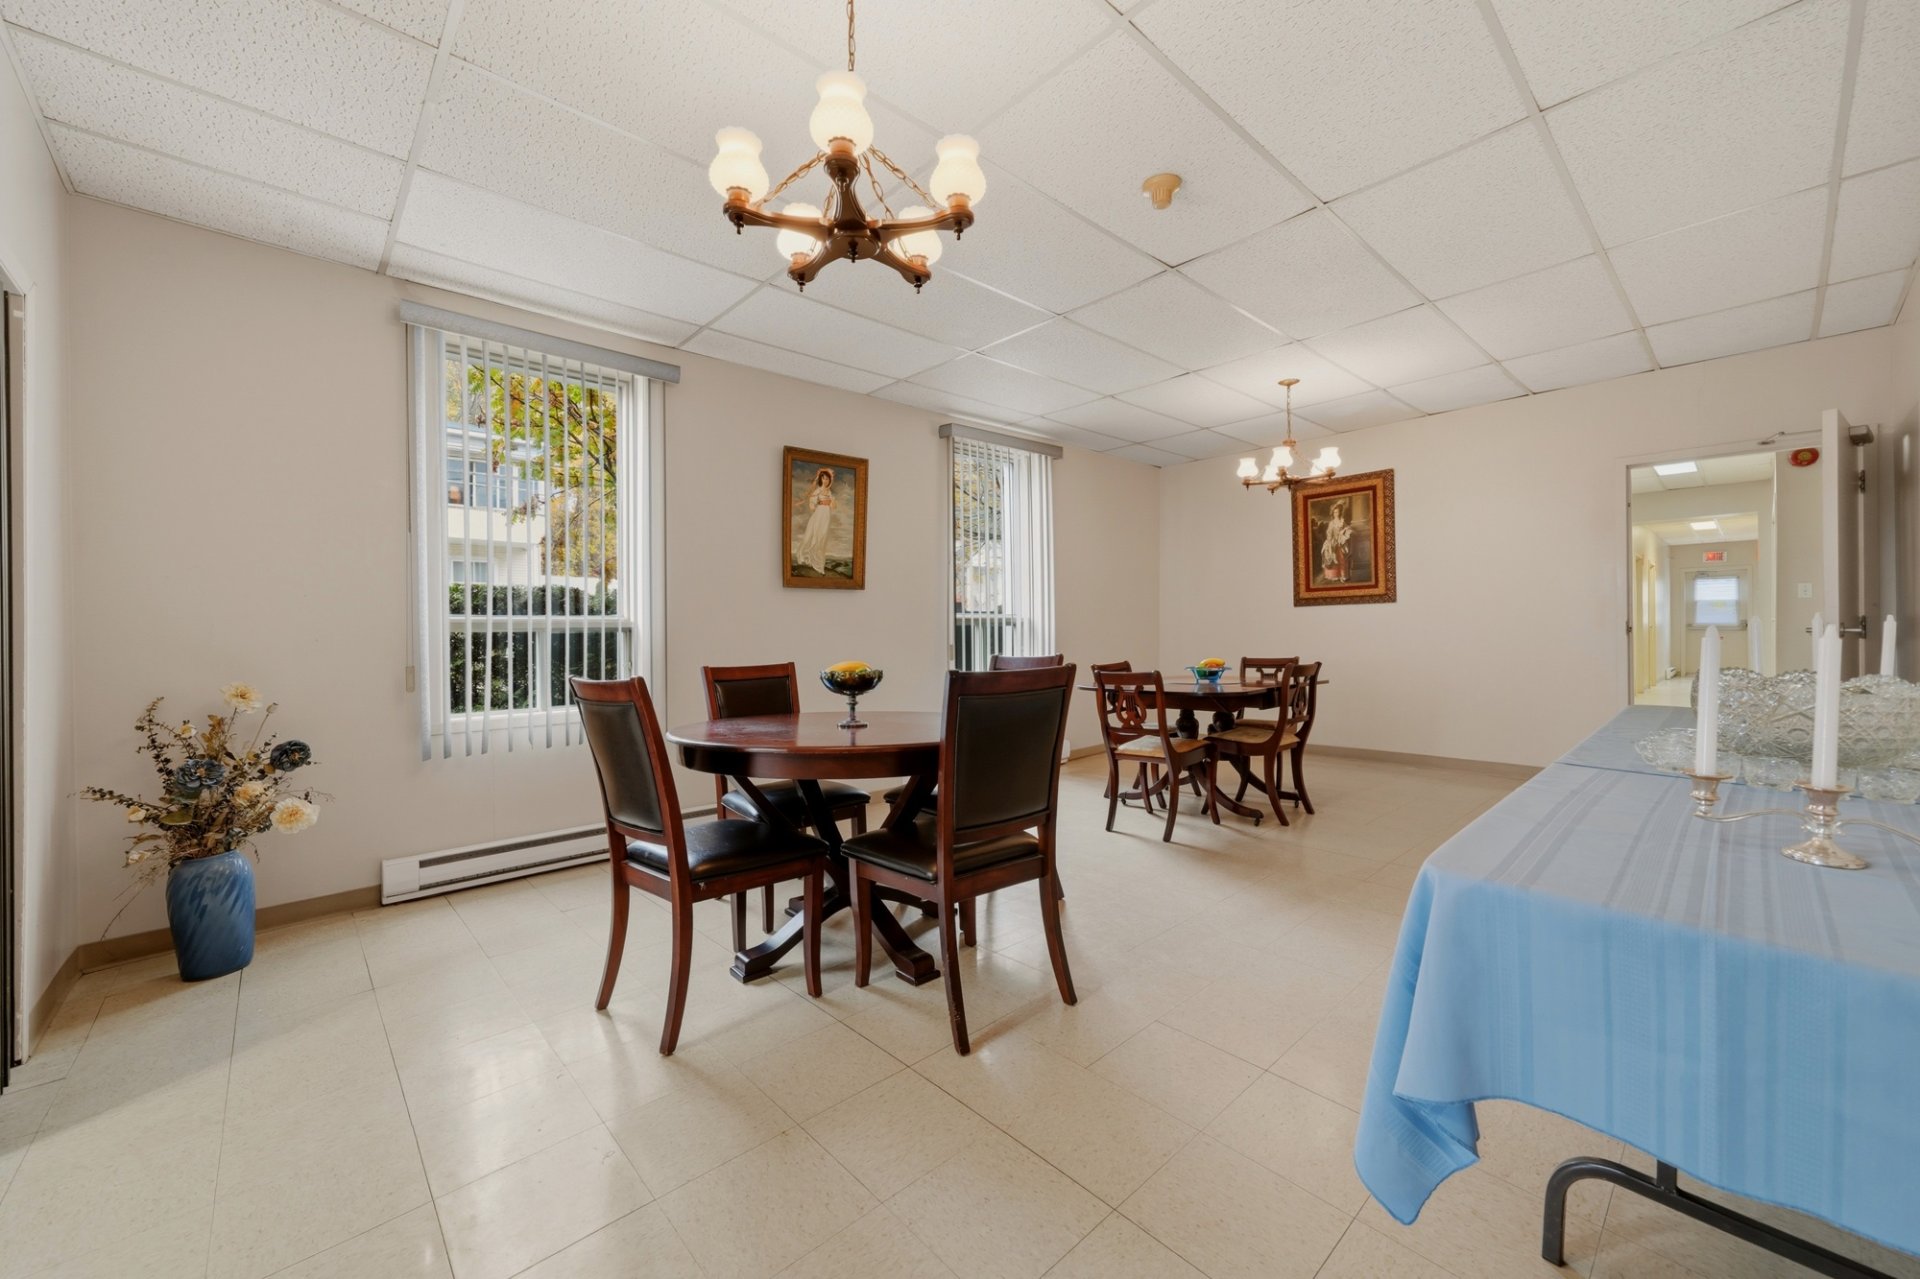
Dining room
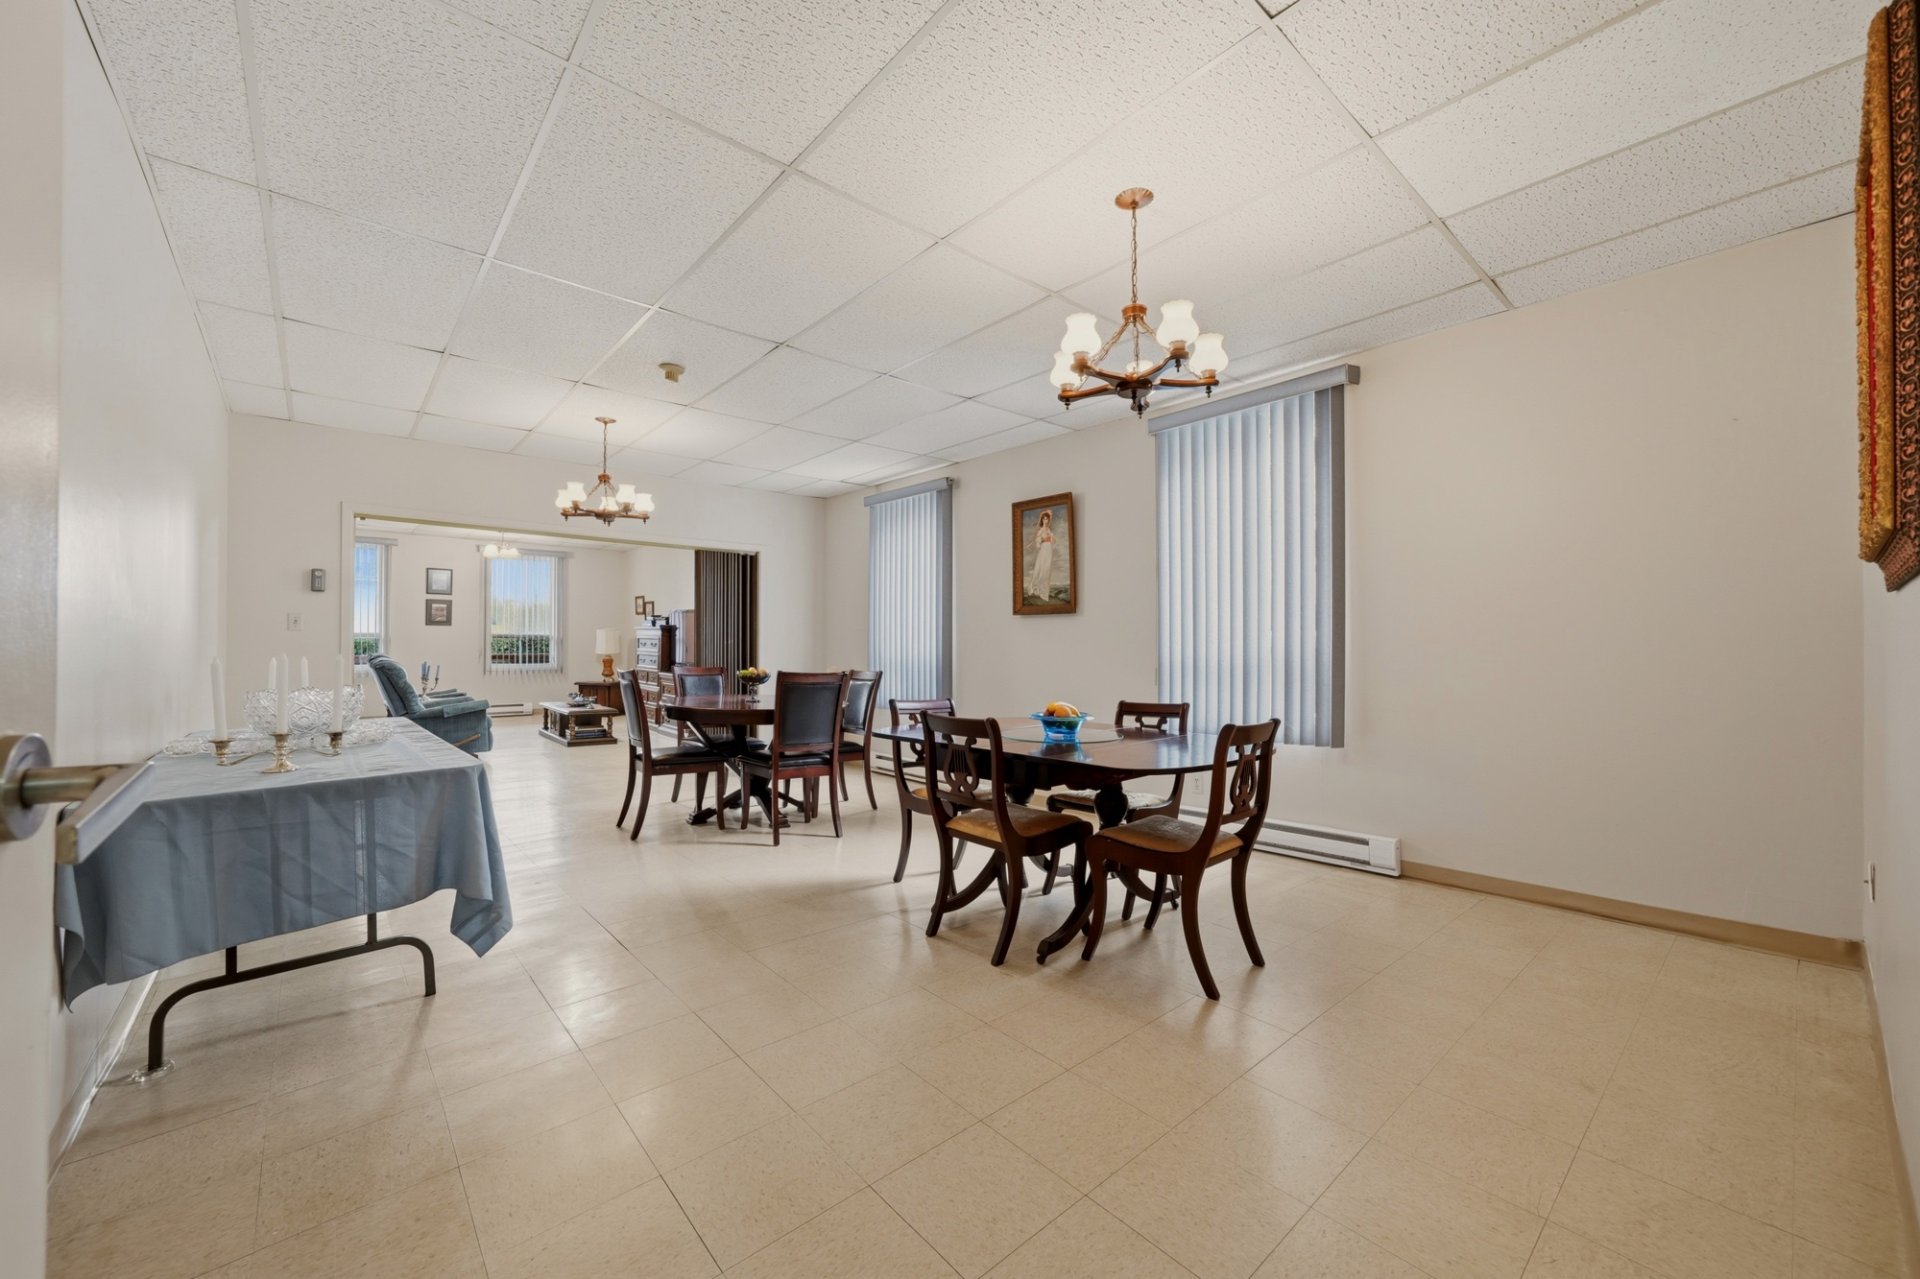
Dining room
Bedroom
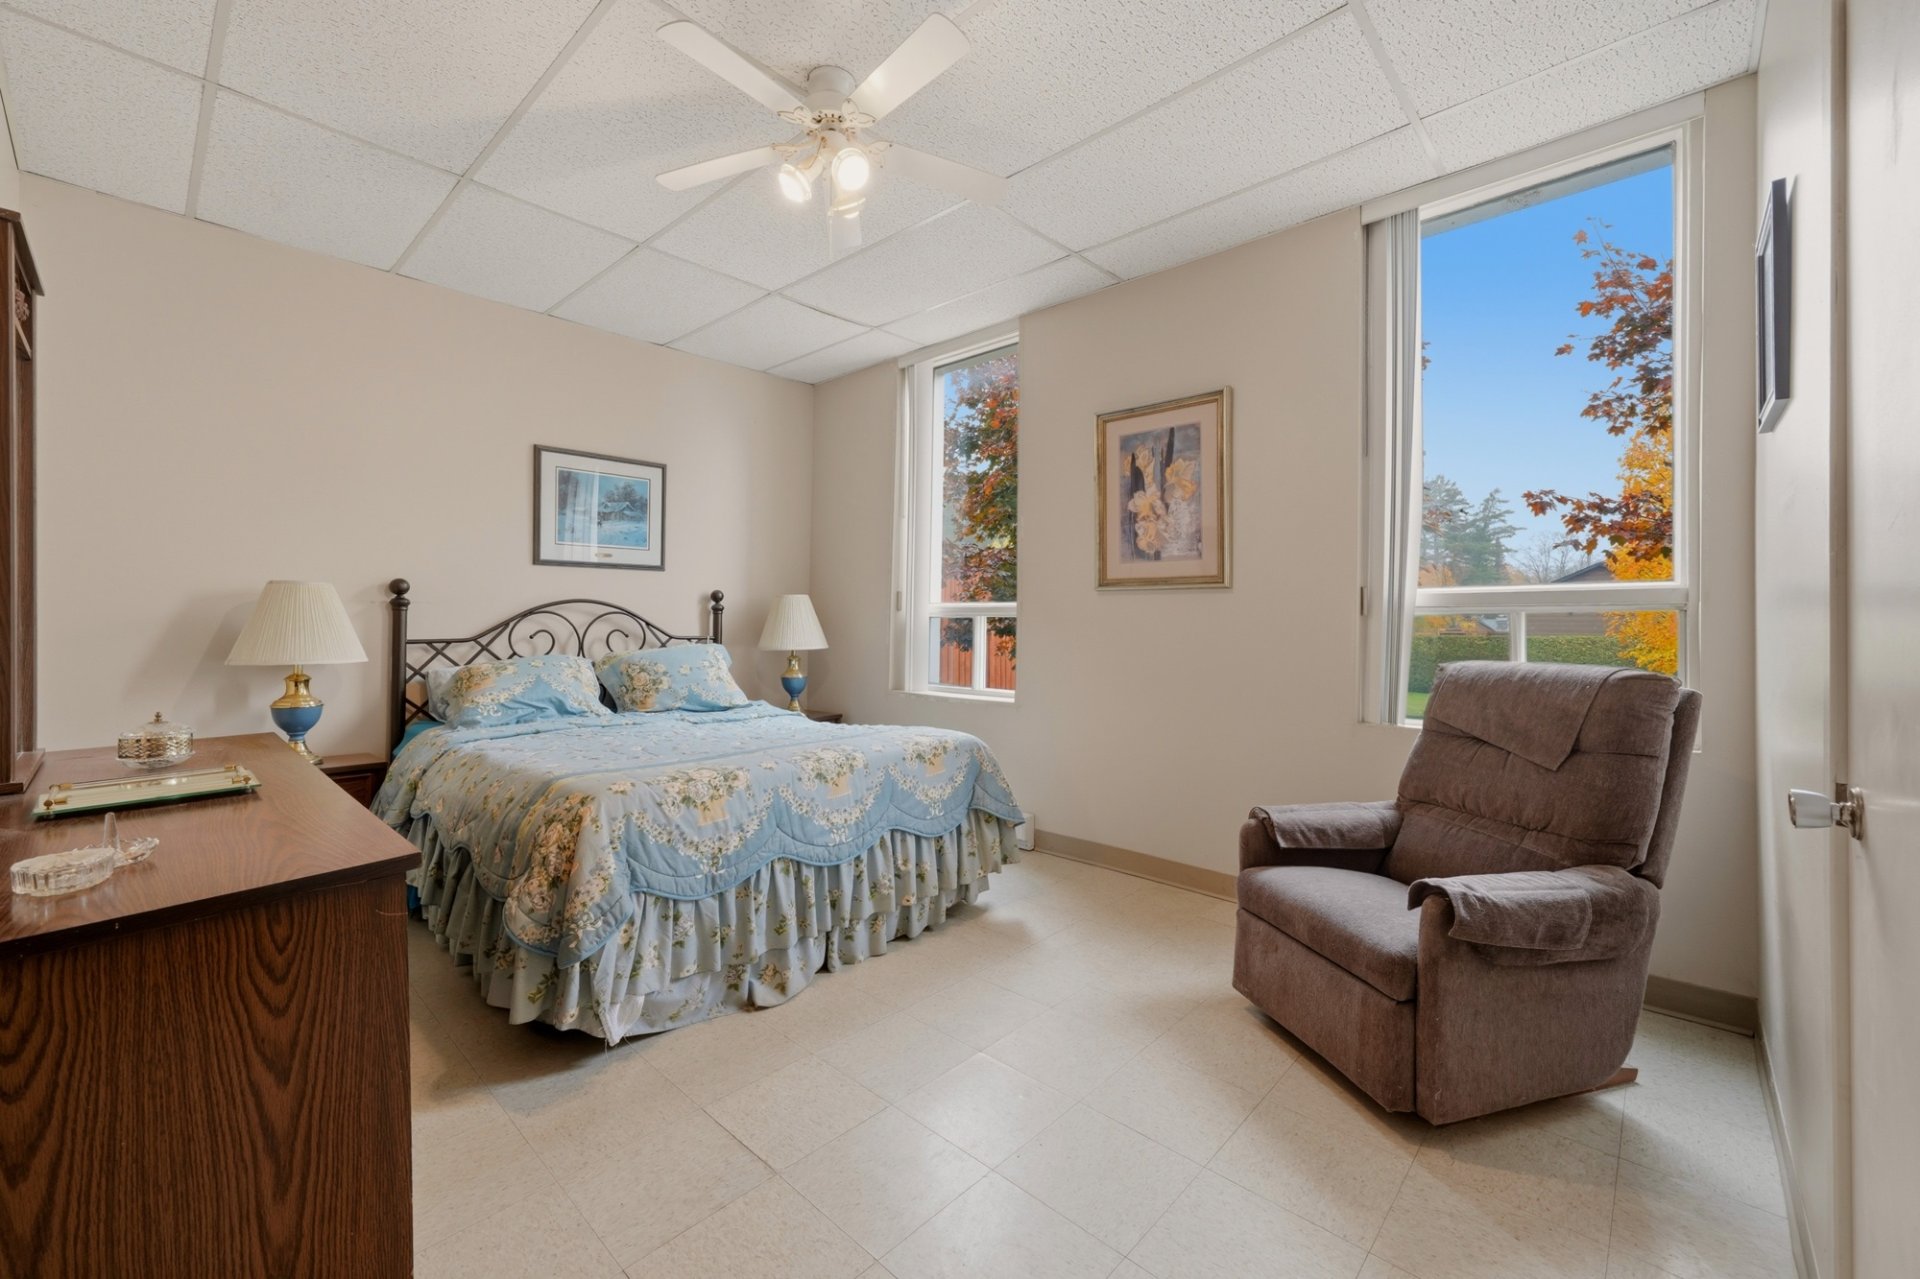
Bedroom
Bathroom
Bathroom
Staircase
Bedroom
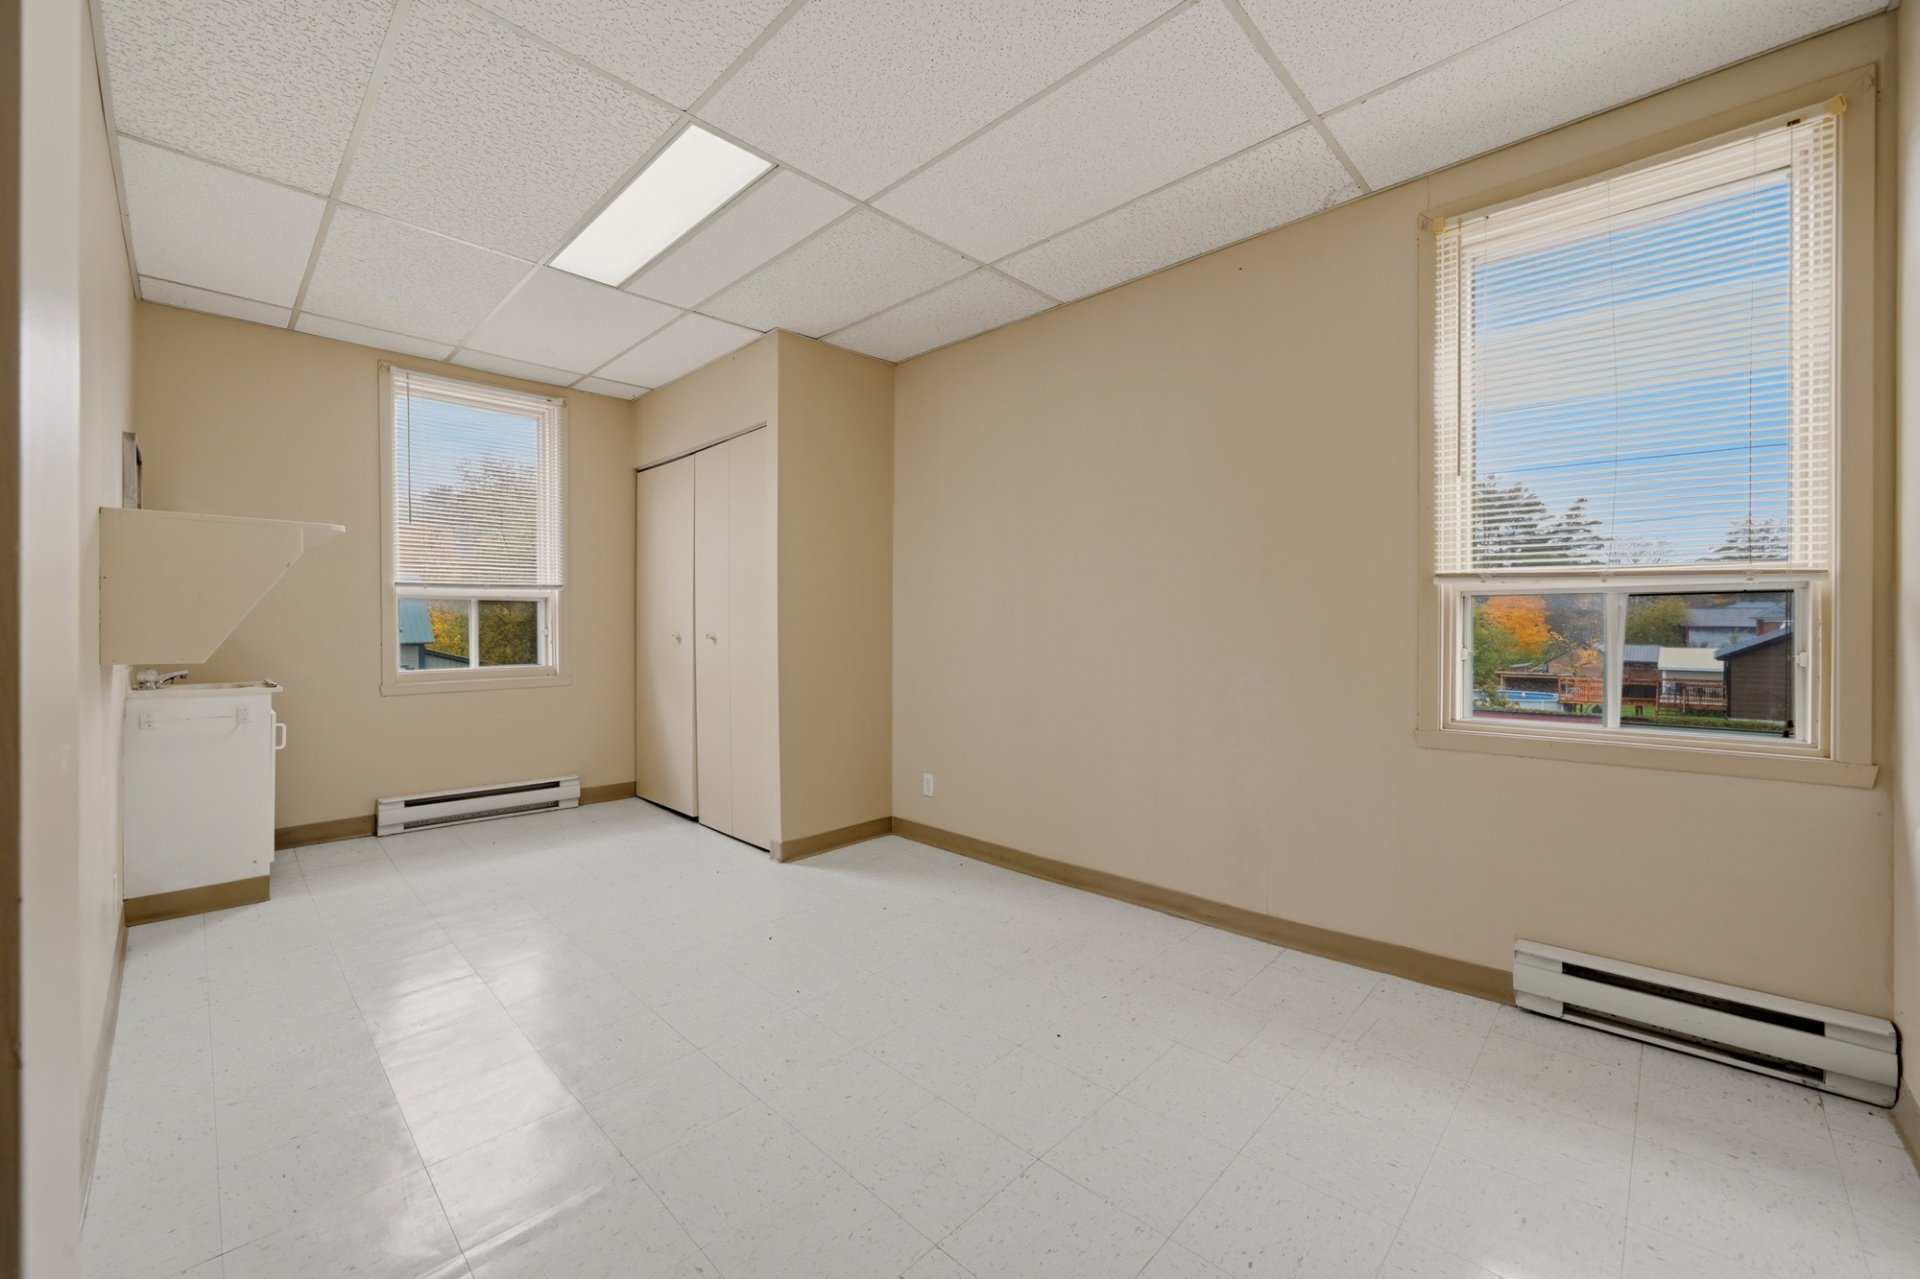
Bedroom
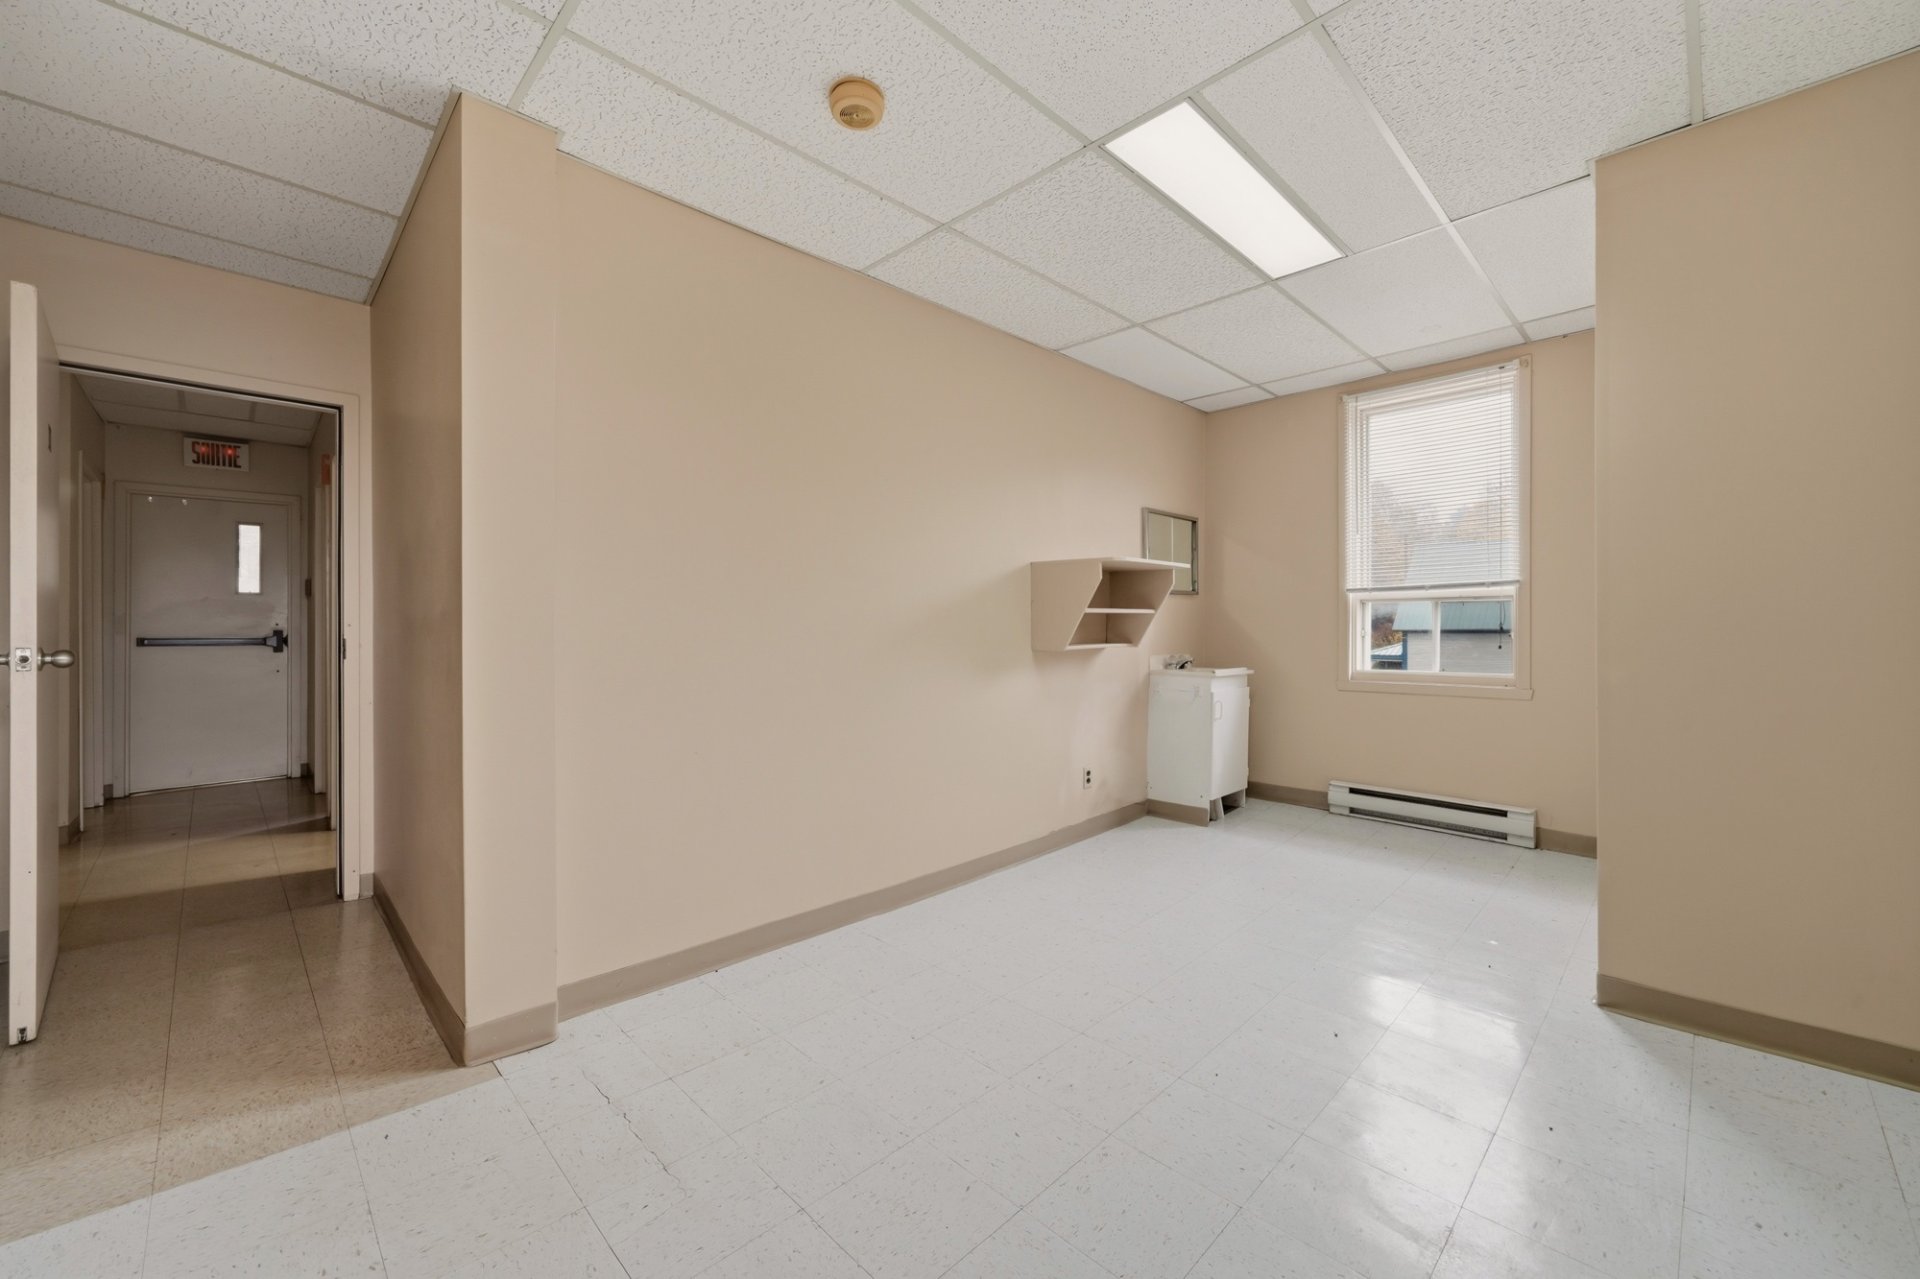
Bathroom
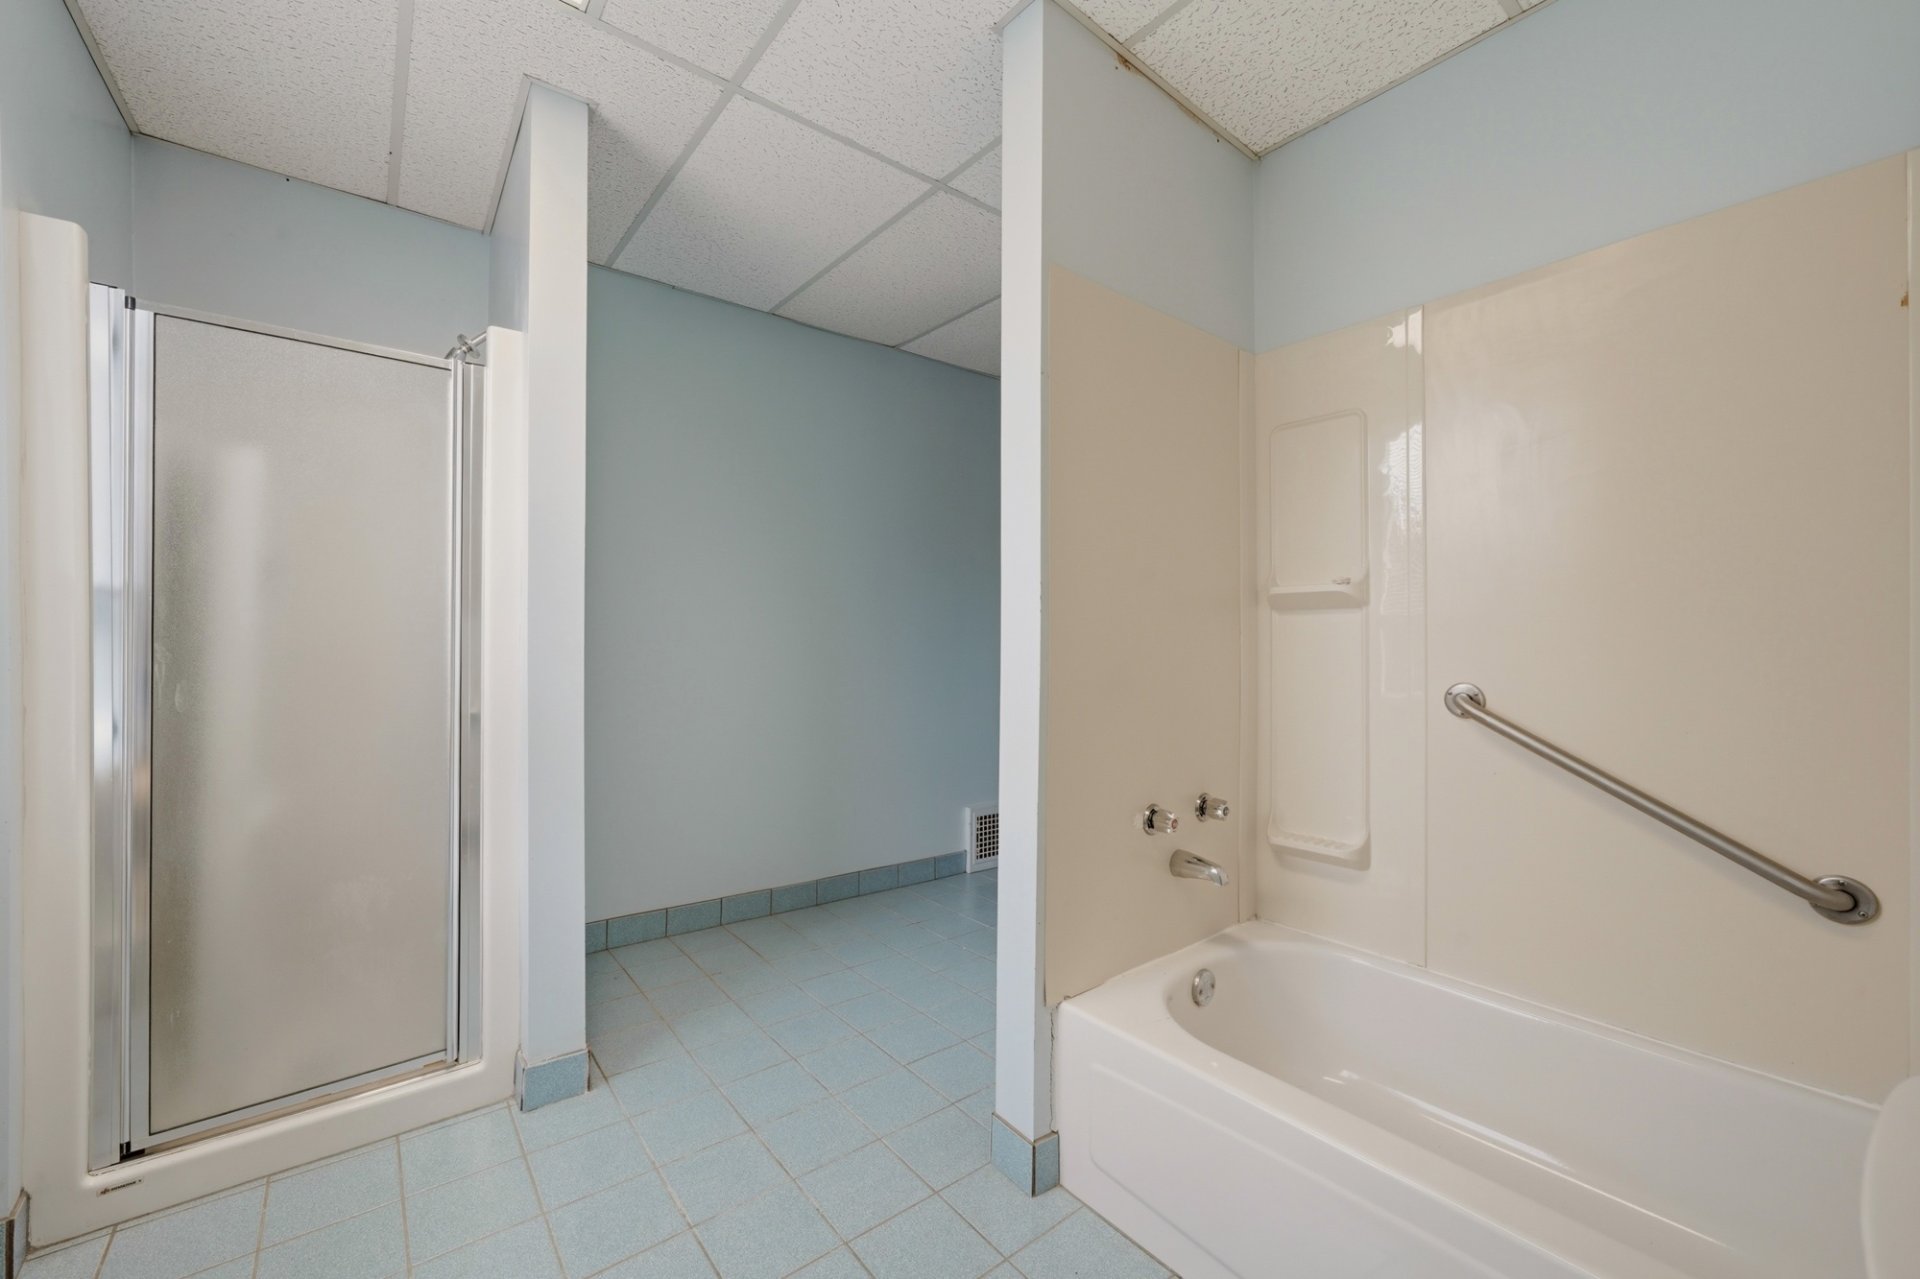
Washroom
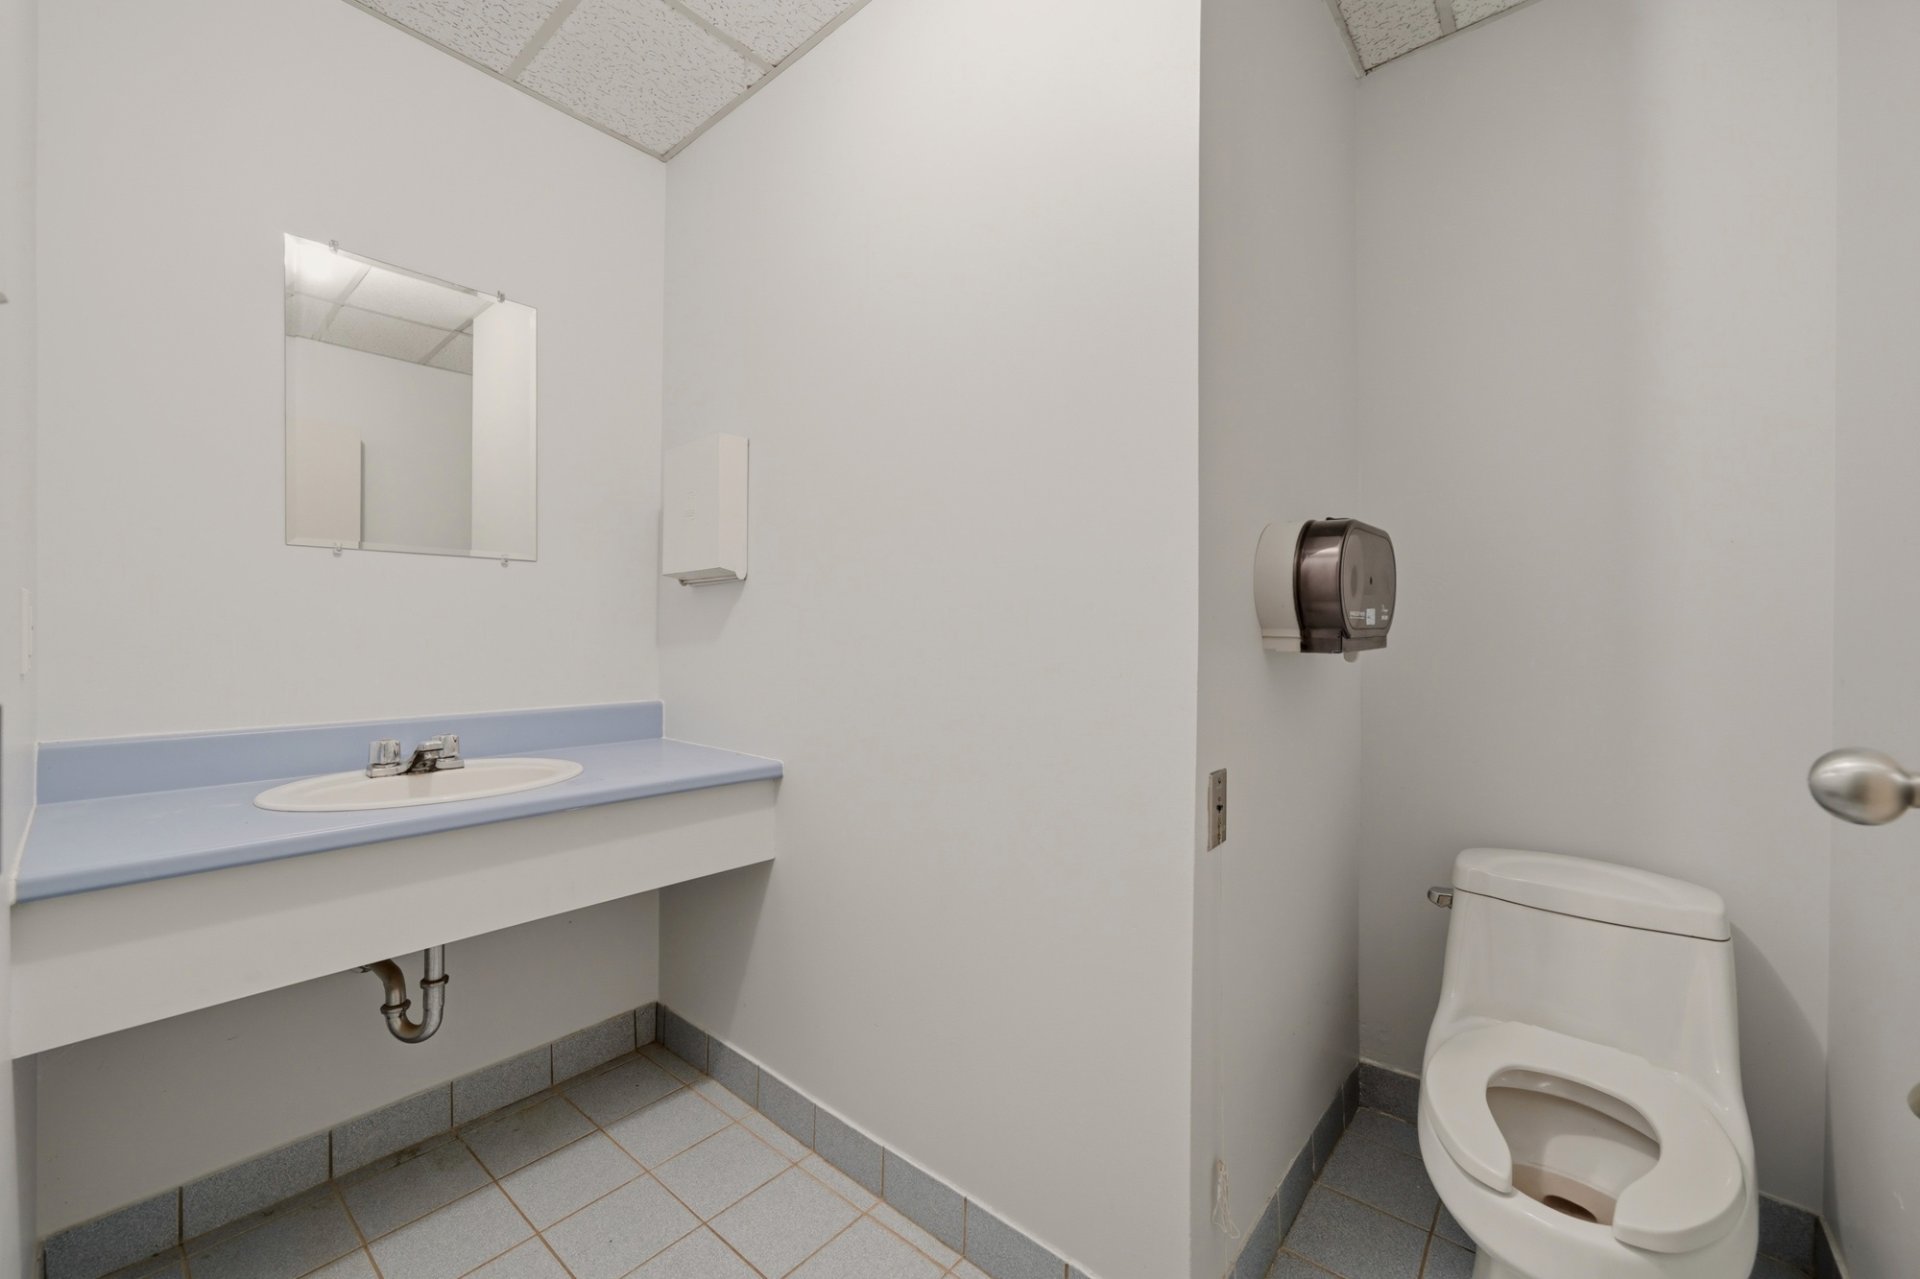
Bedroom
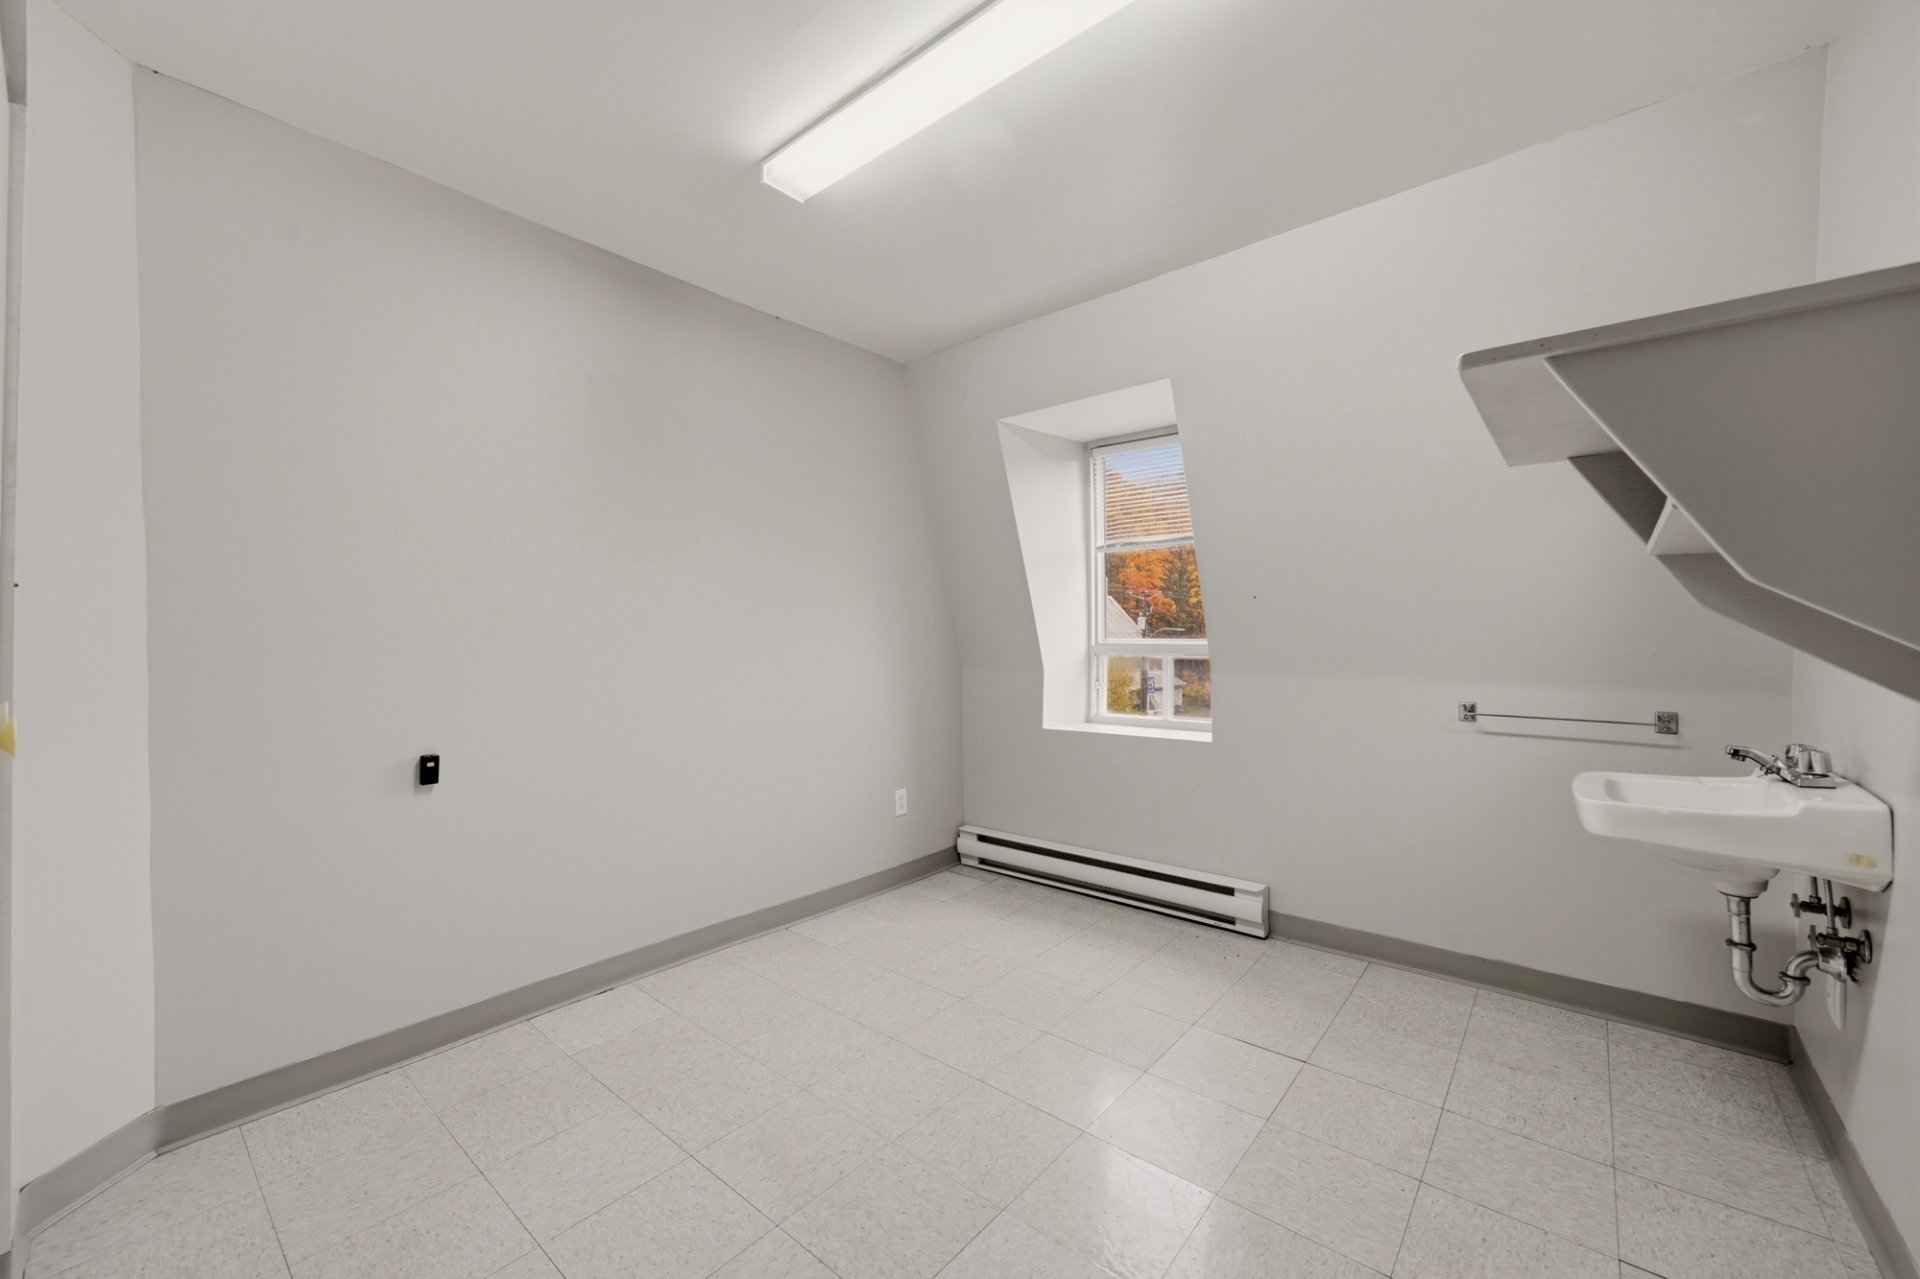
Bedroom
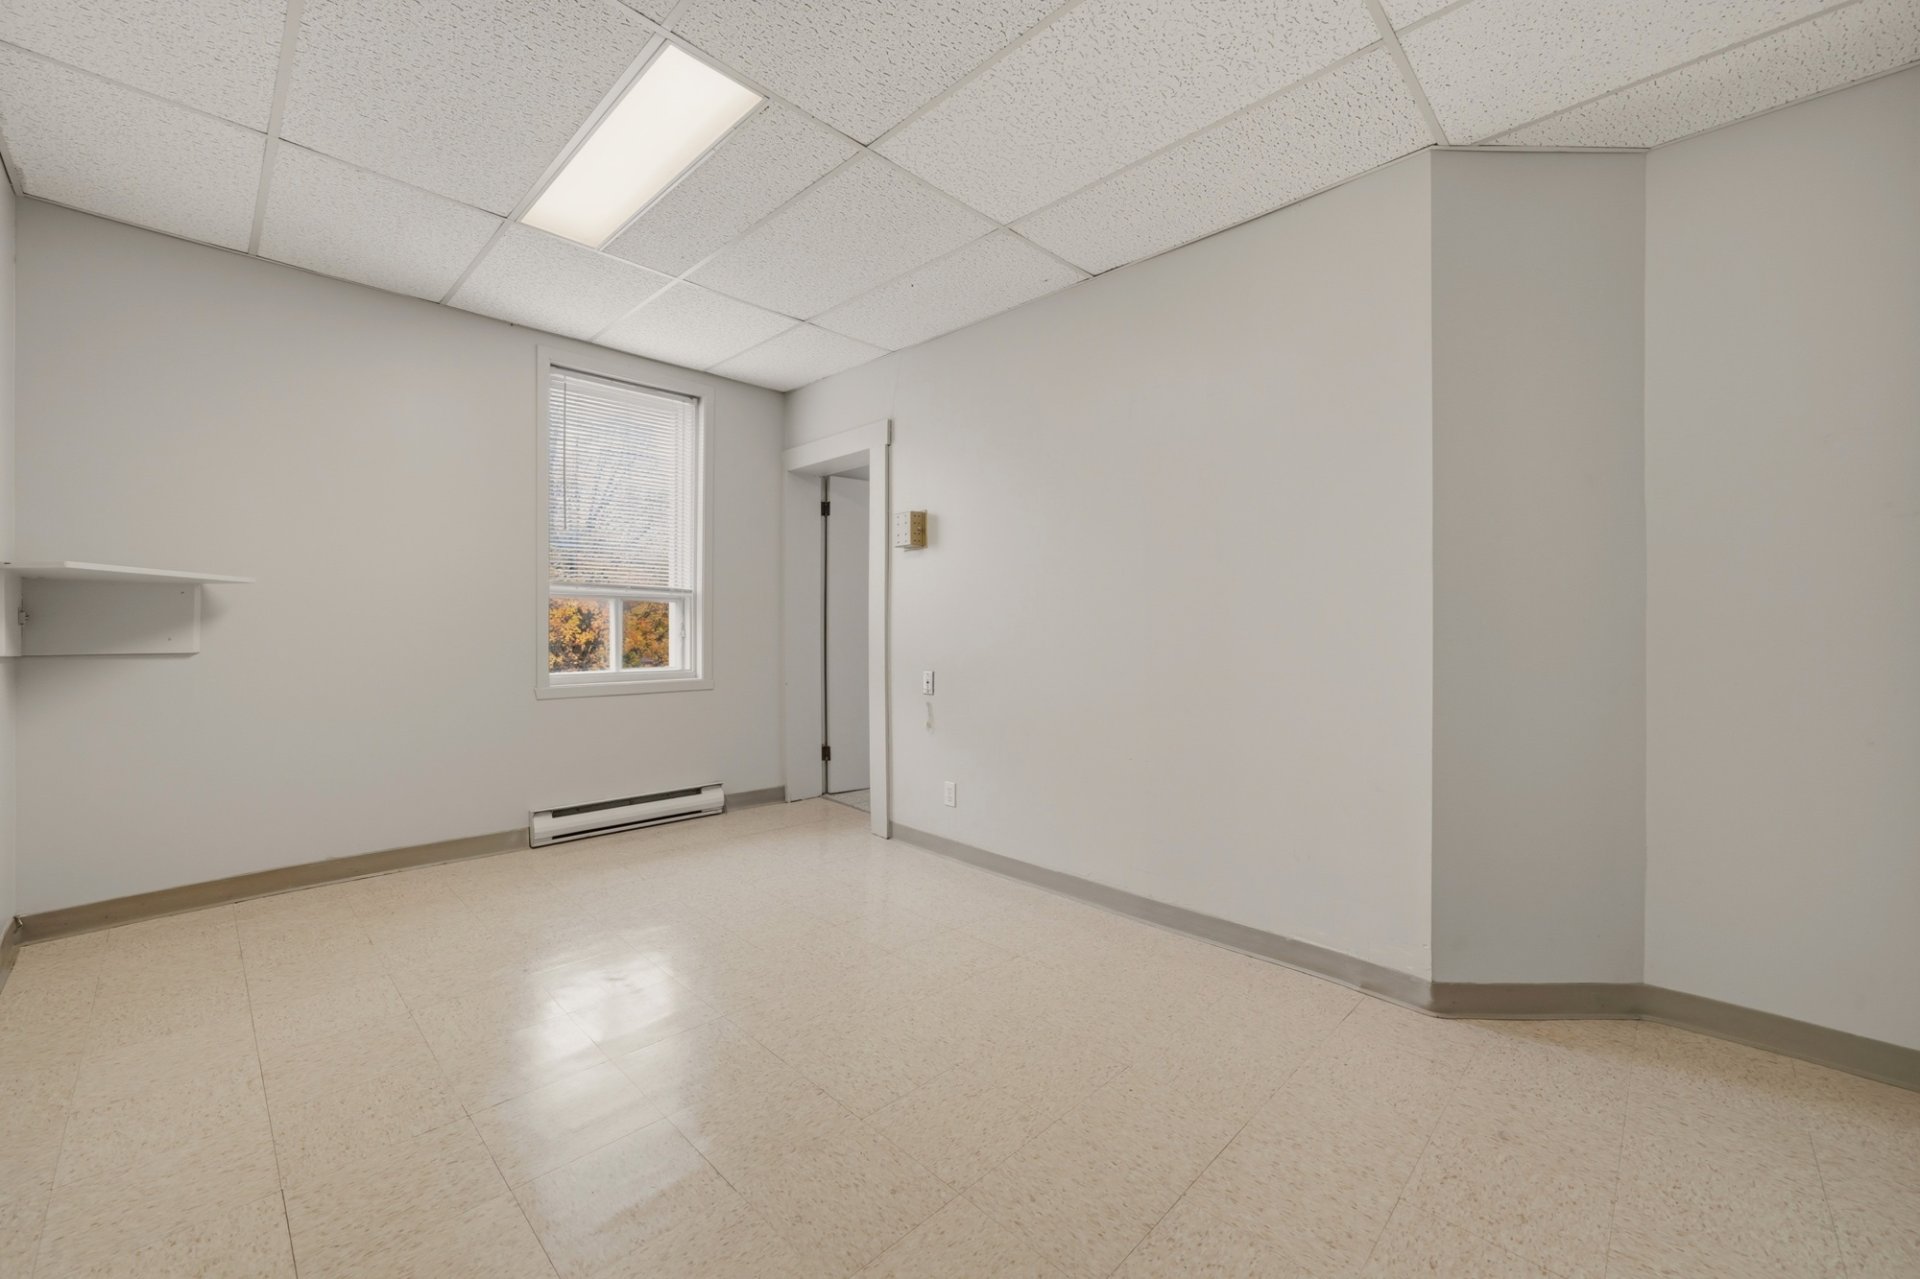
Corridor
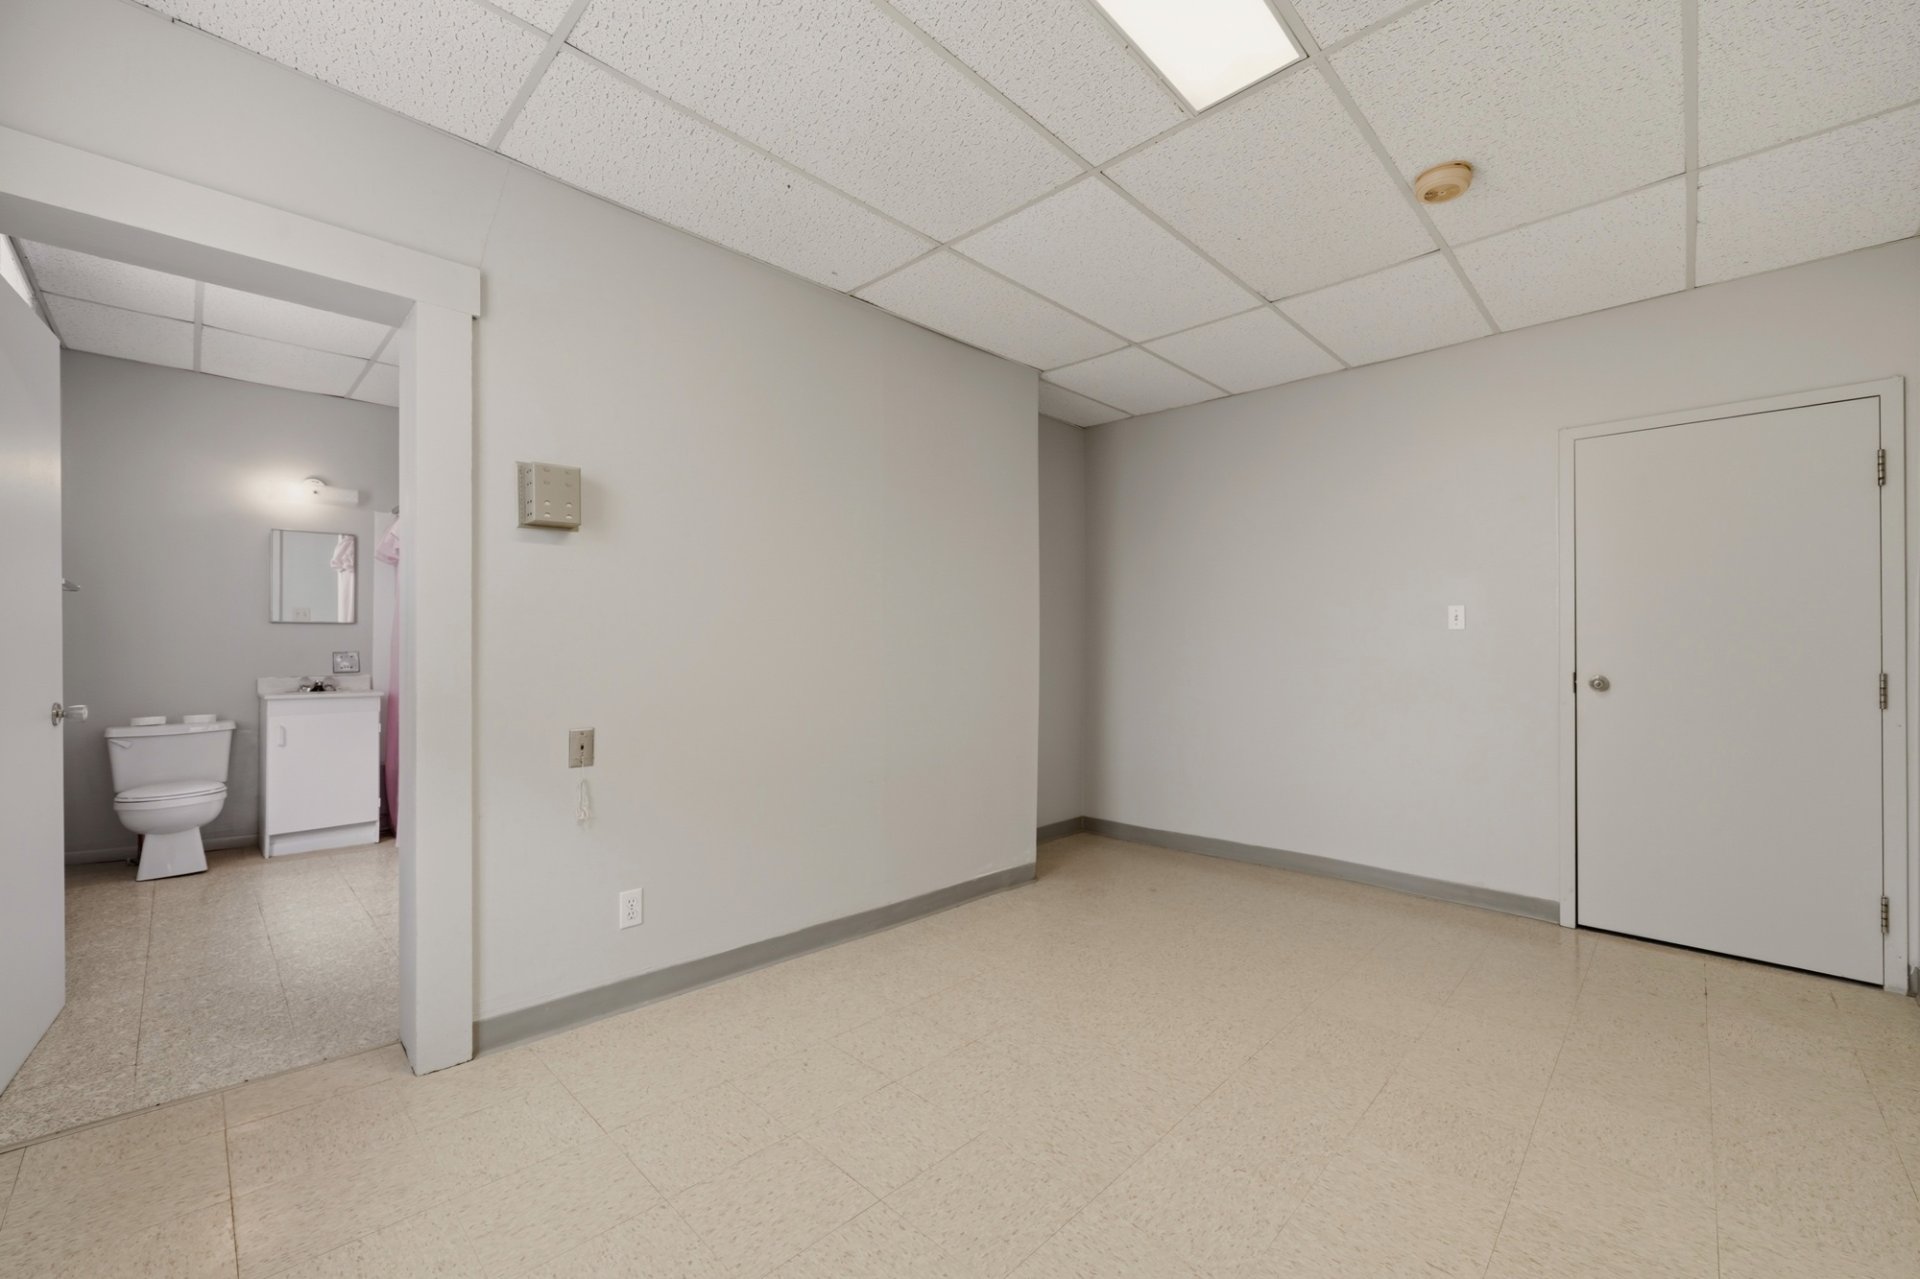
Bathroom
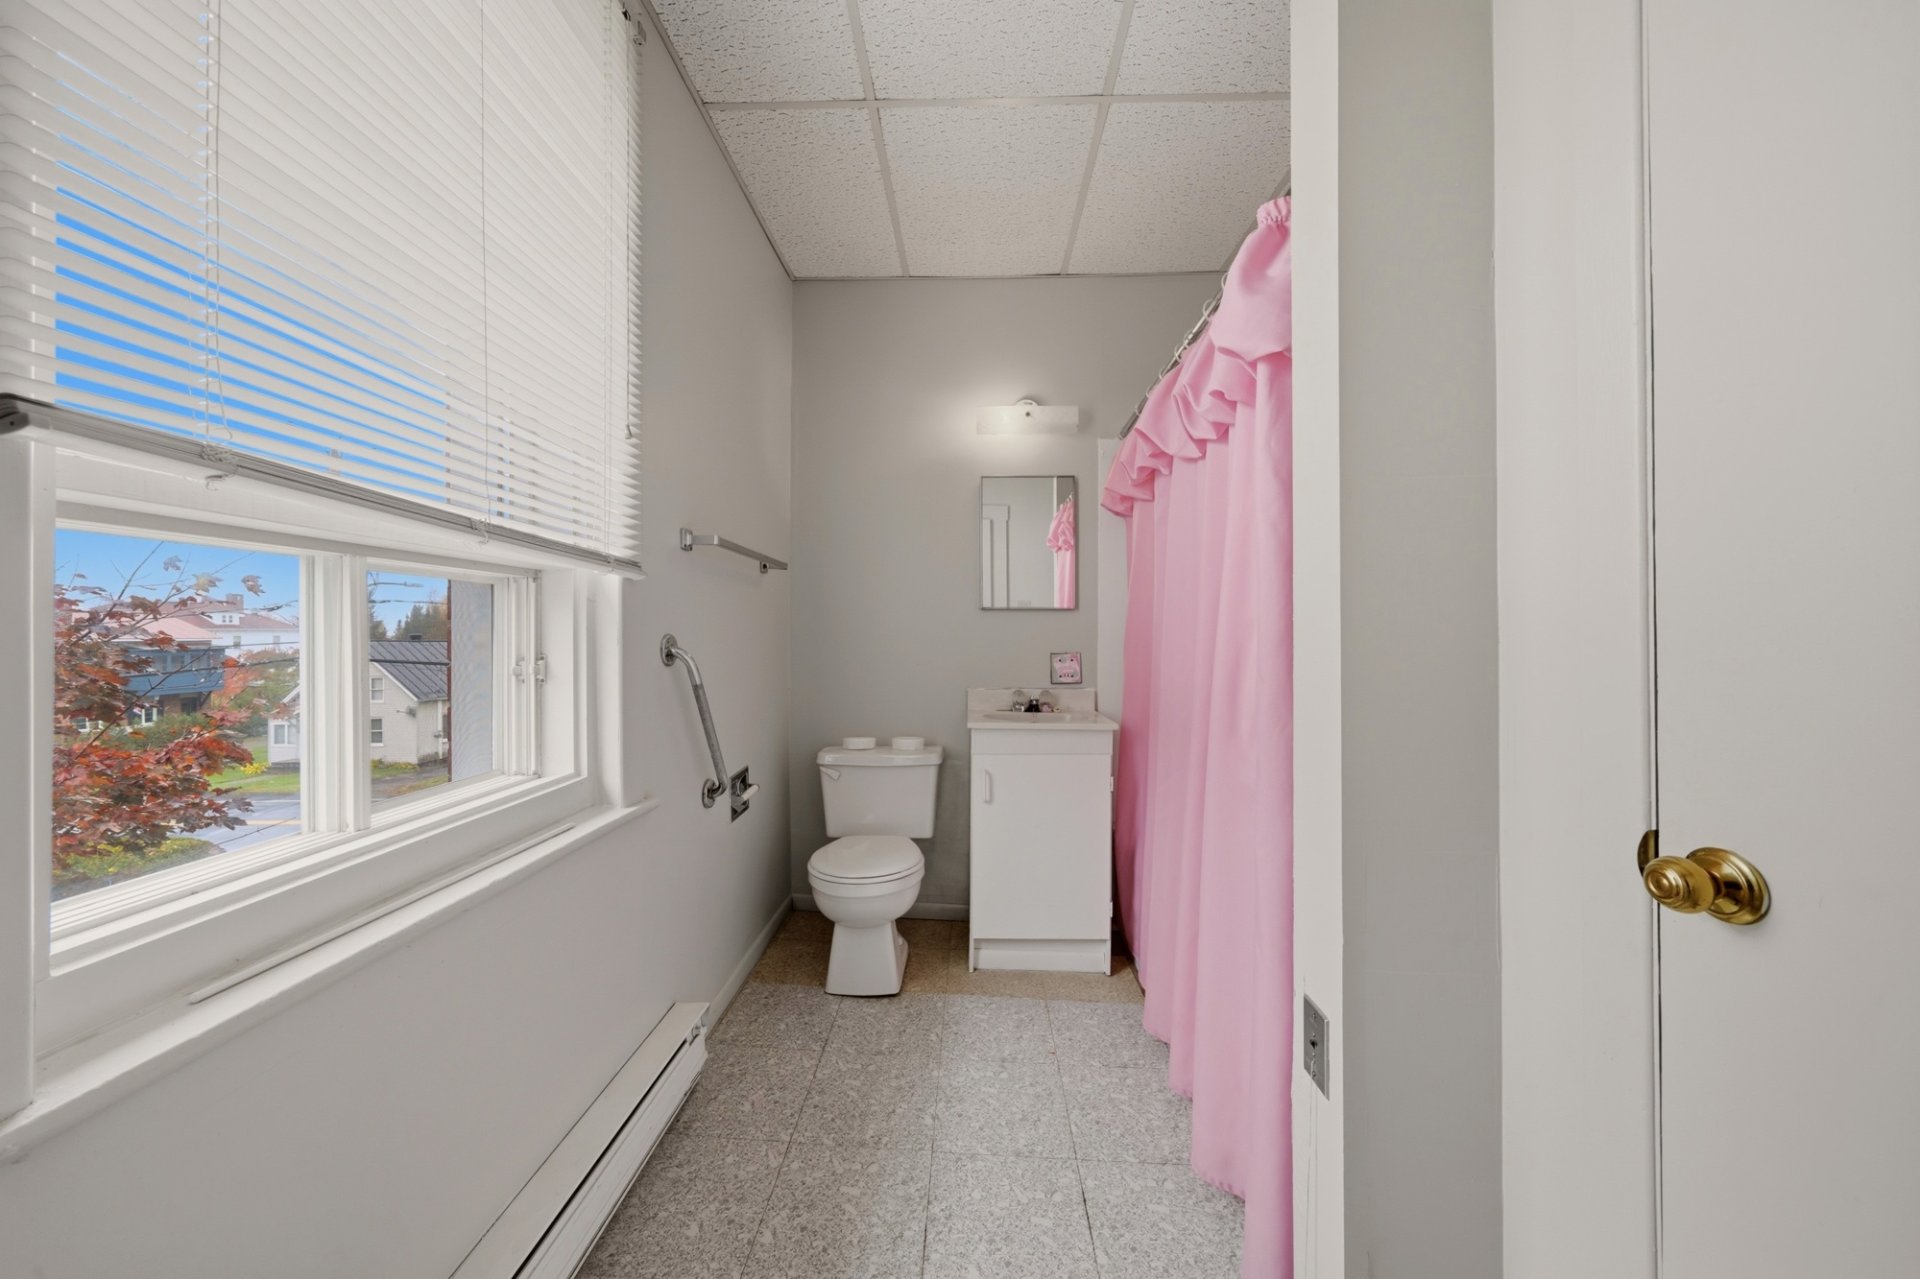
Bedroom
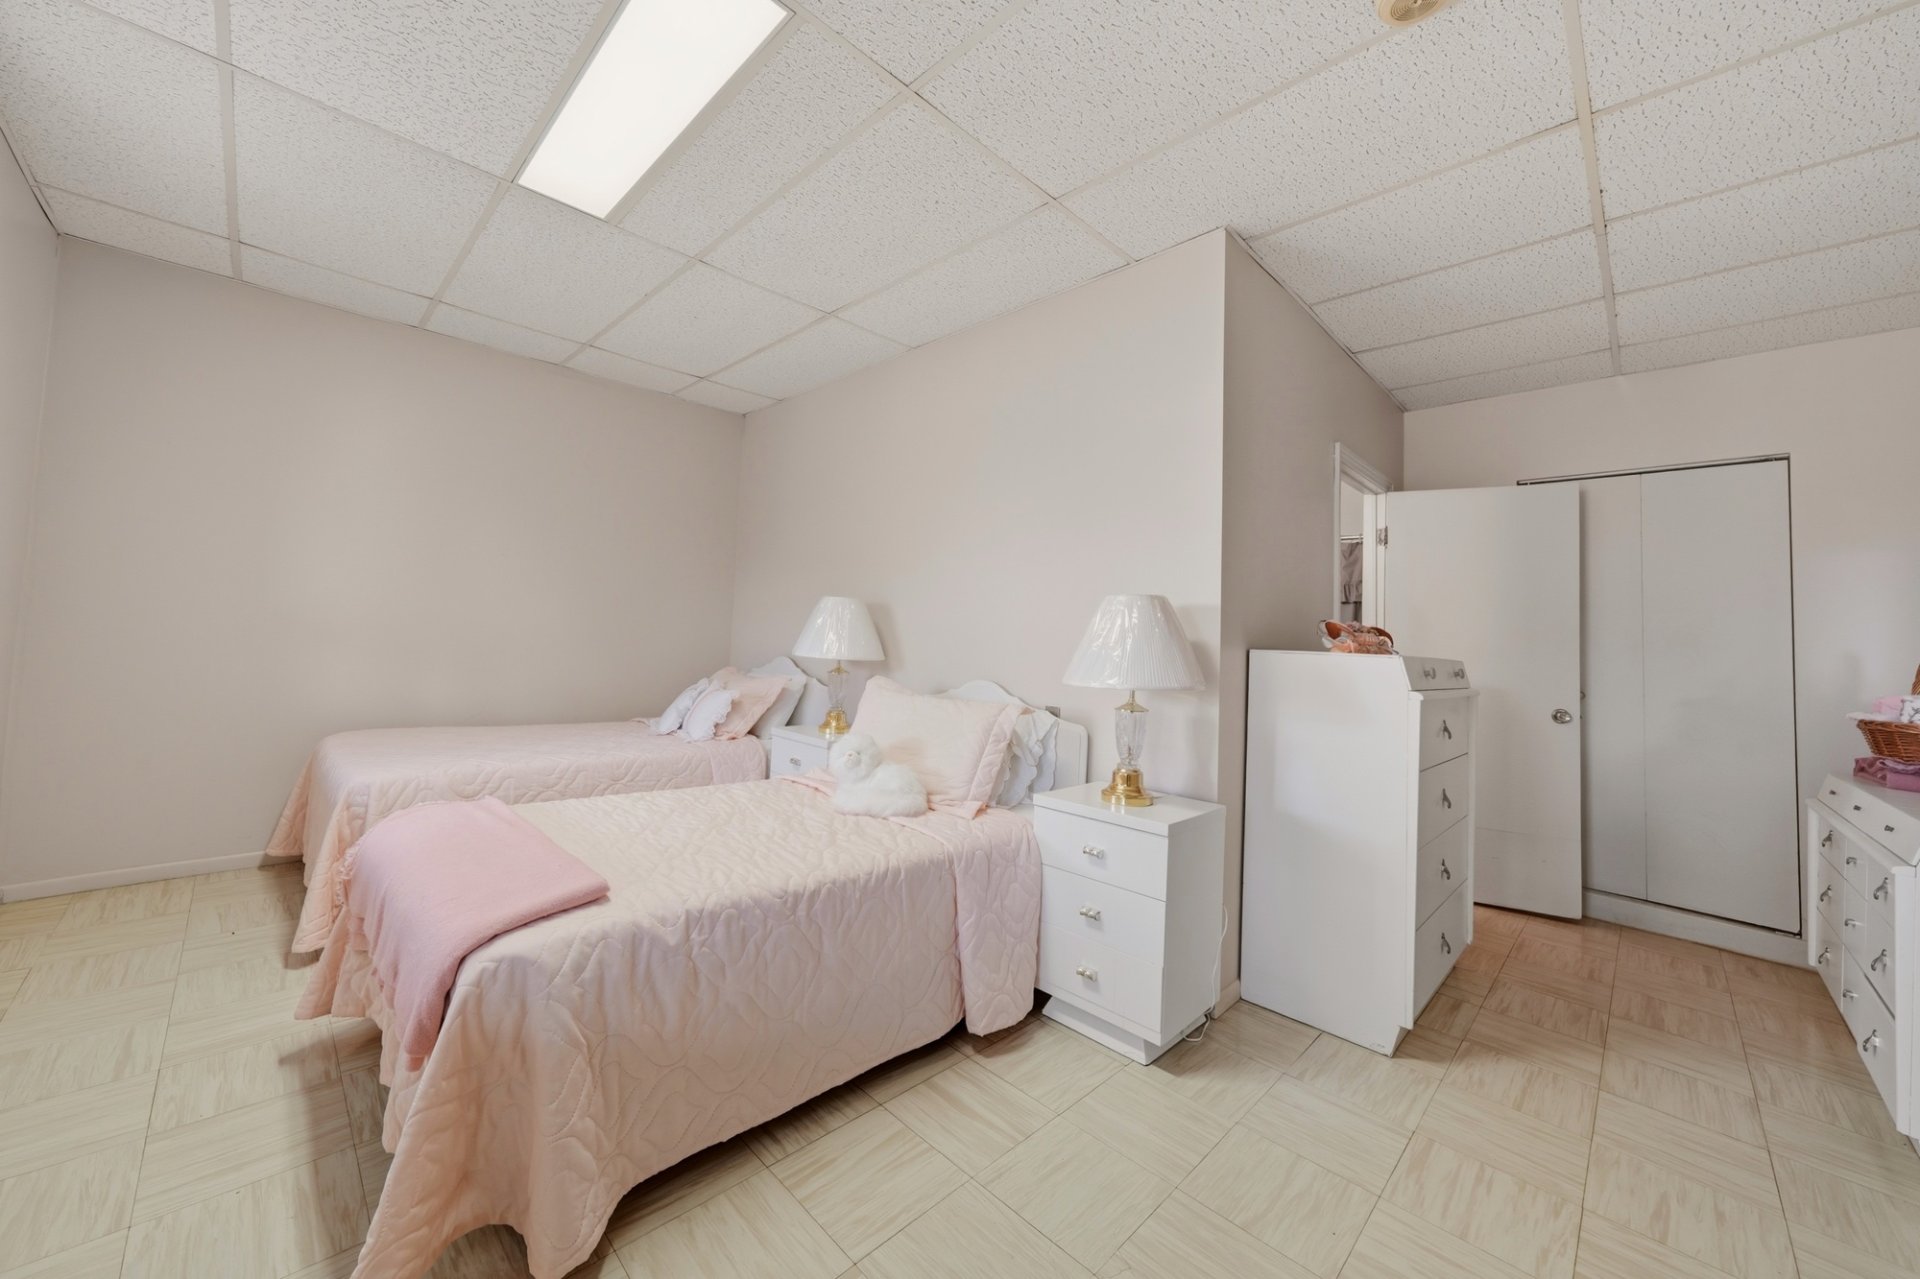
Bedroom
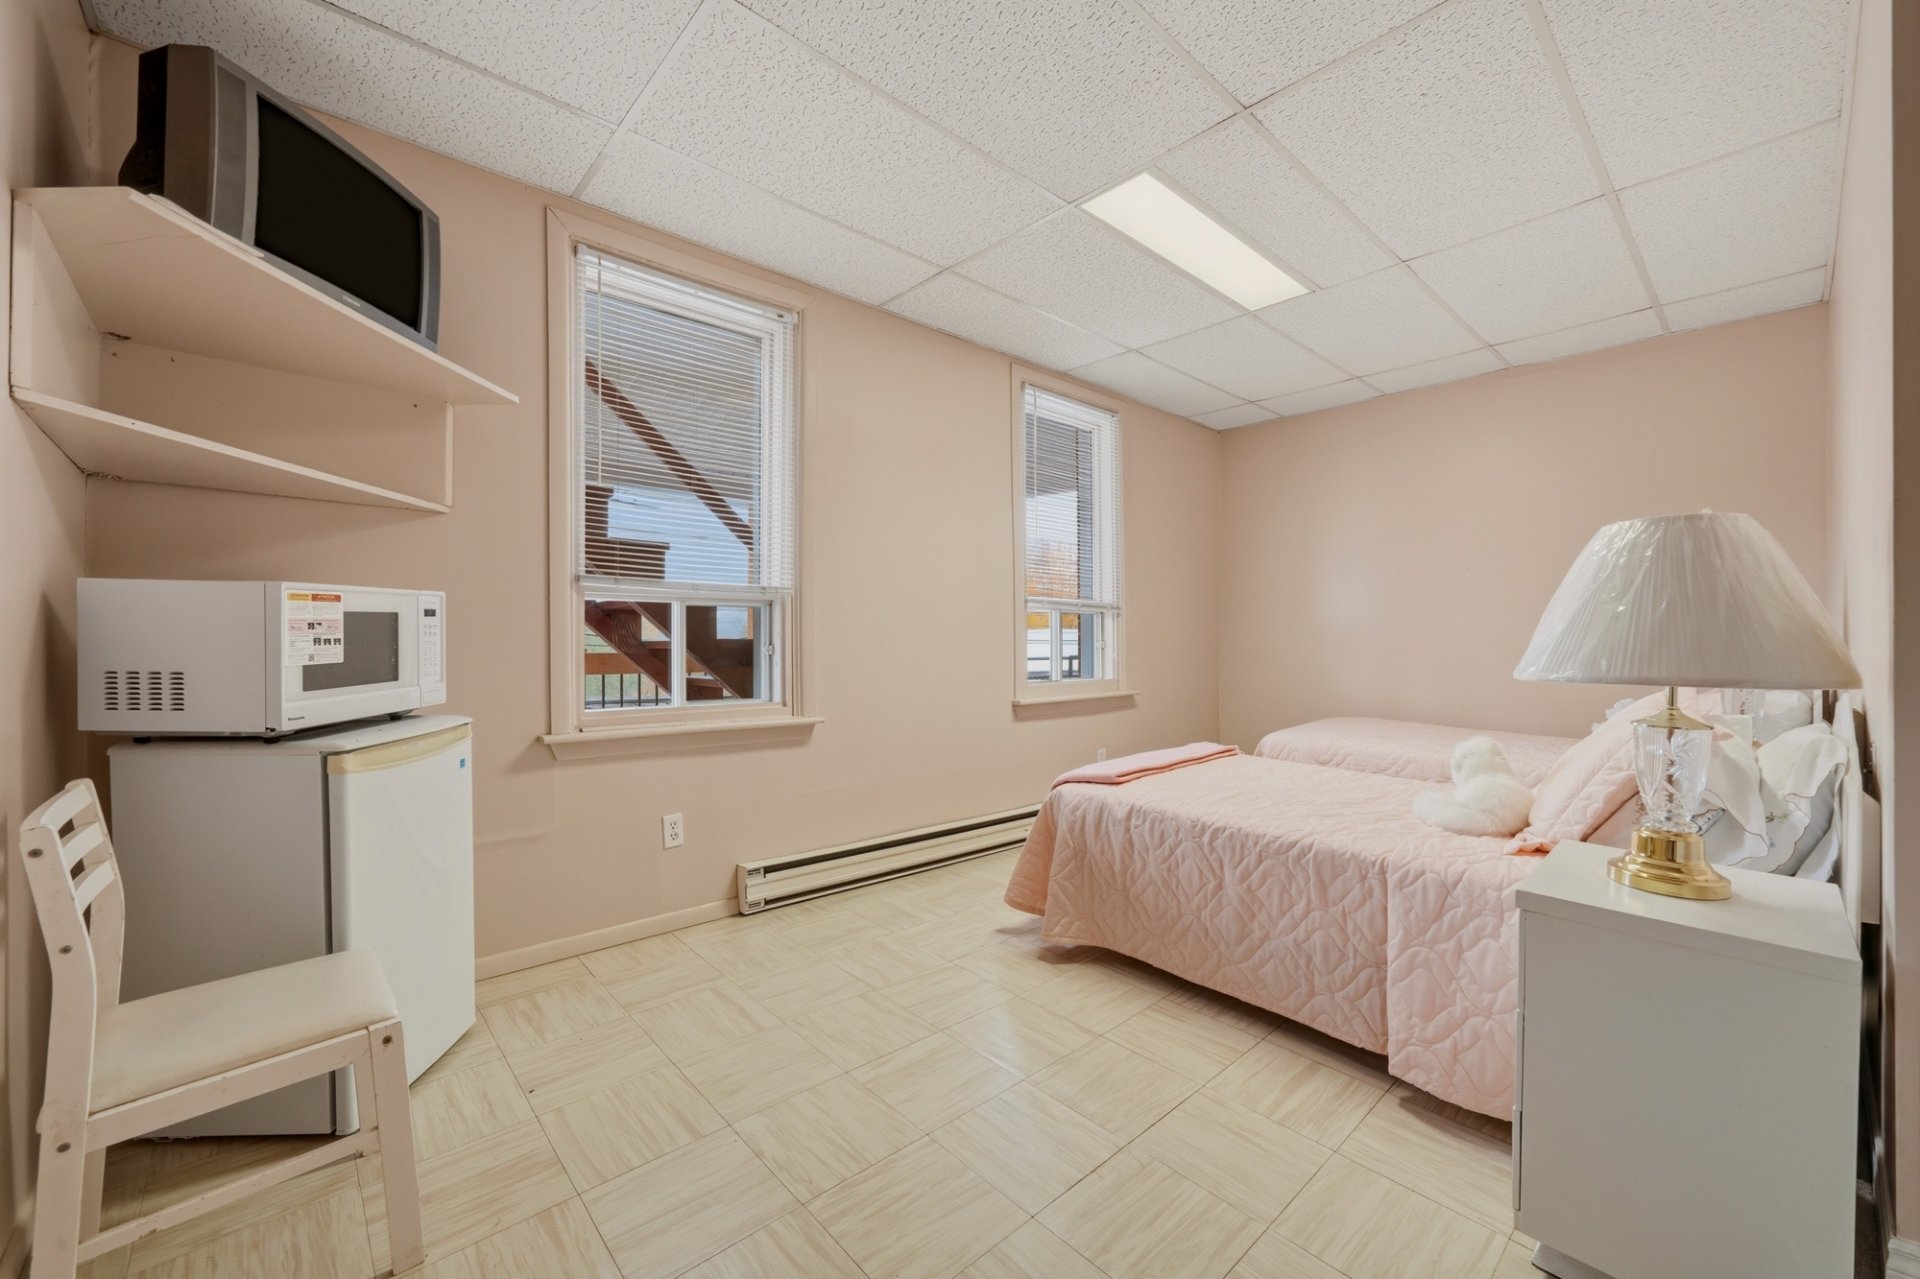
Bedroom
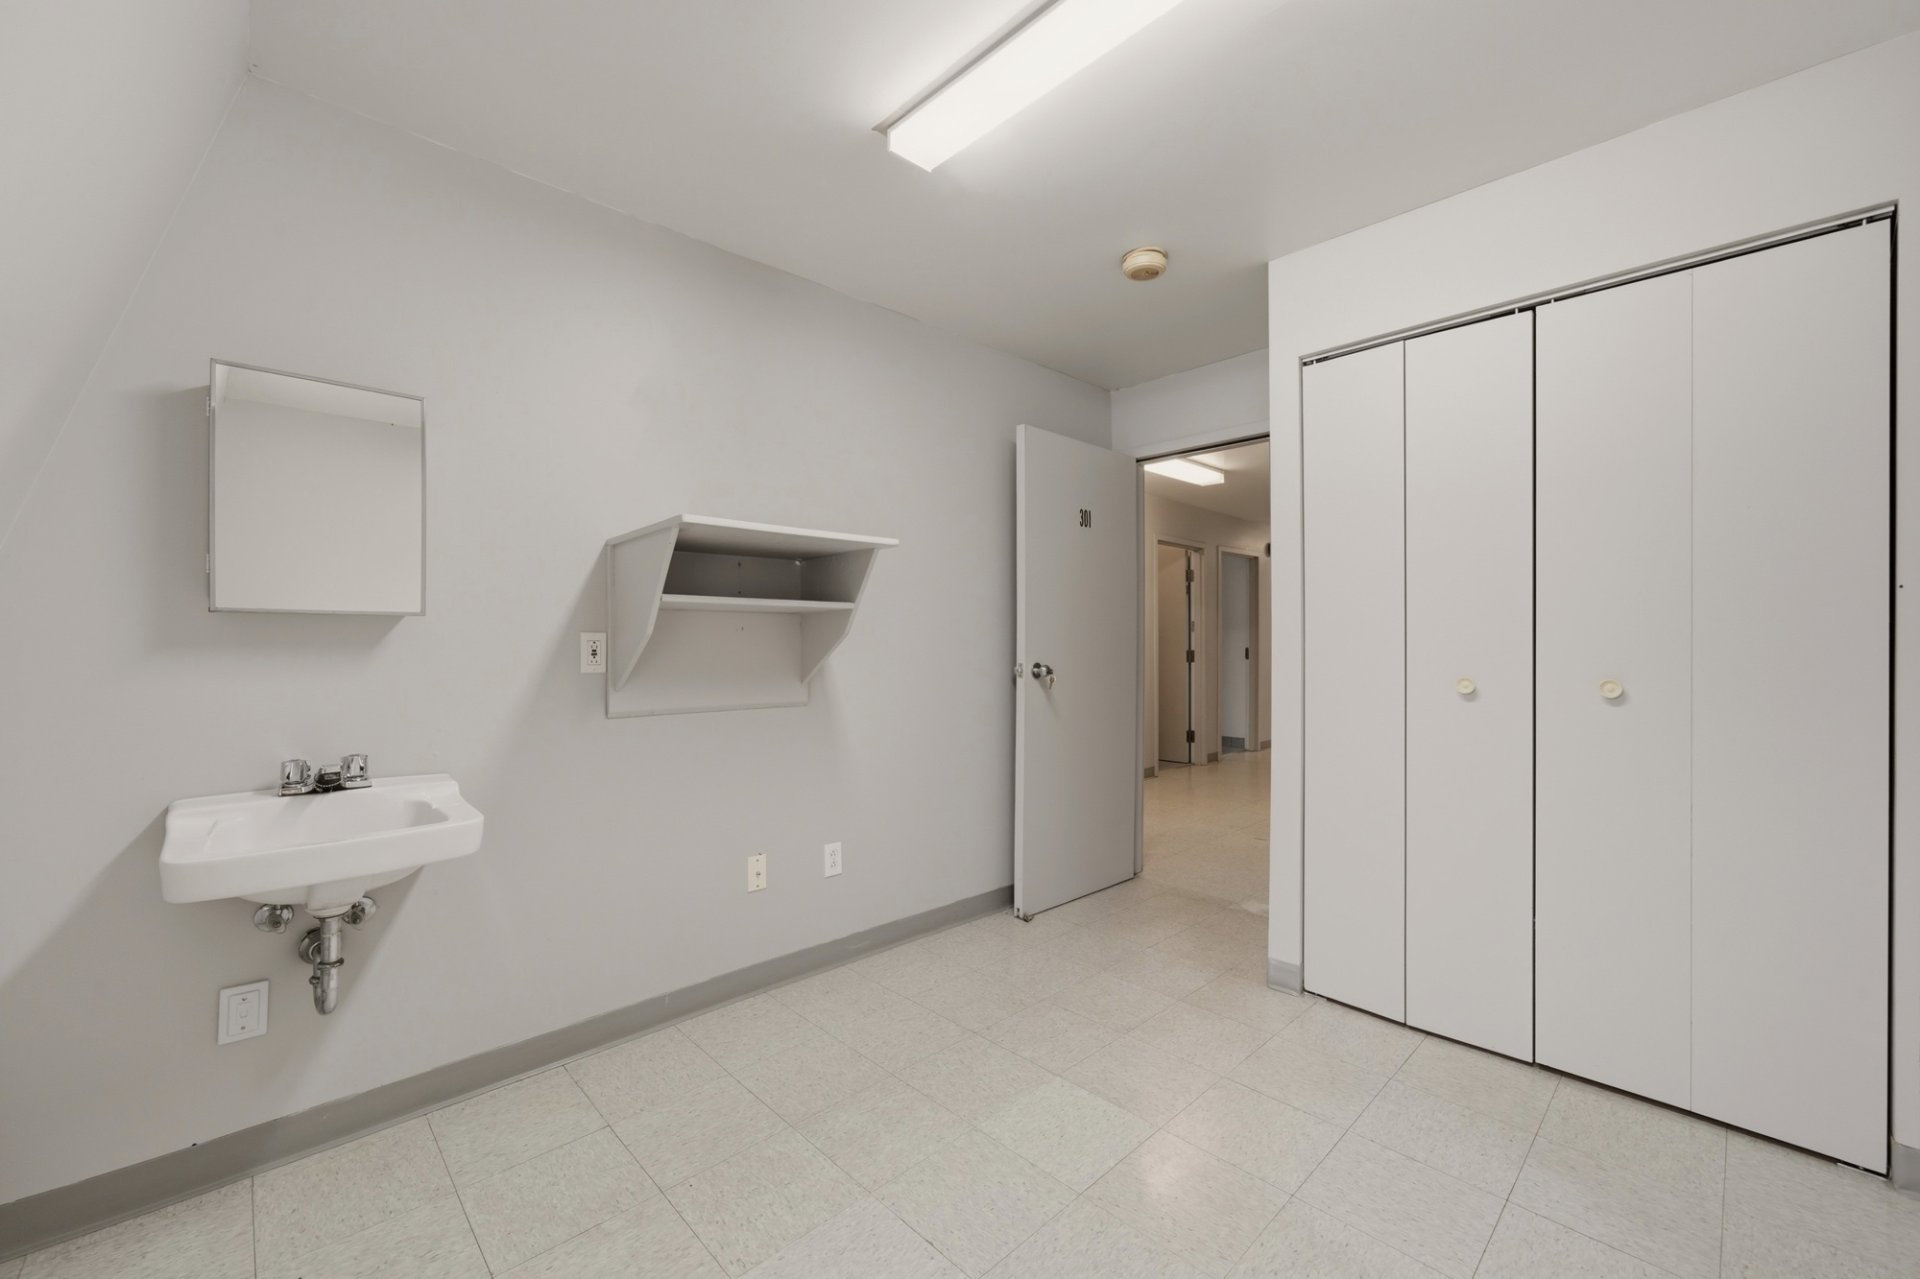
Bathroom
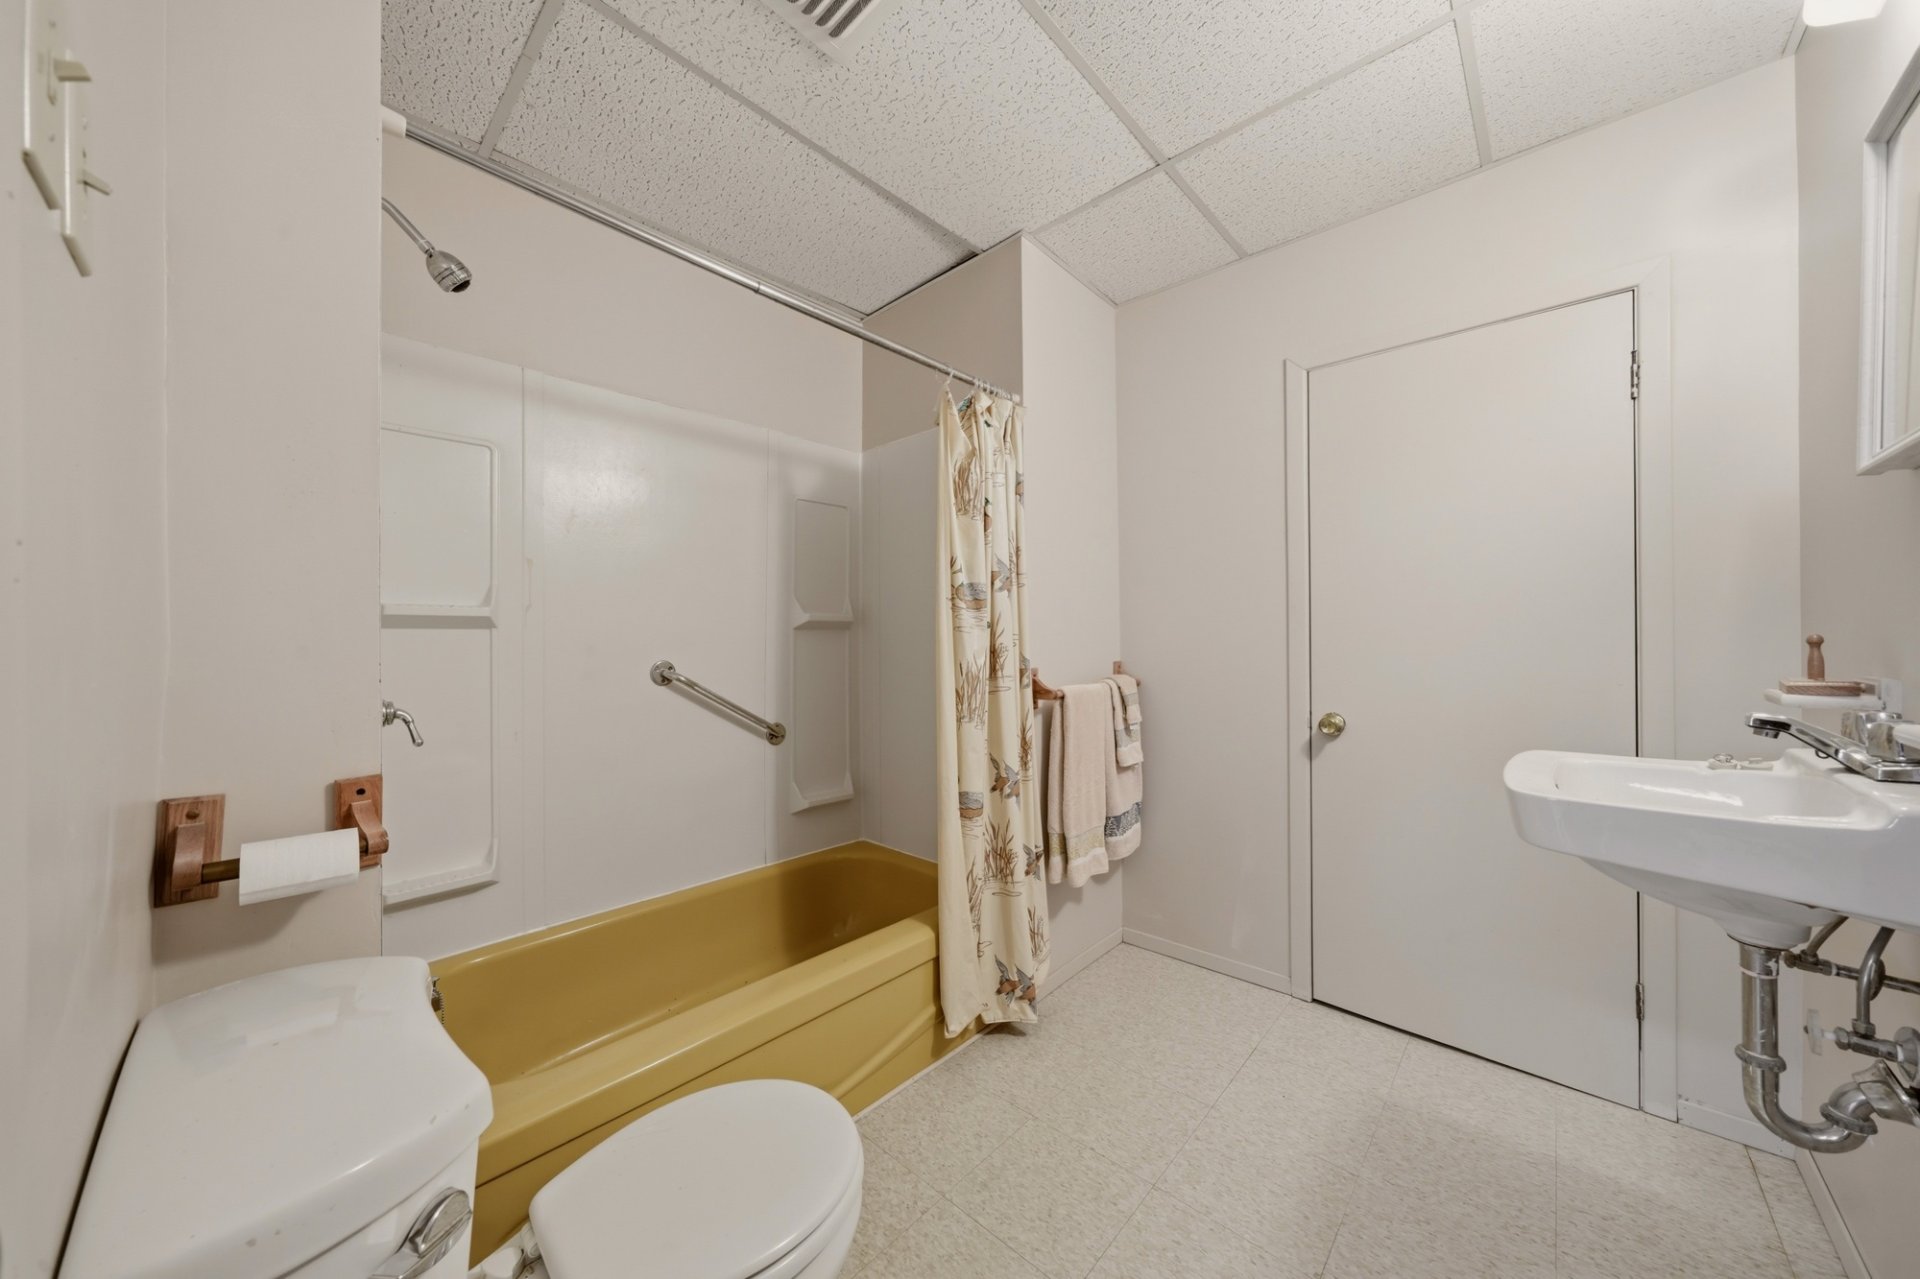
Bedroom
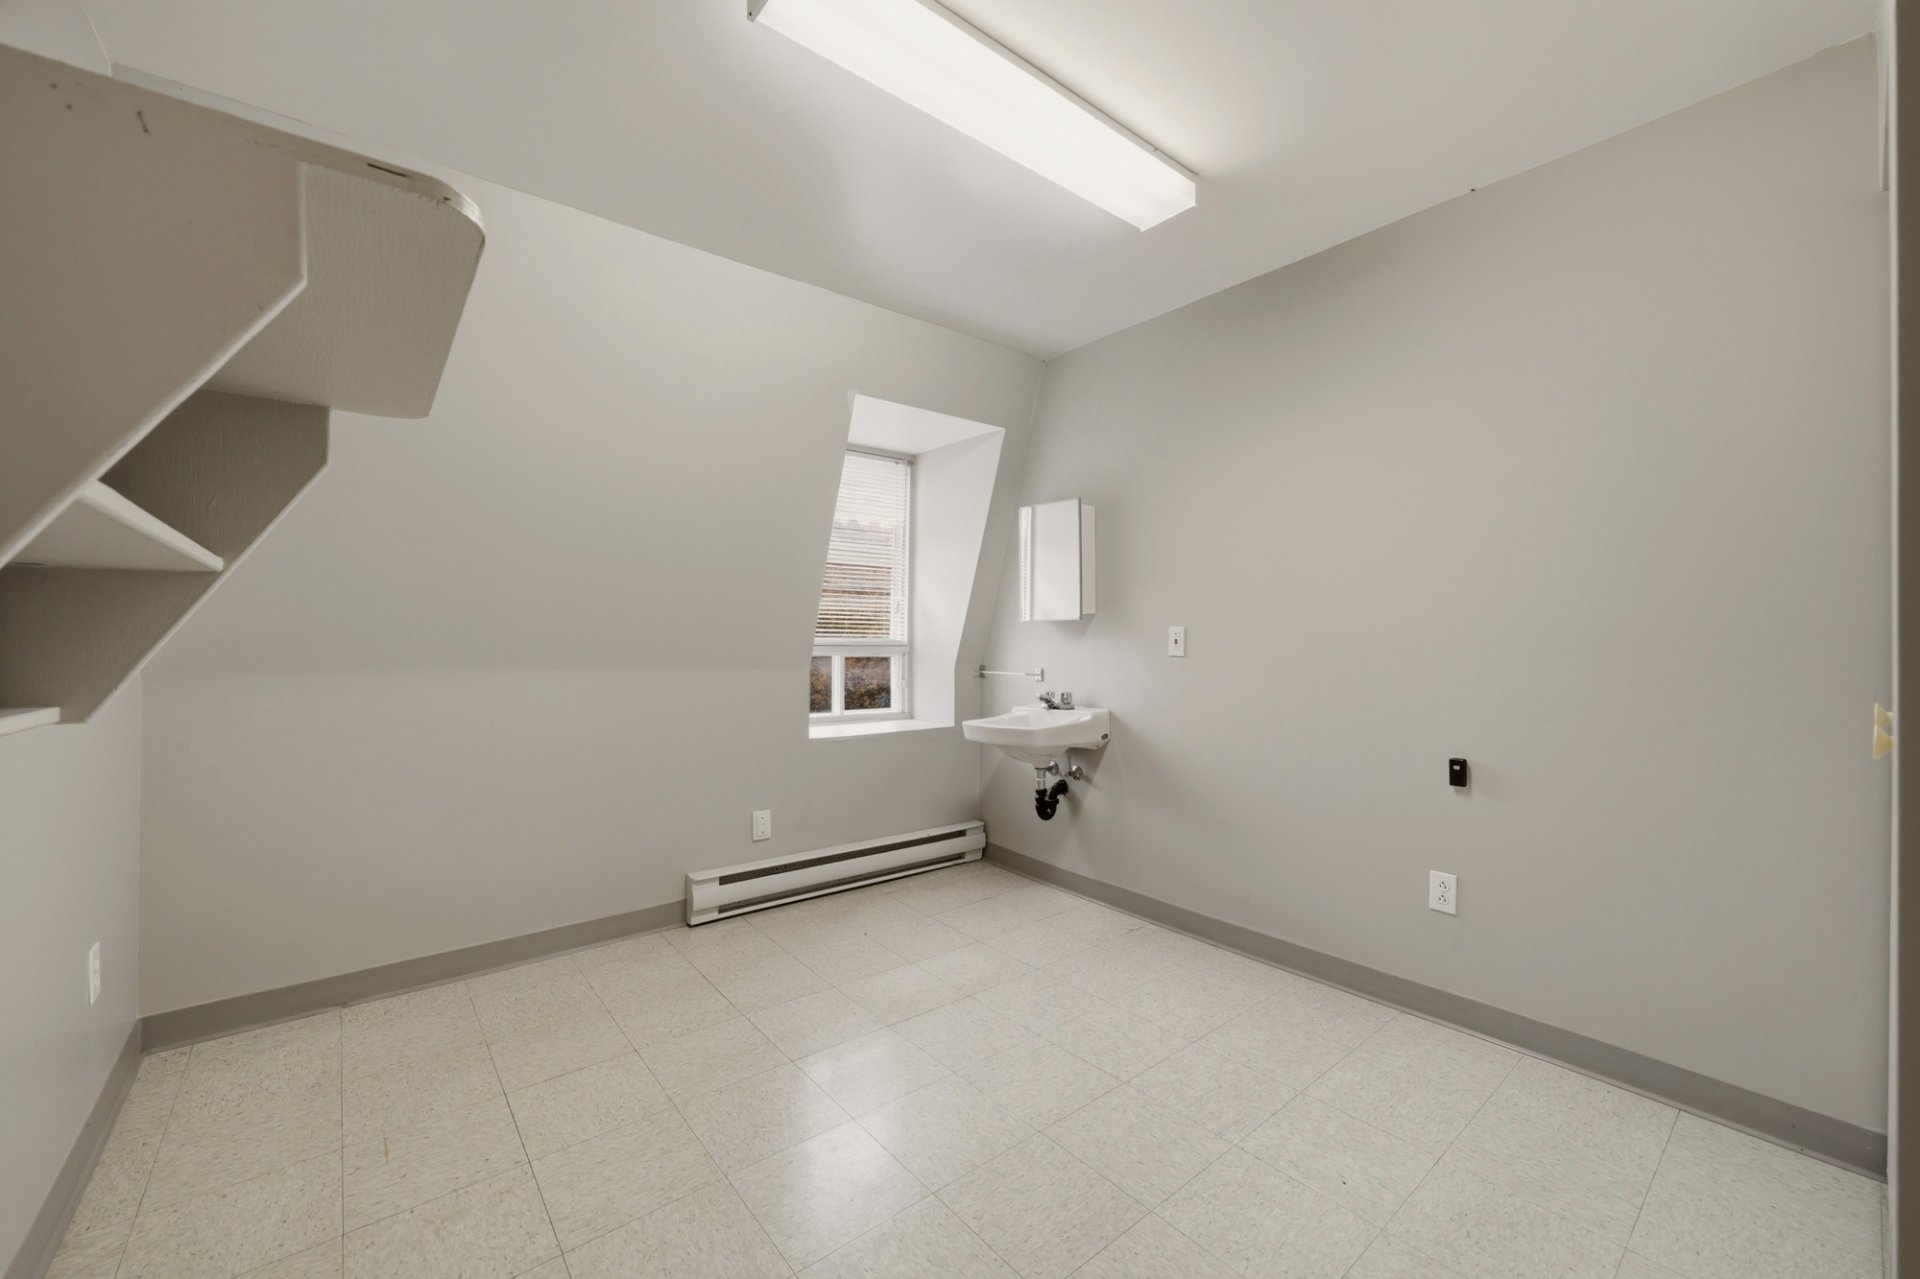
Bathroom
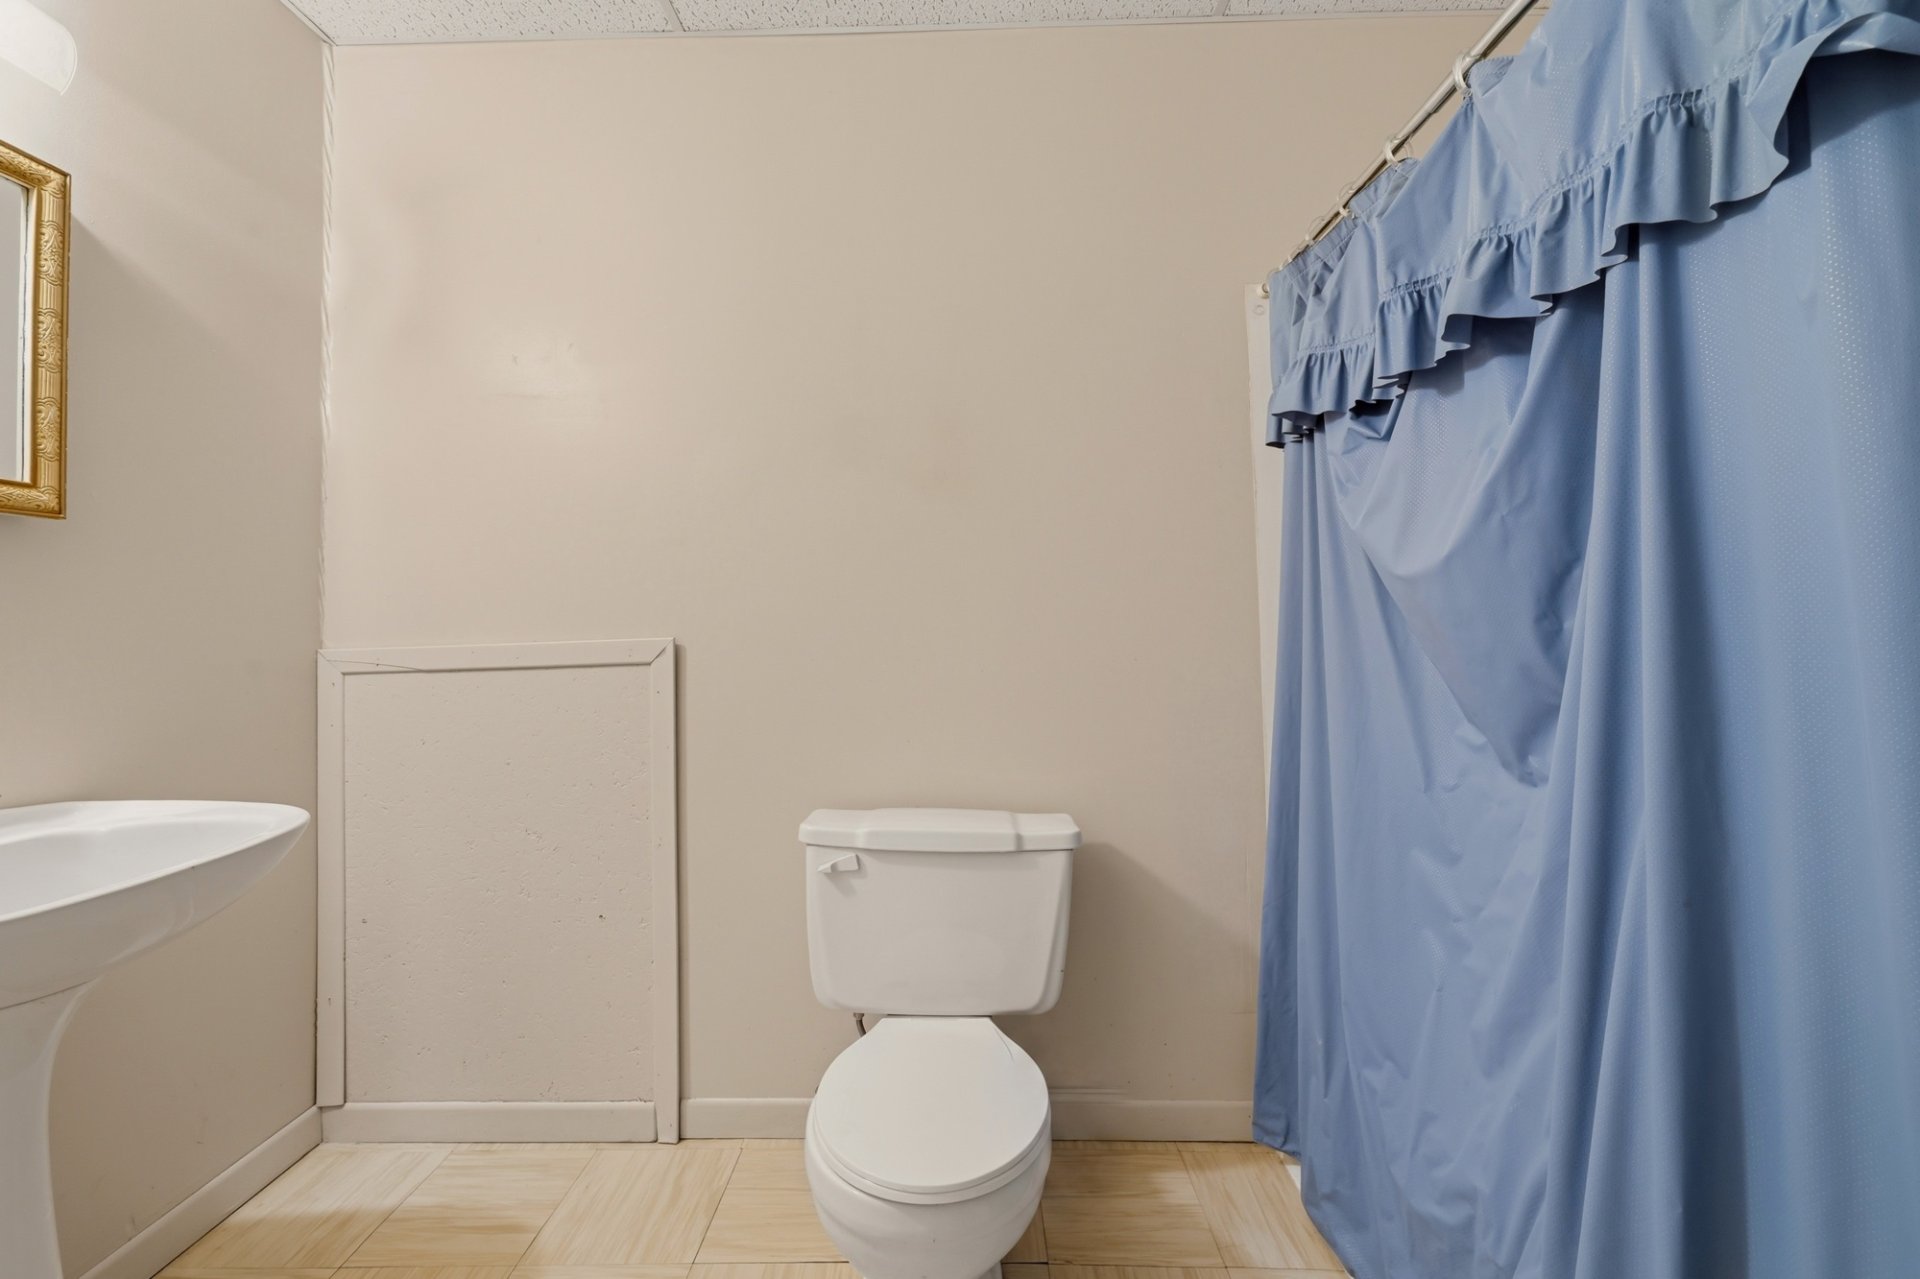
Corridor
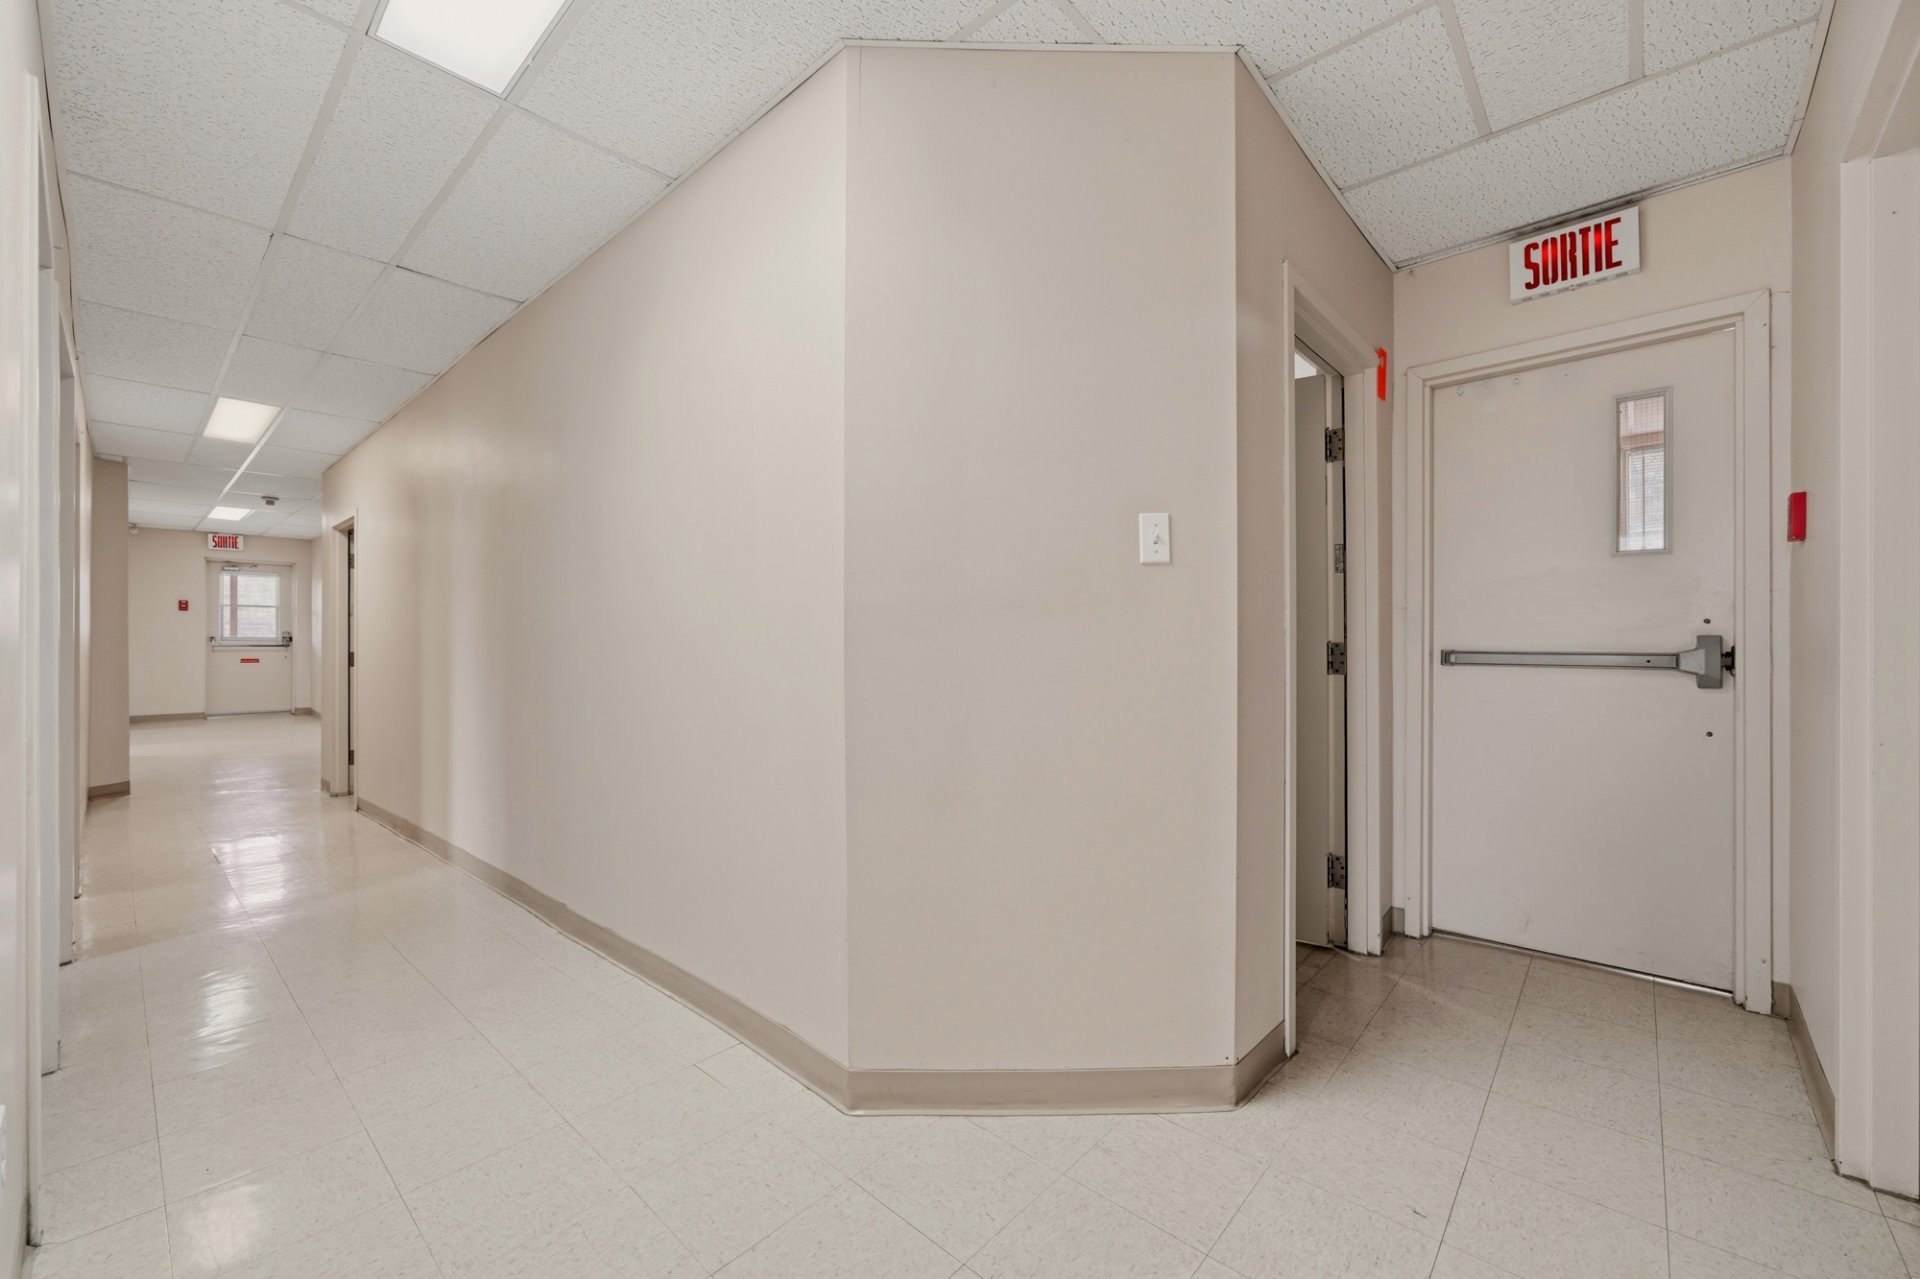
Bedroom
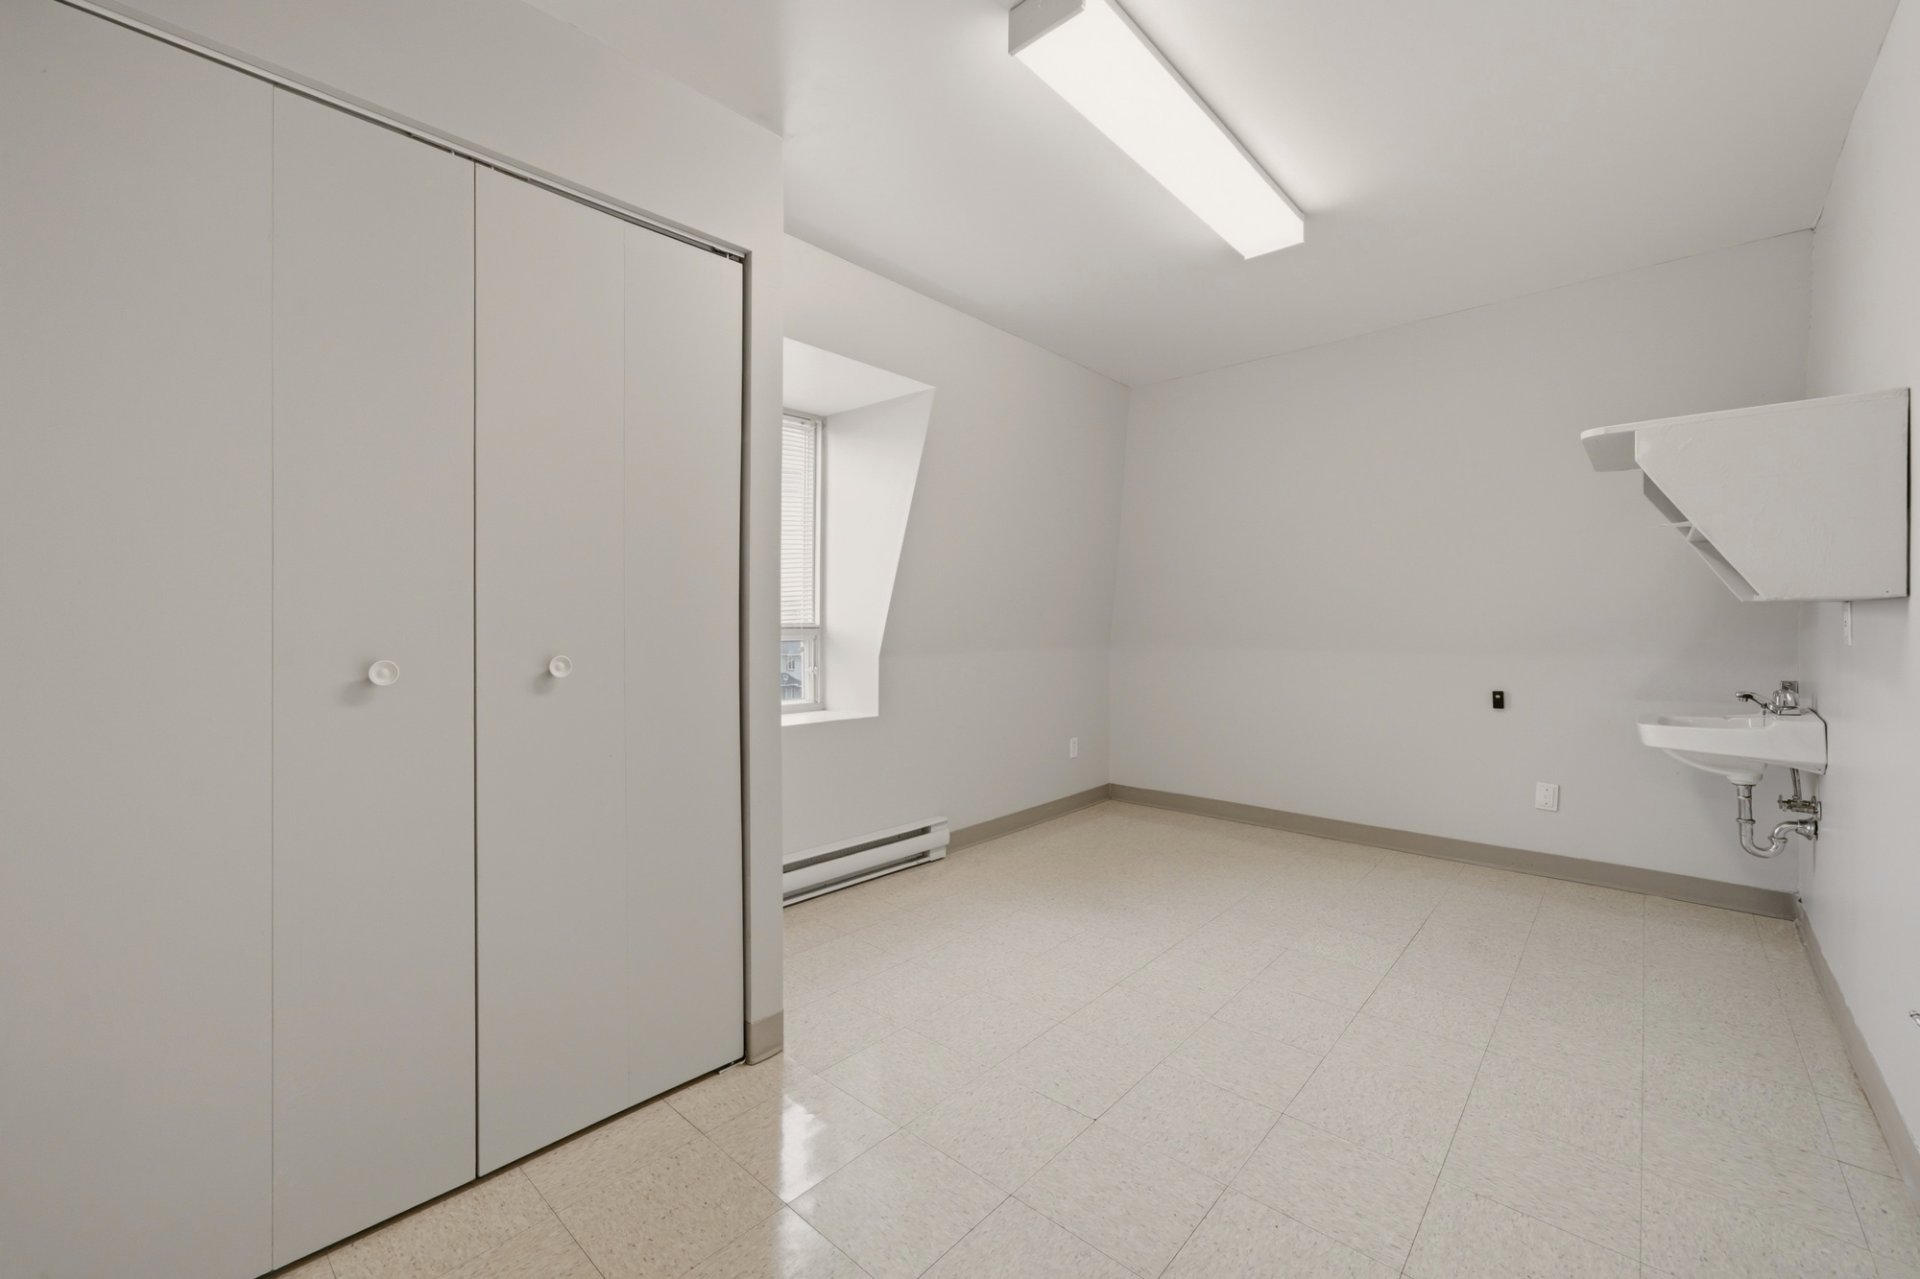
Bedroom
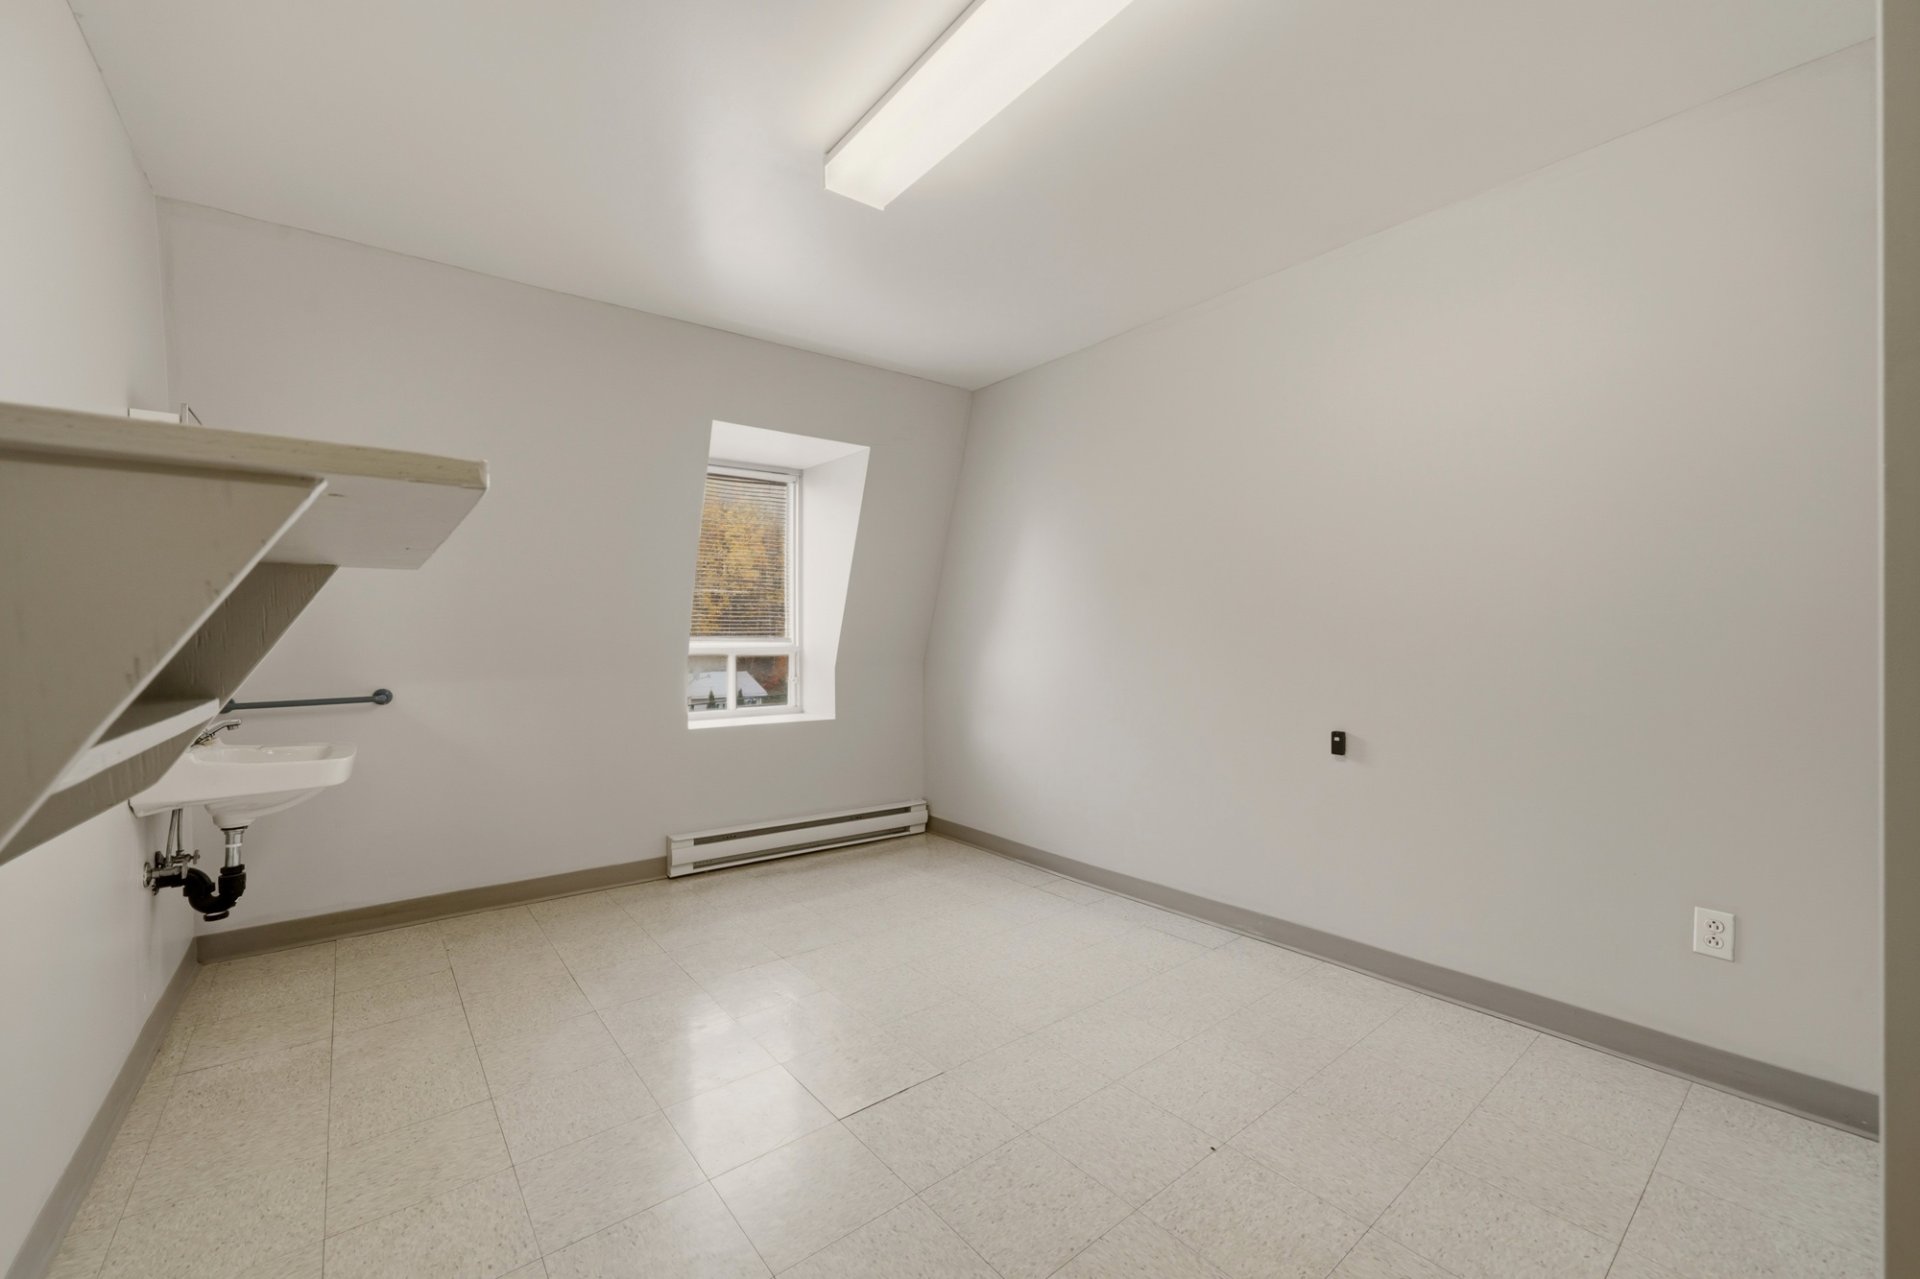
Dining room
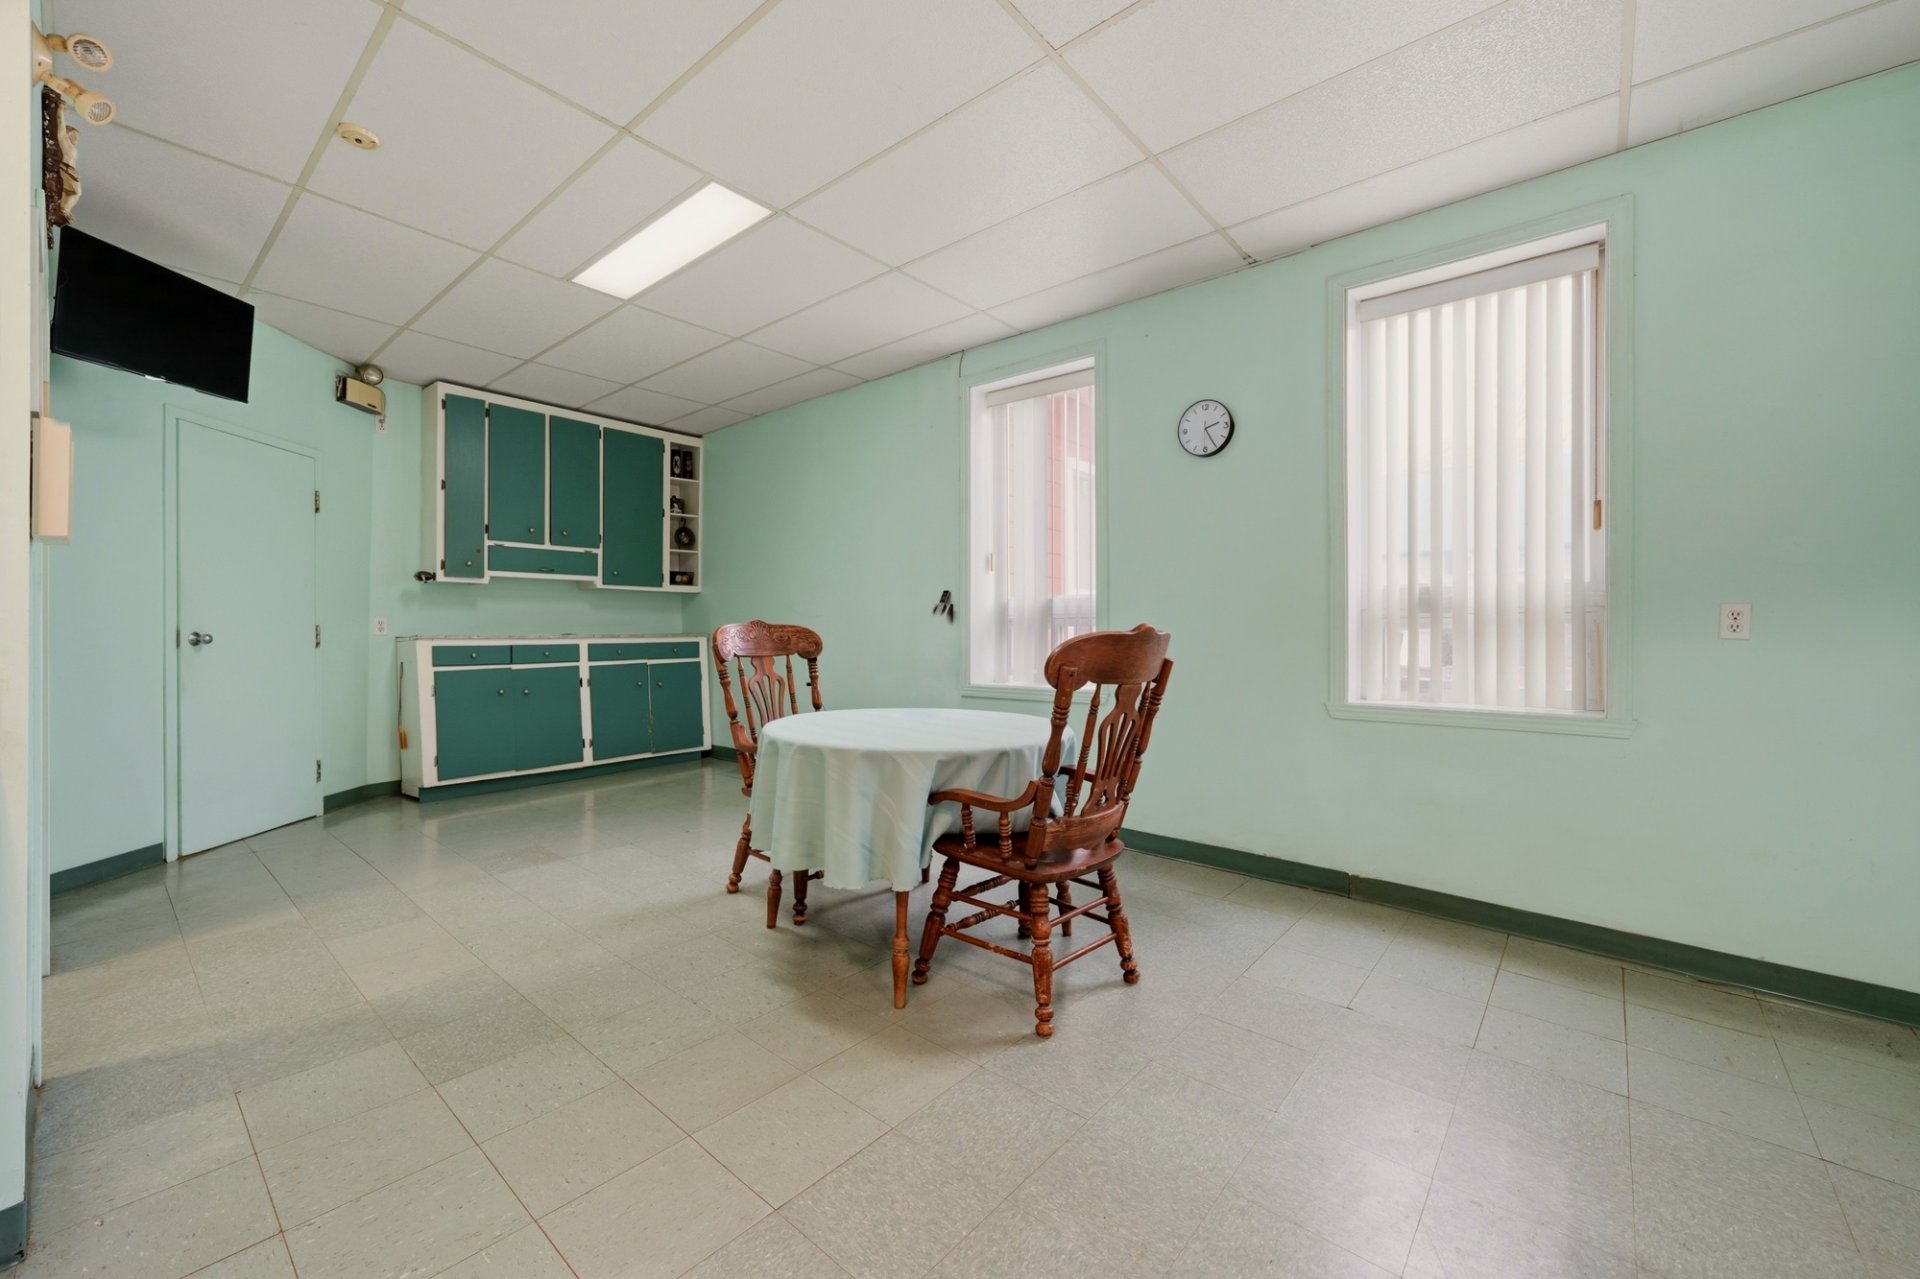
Dining room
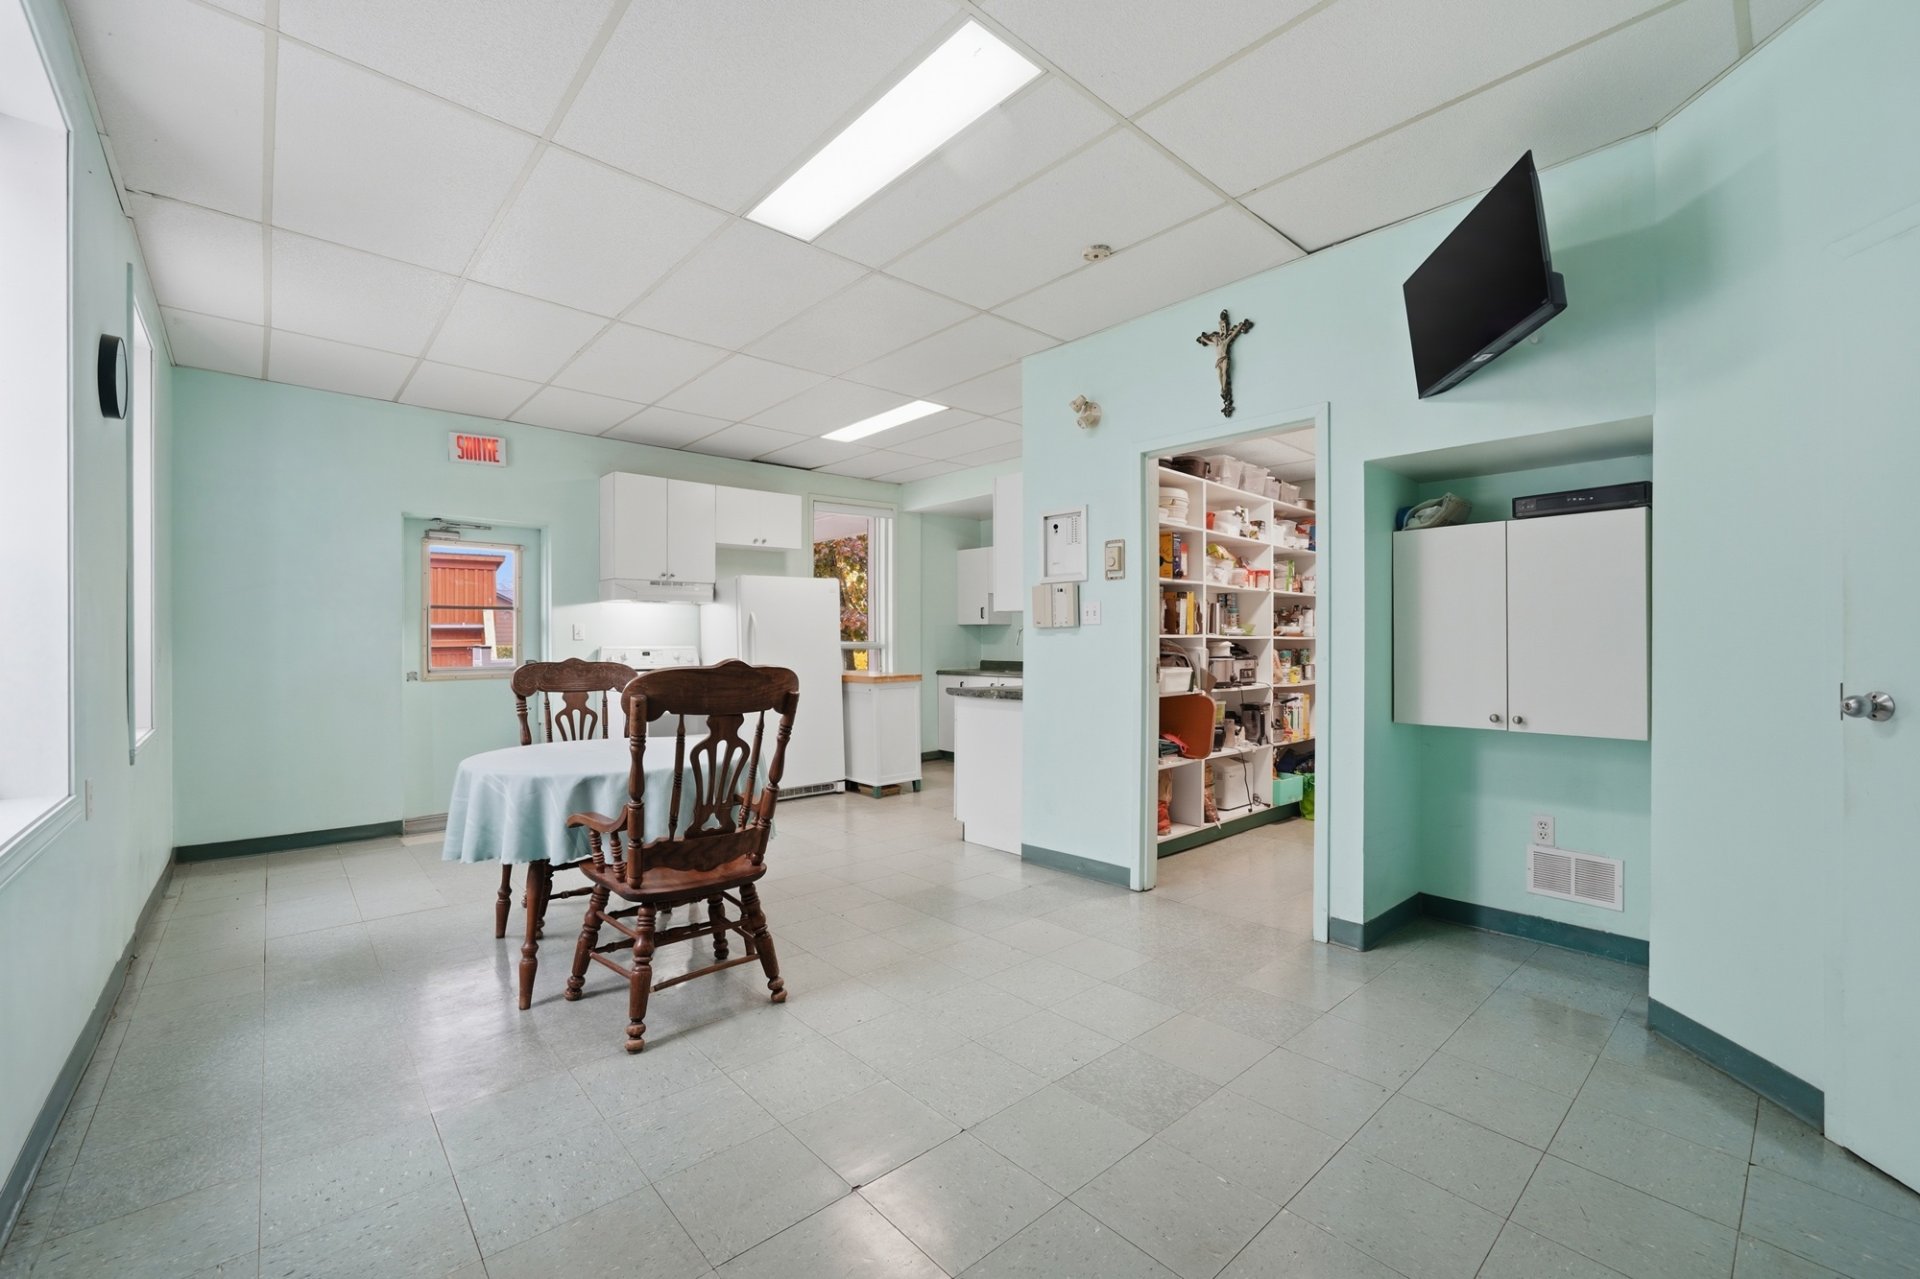
Dining room
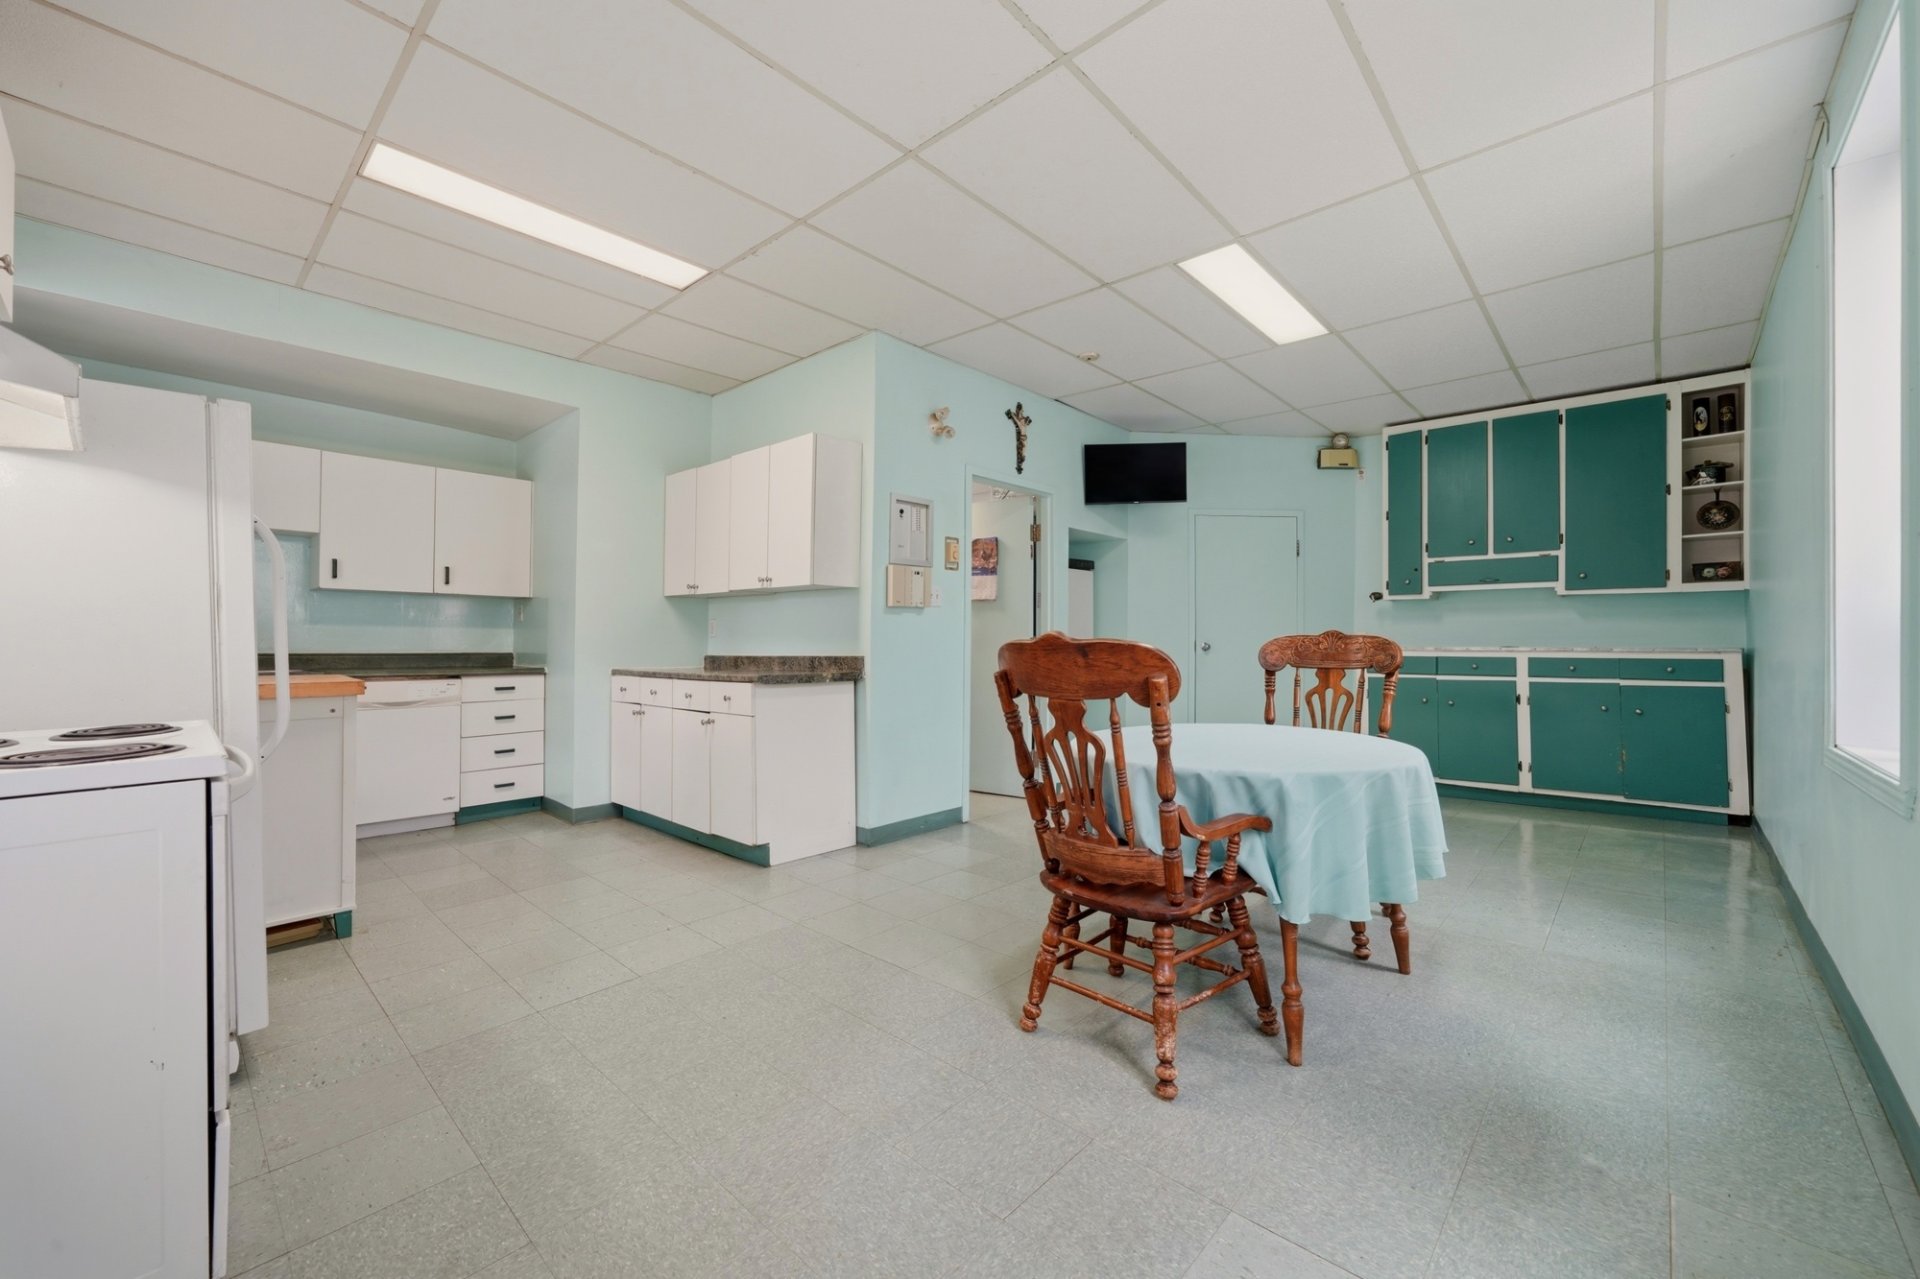
Kitchen
Bathroom
Bathroom
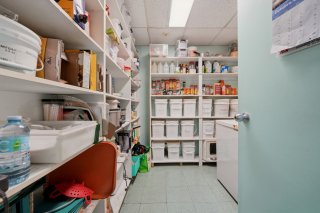
Storage
Kitchen
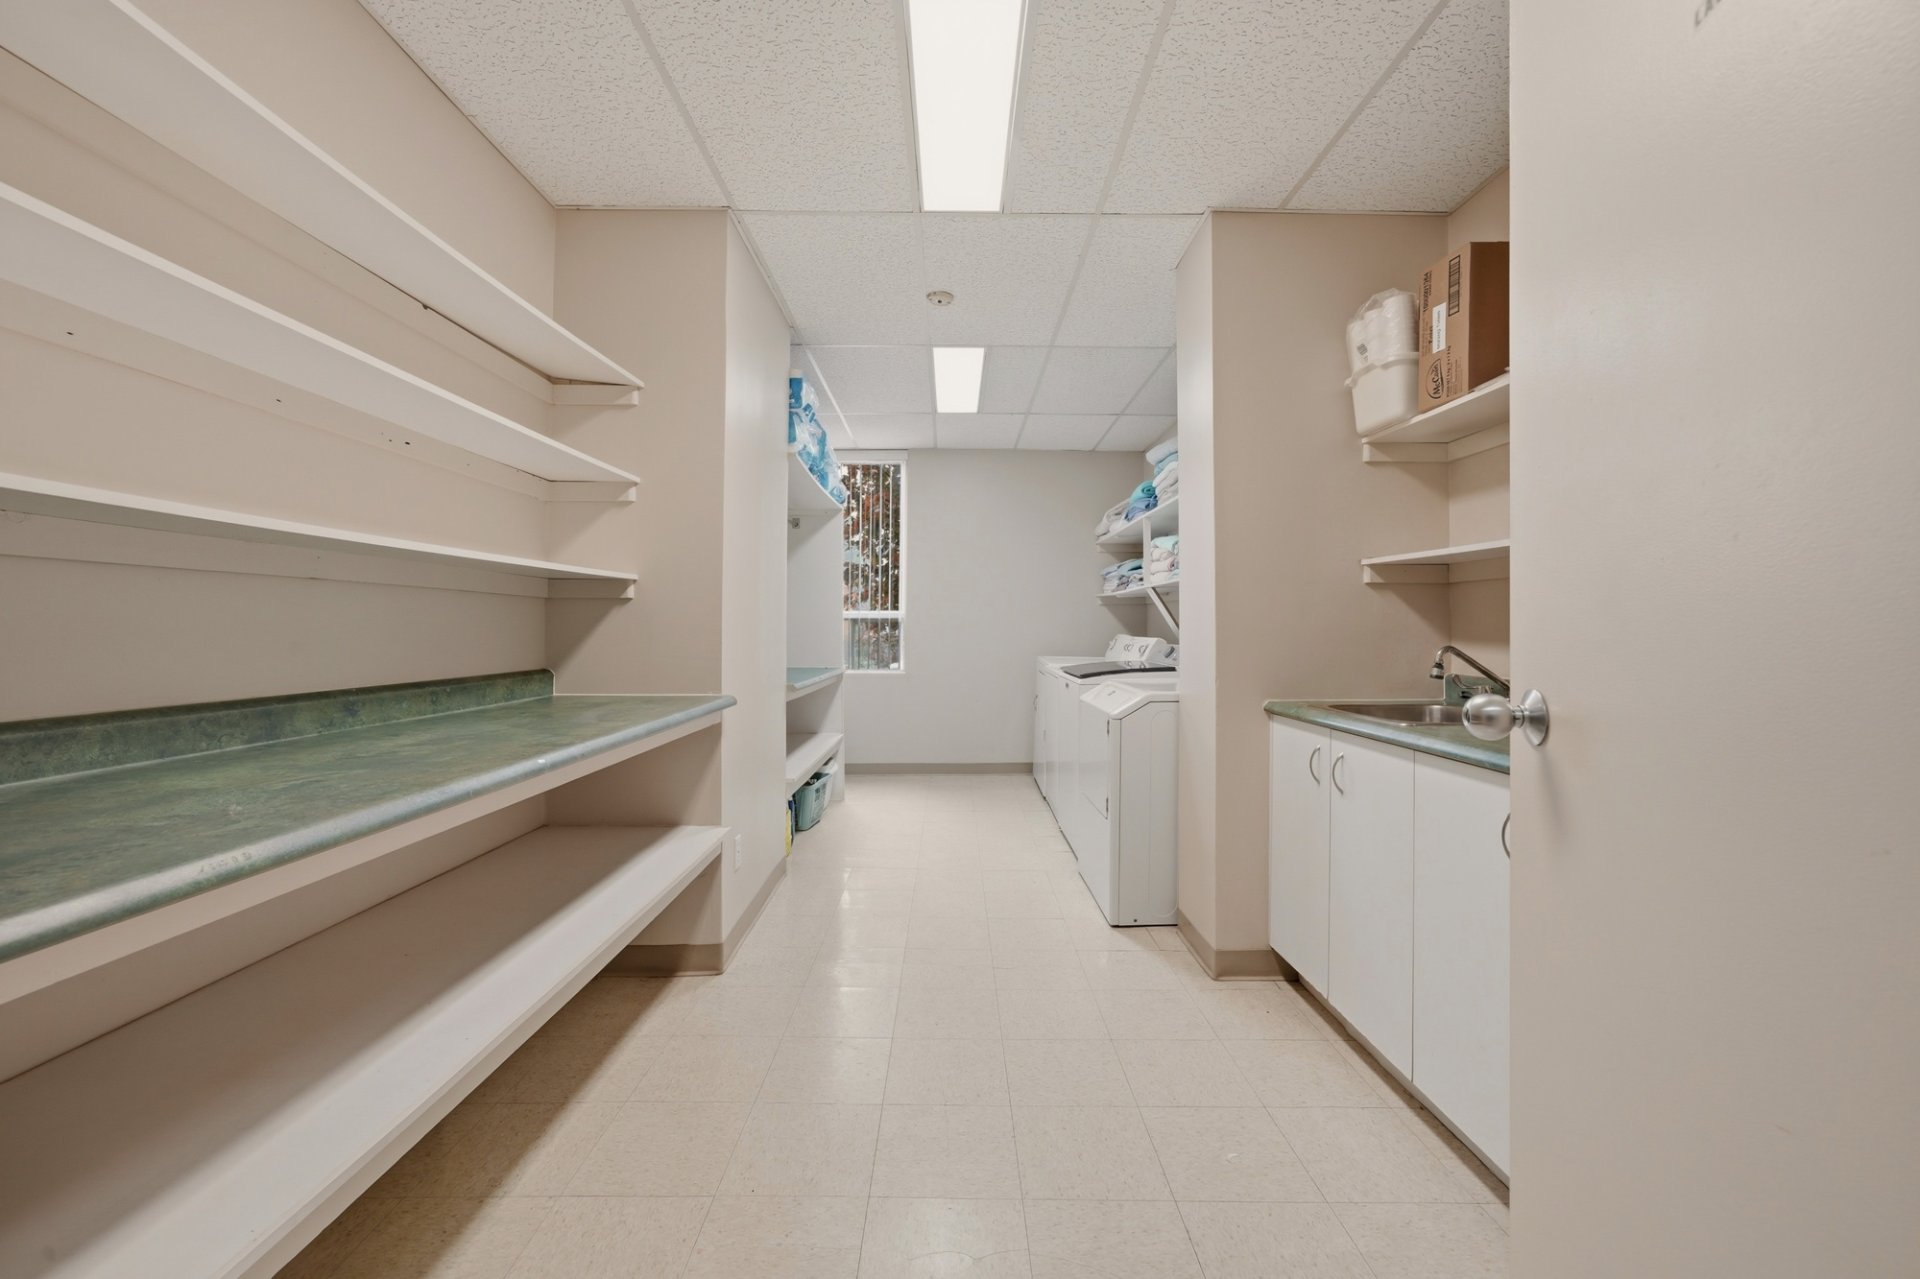
Staircase
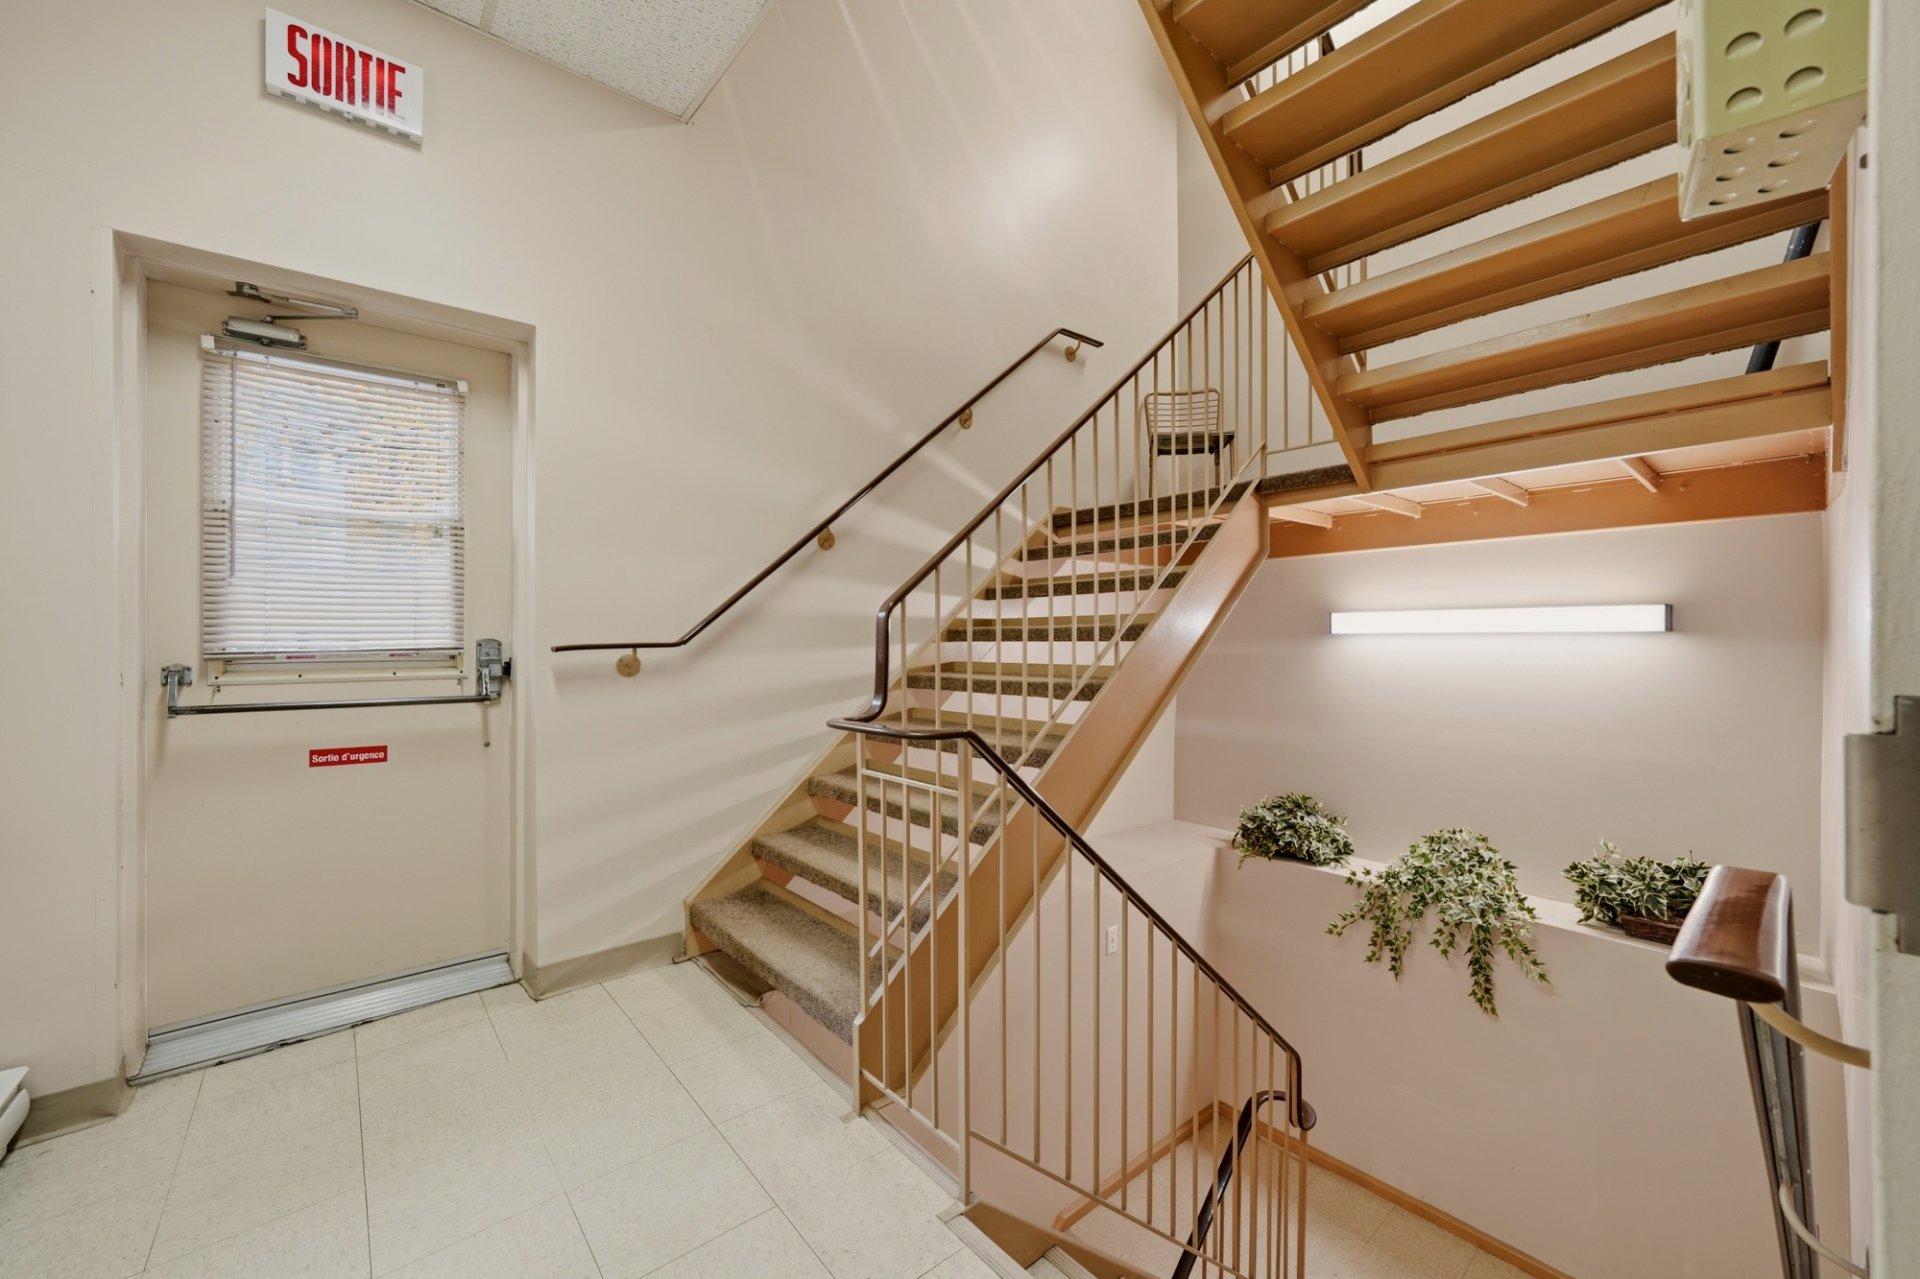
Storage
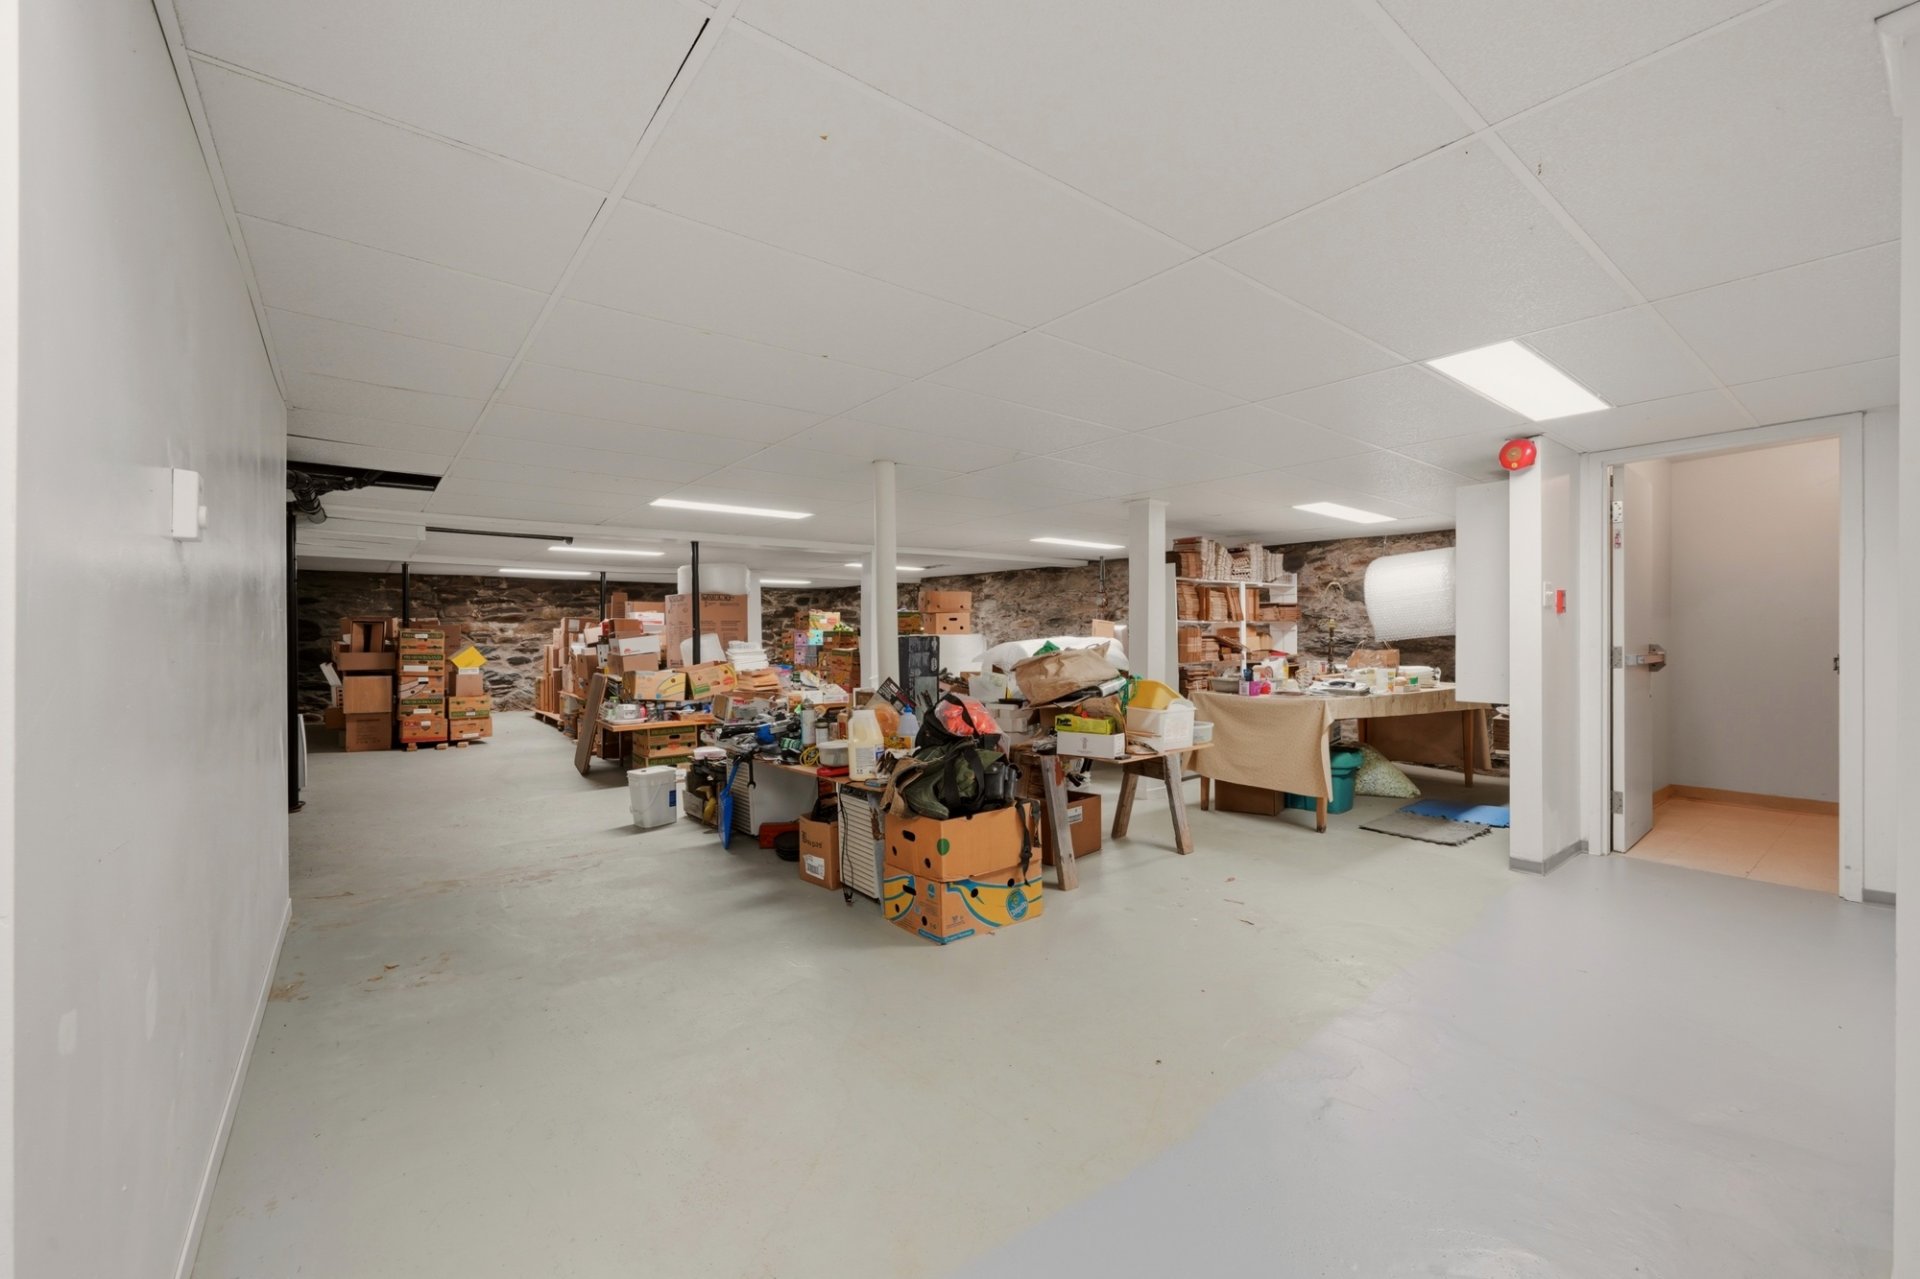
Storage
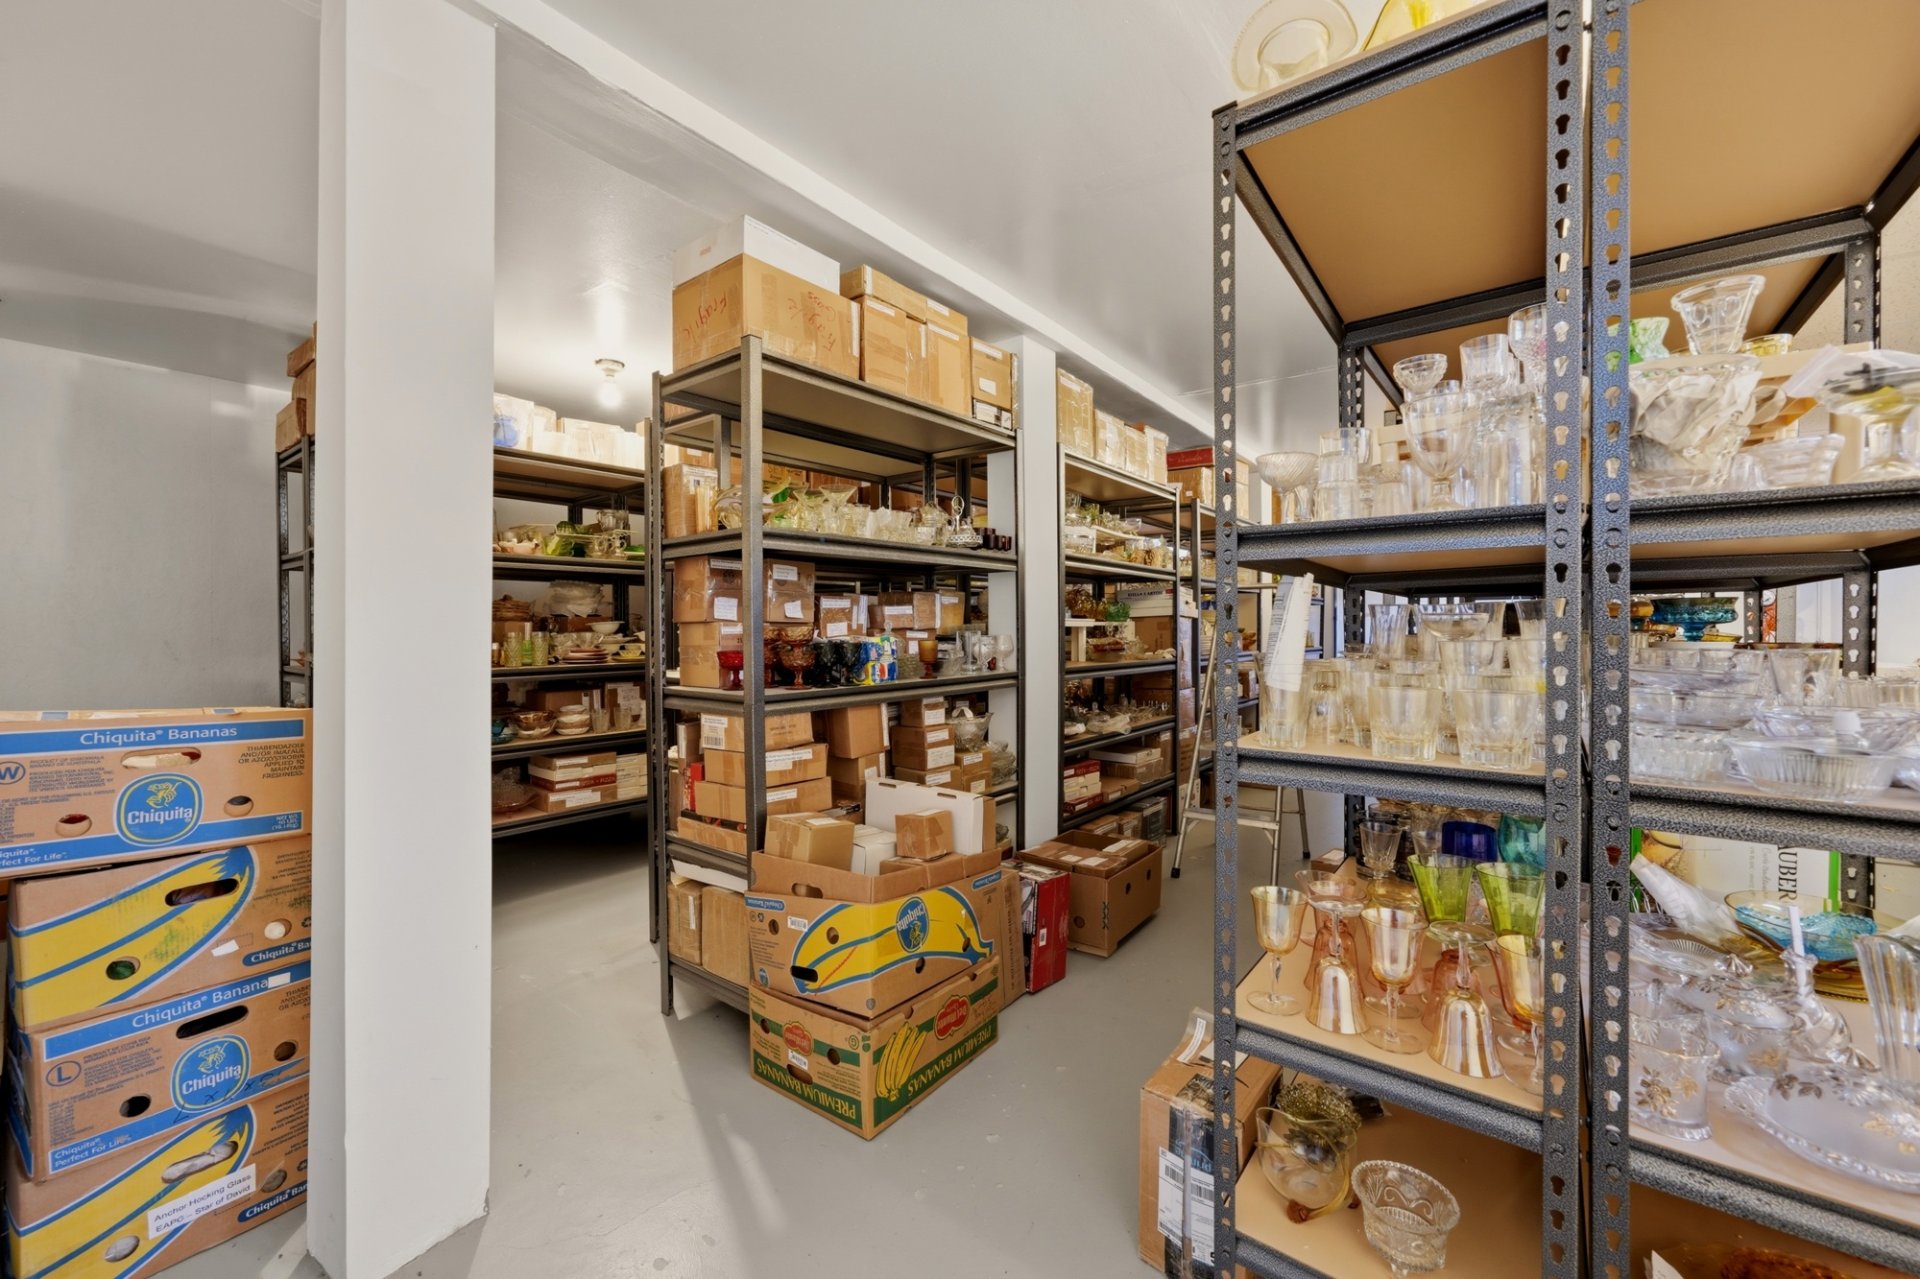
Storage
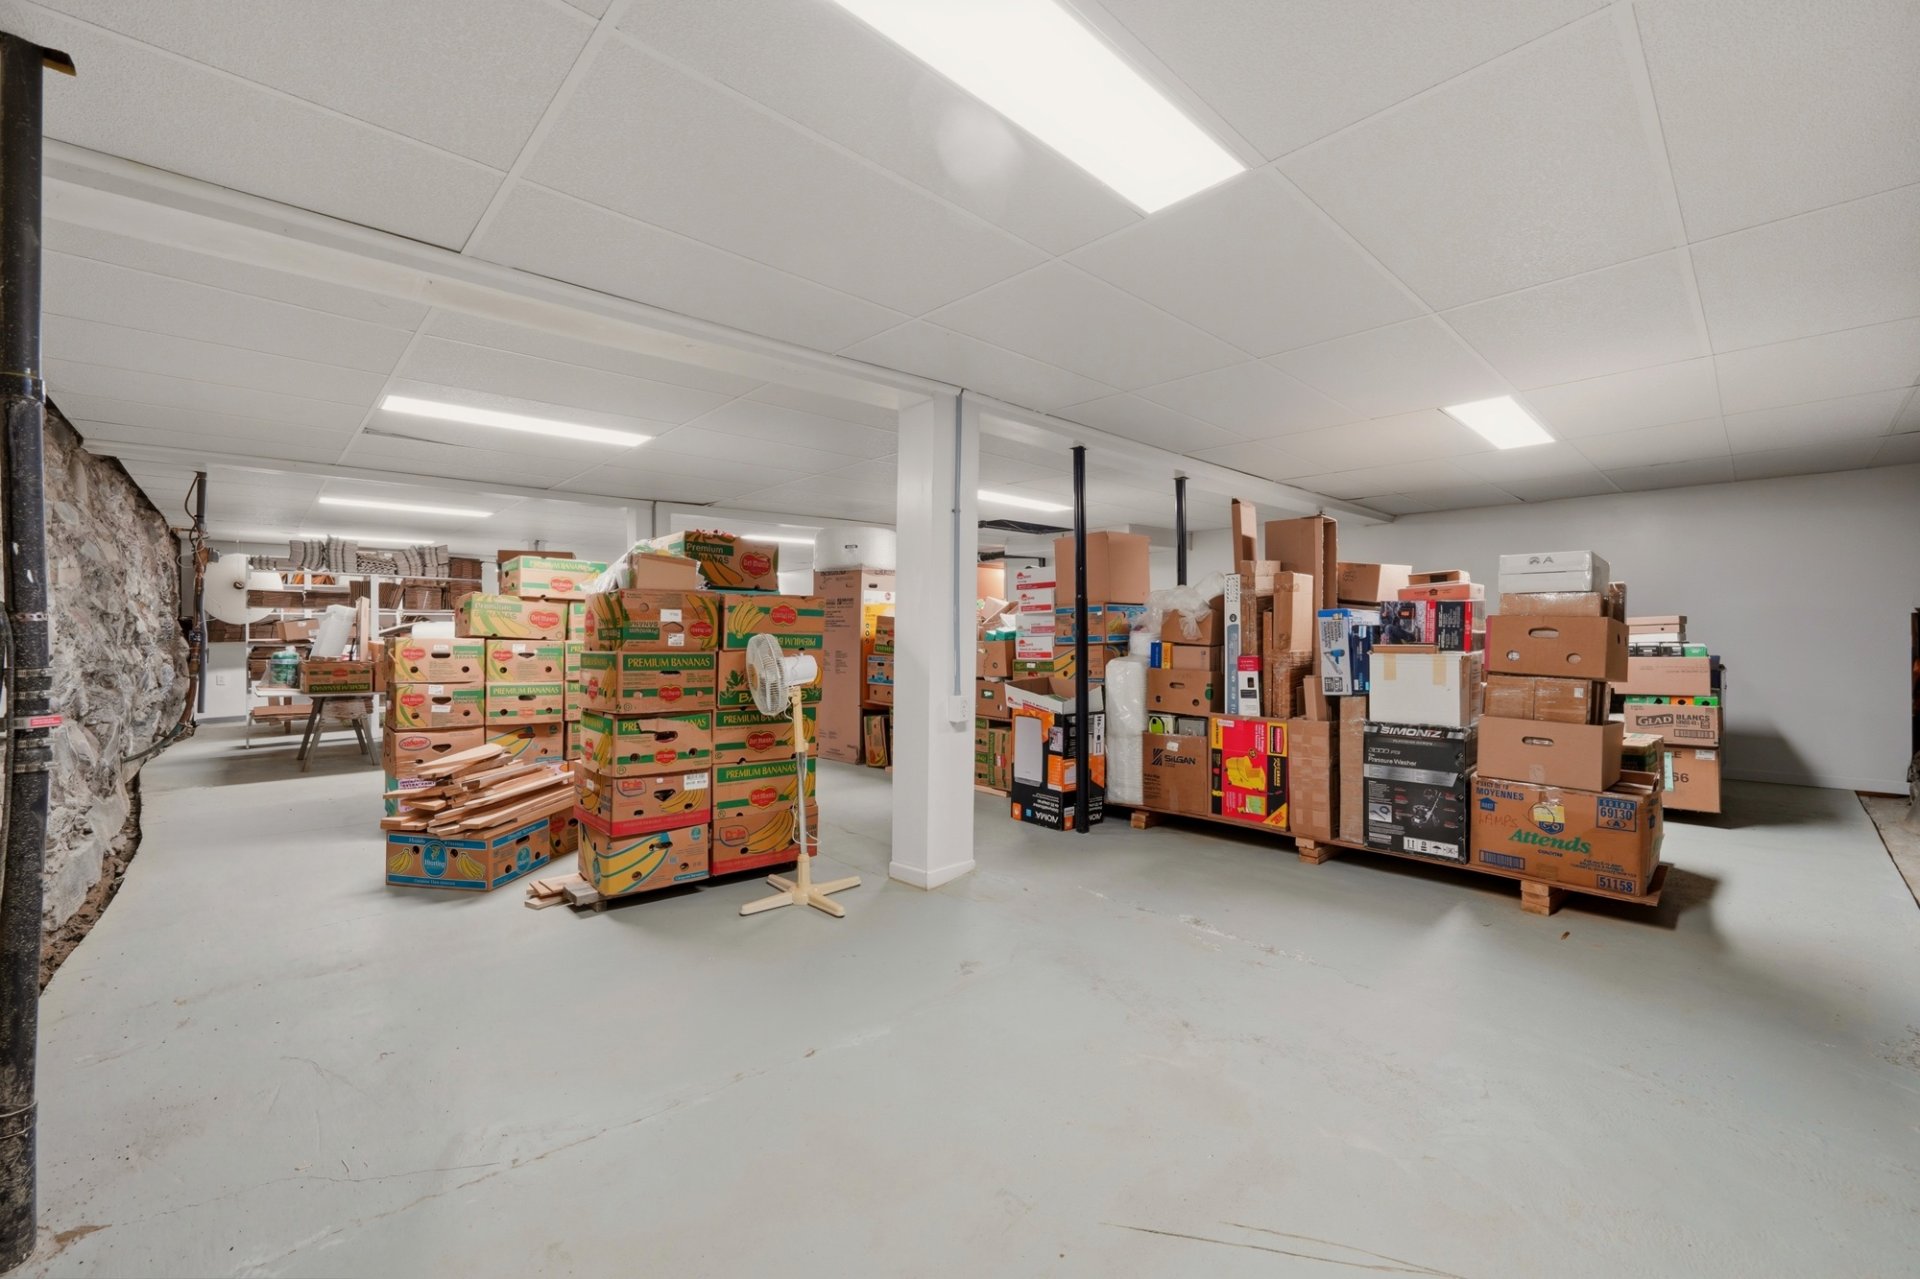
Other
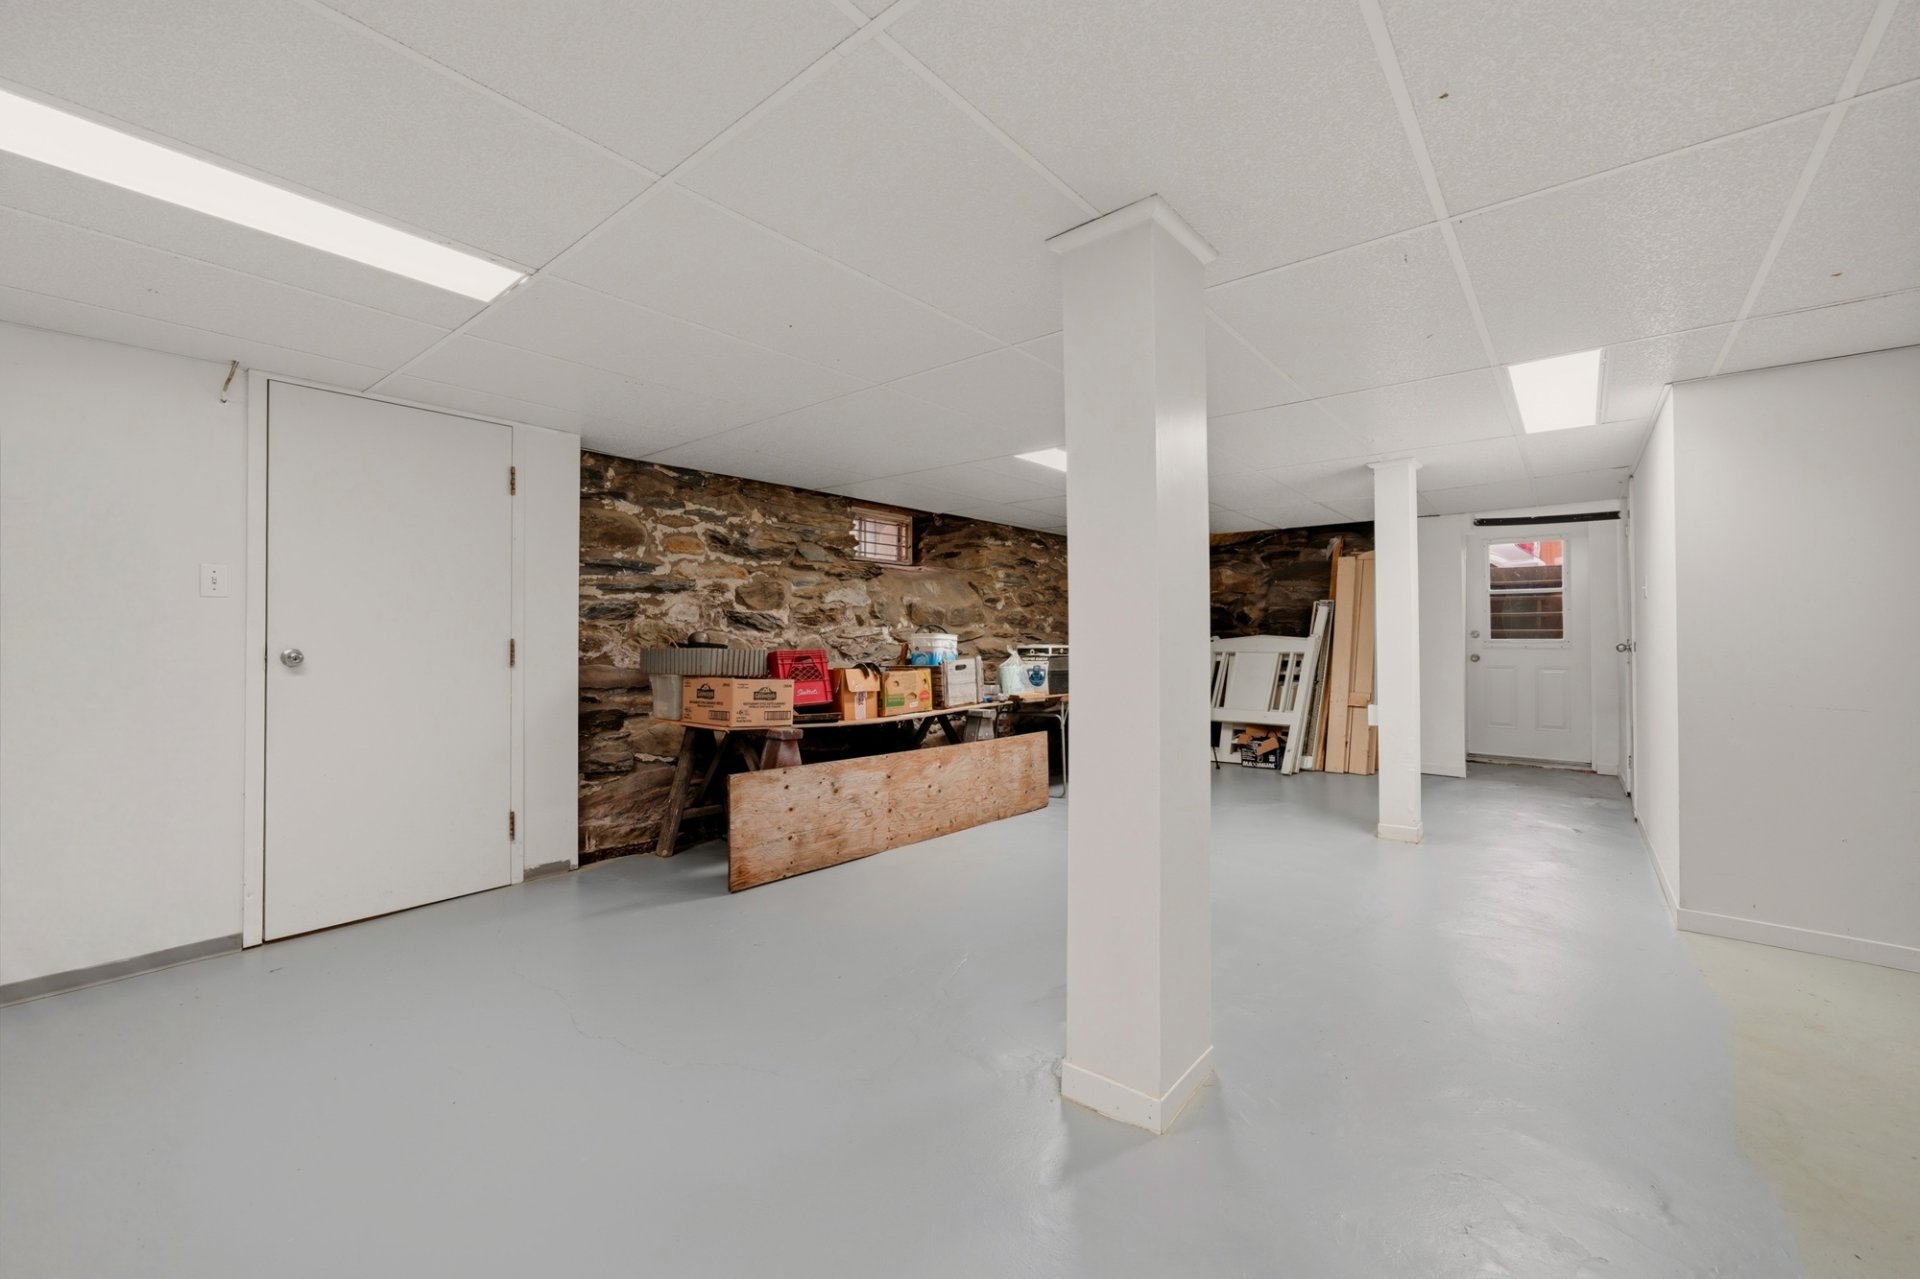
Other
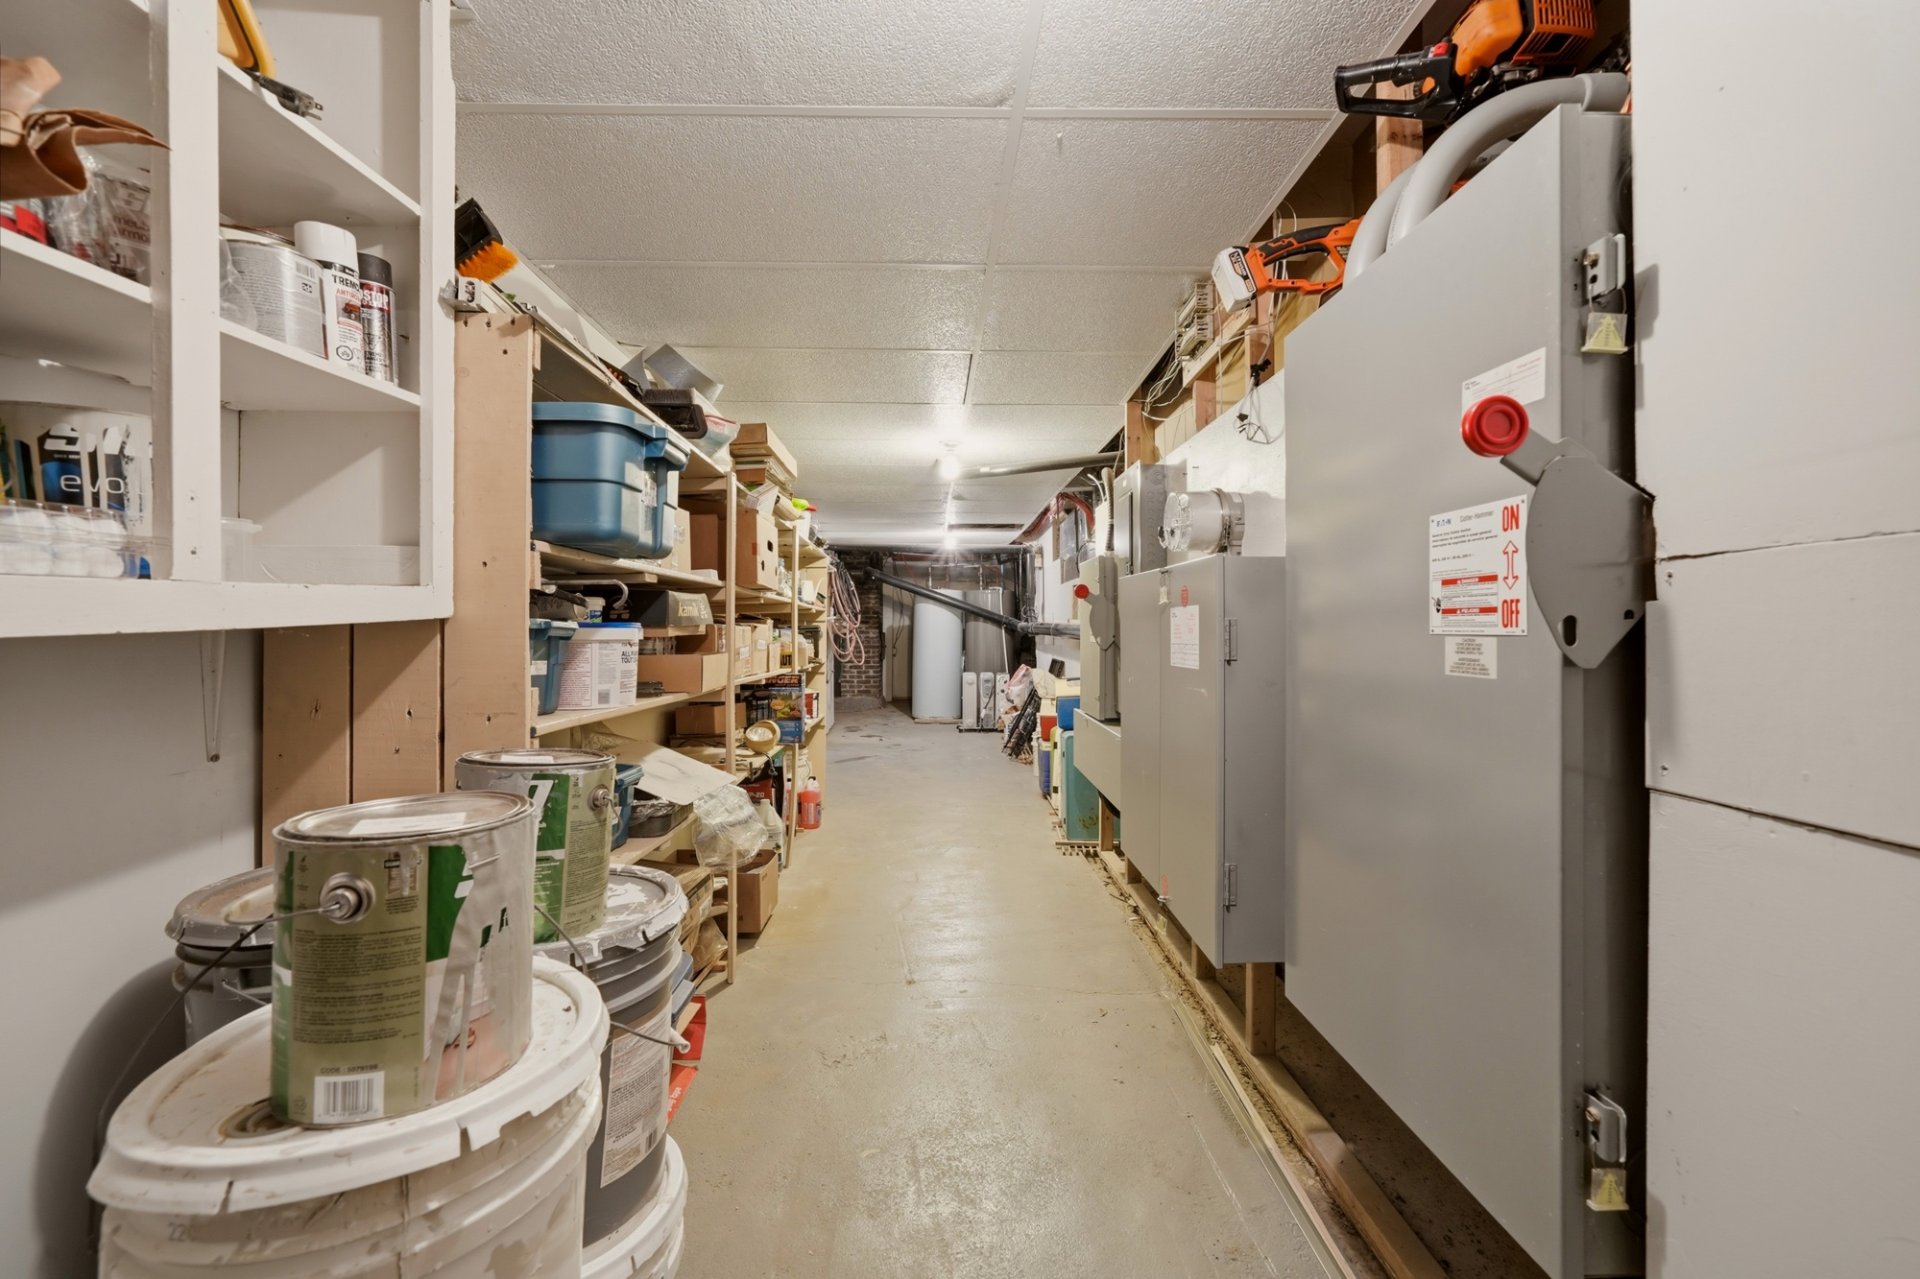
Patio
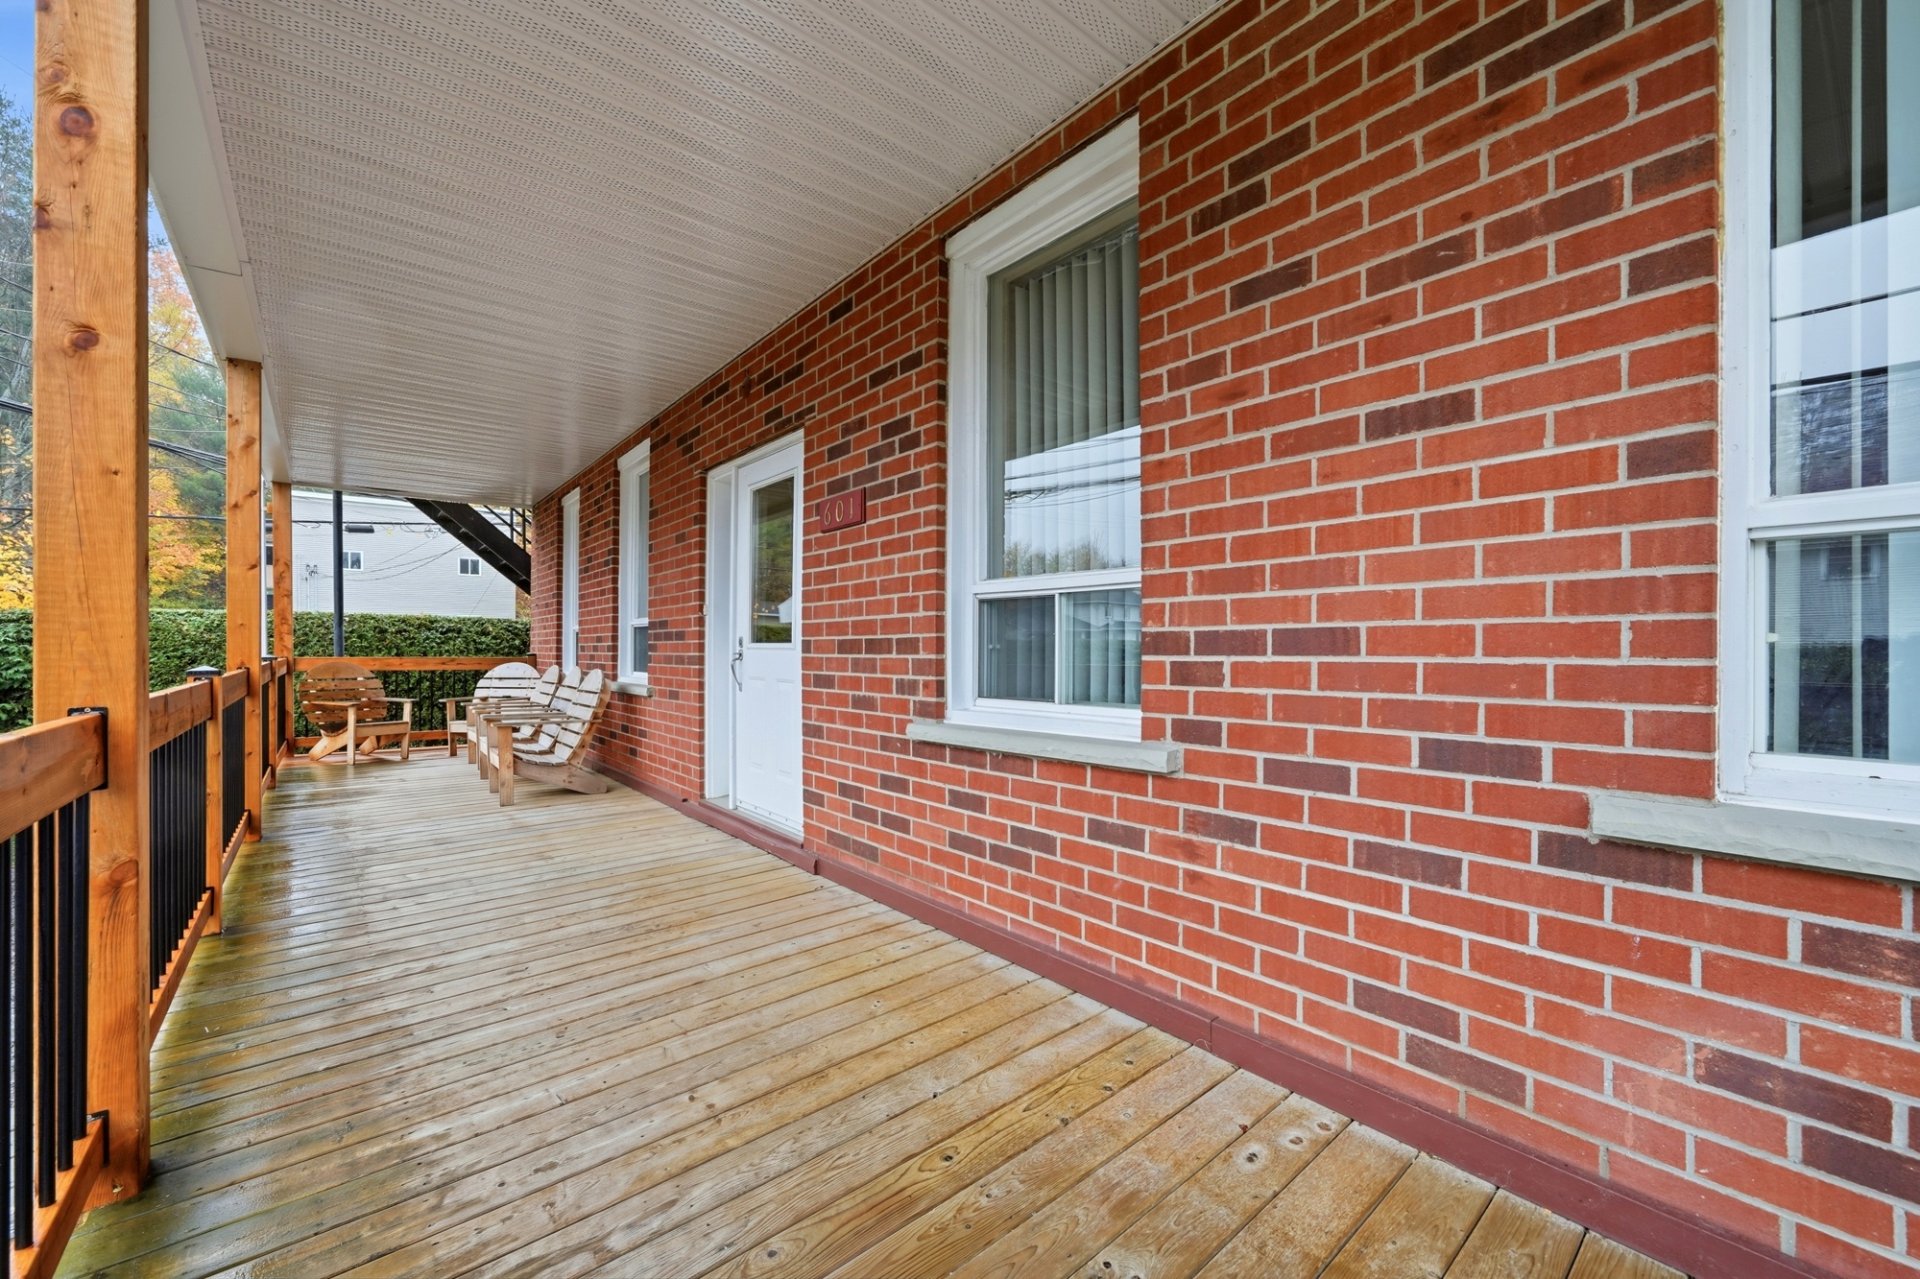
Patio
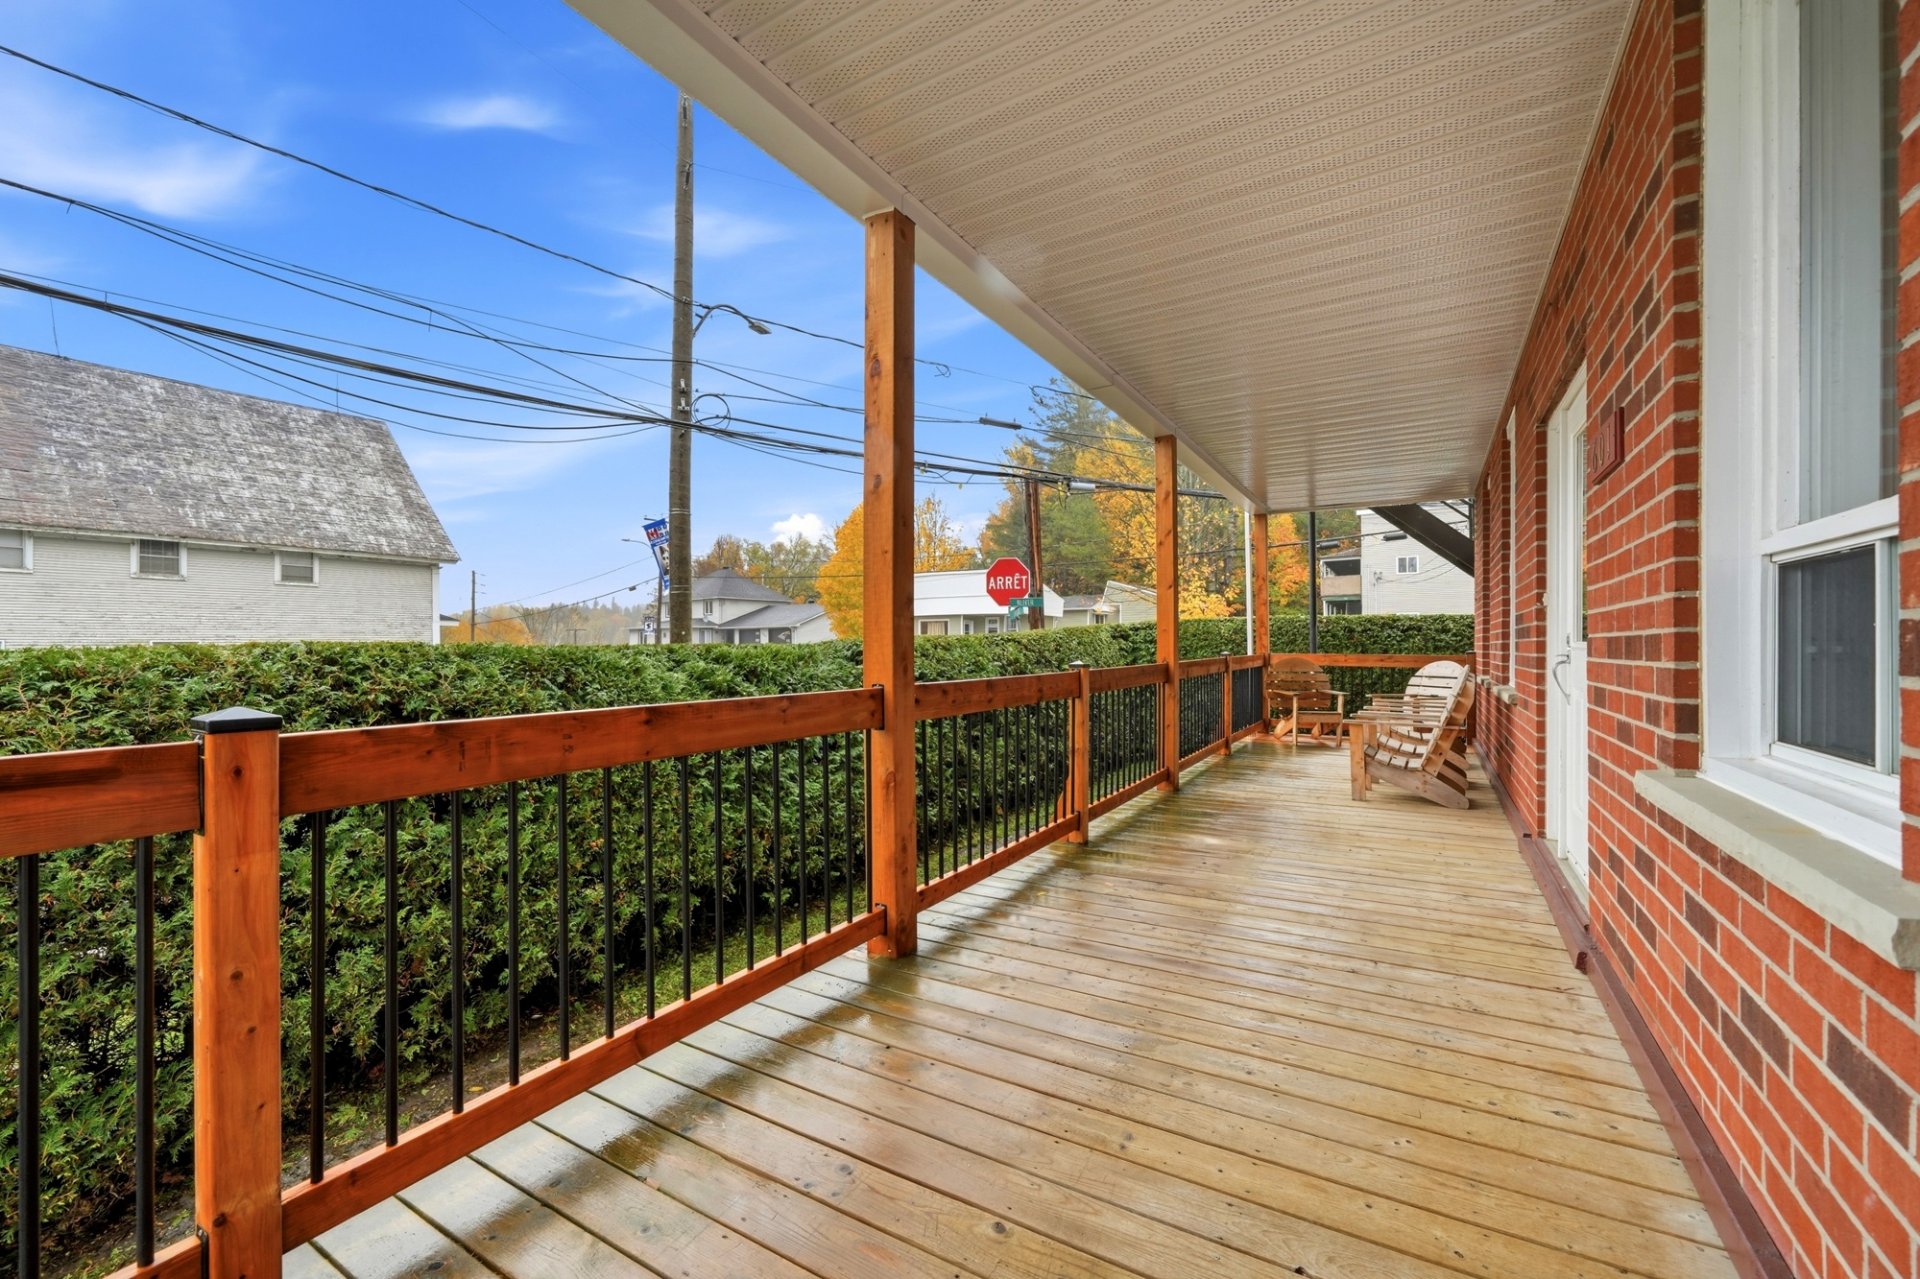
Back facade
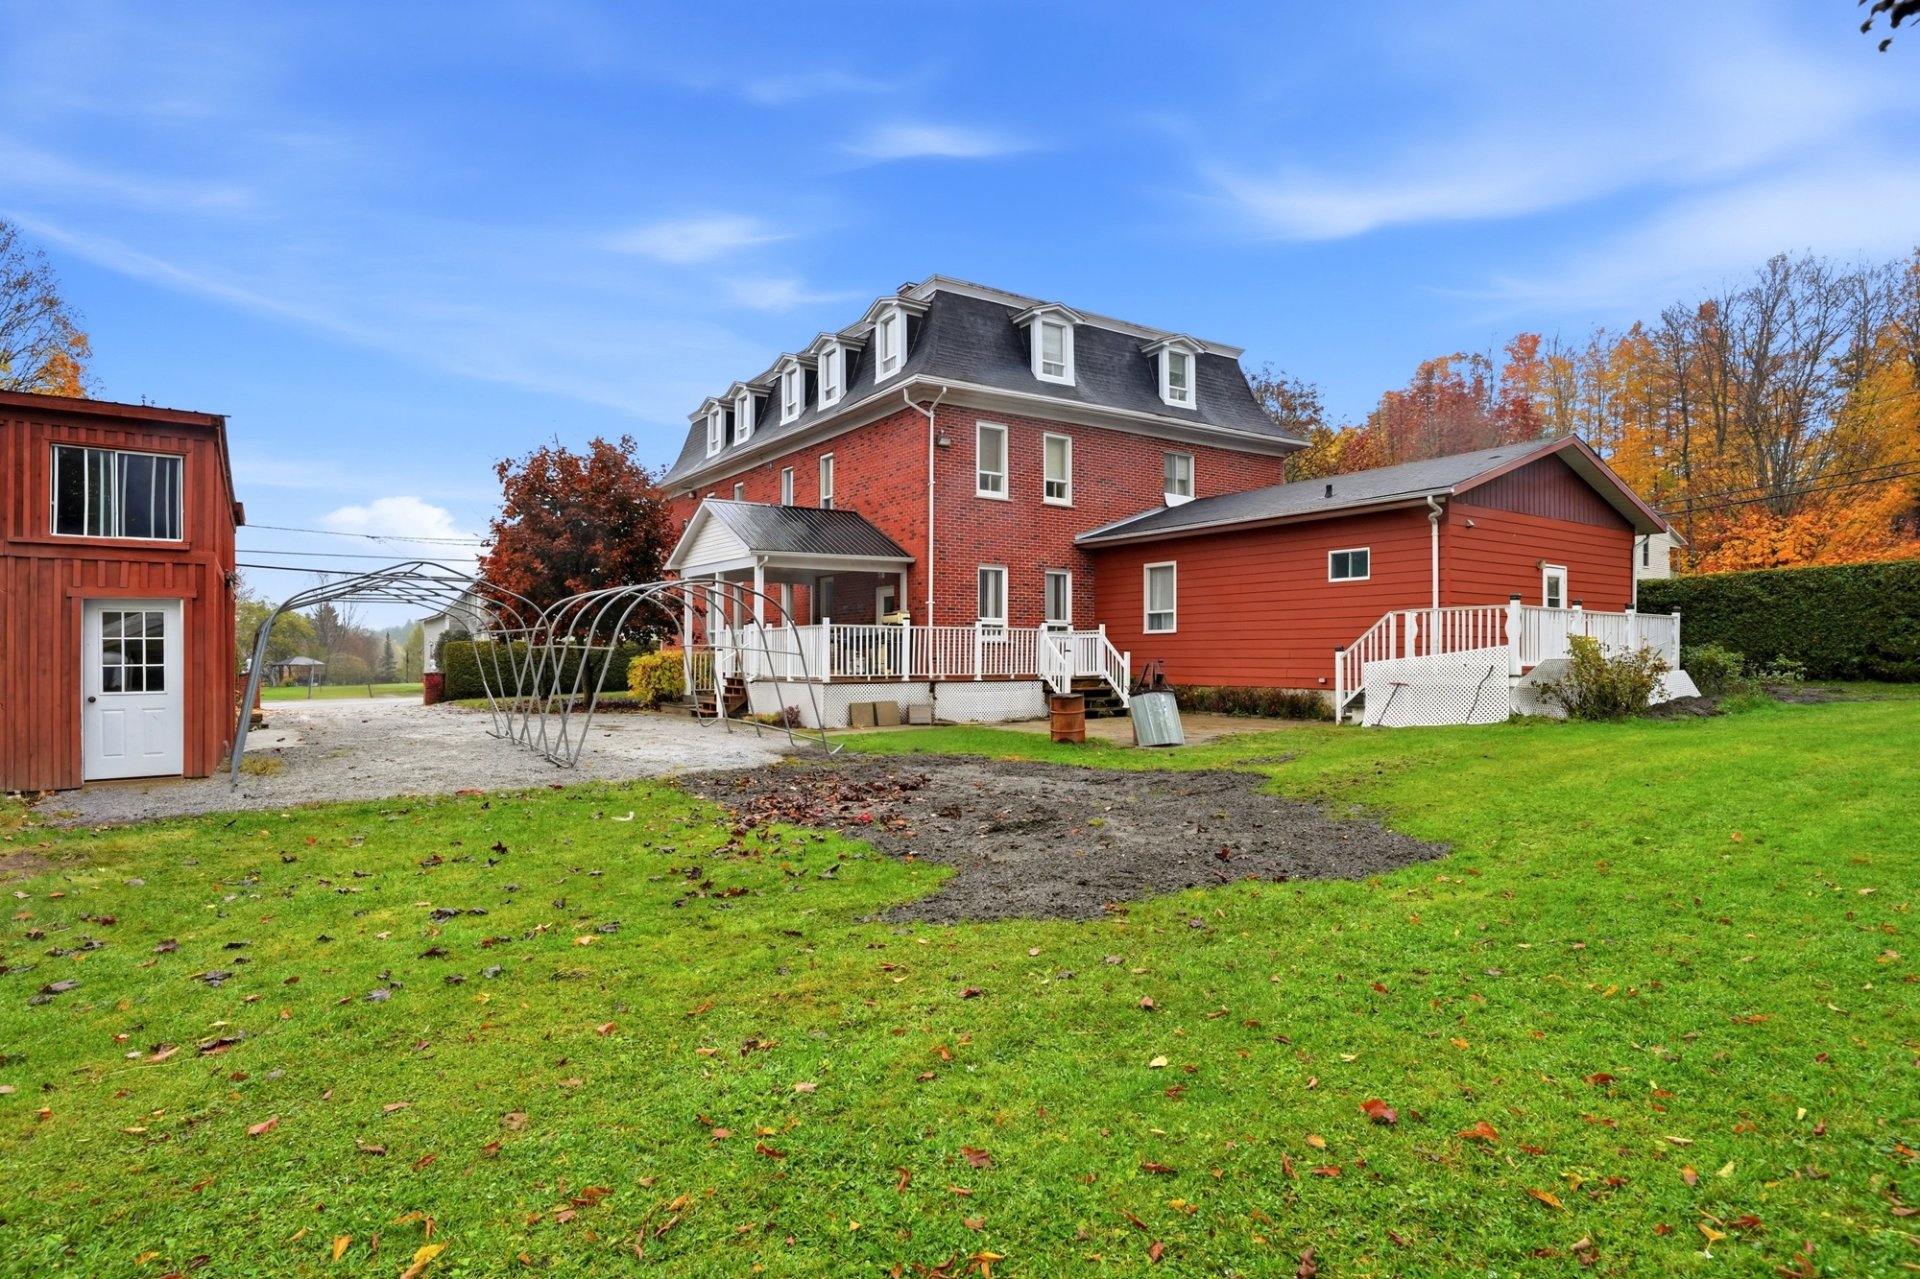
Back facade
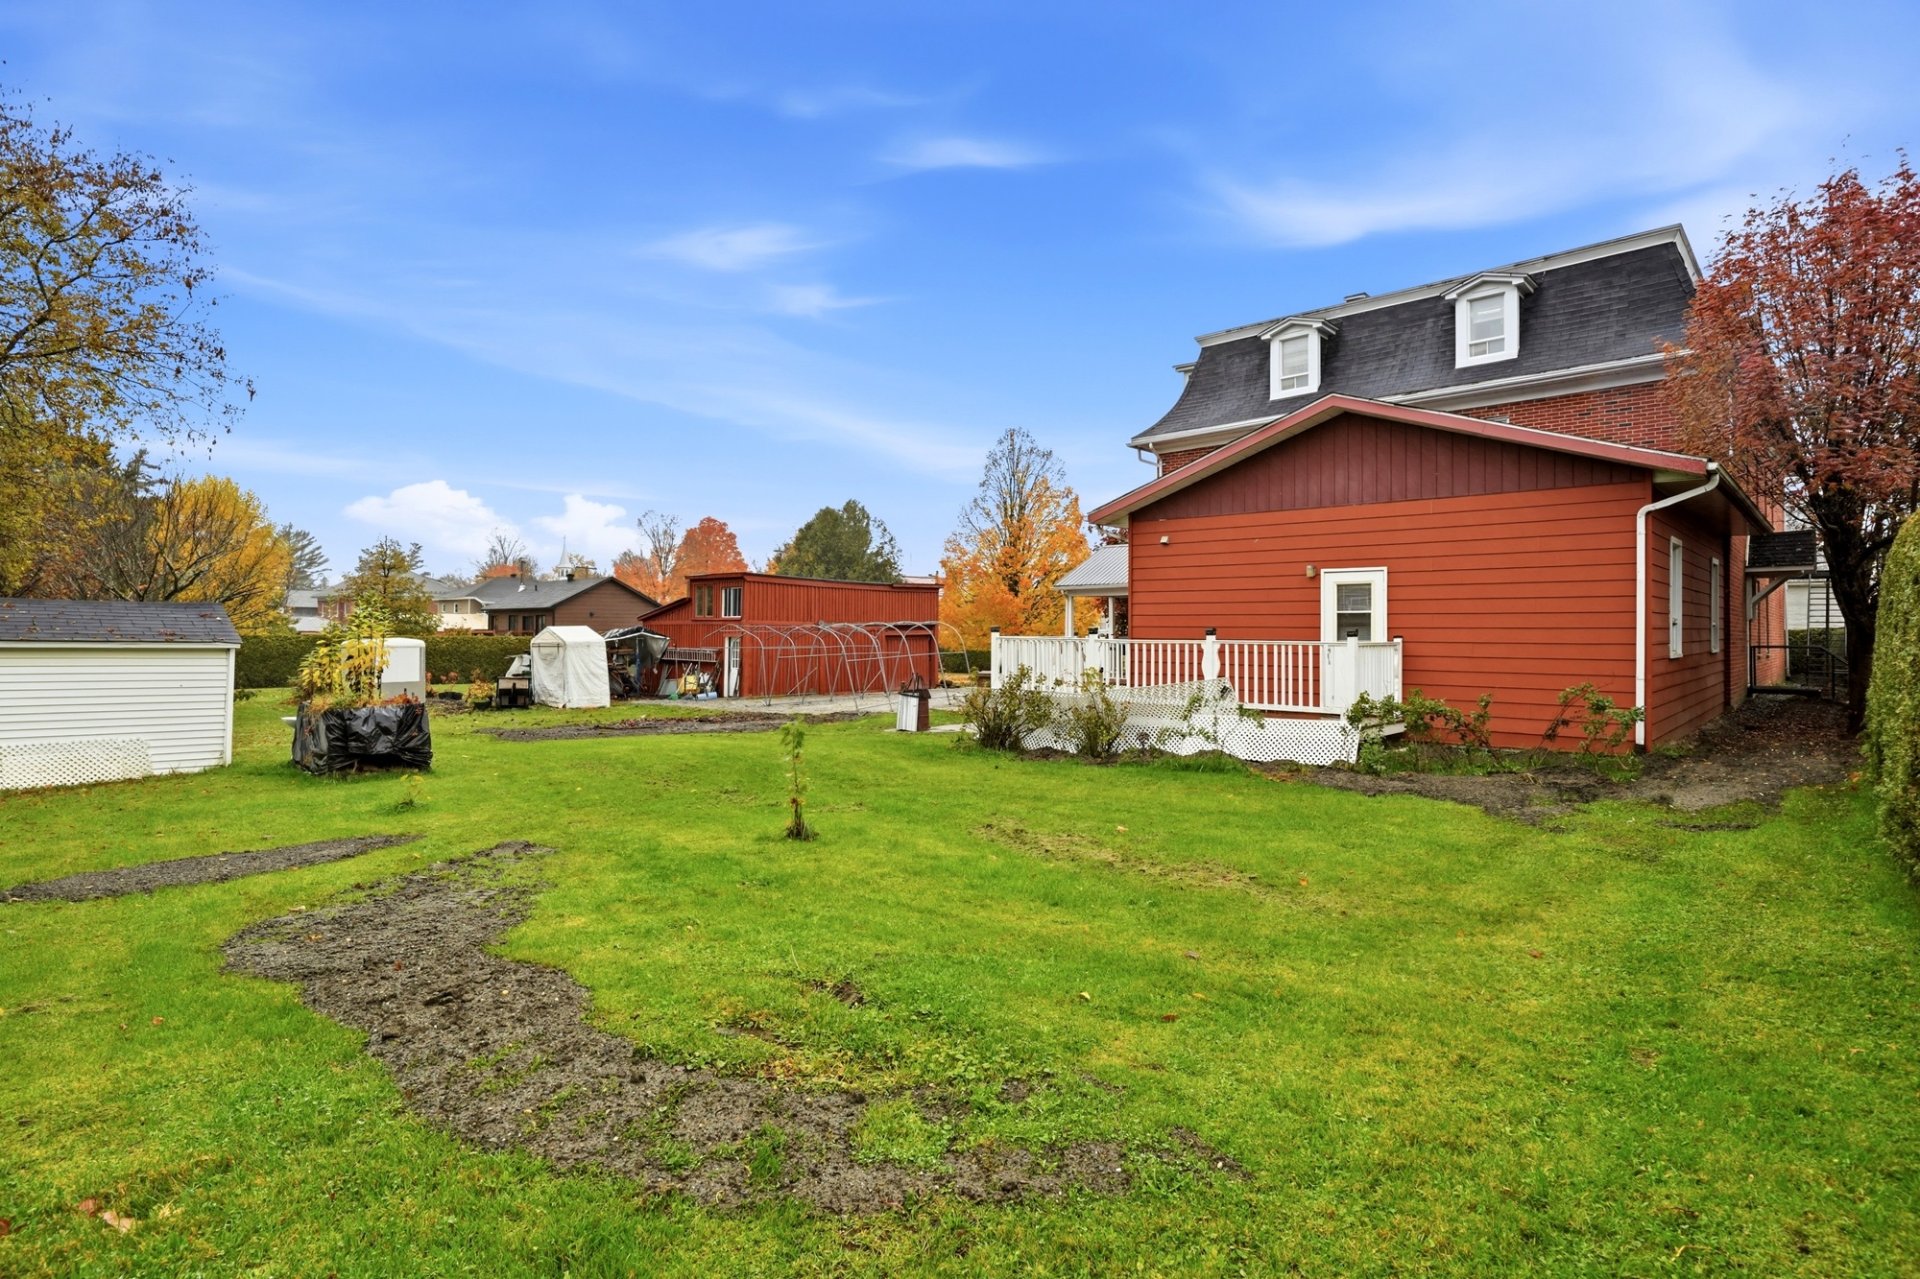
Exterior
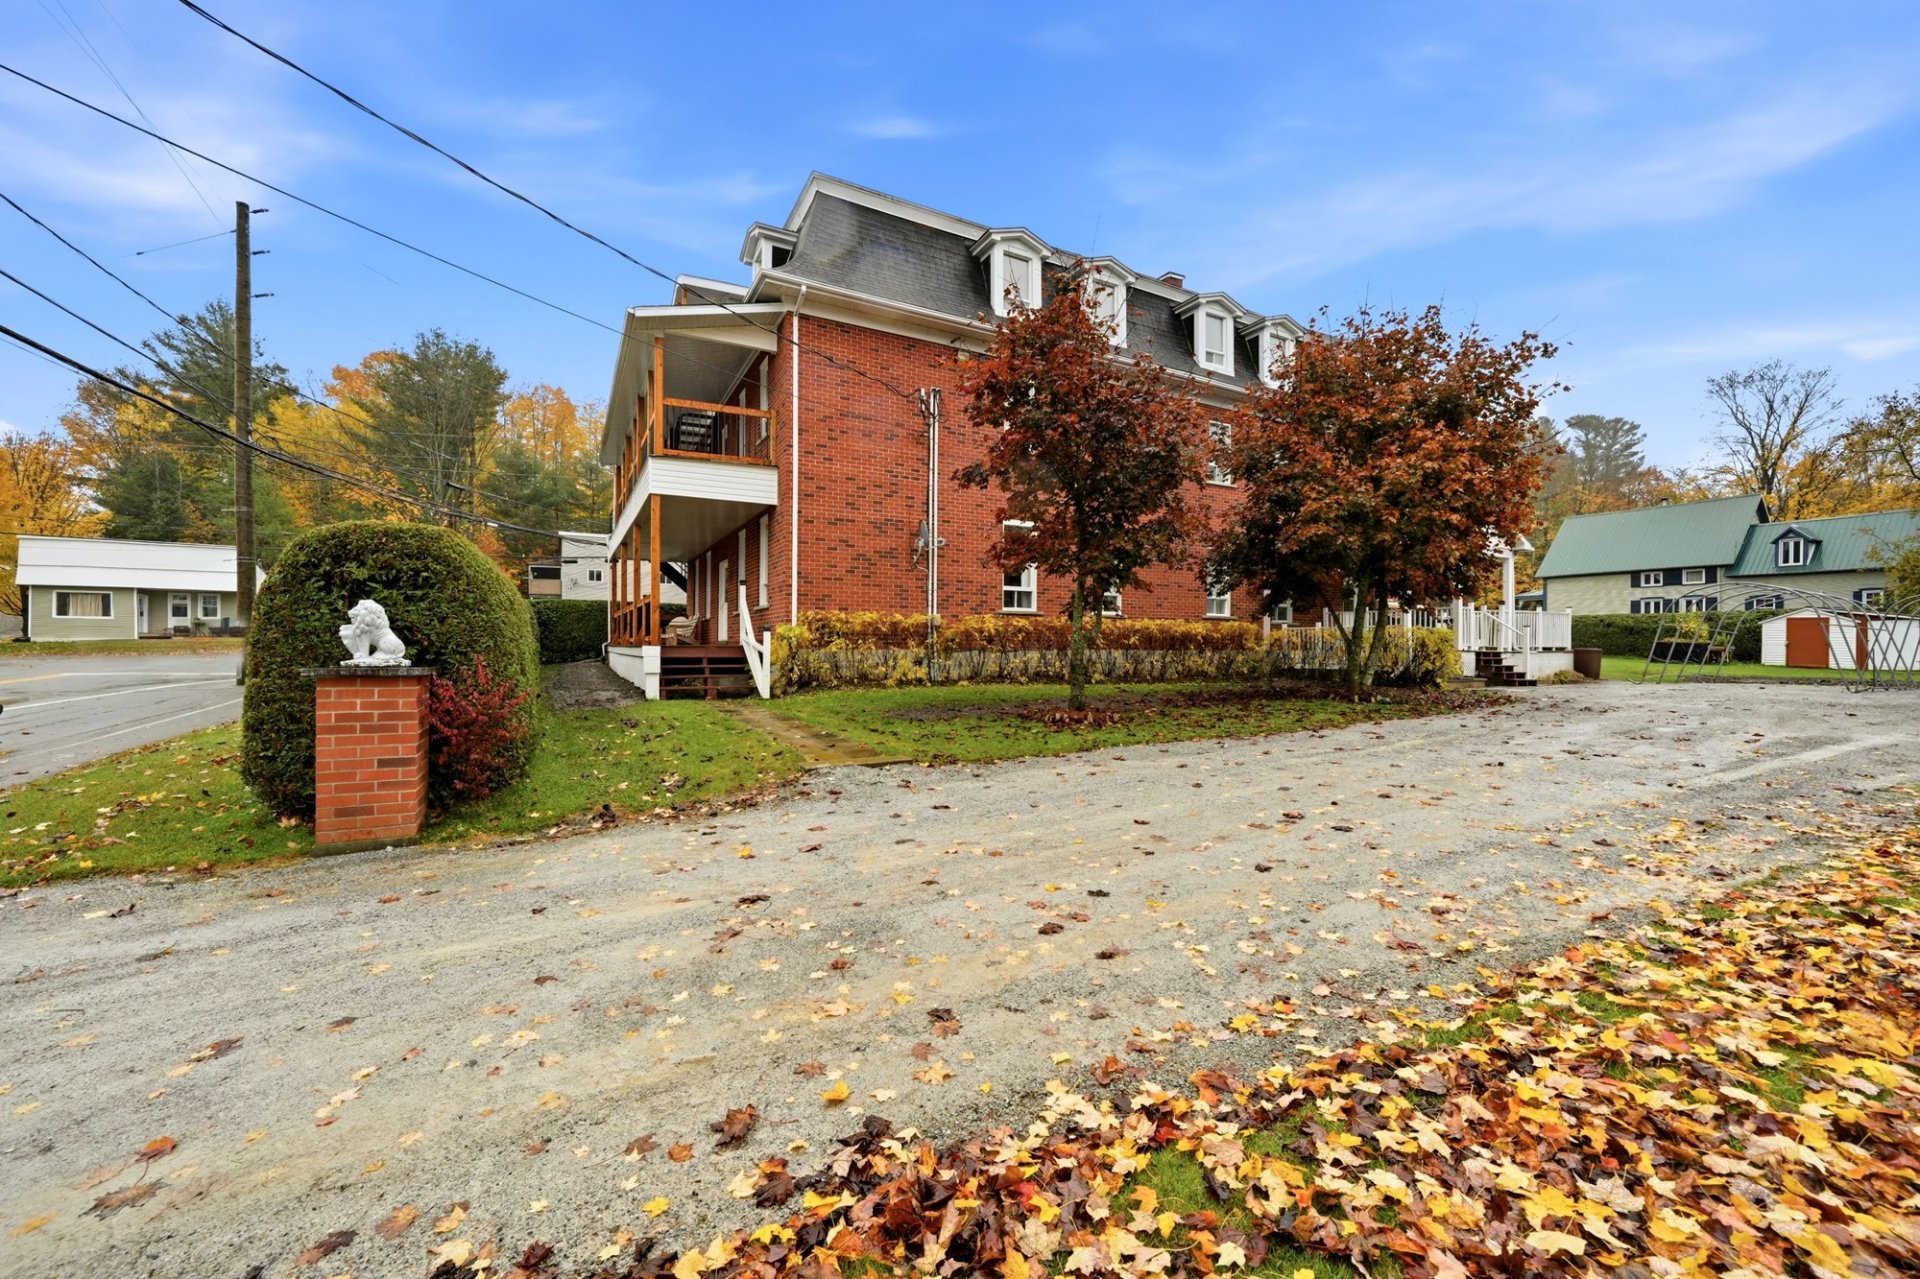
Aerial photo
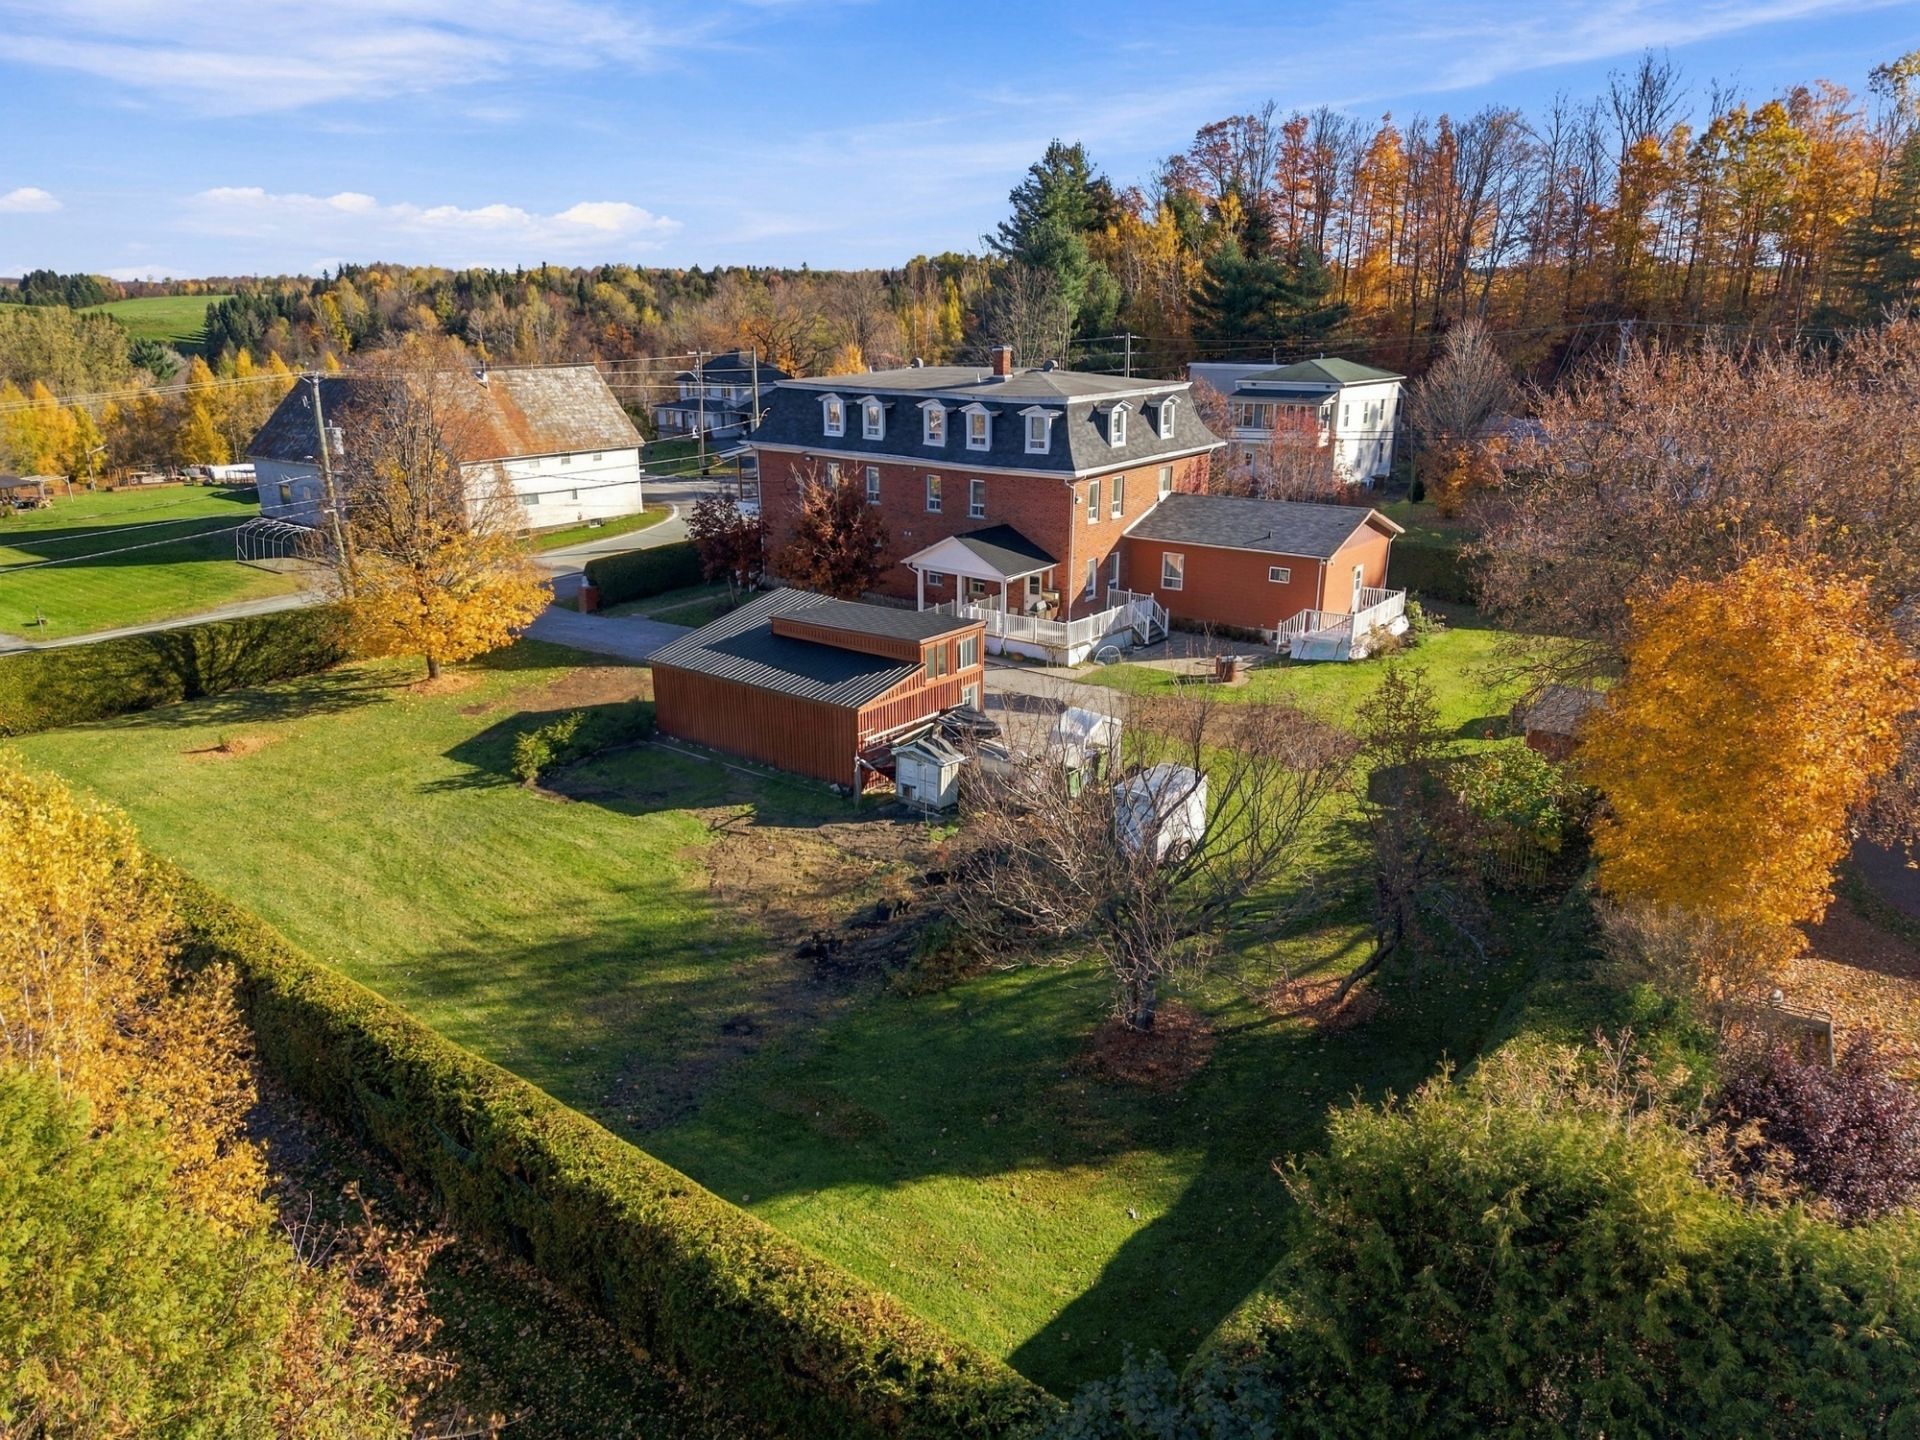
Aerial photo
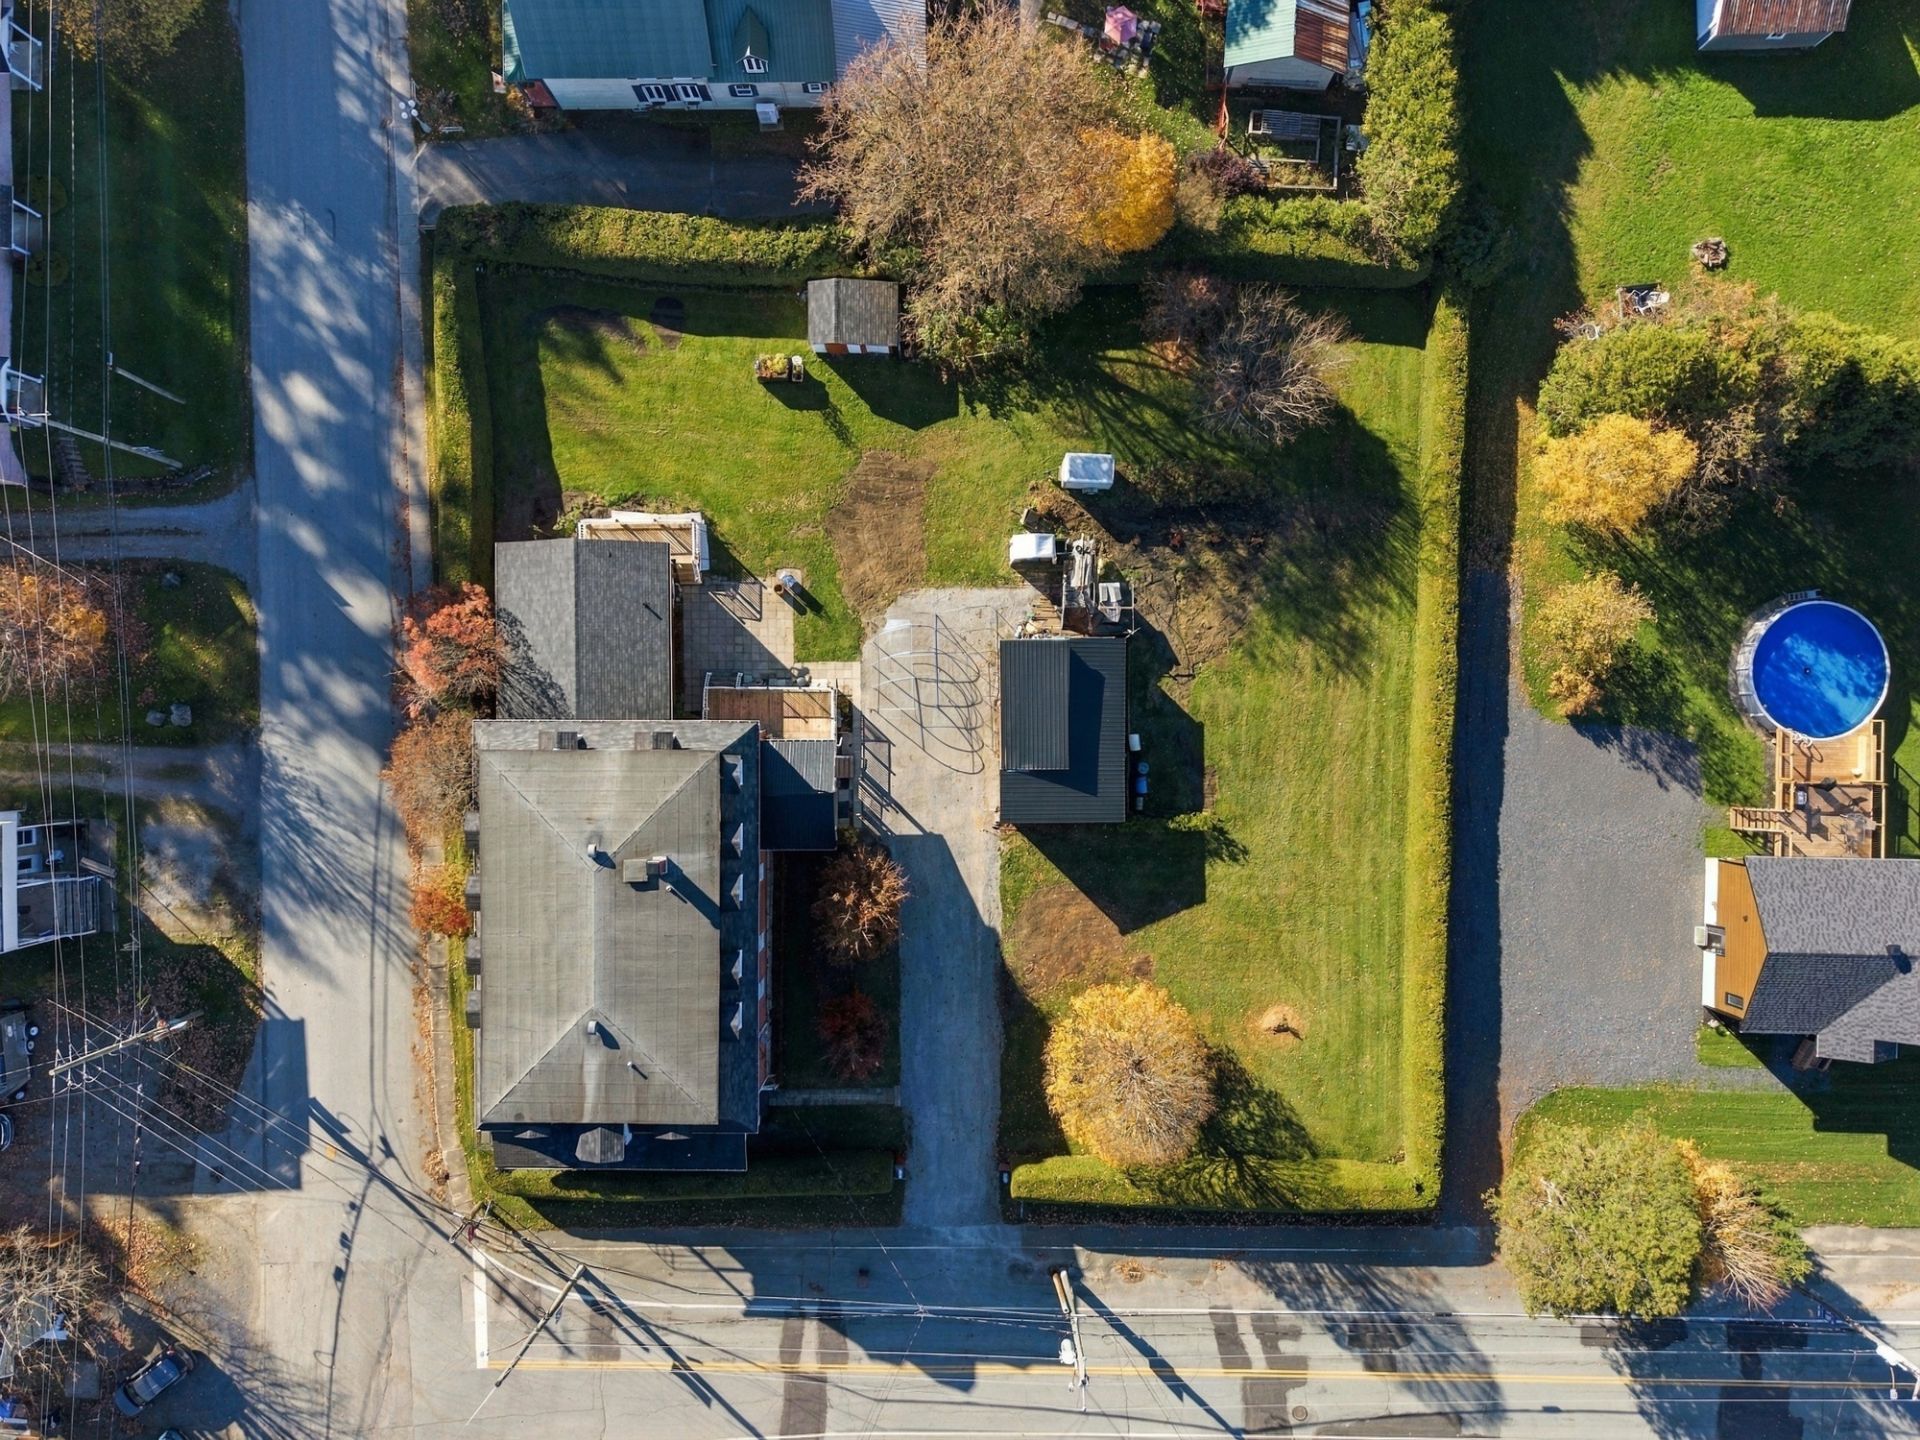
Aerial photo
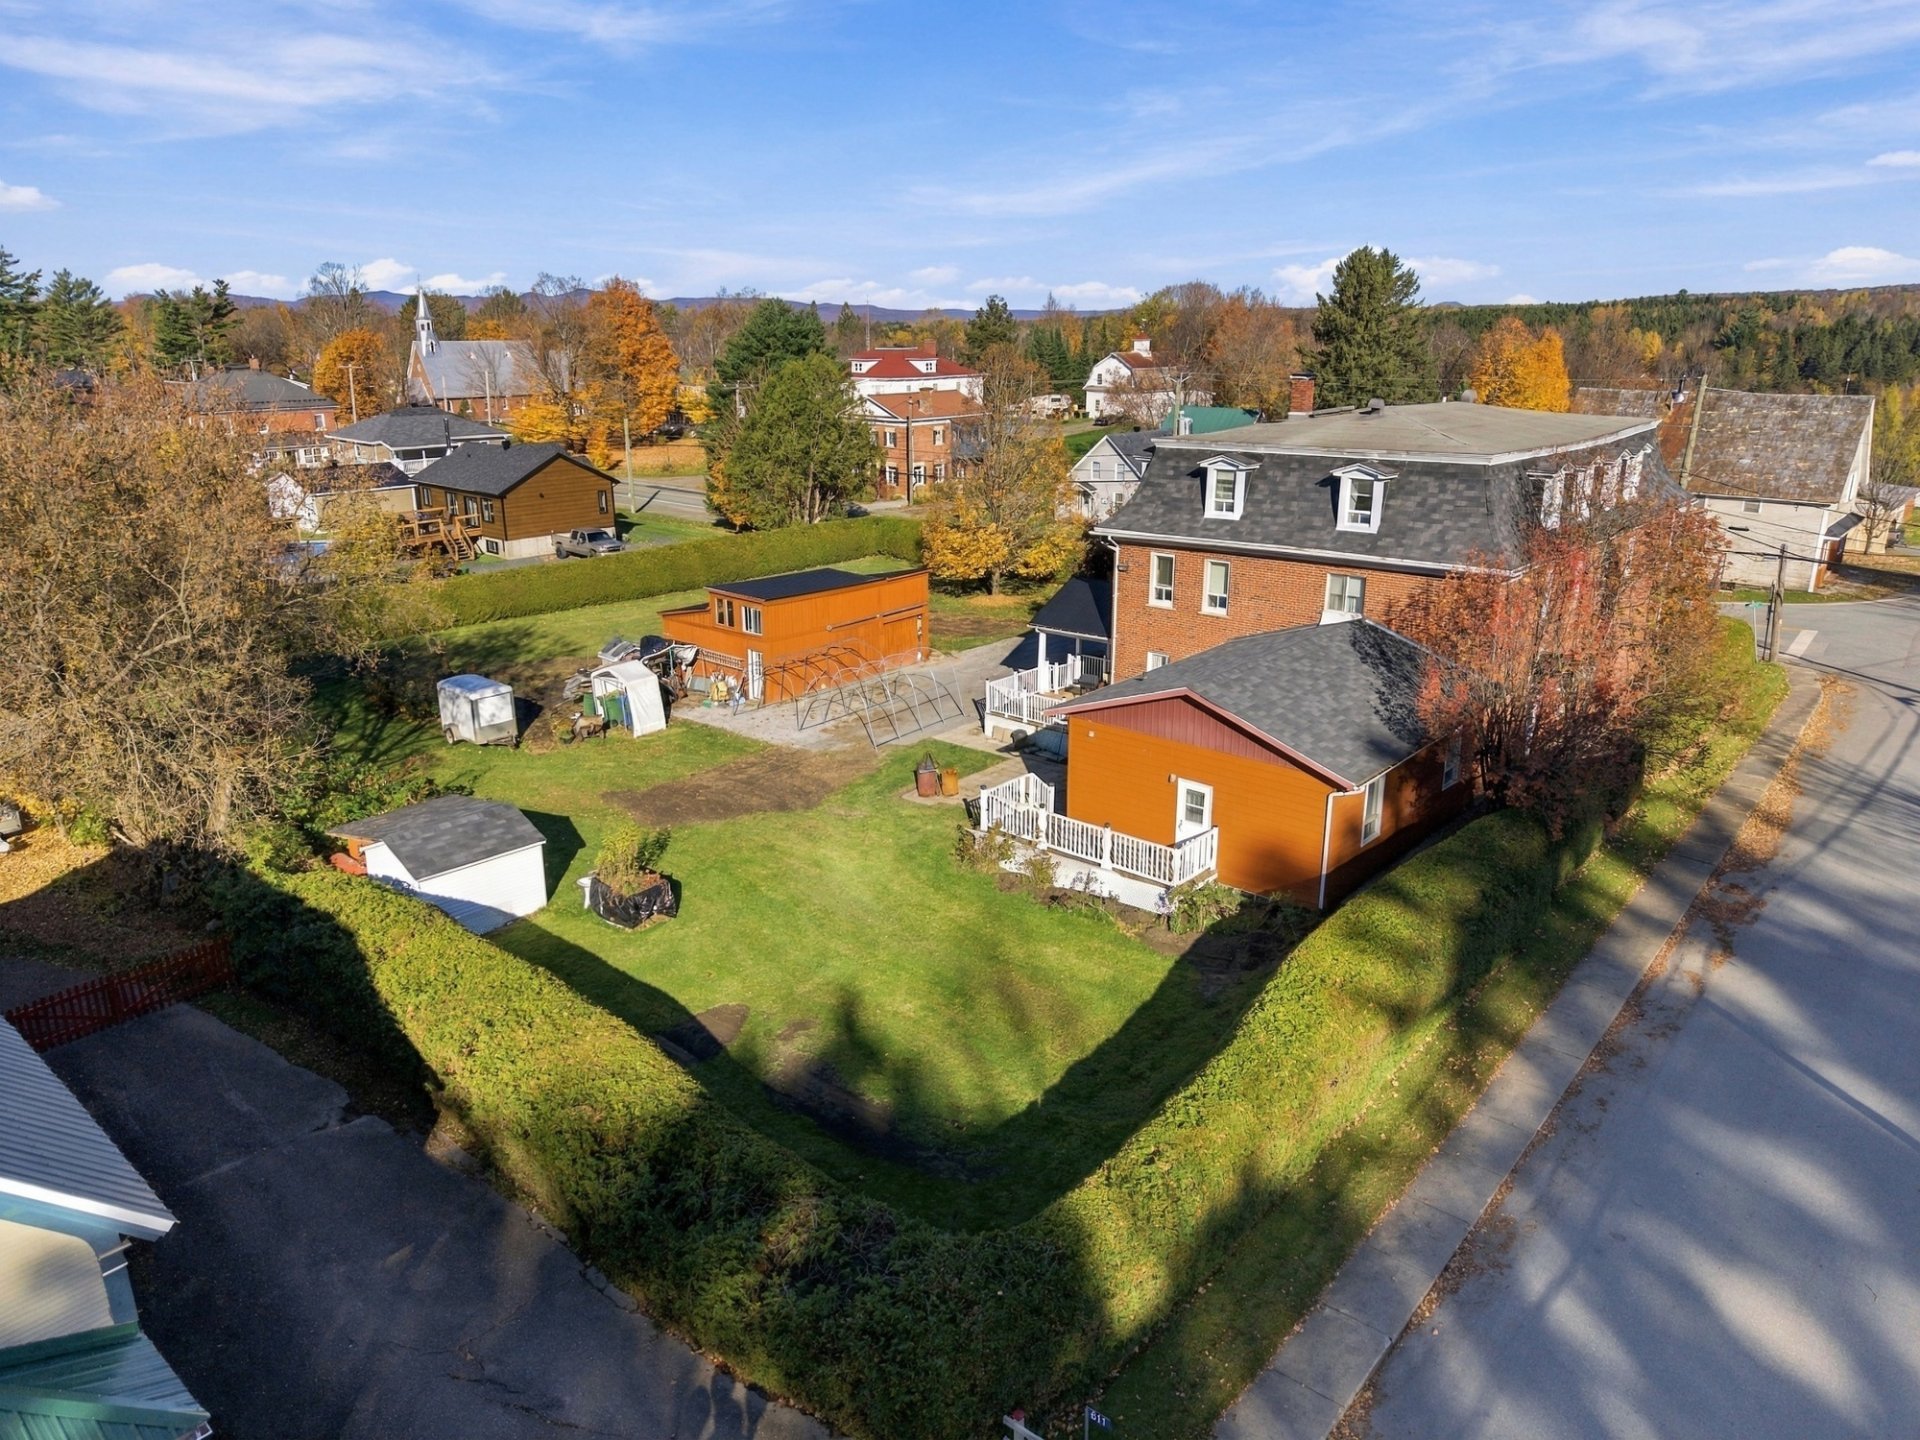
Aerial photo
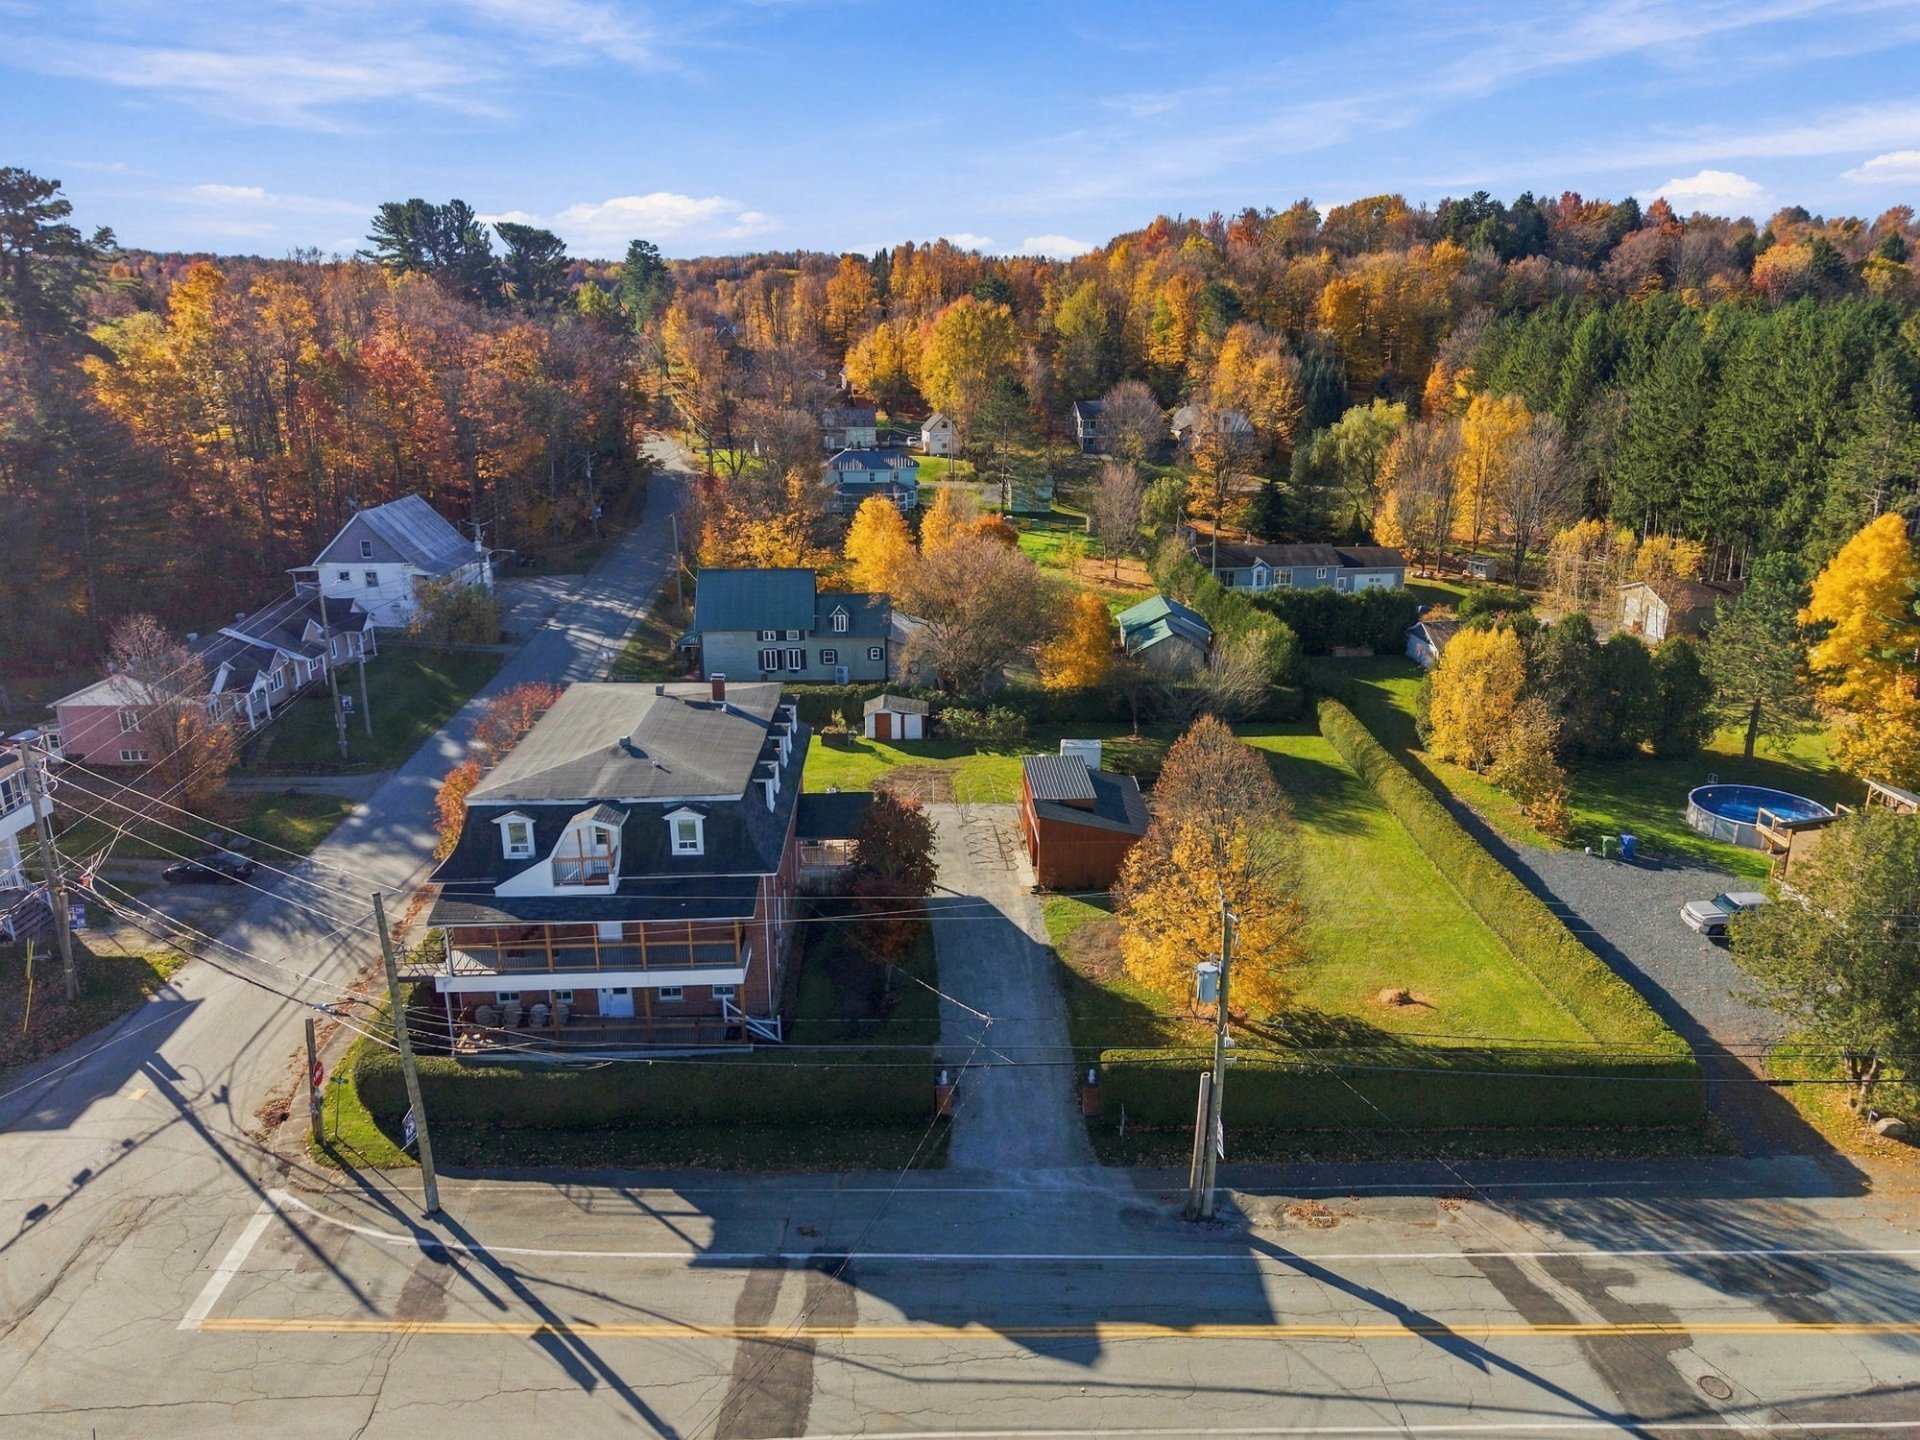
Aerial photo
Aerial photo
Aerial photo
Aerial photo
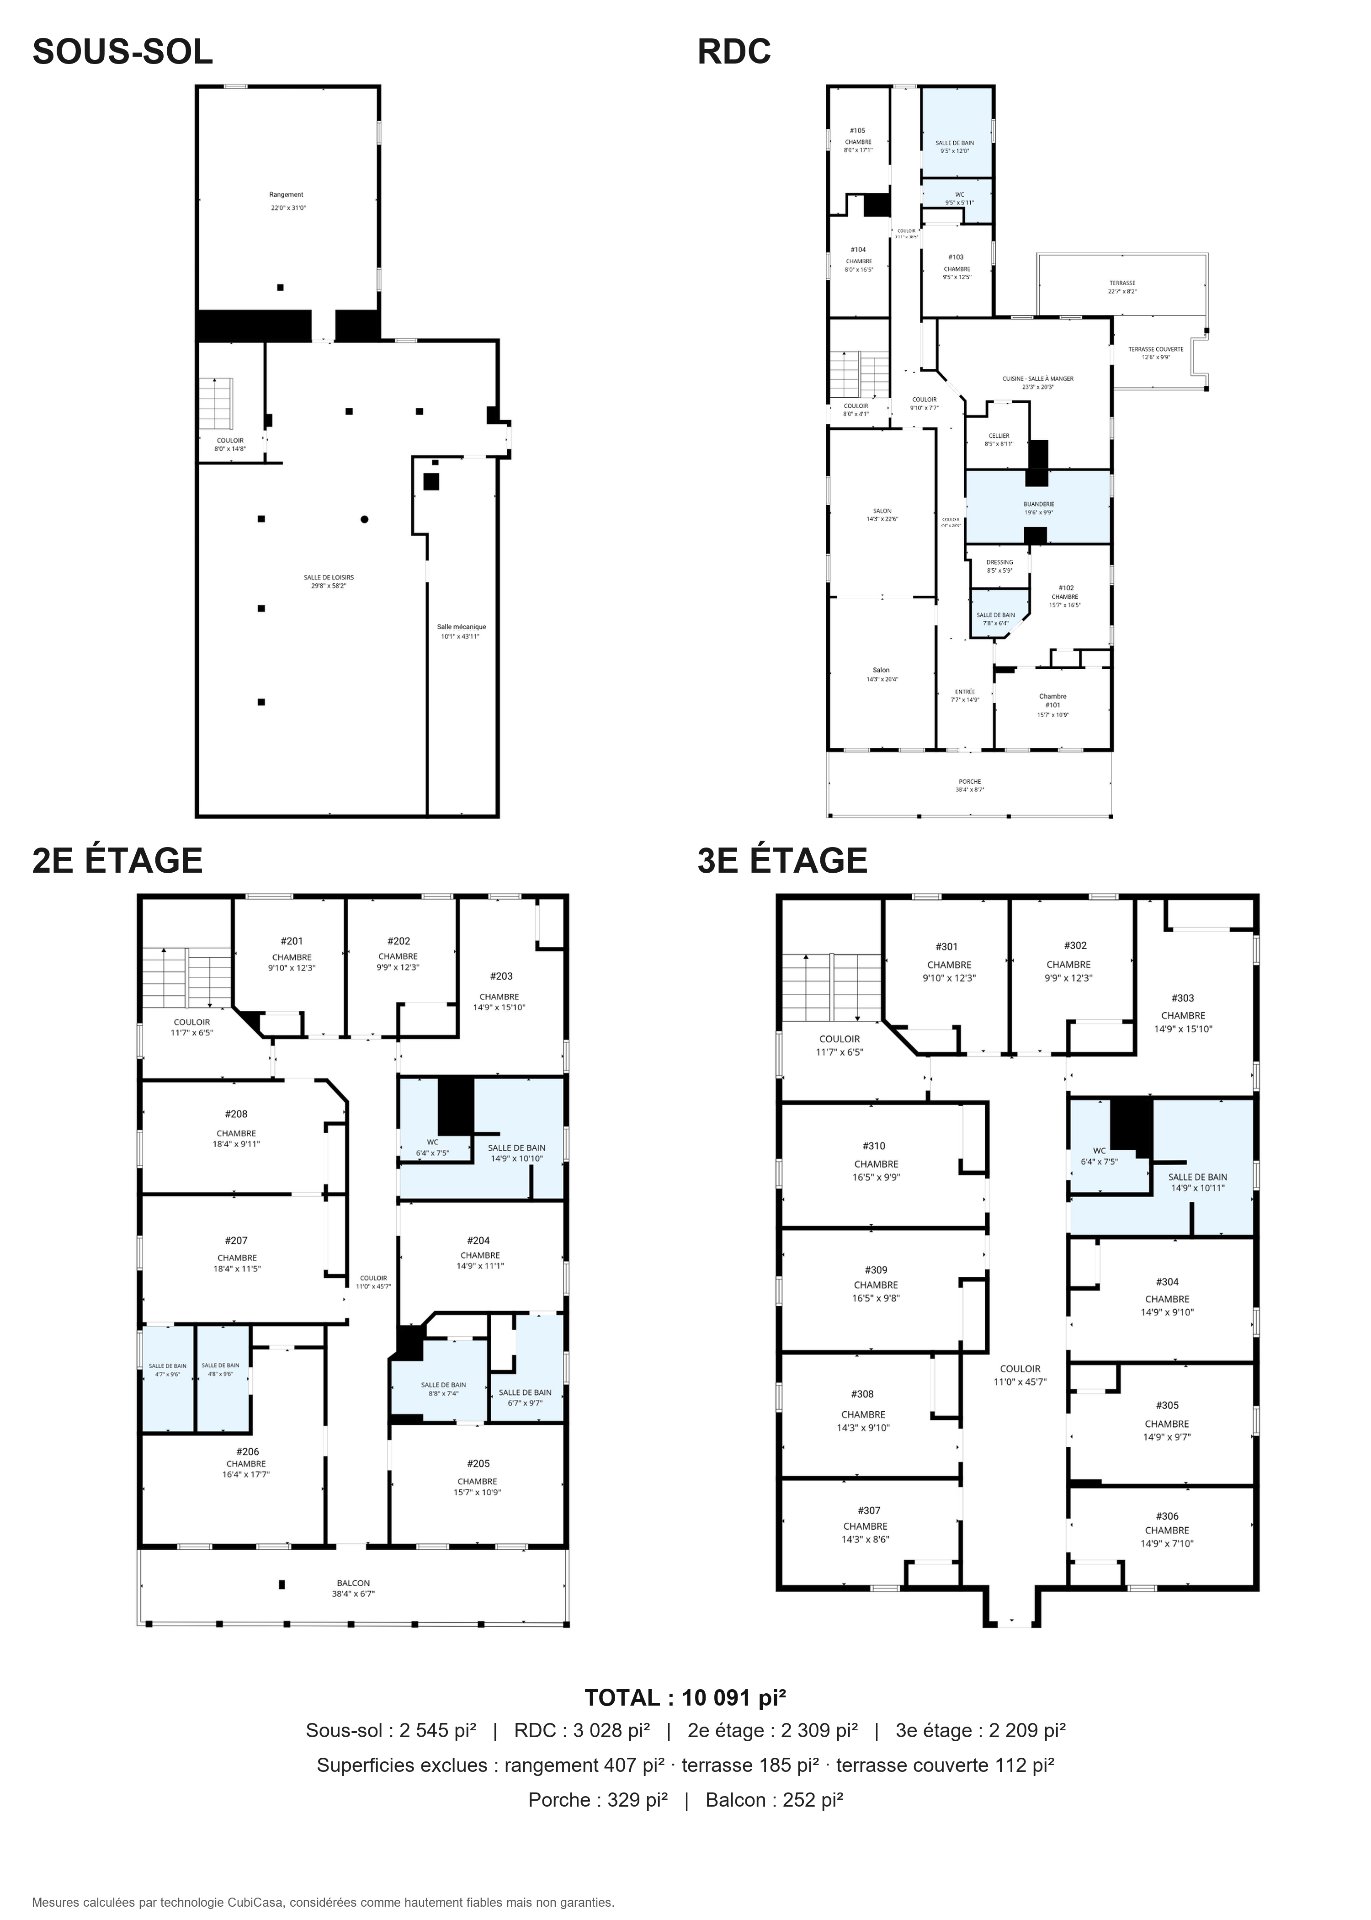
Drawing (sketch)
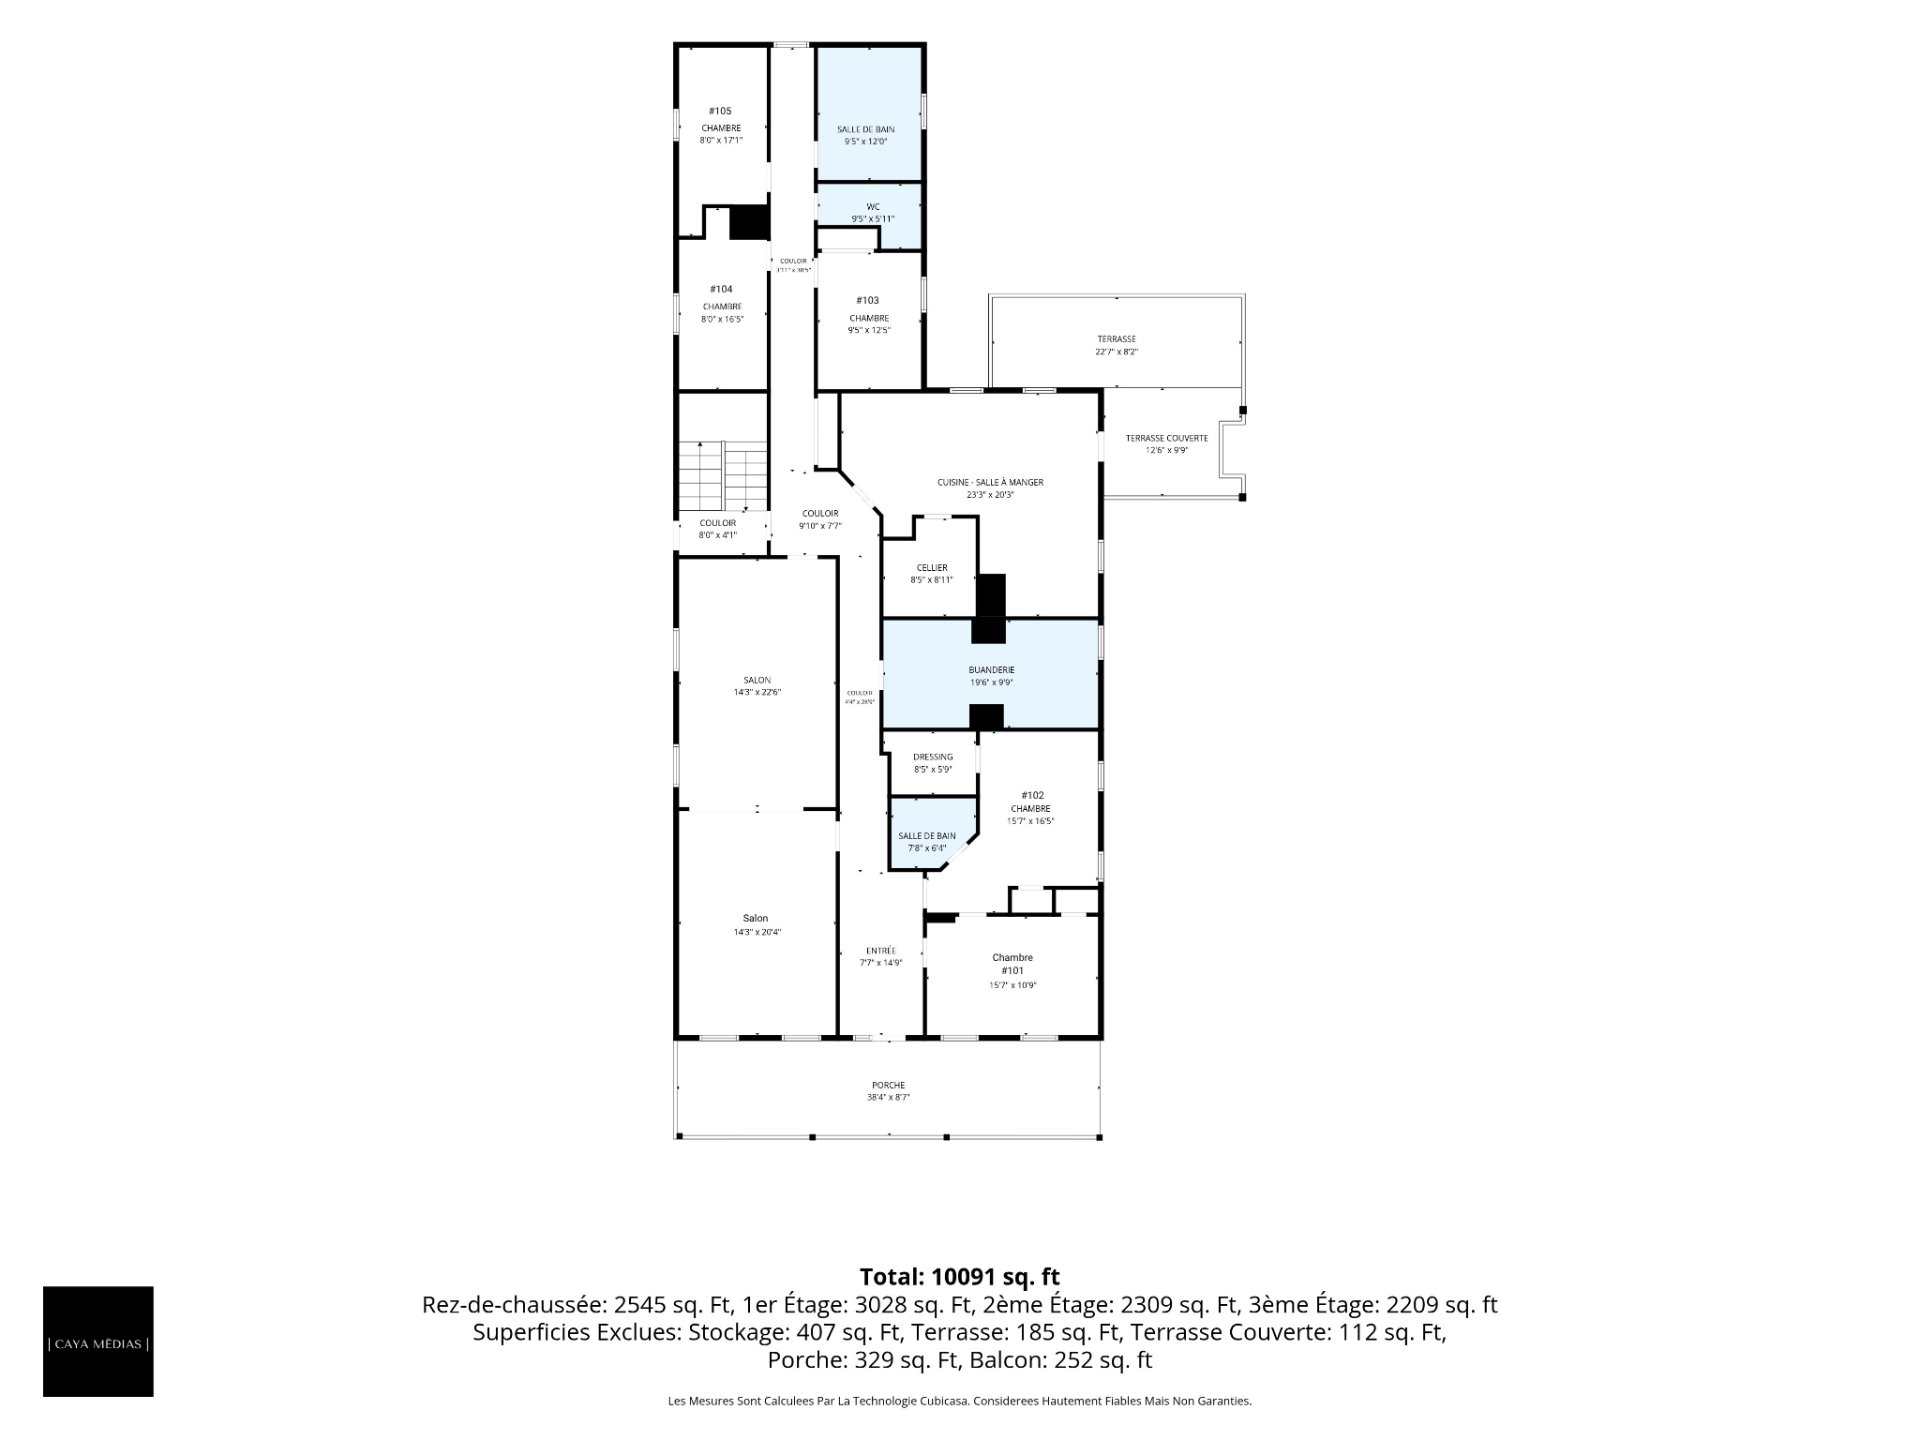
Drawing (sketch)
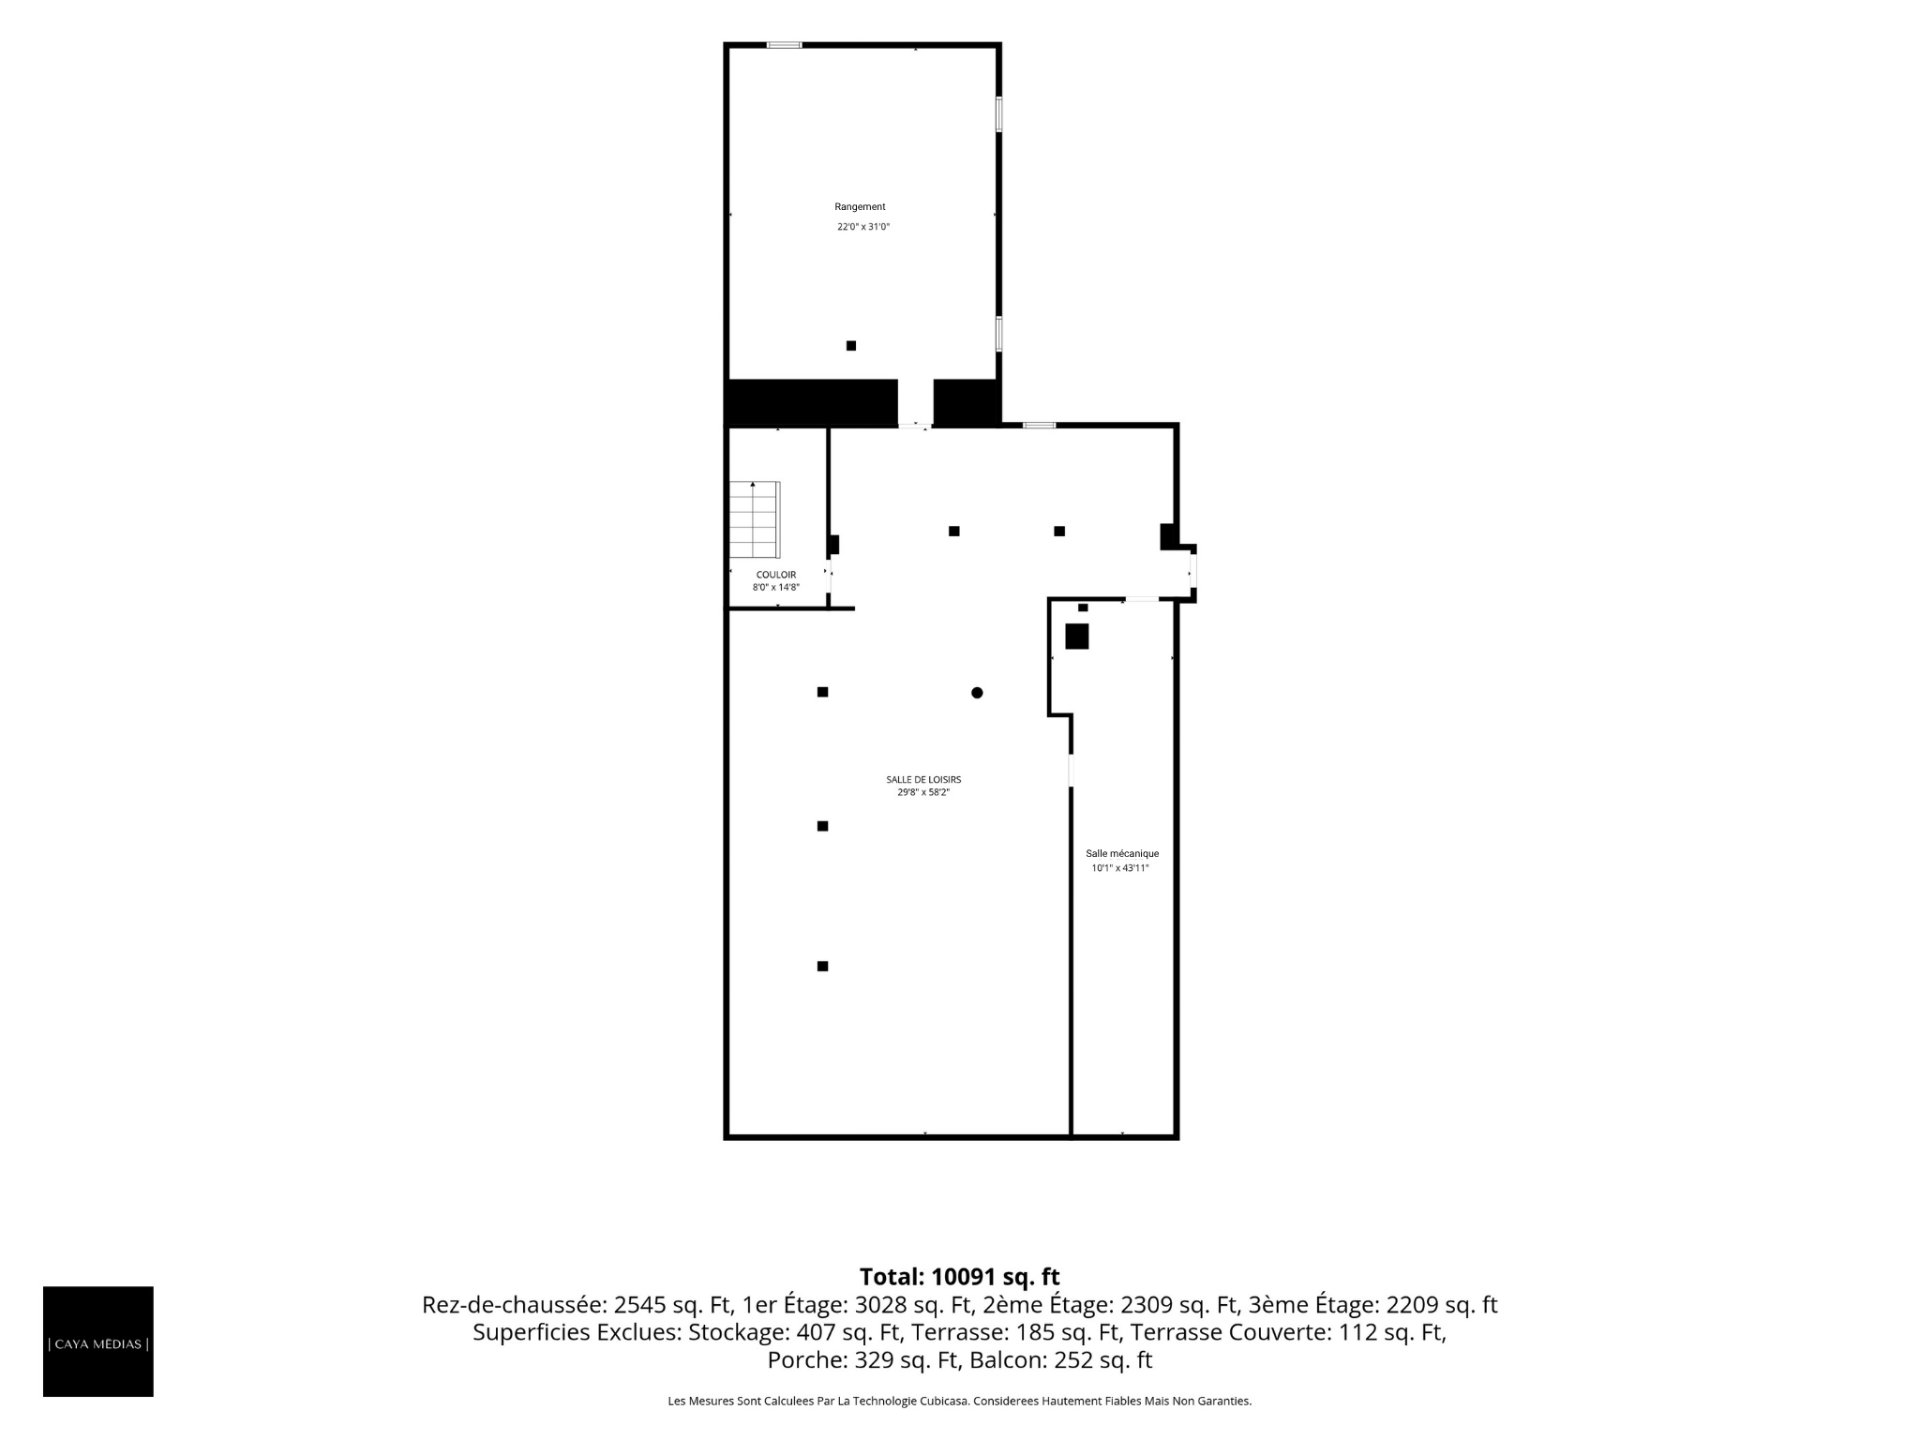
Drawing (sketch)
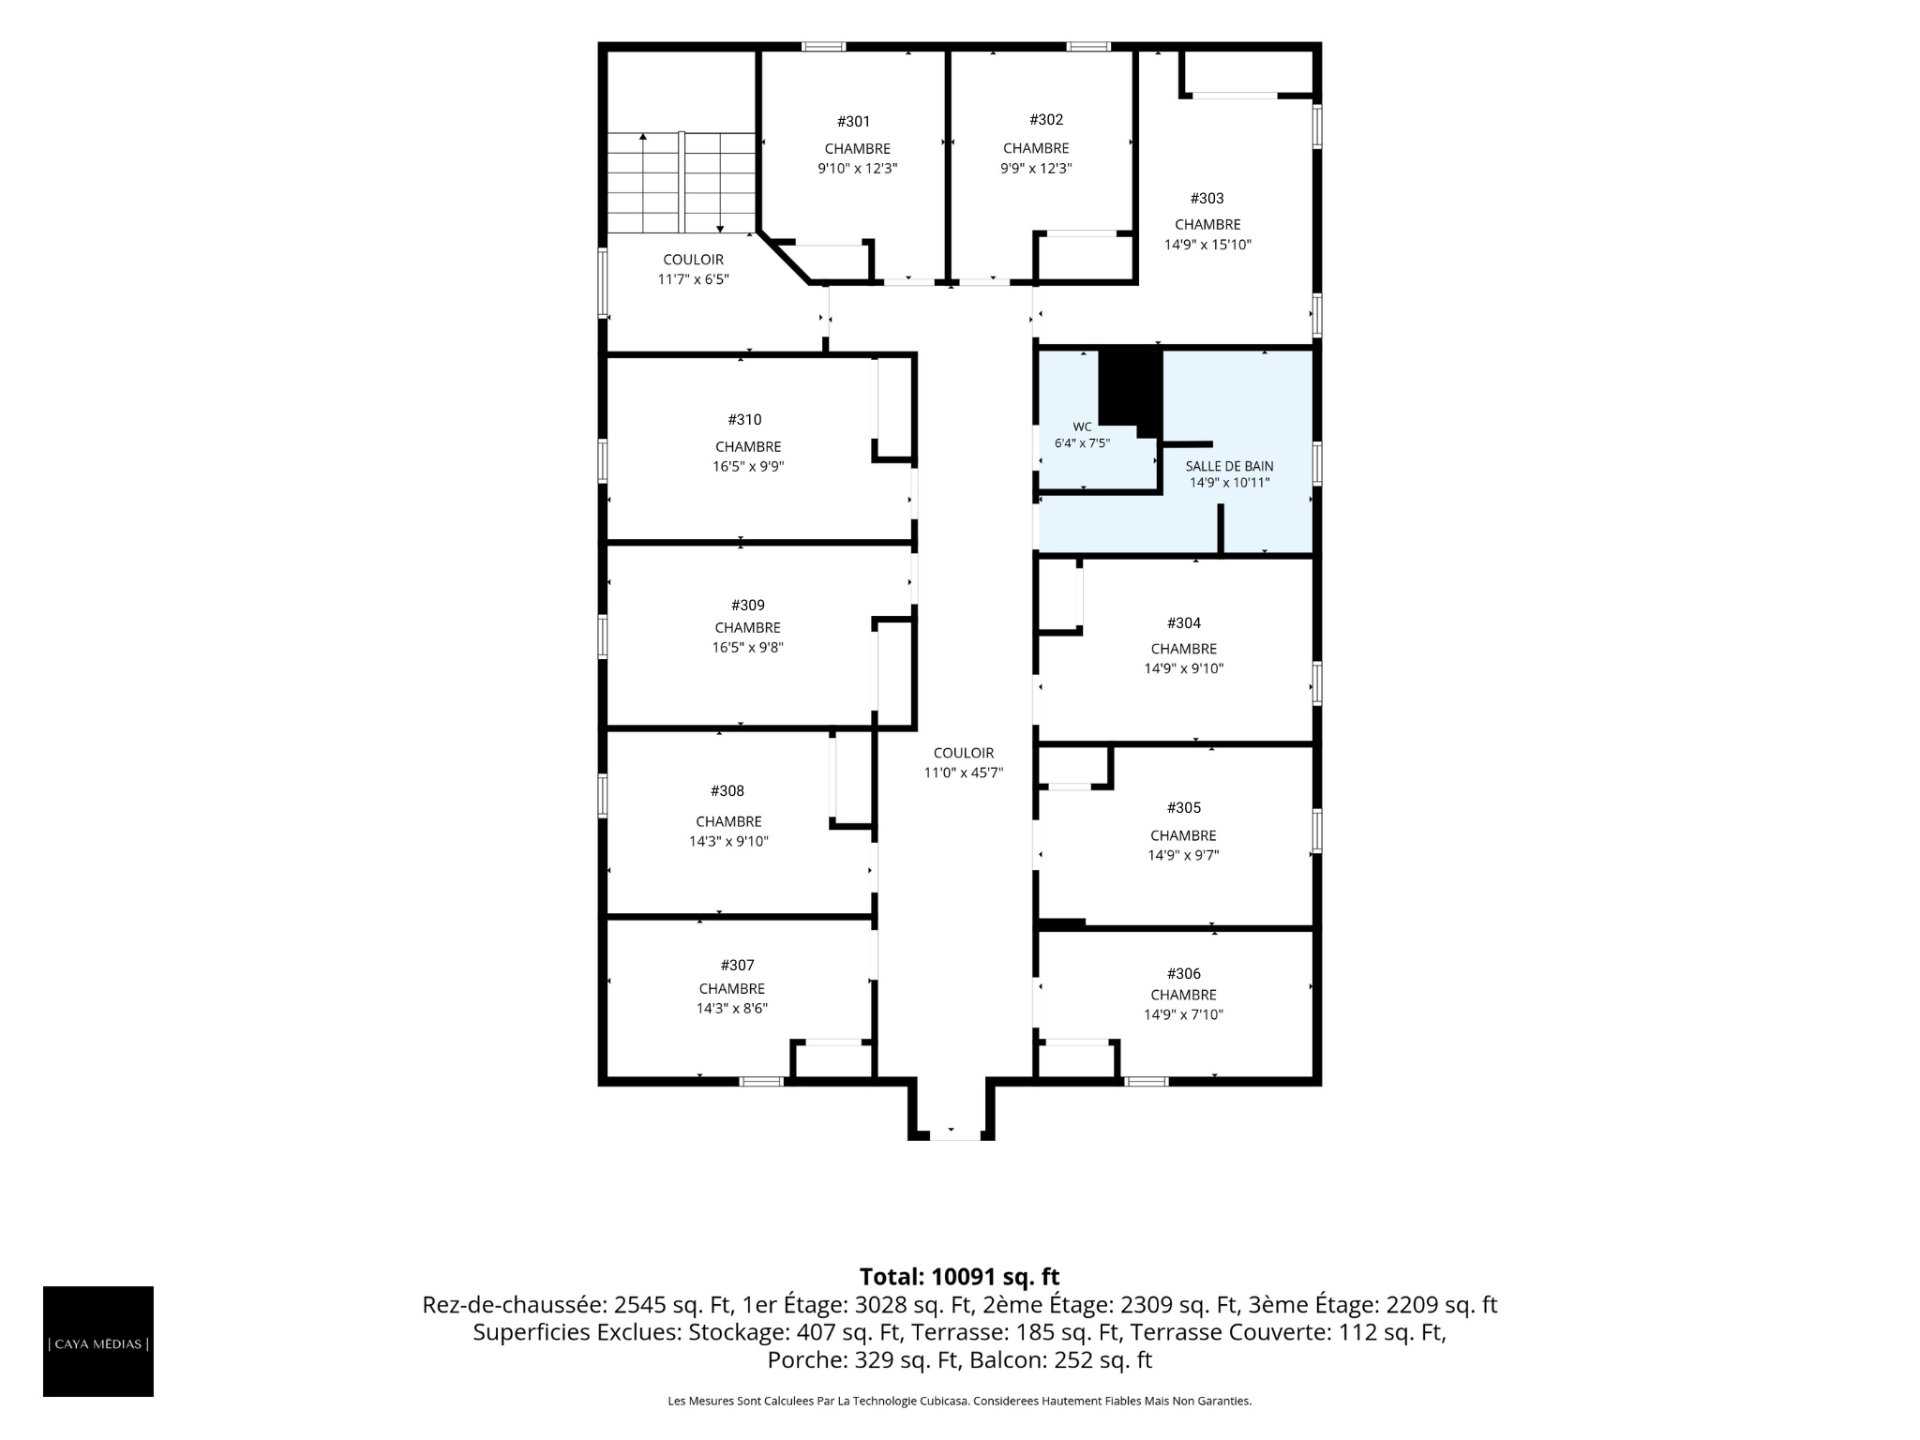
Drawing (sketch)
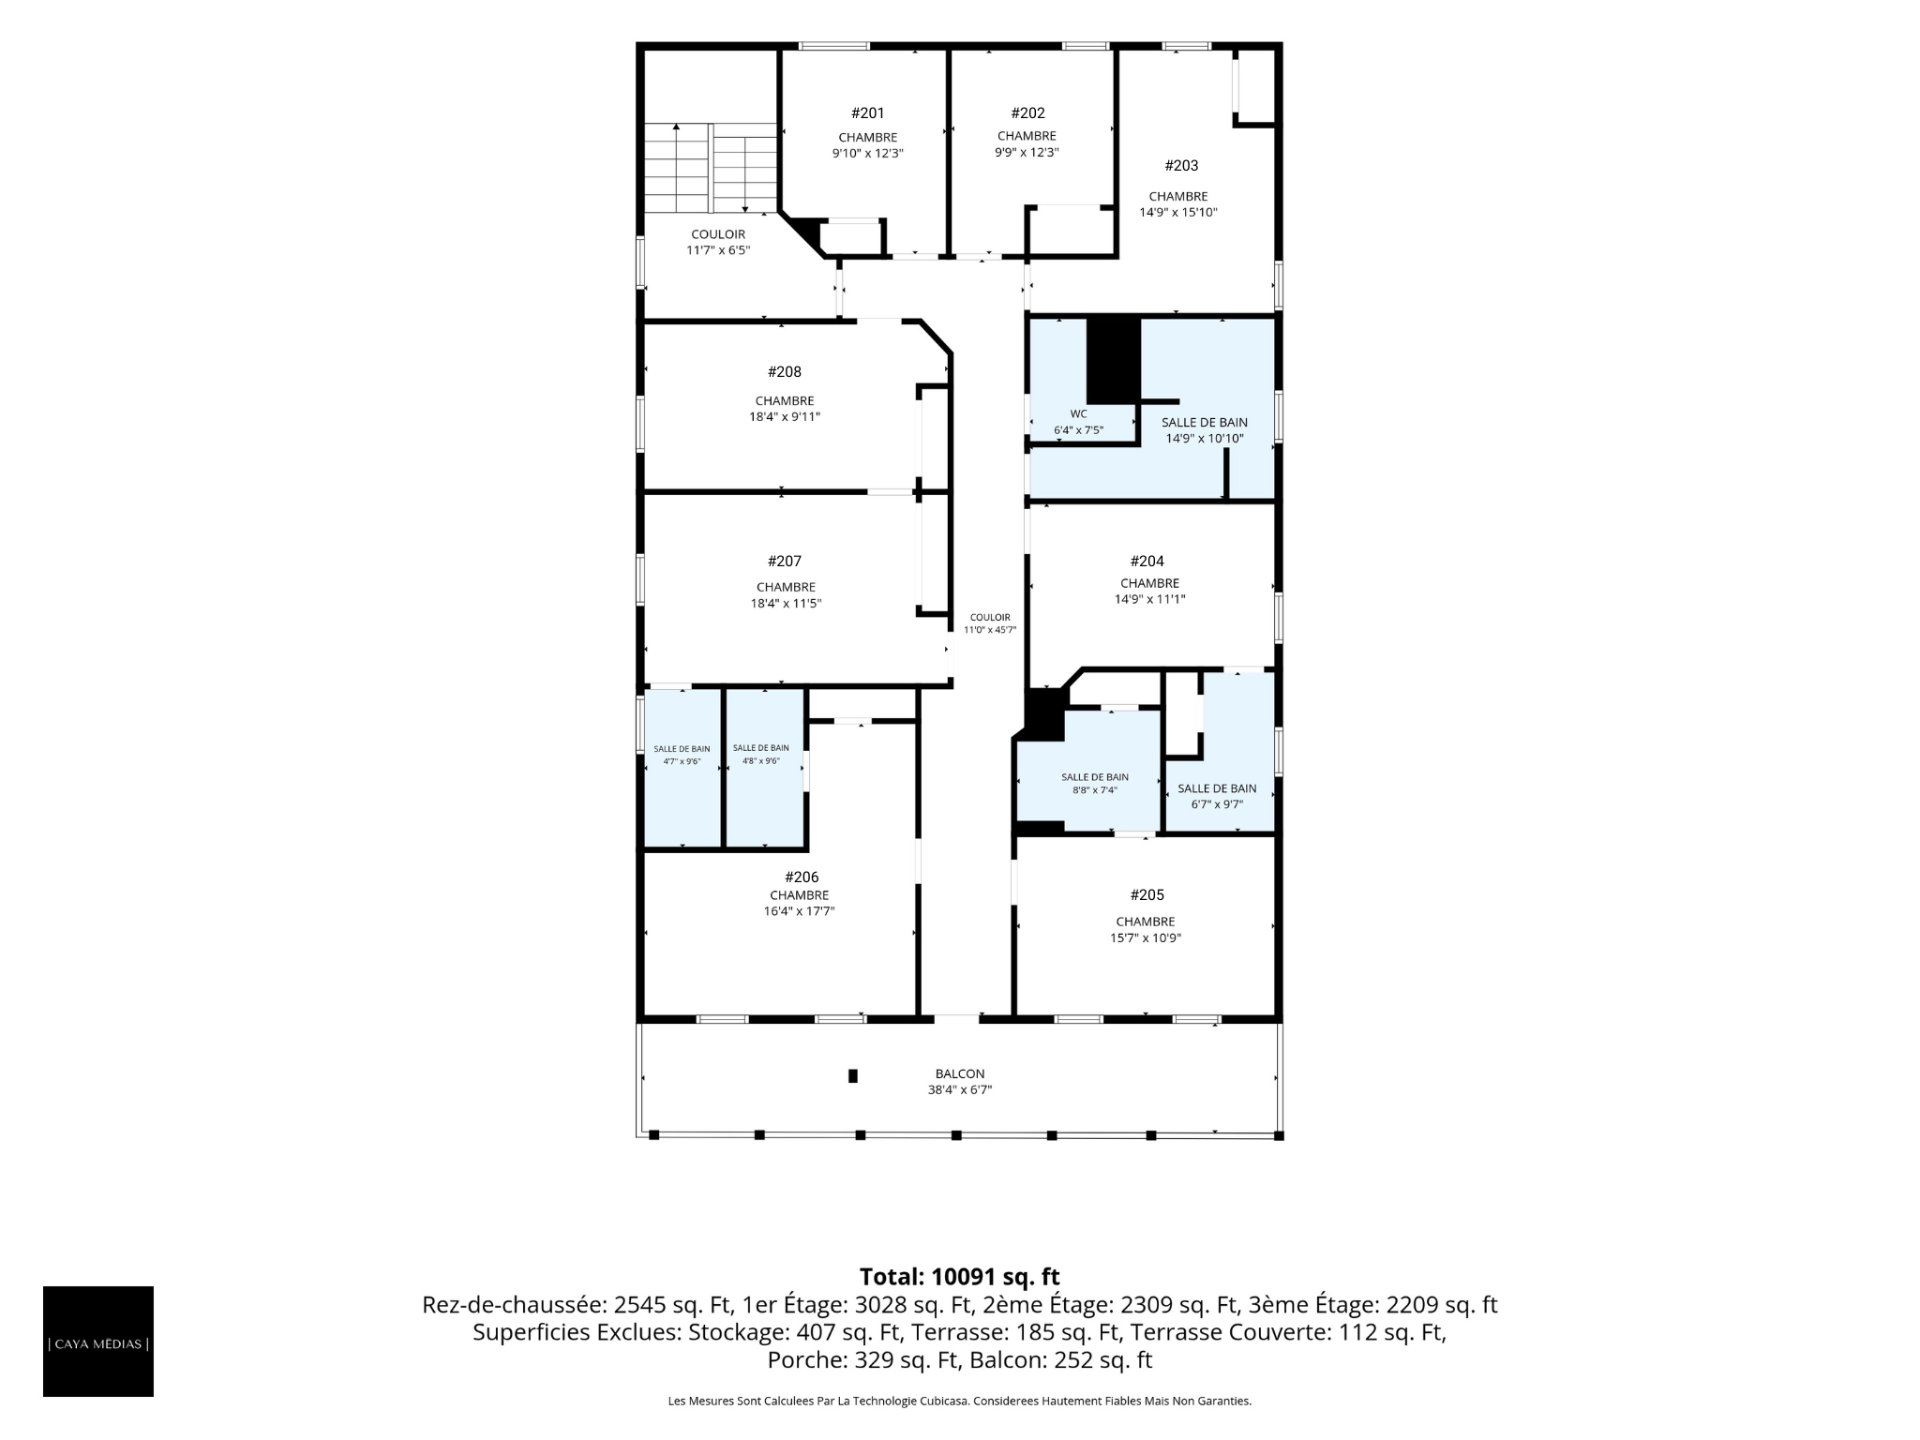
Drawing (sketch)
16399938

MLS

$780,000

ASKING PRICE

0

BEDROOM(S)
0

BATHROOM(S)

View the map Schedule a showing Print Listing Request Information
Welcome To

601Z Rue Main

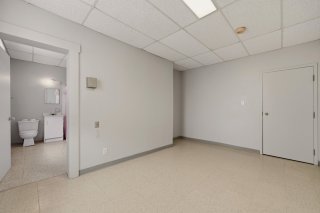
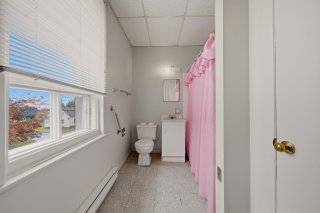
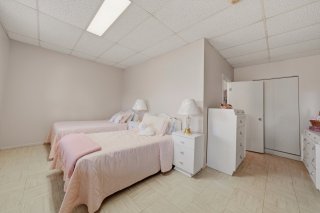
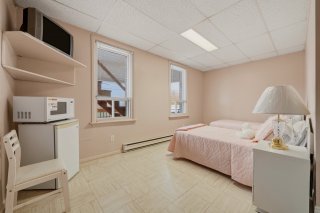
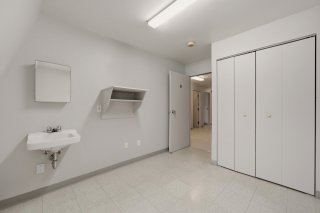
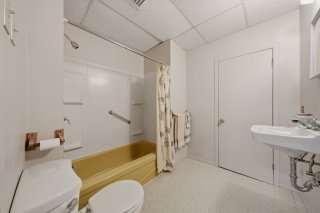
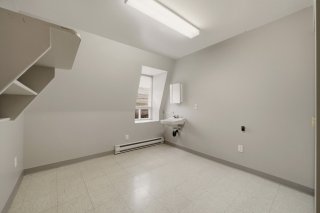
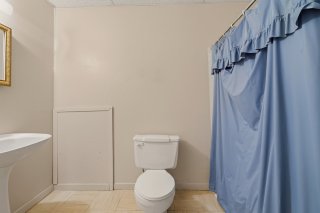
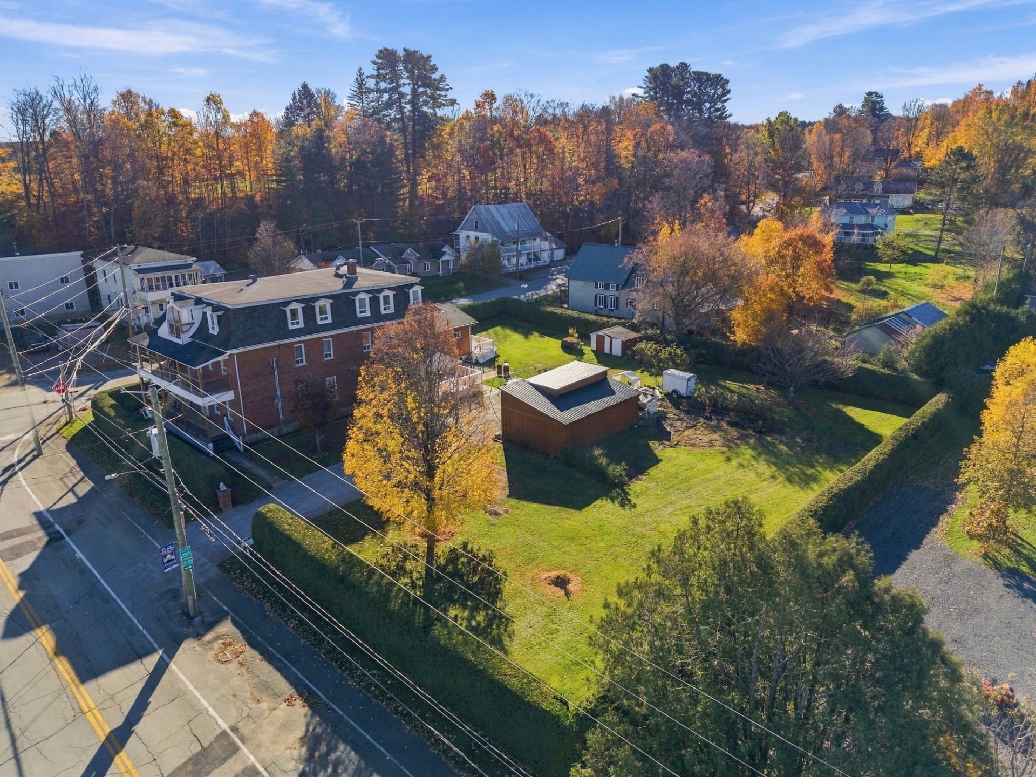
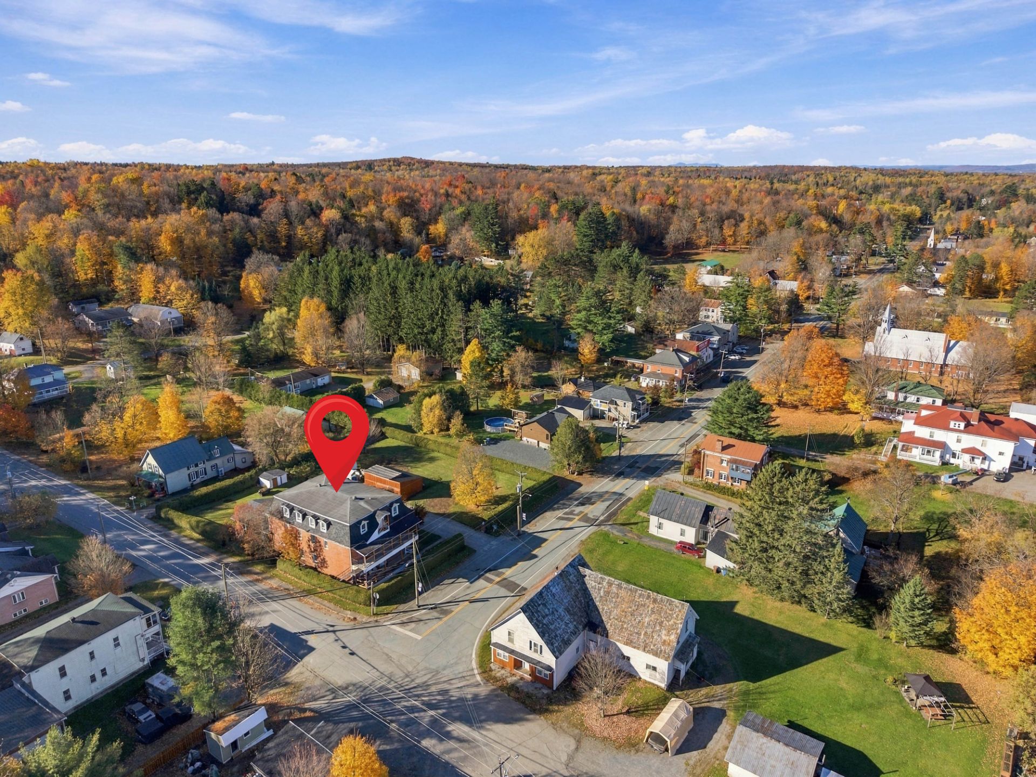
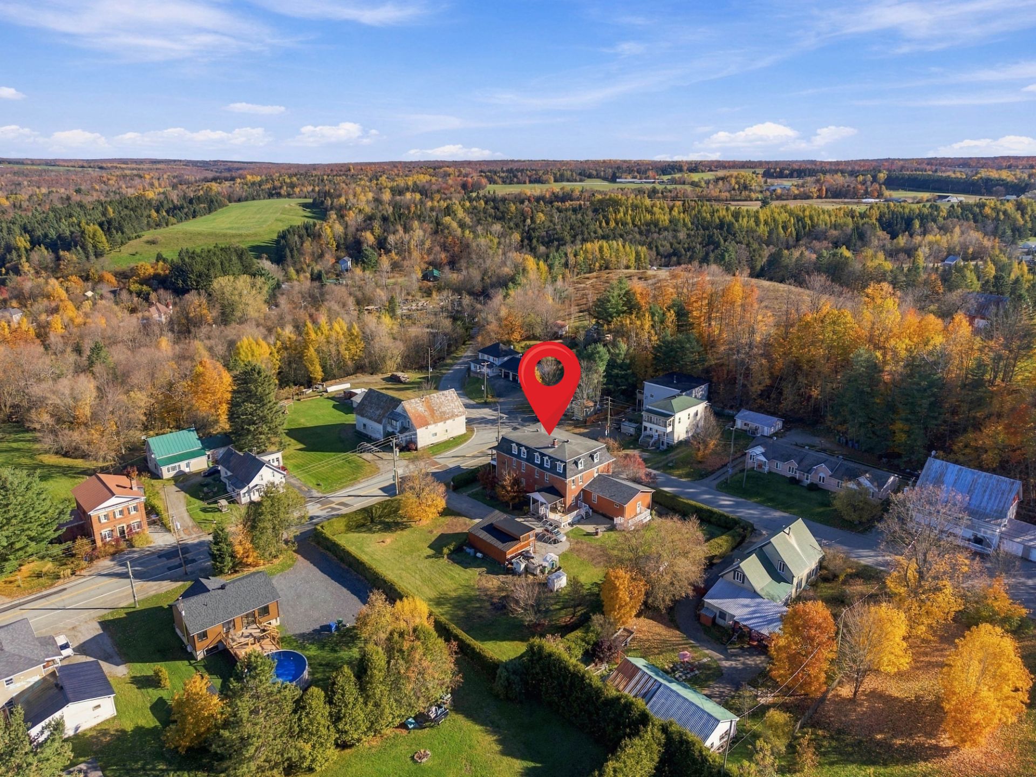
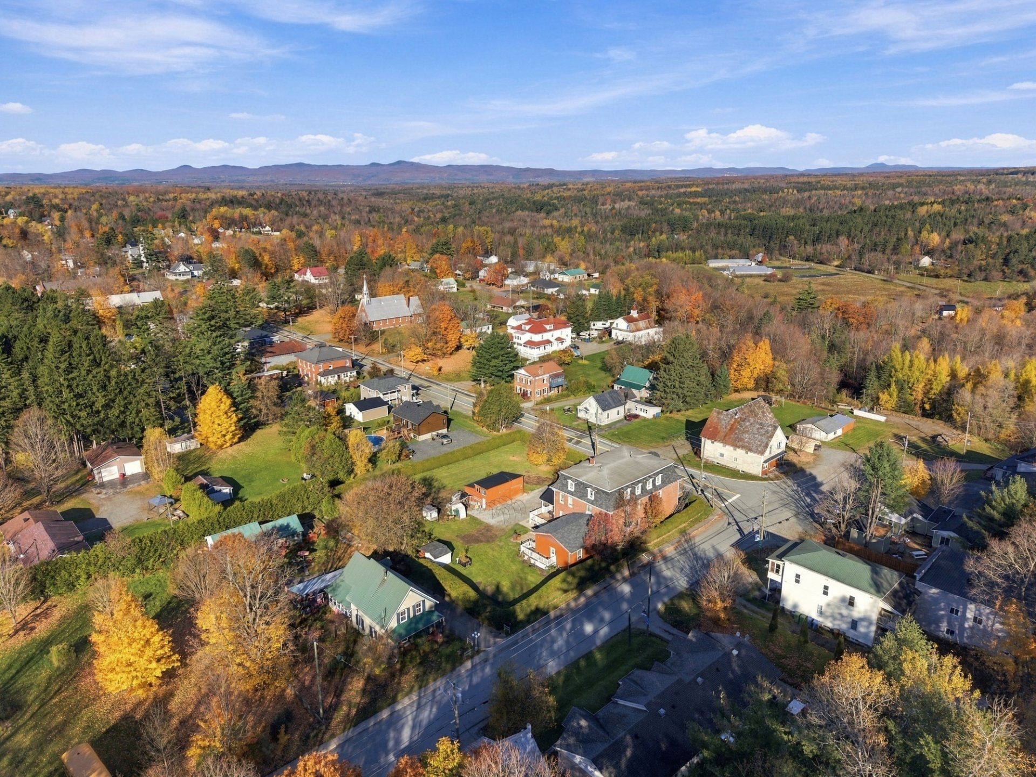
23-room former inn in the heart of Bury, set in peaceful countryside. Renovated over the years, it retains its original charm and offers potential as a country inn, bed and breakfast, or event venue, subject to permitted uses. The spacious finished basement, with both interior and exterior access, offers room for additional facilities. Near the year-round trails of Club Quad du Haut-Saint-François and regional outdoor activities. Approximately 30 minutes from Sherbrooke and 10 minutes from Cookshire-Eaton and East Angus, the property offers promising potential for a business or hospitality venture.

N/A

N/A

- Former inn featuring 23 rooms spread across three floors,
offering significant potential for an accommodation or
hospitality project. Several rooms include a sink or a
private bathroom.
- Common areas include a kitchen with a pantry, a dining
room, a large living room, and a laundry room, providing a
functional and welcoming environment for occupants.
- Fully finished basement with both interior access and a
separate private entrance. It includes a spacious reception
hall, ample storage areas, and a mechanical room. This
versatile space can be adapted for various activities or
supplementary services, depending on the intended project.
- Subject to permitted uses and required authorizations,
the property could be suitable for a rural inn, a bed and
breakfast, a venue for events or gatherings, a clubhouse,
or a group accommodation facility.
- Outdoors, the verandas, a partially covered patio, and
the yard provide pleasant spaces to enjoy the property. The
flat lot, bordered by mature hedges, offers privacy and
room to create relaxation areas or a garden.
- An ideal location for outdoor enthusiasts, situated near
the four-season trails of the Club Quad du
Haut-Saint-François, as well as cycling routes, hiking
trails, golf courses, and cross-country skiing areas.
- Bury is located approximately 30 minutes from Sherbrooke
and about 10 minutes from Cookshire-Eaton and East Angus,
where various shops, restaurants, and services can be found.

This document does not constitute an offer or a promise
that could bind the seller to the buyer; rather, it serves
as an invitation to submit such offers or promises.

This sale is made without any legal warranty of quality, at
the buyer's own risk and peril.

Basement 6 feet and over, Finished basement, Separate entrance
Roofing Asphalt shingles
Siding Brick
Zoning Commercial, Residential
Proximity Cross-country skiing, Daycare centre, Elementary school, Golf, Park - green area
Heating system Electric baseboard units
Heating energy Electricity
Available services Fire detector
Topography Flat
Landscaping Land / Yard lined with hedges
Sewage system Municipal sewer
Water supply Municipality
Driveway Not Paved
Parking Outdoor
Foundation Poured concrete
Window type Sliding
Distinctive features Street corner
Cupboard Wood

Municipal Taxes (2026) $ 3441 / year
School taxes (2026) $ 332 / year

Loading street view...

Loading maps...

This site is registered on wpml.org as a development site. Switch to a production site key to remove this banner.