605 Rue Grant, Longueuil (Le Vieux-Longueuil), QC J4H3J3 $729,000
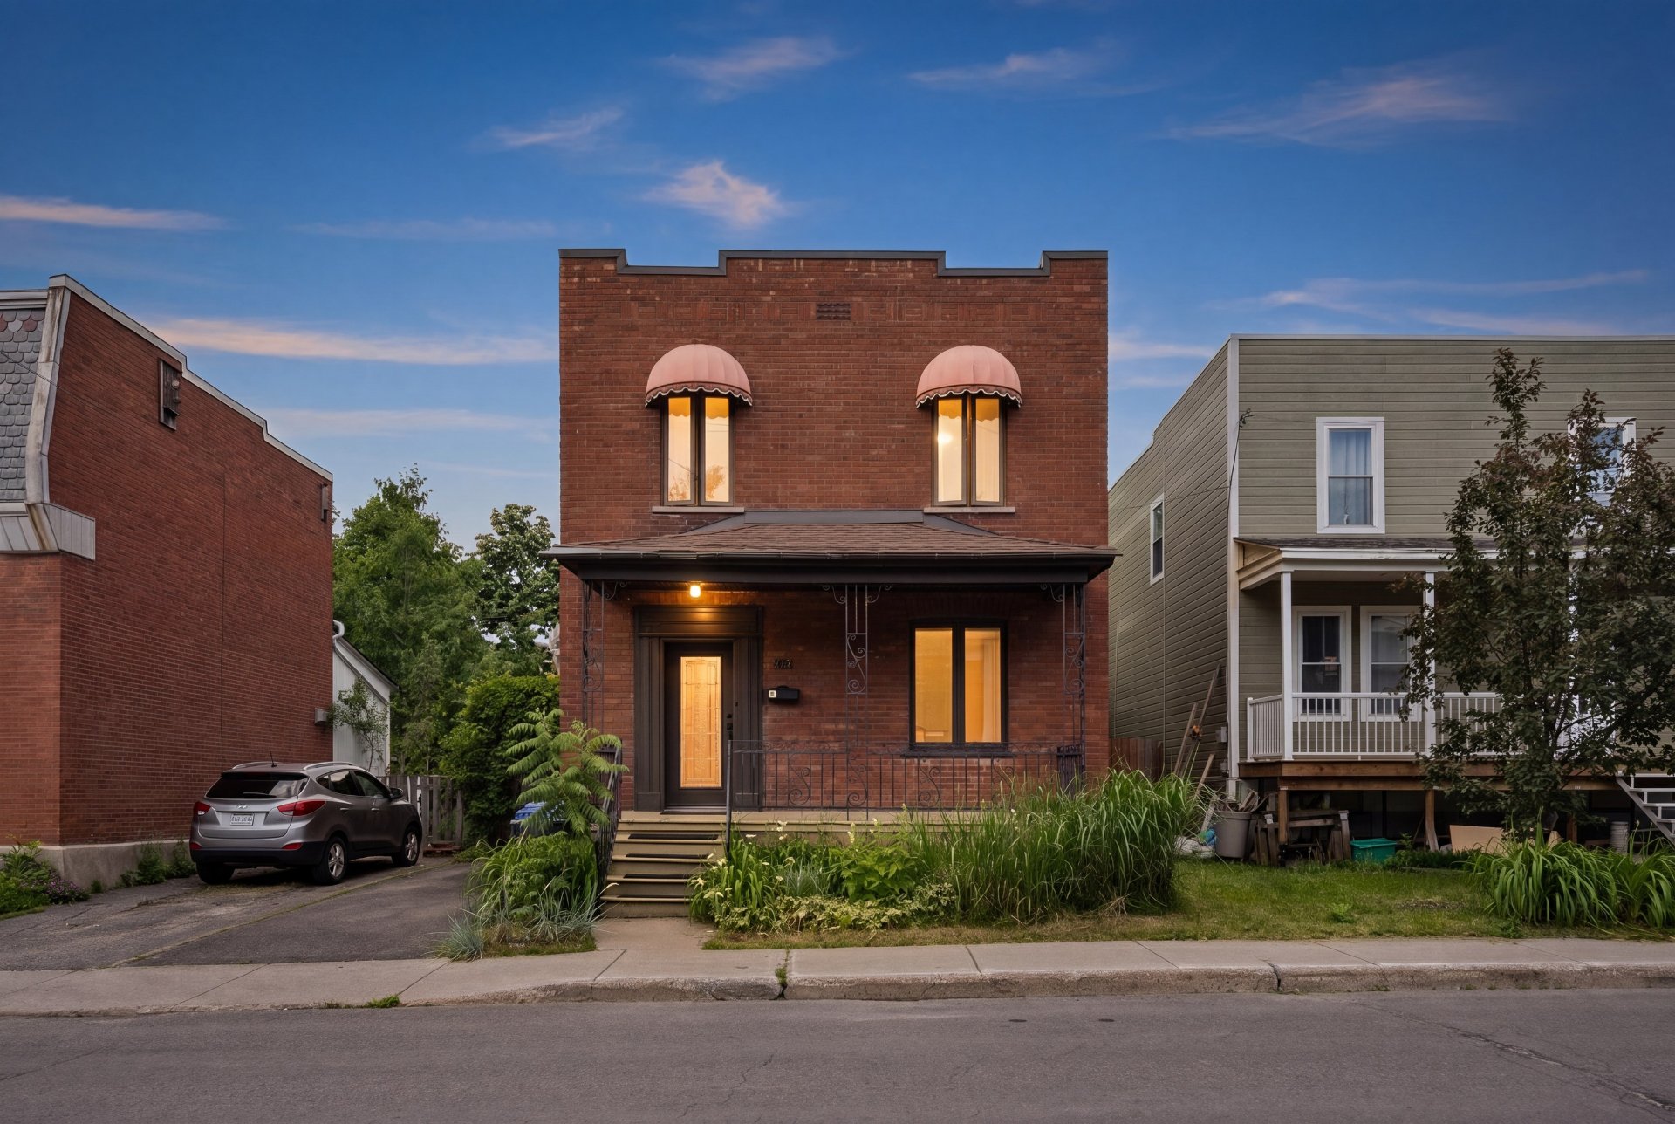
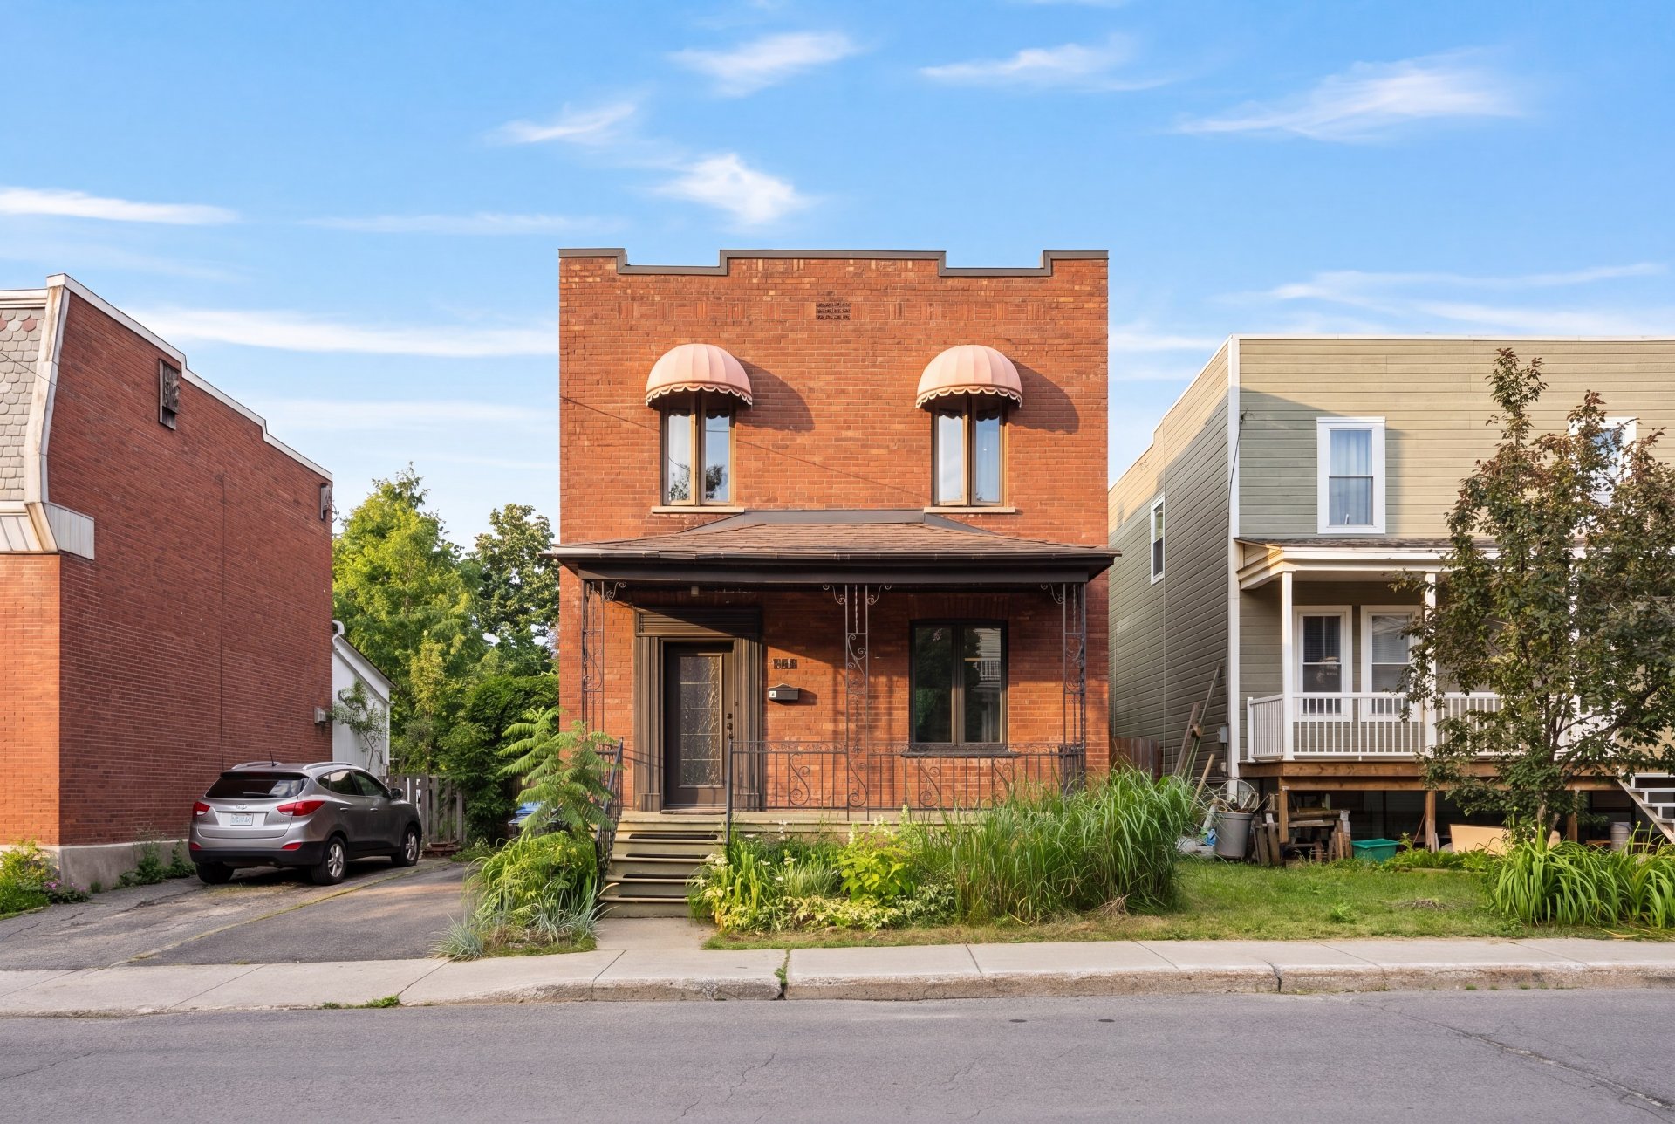
Frontage
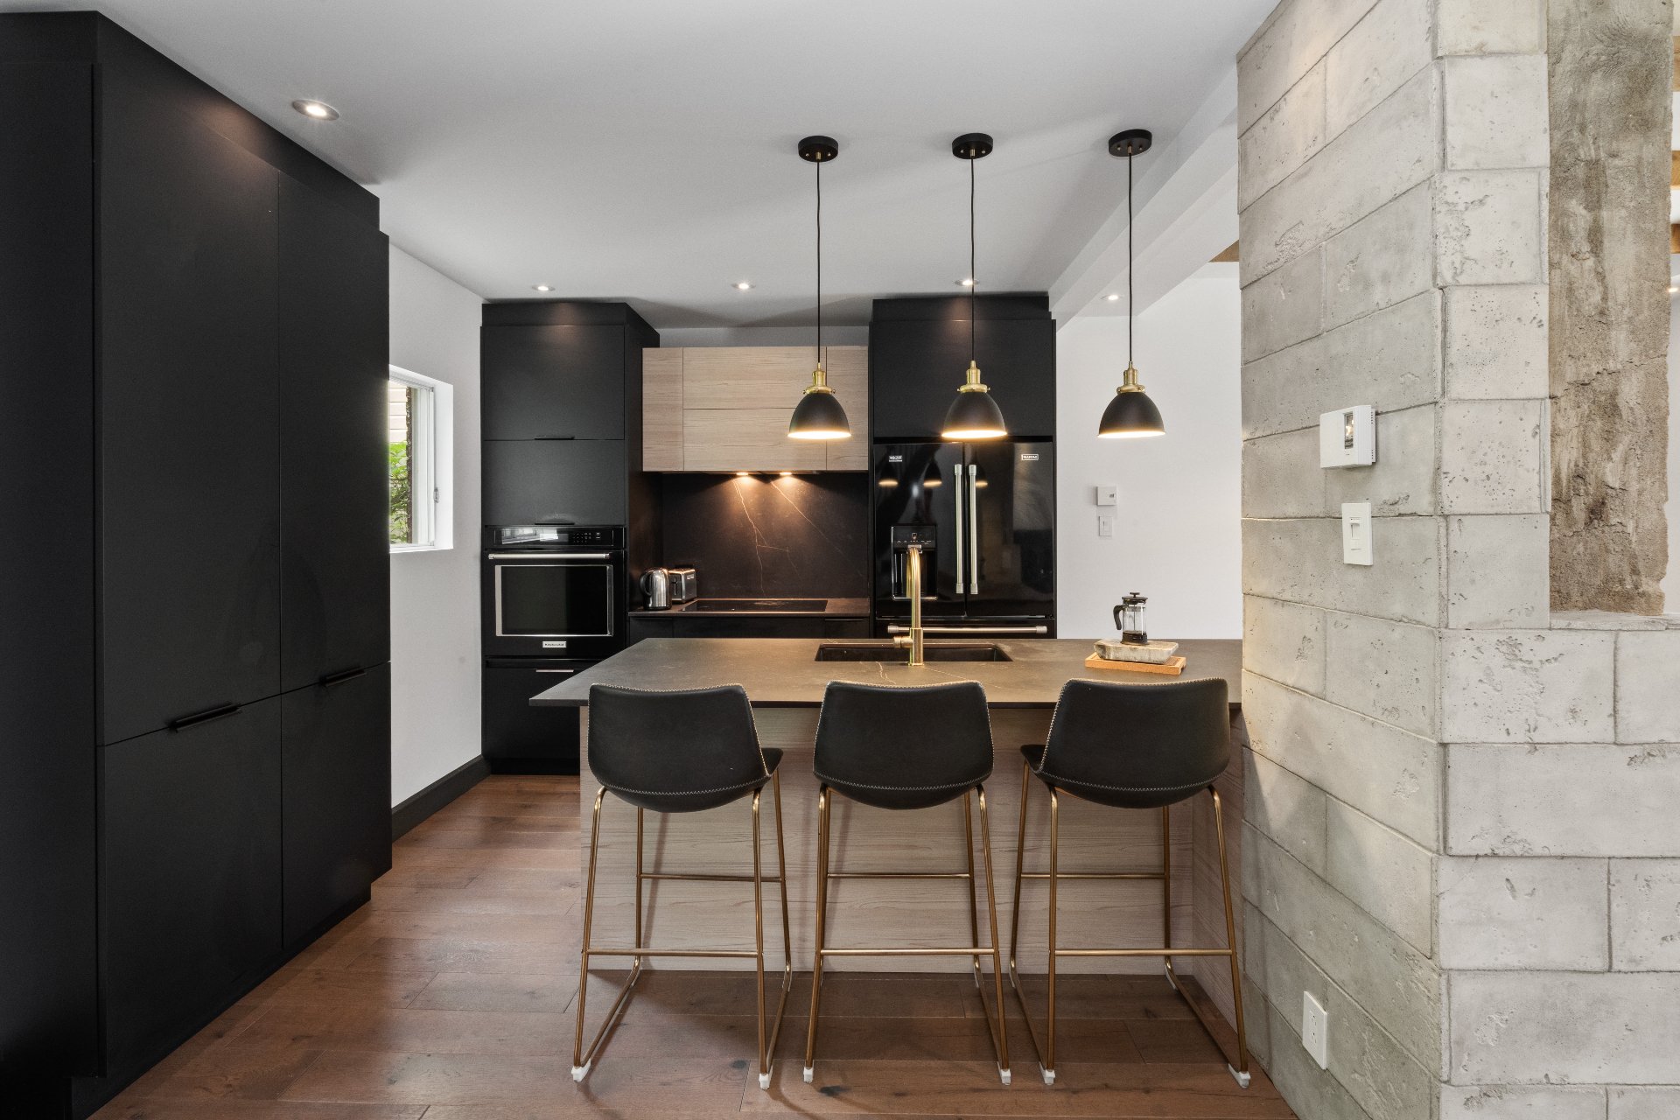
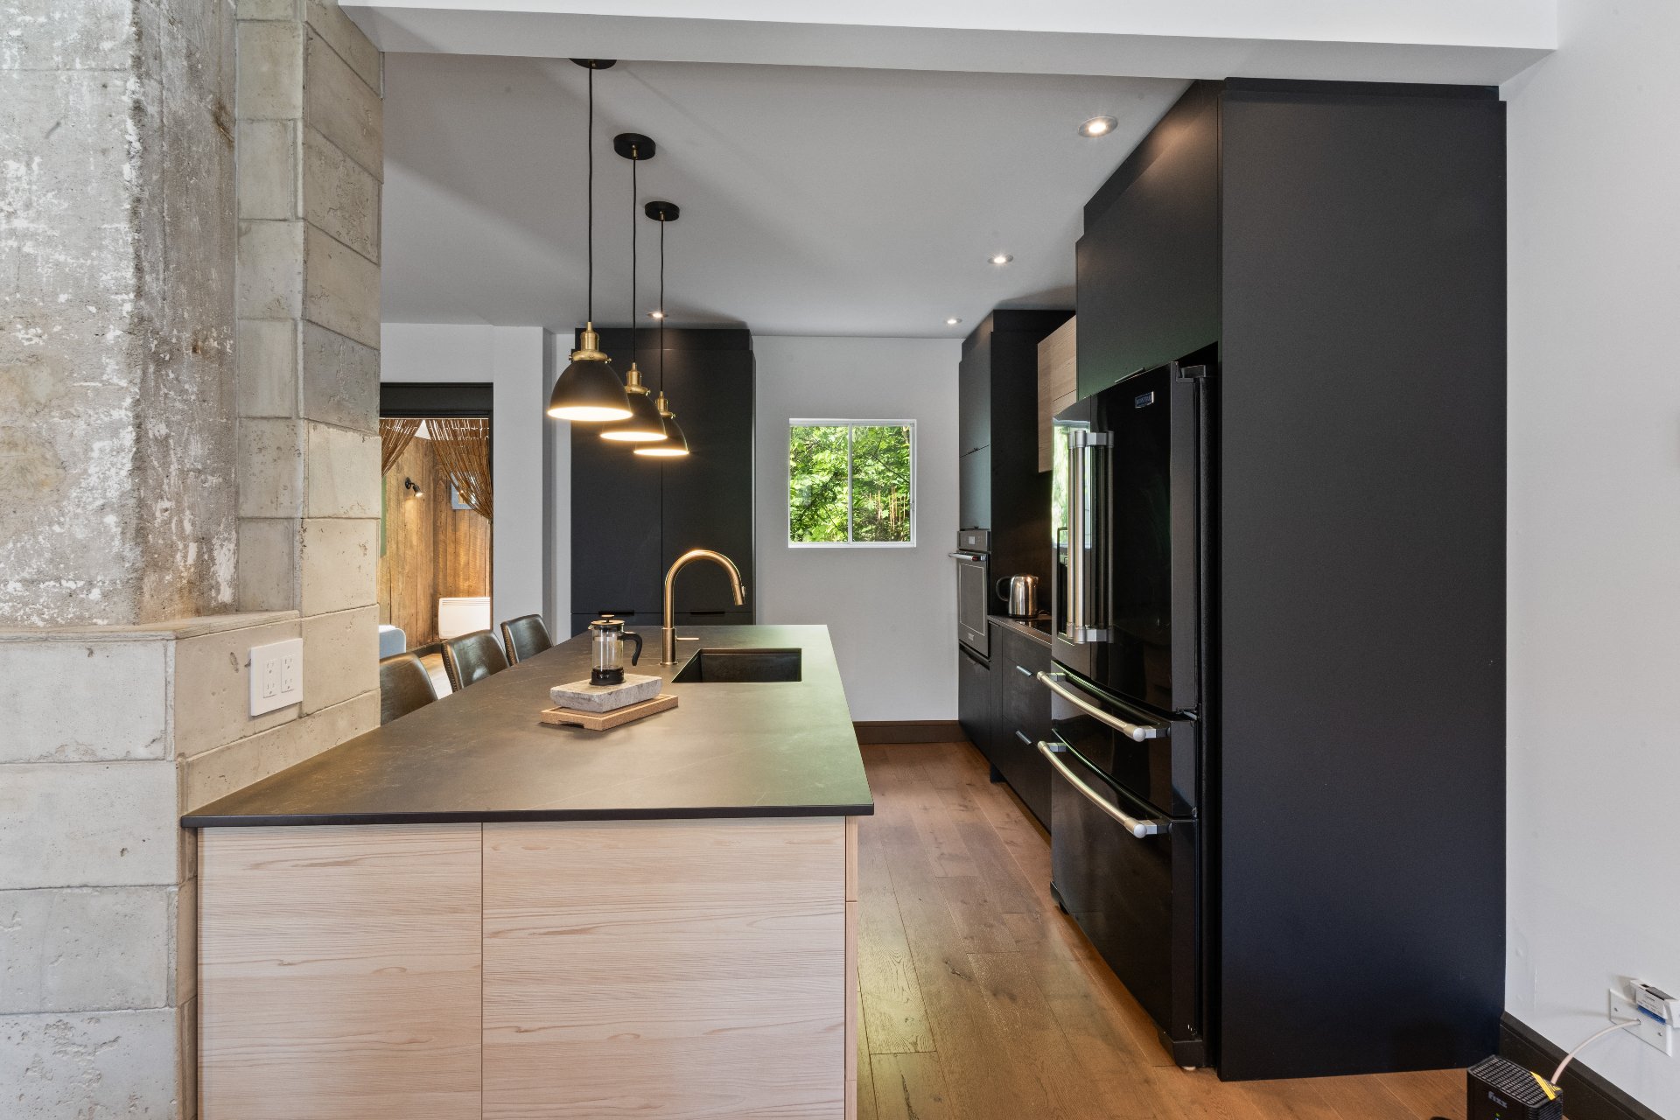
Kitchen
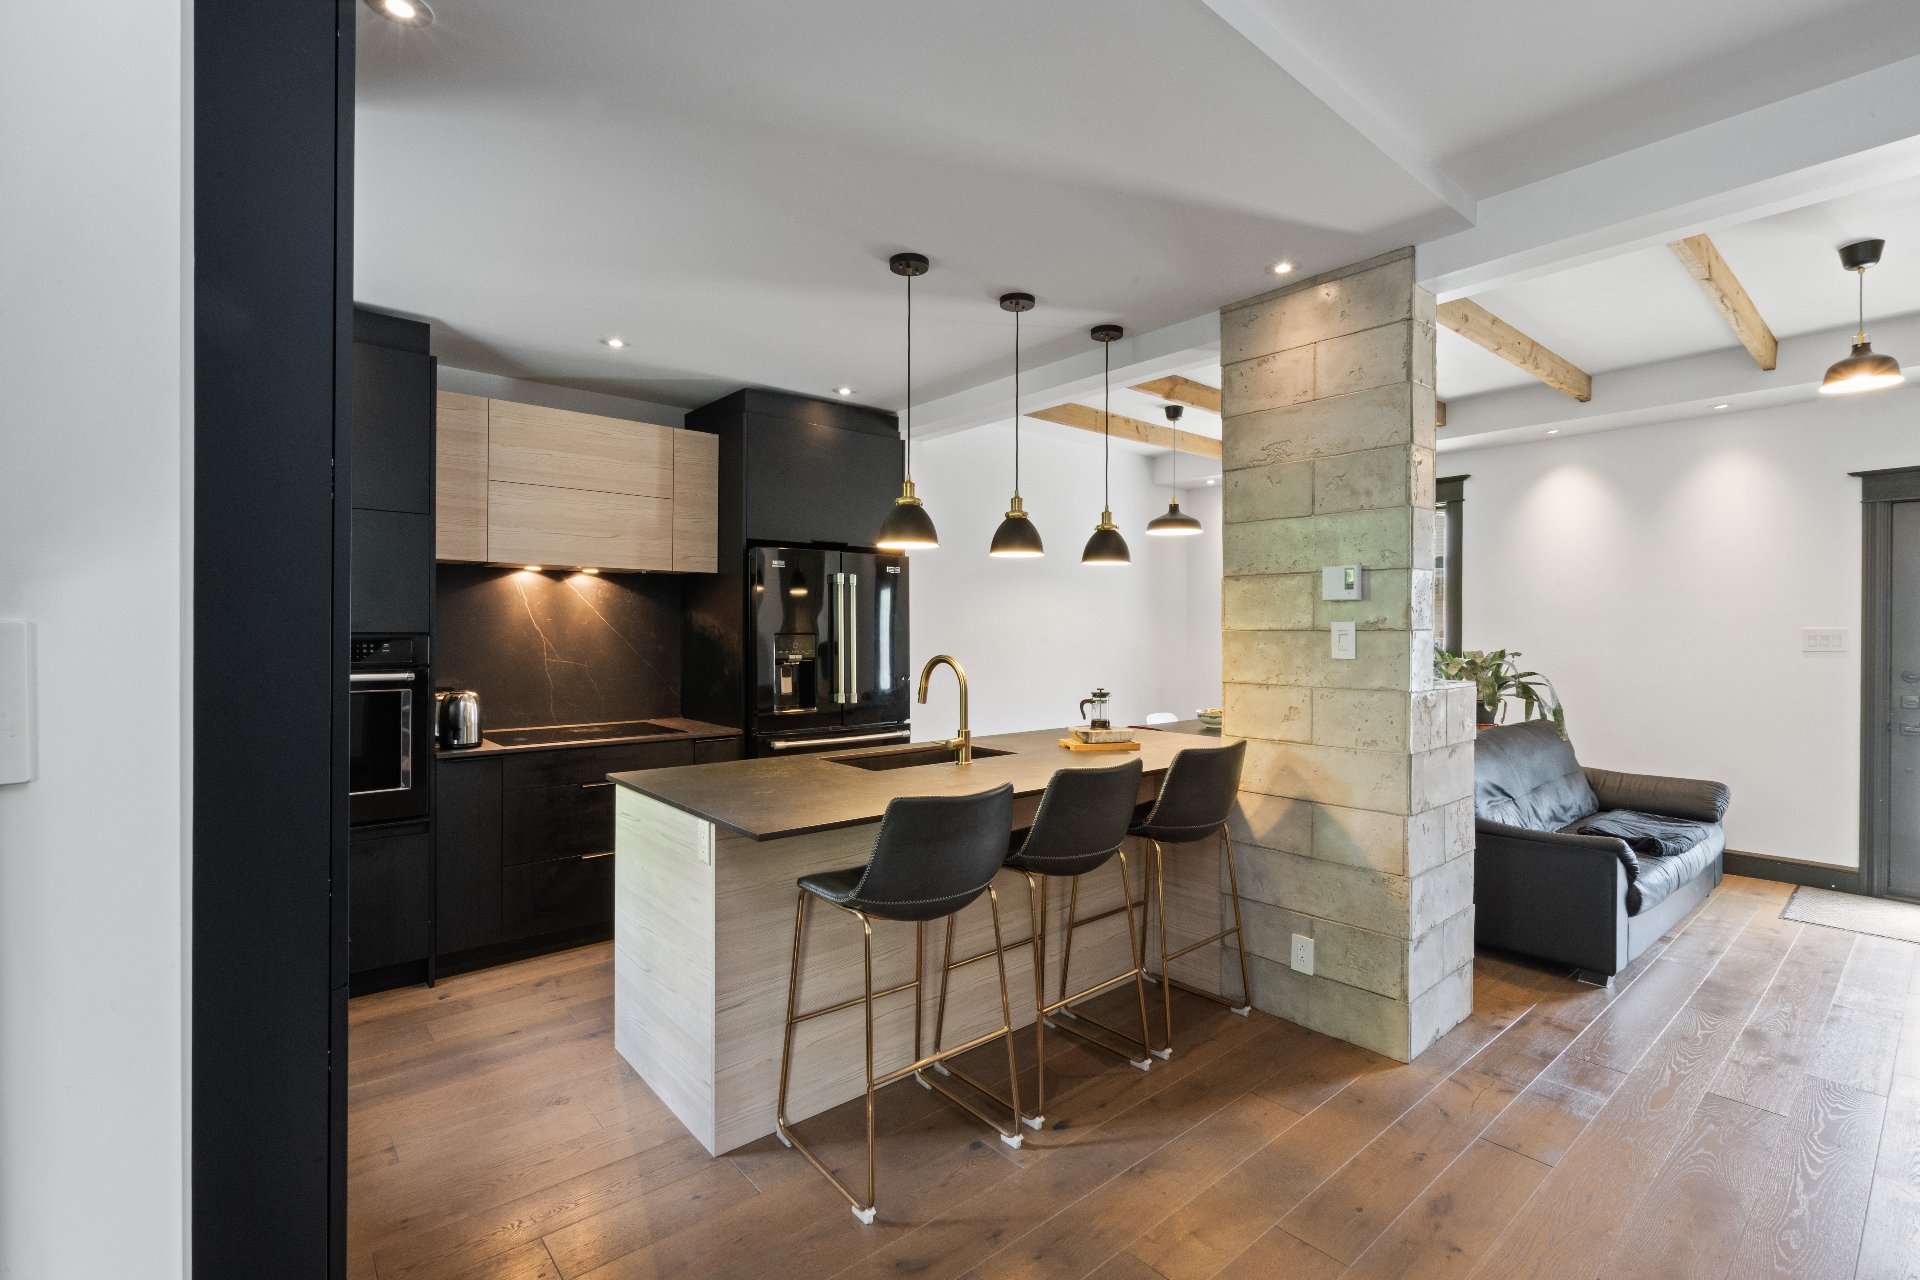
Kitchen
Kitchen
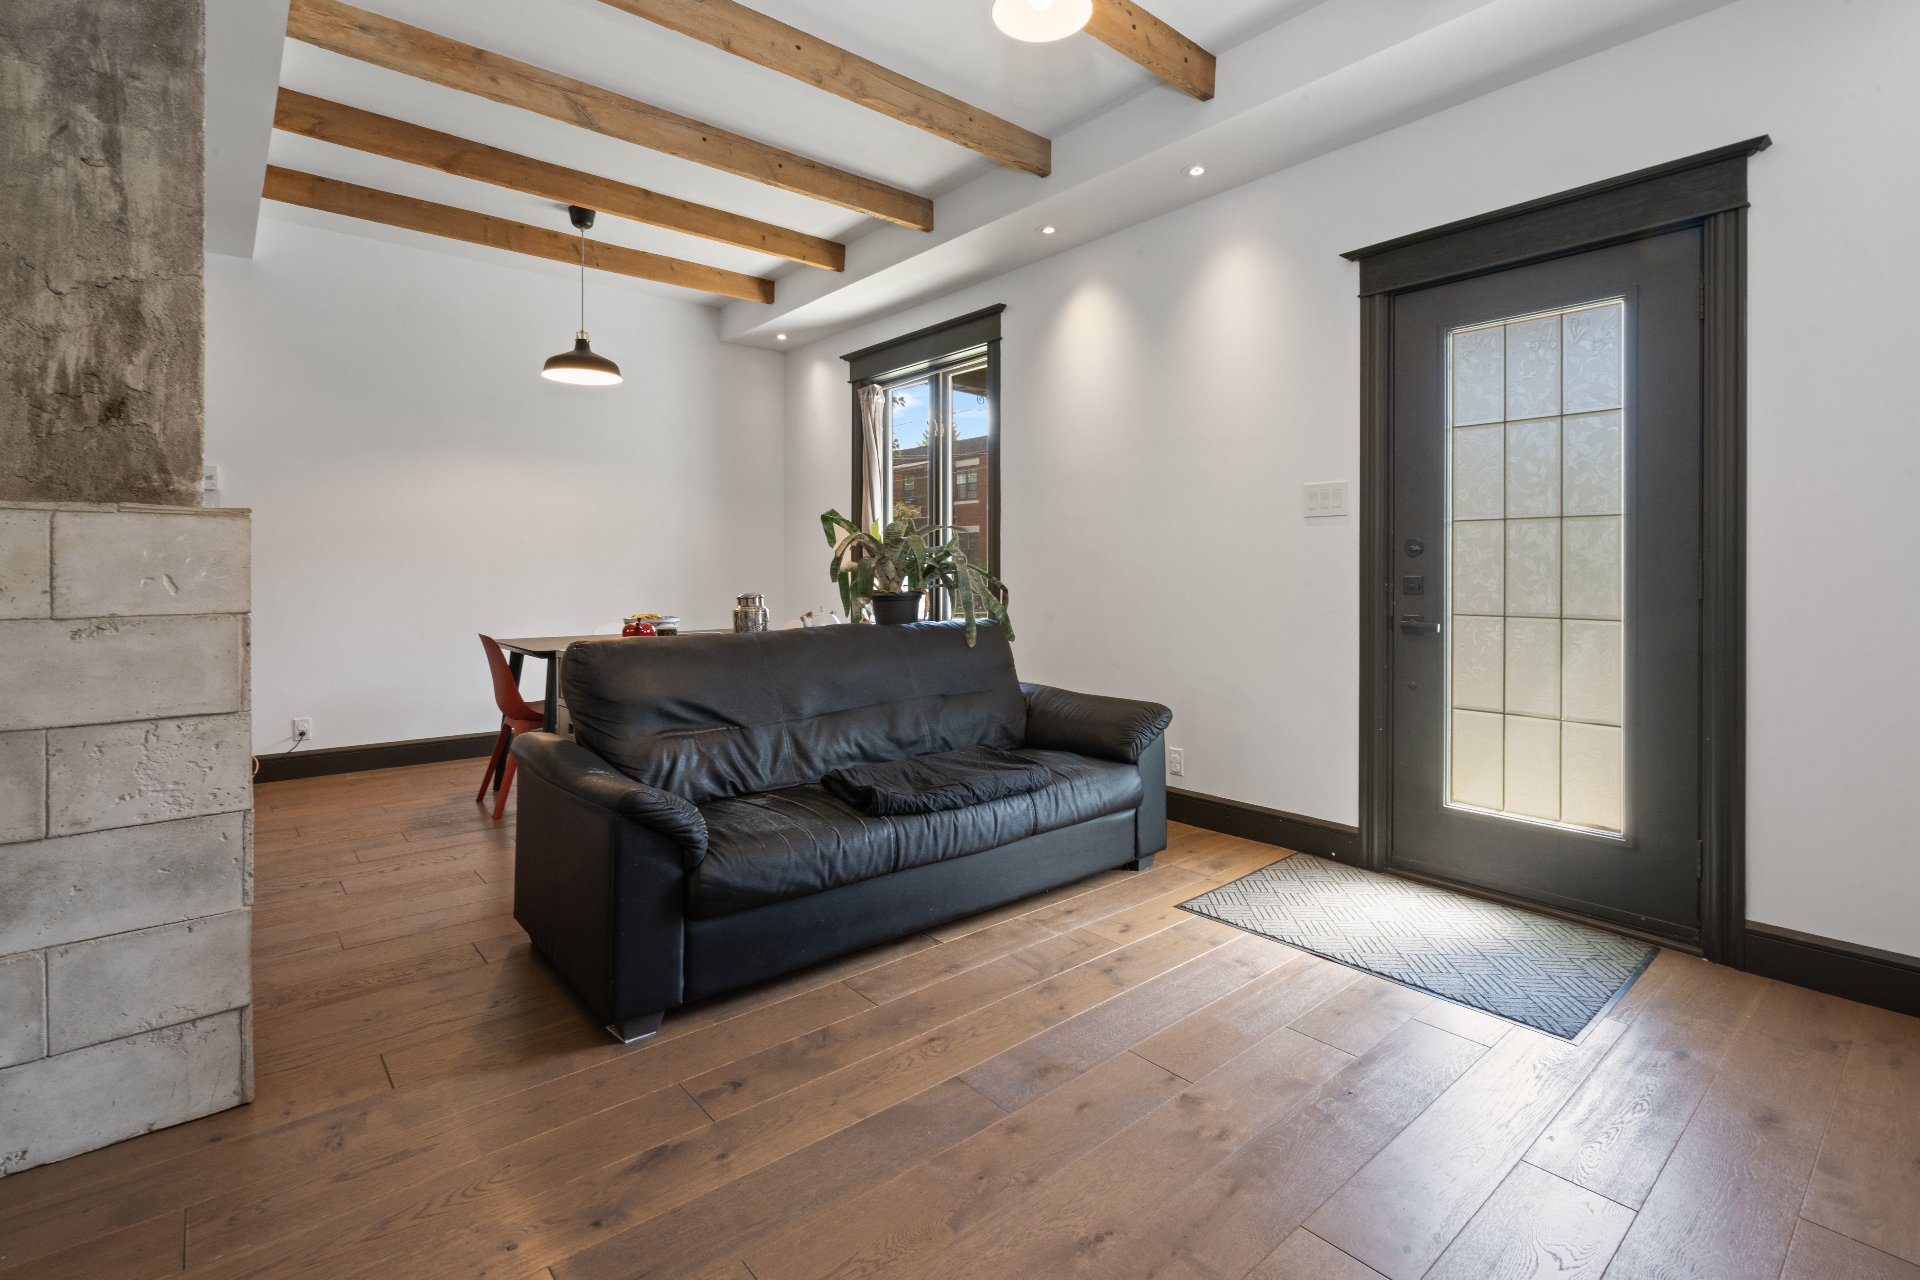
Living room
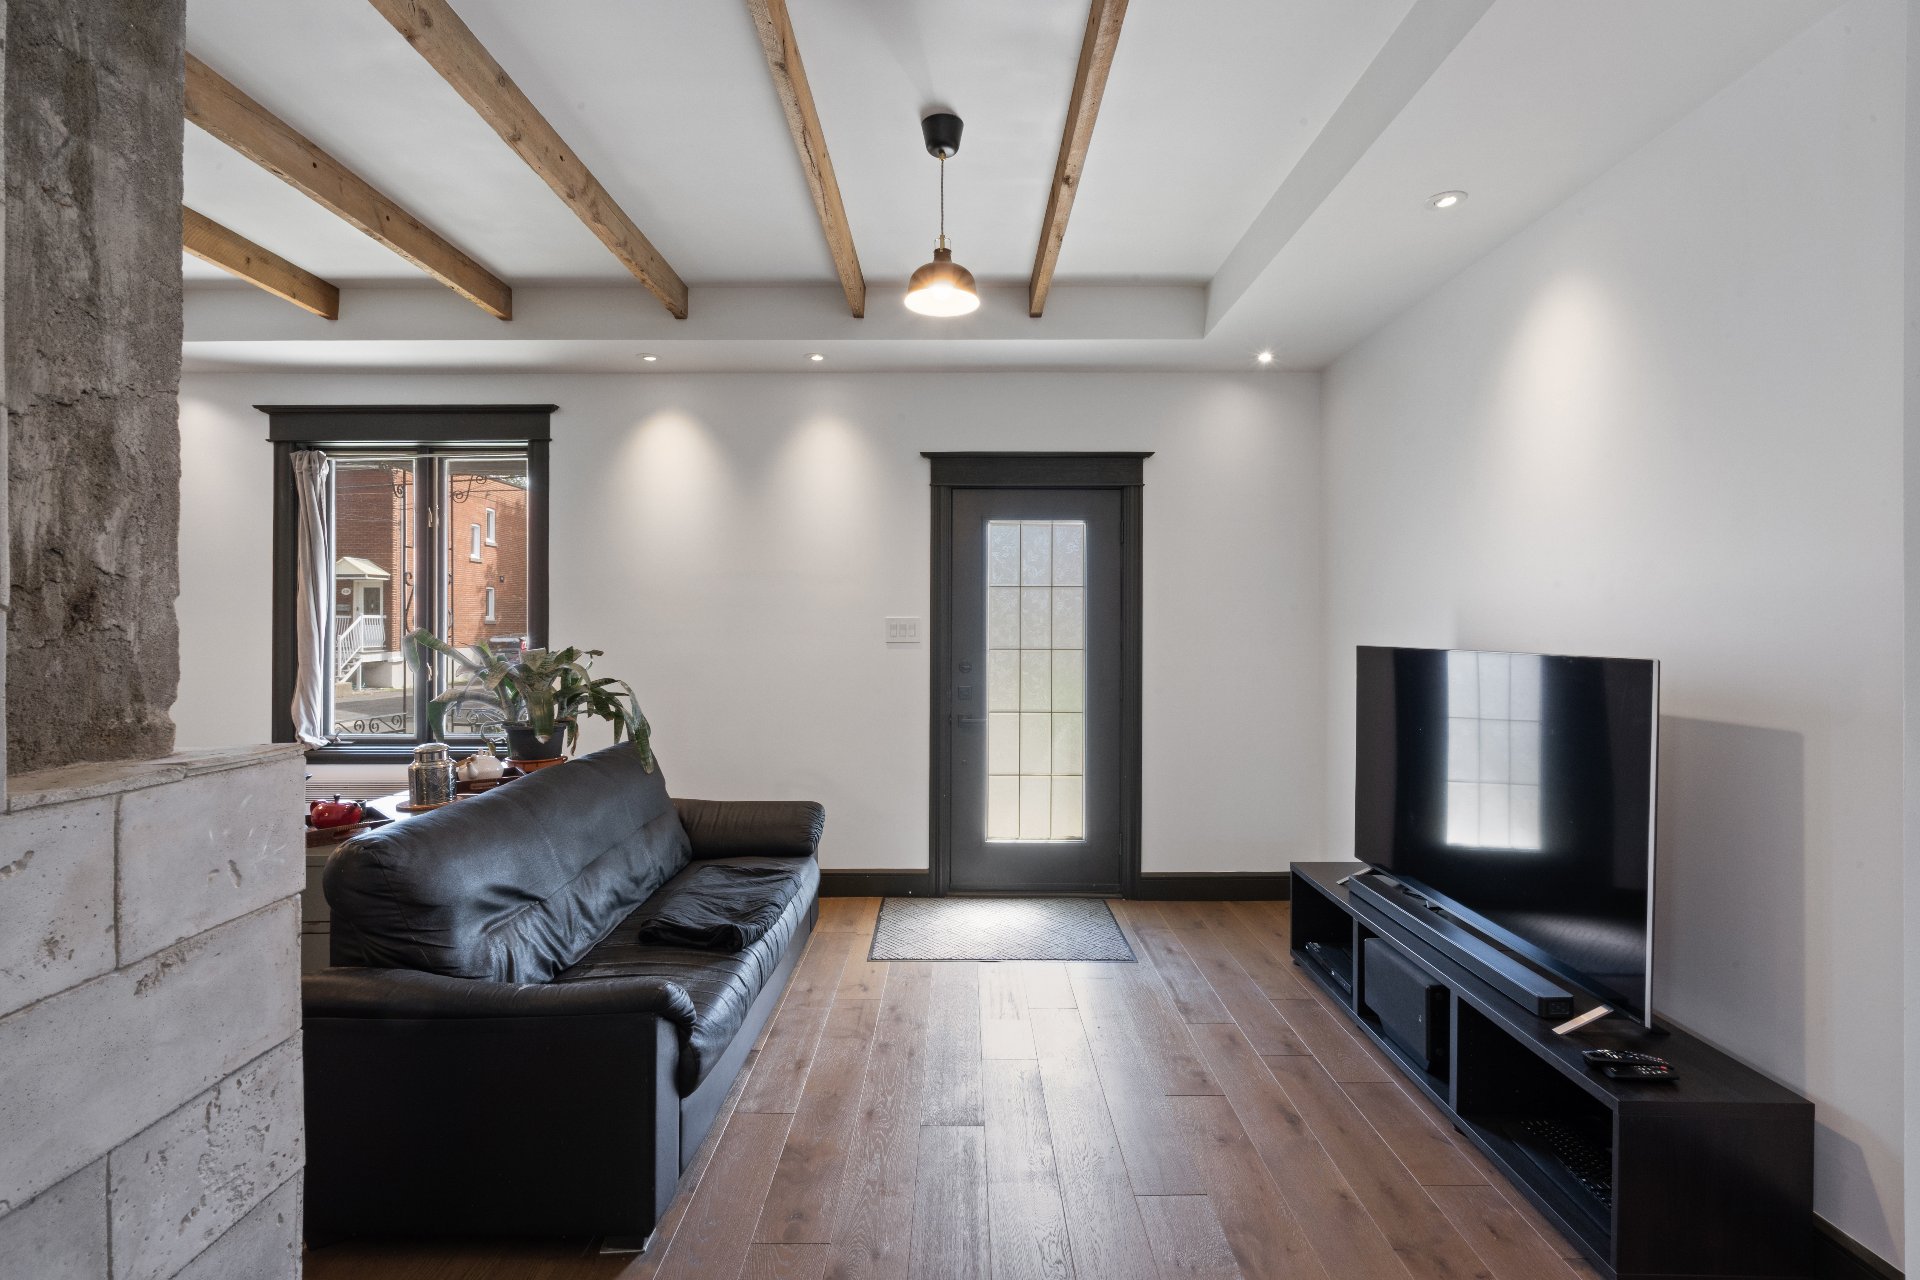
Living room
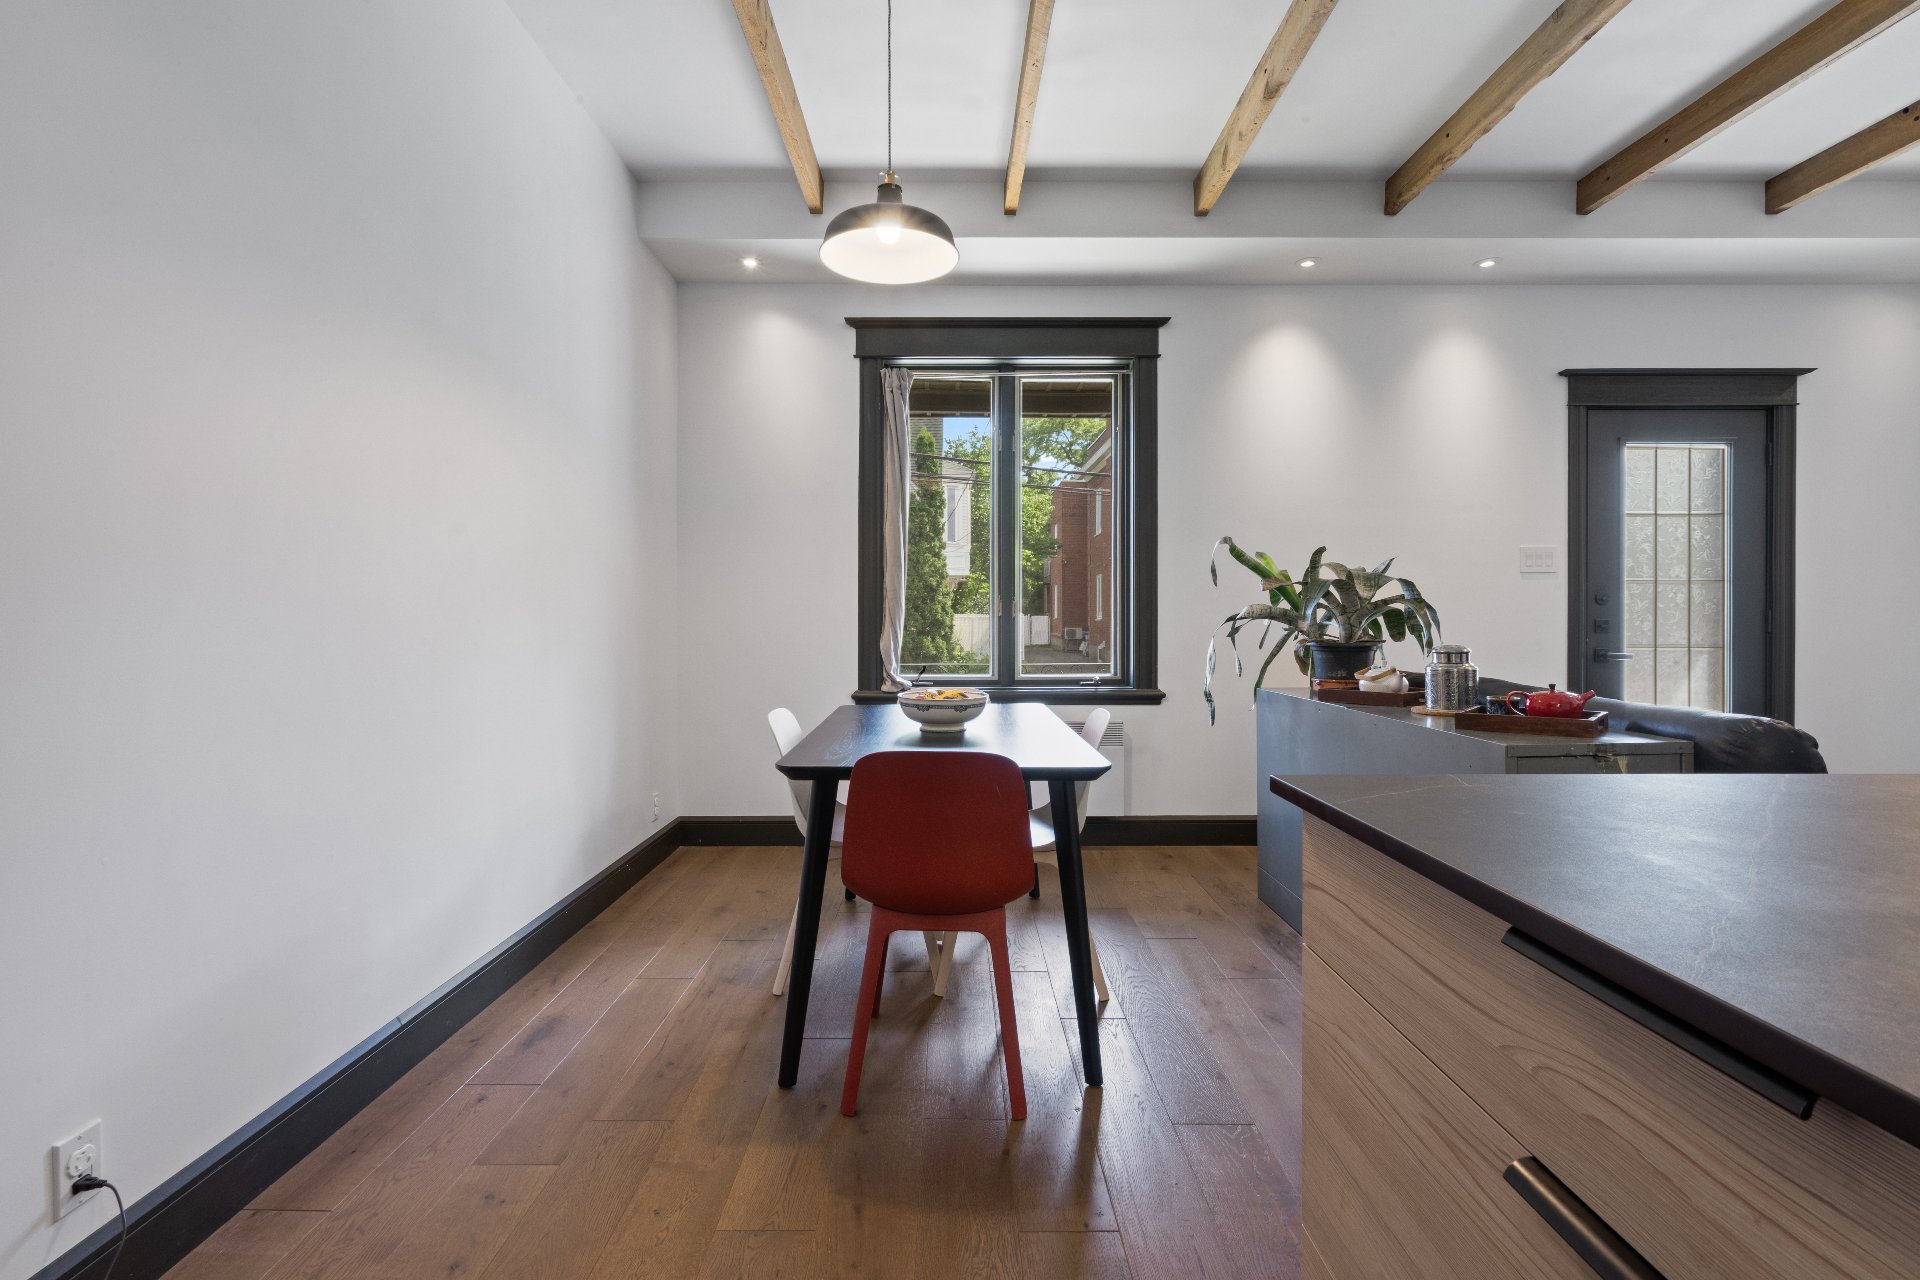
Dining room
Staircase
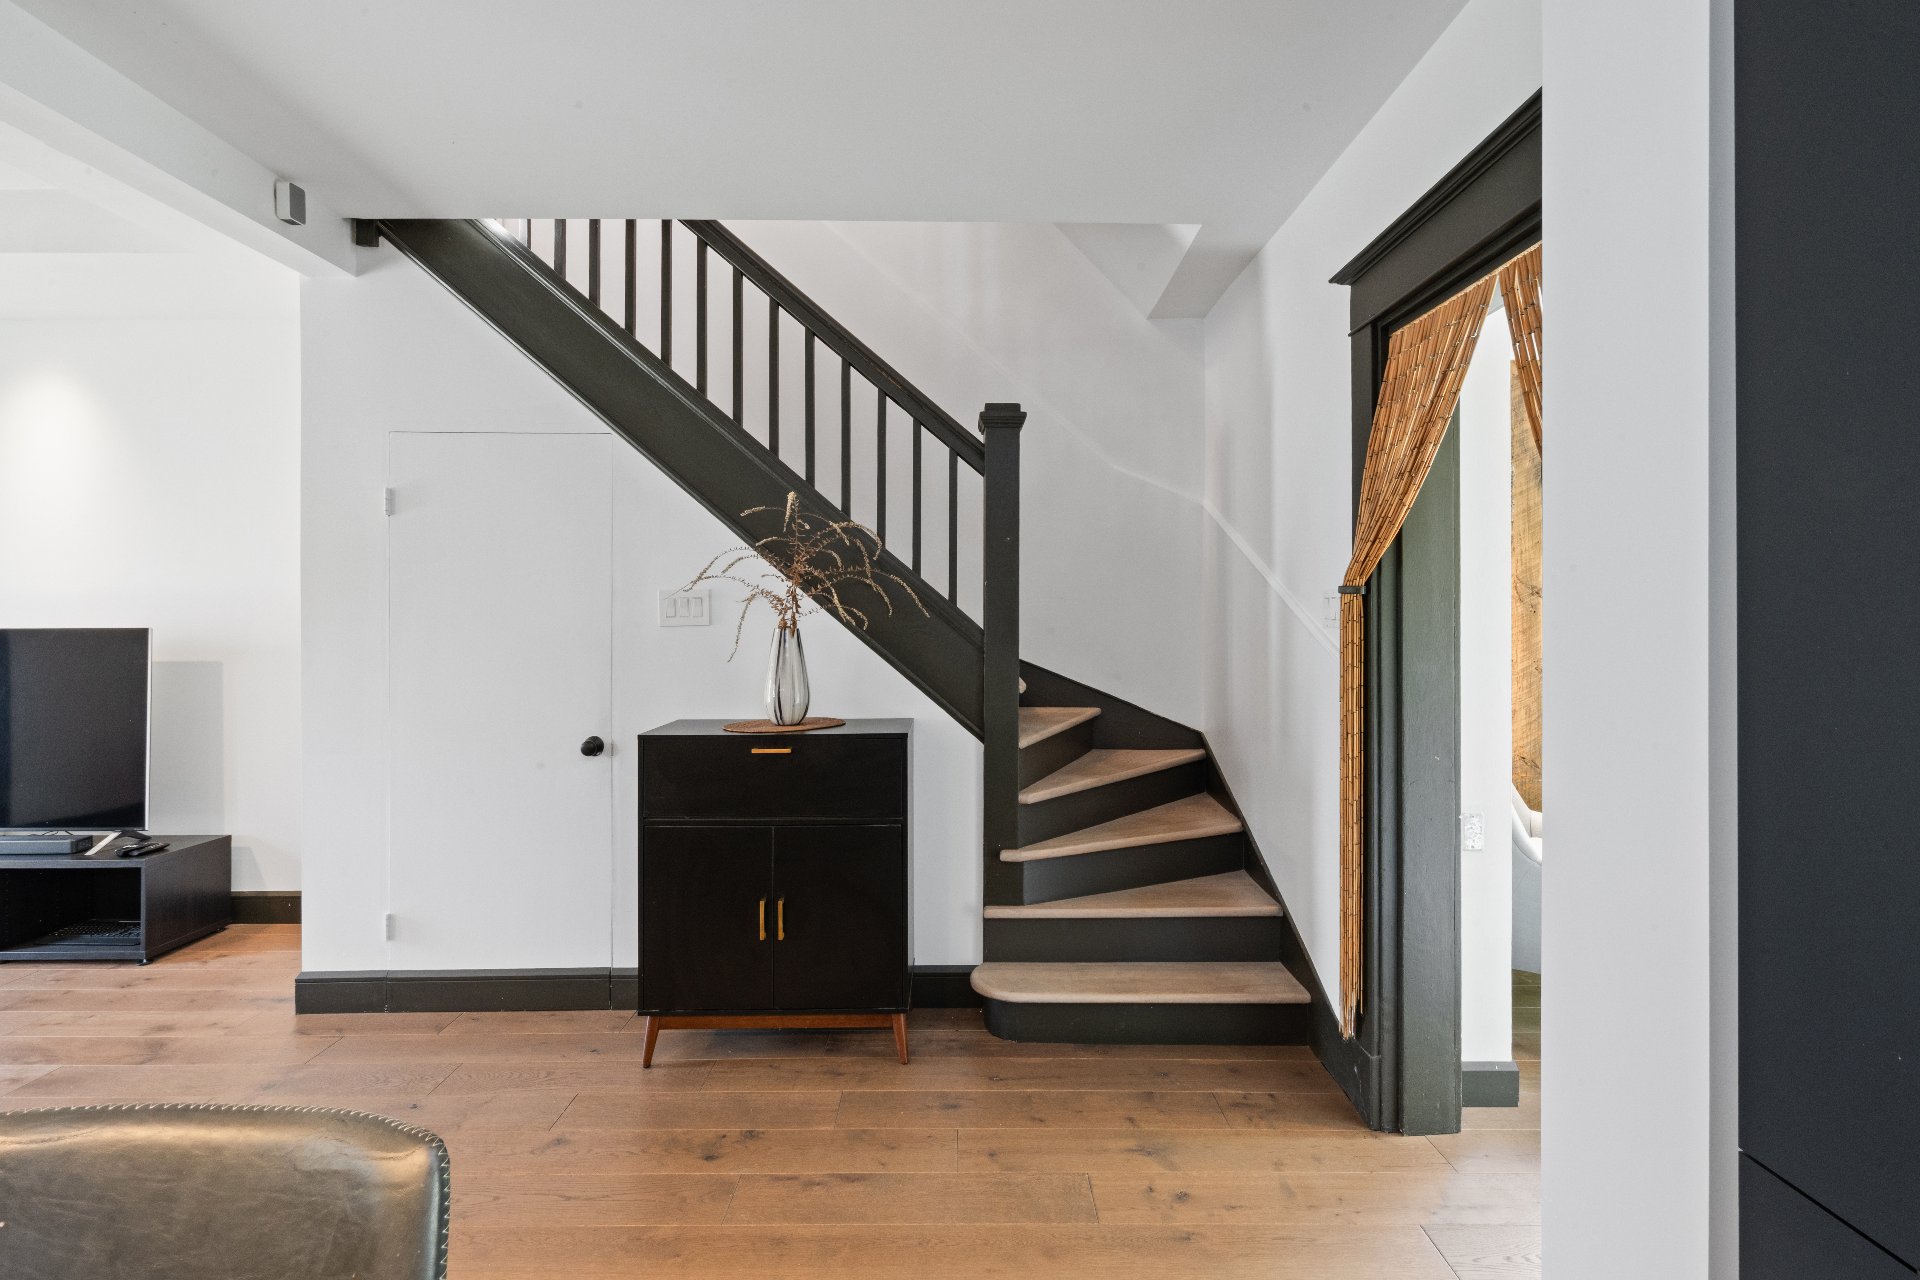
Staircase
|
|
Description
Elegant, one-of-a-kind single-family home in the heart of Vieux-Longueuil, blending original character with refreshed comfort. 3 spacious bedrooms, a bright office and warm living areas enhanced by hardwood floors and exposed beams. High-end kitchen with large island and ample storage. Out back, a true haven: a lush urban jungle where 4 terraces unfold amid mature, abundant greenery. A peaceful, exotic-feeling oasis, within walking distance of the sought-after shops and services of Vieux-Longueuil. Sold with legal warranty and pre-purchase inspection available, for buying with complete peace of mind.
A TRANSPORTING URBAN OASIS
Out back lies a true urban jungle, an exceptional outdoor
space that defines the very signature of this property.
This lush garden, adorned with exotic plants and carried by
mature vegetation, evokes a peaceful, faraway-feeling zen
oasis where the city disappears just steps away. The dense
foliage offers remarkable privacy by fully screening the
neighbours, while 4 wooden terraces unfold through the
greenery, inviting you to make the most of the warm season
-- from a quiet coffee at sunrise to long summer evenings
with friends. Rear fence recently replaced. A rare sense of
peace and escape, just a short walk from shops and services.
A HOME WITH CHARACTER
An elegant, one-of-a-kind single-family home whose 1,200
sq. ft. blend timeless character with modern comfort. The
fully reimagined main floor reveals warm living areas --
kitchen, dining room and living room -- that open
generously onto the garden, enhanced by natural hardwood
floors and stunning exposed beams. The property features 3
spacious, bright bedrooms, a light-filled office, 2
bathrooms and a powder room. The upper floor offers
wonderful potential for personalization -- an ideal
opportunity to add your own touch and let the spaces evolve
to suit your taste, while already enjoying fully functional
rooms.
A HIGH-END KITCHEN
The true heart of the home, the kitchen was designed as
much for cooking as for entertaining. It stands out with
its three-seat central island, abundant storage and
high-end black appliances, all in a setting that is both
modern and welcoming. The adjoining office, bathed in
natural light, offers direct access to the yard through a
patio door -- a versatile space, ideal for remote work or
relaxation.
A SOUGHT-AFTER, VIBRANT NEIGHBOURHOOD
In the heart of Vieux-Longueuil, one of the most coveted
areas on the South Shore, the property enjoys a warm and
lively setting. Its tree-lined streets and architectural
heritage create a friendly, family atmosphere, in fine
harmony between history, green spaces and urban energy.
Cafés, restaurants and local shops add to the
neighbourhood's vitality, while parks, bike paths and quick
access to Montreal complete an exceptional living
environment, within walking distance of the river and
Saint-Charles Street.
BUY WITH COMPLETE PEACE OF MIND
Property sold with legal warranty, a rare and reassuring
advantage. Pre-purchase inspection report available -- two
marks of transparency and peace of mind for the buyer.
Out back lies a true urban jungle, an exceptional outdoor
space that defines the very signature of this property.
This lush garden, adorned with exotic plants and carried by
mature vegetation, evokes a peaceful, faraway-feeling zen
oasis where the city disappears just steps away. The dense
foliage offers remarkable privacy by fully screening the
neighbours, while 4 wooden terraces unfold through the
greenery, inviting you to make the most of the warm season
-- from a quiet coffee at sunrise to long summer evenings
with friends. Rear fence recently replaced. A rare sense of
peace and escape, just a short walk from shops and services.
A HOME WITH CHARACTER
An elegant, one-of-a-kind single-family home whose 1,200
sq. ft. blend timeless character with modern comfort. The
fully reimagined main floor reveals warm living areas --
kitchen, dining room and living room -- that open
generously onto the garden, enhanced by natural hardwood
floors and stunning exposed beams. The property features 3
spacious, bright bedrooms, a light-filled office, 2
bathrooms and a powder room. The upper floor offers
wonderful potential for personalization -- an ideal
opportunity to add your own touch and let the spaces evolve
to suit your taste, while already enjoying fully functional
rooms.
A HIGH-END KITCHEN
The true heart of the home, the kitchen was designed as
much for cooking as for entertaining. It stands out with
its three-seat central island, abundant storage and
high-end black appliances, all in a setting that is both
modern and welcoming. The adjoining office, bathed in
natural light, offers direct access to the yard through a
patio door -- a versatile space, ideal for remote work or
relaxation.
A SOUGHT-AFTER, VIBRANT NEIGHBOURHOOD
In the heart of Vieux-Longueuil, one of the most coveted
areas on the South Shore, the property enjoys a warm and
lively setting. Its tree-lined streets and architectural
heritage create a friendly, family atmosphere, in fine
harmony between history, green spaces and urban energy.
Cafés, restaurants and local shops add to the
neighbourhood's vitality, while parks, bike paths and quick
access to Montreal complete an exceptional living
environment, within walking distance of the river and
Saint-Charles Street.
BUY WITH COMPLETE PEACE OF MIND
Property sold with legal warranty, a rare and reassuring
advantage. Pre-purchase inspection report available -- two
marks of transparency and peace of mind for the buyer.
Inclusions: Appliances, blinds, curtains, light fixtures, spa. All furniture can be included.
Exclusions : Living room television. Seller's personal belongings. All furniture may be included.
| BUILDING | |
|---|---|
| Type | Two or more storey |
| Style | Detached |
| Dimensions | 7.32x6.71 M |
| Lot Size | 327.8 MC |
| EXPENSES | |
|---|---|
| Municipal Taxes (2025) | $ 3928 / year |
| School taxes (2025) | $ 390 / year |
|
ROOM DETAILS |
|||
|---|---|---|---|
| Room | Dimensions | Level | Flooring |
| Living room | 3.35 x 3.48 M | Ground Floor | |
| Dining room | 2.74 x 3.18 M | Ground Floor | |
| Kitchen | 3.66 x 5.31 M | Ground Floor | |
| Home office | 3.53 x 3.35 M | Ground Floor | |
| Washroom | 1.35 x 1.7 M | Ground Floor | |
| Bedroom | 3.35 x 3.5 M | 2nd Floor | |
| Bedroom | 3.12 x 3.43 M | 2nd Floor | |
| Bedroom | 2.57 x 2.79 M | 2nd Floor | |
| Bathroom | 2.1 x 1.65 M | 2nd Floor | |
| Laundry room | 3.51 x 2.62 M | Basement | |
| Workshop | 3.25 x 6.53 M | Basement | |
| Bathroom | 3.25 x 3.43 M | Basement | |
|
CHARACTERISTICS |
|
|---|---|
| Basement | 6 feet and over, Partially finished |
| Driveway | Asphalt |
| Roofing | Asphalt and gravel |
| Proximity | Bicycle path, Cegep, Daycare centre, Elementary school, High school, Highway, Park - green area, Public transport |
| Siding | Brick |
| Heating system | Electric baseboard units |
| Heating energy | Electricity |
| Landscaping | Fenced |
| Equipment available | Furnished, Private yard |
| Sewage system | Municipal sewer |
| Water supply | Municipality |
| Pool | Other |
| Parking | Outdoor |
| Foundation | Poured concrete, Stone |
| Zoning | Residential |