608 Rue Besner, Salaberry-de-Valleyfield, QC J6T2G4 $620,000
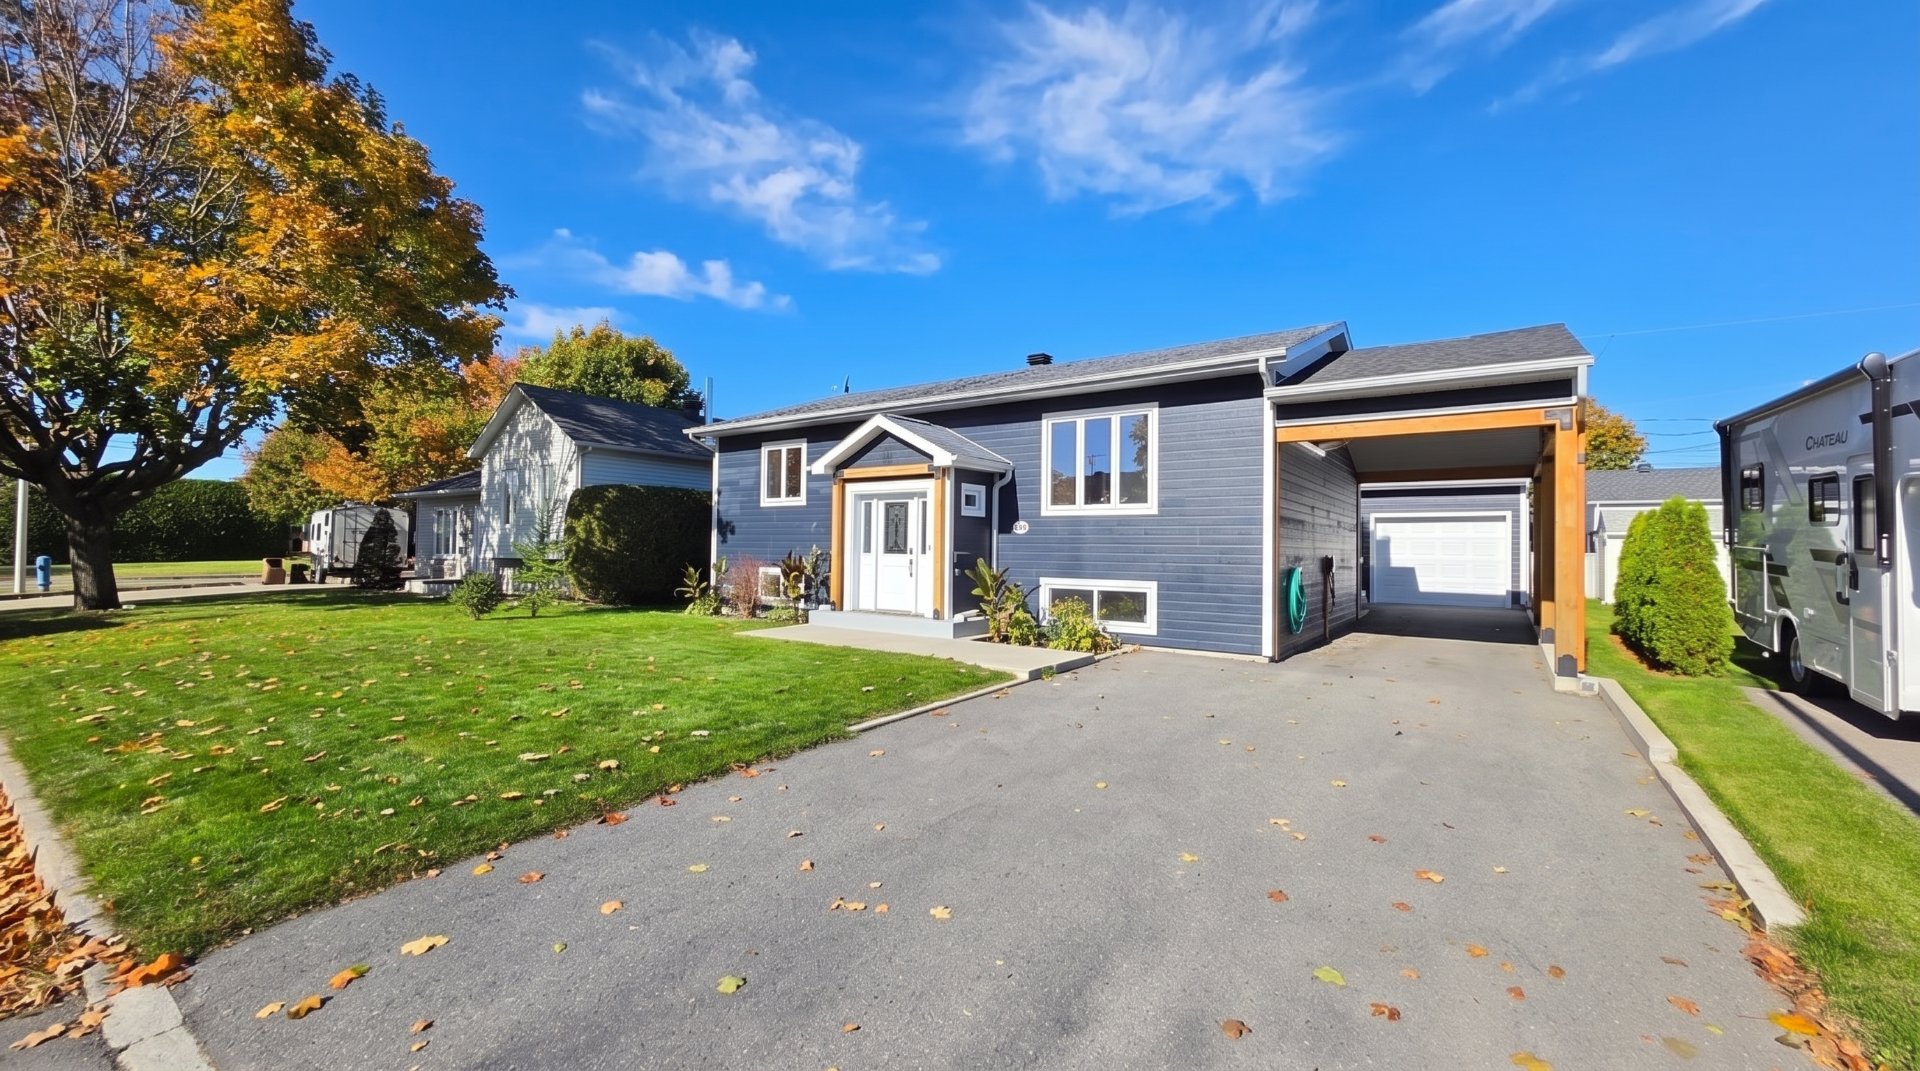
Exterior
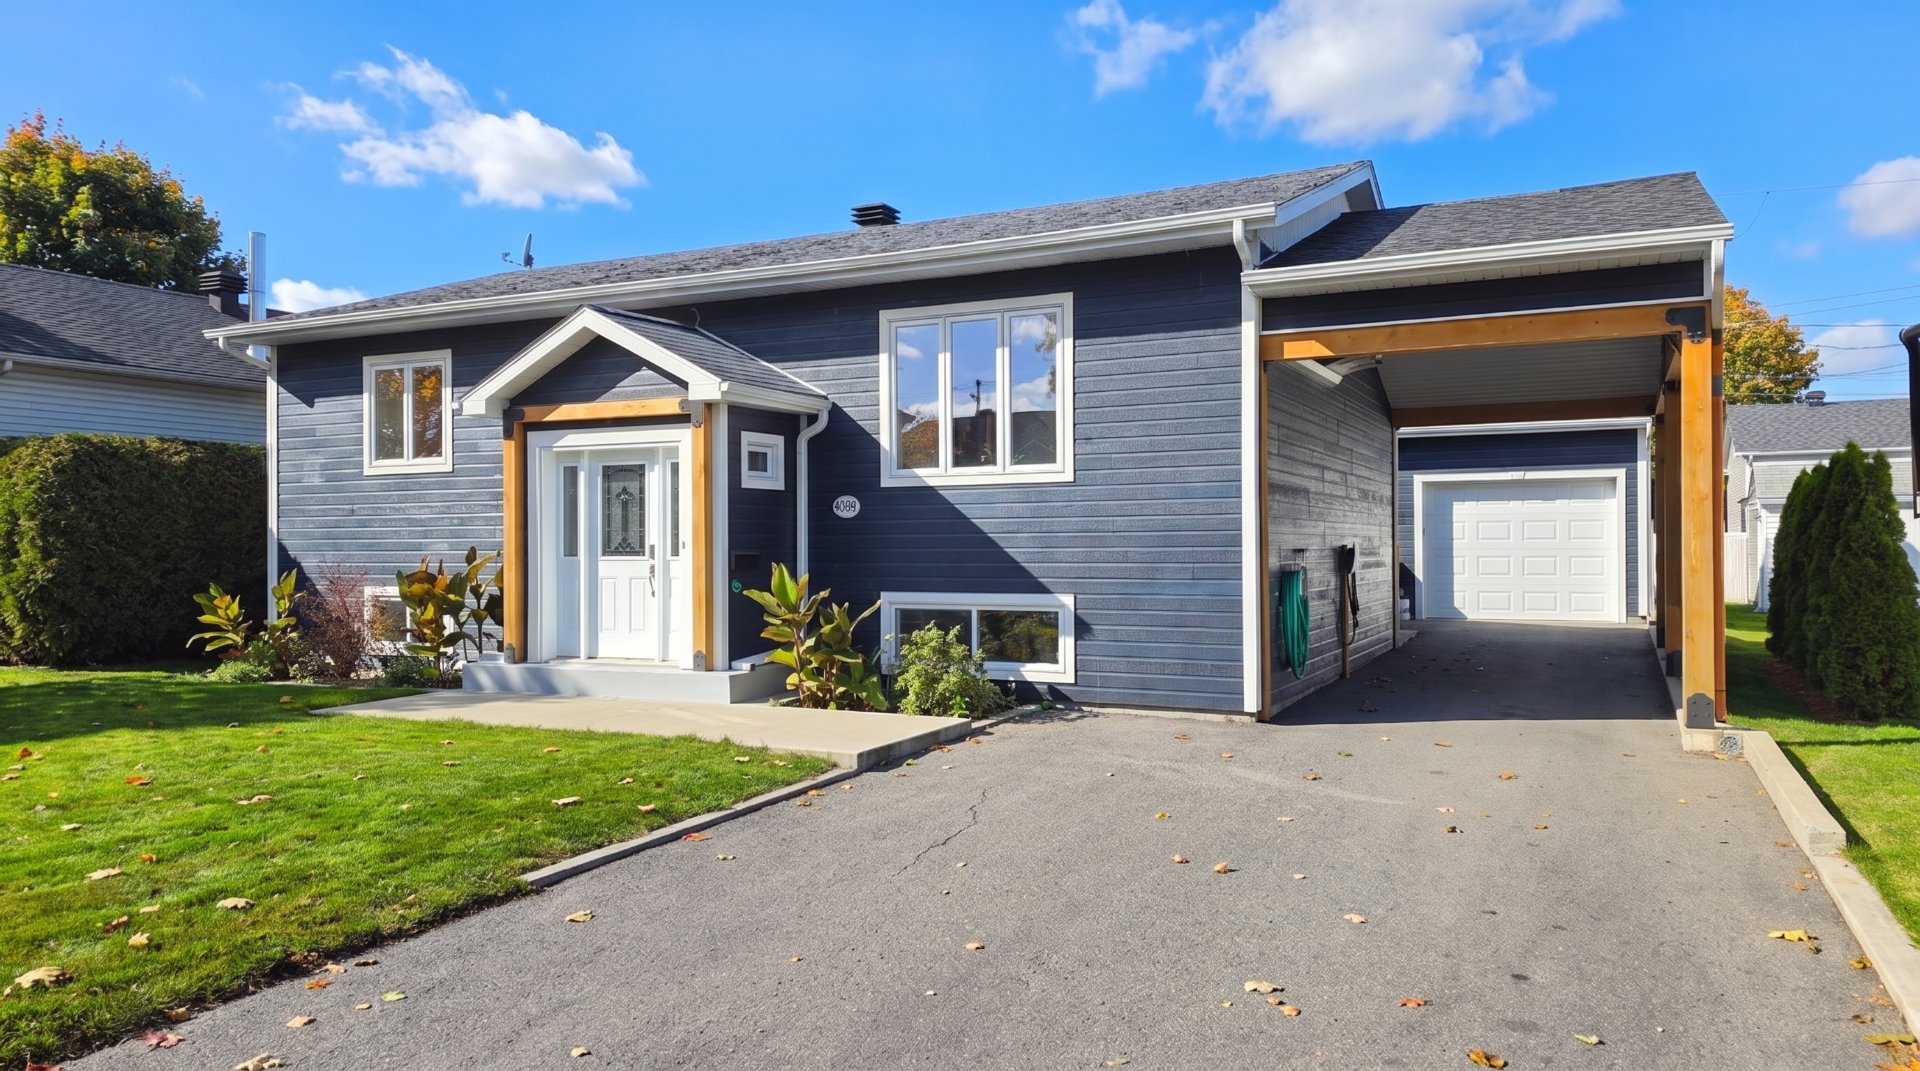
Exterior
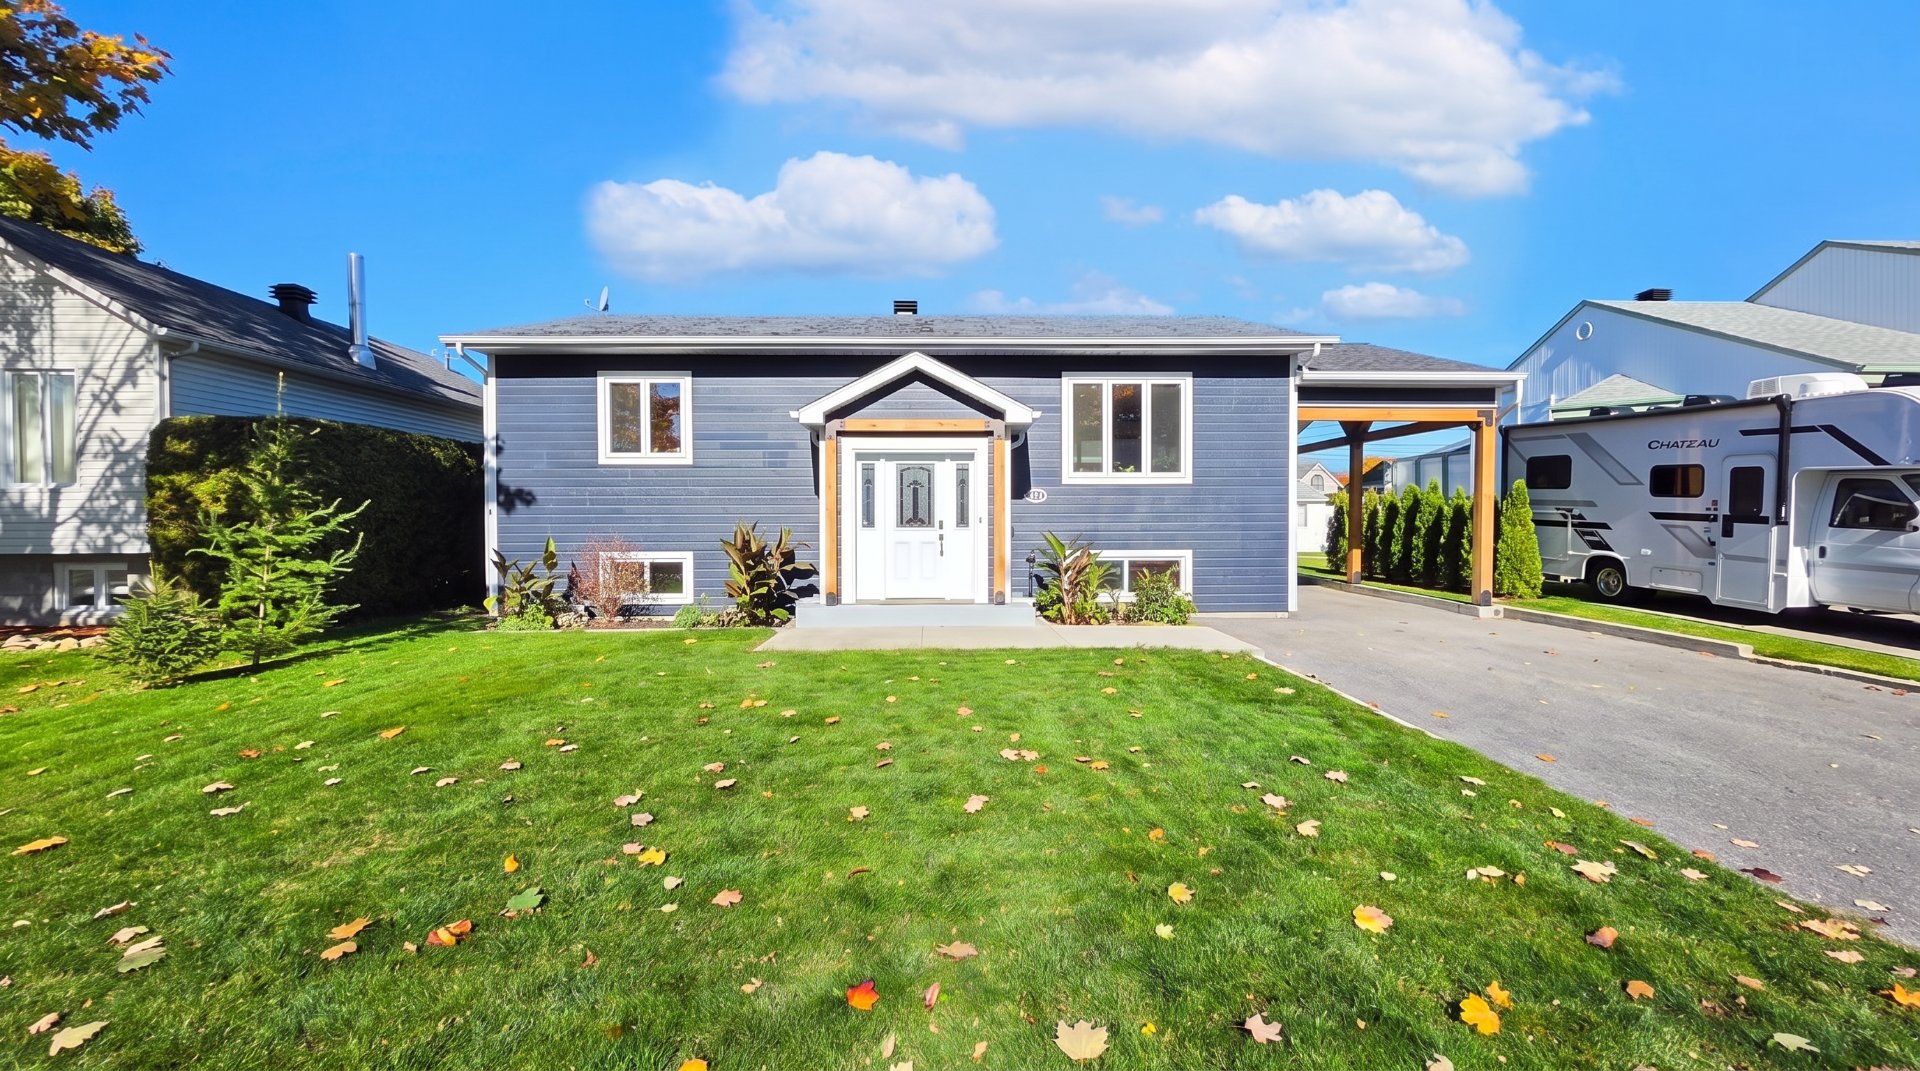
Exterior
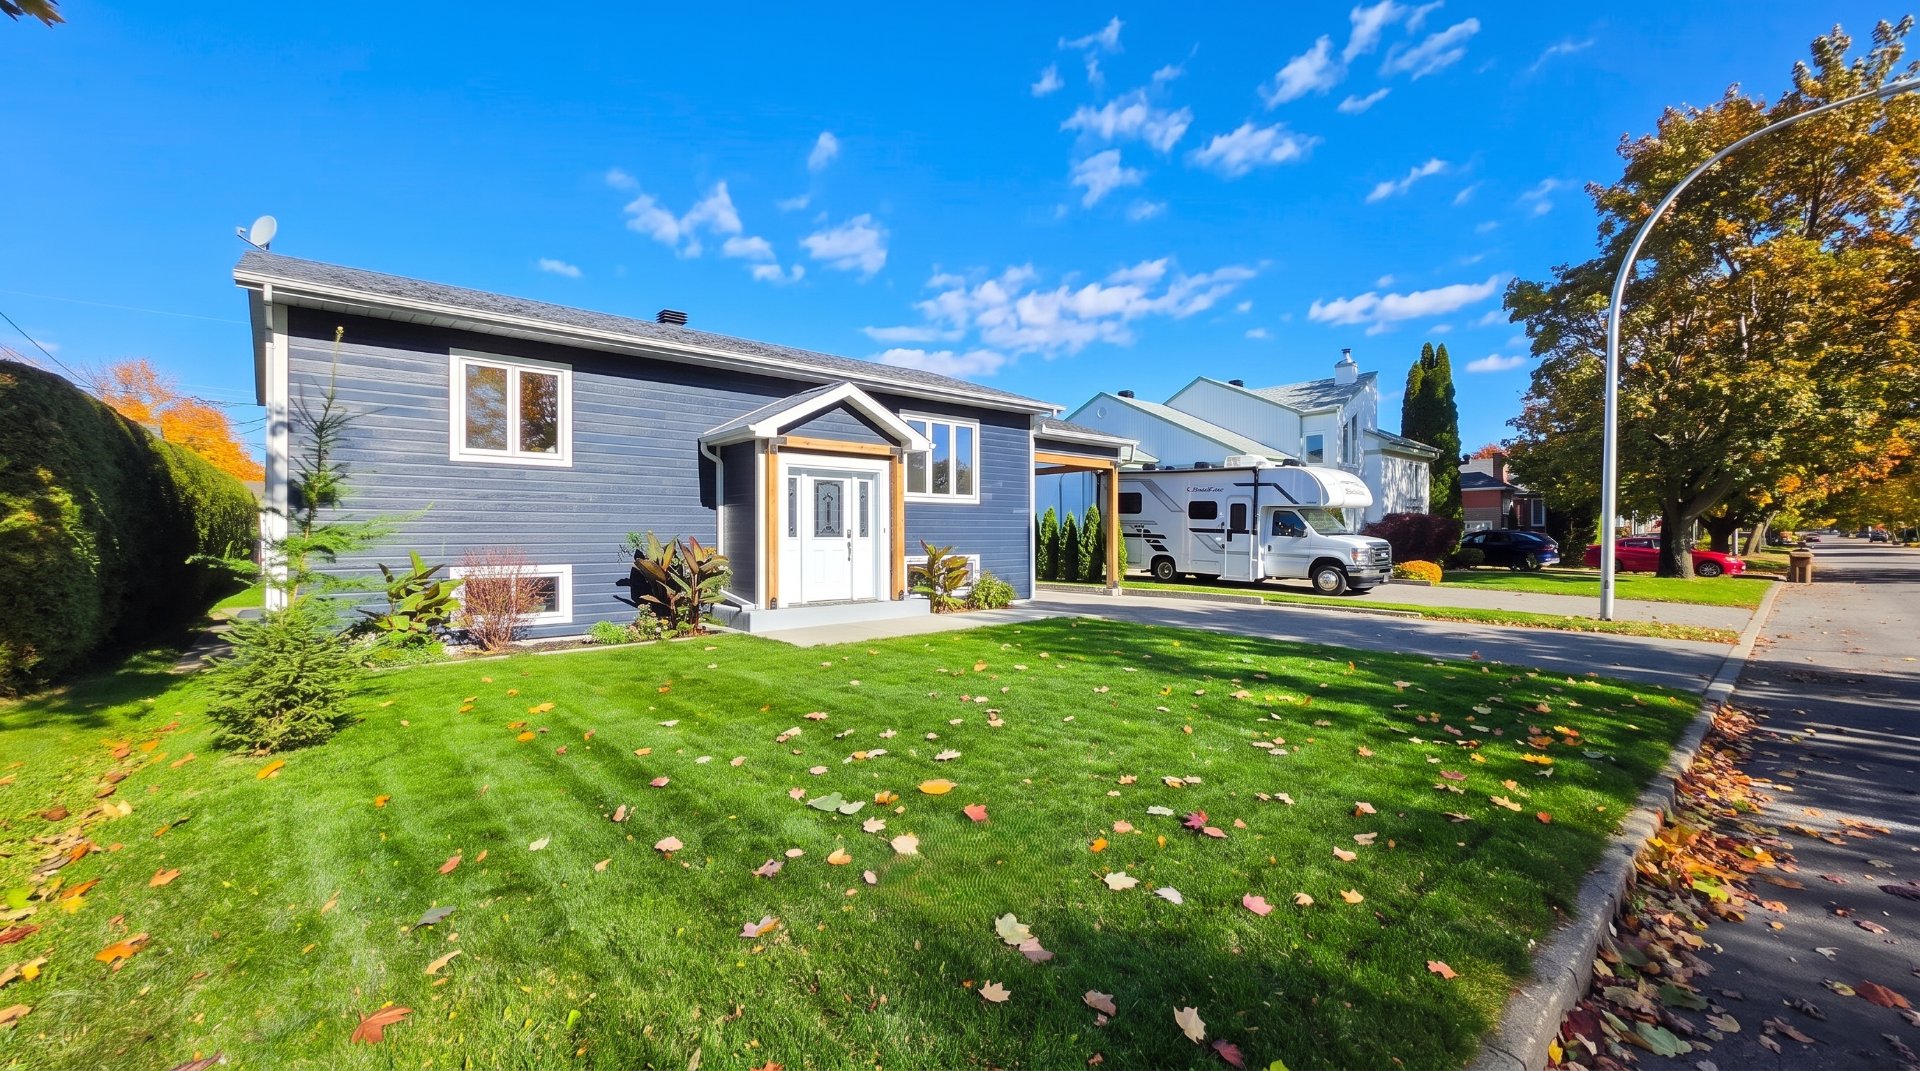
Exterior
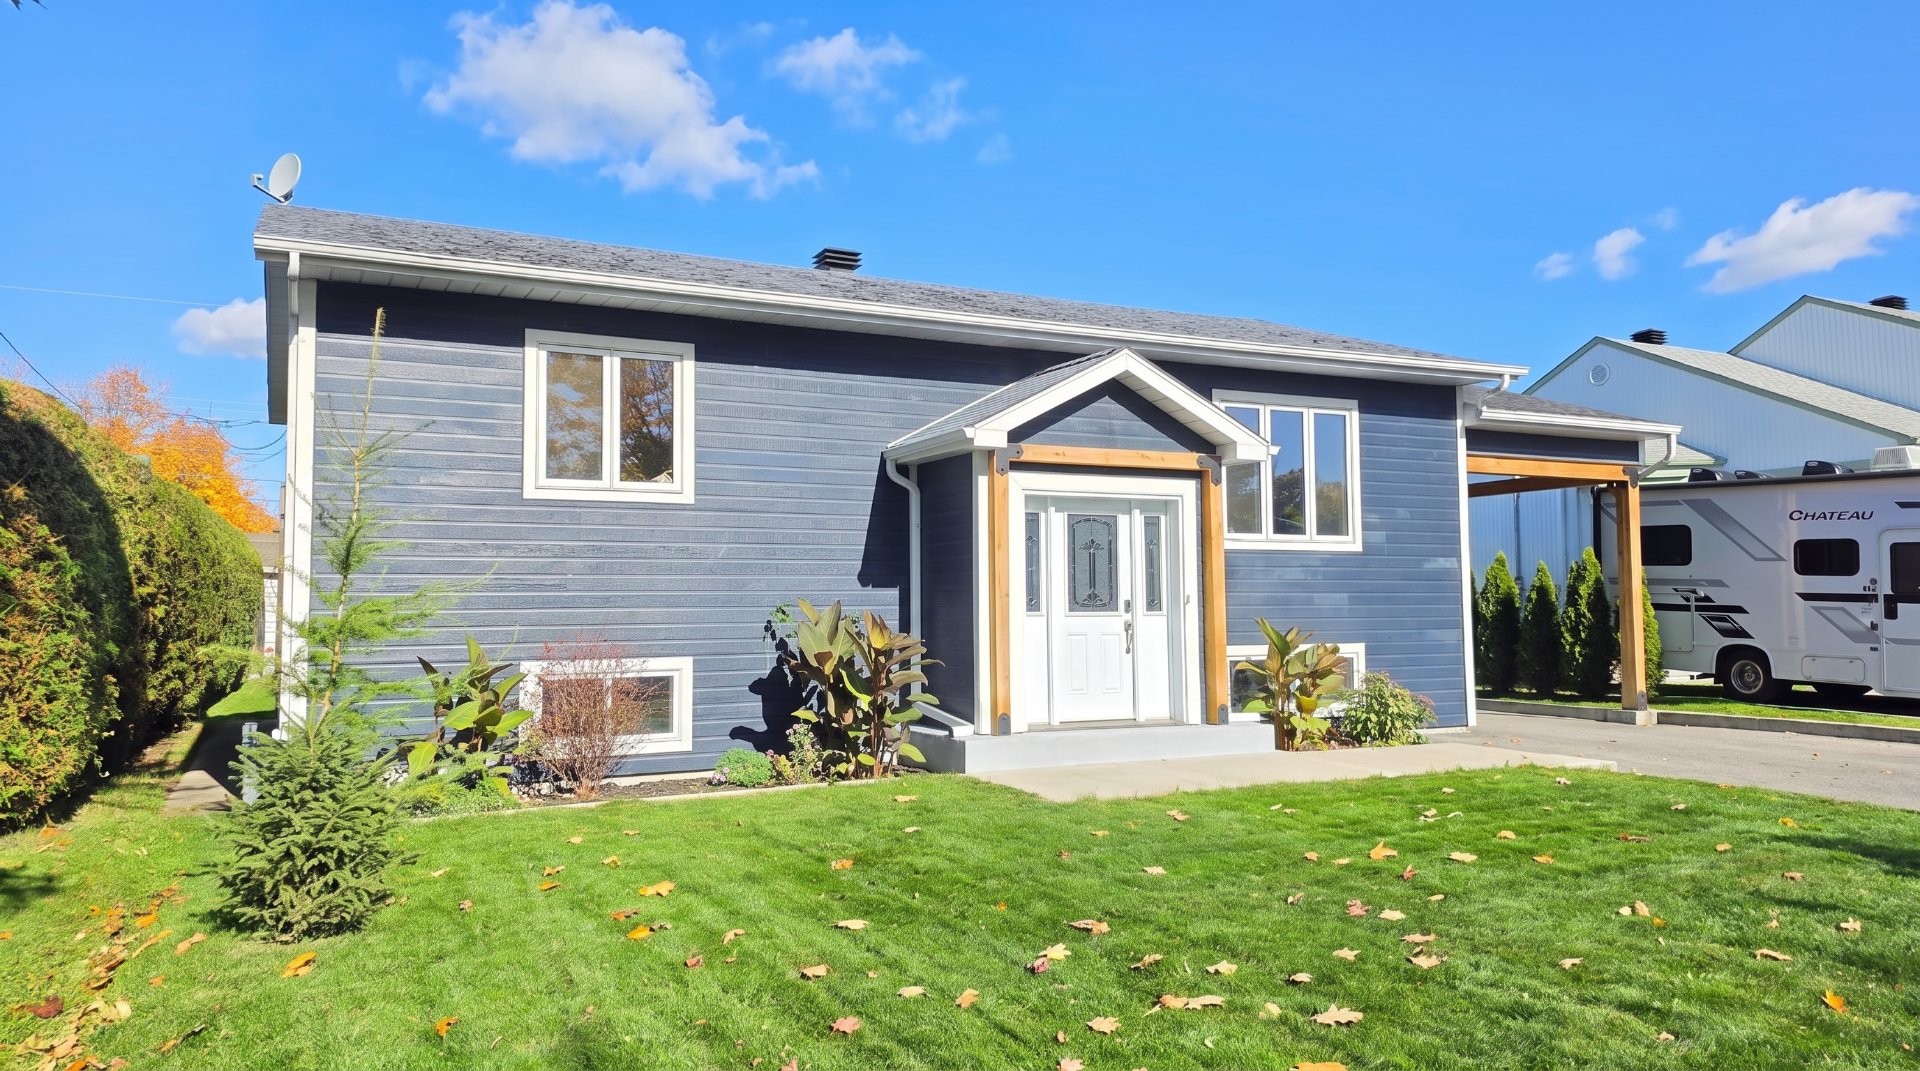
Exterior
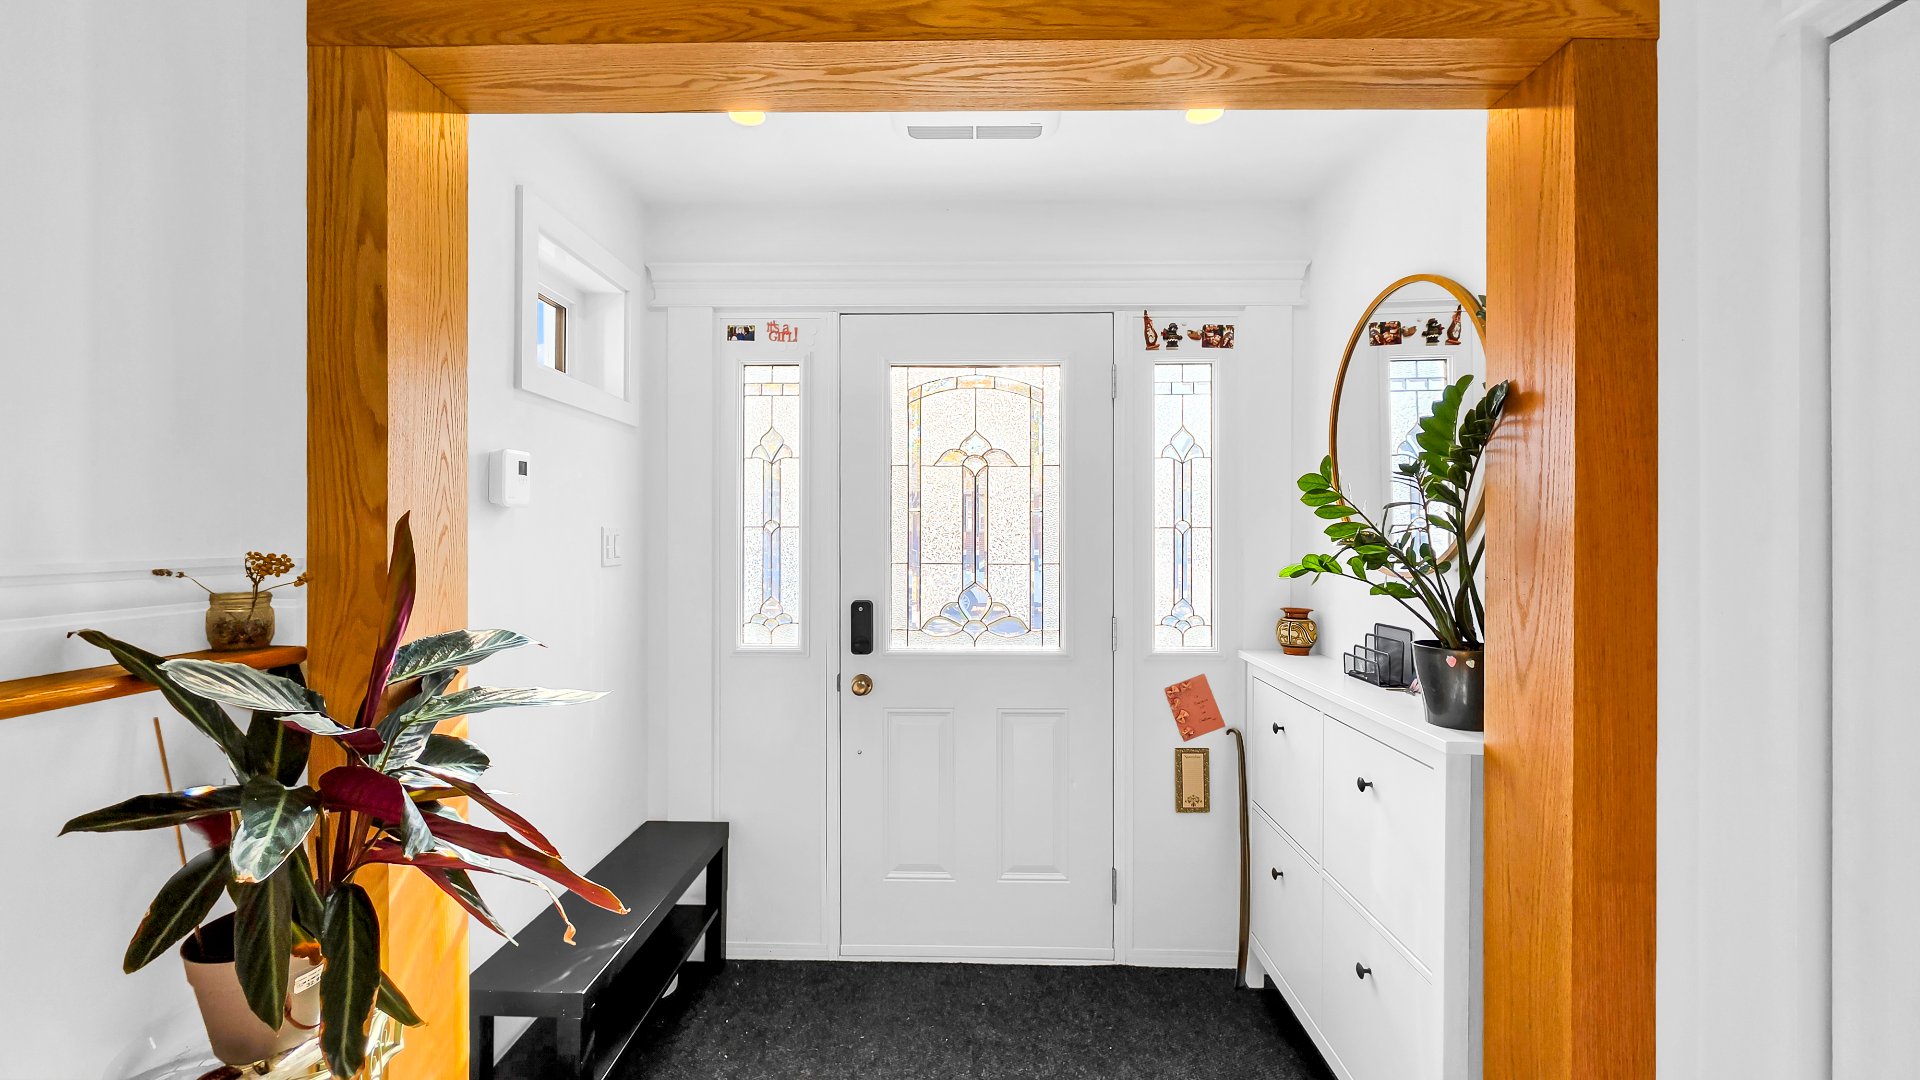
Other
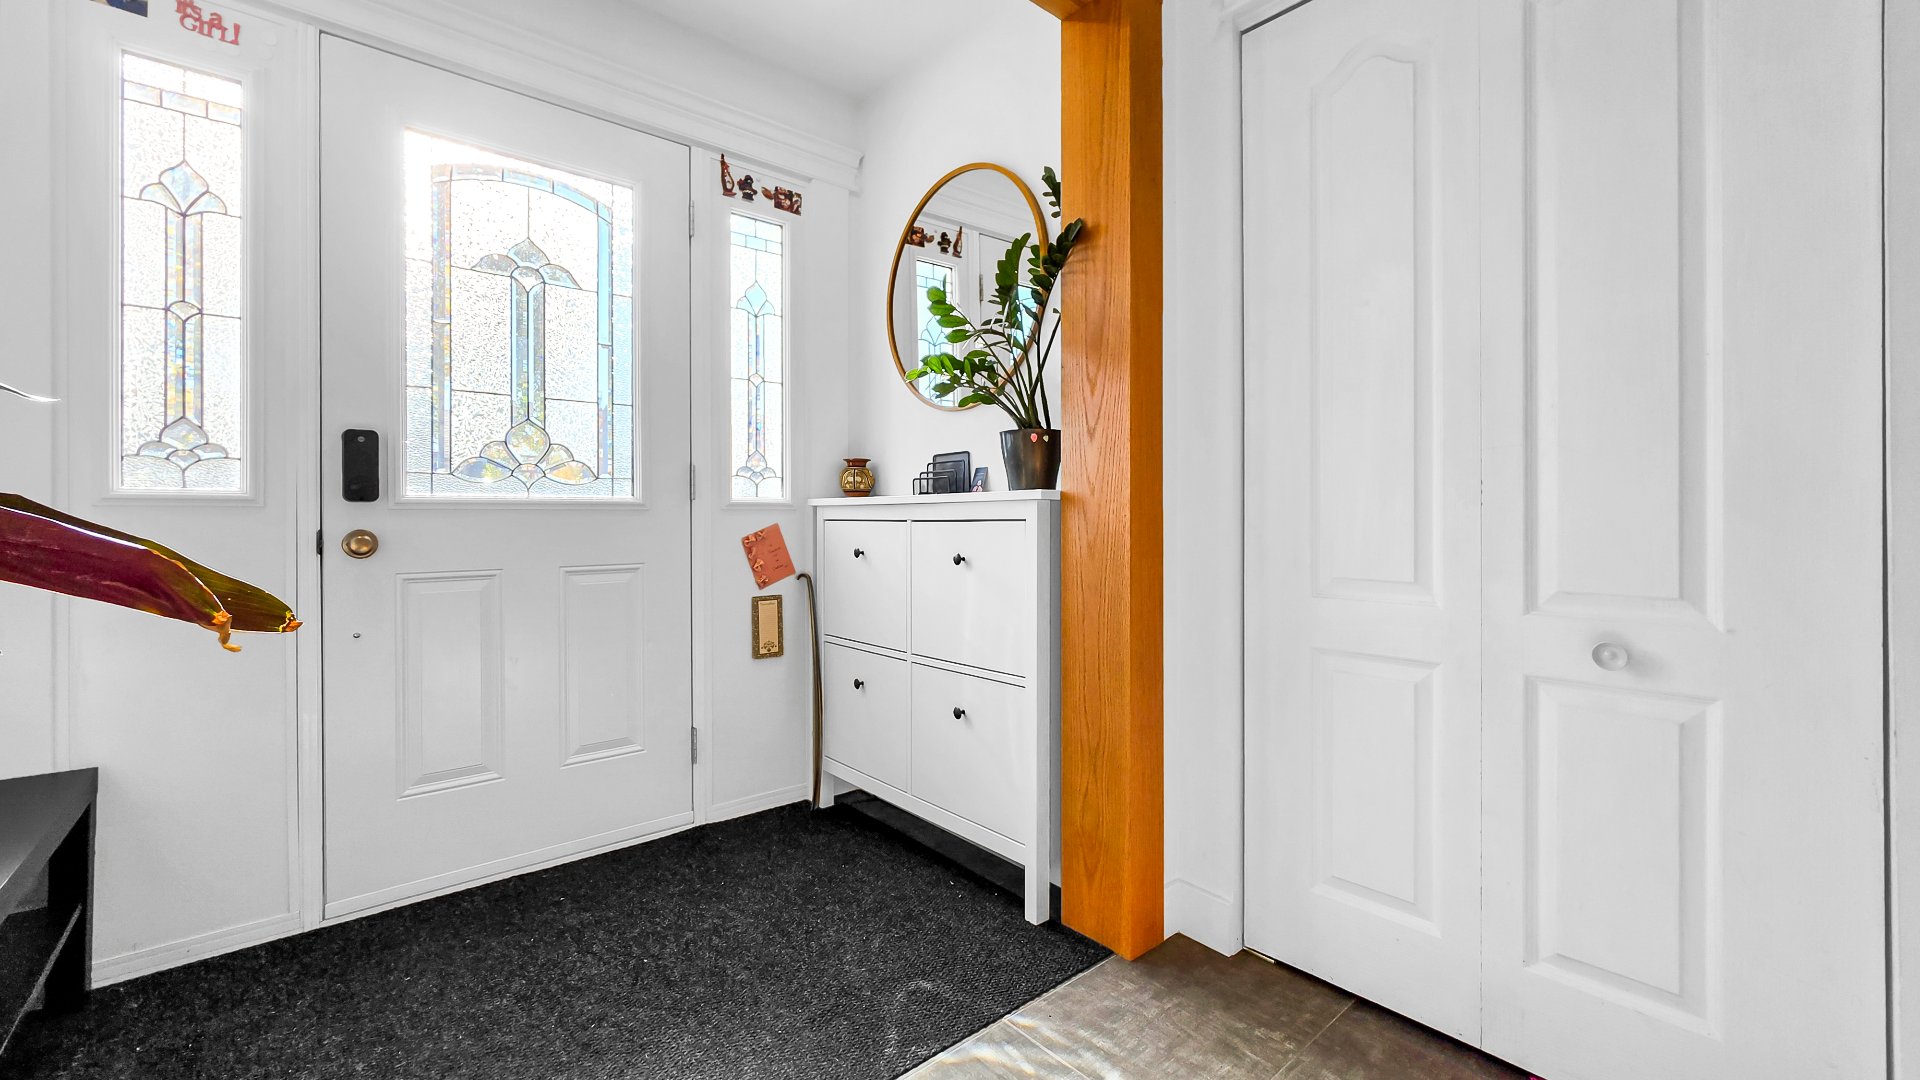
Other
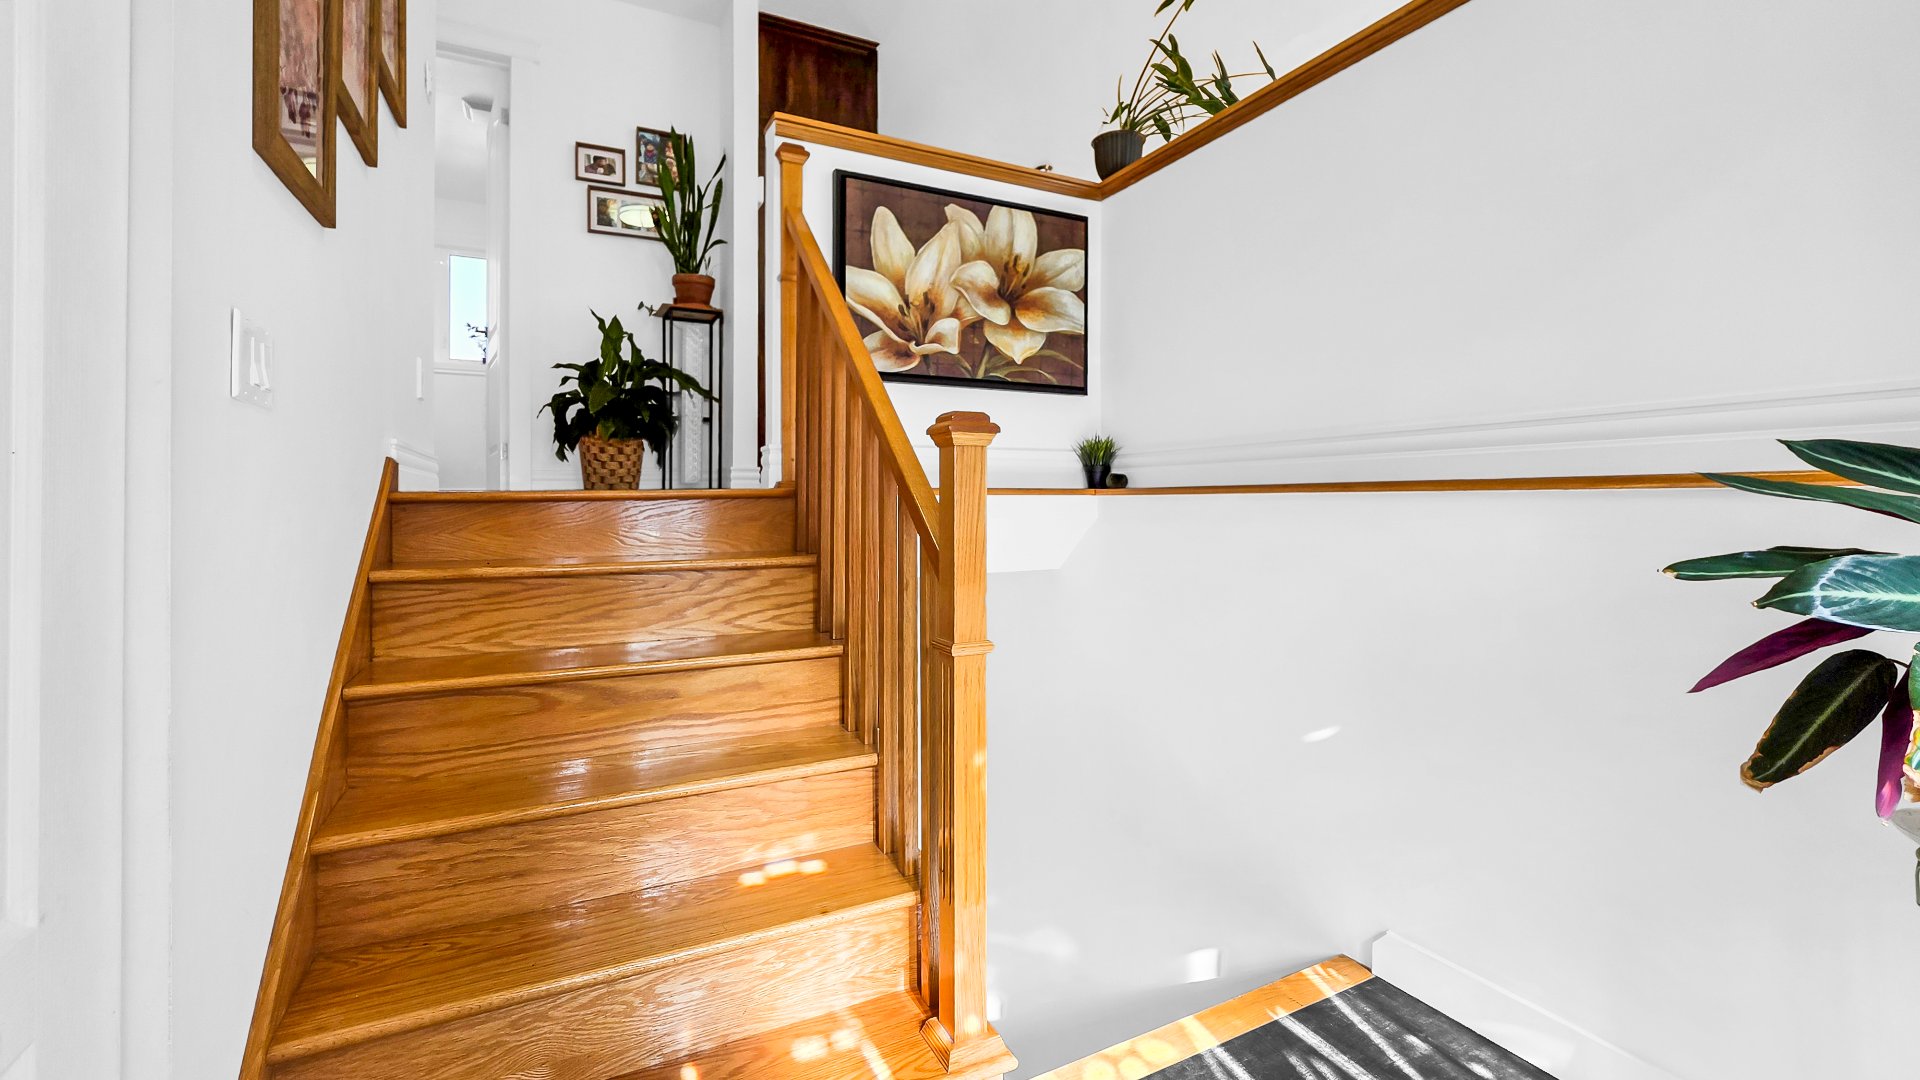
Staircase
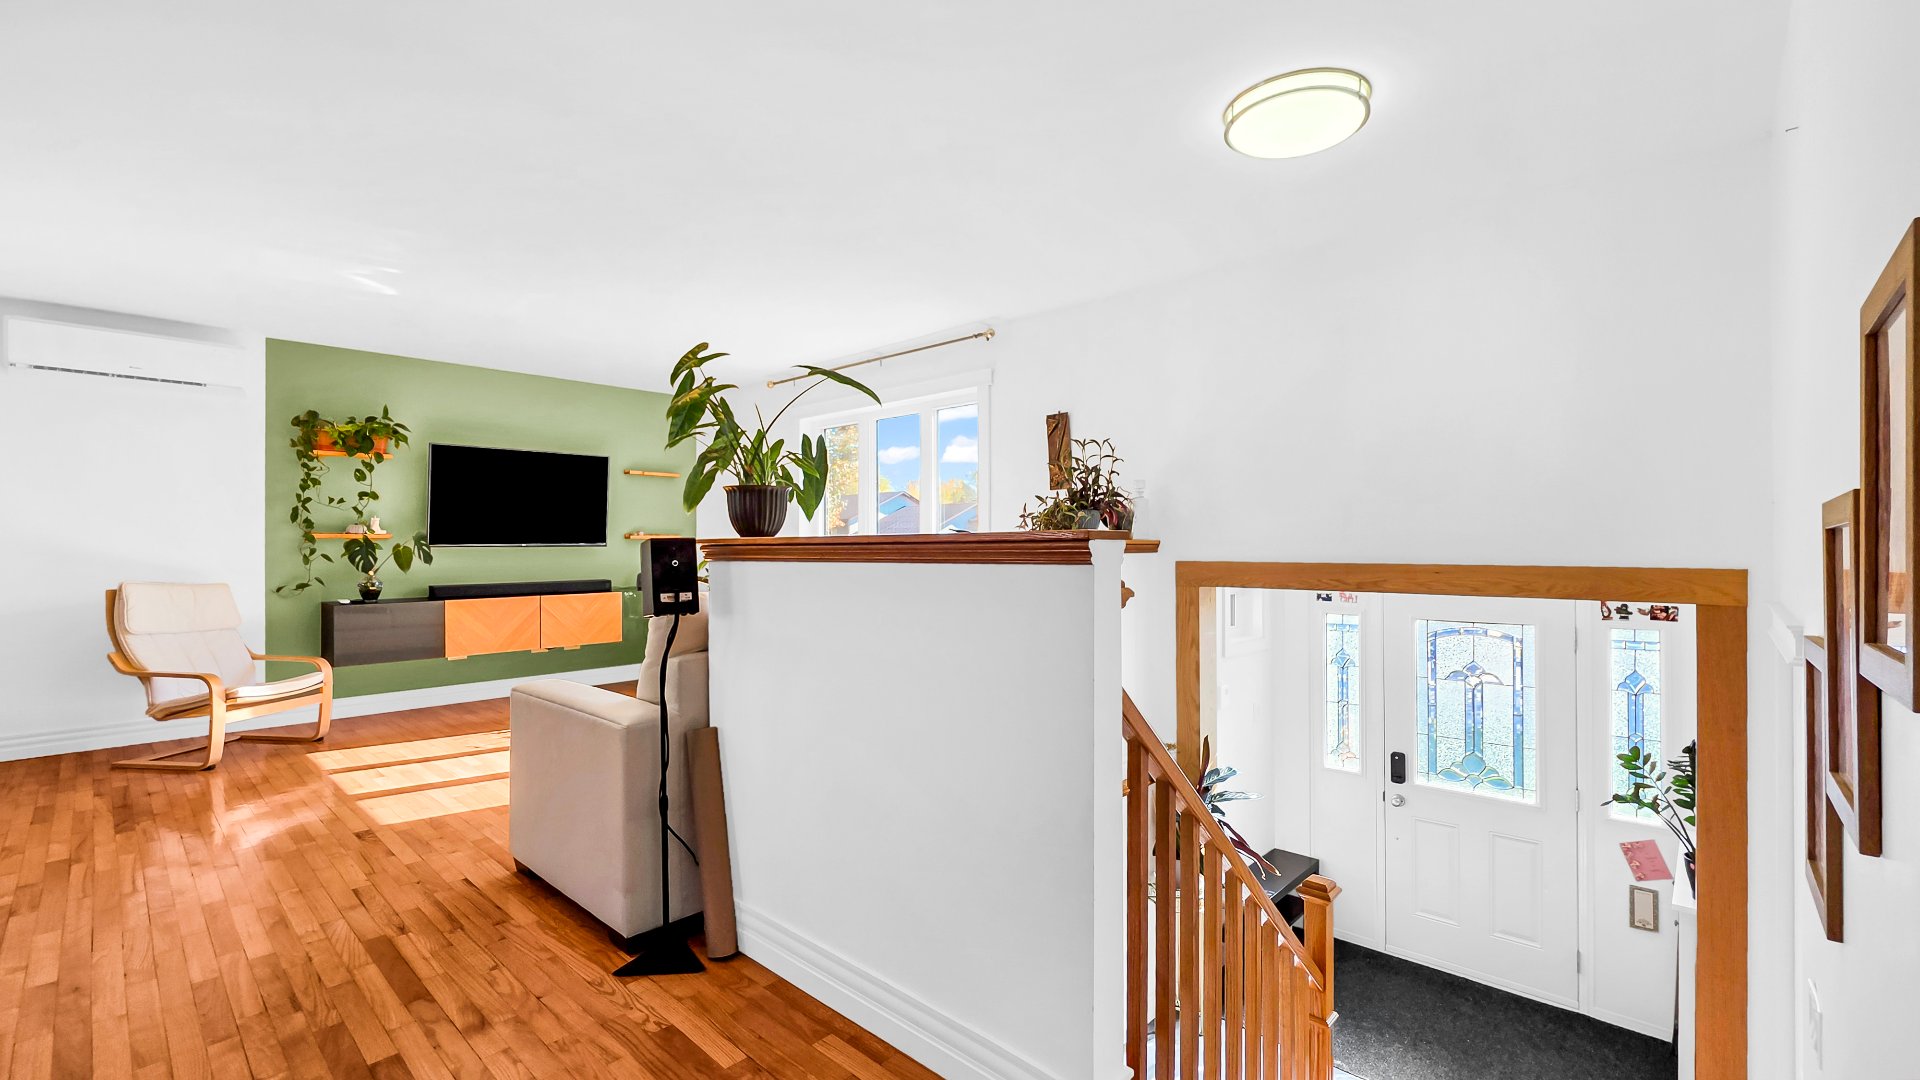
Overall View
|
|
Description
Beautiful turnkey farmhouse-style home on a quiet street, offering 4 bedrooms, 2 full bathrooms and 1,125 ft² of living space on a 5,700 ft² lot. Features a modern kitchen with granite counters and island, spacious vestibule, fully finished basement and numerous updates since 2015. Enjoy an oversized 20 x 24 detached garage/workshop with high ceilings, ideal for a car lift, plus a convenient carport and expansive covered concrete patio, perfect for entertaining. Ample storage throughout adds everyday convenience. Ideally located near schools, parks, shops, services and the hospital. Quick possession possible!
Discover this beautiful turnkey four-bedroom home, located
on a quiet street and featuring modern finishes throughout.
The stylish kitchen offers a large central island and
elegant granite countertops, perfect for everyday living
and entertaining. The property features two full bathrooms
and an exceptionally spacious vestibule thoughtfully added
by the current owner.
Car enthusiasts will appreciate the oversized garage with
impressive ceiling heights, ready to accommodate a car
lift, as well as the convenient carport. The backyard
offers an expansive covered outdoor living area on a
concrete slab, ideal for entertaining and relaxing in
virtually any weather. As an added bonus, the seller will
be replacing the roof with a brand-new one. A move-in-ready
property offering comfort, style, and exceptional
functionality!
INCLUSIONS: Aspirateur central et ses accessoires, meuble à
soulier du vestibule, tablettes et pôles à supports de
vêtements dans le walk-in et les garde-robes, filages pour
le cinéma maison et le pièces de rechange des équipements
inclus, système d'eau filtré par osmose pour le frigo, la
pièces de rechange des équipements inclus, système d'eau
filtré par osmose pour le frigo, poubelle noire
(lorsqu'elle brisera, vous aves droit à la grosse de la
ville), moteur de la porte de garage, tablettes et autres
rangements muraux du garage, système d'eau et drain du
lavabo du garage, établi sur roulette du garage.
EXCLUSIONS: Les rideaux et supports à rideaux, le luminaire
de la 2e chambre du RDC, luminaire de la CAC du sous-sol,
guirlandes de lumières de la terrasse et du balcon, douche
téléphone du bain, téléviseur, tablettes du salon et du
bureau du sous-sol, électroménagers, mobiliers, cadres et
autres effets personnels, router, switch réseau et système
wifi, tuyaux d'arrosage et ses accessoires, tapis en
caoutchouc pour le spa, le spa et son couvert, la borne
électrique Tesla, jardinières, le foyer extérieur, système
d'air comprimé du garage, système de dépoussiéreur garage,
scie à onglet et autres équipements fixés aux murs.
on a quiet street and featuring modern finishes throughout.
The stylish kitchen offers a large central island and
elegant granite countertops, perfect for everyday living
and entertaining. The property features two full bathrooms
and an exceptionally spacious vestibule thoughtfully added
by the current owner.
Car enthusiasts will appreciate the oversized garage with
impressive ceiling heights, ready to accommodate a car
lift, as well as the convenient carport. The backyard
offers an expansive covered outdoor living area on a
concrete slab, ideal for entertaining and relaxing in
virtually any weather. As an added bonus, the seller will
be replacing the roof with a brand-new one. A move-in-ready
property offering comfort, style, and exceptional
functionality!
INCLUSIONS: Aspirateur central et ses accessoires, meuble à
soulier du vestibule, tablettes et pôles à supports de
vêtements dans le walk-in et les garde-robes, filages pour
le cinéma maison et le pièces de rechange des équipements
inclus, système d'eau filtré par osmose pour le frigo, la
pièces de rechange des équipements inclus, système d'eau
filtré par osmose pour le frigo, poubelle noire
(lorsqu'elle brisera, vous aves droit à la grosse de la
ville), moteur de la porte de garage, tablettes et autres
rangements muraux du garage, système d'eau et drain du
lavabo du garage, établi sur roulette du garage.
EXCLUSIONS: Les rideaux et supports à rideaux, le luminaire
de la 2e chambre du RDC, luminaire de la CAC du sous-sol,
guirlandes de lumières de la terrasse et du balcon, douche
téléphone du bain, téléviseur, tablettes du salon et du
bureau du sous-sol, électroménagers, mobiliers, cadres et
autres effets personnels, router, switch réseau et système
wifi, tuyaux d'arrosage et ses accessoires, tapis en
caoutchouc pour le spa, le spa et son couvert, la borne
électrique Tesla, jardinières, le foyer extérieur, système
d'air comprimé du garage, système de dépoussiéreur garage,
scie à onglet et autres équipements fixés aux murs.
Inclusions:
Exclusions : N/A
| BUILDING | |
|---|---|
| Type | Bungalow |
| Style | Detached |
| Dimensions | 28.96x18.29 M |
| Lot Size | 5700 PC |
| EXPENSES | |
|---|---|
| Municipal Taxes (2026) | $ 3021 / year |
| School taxes (2026) | $ 289 / year |
|
ROOM DETAILS |
|||
|---|---|---|---|
| Room | Dimensions | Level | Flooring |
| Entrance | 8 x 8 P | Main Floor | Ceramic tiles |
| Entrance | 8 x 8 P | Main Floor | Ceramic tiles |
| Living room | 13 x 14.4 P | Ground Floor | Wood |
| Living room | 13 x 14.4 P | Ground Floor | Wood |
| Kitchen | 9 x 12 P | Ground Floor | Ceramic tiles |
| Kitchen | 9 x 12 P | Ground Floor | Ceramic tiles |
| Dining room | 8.9 x 12 P | Ground Floor | Wood |
| Dining room | 8.9 x 12 P | Ground Floor | Wood |
| Bathroom | 7.8 x 11.2 P | Ground Floor | Ceramic tiles |
| Bathroom | 7.8 x 11.2 P | Ground Floor | Ceramic tiles |
| Bedroom | 10.6 x 12.9 P | Ground Floor | Floating floor |
| Bedroom | 10.6 x 12.9 P | Ground Floor | Floating floor |
| Primary bedroom | 11 x 13.10 P | Ground Floor | Floating floor |
| Primary bedroom | 11 x 13.10 P | Ground Floor | Floating floor |
| Walk-in closet | 4.3 x 9.6 P | Ground Floor | Floating floor |
| Walk-in closet | 4.3 x 9.6 P | Ground Floor | Floating floor |
| Family room | 11 x 17.11 P | Basement | Floating floor |
| Family room | 11 x 17.11 P | Basement | Floating floor |
| Bathroom | 10.6 x 11.3 P | Basement | Ceramic tiles |
| Bathroom | 10.6 x 11.3 P | Basement | Ceramic tiles |
| Bedroom | 12.6 x 13.1 P | Basement | Floating floor |
| Bedroom | 12.6 x 13.1 P | Basement | Floating floor |
| Bedroom | 12.2 x 14 P | Basement | Floating floor |
| Bedroom | 12.2 x 14 P | Basement | Floating floor |
| Storage | 8 x 8 P | Basement | Concrete |
| Storage | 8 x 8 P | Basement | Concrete |
| Storage | 5.1 x 2.6 P | Basement | Floating floor |
| Storage | 5.1 x 2.6 P | Basement | Floating floor |
| Storage | 10 x 8 P | Basement | Concrete |
| Storage | 10 x 8 P | Basement | Concrete |
|
CHARACTERISTICS |
|
|---|---|
| Basement | 6 feet and over, Finished basement |
| Driveway | Asphalt, Double width or more |
| Roofing | Asphalt shingles |
| Carport | Attached |
| Proximity | Bicycle path, Elementary school, High school, Highway, Park - green area, Public transport |
| Equipment available | Central vacuum cleaner system installation, Wall-mounted heat pump |
| Garage | Detached, Heated |
| Heating system | Electric baseboard units, Space heating baseboards |
| Heating energy | Electricity |
| Topography | Flat |
| Parking | Garage, In carport, Outdoor |
| Sewage system | Municipal sewer |
| Water supply | Municipality |
| Foundation | Poured concrete |
| Siding | Pressed fibre |
| Zoning | Residential |
| Bathroom / Washroom | Seperate shower |