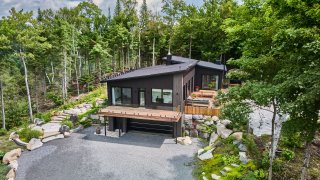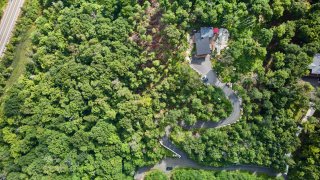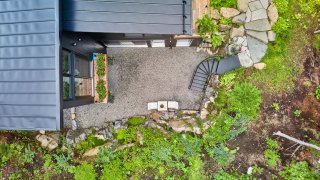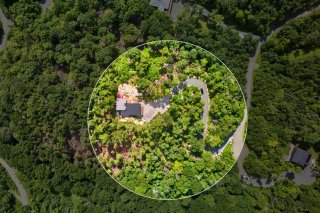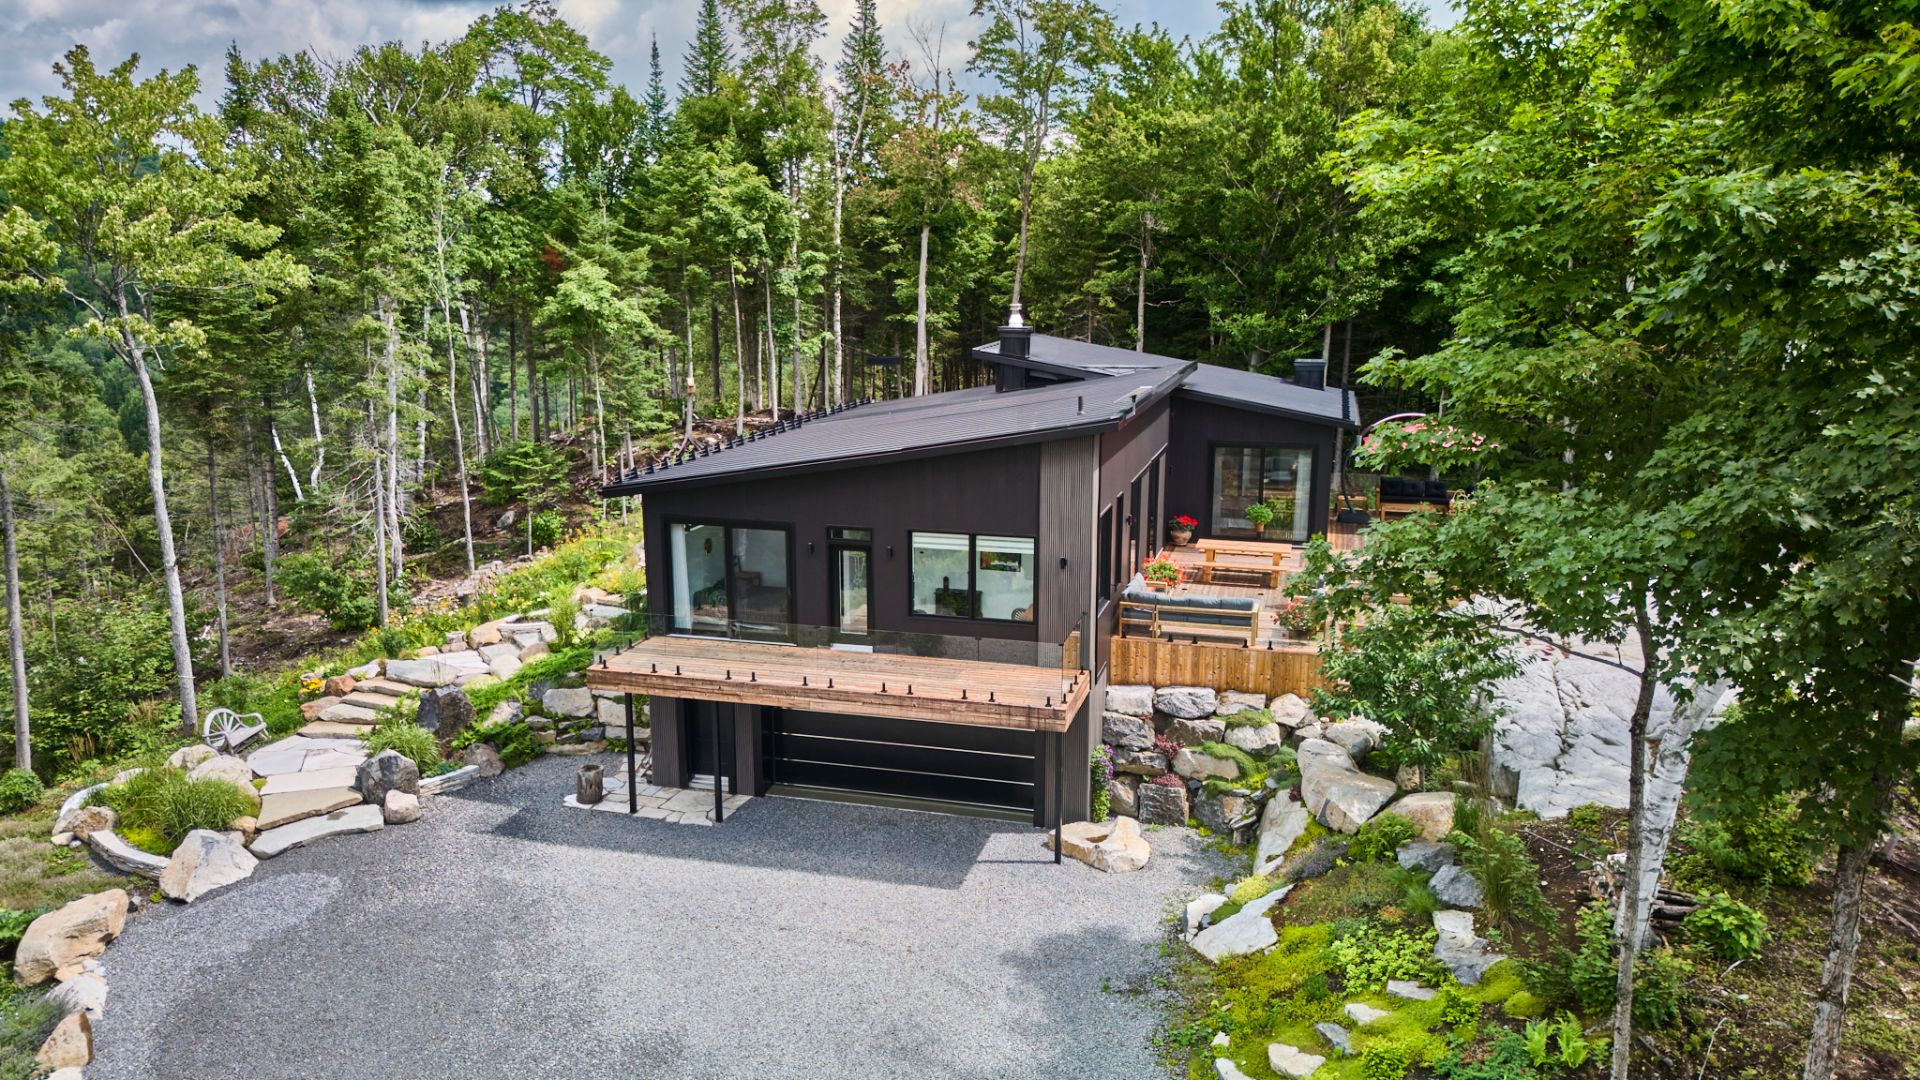
Aerial photo
Aerial photo
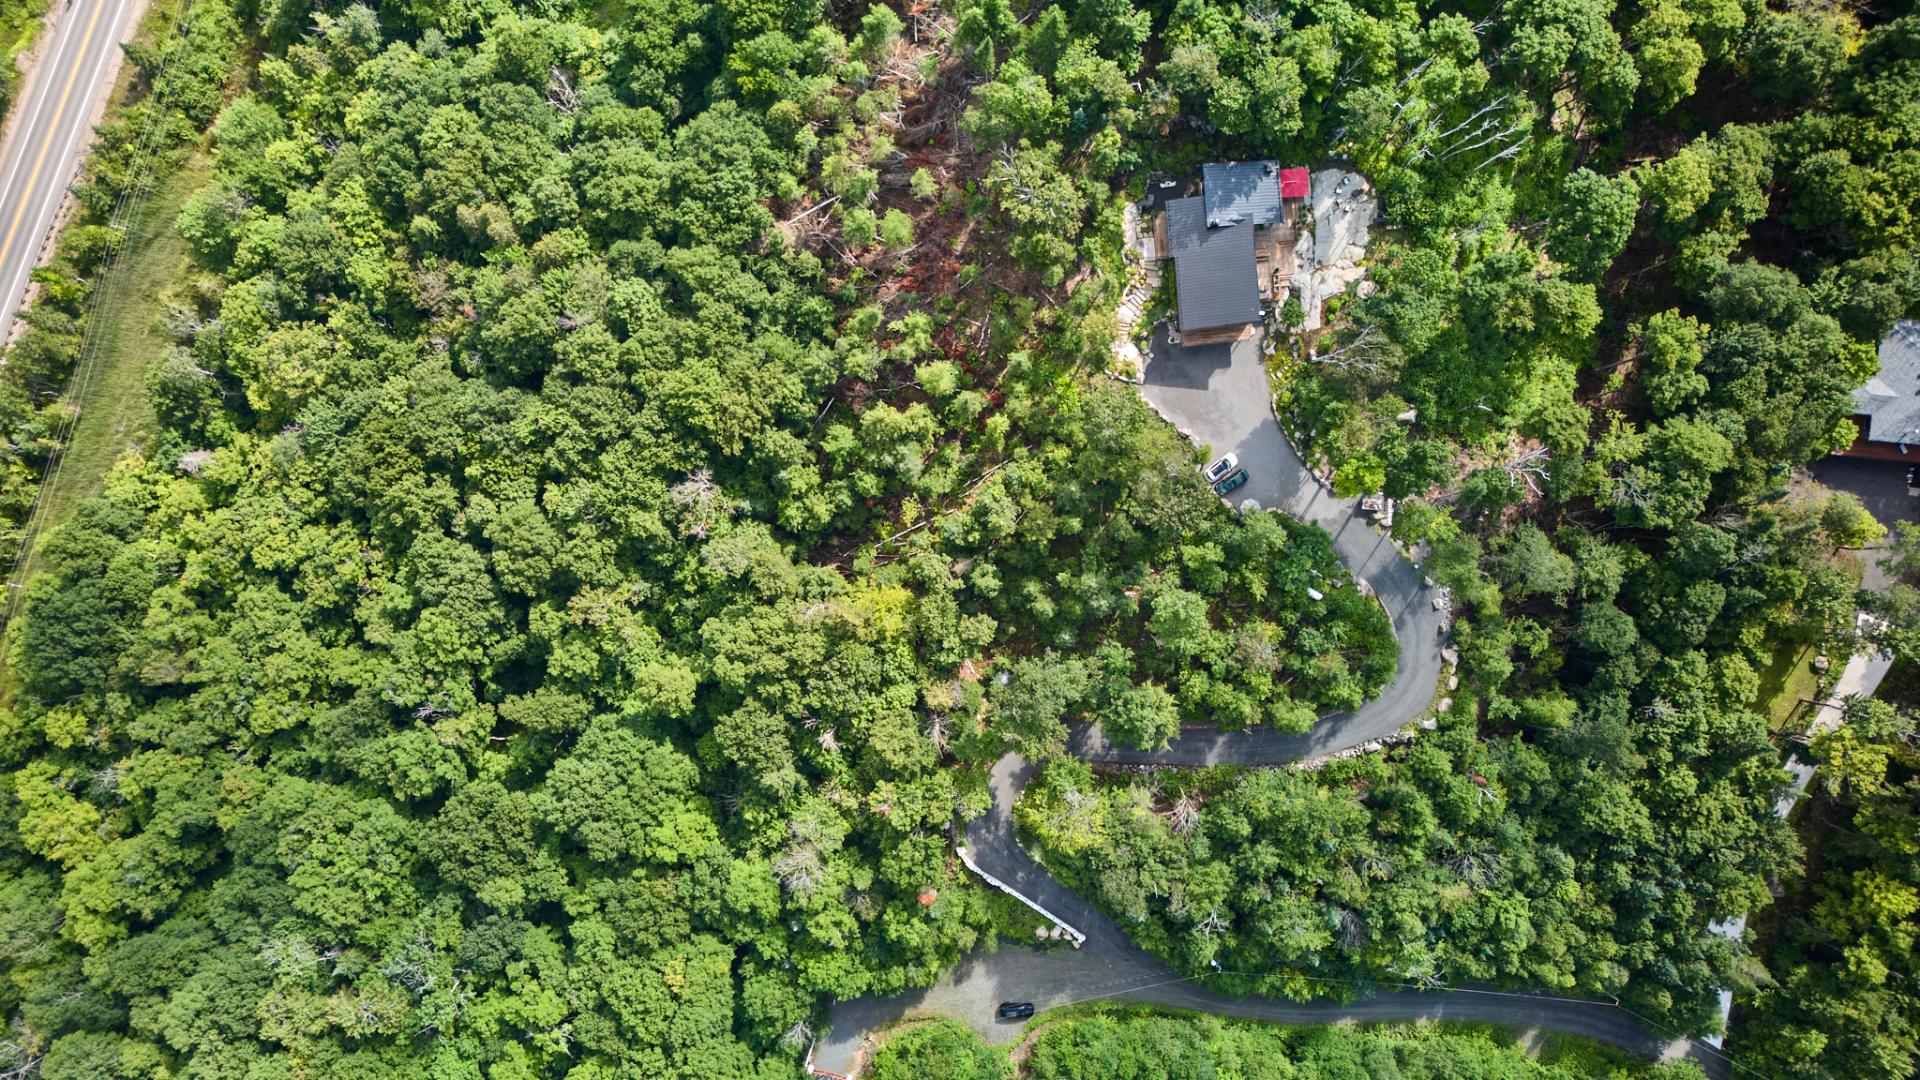
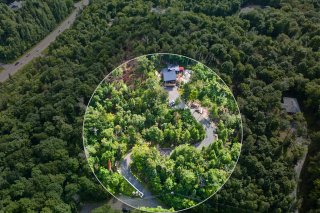
Aerial photo
Aerial photo
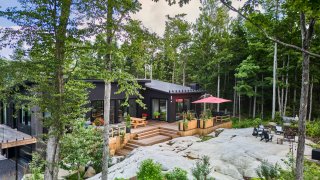
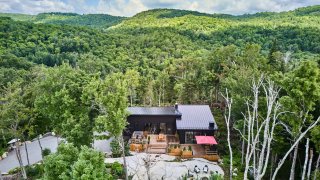
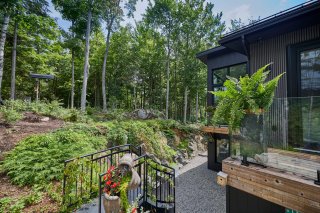
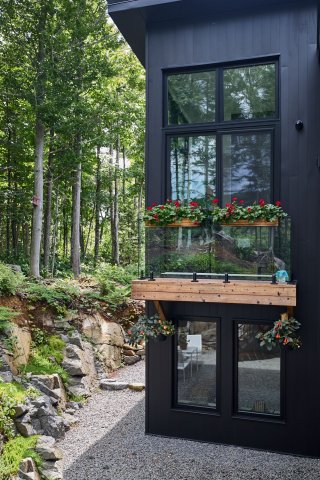
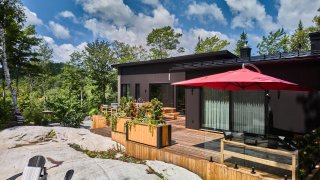
Back facade
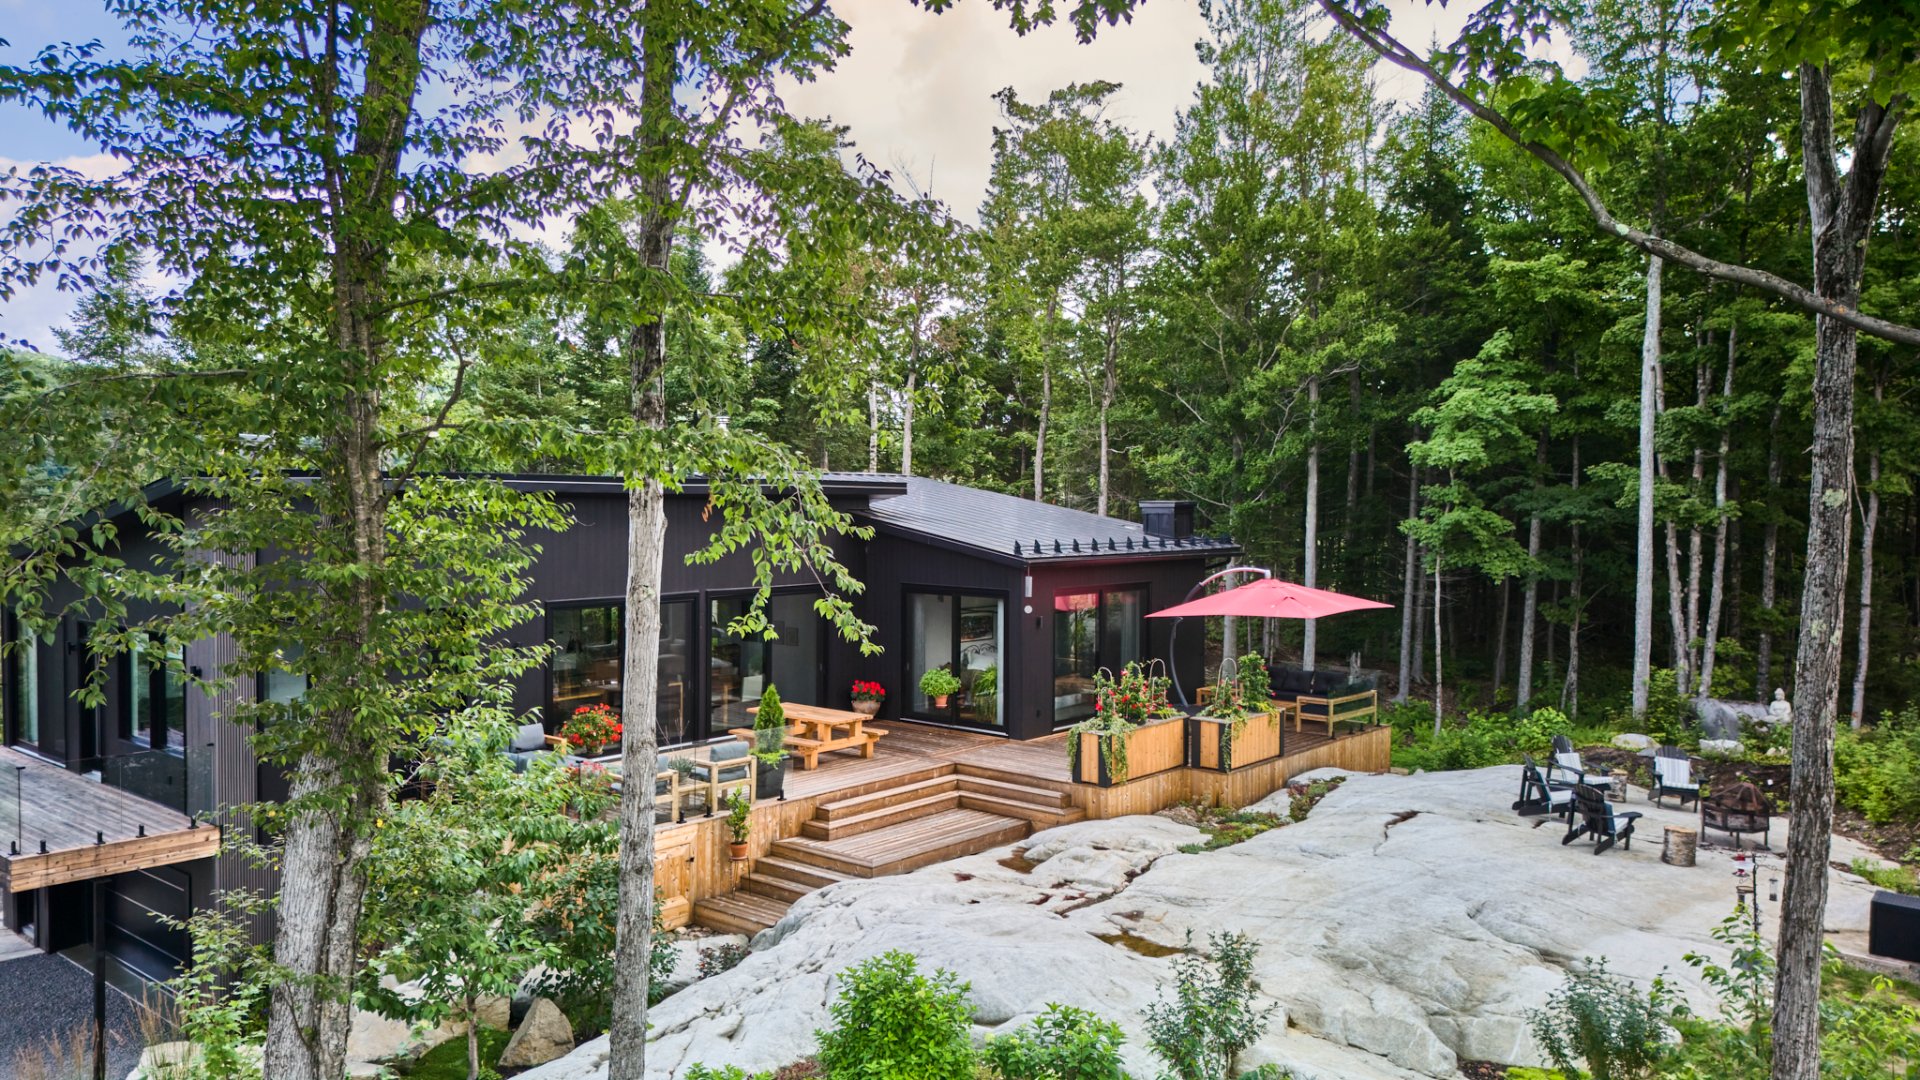
Back facade
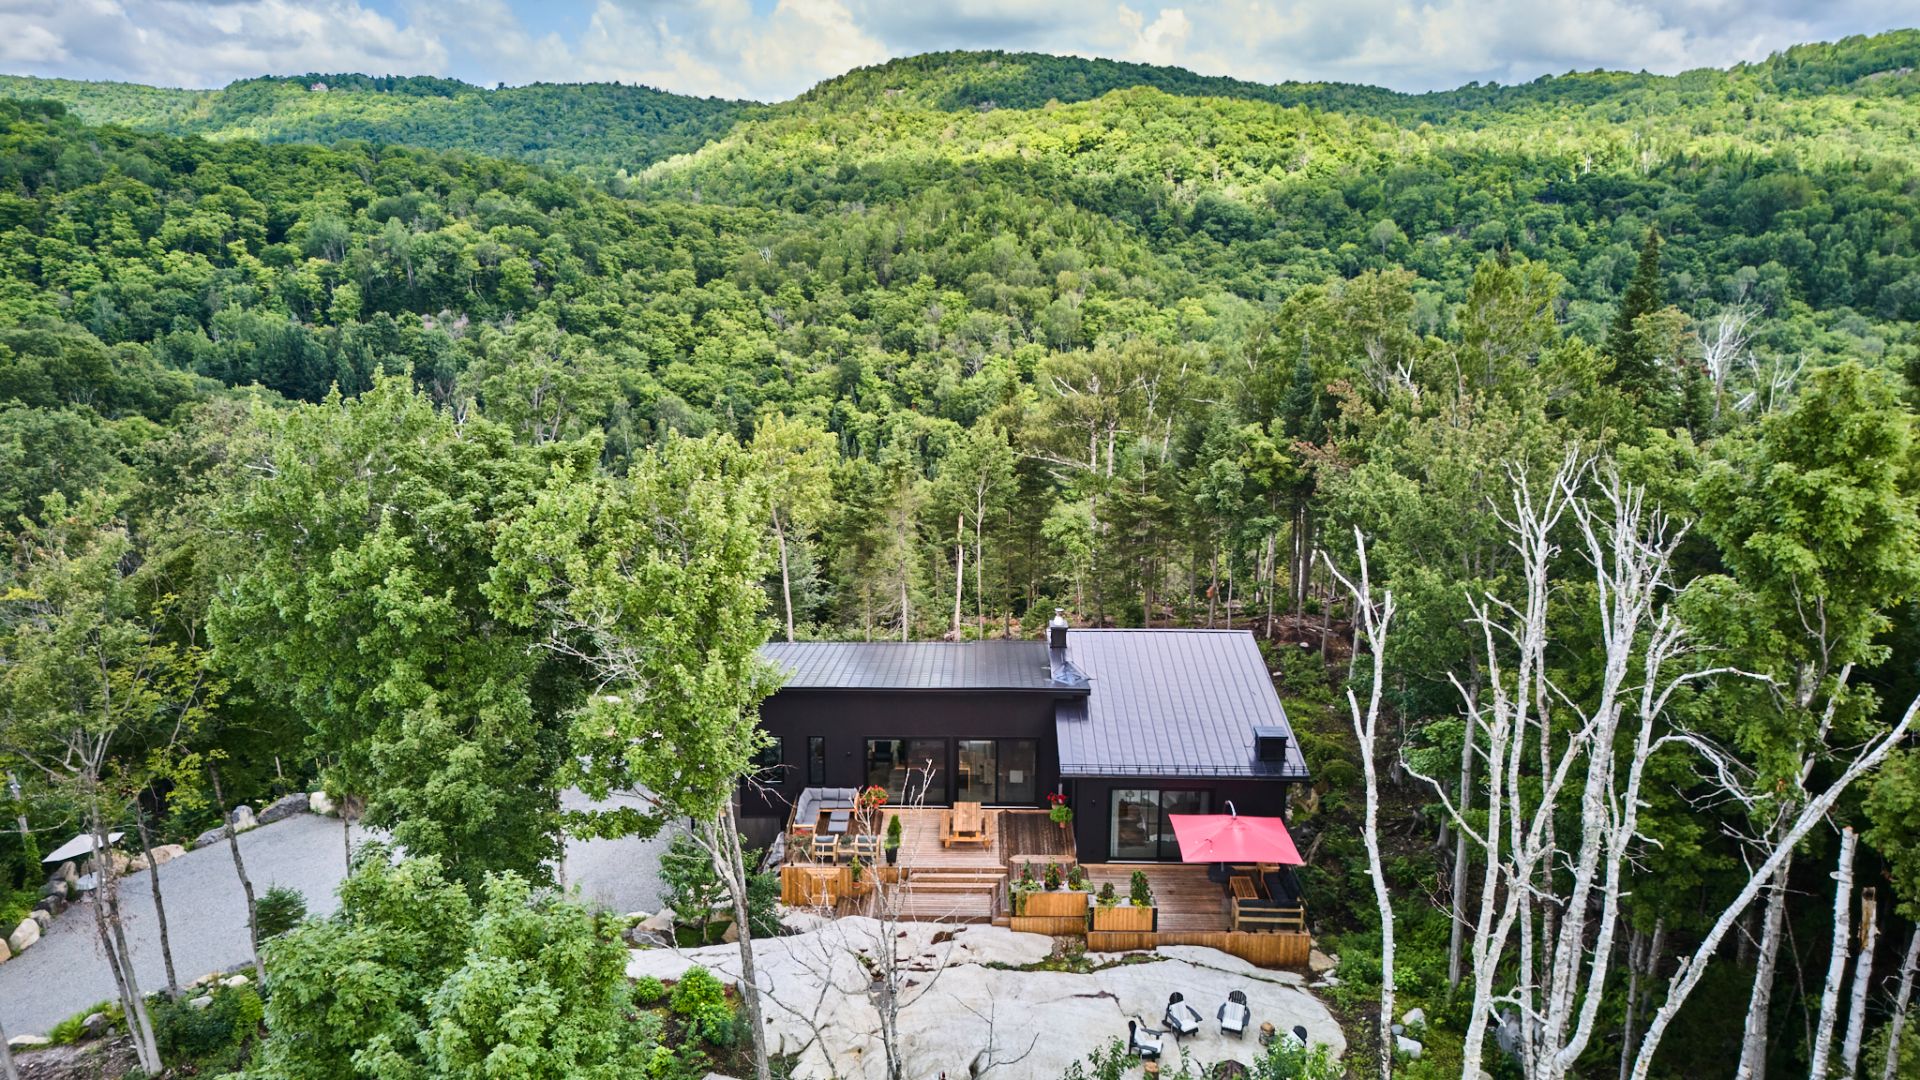
Back facade
Back facade
Frontage
Frontage
Living room
Living room
Living room
Living room
Living room
Living room
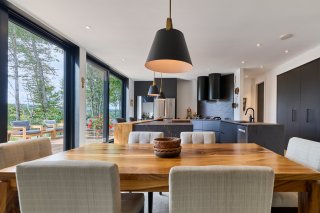
Dining room
Dining room
Dining room
Dining room
Dining room
Dining room
Dining room
Dining room
Dining room
Dining room
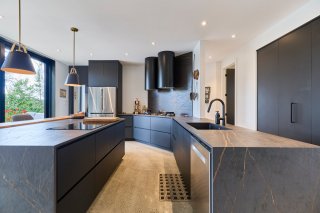
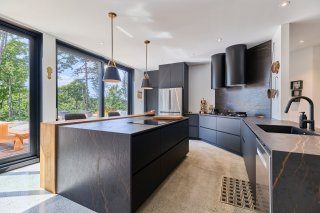
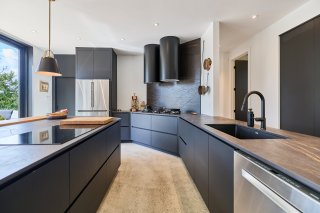
Kitchen
Kitchen
Kitchen
Kitchen
Kitchen
Kitchen
Kitchen
Kitchen
Kitchen
Kitchen
Kitchen
Kitchen
Kitchen
Kitchen
Kitchen
Kitchen
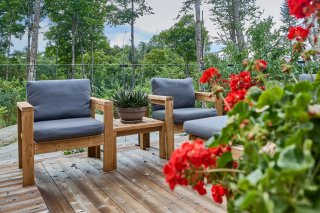
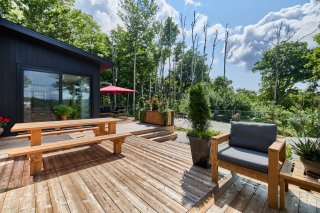
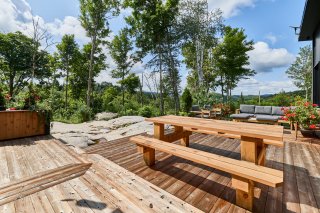
Patio
Patio
Patio
Patio
Patio
Patio
Patio
Patio
Patio
Patio
Patio
Patio
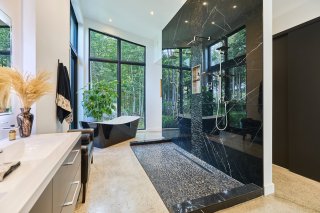
Ensuite bathroom
Ensuite bathroom
Ensuite bathroom
Ensuite bathroom
Ensuite bathroom
Ensuite bathroom
Ensuite bathroom
Ensuite bathroom
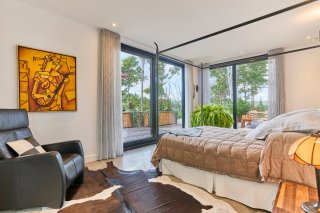
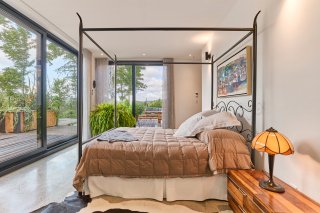
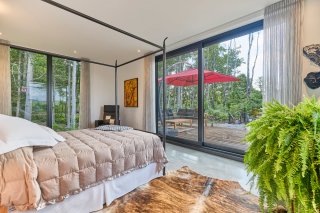
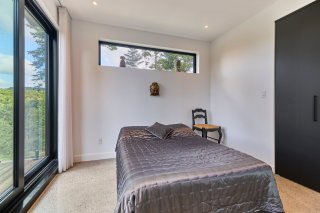
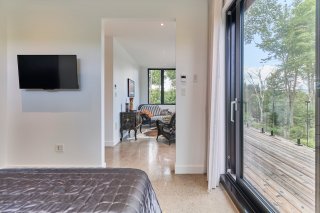
Primary bedroom
Primary bedroom
Primary bedroom
Primary bedroom
Primary bedroom
Primary bedroom
Primary bedroom
Primary bedroom
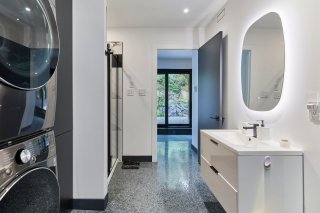
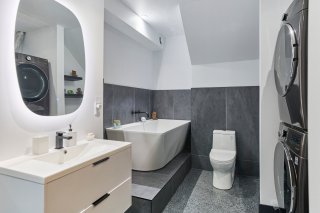
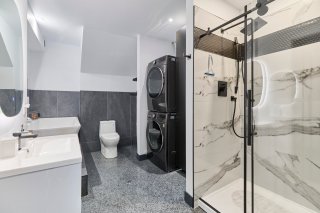
Bathroom
Bathroom
Bathroom
Bathroom
Bathroom
Bathroom
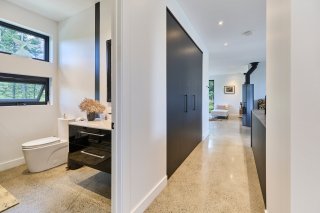
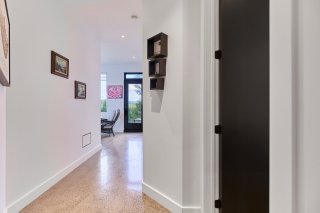
Corridor
Corridor
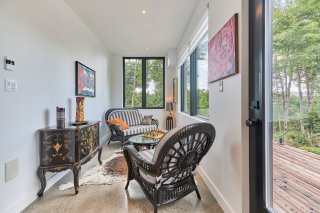
Den
Den
Bedroom
Bedroom
Bedroom
Bedroom
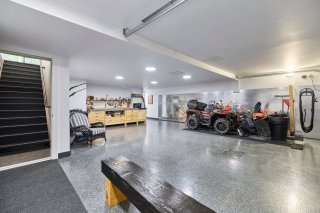
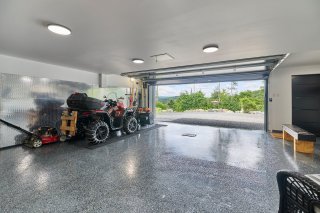
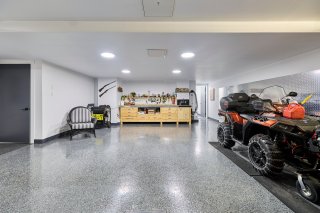
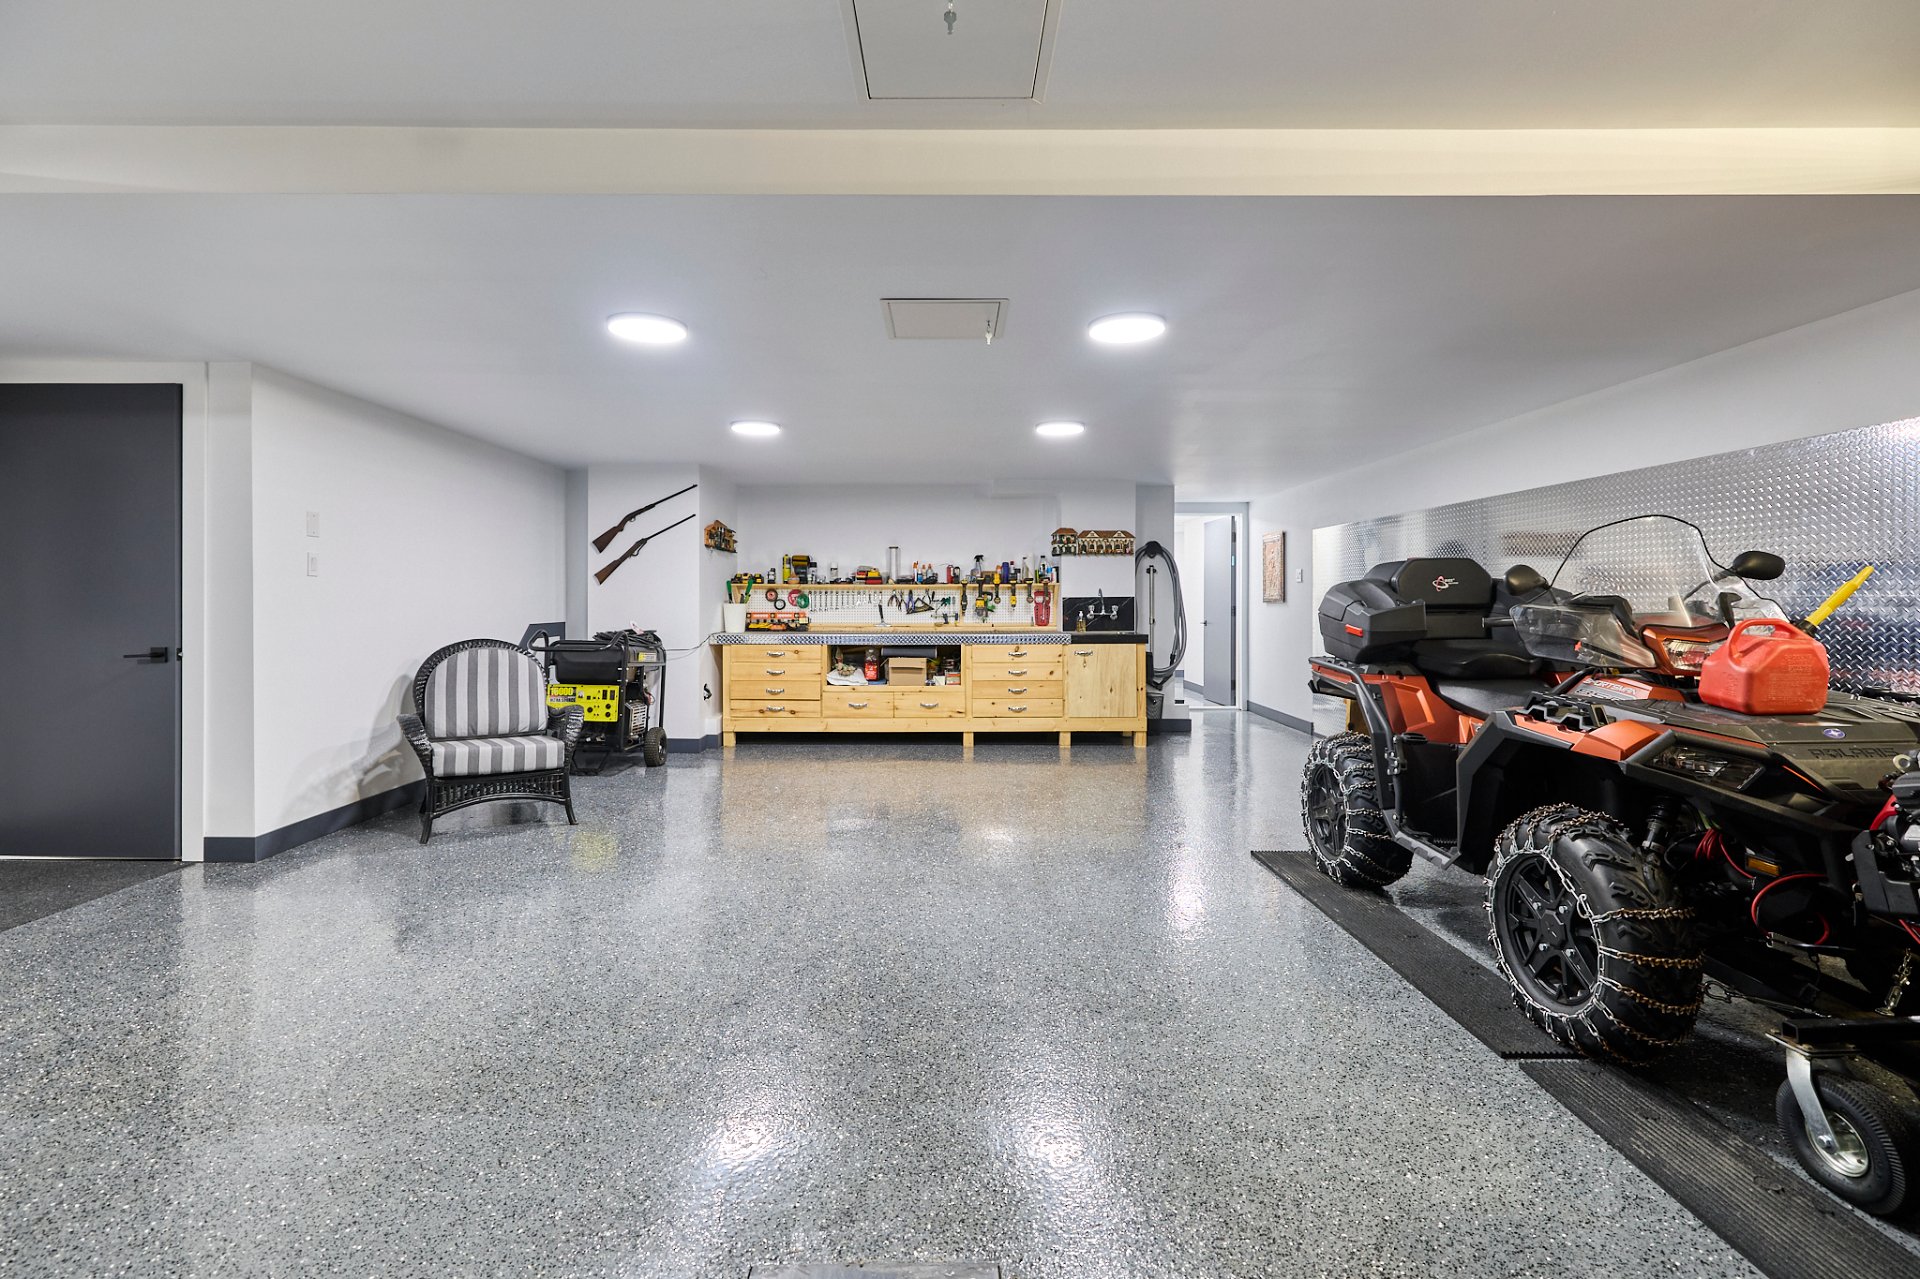
Garage
Garage
Garage
Garage
Garage
Garage
Bedroom
Bedroom
Dwelling
Dwelling
Dwelling
Dwelling
Dwelling
Dwelling
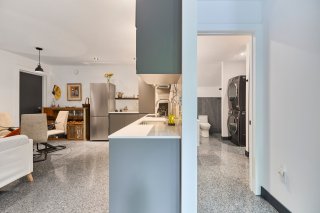
Hallway
Hallway
Bathroom
Bathroom
Bathroom
Bathroom
Bathroom
Bathroom
Overall View
Overall View
Living room
Living room
Overall View
Overall View
Bedroom
Bedroom
Bedroom
Bedroom
Back facade
Back facade
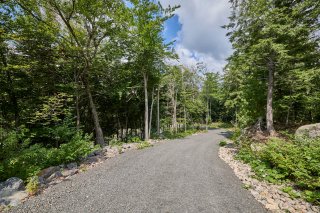
Parking
Parking
Aerial photo
Aerial photo
Aerial photo
Aerial photo

Two or more storey for sale.

61 Rue Beaubois

Morin-Heights, QC J0R

Aerial photo
Aerial photo
Back facade
Back facade
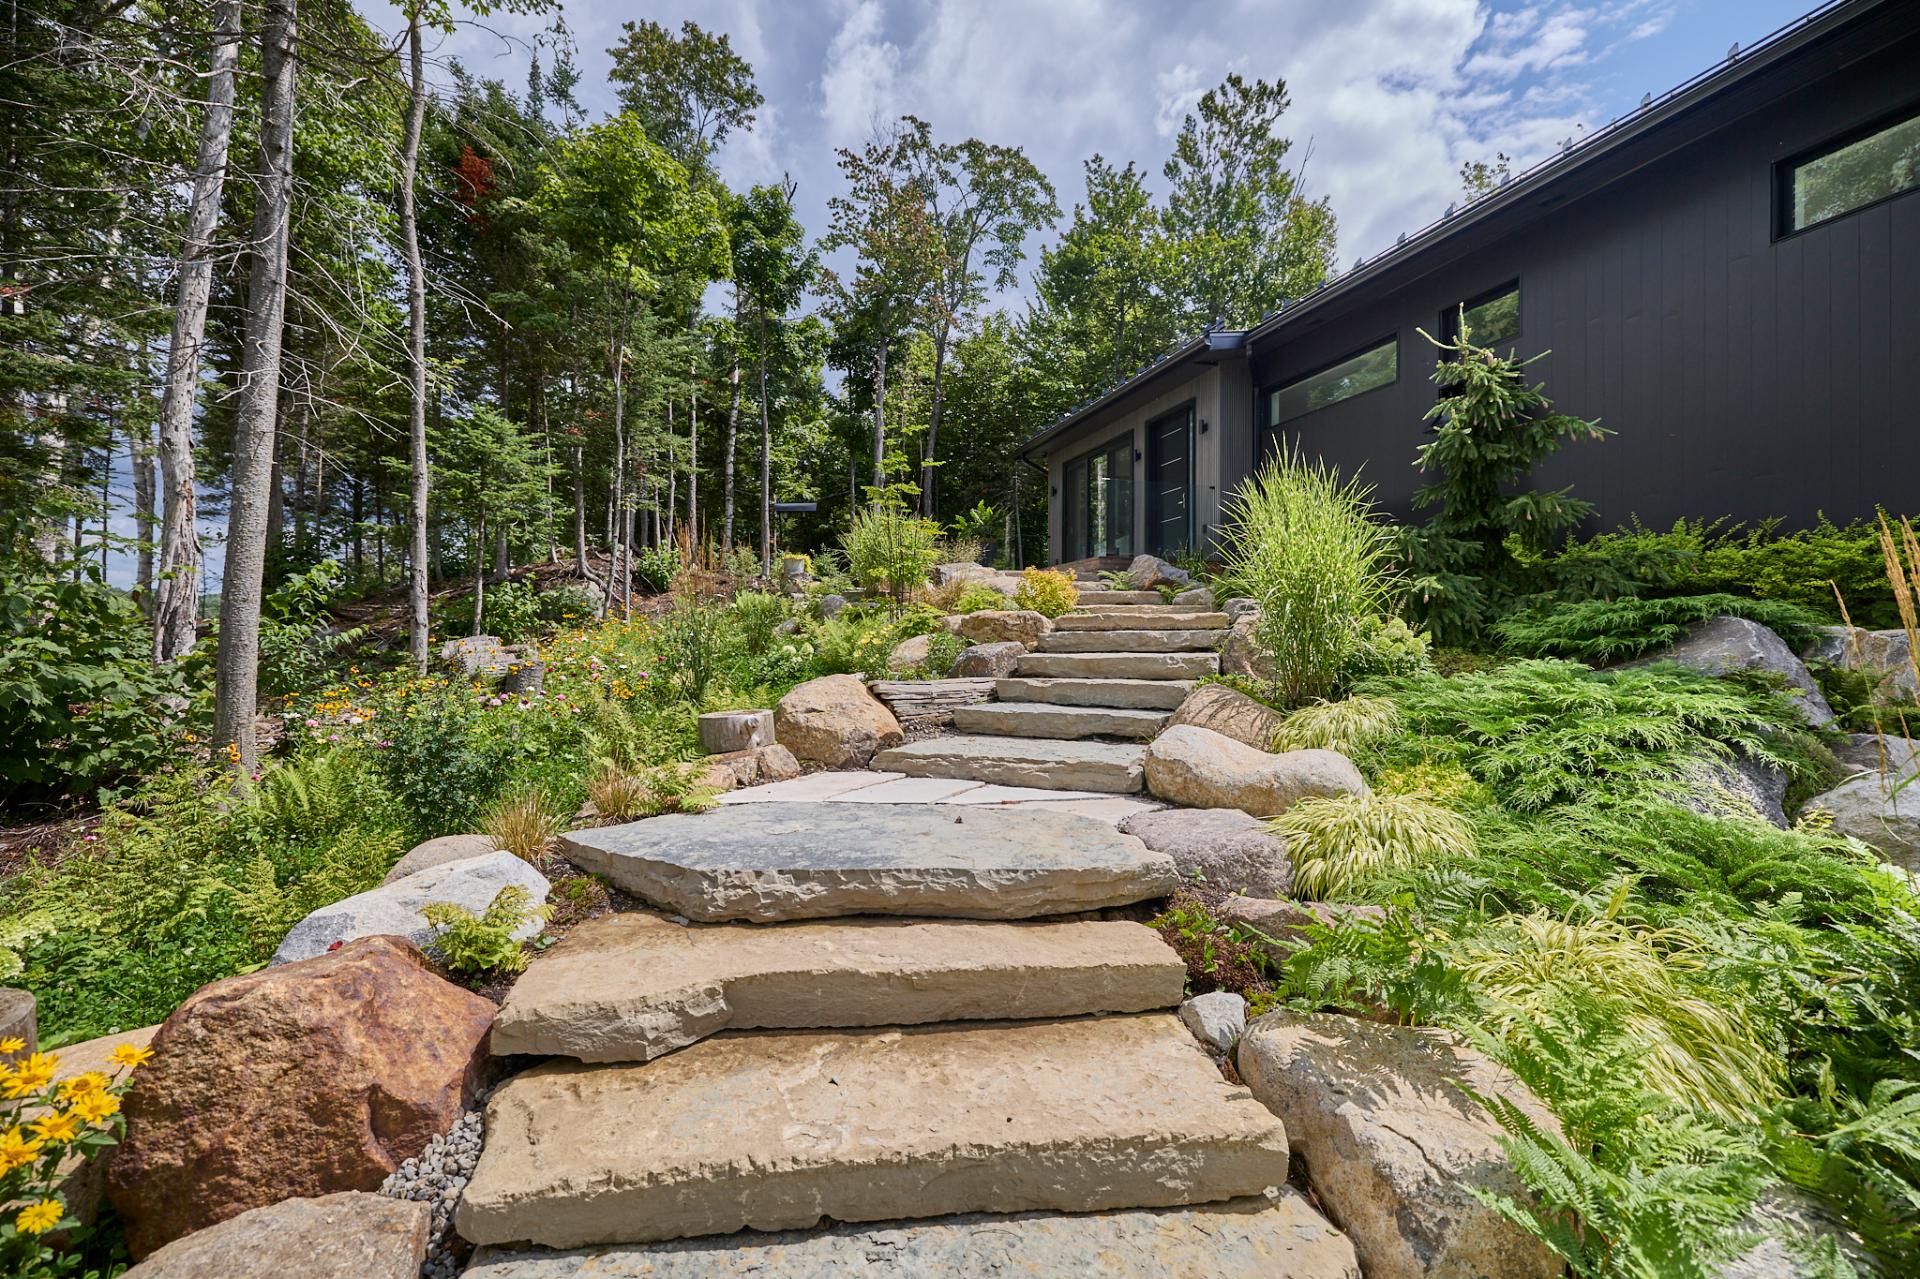
Frontage
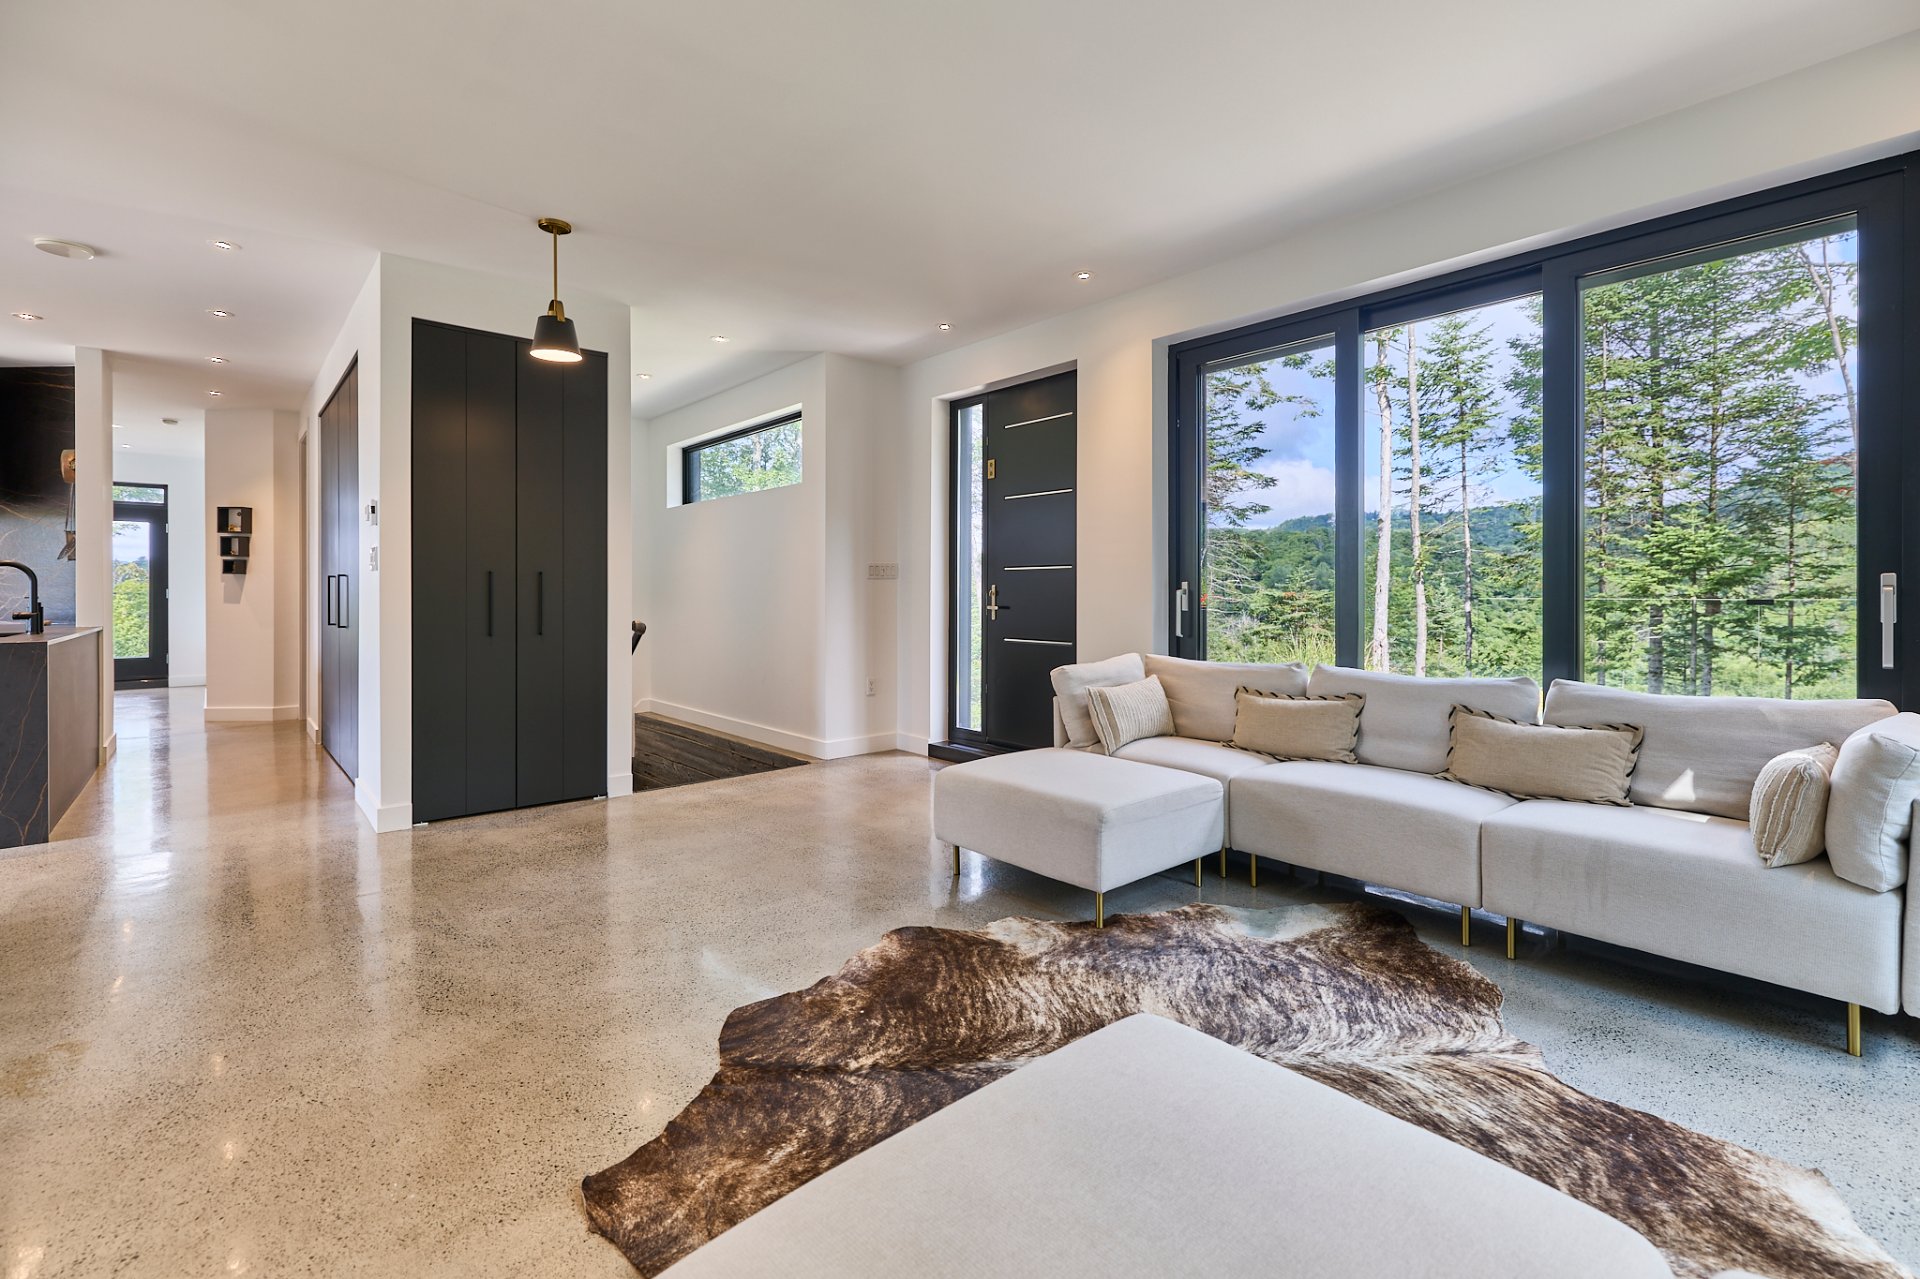
Living room
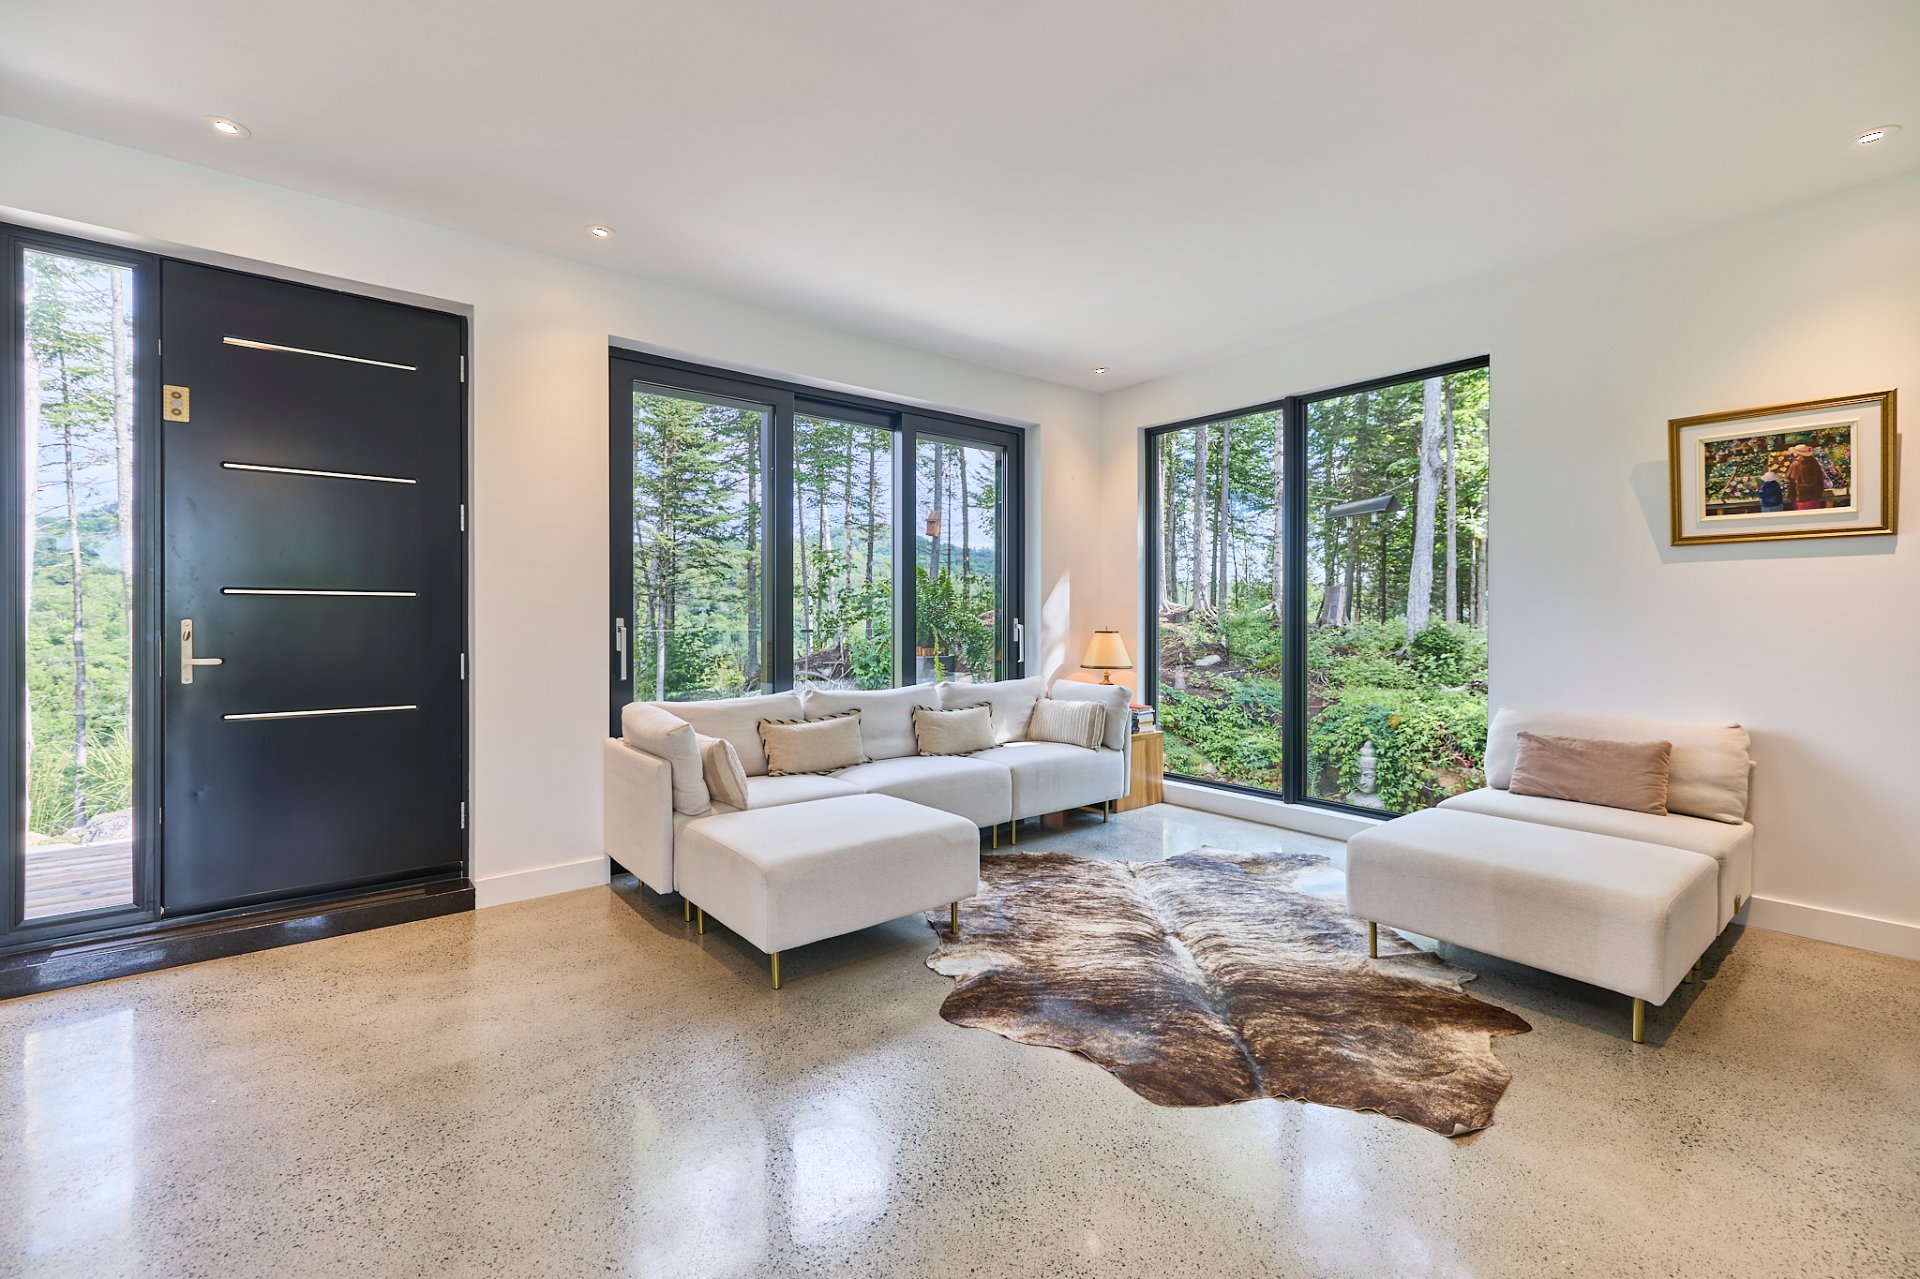
Living room
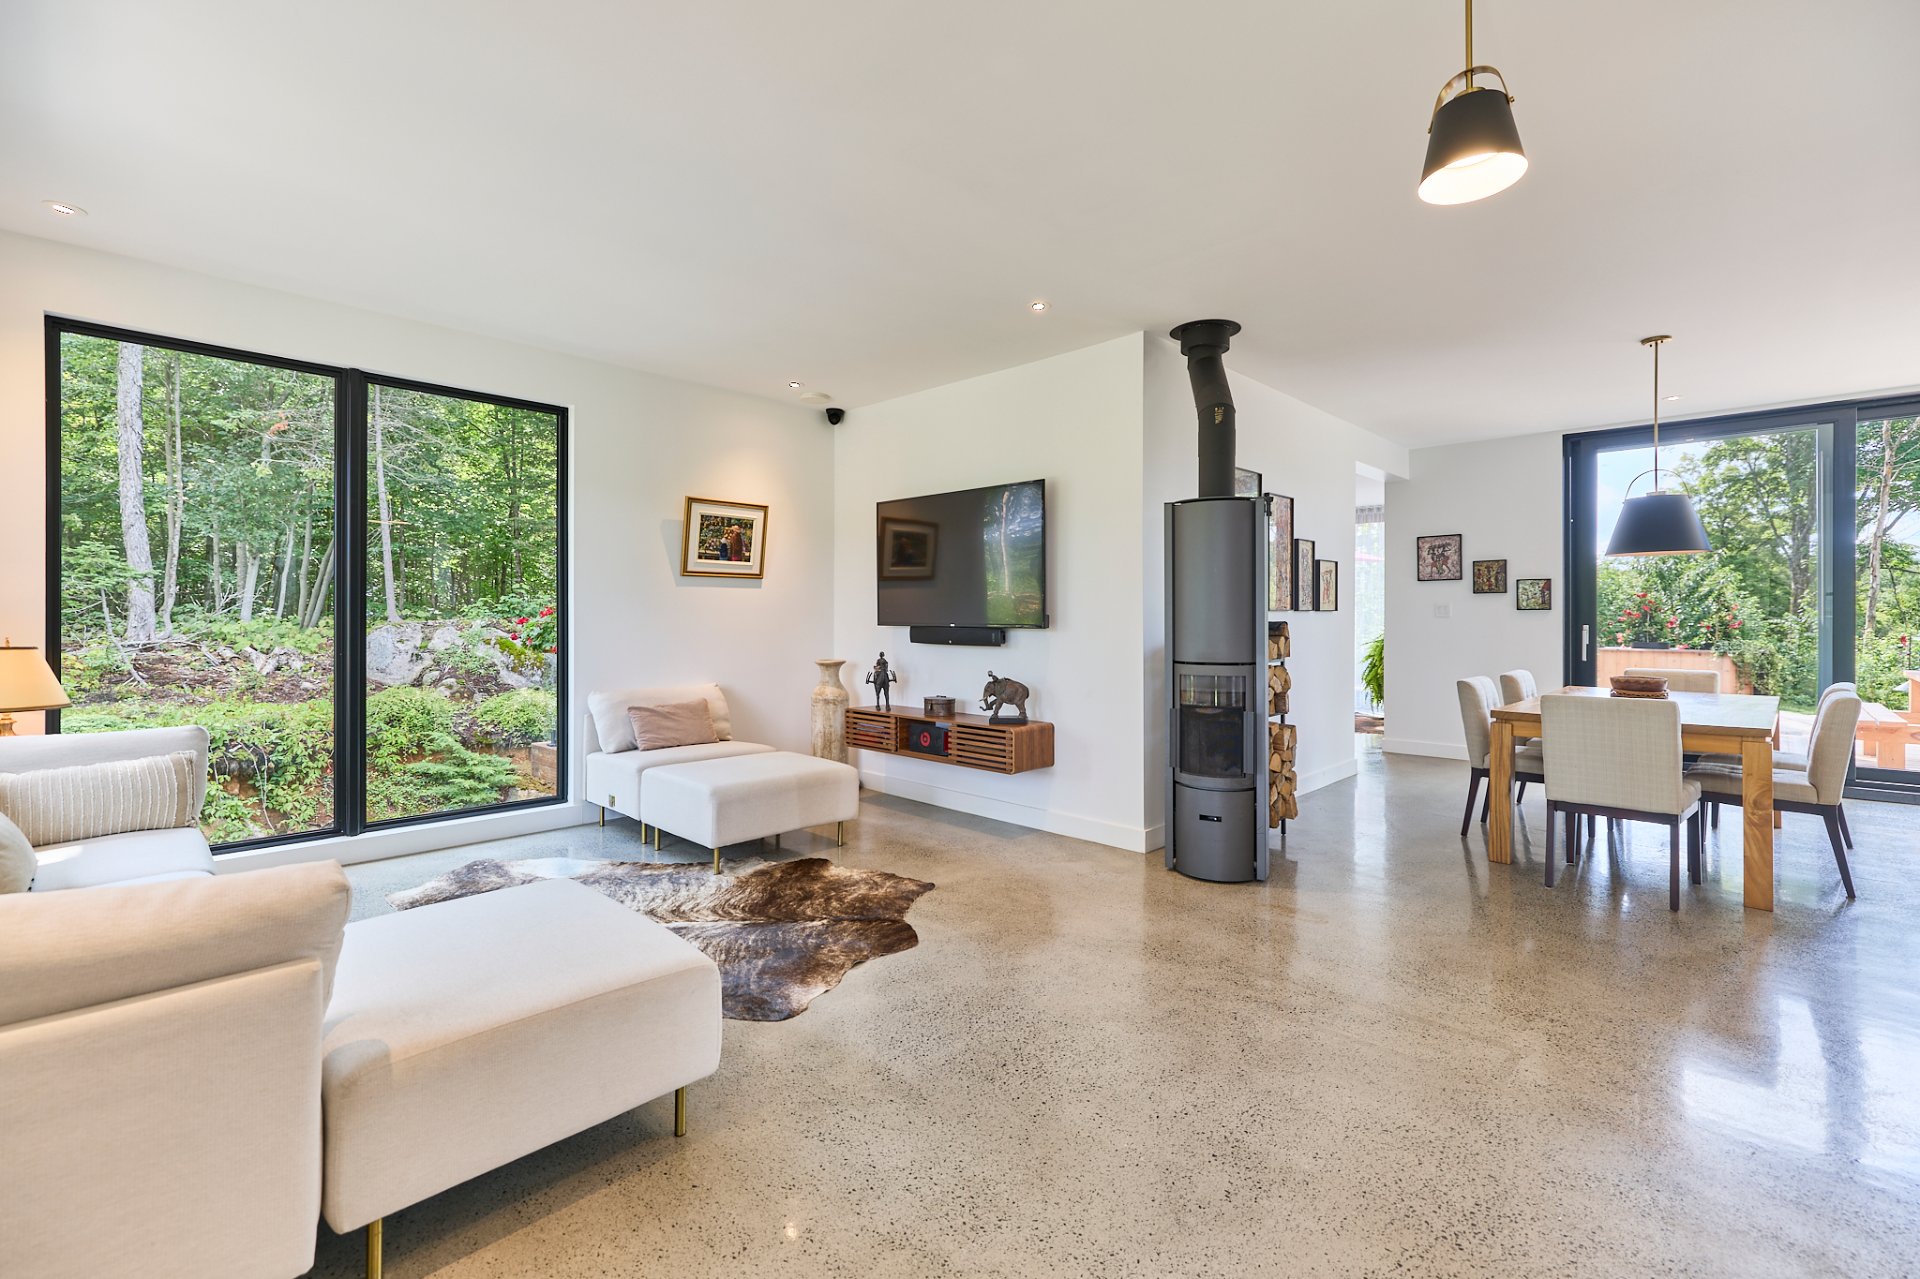
Living room
Dining room
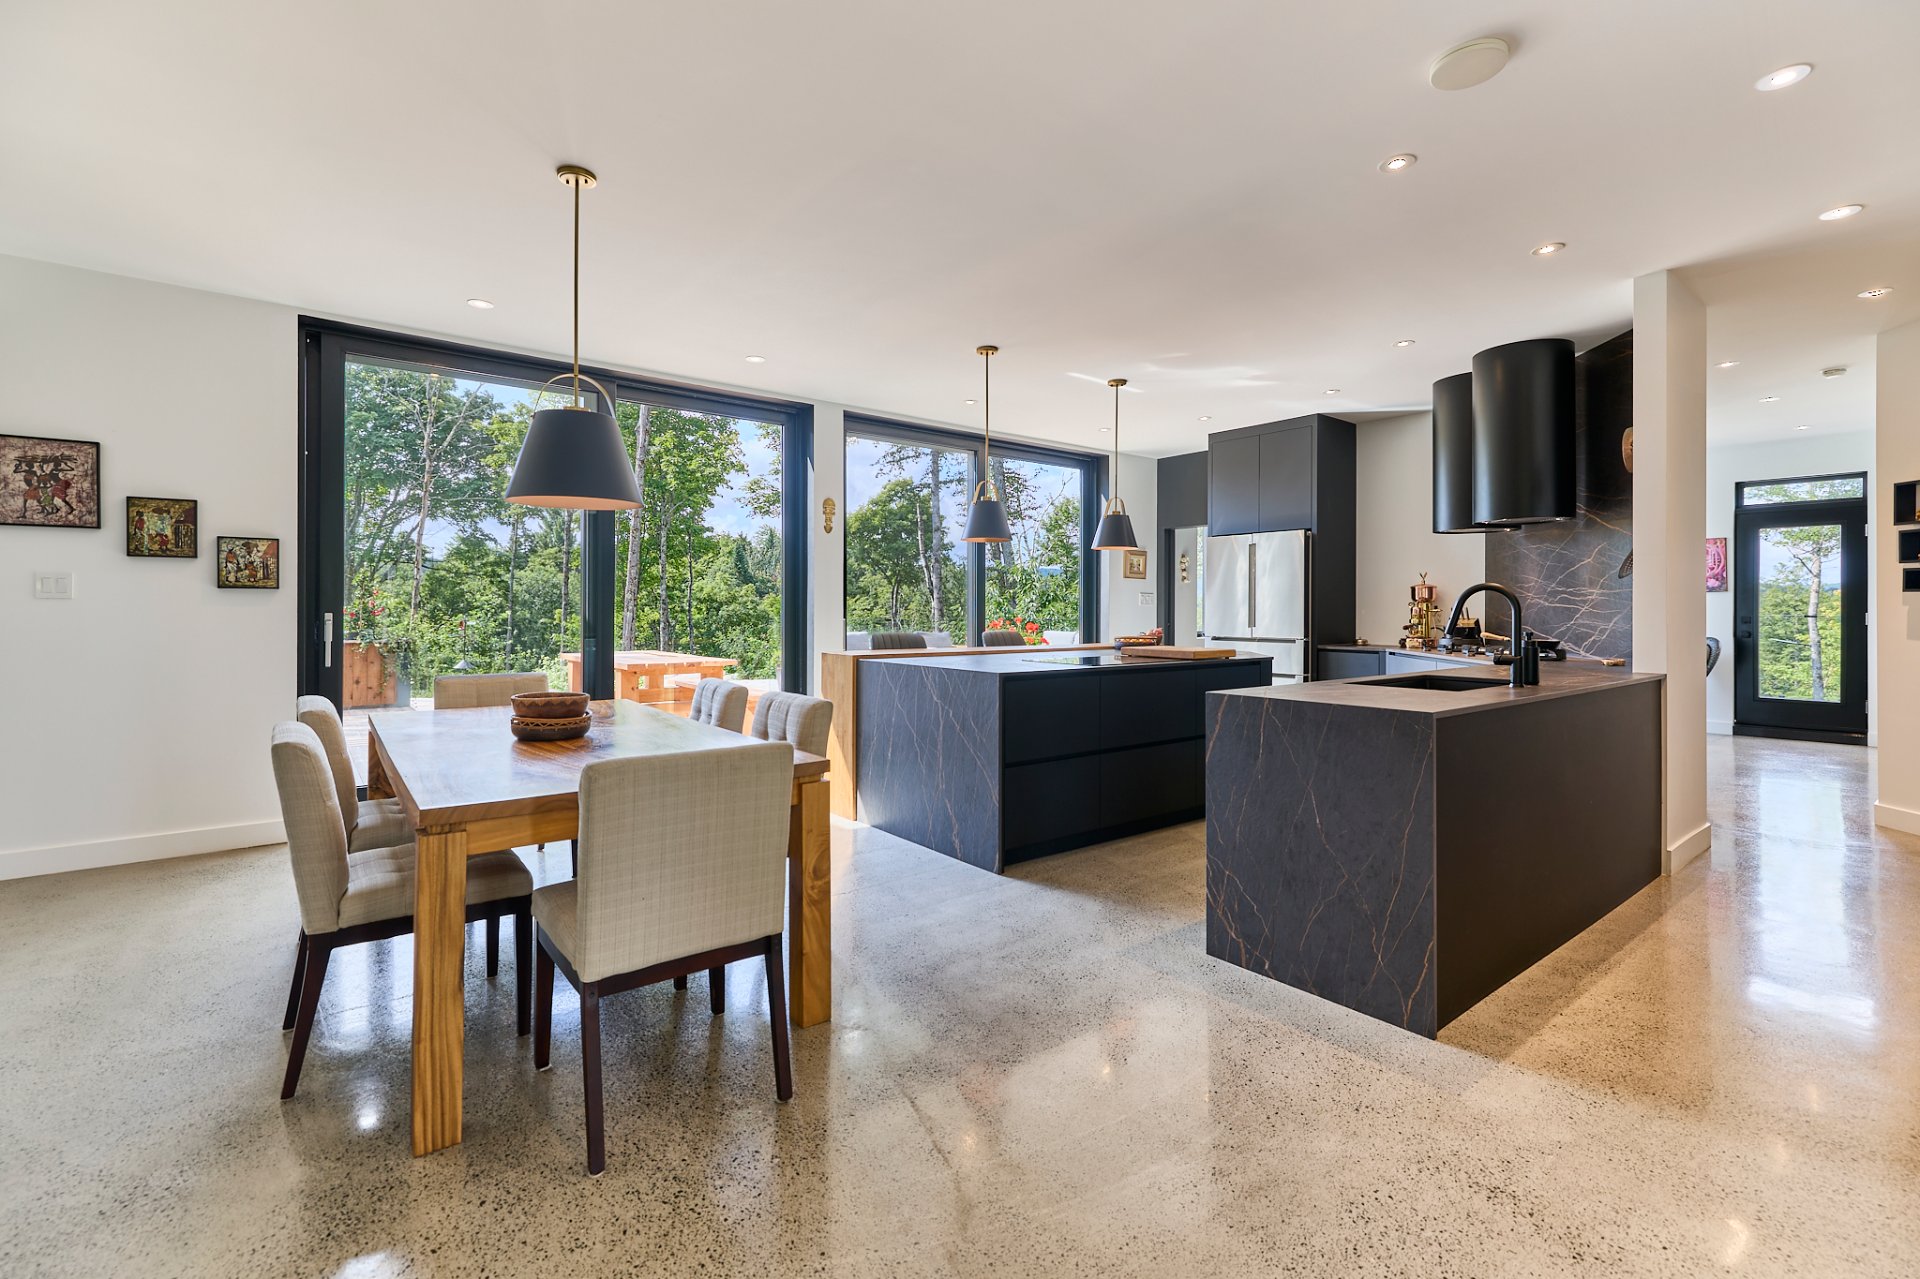
Dining room
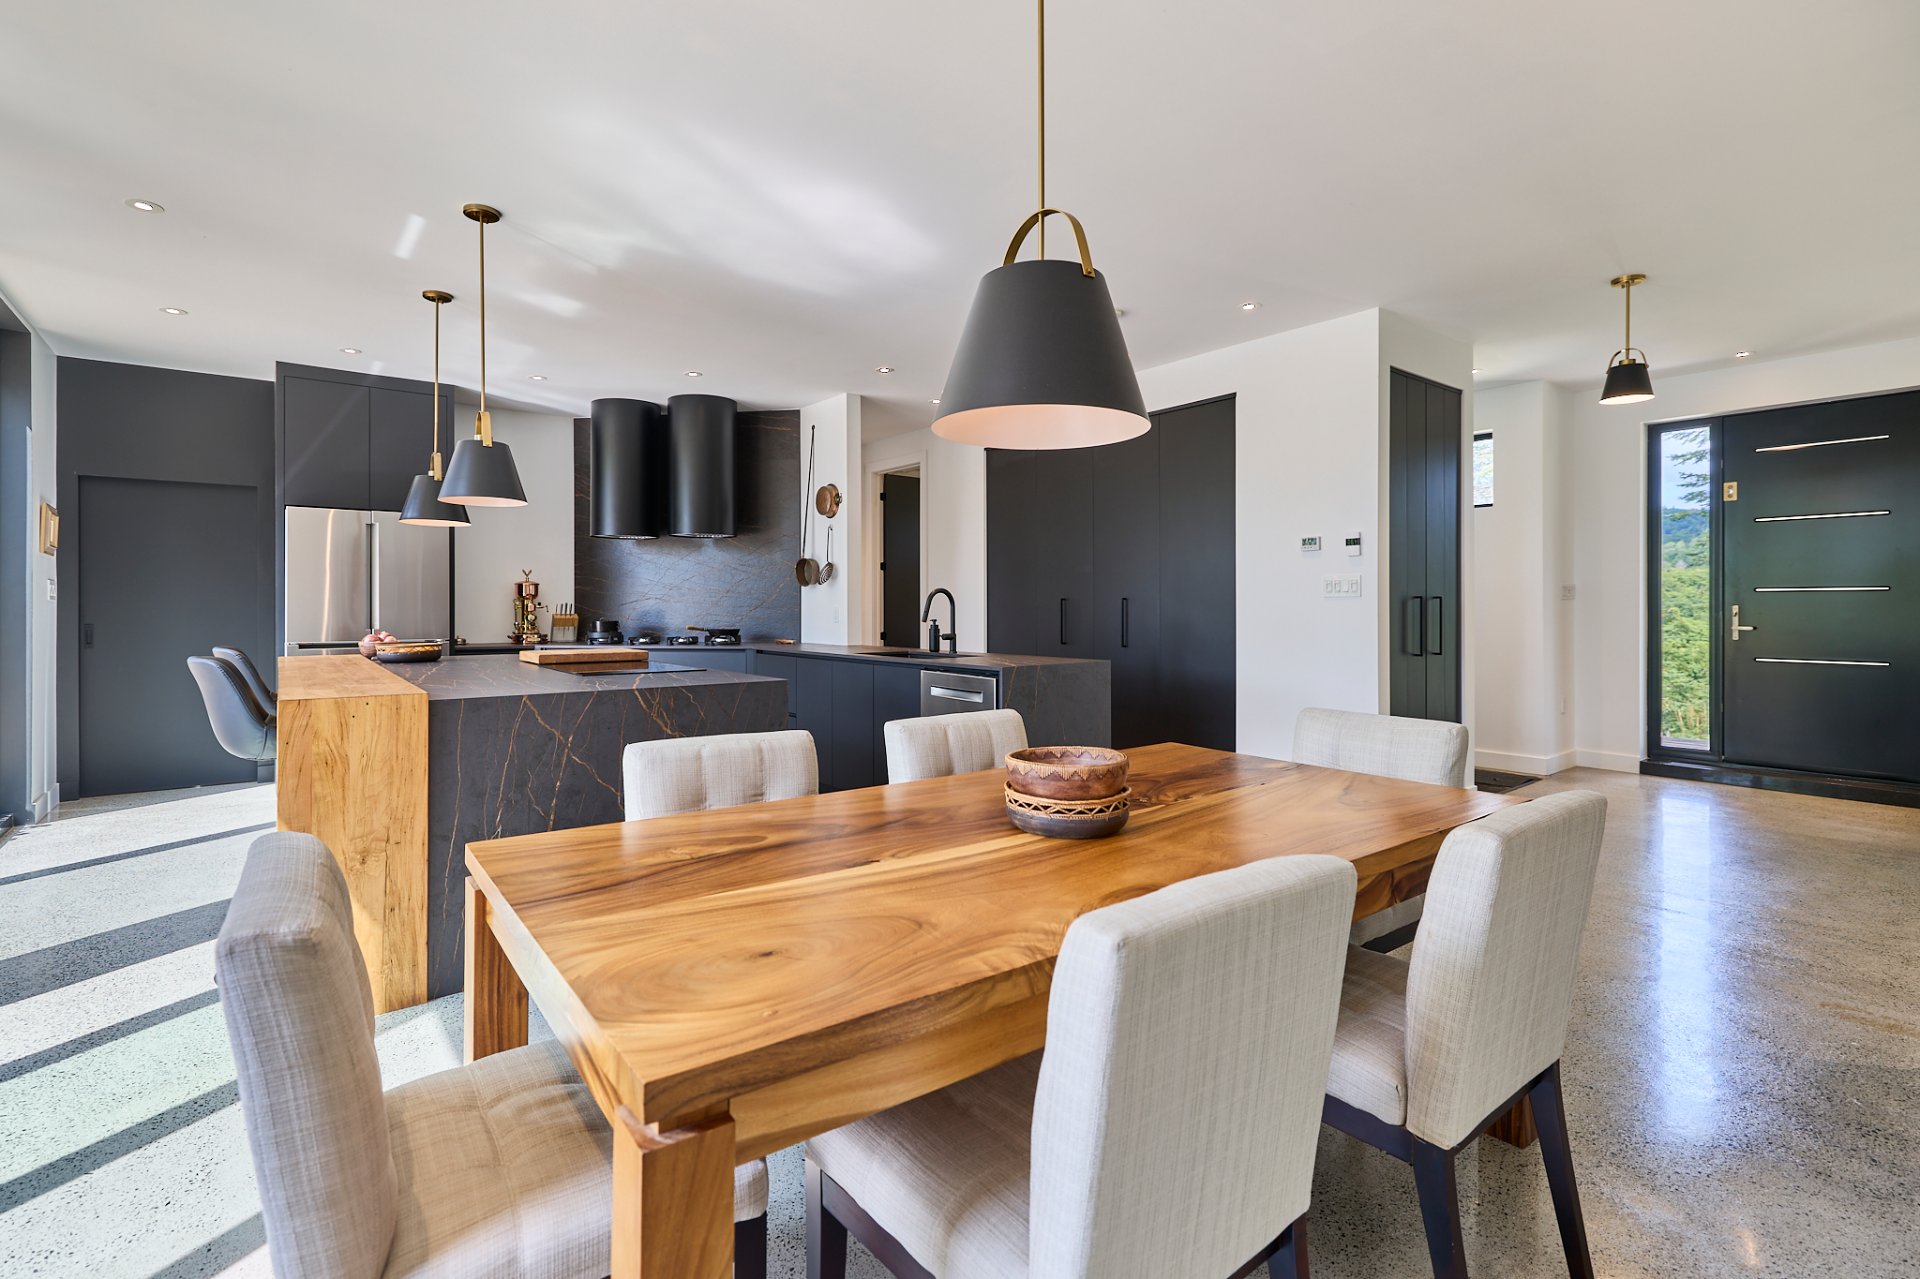
Dining room
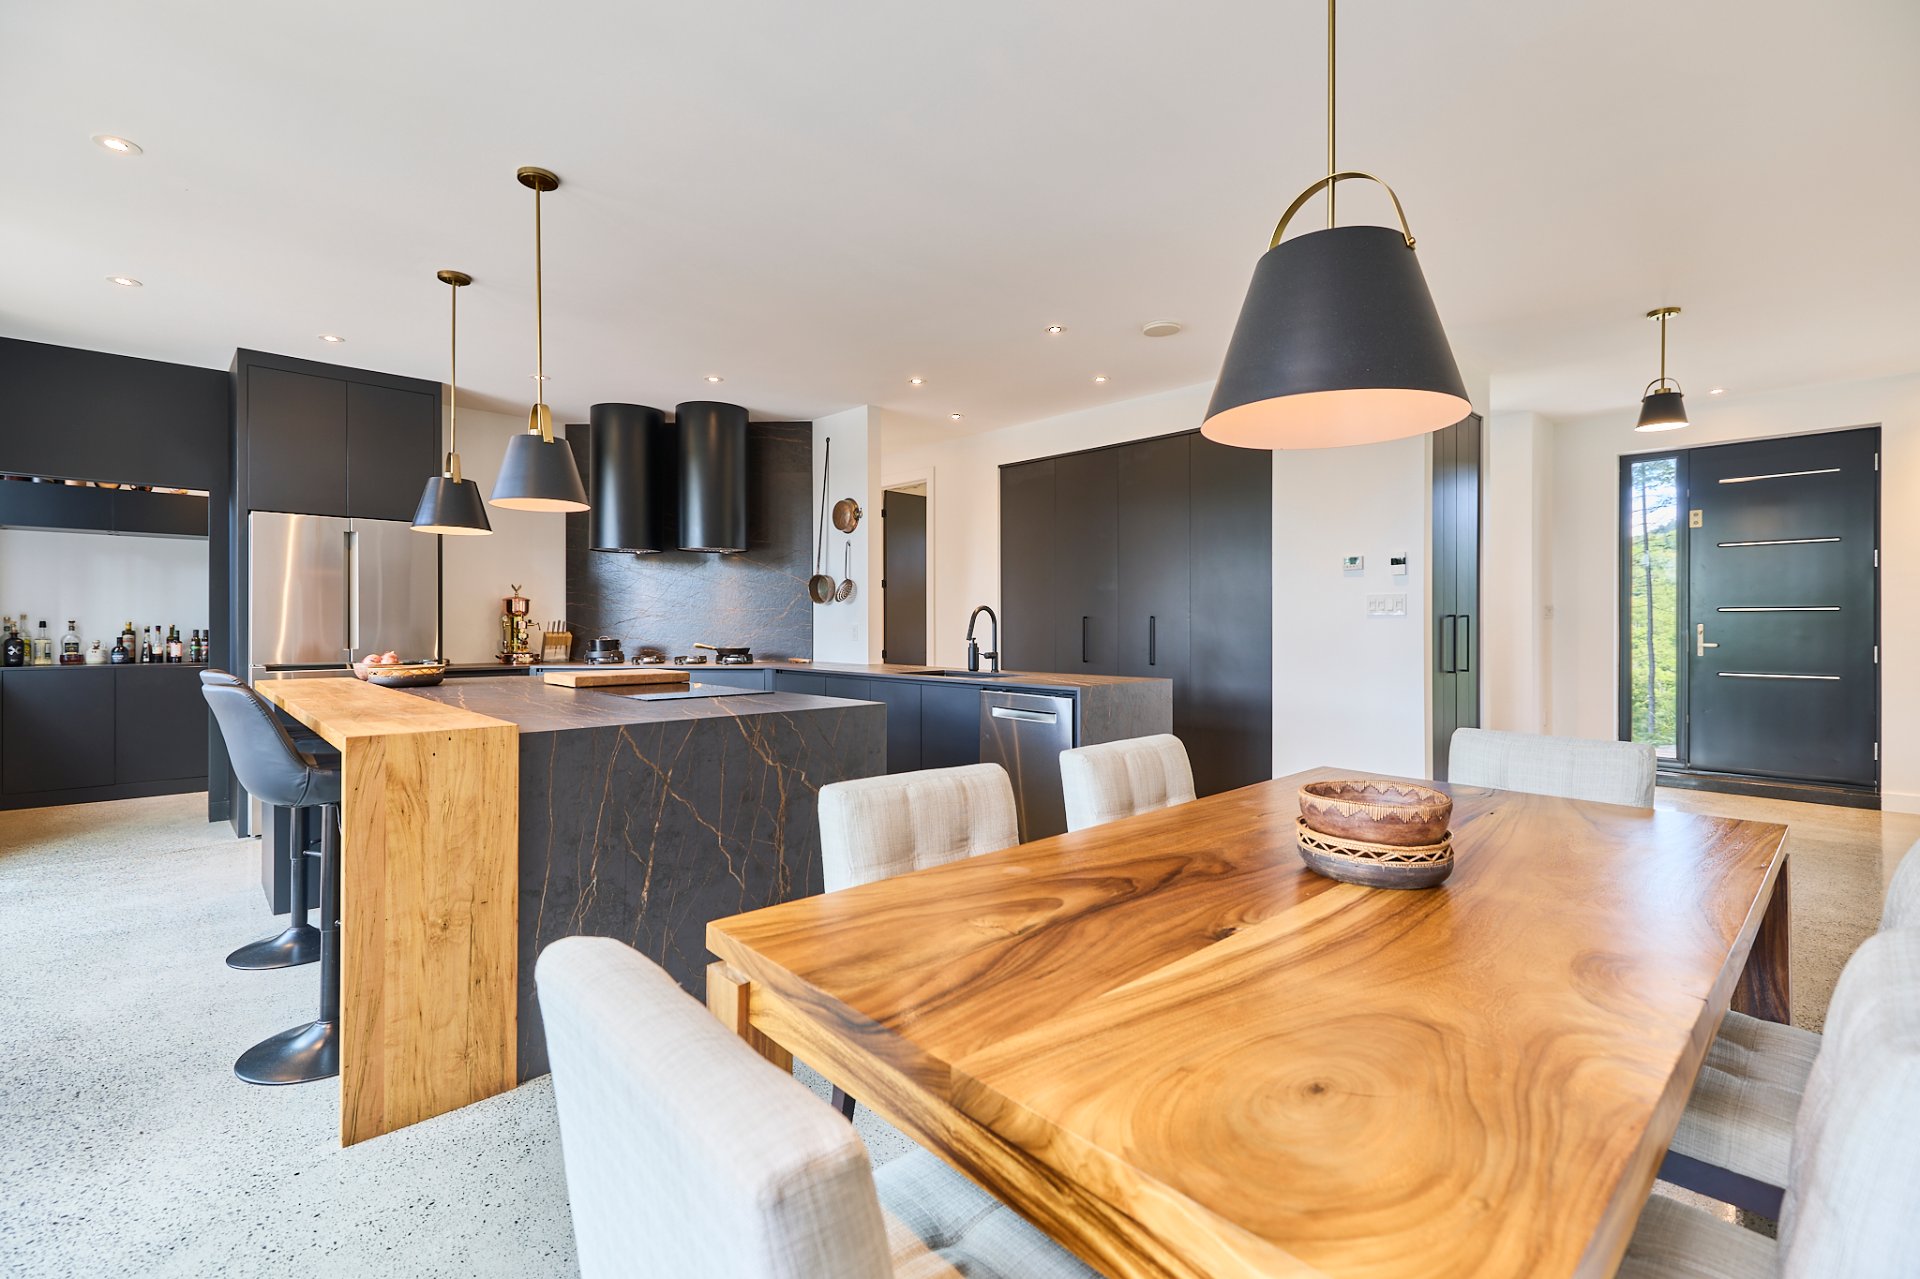
Dining room
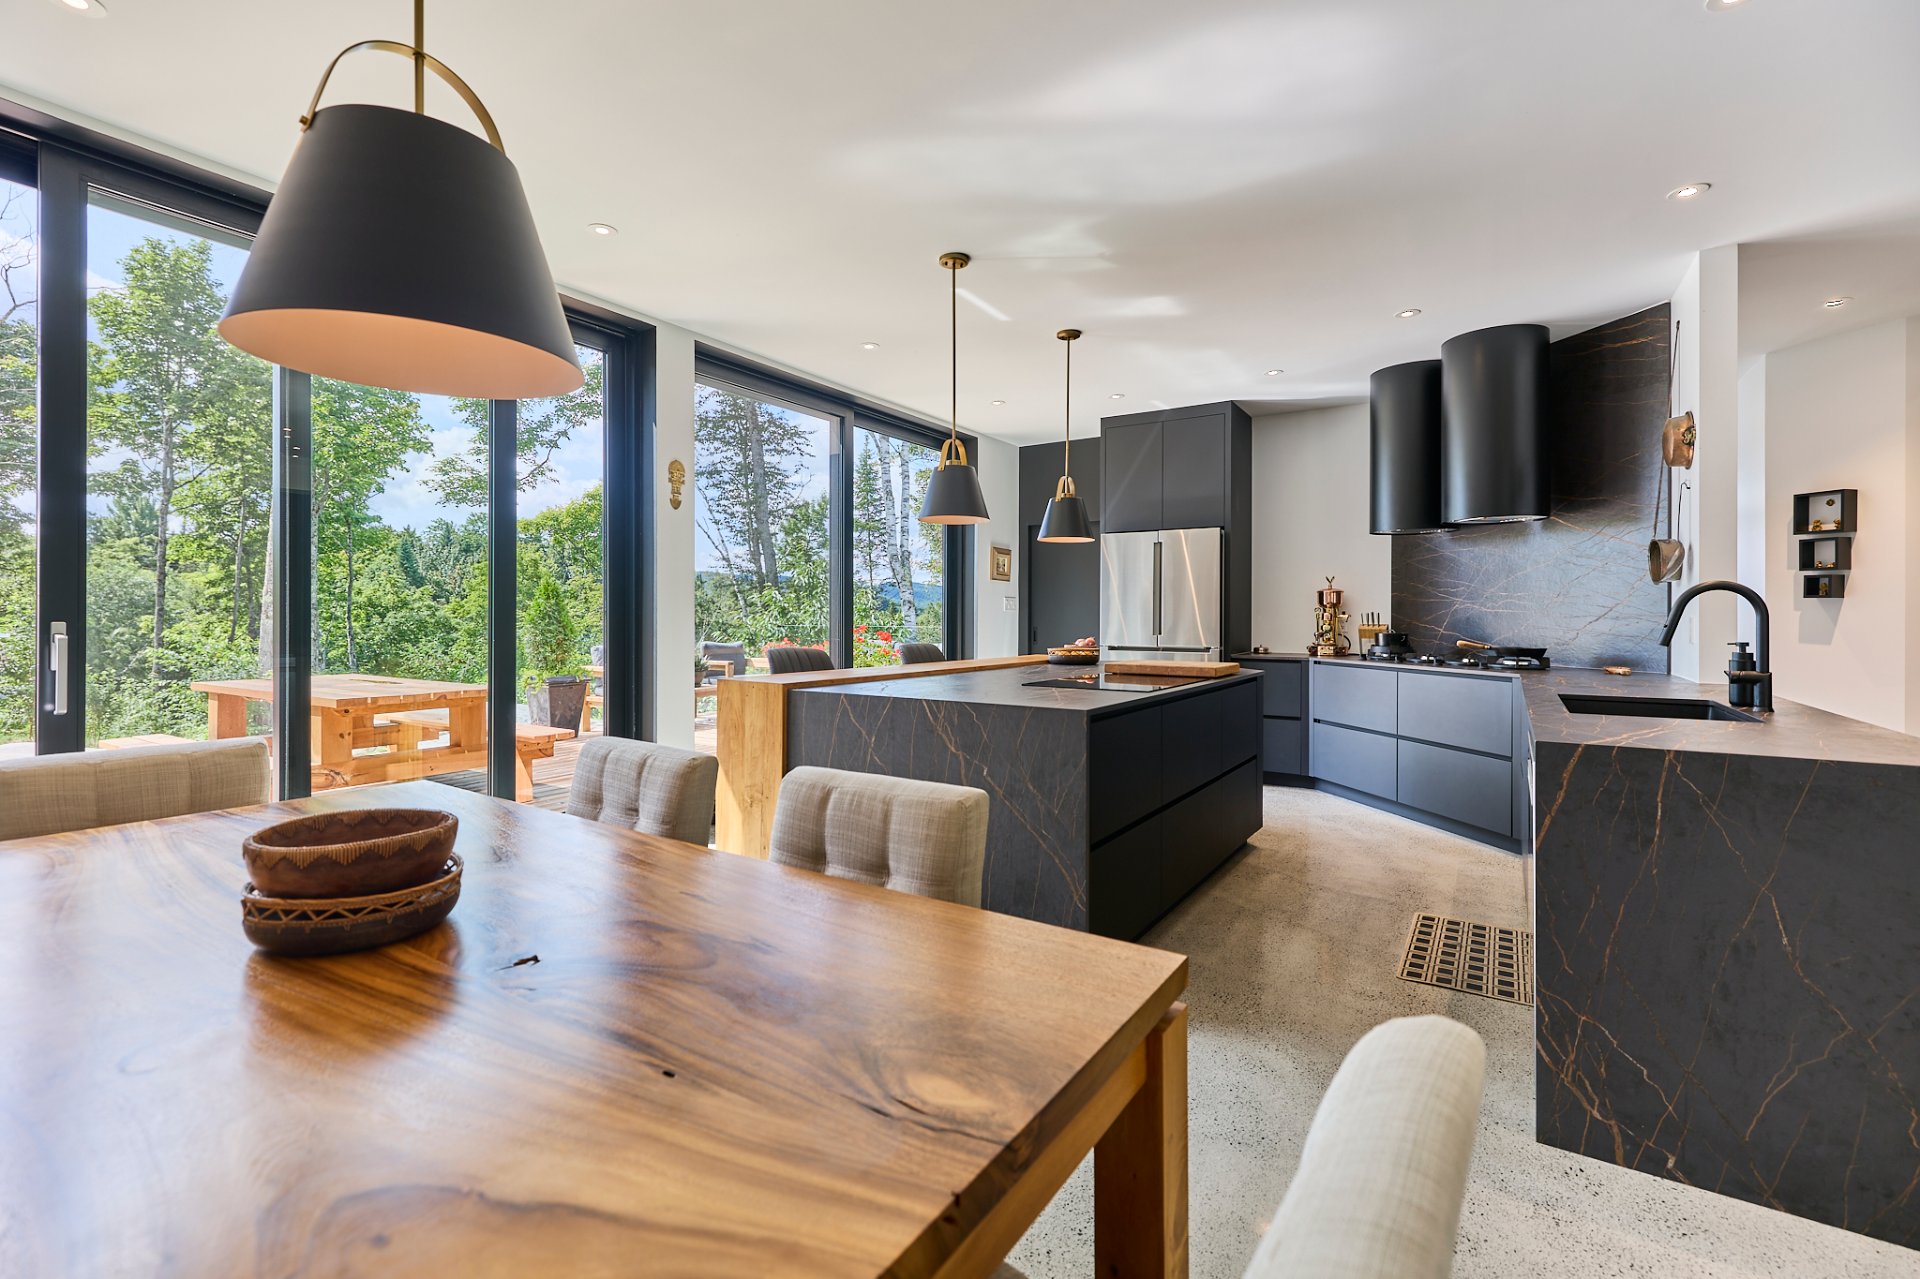
Dining room
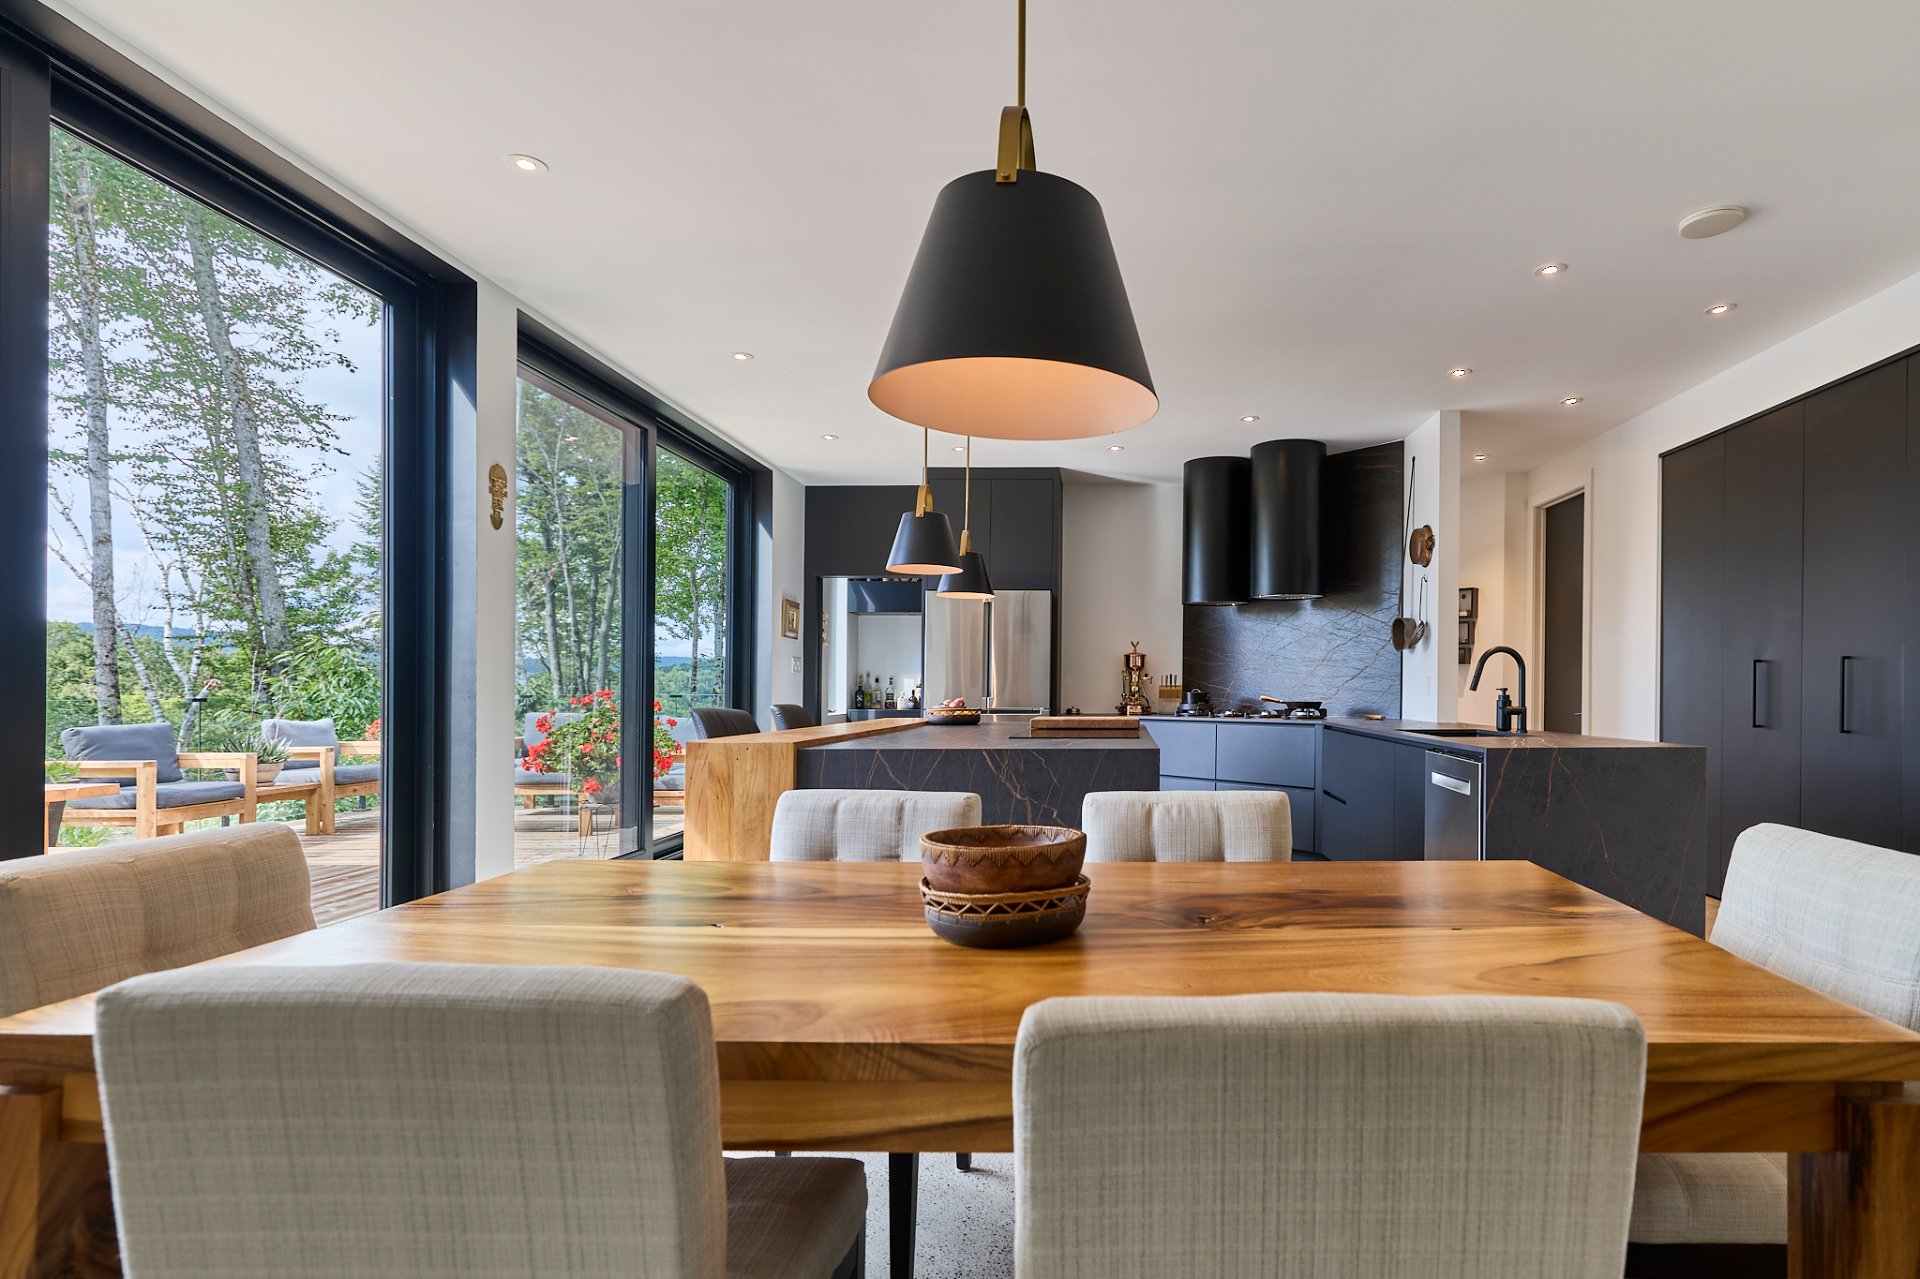
Kitchen
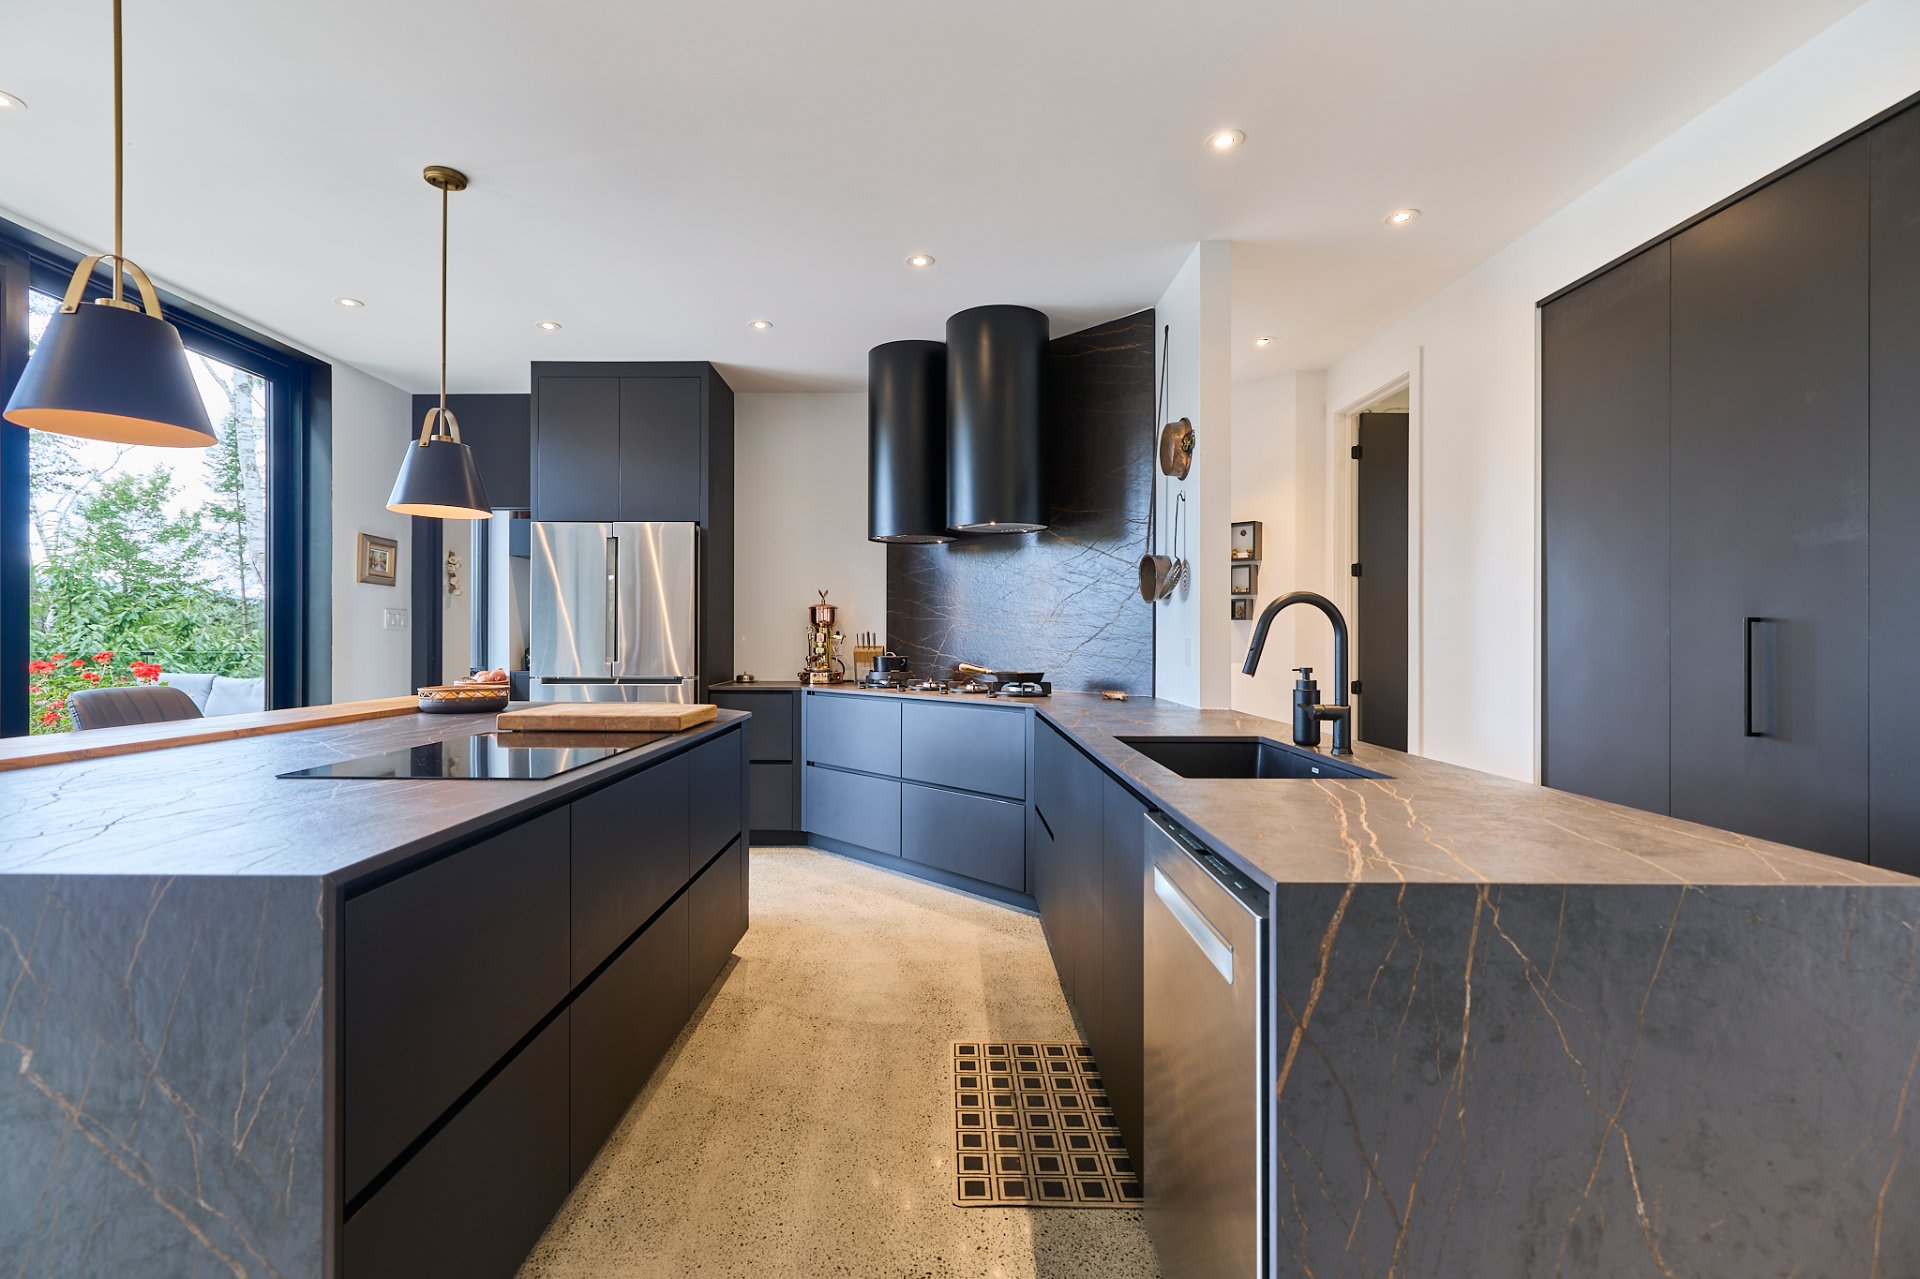
Kitchen
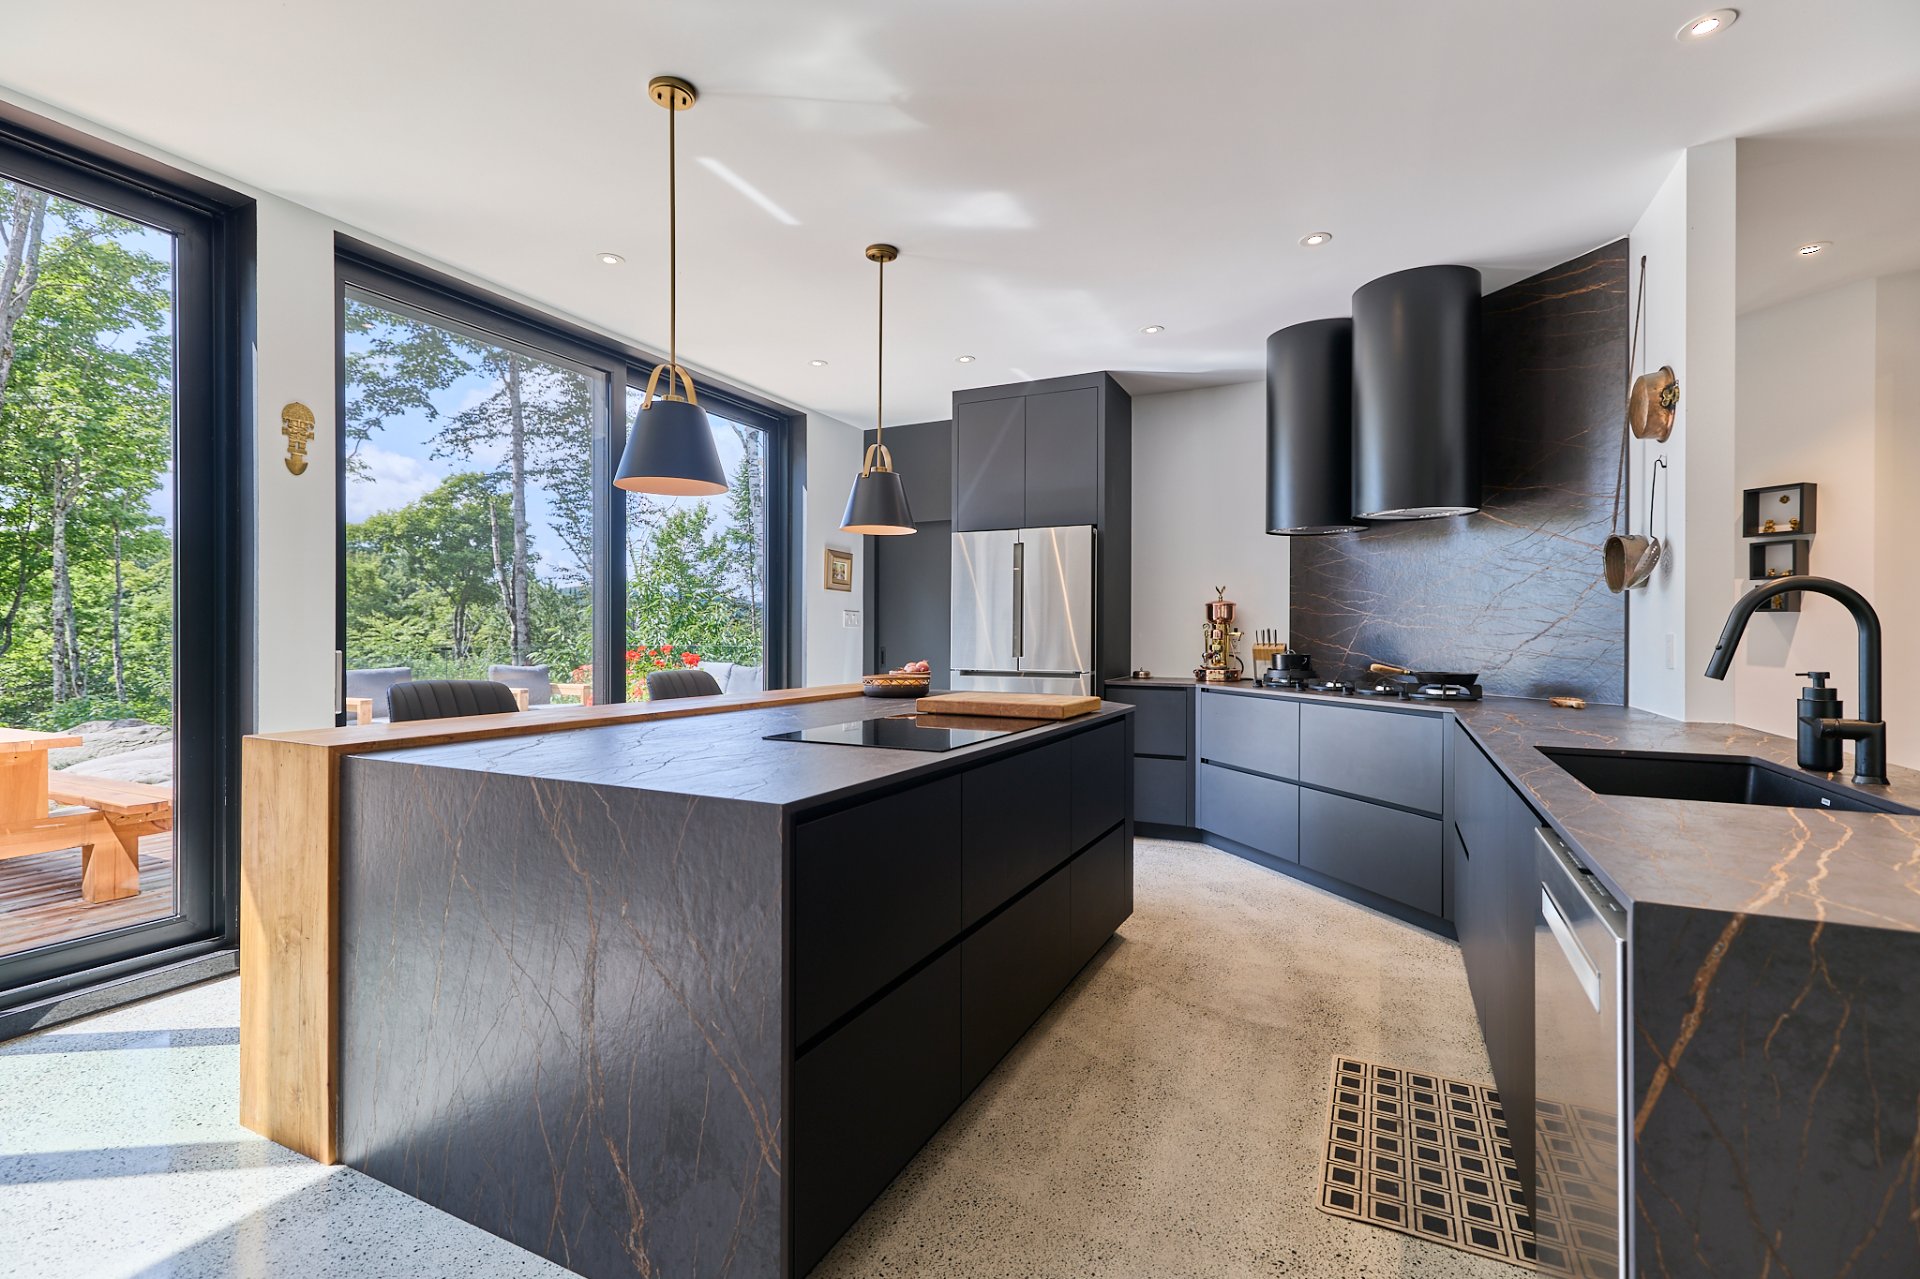
Kitchen
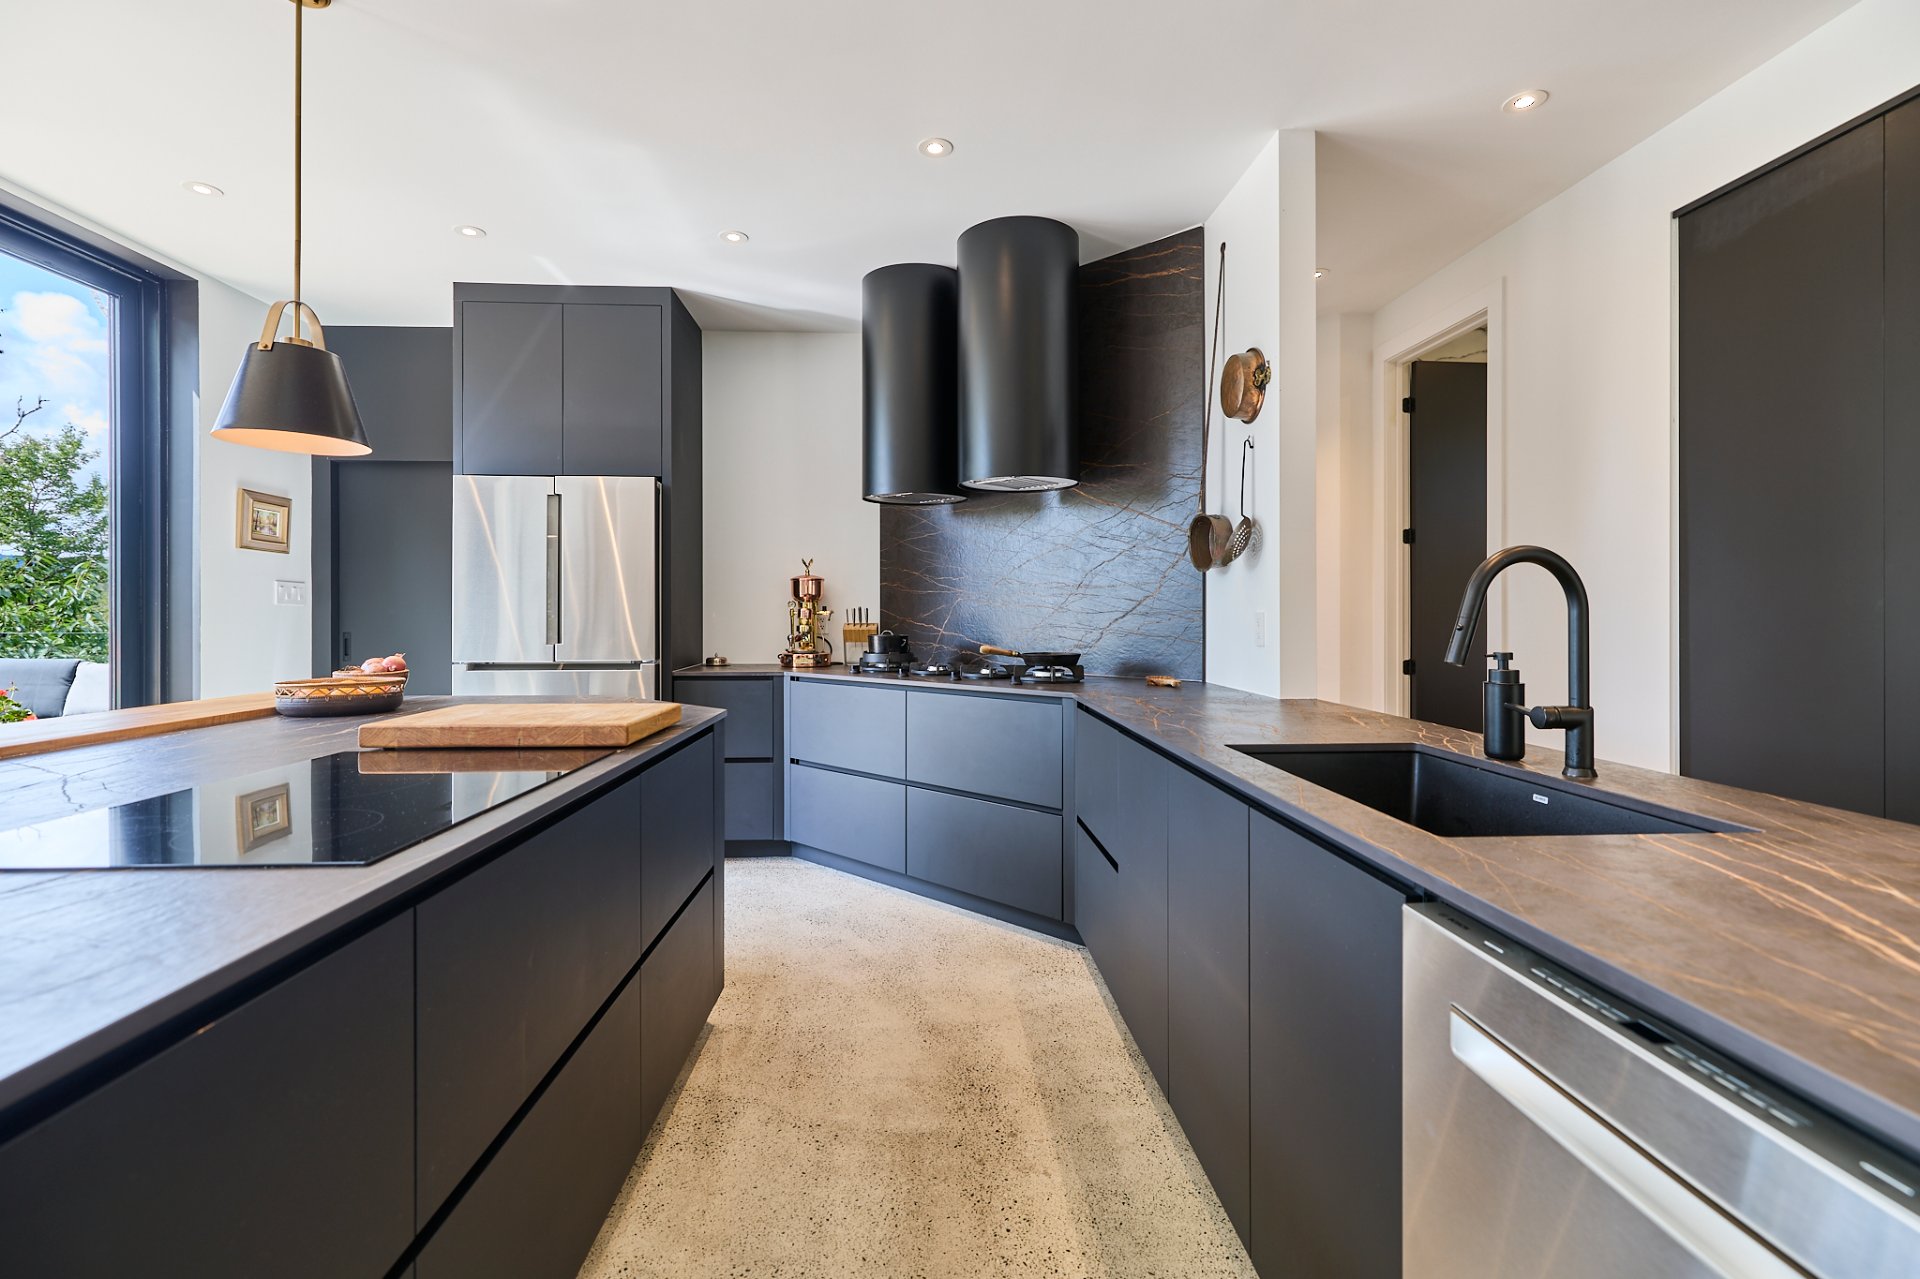
Kitchen
Kitchen
Kitchen
Kitchen
Kitchen
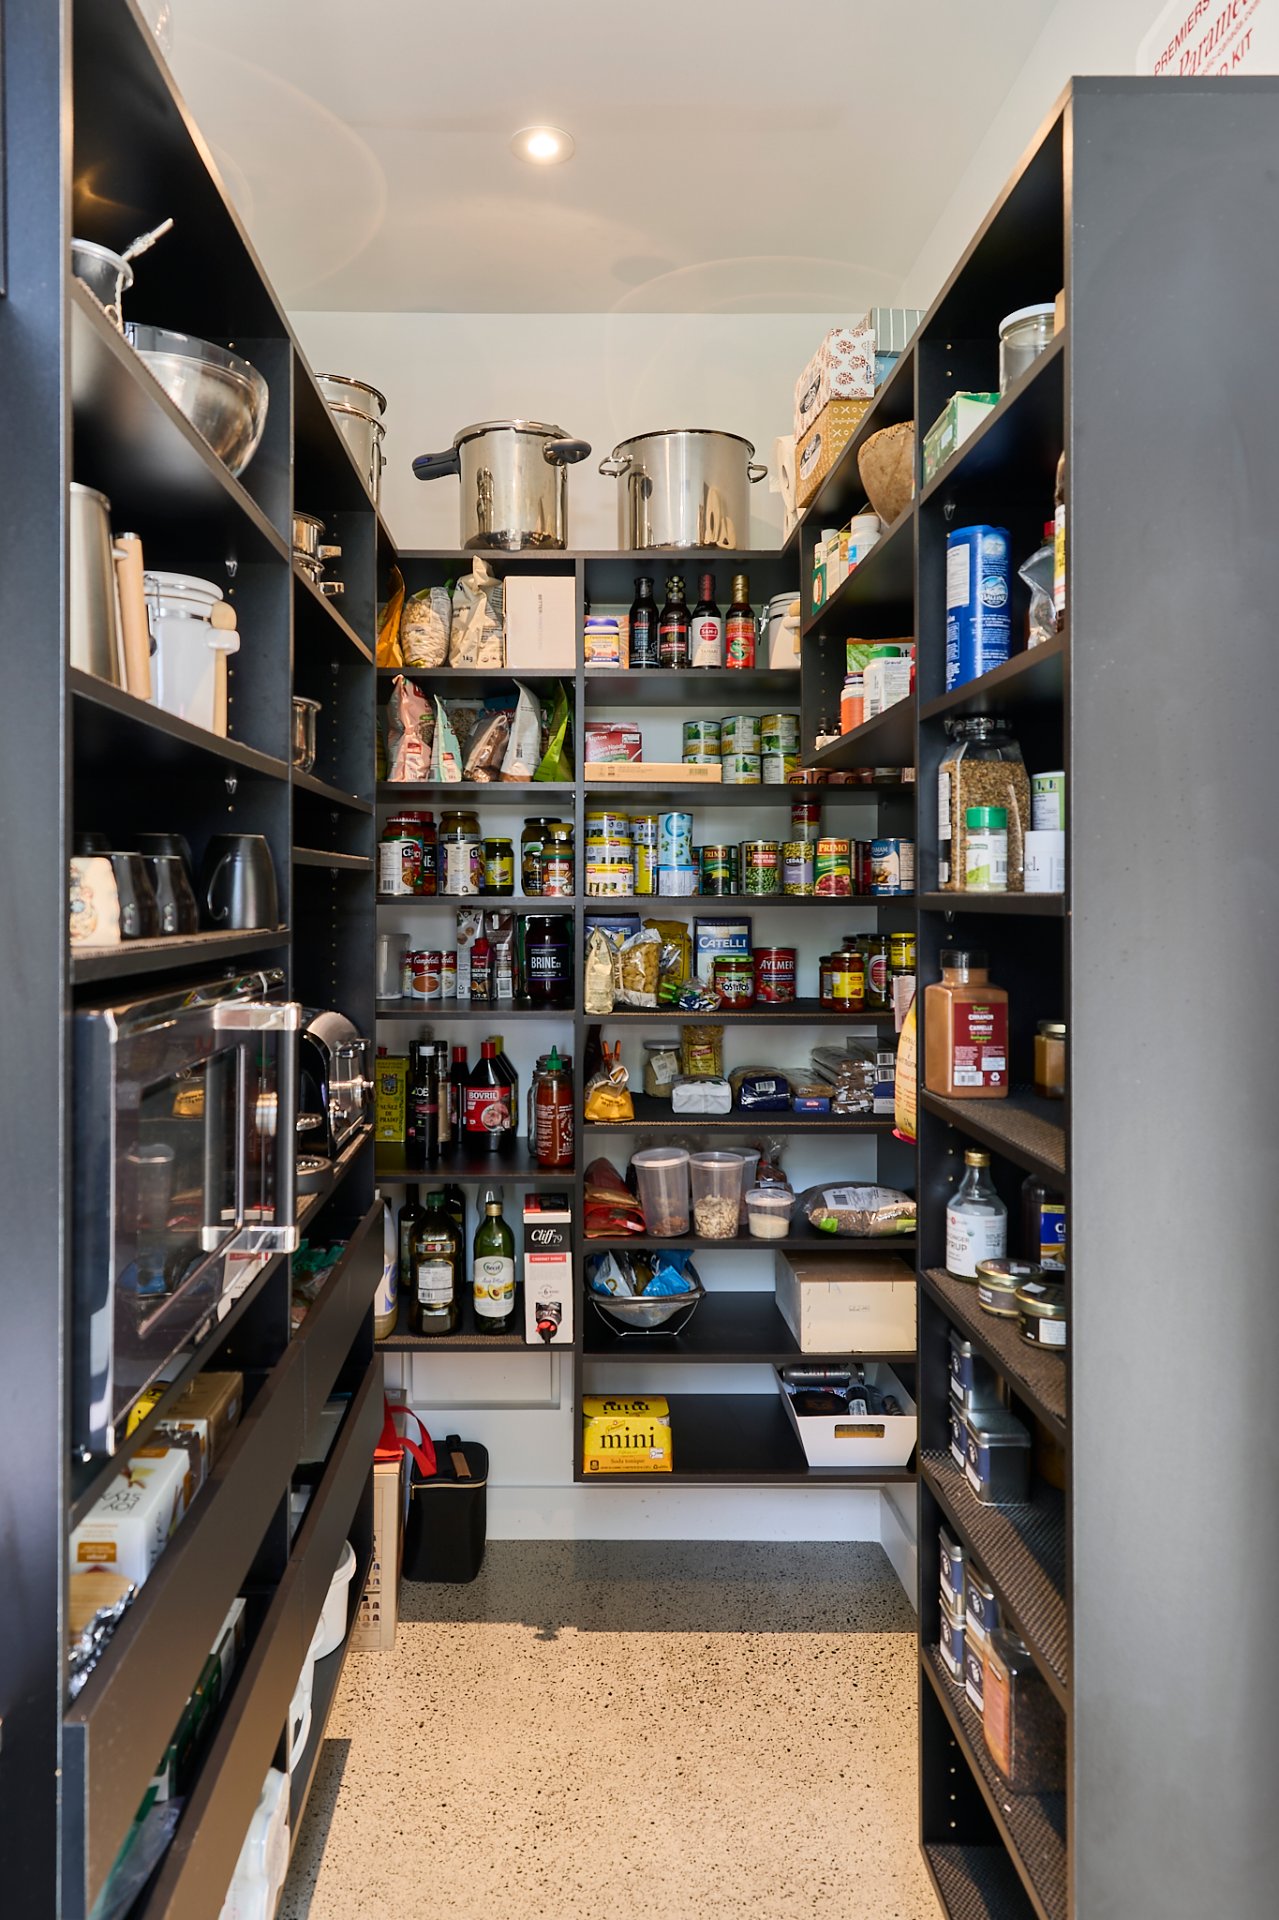
Patio
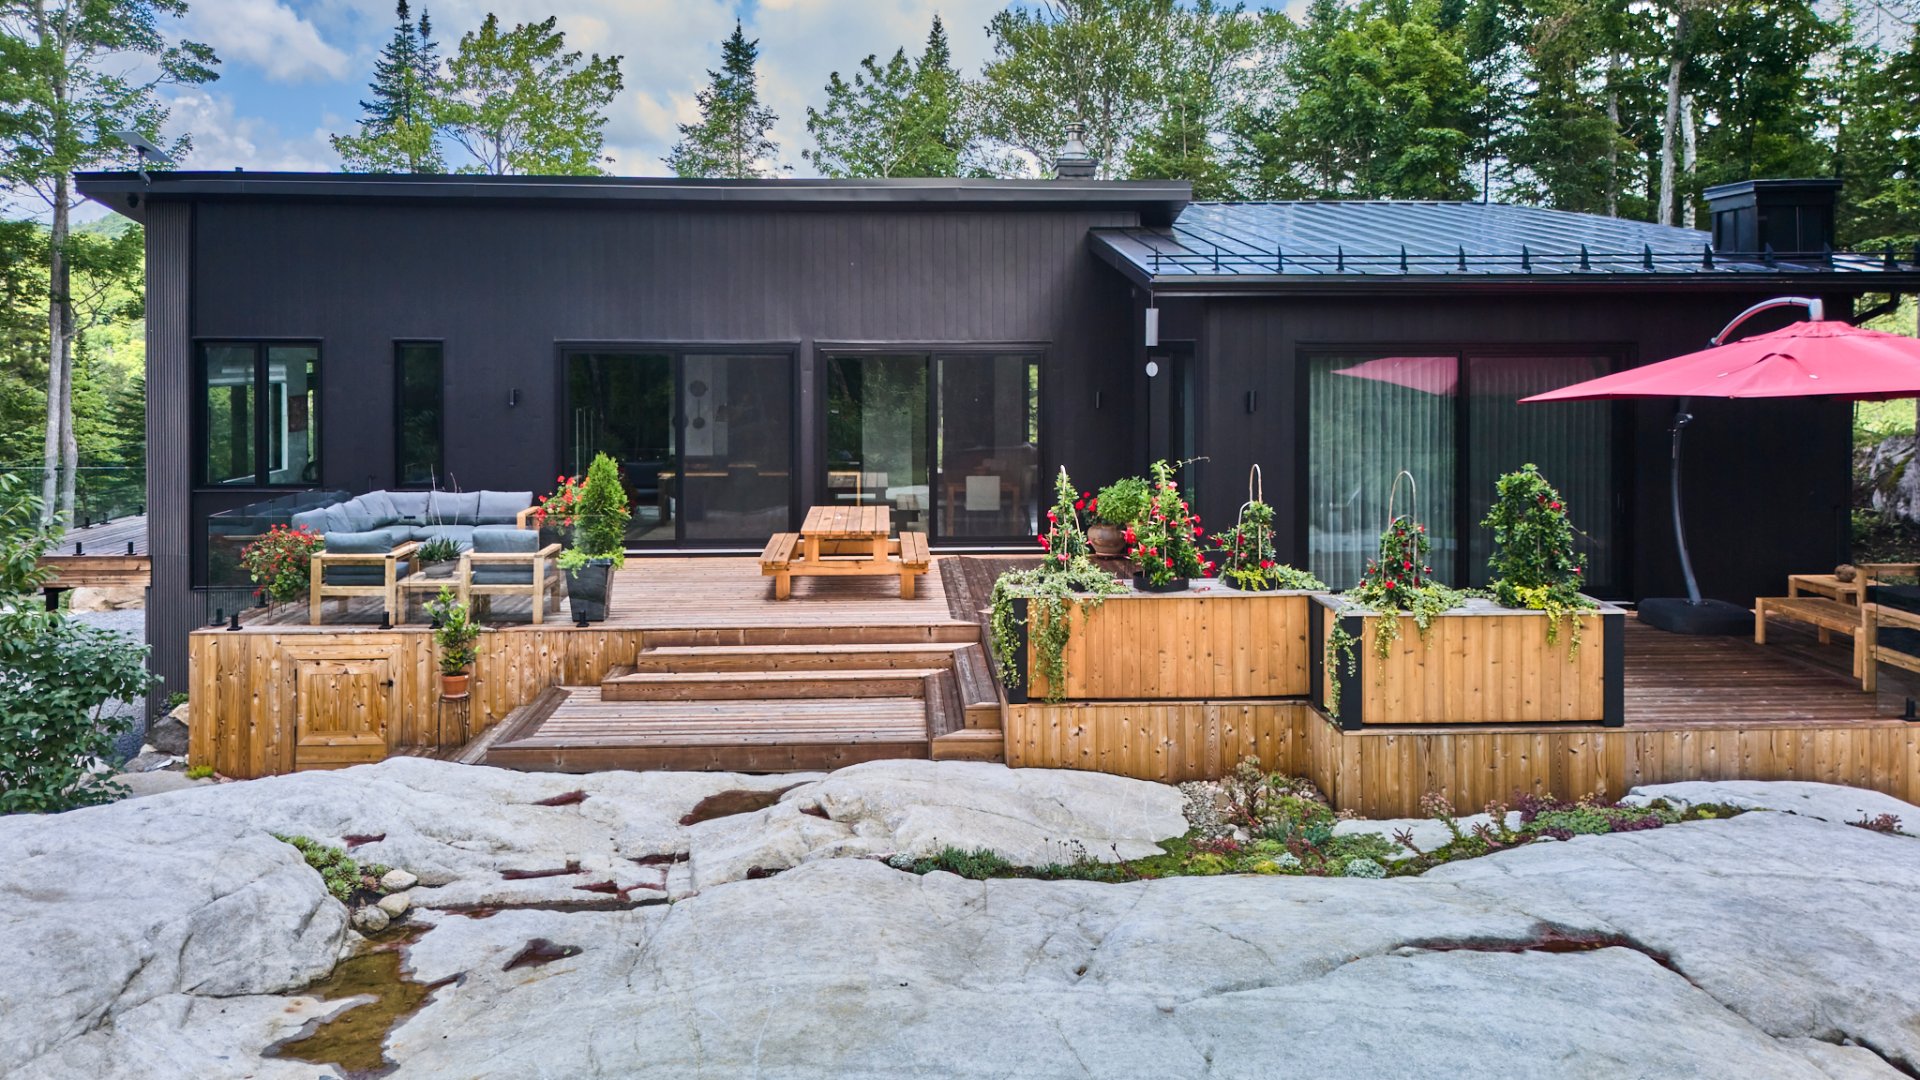
Patio
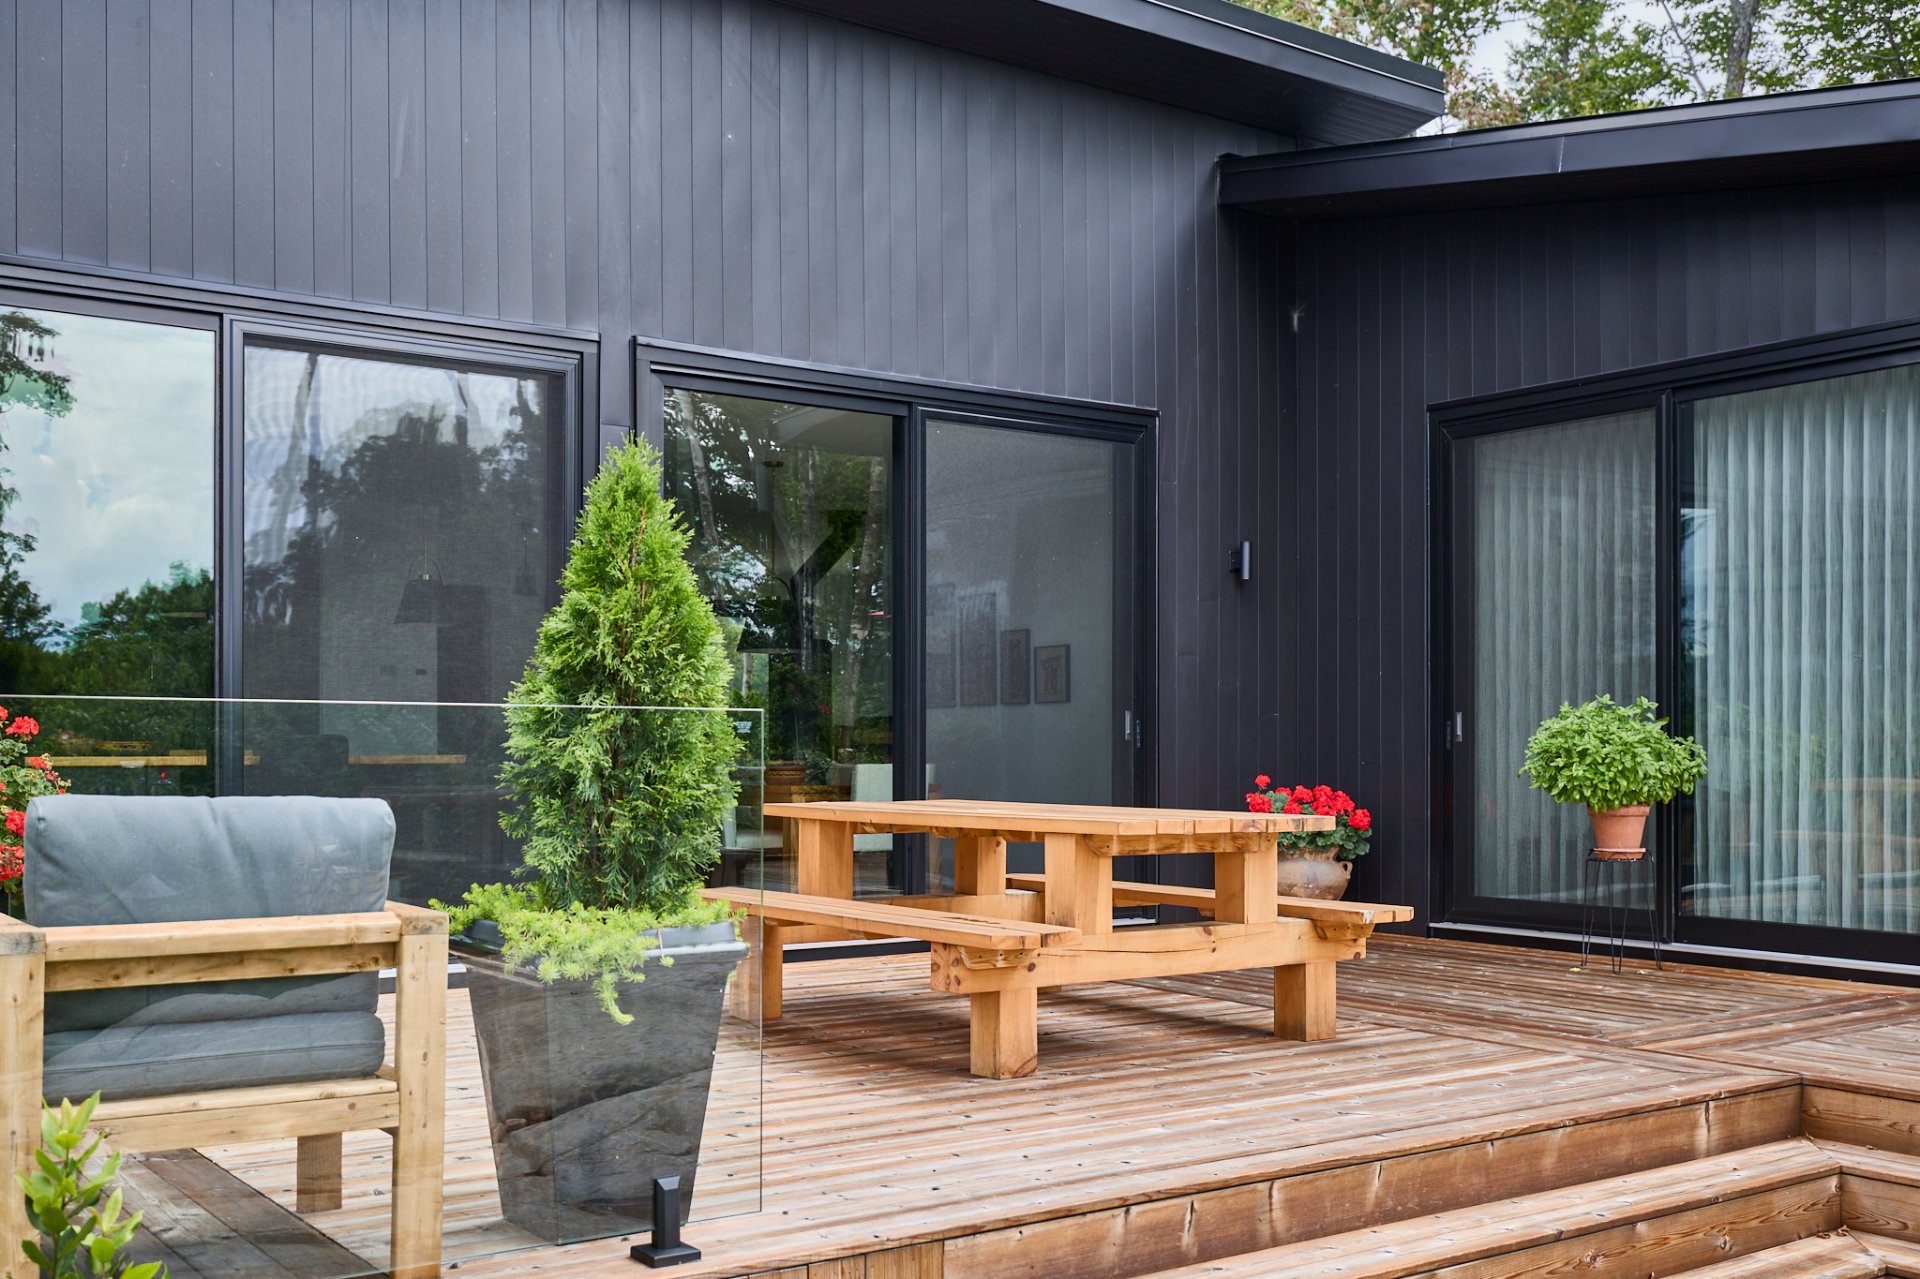
Patio
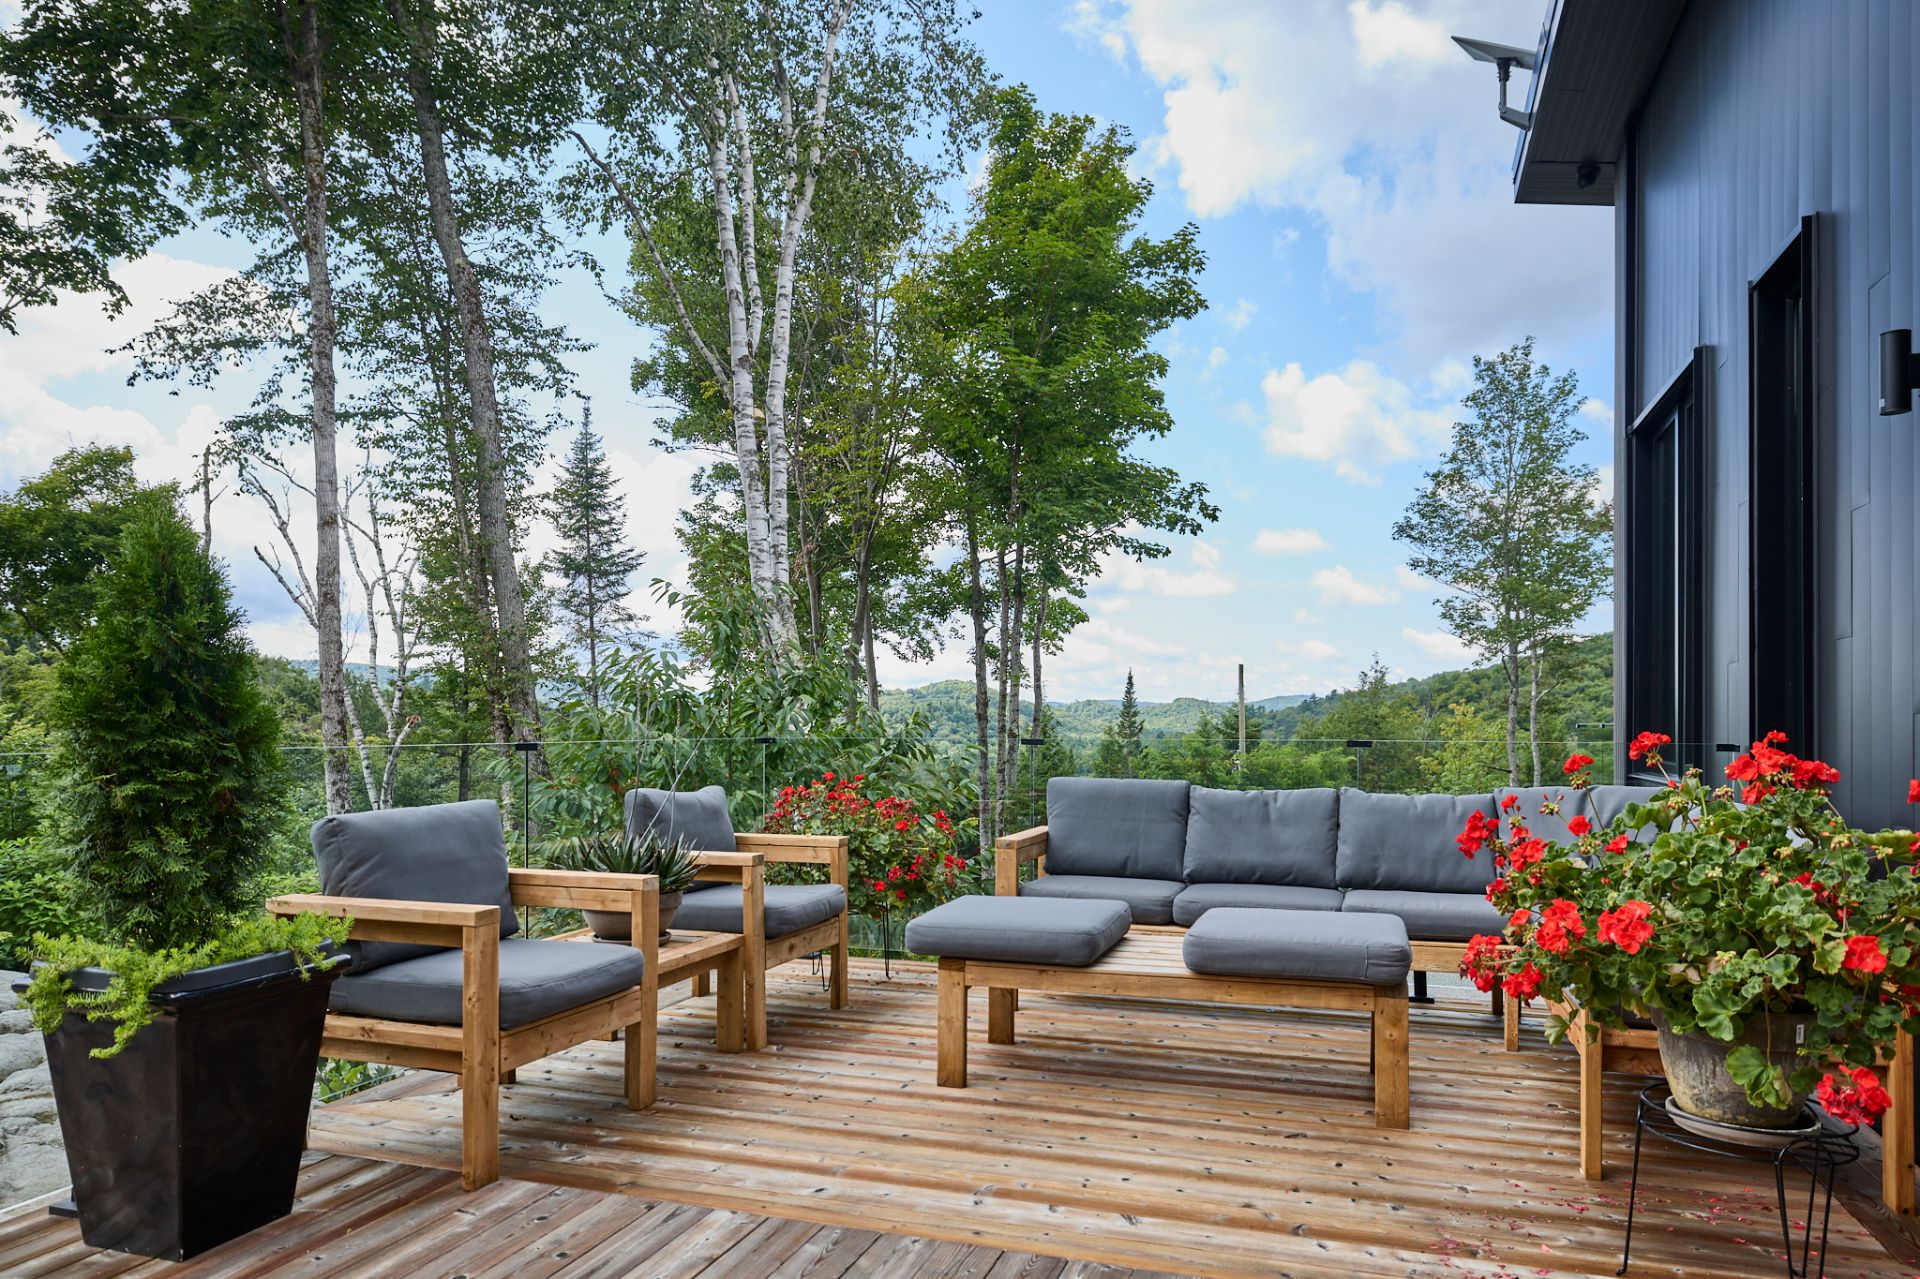
Patio
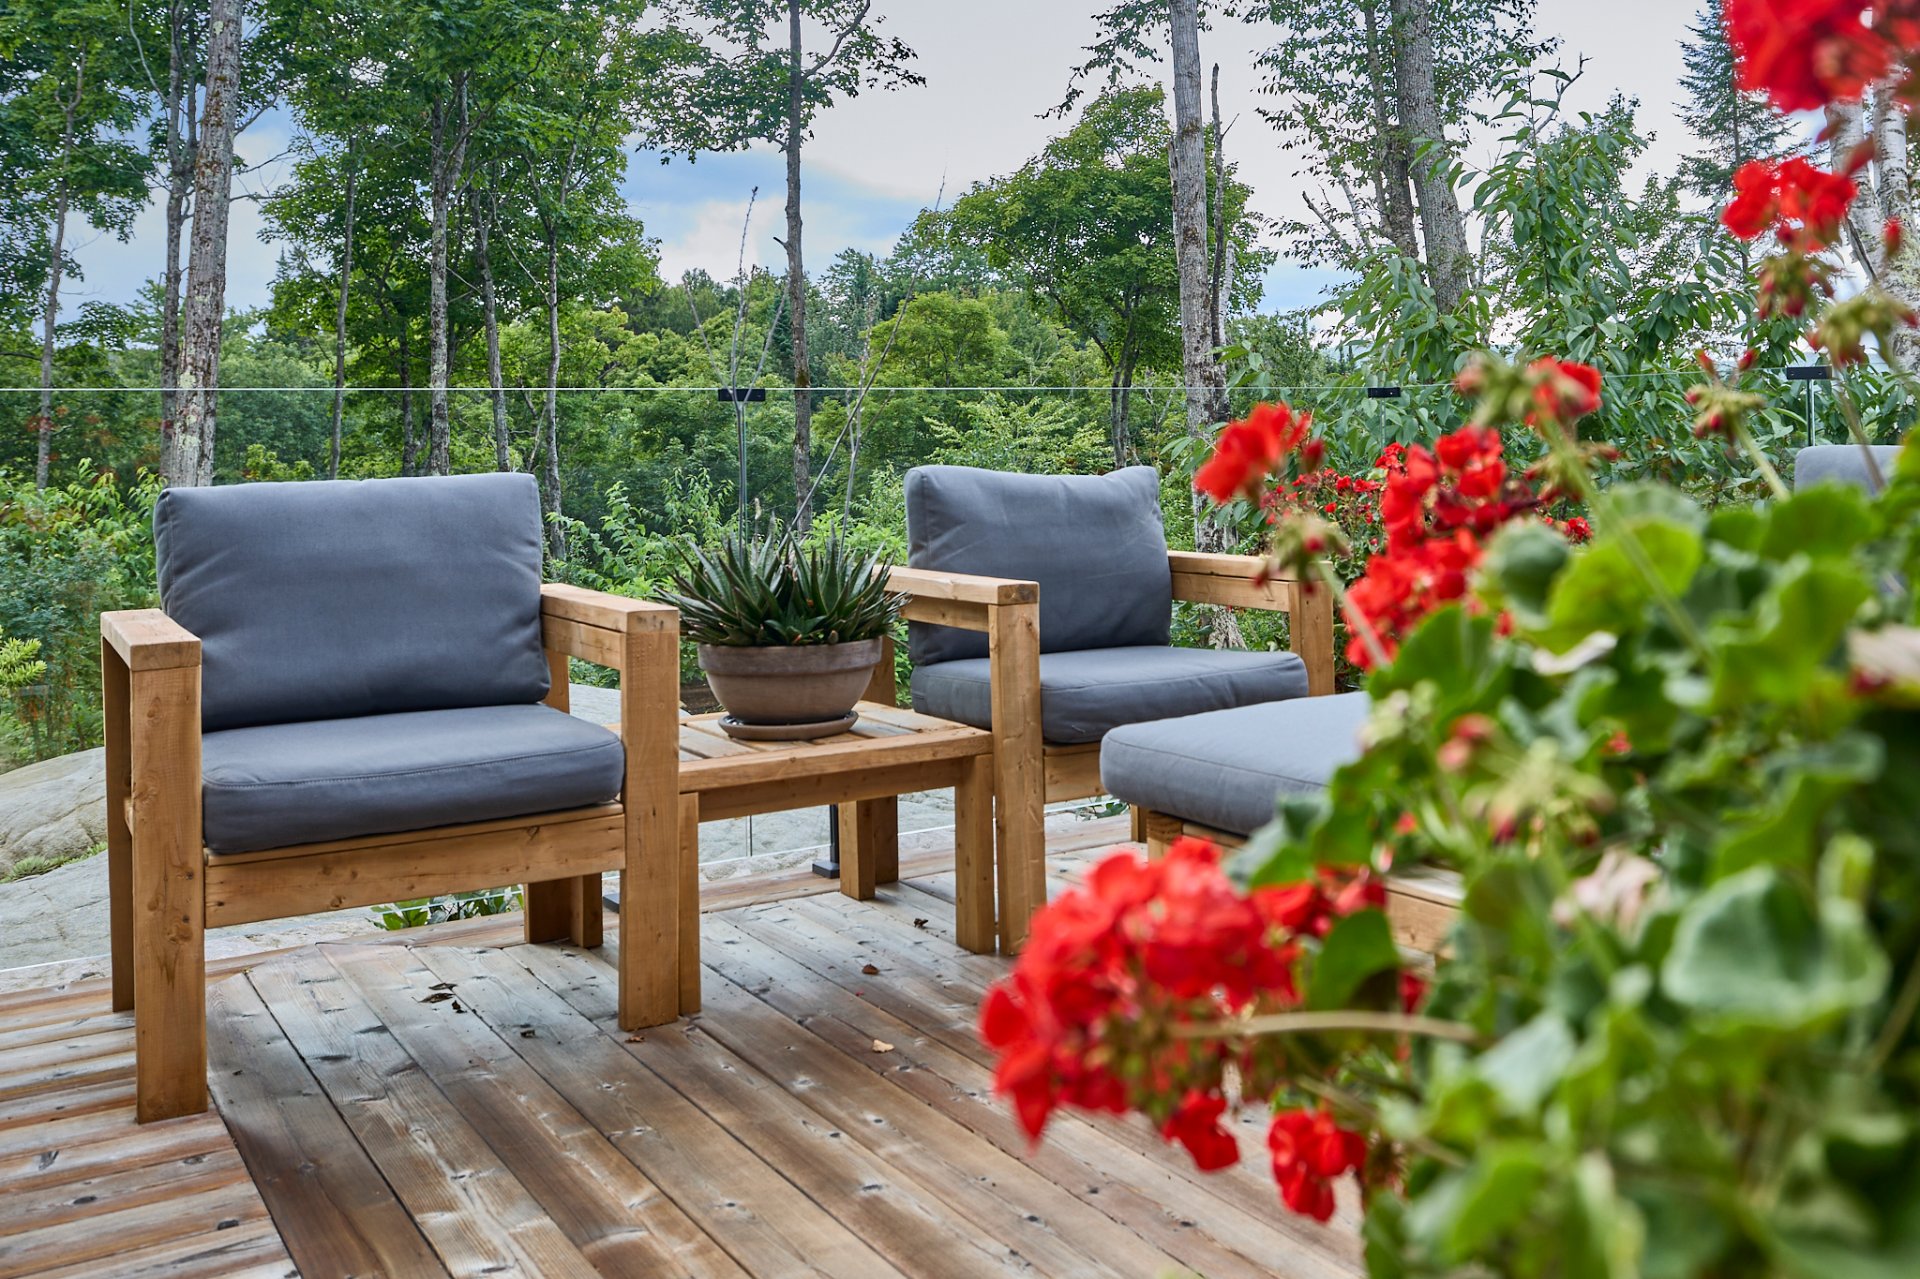
Patio
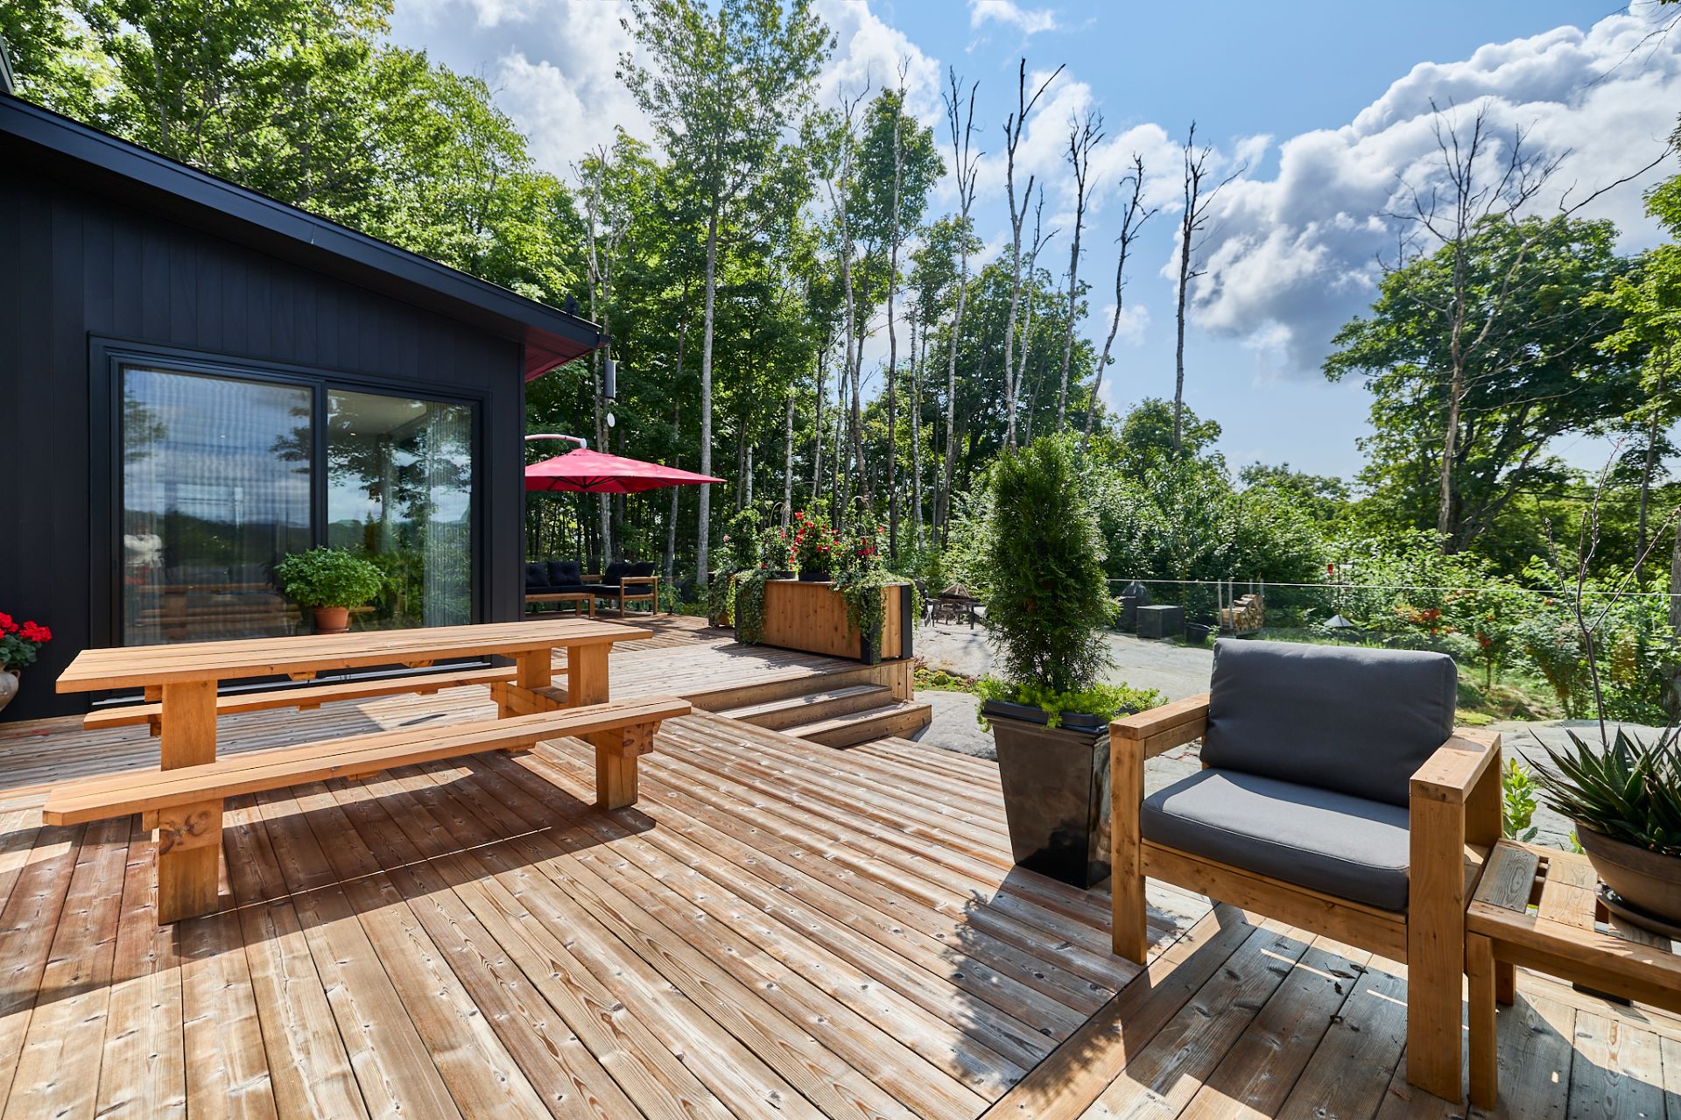
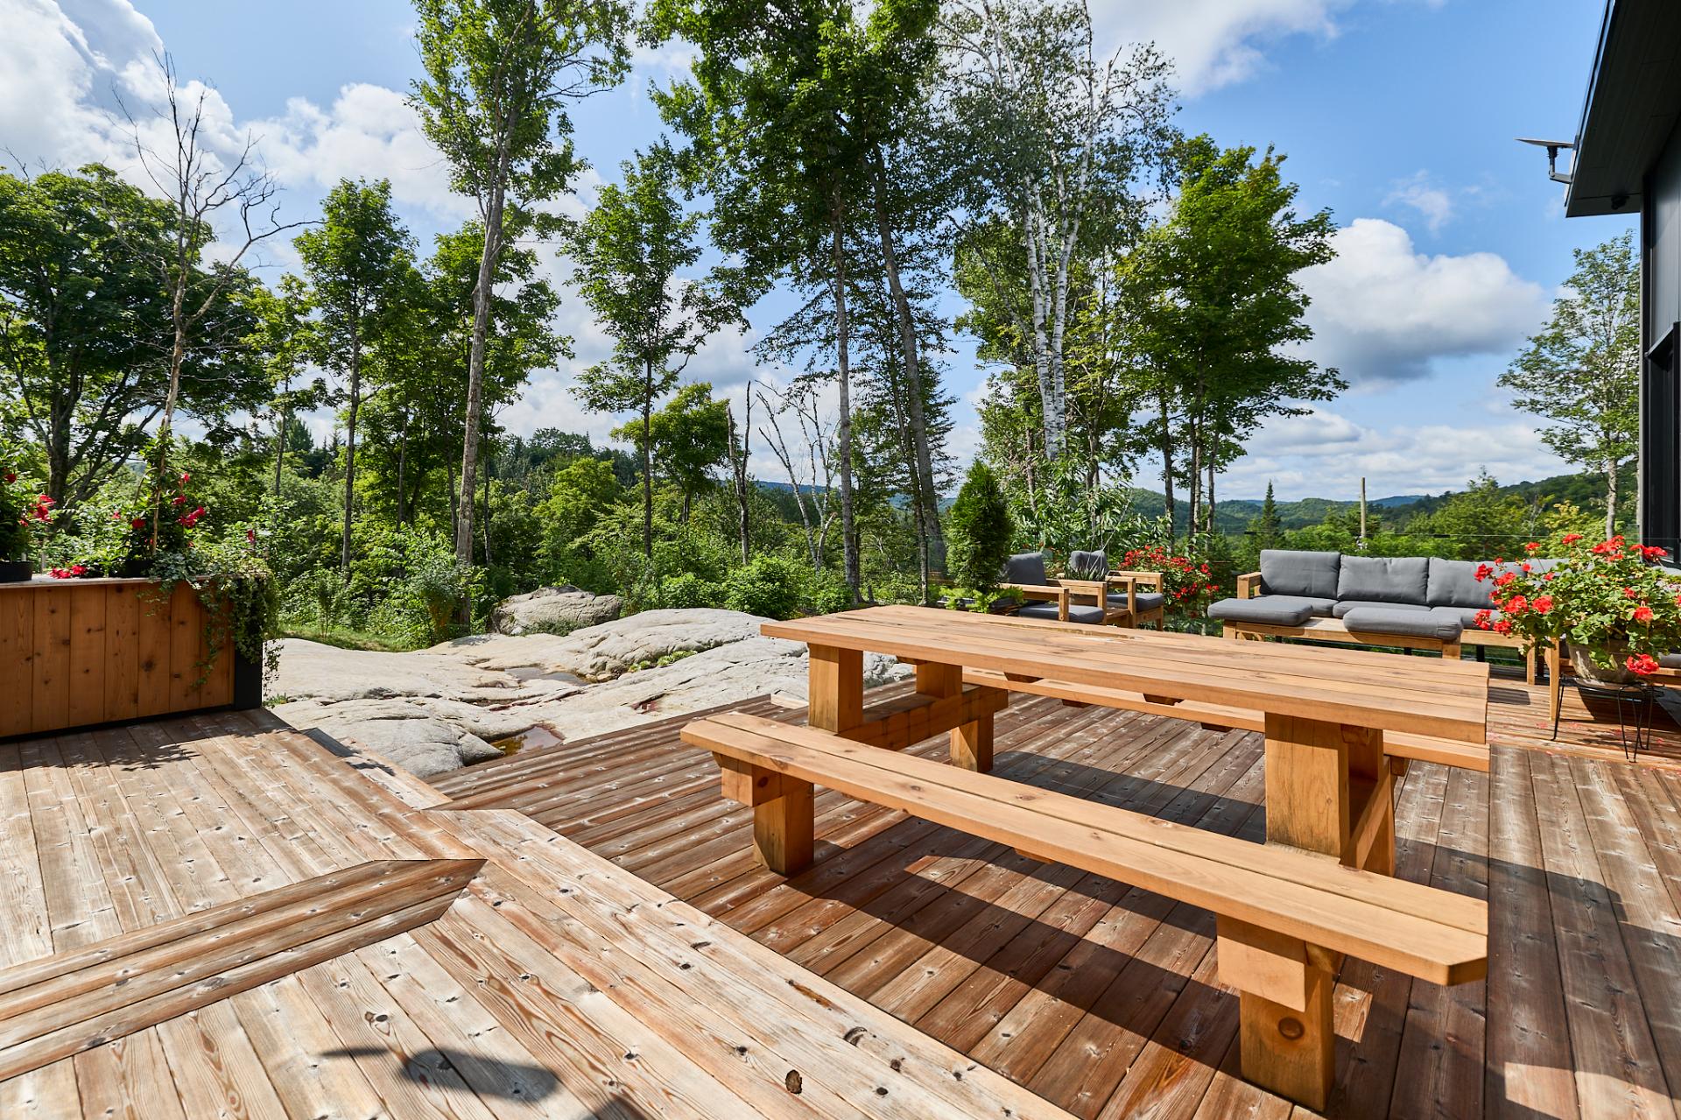
Patio
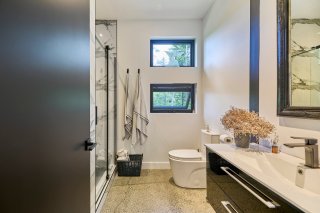
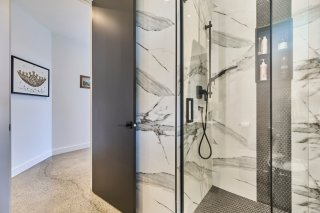
Ensuite bathroom
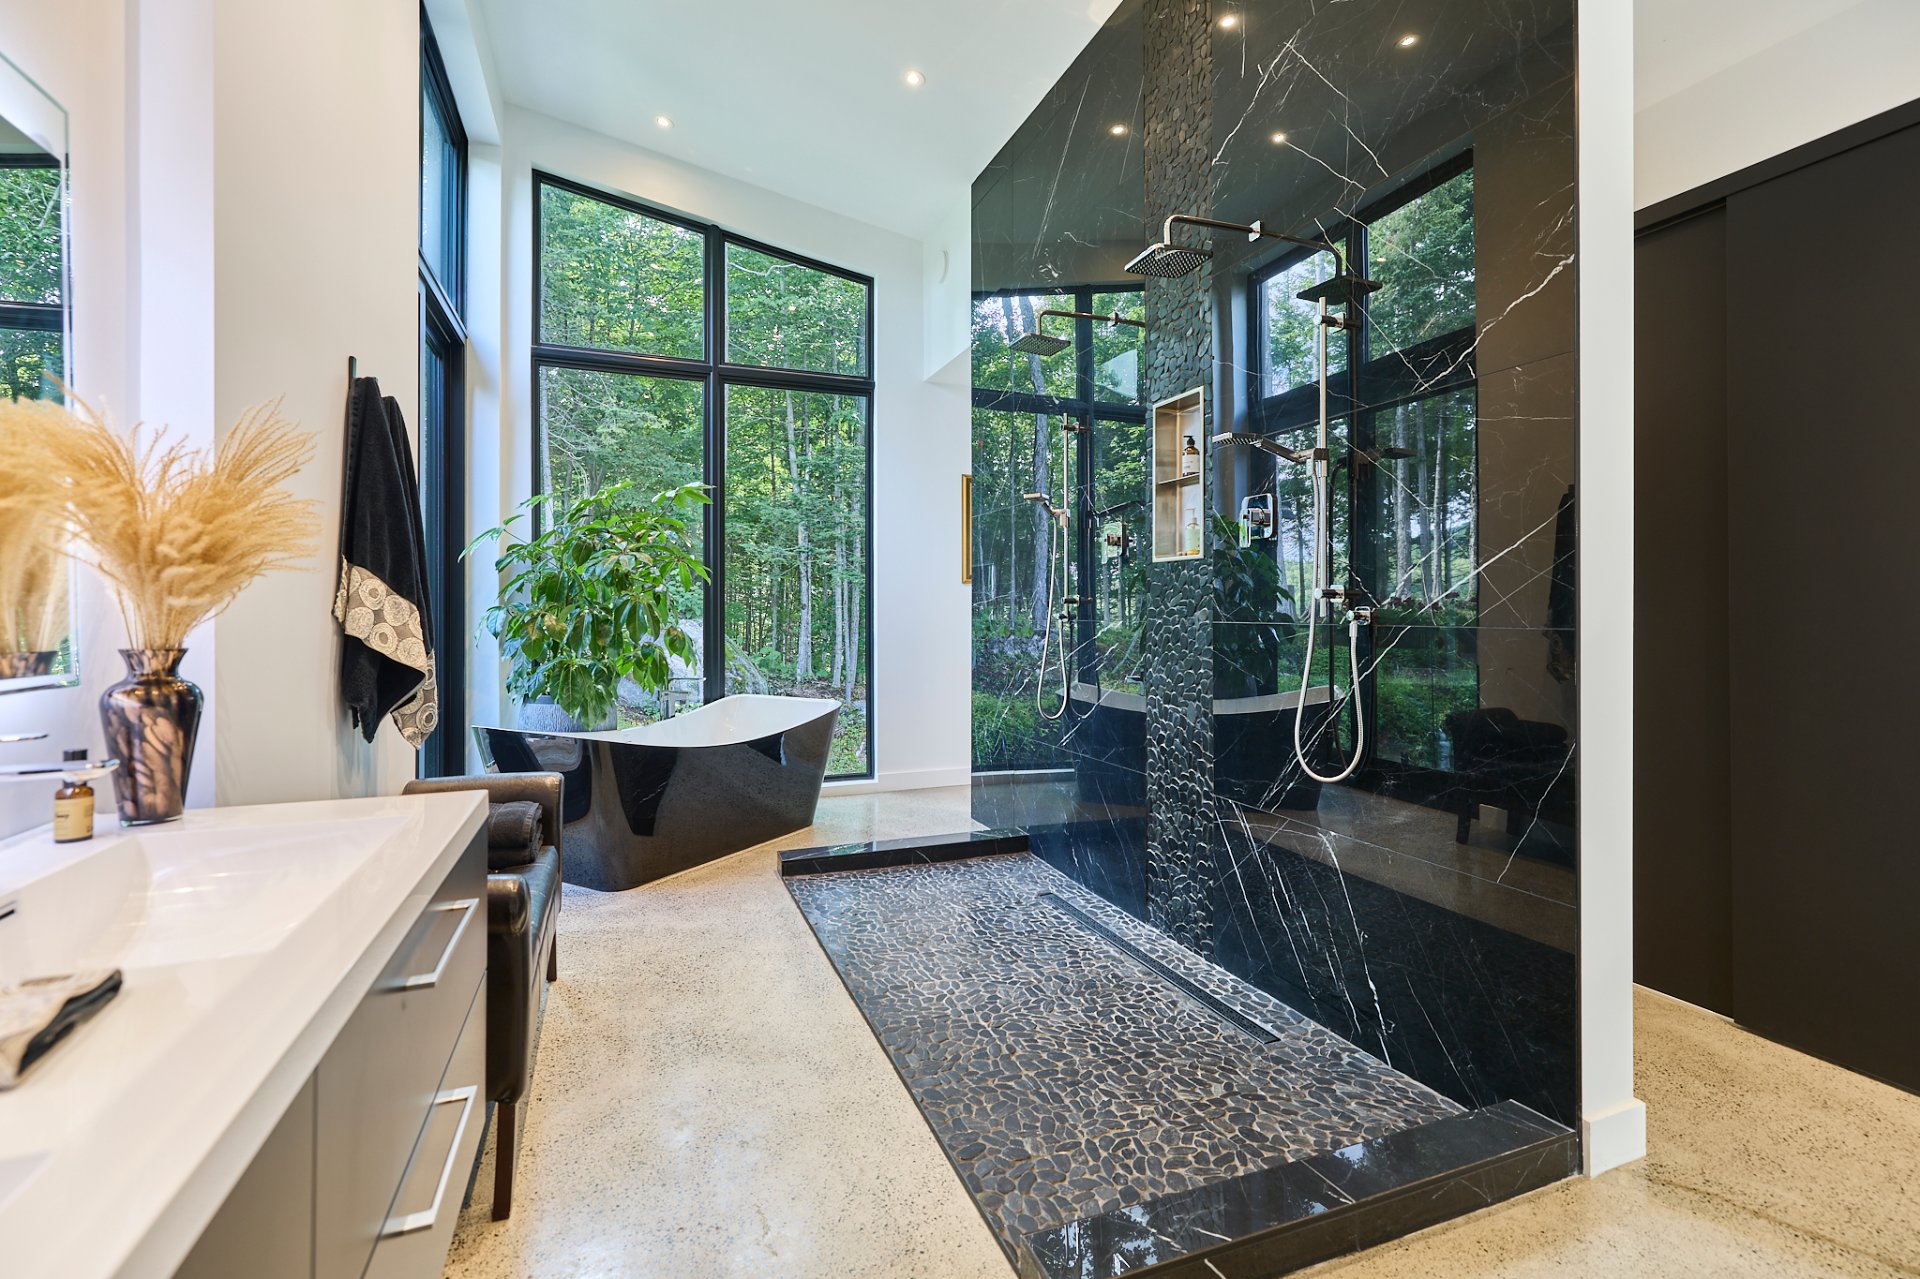
Ensuite bathroom
Ensuite bathroom
Ensuite bathroom
Primary bedroom
Primary bedroom
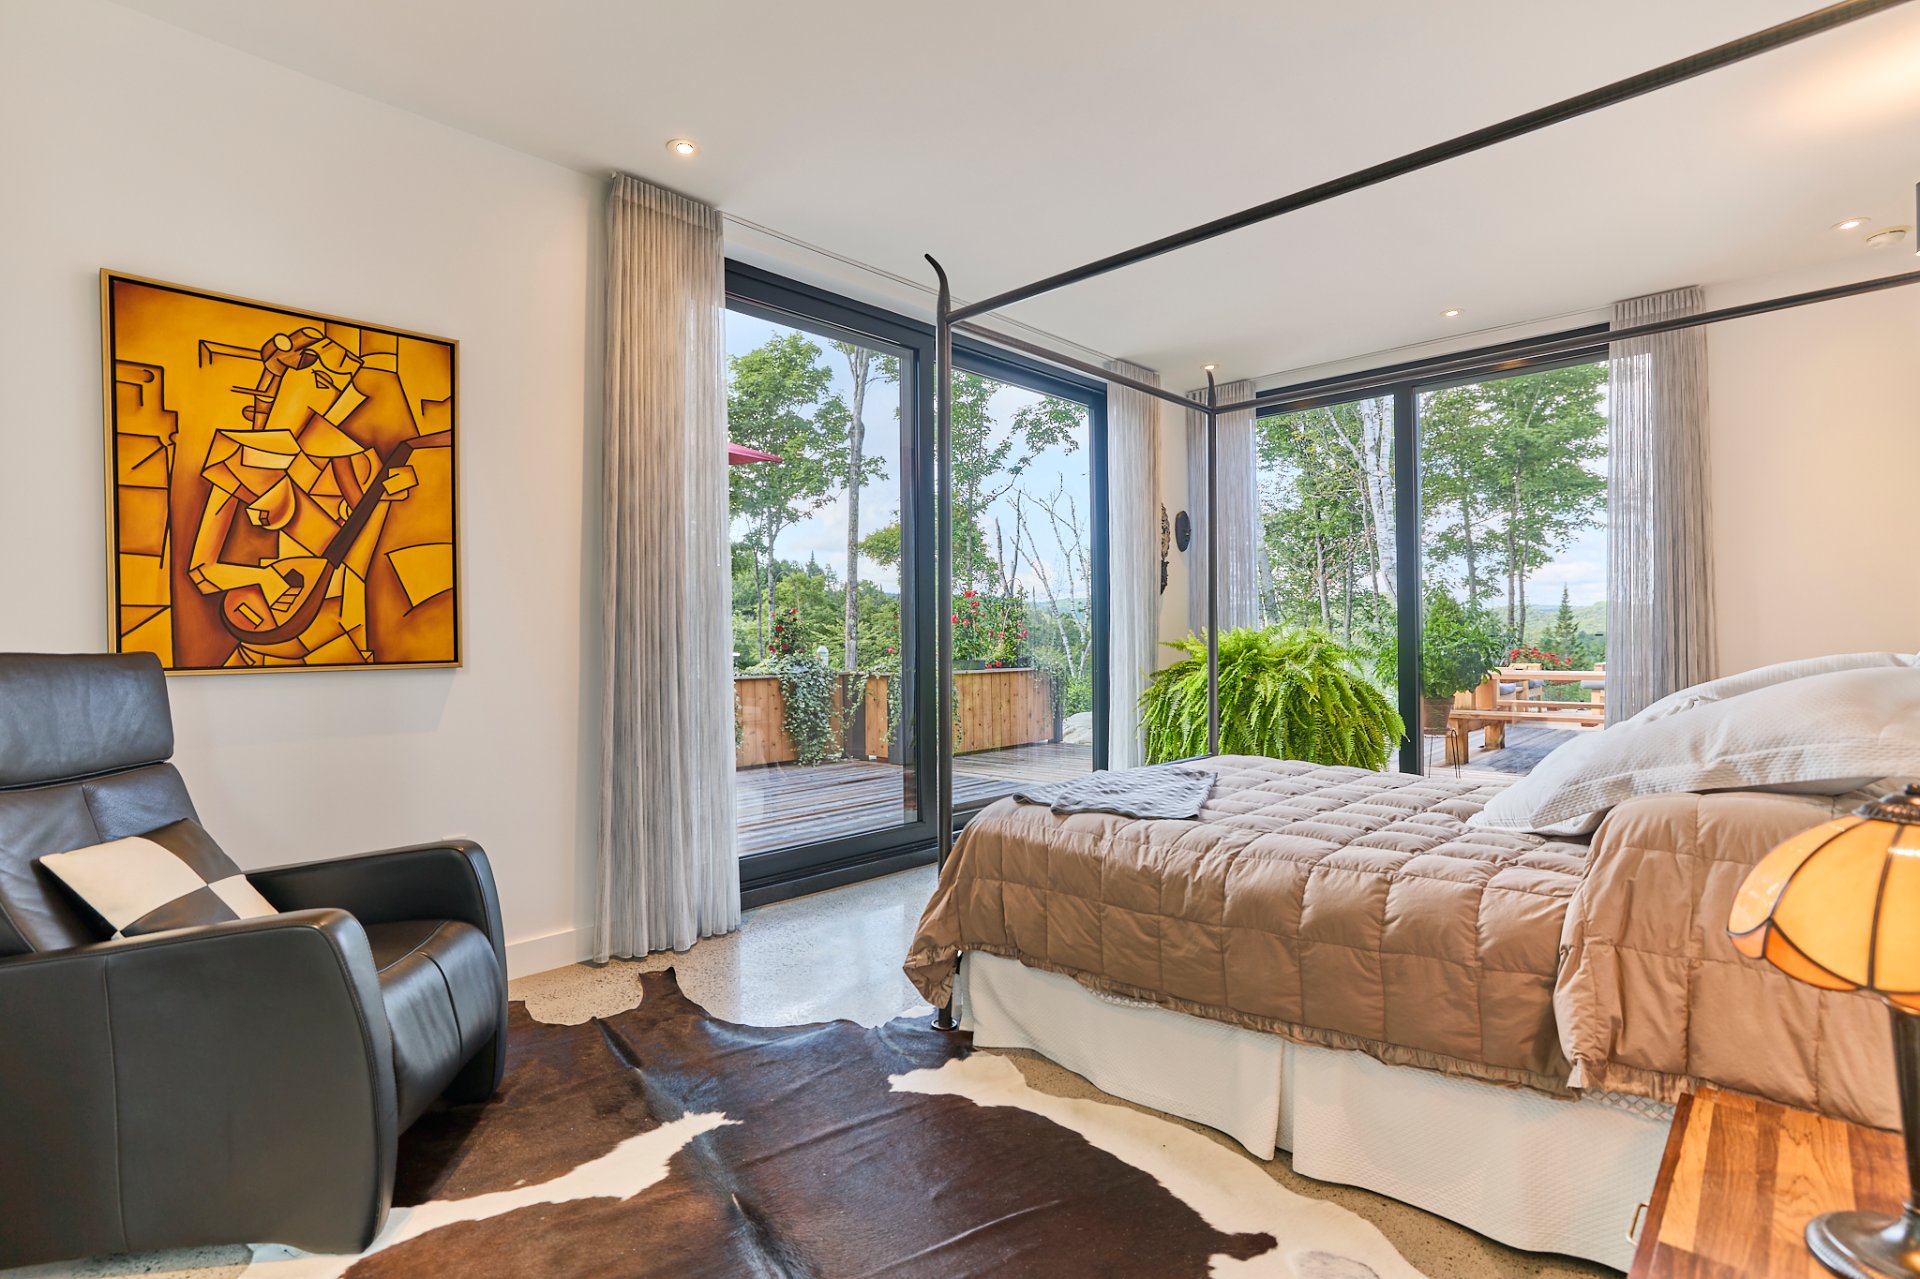
Primary bedroom
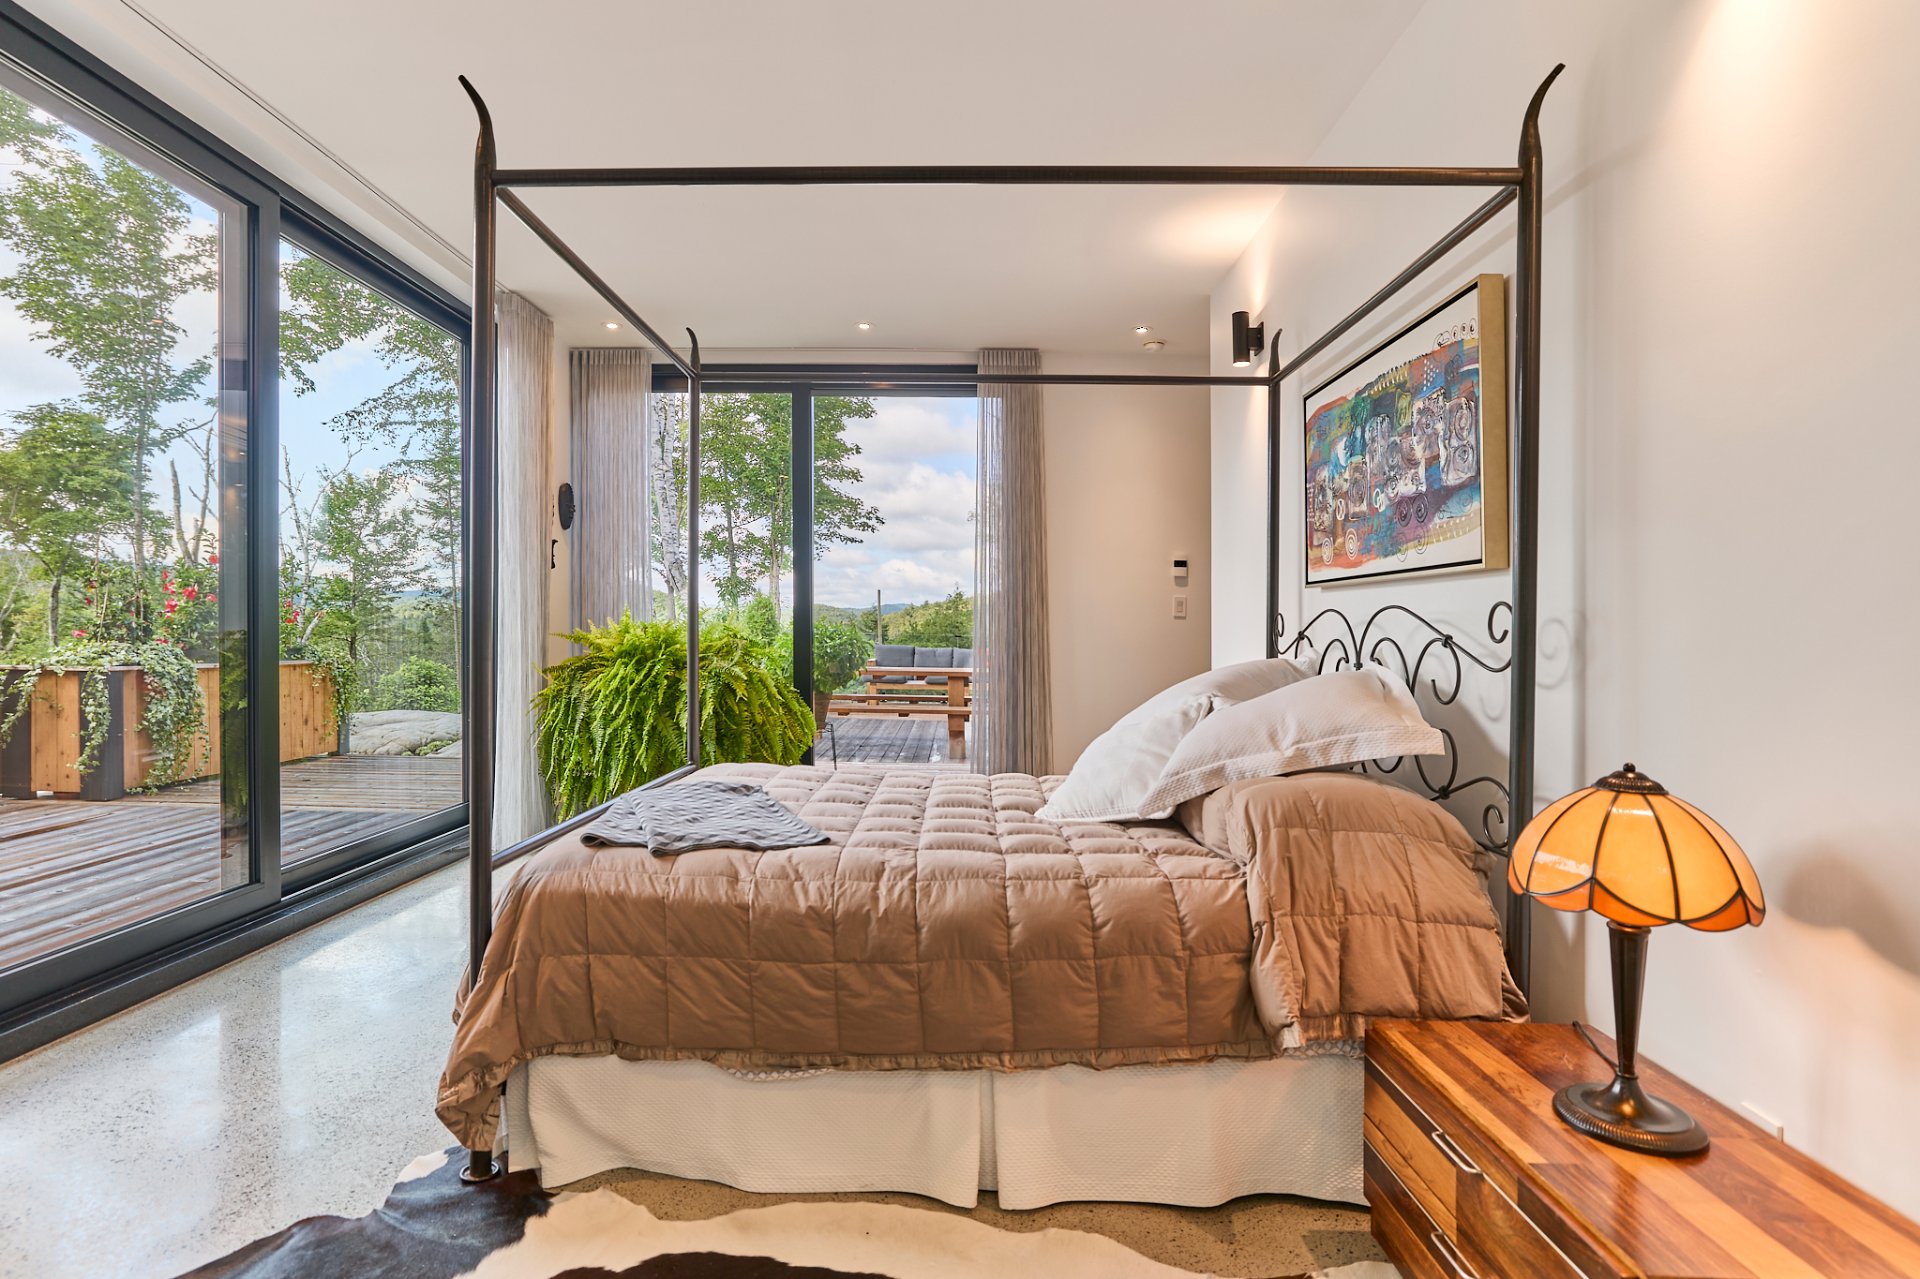
Primary bedroom
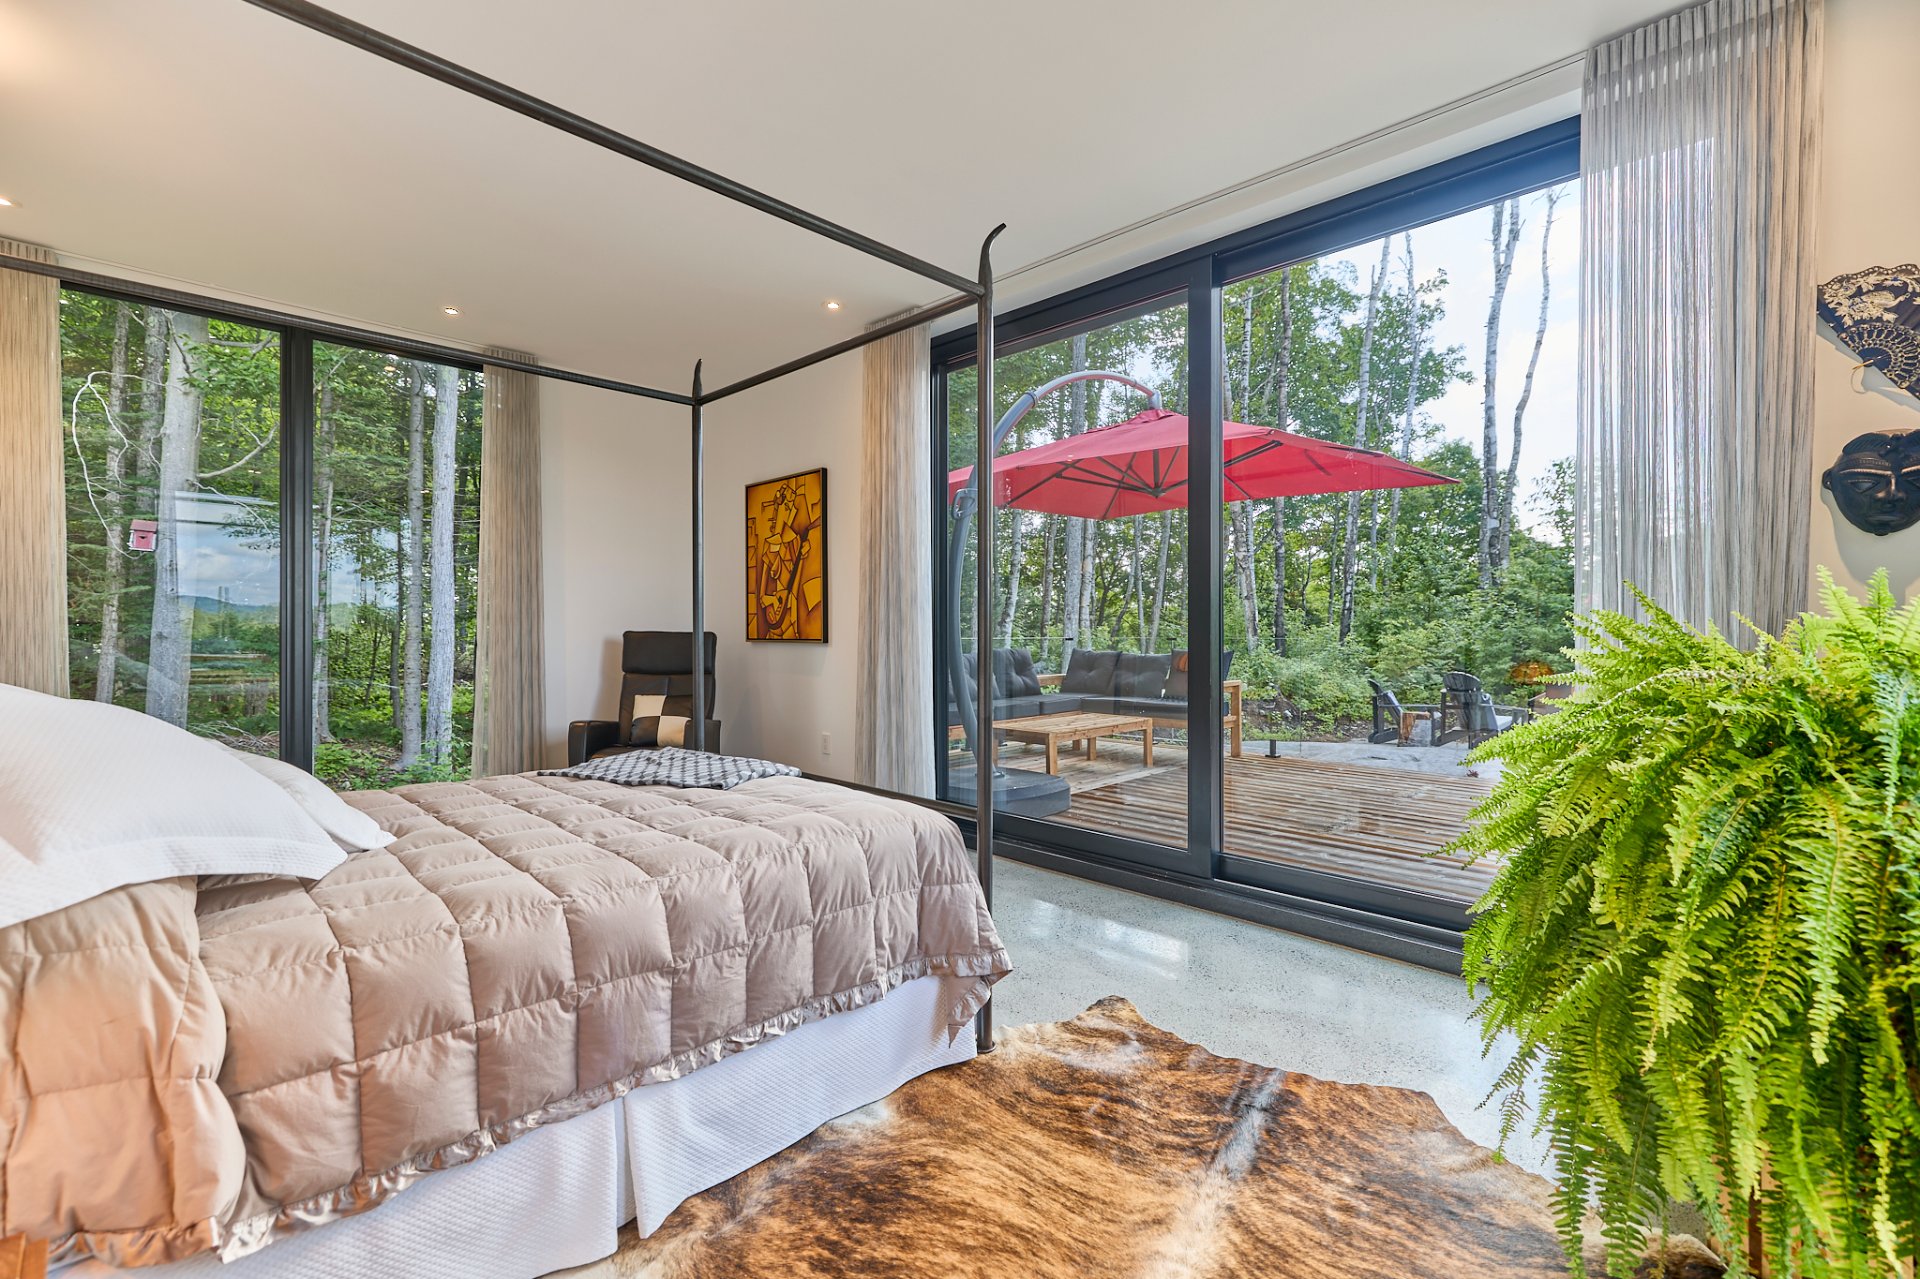
Bathroom
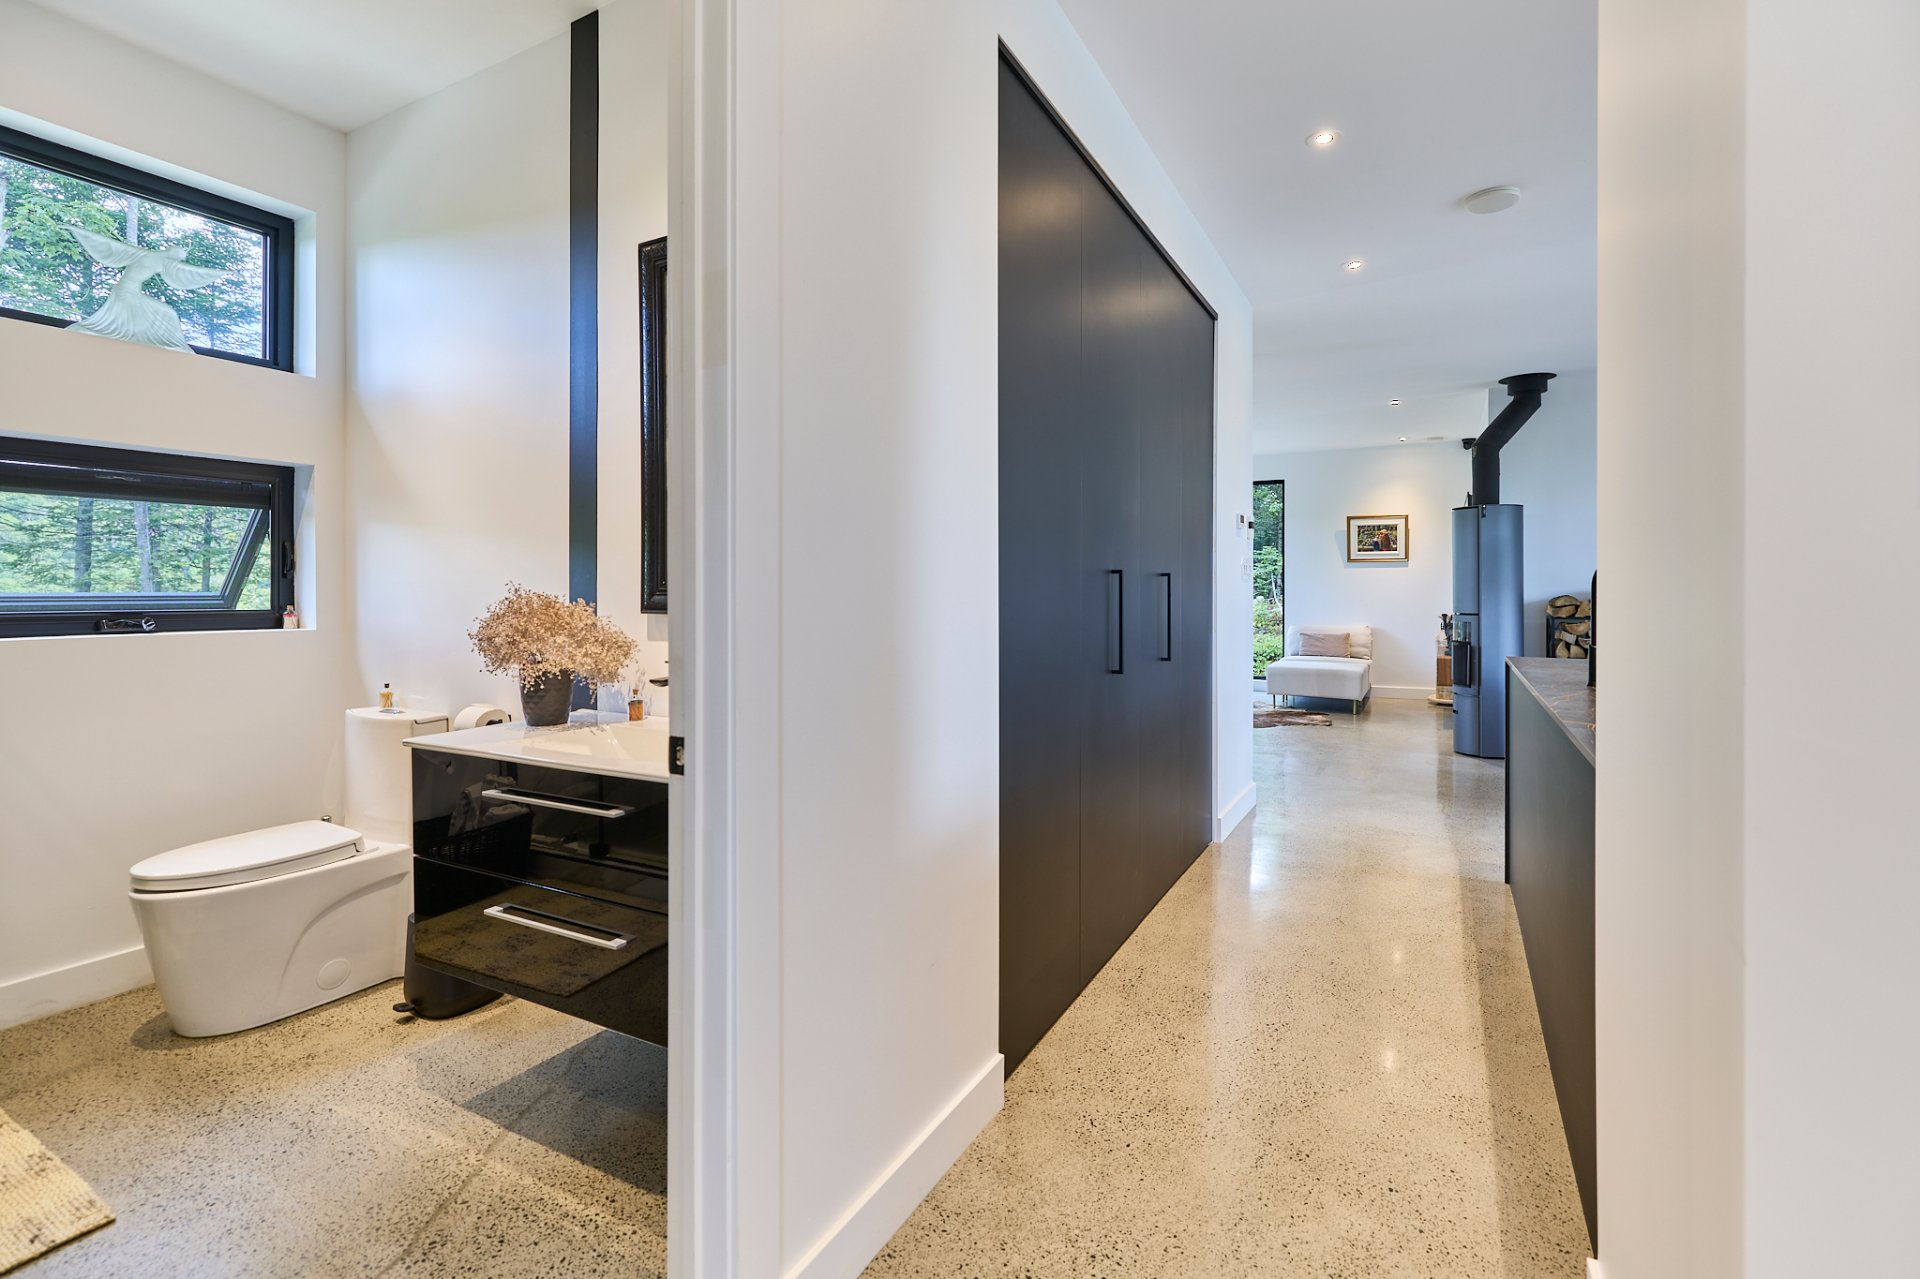
Bathroom
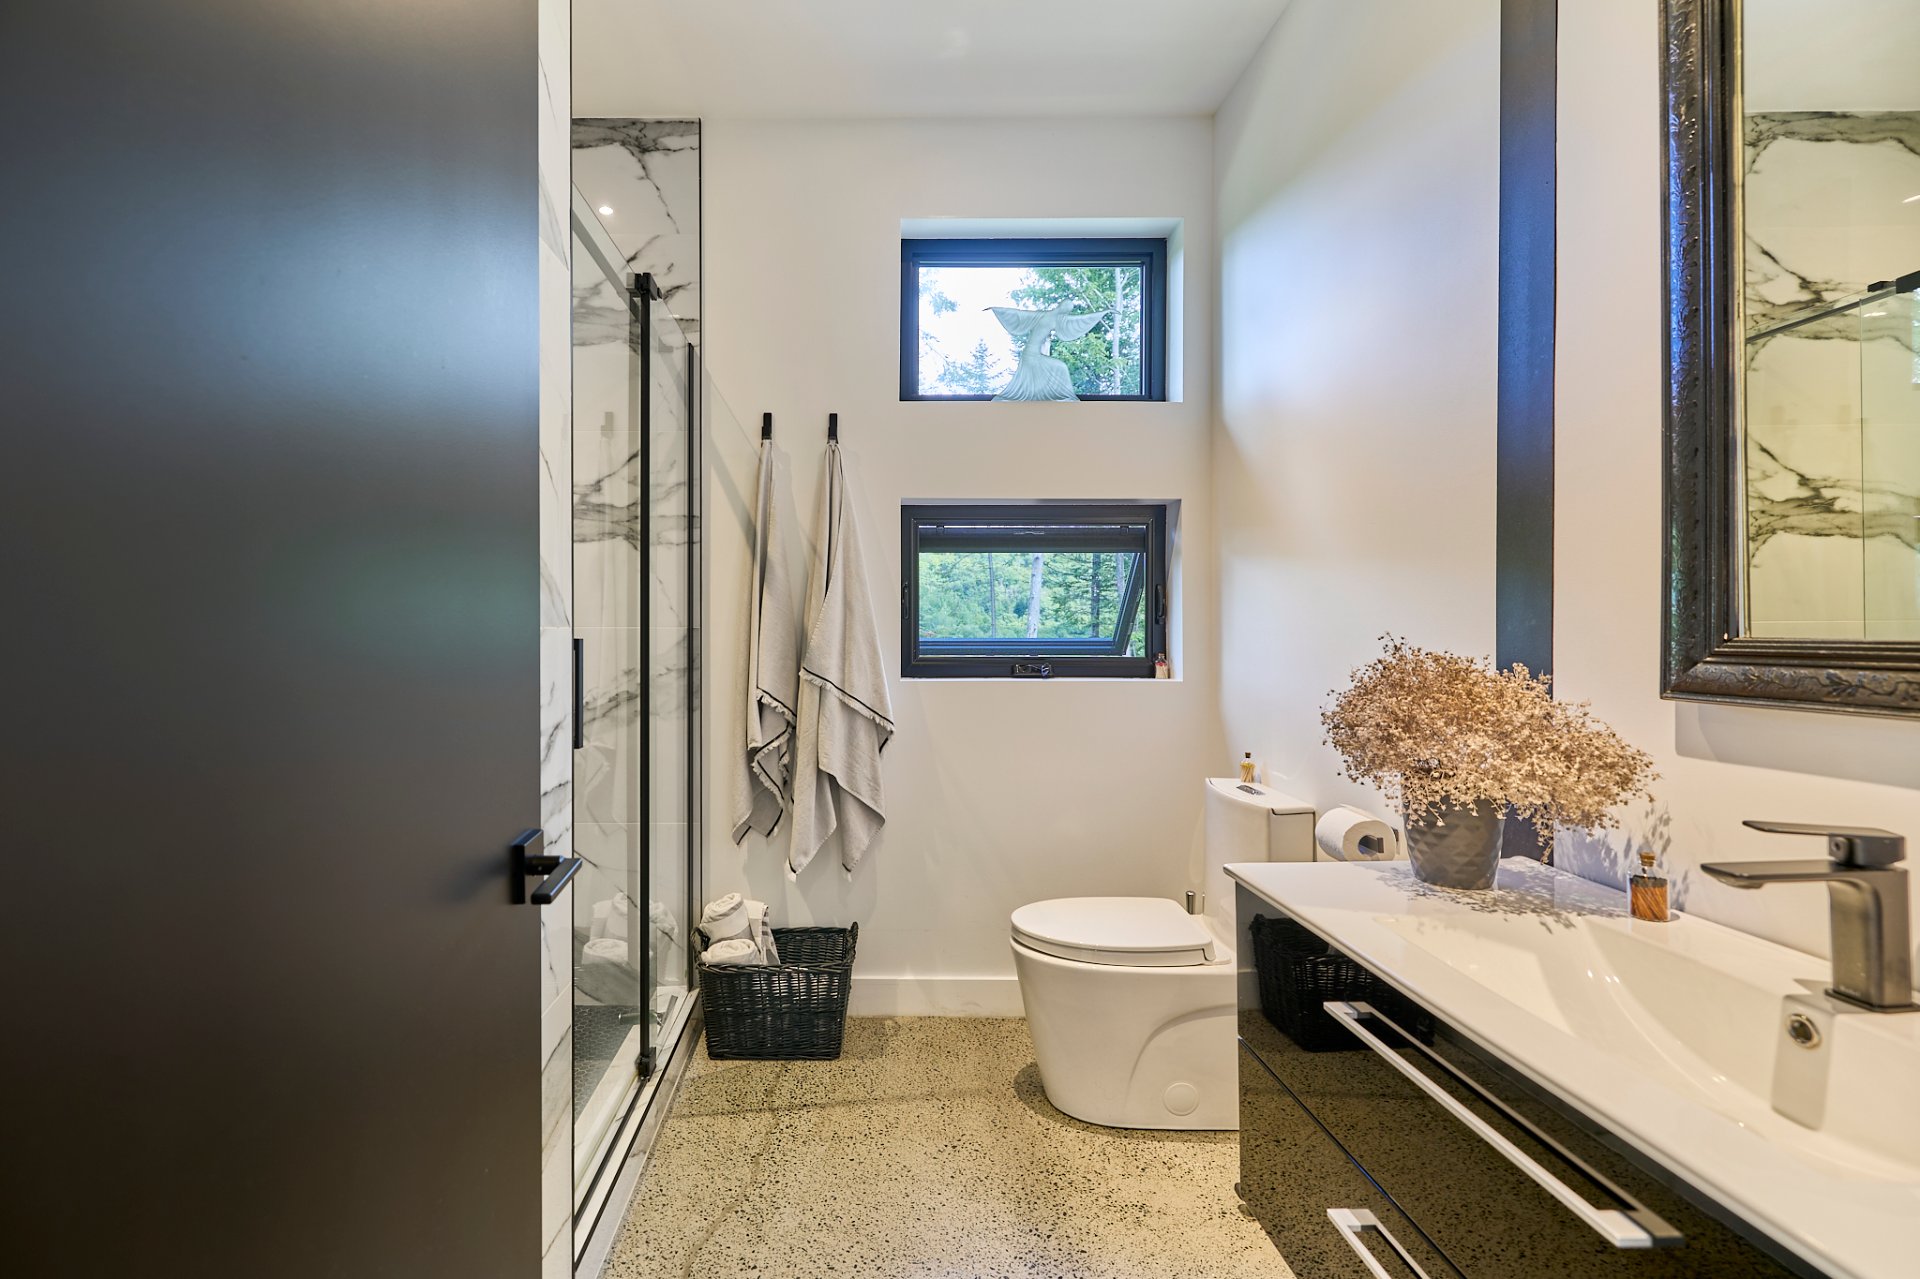
Bathroom
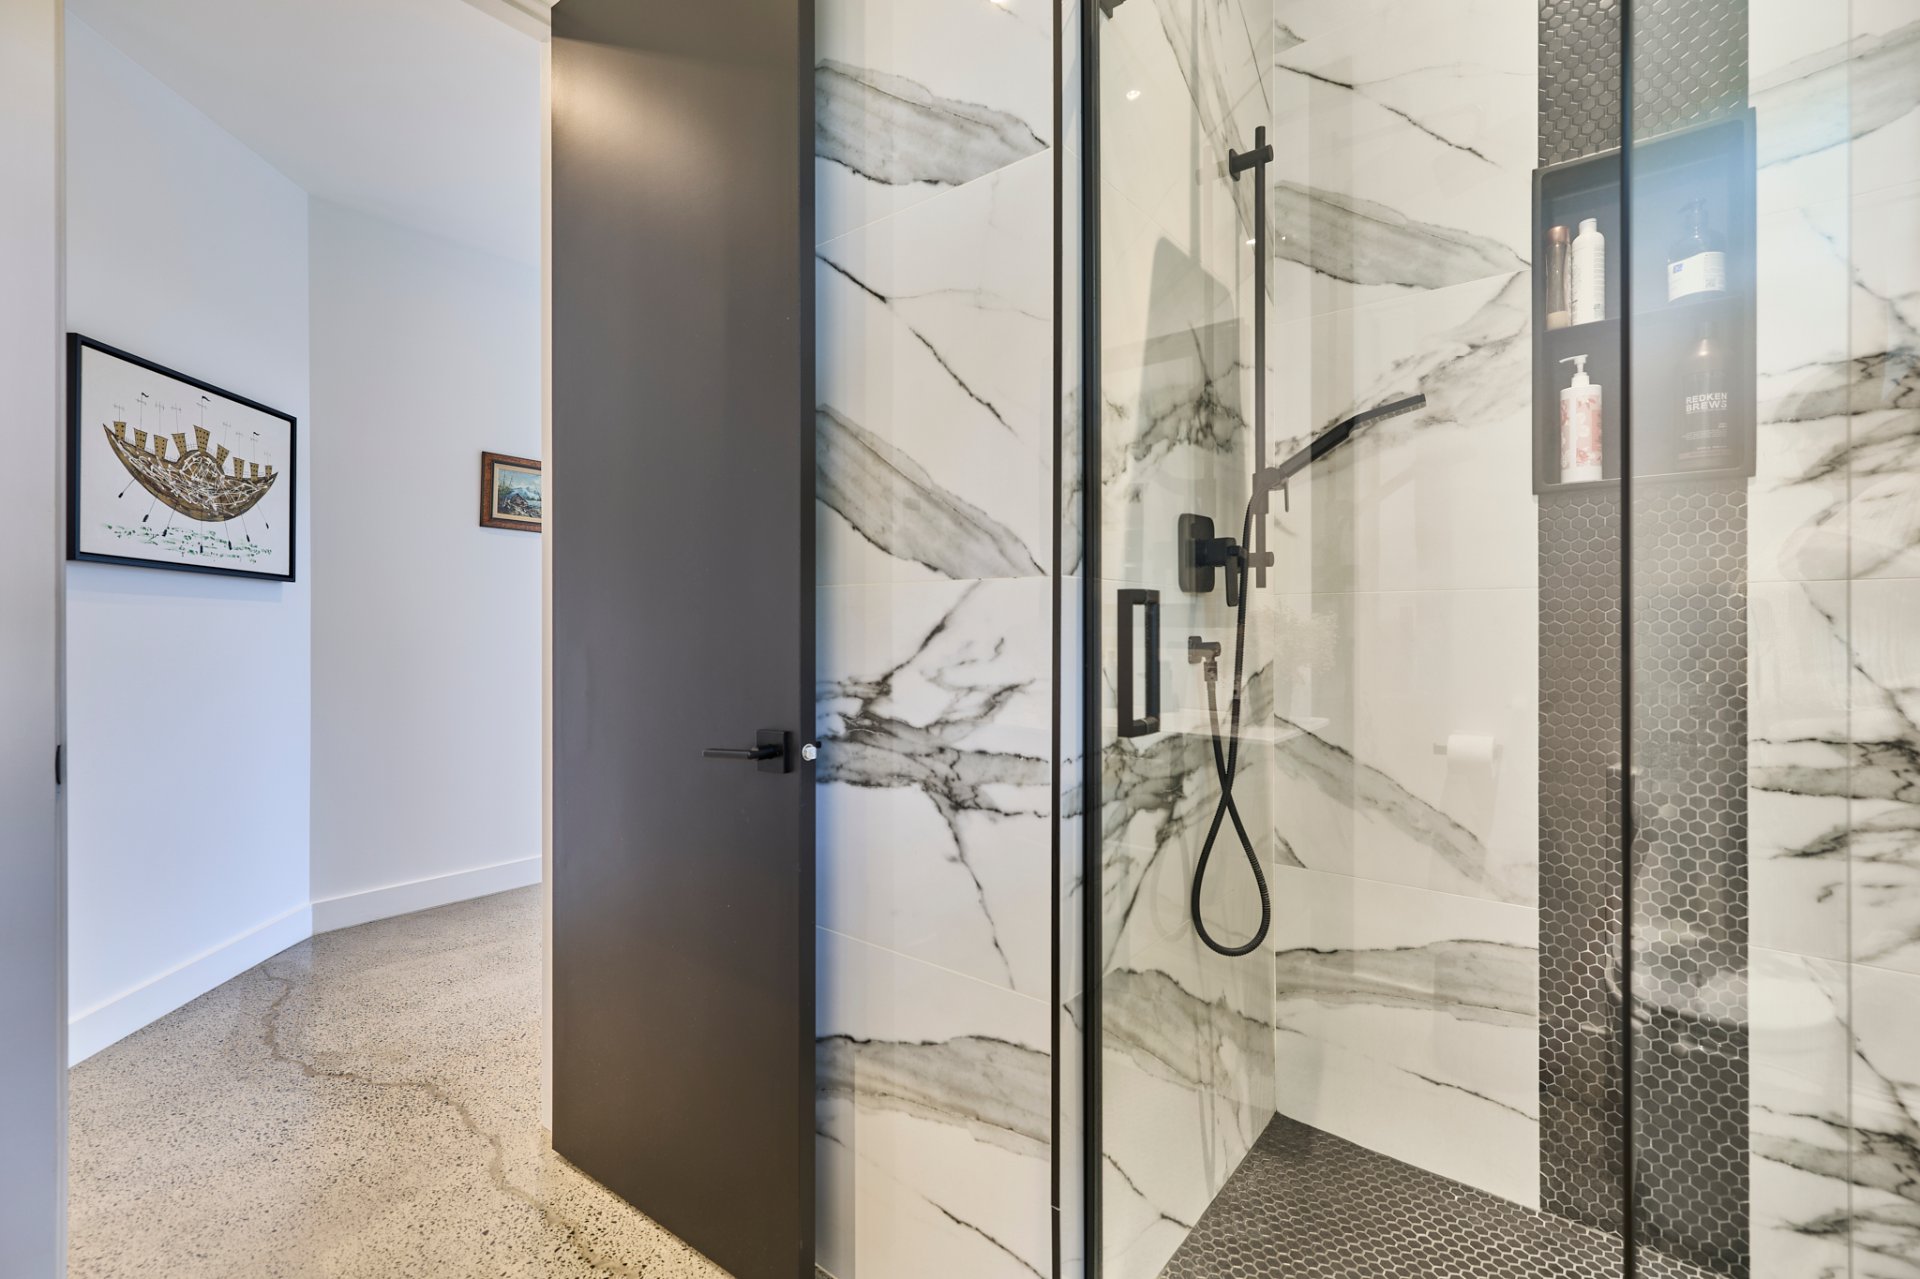
Corridor
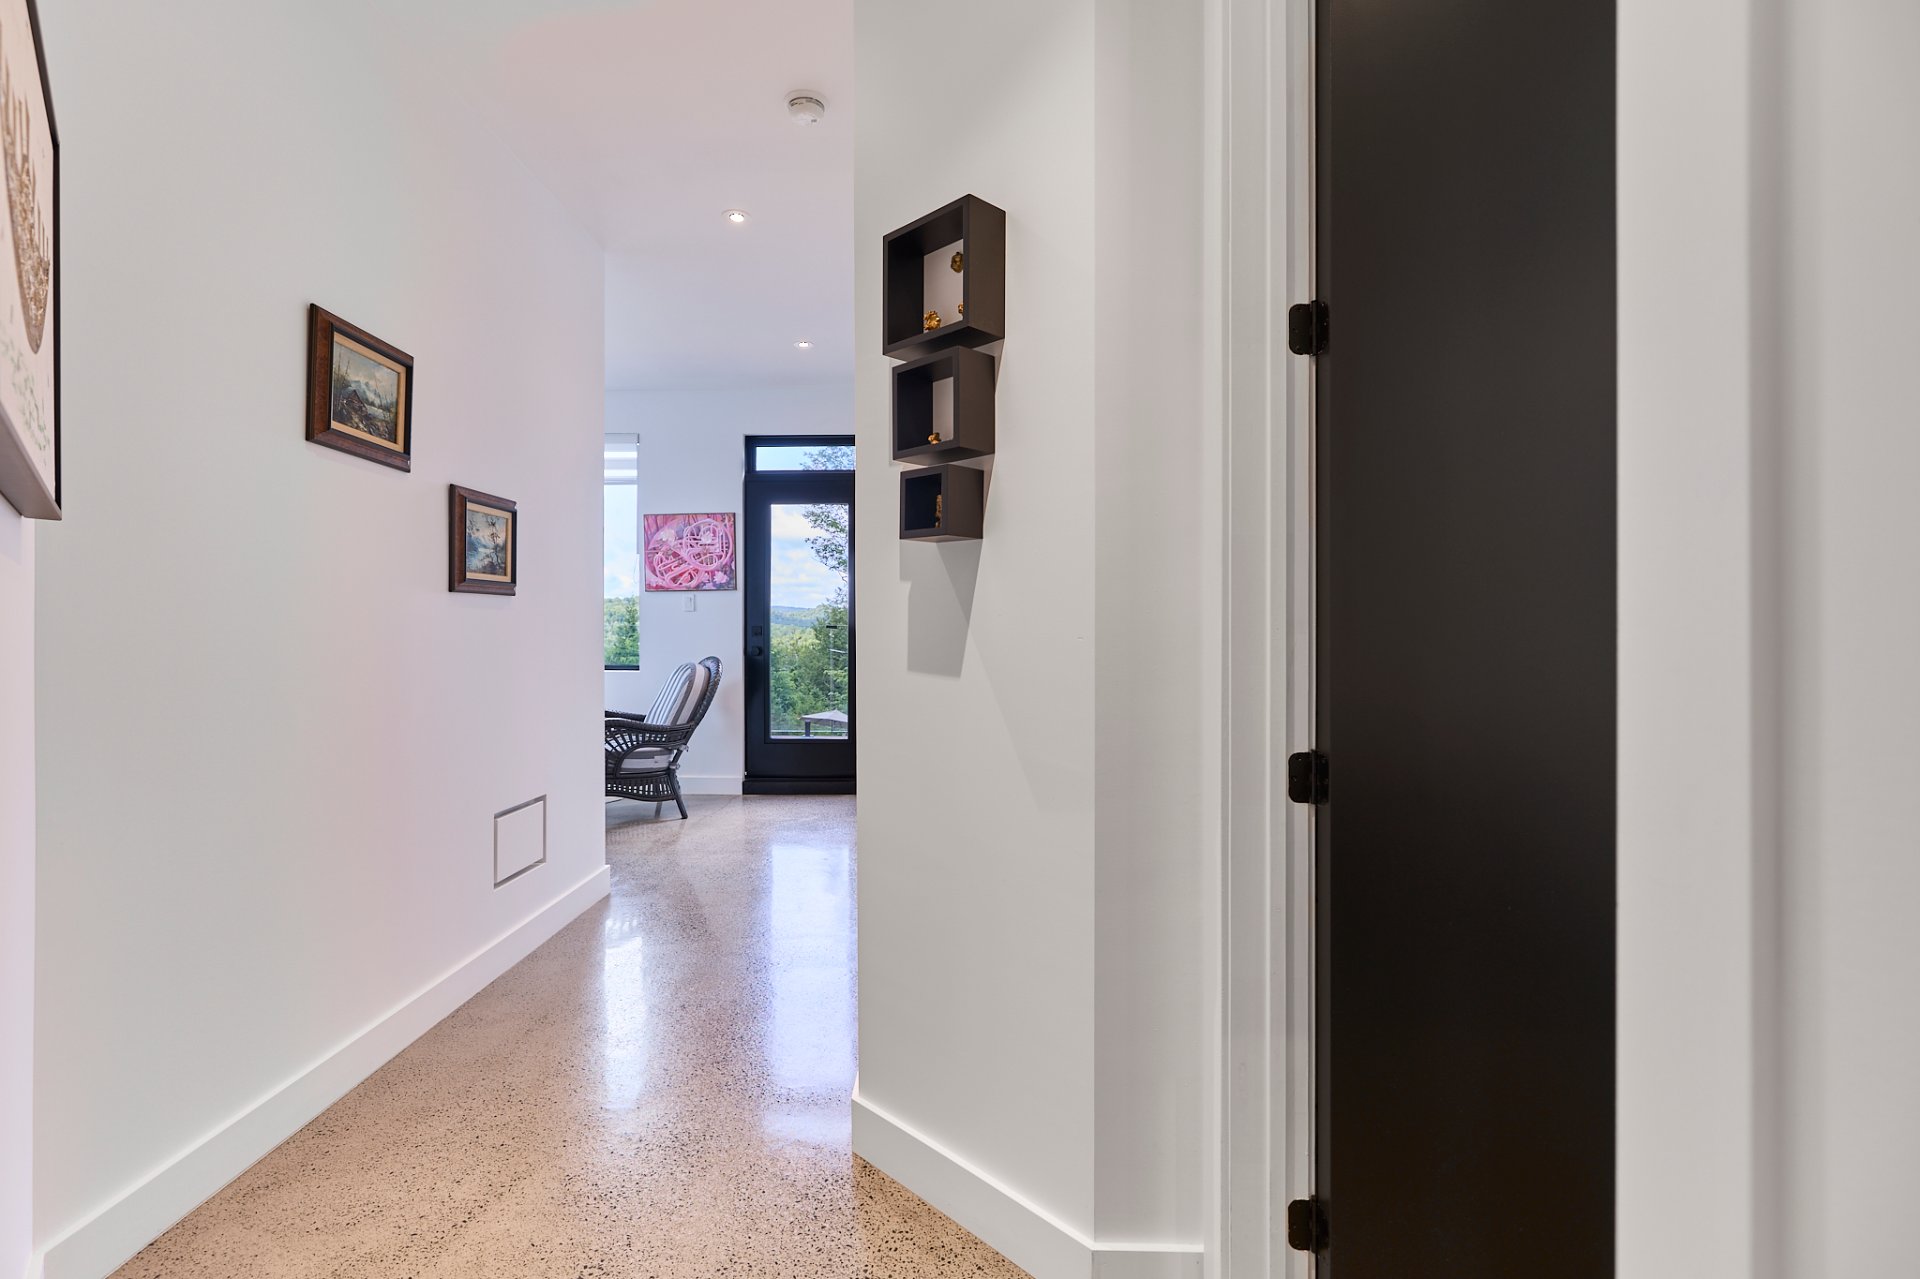
Den
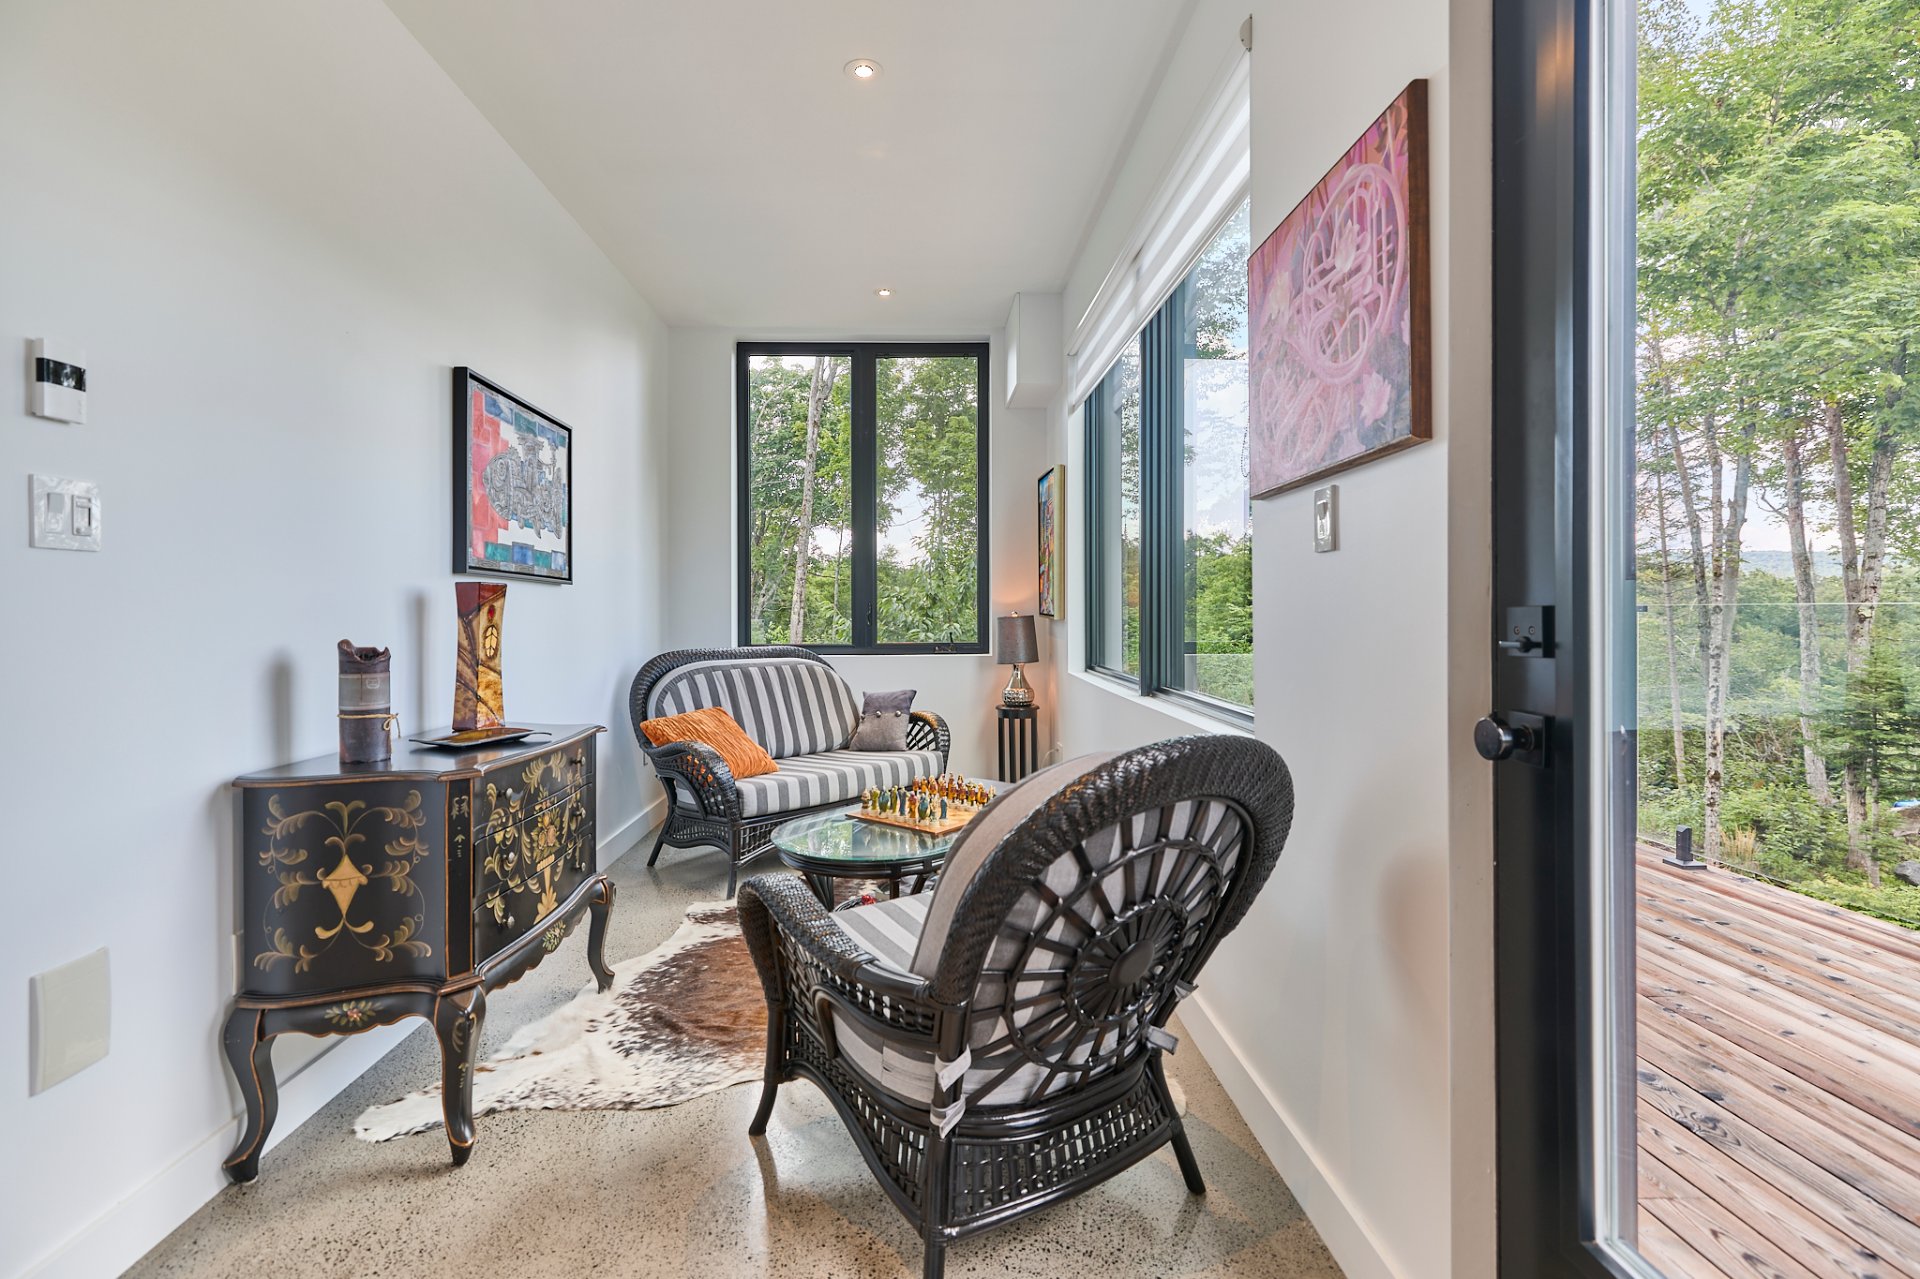
Bedroom
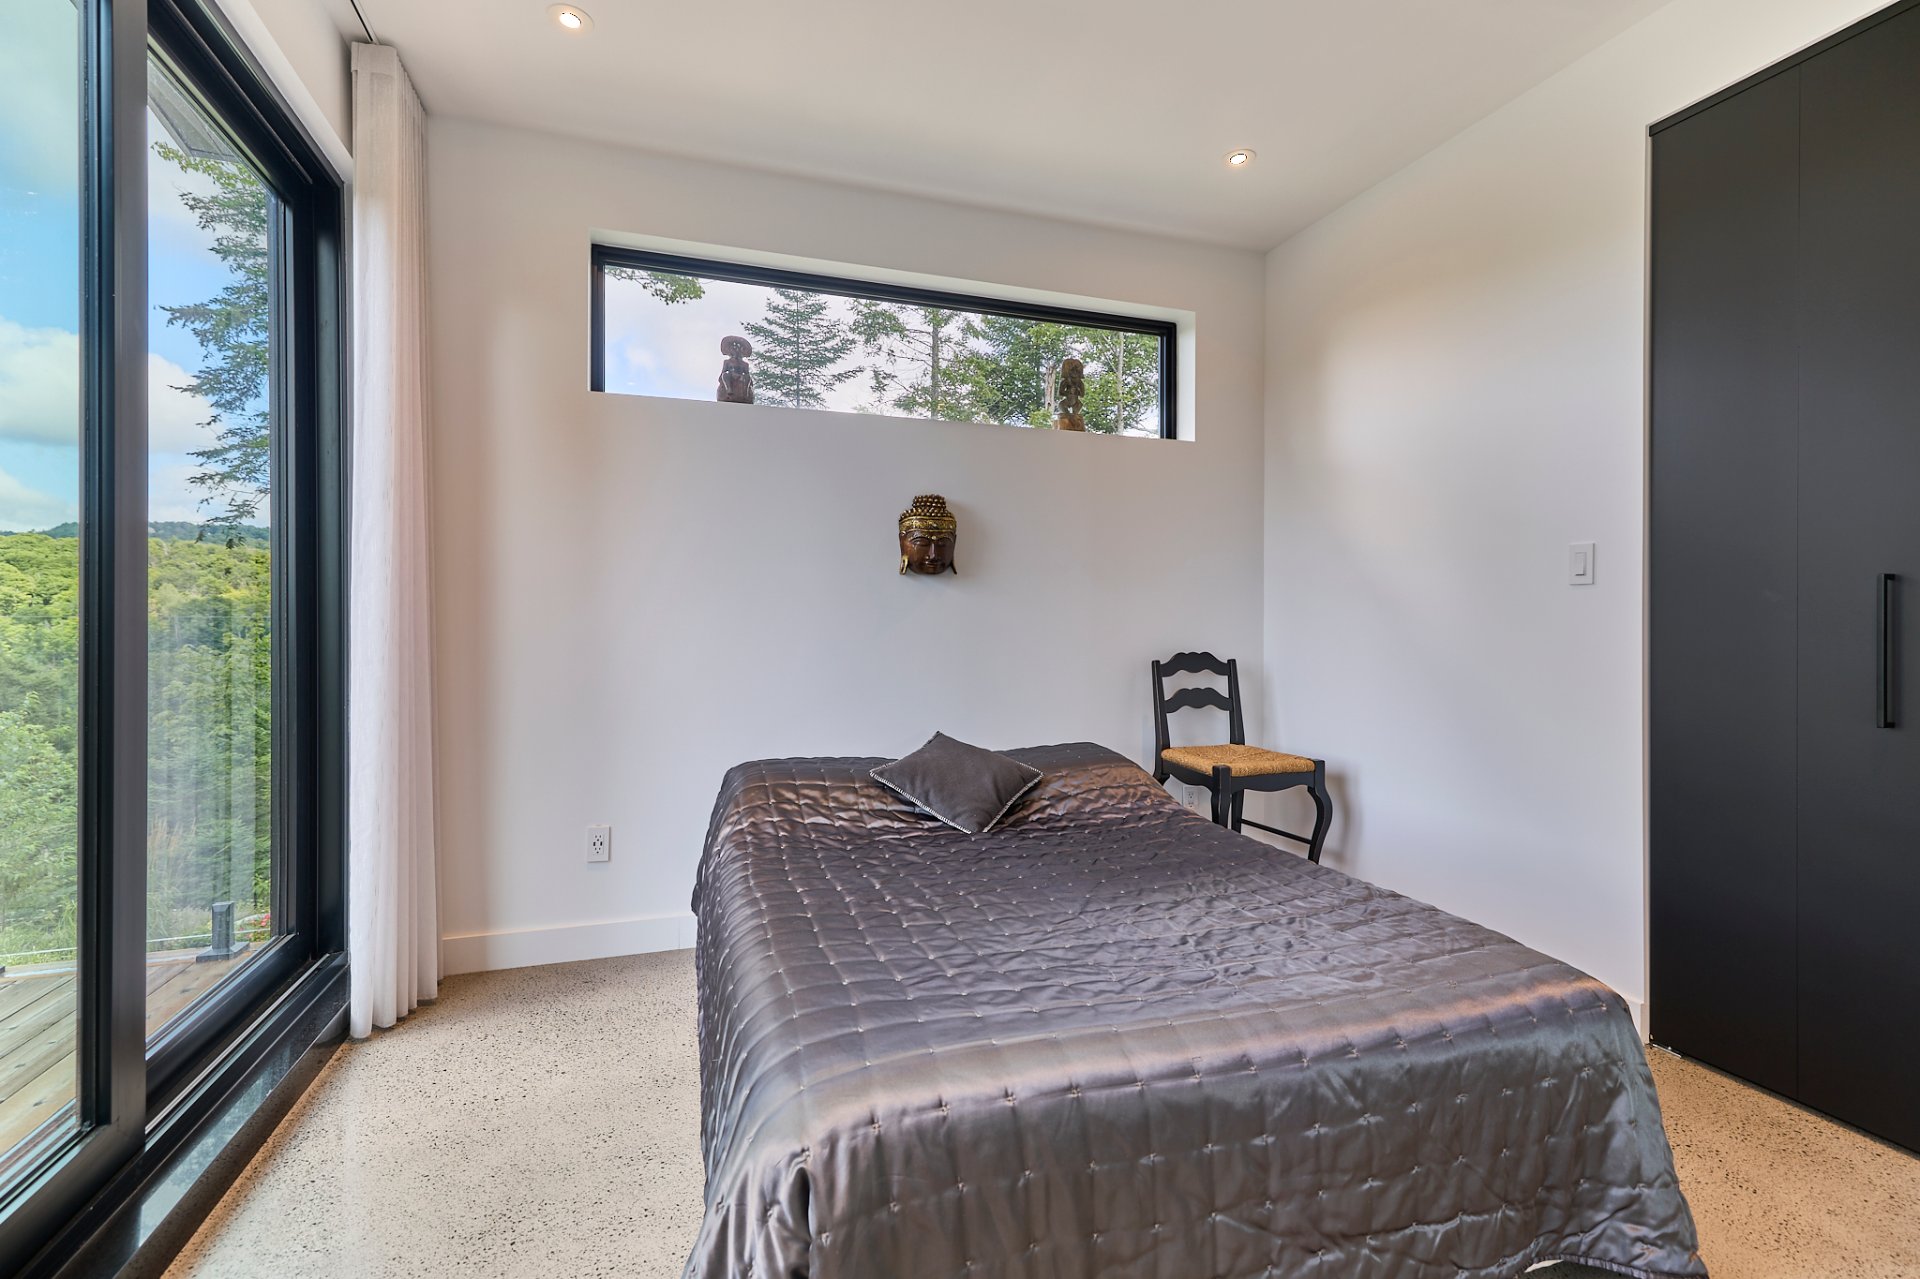
Bedroom
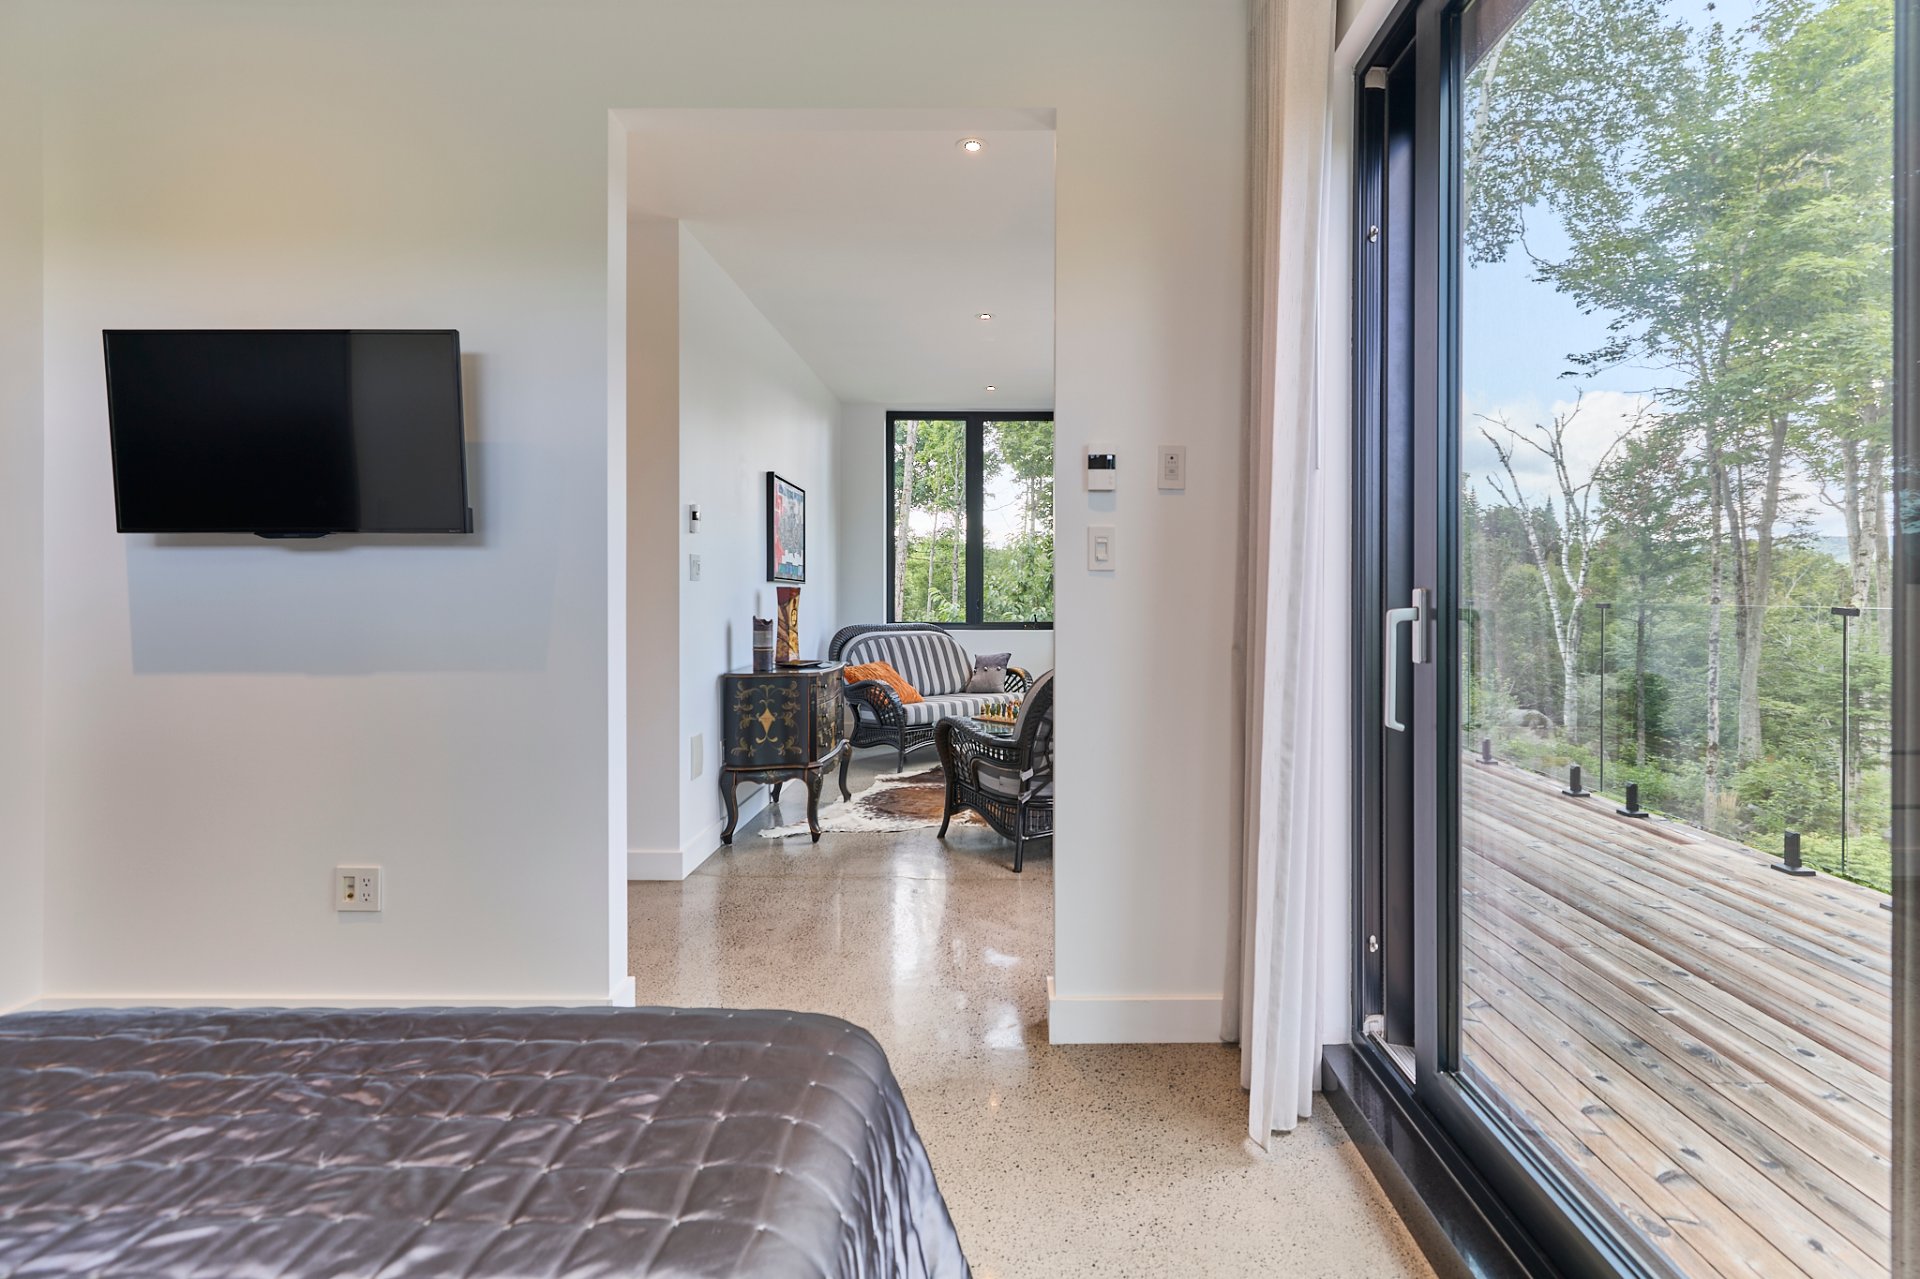
Garage
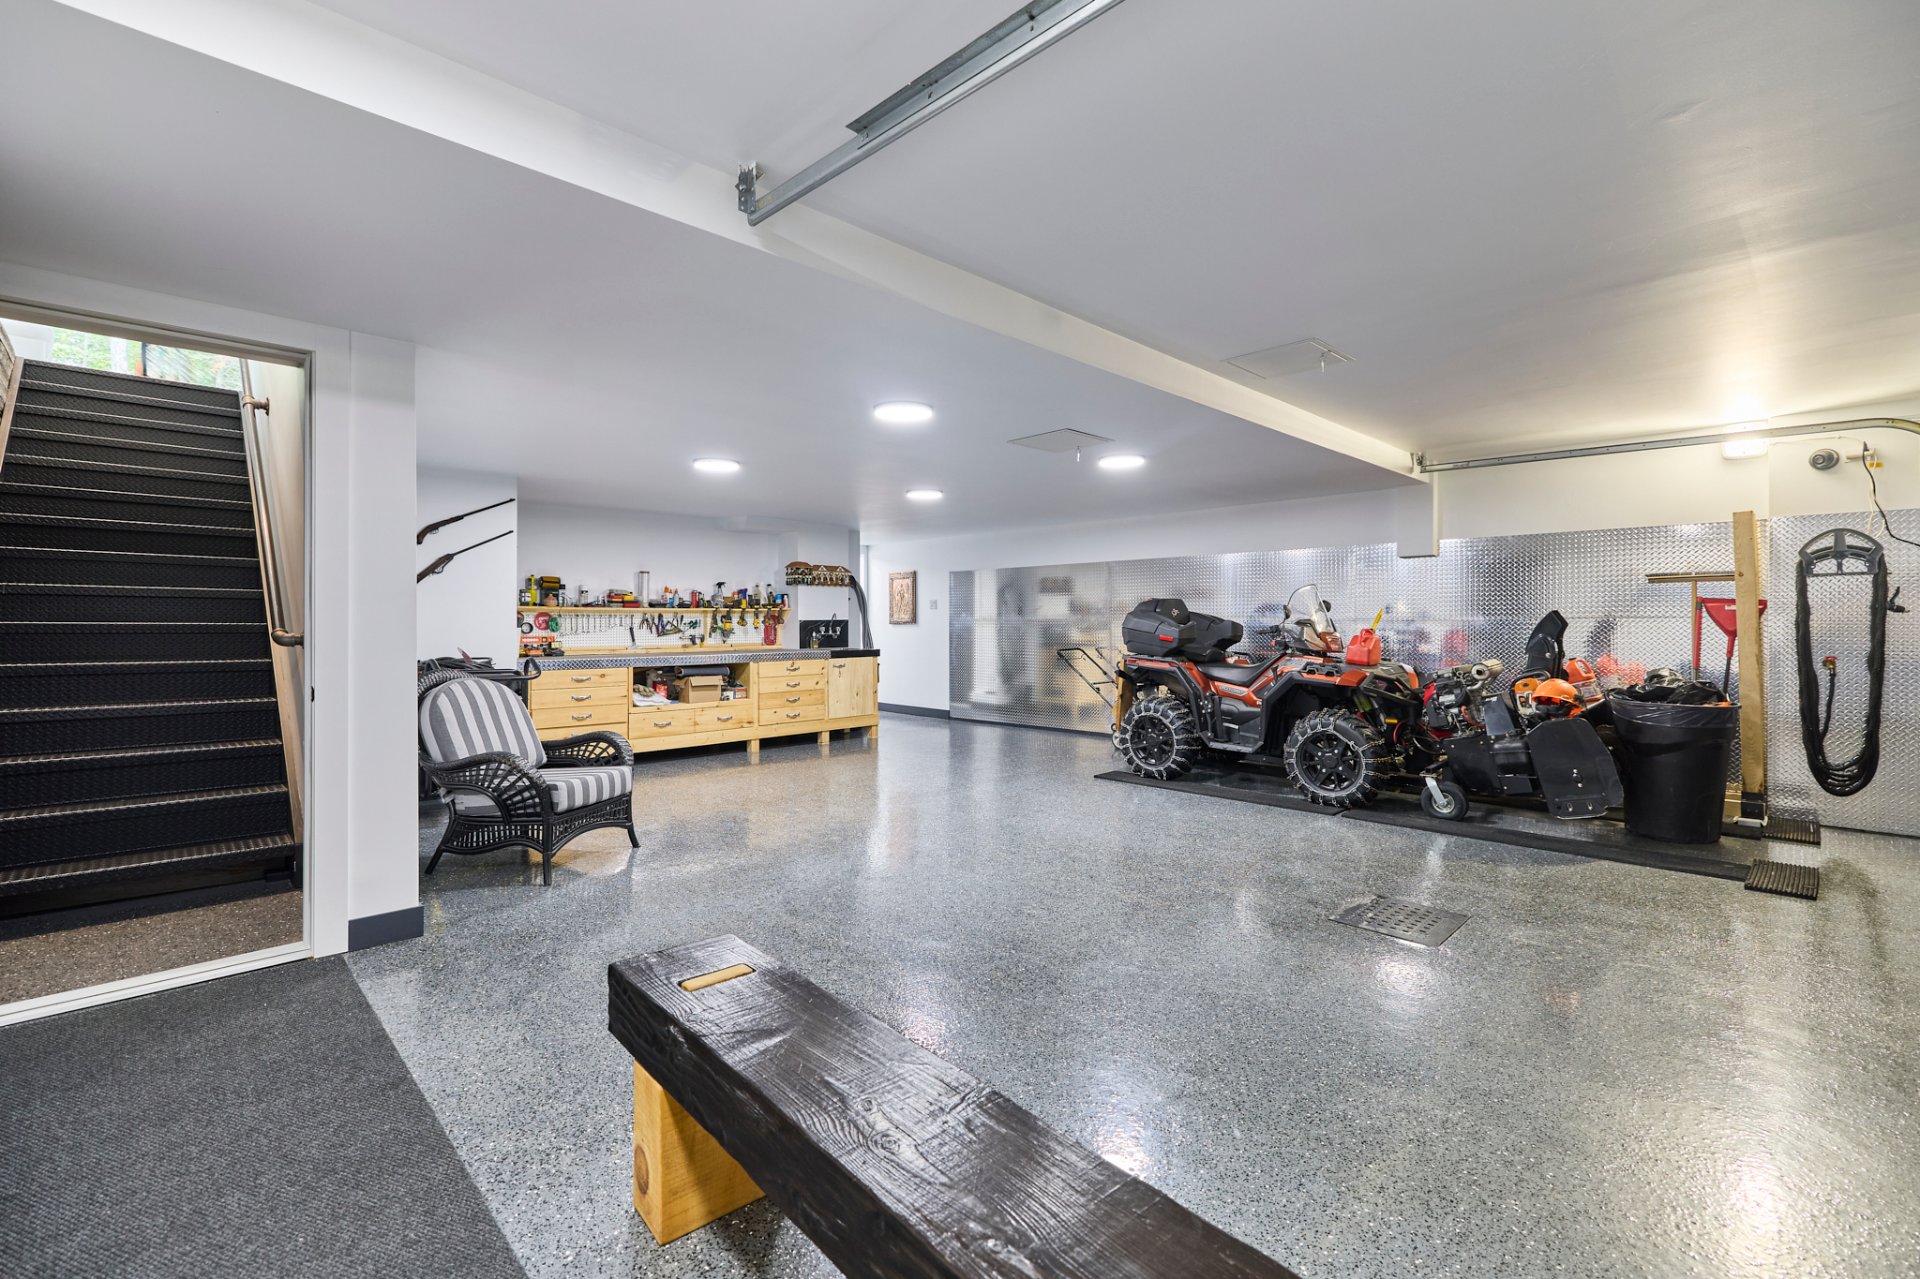
Garage
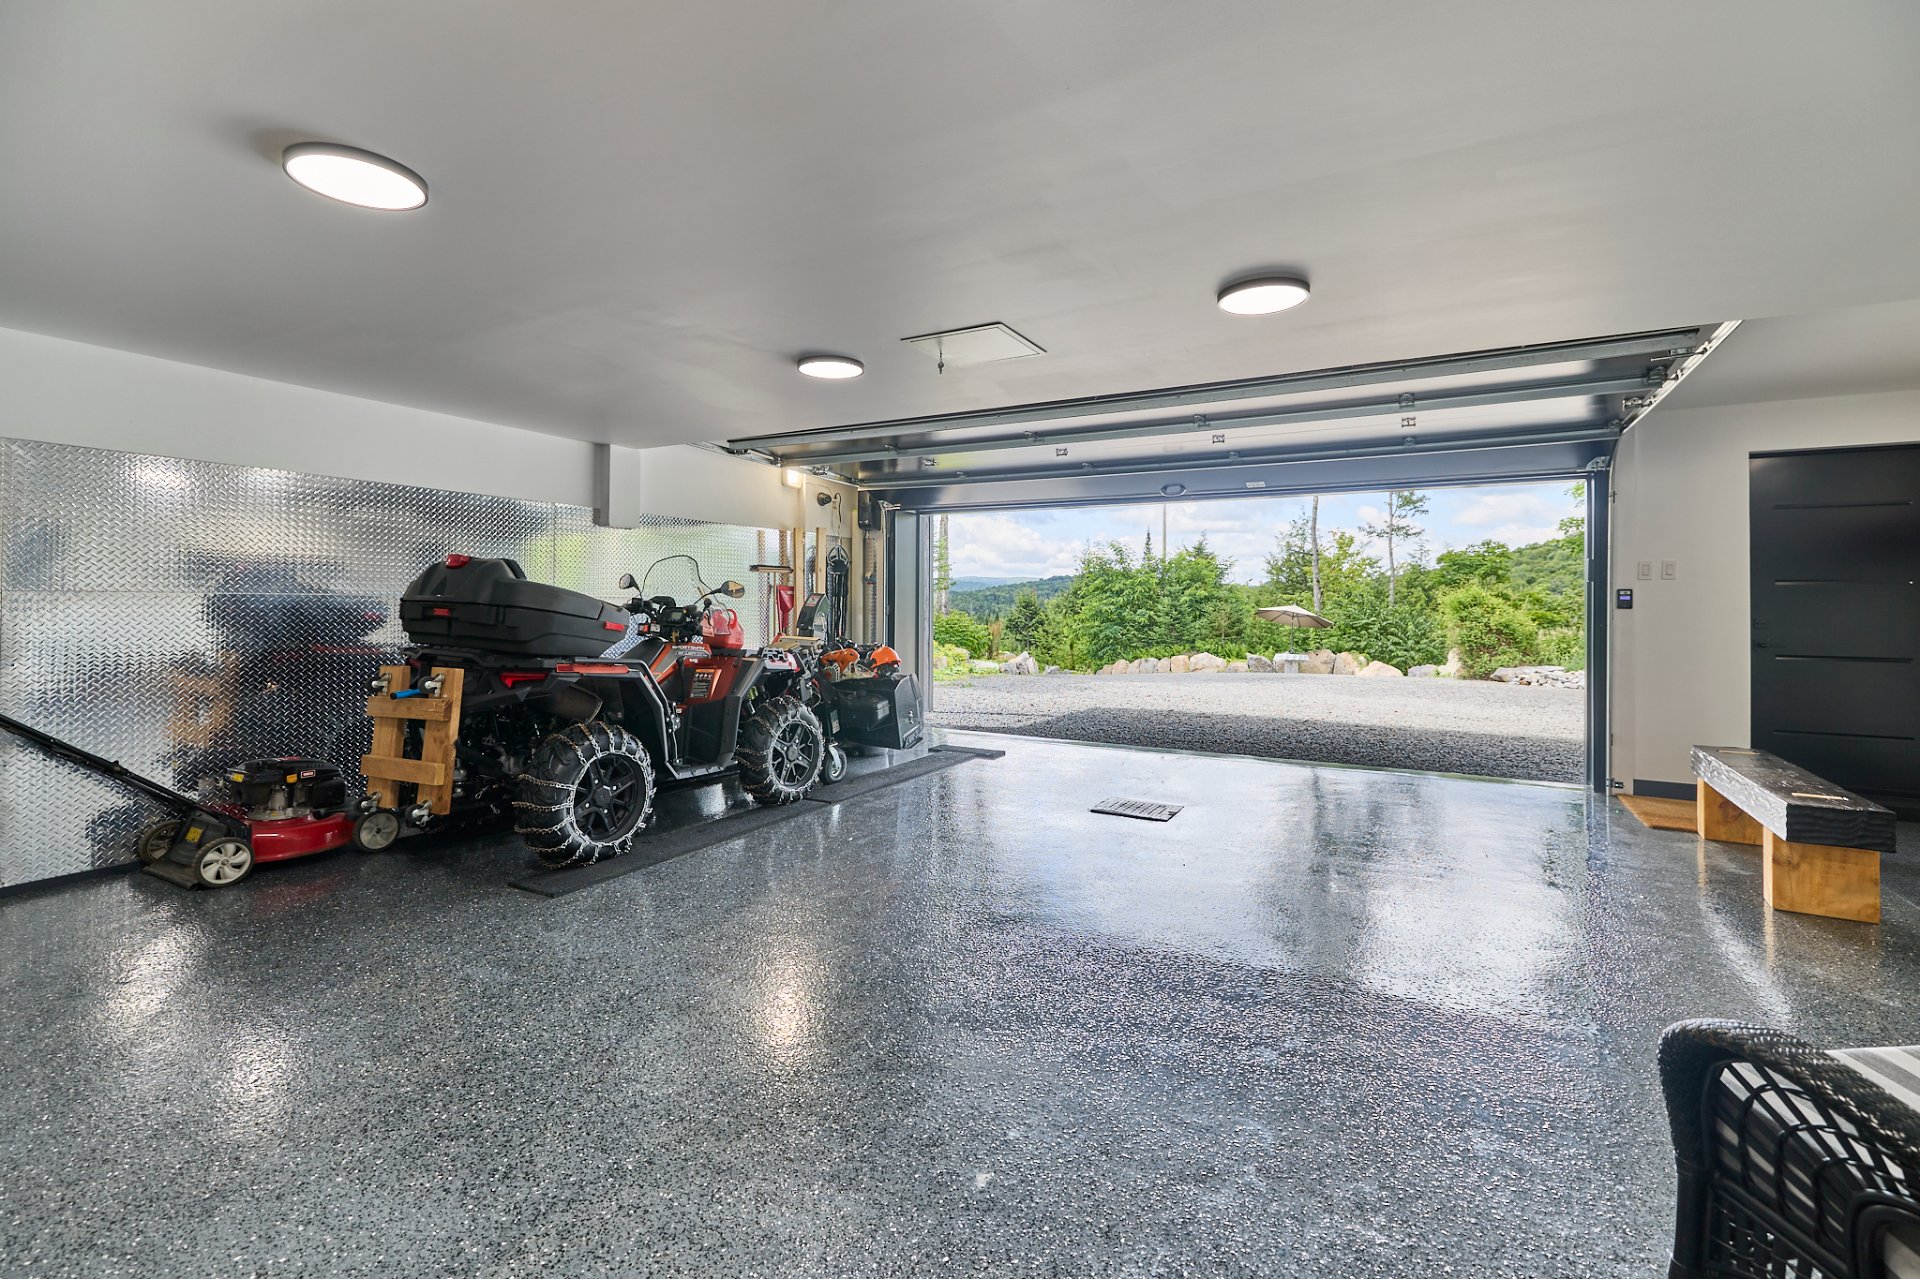
Garage
Bedroom
Dwelling
Dwelling
Dwelling
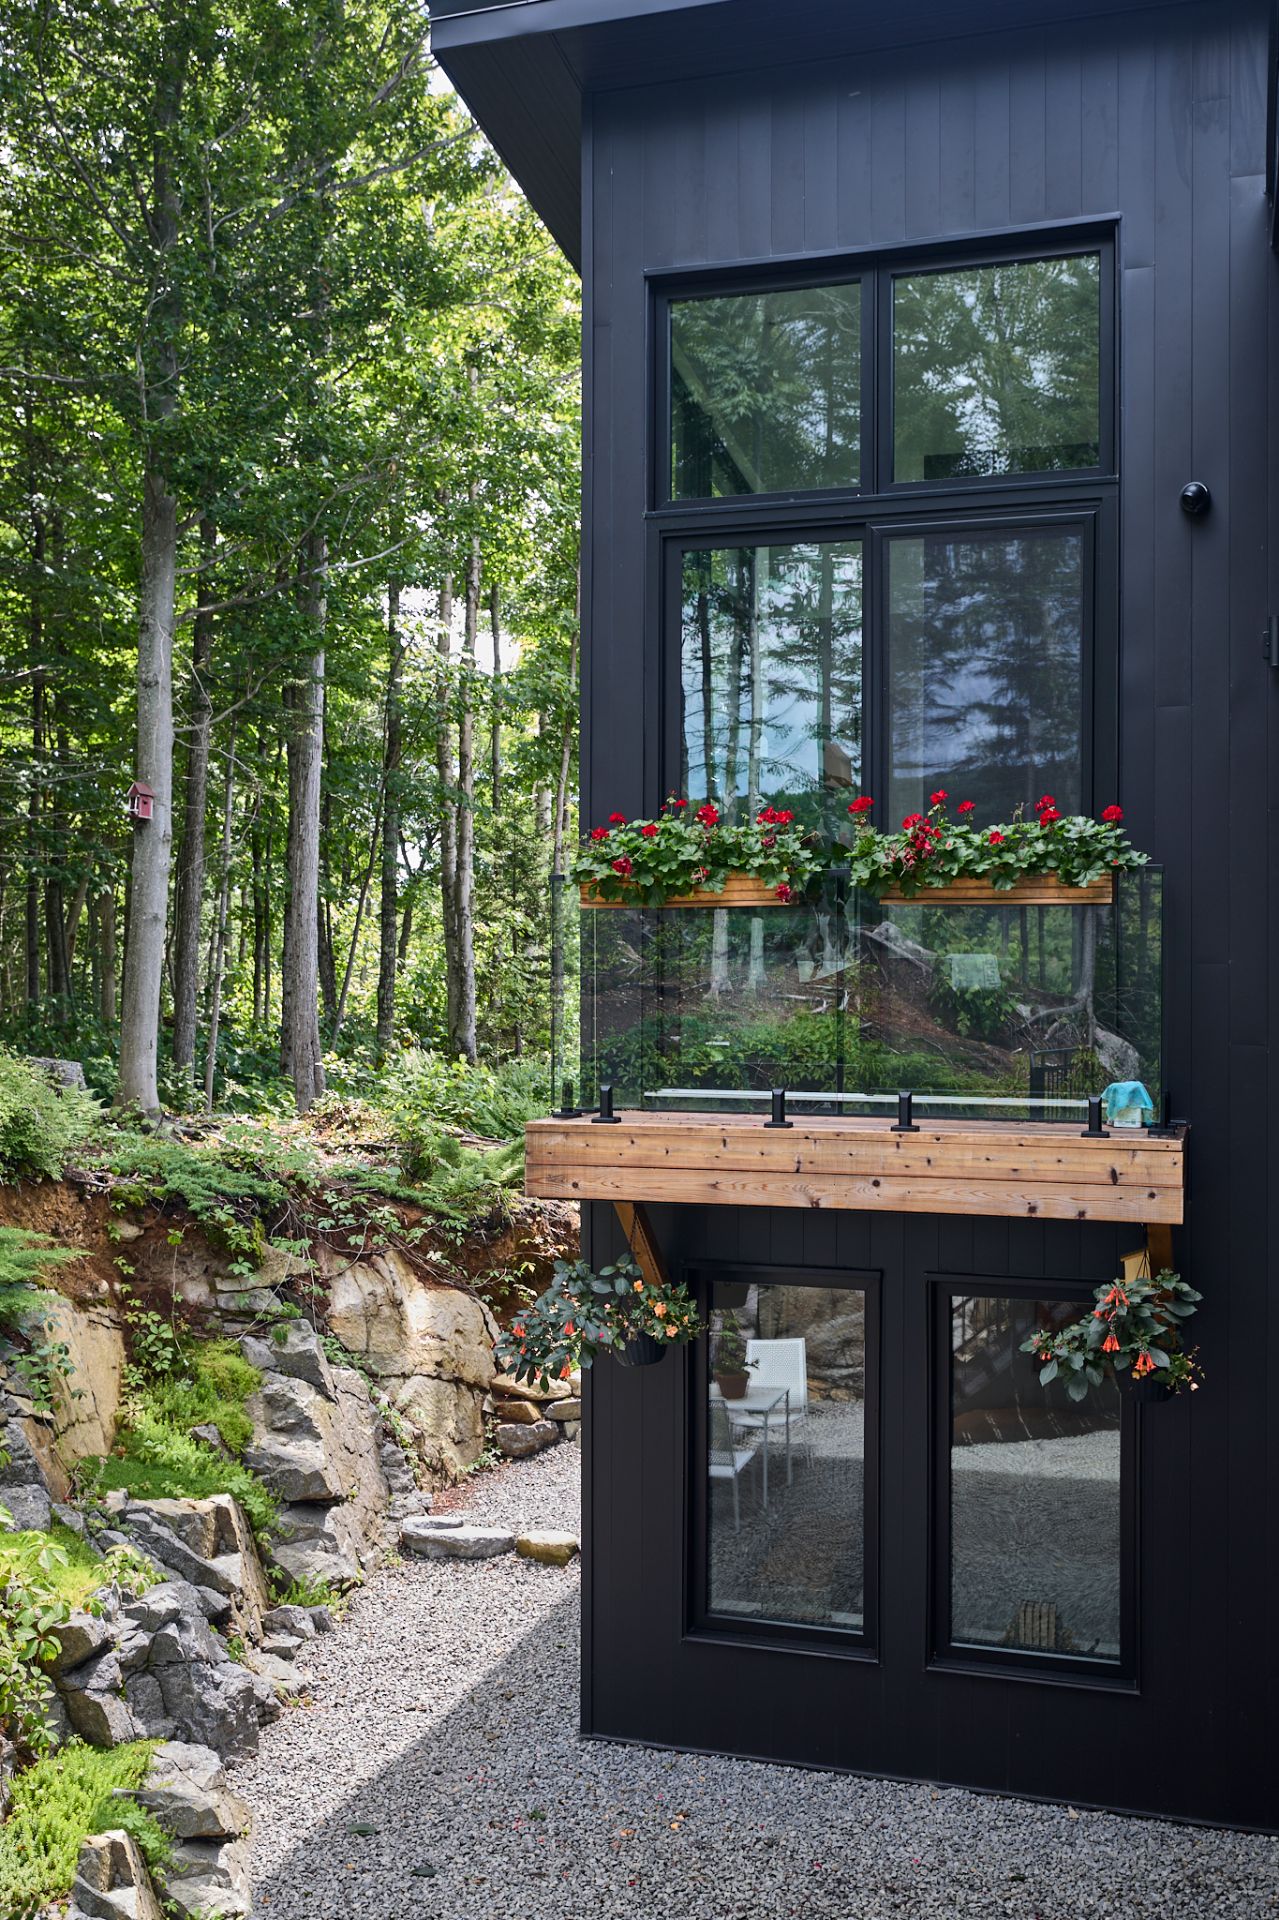
Hallway
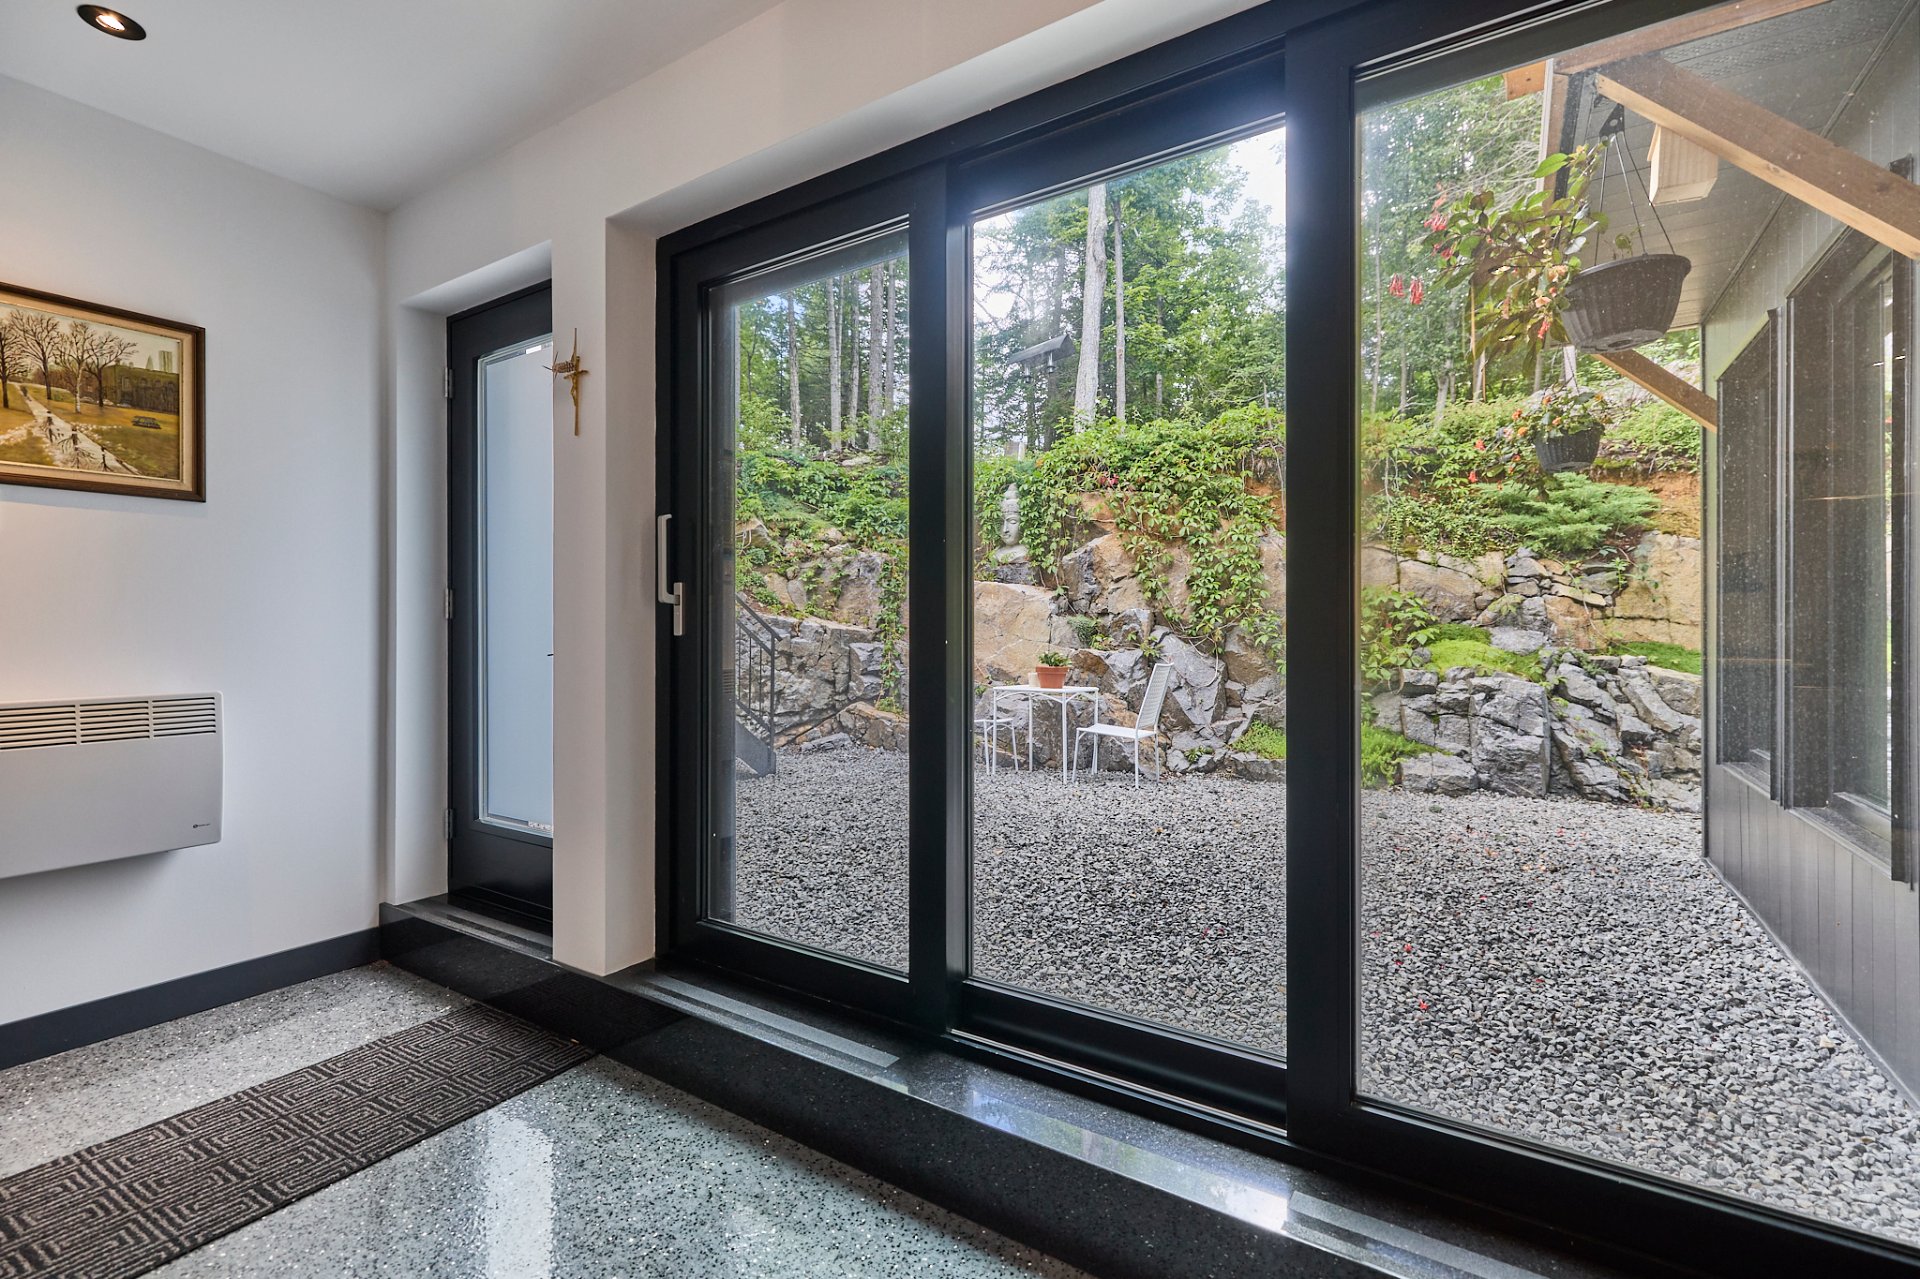
Bathroom
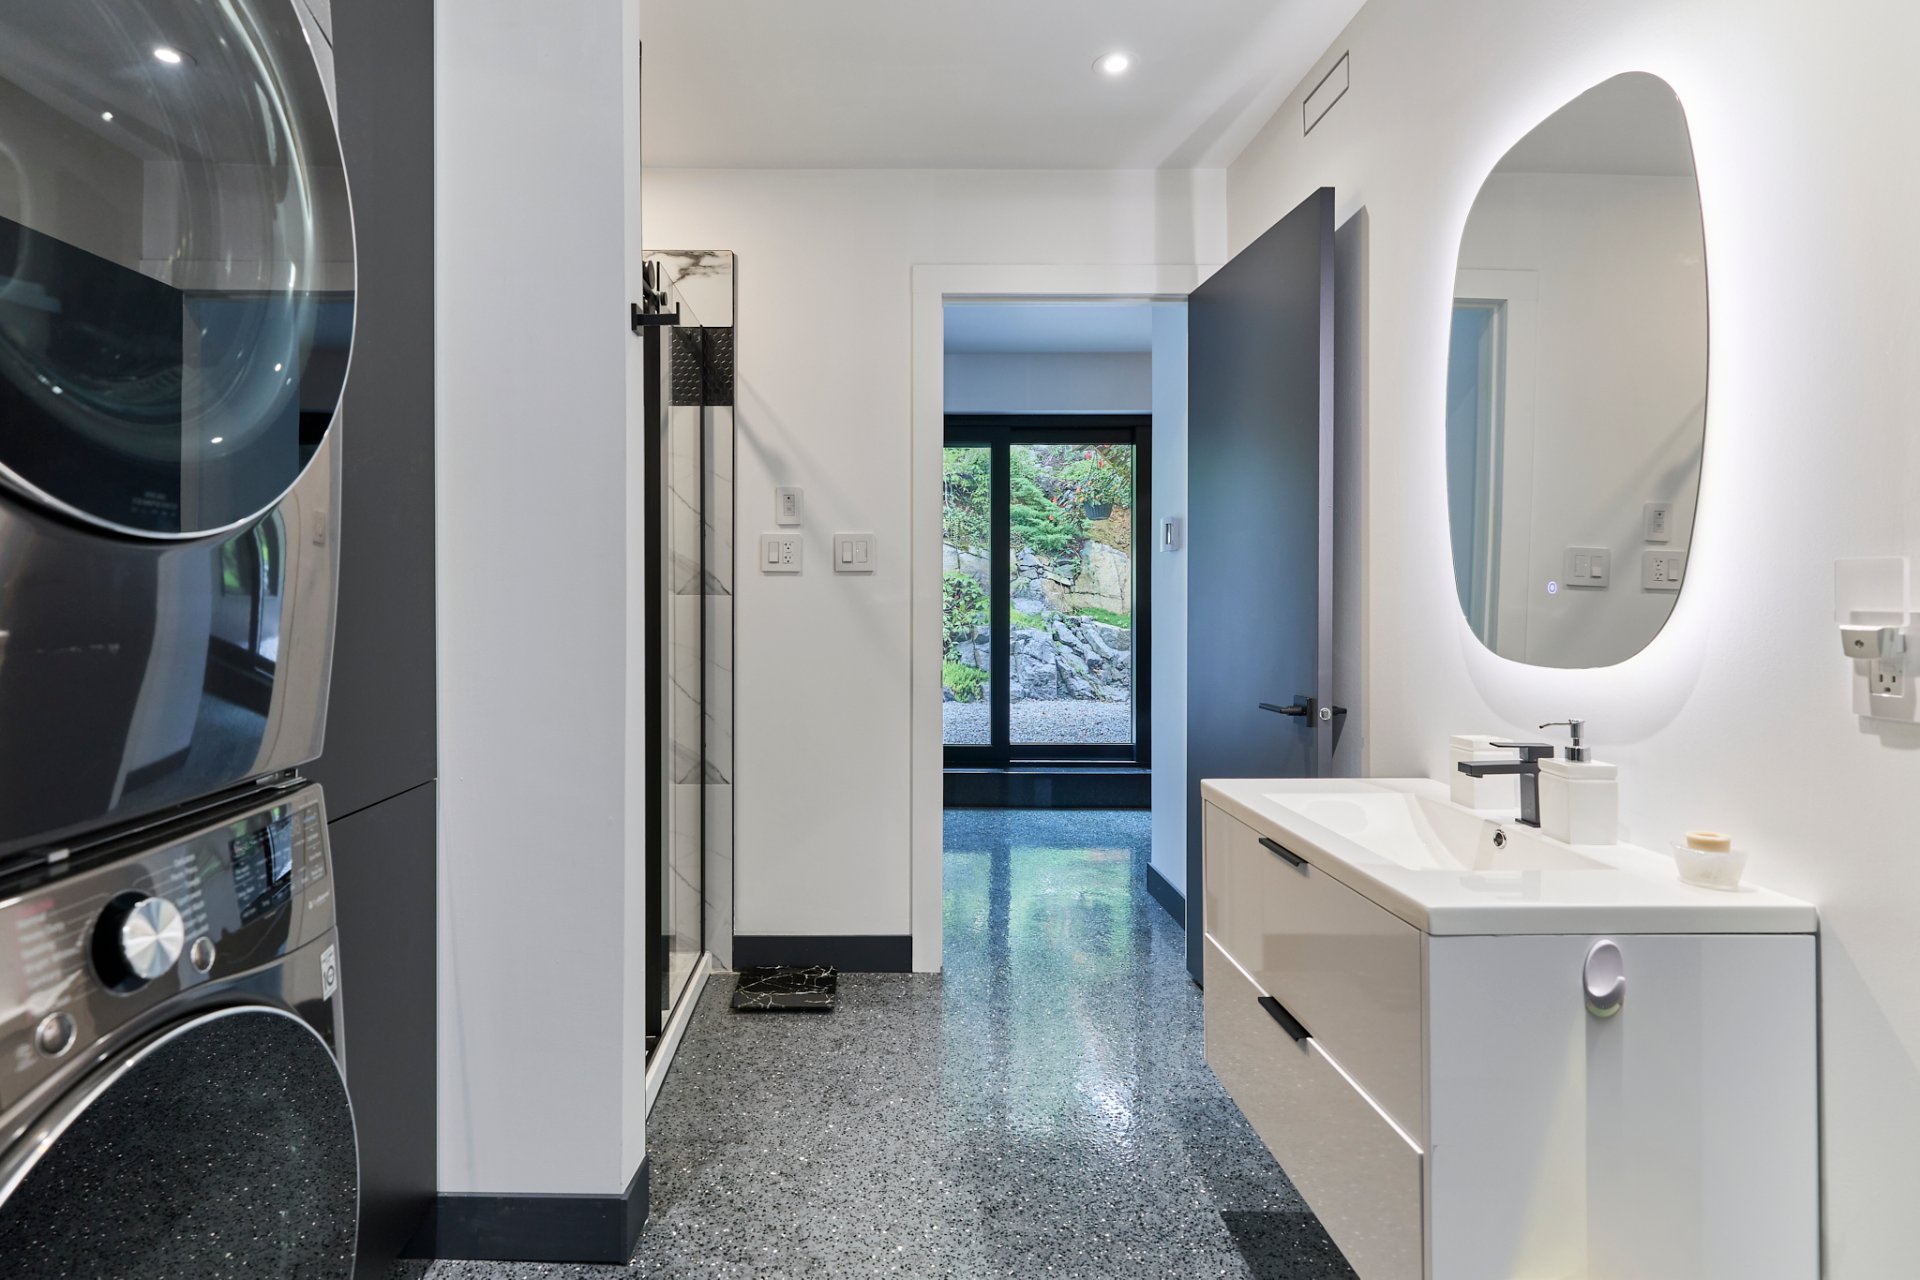
Bathroom
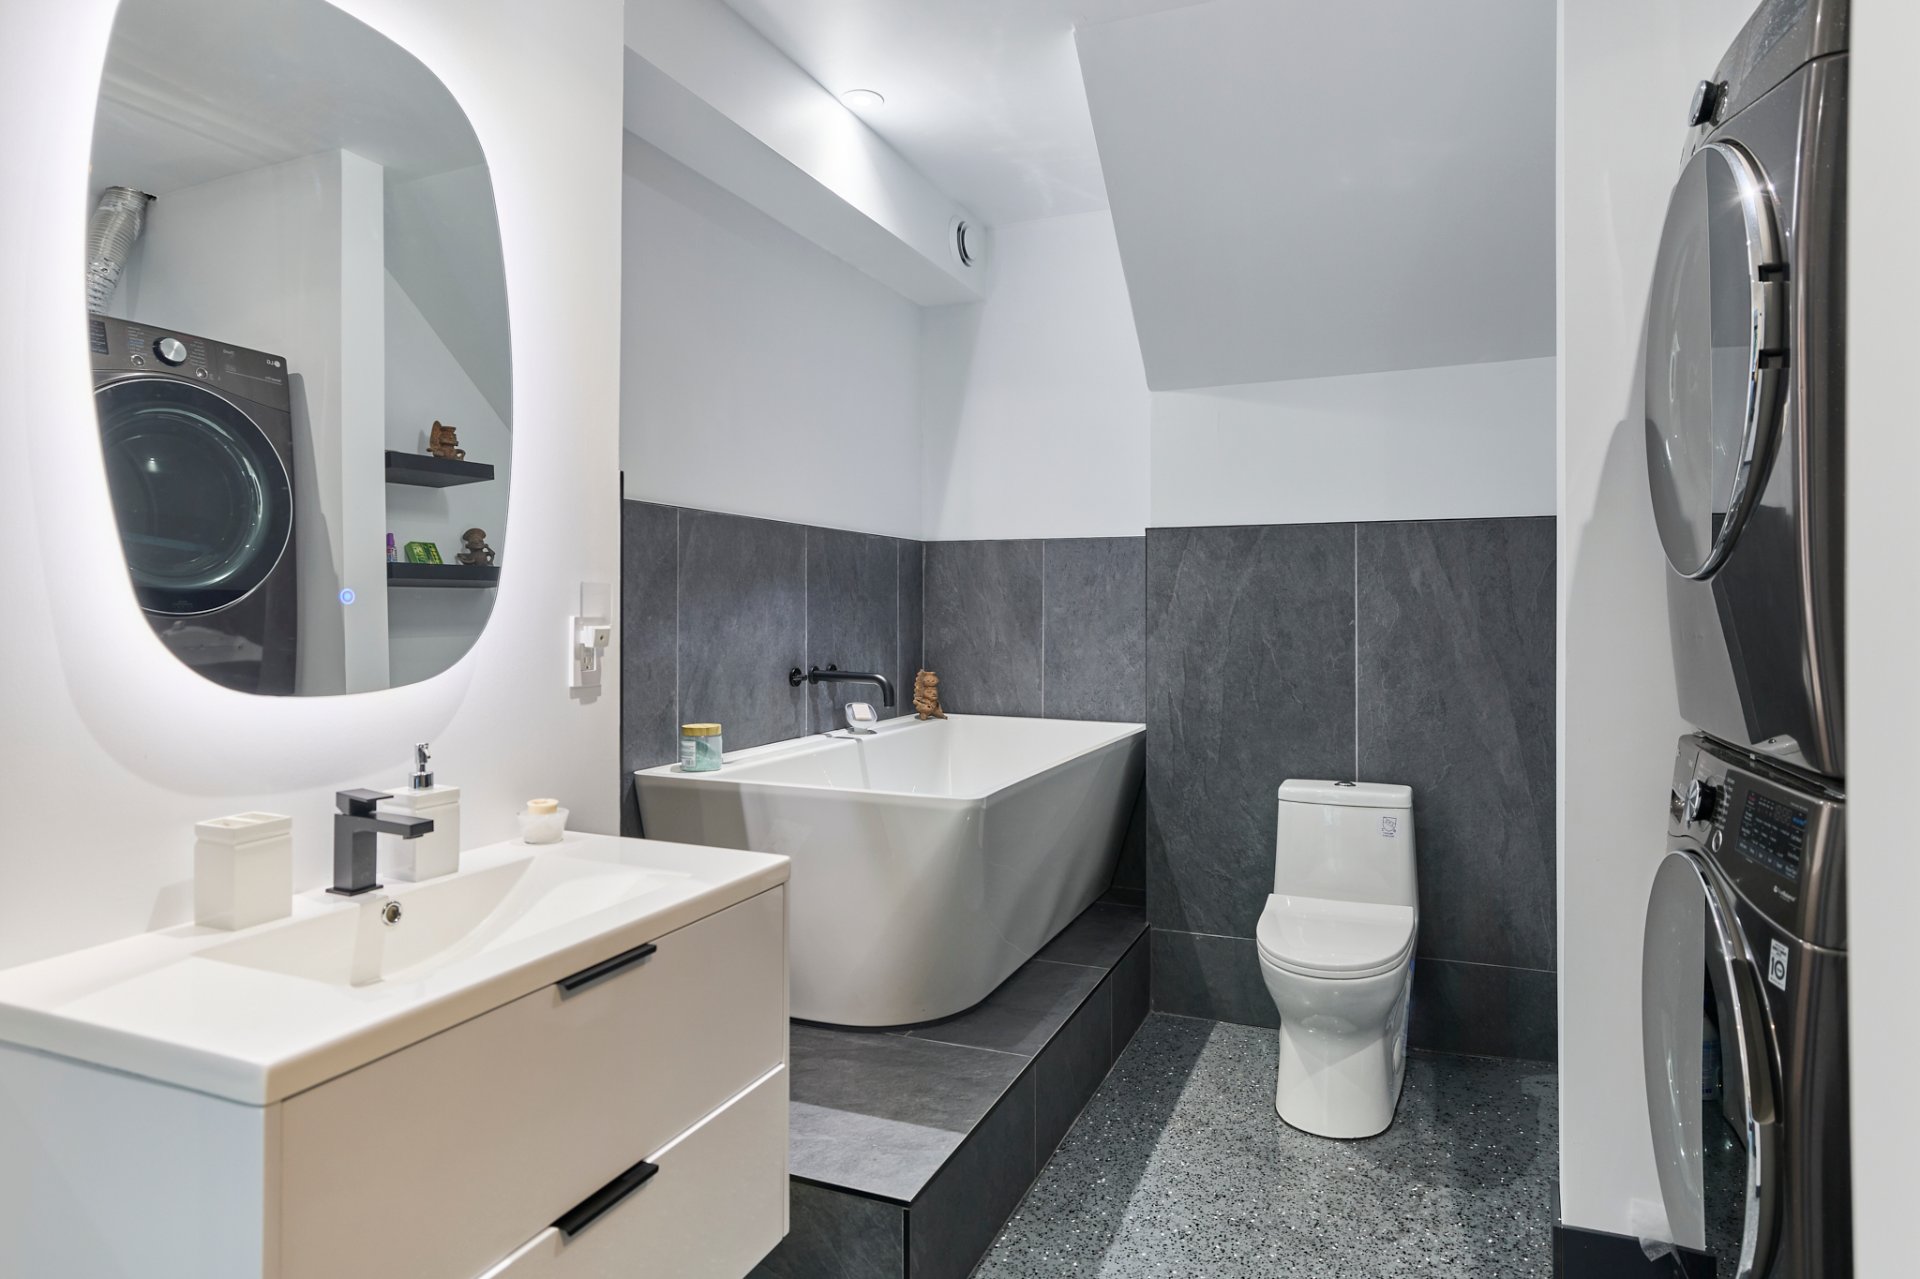
Bathroom
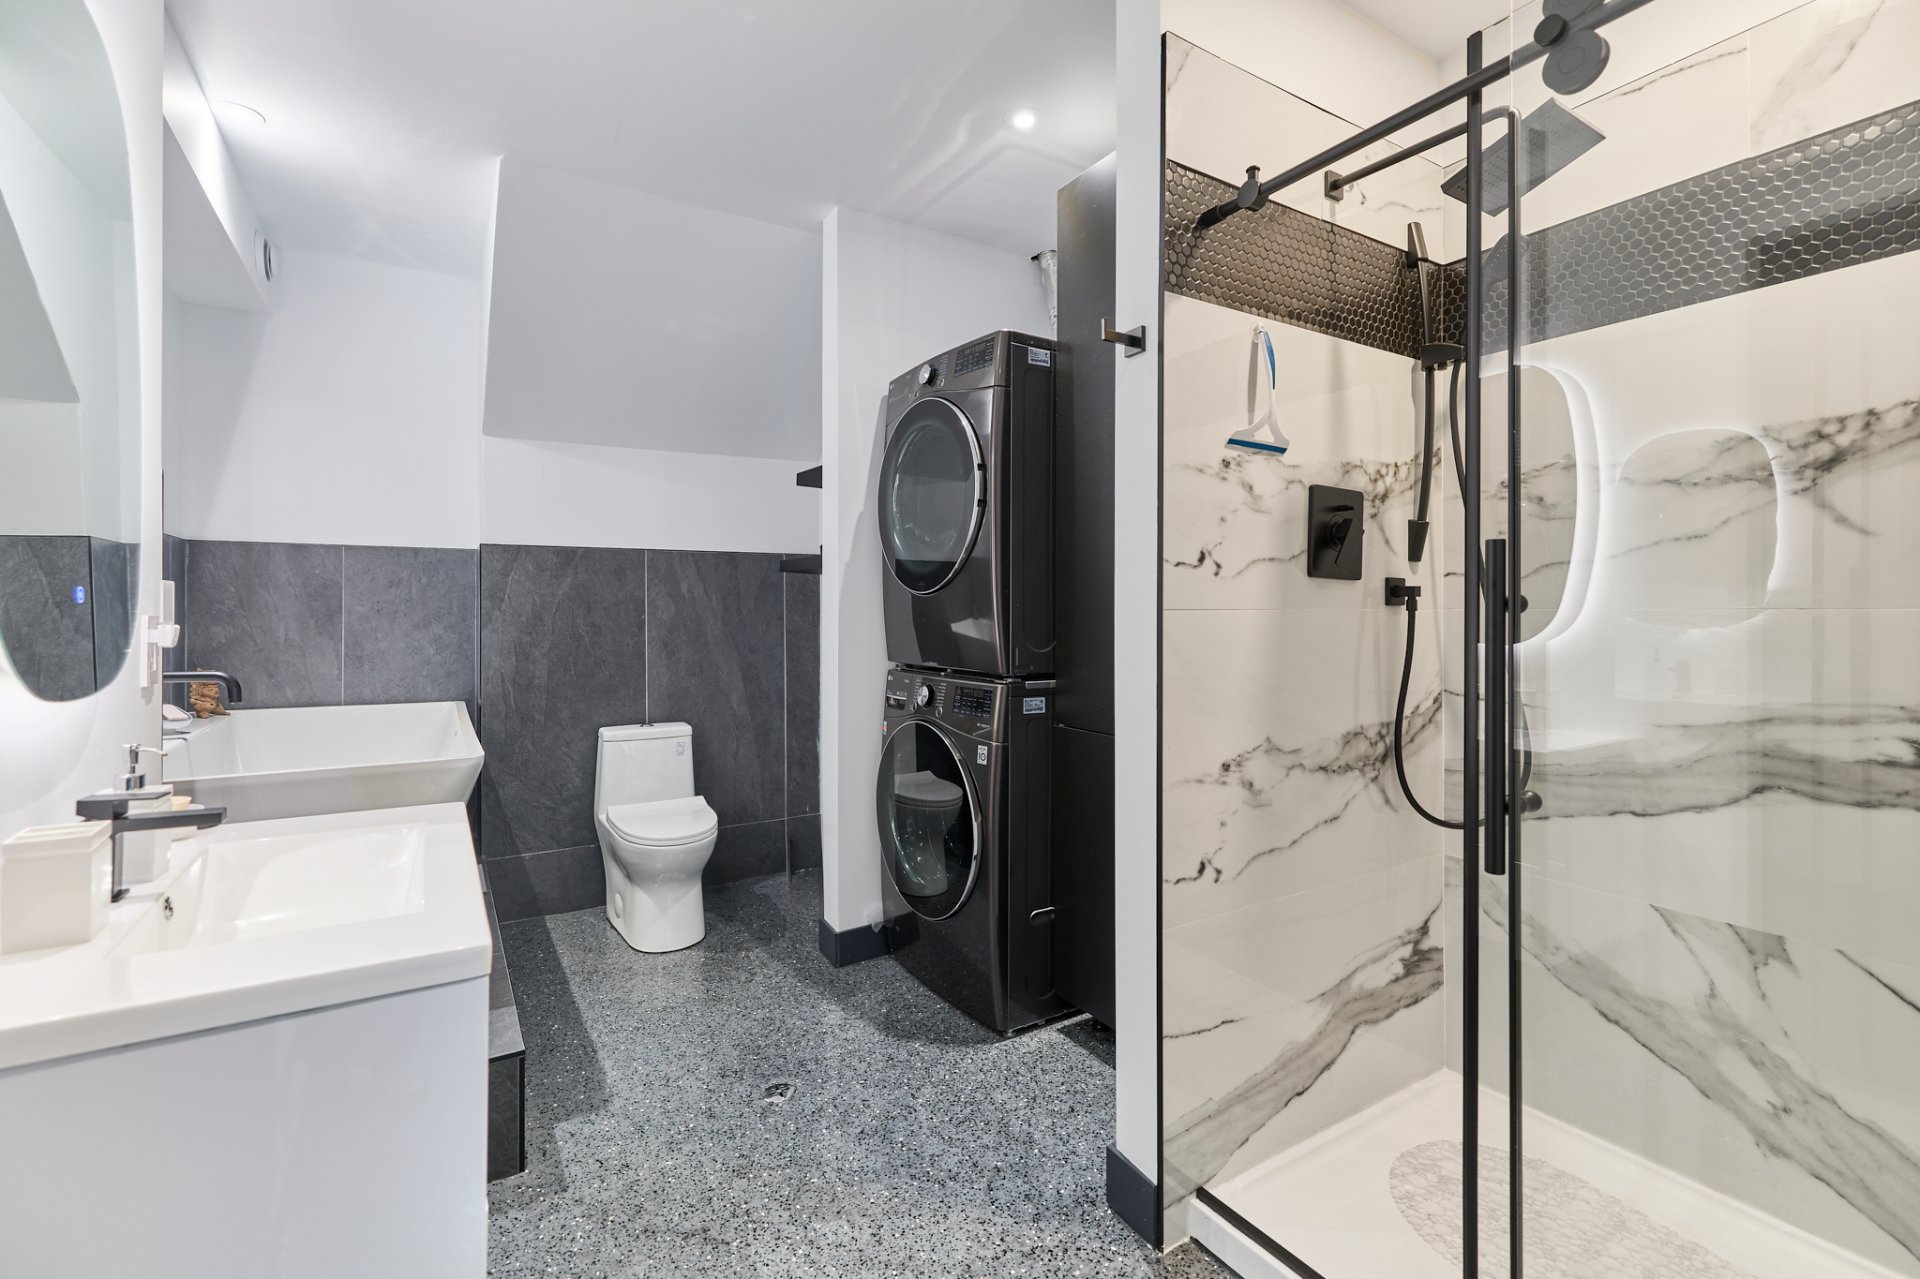
Overall View
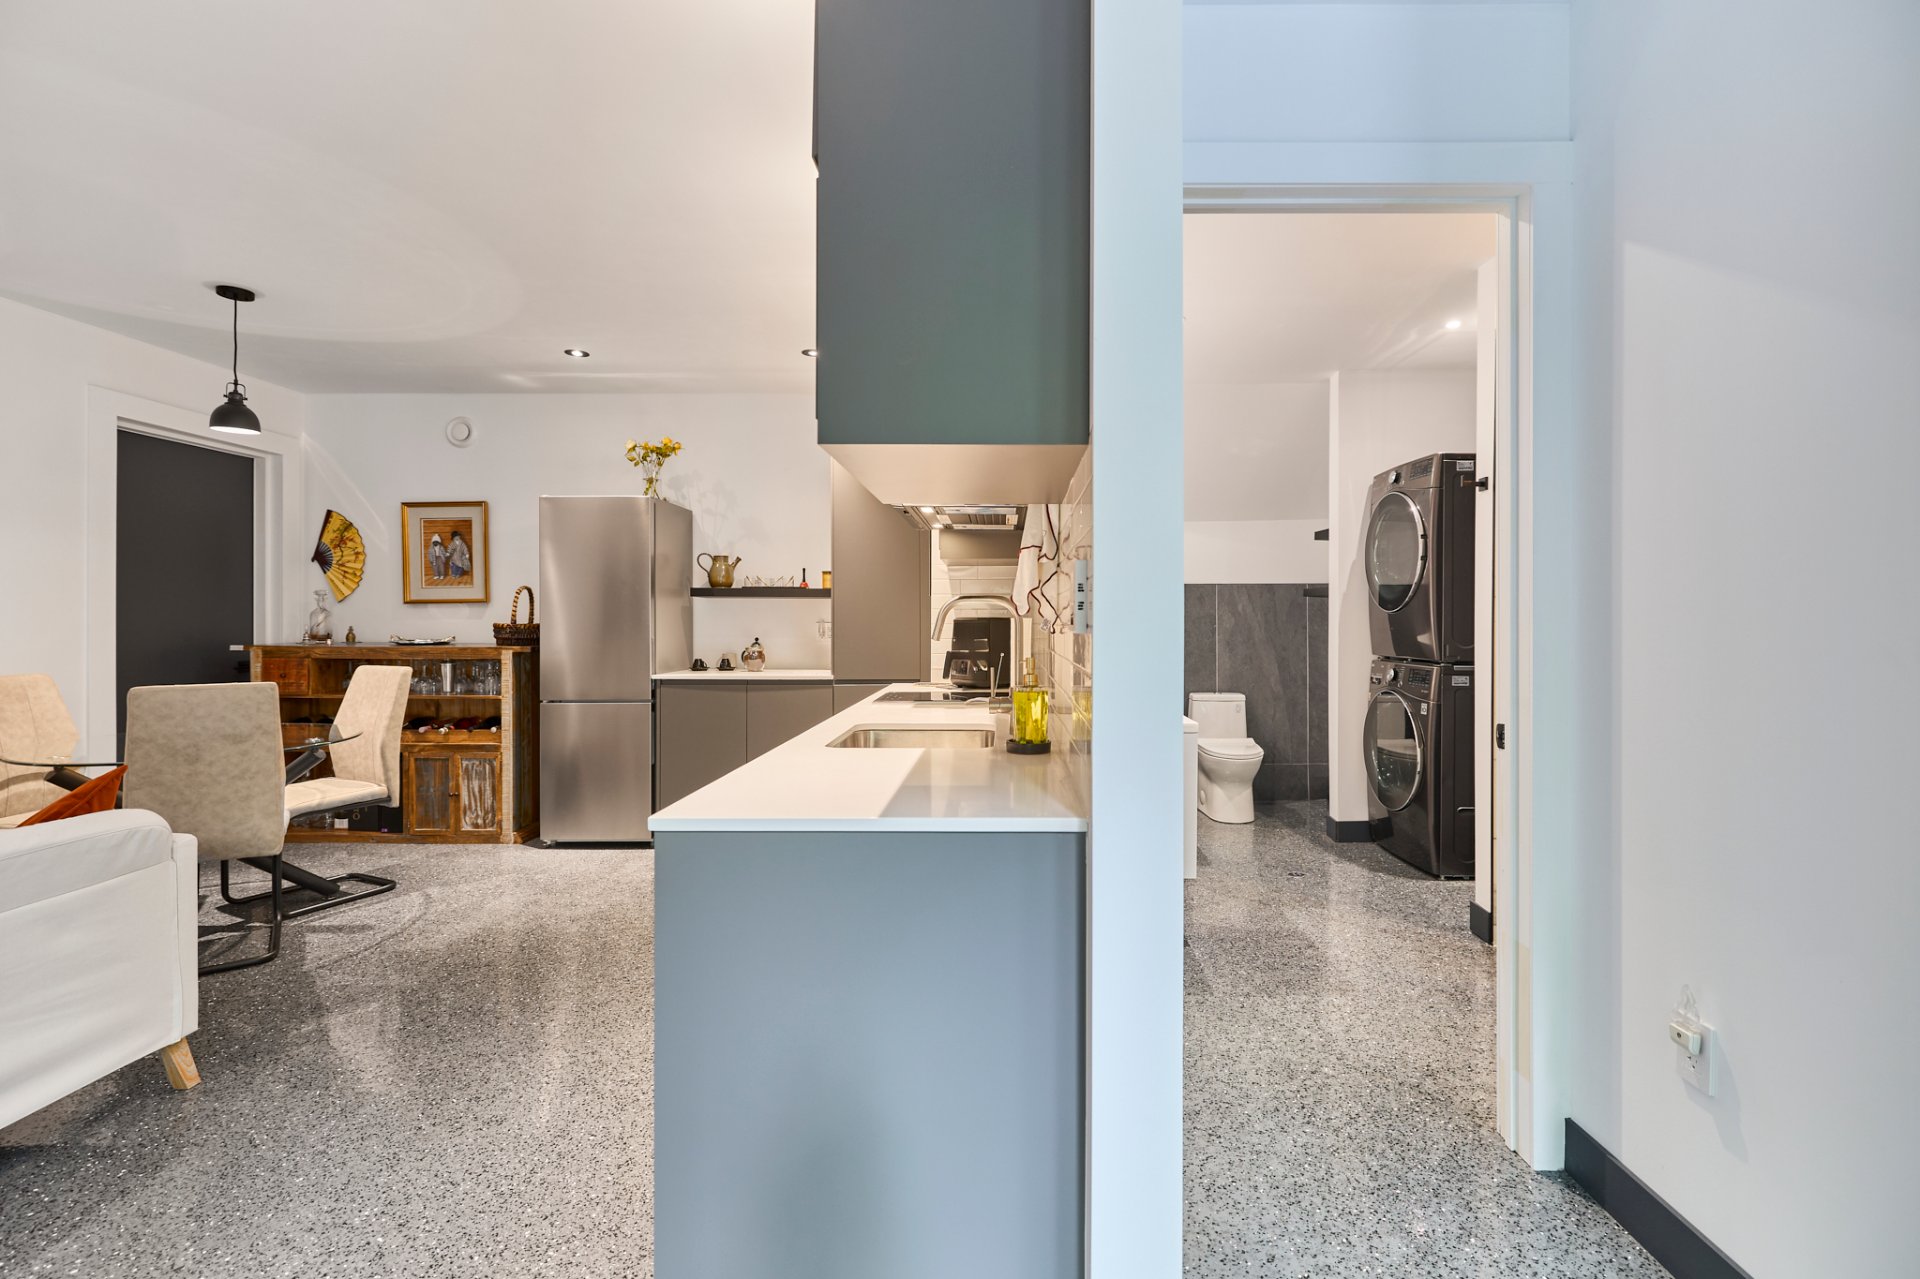
Living room
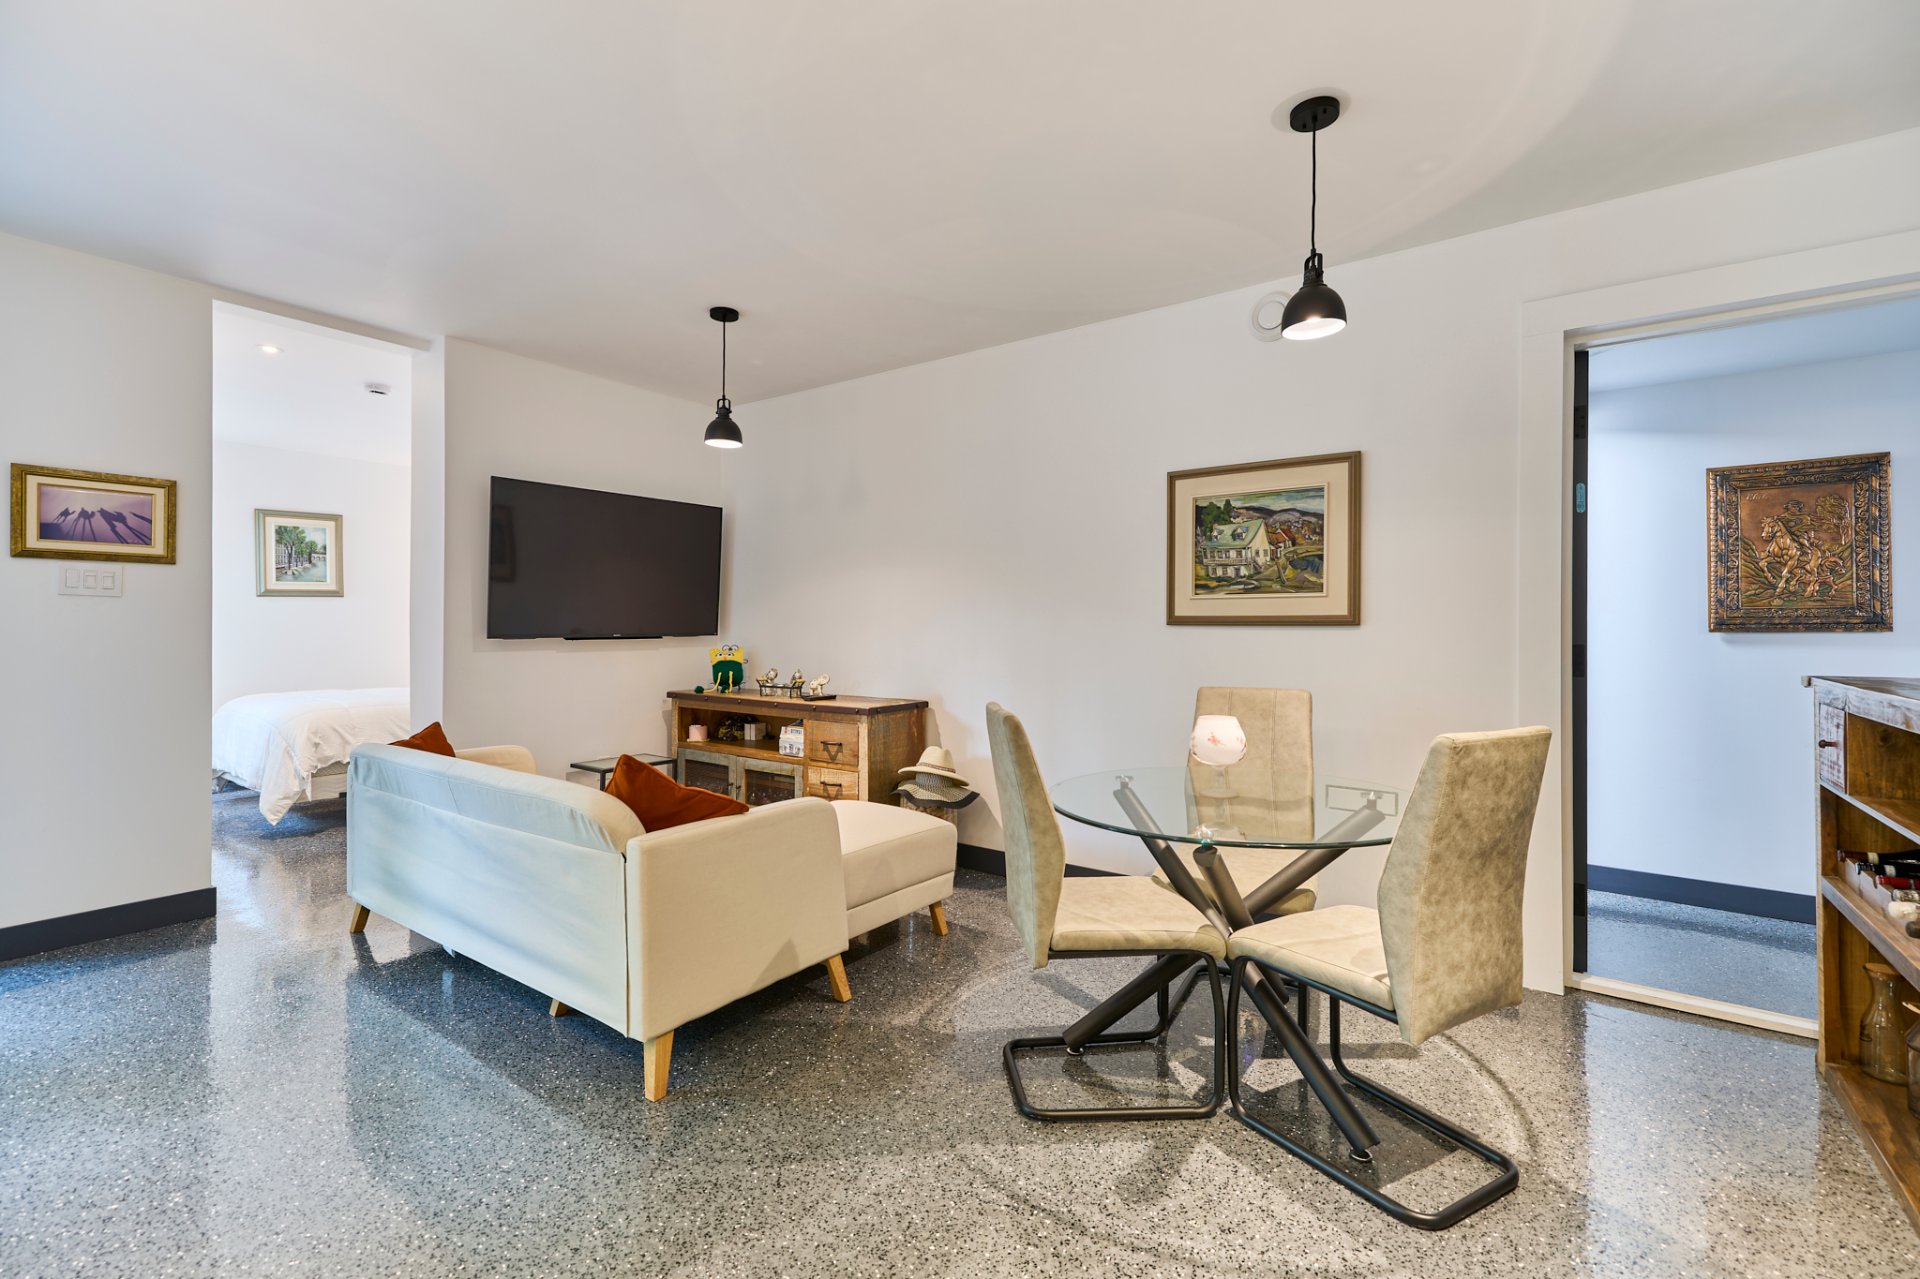
Overall View
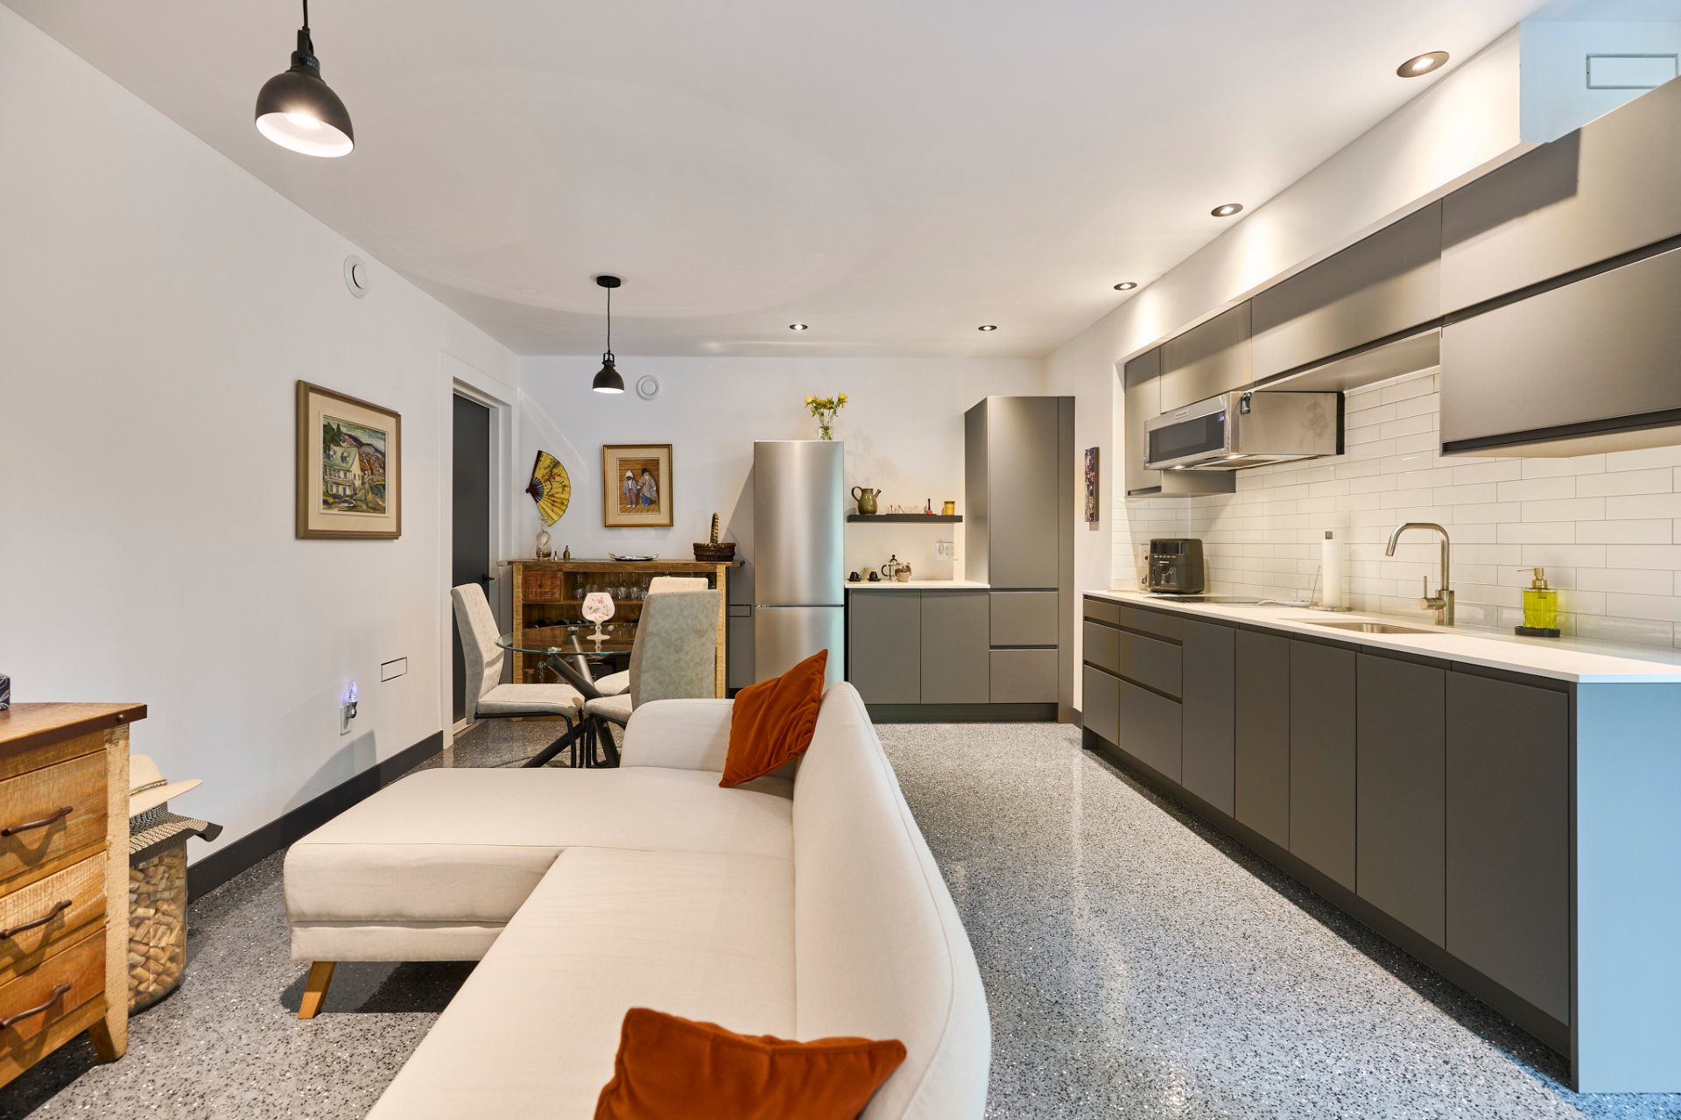
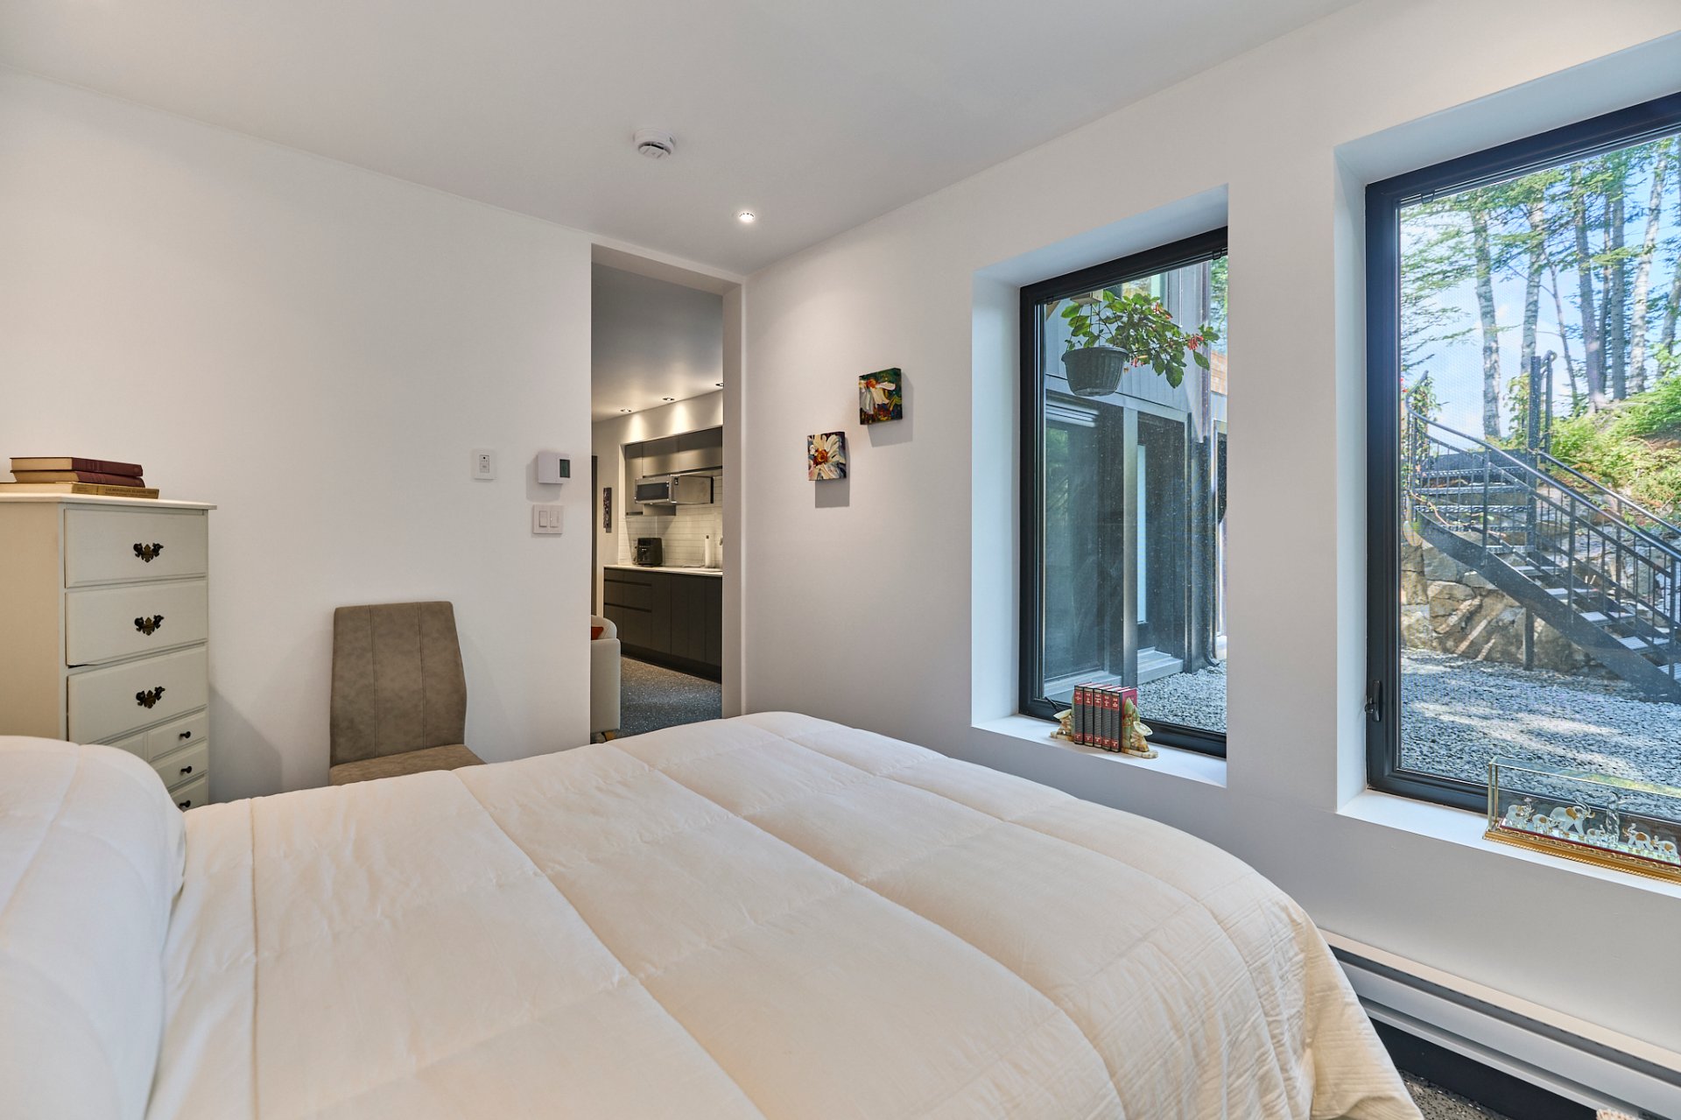
Bedroom
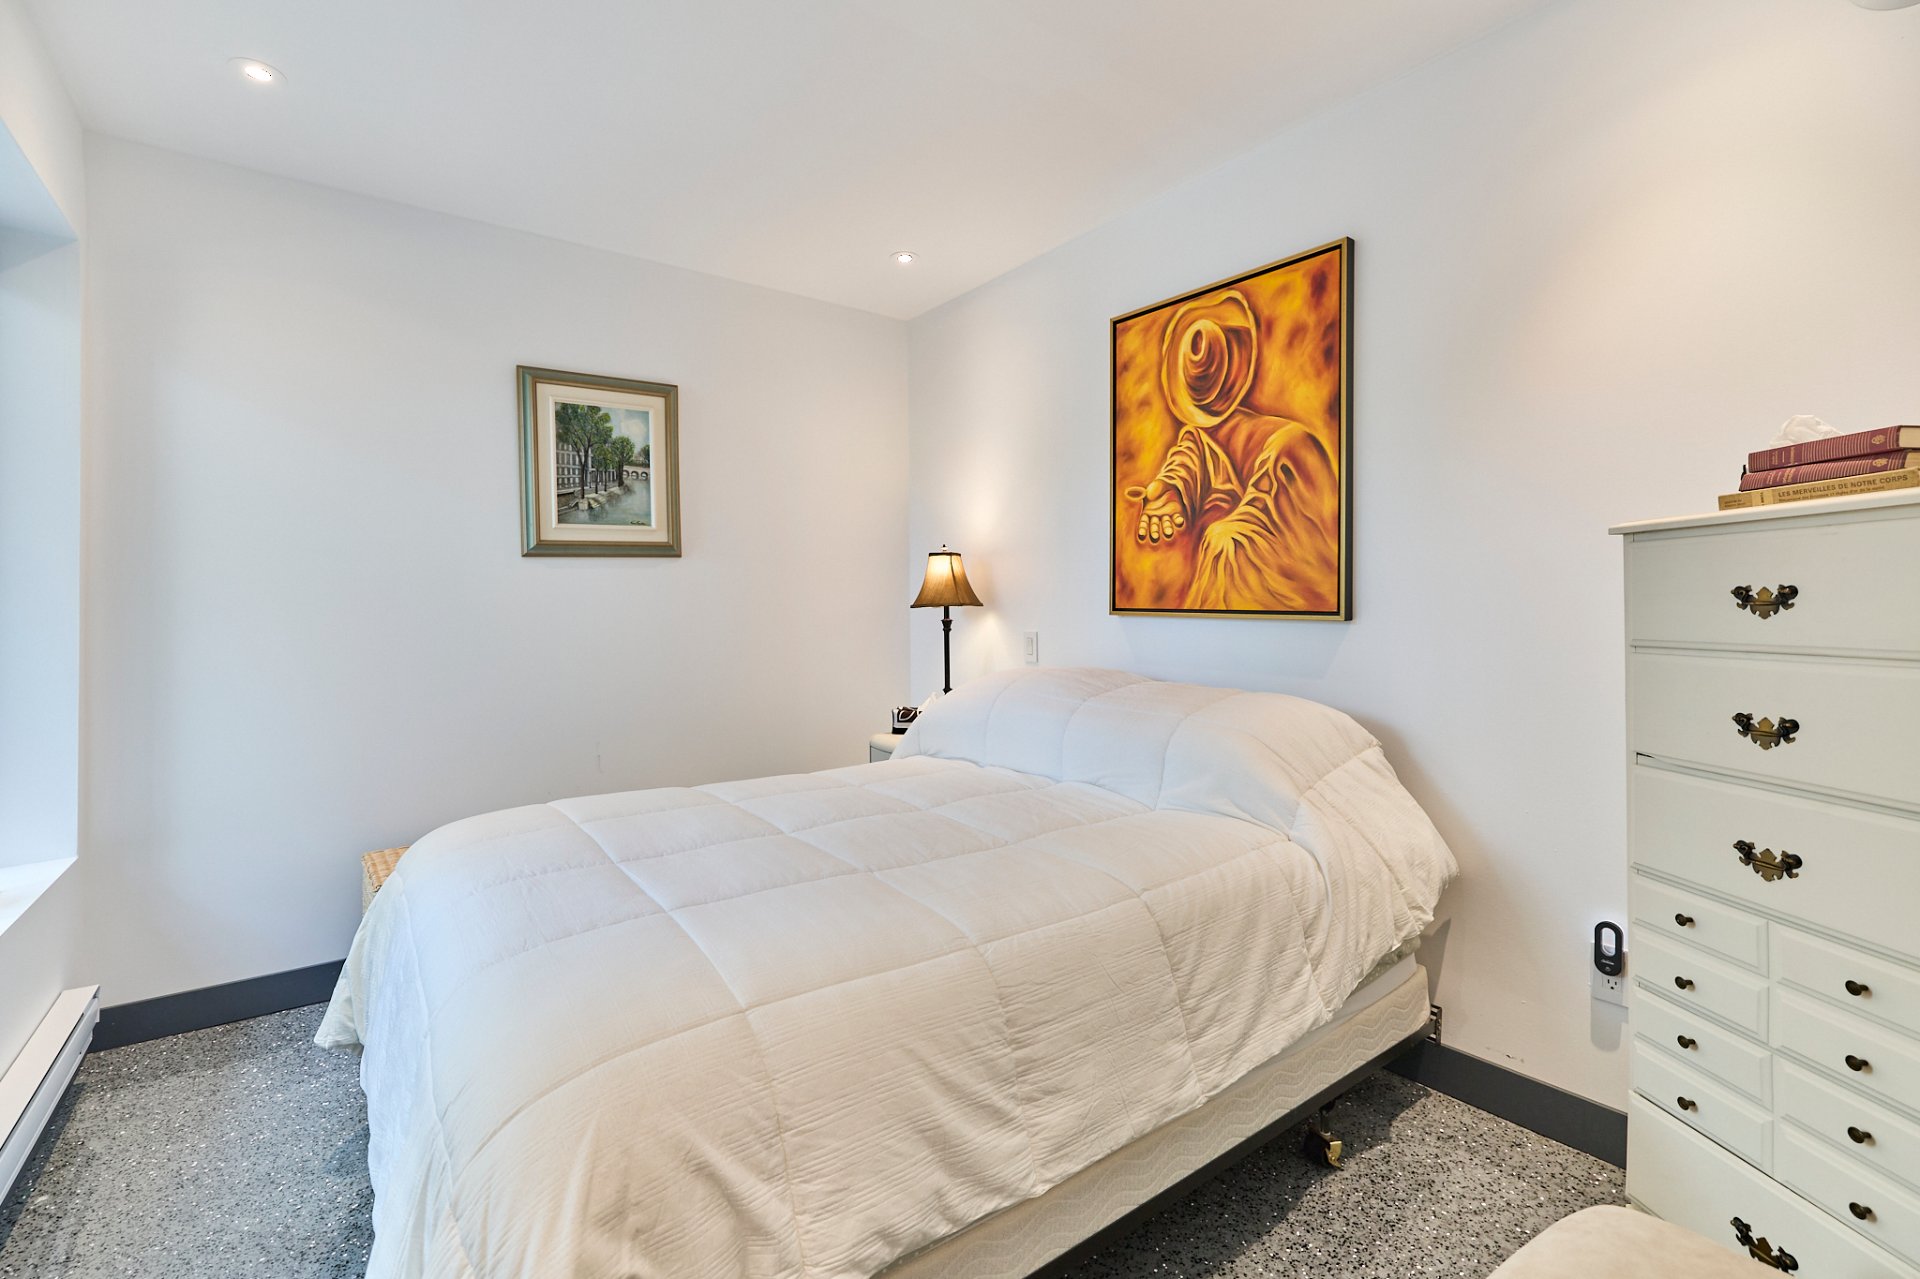
Bedroom
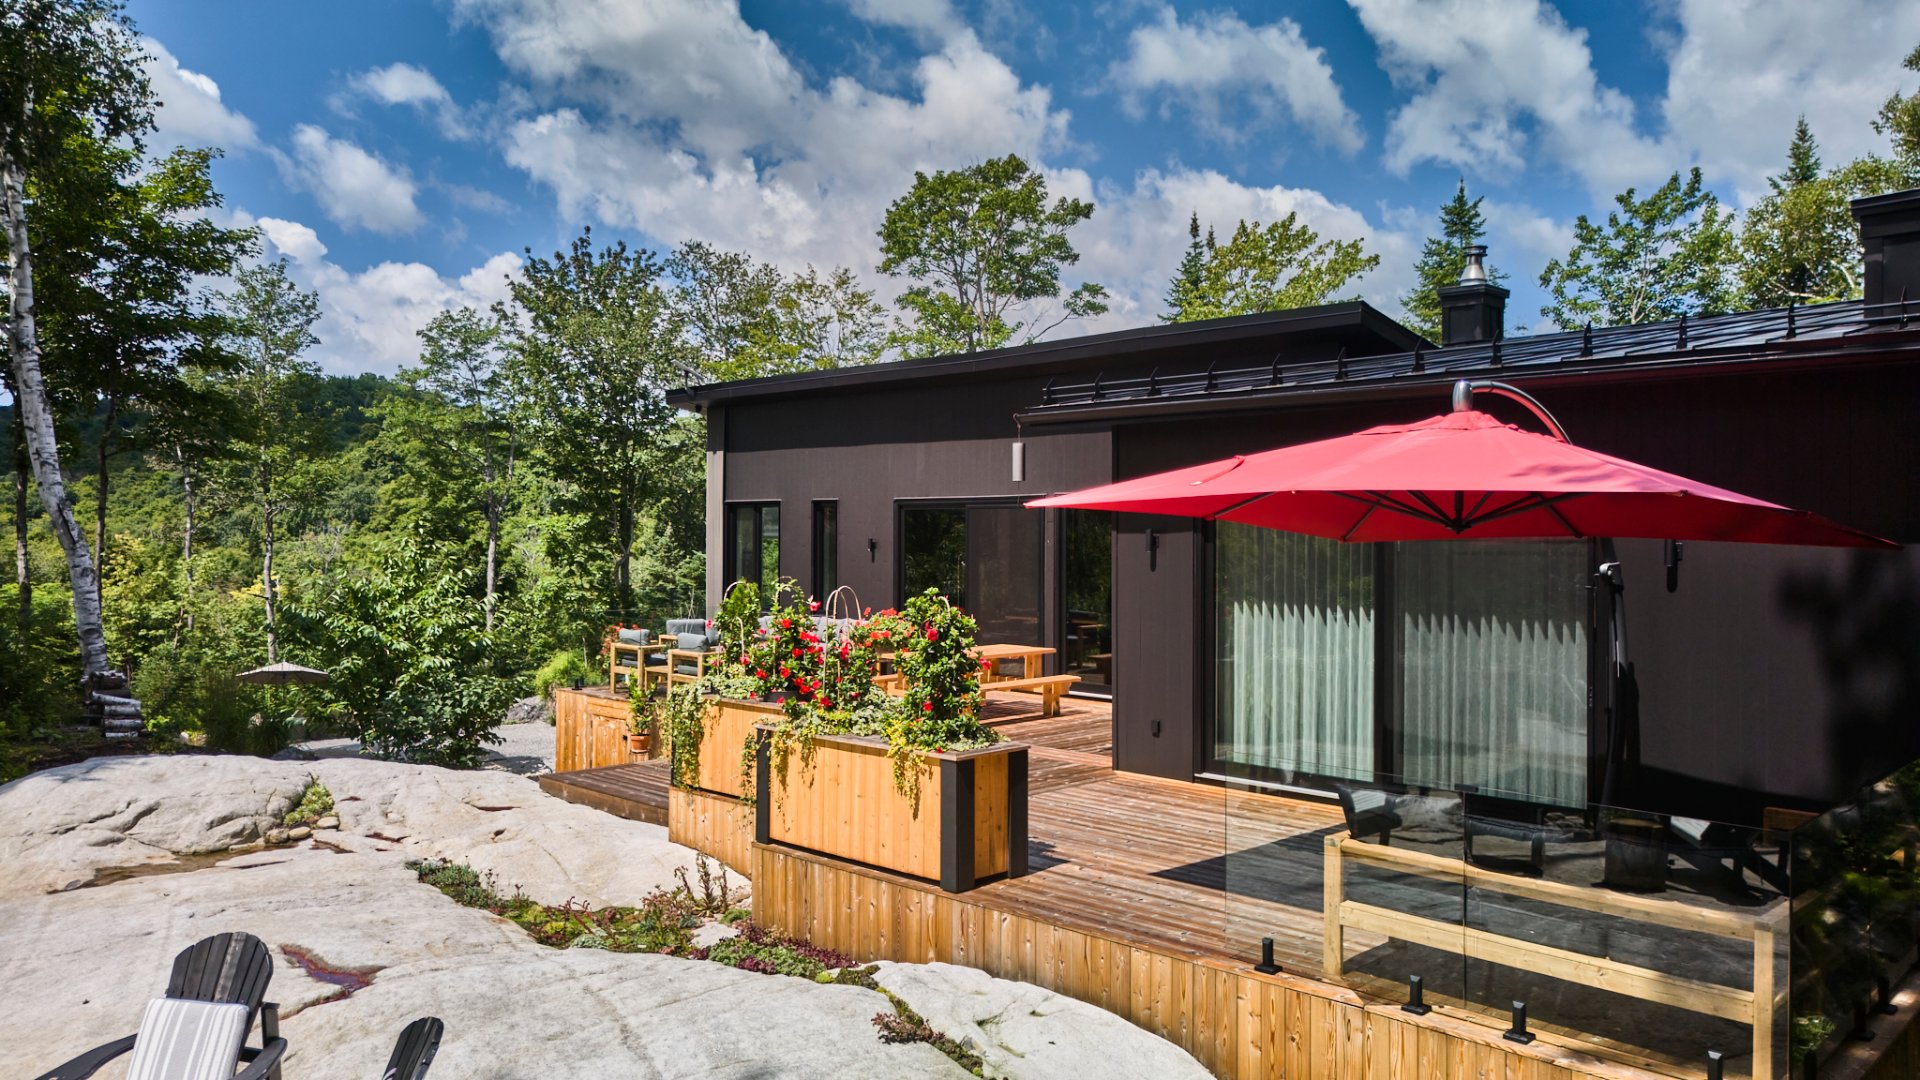
Back facade
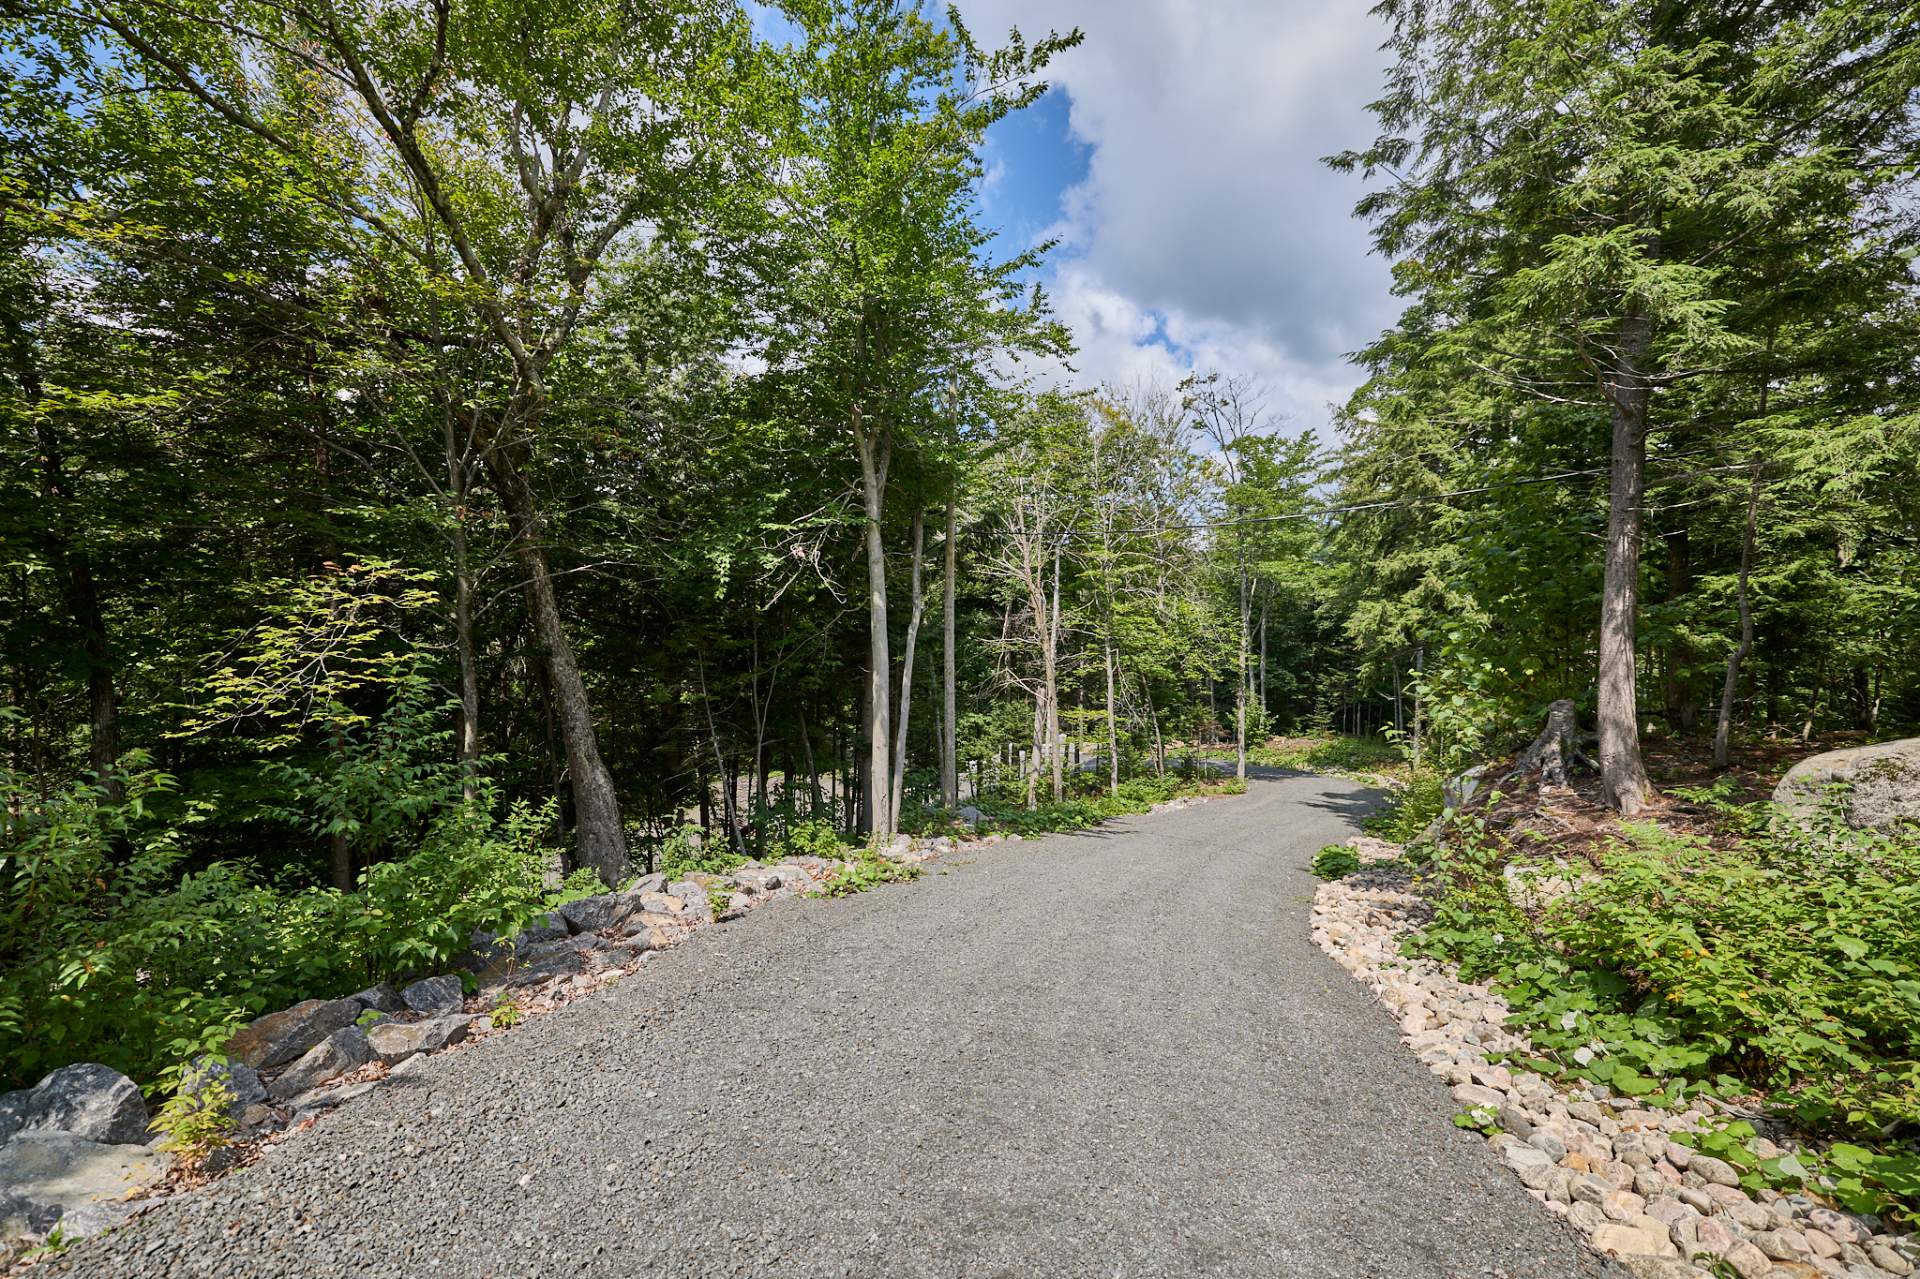
Parking
Aerial photo
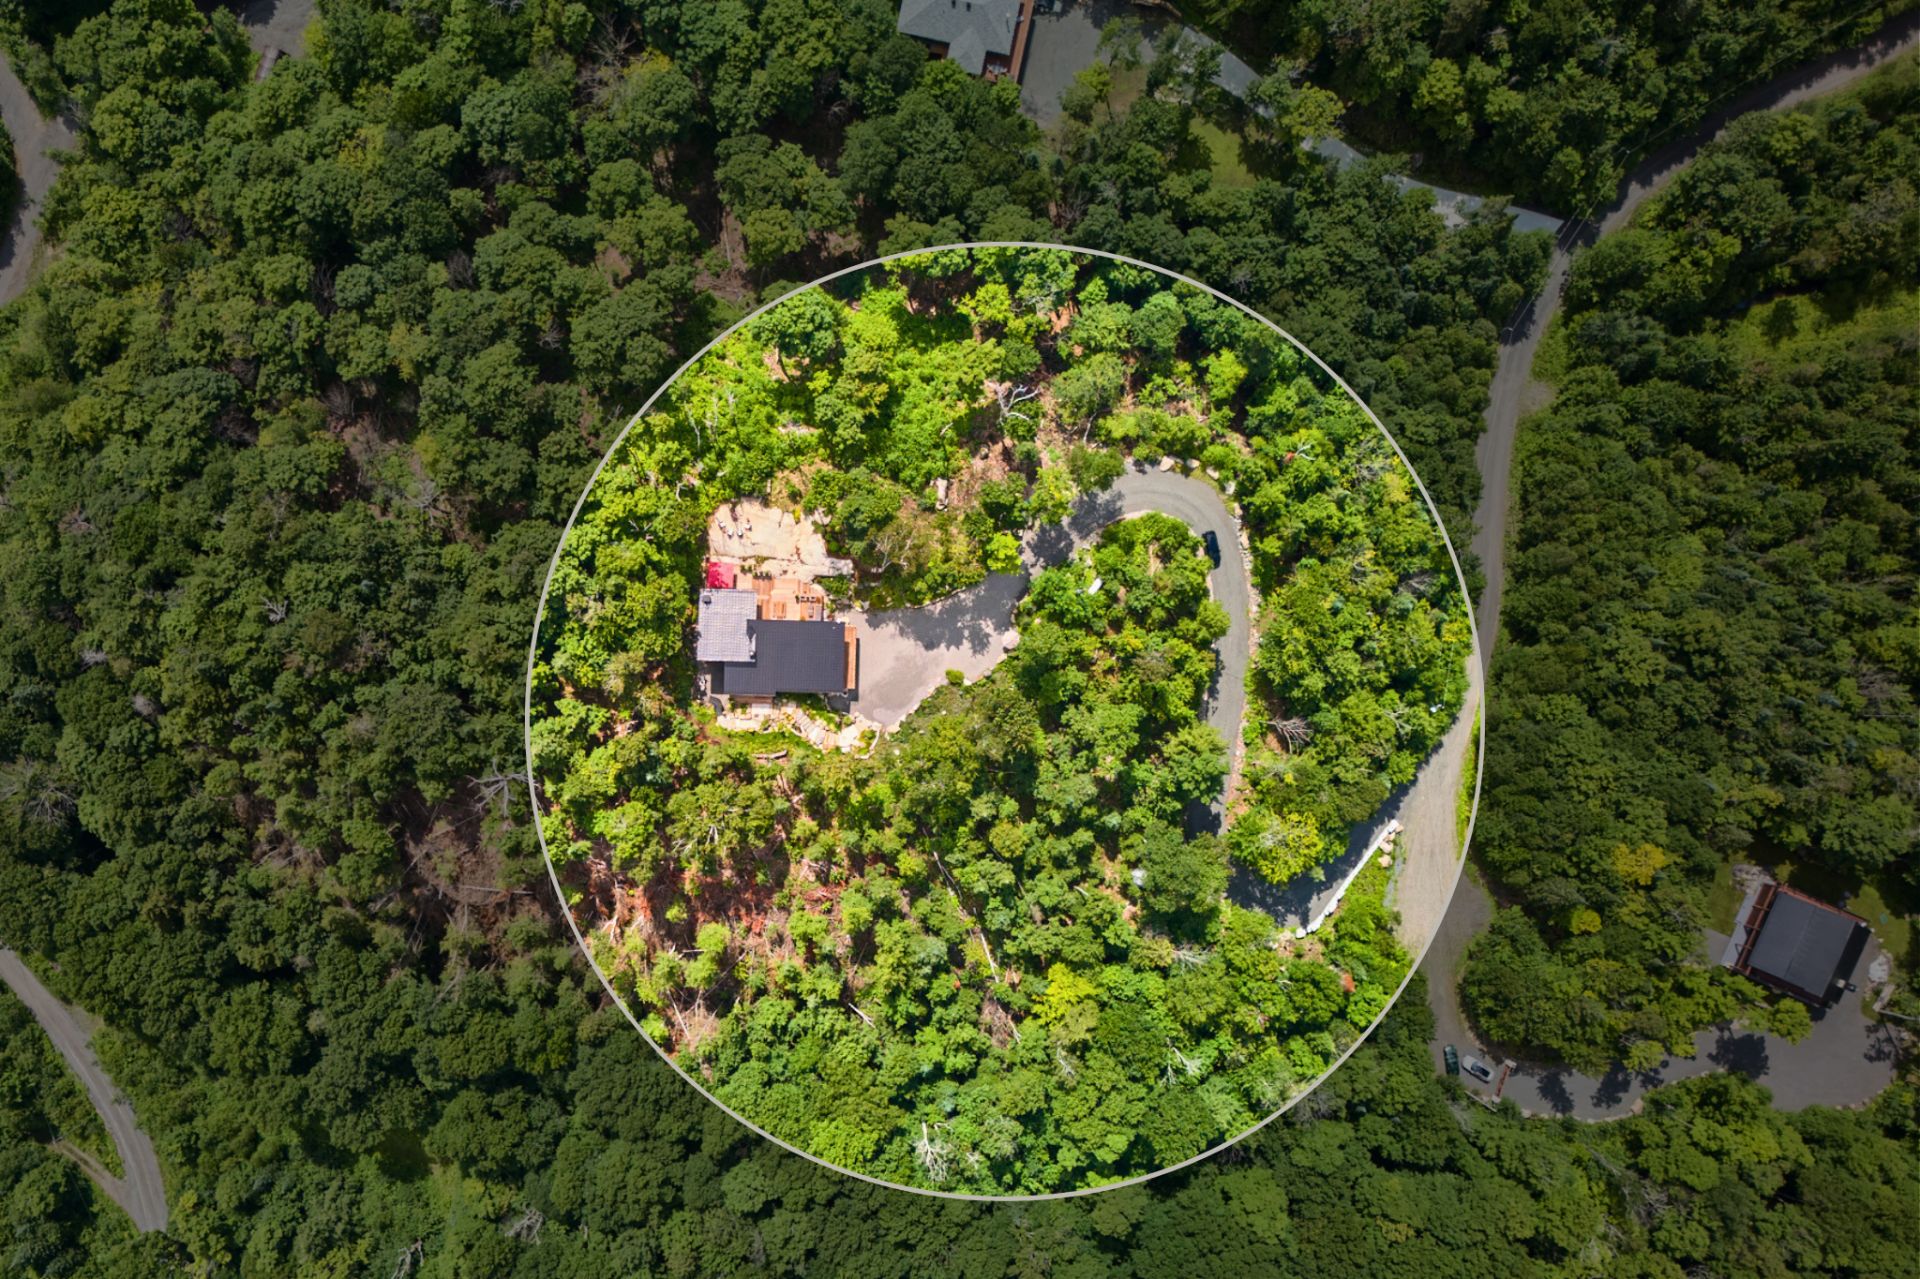
Aerial photo
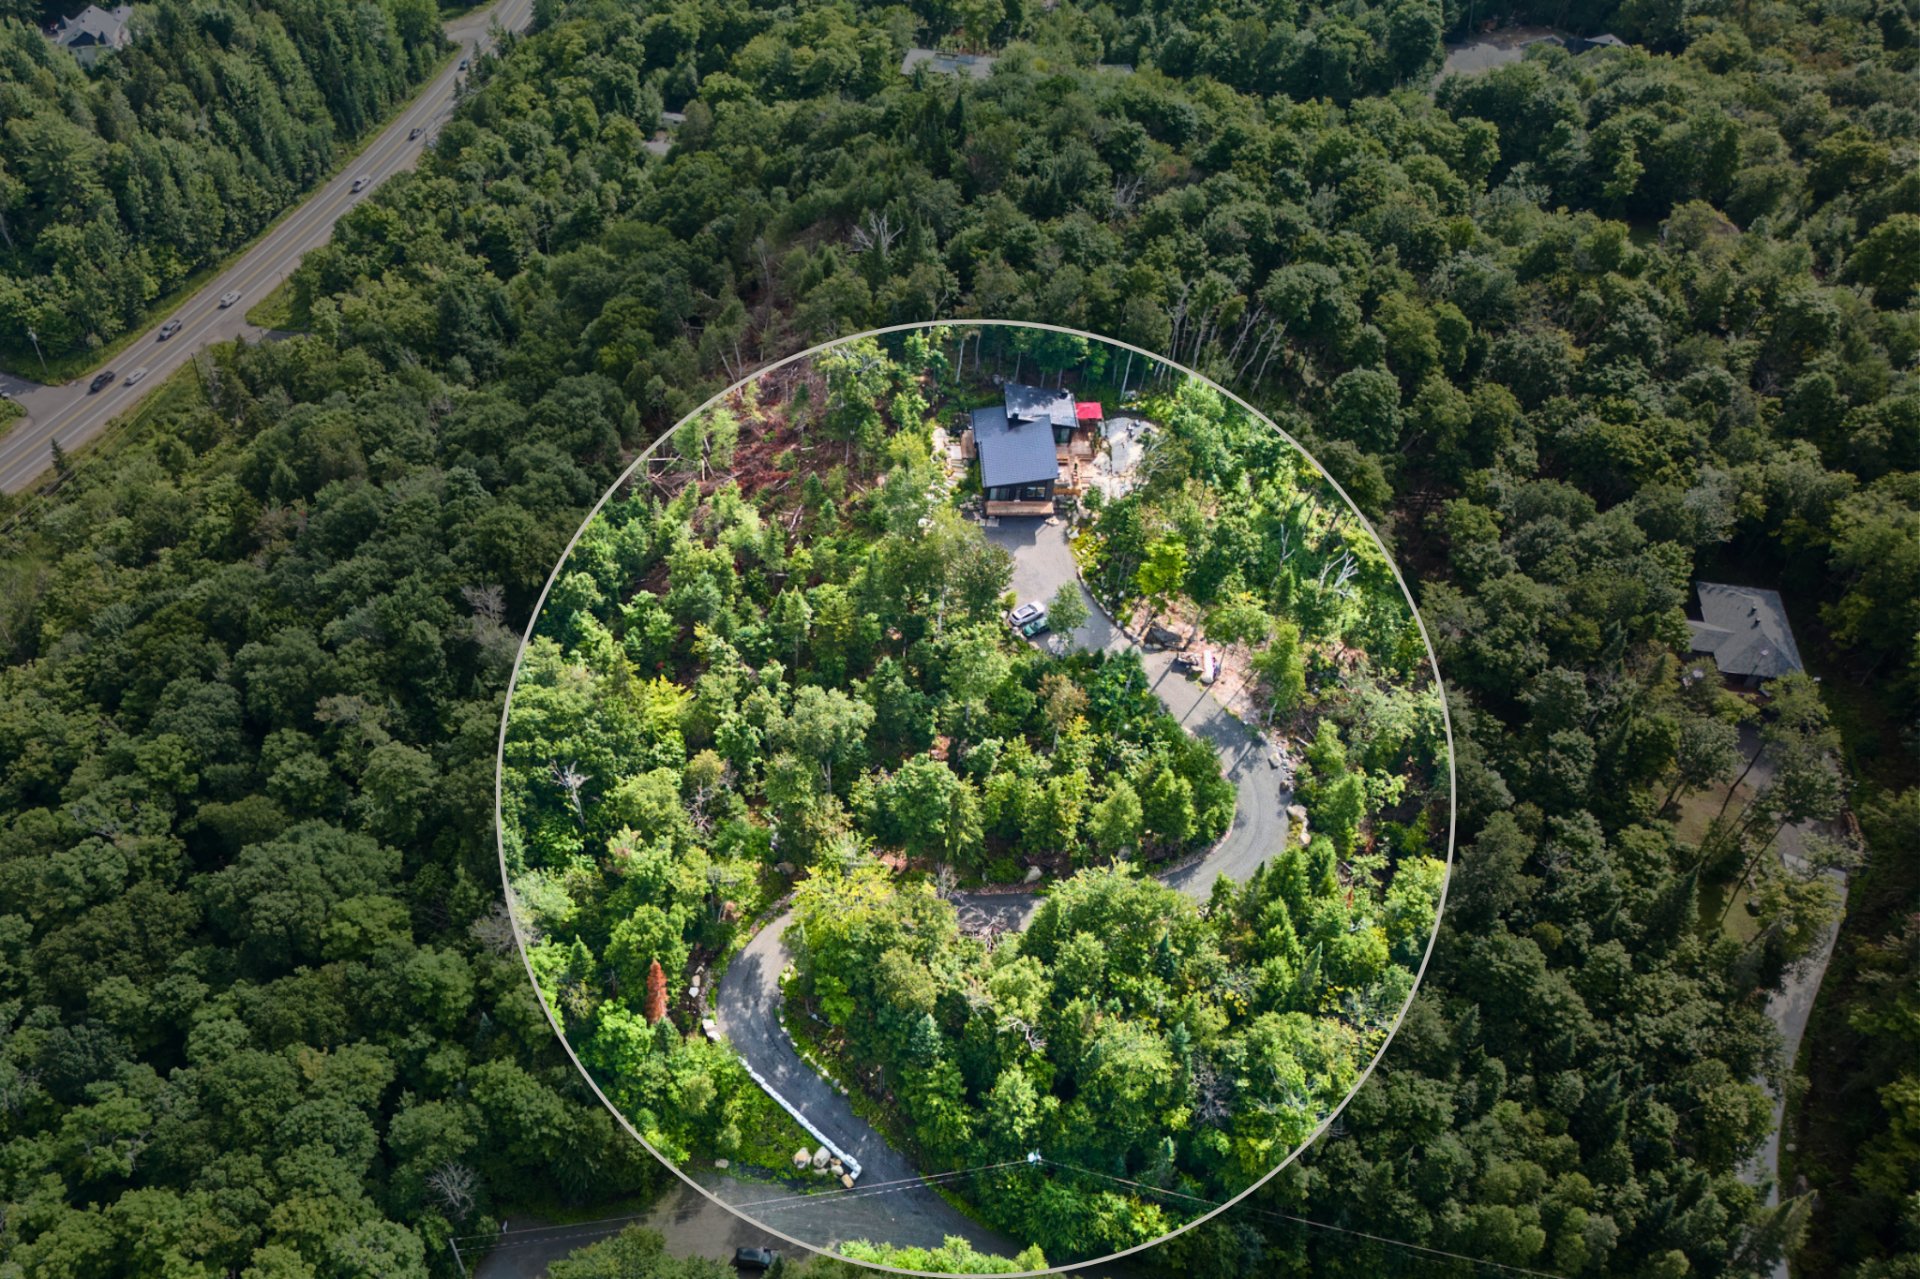
11967540

MLS

$1,875,000

ASKING PRICE

3

BEDROOM(S)

2

BATHROOM(S)

View the map Schedule a showing Print Listing Request Information
Welcome To

61 Rue Beaubois

Spectacular, contemporary, and truly one of a kind, this property is located in Morin-Heights on a private estate of nearly 6.5 acres, just minutes from the village and its outdoor activities. It offers a lifestyle where architecture, nature, and breathtaking views merge into one harmonious living space. Among its many features are 4 bedrooms, 3 bathrooms, a self-contained suite with a private exterior entrance, a high-end kitchen with a fully equipped back kitchen, and an oversized double garage. An exceptional estate where every detail has been carefully designed to create perfect harmony with nature.
Cooktop, refrigerator, gas stove, oven, dishwasher, washers, dryers,generator, curtains, light fixtures, outdoor furniture.

N/A

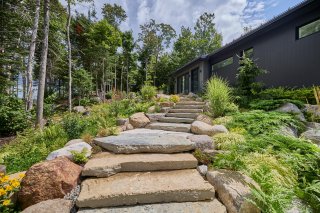
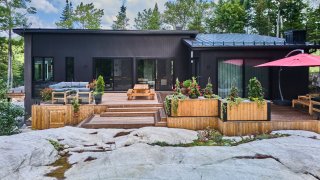
Welcome to 61--63 Beaubois Street in Morin-Heights.

Built in 2023 on a spectacular lot of over 236,000 square
feet--nearly 6.5 acres--this property offers an absolutely
extraordinary setting. Perched atop the mountain, it is
virtually invisible from the road, revealing only upon
arrival a true private sanctuary where privacy is absolute.
Nothing hints at the remarkable estate that awaits.

Every detail was thoughtfully considered during the home's
design. Its positioning was carefully planned to showcase
the surrounding landscape. Over the years, extensive
landscaping work opened up the forest, highlighted the
natural rock outcrops, and created stunning sightlines
toward the mountains and valleys. Wherever you are in the
home, the expansive custom windows frame nature like living
works of art. Here, the outdoors truly becomes part of the
living space.

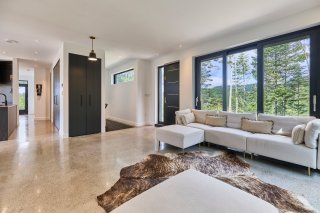
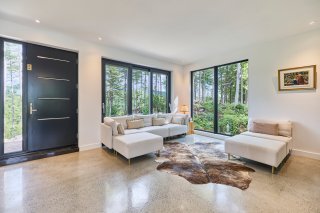
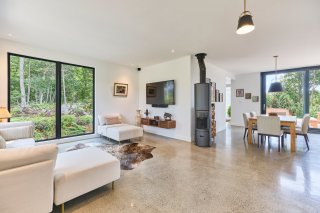
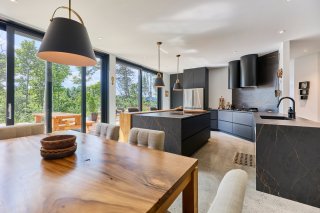
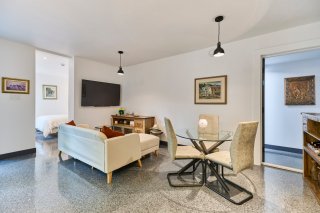
Upon entering, you are welcomed into a spacious
open-concept living area where the living room, dining
room, and kitchen flow seamlessly together. Soaring
ceilings, custom glazing, and carefully selected materials
create an atmosphere that is both warm and contemporary.
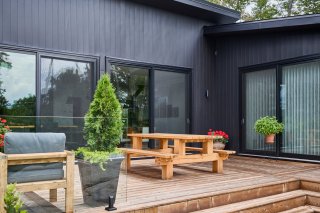
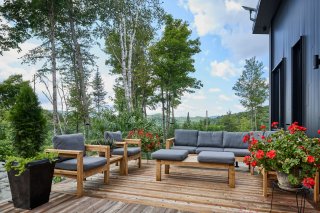
Anchored by a fireplace, the living and dining areas open
naturally onto the cedar terraces and the surrounding
scenery.

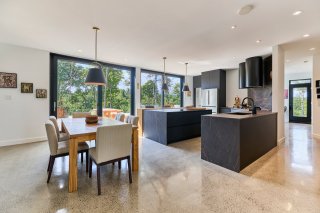
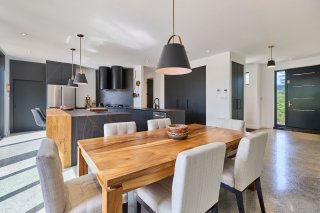
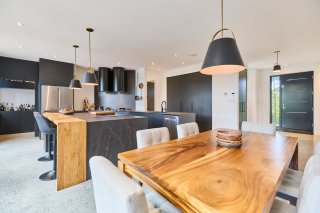
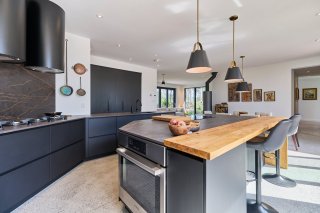
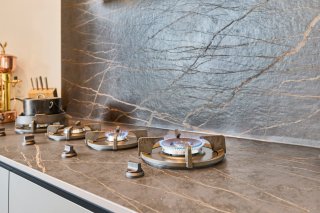
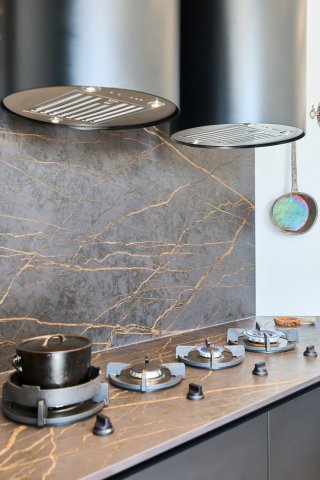
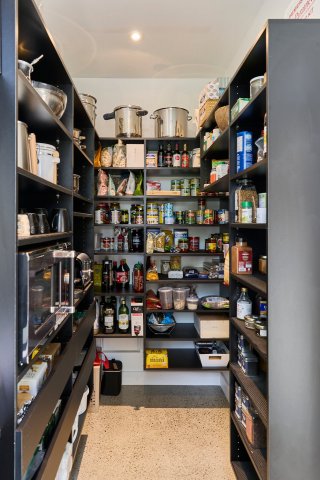
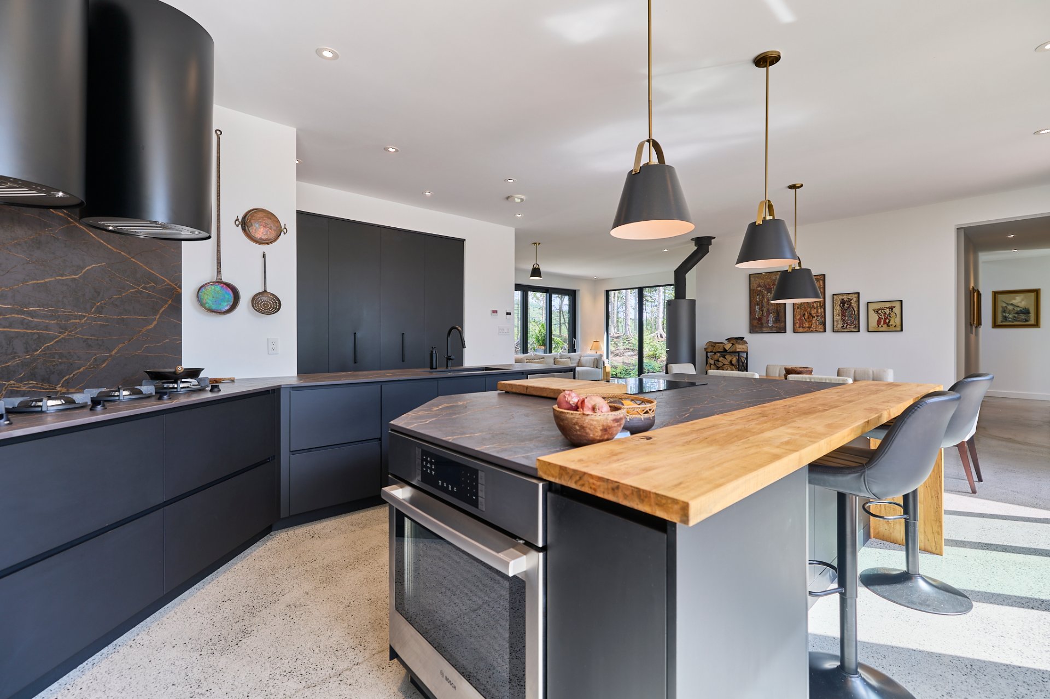
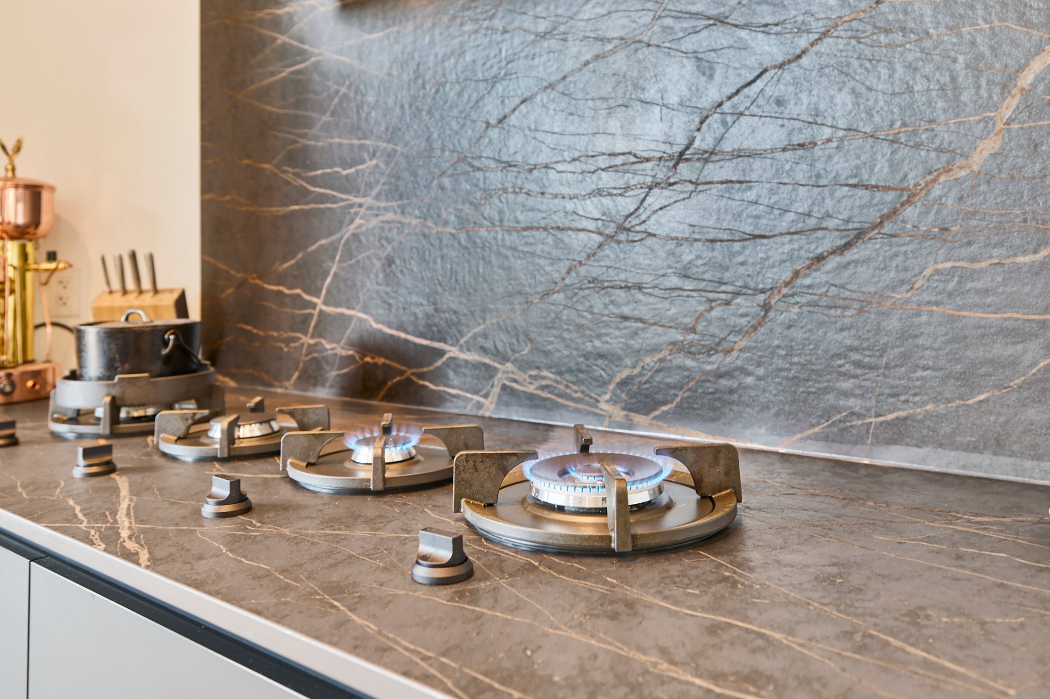
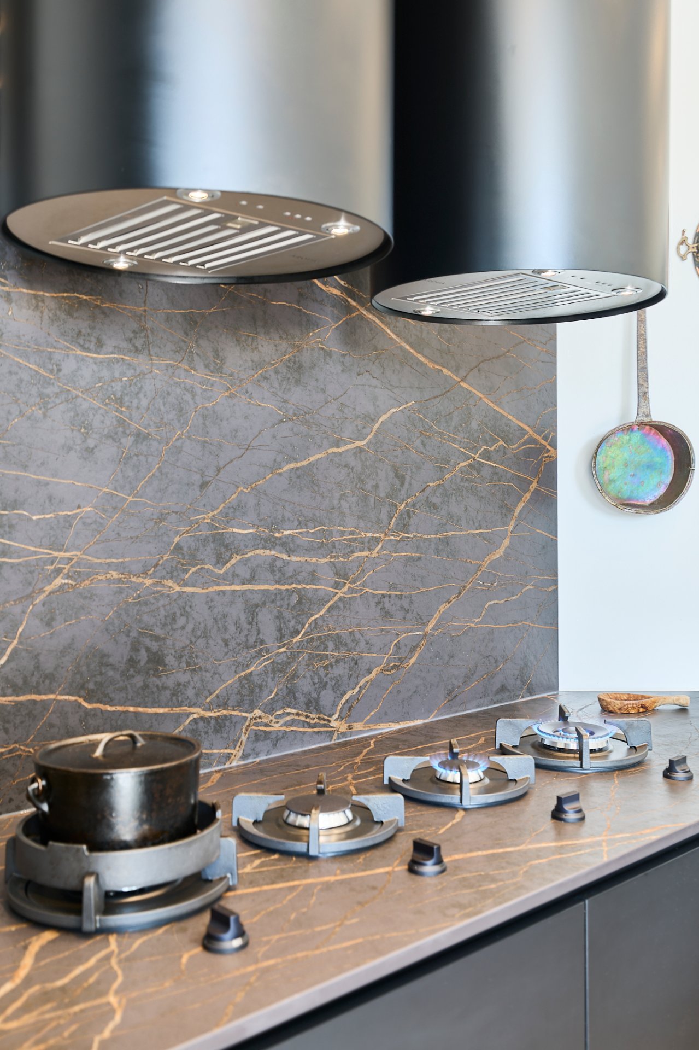
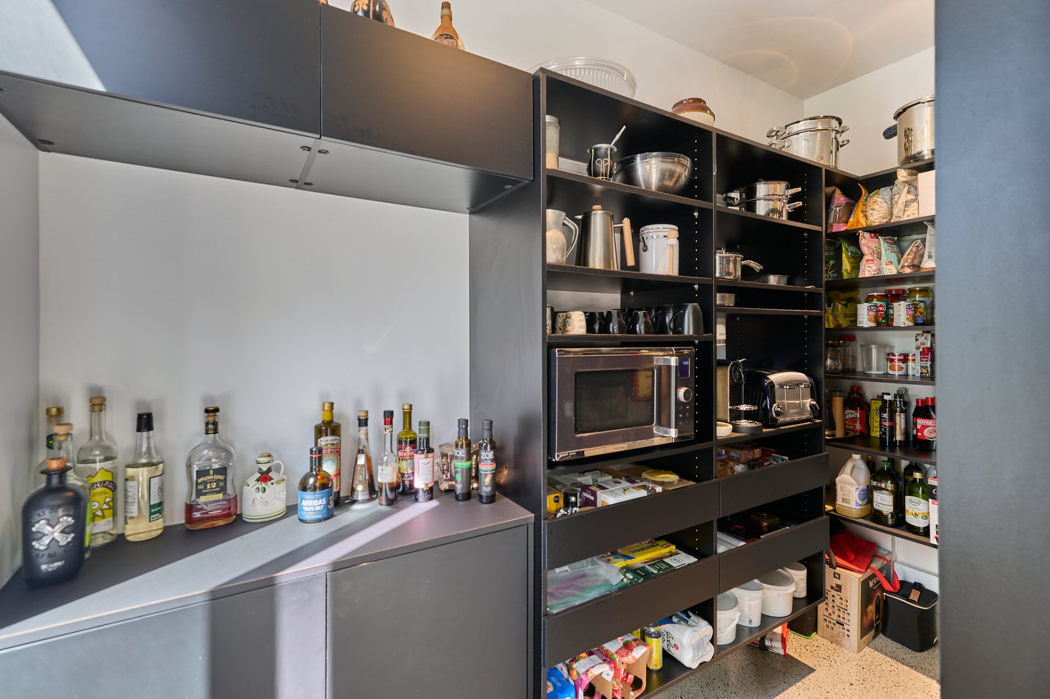
Designed for both passionate cooks and entertaining, the
kitchen features a spectacular Dekton countertop with
several culinary elements seamlessly integrated into the
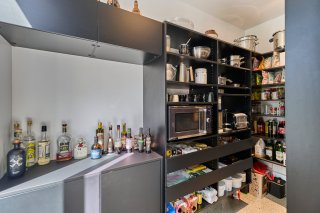
surface itself. A fully equipped back kitchen completes the
space, providing an exceptional level of organization and
functionality.

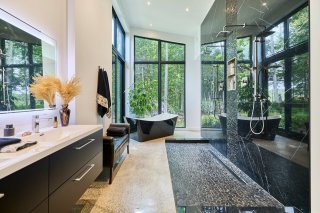
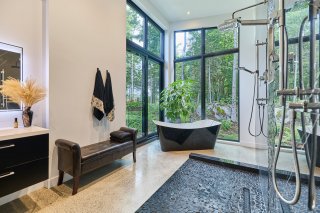
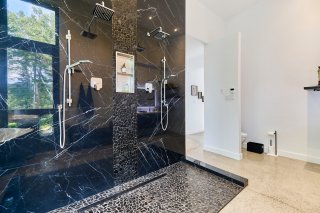
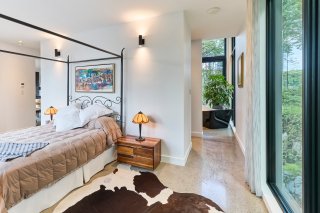
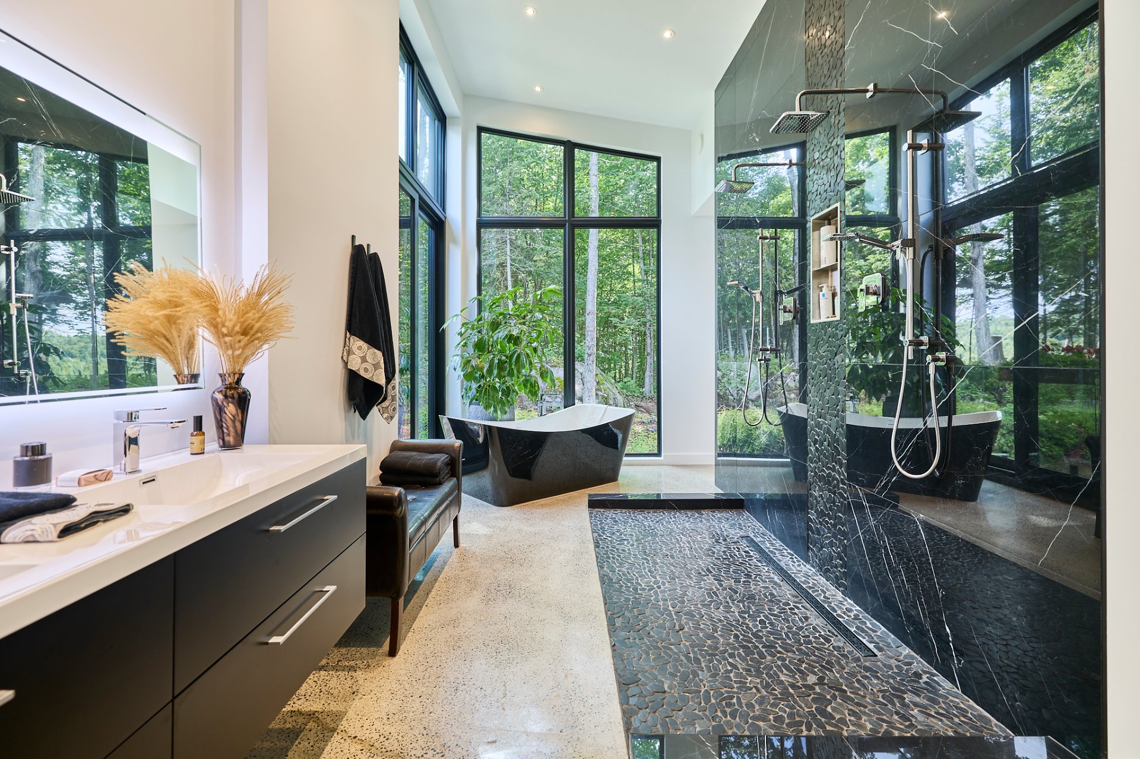
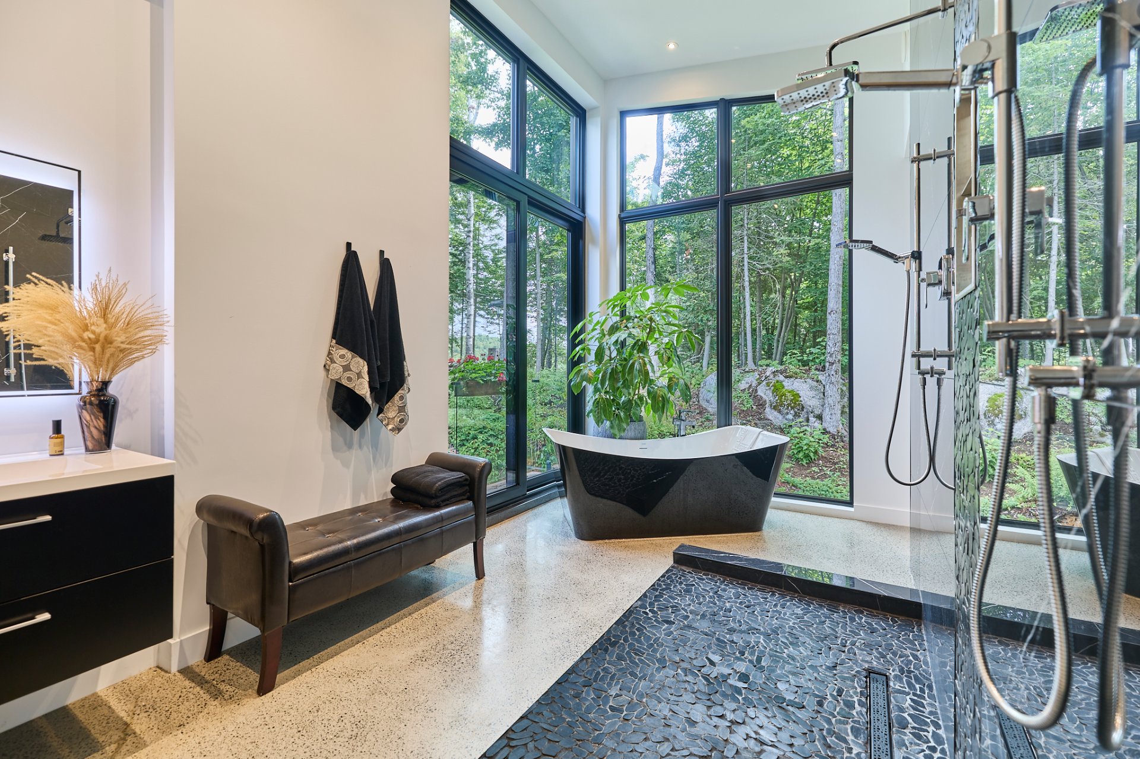
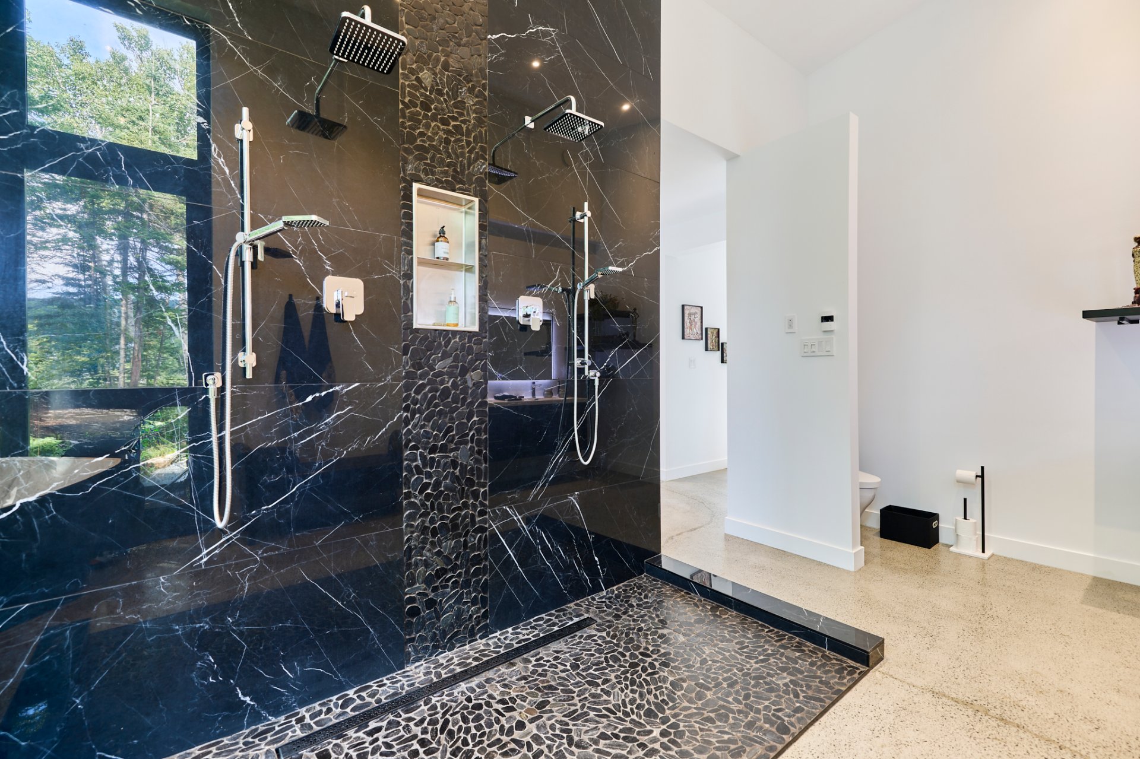
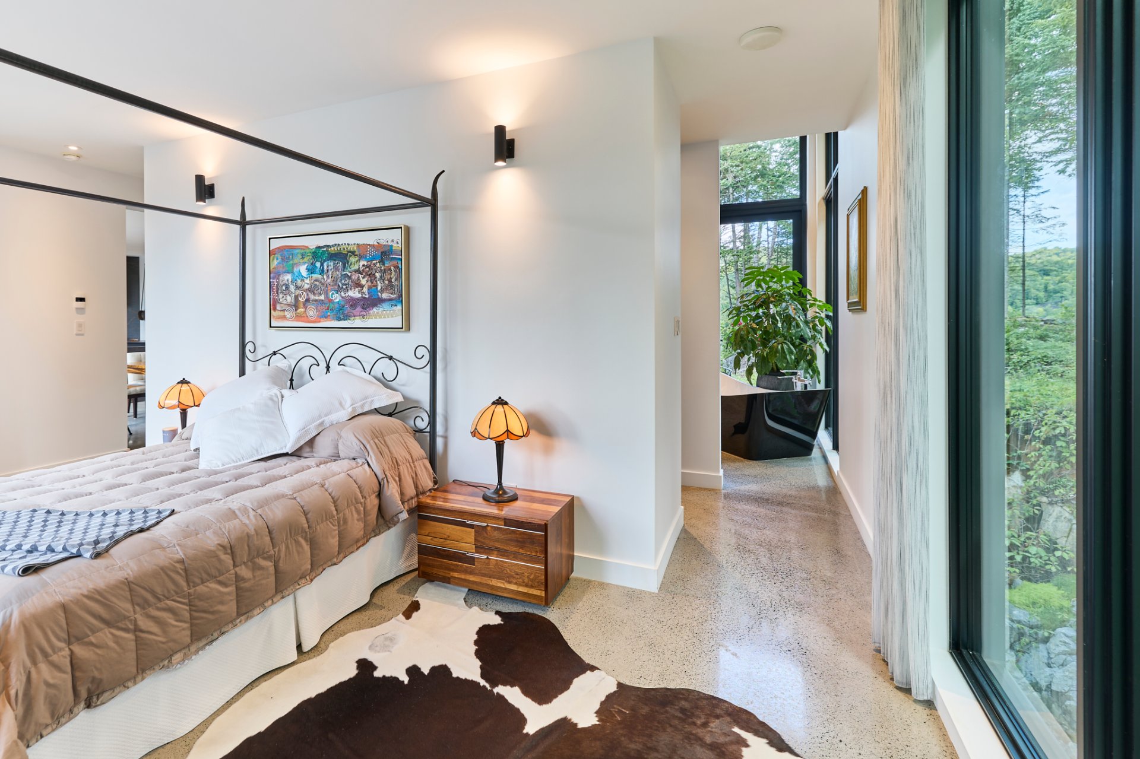
The primary bedroom offers an ambiance worthy of the finest
luxury hotels. Spacious and filled with natural light, it
features a stunning ensuite bathroom where both the bathtub
and shower overlook the surrounding forest, creating the
feeling of being immersed in nature. A second bedroom, an
additional bathroom, and an inviting sitting room with its
own private balcony complete the main level.

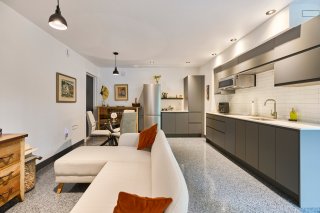
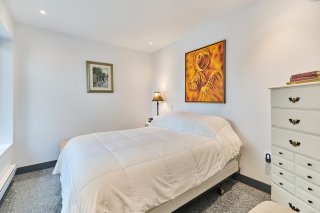
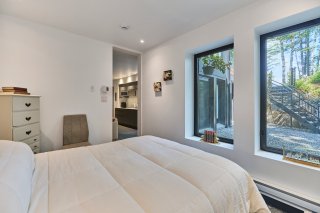
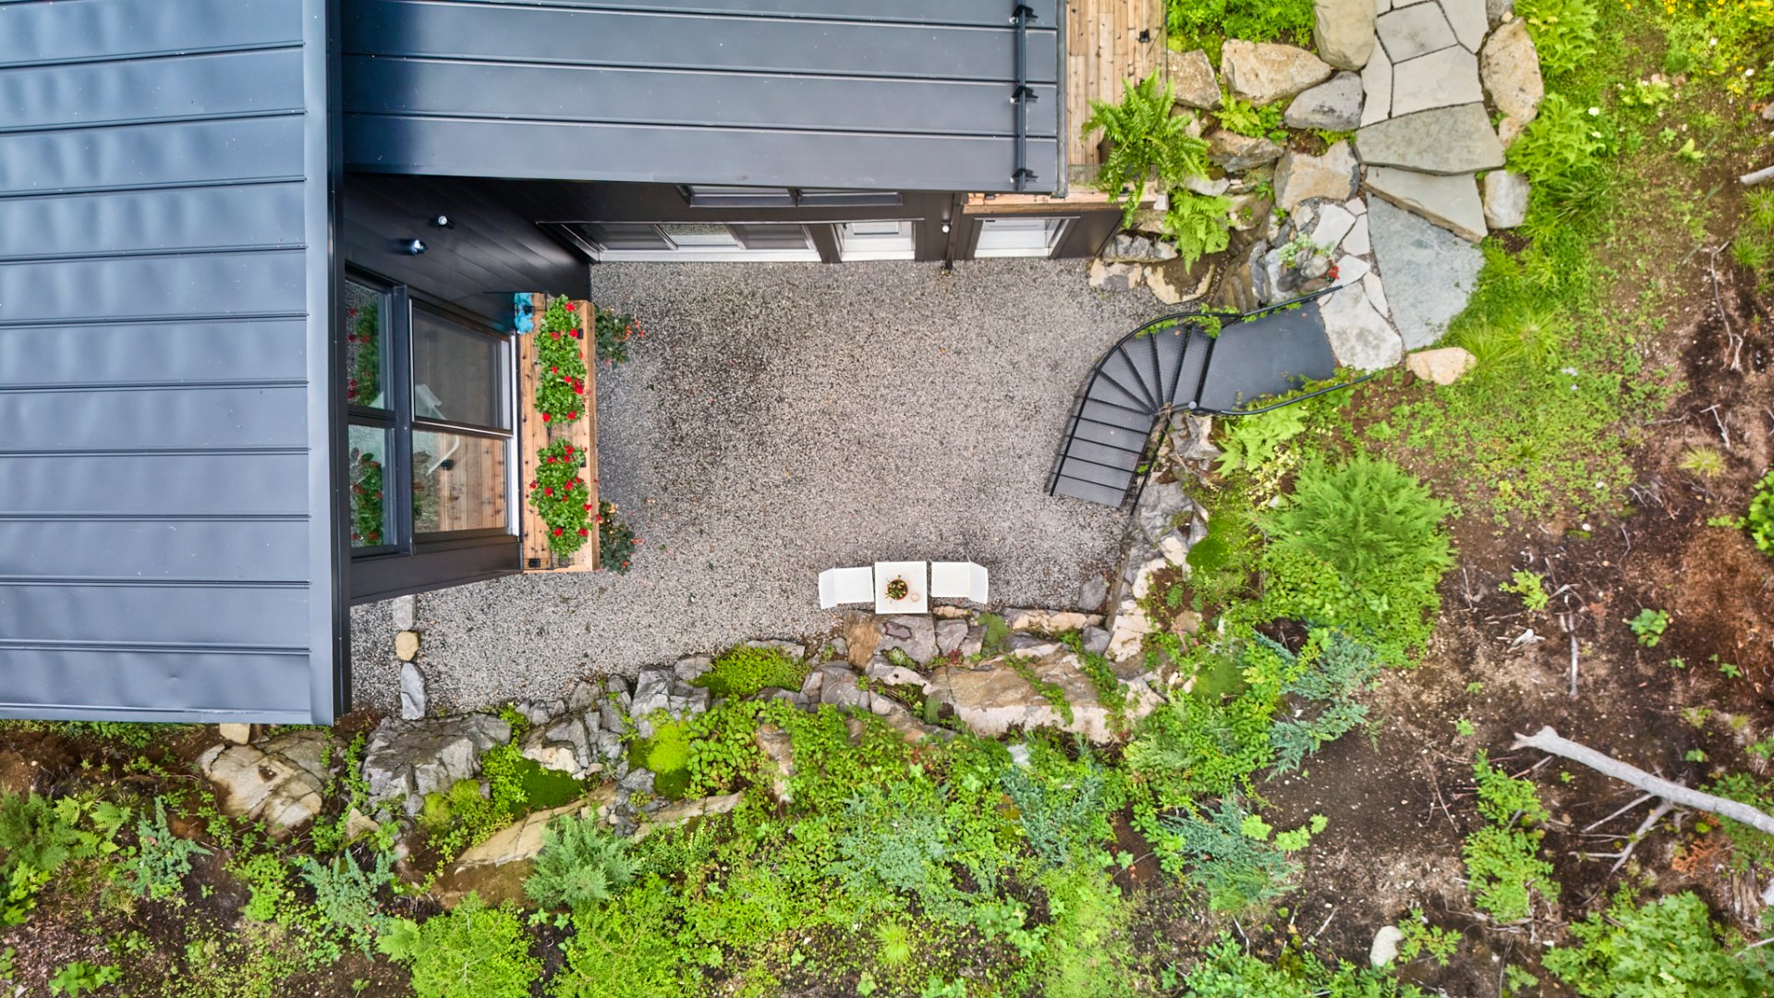
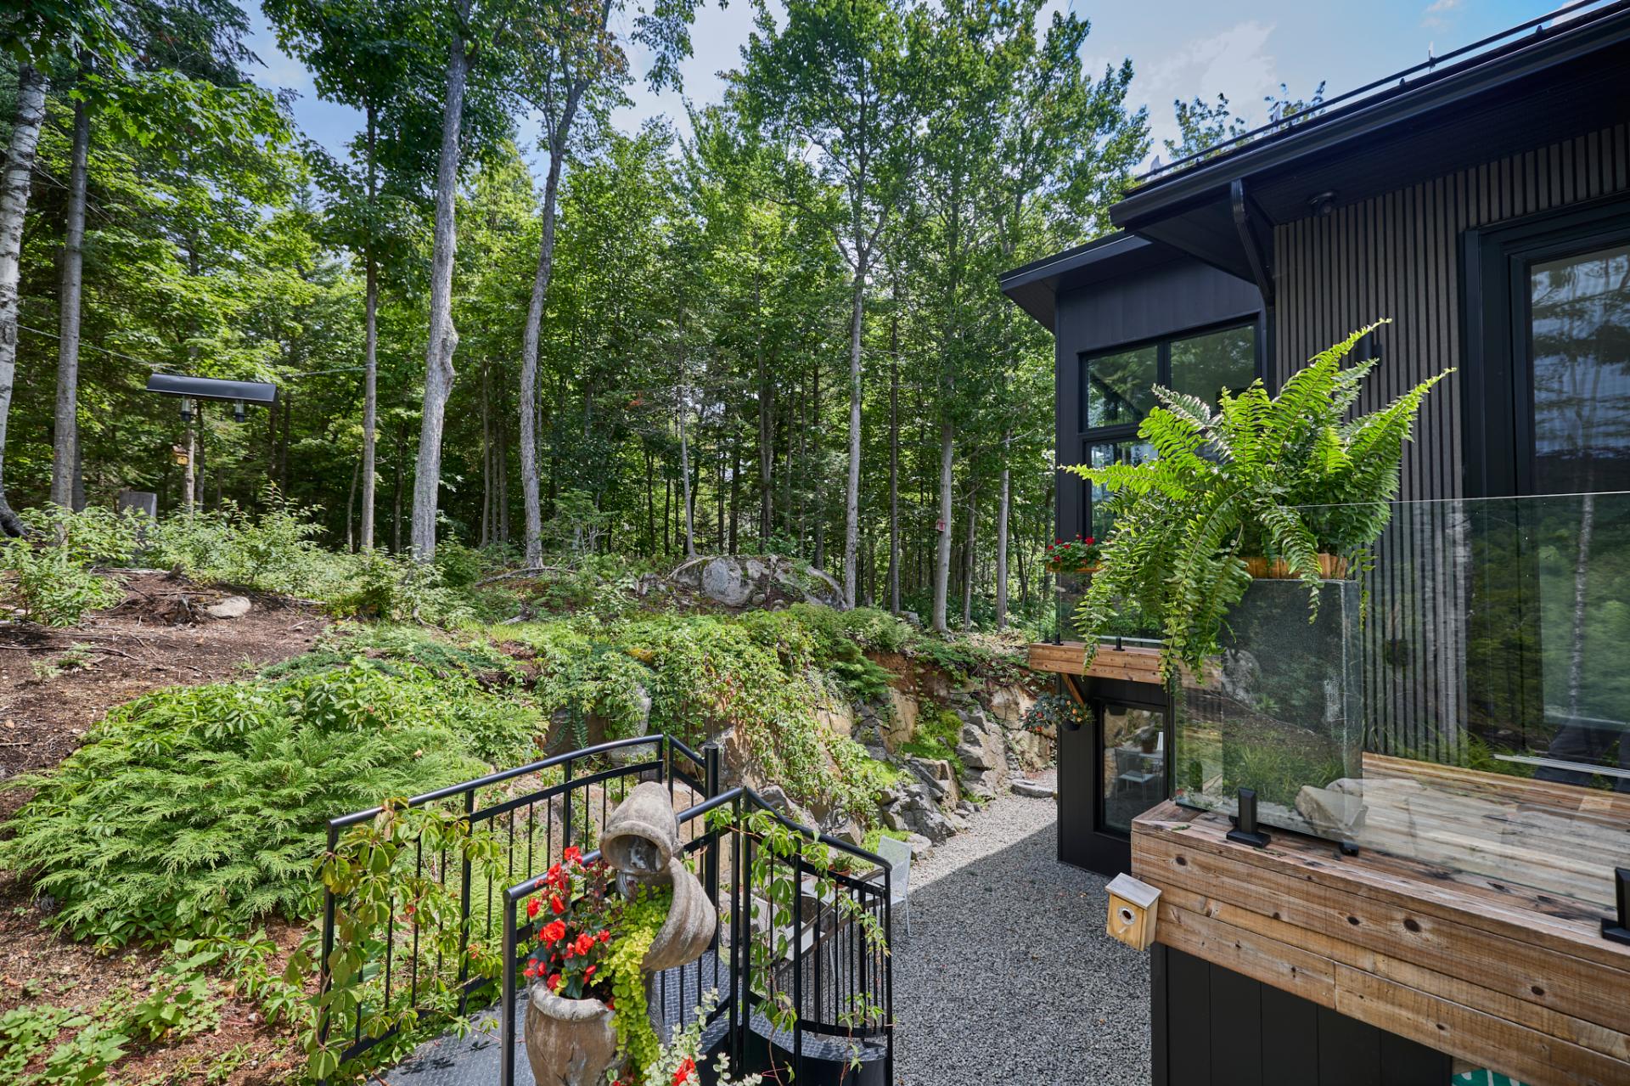
The walk-out lower level has been designed as a
self-contained suite with its own private exterior entrance
while remaining connected to the main residence. This
flexible layout is ideal for multigenerational living,
hosting family, or generating rental income. It includes a
kitchen, dining area, living room, bedroom, bathroom, and
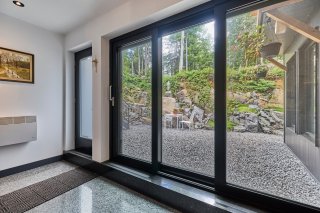
laundry space. A beautiful English courtyard nestled at the
base of an impressive rock face gives this living area a
truly unique character.

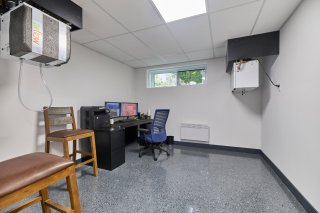
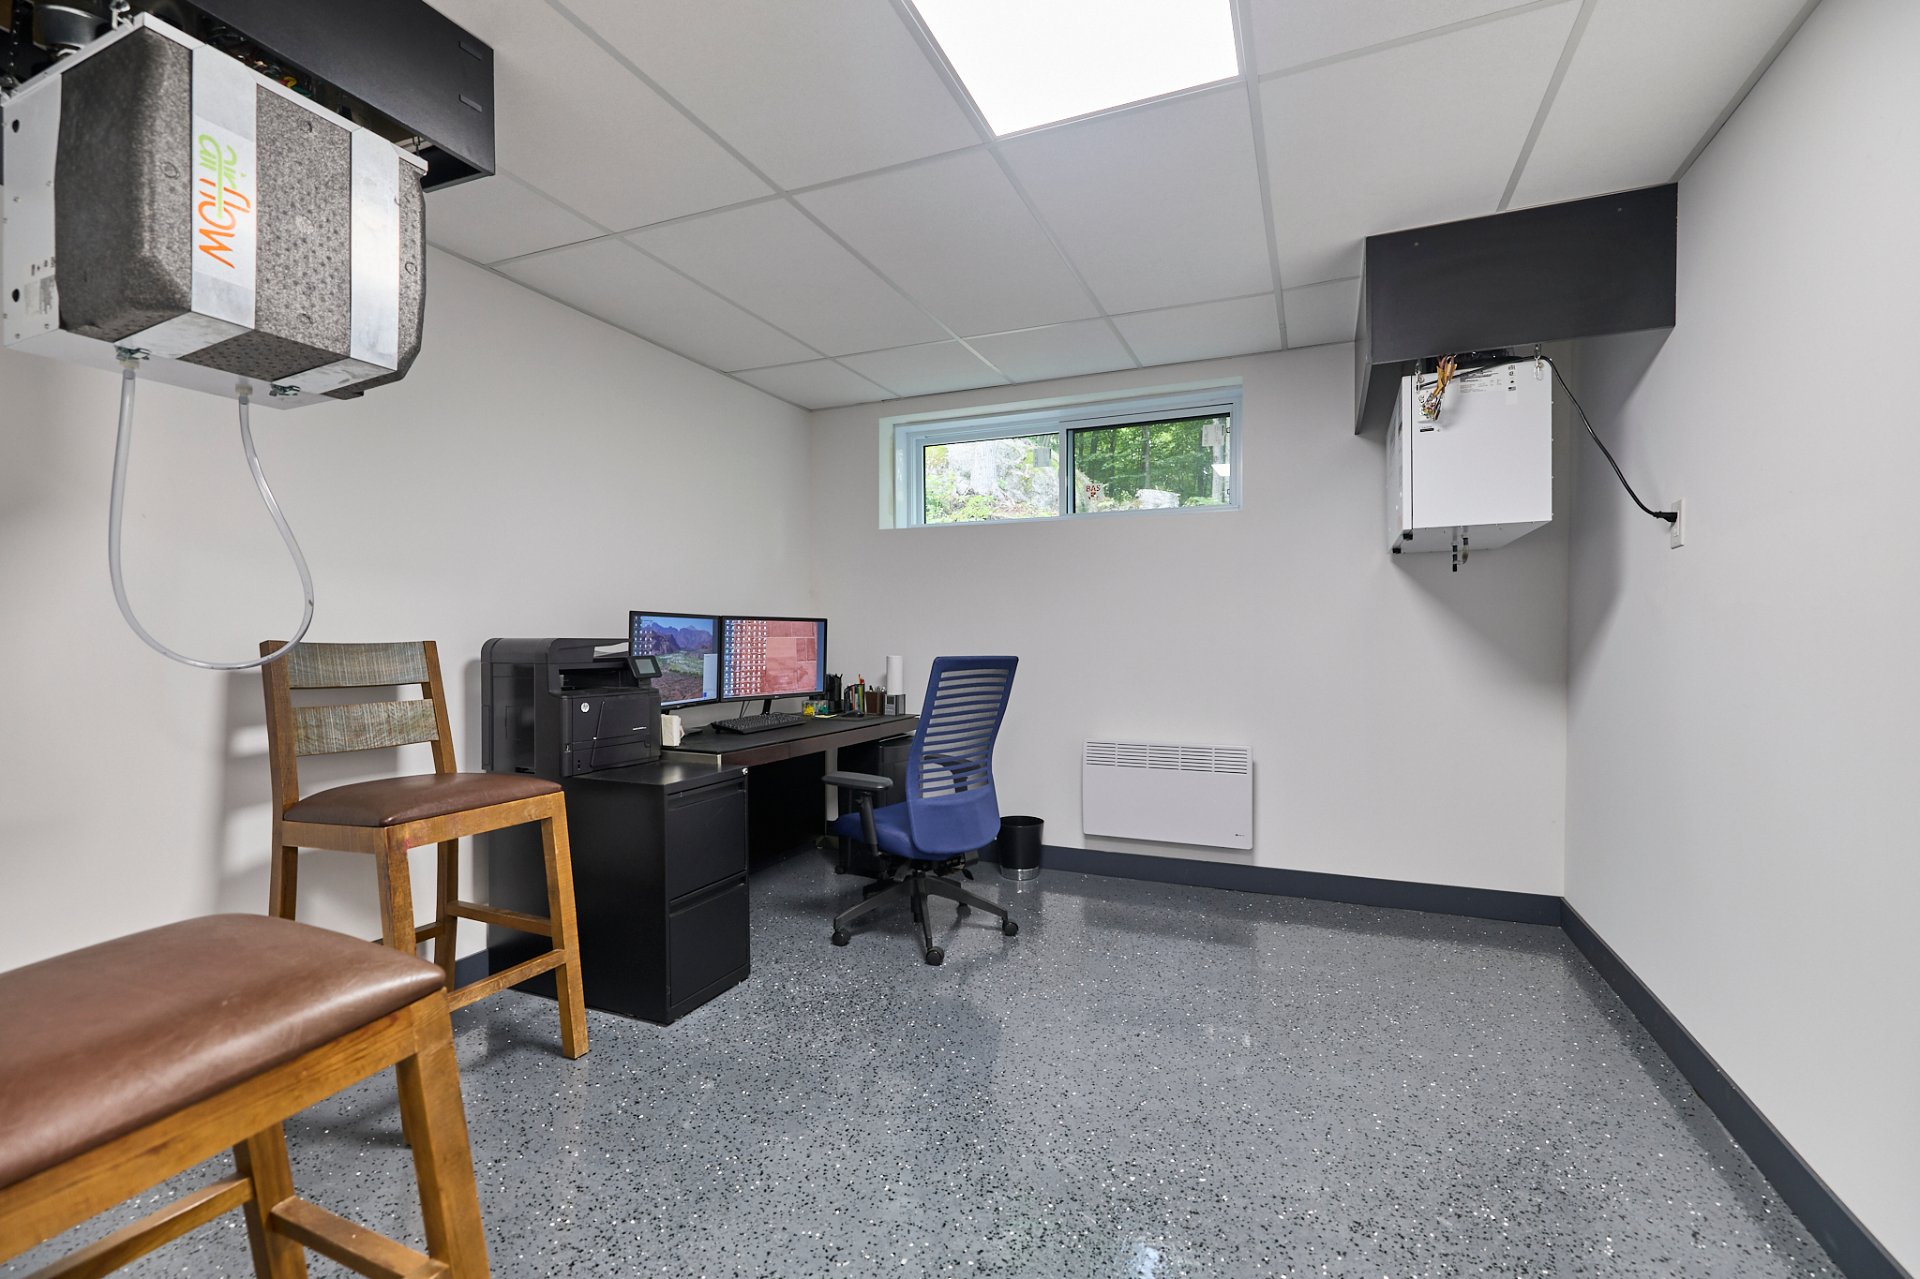
Also on the walk-out level are abundant storage areas and
an additional bedroom, currently used as a home office,
providing an ideal space for remote work or any other
purpose to suit your needs.

An oversized double garage with impressive storage capacity
completes the property.

Far more than a residence, this property is a true private
estate where architecture, nature, and the surrounding
landscape have been brought together with one single
purpose: to create an exceptional place to live.

Basement 6 feet and over, Finished basement, Other, Separate entrance
Bathroom / Washroom Adjoining to primary bedroom, Seperate shower
Proximity Alpine skiing, Bicycle path, Cross-country skiing, Daycare centre, Elementary school, Golf, Park - green area
Water supply Artesian well
Garage Attached, Double width or more, Fitted, Heated
Equipment available Central vacuum cleaner system installation, Electric garage door, Private yard, Ventilation system
Window type Crank handle, French window, Tilt and turn
Distinctive features Cul-de-sac, Intergeneration, No neighbours in the back, Wooded lot: hardwood trees
Heating energy Electricity
Topography Flat, Sloped, Steep
Parking Garage, Outdoor
Landscaping Landscape
View Mountain, Panoramic
Driveway Not Paved
Energy efficiency Novoclimat certification
Foundation Poured concrete
Sewage system Purification field, Septic tank
Heating system Radiant
Zoning Residential
Siding Steel
Roofing Tin
Hearth stove Wood burning stove

Municipal Taxes (2025) $ 5407 / year
School taxes (2026) $ 818 / year

Loading street view...

Loading maps...

This site is registered on wpml.org as a development site. Switch to a production site key to remove this banner.