624 Rue Denise Collette, Sainte-Julie, QC J3E0H7 $849,899
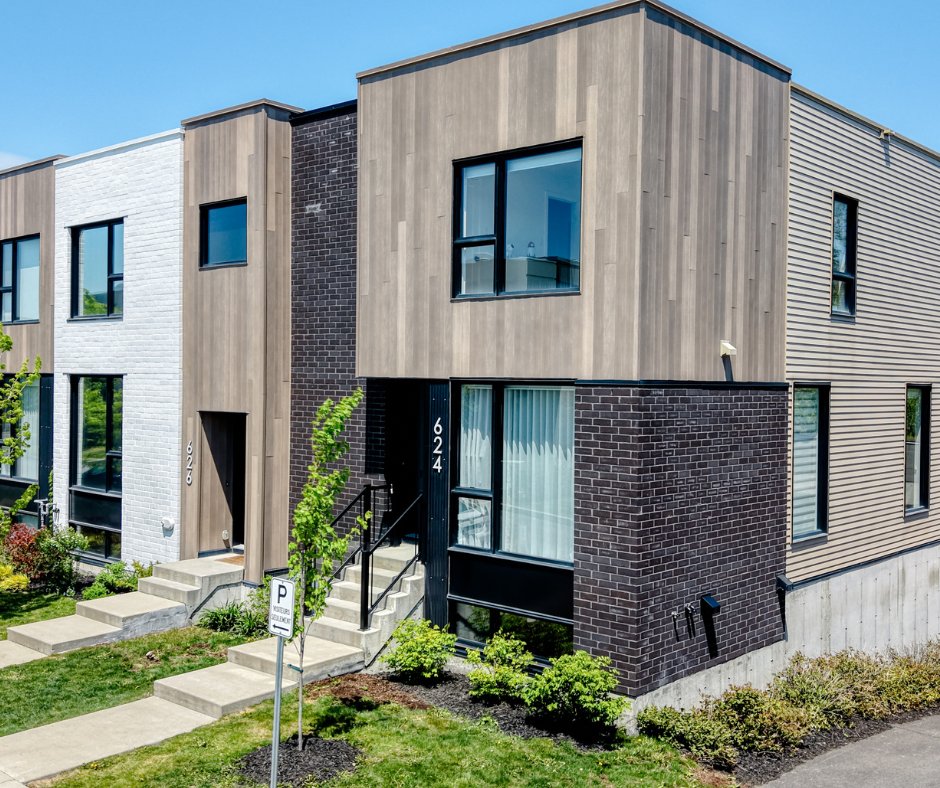
Frontage
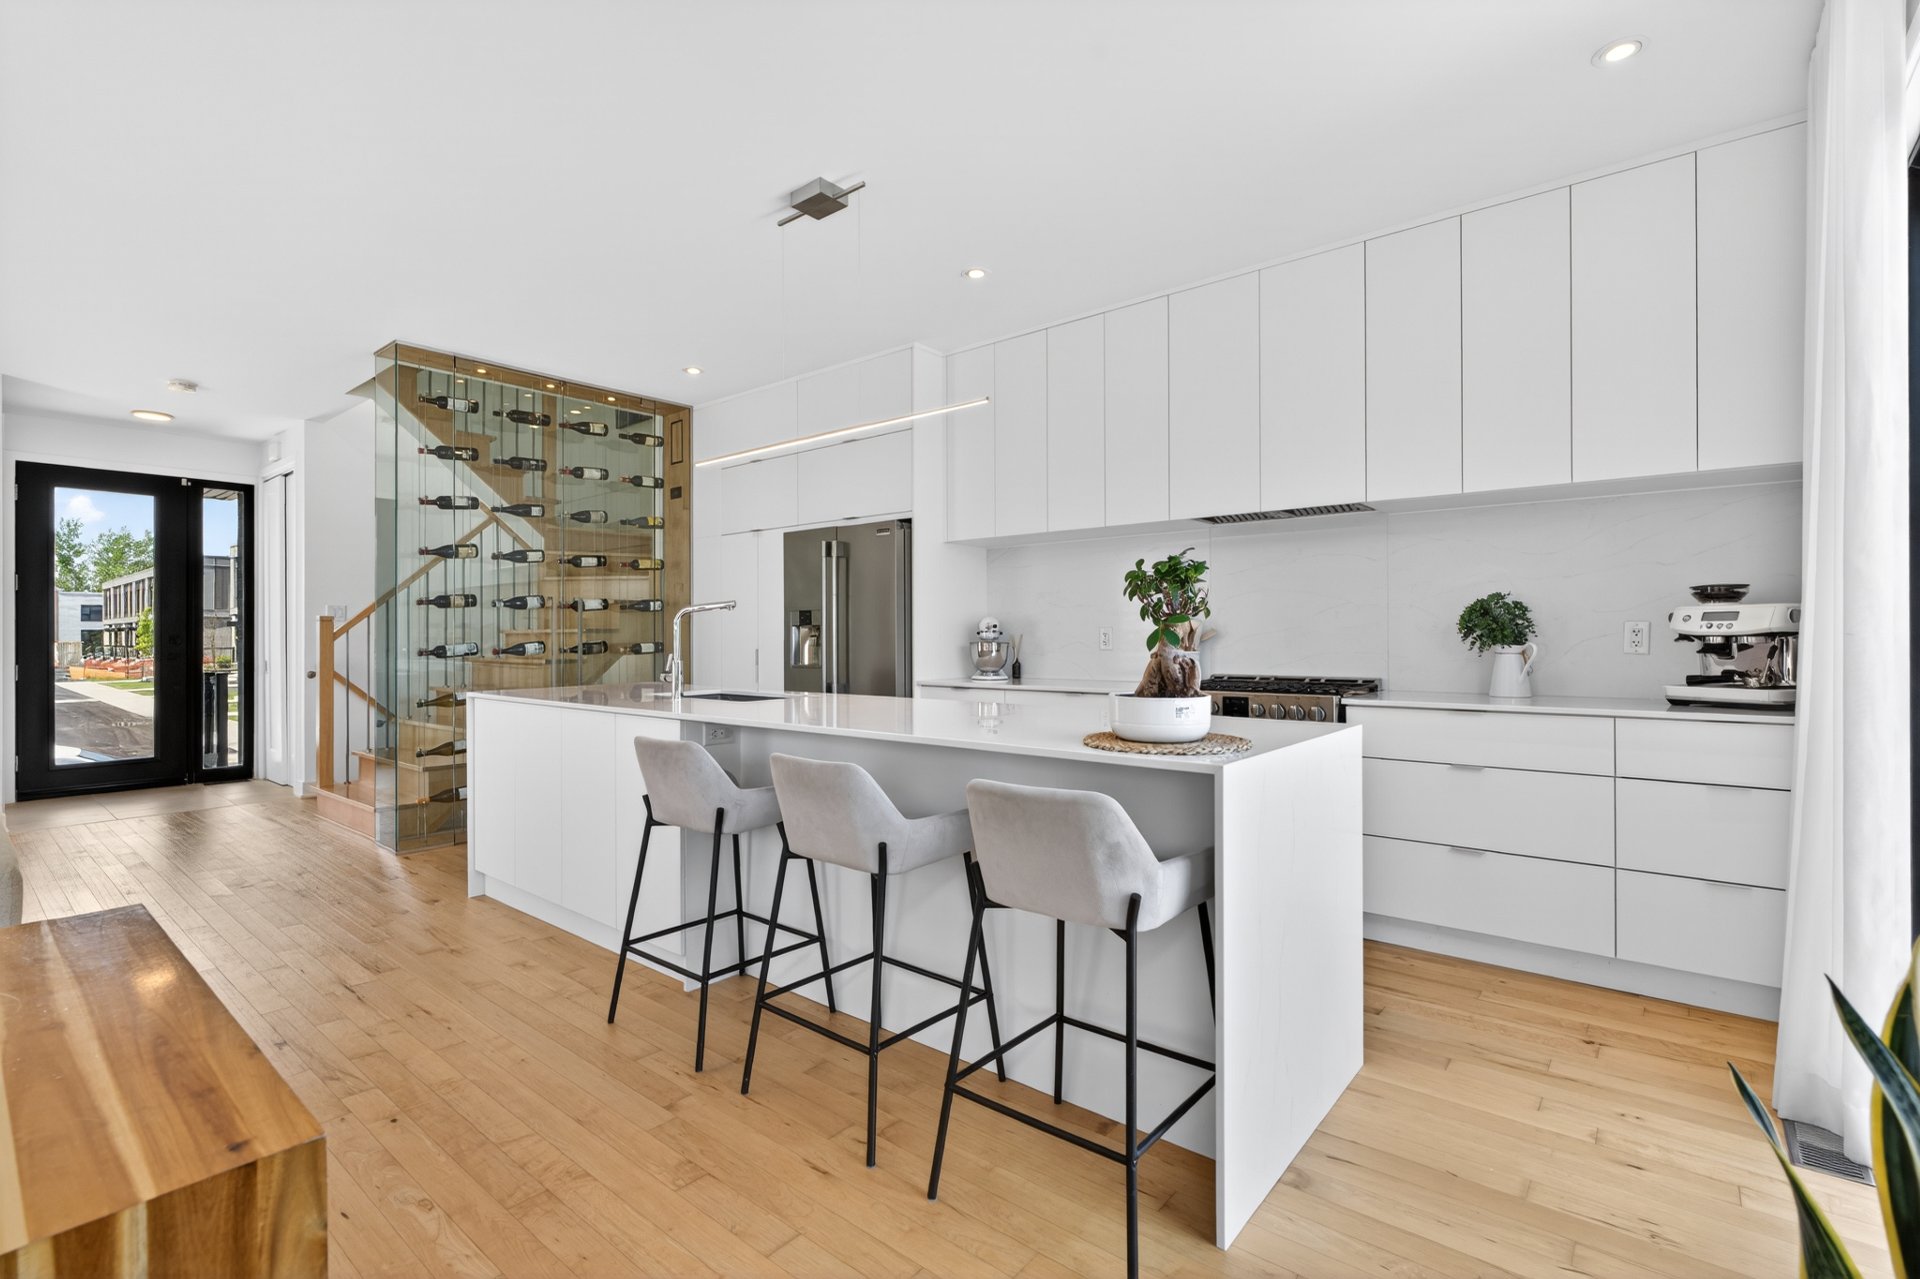
Kitchen
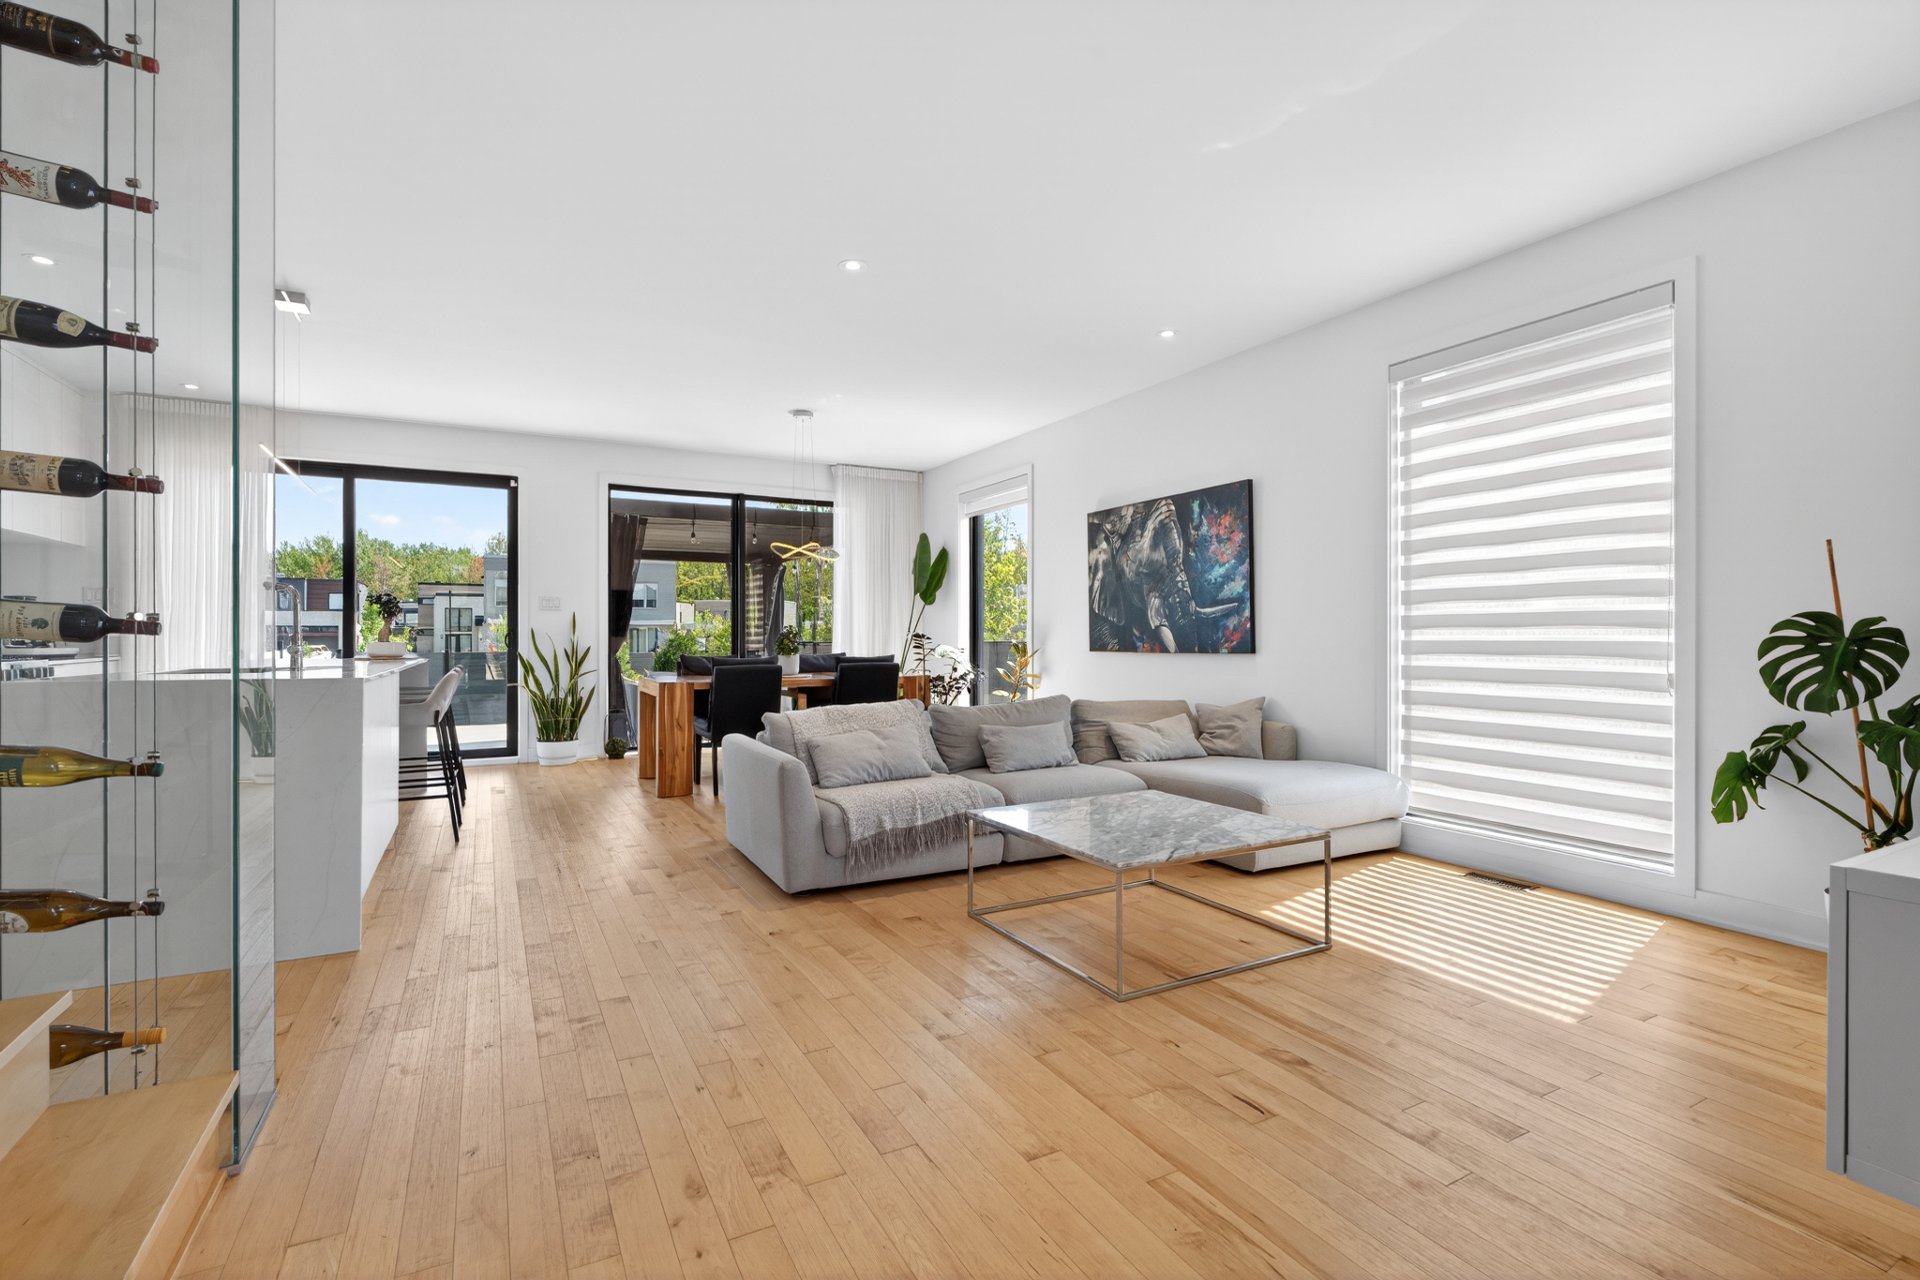
Living room
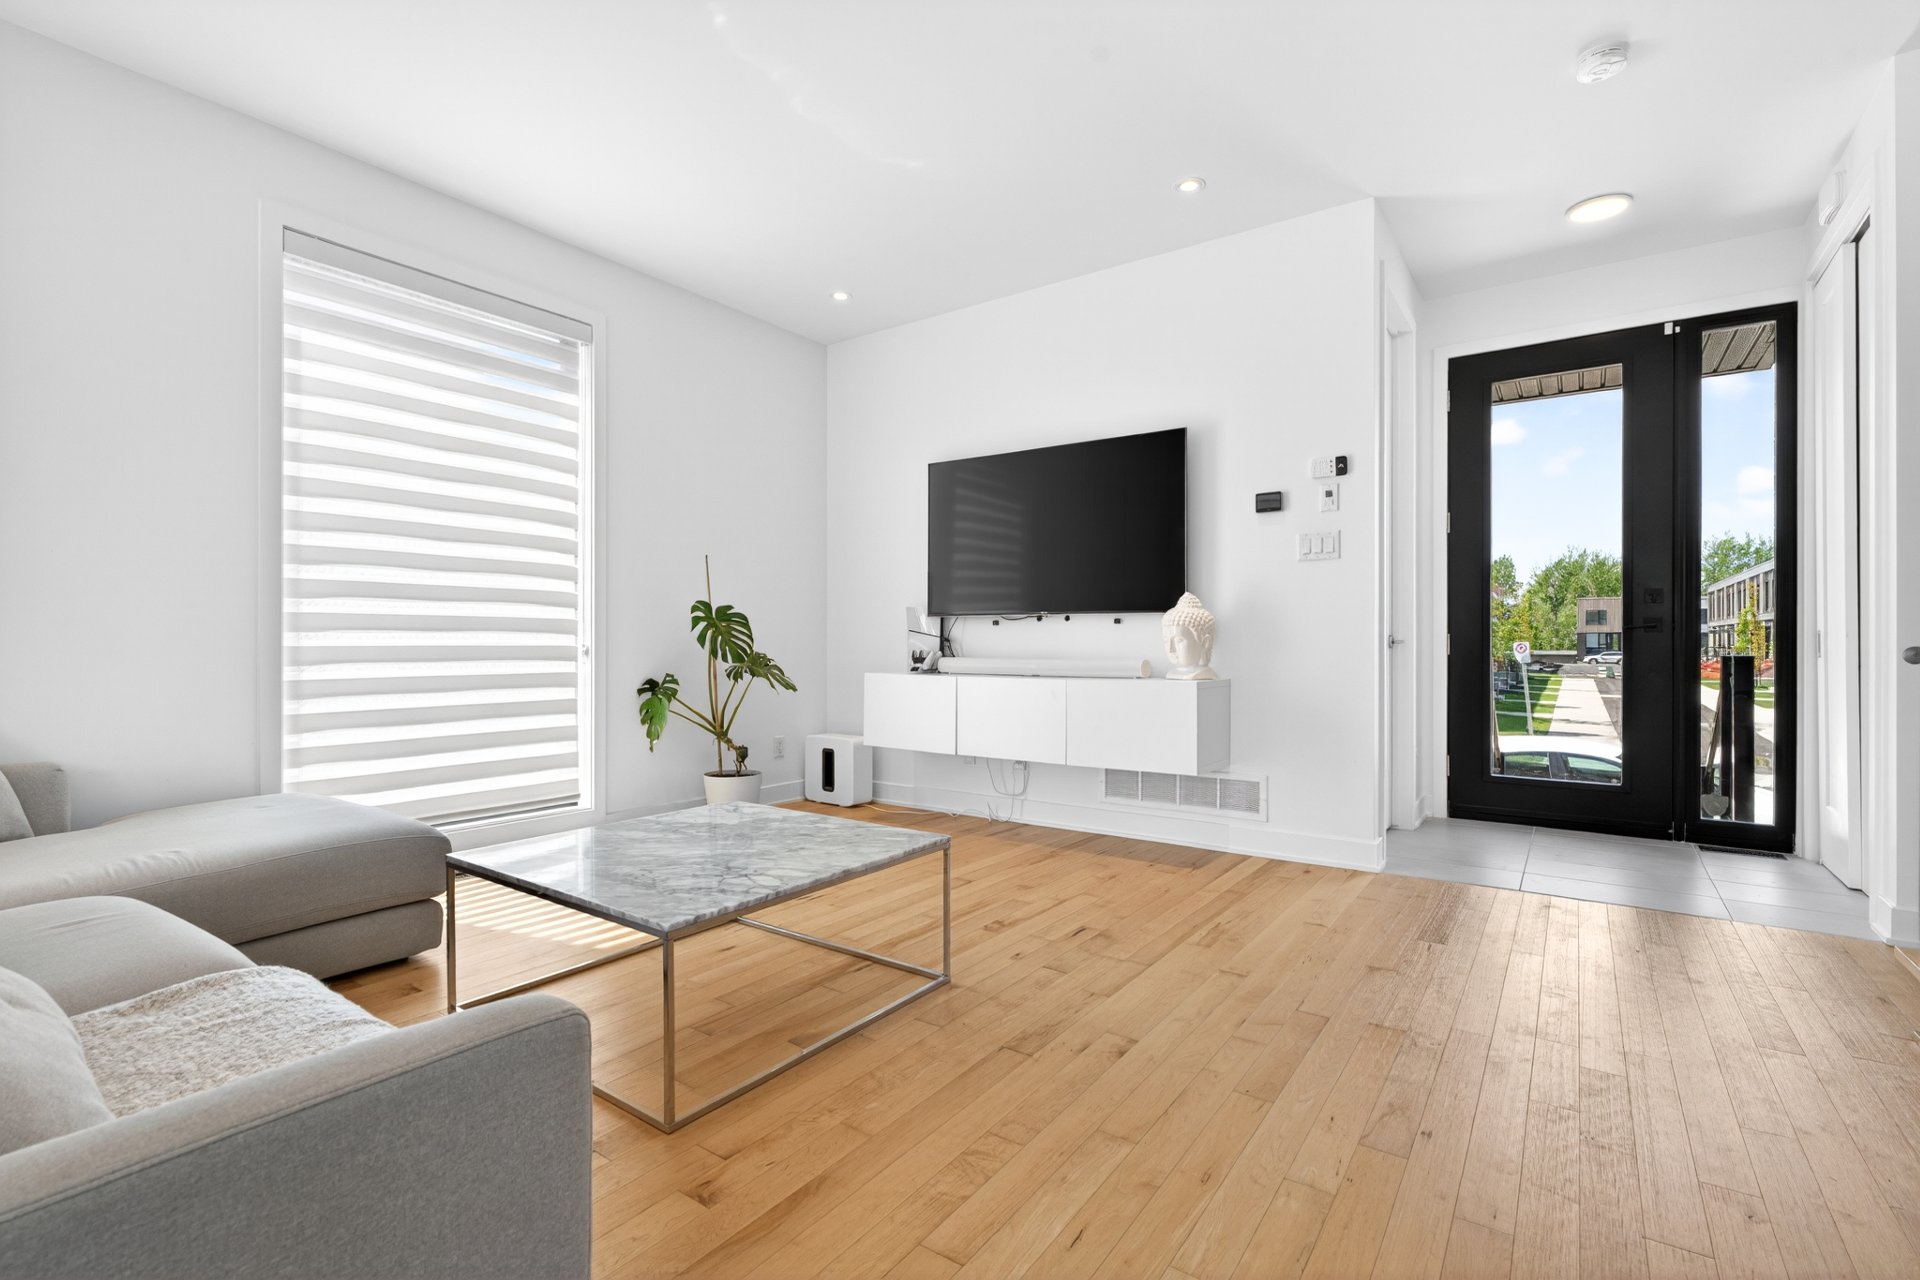
Living room
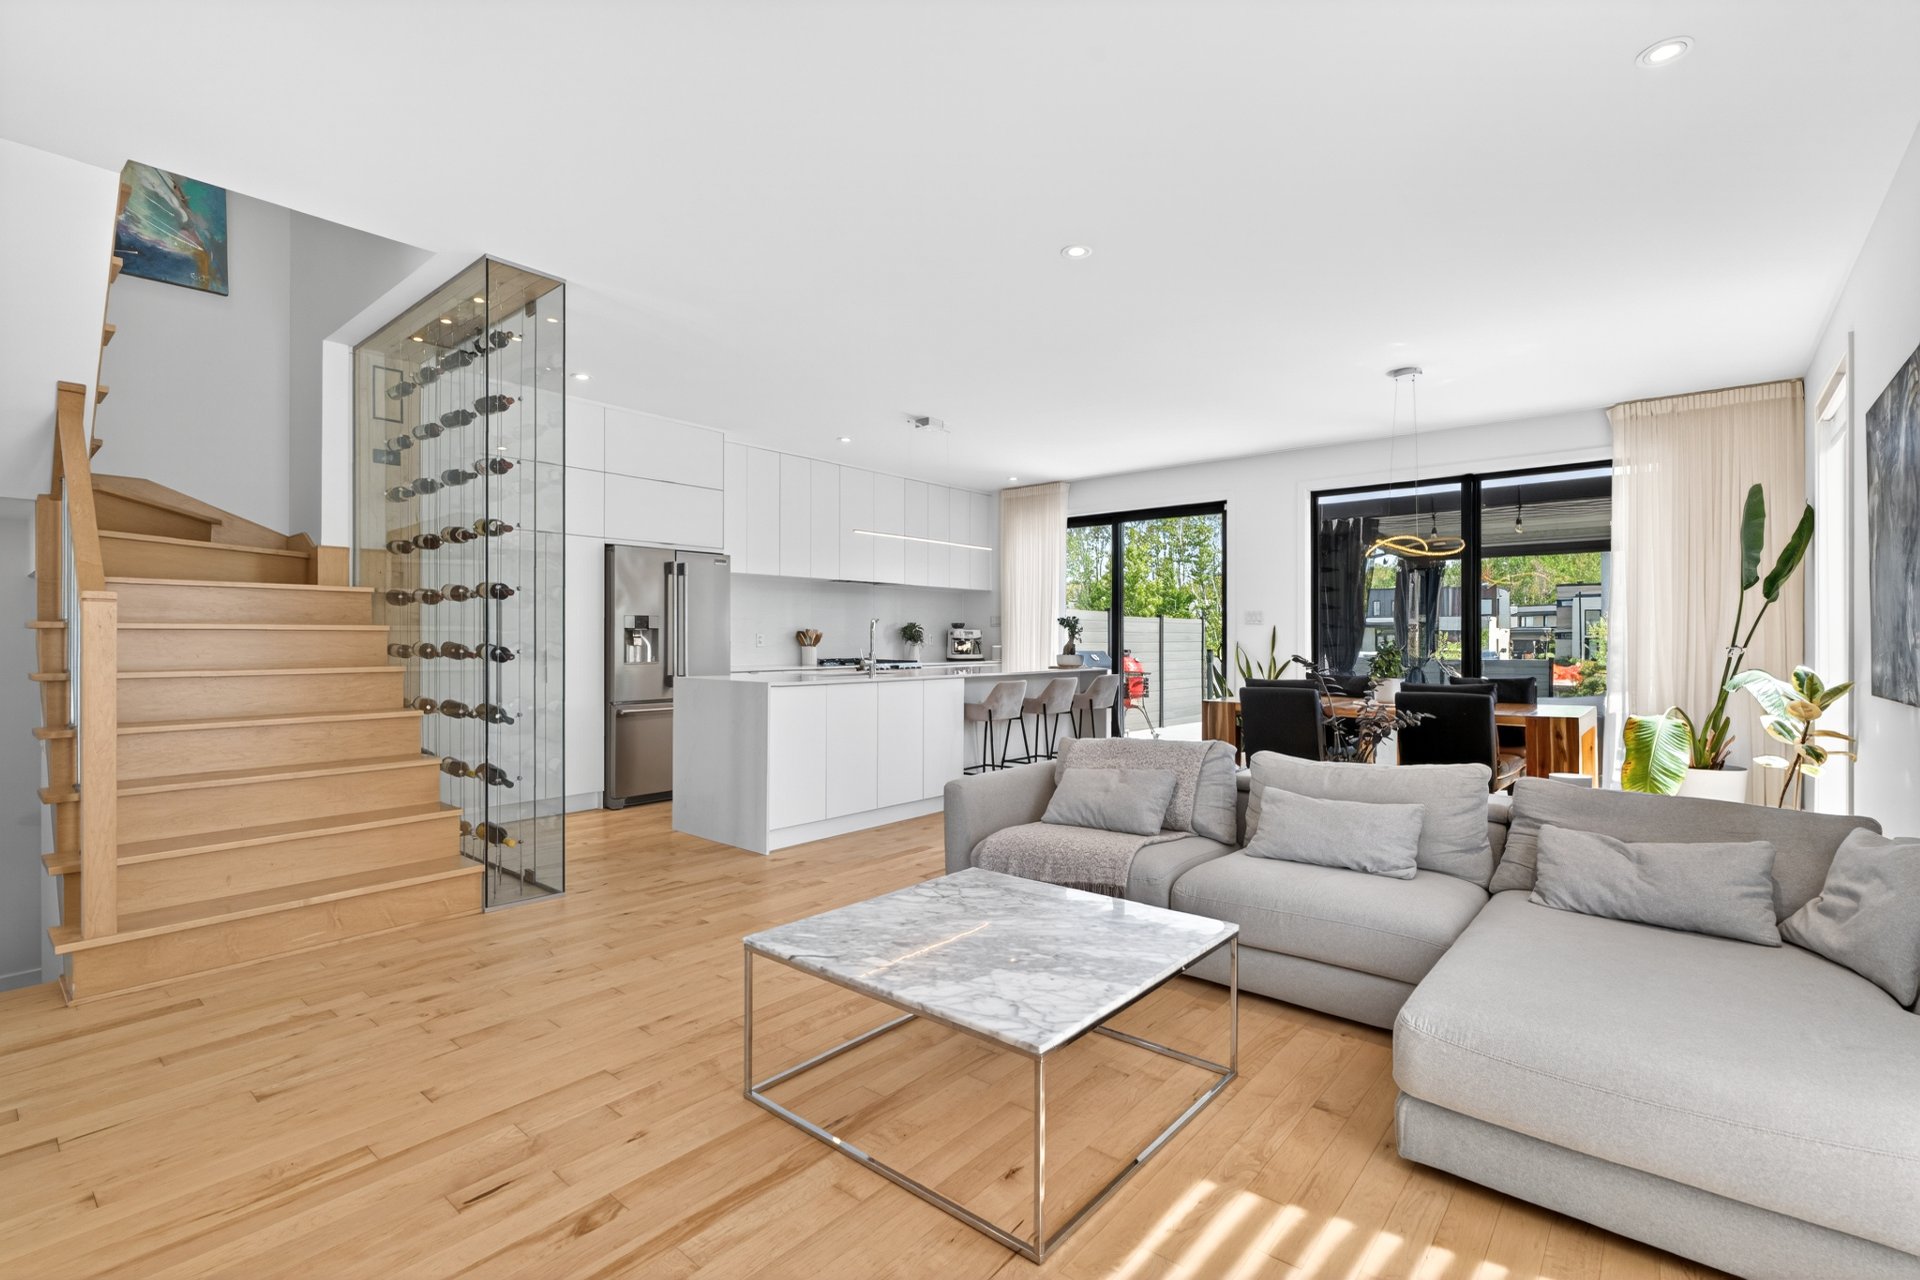
Kitchen
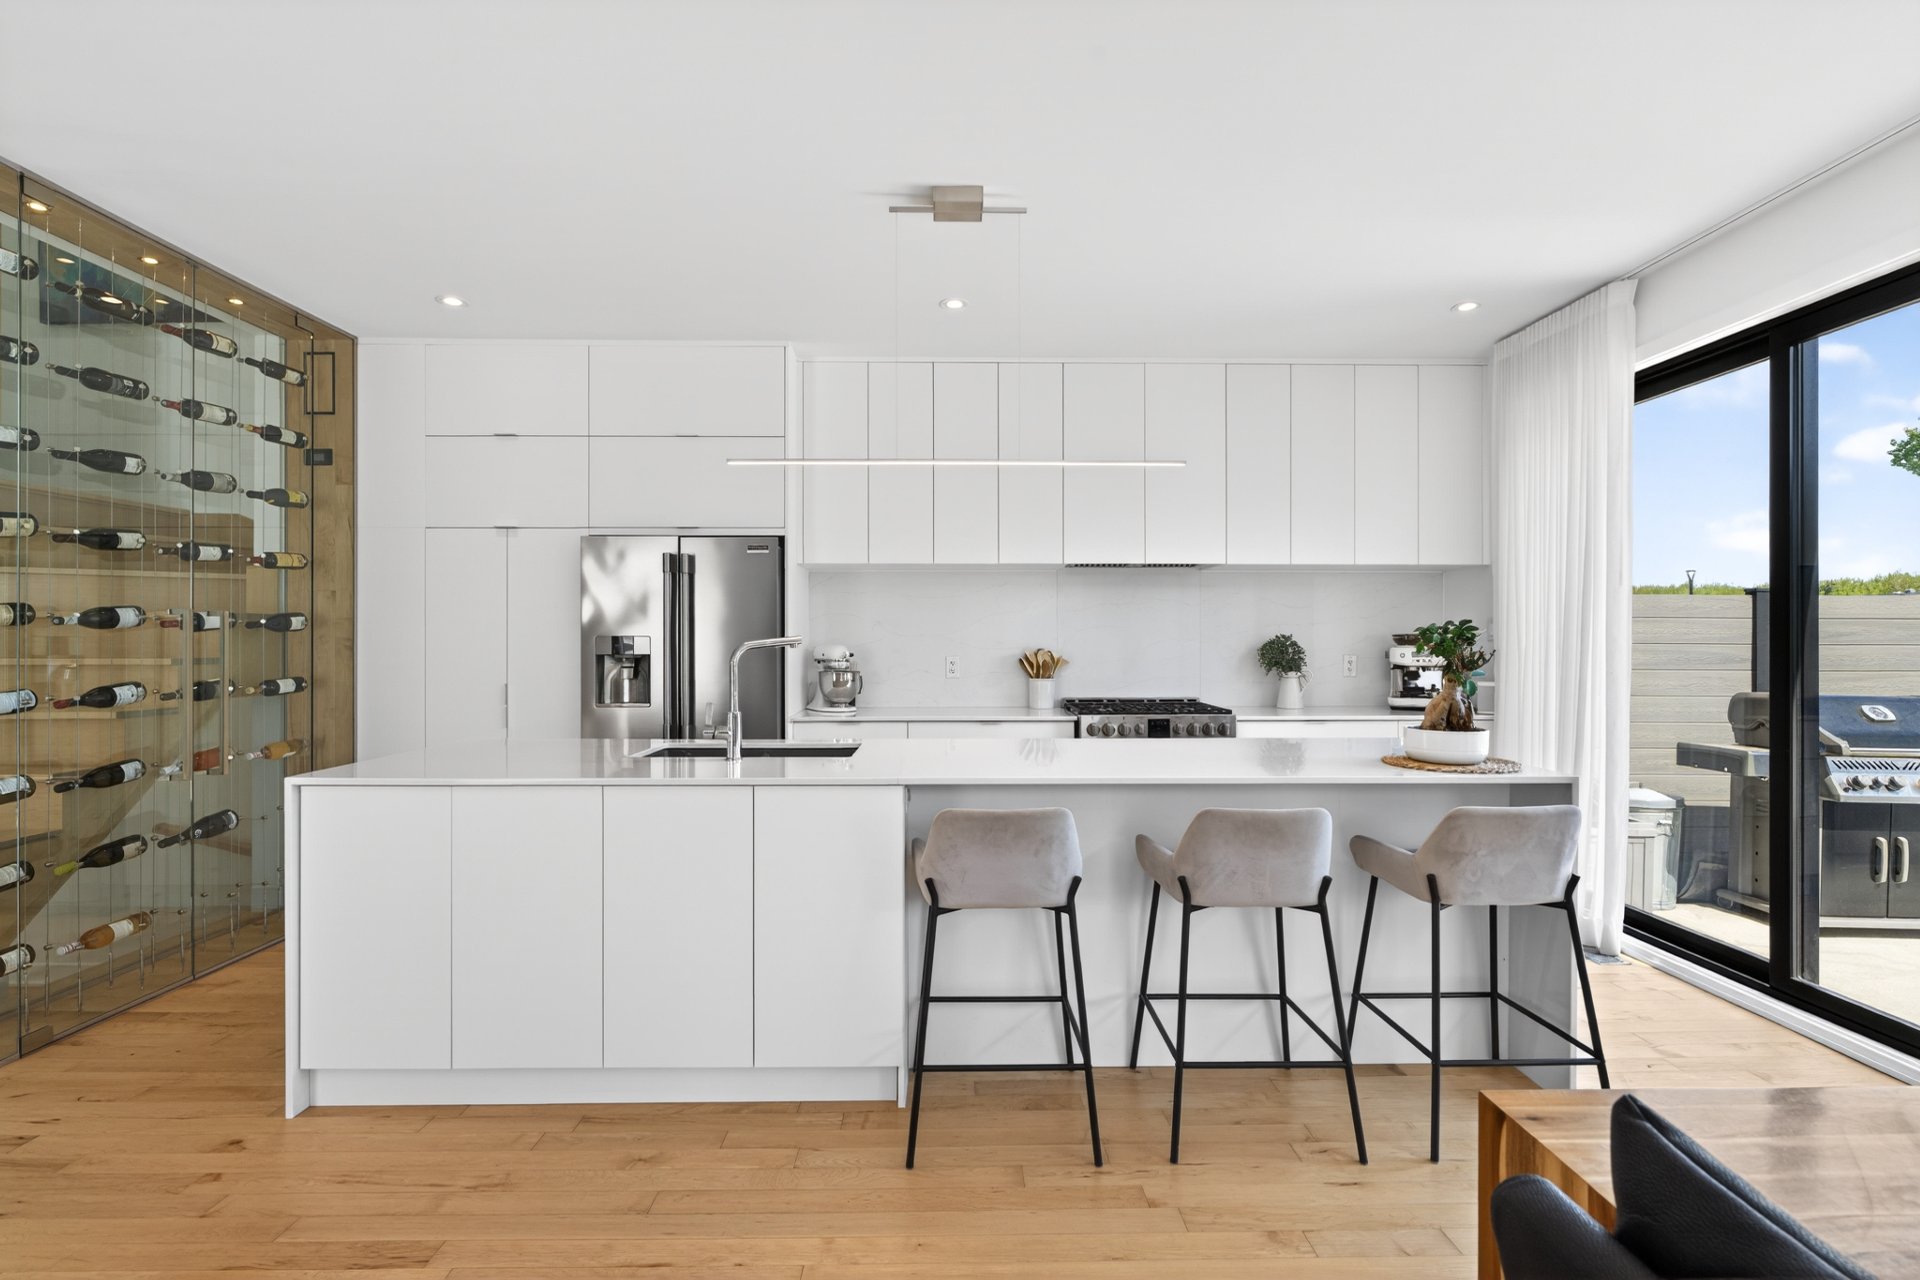
Kitchen
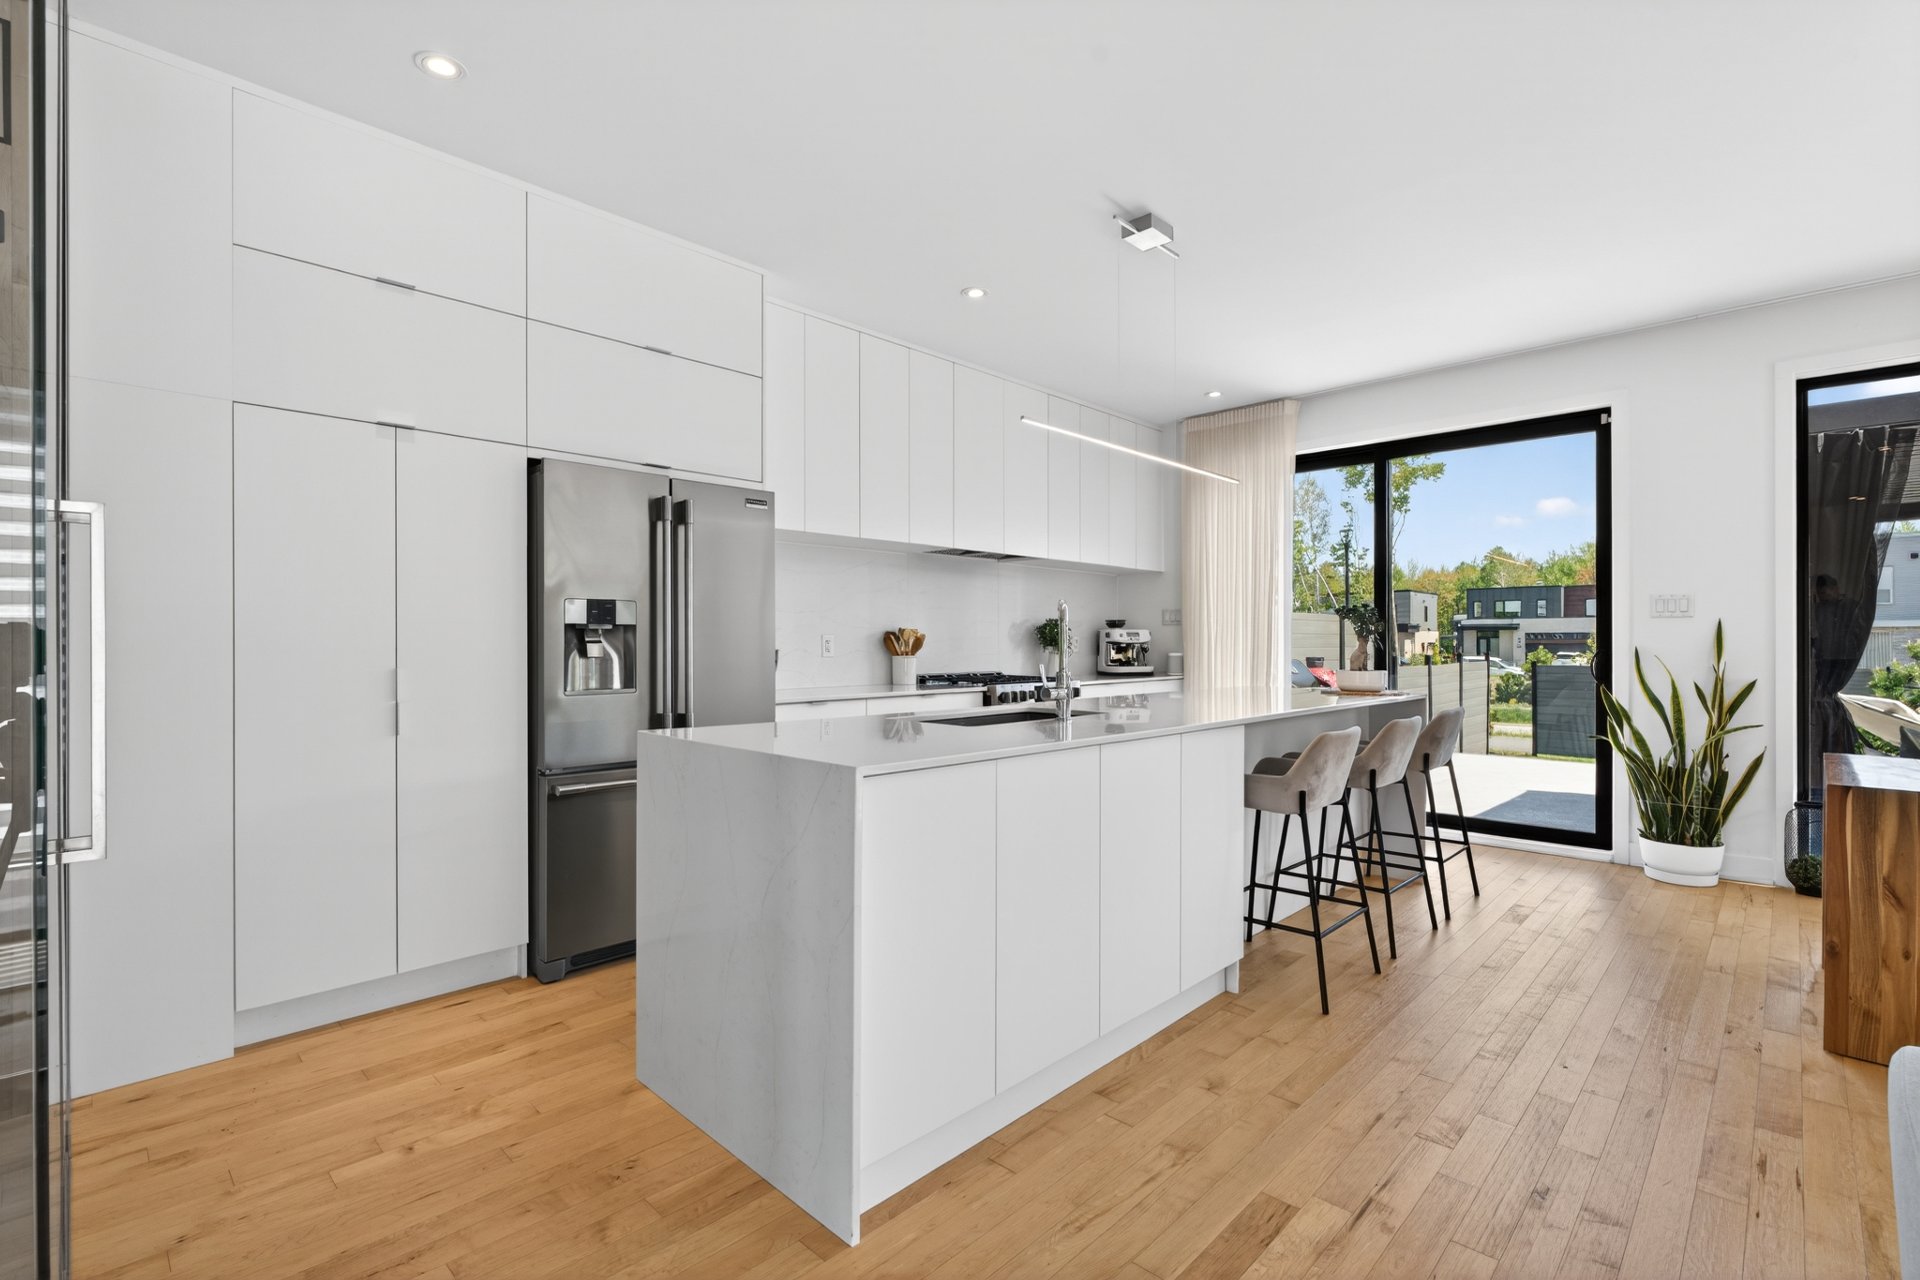
Kitchen
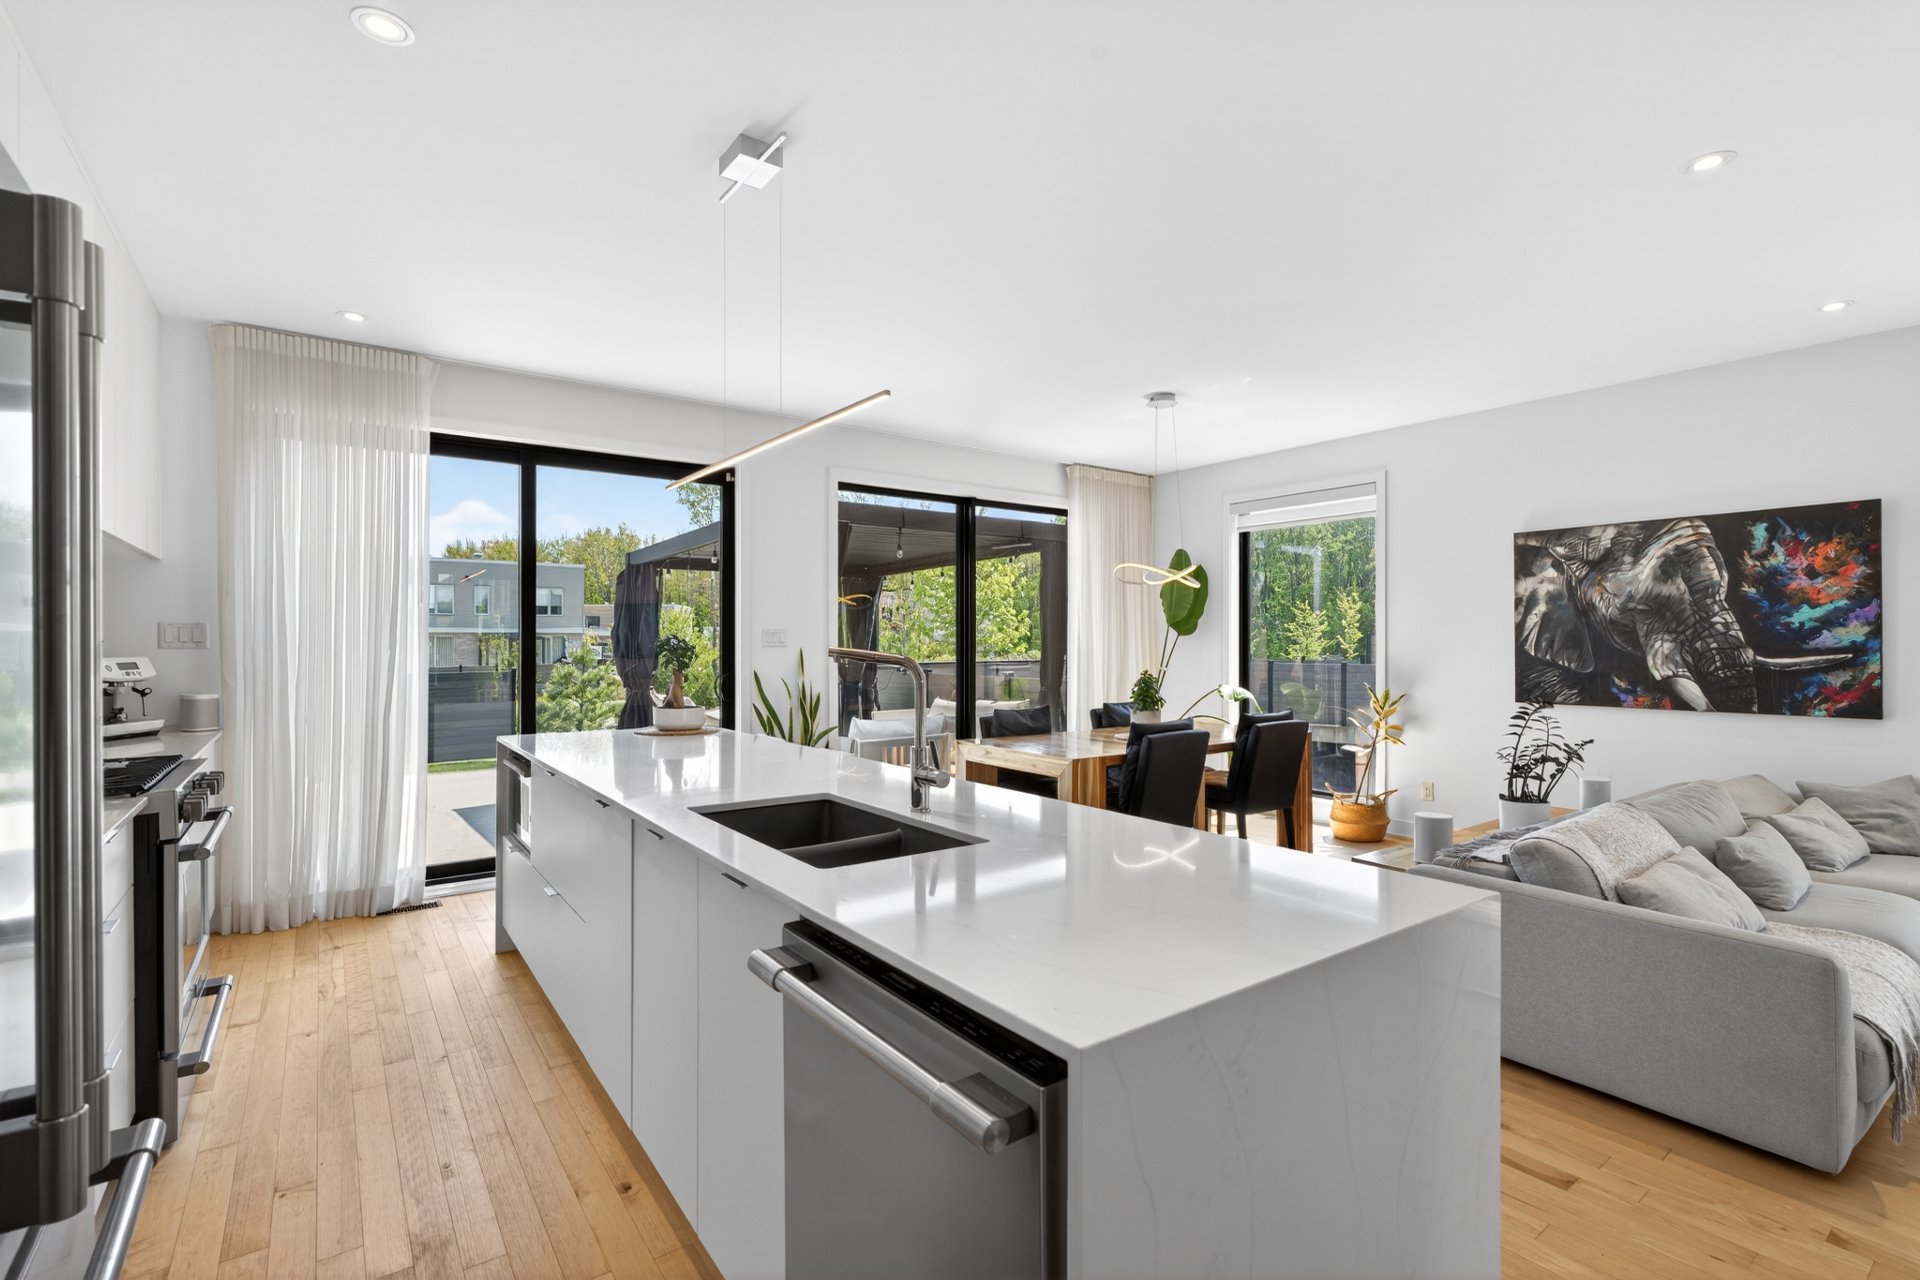
Kitchen
Kitchen
|
|
Sold
Description
stunning end-unit townhouse located in Sainte-Julie offers
4 bedrooms OR 3 bedrooms and a home office, 2 full
bathrooms, and 1 powder room--the perfect balance of space,
comfort, and modern style for a family seeking a turnkey
property in a peaceful and highly desirable neighborhood.
From the moment you step inside, the warm atmosphere and
abundant natural light will immediately captivate you. The
open-concept living areas create the perfect setting for
entertaining, relaxing, and enjoying everyday family life.
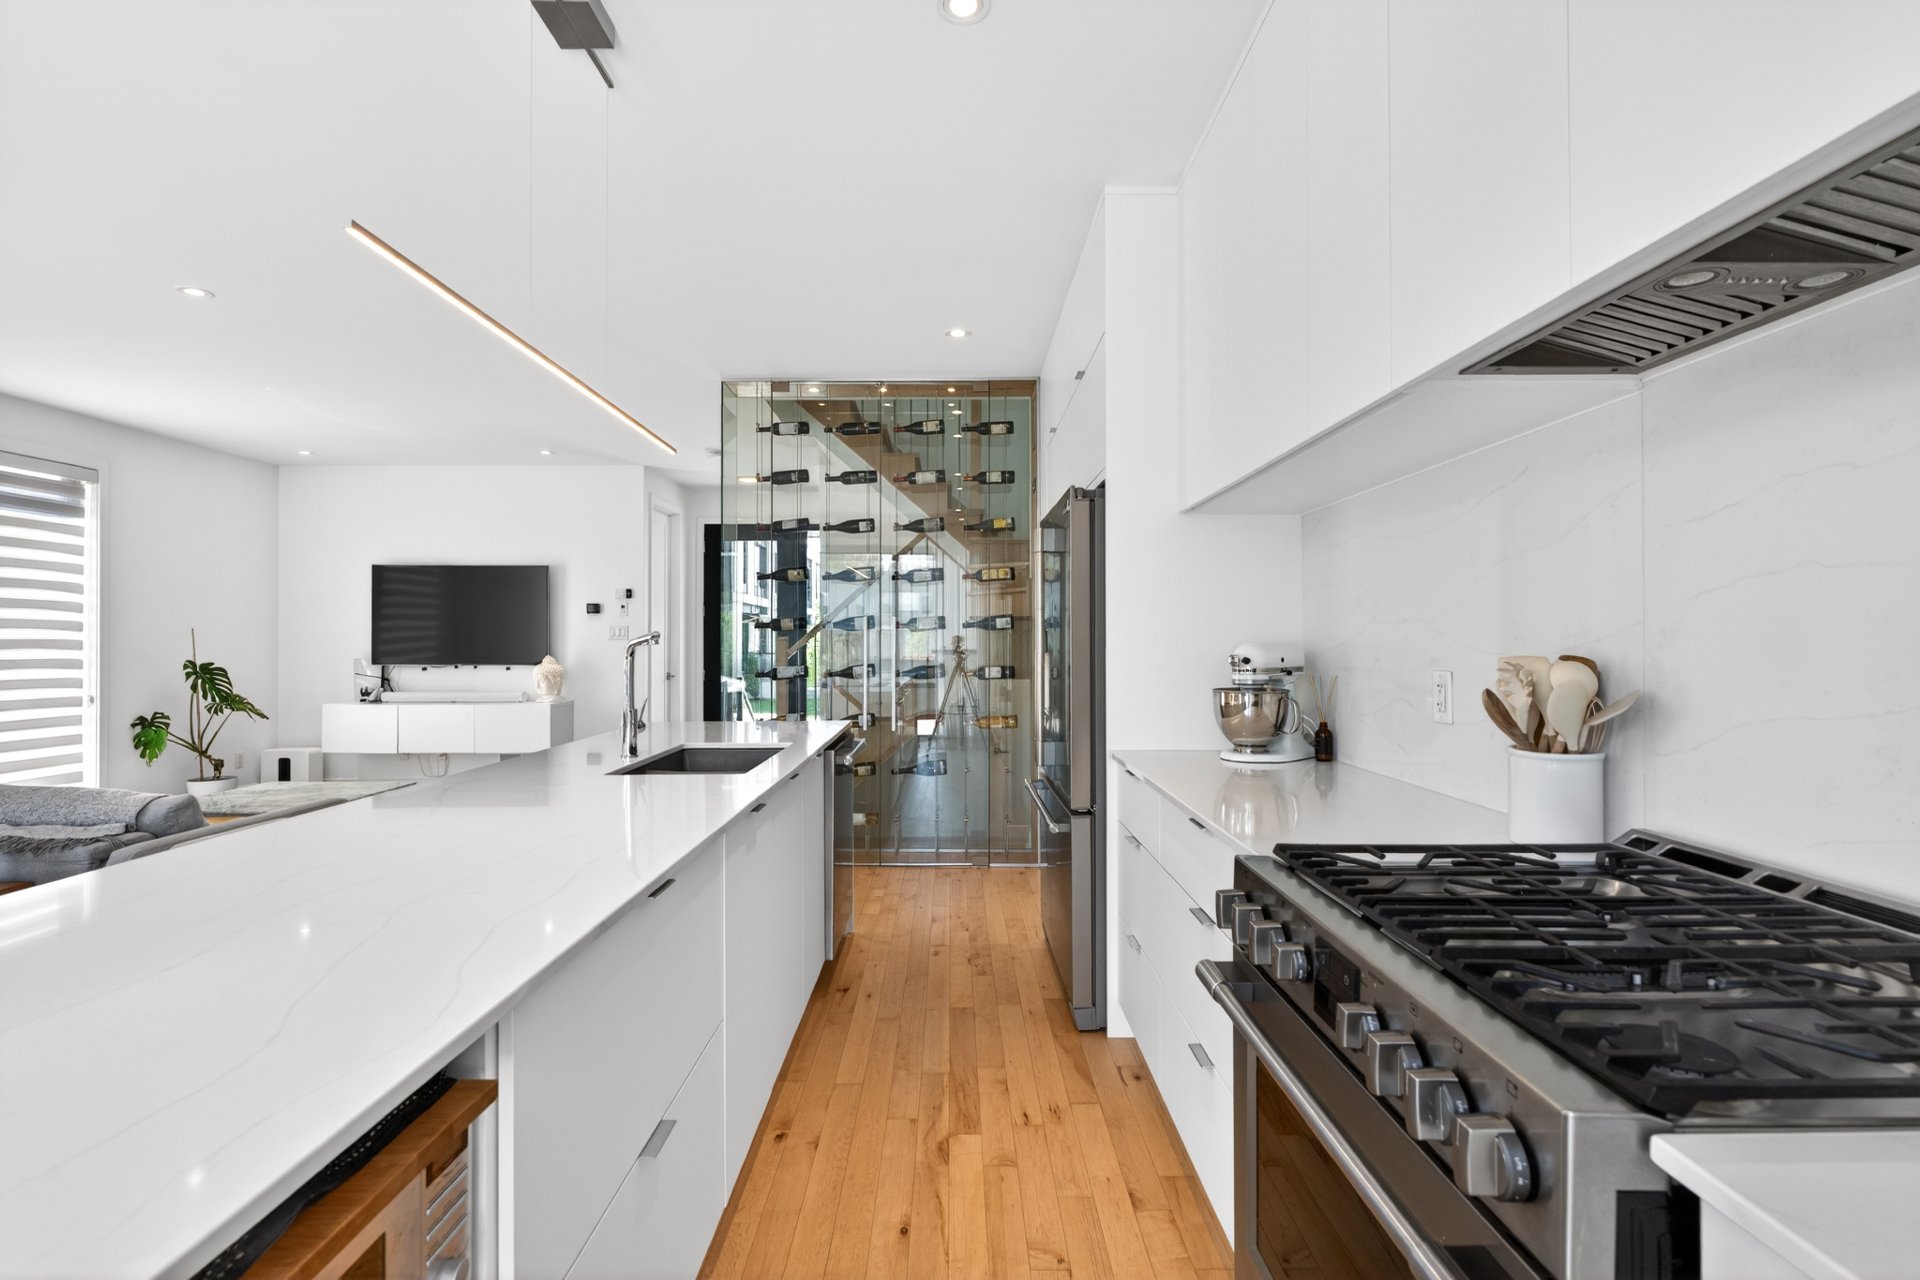
The contemporary kitchen is undoubtedly the centerpiece of
the home, featuring a massive central island, sleek design,
and a stunning built-in glass wine cellar with storage for
up to 32 bottles. A kitchen designed for both style
enthusiasts and memorable gatherings.
Upstairs, you'll find 3 bedrooms, 2 full bathrooms, and the
laundry room--an exceptional convenience that adds comfort
and functionality to daily life.
The primary bedroom offers a true hotel-like experience
with its custom walk-in closet and beautiful ensuite
bathroom featuring a modern and elegant design.
The finished basement provides even more flexibility to
suit your needs, whether as an additional bedroom, home
office, family room, or extra storage space, along with
direct access to the integrated double garage.
Outside, enjoy a beautifully landscaped backyard featuring
a privacy fence, a large patio, and a grassy area--perfect
for summer evenings, BBQs with friends, and family
gatherings. The lot also offers enough space to install an
in-ground pool, allowing you to create your own private
outdoor oasis.
Main Features:
End-unit townhouse
4 bedrooms (depending on your needs) OR 3 bedrooms and 1
office
2 full bathrooms and 1 powder room
Laundry room on the second floor
Built-in 32-bottle glass wine cellar
Modern kitchen with oversized central island
Primary bedroom with walk-in closet and ensuite bathroom
Finished basement
Integrated double garage with storage space
Large private landscaped backyard
Potential for an in-ground pool
Recent construction with contemporary design
Strategic Location:
Family-friendly and sought-after area of Sainte-Julie
Quick access to Highway 20 and Route 229
Shared EXO taxi stop nearby
Close to a golf club
Just minutes from shops, services, and everyday conveniences
A turnkey property where every space has been thoughtfully
designed to offer comfort, style, and an exceptional
quality of life.
Inclusions: Blinds and window shades, TV units, dishwasher, range hood, pergola with curtains, mirrors, closet organization systems in all three closets, all light fixtures, as well as the Proslat garage storage system (excluding hooks and accessories), central vacuum and accessories.
Exclusions : Sheer curtain system and curtains on the main floor, TV wall mount, gas stove, removable basement carpet, storage system in the mechanical room, Proslat garage system accessories/brackets only, as well as one wall-mounted shelf in the garage.
| BUILDING | |
|---|---|
| Type | Two or more storey |
| Style | Attached |
| Dimensions | 0x0 |
| Lot Size | 189.5 MC |
| EXPENSES | |
|---|---|
| Energy cost | $ 2130 / year |
| Co-ownership fees | $ 4044 / year |
| Municipal Taxes (2026) | $ 4562 / year |
| School taxes (2025) | $ 570 / year |
|
ROOM DETAILS |
|||
|---|---|---|---|
| Room | Dimensions | Level | Flooring |
| Primary bedroom | 13.10 x 13.1 P | 2nd Floor | Wood |
| Walk-in closet | 7.9 x 6.0 P | 2nd Floor | Wood |
| Bathroom | 7.8 x 7.6 P | 2nd Floor | Ceramic tiles |
| Bedroom | 9.8 x 9.4 P | 2nd Floor | Wood |
| Bathroom | 7.9 x 4.11 P | 2nd Floor | Ceramic tiles |
| Bedroom | 9.8 x 10.5 P | 2nd Floor | Wood |
| Laundry room | 6.9 x 5.3 P | 2nd Floor | Wood |
| Hallway | 4.10 x 5.7 P | Ground Floor | Wood |
| Kitchen | 7.6 x 18.0 P | Ground Floor | Wood |
| Dining room | 14.4 x 8.5 P | Ground Floor | Wood |
| Living room | 21.11 x 17.8 P | Ground Floor | Wood |
| Home office | 9.8 x 7.1 P | Ground Floor | Wood |
| Washroom | 4.6 x 5.3 P | Ground Floor | Ceramic tiles |
| Family room | 12.10 x 14.1 P | Basement | |
| 8.9 x 12.3 P | Basement | Concrete | |
|
CHARACTERISTICS |
|
|---|---|
| Basement | 6 feet and over, Finished basement |
| Bathroom / Washroom | Adjoining to primary bedroom, Seperate shower |
| Heating system | Air circulation |
| Siding | Aluminum, Brick |
| Proximity | Bicycle path, Golf, High school, Highway, Public transport |
| Equipment available | Central air conditioning, Central vacuum cleaner system installation, Electric garage door, Ventilation system |
| Window type | Crank handle, French window |
| Garage | Double width or more, Fitted |
| Roofing | Elastomer membrane |
| Parking | Garage |
| Sewage system | Municipal sewer |
| Water supply | Municipality |
| Heating energy | Natural gas |
| Windows | PVC |
| Zoning | Residential |