630 Rue d'Hibernia, Montréal (Le Sud-Ouest), QC H3K2T4 $1,998,000
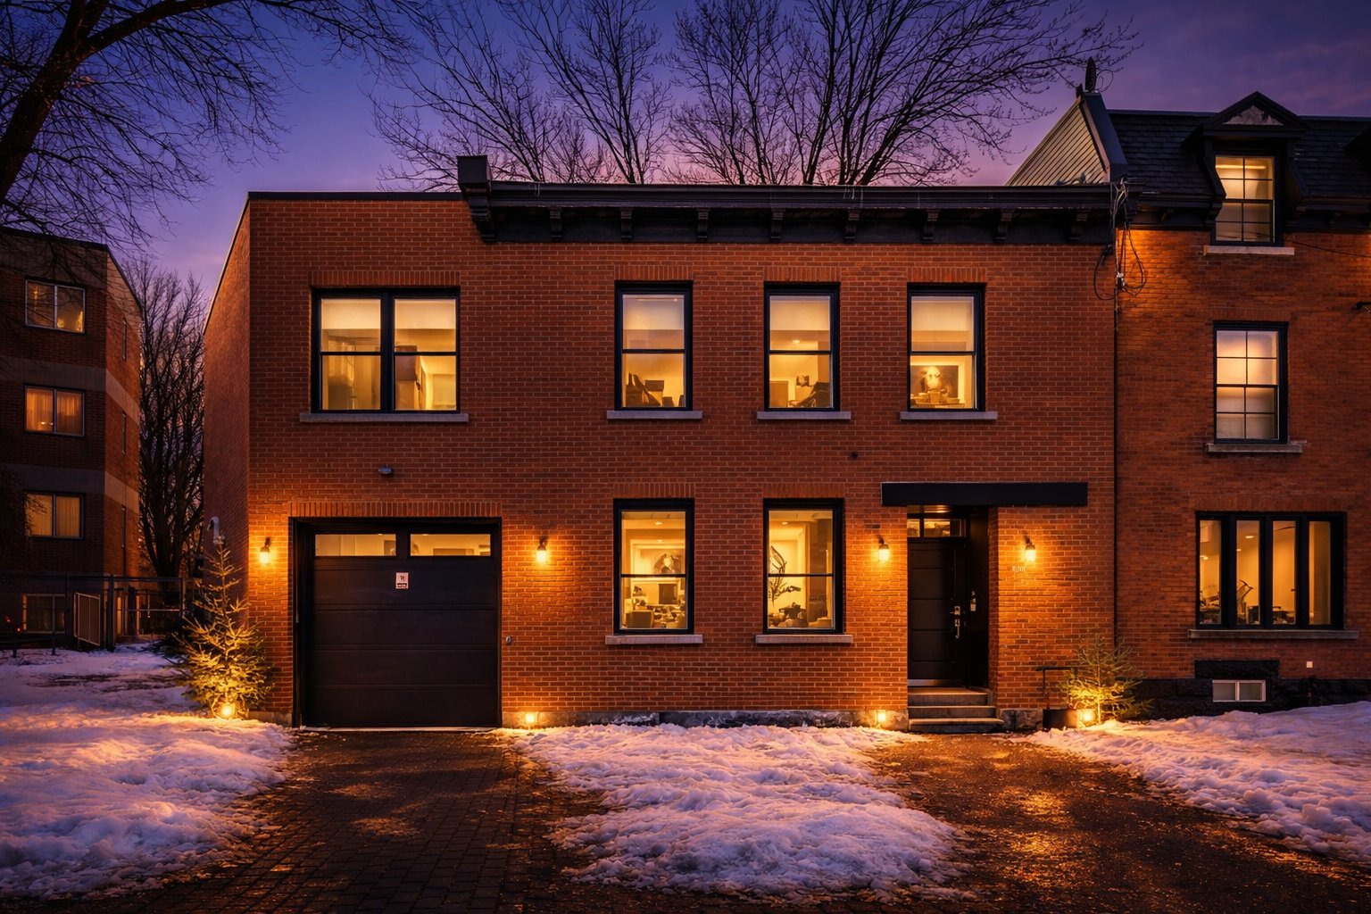
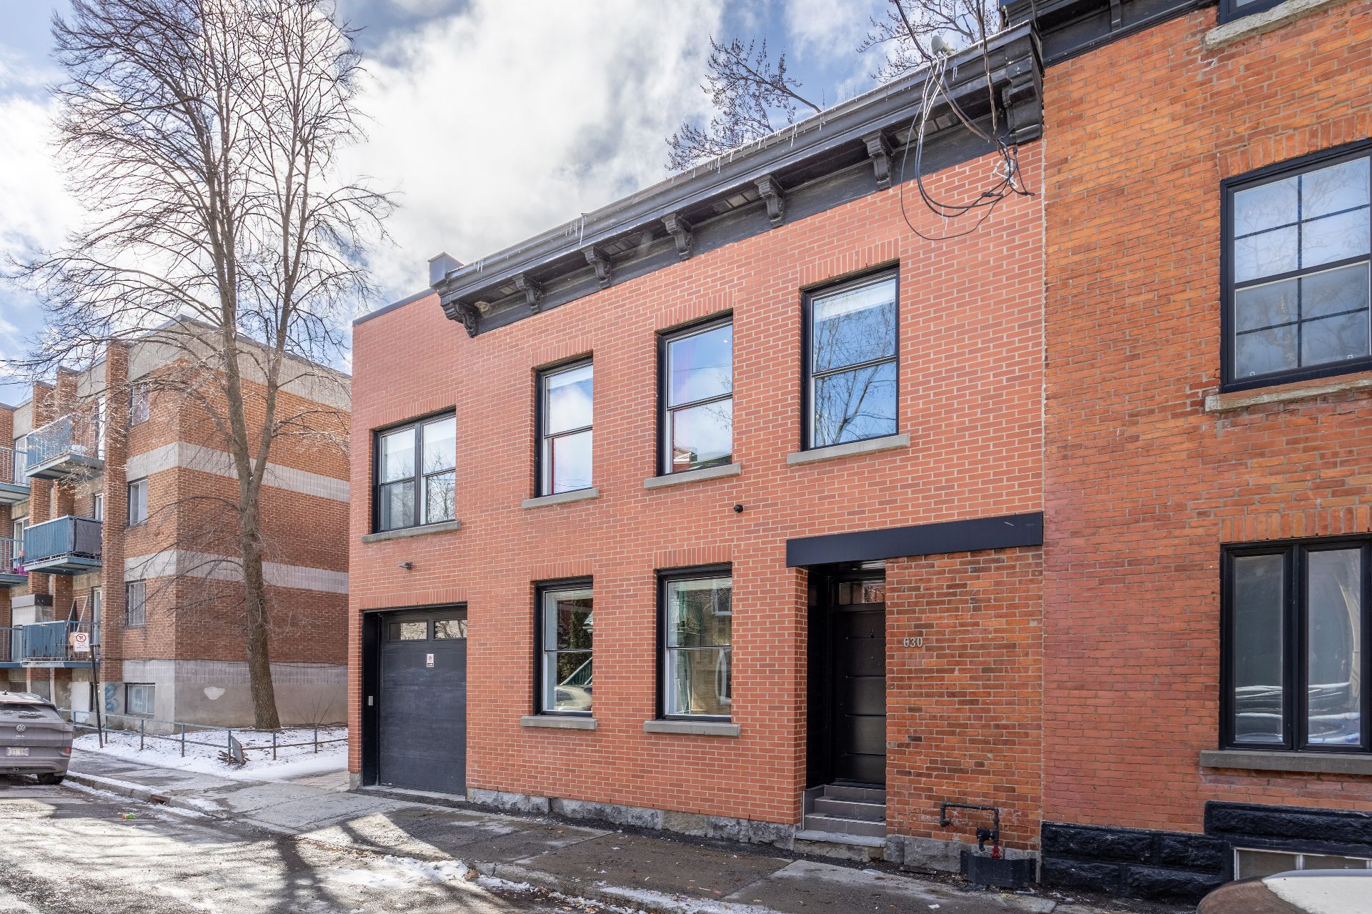
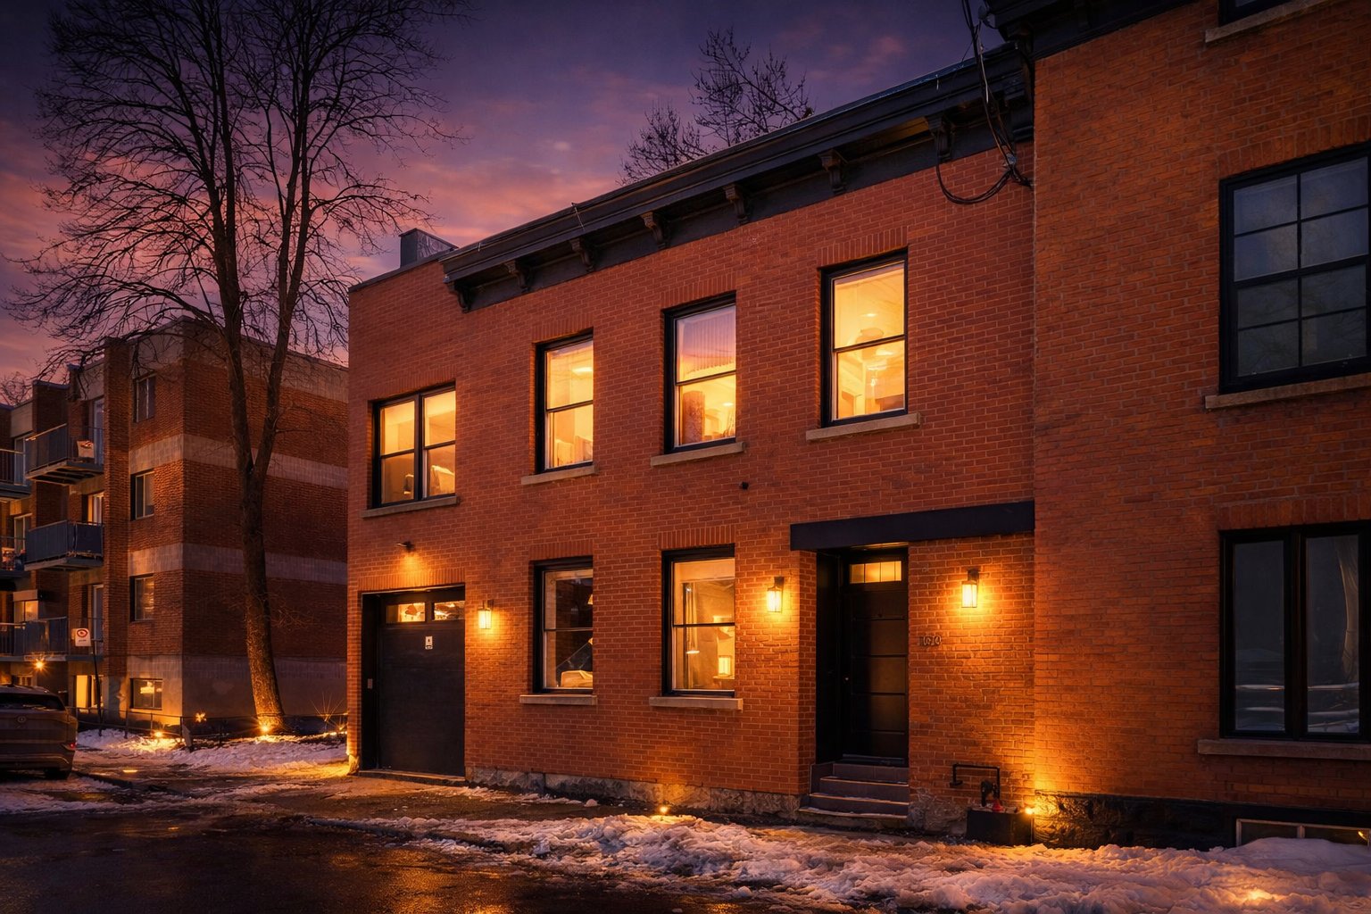
Frontage
Backyard
Backyard
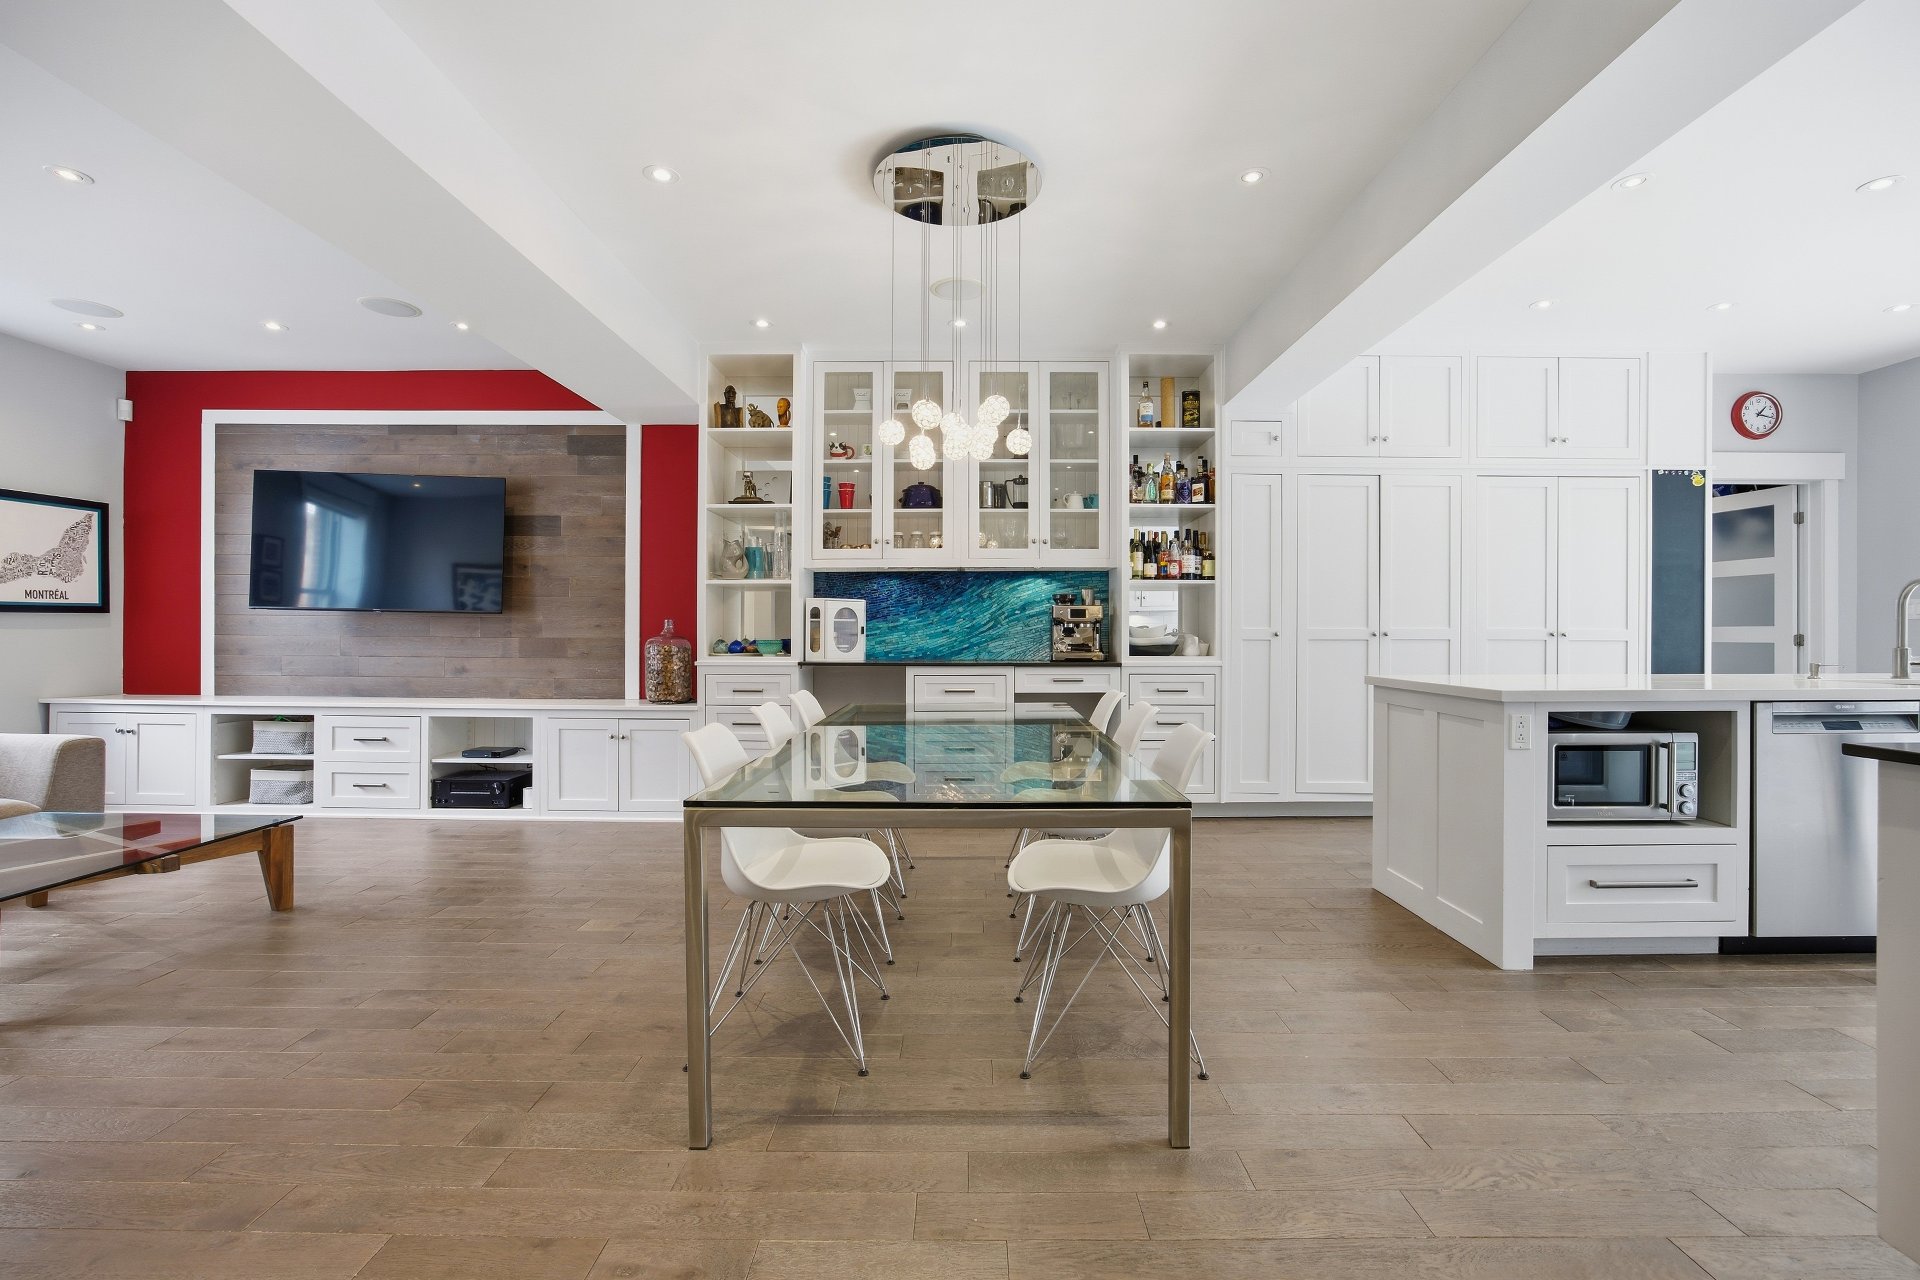
Dining room
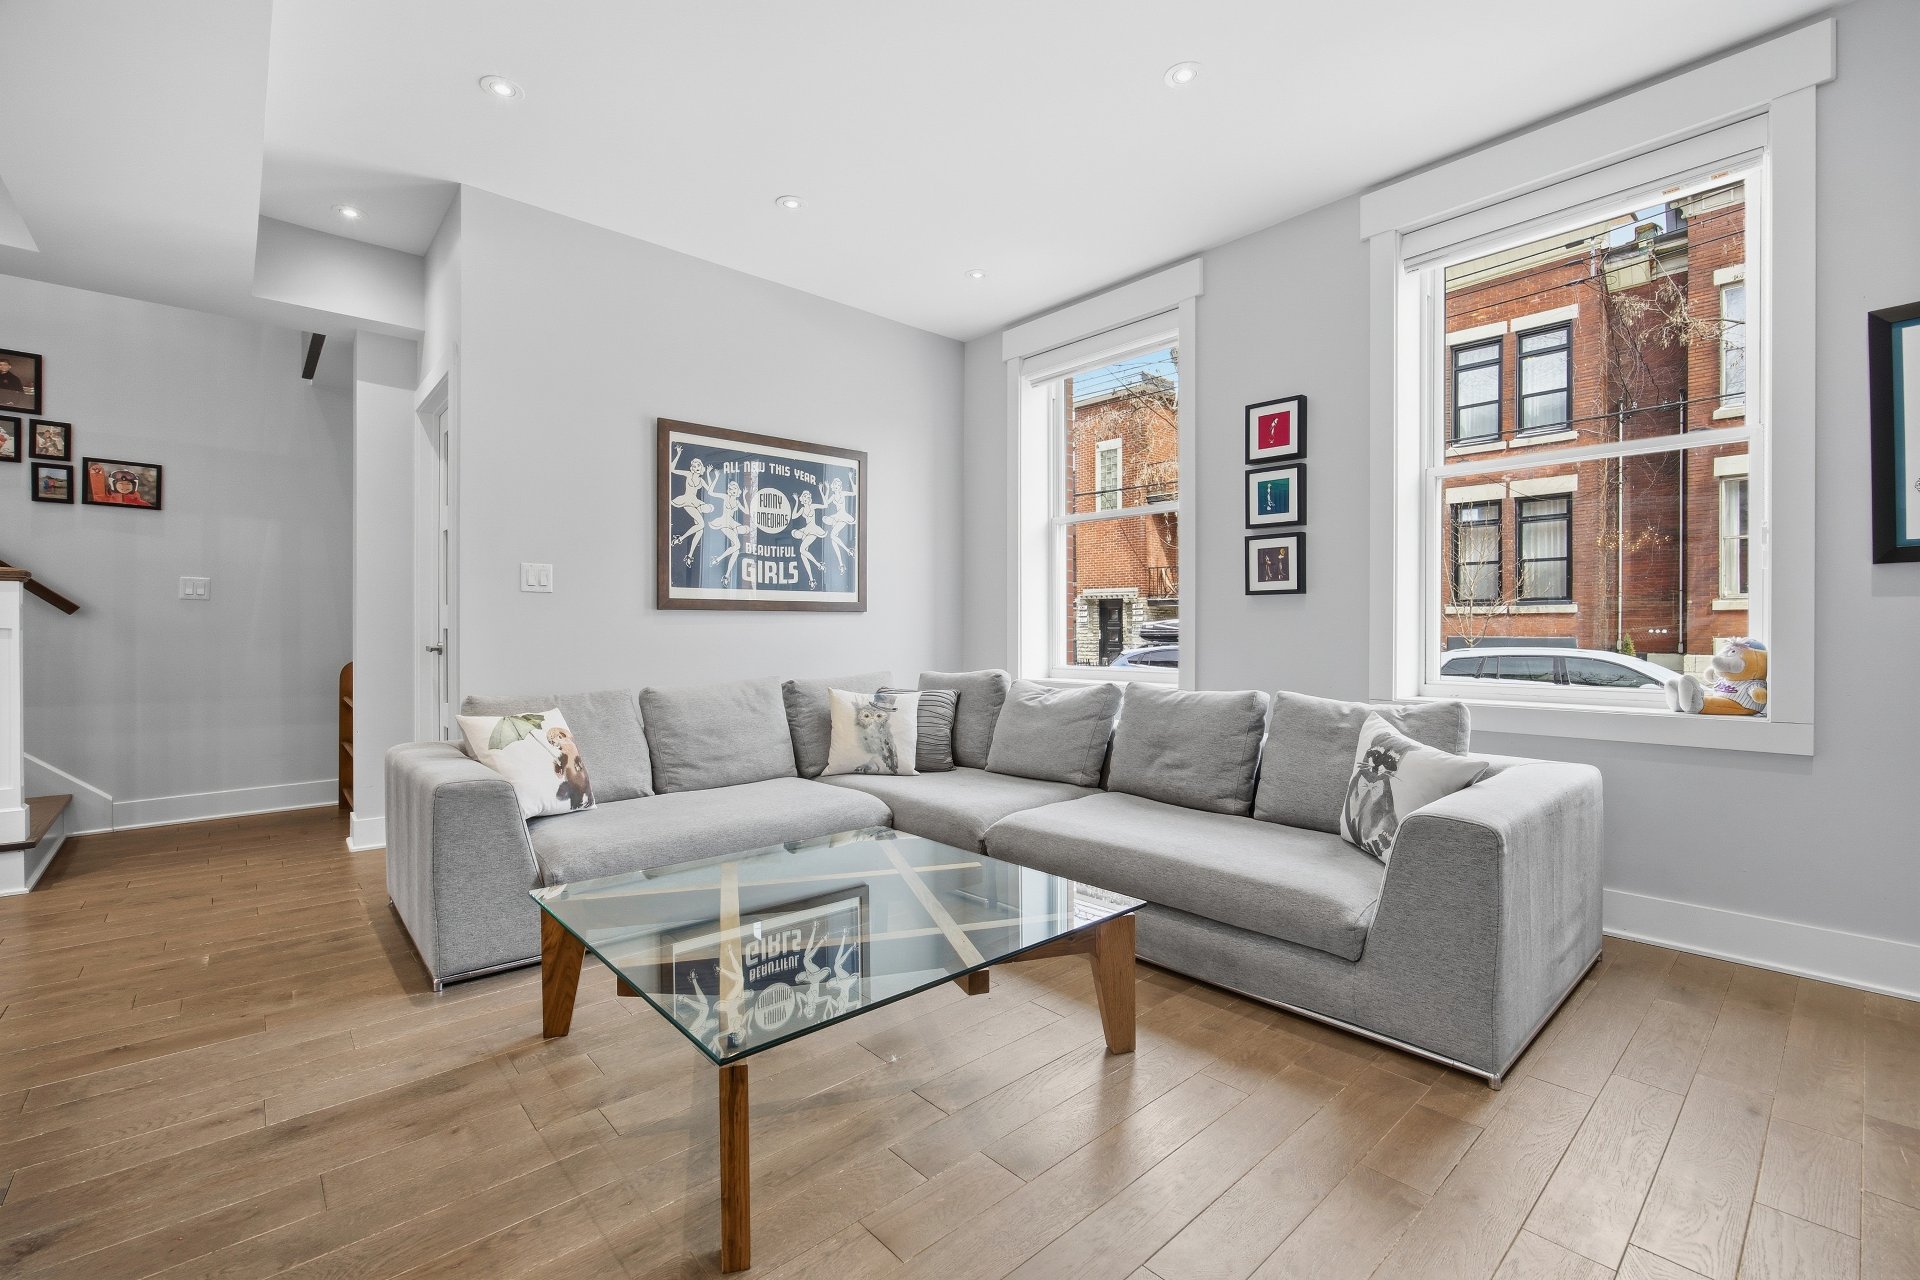
Living room
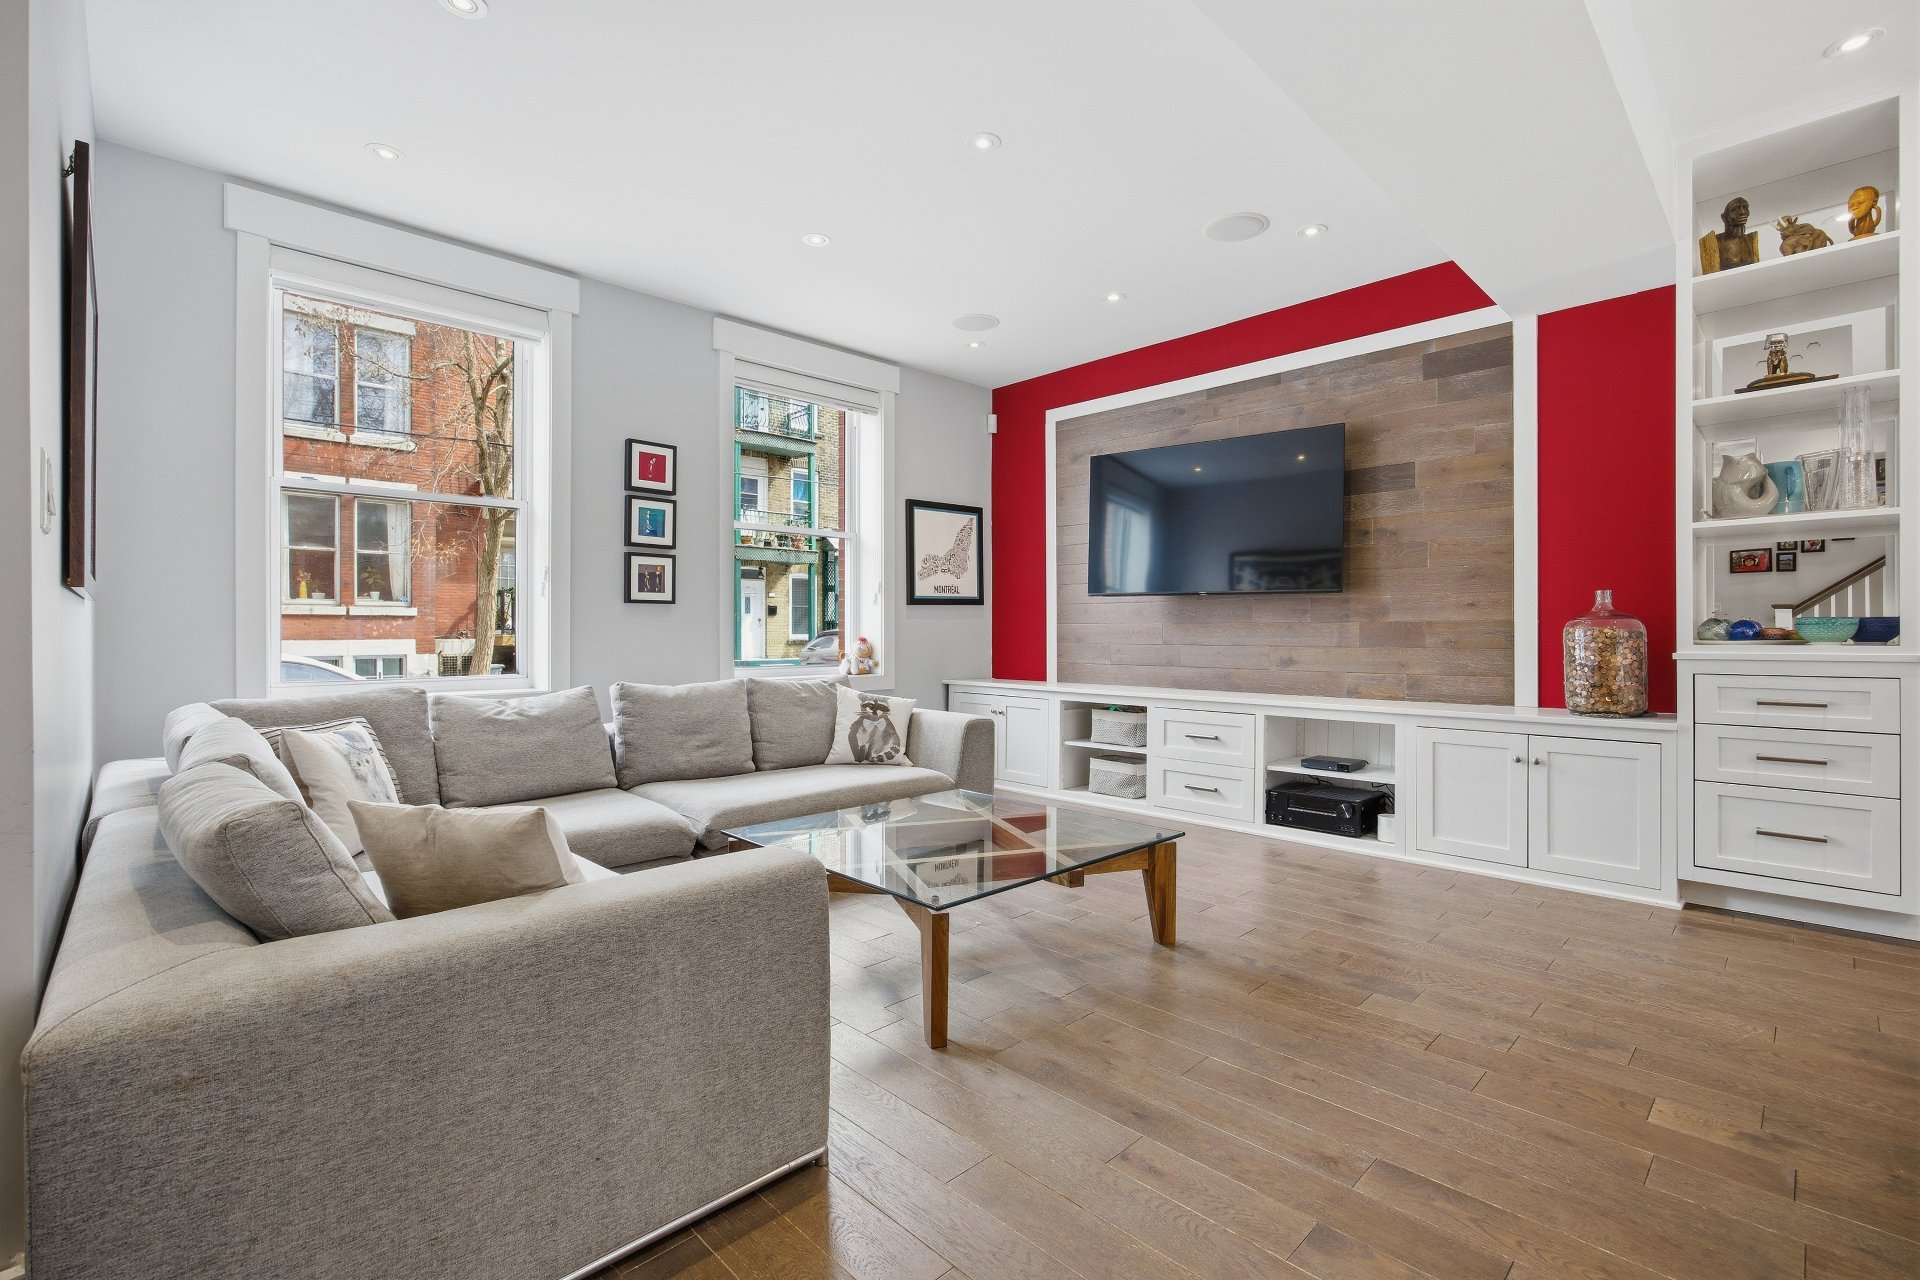
Living room
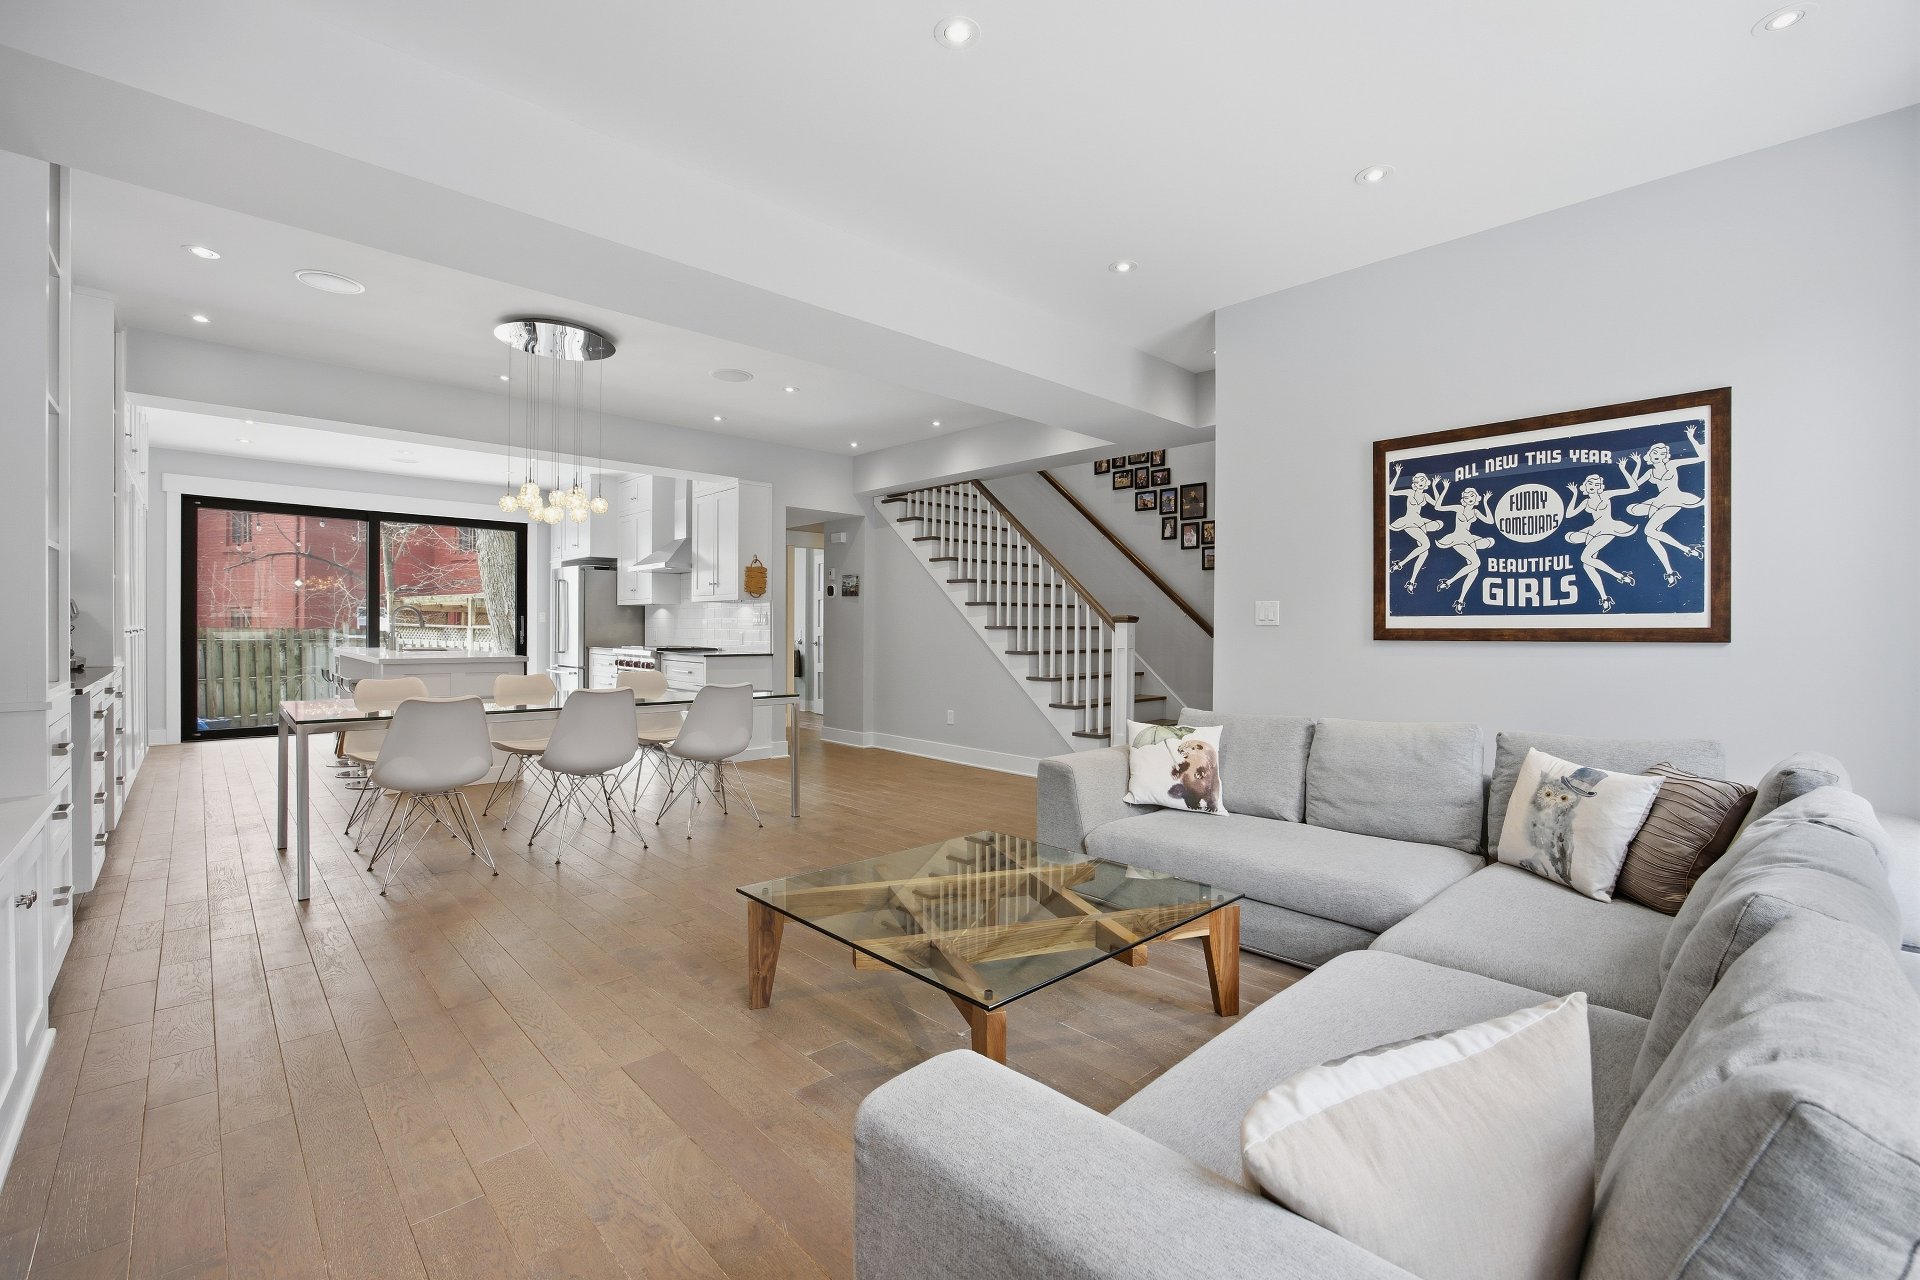
Living room
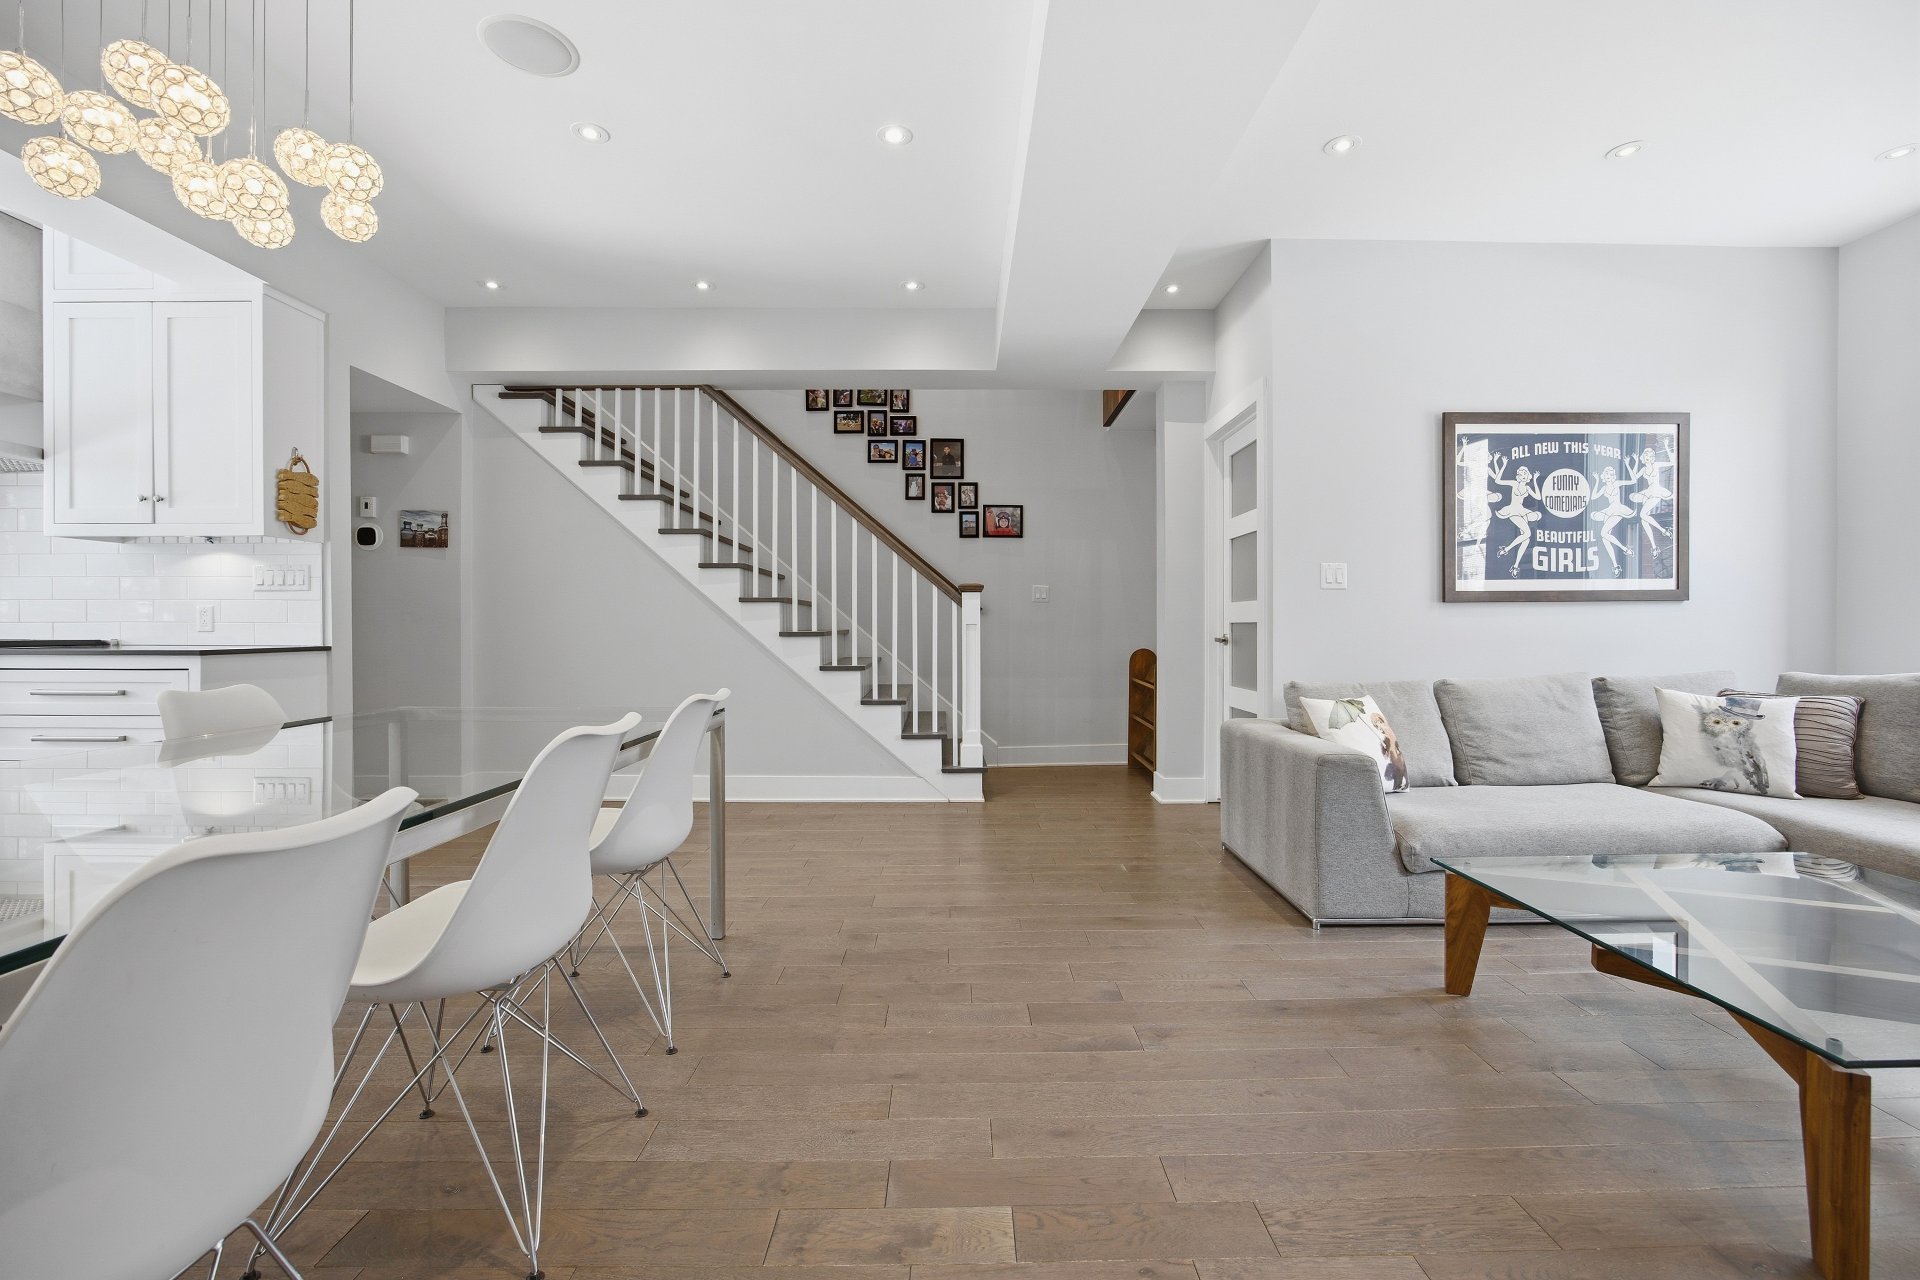
Overall View
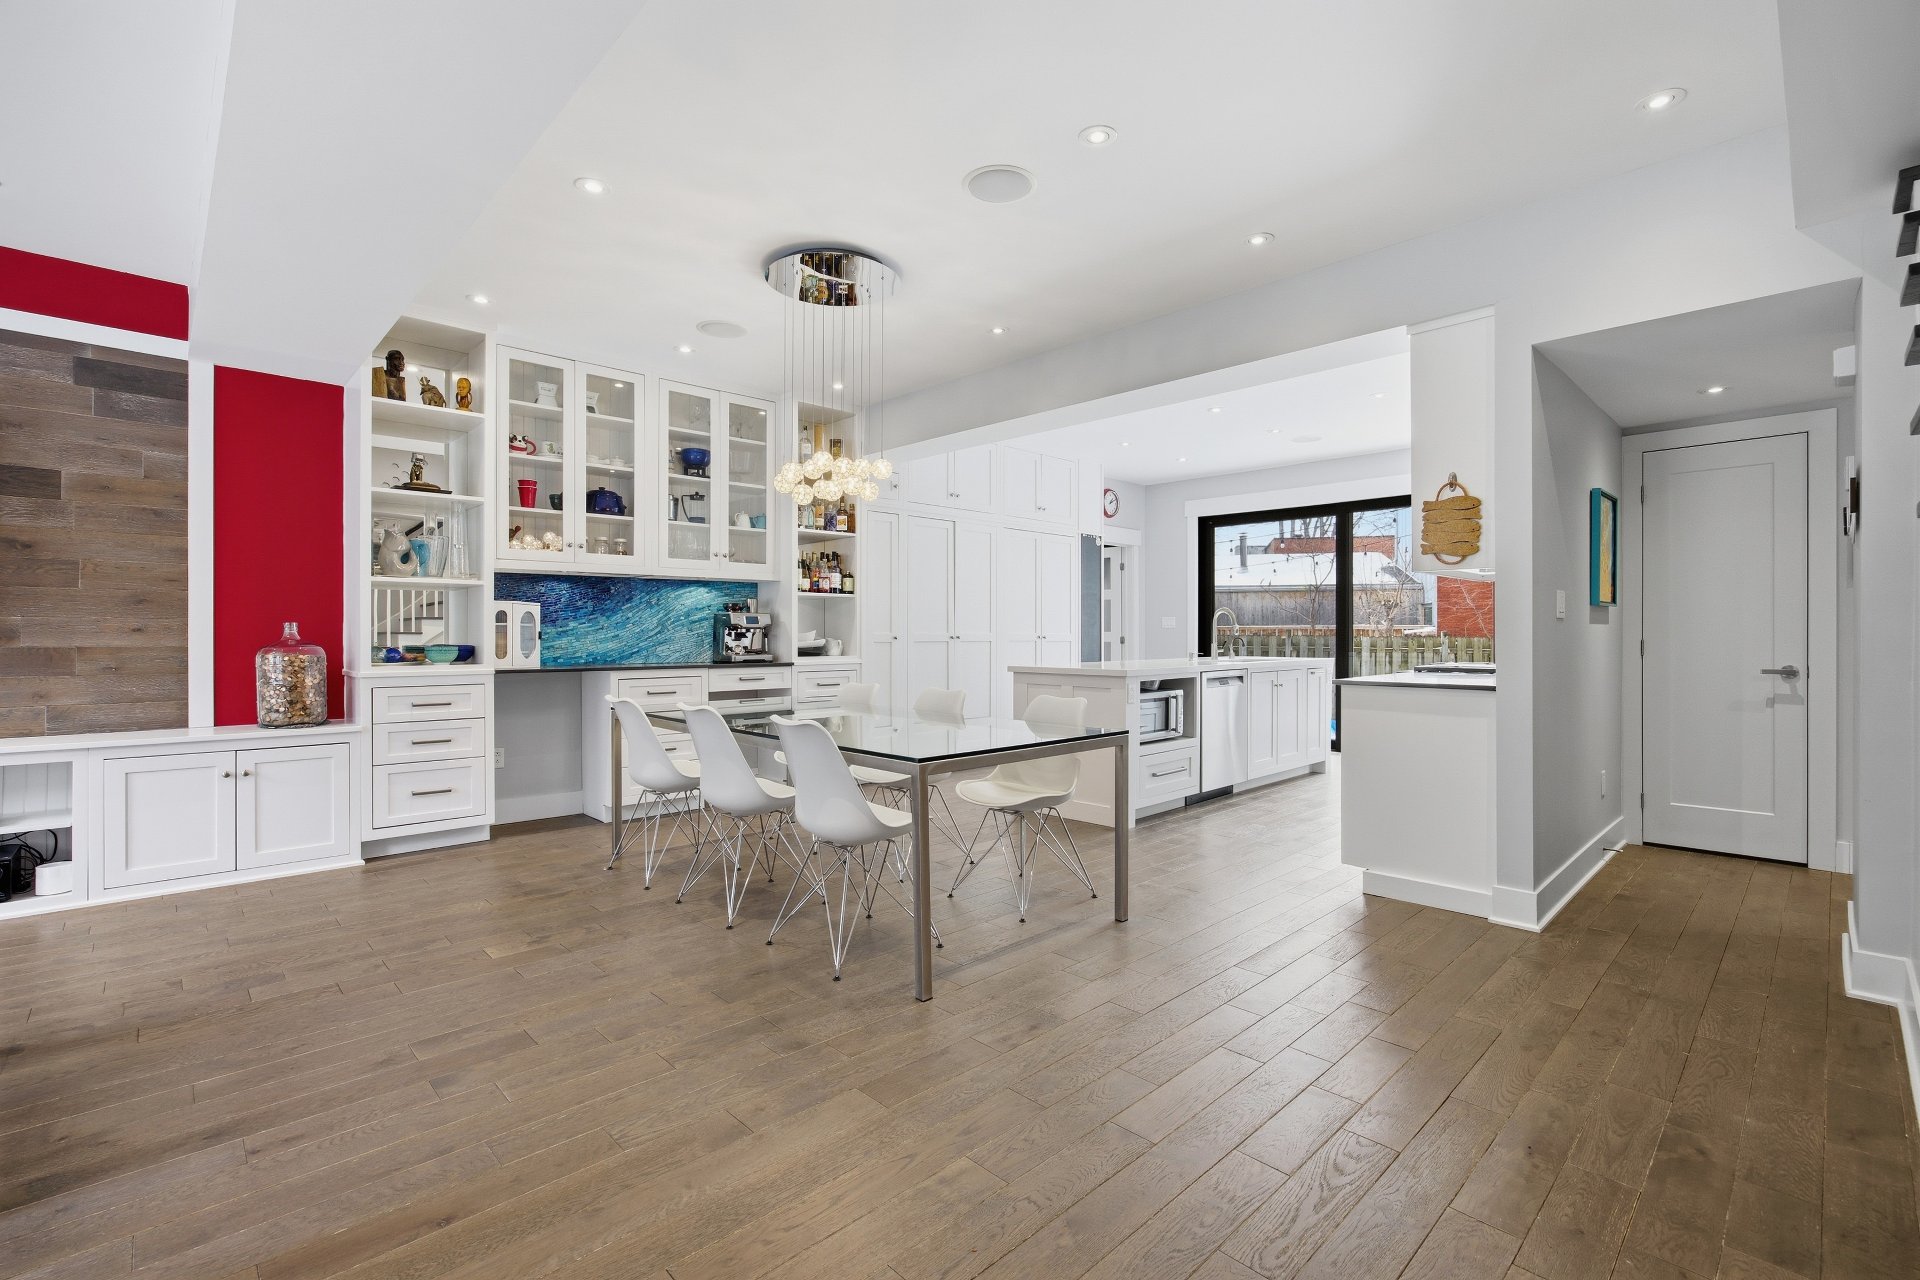
Dining room
|
|
Description
Fully rebuilt in 2015, this exceptional property located on Hibernia Street, in the heart of Pointe-Saint-Charles, offers an unparalleled living environment. It features 4 bedrooms (Option of 5th), 3 bathrooms, and a powder room, with thoughtfully designed spaces focused on comfort and everyday living. Its massive garage adds a rare and valuable feature for the area. A truly unique home combining quality, design, and functionality.
Welcome to 630 d'Hibernia, a one-of-a-kind home in the
heart of Pointe-Saint-Charles. This exceptional property
stands out with a design where every detail has been
carefully considered to achieve a remarkable balance of
aesthetics, performance, and functionality. From urethane
insulation and French drains to the full integration of
mechanical and smart home systems, everything has been
thoughtfully planned to enhance everyday comfort. Offering
3 bedrooms on the upper level, with the possibility of a
4th thanks to the upstairs living room and den, along with
3 full bathrooms and a powder room, the layout is perfectly
suited for modern family living.
The main floor features a bright, open-concept living space
highlighted by white oak hardwood floors and custom
built-ins by Heike's Fine Furnishing. The kitchen, a true
centerpiece, showcases ceiling-height storage, seamlessly
integrated appliances, a dedicated coffee station, and
numerous thoughtful features designed for optimal daily
use. A spacious, well-designed mudroom leads to an
impressive double garage, a rare find in the area.
Upstairs, the primary suite offers a custom walk-in closet
with specialized storage and a refined ensuite bathroom
with heated floors and a towel warmer. A family room with
integrated sound system can easily be converted into an
additional bedroom, providing excellent flexibility. A
separate laundry room adds everyday convenience.
The basement, with its high ceilings, offers a versatile
space ideal for a family room or children's area, with
direct access to the garage. The home is equipped with
dual-energy heating, a heat pump, a smart thermostat with
remote sensors and an integrated audio system.
All measurements to be verified by buyers. A new
certificate of location has been ordered.
The front façade photo is an enhanced representation
generated with artificial intelligence to improve visual
appearance.
heart of Pointe-Saint-Charles. This exceptional property
stands out with a design where every detail has been
carefully considered to achieve a remarkable balance of
aesthetics, performance, and functionality. From urethane
insulation and French drains to the full integration of
mechanical and smart home systems, everything has been
thoughtfully planned to enhance everyday comfort. Offering
3 bedrooms on the upper level, with the possibility of a
4th thanks to the upstairs living room and den, along with
3 full bathrooms and a powder room, the layout is perfectly
suited for modern family living.
The main floor features a bright, open-concept living space
highlighted by white oak hardwood floors and custom
built-ins by Heike's Fine Furnishing. The kitchen, a true
centerpiece, showcases ceiling-height storage, seamlessly
integrated appliances, a dedicated coffee station, and
numerous thoughtful features designed for optimal daily
use. A spacious, well-designed mudroom leads to an
impressive double garage, a rare find in the area.
Upstairs, the primary suite offers a custom walk-in closet
with specialized storage and a refined ensuite bathroom
with heated floors and a towel warmer. A family room with
integrated sound system can easily be converted into an
additional bedroom, providing excellent flexibility. A
separate laundry room adds everyday convenience.
The basement, with its high ceilings, offers a versatile
space ideal for a family room or children's area, with
direct access to the garage. The home is equipped with
dual-energy heating, a heat pump, a smart thermostat with
remote sensors and an integrated audio system.
All measurements to be verified by buyers. A new
certificate of location has been ordered.
The front façade photo is an enhanced representation
generated with artificial intelligence to improve visual
appearance.
Inclusions: Range Hood, Gaz stove, Dishwasher, refrigerator, gaz grill, 4 x TV mount, garage winch, Spa and accessories, alarm system, camera system, all fixtures (Except basement fixture), blinds, curtains.
Exclusions : Small shelves, fixture (Over poker table).
| BUILDING | |
|---|---|
| Type | Two or more storey |
| Style | Semi-detached |
| Dimensions | 0x0 |
| Lot Size | 308.9 MC |
| EXPENSES | |
|---|---|
| Energy cost | $ 3343 / year |
| Municipal Taxes (2026) | $ 8475 / year |
| School taxes (2026) | $ 1035 / year |
|
ROOM DETAILS |
|||
|---|---|---|---|
| Room | Dimensions | Level | Flooring |
| Hallway | 4.8 x 6.6 P | Ground Floor | Ceramic tiles |
| Living room | 14.7 x 12.7 P | Ground Floor | Wood |
| Dinette | 14.7 x 9.8 P | Ground Floor | Wood |
| Kitchen | 13.1 x 12.11 P | Ground Floor | Wood |
| Washroom | 6.8 x 7.2 P | Ground Floor | Wood |
| Hallway | 10.3 x 6.3 P | Ground Floor | Ceramic tiles |
| Den | 6.9 x 10.2 P | 2nd Floor | Wood |
| Living room | 12.8 x 13.11 P | 2nd Floor | Wood |
| Bathroom | 8.6 x 9.7 P | 2nd Floor | Ceramic tiles |
| Laundry room | 8.6 x 9.7 P | 2nd Floor | Ceramic tiles |
| Bedroom | 13.10 x 12.5 P | 2nd Floor | Wood |
| Bedroom | 14.0 x 11.0 P | 2nd Floor | Wood |
| Primary bedroom | 19.3 x 14.6 P | 2nd Floor | Wood |
| Bathroom | 12.9 x 15.4 P | 2nd Floor | Ceramic tiles |
| Family room | 17.2 x 19.11 P | Basement | Carpet |
| Mechanic room | 14.8 x 4.11 P | Basement | Concrete |
| Bedroom | 10.11 x 14.2 P | Basement | Carpet |
| Bathroom | 10.8 x 5.1 P | Basement | Ceramic tiles |
|
CHARACTERISTICS |
|
|---|---|
| Basement | 6 feet and over, Finished basement |
| Bathroom / Washroom | Adjoining to primary bedroom, Seperate shower |
| Heating system | Air circulation, Electric baseboard units |
| Windows | Aluminum |
| Roofing | Asphalt and gravel |
| Garage | Attached, Double width or more, Heated |
| Heating energy | Bi-energy |
| Proximity | Bicycle path, Daycare centre, Elementary school, High school, Highway, Hospital, Park - green area, Public transport |
| Siding | Brick |
| Window type | Crank handle, French window, Hung |
| Landscaping | Fenced, Landscape |
| Topography | Flat |
| Parking | Garage |
| Sewage system | Municipal sewer |
| Water supply | Municipality |
| Foundation | Poured concrete |
| Zoning | Residential |
| Cupboard | Wood |