634 Rue Williams, Gatineau (Gatineau), QC J8P3Y6 $869,887
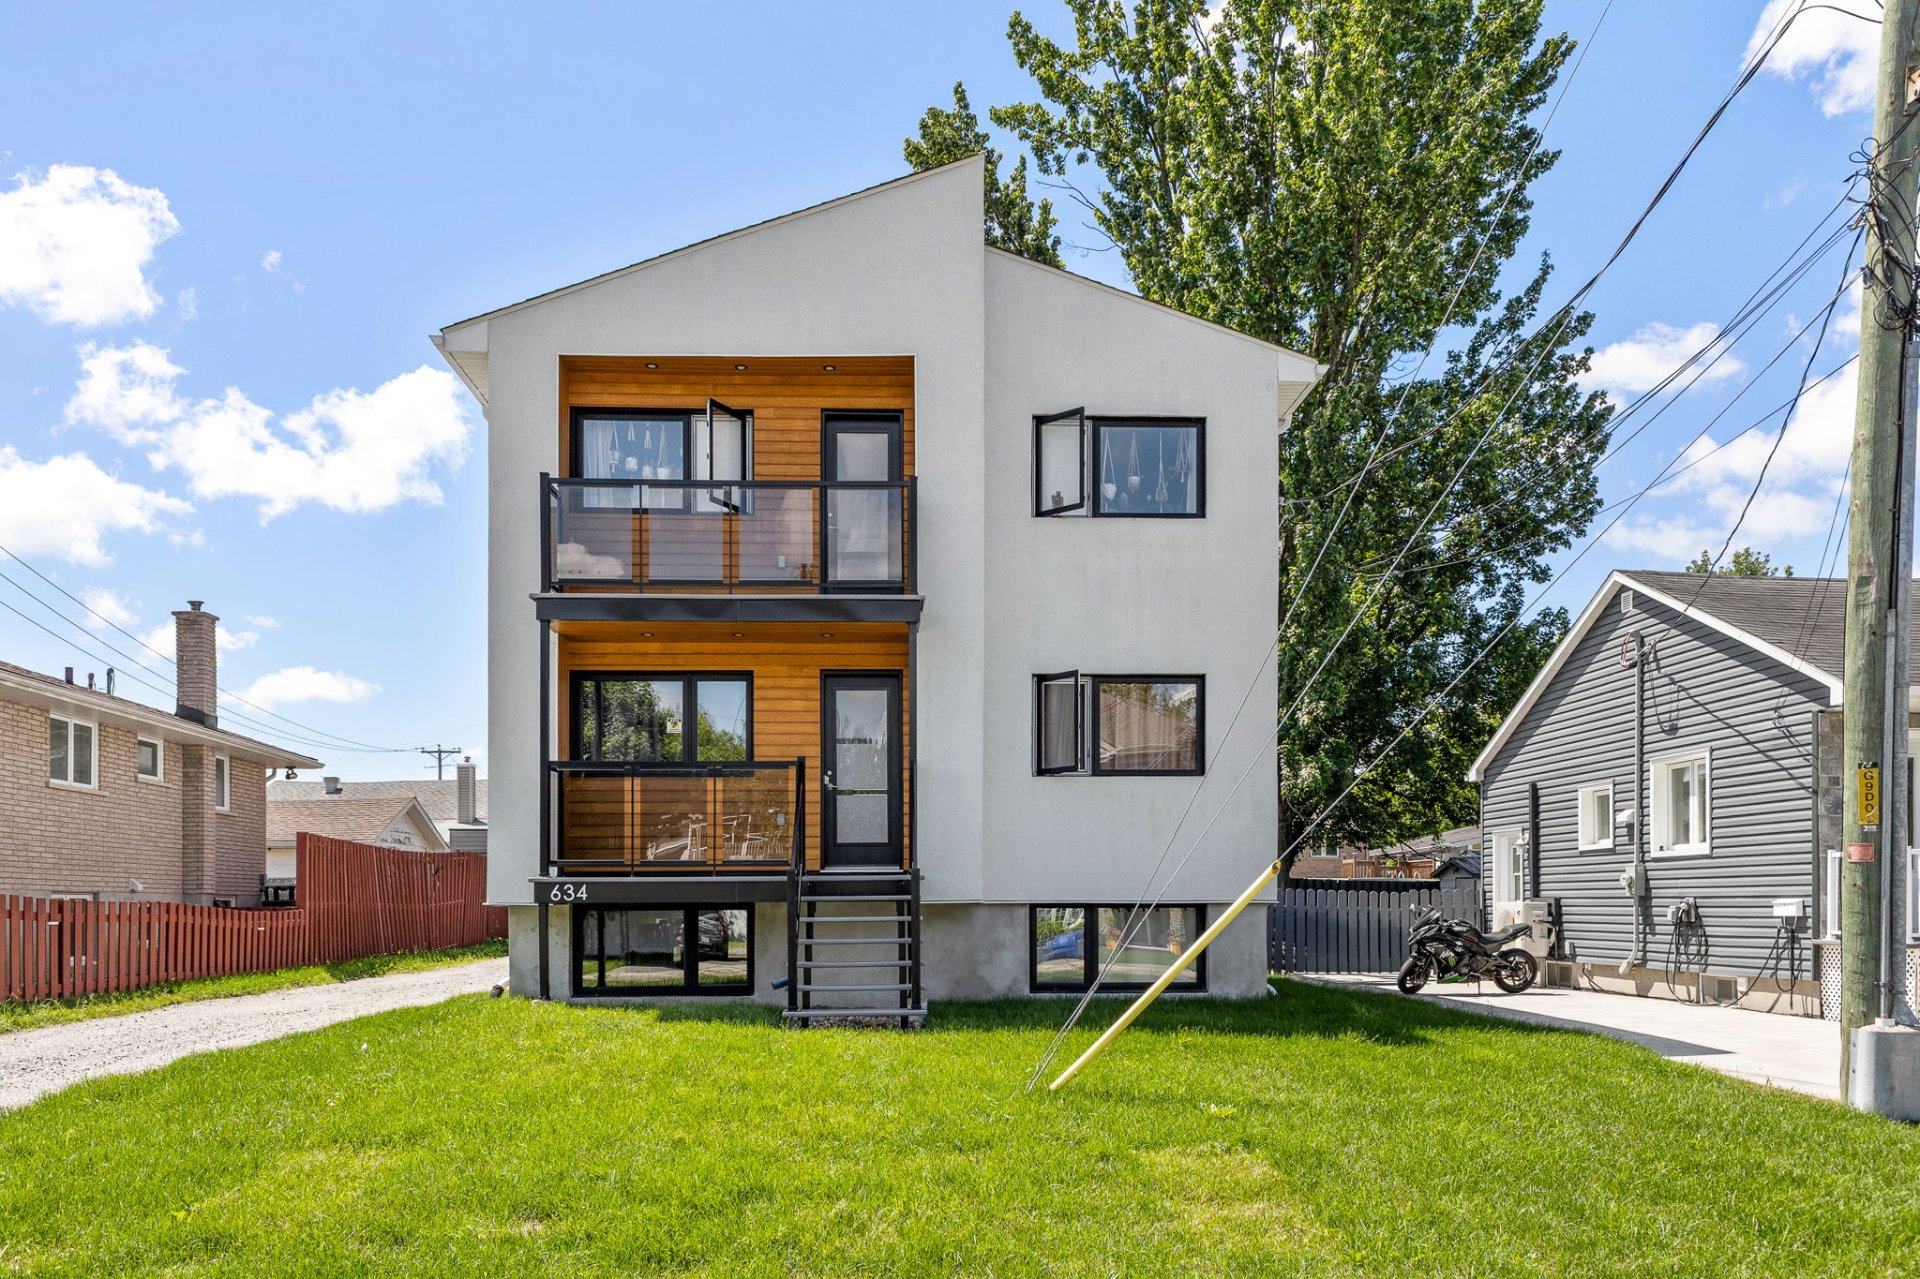
Frontage
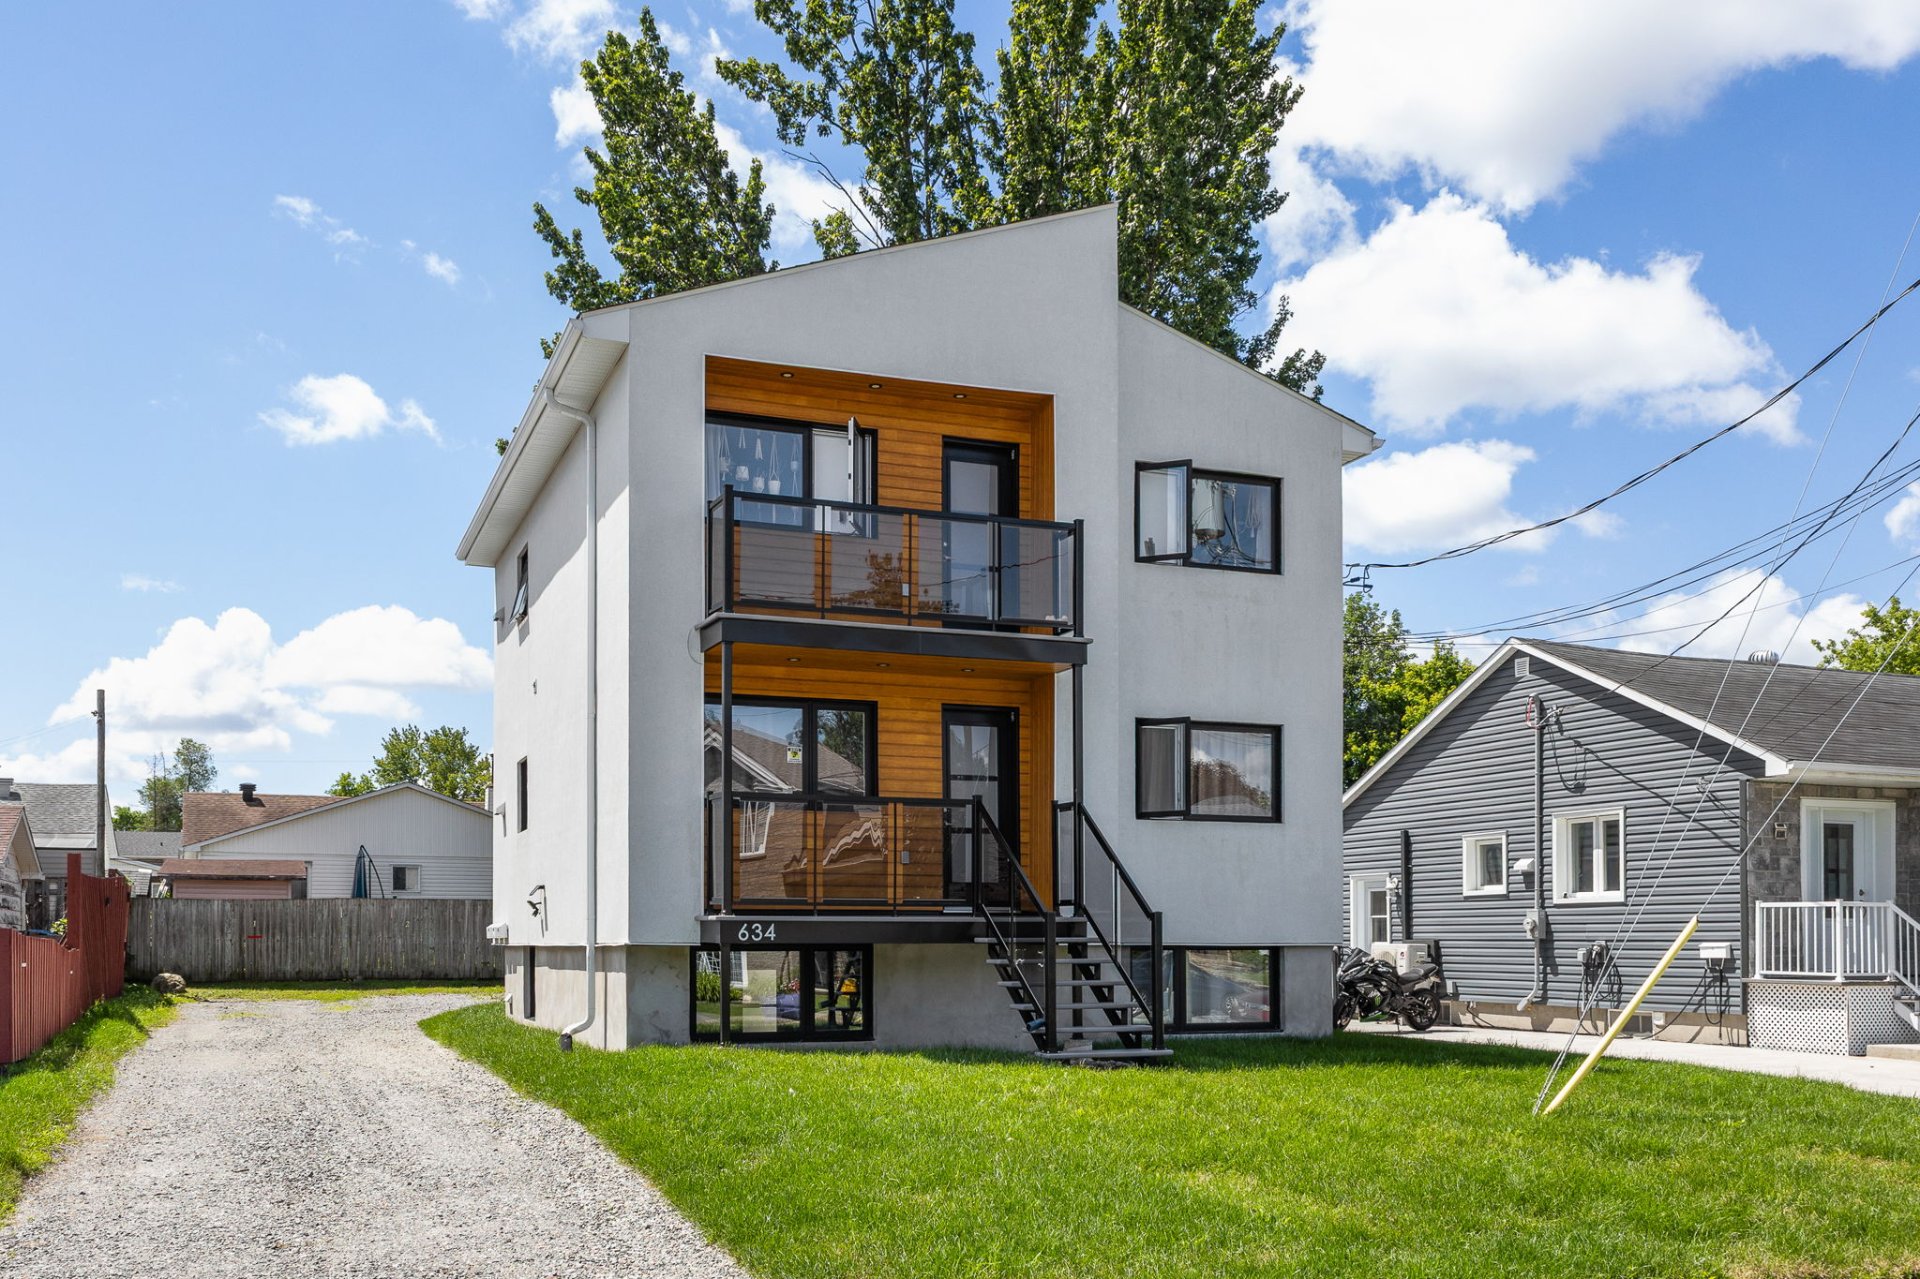
Frontage
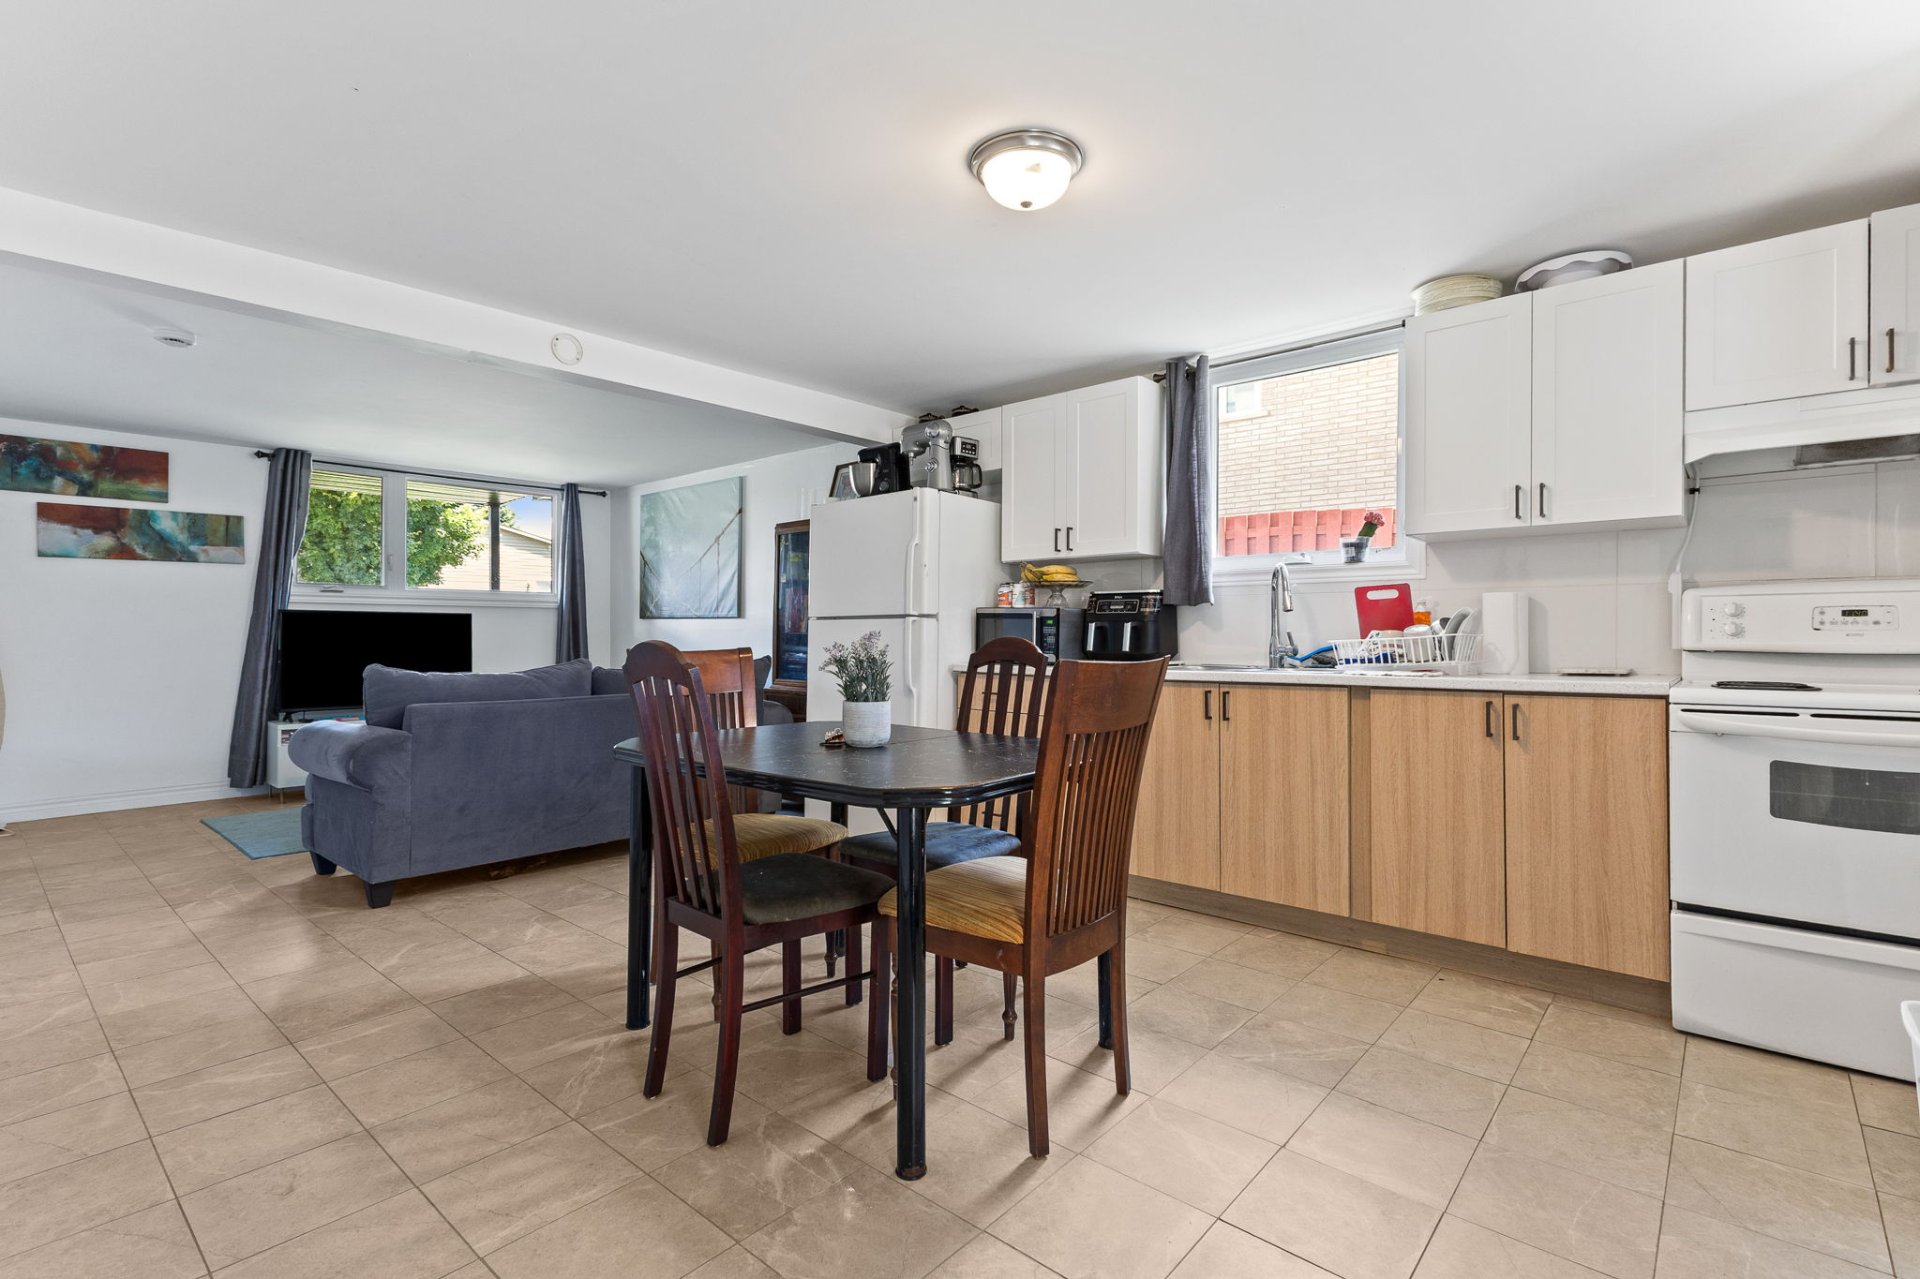
Kitchen
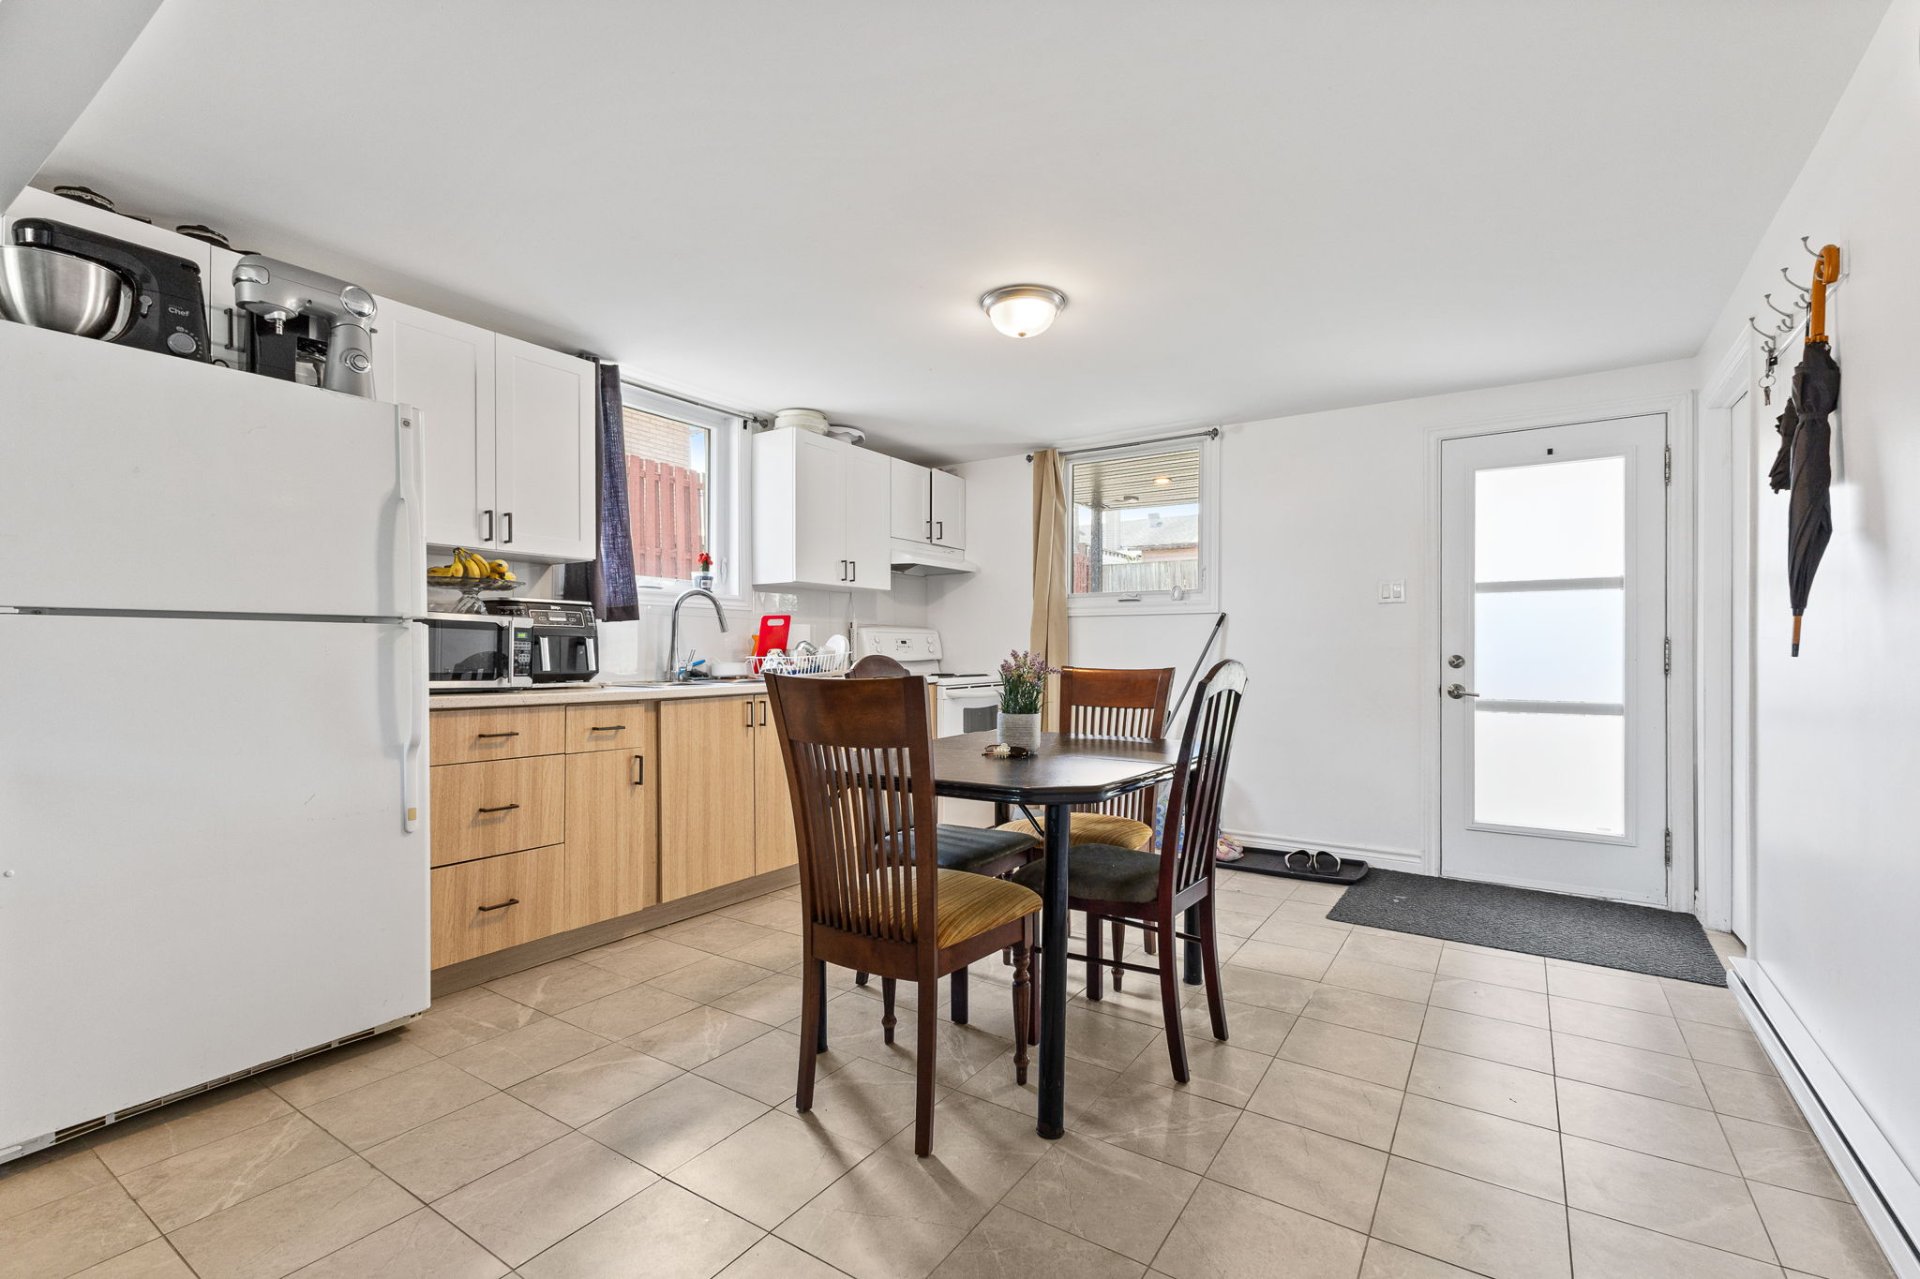
Dining room
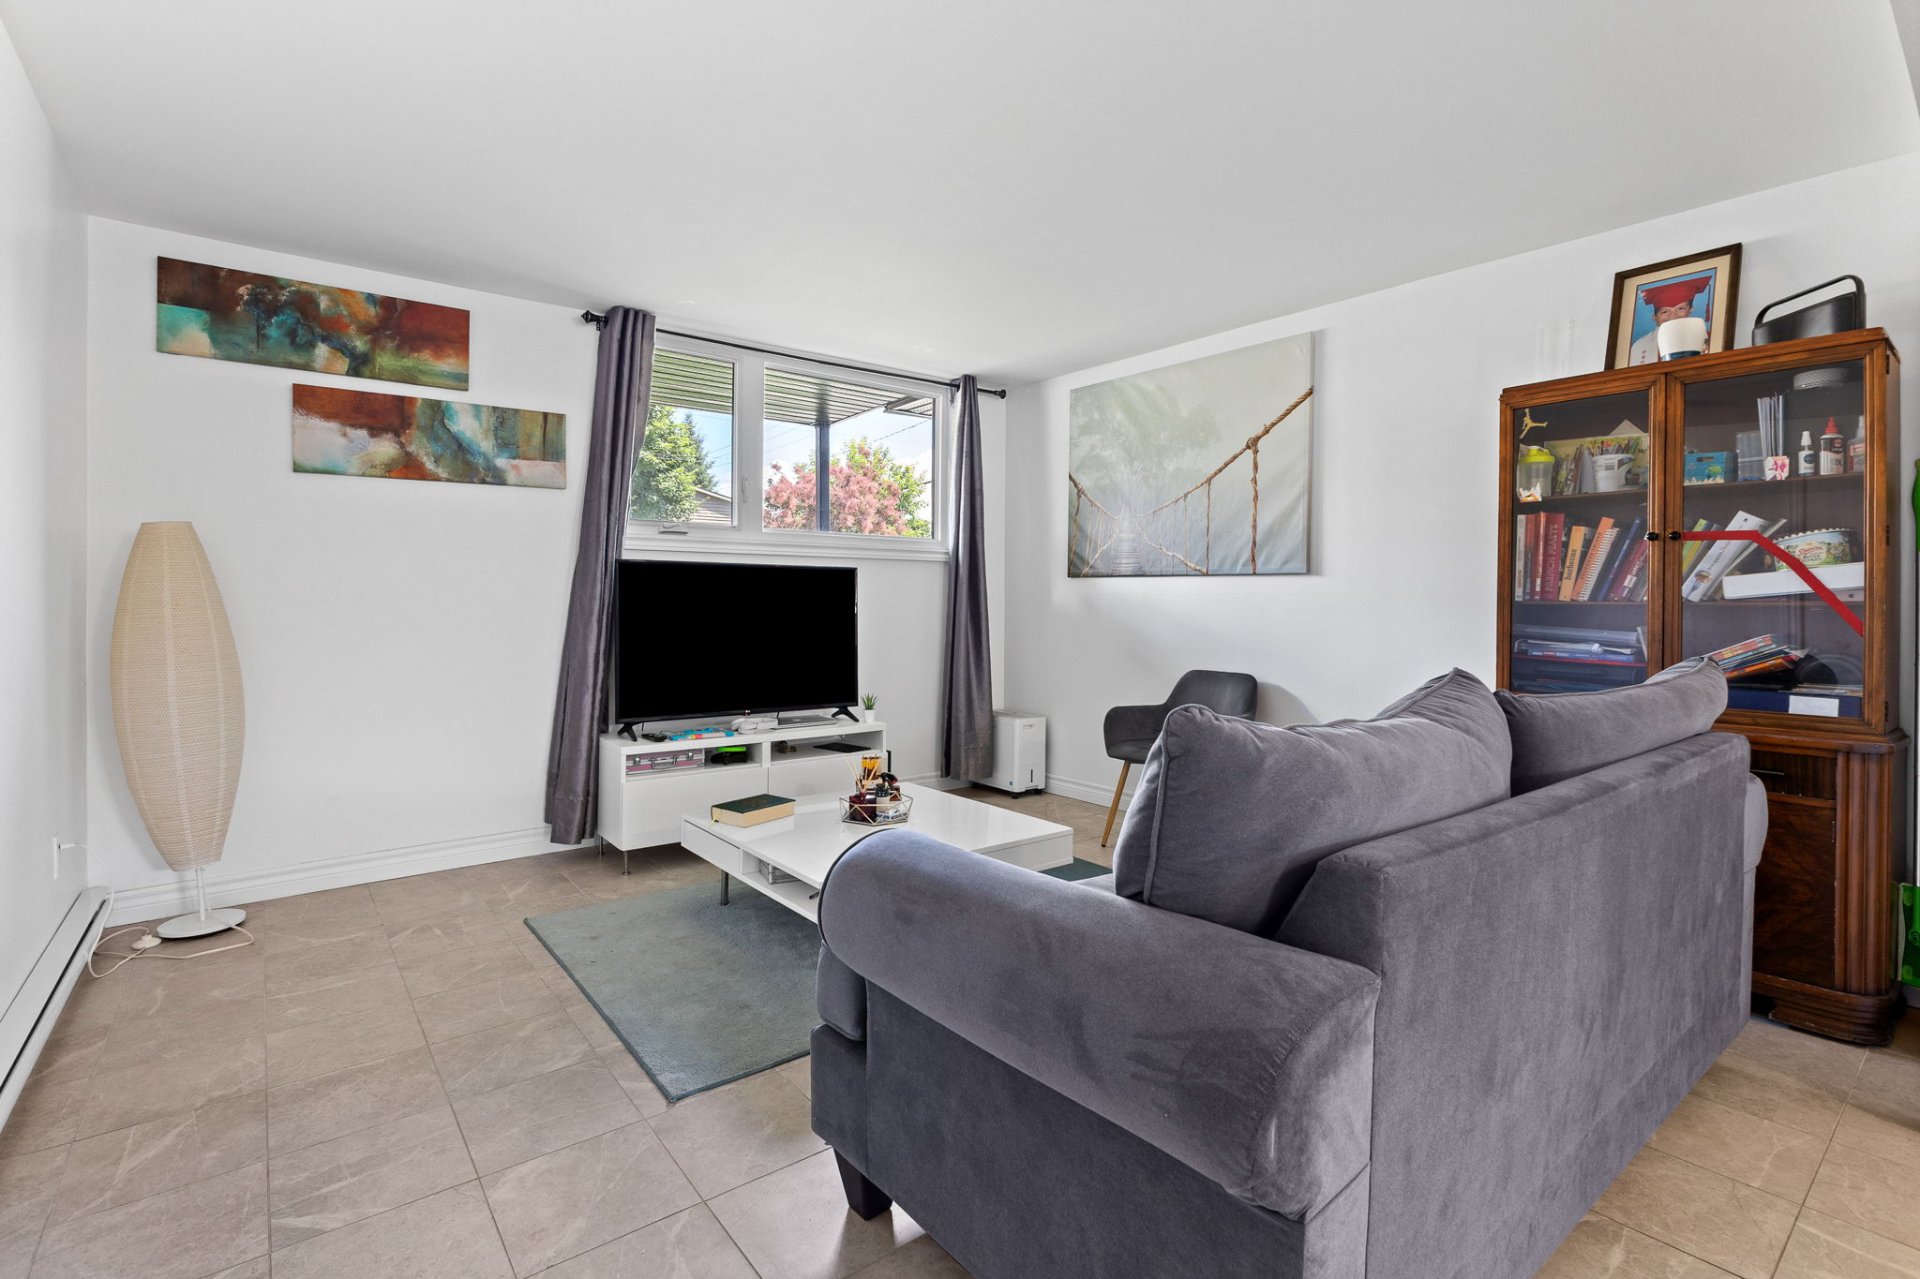
Living room
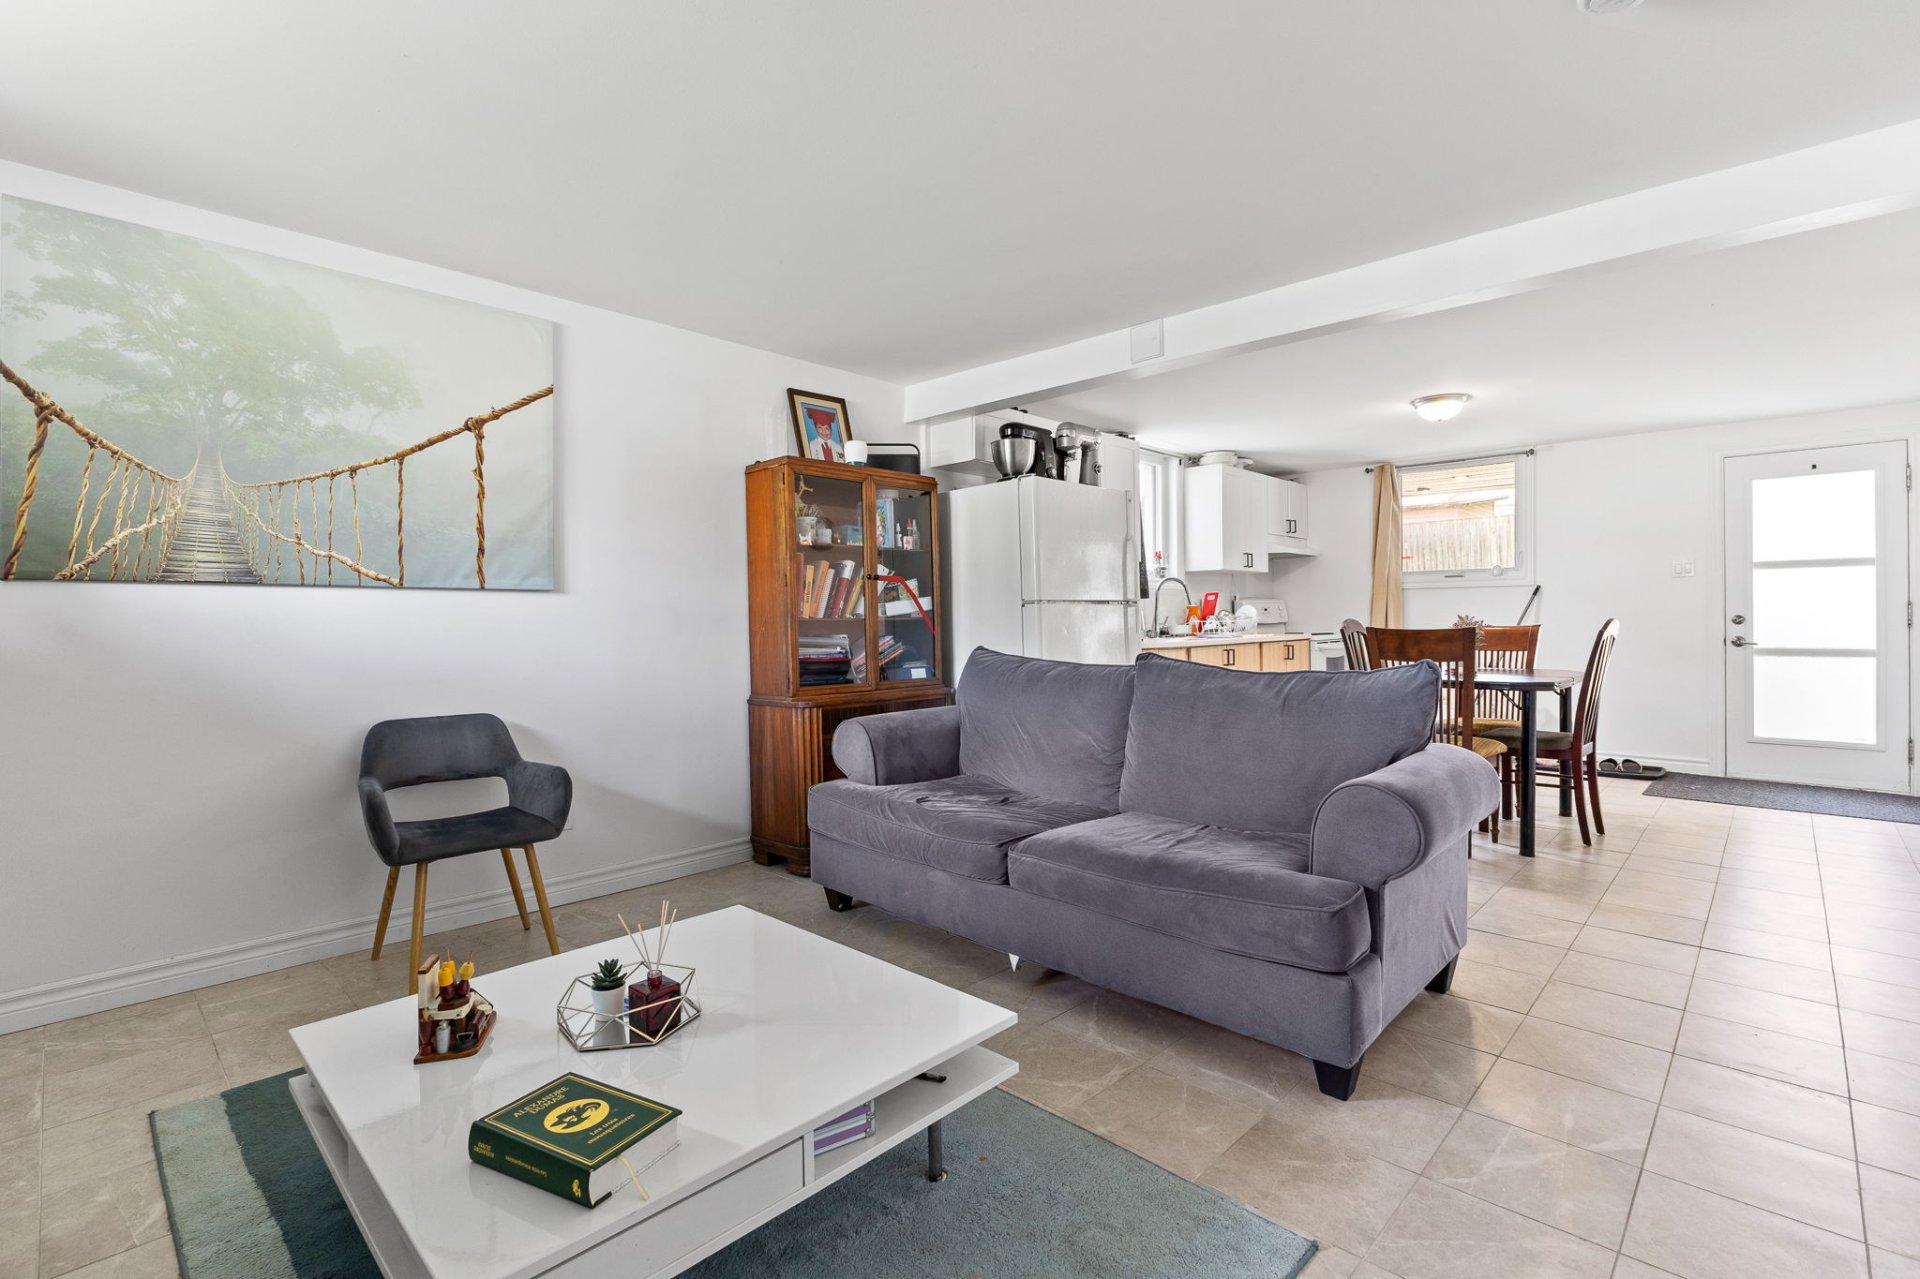
Living room
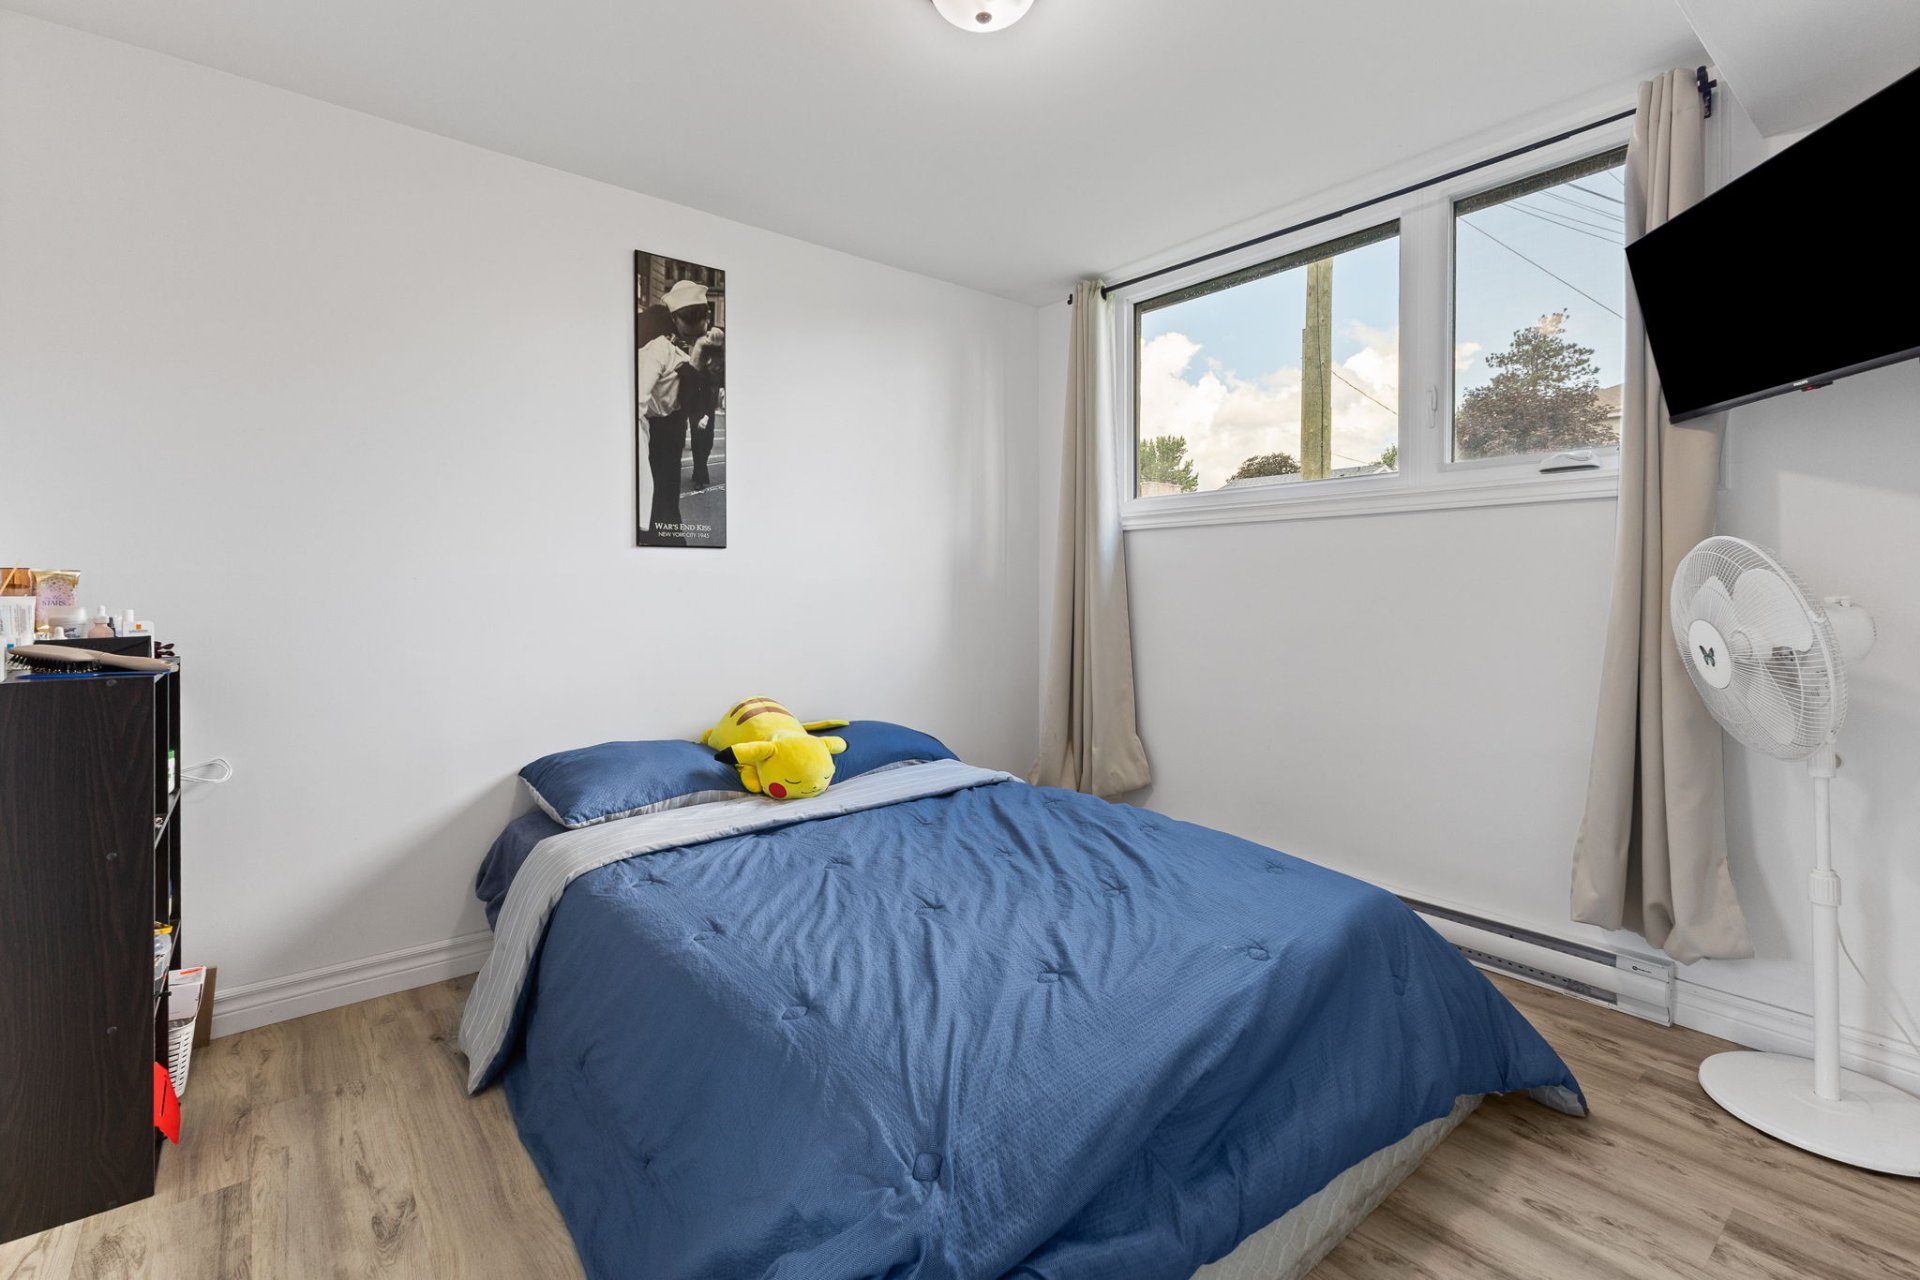
Bedroom
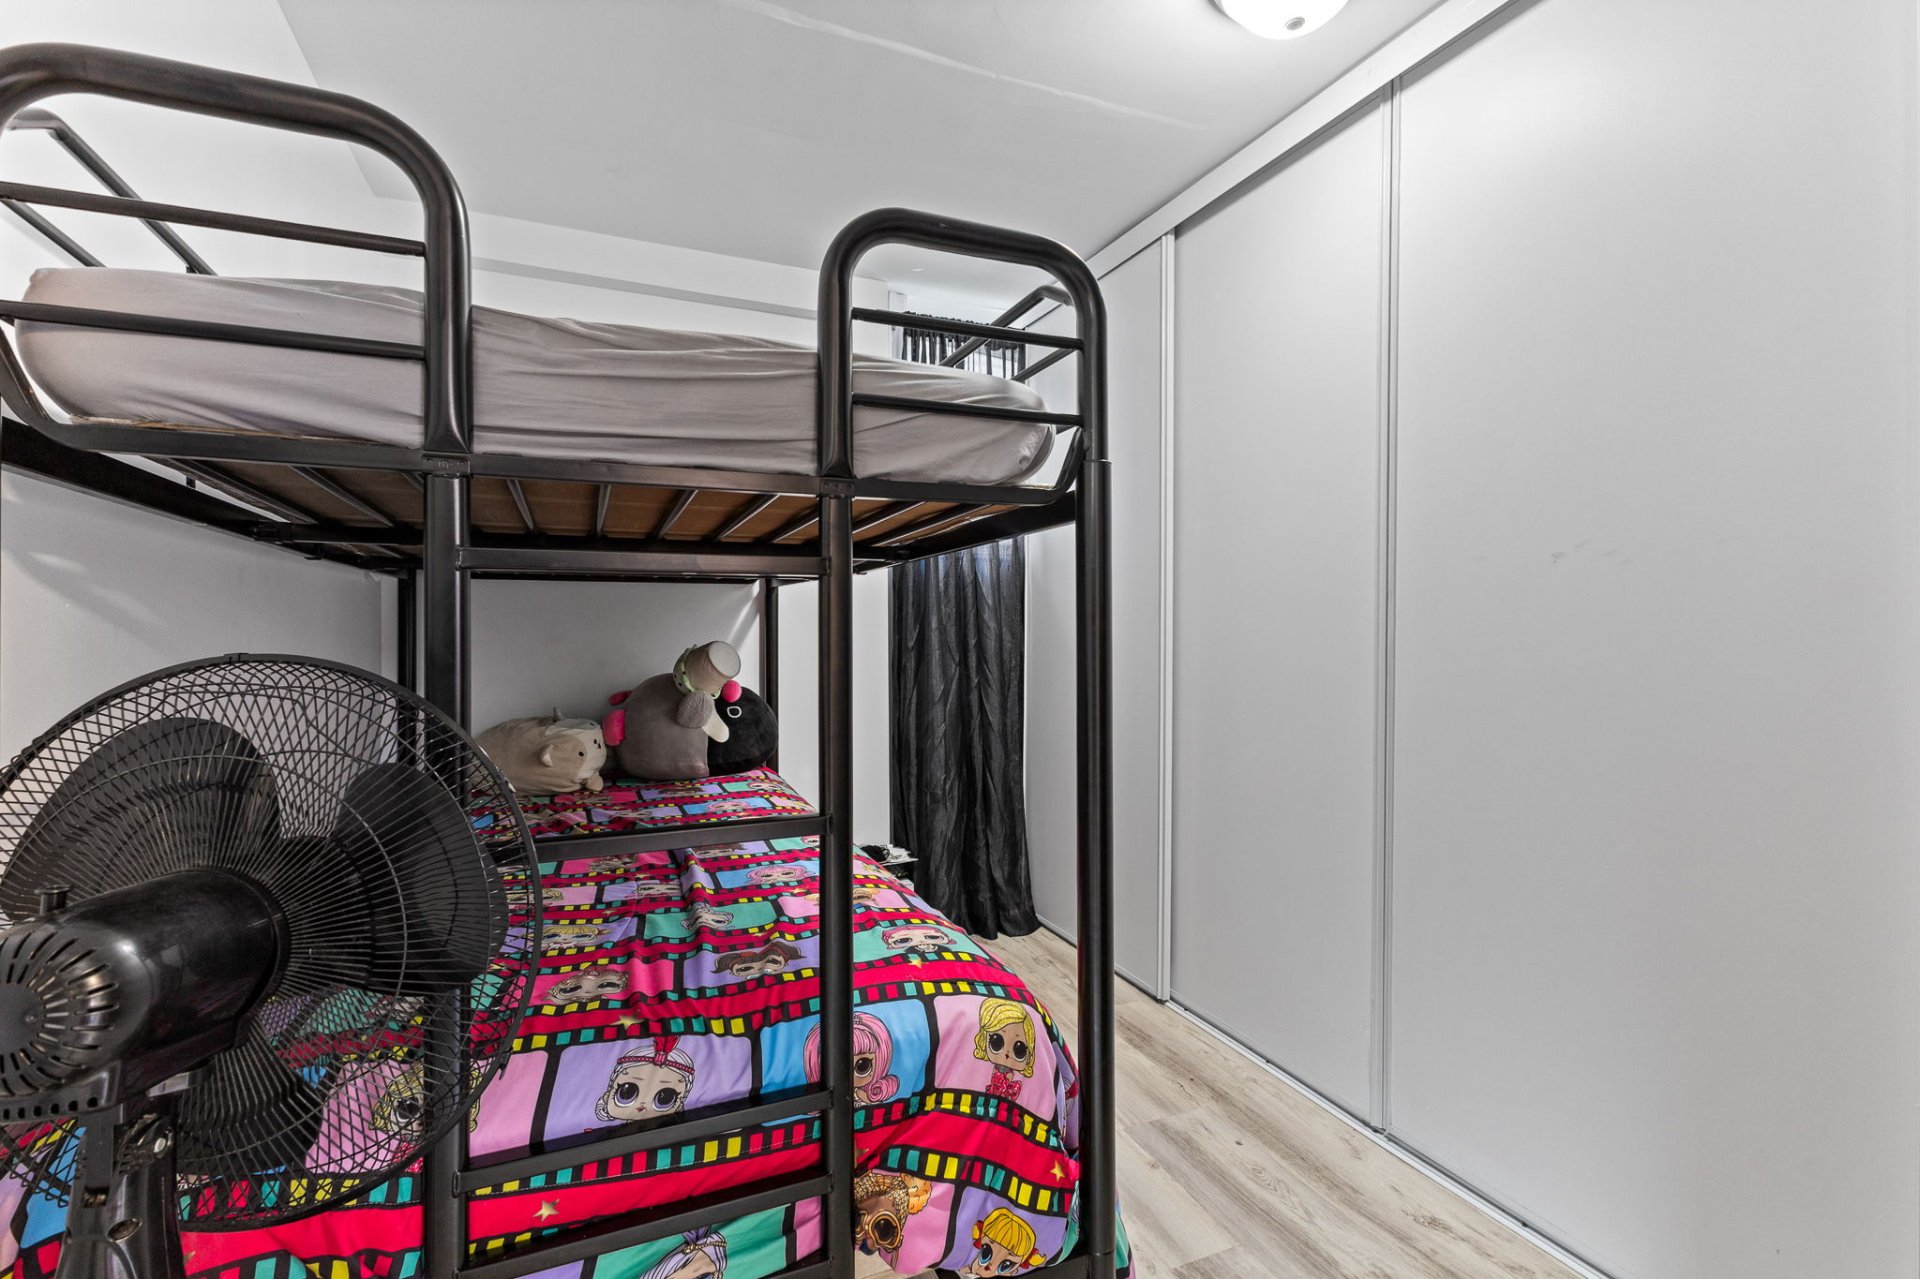
Office
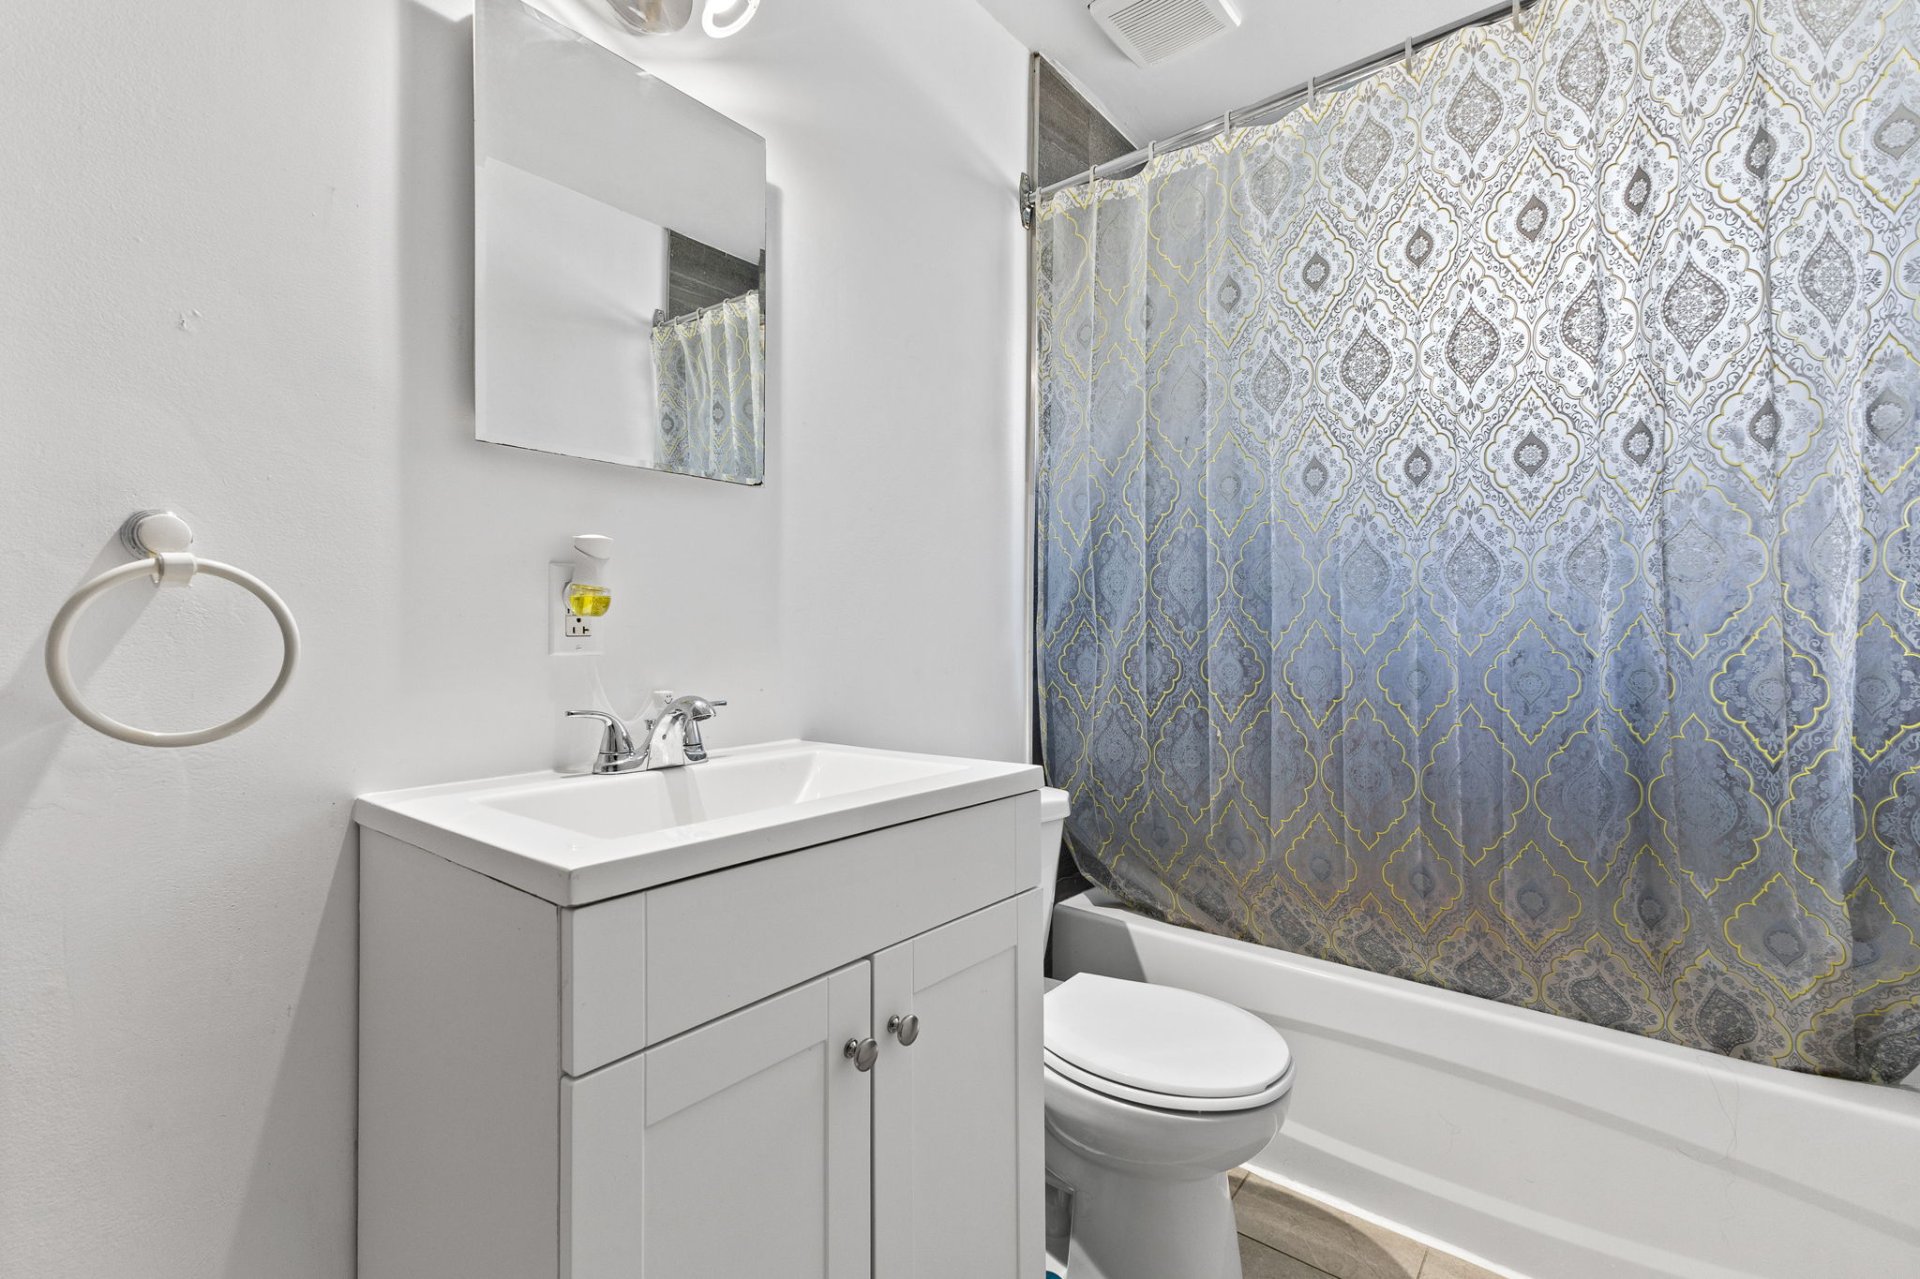
Bathroom
|
|
Description
* Triplex located at 634 rue Williams, Gatineau
* Current gross rental income: approximately $48,000/year
* Property built in 1965
* Major façade redesign and exterior renovations completed
in 2021--2022
* All doors and windows replaced
* Balconies redone with fiberglass finish, aluminum
structure and railings, and tinted front glass
* New basement apartment entrance
* Exterior wall composition updated with insulation, air
space and stucco finish on lightweight concrete panels
* Maibec wood siding and matching shed renovations
* 3 hot water tanks replaced in 2023
* French drain redone in 2025 with welded waterproofing
membrane
* New parging finish on the foundation
* Basement apartment fully renovated in 2025
* Lawn completely redone in 2026 following the French drain
work
* Occupancy according to existing leases
* Current gross rental income: approximately $48,000/year
* Property built in 1965
* Major façade redesign and exterior renovations completed
in 2021--2022
* All doors and windows replaced
* Balconies redone with fiberglass finish, aluminum
structure and railings, and tinted front glass
* New basement apartment entrance
* Exterior wall composition updated with insulation, air
space and stucco finish on lightweight concrete panels
* Maibec wood siding and matching shed renovations
* 3 hot water tanks replaced in 2023
* French drain redone in 2025 with welded waterproofing
membrane
* New parging finish on the foundation
* Basement apartment fully renovated in 2025
* Lawn completely redone in 2026 following the French drain
work
* Occupancy according to existing leases
Inclusions: hot water tanks, shed
Exclusions : N/A
| BUILDING | |
|---|---|
| Type | Triplex |
| Style | Detached |
| Dimensions | 8.52x7.94 M |
| Lot Size | 464.2 MC |
| EXPENSES | |
|---|---|
| Insurance | $ 2500 / year |
| Snow removal / Lawn mowing | $ 900 / year |
| Municipal Taxes (2026) | $ 4084 / year |
| School taxes (2026) | $ 310 / year |
|
ROOM DETAILS |
|||
|---|---|---|---|
| Room | Dimensions | Level | Flooring |
| Home office | 10.10 x 6.9 P | Basement | Floating floor |
| Kitchen | 6.8 x 15 P | Ground Floor | Ceramic tiles |
| Dining room | 6.8 x 15 P | 2nd Floor | Ceramic tiles |
| Kitchen | 6.9 x 13.10 P | Basement | Ceramic tiles |
| Dining room | 6.8 x 15 P | Ground Floor | Ceramic tiles |
| Kitchen | 6.8 x 15 P | 2nd Floor | Ceramic tiles |
| Dining room | 6 x 13.10 P | Basement | Ceramic tiles |
| Bathroom | 11.6 x 5 P | Ground Floor | Ceramic tiles |
| Bathroom | 11.7 x 5 P | 2nd Floor | Ceramic tiles |
| Bathroom | 11.1 x 5 P | Basement | Ceramic tiles |
| Bedroom | 11.7 x 9.7 P | Ground Floor | Floating floor |
| Bedroom | 11.7 x 9.7 P | 2nd Floor | Floating floor |
| Living room | 11.7 x 12.11 P | Basement | Ceramic tiles |
| Living room | 11.10 x 13.4 P | Ground Floor | Floating floor |
| Living room | 12 x 13.3 P | 2nd Floor | Floating floor |
| Bedroom | 10.4 x 9 P | Basement | Floating floor |
| Bedroom | 11.7 x 9.7 P | Ground Floor | Floating floor |
| Bedroom | 11.7 x 9.8 P | 2nd Floor | Floating floor |
|
CHARACTERISTICS |
|
|---|---|
| Basement | 6 feet and over, Finished basement |
| Roofing | Asphalt shingles |
| Available services | Balcony/terrace, Outdoor storage space |
| Proximity | Bicycle path, Cegep, Daycare centre, Elementary school, Golf, High school, Highway, Hospital, Park - green area, Public transport, University |
| Window type | Crank handle |
| Heating system | Electric baseboard units |
| Heating energy | Electricity |
| Landscaping | Fenced |
| Topography | Flat |
| Cupboard | Laminated |
| Sewage system | Municipal sewer |
| Water supply | Municipality |
| Driveway | Not Paved |
| Parking | Outdoor |
| Foundation | Poured concrete |
| Windows | PVC |
| Zoning | Residential |
| Siding | Stucco |